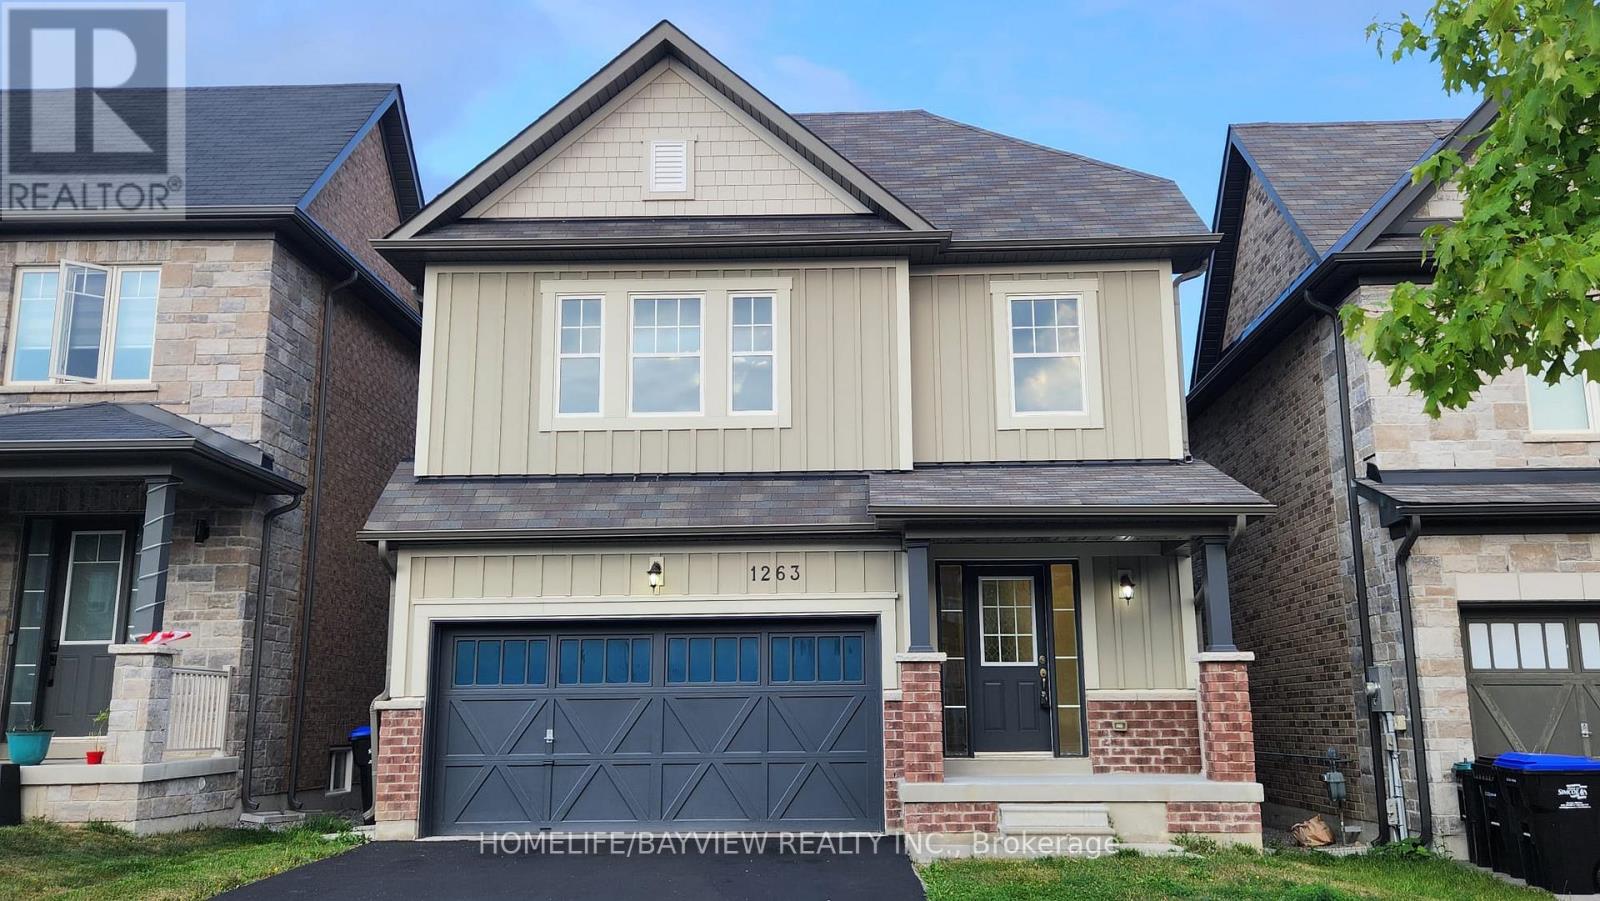
1263 Peelar Crescent
Innisfil, Ontario
Gorgeous Open Concept 4 Bed Room House In Quiet Crescent,High Ceiling,2500 Sqf, Best Layout In Neighborhood,Lots Of Upgrade, Hardwood Floor, Iron Spindles Stairs,,Lots of potlight ,Two Walking Closet In Master Bedroom,Freshly Paint, Lots Of Storage Space,High End Laundry With Sink & Direct Garage Access. Driveway Parks 4 Cars, No Sidewalk,Close To School And Store. **EXTRAS** S/s Fridge, Stove, B/I Dishwasher, Washer and Dryer, New Garage door openner. (id:61483)
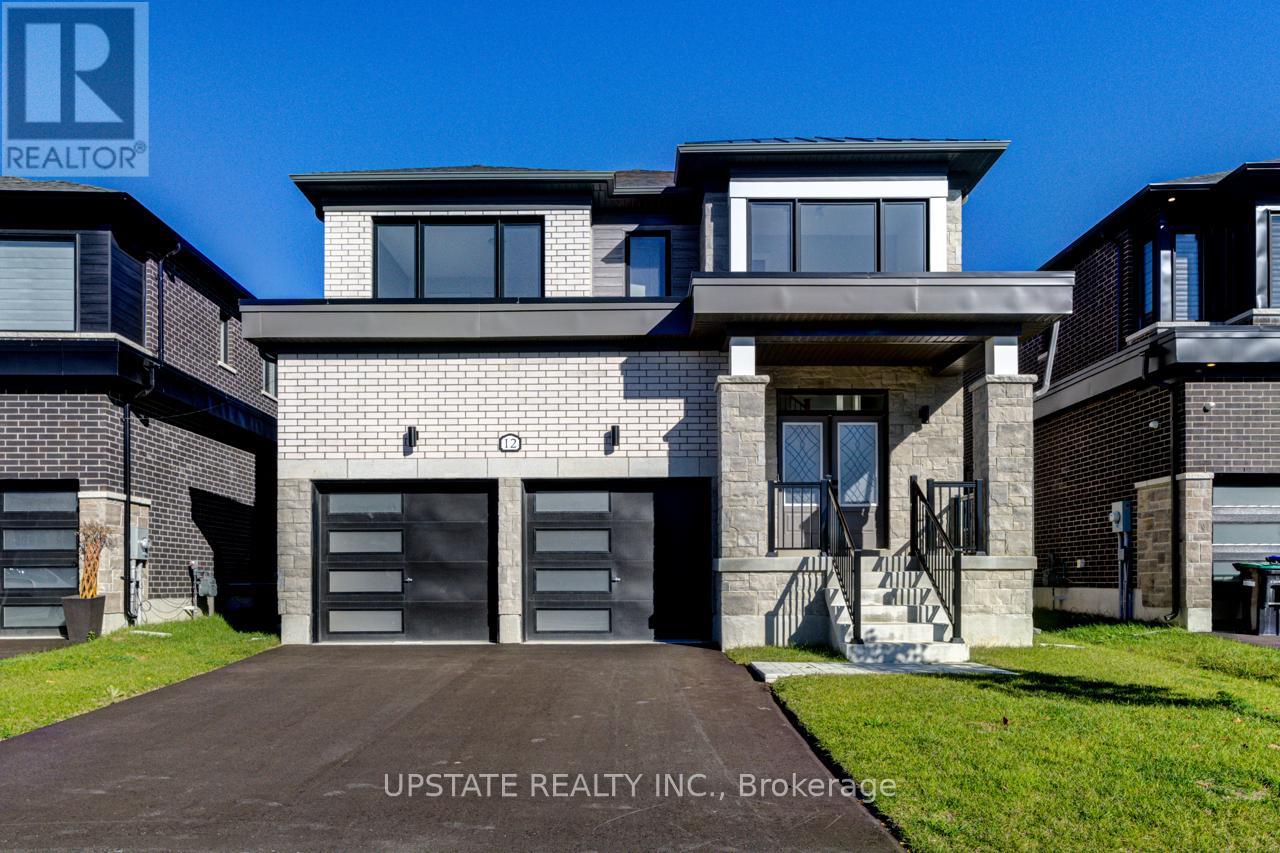
12 Nicort Road
Wasaga Beach, Ontario
Welcome to your dream home in the highly desirable River's Edge community, just minutes from the beach and scenic walking trails! This newly built 4-bedroom, 3.5-bath home showcases a stunning stone & brick front entrance, bright open-concept layout, elegant oak staircase, spacious living room, and a large great room that flows seamlessly into a modern kitchen with a center island - perfect for entertaining. Upstairs, enjoy the convenience of a second-floor laundry, along with four generous bedrooms, including a luxurious primary suite with a walk-in closet and a spa-inspired ensuite featuring a freestanding tub and glass shower. A second bedroom with its own private ensuite is ideal for guests or family members. Complete with a double car garage and premium finishes throughout, this home offers the perfect blend of style, comfort, and modern living. Don't miss your chance to own this gem in River's Edge - where luxury meets nature! (id:61483)
Basement - 71 Nisbet Drive
Aurora, Ontario
Bright Basement in prime Location, New Kitchen, New Painting, Separate Laundry Room, Close To All Amenities, Schools, Shopping Centre, Tenant pay 1/3 Utilities. (id:61483)
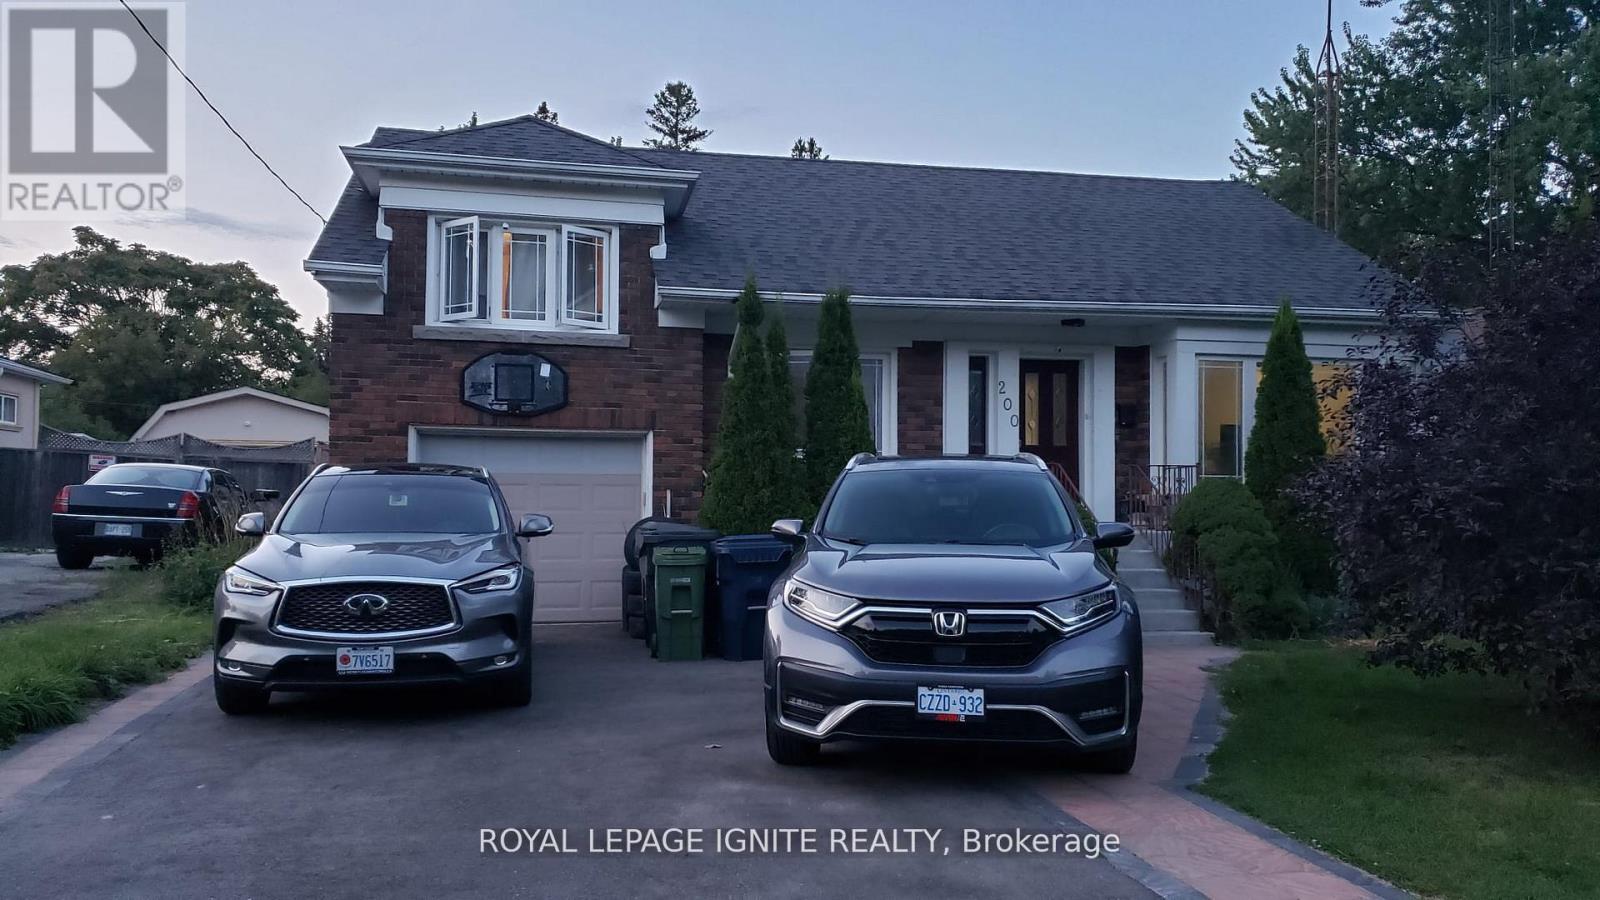
Lower - 200 Phyllis Avenue
Toronto, Ontario
High Demanded Area, Spacious 2 Bedroom lower unit, Separate entrance, Close To All Amenities Modern Kitchen With Appliances. A+ East End Location, Walking distance to Bus Stop, Schools, and Parks, Great Schools, and more. Minutes Away From Ttc And Eglinton Go Station. Extras: Fridge, Stove, Shared Washer/Dryer, All Elf's. Pets Ok **EXTRAS** Tenant pays 40% of utilities. One Driveway Parking. (id:61483)
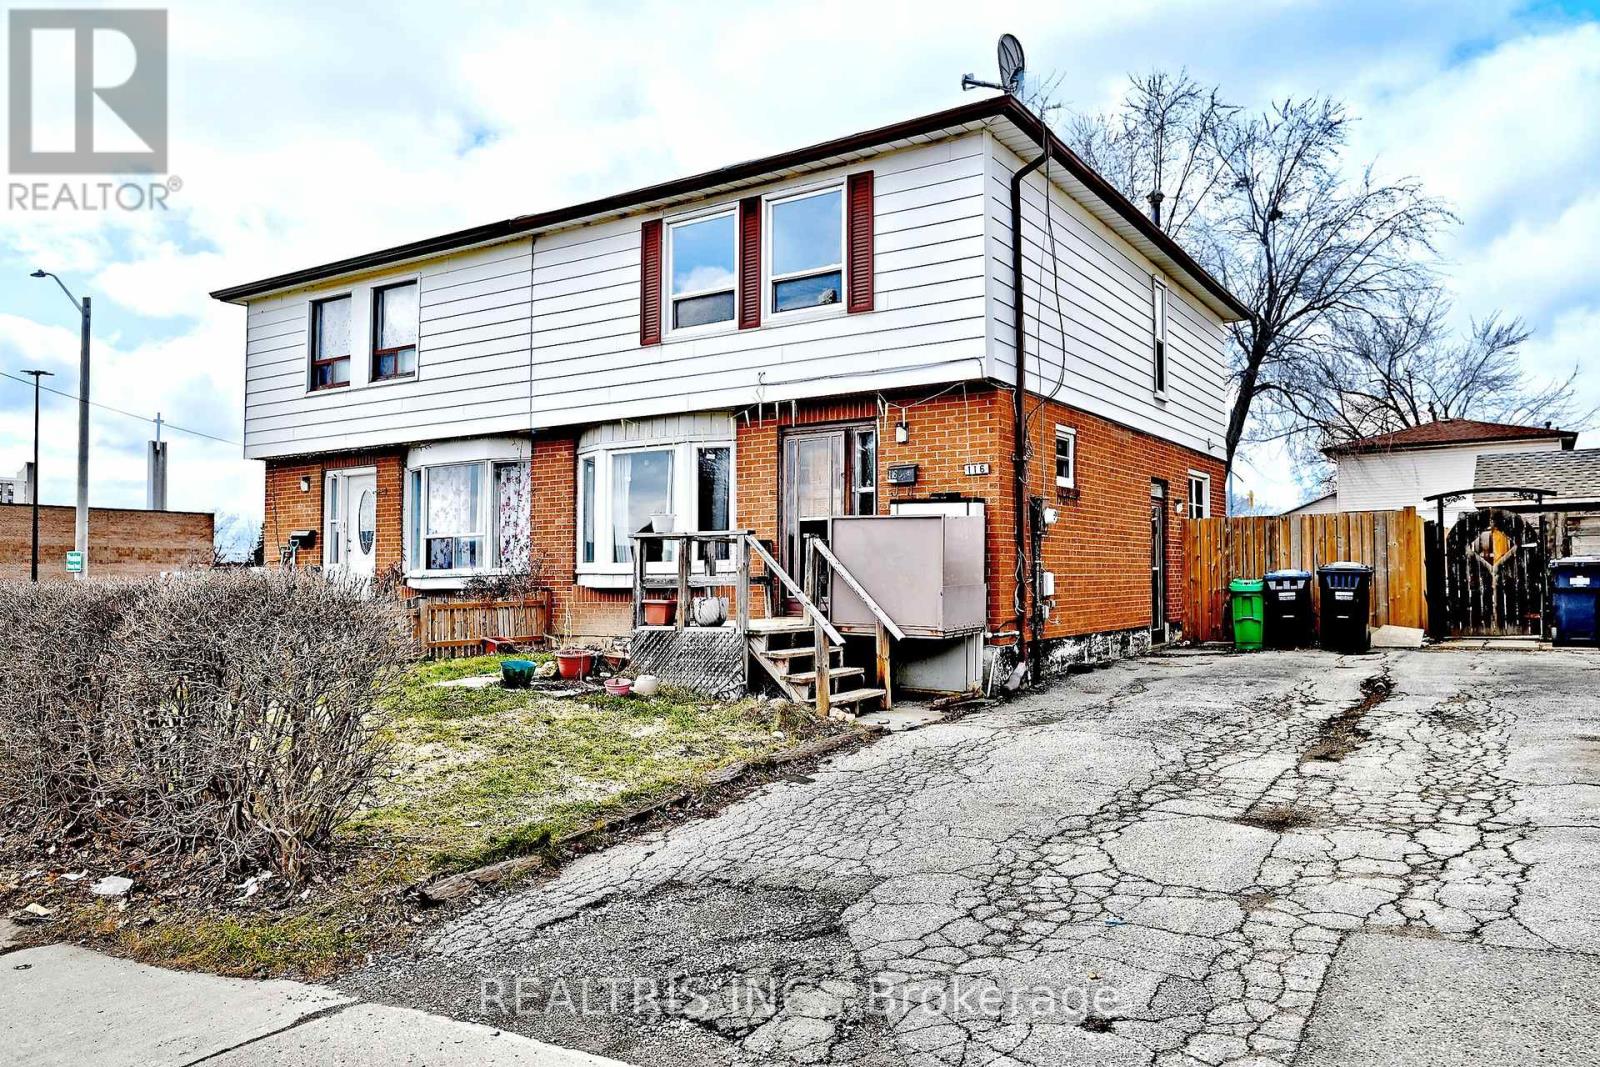
116 Sutherland Avenue
Brampton, Ontario
Fantastic Investment Opportunity! This spacious 4+1 bedroom, 3 bathroom home is full of potential for investors, renovators, or buyers looking to add their personal touch. Located in a highly desirable and convenient neighborhood, just steps to plaza, schools, and public transit. The property features a finished basement apartment with a separate entrance, offering excellent potential for rental income or multi-generational living. With its prime location and strong income potential, this property is a great opportunity to renovate, customize, and maximize value. (id:61483)
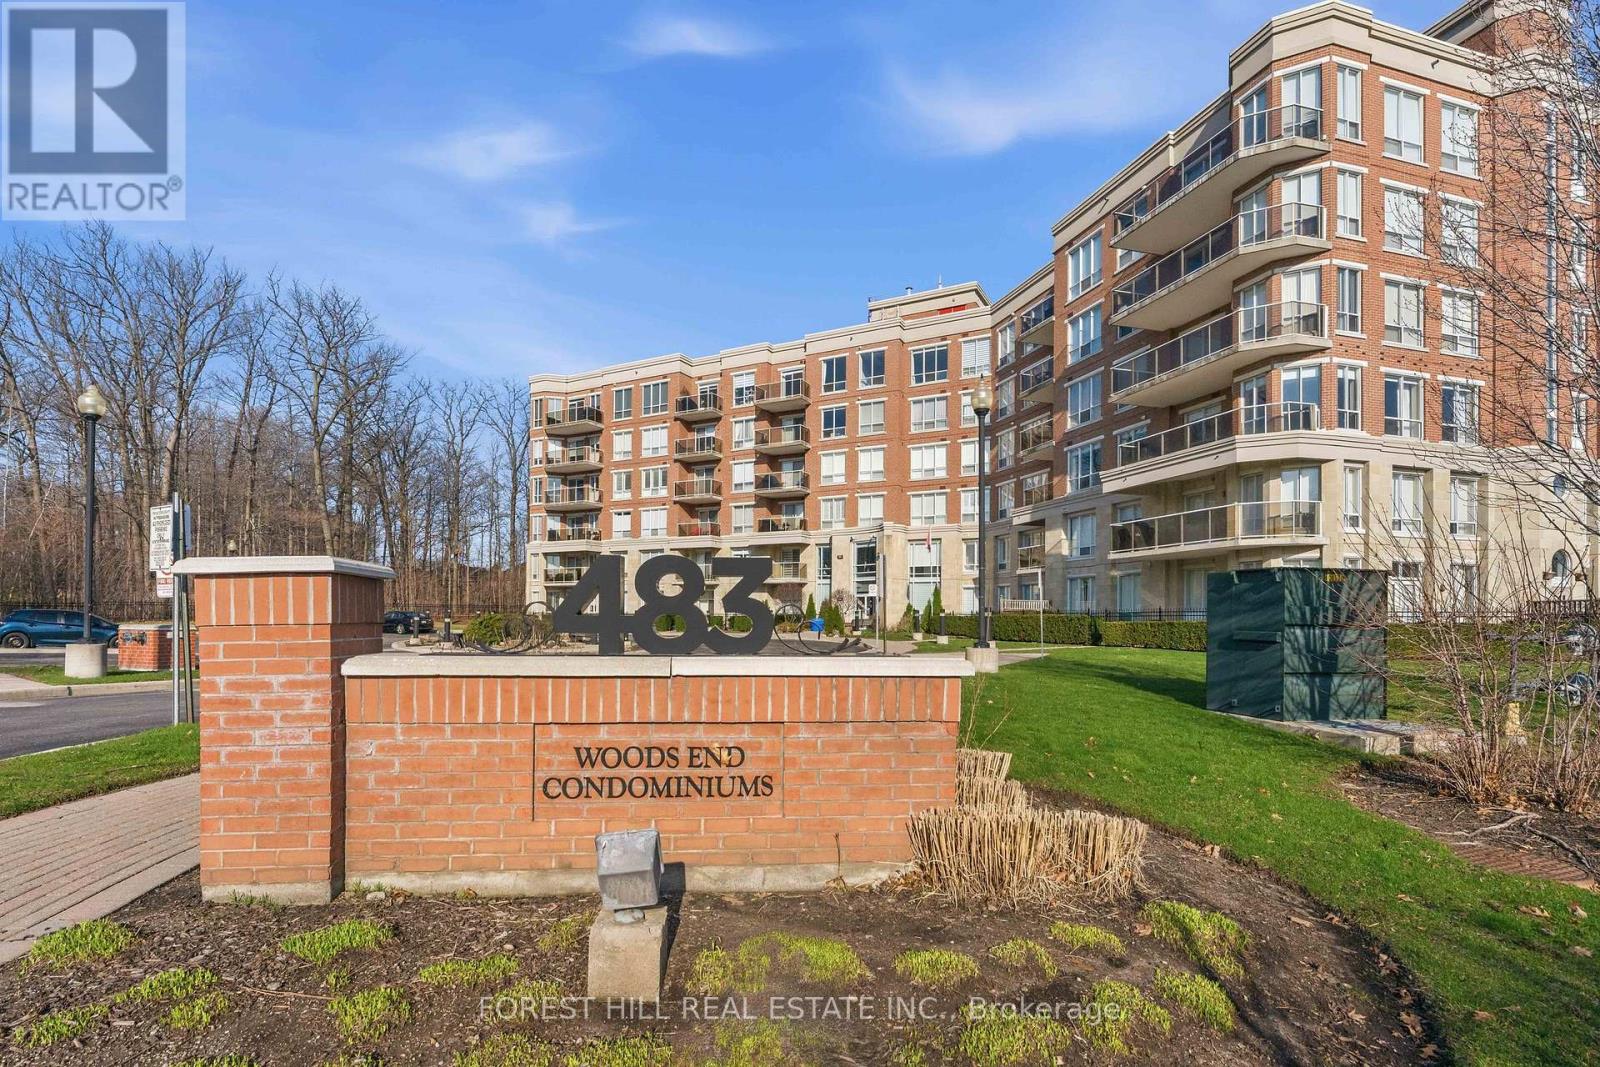
203 - 483 Faith Drive
Mississauga, Ontario
MOVE IN READY. Welcome to this Woods End, bright open concept 2 bedroom condo unit set amongst green space in a quiet Hurontario neighbourhood. This unit features modern decor throughout, spacious principal rooms, dark Espresso flooring and cabinetry, crown molding, in suite laundry, and 2 full sized bathrooms. The kitchen with island and granite countertops offers plenty of space for entertaining. The master bedroom features an en suite bathroom. Move in and enjoy this modern living space, relax in its tranquil setting, and delight in its close proximity to all amenities. All existing furniture can be included. (id:61483)
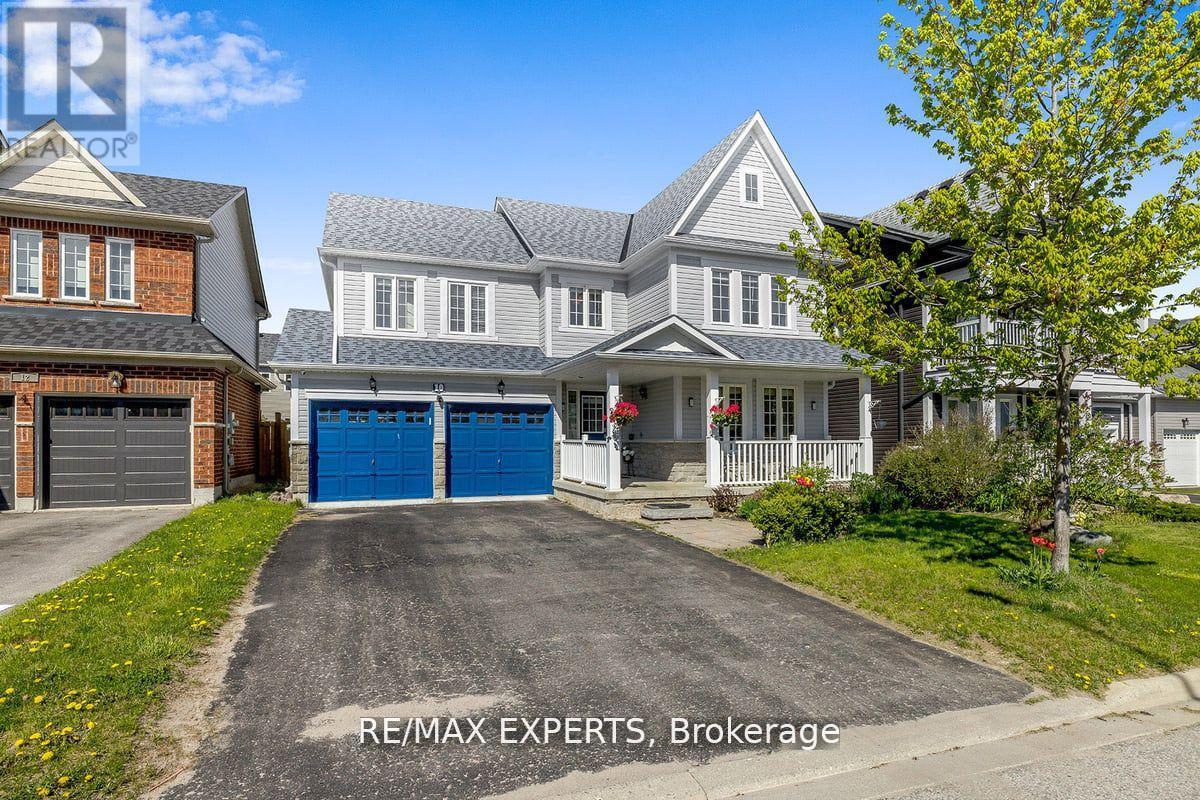
10 Snowden Avenue
Barrie, Ontario
Welcome to 10 Snowden Ave, immaculate detach house nested in a desirable neighbourhood just moments away from the area's largest high school , go station , bus stops , 5 Mins To All Major Shopping centers, This stunning detached house boasts a perfect blend of spaciousness, functionality, and natural charm. The main floor welcomes you with an abundance of natural light streaming in through large windows, the open concept layout is ideal for both relaxation and entertainment, Very Spacious Eat In Kitchen , hardwood floor , gas fire place , good size kitchen with plenty of storage the second floor offers 4 large bedrooms 2 washrooms, Come check out gorgeous home. (id:61483)
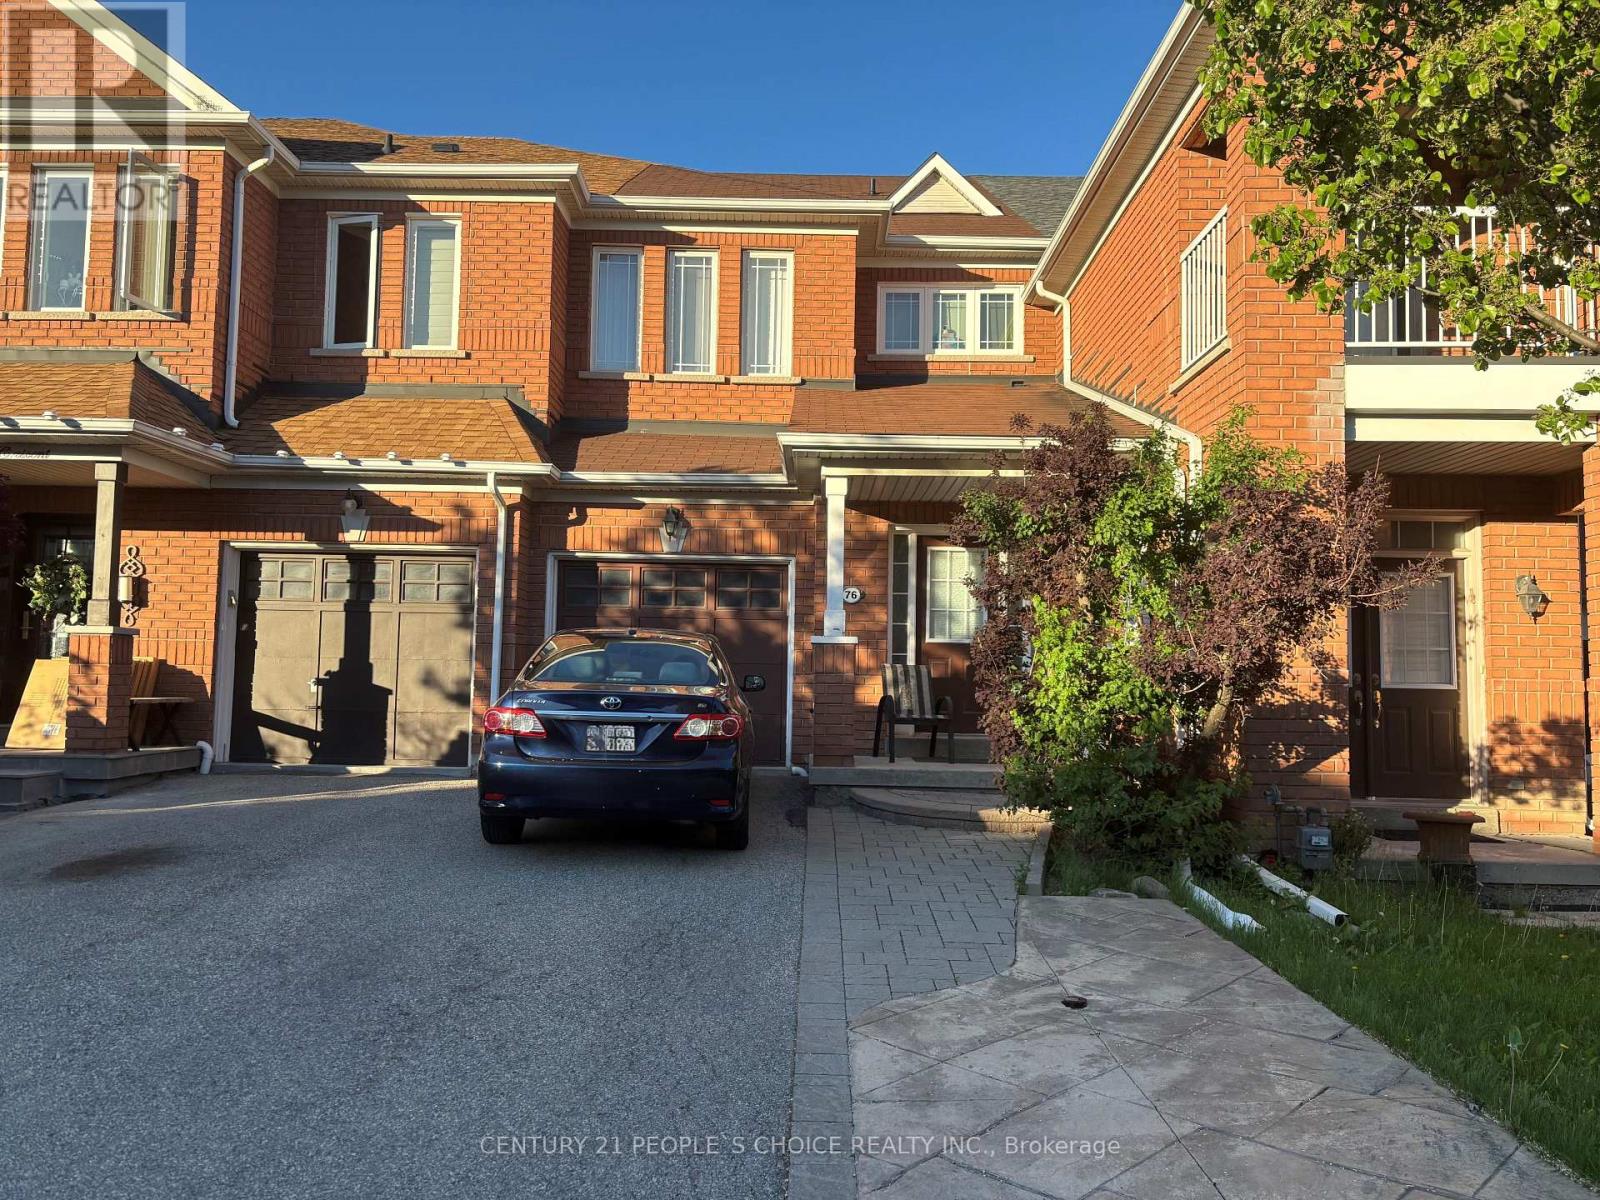
76 Daniel Reaman Crescent Nw
Vaughan, Ontario
Location, Location!! Stunning Freehold Townhome In Great Thornhill Woods! This house sits on a beautiful & quiet peaceful street in great neighborhood for families. Features 9' Ceilings, Oak Staircase, Large Front Foyer, Open Concept Kitchen W/Brkfst Bar, Pantry Rm & Walk-Out To Patio W/Private Fenced Backyard, Over-Sized Master Bdrm W/Walk In Closet & 4Pc Ensuite. Professionally Finished Bsmt W/3-Pc Wshrm & Tiled Laundry Rm. Direct Access To Garage, Extra Long Driveway With No Sidewalk. Conveniently located near school, transit, parks and much more. Move In & Enjoy! (id:61483)
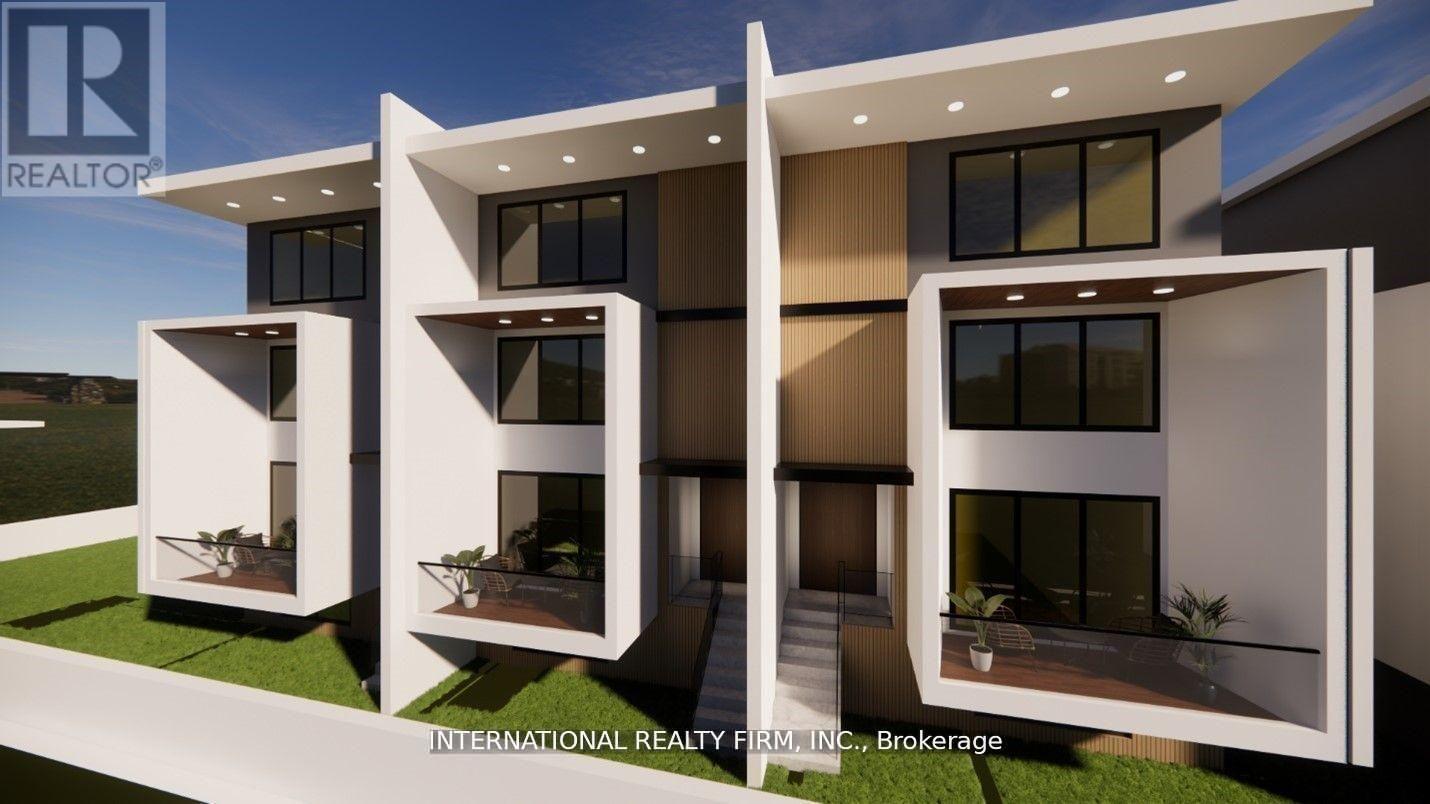
1151 Conlin Road E
Oshawa, Ontario
Excellent opportunity to purchase one of the last few infill development sites in North Oshawa. Proximity to UoIT, Durham college and Hwy 407 and numerous other amenities. Approximately 1 acre with bungalow near the intersection of Harmony and Conlin Rd. Potential to develop into either stacked townhomes or retail plaza. Pre-consultation correspondence with the city and draft proposals to develop 36 stacked townhome units are available upon request. Situated immediately adjacent to proposed central neighborhood shopping area. and potentially may also be used as neighborhood commercial plaza site. (id:61483)
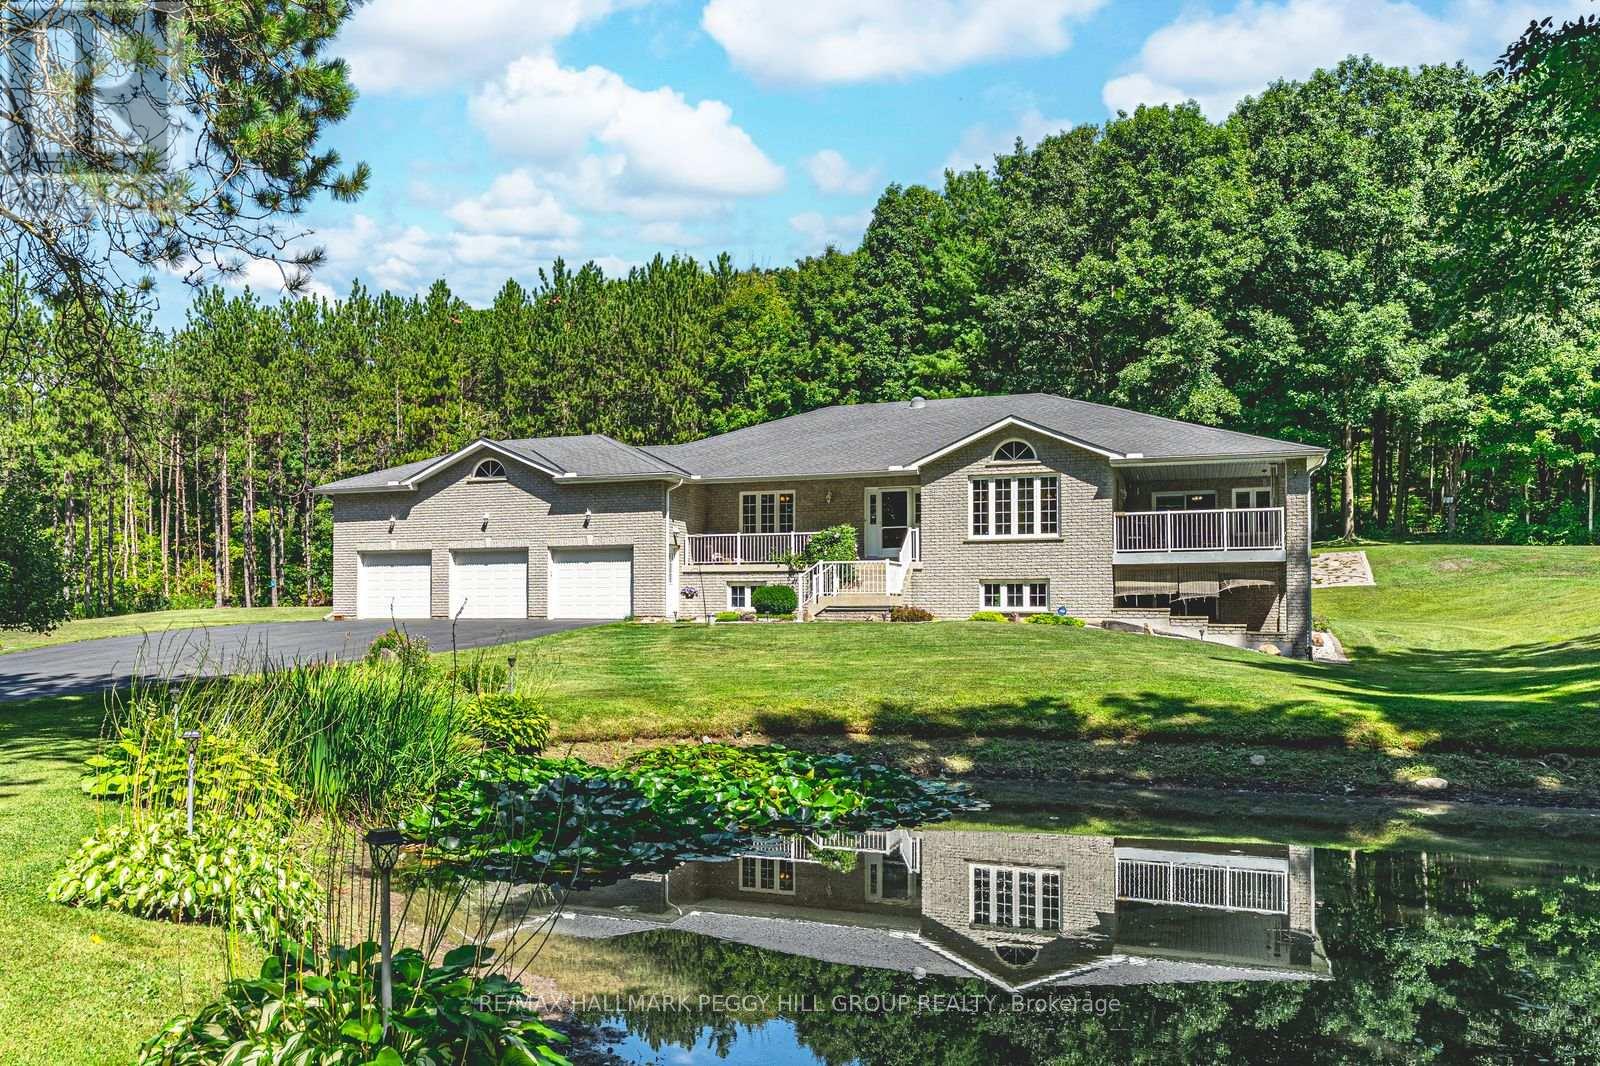
3891 9 Line N
Oro-Medonte, Ontario
25 ACRE QUALITY-BUILT ESTATE WITH OVER 4,600 SQ FT, WALKOUT BASEMENT, TRIPLE GARAGE & EXTENSIVE OUTDOOR LIVING! Set on 25 acres with forest, gardens, a pond with a deck, and a flowing stream, this custom-built brick bungalow feels like the place you didn't know you were searching for. Private trails stretch across the property for walking, biking, snowshoeing, and cross-country skiing, while outdoor adventure continues nearby with access to golf courses, snowmobile trails, boat launches, beaches, Horseshoe Valley, Vetta Nordic Spa, and Bass Lake Provincial Park. Outdoor living takes centre stage with two large covered porches, a sun-filled entertaining deck, a fire pit, and multiple open spaces designed for use and enjoyment year-round, complemented by a triple-car garage and an oversized driveway offering generous room for vehicles and toys. Built with quality craftsmanship, strong energy efficiency, and clear pride of ownership, the home offers over 4,600 sq ft of finished living space across a thoughtful layout. A dramatic wall of windows anchors the living room with pond and garden views, flowing into a formal dining room and a bright family room with a covered porch walkout. The kitchen includes quartz countertops, pantry storage, stainless steel appliances, and a walkout to the deck, while a separate den provides flexible space for a home office, studio, or media room. When it's time to unwind, the primary suite offers a walk-in closet and private 3-piece ensuite, with two additional bedrooms served by a 4-piece main bath. The walkout lower level with in-law potential adds a 4th bedroom, a den with patio access, a spacious recreation room with a wood stove, workshop and gym areas, a 3-piece bath, and cold storage. Additional highlights include a hot tub, pool table, owned water heater, water purification system, shingles updated in 2014, and enhanced attic insulation. This is the kind of #HomeToStay that changes what you think you're looking for. (id:61483)
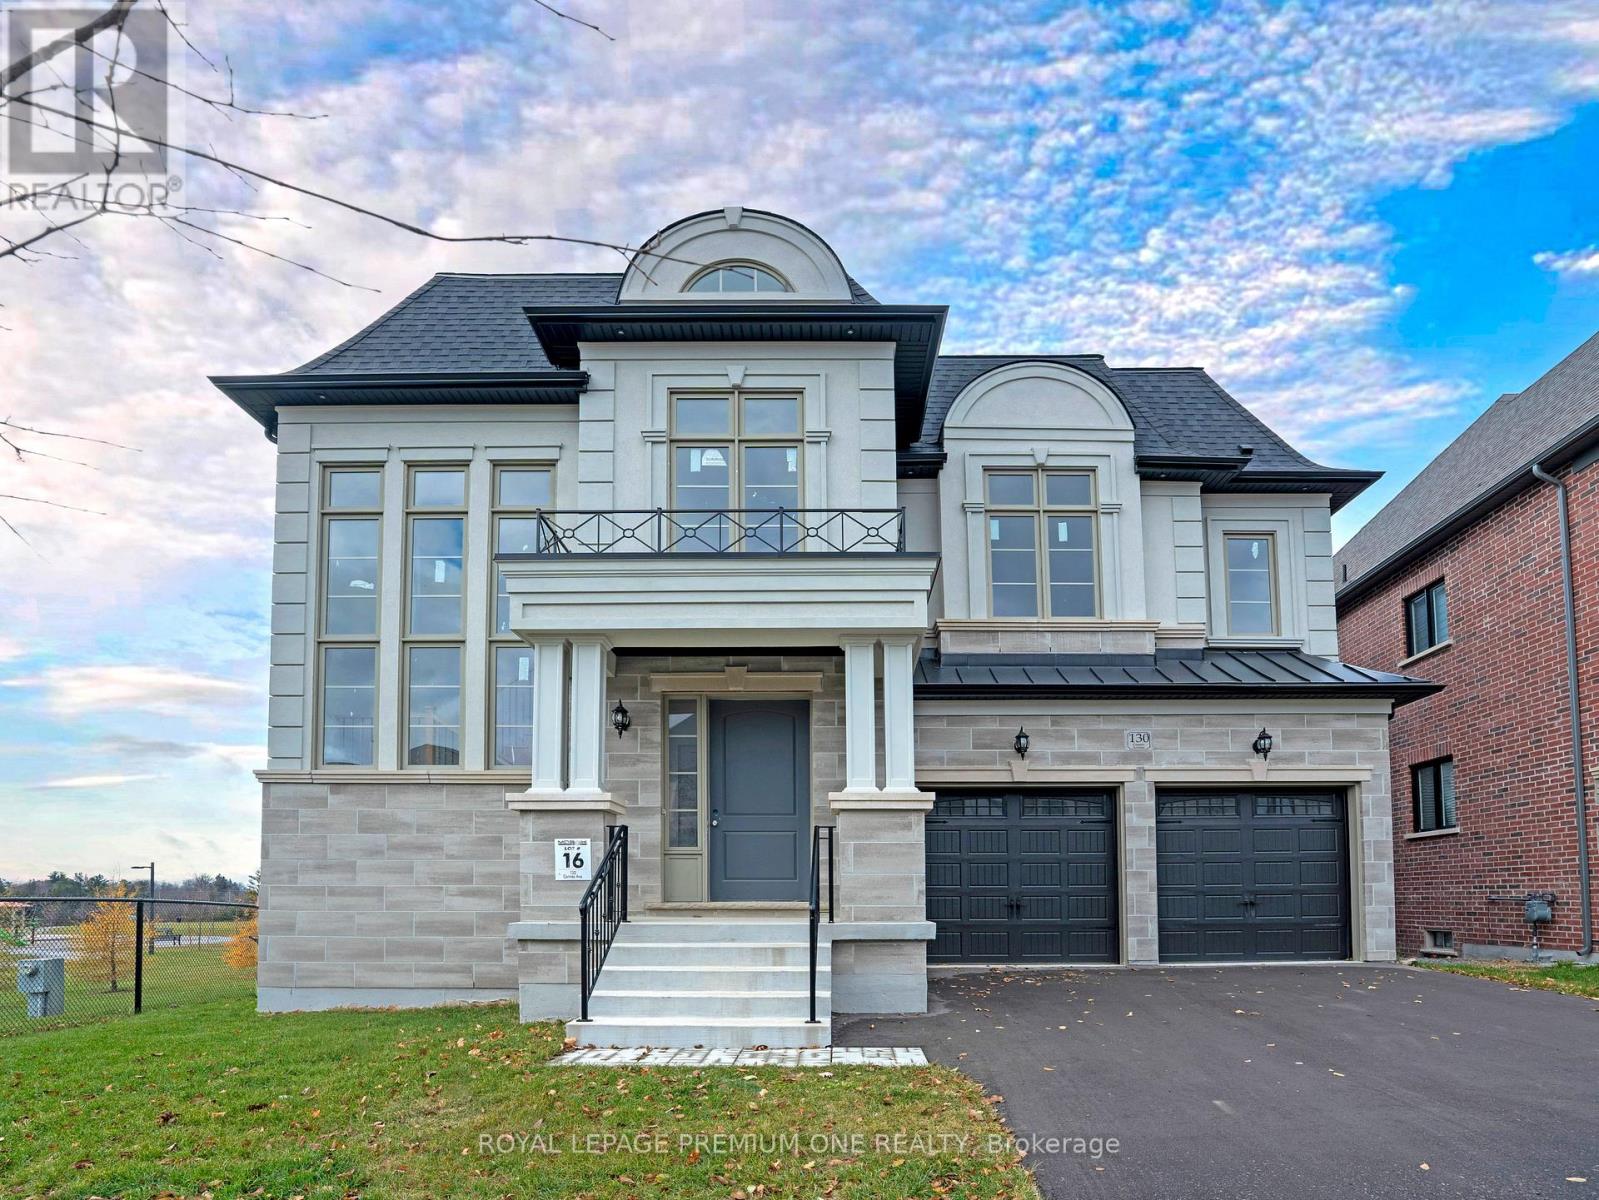
130 Cannes Avenue
Vaughan, Ontario
Step into unmatched luxury with this 4,400 sq. ft. Oxford Elevation "B" by Mosaik Homes, nestled in The View on Vaughan. This is the very last remaining lot in the entire community, making it a rare and exceptional opportunity to own in Vaughan's most prestigious enclave. Positioned on an extraordinary 50 ft x 258 ft deep lot, this home backs onto protected conservation lands and sits beside a beautiful park, offering total privacy and an environment that feels serene, open, and exclusive. With a pool-sized yard, the outdoor potential is limitless. Inside, the home is elevated with designer-selected premium finishes and a layout focused on space, sophistication, and functionality. Designer Tile Package Includes: Grand Foyer: 48x48 Marvel Calacatta Extra Polished Mud Room: 24x24 Classici Calacatta Gold Powder Room: 48x48 Black Marvel Gala Polished Servery: 24x24 Classici Calacatta Gold Basement Landing: 24x24 Classici Calacatta Gold Laundry Room: 12x24 Journey Natural Sarek. Luxury Ensuite & Bathroom Finishes; Primary Ensuite:48x48 Black Marvel Gala Polished (Floor)24x24 Purity of Marble Statuario Lux (Shower Walls & Ceiling) 1x3 Marble Mosaic Chevron Oriental White (Shower Floor)Shared Bath 2/3:48x48 Marvel Gala Crystal Polished (Floor)12x24 Eterna Series Volkas White Polished (Tub Wall) The home further impresses with:5 spacious bedrooms & 3.5 bathrooms Convenient second-floor laundry room Tandem 3-car garage Second-floor hardwood flooring Custom fireplace as a dramatic focal point Oak staircase, custom tiles, and premium interior/exterior pot lights, Large basement windows and a walk-up basement-perfect for future luxury finishing A gourmet kitchen with full decor customization available. Every element has been thoughtfully chosen to create a home that combines elegance, warmth, and modern living. This is the final opportunity to own the crown jewel of The View on Vaughan-an irreplaceable lot, a stunning design, and a lifestyle that stands in a league of its own (id:61483)
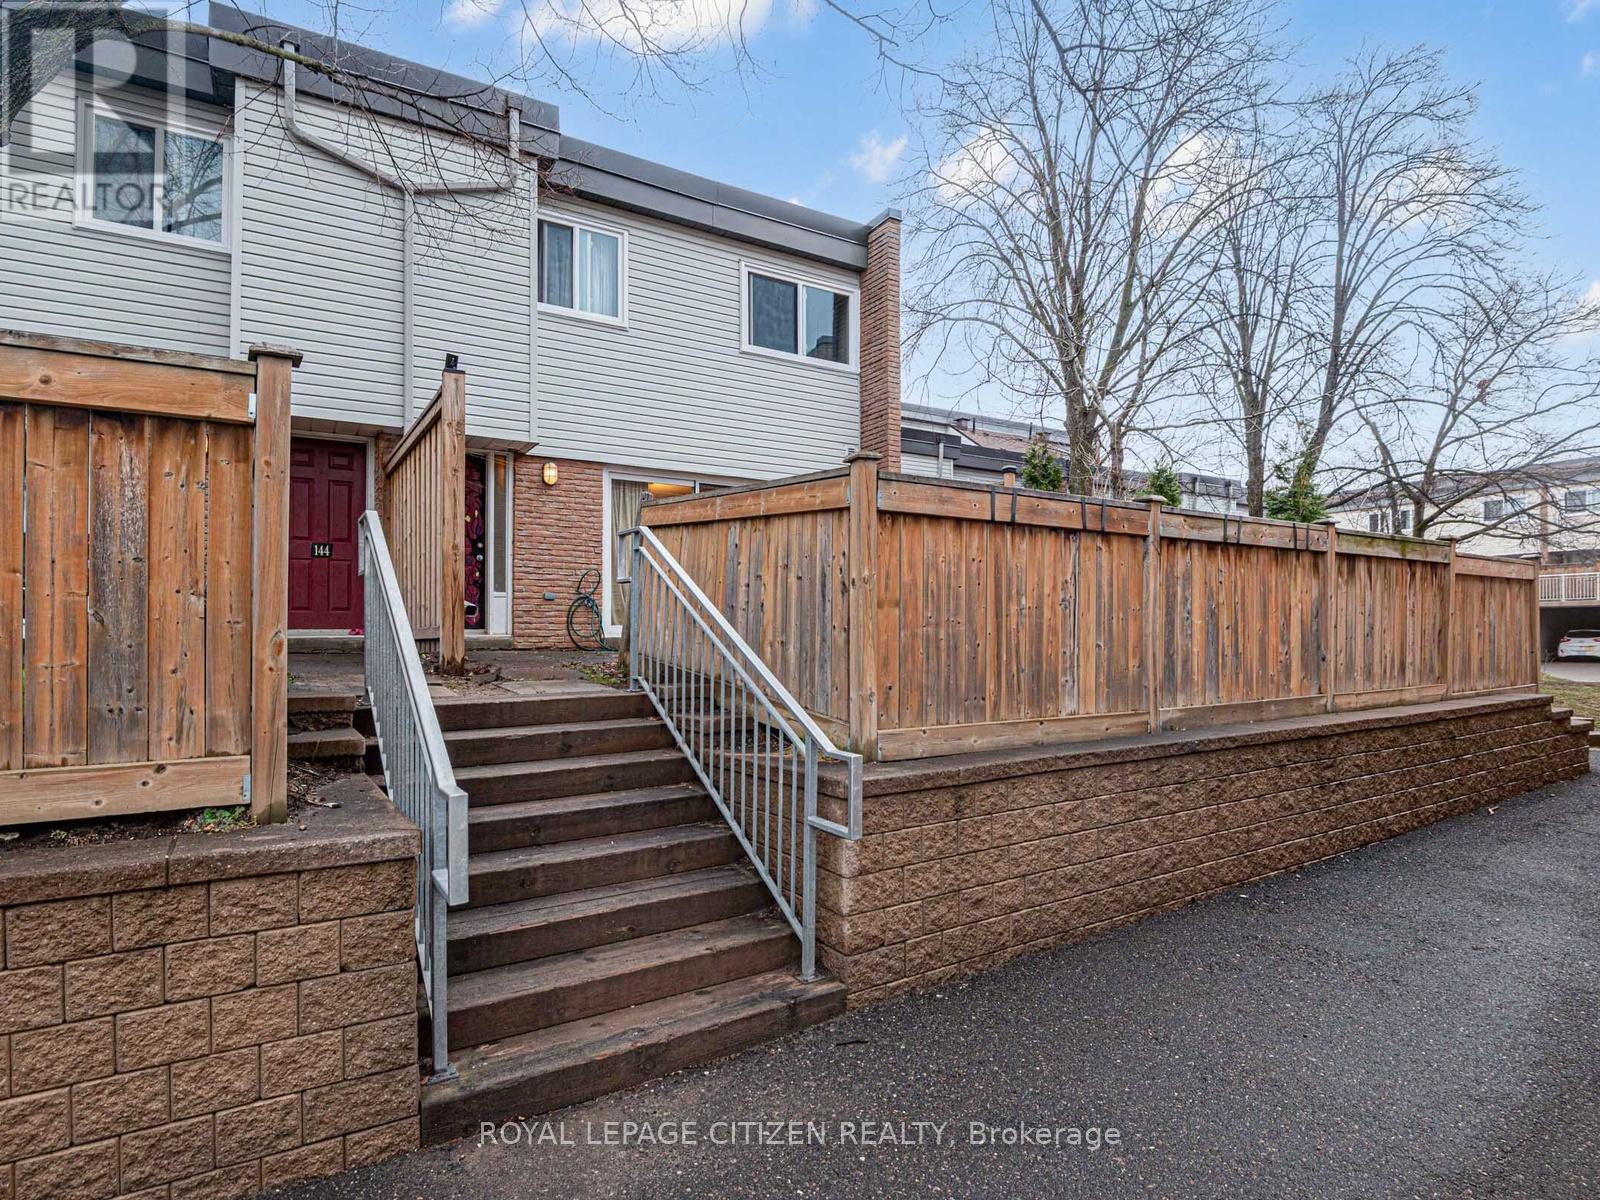
148 Milestone Crescent
Aurora, Ontario
Welcome to this well-kept 3-bedroom condo townhouse located in the highly desirable Aurora Village community. Offering a functional multi-level layout, this home features bright principal rooms, comfortable living spaces, and a walk-out to a private patio-perfect for relaxing, entertaining, or enjoying outdoor living in a quiet, established setting. This property is an excellent opportunity for first-time buyers, young families, or investors looking to secure a home in a strong, well-connected neighbourhood. The complex is family-friendly and offers access to outdoor amenities including green space and a seasonal pool, adding to the overall lifestyle appeal. Conveniently situated within walking distance to everyday essentials, residents enjoy close proximity to schools, parks, trails, shopping, restaurants, and the local community hub at the Aurora Public Library. Outdoor enthusiasts will appreciate nearby parks and recreational areas, while commuters benefit from easy access to transit routes, Yonge Street, and major highways. The location also provides quick access to healthcare services, including the nearby Southlake Regional Health Centre, along with a wide range of medical clinics and pharmacies in the area. Set in an established and welcoming neighbourhood, this home combines comfort, convenience, and community. Aurora Village is known for its mature surroundings, walkability, and strong sense of community, making it a consistently sought-after location. A fantastic opportunity to enter the market or downsize into a manageable, well-located home with everything you need close by (id:61483)
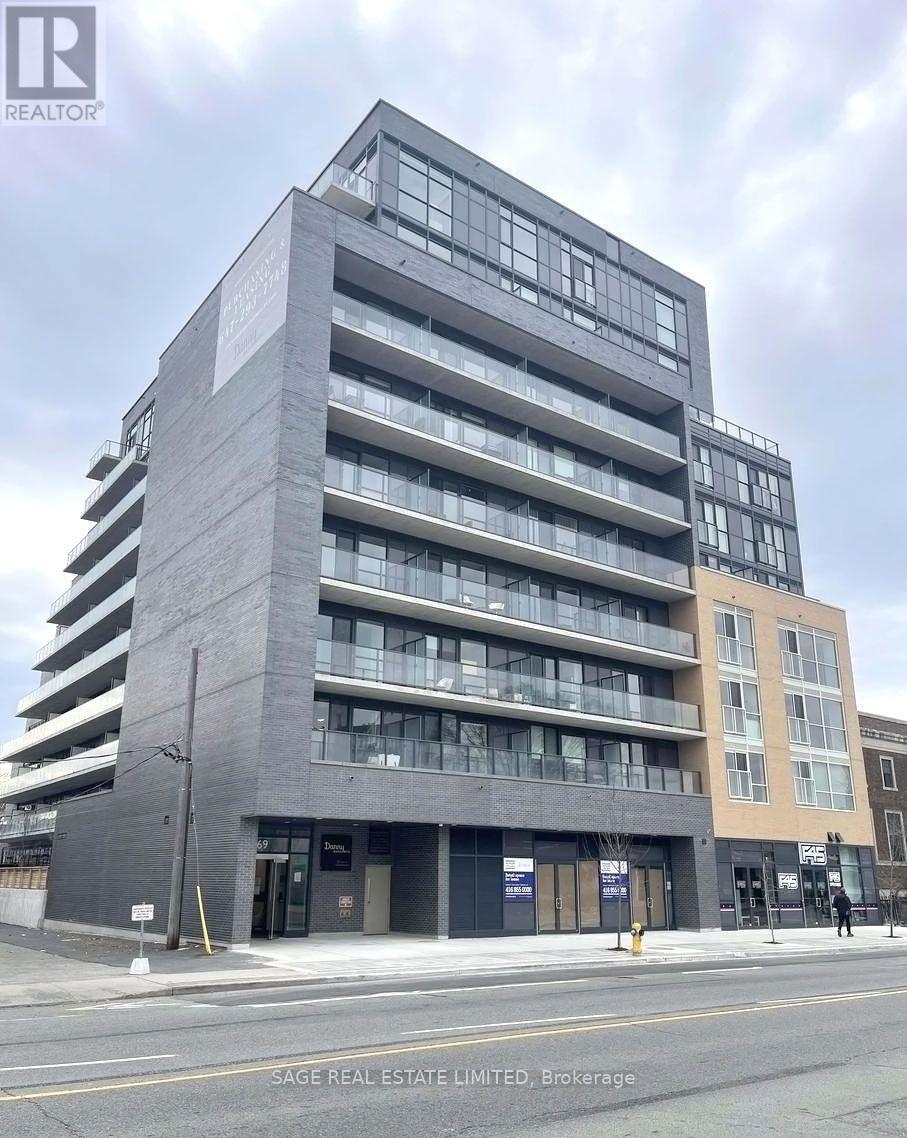
1006 - 2369 Danforth Avenue
Toronto, Ontario
Soaring ceilings. Stunning views. Penthouse living Welcome to Danny Danforth by Gala Developments! This gorgeous penthouse suite features a bright open-concept layout, a spacious kitchen with stainless steel & built-in appliances, plus a large island perfect for hosting. Step out to your oversized east-facing balcony and take in the view.Includes parking + locker and just steps to shopping, dining, parks, schools, and transit - everything you need right at your doorstep. Excellent amenities; concierge, gym, party/meeting room, visitor parking, and much more. Ensuite laundry. Photos from prior to Tenant occupying unit. (id:61483)
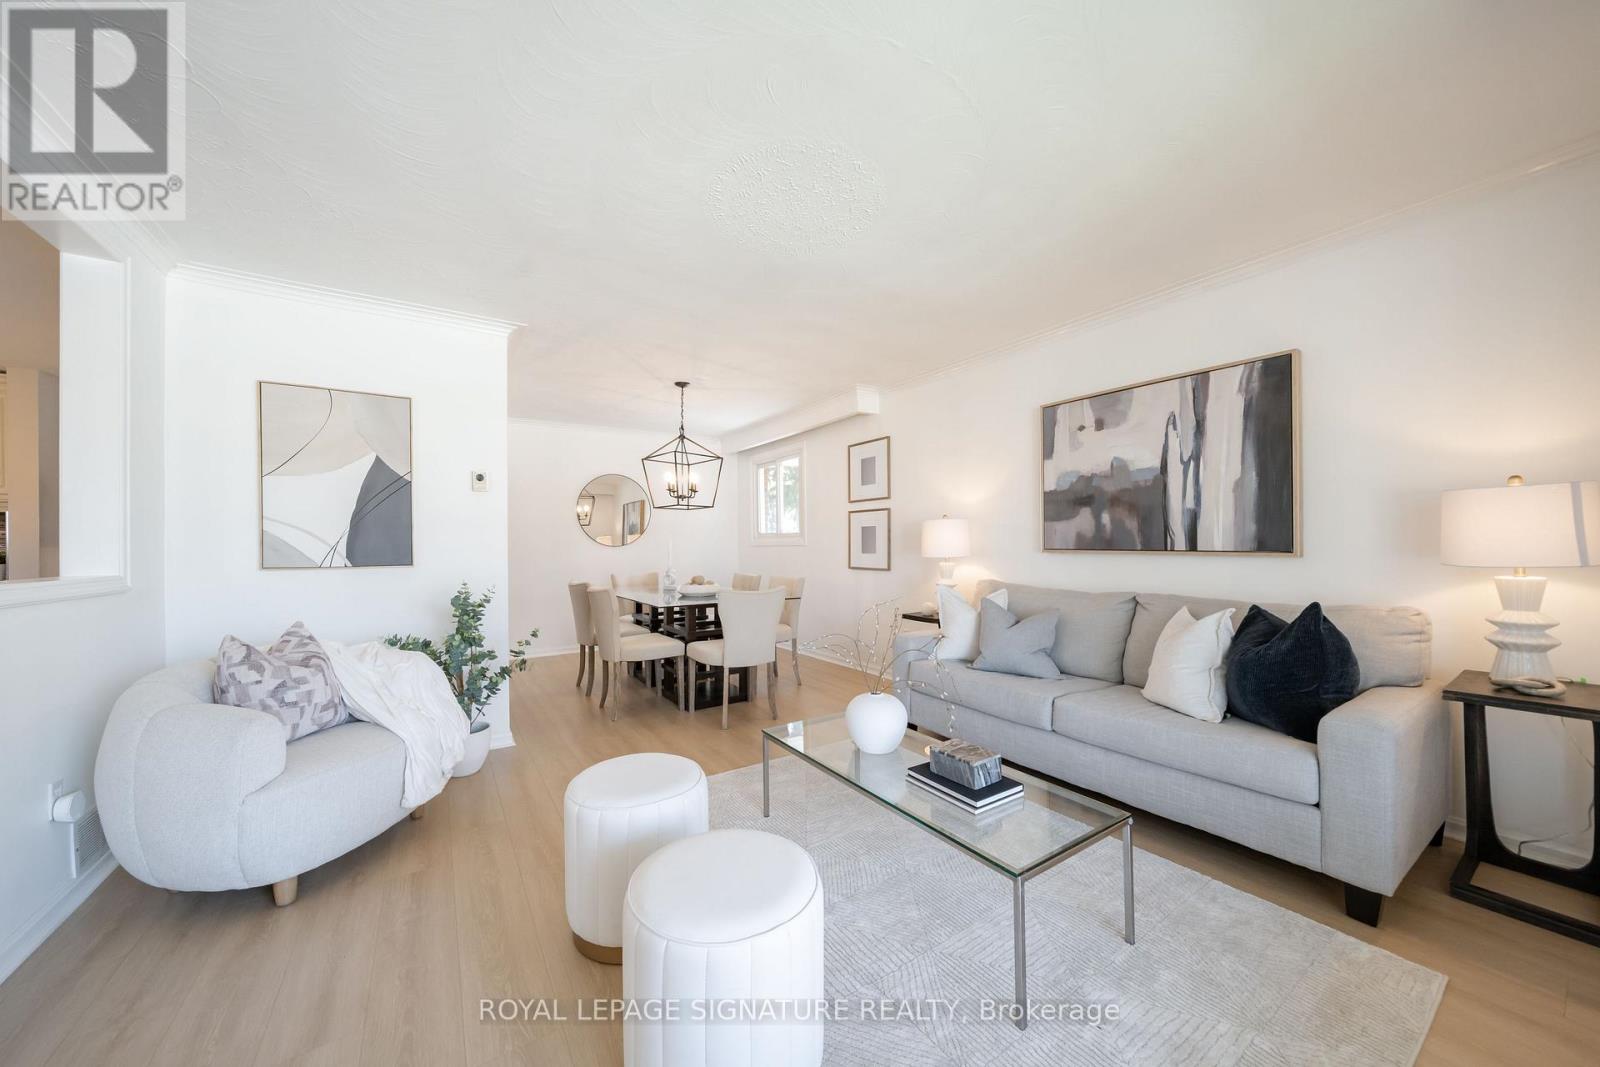
2002 Ingledale Road
Mississauga, Ontario
This beautifully updated all-brick 4-level back split is set on a 50 x 125 ft lot in the sought-after Lorne Park area, offering a seamless blend of timeless construction, modern upgrades, and exceptional living space on a quiet, family-friendly street. Step inside to a bright, open-concept main floor featuring expansive living and dining areas, enhanced by new wide plank flooring and elegant crown moulding. A stunning bay window fills the space with natural light, creating a warm and inviting atmosphere. The custom kitchen is thoughtfully designed complete w/ granite countertops, a large centre island w/ seating, custom cabinetry, stylish backsplash, and modern pendant lighting. A dedicated built-in workspace adds versatility-perfect for a home office, beverage or coffee station, or an additional prep area. Upstairs features three generously sized bedrooms w/ large windows and an updated 4-piece bathroom. An additional fourth bedroom on the split level offers flexibility for guests, extended family or a dedicated home office. The spacious lower level includes a second full bathroom, and a warm, inviting family room complete with a wood-burning fireplace and walkout to your backyard oasis. The finished basement adds even more living space, ideal for a theatre, media or a game room, along with a large laundry area, a workshop, a rough-in for a third bathroom, and nearly 500sf of crawl space for storage. Step outside to your own private backyard retreat, complete with an above-ground pool, hot tub, and barrel sauna, you truly have a resort-style setting ideal for entertaining or relaxing year-round. Surrounded by top-rated schools, parks, shopping, and just minutes to the lake, QEW & GO Station, this is a rare opportunity to secure a premium property in one of South Mississauga's most desirable communities. (id:61483)
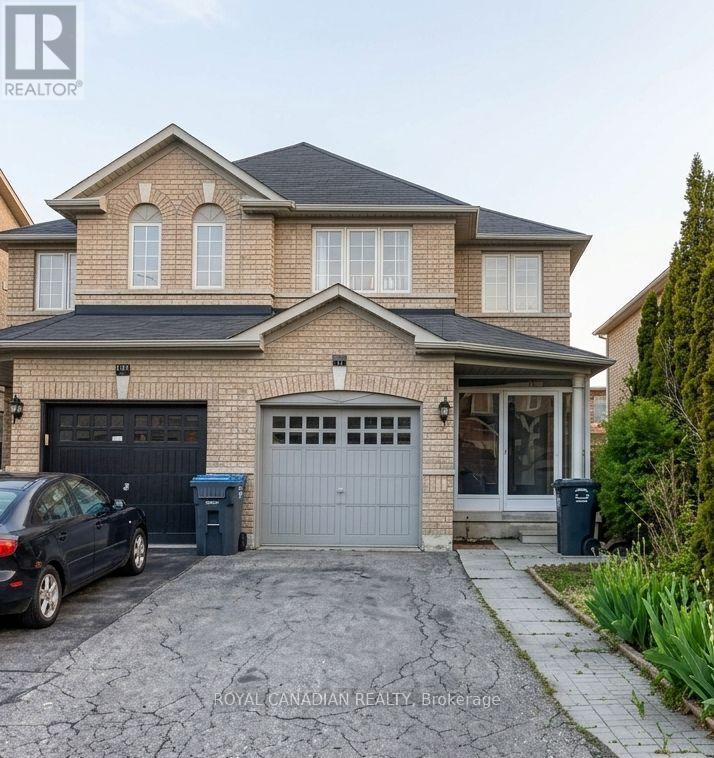
101 Crystalview Crescent
Brampton, Ontario
Welcome to 101 Crystalview Cres, a beautifully maintained home nestled in a quiet, family-friendly neighbourhood. This inviting property offers the perfect blend of comfort and convenience, ideally located close to everyday amenities including shopping plazas, parks, schools, public transit, and major commuter routes. Enjoy peaceful living with easy access to everything you need. (id:61483)
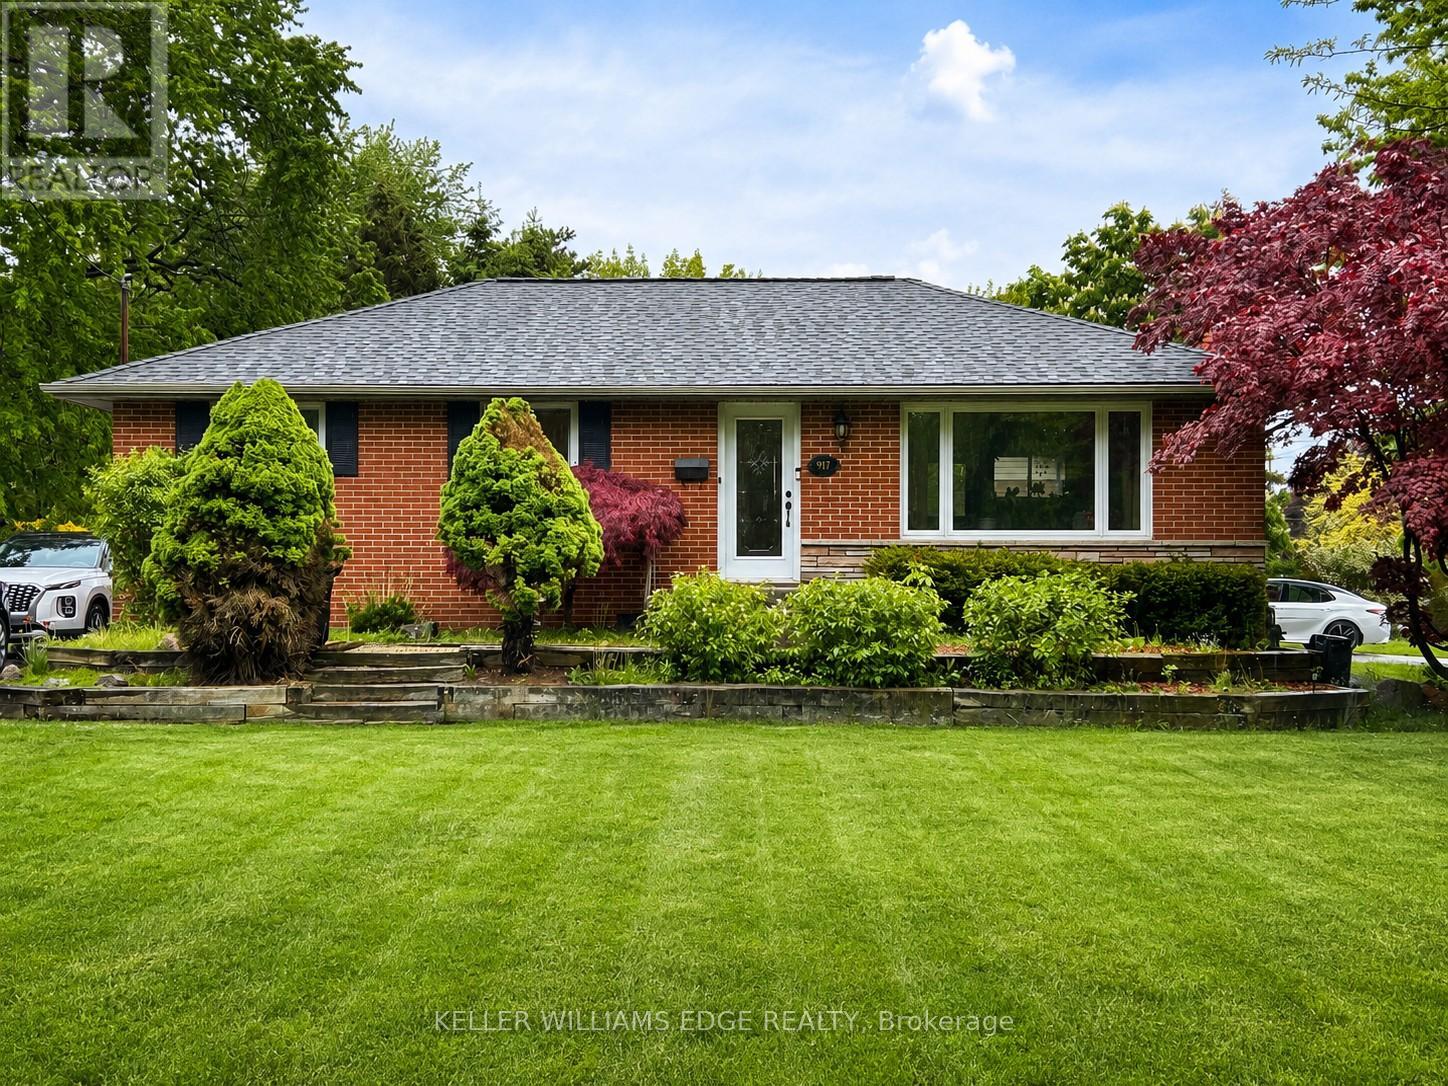
917 Orpha Street
Burlington, Ontario
Welcome to 917 Orpha Street, a raised bungalow in a convenient Burlington location. This home offers a functional layout with a spacious main level featuring a combined living and dining area, kitchen, and bedrooms. The lower level provides additional finished living space with a separate kitchen and flexible areas that can be used for a variety of needs. Situated on a mature lot with a private backyard, the property is located close to transit, shopping, and everyday amenities, with easy access to the Burlington GO. An ideal opportunity for buyers looking to enter the market, renovate, or add value over time. (id:61483)
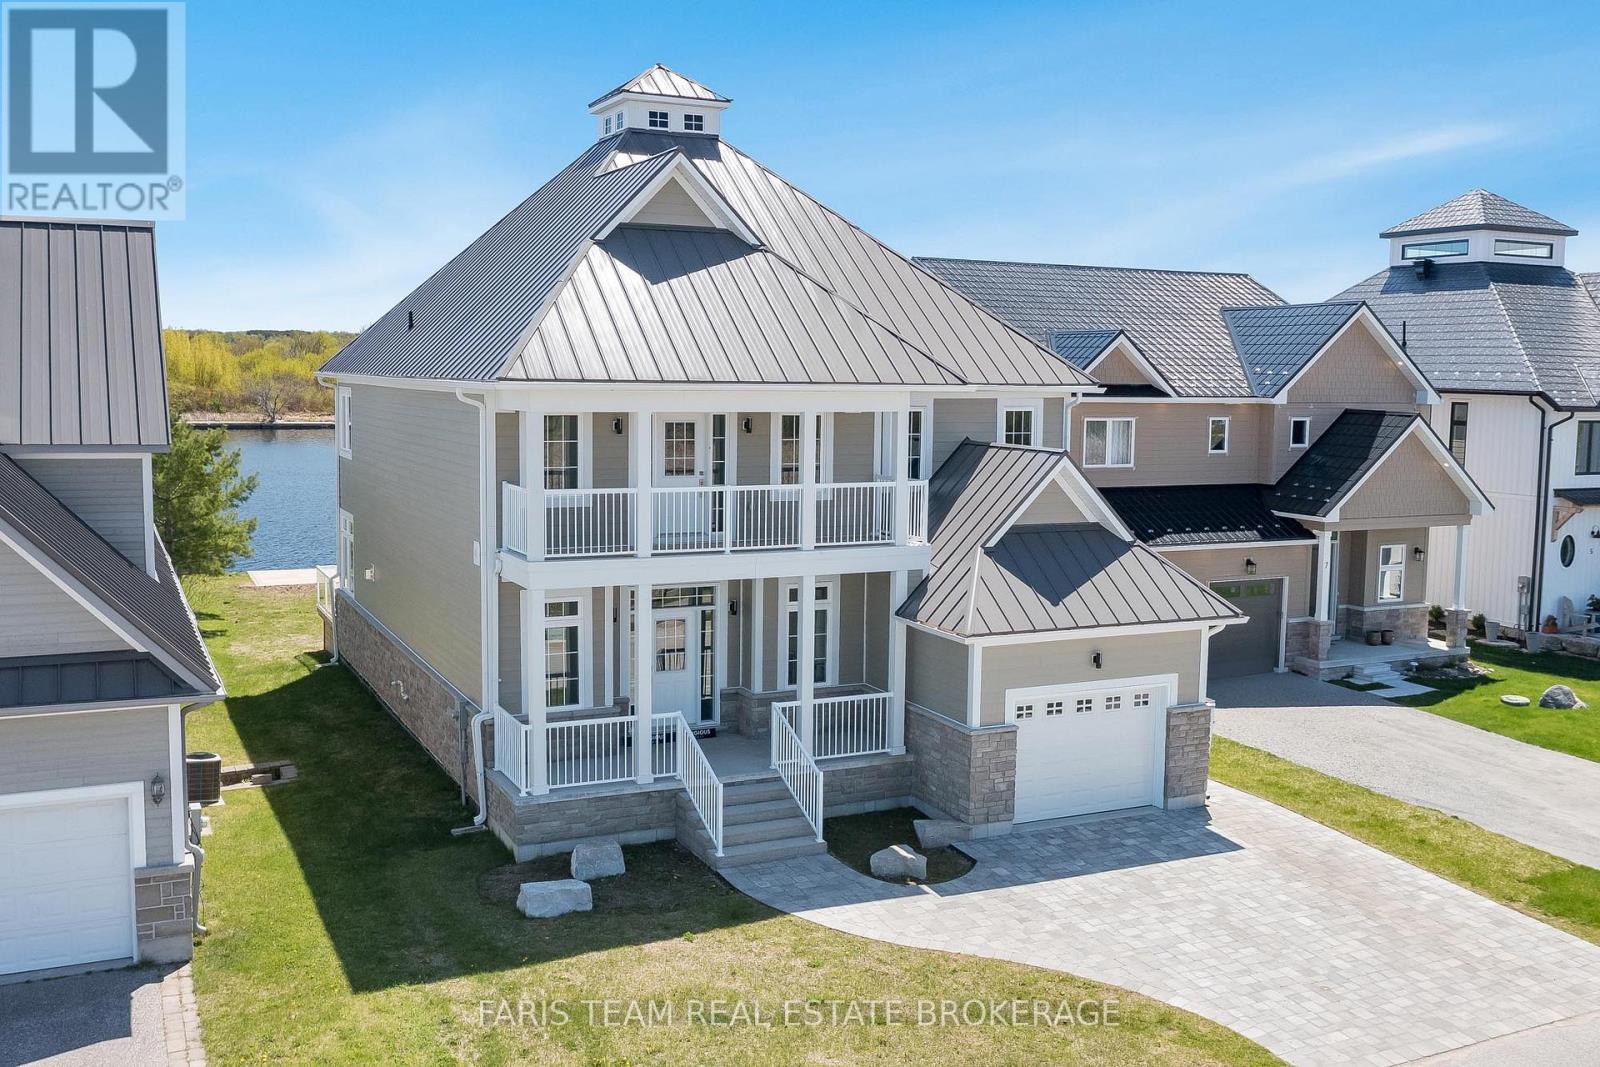
9 Dock Lane
Tay, Ontario
Top 5 Reasons You Will Love This Home: 1) Indulge in the epitome of waterfront living, where expansive decks and private balconies offer the idyllic setting for pre- and post-boating relaxations, diving adventures, and water activities 2) Experience culinary excellence in the well-appointed kitchen featuring a gas stove, built-in oven, and a spacious island with ample seating 3) Entertain in style in the main level living room boasting a soaring 20-foot ceiling and a cozy gas fireplace, creating an inviting ambiance for gatherings 4) Retreat to two luxurious primary bedrooms, each adorned with decorative walls, captivating water views, large walk-in closets, and ensuites with heated flooring 5) Welcome guests into the grand foyer of this home and boasting excellent curb appeal enhanced by upgraded exterior lighting and an interlock driveway. *Please note some images have been virtually staged to show the potential of the home. (id:61483)
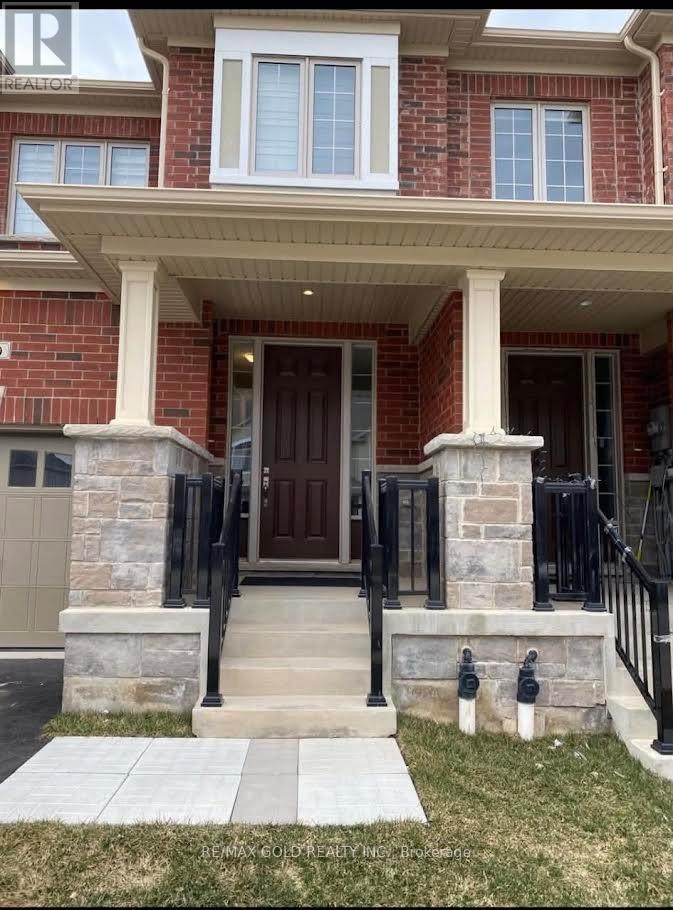
90 Grassbourne Avenue
Kitchener, Ontario
Welcome to this beautifully maintained 3-bedroom, 4-bathroom home located in a quiet and highly sought-after neighbourhood. Designed for modern family living, this home offers a functional layout with stylish finishes and exceptional convenience throughout. The main level features a bright and inviting living space, while the finished basement adds valuable extra living area with a spacious recreation room and a full 3-piece bathroom - ideal for guests, extended family, or a potential additional bedroom setup.Enjoy the convenience of a garage with interior access along with parking for two vehicles. Upstairs, you'll find three generously sized bedrooms, including a spacious primary retreat complete with a walk-in closet and a beautifully appointed 4-piece ensuite.Perfectly situated close to schools, shopping centres, parks, public transit, and essential amenities including a nearby fire station, this home offers the ideal combination of comfort, functionality, and location. (id:61483)
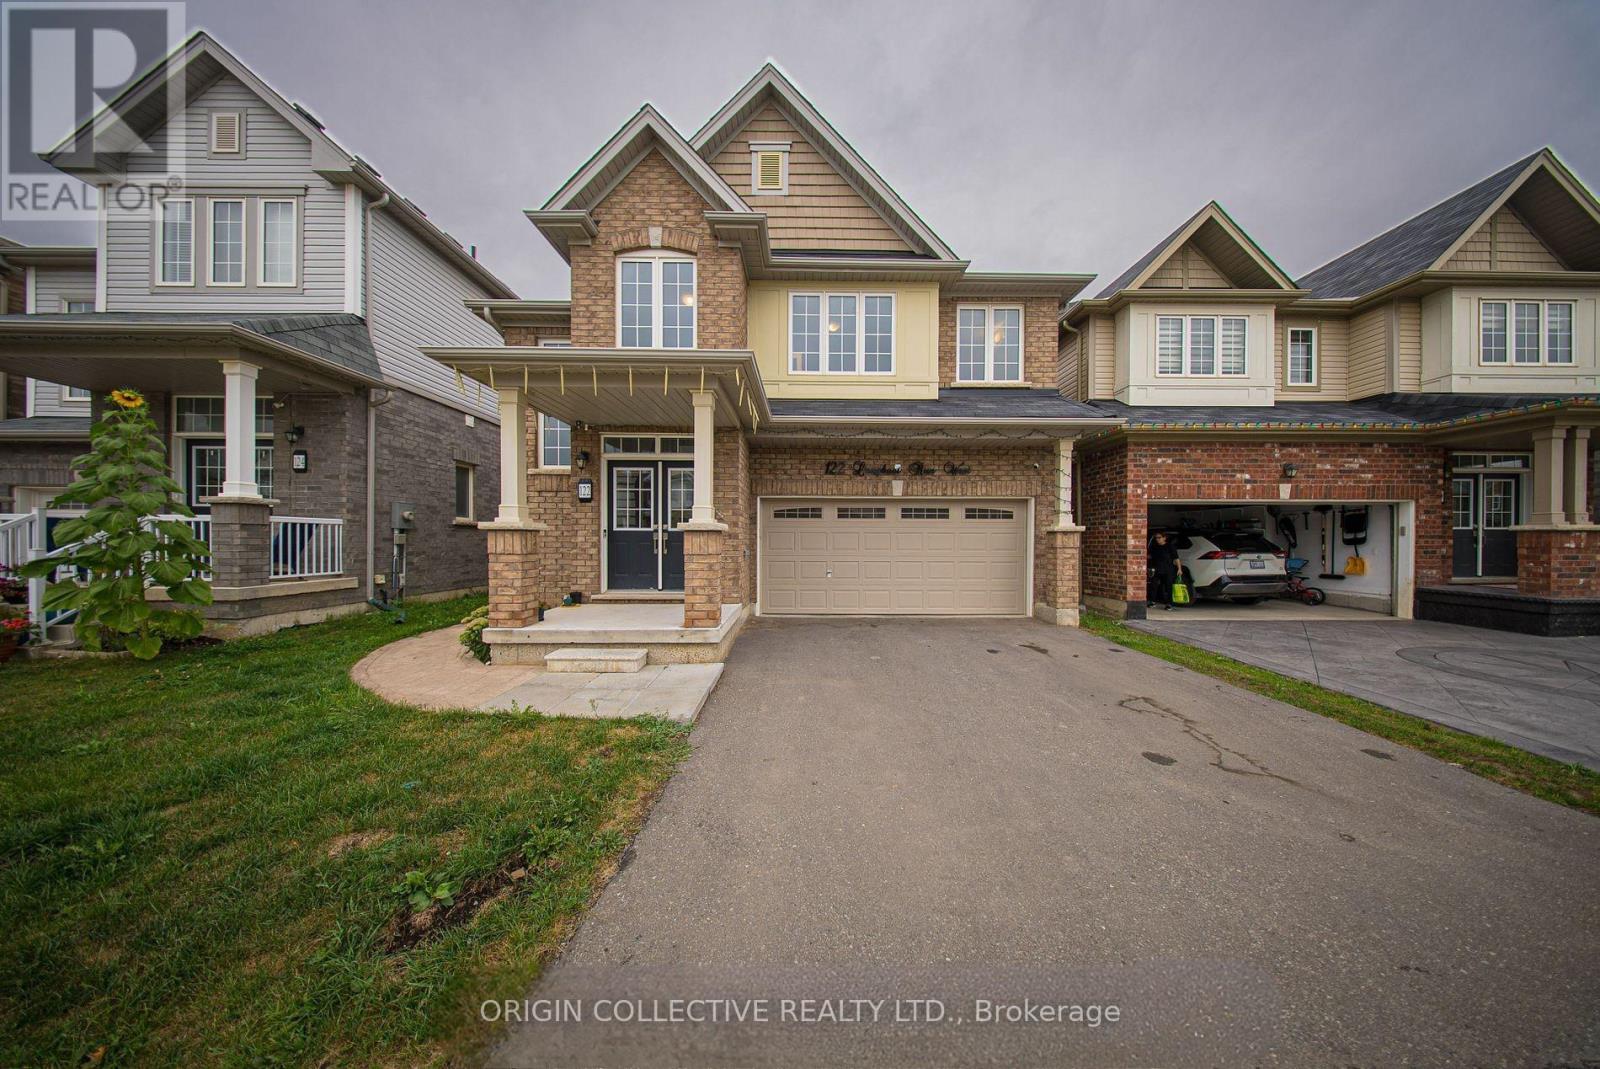
122 Longboat Run West
Brantford, Ontario
Investor's Paradise! Welcome to this stunning 4-bedroom, 4-bathroom detached home featuring a never-lived-in legal 2-bedroom basement apartment, offering incredible versatility for both investors and families. Whether you choose to rent out both levels for strong cash flow or live upstairs while generating rental income from the basement, this home delivers exceptional value. The bright and spacious layout includes a main floor study, cozy family room, convenient upper-level laundry, and thoughtfully designed living spaces built for comfort and functionality. The fully finished legal basement apartment offers a separate entrance and excellent income potential or multi-generational living options. Additional highlights include stamped concrete around the home, a coat room, mudroom, and backyard storage shed for added convenience. Ideally located in a family-friendly neighbourhood close to top-rated schools, parks, shopping, and public transit, this property is the perfect combination of modern family living and outstanding investment opportunity. Schedule your private showing today! (id:61483)
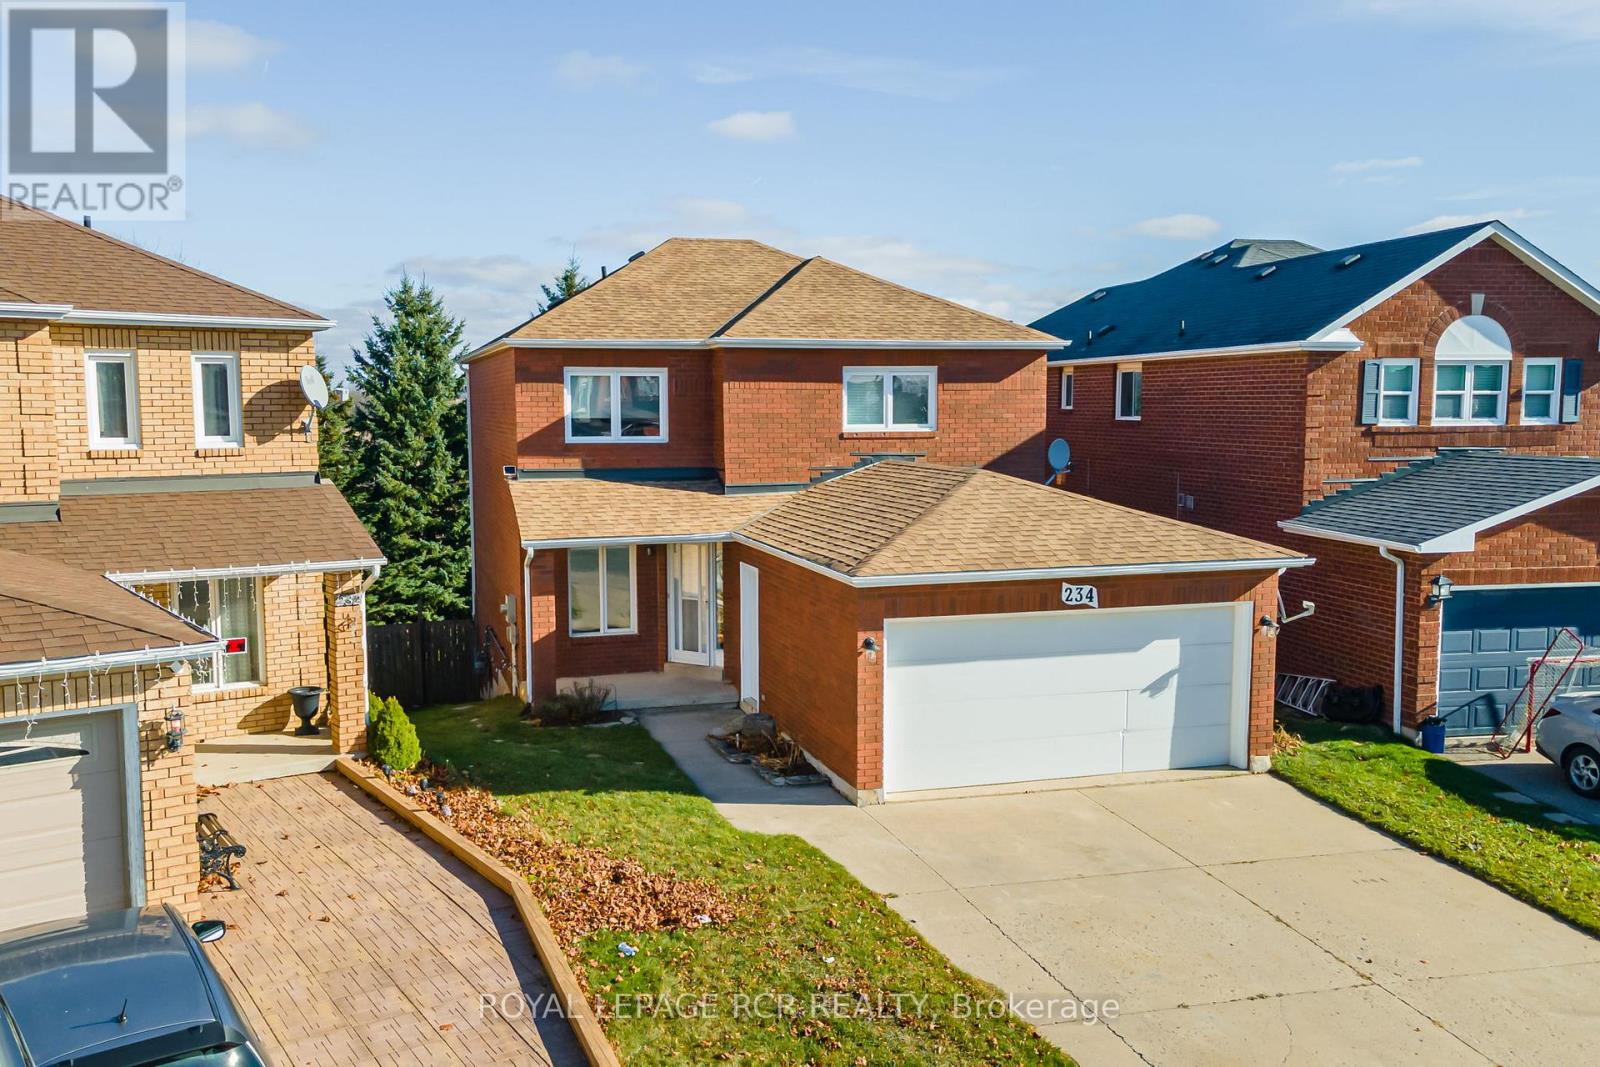
234 Howard Crescent
Orangeville, Ontario
Welcome to this spacious all-brick family home offering incredible versatility for today's lifestyle-whether you're looking to move right in or take advantage of its excellent income potential. Ideally situated in a sought-after, family-friendly neighbourhood in Orangeville, this property features 4+1 bedrooms, 3+1 bathrooms, two kitchens, and two laundry areas, providing multiple ways to make homeownership work for you. A charming covered front porch welcomes you into a bright center hall layout, with formal living and dining rooms plus a separate family room-perfect for both everyday living and entertaining. The eat-in kitchen with breakfast nook walks out to a large deck overlooking a private, oversized backyard with no neighbours behind, offering a peaceful setting to relax or host gatherings. A convenient main floor laundry room and powder room complete the level. Upstairs, you'll find four generously sized, sun-filled bedrooms, including a spacious primary retreat with walk-in closet and 4-piece ensuite. The fully finished walk-out basement adds even more value, featuring a self-contained 1-bedroom suite with separate entrance and laundry-ideal for extended family, rental income, or additional living space. Additional highlights include a concrete driveway and double garage, with ample parking for family and guests. Commuters will appreciate the easy access to major routes-just 25 minutes to Brampton and 30 minutes to Highway 400. Don't miss this opportunity to own a home that truly offers space, flexibility, and a fantastic location. (id:61483)
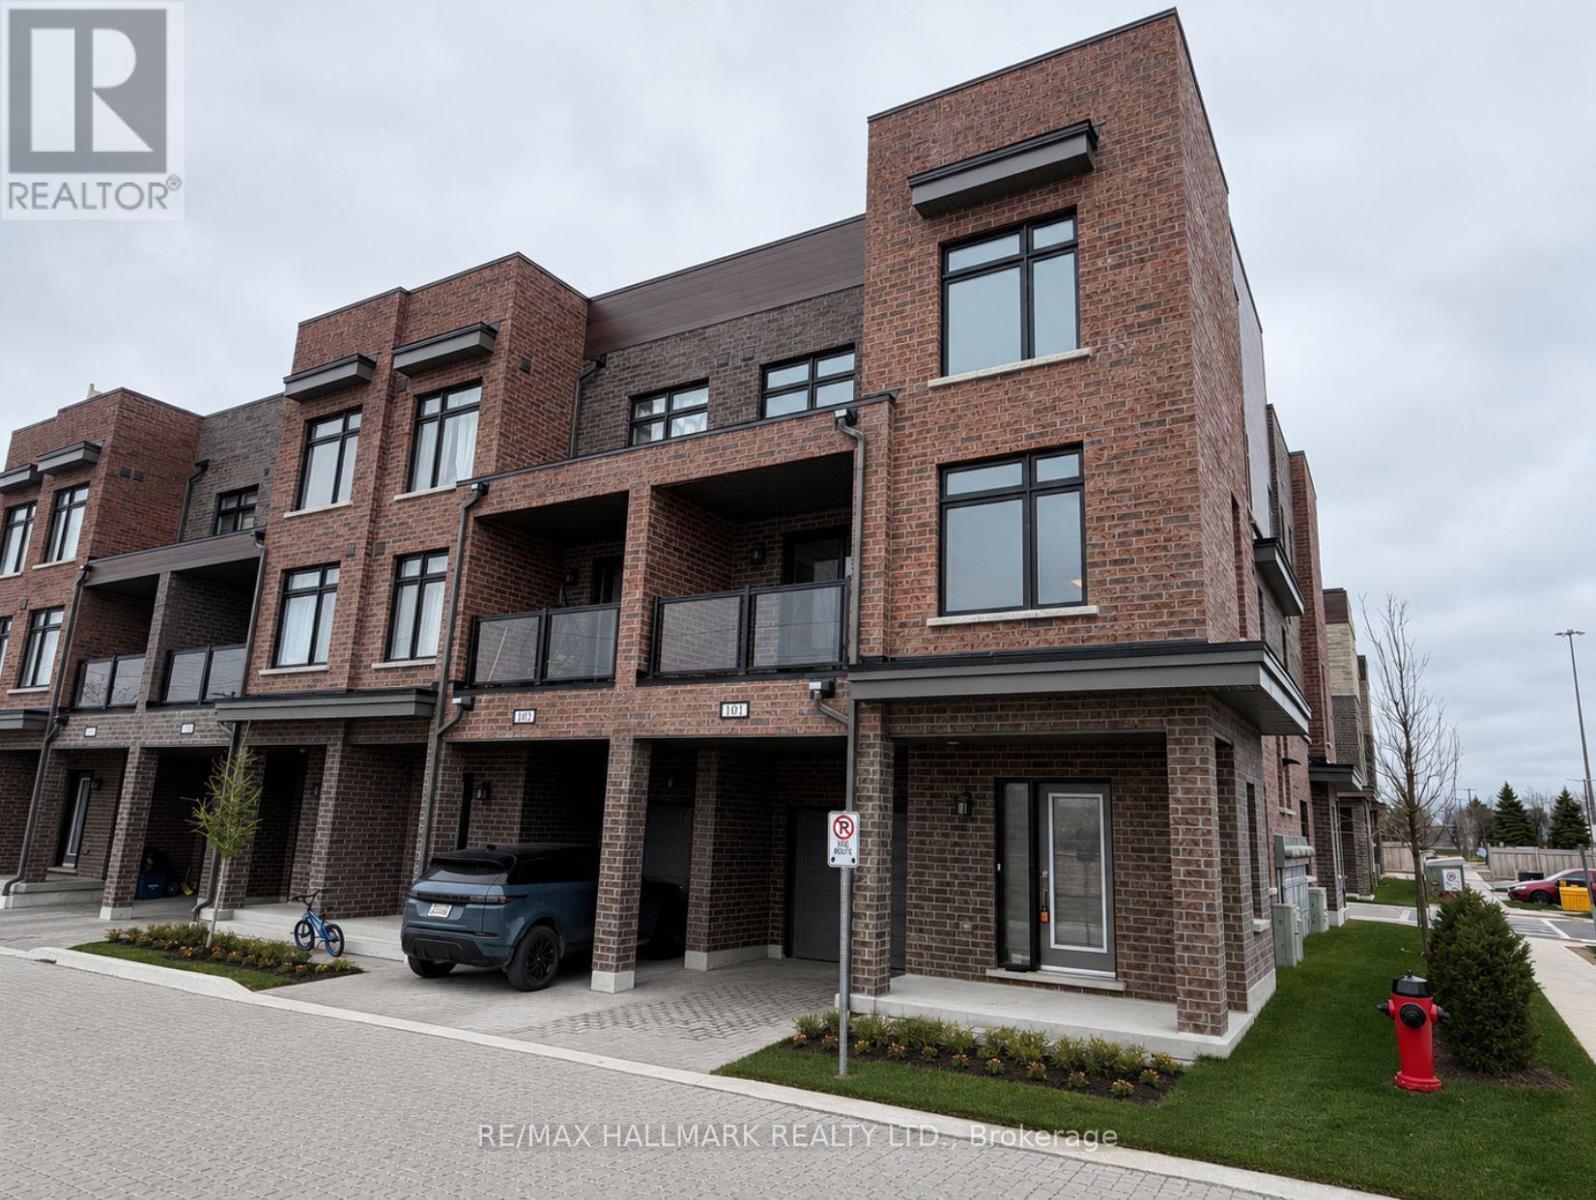
101 - 1865 Pickering Parkway S
Pickering, Ontario
Welcome to this Luxury 1-Year-New Large Corner/End Unit Townhome with huge windows on the side street that feels just like a Semi-Detached!. 3 Bedrooms + Den With 3 Baths approximately 1500 Sqft + Balcony. This home offers comfort, style, and functionality. Enjoy over 1500 sqft of living space with an abundance of natural light and an unobstructed clear view-a rare find in this sought after community. Perfectly situated across from the brand-new park on Pickering Parkway, this home features a single-car garage with direct indoor access plus a private driveway for a second vehicle parking. On top enjoy the convenient visitor parking in the complex. Prime location - walking distance to shopping, groceries, Pickering GO Station, entertainment, Highway 401, Lake Ontario, and local parks. Just a short drive to Pickering Casino Resort and 15 minutes to Scarborough. Steps to Pickering Village shops, Walmart, Canadian Tire, and waterfront trails. The rooftop patio is currently unfinished but offers tremendous potential for a private terrace or outdoor entertainment area with city skyline views. (id:61483)
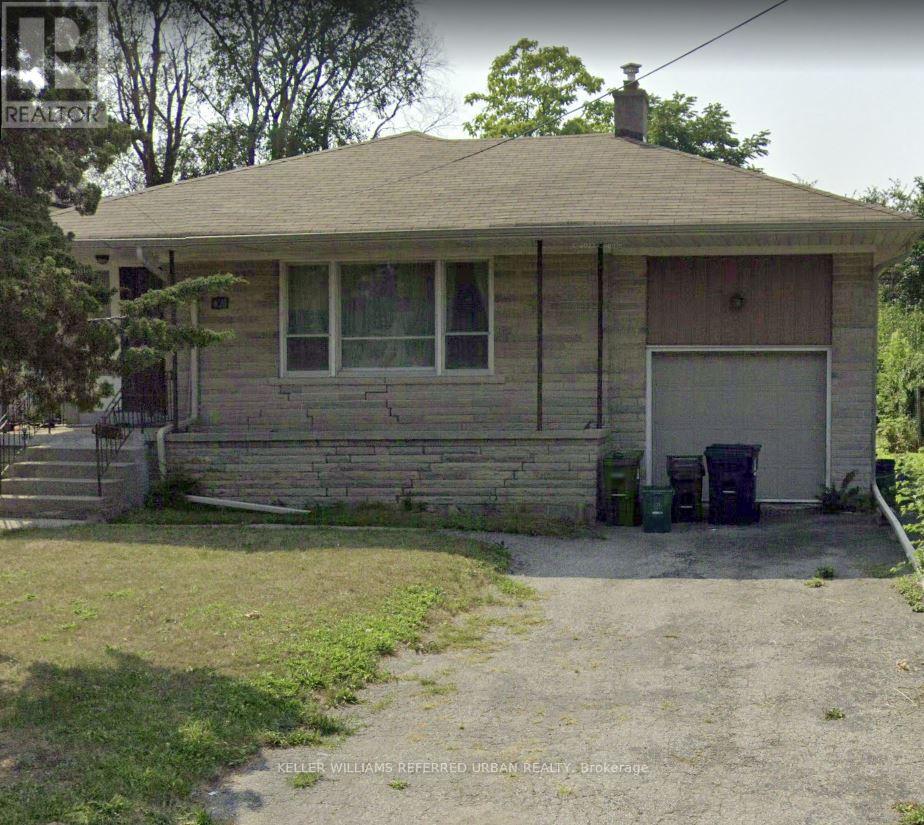
A - 173 Overbrook Place
Toronto, Ontario
Welcome to 173 Overbrook Pl. A charming 1-bedroom, 1-bath lower-level apartment offers the perfect blend of comfort and convenience. Ideally situated just steps to transit and only minutes from Sheppard West Subway Station and Yorkdale Shopping Centre. Whether you're heading downtown or to York University, getting around the city is a breeze with transit at your footstep. This apartment is an excellent choice for students, professionals, or anyone seeking a well-connected urban lifestyle. (id:61483)
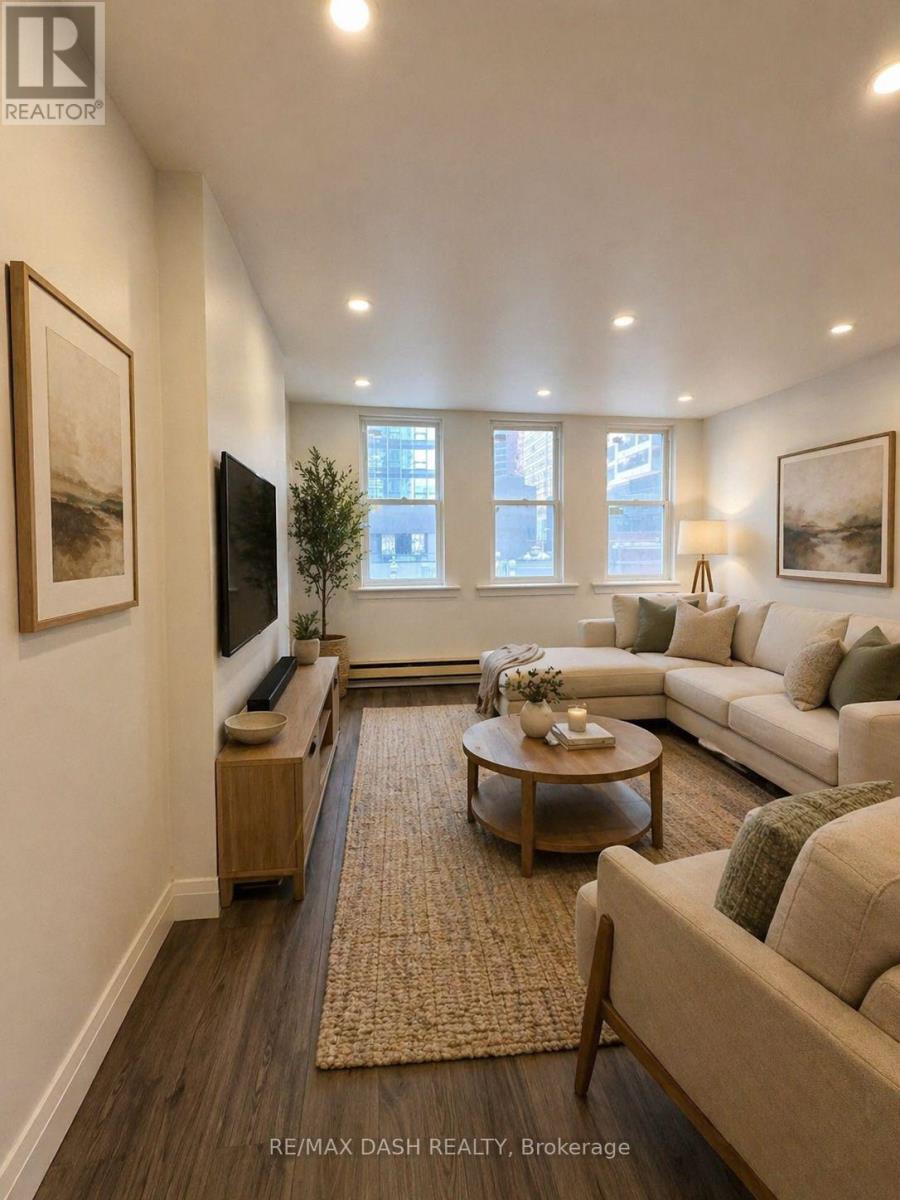
4fl - 565 Yonge Street
Toronto, Ontario
Fully Renovated 4th Floor Unit On Top Of Commercial Building. New Appliances Installed. Close To Transit, Short Walking Distance To Many Restaurants, Cafe's, TTC And So Much More. **EXTRAS** Water & Hydro - Tenant's Responsibility. (id:61483)
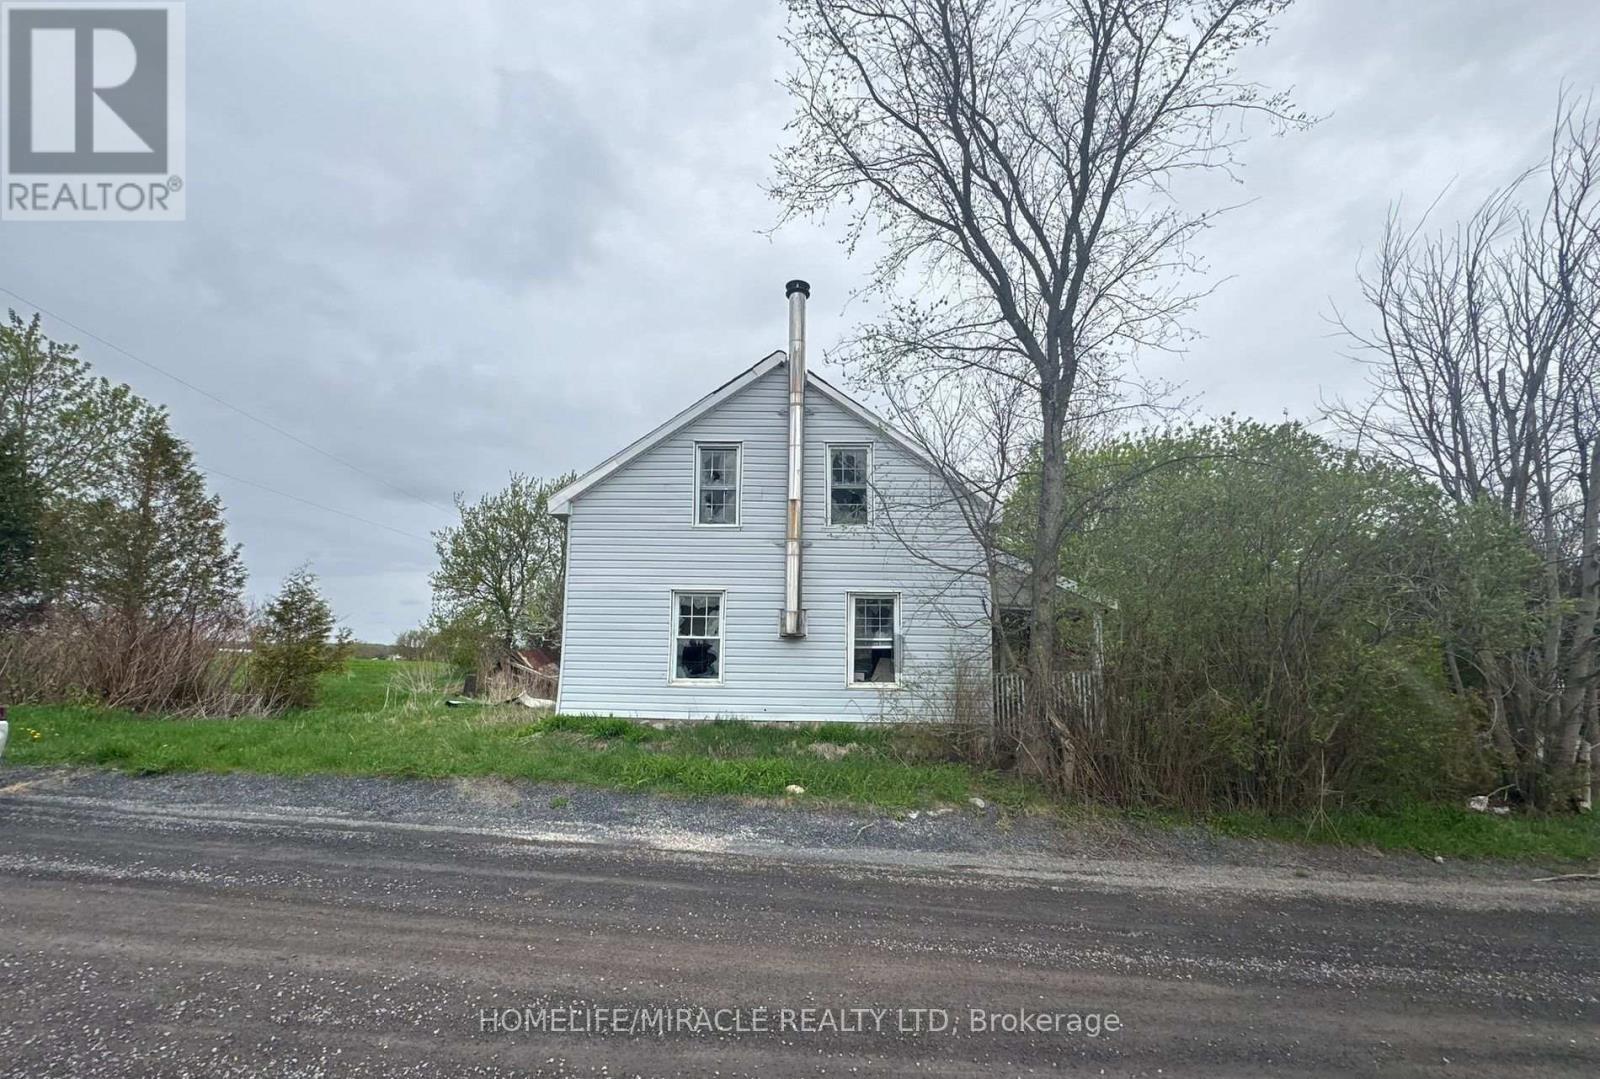
21067 Conc 9 Road
South Glengarry, Ontario
Not your average cookie-cutter flip this is a true, hand-built 3-bedroom(As per MPAC) log home, sold as-is, where-is. It needs work, but for the right investor or DIYer, its a rare chance to unlock serious upside. With authentic log construction, and undeniable character, this property is begging to be transformed into a premium short-term rental, rustic retreat, or high-margin resale. No frills, no fluff just raw potential and a blank slate for someone who knows how to capitalize. Opportunities like this don't come around often and when they're gone, they're gone. (id:61483)
4274 Highway 56
Hamilton, Ontario
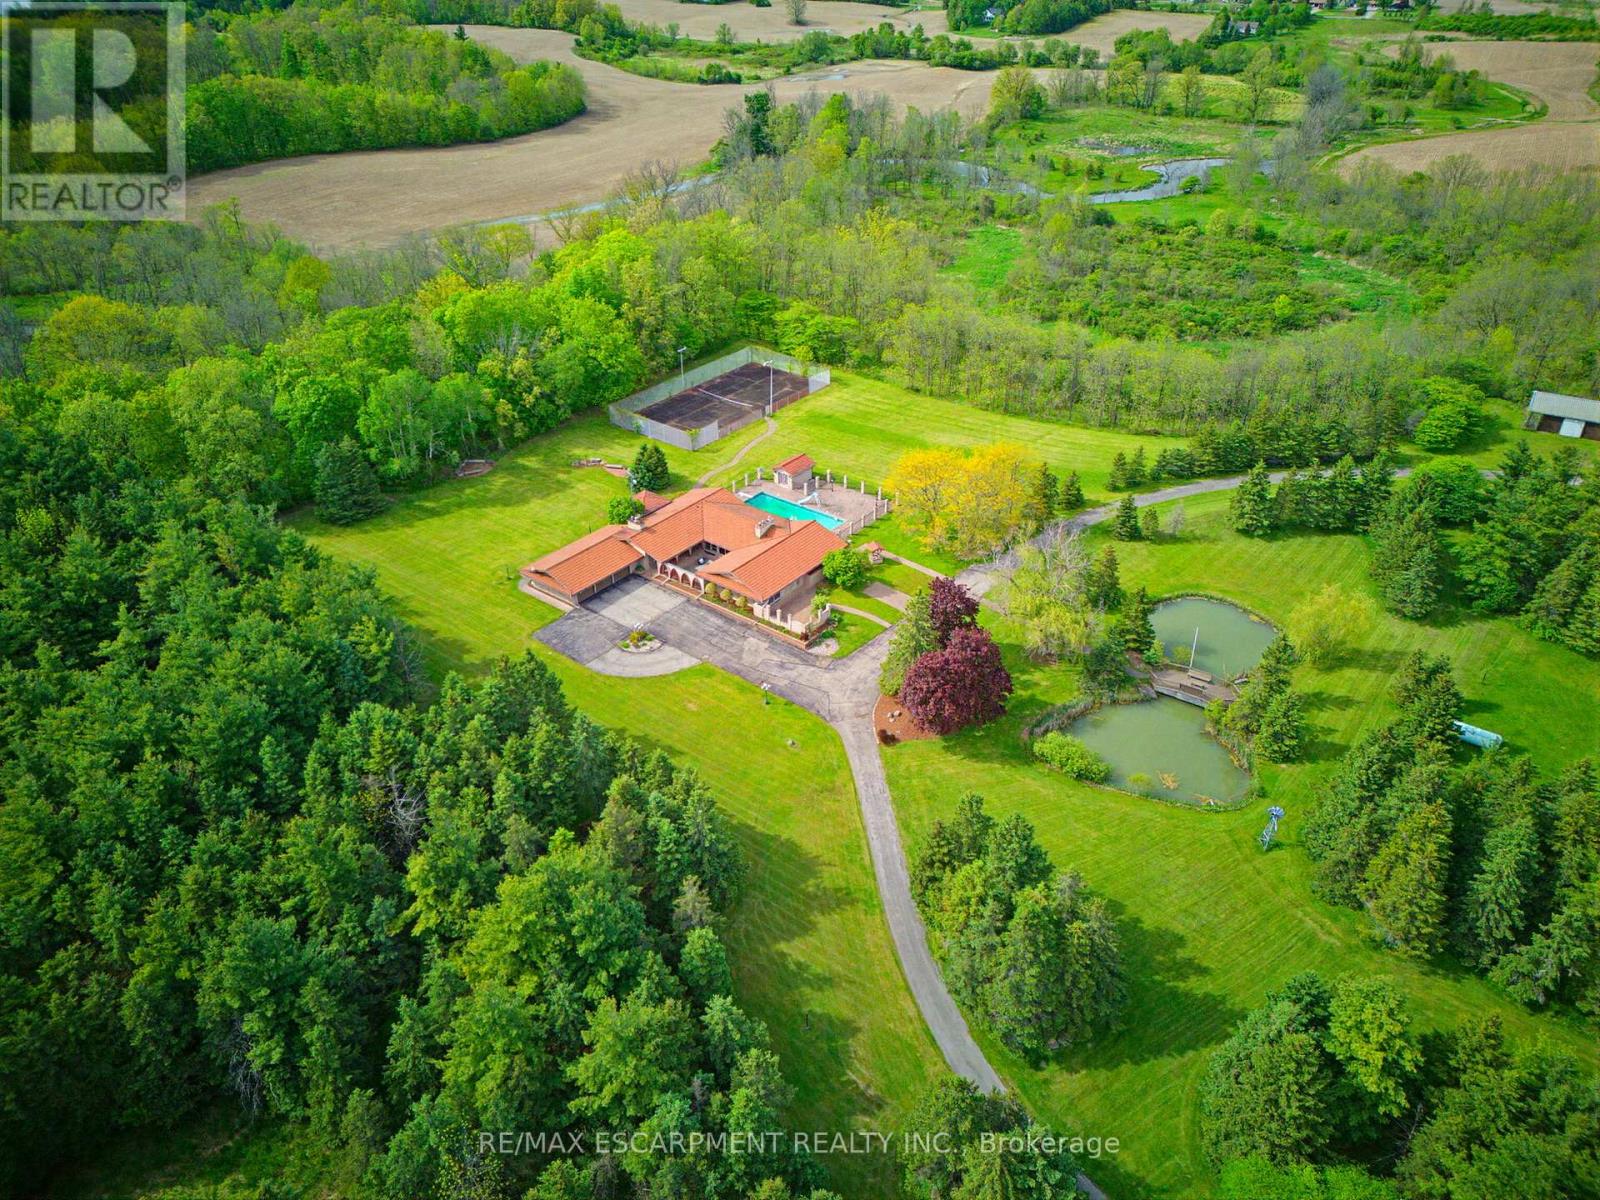
An ultra-exclusive estate unlike anything else on the market, this extraordinary 35-acre legacy property offers refined luxury, complete privacy, and resort-style living just moments from Binbrook and directly across from Southbrook Golf & Country Club. Hidden beyond a peaceful forested driveway, the setting feels worlds away while remaining only 2 minutes from town amenities. Designed and built with uncompromising pride and attention to detail, the impressive 2,700 sq. ft. bungalow features soaring vaulted ceilings, floor-to-ceiling windows, and natural light throughout. Offering 3+1 bedrooms and 5 bathrooms, the home is curated for elevated everyday living and unforgettable entertaining. The expansive kitchen overlooks the spectacular pool and outdoor living spaces, complete with a walk-in pantry and seamless flow into the grand dining room. The luxurious primary suite is a private retreat with direct pool access, a spa-inspired ensuite, and an extraordinary walk-in closet designed like a dedicated dressing room. The fully finished lower level extends the lifestyle with a gym area, full-scale bar, billiards room, and impressive wine cellar. Outdoors, multiple sliding doors lead to a covered patio, elegant courtyard, and resort-style pool surrounded by mature trees and natural beauty. The estate continues with a private tennis court, picturesque pond with bridge, two oversized outbuildings ideal for hobbies, car collections, RV/boat storage or recreation, a fully paved driveway, and an oversized 3-car garage with its own washroom. Far more than a home on acreage, this is a rare and distinguished estate designed to be experienced, admired, and passed down for generations. Luxury Certified. (id:61483)
27 Cayuga Street N
Haldimand, Ontario
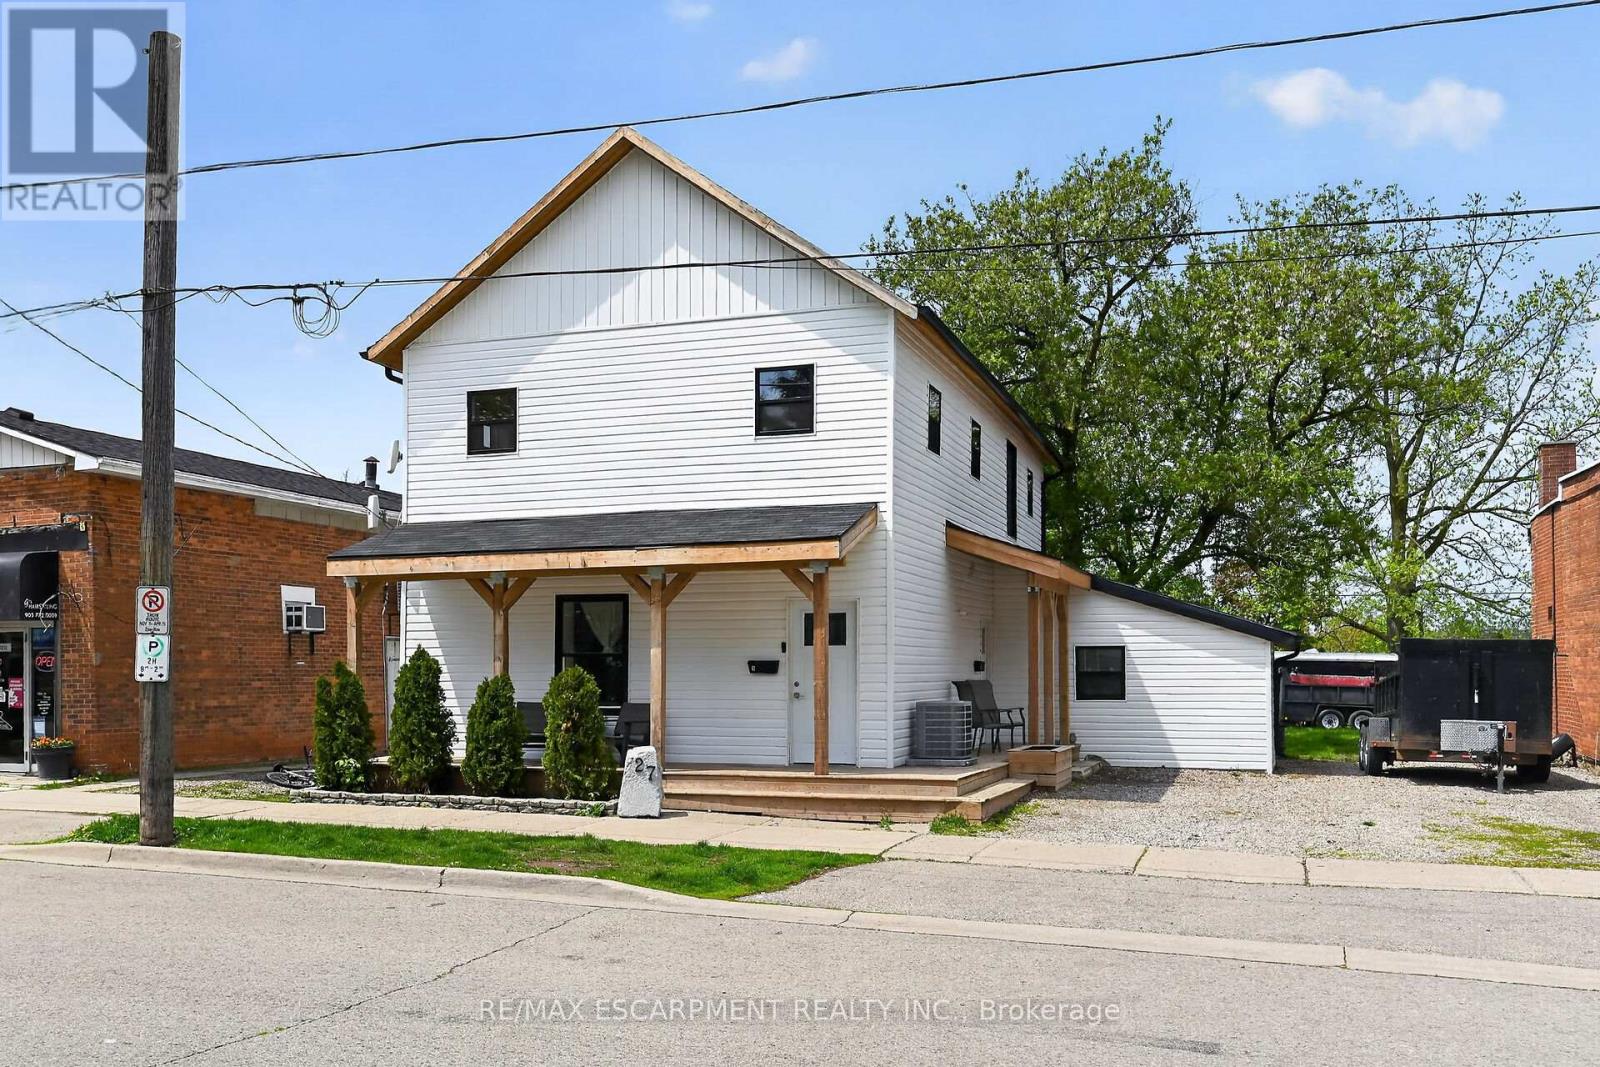
Excellent opportunity to get into the real estate market here at 27 Cayuga St. N, Cayuga. Real Estate Investors wanting to purchase a turn-key, fully occupied legal duplex generating $60,600 gross annual income - today is your lucky day! Includes an extensively recently renovated, from bottom to top, 2 storey building positioned proudly on 0.18 acre lot in the heart of downtown Cayuga - no car required for tenants, as all amenities this popular Grand River offers, are within walking distance - incs shops, eateries, Post Office, river parks, schools & churches. UNIT #1 - Main Floor apartment ftrs 9ft ceilings highlighted w/open concept living area & stylish white kitchen cabinetry sporting designer island, quartz countertops & SS appliances incs built-in dishwasher, primary bedroom enjoying 3pc en-suite, 4pc principal bath, 2 additional bedrooms, laundry facilities & patio door walk-out to rear deck & yard. UNIT #2 - 2nd Floor apartment enjoys side door entrance w/private enclosed staircase accessing open concept living area & modern white kitchen augmented w/SS appliances incs built-in dishwasher & quartz countertops, 3 large bedrooms, 4pc main bath & separate laundry station. Extras - new since 2023 - low maintenance vinyl flooring thru-out, n/g furnace/AC, windows, 100 amp electrical/plumbing/insulation/drywall & LED lighting - plus double paved driveway & quaint wrap around front/side porch. Buyer agrees to accept the current Tenants upon completion of this transaction. Cap Rate of "7" (approx). Relaxing 30/40 min commute to Hamilton, Brantford & Hwy 403 - 90/120 mins to GTA. Rare Maintenance Free Duplex Package! (id:61483)
27b - 931 Glasgow Street
Kitchener, Ontario
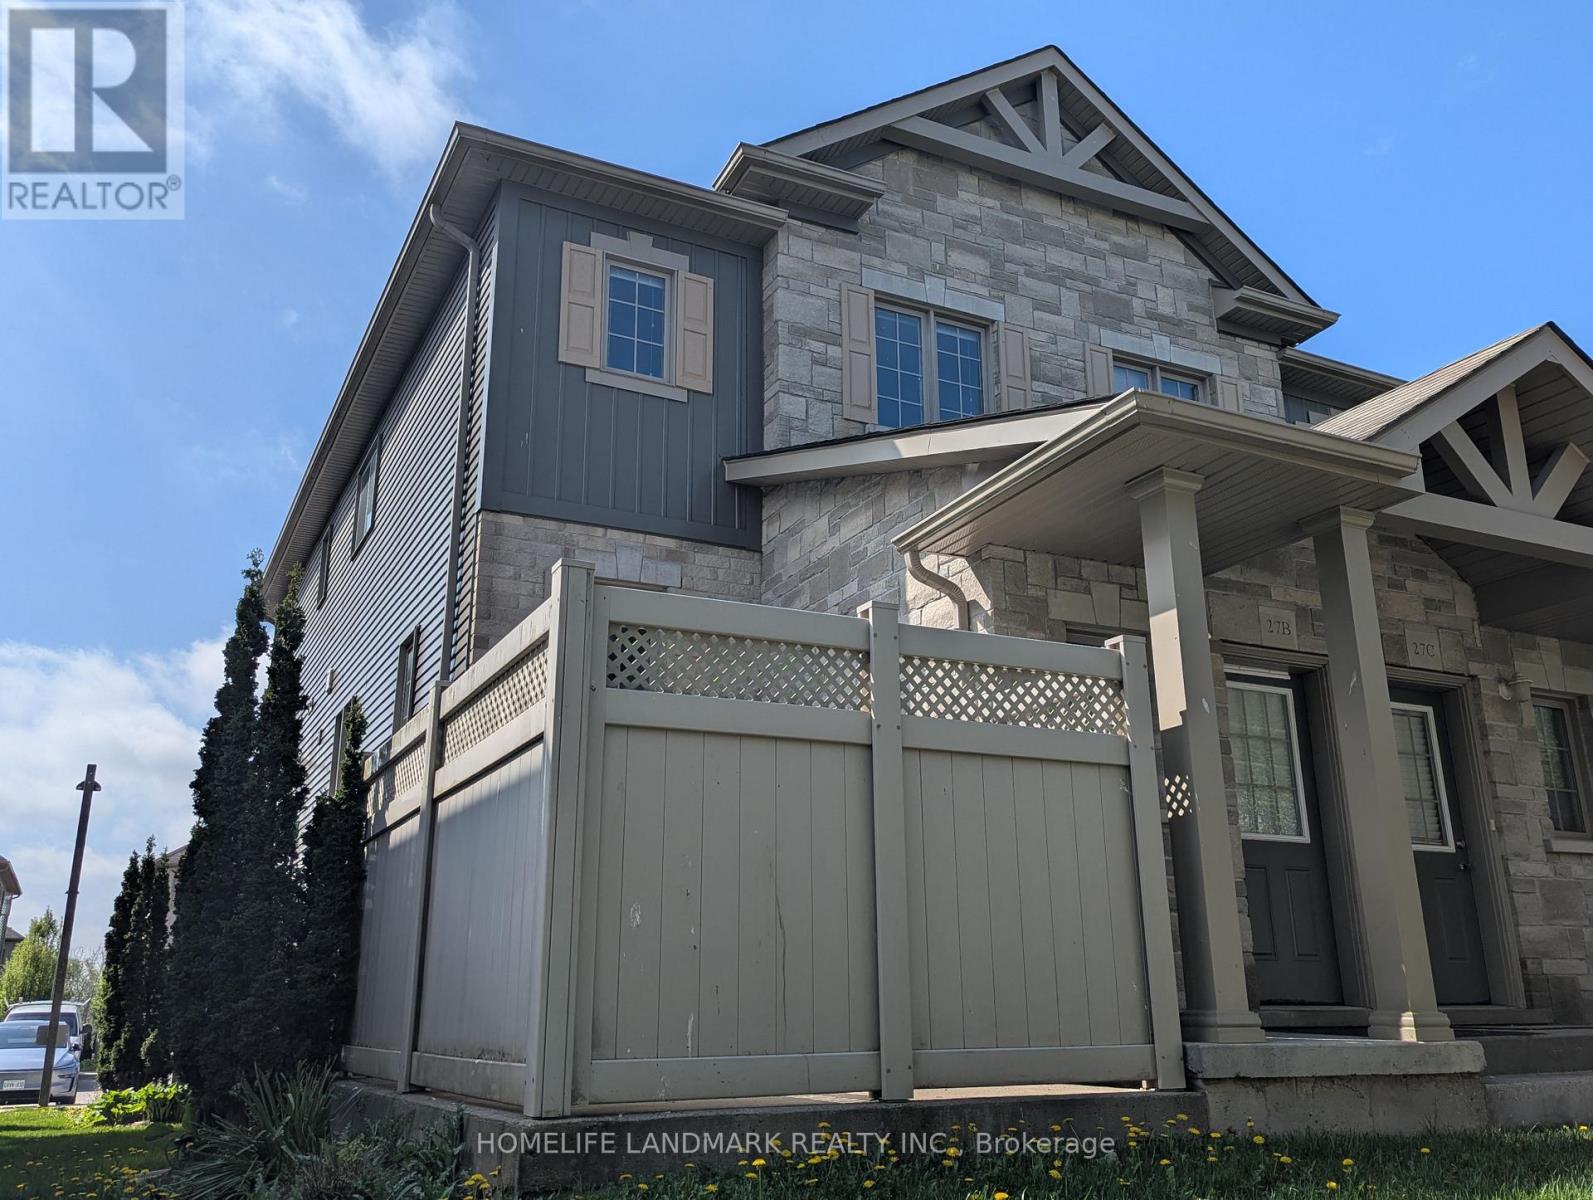
Situated in a quiet cul-de-sac within one of Kitchener-Waterloo's most sought-after complexes, this bright and spacious townhouse offers the perfect blend of style and functionality. The sun-filled main floor features an open-concept kitchen with easy-care tile floors, a cozy living room, a convenient 2-piece bath, laundry, and a versatile family room with a door and large windows. Upstairs, you'll find a full 4-piece bath and three generously sized bedrooms. Step outside to a private patio ideal for summer BBQs. Offering low maintenance fees, this turn-key home is a phenomenal opportunity for first-time buyers, young families, professionals, or investors. Unbeatable location minutes from parks, top-rated schools, universities, shopping, and major highways! (id:61483)
102 - 2 Teagarden Court N
Toronto, Ontario
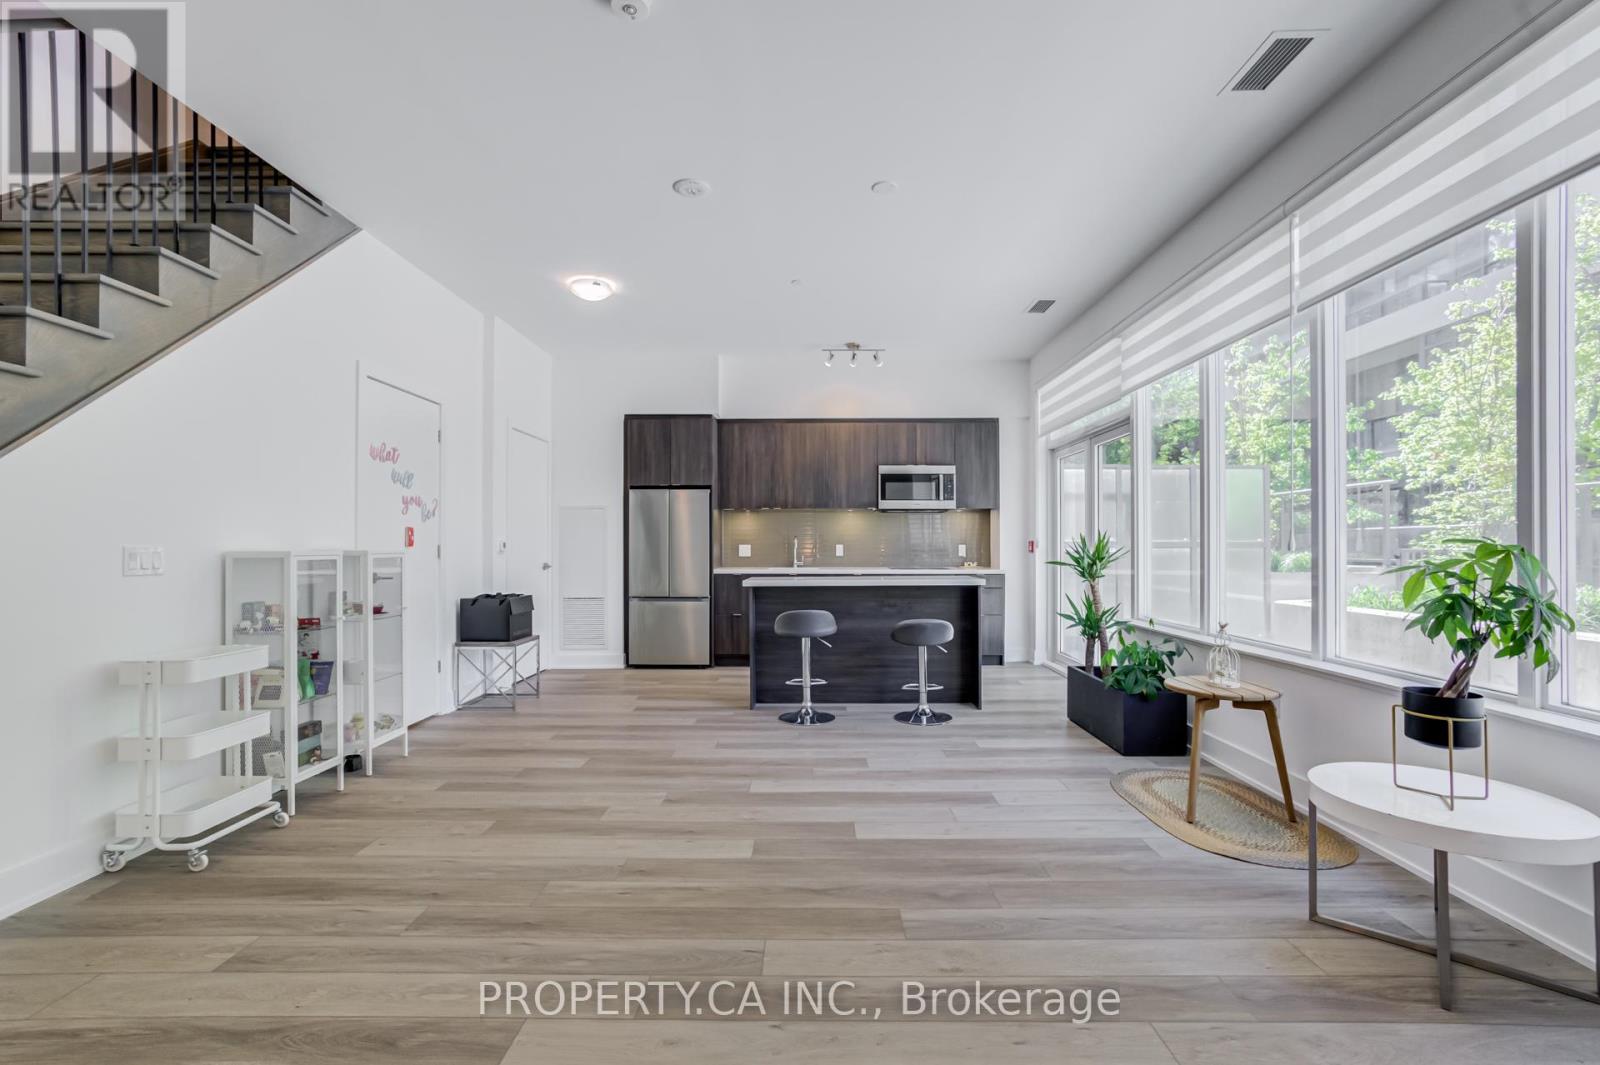
Welcome to a RARELY offered luxury 2-storey condo townhouse at 2 Teagarden Court, located in a prestigious and affluent Bayview neighbourhood - a prime location! This stunning unit offers 2 bedrooms, 3 bathrooms, 1 parking space, 1 locker, and 1,049 sq. ft. of thoughtfully designed living space. Floor-to-ceiling windows fill the unit with abundant natural light. Huge living/dining area, perfect for families and anyone who appreciates extra space, featuring a Large Terrace where you can enjoy the summer with family and friends on your Private Patio! The modern kitchen features upgraded Caesarstone countertops and island, combining elegance with functionality. Both bedrooms have their own private ensuite washrooms, the Primary bdrm features a relaxing Jacuzzi Tub - your own Personal Spa retreat! along with a powder room on the main floor. Enjoy one of Toronto's most prestigious, desirable, and convenient location with: Easy access to Hwy 401 - 3 min away, Bayview Subway Station just a 4-min walk, Top-Ranked Schools nearby, A safe, and very family-oriented community atmosphere. Just across the street is Transformed and Upscale Bayview Village Shopping Centre, offering luxury boutiques, premium brands, Shoppers Drug Mart, LCBO, Loblaws, exceptional restaurants, cafés, and much more. Don't miss this incredible opportunity. The unit and surroundings are truly a must-see! (id:61483)
100 West 3rd Street
Hamilton, Ontario
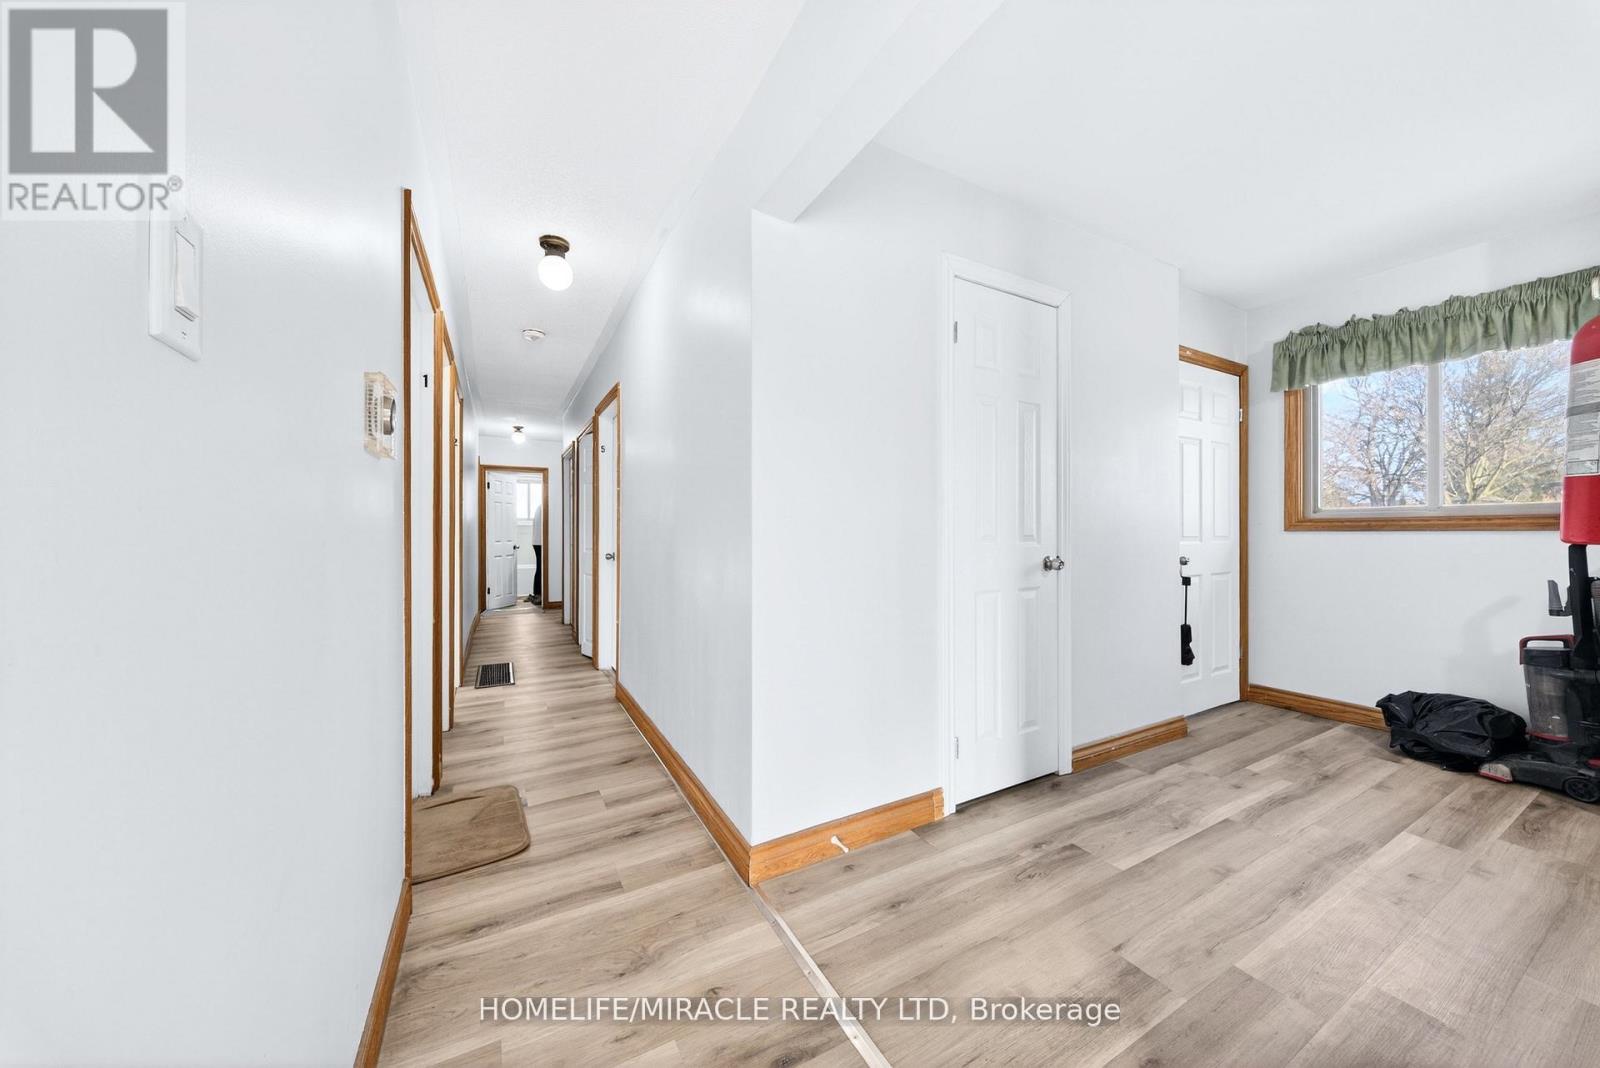
Prime investment opportunity just steps from Mohawk College, offering rental income potential exceeding $86,000 annually! This recently renovated property delivers exceptional versatility, making it ideal for student housing or multi-family use. Thoughtfully updated main and basement levels provide a well-maintained, low-maintenance investment with strong future cash flow potential. The spacious main floor features 5 generous bedrooms, along with one 3-piece washroom and one 2-piece washroom, designed for comfortable shared living. The fully finished basement includes 4 additional bedrooms, a full kitchen, one 3-piece washroom, and a separate entrance, allowing for flexible and optimized rental configurations. The property benefits from consistently strong demand due to its prime, high-traffic location. Additional highlights include a large double-car garage with excellent attic storage, ample parking, and an easy-care exterior. Located in a sought-after area close to schools, transit, shopping, and amenities, this is a turnkey income property with outstanding long-term value and upside potential. (id:61483)
78 Regent Drive
St. Catharines, Ontario
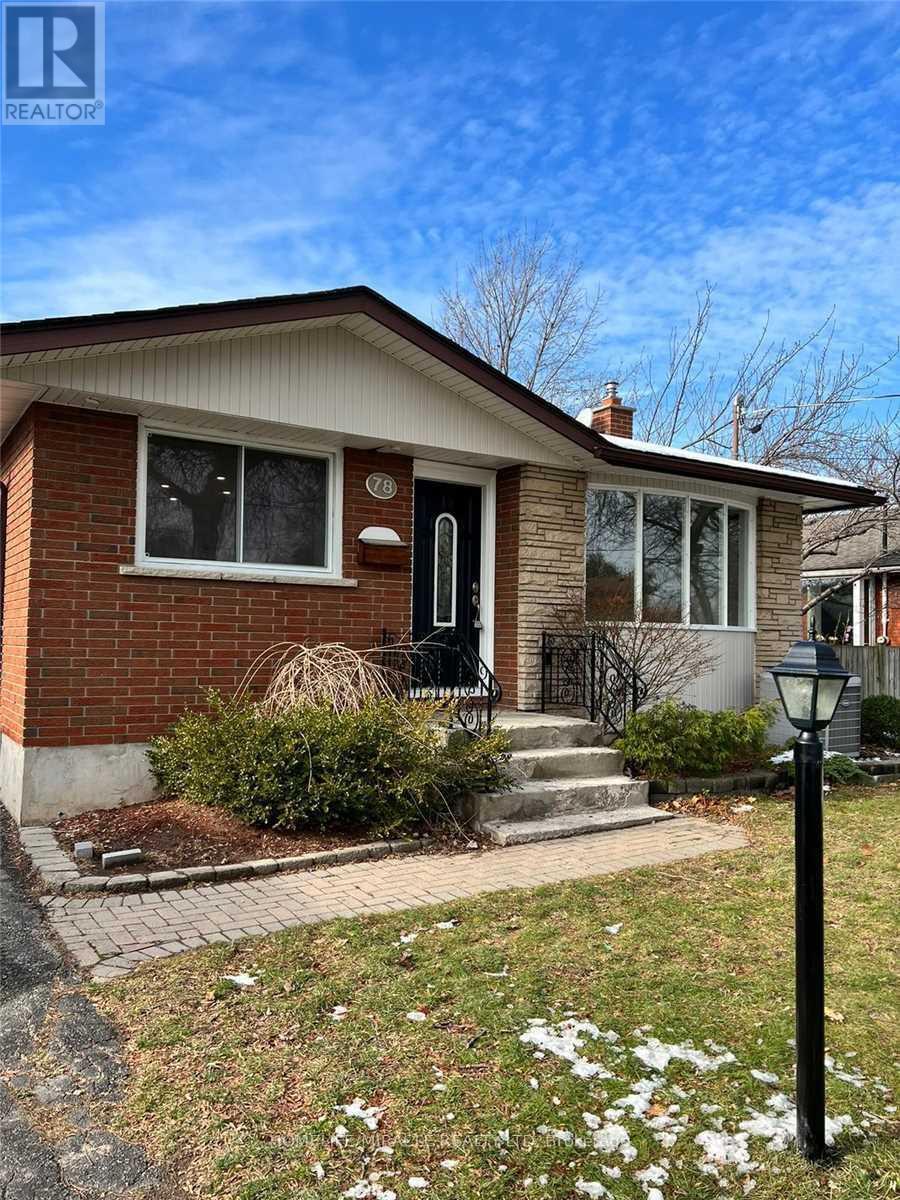
Beautiful Bungalow On Ravine and Cul-De-Sac. Totally Renovated 3-Bedroom Residence Main Level. Features Granite Countertops, New Lighting, New Appliances and More. This Unit With Standalone Laundry. Short Walk to Shoppers, Sobeys, Tim Hortons, Home Hardware, Schools and much more. This house will provide you with comfort, convenience and modern luxury in a prime St. Catharine's location. Basement unit has separate utilities meter. (id:61483)
63 Elderberry Trail
Aurora, Ontario
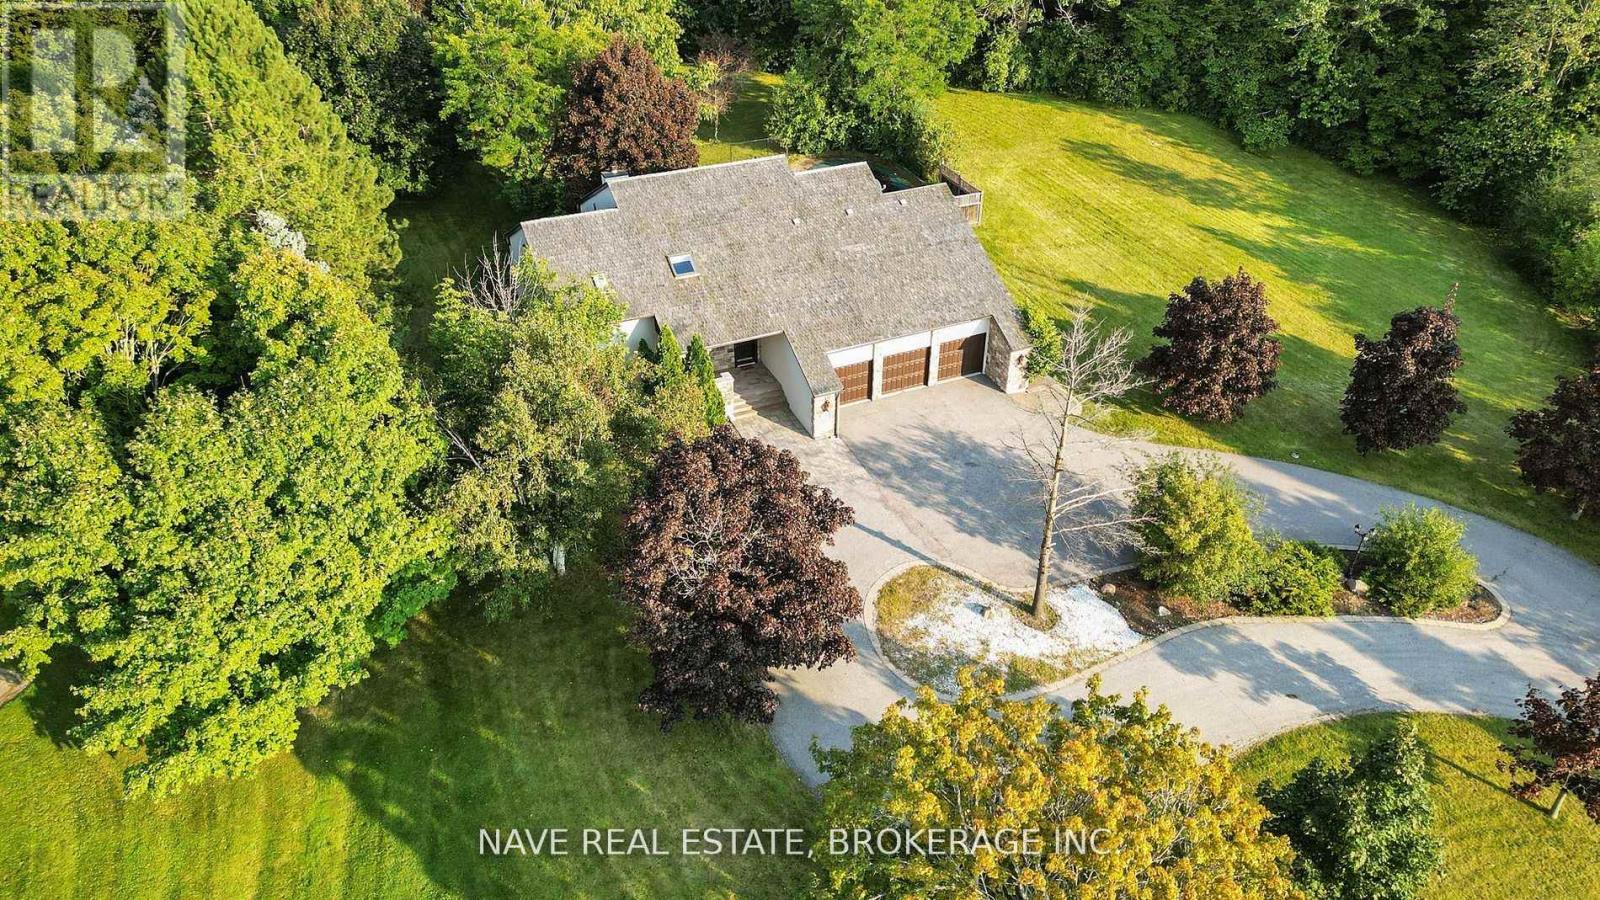
Breathtaking View This Exceptional Luxury Property Offers An Elevated Premium Lot, Creating a Serene and PrivateSanctuary. The Home'sDistinctive Circular Design and Elegant Cedar Roof Adds to its unique charm, while heated floors in all washroomsProvide Comfort and warmth.Beautiful Sunbathed Skylight Sunroom , Boasting 4 + 1 Spacious Bedrooms Including Two Primary BedroomsWith a Private Dry Sauna , Walk OutFully Finished Basement. Experience an Absolute Heaven That Combines Luxurious Finishes With aStunning Natural Backdrop, Making it TheUltimate Retreat For Those Seeking Both Privacy and Elegance. Don't Miss This Rare Opportunity toOwn a Prime Real Estate. (id:61483)
888 Cresta Rider Place
Newmarket, Ontario
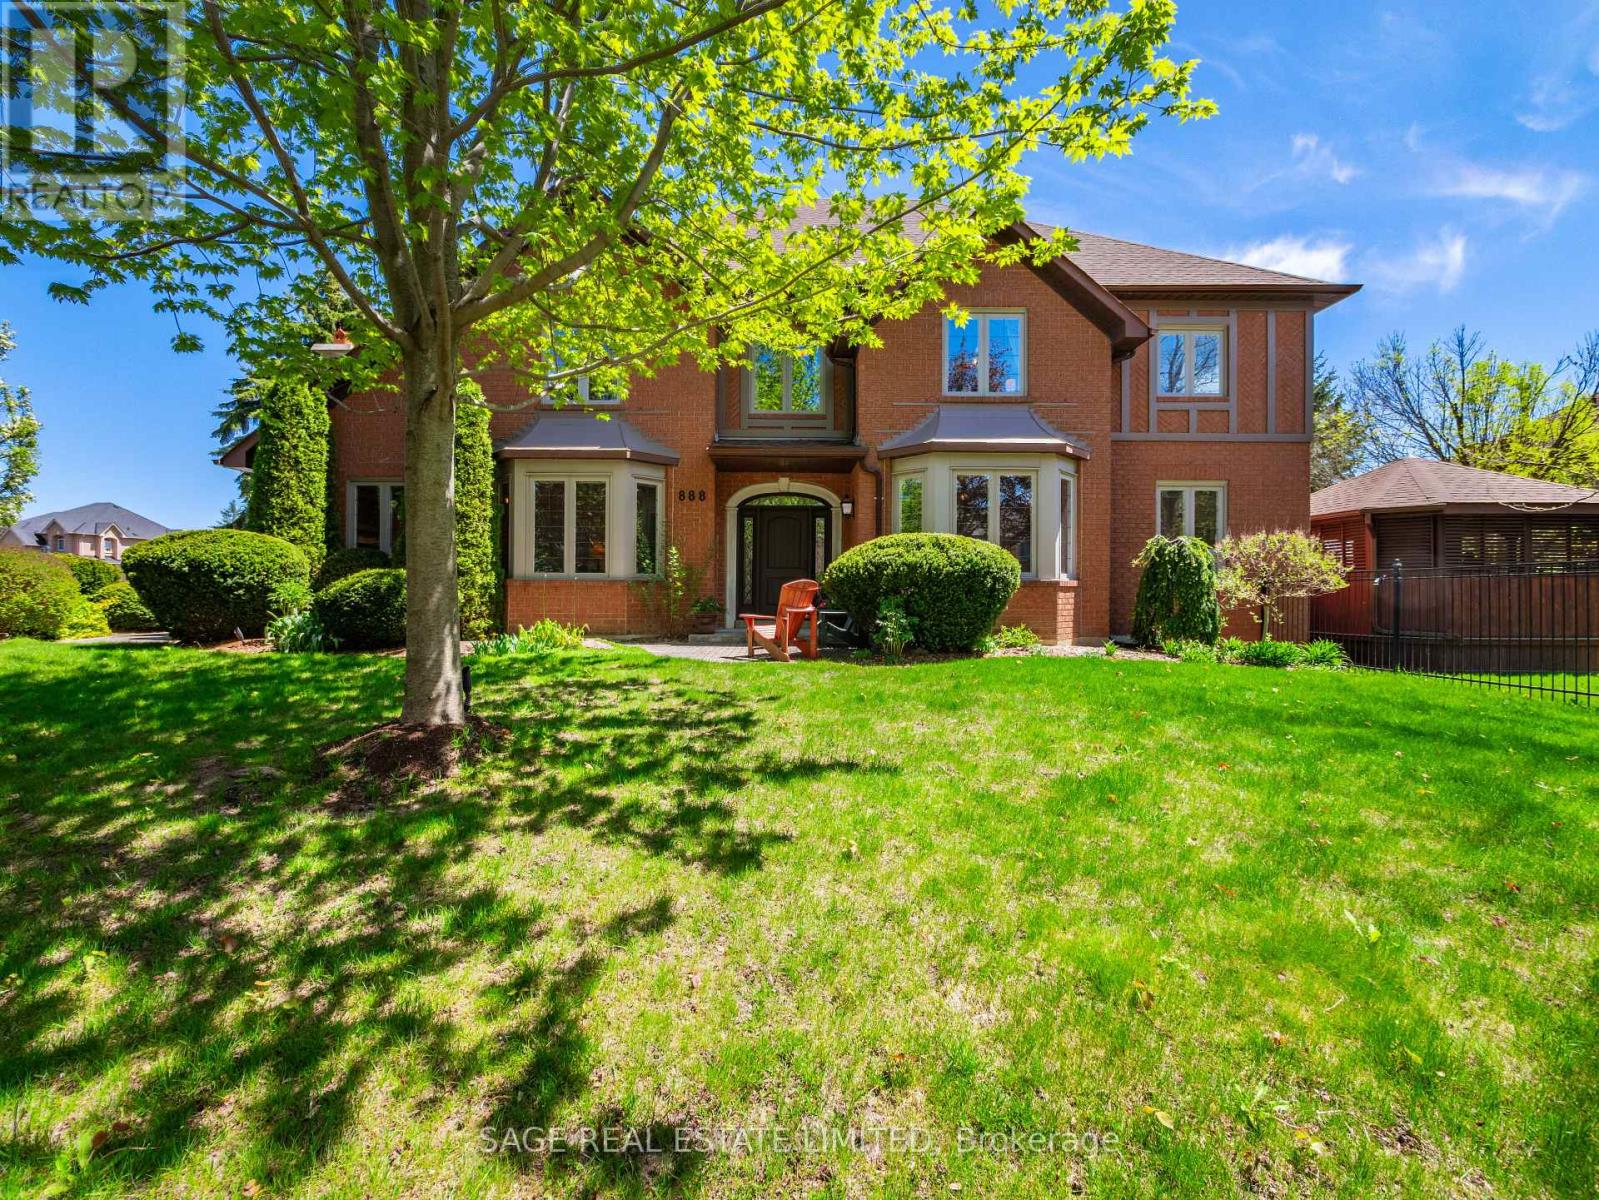
Welcome to 888 Cresta Rider Place, an exceptional executive residence tucked away on a quiet court in prestigious Stonehaven. Offering approximately 5,500 sq. ft. of total living space, including a finished lower level, this elegant 4+1 bedroom, 4 bathroom home showcases timeless craftsmanship, luxurious upgrades and a functional family layout. A grand entrance and Piano Foyer sets the tone with marble flooring, custom inlaid hardwood, wainscotting, crown moulding, an open octagonal ceiling and an elegant staircase. Formal principal rooms feature refined millwork, coffered ceilings, oversized bay windows and rich hardwood flooring throughout. The sunken family room is ideal for everyday living and entertaining with a gas fireplace, custom built-ins, and a walkout to the covered deck and hot tub. At the heart of the home is a custom chef-inspired kitchen complete with premium JennAir stainless steel appliances, Cambria Quartz countertops, a large centre island, a breakfast bar, soft-close cabinetry and seamless access to the backyard oasis. The upper level offers four spacious bedrooms, including a luxurious primary retreat with French door entry, hardwood flooring, custom walk-in closet and spa-inspired 5-piece ensuite with glass shower, oversized soaking tub and dual sinks. A second-floor study offers flexibility as a potential fifth bedroom, den or home office. The lower level features a large recreation area, wet bar, 3-piece bathroom, extensive storage and versatile living space ideal for entertaining, guests, fitness or multi-generational living. Outside, the beautifully landscaped and fully fenced backyard offers a newer composite deck with covered seating areas, custom lighting and a private 6-person hot tub retreat. Complete with a double-car garage and double private driveway, this exceptional home is located minutes to top-rated schools, parks, trails, shopping, dining, golf and Highway 404. (id:61483)
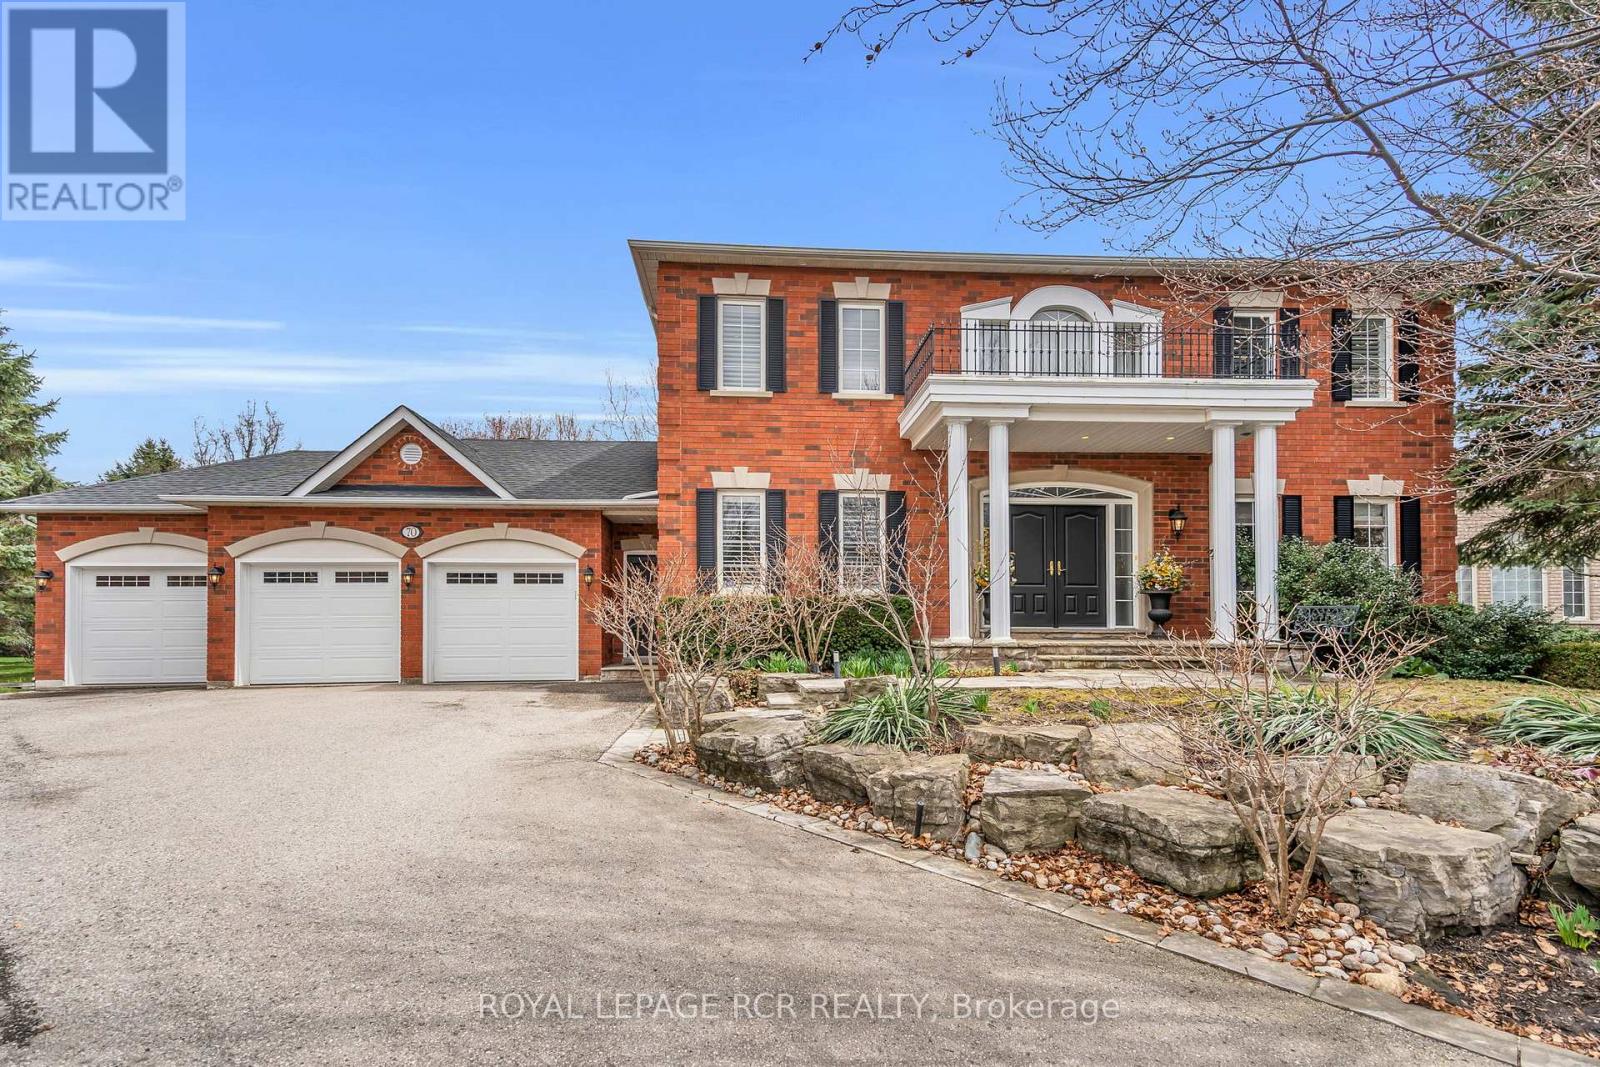
70 English Daisy Court
Vaughan, Ontario
Welcom to this exceptional custom-built residence in the prestigious community of Kleinburg. This home is located on a desirable quiet cul-de-sac and sits on a large lot with over half an acre of property. Combining timeless traditional design with refined living, this elegant home offers large principal rooms with plenty of space for the growing family or multi-generational living. The gourmet kitchen seamlessly connects to inviting living and dining spaces, ideal for both everyday living and entertaining. The eat-in kitchen walks out to the professional landscaped backyard. Traditional rooms on the main floor include a designated office, sunken family room and living/dining room combined providing both practicality and functionality throughout. Upstairs, generously sized bedrooms provide peaceful retreats including a luxurious primary suite complete with a spa-inspired ensuite. Each bathroom is tastefully finished blending classic design with modern convenience and privacy. The craftmanship and attention to details throughout this home will give you peace of mind that it is built with quality and integrity. Step outside to your own private oasis - an extensively landscaped backyard designed for relaxation and outdoor enjoyment. With mature greenery, manicured gardens, and ample space to entertain, this property offers a rare combination of privacy and beauty. Nestled on a quiet family-friendly court in one of Kleinburg's most sought-after areas, this home delivers the perfect balance of tranquility and accessibility just minutes from top amenities, schools, and charming village shops. A truly remarkable opportunity to own a distinguished home on a premium lot in an exclusive setting. (id:61483)
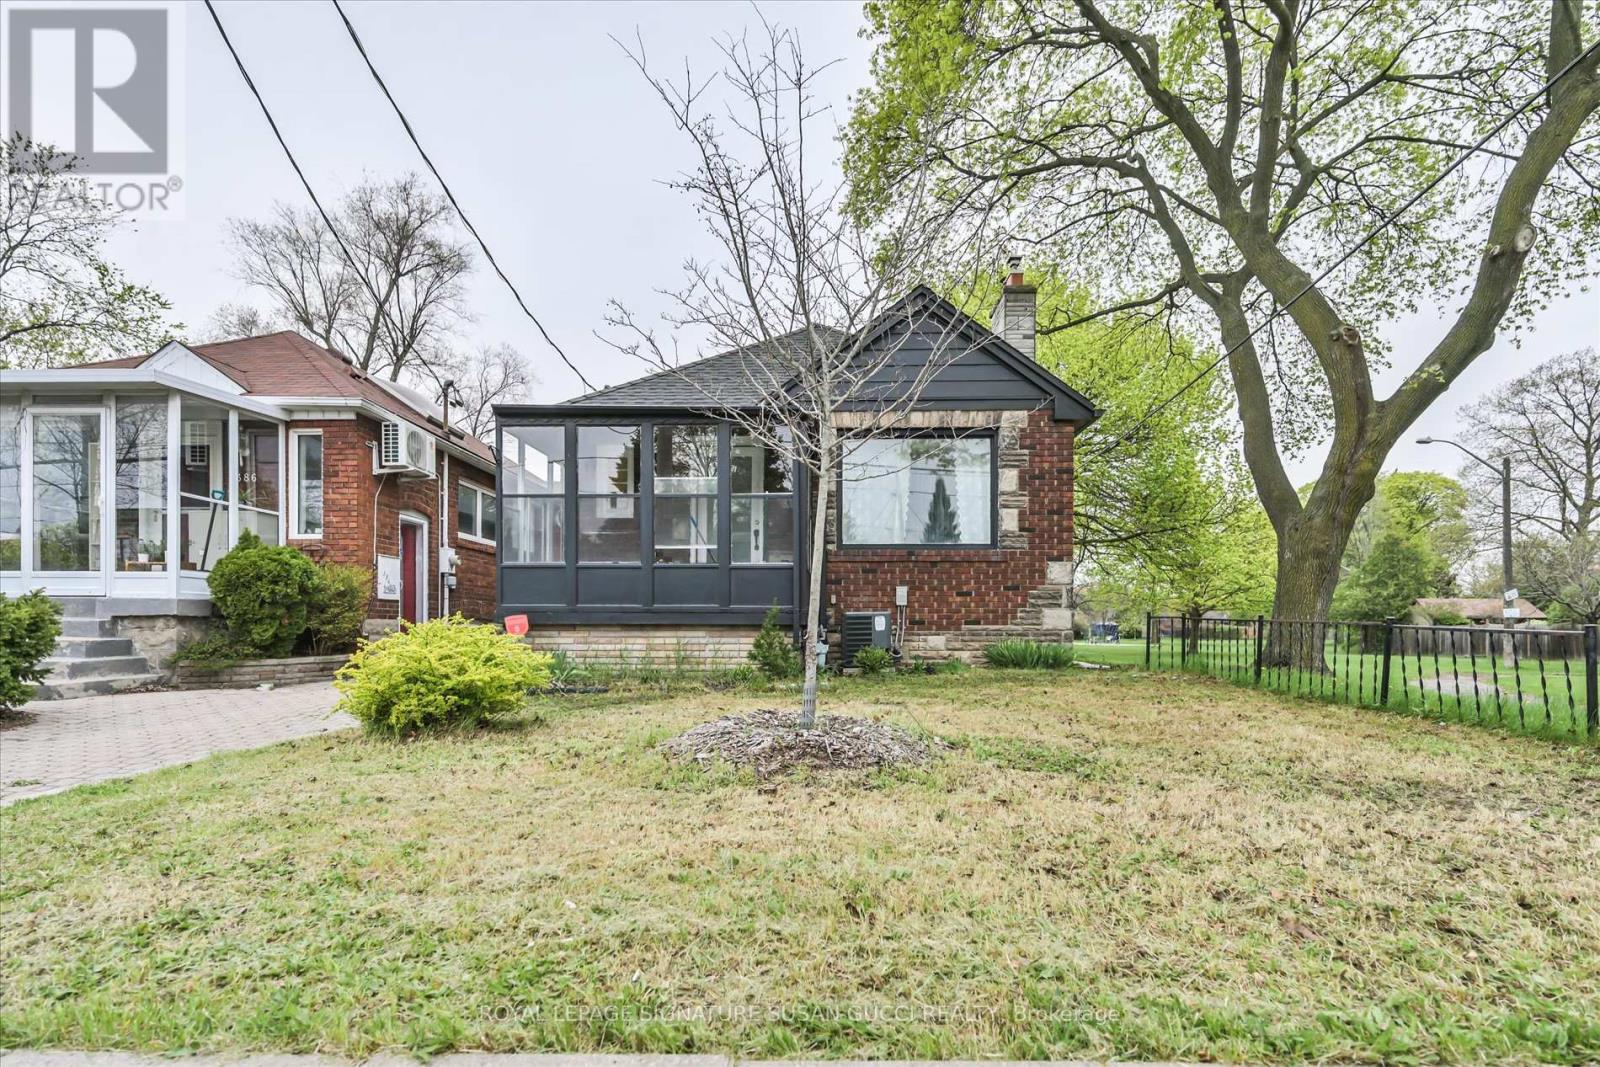
388 O'connor Drive
Toronto, Ontario
Welcome to 388 O'Connor Drive - a beautifully updated classic all-brick bungalow in the sought-after Four Oaks Gate community. Nestled up against Four Oaks Gate Park and community green space, this home offers the perfect blend of family living, convenience, and investment potential. Enjoy your morning coffee on the charming front porch. Stroll throught the park just next door while taking in the vibrant neighbourhood atmosphere where kids play, pets roam with their owners, and neighbours connect. Inside, the spacious sun-filled living and dining area creates a warm and inviting space for everyday living and entertaining. The renovated kitchen, freshly paint throughout, updated flooring, and refreshed bathrooms make this home truly move-in ready.The lower level offers exceptional flexibility with two separate entrances, generous living space, new floors, and a renovated 3-piece bathroom - ideal for extended family, multi-generational living, a nanny suite, or income potential with a close-to-rent setup. Families will appreciate access to excellent local schools including Diefenbaker Elementary and Cosburn Middle School. Commuters will love the unbeatable convenience with TTC transit at your doorstep, easy connections to the subway, plus quick access to the Don Valley Parkway for effortless travel in and out of the city.Whether you're searching for a welcoming family home, a smart investment property, or a flexible living arrangement with income potential, this special property offers endless opportunity in one of East York's most connected and community-focused neighbourhoods. Don't miss your chance to own this exceptional home in desirable Four Oaks Gate. (id:61483)
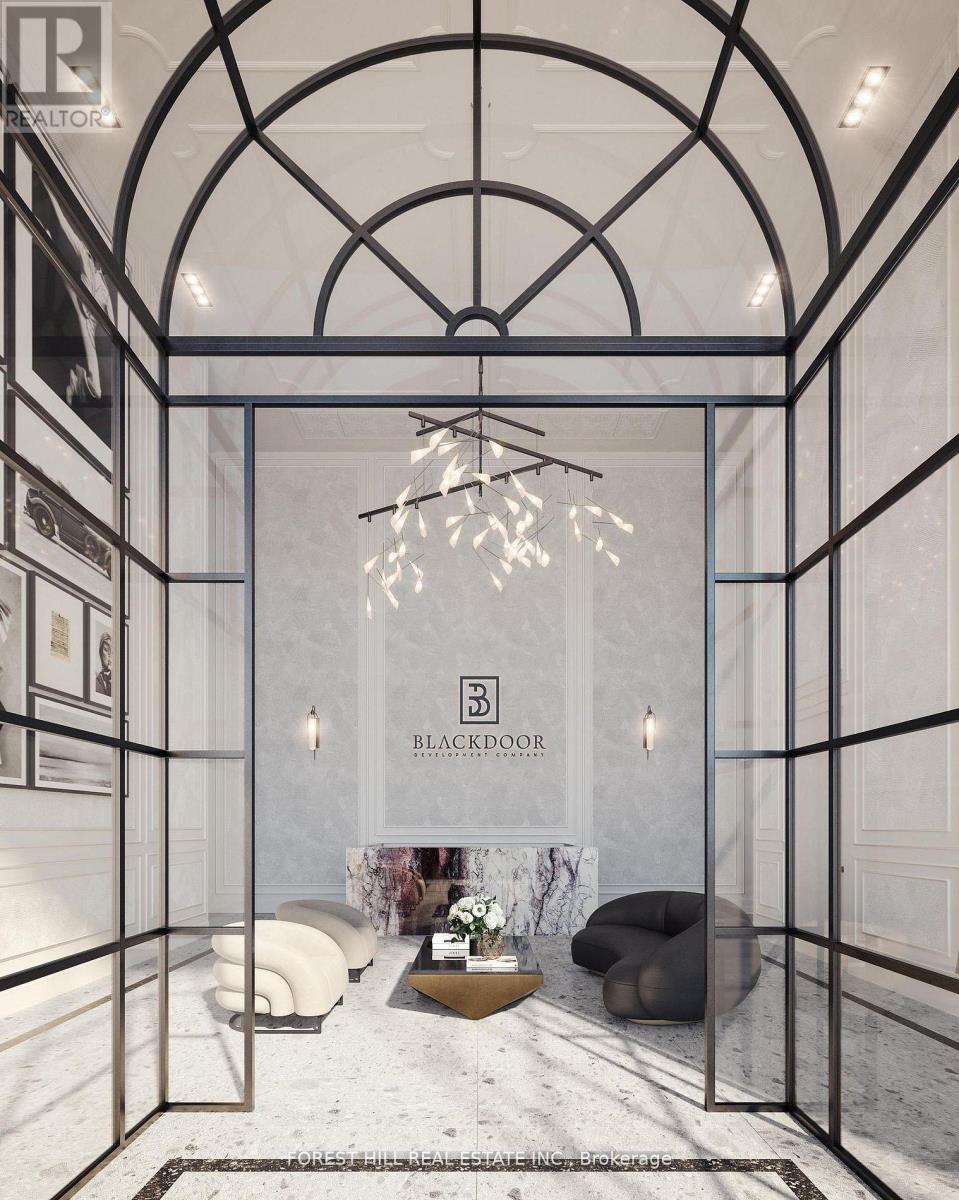
#7a - 2010 Bathurst Street
Toronto, Ontario
Welcome to The Rhodes - a truly unique, boutique residence with only 25 suites, offering exceptional privacy and quiet luxury. Ideally located where Forest Hill, Cedarvale, and the Upper Village meet, this is a rare opportunity to own in a building that blends tranquility with urban sophistication. Perched above Forest Hill and Cedarvale, this suite offers sweeping, tree-lined vistas reminiscent of Central Park. From every window, you're surrounded by canopy of mature greenery and historic rooftops - a serene, forest-like setting in the heart of the city. From the moment you enter, a sense of calm and privacy sets in - an extraordinary urban refuge that must be seen to be fully appreciated. This brand new 2-bedroom, 3-bathroom suite features direct elevator access into a private rotunda and foyer leading into a grand, open layout. Currently unfinished and fully customizable, buyers can personalize their space or opt for the premium standard finish package, included in the purchase price and completed within 90 days of a firm sale. Standard finishes include 7" wide plank engineered hardwood, quartz countertops, Gaggenau appliances, 7" baseboards, and 8' solid core doors. Suite highlights include 10' flat ceilings, architectural windows, in-floor heating in the primary ensuite. The east facing balcony is shared by both bedrooms, while the west-facing terrace off the living area offers partial coverage, a gas BBQ rough-in, and a beautifully landscaped planter with a large tree and seasonal florals. Enjoy refined living and white glove concierge service provided by the Forest Hill Group. (id:61483)

6a - 2010 Bathurst Street
Toronto, Ontario
WELCOME TO THE RHODES - A NEW YORK-INSPIRED, LUXURY BOUTIQUE RESIDENCE with only 25 private suites, ideally situated at the crossroads of Forest Hill, Cedarvale, and The Upper Village. Designed by Ali Budd Interiors and developed by Blackdoor Development Company, The Rhodes is the only building of its kind in the area - a rare opportunity to own in a residence that combines tranquility, sophistication, and white-glove service. This 2-bedroom + lounge, 3 bathroom suite of 2,873 sq.ft. of interior living space plus 330 sq.ft. of a west-facing terrace off the living area complete with gas BBQ connection, landscaping, and seasonal florals. Direct elevator-to-suite access opens into a private rotunda and foyer leading to a grand, open layout with 10' ceilings and architectural windows framing serene, park-like vistas reminiscent of Central Park. This residence is move-in ready, and available for immediate possession. Interiors feature 7" wide-plank engineered hardwood, quartz countertops, a full Gaggenau appliance package, 7" baseboards, 8' solid core doors, heated ensuite floors, and curbless showers. The lounge area offers flexibility as a library, home office, or guest space. Residents enjoy concierge service by The Forest Hill Group, gym, rooftop terrace, pet spa, boardroom, and a grand front entrance that sets the tone for the refined lifestyle within. A boutique residence like no other - make The Rhodes your forever home. (id:61483)

39 Foxwarren Drive
Toronto, Ontario
Spectacular Custom Built Home With A Rich Contemporary Design & Superb Craftsmanship! Stunning Sun Filled, Excellent Layout.20' Foyer and Living Rm, Soaring Ceiling (10', 9', 10' Basement), Crown Molding, Pot Lights, H/W Floor Throughout. 2 Skylight, 2 Laundry, 2 kitchen. Second Floor Bdrm W/Own Heated Floor Ens. Second Floor Each Bedroom with 4PC Bathroom, Master Bathroom with 5PC. Build in Elevator for Senior. Modern Kitchen W/Designer Cabinet, Granite Counter Top&B/I Ss App, W/O To Deck&Backyard. Professional Finished W/Up Bsm. Steps To Bayview Village Shopping Center, Subway, school, park and close Toronto Public Library & convenient facilities. (id:61483)
287199 10 Sideroad
Mono, Ontario
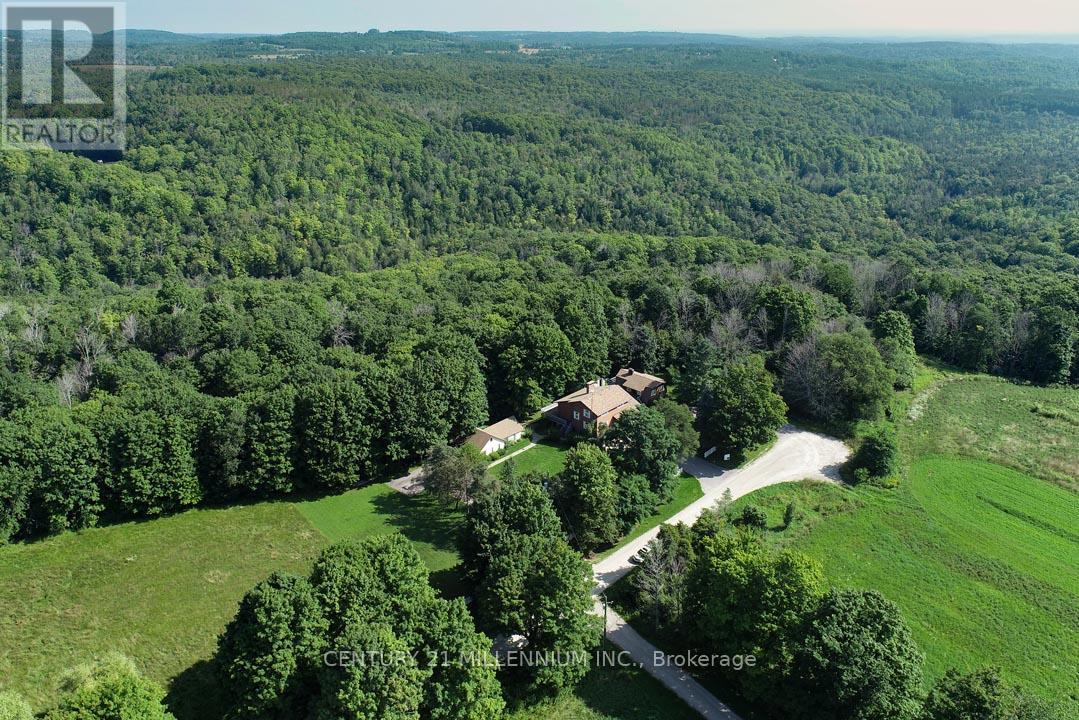
A nature lover's paradise! Perfectly positioned at the end of a dead-end road, with the most breathtaking backdrop, is this wonderful family compound on 4.37 acres on a gorgeous ravine lot with treed views and bordering the Hockley Valley Provincial Nature Reserve. Featuring two separate dwellings and driveways, the detached 2-car garage has a workshop with hydro. This home offers the ultimate opportunity for in-law or extended family living. The main 3+1 bed, 3.5 bath home features maintenance-free white picket fencing, aggregate walkways, paved driveways, composite and wood wraparound decks, cathedral ceilings, pot lighting, hardwood flooring, plus in-law potential in the finished walkout basement. The 1+1 bed, 2 bath, chalet-style second dwelling features an open-concept kitchen/living with a vaulted ceiling, propane gas woodstove, and, like the main house, offers both a front and rear deck to take in the views surrounding the property. The neighbouring Hockley Valley Provincial Nature Reserve is approx. 422 ha, is part of the Niagara Escarpment and Niagara Escarpment Biosphere Reserve, with the Bruce Trail and Nottawasaga River winding through. Close to Hockley Valley Ski, Golf and Spa, Mono Cliffs Inn Pub & Restaurant and more! Exceptional private location, only 7 mins to all Orangeville-area amenities, including the hospital, farmer's market, shops, and restaurants. 1hr 30 mins to Toronto. 1 hr 10 to Collingwood. (id:61483)

207 - 90 Orchard Point Road
Orillia, Ontario
Welcome to Orillia's most coveted waterfront address at 90 Orchard Point Road. This rare corner unit is one of the largest in the building at just under 1,900 sq ft - a true 3 bedroom plus den that's almost impossible to find here.True corner waterfront units like this don't come along often. Floor-to-ceiling water views from the living room, primary bedroom, and balcony make you feel like you're right on the water from the moment you walk in. Two private balconies give you space to take it all in.Inside, the finishes are ultra high-end and custom throughout - this is move-in ready luxury, not a renovation project. The layout offers room to spread out without the upkeep of a house, ideal for downsizers who still want space for family and guests.The building delivers a true lifestyle: pool, hot tub, fitness facility, rooftop patio, and games rooms. Boat slips are available - step out your door and onto the water. Everything is here for low-maintenance waterfront living.Whether you're a downsizer searching for a forever home or coming from the city for a weekend escape that feels like a getaway every day, this is the one. Waterfront living, luxury finishes, and a lock-and-leave lifestyle - all in the building everyone in Orillia wants to be in.Book your private showing today. (id:61483)
15735 Highway 27
King, Ontario
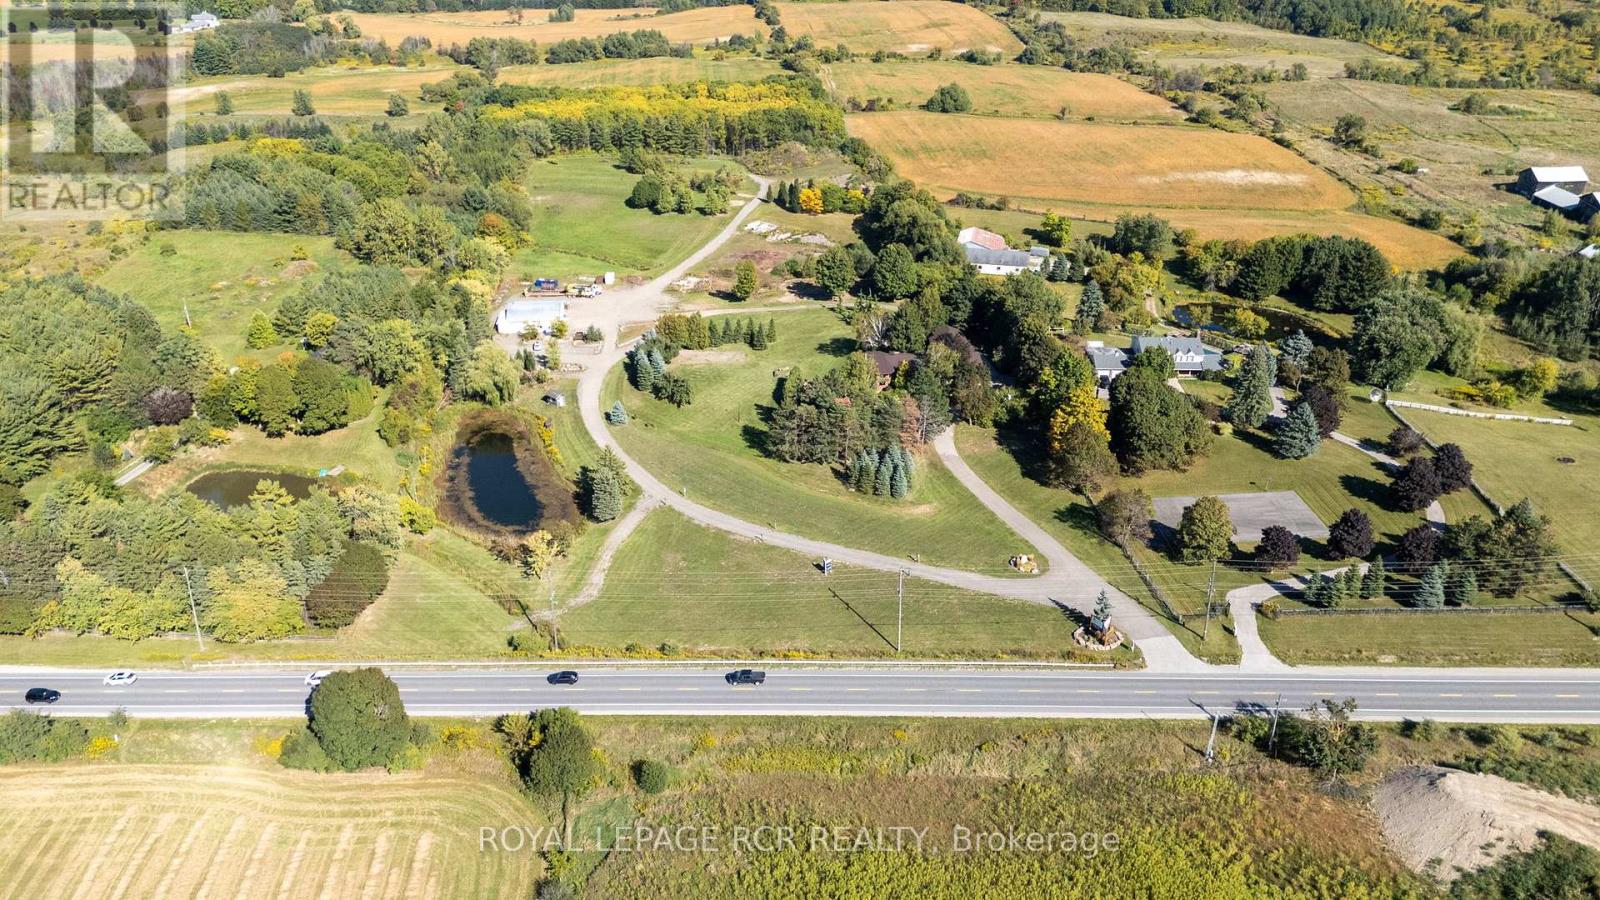
Welcome to this extraordinary Schomberg estate set on a picturesque 13.5-acre property in the heart of King Township. Offering over 6,000 sq ft of versatile living space, this exceptional residence is thoughtfully designed for large families, multi-generational living, or income potential. The home features 5+2 bedrooms and 4+2 bathrooms, including a fully equipped accessory in-law suite ideal for extended family, guests, or rental opportunities. Expansive principal rooms, functional living spaces, and serene views throughout create the perfect balance of comfort and flexibility. Step outside to your own private retreat, complete with meticulously landscaped gardens, stunning tiered waterfalls, mature greenery, and a beautiful in-ground pool - a truly resort-inspired setting. A rare highlight of the property is the impressive 2,300+ sq ft shop, ideal for agri-business use, contractors, hobbyists, storage, or entrepreneurs seeking the convenience of living and working on the same property. With exceptional visibility and endless potential, this estate seamlessly blends rural tranquility with practical functionality. Whether you are searching for a private country retreat, a live-work opportunity, or a unique investment in one of King Township's most desirable communities, this one-of-a-kind Schomberg property is not to be missed. (id:61483)
22 Rice Drive
King, Ontario
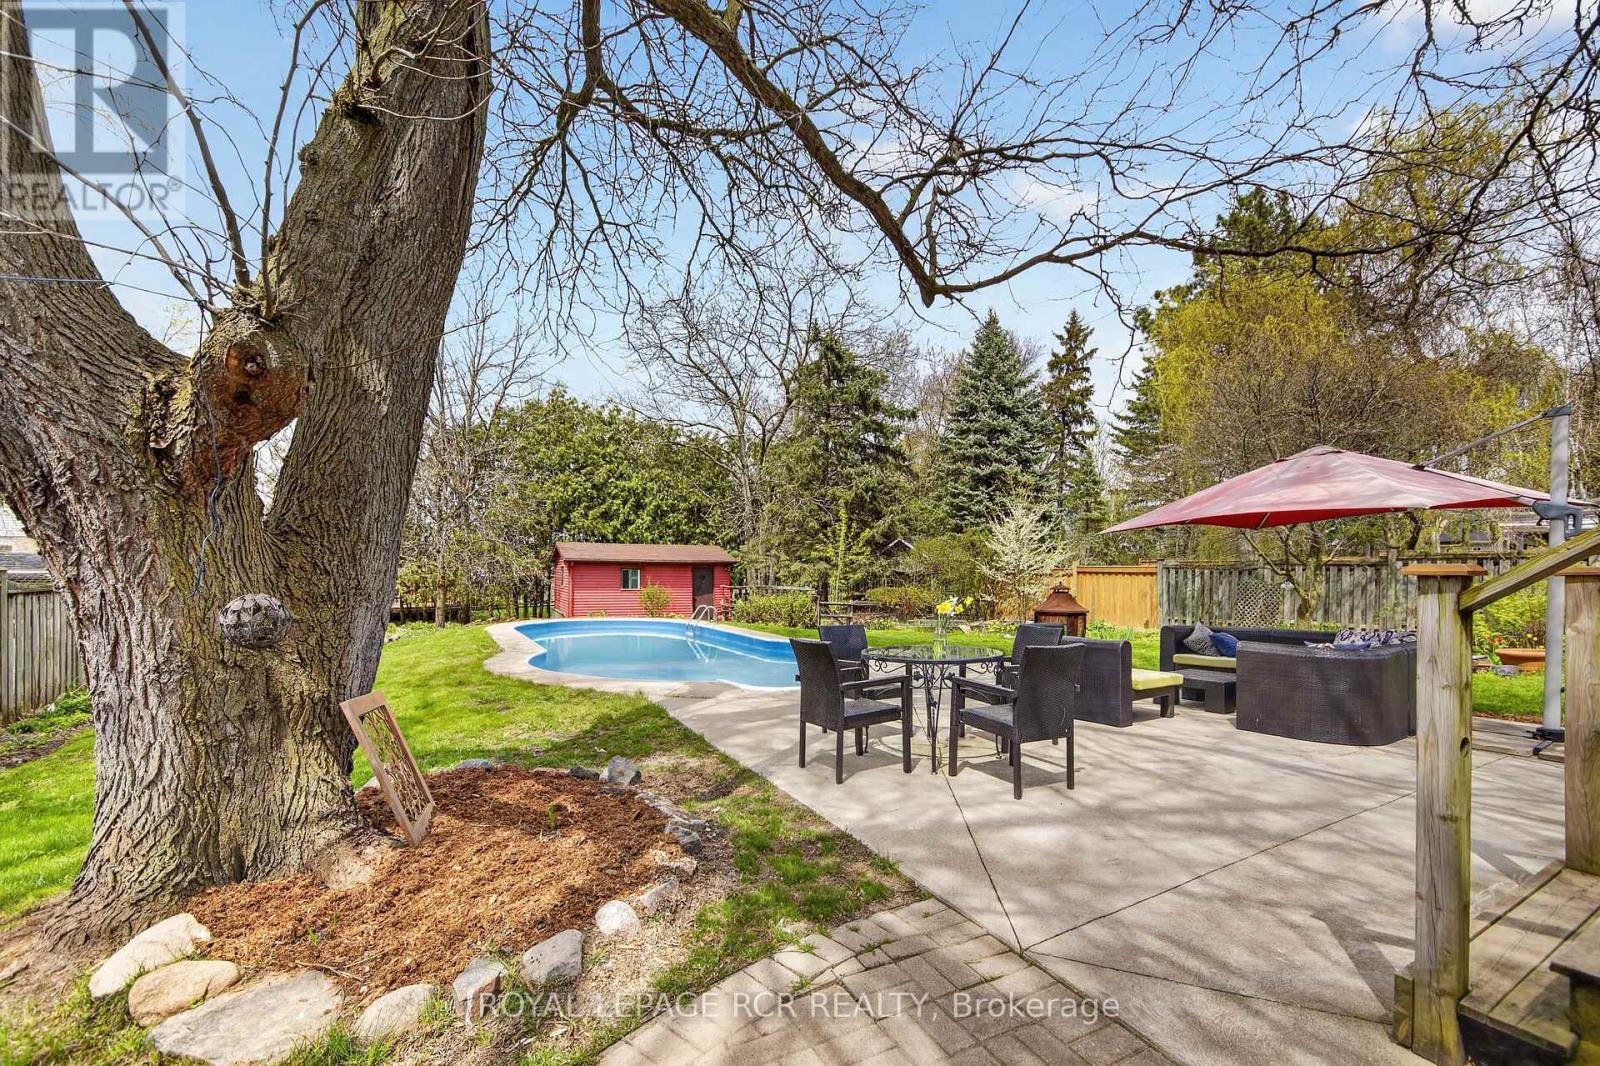
Chances like this rarely come up in Schomberg. Not only do you get a charming bungalow, but it is situated on a private 74' x 200' lot complete with inground pool. As an added bonus it is walking distance to the shops, restaurants, and cafes on Main Street. This immaculate home has been reno'd to an open concept living room, dining room, and kitchen with a massive island. Entertaining in this home is a dream. In the winter, the living room wood burning fireplace offers just that needed warmth and in the summer the walkout to a deck and the pool area gives guests ample area to eat and relax. The residence also has 3 bedrooms on the main level as well as an additional one in the finished lower level. The large family room on this level is bright and cozy with its own gas fireplace. Do not miss this opportunity to live in Schomberg! (id:61483)
105 - 825 Church Street
Toronto, Ontario
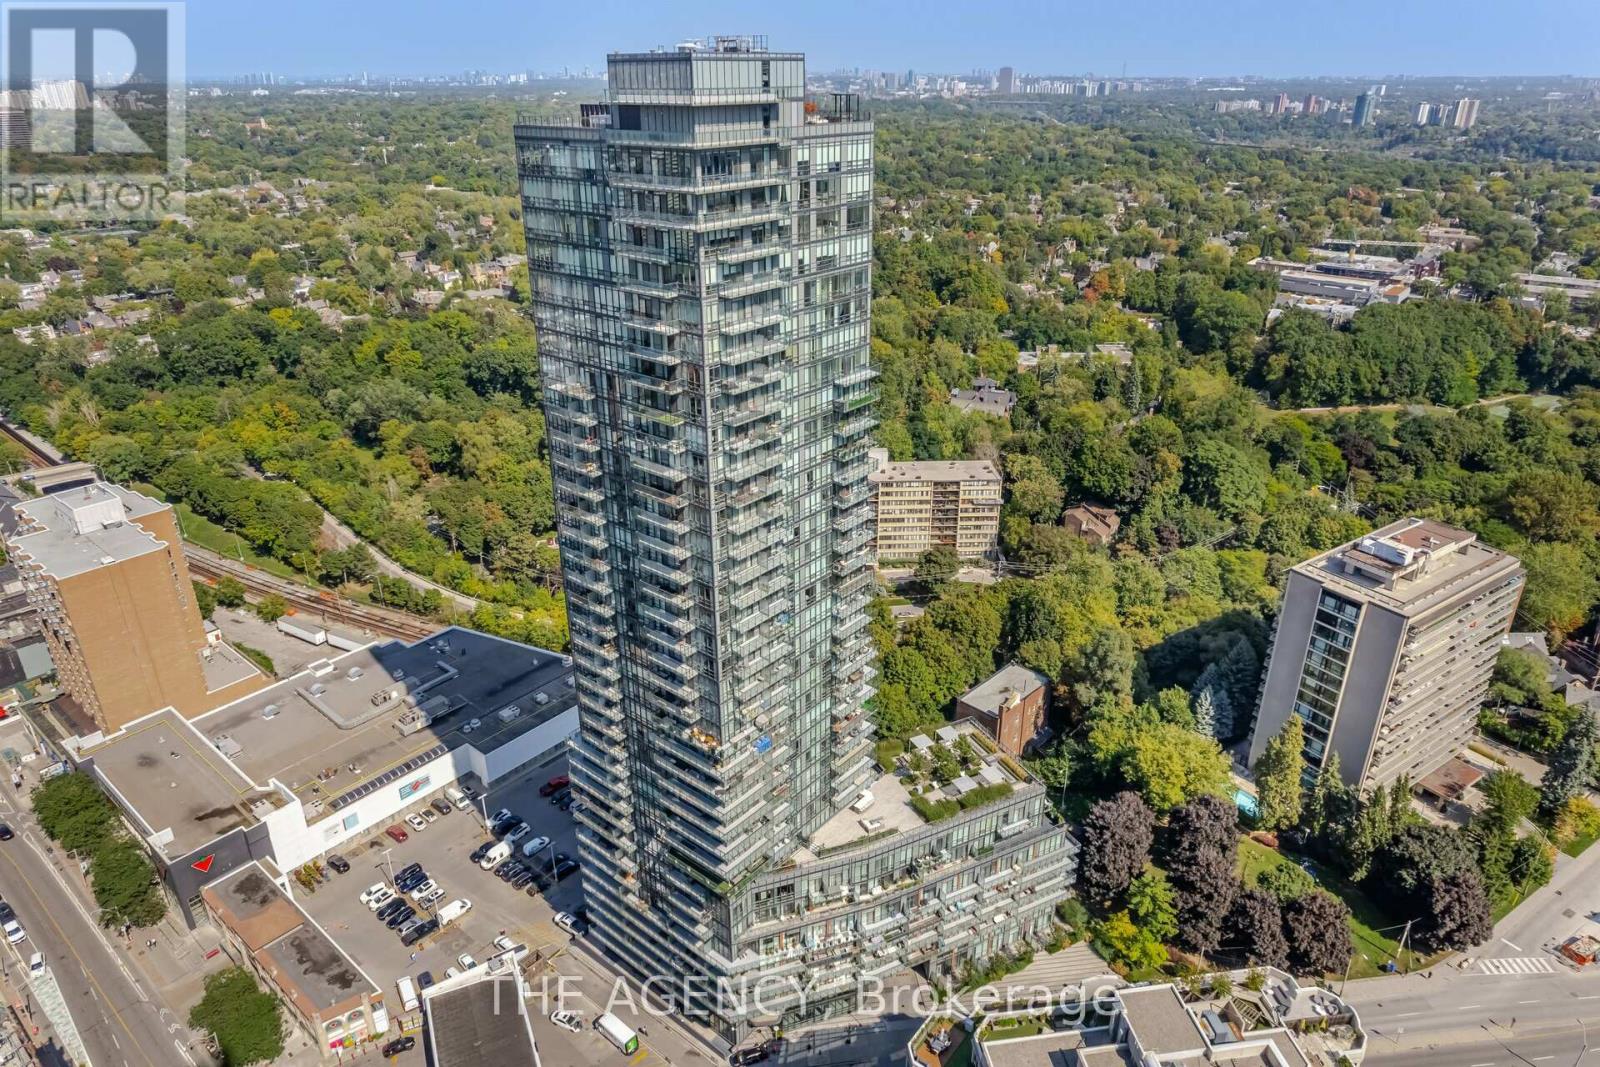
Experience This Refined Urban Living Space in This Exceptional 2 Storey Townhouse at the Milan Ideally Located in the Prestigious Rosedale Yorkville Neighbourhood. This Sophisticated Residence Delivers an Elegant Balance of Contemporary Design and Upscale Comfort. The Main Level Showcases a Sun filled Open concept Layout Designed for Both Everyday Living and Stylish Entertaining. A Designer Kitchen Anchors the Space, Complete With Sleek Countertops, Premium Appliances, and Extensive Storage. The Dining Area Transitions Seamlessly Into the Elegant Living Space Creating a Polished Yet Inviting Atmosphere. The Tranquil Primary Suite Offers a True Retreat, Featuring a Spa Inspired Ensuite and Generous Closet Space, a Spacious Second Bedroom Accommodates Family or Guests With Ease, While the Versatile Den Provides the Perfect Setting for a Private Office, Nursery, or Lounge. Three Well Appointed Bathrooms Add Comfort and Convenience to Daily LivingWhile Enjoying Access to an Impressive Collection of Amenities, Including a Theatre Room, Fitness Centre, Pool, and Billiards Lounge, Owned Parking and Locker, Plus a Bike Rack. And a Rare Private Elevator Access From the Parking Level Directly to the Townhouse Enclave Enhances Both Convenience and Exclusivity. (id:61483)
7 Coburg Street
Stratford, Ontario
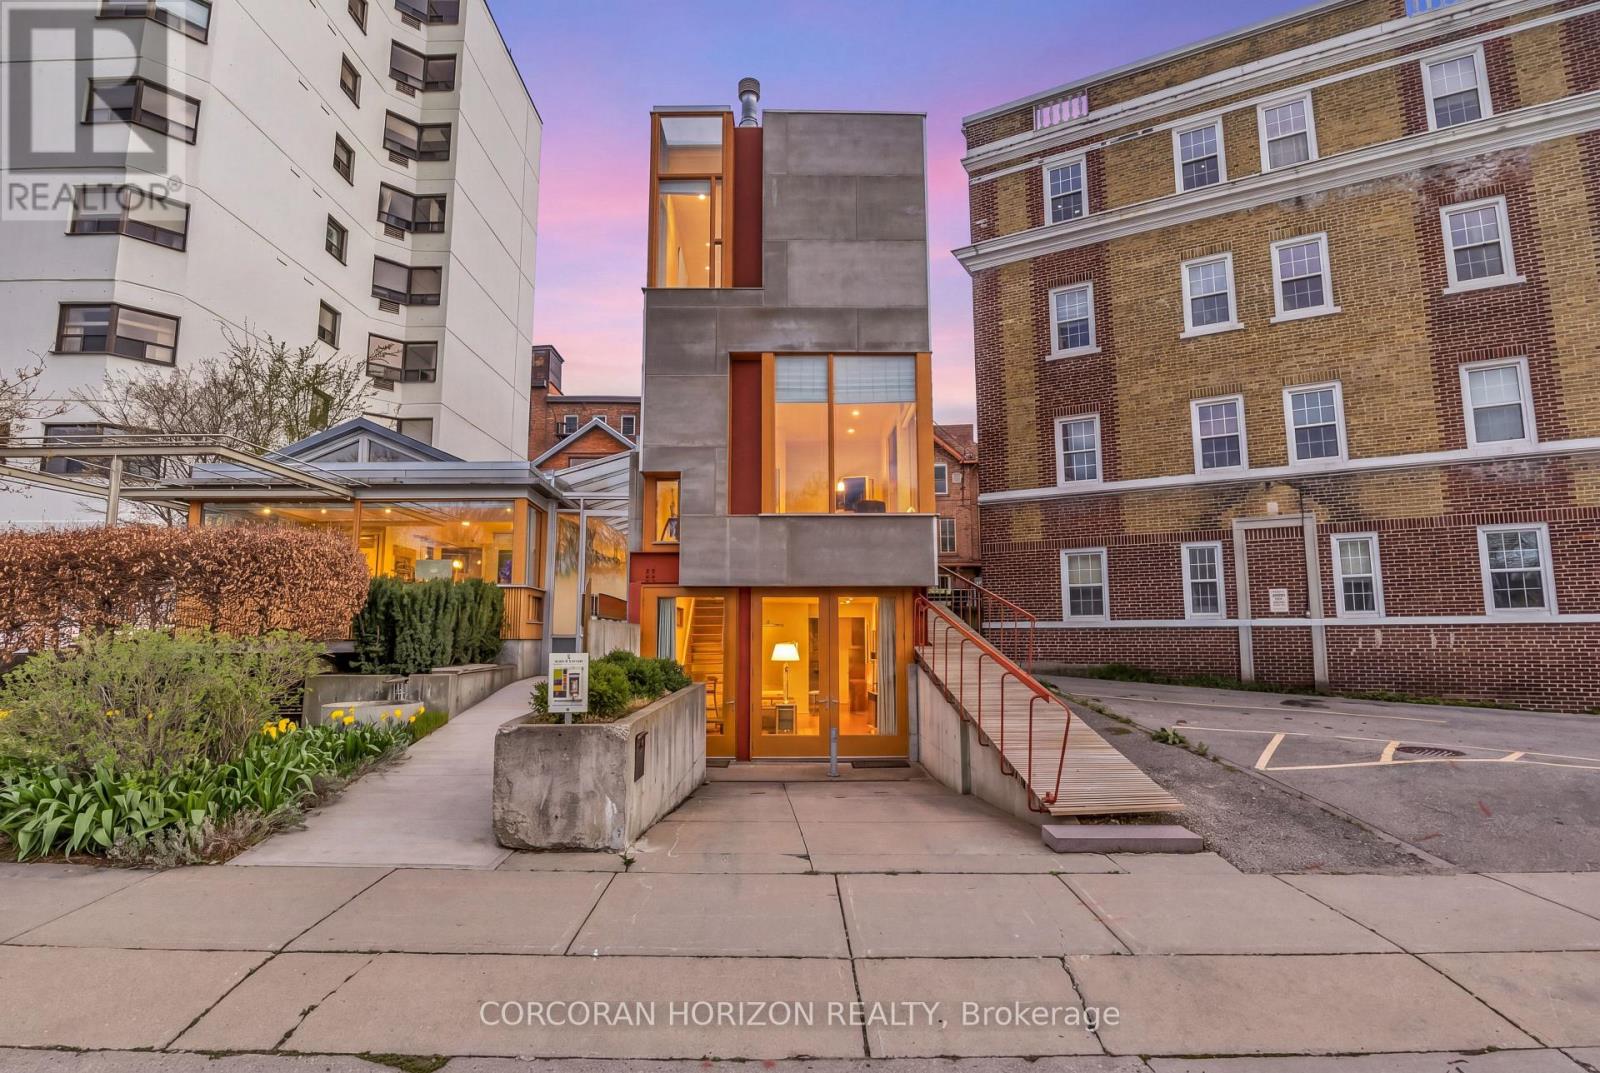
Overlooking Lake Victoria, Tower House has a rare location in downtown Stratford which enjoys the beauty of the famed park system, just steps from the theatres, shops, cafes and restaurants that the city is noted for. This extraordinary building was designed by acclaimed architects Shim Sutcliffe and completed in 2001 and shows the influences of master architects Tadeo Ando, Carlo Scarpa and Alvar Aalto. The exterior is a precise composition rendered in concrete, cementitious panels, steel and fir windows frames. With a central atrium, meticulous fir and cedar detailing, two bedrooms, two and a half baths lined in French limestone, a stainless-steel professional kitchen and a wood burning fireplace, Tower House is truly a rare work of architecture and craftsmanship. From Cobourg Street, the striking wooden ramp takes you to the main level where the foyer soars thirty feet in a fir lined atrium to a skylit ceiling. A powder room is hidden behind a custom wooden door. The living room with its 12' foot ceiling has exceptional views of the Lake Victoria and a custom wood burning fireplace. The lower level opens to grade and includes a stainless-steel kitchen with 16' ceilings, views to the Japanese lily pond and a spacious dining room with direct access to the parking space and a bespoke sliding china cabinet. The second level has a bedroom complete with custom integral bed frame, nightstands and rolling table and a 3 piece ensuite lined with French limestone. The upper level has the main bedroom, reached by a meticulously detailed bridge, has views of the lake, integral custom bed frame and nightstands, ample custom cabinetry and a 4 piece bath lined with limestone and a stacked washer dryer. Its current use is a boutique inn - listed exclusively with Tablet Hotels and the Michelin Guide - while the special C3-11 zoning allows for a full range of commercial and residential uses (id:61483)
2117 Edinburgh Drive
Burlington, Ontario
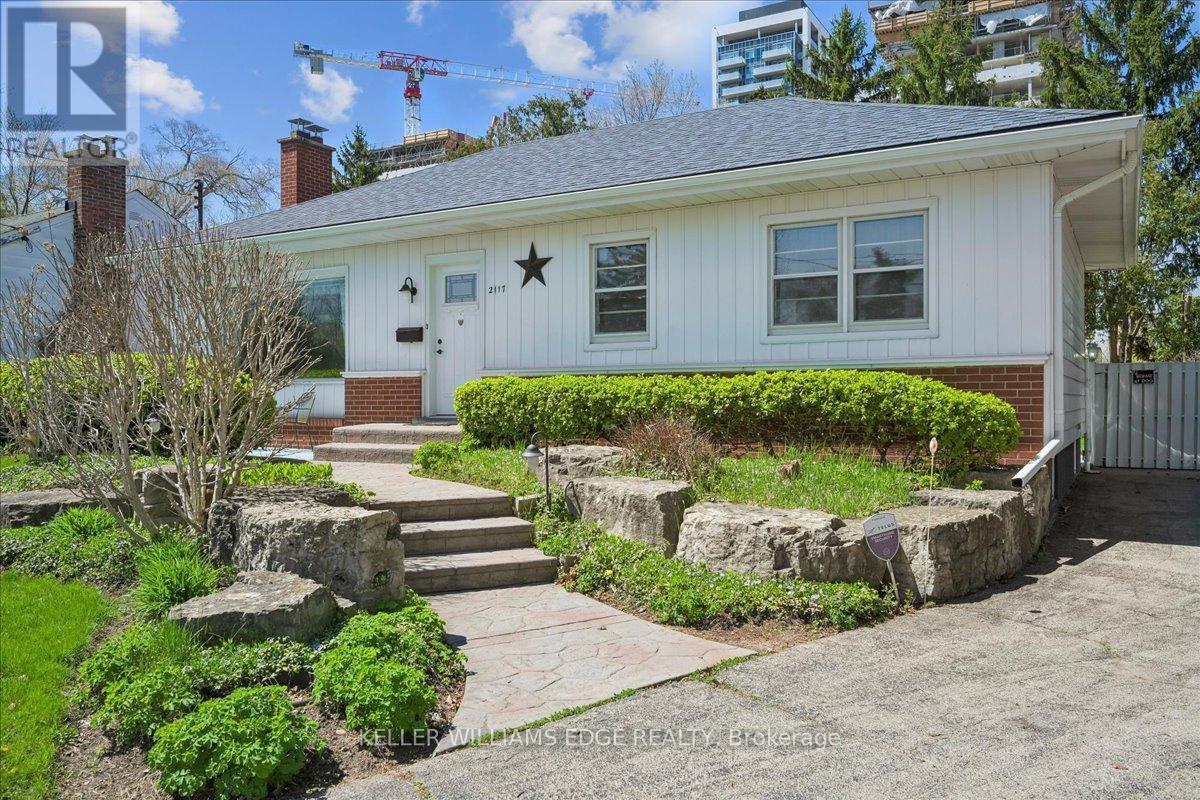
Welcome to this exceptional property in a highly desirable downtown location, set on a rare pie-shaped lot backing onto a canal runoff. Spanning approximately acre, the beautifully treed grounds offer privacy and a tranquil, nature-filled setting-perfect for enjoying the many birds and peaceful surroundings. This charming home features 3 +1 bedrooms and a spacious four-season family room addition, complete with a cozy gas fireplace and an abundance of windows that fill the space with natural light year-round. The versatile basement offers excellent in-law potential, including a kitchen, a three-piece rough-in, and recent plumbing upgrades with a new lateral pipe connection to the street. Additional highlights include a high-efficiency furnace and air conditioning for year-round comfort, along with two convenient storage sheds. Ideally located within walking distance to schools, shopping, church, and the lake, this property combines an unbeatable setting with outstanding potential-perfect for families, investors, or those seeking a peaceful retreat in the heart of downtown. (id:61483)
856 Magnolia Avenue
Newmarket, Ontario
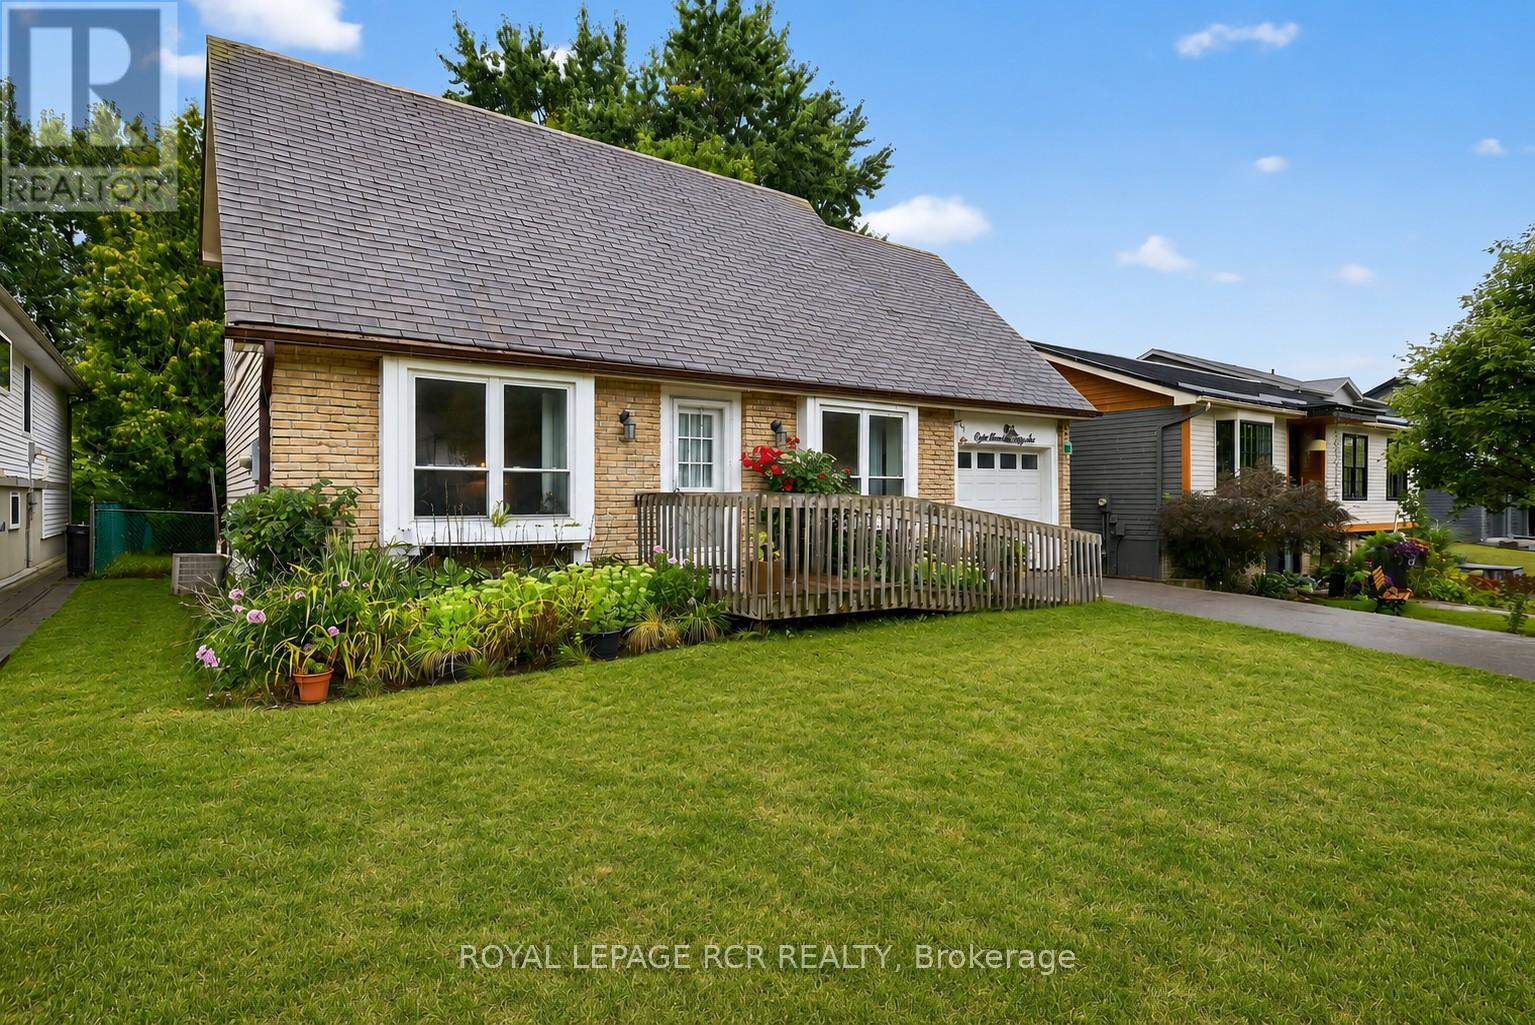
Welcome to this lovingly maintained 4-bedroom (3 on the second level and 1 on lower level), 3-bathroom home offering generous living space, timeless comfort, and exceptional versatility for growing or multi-generational families. Proudly cared for over the years, this home showcases true pride of ownership throughout and presents a wonderful opportunity to move in and personalize at your own pace. The bright and spacious main level features a sun-filled living room ideal for everyday living and entertaining, while a separate family room provides an additional cozy retreat for movie nights, gatherings, or quiet evenings at home. The functional eat-in kitchen offers ample cabinetry, plenty of workspace, and room for a family-sized table, creating a warm and welcoming heart of the home. While the interior reflects a more traditional style, the home has been exceptionally maintained and offers a solid foundation for future updates. A standout feature is the main floor family room was being used as a bedroom, complete with a convenient 3-piece ensuite featuring a roll-in shower, ideal for extended family, guests, or accessible main-floor living needs. The finished basement adds valuable additional living space perfect for a recreation room, home office, hobby area, or playroom, along with a full bathroom and excellent storage options. With spacious bedrooms and 3 full bathrooms, this home offers flexibility, comfort, and room to grow. Situated in a quiet family-friendly neighbourhood, this is a fantastic opportunity to enjoy a well-cared-for home with endless potential to make it your own. (id:61483)
623 O' Connor Dr Drive
Toronto, Ontario
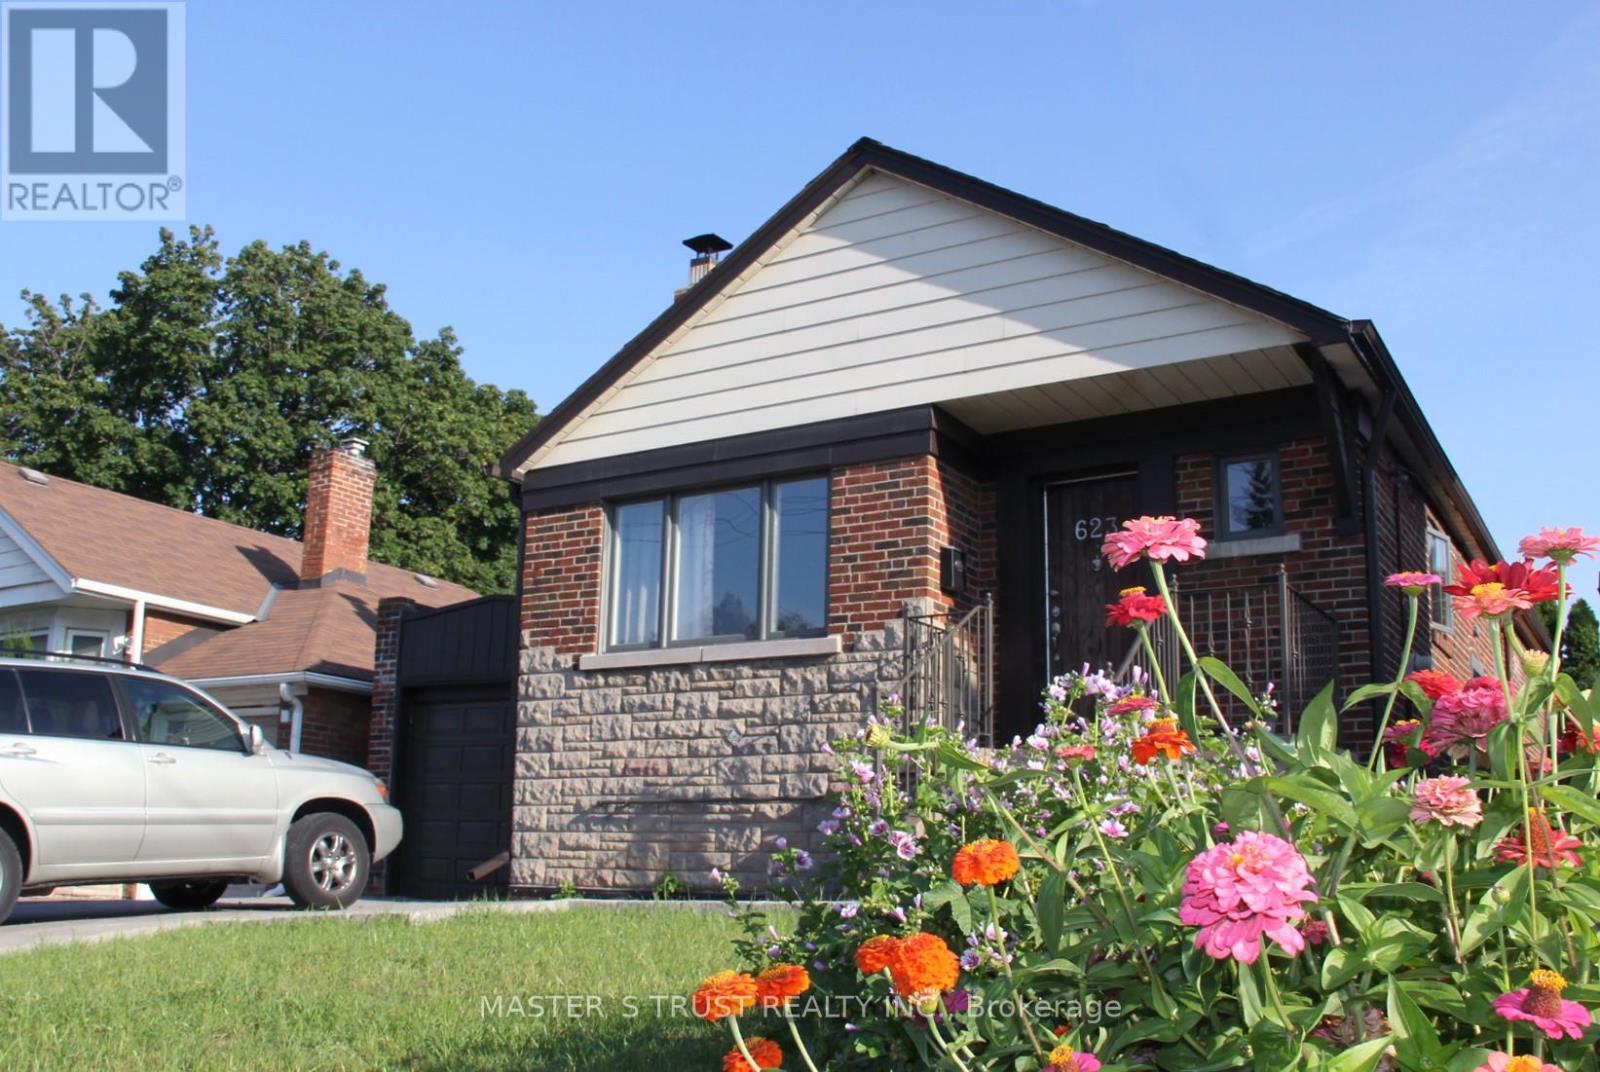
3+2 BEDROOMs on O'Connor Dr., single detached bungalow in East York near Coxwell Ave., 2 kitchens, 2 baths, laundry and cold room on separate upper and lower levels with SEPARATE entrance. All windows in the lower level are ABOVE grade. DOUBLE-LANE front yard parking lot with City's PERMIT and attached garage. Close to shops, schools, parks and highway DVP, TTC bus stops near front door of the house. Ceramic and hardwood flooring throughout the upper level living room, bedrooms, kitchen and bathroom. Ideal for multi-generation living, those seeking rental income. Cherry blossom in the backyard in spring welcome the new family of this stunning house. (id:61483)
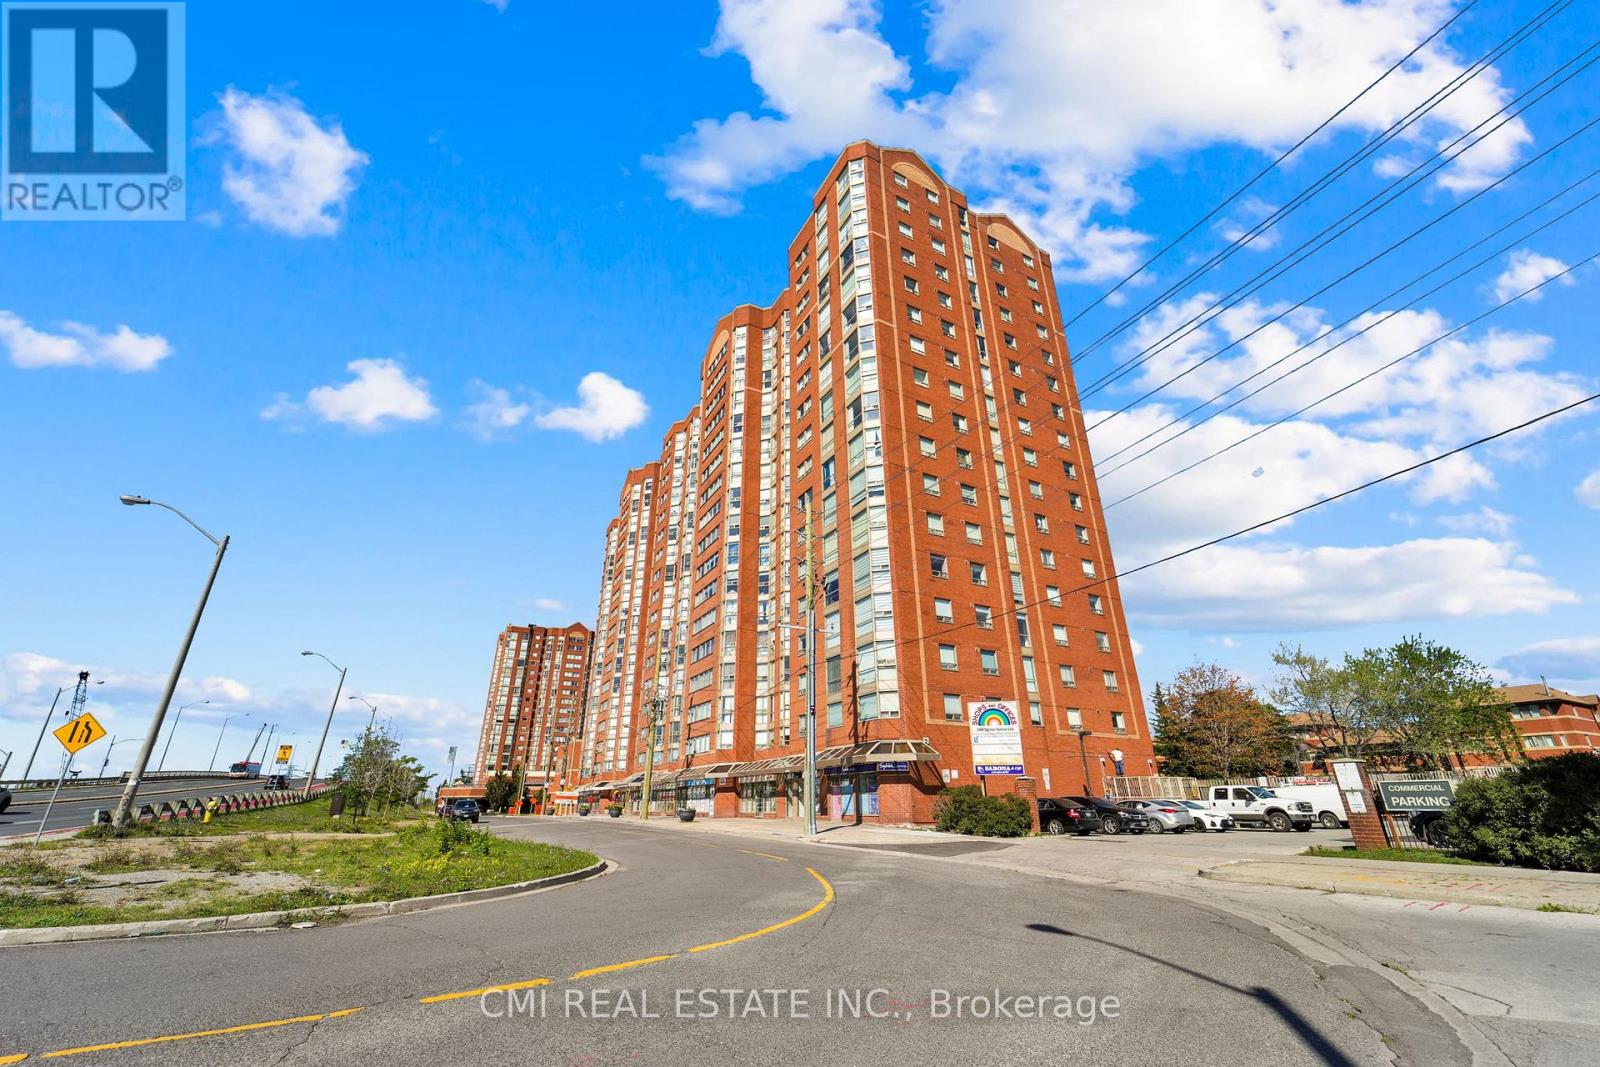
1510 - 2466 Eglinton Avenue E
Toronto, Ontario
Discover this bright and airy 2-bedroom plus den, 2-bathroom condo in sought-after Rainbow Village. Step into a lifestyle where every day feels like a staycation! This building boasts an incredible array of amenities, including a swimming pool, sauna, modern gym, squash court, basketball court, and fun zones like a children's park, billiards room, and table tennis. With three party rooms, you'll have space to entertain any crowd. Enjoy peace of mind with 24-hour security and the convenience of onsite daycare and commercial laundry. Located in a prime Scarborough location, you're just minutes from Kennedy Station (TTC/GO/LRT)making your commute a breeze. Don't miss this opportunity! Pictures are virtually staged. (id:61483)
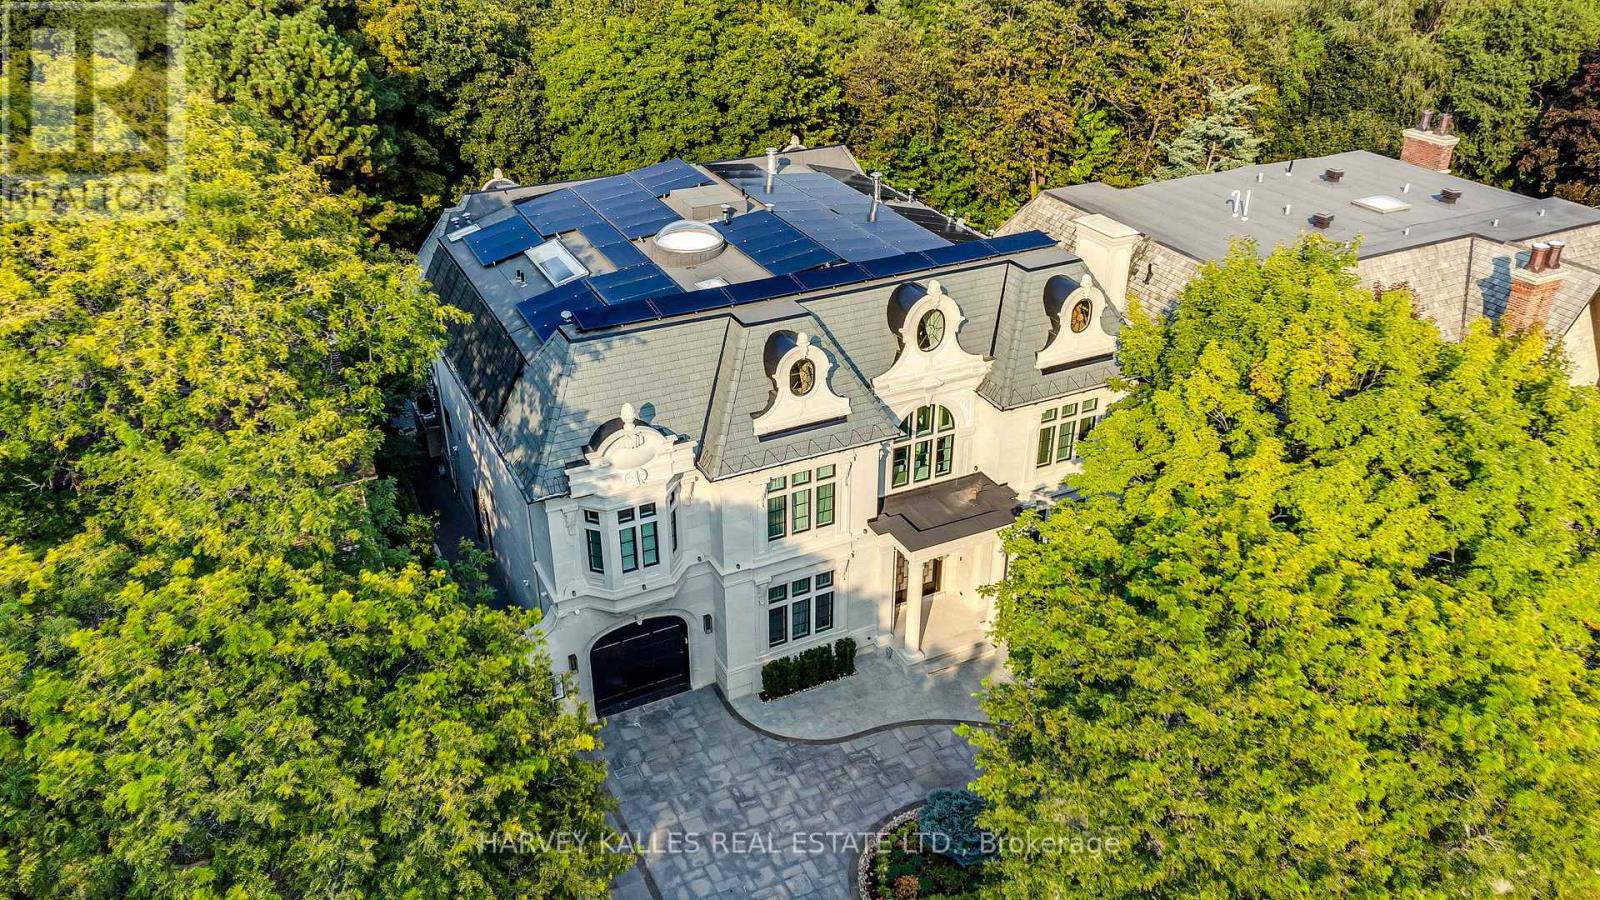
34 Medalist Road
Toronto, Ontario
Exceptional Custom-Built Residence In Prestigious St. Andrew-Windfields, Backing Onto A Beautiful Ravine-Like Setting And St. Andrews Park, Offering Rare Privacy And Serene Views. Thoughtfully Designed With An Owner-Built Level Of Care, Outstanding Craftsmanship, And Premium Finishes Throughout, This Architectural Masterpiece Blends Timeless Elegance With State-Of-The-Art Living. The Main Floor Features Heated Floors, Grand Principal Rooms, Expansive Imported Windows, Designer Lighting, Custom Millwork, And A Seamless Open-Concept Layout. The Chef's Dream Kitchen Is Equipped With High-End Appliances, Custom Cabinetry, And Natural Stone Countertops, Perfect For Both Everyday Living And Entertaining. A Private Elevator Services All Levels. The Second Floor Offers Four Spacious Bedrooms, Each With Its Own Ensuite Bathroom, Including A Luxurious Primary Retreat With A Spa-Inspired Ensuite And Custom Dressing Room. The Lower Level Includes A Home Theatre, Private Gym, Recreation Room, Wine Cellar, Prep Kitchen, Nanny Suite, And Walk-Out Access To The Backyard. Additional Highlights Include A Heated Driveway, Heated Main Floor, Home Automation, And A Six-Car Underground Garage With EV Charging. A Truly Rare Offering In One Of Toronto's Most Coveted Neighbourhoods. (id:61483)