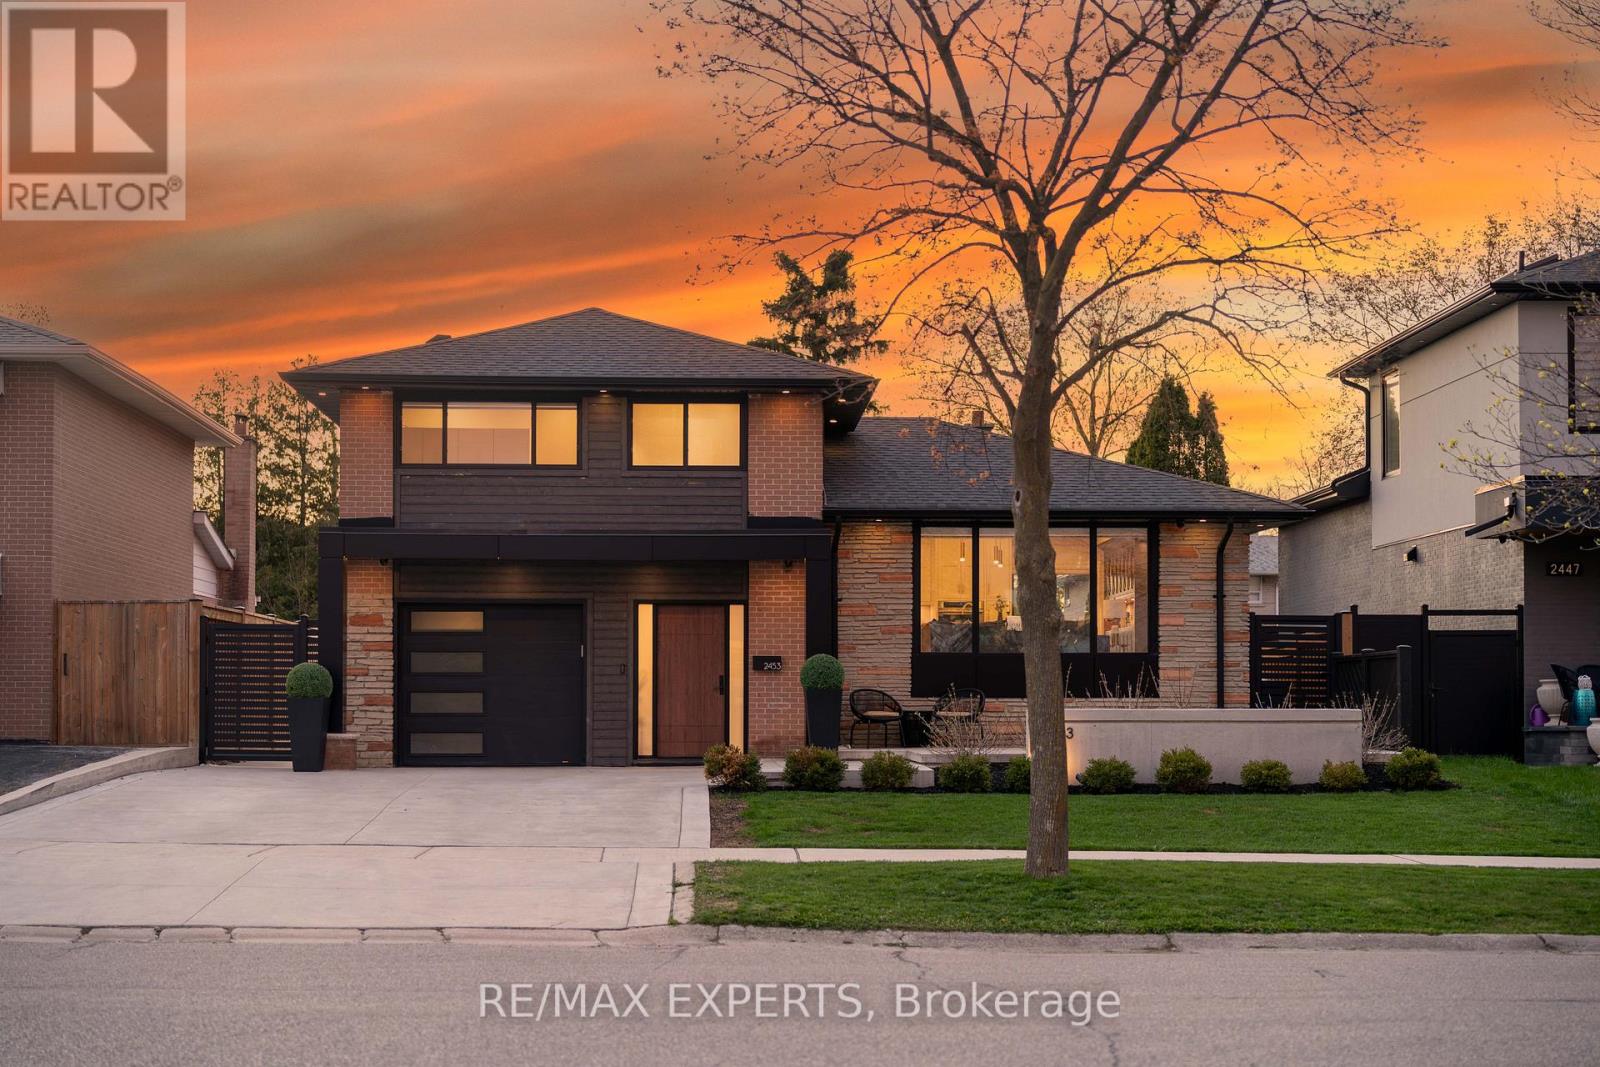
2453 Bonner Road
Mississauga, Ontario
Welcome to 2453 Bonner Rd, a fully renovated statement residence where luxury, design, and functionality come together seamlessly. Offering 3 bedrooms and 3 bathrooms, this exceptional home has been meticulously reimagined with no detail overlooked. From the moment you enter, you're greeted by striking porcelain checkered tile flooring, soaring vaulted ceilings, and custom raised wall paneling that create an immediate sense of sophistication. The heart of the home is the designer chef's kitchen, complete with custom cabinetry, panel-ready appliances, premium quartz surfaces, and seamless flow into the open-concept living and dining spaces. Rich engineered hardwood flooring, upgraded Pella windows and doors, custom trim work, solid core doors with European mortise hardware, and built-in Bose speakers throughout elevate the everyday living experience. The spa-inspired bathrooms feature heated floors, Riobel fixtures, and European wall-hung toilets, while the fully finished basement offers additional living space highlighted by a custom two-person sauna and full bath retreat. Step outside to your own private resort-style oasis featuring architectural concrete landscaping, a covered outdoor entertaining area, an in-ground pool with waterfall feature, and a fully equipped cabana complete with a kitchenette, sound system, and 2-piece bathroom. Designed for both effortless entertaining and comfortable family living, this home also includes a monitored alarm system, EV charger, epoxy garage flooring with custom storage, updated mechanical systems, and full spray foam insulation throughout. Perfectly blending modern elegance with thoughtful craftsmanship, 2453 Bonner Rd is a rare turnkey offering in one of Mississauga's most desirable neighbourhoods. (id:61483)
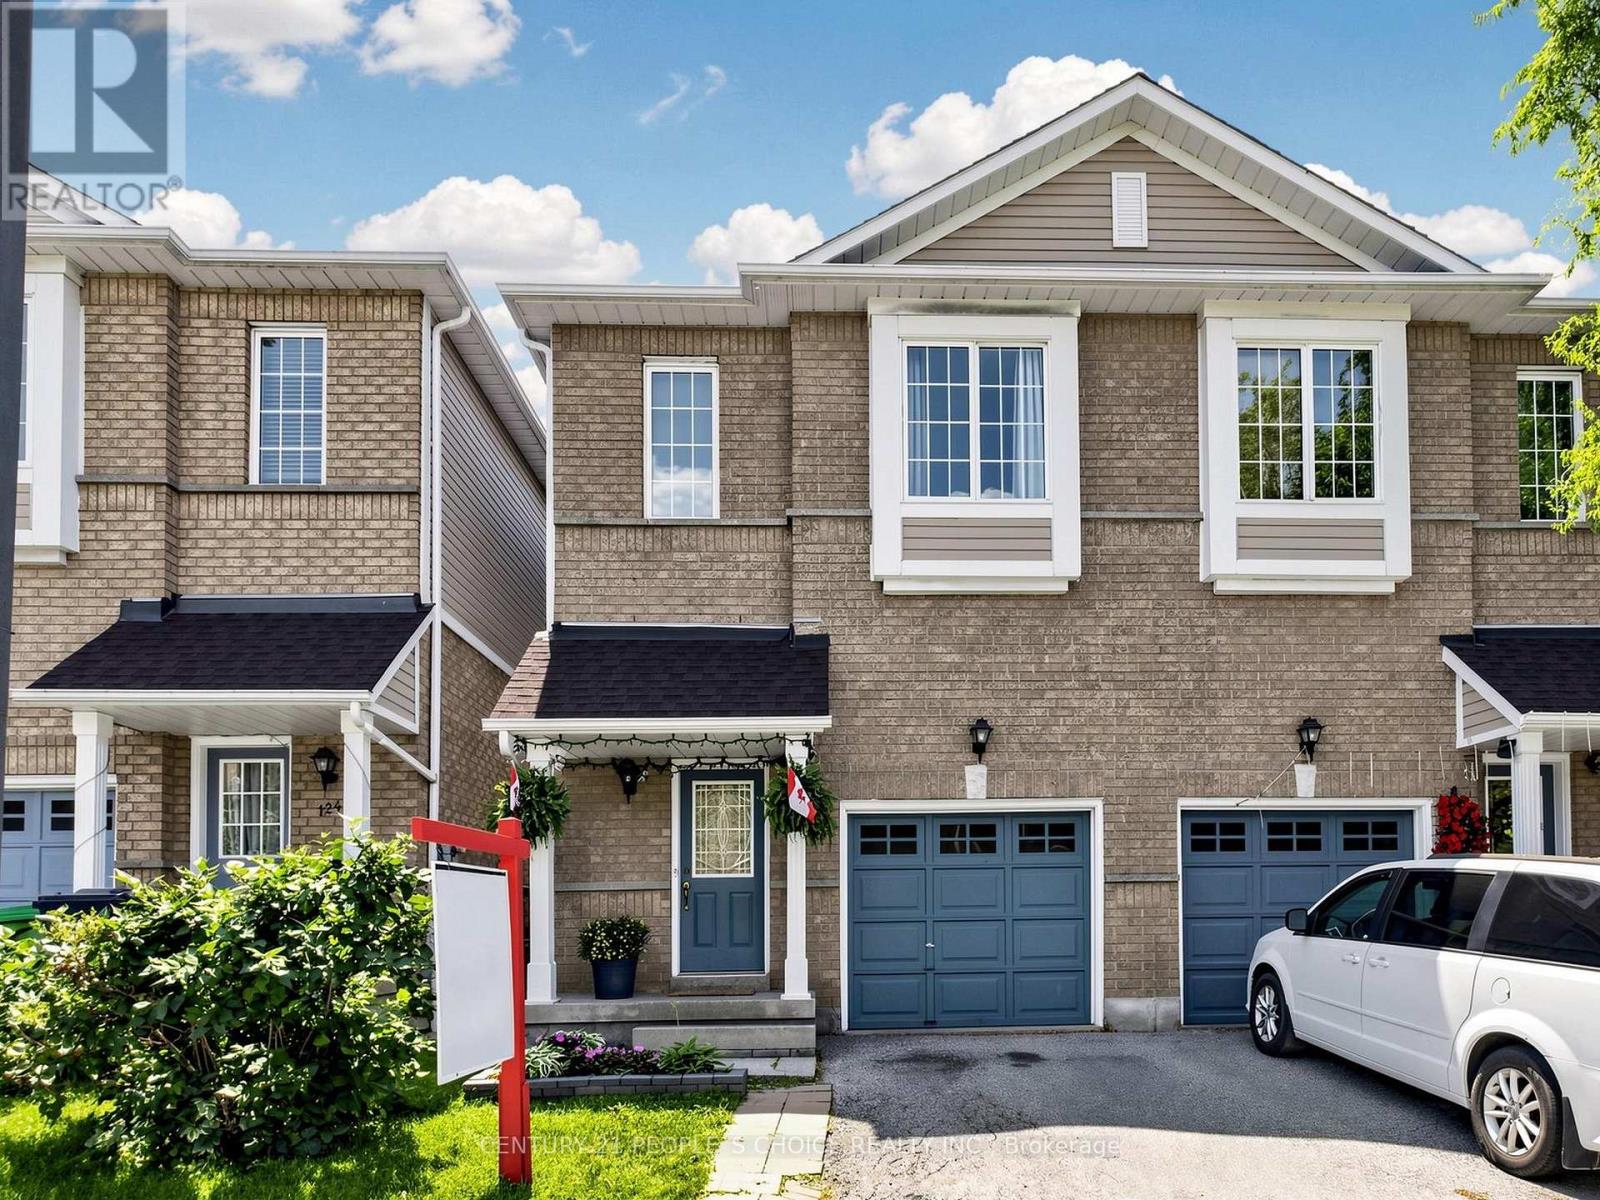
125 - 1480 Britannia Road W
Mississauga, Ontario
Rare opportunity to own this bright, spacious, and beautifully maintained 3-bedroom, 2-storey townhome with a finished basement in the highly desirable Heartland/East Credit community. Built with the feel of a semi-detached home, this family-friendly property backs directly onto a playground, offering added privacy and a safe place for children to play. The inviting open-concept layout is filled with natural light and features soaring ceilings, elegant oak staircase, laminate flooring on the main level, hardwood flooring throughout the second floor, and no carpet throughout the home. The spacious eat-in kitchen offers ceramic flooring, double sink, and a bright breakfast area with walk-out to a private deck-perfect for relaxing or entertaining. The finished basement with a cozy fireplace provides additional living space ideal for a family room, home office, or recreation area. Enjoy an unbeatable location within walking distance to top-rated schools, parks, coffee shops, restaurants, shopping plazas, public transit, and places of worship. Just minutes to River Grove Community Centre, Heartland Town Centre, scenic Culham Trail, Credit River, and Highways 401, 403, and 407, making commuting a breeze. Move-in ready and ideal for first-time buyers, growing families, downsizers, or investors. A fantastic opportunity to own a beautiful home in one of Mississauga's most sought-after neighbourhoods! (id:61483)
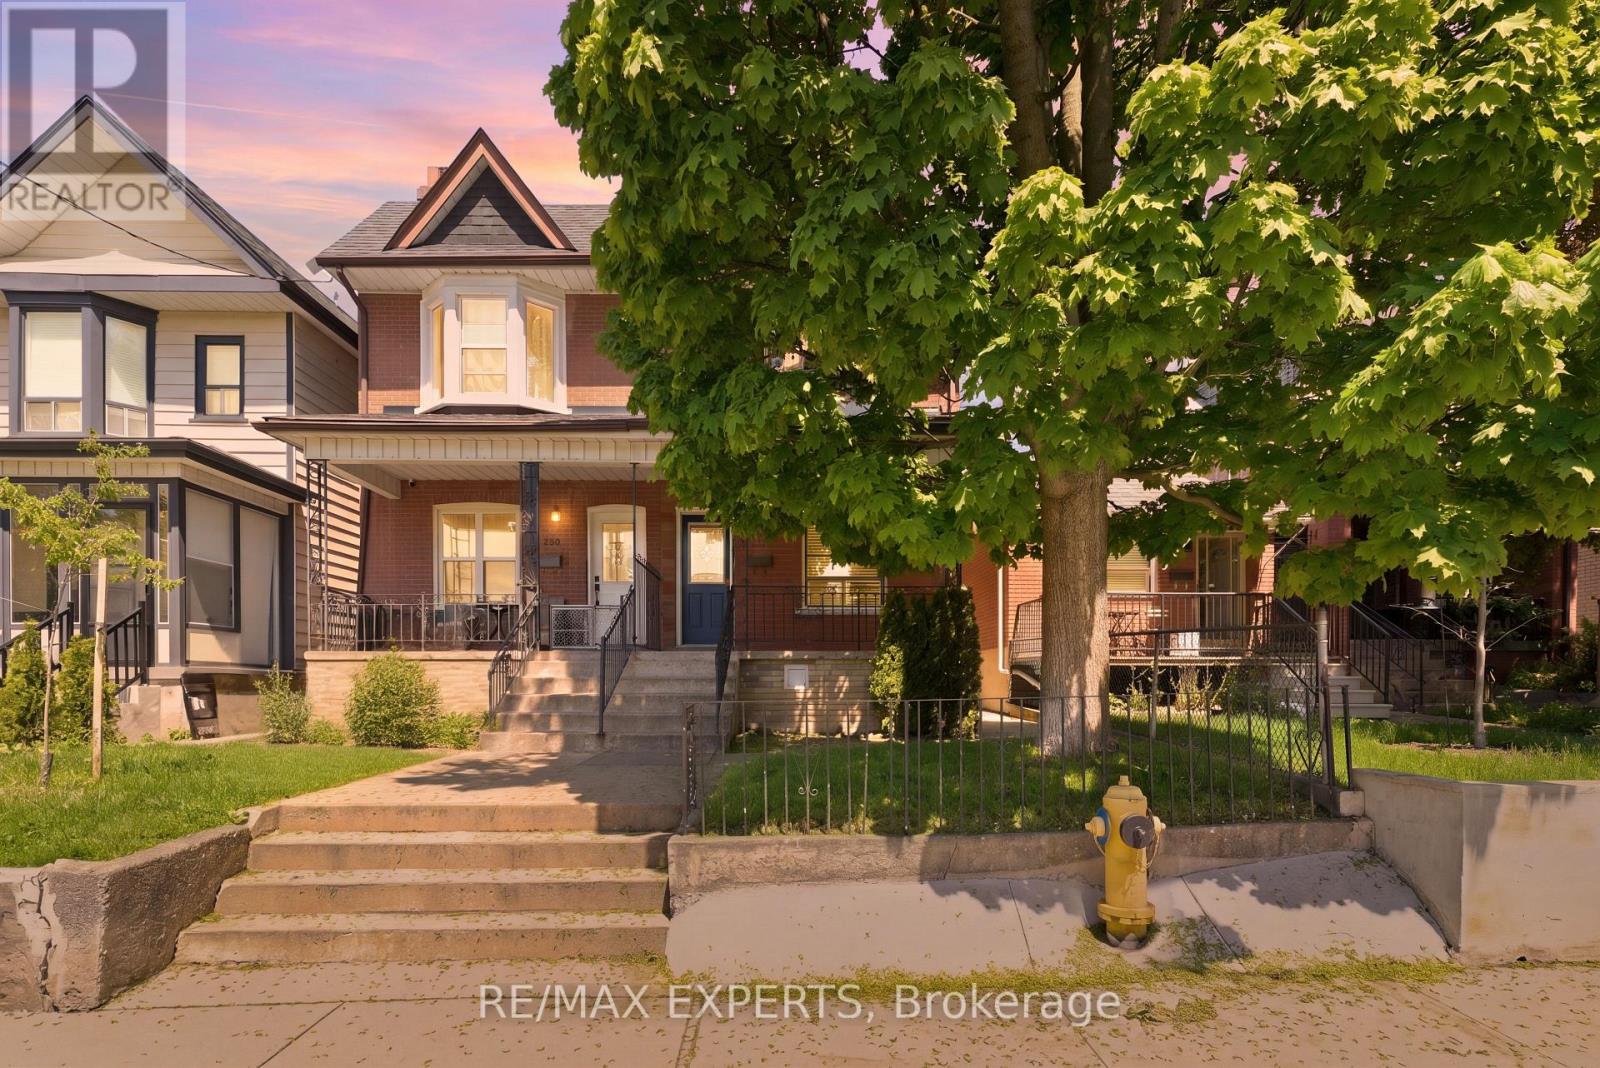
148 Ascot Avenue
Toronto, Ontario
Opportunity awaits in Toronto's highly sought after Corso Italia! This spacious 3 + 1 bed, 3 bath SEMI DETACHED DUPLEX features a spacious floor plan offering large principal rooms which make an excellent space for living and entertaining alike, hardwood flooring throughout the main and upper floors, renovated larger kitchen, large windows offering a sun drenched interior space, ensuite bathroom in the primary bedroom, chic and modern finished basement apartment perfect for extended family or rental income, 2 car garage in the laneway and much more! Excellent property with amazing bones! Situated just steps to St. Clair Ave where you can enjoy some of the finest amenities including bakeries, restaurants, retail shops, public transit and all that Old Toronto has to offer! (id:61483)
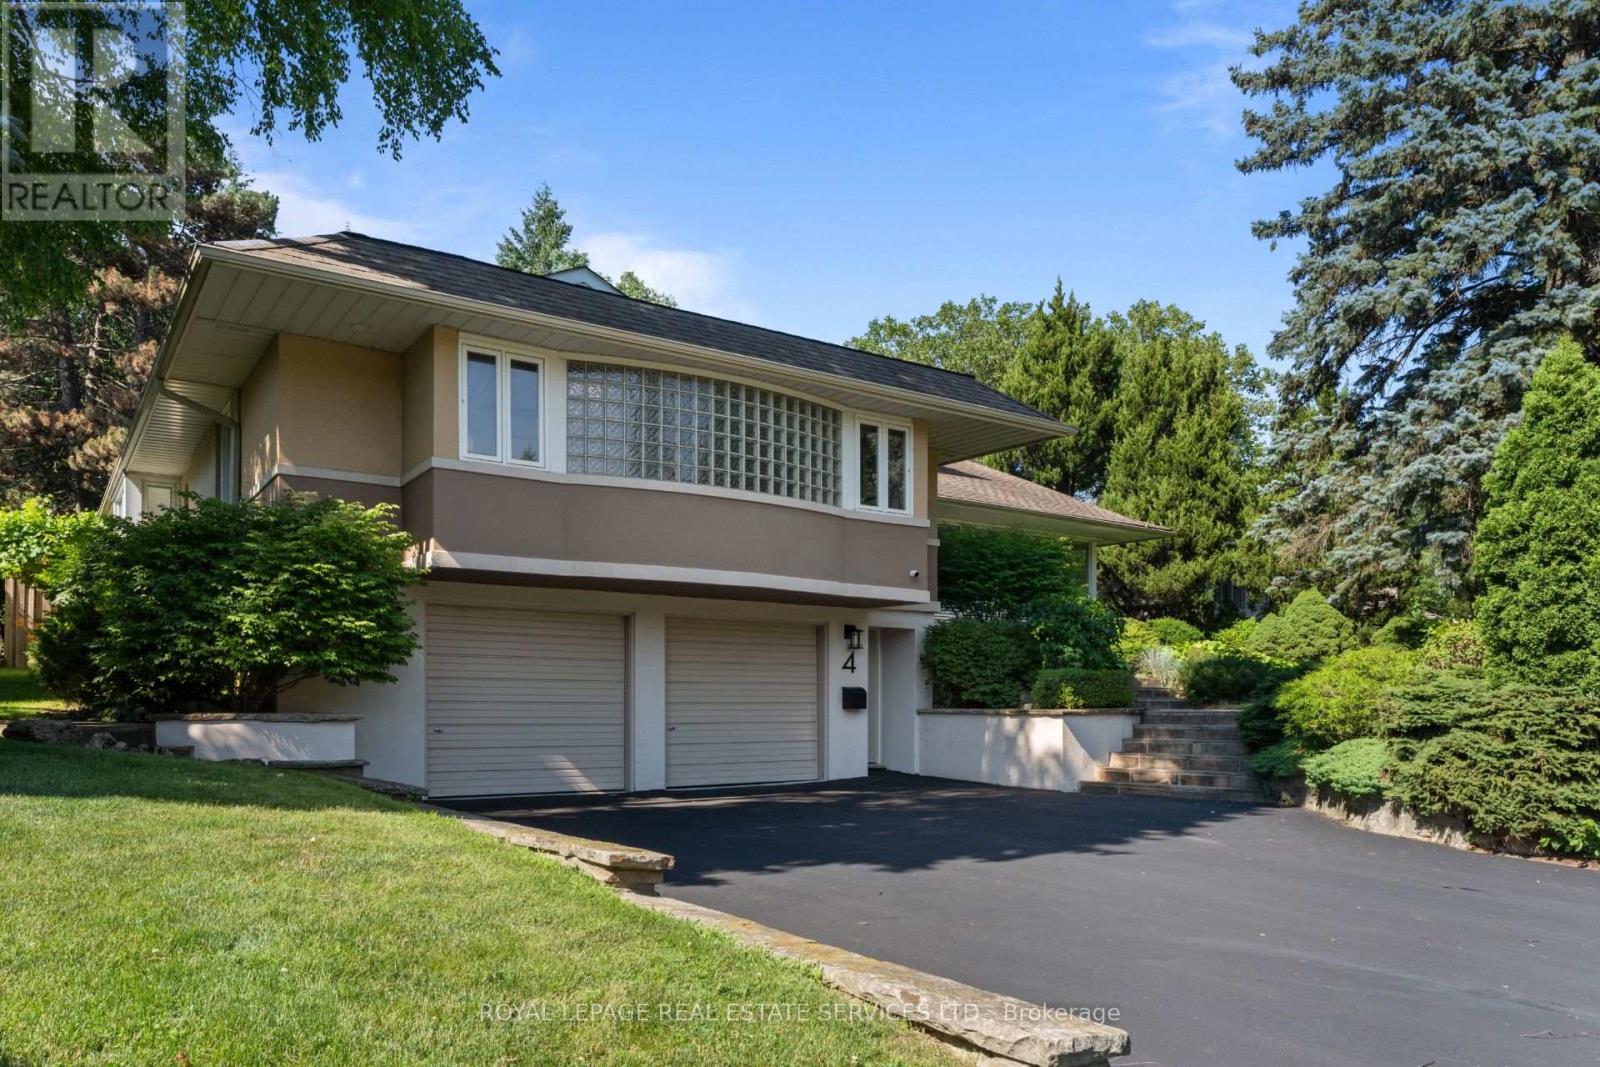
4 Prince George Drive
Toronto, Ontario
Welcome to 4 Prince George Dr, an inviting and exceptionally spacious bungalow offering over 3,800 sqft of thoughtfully designed living space in the highly sought-after Princess Anne Manor neighbourhood. Thoughtfully maintained and filled with natural light, this home offers an ideal layout for both everyday living and effortless entertaining. The main level features elegant formal living and dining rooms, a welcoming family room, and a generous eat-in kitchen with a walk-out to the spectacular backyard. The private primary retreat offers a 4pc ensuite and multiple closets, while 2 additional bedrooms are served by a well-appointed 3pc family bathroom. The expansive lower level provides exceptional additional living space with a large recreation room, a 4th bedroom complete with its own 4pc ensuite, a spacious laundry room, wine room, and abundant storage. Interior access to the garage and extensive storage throughout add to the home's everyday functionality. Step outside to your own private backyard oasis featuring lush mature gardens, multiple seating and entertaining areas, an inground pool, tranquil water feature, and beautifully landscaped grounds that create the perfect setting for relaxing or hosting family and friends. Ideally situated in one of Etobicoke's most prestigious communities, just steps to St. George's Golf & Country Club, transit, parks, and within the coveted Richview Collegiate district. Conveniently located close to major highways, Pearson Airport, shopping, and everyday amenities, this is a rare opportunity to own an exceptional bungalow in an unbeatable location. (id:61483)
9 - 6636 Clock Court
Mississauga, Ontario
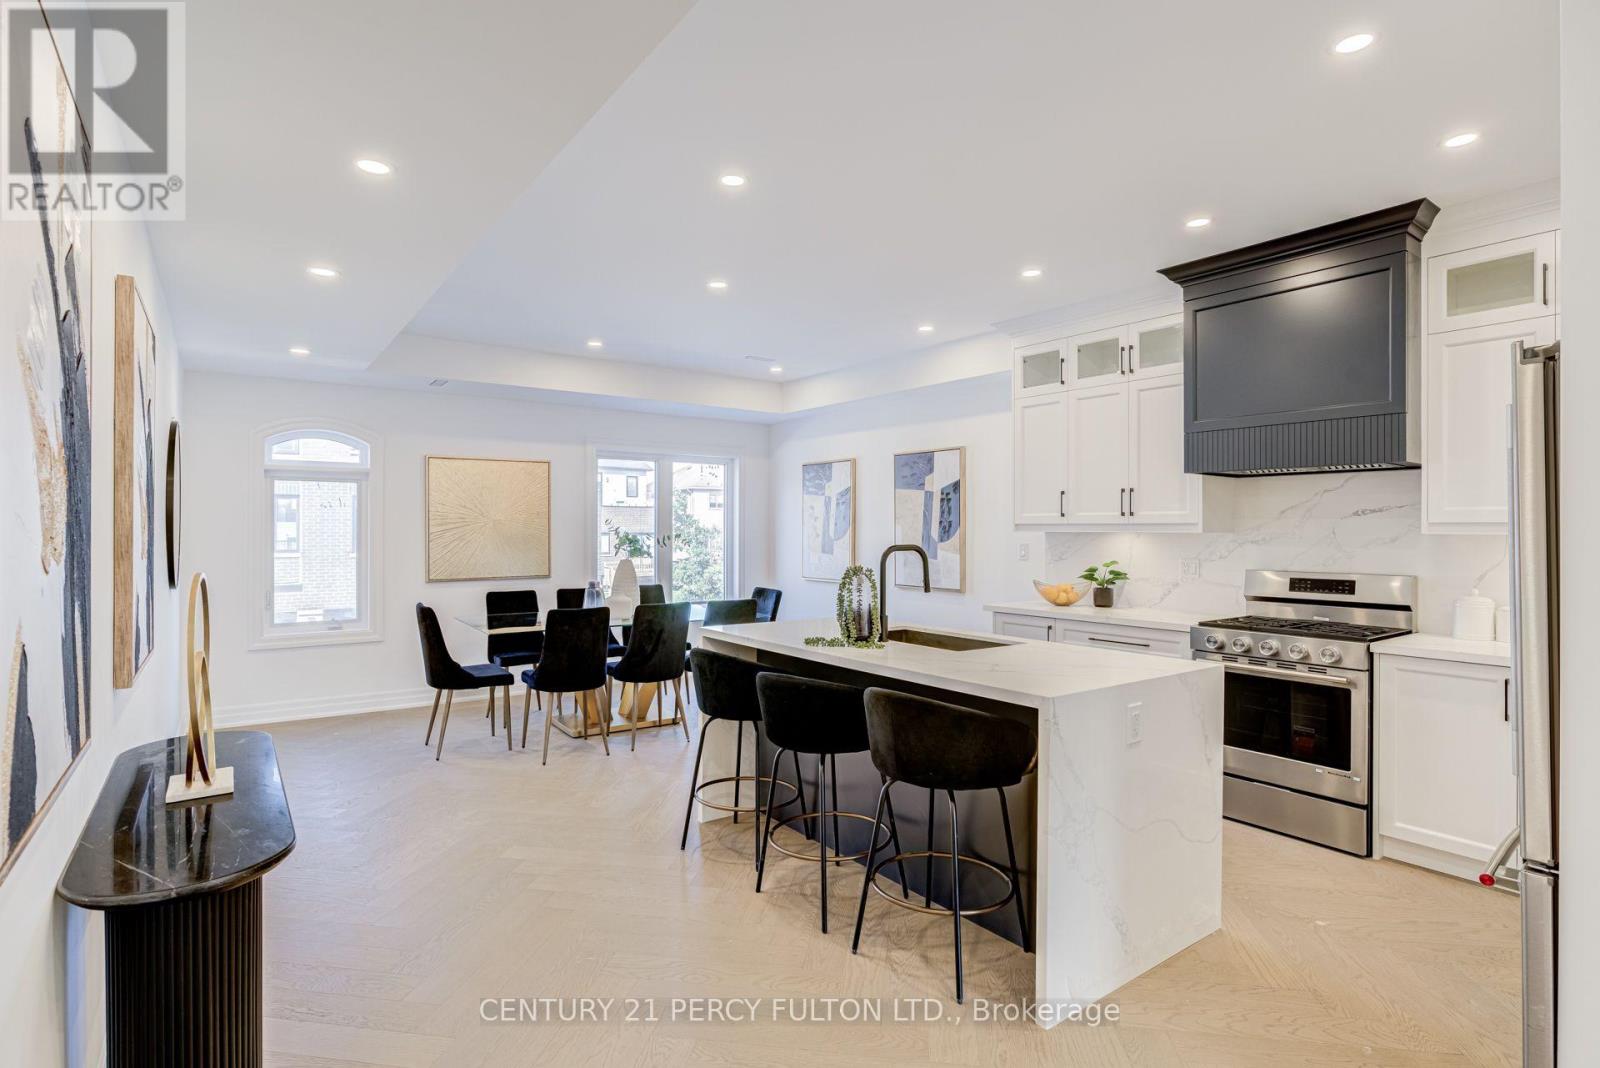
Welcome to modern luxury living in the heart of Mississauga! This brand-new, beautifully finished condo townhome offers 2,180 sq. ft. of thoughtfully designed living space, combining style, comfort and functionality across three impressive levels. The main floor features a full 3-piece washroom and flexible living space that can easily be converted into a bedroom or private in-law suite. Upstairs, the second floor is made for everyday living and entertaining, with separate living and family rooms, elegant herringbone hardwood flooring and a stunning chef-inspired kitchen featuring quartz countertop/backsplash, pot lights and stainless steel appliances. The third floor offers three spacious bedrooms, two full washrooms, generous hallway space and sleek glass railings. Step outside from the walk-out basement to peaceful green space, offering exceptional privacy and beautiful views. With its spacious layout, premium finishes and rare ravine-style setting, this is a home that truly needs to be experienced in person. Come see it before it's gone! The home qualifies for the new home HST rebate, subject to buyer eligibility. (id:61483)
425 - 1940 Ironstone Drive
Burlington, Ontario
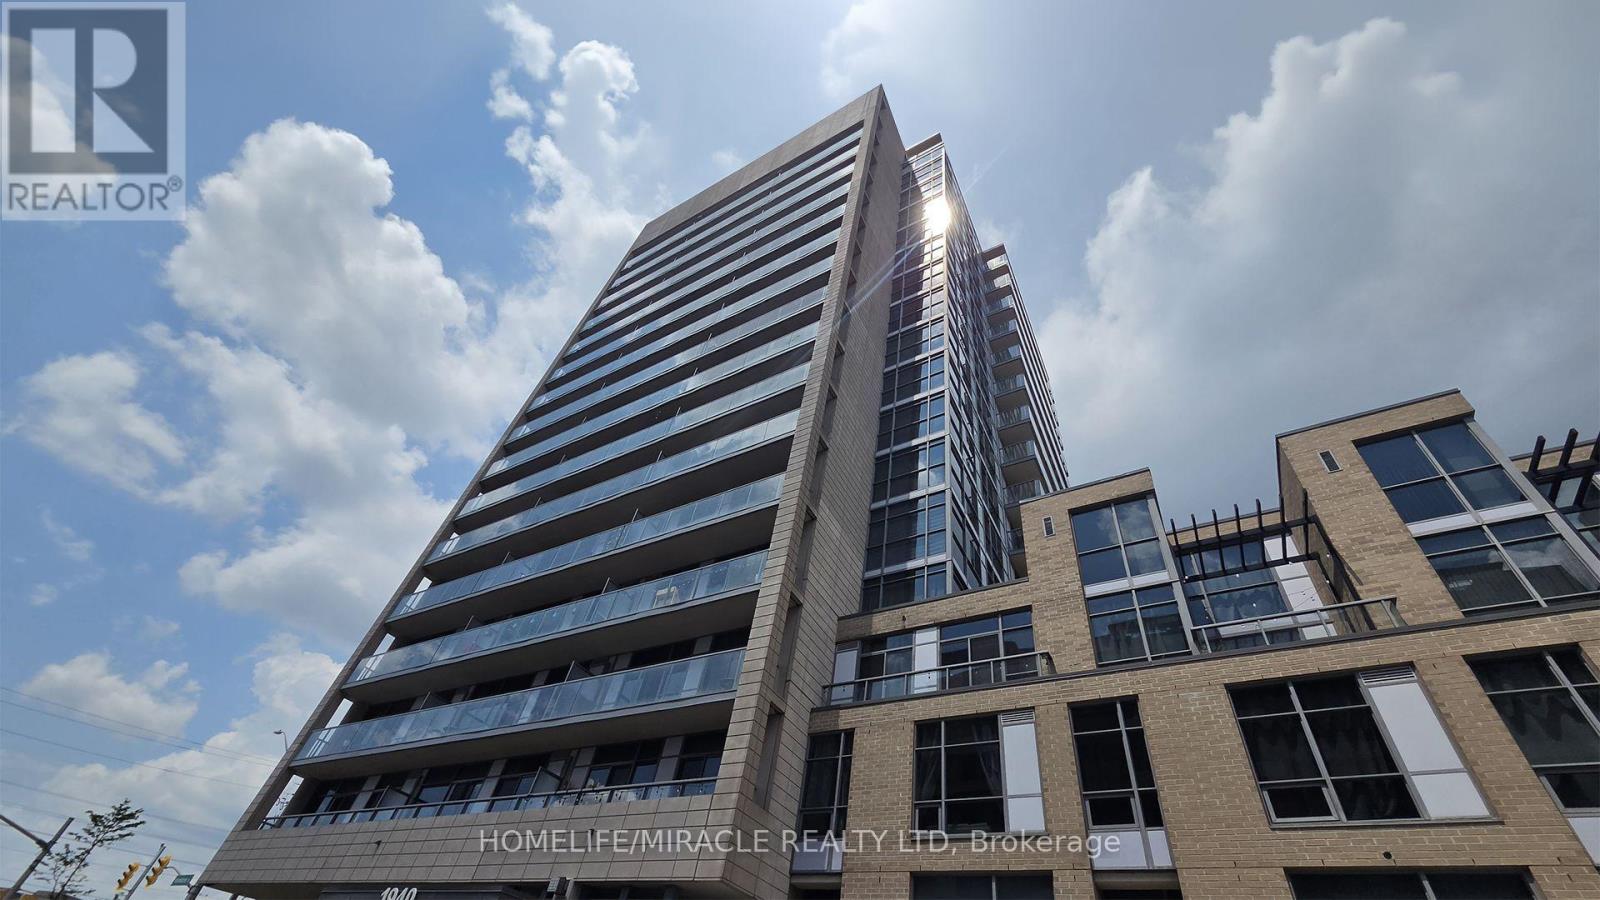
Gorgeous Large (711 sq. ft., per MPAC) Beautifully Maintained 1+1-Bedroom, 1.5-Bathroom Condo In One Of Burlington's Most Sought-After Uptown Location. This Bright, Open-Concept Suite Features A Functional Layout With A Walk-Out To A Private Terrace, Perfect For Relaxing Or Entertaining. The Modern Kitchen Is Complete With A Centre Island Overlooking The Spacious Living And Dining Area, While The Versatile Open-Concept Den Is Ideal For A Home Office Or Guest Space. The Generous Primary Bedroom Offers Two Closets And A Private 4-Piece Ensuite, Complemented By A Convenient 2-Piece Powder Room For Guests. Additional Highlights Include In-Suite Laundry With Extra Storage, Contemporary Finishes Throughout, One Underground Parking Space, And One Locker. Residents Enjoy Exceptional Building Amenities, Including A Fully Equipped Fitness Centre, Party Room, BBQ Area, And A Spectacular Rooftop Terrace. Ideally Situated Just Minutes From Appleby GO Station, With Quick Access To Highways 403, 407, And The QEW, Commuting Is Effortless. You're Also Steps From SmartCentres Burlington, Restaurants, Grocery Stores, Parks, Schools, And Everyday Conveniences, Making This An Exceptional Opportunity For Professionals, Couples, Or Anyone Seeking Stylish, Low-Maintenance Living In The Heart Of Burlington. PS: Some photos are virtually staged (id:61483)
923 - 3009 Novar Road
Mississauga, Ontario
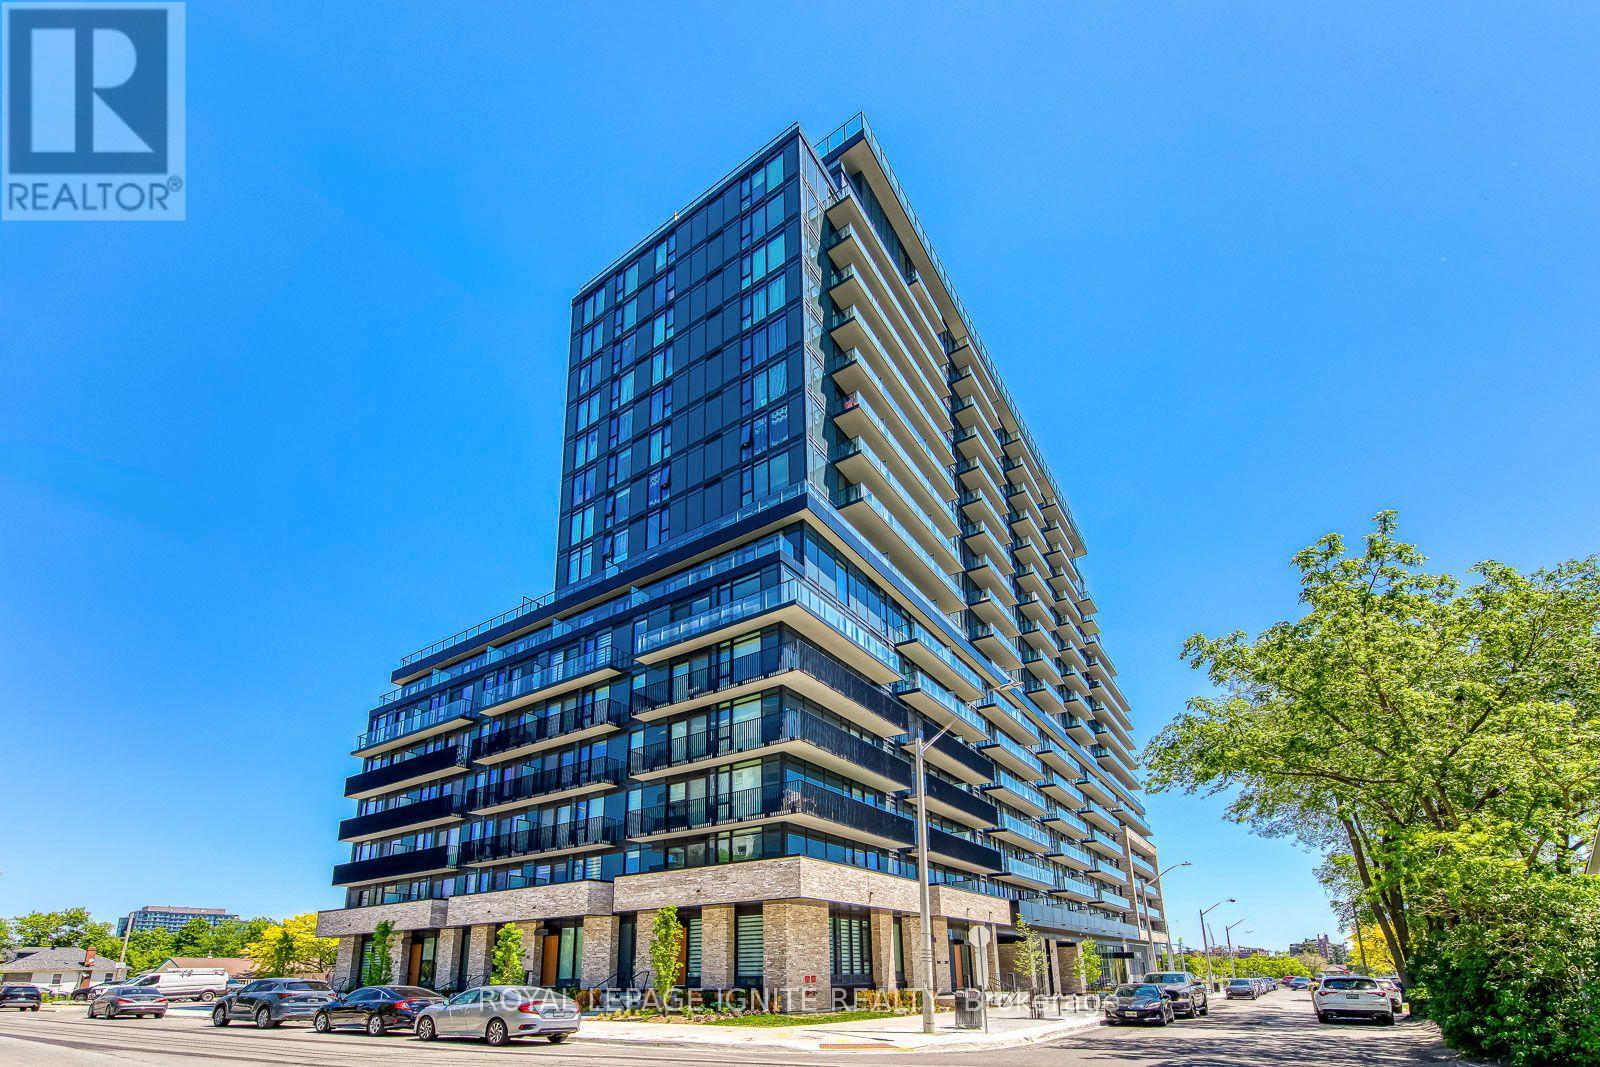
Brand-New Open-Concept Studio with Parking at ARTE Condos near Cooksville GO-STATION. Experience modern urban living in the heart of Mississauga's sought-after Cooksville community. This bright and spacious studio offers a highly functional open-concept layout that feels larger than many one-bedroom condos, featuring 9-ft smooth ceilings, luxury vinyl flooring, floor-to-ceiling windows, and a large private balcony with unobstructed views. The contemporary kitchen is beautifully finished with sleek cabinetry, stainless steel appliances, quartz countertops, and designer finishes. Includes one parking space. Residents enjoy access to over 22,500 sq. ft.of exceptional indoor and outdoor amenities, including a concierge, fitness centre, yoga studio, rooftop terrace, outdoor bar, party spaces, and a pet spa. Ideally located just a 5-minute walk to Cooksville GO Station and steps to cafés, restaurants, shopping, and parks, with easy access to Square One, Sheridan College, Trillium Health Partners Hospital, major highways (QEW, 403, 401 & 407), and the future Hurontario LRT right at your doorstep. Offering the perfect blend of style, convenience, and connectivity, this is an ideal home for professionals and anyone seeking vibrant urban living.A Must See !! (id:61483)
63 Maple Crescent
Orangeville, Ontario
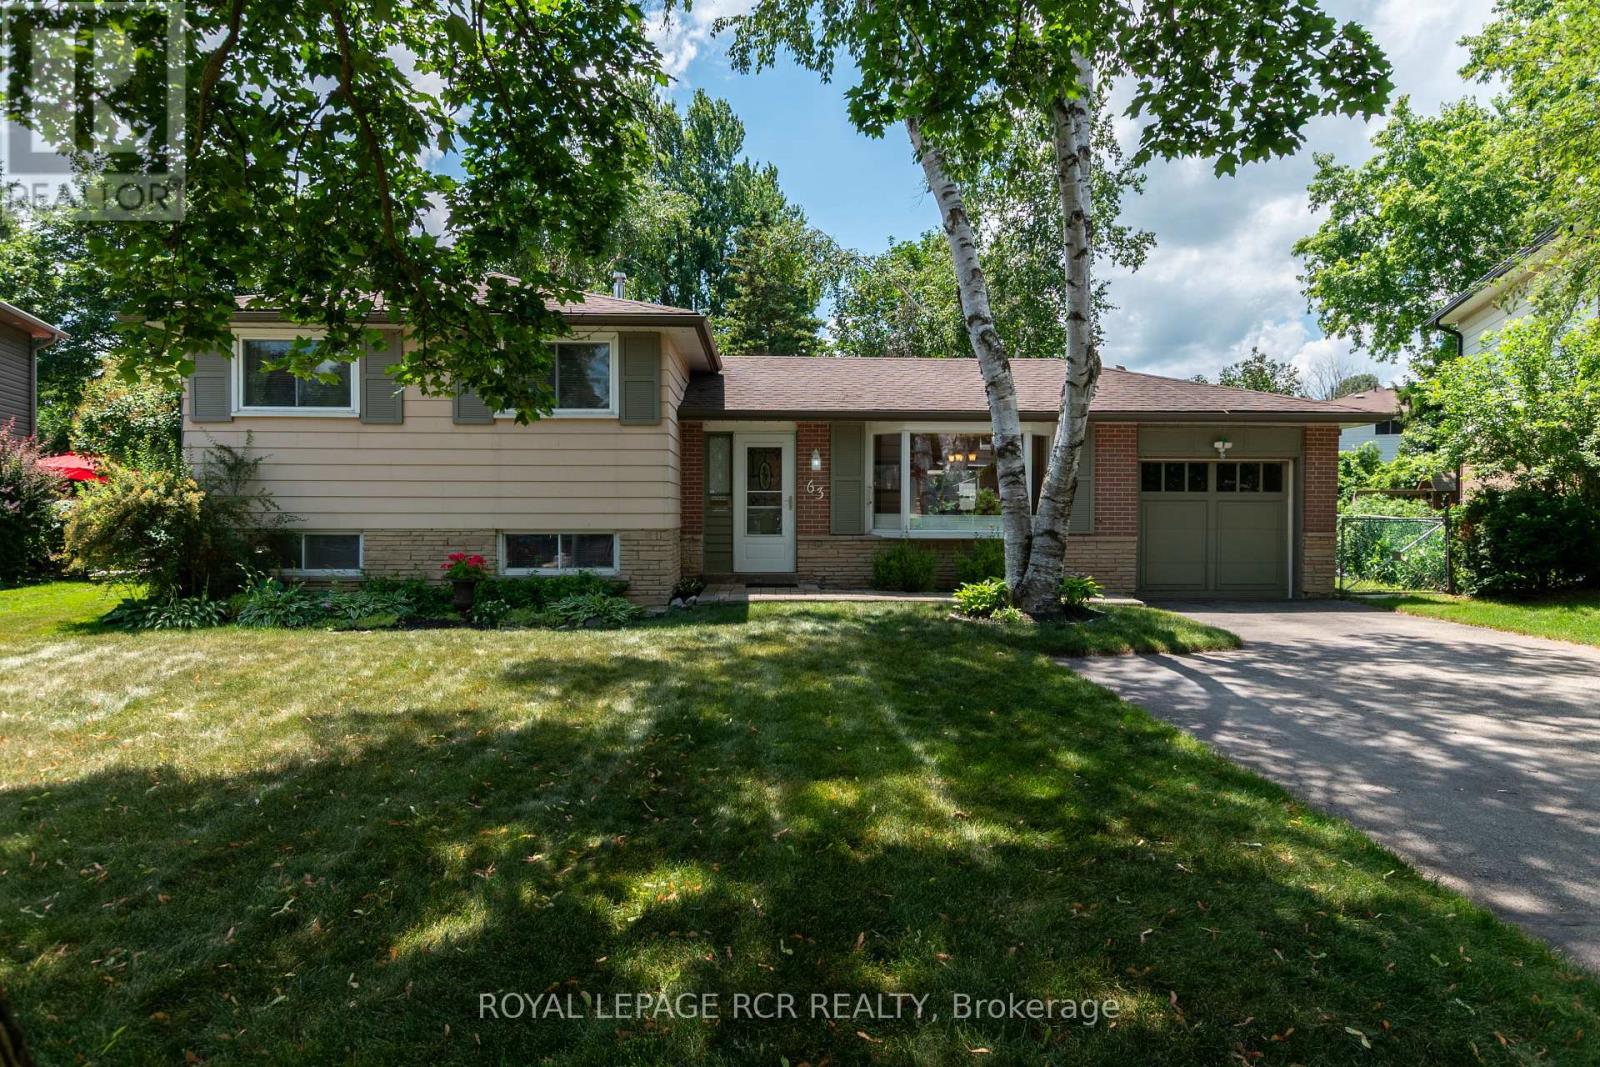
Location matters and this exceptional home is situated on a desirable street that offers a peaceful lifestyle with large lots, friendly neighbors, and lots of room for your family to grow. Private, quiet, and beautifully landscaped, the gorgeous yard features blooming flowers, a fresh vegetable garden, a large entertainment patio, a storage shed, and a completely fenced yard. Step inside to a warm and inviting main level designed for comfort and functionality, a spacious living area with a bright bay window that floods the room with natural light. The generous kitchen is equipped with oak cupboards, stainless steel appliances, extensive counter space, a desk area, and a large window looking out onto the beautiful backyard, while the dining room is ready for family gatherings with beautiful views and an open flow to the main living area. Just a few steps up, the private upper level offers three generously sized bedrooms with hardwood flooring and a bright four piece main bathroom complete with its own window. The fully finished lower level features large windows that create an airy, above grade atmosphere with family room featuring a cozy gas fireplace, a versatile room ideal for a home office, a three piece bathroom, and hardwood floors, along with a crawlspace perfect for seasonal storage or a kids play area. Outside, the deep driveway easily accommodates four vehicles, with the single car garage offering another parking space and a dedicated workshop directly off the back that features full hydro connectivity and extra storage. This property is more than just a house; it is a cozy, inviting, and truly wonderful place to call home. (id:61483)
9 - 7080 Copenhagen Road
Mississauga, Ontario
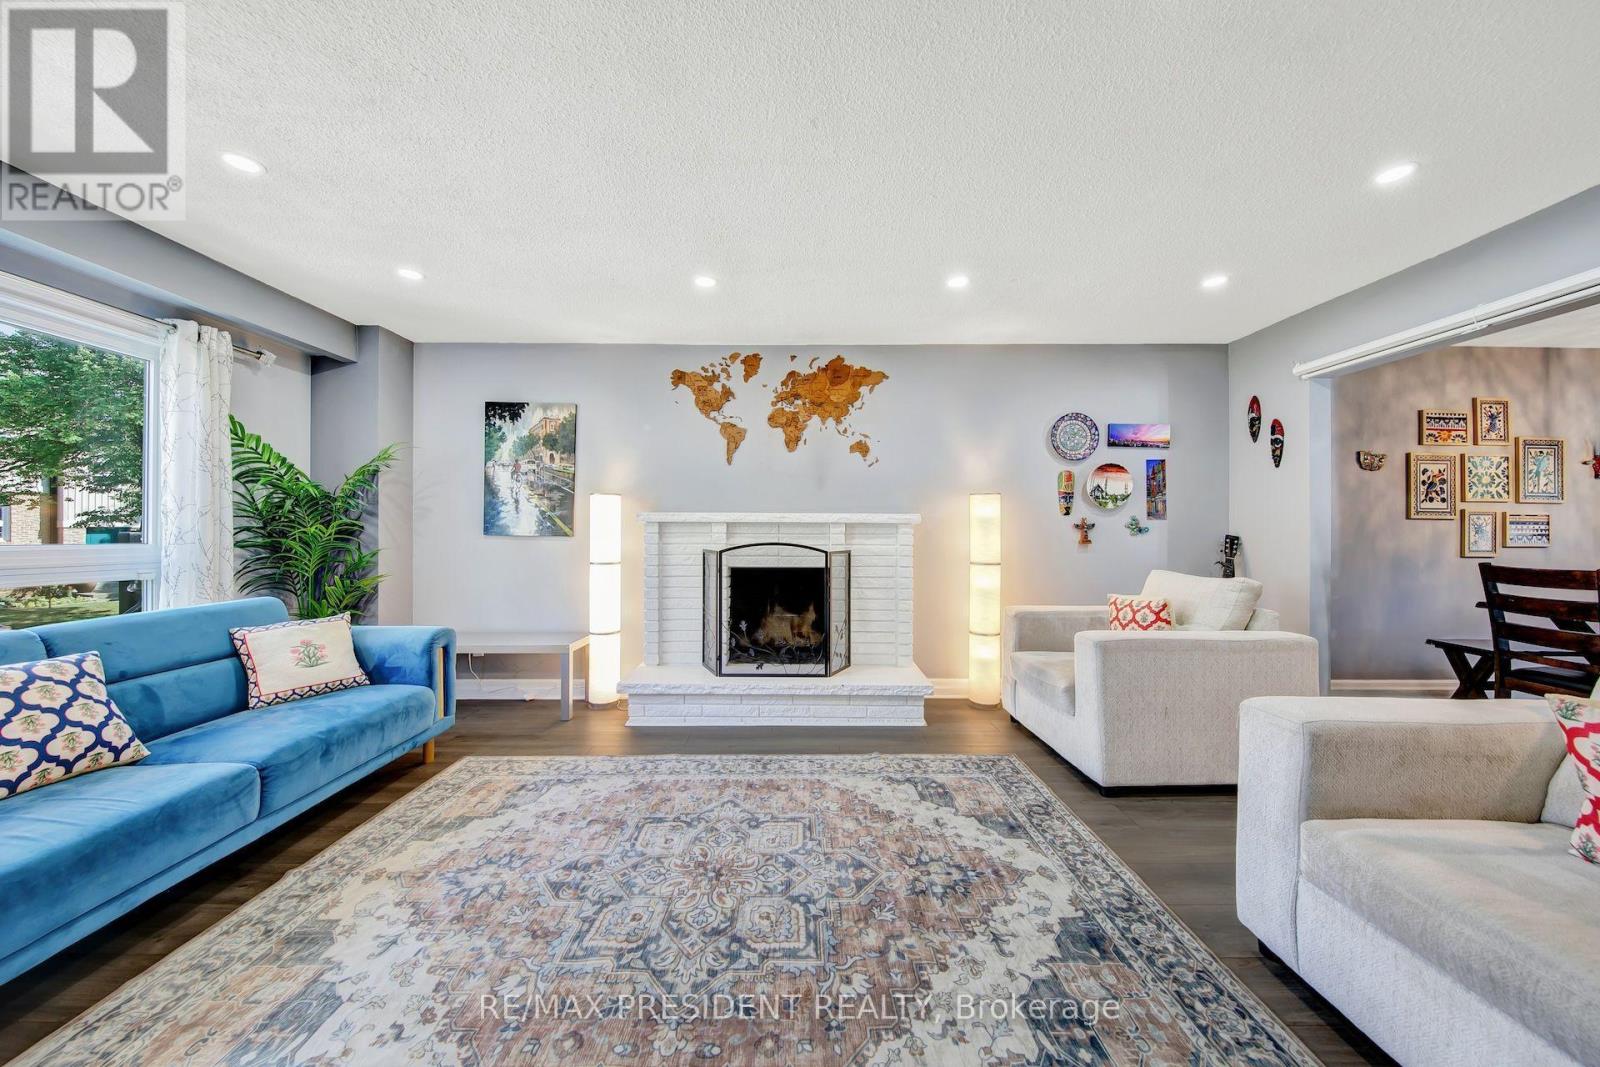
Welcome to this beautifully updated 3+1-bedroom, 3-bathroom condo townhome in the heart of Meadowvale! Offering over 2,000 sq. ft. of total living space, direct street access, spacious principal rooms, and a fully finished basement, this move-in-ready home is ideal for families, first-time buyers, or investors. The renovated basement features a stylish wet bar, an additional fridge, a 3-piece bathroom, and a versatile fourth bedroom or office, creating the perfect space for entertaining, extended family, or guests.The home has been extensively upgraded with a microwave (2023), dishwasher (2025), washer (2025), dryer (2022), owned water softener (2023), owned water purifier (2023), new siding (2023), and a new rear window (2022). Step outside to enjoy the beautifully landscaped backyard featuring interlocking stone and newer low-maintenance artificial turf which is perfect for relaxing or entertaining.Located in a well-maintained complex close to schools, parks, public transit, Meadowvale Town Centre, GO Transit, shopping, restaurants, and major highways. A fantastic opportunity to own a thoughtfully updated home in one of Mississauga's most desirable family-friendly communities. (id:61483)
3204 - 70 Annie Craig Drive
Toronto, Ontario
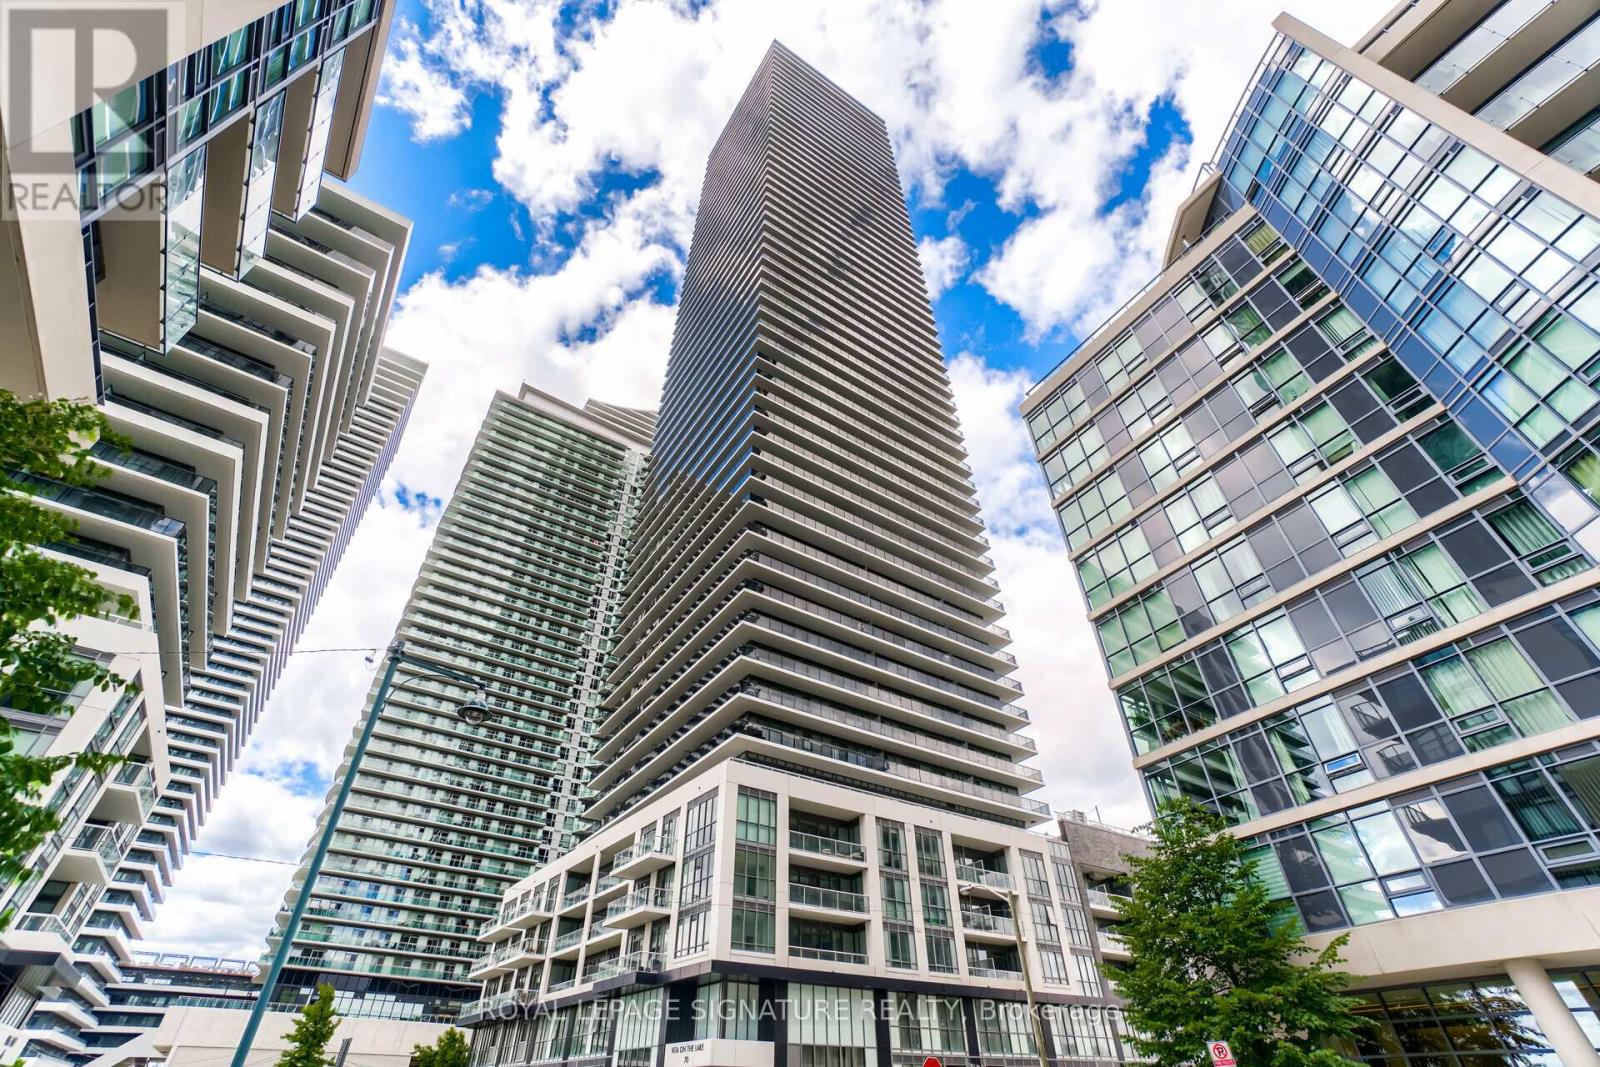
Executive Condo End Unit, In Waterfront Living At Its Finest. Enjoy The Sunrise, Beautiful Lakeview, Sun Rise, Sunset and View of Downtown CN Tower With A Wrap Around 400 Sq.Ft Balcony. 2 Bedroom, 3 W/ Rooms, Close To Highways, Mimico Go Station, Both Airports, Close To City, & Steps To Lake. 10 Post Dated Chqs, $400 Key Deposit, Employment Letter, Reference, Rental Application, Complete Credit Report, No Pets, Non Smokers, Tenant Pays Own Hydro, Insurance. Single Key registration required. (id:61483)
1009 - 10 Malta Avenue
Brampton, Ontario
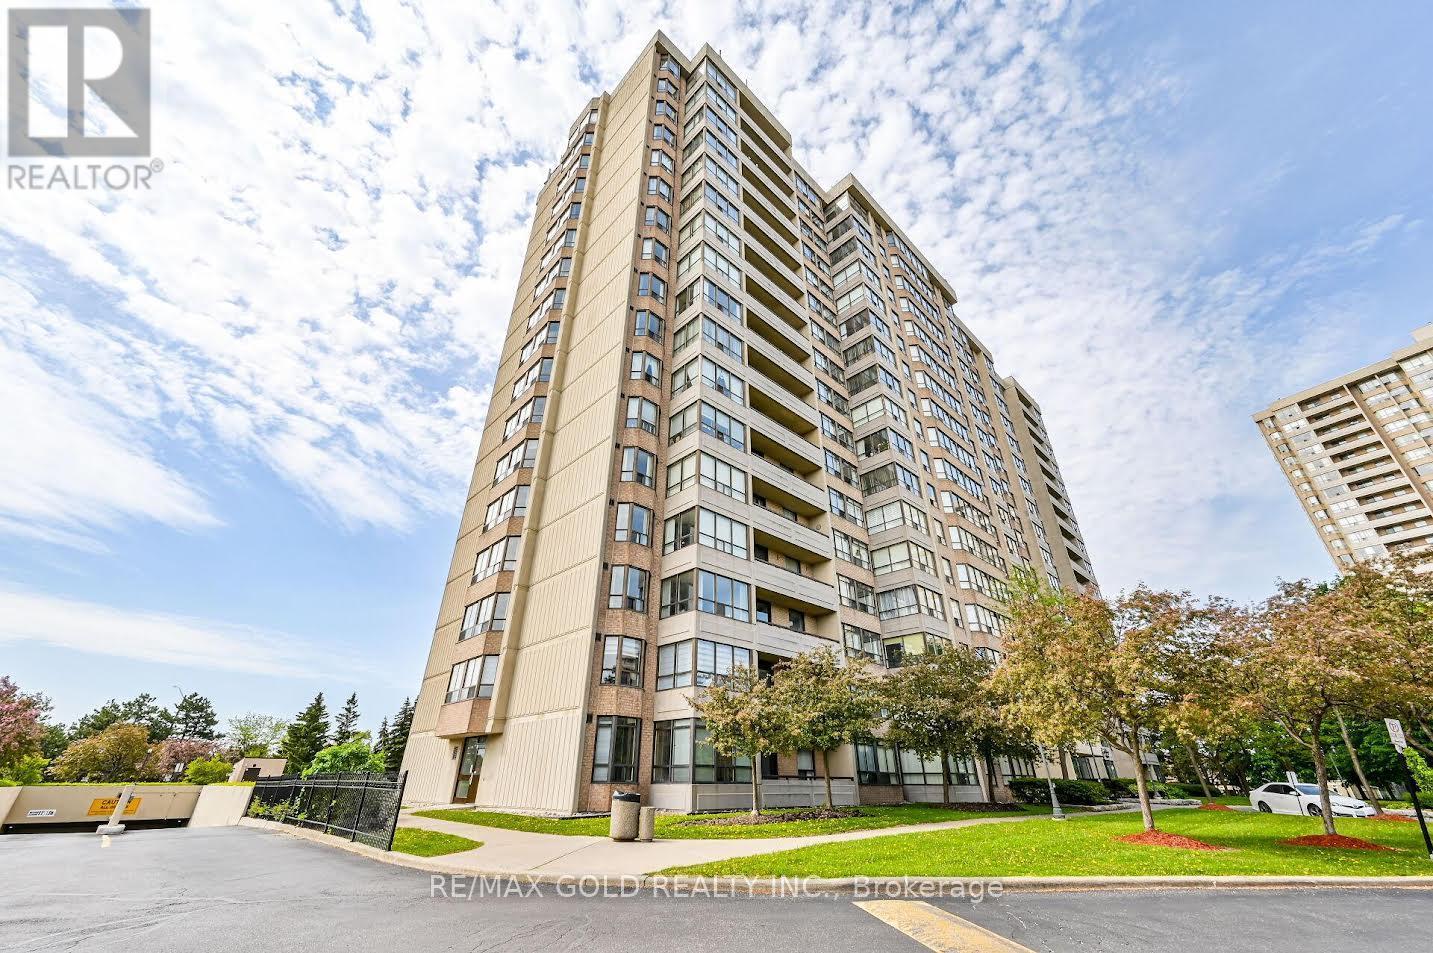
Absolutely Beautiful Clean Bright 3 Bedroom & Solarium!!! Large Solarium Can Be Used As A 4th Bedroom!!! Large Bedrooms & 2 Full Baths!!! W/O To Balcony From Solarium!!! Eat In Kitchen!!! (id:61483)
137 Sunforest Drive
Brampton, Ontario
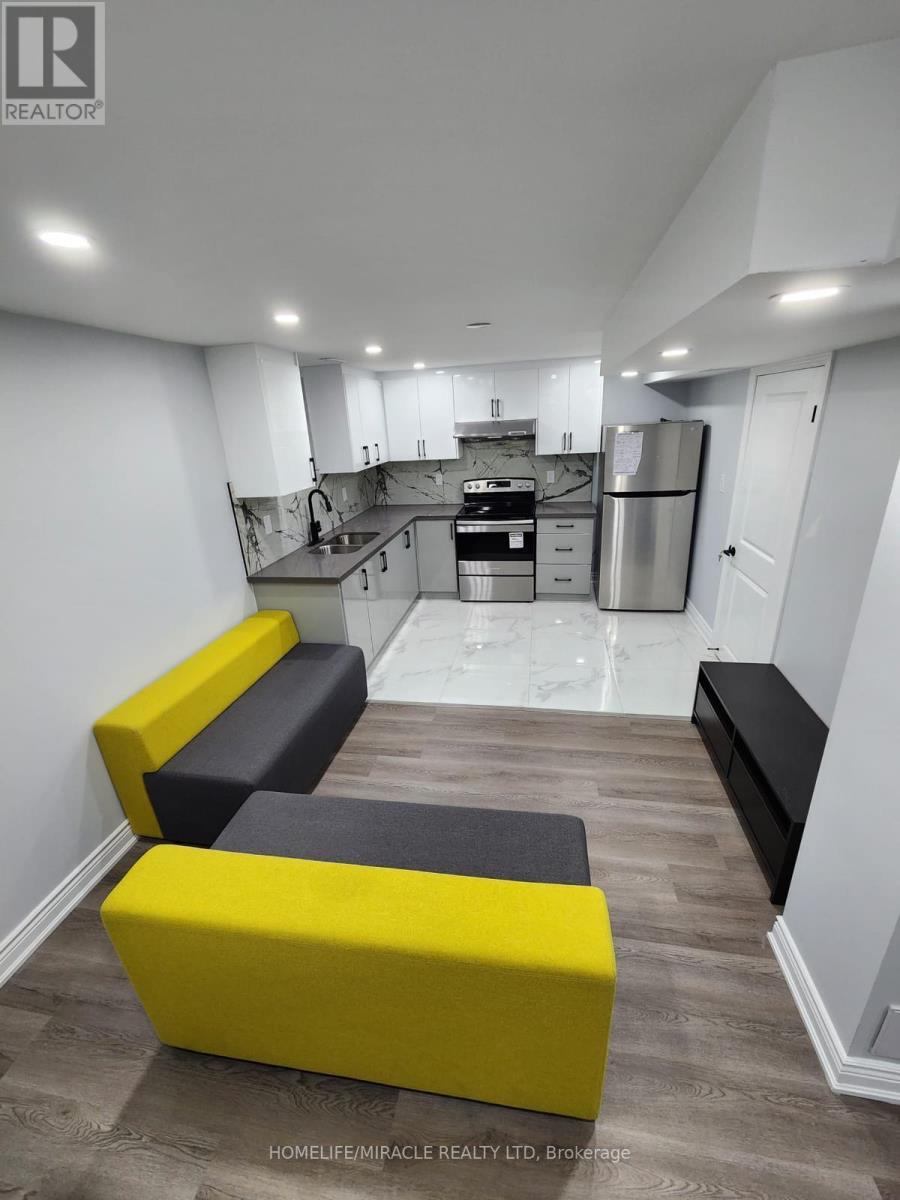
Welcome to this bright and modern 2-bedroom, 2-washroom legal basement apartment, perfectly designed for comfortable, worry-free living. This basement features a spacious layout with high-quality finishes throughout and includes the highly sought-after convenience of a separate, private laundry.Being a fully legal unit compliant with all safety and building codes, you can move in with absolute peace of mind. The prime location is truly unbeatable, placing you just minutes away from public schools, beautiful parks, and the public library. Shopping, grocery stores, gyms, Service Ontario, and public transit are all easily accessible, making day-to-day life incredibly convenient.**Extras** The tenant is responsible for 30% of monthly utilities. Do not miss this opportunity to live in a prime neighborhood. Schedule your showing today to experience comfortable living at its best. (id:61483)