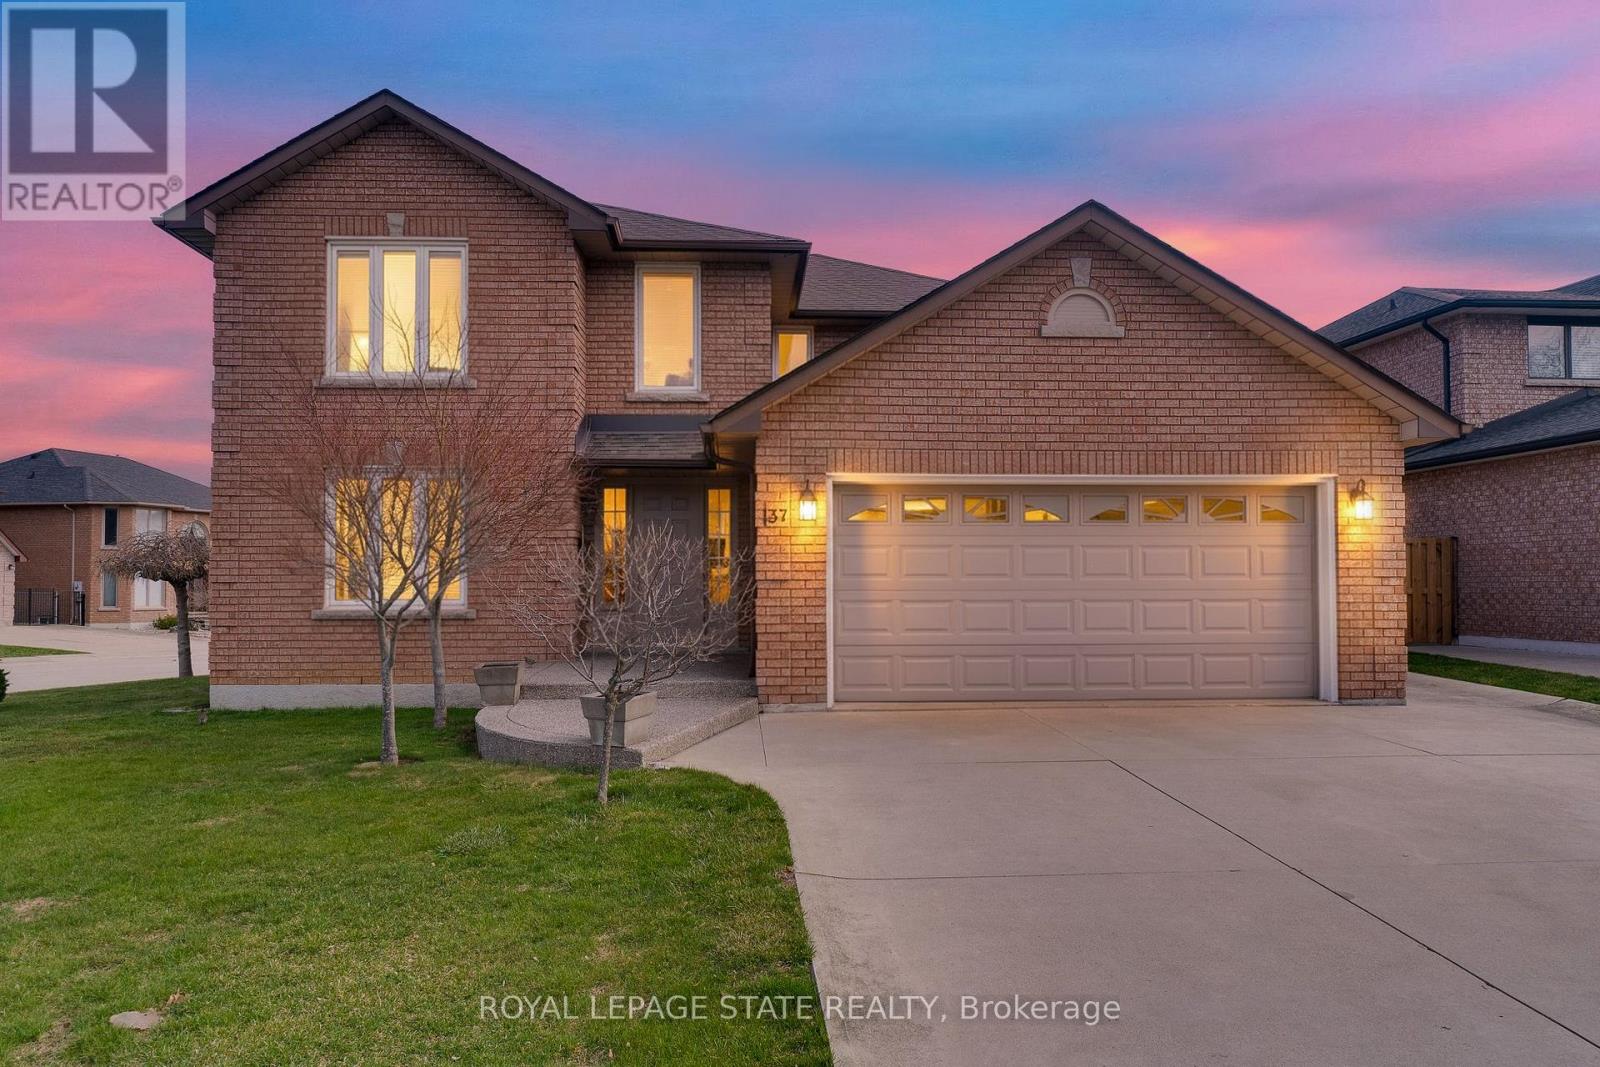
137 National Drive
Hamilton, Ontario
Timeless and distinguised in a highly sought-after East Hamilton neighbourhood! This meticulously maintained 4-bedroom 2.5-bathroom corner residence with 2600 square feet of living space is being offered for the first time. Nestled within an enclave of executive detached homes, this one-owner property showcases classic charm, rich wood accents, and a warm, inviting atmosphere - ideal for family living. Designed for both formal entertaining and everyday comfort, the main level offers a bright living and dining room, a spacious eat-in kitchen, and an inviting family room with a brick-surround fireplace. A convenient main-floor laundry/mudroom and 2-piece powder room add to the home's functionality. A striking curved staircase makes a grant first impression, leading to the upper level where hardwood flooring continues throughout four spacious bedrooms. The primary suite features a walk-in closet and private ensuite, while the additional bedrooms share a well-appointed main bathroom. The lower level provides endless possibilities for customization along with ample storage space. Enjoy exceptional curb appeal with inside access to a convenient attached double car garage. Ideally located just minutes from Eastgate square, Queenston/Centennial amenities, St. Joseph's Hospital, and offering quick access to the Red Hill Parkway and QEW. A rare opportunity to own a cherished home in a prime location-perfect for growing families seeking space, comfort and convenience. (id:61483)
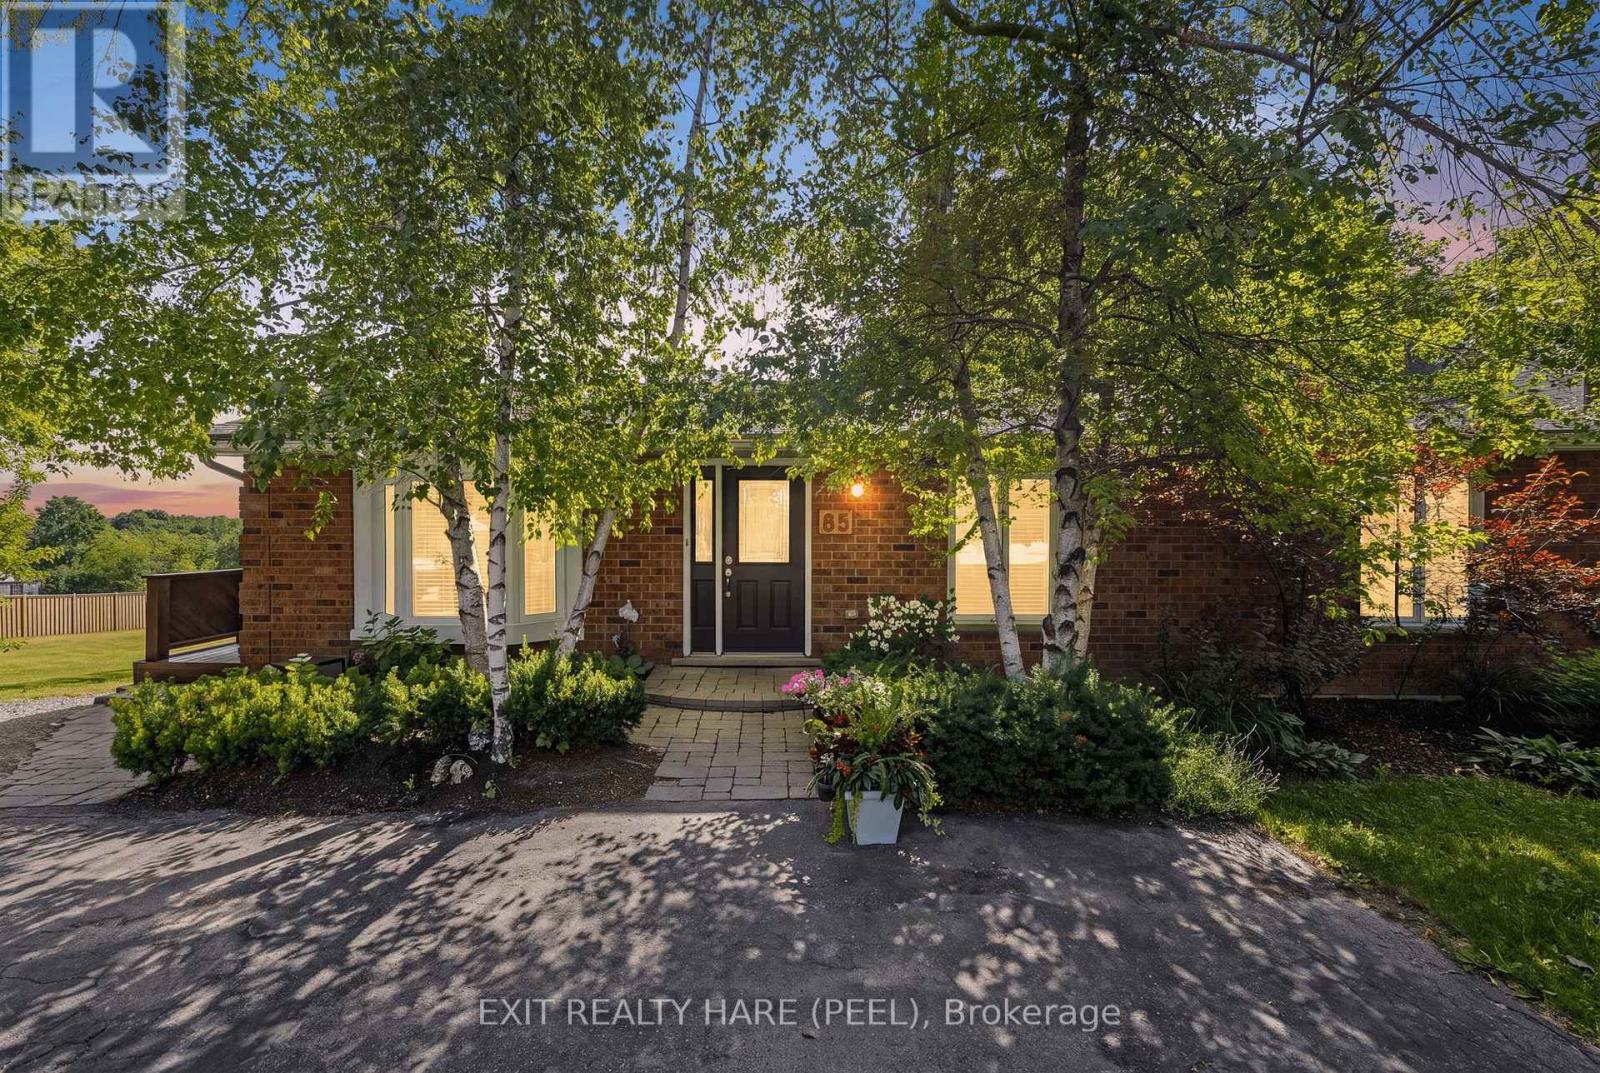
85 Leeson Street S
East Luther Grand Valley, Ontario
Welcome To This Well-Maintained Detached Bungalow Situated On A Spacious 66' x 160' Lot In The Charming Town Of Grand Valley! Offering 2,540 sq ft of finished living space over 2 levels, 3+1 Bedrooms, 2+1 Bathrooms, 1+1 Kitchens And A Finished Walkout Basement With Separate Entrance. The Lower Level Also Features Its Own Separate Parking Area, Adding Convenience And Flexibility. The Main Floor Offers a Comfortable Living Space with a gas fireplace in the living room, main floor laundry and wrap-around deck. While The Finished Walkout Basement Includes A Second Kitchen, ensuite laundry, an Additional Bedroom + bonus room, a Full Bathroom And Cozy Gas Fireplace. The Detached And Insulated 1.5-Car Garage (Built In 2004) Is Ideal For A Workshop, Hobby Space Or Storing Recreational Toys, Tools And Equipment. The Property Also Features Parking For At Least 6 Vehicles, A Garden Shed For Additional Storage And Roof Shingles Replaced In 2021. Electric Heat is supplemented with 2 Gas Fireplaces and Mini-Split A/C Units on both levels. Enjoy Added Privacy With No Homes Behind Or Beside The Property, Offering Peaceful Views And Plenty Of Outdoor Space To Relax, Garden Or Entertain. Located In The Friendly Community Of Grand Valley, You'll Appreciate The Small-Town Atmosphere While Being Close To Everyday Conveniences Including Schools, Parks, Trails, The Grand River, Local Shops, Restaurants And Community Events. With just a short drive to Orangeville, you'll have convenient access to Shopping, Restaurants, Healthcare Services, Recreation Facilities And Commuter Routes, Giving You The Perfect Balance Of Country Charm And Urban Convenience. A Fantastic Opportunity For Families, Hobbyists Or Anyone Looking For Space, Privacy And Versatile Living In A Desirable Location! Water softener- Owned, Garage- 2004, Shingles-2021, Water Heater Tank Gas-2023- Owned, Front Window- 2025, Water Pressure Regulator-2026, In-line Radon Fan (2013). (id:61483)
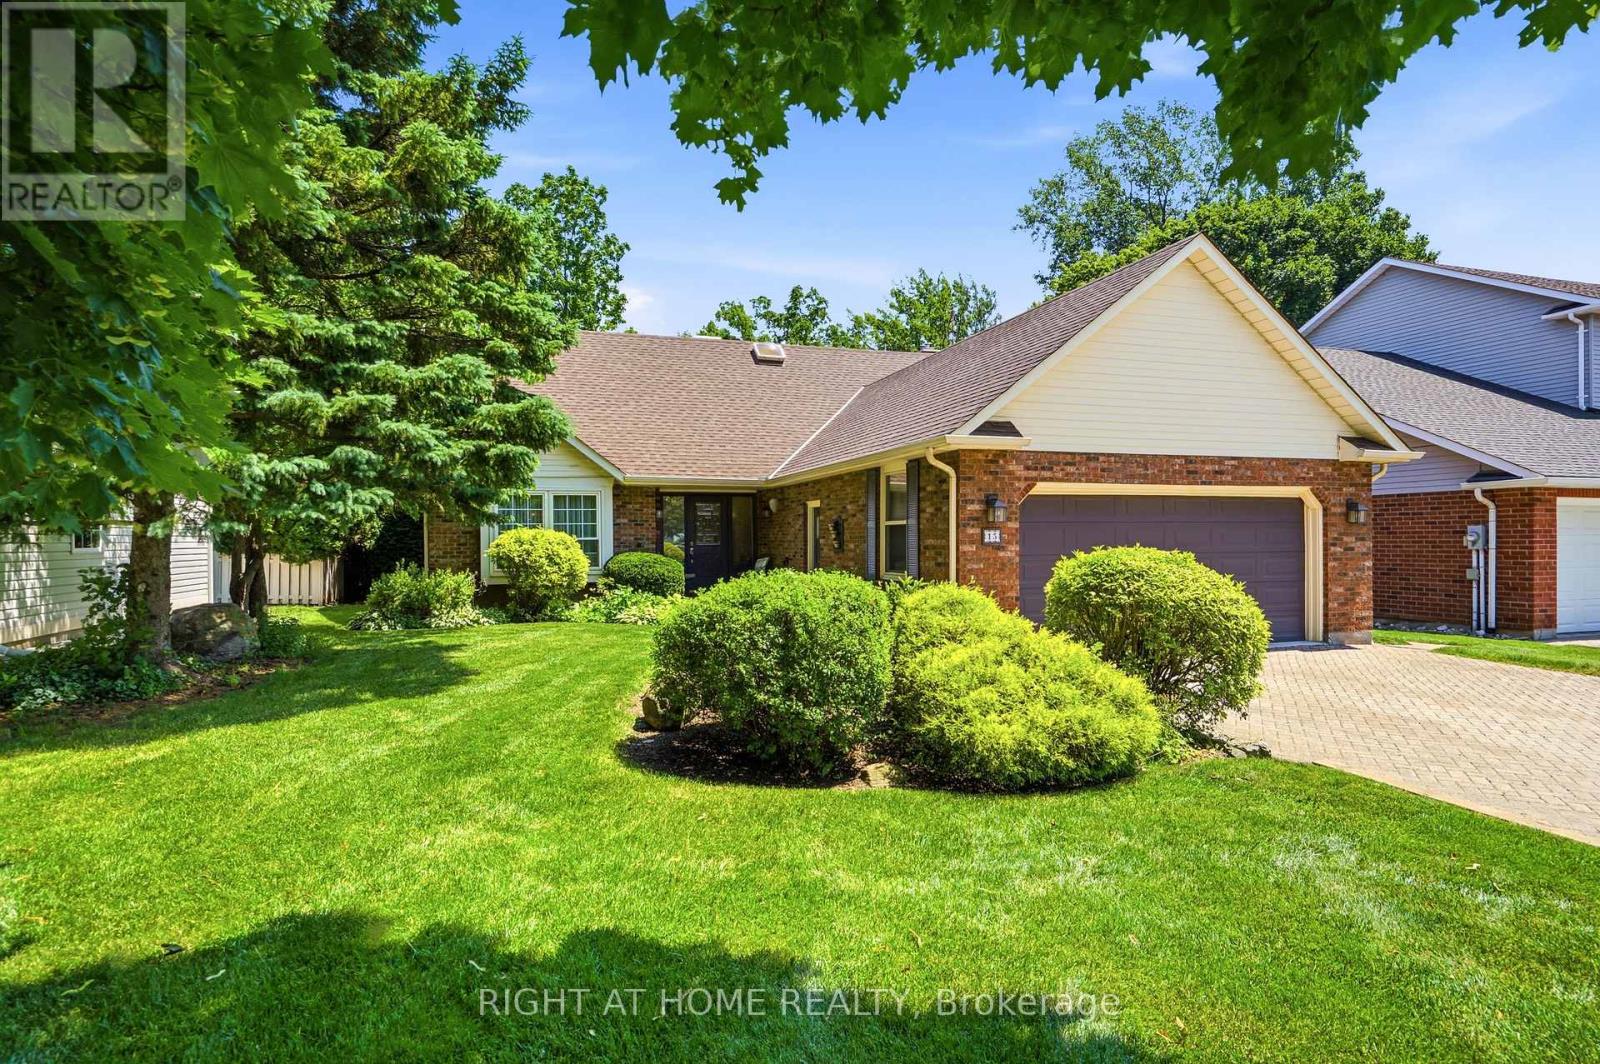
15 The Promenade
Niagara-On-The-Lake, Ontario
Exceptional custom-built home on one of NOTL's most sought-after streets! Welcome to 15 The Promenade. This elegant 3 bedroom, 4 bathroom custom home offers the pinnacle of the Niagara-on-the-Lake lifestyle. The thoughtful floorplan features a formal front living and dining room. An open-concept kitchen with island flowing seamlessly to the family room with a recently serviced, cozy fireplace. Enjoy the convenience of a main-floor bedroom with full bathroom and main-floor laundry, while the second level boasts two additional spacious bedroom suites. The basement features a separate entrance with a walk-out to the backyard, offering the opportunity for an in-law suite if so desired. Meticulously maintained, this home offers total peace of mind with major updates already complete: newer windows (3-6 yrs), appliances (2-3 yrs), furnace & A/C (5 yrs), and roof (7 yrs). Complete with a large double garage. The rear yard has a generous sized deck right off the kitchen, one of the largest yards backing onto the Heritage Trail lined with lush gardens and mature trees. Located just an easy walk to Old Town's vibrant Queen Street, you are mere steps from world-class wineries, the theatre, coffee shops, and boutique shopping. Unparalleled location and value! (id:61483)
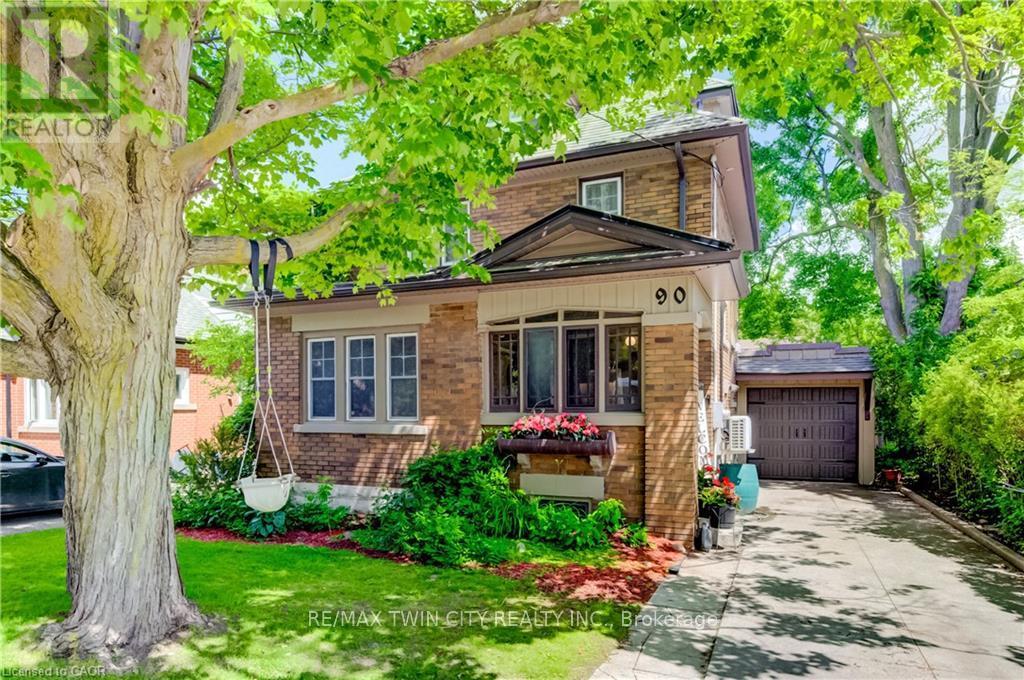
90 Brock Street
Kitchener, Ontario
Welcome to 90 Brock Street, Kitchener - a charming and versatile home offering 3+1 bedrooms, 2 full bathrooms, and thoughtfully finished living space throughout. The inviting main floor features a functional layout, perfect for everyday living and entertaining, complete with stainless steel appliances in the bright, well-appointed kitchen. Upstairs, you'll find comfortable bedrooms along with a finished attic space that provides endless possibilities as a home office, studio, or additional living area. The finished basement adds even more flexibility with an extra bedroom, recreation space with fireplace, storage and laundry area. Step outside to enjoy the private backyard, an ideal setting for summer barbecues, gardening, or simply relaxing in your own outdoor oasis. Additional highlights include a single-car garage, storage shed and an electric vehicle charger for modern convenience. Located in a desirable Kitchener neighbourhood close to schools, walking distance to Victoria park, shopping, and transit, this move-in-ready home offers the perfect combination of character, functionality, and value. Recent updates include kitchen floor, windows (2026), new custom exterior doors (2026 to be installed), garage and garage door (2025), Ductless A/C (2020) (id:61483)
26 Baker Lane
Brant, Ontario
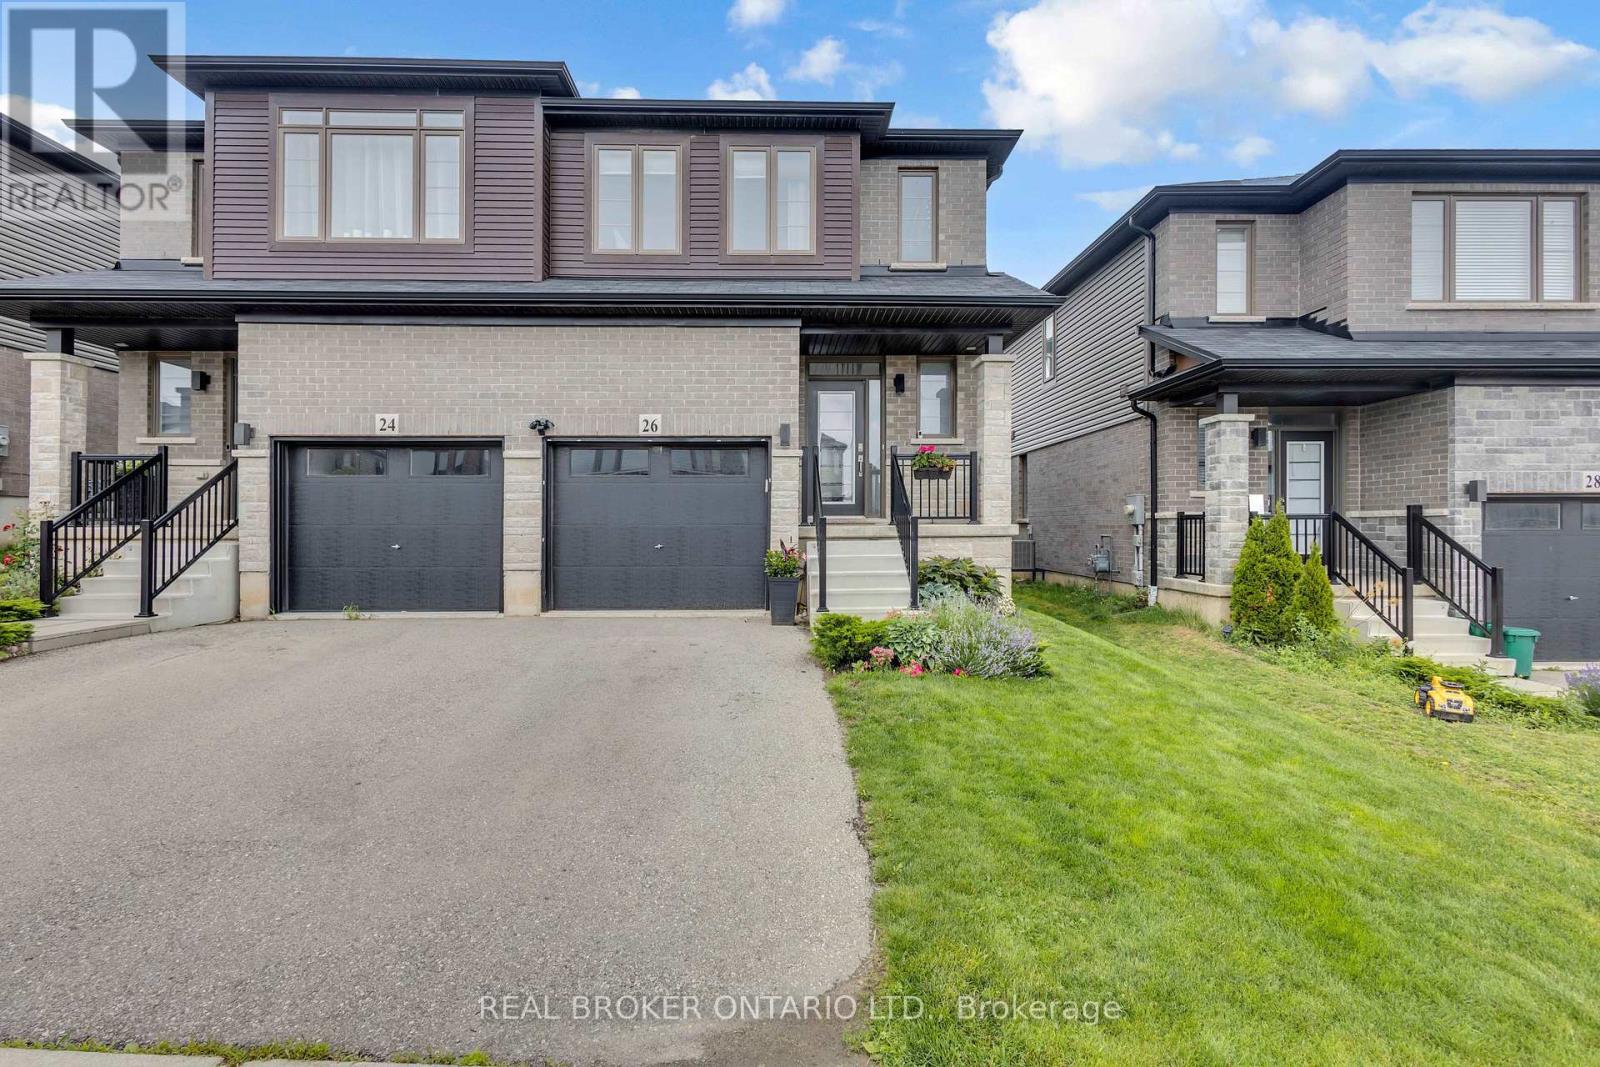
Welcome to 26 Baker Lane in the charming town of Paris. This move-in ready semi-detached home offers the perfect blend of comfort, convenience, and modern living. Ideally located just minutes from Highway 403, shopping, trails, the Paris Sports Complex, downtown Paris, and a variety of everyday amenities, this home is perfectly suited for families, professionals, and commuters alike. Featuring 3 bedrooms and 3.5 bathrooms, this bright and spacious home offers a thoughtfully designed open-concept layout. Attractive West Coast-inspired curb appeal, a covered front porch, and an attached single-car garage create a welcoming first impression. Step inside to a spacious tiled foyer complete with a convenient 2-piece powder room. The main floor is filled with natural light and showcases an open-concept living, dining, and kitchen area designed for both everyday living and entertaining. The kitchen features shaker-style cabinetry in a natural finish, stainless steel appliances, a large island, pantry, and plenty of workspace for meal preparation and gathering with family and friends. Upstairs, you'll find three generously sized bedrooms, including a spacious primary suite complete with a walk-in closet and private ensuite bathroom. Two additional bedrooms and a full 4-piece bathroom provide plenty of room for a growing family. The finished lower level offers additional living space with a rec room and an extra bathroom, providing flexibility for a family room, home office, gym, or play area. Step outside to enjoy a generous backyard complete with a large wooden deck, perfect for summer barbecues, entertaining, or simply relaxing outdoors. Situated in a growing neighbourhood with excellent schools and new amenities continually being added nearby, 26 Baker Lane offers an incredible opportunity to own a beautiful home in one of Ontario's most sought-after small towns. Don't miss your chance to call this wonderful property home. Book your private showing today. (id:61483)
3314 Sandhills Road
Wilmot, Ontario
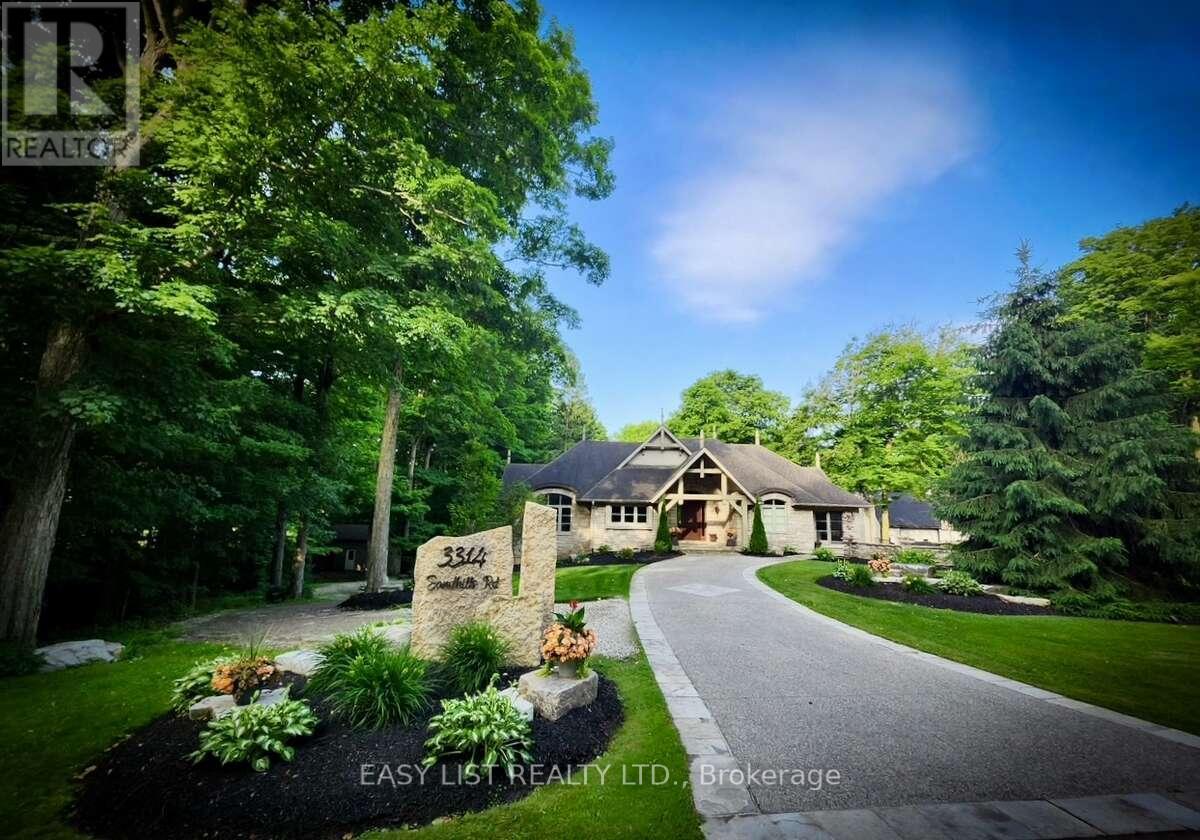
Visit the REALTOR website for further information about this listing. Exceptional custom-built bungalow offers 4 bedrooms and 3 bathrooms, set on wooded 7.21 acre property on the edge of Baden. Designed for both comfortable living and entertaining, the home showcases a beautiful mix of both Wiarton limestone and stucco finishes throughout. Highlights include 13-foot ceilings, custom-built cabinetry and a stunning limestone fire surround. The custom maple kitchen is finished with marble countertops and walkouts leading to elevated decks - perfect for relaxing with your morning coffee or unwinding in the evenings with the expansive views. The outdoor space is equally impressive, with mature landscaping, an exposed aggregate driveway and patio, and a cozy outdoor wood burning fireplace. Scenic walking trails wind through the hardwood bush, offering a peaceful escape for nature lovers and outdoor enthusiasts. The property also features a spacious 4000 sq. ft. shop with oversized doors, a multi-sport court, and a classic bank barn with double overhead door access ideal for hobbies, storage or animal use. Perfectly situated along a cycling route and just minutes away from schools, recreational facilities, and golf courses. Waterloo's Costco, Boardwalk Waterloo Medical Centre and major retail amenities along with Universities and College Campuses all minutes away. This home along with its location combines everyday conveniences with peaceful charm of a private country retreat ready for your own personal touch. (id:61483)
706 Brittanic Road
Ottawa, Ontario
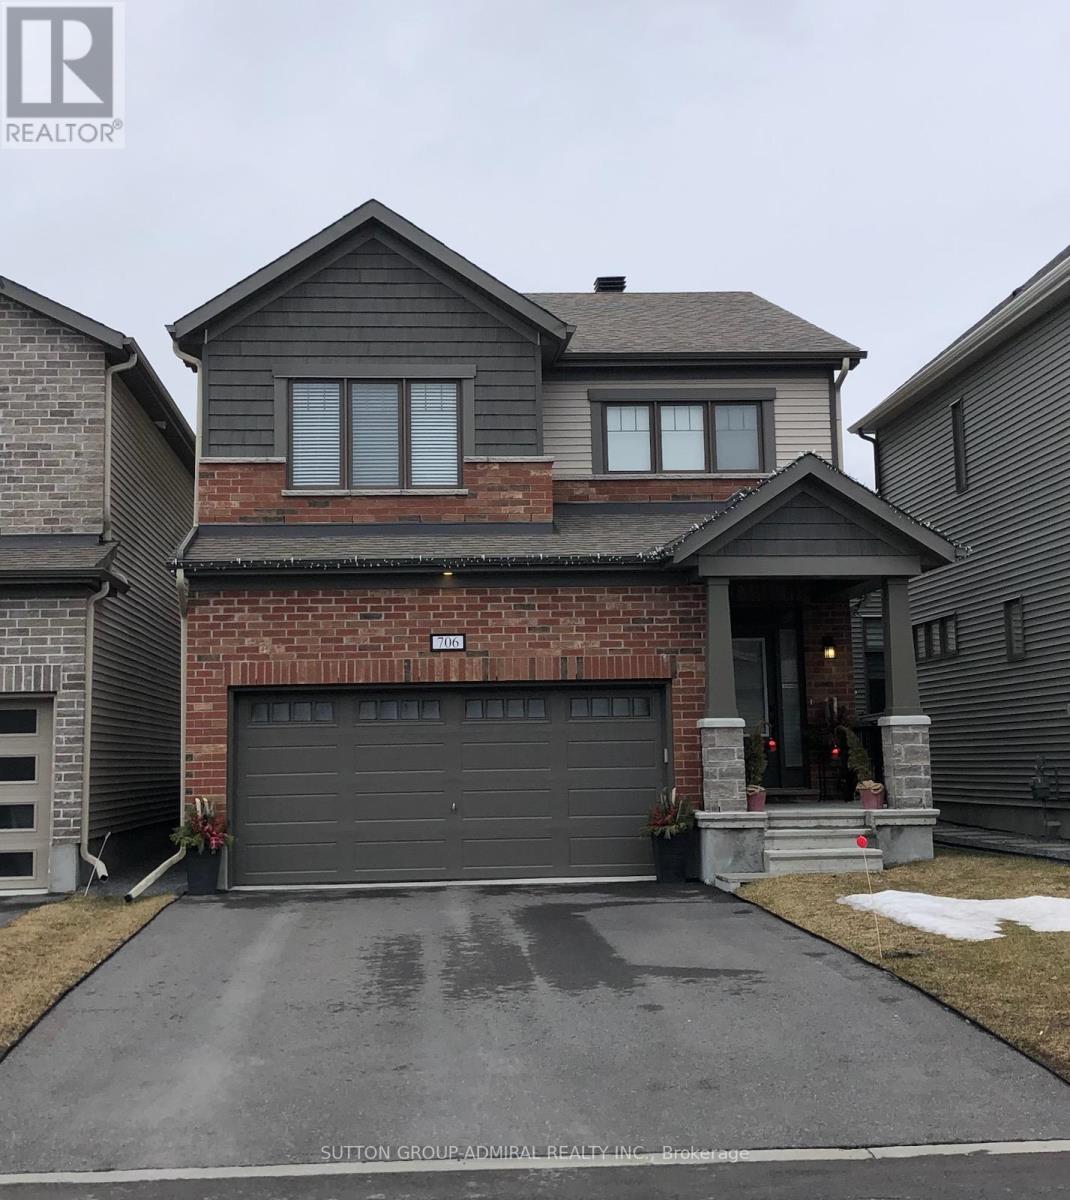
Welcome to this beautifully appointed detached family home in the highly sought-after Blackstone community of Kanata. Offering 2,281 sq. ft. of thoughtfully designed living space, this exceptional 4-bedroom, 3-bathroom residence seamlessly blends modern style with everyday comfort. The bright and spacious main floor features soaring 9-foot ceilings, elegant finishes, and a functional open-concept layout perfect for both family living and entertaining. At the heart of the home is the contemporary kitchen, complete with stainless steel appliances, a large breakfast bar, ample cabinetry, and seamless sightlines to the dining and living areas. Expansive windows flood the space with natural light, creating a warm and inviting atmosphere throughout. Upstairs, you'll find four generously sized bedrooms, including a spacious primary retreat featuring a walk-in closet and private ensuite. Convenient second-floor laundry adds to the home's thoughtful design and everyday practicality. Step outside to enjoy the custom-built deck- an ideal setting for summer barbecues, outdoor dining, or simply unwinding after a long day. Perfectly located near parks, walking trails, top-rated schools, shopping, recreation facilities, and everyday amenities, this move-in-ready home offers the ideal combination of comfort, convenience, and community living. (id:61483)
Ph2 - 19 West Street N
Kawartha Lakes, Ontario
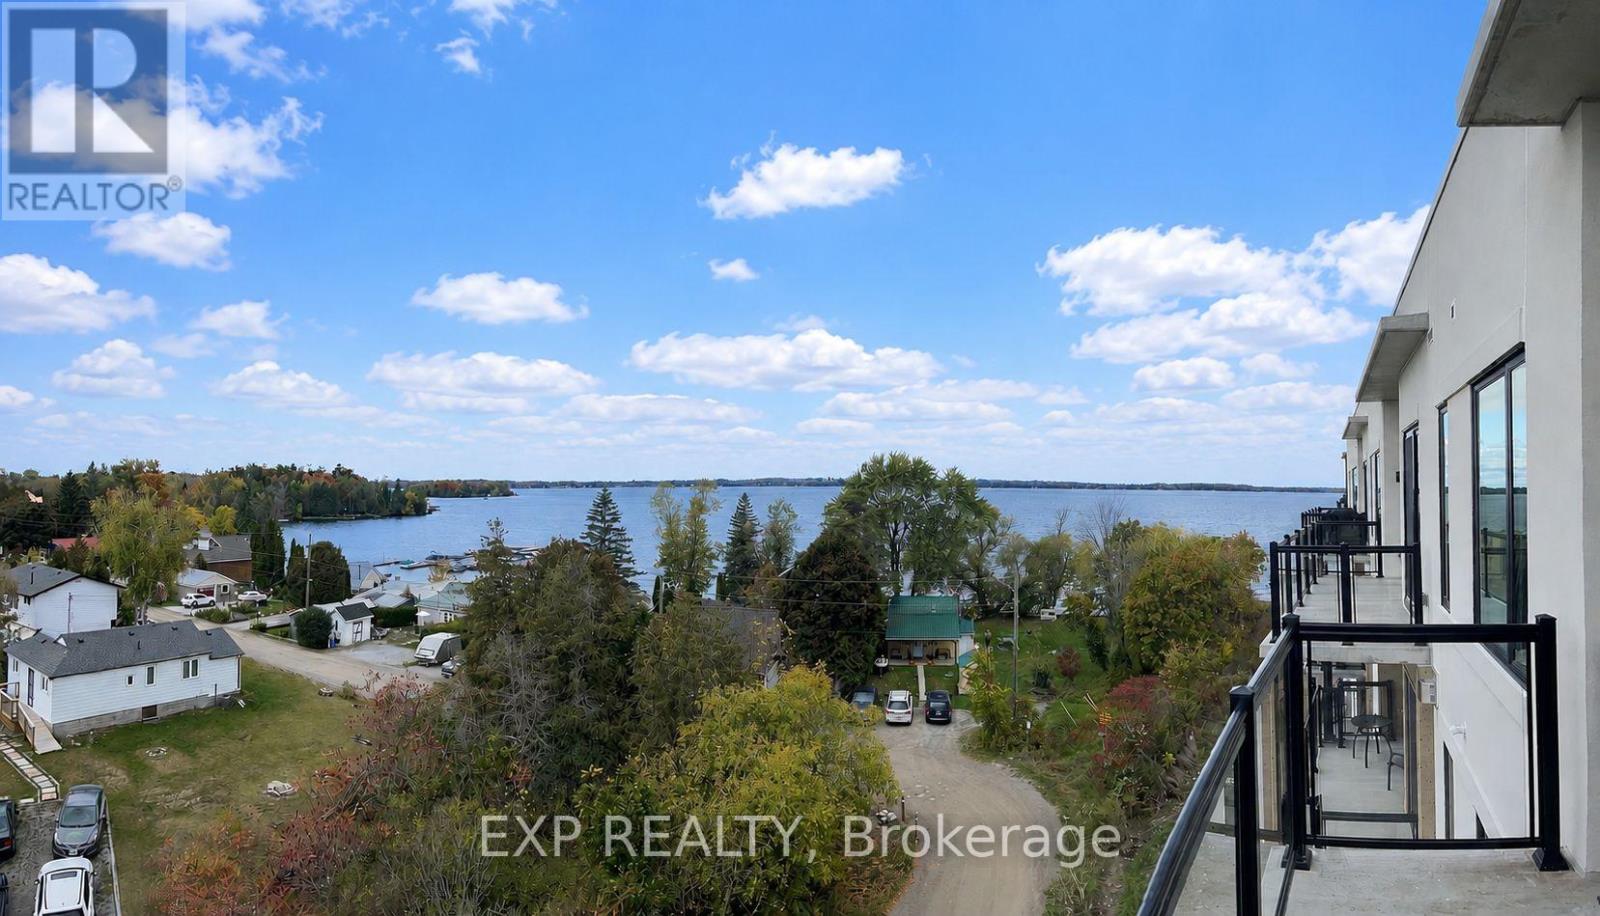
Welcome to Fenelon Lakes Club, a newly built prestigious luxury resort community delivering an unparalleled lakeside lifestyle where modern sophistication meets the beauty of nature. This highly sought-after corner penthouse offers a seamless open concept design that effortlessly connects indoor and outdoor living. Featuring impressive 10-foot ceilings, over 1,300 square feet of living space, and an additional 200 square foot balcony, the suite offers an exceptional sense of openness and scale. The desirable western exposure showcases breathtaking lake views from nearly every angle while providing spectacular sunsets to enjoy night after night.Fenelon Lakes Club offers an incredible collection of resort-style amenities and recreation. Enjoy the outdoor pool, fitness centre, pickleball and tennis courts, neighbouring marina, and everything Cameron Lake has to offer. Surrounded by meticulously maintained landscaping, scenic walking paths, and direct lake access, this remarkable community allows you to fully embrace the natural beauty around you. An extraordinary opportunity to live in your own piece of paradise in this premium penthouse suite. **'longer term rentals welcome and shorter rental terms considered, unit is available furnished for $3,500 per month.. Provide complete credit report and score, income verification, rental application and ID. (id:61483)
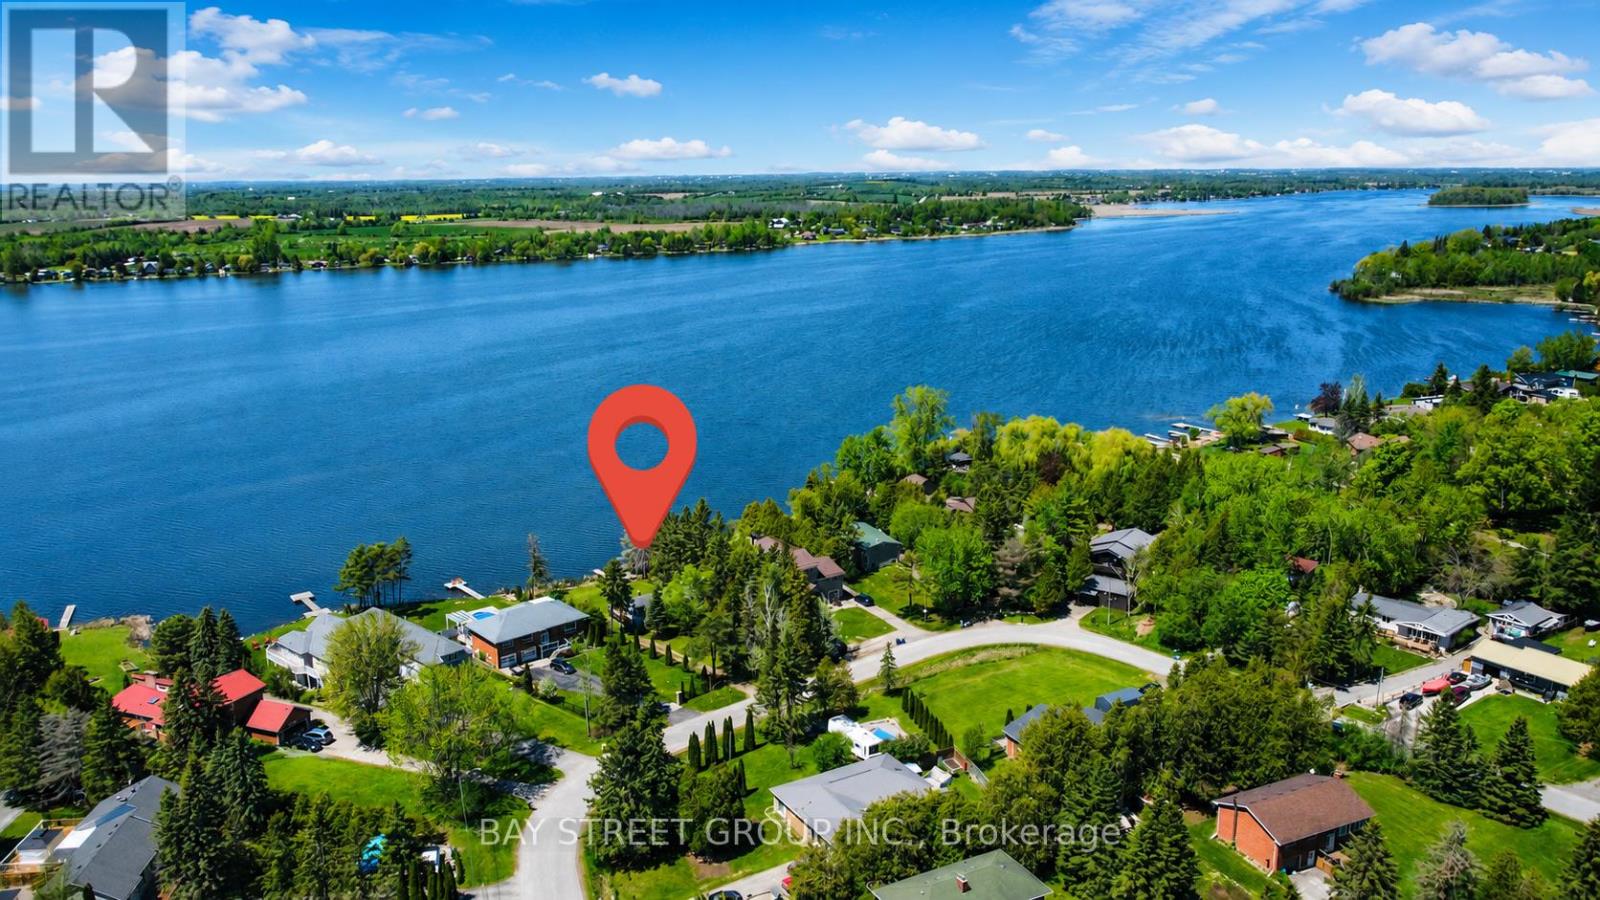
33 Cedar Crescent
Kawartha Lakes, Ontario
WATERFRONT. Welcome to this exceptional direct WATERFRONT retreat on beautiful Lake Scugog! Situated on approximately 0.51 acres with an impressive 110 feet of pristine shoreline, this rare 4-season property offers an incredible opportunity to enjoy peaceful lakeside living just a little over 1 hour from the GTA. Whether you are searching for a year-round residence, weekend escape, retirement retreat, or investment opportunity, this property delivers the perfect combination of comfort, nature, privacy, and recreation. | This charming and beautifully maintained bungalow features 2 bedrooms, 1 bathroom, laundry and storage area, and a bright open-concept layout designed for relaxed living and entertaining. The kitchen, dining, and living spaces flow seamlessly together, while large windows capture breathtaking panoramic lake views and unforgettable western sunsets. The cozy gas fireplace creates warmth and character, making this home inviting throughout all four seasons. | Step outside and experience your own private lakeside paradise. The newly polished deck offers the perfect setting for morning coffee, family gatherings, or simply relaxing while taking in the peaceful waterfront scenery. Enjoy direct access to Lake Scugog with your private dock, ideal for boating, fishing, kayaking, paddleboarding, swimming, and endless summer fun right from your backyard. | Surrounded by mature trees and a tranquil park-like setting, the oversized lot offers outstanding privacy and plenty of space for outdoor entertaining, gardening, campfires, or future enjoyment. | Located in a quiet WATERFRONT community bordering Durham Region and Kawartha Lakes, this scenic property combines cottage charm with everyday convenience. Only about 20 minutes to Port Perry, approximately 5 minutes to golf course, View Lake corner store and pizza shop, and easy access to Hwy 407. | A truly rare WATERFRONT opportunity where nature, lifestyle, and relaxation come together in one remarkable property! (id:61483)
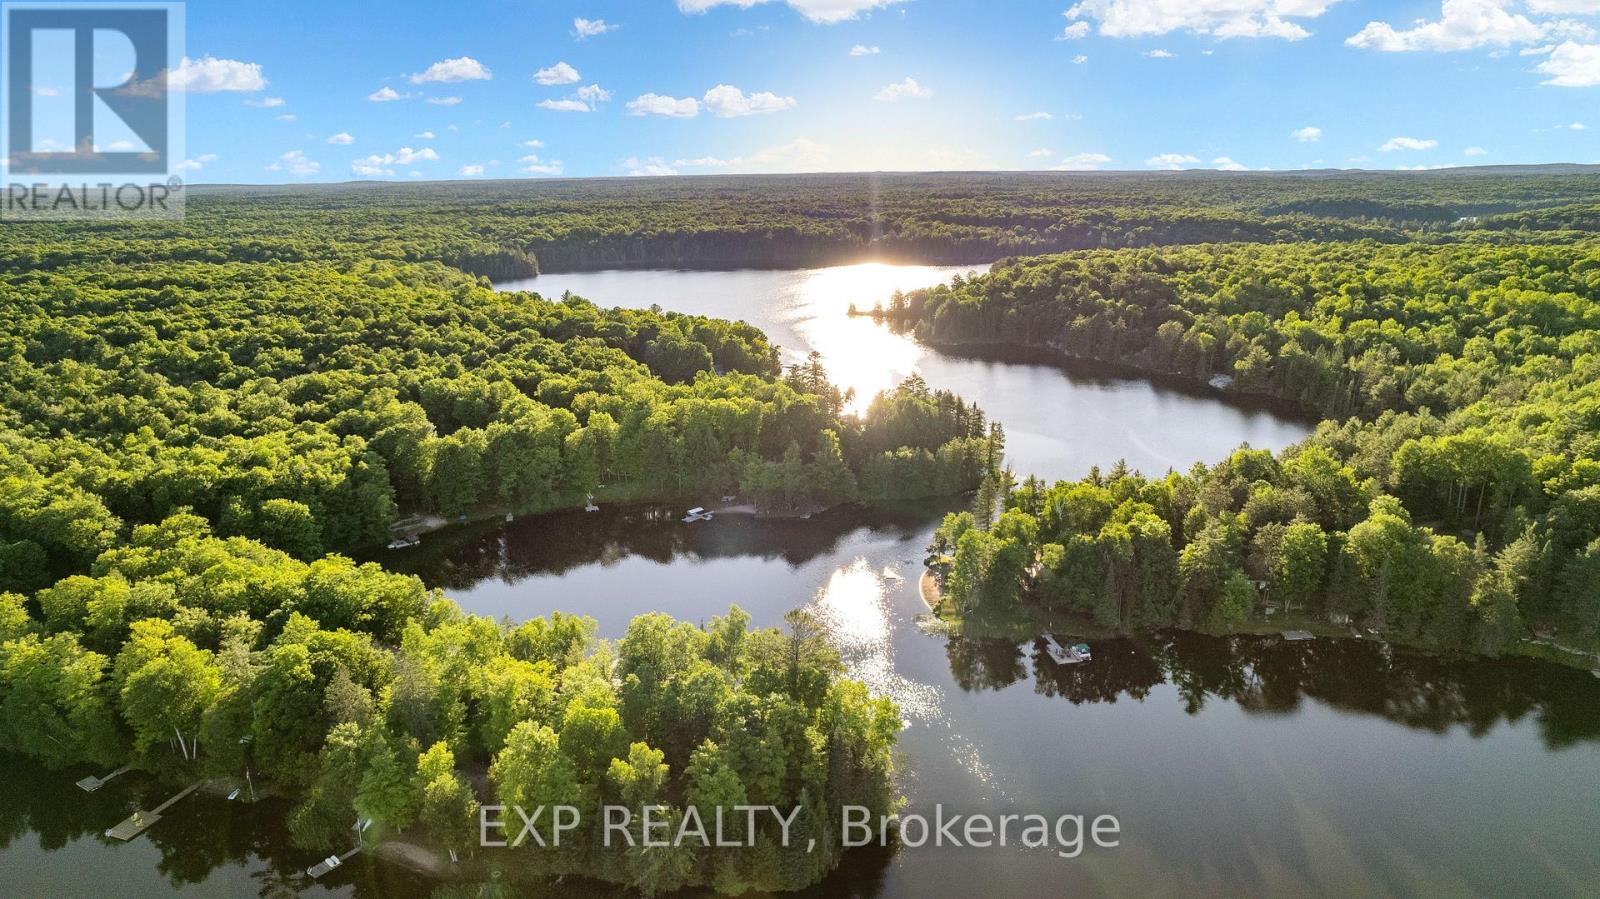
25 Fire Route 296 Route
Trent Lakes, Ontario
Welcome To Your Own Private Oasis On Greens Lake. This Stunning Four-Season Cottage Offers 1710 Sq.Ft. Of Living Space With Breathtaking Sunset Views Of Tranquil Waters From All Rooms. A Perfect Place For You And Your Family To Make Lasting Memories. With 100 Feet Of Natural Shoreline, A Shallow Beach Entrance, And Deep Water Off The Dock, This Cottage Provides Endless Opportunities For Outdoor Activities Such As Fishing, Swimming, Boating, Canoeing, And Skating In The Winter. This Solid-Built Cottage Boasts A Block Foundation Basement And An Efficient Heating System, Ensuring Comfort Year-Round. The Renovated Lower Level Features A Games Room With Pool And Foosball Tables For Family Fun. With Walkouts On Both Levels, A Slide, Children's Playground And Fire-Pit Lounge Overlooks The Sandy Beach, Making It The Perfect Place To Create Cherished Memories With Loved Ones. The Property Has Been Rented Before With No Issues, Providing Potential Rental Income To Help Offset The Mortgage. (id:61483)
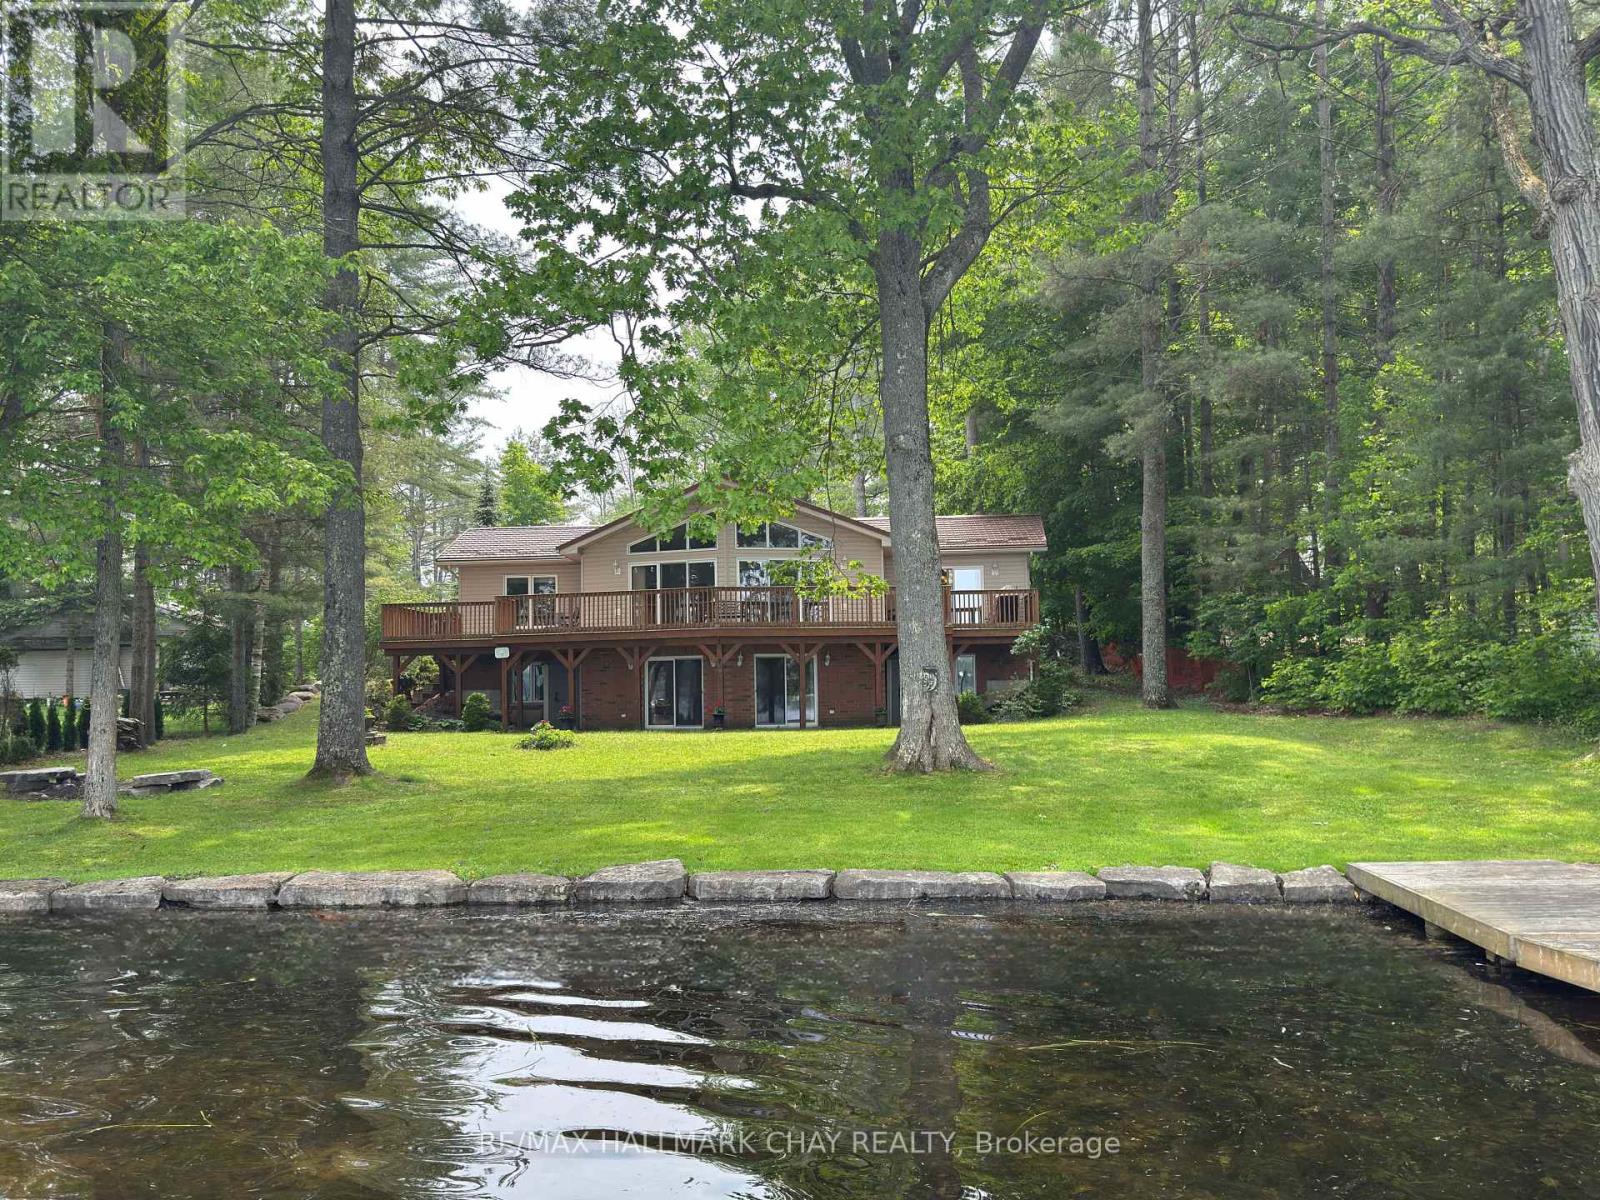
1832 Kilworthy Road
Gravenhurst, Ontario
YEAR-ROUND HOME, COTTAGE, OR INVESTMENT PROPERTY ON BEAUTIFUL SPARROW LAKE! This spacious, thoughtfully designed ROYAL HOME offers true FOUR-SEASON LIVING on one of the most desirable lakes in the region. Whether you are seeking a year-round residence, family cottage, or investment property, this one checks all the boxes. Offering nearly 3,200 sq ft of finished space, this 5-bedroom + den, 2-bath home boasts VAULTED CEILINGS, an open-concept design, and STUNNING LAKE VIEWS from all primary rooms and 3 bedrooms. A large WRAPAROUND DECK with two walk-outs (from the living and dining areas) invites you to enjoy outdoor living and panoramic vistas across Sparrow Lake. Designed for COMFORTABLE YEAR-ROUND USE, this home features: high-efficiency propane furnace, well water system with ample capacity, durable steel roof for low-maintenance peace of mind, quality construction with excellent insulation, gentle slopes down both sides of the dwelling for easy access from roadside to lakeside. The bungalow layout allows easy entry from the road with no stairs. The lower level, predominantly above grade, offers plenty of natural light, a direct walkout to the dock and water edge, and versatile spaces for family gatherings, recreation, or additional storage. The laundry room features abundant cabinetry, double tubs, folding counter, and room for an upright freezer. The custom fishing storage unit in the family room is a fisherman's dream, with rod holders and ample tackle storage. Outside, you'll find: double car garage with extra storage space, landscaped gardens and manicured lawns, level lakeside lawn - perfect for family fun, firepit area for evenings under the stars, easy access via paved, maintained road with year-round garbage pickup. This is a TURN-KEY PROPERTY, offered with most furnishings and contents included - just move in and enjoy! A rare combination of year-round comfort, natural beauty, and prime location on Sparrow Lake - a true gem awaiting its next owner. (id:61483)
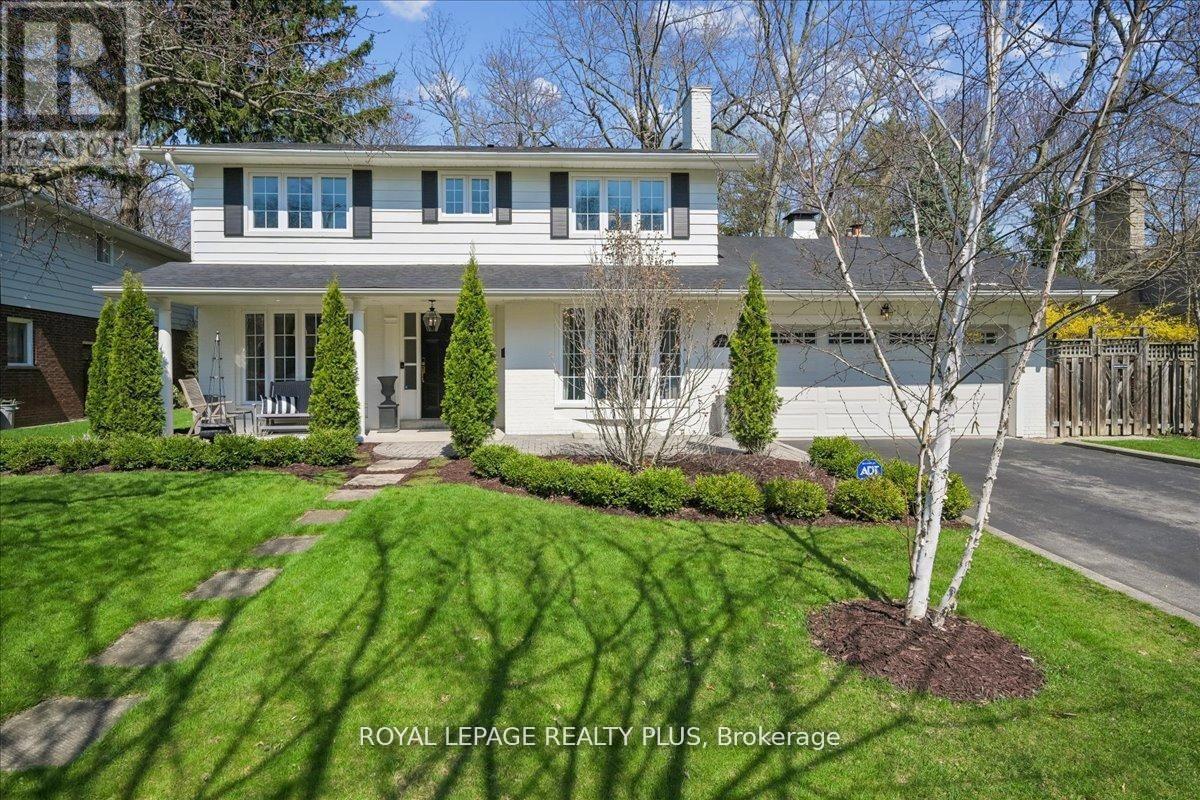
1594 Calumet Place
Mississauga, Ontario
Set on a tranquil cul de sac property in the highly coveted Lorne Park school district, this exceptional 4 bedroom two storey gem has been extensively renovated and professionally redesigned by an accomplished interior designer from top to bottom with no detail overlooked. Offering a perfect blend of luxury and functionality, this residence is ideal for families seeking refined living in one of Mississauga's most sought after neighbourhoods. The main floor showcases a spectacular designer kitchen featuring quartz countertops, custom cabinetry, and premium appliances, all complimented by an open and inviting layout. Elegant pot lights and brand new hardwood floors flow seamlessly throughout, creating a warm and sophisticated atmosphere. Multiple walkouts lead to a private, treed backyard, with stunning landscaping front and back, creating a peaceful outdoor retreat with colourful, bright gardens, perfect for entertaining or relaxing. Upstairs, you will find four generously sized bedrooms, each offering ample space, natural light, and comfort for the whole family. Every aspect of this home has been thoughtfully updated to deliver modern convenience with timeless style. Ideally located just minutes to the QEW, top rated schools, parks, and all amenities, this turnkey property presents a rare opportunity to own a fully renovated home in the heart of Lorne Park. (id:61483)