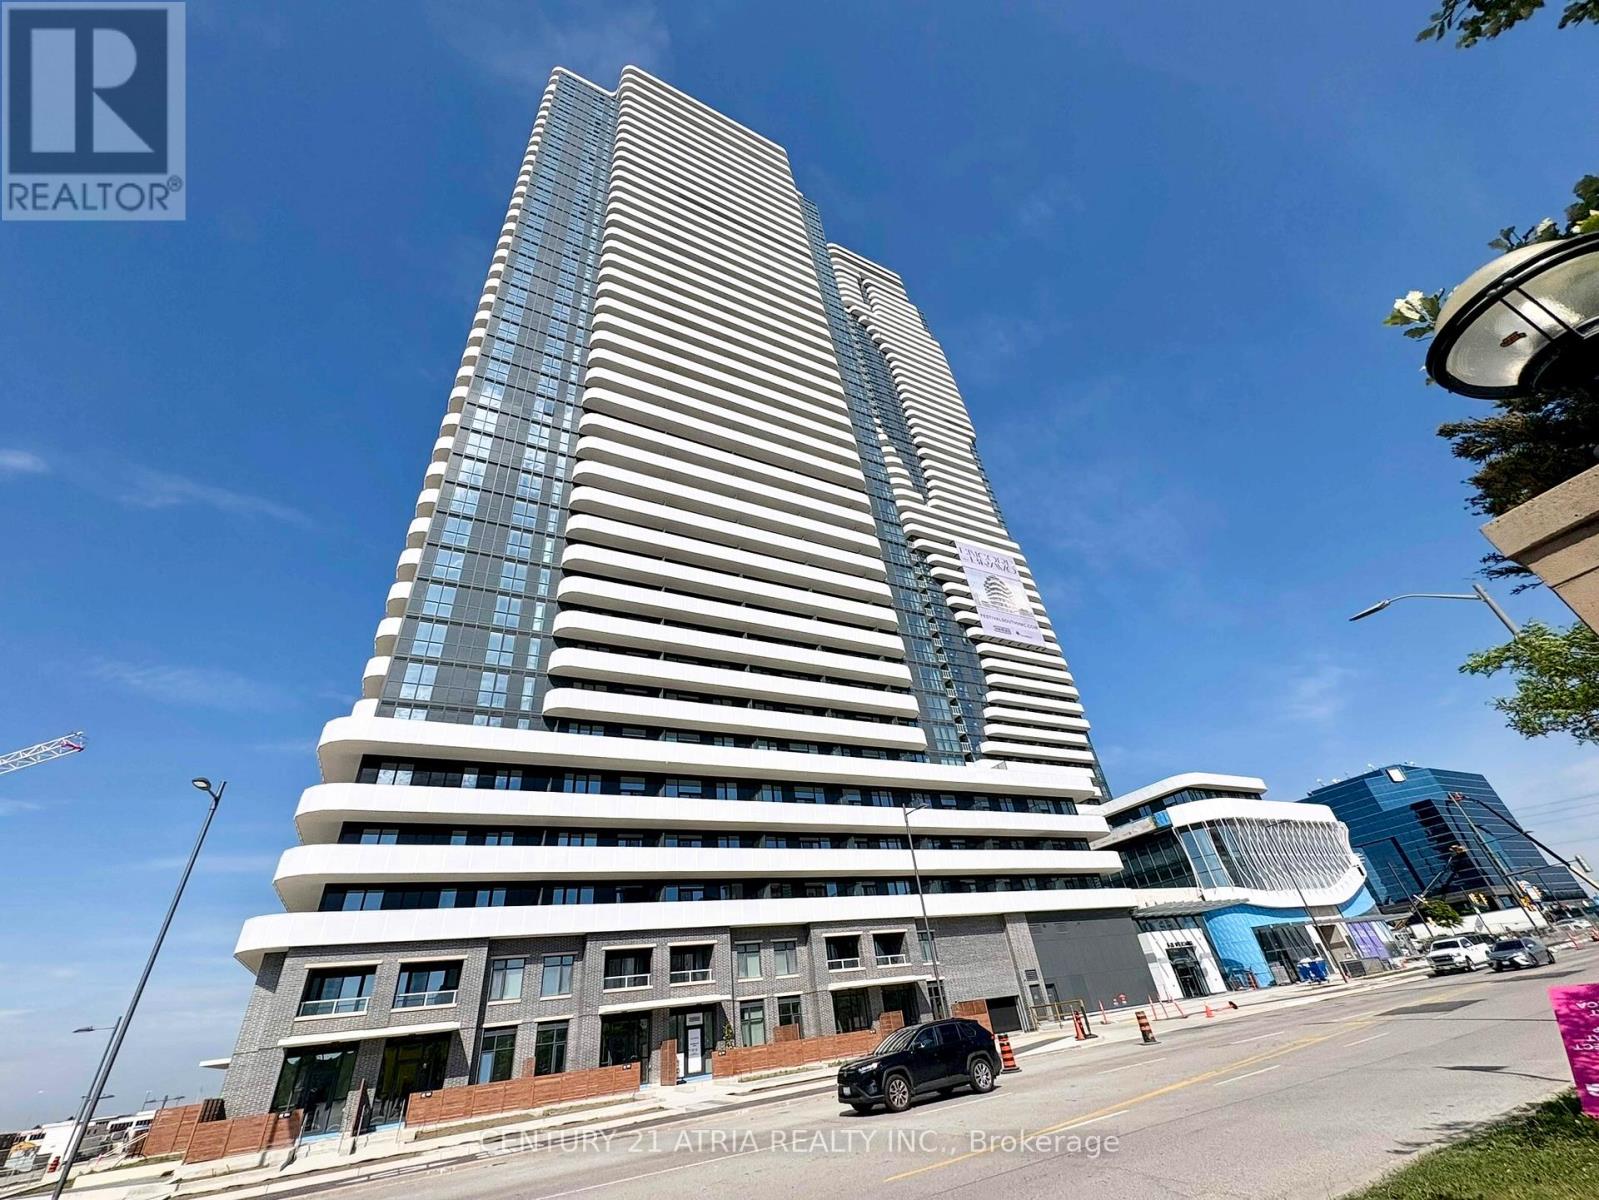
2310 - 28 Interchange Way
Vaughan, Ontario
One year New & Luxury Menkes Built, Grand Festival Tower D, Spacious 2-bedroom 2 Bath Corner unit,with One (1) underground parking spot. This unit features a bright and functional open-concept layout with floor-to-ceiling windows, stone countertops, and integrated appliances. Amenities including a fully equipped fitness Gym, party lounge, BBQ terrace, and 24-hour concierge.Convivence location: Minutes walk from the VMC subway station and public transit, minutes driveto Hwy 400, Hwy 407. Close to Vaughan Mills, IKEA, Costco, restaurants, Canada's Wonderland,Theatre. Easy access to York University. Photos taken on Year 2025 (id:61483)
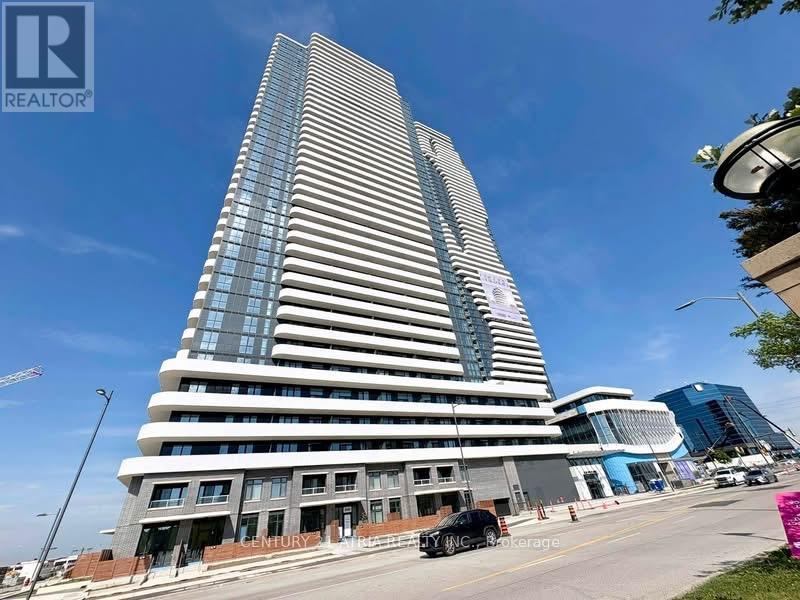
805 - 28 Interchange Way
Vaughan, Ontario
One Year New & Luxury Menkes Built, Grand Festival Tower D, Spacious 2 bedroom 2 Bath Cornerunit, with 1 parking. This unit features a bright and functional open-concept layout with floor-to-ceiling windows, stone countertops, and integrated appliances. Amenities including afully equipped fitness Gym, party lounge, BBQ terrace, and 24-hour concierge. Convivence location : Minutes walk from the VMC subway station and public transit, minutes drive to Hwy400, Hwy 407. Close to Vaughan Mills, IKEA, Costco, restaurants, Canada's Wonderland, Theatre. Easy access to York University. Photos taken in Year 2025. (id:61483)
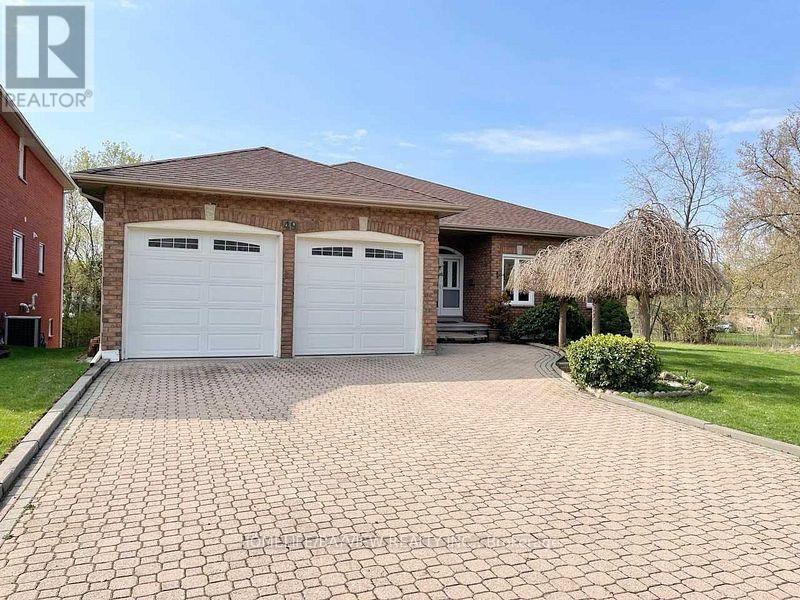
49 Lund Street
Richmond Hill, Ontario
Welcome To 49 Lund, A Very Well-Built And Maintained Family Home With Over 4000 Square Feet Of Living Space. The Main Floor Has A Generous Layout With Large Rooms Throughout(9 Foot Ceiling),South Face Building With Lots Of Natural Lights.Double Car Garage With Interior Access To A Walkout Basement With High Ceilings(9 Foot), A Second Kitchen, 3 Bedrooms And A Large Rec Room,An Amazing Space.Close To Anne Elementary Catho;Ic School. (id:61483)
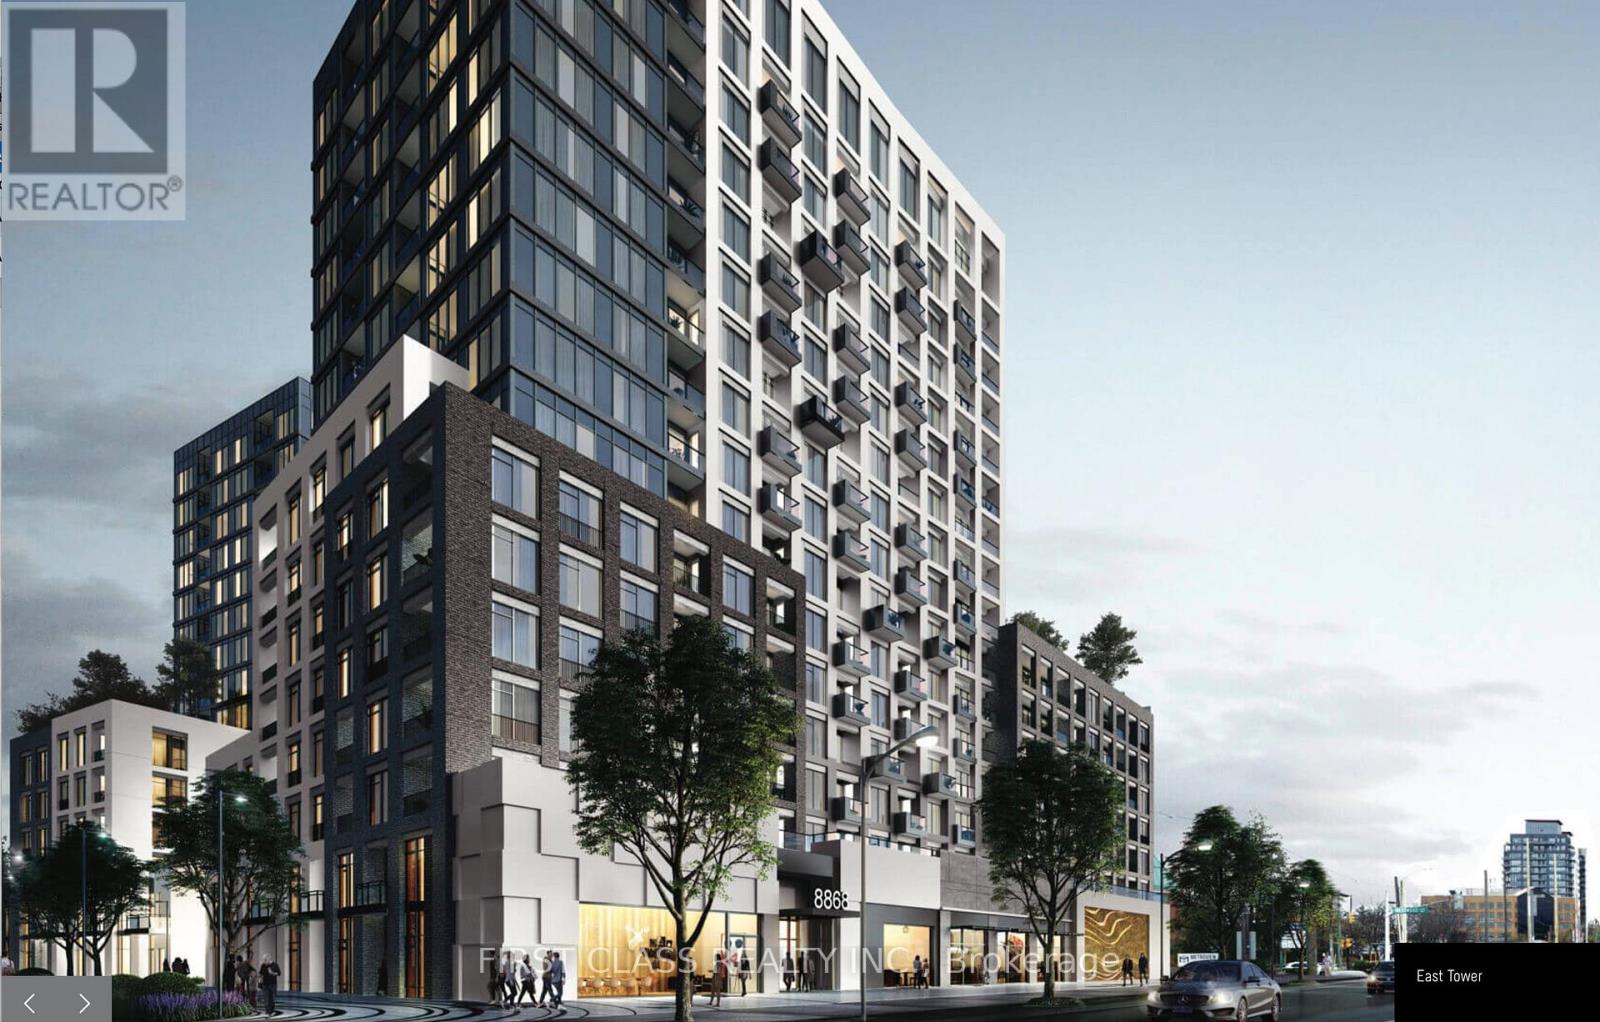
503e - 8868 Yonge Street
Richmond Hill, Ontario
Rare Opportunity To Acquire Lease At Westwood Gardens On The Prestigious Westwood Lane! Prime Location AtYonge St & Hwy 7/ 407 Etr. Minutes Away From Langstaff Go Station. Walking Proximity To Shops, Restaurants, Walmart, Lcbo,And Much More. Safe And Convenient Community Surrounded By Parks And Top Rated Schools. (id:61483)

1601 - 75 North Park Road
Vaughan, Ontario
Welcome to this bright and impeccably maintained 1+Den suite at The Fountains, nestled in Vaughan's highly sought-after Beverley Glen community. Situated on a high floor with a desirable lower penthouse feel, this exceptional residence showcases breathtaking unobstructed views, abundant natural light, and a peaceful elevated setting. Thoughtfully upgraded and presented in excellent condition, the suite features a functional open-concept layout with 9-foot ceilings and expansive floor-to-ceiling windows that create an airy and inviting atmosphere. The modern kitchen is equipped with stainless steel appliances, quality finishes, and ample storage, seamlessly connecting to the spacious living and dining area-perfect for both everyday living and entertaining. The versatile Den offers an ideal space for a home office, reading nook, or guest area, while the well-designed floor plan and in-suite laundry provide comfort and convenience throughout. Residents enjoy an impressive selection of resort-style amenities, including 24-hour concierge service, indoor swimming pool, fitness centre, sauna, party room, games room, media room, and more. Ideally located just steps from Promenade Shopping Centre, public transit, parks, schools, restaurants, and everyday conveniences, with quick access to Highways 7, 407, and 400. A fantastic opportunity for first-time buyers, professionals, downsizers, or investors seeking a move-in-ready home with spectacular views in one of Vaughan's most vibrant and connected neighbourhoods. (id:61483)
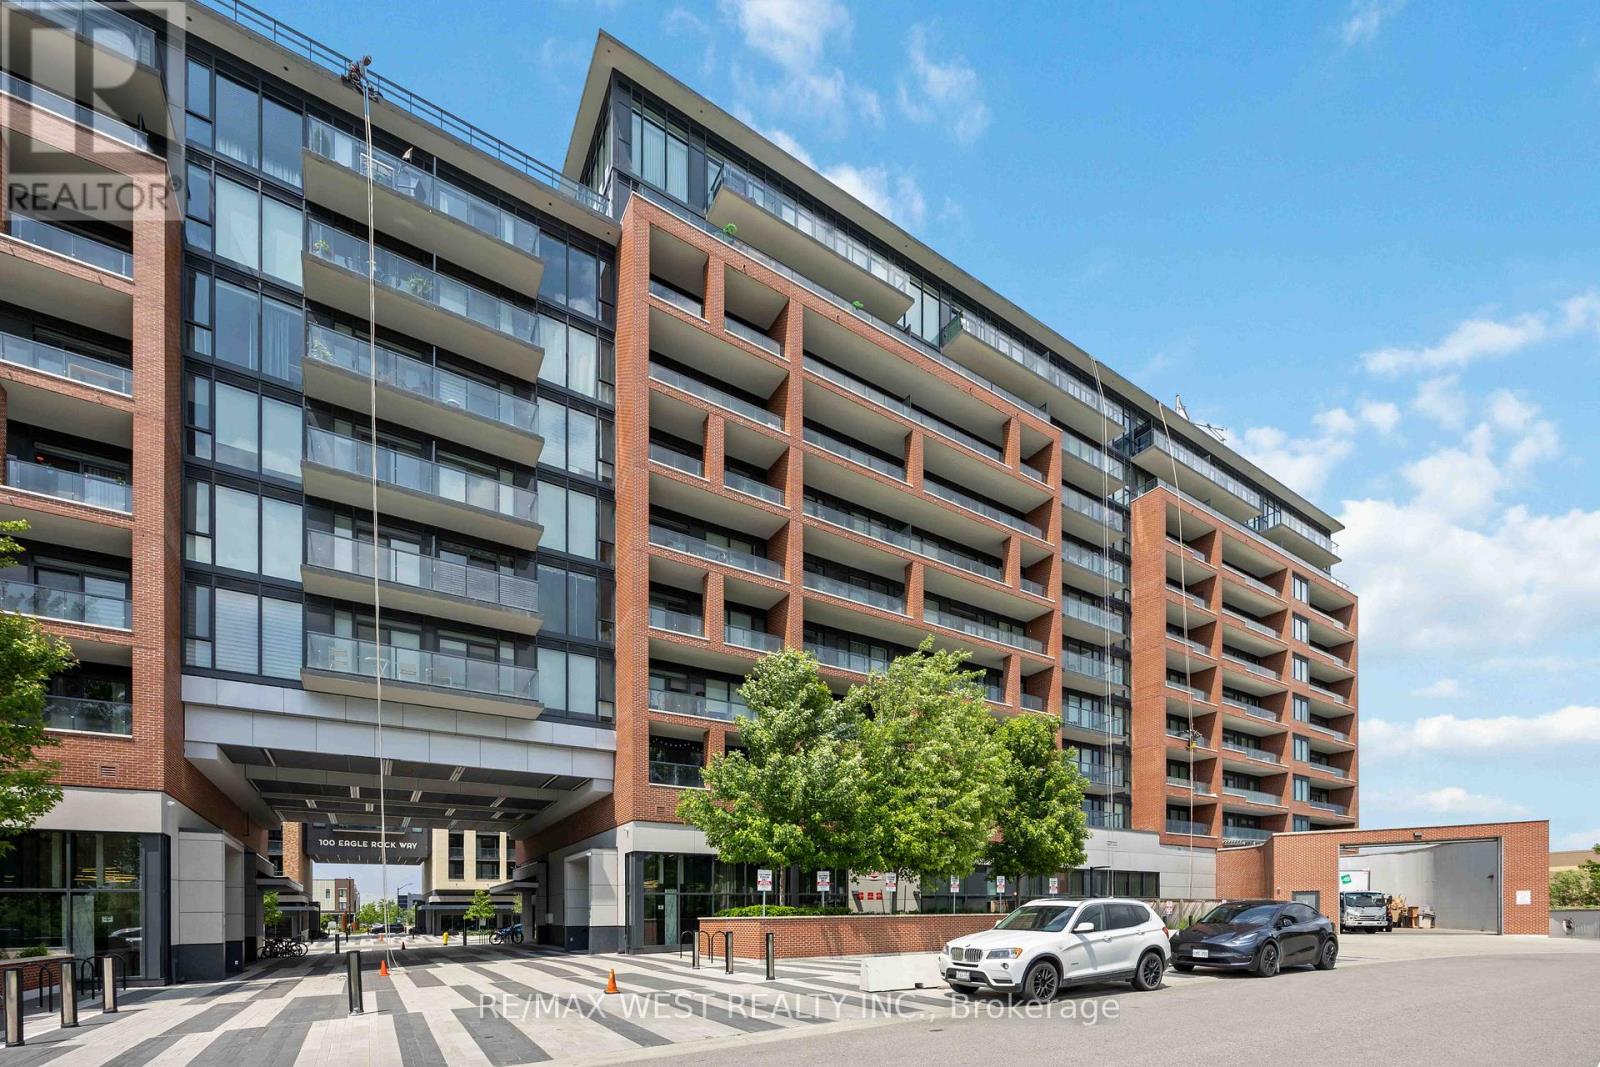
209 - 99 Eagle Rock Way
Vaughan, Ontario
Welcome Home To Indigo! Well Situated Adjacent To Maple Go Station And Minutes From Highway 400 In Proximity To Schools, Parks, Public Transits, Highways, Shopping And Much More. This Unit Features 1 Bedroom + 1 Bath W/ Den And Balcony, Parking & Locker Included. An Abundance Of Natural Light With Floor To Ceiling Windows, South Exposure, Exceptionally Luxurious Finishes. Not To Be Missed (id:61483)
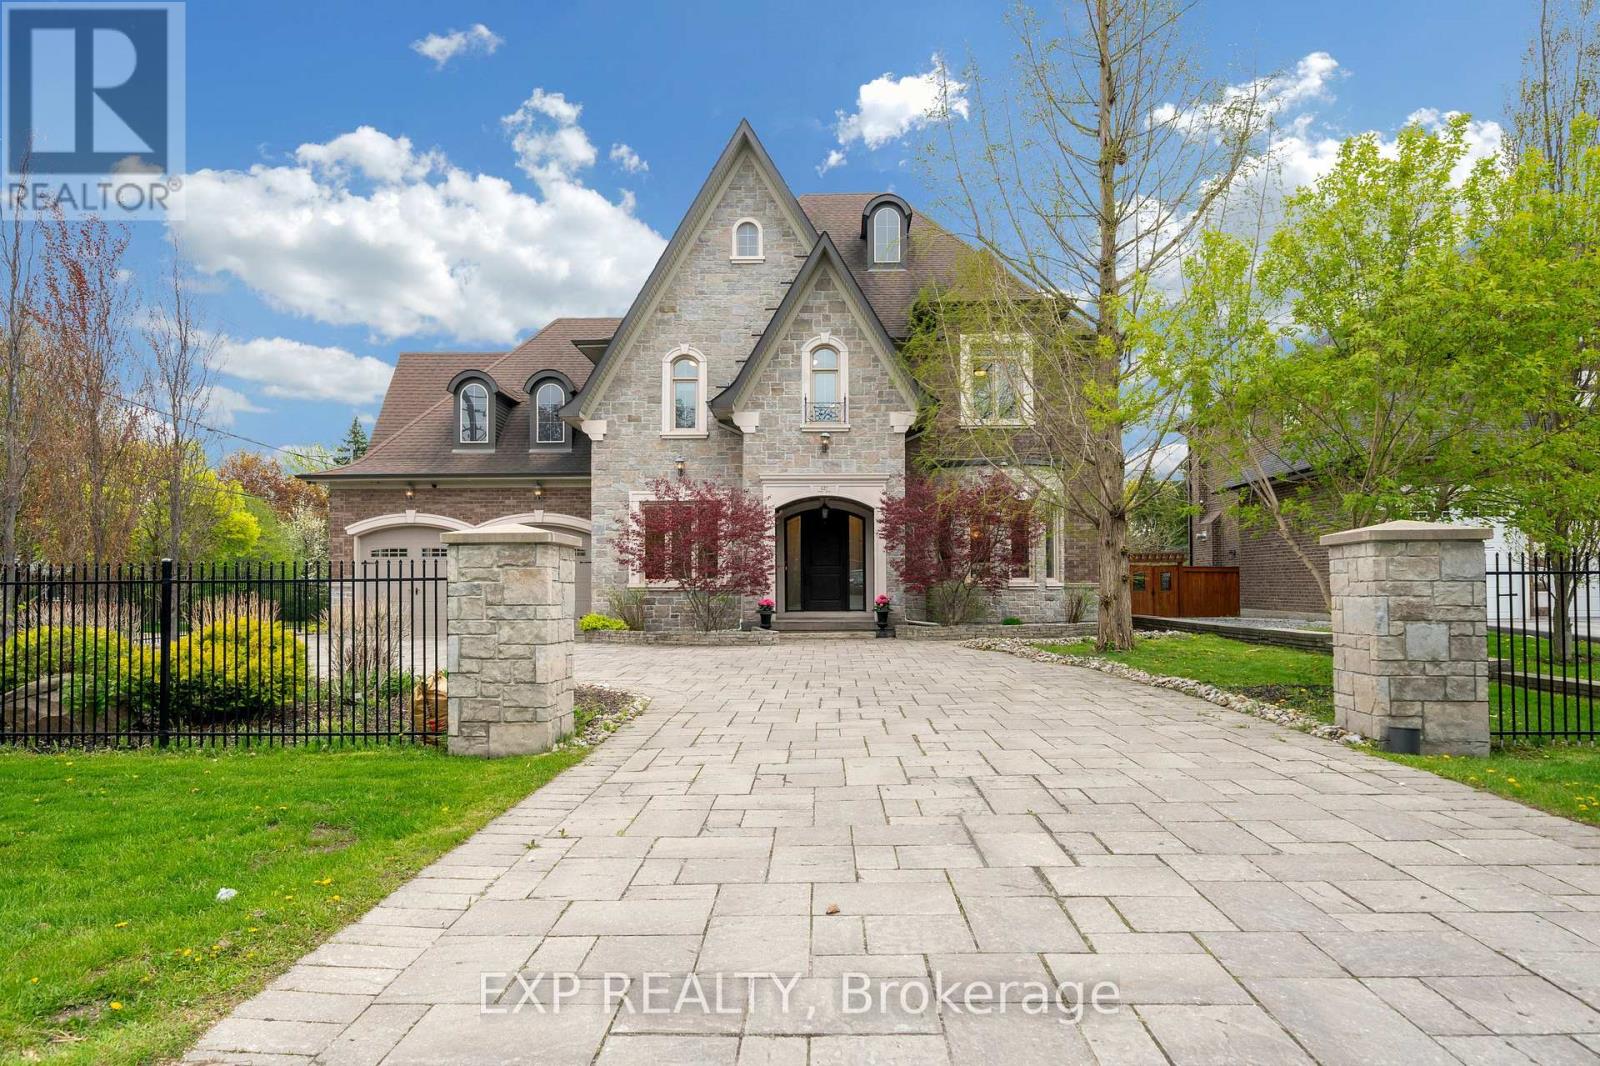
127 May Avenue
Richmond Hill, Ontario
Welcome to prestigious May Avenue one of the best street over 45% of houses rebuilt in the heart of North Richvale, Richmond Hill - a rare custom-built luxury estate offering approximately 8,000 sq ft of finished living space, including 5,477 sq ft above grade and a fully finished walk-out basement. Situated on an extra-deep lot with no sidewalk, this move-in ready residence combines exceptional craftsmanship, elite school access, and rare 10-car parking capacity.Designed with timeless elegance throughout, the home features natural marble flooring, hardwood floors on the second level, Italian-crafted coffered ceilings, crown moulding, pot lights, and 5 fireplaces. The chef-inspired kitchen boasts a large granite island, premium built-in appliances, gas stove, and seamless walk-out to the covered rear deck and landscaped backyard.Each second-floor bedroom includes its own ensuite bath and walk-in closet, while the stunning primary retreat features an ~11-ft cathedral ceiling, spa-inspired 6-piece ensuite, and oversized walk-in closet.The fully finished walk-out basement is ideal for entertainment and multi-generational living, complete with a recreation area, yoga studio, sauna/steam room, and home theatre. Exterior highlights include a wrought iron fenced yard, oversize stone driveway, tandem 4-car garage, and parking for up to 10 vehicles. Located within the sought-after Ross Doan PS and Alexander Mackenzie HS (IB), and minutes to Hwy 404, GO Transit, shopping, dining, hospitals, and community centres.A truly irreplaceable luxury offering in one of Richmond Hill's most prestigious neighbourhoods. 3D tour at https://vt.torontohousetour.com/127-May-Ave/matterport2.php. More pictures at https://vt.torontohousetour.com/127-May-Ave/gallery2.php. (id:61483)
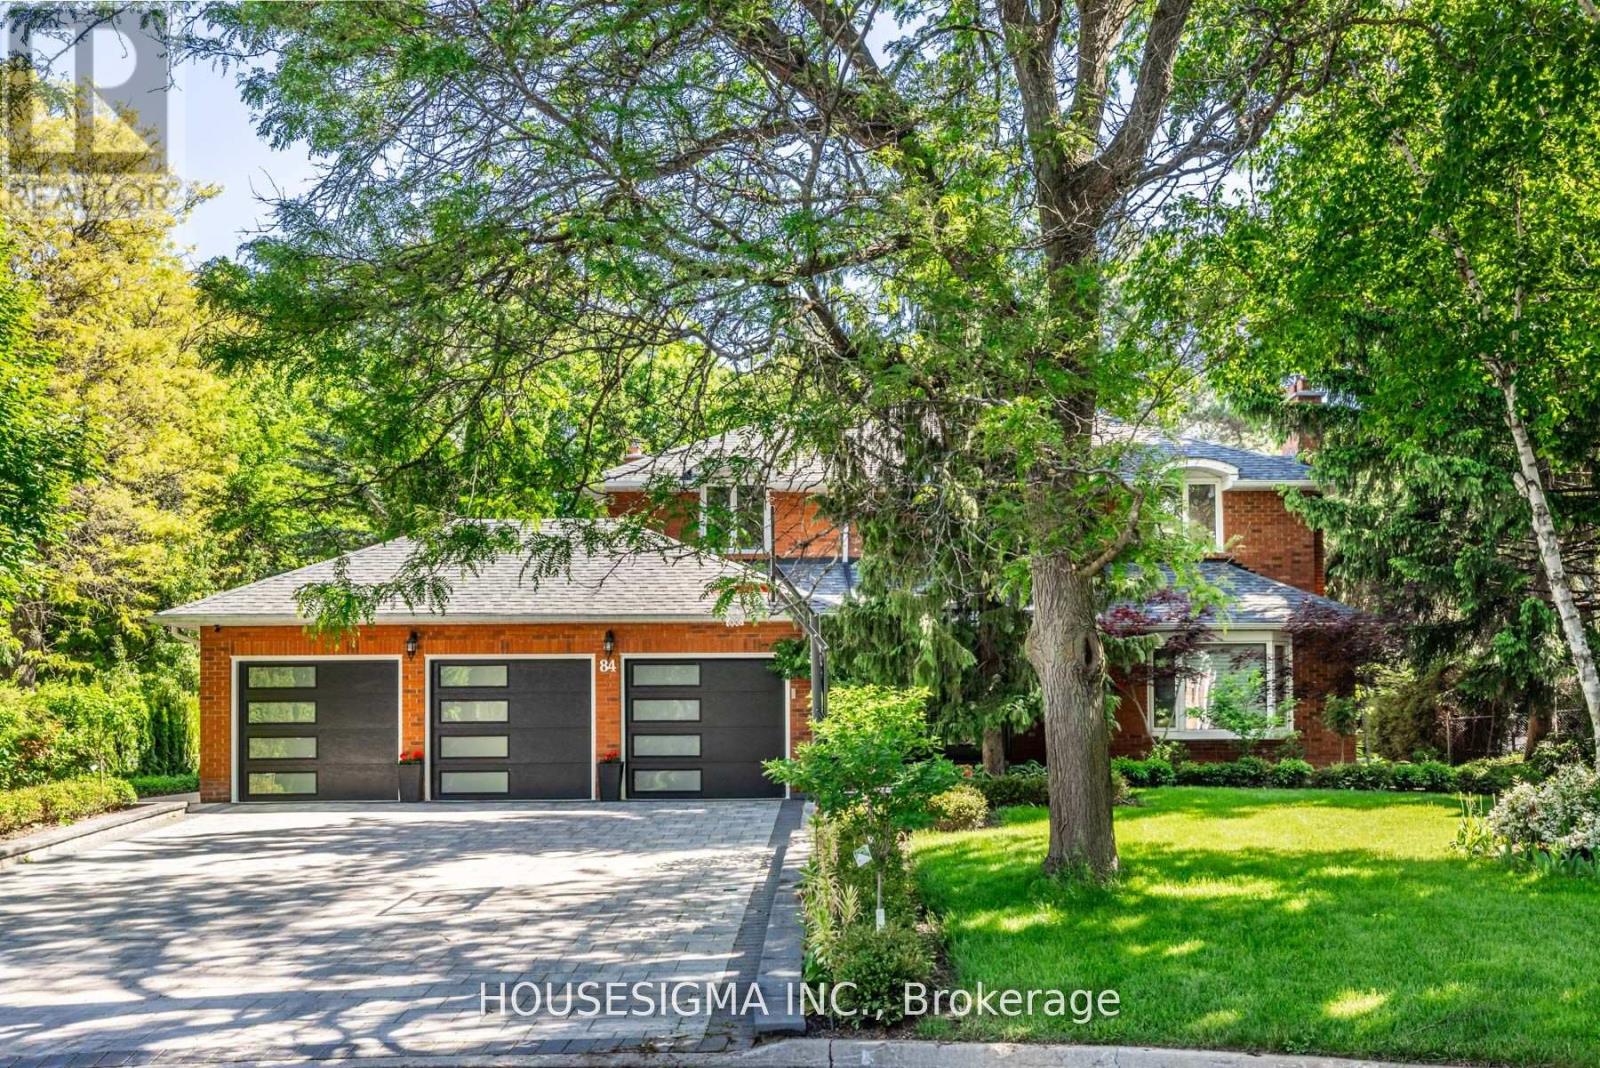
84 Cambridge Crescent
Richmond Hill, Ontario
Client Remks: Beautifully Remodeled Home in a Quiet Crescent of South Richvale. Total 4947 Sqft of Living Space. Enjoy the Luxury of High-End Kitchen Appliances, Elegant Marble Floors, and Sunlit Spaces with New Enlarged Windows. Thoughtful Details Include Custom Millwork, Stylish Brass Hardware, and Convenient Built-In Ceiling Speakers (3 Separate Zones). Ascend the Iron Rod Staircase to Discover New Solid Wood Doors and the Brand New High Velocity Central Vacuum. Heated floors in primary bathroom.Thermador Gas Burner, Two Ovens Thermador, Wine Cooler. A 3-Car Garage with Epoxy Flooring and a Catering Door to the Backyard. Find Additional Functionality with an Office on the Main Floor and the Comfort of 2 Ensuite Bedrooms. This Home Blends Style and Comfort for an Inviting Living Experience. Welcome to Your Refined Retreat!Beautifully Remodeled Home in a Quiet Crescent of South Richvale. Enjoy the Luxury of High-End Kitchen Appliances, Elegant Marble Floors, and Sunlit Spaces with New Enlarged Windows. Thoughtful Details Include Custom Millwork, Stylish Brass Hardware, and Convenient Built-In Ceiling Speakers (3 Separate Zones). Ascend the Iron Rod Staircase to Discover New Solid Wood Doors and the Brand New High-Velocity Central Vacuum. Heated floors in the primary bathroom.Thermador Gas Burner, Two Ovens Thermador, Wine Cooler. A 3-Car Garage with Epoxy Flooring and a Catering Door to the Backyard. Find Additional Functionality with an Office on the Main Floor and the Comfort of 2 Ensuite Bedrooms. This Home Blends Style and Comfort for an Inviting Living Experience. Welcome to Your Refined Retreat! (id:61483)
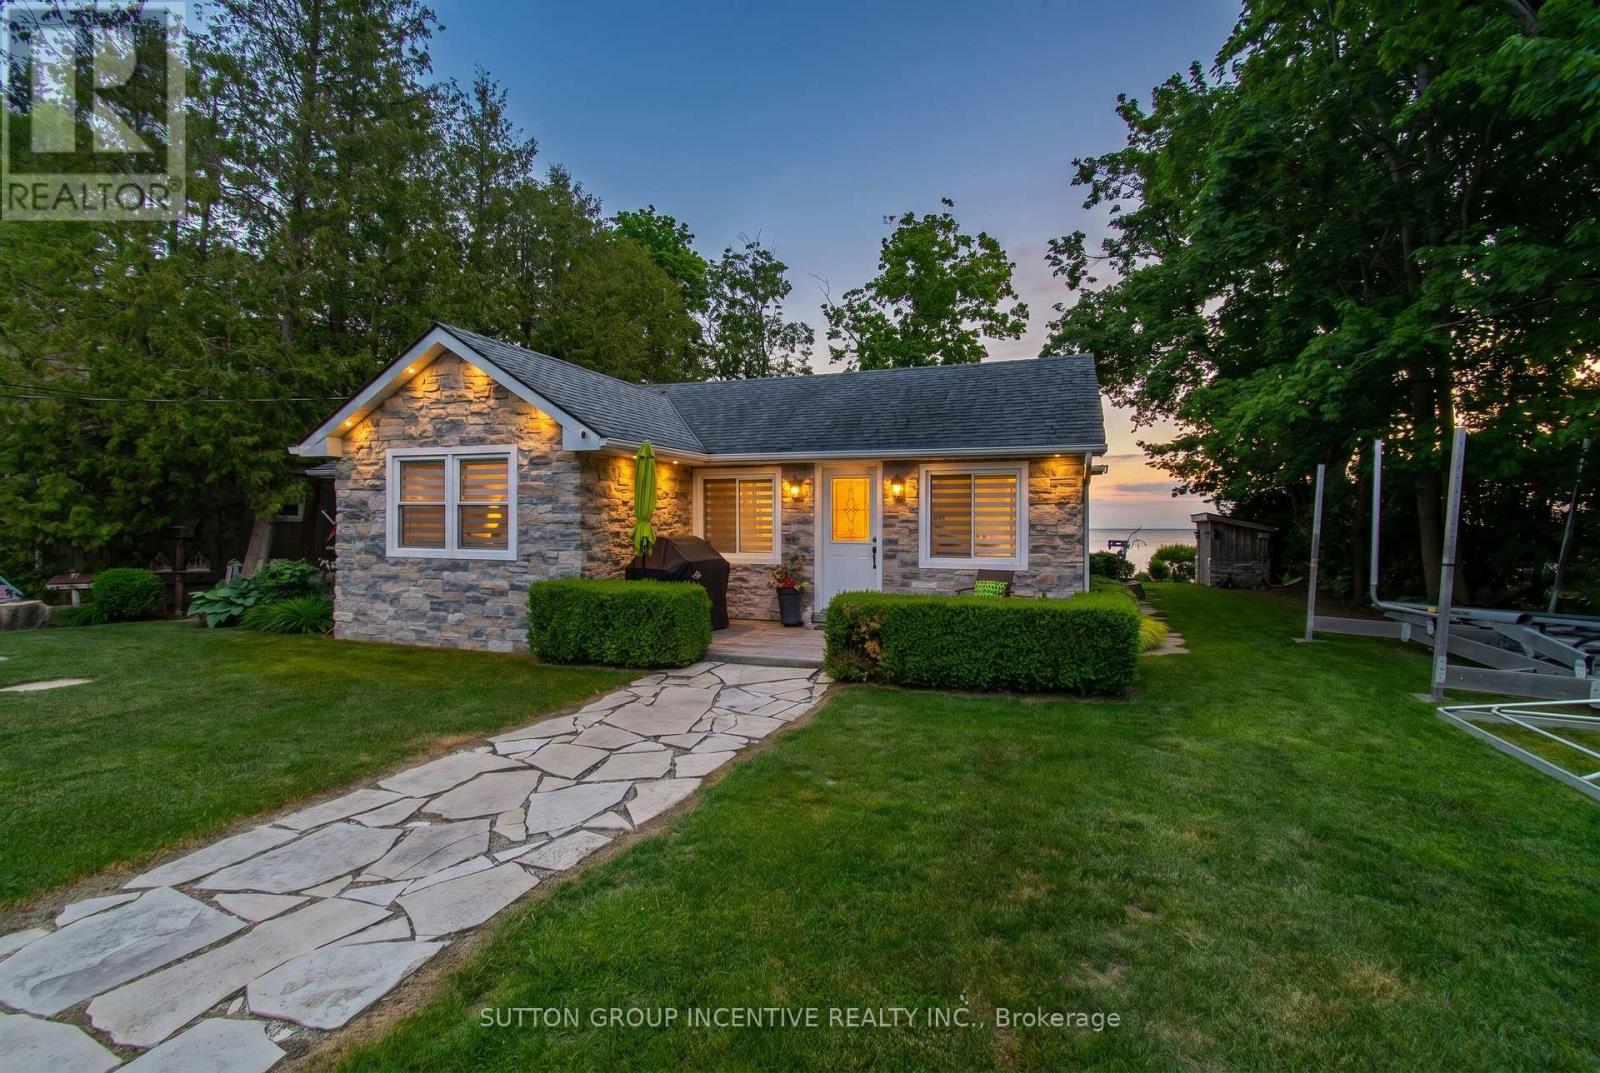
131 Minnetonka Road
Innisfil, Ontario
Imagine waking each morning to breathtaking sunrises dancing across the sparkling waters of Lake Simcoe. Set on 75 feet of pristine waterfront, this picture-perfect retreat is truly cute as a button-yet finished to a level that feels brand new. Completely renovated over the years with impeccable attention to detail, this stunning cottage or year-round home offers 3 beautifully appointed bedrooms and 1.5 baths. The bright, eat-in kitchen is a true showpiece, featuring a generous island, elegant stone countertops, and high-end Wolf appliances-perfect for both quiet mornings and lively entertaining. Thoughtful upgrades include extensive pot lighting, rich cherry hardwood flooring, a water purification system, garburator, and a cozy gas fireplace that anchors the space with warmth and style. Step outside to your sun-soaked, southeast-facing oasis. A sprawling flagstone patio sets the stage for unforgettable gatherings, while the sandy, pebbled shoreline is ideal for children and effortless lakeside enjoyment. Two docks invite you to fully embrace waterfront living, and the outdoor shower delivers spa-like retreat vibes under the open sky. A charming bunkie with hydro provides the perfect escape for afternoon naps or a private, shaded retreat for guests. Just moments away, the vibrant lifestyle of Friday Harbour Resort awaits-with world-class dining, boutique shopping, golf, and year-round events. All of this, just 50 minutes from Toronto, with convenient access to Barrie and the GO Train-offering the perfect blend of luxury, tranquility, and accessibility. No condo fees-just pure waterfront living. Your dream begins here. Newer septic system that will support 2400sq foot home. Architects drawings available for addition plus garage**. (id:61483)
2028 - 75 Bamburgh Circle
Toronto, Ontario
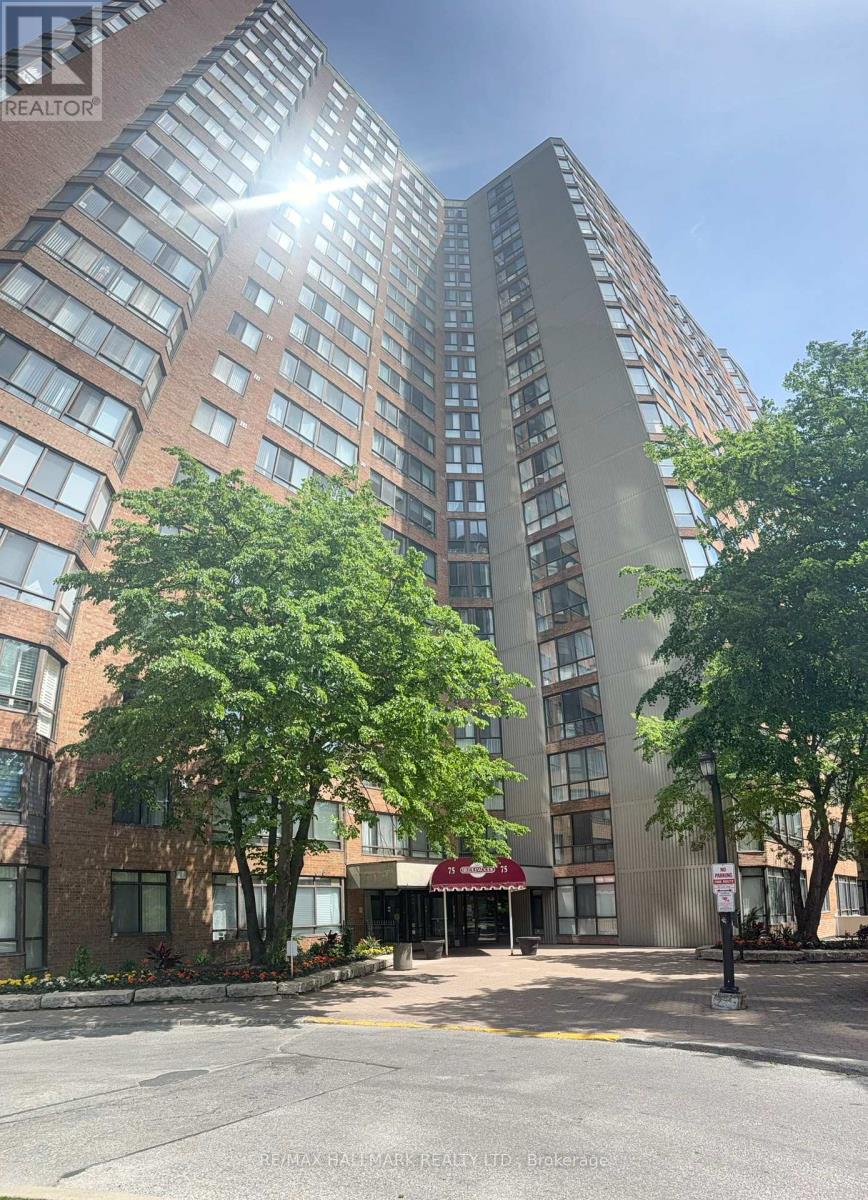
Stunning Northwest views from Solarium & Primary Bedroom. Overlooking outdoor pool, tennis courts, mature tree canopy, & Toronto skyline visible on clear days. 2+1 Bedrooms, 2 washrooms, Renovated Kitchen with modern cabinetry. bright & spacious (1207 Sq') open concept living & dining area with large floor-to-ceiling windows on two exposures & direct access to Solarium. Well maintained building with excellent amenities: indoor/outdoor pool, tennis courts, bicycle storage, gym, library and 24 Hr security. Well established residential area with convenient access to public transit, schools, places of worship, parks, dining & shopping. (id:61483)
11 Curran Hall Crescent
Toronto, Ontario
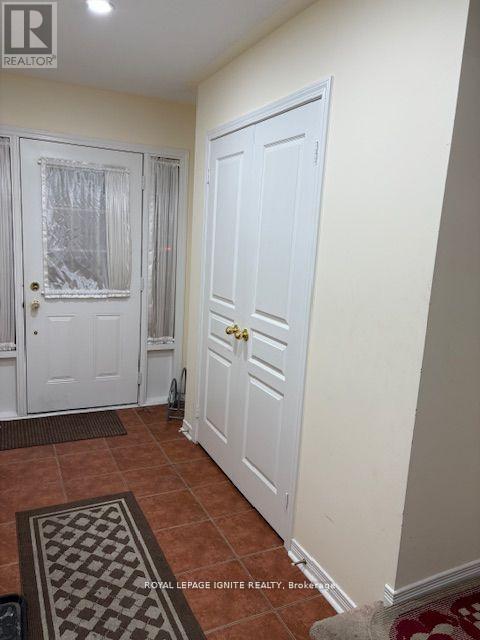
New-looking Free-Hold Townhouse with 3 bedrooms including master bed with standing shower, 2.5 washrooms, Big garage w/G-Door opener,Office room with door can be used as 4th bedroom & unfinished basement at prime location available for lease.2 Min walk to Elemnt_school, Family health Clinic,pharmacy,convenience store and Bus-stop.10 min walk to Community Centre, Tennis-court, Park & Middle School. (id:61483)
3106 - 575 Bloor Street E
Toronto, Ontario
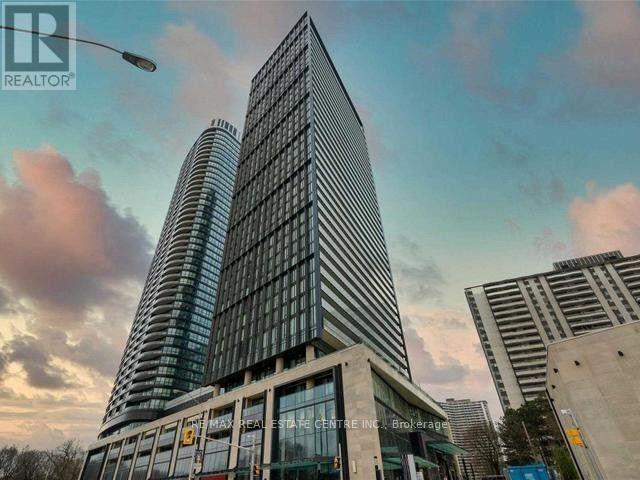
Stunning 1 Bdrm/1 Washrm South East Facing View W/Extnded Balcony Gorgeous Day/Night Vistas Of Toronto Cityline. Located Walk Distance. From Castlefrank & Sherbourne Stns In Pop. St. Jamestown Neighbourhood, Mins To Hwy 404/Dvp And Downtown Toronto Core. This Beauty Is Located On 31st Floor Comes W/ 1 Car Undground Parking, Galley Kitchen W/Ss Appliances, Electric Cooktop Stove, Backsplash, Laminate Throughout, Washer & Dryer, Free Wifi, Many Amenites, 24 Hr Concierge, Pool, Saunas, Gym, Yoga Studio, Etc. Wont Last! Avail. July 15th, 2026! (id:61483)
3903 - 82 Dalhousie Street
Toronto, Ontario
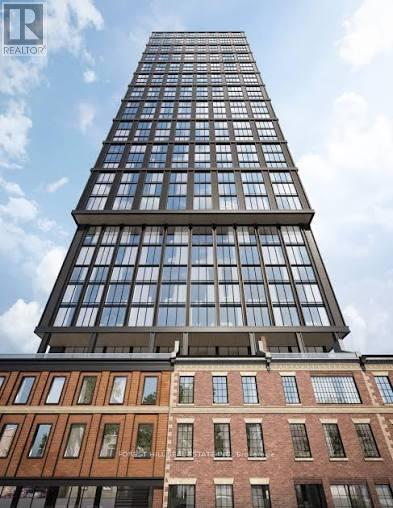
Welcome To Modern Downtown Living At 82 Dalhousie St! Bright And Functional SE Corner 2 Bedroom, 2 Bathroom Suite Featuring Floor-To-Ceiling Windows And An Open Concept Layout Filled With Natural Light. Efficient Split-Bedroom Design Offers Privacy And Comfort, Ideal For Professionals Or Roommates. Contemporary Kitchen With Integrated Appliances, Quartz Countertops, And Sleek Cabinetry. Spacious Living/Dining Area Perfect For Everyday Living And Entertaining. Primary Bedroom With Ensuite Bath.Located In The Heart Of The City At Church & Dundas, Steps To TTC, Eaton Centre, Dundas Square, And Toronto Metropolitan University. Surrounded By Dining, Shopping, And Entertainment. (id:61483)
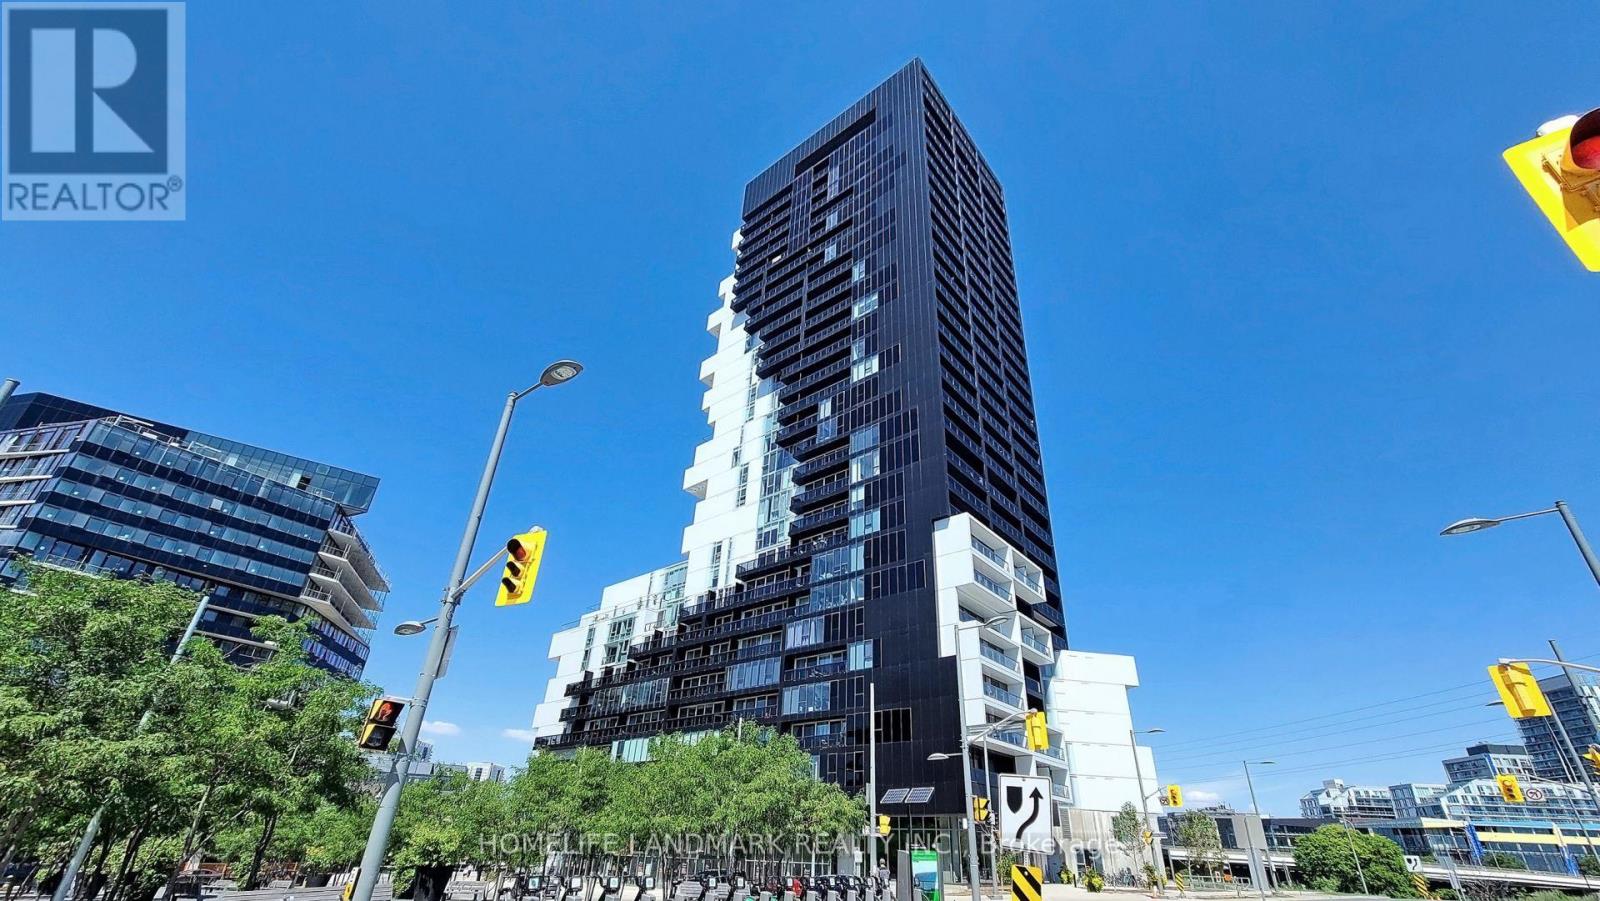
709 - 170 Bayview Avenue
Toronto, Ontario
Experience architectural excellence at RC3 a Eco-friendly LEED certified building. This spectacular soft loft spans over 1,000 sq ft of meticulously maintained, open-concept design that effortlessly balances style and function. Boasting soaring exposed concrete ceilings and a flawless layout, the space looks brand new and captures a dramatic sense of scale that feels far larger than its actual size. Take in wonderful urban views from the bright living areas, featuring a signature modern kitchen with seamlessly integrated appliances. This premium unit comes fully equipped with a rare trifecta: parking, a storage locker, and dedicated bike storage.RC3 features world-class, spa-like amenities including a 2,000 sq ft fitness center, yoga studio, a dramatic double-height party room, 24-hour concierge, and a Claude Cormier-designed rooftop terrace with an outdoor lap pool. Located in highly sought-after Corktown, you are steps from Corktown Common park, Underpass Park, the historic Distillery District, Leslieville, and immediate TTC transit access. (id:61483)
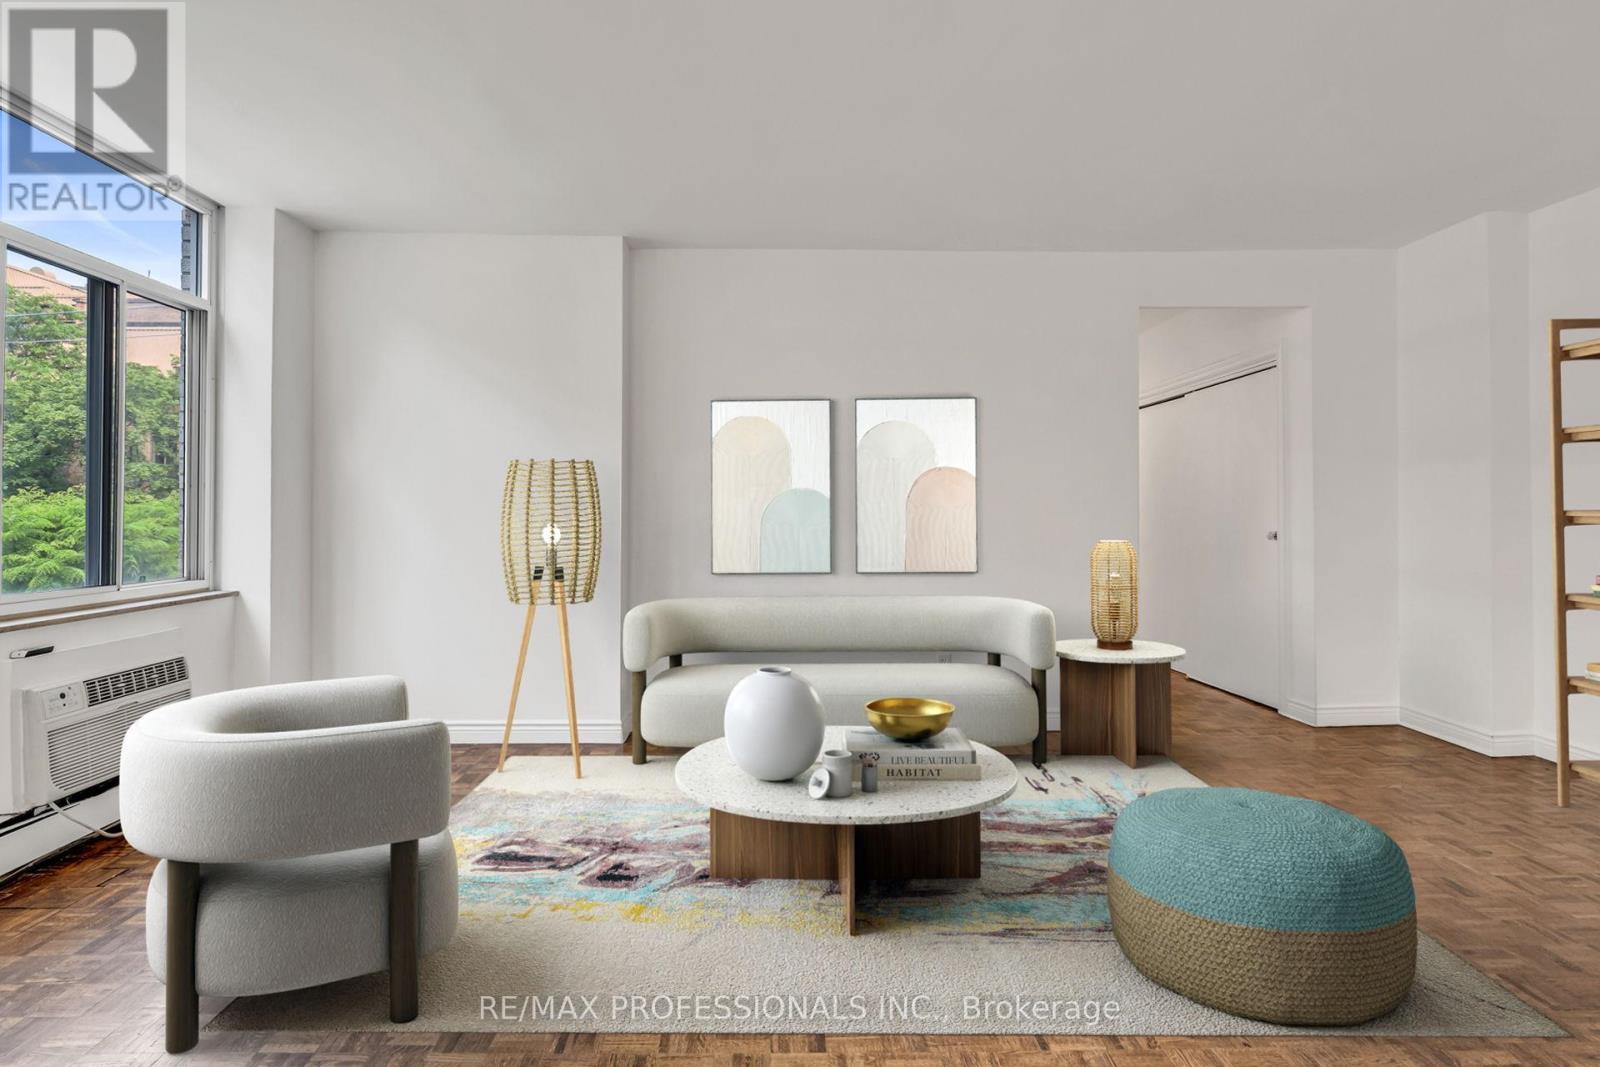
303 - 335 Lonsdale Road
Toronto, Ontario
Life is lovely on Lonsdale! Nestled in the heart of coveted Forest Hill Village, this 2 bedroom, 2 bathroom suite combines an unparalleled location, fantastic space, and a ton of potential. The bright, open concept living and dining area can easily scale from intimate gatherings to holiday hosting. Each of the two bedrooms is well-proportioned, has hardwood flooring, and enjoys large windows and closet. The primary bedroom also features a 3 piece ensuite. Steps to transit, schools, and the restaurants, cafes, and shops of Forest Hill Village, this family-friendly but quiet building also offers the serenity of a cul de sac and easy access to parks and the gorgeous hiking trail along Cedarvale Ravine. Monthly maintenance fees include heat, water, and hydro, making budgeting a breeze. A locker and parking spot are included, and residents can enjoy soaking up some rays or sunset views on the rooftop patio. In an area where city conveniences and village life beautifully collide, this one is packed with potential and not to be missed! Some rooms have been virtually staged for ideas on how to make this lovely space your own. (id:61483)
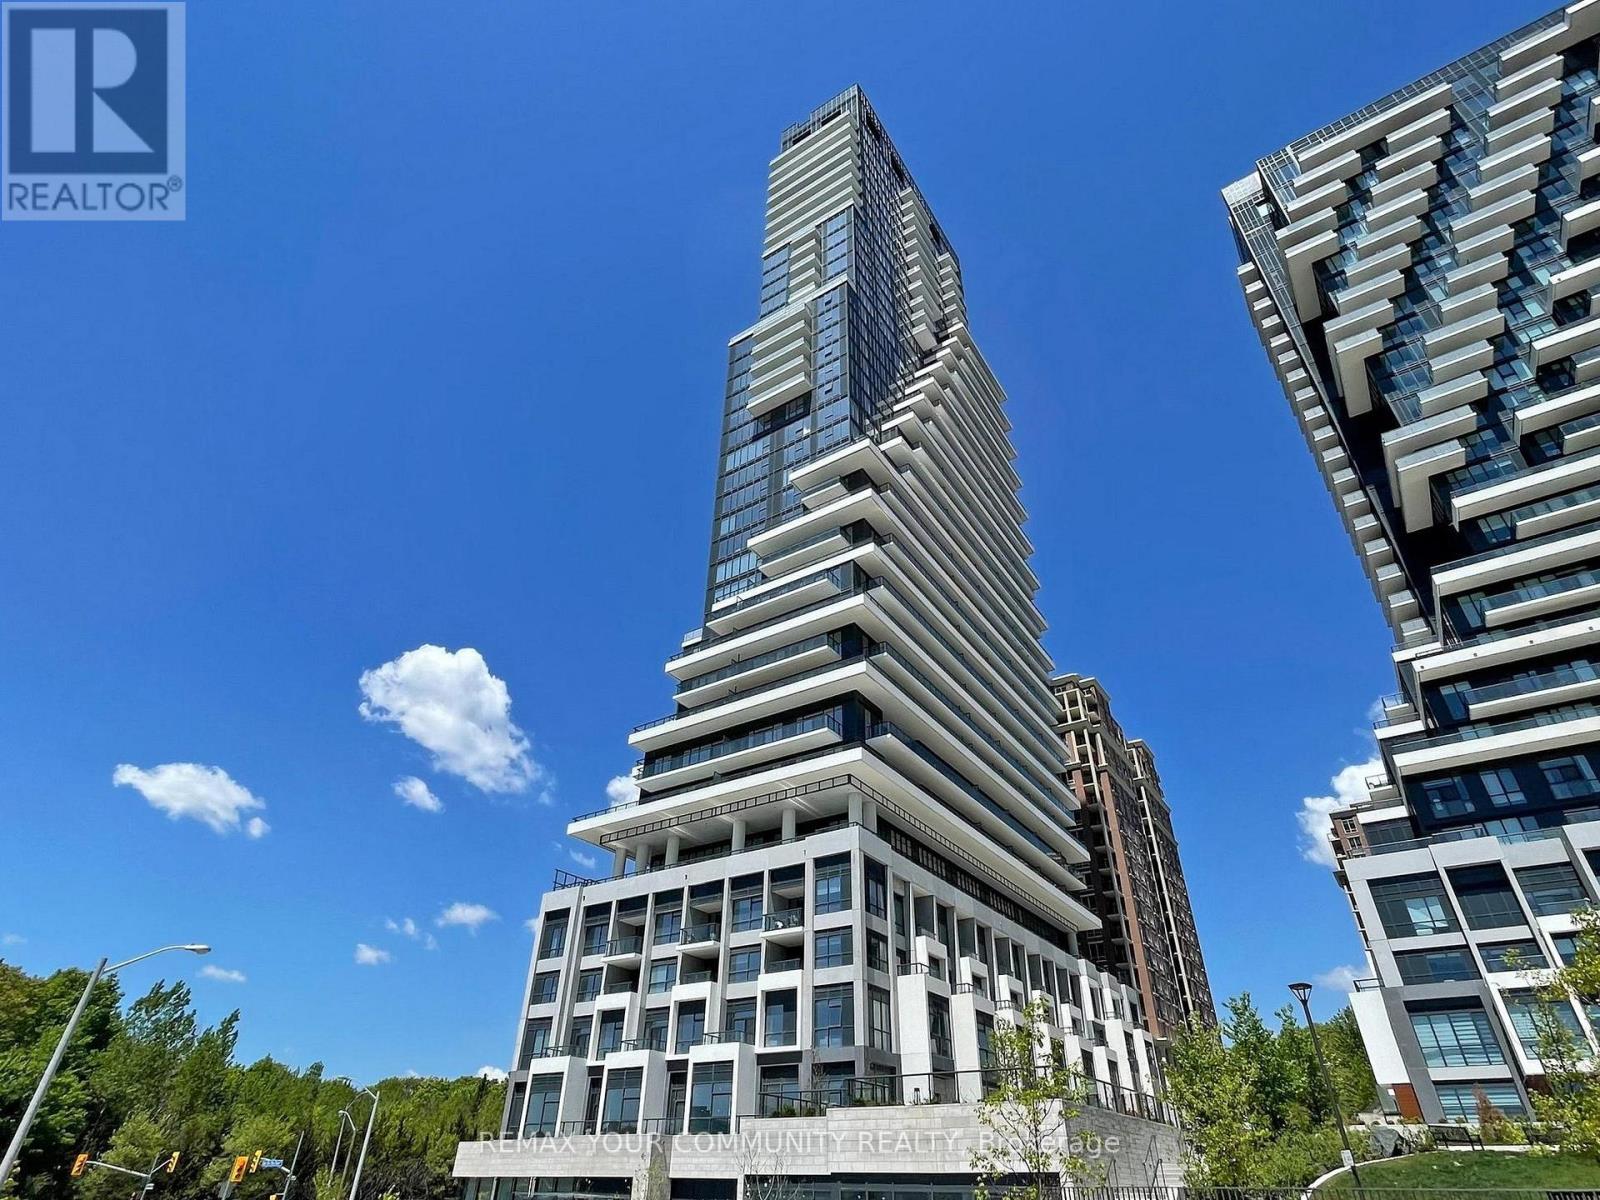
110 - 10 Inn On The Park Drive
Toronto, Ontario
Welcome to Chateau Auberge On The Park by Tridel, one of the most prestigious luxury residences within the Auberge community. This rare Southeast-facing 2-bedroom, 2-bathroom Corner Residence offers approximately 1,289 sq. ft. of thoughtfully designed living space with two separate private entrances, creating a unique townhouse-style living experience within a luxury condominium settings. Featuring floor-to-ceiling windows and abundant natural light throughout, this beautifully suite offers a spacious open-concept layout ideal for both everyday living and entertaining. The contemporary Chef-inspired kitchen is finished with elegant countertops, premium cabinetry, and high-end finishes, while Hunter Douglas electronic blind's add both comfort and sophistication throughout the home.Exceptional outdoor living includes a large private L-shaped patio plus an additional Terrace off the primary bedroom, offering multiple outdoor spaces to relax & entertain while enjoying the bright sunny southeast exposure. The spacious primary suite features terrace access, generous closet space, and a beautifully finished ensuite bathroom. The second bedroom offers flexibility for family and guests, or a home office.Includes 1 parking space and 1 locker. Residents enjoy world-class amenities including 24-hour concierge, indoor pool and spa, fitness centre, yoga studio, party lounge, guest suites, outdoor BBQ area, pet spa, and beautifully landscaped grounds. Ideally located steps to Sunnybrook Park and minutes to Shops at Don Mills, major highways, transit, and the upcoming Eglinton Crosstown LRT. (id:61483)
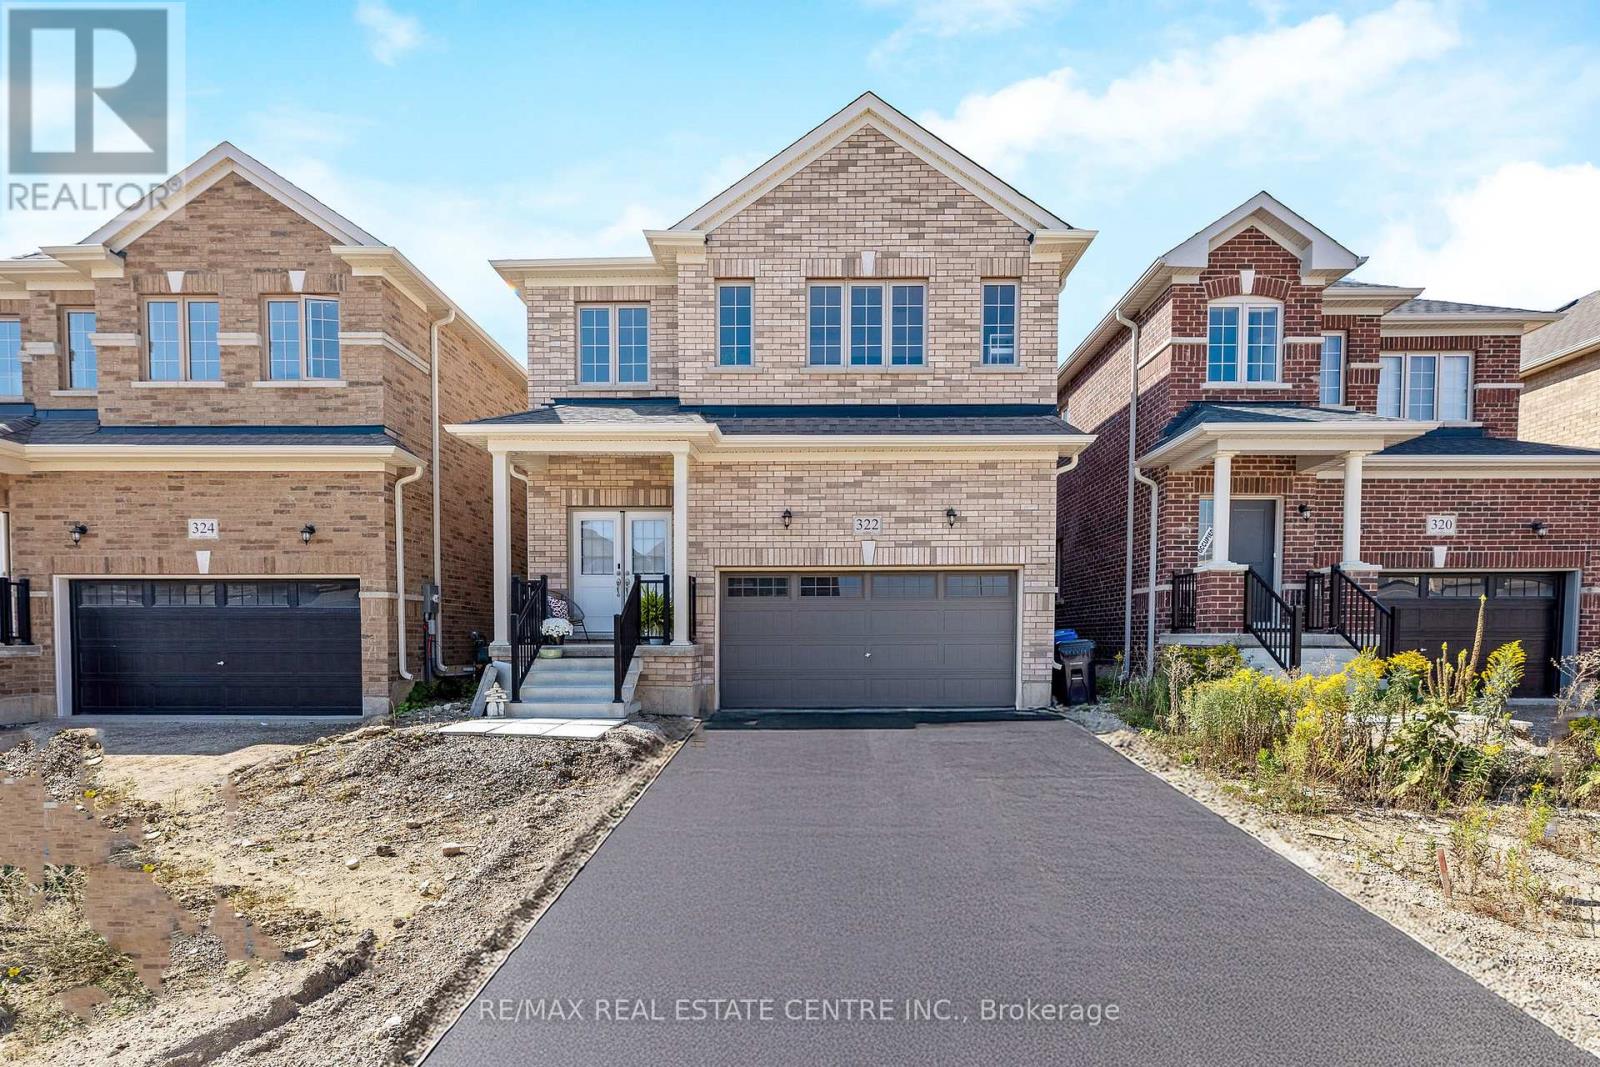
322 Russell Street
Southgate, Ontario
~VIRTUAL TOUR-HUGE WOW FACTOR! This almost brand new, meticulously designed residence boasts 4 BEDROOMS, INCLUDING 2 WITH FULL ENSUITE BATHROOMS AND SECOND FLOOR LAUNDRY providing the ultimate in comfort, practicality and convenience. Step inside and be captivated by the elegant OPEN-CONCEPT MAIN FLOOR where the entire main floor is brightened with natural light, highlighting the exquisite hardwood floors. The designer kitchen is a chefs delight featuring rich dark cabinetry and ample counter space including a large CENTRE ISLAND that overlooks the Great Room, blending functionality with aesthetic appeal. Upstairs you are greeted with 4 generous sized bedrooms, 3 full bathrooms and a convenient laundry room. (Not just a closet) The oversized primary bedroom is outfitted with a walk in closet along with a 5 PCS ENSUITE BATHROOM. Hosting extended family visits or perhaps grandma lives with you........this home offers the perfect set up for this scenario with another bedroom on the second floor offering a 4 pcs ensuite as well. Nestled in a quiet, up-and-coming neighbourhood, this home provides the perfect backdrop for family life. Enjoy the peace and tranquility of suburban living while being minutes from parks, community amenities and shopping. (id:61483)
68 Weymouth Street
Woolwich, Ontario
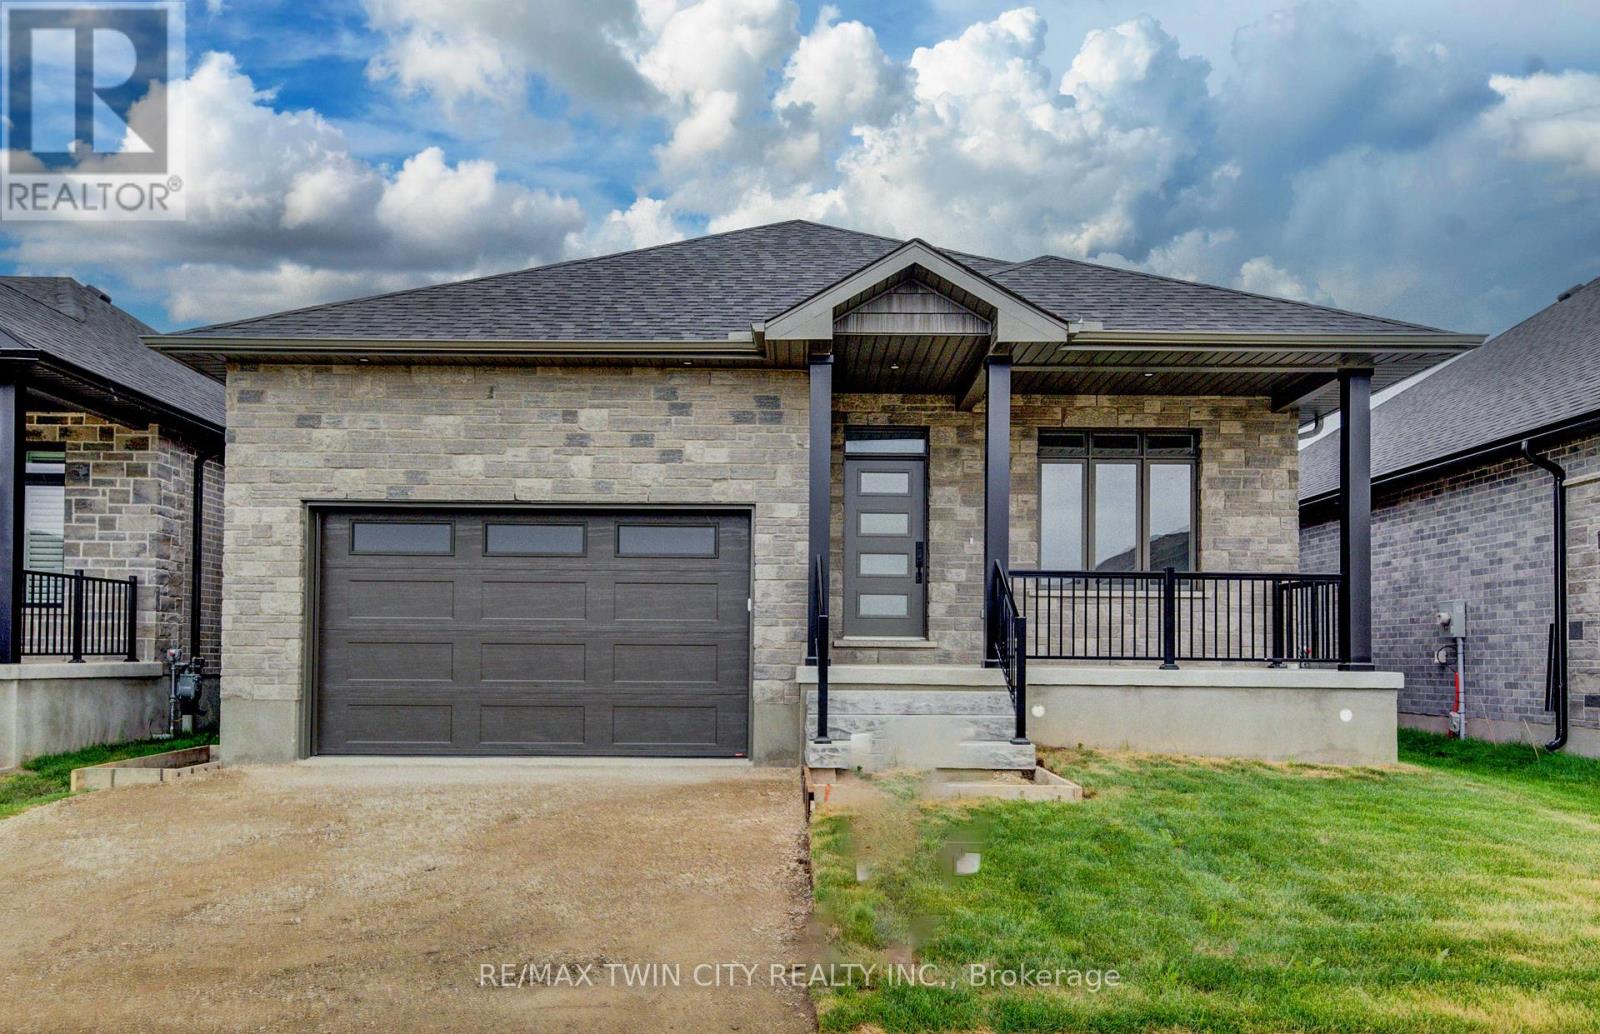
Exceptional Value - HST Rebate Already Applied to the Purchase Price! Eligible buyers can enjoy substantial upfront savings with the HST rebate already reflected in the advertised price, making this brand-new bungalow an outstanding opportunity. Built with quality craftsmanship and thoughtful design, this beautiful bungalow features 9-foot ceilings and stunning hardwood stairs, creating a bright, open, and welcoming main floor. There's still time to personalize one of the home's most important spaces-the kitchen. Cabinetry has not yet been selected, giving you the opportunity to design the kitchen you've always wanted. The open-concept layout is perfect for everyday living and entertaining, with the kitchen overlooking the dining area and spacious great room, highlighted by a stylish electric fireplace. Step through the patio doors to the covered rear porch, an ideal spot to enjoy your morning coffee or unwind at the end of the day. The primary suite is designed as a private retreat, complete with a walk-in closet and a beautifully finished ensuite featuring a glass and tile shower. Additional upgrades include pot lights, modern doors and trim, upgraded plumbing fixtures, and durable hard-surface flooring throughout the carpet-free main level. The fully finished basement expands your living space with a large recreation room, an additional bedroom, and a 3-piece bathroom, making it an excellent option for guests, extended family, or future in-law suite potential. Located in the welcoming community of Elmira, you'll enjoy the perfect blend of small-town charm and modern convenience with nearby parks, trails, shopping, restaurants, and everyday amenities, all just 10 minutes from Waterloo and Kitchener. This exceptional new home offers quality, comfort, and incredible value-don't miss your opportunity to make it yours. (id:61483)
2 - 1041 Barnardo Avenue
Peterborough, Ontario
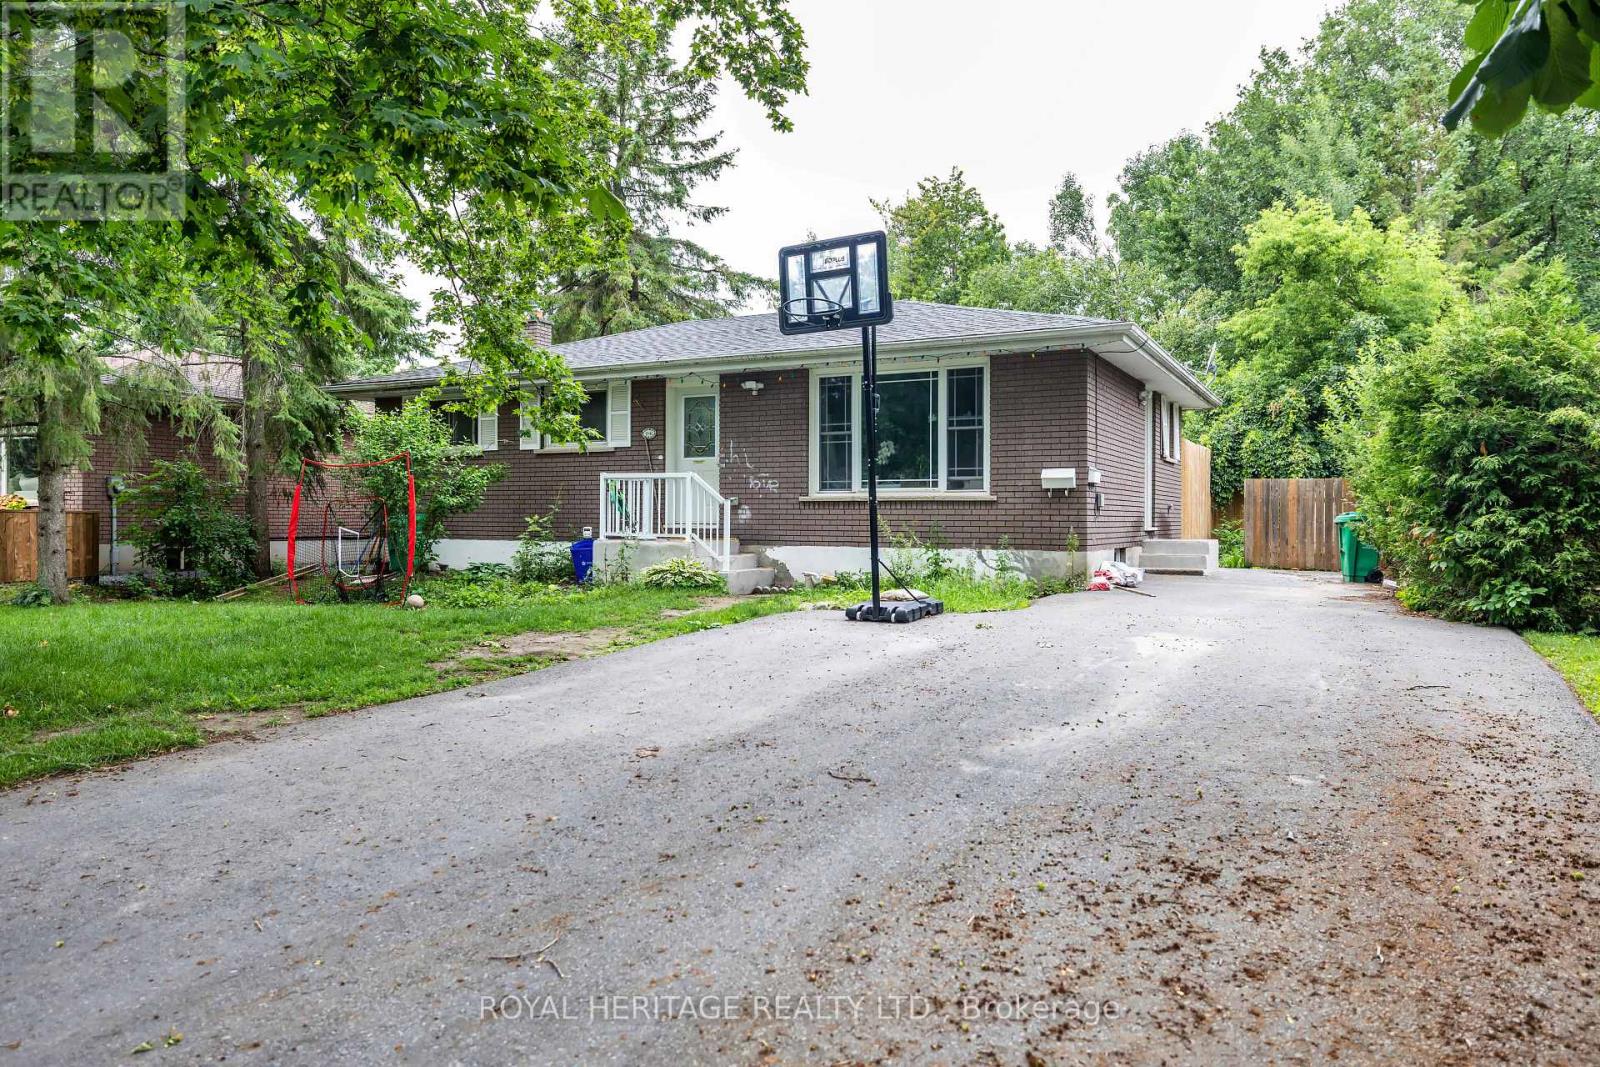
Welcome to this beautifully maintained 2-bedroom plus den basement apartment, thoughtfully designed to offer both comfort and functionality. Filled with an abundance of natural light from oversized windows, this bright and inviting home offers a spacious feel that is rarely found in basement apartments.The well-appointed layout features two generously sized bedrooms, a versatile den that is perfect for a home office or study, a bright and open living area, and a modern kitchen and bathroom with quality finishes throughout.Enjoy the convenience of two dedicated parking spaces, with water and gas included in the monthly rent. The tenant is responsible for hydro (electricity).Ideal for professionals, couples, or small families, this exceptional rental combines comfort, practicality, and excellent value in a well-maintained property. (id:61483)
2005 - 150 Charlton Avenue E
Hamilton, Ontario
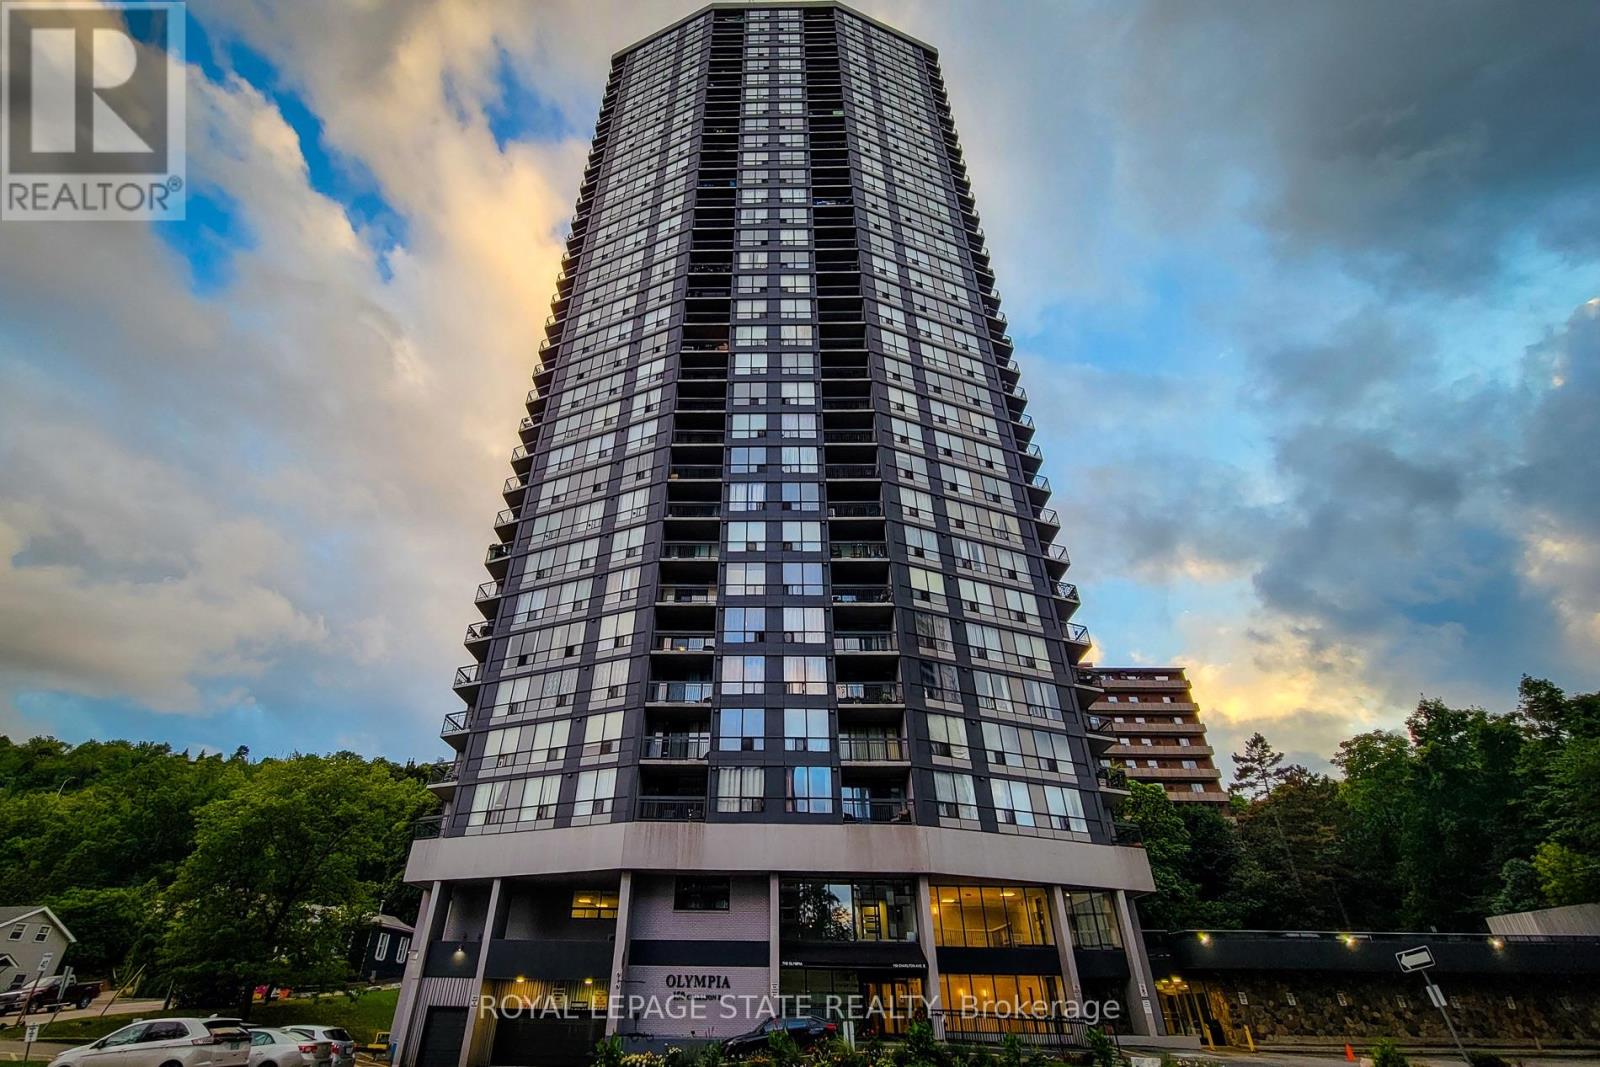
Welcome to The Olympia at 150 Charlton Avenue East! Whether you're looking to downsize or simply enjoy low-maintenance living, this bright and move-in-ready one-bedroom, one-bathroom condominium is the perfect place to call home. Situated in the heart of Hamilton's desirable Corktown neighbourhood, this south-facing unit is filled with natural light thanks to its large windows and has beautiful views of the city skyline and Niagara Escarpment. Thoughtfully designed for comfort and functionality, this inviting condo offers an ideal blend of style, convenience, and affordability. Residents of The Olympia enjoy an exceptional selection of amenities, including a recently renovated lobby and common areas, secure entry, indoor swimming pool, fully equipped fitness centre, sauna, steam room, squash courts, billiards room, party room, rooftop patio, and on-site laundry facilities. The location is second to none. Just steps from St. Joseph's Healthcare, GO Transit, public transit, shopping, restaurants, cafés, Augusta Street's vibrant dining and nightlife, parks, medical offices, and scenic hiking and biking trails along the Escarpment, everything you need is within easy reach. Heat, hydro, and water are included, allowing you to enjoy worry-free living in a well-maintained building with outstanding amenities. This unit also comes with one designated parking space. (id:61483)
Smr44 - 1082 Shamrock Marina Road
Gravenhurst, Ontario
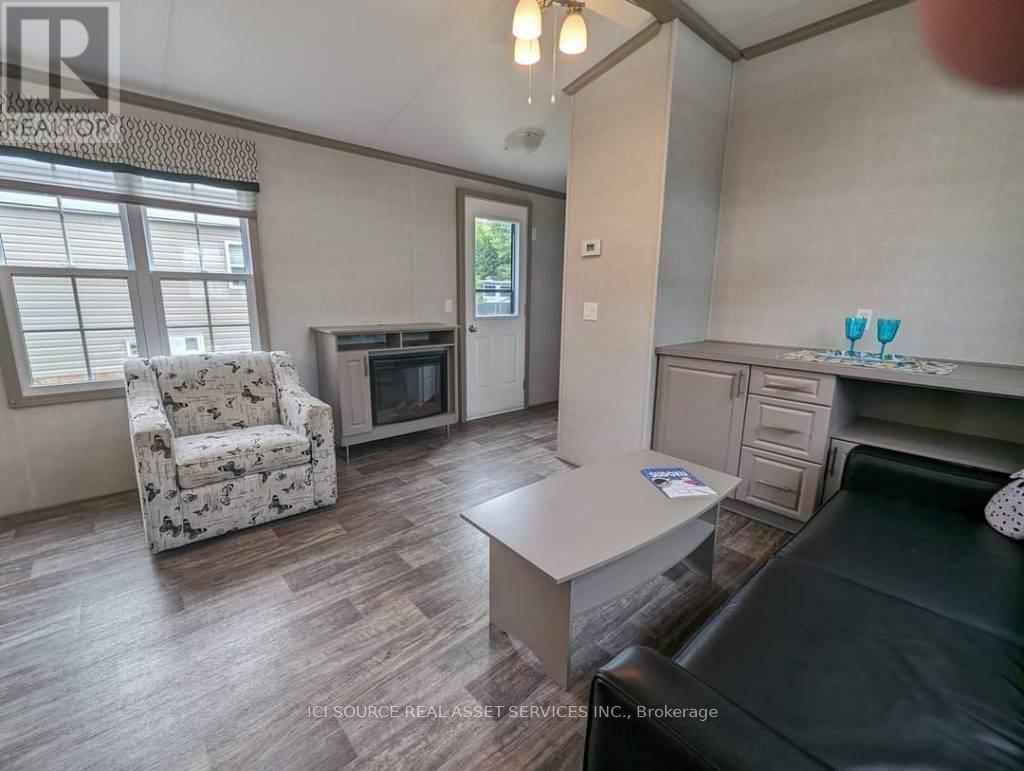
Check out this three bedroom upgraded 14' Heron Model on site 44! This unit comes fully furnished with appliances, central heat and AC, and extended five year warranty on electrical. Get into this spacious Resort Cottage at a great price! Air Conditioning, Appliances Included, Fully Furnished, Warranty *For Additional Property Details Click The Brochure Icon Below* (id:61483)
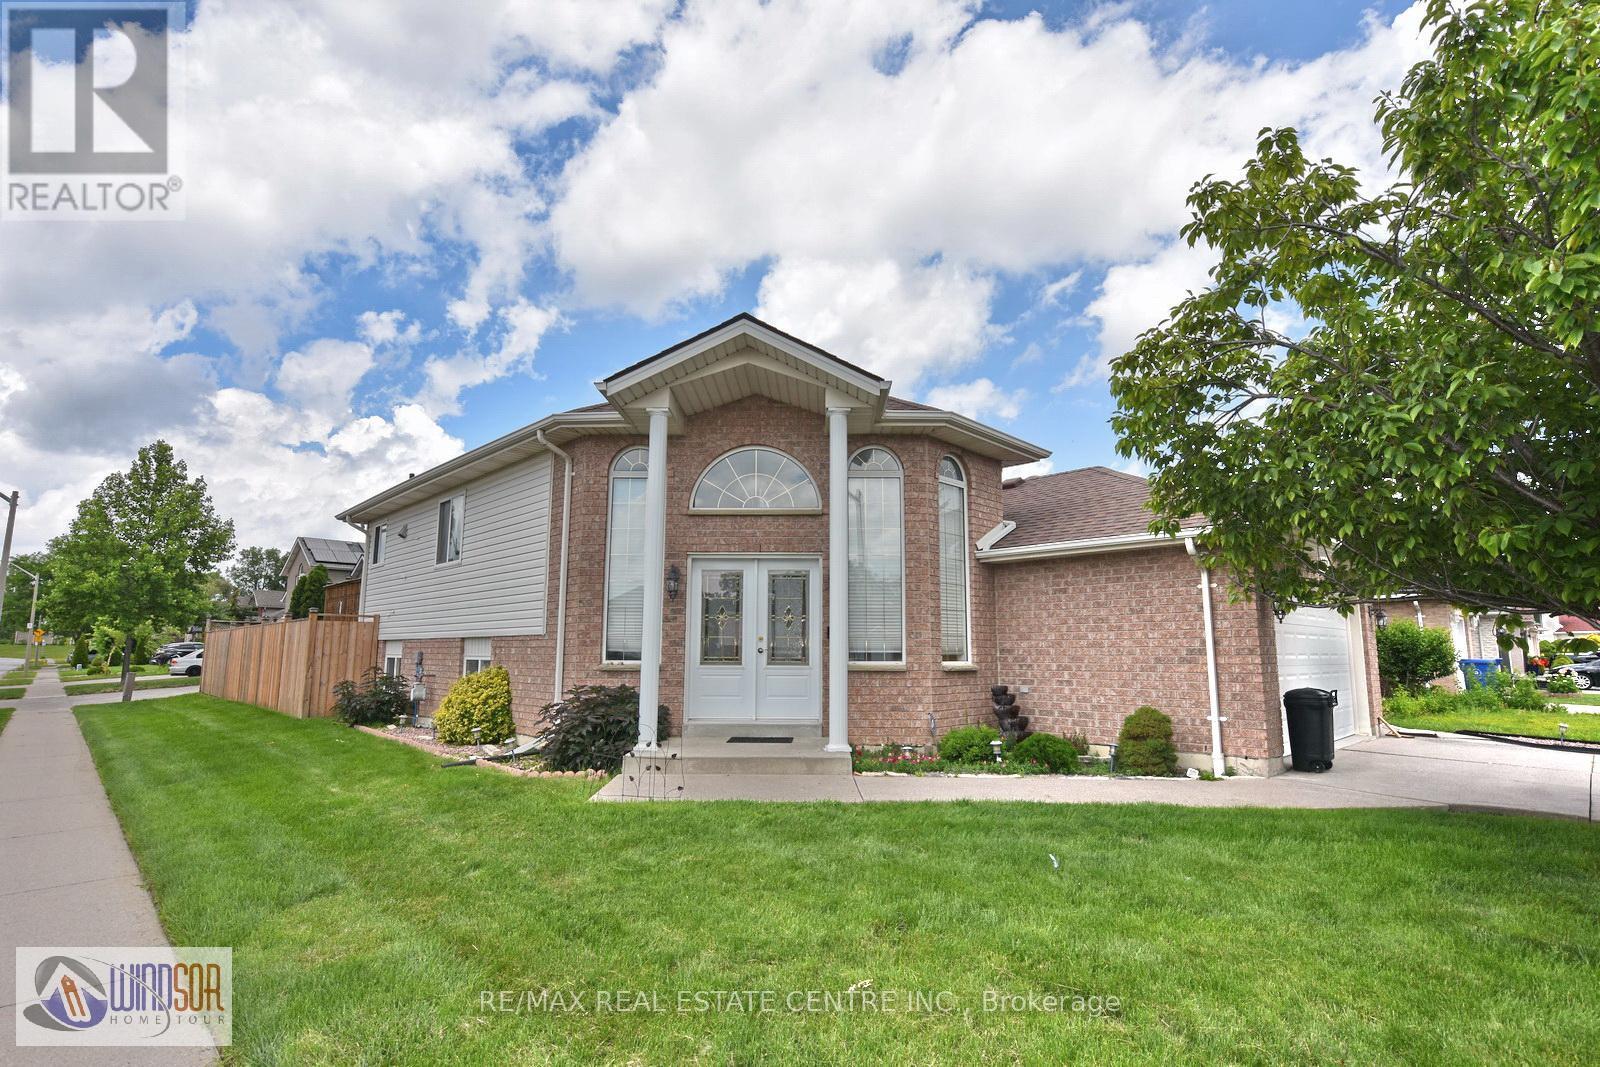
3602 Holburn Street
Windsor, Ontario
Welcome to this beautifully maintained raised bungalow in one of South Windsor's most desirable family-friendly neighbourhoods. Perfectly positioned on a premium sun-filled corner lot, this move-in-ready residence offers exceptional curb appeal, a thoughtfully designed layout, and evident pride of ownership throughout. A grand double-door entry welcomes you into a bright, inviting interior featuring durable laminate flooring, spacious principal rooms, and an abundance of natural light. The well-appointed main level offers three generously sized bedrooms, making it ideal for families, first-time buyers, or those looking to downsize without compromise. The modern kitchen is beautifully appointed with stainless steel appliances, a stylish backsplash, double sinks, and a bright breakfast area with a walkout to the expansive deck-creating the perfect setting for everyday living and effortless entertaining. Large windows throughout enhance the home's warm, airy ambiance. The fully finished basement, complete with a cozy gas fireplace, provides exceptional additional living space, ideal for a recreation room, home office, fitness area, media room, or additional bedrooms to suit your family's needs. Step outside to a fully fenced, private backyard featuring a large deck-perfect for children, pets, summer barbecues, and outdoor gatherings. Built in 2002 and meticulously maintained, this exceptional home seamlessly blends comfort, functionality, and timeless appeal. Conveniently located close to schools, parks, shopping, restaurants, and all major amenities, this is a rare opportunity to own a quality home in the heart of South Windsor. Experience the perfect balance of lifestyle, value, and convenience. Don't miss your chance to make this exceptional property your next home. (id:61483)
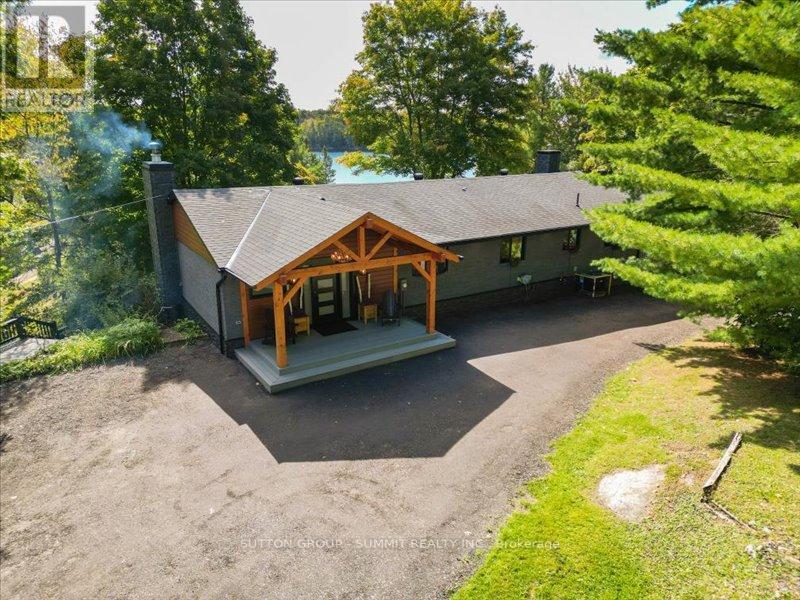
1 Windy Lane
Mcdougall, Ontario
Nestled on the shores of Portage Lake, just 10 minutes from Parry Sound, this beautifully renovated 2,954 sq. ft. waterfront home is ideal for a large family or a multi-generational household. Located in the heart of North Muskoka, you can enjoy outdoor serenity on this private lake front property while being only 10 minutes from all essential amenities-hospitals, shopping, and city conveniences.This home is perfect for extended families, offering a rare layout with two kitchens and a private, separate entrance to a fully self-contained lower level. The open-concept main floor, with oversized windows framing lake views, is designed for gatherings in every season. The chef's kitchen, with stainless steel appliances and custom countertops, is a dream. The main-floor bedroom features an ensuite and a walkout to a lakeside deck-perfect for morning coffee or evening relaxation.Outside, enjoy your private Muskoka room or gentle shoreline-ideal for children with a shallow entry. Portage Lake connects to the Seguin River and Mill Lake, providing endless boating, fishing, and water sports. Plus, winter brings snowmobile trail access right from your doorstep. This is a rare home-a spacious, flexible layout in a prime North Muskoka location, combining privacy, outdoor recreation, and all the convenience of nearby city amenities. (id:61483)
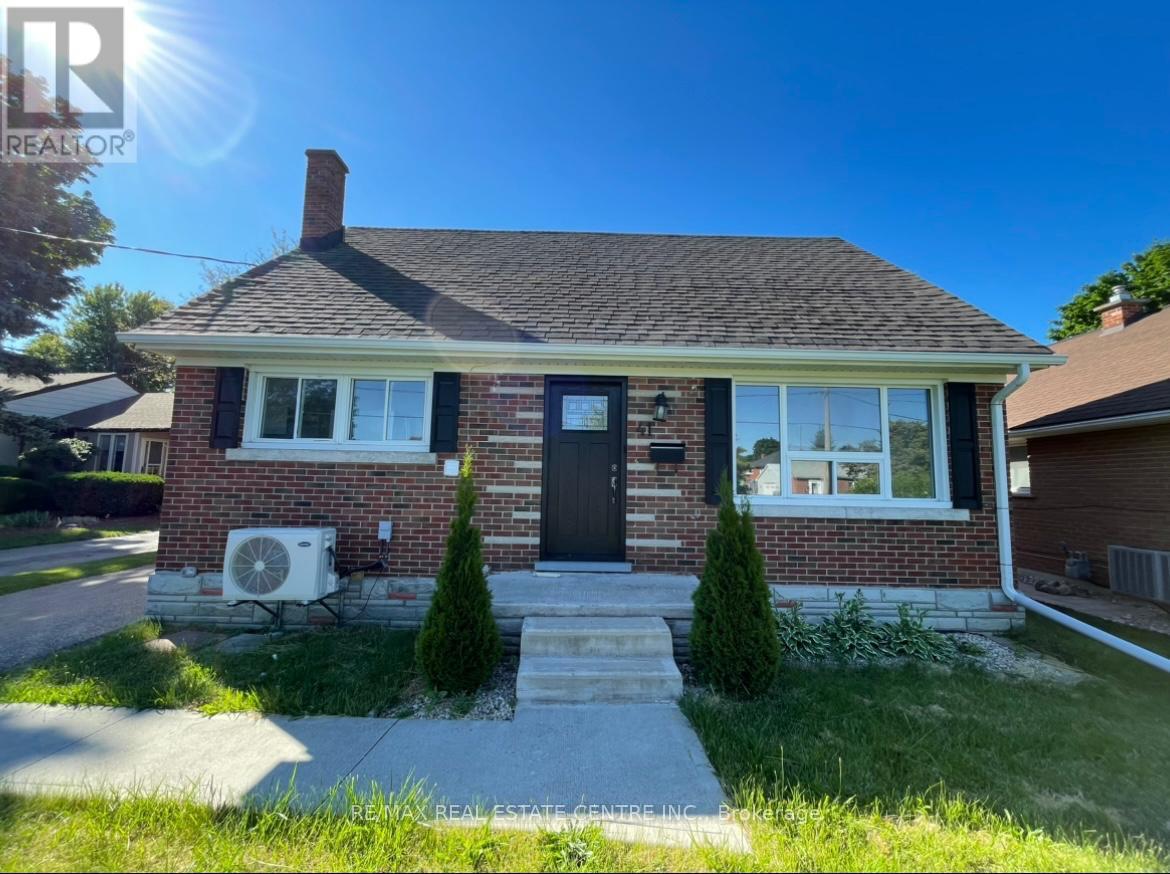
Lower - 41 Belleview Avenue
Kitchener, Ontario
Welcome to lower unit two bedrooms basement apartment of detach house. The house is in a peaceful neighborhood. Septate entrance with a large and beautiful backyard. Kitchen is new and fully upgraded. Kitchen has an oven, fridge, This Upper unit is completely independent with no sharing with basement tenants except for the driveway. 33% of the utilities sharing by basement tenant . 1 car Parking space. driveway a shared space with upper and lower both tenants. (id:61483)