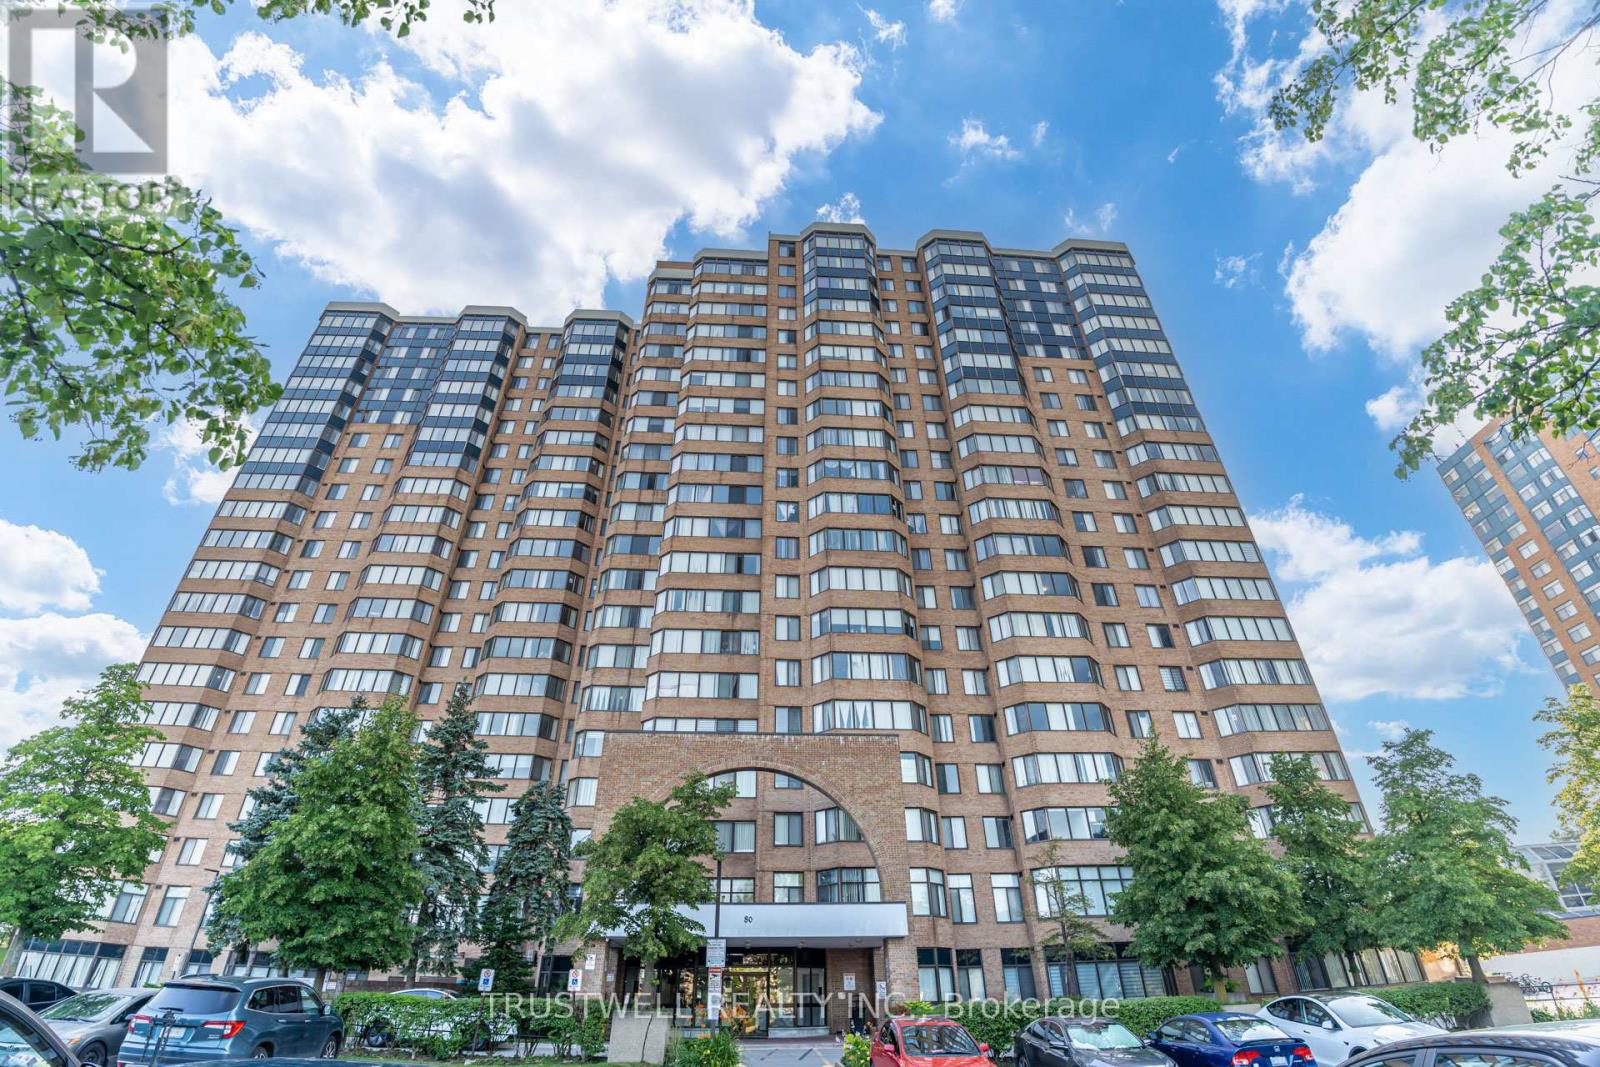
1705 - 80 Alton Towers Circle
Toronto, Ontario
Experience condo living with all-inclusive low maintenance fees (includes hydro & water) in this beautifully renovated, move-in ready 1,377 sq. ft. 2+1 bedroom, 2-bath suite, thoughtfully updated in 2023 with modern finishes and exceptional attention to detail. Open-concept living and dining area perfect for entertaining, offering an airy and bright atmosphere with pot lighting throughout and natural sunlight streaming through the solarium windows.The stunning chef-inspired kitchen features contemporary cabinetry with soft-close hinges, pull-out spice rack, quartz countertops, stainless steel appliances, oversized deep stainless steel sink, under-cabinet lighting, and a stylish backsplash. Both bathrooms have been fully renovated with modern fixtures, elegant tile work, and quartz-topped vanity sinks. Primary bedroom ensuite features a step-in frameless glass shower stall. Luxury vinyl laminate flooring with soundproof underlay runs throughout the suite, providing comfort and noise reduction. Enjoy enhanced convenience with pot lights throughout, three WiFi-enabled smart lighting zones, and dimmer switches in the living and dining areas. The spacious laundry room includes an oversized stacked washer/dryer with capacity for king-size bedding. Other upgrades include CAT-6 in-wall network wiring in the living room and both bedrooms, plus updated electrical outlets and switches. Enjoy an impressive selection of building amenities, including a fitness and recreation centre, indoor swimming pool, sauna, squash and badminton courts, outdoor tennis courts, ping pong room, party room, and more. Just steps from Milliken Park, TTC bus stop, and Milliken Wells Shopping Centre, with easy access to Tim Hortons, grocery stores, Dollarama, restaurants, the library, and more. Enjoy the convenience of having everyday essentials, recreation, and shopping right at your doorstep. This meticulously renovated suite offers modern design, comfort, and convenience-simply move in and enjoy! (id:61483)
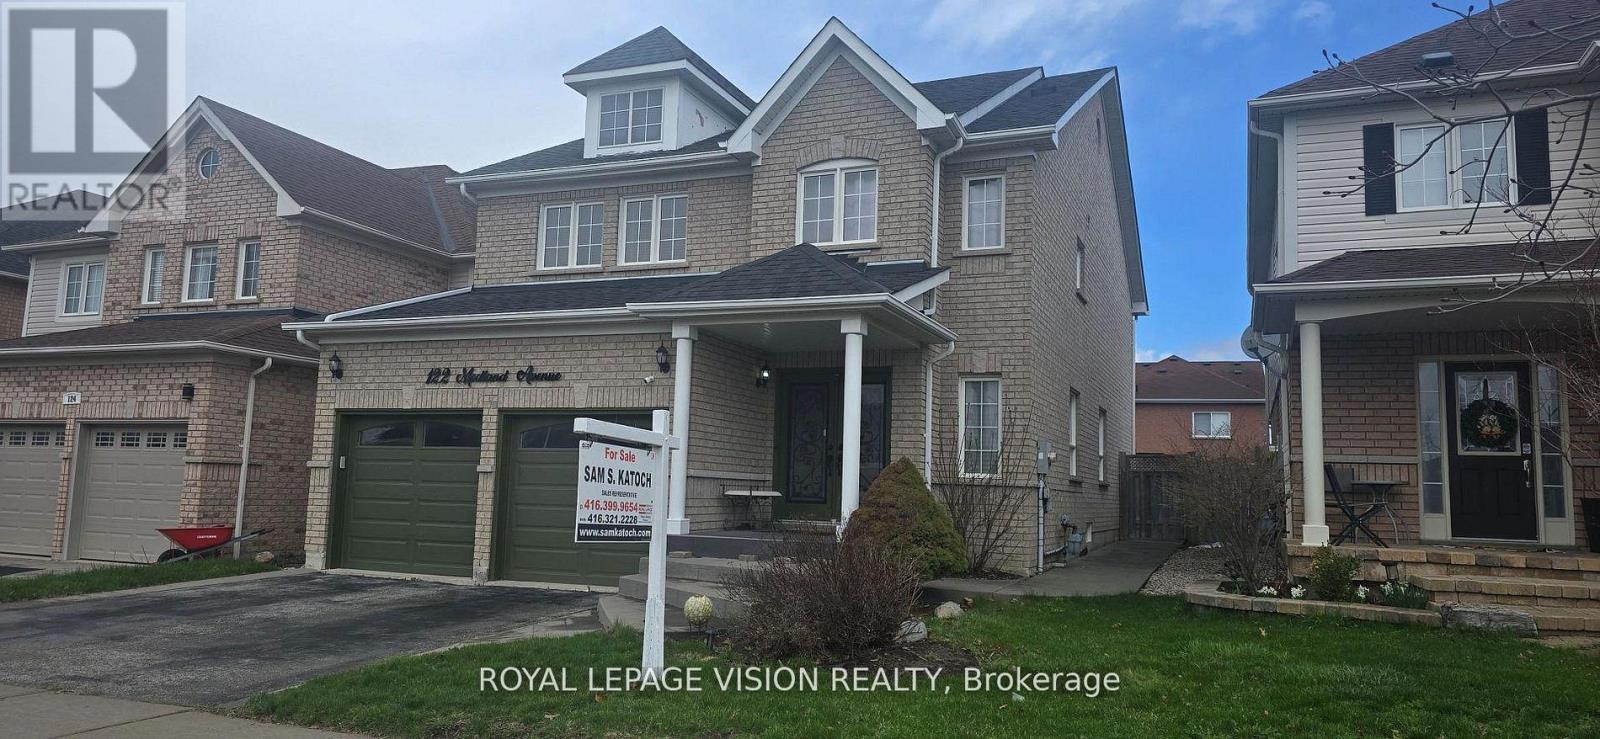
122 Medland Avenue
Whitby, Ontario
Present all offers, Must be SOLD!!! Sought after neighbourhood of Williamsburg across from public school. Conveniently located near Hwy, bus & shopping. Luxury home features hardwood flrs, sunroom bedroom, spacious family room with fireplace, modern kitchen with S/S appliances, quartz countertops, gas stove, large eat-in kitchen, W/O to patio, oak staircase. Master bedroom with walk-in closet + 4 pc ensuite. Professionally finished basement with rec rm/wet bar. Private backyard with A/G pool for summer enjoyment. (id:61483)
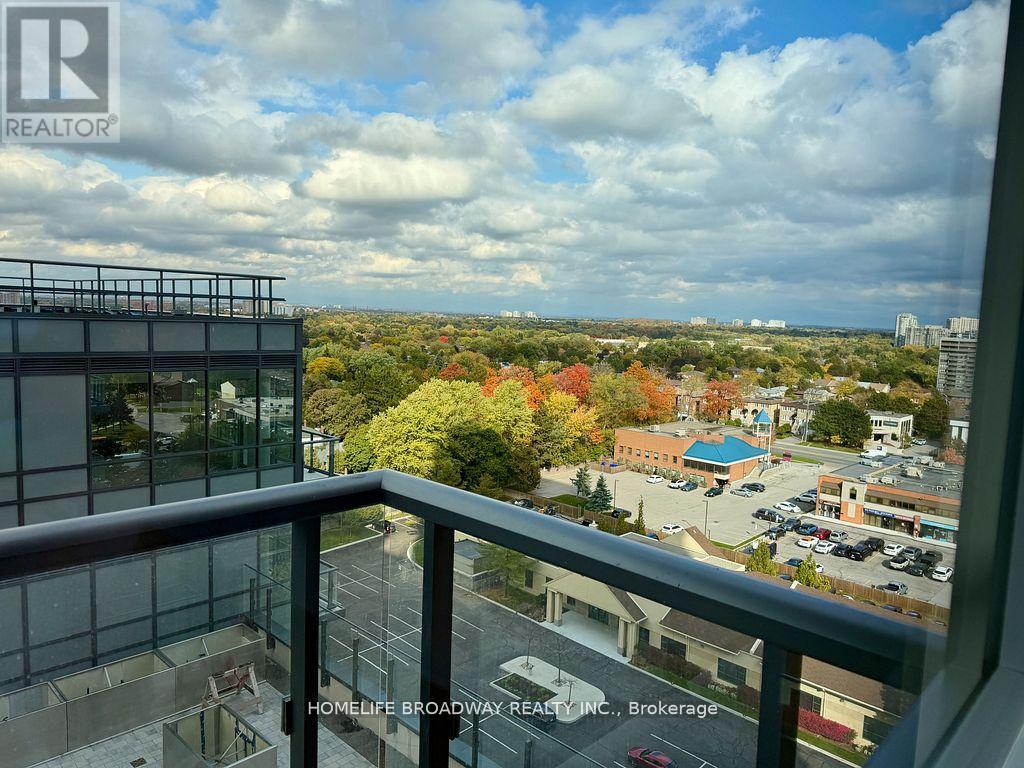
1228 - 3270 Sheppard Avenue E
Toronto, Ontario
Demand location at Warden & Sheppard, steps to TTC, minutes drive to 401 & 404, 1 year old Pinnacle Toronto East luxury condominium complex, designed to inspire the residents to explore "the art of living well". 1 bedroom plus den with large open balcony overlooking the north side of the city, open concept, high end Miele appliances, The Complex is designed to be a high quality, multi-generational resort style community with 24 hour concierge, amenities including outdoor swimming pool, hot tub, party room, yoga room, sports lounge, kid's play area, library, dining/ board room, roof top terrace with BBQ area, fronting on Sheppard Ave in the neighborhood that is filled with a abundance of shops, restaurants and shopping centers. (id:61483)
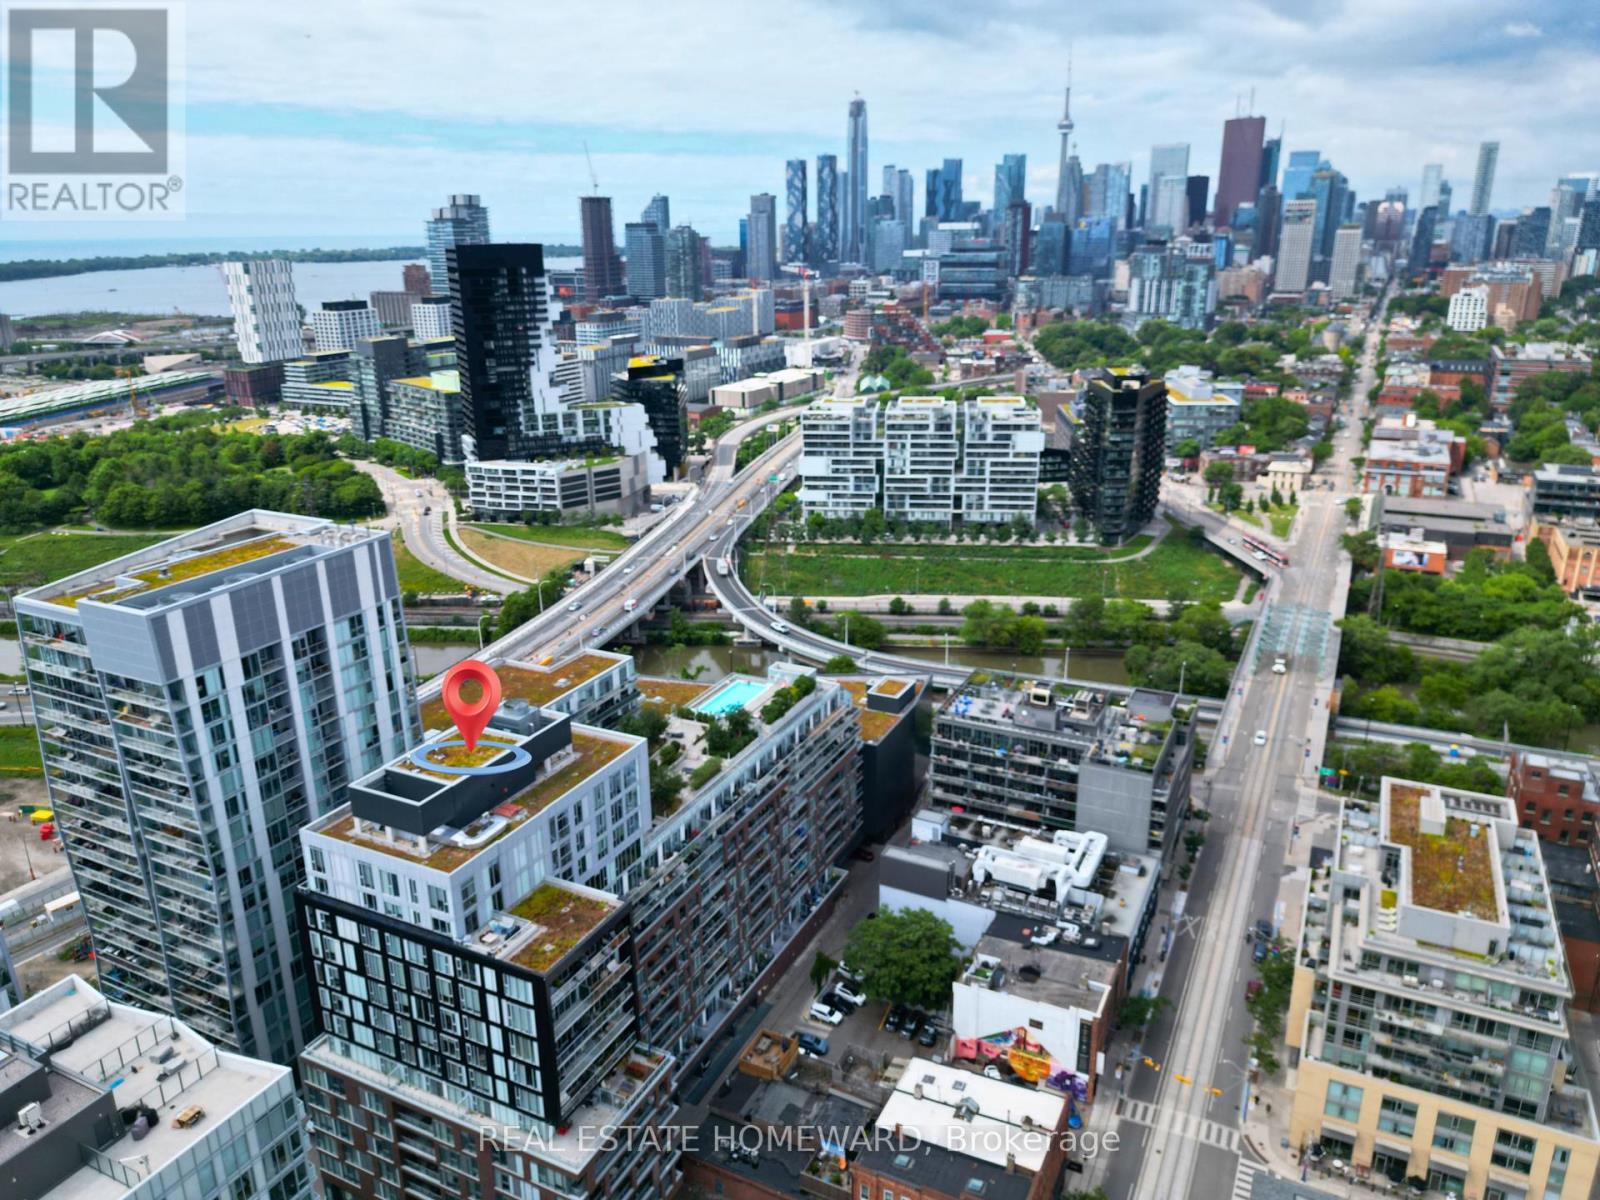
1001 - 30 Baseball Place
Toronto, Ontario
Spacious corner suite at 30 Baseball Place, part of Streetcar Developments' Riverside Square community in South Riverdale. The split-bedroom layout offers two bedrooms on opposite ends of the unit with two bathrooms, an open-concept living and dining area, floor-to-ceiling windows, and 9-foot exposed concrete ceilings. The kitchen features quartz countertops, stainless steel appliances, and in-suite laundry. A private balcony faces north and west with unobstructed views. Building amenities include a rooftop pool, fitness centre, party room, and 24-hour concierge. Steps to the Don Valley trails, Queen Street East cafés, restaurants, and breweries, with the 501 Queen streetcar at your door and the DVP minutes away. 1 Parking spot and 1 Locker included! (id:61483)
1 Cale Avenue
Clarington, Ontario
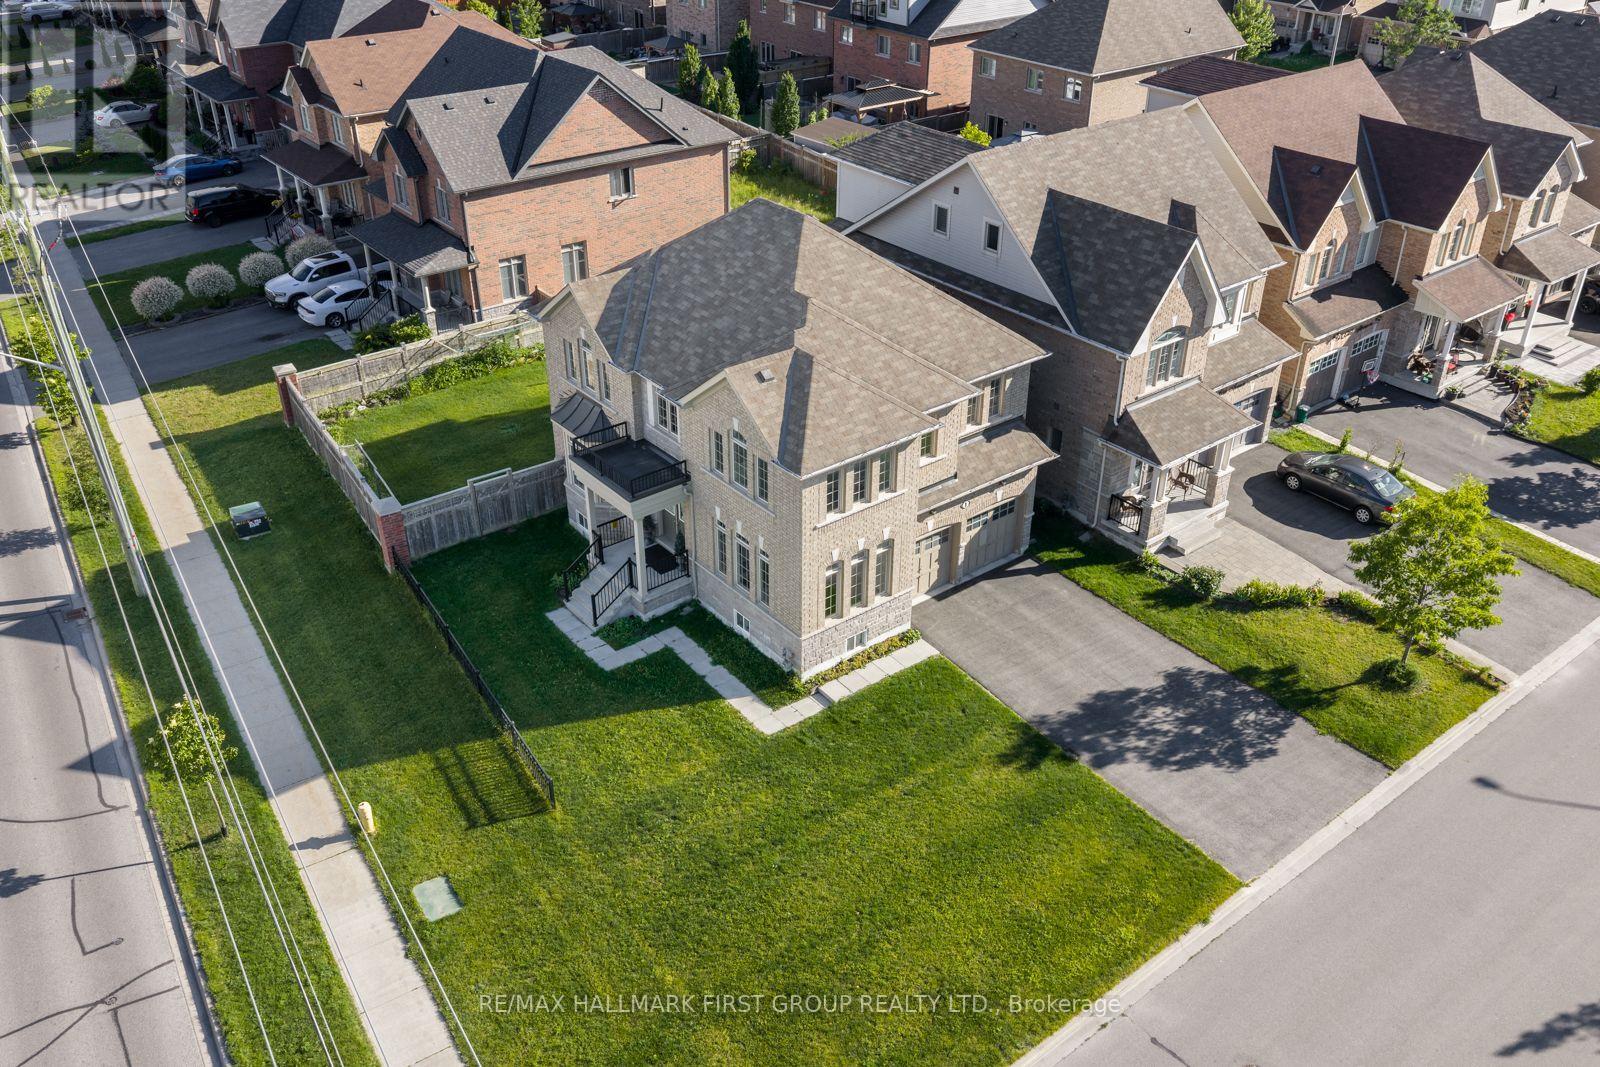
Welcome to 1 Cale Avenue, a stunning 2-storey 4 bedroom, 3 bathroom, detached home in the quiet, family-friendly Courtice community! Conveniently located near parks, schools, and shopping, this beautifully maintained home boasts a large front yard, a 2-car garage, and a striking front entry with an elegant Juliette balcony, creating exceptional curb appeal. The fully fenced backyard completes the outdoor retreat. Step inside to discover gleaming hardwood floors and a welcoming foyer that flows into the bright living room, enhanced by large front-facing windows that fill the space with natural light. The impressive family room showcases a stunning bay window, creating a warm and inviting atmosphere. The stylish, well-appointed kitchen features a contemporary backsplash, sleek stainless steel appliances, and abundant cabinetry. A charming eat-in area and convenient walkout to the backyard make it ideal for everyday living. Upstairs, the expansive primary suite offers a walk-in closet and a serene 5-piece ensuite, creating the perfect private retreat. The generously sized second and third bedrooms feature double closets for ample storage, while the versatile fourth bedroom includes its own closet. Brand new laminate flooring throughout all bedrooms and the upper hallway adds a fresh touch. Completing the second floor is a beautifully designed 4-piece split bathroom with a spacious double vanity. Combining spacious principal rooms, stylish modern updates, and exceptional curb appeal, 1 Cale Avenue is the perfect place to call home. Nestled in a quiet and welcoming Courtice community, with its bright interior, generous living spaces, and attractive exterior, this home is ready to move in and enjoy. (id:61483)
1385 Park Road S
Oshawa, Ontario
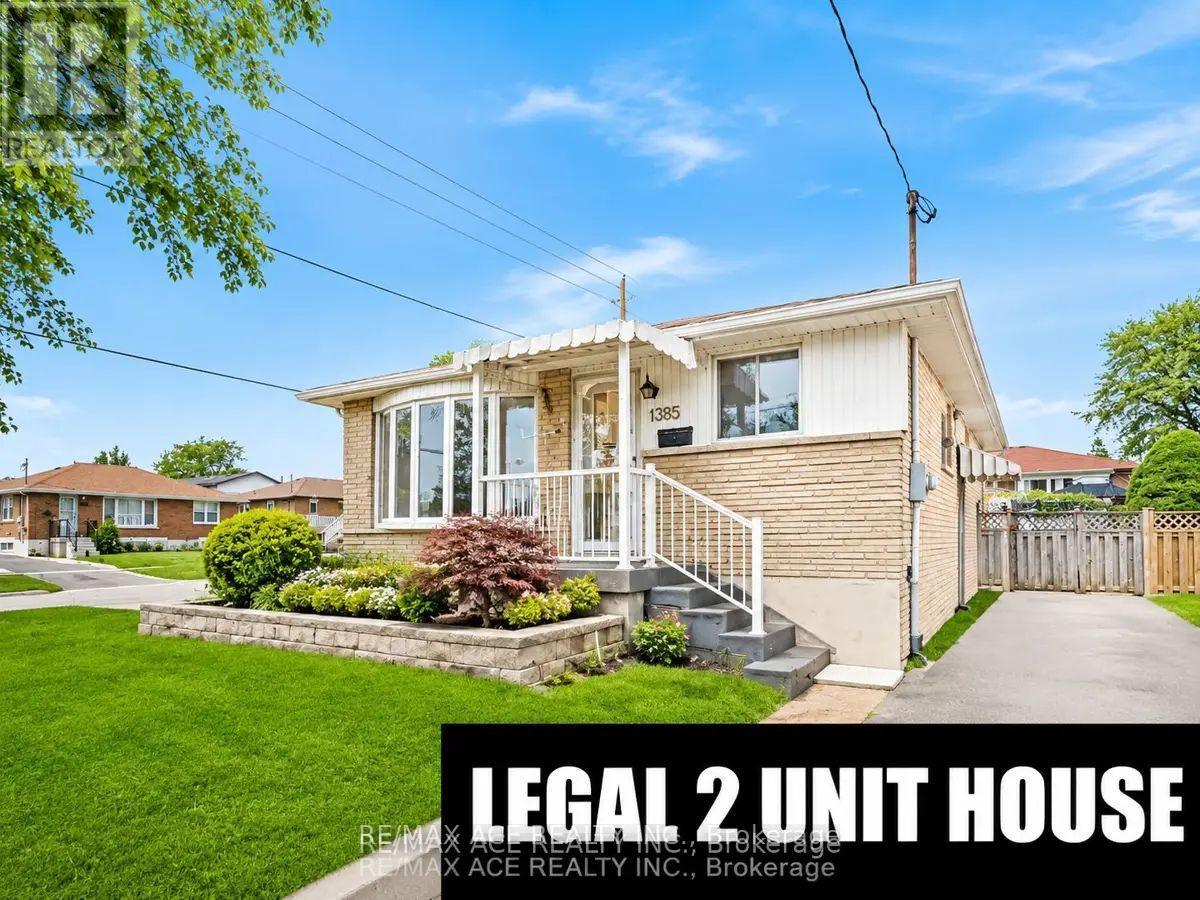
Location! Location! This outstanding legal two-unit home exemplifies pride of ownership. Featuring a 3+2 bedroom brick bungalow, it boasts a custom kitchen and a sliding glass door from the three-bedroom/den area leading to a deck with a gazebo that overlooks a private fenced yard. A separate entrance provides access to a two-bedroom legal unit in the basement. There is ample parking and convenient access to the 401. Located just 3.5 km from the GO train and within a short walking distance to the lake and walking trails, this home offers rare income potential. Don't let this opportunity pass you by. (id:61483)
#1209 - 2 Westney Road N
Ajax, Ontario
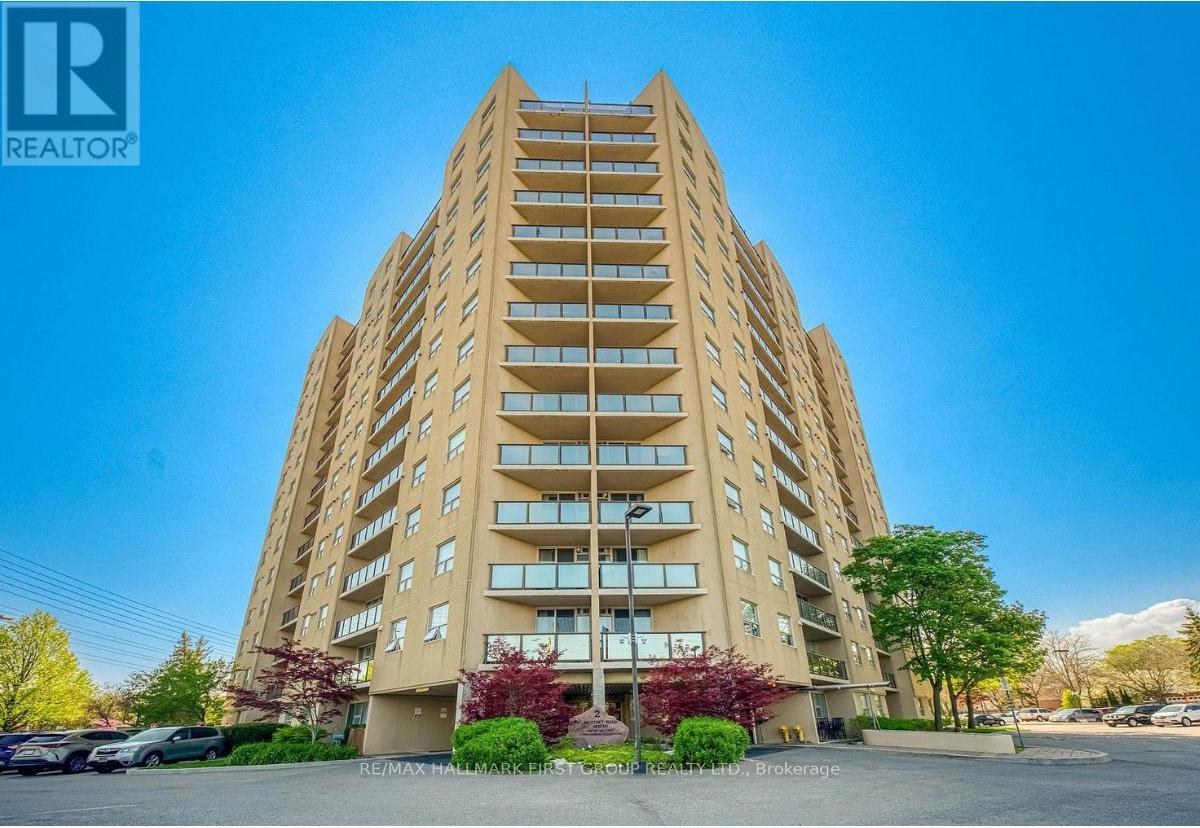
Welcome to this beautifully updated 3-bedroom, 2-bathroom condominium offering 1,157 sq. ft. of stylish, functional living space. Boasting a desirable west-facing exposure, this bright and spacious suite features an open-concept layout, a large tiled foyer with elegant wainscoting, and a rare triple front hall closet providing exceptional storage. The modern kitchen has been tastefully renovated with quartz countertops, a designer backsplash, double sink, and five appliances, while durable laminate flooring flows throughout the principal living areas. Enjoy seamless indoor-outdoor living from the corner balcony, perfect for relaxing and taking in the afternoon sun. The spacious primary bedroom offers the comfort of a private ensuite bathroom and a walk-in closet, while two additional bedrooms provide flexibility for families, guests, or a home office. Both bathrooms were beautifully renovated in 2024 with quartz countertops, and the suite has been freshly painted and enhanced with California shutters throughout. An outstanding bonus, this unit includes **two parking spaces** and a **locker**. Ideally located close to schools, shopping, restaurants, Highway 401, and the GO Station, making commuting a breeze. Residents also enjoy excellent building amenities including an outdoor pool, fitness room, and sauna. An exceptional opportunity for first-time buyers, downsizers, or investors seeking space, style, and convenience in a prime location. All Utilities Included In Maintenance Fee** Ensuite Laundry (id:61483)
1249 Leacock Court
Oshawa, Ontario
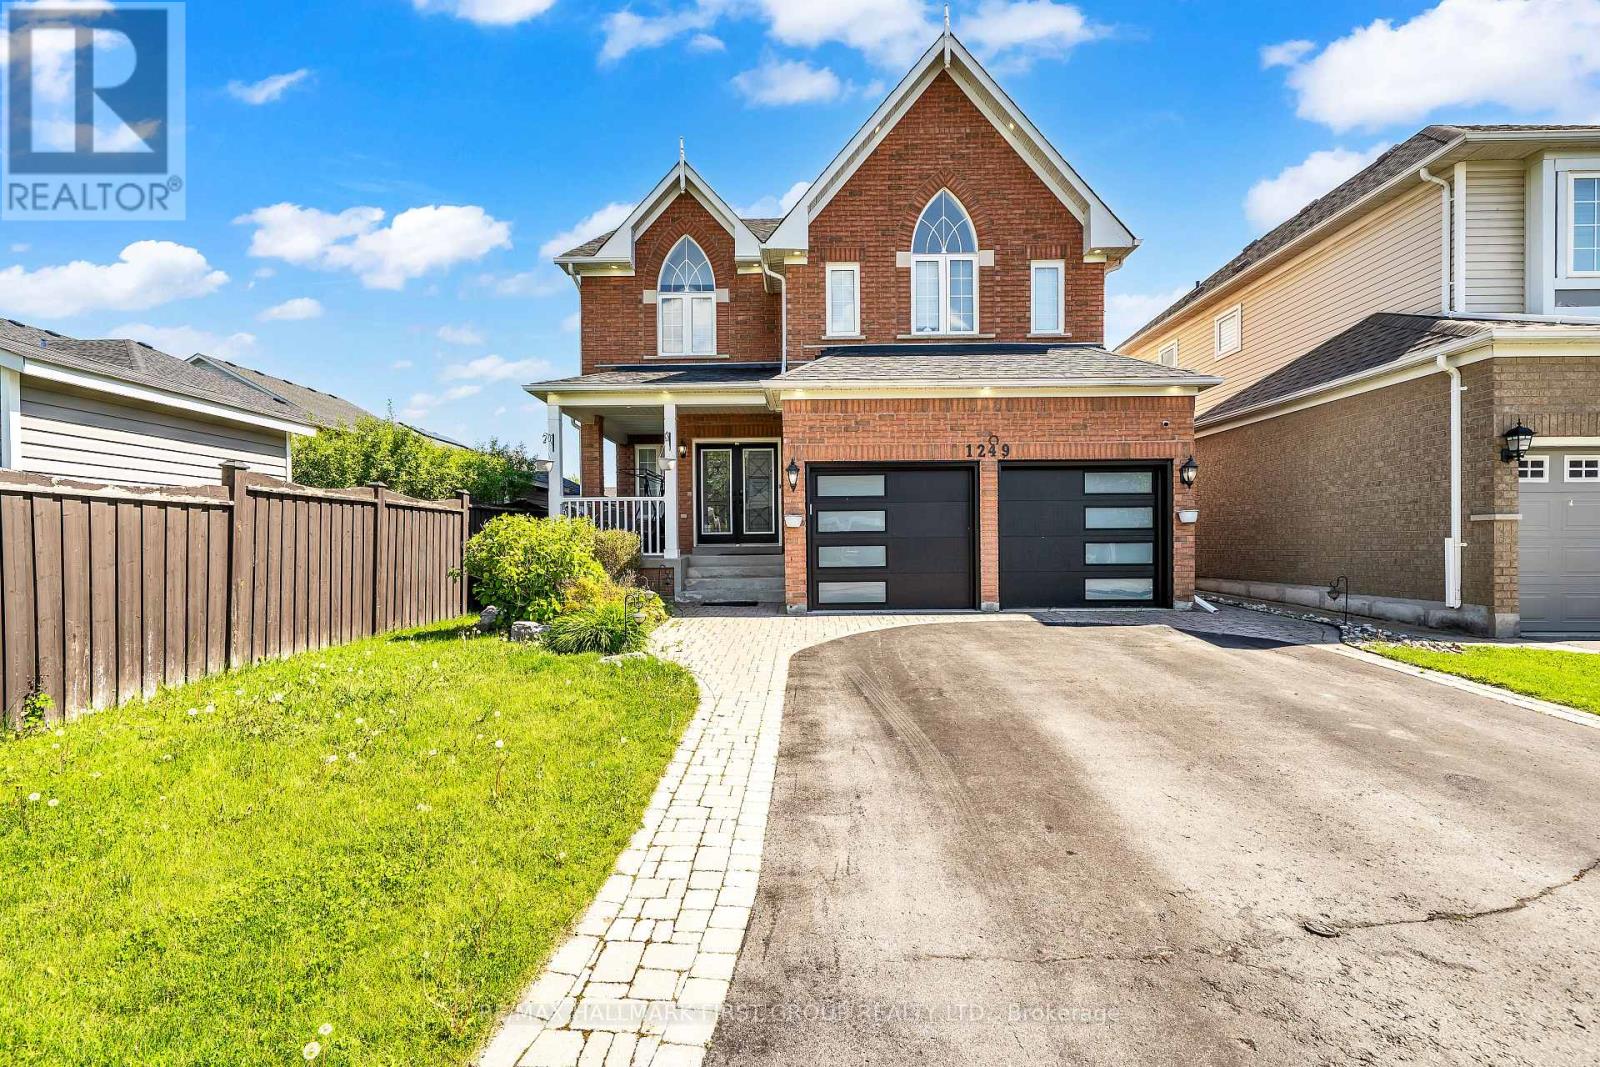
Welcome to this stunning 4-bedroom, 4-bathroom home with a double car garage, located on a quiet cul-de-sac in the highly sought-after Taunton neighbourhood of Oshawa. Set on a deep, premium lot, this property truly stands out with an above-ground pool, hot tub, a large tiered deck, and a spacious patio with an awning perfect for entertaining or relaxing with family.Inside, the home has been beautifully renovated from top to bottom. Enjoy 9-foot smooth ceilings, elegant crown moulding, and open riser staircases with sleek glass railings that give the space a modern and open feel. The kitchen is a showstopper, featuring quartz countertops, a matching backsplash, and plenty of space for cooking and gathering.Hardwood floors run throughout the main and upper levels, adding warmth and style. Downstairs, the finished basement includes vinyl flooring laid over a Dricore subfloor membrane, offering both comfort and durability. You'll also find a spacious recreation room, a custom-built pub-style wet bar, and a dedicated exercise room ideal for entertaining or staying active at home. New Garage doors and Front entrance doors.This home is tucked into a friendly, family-oriented community close to top-rated schools, parks, shopping, restaurants, and major highways, not to mention that there's no sidewalk to shovel the snow. From the beautifully finished interior to the thoughtfully landscaped backyard, every detail has been considered. Don't miss your chance to own this incredible home in one of Oshawa's most desirable neighbourhoods. No sidewalk to shovel! (id:61483)
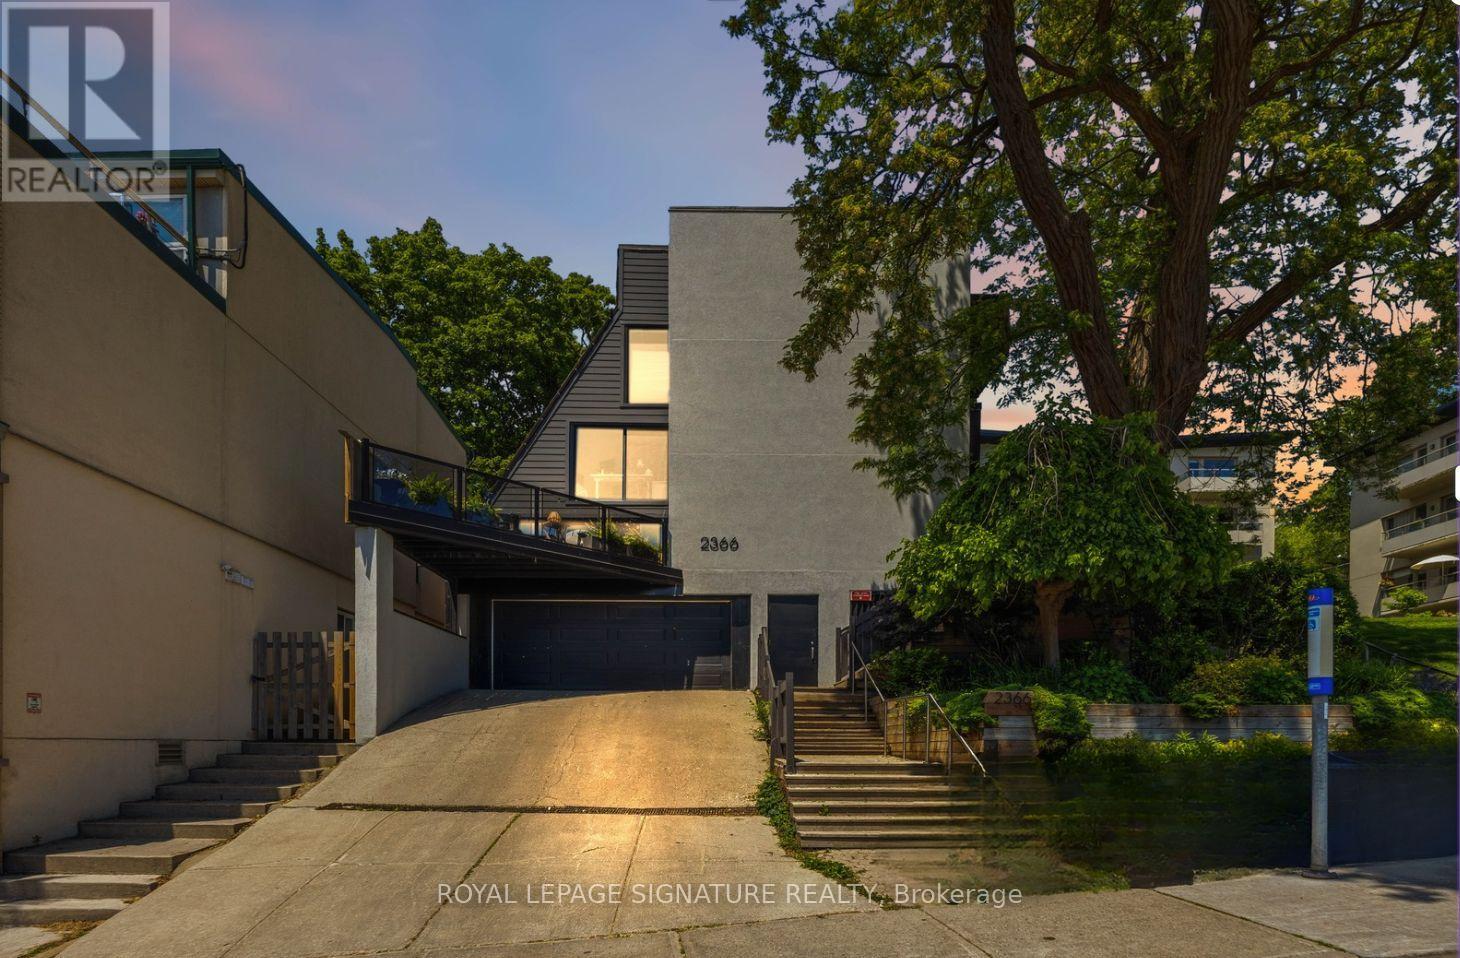
7 - 2366 Queen Street E
Toronto, Ontario
Welcome to Beach living with the space, privacy, and lifestyle you've been waiting for. This beautifully spacious 2-bedroom, 2-bathroom townhouse offers approx. 1,400 sq. ft. of thoughtfully designed living space in one of Toronto's most beloved neighbourhoods.The main floor is bright and inviting, with a living area that opens onto a stunning oversized terrace surrounded by mature trees. Private, peaceful, and rare in the city, it's the perfect spot for morning coffee, summer dinners, or your very own little escape.The large kitchen offers a breakfast bar, great storage, and plenty of counter space for anyone who actually likes to cook or just wants room to unpack takeout like a professional.Upstairs, the second-floor family room is bright, spacious, and ideal for movie nights. The large 2nd floor bedroom offers double closets, storage and room for a desk for those who work from home. The third-floor primary suite feels like a true retreat, featuring generous closet space and an oversized 3-piece ensuite with laundry. Steps to the water, boardwalk, shops, restaurants, cafés, and transit. This home delivers the best of Beach living with space to breathe, entertain, and enjoy one of Toronto's most iconic neighbourhoods. (id:61483)
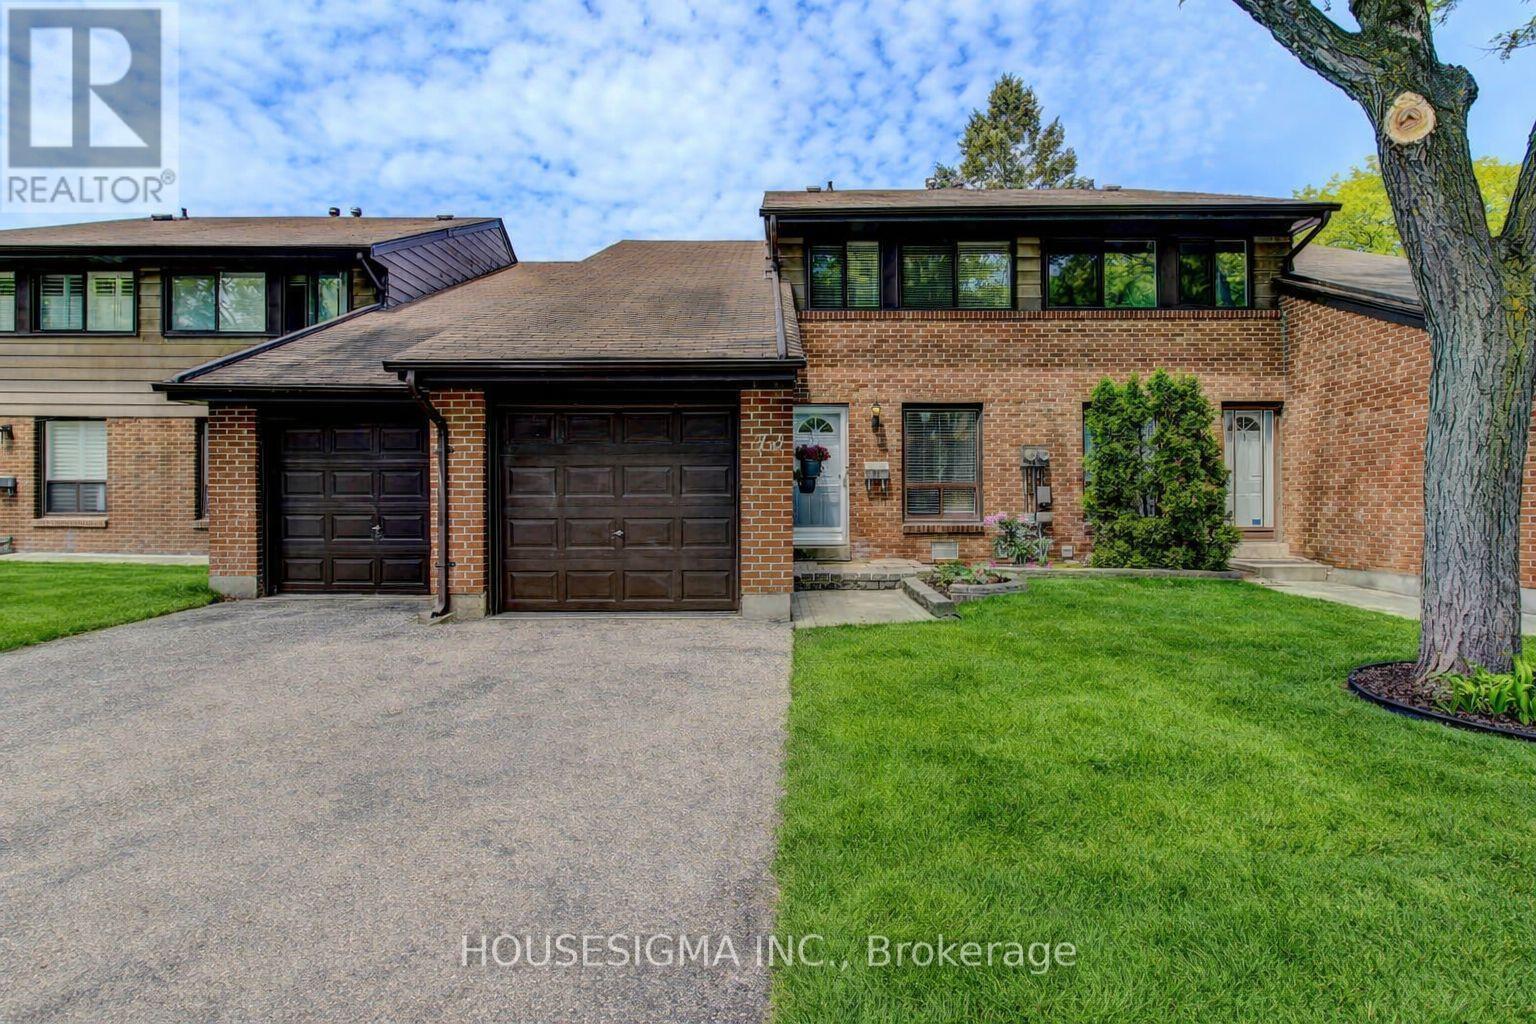
73 - 155 Glovers Road
Oshawa, Ontario
Welcome to this beautifully maintained 3-bedroom townhouse in a desirable Oshawa neighbourhood. This bright and inviting home offers a functional layout, spacious principal rooms, and pride of ownership through out. The clean, well-cared-for interior provides comfortable living for families, first-time buyers, or downsizers alike. Enjoy your morning coffee or unwind after a long day in the private backyard, highlighted by a stunning mature cherry tree that adds beauty and charm throughout the seasons. Low-maintenance living is made easy with grass cutting and snow removal included in the maintenance fees, allowing you more time to enjoy your home and community. Conveniently located close to schools, parks, shopping, restaurants, public transit, and 407. A wonderful opportunity to own a move-in-ready townhouse in a great Oshawa location .Don't miss your chance to call this lovely property home! (id:61483)
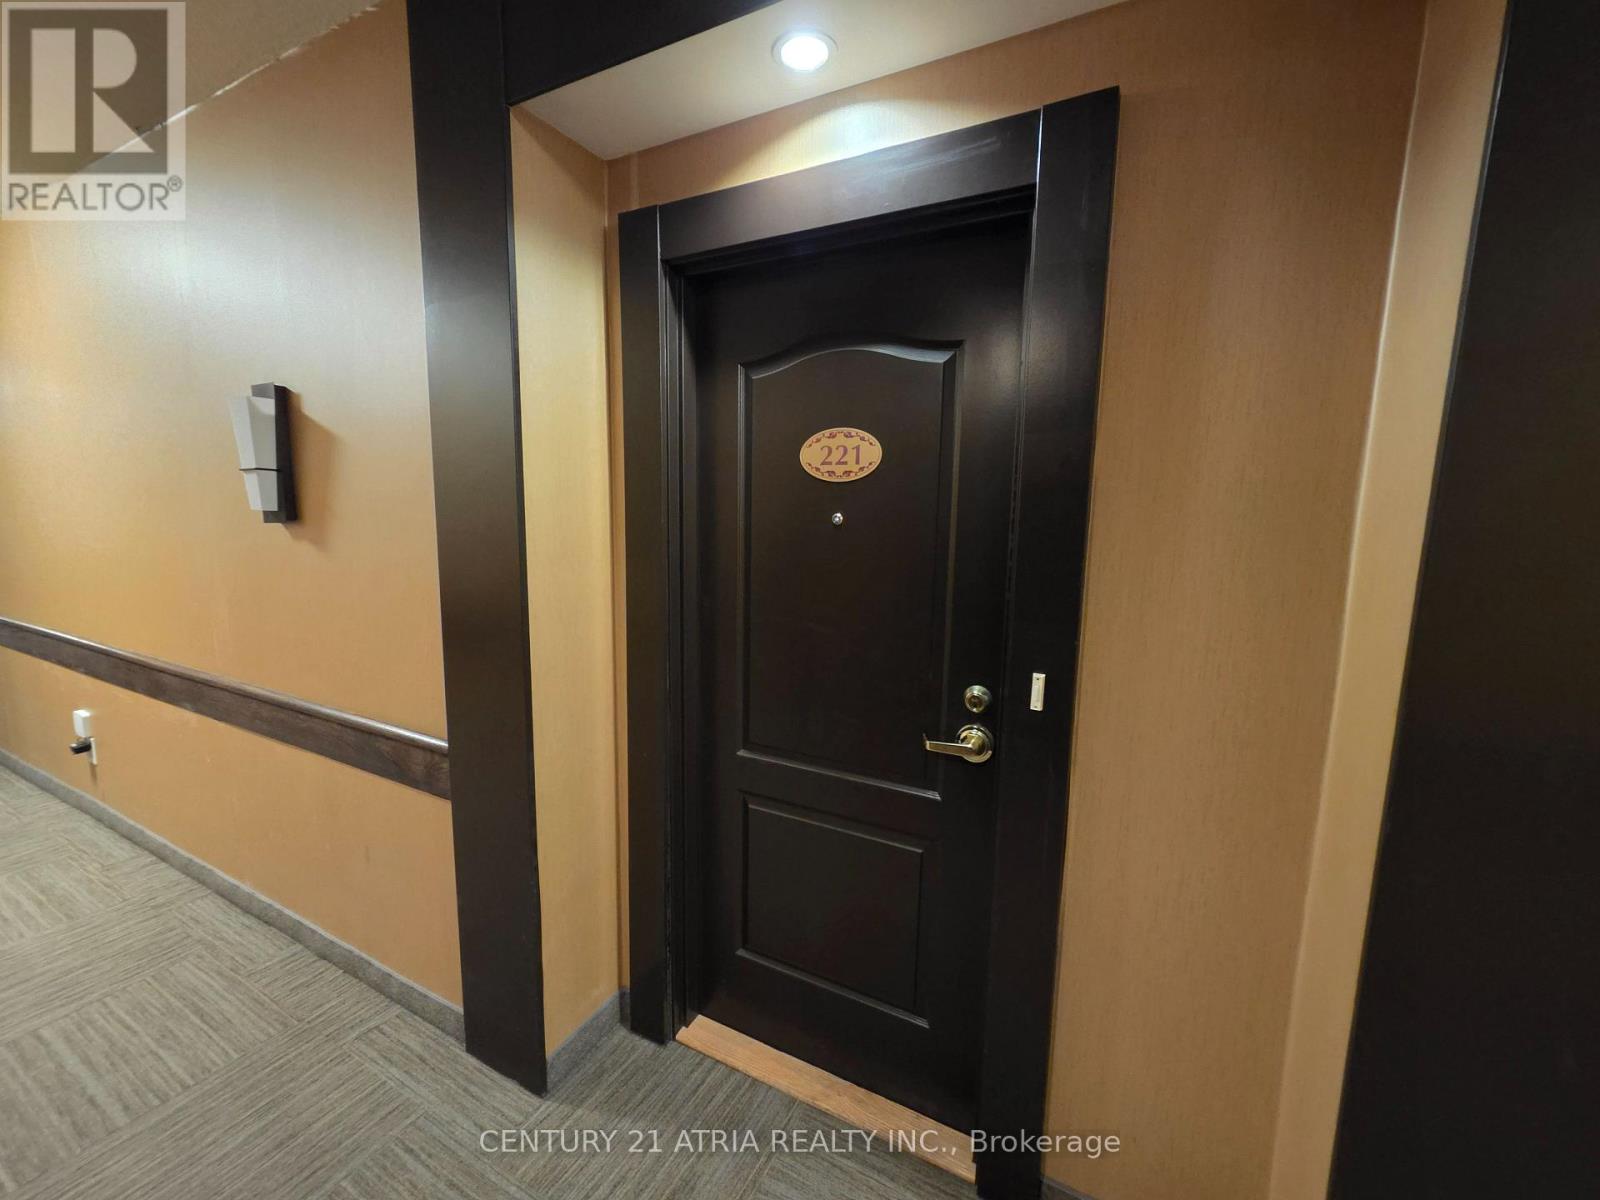
221 - 2020 Mcnicoll Avenue
Toronto, Ontario
Experience independent living at its finest in this vibrant 55+ life lease community at Mon Sheong Court. This bright and meticulously maintained 840-sq-ft suite is move-in ready, featuring a versatile 1-bedroom plus den and solarium layout with two full bathrooms. Freshly painted, new renovated throughout with a kitchen boasting stainless steel appliances, a brand-new cooktop, and ample storage. An open-concept living and dining area offers clear, unobstructed west-facing views. Includes a private den with sliding doors-ideal for a home office-and a peaceful, sun-filled solarium. The primary suite features an ensuite with a large walk-in shower, built-in seating, and safety grab bars. Stay active and social with an incredible array of on-site amenities, including a gym, library, hair salon, pharmacy, and dedicated rooms for karaoke, mahjong, and table tennis. Residents enjoy a packed social calendar featuring Tai Chi, dance classes, and daily morning coffee. (id:61483)
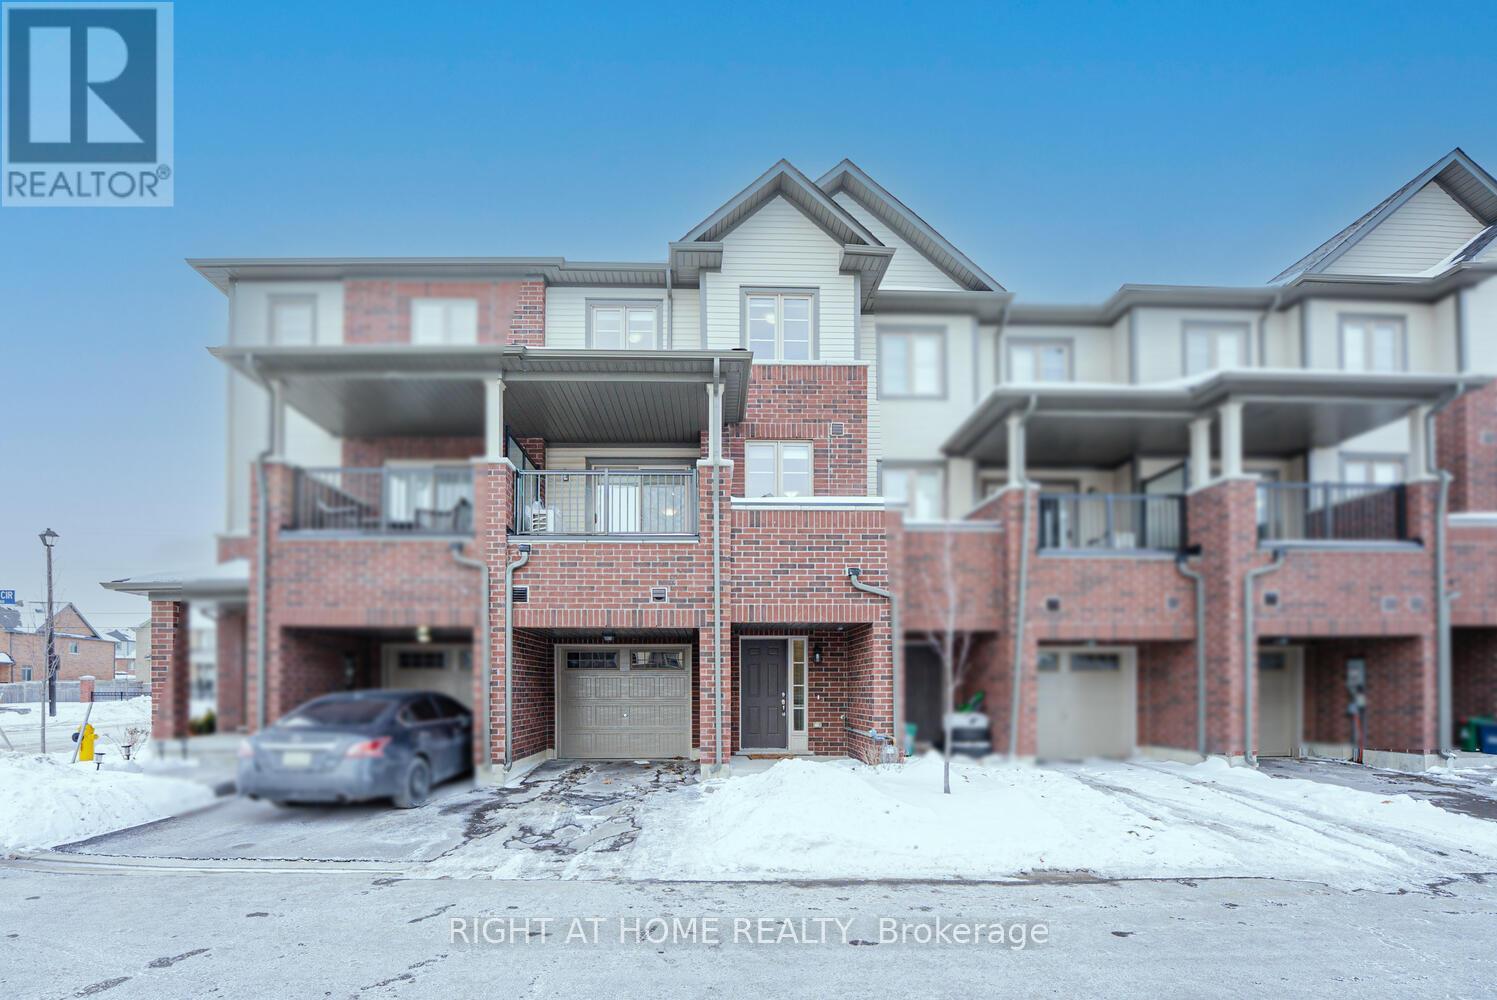
2101 Prestonvale Road
Clarington, Ontario
Welcome to this beautiful freehold townhouse located in a highly sought-after community in Courtice. ideal for first-time home-buyers or investors. With a bright and inviting layout, this home features a thoughtfully designed open-concept main floor with spacious living, dining, and kitchen areas. Perfect for both everyday living and entertaining. The Great Room on the main floor offers a convenient walkout to a private deck. ideal for enjoying outdoor space. A bedroom with a full bathroom on the ground floor provides exceptional flexibility, making it perfect for guests, extended family, or a home office. The upper level boasts three generously sized bedrooms, including a spacious primary retreat featuring a walk-in closet and a 4-piece ensuite with a separate shower and a soaker tub. With 4 bedrooms and 4 bathrooms, this home offers comfort, functionality, and versatility for growing families. Direct access from the garage adds everyday convenience. Ideally located close to public transit, Courtice GO Station, schools, shopping, and with easy access to Highways 401 and 418, this property is perfect for families and commuters alike. Photos are from a previous listing. (id:61483)