
934284 Airport Road
Mono, Ontario
94 Acres of Opportunity in the Heart of Mono! Stunning corner property with approx. 1,450 ft frontage on Airport Rd featuring a charming 4-bedroom brick farmhouse surrounded by the breathtaking hills of Hockley Valley. Mostly workable land with endless potential - ideal for investors, hobby farmers, estate living, or future development. Eligible for severance and permitted for a second residence. Enjoy privacy, scenic trails, fertile land, and peaceful rural living just minutes to Highways 9 & 89 for an easy commute. Rare chance to own a prime acreage in one of Mono's most desirable locations. Motivated sellers - price reduced for quick sale!.Please note inside of house can be seen on 2nd showing.*Price just reduced **for quick sale. Motivated sellers. (id:61483)
43 Thurrock Road
Toronto, Ontario
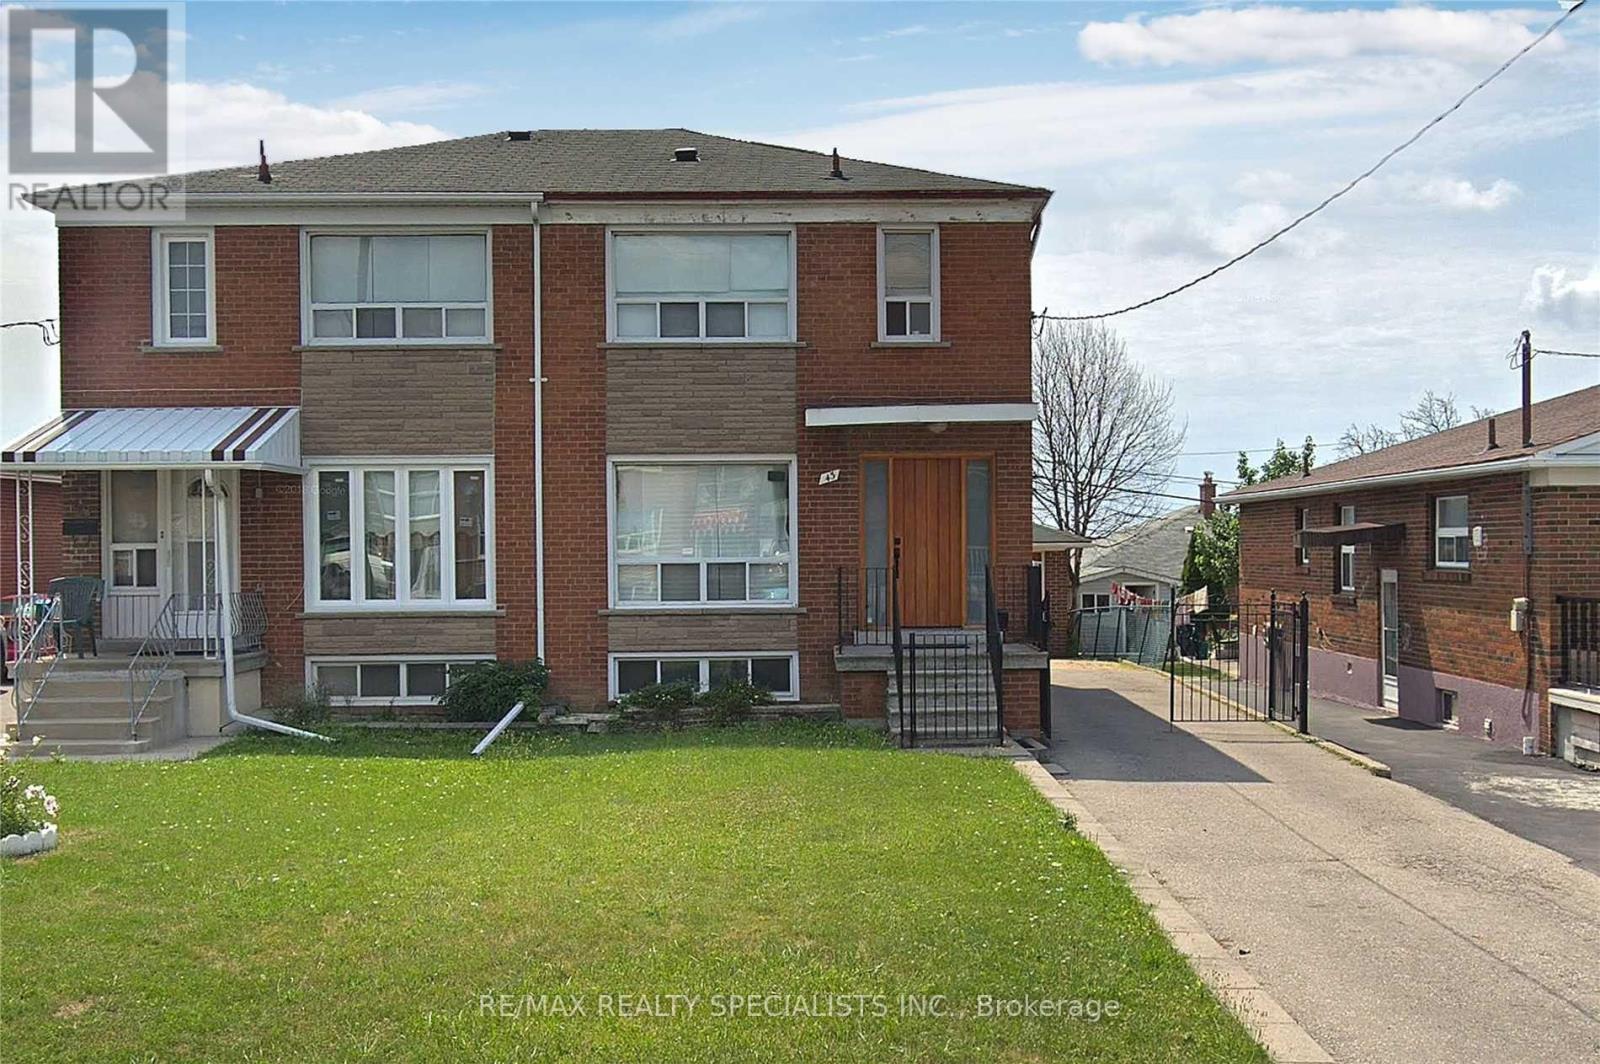
3 Bedroom Semi-Detached Home Located In Sought After Glenfield-Jane Heights W/Large Living & Dining R00m, Spacious Bedrooms, Upgraded Light Fixtures, Renovated Basement With Separate Side Entrance, Good size Modern Kitchen, Windows and Roof replaced in 2018, Cozy Front Porch* Huge Extended Driveway & Double Detached Garage. Close to Transit, Schools, Parks, Great Neighborhood with easy access to TTC. (id:61483)
1402 - 125 Western Battery Road
Toronto, Ontario
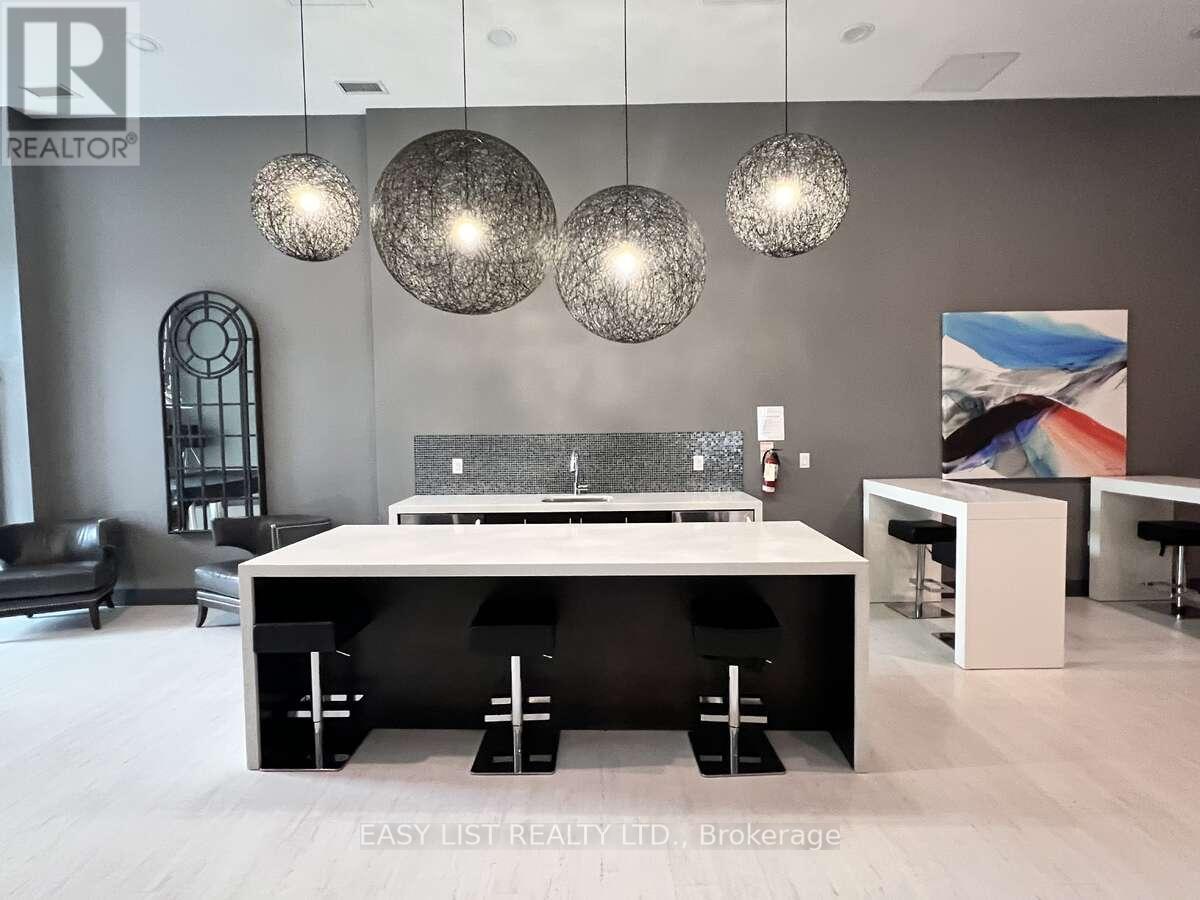
*** Visit the REALTOR website for further information about this Listing *** Stunning 899 sq. ft. city oasis offering breathtaking panoramic views and an unbeatable location in the heart of Toronto. This beautifully upgraded suite offers the rare combination of being steps from the city's best entertainment, dining, transit, and amenities while remaining incredibly quiet and peaceful inside. Expansive floor-to-ceiling windows flood the space with natural light and showcase spectacular skyline views, including stunning sunrises, sunsets, beautiful CN Tower views, and even fireworks displays from the comfort of your living room. The spacious layout features upgraded flooring throughout, a full-size chef's kitchen with a full-size stove, generous built-in closets and storage solutions, and premium soundproofing for a calm and tranquil atmosphere. Additional features include one dedicated parking space, one secure storage locker, and double bike storage perfect for commuters and active lifestyles. Ideally located just a 2-3 minute walk to the King Street streetcar and approximately 10 minutes to the CNE, BMO Field, concerts, Toronto FC games, and Argonauts events. A grocery store is conveniently located right beside the building, making everyday living effortless. Currently tenanted; showings generally require next day notice, although earlier access may occasionally be accommodated. Tenants are open to either staying or negotiating a new lease arrangement. (id:61483)
83 Blackfriar Lane
Brantford, Ontario
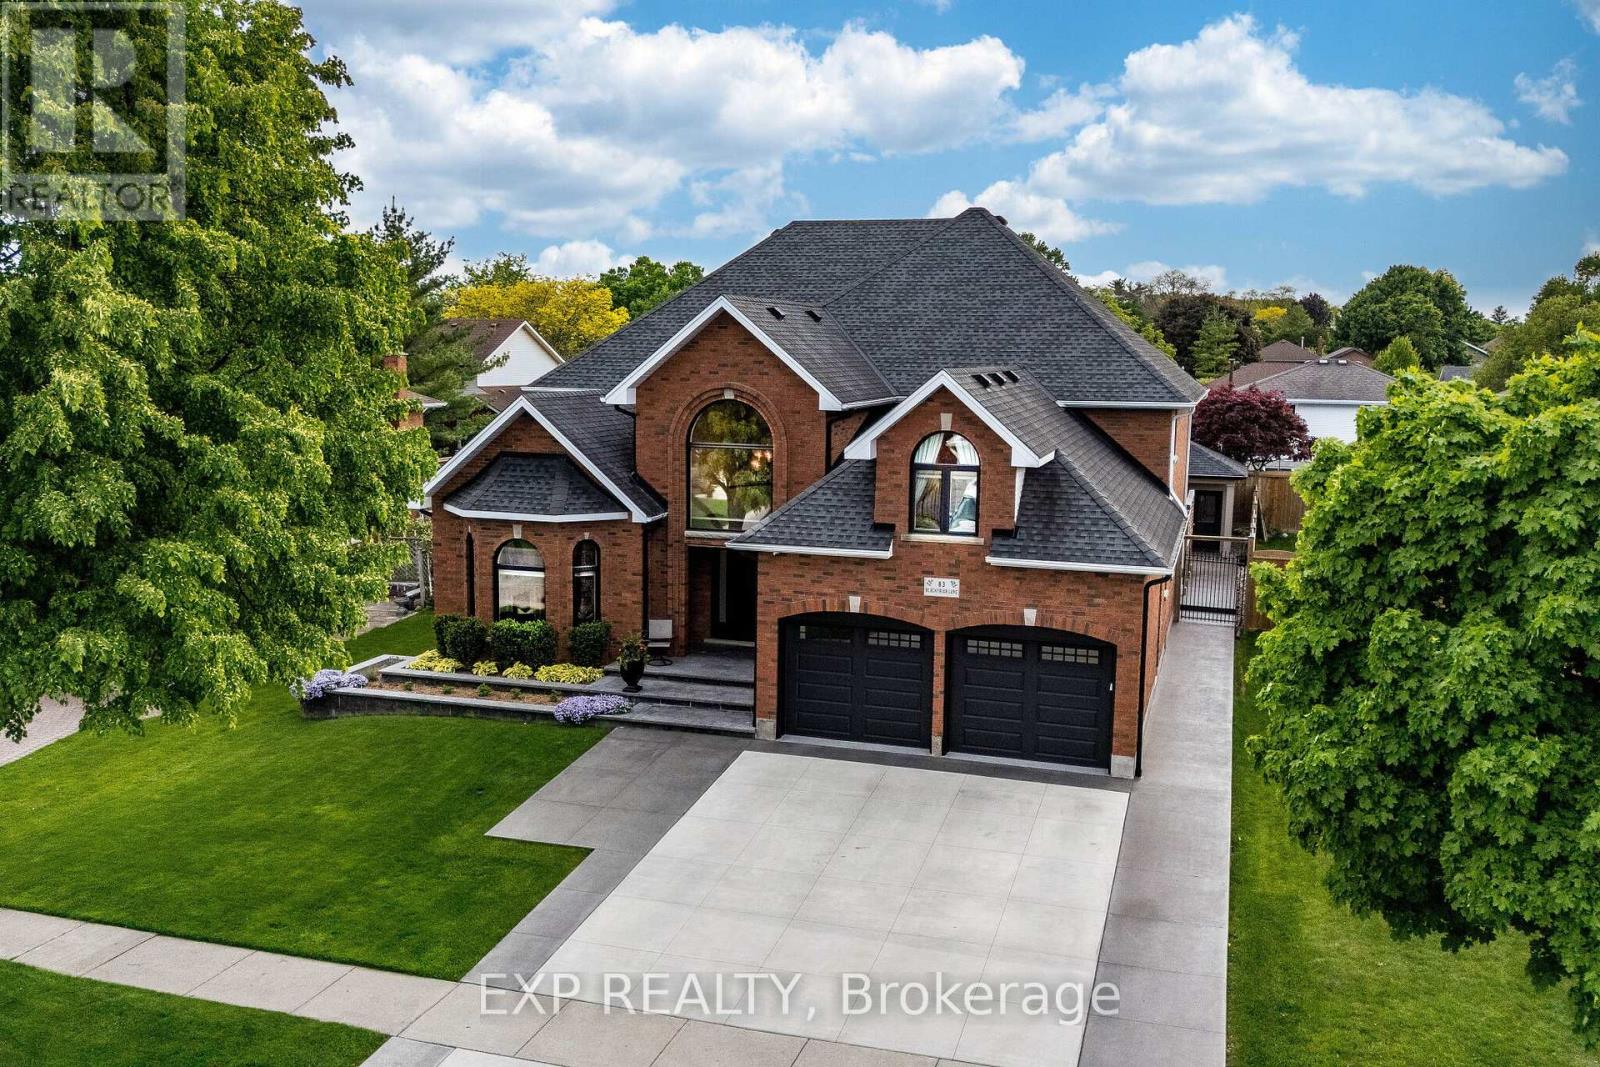
In A Class Of Its Own!! Modeled After A California Luxury Estate, This One-Of-A-Kind 3893 Sq Ft Custom Italian-Built Home Showcases Hundreds Of Thousands Of Dollars$$ Invested In Purposeful Upgrades, Elevated Finishes, And Remarkable Craftsmanship. Exceptional Curb Appeal With Natural Stone Porch And Steps, Plus A Snow-Melt System On The Front Walkway And Porch. Inside, Enjoy 9Ft Ceilings, Hardwood Floors, Italian Porcelain Imported From Italy And A Private Main Floor Office. The Elegant Living Room Showcases 12Ft Ceilings And A Gas Fireplace, While The Formal Dining Room Is Perfect For Entertaining. The Impressive Great Room Features Soaring 20Ft Ceilings, Floor-To-Ceiling Windows, Custom Built-Ins, Plaster Crown Moulding & A Second Gas Fireplace. The Chef-Inspired Kitchen Is Equipped With Commercial-Grade KitchenAid Appliances, Solid Maple Cabinetry, Walk-In Pantry, Italian Porcelain Tile, And A Dedicated Espresso & Wine Bar. Upstairs Offers 4 Spacious Bedrooms And A Beautifully Renovated Main Bath With A Custom Laundry Chute. The Luxurious Primary Suite Features A Large Walk-In Closet And Spa-Inspired Ensuite ($75,000) With Italian Porcelain Slabs, Freestanding Tub, Radiant Heated Floors All Curated By A Top Teir Designer. Separate Side Entrance Leads Directly Into The Garage And Finished Basement Complete W/ A Large Rec Room, Bdrm, Gym, Full Kitchen & 3-Pc Bath. An Excellent In-Law Or Rental Income Potential! Great Value! The Real Showstopper- Your Private Resort Style Oasis. Imagine Vacationing At Home Everyday! Featuring A Heated Saltwater L-Shaped Pool W/ Multicolour Lighting & Water Sheers, Limestone Waterfall Wall, Built-In Outdoor Kitchen With Gas Bbq And Wood-Burning Pizza Oven, Plus A Stunning Four-Season Custom Cabana W/ Cedar Ceilings, Stone Fireplace & Oversized Sliding Doors. Located RIGHT OFF- Hwy 403, Lynden Park Mall, Golf Courses, Scenic Grand River Trails, Schools, & So Much More. Live Luxury Without Sacrificing Convenience! Rare Beauty! (id:61483)
806 - 4673 Jane Street
Toronto, Ontario
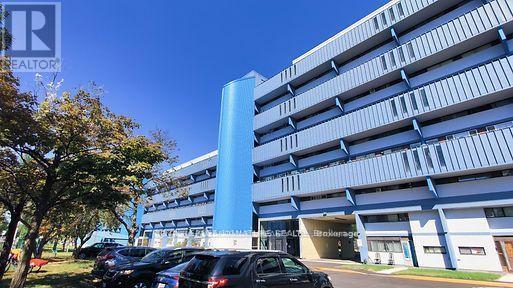
Power of Sale****Beautifully Renovated Bright and Spacious Suite at a Price Too Good To Be True!!! This Immaculate Suite Has Pot Lights Throughout, Stainless Steel Appliances and Tons of Cabinets for Storage.Just Steps to Transit: TTC, Subway, Minutes to Major Highways 400, 407,401, Shopping, Recreation Centres, Grocery, LCBO, Major Banks, Libraries, Places of Worship, York University & So Much More! This is the Perfect Opportunity For First Time Home Buyers, Investors and Downsizer's to Scoop up a Fully Move In Ready Gorgeous Condo at an Unbelievable Price in a Central Location. (id:61483)
88 - 2050 Upper Middle Road
Burlington, Ontario
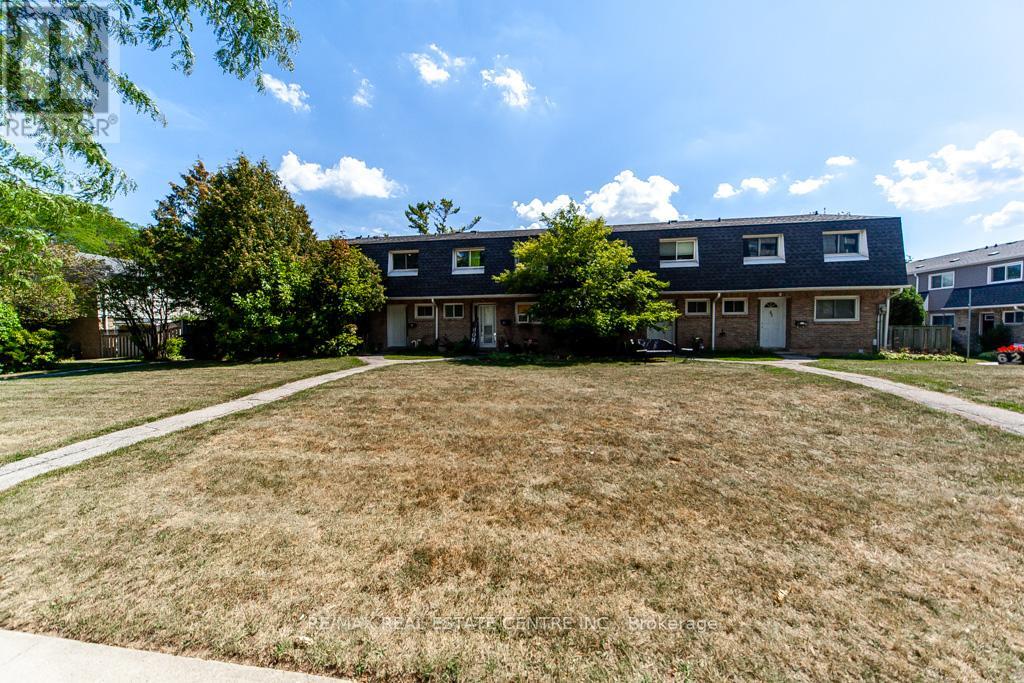
Welcome to this rare and uniquely located townhome, nestled within the tranquil and family-friendly Brant Gardens complex. Positioned right on the main street, this home offers the luxury of a private frontage view while maintaining the peace of a quiet neighborhood. Recently upgraded with brand-new laminate flooring and an abundance of pot lights, this home is bathed in natural light, creating an ambiance reminiscent of a bright, spacious studio. The heating and cooling system has been modernized, transitioning from a baseboard system to a high-efficiency furnace with central air conditioning, ensuring comfort throughout the year. The bright kitchen is a chefs delight, featuring a large window that floods the space with light, a Lazy Susan cupboard with pull-out shelves, and ample storage and countertop space. This culinary haven seamlessly connects to an open dining area and a generously sized living room, perfect for family gatherings and entertaining. Upstairs, you'll find three spacious bedrooms, each filled with natural light. The primary bedroom offers a beautifully updated semi-ensuite bathroom, styled like a Jack-and-Jill setup for convenience. With large windows and thoughtful design, these rooms are ideal for restful nights and refreshing mornings. This home also offers the convenience of a south-side separate entrance, underground parking, and a private fenced backyard, perfect for outdoor relaxation. Location is unbeatable, with a short stroll to box stores, popular restaurants, parks, and a public elementary school just steps away. Essential amenities like FreshCo, Tim Hortons, Shoppers Drug Mart, and more are at your doorstep. Commuting is a breeze with easy access to public transit and major highways, including QEW, 403, and 407.This is your opportunity to own a rare townhome that perfectly combines privacy, convenience, and modern living. Don't miss out schedule your private viewing today! (id:61483)
5 Bellotti Crescent
Ajax, Ontario
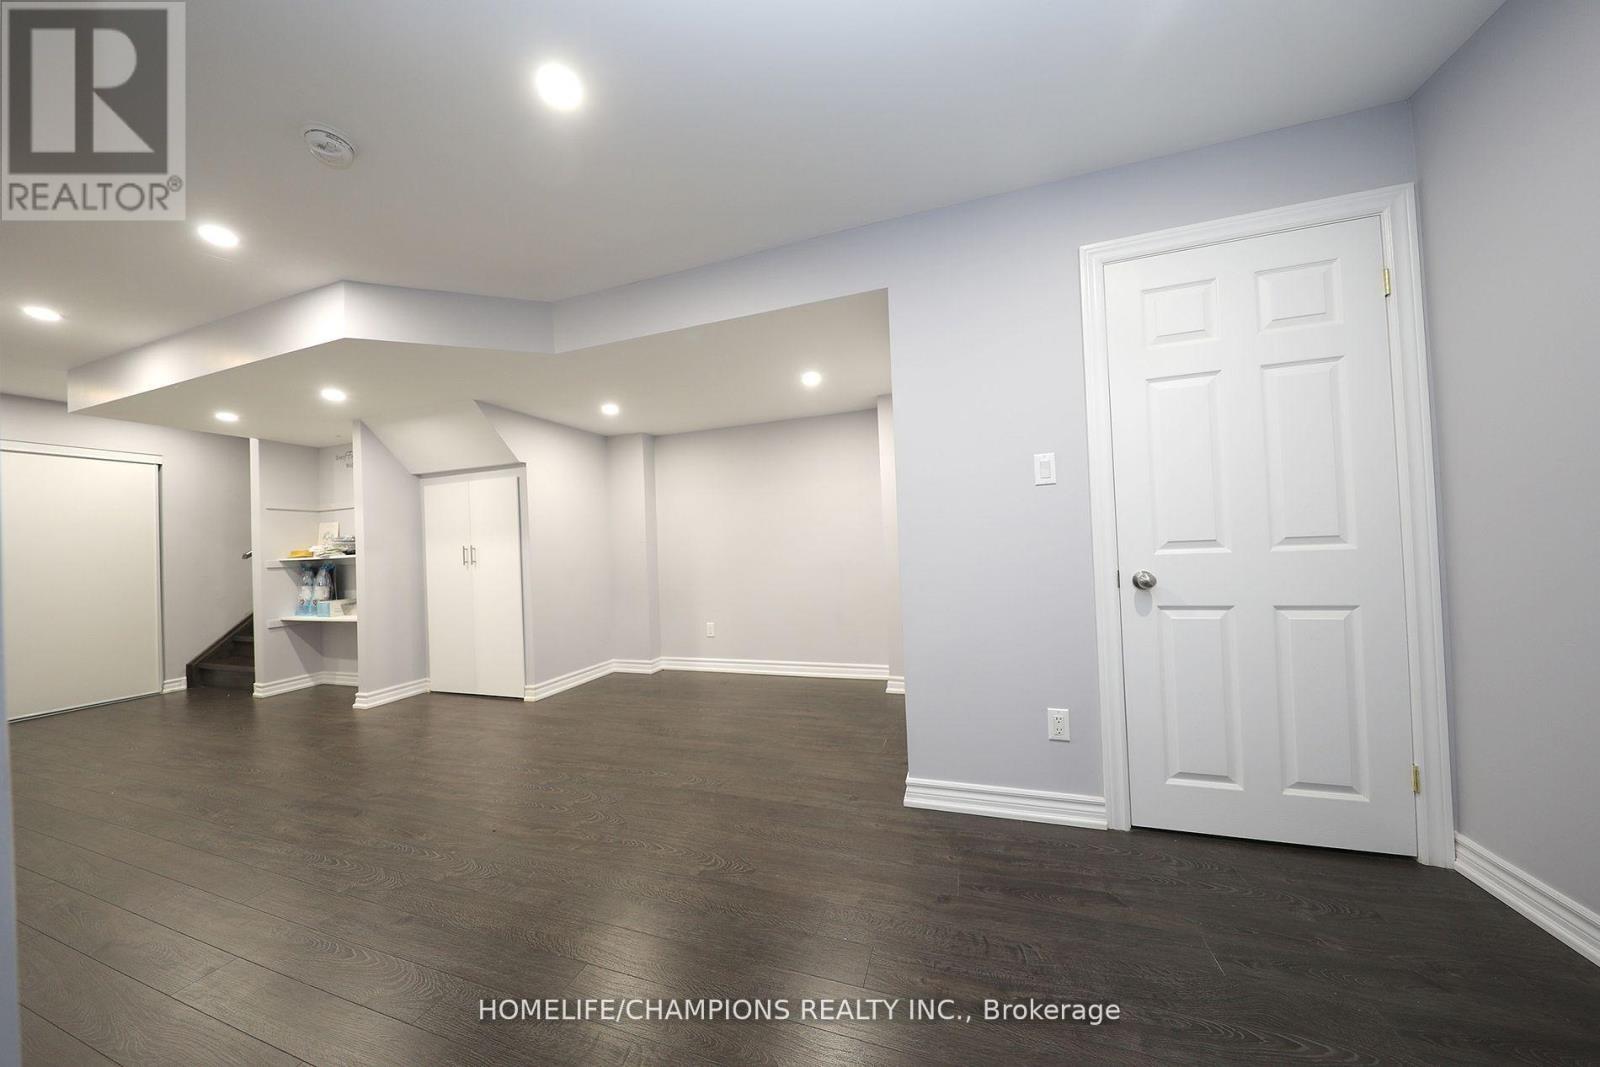
Two-Bedroom Basement Apartment in a Prime Northeast Ajax location. Steps to Amazon Distributions center, Shopping, Highway 401 & 407 and schools are all nearby.**Separate laundry**Separated Side Entrance** Move In And Enjoy!. Tenants Pay 40% Of The Total Utilities. (id:61483)
303 Bruce Rd 9
South Bruce Peninsula, Ontario
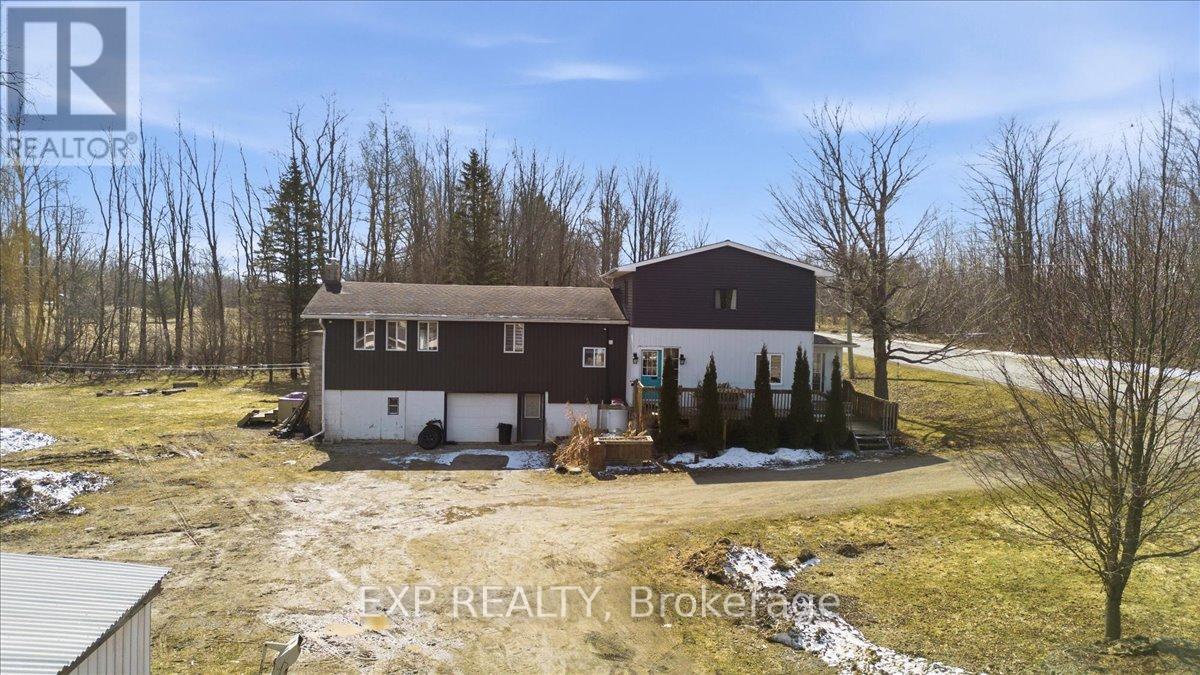
Escape to your own private slice of paradise at 303 Bruce Road 9! This beautifully renovated two-storey home sits on 9 acres of peaceful countryside just STEPS to Colpoys Bay. With over $100K in recent upgrades, it blends modern style with cozy charm throughout. The stunning two-tone kitchen features a large island, stainless steel appliances, and warm wood floors, perfect for hosting. Relax in the bright sunroom or unwind by the striking stone fireplace in the living room. The spa-like bathroom with double vanity and marble-finish shower adds a touch of luxury to everyday living. With 3 bedrooms, 4 bathrooms, and flexible spaces for a home office or reading nook, there's room for everyone. Property also has a barn, sugar shack, cottage, and the trail through the woods. Enjoy privacy, nature, and nearby beaches, trails, and parks right at your doorstep. Country living has never looked this good! (id:61483)
39 Long Point Road
Tay, Ontario
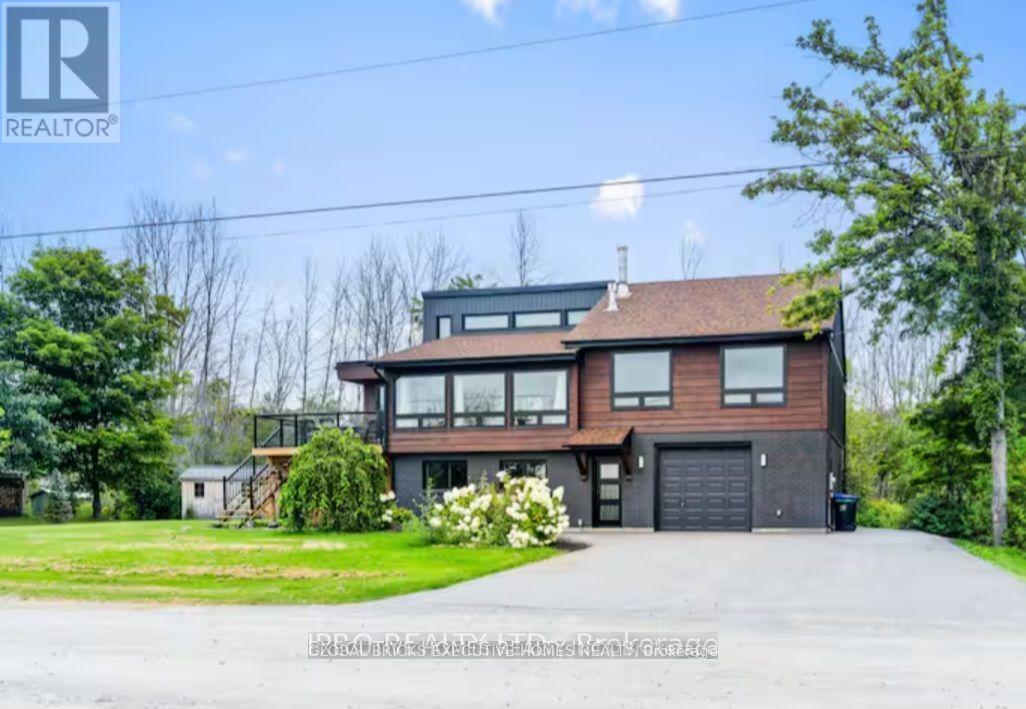
Waterfront All Season 2 -Story Detached House, Completely updated in Modern Style, with 2100 sqft, 3+1 Bedrooms and 2 Bathrooms. Fabulous Open-Concept Living/Kitchen/Dining Area, Vaulted Ceiling, Hardwood Floors & Breathtaking Panoramic Views Of Georgian Bay, Perfect As a Year-Round Residence or a Profitable Rental. The Main Floor Welcomes You With a Large Open Concept Recreational Space, a Separate Living Area, and a Bedroom and a 4pc Bath. The Second Floor Opens Up to a Stylish Kitchen Featuring stainless-steel appliances, Centre Island W/Barstool Seating, Quartz Countertops, Marble Backsplash & Skylight. Dining Room Is SeamlesslyIntegrated W/ The Kitchen, Boasting Large Windows & A Walkout To The Four-Season Sunroom, Featuring Tongue& Groove Pine. Curl Up By The Gas Fireplace With Shiplap Surround For a Cozy Evening. Step Outside Onto The Upper Deck & Take In The Stunning Scenery, Perfect for Enjoying Your Morning Coffee or Family Meals in the Beautiful Sunset. All Upstairs Bedrooms Offer Hardwood Floors, Bright Windows & Updated Fixtures. Main Bathroom Features a 4-Pc Spa Tub AndMarble Shower. Comes with a private boat launch and a Private Dock, which provides access to the lake for Water activities such as boating, fishing, kayaking, and swimming right at your doorstep. Quiet yet convenient location - minutes from Hwy 400, and all local amenities, and only 35 minutes to Barrie. Imagine the endless possibilities here! This listing Has Two Parcels of Land, One Parcel with the house, Lot size Approx: 134x97ft, Another Parcel is the land in front of the water with the private Dock and Boat Launch, Approx: irregular 124ft road frontage, 46ft deep, 75ft waterfront. (id:61483)
36 Brougham Drive
Vaughan, Ontario
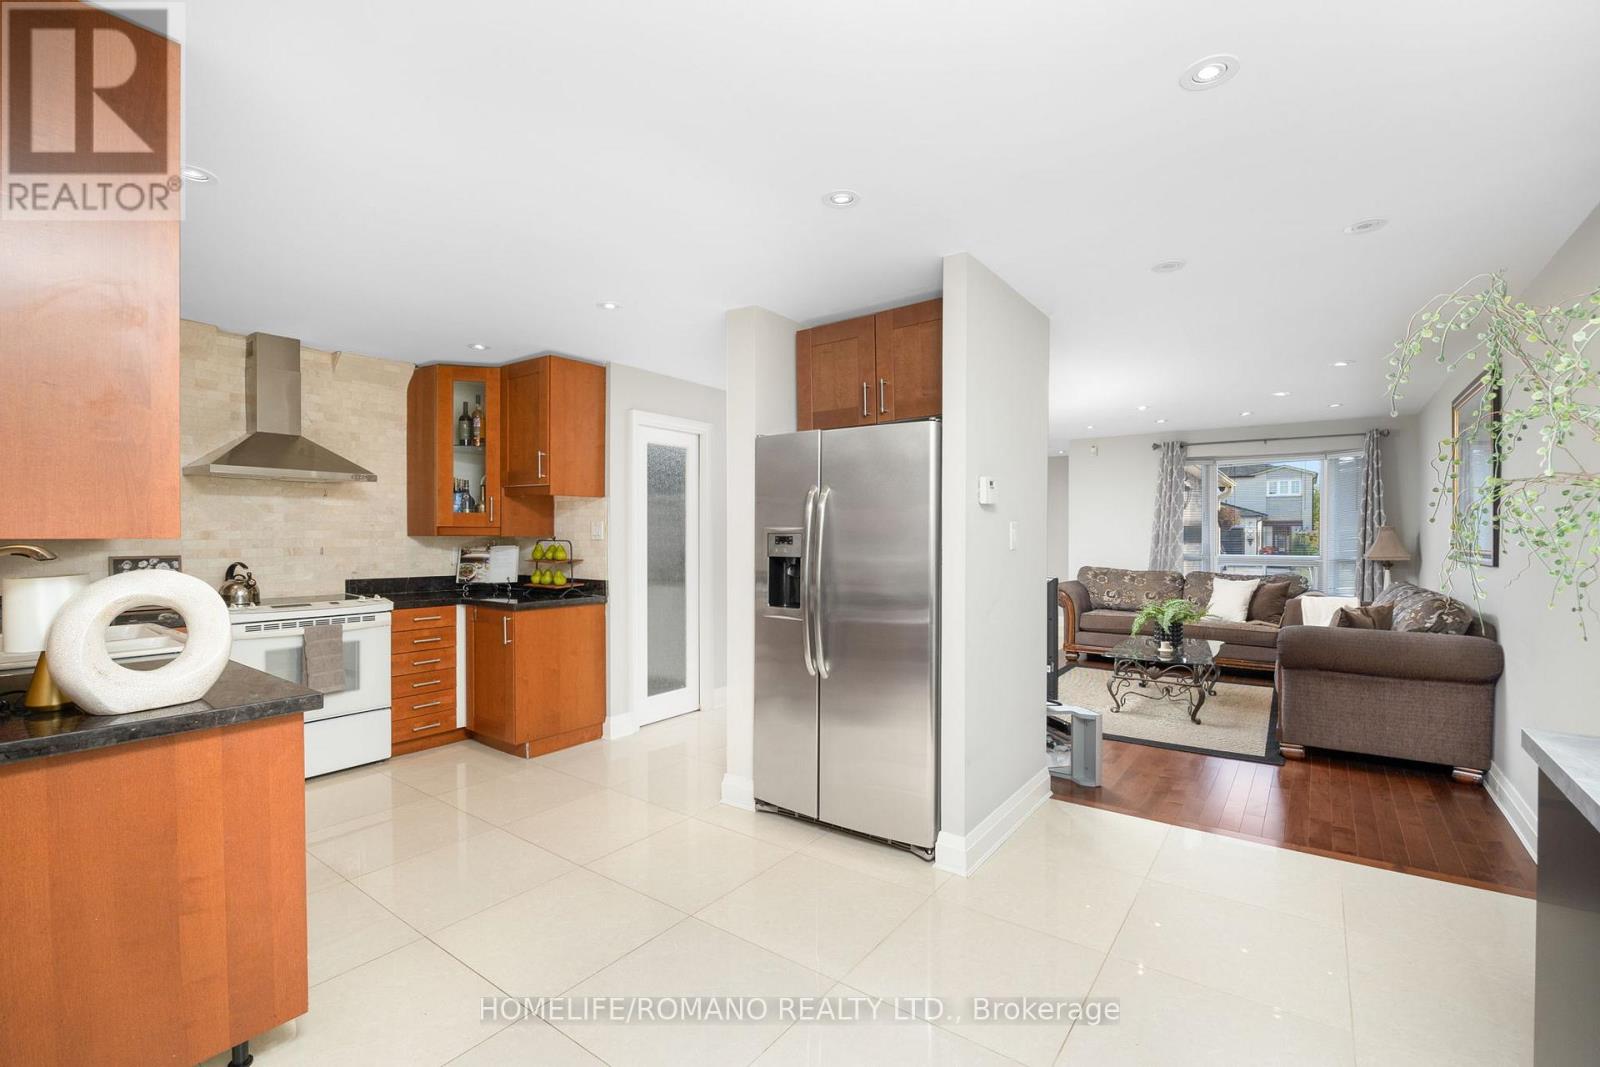
Discover this beautifully upgraded 3-bedroom, 3-bathroom semi-detached home in the heart of East Woodbridge. With over 1,500 sq. ft. of thoughtfully designed living space above grade, this two-storey gem offers a bright and functional open-concept layout, featuring large porcelain tiles, rich hardwood floors, and pot lights throughout the main level. The upgraded kitchen is a standout, equipped with stone countertops, stainless steel appliances, and a spacious walk-in pantry. A massive 209 sq. ft. rear extension-complete with double-door access-opens to a professionally landscaped backyard with patterned concrete, ideal for hosting large family gatherings or entertaining guests. Upstairs, a newly refinished staircase leads to a spacious primary bedroom with a walk-in closet, alongside two generously sized bedrooms featuring new laminate flooring and a beautifully updated 4-piece bathroom. The finished basement adds even more versatility, with tall ceilings, a large recreation room, and a full 3-piece bathroom-perfect for a home office, gym, or guest suite. The driveway comfortably fits up to four vehicles - no sidewalk ! Bonus: Existing footings are in place for a future front vestibule, offering an excellent opportunity to enhance both functionality and curb appeal. This one checks all the boxes - Located just minutes from essential amenities, top-rated schools-including the newly opened Ecole Secondaire Catholique de l'Ascension-and convenient transit options, this home is ideal for first-time buyers or growing families looking to upsize. (id:61483)
72 Martindale Road
St. Catharines, Ontario
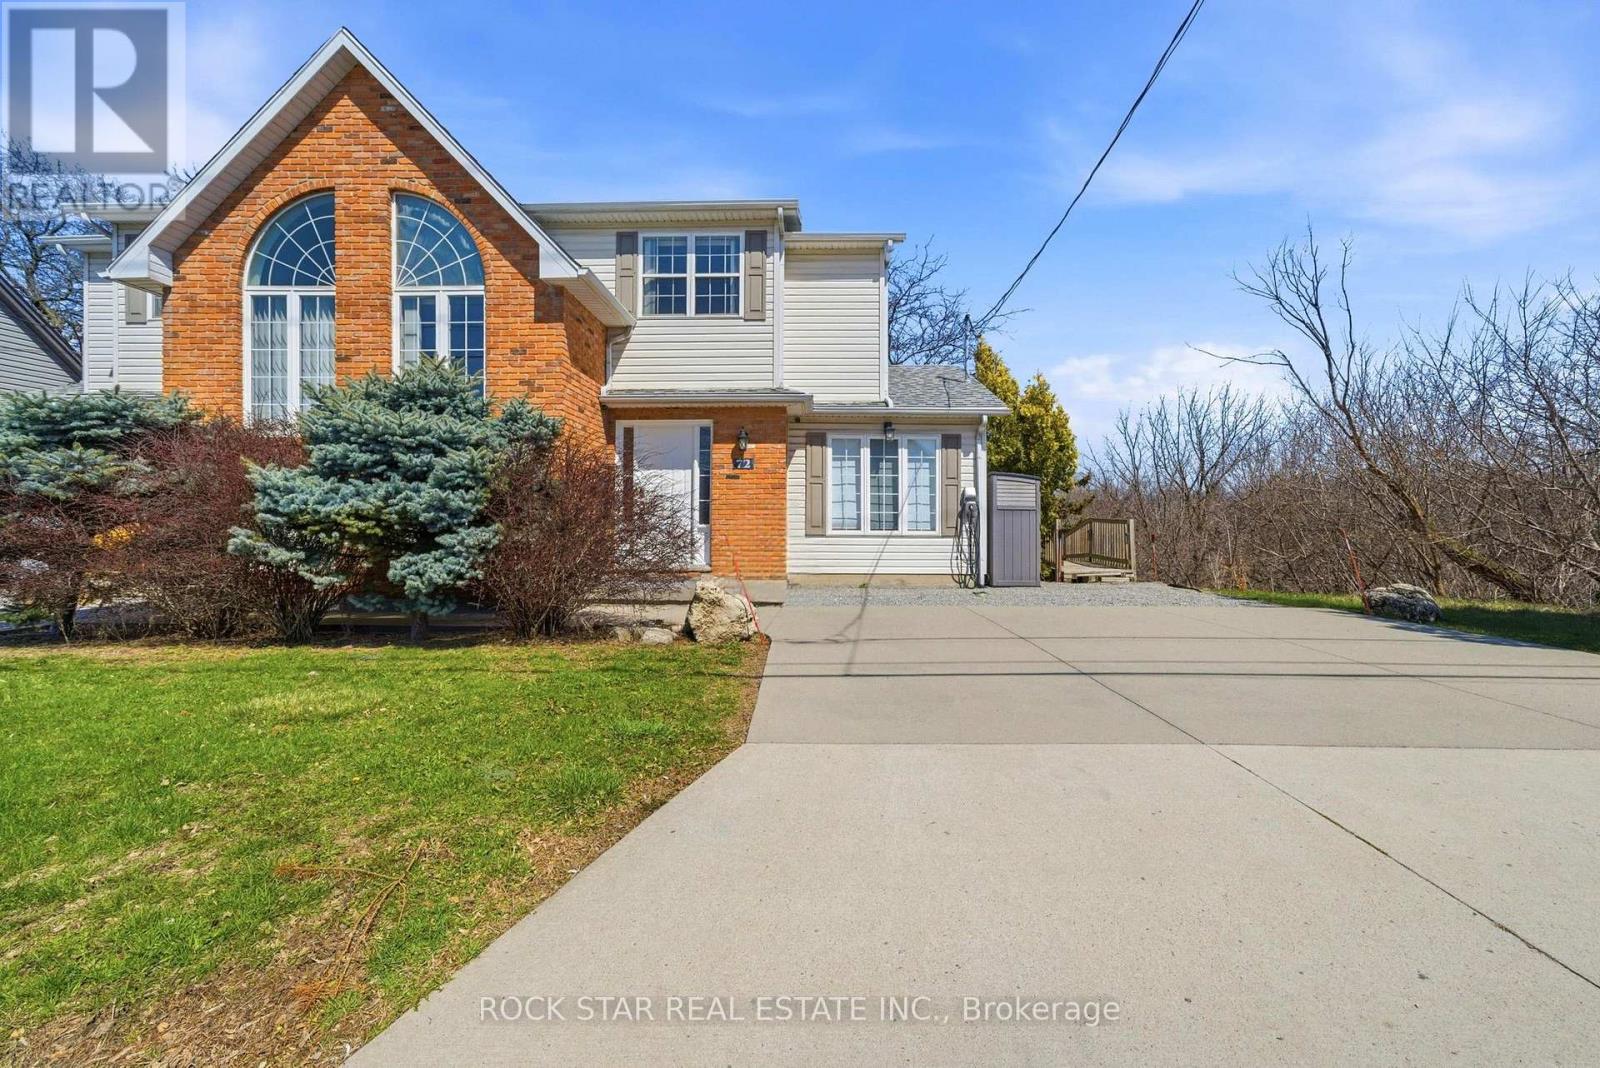
A charming and inviting home in an exceptional setting. Welcome to this beautiful semi-detached property situated in the highly sought after Grapeview neighbourhood of St.Catharines. An impeccably maintained 3 bedroom, 2.5 bathroom home that overlooks the scenic 12 Mile Creek and surrounding conservation areas, providing a private and serene setting with no rear neighbours. Step inside a bright, welcoming interior filled with natural light and soft, neutral tones that create a calm and inviting atmosphere. The spacious kitchen offers ample storage and connects seamlessly to the dining area, where a wall of windows frames the ravine and treed surroundings for a stunning backdrop. These areas open to the living room where you can continue to enjoy the views and sunlight from large windows on either side of the room. There is also a powder room on this level for your convenience. Upstairs, you will find two comfortable bedrooms and a 4PC bathroom. The lower level is fully finished with a bright and functional rec-room along with a generous third bedroom featuring a 3PC en-suite bathroom. Sliding doors from the rec-room lead you outside to a covered patio and deck area where you can take in the tranquil setting. Enjoy a cup of coffee with the morning sun or unwind in the evening with a glass of wine from one of the nearby wineries. Listen to the many birds and, if you're lucky, even catch a glimpse of a deer or two passing through the trees. This location is prime! You are just a short drive to Port Dalhousie, minutes to wineries, orchards, restaurants, and all essential amenities as well as having easy access to the QEW for commuters. This home offers a rare opportunity for you to enjoy privacy, natural beauty and still be close to all necessities. Book your viewing today! *RSA (id:61483)
1897 10 Line N
Oro-Medonte, Ontario
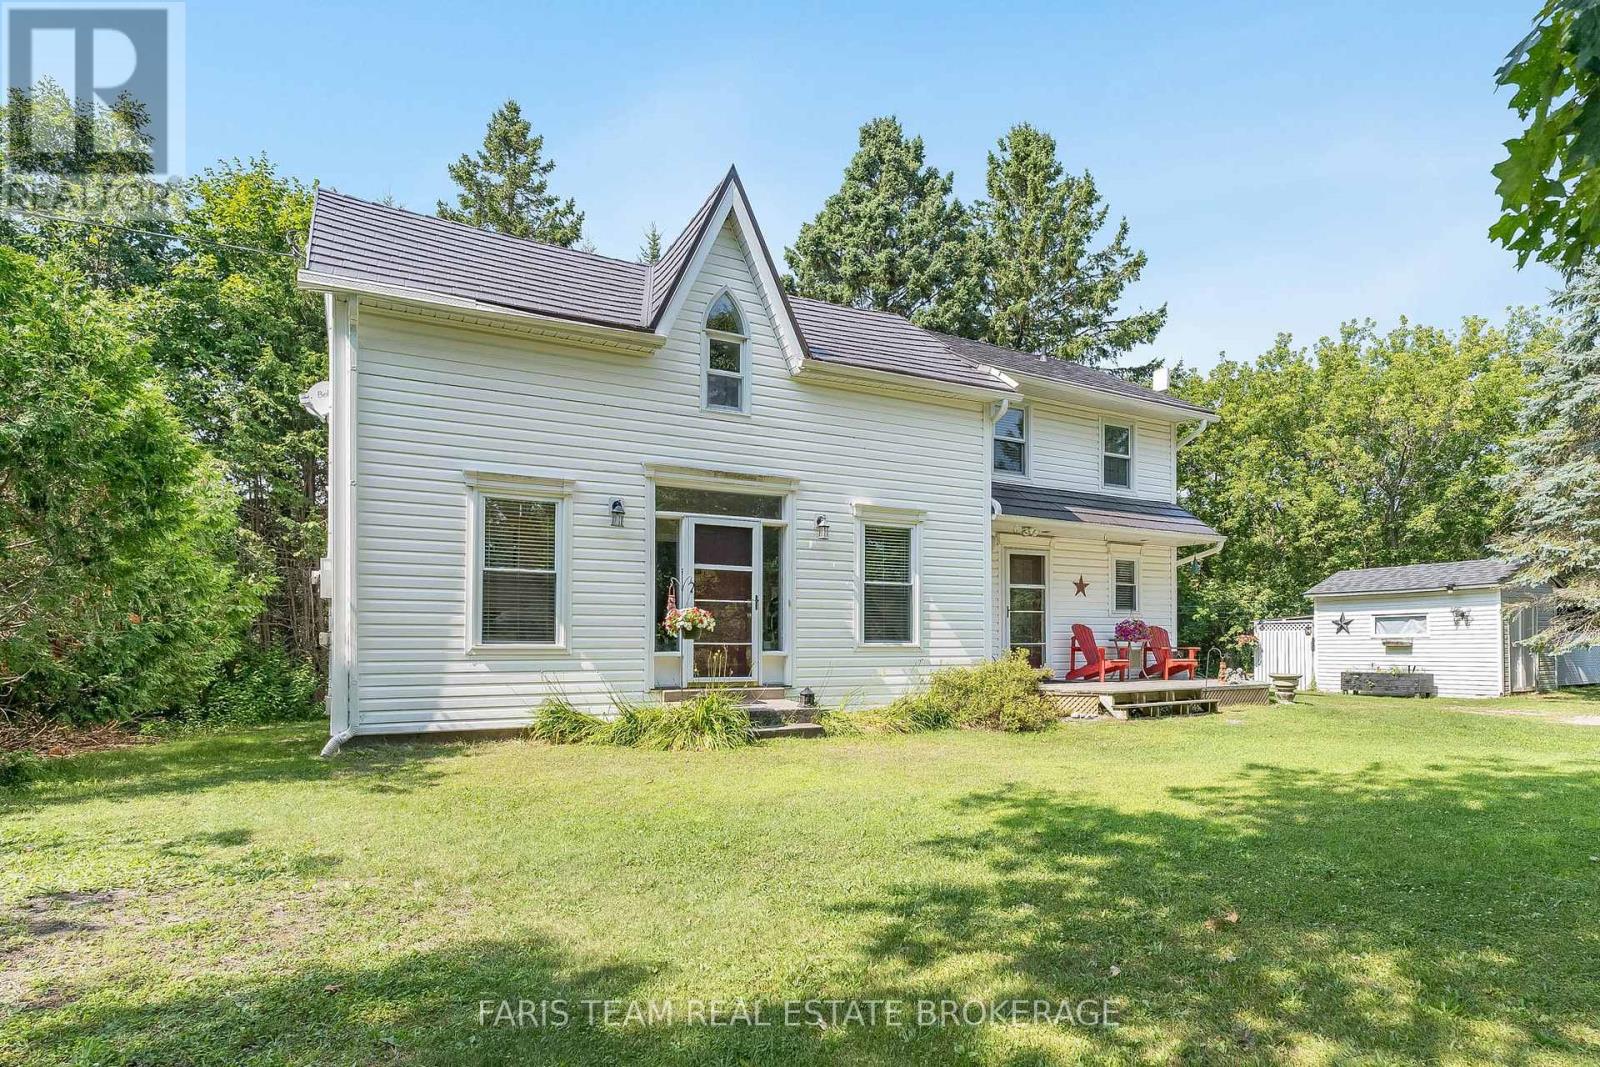
Top 5 Reasons You Will Love This Home: 1) Experience peace and tranquility amidst nature on this stunning 2.6-acre property in the heart of Oro-Medonte, featuring a picturesque driveway lined with magnificent oak trees leading to a beautifully modernized century home 2) Main and upper levels showcasing exquisite hardwood flooring, a bright 3-season sunroom with original pine flooring and abundant windows, and a welcoming living room complete with a cozy propane fireplace, while recent updates including all-new upstairs windows with a transferable warranty, a durable metal roof installed approximately ten years ago, and modern appliances provide exceptional comfort, efficiency, and peace of mind 3) Upper level hosting three spacious bedrooms, a full bathroom, and a convenient powder room on the main level, ensuring comfort and convenience for the whole family 4) Benefits from an updated, energy-efficient boiler heating system installed in November 2024, providing warmth and efficiency throughout the seasons 5) Ideally located just 8 minutes from Orillia and Lake Simcoe and close to skiing, mountain biking, golf, and the Ganaraska Hiking Trail, perfect for year-round outdoor adventures. 1,481 above grade sq.ft. plus an unfinished basement. (id:61483)
4707 - 88 Scott Street
Toronto, Ontario
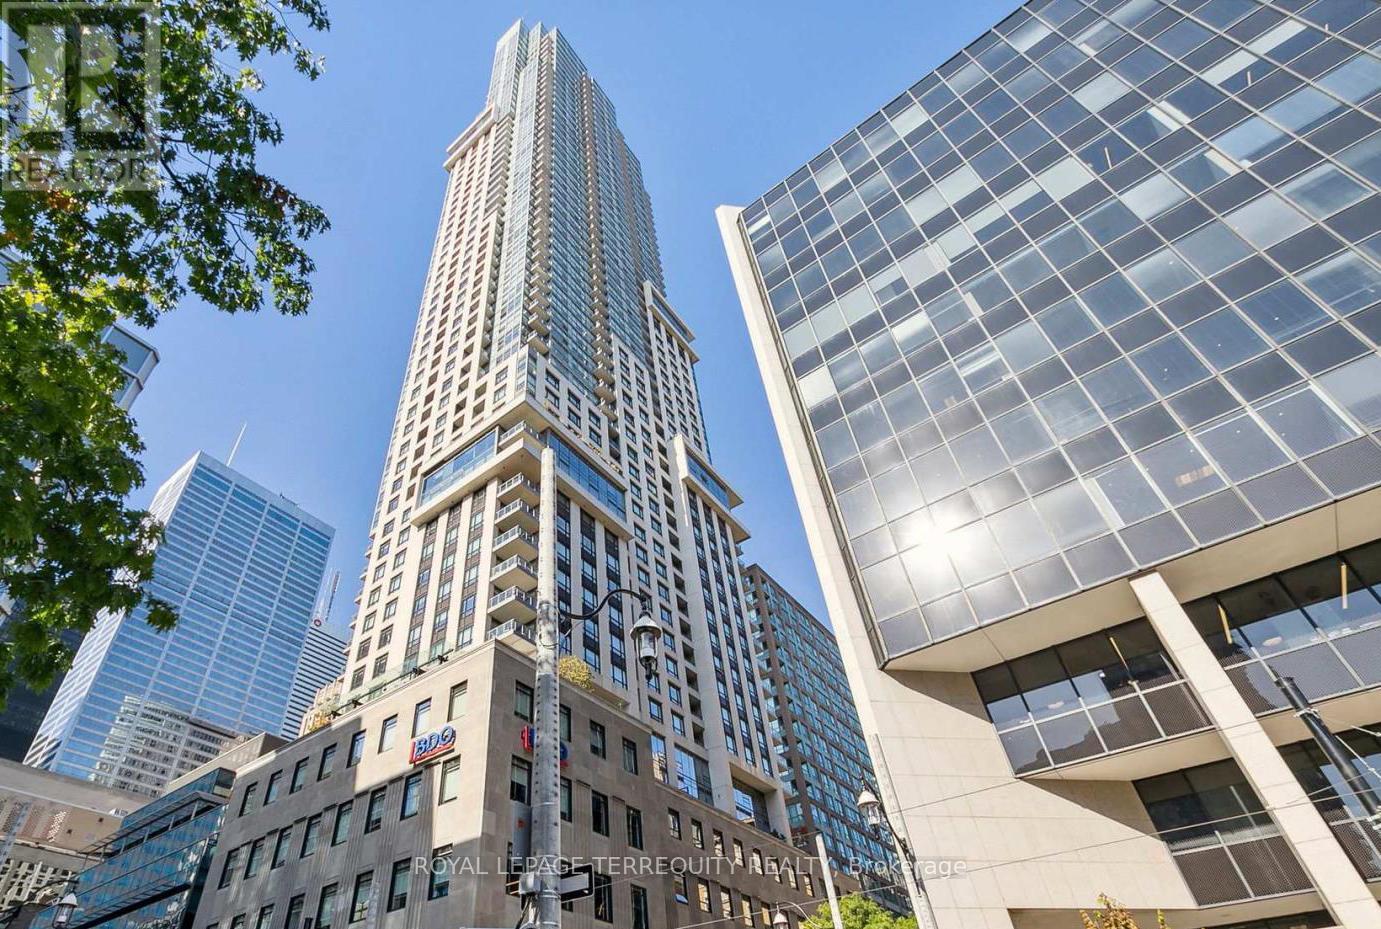
Welcome To This Prestigious Luxury Residence At 88 Scott, Perfectly Situated Where The Financial District Meets Historic St. Lawrence Market. This Premium 1-Bedroom Suite Boasts Rare 10Ft Ceilings & Floor-To-Ceiling Windows Flooding the Space With Natural Light & Stellar West-Facing Sunset Views. Exceptional Open-Concept Layout Features Laminate Flooring in living area. A Modern Kitchen Appointed W/ Built-In Energy Star Appliances, Sleek Cabinetry. Five-Star Building Amenities: Concierge, Indoor Pool, Gym, Yoga Studio, Rooftop Deck. Unbeatable Location Bridging The Core & Old Town: Steps To Subway, Financial District, St. Lawrence Market, & Top Entertainment. Move In & Enjoy! (id:61483)
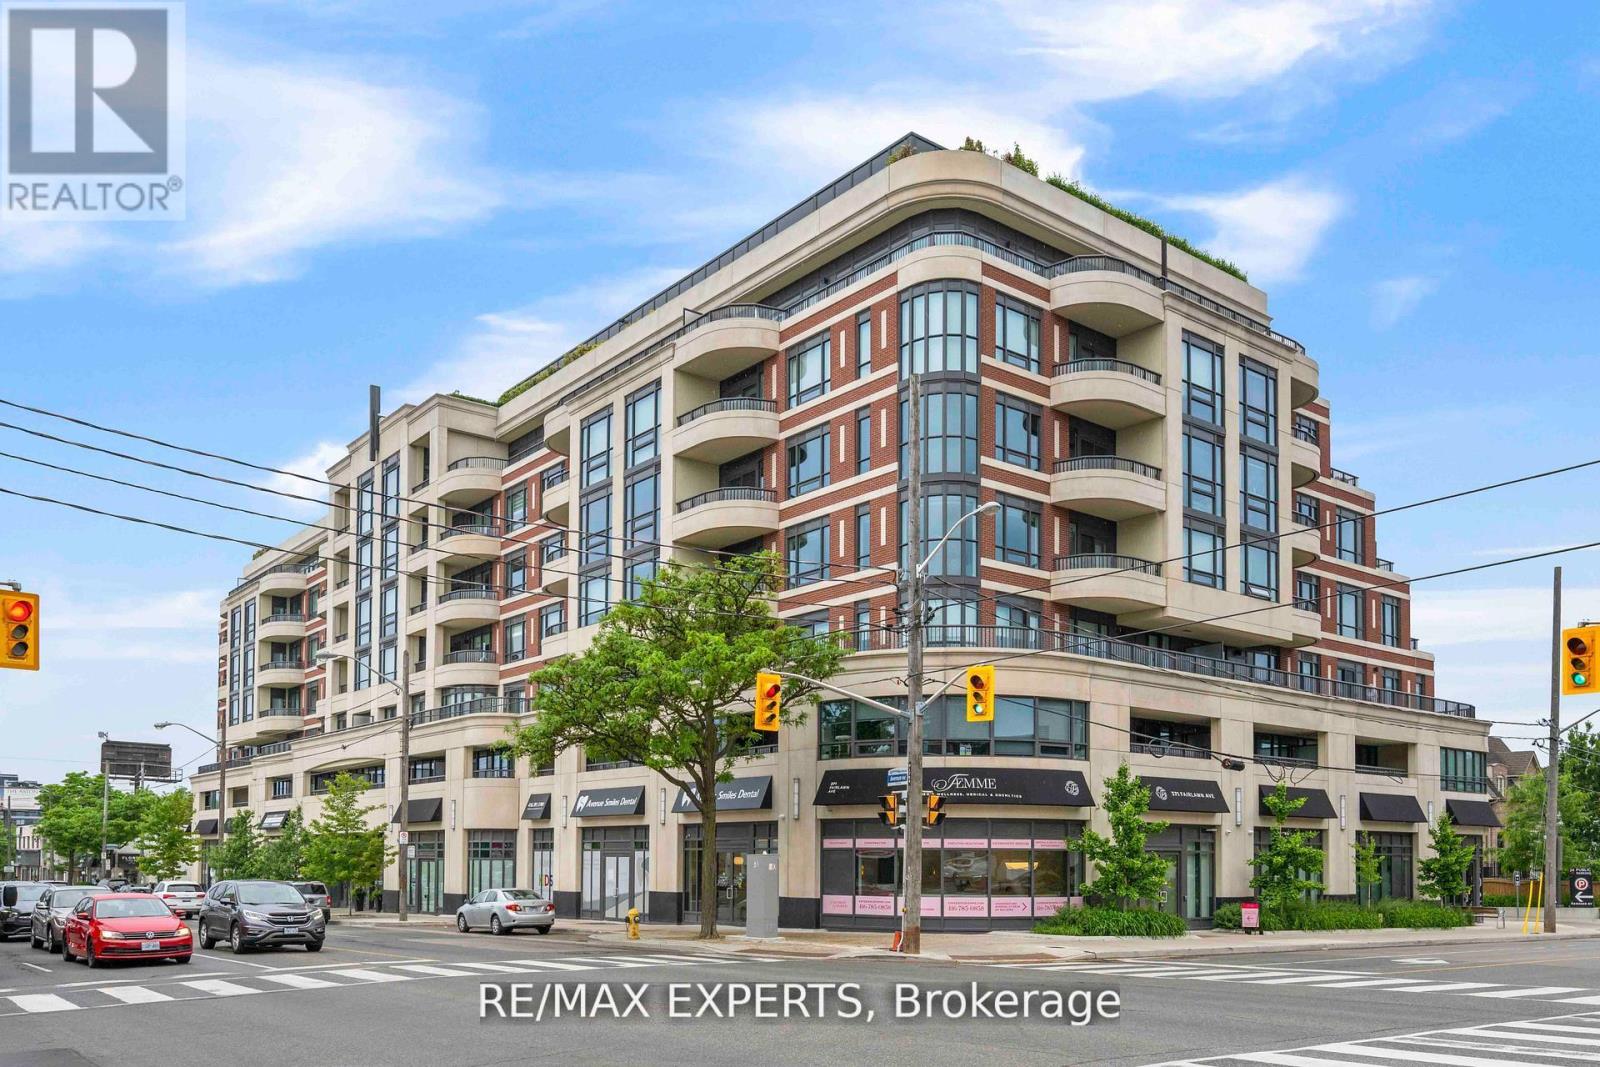
702 - 1700 Avenue Road
Toronto, Ontario
Boutique Luxury Living In One Of The Most Affluent Neighborhoods In Toronto! This extraordinarily designed 3 Bedroom + Den, 3 Bathroom Penthouse Suite is truly a show stopper! The property boasts a luxurious, modern design with standout features like a smart dimmable lighting system, motorized curtains, and a monitored smart security system with cameras and sensors, ensuring convenience and safety. The custom Leicht kitchen shines with high-end Gaggenau and Miele appliances, a Neolith Himalaya Crystal backsplash, and a water filtration system, while heated floors in all three bathrooms, the kitchen, and foyer elevate comfort. Custom 120 Sq ft dream walk-in closet. Spa-like ensuite featuring a freestanding bath, rain shower and intelligent toilet. Custom wood paneling, engineered hardwood floors, and solid wood doors throughout add elegance, complemented by a primary bedroom with a Sangiacomo custom headboard, condensation-preventing heated floor cables and a walk out to balcony. The dining room's convertible bar cabinet and terrace walk-out, plus pre-wired built-in speakers, make this home perfect for sophisticated living and entertaining. Additionally, the expansive 590-square-foot terrace, equipped with snow-melting heated floors by Warmly Yours, gas and water hookups, and levelled concrete tiles, offers an exceptional outdoor space for year-round enjoyment. No detail was overlooked or expense| spared during design and renovation! You too can call this masterpiece your home! (id:61483)
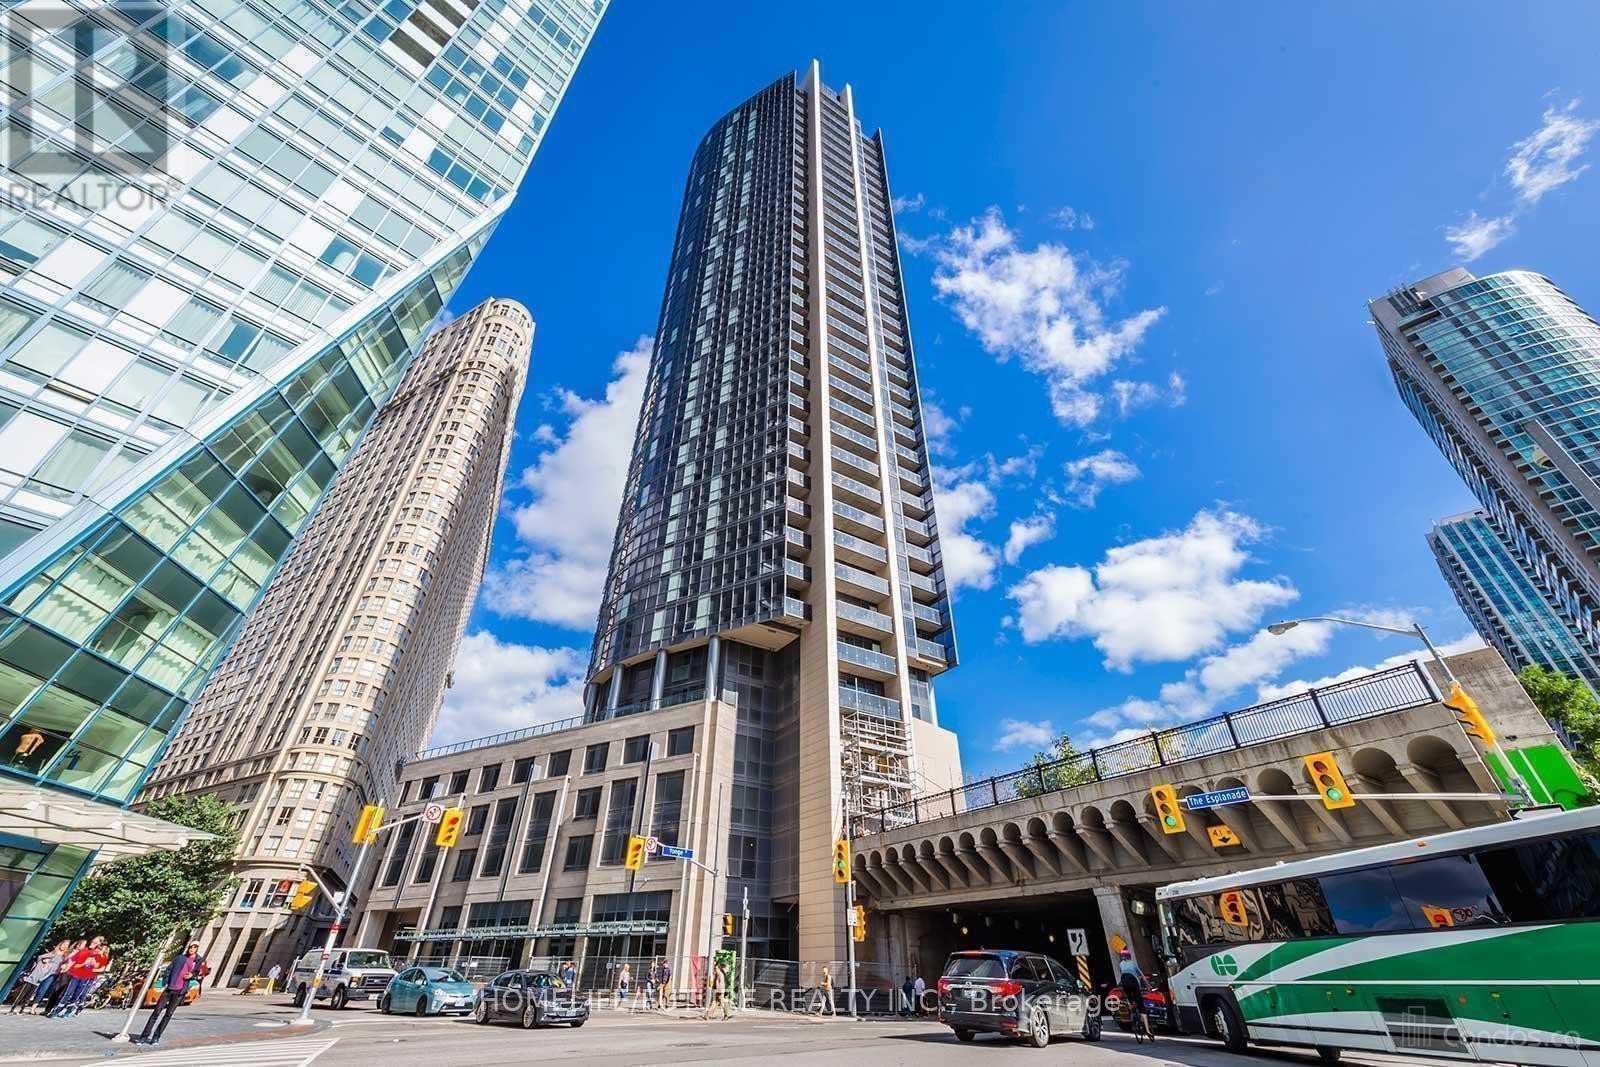
2909 - 1 The Esplanade Drive
Toronto, Ontario
Location! Location! Location! , Amazing Lake And Island Views, Waterfront Communities, One Parking And Locker Included, Ultra-Modern, Highly Upgraded W/ Premium Materials. 1 Bed Plus Den Suite (Den Can Be Office Or Second Bedroom) With One Parking With South Exposure, Floor-To-Ceiling Windows, 9 Ceiling, Modern Open Concept Kitchen With Granite Counter And S/S Appliances. Hardwood Floor Throughout. Heart Of Downtown Core. Steps To Union Station, Lakeshore, Financial District, St. Lawrence Market.**some are virtually transformed Pictures** (id:61483)
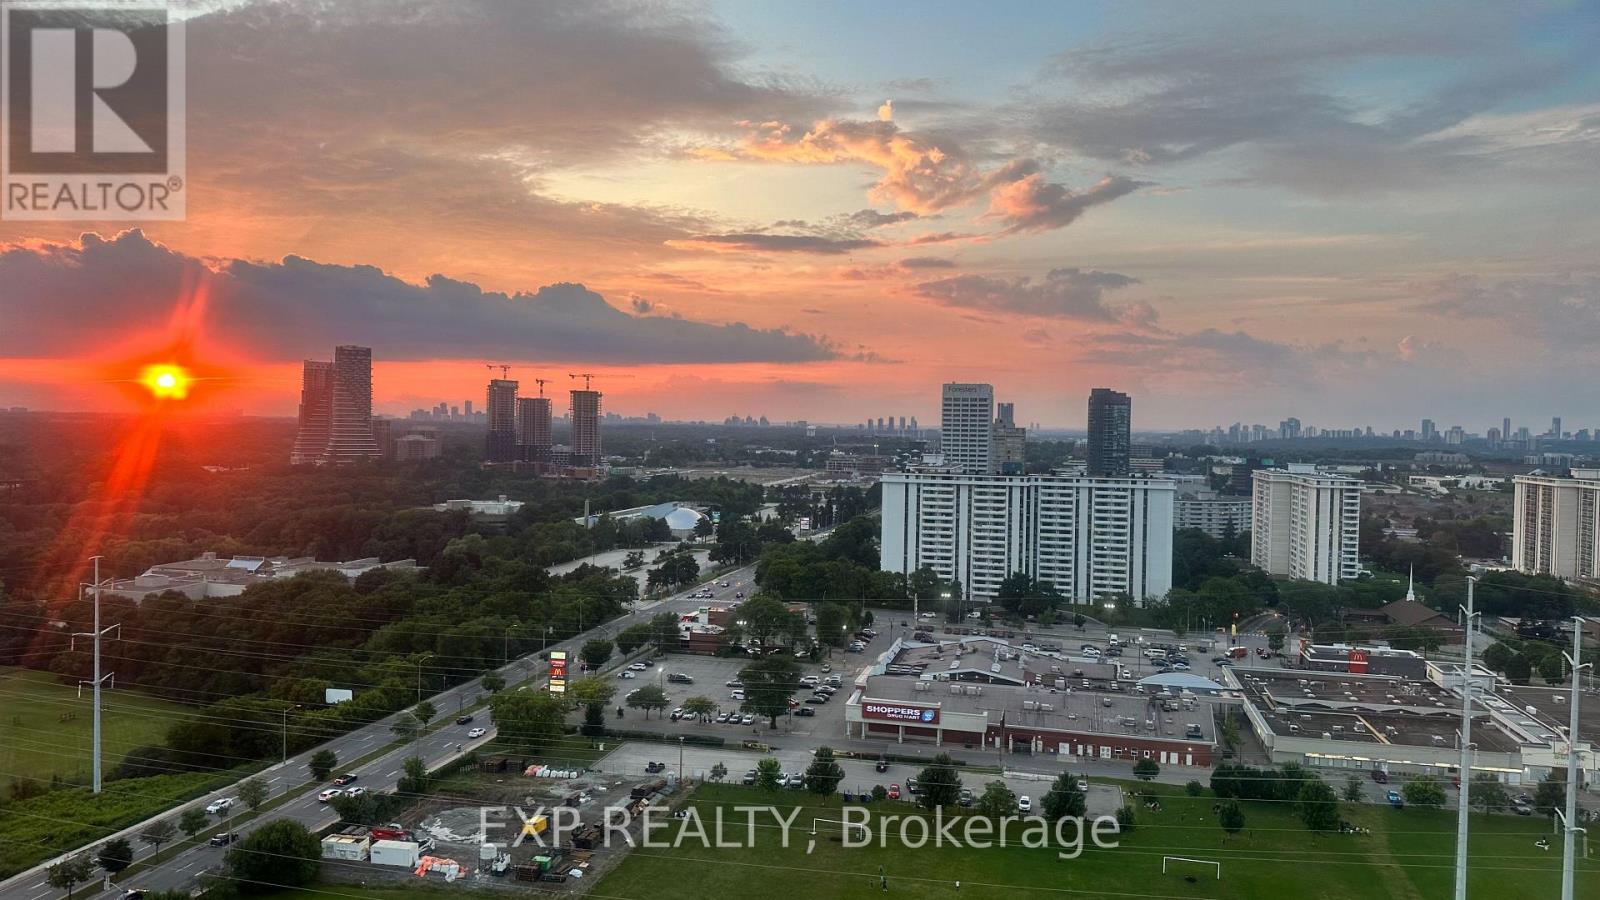
2506 - 725 Donmills Road
Toronto, Ontario
Looking for a stylish, move-in-ready condo in Toronto? This beautifully renovated high-floor unit combines modern upgrades, comfort, and a highly convenient location, featuring freshly painted open-concept kitchen, and a false ceiling with pot lights and LED strip lighting in the living room, kitchen, and two bedrooms. The unit includes three smart air conditioners for year-round comfort and new appliances such as a cooktop, oven, and dishwasher. Maintenance fees cover all utilities, including hydro, heating, internet, parking, gym access, a swimming pool, and overall building maintenance. The bright and airy space offers stunning views, including the CN Tower and an approximately 270-degree panorama of the Toronto skyline, along with two spacious bedrooms with generous closet space. Residents enjoy access to a brand-new recreation centre, indoor pool, gym, and beautifully maintained gardens, with TTC at the doorstep, quick access to Highway 404, proximity to downtown Toronto, and nearby transit developments like the Crosstown LRT and upcoming Ontario subway line, as well as parks, schools, shopping, libraries, and other daily essentials, making it an ideal choice for families, professionals, or investors seeking a well-connected, turnkey property. (id:61483)
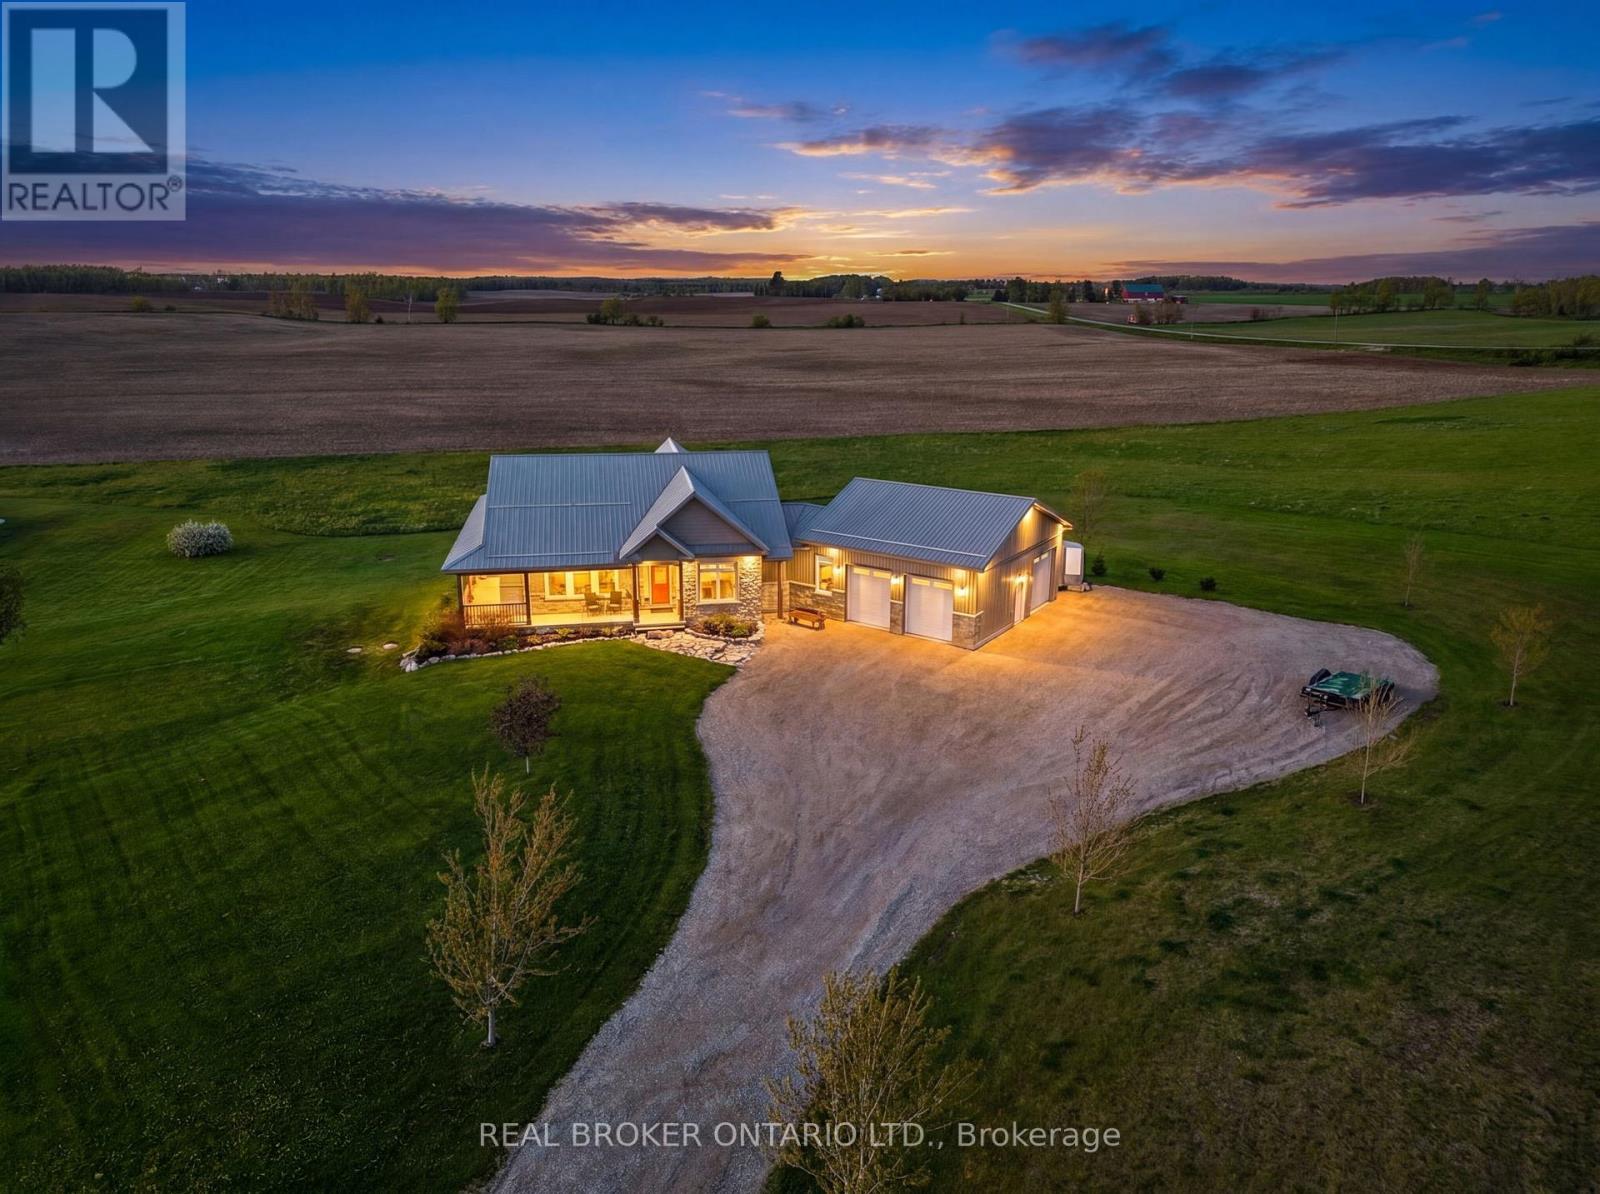
706249 County Road 21
Mulmur, Ontario
Just imagine waking up to wide open skies and rolling views in Mulmur. Nearly nine acres stretch out before you, quiet and scenic, as your modern farmhouse rests comfortably in the landscape timeless, welcoming, and thoughtfully designed for the life you're living now. Built in 2019, this is a home where craftsmanship and comfort meet effortlessly. You step inside to the warmth of red oak hardwood floors underfoot. Morning light spills into the chef's kitchen, where a propane stove, pot filler, and generous walk-in pantry make cooking feel both practical and inspired. The wood-topped island becomes the natural gathering place where conversations linger over coffee from the coffee and wine bar, and evenings unwind with a glass poured just right. Life here is designed for ease. The primary suite on the main floor offers a peaceful retreat, with pastoral views, a private porch walkout, and a spa-like ensuite complete with heated floors and a freestanding soaker tub, a place to slow down, breathe, and reset at the end of the day. Downstairs, the finished lower level opens up a world of possibilities. With high ceilings, a bright open layout, private walkout, and two separate entrances, it's ready to adapt as your life evolves, welcoming extended family, hosting guests, or creating future in-law accommodations with ease and independence. Outside, the land invites you to live fully. Quiet mornings on the porch. Family gatherings that spill from house to yard. Grandkids running free. Projects waiting in the detached heated shop. Space to tinker, organize, and dream a little bigger, with a separate pig barn and ample parking to support it all. This is a place to host, to retreat, to connect and to enjoy the freedom of country living without compromise. And with the flexibility of a long closing or sooner, this exceptional property can move on your timeline. This isn't just a home. It's the next chapter written exactly the way you want to live it! (id:61483)
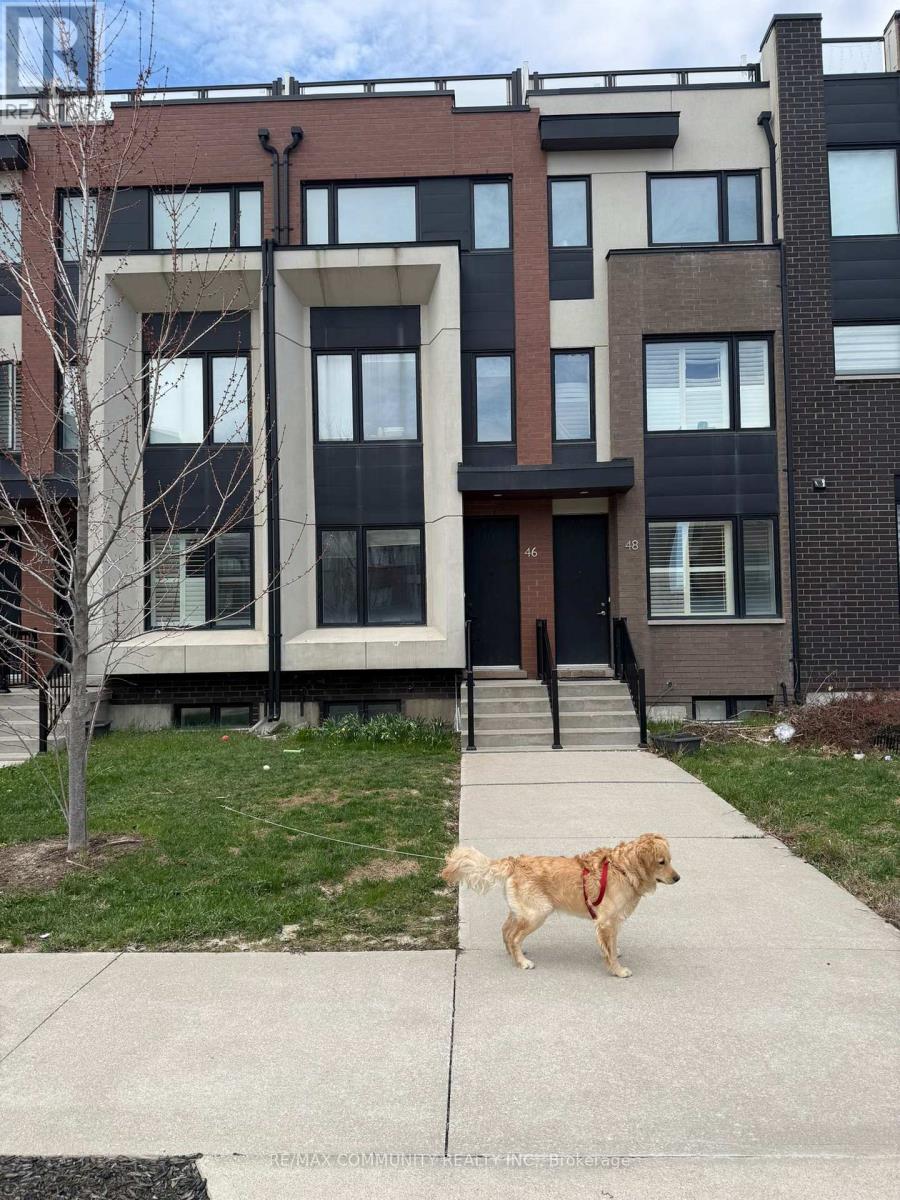
46 Sarah Jackson Crescent
Toronto, Ontario
Spacious and modern 3+1 bedroom, 3-bath freehold townhome located in a vibrant, master-planned community just steps to Downsview and Stanley Greene Parks. Featuring a bright open-concept layout with 9-ft ceilings, a stylish white kitchen with quartz countertops, and a walkout to a private patio. The second floor offers generously sized bedrooms with a shared 4-piece bath, while the top-floor primary retreat includes a walk-in closet, a luxurious 5-piece ensuite, and two private rooftop terraces. The finished lower level provides versatile space with a 2-piece bath and direct garage access-perfect for a home office, recreation area, or guest suite. Ideally suited for a large or growing family, this home is close to a 291-acre park, walking trails, splash pad, TTC, GO Transit, Yorkdale Mall, and everyday amenities. Convenient access to Hwy 401 and downtown makes commuting easy. (id:61483)
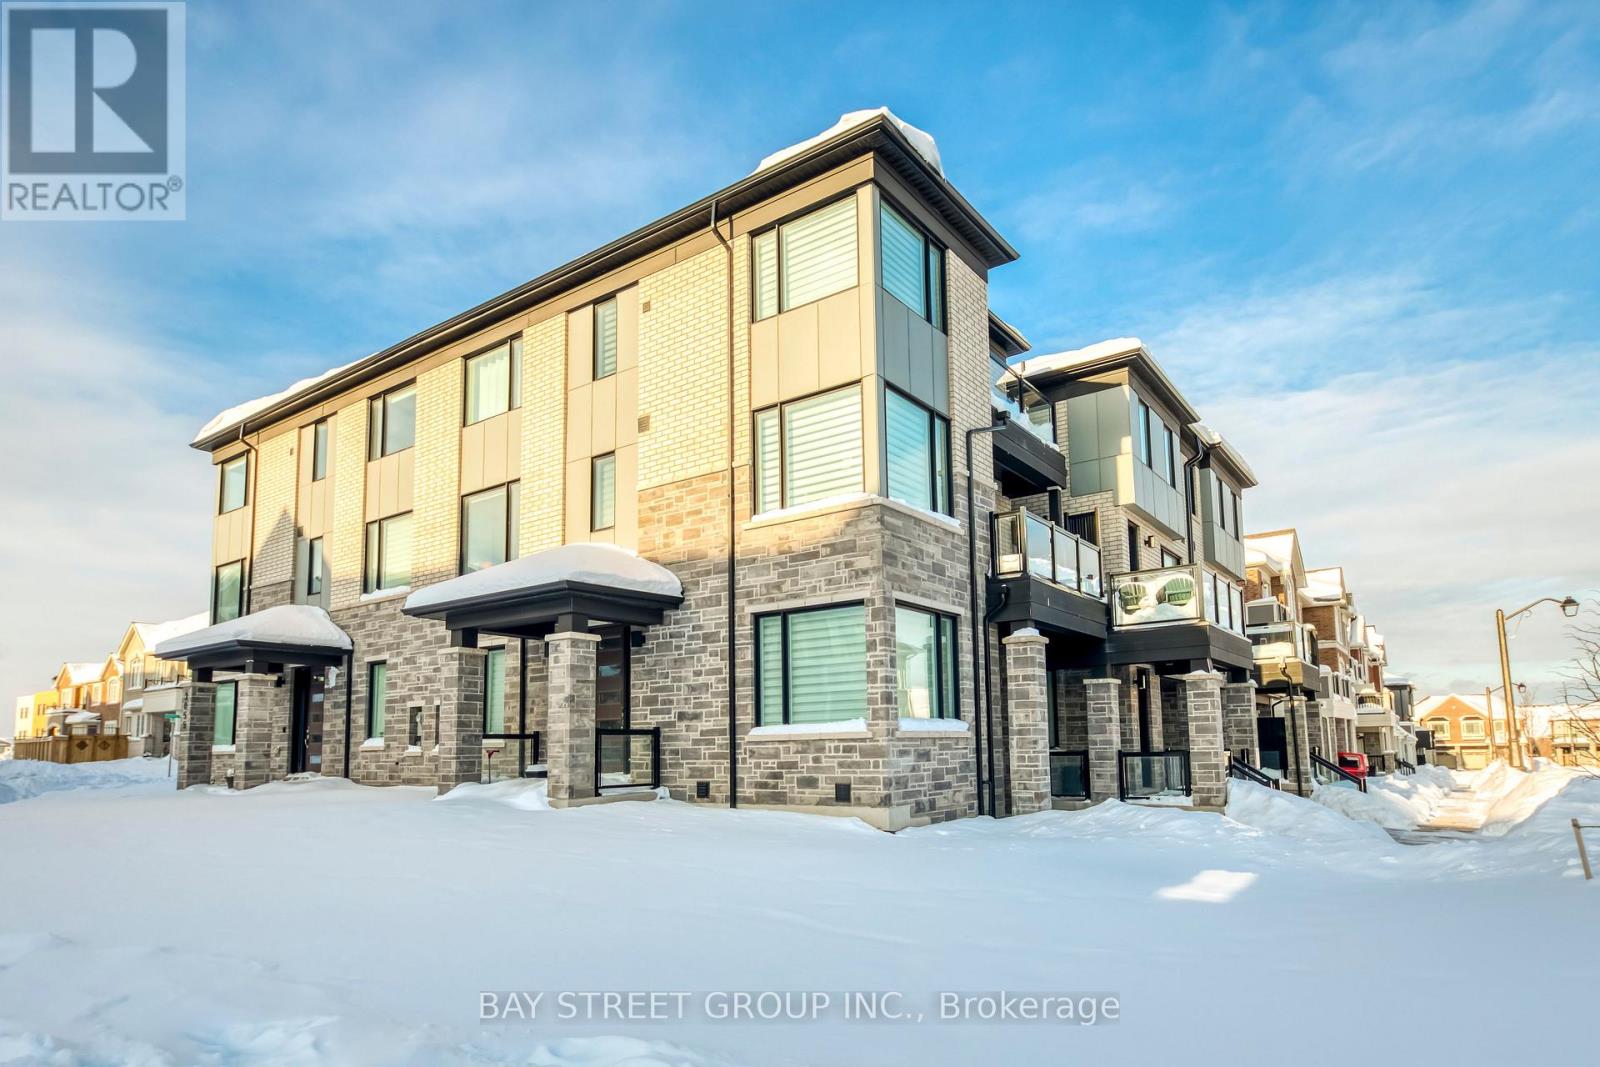
3049 Merrick Road
Oakville, Ontario
Welcome to stylish, low-maintenance living in one of Oakville's most sought-after, family-friendly pockets. | HOME: This 3-storey, 3-bedroom, 3-bathroom townhouse offers approx. 1,804 sq. ft. of thoughtfully designed space on a premium lot, positioned with a park directly across the street and a short 2-minute walk to the local school-making everyday routines feel effortless. | LAYOUT & FINISHES: Enjoy a bright, open-concept main level ideal for both daily living and entertaining, featuring upgraded flooring throughout plus modern doors and trim for a clean, contemporary look. Large windows bring in abundant natural light, while the generous family and dining areas flow seamlessly into a well-appointed kitchen with stylish cabinetry, ample counter space, and a practical layout. | BEDROOMS & BATHS: The upper levels offer three well-proportioned bedrooms, including a comfortable primary suite with bathroom access and great closet space, plus two additional bedrooms perfect for kids, guests, or a home office; three bathrooms throughout help keep busy mornings running smoothly. | ENERGY & ENVIRONMENT: The home uses geothermal heating/cooling, meaning there is no dedicated gas service-an efficient, environmentally conscious system designed to support lower energy consumption. | EXTERIOR: A professionally completed walkway from the garage to the main entrance (approx. $5,000 upgrade) adds everyday convenience and polished curb appeal. | LOCATION HIGHLIGHTS: Parks, schools, and community amenities are close at hand in a connected neighbourhood buyers love. (id:61483)
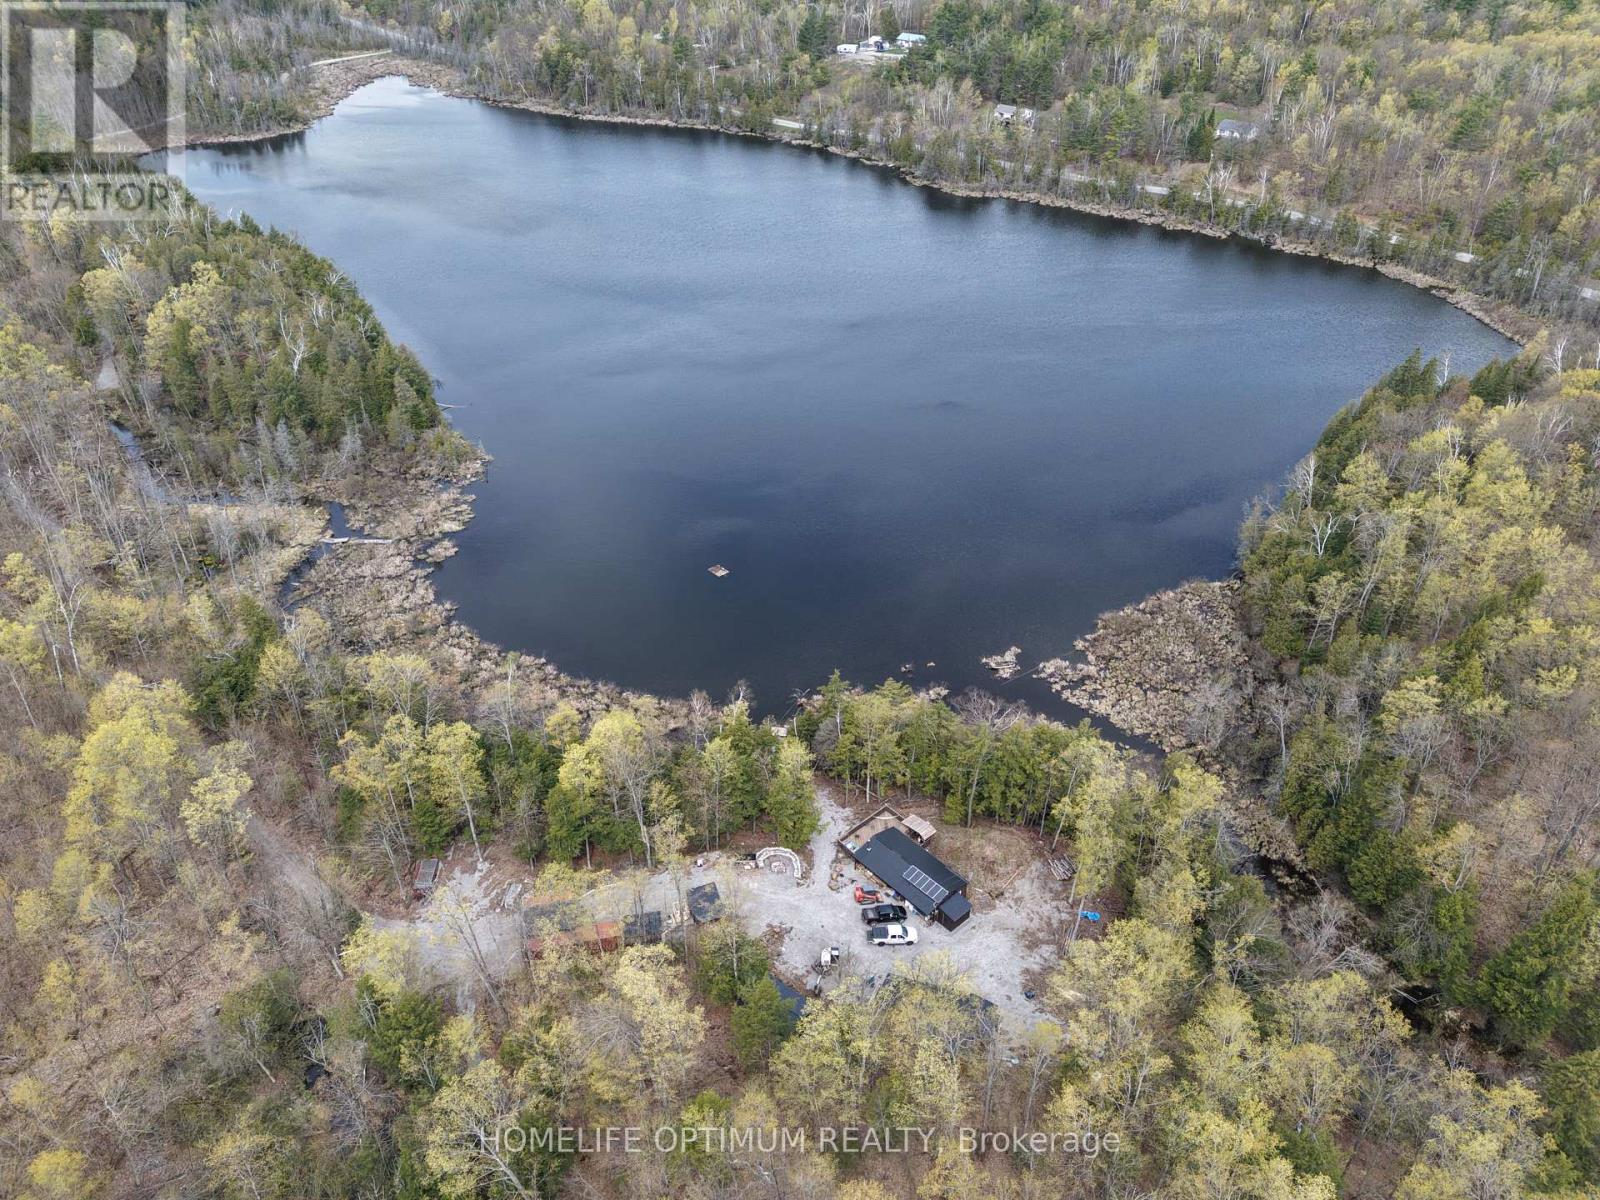
1086 Crystal Lake Road
Trent Lakes, Ontario
Escape to your own private outdoor paradise with this incredible 200-acre recreational property featuring a private 32-acre lake, extensive trail systems, and a fully insulated cabin designed for year-round enjoyment. Located on a municipally maintained road and only 2 hours from Toronto. The 840 sq. ft. cabin offers 2 bedrooms, a 3-piece bathroom, wood-burning stove, hunting storage and dressing area, plus an impressive 550-foot deck overlooking the lake. Built for off-grid comfort, the property is equipped with a full off-grid solar system featuring two 3.8kWh Simplifi 48V batteries, generator backup hookup, drilled well in a self-contained building, frost-protected crawl space, and firewood storage. Additional accommodations include a 22' x 12' bunkie currently set up with 4 double bunk beds, with room to add more bunk beds. A large storage shed provides space for an excavator, tools, lumber, firewood, and fuel storage. Two sea containers are also included - a 40-foot container and a 20-foot container for storage.Outdoor enthusiasts will appreciate the well-maintained trail network, small apple orchard, 6 tree stands (2 permanent), 4 food plots, 3 permanent deer blinds, and 2 pop-up blinds. Wildlife includes deer, bear, turkey, moose, partridge, and grouse. Waterfowl hunters will enjoy 2 duck blinds with opportunities for Mallards, Wood Ducks, American Black Ducks, and Canada Geese.The property is beautifully treed with mature maple, oak, and pine. Approximately 100 maple trees are tapped and connected through evaporator lines to the maple syrup hut - a true Canadian touch.Lake Venner is home to 4-5 lb largemouth bass and catfish, offering exceptional fishing where it feels like every cast lands a catch. The lake also features 2 x 1/3HP air pumps aeration systems with 5 diffusers (Honda 3000 generator included). (id:61483)
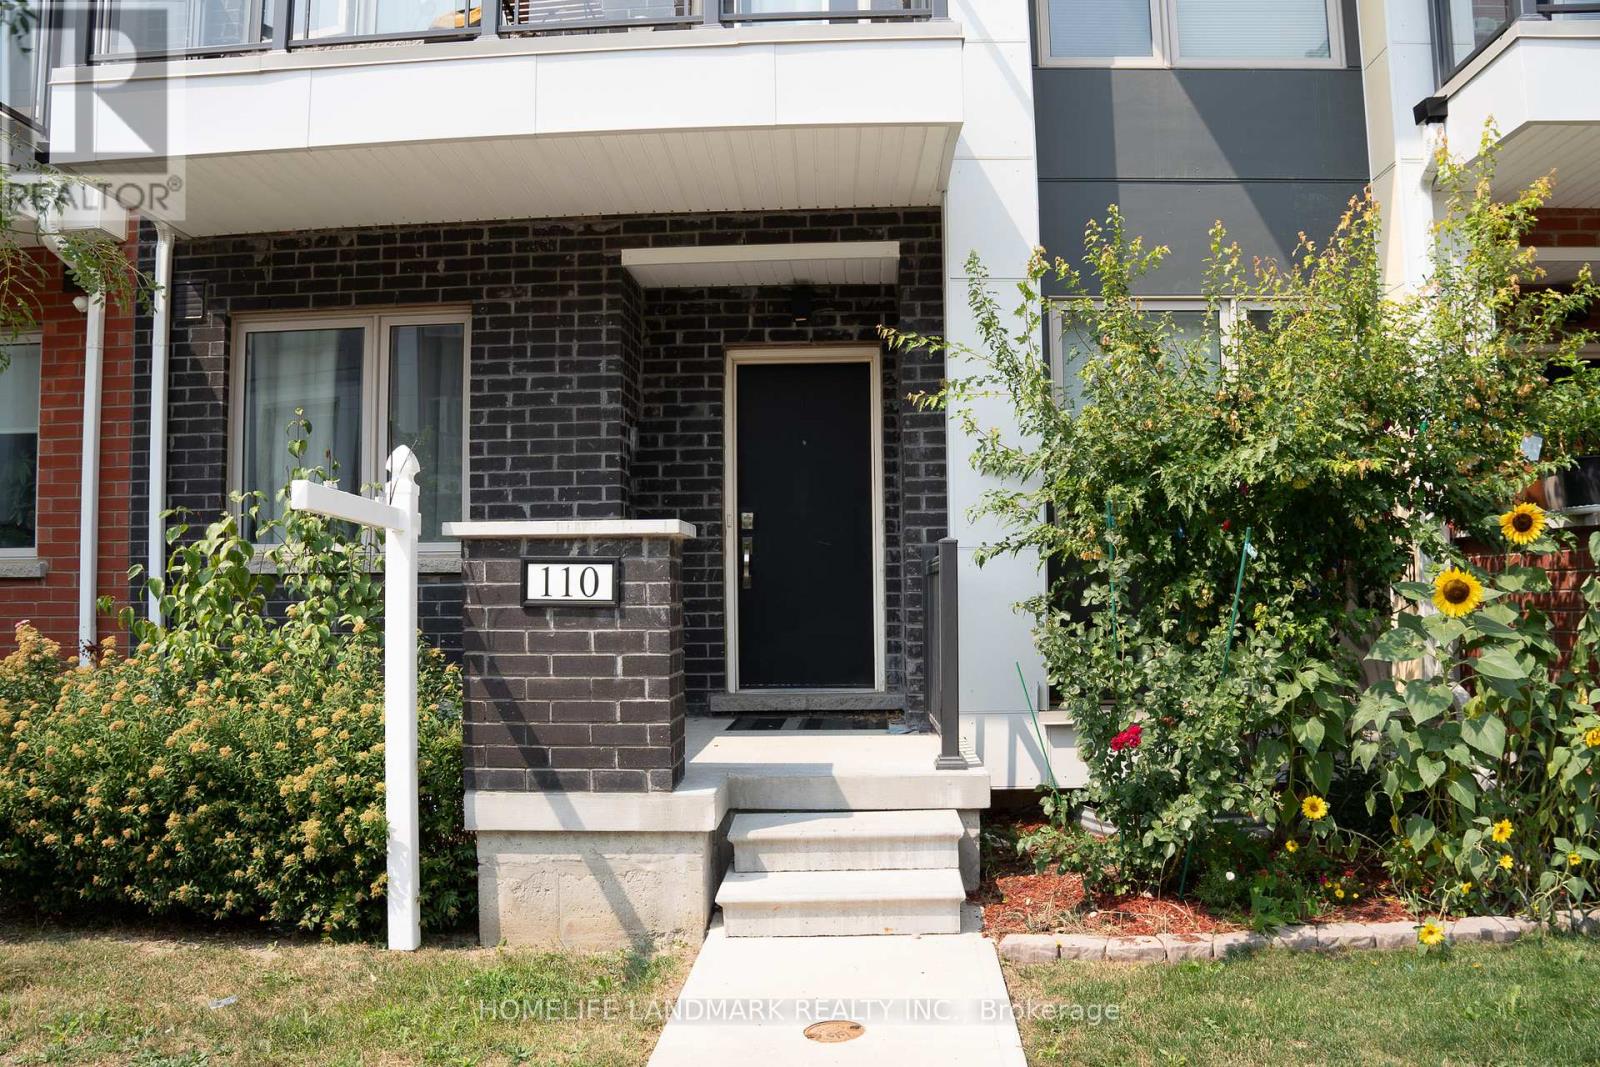
110 William Duncan Road
Toronto, Ontario
Luxury double-car garage freehold townhome with nearly 3,000 sq.ft of newly finished space (2023). Features 6+2 bedrooms and 9 full 3-pc bathrooms, with every room designed as a private self-contained suite-ideal for privacy, flexibility, and high rental demand. All 8 suites are fully rented with strong, stable income. Perfect turnkey investment, sold fully furnished. 9-ft ceilings on all 3 floors and a fully finished basement provide exceptional comfort and use of space. Prime location next to Downsview Park, TTC, subway, highways, York University, schools, shopping, and all amenities. A rare high-income opportunity suitable for investors or large multi-generational families. Don't miss it (id:61483)
65 Newstead Crescent
Brampton, Ontario
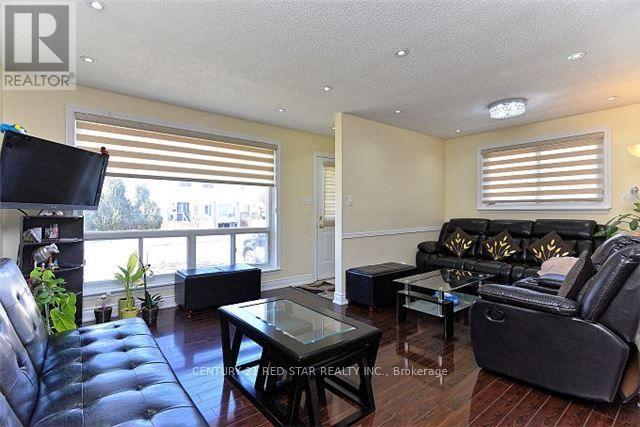
Stunning Back Split House Sitting In Demand Area. Renovated From Top To Bottom, Laminate Floor Through Out Whole House (2017), Pot Lights In Living And Dining Room, Private Fenced Yard. Close To Highway, Downtown Brampton, Fire Station, Bramlea City Center, Brampton Transit, Zum Line At Queen Street & All Leading Amenities. (id:61483)
12 Pearcey Crescent
Barrie, Ontario
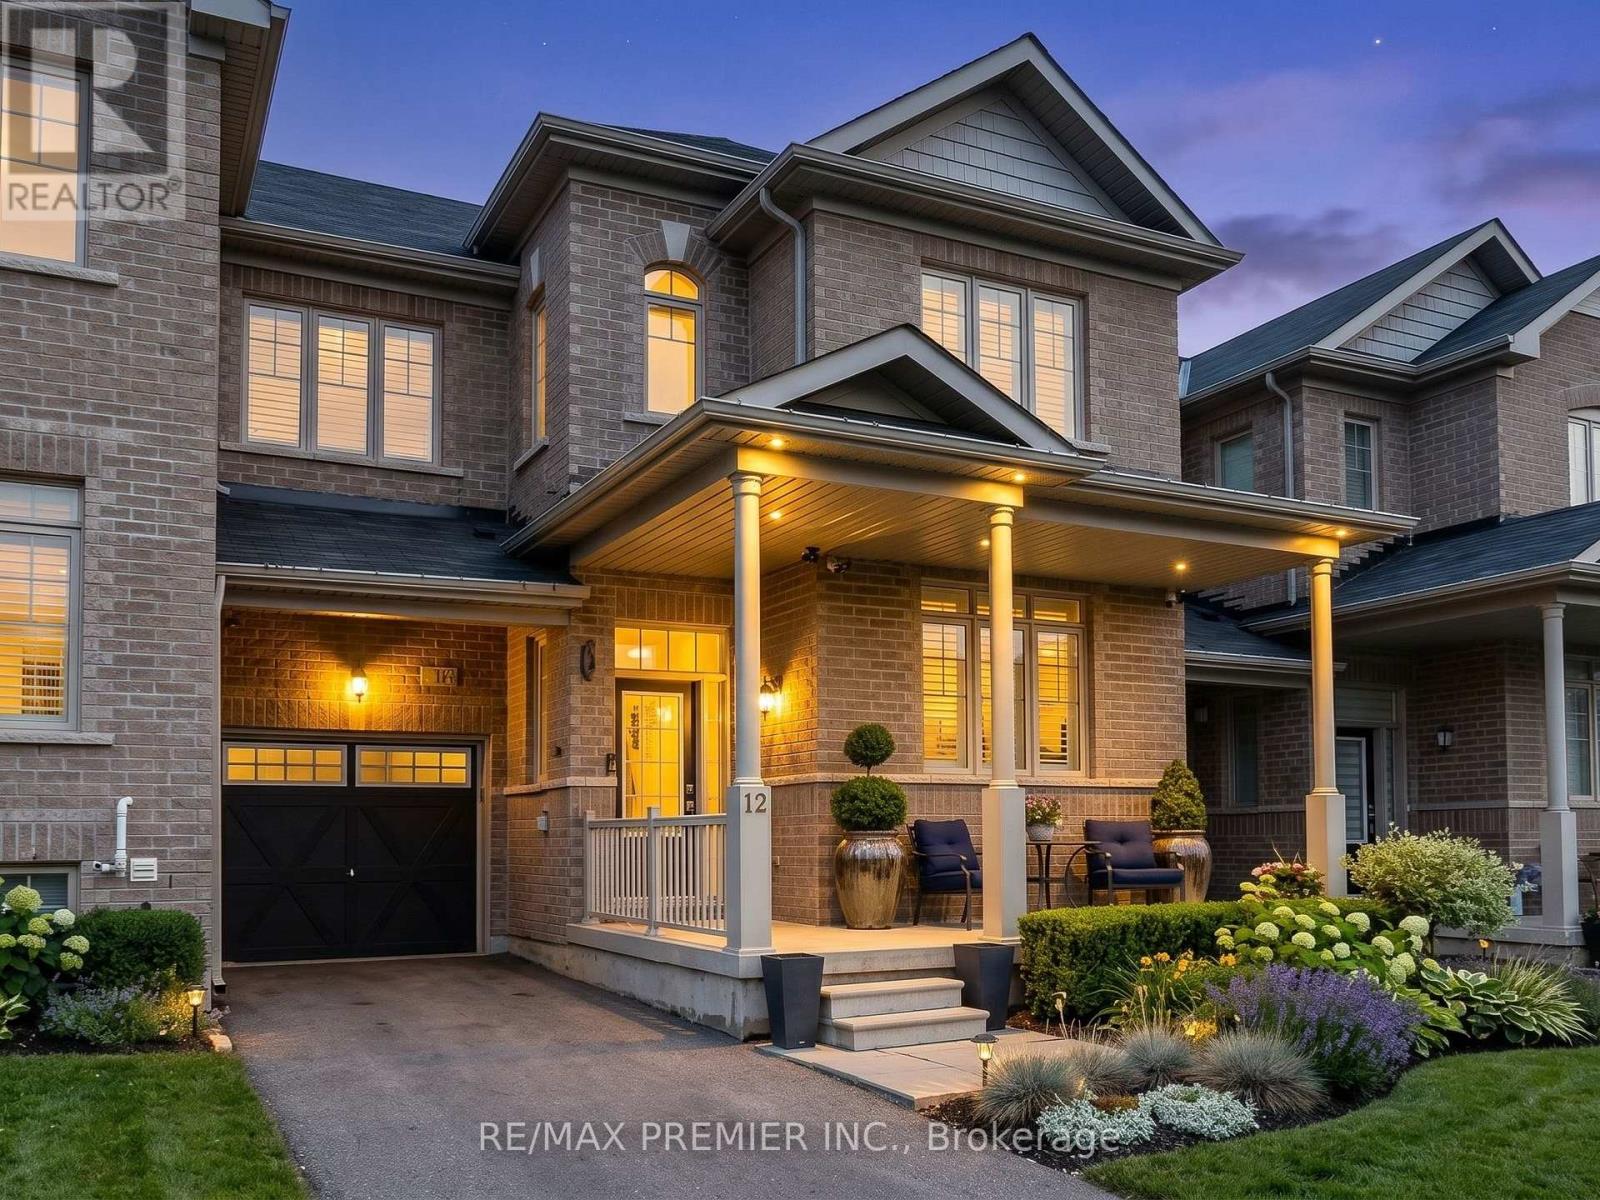
Welcome to this family town home in central Barrie, offering seamless highway access for the everyday commuter! This home boasts a spacious garage with a convenient walkthrough leading directly to a private, fully fenced backyard oasis-complete with a large deck, charming pergola, and dedicated BBQ space perfect for summer entertaining. Inside, you are greeted by gleaming hardwood and tile floors, perfectly accented by California shutters throughout. The open-concept kitchen and living area is an entertainer's dream, highlighted by a built-in unit with a cozy natural gas fireplace, plus a convenient main-floor powder room. Upstairs features three generous bedrooms, including a primary suite with a private 3-piece en suite, alongside a shared 4-piece bath. The fully finished lower level expands your living space with a versatile games room, a fourth bedroom, and an additional3-piece bath. (id:61483)
69 Bristol Avenue
Toronto, Ontario
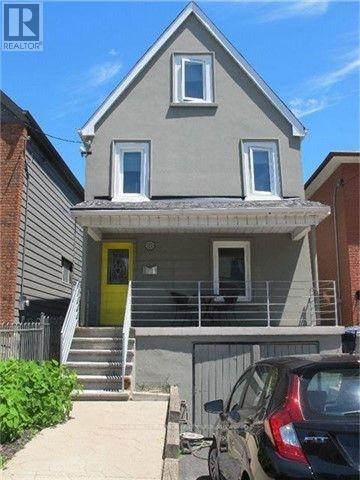
Detached 4-Bedroom Home in the Heart of the Geary Ave Creative Corridor. 69 Bristol Ave offers something increasingly rare in this neighbourhood: a full detached 2.5-storey home with genuine scale, a private rear yard, and a location that puts you in the middle of one of Toronto's most culturally alive pockets. The main floor features an open living and dining area with high ceilings, leading to a kitchen with walk-out to the backyard - a functional setup with good bones and real outdoor space. Four bedrooms across the upper levels give you flexibility: family, home office, studio, guests - configure it how you need. The lower level adds a self-contained bonus space with a kitchenette - well-suited as a creative studio, home office, screening room, or guest suite, depending on how you live. The location is the standout. Walking distance to St. Mary of the Angels Catholic School, Regal Road Junior Public School, and Hudson College Private School. Steps from Geary Ave's best - Blood Brothers, Greater Good, Dark Horse - and minutes to Dufferin and Davenport transit and Bristol Avenue Parkette. Dovercourt-Wallace Emerson-Junction is one of Toronto's most walkable, neighbourhood-scaled communities, and this stretch keeps getting better. A character home with good bones and a neighbourhood that keeps getting more interesting. (id:61483)
397 Mara Road
Brock, Ontario
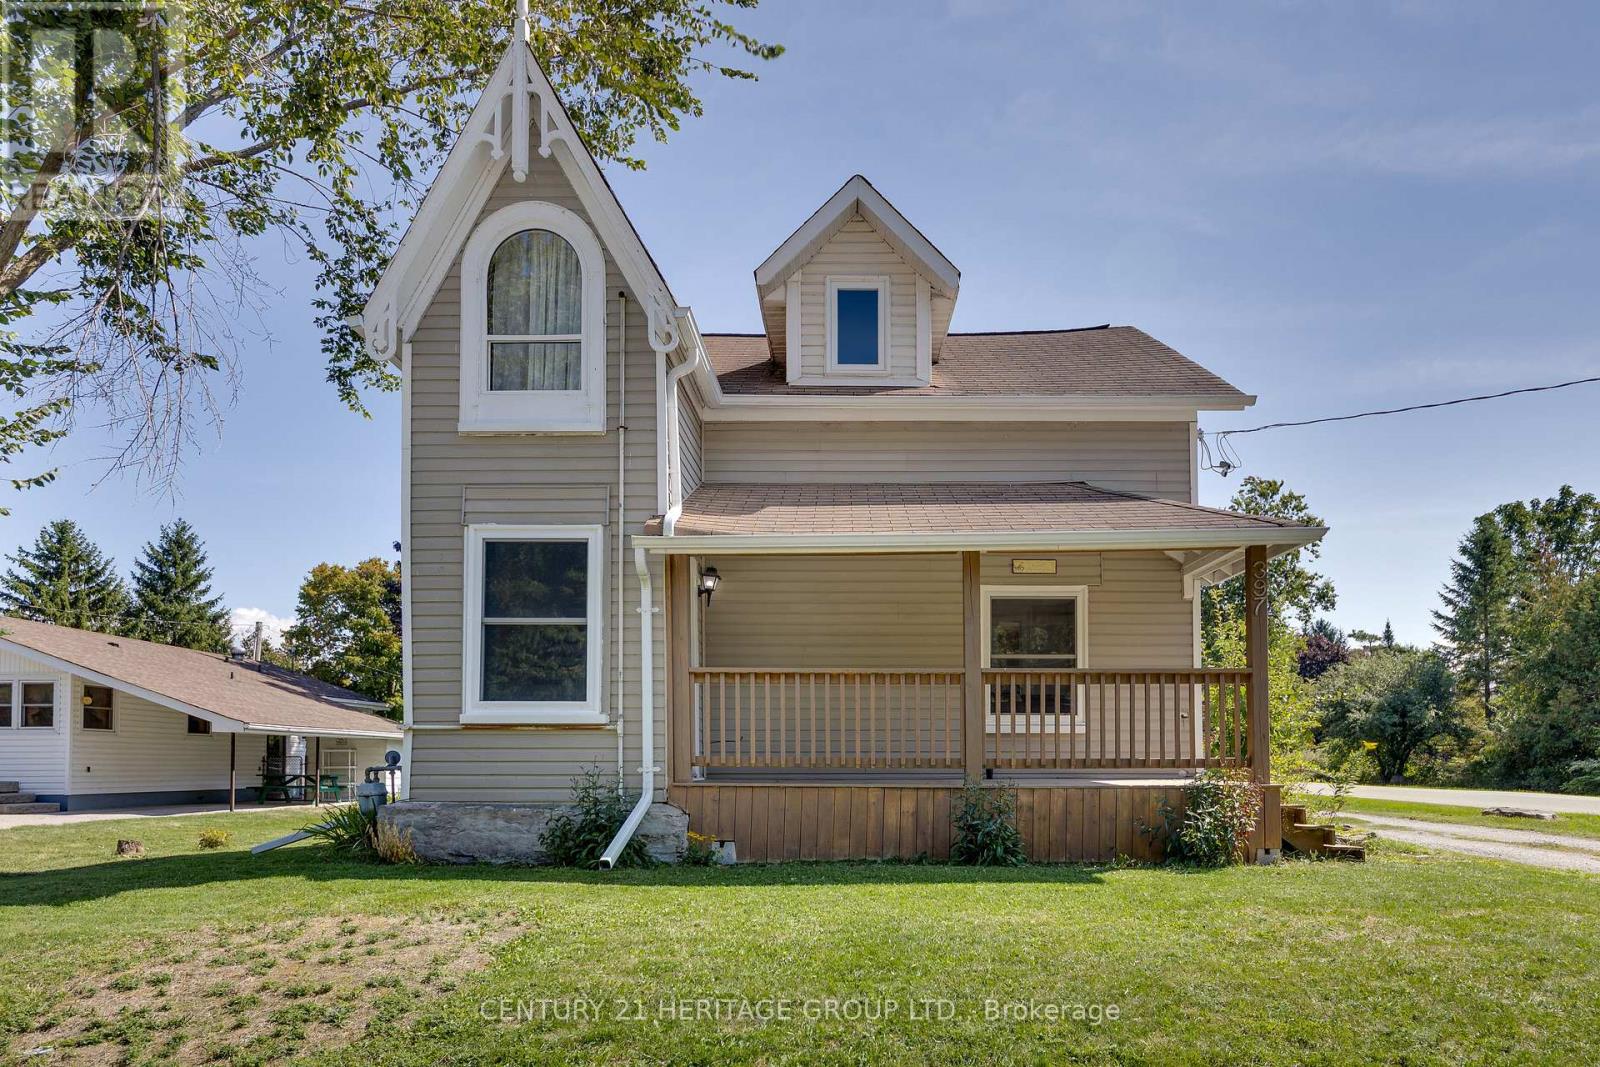
This charming century home beautifully blends timeless character with modern-day comfort. A welcoming covered front porch sets the tone, while a separate side entrance with its own covered deck flows seamlessly around to a generous back deck - creating multiple inviting spaces for outdoor entertaining and everyday relaxation. Inside, the eat-in kitchen features stainless steel appliances, ample cabinetry, generous counter space including a movable island -perfect for casual meals. A formal dining room offers the perfect setting for hosting family and friends, while the inviting family room is a cozy spot to relax. Just off the kitchen, a versatile den with walkouts to both the side porch and backyard deck serves beautifully as a home office, hobby space or convenient mudroom. A three-piece bathroom and main-floor laundry add everyday practicality to the main level. A vintage staircase leads to the second floor, where three sun-filled bedrooms showcase large windows, vaulted ceilings, and easy-care laminate flooring. A well-appointed four-piece bathroom completes the upper level. The basement offers excellent additional storage space. Step outside to enjoy summer evenings in the backyard, complete with a fenced area for children or pets, plus a fire pit for memorable nights under the stars. Ideally located close to Lake Simcoe beaches, parks, schools and amenities, this home captures the best of small-town living. Beaverton is a year-round destination known for water sports, hiking, and ice fishing in the winter, offering a mix of historic charm, local attractions like the Old Stone Church and Sunflower Farms, and vibrant community events throughout the year. (id:61483)
137 Stinsons Bay Road
Kawartha Lakes, Ontario
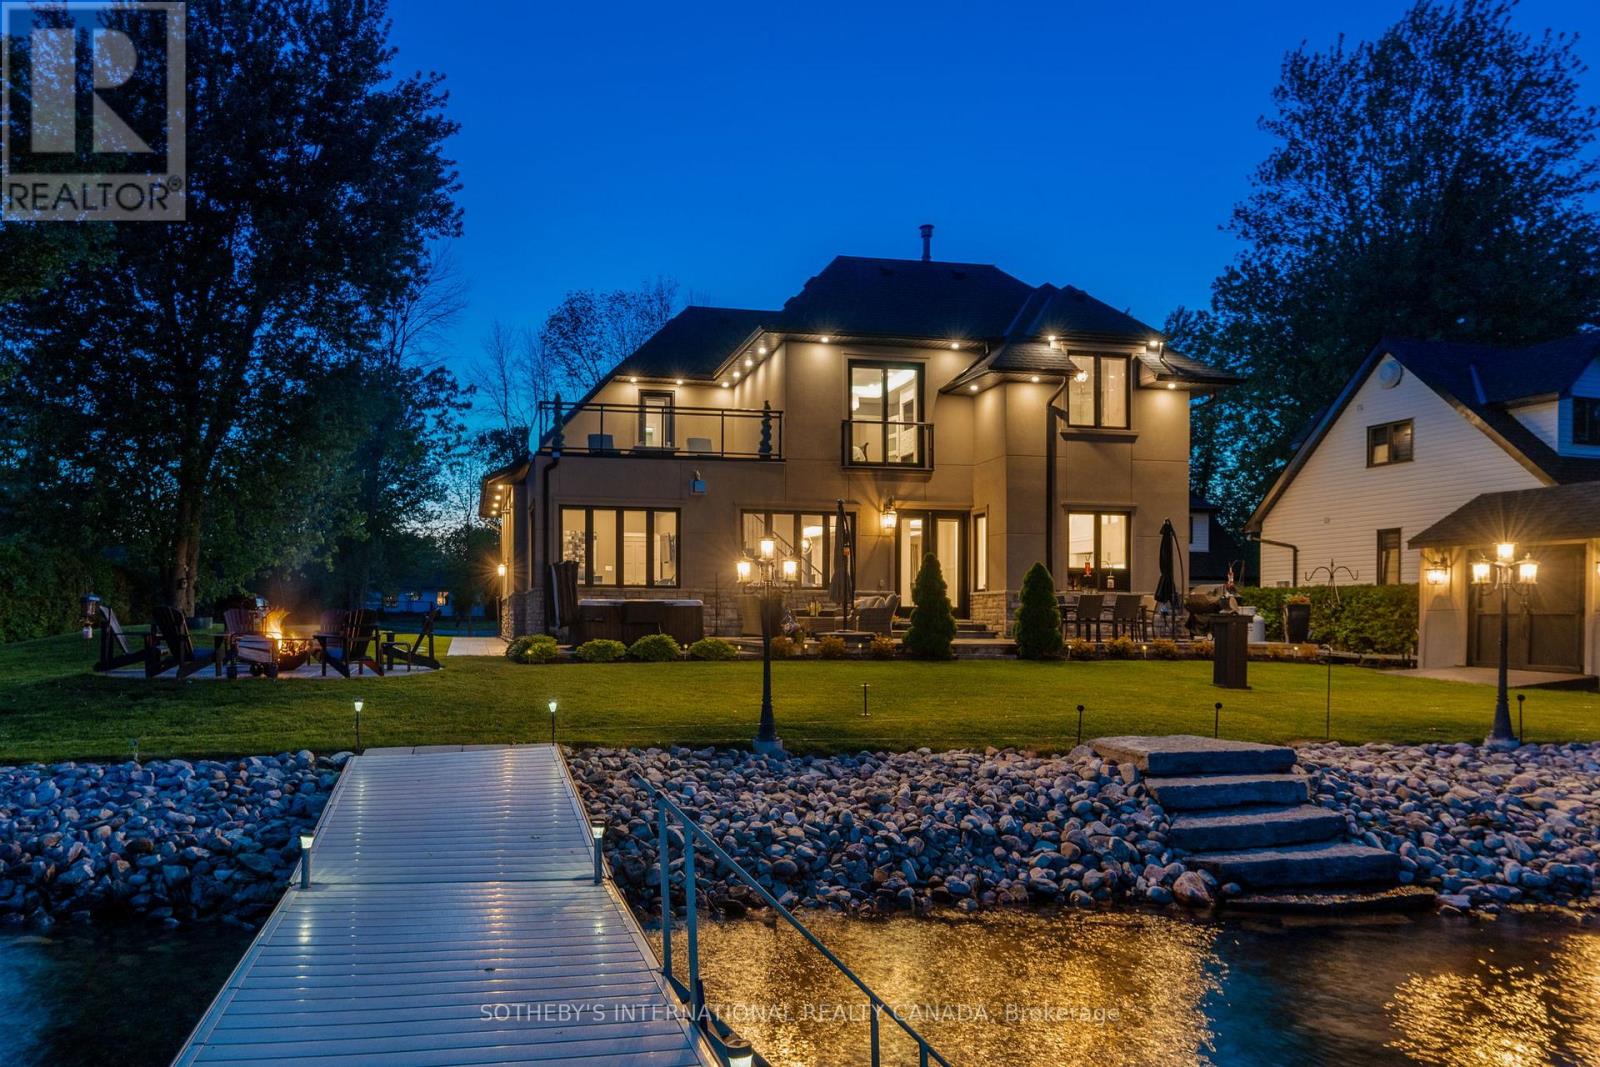
Imagine waking each morning to the gentle shimmer of Sturgeon Lake from your own private shoreline. A nearly 3,000 sq ft, 5-bedroom, 3-bath sanctuary set just 51 feet from 100 feet of linear waterfront, where every detail has been thoughtfully considered and no compromise was ever made. Built by its original owners as their forever home, the love and intention woven into every corner of this property is felt the moment you arrive, starting with soaring 10 ft coffered ceilings that set the tone for everything that follows. Spend your mornings with coffee by one of three stone fireplaces, your afternoons watching the kids wade into the calm shallow waters at shoreline before swimming out to dock, where the lake deepens into crystal-clear perfection. Cast a line and land world-class Sturgeon Lake fish steps from your own backyard. As the sun begins to set, gather around the stamped concrete firepit or ease into the private hot tub as the sky turns to colour over the water or escape to the second floor terrace where you can turn on a cozy gas fire table as the evenings here are nothing short of magical. When the seasons change, this home is ready. A high-efficiency furnace, a Generac Generator which feeds the entire home, an ultraviolet water treatment system and an insulated heated garage ensure year-round comfort and complete peace of mind. Stamped concrete walkways and a second paved driveway, perfect for an RV or guests, complete the picture of a property designed for effortless living at every level. Beyond your shores, life is equally rich. Positioned on the celebrated Trent-Severn Waterway, Ontario's iconic 386 km aquatic corridor, with the charming villages of Bobcaygeon and Fenelon Falls just minutes away, offering art, dining, culture and a community where Shop Local is simply a way of life. And when the city calls, the GTA is a comfortable 1.5-hour drive. This is not simply a home - it is the life you have been working toward. (id:61483)
767 Phillip Murray Avenue
Oshawa, Ontario
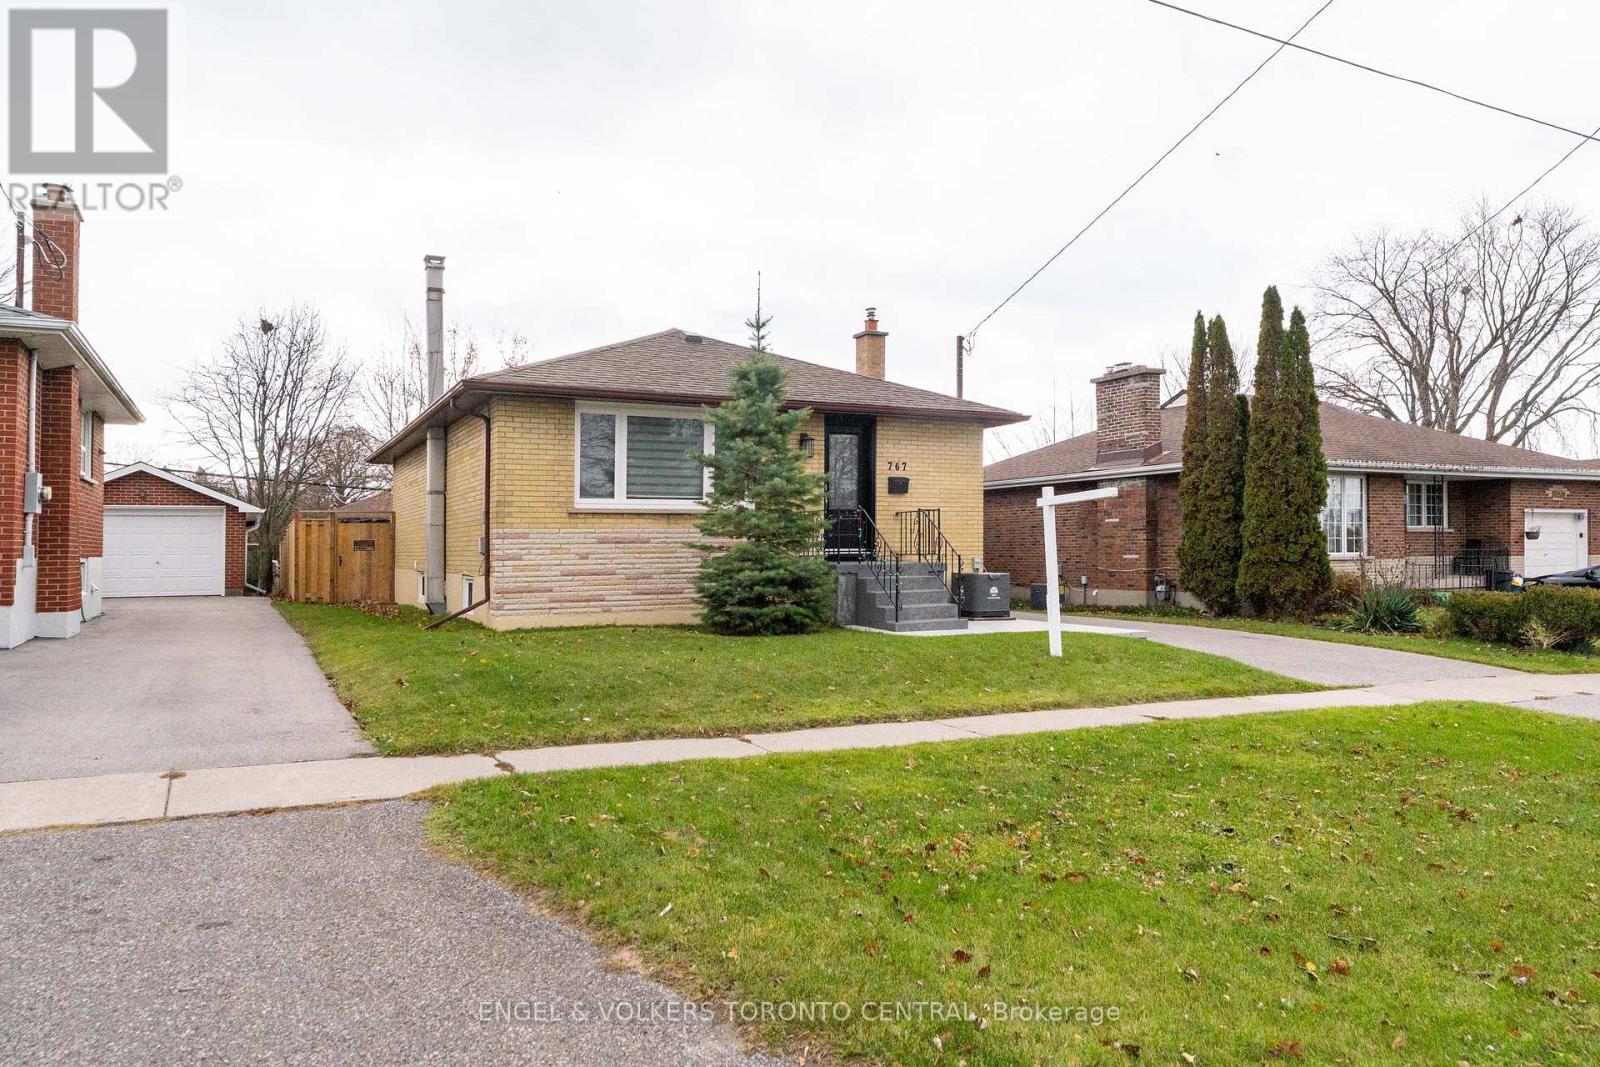
Attractive and well-built, this 1960s bungalow has been beautifully updated with luxurious finishes that rival those of a brand-new home. Stripped right down to the bare walls, all electrical wiring and plumbing have been completely replaced to meet today's rigorous property standards. Interior Highlights: Enjoy beautiful ceramic and laminate flooring throughout, stunning quartz countertops, and state-of-the-art stainless steel appliances. All cabinetry has been custom-built to perfectly maximize space and function. A wireless, remote-controlled security system is included, giving you peace of mind whether you are at home or away. All windows and doors are new, and a convenient exterior sliding door was added to the Primary Bedroom for easy backyard access. Both the front and rear yards have been resodded. Recent exterior upgrades include crafted fence design and gates, new interlocking front and rear patios, and a brand-new deck off the Primary Bedroom. There is a shared laundry space just outside the in-law suite, as well as the original laundry area retained in the basement suite, accommodating two separate laundry pairs. Whether you choose to create a home full of lifetime memories for your entire family, or want to pay off your mortgage sooner by utilizing the basement suite's rental potential, this property perfectly blends solid vintage construction with high-end, modern living. You are invited to come discover all the possibilities of turning this exceptional house into your cherished home - Arrange your personal viewing soon! (id:61483)
20 Brock Street E
Oshawa, Ontario
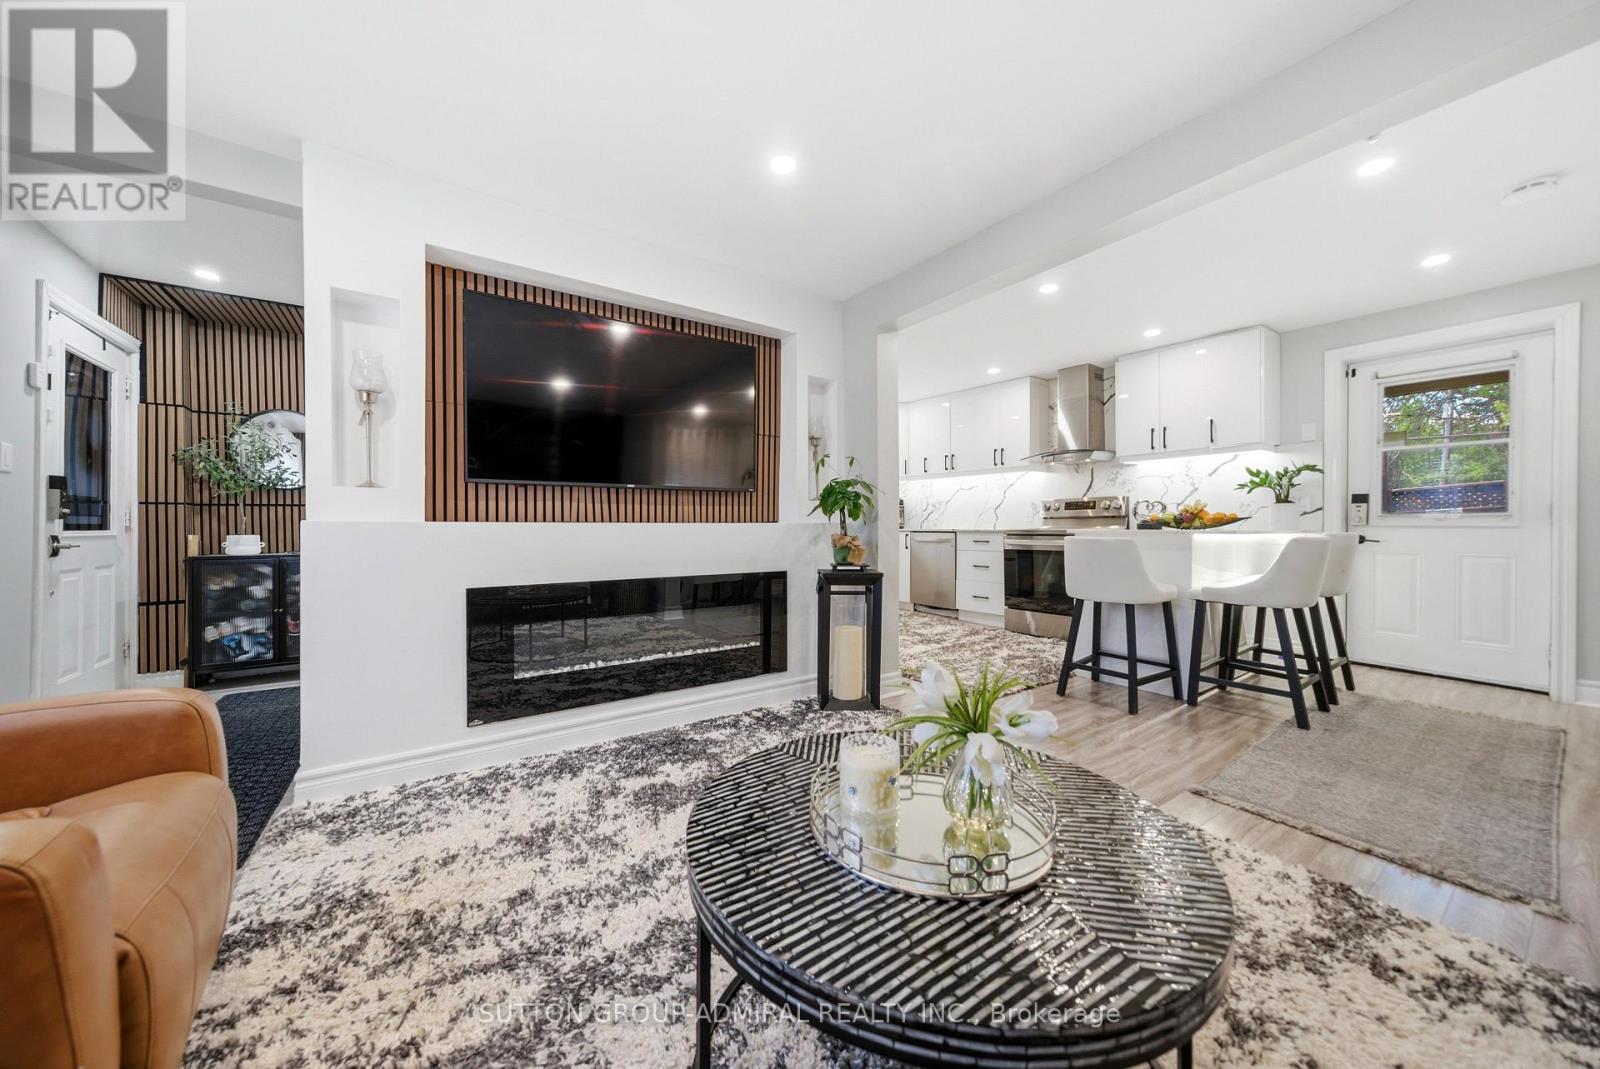
High-quality newly upgraded home in the prime O'Neill community of Oshawa. Featuring a welcoming front porch and open concept layout with fireplace, smooth ceilings, pot lights, and stylish wood plank laminate flooring throughout. Modern kitchen with glossy white cabinetry, quartz countertops, matching backsplash, breakfast peninsula with seating for 3, stainless steel appliances, and bonus formal dining area with walk-out to the patio.Fully renovated bathrooms with upgraded showers, Schlage smart locks, home security alarm system, soffit lighting, and front & back porch upgrades add to the home's appeal. Stainless steel fridge, stove, dishwasher, washer & dryer & like new Lenox furnace included.Conveniently located steps to top-rated Catholic & Public schools, Costco, hospital, parks, church, public transit, restaurants, shopping, and all major amenities. (id:61483)

464 Piper Street
North Dumfries, Ontario
5.5-Acre Ayr Estate - step into a rare blend of pre-Confederation legacy and modern luxury at Stonehaven Estate. Nestled on manicured grounds within walking distance of Ayr, this mid-1800s stone farmhouse has been transformed into the ultimate family retreat and entertainer's paradise. Boasting over 3,000 sqft of living space, the main residence flawlessly marries heritage character with contemporary design. The heart of the home is a breathtaking 800 sq. ft. Great Room featuring soaring vaulted ceilings, wrap around windows/doors to pool deck, original exposed stone walls, a gas fireplace, and wide-plank flooring. A modernized showstopper kitchen, main floor is perfectly complemented by formal living/dining rooms and main floor laundry. Upstairs offers three bedrooms, a main 3-piece bath, and a vast Primary Suite with a stunning private ensuite. Beyond the main home, the property offers incredible outbuildings designed for utility and lifestyle. Capped by a striking red steel roof, the detached Coach House features a 3.5-bay garage. Above, a fully modernized 2-bedroom apartment reveals a gourmet kitchen, sprawling living space, and vaulted ceilings, with layout potential to add an extra bedroom on the main level. Adding to the estate's appeal is a custom-finished, heated shop ideal for hobbyists and entrepreneurs. This space features epoxy floors, a WETT-certified wood stove, electric heating, available water, and a large commercial roll-up door. Centered around a custom live-edge wood bar, it is the ultimate private pub, showroom, or home-business headquarters. Offering unparalleled privacy just minutes from Ayr's vibrant downtown amenities, Stonehaven Estate is truly a legacy property. The apartment's legal status and permits are currently being updated with the township to ensure full buyer confidence, and the property will also benefit from a brand-new septic system. Watch the YouTube video to truly see what this estate has to offer. Open House Sat 2-4 (id:61483)
371 William Street
Tay, Ontario
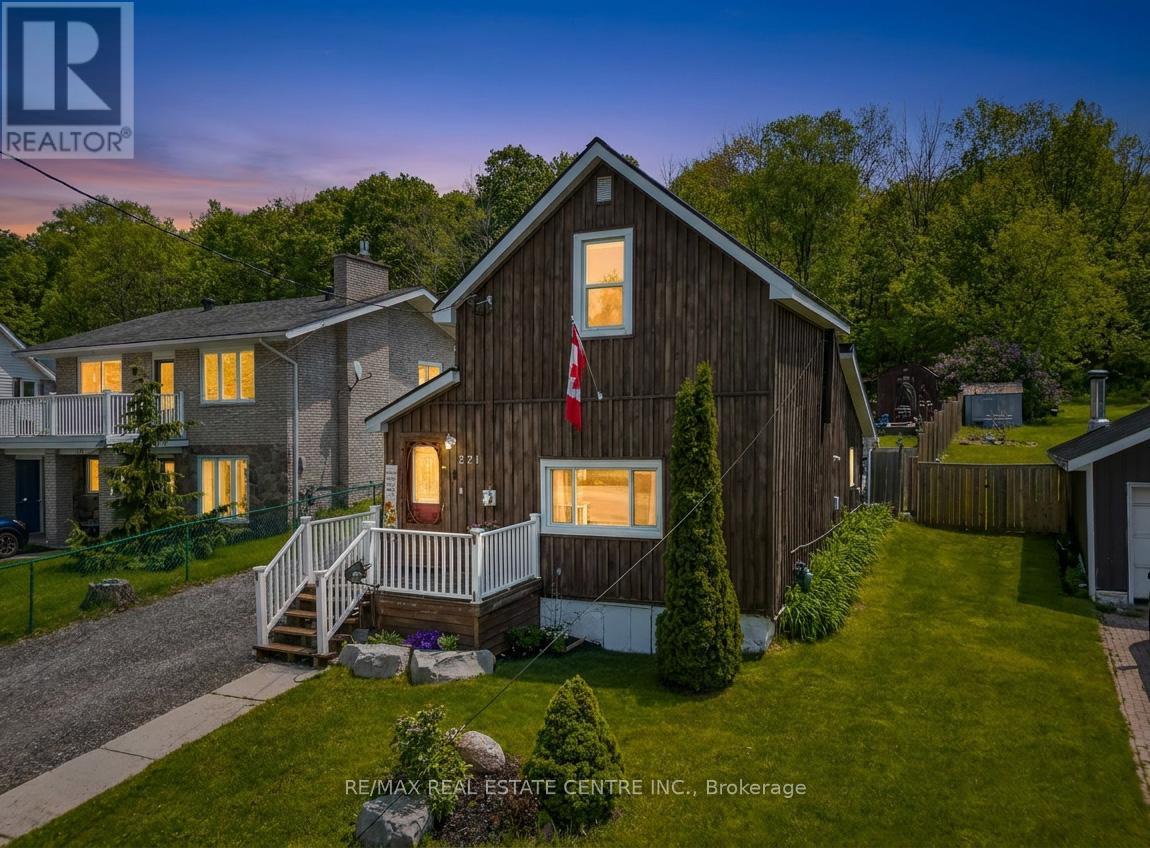
Lakeside Charm Meets an Ultimate Private Backyard Oasis in Victoria Harbour! Welcome to 371 William Street, a captivating detached home offering the perfect blend of coastal inspired character and resort style outdoor living. Nestled in the highly sought after lakeside village of Victoria Harbour within Tay Township. This property is ideally located steps from the crystal clear waters of Georgian Bay, local marinas, parks, and the beautiful, paved Tay Shore Trail, perfect for miles of scenic walking, running, or cycling. Embrace a relaxed lifestyle in a warm, welcoming community that feels like a year round vacation, all while being just a short drive from everyday amenities in Midland and easy access to Highway 12. A Show-Stopping Outdoor Entertaining Terrace, Step out back into a masterfully designed, multi-tiered stone patio. This premium outdoor living space features a beautifully integrated, hot tub area and a spacious layout tailored for summer BBQs, lounge sets, and stargazing under the clear northern skies. An Exceptionally Deep, Premium Fenced Lot, Extending an impressive 212 feet deep, the massive backyard provides unparalleled privacy and space. Bordered by a backdrop of mature, lush trees, this sprawling green yard features a bunkie house, veggie garden, plenty of room for kids and pets to safely play, and a handy storage shed. Incredible Character, Charm & Curb Appeal, from the rich, rustic wood siding and pristine white accents to the charming front porch and a deep, multi vehicle driveway, this home exudes a timeless, welcoming warmth. The property is equipped with beautiful exterior lighting that makes it look absolutely magical at twilight.Whether you are looking for a peaceful full-time residence, a low-maintenance home to downsize into, or an ideal weekend retreat near the bay, 371 William Street offers a rare lifestyle opportunity you won't want to miss! (id:61483)
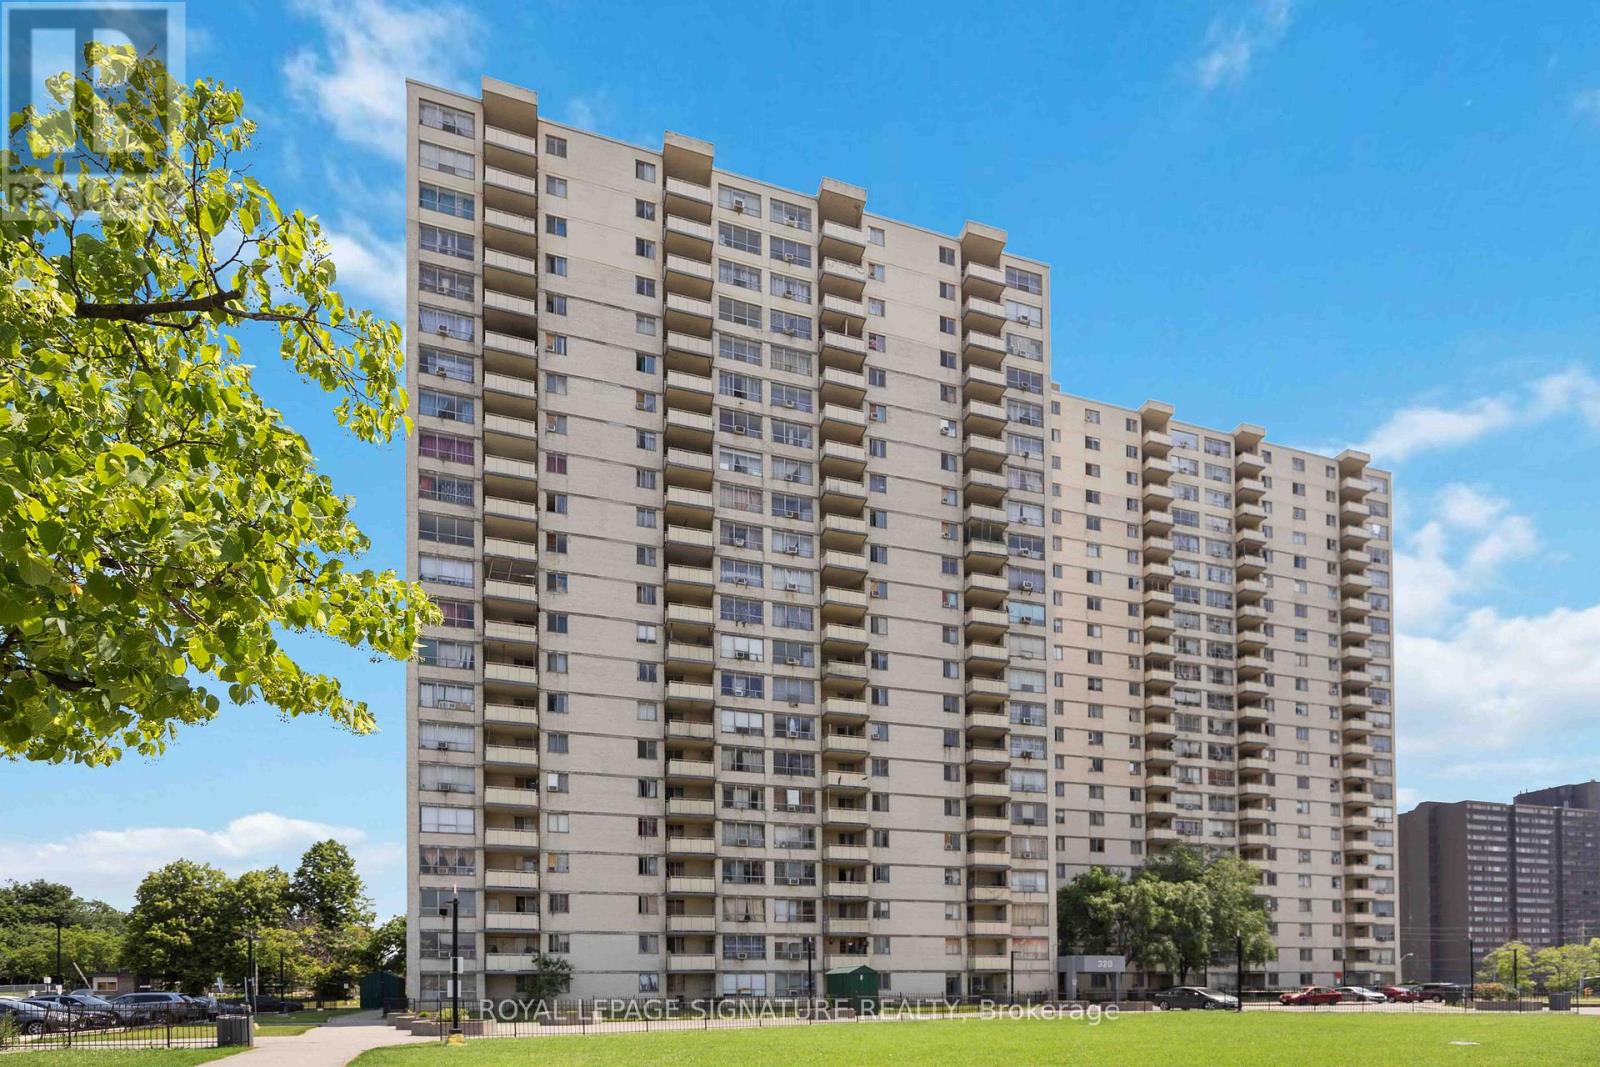
2315 - 320 Dixon Road
Toronto, Ontario
Bright & spacious Open Concept 3 Bdrm & 2 Bath Apartment Fully Renovated W/ New Gourmet Kitchen, Quartz Countertop & Backsplash, Island, premium Laminate Flooring Throughout, Pot Lights All Around Unit. The PrimaryBedroom Has a 3 PC Ensuite One Underground Parking Included, Ensuite Laundry. Open Balcony With Excellent City Views. Great Location Ideal For First Time Buyers, Families Or Investors. Steps To TTC, Airport, Major Hwys 401/409/427, Shopping, Restaurants, Schools & Parks. (id:61483)
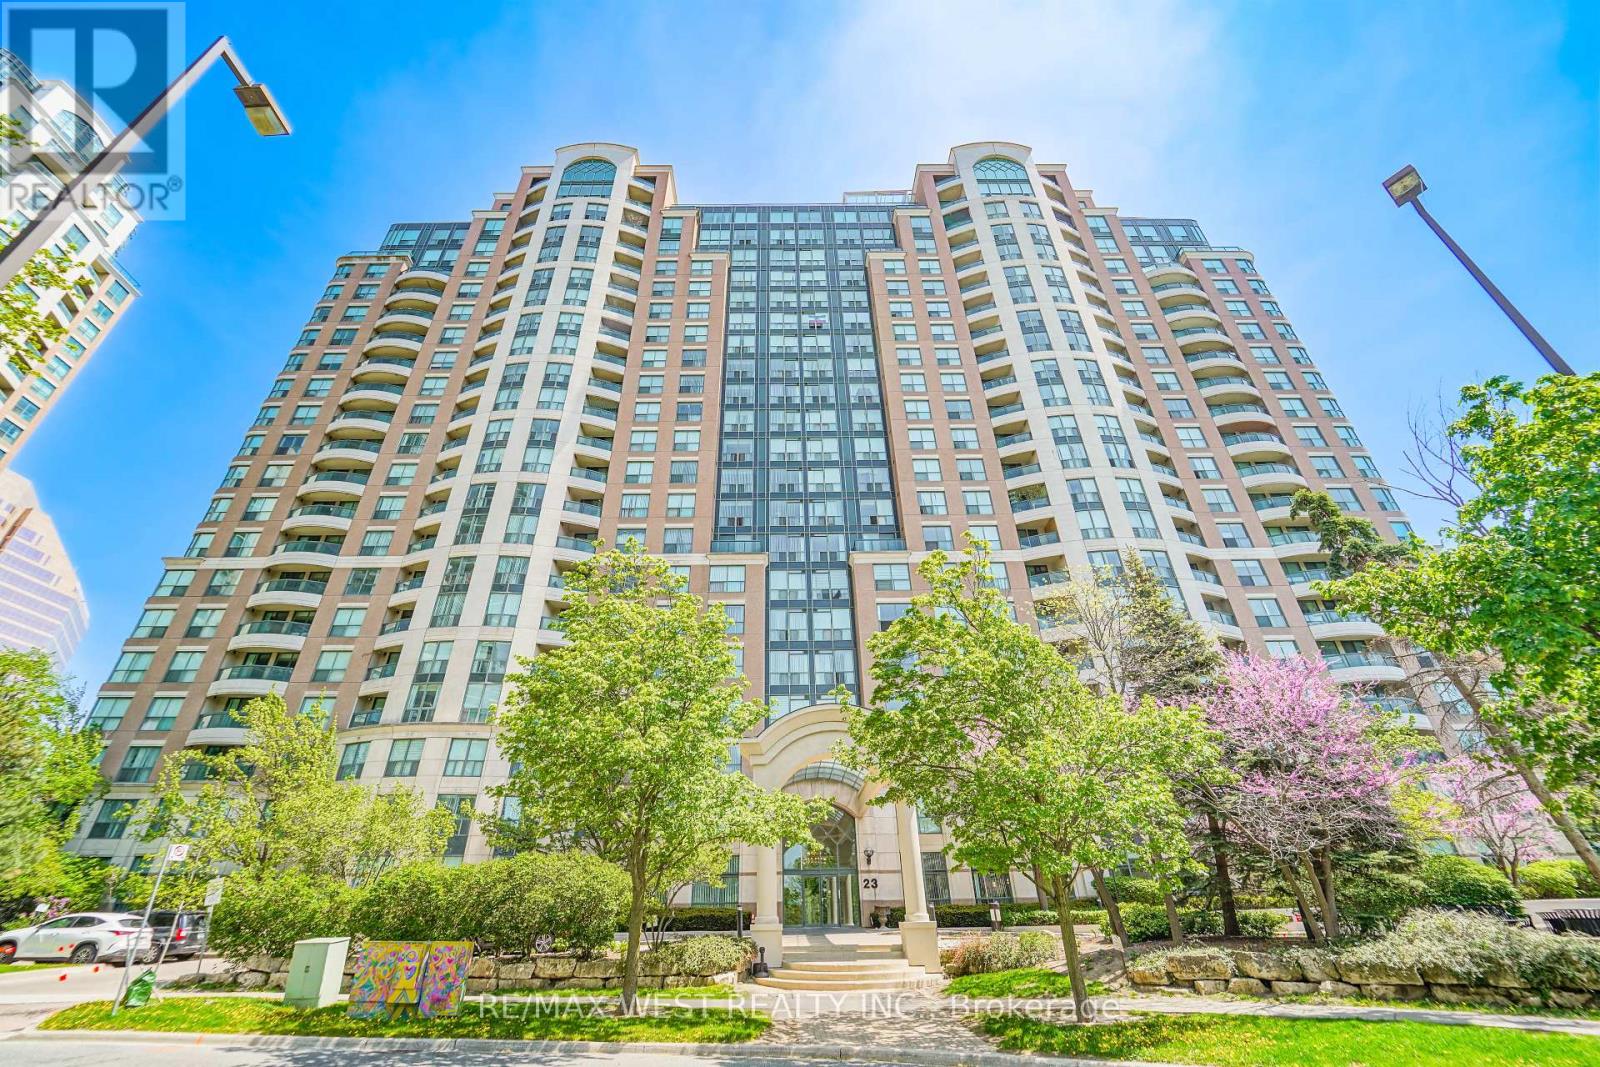
2105 - 23 Lorraine Drive
Toronto, Ontario
Welcome To Suite 2105 At 23 Lorraine Drive - Featuring One Of The Rarest And Most Sought-After Layouts In The Building! Offering Approximately 1,190 Sq. Ft. Of Beautifully Updated Living Space, This Bright And Spacious 2 Bedroom + Den, 2 Full Bathroom Residence Combines Exceptional Size, Functionality, And Location In The Heart Of North York. Freshly Painted And Enhanced With Brand New Flooring Throughout, The Thoughtfully Designed Open-Concept Layout Provides Outstanding Flow For Everyday Living And Entertaining. The Large Renovated Kitchen Is A Standout Feature, Offering Extensive Cabinetry, Generous Counter Space, And An Abundance Of Storage Rarely Found In Condominium Living. The Versatile Den Easily Serves As A Home Office, Guest Space, Or Additional Family Area. Retreat To The Expansive Primary Suite Complete With A Full Ensuite Bathroom And Ample Closet Space. Includes 1 Parking Space And 1 Locker For Added Convenience. Ideally Situated Steps To Yonge & Finch Subway Station, TTC, Restaurants, Shopping, Grocery Stores, Parks, Schools, And Major Highways. An Exceptional Opportunity To Own A Spacious, Move-In Ready Home In One Of North York's Most Connected And Desirable Communities. Some Photos AI Staged. (id:61483)
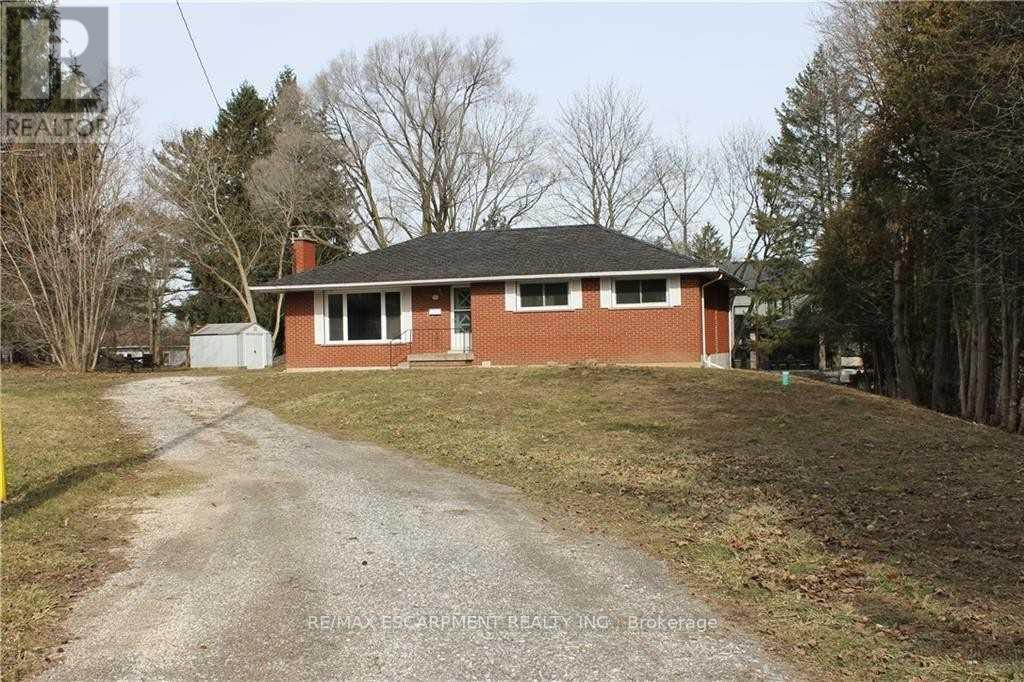
50 East Crest
Hamilton, Ontario
A wonderful opportunity -executive building lot awaits you here in Ancaster irreplaceable quiet court location with over 18,000 SQ FT of land. Current house is stripped and ready for demolition (no access to house). Location second to none with 5 minute walk to century old Hamilton Golf + Country Club, short drive to 403 + Meadowlands shopping centre. Mortgagee in possession selling as a power of sale. Must be sold as cash sale .No room sizes as home is stripped to walls* (id:61483)
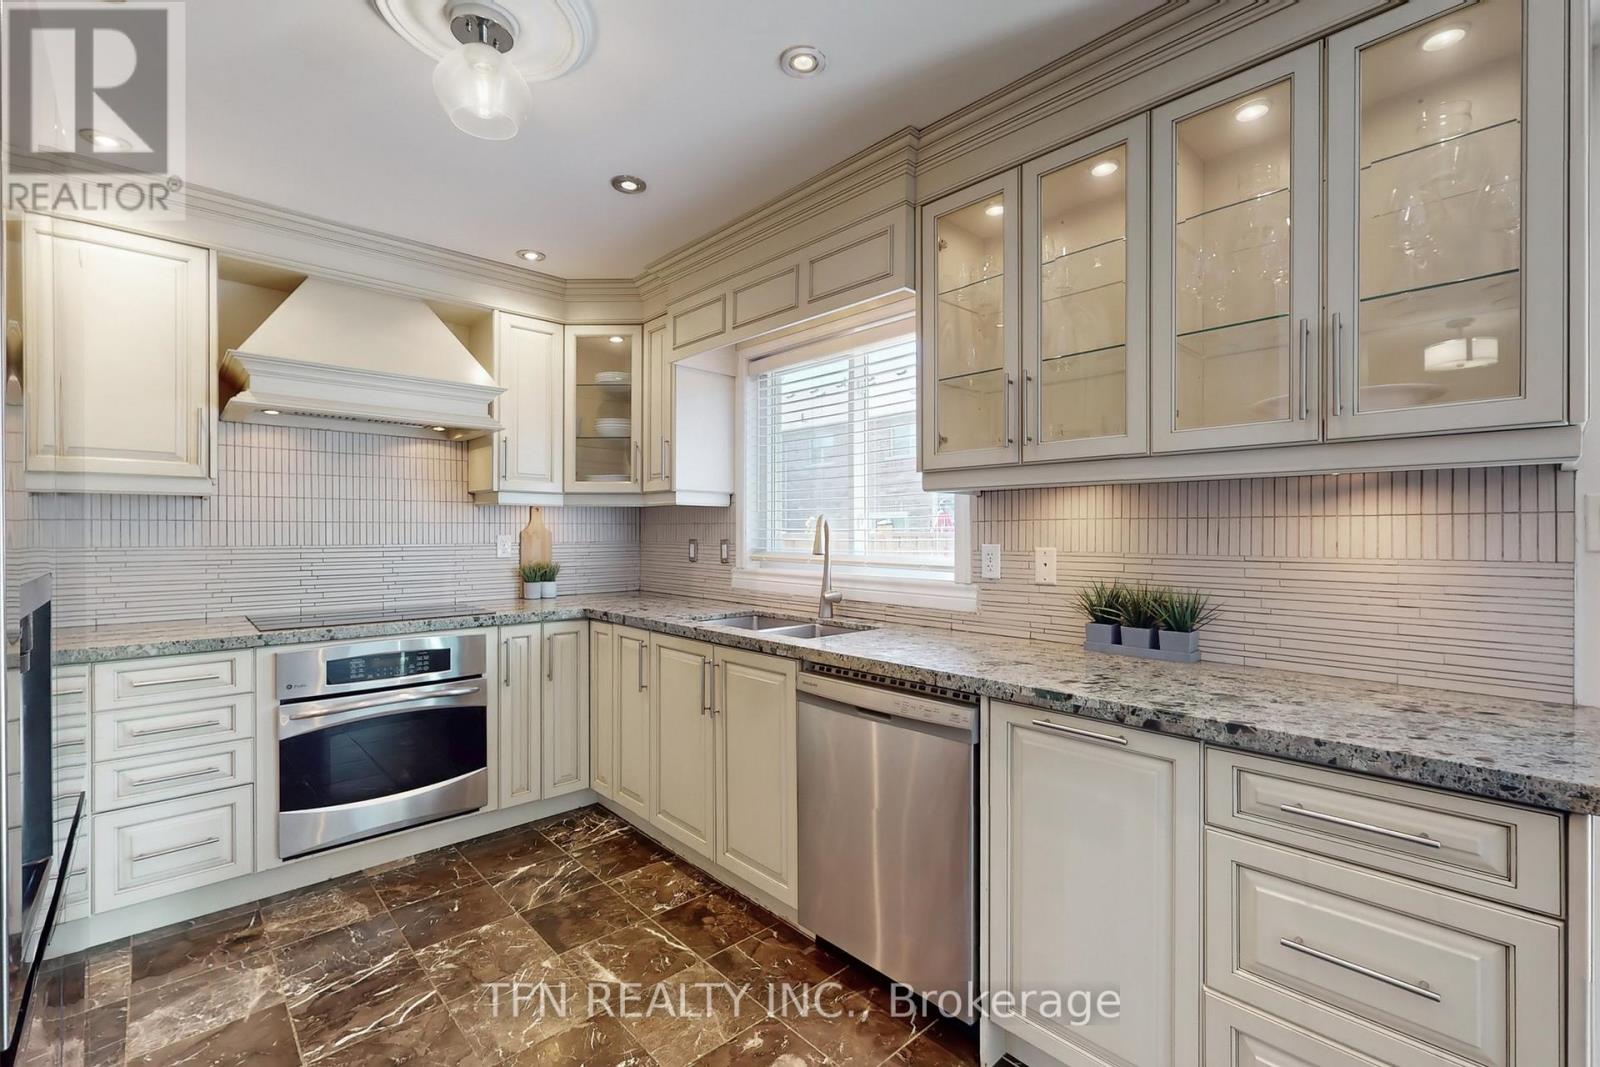
24 Lucerne Drive
Vaughan, Ontario
Freehold Townhouse In Vaughans Highly Desirable Vellore Village! Recently Painted, Bright & Welcoming Home Featuring An Open Concept Layout With Hardwood Floors On Main, 2nd Floor & Basement. Custom Kitchen With High-End Cabinets, Granite Countertops & Updated S/S Appliances. Spacious Bedrooms Including A Huge Primary Retreat With 5-Pc Ensuite Featuring Jacuzzi Tub & Dream Walk-In Closet. Thousands Spent On Upgrades: Interlock & Landscaping, Wide Stamped Concrete Driveway, Updated Stucco Facade, Epoxy Garage Floors W/ Shelving, Cozy Interlocked Backyard With Walkout Access From Both Inside The Home And From The Garage! Finished Basement With Bedroom & Ample Storage. Major Updates: Windows (2021), Roof & Insulation (2020), Furnace & HWT (2016), AC (2015). Perfect For First-Time Buyers, Families Or Downsizers. Located In A Vibrant Community. Walking distance to Mattew Park, Top-Rated Schools, Vellore Village CC, Shopping Plazas, Community Centre & Easy Access To Hwy 400. A Must See! Will Not Disappoint! (id:61483)
1603 - 1338 York Mills Road
Toronto, Ontario
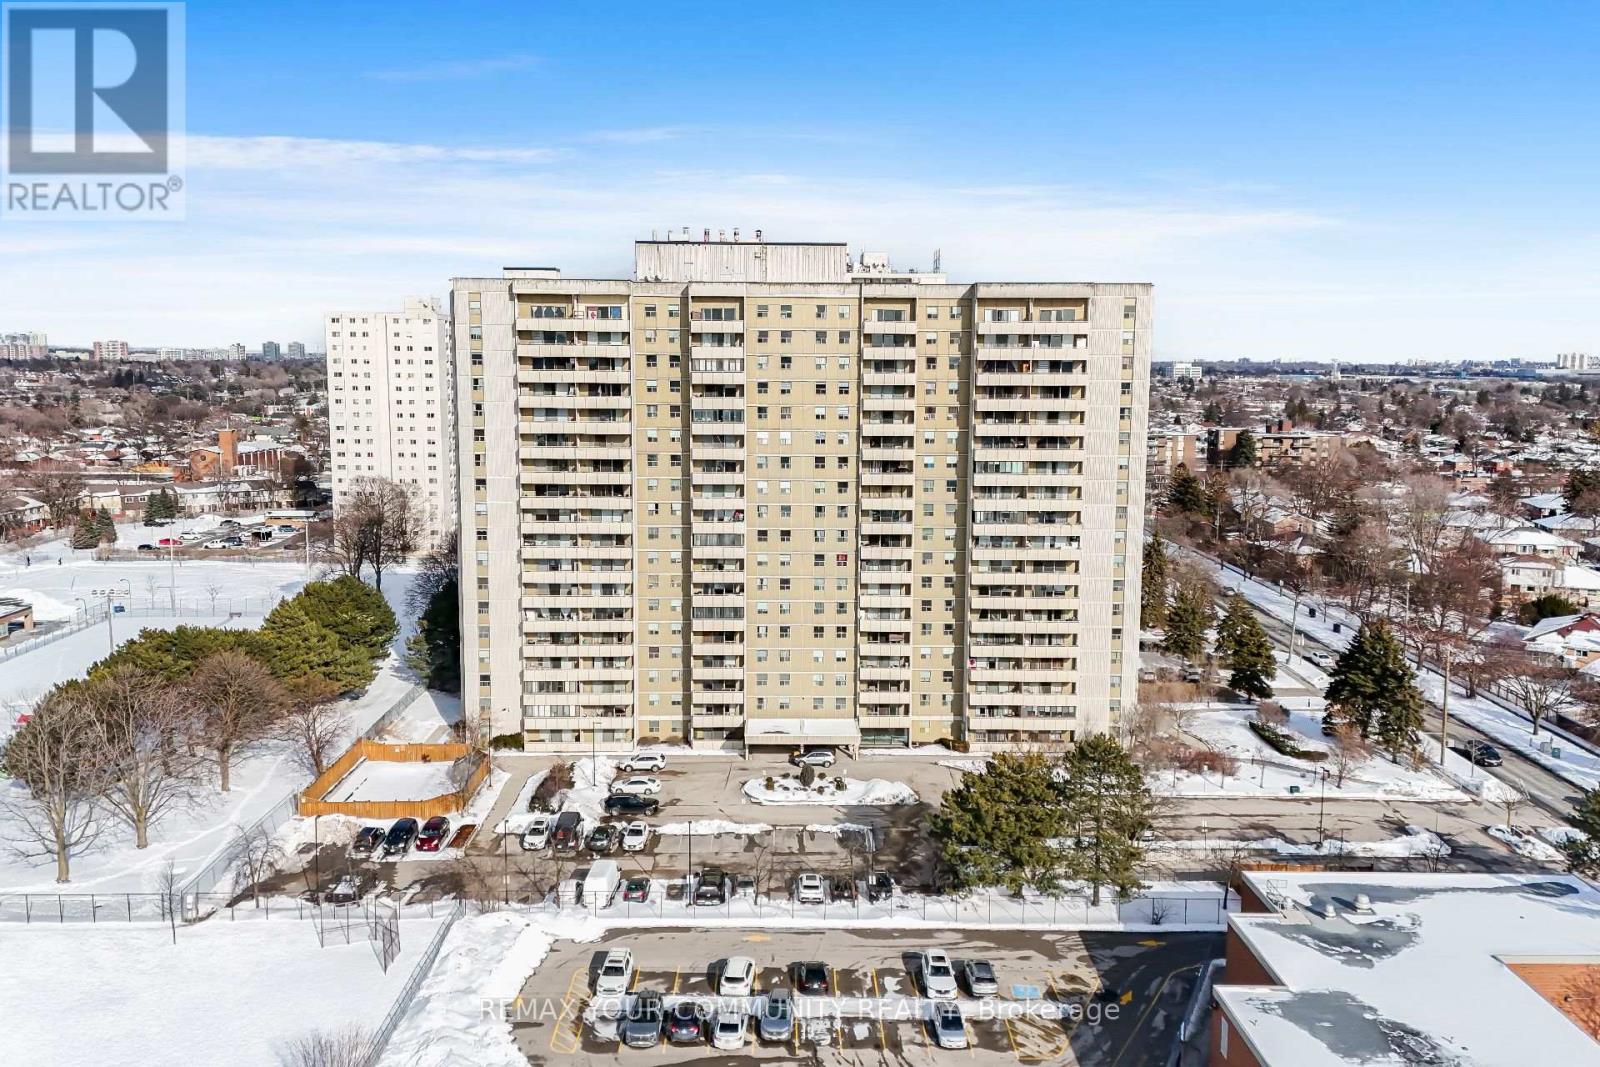
Experience elevated city living at 1338 York Mills Rd., Apt. 1603 - a beautifully maintained upper-level condo offering comfort, convenience, and panoramic skyline views in one of North York's most connected communities. This bright and inviting residence features a spacious, functional layout designed for both everyday living and entertaining. Large picture windows fill the home with natural sunlight, while the open-concept living and dining areas create a seamless flow with plenty of room to relax .The updated kitchen combines style and practicality with sleek marble countertops, generous cabinet storage, and modern finishes. The oversized primary bedroom offers a peaceful retreat with ample closet space, while the second bedroom is perfect for family, guests, or a home office. The enclosed solarium/balcony adds valuable extra living space that can be enjoyed year-round as a reading nook, workspace, or lounge area with stunning views overlooking the city. This well-managed building is known for its excellent amenities and strong sense of community beautifully landscaped grounds. Maintenance fees include heat, hydro, water, cable TV, parking, and building insurance, offering exceptional value and stress-free ownership. Ideally situated in the highly sought-after Parkwoods-Donalda area, residents enjoy quick access to Hwy 401, DVP, and Hwy 404, making commuting across the GTA effortless. TTC transit is conveniently located at your doorstep, while nearby shopping centers, restaurants, schools, parks, and walking trails provide everything needed for comfortable urban living. Perfect for first-time buyers, downsizers, or investors seeking a prime North York location without standing convenience and lifestyle appeal. (id:61483)
2180 King Vaughan Road
Vaughan, Ontario
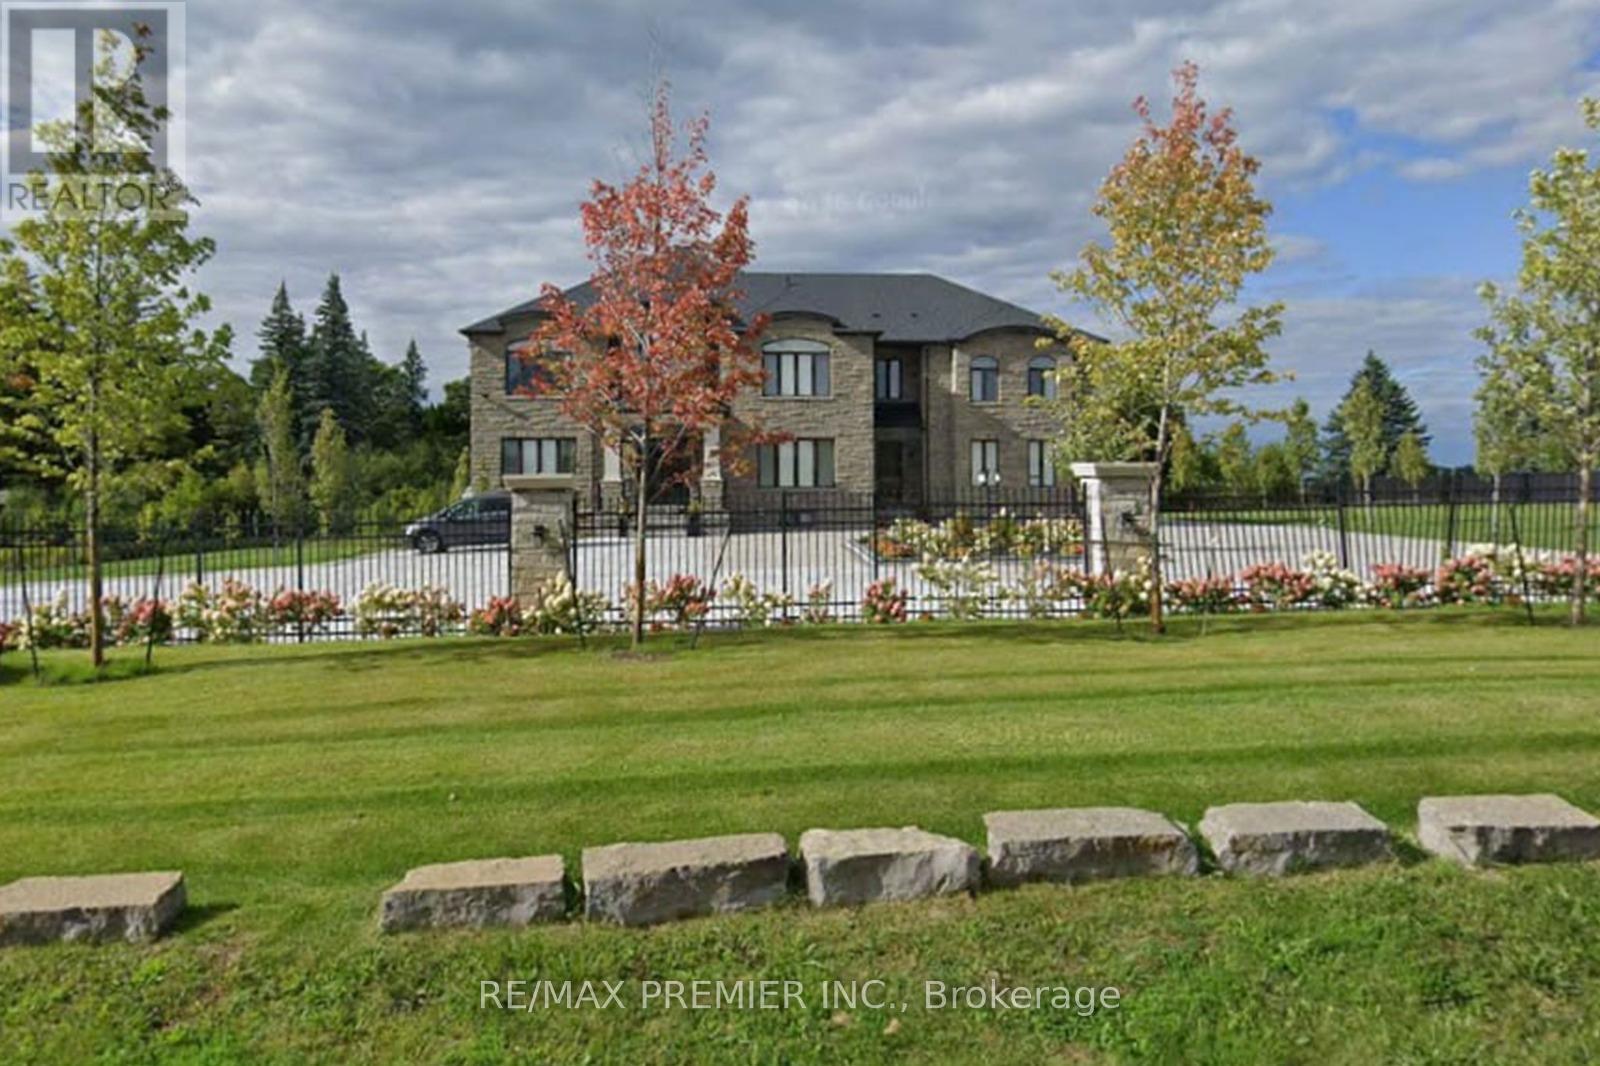
Experience luxury living in this stunning custom-built estate offering over 8,500 sq ft on a premium 1.70-acre lot in prime Maple. Designed for both grand entertaining and family comfort, the home features a circular interlocked driveway with parking for up to 30 cars, two automatic gates, security system, and beautifully landscaped grounds with lighting, mature trees, and a sprinkler system-creating a private, resort-like setting with lush green open space.The home offers 6+3 bedrooms and 6+2 bathrooms, including a main-floor large size ensuite ideal for extended family or home office use.The main suite features a spacious layout with a private sitting area. Interior finishes include 10 ft ceilings, engineered hardwood flooring, quartz countertops, custom cabinetry, and elegant feature ceilings with designer lighting.Professionally finished basement with 2 full kitchens with islands, 3 bedrooms, 2 full bathrooms, and 2 separate walk-up entrances-perfect for in-law suites.Additional features include 3 oversized garages with epoxy floors, 2 laundry rooms, and a large covered patio with TV and LED lighting, outside property ideal for entertaining up to 200 guests.around $1M spend on landscaping and upgrades. A rare opportunity offering luxury, privacy, and exceptional space for large families. (id:61483)
1775 Ridge Road W
Oro-Medonte, Ontario
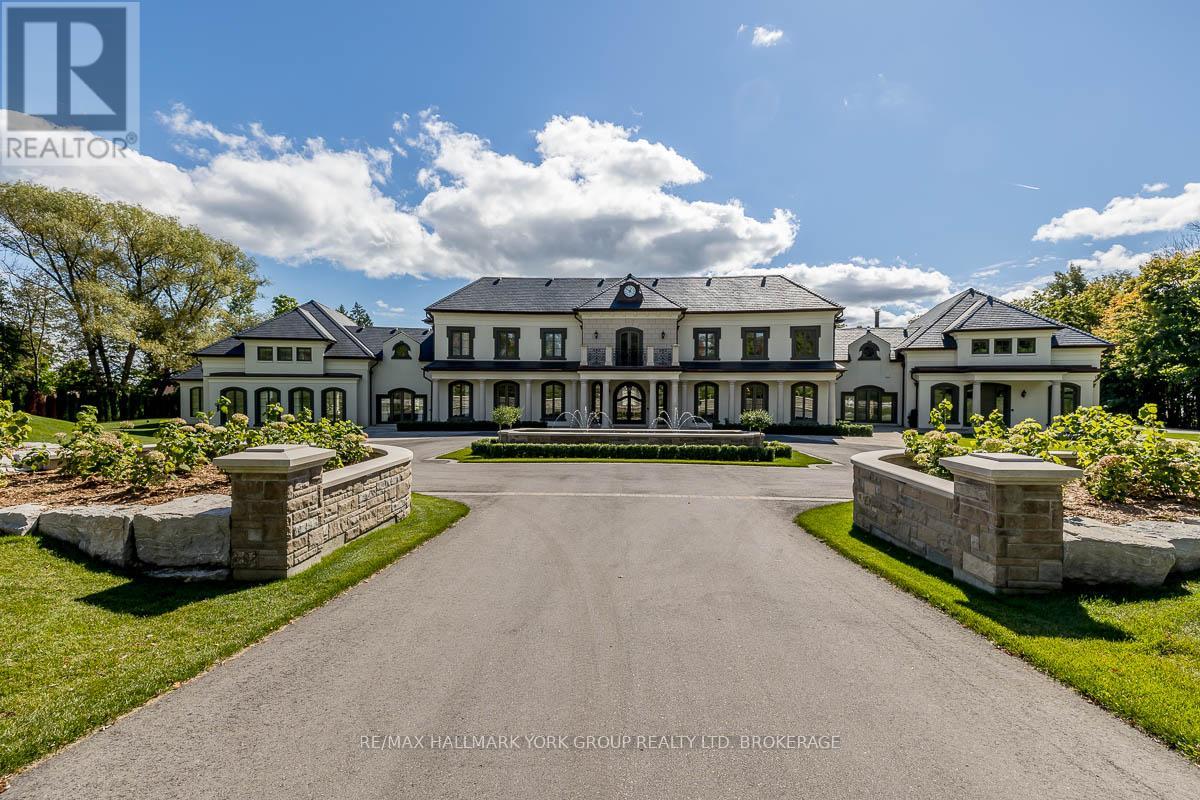
Welcome to this exquisite waterfront estate nestled on sprawling 10 acres. The palatial mansion is truly a masterpiece, offering breathtaking vistas of Kempenfelt Bay on Lake Simcoe. Boasting expansive views of blue water, complemented by a range of luxe amenities. Featuring garage space for 8-cars, an indoor pool and spa, an outdoor pool and meticulously terraced grounds and tennis court. Boathouse with a finished loft and separate 3-bedroom gate house ensure ample space for guests, Designer interiors impress with gorgeous custom chef's kitchen. The primary suite offers an enormous walk-in closet, dressing room and spa-like bathroom. Towering trees line the winding drive that leads to this private oasis, located just a 1-hour drive from Toronto and 10 minutes to private airport. With 385 feet of shoreline, a private pier and unparalleled beauty both inside and out, this waterfront estate is truly a dream come true. **EXTRAS** Local Lake Simcoe Regional Airport supplies full service for private jets, helicopters and charters. Situated in the historic hamlet of Shanty Bay, one of Ontario's most desired areas for country homes and private waterfront estates. (id:61483)
20 Brookmount Road
Toronto, Ontario
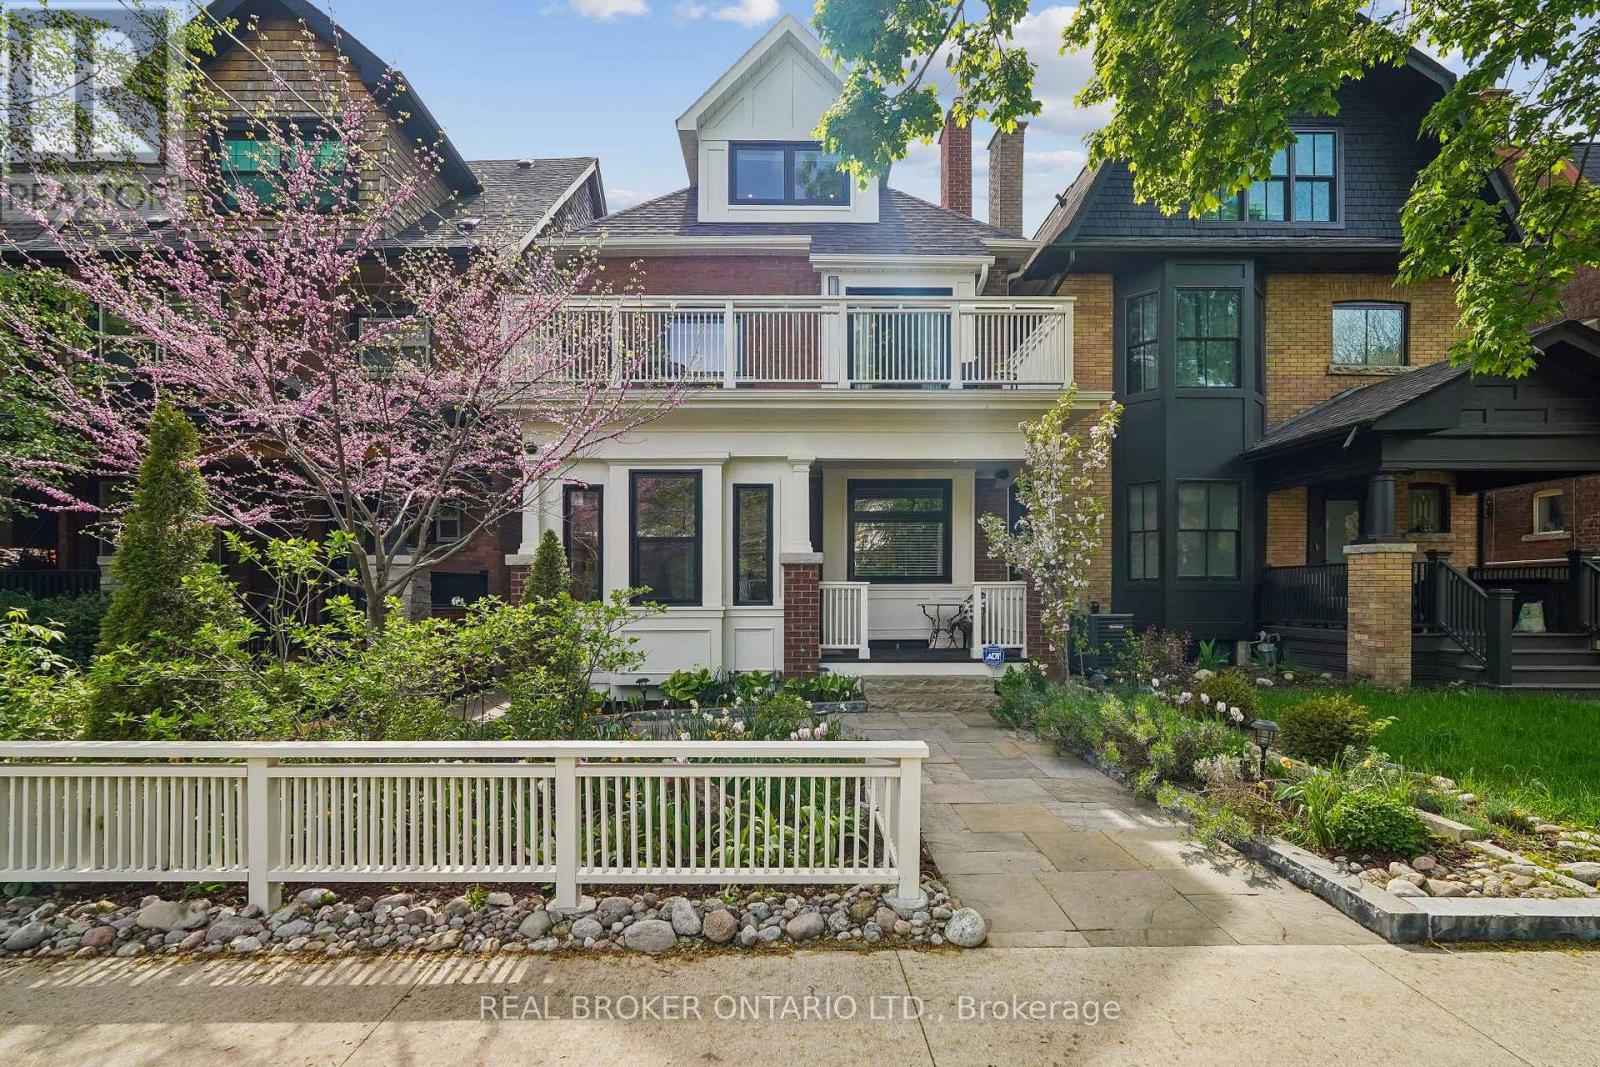
Welcome to one of Toronto's most coveted hidden gems in the heart of the Beach Triangle, where timeless character meets sophisticated modern living, just steps from the Beach. This extraordinary 3-storey residence offers 5 spacious bedrooms, 5 bathrooms, and an exceptional blend of architectural charm and contemporary design curated for elevated living. Thoughtfully designed with balconies extending from nearly every bedroom, the home seamlessly connects indoor comfort with the beauty of its lush surroundings. Refined finishes, and sun-filled principal rooms create a warm yet sophisticated atmosphere throughout. The large statement kitchen and elegant living spaces are perfectly suited for both everyday living and upscale entertaining. The fully finished lower level impresses with 9-foot ceilings, a private home theatre, dedicated gym space, and abundant room for recreation and relaxation. A true standout convenient and luxury feature is the rare heated garage complete with Hydro Lift technology, currently accommodating 3 vehicles. Located in the highly coveted Beach Triangle enclave, this home offers the ultimate Toronto lifestyle just moments from Woodbine Beach, the Boardwalk, and the Martin Goodman Trail. Enjoy the charm of Queen Street East's boutiques, cafés, acclaimed restaurants, artisan markets, vibrant community atmosphere, quick commute to downtown and 24 hr streetcar service, all while being surrounded by tree-lined streets, parks, and top-rated schools. Luxury lakeside living at its finest where character, community, and modern convenience come together in one truly remarkable property. (id:61483)
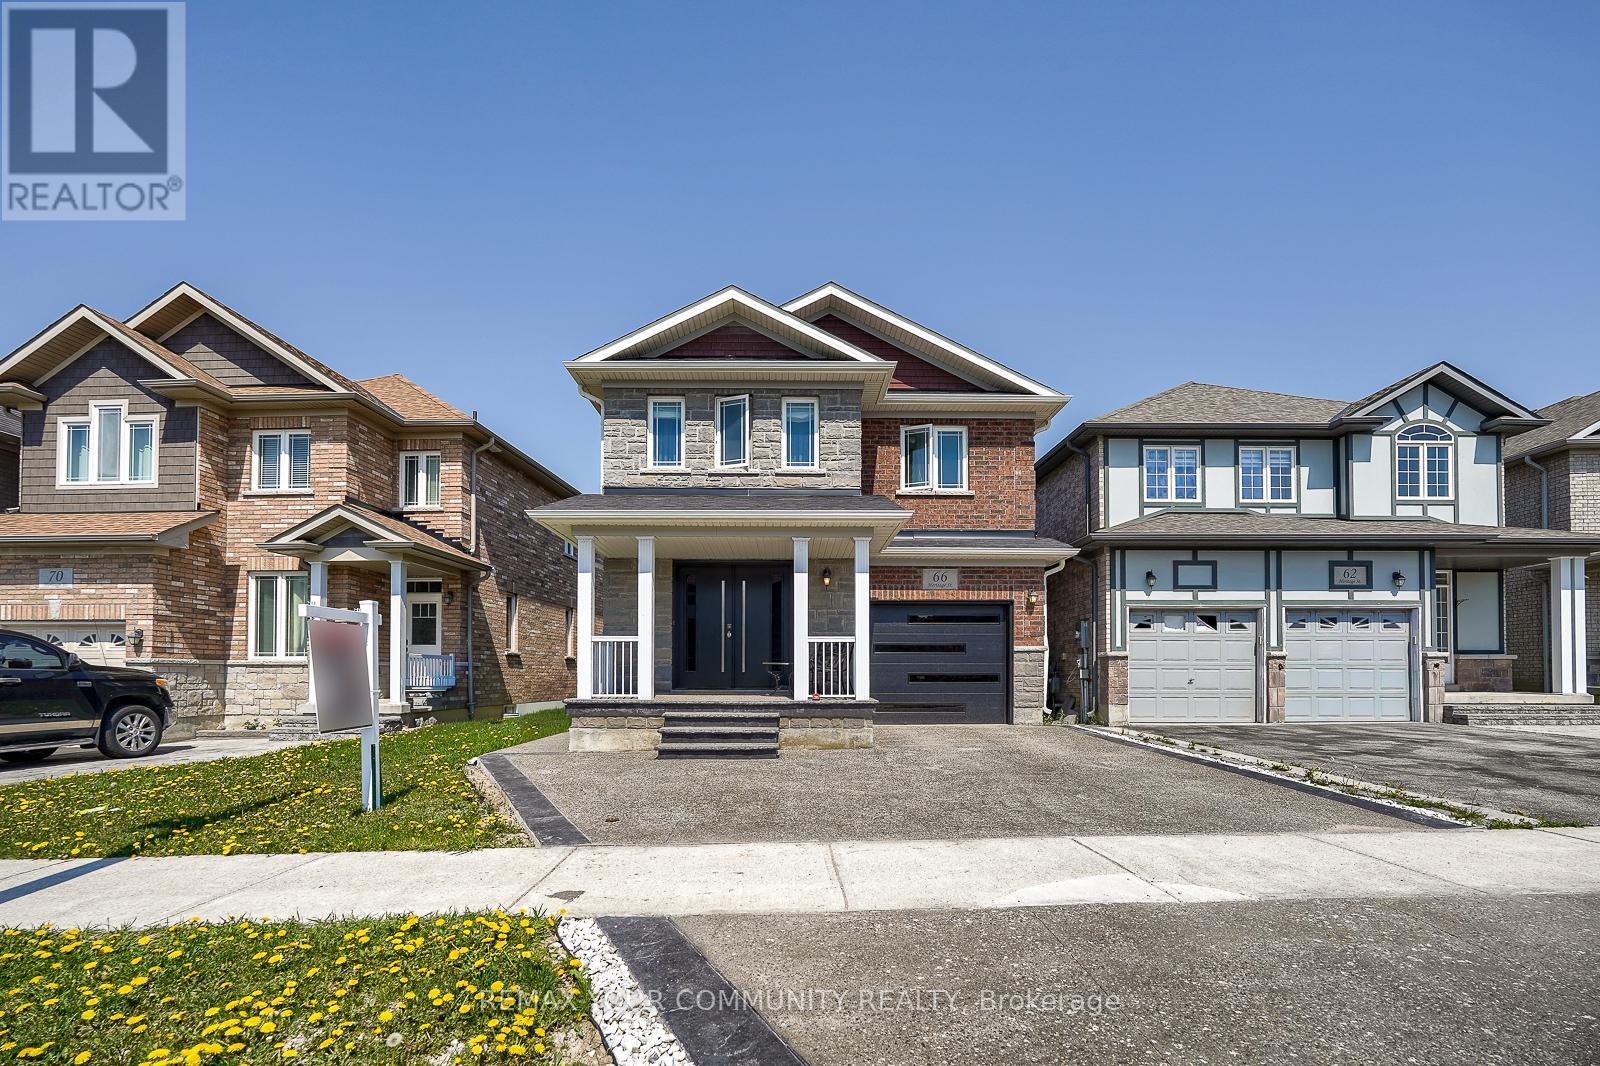
66 Heritage Street
Bradford West Gwillimbury, Ontario
Welcome to 66 Heritage St in the Heart of Bradford. A beautiful maintained 4 bedroom family home offering the perfect blend of comfort, style and functionality. Featuring a bright open concept layout. Enjoy a private backyard perfect for outdoor entertaining. Family Friendly neighbourhood and close to Major highways, Restaurants, shops, schools, parks. Perfect opportunity for families seeking space, comfort, and location in the growing community of Bradford (id:61483)
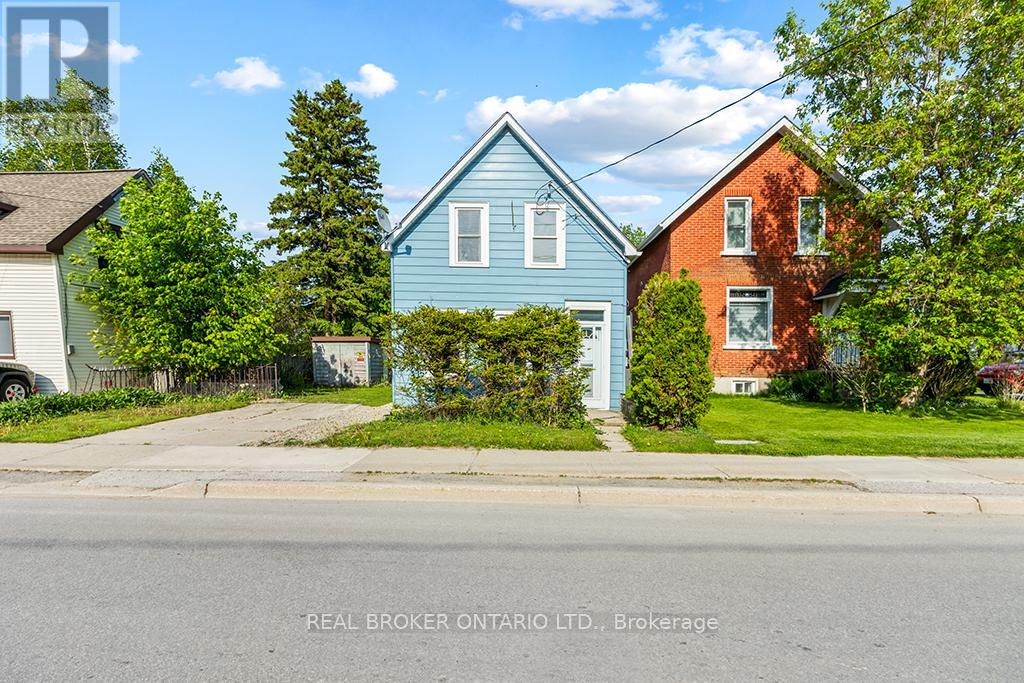
1323 2nd Avenue W
Owen Sound, Ontario
Welcome to 1323 2nd Avenue W - a home filled with potential, set on a beautiful, mature lot in one of Owen Sound's most convenient locations. This property offers the space and setting to create something truly special, whether you're dreaming of a cozy family home, a peaceful retreat, or an investment for the future.The lot provides plenty of room to relax, garden, or entertain outdoors. Inside, you'll find a home ready to be personalized to your taste and style. Located close to downtown shops, the harbour, parks, and schools, you'll enjoy the ease of small-town living with everything you need just minutes away. In spring of 2025 water line from the road into the house was replaced as well as the drains from the shower and washroom upstairs. (id:61483)
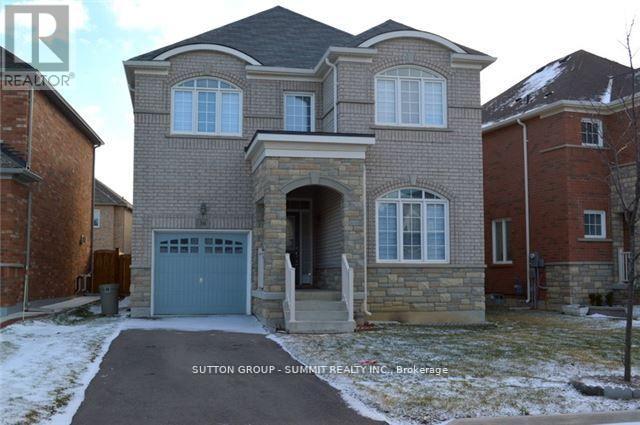
36 Denali Crescent
Brampton, Ontario
A 4 Bedroom Home That Features A Welcoming Entryway, Formal Living And Dining Room, A Gourmet Kitchen Equipped With Premium-Grade Appliances And Breakfast Bar, A Bright Den/Office Space, And A Walkout To A Fenced Backyard. Going Up The Gorgeous Oak Spindle Staircase, You'll Find The Master Suite With A Spa-Like Ensuite And Walk-In Closet, Spacious Bedroom With Built-In Closets And Large Windows (id:61483)
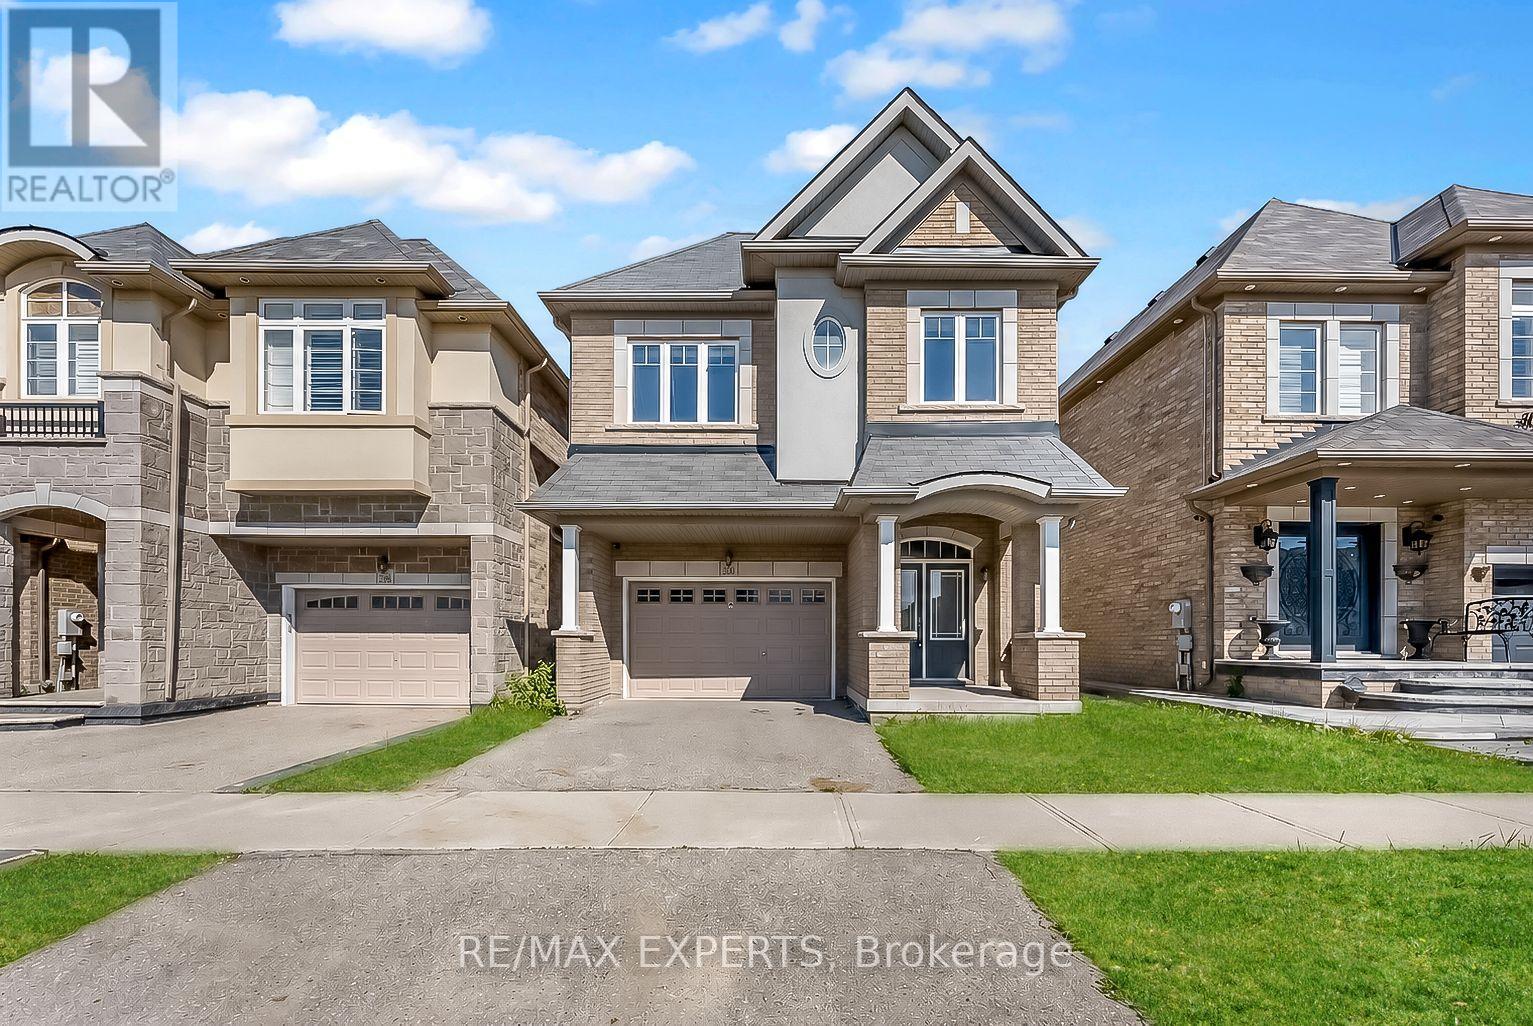
300 Remembrance Road
Brampton, Ontario
Welcome to 300 Remembrance Rd! Beautiful and spacious 4-bedroom, 4-bathroom detached home located in the highly sought-after Northwest Brampton community. Offering approximately 2,277sq. ft. of upgraded living space, this immaculate home features modern laminate flooring throughout the main and second floors - completely carpet free! The upgraded kitchen boasts quartz countertops, stainless steel appliances, ample cabinetry, and flows seamlessly into a bright breakfast area. The spacious primary bedroom features a charming window seat with built-in storage, a large walk-in closet, and a luxurious 4-piece ensuite. Three additional generously sized bedrooms with two additional bathrooms complete the upper level. Enjoy the convenience of upper-level laundry and a functional family-friendly layout. Fully fenced backyard perfect for entertaining and outdoor enjoyment. Must see! (id:61483)
106 - 1445 Wilson Avenue
Toronto, Ontario
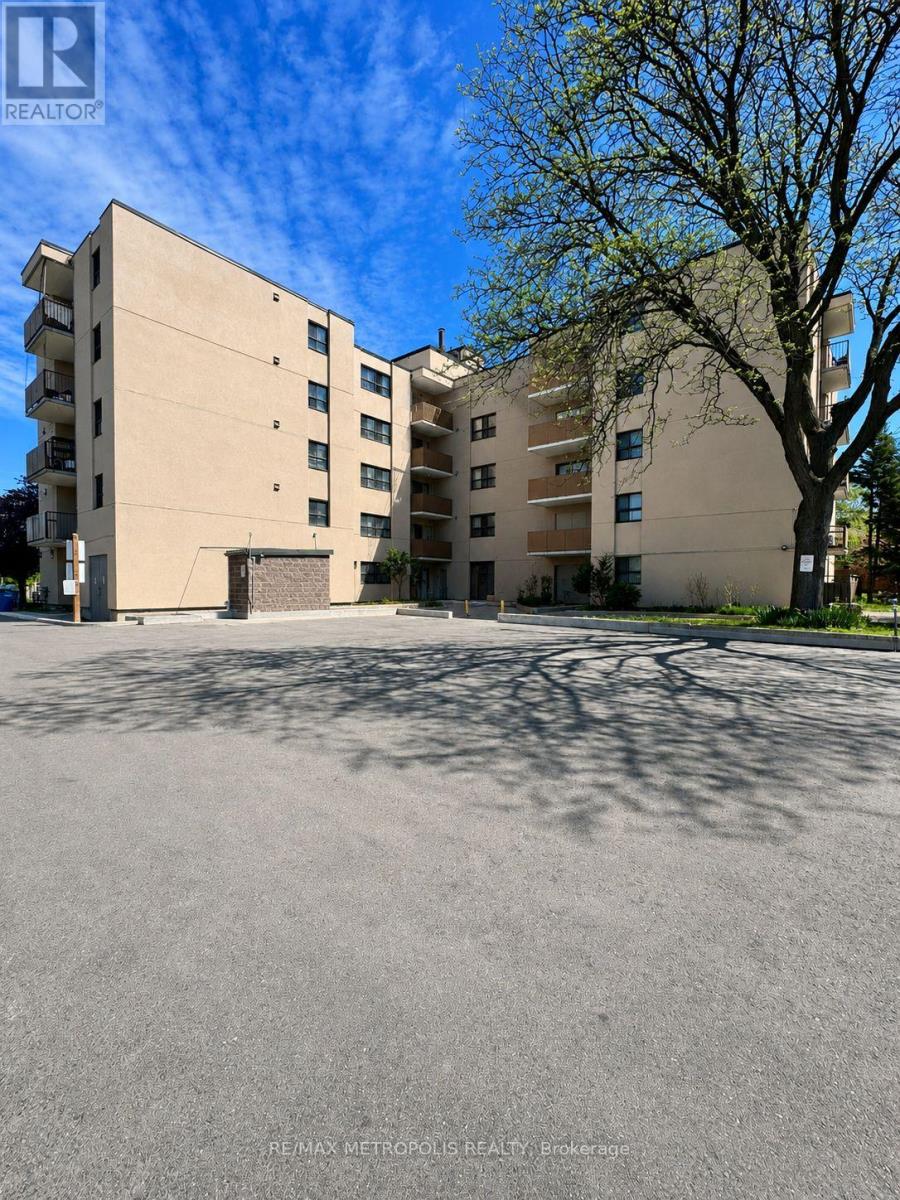
Introducing a rare gem: a spacious 3-bedroom, 2-bath condo in a prime Toronto location! This professionally renovated unit features stunning brand new laminate flooring throughout, enhancing its modern charm and move-in ready appeal. The open-concept living, dining, and kitchen area is perfect for entertaining. The gorgeous brand new kitchen boasts brand new stainless steel appliances including fridge, stove, and over-the-range microwave, along with sleek quartz countertops and extended backsplash, making it a true chef's delight. Both bathrooms have been tastefully updated, while ensuite laundry adds everyday convenience. Ideal for first-time homebuyers or anyone seeking comfort and convenience, this unit is perfectly situated with easy access to Highways 400 & 401 and TTC at your doorstep - just one bus ride to Wilson Subway Station. Walking distance to Humber River Hospital, grocery stores, banks, restaurants, and more. Don't miss this incredible opportunity! (id:61483)
#b - 910 Concession Rd 17 W
Tiny, Ontario
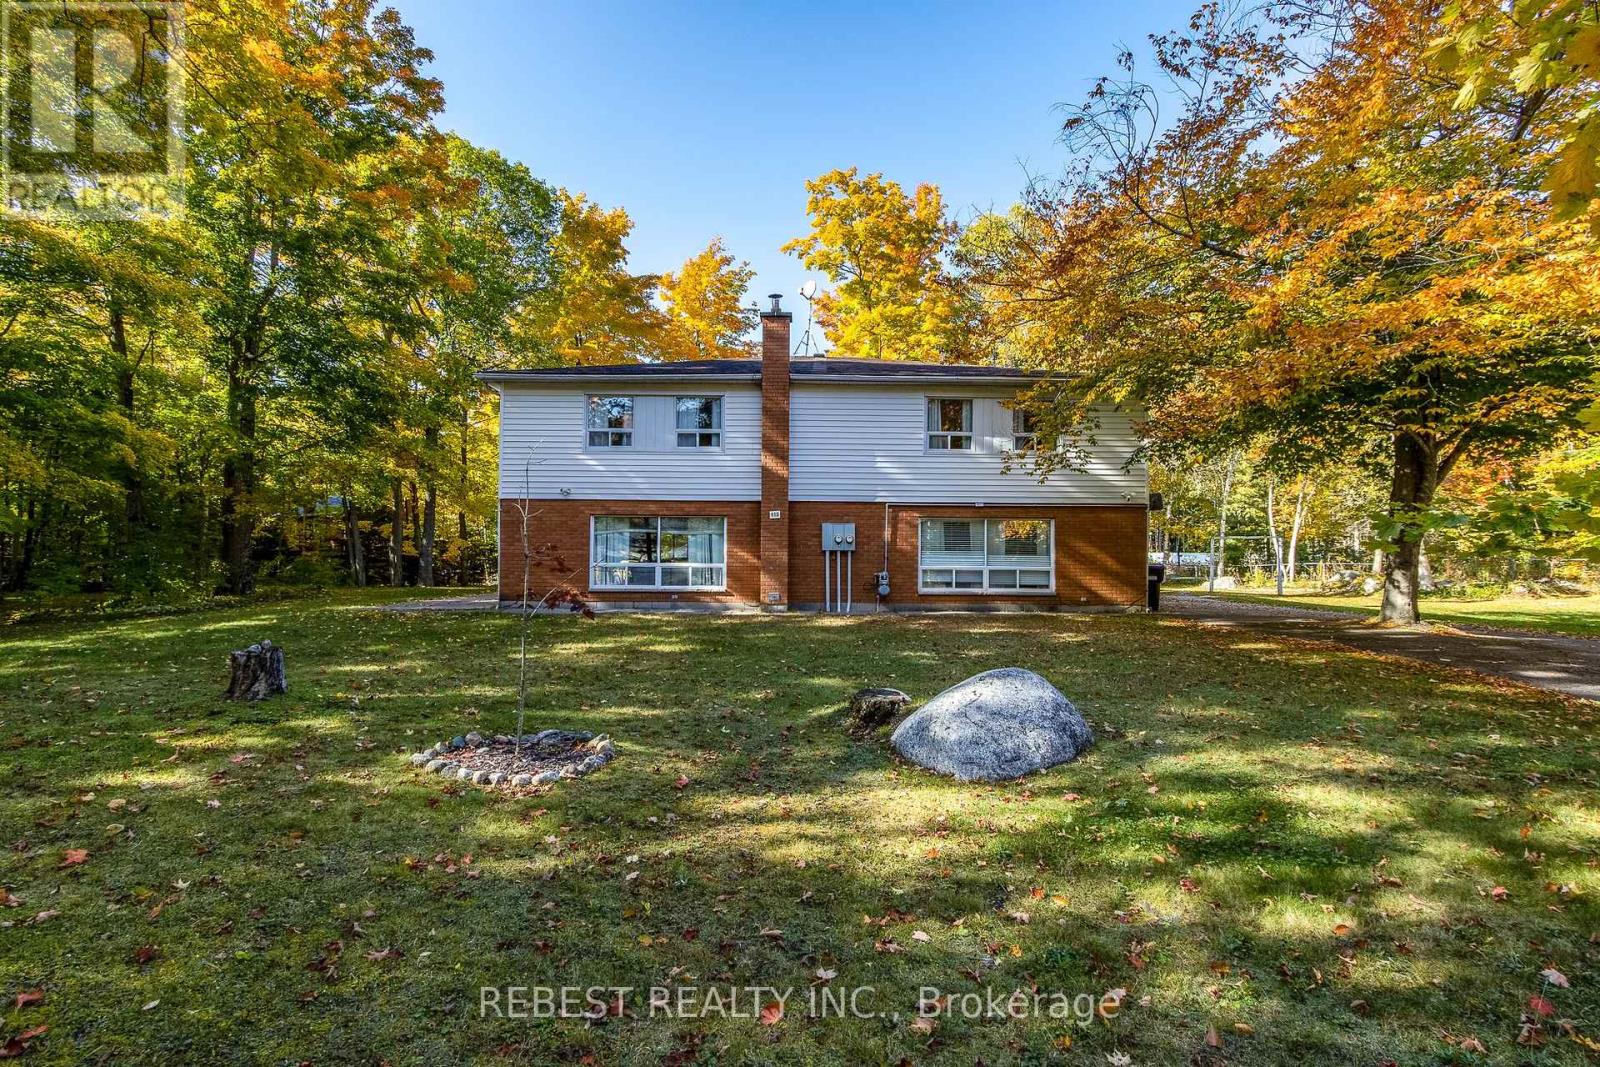
2 semi-detached houses on single lot. Yard and parking shared with residents of other unit. This is an year round semi-detached (5 bedroom/ 1.5 washroom) cottage located on a large lot and 5 mins walk to sandy Cove Beach (Georgian Bay) in the quiet of Tiny, ON. This property comes fully furnished and is perfect for a family looking to grow away from city hustle but close to all amenities for a comfortable lifestyle and is less than 20 mins drive to Midland. Main floor showcases large windows, huge yard comes with firepit and gas bbq. Tenants will be responsible for utilities including hydro, gas, internet/cable. (id:61483)
111 - 90 Glen Everest Road
Toronto, Ontario
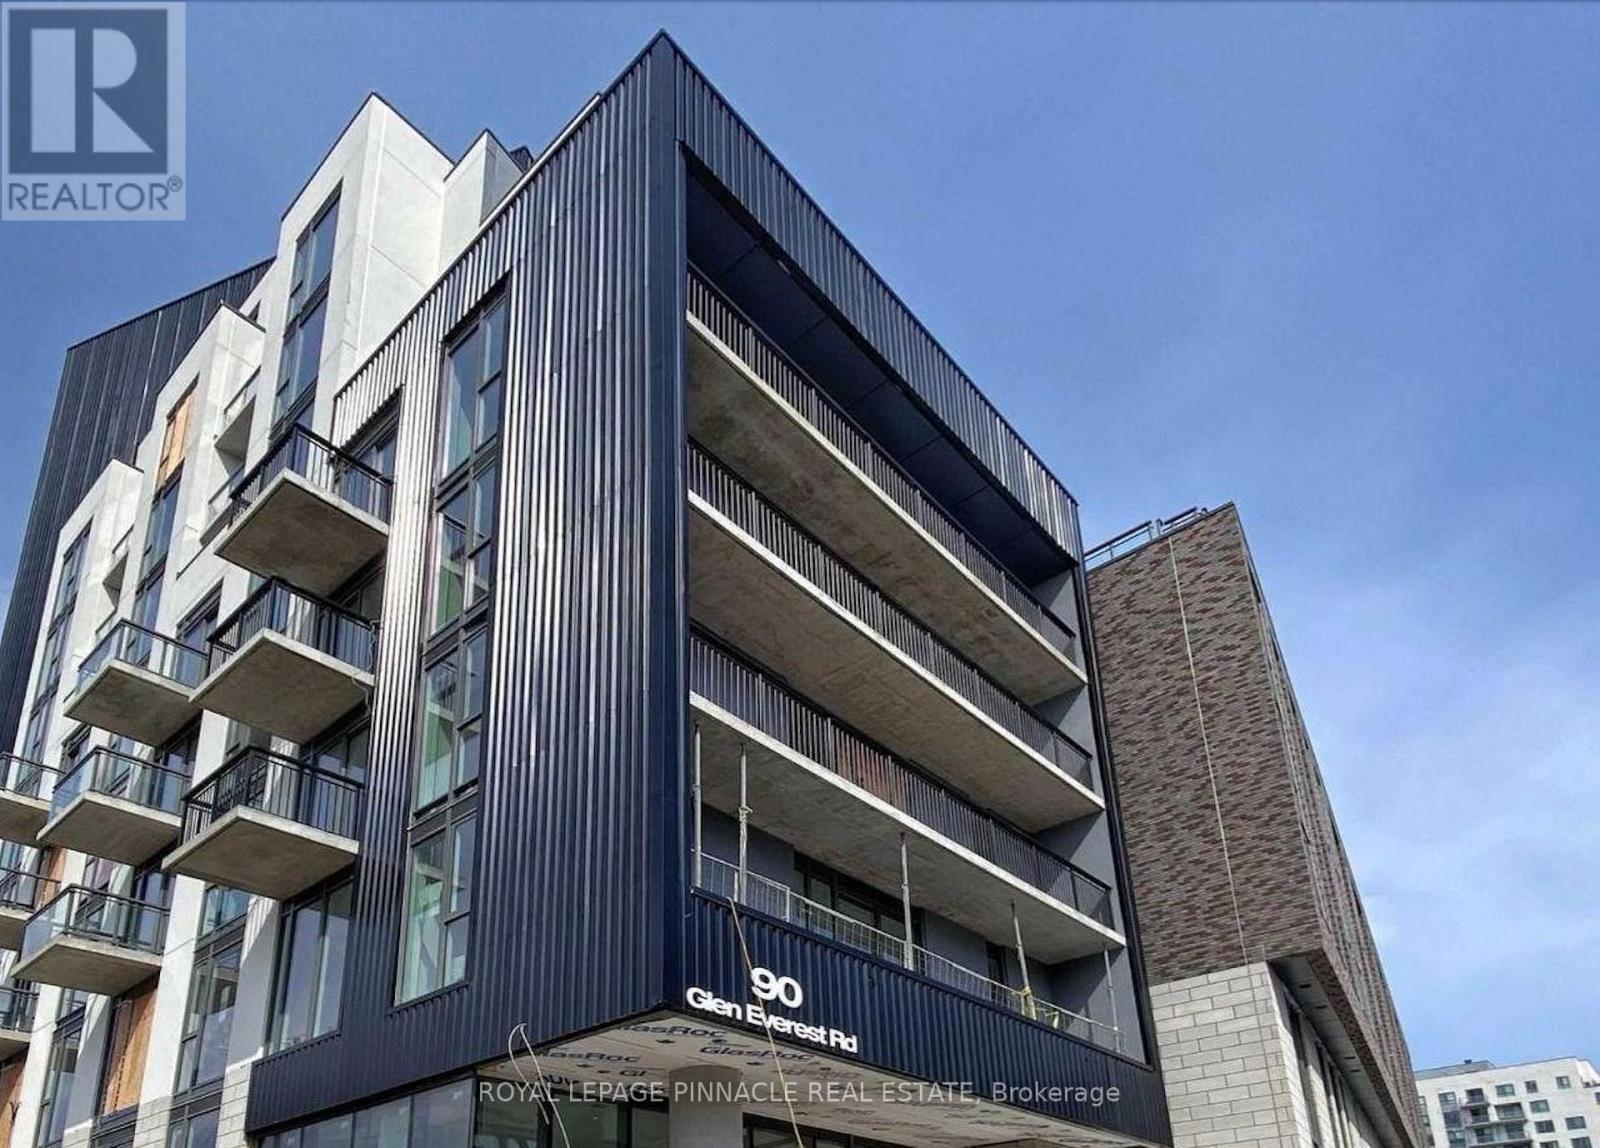
Introducing a brand new, south-facing one-bedroom unit , perched atop the esteemed Scarborough Bluffs. Perfect for working professionals or investors seeking an income opportunity in a non-rent-controlled building. Boasting an airy open-concept design with hardwood flooring, seamlessly merging the living and dining areas with access to a charming balcony. The kitchen is appointed with stainless steel appliances, including a stove and built-in microwave, integrated fridge, dishwasher, and a chic glass backsplash. Added convenience comes with an ensuite front-loading washer and dryer. The bedroom features sleek glass sliding doors and ample closet space. Relaxation awaits in the full 4-piece bathroom with a deep tub. HUGE 275 SQ FT TERRACE ,Enjoy the convenience of being within walking distance to the Bluffs, Lake Ontario, green spaces, Kingston Rd shops, restaurants, and public transit, with downtown just a short commute away. Welcome to a residence that effortlessly blends style, functionality, and convenience, catering to both first-time buyers and astute investors seeking prime property opportunities. World class amenities including a media room, party room, concierge service, dog wash, and gym. The crown jewel is the rooftop terrace, complete with a BBQ area, cabanas, fire pit, and w/ panoramic views of the downtown core and the lake. **** EXTRAS **** Parking spot for 1 car & locker. (id:61483)
412 - 181 Wynford Drive
Toronto, Ontario
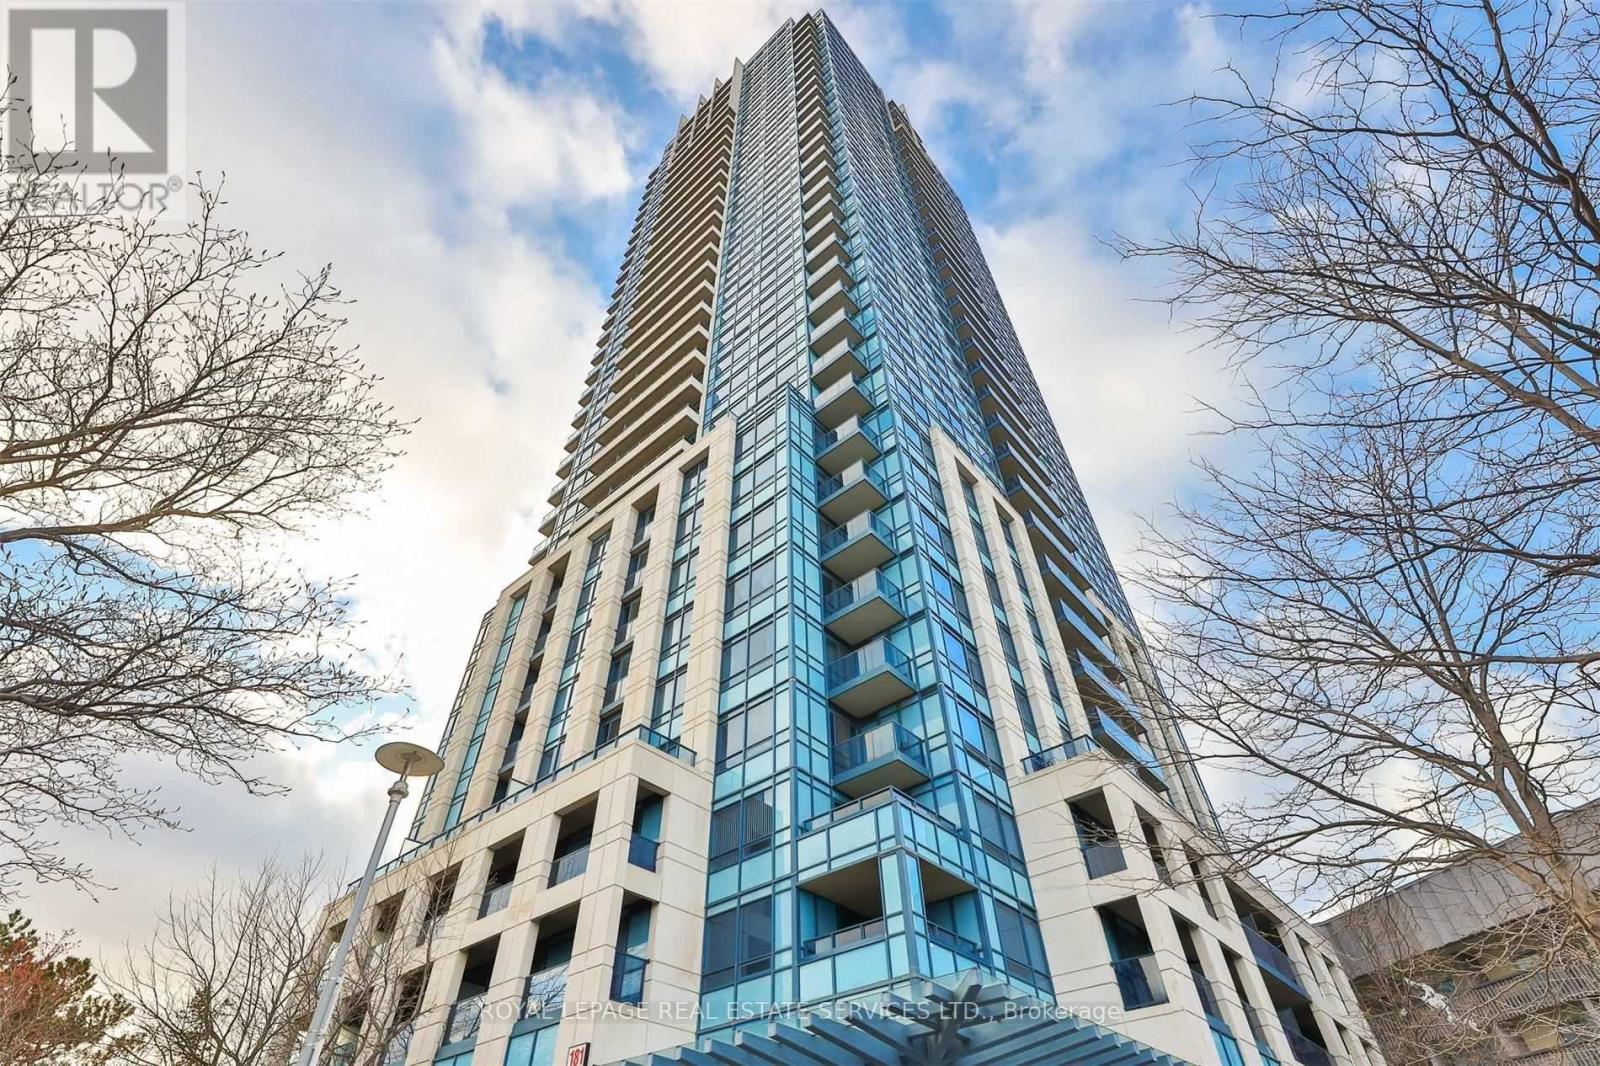
Stylish Contemporary Suite with Rare 215 Sq. Ft. Private Terrace! Welcome to this exceptional unit offering a rarely available 215 sq. ft. private terrace perfect for entertaining, barbecuing (with built-in gas hook-up), or simply relaxing outdoors. One of the few suites in the building with this exclusive feature! The spacious, modern kitchen boasts a centre island, granite countertops, and upgraded appliances ideal for cooking and hosting. Includes two parking spaces and one locker for added convenience. Located in a well-maintained building with an unbeatable location just minutes to the Don Valley Parkway, Shops at Don Mills, and the Aga Khan Museum. (id:61483)
B24240 Thorah Park Boulevard
Brock, Ontario
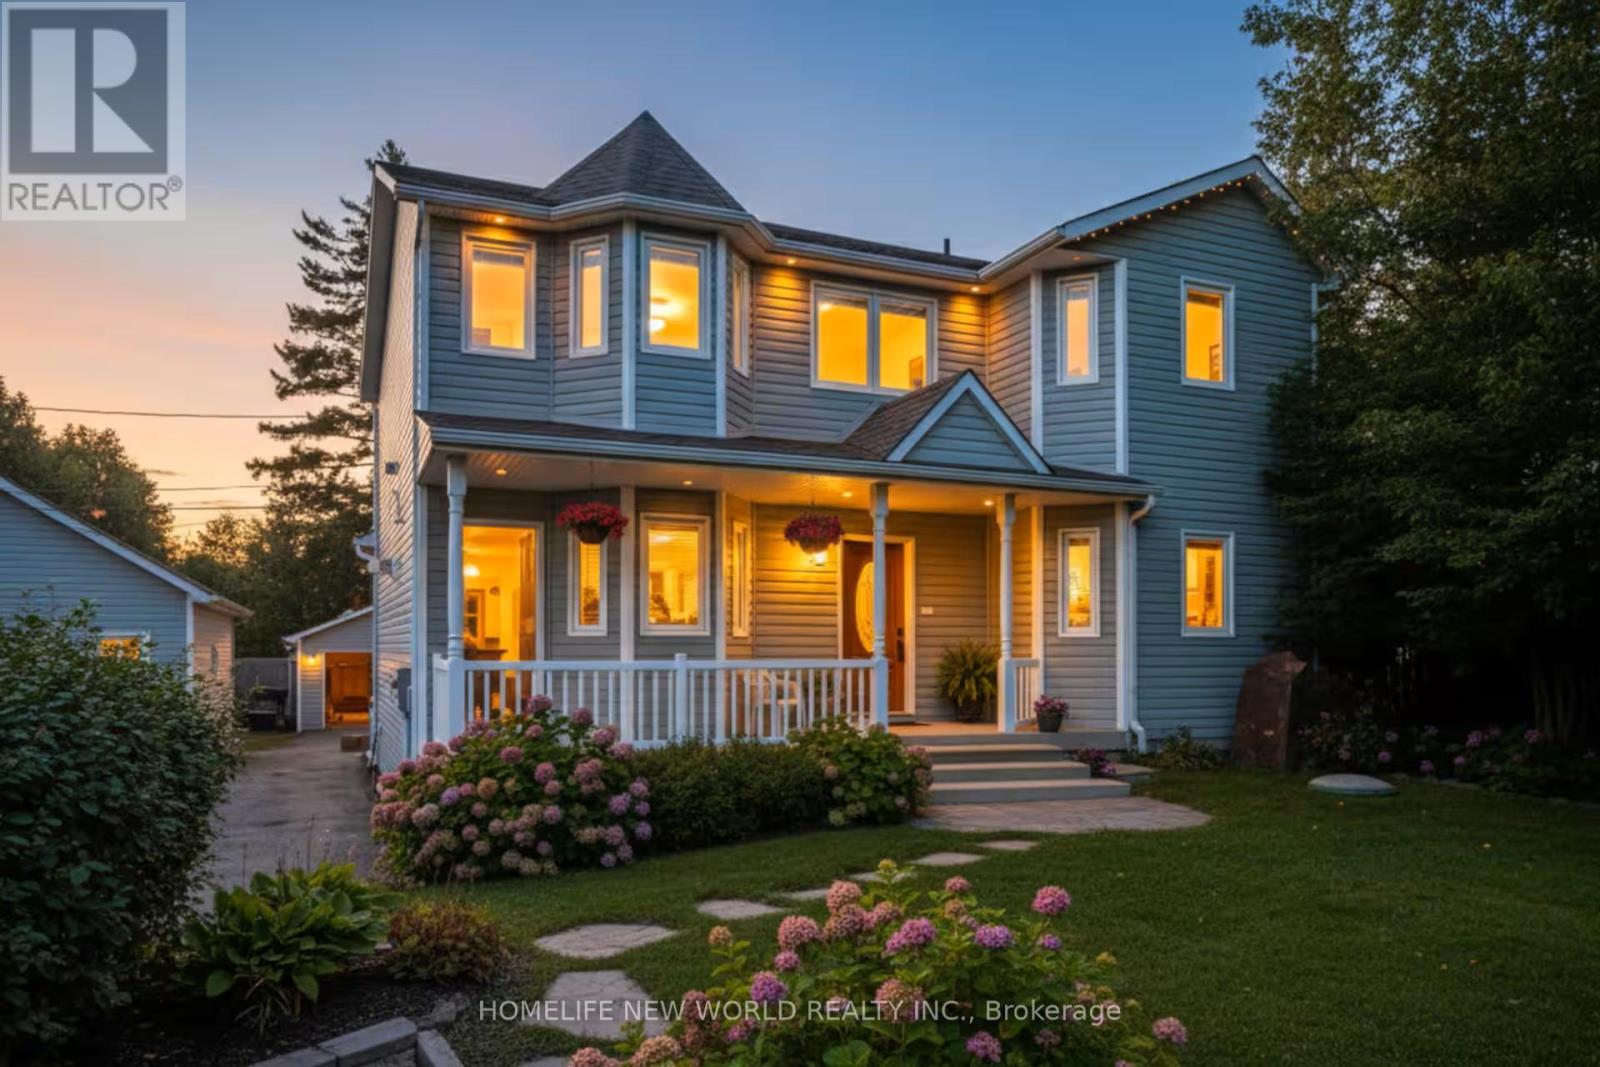
Permanent Vacation Starts Here! Live The Lakefront Dream 365 Days A Year On Lake Simcoe!The Home: 2,354 Sq. Ft. Of Pure Custom Luxury (Built In 1998, Fully Modernized). Features Maple Plank Floors, A Custom Baker Oak Kitchen, And A Soaring Living Room. The Suite: Ultimate Primary Retreat With A 5-Piece Spa-Bath, A Massive Walk-In Closet, And A Private Balcony. The Waterfront: 50 Ft. Of Pristine, Clear Lake Simcoe Shoreline. Includes A 30x25 Lakeside Concrete Pad And A 100-Foot Dock. The Bonus: Exposure Sunsets Every Single Night. Rare Opportunity. Don't Miss This One! (id:61483)
254 Bruce Street
Oshawa, Ontario
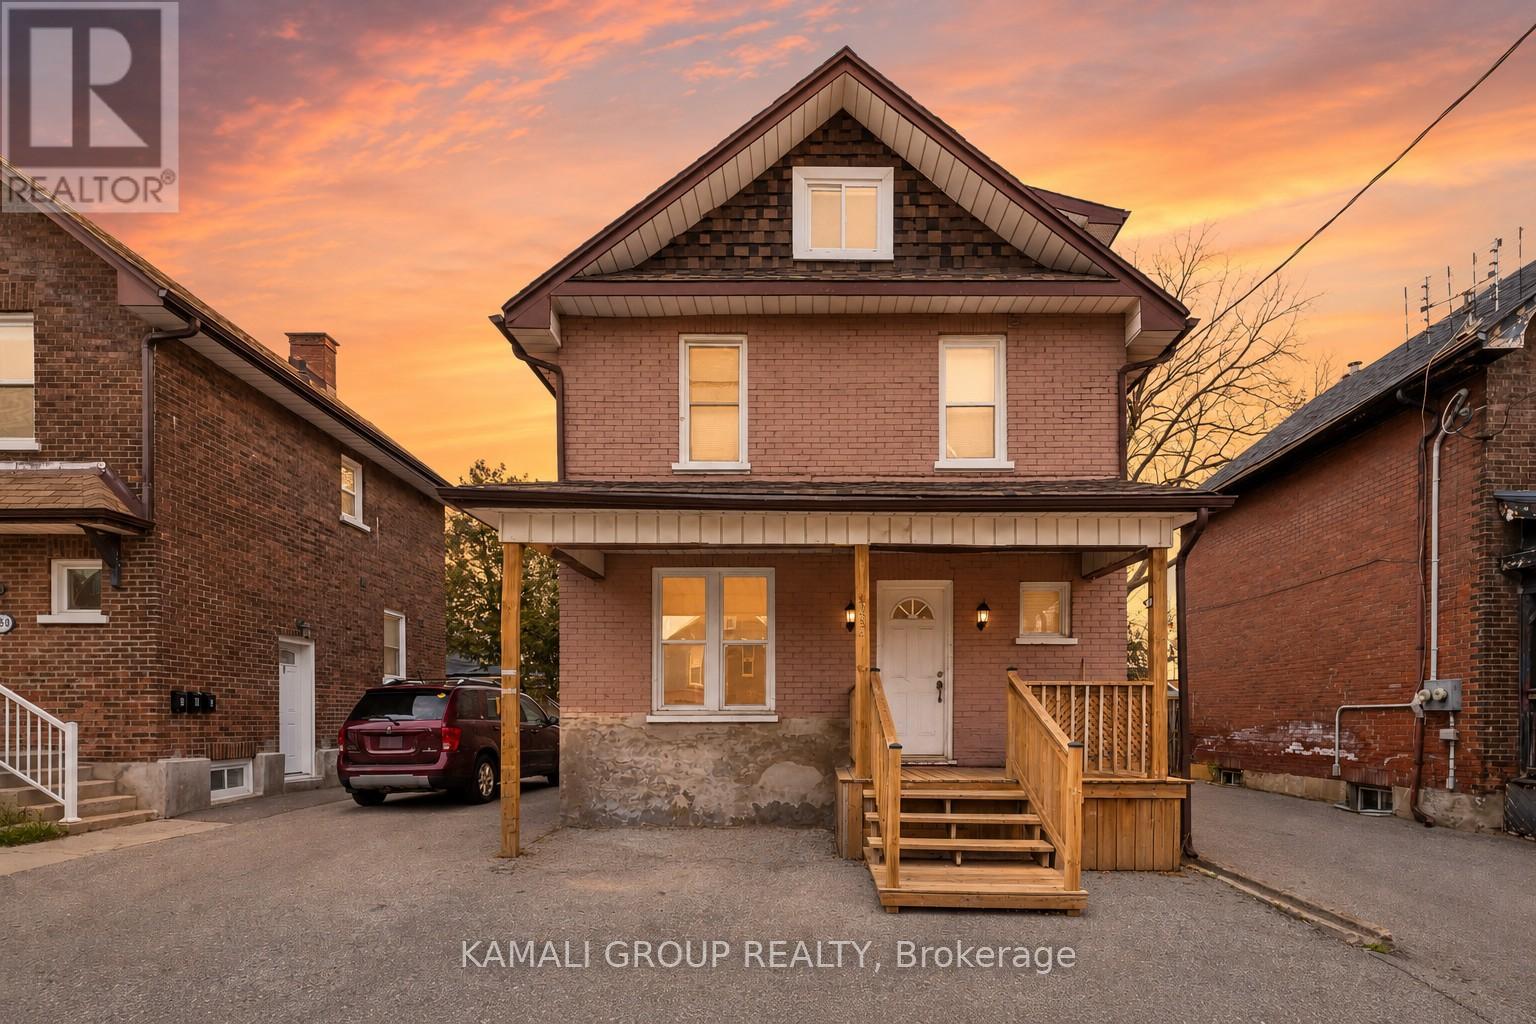
Rare-Find!! 3 Unit House!!! Legal 2-Unit House Registered With The City Of Oshawa, Registration #: 202400045, + Bonus Third Unit!! 2024 Renovated!! 3 Self-Contained Units!! Potential Rental Income Of $4,700 ($1,700+1,600+$1,400)!! 3 Separate Hydro Meters!! Each Unit With Private Ensuite Laundry! Detached, 2.5 Storey House! 2 Vacant Units, Move-In Or Rent! 2,041Sqft (1,443Sqft+598Sqft) Living Space! Large 4-Car Driveway, Huge Shed, Steps To Ontario Tech University, Tribute Communities Centre, Bathe Park, Minutes To Trent University, Shopping At Oshawa Centre, Costco, Oshawa GO-Station, Hwy 401 (id:61483)