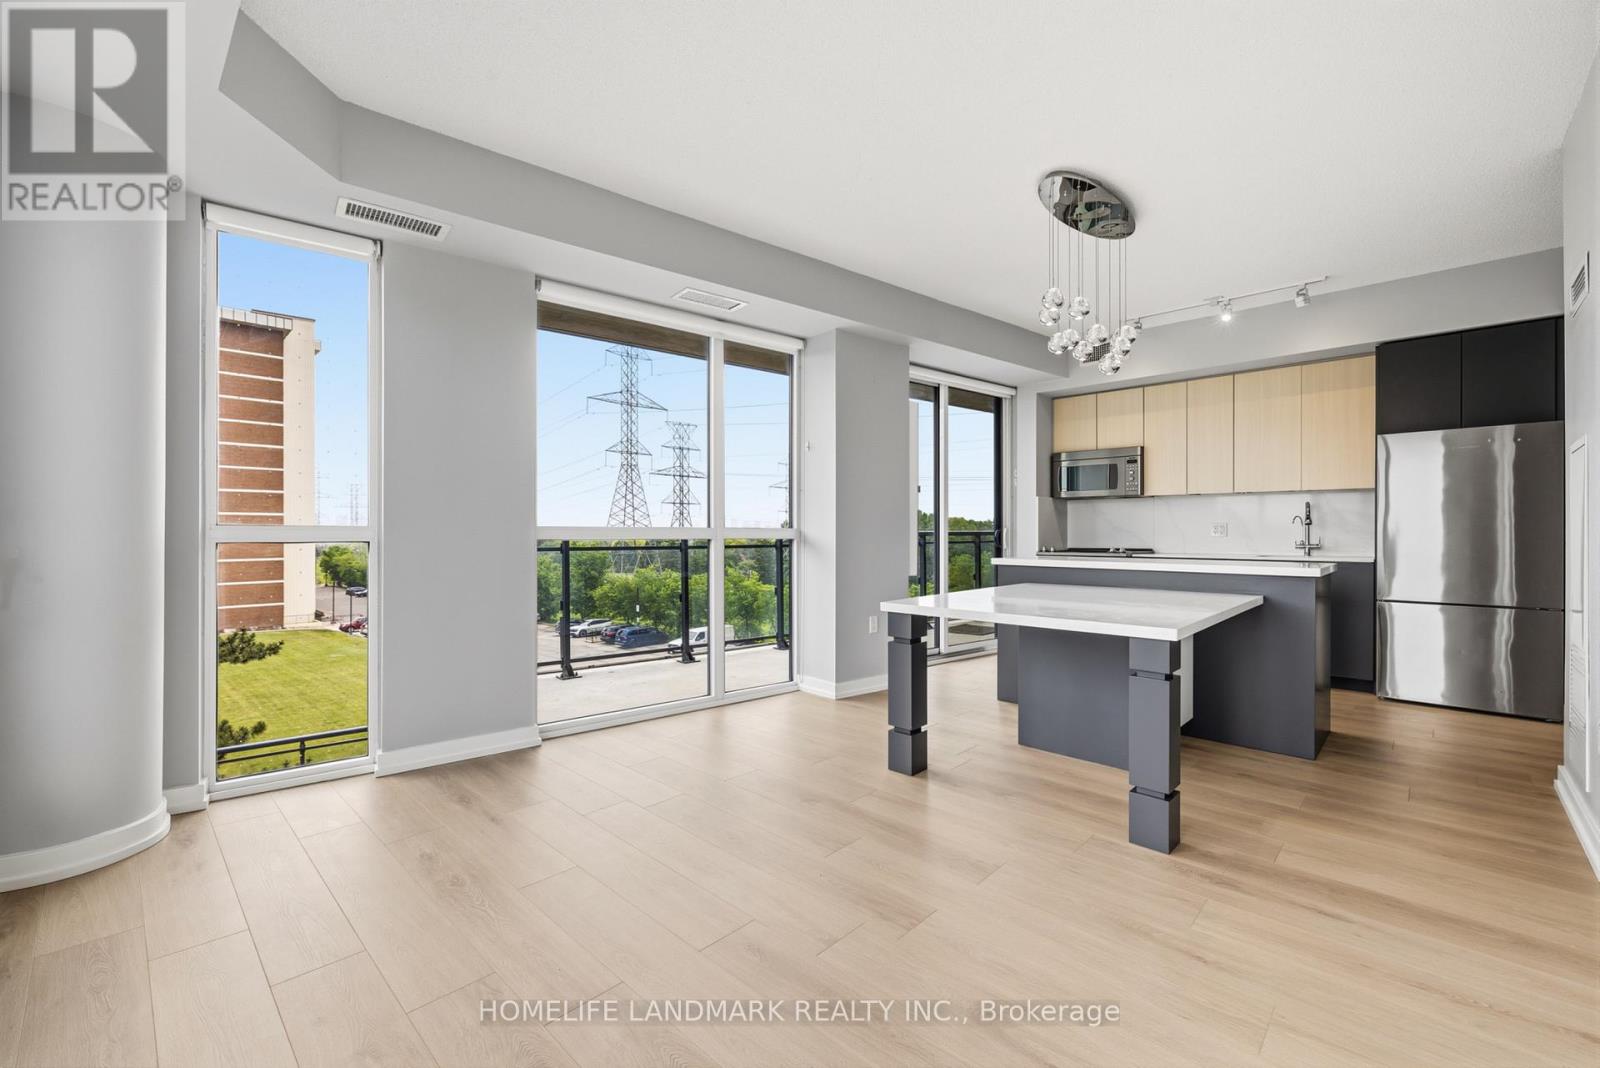
307 - 3237 Bayview Avenue
Toronto, Ontario
Beautifully renovated 2-bedroom, 2 full bathroom corner suite at The Bennett on Bayview,offering refined living in a sought-after boutique residence with 1 Parking and 1 Locker. Thoughtfully designed with -concept and highly functional layout, this home features seamless flow between the living, dining, and kitchen spaces-ideal for both everyday living and entertaining.The standout builder-upgraded custom kitchen island and integrated dining table with quartz countertops create a sophisticated focal point, complemented by full-sized premium stainless steel appliances and abundant storage. Expansive floor-to-ceiling windows flood the space with natural light and showcase the home's airy feel.Enjoy exceptional outdoor living with a large east-facing balcony offering unobstructed views, plus a rare wraparound garden terrace extending from both the primary bedroom and living area.Residents enjoy premium amenities including a 24-hour concierge, fully equipped fitness centre, elegant party room with kitchen, and outdoor patio.Ideally located in a vibrant neighbourhood close to major highways, transit, shopping, and recreational trails-offering the perfect balance of convenience and lifestyle.Bonus: Garbage chute conveniently located on the opposite side of the floor for added privacy and quiet enjoyment. Please note, some photos are virtually staged. None Smokers/ No Pets. If parking is not needed, price is negotiable. (id:61483)
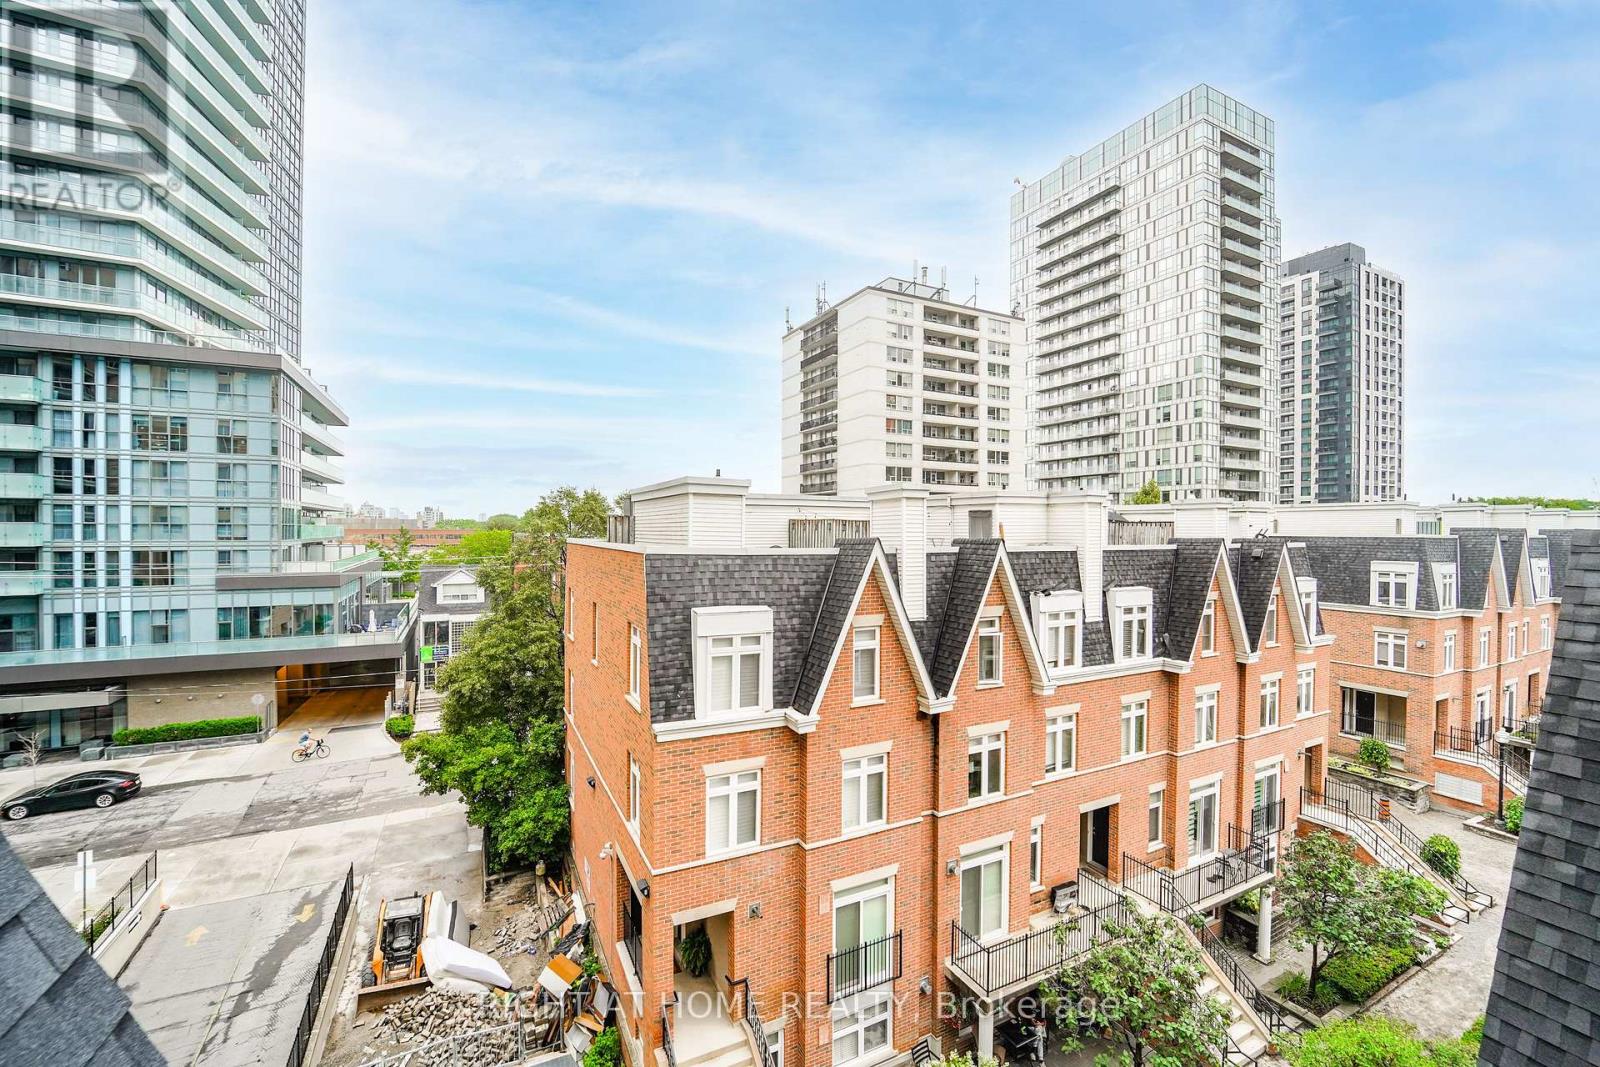
22 - 108 Redpath Avenue
Toronto, Ontario
Welcome to the heart of Yonge & Eglinton! This freshly painted upper-level stacked townhome offers approximately 900 sq. ft. of comfortable living space, featuring 2 bedrooms, 2 bathrooms, and a spacious private rooftop terrace.The functional open-concept layout includes a bright kitchen overlooking the living and dining areas, hardwood flooring throughout, ensuite laundry, and a convenient main-floor powder room. The expansive rooftop terrace is perfect for summer BBQs, relaxing outdoors, or entertaining guests.Additional features include a generous storage room at the top of the stairs, a separate storage locker conveniently located behind the underground parking space, one underground parking space, visitor parking, and an on-site property manager.Located just steps from the vibrant Yonge & Eglinton neighbourhood, enjoy easy access to two subway lines, cafés, restaurants, shopping, fitness studios, Loblaws, LCBO, Cineplex, Starbucks, parks, and all the conveniences of one of Toronto's most desirable communities. (id:61483)

110 - 628 Fleet Street
Toronto, Ontario
Live/work street front condominium facing Fleet Street. This unit offers easy access and excellent visibility for a business. It is dual-zoned, making it ideal for a small business or office, or as a lovely 1+1 condo unit. Welcome to West Harbour City! This rarely available south-facing unit is a charming and well-appointed 1-bedroom plus office space condo that truly feels like home. The spectacular floor plan boasts a bright and spacious open-concept layout with soaring 11-foot ceilings and two separate walk-outs, one to Fleet Street and the other to the condo building. The functional kitchen is equipped with a built-in breakfast bar and stainless steel appliances, while the front office is generously sized. The building offers excellent amenities, including an indoor pool, fitness center, sauna, rooftop patio, and more! Ideally situated in a highly desirable neighborhood in the heart of downtown Toronto, this unit is 814 sq. ft. as per the floor plan. Extras include being just steps away from the lake, Farm Boy, Loblaws, TTC, schools, shops, restaurants, parks, Harbourfront, and quick access to the highway. The unit features brand new Italian porcelain tile installed throughout recently! (id:61483)
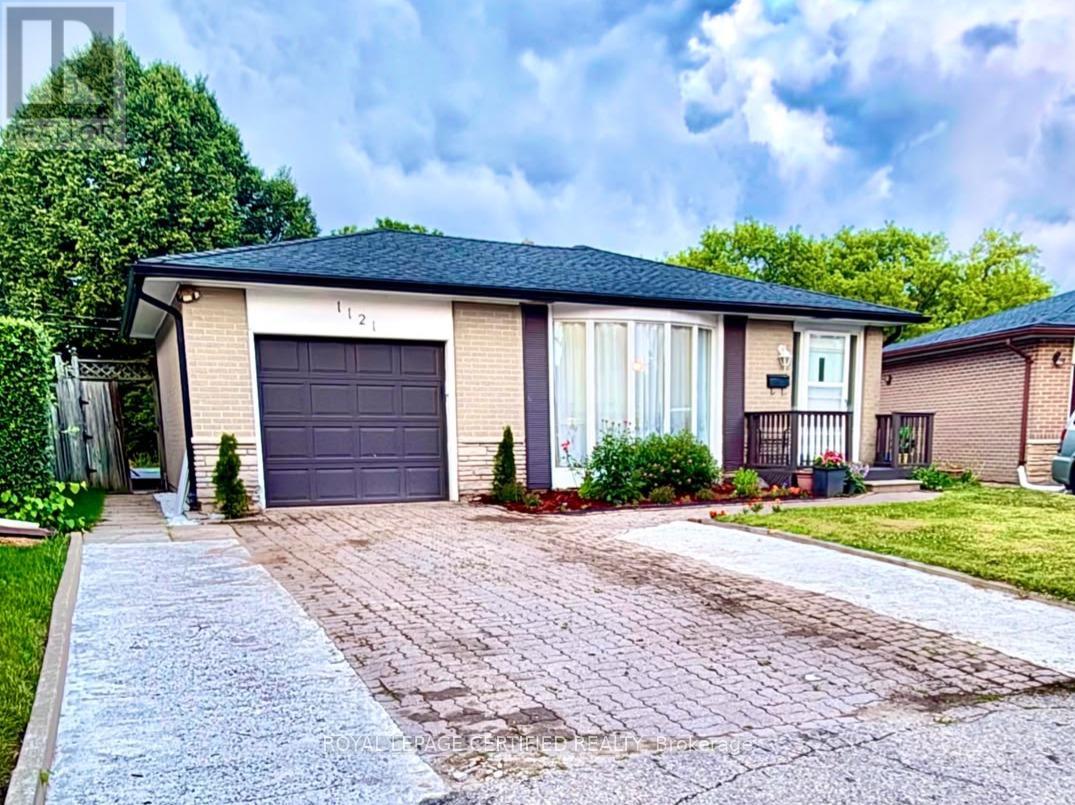
1121 Valentine Drive
Cambridge, Ontario
Welcome to 1121 Valentine Drive - a beautifully updated, move-in ready home in one of Cambridge's most established neighbourhoods, sitting on an extra-deep lot with exceptional future potential. Whether you are a growing family, a savvy investor, or a buyer seeking a turnkey property with long-term upside, this 4 bedroom, 2.5 bathroom home checks every box. The updates speak for themselves. Fresh paint throughout, new flooring in the main living areas, modern energy efficient LED lighting across the entire home, new quartz countertop, new kitchen and faucet, new door hardware, modern interior doors throughout, and extensively renovated bathrooms including new drywall and plumbing. Everything has been done. You simply move in and enjoy. Four bedrooms and distinct split levels create privacy without sacrificing flow - ideal for growing families, multigenerational living, or a dedicated home office. Two full bathrooms plus a powder room add everyday convenience the whole household will appreciate. The lot is the real story. Extra-deep at 160 feet and extra-wide at the rear at 60 feet, this property offers a genuine opportunity to expand the existing footprint or add an Additional Dwelling Unit - ideal for rental income or a long-term investment play. The location delivers on lifestyle too. Schools, parks, shopping, and transit are all within easy reach. Highway 401 access makes this an ideal choice for commuters heading to Kitchener, Waterloo, Hamilton or the Greater Toronto Area. A renovated home. A lot with real potential. A neighbourhood families choose and investors respect. Opportunities like this do not wait. (id:61483)
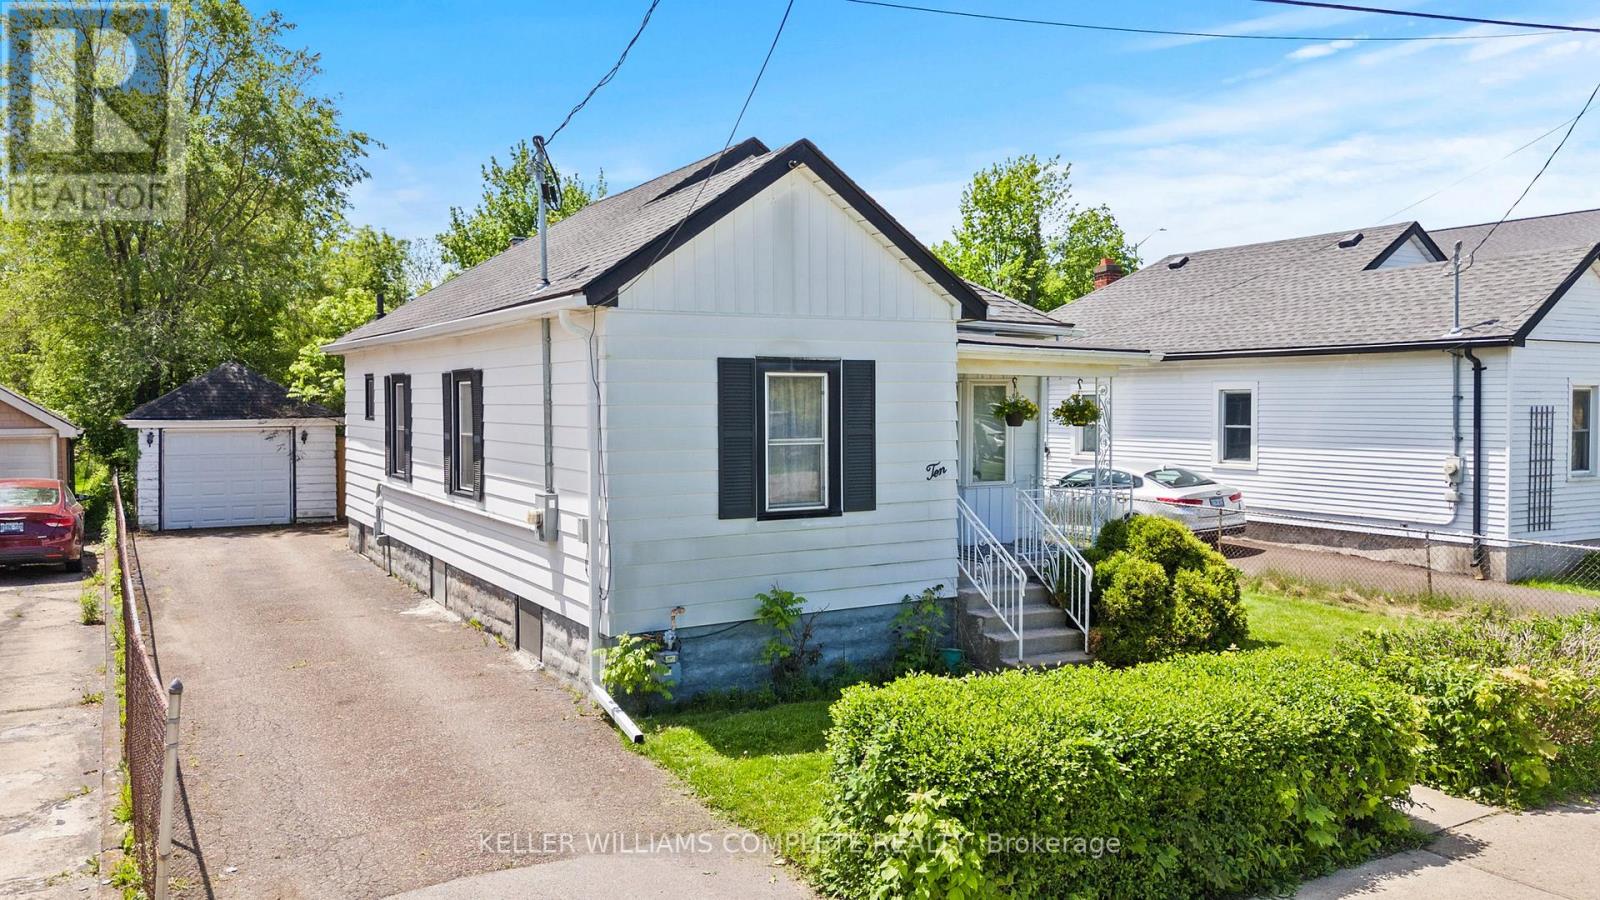
10 Monck Street
St. Catharines, Ontario
Welcome to 10 Monck Street, a beautifully updated bungalow tucked on a quiet street in one of St. Catharines' most convenient pockets. With just under 1,000 sq ft of thoughtfully updated one floor living, this home checks all the boxes for first time buyers and downsizers alike.Inside, you will find updated flooring, a refreshed kitchen, and a newly installed 200 amp electrical panel, giving you the peace of mind of a home that has been taken care of. The open concept living, dining, and kitchen layout creates a bright and connected feel that works beautifully for everyday living and entertaining. The gas fireplace adds warmth and character, making the main living space feel comfortable and inviting from the moment you walk in. A bonus room at the back of the home offers flexible space perfect for a mudroom, home office, or whatever your lifestyle calls for.Outside is where this one really shines. Sitting on a premium 45 x 148 foot lot, there is serious potential here. Think pool, playground, or your own private backyard retreat. The detached garage with electrical is a dream for car enthusiasts or anyone in need of a solid workshop space.Unfinished basement offers additional storage space. Located close to great schools, all amenities, the GO Station, and just a short distance to downtown St. Catharines. Easy, comfortable, and move in ready. (id:61483)
77 Milson Crescent
Guelph, Ontario
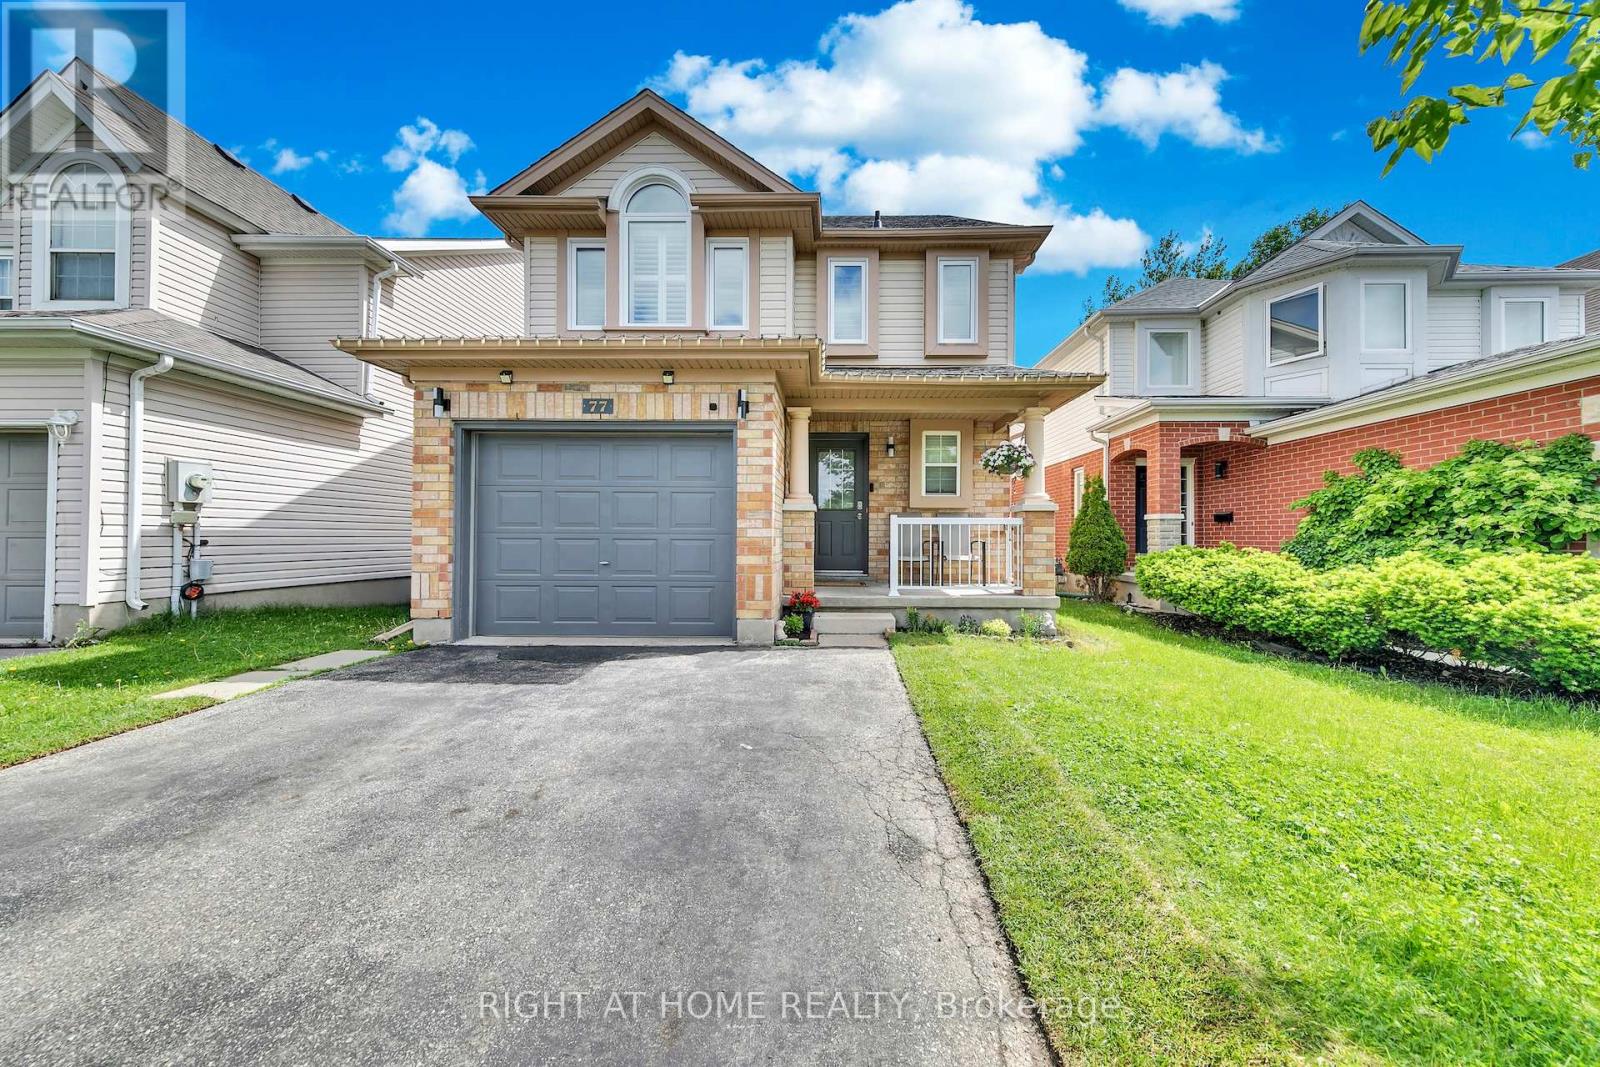
Welcome to this beautifully updated and spacious home located in a desirable neighborhood of Guelph's South End. Step inside and you will be greeted by a completely carpet-free main floor and freshly painted walls. The newly renovated kitchen is a chef's dream, featuring a new quartz countertop and backsplash, stainless steel appliances including a new French-door fridge, dual gas and electric stove and range hood (2025), dishwasher (2020), a large peninsula with a new quartz countertop, and a bright dinette with sliding doors leading to the deck. The kitchen seamlessly connects to the living room with hardwood flooring and a large window that fills the space with natural light. Upstairs, the three bedrooms feature California shutters, new carpeting (2026), and renovated bathrooms featuring new quartz vanity countertops, lighting, and mirrors. The spacious primary bedroom offers dual closets and a 3-piece ensuite, while the two additional bedrooms feature generous closet space. The versatile third-floor loft has hardwood floors that provide an ideal space for a fourth bedroom, family room, office, or hobby room. The finished walkout basement adds valuable living space with a bright recreation room, large windows, sliding-door access to the backyard, a full 4-piece bathroom, cold room, and potential for an additional bedroom. Mechanicals, including the water heater tank (2025) and Culligan water filtration and water softener systems (2020), are owned for added peace of mind. Recent updates include an automatic garage door opener (2025), upgraded attic insulation (2023), backyard gate (2020), and roof and primary bedroom windows (2018). Easy access to Highway 401 via the Hanlon Parkway and located within walking distance to Kortright Hills Public School, the YMCA, and Kortright Hills Park, and just minutes from Stone Road Mall, shopping, restaurants, and banks. (id:61483)
21 Hawkswood Drive
Kitchener, Ontario
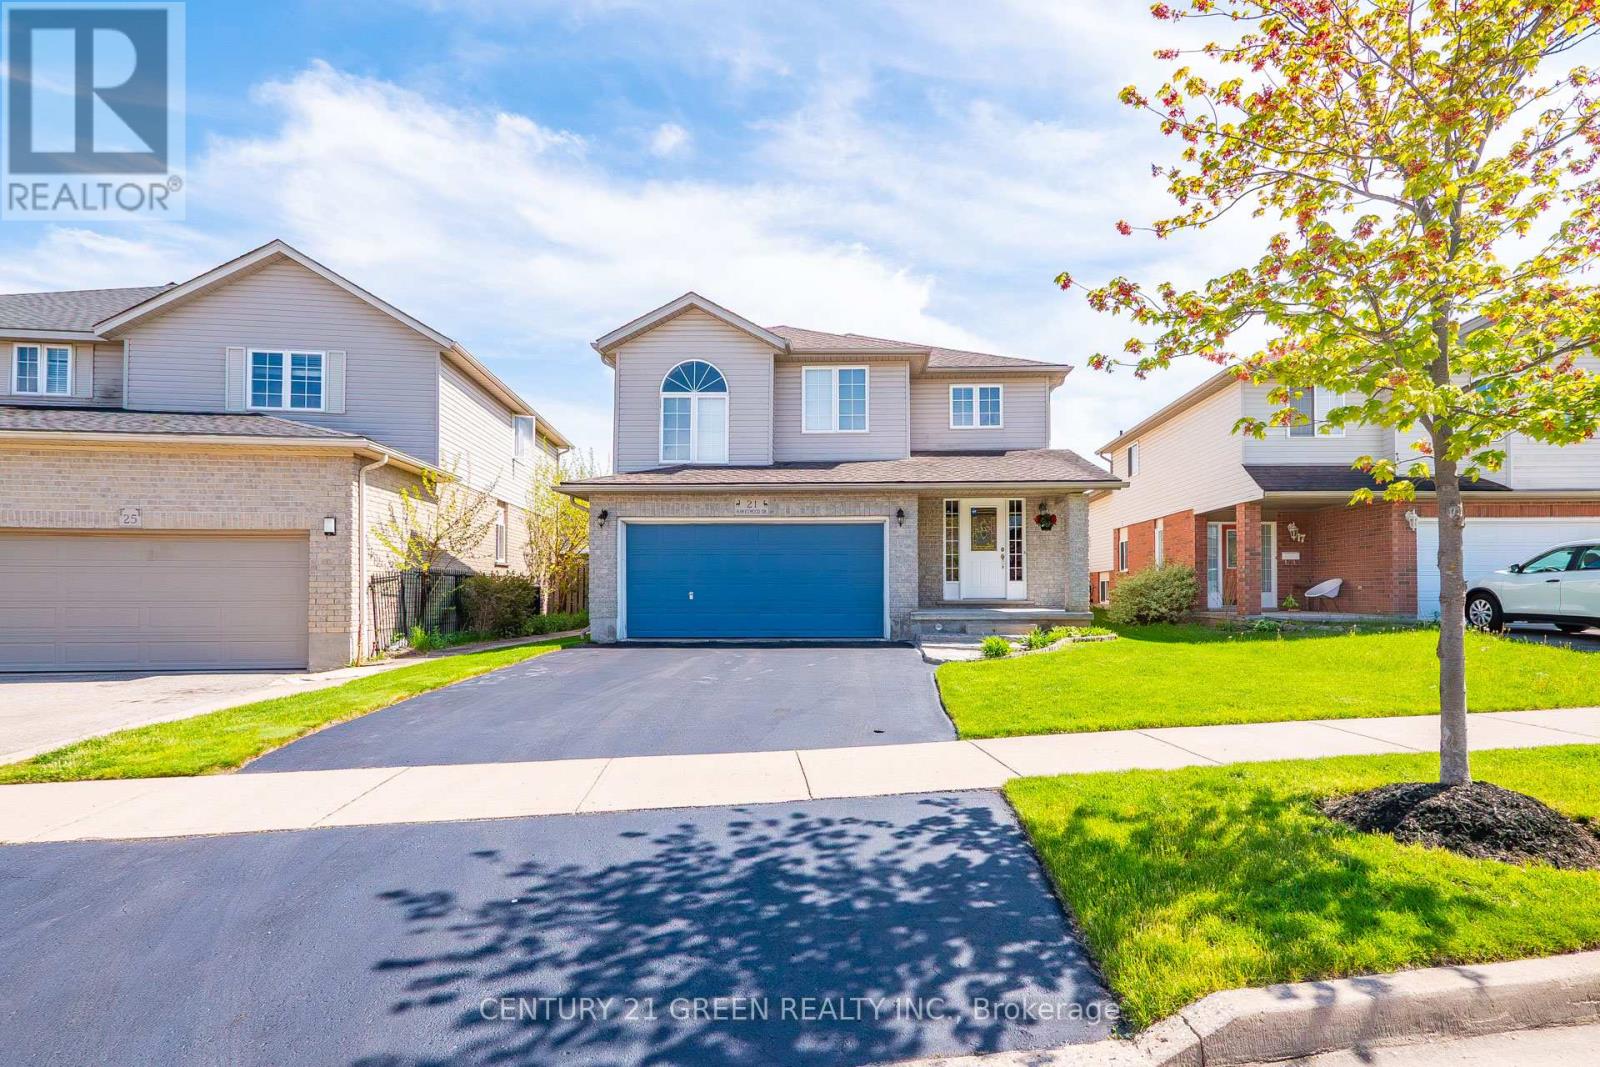
Welcome To 21 Hawkswood Drive - A Rare Offering In Kiwanis Park Community Of Kitchener! This Stunning Home Offers Approx. 3,000 Sq. Ft. Of Beautifully Finished Living Space, Thoughtfully Designed For Modern Family Living And Effortless Entertaining. Step Into A Grand Foyer Leading To An Elegant Open-Concept Layout Featuring Spacious Principal Rooms, Large Sun-Filled Windows, And A Functional Floor Plan That Perfectly Balances Comfort And Style. The Chef-Inspired Kitchen Seamlessly Flows Into The Living And Dining Areas, Creating The Ideal Space For Everyday Living, Family GatheringsThe Upper Level Showcases A Luxurious Primary Retreat Complete With A Spa-Inspired Ensuite Featuring Sophisticated Tile Work, Modern Finishes, And A Spacious Walk-In Closet. 2 Additional Generous Bedrooms Plus A Remarkable Loft Space Offer Exceptional Versatility-Perfect For A Home Office, Kids' Playroom, Media Lounge, Or Easily Convertible Into One Or Even Two Additional Bedrooms To Suit Your Family's Needs.The Finished Basement Further Expands The Living Space And Offers A Recreation Area, Or Theatre Room-An Excellent Option For Guests or Extended Family.A Standout Feature Is The Private Sauna In The Basement, Providing A Spa-Like Retreat And The Perfect Space To Relax And Unwind In The Comfort Of Your Own Home.Step Outside To A Beautifully Landscaped Private Backyard Featuring A Huge Deck And Walkways, Offering The Perfect Setting For Summer BBQs, Relaxation, And Outdoor Entertaining. The Double-Car Garage Plus Two Additional Driveway Parking Spaces Provide Everyday Convenience, While The Attractive Curb Appeal And Low-Maintenance Exterior Add Lasting Value.This Home Is Located Within A Tight-Knit Community Known For Its Pride Of Ownership, Municipal Oversight, And Added Peace Of Mind. Enjoy Direct Access To Kiwanis Park, Extensive Hiking And Walking Trails, Scenic Biking Routes, Grand River Fishing Areas, Playgrounds, And Beautiful Natural Green Spaces Right At Your Doorstep. (id:61483)
270 Charles Street
Norfolk, Ontario
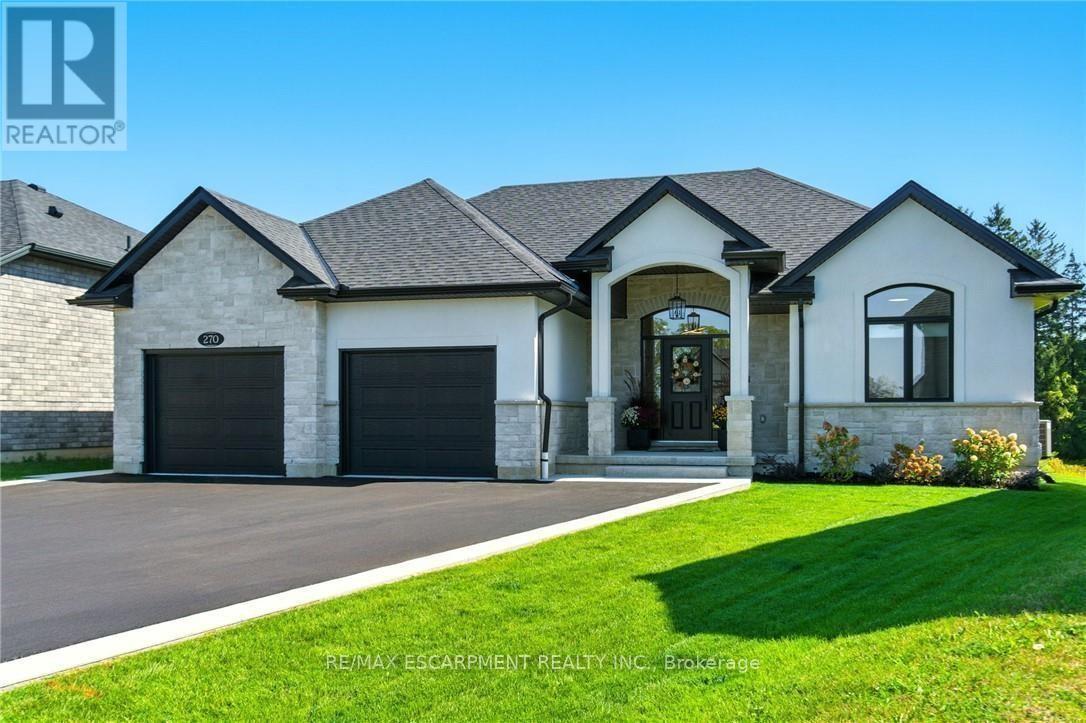
270 Charles St is a custom-built bungalow in Waterfords Cedar Park community, completed in 2023. The home offers over 3,200 sq ft of finished living space, with 4 bedrooms, 3 bathrooms, and 2 kitchens, including a full in-law suite with a separate entrance. The main floor features a quartz kitchen with centre island, a great room with gas fireplace, and a primary bedroom with ensuite and laundry. The lower level includes 2 bedrooms, a full bath, family room, and second kitchen, with access through the double garage. Additional features include remote-controlled blinds, a covered rear patio, and a private backyard. The property is located minutes from Waterford Ponds, Heritage Trails, and downtown shops. (id:61483)
7 Blue Heron Court
Woolwich, Ontario
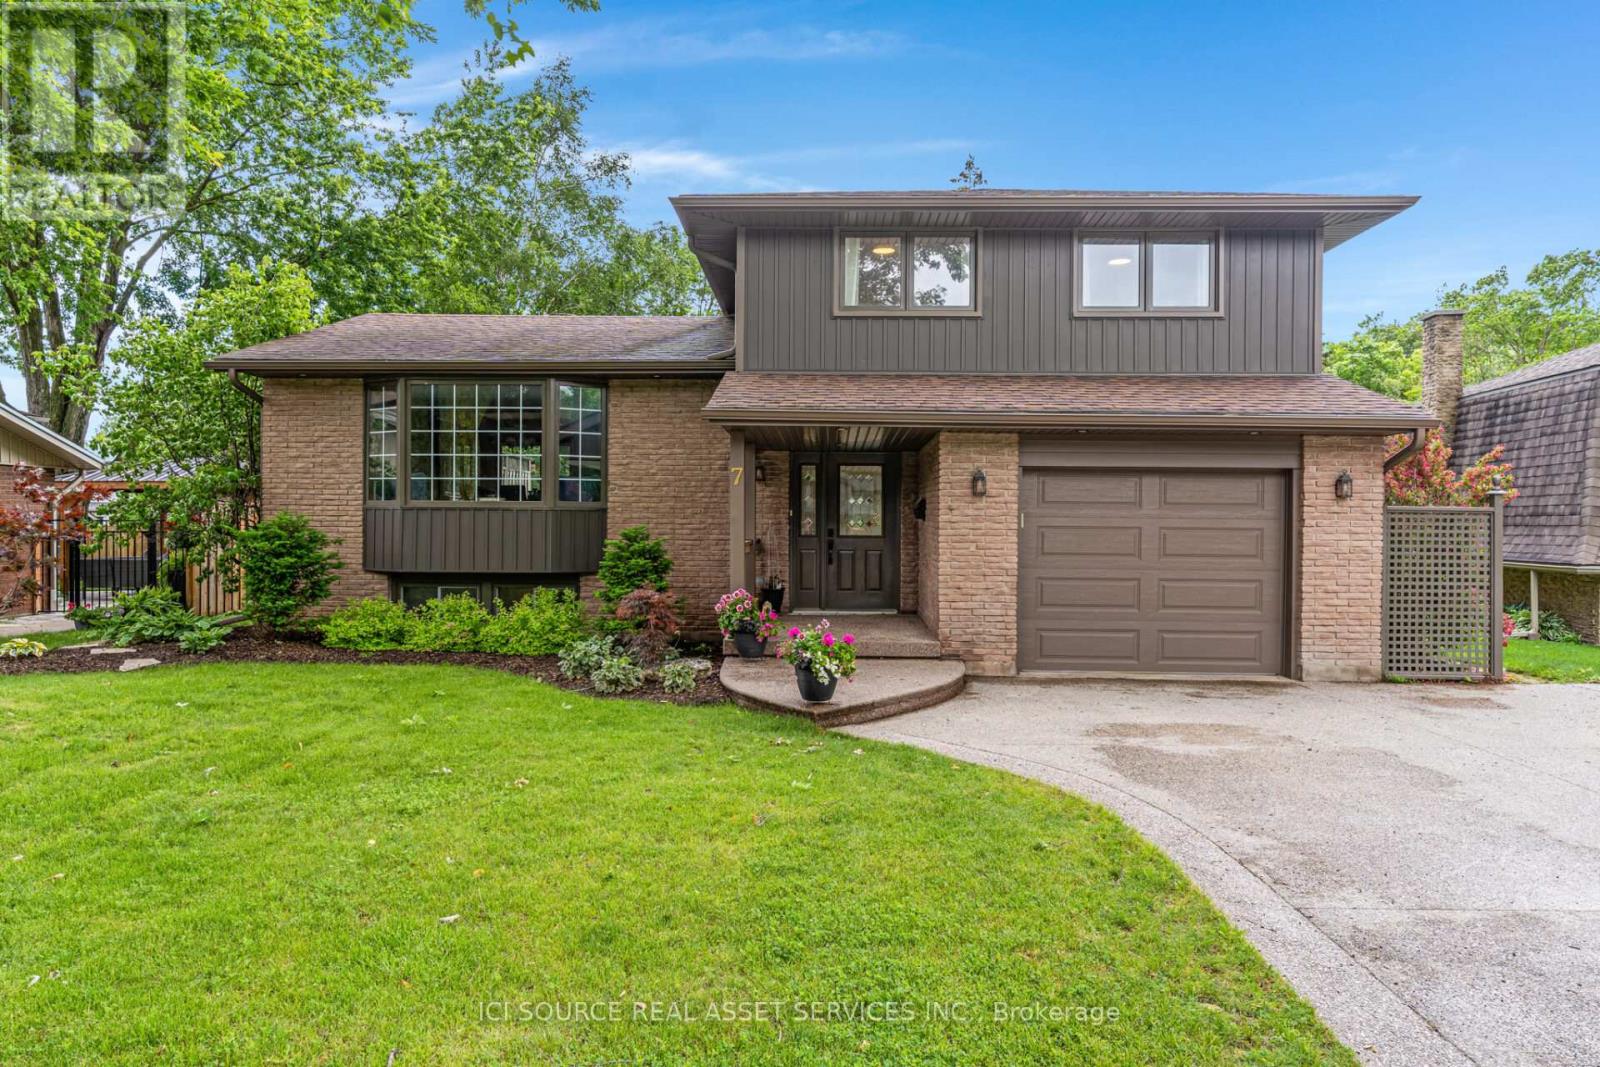
Welcome to 7 Blue Heron Court, Elmira! Nestled on a quiet, family-friendly cul-de-sac, this spacious 3+1 bedroom, 4 bathroom home offers the perfect blend of comfort, functionality, and room to grow. The main floor features a bright eat-in kitchen, two generous family living spaces, and hardwood flooring throughout most of the home. The cozy family room is highlighted by a gas fireplace and overlooks the backyard-ideal for children, pets, and outdoor entertaining. Upstairs, you'll find three spacious bedrooms, including a large primary retreat complete with a walk-in closet and private ensuite bathroom. The fully finished basement provides even more living space, featuring a large rec room with a wet bar, perfect for hosting family and friends. A spacious additional bedroom makes an ideal guest suite, teenager's retreat, home office or home gym. Key features include: 2,031 sq. ft. of above grade living space. Fully finished basement. Attached garage with parking for up to 5 vehicles. Natural gas hook-up for barbecue. Gas fireplace. Quiet cul-de-sac location. Located in Elmira's desirable Birdland neighbourhood and close to schools, parks, shopping, and amenities, this home offers exceptional value for a growing family. *For Additional Property Details Click The Brochure Icon Below* (id:61483)
67 Newcombe Road
Hamilton, Ontario
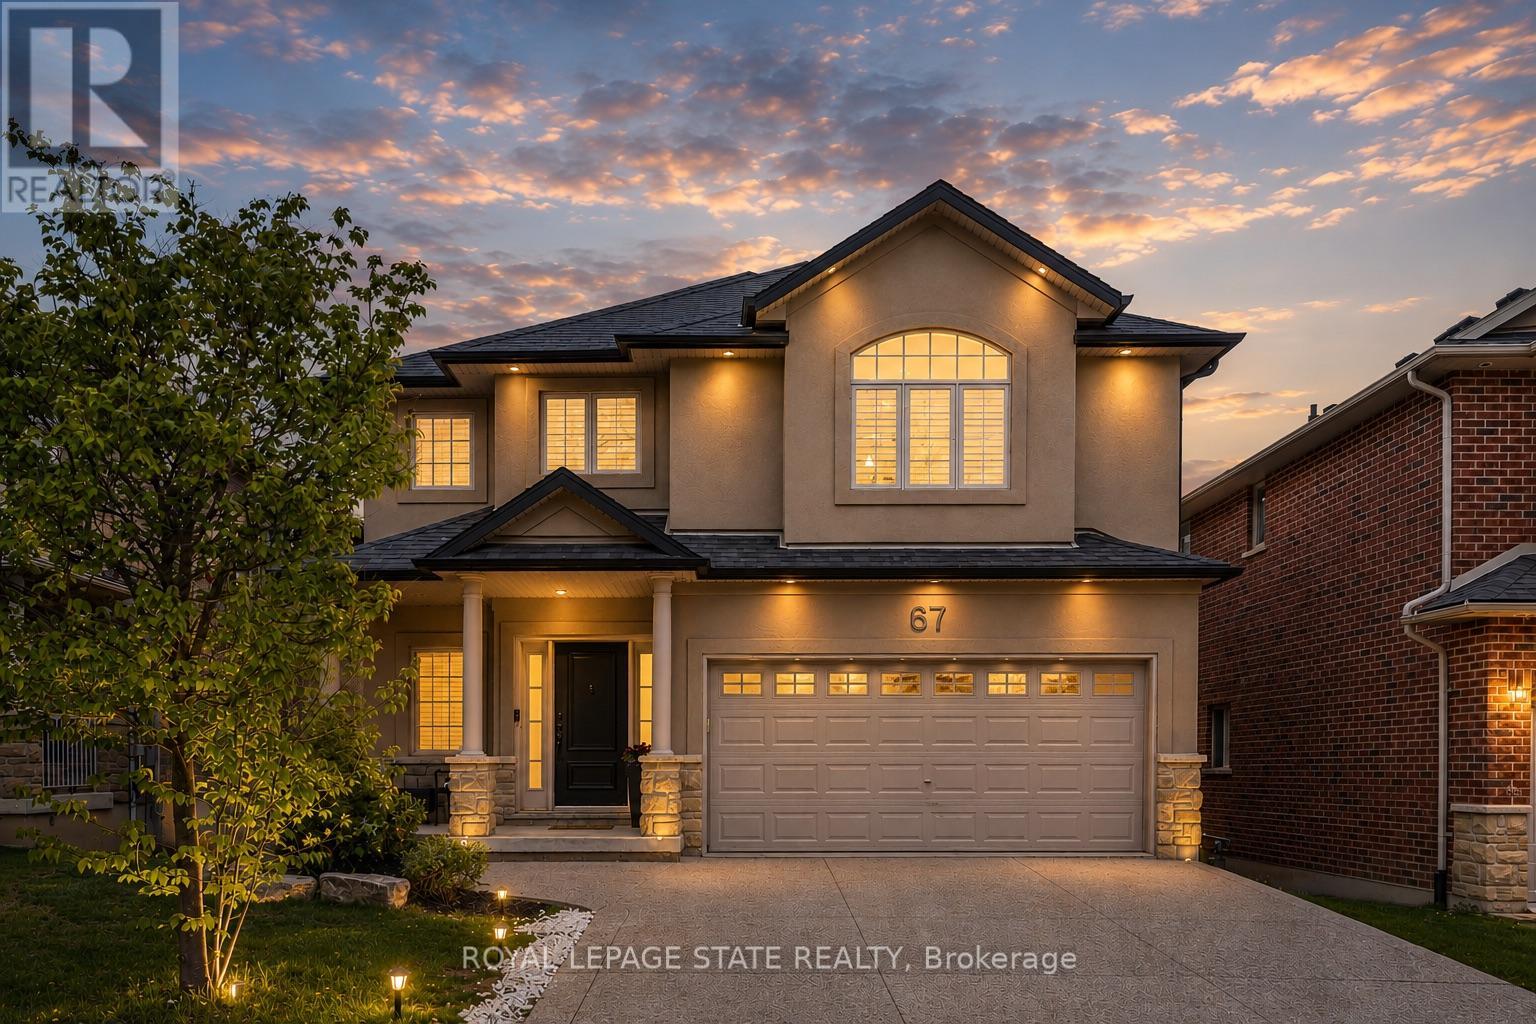
Beautiful 4+1-bedroom family home located in one of Dundas' most sought-after neighbourhoods backing onto conservation with no rear neighbours. Just steps to de Lottinville Park, Dundas Valley Conservation hiking trails, and minutes to fantastic schools, this home offers the perfect balance of nature, privacy, and convenience. Designed for comfortable family living and effortless entertaining, the open concept main floor features a stunning two-storey great room with a gas fireplace and oversized windows that flood the space with natural light. The spacious kitchen and dining area overlook the private backyard and provide the perfect setting for hosting family and friends, while the dedicated main floor office offers an ideal work-from-home setup. Step outside to the large composite deck complete with a retractable awning and enjoy peaceful views of the surrounding green space. Upstairs, you'll find 4 spacious bedrooms, 2 full bathrooms, and a versatile loft area perfect for a reading nook, kids' play space, or homework area. The primary suite features a walk-in closet and a private 4-piece ensuite complete with a soaker tub and glass shower. The finished walk-out basement adds exceptional living space with a large recreation area, 5th bedroom, gym space, and plenty of storage. With direct access to the backyard and flexible layout, there is also excellent potential for a multi-generational in-law suite. Outside, the freshly sodded pool-sized backyard creates endless possibilities for your dream outdoor oasis. With no rear neighbours and direct access to nature trails and conservation lands, this property offers a rare sense of privacy and tranquility while still being close to every amenity Dundas families love. Additional highlights include a double car garage and exposed aggregate double driveway offering excellent curb appeal and parking for the whole family. A true family home in an incredible Dundas location - 67 Newcombe Road is one you won't want to miss. (id:61483)
4682 Pinedale Drive
Niagara Falls, Ontario
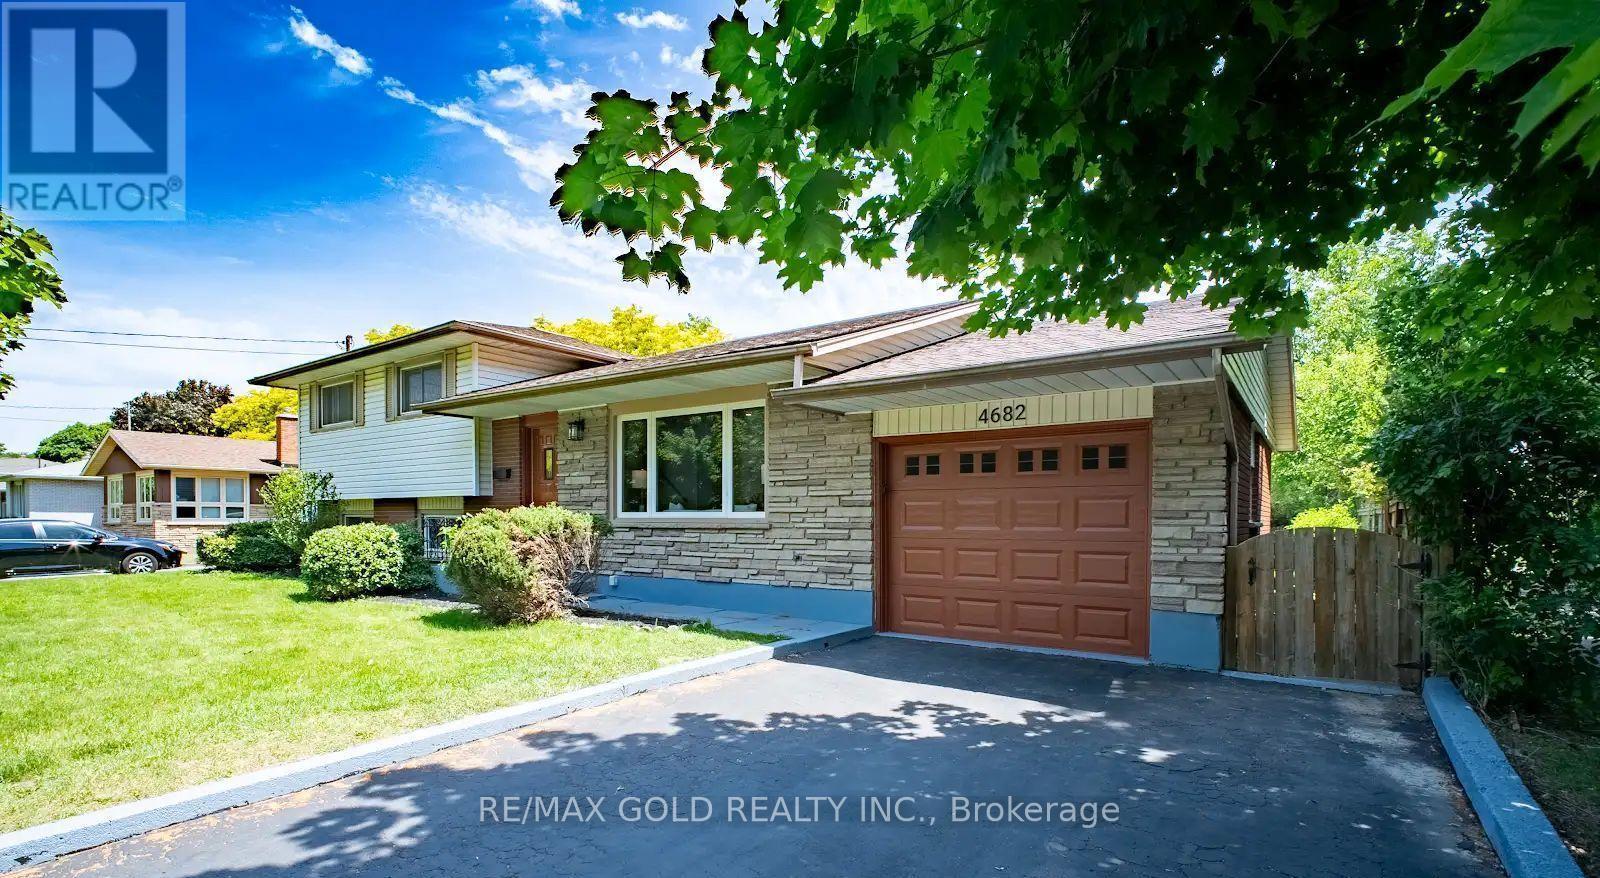
Welcome to a beautifully home offering the perfect combination of space, comfort, and convenience. Featuring 5 bedrooms, 2.5 bathrooms, a brand-new kitchen with stainless steel appliances, updated bathrooms, new flooring, fresh paint, and modern light fixtures, this move-in-ready home has been thoughtfully updated from top to bottom. Bright living spaces, large windows, and abundant natural light create a warm and inviting atmosphere throughout. The finished lower level includes a dedicated home theatre room and excellent in-law suite potential with a separate entrance, making it ideal for growing families or multi-generational living. Step outside to enjoy the fully covered sunroom and spacious backyard with mature trees and no rear neighbours, providing privacy and the perfect place to relax or entertain. Located just minutes from shopping, restaurants, parks, fitness centres, doctors' offices, and quick QEW access, this home delivers exceptional value in one of Niagara Falls' most desirable locations. (id:61483)
22 Blackhorne Crescent
Kitchener, Ontario
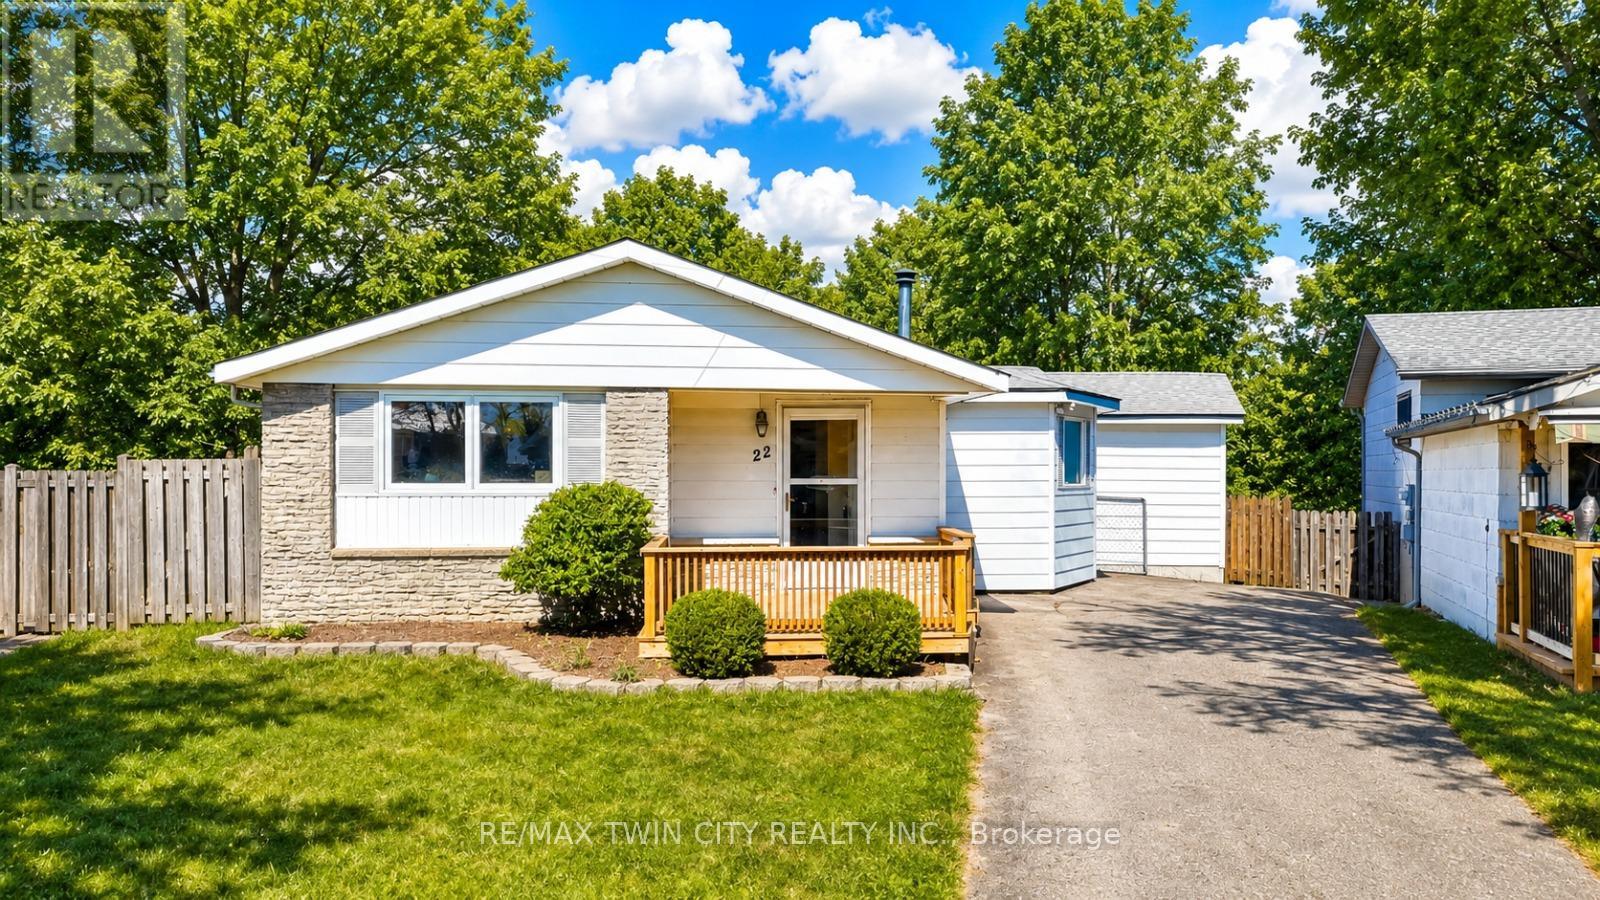
LEGAL DUPLEX in the city: Welcome to 22 Blackhorne, Kitchener, in the coveted neighborhood of Laurentian Hills, Nestled on a serene crescent, this stunning legal duplex awaits, boasting a beautifully cared-for bungalow on a sprawling lot measuring 28 x 123 square feet. Step inside to discover a living room bathed in natural light, adorned with a charming fireplace, offering a cozy sanctuary for family/friends to gather and provides access to outside Raised Deck, a perfect place to relax. The kitchen, beckons with its sleek white design, ample cabinetry & Appliances including a gas stove - a haven for any culinary enthusiast or entertainer. At the main level, 3 generously sized bedrooms await, along with a luxurious 4pc bath featuring a whirlpool jacuzzi tub, perfect for unwinding after a long day. Descend into the fabulous fully finished Legal basement with separate Entrance, 2 bedrooms, a large rec room, 3pc bath, Separate Laundry & a full kitchen with ample cabinetry await. The basement is finished as per the legal codes. This versatile space is ideal for use as an in-law suite or as a rental opportunity, providing endless possibilities to suit your lifestyle needs. Outside, the enchantment continues with a fully fenced backyard complete with 2 storage sheds, a Deck & ample space for children to play & adults to entertain. Enjoy the tranquility of no backyard neighbors & stunning forest views, creating a private oasis right at your doorstep. Centrally located, this property offers easy access to a many amenities, including trails, shopping centers, McLennan Park, accessible play structures & sports courts. With several public & Catholic elementary schools within walking distance, it's an ideal setting for growing families. Don't miss out on the opportunity to own this exceptional multipurpose home, where comfort, convenience & endless potential converge. Don't miss out this opportunity to own this great multipurpose home. (id:61483)
111 Limeridge Road W
Hamilton, Ontario
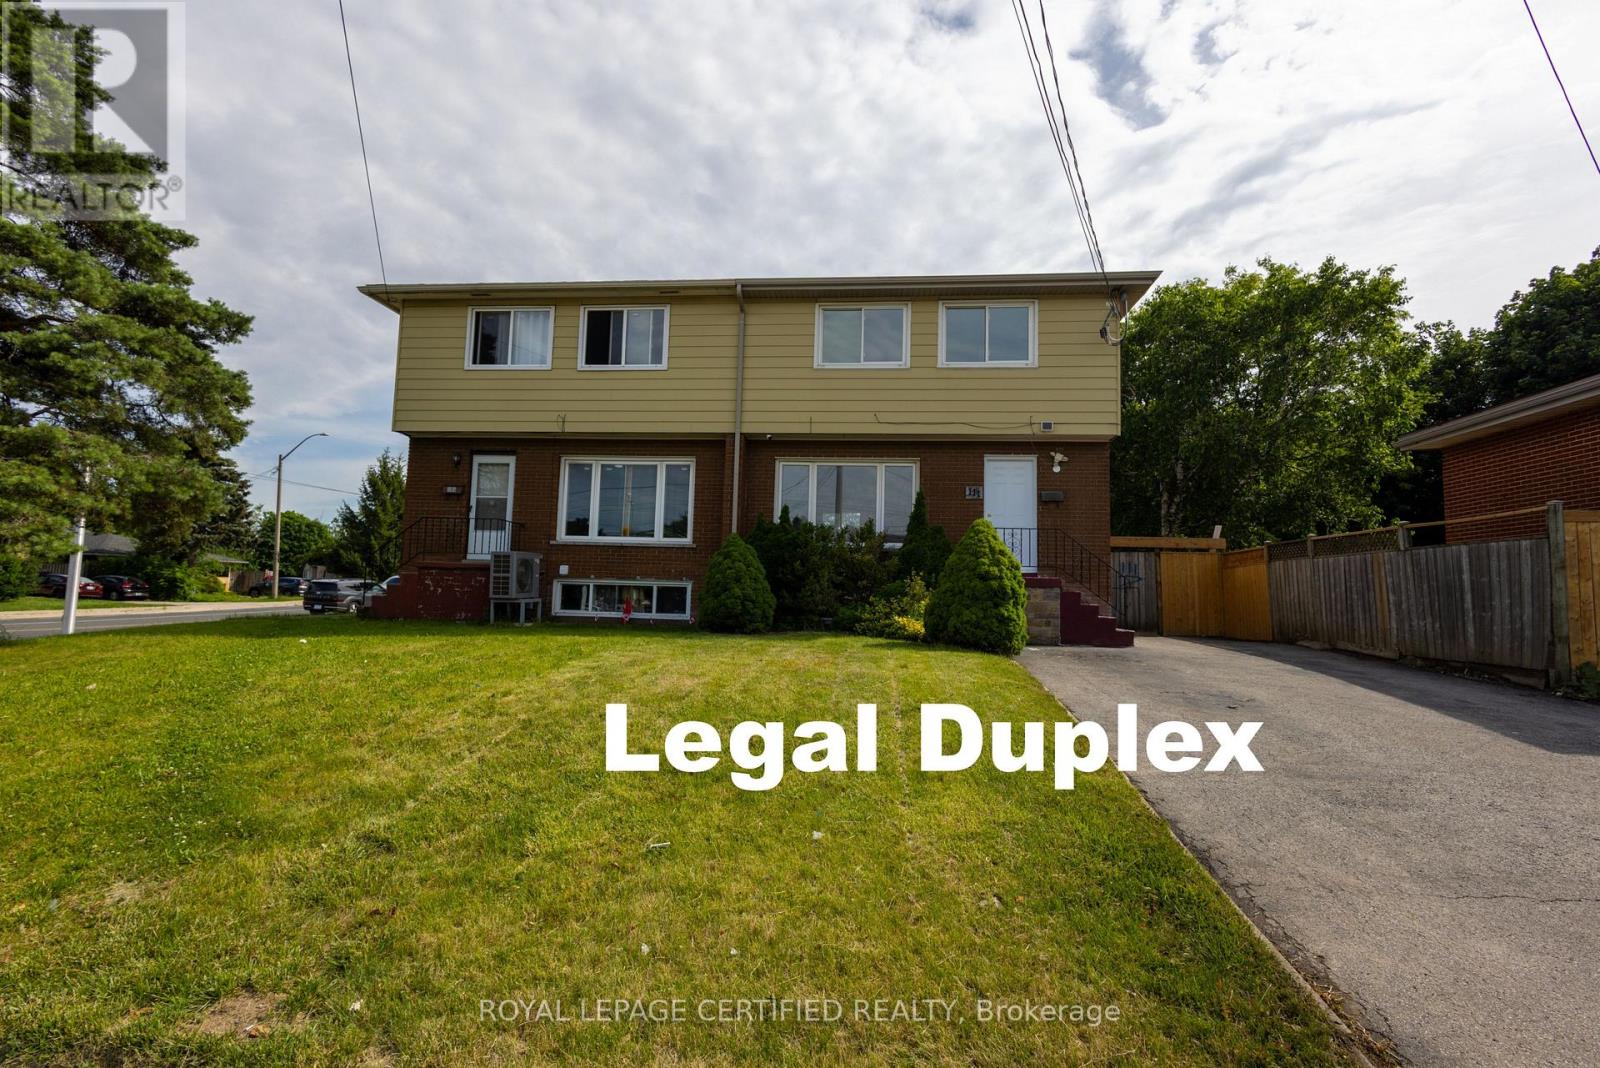
Turnkey Investment & Family Home with Exceptional Income Potential! Beautifully renovated approx. 1,500 sq. ft. home featuring a legal duplex plus a legal studio basement apartment, offering outstanding flexibility for investors or multi-generational families. Fully renovated in June 2026, this move-in-ready property showcases new flooring throughout, fresh paint, and modern finishes from top to bottom. The home offers 4 spacious bedrooms above grade, central air conditioning ( June 2026), and an impressive package of new appliances, including 2 refrigerators, microwaves, and a dedicated washer and dryer for the basement unit. Designed for strong rental performance, this property provides the potential for positive cash flow with three legal living spaces. Situated on a huge lot with parking for up to 5 vehicles, it offers convenience rarely found in the area. Ideally located just minutes from Mohawk College, the vibrant Upper James Street commercial corridor, grocery stores, restaurants, shopping, public transit, schools, parks, and all major amenities. A rare opportunity to own a fully renovated, income-generating property in one of Hamilton's most desirable rental locations. (id:61483)
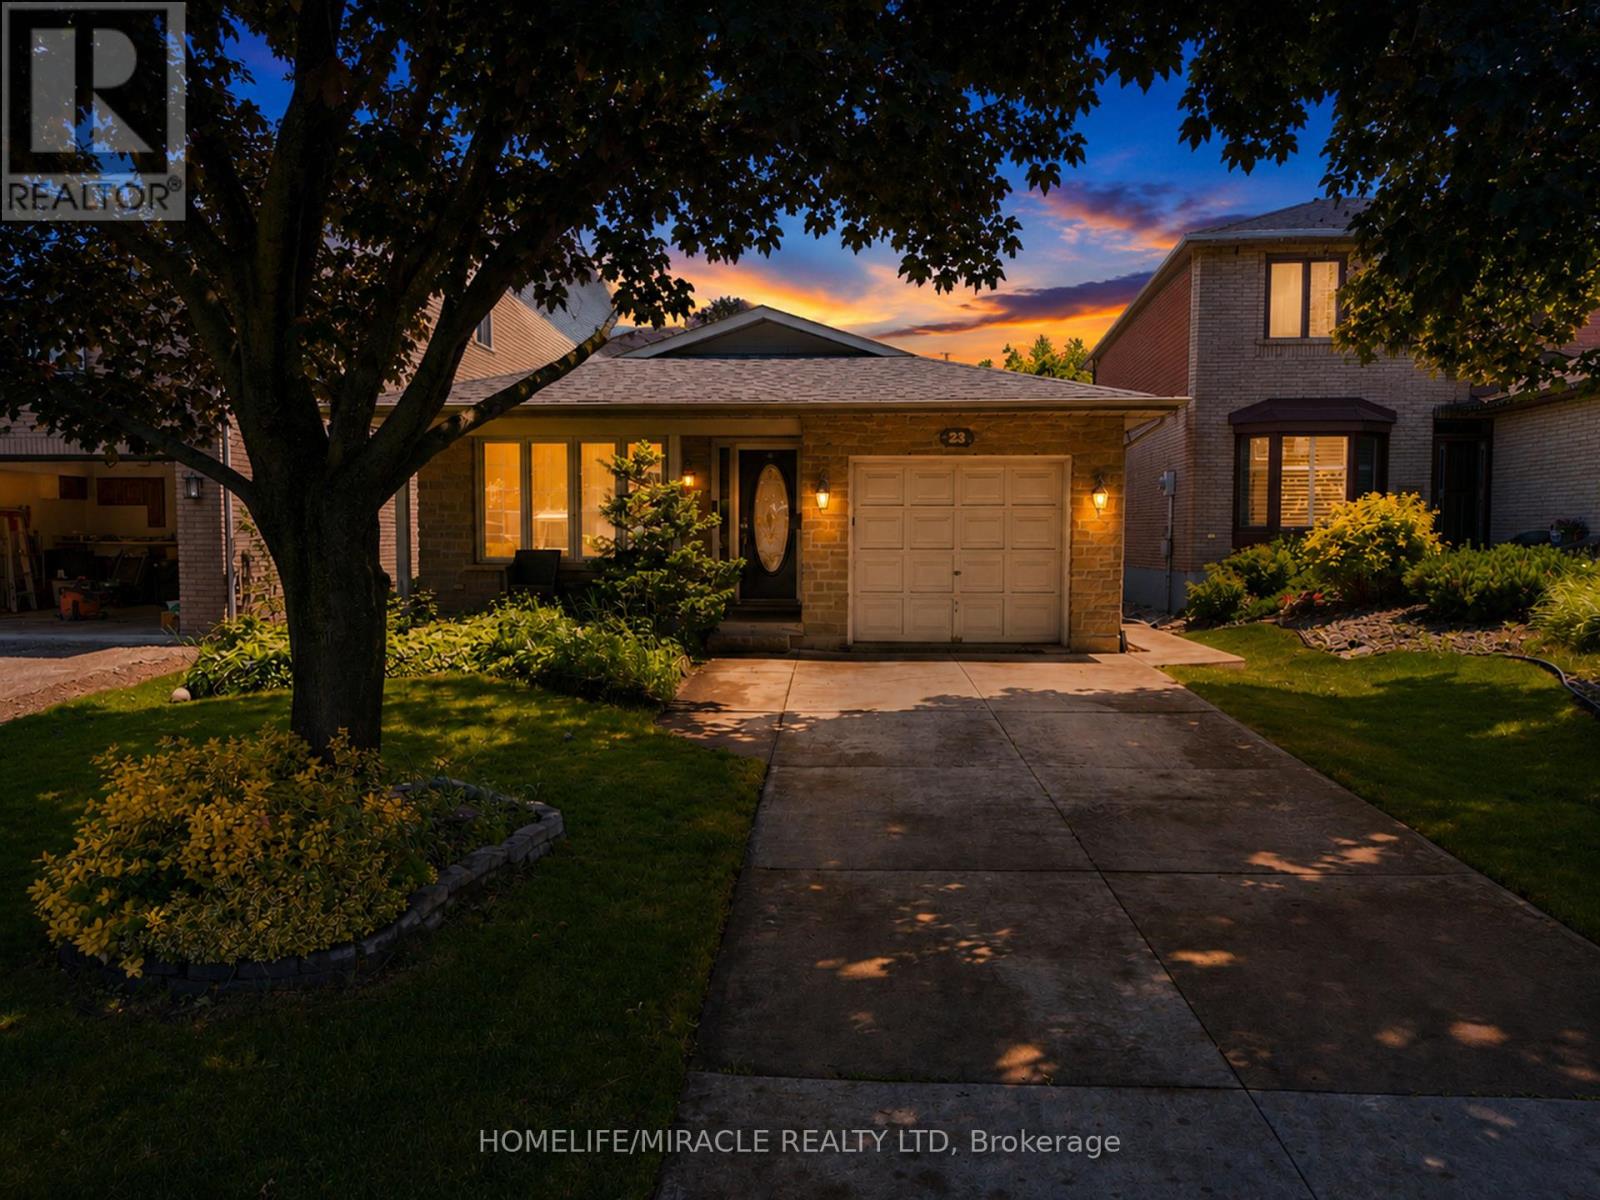
23 Millpond Place
Hamilton, Ontario
Welcome to 23 Millpond Place, a meticulously maintained 4-level backsplit tucked away on a quiet court in one of Hamilton Mountain's most family-friendly neighbourhoods. Offering 3 bedrooms, 2 full bathrooms, an attached garage, and parking for up to 4 vehicles, this move-in ready home combines pride of ownership with exceptional functionality. Conveniently located close to schools, parks, public transit, Limeridge Mall, The Linc, Red Hill Parkway, and everyday amenities. The bright and updated kitchen features quartz countertops and matching backsplash, stainless steel appliances, gas stove, built-in dishwasher, updated cabinetry with modern hardware, and a large skylight that fills the space with natural light. The spacious family room is the perfect place to relax, offering a cozy gas fireplace, pot lights, California shutters, ample storage, and large above-grade lookout windows that provide plenty of natural light. A separate side entrance provides excellent potential for an in-law suite or future income generating rental suite. The lower levels feature a renovated full bathroom with a large walk in shower, a spacious recreation room, workshop with built-in workbench and corkboard, laundry room with cabinetry and additional fridge, cold cellar, crawl space, double closets, and an abundance of storage throughout. Step outside to enjoy the private backyard complete with a stone patio and storage shed, ideal for entertaining or relaxing outdoors. Additional features include a smart lock with keypad entry, attached single-car garage, private 3-car driveway, and no sidewalk in front of the home for added parking convenience. As an added bonus, the future Walmart planned for the Limeridge Mall redevelopment is just minutes away, further enhancing the convenience and long ter, appeal of this fantastic location. (id:61483)
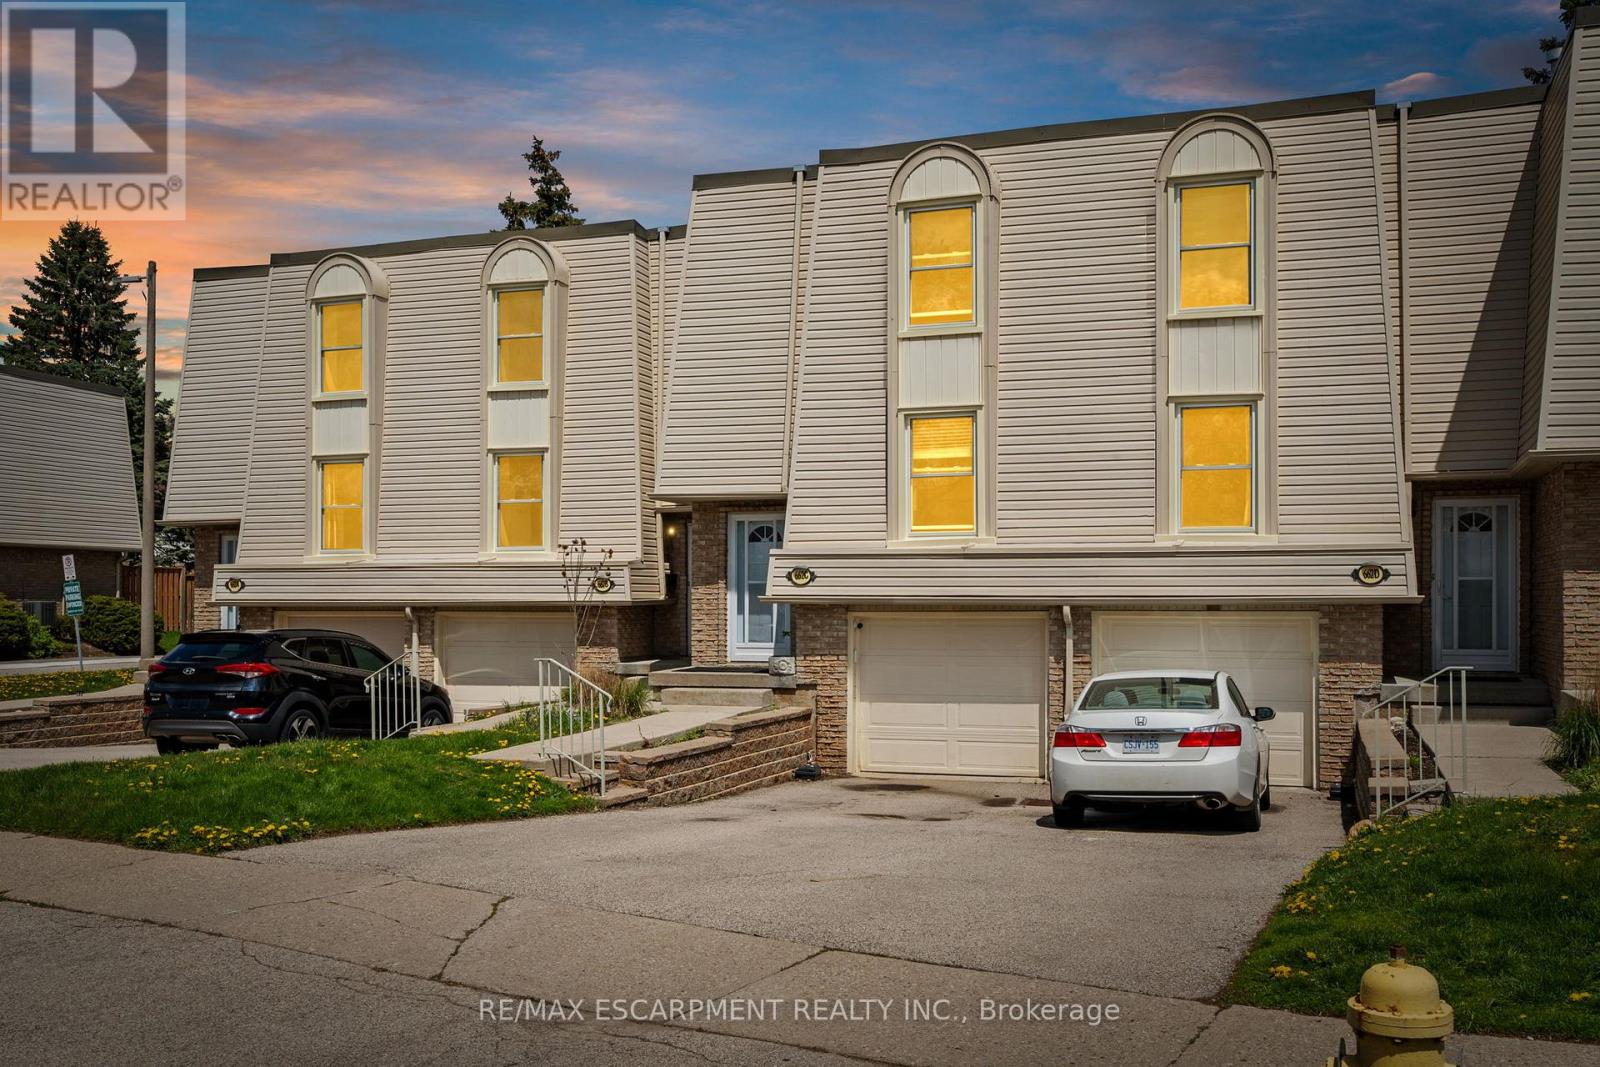
C - 662 Grey Street
Brantford, Ontario
Pride of ownership is evident throughout this inviting 2-storey townhome in a sought-after location. The main floor features an updated kitchen with new flooring, cabinets, countertops, and stainless steel appliances. Separate formal dining area perfect for entertaining. Spacious, sun-filled living room with walkout to private deck and fully fenced yard. Updated powder room completes the main level.Upstairs offers a large primary bedroom, 2 additional well-sized bedrooms, and an updated 4-piece bathroom. Fully finished basement provides additional living space ideal for a family room, home office, or gym, plus additional storage space.Tons of updates throughout including new main floor and bedroom windows (2026), Kitchen Fridge, Stove, Washer/Dryer Combo, Dishwasher ( All 2021-2022), basement windows (2023), new A/C (2021), front and storm doors (2025), and more. Move-in ready and conveniently located close to schools, parks, shopping, transit, and easy highway access.You won't want to miss this fantastic opportunity! Condo fee incl: fence, deck, landscaping, grass cutting in rear if desired, walkway and driveway shovelling, windows, doors, roof, common area maintenance & repairs, insurance, visitor parking. (id:61483)
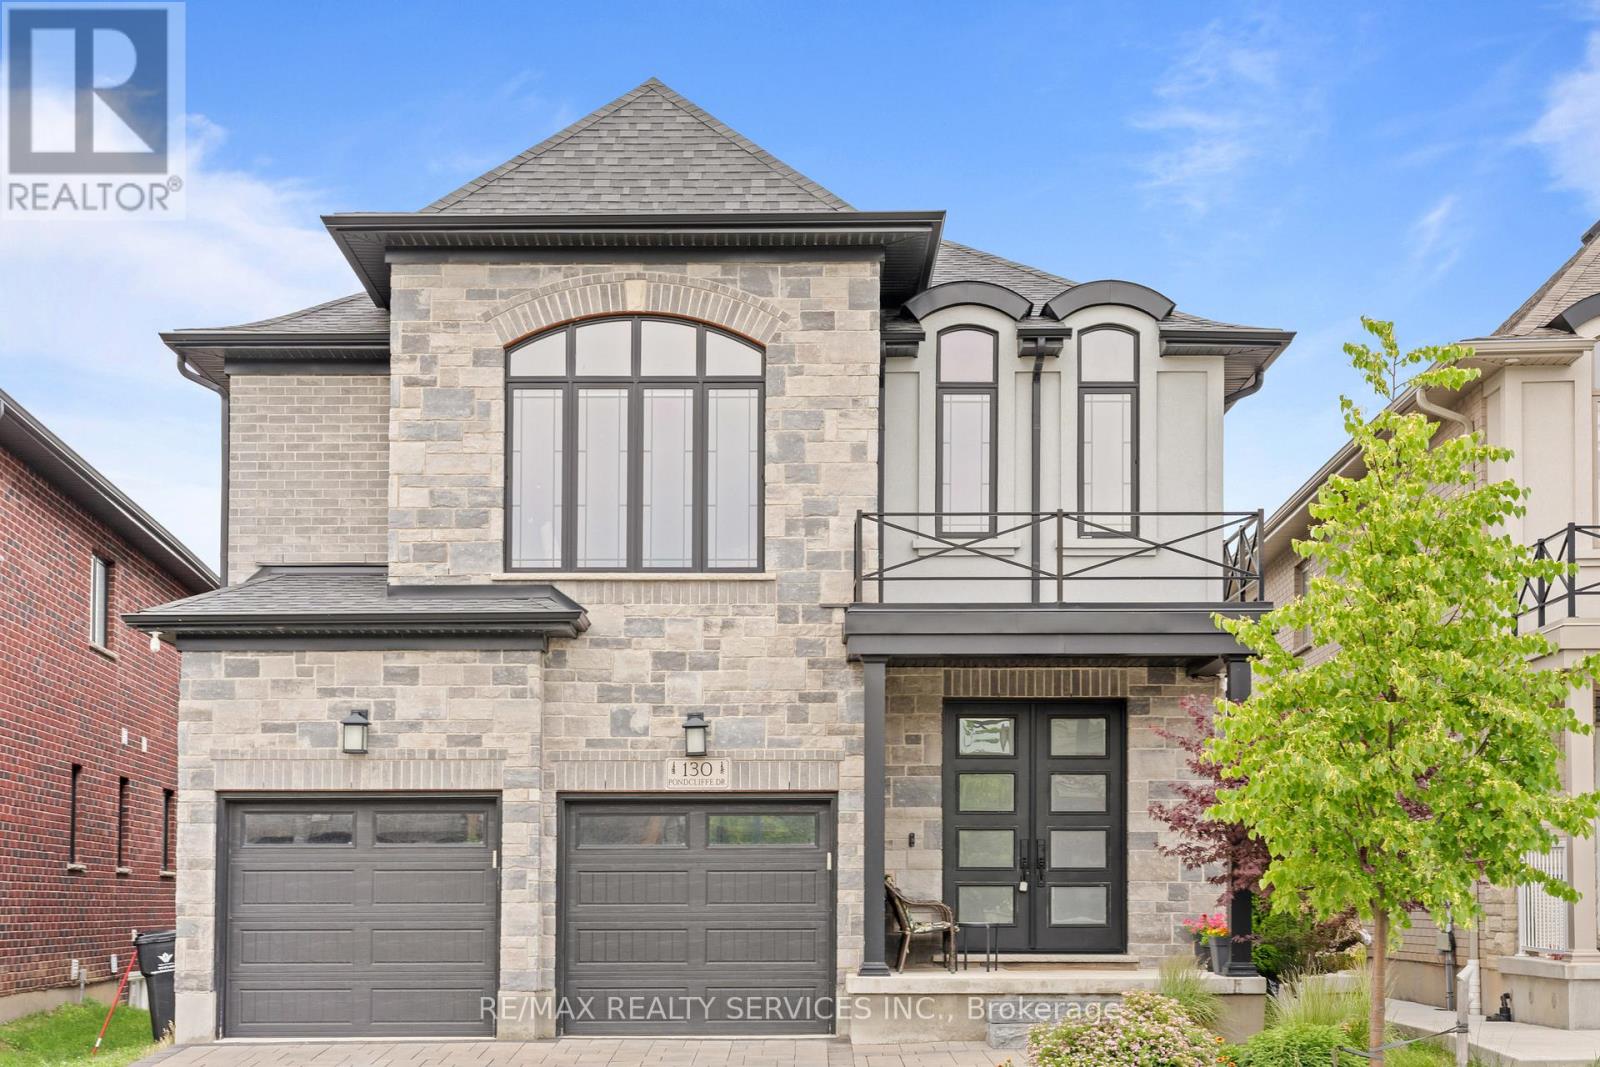
130 Pondcliffe Drive
Kitchener, Ontario
Experience refined living in this impeccably upgraded luxury residence offering approx 3,000 sq ft. of refined living space in the prestigious Doon South community. Designed with sophistication and functionality in mind, this sun-filled home is enhanced by expansive windows that flood the interiors with natural light, creating a bright and airy ambiance throughout. The main level makes a bold statement with soaring 10 ceilings, rich hardwood flooring, and a thoughtfully designed layout that includes a private main-floor office-perfect for today's work-from-home lifestyle. A generously sized powder room on the main floor offers the potential to be converted into a full washroom. At the heart of the home lies a stunning chef-inspired kitchen featuring quartz countertops, a statement island, custom cabinetry, premium Jenn Air built-in appliances, and a spacious pantry. The sunlit breakfast area seamlessly connects indoor and outdoor living, overlooking a well-sized backyard ideal for relaxation.Upstairs, a spacious family retreat with oversized windows provides the perfect setting for gatherings. The primary suite offers a luxurious escape, complete with a 5-piece ensuite and a walk-in closet. All four generously sized bedrooms feature their own attached washrooms, delivering unmatched comfort, privacy, and a true sense of upscale living for the entire family. Adding to the home's appeal is a walk-out unfinished basement-an exceptional opportunity to design and customize your own space, truly a blank canvas to bring your vision to life. The exterior is equally impressive with a beautifully finished paver stone driveway and a well-proportioned backyard, perfect for outdoor enjoyment.Ideally located just minutes from Hwy 401, shopping, dining, top-rated schools, and parks, this remarkable home offers the perfect blend of luxury, lifestyle, and convenience. A rare and distinguished offering that defines modern elegance-this is not just a home, it's a lifestyle statement. (id:61483)

117 Highway 8
Hamilton, Ontario
Nestled in the heart of picturesque Greensville, this charming two-storey century home offers the perfect blend of timeless character and modern comfort. Featuring 5 spacious bedrooms and 2.5 bathrooms, this home boasts soaring high ceilings, generous principal rooms, and an abundance of natural light throughout. Recent cosmetic updates, including fresh paint and new carpeting, provide a clean, move-in-ready feel while preserving the home's classic charm. Whether you're looking for space to raise a family, work from home, or entertain, this home offers endless possibilities. Situated on a stunning half-acre lot, the property is a private oasis surrounded by mature trees, beautifully landscaped gardens, and plenty of room to enjoy the outdoors. Relax under the covered sitting area, tinker in the detached garage, or take advantage of the additional storage offered by the garden shed. If you've been searching for the warmth and character of a century home with the space and setting you've always dreamed of, this exceptional Greensville property is one you won't want to miss. (id:61483)
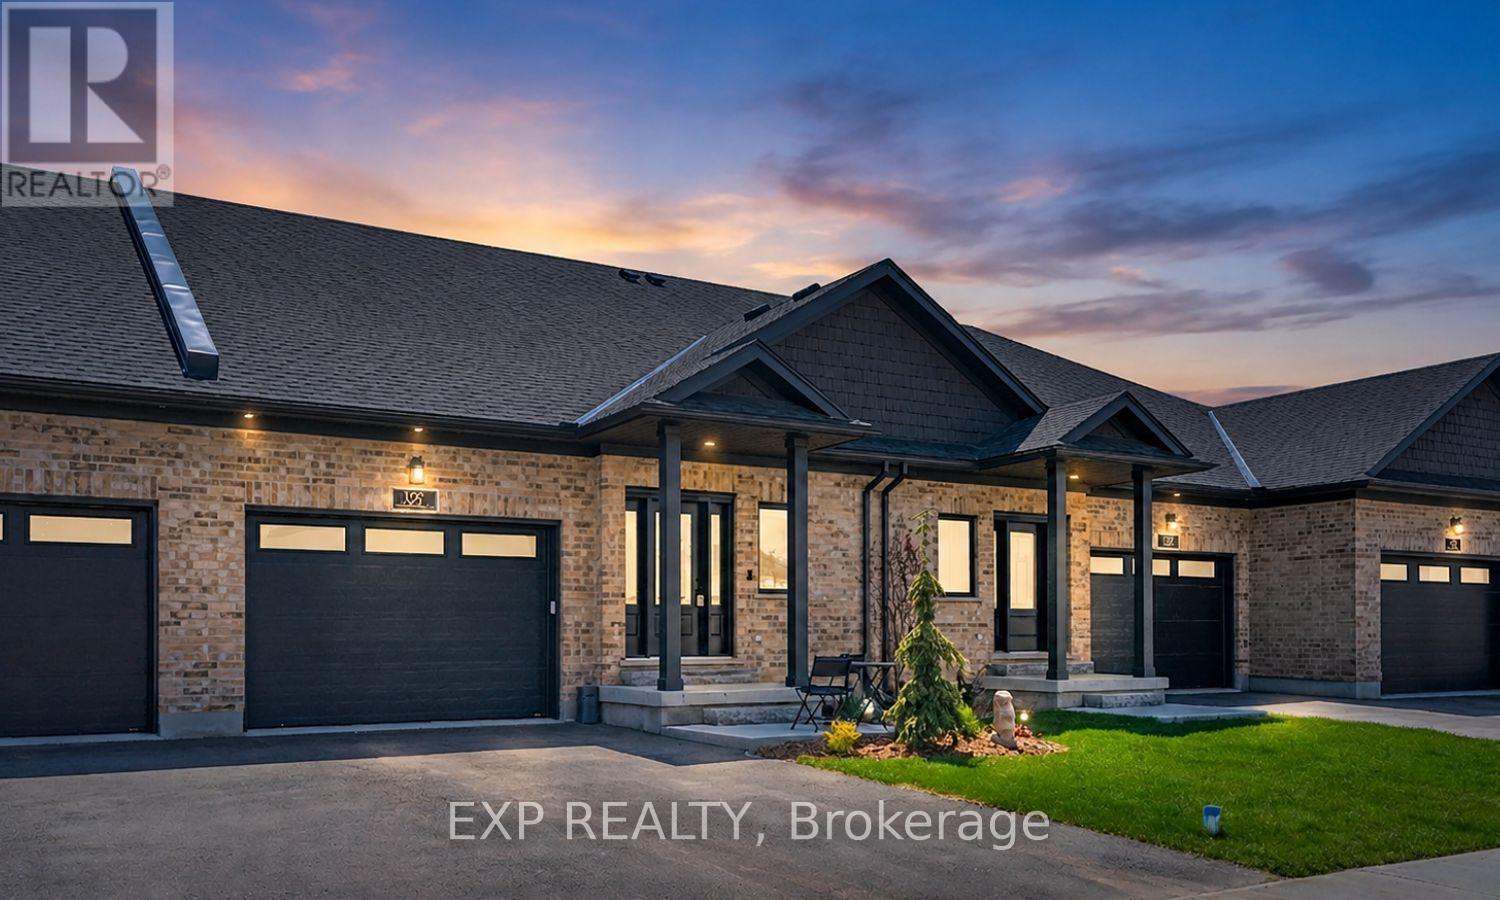
137 South Parkwood Boulevard
Woolwich, Ontario
Stunning 2024-built freehold bungalow townhome loaded with $40,000+ in upgrades! This nearly new home features a 1.5-car garage with loft and Genie opener, plus a large welcoming foyer. The open-concept main floor boasts a kitchen with stone countertops, island and walk-in pantry, bright great room with custom TV/fireplace unit, and a garden door walkout to a fully fenced backyard with gas line rough-in. The functional main floor laundry room includes a sink, upper cupboards, closet and hanging space. The spacious primary bedroom offers a walk-in closet and4-piece ensuite with oversized tiled shower. Remote-controlled zebra blinds, central vacuum, Culligan reverse osmosis filtration, water softener, owned hot water tank and ERV/HRV system round out the premium upgrades. Bosch fridge, dishwasher, stove, plus Electrolux washer and dryer with pedestals included. The lower level features a 4-piece bath, bedroom, large rec room and laundry tub. Over 2,000 sq ft of finished living space! Professional landscaping, black aluminum privacy fencing, and central air complete this exceptional package. Perfect for empty nesters, young professionals or those looking to downsize in style! (id:61483)
57 Neil Avenue
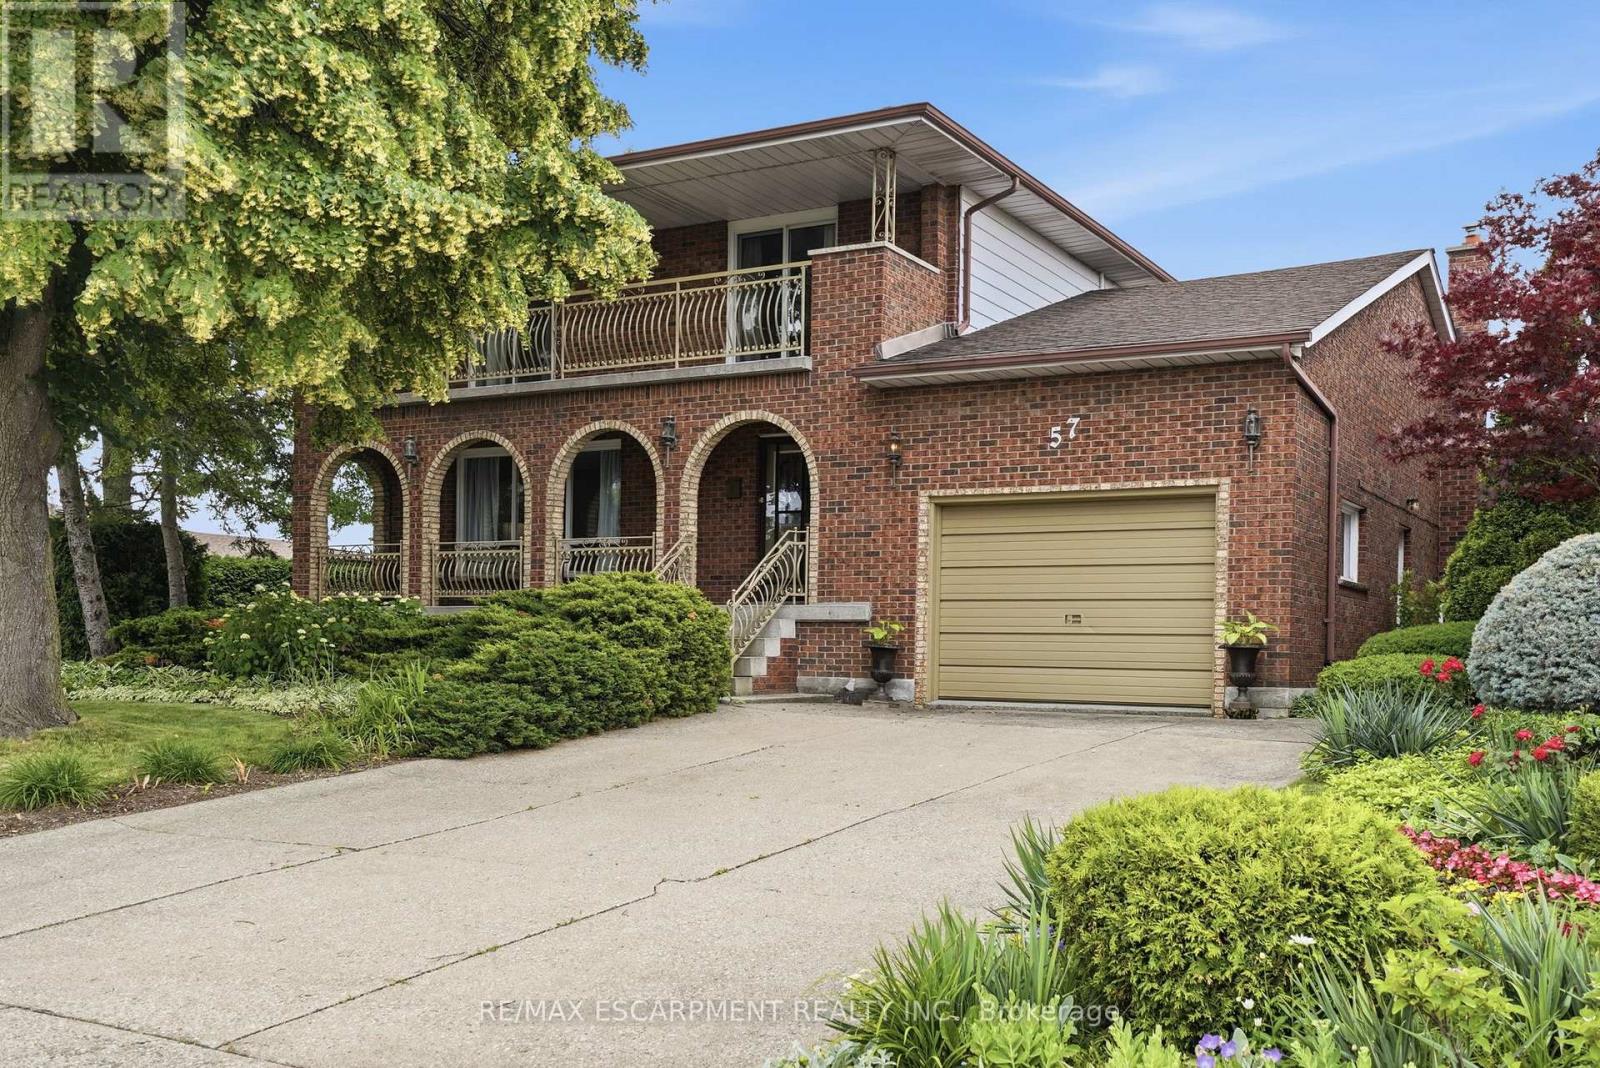
Hamilton, Ontario
Room to spread out and a view that stays with you. Set on a corner lot in a quiet Stoney Creek neighborhood, this full-brick two-storey residence pairs everyday comfort with escarpment views. A covered front porch sets the tone; the double concrete driveway parks four and the attached one-and-a-half-car garage is ready for projects with its workbench and shelving. Inside, a bright foyer opens to a formal living and dining room that run together for easy hosting, while the kitchen flows into a sun-filled dinette with a walkout to the back deck and private yard, an effortless link between indoors and out. A family room anchored by a gas fireplace and a three-piece bathroom complete the main floor. Upstairs, gleaming hardwood leads to four spacious bedrooms and a five-piece bathroom, and two of them - including the primary suite - open through walkouts onto a full-width front balcony. Downstairs, a fully finished basement adds a rec room, game room, a cedar storage closet, a big laundry/utility room and a spacious cantina with plenty of shelving. Outside, perennial gardens, a privacy hedge and a vegetable garden complete a beautifully landscaped yard, all under that escarpment backdrop. Walk to downtown Stoney Creek's cafés, restaurants and Battlefield Park; minutes to Eastgate Mall, Groceries, schools and the Queen Elizabeth Way and Red Hill Valley Parkway, five minutes to the new Confederation GO station and seven to Confederation Park's beach and waterfront trail. RSA. (id:61483)
139 Marr Drive
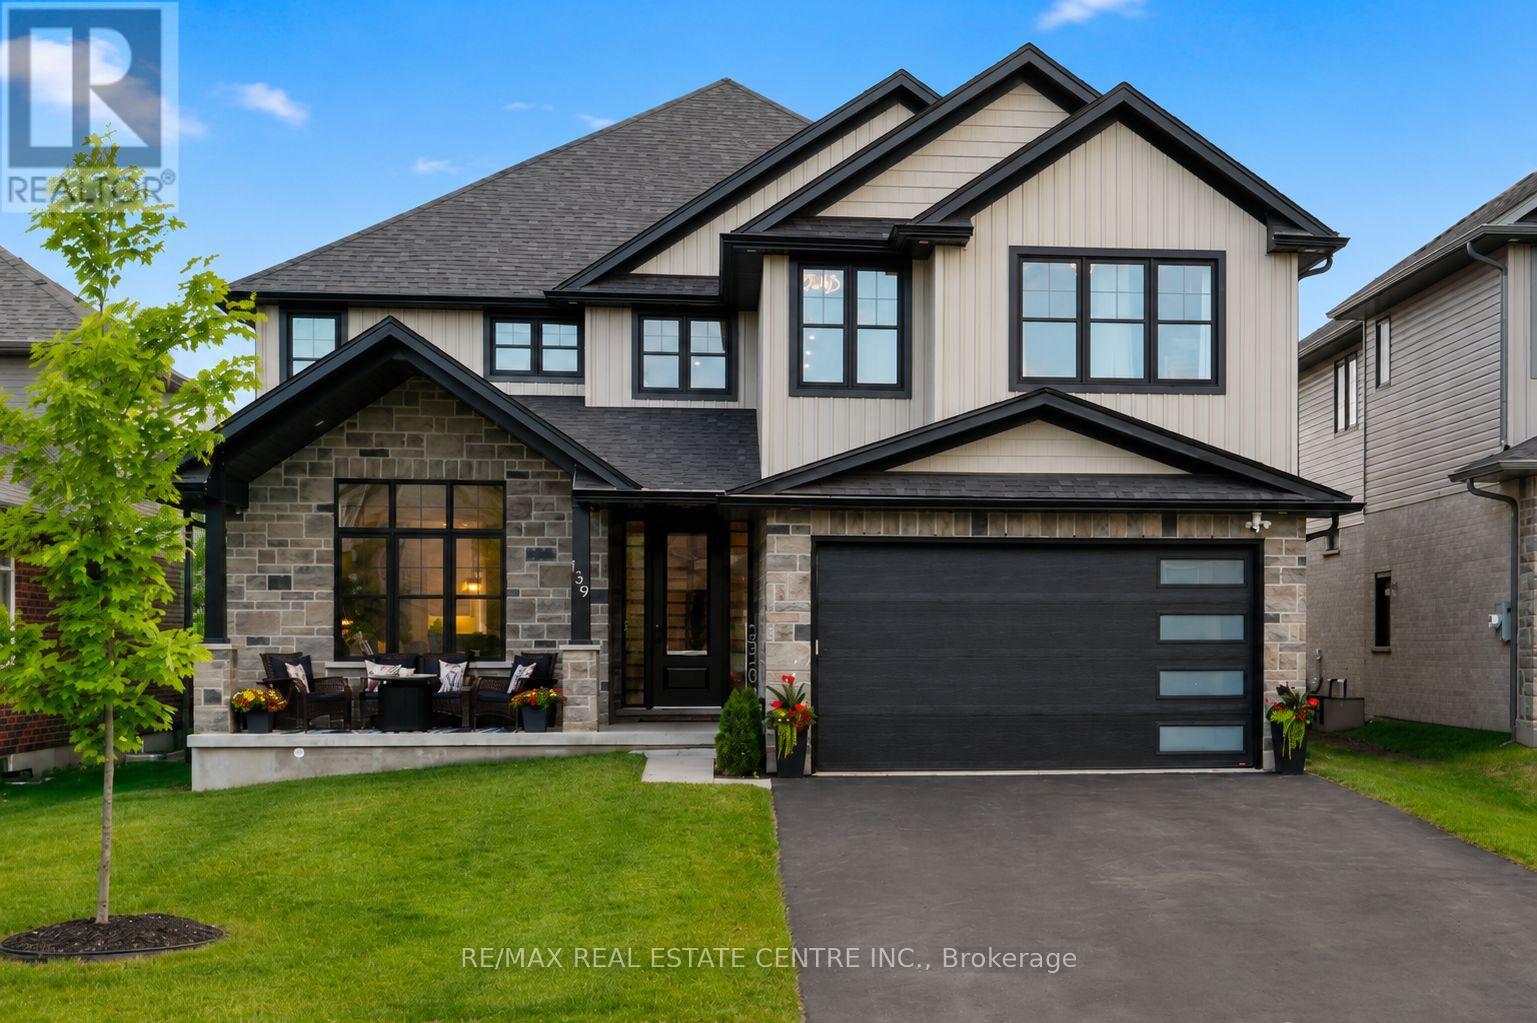
Centre Wellington, Ontario
Welcome to 139 Marr Drive, a masterfully crafted residence nestled in the highly desirable Elora Meadows community. This stunning property offers nearly 4,000 square feet of beautifully finished living space, perfectly blending standard luxury with custom upgrades. From the curb, the home captivates with a handsome stone accent frontage, vertical board and batten siding, and a charming covered front porch. Modern convenience is at the forefront, featuring an extra tall 8ft garage door with frosted glass windows. Inside, the magnificent interior is defined by airy 9 ft ceilings, sophisticated coffered details, and a stately finished oak staircase with elegant iron railings. Premium engineered hardwood floors and high end large slab tile work flow seamlessly across the home. The main floor also features a spacious, versatile office that serves perfectly as a potential fifth bedroom for guests. The second floor is a private sanctuary, headlined by the primary suite with coffered ceilings. The spa like ensuite bath offers an uncompromised level of luxury, featuring cozy heated flooring, a freestanding soaker tub, and an upgraded ceramic tiled shower with a frameless glass door. The secondary bedrooms are thoughtfully laid out and feature ample closet space; two are connected by a convenient Jack and Jill ensuite illuminated by a skylight, while another bedroom boasts its own private ensuite. Every bathroom is finished with premium granite countertops. Functional details, including a laundry room outfitted with cabinetry and a deep sink built into a granite topped base. Essential comforts are fully integrated, including central air conditioning, dedicated gas lines for both the stove and BBQ area, water softener, R/O system, on demand water heater, and a built in water line for the refrigerator. 139 Marr Drive is more than just a house, it is a sophisticated home retreat designed for modern living and comfort. (id:61483)
7 Lampton Place
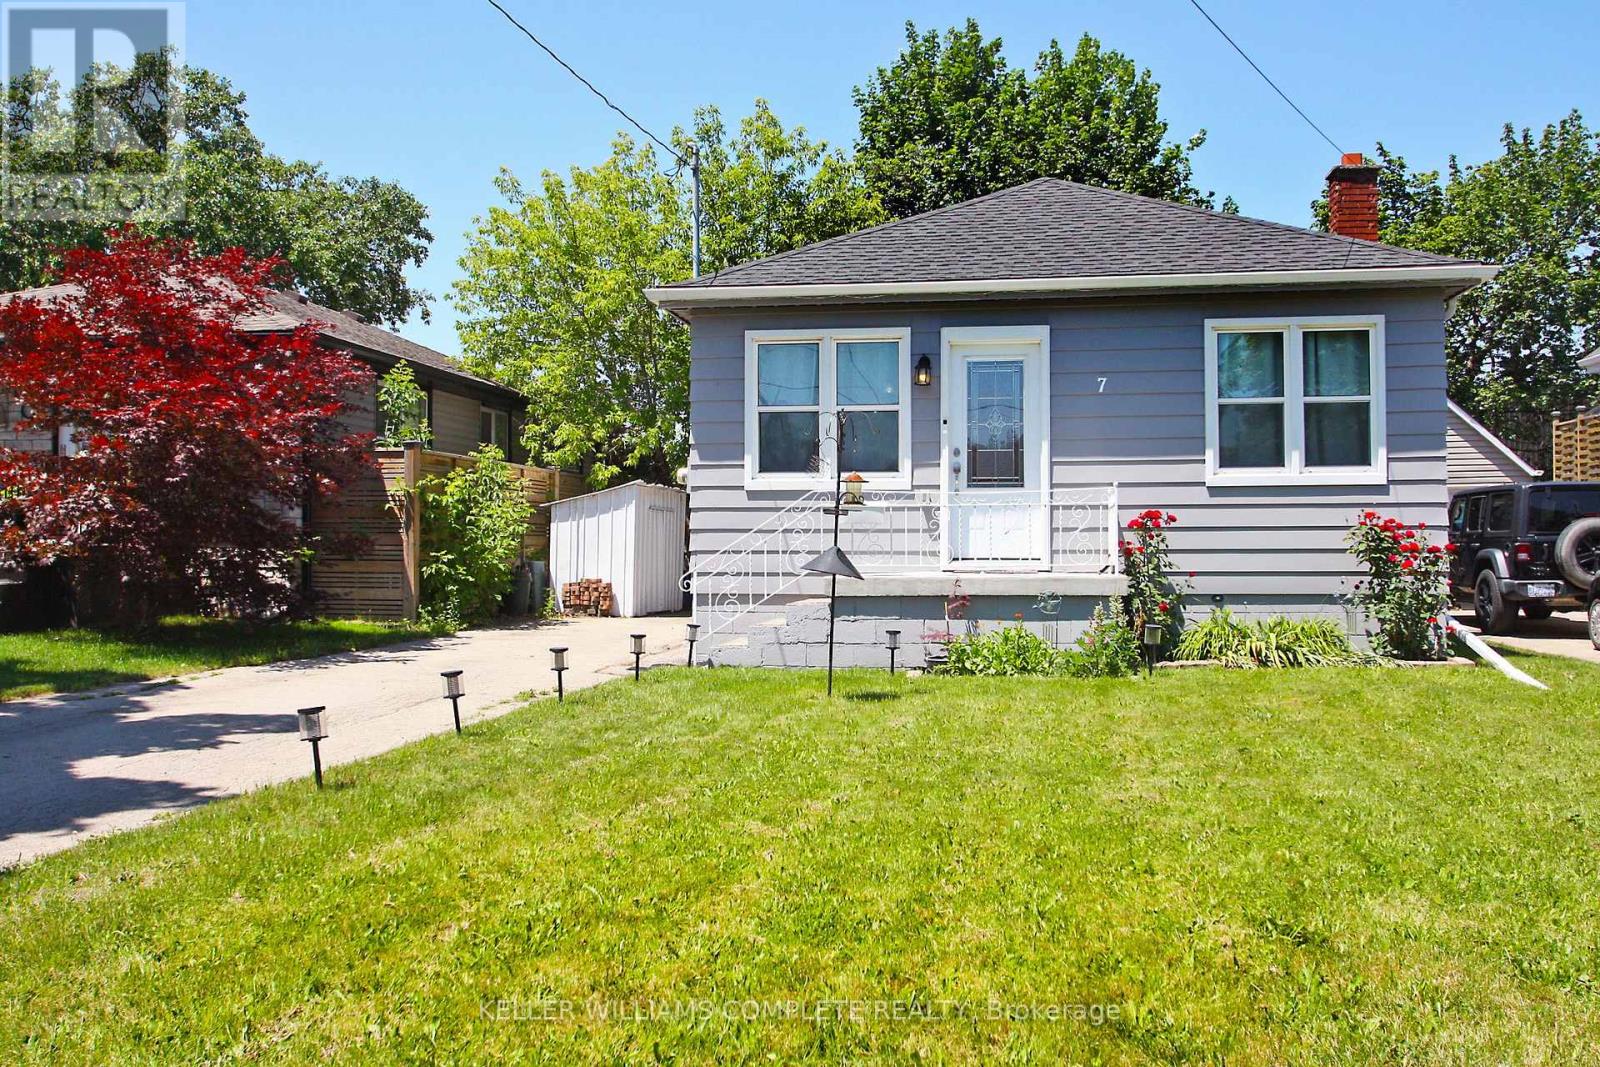
Hamilton, Ontario
The perfect home for young families, downsizers, or empty nesters! Welcome to 7 Lampton Place. This move-in-ready bungalow has 2 bedrooms and a full bathroom on the main floor, plus an additional bedroom in the fully renovated basement. The lower level also features a spacious combination bathroom and laundry room, providing added convenience and functionality.Numerous updates have been completed in recent years, including a beautifully renovated kitchen featuring ample cabinetry, granite countertops, a breakfast bar, and stainless steel appliances. The 4-piece main bathroom has been refreshed with updated fixtures, while exterior improvements include a resurfaced front porch and fresh exterior paint. Additional updates include a 100-amp electrical panel, updated water line, and much more. The basement renovation, completed in 2017, adds valuable living space and versatility to the home. With nothing left to do but move in and enjoy, this is an opportunity you won't want to miss! Don't miss your chance to make this charming bungalow your next home. (id:61483)
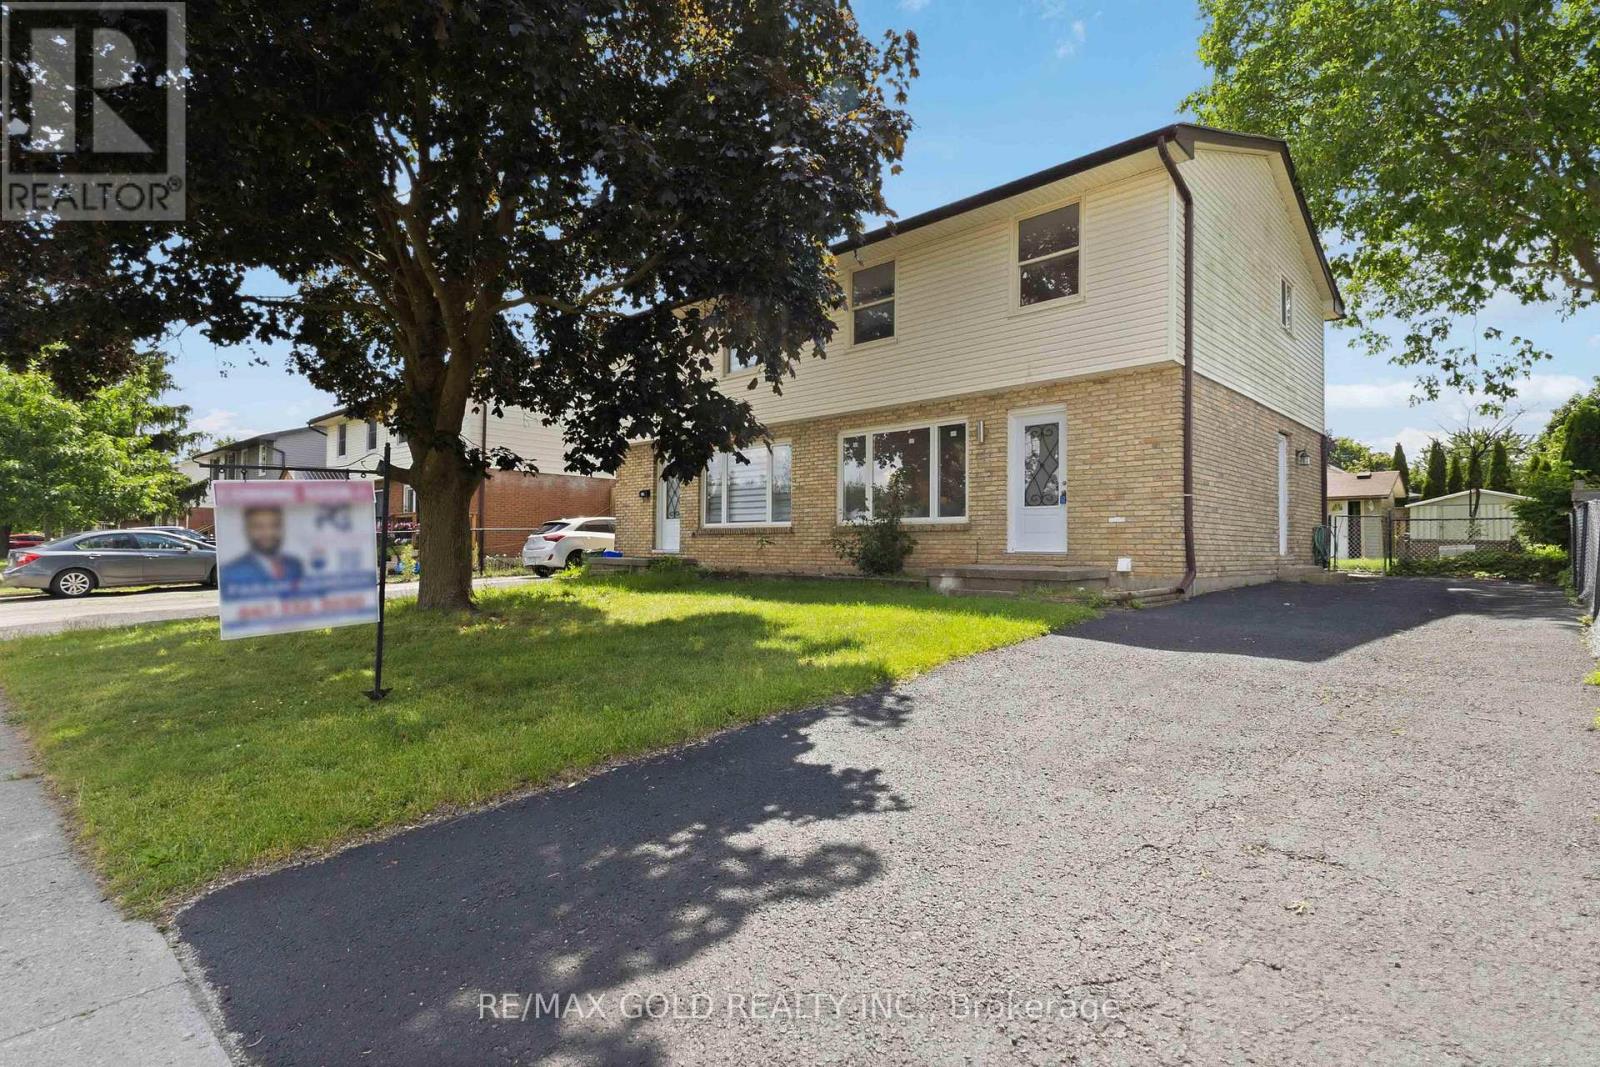
318 Admiral Drive
London East, Ontario
Welcome to a beautifully renovated 3-bedroom home designed for a family looking for comfort,quality, and a place to call home for years to come.Thousands of dollars have been invested into thoughtful upgrades, including brand new flooring,renovated washrooms, fresh paint, new doors, new front window, modern lighting, and pot lightswith night lighting. Kitchen was replaced in 2022 with quartz countertop. Backsplash waschanged in 2026. A/C was replaced in 2023. The newly finished recreation room providesadditional living space perfect for family gatherings, entertainment, or relaxation.Step outside and enjoy the private backyard featuring a concrete patio and two garden sheds,offering both outdoor enjoyment and extra storage.Located in a convenient family-friendly neighborhood close to Argyle Mall, schools, parks, andwith bus access right in front of the home, this property offers the perfect blend of lifestyleand convenience.A move-in ready home where every detail has been upgraded - waiting for the next family tocreate lasting memories. (id:61483)
1796 Penny Lane
West Lincoln, Ontario
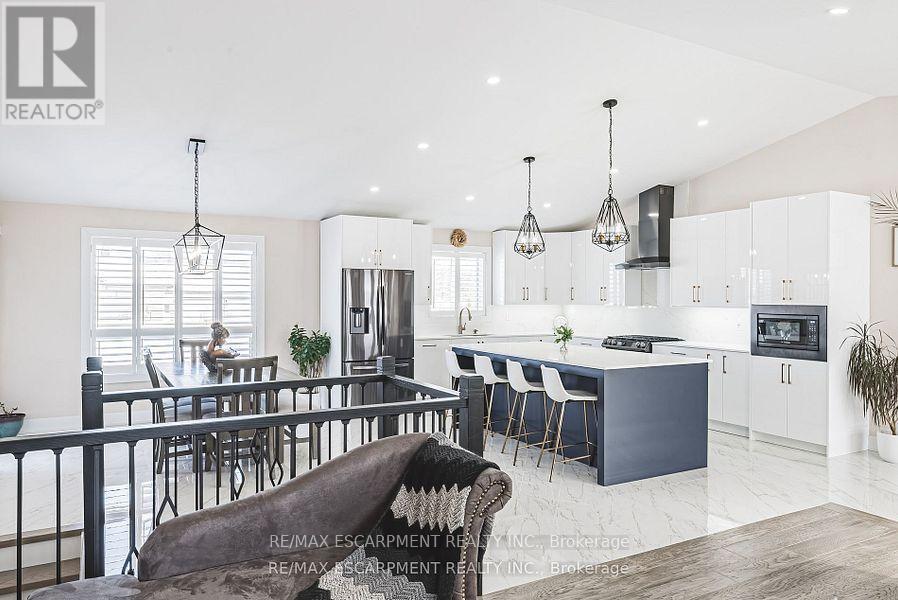
Welcome to this beautifully renovated bungalow nestled on a peaceful court, offering the perfect blend of country tranquility and urban sophistication. Situated on a sprawling 1.15-acre lot, this home boasts a modern design with an inviting open-concept layout, ideal for both relaxation and entertaining. Step inside to discover a bright and airy living space, highlighted by a large kitchen island, sleek finishes, and stylish fixtures. The main floor features three spacious bedrooms and two full bathrooms, providing comfort and convenience for the whole family. Downstairs, the fully finished basement offers additional living space with two more bedrooms, a cozy family room, a dedicated office space, and another full bathroom-perfect for guests or extended family. Outside, enjoy the best of both worlds with a heated 2-car garage, a large built storage shed, and a chicken coop providing fresh eggs daily. The property also features a picturesque small pond, adding to the serene outdoor setting. Located just minutes from urban amenities yet surrounded by nature, this one-of-a-kind home is a rare find. Don't miss your chance to experience modern country living at its finest! (id:61483)
581 21st Avenue
Hanover, Ontario
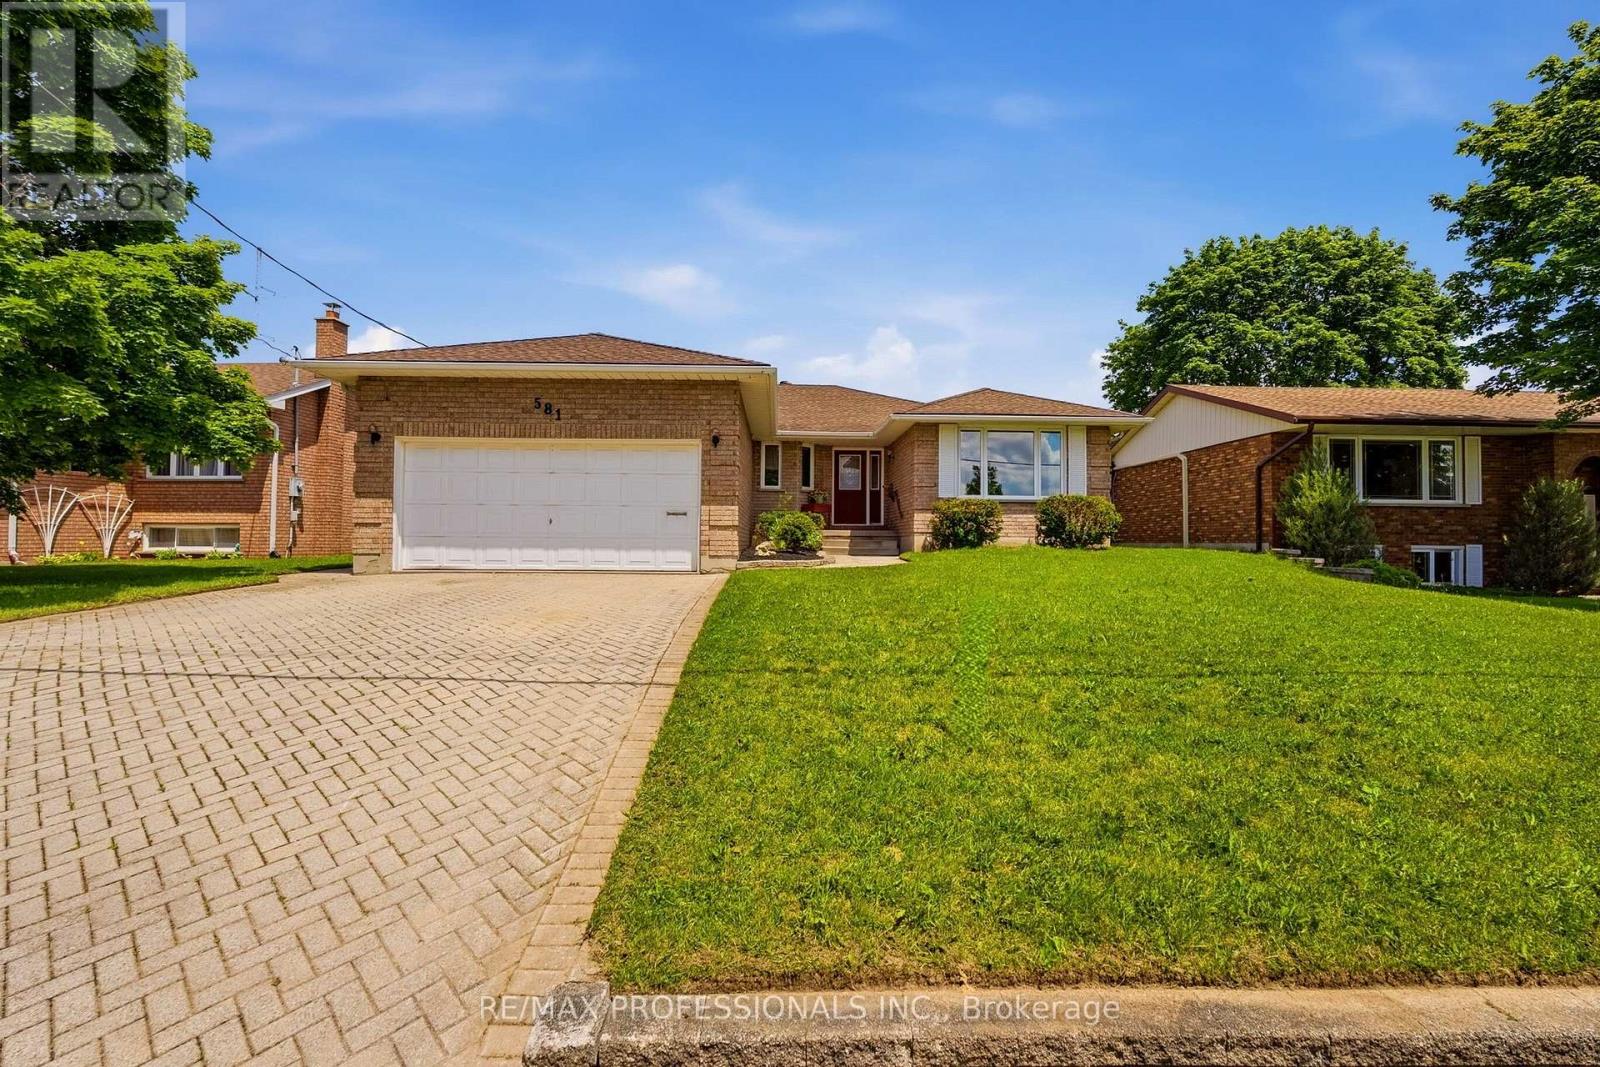
*** SEE VIRTUAL TOUR! Welcome to this spacious and lovingly well-maintained brick bungalow nestled on a generous 60' x 150' lot in one of Hanover's established family-friendly neighbourhoods. Offering 1,748 sq. ft. above grade plus over 600 sq. feet of finished space in the lower level, this solid home provides an excellent opportunity for families, retirees or buyers looking to personalize a property with great bones and an outstanding, large layout. The main floor features a bright, welcoming living and dining room with an oversized front window, while the heart of the home is the open-concept kitchen, breakfast area with a large bay window and family room complete with a cozy natural gas fireplace and walkout to the backyard deck. Three generously sized bedrooms, including a primary suite with walk-in closet and 3-piece ensuite, are complemented by a second full main bathroom and the convenience of main floor laundry with direct access to the double car garage. The finished basement offers exceptional additional living space with a large recreation room with above-ground windows, a third bathroom, abundant storage, a spacious utility room and an oversized workshop with endless possibilities for hobbies, projects or future finishing. Step outside to enjoy the private backyard featuring a large 23' x 16' wood deck and garden shed, perfect for relaxing or entertaining. Lots of room to park with a double-wide interlock driveway and a large double-car garage. Recent mechanical updates provide added peace of mind including the hot water tank and water softener, along with most vinyl windows throughout much of the home. Located close to schools, parks, golf, the hospital and everyday amenities, this is a rare opportunity to own a spacious bungalow in a desirable Hanover neighbourhood and update it at your own pace while enjoying the comfort, space and quality it already offers. (id:61483)