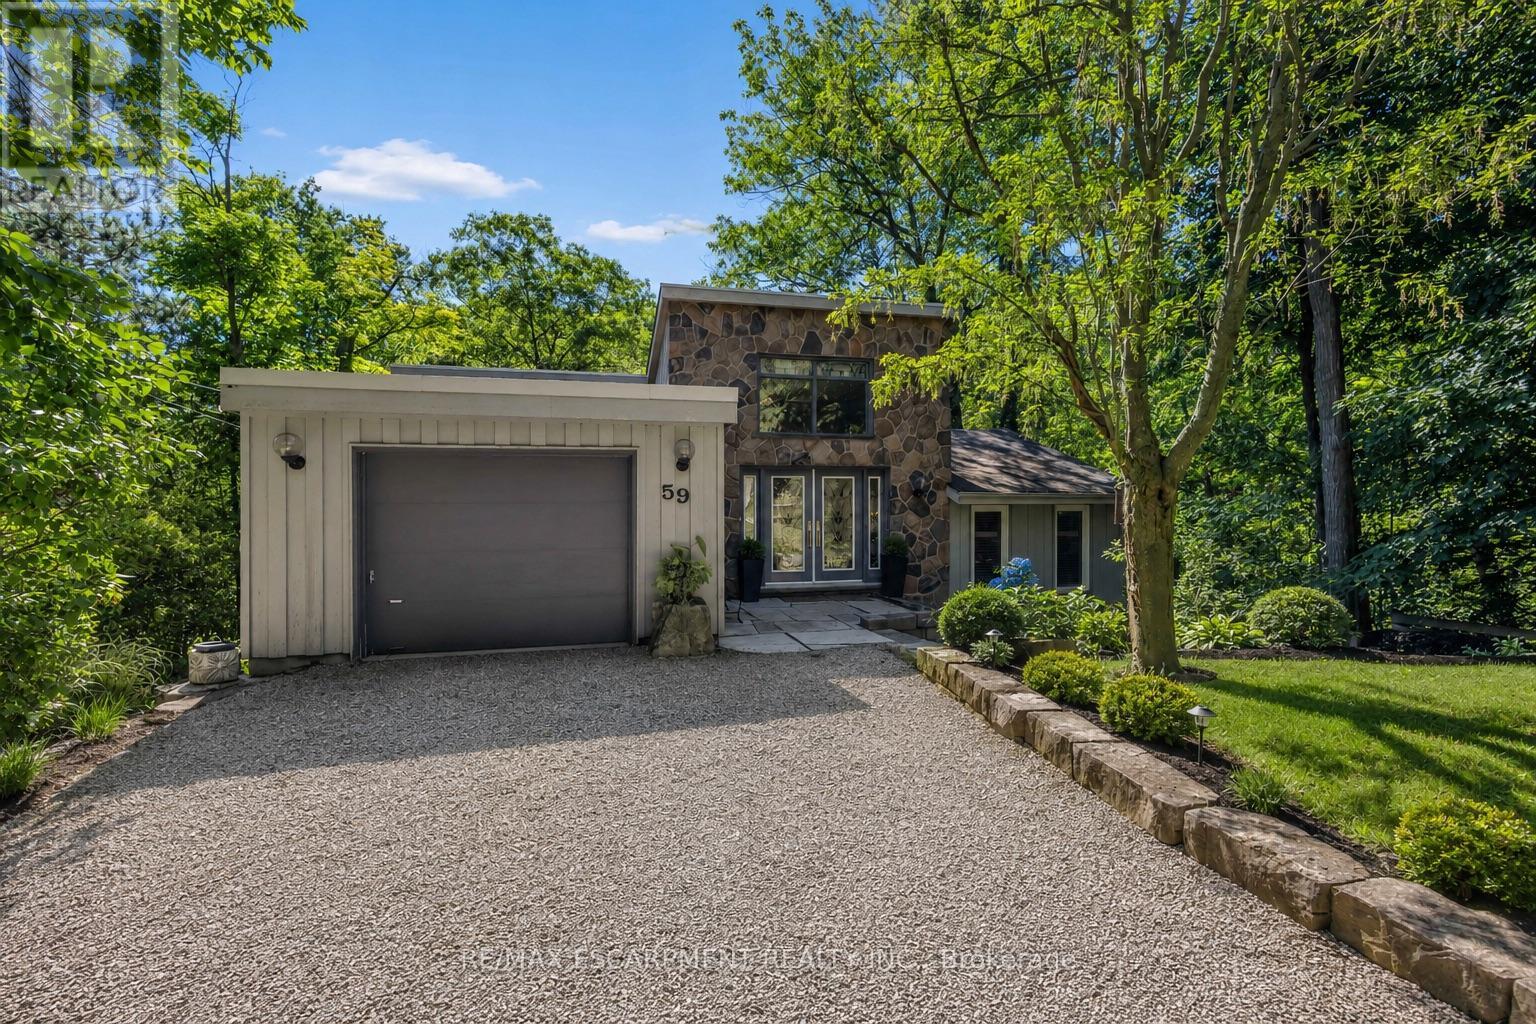
59 Park Road S
Grimsby, Ontario
A rare opportunity to own one of Grimsby's most extraordinary homes, nestled among the trees and backing directly onto the Bruce Trail and Grimsby Bench Nature Preserve. Offering exceptional privacy just minutes from downtown, wineries, restaurants, and the QEW, this architecturally distinctive residence feels like a private luxury retreat immersed in nature. Walls of windows capture breathtaking woodland views from nearly every room, while soaring ceilings, Brazilian hardwood floors, and a striking three-sided stone wood-burning fireplace create a warm yet dramatic living space. Designed for effortless entertaining, the custom kitchen features soapstone countertops, a 10-foot island with prep sink, premium Thermador appliances including a gas range and steam oven, and flows seamlessly into a glass-enclosed sunroom and expansive balcony overlooking the forest canopy. The upper-level primary retreat offers balcony access, a window-lined dressing room, and a spa-inspired ensuite with a jetted tub and infrared heat lamp. The walk-out lower level includes a spacious recreation room with a second wood-burning fireplace, two additional bedrooms, a full bath, and a private office. Outside, enjoy terraced stone landscaping, a pizza oven, hot tub, direct trail access, an attached garage, and parking for eight vehicles. An exceptional offering where timeless architecture, complete privacy, and an irreplaceable natural setting create a lifestyle few properties can match. RSA. (id:61483)
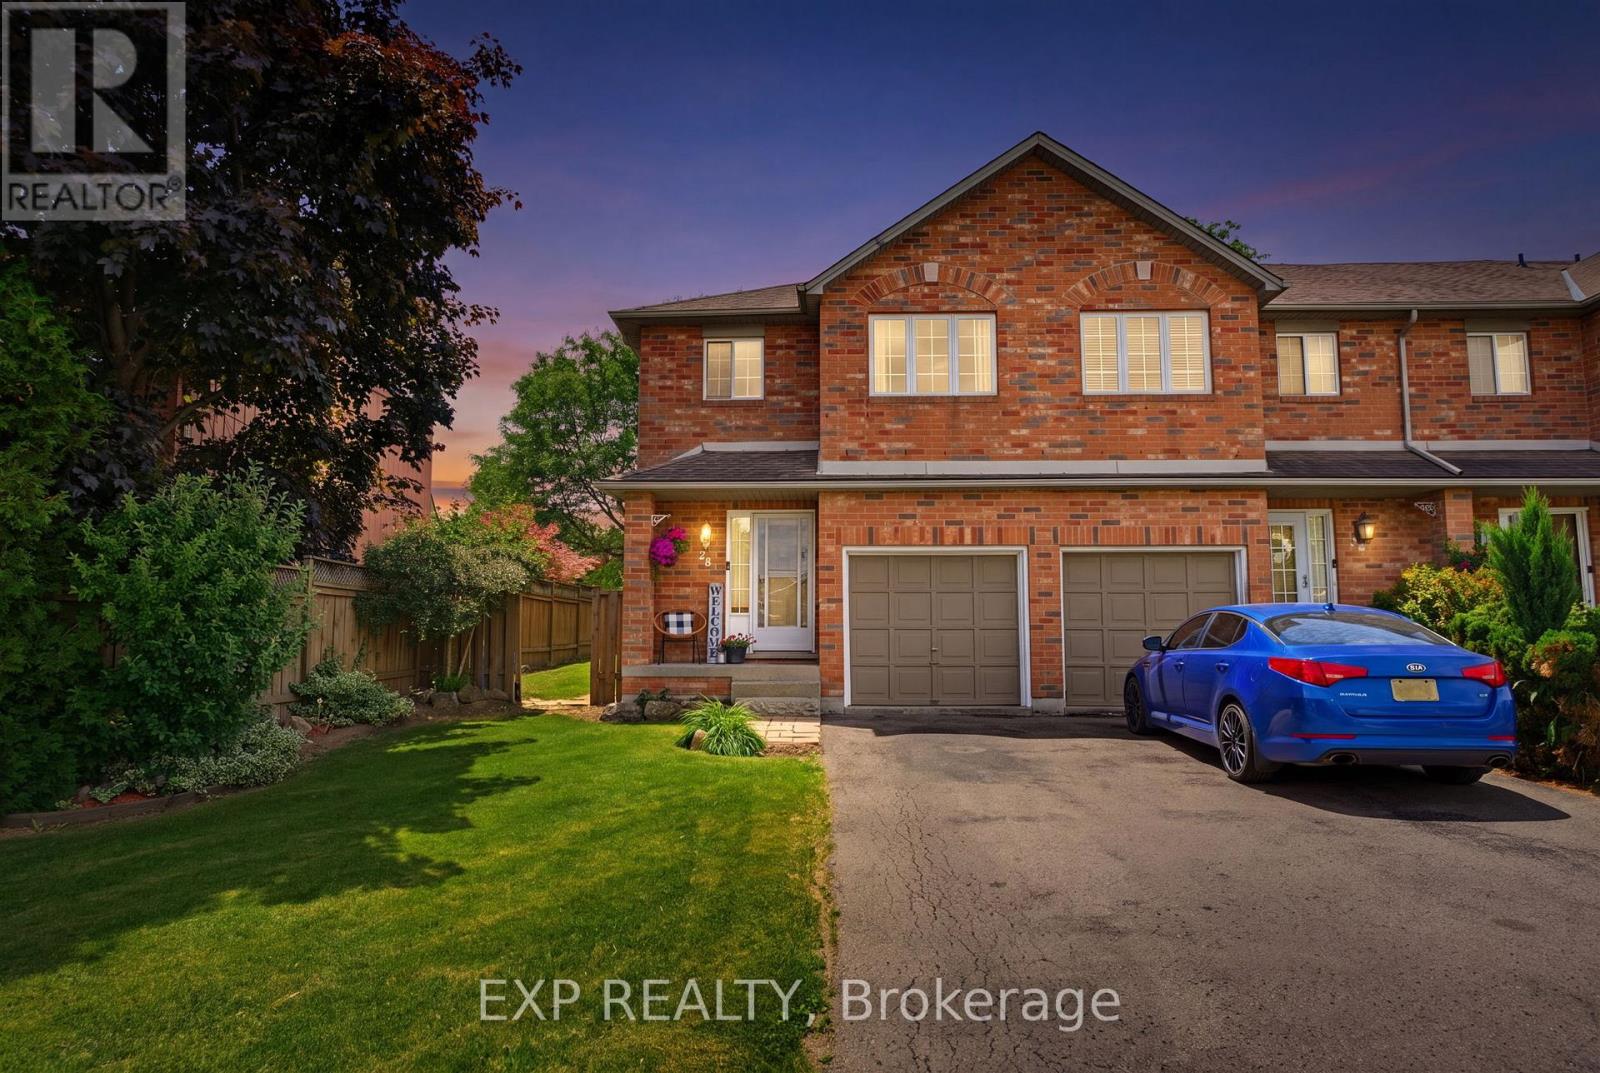
28 - 10 Cadham Boulevard
Hamilton, Ontario
Welcome to this immaculate end-unit townhouse located in a highly desirable Mountain community, just minutes from Upper Gage Avenue and Rymal Road. This meticulously maintained home offers 3 spacious bedrooms, 1.5 bathrooms, and a modern open-concept layout that's perfect for everyday living and entertaining. The bright kitchen overlooks the main living area, creating a warm and inviting atmosphere throughout.Additional features include a single-car garage with convenient inside entry, a fully finished basement providing extra living space, and a generously sized backyard complete with a stone patio-ideal for relaxing or hosting family and friends. Situated on a large end-unit lot, this home offers added privacy and outdoor space rarely found in townhouse living.Enjoy a fantastic location close to shopping, restaurants, schools, parks, and all amenities, with easy access to major highways for commuters. A truly move-in-ready home in a sought-after neighbourhood! (id:61483)
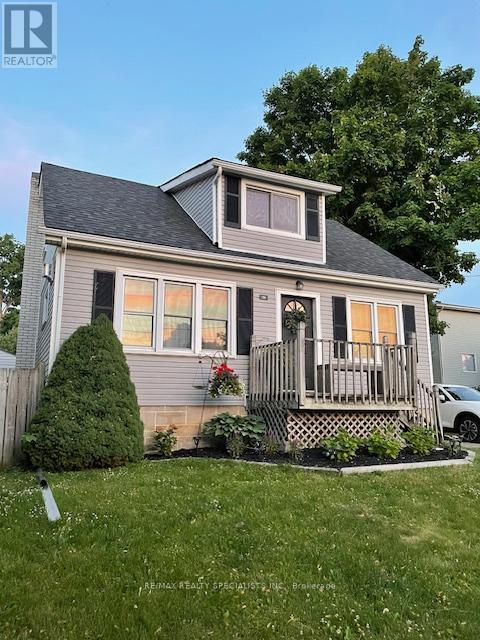
196 Queen Street W
Centre Wellington, Ontario
A rare opportunity to lease a beautifully updated character home in an unbeatable location. This charming 1.5-storey gem offers timeless curb appeal, modern updates, and a lifestyle that's hard to match. Featuring 3 bedrooms and 1 bath, this home blends original charm with thoughtful upgrades, including oversized baseboard trim and warm, inviting spaces throughout. The bright kitchen has been tastefully refreshed with brand-new butcher block countertops and a classic subway tile backsplash, flowing effortlessly into a spacious dining area perfect for both everyday living and entertaining. The sun-filled living room is the heart of the home, complete with a cozy gas fireplace, creating the perfect space to unwind. A main-floor primary bedroom and full 3-piece bath offer the convenience of main-level living. Upstairs, you'll find two generous bedrooms plus a charming office nook overlooking the downtown core. The partially finished basement adds valuable living space with a comfortable TV/lounge area, along with a laundry room and plenty of storage. Step outside to your private patio perfect for morning coffee or evening gatherings. The detached garage with hydro and the recently updated mudroom add everyday functionality to this already impressive home. All of this just a short stroll to the vibrant downtown core, enjoy local pubs, restaurants, boutique shops, and cafes, plus scenic walks along the Grand River. Key Updates: Waterproofing & weeping tile (2018) Furnace (2021) A/C (2018) Gas fireplace (2021) Water softener (owned, 2017) Hot water tank (rental, 2026) Freshly painted trim & doors (2026), Subway tile backsplash & Butcher block countertops (2026). Monthly Lease only includes HWT rental. Utilities Separate. (id:61483)
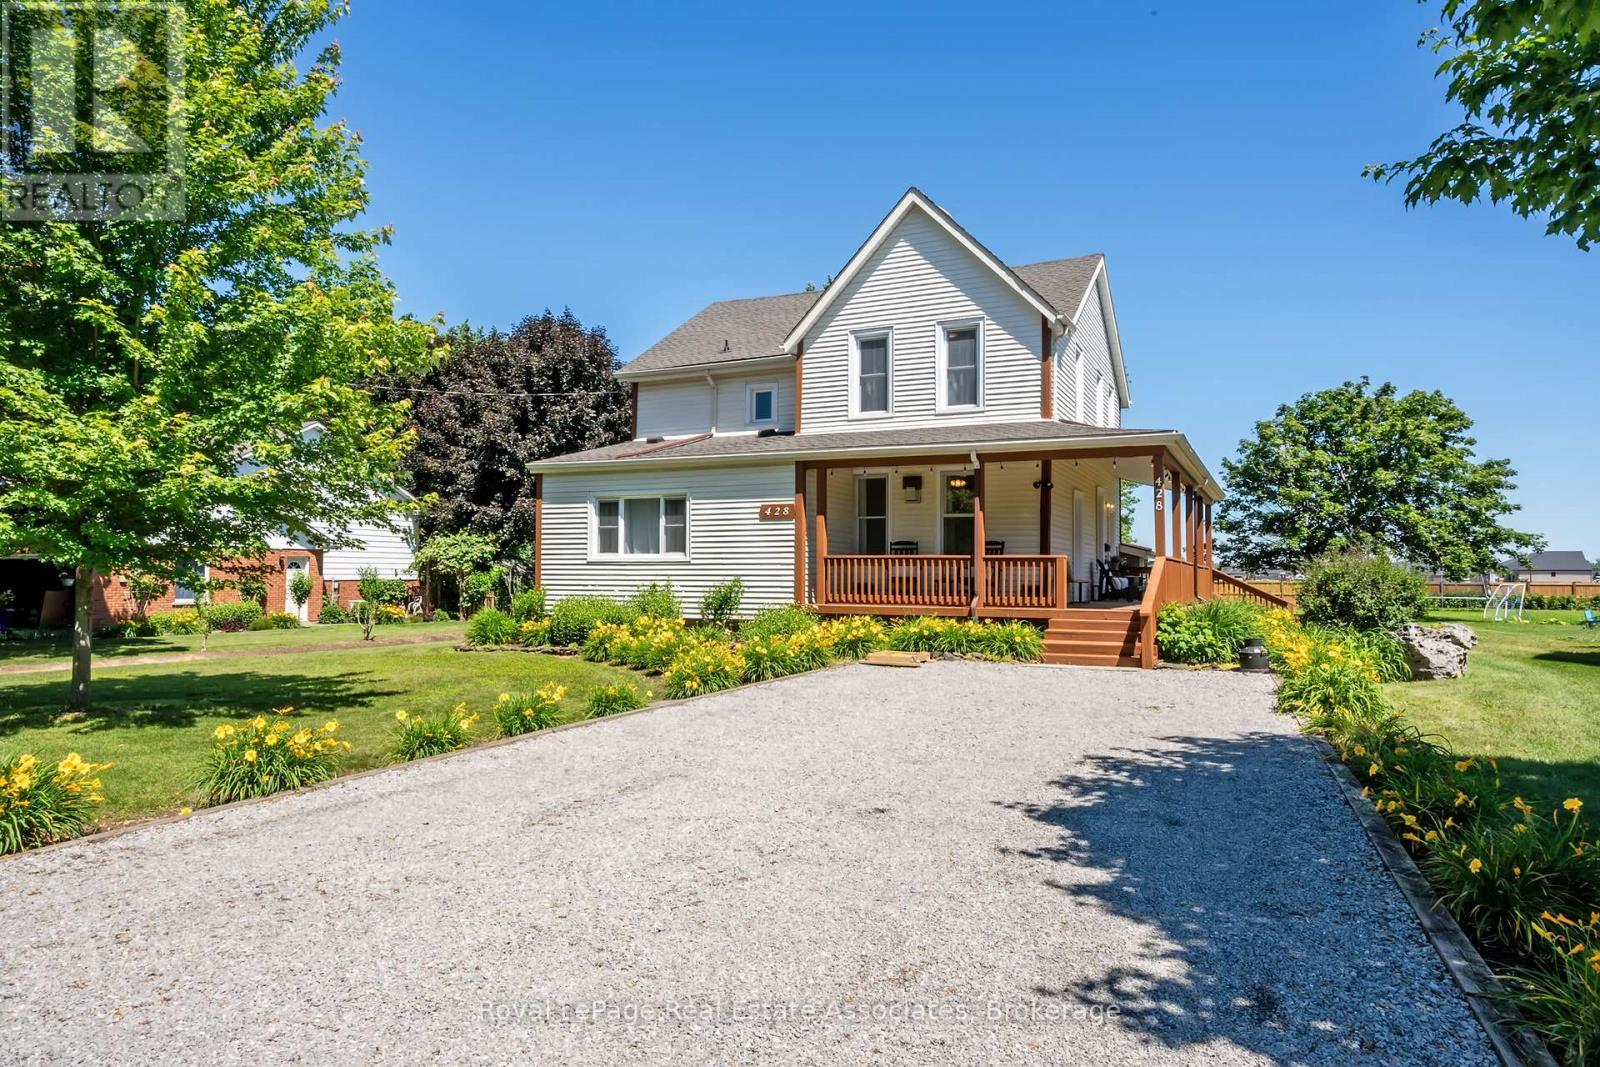
428 Line 2 Road
Niagara-On-The-Lake, Ontario
Dreaming of leaving the city behind? Welcome to this spacious & beautiful 2000 plus sq ft Niagara farmhouse, lovingly cared for by the same family for 5 generations, on a double-sized 108' x 257' lot in the charming village of Virgil where timeless character meets modern amenities! Homes like this are becoming increasingly rare - a place where history, space, and the peaceful Niagara lifestyle come together on a generous country lot. Inside you'll find warm hardwood floors & spacious principal rooms with 9ft ceilings, a cozy family room with wood burning stove and of course the spacious farmhouse kitchen that walks out to the back deck - all perfect spaces to gather with family and friends. 2 full bathrooms & 4 bedrooms - one on the main floor, and 3 upstairs all with walk-in closets & large enough to be the primary! Completing the home's historic charm is the original stone cellar with a separate side entrance, a unique feature that offers naturally cool storage for wine, preserves, or seasonal items and space for a workshop! Step outside and the magic continues: embrace a slower pace of life - relax on the huge covered front porch, entertain on the back deck, grow your own vegetables out back and watch your kids grow up more connected to nature in the amazing backyard space and trees. Lots of room to park on the 20' x 60' driveway plus there are two spacious storage sheds. Enjoy all this with the convenience of having municipal services (gas, hydro, water, sewers) as well as forced air gas heating and brand new AC! The double lot may also offer future severance potential (subject to municipal approvals and buyer due diligence). Located minutes from schools, Old Town Niagara-on-the-Lake, Fort George, the Shaw Festival, world-class wineries, and only 20 minutes from Niagara Falls, this property offers the perfect balance of rural tranquility and everyday convenience. Just 90 minutes from the GTA, yet a world away from the pace of the city! You'll love it! (id:61483)
305 Somme Street
Woodstock, Ontario
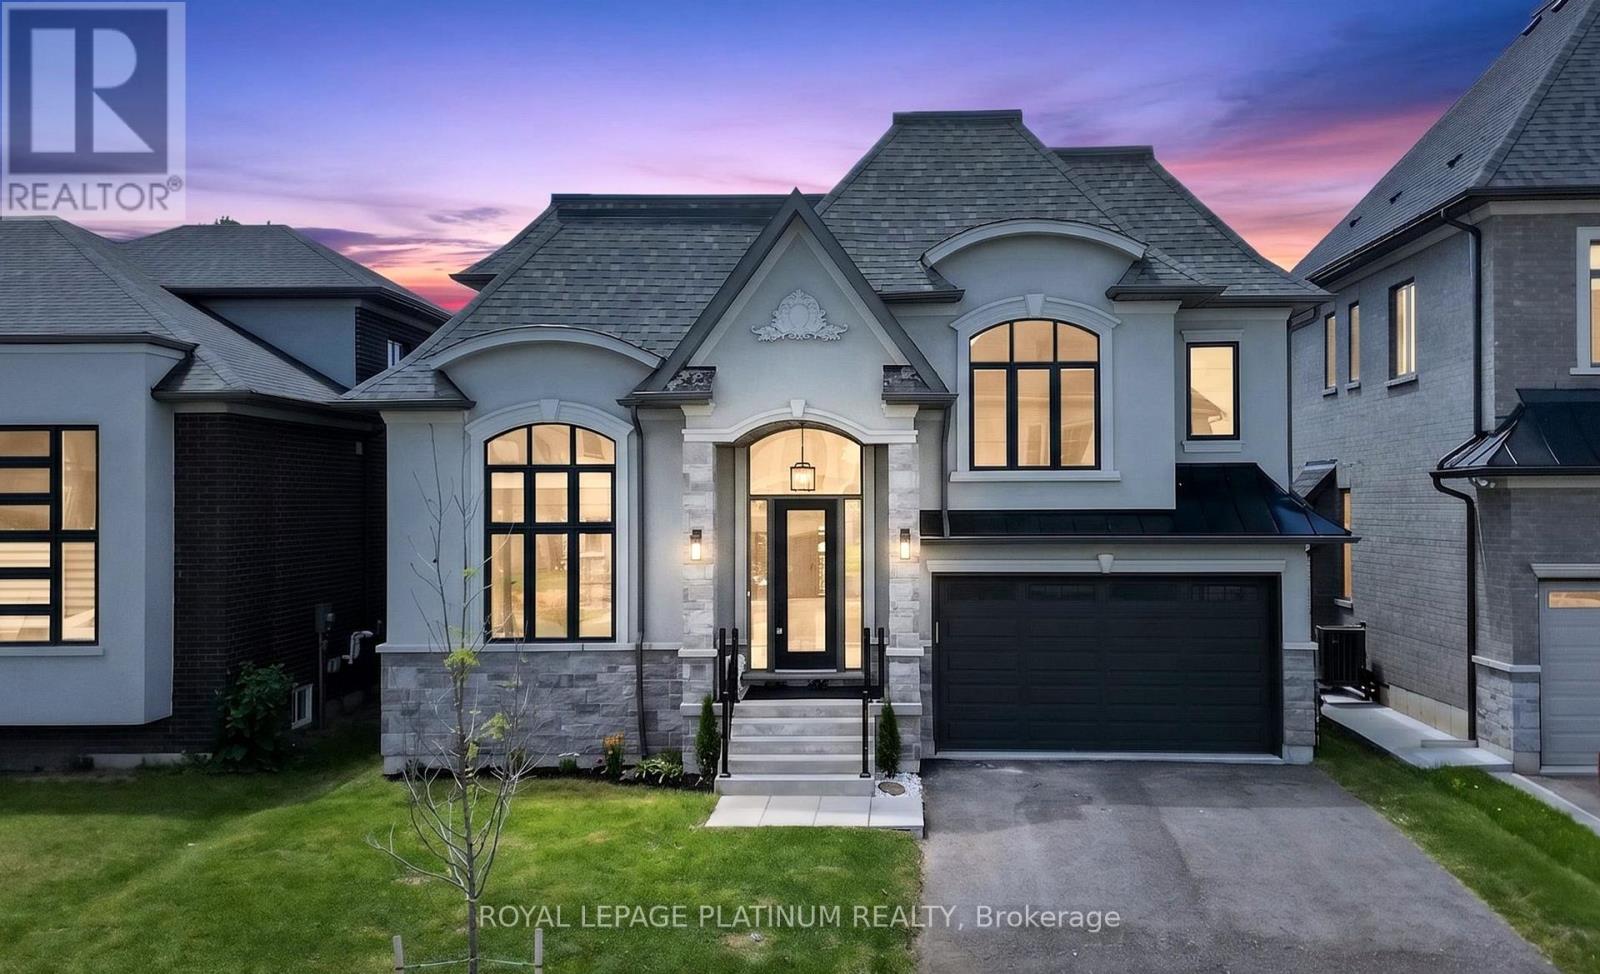
Luxury Living Without the Luxury Price Tag!Welcome to this exceptional 2022-built detached home on a premium 49-ft wide lot with a double-car garage and high end finishes throughout. The standout features of this home are the highly sought-after MAIN-FLOOR BEDROOM WITH ATTACHED FULL BATHROOM, and the breathtaking 17-ft soaring ceilings in the great room, creating a grand and inviting space filled with natural light from the large oversized windows. Thoughtfully designed for modern family living, this carpet-free home offers separate living, dining, and family areas, along with full bathrooms for every bedroom. Pot lights throughout add warmth and elegance, while the unfinished walkout basement offers endless possibilities for future expansion. Ideally located near parks, schools, shopping, and within walking distance to the Thames River, with Highway 401 just 10 minutes away, this home combines luxury, functionality, and exceptional value. (id:61483)
85 - 75 Berkindale Drive
Hamilton, Ontario
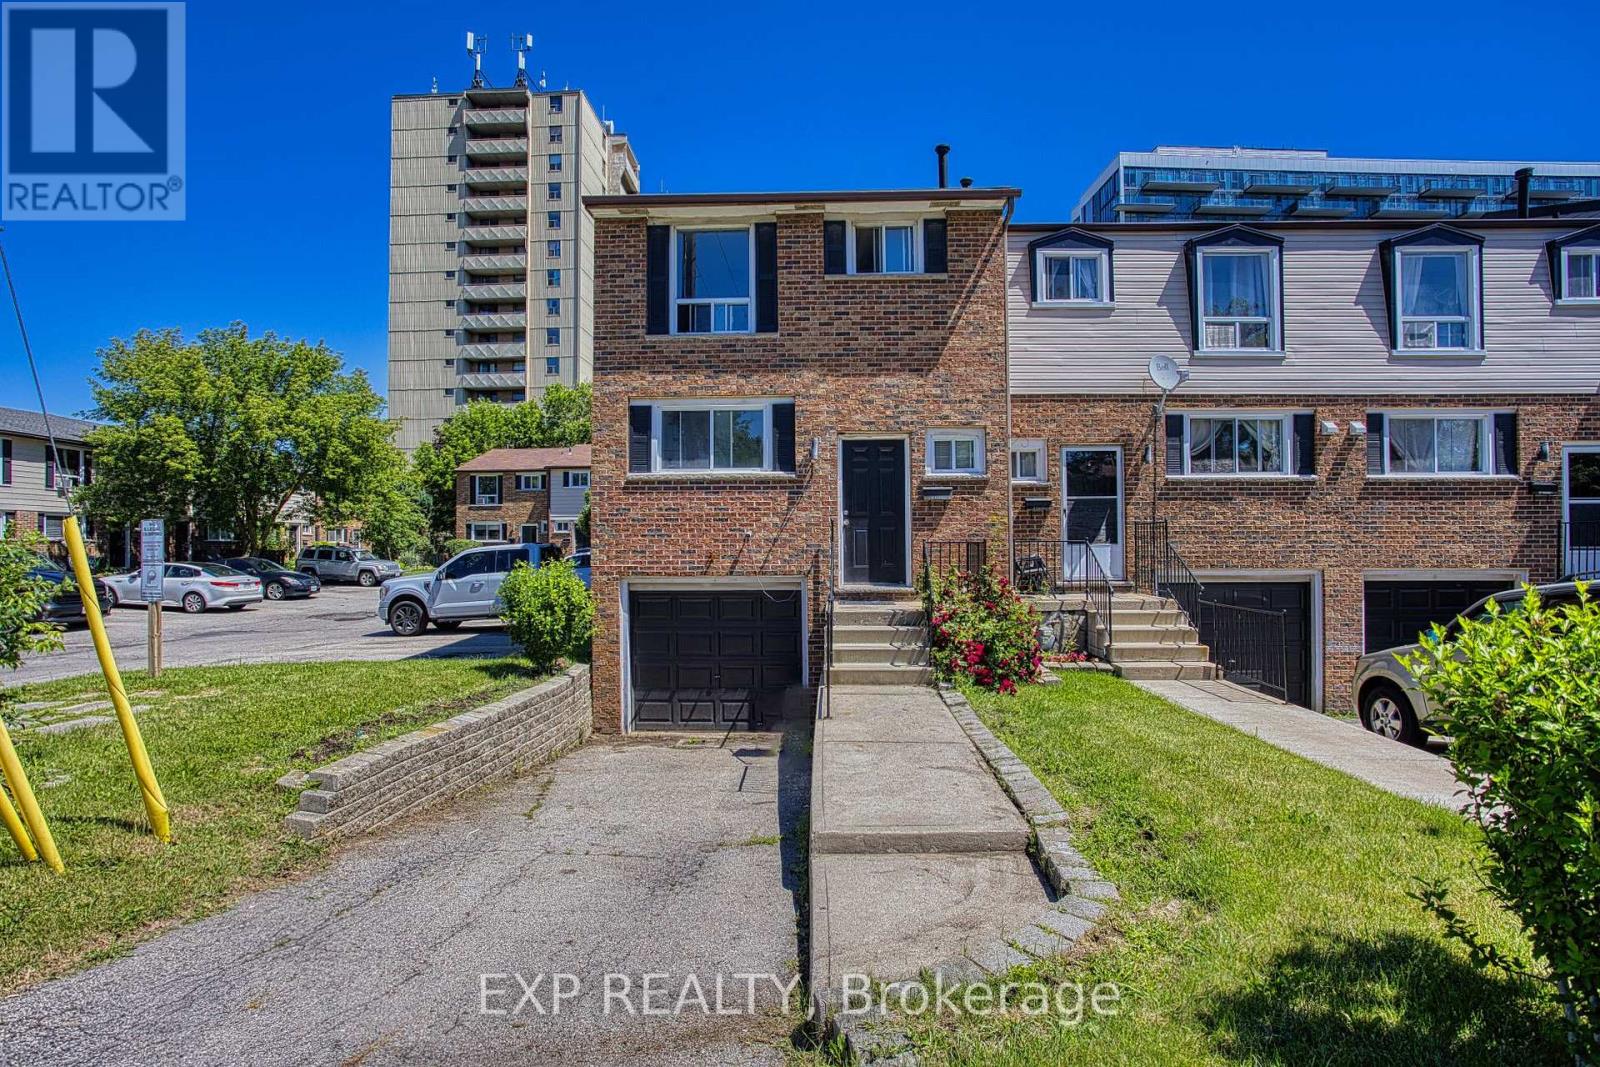
Welcome to 75 Berkindale Drive, Unit 85, tucked away in one of Stoney Creek's most beautiful and established neighbourhoods. Mature trees, quiet streets and a true sense of community make this the kind of place people put down roots and stay for years. Inside, you'll find a freshly painted interior that feels bright, clean and ready for you to move right in. The open concept layout brings the kitchen, dining area and family room together in a way that just feels natural, perfect for both everyday living and effortless entertaining. When it comes to location, this one truly checks all the boxes. Top rated schools, parks, shopping and highway access are all just minutes away, making the day to day incredibly convenient whether you have a family, commute for work or simply love having everything within easy reach. This is the kind of home that feels good the moment you walk through the door. Come and see it for yourself. (id:61483)
130 Aberfoyle Mill Crescent
Puslinch, Ontario
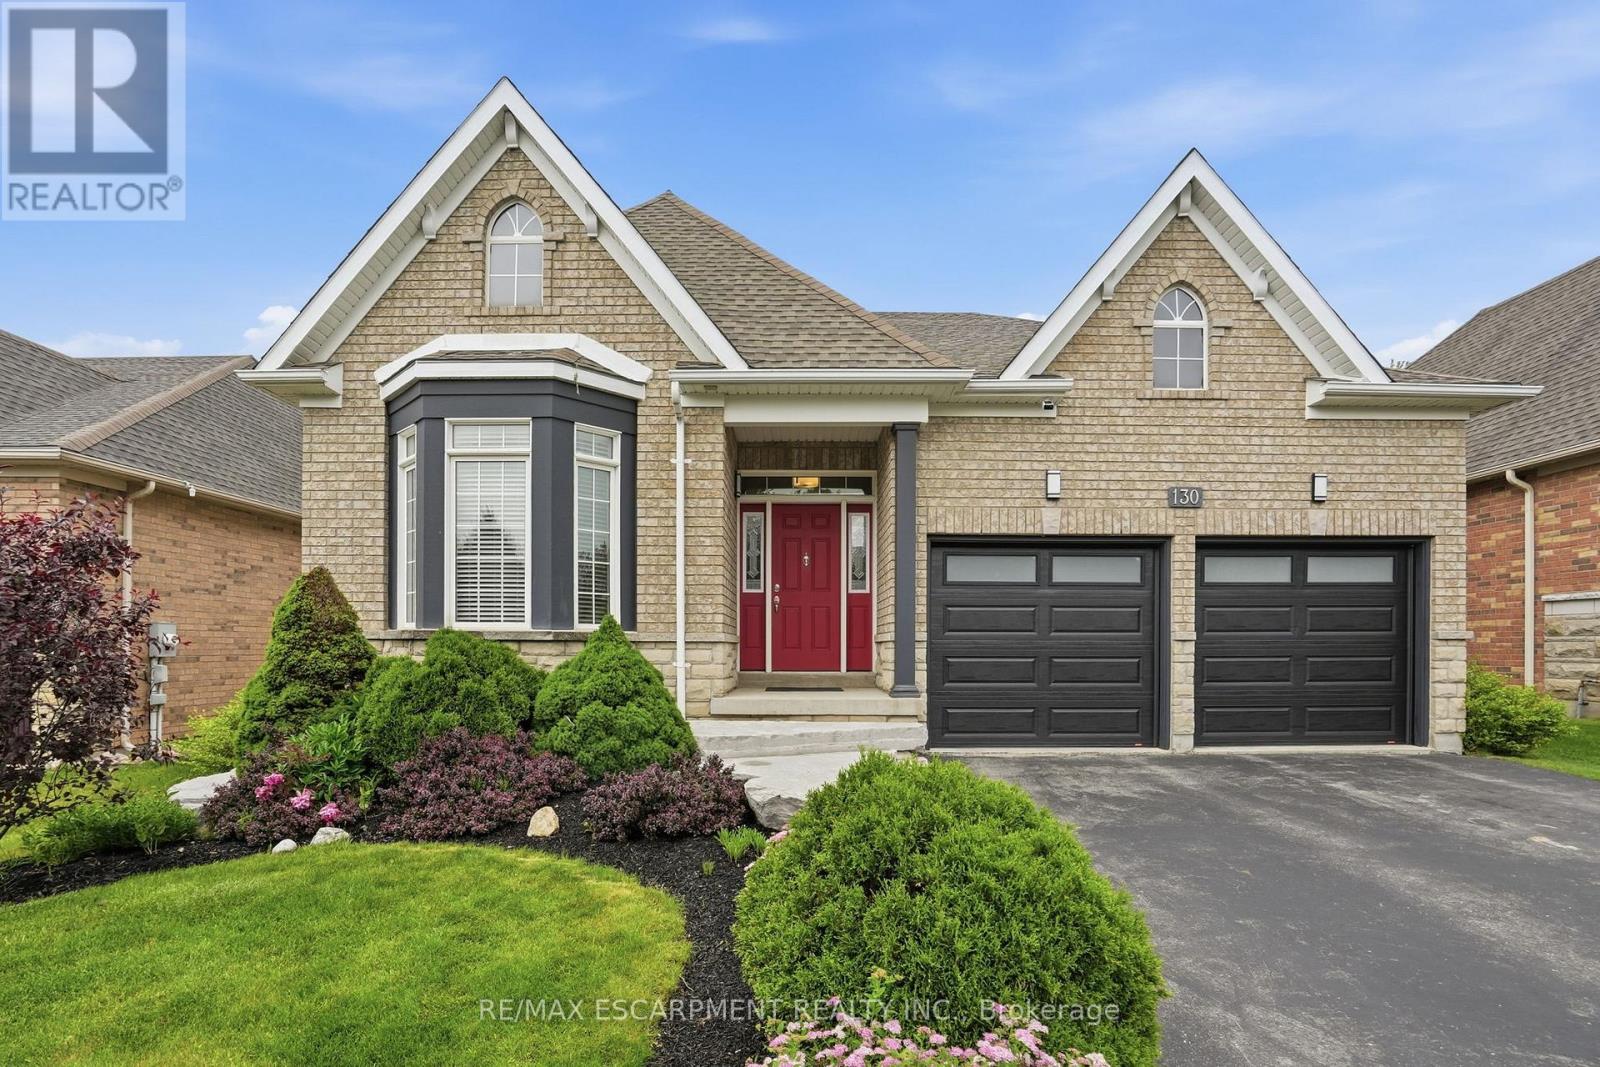
Nestled within an intimate community of just 55 residences, this exceptional bungalow offers a rare opportunity to enjoy peaceful country-style living without sacrificing convenience. Situated only minutes from the south end of Guelph, residents benefit from a unique lifestyle surrounded by scenic walking trails, mature woodlands, private ponds, and a community putting green. Positioned on a premium lot backing onto greenspace, this thoughtfully designed home embraces an abundance of natural light throughout its open-concept layout. The beautifully appointed kitchen serves as the centerpiece of the home, showcasing quartz countertops, a generous island, and unobstructed views of the main living area-perfect for entertaining guests or enjoying everyday family life. Architectural details such as soaring vaulted ceilings, rich hardwood flooring, and a 4-foot rear extension enhance both the character and functionality of the space. The spacious primary bedroom features a walk-in closet with custom built-in organizers and a private ensuite bath. A versatile second bedroom on the main level provides the ideal space for a home office, guest room, or den. The finished lower level adds valuable living space with a large recreation room, an additional bedroom, and a convenient 2-piece bathroom. A dedicated dining area offers an inviting setting for family dinners and special occasions. Located within a highly regarded school district, this home presents an outstanding combination of comfort, nature, and accessibility in one of the area's most desirable communities. (id:61483)
29 Arthur Street
Brantford, Ontario
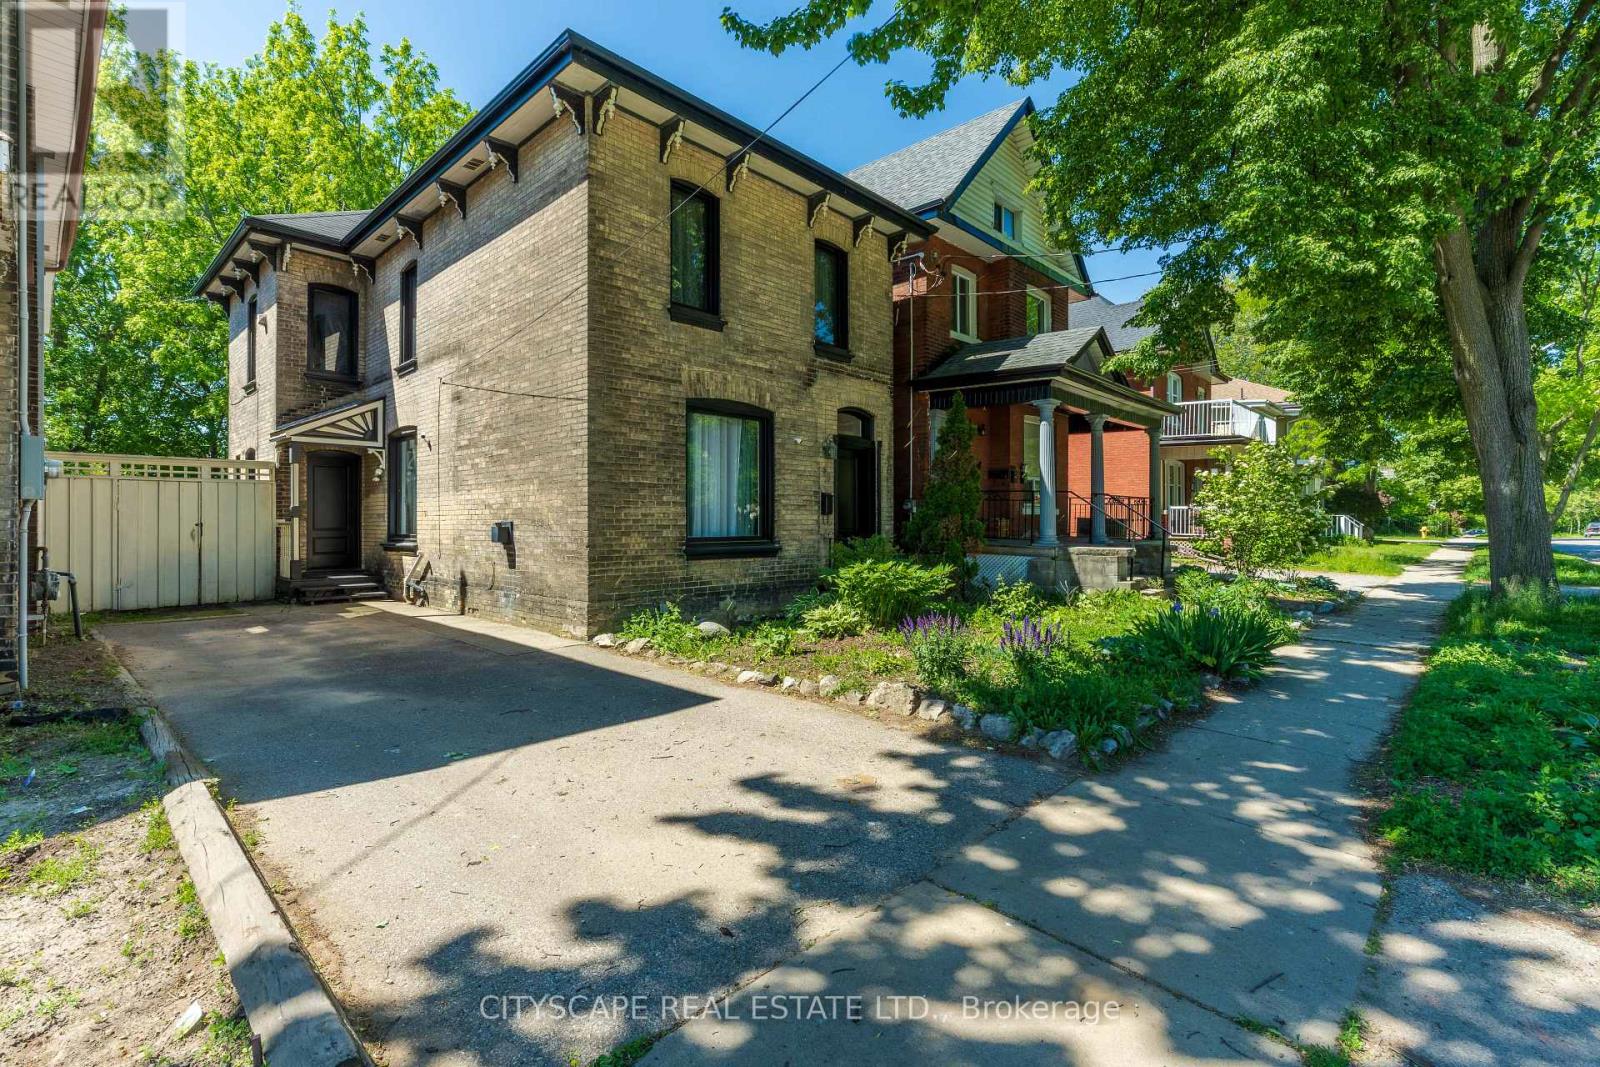
Step Into The Charm Of This Beautifully Maintained 3-Bedroom Century Brick Home, Where Timeless Character Meets Modern Comfort. Featuring High Ceilings, Original Hardwood Floors, A Spacious Living Room With Gas Fireplace, And An Updated Kitchen With Centre Island. Extensive Recent Upgrades Include All New Windows, Updated Appliances, A Renovated Staircase, And New Fence And Deck. Offering The Perfect Blend Of Historic Appeal And Contemporary Convenience, This Home Is Ideally Located Close To Parks, Schools, Shopping, Dining, And Other Everyday Amenities. (id:61483)
586219 County Road 17
Mulmur, Ontario
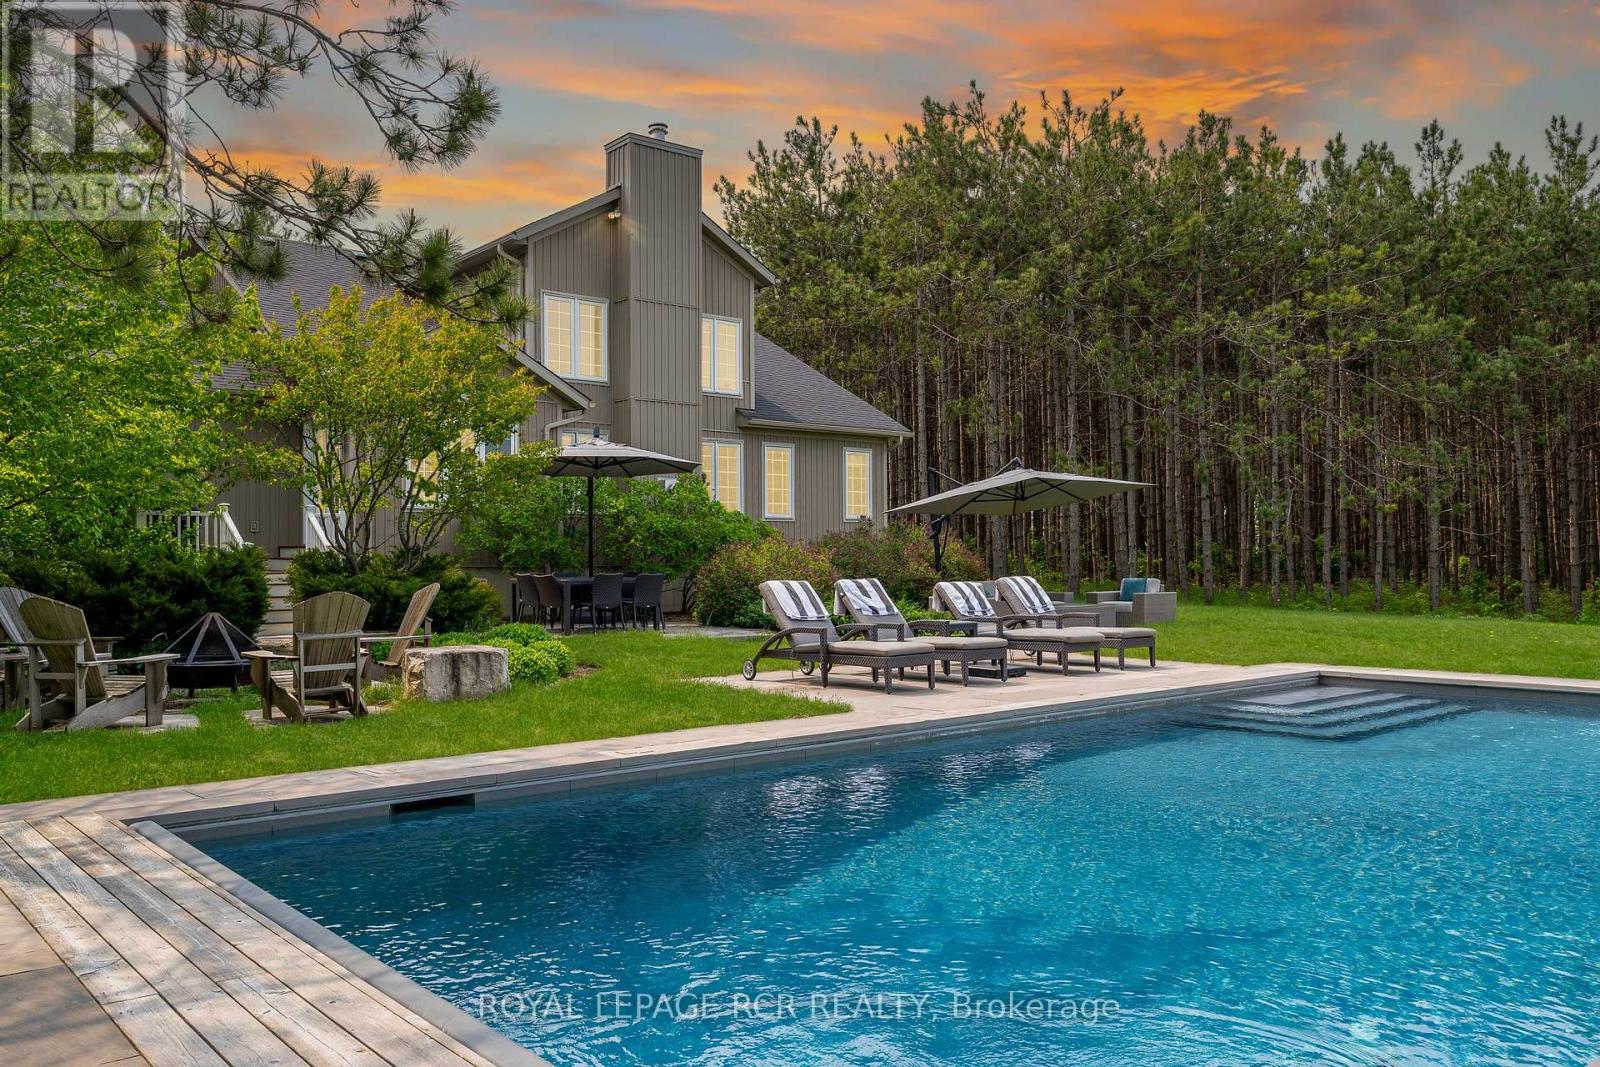
An easy and direct commute from the GTA, makes this the perfect weekend getaway or family home with access to the city. A gated, private driveway through towering pines opens up to a magnificent family home overlooking open countryside and the star filled night sky. This modern farmhouse style home is sophisticated and newly renovated top to bottom and inside and out. Well-planned and executed with soaring cathedral ceilings, light-filled space and every convenience you can imagine. There is no need to compromise in a country home. Beautiful detail work, reclaimed hemlock mantle over the great room fireplace, open-concept living with plenty of private getaway space. Including a main floor primary suite with spa bathroom. Fully finished lower level with above grade windows, woodstove and extra height effortlessly increases the comfortable living space. Fully automated for your convenience featuring a Nest thermostat, Lutron LED lighting, Toto toilets, exterior lighting on timers. All complementing the luxurious neutral palette of off-whites with quartz counters, farmhouse sink, propane dual-fuel range, timeless cabinetry, matte black accents and wide plank hardwood flooring. New (2022) saltwater pool (Todd's Pools) with automatic safety cover, limestone patio, T-rex decking, firepit seating area and Rainmaker irrigation system with unimpeded views of the pastoral surroundings. Your quiet piece of heaven within a 10 minute drive of 2 large grocery stores, an LCBO with Vintages, and many other local shops. A quick trip to Devil's Glen, Mansfield Ski Club, Mad River Golf, minutes to Shelburne Golf Club and en route to fantastic road biking and hiking on the Bruce Trail. (id:61483)
3 - 476 Grey Street
Brantford, Ontario
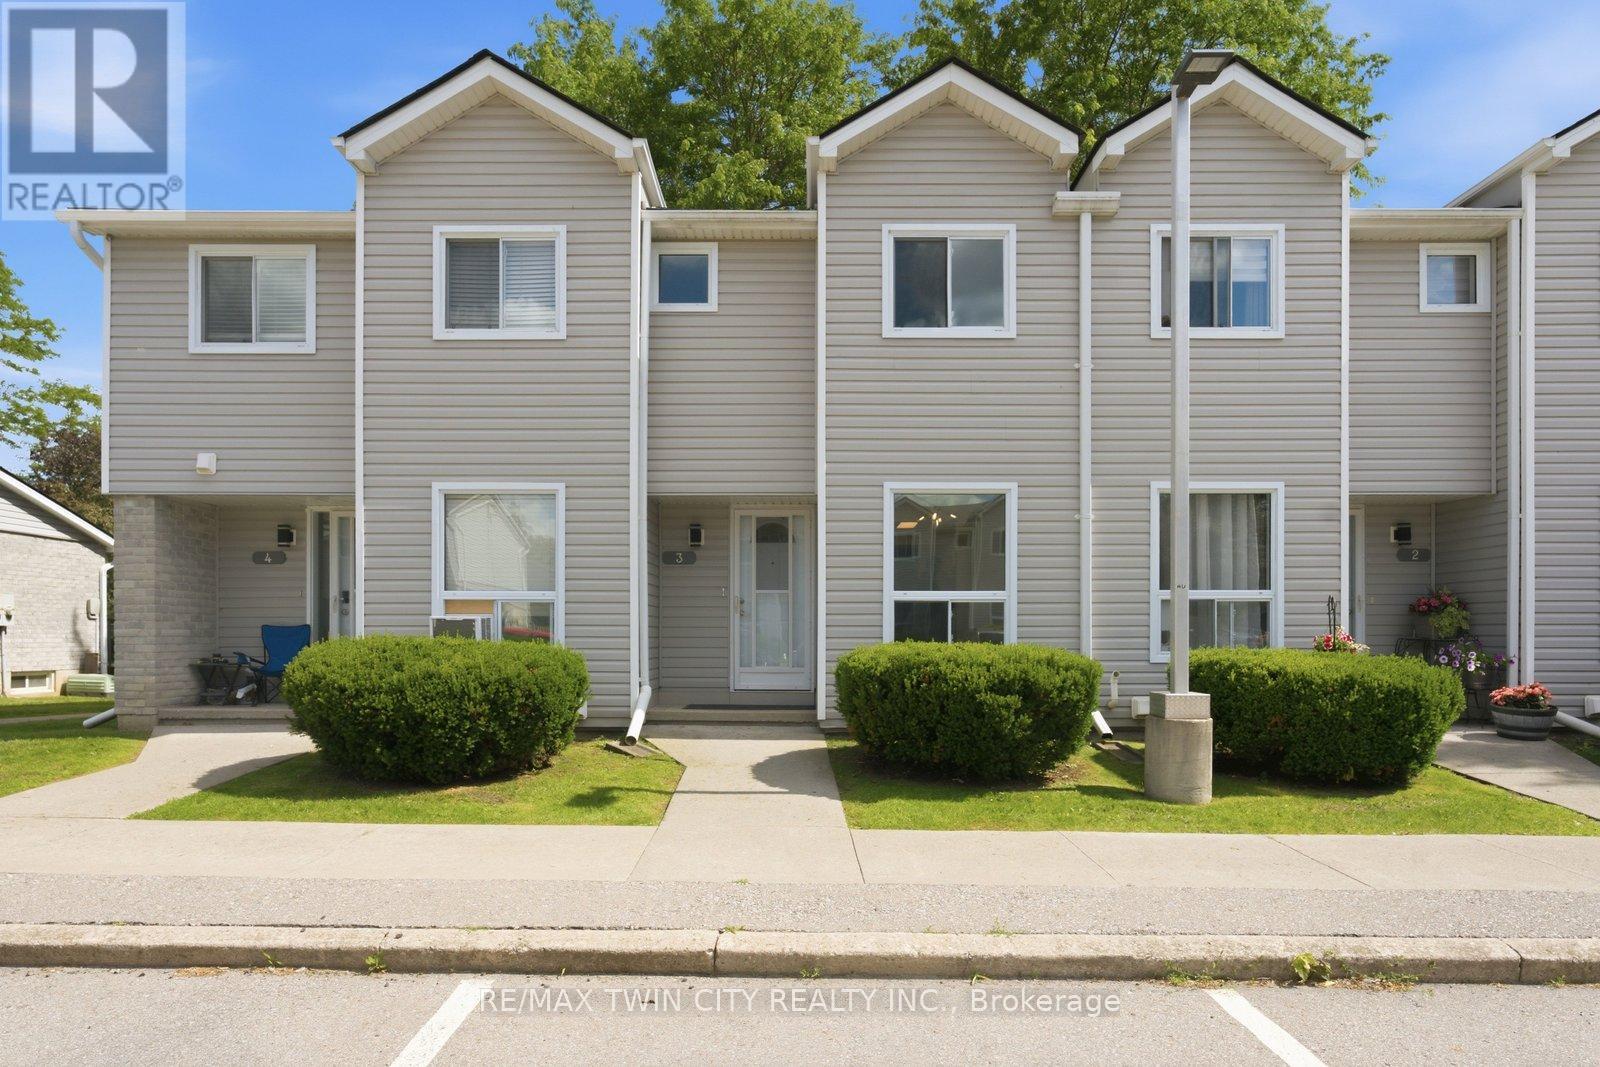
Welcome to 476 Grey Street, Unit 3, a cozy and beautifully renovated townhouse offering move-in-ready living at an excellent price point. Listed at $369,900, this 2-bedroom, 1-bath home is a fantastic opportunity for first-time buyers, downsizers, or investors looking for a clean, updated property with nothing left to do. Step inside and enjoy a fresh, modern feel throughout, complete with brand new appliances and tasteful updates that make the home easy to move into and enjoy right away. The layout is practical and comfortable, offering just the right amount of space for everyday living without the maintenance of a larger home. Located in a well-managed condo community with an excellent financial standing, close to amenities, shopping, transit, schools, and convenient access around Brantford, this home delivers strong value, comfort, and peace of mind. Affordable, renovated, and move-in ready, Unit 3 at 476 Grey Street is a smart buy in today's market. Book your showing today before it's gone. (id:61483)
306 - 38 Harbour Street
Norfolk, Ontario
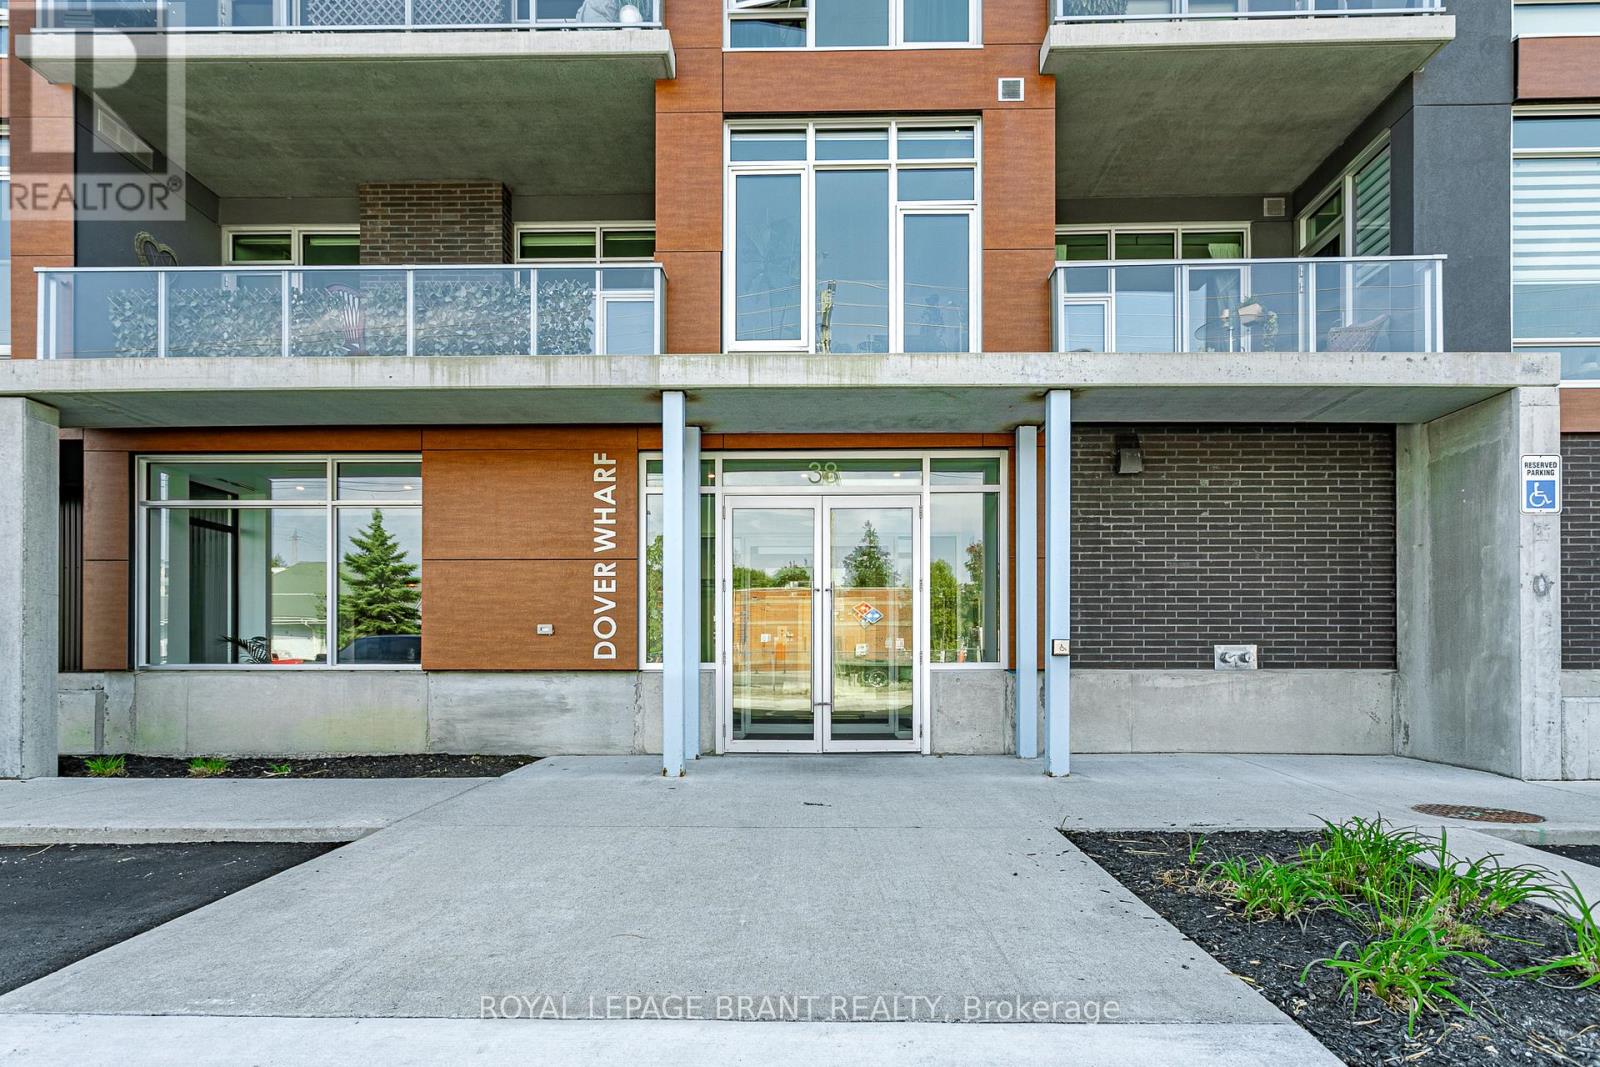
Experience refined lakeside living in this spacious 2-bedroom, 2-bath residence designed with elegance and comfort in mind. Expansive windows invite an abundance of natural light, highlighting soaring 9+ foot ceilings and premium flooring throughout without a trace of carpet. A striking double-sided fireplace creates a warm connection between the living area and the primary suite, where you'll find a generous ensuite and a discreet in-suite laundry. The layout is bright, airy, and thoughtfully finished for those who value both style and convenience. Parking is on the main level of the building for ease, while outdoors you'll enjoy common barbecue areas along the river that flows directly into Lake Erie. Just steps from the boardwalk, sandy beaches, fine dining, boutique shops, and the marina, this is truly year-round lakefront living an unmatched blend of sophistication and leisure. Some photos are virtually staged. (id:61483)
479 Saginaw Parkway
Cambridge, Ontario
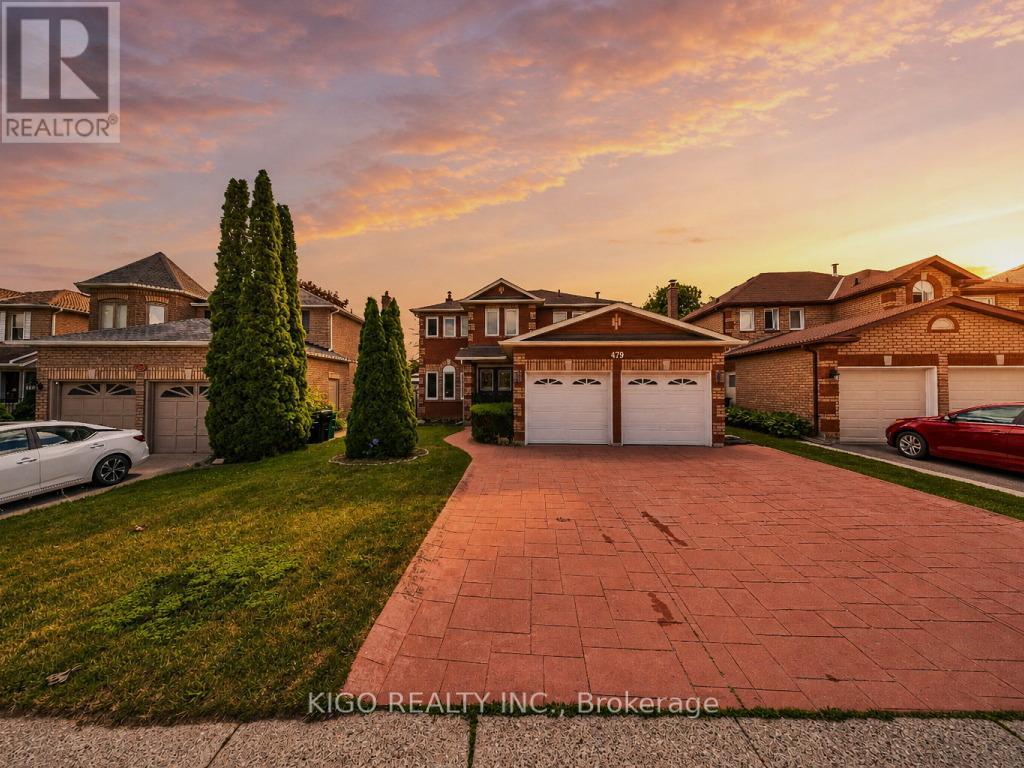
Welcome to 479 Saginaw Parkway an all-brick, double-car garage detached home in the highly sought-after Saginaw/Clemens Mill North neighbourhood of Galt. Family-friendly and ideally located just 5 minutes to the 401, with top-rated schools, parks, Shade's Mills Conservation Area, shopping, and healthcare all close by. A grand double-door entry welcomes you into a separate living/guest room that flows seamlessly into the open-concept family room, complete with hardwood floors and a cozy wood-burning fireplace. The bright eat-in kitchen offers a sun-filled dining area with a sliding glass door to the backyard, while a separate formal dining room sets the stage for entertaining family and friends. An upgraded powder room with quartz counters and a convenient mudroom with garage access and laundry complete the main floor. Upstairs, find 4 generously sized bedrooms with BRAND NEW vinyl plank flooring and 2 full, maintenance-free washrooms. The primary retreat boasts a versatile loft space, ideal for a home office or recreation room, plus a private 4-piece ensuite. Step outside to your own backyard oasis: a deck, gazebo, and winding pathway leading to 2 sheds for extra storage; the perfect setting to relax or entertain. New furnace system. Don't miss this incredible opportunity - book your private showing today! (id:61483)
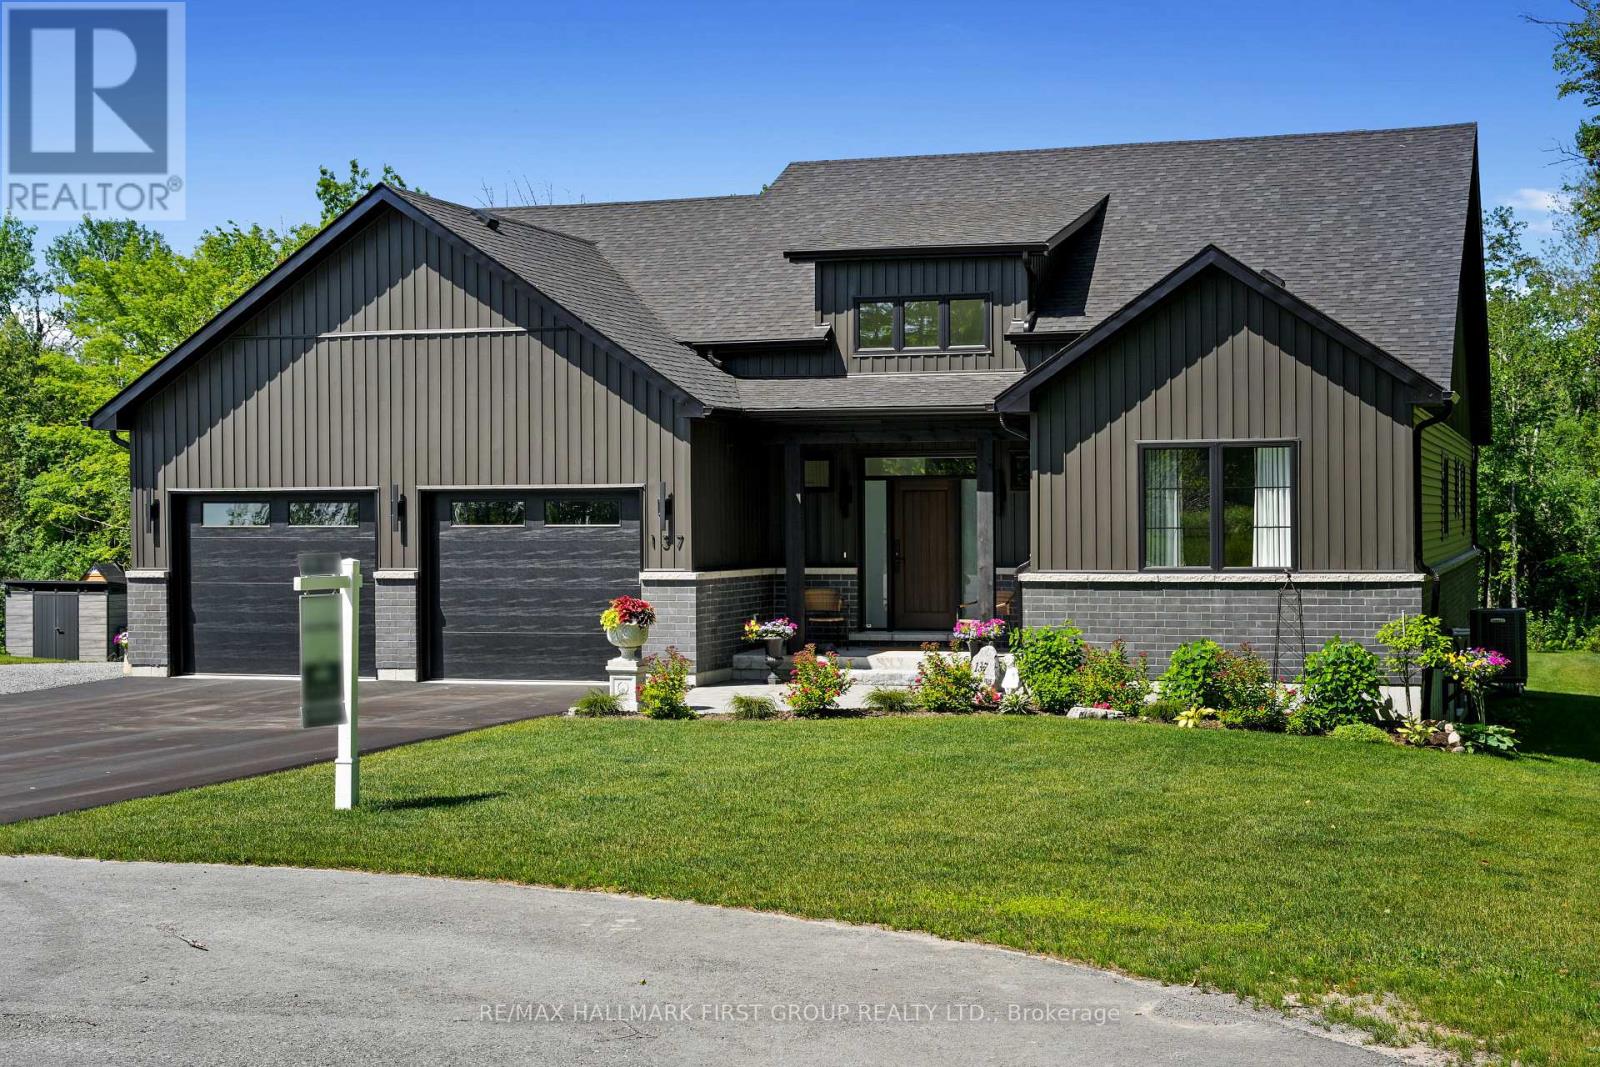
137 Ridgeline Drive
Alnwick/haldimand, Ontario
Newly constructed luxury residence set within the sought-after hamlet of Grafton, showcasing elevated finishes throughout a generous private lot. Refined main-level living spans 2,052 square feet, complemented by an impressive 824-square-foot garage providing parking for three vehicles. A dramatic two-storey entry features striking contemporary lighting, creating a memorable first impression. The open principal living space offers an inviting area with a stone-clad fireplace feature wall, a soaring cathedral ceiling, and a walkout that extends everyday living outdoors. The dining area is framed by expansive windows, providing ample room for entertaining. The kitchen delivers modern elegance with ceiling height cabinetry finished with crown moulding detail, an oversized island with breakfast bar, statement pendant lighting, coordinated appliances, open shelving, plus sleek, timeless backsplash surfaces with refined countertops. The primary bedroom offers a serene retreat with a spa-inspired ensuite featuring a double vanity, glass shower enclosure, separate soaker tub, private water closet, and spacious walk-in closet. Two additional well-appointed bedrooms, a full bathroom, and convenient main-floor laundry complete the level. The fully finished lower level expands the living experience with a large recreation room ideal for games or relaxation, a dedicated office, two bright bedrooms, a stylish bathroom with glass shower enclosure, plus abundant storage. Outdoor living is elevated by a carefree Trex deck with glass railing that captures uninterrupted views across mature trees plus open greenspace, creating an ideal country setting paired with upscale comfort. Proximity to everyday amenities, minutes from the world-renowned Ste. Anne's Spa, plus quick access to Highway 401, completes this exceptional offering. (id:61483)
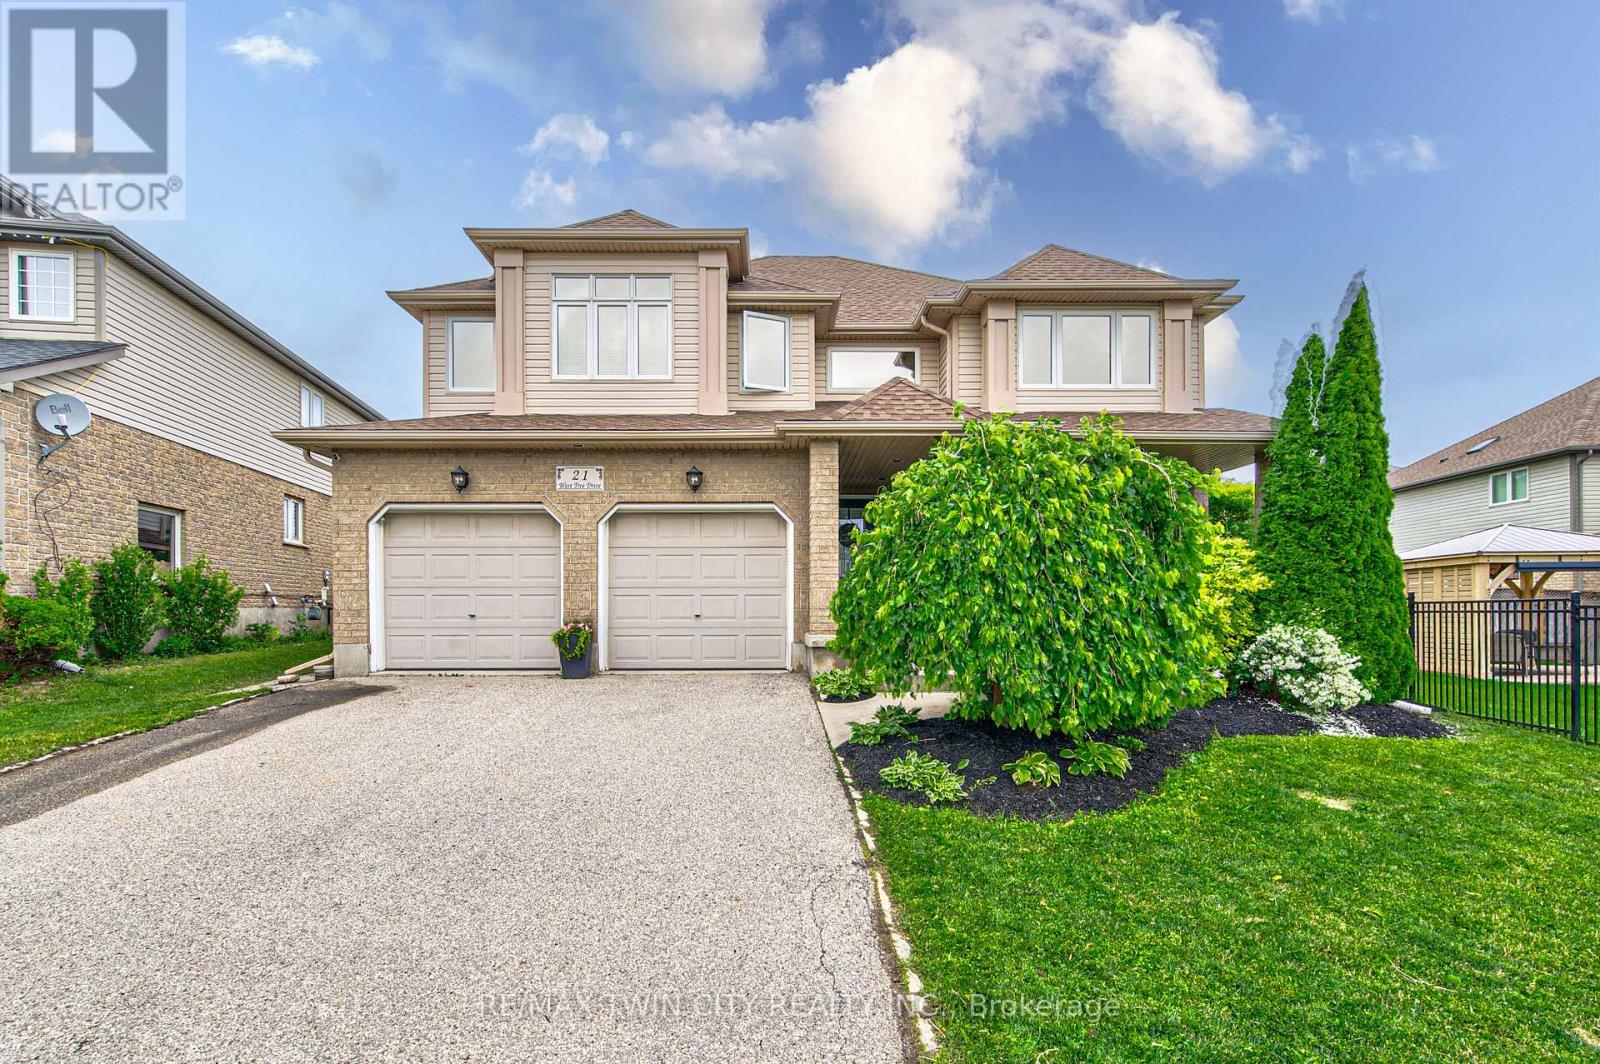
21 West Tree Drive
Woolwich, Ontario
Great for a large or multi generational family, this 4 bedroom home has plenty of living space! Soaring entryway and living room opens on a grand staircase. Expansive dining room allows for large family gatherings. The kitchen has new gleaming white quartz countertops and ample space for storage and room for 2 chefs in the kitchen. Main floor family room is visible from the kitchen and the dinette has a slider to fenced back yard oasis with salt water in-ground pool with overflow hot tub for summer entertaining. Fully finished basement has oodles of more space, a bathroom, huge rec room and another large space. Upstairs features a large primary suite with a walk in closet and an ensuite with separate shower and soaker tub, plus 3 additional bedrooms, main bath and an airy sitting area or office space. Be sure to book your private showing. New furnace and AC in 2022. (id:61483)
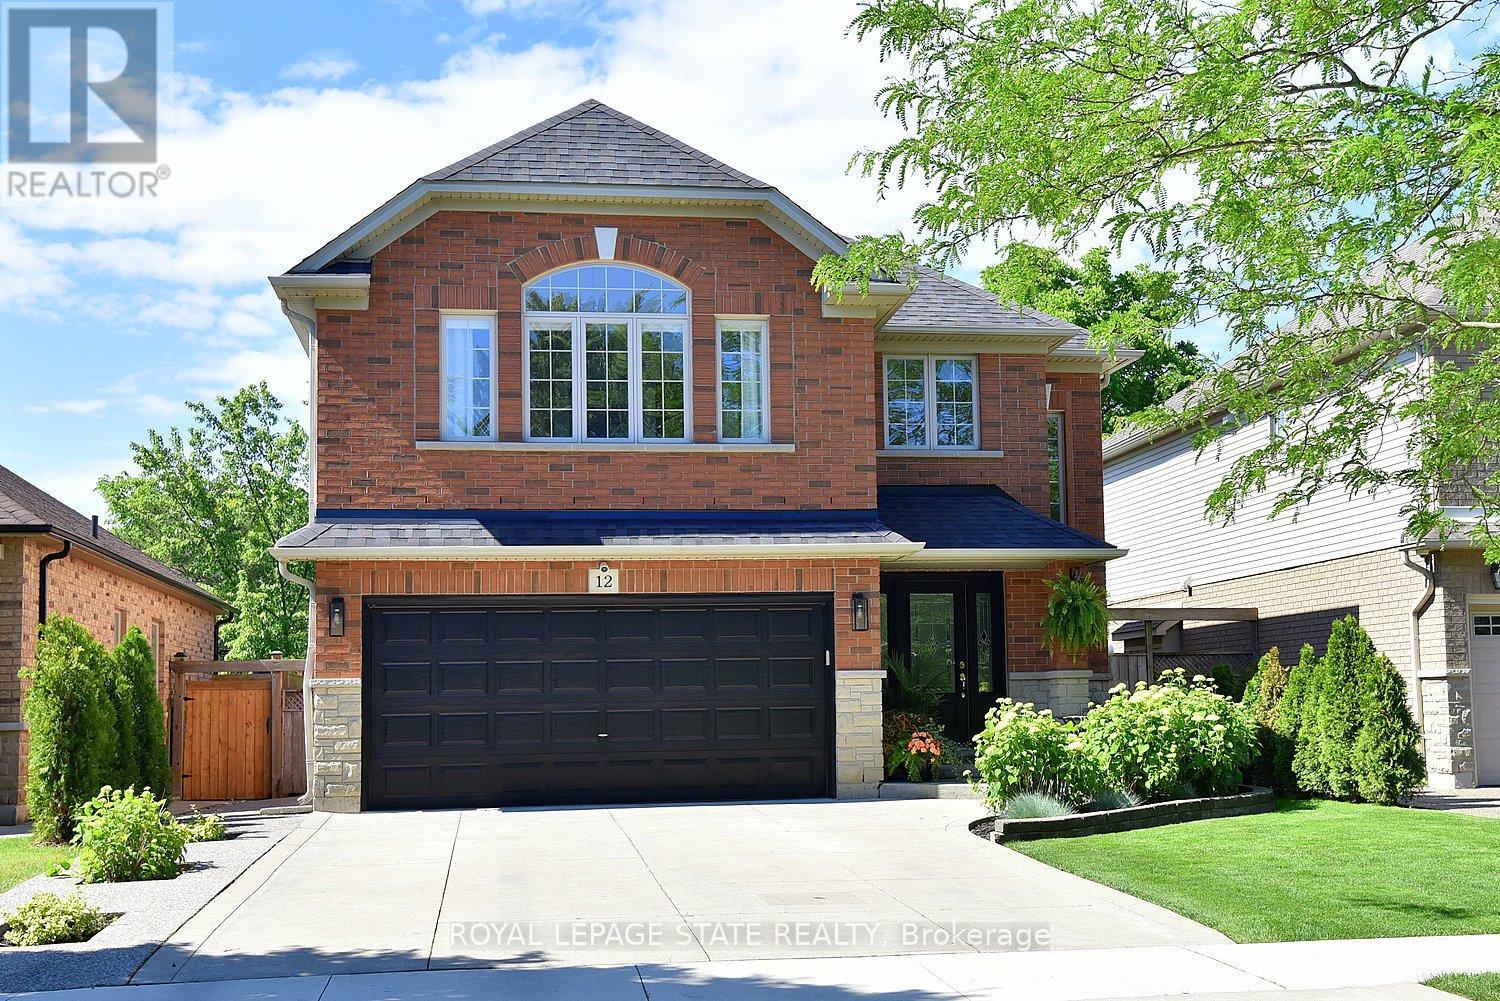
12 Wills Crescent
Hamilton, Ontario
Welcome to 12 Wills Crescent, a beautifully upgraded two-storey detached home with nearly 2,900 square feet of finished living space. This 3-bedroom, 2 full and 2 half-bath property features an open-concept layout, 17-foot vaulted ceilings, updated kitchen and bathrooms, premium flooring, quartz & granite countertops, and a gas fireplace. Enjoy a fenced backyard with a three-season sunroom, deck, hot tub, BBQ area and lawn. The finished lower level offers a home theatre, with projector system and a TV that mirrors what's being shown, a wet bar with wine fridge, two-piece bath, and spacious laundry room. Set on a quiet, family-friendly street close to everyday amenities, this move-in-ready home issure to impress (id:61483)
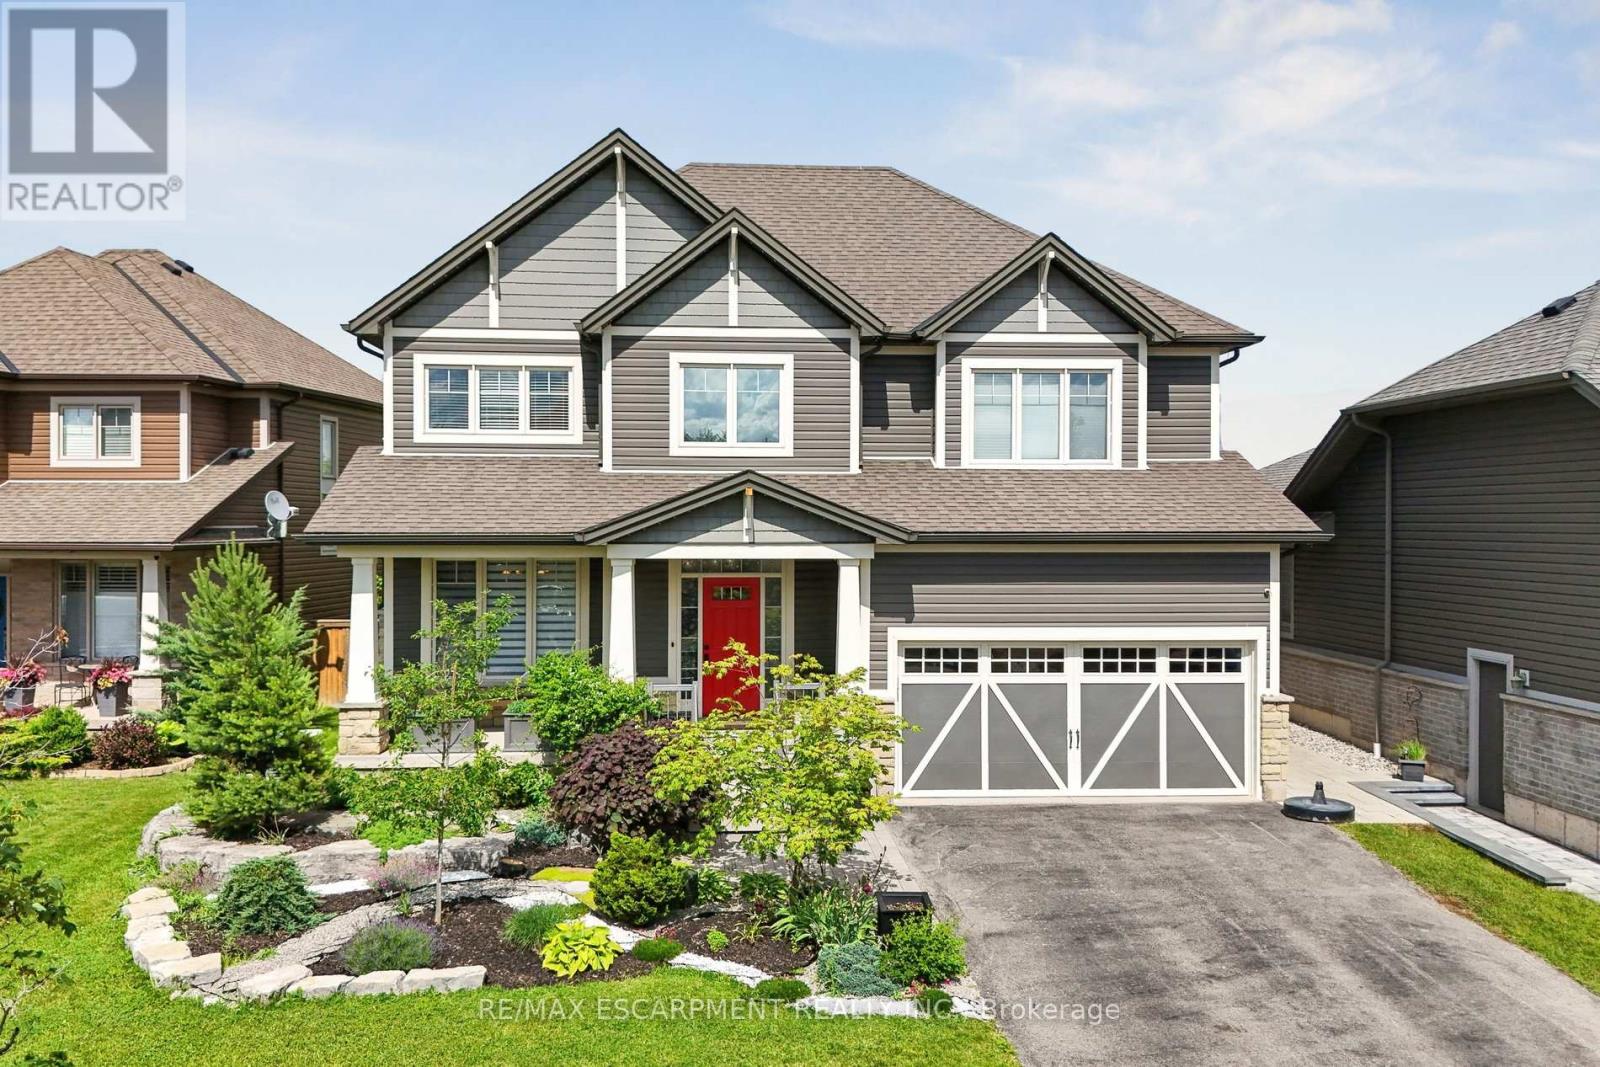
17 Creek View Drive
West Lincoln, Ontario
Welcome to 17 Creek View Drive in Smithville - a beautifully upgraded family home offering approximately 4,354 sq. ft. of finished living space designed for modern living, entertaining, and making memories. This impressive freehold two-storey home features 4+1 bedrooms, a double garage, and a thoughtfully designed addition that has expanded the living space to create an exceptional family-friendly layout. The heart of the home is the spacious eat-in kitchen, seamlessly connected to the open-concept living area and offering direct access to an incredible outdoor entertaining space. Step outside to enjoy the custom built-in BBQ station, expansive deck, and retractable screen system that allows you to effortlessly blend indoor and outdoor living. Whether hosting summer gatherings or enjoying quiet evenings at home, this space was designed to impress. Upstairs, the primary retreat delivers everyday luxury with stylish finishes and a spa-inspired ensuite complete with heated floors. The fully finished basement adds even more versatility with a fifth bedroom, full bathroom, and additional living space ideal for growing families, guests, or multi-generational living. Outside, the backyard is a dream for both parents and children alike. Enjoy a private hot spring-inspired water feature, climbing rock wall, sandbox, pool house/shed, and dedicated play areas that transform the yard into your own personal family retreat. From the exceptional curb appeal to the countless upgrades throughout, this is a home that must be experienced in person. A rare opportunity to own a truly one-of-a-kind family home in one of Smithville's most desirable neighbourhoods. (id:61483)
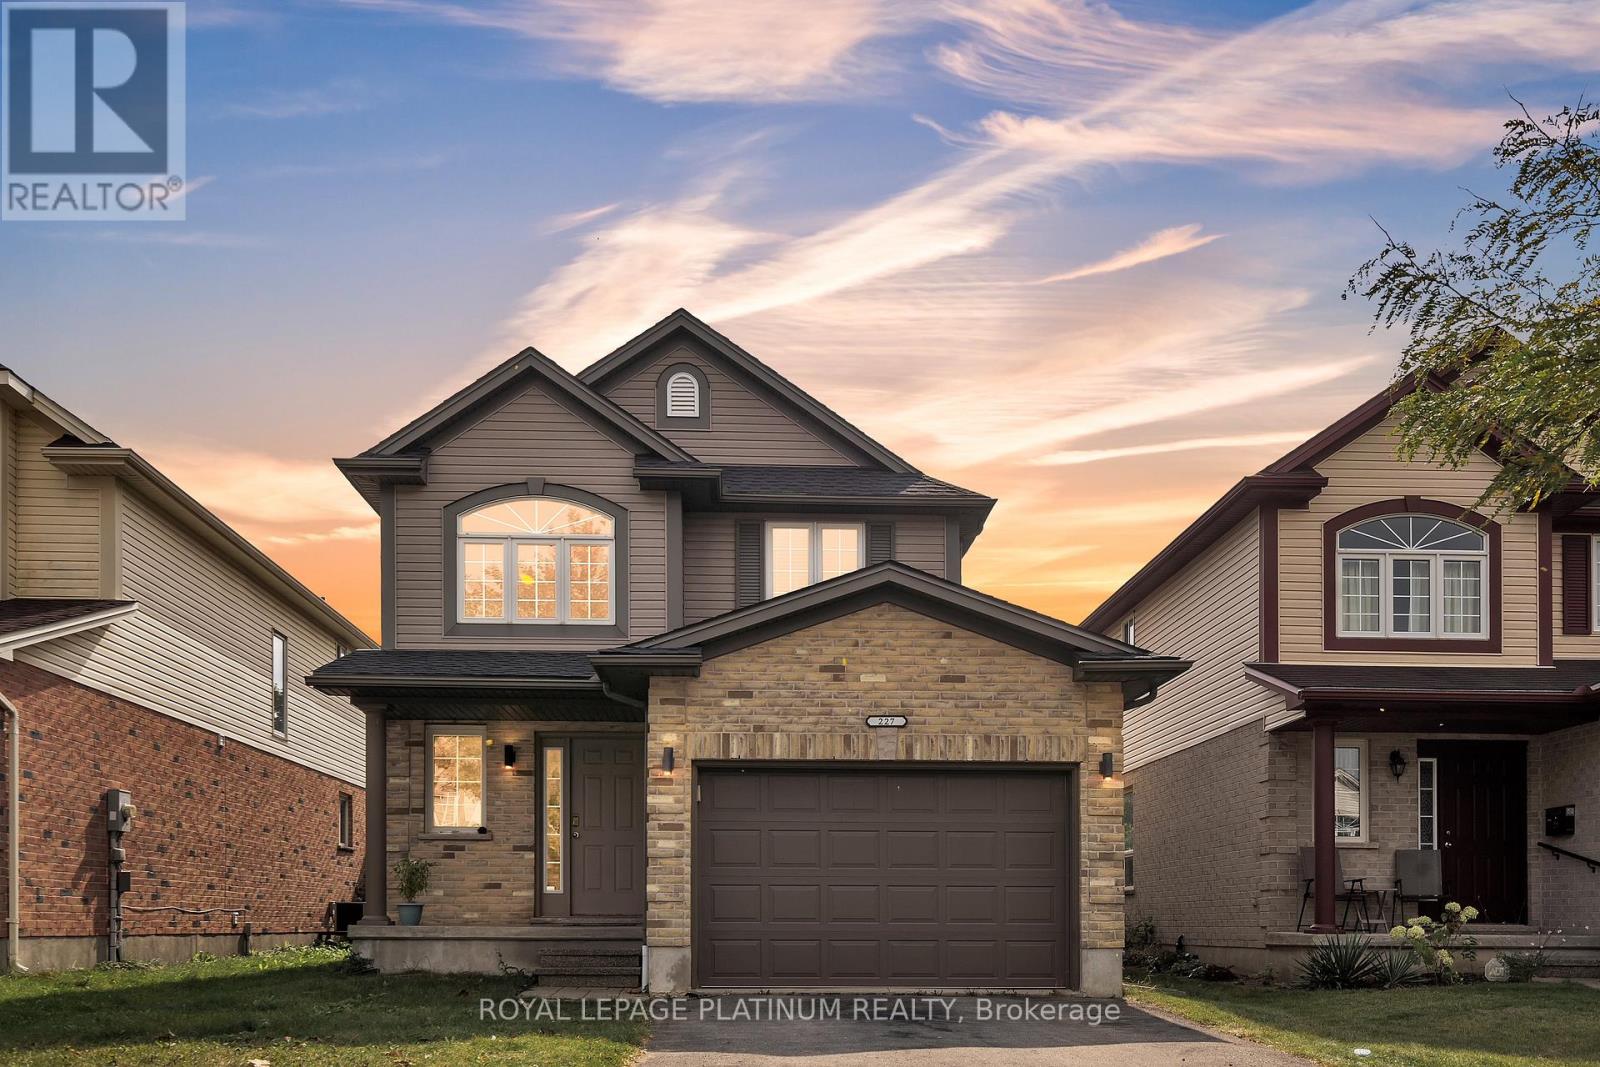
227 Brunswick Avenue
London North, Ontario
Welcome to 227 Brunswick Ave, London! This beautifully upgraded 3+1 bedroom, 3.5 washroom and 1.5 car garage home offers a bright open concept layout & showcases thousands spent on quality renovations. Freshly painted & move-in ready, the home features modern finishes throughout & a finished basement with separate entrance with 1 bedroom in law suite, complete with a living room- ideal for extended family or rental income. Conveniently located close to Western University, University Hospital, parks, the Canada Games Aquatic centre, shopping, restaurants and other amenities. This exceptional property offers the perfect blend of comfort, style & investment potential. Come and be wowed! (id:61483)
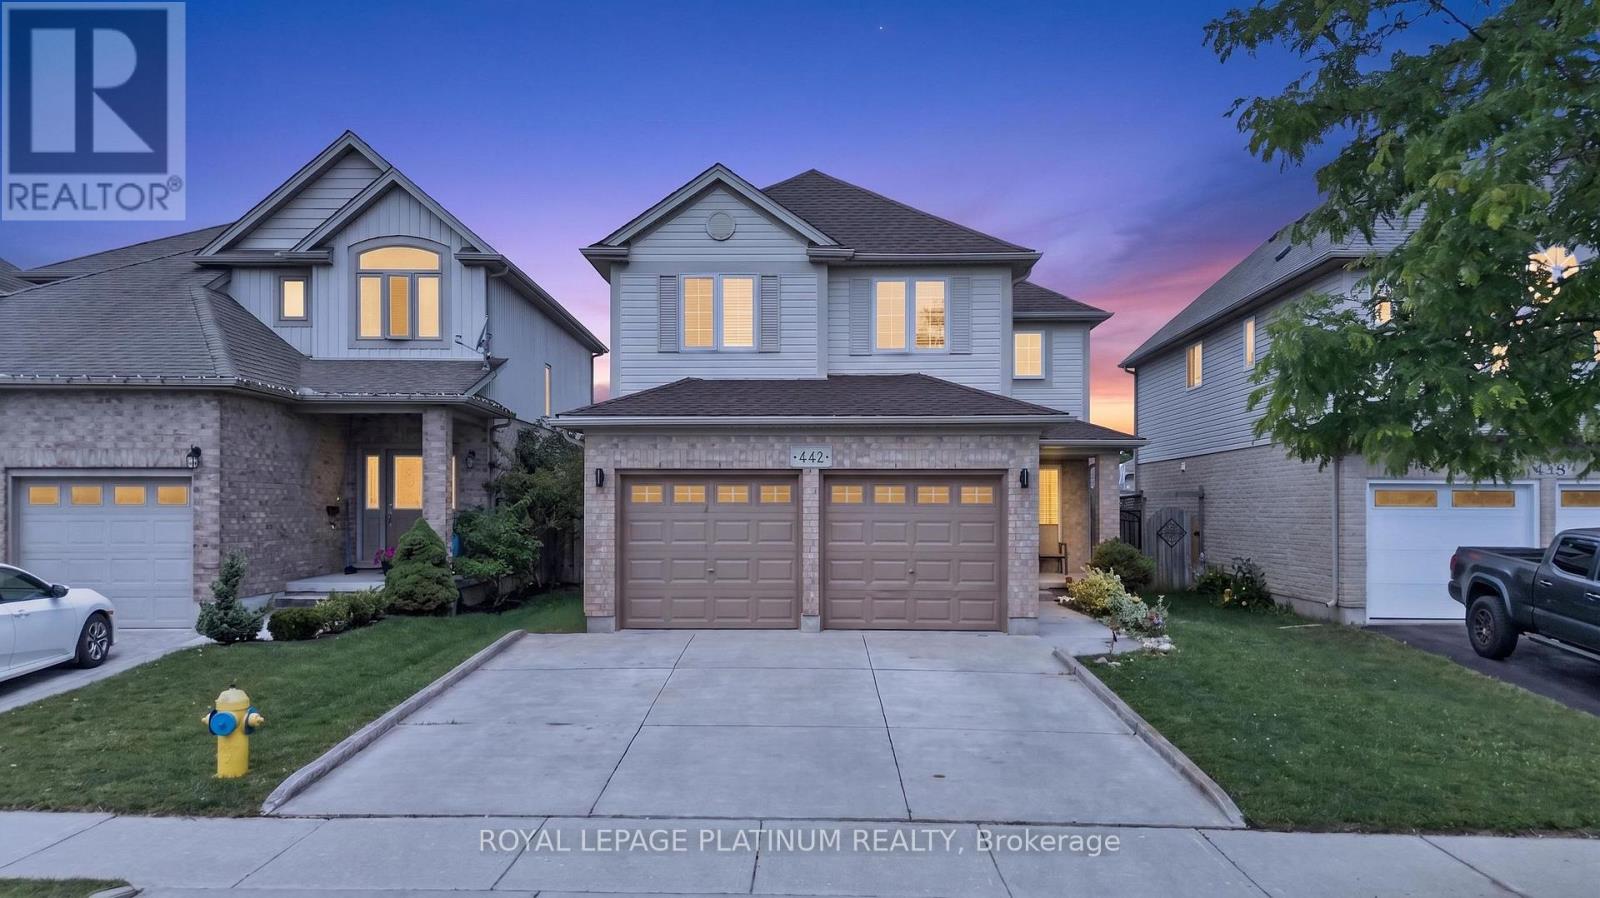
442 Chelton Road
London South, Ontario
Welcome to 442 Chelton Rd, London! Show Stopper, This beautifully maintained & renovated 4-bedroom 2.5 bathroom home in highly sought after summerside community features a double car garage, separate living & family rooms, an open concept kitchen and dining room, elegant pot lights & fresh paint throughout. Offering a functional layout with spacious bedrooms & modern updates, this move in ready home is perfect for growing families. Conveniently located close to Highway 401, excellent schools, parks, shopping, restaurants & all major amenities. This is exceptional opportunity to own a quality home in one of the London's most desirable neighborhoods. Huge unfinished basement with large windows. Dont Miss it. (id:61483)
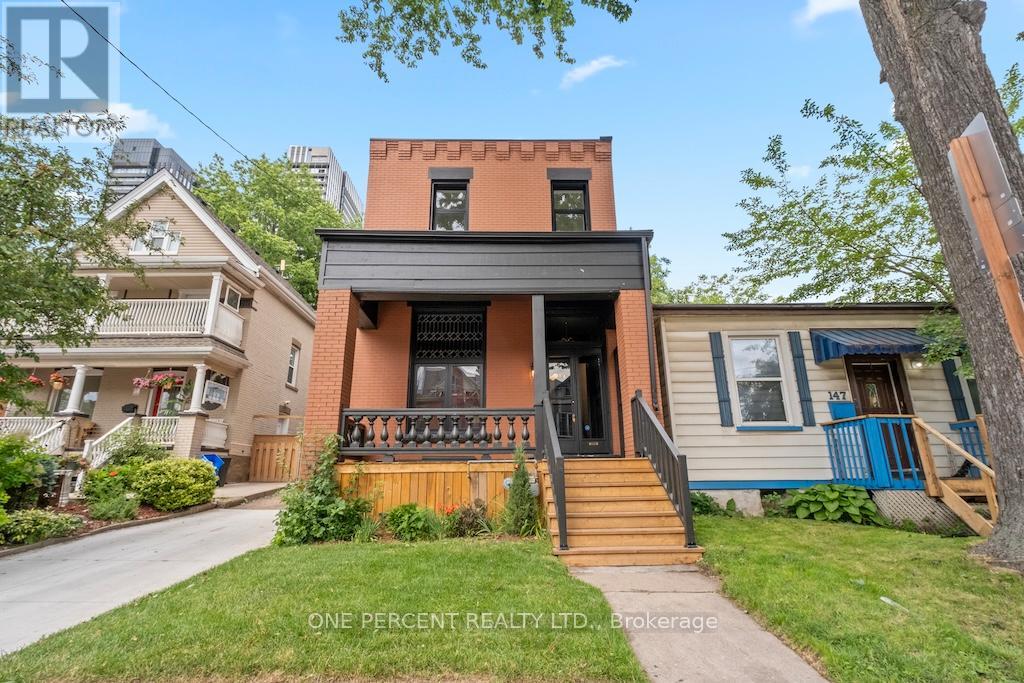
143 Catharine Street N
Hamilton, Ontario
Welcome to 143 Catharine Street North, where timeless character meets exceptional modern luxury in the heart of Hamilton's sought-after North End. Originally built circa 1915, this beautifully restored century home has been completely renovated with meticulous attention to detail while preserving the charm that makes these homes so desirable. Step inside and experience the impressive 12-foot ceilings that elevate the main level, creating a bright and airy atmosphere throughout. Rich hardwood flooring flows across both levels, complemented by elegant finishes and thoughtful design. The stunning custom kitchen serves as the heart of the home, offering a perfect blend of style and functionality for everyday living and entertaining alike. The well designed second level features three well-appointed bedrooms, including a luxurious primary retreat complete with a private ensuite and sunroom-a rare and peaceful space to unwind. Convenient upper-level laundry hookups add modern practicality to this historic residence. Outside, the private backyard provides an ideal setting for summer gatherings, while the rare private driveway accommodates up to three vehicles. Located just minutes from Hamilton General Hospital, Bayfront Park, the West Harbour GO Station, downtown restaurants, cafés, waterfront trails, and vibrant James Street North, this is urban living without compromise. A remarkable opportunity to own a fully renovated piece of Hamilton history in one of the city's most exciting neighbourhoods. (id:61483)
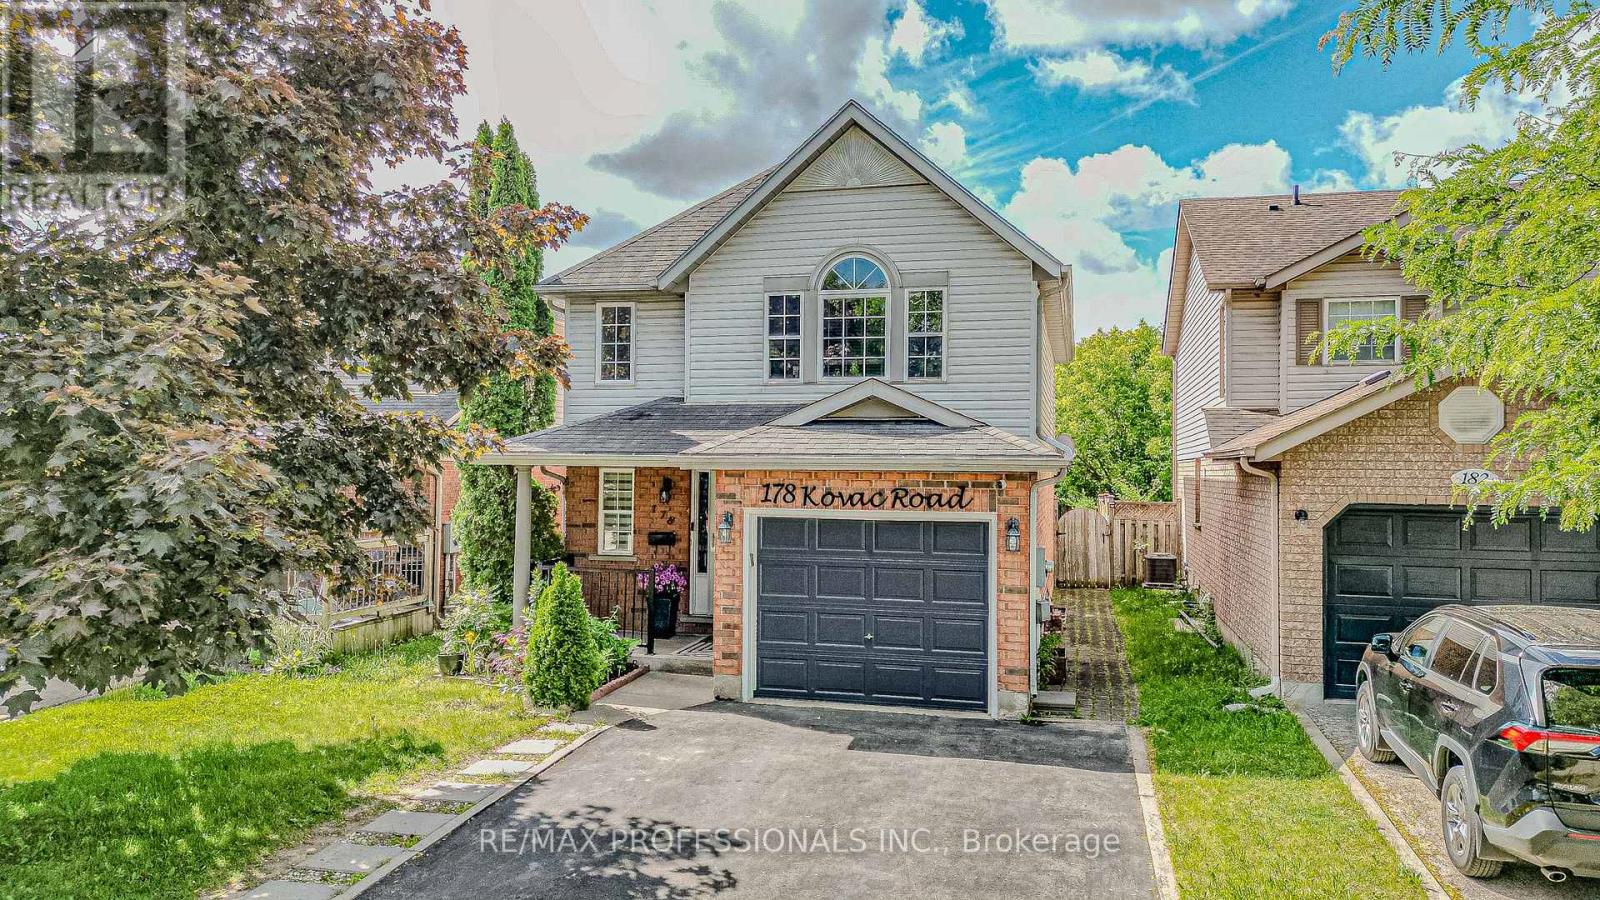
178 Kovac Road
Cambridge, Ontario
Welcome to this beautifully maintained detached home in the highly sought-after Hespeler community of Cambridge. Featuring 3+1 bedrooms, 2.5 bathrooms, and a single-car garage, this home offers a functional open-concept layout perfect for modern family living. The spacious main floor showcases a stunning kitchen complete with elegant countertops, stylish backsplash, and a large center island overlooking the living and dining areas.Upstairs, you'll find generously sized bedrooms, while the finished basement provides additional living space with an extra bedroom, ideal for guests, a home office, or growing families. Step outside to a beautifully landscaped backyard featuring a spacious deck and charming gazebo, creating the perfect setting for relaxing, entertaining, and enjoying outdoor gatherings with family and friends.Conveniently located near schools, parks, shopping, public transit, and major highways, this move-in-ready home offers comfort, style, and exceptional value in one of Cambridge's most desirable neighbourhoods. (id:61483)
13 Upper Canada Drive
Niagara-On-The-Lake, Ontario
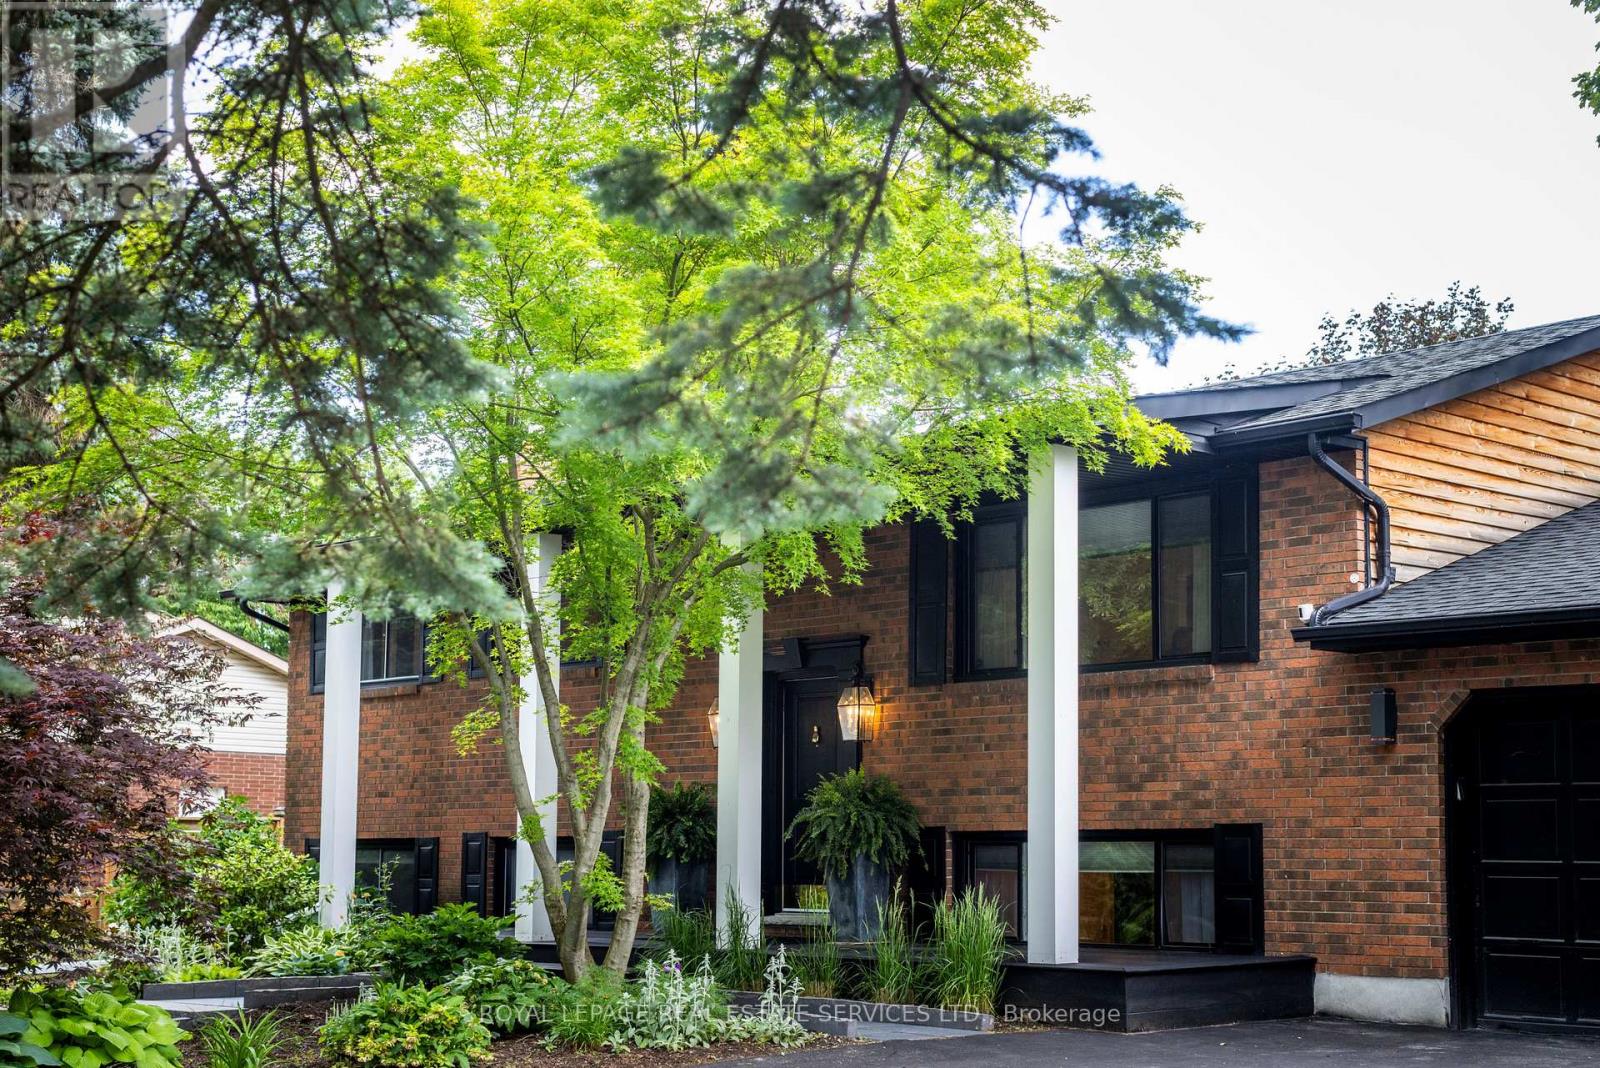
From the moment you cruise into the darling community of Garrison Village, you know you are somewhere worth noting. A comfortable bike ride from many of Canada's most acclaimed vineyards, wineries, restaurants, and historic Old Town, you get the best of both worlds when it comes to family neighbourhood living in Niagara's wine country. The homes are designed and maintained with such care, and the pride isn't more evident than at 13 Upper Canada Drive. Mature trees frame the generous 80' wide lot, allowing the home to nestle within its own forested nook. An artful blend of classic Colonial touches with a modern-inspired flare, this raised bungalow is slick and unexpected, probably not unlike the future owners it awaits. Intentional updates from top to bottom, the home moves seamlessly from one space to the next. A functionally updated kitchen featuring premium appliances and refreshed cabinetry spills into the living + dining spaces, allowing for easy everyday living and is a dream for entertaining. A charming bay window gives a bird's-eye view of the lush gardens. A large primary bedroom with ensuite, his + hers wardrobes, and a second spacious bedroom consume the west wing. Downstairs is where the fun is turned up to 10 with all the entertaining and guest retreat vibes you could ask for. Watch your favourite movies in the theater room or taste local wines, perfectly chilled in the built-in fridges. Find a third bedroom with ample storage, a fireplace, and walk-in closet, steps away from a 3-piece bath with sauna, and a neatly tucked away laundry room. Step into your backyard sanctuary to imagine warm summer nights with friends, relaxing in the hot tub and enjoying Niagara food + drink. The perennial gardens are bursting with established roses + peonies, lovingly planted and cared for over many years. If you can imagine having the lifestyle 13 Upper Canada offers, come see it for yourself. Inside & out, there's a detail to appreciate at this thoughtful family home. (id:61483)
5090 Blackheath Road
Hamilton, Ontario
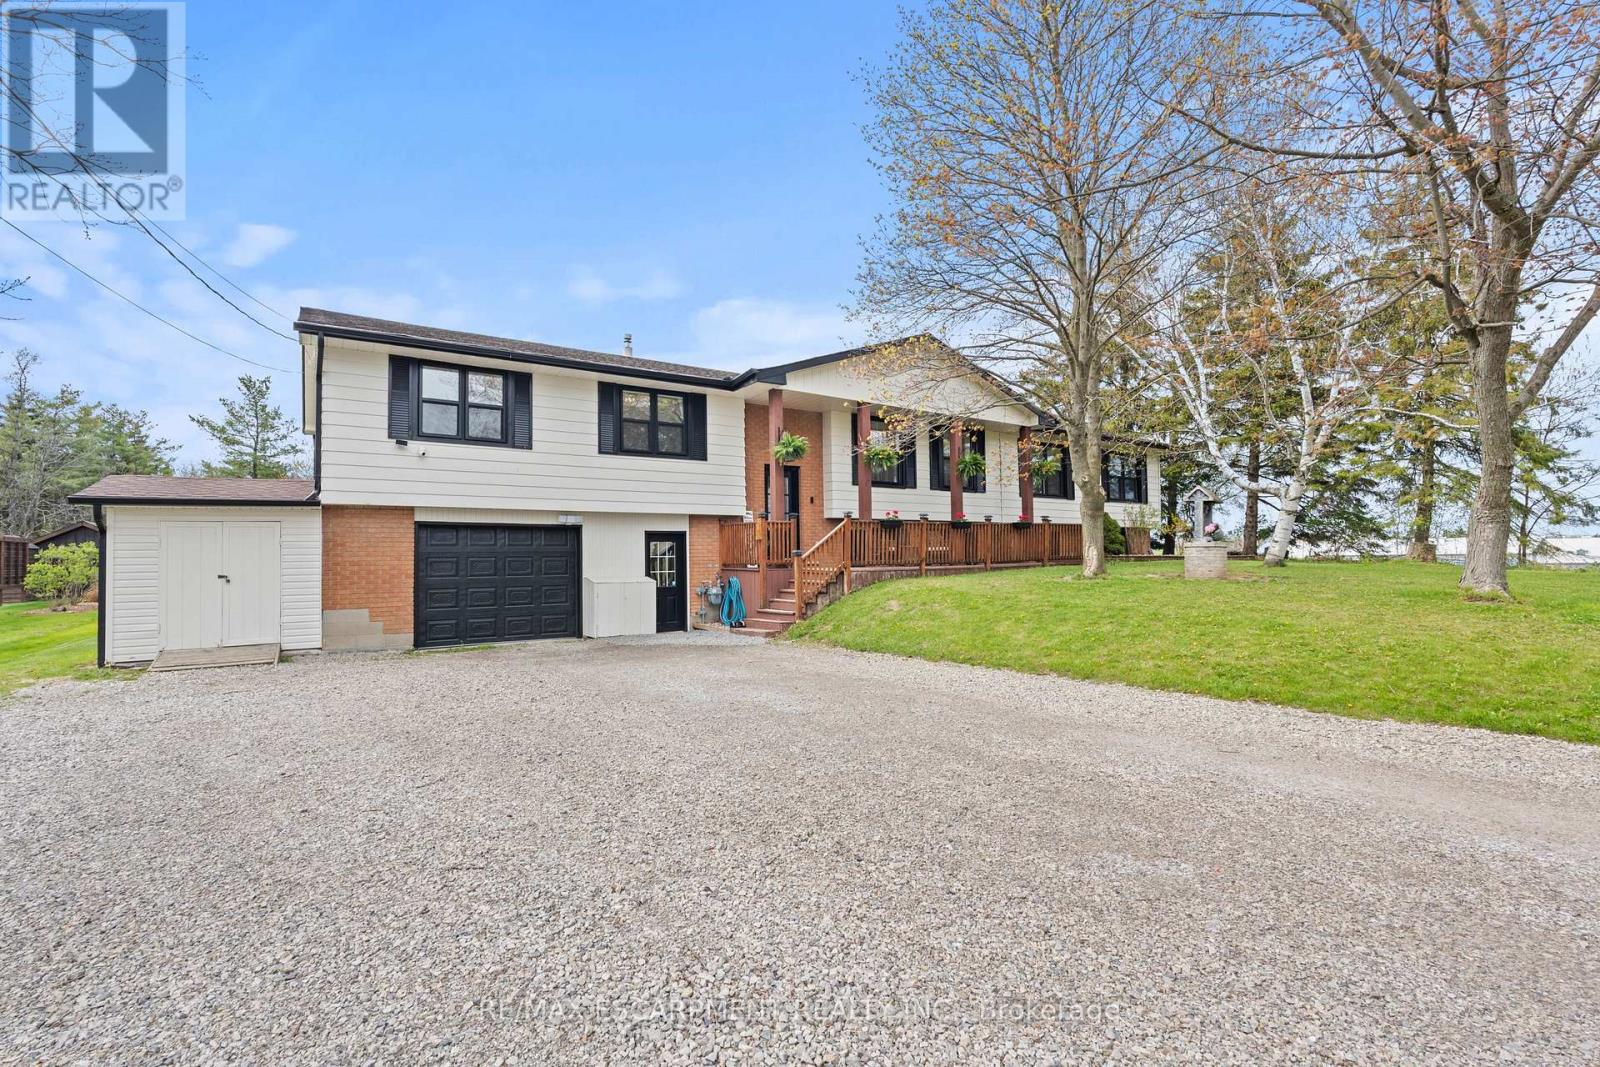
Country privacy, poolside living, and flexible family space all just outside Binbrook. This raised ranch sits on just under half an acre on a quiet dead-end country road, backing onto trees with a field beside it for added privacy. Featuring 4+1 bedrooms, 4 bathrooms, and 2 kitchens, this home offers fantastic potential for multi-generational living or conversion into two family units if needed. The main floor is perfect for entertaining with a full cooking kitchen plus a separate bar and coffee kitchen, along with a cozy living room featuring a wood-burning fireplace. The primary bedroom includes a roughed-in ensuite, ready for completion. Outside, enjoy a large deck with gazebos overlooking the separately fenced in-ground heated saltwater pool, plus a chicken coop and a heated two-car garage with its own furnace. A spacious and versatile country property with room to live, gather, and enjoy. (id:61483)
69 Troy Street
Kitchener, Ontario
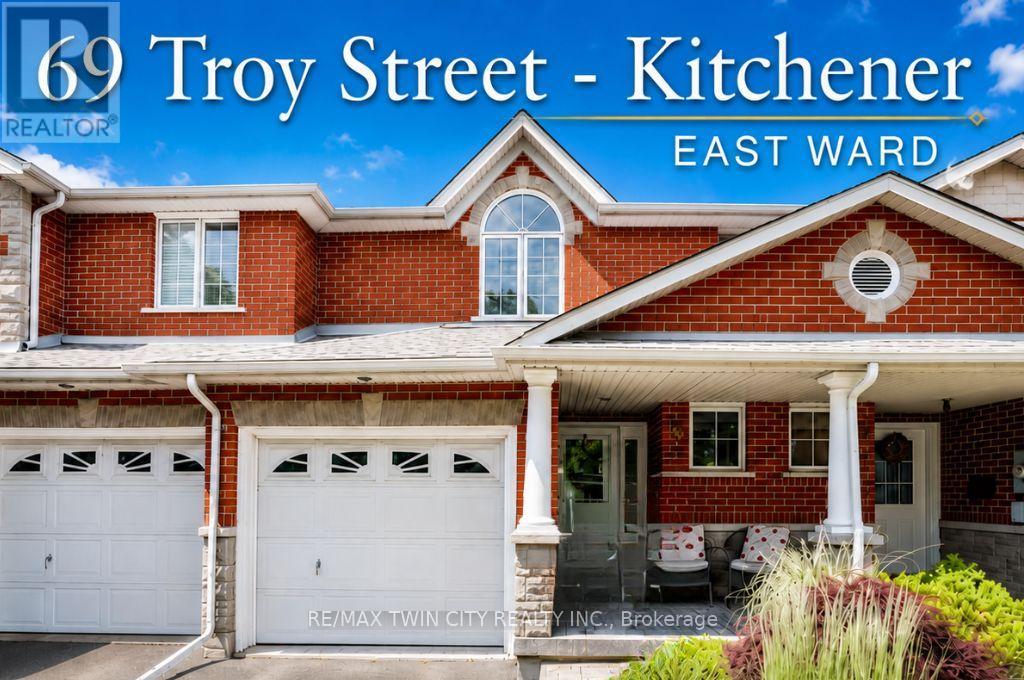
Everyone wants the neighbourhood.Very few get the house.East Ward has become one of Kitchener's most sought-after communities for a reason. Towering trees. Walkable streets. Quirky coffee shops. Vintage stores. The Farmers' Market. Victoria Park. Centre in the Square. Local restaurants. Festivals. Great schools. Friendly neighbours. It's the kind of place where weekends happen without getting in the car.The challenge?Most homes here were built generations ago.This one wasn't.Here's your chance to enjoy all the character and energy of one of Kitchener's favourite neighbourhoods while coming home to modern construction, thoughtful design, and the peace of mind that comes with a newer home.Approximately 1,800 square feet above grade with four bedrooms, three bathrooms, bright open-concept living, hardwood flooring, stone countertops, California ceilings, pot lighting, and a flexible family room that easily becomes a fourth bedroom.Outside, you'll enjoy a private fenced backyard with perennial gardens, a stamped concrete patio, and mature green space behind you. Inside, the entire third floor is your own private primary retreat complete with a walk-in closet and luxurious five-piece ensuite.This is what buyers rarely find.A newer freehold home.In one of Kitchener's oldest, most loved neighbourhoods.No monthly fees.Just the lifestyle everyone wants. (id:61483)
15 - 275 Old Huron Road E
Kitchener, Ontario
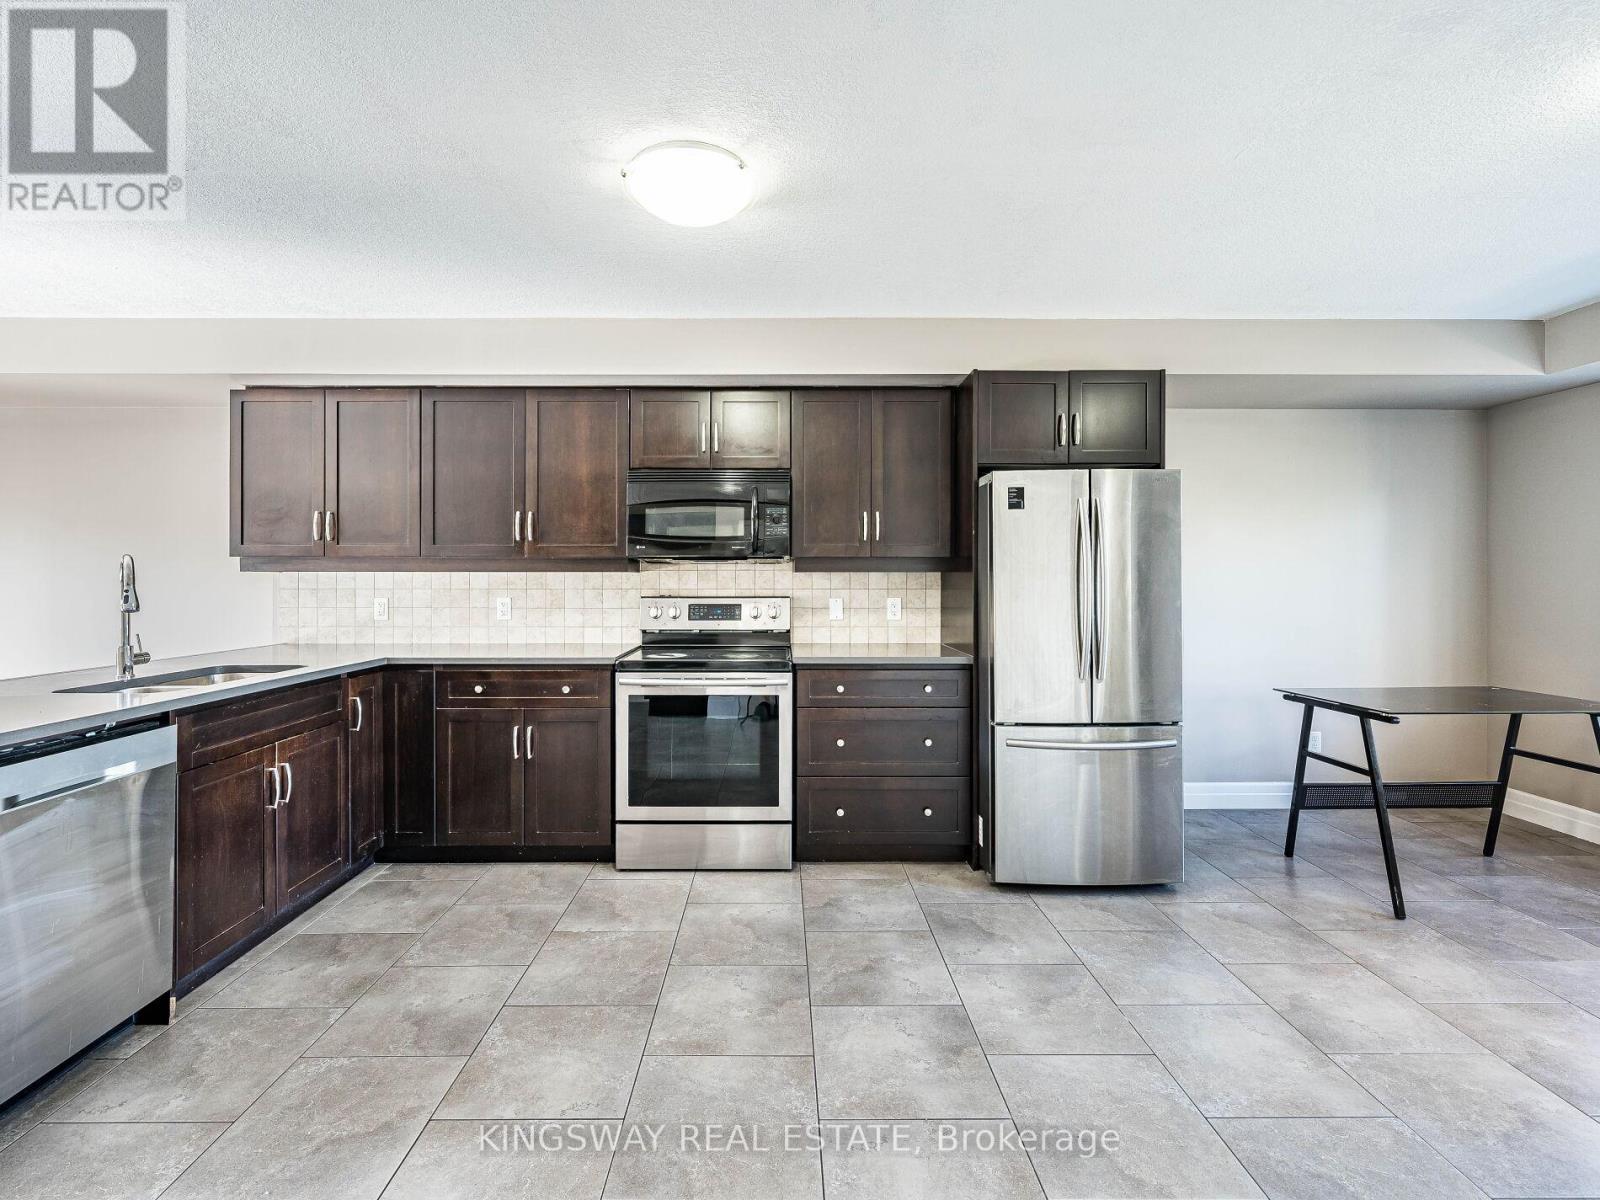
Gorgeous 3-bedroom unit, combining modern comfort with classic charm in a vibrant neighborhood. Conveniently located on Huron Road near Homer Watson in Kitchener, you'll find essential amenities just a short distance away, making everyday living effortless. Schedule a viewing today to discover everything this exceptional property has to offer! (id:61483)