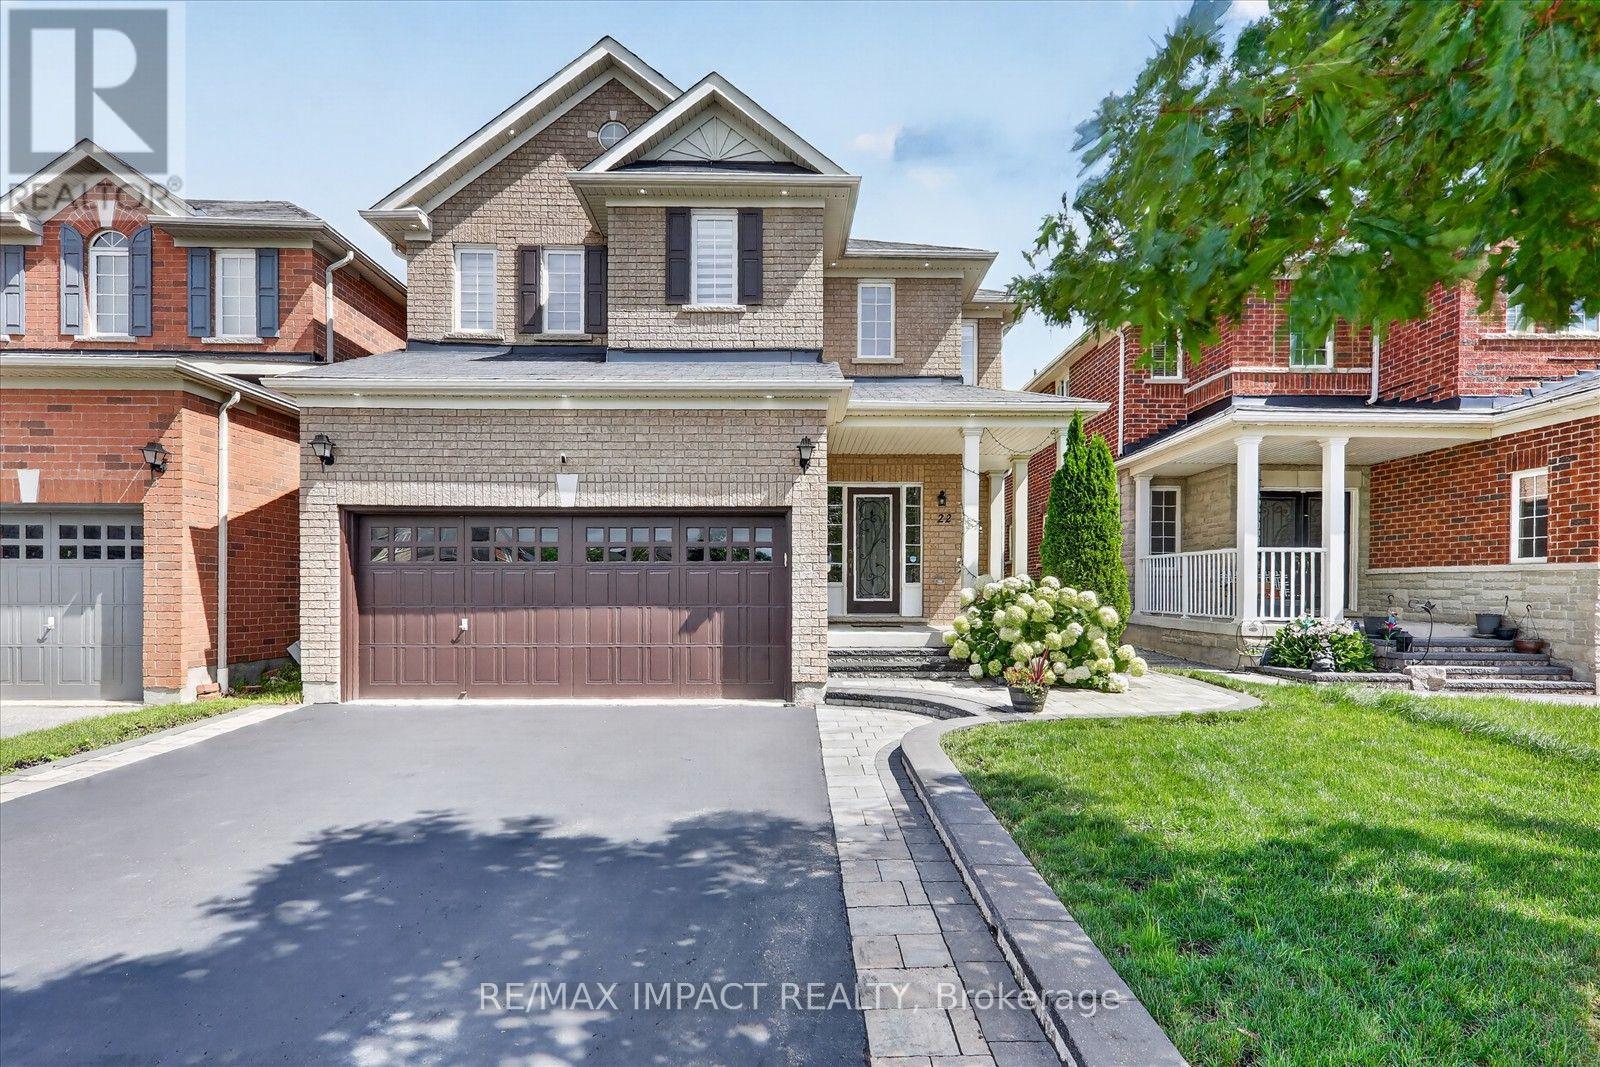
22 Canary Street
Whitby, Ontario
Welcome to this stunning, meticulously maintained all brick detached 2 storey family home in the highly sought after Taunton North community of Whitby, offering approximately 2,932 sq. ft. of beautifully finished living space, including a professionally finished basement with a separate entrance from the garage. Designed for modern family living, this exceptional home features 4+1 spacious bedrooms and 4 beautifully renovated washrooms, making it ideal for growing and multi generational families. Pride of ownership is evident throughout with $$$$$$ invested in premium upgrades and improvements over the years. Recent 2026 updates include engineered hardwood flooring throughout the second floor, beautifully renovated washrooms, upgraded modern light fixtures and LED lighting, and fresh paint touch ups. Major 2024 and 2025 improvements include a professionally finished basement offering exceptional flexibility for extended family or in law living, elegant interlocking, professionally landscaped front and backyard, pot lights throughout the main floor, basement and exterior, new dishwasher (2024), new clothes washing machine (2025), spacious deck, gazebo, natural gas BBQ connection, and thoughtfully designed low maintenance outdoor living spaces. Every improvement has been carefully selected to enhance both style and functionality, creating a truly move in ready home. Ideally located in one of Whitby's most desirable family communities, this home offers quick access to Highways 407, 412 and 401, is within walking distance to public transit, and is close to top ranking schools, Lyndebrook Golf Course, Heber Down Conservation Area, parks, major shopping, restaurants, and all everyday amenities. A rare opportunity to own an exceptional family home that perfectly blends timeless design, modern upgrades, exceptional functionality, everyday comfort, and an unbeatable location. Simply move in and enjoy! (id:61483)
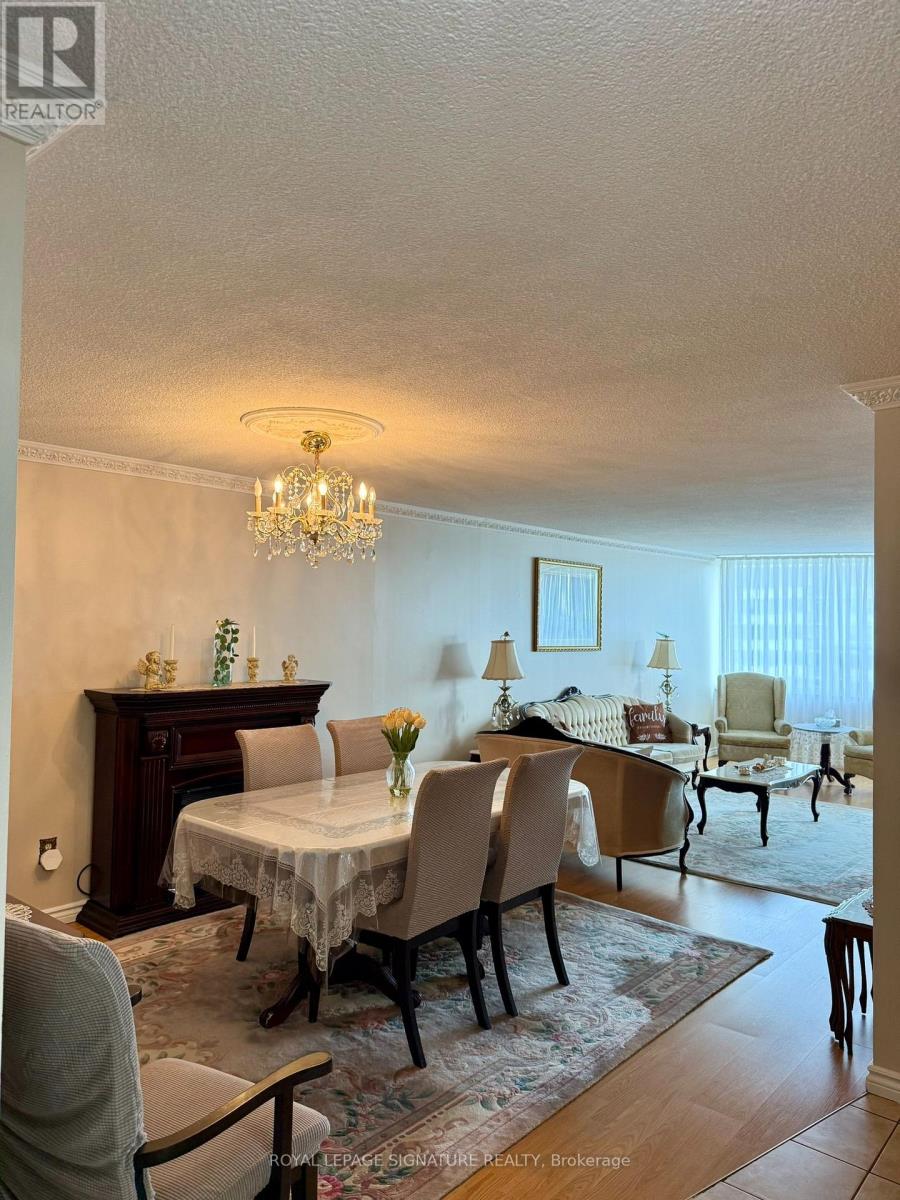
1402 - 65 Huntingdale Boulevard
Toronto, Ontario
Welcome to the Prestigious Royal Crest Condos! This Spacious Corner Unit Features Desirable South-West Exposure With Unobstructed Views From Two Large Balconies. The Bright, Open-Concept Layout Offers Generous Living & Dining Areas, 2 Bedrooms Plus a Family Room/Den That Can Easily Be Converted Into a 3rd Bedroom, and 2 Bathrooms. The Unit Includes 1 Underground Parking Space, a Large Ensuite Locker, and an ALL-INCLUSIVE Maintenance Fee Covering All Utilities, Cable & Internet. This Well-Managed Complex Is Meticulously Maintained and Offers an Impressive Selection of Amenities, Including Beautiful Green Spaces, a Large Outdoor Patio for Gatherings, Kids' Playground, Bike Parking, Gym & Exercise Room, Indoor Pool, Party Room, Sauna, Visitor Parking, and Two Tennis Courts. A Spacious, Versatile Corner Unit Offering Exceptional Views, Excellent Amenities, and All-Inclusive Living! (id:61483)
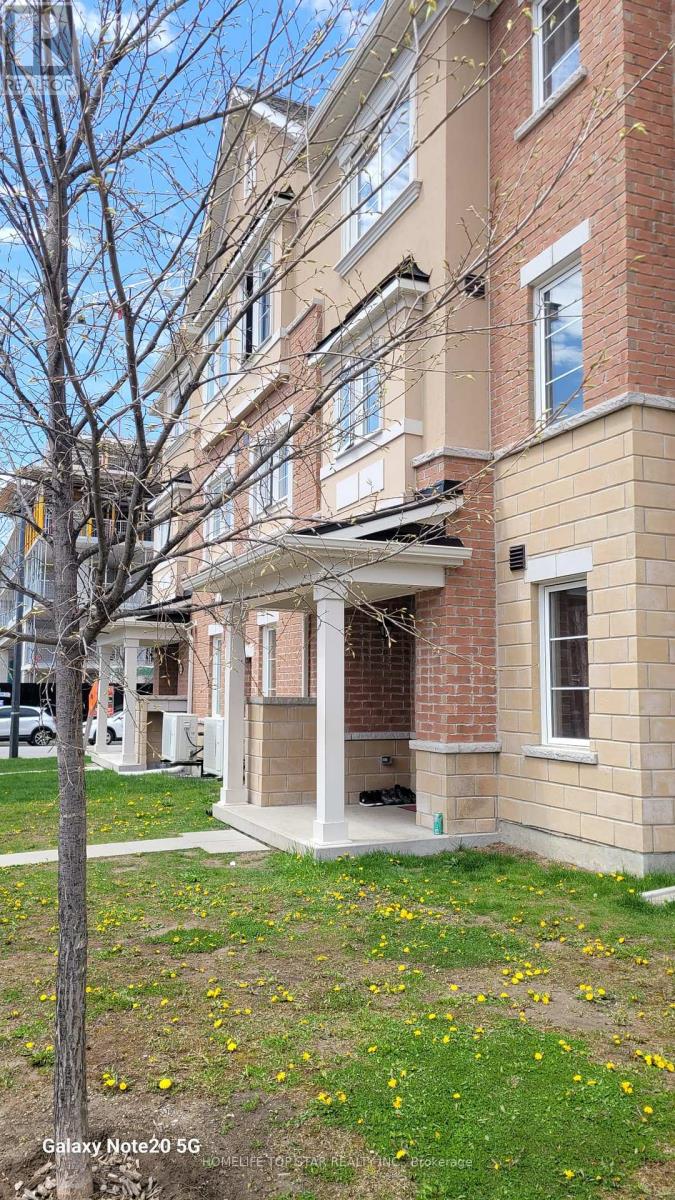
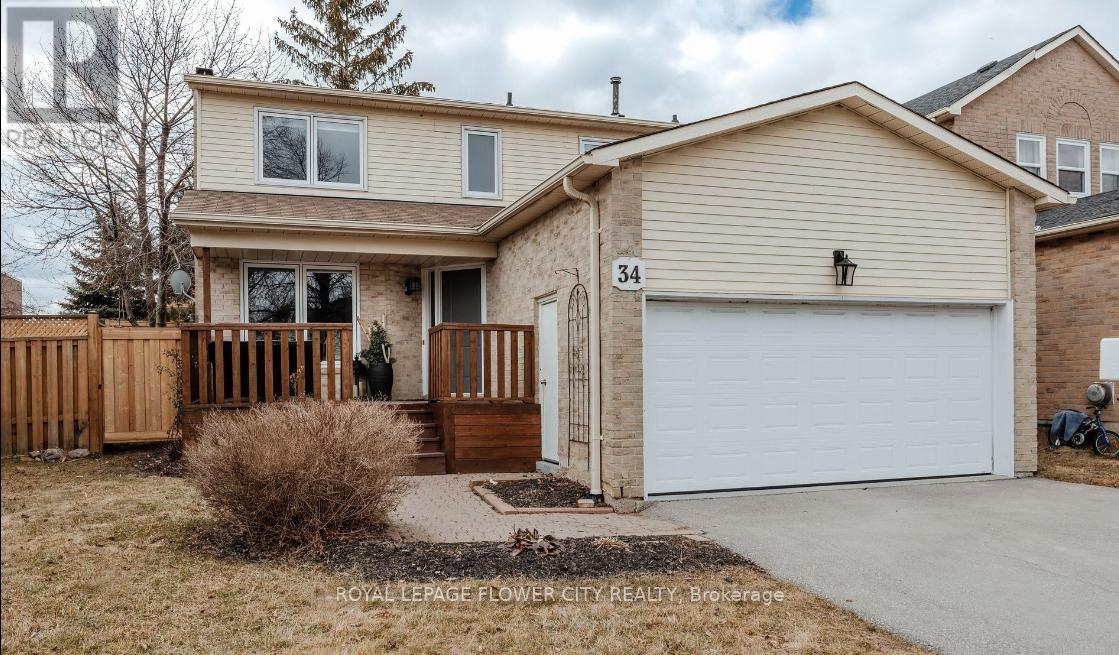
34 Deans Drive
Toronto, Ontario
Bright and Spacious 3+1 bedroom, 3-bathroom freehold unit townhome offers Master bedroom with ensuite and double closets and two additional bathrooms. Featuring brand-new flooring throughout the main level, this well-maintained home offers a functional open-concept design ideal for both everyday living and entertaining. The generous living and dining areas flow seamlessly into the kitchen, complete with a convenient pass-through window and a walkout to a private balcony-perfect for enjoying your morning coffee or relaxing outdoors. Ensuite laundry room with additional storage provides added convenience. Enjoy an unbeatable location just steps from Warden Subway Station, SATEC @ W.A. Porter Collegiate Institute, shopping, parks, restaurants, and everyday amenities. Commuting is effortless with approximately 15 minutes to Downtown Toronto and just a 5-minute drive to the Beaches and Warden Hilltop Community Centre. This family-friendly neighborhood. Don't miss it! (id:61483)
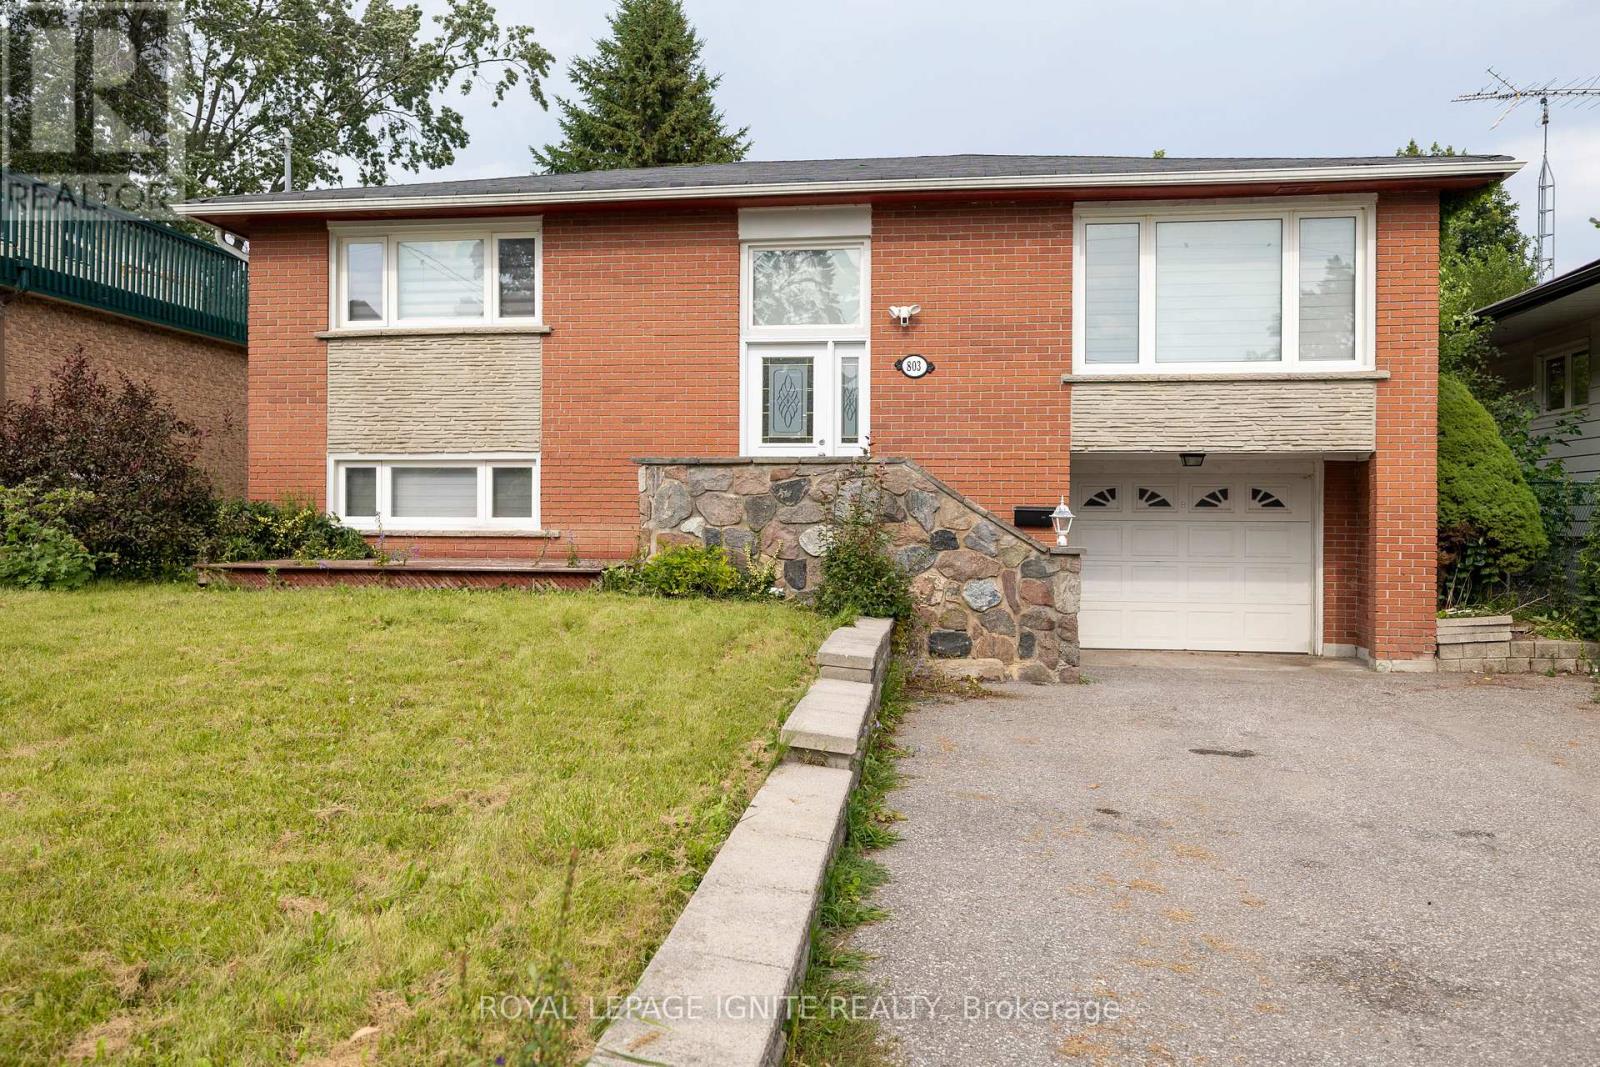
803 Fairview Avenue
Pickering, Ontario
Welcome to 803 Fairview Ave, Beautiful Bangalow Raised located in sought-after Bay Ridges! This well-maintained & 3 Bedroom, 1 Bathroom in Upstairs. Property boasts spacious living areas and1bed room ,Living & 1 Bathroom basement Apartment with a separate entrance providing the perfect opportunity for additional income or a separate living space. Close To Schools, Parks, Frenchman's Bay, Lake Ontario & Trails. Perfect For The Outdoor Enthusiast, Close To Go Station, Restaurants, Pickering Town Centre, Shopping And More. (id:61483)
Basement - 34 Gilmour Road
Ajax, Ontario
Legal Basement Apartment for Lease - Central Ajax. Welcome to this spacious, newly constructed legal basement apartment in a highly convenientCentral Ajax location. Thoughtfully designed with modern finishes and a functional layout, thisbright unit offers comfortable living in a quiet, well-maintained home. Features Include: Private separate entrance with covered exterior stairs, providing added protection from rainand snow. Concrete walkway for convenient, low-maintenance accessSpacious living area ideal for relaxing or entertaining. Modern full kitchen with dishwasher, ample cabinetry and generous counter spaceLarge 3-piece bathroom with contemporary fixtures and finishes. Private ensuite laundry with dedicated washer and dryerVersatile den area - perfect for a home office, reading nook, play area or additional storage. Bright and functional layout with quality finishes throughout. Prime Central Ajax Location. Enjoy the convenience of being within walking distance to shopping, public transit, schools,parks, restaurants and everyday amenities. An excellent location for those looking for easyaccess to everything Ajax has to offer.The upper level is owner-occupied by two individuals, providing a quiet and well-maintained living environment.UtilitiesTenant is responsible for 40% of heat, hydro and water utilities.Ideal for a professional couple or small family looking for a modern, comfortable andconveniently located home.Don't miss this opportunity to lease a beautiful, brand-new legal basement apartment in Central Ajax! (id:61483)
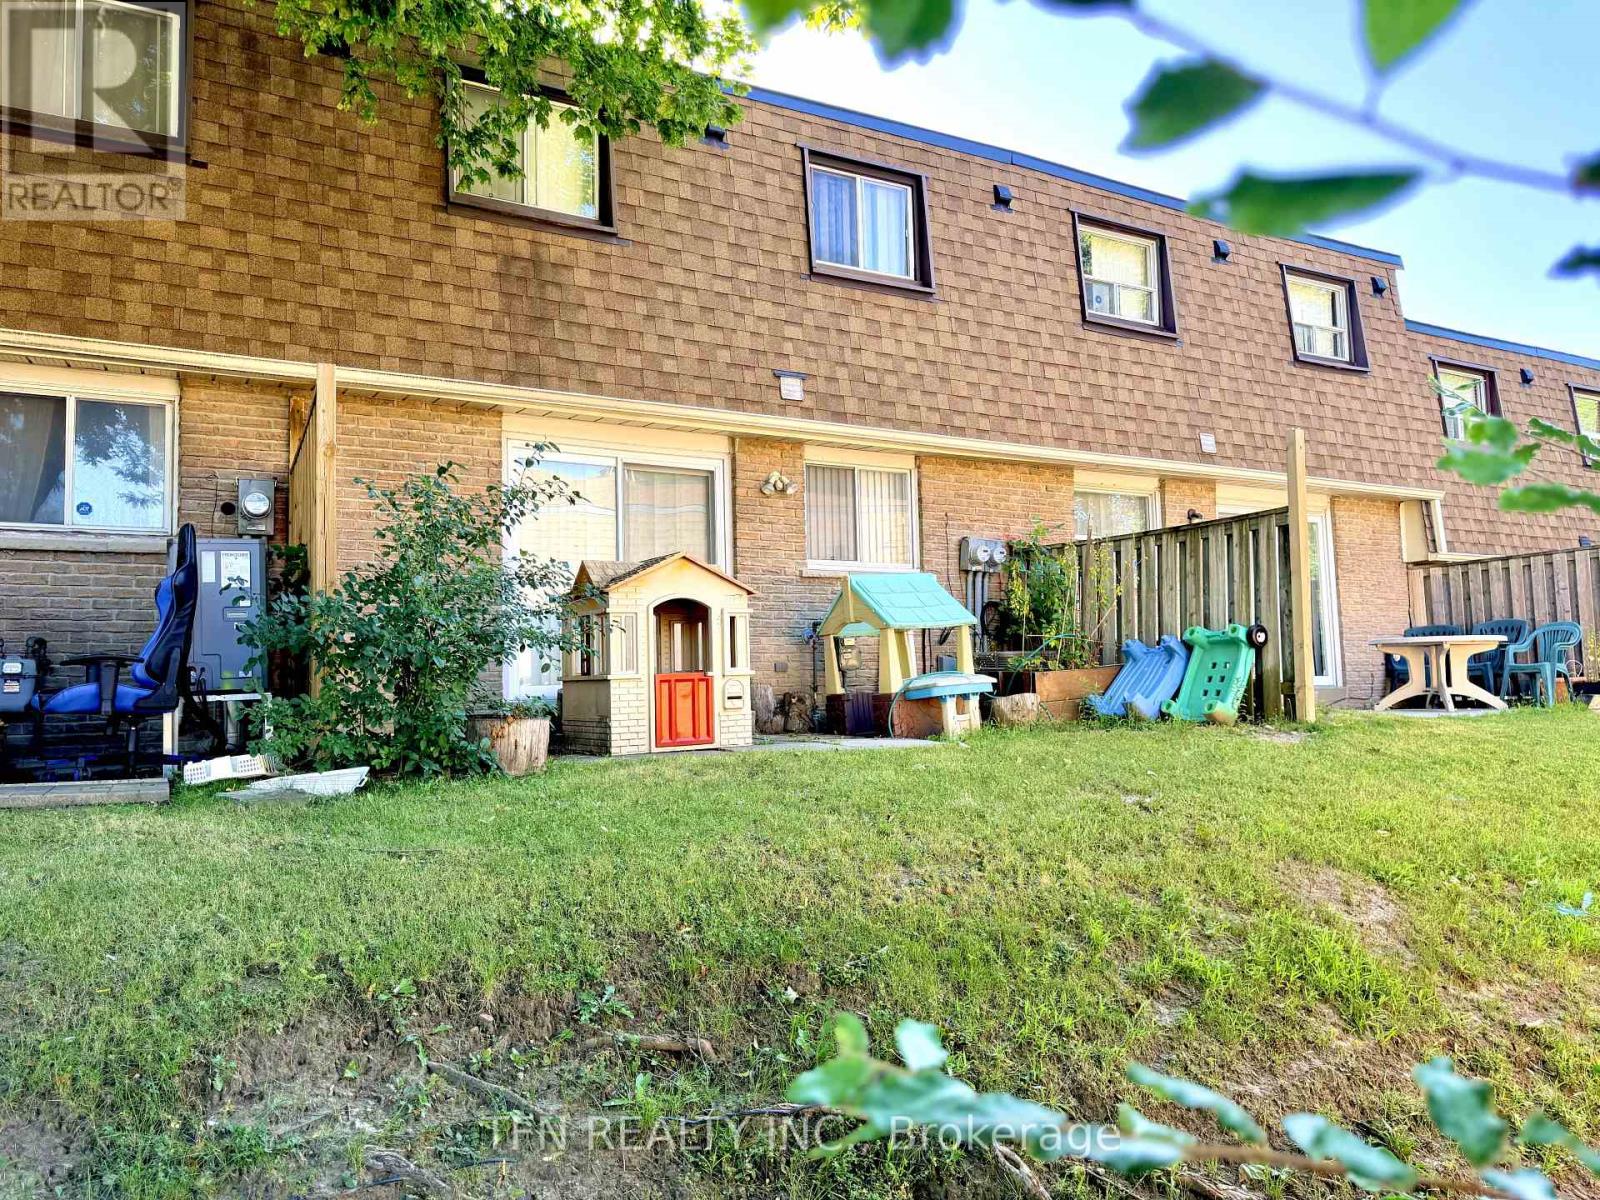
67 - 121 L'amoreaux Drive
Toronto, Ontario
Whether you're a first-time buyer, growing family, downsizer, or investor looking for rental income and great value, this one is for you. This townhouse features a finished basement, attached garage, and a backyard. Currently operating as an income-generating rental property, ideal for buyers seeking immediate rental income. Situated in a prime Scarborough location, everything is within walking distance: mins away from parks, schools, grocery stores, cafes, and bus stops easily connecting to subway line. Maintenance fees include snow removal, grass landscaping, and all exterior repairs. *****Property is rented to multiple tenants sharing common areas and is generating $3,900/month in rental income not including one main unit on main level. Potential Upside: additional income of $1,500+ from main level vacant unit. (id:61483)
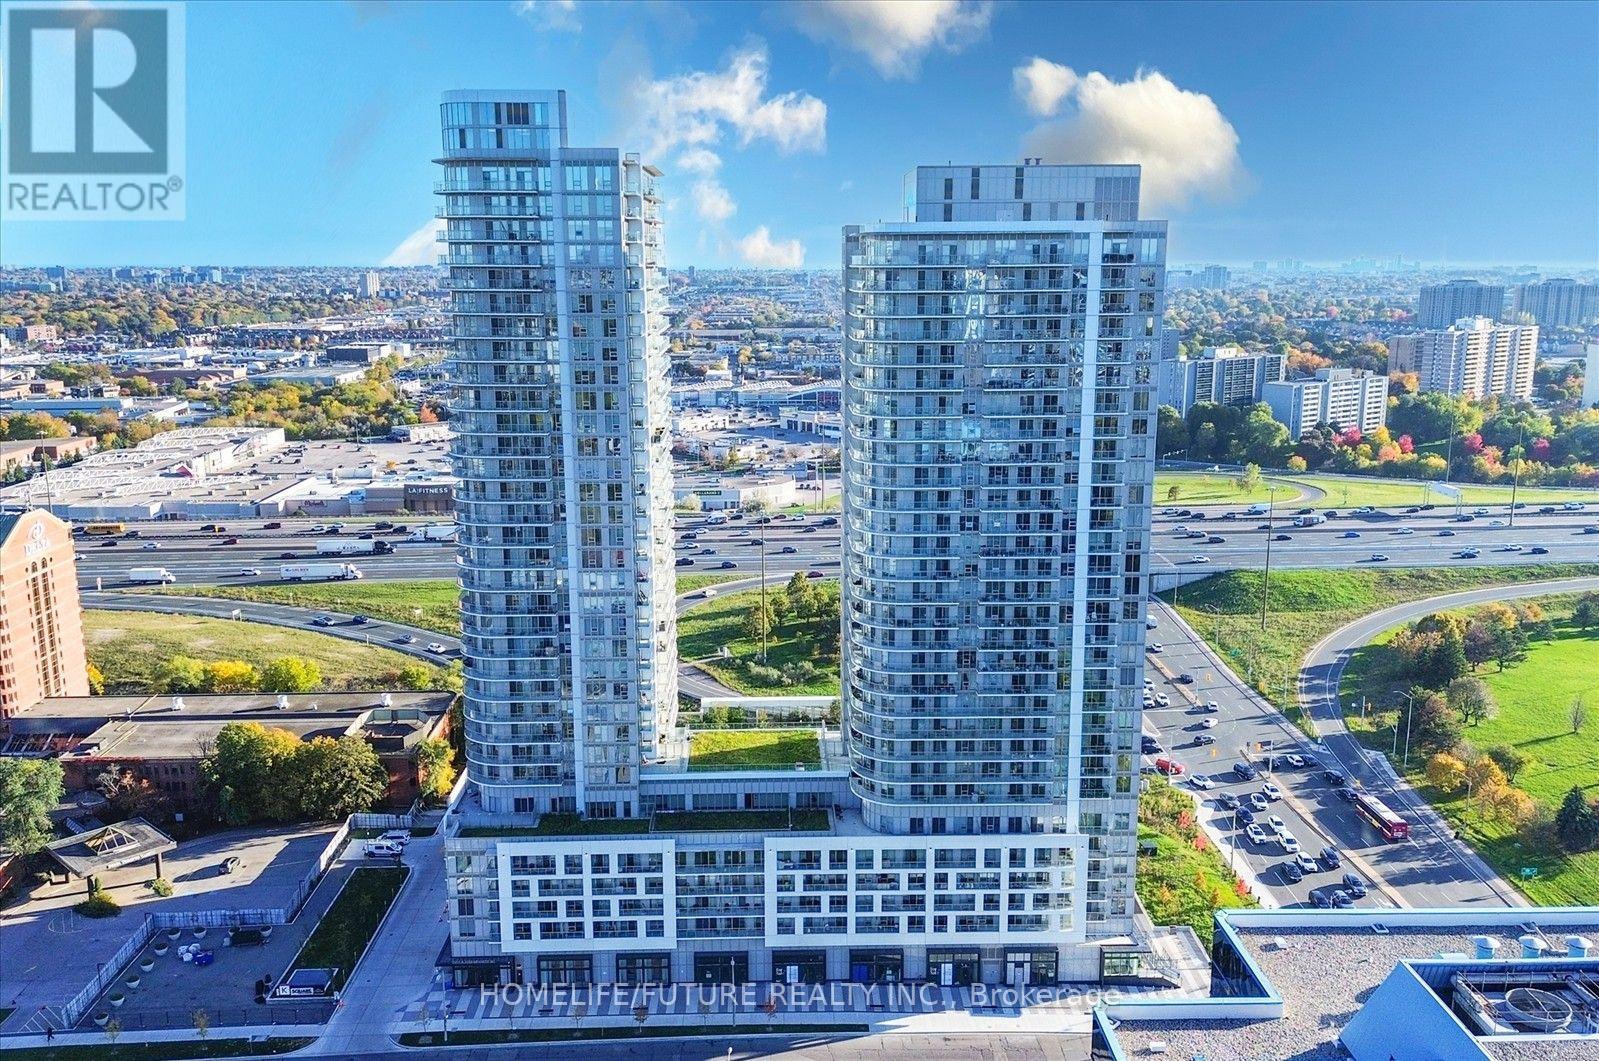
2715 - 2031 Kennedy Road
Toronto, Ontario
Beautiful 2-Bedroom, 2-Bathroom Condo Featuring A Highly Functional Layout With No Wasted Space. Includes 1 Dedicated Parking Space. Spacious 772 Sqft Living Space + Beautiful Wrap-Around Balcony & Floor-To-Ceiling Windows In Every Room. Functional Layout. Very Well Maintained. This Condo Is Perfectly Situated In A Prime Toronto Location, Offering Convenient Access To All The City Has To Offer. Conveniently Located Near Kennedy Rd & Hwy 401, Offering Seamless Access To TTC, GO Transit, Shopping, Dining, Parks, And Major Highways. Perfect For Working Professionals Or Small Families Looking For A Clean, Transit-Friendly Home. Move-In Ready! (id:61483)
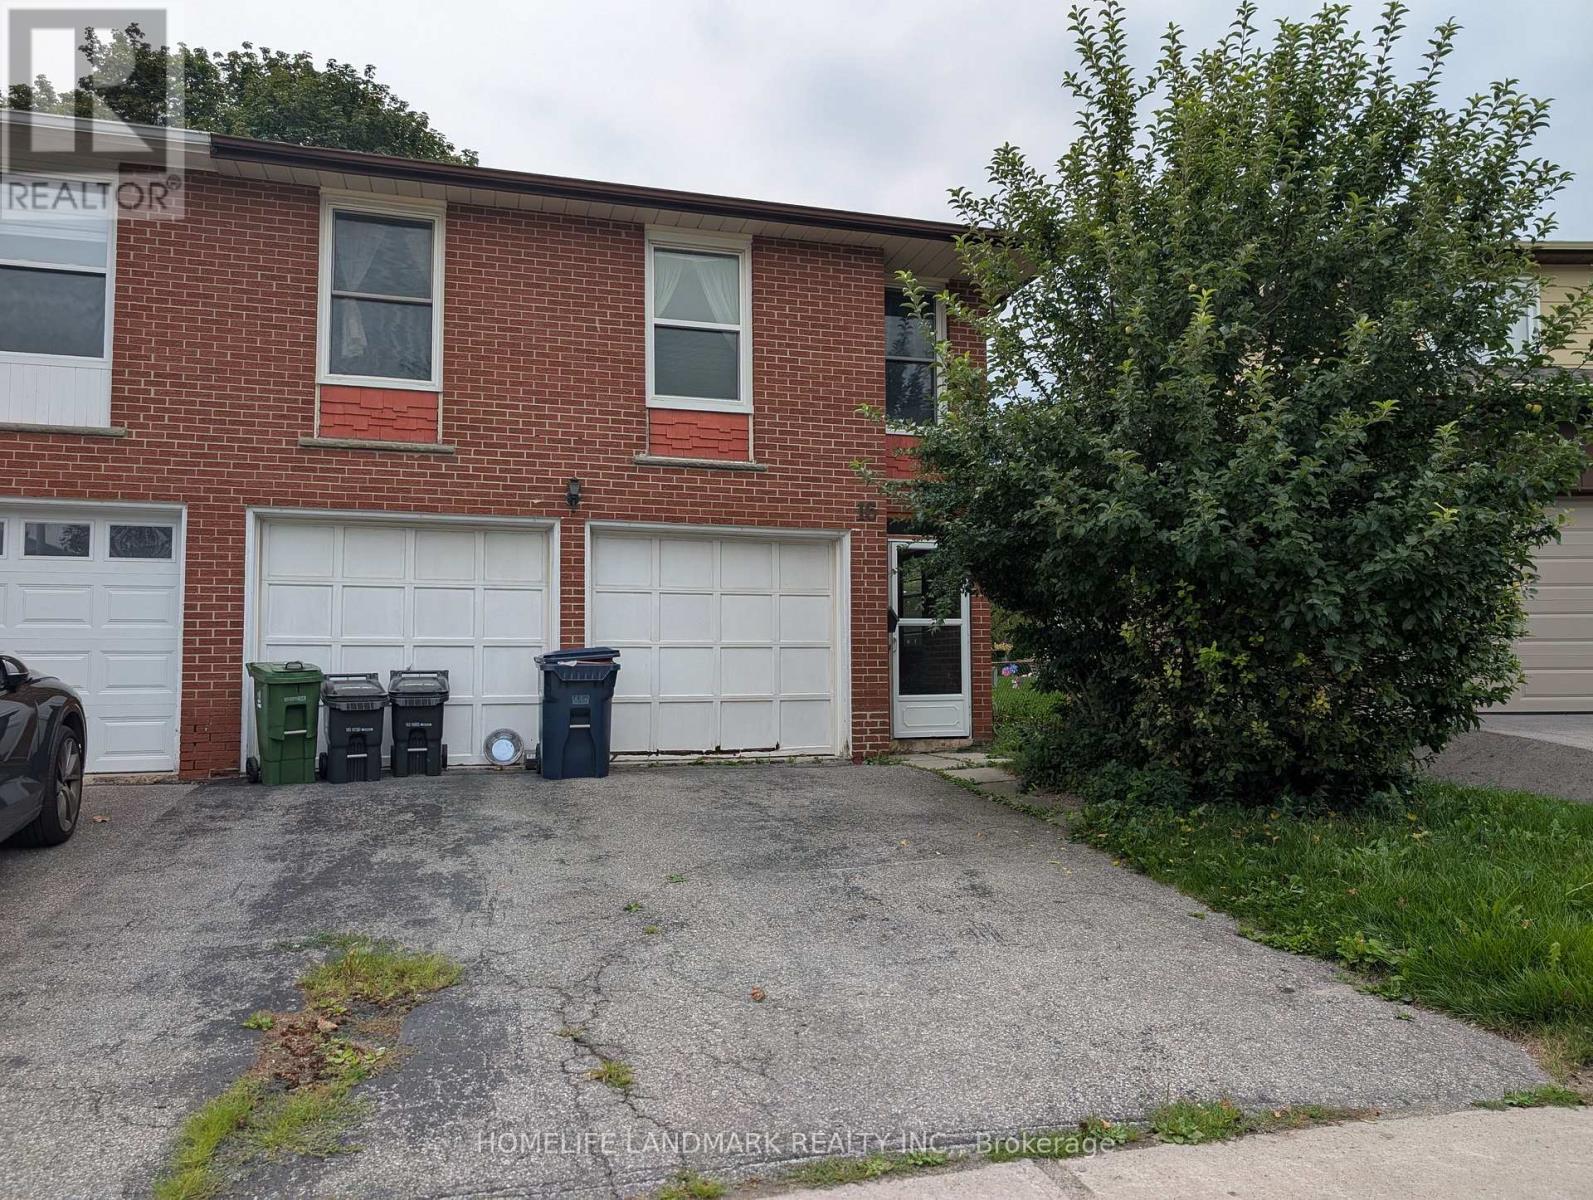
16 Nortonville Drive
Toronto, Ontario
Two units in a same house with separate entrance, 2 kitchens, shared laundry. Renovated upper unit has 3 bedroom, 1 washroom. Lower unit has 1 bedroom and 1 washroom, own kitchen, walkout to the backyard. (landlord uses garage for storage, landlord does not live on site). Great for large family with in-laws, live under the same roof but separate unit. Recently Renovated, prime Scarborough Neighbourhood. Use Of 2 Parking Spot On The Driveway. Tenant Is Responsible For all Utility (Water, Gas, Garbage Removal, Electricity, hot water heater rental). Conveniently Located, Close To Ttc, Supermarket, School, Church. Minutes To Hwy401, 404, Dvp, Fairview Mall. (id:61483)
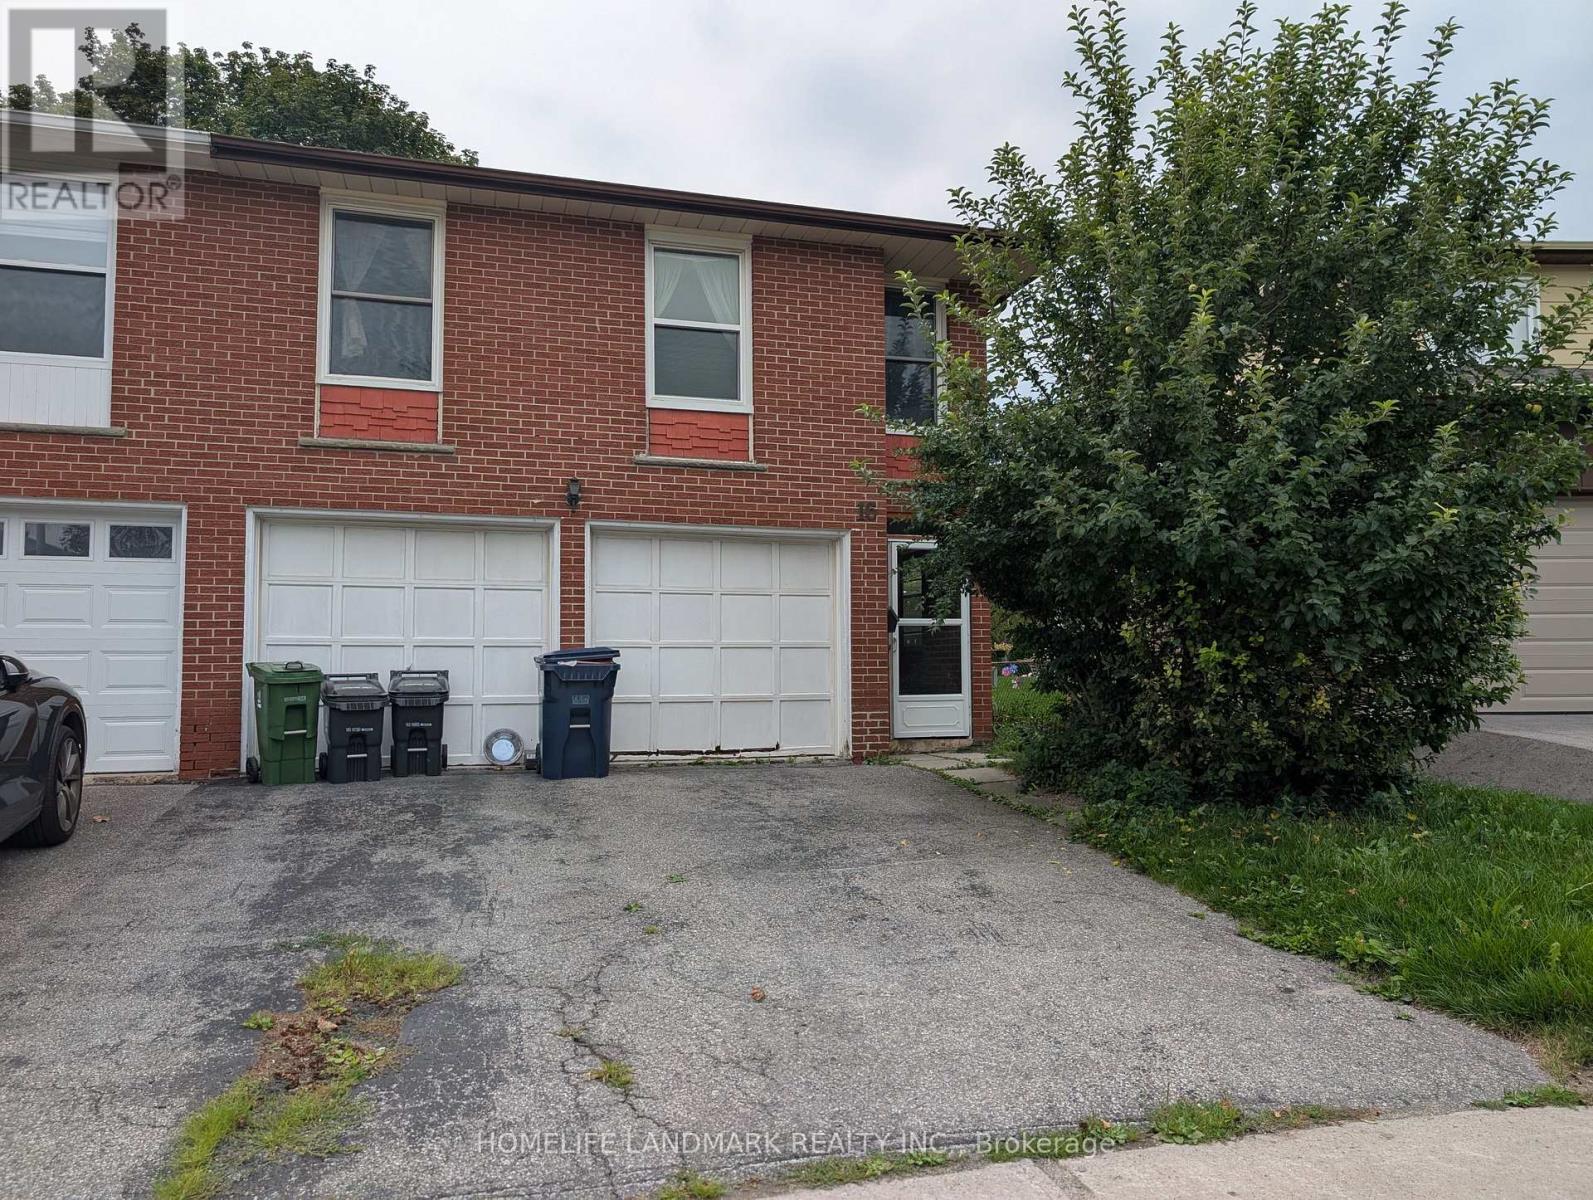
Upper - 16 Nortonville Drive
Toronto, Ontario
Use of the entire upper level of the house (landlord only uses the lower portion and garage for storage, landlord does not live on site). Recently Renovated 3 Bedroom, 1 Washroom, Semi-Detached House Situated In A Prime Scarborough Neighbourhood. New vinyl flooring, new potlights. Use Of 2 Parking Spot On The Driveway (currently one parking on driveway is assigned to the lower unit tenant, which will vacate August 31, 2026). Upper Level Tenant Is Responsible For all Utility (Water, Gas, Garbage Removal, Electricity). Conveniently Located, Close To Ttc, Supermarket, School, Church. Minutes To Hwy401, 404, Dvp, Fairview Mall. (id:61483)
823 Craven Road
Toronto, Ontario
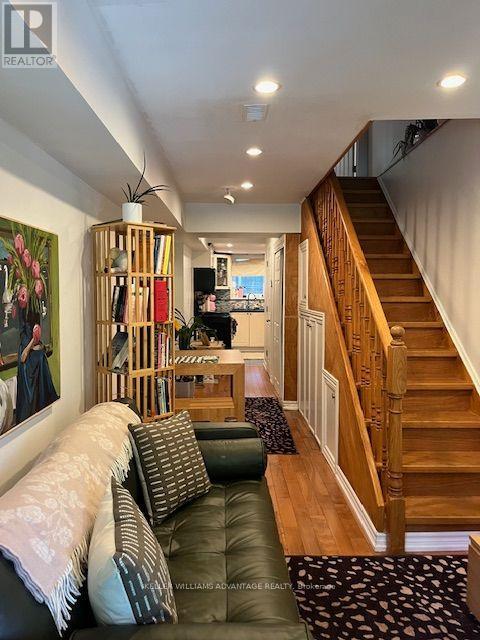
Nestled on a beautiful tree-lined street, this charming home offers the perfect opportunity to enjoy one of Toronto's most desirable east-end neighbourhoods. A wonderful condo alternative, this thoughtfully designed home features 2 bedrooms, 2 bathrooms, and hardwood floors throughout, complemented by beautiful artwork and stylish furnishings that create a warm, inviting atmosphere. The bright and inviting primary bedroom provides a peaceful retreat, while the second bedroom easily doubles as a home office, making it ideal for remote work or accommodating guests. Step outside to a whimsical backyard, perfect for summer BBQs, entertaining, or simply unwinding. Enjoy your morning coffee or evening drink from the second-floor balcony while taking in the charm of the neighbourhood below. Ideally located just minutes from Leslieville, The Beach, and downtown Toronto, you'll be surrounded by trendy cafes, acclaimed restaurants, boutique shopping, parks, excellent schools, and convenient TTC transit, offering the perfect balance of vibrant city living and neighbourhood charm.Fully furnished and move-in ready, this thoughtfully curated home blends comfort, character, and functionality with an exceptional collection of artwork, making it a truly unique place to call home. (id:61483)
1 - 165 Tapscott Road
Toronto, Ontario
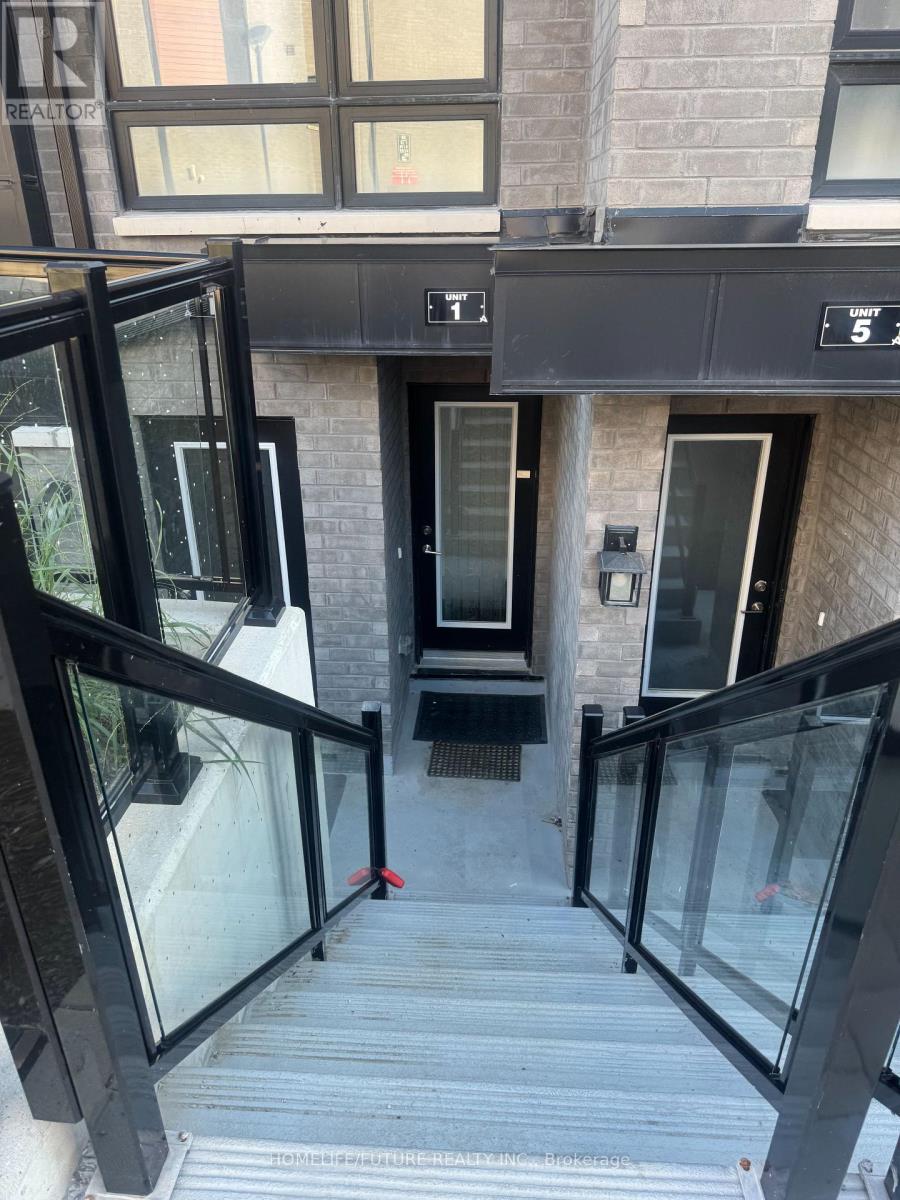
Location! Location! Beautiful 2 Bed Room Condo Town House With A Private Balcony. Intersection Of Neilson/ 401. Featuring An Open-concept Living And Dining Area, A Sleek Kitchen With Stainless Steel Appliances, It's Perfect For Urban Living. Step Outside To Your Own Private Terrace, Which Is Perfect For Unwinding Or Hosting Guests. Close To Schools, Shopping (Malvern Town Center), Supermarkets, Banks, Restaurants And So Much More. The TTC Is At Your Door Steps, And Its Only A 4 Minute Drive To HWY 401. This Property Is An Excellent Choice For Young Professionals, Or Small Families. The Unit Comes With 1 Underground Parking Spot And 1 Bicycle Storage Spot. Don't Miss It (id:61483)
207 - 755 Omega Drive
Pickering, Ontario
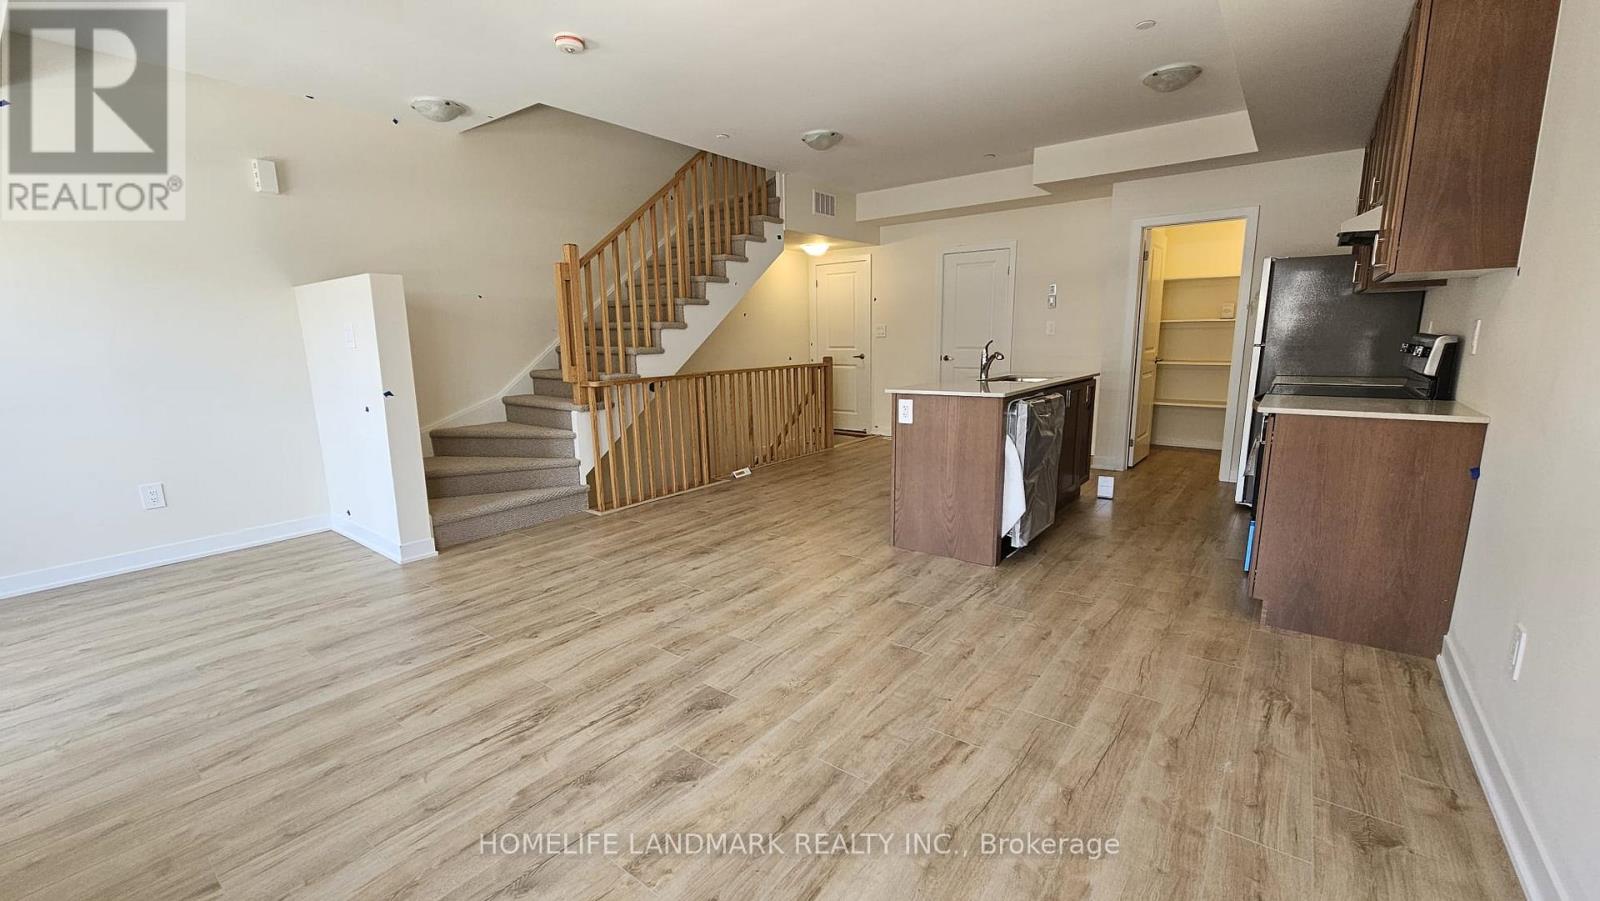
Welcome to 755 Omega Drive #207, an executive modern 2-storey townhouse for rent in a very convenient location in Pickering. South-facing with excellent natural sunlight. This home offers the perfect blend of modern comfort, style, and convenience. Enjoy great views from both the primary and second bedrooms. The bright and spacious living room is combined with the dining area, creating an open-concept layout ideal for entertaining, with a walk-out to a private balcony. The unit features 2 full bathrooms plus a powder room for added convenience. The primary bedroom includes a 4-piece ensuite bathroom and stylish laminate flooring, offering a comfortable and private retreat. The second bedroom also features laminate flooring, a south-facing view, and access to its own 4-piece bathroom, making it perfect for family members or guests. Many builder upgrades throughout, including wide plank flooring-must see to appreciate. Close to all amenities including shopping mall, schools, Hwy 401, bus stops, Tim Hortons, and LCBO. (id:61483)

114 Zachary Place
Whitby, Ontario
Every Home Has A Story. This One Begins On Zachary Place. A Quiet Family-Friendly Court Where Children Play, Neighbours Become Lifelong Friends, And Pride Of Ownership Is Evident At Every Turn. UPDATED! RENOVATED! SPECTACULAR, This Exceptional Home Is Situated On A Landscaped Pie-Shaped Lot And Offers A Lifestyle As Impressive As Its Setting. With Over $120,000 Invested In Quality Renovations, Every Space Blends Timeless Style With Everyday Comfort. At The Heart Of The Home Is A Chef-Inspired Gourmet Kitchen Beautifully Designed For Entertaining, Featuring Quartz Countertops, Premium Cabinetry, Stainless Steel Appliances, A Commercial-Style Gas Range, Hood Fan, And An Oversized Centre Island Where Family And Friends Naturally Gather. The Bright Main Floor Flows Effortlessly, Creating Warm And Inviting Spaces Filled With Natural Light. One Of The Home's Most Impressive Features Is The Professionally Constructed Executive Office. Approximately 80% Of The Garage Has Been Professionally Converted Into A Fully Insulated And Heated Workspace Complete With Two Large Windows, Creating The Perfect Environment For Professionals Working From Home While Still Maintaining Valuable Garage Storage (SELLER WILL CONVERT BACK TO GARAGE IF REQUESTED). Downstairs, The Finished Basement Offers Flexible Living Space, Including A Spacious Recreation Area And A Beautifully Integrated Murphy Bed For Overnight Guests. Step Outside And The Story Continues. Mature Trees, Extensive Professional Landscaping, A Large Deck, Stone Patio, Gazebo, Hot Tub, And Expansive Green Space Create The Perfect Setting For Summer Gatherings, Quiet Mornings, And Lasting Family Memories. Just Minutes From Top-Rated Schools, Parks, Walking Trails, Shopping, Restaurants, And Everything That Makes Brooklin One Of Durham Region's Most Sought-After Communities, This Home Offers The Lifestyle Your Family Has Been Waiting For. Every Great Story Deserves A New Chapter. Yours Begins Here. (id:61483)
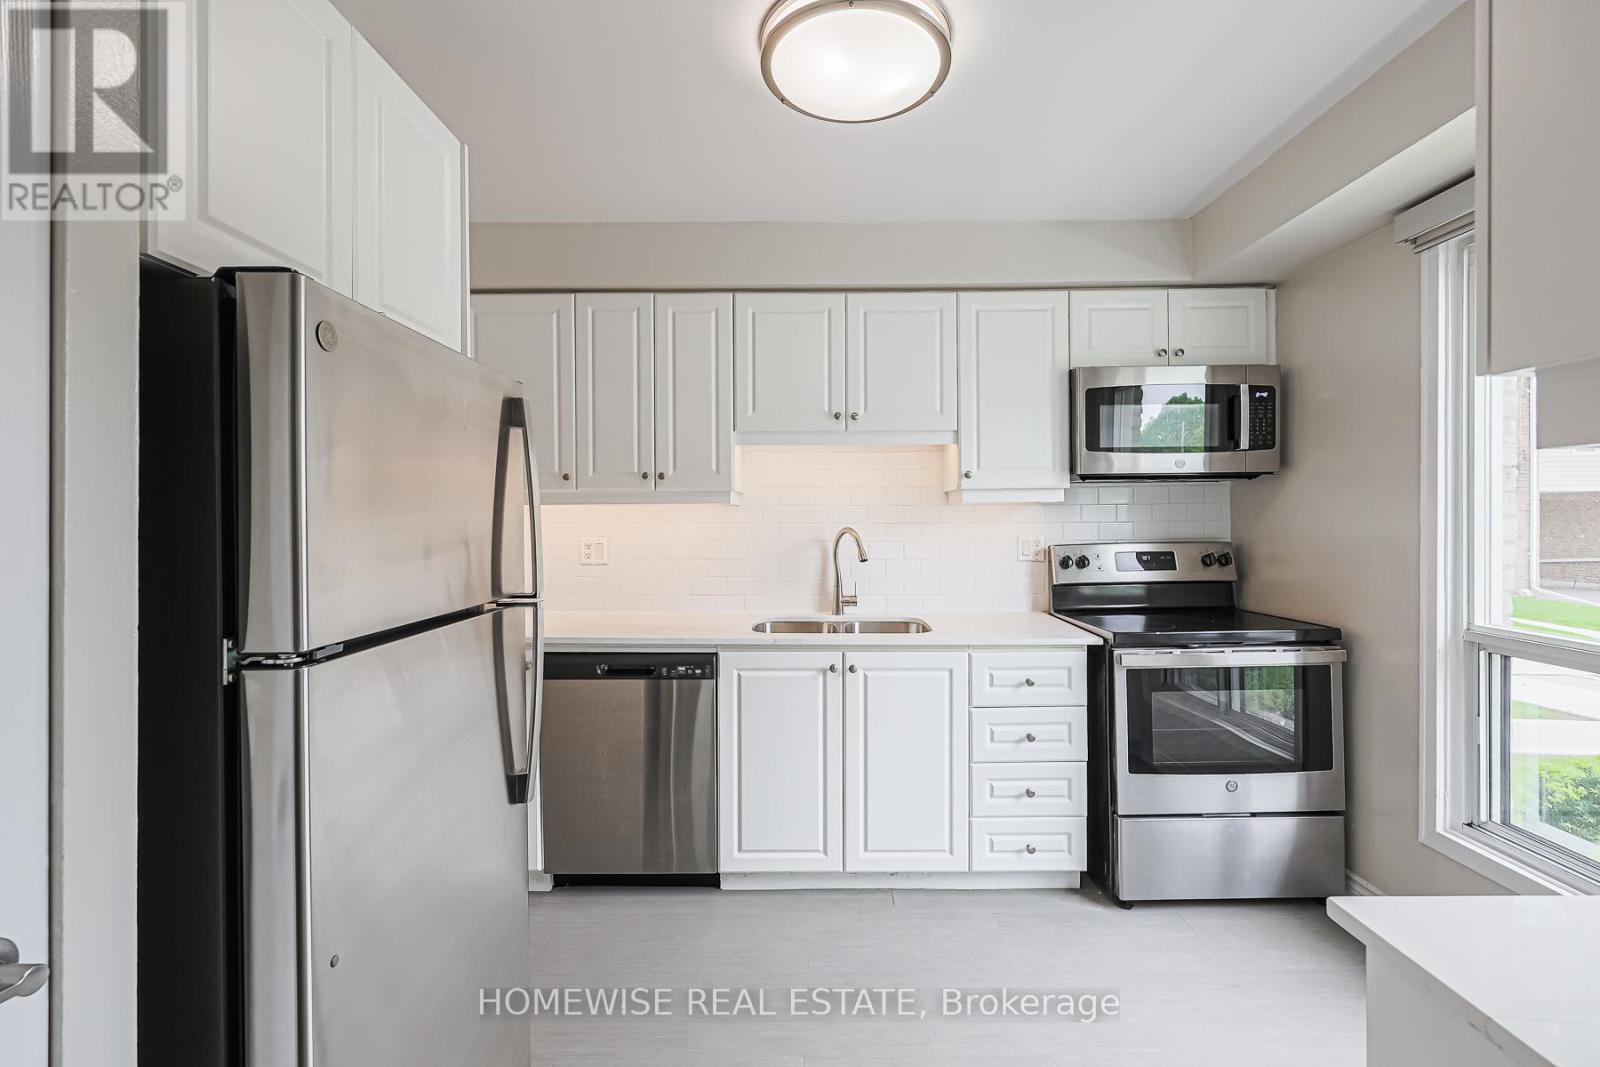
25 - 560 Waverly Street N
Oshawa, Ontario
Discover Refined Comfort In A Quiet, Family-Friendly Community At Creekside Townhomes, Where Modern Upgrades Meet The Charm Of A Mature Neighbourhood. Nestled In North Oshawa, This Exceptional 3 Bedroom, 2 Bathroom Townhome Is Artfully Designed To Meet All The Needs Of Growing Families, Professionals, And Discerning Tenants Looking To Enjoy The Absolute Best Of Suburban Living Combined With Urban Convenience. A True Highlight Of This Property Includes A Fully Finished Basement Space, Perfectly Versatile Combined Square Footage Ready To Operate Seamlessly As An Entertainment Recreation Room Or Comfortably Serve As An Additional Private Bedroom Setup. Fully Turn-Key And Move-In Ready! (id:61483)
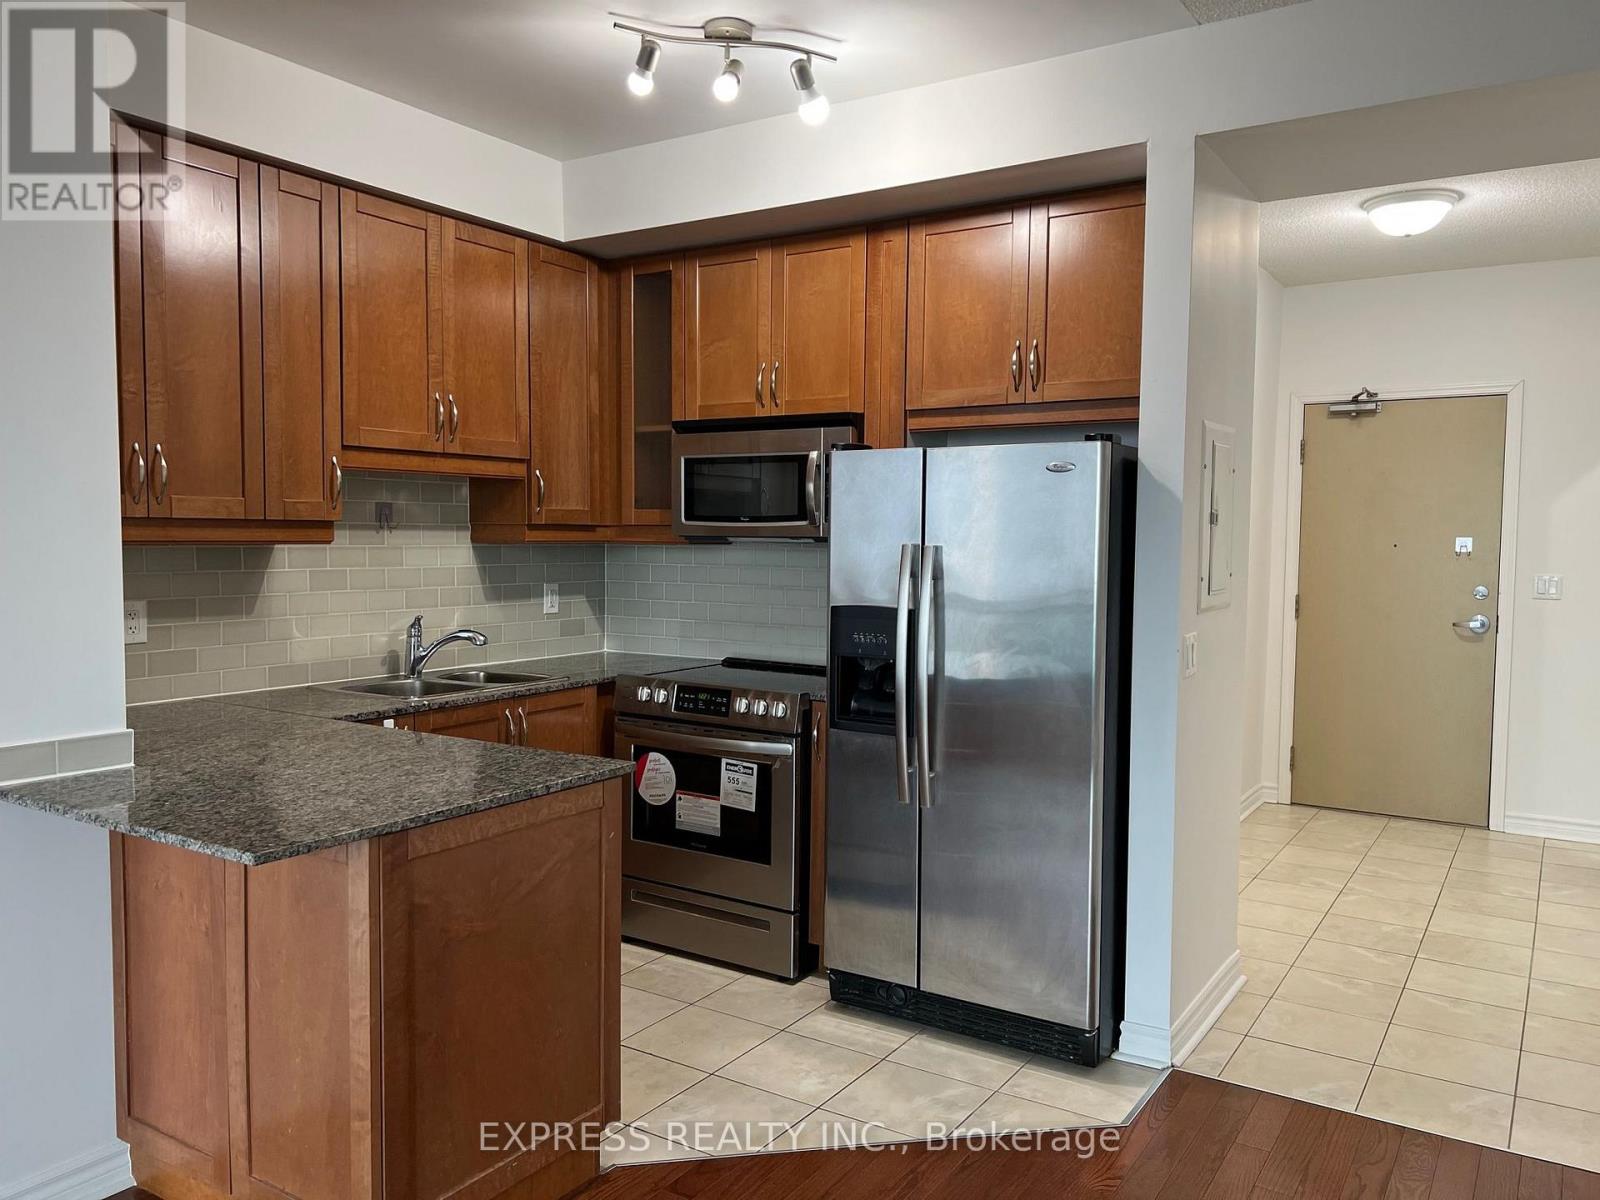
1402 - 18 Holmes Avenue
Toronto, Ontario
One Bedroom With Unobstructed East View, 9 Feet Ceiling, Open Concept Kitchen @ Mona Lisa Residences @ Yonge & Finch, 1 Parking & 1 Locker Are Included. Steps To Subways, Schools, Community Centers, Parks, Groceries, Restaurants & More. **Pictures Taken Prior To Tenant Move-In** (id:61483)
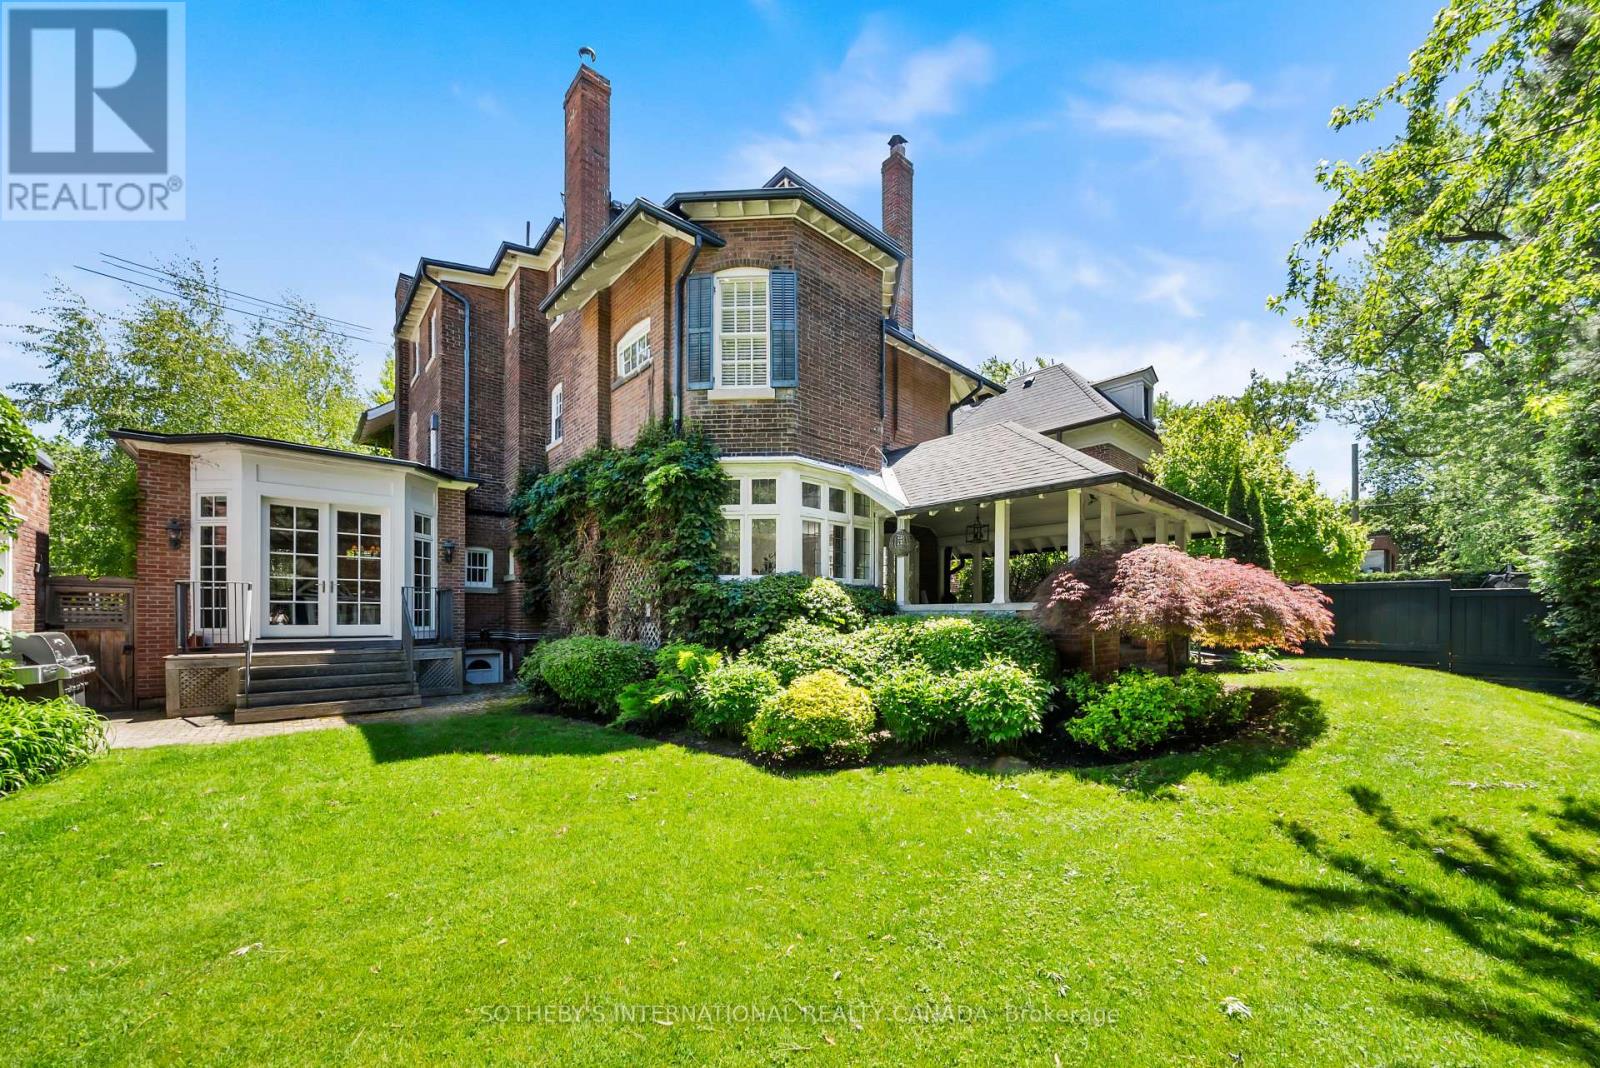
236 Poplar Plains Road
Toronto, Ontario
Hidden entirely behind a mature wall of hedges on one of South Hill's most coveted streets, this private residence on Poplar Plains Road pairs the formal pedigree of Georgian Revival with the romance of a European garden estate, offering a rare combination of scale, seclusion, and Old World character on an oversized 79.65 x 110 ft lot. A gated stone walkway leads to a grand arrival, where a classical pedimented portico framed by columns opens to a gracious foyer and sweeping main hall staircase. Inside, 6,464 square feet of stately living space unfolds with soaring ceilings, solid hardwood floors, leaded glass windows, and original detailing throughout. A formal living room with wood-burning fireplace walks out to a serene covered veranda, while the panelled formal dining room, anchored by its own fireplace, holds a true sense of occasion. At the heart of the home, a chef-calibre kitchen with honed Calacatta counters and framed cabinetry opens to a warm family room. The second floor is anchored by an elegant primary suite with a beautifully appointed ensuite, alongside two additional well-proportioned bedrooms, while the third floor offers two further bedrooms and a private retreat with office, den, and family room warmed by a gas fireplace. The lower level is dedicated to lifestyle, with a home gym and wine cellar. Outside, a covered veranda with terracotta floors overlooks a professionally landscaped garden wrapped entirely in greenery, framed by mature hedges and Japanese maples - a private oasis with the romance of a European country estate and a storybook garden chalet. Moments from Winston Churchill Park, the shops and restaurants of Yonge & St. Clair, and Toronto's most respected public and private schools, this is a setting families hold for generations. Private viewings by appointment. Virtual tour link has additional photos. (id:61483)

5408 - 197 Yonge Street
Toronto, Ontario
One Of Its Kind Executive Junior bed Apartment/5 Star Suite, full length glass wall, mechanical blinds, Wardrobe Closet, microwave. Breathtaking Views From 54th Floor South To Downtown & Lake Ontario, Steps From Queen Subway Station And Dundas Square, Right Across Eaton Centre, Close To Financial District And Ryerson University. Amenities Include A State Of The Art Fitness Centre, Steam Room, Rain Room, Sauna & Open Patio For Socializing. 4 Elevators (id:61483)
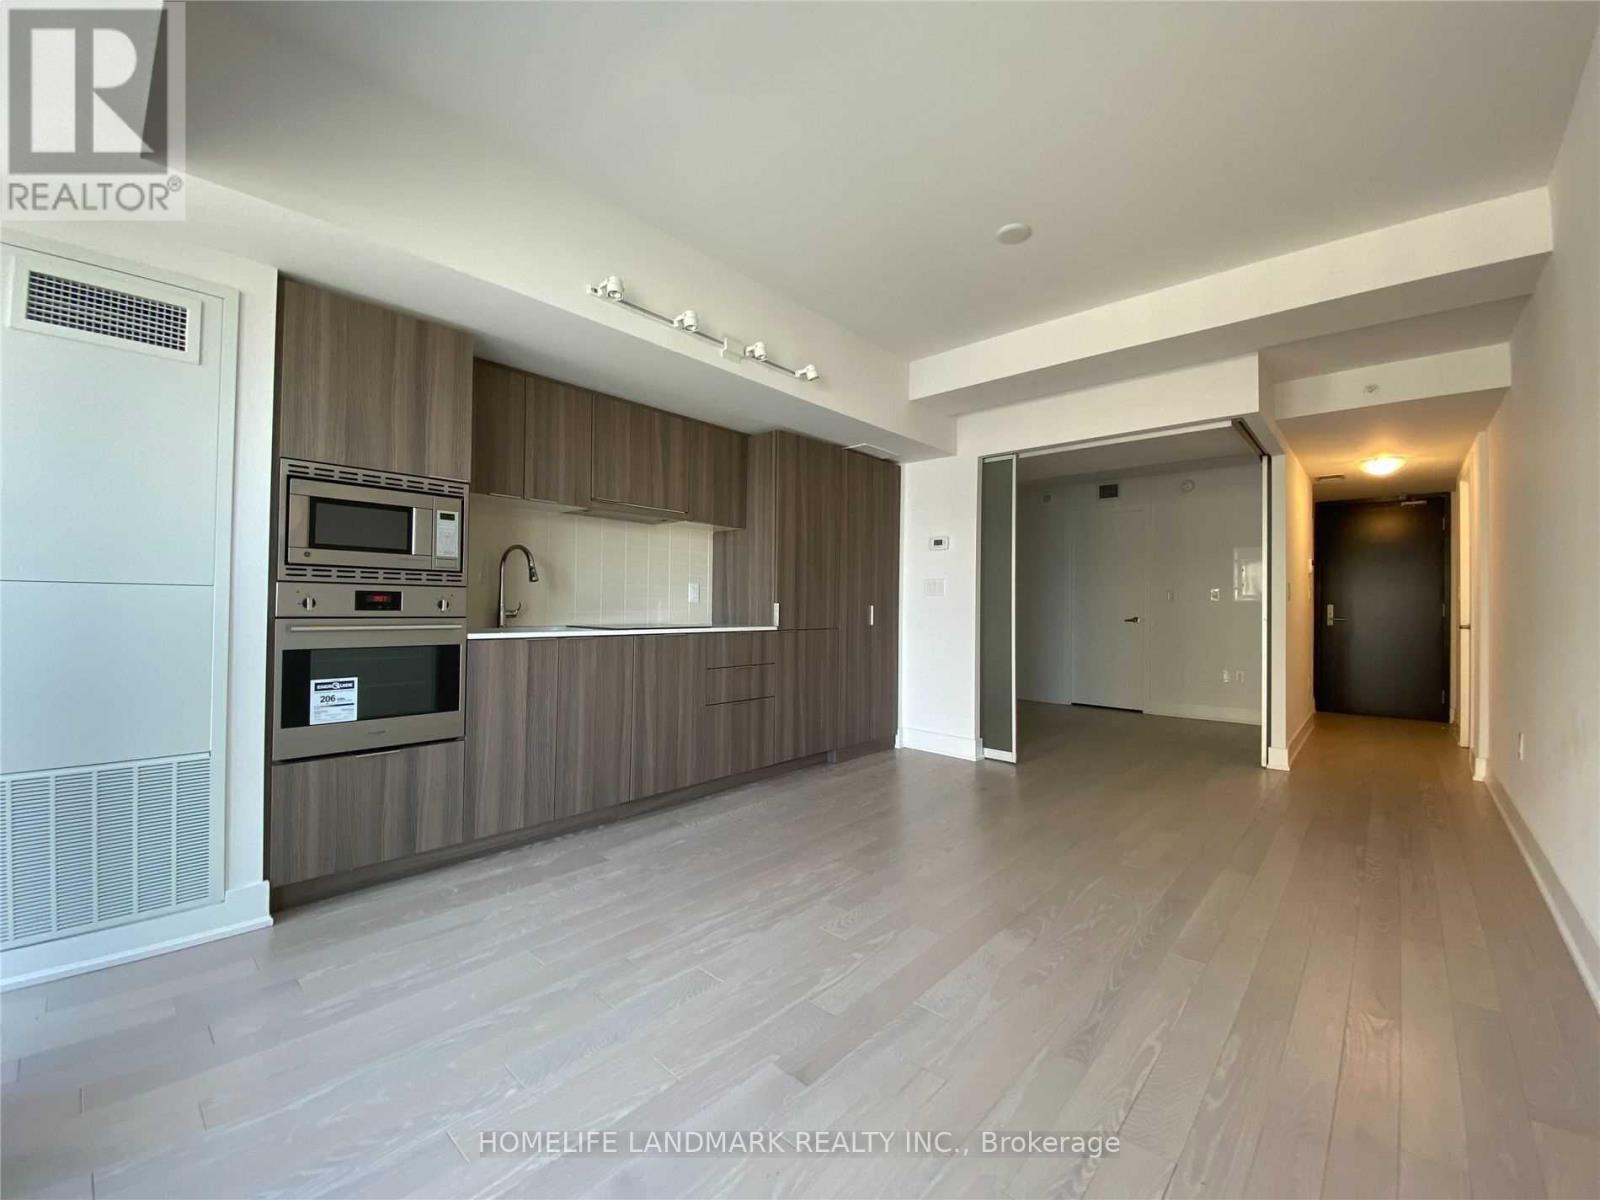
1908 - 955 Bay Street
Toronto, Ontario
The Britt Luxury Condo 493 Sqft 1 Bedroom Bright Unit In The Heart Of Downtown, 9' Ceilings! Open Designed Kitchen With Stone Countertop! Floor To Ceiling Windows! Walk Out To Large Balcony! Gym / Exercise Room, Pool, Outdoor Patio / Garden,, Concierge And A Party Room! Steps To U Of T, Urban Foliage Of Queen's Park, Upscale Yorkville Shopping District, Stpes To T.T.C Wellesley Station.... ! (id:61483)
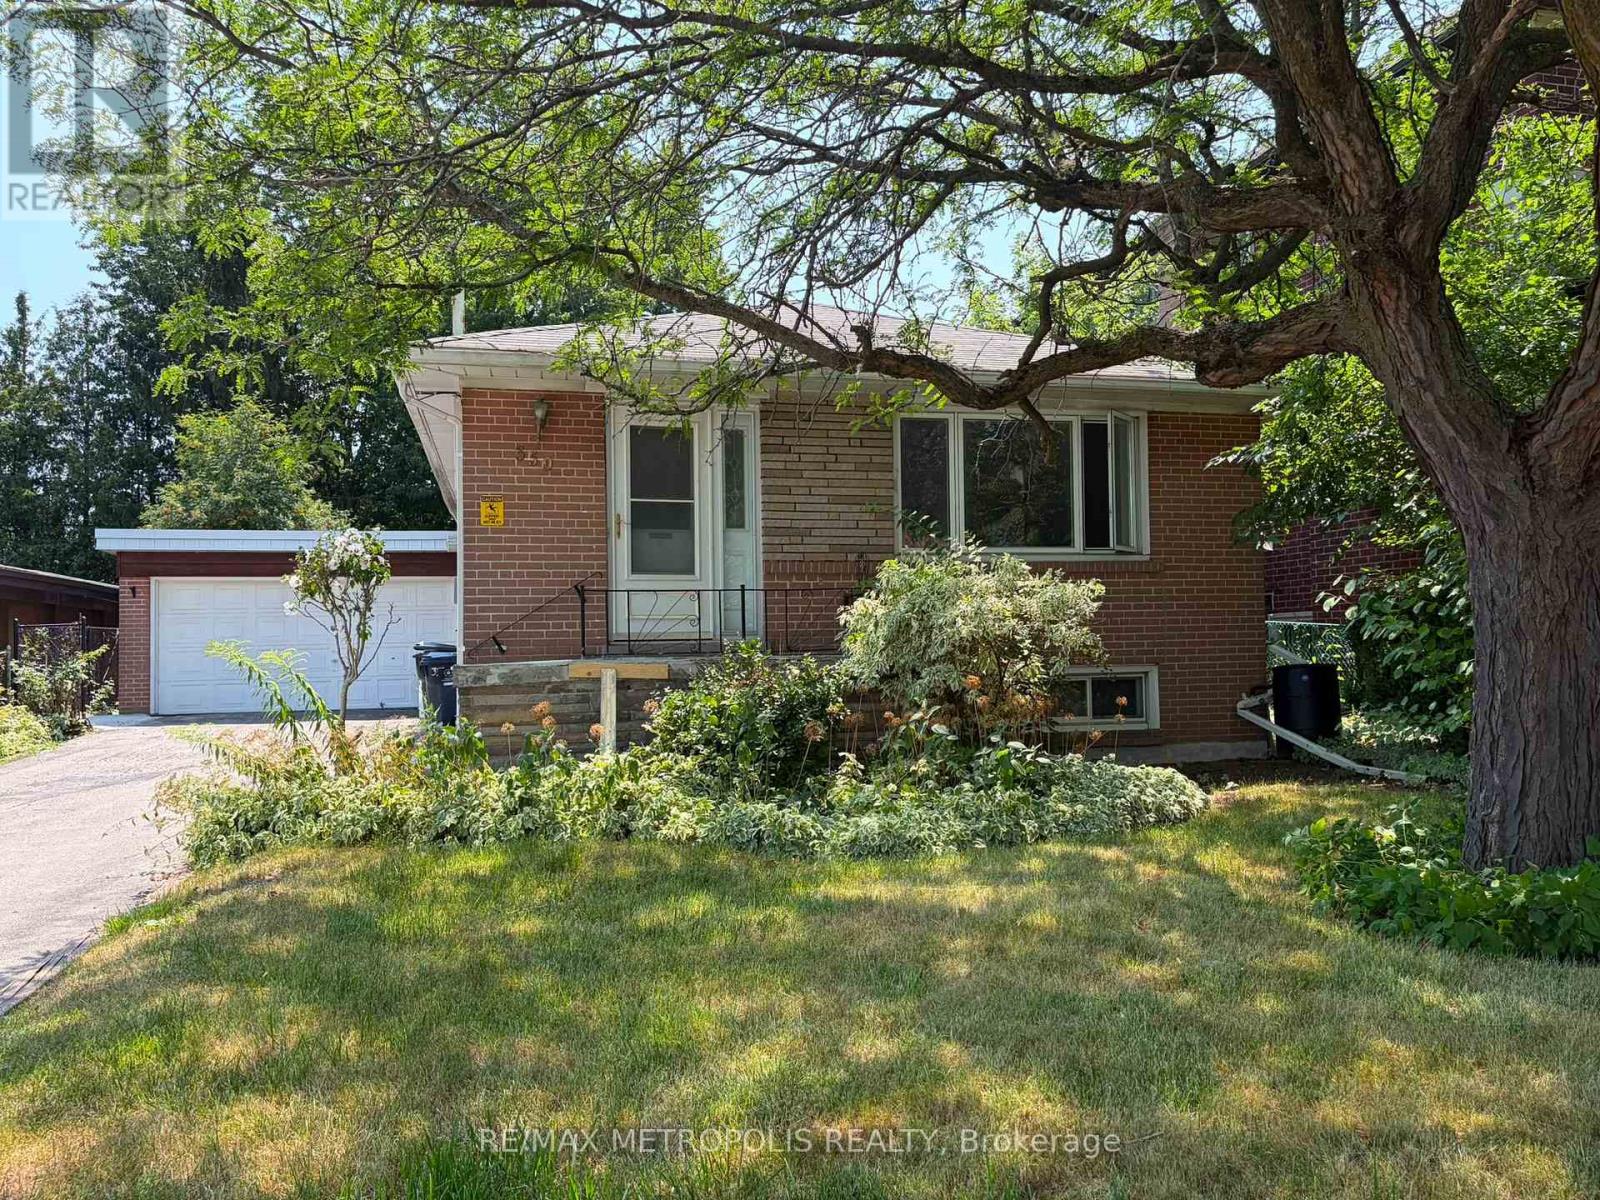
Main - 359 Patricia Avenue
Toronto, Ontario
Tenant Responsible for 60% of total monthly utility Costs (id:61483)
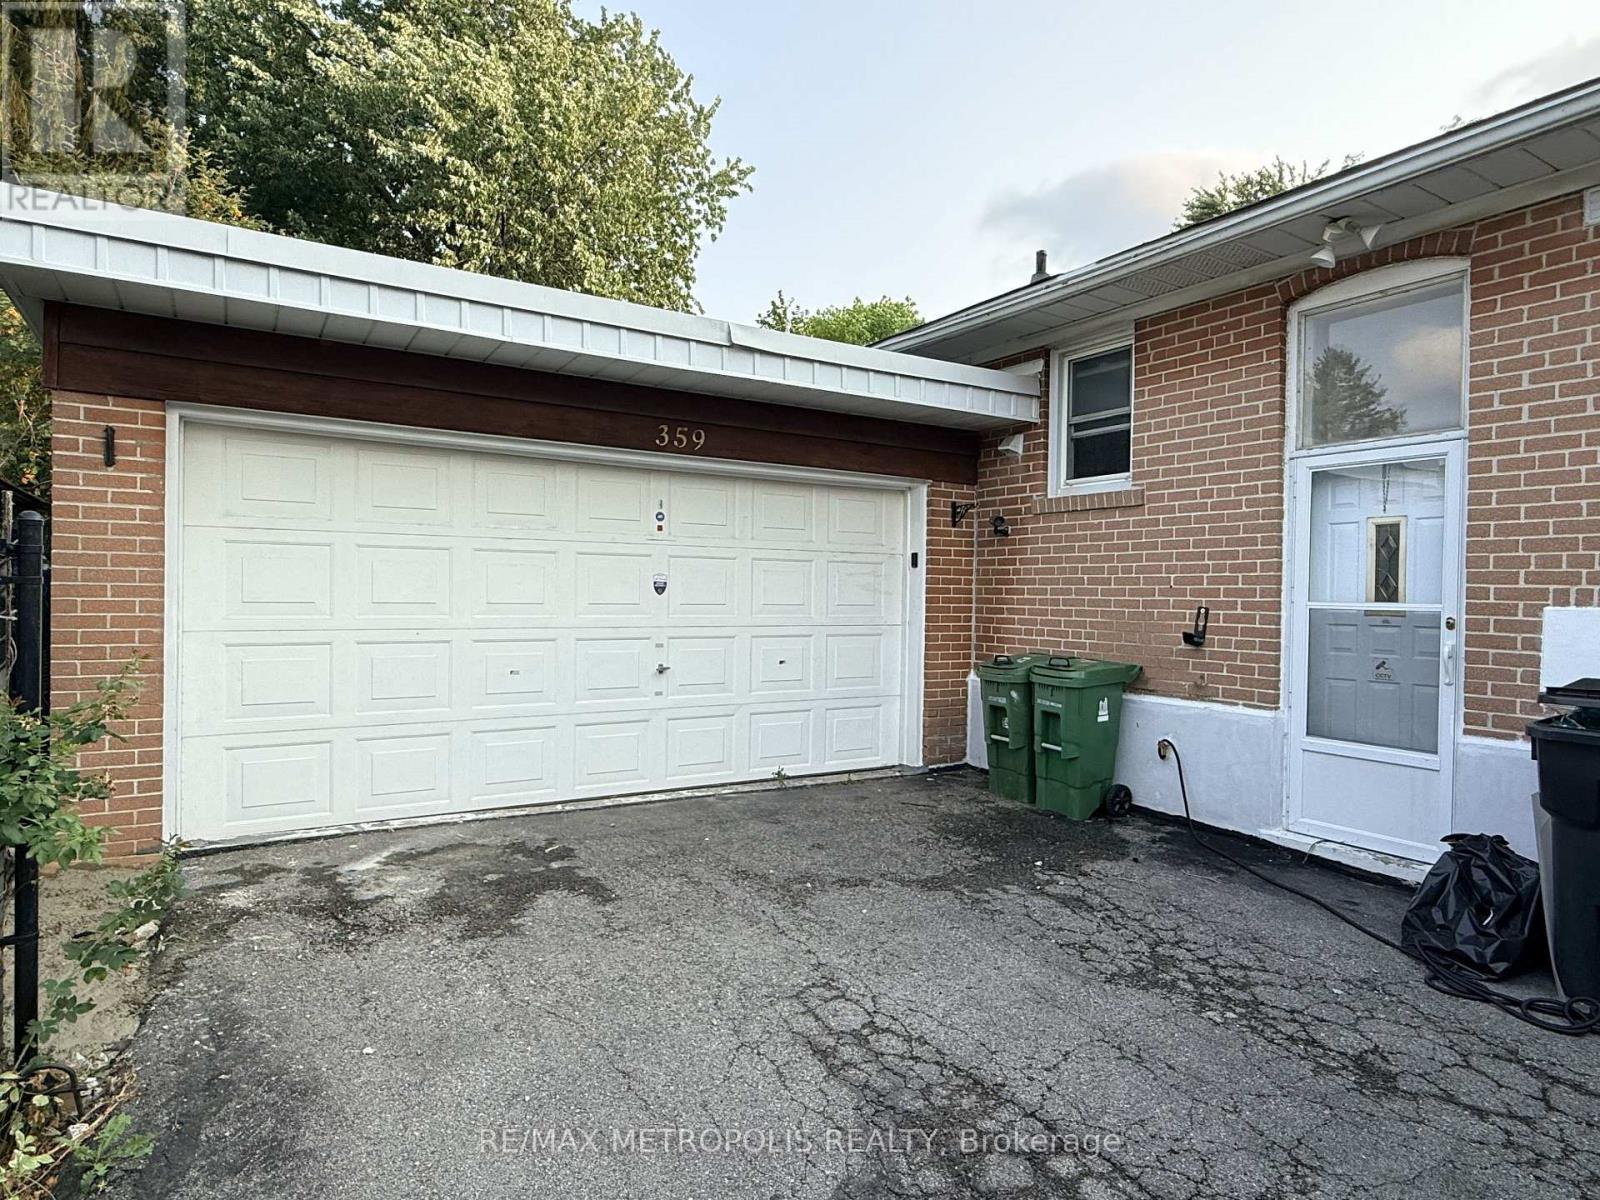
Bsmt - 359 Patricia Avenue
Toronto, Ontario
Tenant Responsible for 40% of total monthly utility Costs (id:61483)
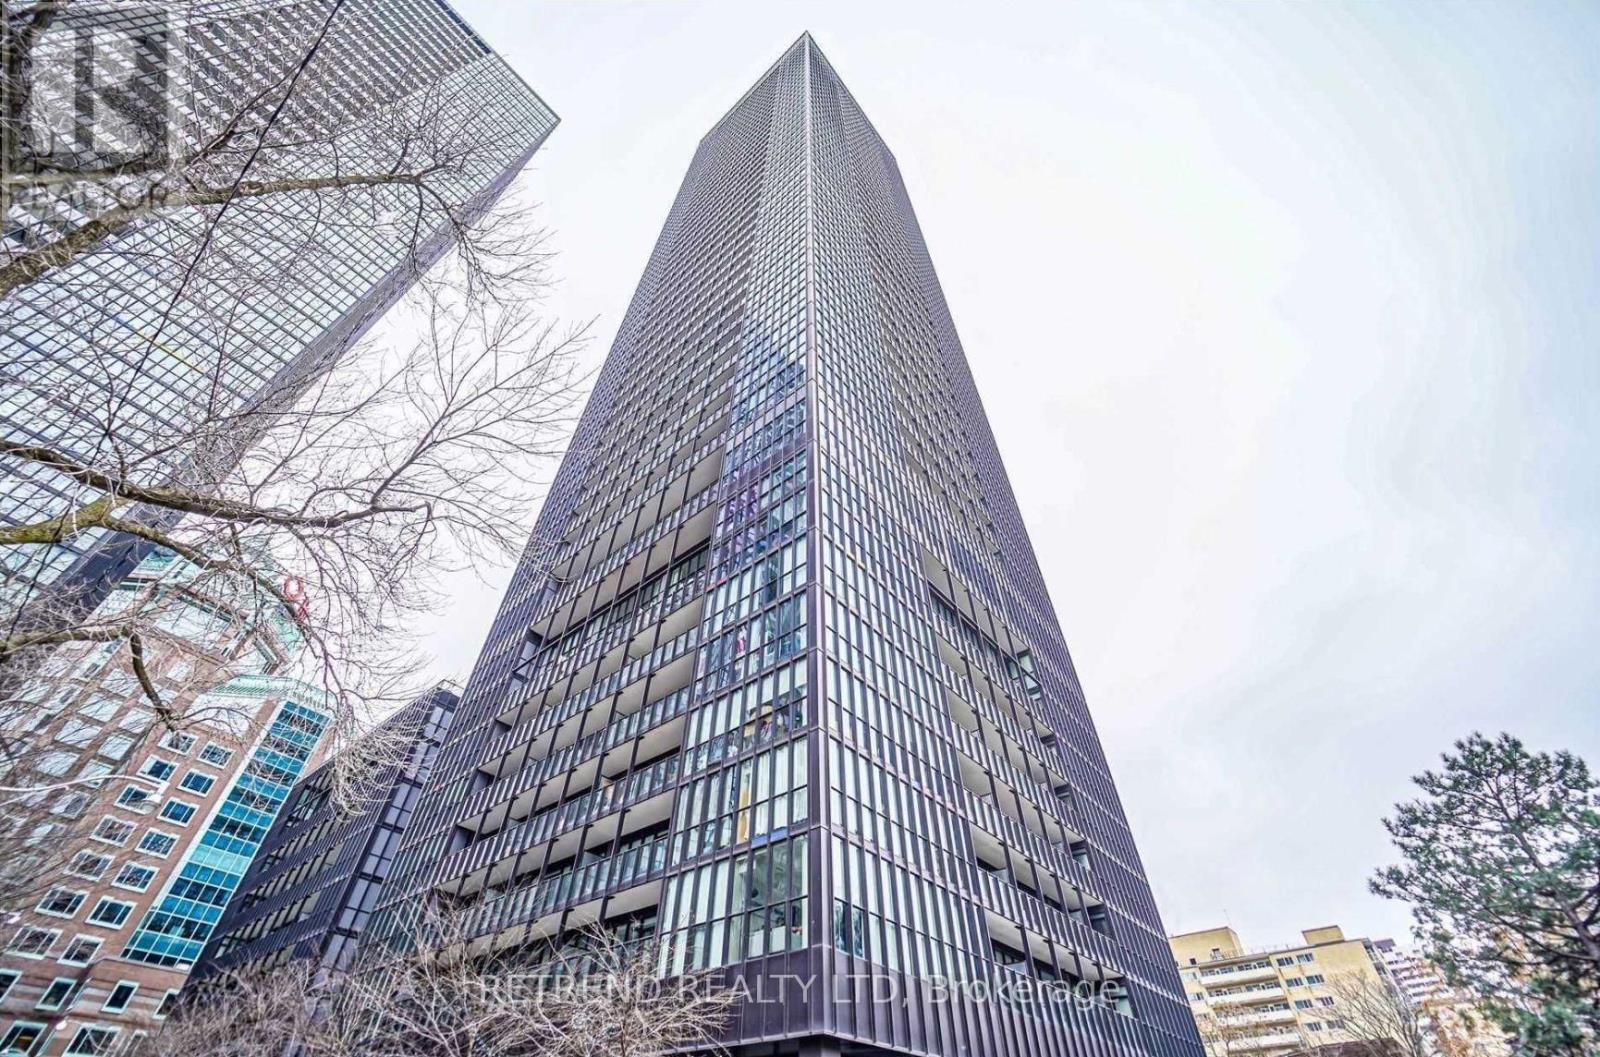
4409 - 101 Charles Street E
Toronto, Ontario
Experience elevated urban living in this stylish studio suite on the 44th floor of the prestigious X2 Condominiums. Enjoy breathtaking city views from your private balcony and a bright open-concept layout with soaring 9-foot ceilings. The modern kitchen features stainless steel appliances, a Corian island, sleek backsplash, and ample cabinetry, while two closets and generous storage throughout provide everyday convenience. A private locker is also included. Residents enjoy exceptional building amenities and an unbeatable location with a 97 Walk Score-just steps to Bloor-Yonge Station, Starbucks, restaurants, shopping, and vibrant nightlife. An ideal opportunity to enjoy sophisticated downtown living in one of Toronto's most sought-after neighbourhoods. (id:61483)
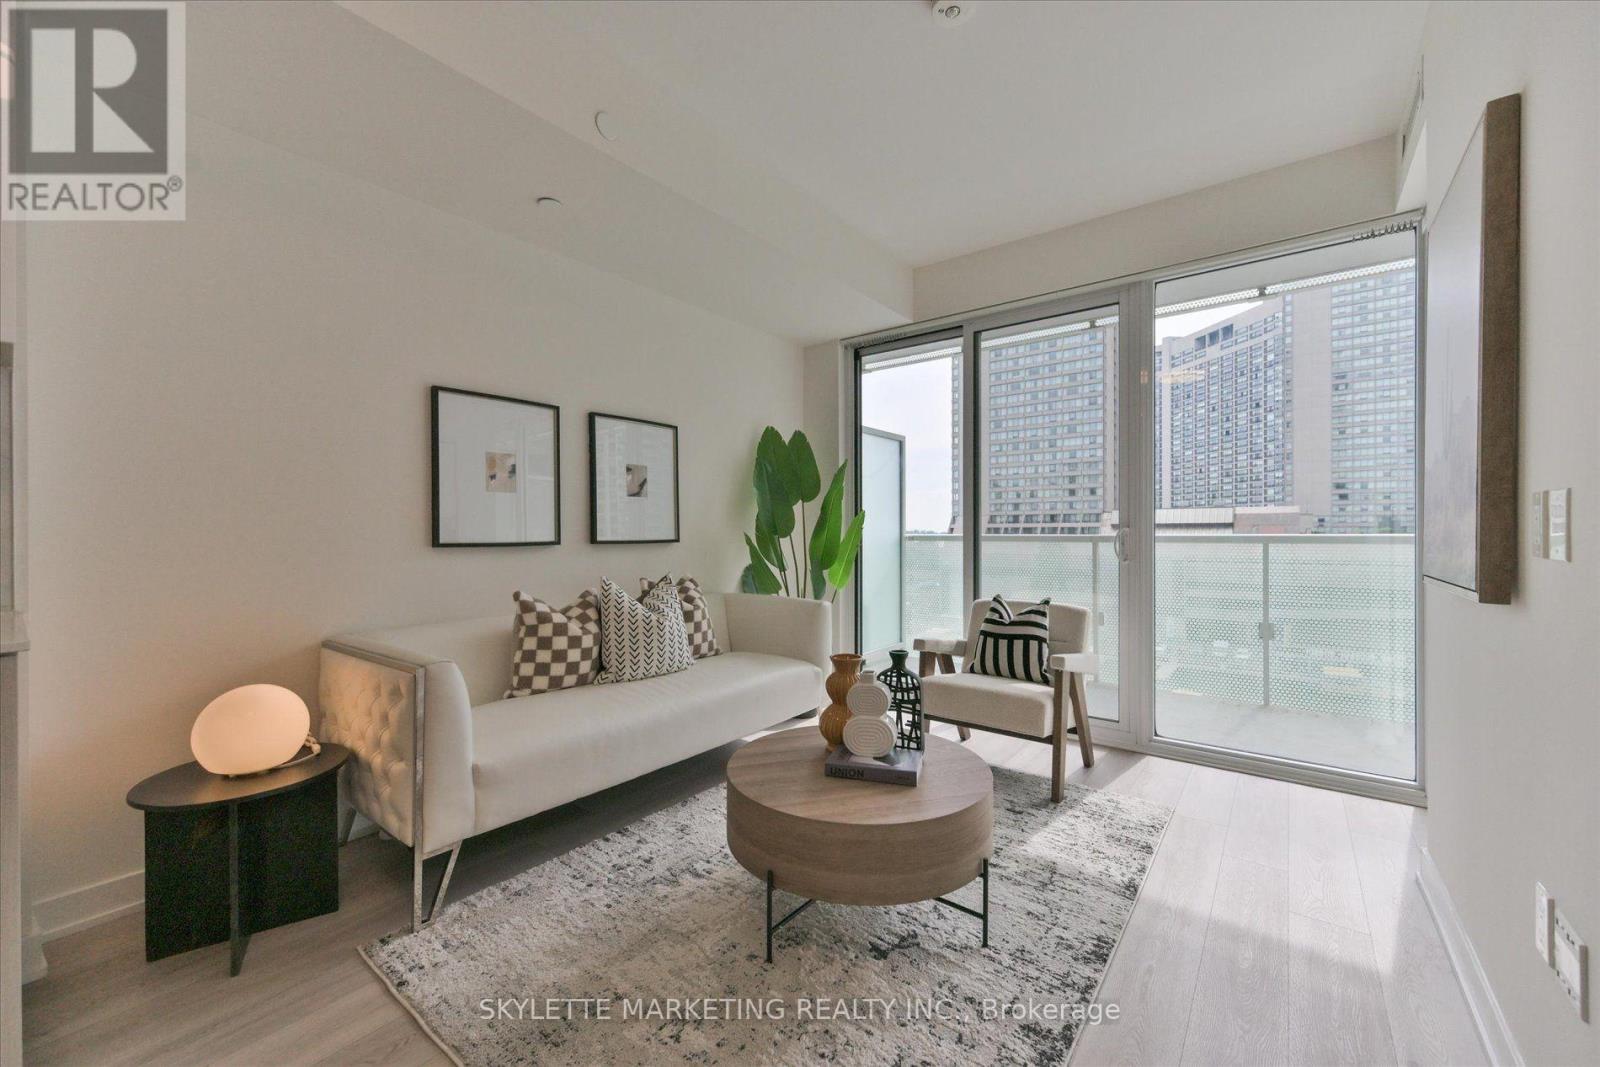
617 - 15 Queens Quay E
Toronto, Ontario
Experience Refined Waterfront Living At Pier 27 - Tower By The Lake! Bright & Spacious 1+Den Featuring An Enclosed Den, Ideal As A 2nd Bedroom Or Home Office. Floor-To-Ceiling Windows Open To An Oversized West-Facing Balcony Offering Beautiful Lake & City Views. 9' Ceilings And An Open-Concept Layout Fill The Home With Abundant Natural Light. Freshly Painted With New LED Lighting, Laminate Floors Throughout And A Modern Kitchen With Built-In Appliances. Enjoy Exceptional Resort-Style Amenities! Steps To Toronto's Harbourfront, Union Station, TTC, The Financial District, Shops, Restaurants, Scenic Waterfront Trails, With Easy Access To The Gardiner Expressway & DVP. An Excellent Choice For Professionals, First-Time Buyers, Downsizers Or Investors. The Perfect Blend Of Lakefront Living And Downtown Convenience! (id:61483)
1601 - 60 Queen Street E
Toronto, Ontario
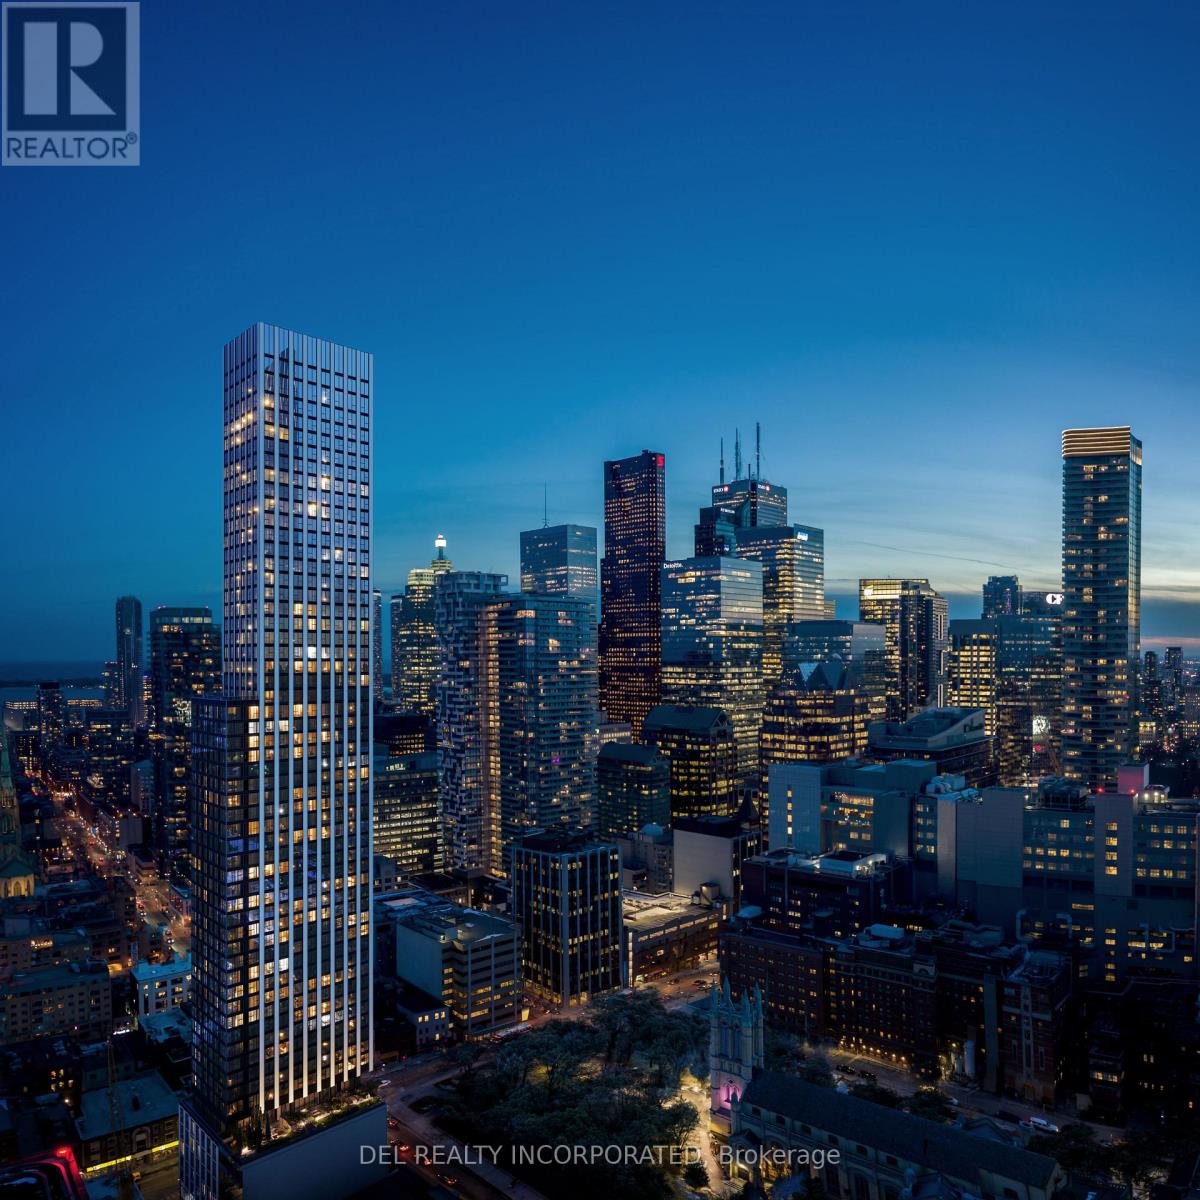
UNDER CONSTRUCTION! Tridel's Queen Church building is a 57-storey sharp looking condo residence located in downtown premium location that offers unparalleled convenience, remarkable amenities, modern finishes, and flexible open-concept layouts. Near perfect transit and walk scores. Large co-work spaces, BBQ area, party room. S1 Design, Studio, approx. 412 sqft. as per builder's plan. Occupancy Summer 2028.!Prices shown reflect the estimated net Ontario Enhanced New Home Rebate ("ENHR") amount. Actual purchase prices, taxes payable, and rebate eligibility will be determined based on the approved legislation and the Purchaser's individual circumstances. This pricing assumes the purchaser qualifies for the rebate and assigns it to the builder. The vendor makes no representations or warranties regarding the availability or amount of any such rebate. (id:61483)
21 - 17 Pembroke Street
Toronto, Ontario
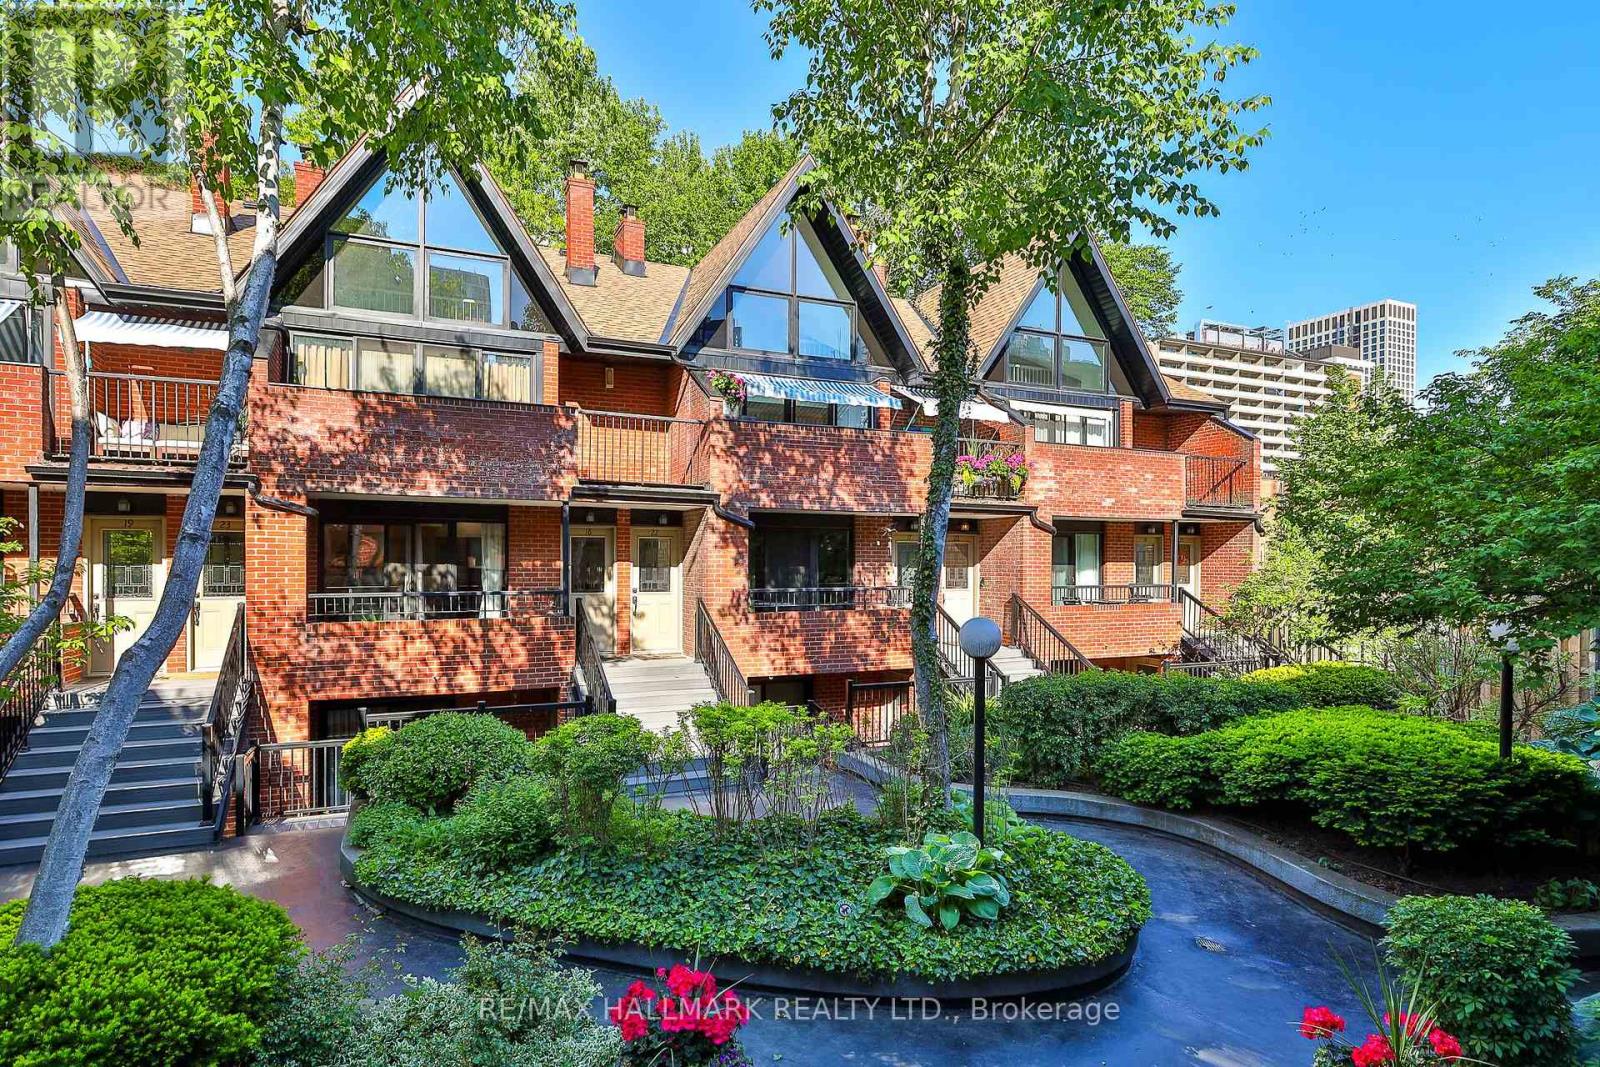
A tucked-away retreat in the heart of the downtown core - this beautifully kept 2-storey stacked townhome sits within a serene, impeccably kept, gated enclave and garden. The light-filled, generous layout includes 3 bedrooms plus den and 2 bathrooms, anchored by an open-concept living and dining space with warm hardwood floors, an inviting fireplace, and expansive windows and walkout terrace overlooking the lushly landscaped courtyard. The modernized kitchen shines with quartz countertops, a sizable island, stainless steel appliances, and a subway tile backsplash. The main level bedrooms are well-proportioned and open directly onto a second private terrace, while the expansive upper-level primary retreat boasts its own dedicated den. The result is an unusually strong connection between indoor comfort and outdoor space with an abundance of square footage and extra ensuite storage. Set among mature trees in a tranquil courtyard backdrop, yet only steps from Eaton Centre, transit, parks, shops, and dining - this is a rare and remarkable purchasing opportunity with low-maintenance living. (id:61483)
914 - 96 St Patrick Street
Toronto, Ontario
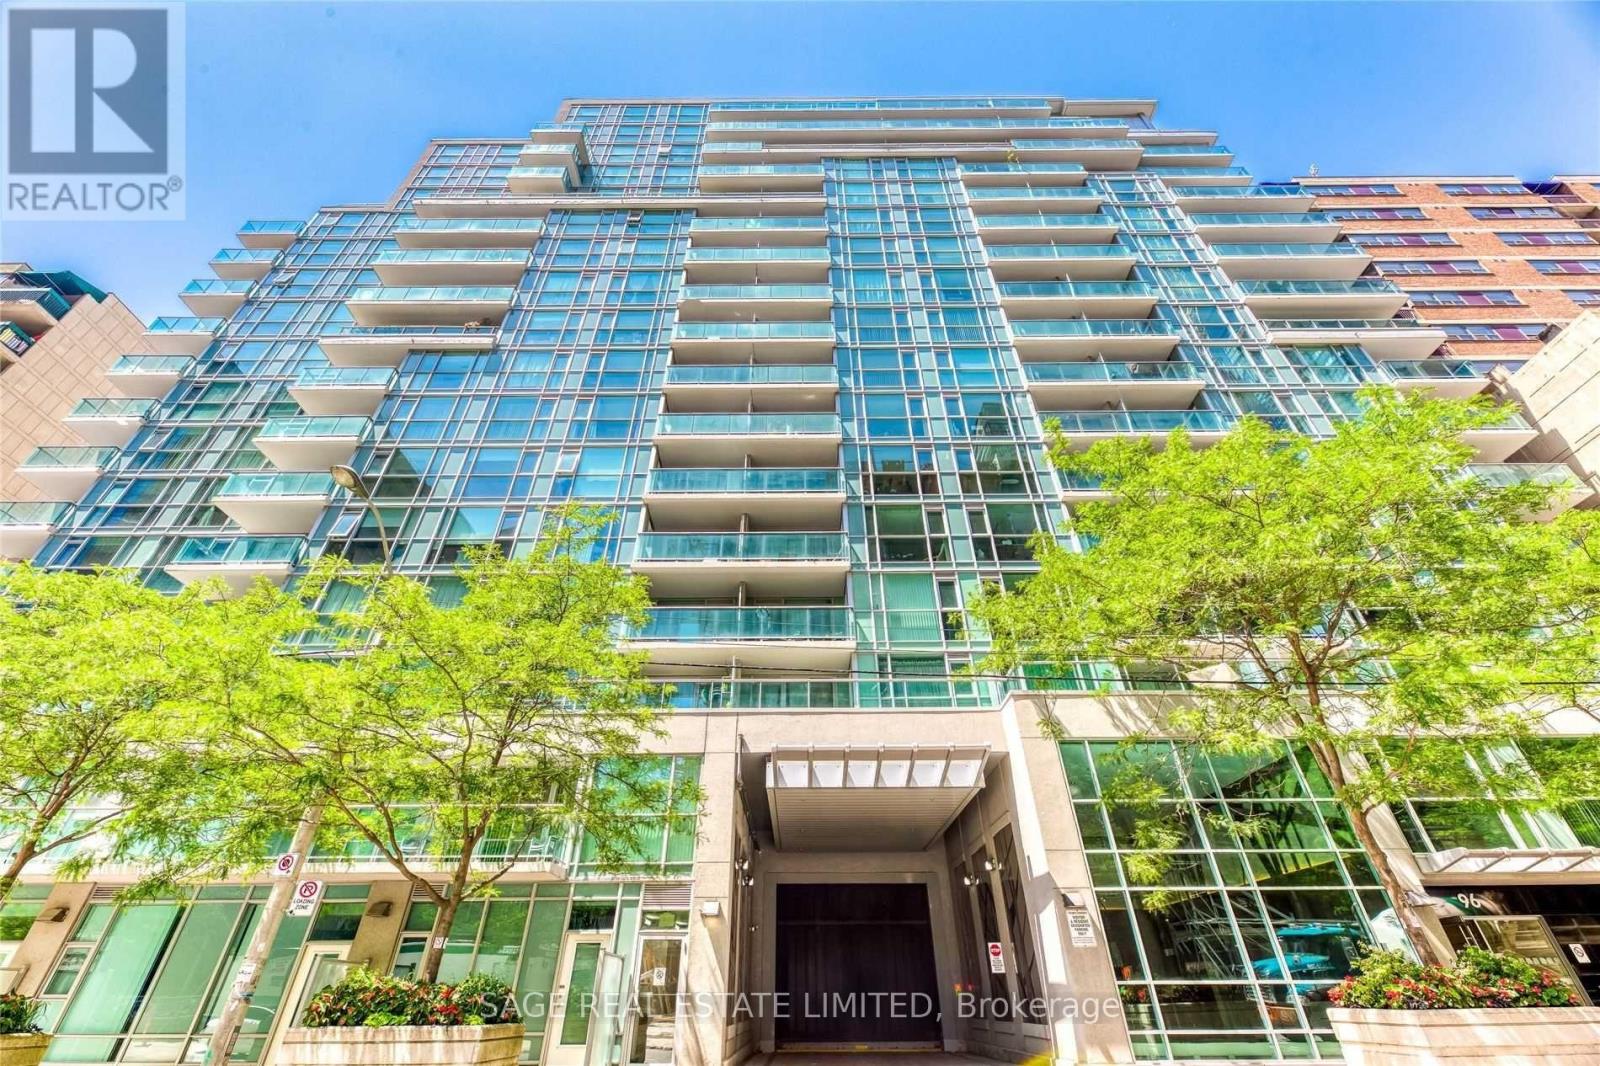
Welcome To The 9T6 Residences At 96 St. Patrick! This 1-bedroom suite offers west-facing views, one parking space, and one locker in an unbeatable downtown location. Building amenities include: 24-hour concierge, fitness centre, hot tub, party room, club room, mediaroom, library, BBQ patio, guest suites, and visitor parking. Situated just steps from the Entertainment District, Financial District, University of Toronto, OCAD University, Toronto Metropolitan University, TTC subway stations, top hospitals, Queen Street West, the Art Gallery of Ontario, restaurants, cafes, shopping, and everyday conveniences, you'll enjoy the best of city living right outside your door. (id:61483)
1503 - 69 Lynn Williams Street
Toronto, Ontario
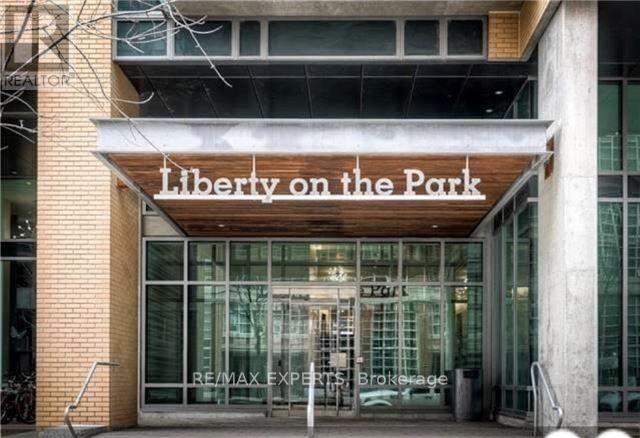
WELCOME TO 69 LYNN WILLIAMS ST IN THE HEART OF LIBERTY VILLAGE . THIS OPEN CONCEPT 1 BEDROOM + DEN WITH ONE PARKING HAS A SPECTACULAR EASTERN EXPOSURE OF THE CN TOWER AND TORONTO SKYLINE. MAKE THIS UNIT THE PERFECT PLACE TO LIVE WITH PARTY ROOM, MEETING ROOM, BBQ FRIENDLY OUTDOOR PATIO AND STEPS AWAY FROM SHOPPING AND RESTARANTS. (id:61483)
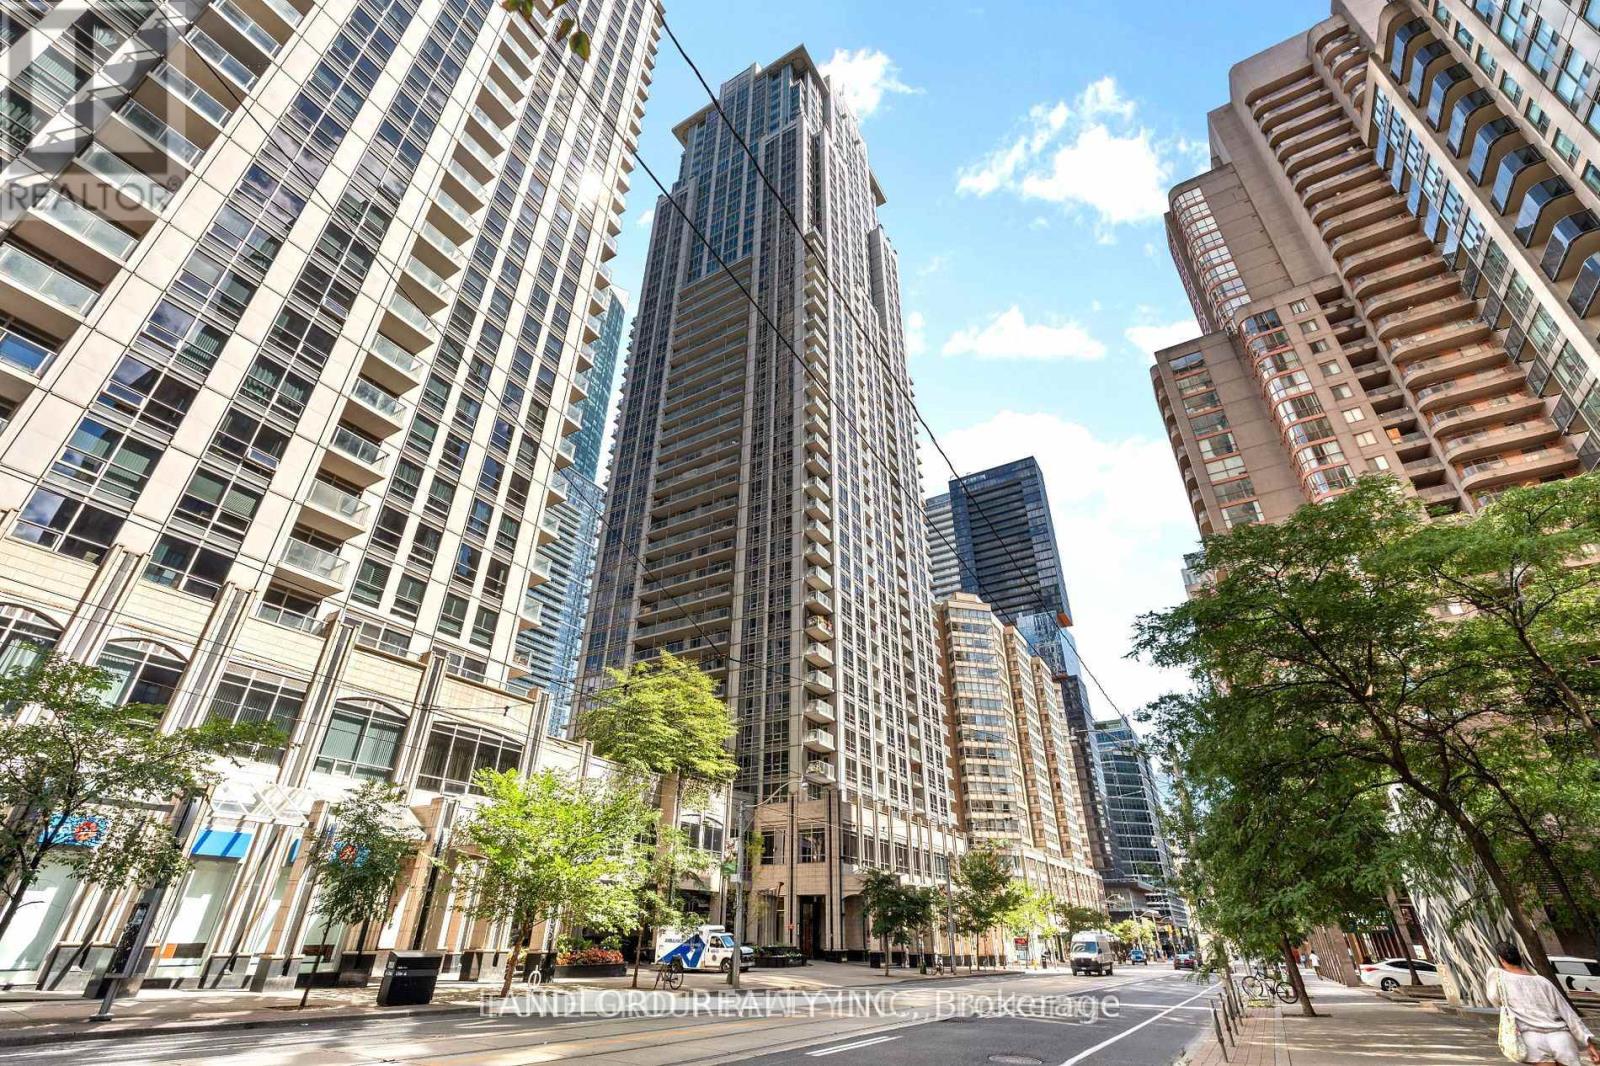
2802 - 761 Bay Street
Toronto, Ontario
Vacant Move In Ready 2 bedroom 2 bathroom plus den corner suite overlooking the park of College Park! Built by Canderel, the thought and work put into this building is felt throughout in contrast to newer nearby buildings that also offer only smaller layouts. || Parking and locker included. || Layout: Refer to listing images and attachment for floor plan. || Features and finishes include: fully re-painted and deep cleaned, immaculate condition laminate flooring, stone countertops, tile backsplashes, balcony, stainless steel appliances, floor to ceiling windows, dual zone hvac, all existing light fixtures and window coverings, and more! || Location: College Park 2 on Bay St walking distance from all the best of the city and with direct/covered access to the College subway station. || Amenities: refer to listing images for all available for use! || Walk Score of 98 - almost as high as it gets! || Utilities: tenant pays only electricity. (id:61483)
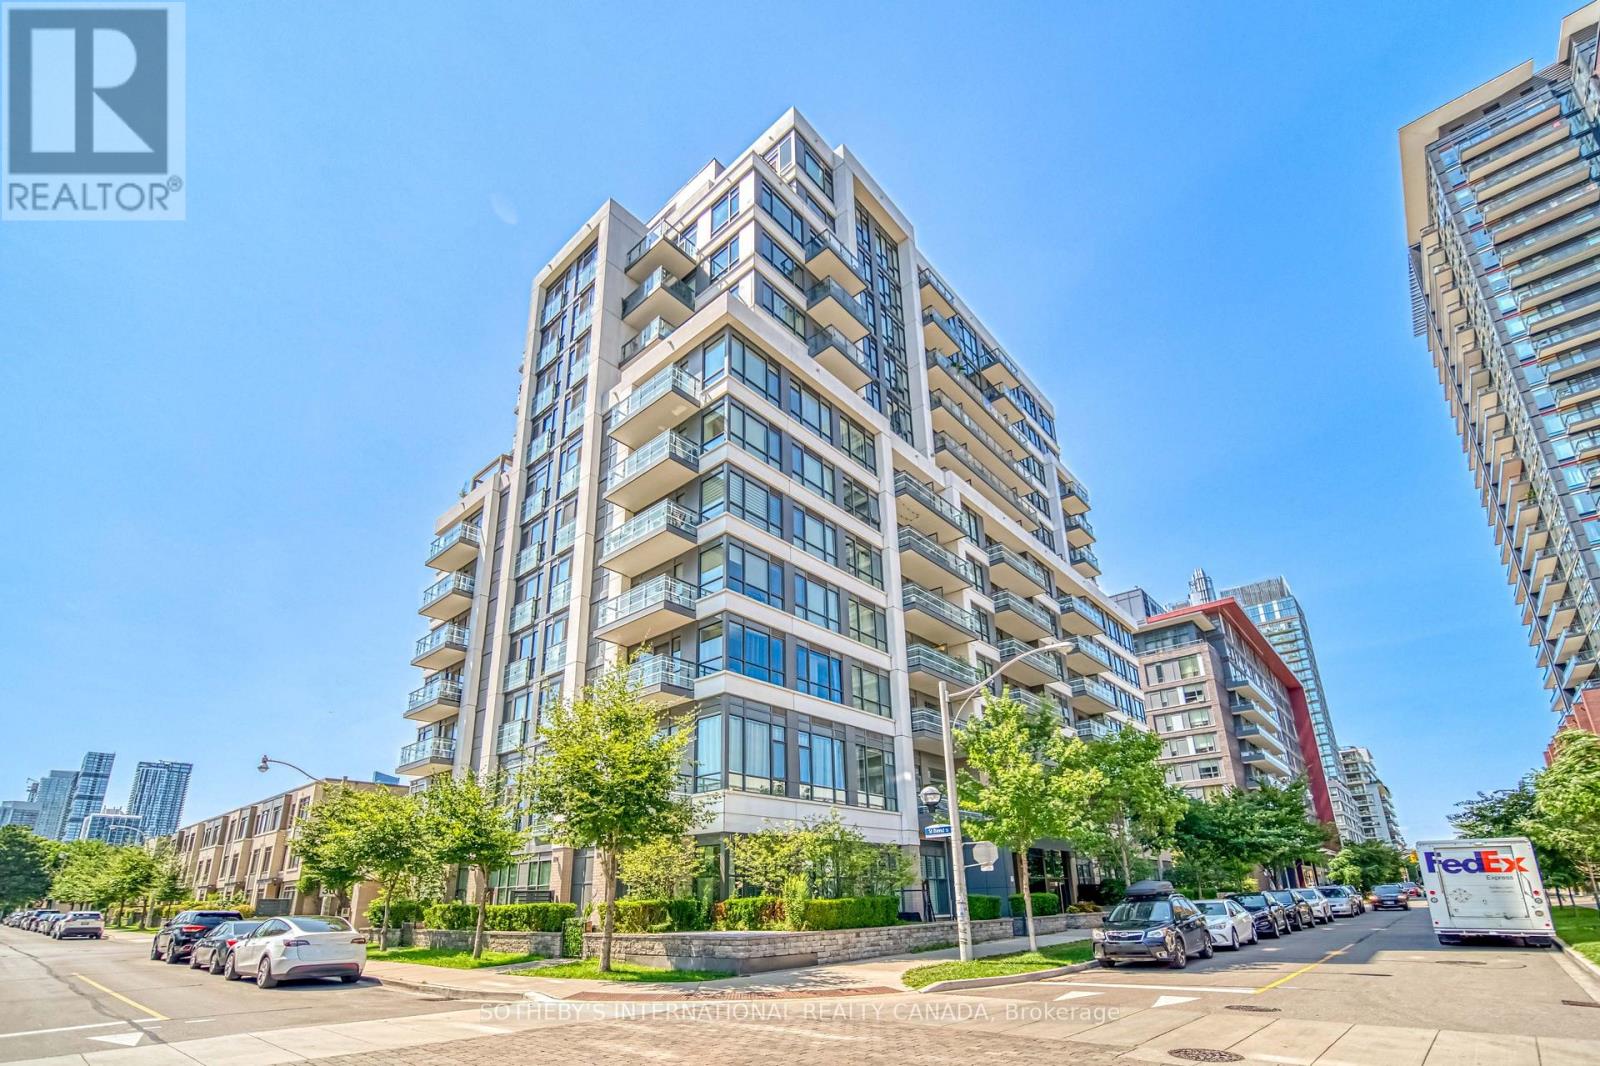
Ph08 - 200 Sackville Street
Toronto, Ontario
Welcome To The Penthouse At The Bartholomew! This Rarely Offered Corner Unit At 200 Sackville St Offers A Truly Elevated Downtown Living Experience, Combining Exceptional Privacy, Abundant Natural Light With 10ft Ceilings And Sweeping City Views. Positioned On The Top Floor, This Sophisticated Residence Features The Added Appeal Of A Corner Layout With Expansive Windows And An Open, Airy Feel Throughout. A Smartly Designed Interior Provides A Seamless Flow Between Living, Dining And Kitchen Areas, Creating An Ideal Setting For Both Everyday Living And Entertaining. Enjoy The Benefits Of Living In One Of Toronto's Most Exciting And Rapidly Evolving Downtown Neighbourhoods. Regent Park Has Been Transformed Into A Vibrant, Amenity-Rich Community With Parks, Green Spaces, Shops, Restaurants, Community Facilities And Everyday Conveniences All Close At Hand. Step Outside And You're Minutes From Cabbagetown, The Distillery District, Corktown, St. Lawrence Market And The Don River Trails, With An Incredible Selection Of Dining, Cafés, Shopping And Entertainment Within Easy Reach. Commuting Is Effortless With TTC Transit Just Steps Away, Convenient Access To Dundas Street East And The DVP, And Downtown Toronto's Business And Entertainment Districts Only Minutes Away. Enjoy An Unbeatable Urban Lifestyle With The Best Of The City At Your Doorstep, Yet Plenty Of Green Space And Neighbourhood Amenities Nearby. Residents Of The Bartholomew Enjoy An Impressive Collection Of Building Amenities, Including Concierge Service, Rooftop Terrace, Fully Equipped Gym, Party And Media Rooms, Outdoor Patio Areas, BBQ Terrace, Meeting Spaces And More. A Rare Penthouse Corner Opportunity In A Highly Connected Downtown Location - Perfect For Those Seeking Style, Space, Views And The Ultimate Toronto Lifestyle. (id:61483)
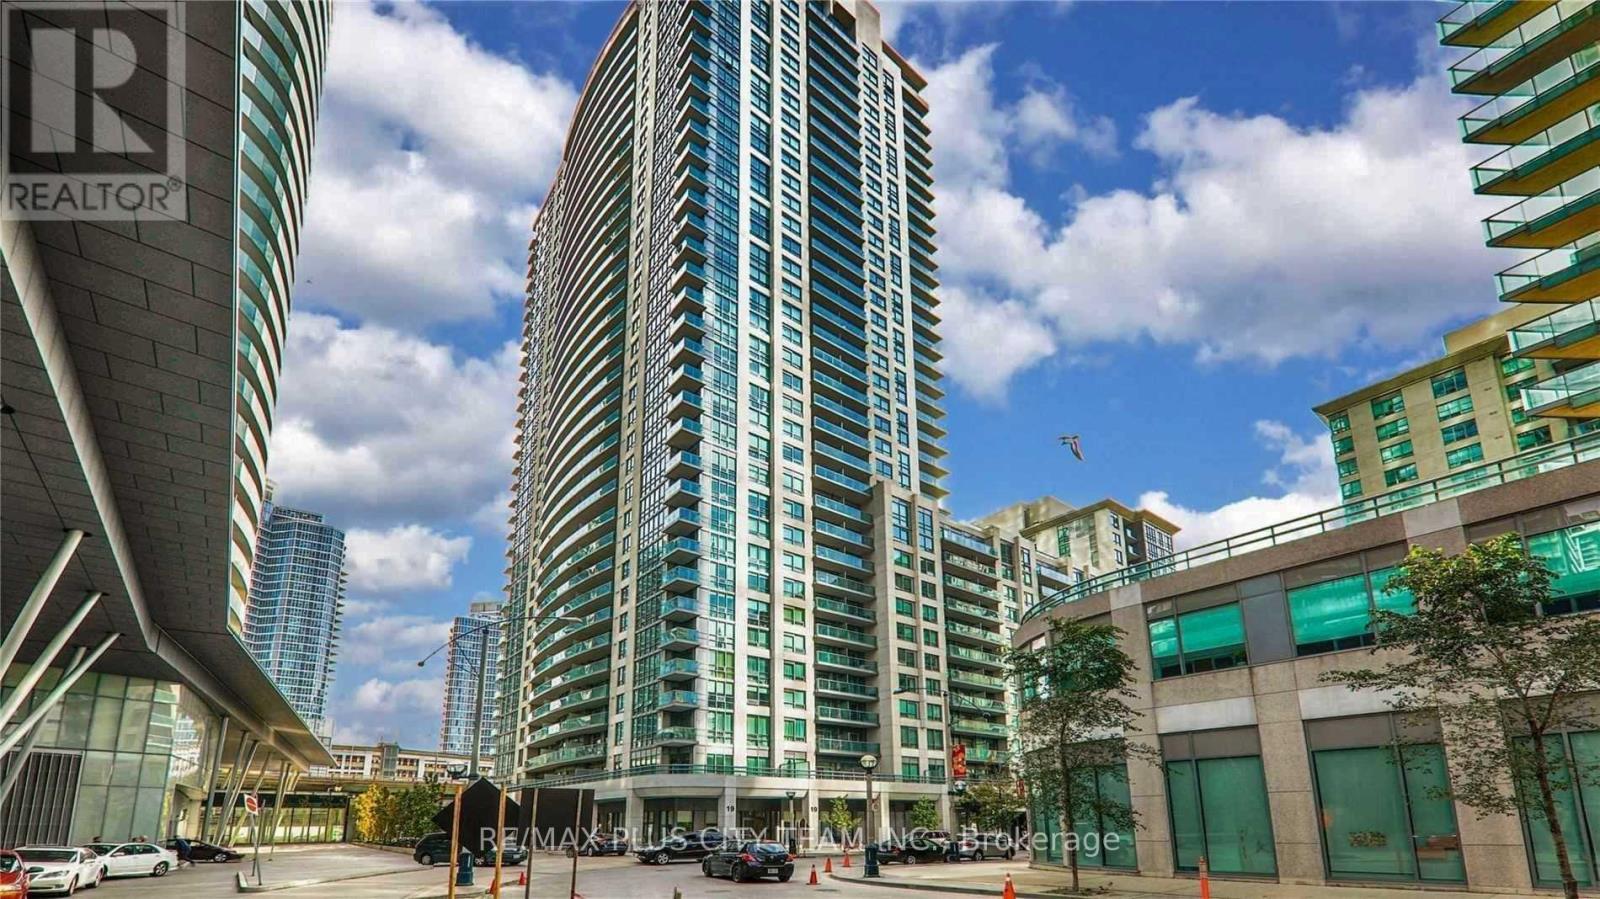
2907 - 19 Grand Trunk Crescent
Toronto, Ontario
Exceptional downtown living at Infinity 3 Condos! This well-designed 1-bedroom plus study suite features a functional open-concept layout, a modern kitchen with a breakfast bar, and a versatile study ideal for a home office. The living area and generously sized bedroom both offer direct walkouts to an oversized private balcony, while ensuite laundry and ample closet space add everyday convenience. Residents enjoy five-star amenities, including a 24-hour concierge, indoor pool, fitness centre, sauna, theatre room, and more. Unbeatable location just steps from Union Station, TTC, the PATH, Financial District, Rogers Centre, Scotiabank Arena, CN Tower, Ripley's Aquarium, restaurants, shopping, and the waterfront. An outstanding rental opportunity in the heart of downtown Toronto. Please note that the photos are from the previous listing. (id:61483)
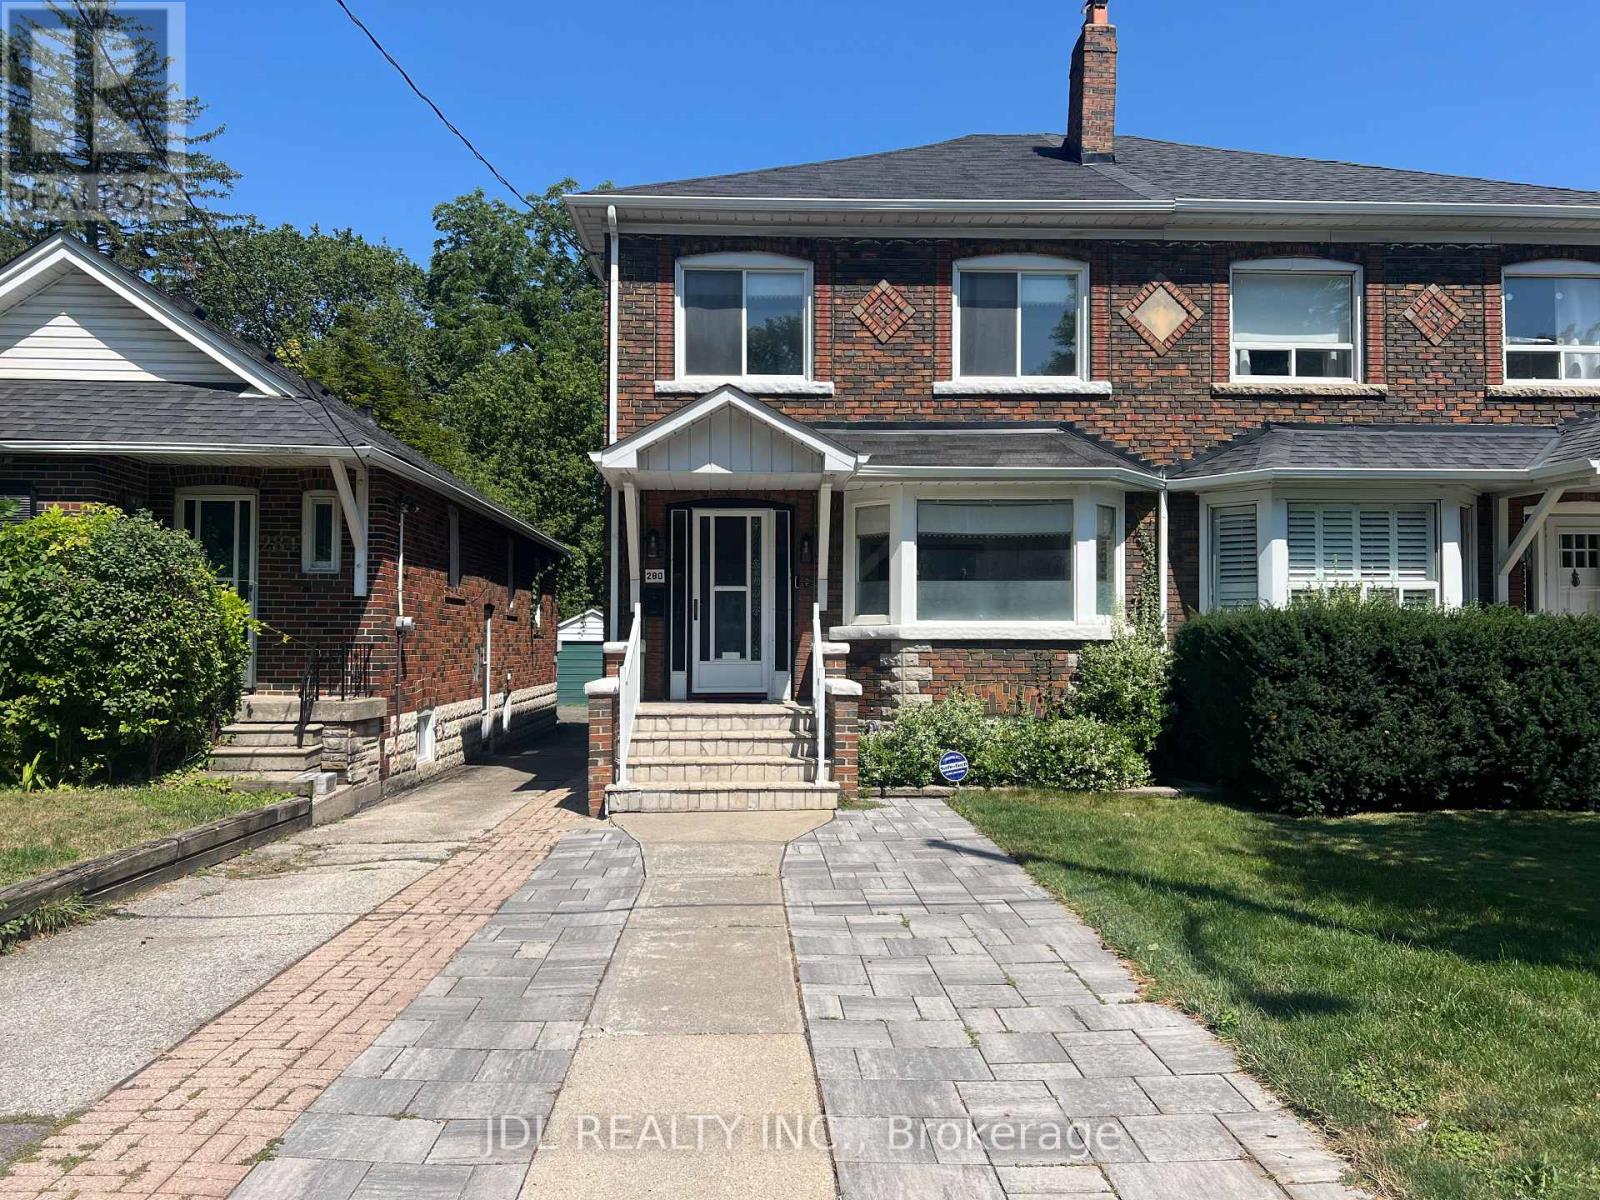
280 Fairlawn Avenue
Toronto, Ontario
Welcome to 280 Fairlawn Ave! A beautifully renovated, owner-occupied turnkey home in highly sought-after Midtown Toronto. Set on a rare 24 x 151 ft deep lot, this home blends timeless character with modern comfort and thoughtful updates throughout. The main level features a beautifully updated kitchen with built-in water filtration, a convenient powder room, and a versatile home office/studio. Upstairs offers comfortable bedrooms, including a primary suite with ensuite bathroom, plus the convenience of second-floor laundry. The finished lower level significantly expands the living space with a large recreation room and bar, ideal for movie nights, entertaining, a home gym, or additional family living space. Enjoy the added convenience of owned instant hot water and water softener systems. City water-main replacement completed in 2024, with full lead-free plumbing updates throughout the basement. The exceptionally deep backyard offers abundant space for outdoor living, gardening, entertaining, and future garden suite potential, subject to approvals. Exceptional location: Walk to Lawrence Subway Station, top-rated John Wanless PS and Lawrence Park CI, as well as shops, restaurants, cafés, parks, and everyday amenities. Minutes to highly regarded private schools including Toronto French School, Havergal College, and UCC, with easy access to Highway 401 and downtown Toronto. Non-conforming driveway pad accommodates 2 cars when parked at an angle. (id:61483)
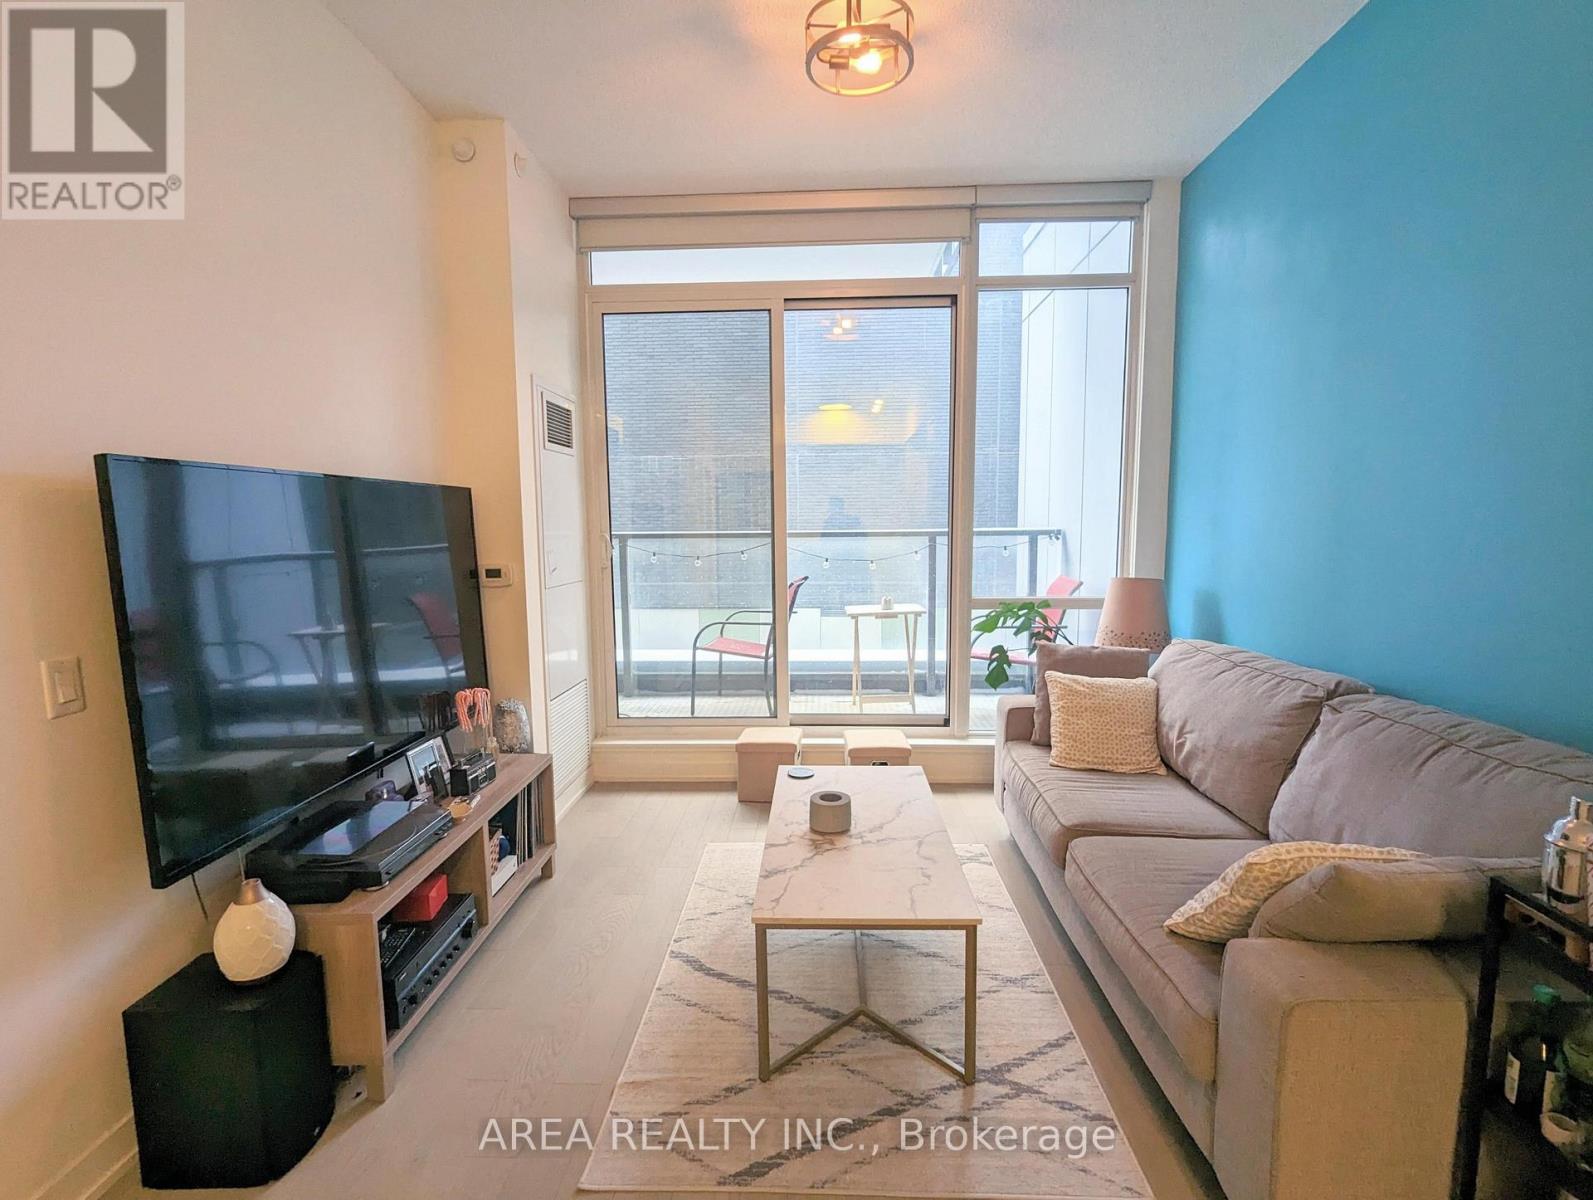
S229 - 455 Front Street E
Toronto, Ontario
Welcome To The Award-Winning Canary District! This sleek and modern 1-bedroom, 1-bathroom suite at 455 Front St E offers the perfect blend of urban luxury and community charm. The unit features an open-concept layout with 11ft ceilings, floor-to-ceiling windows, and high-end built-in appliances that seamlessly integrate into the European-style kitchen. Enjoy the convenience of a walk in closet with built in organizers, ensuite laundry, and a dedicated storage locker. Canary District Condos is a LEED Gold certified building boasting premium amenities including a 24hr concierge, state-of-the-art fitness centre, party room, and a sun-drenched rooftop terrace with BBQs. Step outside to one of Toronto's most vibrant pedestrian-friendly neighbourhoods-just minutes from the 18-acre Corktown Common park, the historic Distillery District, and the Cooper Koo YMCA. Easy access to the TTC King Streetcar, DVP, and Gardiner. Your urban oasis awaits! (id:61483)
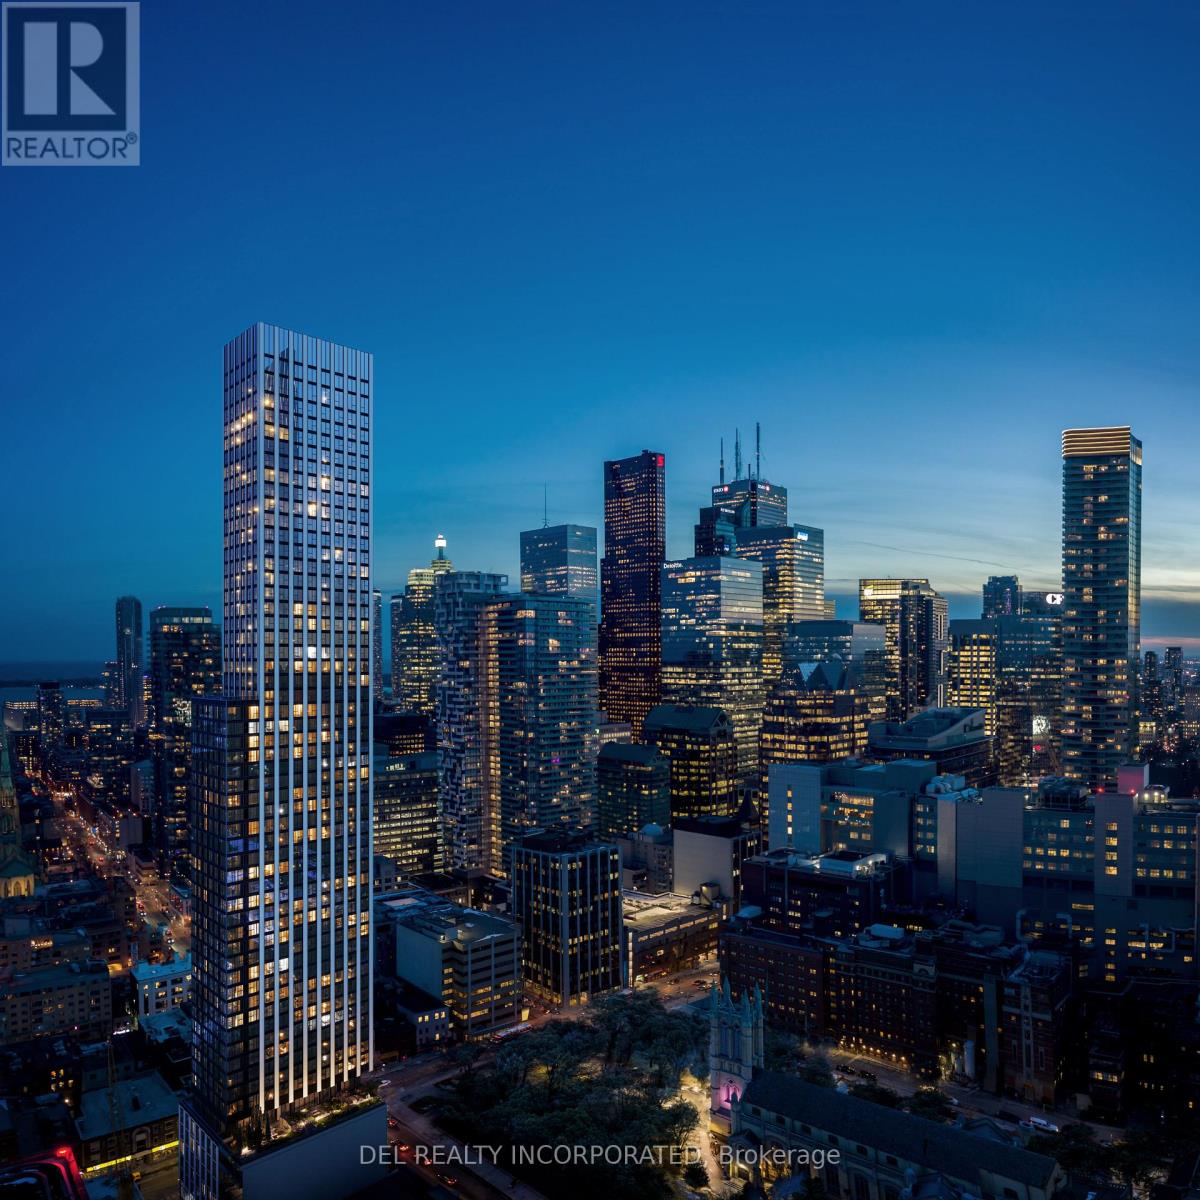
1407 - 60 Queen Street E
Toronto, Ontario
UNDER CONSTRUCTION! Tridel's Queen Church building is a 57-storey sharp looking condo residence located in downtown premium location that offers unparalleled convenience, remarkable amenities, modern finishes, and flexible open-concept layouts. Near perfect transit and walk scores. Large co-work spaces, BBQ area, party room. S1 Design, Studio, approx. 726 sqft. as per builder's plan. Occupancy Summer 2028.!Prices shown reflect the estimated net Ontario Enhanced New Home Rebate ("ENHR") amount. Actual purchase prices, taxes payable, and rebate eligibility will be determined based on the approved legislation and the Purchaser's individual circumstances. This pricing assumes the purchaser qualifies for the rebate and assigns it to the builder. The vendor makes no representations or warranties regarding the availability or amount of any such rebate. (id:61483)
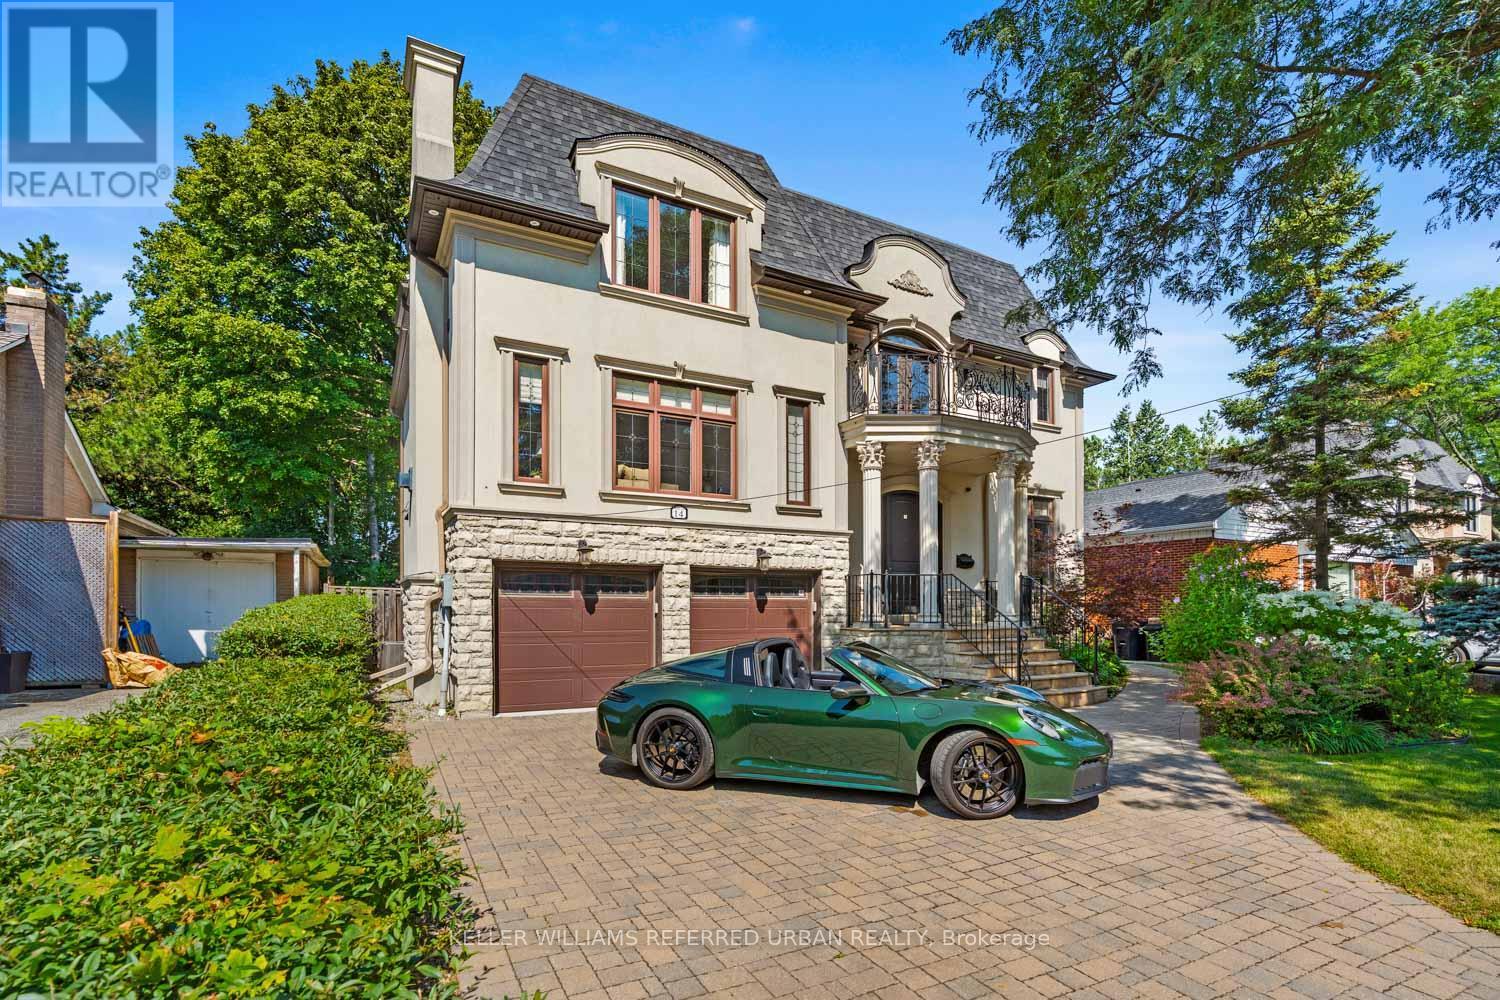
14 Tremont Crescent
Toronto, Ontario
Welcome to 14 Tremont Crescent, a beautifully reimagined family residence where timeless design and an extraordinary ravine setting come together in one exceptional offering. Backing directly onto the picturesque Don Mills Trail system, this home offers the rare experience of cottage-inspired living in the heart of the city. Mature trees, tranquil woodland views, and scenic walking trails create a peaceful escape while remaining moments from every urban convenience. The sun-filled main level is designed for both everyday living and effortless entertaining, featuring wide-plank hardwood flooring, elegant finishes, and a seamless open-concept layout. At the heart of the home, the custom kitchen showcases premium cabinetry, stone countertops, stainless steel appliances, and an oversized island that naturally becomes the gathering place for family and guests alike. The adjoining dining and living spaces flow effortlessly together, while expansive windows frame the beautiful ravine backdrop, filling the home with natural light. Upstairs, spacious bedrooms provide peaceful retreats, complemented by bathrooms that blend contemporary style with quality craftsmanship. The finished lower level offers exceptional flexibility with additional living space ideal for a recreation room, home office, fitness area, or guest accommodations. Step outside to your own private backyard oasis where nature becomes an extension of the home. Enjoy morning coffee overlooking the ravine, entertain family and friends, or step directly onto the Don Mills Trail for a walk, run, or bike ride. This remarkable setting offers the tranquillity of cottage living without ever leaving the city. Situated in a sought-after family neighbourhood close to top-rated schools, parks, shopping, restaurants, transit, and major commuter routes. (id:61483)

15 Oxford Street
Toronto, Ontario
Great Potential unspoiled home located in Prime Toronto location: Situated in the unique, artful and vintage community of Kensington Market and steps to the world famous Chinatown, this house is an unspoiled example of a "Victorian Gothic Revival Rowhouse". The elegance of the architecture firmly secures this property's everlasting appeal. This Home is on a beautiful rectangular lot with almost 17ft of frontage and 126ft deep which allows for a four car parking behind the fenced yard in the laneway. Many updates have been done on the home such as gas furnace/AC/Owned HWT, Metal roof (18)/Shingle Roof (26), Kitchen & Washroom (23), Laminate flooring (23), electrical panel is now fuses. Formal LR/DR with higher ceilings and fireplace on main level. The home has 5 bedrooms on the main/2nd level plus an additional recreation room and 6th bedroom in lower level. The walk up entrance from the lower level to the yard has been closed off (exit from the 6th bedroom). There is also a potential for a garden suite in the large lot (buyer to confirm). This is a great home for investors or personal use!! Great location possesses a 99 Walk Score (walker's paradise): Walk to Chinatown, Little Italy, U of T, OCAD, TTC, ROM, AGO and much more!! (id:61483)
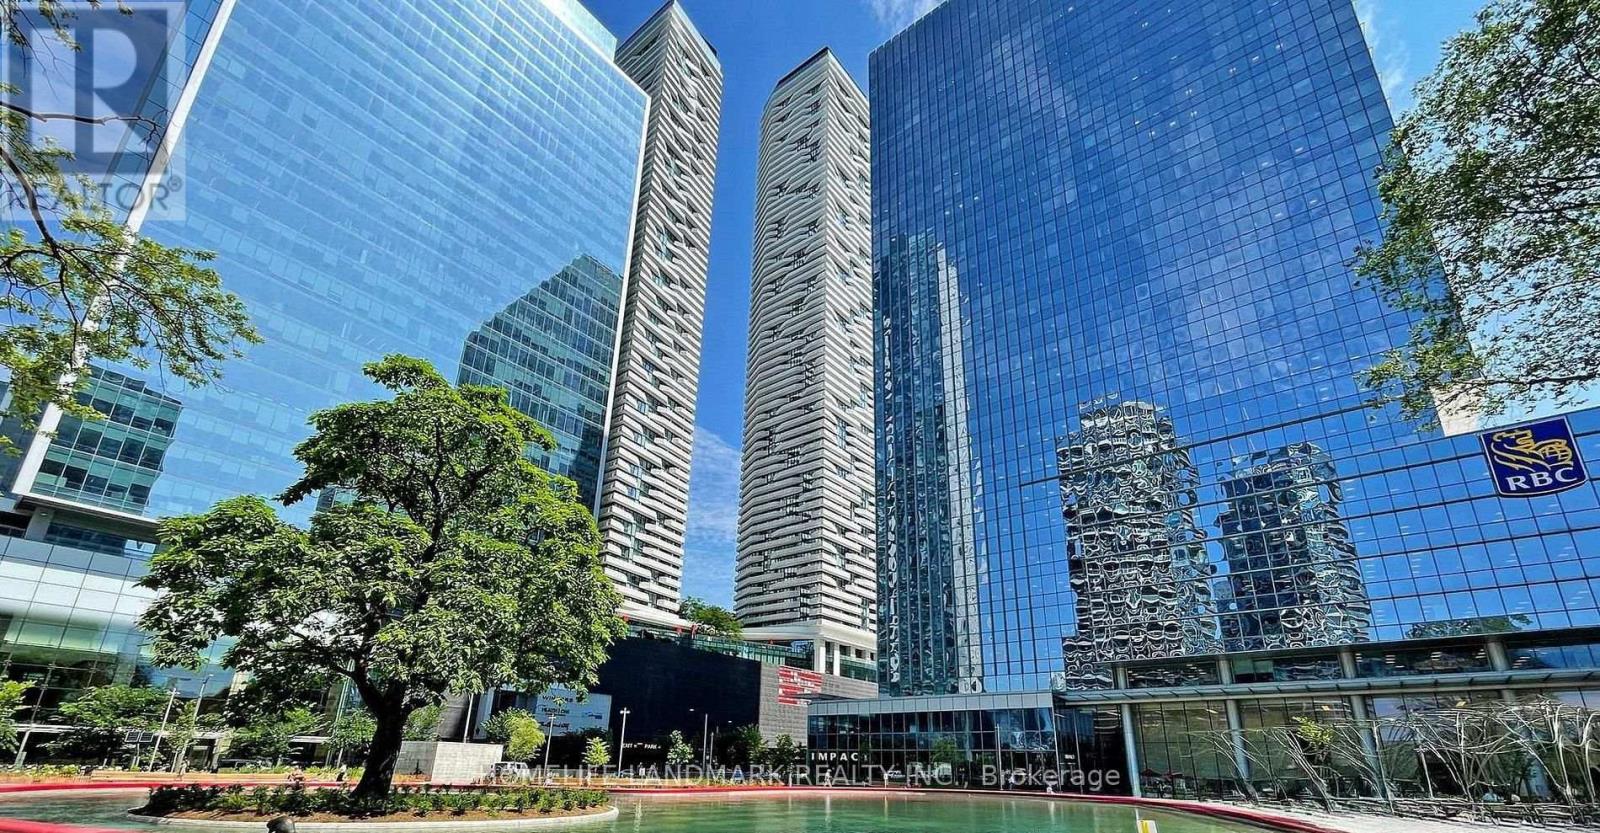
4908 - 100 Harbour Street
Toronto, Ontario
Experience premium downtown living at the prestigious Harbour Plaza Residences by Menkes. ***** Ideally located at York St. & Harbour St. with an exceptional Walk Score of 96 and perfect Transit Score of 100. Direct access to the PATH provides a weather-protected connection to Union Station and the Financial District. Steps to Scotiabank Arena, Maple Leaf Square, Queens Quay, St. Lawrence Market, restaurants, shopping, waterfront trails, and more. Easy access to the Gardiner Expressway. ***** This bright south-facing bachelor suite is one of the largest bachelor suite in the building, it features unobstructed lake views, 9-ft ceilings, and floor-to-ceiling windows that flood the space with natural light. The modern kitchen offers premium built-in appliances and quartz countertops. ***** One locker included with the sale. ***** Enjoy exceptional building amenities, including a fully equipped fitness centre, indoor pool, party room, study lounge, and 24-hour concierge. (id:61483)
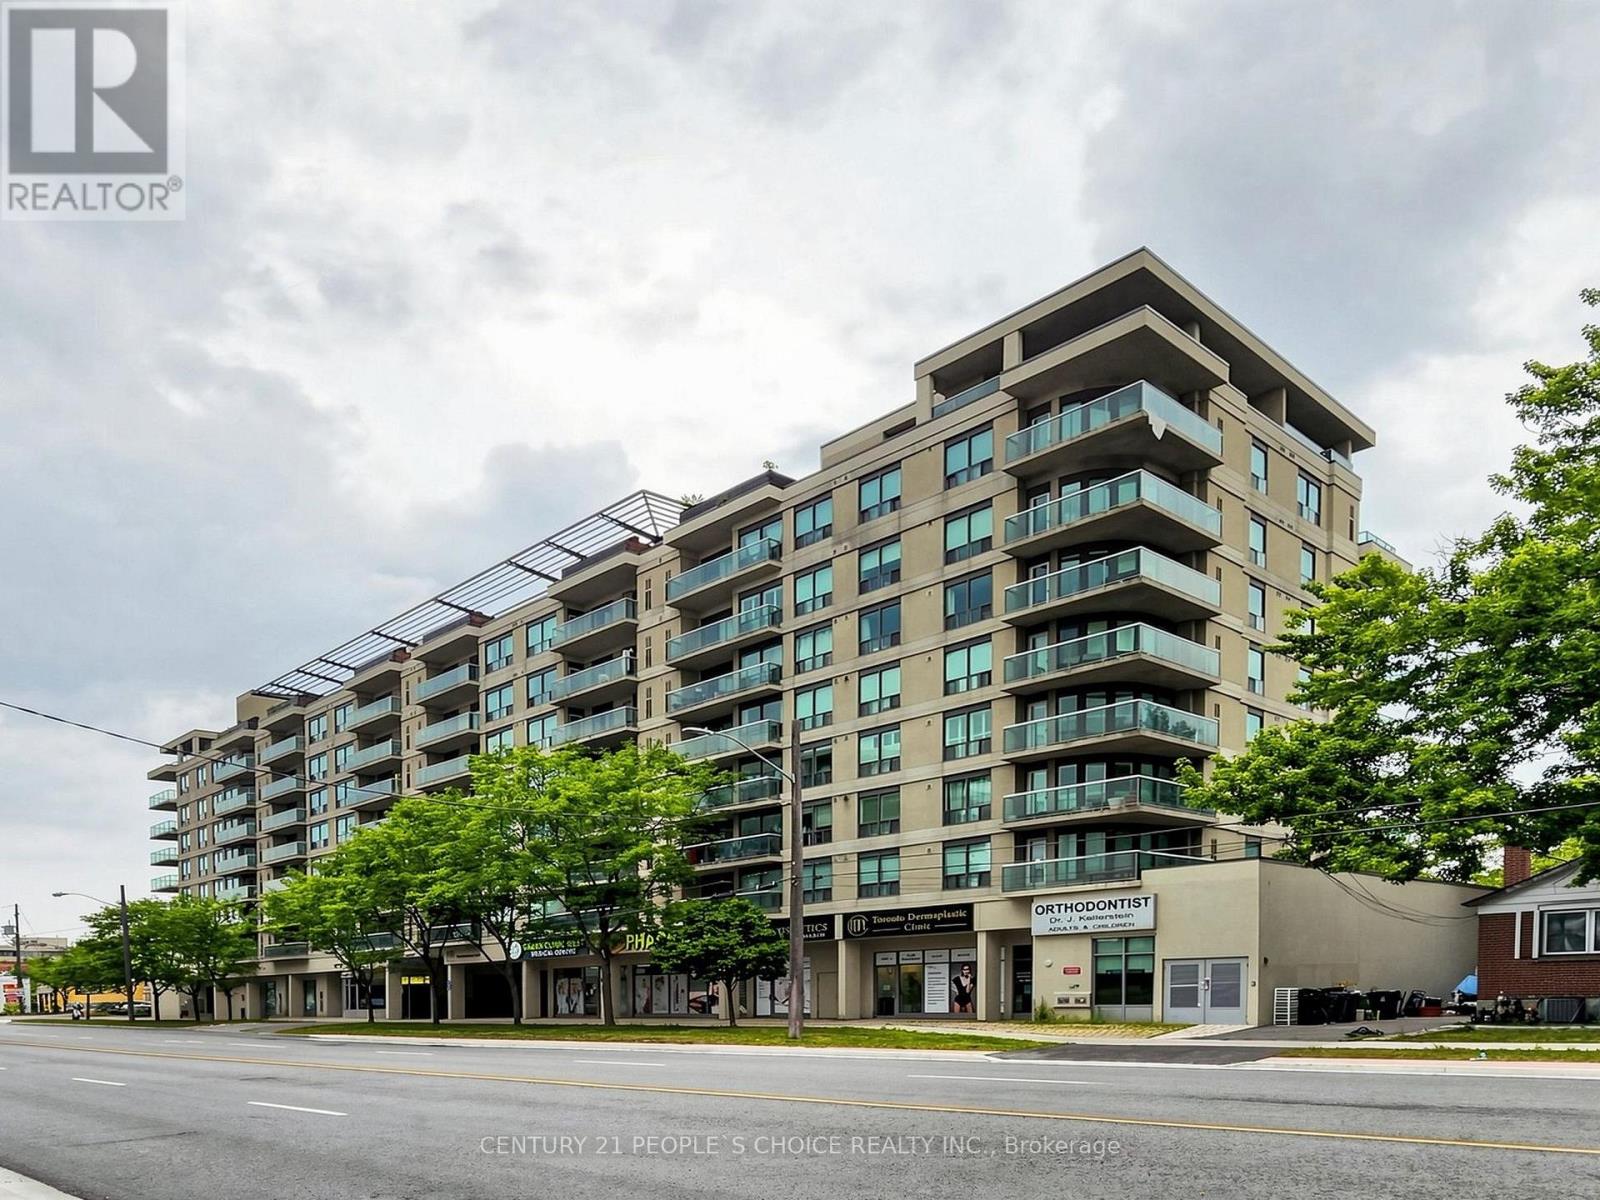
603 - 935 Sheppard Avenue W
Toronto, Ontario
Welcome to this bright and spacious condo offering a desirable open-concept layout with 2 bedrooms and 2 full bathrooms. Enjoy a formal dining area, a well-appointed kitchen with ample cabinetry and counter space, and large windows showcasing unobstructed views of the downtown Toronto skyline. Ideally located just steps from Sheppard West Subway Station and Downsview Park, with easy access to Yorkdale Shopping Centre, major retailers, downtown Toronto, and Highway 401. Surrounded by shops, restaurants, parks, and transit, this home offers the perfect blend of comfort, convenience, and urban living. A fantastic leasing opportunity-don't miss your chance to call this exceptional condo home! (id:61483)
358 Hillcrest Avenue
Toronto, Ontario
Steps to subway , bayview village shopping mall,YMCA restaurant, mins to highway 401 and 404, 3 bright and large basement room all with ensuite, Separate kitchen and laundry ,2 parking space included (id:61483)
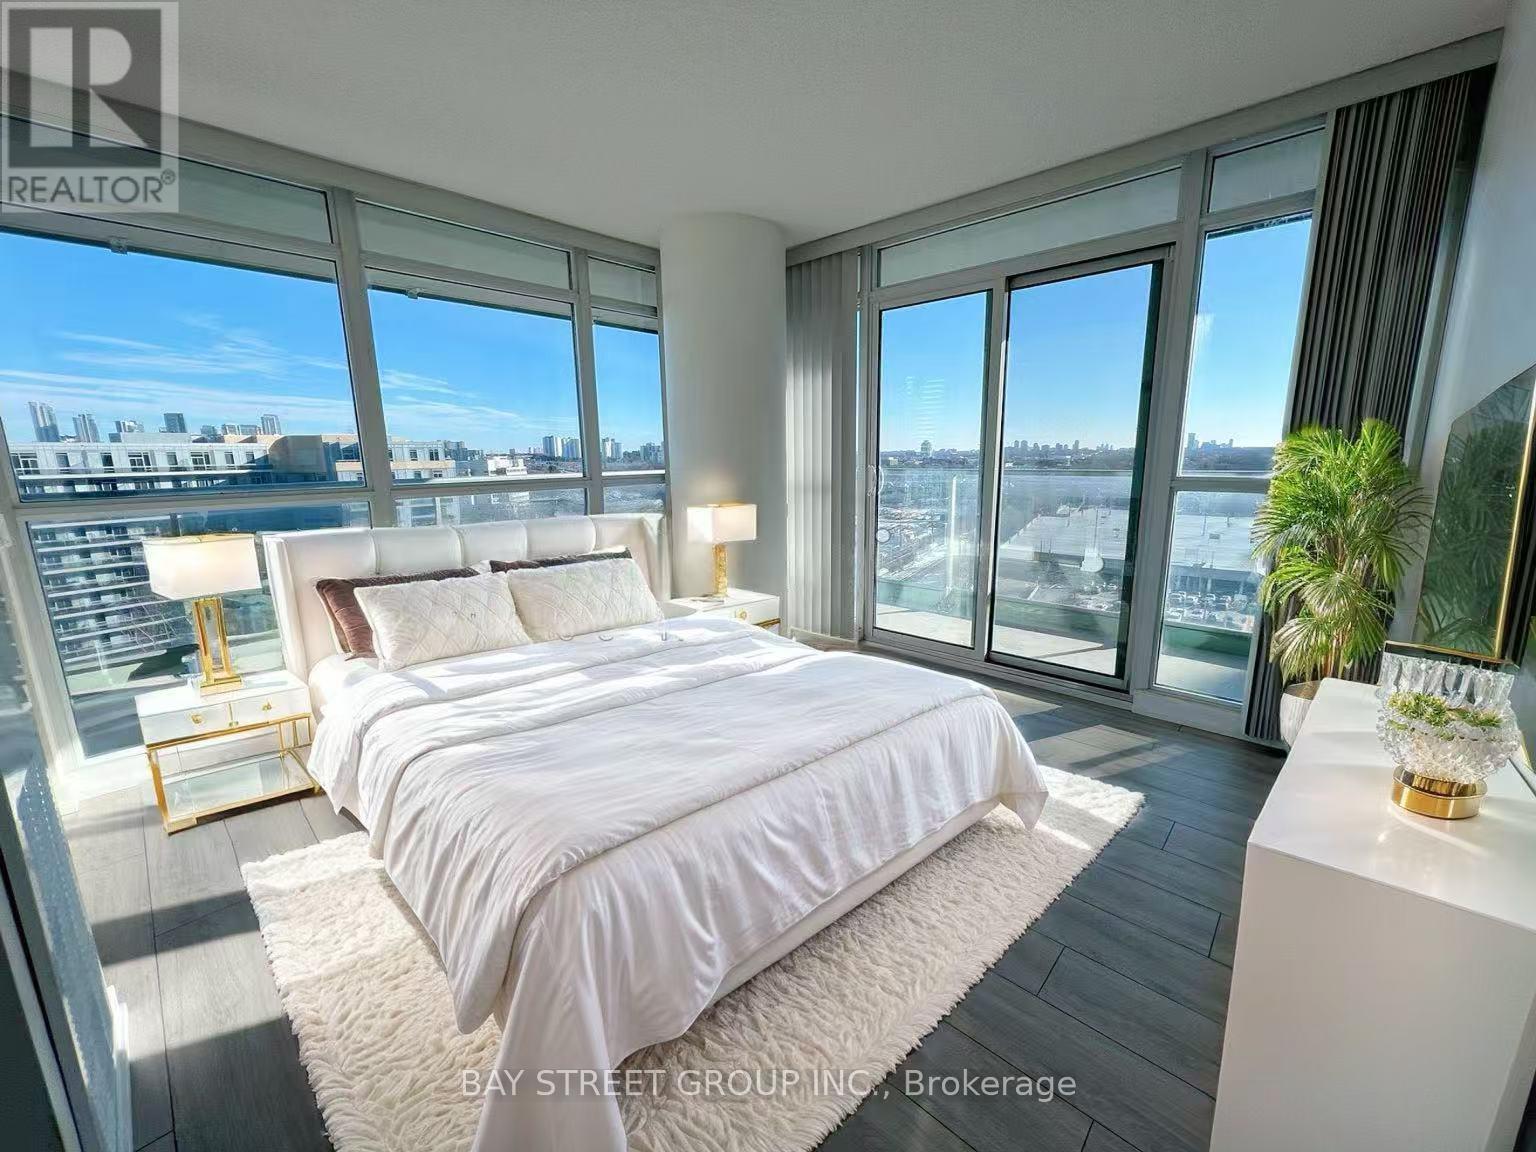
1111 - 33 Singer Court
Toronto, Ontario
Gorgeous Corner Unit With Panoramic And Unobstructed South/East View Of The City, With Modern Finishes, Upgraded Unit, *9'Celling, Beautiful 2 Bedroom + Study,1010Sqft+213Sqft Balcony To Enjoy The Breathtaking View. Bright Open Concept Layout. W/Granite Counter, Large Center Island, And S/S Appliances. Master Br W/Stunning View And 4Pc Ensuite. Functional 2nd Br Over Looking Bright East View. 1 Min To 401/Dvp & Leslie Subway & Go Transit. Ikea &Near Shopping Mall. New Laminate floor (2022), New painting (2022), New Curtain (2022). (id:61483)
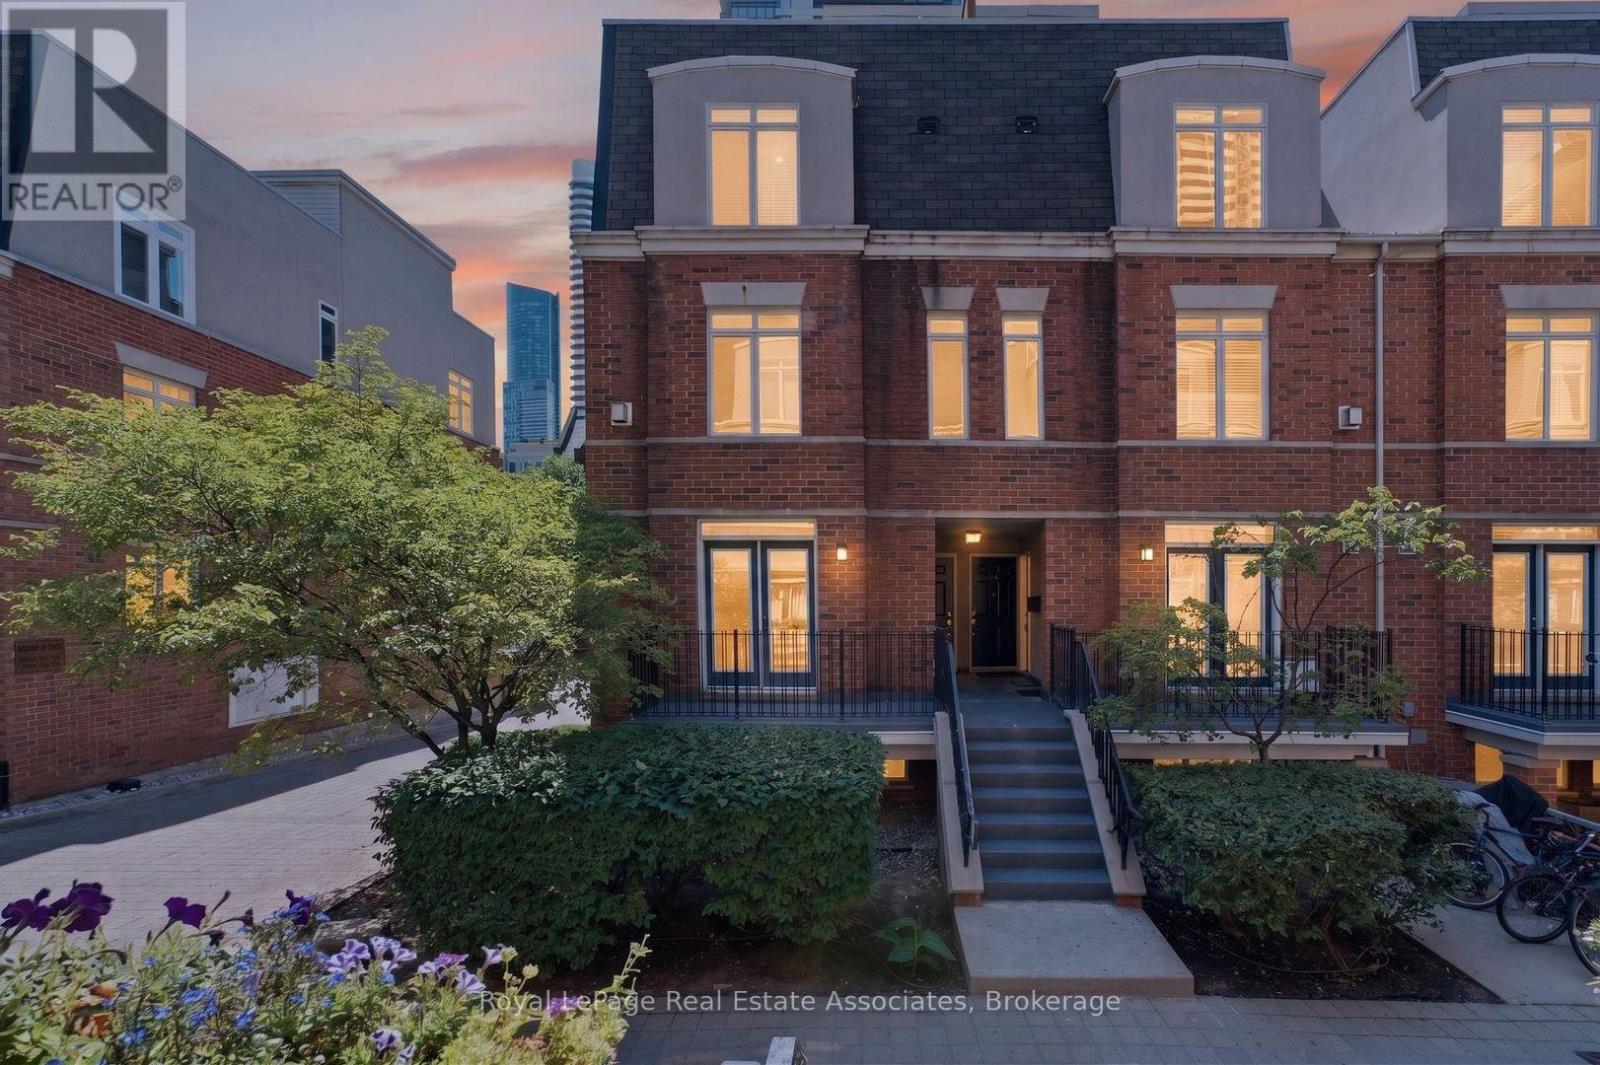
206 - 415 Jarvis Street
Toronto, Ontario
BBQ!!! A rare find in condos today! Gas hookup is ready for your BBQ on the balcony - who doesn't love year round grilling?? Don't have one - ask for one to be included in the purchase price ;) Imagine stepping into a home where downtown energy meets a genuinely relaxed lifestyle. Tucked away as a bright end-unit at 415 Jarvis Street, suite 206 welcomes you with practical elegance, starting with a tiled entryway andsmart storage solutions. As you move inside, the warmth of genuine hardwood floors guides you into a sun-drenched living space, courtesy of extra windows unique to this corner layout. The kitchen balances form and function beautifully, boasting sleek quartz countertops, timeless ceramic tile accents, and stainless-steel appliances that make weeknight family dinners a breeze. On quiet evenings, you can open the French doors to your private balcony, fire up the grill using the dedicated gas hookup, and watch the world go by over the peaceful walkway below. Both bedrooms serve as peaceful retreats; the primary bedroom features its own charming Juliette balcony and an organized closet, while the second bedroom offers deep storage and lovely natural light. Having a freshly updated bathroom with a modern vanity and a highly coveted owned parking space only adds to the seamless living here. But the true magic lies just outside your door. Situated in a rapidly evolving, family-friendly pocket of the city, you are steps away from the lush paths of Allan Gardens and the vibrant local shops of Cabbagetown. With excellent transit connectivity and top-tier community spaces nearby, this home doesn't just offer a place to live-it offers a neighborhood to grow into. (id:61483)

24 - 94 George Henry Boulevard
Toronto, Ontario
Opportunity awaits in this spacious 3-bedroom, 2-bathroom condo townhouse offering approximately 1,170 sq. ft. of functional living space in the highly sought-after Don Mills and Sheppard neighborhood. Featuring a bright, open-concept main floor with a combined living and dining area, this home offers a fantastic layout ready for your personal touch. The Beautiful Hardwood floor under the carpet showcases a striking stone feature wall with an electric fireplace, while the eat-in kitchen provides ample cabinet space and overlooks the peaceful shared courtyard. The finished walkout basement adds valuable living space with endless possibilities for a recreation room, home office, or family room, and offers direct access to the expansive courtyard. Both the front entrance and backyard open onto beautifully maintained common green space, creating a unique park-like setting rarely found in townhouse communities. One underground parking space is included. Whether you're a first-time buyer looking to build equity, an investor, or someone eager to renovate and customize a home to your own style, this property presents incredible potential in an unbeatable location. Situated in the heart of Don Mills and Sheppard, you'll enjoy exceptional convenience with easy access to the DVP, Highway 401, TTC transit, and nearby subway stations, making commuting throughout Toronto simple. Just minutes from Fairview Mall, Shops at Don Mills, grocery stores, restaurants, parks, schools, libraries, community centers, and countless everyday amenities, this is an opportunity to create your dream home in one of Toronto's most established and desirable neighborhoods. (id:61483)
323 Lauder Avenue
Toronto, Ontario
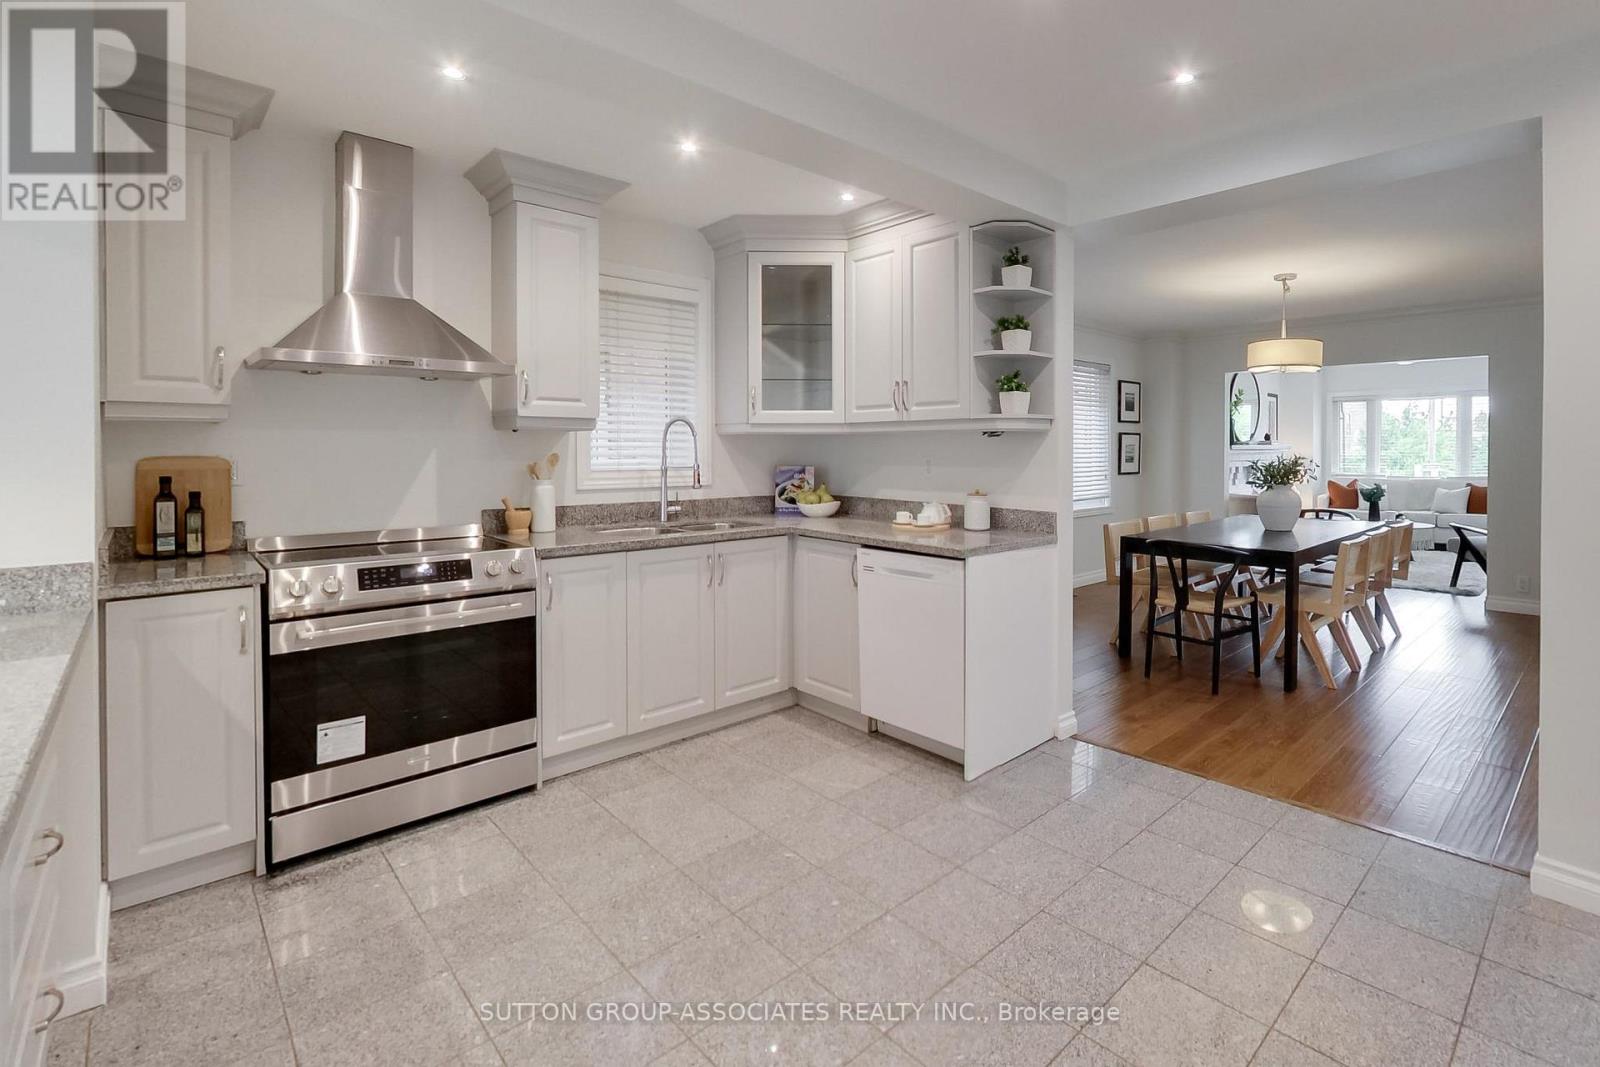
For move-up buyers seeking breathing room, this exceptionally oversized detached home delivers on a grand scale. Boasting almost 1,800 sq ft of above-ground living space on an expansive 24 x 120 ft lot, and complete with coveted legal front pad parking. A spacious foyer sets an expansive tone, with expansive grand principal rooms. The main floor features a living room with a cozy wood-burning fireplace, a huge dining room, and an eat-in kitchen with a peninsula island, coffee station, and breakfast room with a wall of pantry storage. Upstairs, the grand scale continues with three remarkably oversized bedrooms-each with closets and easily fitting a desk-and an enviable wall of full-size closets on the landing. Primary with a vanity station and walk out to balcony overlooking yard. An enclosed backyard with a deck and grass offers a private urban oasis. 2-bedroom basement apartment provides incredible financial flexibility, with tenants who are willing to stay or leave. You are steps from the charm of Oakwood Village and the bustling energy of St. Clair West. Take leisurely strolls to local eateries, gelaterias, and cultural festivals, or spend Saturdays exploring Wychwood Barns and the local farmer's market. (id:61483)
106 - 335 College Street
Toronto, Ontario
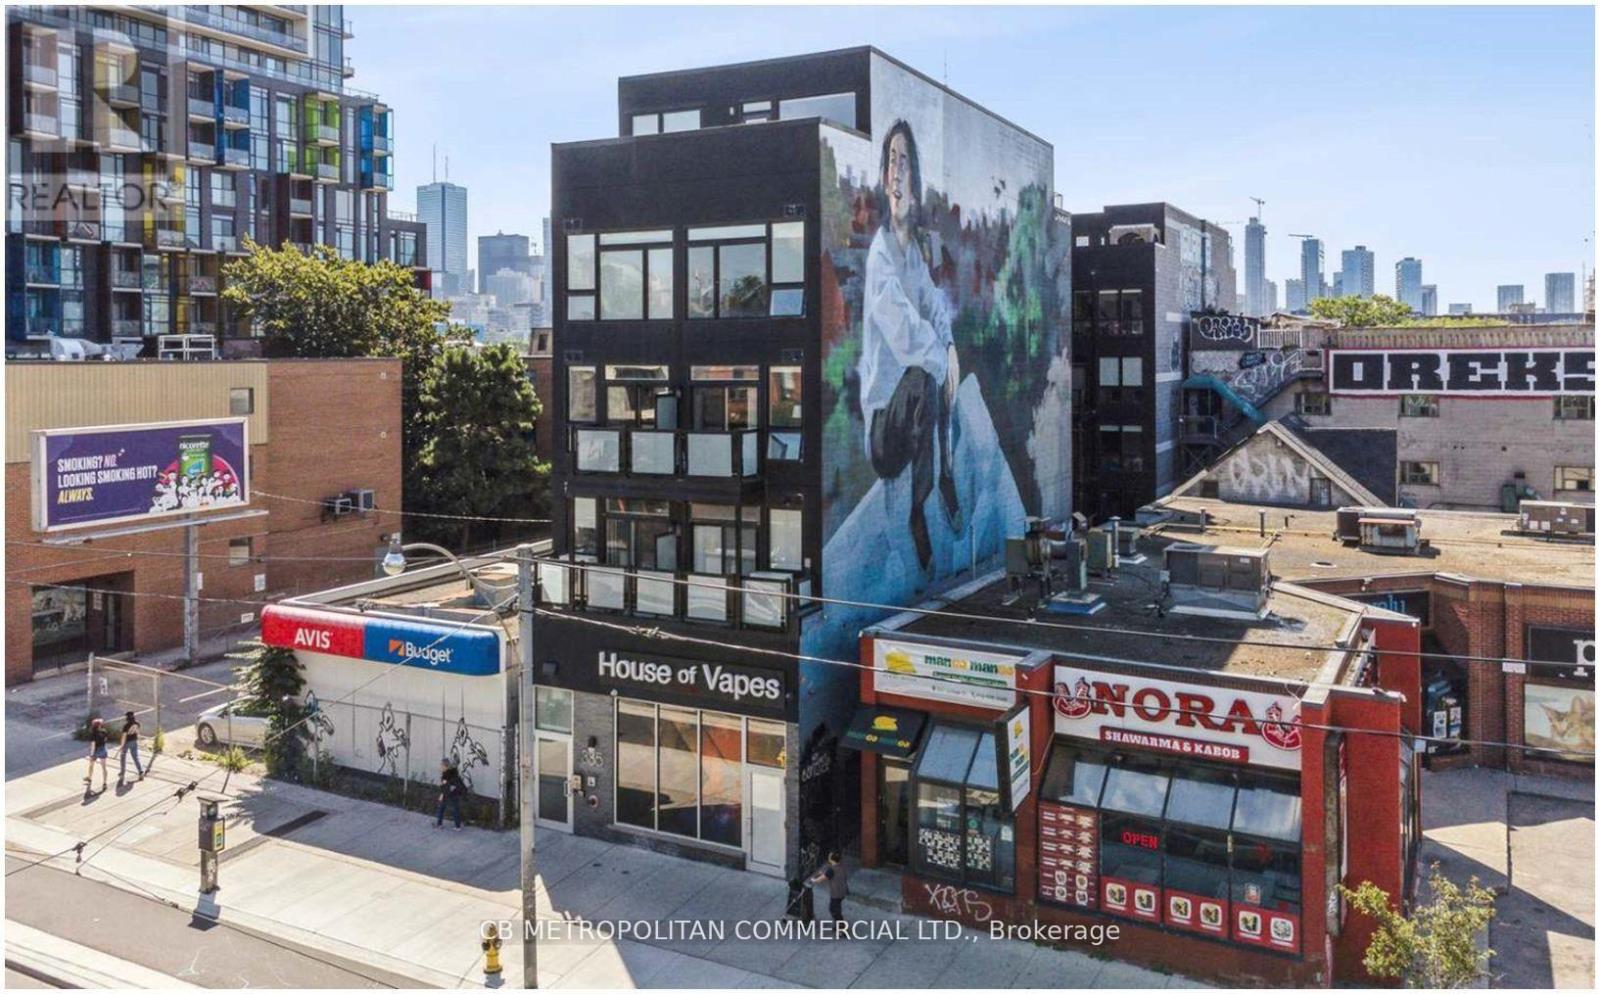
A boutique building in the Heart of Kensington Market and Chinatown, Dynamic downtown location close to transit, restaurants, shops, grocery, and the hub of the market, a short walk to U of T and hospitals, Quaint studio suite with luxury vinyl tile (LVT) flooring throughout, stainless steel appliances, balcony, air-conditioning, Coin-operated laundry machines in building. Water and heat included, Hydro is extra (id:61483)
284 Fairlawn Avenue
Toronto, Ontario
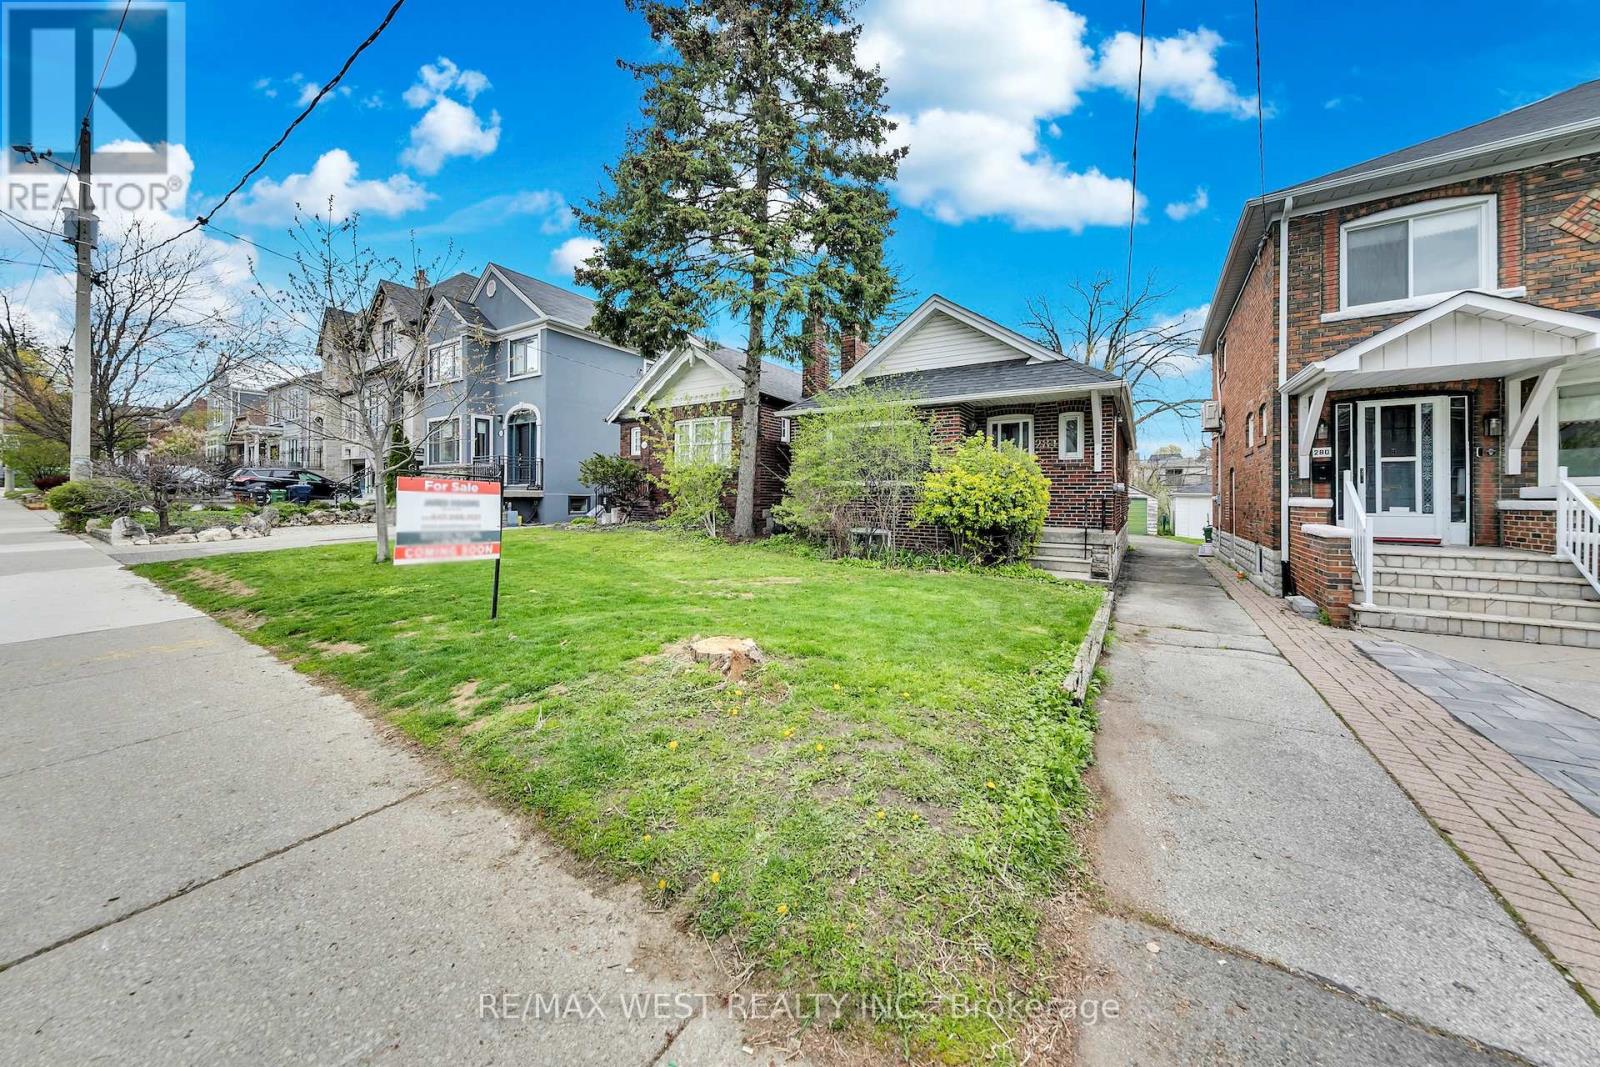
Exceptional Opportunity in Lawrence Park North! Presenting a detached two-bedroom, two-bathroom residence situated in the heart of Toronto. This property represents a prime canvas for customization, ideal for investors, builders, first-time purchasers, or urban professionals seeking to create their ideal home. This property has great potential for a garden suite or studio. Featuring a deep 151-foot lot, mutual drive with a single car garage, finished basement, and abundant space for renovation, expansion, or redevelopment, this home offers remarkable flexibility. Located just steps from Avenue Road, residents will benefit from immediate access to some of Toronto's premier amenities, boutique shops, dining establishments, entertainment venues, and renowned educational institutions such as John Wanless Jr. Public School and St. Philips Preschool. Do not miss the opportunity to acquire a detached residence in one of the city's most sought-after neighbourhoods. Realize the potential and craft your masterpiece. Main floor and basement fireplaces are take "as is". Enjoy accessible one level living! (id:61483)
2104 - 158 Front Street East Street
Toronto, Ontario
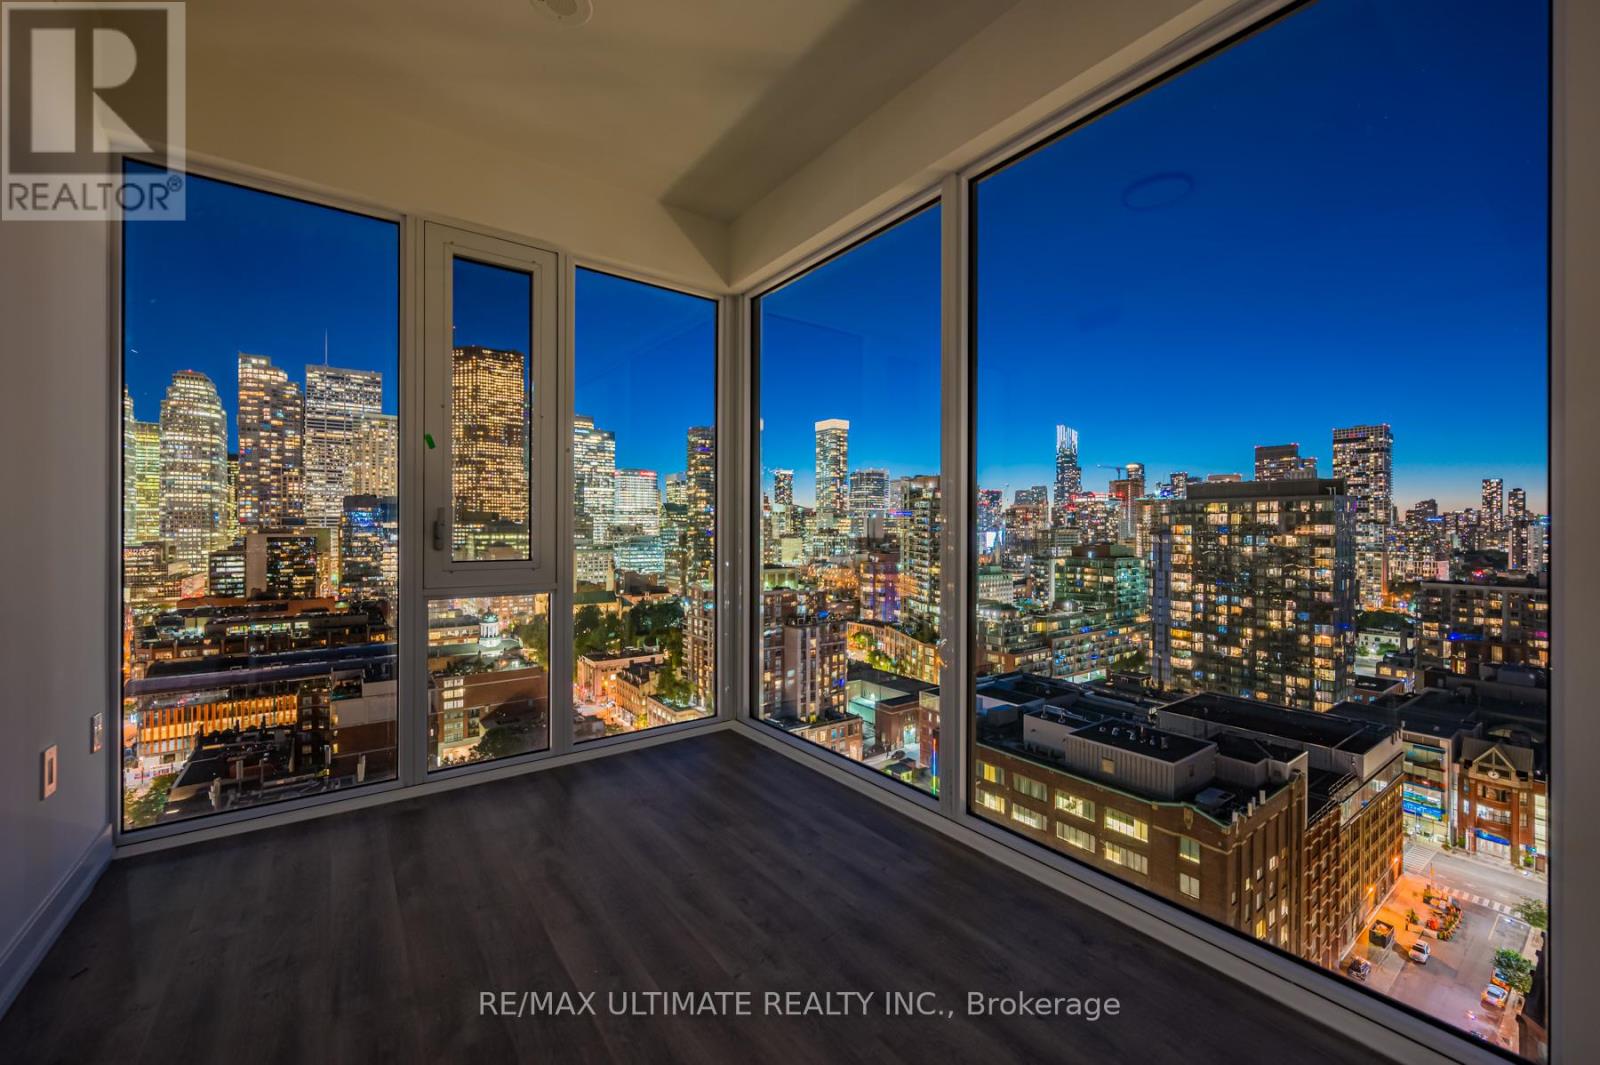
Sun-filled corner 2-bedroom suite featuring 42 ft. of floor-to-ceiling windows with unobstructed CN Tower views. Open-concept living and dining with a modern kitchen, sleek cabinetry, and stainless steel appliances. The large primary bedroom is wrapped in glass for incredible natural light, while the spacious second bedroom offers flexibility for guests, family, or a home office. Rent includes Beanfield high-speed Internet. Enjoy world-class amenities: fully equipped fitness centre, outdoor pool, 24/7 security and concierge, visitor and guest parking, and an elegant party room for entertaining. Prime downtown location: steps to St. Lawrence Market, George Brown College, Lake Ontario, shops, cafés, and transit. (id:61483)
682 North Shore Drive E
Otonabee-South Monaghan, Ontario
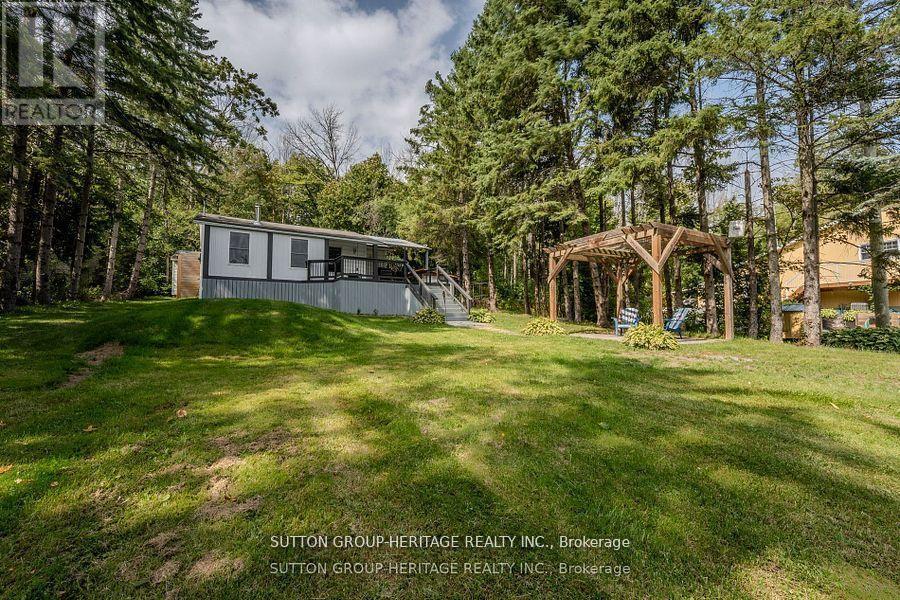
Your Lakeside Escape Awaits. Just steps from Rice Lake, this beautifully updated home offers comfort, charm, and year-round adventure. Wake up to breathtaking sunrises from the expansive front deck, or relax under star-filled skies at night. A separate bunkie provides extra space for guests, complete with its own exterior-access washroom. Launch a canoe with your indirect water access, or connect to the Trent Canal system through nearby marinas; the lake lifestyle is at your doorstep. Inside, an open-concept kitchen, dining, and living area makes entertaining effortless. Gather around the striking bamboo-top island and enjoy a space that's both stylish and welcoming. Enjoy every season, from icefishing and snowmobiling in winter to boating, fishing, and exploring in the warmer months. Recent updates include fresh paint throughout, updated lighting, a UV water system (2023), dishwasher (2023), laundry machines (2024), and a fully updated bathroom (2024). Conveniently located just 20 minutes to Peterborough, Port Hope, Millbrook, and Hwy 401. Don't miss your chance to experience lakeside living at its best. **Tenant is responsible for all utilities, including Hydro, propane tank rentals and refills, and septic tank flushing. Tenant is also responsible for yard maintenance.** (id:61483)
216 Explorer Way
Thorold, Ontario
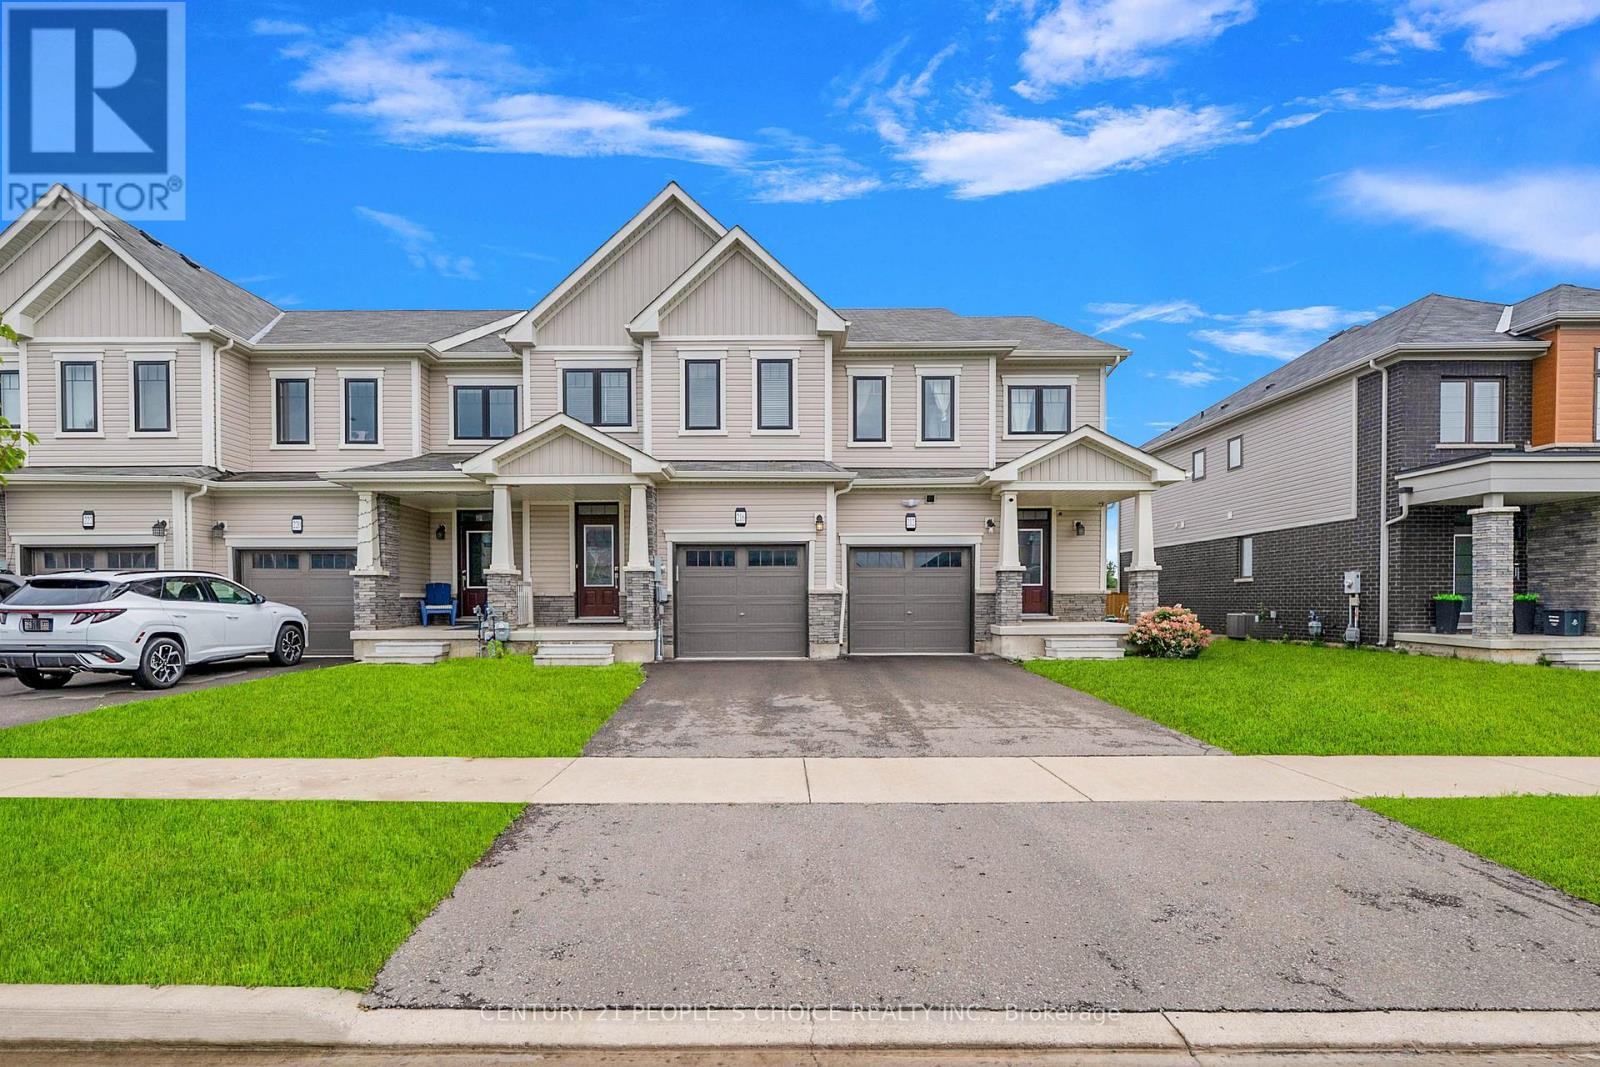
A gorgeous 3 bed, 3 bath room , well maintained home. **1614 Sq Ft ** Open concept, sun filled. 3 generous size bed rooms in sought-after Rolling Meadows community. Very Convenient Location And No Neighbors At The Back, Located Just A Few Minutes From Niagara Falls In New Subdivision With Easy Access To The Highway, Primary bedroom features a walk-in closet and a private 3-piece ensuite. The two additional bedrooms are bright and spacious, each with their own closets. (id:61483)
4516 Eclipse Way
Niagara Falls, Ontario
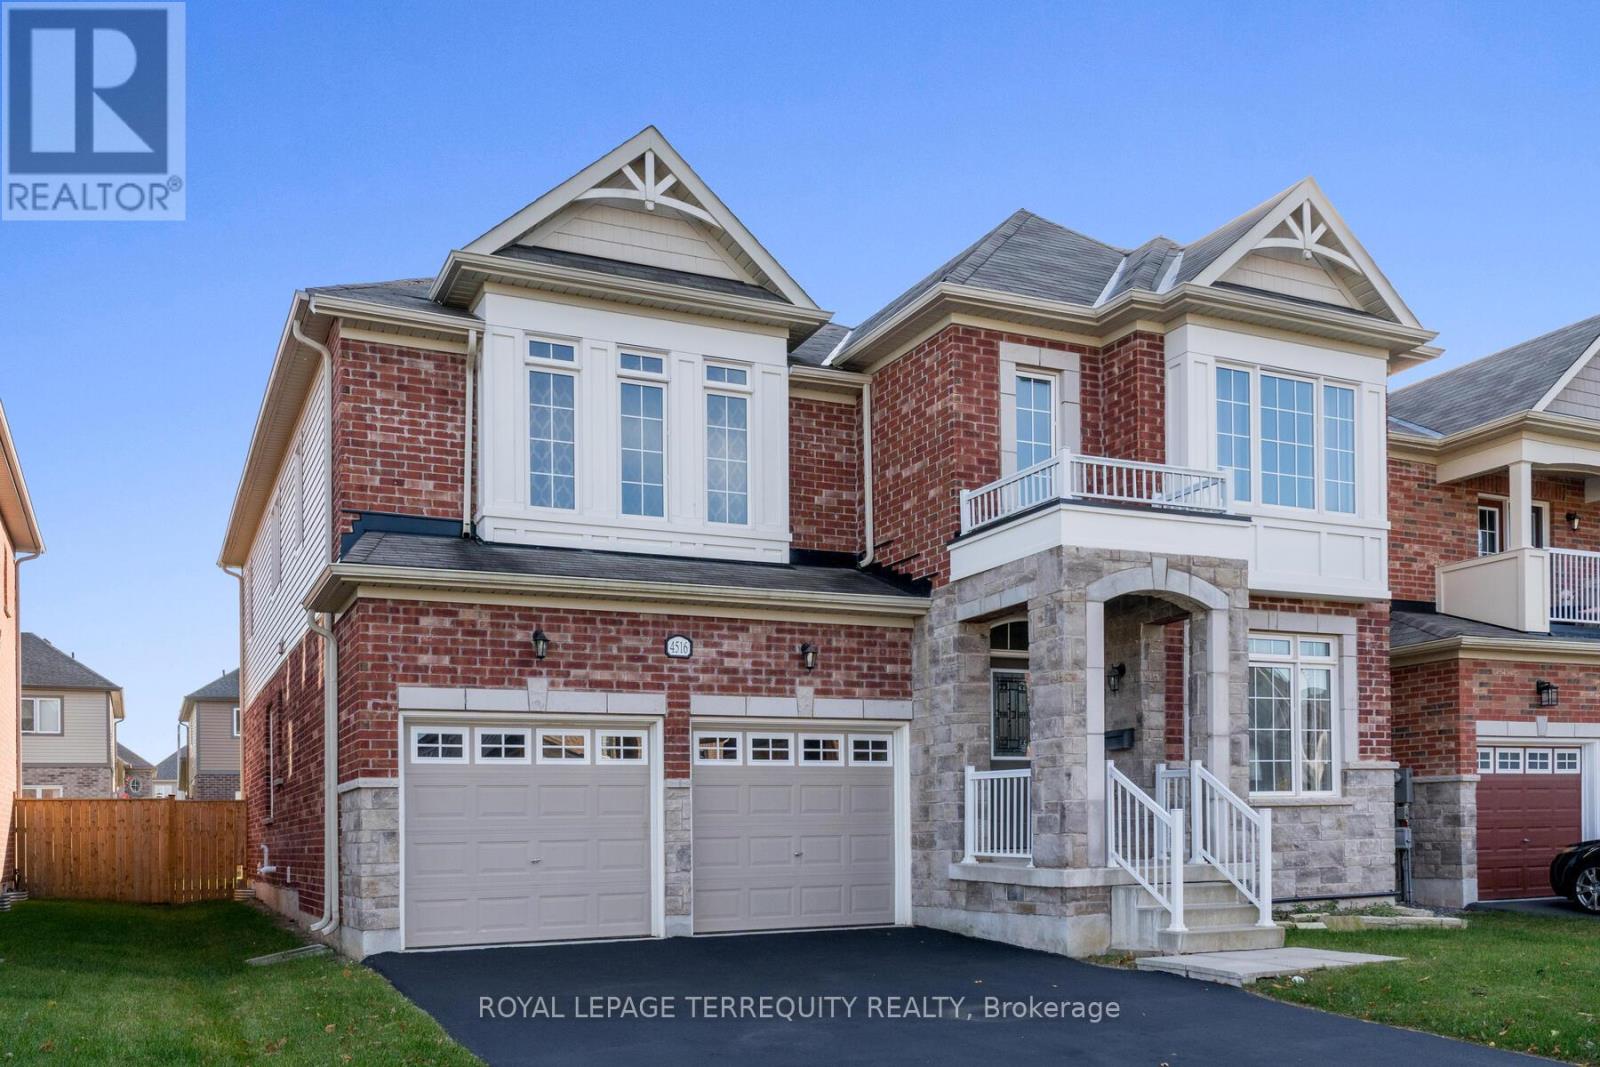
Luxury Brand New Detached House, With 45 Feet Frontage, 3400 Sq Ft, 9 Ft Ceiling On Main, Lots Of Upgrades, Kitchen with extended uppers & Stainless Steel Appliances. Second floor Laundry with access to garage. Master Bedroom with the massive walk in closet & luxury ensuite. Bedroom 2 and 3 have shared ensuite and Bedroom 4 has its own ensuite with walk in closet. 5 minute to Niagara Falls, Niagara park way. Parks, school, shopping mall. 15 minute to QEW. (id:61483)
63 Hardale Crescent
Hamilton, Ontario
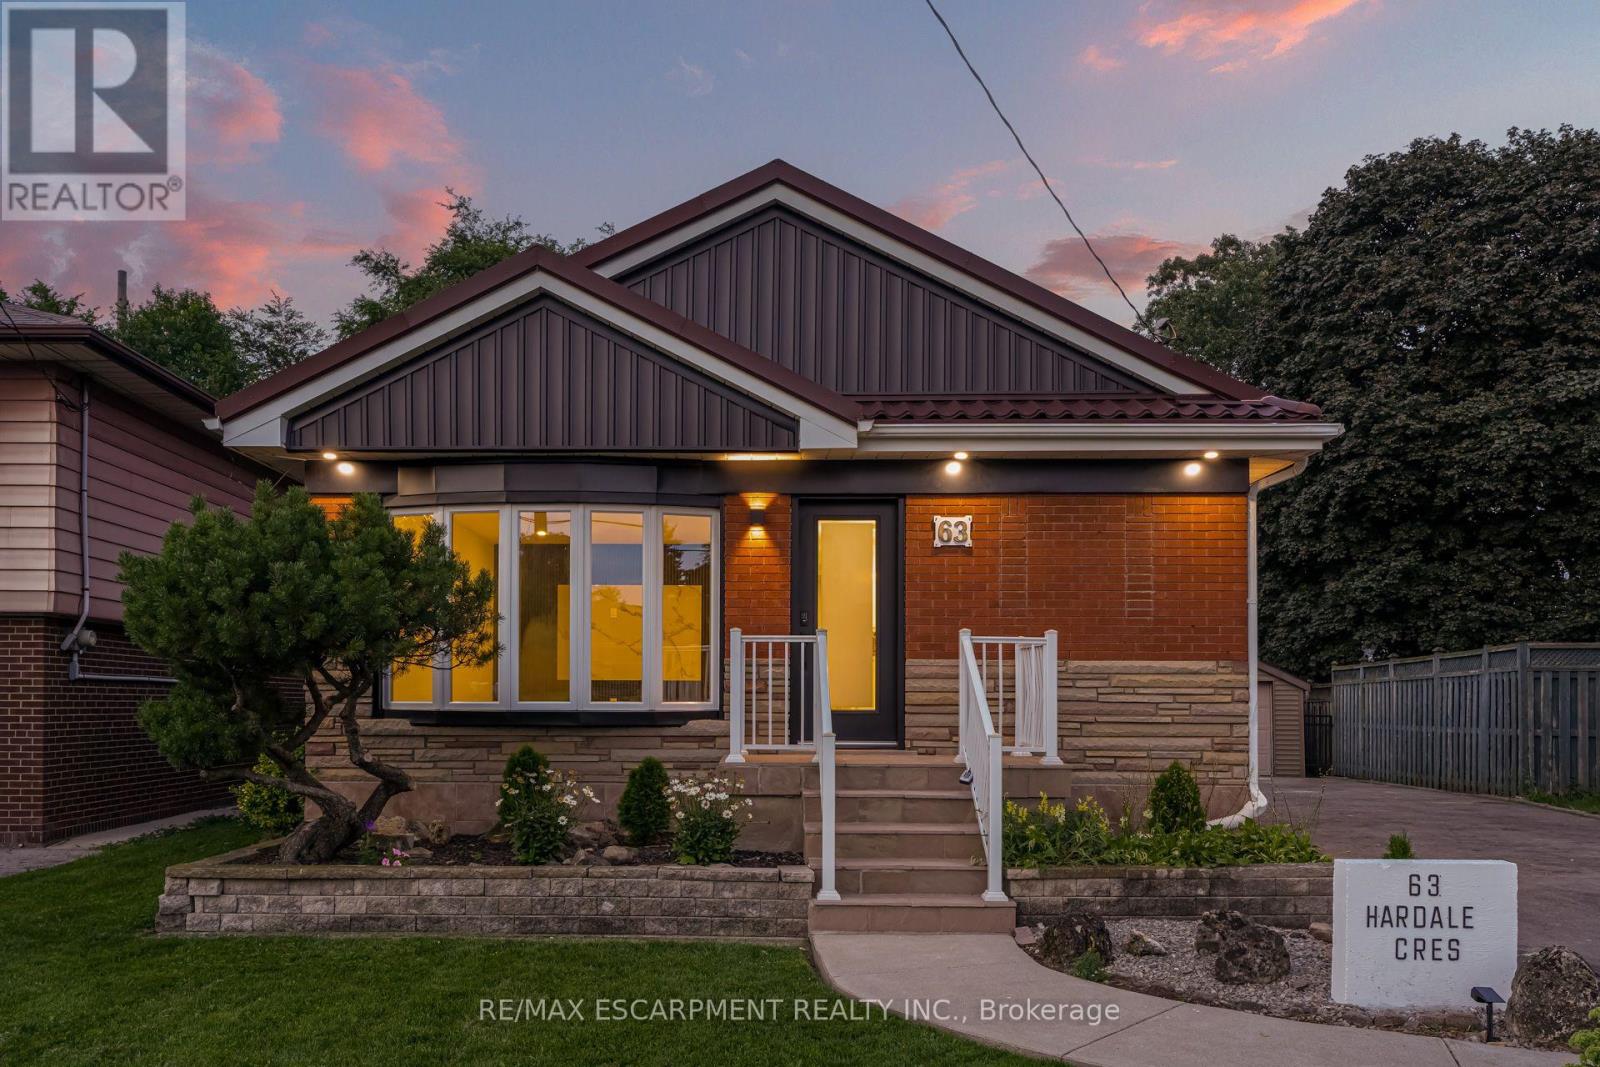
Professionally renovated from top to bottom with permits, this exceptional Huntington home has been completely transformed inside and out, offering a rare opportunity to own a truly turnkey property in one of Hamilton Mountain's most established neighbourhoods. Set against the peaceful backdrop of a pond, the newly built sunroom creates a private retreat where you can enjoy beautiful views throughout every season. Inside, every detail has been thoughtfully redesigned with quality craftsmanship. The bright open-concept floor plan features two custom kitchens with quartz backsplashes, luxury vinyl flooring, smooth ceilings with pot lights, designer finishes, and two beautifully renovated bathrooms, including a stunning main bath finished with floor-to-ceiling tile. No detail was overlooked, with all new trim, doors, flooring, lighting, and finishes completed throughout. Beyond the cosmetic updates, every major component has been professionally upgraded with all required permits closed, including a complete electrical rewire with a new 200-amp service, new furnace, new central air conditioning, new windows, new exterior and sliding doors, updated siding, and a finished lower level featuring a second kitchen and an in-law suite for added flexibility. From its premium renovations to its one-of-a-kind pond setting, this home offers a lifestyle and level of workmanship rarely found in today's market. (id:61483)