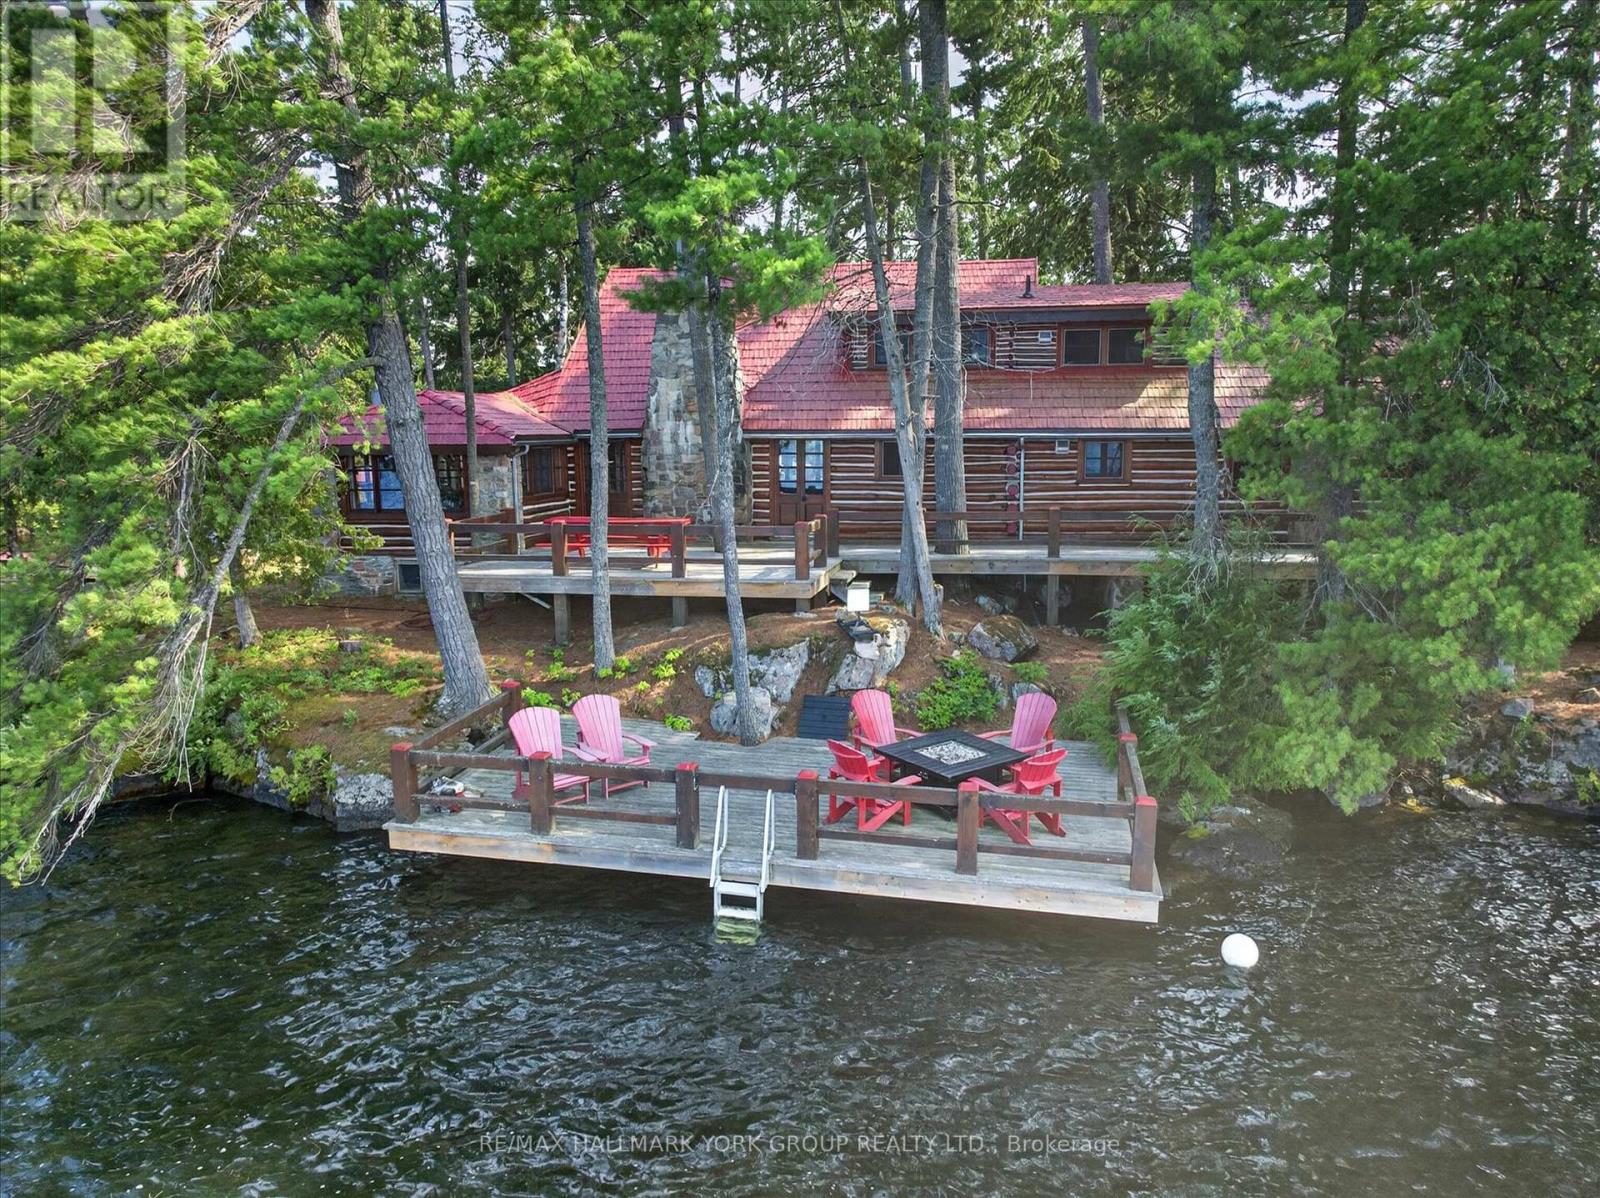
12 Eastland Island, Jack Lake
Havelock-Belmont-Methuen, Ontario
Welcome to Westwood, a once-in-a-generation PRIVATE ISLAND, log constructed estate on the crystal-clear waters of Jack's Lake, one of the Kawarthas' most coveted and picturesque destinations. Encompassing an extraordinary 6.8 acres of complete privacy, this enchanting legacy property offers an unrivaled waterfront lifestyle where timeless charm, natural beauty, and modern comfort exist in perfect harmony. Originally crafted in 1945, this Ralph Lauren inspired, beautifully maintained main cottage exudes warmth, character, and authentic cottage elegance, while thoughtfully integrated modern conveniences ensure effortless enjoyment for generations to come. Surrounded by towering pines, rugged Canadian Shield shoreline, and breathtaking lake vistas, Westwood captures both spectacular sunrises and unforgettable sunsets from multiple vantage points across the property. Designed for gathering family and friends, the island features an impressive collection of log outbuildings, including charming guest bunkies, a classic boathouse, workshop, and lakeside sauna, creating a private compound that comfortably accommodates guests while preserving a sense of tranquility and seclusion.Exceptional waterfront amenities include both permanent and floating docks, deep clean water ideal for swimming, outstanding fishing, and endless opportunities for boating, paddling, and watersports. A private helicopter pad provides convenient access and elevates the property's exclusivity. Rich in history yet perfectly suited for modern cottage living, Westwood is more than a property-it is a cherished family retreat, a landmark on Jack's Lake, and an extraordinary opportunity to own one of the Kawarthas' most treasured island estates. This is a rare turn key offering, walk in and start enjoying! (id:61483)
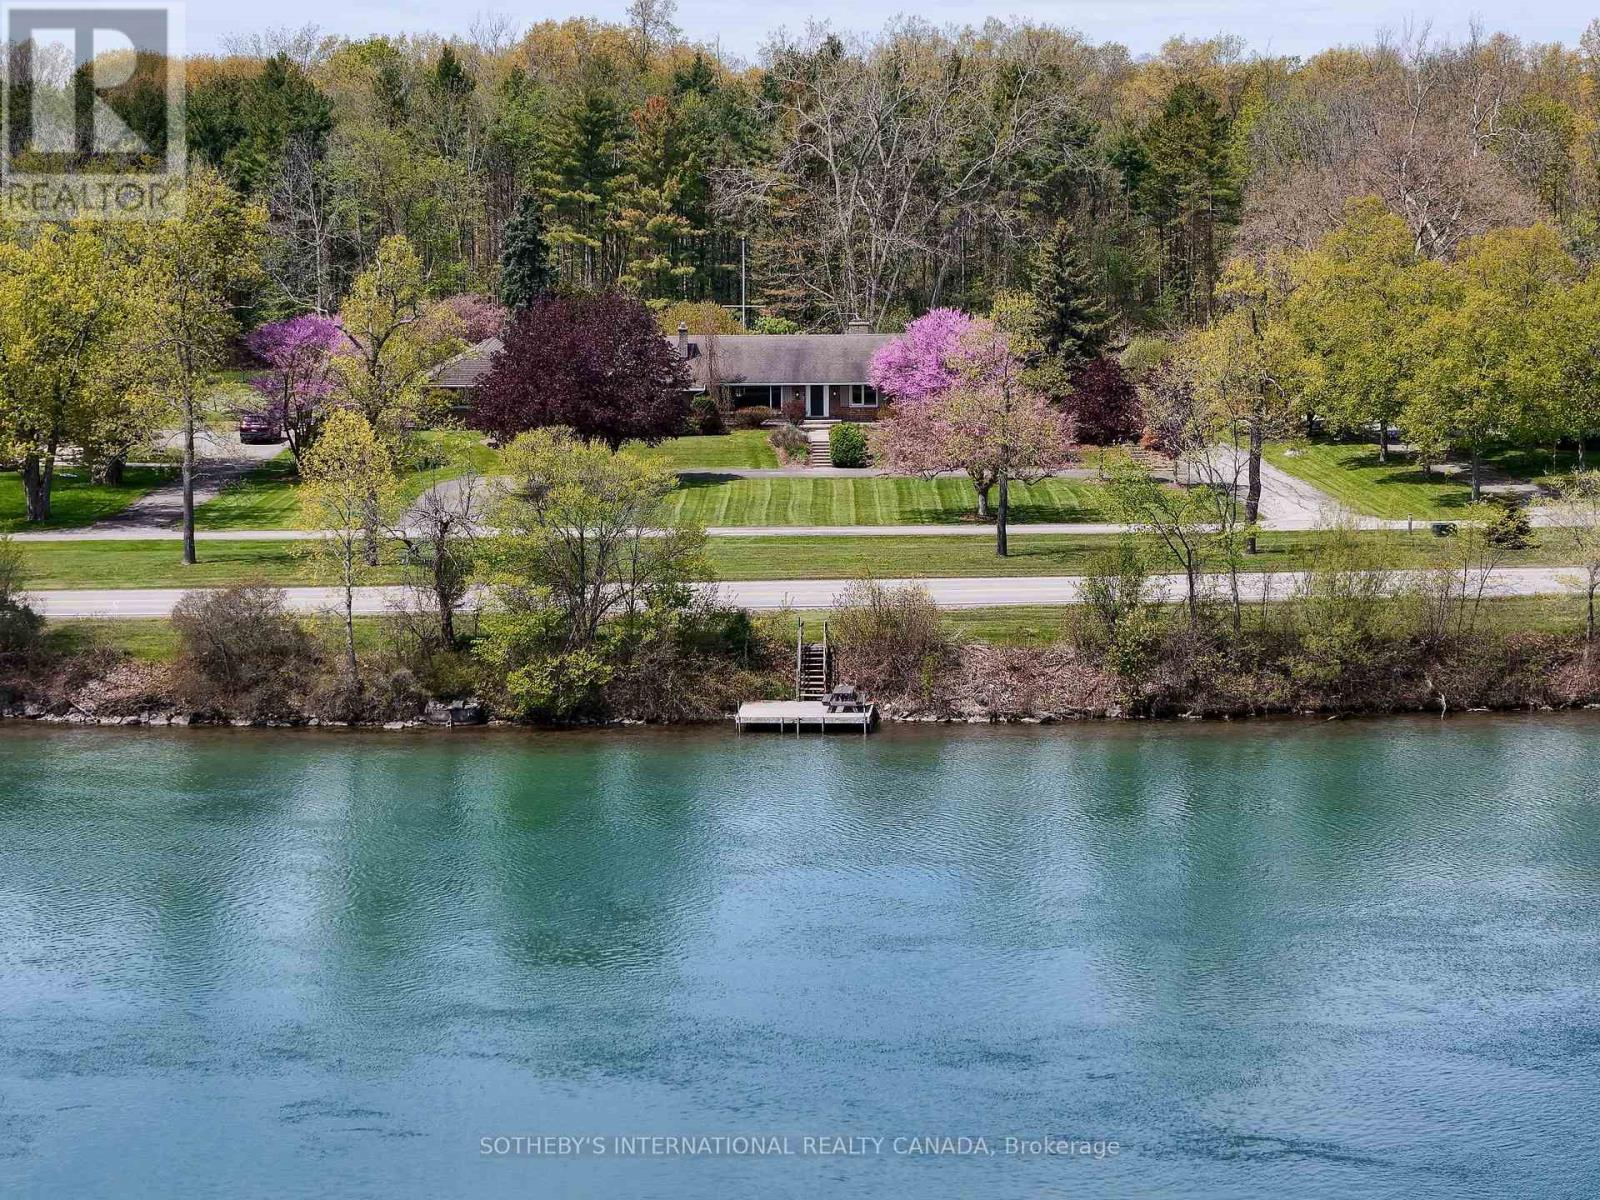
9317 Niagara River Parkway
Niagara Falls, Ontario
Set Along The Scenic Upper Niagara River Parkway With Picturesque Views Of The Niagara River And Exclusive Use Dock Access, This Exceptional Property Offers A Rare Combination Of Privacy, Natural Beauty, And Resort-Style Living. A Unique Roadway Separation Enhances The Peaceful Setting While Maintaining Open River Vistas. The Inviting Living Room Features Breathtaking Water Views, A Cozy Fireplace, Built-Ins, And Oversized Windows That Fill The Home With Natural Light While Showcasing The Surrounding Landscape. Designed For Both Comfortable Everyday Living And Entertaining, The Layout Includes A Spacious Main-Floor Family Room, Well-Proportioned Principal Spaces, And A Bright Sunroom Overlooking The Backyard Retreat And Large Covered Pergola. Outdoors, The Property Unfolds Into A True Gardener's Paradise With Lush Landscaped Gardens, Mature Greenery, An In-Ground Pool, And Expansive Outdoor Entertaining Areas Ideal For Hosting Or Relaxing In Complete Privacy. Additional Highlights Include A Distinctive U-Shaped Driveway And Generous Outdoor Space Designed To Fully Embrace The Beauty Of This Remarkable Location. Conveniently Situated Near Golf Courses, Trails, Wineries, And The Niagara Falls District, This Unique Residence Presents An Exceptional Opportunity To Enjoy One Of Niagara's Most Scenic And Sought-After Settings. (id:61483)

330 Stewart Street
Shelburne, Ontario
Well- Kept Beautiful 4 B/R Bungaloft/ Townhouse in The heart Of Shelburne Main Area.2 Bedroom Ensuite On The Main Floor, Family Size Maple kitchen, Large Size Living Area Walking Back to Deck and Back Yard!!! Laundry For your Convenience.1 Car parking Inside the garage, Patio Door Open To The Deck and No Neighbor Behind, Oak Stair to the second Floor Lead to 2B/R Large Window, With 4Pc Full Washroom and Much more to List!!!!! (id:61483)

48 Harpin Way E
Centre Wellington, Ontario
Welcome to 48 Harpin Way East, nestled in one of Wellington's most sought-after neighbourhoods. This beautifully maintained bungaloft showcases a bright and spacious open-concept design, featuring hardwood flooring throughout the main floor and loft, complemented by elegant marble tile in the foyer and bathrooms. The impressive living room is highlighted by soaring vaulted ceilings and expansive windows that fill the space with natural light, creating a warm and inviting atmosphere for both everyday living and entertaining. The open-concept kitchen and breakfast area feature a stunning waterfall quartz island, ample cabinetry, and stainless steel appliances, making it the perfect gathering space for family and friends. The spacious primary suite offers a luxurious 5-piece ensuite, providing comfort and privacy. The main floor also includes a convenient mudroom and laundry area, direct access to the garage, and an additional bedroom ideal for guests, extended family, or a home office. Upstairs, the versatile loft features another generously sized bedroom with its own 4-piece ensuite, along with a cozy family room or office space overlooking the main living area. The fully finished lower level expands the home's living space with a large recreation room, two additional bedrooms, each with ensuite access, a dedicated office area, and plenty of storage. Step outside to enjoy the fully fenced backyard, complete with a beautifully manicured lawn and a storage shed, offering the perfect setting for outdoor relaxation and entertaining. Ideally located near the Grand River, Elora Gorge, scenic walking trails, parks, and a variety of local amenities, this exceptional home offers the perfect balance of comfort, style, and convenience. (id:61483)
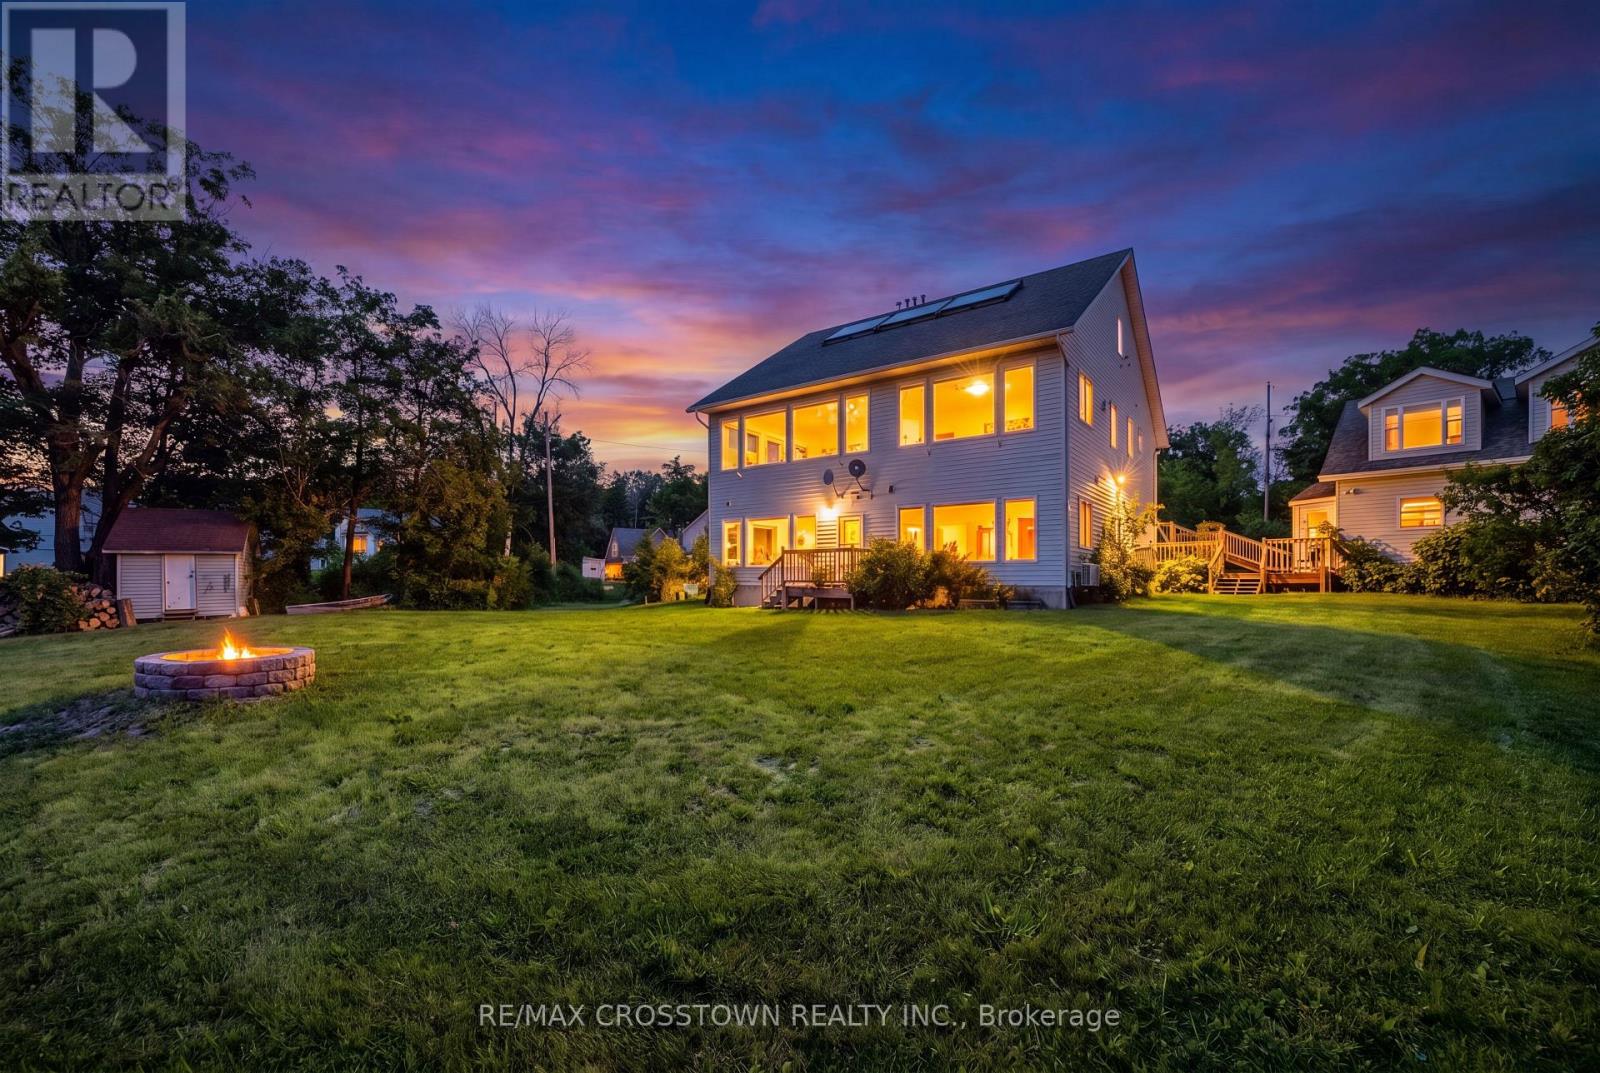
42 Bluff Point Road
Tay, Ontario
Welcome to 42 Bluff Point Rd, a rare opportunity to own a spectacular 4-season Georgian Bay waterfront family compound built in 2012 on a private 1-acre lot with approximately 161 feet of shoreline and breathtaking west-facing views. Nestled on a quiet private road, this exceptional property offers the perfect blend of privacy, natural beauty, and year-round recreation. The well-maintained home features 6 bedrooms (room to add additional bedrooms in loft), spacious open-concept living areas, a bright eat-in kitchen, and walls of windows showcasing panoramic water views throughout. A detached garage includes a self-contained guest suite with 3 bedrooms, a full bath, kitchenette, and living area, making it ideal for extended family, guests, or multi-generational living. Enjoy gentle, shallow waterfront perfect for children, with approximately 4-7 feet of water depth at the dock for swimming, boating, kayaking, paddle-boarding, fishing, and water sports. Explore Beckwith Island, Giant's Tomb, hidden coves, and endless Georgian Bay adventures right from your dock, with easy access to the Trent-Severn Waterway and hundreds of kilometers of inland boating. Located just 1 minute to Hwy 400, 5 minutes to Waubaushene amenities, marinas, LCBO, grocery store, library, Tim Hortons, Waubaushene Beaches Provincial Park, and the Tay Shore Trail. Midland is only 20 minutes away, while Mount St. Louis Moonstone Ski Resort and several golf courses are just a short drive away. Whether you're looking for a year-round home, luxury cottage, or the ultimate waterfront retreat for family and friends, this rarely offered Georgian Bay property delivers an unmatched lifestyle of boating, swimming, fishing, hiking, cycling, skiing, and snowmobiling in one of Ontario's most sought-after waterfront destinations. (id:61483)
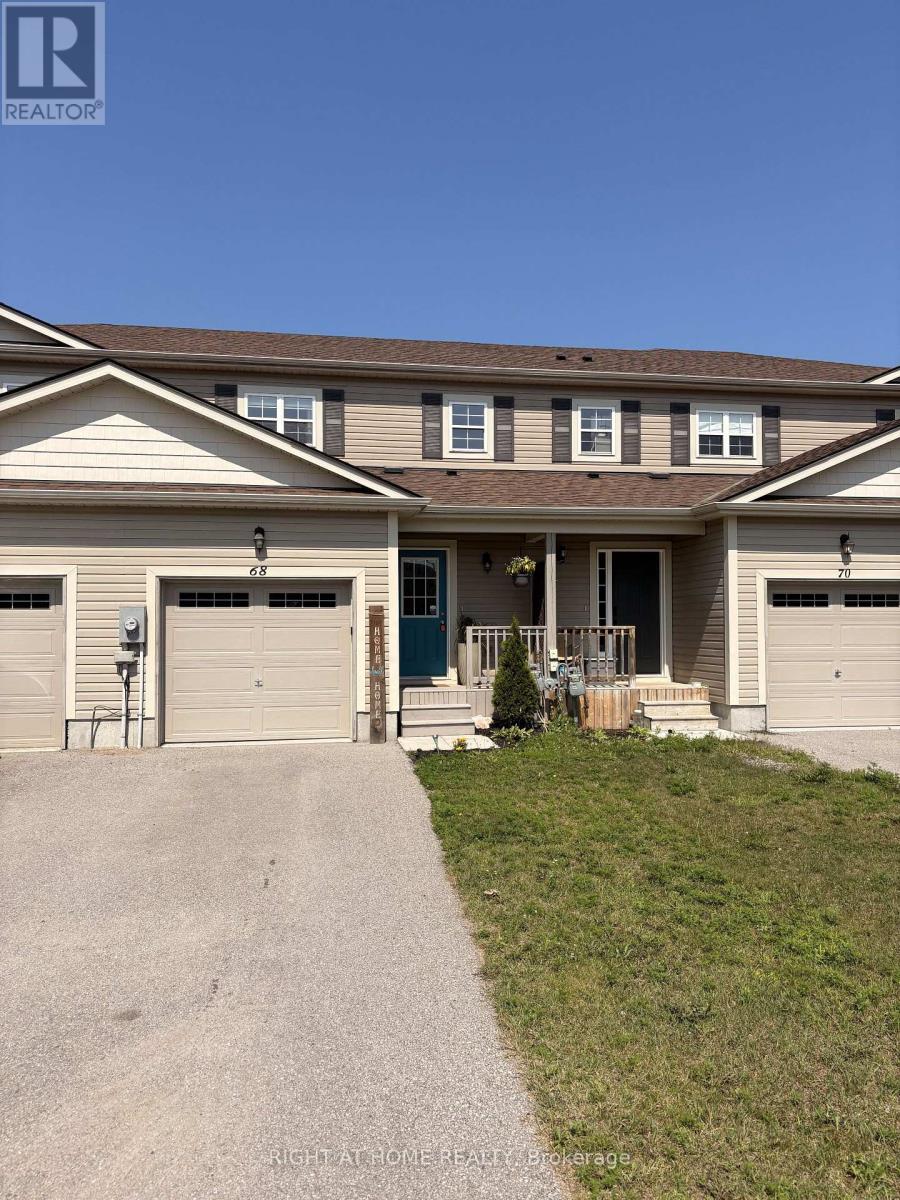
68 Little Ryans Way
Bracebridge, Ontario
Wow! HOME INSPECTED A1 - Move in ready and freshly painted, open concept main floor. Check out the virtual tour! Enjoy a year round hot tub in this, cute n cozy 3 bedroom home! Low-traffic, lovely cul-de-sac with wonderful neighbours! Corner gas fireplace provides ambience and year round heat if the hydro goes out! This home has a deep, fenced yard that backs on to greenbelt (gated entry) and handy trails that lead through the forest to the playing fields at Gostick Soccer Park. The stylish kitchen features breakfast bar with extra storage space. The dishwasher is brand new and all appliances in tip-top shape! The master bedroom is large with semi-ensuite bathroom. Open the oversized closet to find built-in organizers. Handy shed for storage is included. Entertain friends and family with plenty of party/play area. The unfinished basement has great space for that future family or games room. Bring the family home to 68 Little Ryans Way! (id:61483)
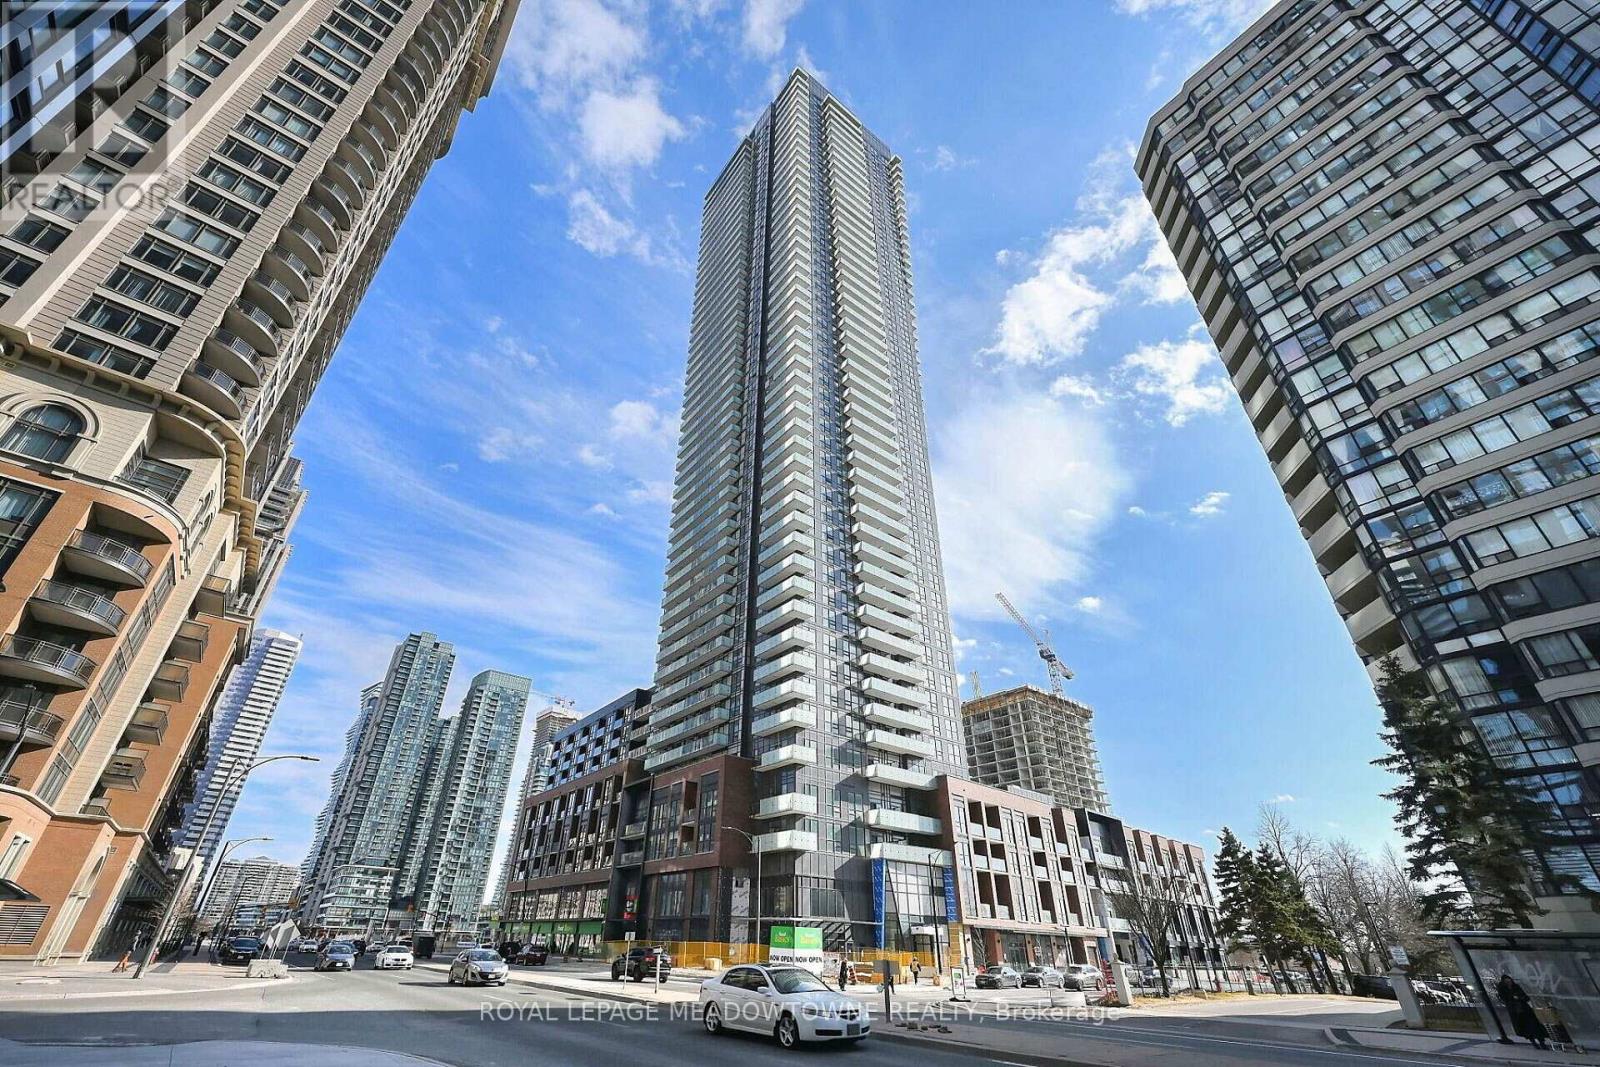
1202 - 430 Square One Drive
Mississauga, Ontario
This is the opportunity first time buyers and investors have been waiting for. Suite 1202 at 430 Square One Drive gives you a prime Mississauga address at a price point that is hard to find. One bedroom, one bathroom, 12th floor views, built in appliances, and low maintenance fees that cover all utilities and internet. Your monthly costs stay predictable and affordable. The convenience here is hard to beat. There is a grocery store right in the building, so everyday errands are as easy as taking the elevator. The GO Bus and Mississauga Transit terminal is around the corner. Sheridan College is walking distance. Everything you need is right here Square One Shopping Centre, restaurants, and all the amenities of City Centre are steps away. Getting around is effortless. The Square One Bus Terminal is just around the corner, connecting you to GO Transit and Mississauga Transit for easy commutes anywhere in the GTA. Highway 403 is also minutes away for drivers. Sheridan College is within walking distance, making this an ideal spot for students and families alike. In the high $300's, this kind of location and value does not come around often. Whether you are buying your first home or adding to your investment portfolio, this condo checks all the boxes. Affordable entry point, strong rental demand, and a neighbourhood that continues to grow. (id:61483)
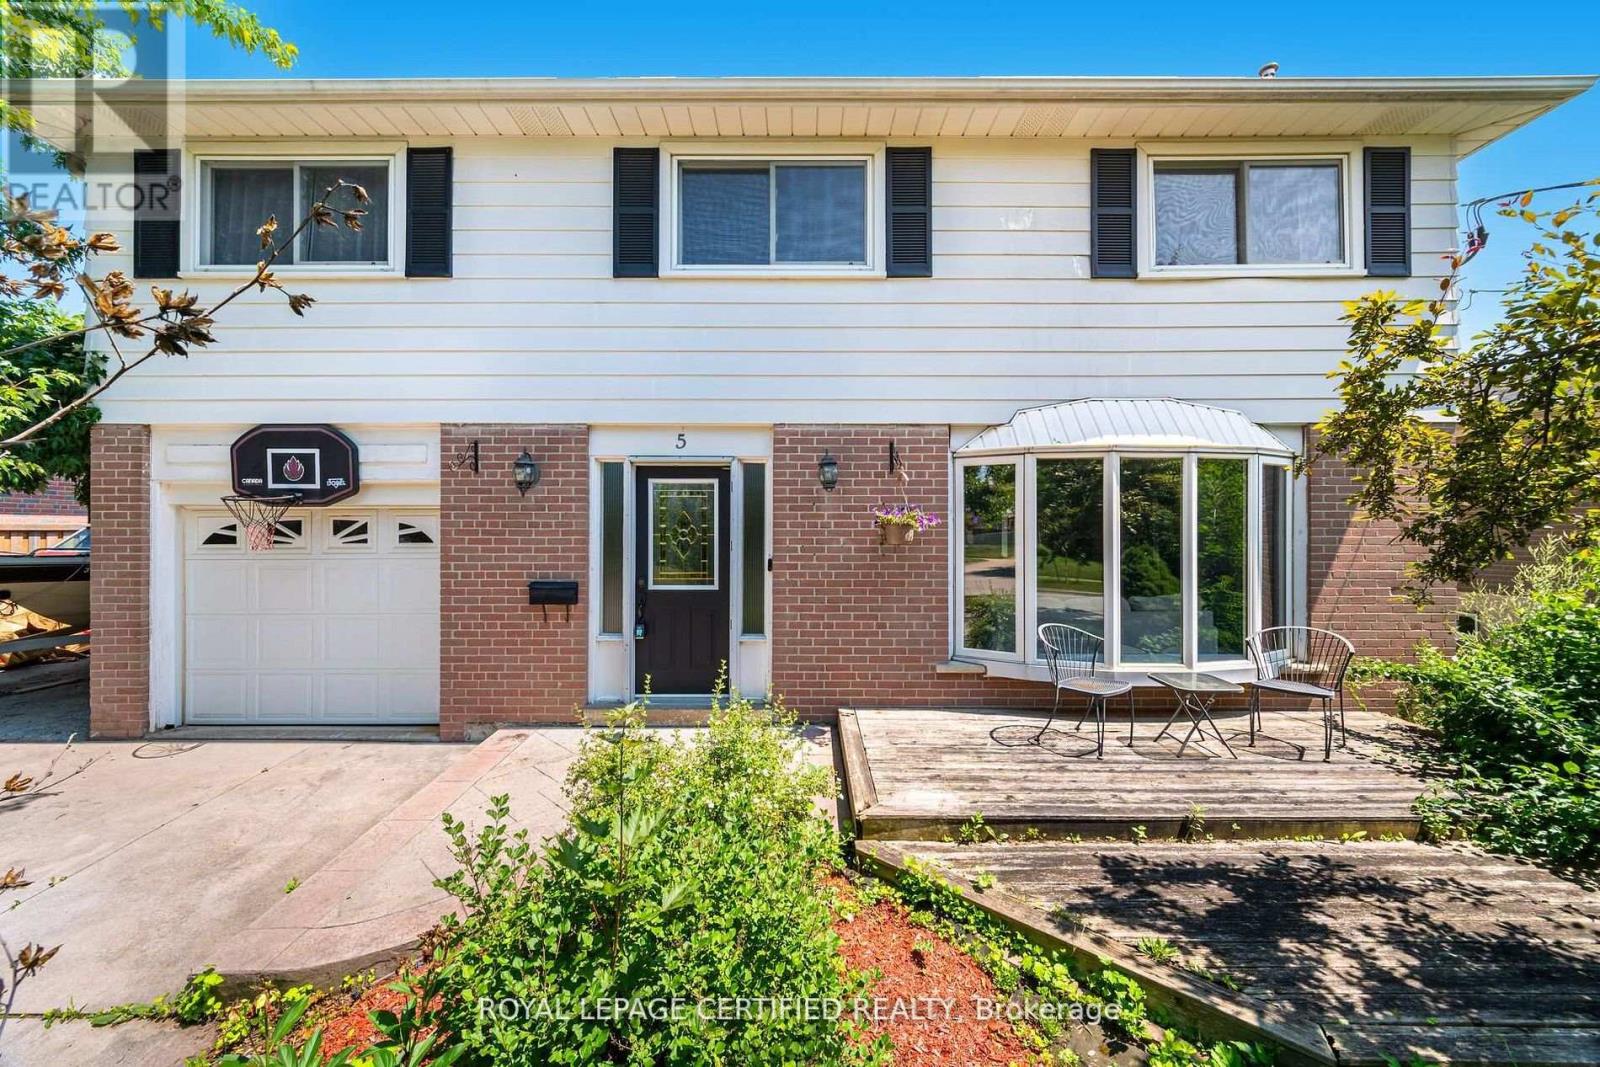
5 Stockman Crescent
Halton Hills, Ontario
Key Features: Prime Georgetown Location - Situated on a quiet, family-friendly street in one of Georgetown's most sought-after neighbourhoods, just minutes to top-rated schools, parks, shopping, and everyday amenities. Stunning Upgraded Kitchen - Oversized chef-inspired kitchen with premium finishes, built-in appliances, expansive island, and abundant storage, seamlessly connected to the spacious family room. Expansive Family Room - The perfect gathering space featuring built-in speakers and plenty of room for entertaining and everyday family living. Three-Season Retreat - Enjoy the cozy 3-season room with a wood-burning fireplace, ideal for morning coffee, evening relaxation, or hosting guests year-round. Private Backyard Oasis - Beautiful inground pool, hot tub, and landscaped outdoor living spaces designed for unforgettable summers. Generous-Sized Bedrooms - Four spacious bedrooms offering comfort, natural light, and excellent closet space for the whole family. Finished Basement - Additional living space perfect for a recreation room, home office, gym, playroom, or media area. Updated Bathrooms - Stylishly upgraded bathrooms offering modern finishes and everyday functionality. Welcome to your dream home in the heart of Georgetown. Combining an unbeatable location with exceptional indoor and outdoor living spaces, this beautifully maintained 4-bedroom home offers the perfect blend of comfort, style, and entertainment. Whether you're gathering around the oversized kitchen, unwinding in the 3-season room, or enjoying summer days by the pool, this is a home designed to create lasting memories. An unbeatable location with exceptional indoor and outdoor living spaces, this beautifully maintained 4-bedroom home offers the perfect blend of comfort, style, and entertainment. Whether you're gathering around the oversized kitchen, unwinding in the 3-season room or enjoying summer days by the pool, this is a home designed to create lasting memories. (id:61483)
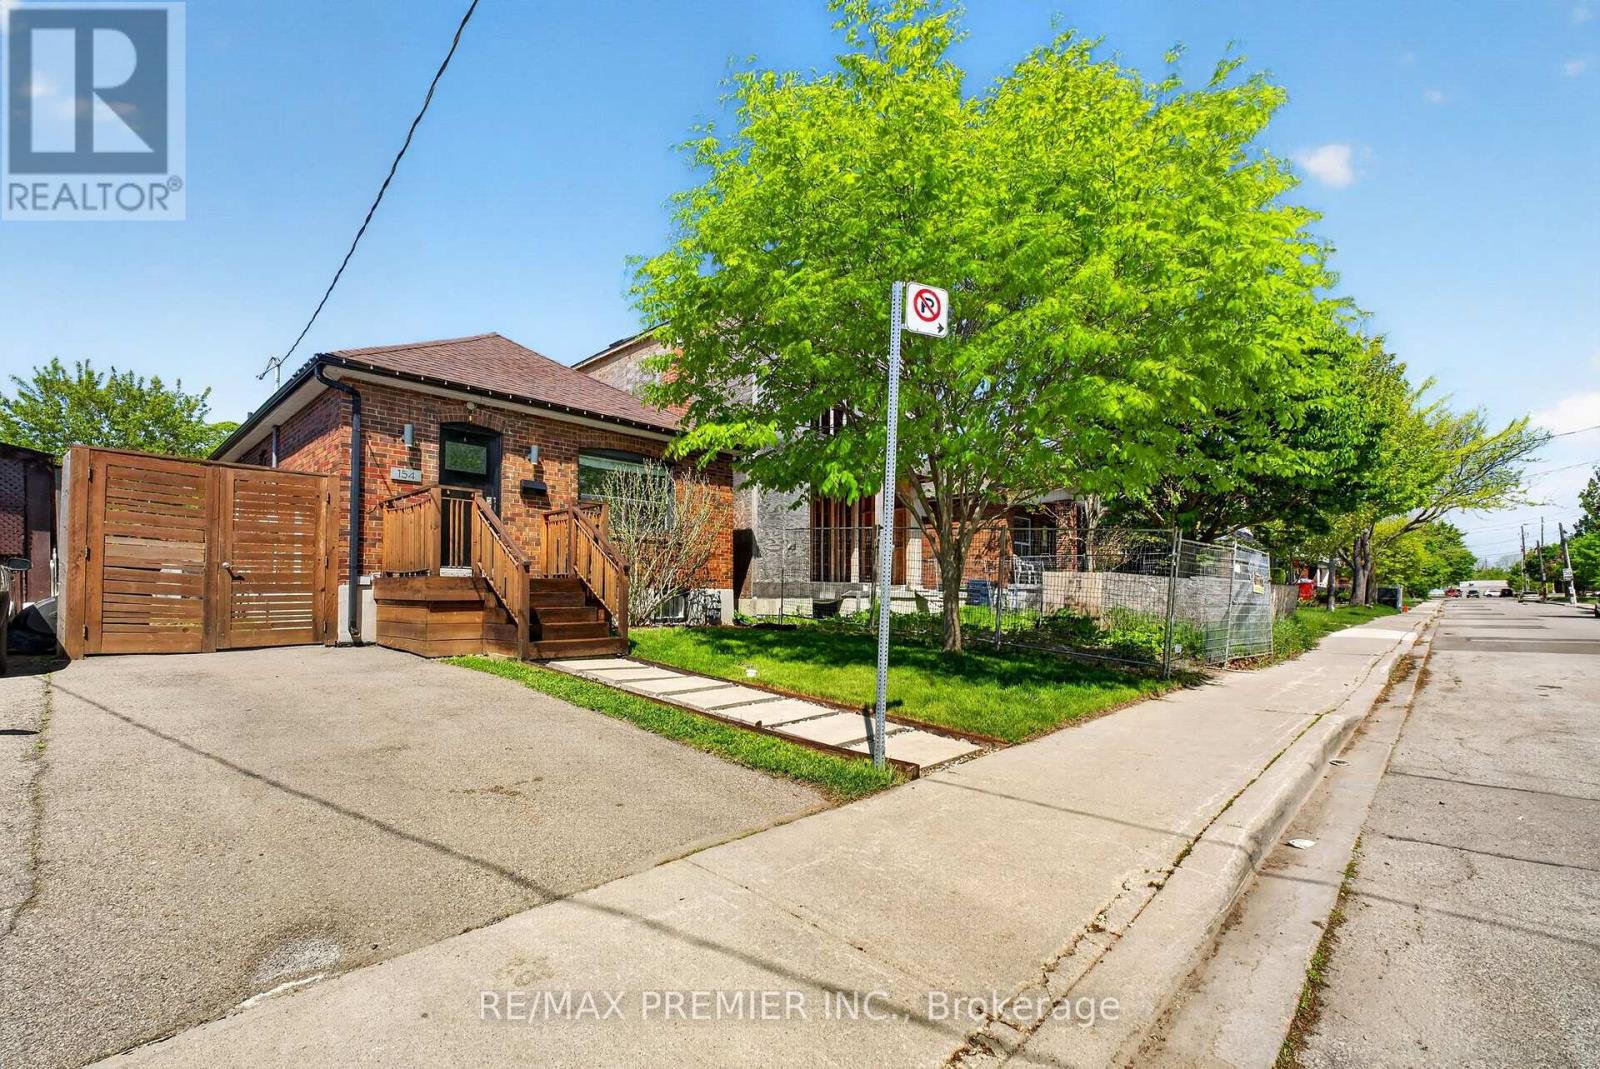
154 Fifth Street
Toronto, Ontario
Welcome To This Stunning Bungalow, The Perfect Mix Of Modern Living And Comfort, Move-In-Ready Convenience-Ideal For First-Time Buyers, Small Families, Down-Sizers Or Anyone Looking For Stylish, Low-Maintenance Living By The Lake. Steps Away From Toronto's Waterfront With Amazing Parks, Trails, Excellent Schools, Access To Public Transit, Endless Shops On Lake Shore Blvd And A Short Drive To Downtown Toronto. The Interior Boasts A Bright, Spacious And Modern Open Concept Living Main Floor, With Lots Of Natural Light And Separate Living And Dining Space. With A Completely Finished Basement And Side Entrance, This Property Comes With A Move-In-Ready Rental Opportunity For First-Time Home Buyers And/Or Investors Who Are Looking For Income As Well As A Personal Living Space. With A Private Gated Backyard And An Expansive Lot, This Home Is Perfect For Outdoor Entertaining And Growing Families. The Lot Features A Large Patio, Hot Tub, Retractable Awning, Shed And Ample Green Space. This Amazing Backyard Also Includes Laneway Access With An Already Poured Concrete Slab Including Hydro Hook-Up Along The Rear Fence Line. An Amazing Opportunity To Be Converted Into A Parking Pad, A Future Garage Or Better Yet A Trendy Laneway Suite For Additional Income. A Truly Special Home Offering A Family-Friendly Neighbourhood With City Life. (id:61483)
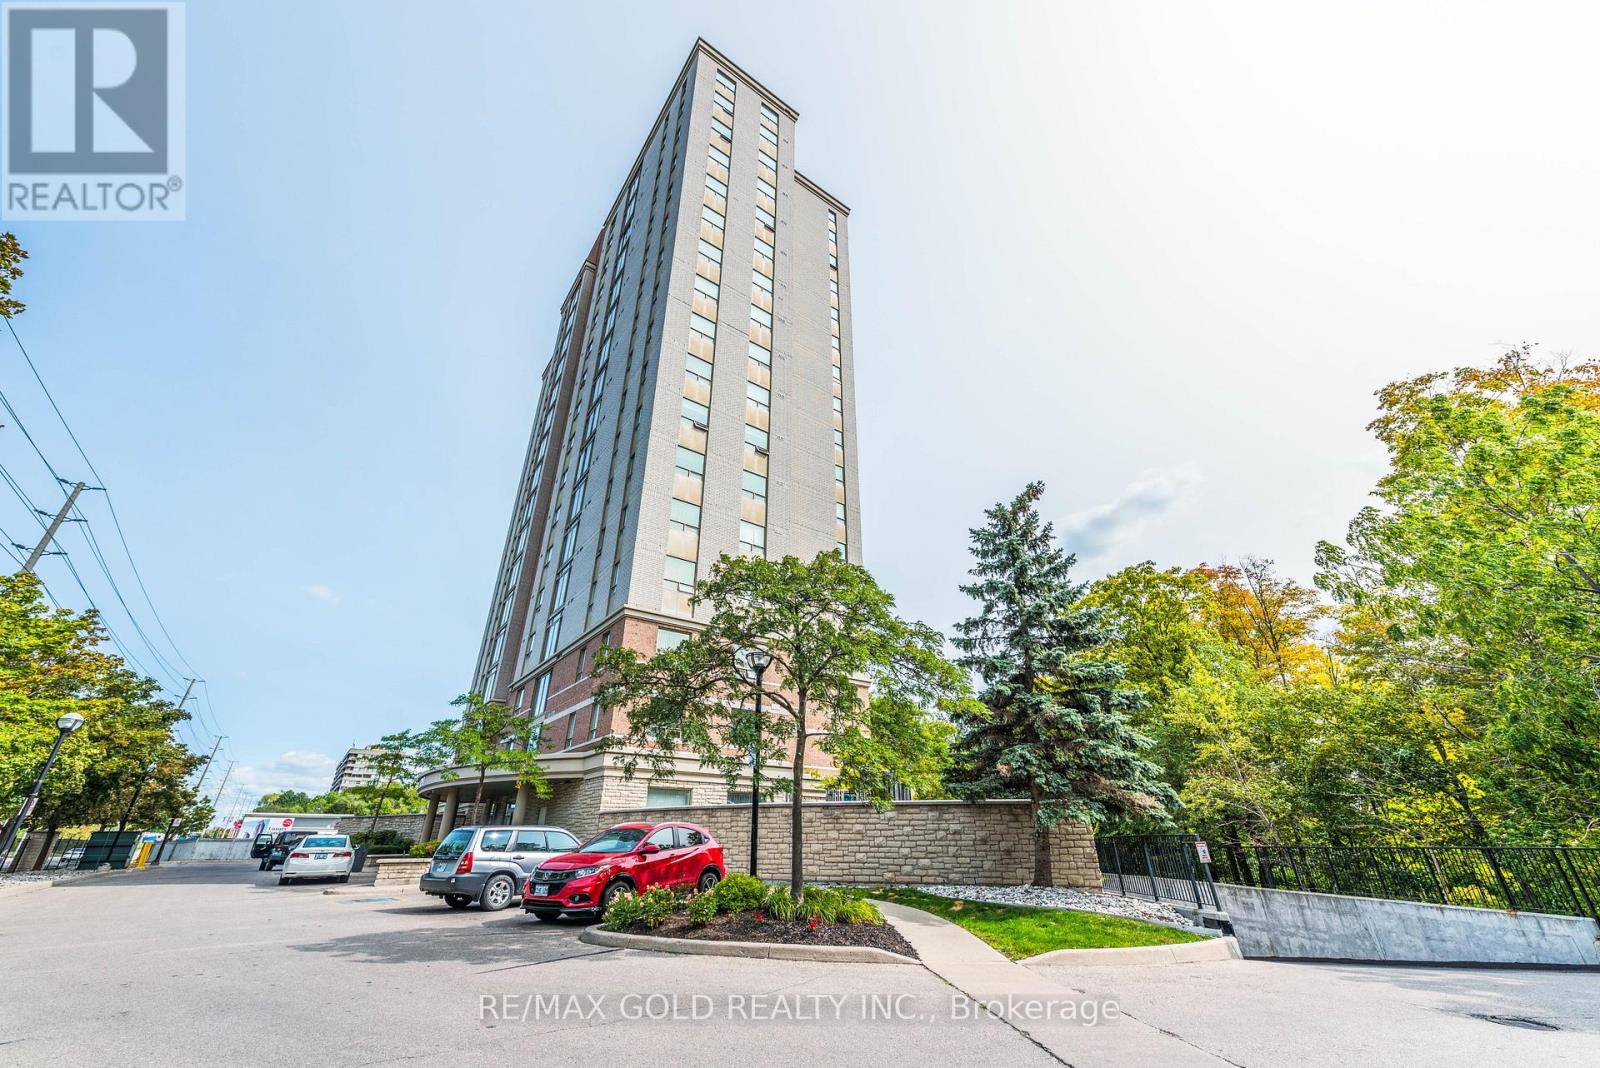
1003 - 200 Burnhamthorpe Road
Mississauga, Ontario
Welcome to this stunning corner suite at 200 Burnhamthorpe Rd E, Suite 1003! Enjoy breathtaking panoramic views from this bright and spacious 2-bedroom, 2-bathroom residence featuring soaring ceilings, an open-concept layout, and an abundance of natural light. perfect for everyday living and entertaining. The generous primary retreat features a luxurious 4- piece ensuite with a separate shower and elegant oval soaker tub. A set of beautiful double French doors opens to the second bedroom, offering versatility for guests, family, or a home office. Spacious mirrored closets provide excellent storage, complemented by an additional locker. A fabulous opportunity to enjoy sophisticated condo living in a highly desirable location with exceptional views and a spacious, functional layout! (id:61483)
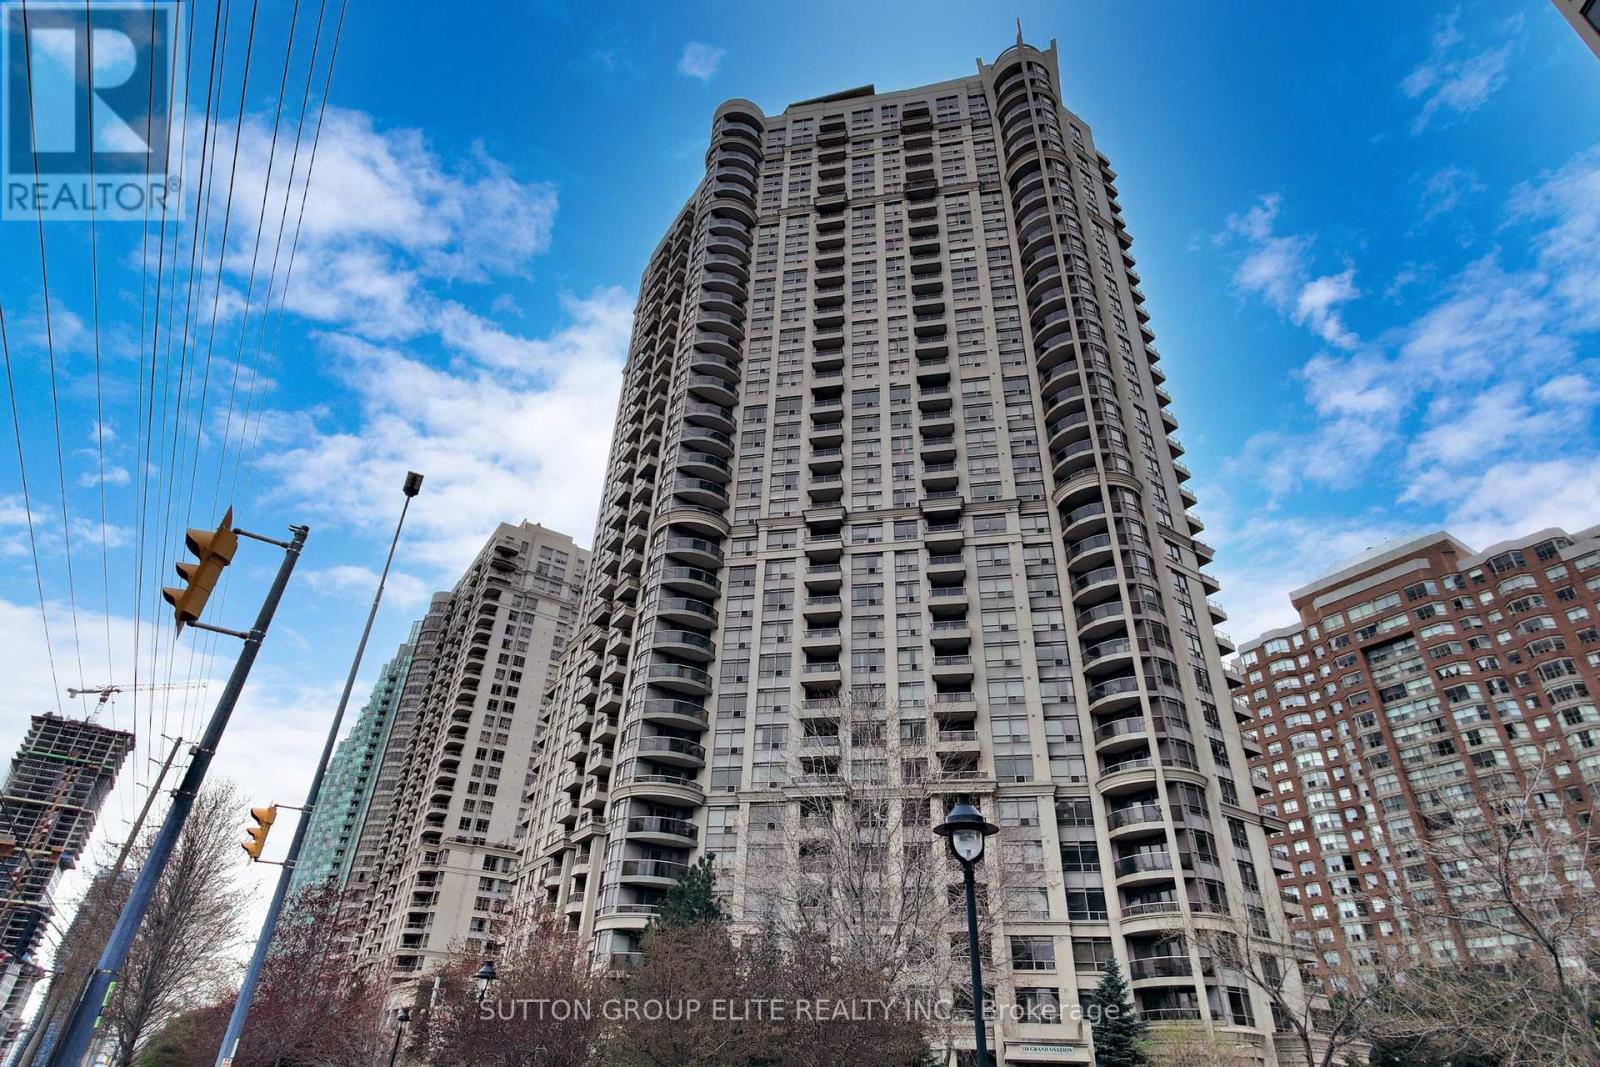
1511 - 310 Burnhamthorpe Road W
Mississauga, Ontario
Absolutely immaculate corner unit in the prestigious Tridel Grand Ovation! Located in the heart of Mississauga, this home features soaring 10-foot ceilings, bright southeast exposure, and serene garden views. Highlights include a modern granite kitchen with extra-tall cabinetry and carpet-free flooring throughout. Unbeatable location within walking distance to Square One, the central bus terminal, Hazel McCallion Central Library, Living Arts Centre, YMCA, fine dining, and entertainment. Minutes to Highway 403, QEW, and GO Transit. Enjoy 24-hour concierge service and world-class amenities in a well-managed building. A must-see! (id:61483)
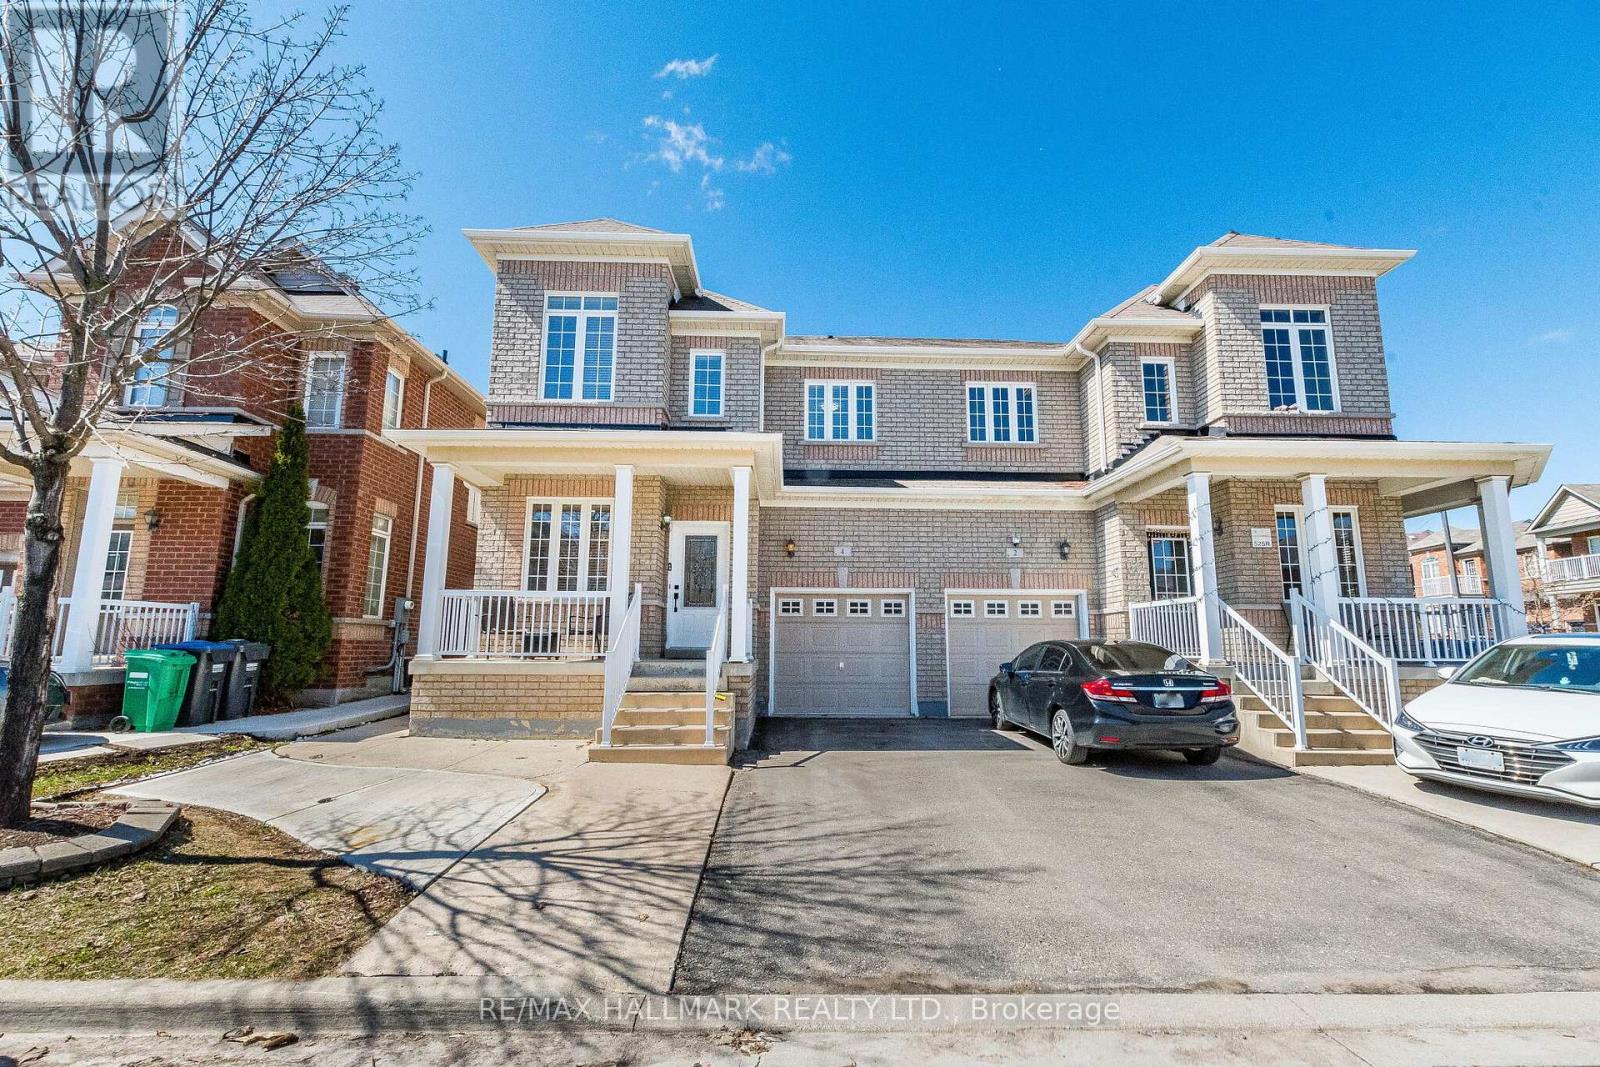
4 Callalily Road
Brampton, Ontario
Welcome to this absolutely stunning and beautifully maintained semi-detached home offering exceptional space, comfort, and modern upgrades. Featuring 3 spacious bedrooms and 5 washrooms, this bright home boasts 9-foot ceilings on the main floor and a highly functional layout perfect for families. Enjoy the convenience of second-floor laundry and nearly 2,000 sq. ft. above grade, plus a LEGAL 1-bedroom basement apartment with its own laundry, along with an additional bedroom featuring a private 3-piece ensuite-bringing the total living space to approximately 3,000 sq. ft. Located in one of Brampton's most desirable neighborhoods, you'll be just minutes from Highway410, top-rated schools, shopping plazas, parks, and all essential amenities. Freshly painted throughout, Custom cabinets in all bedrooms & kitchen (2025) , Updated Quartz washroom counters (2022), AC(2022), Furnace (2022), Updated 200 AMP electrical panel, This move-in-ready home truly has it all-space, style, and an unbeatable location. Move in and enjoy-this one won't last long! No disappointments here! (id:61483)
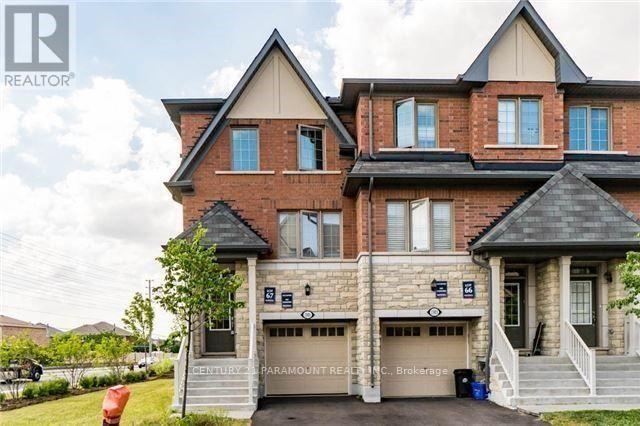
1301 Granrock Crescent
Mississauga, Ontario
Gorgeous Open Concept End Unit In Prime Location Heartland. With Gleaming Hardwood Floor & Stairs. Upgraded Family Size Kitchen W/Central Island, Ss/App & Breakfast Area O/Looks Frontyard. Master Bedroom With 4Pc Ensuite & Walk/In Closet. Walk/Out Finished Basement! (id:61483)
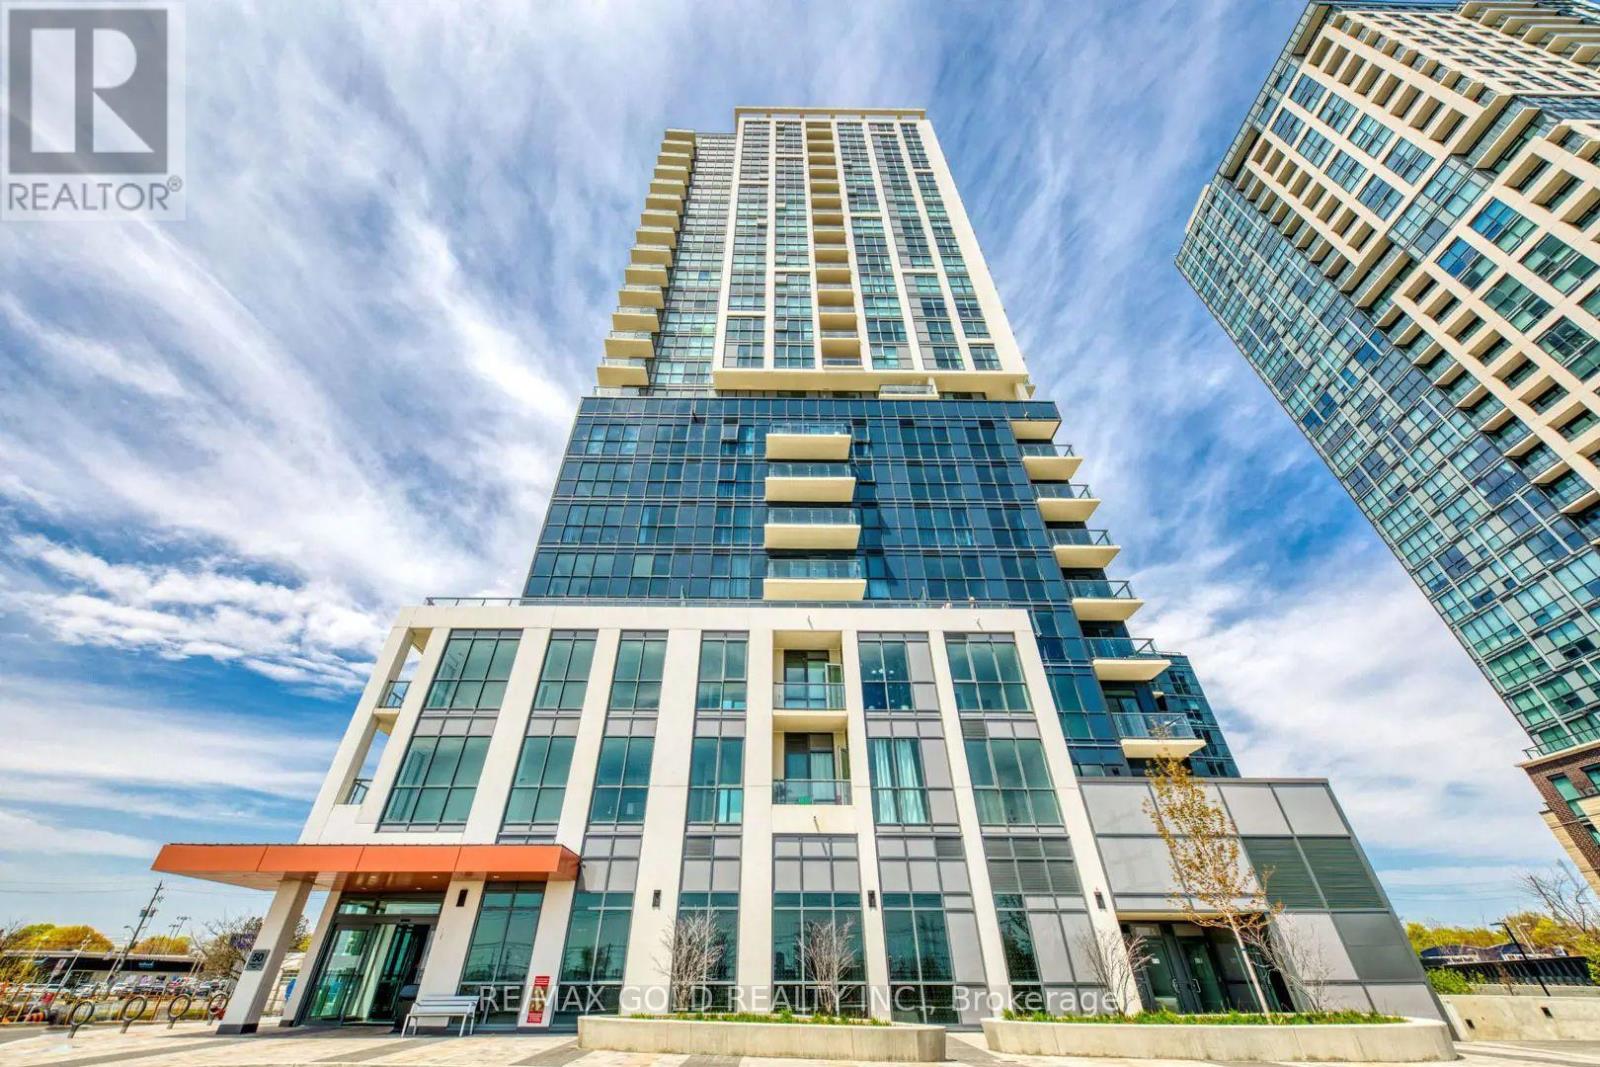
514 - 50 Thomas Riley Road
Toronto, Ontario
Welcome to the sleek and sophisticated Cypress at Pinnacle Condominiums in Etobicoke! This bright and well-appointed 1 Bedroom + Den suite offers a functional open-concept layout with a spacious living and dining area that walks out to an oversized balcony perfect for relaxing or entertaining. The modern kitchen features full-size stainless steel appliances, quartz countertops, granite counters, ample cabinetry, and plenty of workspace. Neutral finishes, laminate flooring throughout, and newer upgraded light fixtures create a stylish and inviting atmosphere. The generous den is ideal for a home office, while the spacious bedroom offers excellent natural light and comfortable living space. INTERNET INCLUDED IN LEASE.Enjoy the convenience of 1 underground parking spot and 1 locker. Ideally located close to major highways, public transit, bus terminals, subway, shopping, restaurants, parks, schools, and a wide range of amenities. A fantastic opportunity to enjoy comfortable and convenient condo living in one of Etobicoke's desirable communities! (id:61483)
515 - 20 Shore Breeze Drive
Toronto, Ontario

Does Summer By The Lake Sound Good To You? This Stunning Fully FURNISHED 1 Bed, + Den W/ Balcony and Unobstructed West Facing Views of the Lake! Walk To All That Humber Bay Has To Offer. This Unit Does Not Disappoint With Its Open Concept Kitchen And Living Area. A Real Large Sized Bedroom And A Den Perfect For Your Work From Home Needs! Ensuite Laundry And 4-Pc Bath. Modern furniture, motorized blinds, Ride Your Bike Along The Martin Goodman Trail! Walk To Dinner, Coffee, Ice Cream, Groceries, Parks, The Lake And So Much More! Explore the Best of Humber Bay: pedal along the picturesque Martin Goodman Trail, savour delightful meals at nearby eateries, and enjoy leisurely strolls to local cafes, and grocery stores. With parks, the serene lakefront, and countless amenities just moments away, every day promises new adventures in this vibrant lakeside community. Parking included. World class amenities: Concierge, Visitor Parking, Gym, Yoga Room, MMA Room, Cross fit Area, Indoor Pool, Party Room, Library, Car Wash, Multiple Rooftop Terraces. Onsite Property Management. (id:61483)
110 - 1471 Maple Avenue N
Milton, Ontario

Welcome to this beautifully Freshly painted and Upgraded one-bedroom condo located in the vibrant Dempsey neighbourhood of Milton. Offering over 650 sq ft of functional living space, this home is ideal for first-time buyers, commuters, or investors. The kitchen features dark, elegant cabinetry and generous storage. The bright open-concept layout flows into a spacious living area with a walk-out to a private balcony looking over a greenery open space with a pot lights with a droop ceiling all over the living room, and upgraded light fixture with smart light switch. The primary bedroom includes a large closet and ample natural light. A full 3-piece bathroom and in-suite laundry add comfort and convenience. This well-managed building offers excellent amenities including a gym, party room/club house and visitor parking. The Maple Crossing Condominium Is Sought After By Commuters & Those Seeking Convenience At Their Doorstep. You'll Be Down The Street From Hwy 401, Milton Go, Starbucks, Restaurants, Milton Cineplex Theater, Grocery Stores & More. This Ground-Floor Unit Provides Convenient Outside Access & A Private Balcony You'll Enjoy All The Extras Here, Underground Parking With Car Wash Bays, A Separate Storage Locker - Great For All Of Your Seasonal Belongings, This Is A Wonderful Opportunity & Overall Tremendous Value For Anyone Downsizing, Investing, Or First-Time Buyers Looking For Affordable Real Estate. We're Delighted To Present You To 1471 Maple Ave & Welcome You To Visit Today! (id:61483)
314 Beasley Terrace
Milton, Ontario
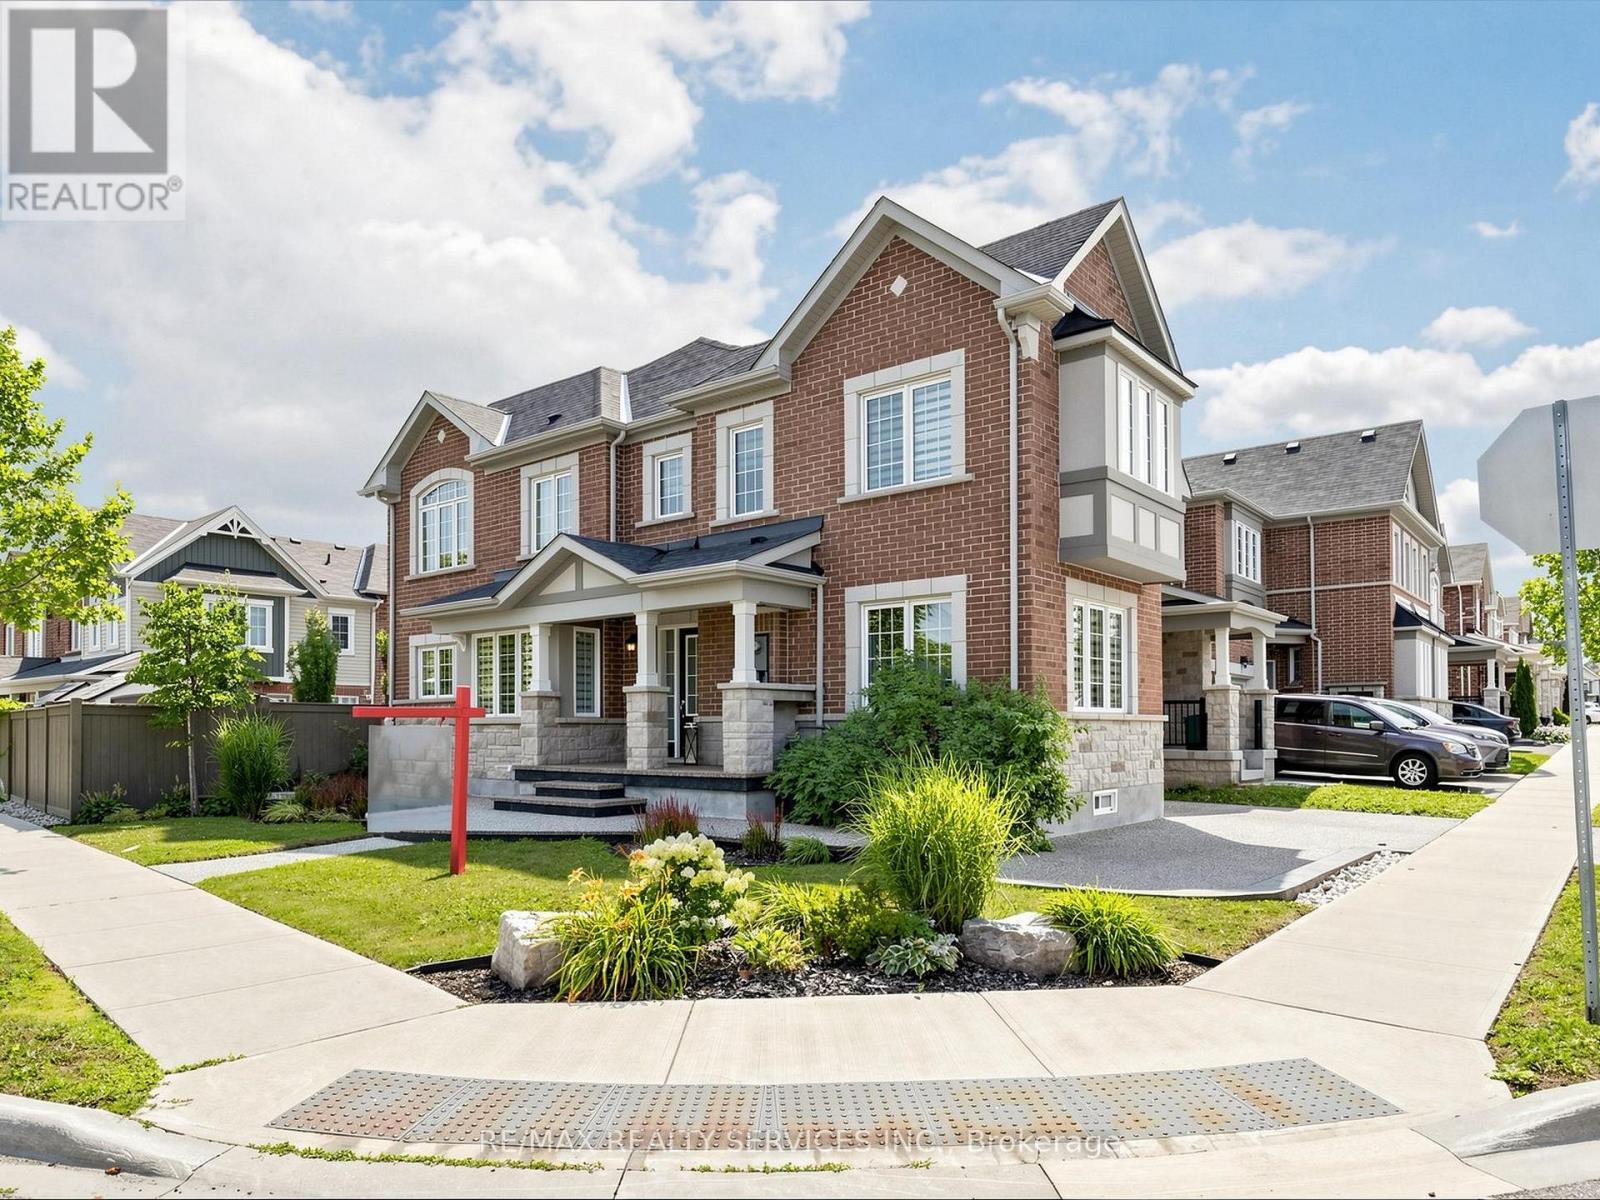
Welcome to 314 Beasley Terrace in the family-friendly, high-demand Ford neighbourhood of South Milton! Built by Mattamy Homes, this freehold corner townhome offers 4 bedrooms + Office, 3 bathrooms, and 1,906 sq.ft. of living space + unfinished basement - and with its side elevation and abundance of windows, it lives just like a semi-detached home. Set on a 43' frontage corner lot, this home showcases a stunning stone and brick elevation and is professionally landscaped all the way around with an exposed aggregate driveway, walkways, and porch. Park two cars on the private driveway with direct garage access into the home. Inside, the desirable open-concept main floor is flooded with natural light and features a gourmet kitchen with island, a spacious great room, and a dining room complete with a built-in bar/coffee station, plus a dedicated office - all finished with laminate and tile flooring throughout.Upper Level - Four large bedrooms, bright hallways, with hardwood stairs leading up and laminate flooring running throughout the bedrooms and halls. A well-designed layout with windows on both levels keeps the whole home sunny and open. Lower level offers a large basement with plenty of space and endless potential - ready for a rec. room, home gym, or additional storage to suit your family's needs. Amazing backyard, enjoy your own private oasis with an exposed aggregate patio, a garden shed, gas hook-up and gardens - perfect for relaxing and entertaining year-round. Located close to many desirable amenities in one of South Milton's most sought-after communities, with schools, parks, shopping, and commuter routes all nearby. This one offers incredible value - hurry in for a showing today! (id:61483)
6878 Summer Heights Drive
Mississauga, Ontario
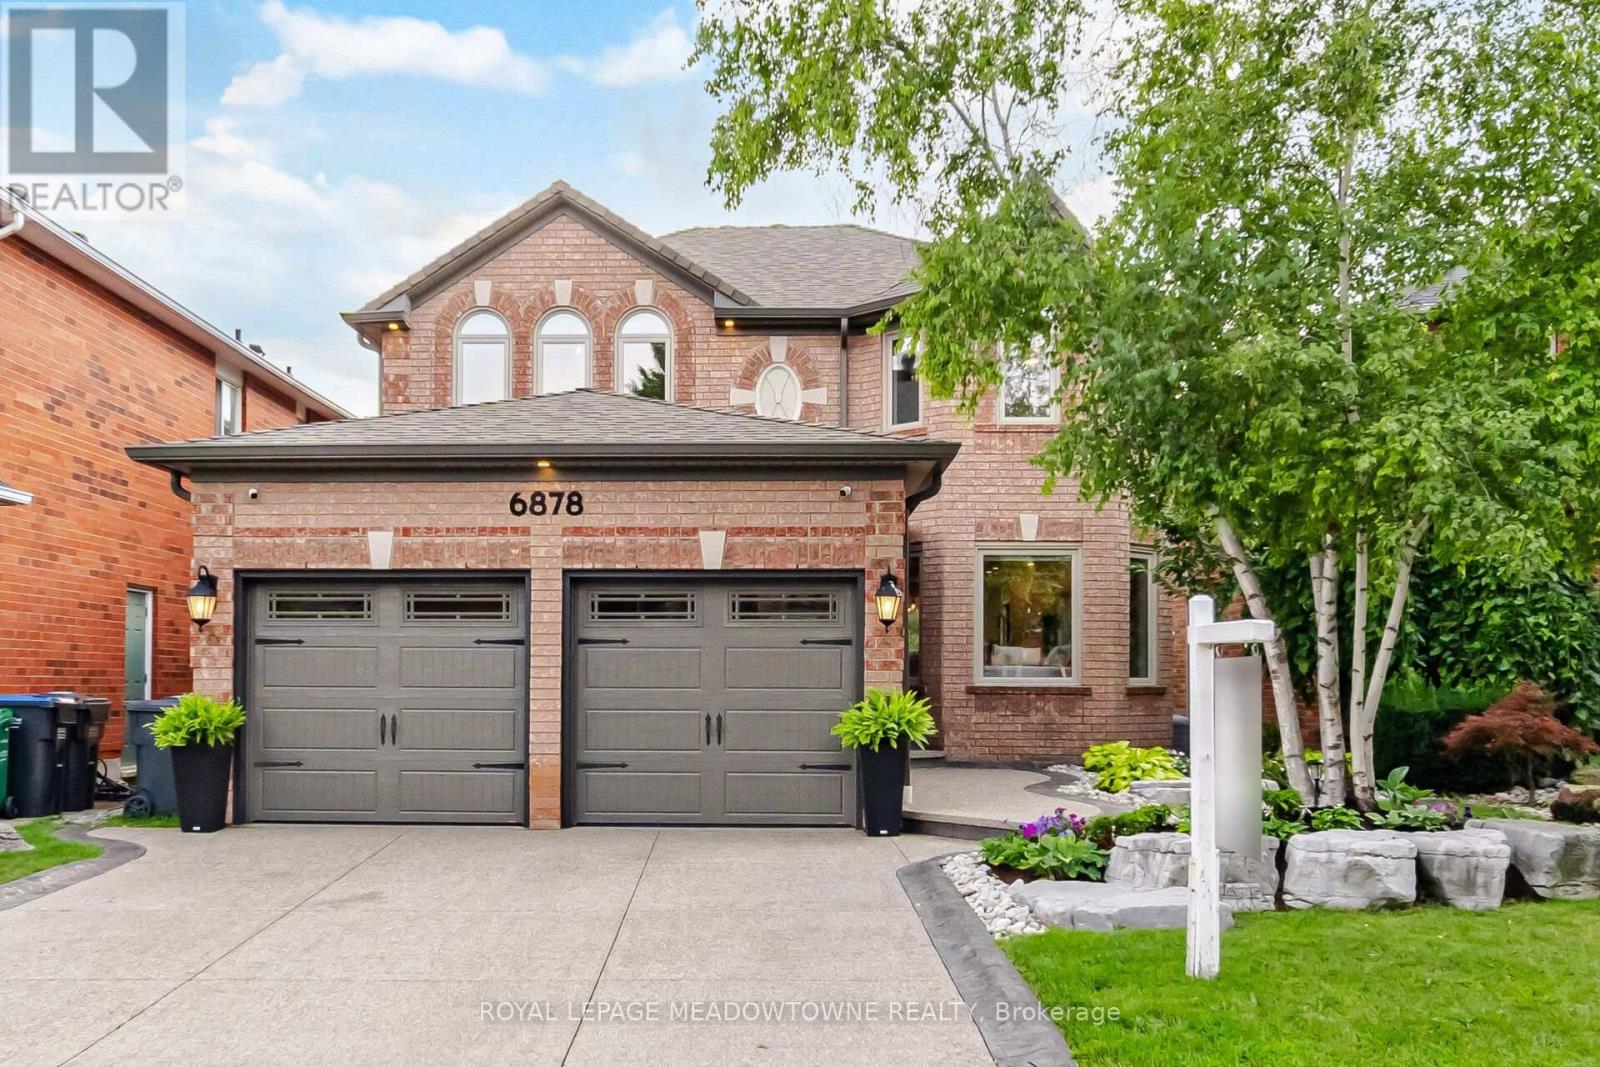
This is the one that you have been waiting for. Welcome to your new home, the pride of Lisgar. This completely renovated 4+1 bedroom home is ready for you, change the front door lock and call it a day. Basked in natural light with too many upgrades to list here, you've got to see it for yourself. The back patio overlooking the Lisgar Meadowbrook Trail is the radiant natural center of this properties unique energy. Enjoy it from the upper level composite patio that will last a lifetime, or walk out from the basement where you'll find a hot tub, privately nestled under waterproofed composite deck, along with your new inground, custom pool fit with a waterfall feature and flanked by interlocking stone. The family room is upgraded, the kitchen is upgraded, all the bathrooms are upgraded, the entire basement is nicer than the main floor of other houses. This property is impressive everywhere you look, from the premium landscaping out front, to the unbelievable backyard experience waiting for you to enjoy. (id:61483)
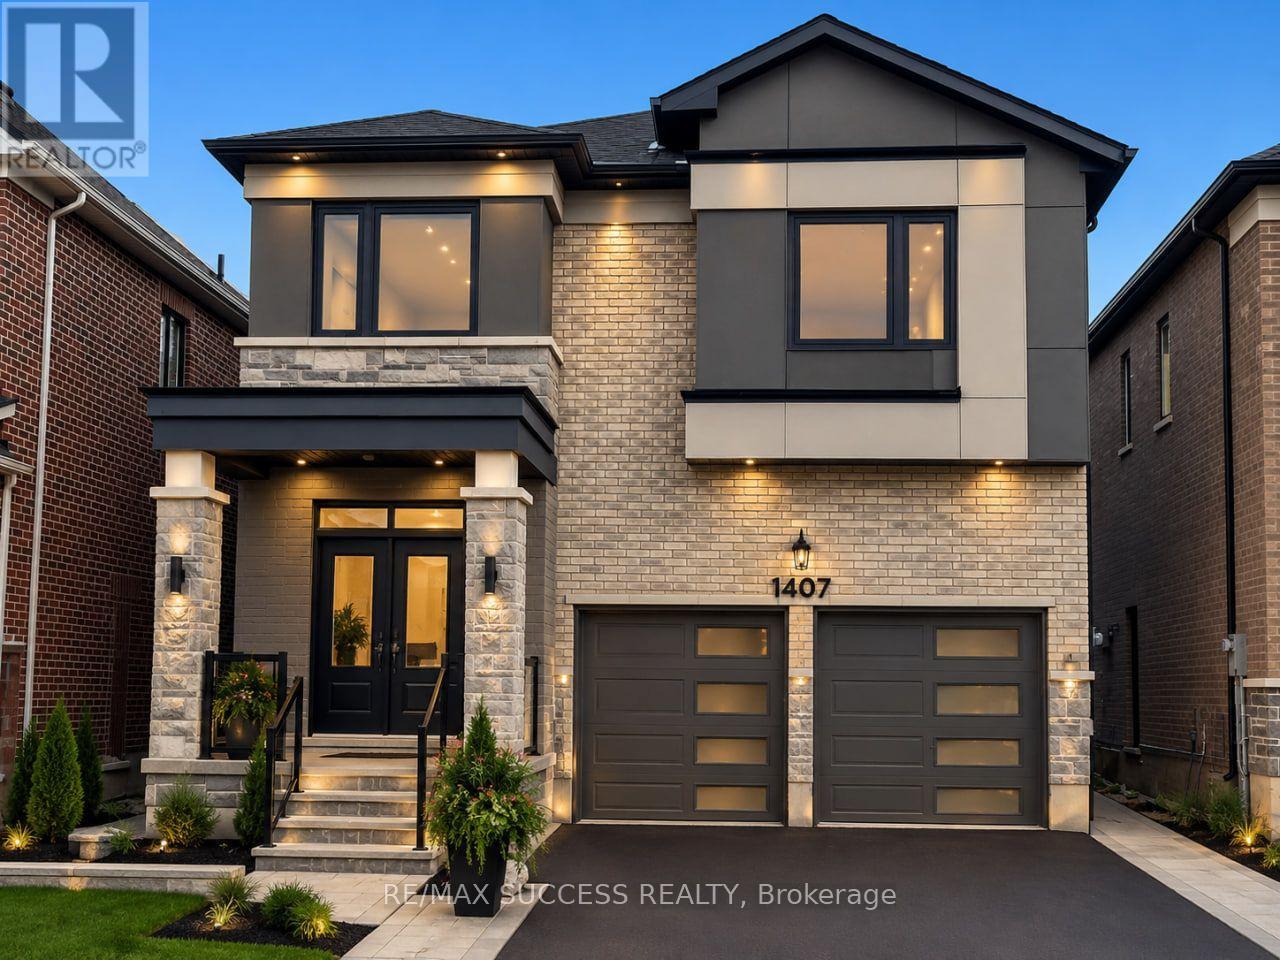
Lower - 1407 Hearns Place
Milton, Ontario
Brand New Legal 2-Bedroom Basement Apartment (Seprate Side Entrance) in a Highly Desirable Milton Neighbourhood! This beautifully designed unit features 2 bedrooms and 1 washroom, 1 CarParking and Exclusive Laundary. offering a comfortable and modern living space ideal for professionals or a small family. Conveniently located close to Craig Kielburger Secondary School, St. Kateri Tekakwitha Catholic Secondary School, St. Anne Catholic Elementary School, Milton District Hospital, Metro, FreshCo, Tim Hortons, banks, restaurants, and numerous other amenities. Easy access to Highway 401 makes commuting convenient. Situated in a modern, family-friendly community, this home combines comfort, convenience, and style. Immediate occupancy available. Book your private showing today! 30% uilities to be paid by Tenants. (id:61483)
3114 - 105 The Queensway
Toronto, Ontario
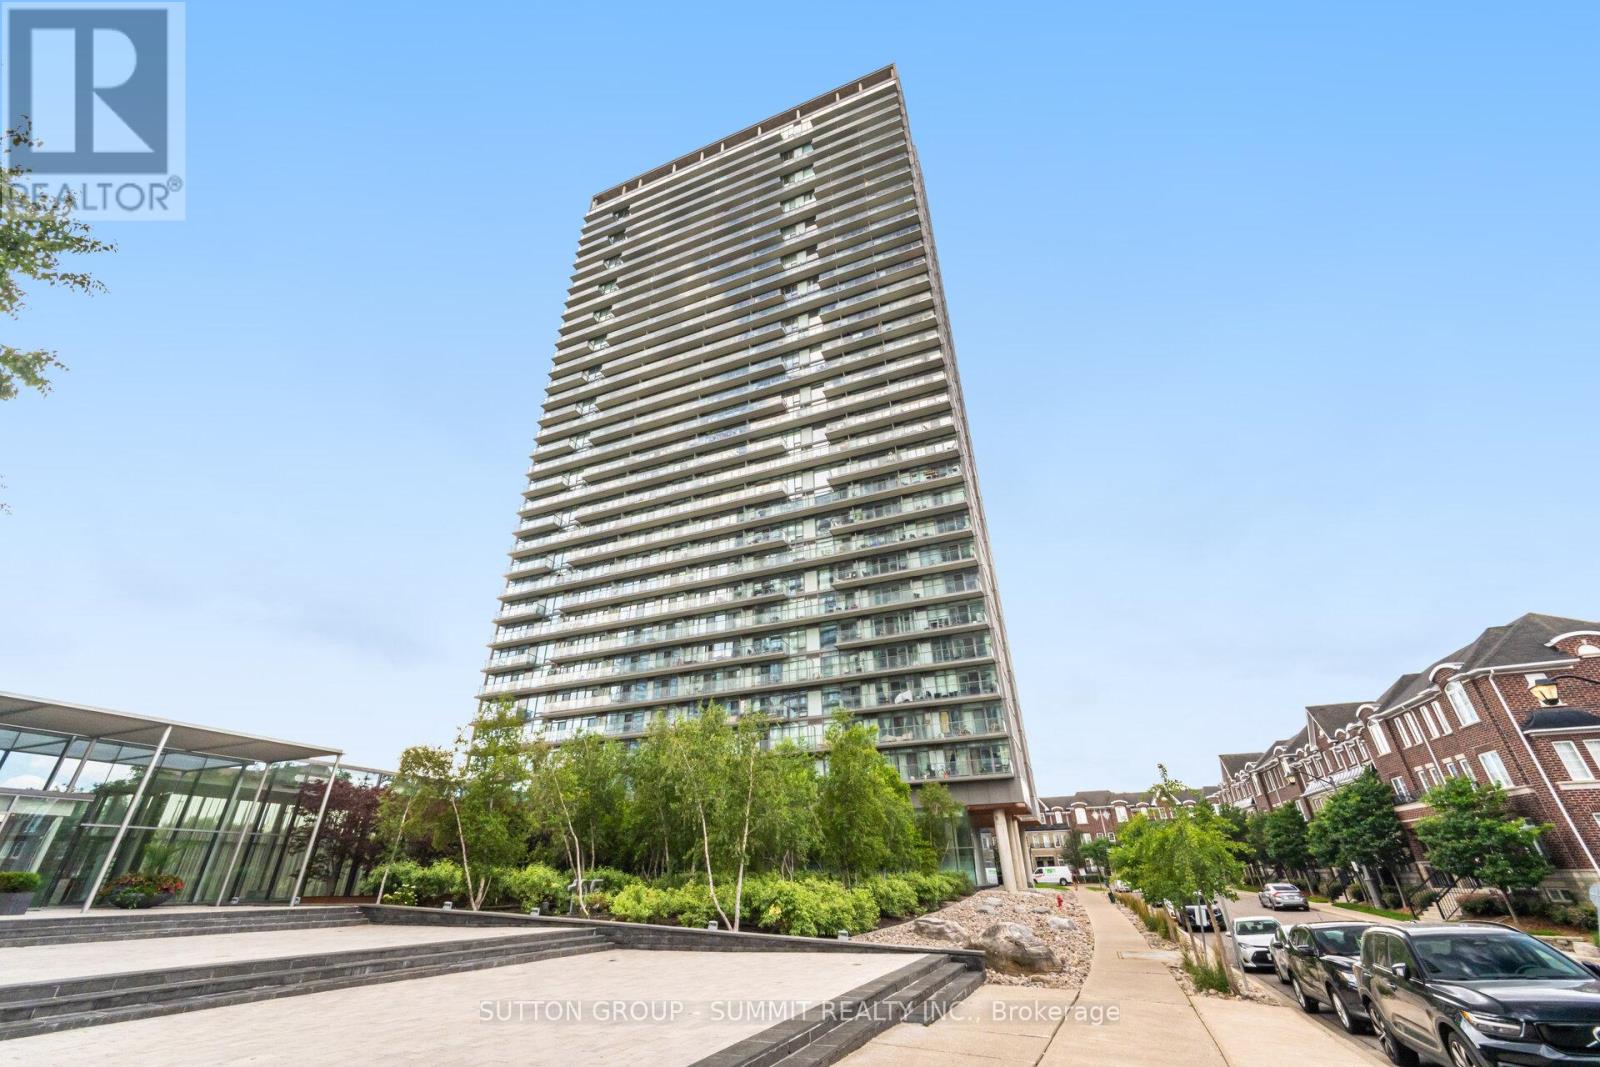
**Welcome to NXT2 Luxury Condominiums, an iconic waterfront residence featuring sophisticated design inspiredby Fendi and an unbeatable High Park-Swansea location.** This stunning **1 Bedroom + Den, 704 sqf +Balcony** suite offers breathtaking views of Lake Ontario, High Park, and the Toronto skyline, creating the perfect backdrop for urban living. Flooded with natural light through expansive **floor-to-ceiling windows**, where you can enjoy your morning coffee while taking in spectacular sunrise and city views. The thoughtfully designed open-concept layout boasts**9-foot ceilings**, modern finishes, sliding glass doors, and exceptional functionality with no wasted The versatile den provides the perfect space for a home office, guest room, or second bedroom, making this suite ideal for professionals, couples, or investors alike. Freshly painted and move-in ready, this home offers a seamlessblend of comfort, style, and convenience.Enjoy resort-style living with an impressive selection of premium amenities, including **indoor and outdoorswimming pools, two fully equipped fitness centres, sauna, tennis court, movie theatre, party room, games room,guest suites, BBQ area, bike storage, daycare facilities, 24-hour concierge and security, and even a dedicated dogpark for your four-legged companion.**Step outside and embrace one of Toronto's most desirable waterfront communities. Walk to the lake, High Park,waterfront trails, restaurants, cafés, and local shops. Commuting is effortless with the **501 streetcar at yourdoorstep** and quick access to the Gardiner Expressway, Highway 427, downtown Toronto, and Pearson Airport.Whether you're looking for a vibrant urban lifestyle, stunning views, or exceptional building amenities, thisremarkable suite delivers it all. **Experience the best of waterfront living in one of Toronto's most sought-aftercondo communities.** (id:61483)
Main - 143 Symington Avenue
Toronto, Ontario
Charming Home, Completely Renovated from top to bottom. This Spacious main Floor 2 bedroom Unit Offers formal living with pot lights, large Eat-In Kitchen, * large 2 bedrooms with Ample Closet Space. Steps Away To Subway Station, Parks & The Best Of Bloor West, go train; ttc at your door steps!. Water Included street Parking Available . The Perfect Setting For Couples Or Working Professionals. ready to move in! Available Furnished Or Unfurnished (id:61483)
61 - 375 Cook Road
Toronto, Ontario
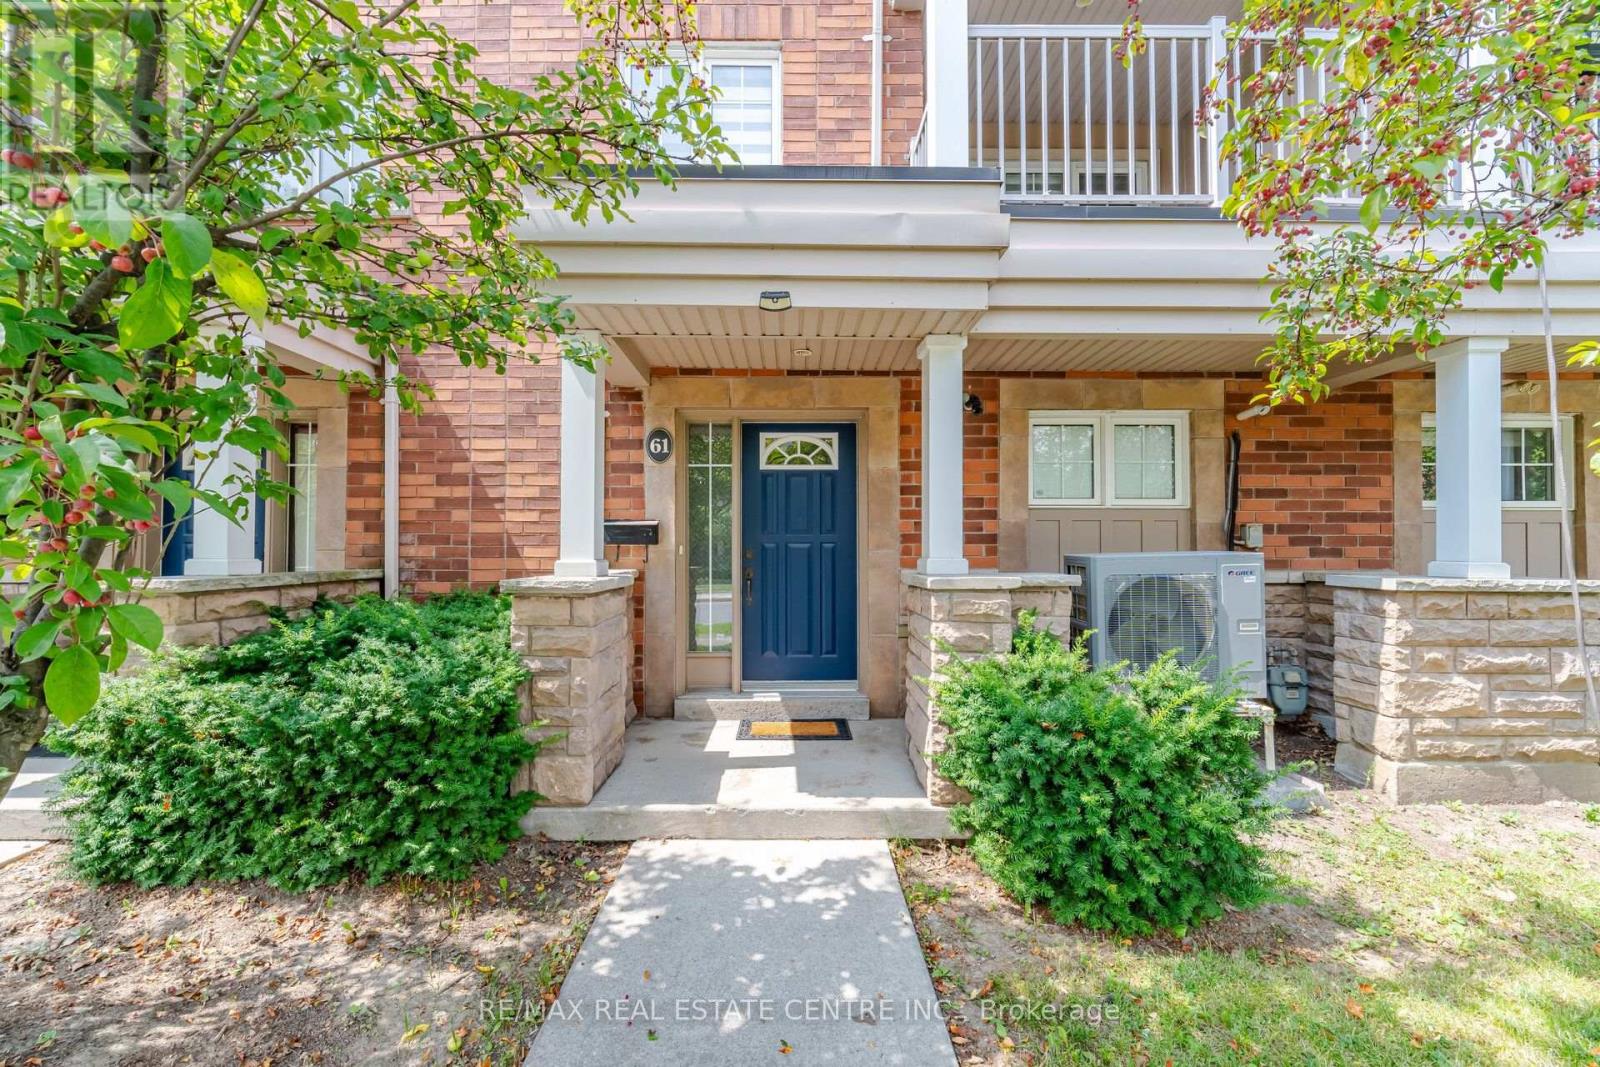
Absolutely Gorgeous & Affordable 3-Bedroom Condo Townhouse Steps From York University! This exceptionally clean, move-in-ready home offers a spacious living and dining area with hardwood flooring and a walkout to the balcony. Featuring 3 generously sized bedrooms, 1.5 bathrooms, convenient main-floor laundry and a rare 2-car garage with automatic door opener. Freshly painted throughout, including the garage. Enjoy a brand-new roof (2025), new heat pump for central heating & cooling, owned hot water tank, central vacuum system, and no carpet. Fantastic location within walking distance to York University, TTC, Finch West Subway Station and Finch West LRT, with convenient access to Hwy 400, 401 & 407, shopping and other amenities. Excellent opportunity for first-time buyers, families, students or investors. Just move in and enjoy! (id:61483)
86 Villadowns Trail
Brampton, Ontario
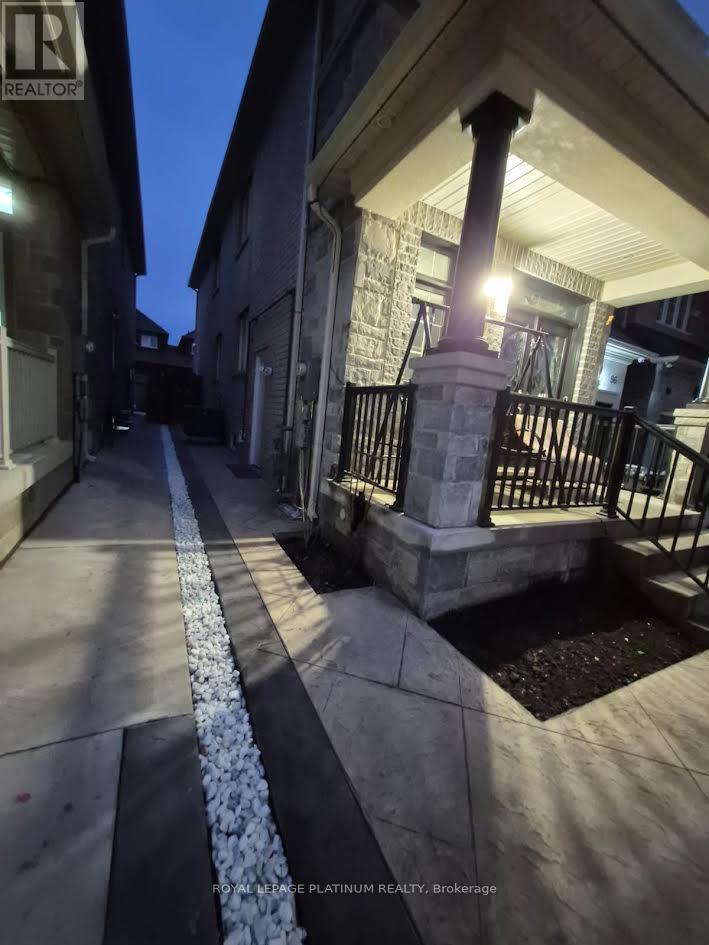
2 BEDROOM 2 WASHROOM BASEMENT LOCATED IN MAYFIELD VILLAGE,WALKING DISTANCE TO BUS STOP,SCHOOL,SHOPPING MALL,RENT PLUS 35% UTILITIES. 1 PARKING INCLUDED (id:61483)
217 Eastcourt Road
Oakville, Ontario
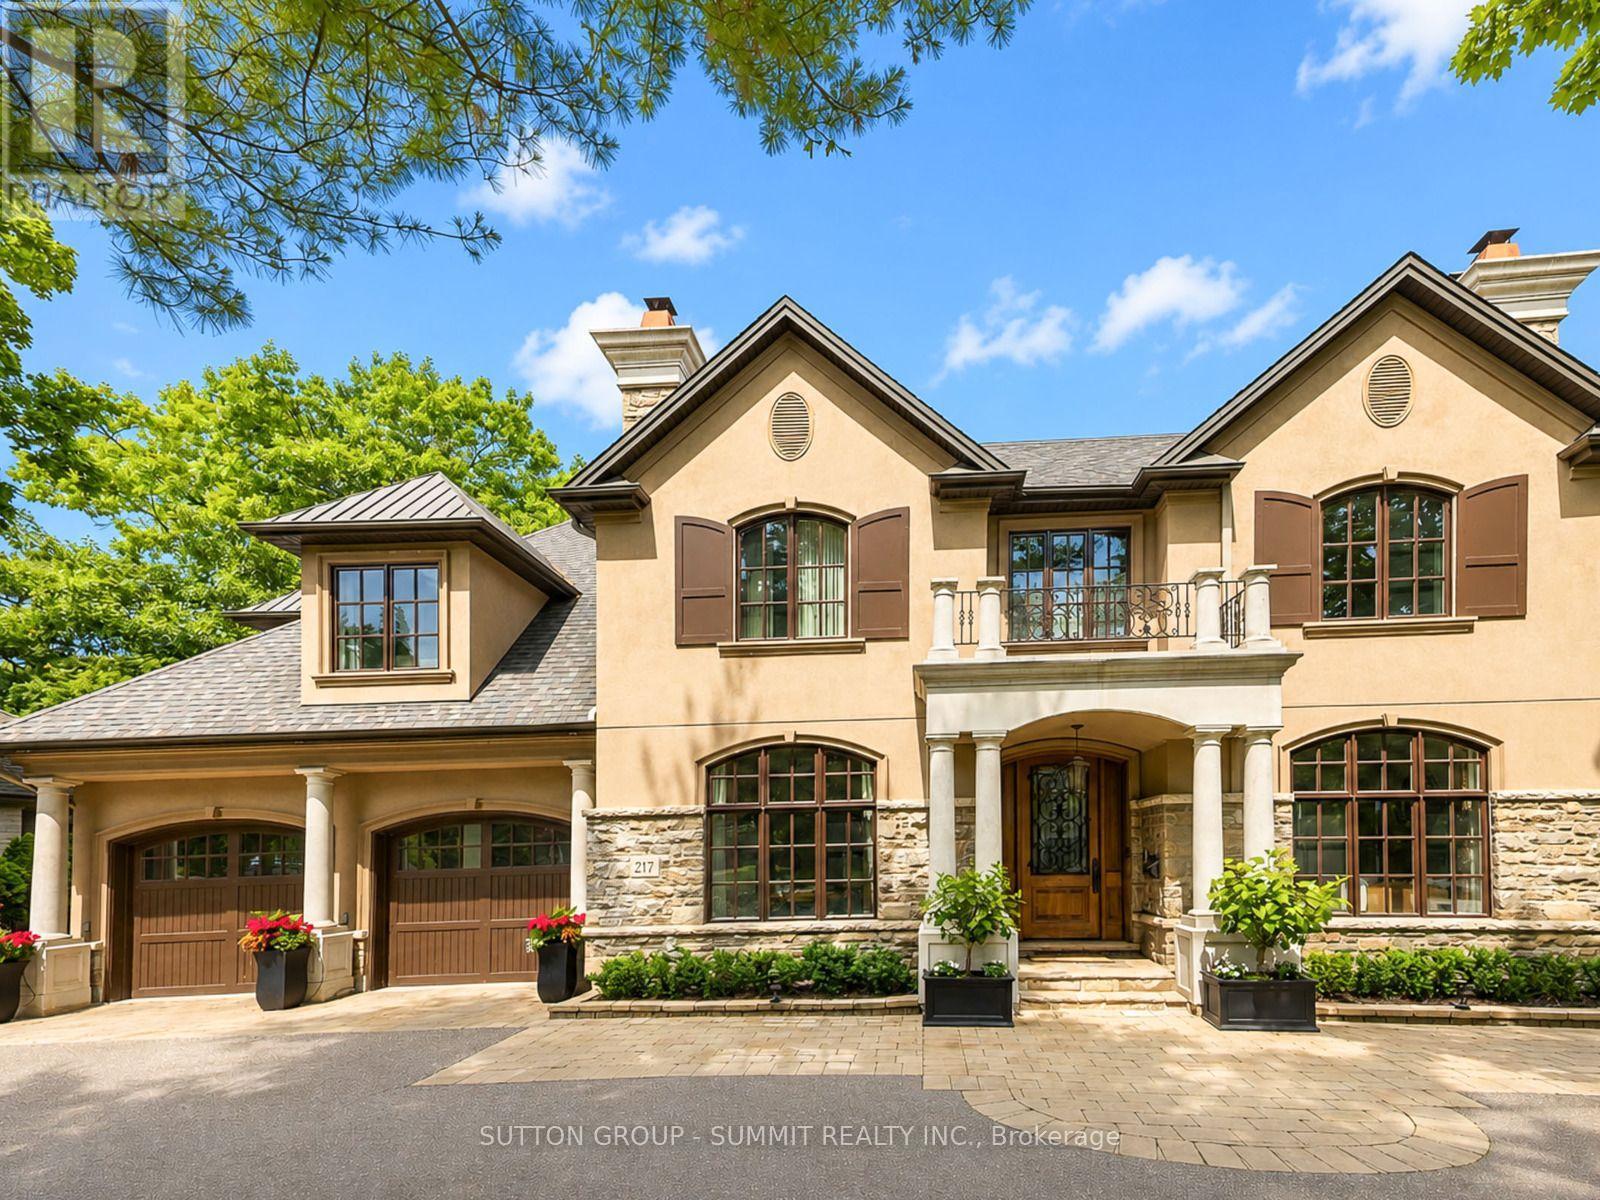
Nestled in prestigious Southeast Oakville, this extraordinary custom built luxury estate by renowned designer Bill Hicks offers approximately 7345 sq. ft. of refined living space with exceptional craftsmanship and resort style amenities throughout. Featuring 3 car oversized heated garages, elevator servicing all 3 levels, radiant in-floor heating throughout, geothermal cooling system, 10-ft ceilings, designer finishes, multiple fireplaces, integrated 12-zone audio system, and a spectacular luxury chef inspired kitchen with premium Sub-Zero, Miele, and Dacor appliances. The elegant primary retreat features a spa-inspired ensuite and custom walk-in closet, while all additional bedrooms offer private ensuites and luxurious finishes. The fully finished lower level includes recreation areas, gym, offices. Resort style backyard with heated in-ground pool, covered patio, interlock surround, and multiple gas hookups for outdoor entertaining. Located minutes to lakeside trails, downtown Oakville, GO Transit, major highways, and Oakville top-ranked public & private schools. A rare offering in one of Oakville's most coveted luxury enclaves. (id:61483)