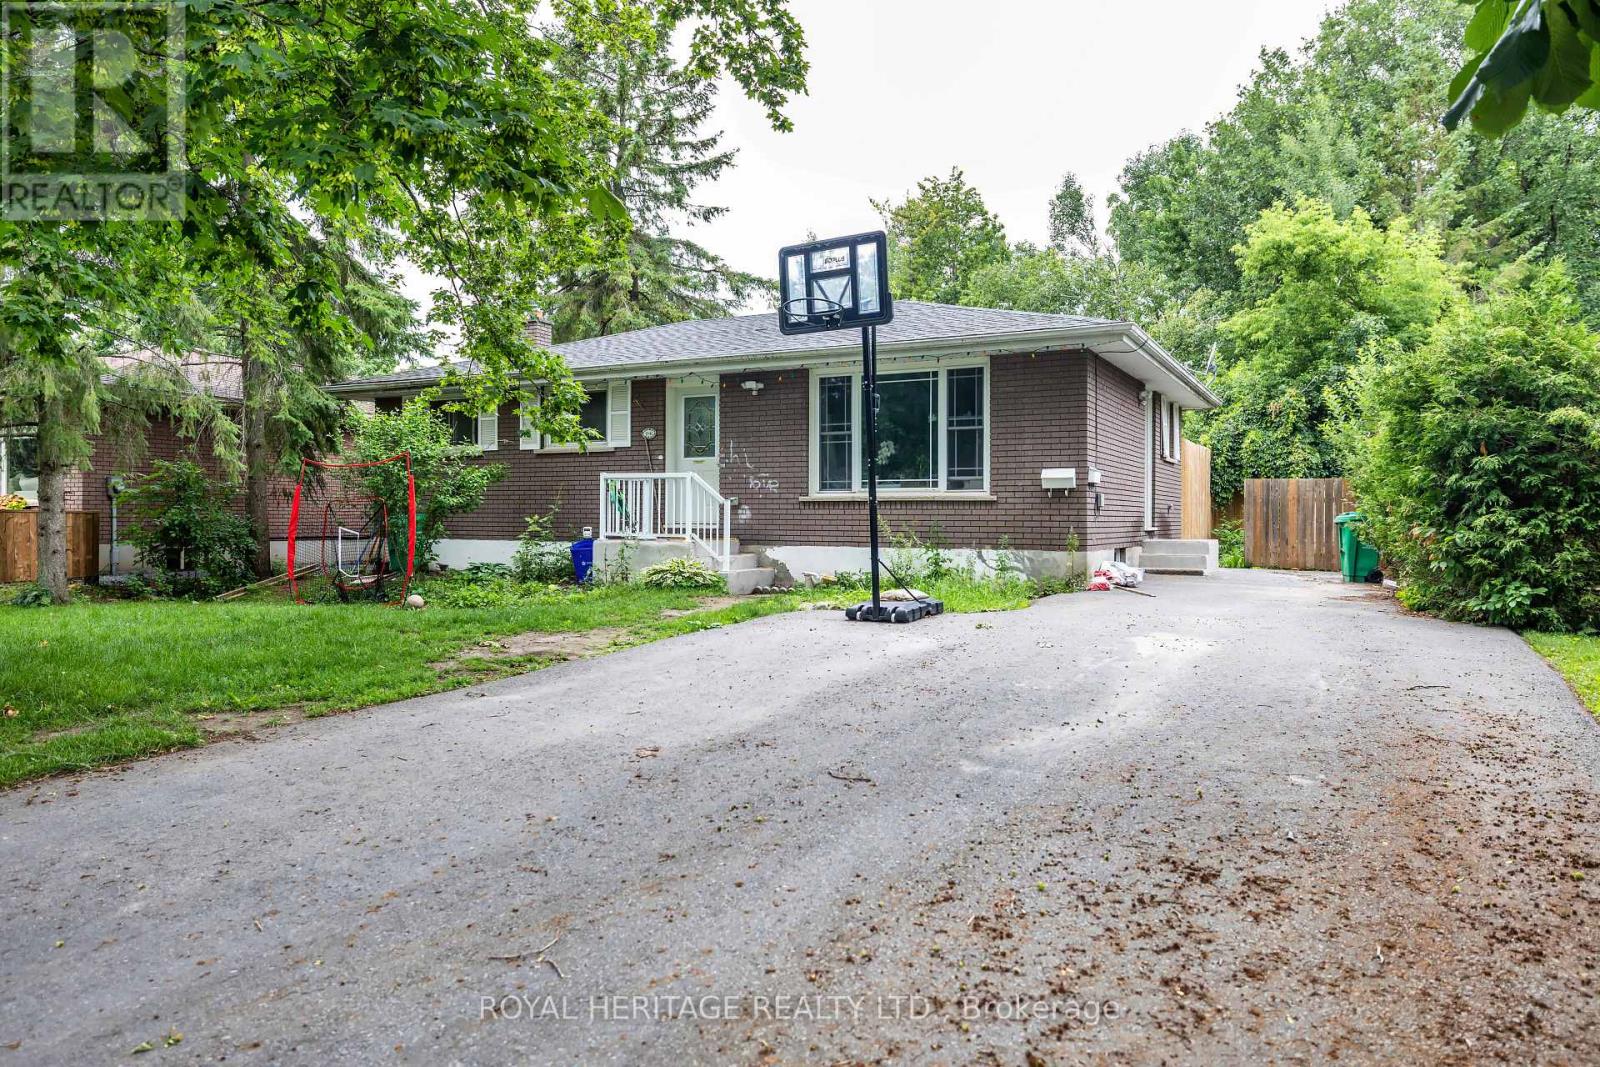
2 - 1041 Barnardo Avenue
Peterborough, Ontario
Welcome to this beautifully maintained 2-bedroom plus den basement apartment, thoughtfully designed to offer both comfort and functionality. Filled with an abundance of natural light from oversized windows, this bright and inviting home offers a spacious feel that is rarely found in basement apartments.The well-appointed layout features two generously sized bedrooms, a versatile den that is perfect for a home office or study, a bright and open living area, and a modern kitchen and bathroom with quality finishes throughout.Enjoy the convenience of two dedicated parking spaces, with water and gas included in the monthly rent. The tenant is responsible for hydro (electricity).Ideal for professionals, couples, or small families, this exceptional rental combines comfort, practicality, and excellent value in a well-maintained property. (id:61483)
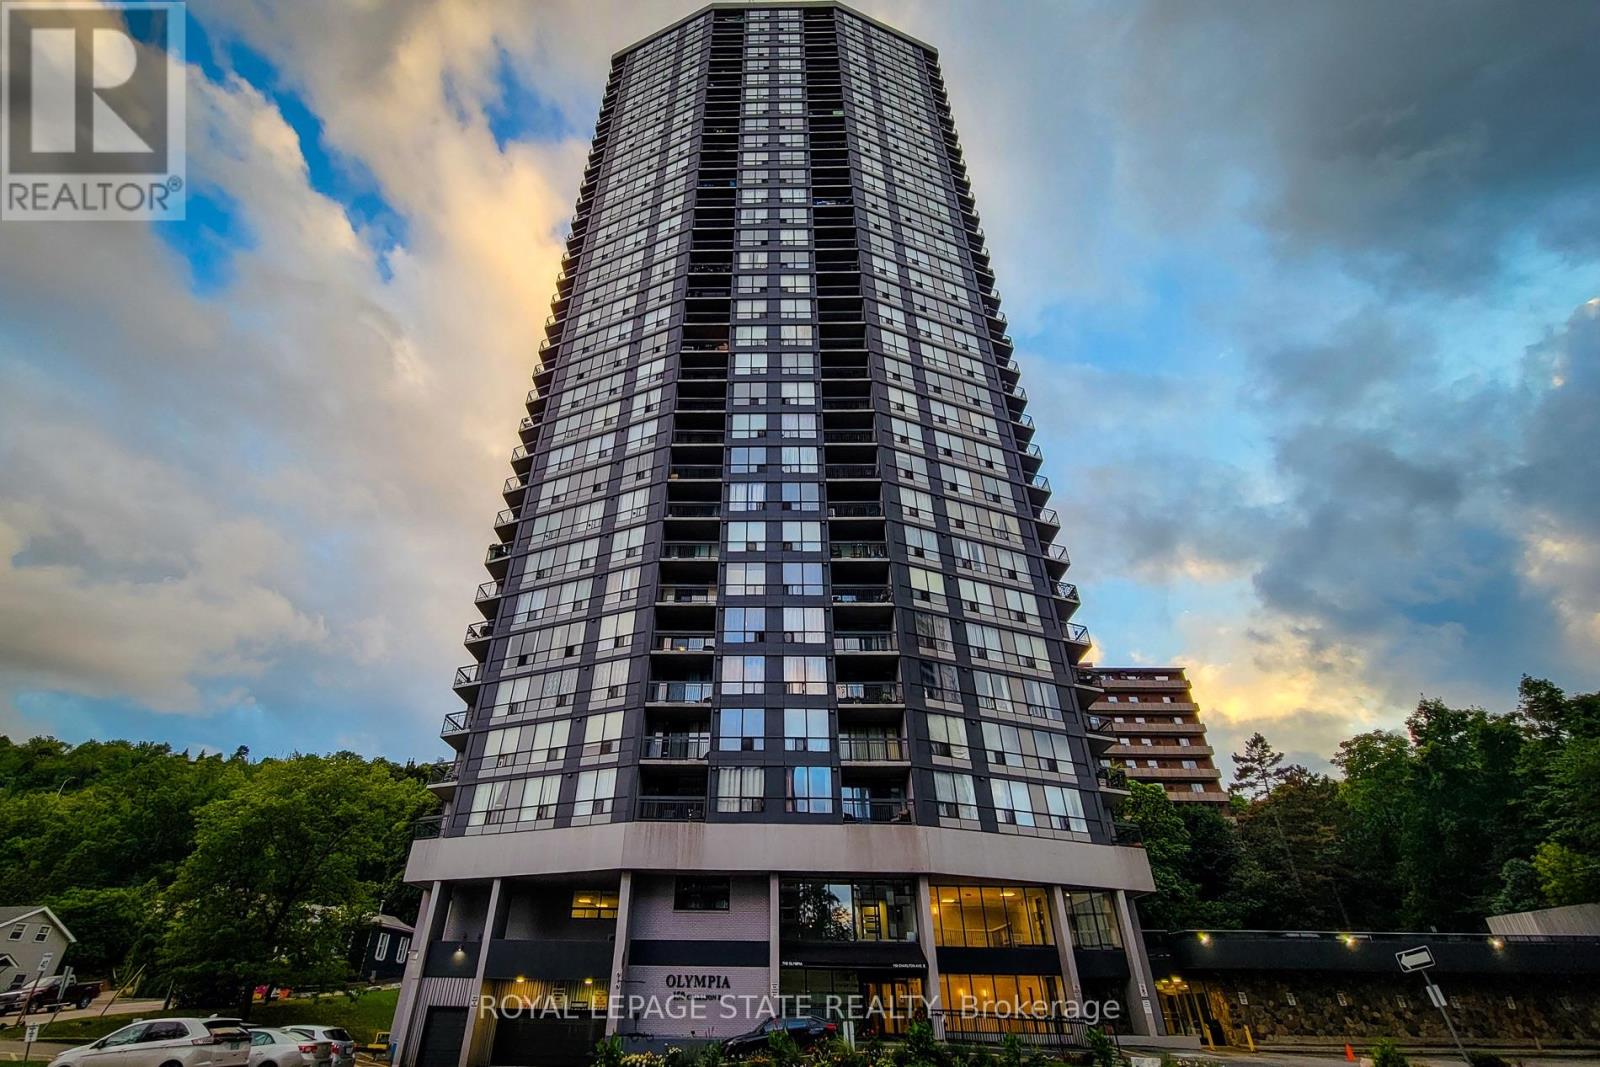
2005 - 150 Charlton Avenue E
Hamilton, Ontario
Welcome to The Olympia at 150 Charlton Avenue East! Whether you're looking to downsize or simply enjoy low-maintenance living, this bright and move-in-ready one-bedroom, one-bathroom condominium is the perfect place to call home. Situated in the heart of Hamilton's desirable Corktown neighbourhood, this south-facing unit is filled with natural light thanks to its large windows and has beautiful views of the city skyline and Niagara Escarpment. Thoughtfully designed for comfort and functionality, this inviting condo offers an ideal blend of style, convenience, and affordability. Residents of The Olympia enjoy an exceptional selection of amenities, including a recently renovated lobby and common areas, secure entry, indoor swimming pool, fully equipped fitness centre, sauna, steam room, squash courts, billiards room, party room, rooftop patio, and on-site laundry facilities. The location is second to none. Just steps from St. Joseph's Healthcare, GO Transit, public transit, shopping, restaurants, cafés, Augusta Street's vibrant dining and nightlife, parks, medical offices, and scenic hiking and biking trails along the Escarpment, everything you need is within easy reach. Heat, hydro, and water are included, allowing you to enjoy worry-free living in a well-maintained building with outstanding amenities. This unit also comes with one designated parking space. (id:61483)
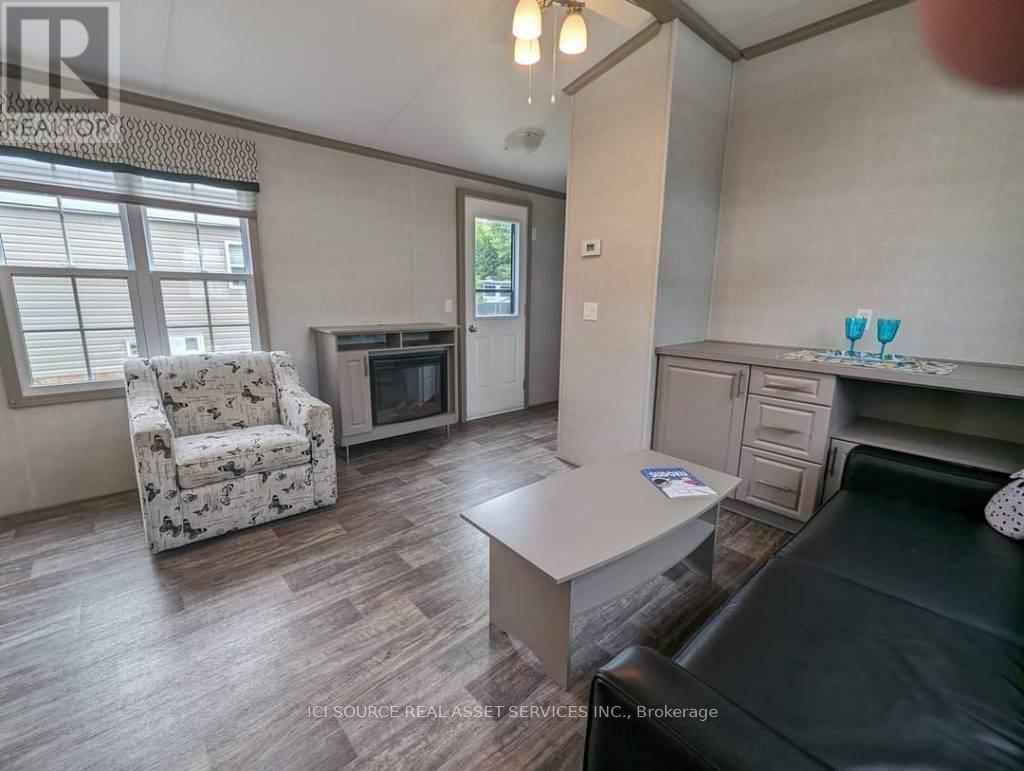
Smr44 - 1082 Shamrock Marina Road
Gravenhurst, Ontario
Check out this three bedroom upgraded 14' Heron Model on site 44! This unit comes fully furnished with appliances, central heat and AC, and extended five year warranty on electrical. Get into this spacious Resort Cottage at a great price! Air Conditioning, Appliances Included, Fully Furnished, Warranty *For Additional Property Details Click The Brochure Icon Below* (id:61483)
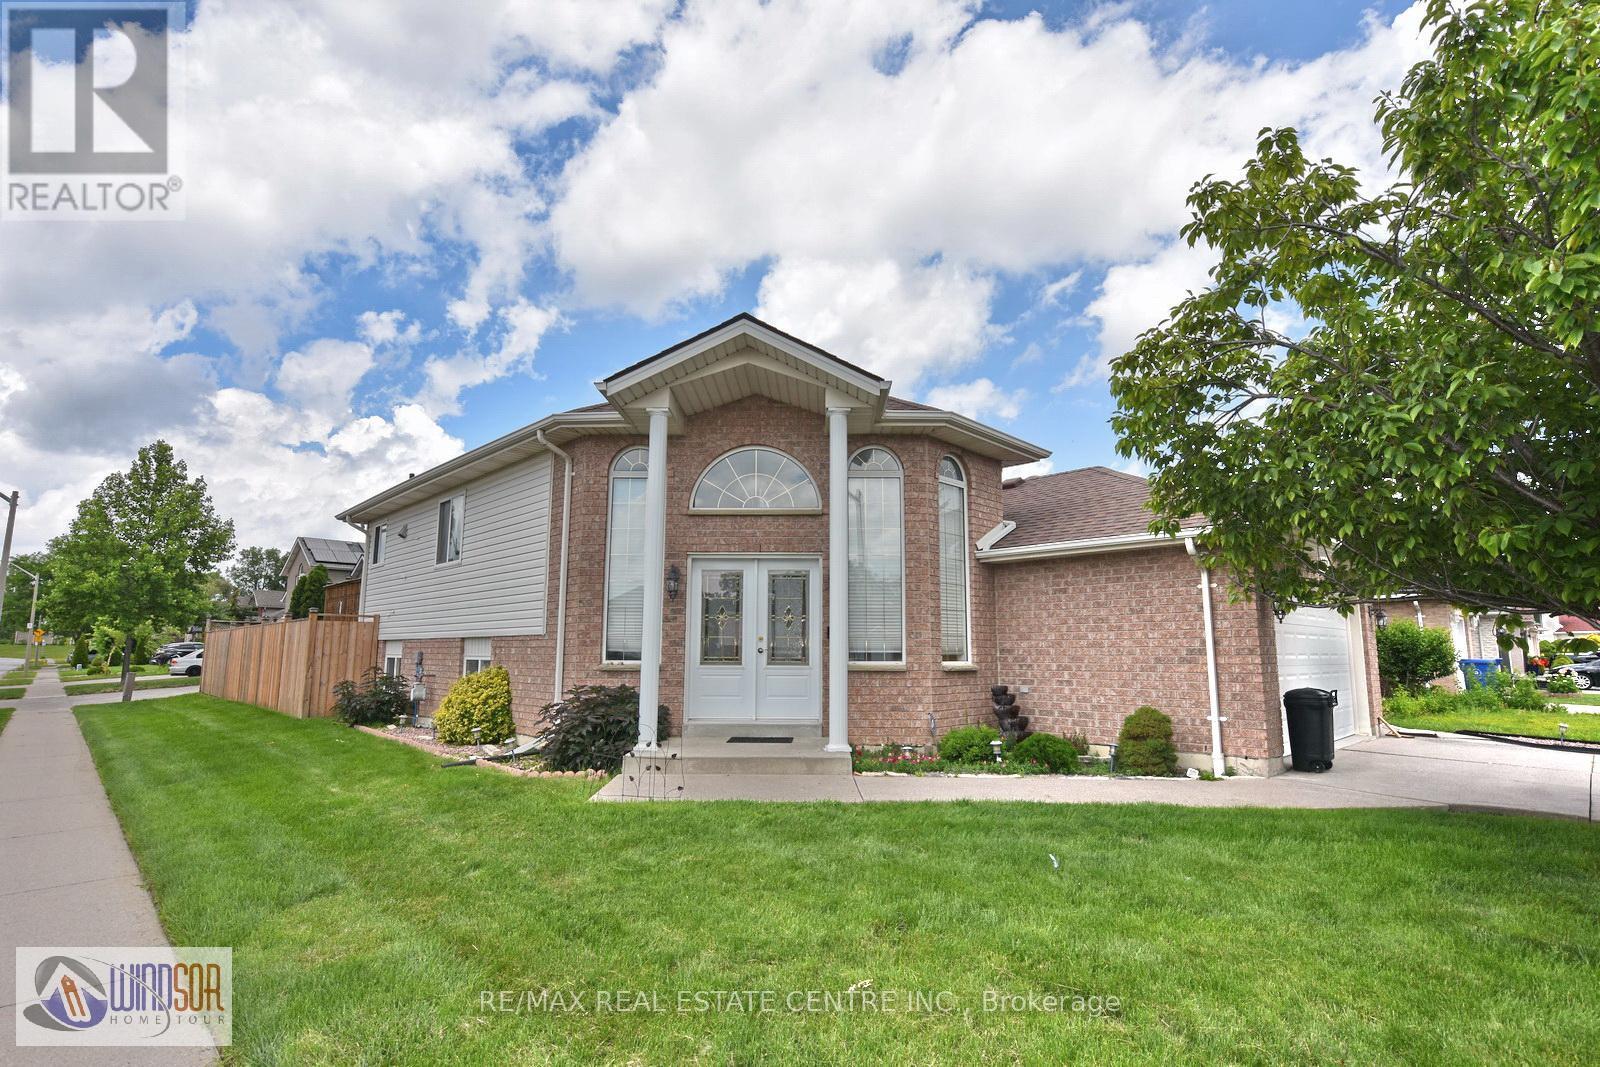
3602 Holburn Street
Windsor, Ontario
Welcome to this beautifully maintained raised bungalow in one of South Windsor's most desirable family-friendly neighbourhoods. Perfectly positioned on a premium sun-filled corner lot, this move-in-ready residence offers exceptional curb appeal, a thoughtfully designed layout, and evident pride of ownership throughout. A grand double-door entry welcomes you into a bright, inviting interior featuring durable laminate flooring, spacious principal rooms, and an abundance of natural light. The well-appointed main level offers three generously sized bedrooms, making it ideal for families, first-time buyers, or those looking to downsize without compromise. The modern kitchen is beautifully appointed with stainless steel appliances, a stylish backsplash, double sinks, and a bright breakfast area with a walkout to the expansive deck-creating the perfect setting for everyday living and effortless entertaining. Large windows throughout enhance the home's warm, airy ambiance. The fully finished basement, complete with a cozy gas fireplace, provides exceptional additional living space, ideal for a recreation room, home office, fitness area, media room, or additional bedrooms to suit your family's needs. Step outside to a fully fenced, private backyard featuring a large deck-perfect for children, pets, summer barbecues, and outdoor gatherings. Built in 2002 and meticulously maintained, this exceptional home seamlessly blends comfort, functionality, and timeless appeal. Conveniently located close to schools, parks, shopping, restaurants, and all major amenities, this is a rare opportunity to own a quality home in the heart of South Windsor. Experience the perfect balance of lifestyle, value, and convenience. Don't miss your chance to make this exceptional property your next home. (id:61483)
1 Windy Lane
Mcdougall, Ontario
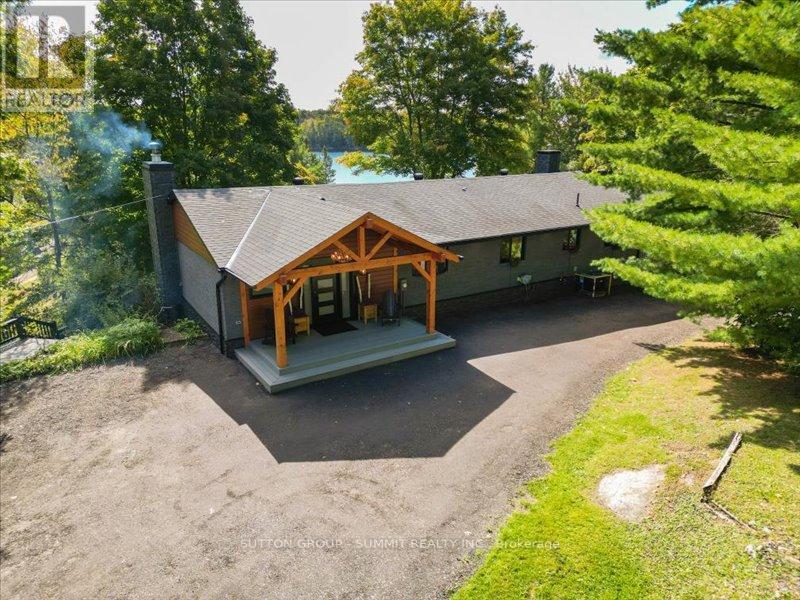
Nestled on the shores of Portage Lake, just 10 minutes from Parry Sound, this beautifully renovated 2,954 sq. ft. waterfront home is ideal for a large family or a multi-generational household. Located in the heart of North Muskoka, you can enjoy outdoor serenity on this private lake front property while being only 10 minutes from all essential amenities-hospitals, shopping, and city conveniences.This home is perfect for extended families, offering a rare layout with two kitchens and a private, separate entrance to a fully self-contained lower level. The open-concept main floor, with oversized windows framing lake views, is designed for gatherings in every season. The chef's kitchen, with stainless steel appliances and custom countertops, is a dream. The main-floor bedroom features an ensuite and a walkout to a lakeside deck-perfect for morning coffee or evening relaxation.Outside, enjoy your private Muskoka room or gentle shoreline-ideal for children with a shallow entry. Portage Lake connects to the Seguin River and Mill Lake, providing endless boating, fishing, and water sports. Plus, winter brings snowmobile trail access right from your doorstep. This is a rare home-a spacious, flexible layout in a prime North Muskoka location, combining privacy, outdoor recreation, and all the convenience of nearby city amenities. (id:61483)
Lower - 41 Belleview Avenue
Kitchener, Ontario
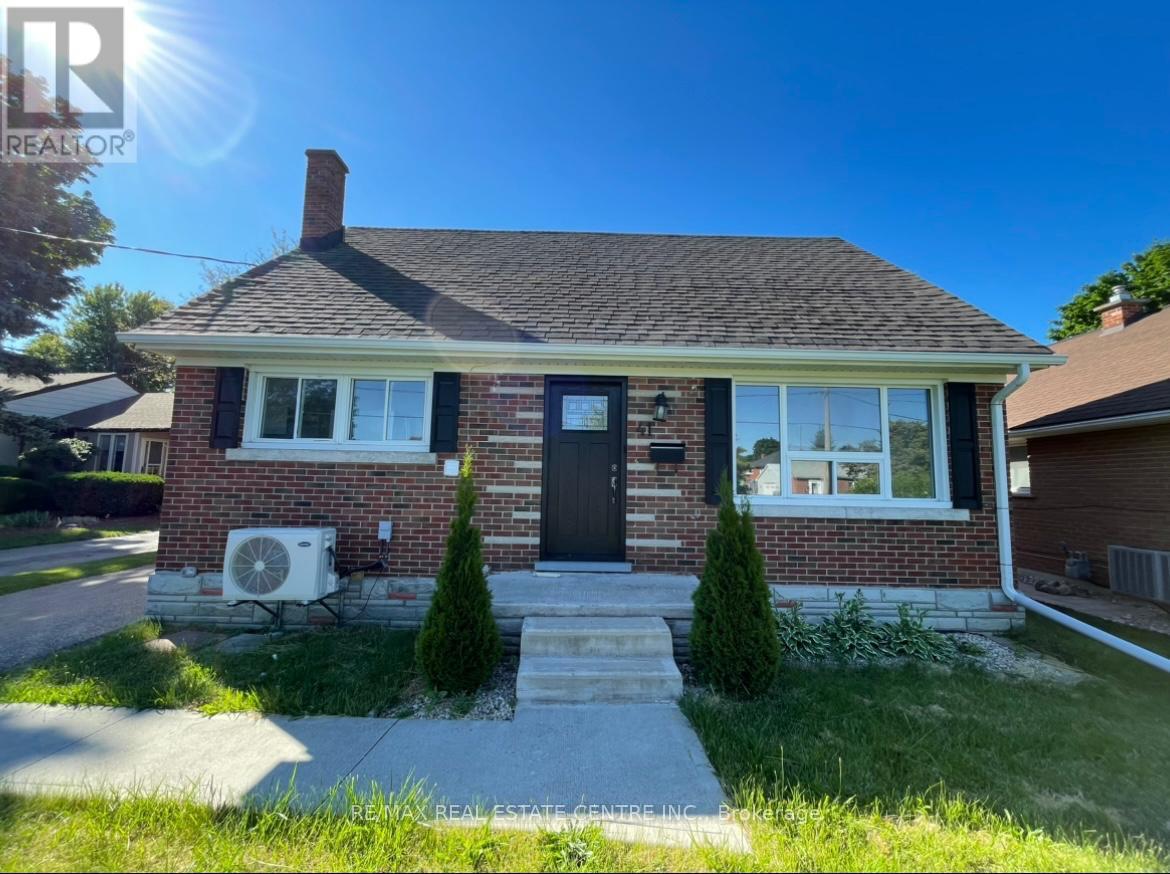
Welcome to lower unit two bedrooms basement apartment of detach house. The house is in a peaceful neighborhood. Septate entrance with a large and beautiful backyard. Kitchen is new and fully upgraded. Kitchen has an oven, fridge, This Upper unit is completely independent with no sharing with basement tenants except for the driveway. 33% of the utilities sharing by basement tenant . 1 car Parking space. driveway a shared space with upper and lower both tenants. (id:61483)
221 - 460 Dundas Street E
Hamilton, Ontario
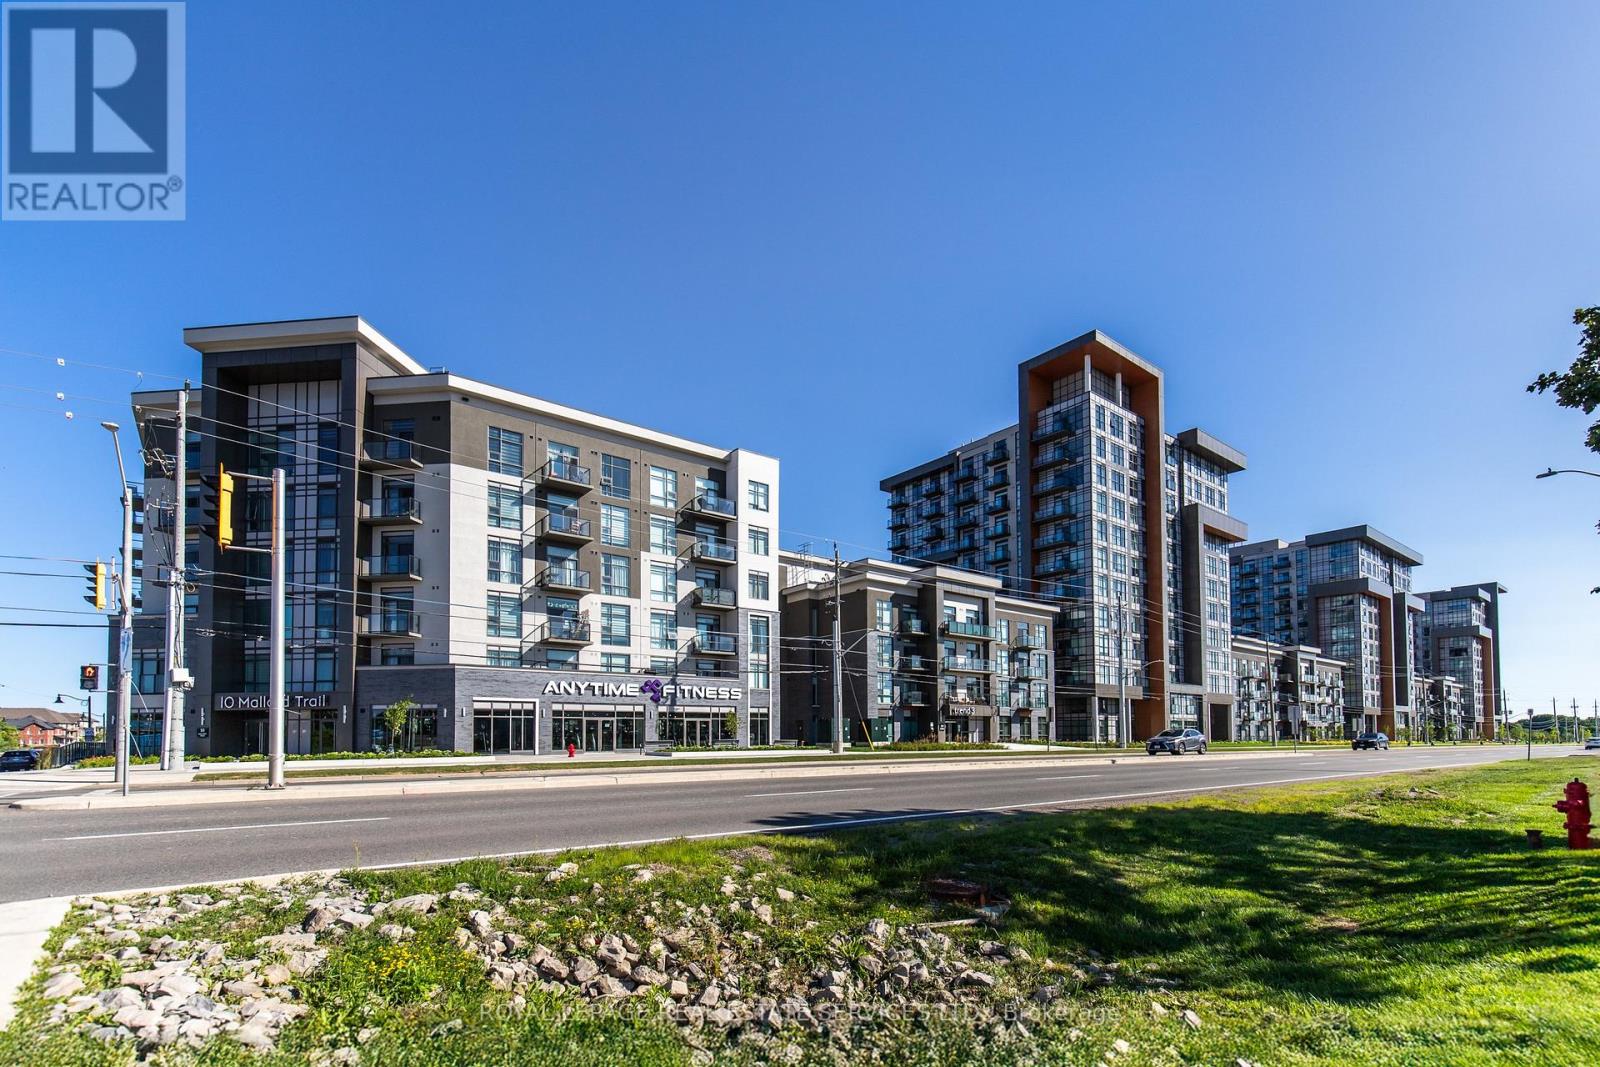
Trend Condos, Waterdown. 1 bed plus den, refreshed and ready to move into. Stainless steel appliances in the kitchen. Plank vinyl floors throughout, no carpet anywhere. Open concept layout. Floor-to-ceiling windows in the living room and bedroom flood both spaces with light from morning to evening. The den is currently set up as a home office. Flex it however you want. Guest space, workout corner, meditation zone, media nook or just extra room to breathe. 4-piece bath. Laundry tucks into a closet that actually has breathing room. Washer and dryer fit comfortably with space alongside for storage. Parking spot and locker included. The building delivers on the lifestyle. Gym and fitness room for your morning routine. Party or social room for when you want to host without packing the unit. Rooftop terrace with a BBQ area, the kind of summer evening spot that makes a Tuesday feel different. Visitor parking for everyone who'll want to come see what you found. Walk to parks. Minutes to the QEW, the 403, the 407 and the GO. Waterdown sits right between downtown Burlington and downtown Hamilton, two cores with real restaurants and a real night out. Point your Friday in either direction. (id:61483)
608 - 65 Yorkland Boulevard
Brampton, Ontario
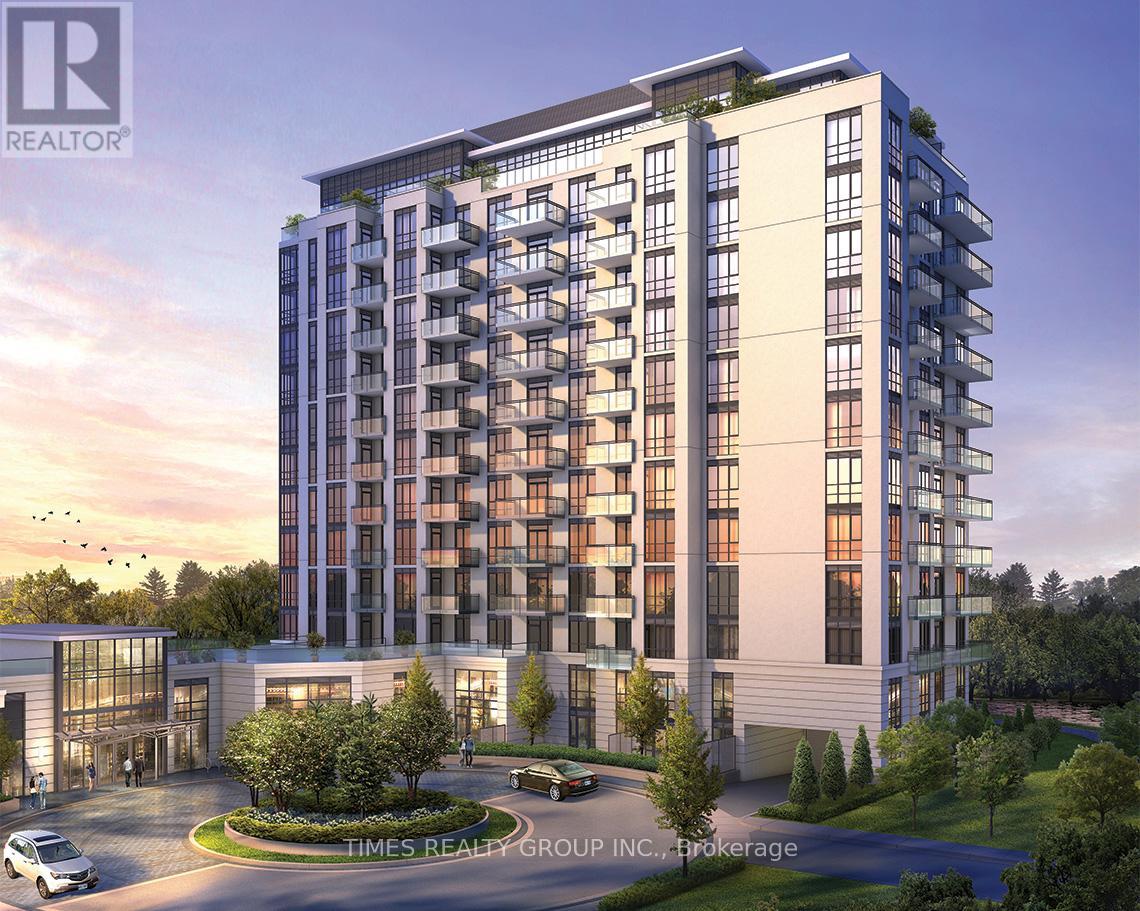
Welcome To The Cocoon Condos At The Clarington! Beautiful And Spacious 1 Bed + Den (Can Be Used As 2nd Br Or Office) Condo With A View Overlooking The Gorgeous Claireville Conservation! Enjoy Plenty Of Natural Sunlight With Floor To Ceiling Windows In Living And Master Br! 9Ft Ceilings. Easy Access To 407/427/410, Vaughan, Mississauga And More. Only 35 Minutes To Downtown! (id:61483)
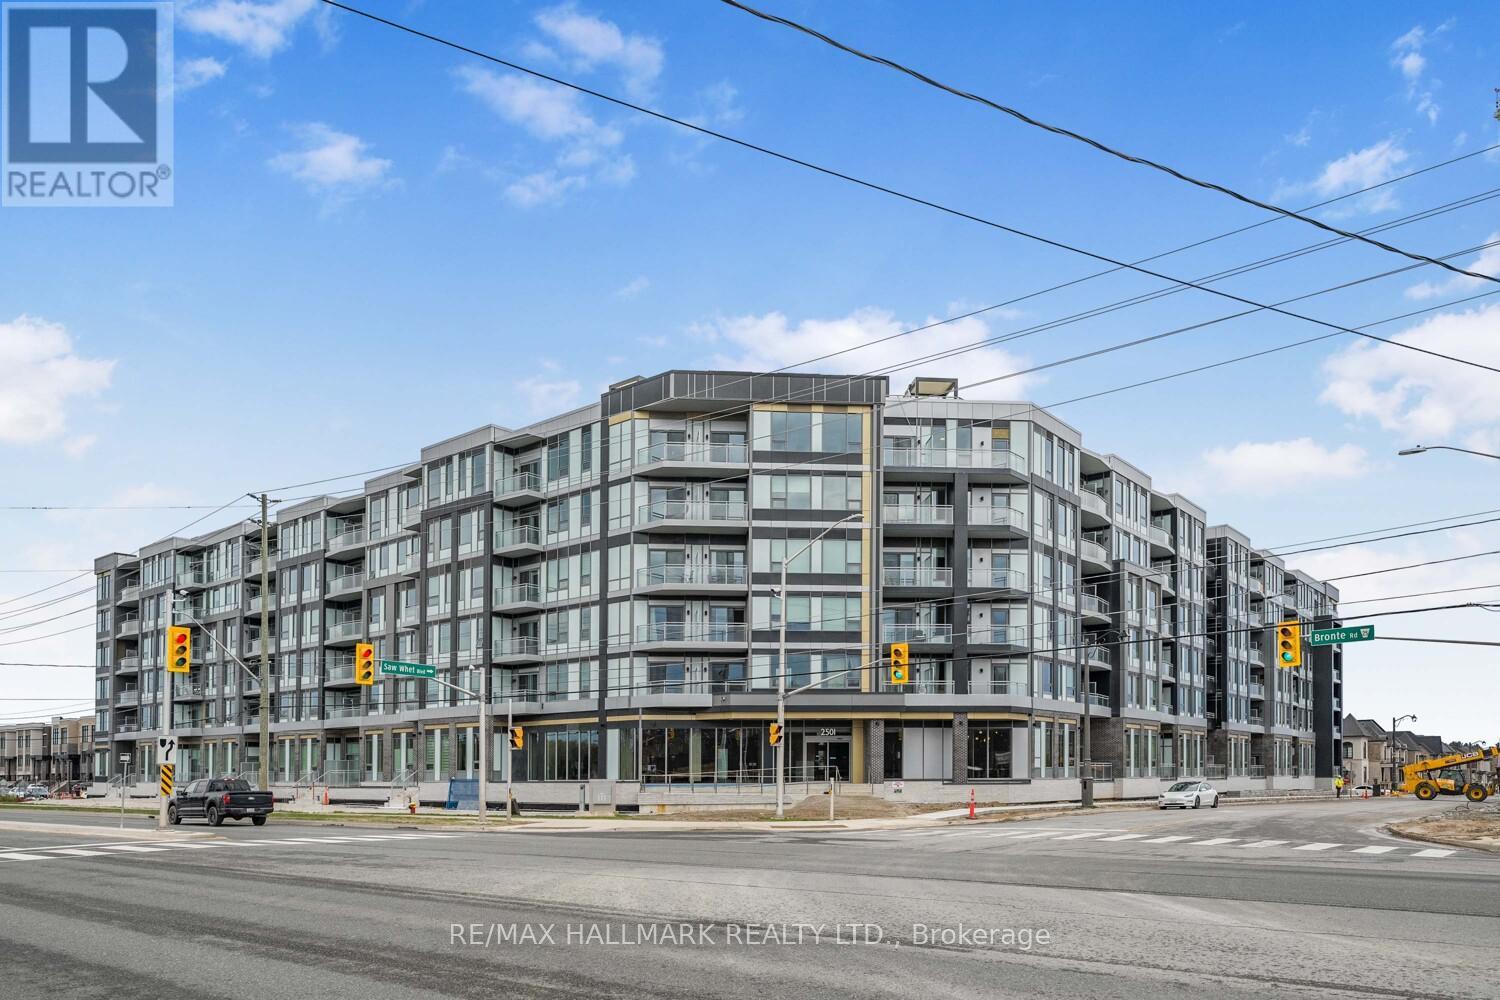
607 - 2501 Saw Whet Boulevard
Oakville, Ontario
Suite 607 at The Saw Whet by Caivan Communities is a well-kept 2-bedroom, 2-bathroom condo in one of Oakville's most naturally beautiful settings - a boutique 6-storey mid-rise in the Glen Abbey neighbourhood, surrounded by green space, trails, and parkland. The east-facing unit is bright throughout the day with floor-to-ceiling windows in the living room and primary bedroom, an open-concept layout, and laminate flooring that flows through the entire space. The kitchen features a built-in appliance package, quartz countertops, and an island with breakfast bar. The primary bedroom has a large closet and its own 3-piece ensuite, while the second bedroom is a solid size and works equally well as a guest room or home office. One parking spot and locker included. Building amenities include 24-hour concierge, gym, yoga studio, co-working lounge, entertainment room, pet wash station, bike storage, rooftop terrace with BBQ area, secure parcel room, visitor parking, and the 1Valet smart app for building access and guest management. Outside, Bronte Creek Provincial Park and Fourteen Mile Creek trails are steps away. Bronte GO Station is minutes by car, with easy access to Hwy 403 and the QEW. Downtown Oakville and the waterfront are a short drive south. Available September 1. **Note: Photos are from a previous listing** (id:61483)
204 - 272 Georgian Drive
Oakville, Ontario
Perfect Location in Sought after Oak Park Oakville. Spacious two bedroom and two full baths. Open Concept unit with attached garage and tandem driveway for second private parking spot. This 19ft covered balcony faces a private drive. Walk to shopping, restaurants, schools and park. Easy access to highways and public transit. A MUST SEE ! (id:61483)
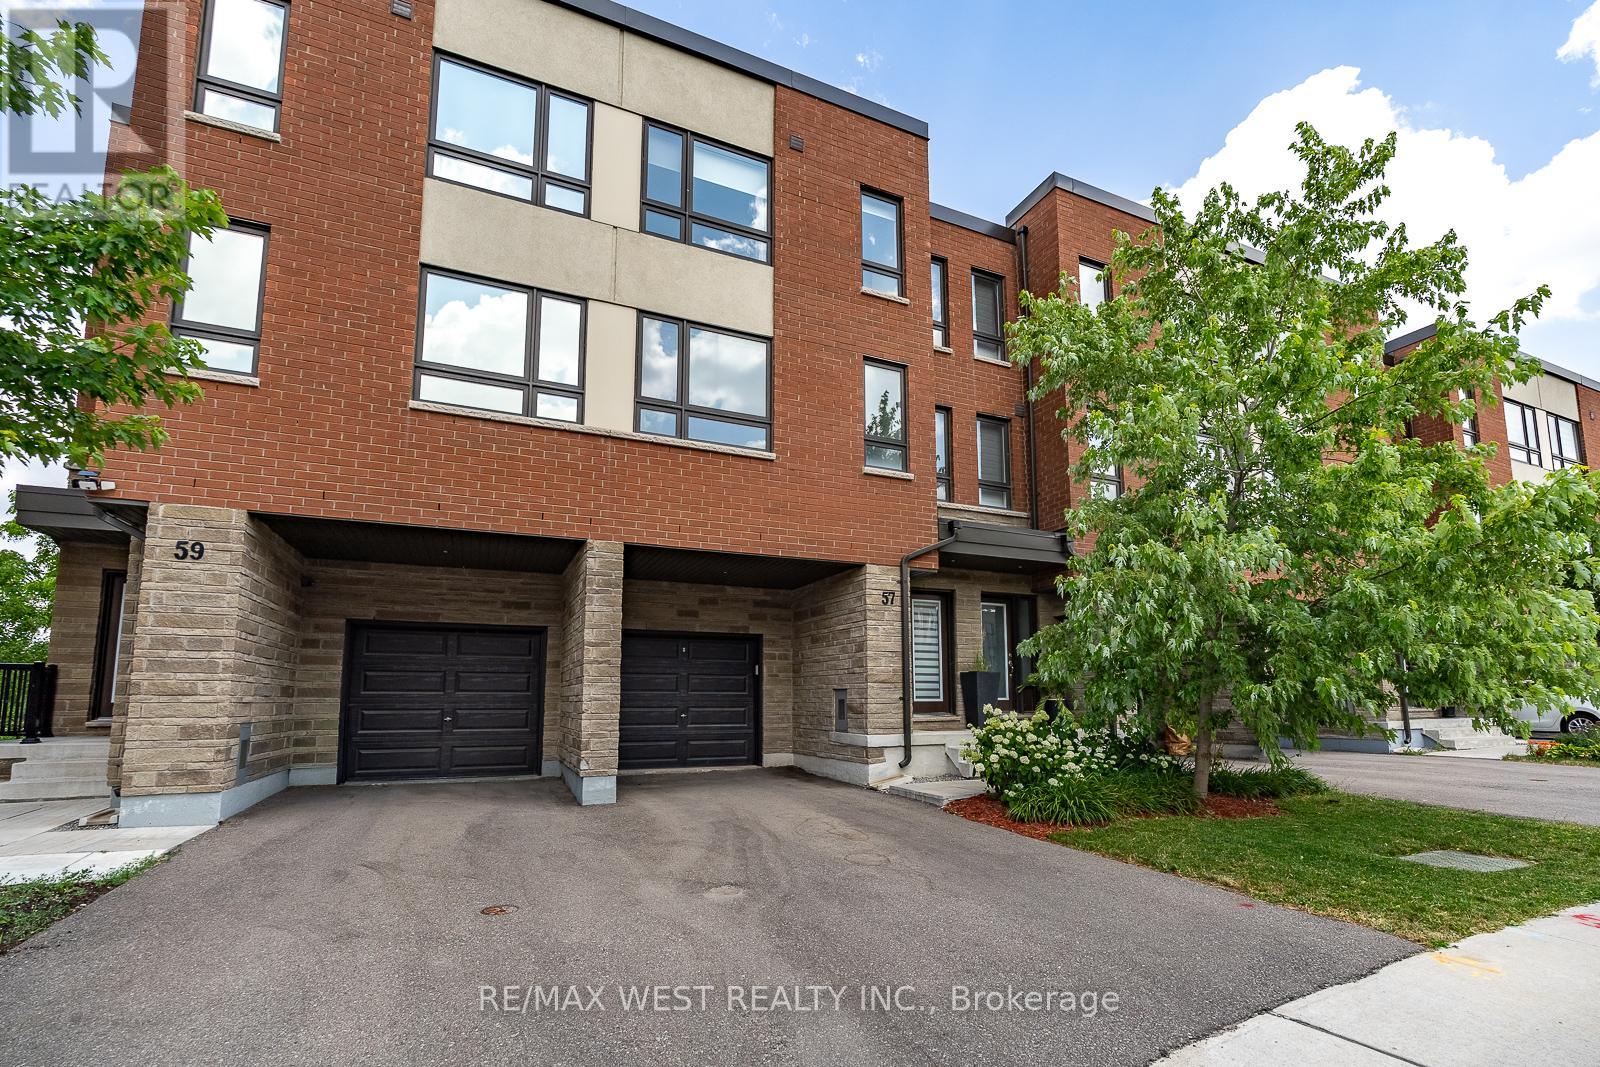
57 Woodstream Drive
Toronto, Ontario
This bright and spacious four-bedroom executive freehold townhome offers 1,962 square feet of living space across three floors. On the main floor, you'll find a versatile room that can be used as the 4th bedroom or a home office, and it features an ensuite bathroom and sliding glass doors that lead to a deck overlooking the ravine. The basement houses all the mechanicals. It also includes a back-flow valve for added peace of mind, and it provides plenty of storage space. The second floor features 9-foot-tall ceilings with large windows at the front and rear of the home, filling the space with lots of natural light. The living and dining room area is located at the front of the home - this open space is ideal for both everyday living and entertaining. The kitchen and great room combination is at the rear of the home and overlooks the beautiful ravine. The kitchen is equipped with stainless steel appliances, quartz countertops, a large island/breakfast bar, and extended cabinets with lots of storage. Sliding doors from the great room open to a balcony with a gas BBQ hookup - perfect for the summer months. On the third floor, you'll find 3 of the 4 bedrooms. The primary bedroom features a walk-in closet and a 3-piece ensuite bathroom. The other 2 bedrooms are well-sized and share a full bathroom. The washer and dryer are conveniently located on this floor, eliminating the need to carry laundry up and down the stairs. Additional features include: quality laminate flooring throughout the main floor, living areas, and third floor hallway; oak stairs with metal pickets from the main floor to the third floor; remote-control blinds in some of the windows which add convenience; and parking for two vehicles - one in the garage and one in the private driveway. This amazing home is conveniently located near public transportation and major highways. (id:61483)
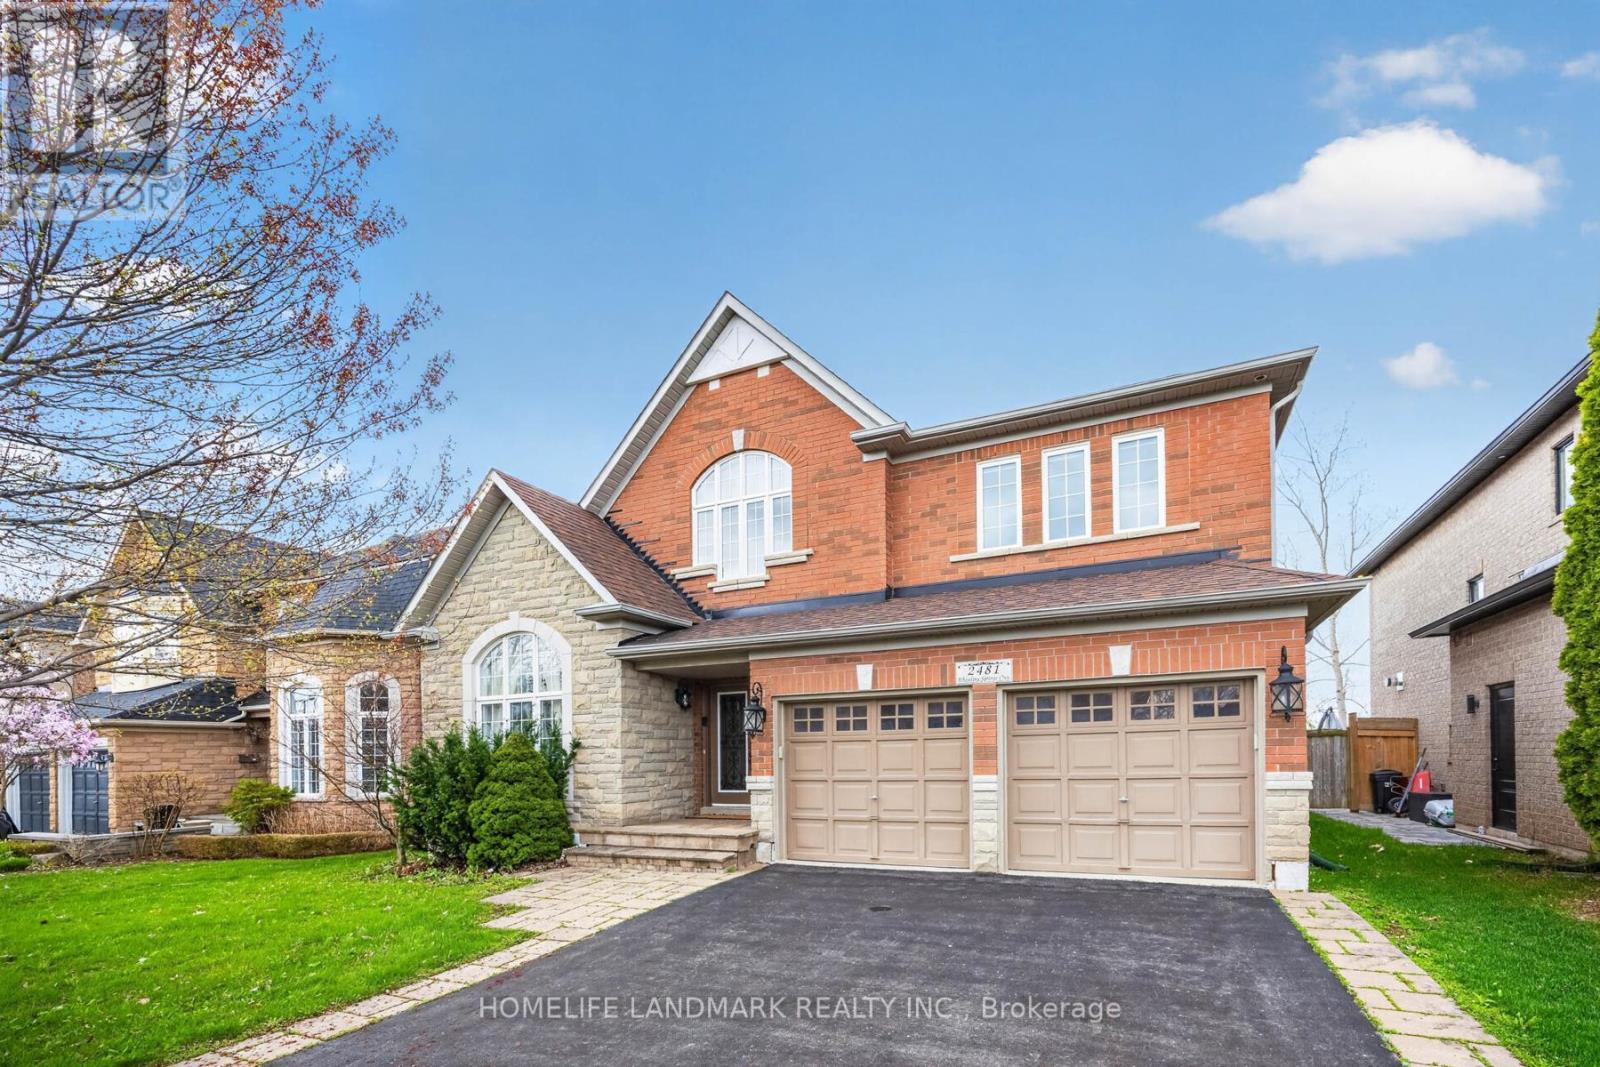
2481 Whistling Springs Crescent
Oakville, Ontario
Premium 50-ft lot backing onto greenspace in highly sought-after Westmount! Exceptional family home offering over 3,300 sq ft of bright, functional living space with 4+1 bedrooms and 5 bathrooms. Desirable layout features spacious principal rooms, main floor office, oversized family room, and open-concept kitchen with breakfast area overlooking private backyard. Expansive primary retreat with walk-in closet and ensuite. Finished basement with additional bedroom, bath, and recreation area provides ideal space for extended family, guests, or entertaining. Enjoy privacy with no rear neighbours. Close to top-rated schools, parks, trails, hospital, shopping, and major highways. Rare opportunity in one of Oakville's premier family communities. (id:61483)
55 Oakridge Drive
Barrie, Ontario
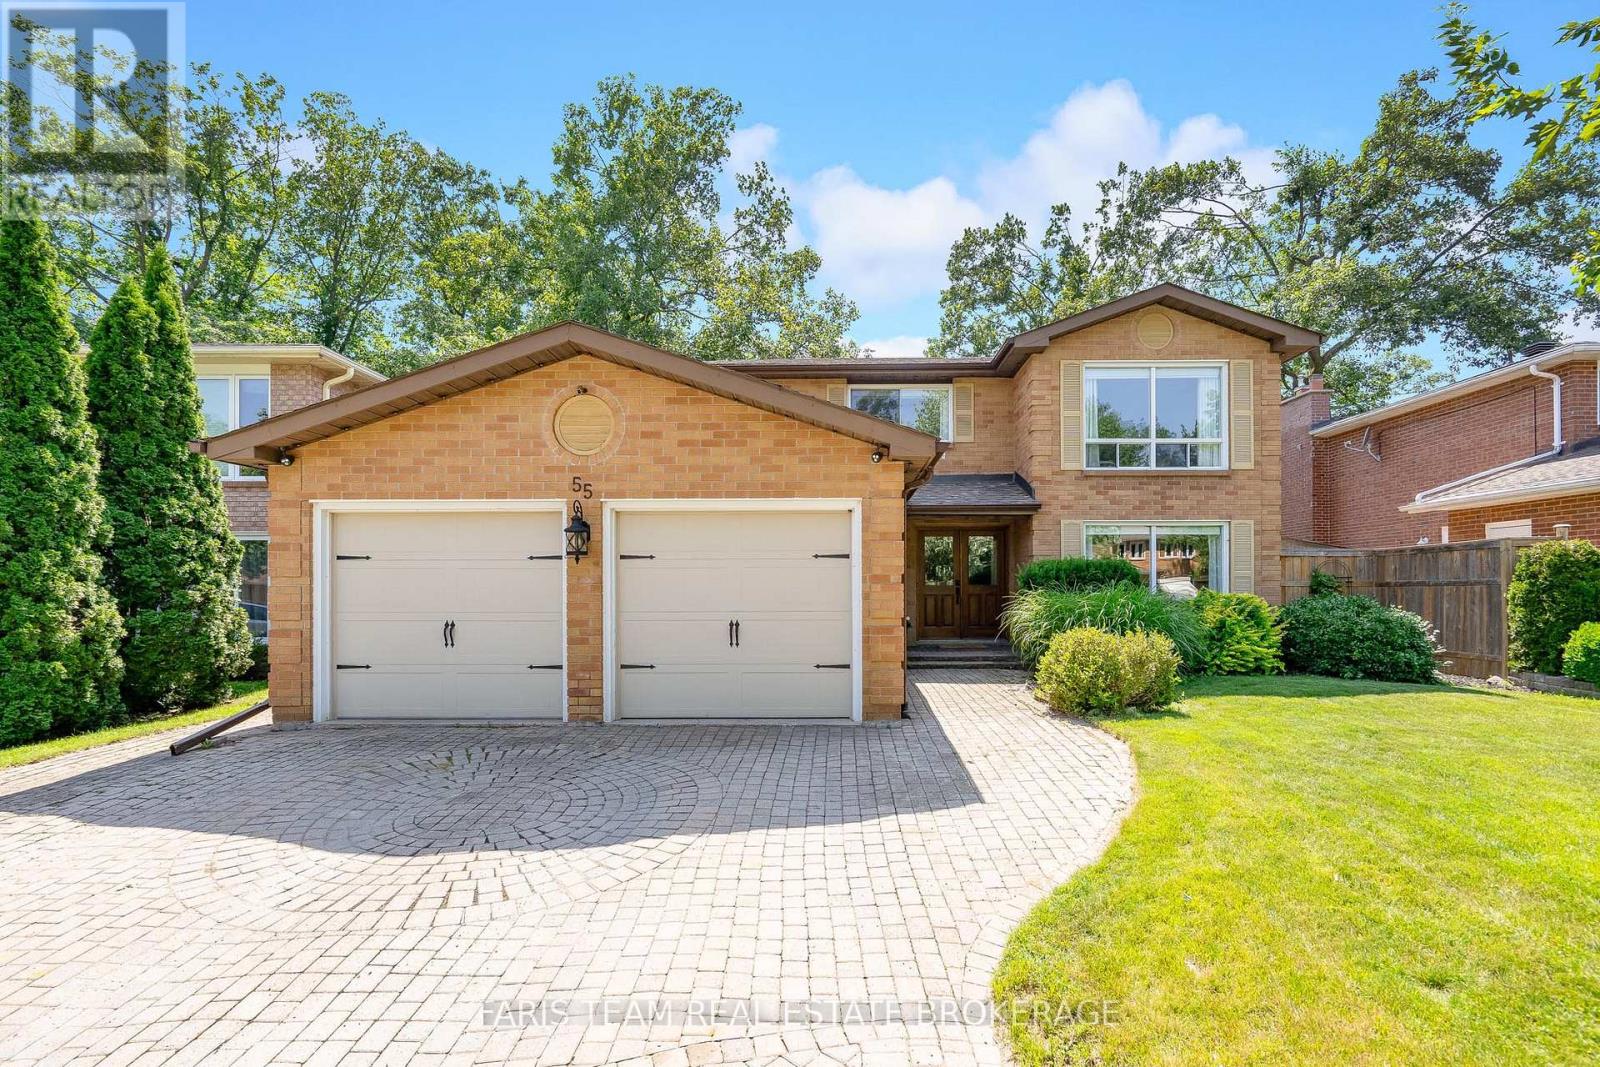
Top 5 Reasons You Will Love This Home: 1) Thoughtfully updated throughout, the home features smooth ceilings on the main level, upgraded front doors, a custom rebuilt staircase with handcrafted wood treads, a beautifully refreshed kitchen with custom wood cabinet doors and expanded storage, along with a stylish mudroom complete with built-in cabinetry and smart organizational features 2) Designed for growing families, the upper level offers a functional four bedroom layout, including a spacious primary retreat with a walk-in closet and an updated ensuite featuring a walk-in shower 3) The finished basement expands the living space with high ceilings, a cozy home theatre-style recreation room, a gas fireplace, and an updated bathroom featuring fresh tile work, ceramic countertops, a new vanity, and a quality drop-in tub 4) Pride of ownership is evident inside and out, with major mechanical updates including the furnace and air conditioner (2018), along with a custom-built deck and fence with solar lighting, gutter guards, built-in side-yard storage, beautifully maintained grounds, and existing electrical infrastructure that could easily accommodate a future hot tub 5) Nestled in Barrie's highly sought-after Sunnidale neighbourhood, this beautifully maintained family home offers a traditional layout with spacious defined living areas, mature tree-lined streets, quick access to Highway 400, nearby parks, downtown Barrie, and convenient routes to Collingwood and Wasaga Beach. 2,303 above grade sq.ft. plus a finished basement. (id:61483)
613 - 6 David Eyer Road
Richmond Hill, Ontario
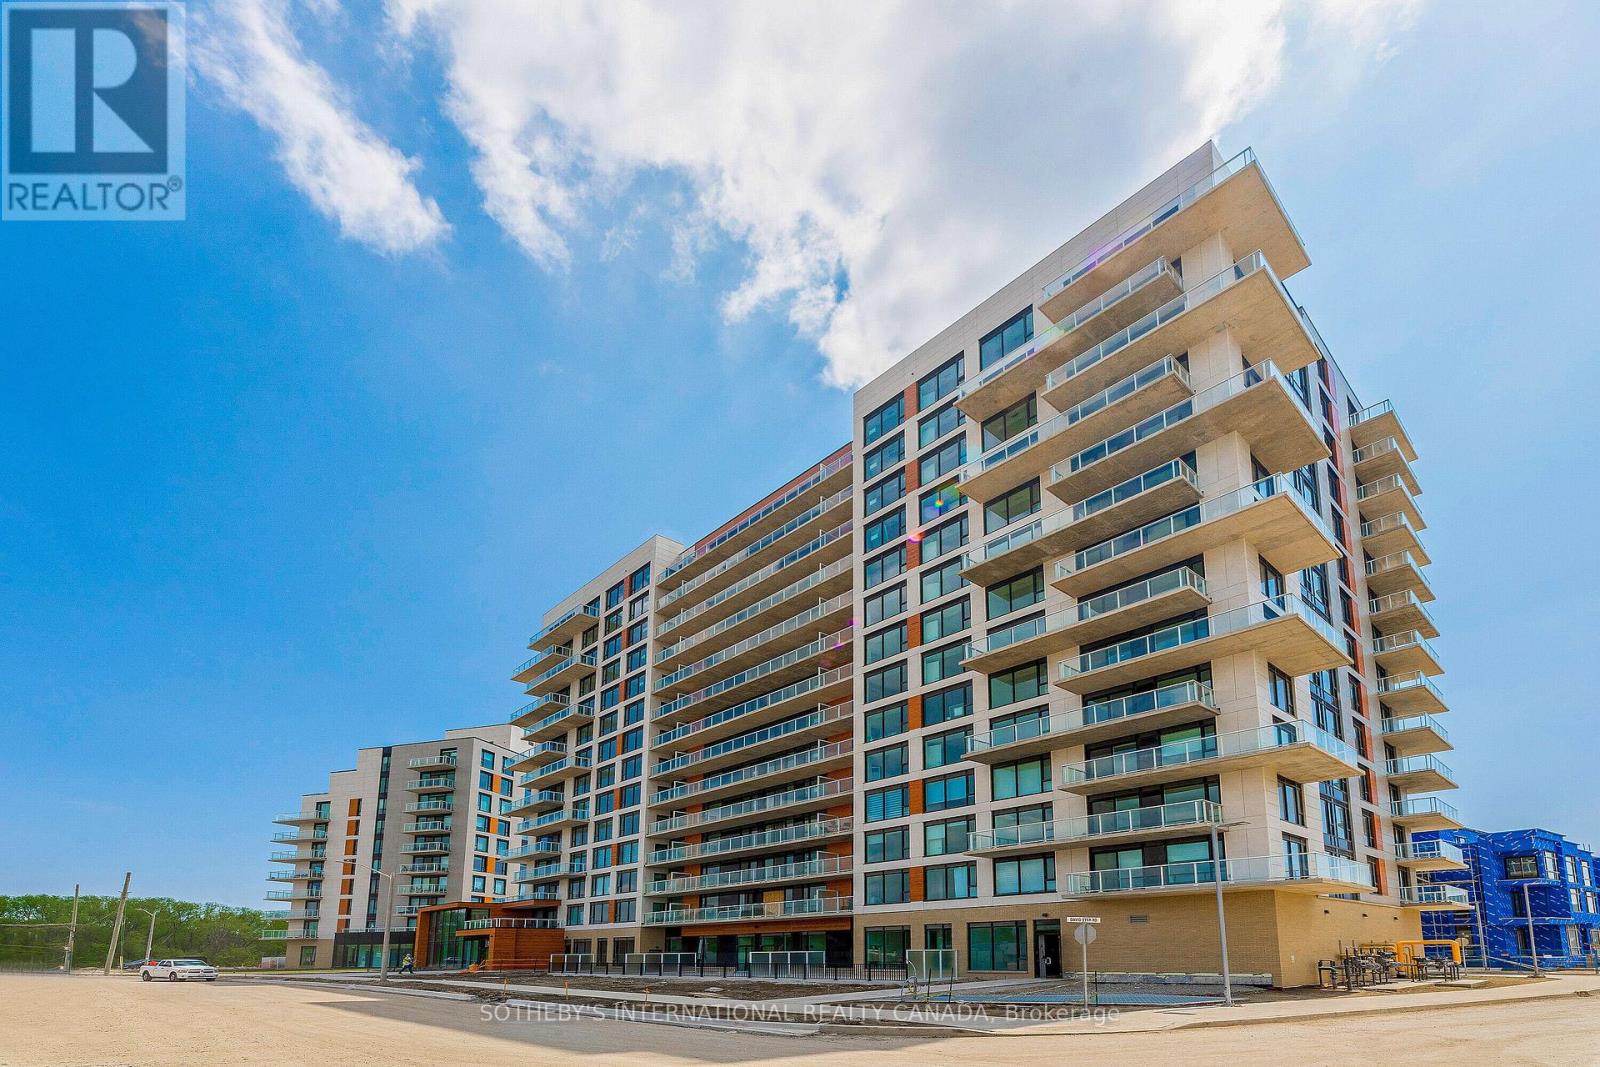
This is Elgin East condos. 2 bedroom condo 830 square feet south facing unit. Includes 1 parking and 1 locker. Available September 1st. This building complex has concierge, visitor's parking, gym, yoga studio, kids room, recreational room, piano room, communal outdoor space with BBQ, Theatre room, busiess room. 1 year lease min. No pets, Tenants to provide full credit report (landlord may opt to get own and verify), gov't issued I.D, Employment letter, current pay stubs, rental report , interview to follow. (id:61483)
912 - 8110 Birchmount Road
Markham, Ontario
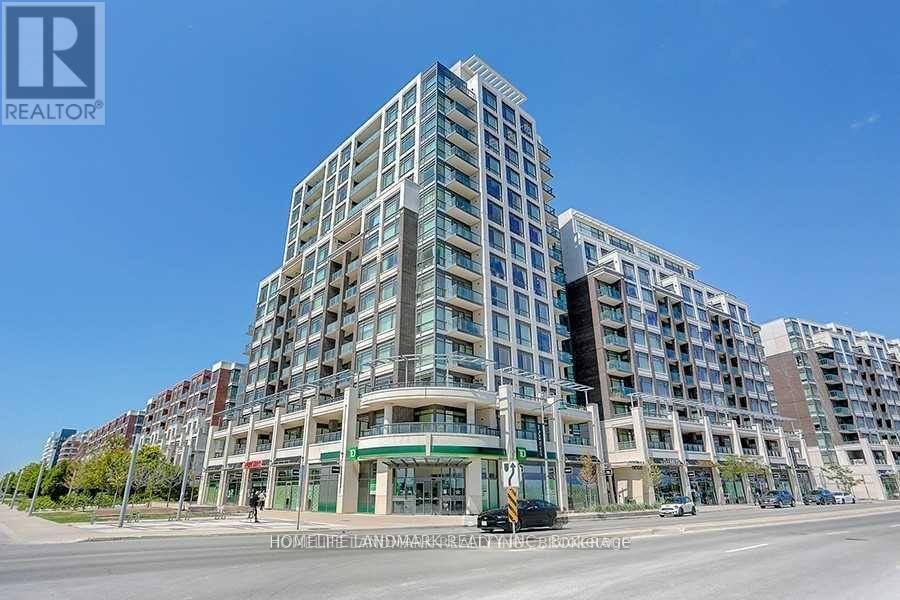
Rare Two-Storey Suite With Two Private Terraces In The Heart Of Downtown MarkhamBright and spacious two-storey suite offering 1,200+ sq. ft. with 2 plus 1 bedrooms and 3 bathrooms. Southwest exposure with two private open terraces, one on each level. Fully renovated in 2021 with high-end finishes throughout. Open concept living and dining features laminate flooring, smooth ceilings, and pot lights, with a walkout to the main terrace. Modern kitchen with quartz counters, custom cabinetry, and stainless steel appliances. Large primary bedroom includes a 5-piece ensuite, custom closet organizers, and its own terrace walkout. A new maple staircase connects both levels. Ensuite laundry. Includes 1 owned underground parking and 1 owned locker.Residents enjoy concierge, gym, games room, party room, guest suites, sauna, and a rooftop deck and garden with BBQ. Steps to restaurants, shops, and entertainment in Downtown Markham. Close to York University Markham Campus, Viva bus rapid transit, Highway 407, top-ranked schools, parks, and hospital. One of the best locations in Markham's urban core. (id:61483)
2002 - 7950 Bathurst Street
Vaughan, Ontario
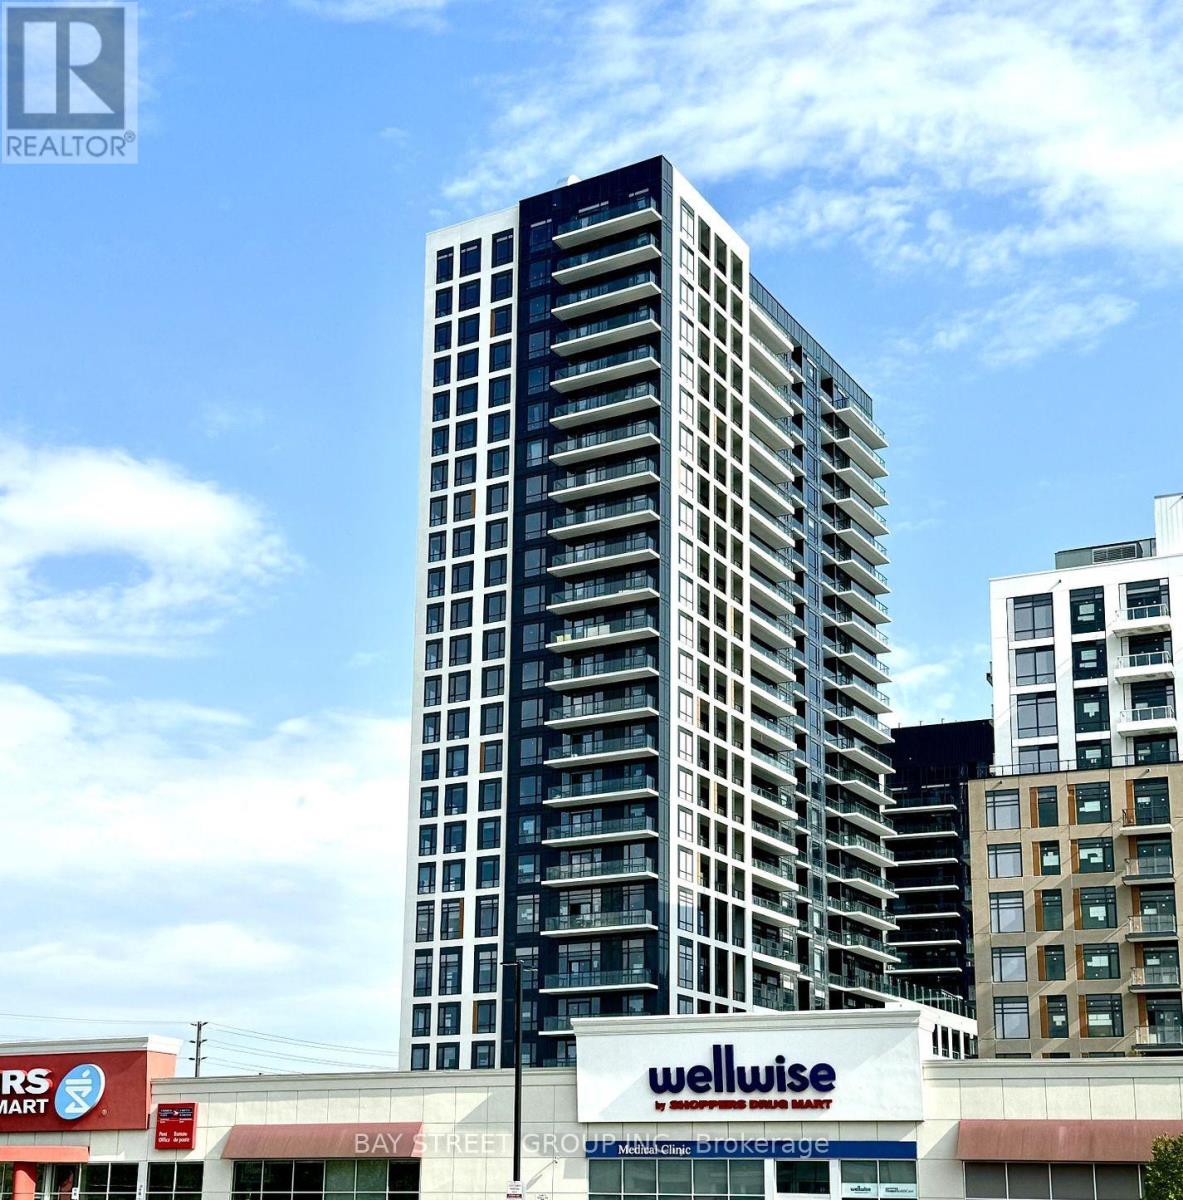
In the heart of Thornhill! 1 year old Built by Daniels. 9ft ceilings and built-in appliances. Modern bathroom with designer vanity and mirror.746sqft + 150sqft full length balcony boasting un-obstructed West Views! Incredible floor plan offering no wasted space, large open concept combined living & dining, spacious bedrooms both with en-suite bathrooms! Features 9ft ceiling, large windows, kitchen with center island & S/S appliances, top notch finishes & A+ Amenities include Gym, Indoor Basketball Court, Dog Wash, Games/Party room. Steps form Promenade mall, Public transit, Restaurants, Medical Clinics, Highways, Schools & much more. (id:61483)
4 Gilbert Wright Avenue
Markham, Ontario
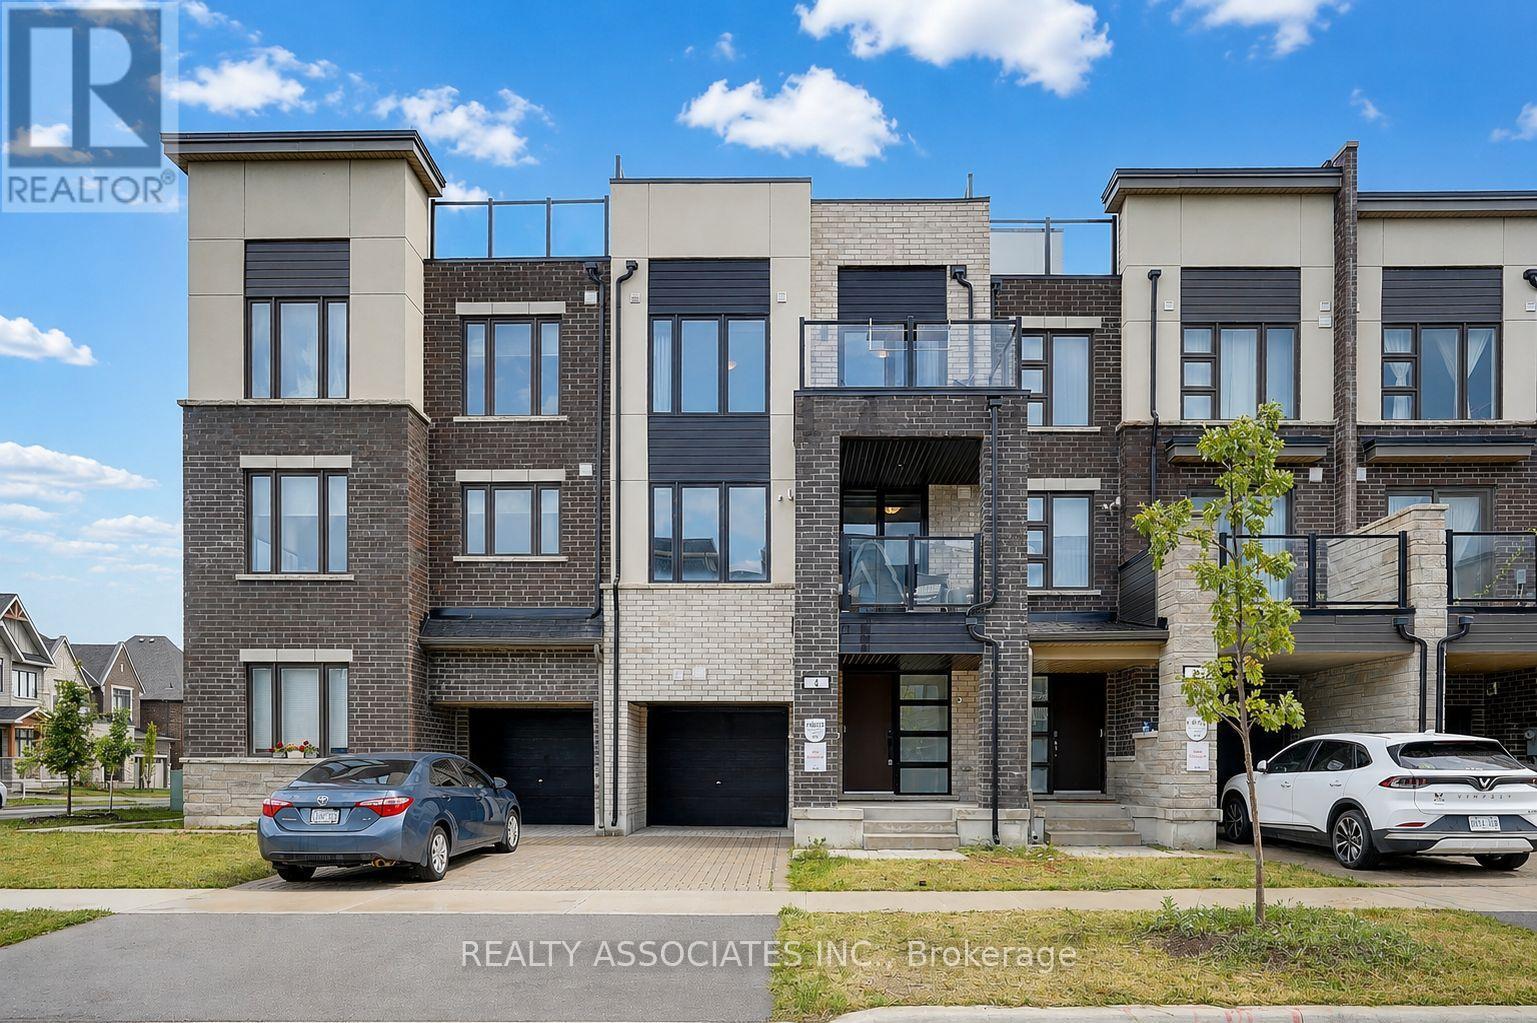
Welcome to this immaculate Freehold Townhome in the prestigious Union Village community by Minto at Angus Glen! Thoughtfully upgraded and meticulously maintained.Open concept living and dining area with natural oak hardwood flooring throughout. The gourmet kitchen features contrasting Vanilla Noir Caesarstone countertops with a matching backsplash - stylish, durable, and easy to maintain. Large south facing windows flood the space with natural light all day long.All bedrooms are generously sized, Rooftop Garden - A rare and exclusive outdoor retreat! Extra Long Garage.Steps to top ranked schools including Pierre Elliott Trudeau High School (IB programme), St. Augustine Catholic High School, and Unionville Montessori School (UMS). Minutes to shopping centres, library, Angus Glen Community Centre (fitness, pool, tennis, ice rinks), and public transit. Quick access to Hwy 404/407 and GO stations.Freehold - No monthly maintenance fees. Move in ready and practically new - just unpack and enjoy. (id:61483)
912 - 7167 Yonge Street
Markham, Ontario
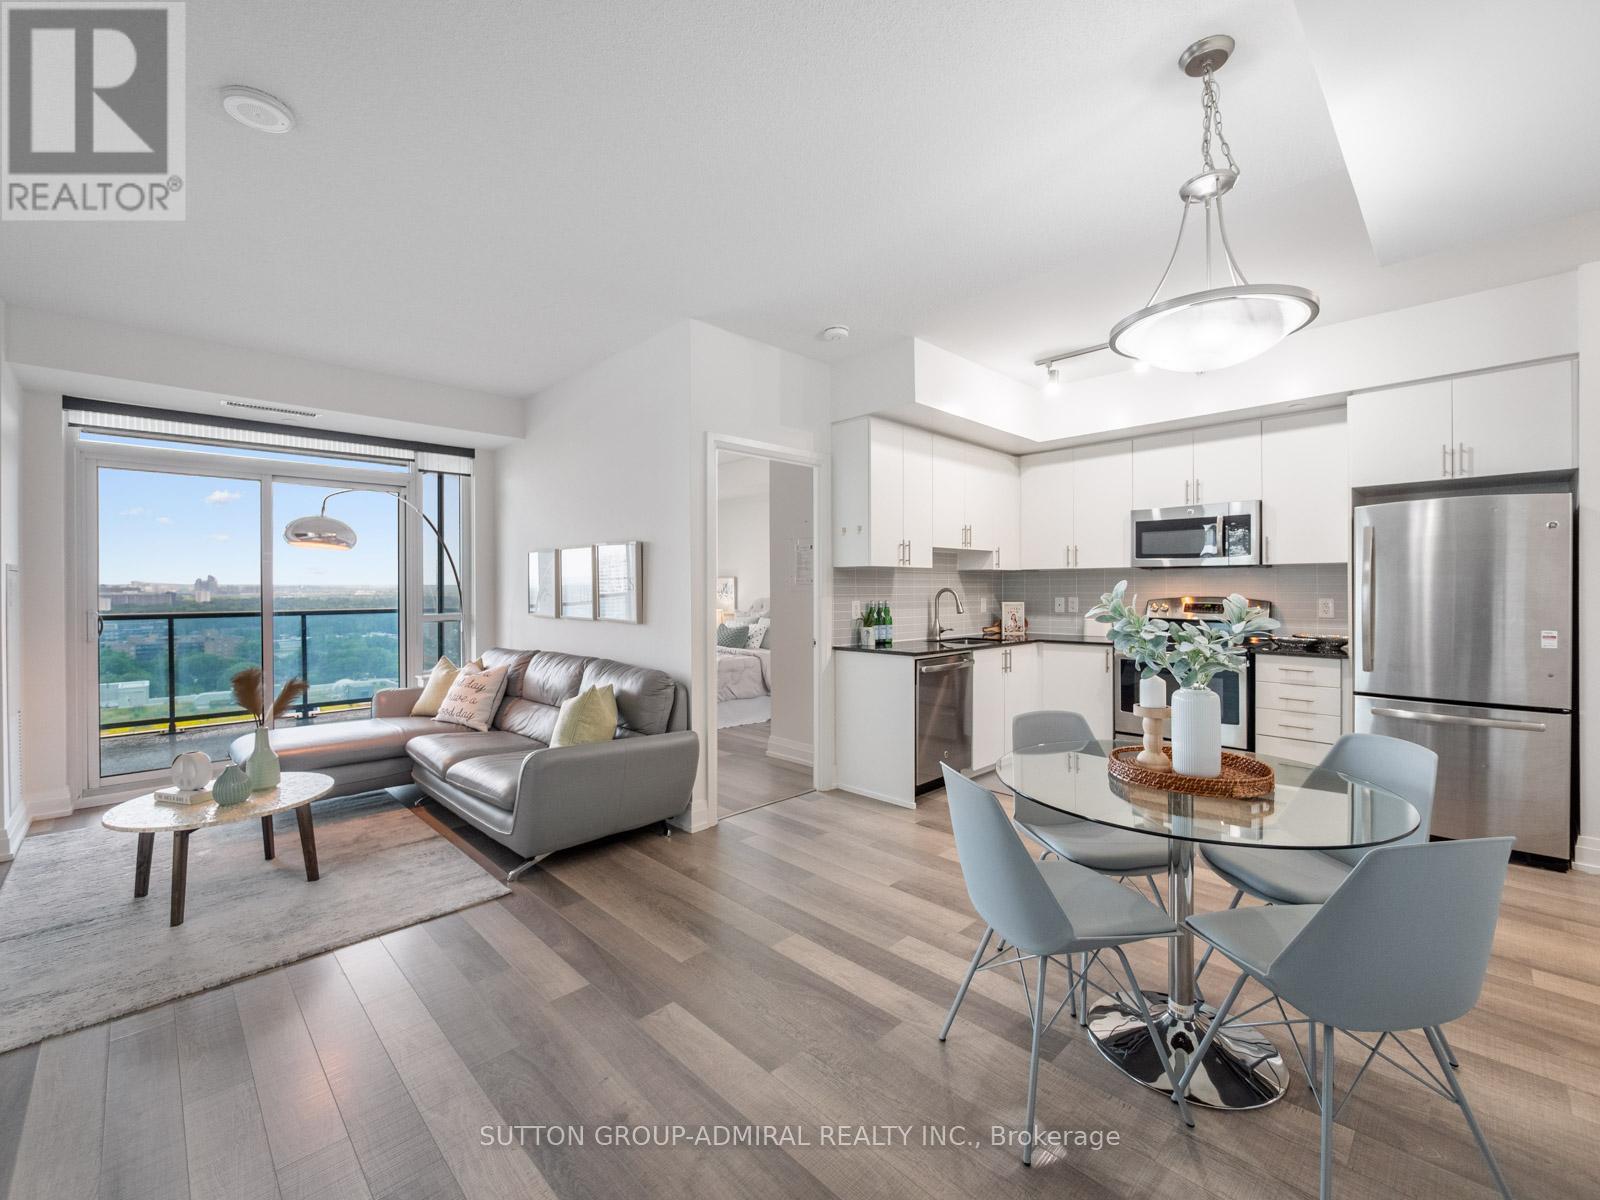
Attention first time home buyers and new families! Welcome to Parkside Towers, a rarely offered corner end unit in the sought-after World On Yonge community , offering an open-concept 2-bedroom, 2-bathroom layout with laminate flooring throughout, northwest exposure, and an oversized balcony with city, skyline, and treetop views. The modern kitchen features stainless steel appliances, ceramic backsplash, soapstone counters, and seamless flow into the dining and living areas, complete with a walkout to the balcony for outdoor enjoyment. The bright primary bedroom includes a walk-in closet, a 4-piece ensuite bathroom & large windows, while the spacious second bedroom offers a large mirrored closet and oversized windows for plenty of natural light. This move-in ready suite comes equipped with brand-new washer and dryer machines, 1 owned underground parking spot, and 1 owned locker for added convenience, with maintenance fees including heat, water, CAC, parking, common elements, and building insurance. Enjoy exceptional amenities including concierge, exercise room, indoor pool, sauna, rooftop patio with shared BBQs, games room, party/meeting room, outdoor playground, and ample visitor parking. Ideally surrounded by Grandview Park, Pomona Mills Park, Winding Lane Park, York Hill District Park, Garnet A. Williams Community Centre, Goulding Community Recreation Centre, The Thornhill Golf Club for active living & sports. Top schools nearby including Thornhill Secondary School, St. Elizabeth Catholic High School, Newtonbrook High School, Brebeuf College School and more, plus nearby shopping, restaurants, Centrepoint Mall, Promenade Mall, YRT/Viva buses, GO Transit, TTC, Highway 407 and Highway 7 for easy travel throughout the GTA. (id:61483)
Bsmt-2 - 84 Araman Drive
Toronto, Ontario
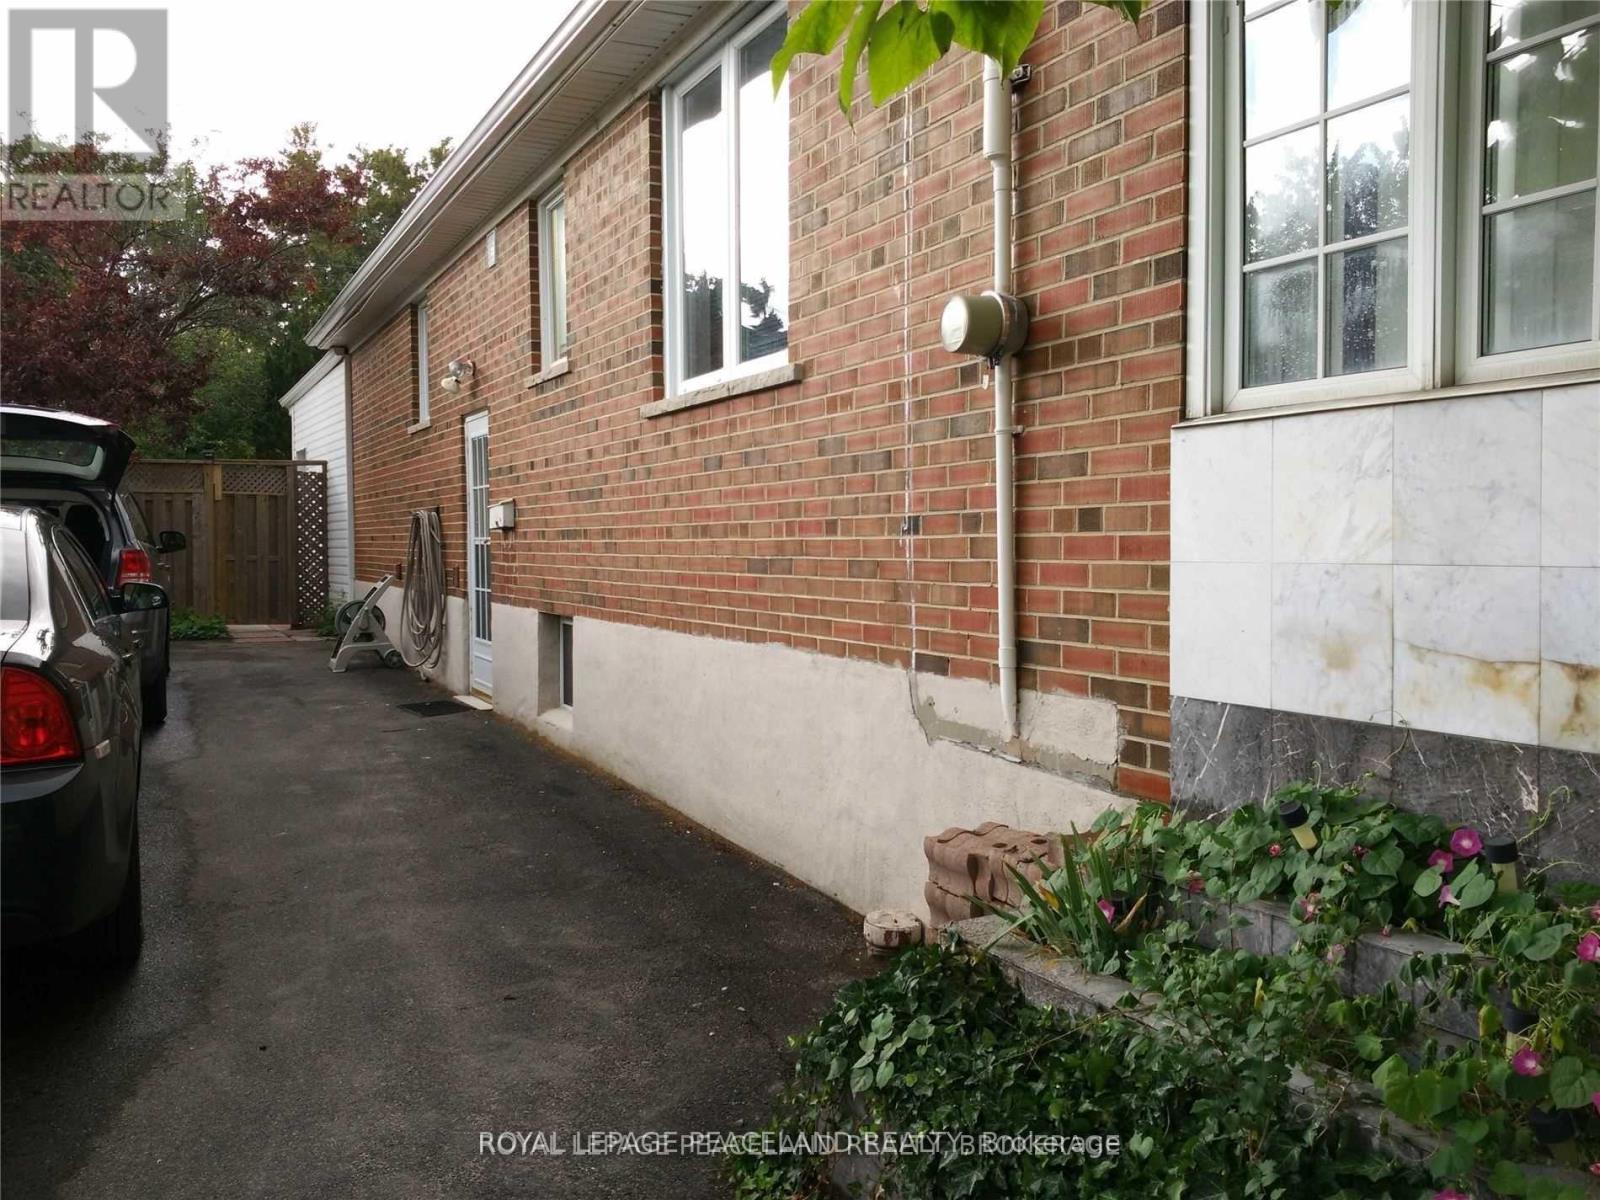
Convenient Location,Large, Beautiful Newly Renovated One Br. Bsmt Apartment, At Prime Brichmount/Sheppard,Separate Entrance, Rent Includes Gas, Hydro,Wifi And One Parking On The Driveway, Close To Ttc, Banks, Super Markets, Restaurants,Highway 401 (id:61483)
4 Martorino Drive
Toronto, Ontario
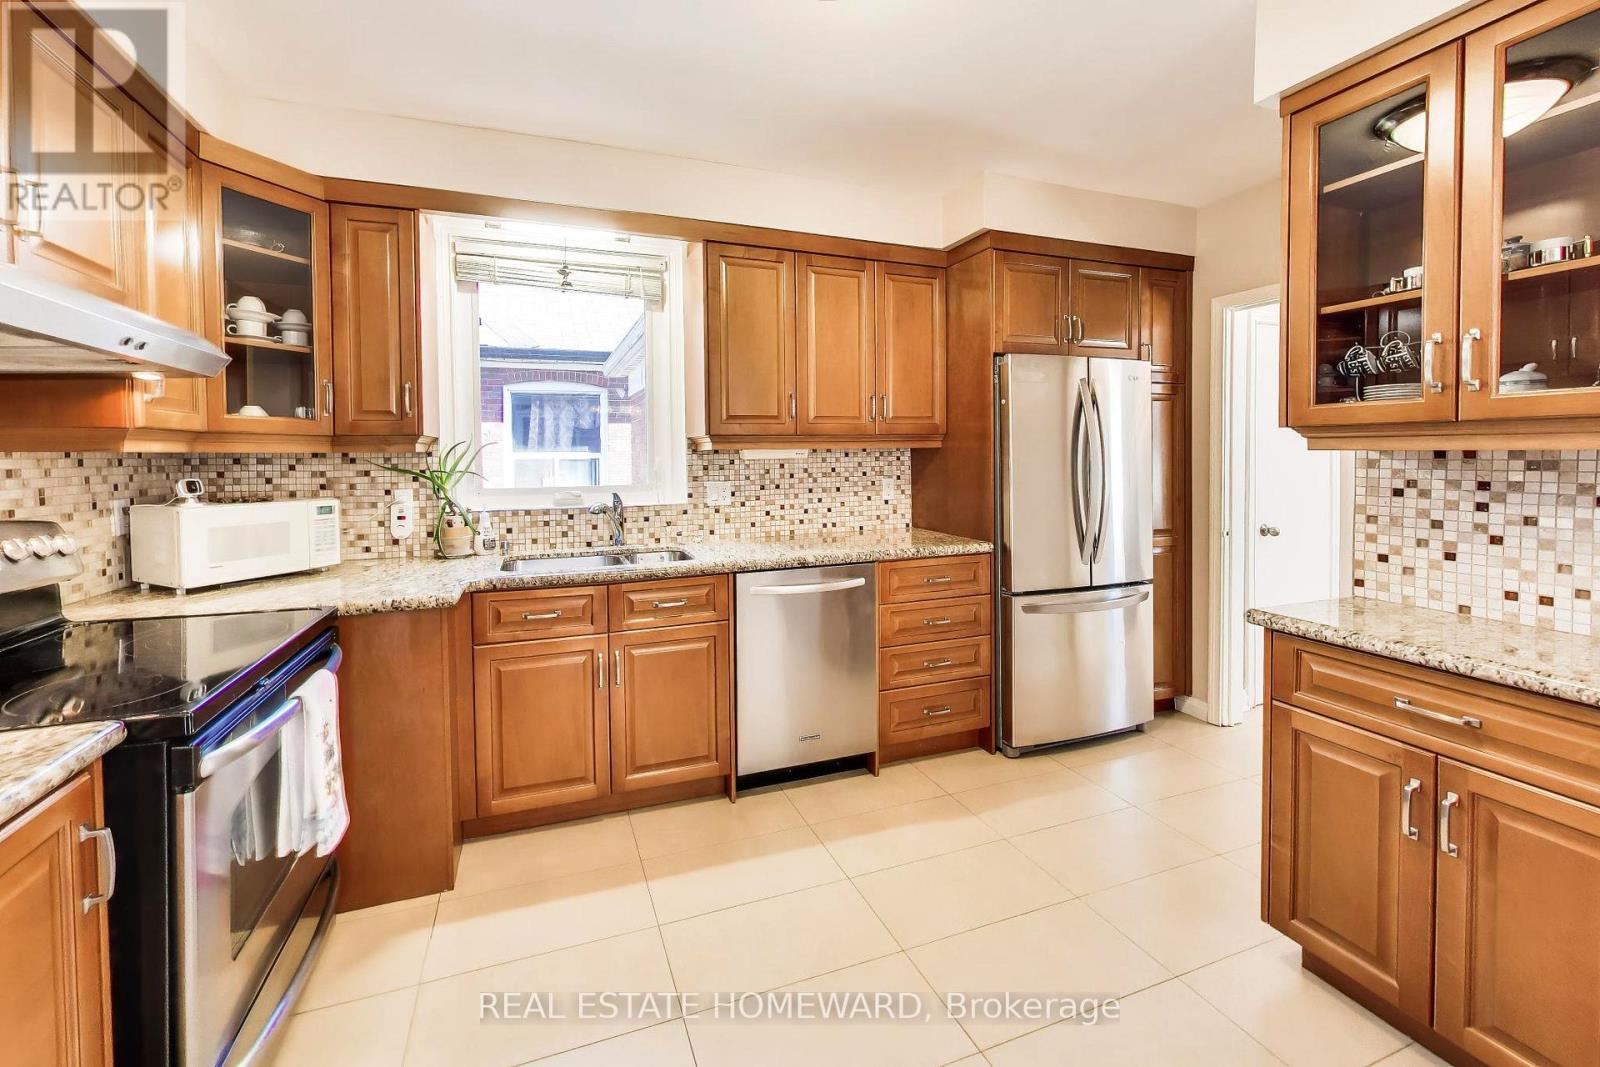
Move-in Ready! 2100 Square Feet of total living space. 3+1 bedroom, solid brick detached bungalow with separate side-entrance, easily converted to a 1or 2 bedroom basement-apartment with shared laundry (ask Listing agent for more info). Attached garage with convenient electric garage door opener. A convenient side patio inside a large fully fenced yard to entertain family and friends.Main-floor open concept renovated kitchen with stainless steel appliances, granite countertops, ceramic floors and backsplash and solid wood cabinets reflect pride of ownership. The renovated 4-piece main-floor bathroom with ceramic and glass shower enclosure. Beautifully maintained solid oak hardwood floors, updated casement windows, all freshly painted throughout the main floor Quiet residential location, 10 minute walk to Eglinton LRT, big box stores and all amenities such as shopping, places of worship, groceries and good schools. (id:61483)
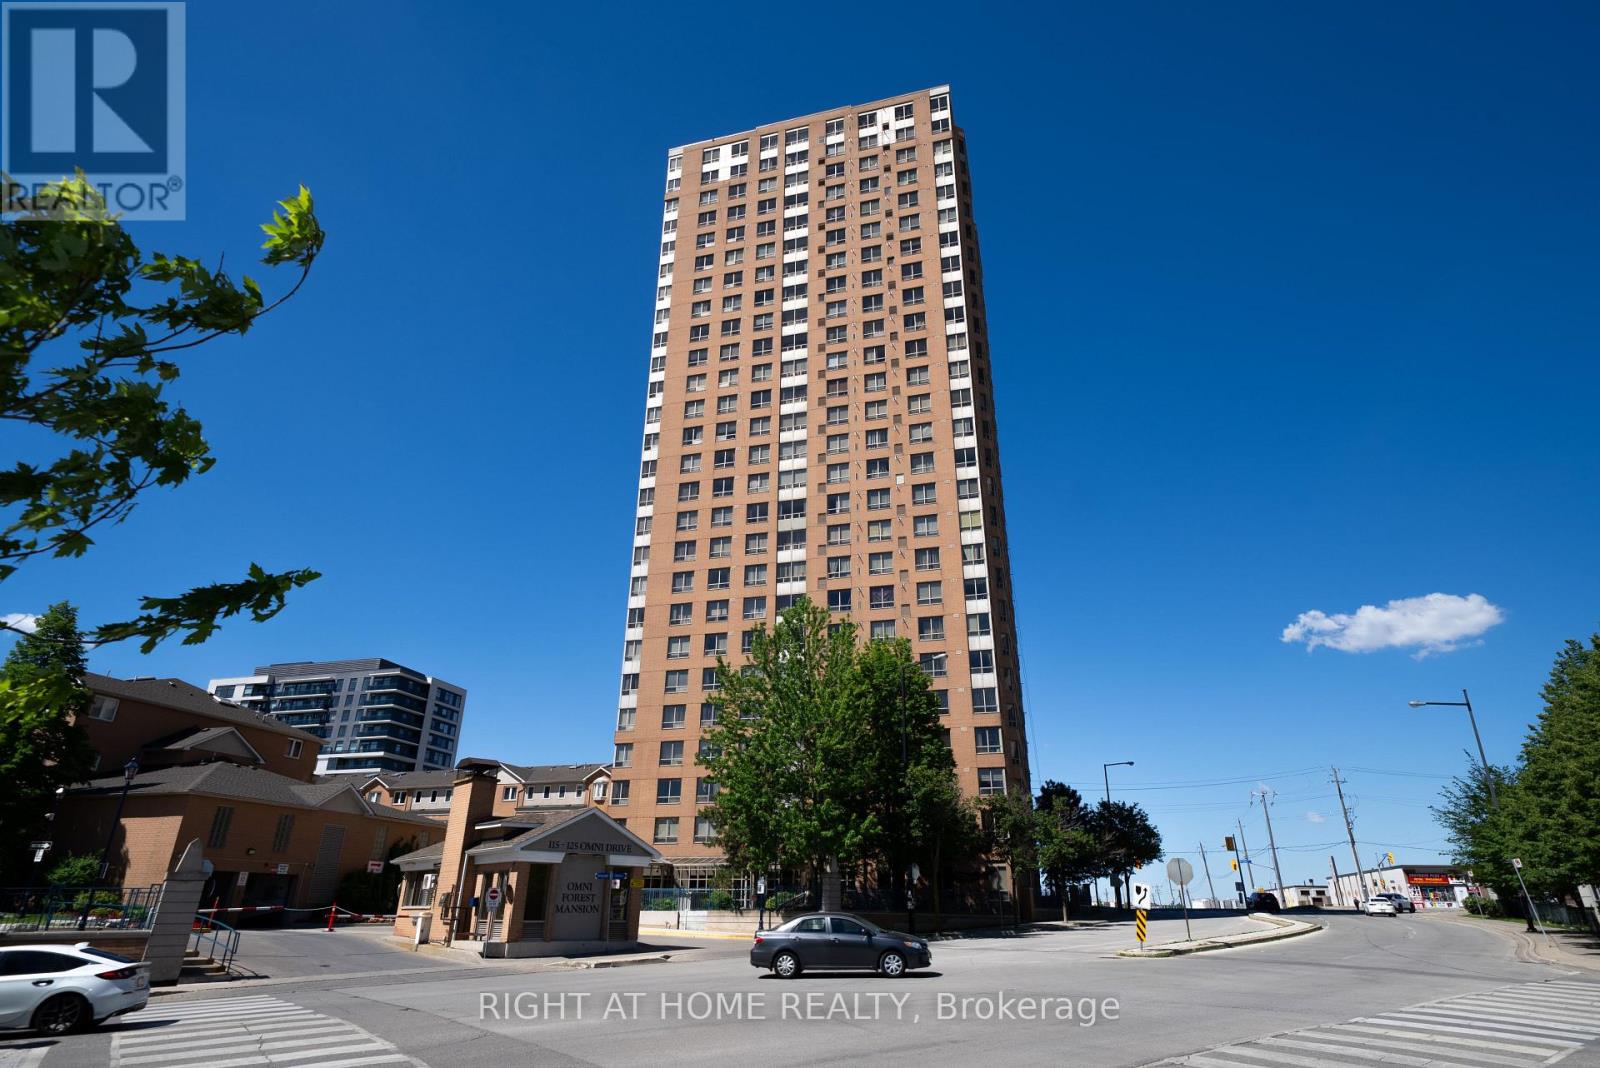
709 - 115 Omni Drive
Toronto, Ontario
Welcome to Suite 709 at 155 Omni Drive, a spacious 2+1 bedroom, 2 bathroom Tridel-built condo in Scarborough's sought-after Bendale community. This functional Toronto condo offers excellent space, a smart layout, and everyday convenience just minutes from Scarborough Town Centre, TTC transit, Highway 401, restaurants, parks, schools, the library, and the Scarborough Civic Centre. Ideal for first-time buyers, downsizers, or investors, this well-managed building features 24-hour gatehouse security, an indoor pool, fitness room, and on-site green space. Whether you are looking to move in or rent out, this Scarborough condo delivers location, value, and lifestyle in one of the area's most convenient communities. (id:61483)
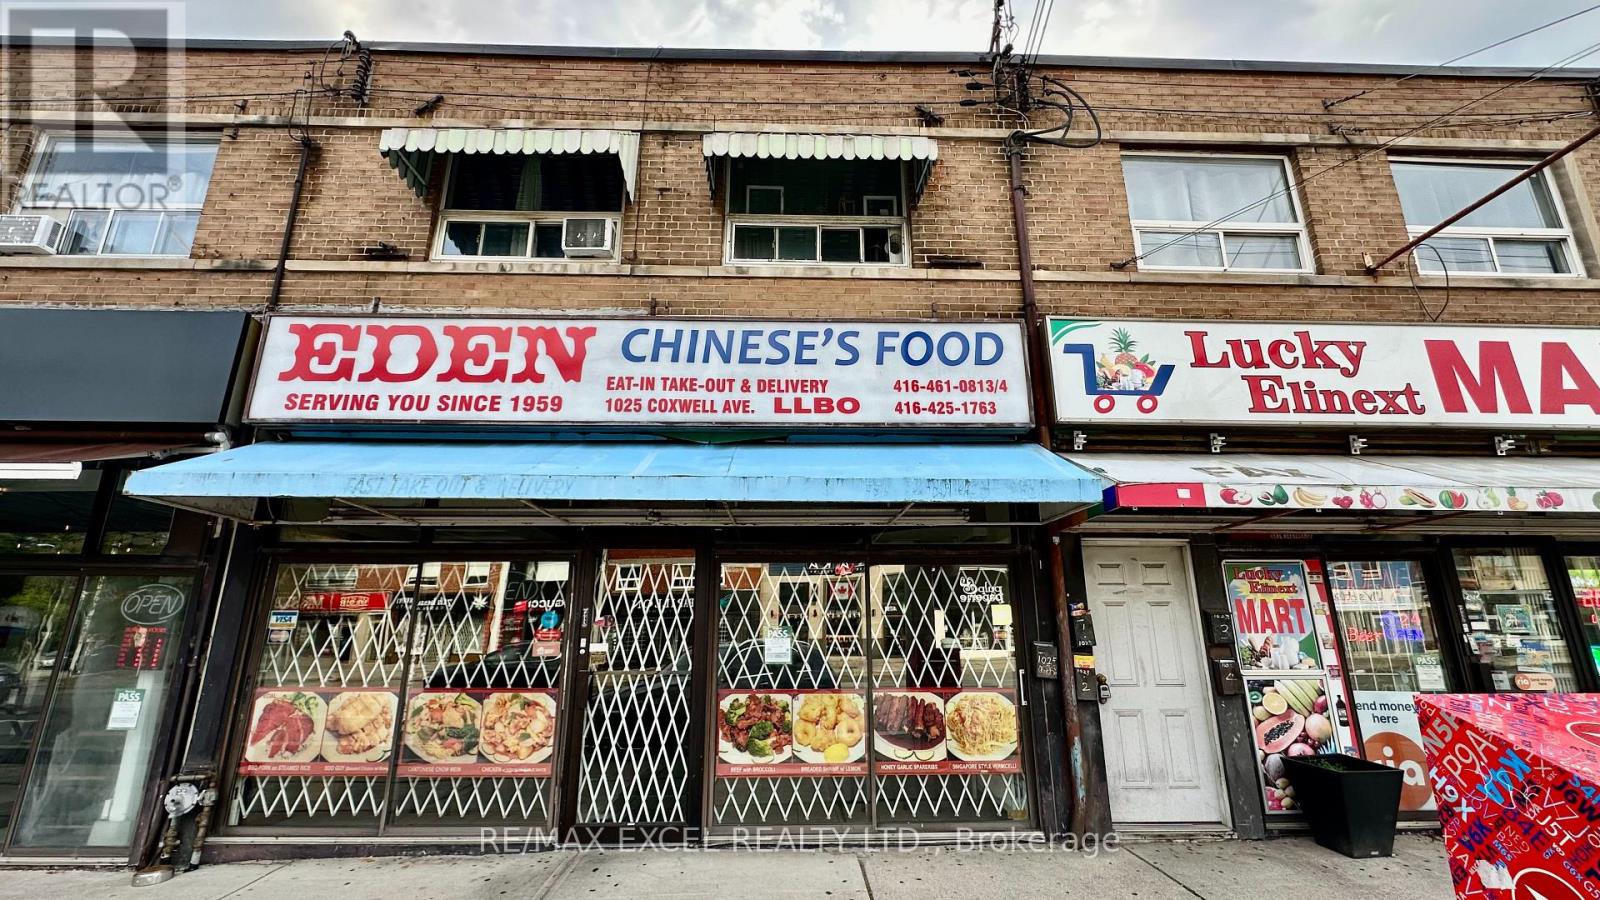
4 - 1023 Coxwell Avenue
Toronto, Ontario
Beautiful and bright 2-bedroom apartment at Coxwell & O'Connor. Enjoy unbeatable convenience with the TTC bus stop right at your doorstep and Coxwell Subway Station just minutes away. Located in the heart of East York, this unit offers easy access to shops, parks, schools, and everyday essentials. A great option for commuters and families seeking comfort and accessibility. (id:61483)
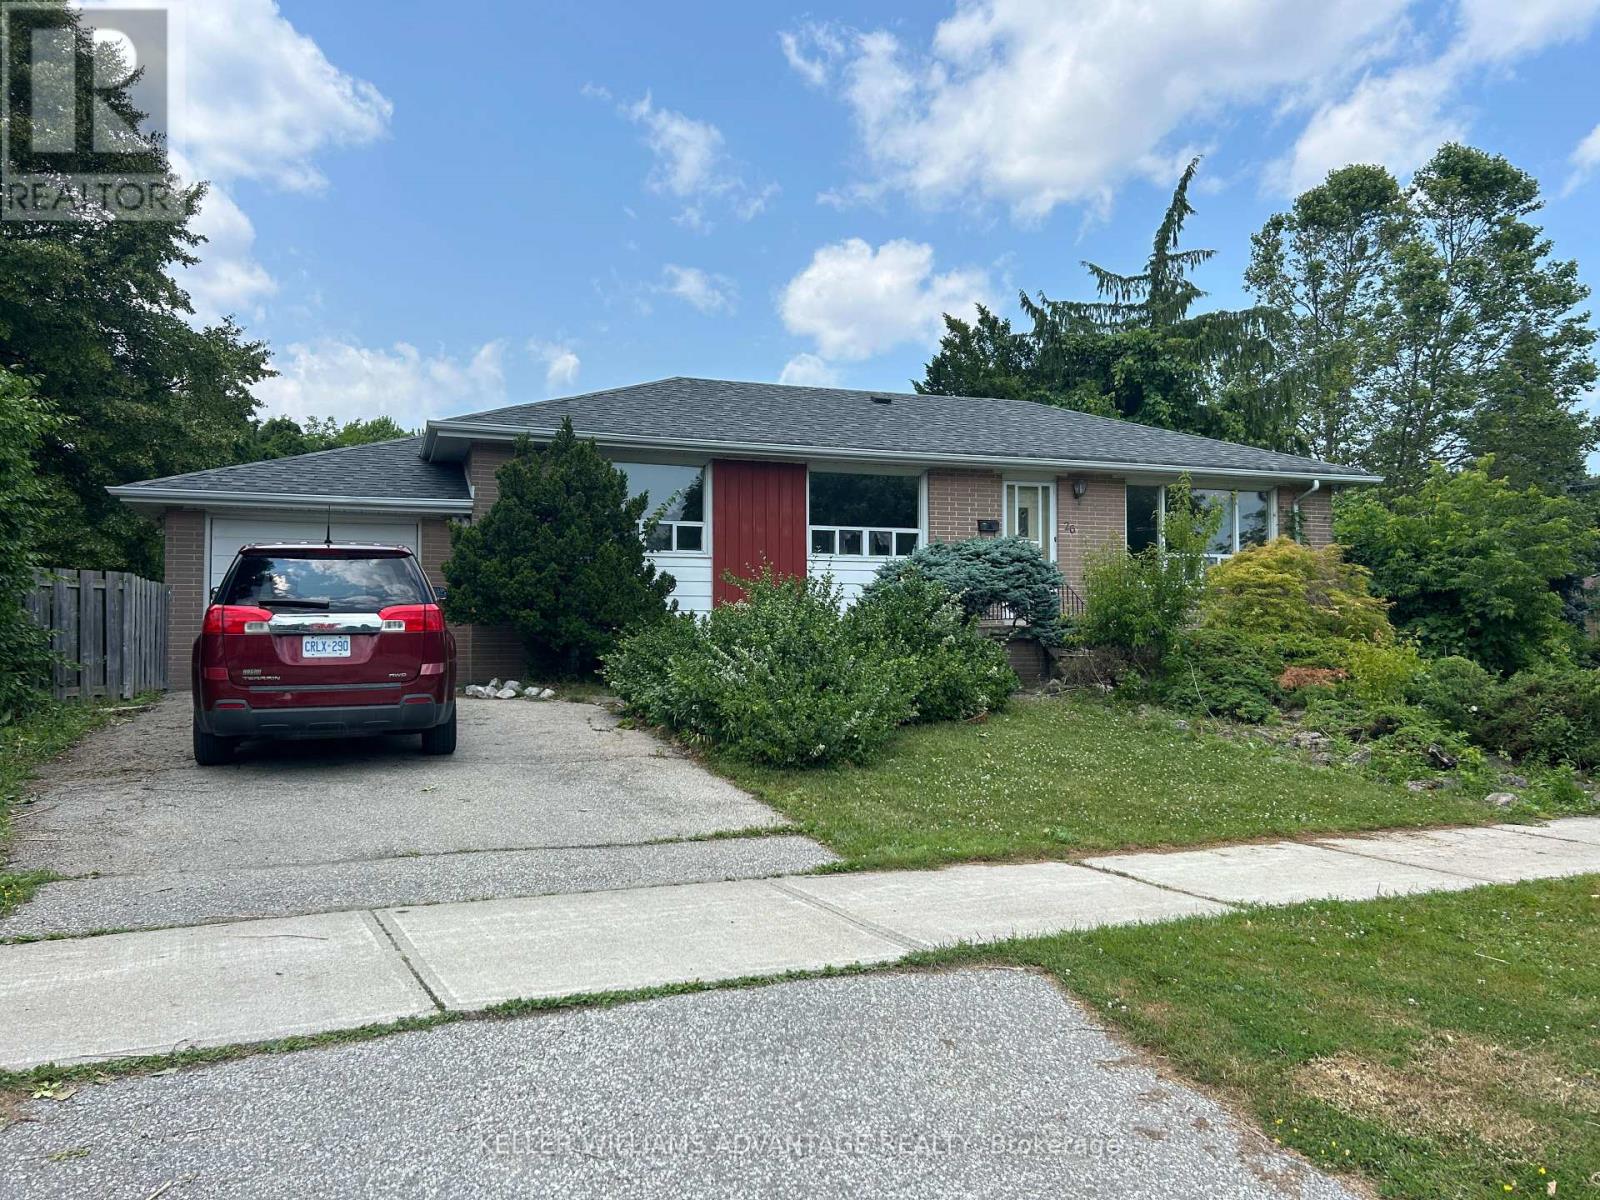
Basement - 26 Ellie Drive
Toronto, Ontario
Spacious and newly renovated 2-bedroom basement apartment in a quiet, family-friendly neighbourhood! Private separate entrance, full kitchen with stainless steel appliances, living area, and 3-piece bathroom. Bright with above-grade windows and Pot Lights. Private Laundry. 1 parking space included. Ideal for a professional couple. No pets/smoking. Excellent location close to transit, schools, and shopping. Tenant to pay Internet/Cable and 30% Utilities Monthly. (id:61483)
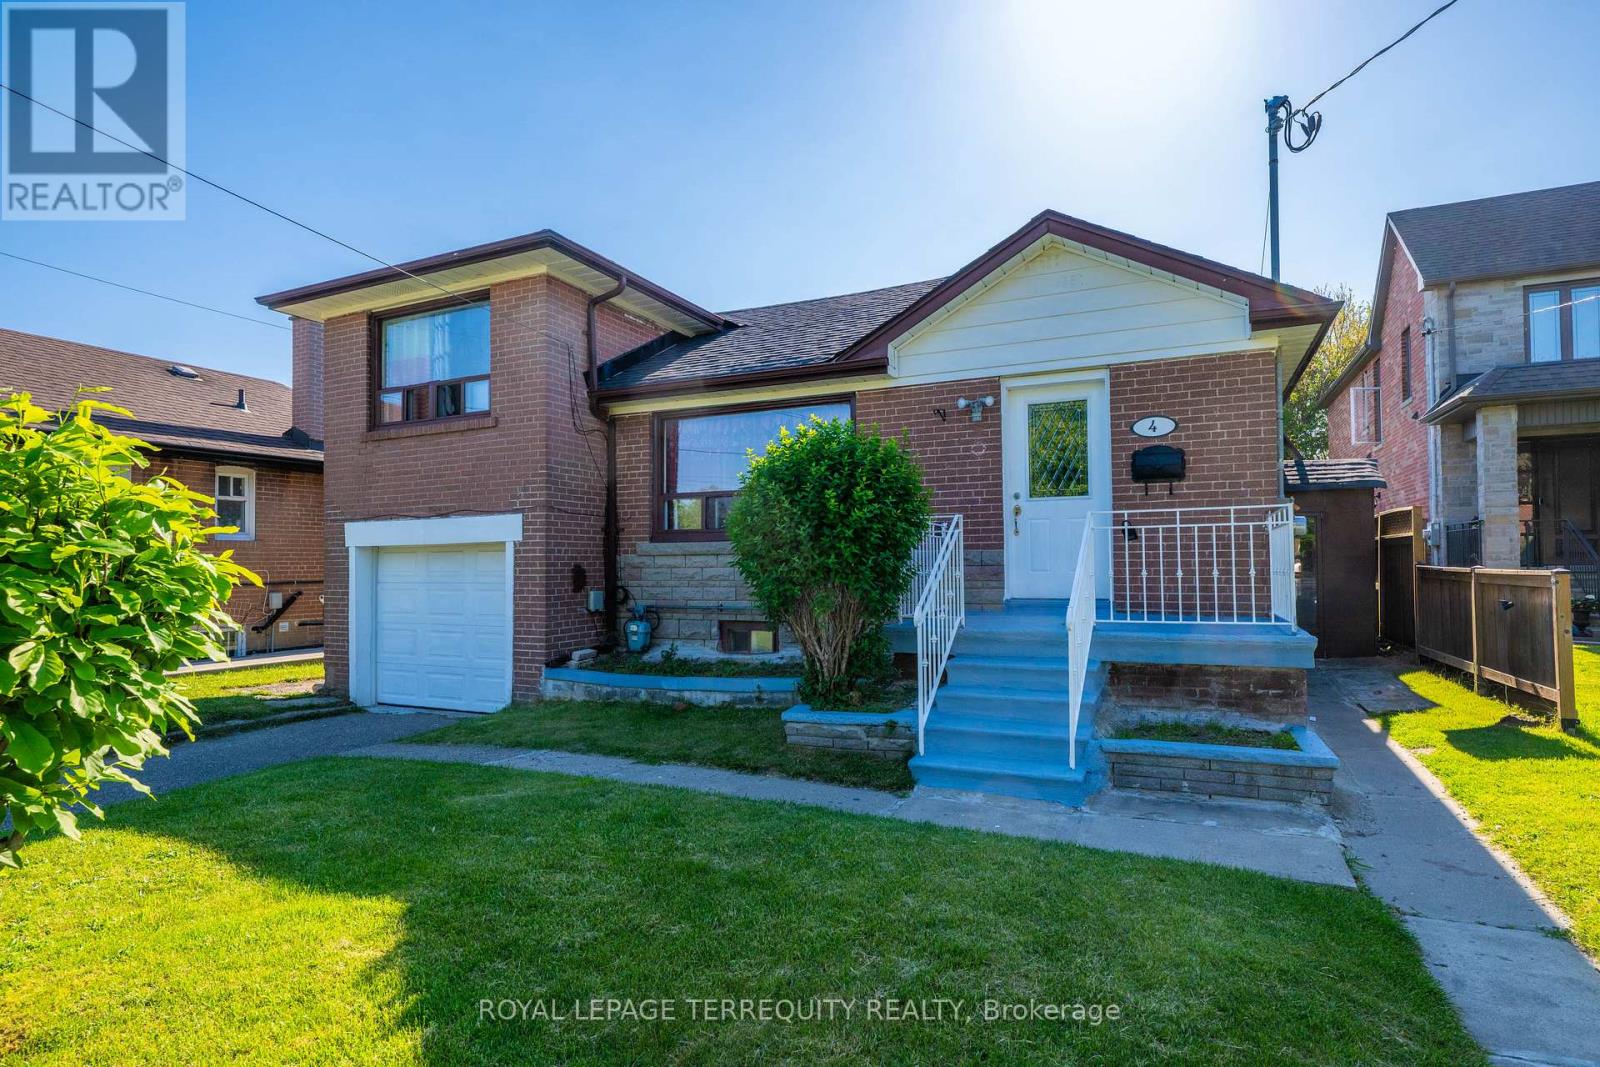
4 Harris Park Drive
Toronto, Ontario
Beautiful 4 bedroom side split 3 Bungalow in convenient Clairlea - Birchmount area. Steps from Eglinton square and Toronto's new crosstown LRT system. Main floor boasts 4 bdrms, Partial hardwood floors and Electric fireplace features living room. Large Kitchen, stunning bathrooms. Finished basement includes 3 bedroom, 4 piece 02 bath, Kitchen and rec area. The Roof shingles has been replaced in 2024. Electric panel has been upgraded to 200 ams in March 2026. Outside is huge front and back yard, Long driveway to the attached garage. Very close to school, up to grade 8. Nice oversized private Back yard. Close to Eglinton Square Shopping Mall, short walk to Park, Mall and TTC. (id:61483)