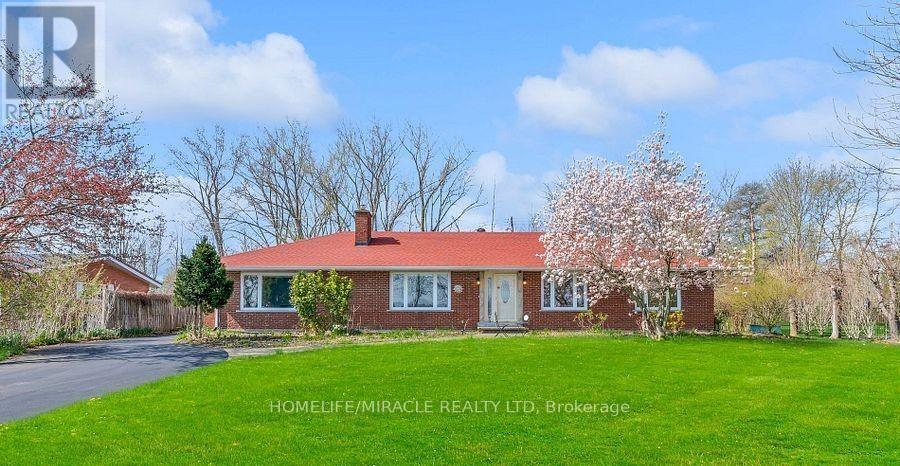
3035 Niagara Parkway
Fort Erie, Ontario
This elegant all-brick bungalow offers approximately 2,664 sq ft of refined living space, set on an expansive 100 x 300 ft waterfront lot with breathtaking views of the Niagara River. The home features a beautifully renovated modern kitchen with high-quality finishes, seamlessly flowing into an open-concept kitchen and dining area-perfect for everyday living and entertaining. A bright and inviting sunroom with a gas fireplace provides direct access to the backyard, while the spacious family room also showcases a fireplace and stunning river views. The property includes three generously sized bedrooms, each with its own private ensuite, ensuring comfort and privacy. A large driveway offers ample parking, making this home ideal for buyers seeking luxury waterfront living, tranquility, and an exceptional space for entertaining. (id:61483)
11853 Lakeshore Road
Wainfleet, Ontario
All season Cottage With Panoramic Views. Full Of Character Including Most Original Doors AndHardwood Floors. This Charming Cottage Is Situated High Up On The Shores Of Lake Erie NearbyLong Beach. 5-Minute Walk To Secluded Beach. Vaulted Living Room Ceiling And Triple WideSliding Door To Take In The Stunning Views. Recent Updates: Insulated, Encapsulated AndWinterized For All Season Use - New Kitchen With Backsplash, Quartz Counters And Ss Appliances,New Bathroom, All New Electrical, Baseboard Heating, New Flooring And Lighting. Extras: OwnedUV Water System & Hot Water Heater, All Appliances Included, Rear Deck, Grass Yard, GasFireplace W/Remote, Steel Break Wall, Fence And Sunshade. Some Furniture May Be Included. Don'tMiss Out On Gem! Great Investment/Rental Opportunity! Move In Ready. Front Yard Parking For 4Vehicles. (id:61483)
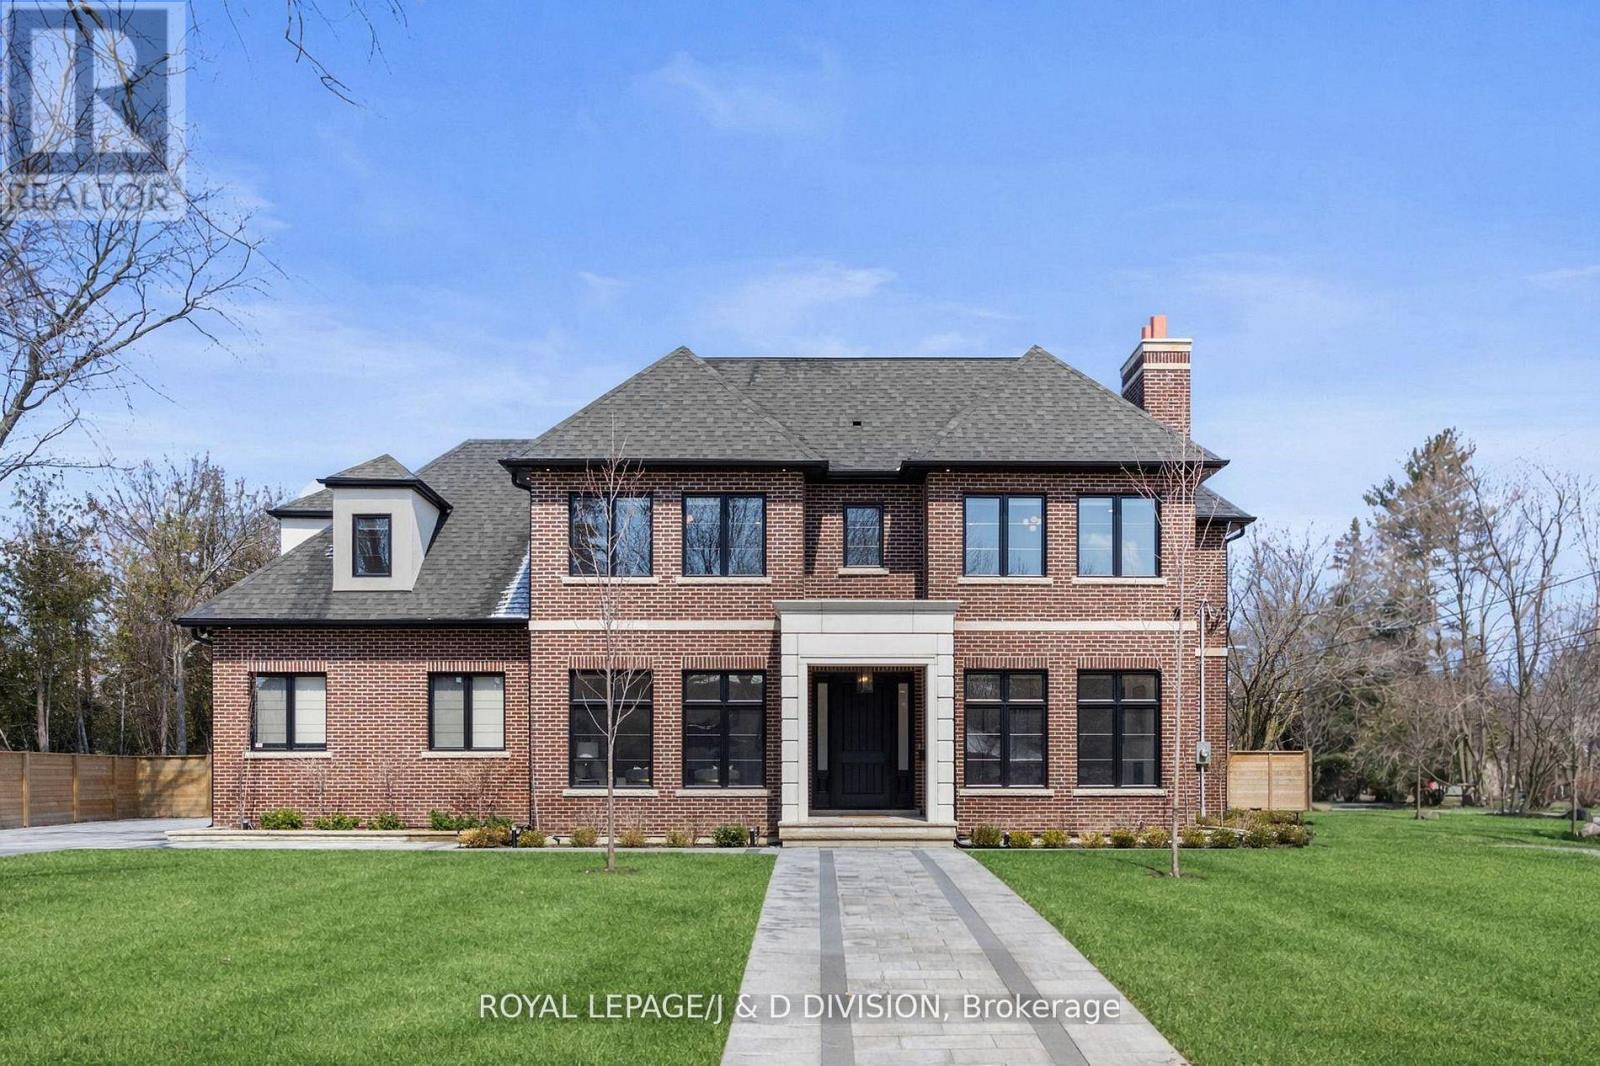
4 Pine Ridge Drive
Toronto, Ontario
A striking residence, architecturally designed by the renowned Peter Higgins. This custom-built residence sits in one of the most exclusive enclaves in the Scarborough Bluffs just steps from the lake. It offers nearly 7,000 square feet of living space on an exceptionally private lot. Step inside where luxury is boundless. A classic center hall plan introduces elegant living and dining rooms. The living room features exquisite millwork and a bright south exposure, while the formal dining room comfortably seats 8-10 guests and is anchored by a gas fireplace. The family room is both dramatic and inviting, with a coffered ceiling, French doors to the gardens, and a striking stone fireplace wall. The chef's kitchen blends elegance with functionality in an open-concept layout overlooking the family and breakfast areas. A large center island with seating for four is complemented by floor-to-ceiling cabinetry, premium integrated appliances, and a seamless full-height backsplash. The breakfast area, set within a garden-view window bay, seats up to eight and is supported by a butler's pantry and walk-in pantry. A discreet mudroom with access to the double garage and garden, along with two powder rooms, completes the main floor. A sweeping staircase ascends gracefully to the second floor, adorned with intricate custom millwork and two skylights that bathe the landing in natural light, creating a luminous and unforgettable architectural statement. A luxurious primary suite features a fireplace, sitting area, and Juliette balconies. The spa-inspired ensuite offers heated floors, steam shower, and refined marble and quartz finishes, alongside an expansive walk-in closet. Four additional bedrooms, three with ensuites, and a laundry room complete the second level. The expansive walk-up level features a wine room, fitness studio, nanny suite, spa bath, recreation room with wet bar, heated floors, and separate garden access. All floors are accessible by private elevator. (id:61483)
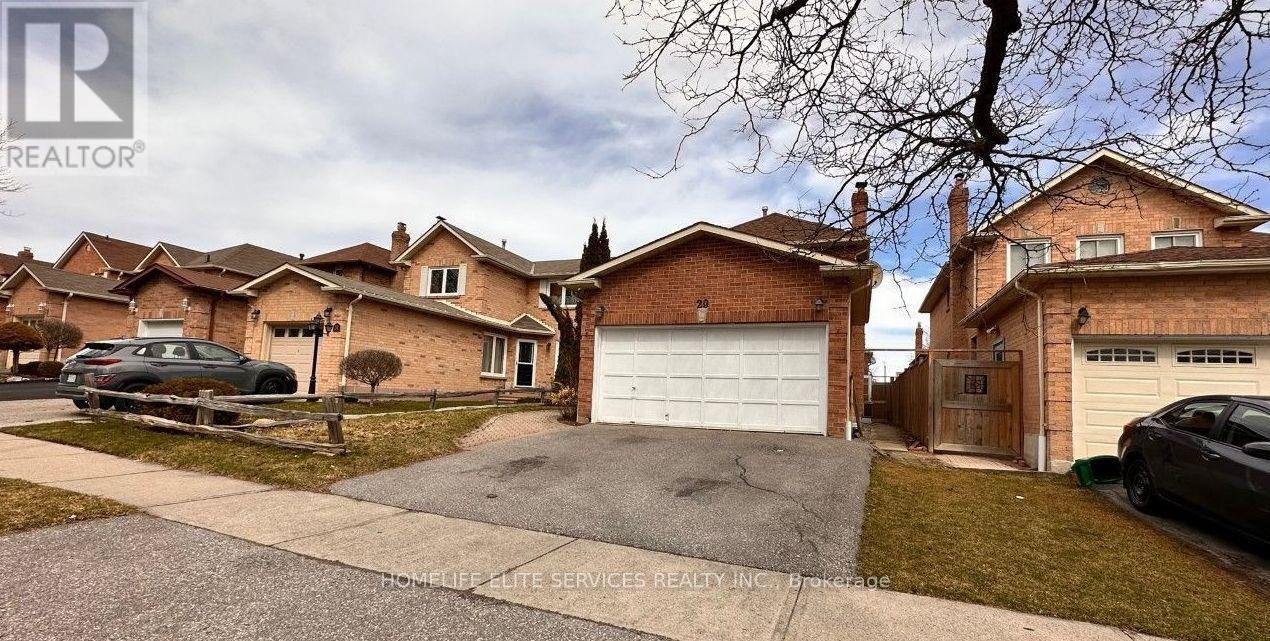
29 Brightly Drive
Ajax, Ontario
Great 2 Bedroom, 1 bath Basement Apartment is available for immediate occupancy in this quiet and lovely, family-friendly Neighbourhood. Extremely convenient location, close to great schools, major grocery stores, restaurants, cinemas, shopping plazas, and big box retailers for all your daily needs. Minutes to Highway 401, Durham Transit and 7 minutes to the Ajax GO Train Station. Ideal for professionals or small families looking for comfort, convenience, and a welcoming community atmosphere. This home features a separate side entrance, with an open concept living room, dining room, Kitchen With stainless steel appliances, shared laundry & one car parking included. Tenant Is responsible for lawn care and snow removal for side entrance and side of the Driveway Where Car Is Parked. The tenants will be responsible for 40% utilities. (id:61483)
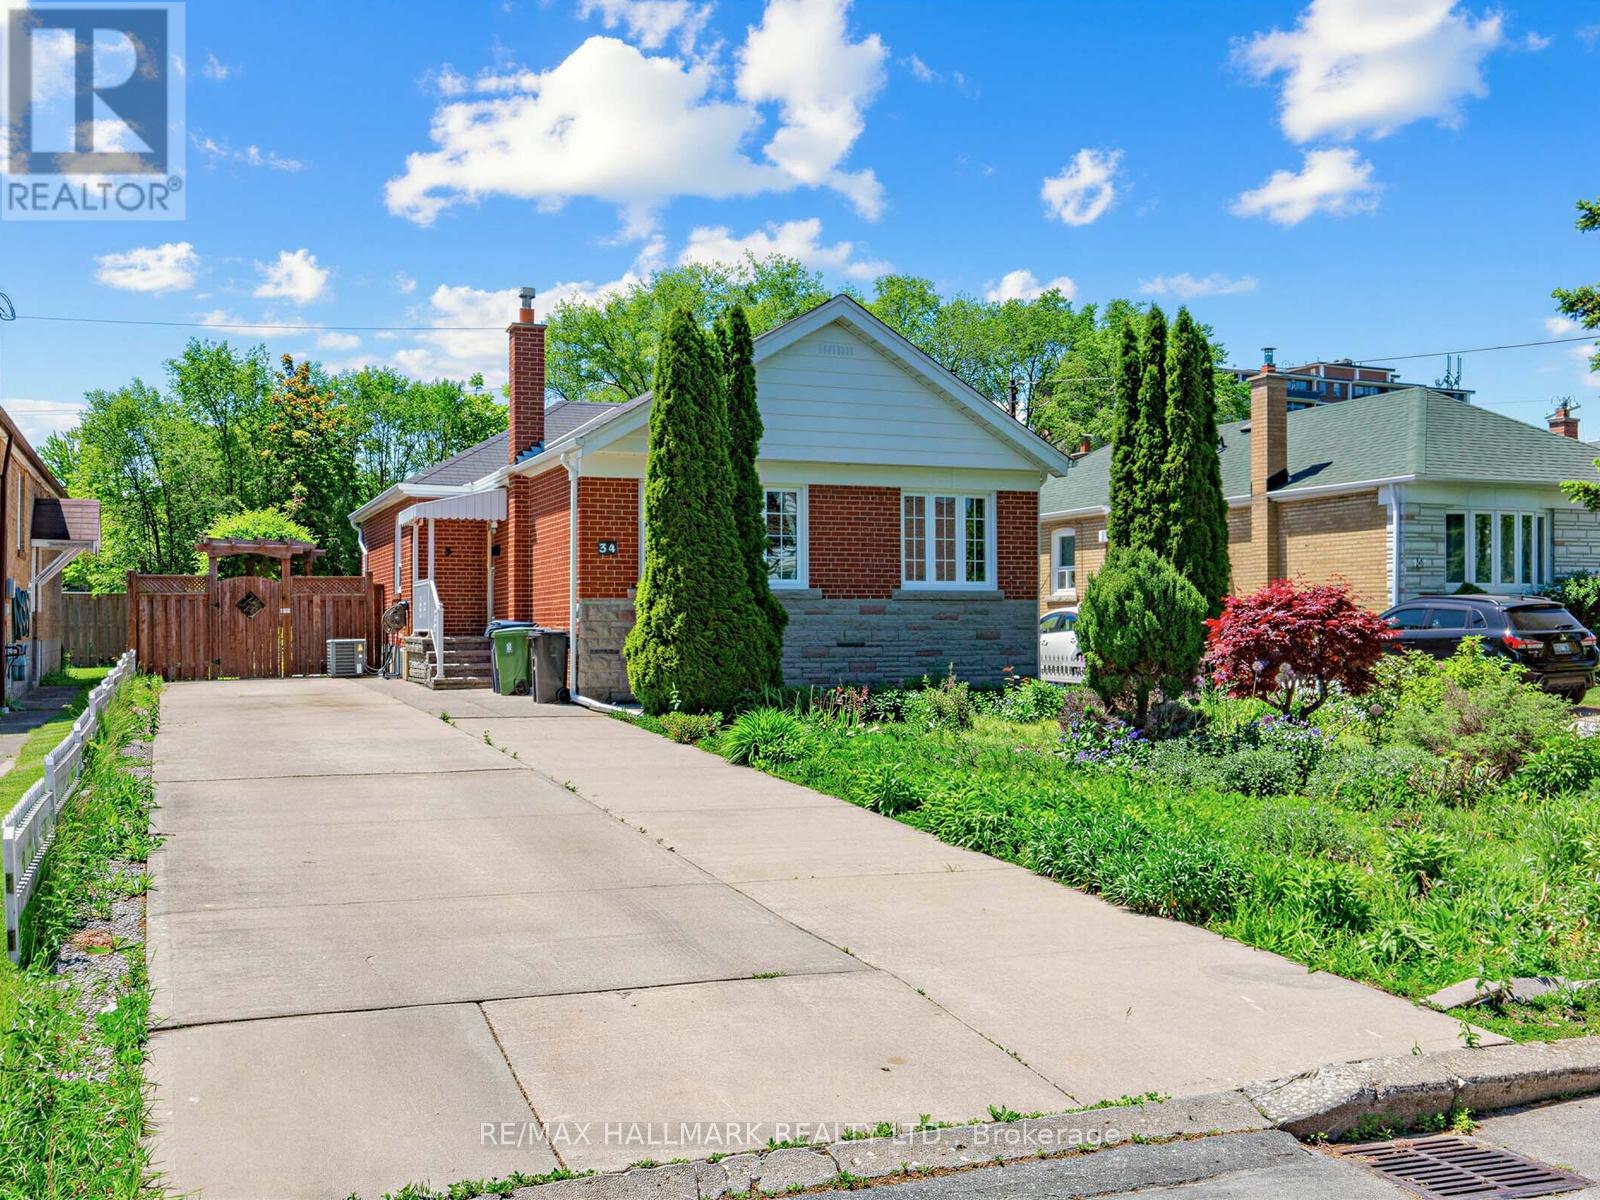
34 Greylawn Crescent
Toronto, Ontario
Beautifully maintained family home nestled on a quiet street in the highly sought-after Wexford/Maryvale community. The main floor showcases quality flooring throughout and a spacious gourmet kitchen complete with upgraded countertops, stylish backsplash and custom cabinetry. The finished basement offers a separate entrance, 2 large bright bedrooms, a spacious family room, full kitchen, and a 4-piece bathroom. Pride of ownership is evident throughout. Ideal location that is close to many amenities - TTC, Parks, shopping and easy access to Hwy 401 & DVP. A must-see home that truly has it all - welcome home! (id:61483)
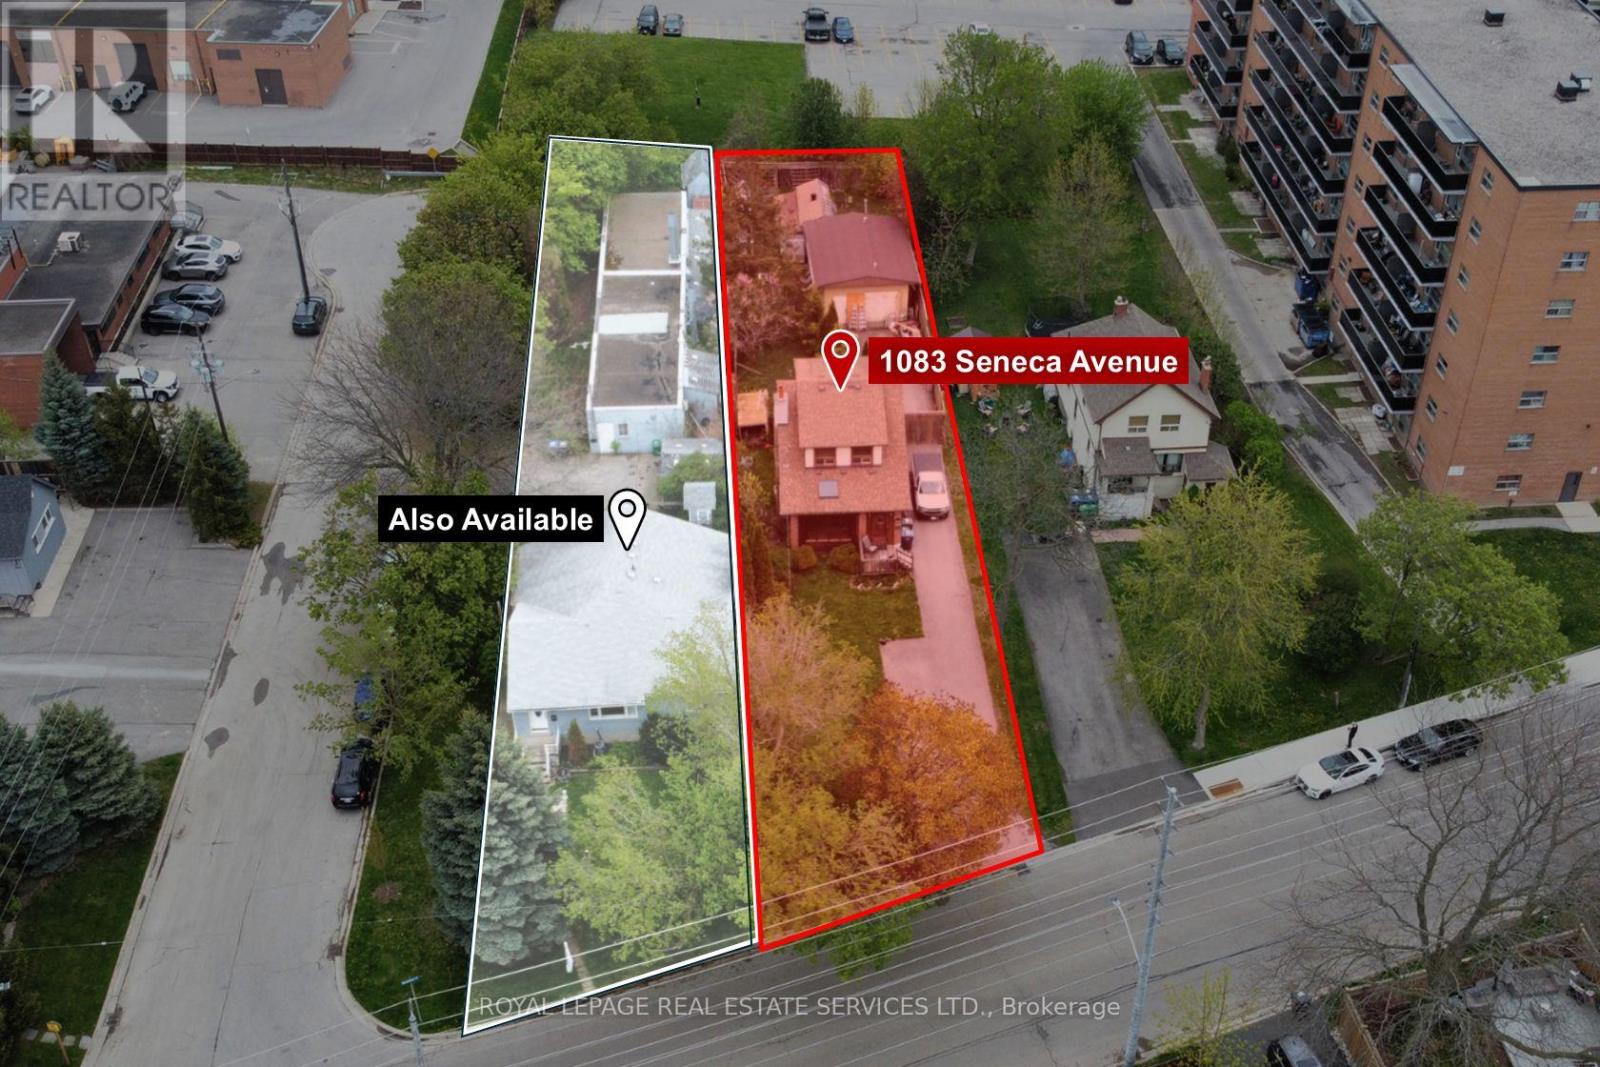
1083 Seneca Avenue
Mississauga, Ontario
Exceptional development opportunity in the heart of Mississauga's Lakeview and Port Credit communities. This 11,000 sq ft infill site has the potential to add an additional 11,000 sq ft (neighbouring property) for a total of 22,748 of potential development area. Zoned D-1 High Density, this infill site is well positioned on the fringe of both Port Credit and Lakeview communities, offering any new development close proximity to nearby shopping, top-rated schools, accessible transit and numerous neighbourhood parks. Concept ideas are available in our Offering Memorandum. (id:61483)
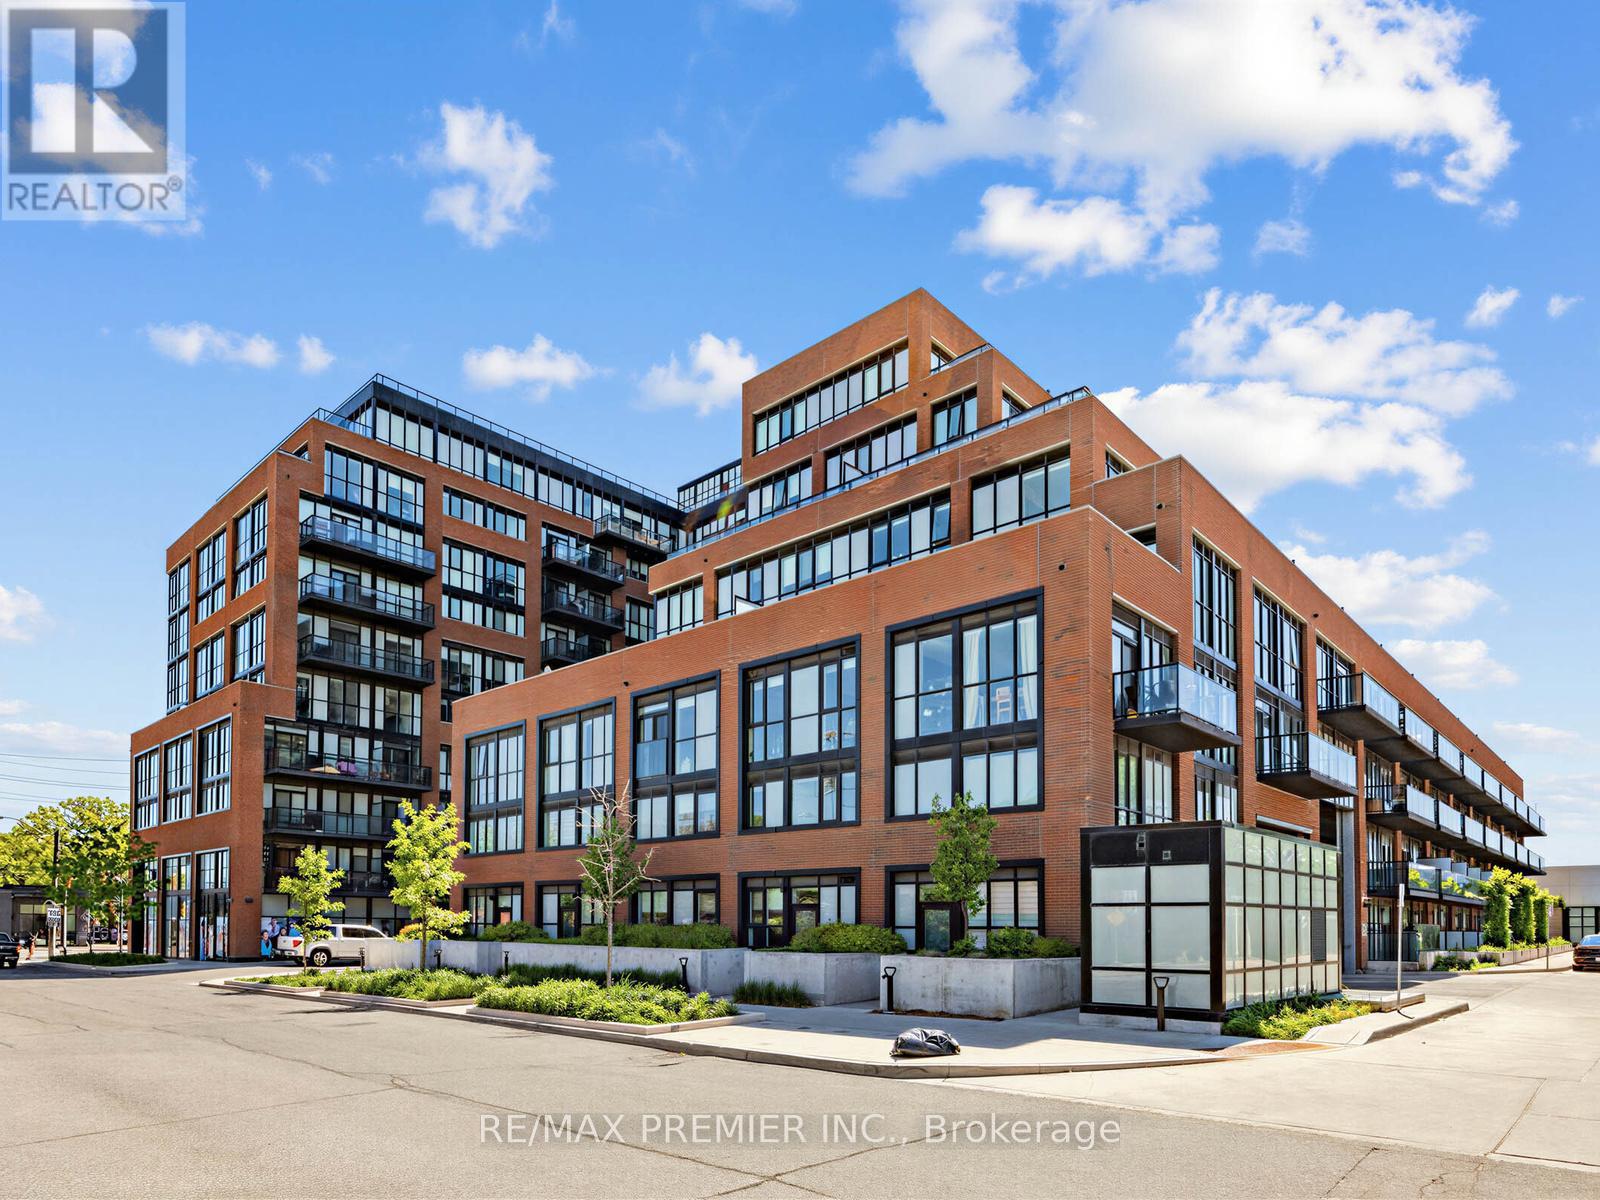
615 - 2300 St Clair Avenue W
Toronto, Ontario
Welcome To This Newly Built 2+Den Condo In The Highly Sought-After Stockyards District Residences In Toronto! Offering Approximately 832 Sq. Ft. Of Modern Living Space, This Beautifully Designed Unit Features A Contemporary Kitchen With Quartz Countertops, Energy-Efficient Appliances, And Premium Quality Finishes Throughout. Enjoy Smooth 9 Ft Ceilings, Wide Plank Laminate Flooring, And A Bright Open-Concept Layout Perfect For Comfortable Living And Entertaining. The Spacious Den Is Ideal For A Home Office Or Guest Space. Includes 2 Full Bathrooms, 1 Parking Space, And A Locker For Added Convenience. Built By Reputable Builder Marlin Spring. Conveniently Located Close To Shopping, Grocery Stores, Restaurants, Public Transit, Parks, And Trails, And Just A Short Walk To The Vibrant The Junction Area. A Fantastic Opportunity To Enjoy Urban Living In One Of Toronto's Growing Communities! (id:61483)
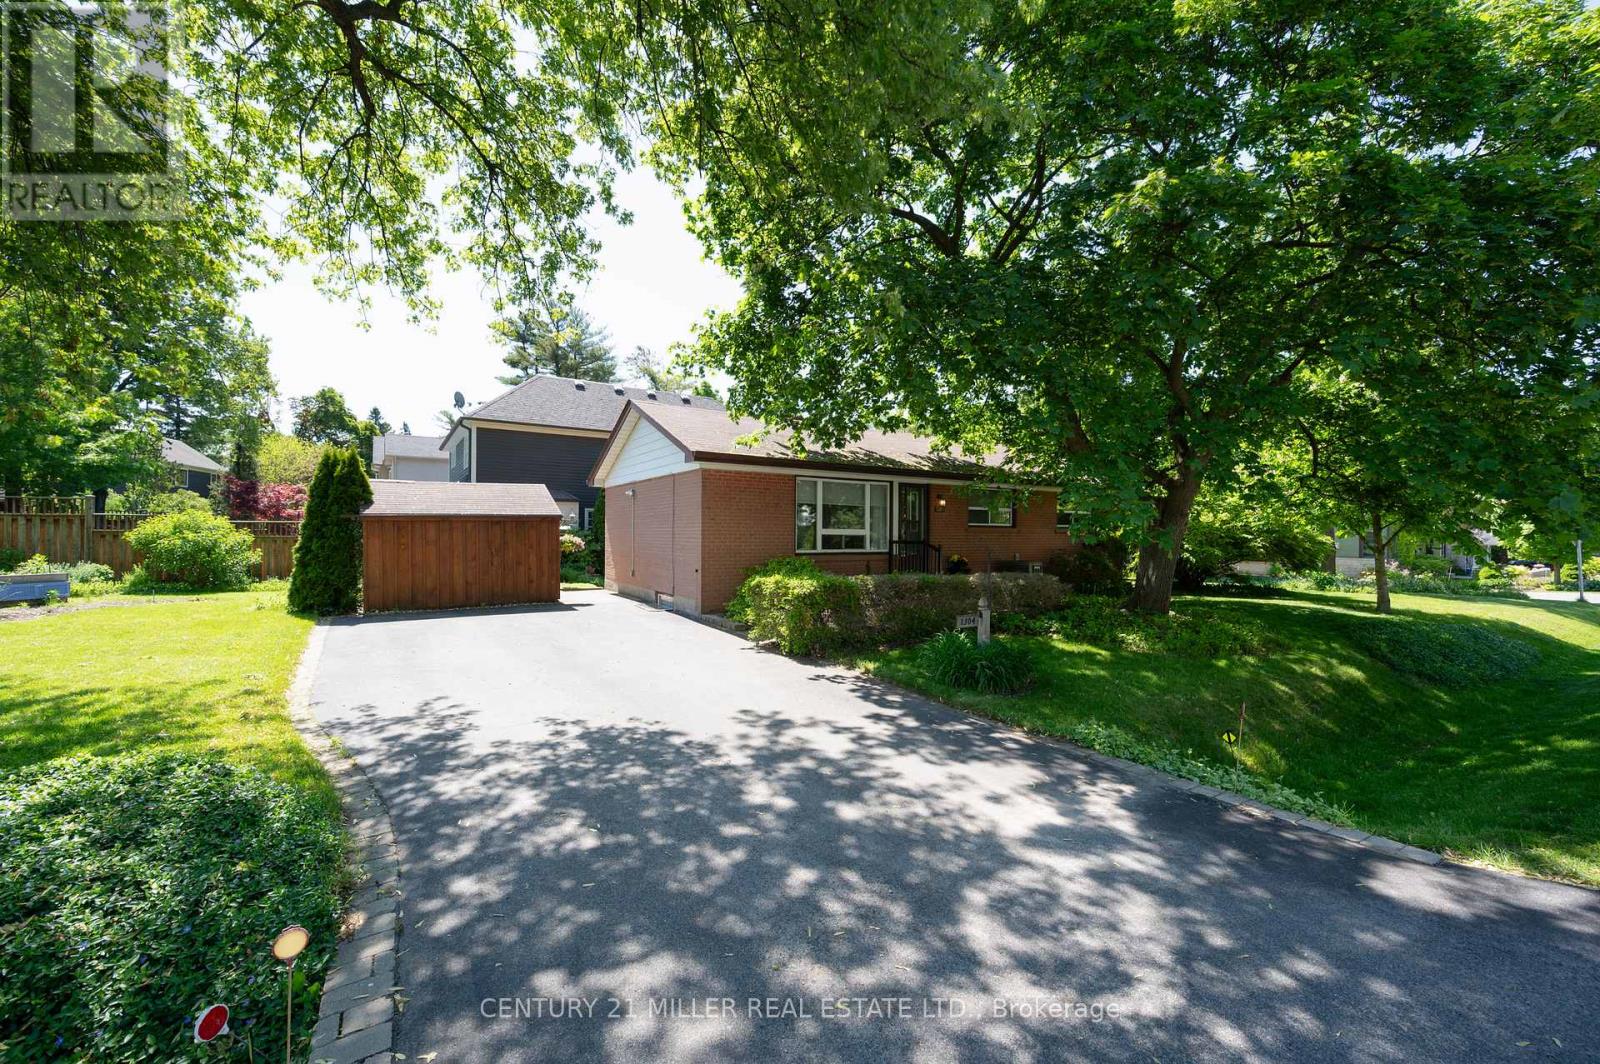
1304 Avon Crescent
Oakville, Ontario
Sitting on a pristinely landscaped lot in coveted Morrison in SE Oakville, 1304 Avon Crescent offers an incredible development opportunity. Tucked in the centre of an immensely private pocket, surrounded by multiple parks, Wedgewood Creek, Wedgewood park with outdoor pool + walking distance to highly rated local schools, this is a special location. With the current zoning and lot size of 60ft x 132ft, the lot can comfortably accommodate a new build of approximately 3,000 square feet without a variance. The current brick bungalow is solid and could be rented while plans of your dream home are being crafted. This is a crescent with a neighbourly community + ideal for a family. Highly desired school catchment, close to local amenities + commuting options. (id:61483)
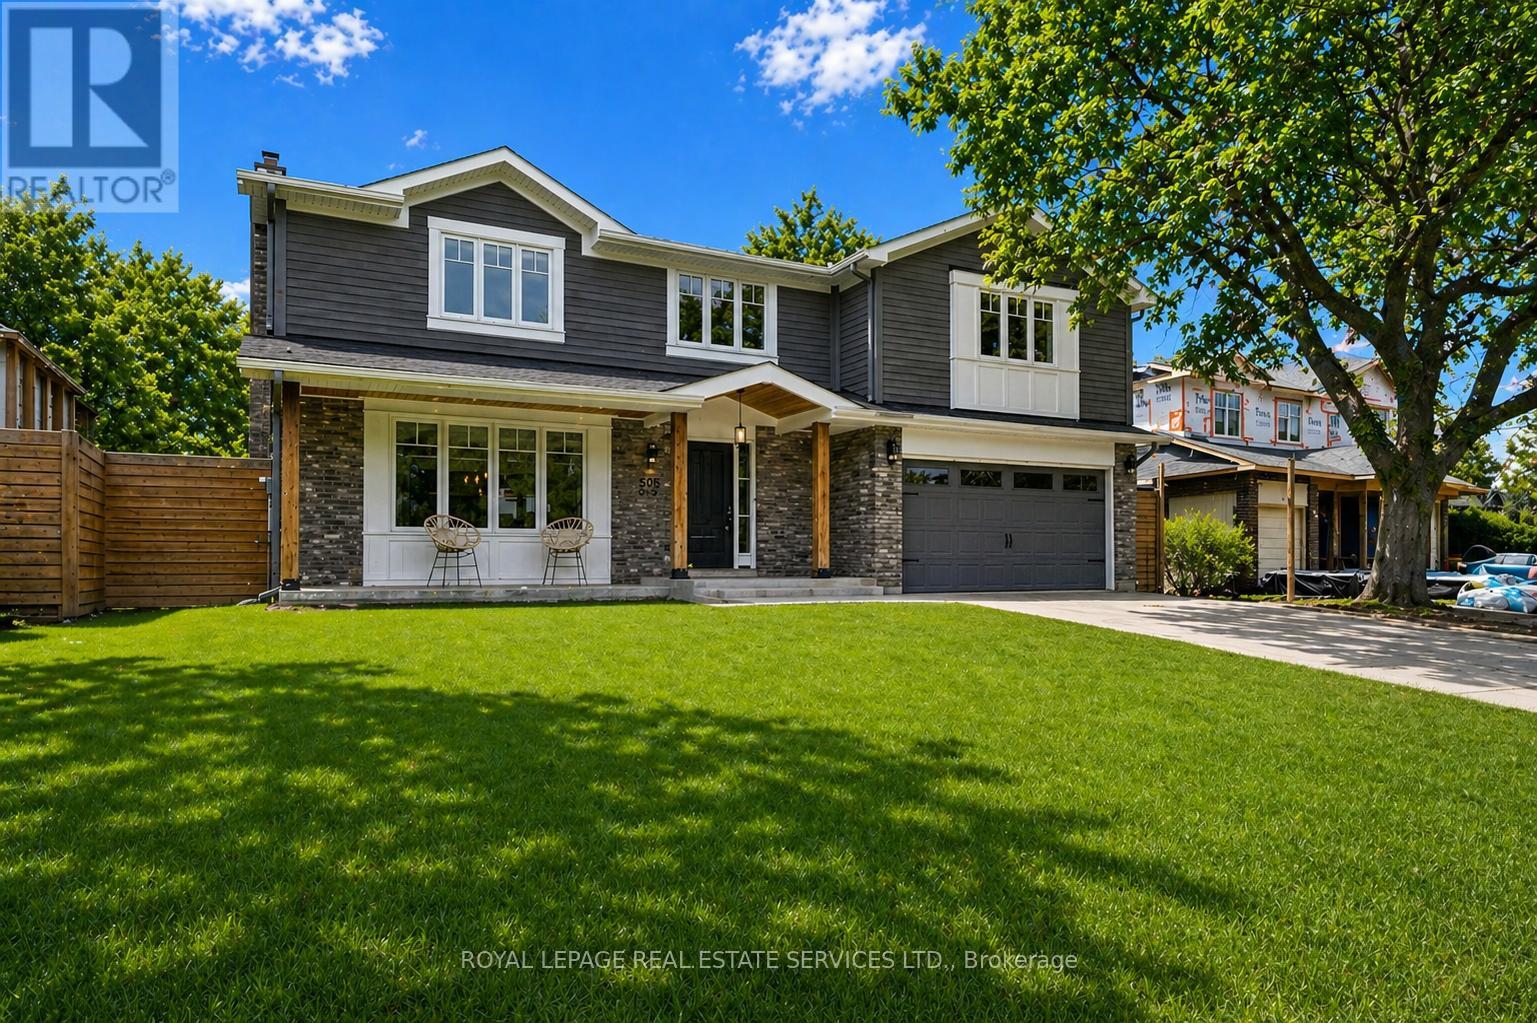
269 Sunray Road
Oakville, Ontario
COMPLETELY REDESIGNED IN 2015 WITH A 600 SQUARE FOOT ADDITION! Welcome to 269 Sunray Road, a beautifully renovated home nestled on a quiet, family-friendly street in sought-after Bronte! This exceptional four-bedroom family residence was thoughtfully redesigned in 2015, featuring a spacious 600 square foot primary retreat addition above the garage, complete with an electric fireplace, walk-in closet, and spa-inspired four-piece ensuite. Designed for modern living, the open concept main level offers an ideal floor plan with a bright, centrally located kitchen showcasing a large centre island, quartz countertops, stainless steel appliances, ample cabinetry, and plenty of space for family and friends to gather. Stunning PurParket hardwood flooring (made in Canada) flows throughout the main level (2026) and upper level (2015), adding warmth and continuity. Quality upgrades include custom cabinetry from Precision Cabinetry, spray foam insulation throughout, updated electrical, hardwired fire and carbon monoxide detectors, a 200 amp breaker panel, as well as a furnace and roof (2015). Step outside to your own private backyard oasis, featuring an inground saltwater 16' x 30' pool and hot tub (both installed in 2018) - a perfect space for relaxation, hosting family barbecues, and entertaining guests. Ideally located within walking distance of Eastview Public School, parks, Queen Elizabeth Park Community and Cultural Centre, and South Oakville Centre (Hopedale Mall). Enjoy close proximity to vibrant Bronte Village and the lake, offering the very best of lakeside living. A rare opportunity to experience refined living on one of South Oakville's most coveted streets. (certain images have been digitally enhanced) (id:61483)
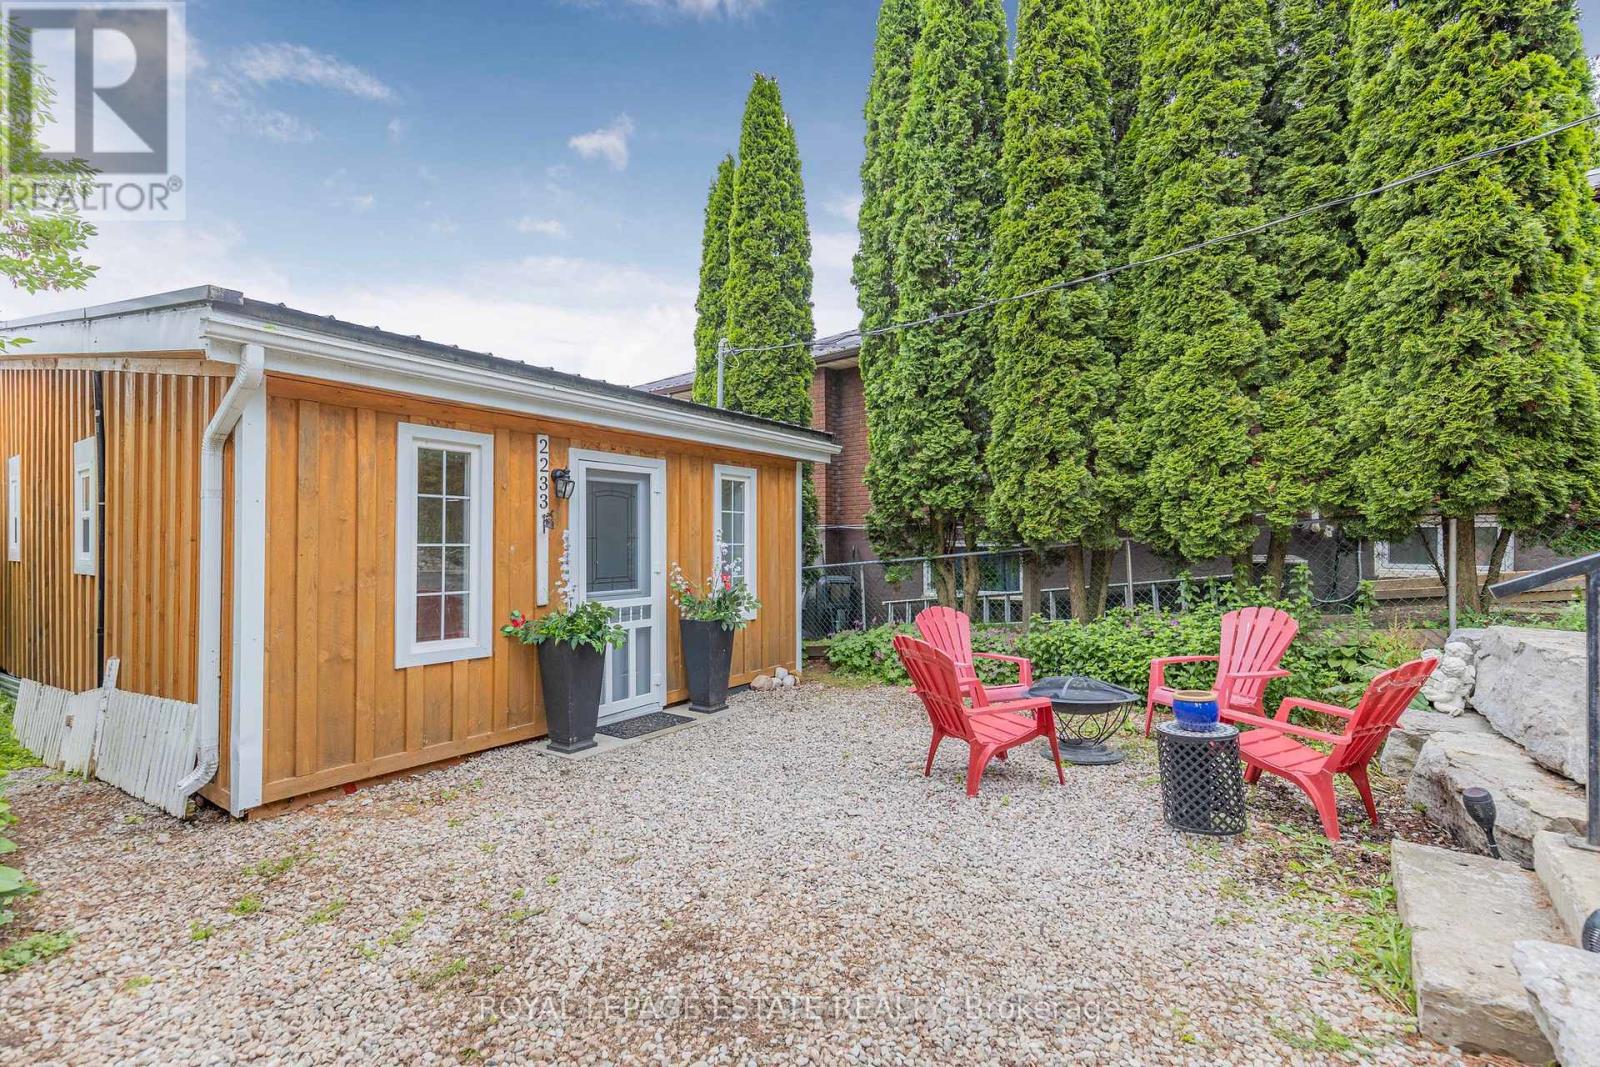
2233 North Orr Lake Road
Springwater, Ontario
Welcome to your turnkey waterfront escape on spring fed Orr Lake, just one hour north of Toronto. This tastefully renovated 2 Bedroom cottage is where modern comforts meets affordable lake life, all wrapped in a setting that feels like summer stretches a little longer here. Set on a year-round municipally maintained road with municipal waste collection, this is an easy, all season getaway without the usual cottage travel time & hassle. Arrive, drop your bags, and you are already halfway to the dock. The shoreline here is made for unhurried days. Clean, soft-bottom entry and gentle sloping make it ideal for swimming, with kids and adults alike able to wade out far from shore before you can't touch the bottom. Mornings invite swims that start before coffee finishes cooling. Afternoons lean into boating, watersports, floating, and unhurried hours on the dock. And for those who like a rod in hand, Orr Lake is known as a strong bass fishing lake, offering plenty of action just off the shoreline. Inside, the cottage was completely updated in 2017/2018 with durable metal roof, board-and-batten wooden siding, windows, electrical, plumbing, insulation, and vinyl flooring. The open concept living space is bright and relaxed, anchored by a large picture window that pulls the South-facing lake views right into the room. You almost feel like you're on a boat because the lake looks so close. A modern kitchen with stainless steel appliances keeps the family chef happy, while the 3-piece tiled bathroom adds a clean, contemporary touch. Comfort and convenience is covered with electric baseboard heating, an owned hot water tank, and a private double-wide driveway with parking for four or more vehicles. When you feel like exploring beyond the shoreline, you are just 15 minutes from Horseshoe Valley Resort, 20 minutes from Wasaga Beach, and surrounded by six golf courses within 10 kilometres. Ski in winter, swim in summer, golf in between, repeat as needed. (id:61483)
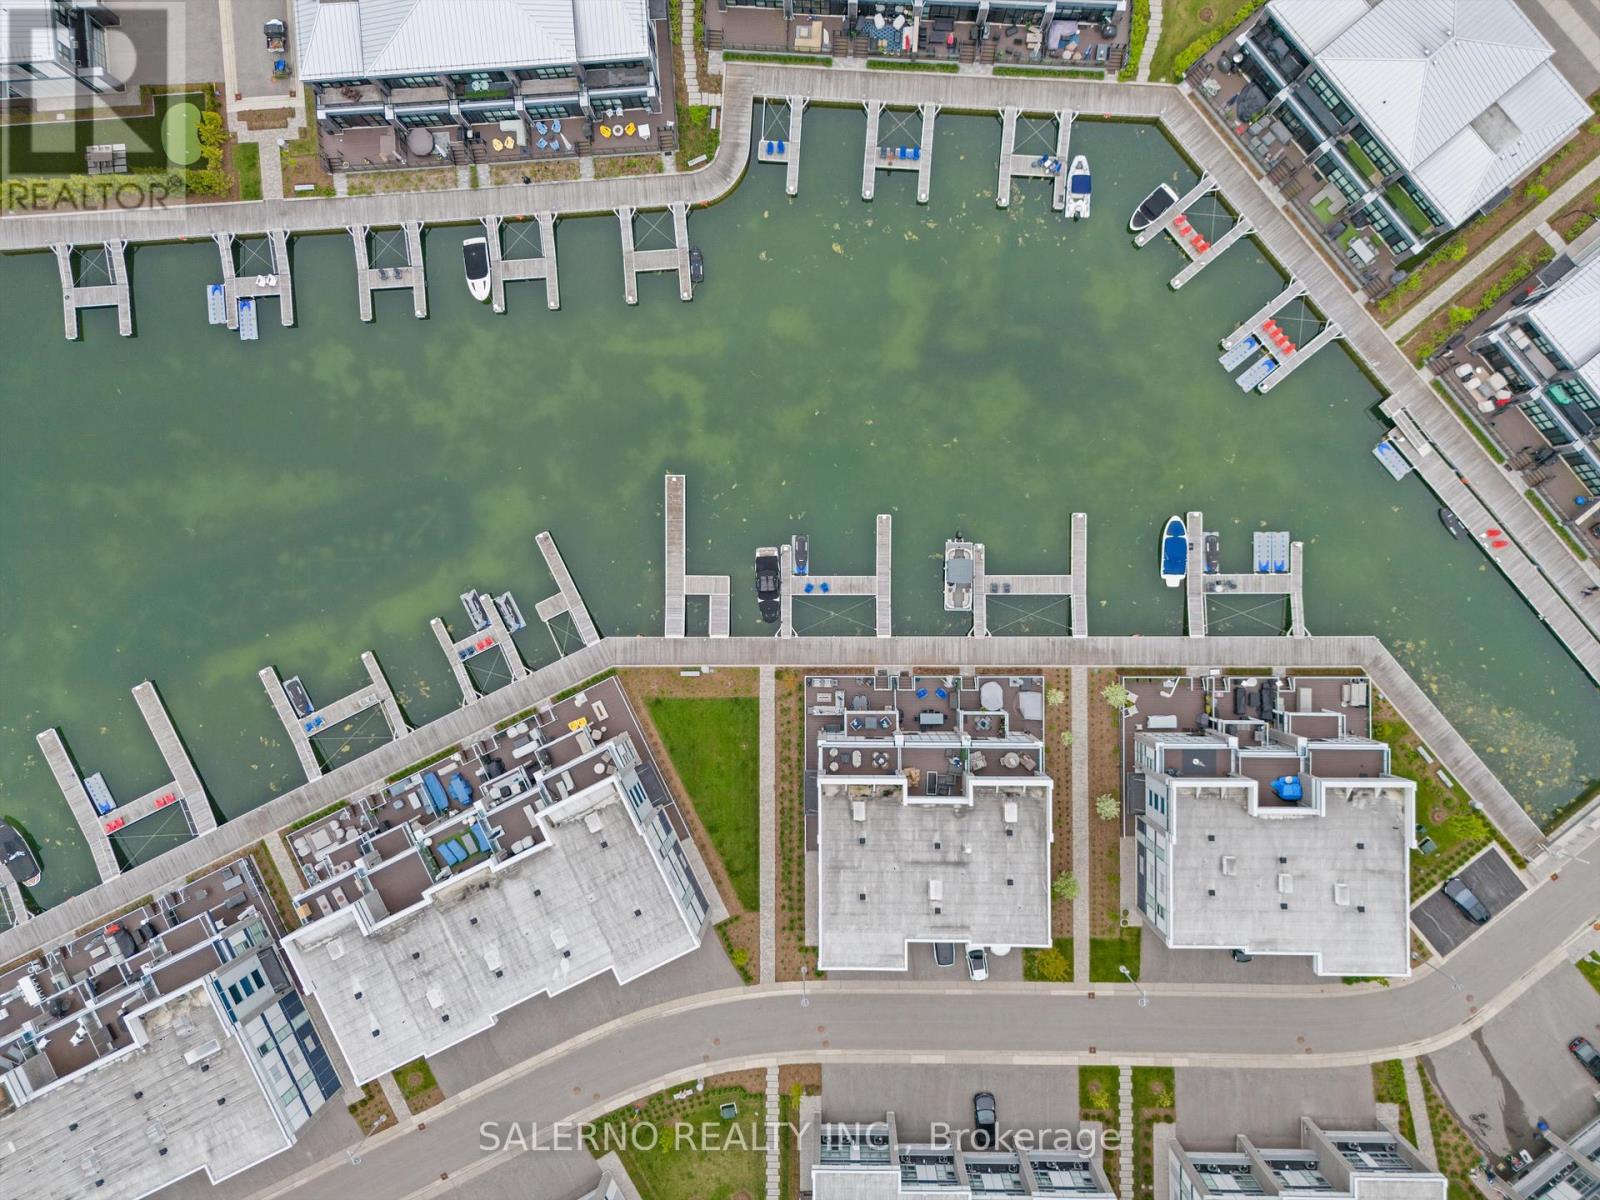
3719 Mangusta Court
Innisfil, Ontario
Absolutely Stunning Turn-Key End Unit Waterfront Townhome Offering 3,550 Sq.Ft. Of Luxury Living Across 3 Levels In Friday Harbour. Located Within The Exclusive Gated Community Of Mangusta Crt. At Friday Harbour, This One-Of-A-Kind Fully Automated Showpiece Has Been Professionally Designed With Incredible Attention To Detail And High-End Finishes Throughout. Featuring 5 Bedrooms, 4 Bathrooms, Private Elevator, Heated Floors On Main Level, Lutron Lighting System, Automated Blinds, Built-In Audio System, Security System, And Custom Designer Finishes Throughout. Stunning Custom Century Kitchen With Massive Centre Island, Built-In Bertazzoni Appliances, Panelled Fridge, Custom Double Wide Undermount Sink With Double Faucets, Built-Ins Throughout, And Walkout To Incredible Outdoor Spaces With Stunning Waterfront Views, Exterior Furnishings, BBQ & Pizza Oven. Additional Features Include 3 Amanti Electric Fireplaces, Custom Window Coverings, Phillip Jeffries Designer Wallpaper, Buster & Punch Hardware, Customized Garage With Tesla Charger, Private Sea-Doo Floating Dock, And Much More. Rare Opportunity To Own A Fully Customized Luxury Waterfront Residence In One Of Friday Harbours Most Exclusive Communities. (id:61483)
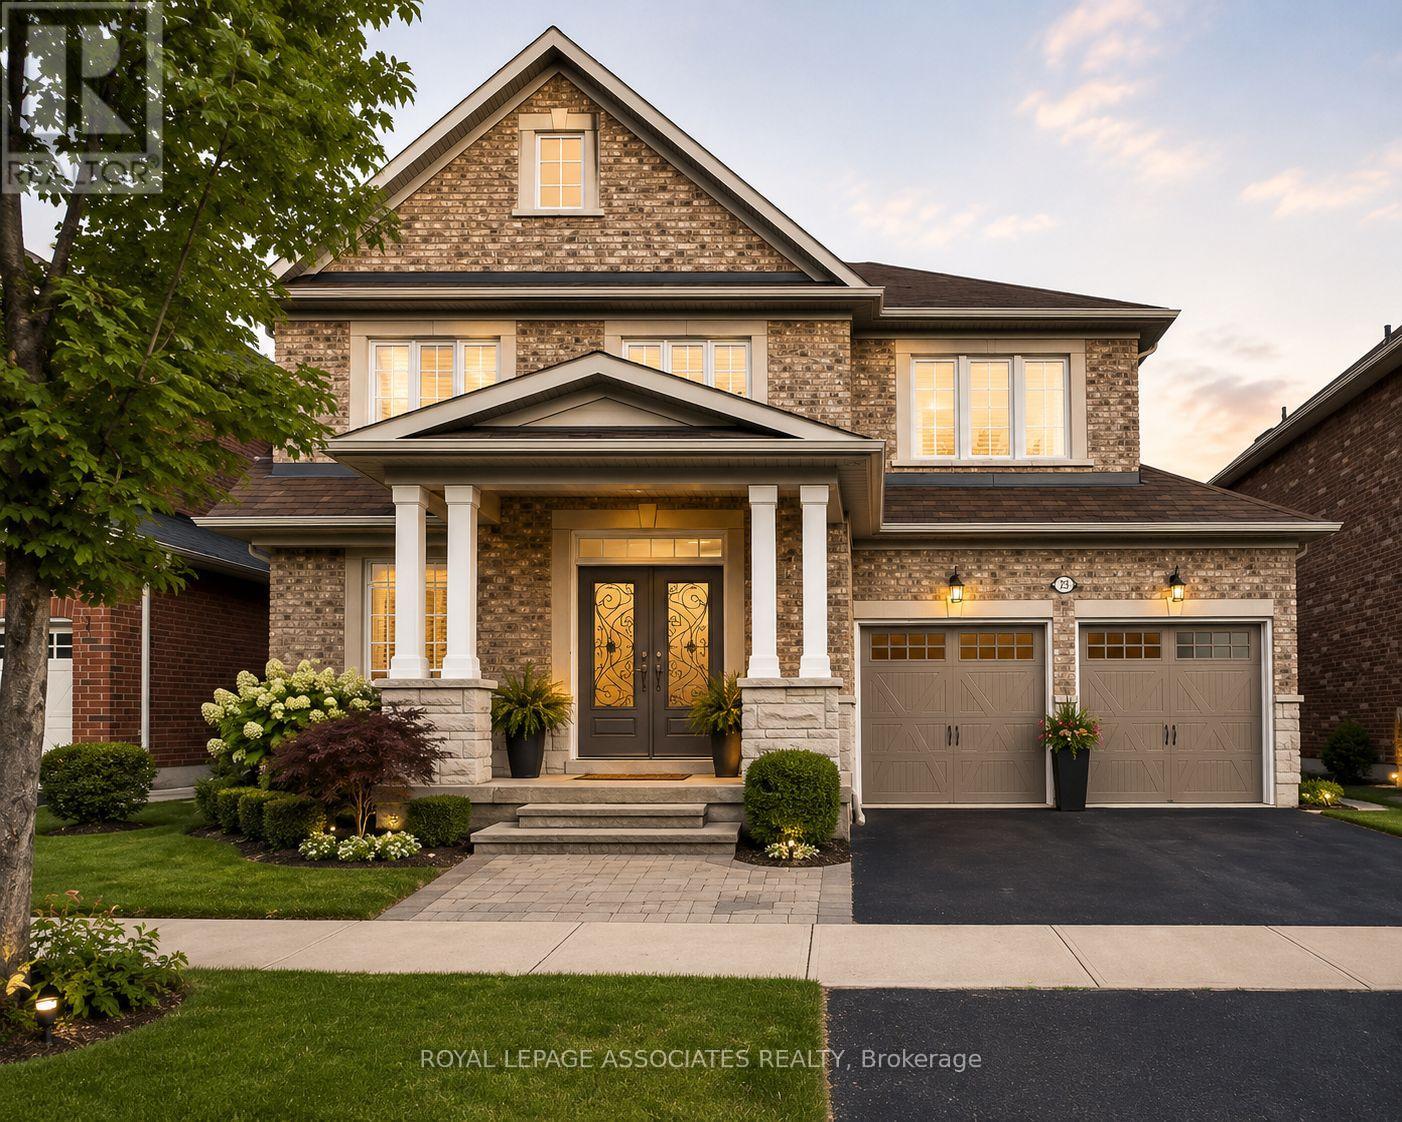
28 Shorten Place
Ajax, Ontario
Welcome to this beautifully maintained home nestled in a highly desirable neighbourhood in Northwest Ajax. Designed with comfort and functionality in mind, this spacious property offers an inviting layout ideal for growing families and entertaining alike. Step inside to a bright foyer with impressive ceiling height, elegant principal rooms, and a warm family room featuring a cozy gas fireplace and hardwood flooring. The heart of the home is the modern kitchen equipped with stainless steel appliances, ample cabinetry, and a spacious breakfast area with views of the private fenced backyard - the perfect setting for outdoor gatherings and family enjoyment. Upstairs, the generous primary retreat features a spa-inspired ensuite and large closets, while three additional bedrooms provide plenty of space for family, guests, or a home office. Located close to top-rated schools, parks, shopping, transit, community centres, and everyday conveniences, this is an excellent opportunity to own a beautiful home in one of Ajax's most sought-after communities. (id:61483)
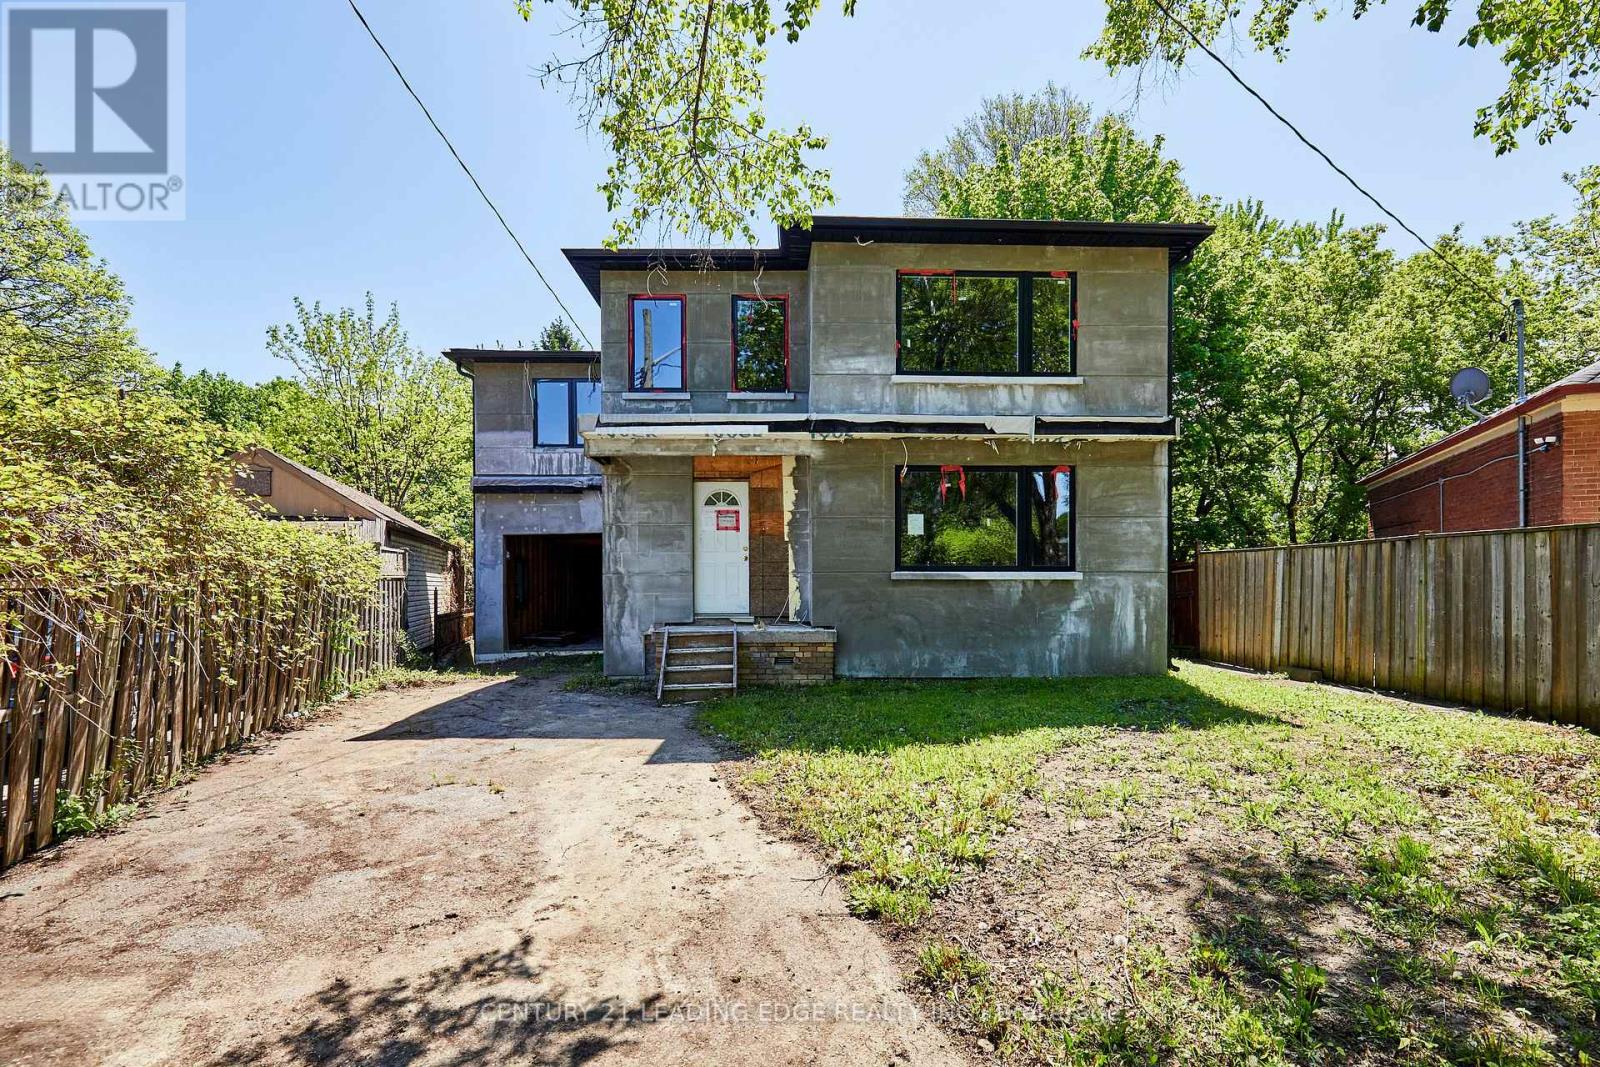
213 Phyllis Avenue
Toronto, Ontario
Attention Builders, Renovators, and DIY Enthusiasts - Exceptional opportunity in the sought-after Cliffcrest community. Situated on a quiet dead-end street on a very large and stunning pie-shaped lot widening to approximately 100' and extending over 200' deep, this home is partially completed and awaits the buyer's finishing touches. Property is being sold strictly in "as-is, where-is" condition with no representations or warranties of any kind by the Seller. Buyers and Buyer's Agents are solely responsible for conducting their own independent due diligence regarding permits, construction status, measurements, zoning, inspections, completion requirements, costs, and all aspects of the property and development. Great opportunity for investors or end users to complete and customize a substantial home in a highly desirable neighborhood. Conveniently located steps to Kingston Road, transit, shopping, restaurants, and the beautiful green spaces Cliffcrest has to offer. Please note : Current tax amount reflects the previous dwelling, and the newly constructed home has not yet been assessed. City of Toronto property tax calculator and present 2026 MPAC assessment used for tax amount. (id:61483)
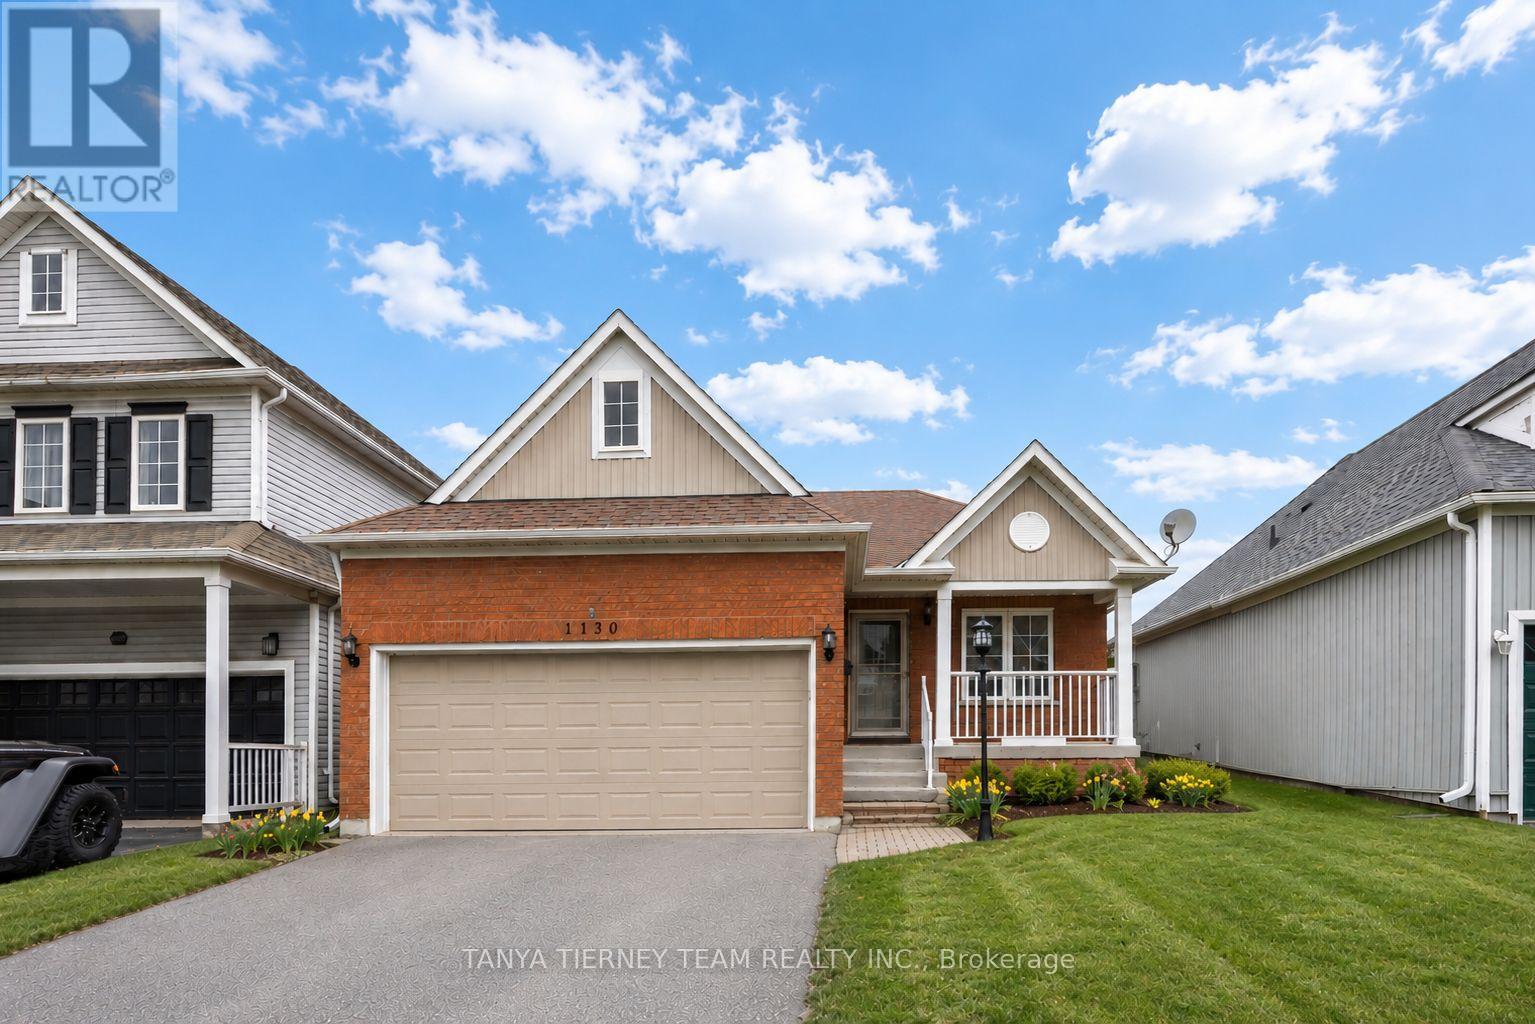
1130 Oakhill Avenue
Oshawa, Ontario
Tribute built all-brick bungalow in desirable North Oshawa, steps to schools, parks, transit, big box stores & easy Hwy 407 access. Cozy front porch & attached 2 car garage with ample parking & storage. Private, fully fenced backyard featuring expansive wood deck & gazebo-ideal for entertaining.Sun filled open concept main floor with hardwood floors & pot lights throughout. Spacious living/dining area with garden door walk-out to the yard, with the dining room offering flexibility to be used as a second bedroom if desired. Renovated kitchen with quartz counters, soft-close drawers, lazy Susan, under-cabinet lighting, pantry & stainless steel appliances including gas stove & built-in microwave. Bright breakfast area with large window & front garden views.Main floor primary bedroom with walk-in closet & 3-pc semi ensuite. Fully finished basement offers large family room with above-grade windows & gas fireplace, 2 additional bedrooms with great closet space & separate laundry room.This immaculate family home offers ample storage space & pride of ownership throughout! (id:61483)
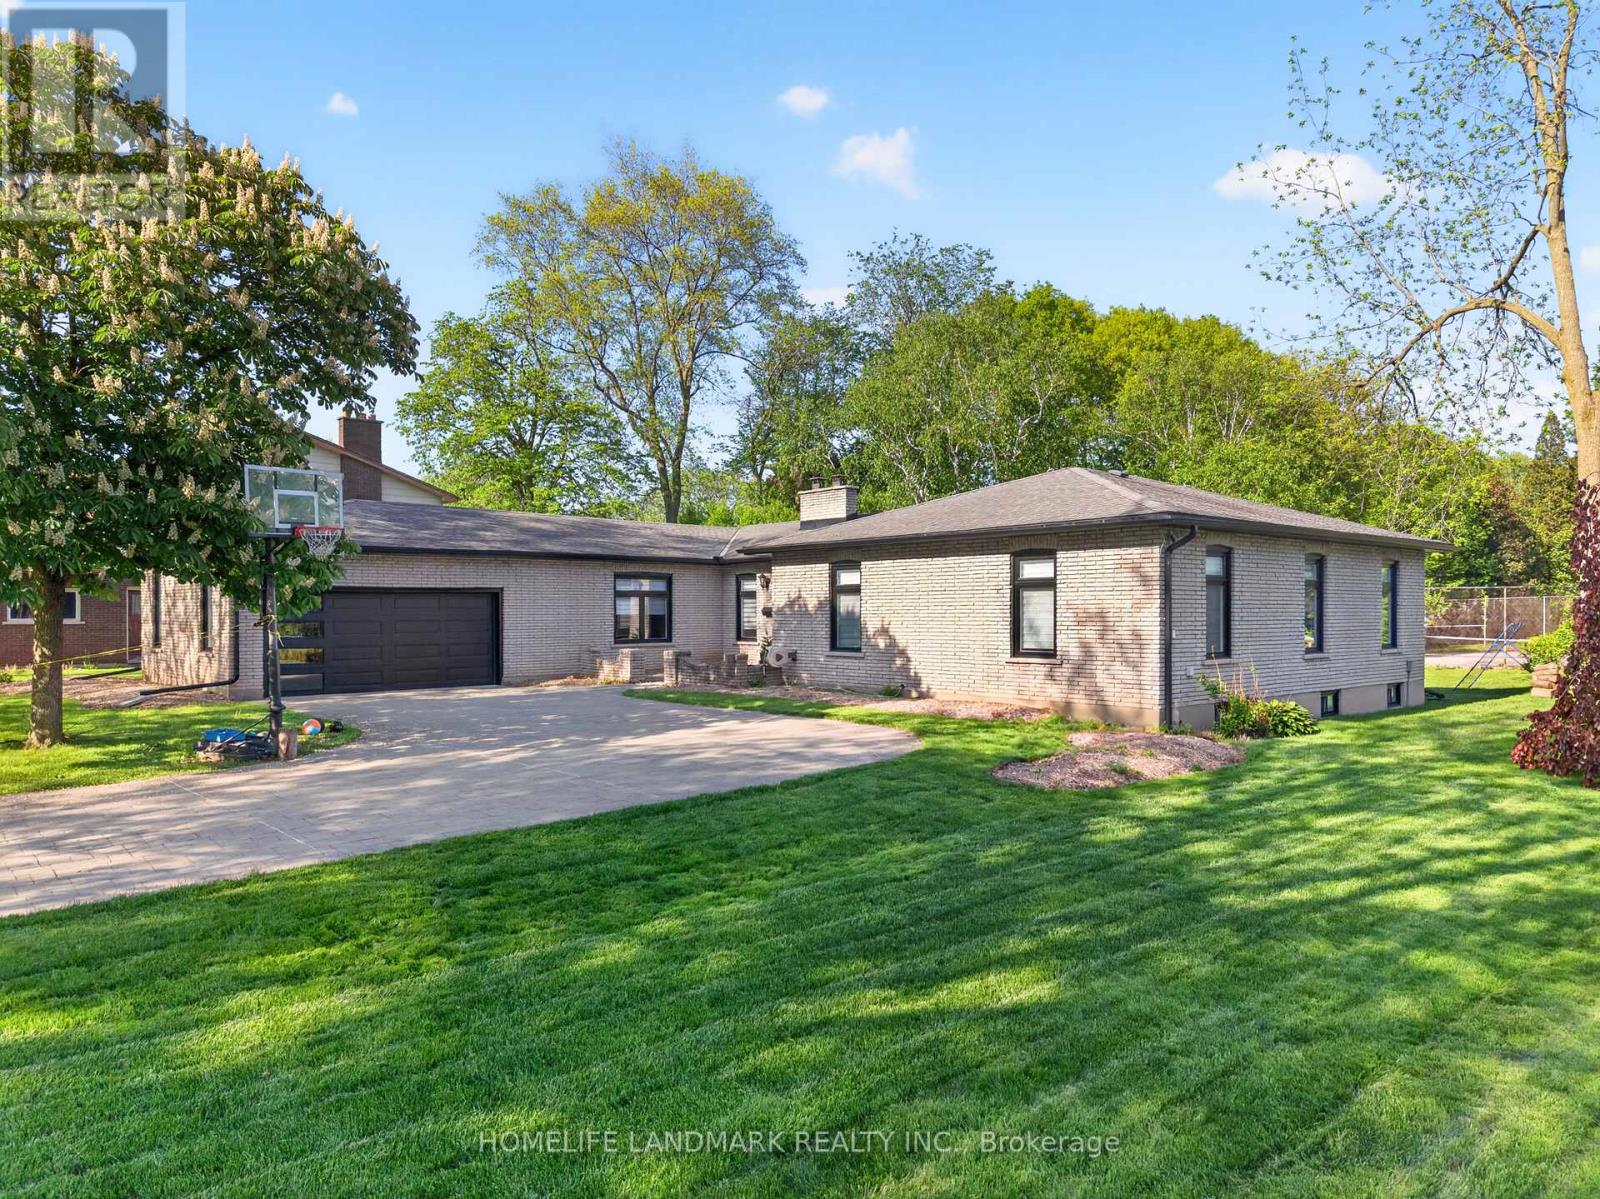
7123 Mcmillan Drive
Niagara Falls, Ontario
Welcome to 7123 Mcmillan Dr.-- a custom built all brick executive bungalow on a rare 90 X 162 ft.lot , offering exceptional space, extensive reno. and a lower cost of ownership. Renovated top-to-bottom, with energy-efficient upgrades throughout, this carpet-free home features oversized windows, abundant pot lights and a stunning designer kitchen with Gas stove, SS appliances and a large centre island. Major updates include new HVAC system with high efficiency furnace , A/C, heat pump, hot water tank (Owned), windows , doors, upgraded bsmt. insulation, and exterior facia, soffits and lighting etc. Relax year-round in the outdoor hot tub and enjoy a family-friendly neighbourhood, close to parks, schools and shopping with relatively lower property taxes, modern efficiency and premium upgrades already completed, this turn-key home delivers outstanding value and peace of mind. (id:61483)
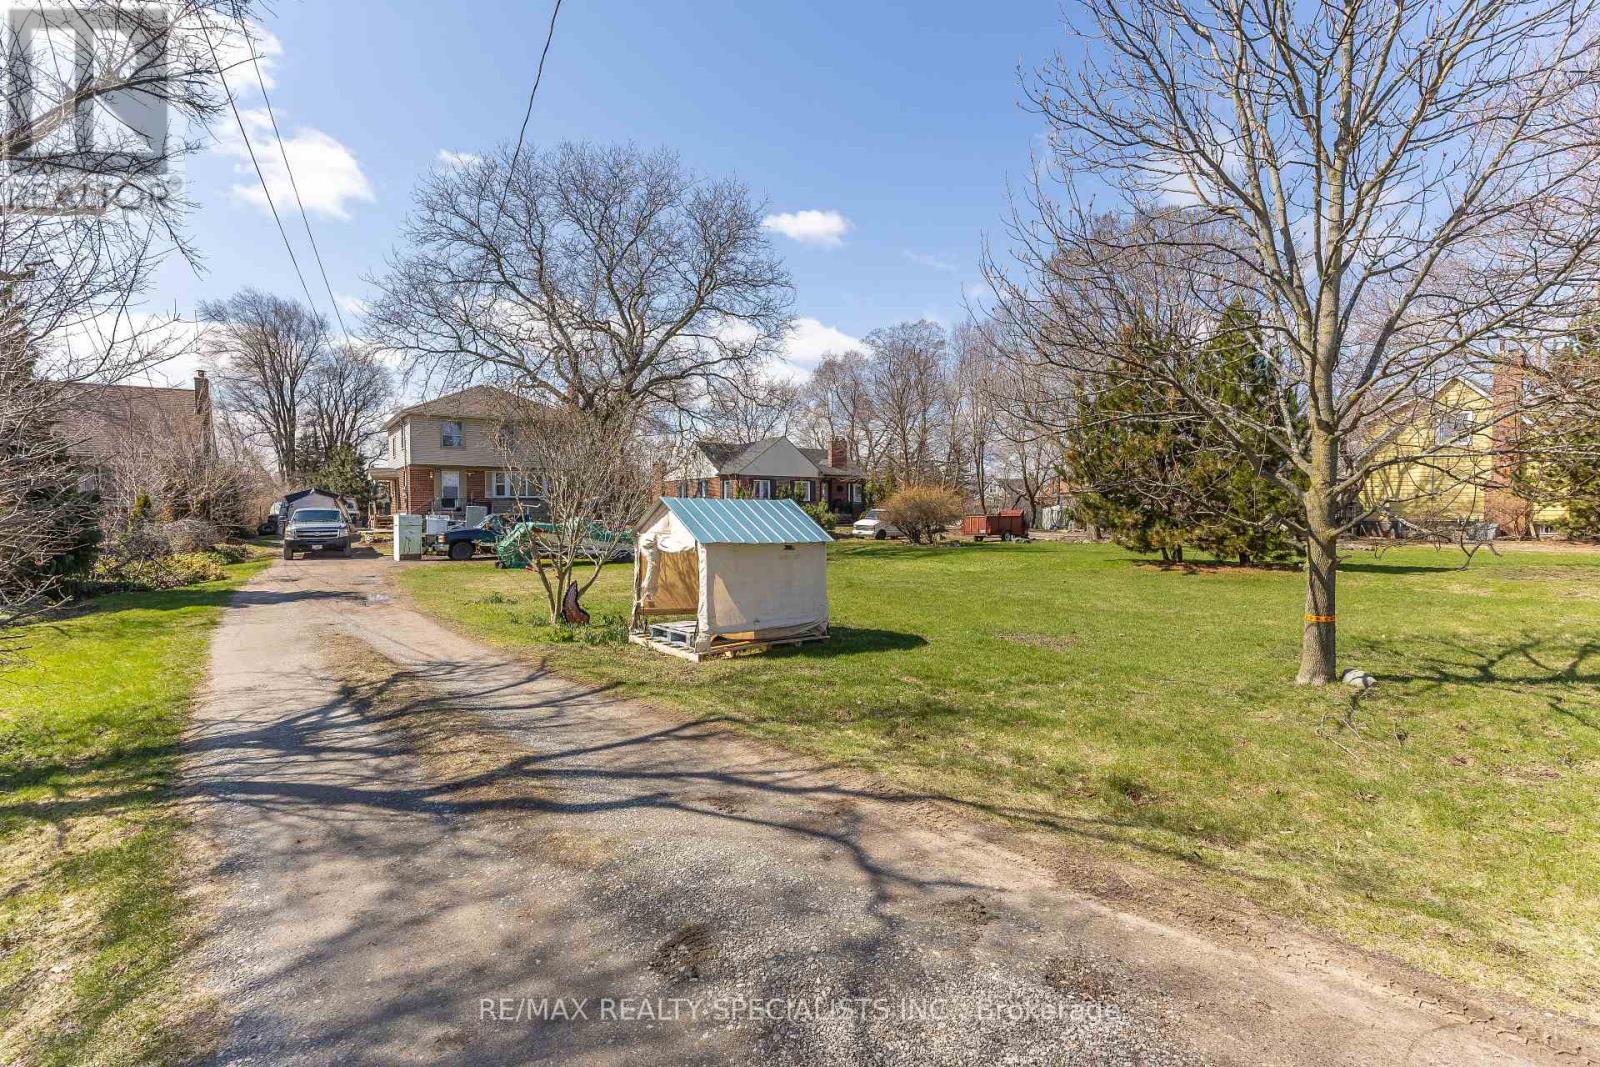
970 Concession Street
Hamilton, Ontario
An exceptional offering in one of the most coveted, picturesque enclaves atop the mountain, this stunning property is surrounded by distinguished multi-million-dollar estates and breathtaking natural beauty. Set on an extraordinary 71 ft x 300 ft lot, the possibilities are as expansive as the setting itself. The existing residence features three generously proportioned bedrooms and an inviting, elegantly appointed family room, offering comfort and charm for immediate enjoyment. Whether you choose to reside in its current form or envision and create a bespoke architectural masterpiece, this property presents a rare and prestigious opportunity to build your dream estate in an unparalleled location. A truly remarkable parcel where luxury, exclusivity, and potential converge. (id:61483)
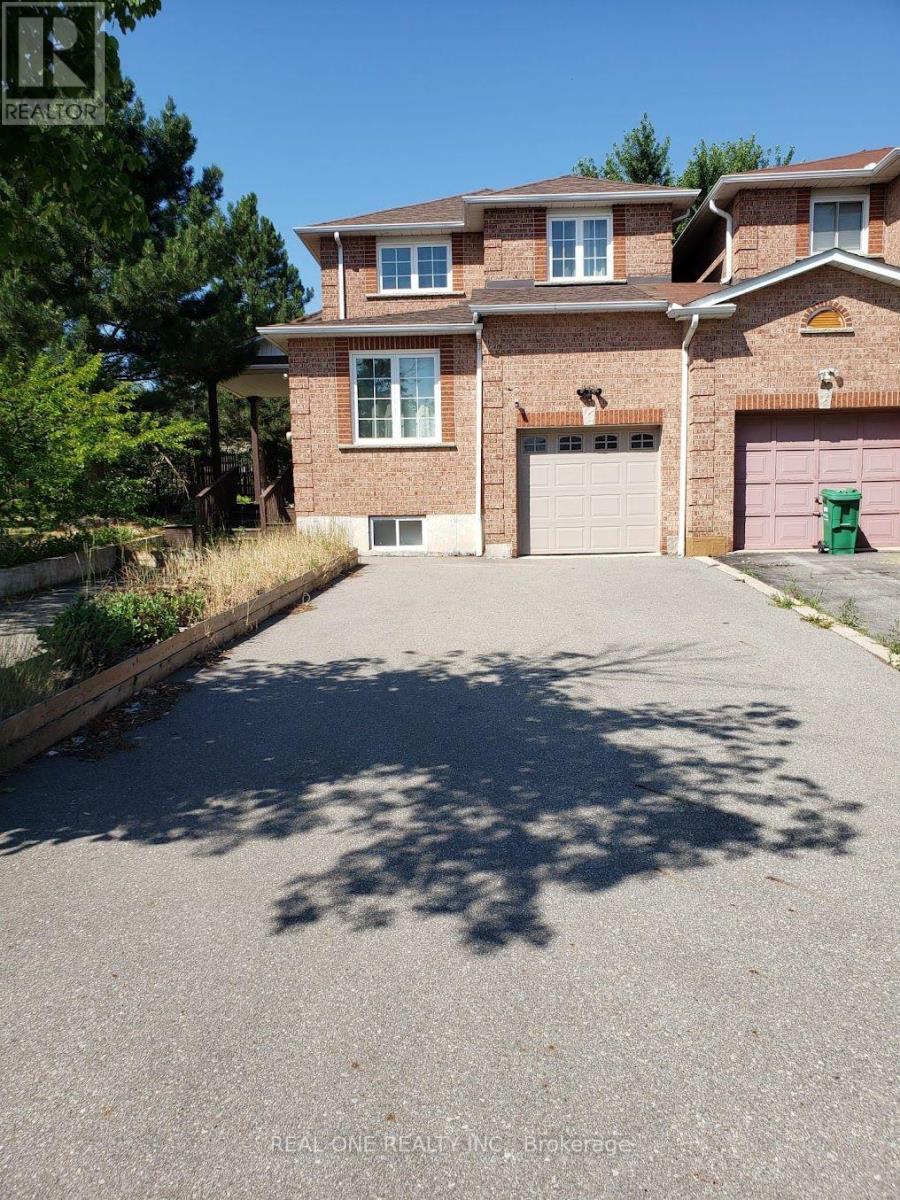
5292 Longhouse Crescent
Mississauga, Ontario
Basement apartment with a private separate entrance through the garage, spacious layout with 2 bedrooms, kitchen, living room, and 1 bathroom. Shared laundry facilities. No backyard access. (id:61483)
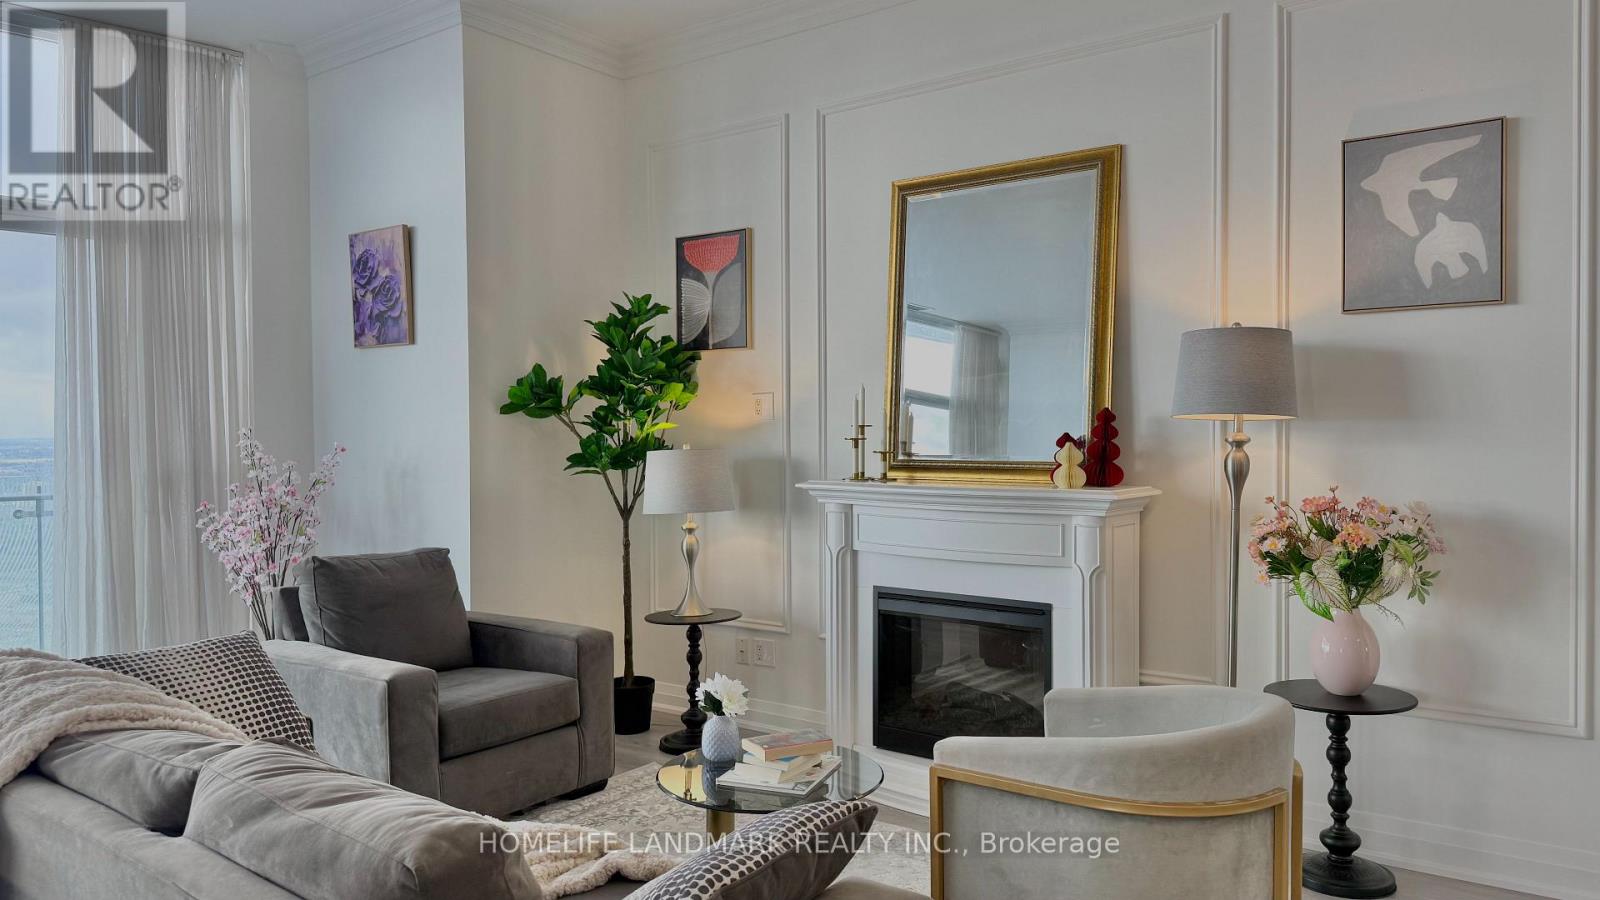
Ph 4 - 50 Absolute Avenue
Mississauga, Ontario
This Stunning Marilyn Monroe Penthouse On The Phantom Floor Is Unlike Any Other In Mississauga. This Unit Offers Breathtaking Panoramic Views Of Lake Ontario And The Toronto Skyline. This Exquisite 2-Bedroom, 3-Bath Penthouse Offers Over 2,100 Sq. Ft. Of Sophisticated Open-Concept Living Space, Complemented By A Sweeping Wrap-Around Balcony.The High-End Chef's Kitchen Features Built-In Appliances, A 5-Burner Electric Range, Wall Ovens, Dishwasher, Refrigerator, And Microwave. Interior Finishes Include Crown Moulding, Walk-In Closets, And A Spa-Inspired 5-Piece Bathroom.The Residence Includes 2 Parking Spaces, 1 Locker, And 24-Hour Concierge Service. Ideally Positioned Near Upscale Shopping, Fine Dining, Top Schools, And Major Transit Routes, This Penthouse Seamlessly Blends Luxury, Comfort, And Convenience.Some Pictures Have Been Virtually Staged To Illustrate Possible Furniture Placement. (id:61483)
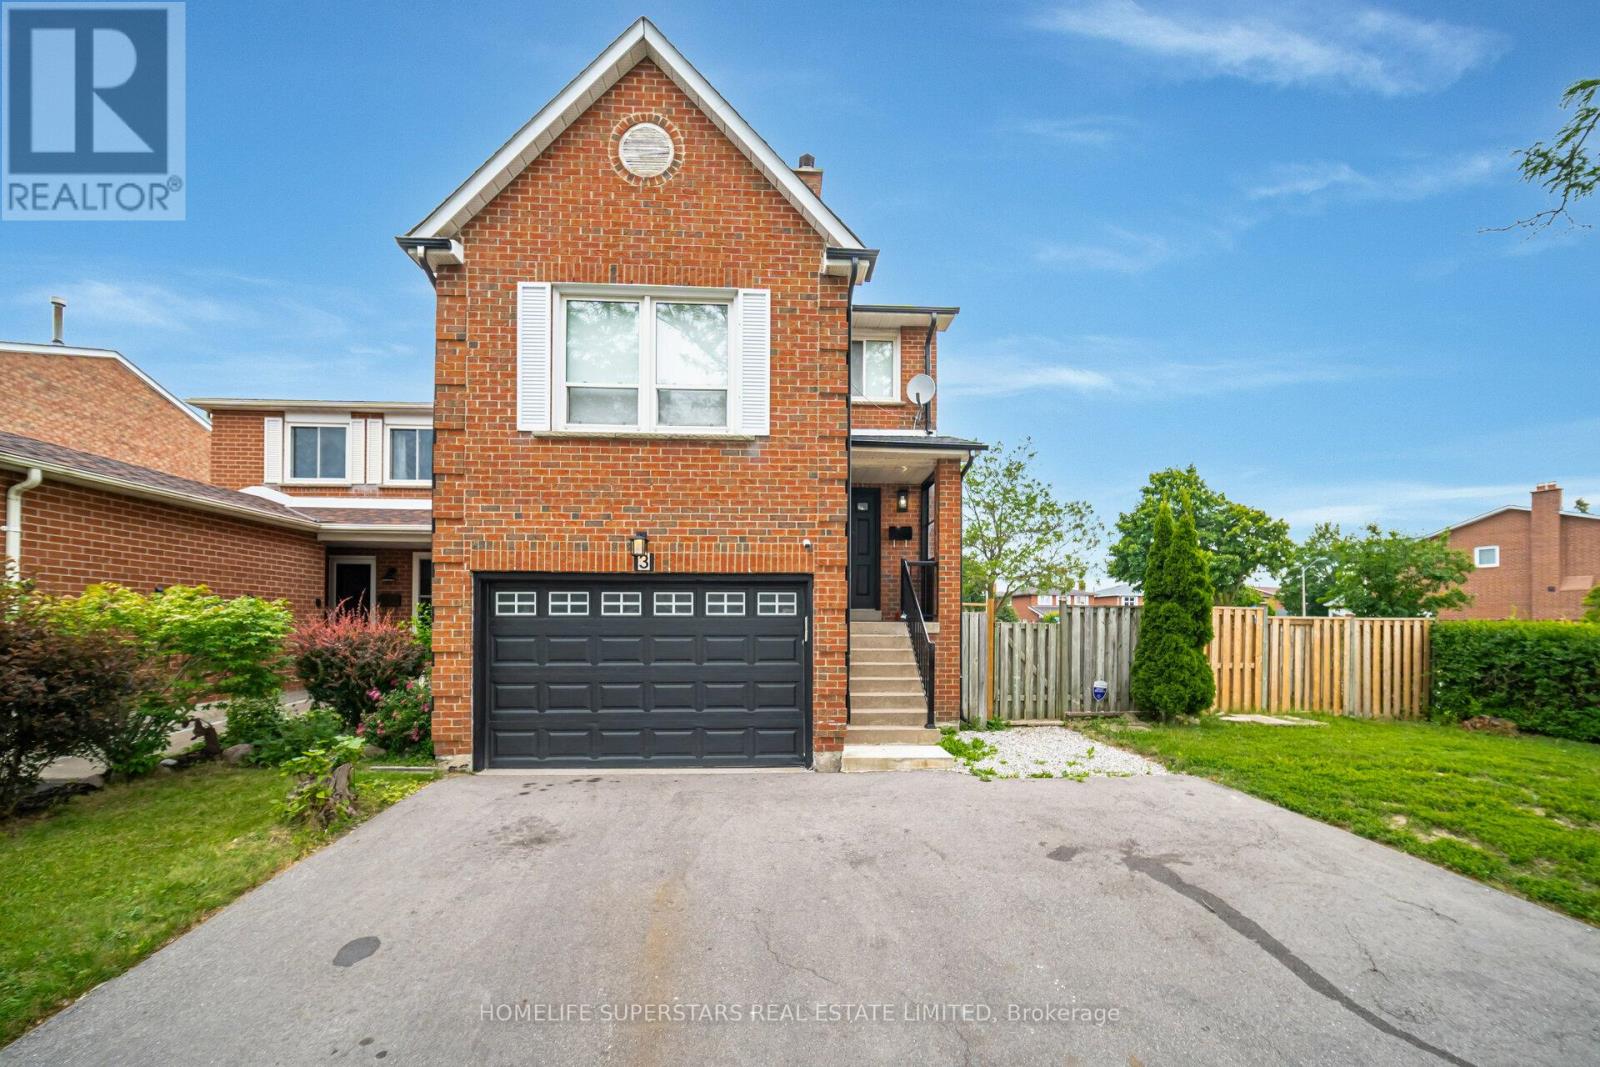
3 New Seabury Drive
Vaughan, Ontario
Beautifully updated 4+1 bedroom detached home at 3 New Seabury Dr., situated on a desirable corner lot in a serene, family-friendly neighbourhood. This owner-occupied property features a fully finished basement and the rare advantage of two kitchens, perfect for extended family or added flexibility. Two separate laundry rooms provide every day convenience for a busy household. Extras: Roof (2023), kitchens (2023), appliances (2023), bathrooms (2023), and engineered hardwood flooring (2023) (id:61483)
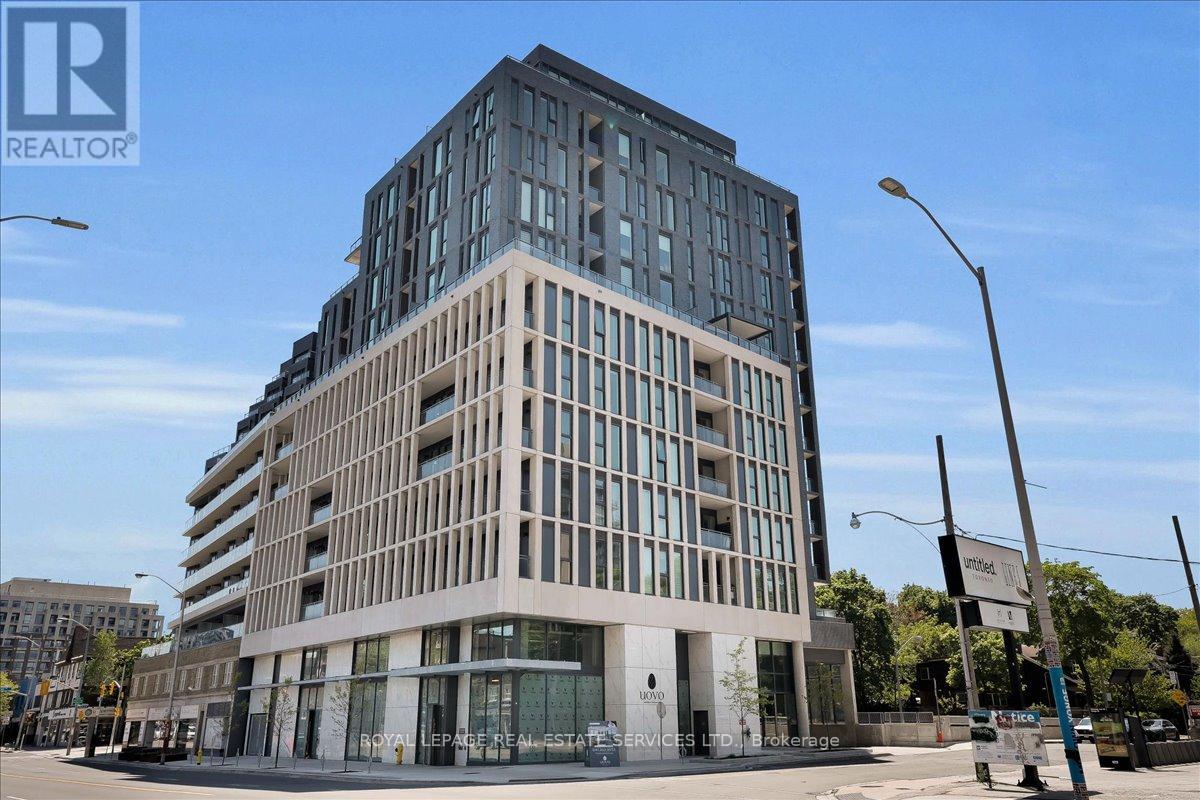
706 - 1 Hillsdale Avenue W
Toronto, Ontario
An unrivaled opportunity in Toronto's vibrant Midtown core. Welcome to Uovo Boutique Residences, a newly constructed, highly coveted development merging contemporary elegance with intimate charm. Pristinely maintained, this 3 bedroom + enclosed den, 3 bathroom floor plan with fully unobstructed west views, delivers 1432 sq ft of upscale interior living space that seamlessly extends to 500 sq ft of exterior space (west-facing balcony and terrace). The grand personal terrace boasts a natural gas hookup for a BBQ/heater and a water outlet, tailored for high-end open-air hosting framed by limitless panoramic vistas and stunning sunsets. Over $120,000 in bespoke improvements, including luxurious vinyl floors and tiles, recessed lighting, motorized window coverings throughout, and a chef inspired kitchen equipped with top-tier built-in appliances, a gas cooktop, and an 8-ft quartz island featuring an integrated wine cooler. The main bedroom retreat showcases a walk-in closet and a serene, resort-style washroom with dual sinks, a deep soaking tub, and a glass-enclosed shower stall. Soaring 10 ft ceilings and floor-to-ceiling glass panels amplify the bright atmosphere and abundant sunshine. The intelligent layout hosts an independent den suited for remote work, secluded bedrooms, and a powder room for visitors. This unit includes a designated EV charging parking spot and a secure storage locker. Situated within a building predominantly occupied by owners, residents enjoy premium common areas: a gym, a lounge with a fireplace, a chef's kitchen, and a rooftop deck with a fire feature and alfresco dining space. With an outstanding 95 Transit Score, residents enjoy swift, seamless connections to the downtown core, Highway 401, and the broader GTA. Meanwhile, a flawless 98 Walk Score places prestigious schools, gourmet dining, upscale boutiques, and lush green spaces just steps from your door. This is discerning city living at its finest. (id:61483)
C523 - 330 Phillip Street
Waterloo, Ontario
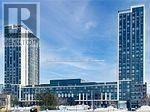
Amazing Opportunity To Own A Newer 3Br Condo Unit At Icon 330! Walking Distance To University Of Waterloo And Laurier University. Very Bright, Spacious And Clean Unit! 3 Br+ 2 Wr Unit (Converted From 2 Br Plus Den )! Furnished Rooms! Relatively Higher Investment Return! Concierge With 24 Hrs Security! Study Lounge! Basketball Court! Gym! Games Room!, Fitness Centre, Theatre Room And Much More To List! (id:61483)
216 - 15 Prince Albert Boulevard
Kitchener, Ontario
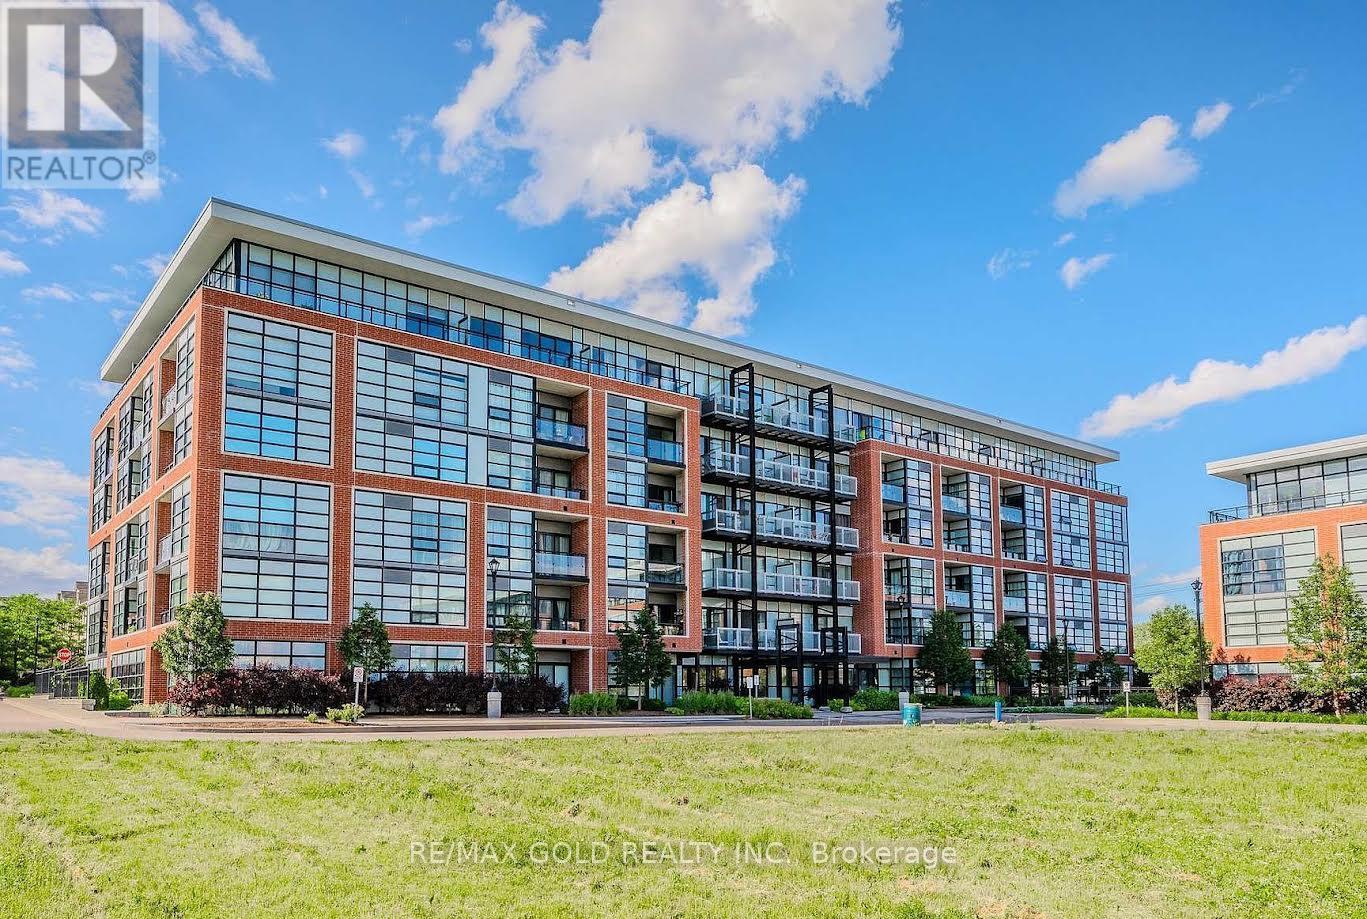
Fantastic 2 bedroom 2 bathroom unit located near uptown Waterloo and downtown Kitchener, in a quiet well-established neighbourhood. Close proximity to the LRT and train station. Park, schools, trails and shopping nearby. This bright unit features quartz countertops, custom blinds and stainless steel appliances. In-suite laundry, storage locker and underground parking accompany this suite. Additional amenities include a gym, party room and underground visitor parking. Units are separately metered with the energy-efficient geothermal heating/cooling system. Photos are virtually staged. (id:61483)
981 Mineral Springs Road
Hamilton, Ontario
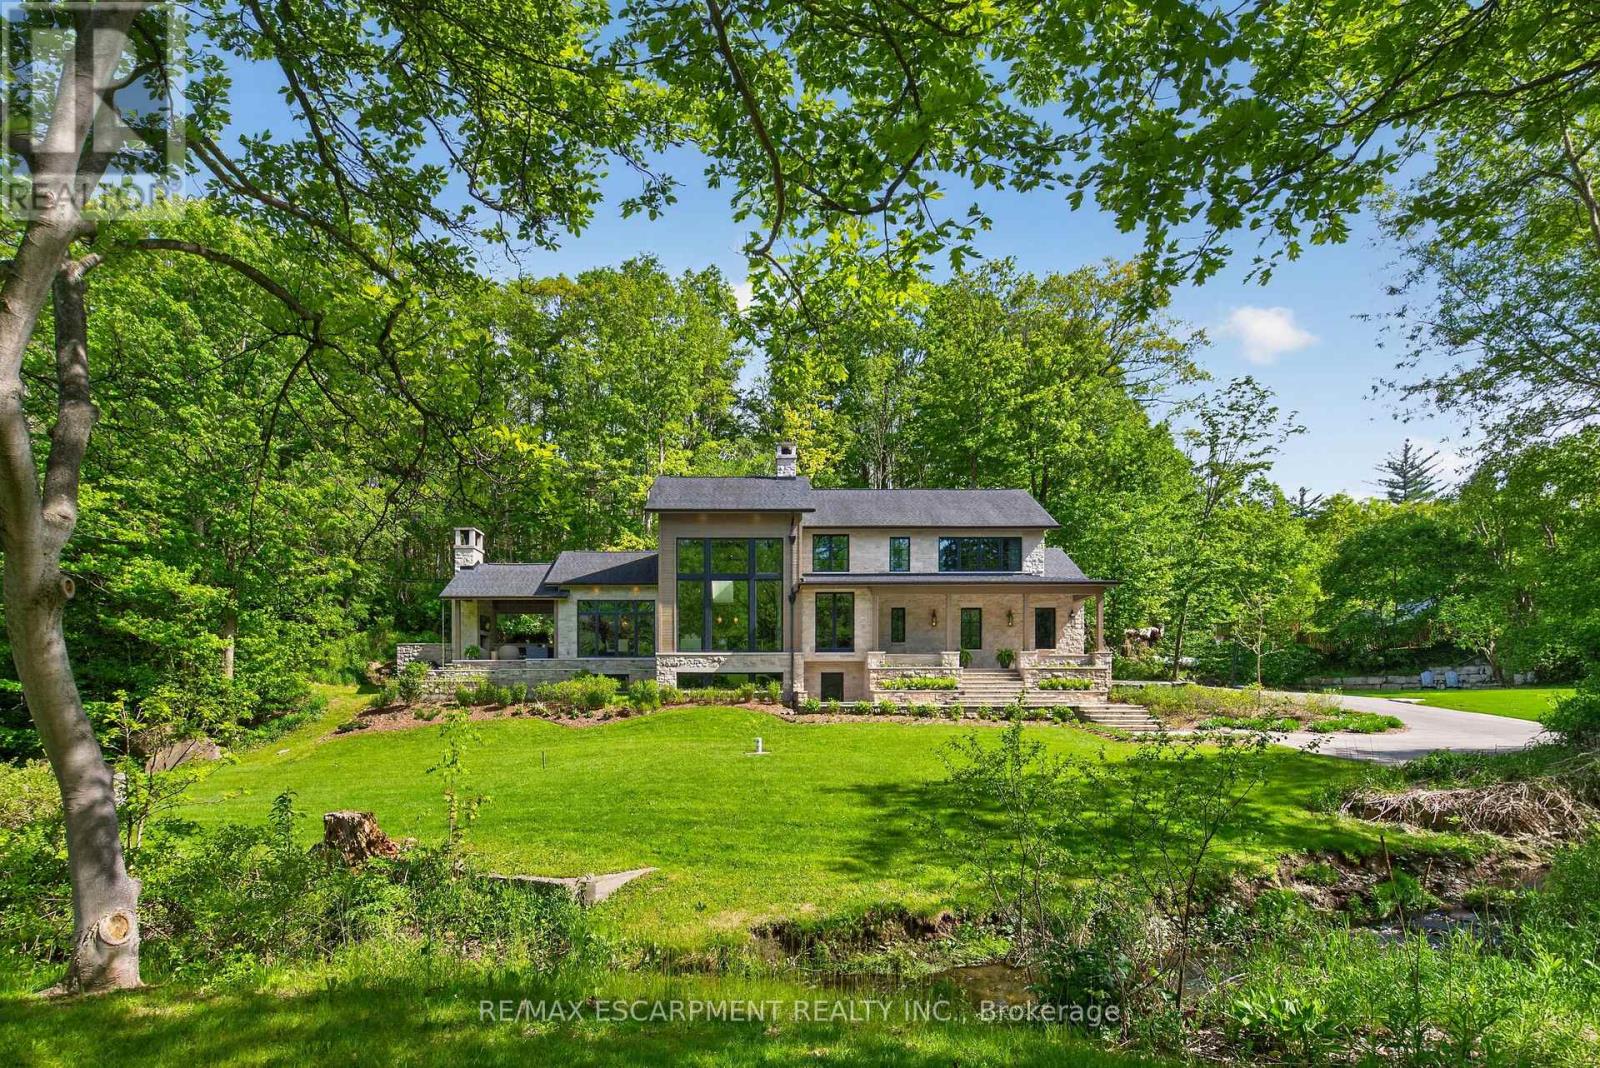
Welcome to 981 Mineral Springs Road! This extraordinary custom-built estate sits on a breathtaking 1.8-acre rolling property, offering exceptional privacy, stunning views, and a picturesque setting complete with the meandering Mineral Springs Creek and charming footbridge. The impressive natural stone façade and expansive windows create striking curb appeal while capturing the beauty of the surrounding landscape from nearly every room. A grand foyer opens to a spectacular great room featuring soaring vaulted ceilings, a floor-to-ceiling stone cladded propane fireplace, and walls of windows overlooking the property. The chef-inspired kitchen is beautifully appointed with custom walnut cabinetry, stone countertops and backsplash, a custom-made LaCanche 6-burner gas stove from Burgundy France, a built-in refrigerator, a large working island with a breakfast bar, and a walk-in pantry with a coffee station. The elegant dining room showcases coffered ceilings and distinctive wood and glass accents, flowing seamlessly to the vaulted covered patio with an outdoor fireplace-an incredible extension of the home's living and entertaining space. The private upper-level primary retreat features a dedicated office space, vaulted bedroom, wall-to-wall cabinets, a walk-in closet and a luxurious 5-piece ensuite with soaker tub, glass shower, double vanity, and private water closet. The walk-out lower level offers outstanding accommodations including two spacious bedrooms, each with its own 4-piece ensuite, an impressive family room, additional office space, laundry room, a full bathroom designed as a steam room, and direct access to the beautifully landscaped grounds. A rare offering where timeless architecture, exceptional craftsmanship, and a spectacular natural setting come together to create an unforgettable luxury lifestyle. Luxury Certified. (id:61483)
469 Nautical Boulevard
Oakville, Ontario
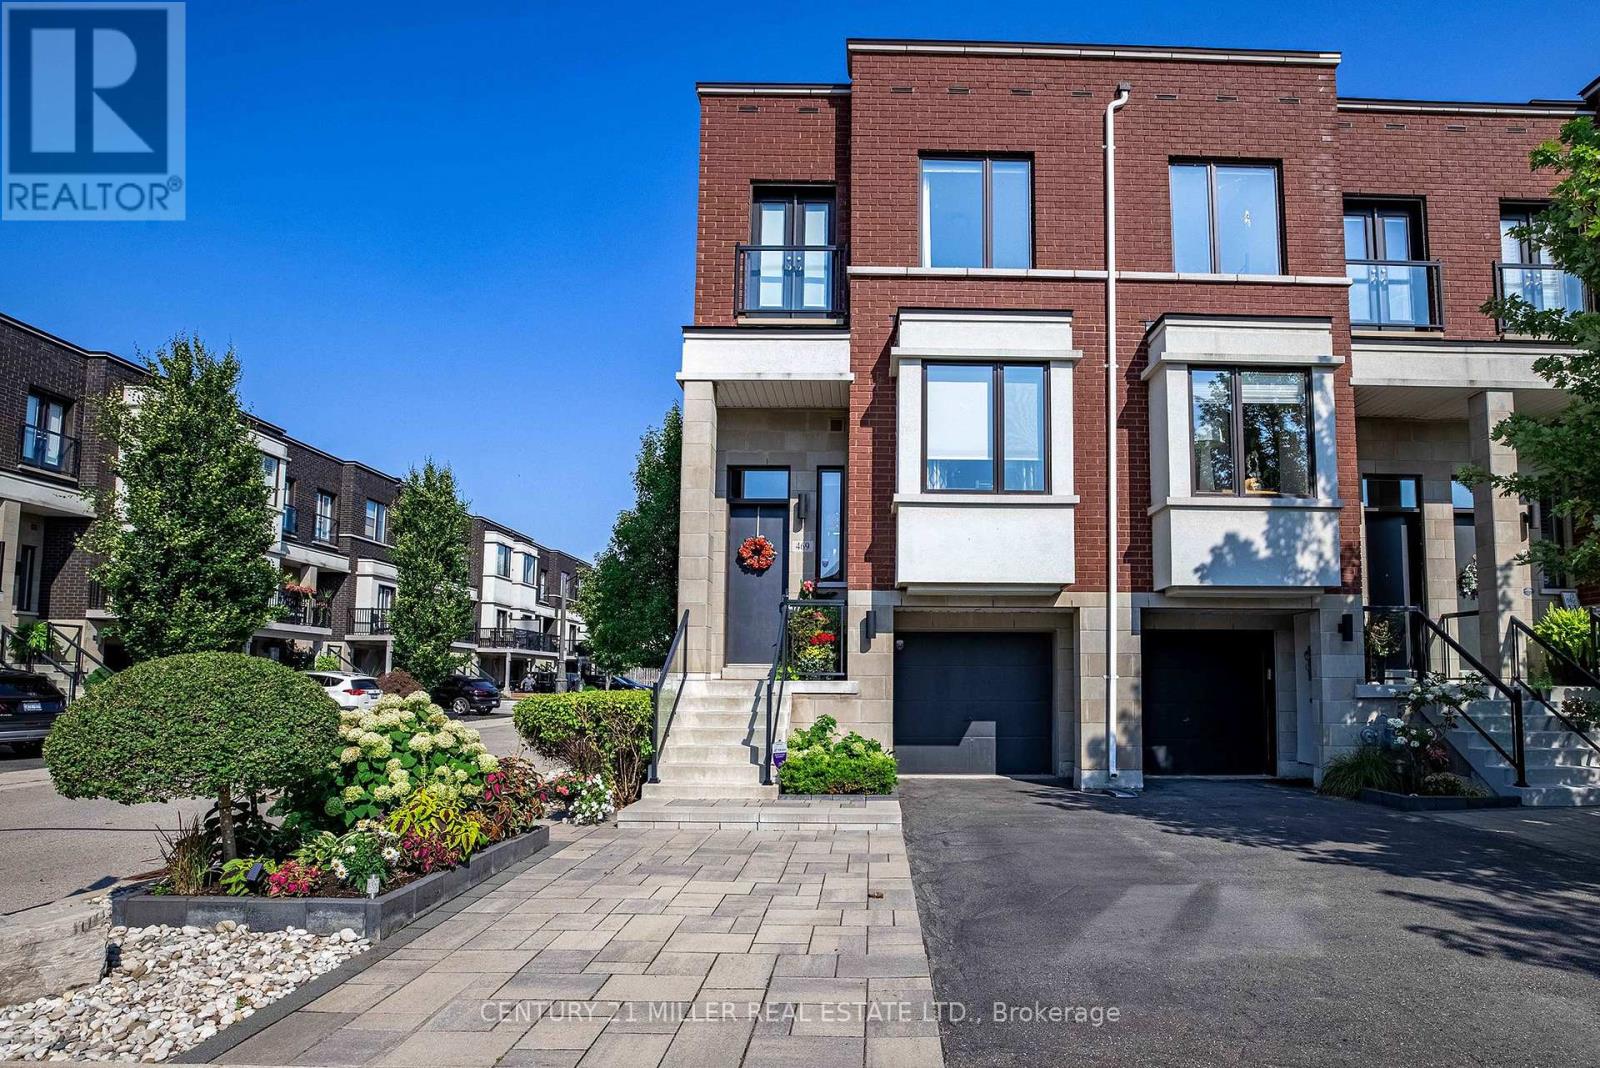
When you're ready to right-size but refuse to compromise on location or sophistication, this is your opportunity. Welcome to your new freehold lifestyle in Oakville's coveted lakeside community of Lakeshore Woods. This end-unit townhome is among the largest in the complex, offering over 2,000 sq. ft. of living space along with the second-largest backyard! Every detail has been considered in this sleek, well-appointed home. The open floor plan boasts soaring 10' ceilings, wide-plank floors throughout and built-in cabinetry, including a dining room credenza. The kitchen impresses with an island with seating, extra-height cabinetry and top-tier appliances. The family room features a linear fireplace with porcelain surround, a custom bump-out for seating or a bar area and access to a small balcony. A discreetly located powder room near the entry ensures privacy, while the end-unit positioning floods the interior with natural light from additional windows. Upstairs, the large primary bedroom offers a walk-in closet plus wall-to-wall custom storage. A charming bump-out creates the ideal space for a vanity or reading nook. The bright and spacious en-suite features a double vanity. The second bedroom is generously sized and enjoys its own private en-suite with a soaker tub, perfect for guests. The versatile lower level, set at grade, can serve as a retreat, home office or a comfortable third bedroom for guests, complete with a full bath and double closet. Large sliding doors open to the fully landscaped backyard, a private oasis with a water feature, hardscaping, decking, lush plantings, gas bbq hookup and more. Sophistication meets convenience with a proper double-wide driveway and a single-car garage with inside access. A truly exceptional opportunity to enjoy refined living in one of Oakville's most sought-after communities known for its nature filled walking trails, parks and steps to shopping and lakeside enjoyment. (id:61483)
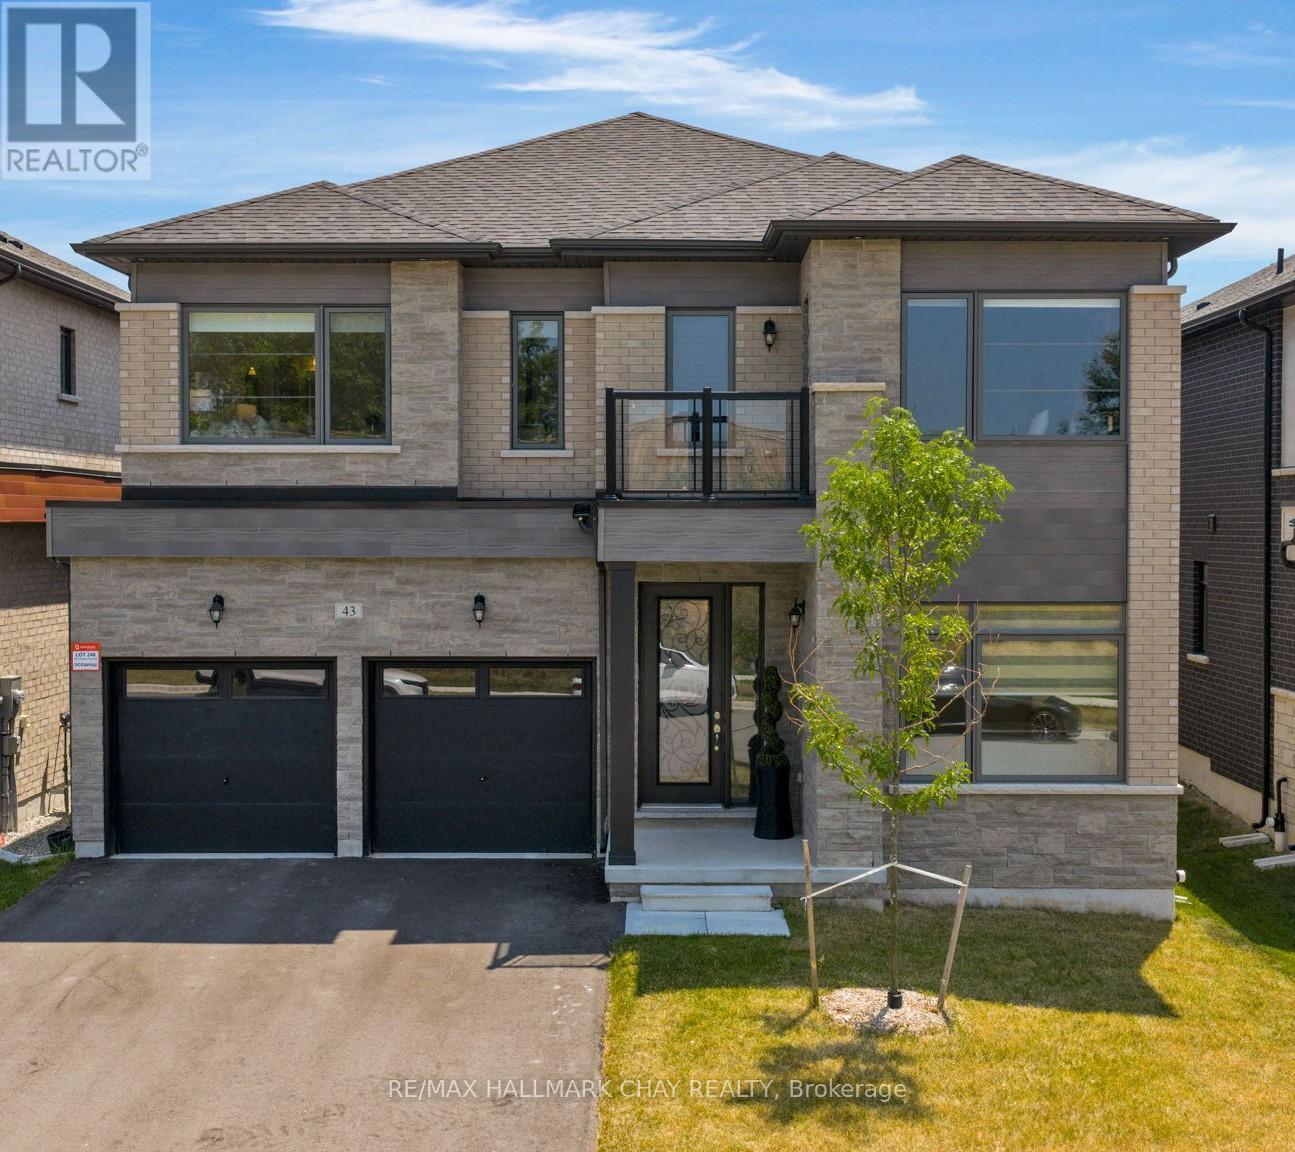
43 Calypso Avenue
Springwater, Ontario
Welcome to 43 Calypso Avenue - located in Springwater's Midhurst Valley community. This newer, upgraded 3,500 sq. ft. contemporary residence is beautifully decorated with upgraded light fixtures, window coverings, and high-end finishes throughout. The welcoming front entrance features 11' ceilings and upgraded 12" x 24" floor tiles. This home includes a flex room that can serve as a home office, study, media room, or den, as well as a main floor bedroom. Dining space offers a shiplap feature wall, and the open kitchen and family room include a natural gas fireplace, extended-height cabinetry, quartz countertops, an upgraded island, and a Butler's Pantry. Additional main floor features include a 2-pc guest bath, mud room, double car garage, and hardwood staircase. Private life space on the second level features a primary bedroom suite, three spacious bedrooms with walk-in closets, and private ensuites. Primary suite offers a tray ceiling, king-sized bedroom space, sitting area, and a private ensuite with a stand-alone soaker tub and glass-walled shower. This modern home is move-in ready and tastefully decorated! (id:61483)
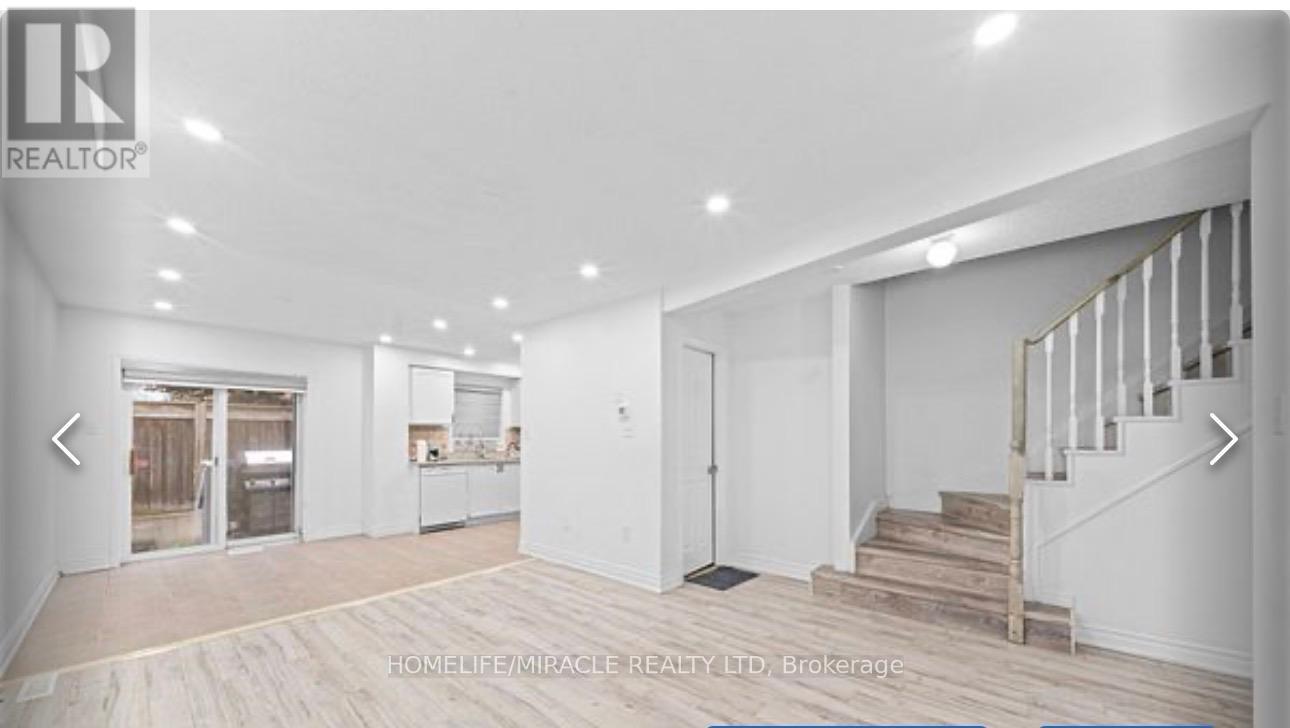
42 - 435 Middlefield Road
Toronto, Ontario
Welcome To This Gorgeous, Well Maintained and Renovated 3 Bedrooms with 3 Bathrooms Condo Townhouse located In High Demand Area!! Ground floor includes a converted full 3-pc washroom. Upstairs, find a spacious primary bedroom and two additional bedrooms!! Partilaly finished basement with 3 Pc Washroom & has lot of potential. Close To Schools, Parks, Hwy 401, Woodside Square Shopping Centre And Scarborough Town Centre. Roof changed in 2023 & Low Maintenance Fee. (id:61483)
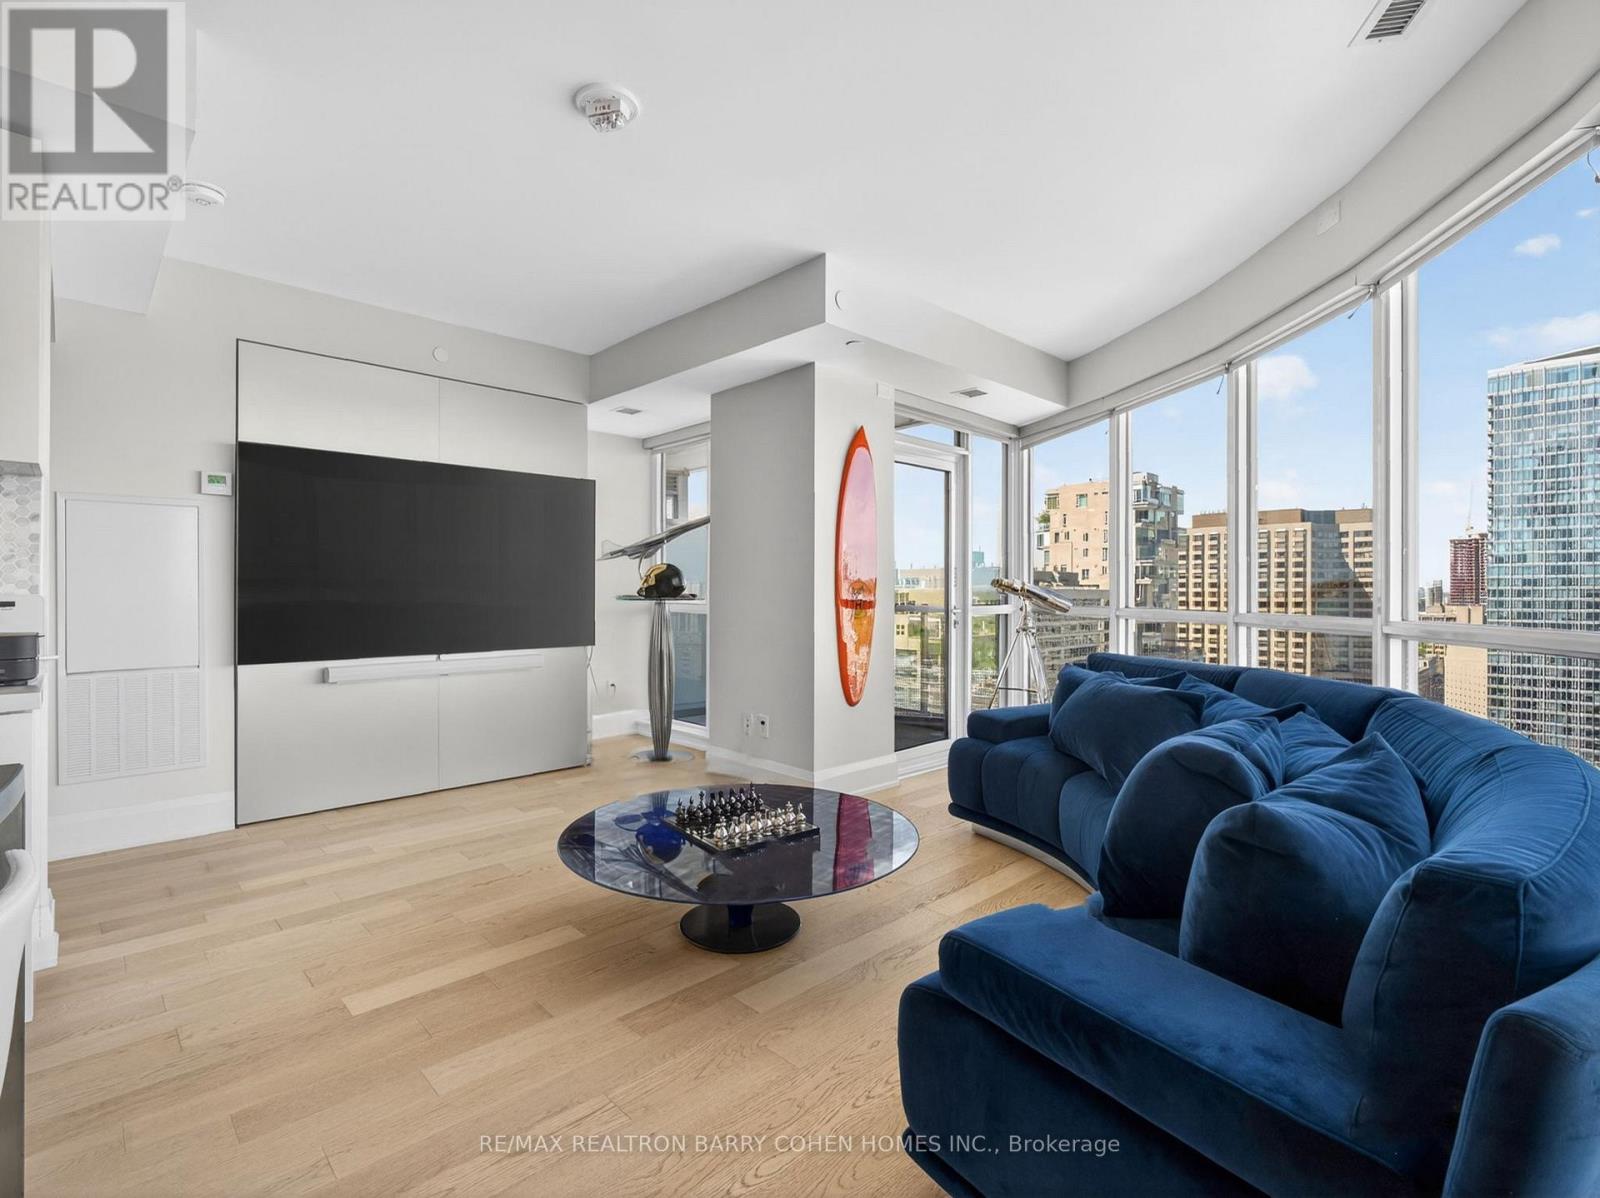
2104 - 88 Cumberland Street
Toronto, Ontario
Experience Elevated Living In One Of Toronto's Most Coveted Luxury Residences, Perfectly Positioned In The Heart Of Yorkville. This Exceptional Northwest Corner Suite Offers A Bright, Air-Filled Layout With Two Bedrooms, Two Full Baths, And Spectacular Floor-To-Ceiling Windows Framing Endless City Views. Step Out To The Private Balcony And Take In The Dynamic Skyline From Above. Thoughtfully Curated With Premium Upgrades Throughout, The Residence Features Rich Hardwood Flooring, Automated Window Coverings, And A Designer Kitchen Crafted For Both Everyday Living And Entertaining. Enjoy Custom Cabinetry And Integrated Appliances. The Spacious Primary Suite Includes A Walk-In Closet And An Elegant Ensuite Retreat With Luxurious Finishes. Yorkville Park Places You Moments From Toronto's Finest Boutiques, Renowned Restaurants, Art Galleries, Cultural Landmarks, And Vibrant Café Scene. Located Steps To The Subway With Quick Access To The Financial District, University Of Toronto, And Major Highways, This Is Refined Urban Living At Its Finest In One Of The City's Most Exclusive Addresses. (id:61483)
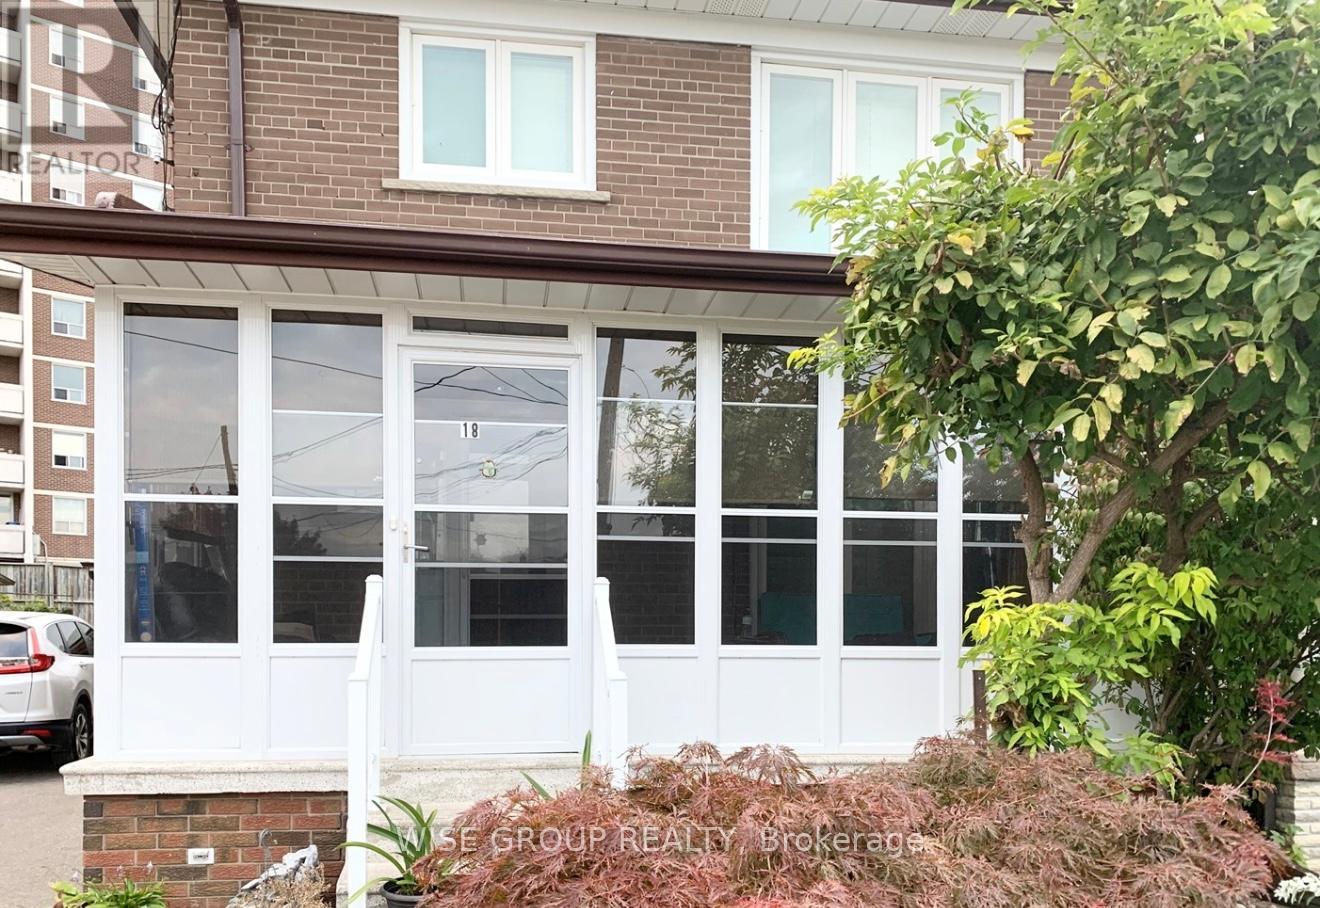
Bsmt - 18 Sonnet Court
Toronto, Ontario
Discover this beautifully finished 1-bedroom, 1-bathroom basement apartment in the highly sought-after Jane & Lawrence area. Featuring a bright, open-concept layout, this unit offers a clean, modern feel throughout. Enjoy a recently updated, generously sized kitchen, a spacious bedroom, and a well-appointed bathroom, along with ample storage space. Ideal for singles or couples. Conveniently located near transit, Yorkdale Mall, shopping, grocery stores, and more. Includes up to two parking spaces on the driveway. (id:61483)
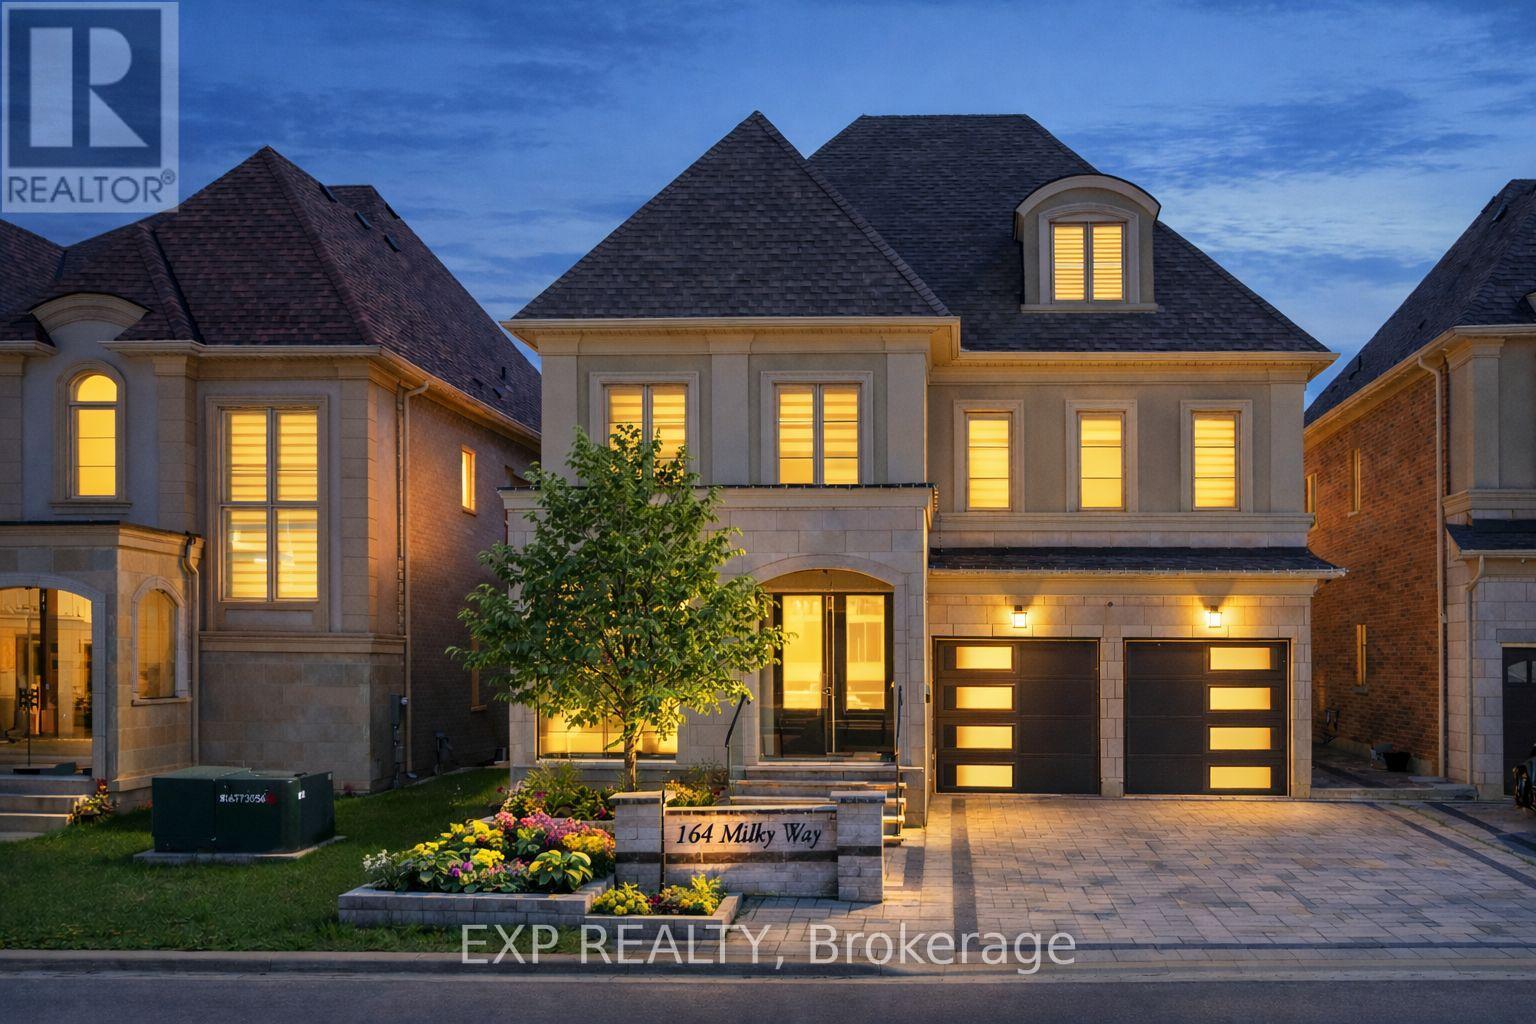
164 Milky Way Drive
Richmond Hill, Ontario
Welcome to 164 Milky Way Drive, an exceptional three-storey detached home offering 4,545 square feet of luxurious above-grade living space (as per MPAC), ideally situated in one of Richmond Hill's most sought-after communities.complete with a 3-car tandem garage. Set on a premium south facing lot with no sidewalk, this remarkable home blends architectural presence with impeccable craftsmanship and tons of custom upgrades. A grand double door entry introduces soaring 10 foot ceilings on the main level and 9 foot ceilings on the upper and lower levels. Rich hardwood flooring flows throughout, complemented by coffered and waffle ceilings, pot lights with dimmers. Designed for both grand entertaining and everyday living, the open concept layout features a formal dining area, a private main floor office, and an inviting family room with a statement waffle ceiling and gas fireplace. The chef inspired kitchen is a showcase of luxury with custom cabinetry, soft closing drawers, and an expansive center island, while a bright breakfast area walks out to the beautifully interlocked backyard. All four bedrooms are generously proportioned, each with its own private ensuite, every room comfortably accommodating a king size bed. The primary retreat offers a spa inspired five piece ensuite and walk in closet. The expansive third floor loft with balcony access provides exceptional flexibility ideal as a guest suite, nanny quarters, executive office, or additional entertainment space. The open basement offers further customization potential. Perfectly positioned minutes to GO Transit, Highways 404 and 407, David Dunlap Observatory Park, fine shopping, dining, and everyday conveniences. (id:61483)
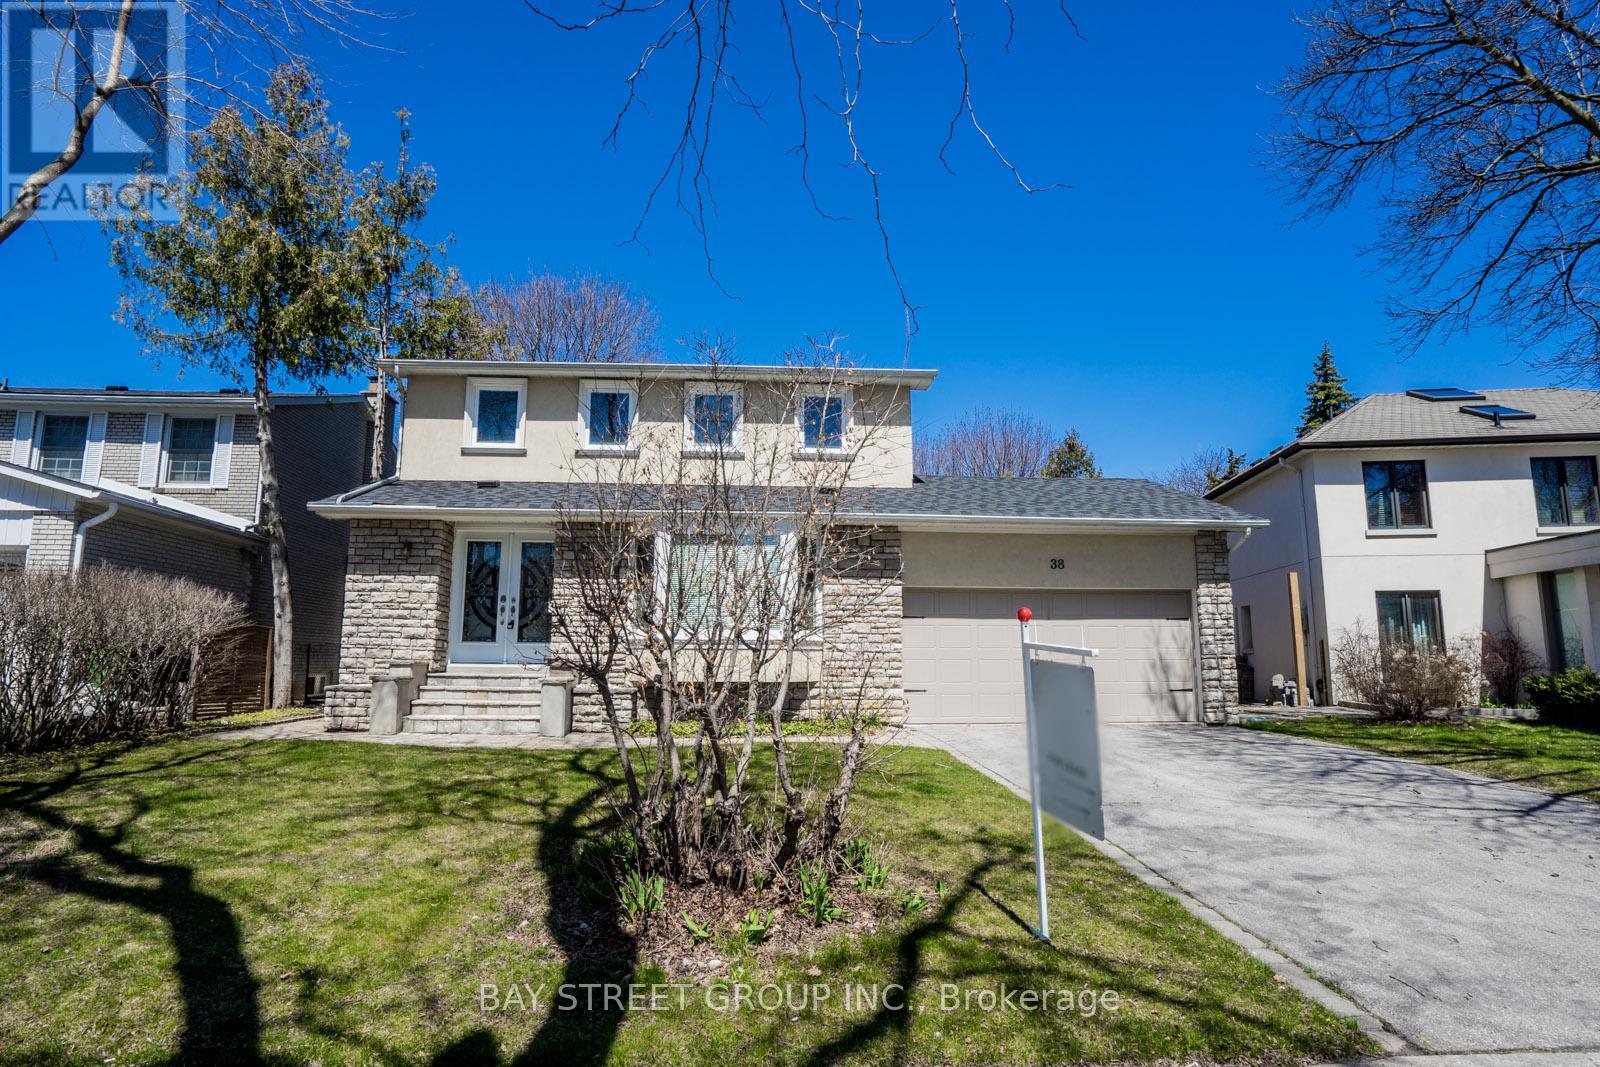
38 Foursome Crescent
Toronto, Ontario
Great Size Nested On A Professionally On A Quiet Friendly Neighborhood Street In A Most Desirable Location In Prestigious St. Andrews Neighborhood. Close To 4000 Sf Of Living Area, Completely Designed. Convenient To The Finest Schools In Toronto, Parks, TTC, And Shopping. (id:61483)
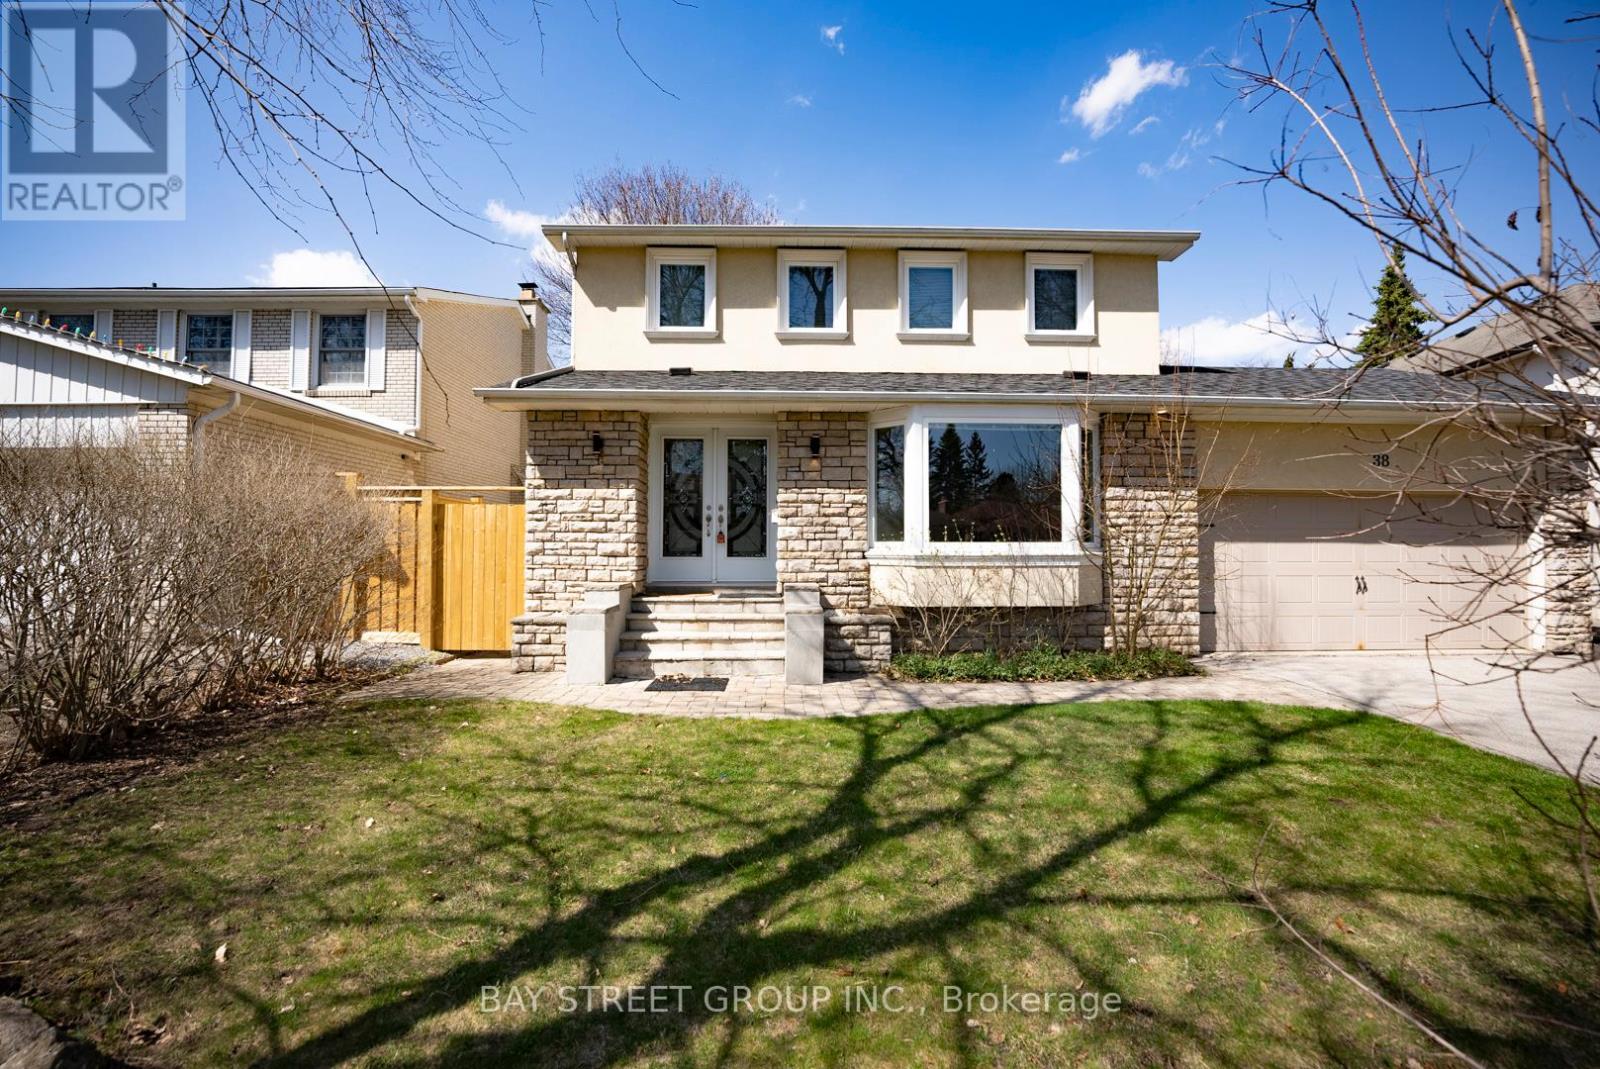
38 Foursome Crescent
Toronto, Ontario
Great Size Nested On A Professionally On A Quiet Friendly Neighborhood Street In A Most Desirable Location In Prestigious St. Andrews Neighborhood. Close To 4000 Sf Of Living Area, Completely Designed. Convenient To The Finest Schools In Toronto, Parks, Ttc, And Shopping. (id:61483)

201 - 12 Washington Street
Norwich, Ontario
Welcome to 12 Washington St, Unit 201-a bright and inviting end-unit bungalow townhouse offering comfort, convenience, and modern living in the heart of Norwich. The stylish kitchen features quartz countertops, a sleek hood range, stainless steel appliances, and ample cabinet space. The open-concept layout allows the main living and dining areas to flow together seamlessly, enhanced by 9-foot ceilings and pot lights that create an airy and welcoming atmosphere. The primary bedroom offers both comfort and functionality with two closets and direct access to the spacious three-piece bathroom. The laundry room is conveniently located on the main floor, providing everyday practicality. A second bedroom on this level is perfect for family, guests, or a home office. The finished basement expands your living space with a large rec room ideal for relaxing, entertaining, or creating a cozy movie night setup. A third bedroom and a second full bathroom make the lower level a great space for guests or extended family, while still offering flexibility for your personal needs. Step outside to your private back deck, complete with a privacy wall-perfect for morning coffee, evening unwinding, or hosting a small gathering. The attached one-car garage adds convenience and storage. Situated in a friendly neighbourhood close to shops, schools, parks, and everyday amenities, this home blends comfort and low-maintenance living with a welcoming community feel. Unit 201 is the perfect opportunity for those seeking a well-designed home with functional space across both levels. (id:61483)
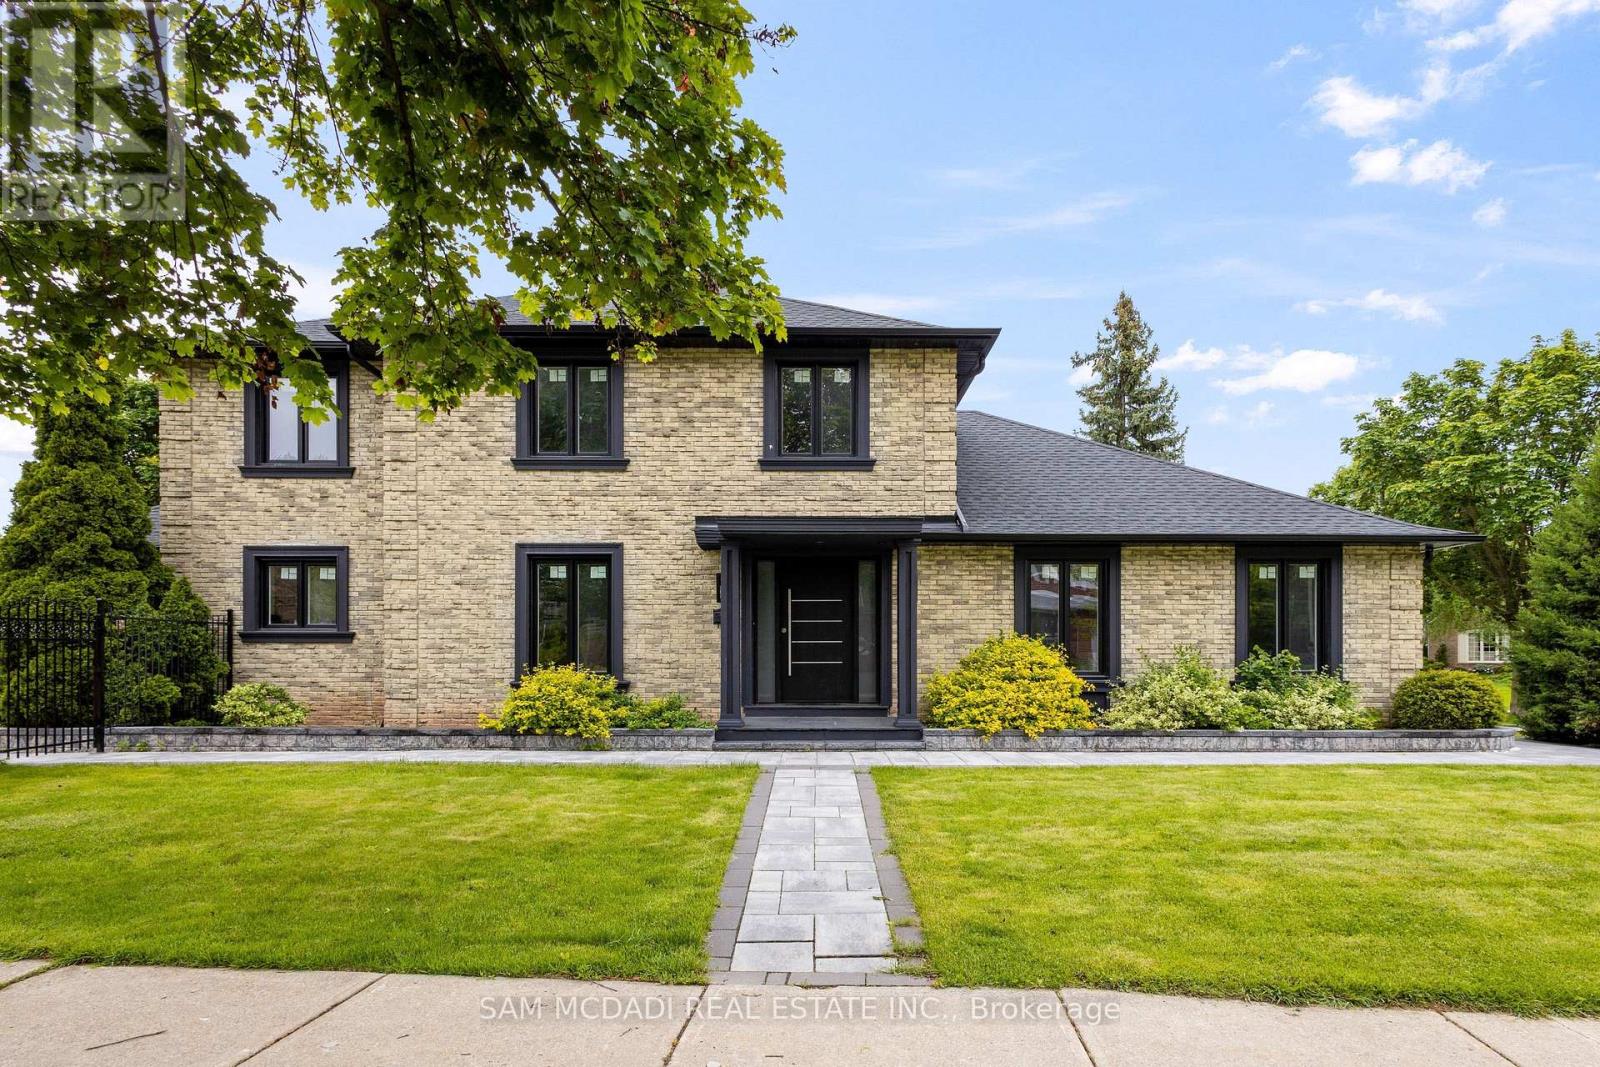
2535 Robin Drive
Mississauga, Ontario
Welcome to 2535 Robin Drive, a masterfully upgraded residence in the affluent Sherwood Forest neighbourhood. Every inch of this 4+2 bedroom, 4-bathroom corner-lot home has been thoughtfully reimagined, inside and out, with style and intention. Step inside to a bright, open-concept main floor that flows seamlessly across warm hardwood floors, ambient pot lights, and well-connected principal rooms. The charming kitchen boasts quartz countertops, stainless steel appliances, and flows effortlessly into the breakfast area. The family room stuns with a striking fireplace framed by a porcelain surround, and a direct walkout to your private patio. On the upper level, the bedrooms are generously proportioned, with large windows, ample closet spaces, and a primary retreat that delivers comfort without compromise. Each bathroom has been updated with new plumbing, modern vanities, and contemporary fixtures. On the lower level, a full secondary living space awaits, complete with a kitchenette, full bath, two additional bedrooms, an office/den, and plenty of room for multigenerational living or potential income. Behind the scenes, extensive mechanical upgrades include a new furnace, cooling coil, A/C, humidifier, and thermostat, ensuring long-term peace of mind. Outside, the transformation continues with curated landscaping, full irrigation, and a driveway that makes parking a breeze. Set within minutes of top-ranked schools, parks/trails, easy access to public transit, highways, and everyday essentials, this home checks every box. (id:61483)
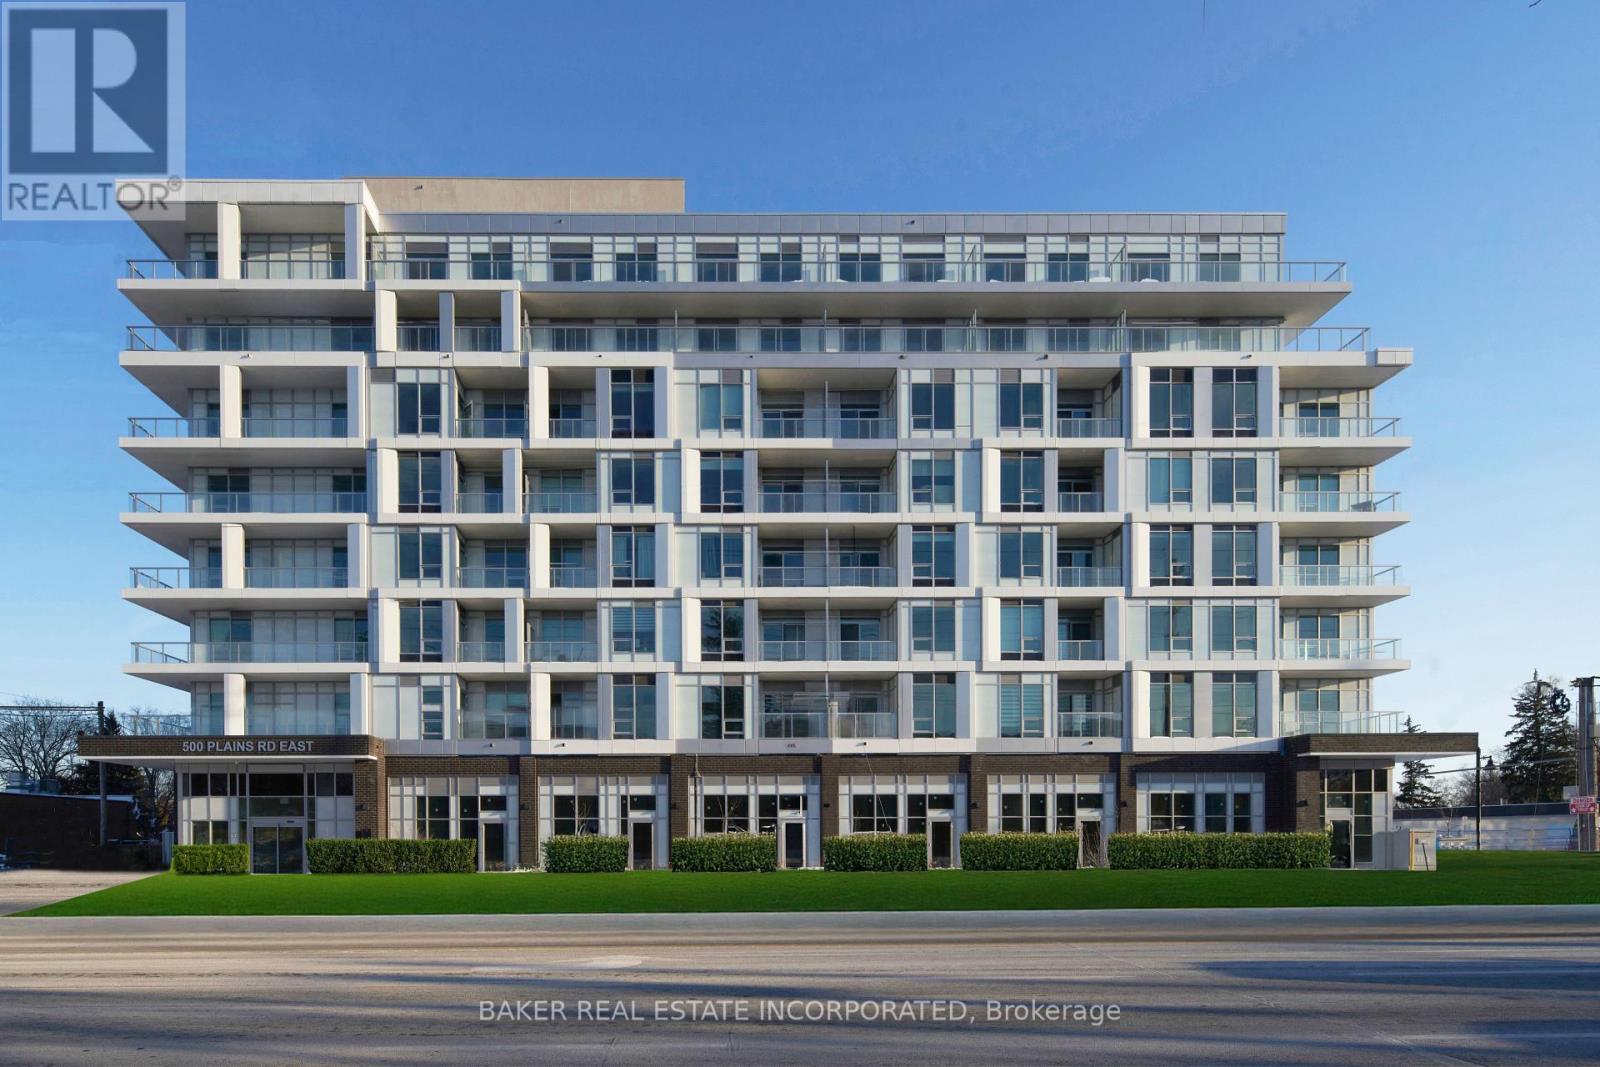
314 - 500 Plains Road E
Burlington, Ontario
Brand new, move-in ready 2 bedroom, 2 bath condo with parking and locker included, featuring a spacious 185 sq. ft. wraparound balcony. This beautiful condo features an upgraded quartz backsplash and hood range, kitchen island, laminate flooring, designer cabinetry, quartz counters, and stainless steel appliances. Live at Northshore in one of Burlington's most prestigious and established neighbourhoods, next to Burlington Golf and Country Club and just minutes from the lake. Enjoy quick access to the GO Train, QEW, and Hwy 403.Experience luxury condo living with access to premium building amenities, including a fitness centre, yoga studio, co-working lounge, boardroom, party room, chef's kitchen, and a rooftop patio with breathtaking views of the lake and escarpment. Northshore is also pet-friendly, with a convenient dog washing station located at the street entrance. Take advantage of the new home HST rebate, available not only to first-time home buyers but to all buyers. Maintenance fees are approximately $532.60(including internet, leak detection and smart community)+ $69.95 for parking and $19.95 for locker. (id:61483)
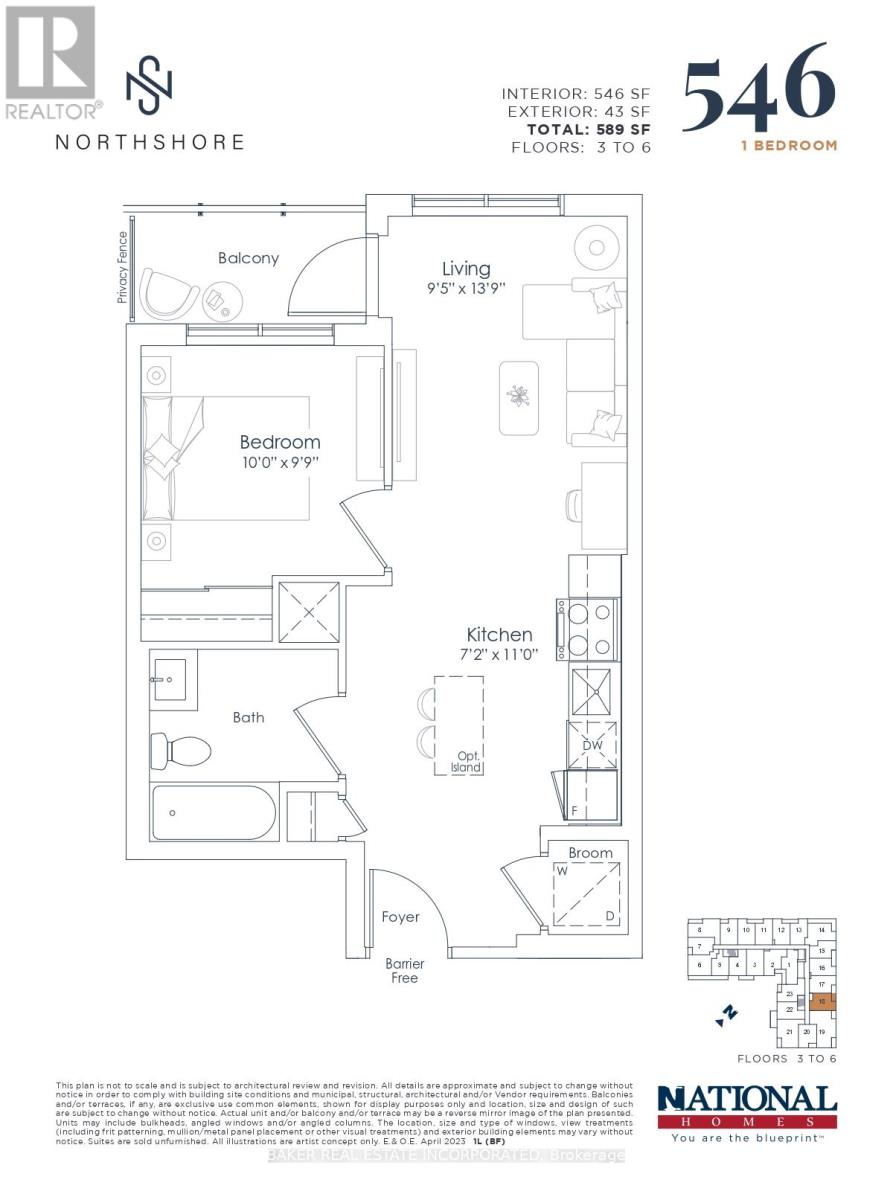
318 - 500 Plains Road E
Burlington, Ontario
Brand new move in ready 1 bedroom, 1 bath condo with parking and locker included, featuring a beautiful 46 sq. ft. balcony and barrier free entrance. This carpet free suite offers laminate flooring, designer cabinetry, quartz counters, and stainless steel appliances. Live at Northshore in one of Burlington's most prestigious and established neighbourhoods, next to Burlington Golf and Country Club and just minutes from the lake. Enjoy quick access to the GO Train, QEW, and Hwy 403. Experience luxury condo living with access to premium building amenities, including a fitness centre, yoga studio, co working lounge, boardroom, party room, chef's kitchen, and a rooftop patio with breathtaking views of the lake and escarpment. Northshore is also pet friendly, with a convenient dog washing station located at the street entrance. Take advantage of the new home HST rebate, available not only to first time home buyers but to all buyers. Maintenance fees are approximately $421.31(including internet, leak detection and smart community)+ $69.95 for parking and $19.95 for locker. (id:61483)
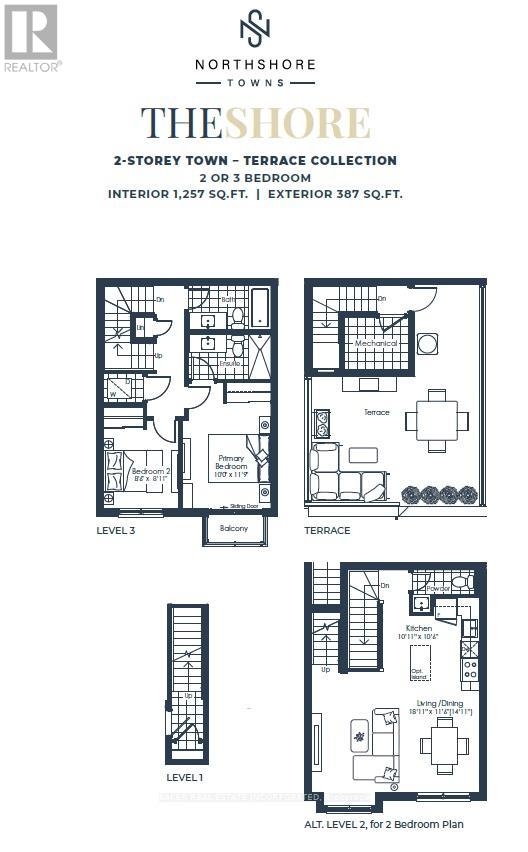
Th08 - 498 Plains Road E
Burlington, Ontario
Brand new move in ready 2 bedroom, 2.5 bath townhome with parking and locker included, featuring a beautiful 387 sq. ft. rooftop terrace. This carpet-free unit offers laminate flooring , designer cabinetry, quartz counters, stainless steel appliances, and smooth ceilings. Live at Northshore in one of Burlington's most prestigious and established neighbourhoods, next to Burlington Golf and Country Club and just minutes from the lake. Enjoy quick access to the GO Train, QEW, and Hwy 403.Experience turnkey living with access to luxury building amenities, including a fitness centre, yoga studio, co-working lounge, boardroom, party room, and chef's kitchen. Northshore is also pet-friendly, with a convenient dog washing station located at the street entrance. Take advantage of the new home HST rebate, available not only to first-time home buyers but to all buyers. Maintenance fees are Approx - $562.14 (including internet, leak detection and smart community)+ $69.95 for parking and $19.95 for locker. (id:61483)
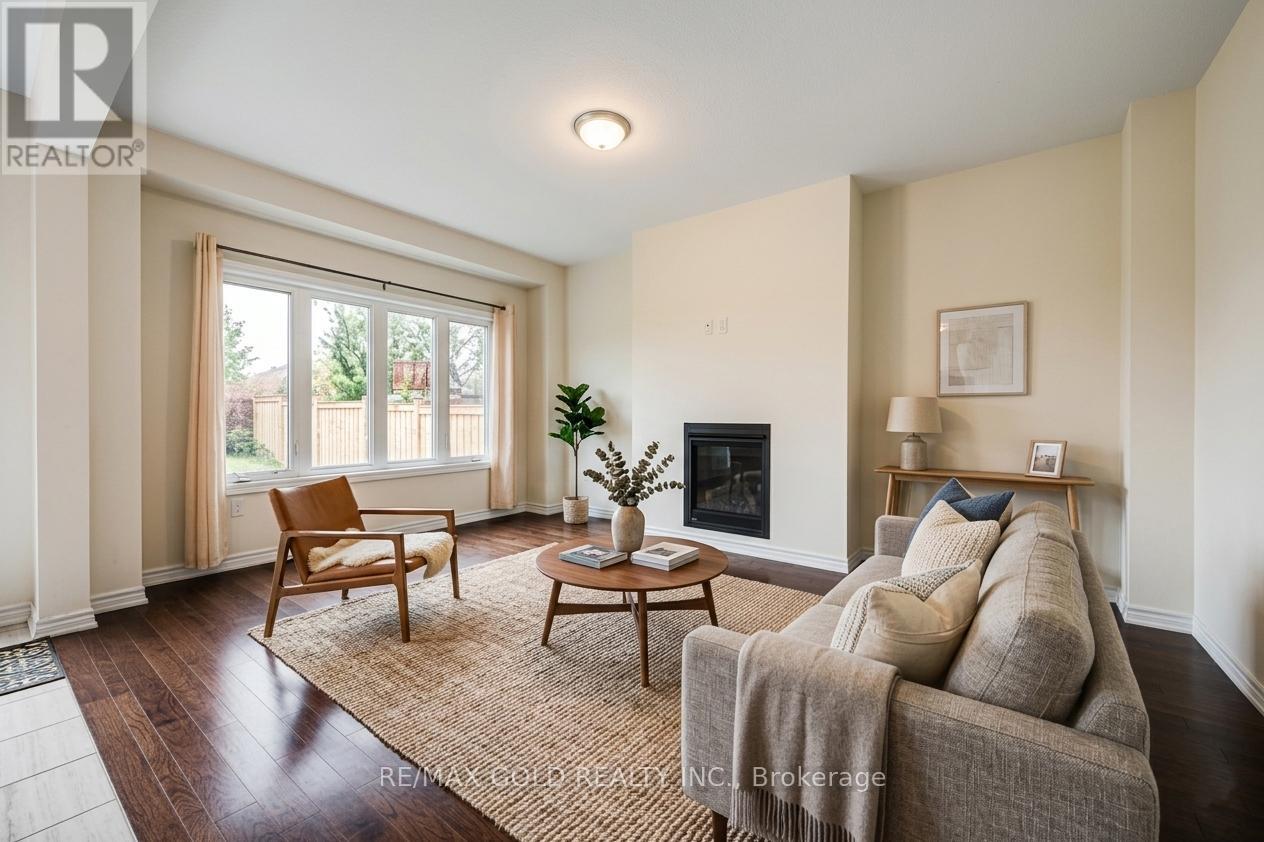
84 Atlantis Drive W
Orillia, Ontario
CARPET-FREE HOME - Welcome to 84 Atlantis Dr., a beautifully maintained home that effortlessly combines modern elegance with everyday comfort. Only four years old, this impressive residence features 4 generously sized bedrooms and 3 well-appointed bathrooms, all designed within a bright, open-concept layout ideal for today's lifestyle. The gourmet kitchen, complete with stainless steel appliances, flows seamlessly into a warm and inviting living space-perfect for entertaining or spending quality time with family. The primary suite offers a peaceful retreat, featuring a luxurious ensuite and a spacious walk-in closet. Step outside to a thoughtfully backyard with no rear neighbors, providing added privacy and tranquility. A double-car garage, along with driveway parking for up to two additional vehicles, ensures ample space for your needs. Located in a highly desirable neighborhood, this home offers convenient access to Highways 11 and 12, and is just minutes from major amenities. Some photos are virtually staged. (id:61483)
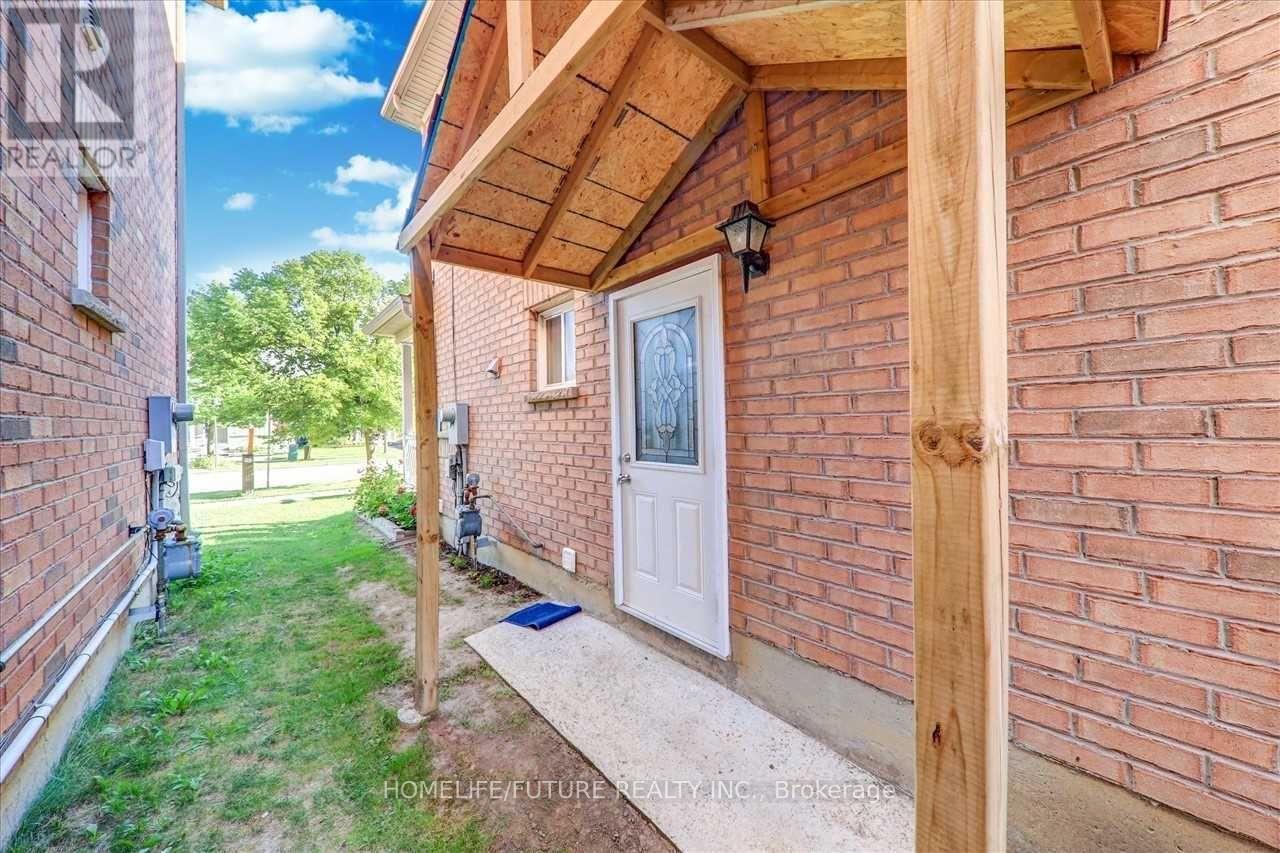
Bsmt - 455 Staines Road
Toronto, Ontario
Discover This Spacious 2 Bedroom and 1 Washroom with Separate Entrance, In-Suite Laundry, And One Included Parking Space. Located In A Desirable Neighborhood With Ease Of Access To Major Highways, Public Transit, Parks, And Local Amenities. This Unit Is Ideal For Young Professionals Or Small Families Looking For Move-In-Ready Home. Don't Miss Out On A Chance To Make This Exceptional Unit Yours Today! **EXTRAS** Tenant Is Responsible For Snow Removal (Side Entrance Walkway). Tenant To Pay 30% Of All Utilities (Gas, Water, Hydro). (id:61483)
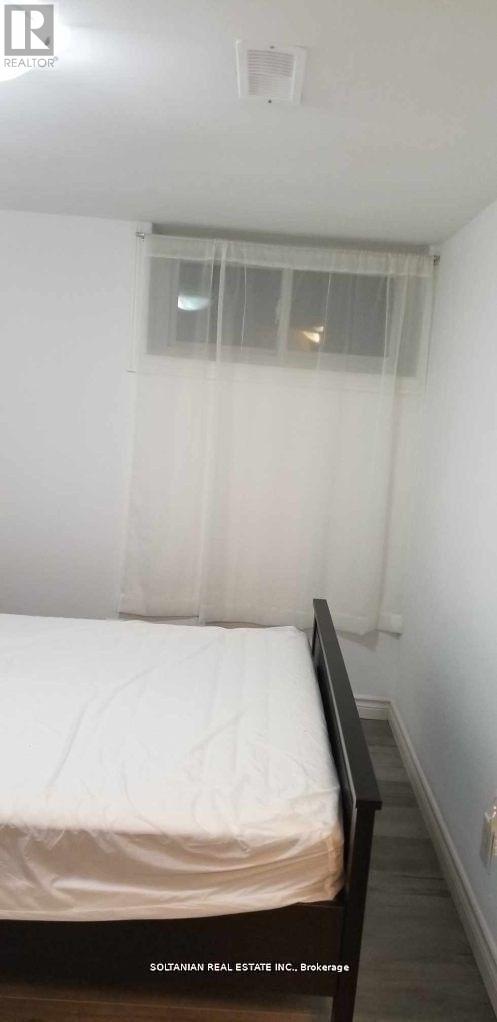
Bsmt Rm - 12 Flerimac Road
Toronto, Ontario
Excellent Location! Ready move in with other two people. This is only one room available to be shared with really decent and quite people to be shared common areas. No Smokers, No pets please. We believe and trust to create A mutual respectful place with no partying and No Air B&B. (id:61483)
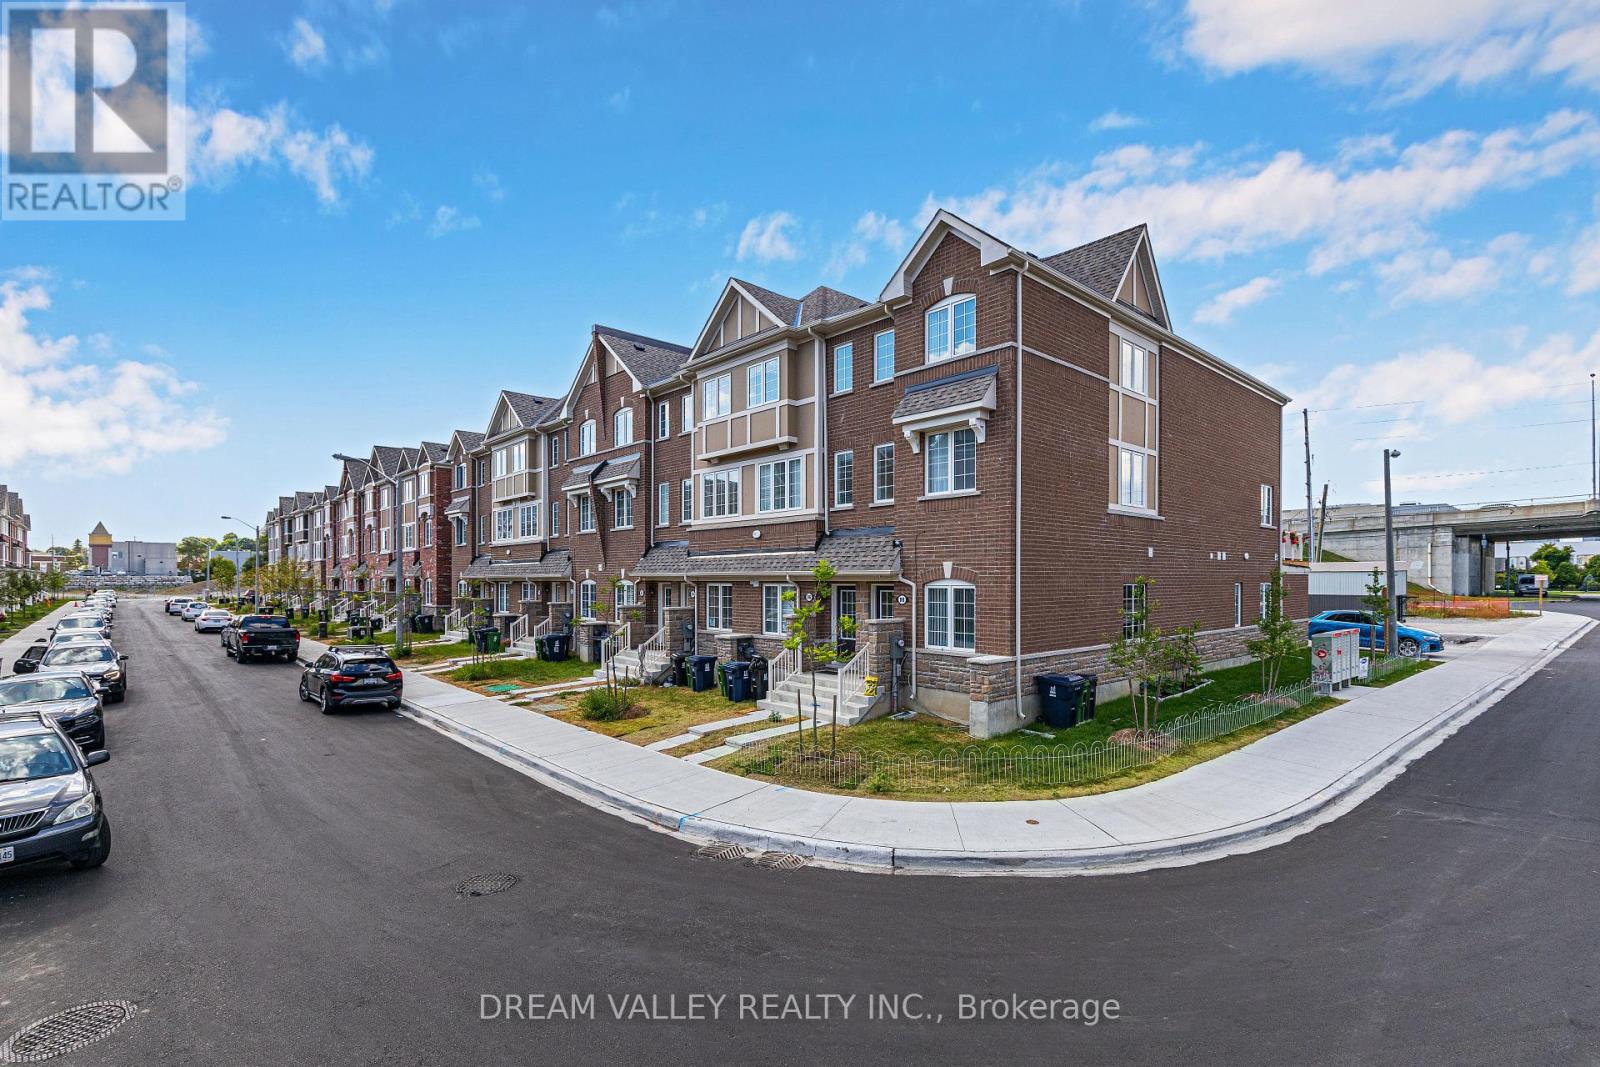
88 Jolly Way
Toronto, Ontario
Welcome to 88 Jolly Way! No maintenance fees. Stunning 4-bedroom, 4-bath freehold corner townhome that feels like a semi-detached, built by Mattamy Homes, offering approximately 2,200 sq ft of upgraded living space in a family-friendly neighbourhood. This bright and spacious home features hardwood flooring throughout, a modern kitchen with granite countertops, and quality finishes. Functional layout includes a ground-level bedroom with sound insulation, ideal for in-law use, a home office or flexible living space. Enjoy a private deck and additional side yard space, ideal for outdoor use or gardening. Enjoy the convenience of an attached garage, along with central vacuum and HRV/ERV (central ventilation system) for enhanced comfort and air quality, plus additional parking available through the city. Conveniently located minutes to Highway 401, Scarborough Town Centre, parks, and great schools nearby, with easy access to all amenities (id:61483)
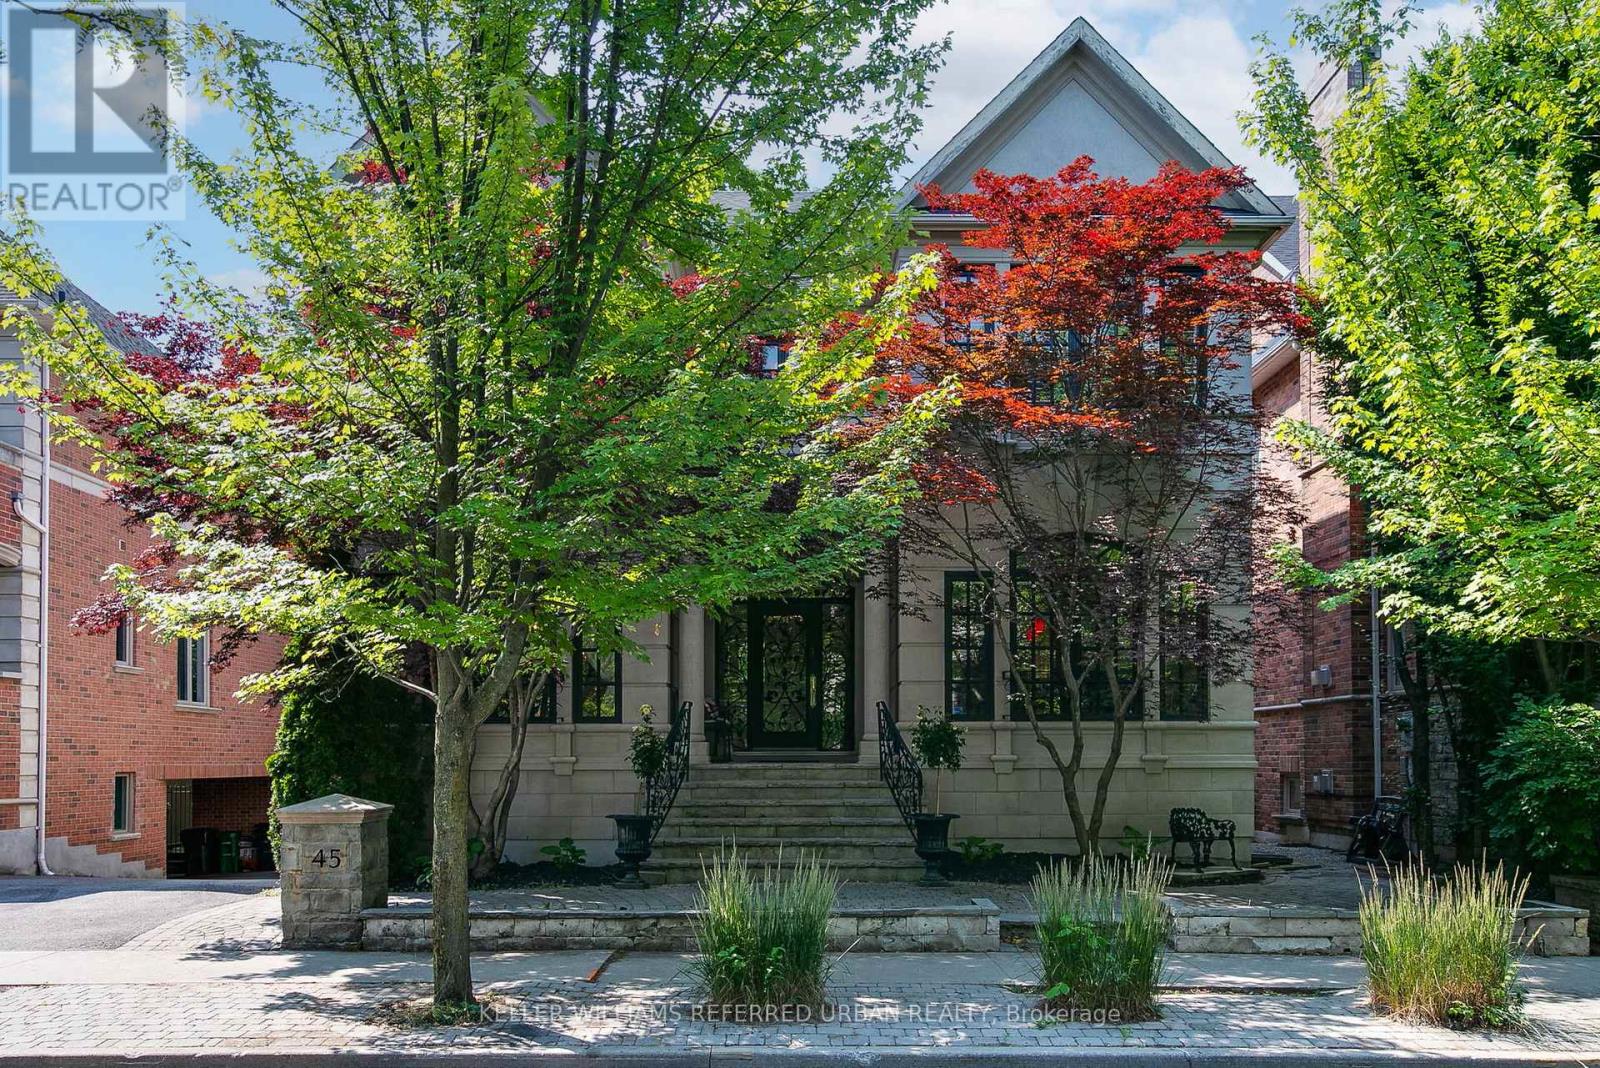
45 Mathersfield Drive
Toronto, Ontario
Luxury meets location is South Rosedale! Nestled in one of Torontos most prestigious neighbourhoods, this South Rosedale gem is part of a rare, exclusive enclave developed approximately 25 years ago. A true prize, this home blends timeless craftsmanship with refined elegance, custom mouldings vaulted ceilings, and top-tier construction speak to its luxurious pedigree.Enjoy unparalleled convenience: you're just a 5-minute walk to the Summerhill subway, fine dining, boutique shopping, and more. This is a rare opportunity to own a distinguished home in a location where luxury truly meets lifestyle. (id:61483)
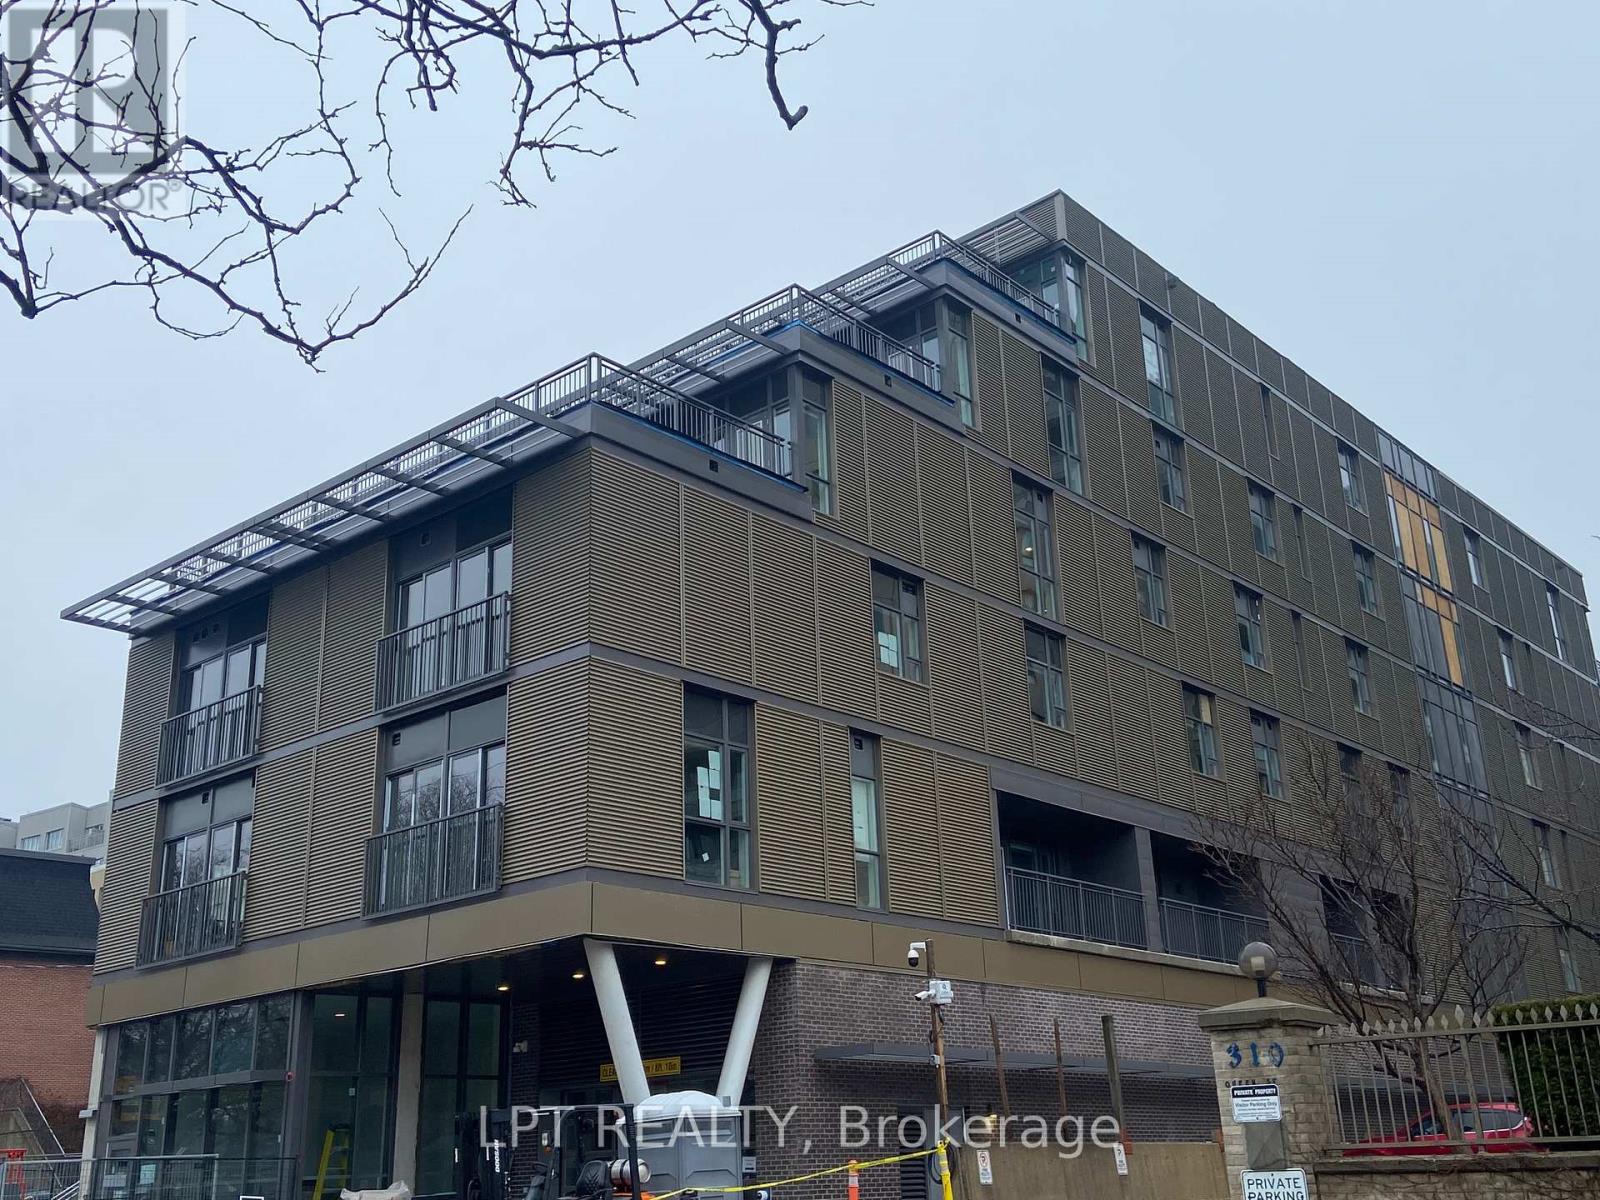
502 - 51 David Street
Kitchener, Ontario
Welcome To Otis In The Park! This luxury boutique residence is located at the doorsteps of Victoria Park. The unit has been upgraded with high end finishes and full-size appliance package. It is wheelchair accessible with an oversized bathroom. Many features including a built-in closet organizer in bedroom, kitchen island, and designer finishes including gold hardware and faucet in kitchen. Close To LRT, restaurants and everything else that vibrant downtown Kitchener has to offer! Parking is NOT included however a spot is available to rent for an extra charge. Resident access to the building leverages high tech service (1Valet) enabling keyless entry with facial recognition. High Speed Internet included in Maintenance Fees. (id:61483)
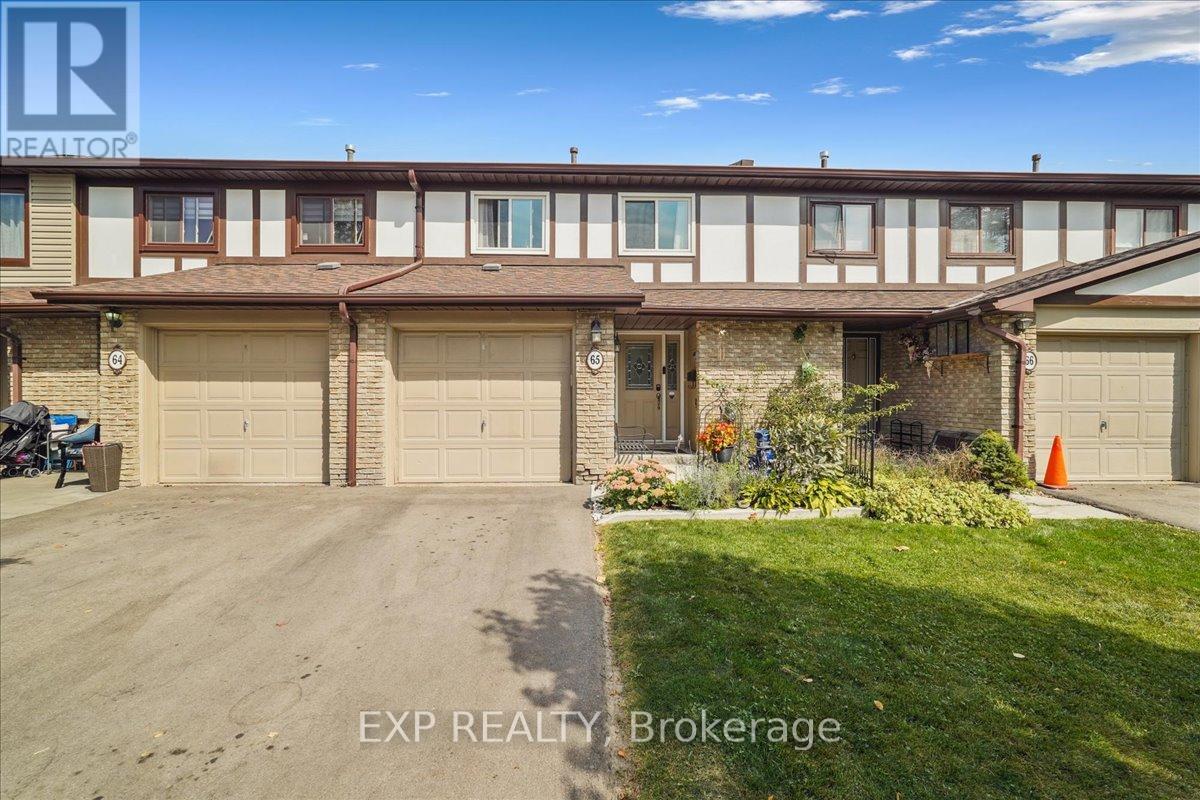
65 Greenwich Circle
Brampton, Ontario
Tucked away in one of Brampton's most sought-after and exceptionally well-managed communities, this beautifully maintained 3+1 bedroom, 3-bathroom townhouse offers the perfect blend of comfort, convenience, and low-maintenance living. The open-concept main floor is designed for both everyday living and entertaining, featuring a spacious living and dining area with a cozy wood-burning fireplace and walkout to a private, fully fenced backyard. The kitchen is equipped with stainless steel appliances and a bright breakfast area. Upstairs, the spacious primary bedroom features a private 4-piece ensuite, while two additional bedrooms and a second full bathroom provide plenty of room for family, guests, or a home office. The finished basement adds valuable living space with a versatile recreation room, fourth bedroom currently used for storage, and a separate laundry room with gas dryer and electric washer. Backing onto a quiet parkette, this home offers a peaceful setting along with access to outstanding community amenities, including a seasonal outdoor pool, tennis court, playground, and beautifully landscaped grounds. Maintenance fees include Rogers VIP cable, unlimited 5G internet, water, roof and exterior maintenance, and lawn care, providing exceptional value and peace of mind. Recent updates include new windows. Ideally located minutes from Bramalea City Centre, Chinguacousy Park, schools, transit, shopping, dining, and major highways including the 410, 407, and 427. A fantastic opportunity to own a move-in-ready home in a family-friendly community. (id:61483)
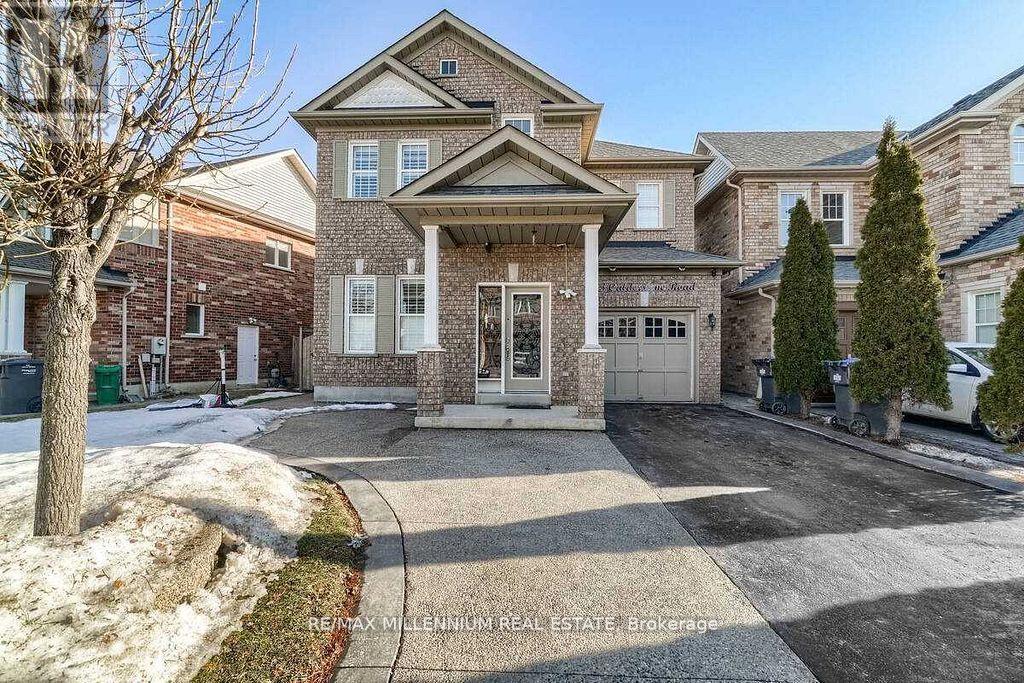
23 Calderstone Drive S
Brampton, Ontario
Whole House!! Absolutely Stunning 3 Bedroom Detached Home With Finished Basement. Family Size Kitchen With New Stainless Steel Appliances. Open Concept Layout. Combined Living/Dining. Separate Breakfast Area. Laminate Floors Throughout. Very Clean Home. Master Bedroom With 3 Pc Ensuite And Walk In Closet. Close To Schools, Transit, Banks, Grocery Stores, Major Hwys, Malls And Restaurants. (id:61483)
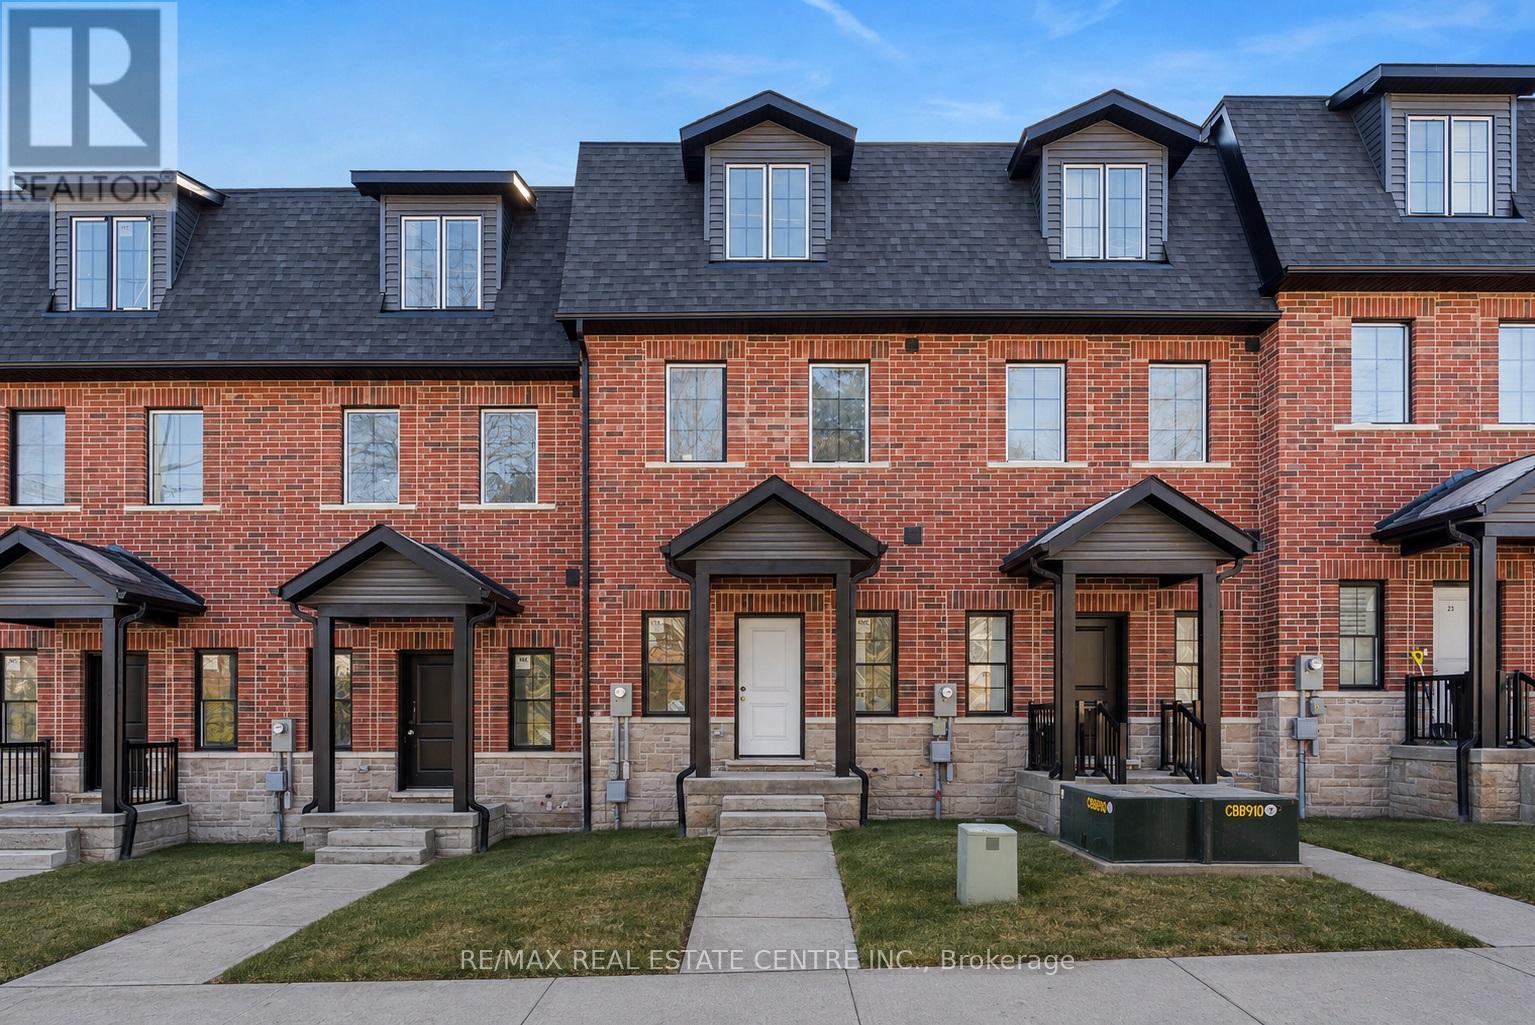
17 James Street
Halton Hills, Ontario
**LAST UNIT!!** This home qualifies for the new HST government rebate! Experience elevated living in this brand-new, thoughtfully curated 1,960 square foot luxury townhome, complete with Tarion warranty for added peace of mind. Offering three sunlit bedrooms and a spacious loft, every level has been designed to feel like a private sanctuary from the pace of the day. The expansive living area flows beautifully into a bright, open-concept kitchen and dining space - an inviting backdrop for effortless entertaining or intimate family moments. A stunning upper-level loft provides flexibility for a stylish home office, creative studio or cozy reading retreat. An optional, whisper-quiet elevator connecting each floor can enhance these spaces. Just off the kitchen, a generous wood deck overlooks Veteran's Walk Park, creating a seamless indoor-outdoor experience and a tranquil setting for morning coffee or evening gatherings. Buyers can personalize their home by selecting the kitchen and bathroom cabinetry they prefer from the builder's available options. The 1.5 car rear-entry garage ensures practicality without compromising curb appeal, keeping the elegant front foyer warm and welcoming for guests. Perfectly positioned in a vibrant, walkable downtown community, with cafes, boutiques, and scenic trails at your doorstep, this residence offers a rare harmony of sophistication, comfort and everyday convenience. Steps from the serene green space of Veteran's Walk Park, you'll feel connected to nature while enjoying the best of urban living! (id:61483)
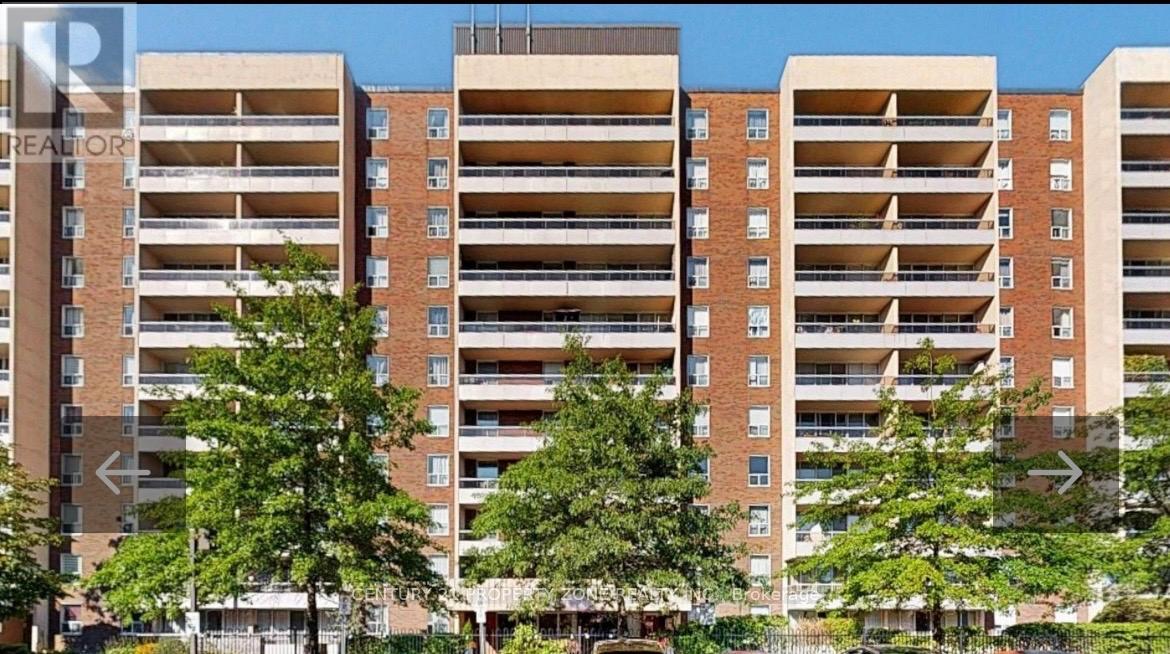
1001 - 31 Four Winds Drive W
Toronto, Ontario
Seller will not respond to offers before 06/04. Sellers schedules to accompany all offers, allow 72 hrs.irrevocable. Seller does not verify taxes, rentals, parking and all fees. (id:61483)
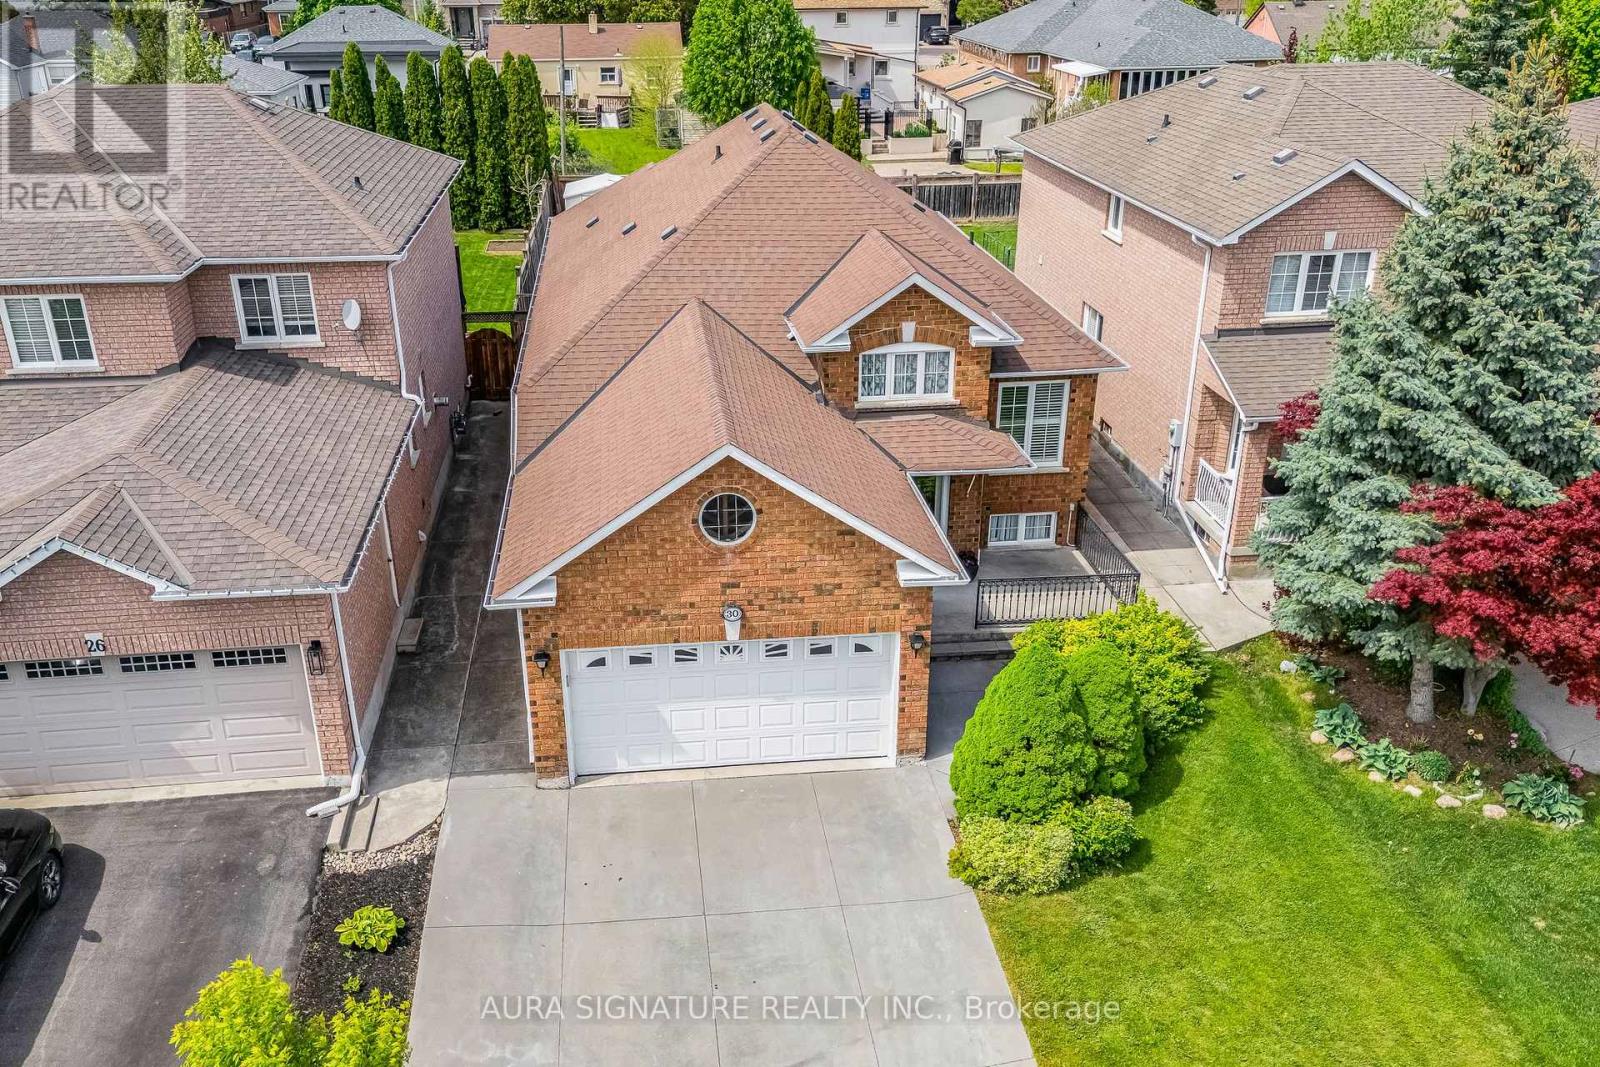
30 Graceview Court
Vaughan, Ontario
Rarely offered and nestled on a family-friendly court, this West Woodbridge bungalow is a true find. Enjoy the peace and privacy of a no-sidewalk, complete with a generous four-car concrete driveway. Set on an impressive 40 x 150 ft. pool-sized lot, this well-maintained home has been lovingly cared for and is ready to impress.Step inside to a warm and inviting entrance that opens into a bright, spacious living and dining room, perfect for everyday living and entertaining alike. The oversized kitchen offers ample room for family gatherings and holiday meals, making it the true heart of the home.The bedroom wing features a generous primary bedroom complete with a private ensuite, along with two additional well-sized bedrooms. Head downstairs via the service stairs to a fully finished basement, offering even more living space with a large rec room, a second kitchen, and an additional bathroom, ideal for extended family or guests.A fantastic opportunity in one of Woodbridge's most sought-after pockets. (id:61483)
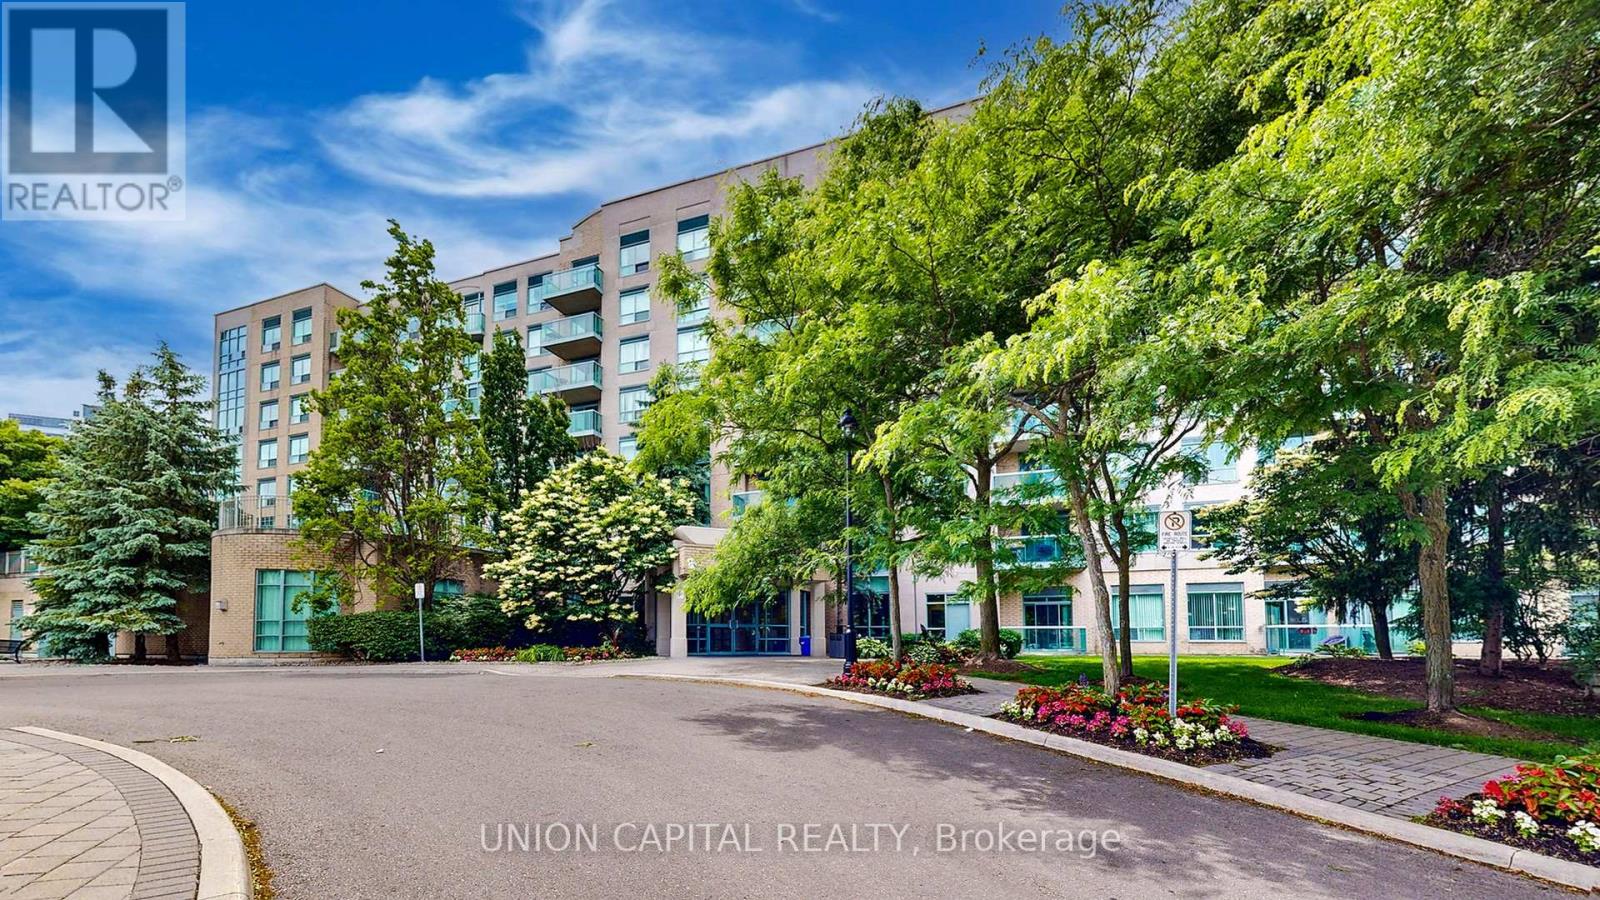
217 - 3 Ellesmere Street
Richmond Hill, Ontario
Welcome To 3 Ellesmere Street, Unit 217, A Bright And Inviting One-Bedroom Plus Den Residence In The Sought-After Langstaff Community. This South-Facing Unit Features An Open-Concept Layout With Elegant Floors (2023), Spacious Double Closets, Large Windows, And A Full-Sized Laundry Room. The Modern Kitchen Includes Sleek Built-In Appliances, A Breakfast Bar, And A Cozy Eat-In Area Ideal For Hosting And Everyday Living. The Primary Bedroom Offers French Doors Opening To An Oversized Enclosed Den, Perfect For A Home Office Or Flex Space, While The Four-Piece Bathroom Showcases Floor-To-Ceiling Ceramic Tiles In The Shower. Building Amenities Include A Fitness Room, Party Room, Meeting Space, Visitor Parking, And Concierge Service. Enjoy Unbeatable Convenience Just Steps From Viva Transit, Langstaff GO Station, Hillcrest Mall, Dining, Entertainment, Schools, And More! Appliances (Stove (2025), Refrigerator (2023), Dishwasher (2023), Washer/Dryer(2023) (id:61483)