
67 Cope Street
Hamilton, Ontario
Completely renovated from top to bottom, this stunning home blends timeless character with modern finishes in one move-in-ready package. The bright, open-concept main floor is filled with natural light and showcases luxury vinyl flooring, pot lights, and a beautifully designed kitchen featuring quartz countertops, stainless steel appliances, and ample cabinetry. The main level also offers a spacious bedroom, convenient main-floor laundry, and a beautifully finished4-piece bathroom. Upstairs, you'll find two generous bedrooms with large windows, plenty of storage, and another stylish 4-piece bathroom complete with a subway tile surround and matte black fixtures. The fully finished lower level provides even more living space with a large recreation room, an additional bedroom, a convenient wet bar, and plenty of storage-perfect for entertaining, overnight guests, a home office, gym, or family movie nights. Step outside to enjoy the newly built rear deck overlooking a private, fully fenced backyard with plenty of room for kids, pets, and summer gatherings. The detached garage with a new garage door offers additional parking, storage, or workshop space. Extensively renovated throughout, this home offers the perfect blend of style, comfort, and functionality, making it an exceptional opportunity for first-time buyers, growing families, or anyone looking for a truly move-in-ready home. Ideally located close to schools, parks, shopping, restaurants, public transit, and highway access, this beautifully updated property is one you won't want to miss. (id:61483)
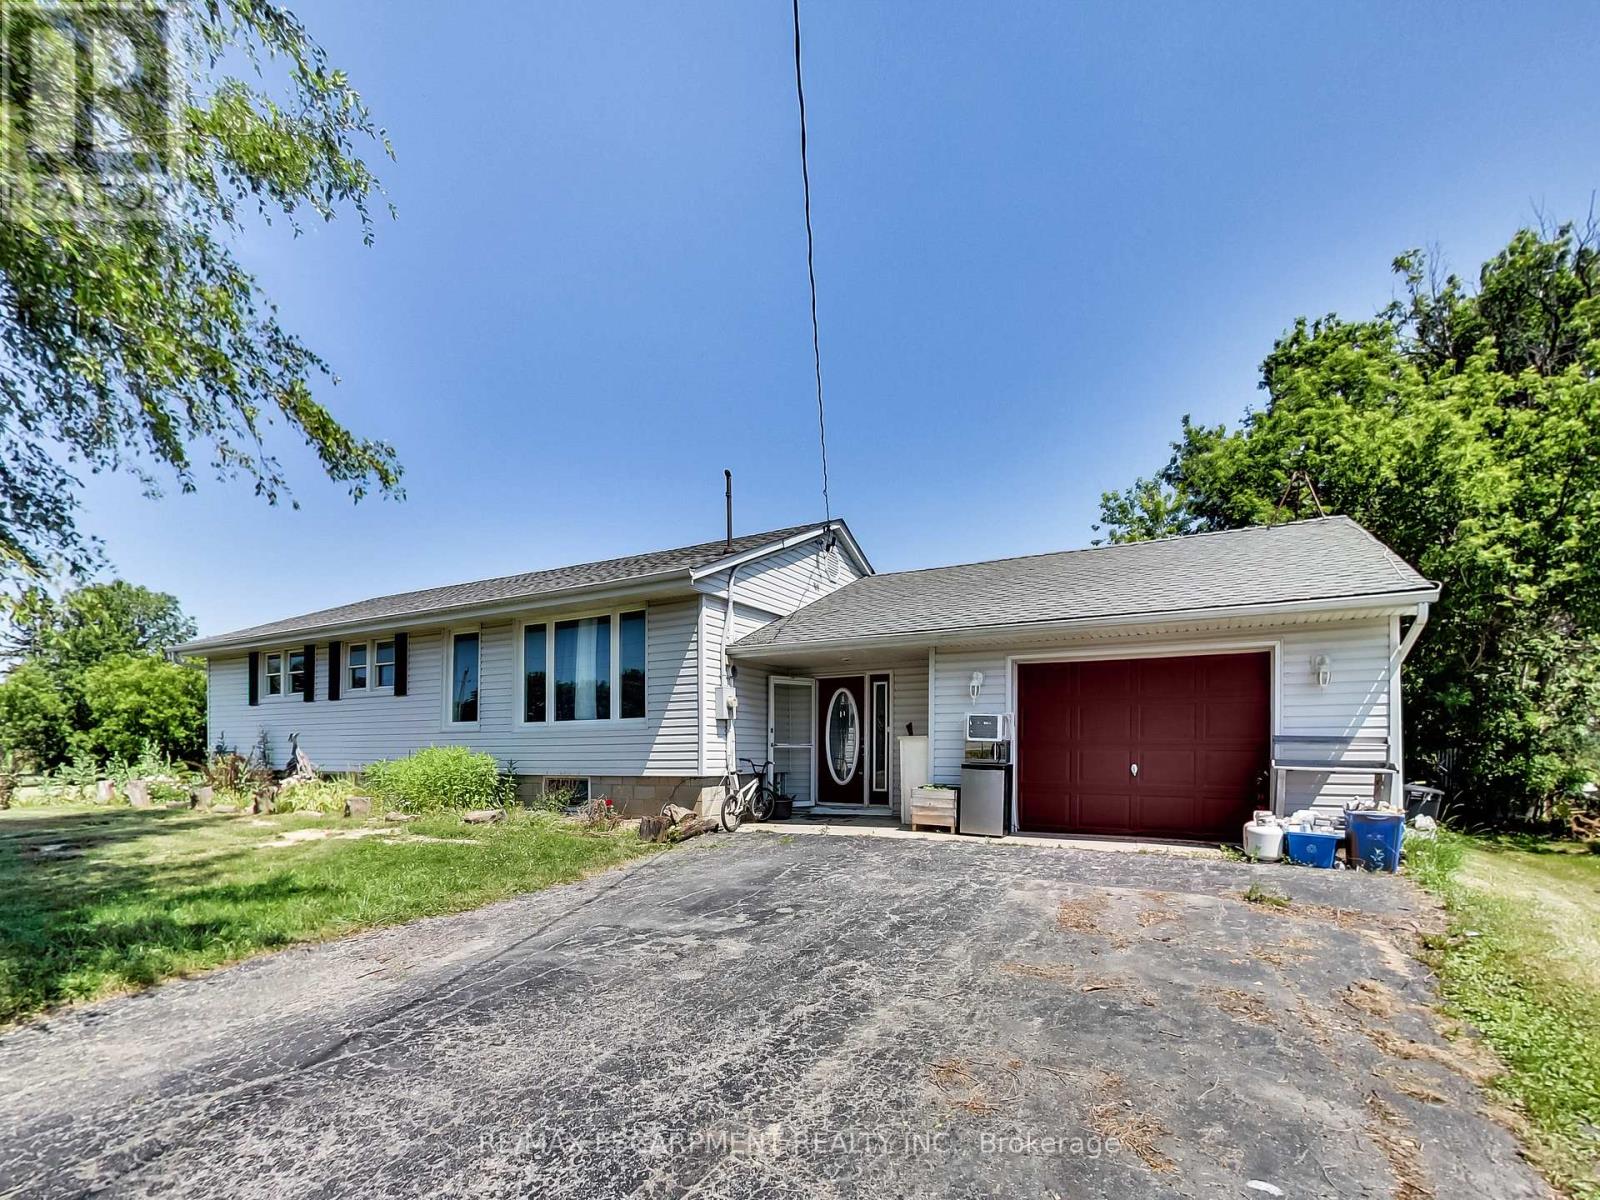
9183 Silver Street
West Lincoln, Ontario
Welcome to 9183 Silver Street in Caistor Centre - a 3-bedroom, 2-bath bungalow that is ready for a new family to call home. If you're looking for space, comfort, and lifestyle, this property truly has it all. From the moment you arrive, you'll appreciate the extra-large driveway with plenty of room for family and friends. Inside and out, the home is designed for both everyday living and entertaining, featuring a large deck ideal for hosting and relaxing outdoors. The garage includes a dedicated hobby shop, perfect for projects, storage, or creating your own workshop space. Directly across the street, you'll find a community centre and park, offering green space and recreation just steps from your front door. Enjoy the peace and charm of country living while still being only minutes from city conveniences, with Smithville and Binbrook both less than a 15-minute drive away. Extensive updates provide exceptional peace of mind, including a new septic tank and waterproofed front foundation wall completed in 2022, a new furnace, air conditioner, and water heater installed in 2023, a new roof and flashing in 2023, a waterproofed cistern in 2024, a new water pump in 2023, updated appliances including stove, fridge, washer, and dryer in 2022, a new dishwasher in 2025, a whole-home water filtration system with UV added in 2022, and a reverse osmosis water filter installed in 2022. This is an absolute must-see property that perfectly blends space, upgrades, and lifestyle - ready to welcome you home. (id:61483)
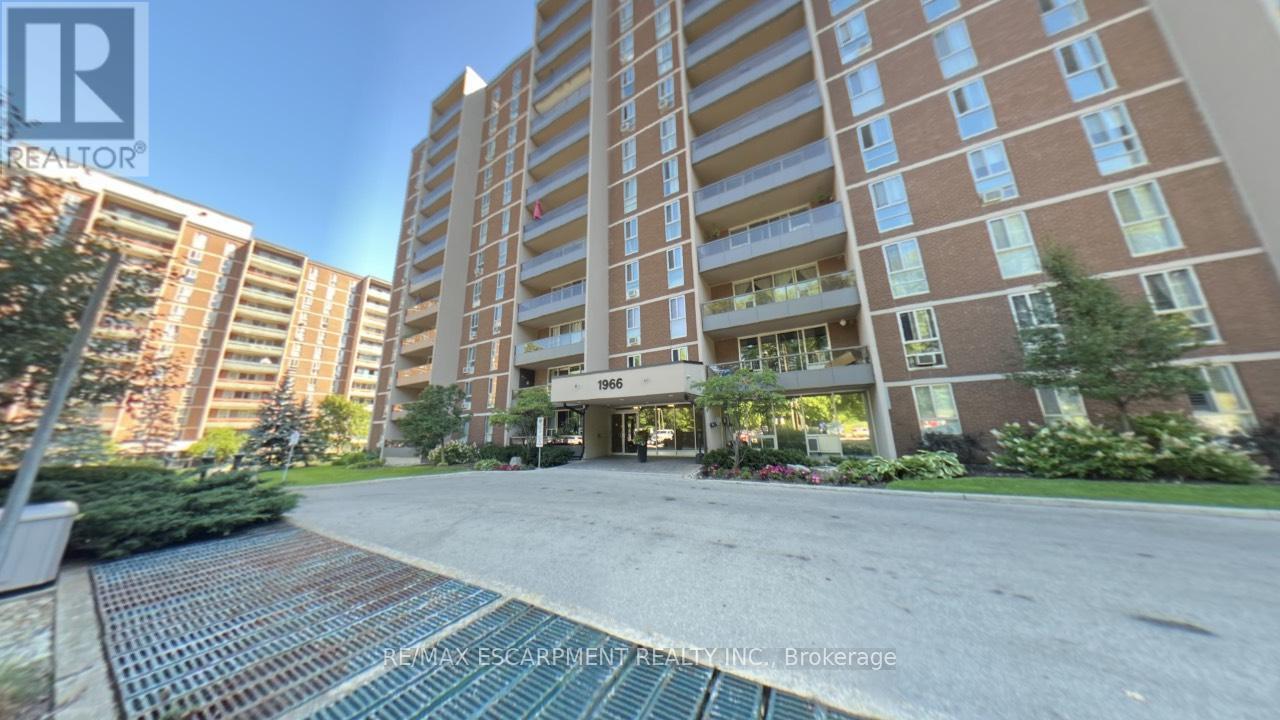
306 - 1966 Main Street W
Hamilton, Ontario
Welcome to Unit 306 at 1966 Main Street West in Hamilton - a spacious and beautifully designed 3-bedroom condo offering the perfect blend of comfort, functionality, and location. This bright unit features a modern open-concept layout that seamlessly connects the living room, dining area, and kitchen, making it ideal for both everyday living and entertaining. The kitchen is equipped with stainless steel appliances, including a dishwasher, and offers exceptional storage with two oversized pantry cupboards. The primary bedroom is a true retreat, complete with a walk-in closet and private ensuite bathroom. Two additional bedrooms provide flexibility for family, guests, or a home office. Step out onto your private balcony and enjoy peaceful views overlooking landscaped gardens and mature trees that surround the building, creating a serene setting. A bonus 4 ft by 9 ft storage room offers even more space, perfect for use as an additional pantry or organized storage area. Conveniently located just minutes from McMaster University and Hospital, with quick access to Highway 403, this condo is ideal for commuters, professionals, or investors. The unit also includes one underground parking space and locker (#17),along with ample visitor parking. A fantastic opportunity to own a spacious condo in a highly sought-after location! (id:61483)
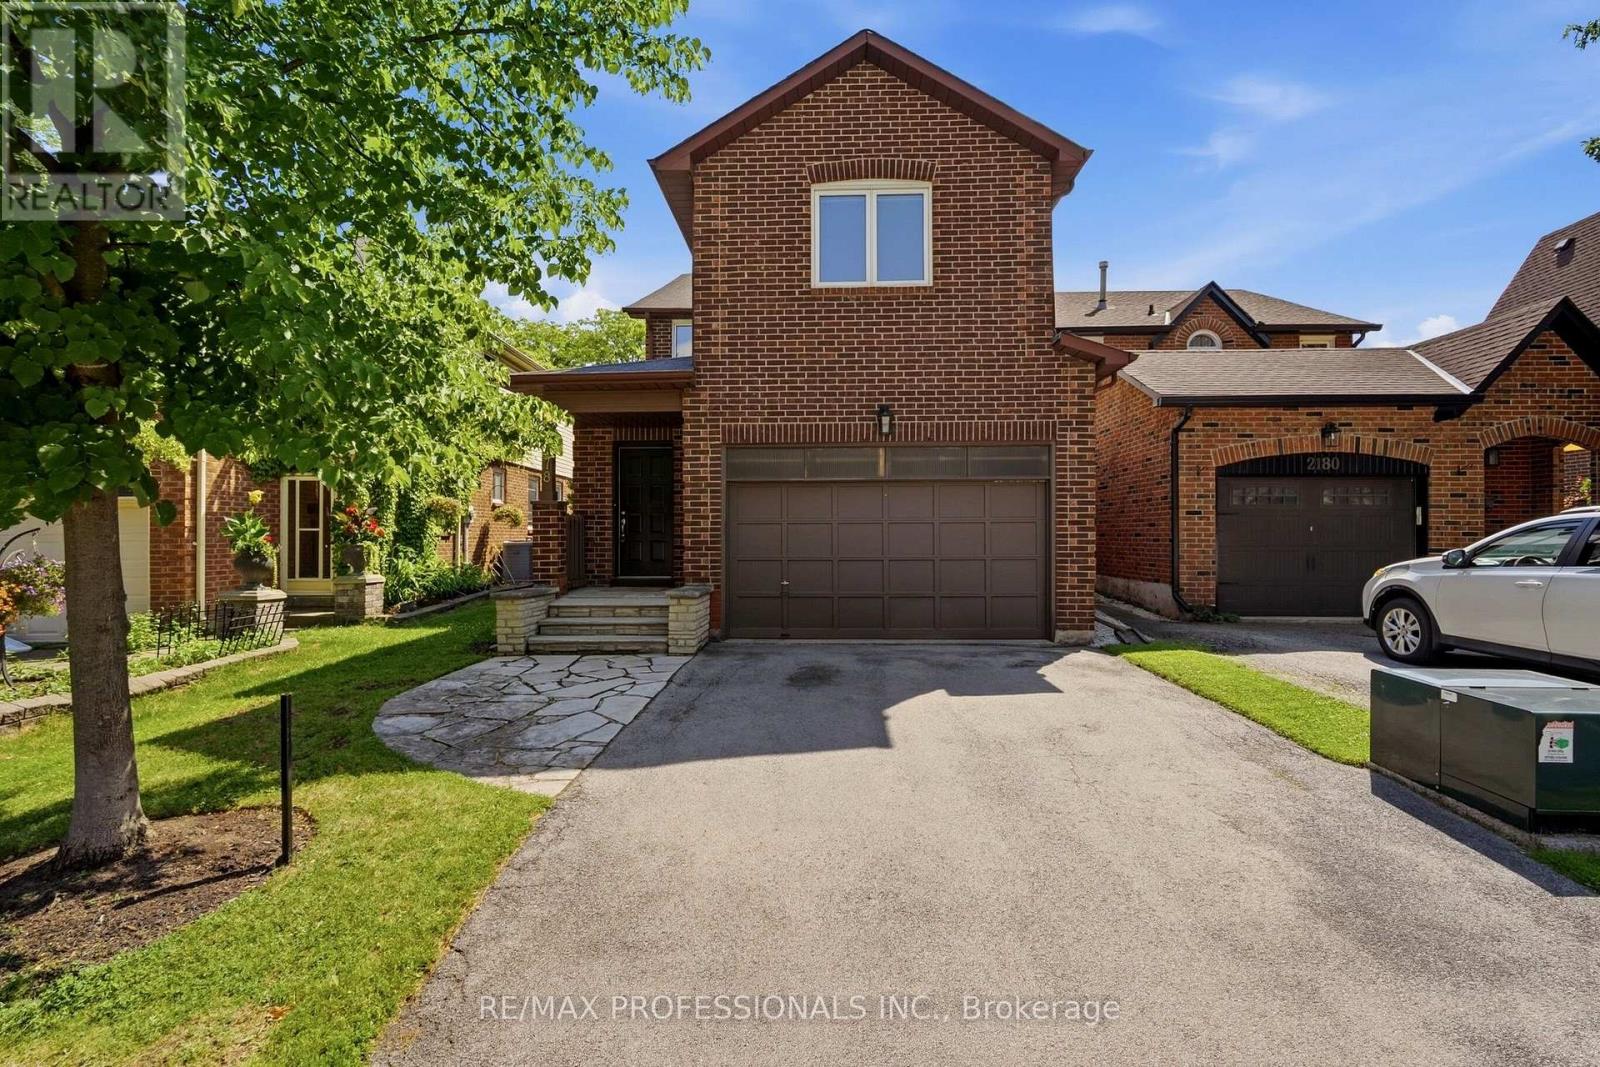
2178 Madden Boulevard
Oakville, Ontario
Opportunity knocks in one of Oakville's most desirable neighbourhoods! Located in sought-after River Oaks, this spacious 2-storey home offers 2,053 sq. ft. above grade plus 724 sq. ft. of finished basement space, providing plenty of room for growing families. With great bones and an excellent floor plan, this home is ready for your personal updates and renovations to make it your own. The main floor features a welcoming family room, spacious combined living and dining rooms, an updated kitchen which includes all appliances and a functional layout ideal for everyday living and entertaining. Upstairs you'll find 4 generous bedrooms and 2 full bathrooms, including a large 16' x 18' primary retreat complete with a walk-through closet leading to a private 4-piece ensuite. The finished basement adds valuable living space with an impressive 20' x 26' recreation room featuring a cozy wood-burning fireplace, perfect for movie nights, games, or entertaining. A large storage area provides excellent utility. Enjoy summer gatherings on the expansive 16' x 29' deck overlooking the private 32' x 102' lot. This linked home is connected only by the family room and basement storage area, offering a layout that feels much like a detached home. The location is exceptional. Walk to excellent, high-ranked schools, Margot Street Park, nature trails, and the River Oaks Community Centre. Shopping, restaurants, Oakville Place, major highways, GO Transit, and everyday conveniences are all just minutes away. Oakville is renowned for its picturesque waterfront, vibrant downtown, beautiful parks and trails, outstanding recreation facilities, highly rated schools, Glen Abbey Golf Club, Bronte Harbour, and an exceptional quality of life. Whether you're looking to renovate, invest, or create your forever home, this is a rare opportunity to own in one of Oakville's most established and family-friendly communities. Bring your vision and unlock this home's incredible potential! (id:61483)
30 Edgar Avenue
Essa, Ontario
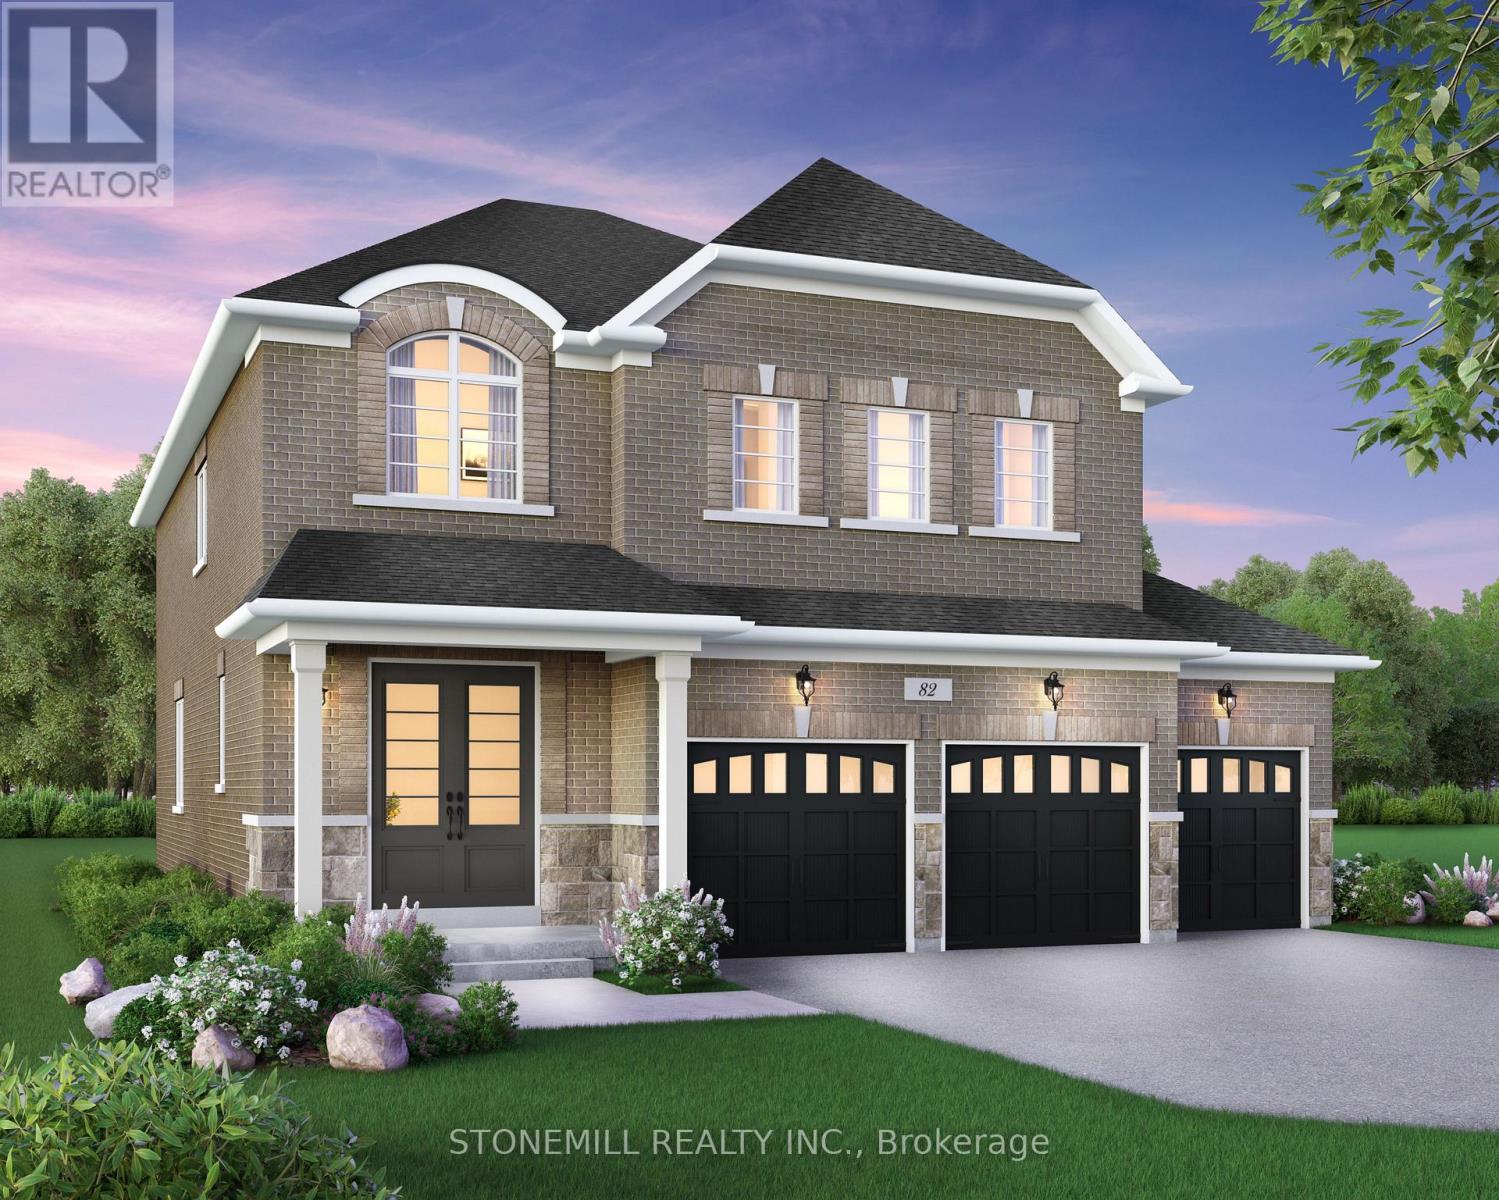
Enjoy the perfect balance of country-style living and modern convenience, just a short drive to Alliston and Angus, with easy access to outdoor recreation, local amenities and everyday essentials. Introducing the Ashford Model, a beautifully designed 4-bedroom detached home featuring a spacious 3-car garage and thoughtfully crafted living spaces throughout. The bright and inviting family room is highlighted by a modern electric fireplace and an abundance of natural light, seamlessly flowing into the chef-inspired kitchen complete with upgraded quartz countertops and a large center island. The main floor showcases hardwood flooring throughout (excluding designated bedroom areas) and smooth ceilings, creating a sophisticated and elegant atmosphere. Upstairs, you'll find generously sized bedrooms designed for comfort and functionality. The luxurious primary suite offers large windows, a large walk-in closet and a spa-inspired ensuite retreat. As an added bonus, personalize your dream home with a $30,000 Decor package to select finishes and upgrades at Brookfield Residential's Design Studio. Experience exceptional craftmanship, modern design and small-town charm in this stunning new home in Baxter. (id:61483)
1811 - 25 Capreol Court
Toronto, Ontario
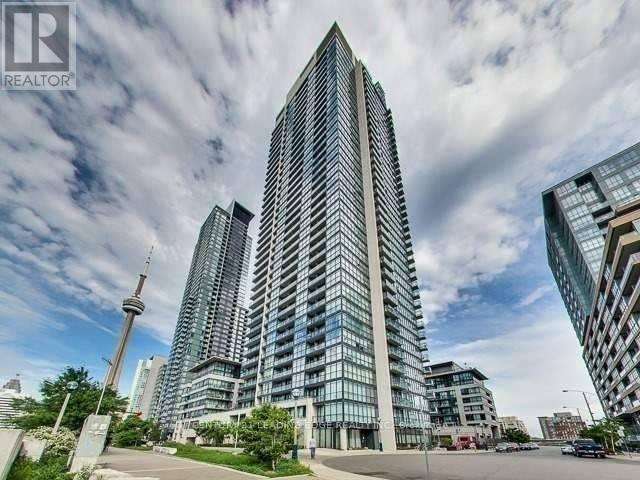
Large 1+1 Unit Approx. 700 Sq.Ft. Plus 111 Sq.Ft. Balcony! Very Well Maintained Cityplace (Luna Vista) Building! South Facing Unobstructed Lake View! Walking Distance To Ripley's Aquarium, Scotiabank Arena, CN Tower, Waterfront, Sobeys Supermarket And 8 Acre Park! Resort Style Recreational Facilities Include Roof Top Infinity Pool, Sun Deck, Hot Tub! Street Car To U Of T, Financial District, Subway Station! 24Hr Concierge! One Parking Included! (id:61483)
103 Bevdale Road
Toronto, Ontario
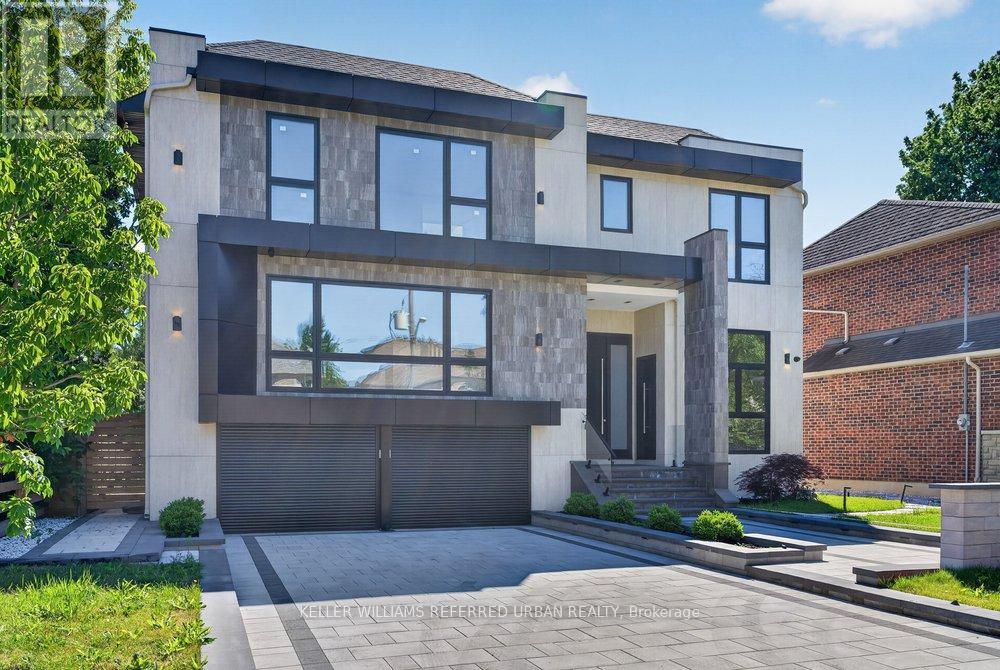
*Welcome to 103 Bevdale Rd--A Masterclass in design and craftmanship, this newly built custom-built residence. This residence blends modern luxury, elegance and functionality, set on one of the best and most sought-after street in Willowdale West. This beauty is majestically poised on 60Ft x 133.50Ft premium + backing onto open views, and spacious living of 4,260 sq.ft for 1st/2nd floors & LEGALLY-PERMITTED Formal Apartment(Versatility for extended family or rental opportunity), soaring ceiling(foyer & library). This 5-bedroom, 8-bathroom residence has been curated to perfection with high-end finishes and meticulous attention to details. The main floor offers spaciously-designed, open concept living room and dining rooms with airy atmosphere, and floor-to-ceiling windows that invites the home in natural light. The main floor office provides a private entry for a home office. The chefs kitchen features custom cabinetry, a waterfall island, and premium built-in appliances seamlessly flowing into a spacious-open concept family room with sleek fireplace, floor-to-ceiling windows and backyard views. The private in-home elevator offers seamless access to all levels, adding both convenience and a touch of sophistication. Upstairs, the primary suite is a sanctuary, complete with a lavish 5-piece ensuite, skylit walk-in closet, and serene treetop views. The bedroom is a private retreat with ensuite and custom closets. The fully finished basement is an entertainers dream offering a private walk-up legal apartment with full kitchen, built-in appliance, gym area with sauna, and versatile recreation space. Outside, the landscaped backyard provides a tranquil escape for gatherings or quiet evenings. Perfectly located near top-ranked schools, parks, shopping, dining, and TTC, this is a rare opportunity to own ONE-OF-A-KINE LAND, Premium 60Ft X 133.50Ft and luxurious home!!!! (id:61483)
125 Spring Garden Avenue
Toronto, Ontario
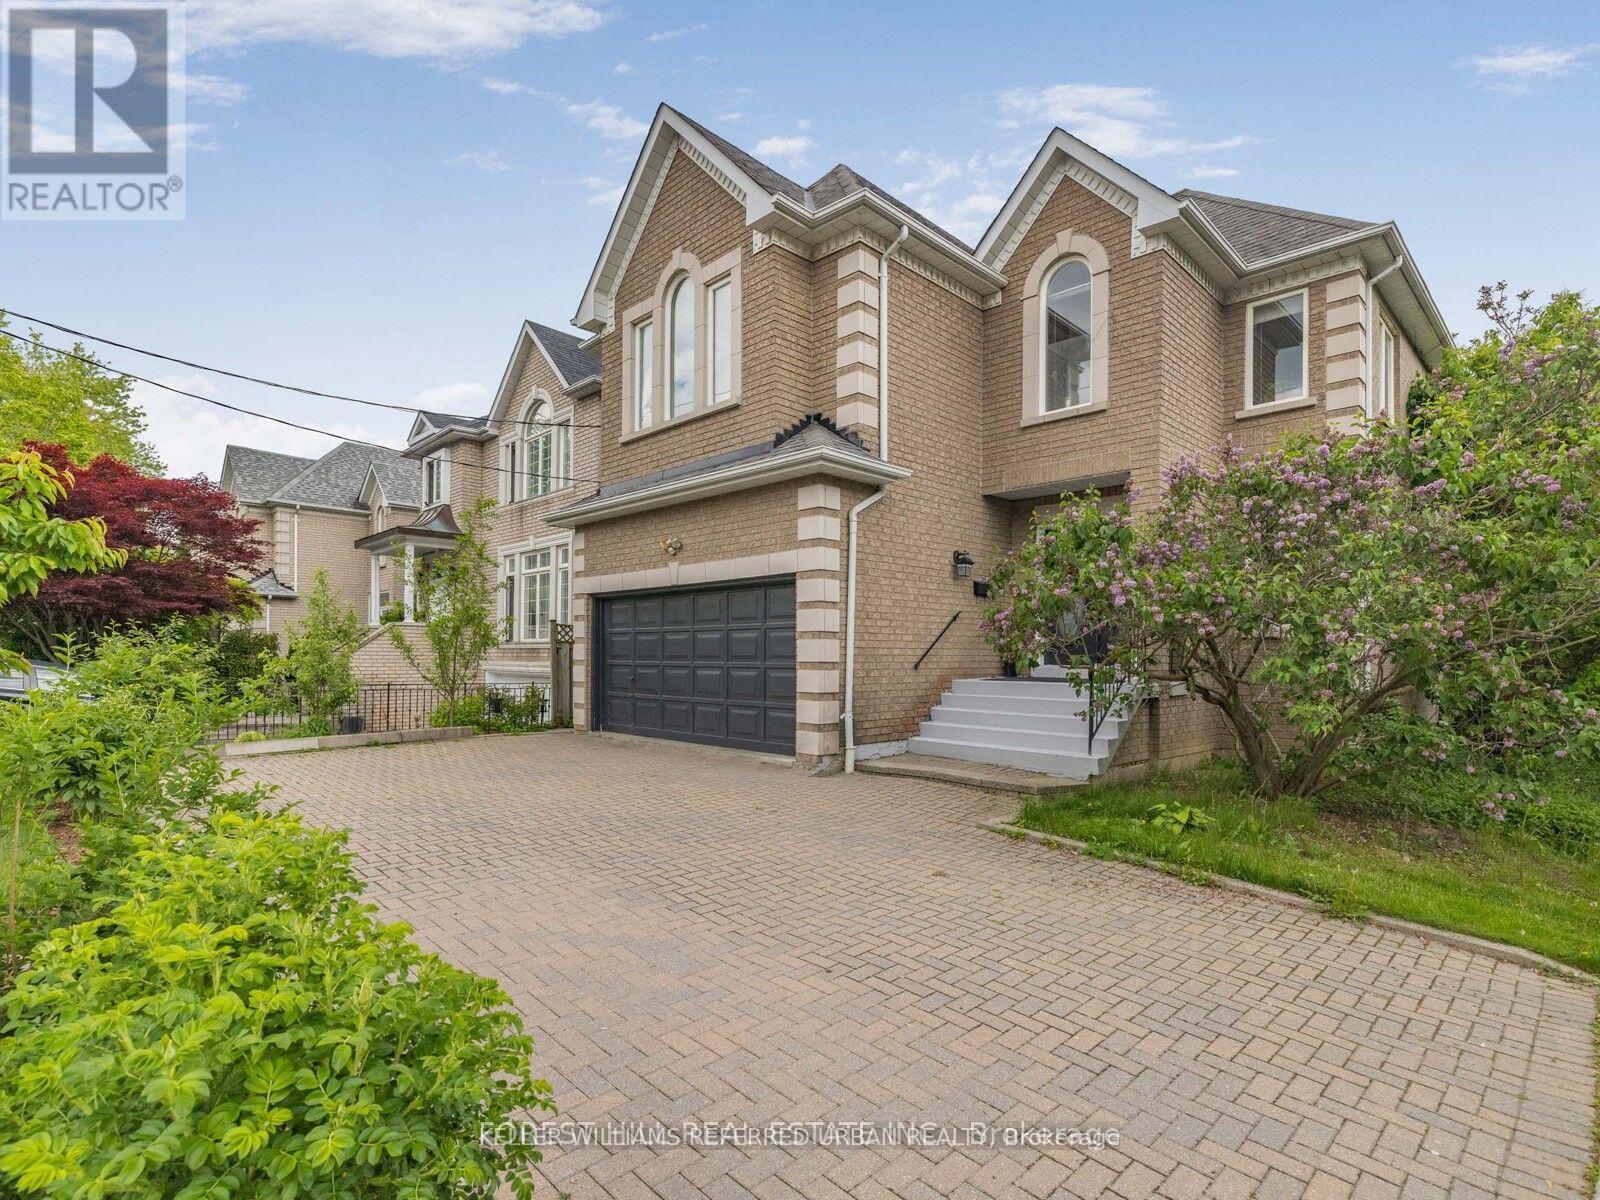
***Location Location Location***5 Minutes walk to Yonge Street and Sheppard Subway, Shopping Malls and Mel Lastman Sq, Top Restaurants, Parks,Top-ranked School---Hollywood PS/Earl Haig SS area*** A Timeless 4+1Bedroom, Amazing Custom-Built Home , nested in a heaven for gardeners of front yard and a serene setting backyard----This home offers modern comforts, featuring abundance of natural light and airy atmosphere, creating a warm and happy vibe. The main floor office provides a quite home office, functionality and welcoming living room area. Family size kitchen with a breakfast area overlooking garden which seamlessly blends with cozy family room, easy access to sunny, south exposure backyard, perfect for entertaining or quiet relaxation. Four thoughtfully designed large bedrooms provide private spaces for rest and reflection. The primary suite elevates daily life and feels like luxury retreat,, featuring an abundance of natural light and large walk-in closet with meticulous organization in mind ,6 pcs recently upgraded ensuite. All other 3bedrooms have tons of natural light throughout windows, one with walking closet and skyline windows, all with new hardwood floors. The lower level includes a separate entrance, a bright bedroom with 3pc bathroom and an extra large great room, recreation room forms an open concept and full walk-out to backyard,New kitchenette area(potential rental income, $$$). The deck extends the living spaces outdoor in summer, creating a welcoming setting for evening gathering or quiet moments of day and lots of fruit trees, berries, herbs and perennials in the front yard, a heaven for gardeners. (id:61483)
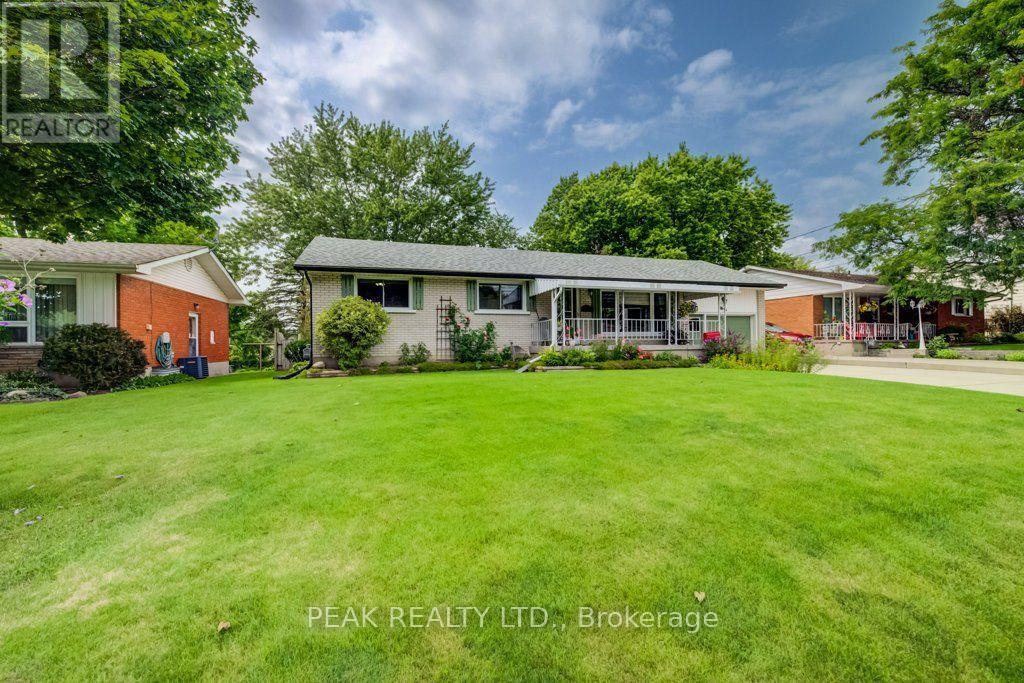
88 Riverside Drive
Wilmot, Ontario
Welcome to this charming bungalow in quaint desirable New Hamburg! Tucked away in a quiet neighbourhood with a beautiful natural setting, this inviting home backs onto the Nith River and ball park area, offering a peaceful backdrop and a wonderful place to enjoy the outdoors. The bright and welcoming main floor features a spacious front family room, a functional kitchen with a convenient eating area, and sliding doors that lead to the back deck and fenced yard - perfect for relaxing, entertaining, or enjoying summer evenings outdoors. Three comfortable bedrooms and 1.5 baths provide plenty of space for family, guests, or a home office. The partially finished basement offers a great recreation room area, half bath, along with plenty of storage space and a dedicated laundry area. An attached garage and generous driveway provide excellent parking and storage options. Located in the sought-after community of New Hamburg, this home offers a wonderful combination of comfort, privacy, and convenience, with parks, recreation, local amenities, and the Nith River all close by. A great opportunity to enjoy small-town living in a lovely established neighbourhood! (id:61483)
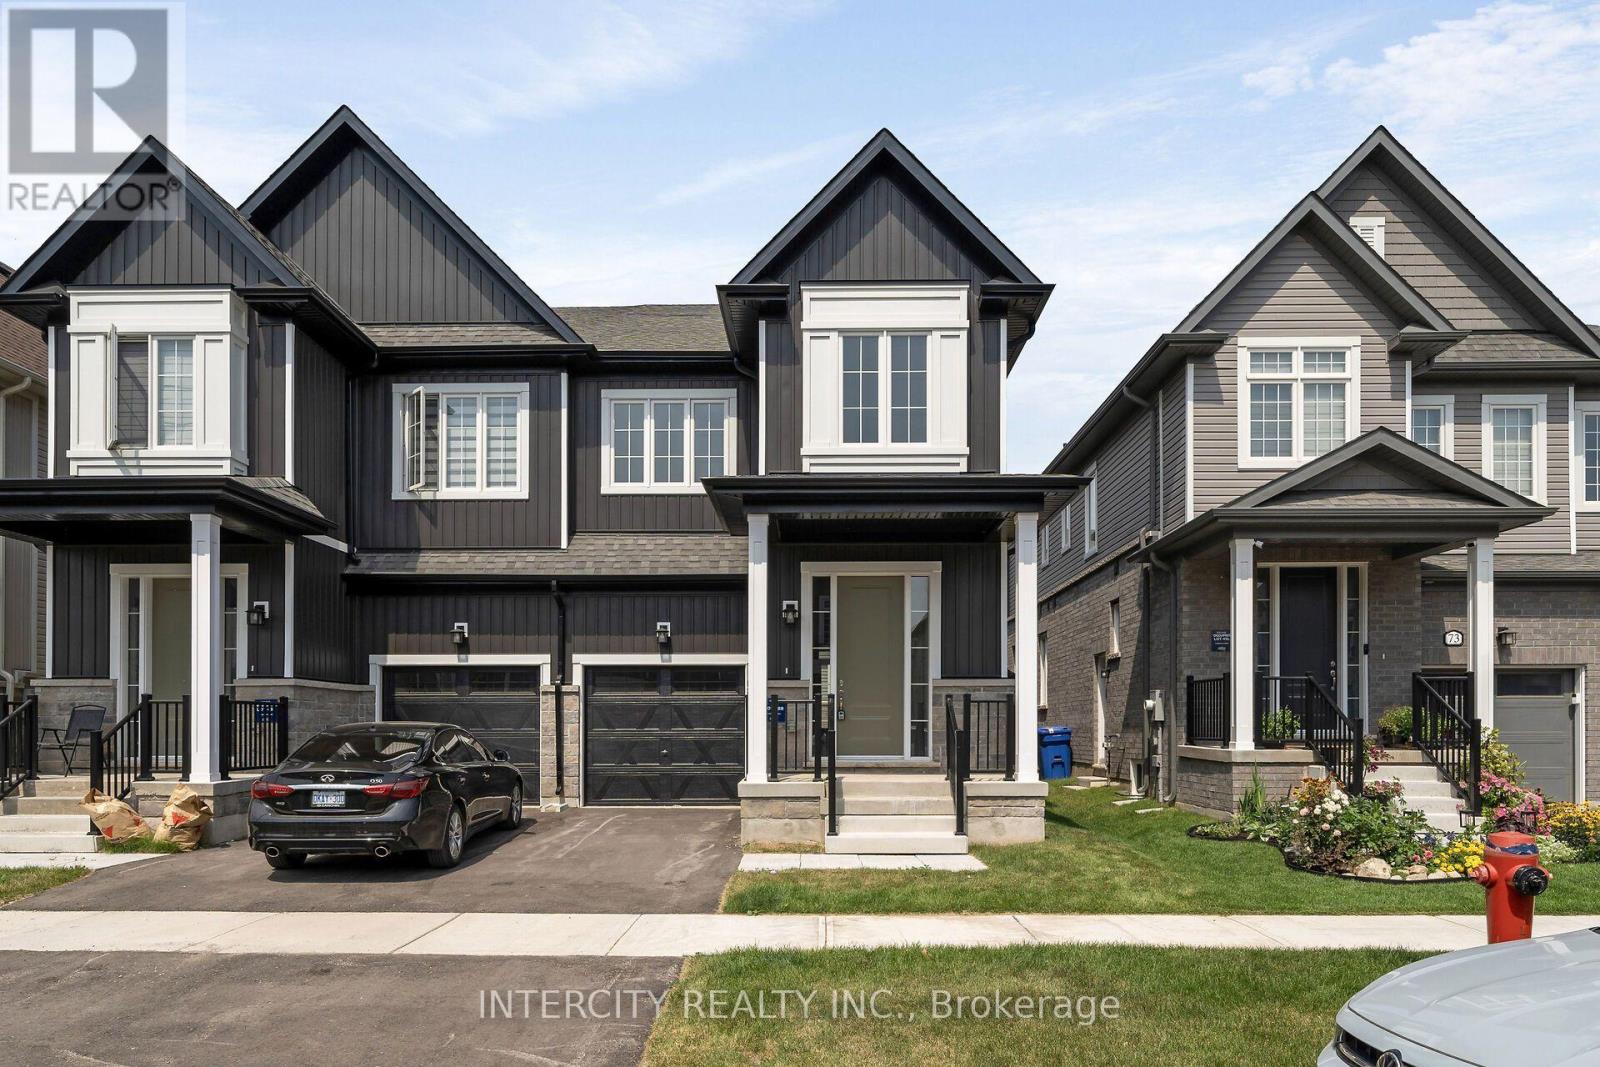
Lot 48r - 71 Brown Street
Erin, Ontario
Welcome to this stunning brand-new Solmar Development Corp. 4-bedroom 2.5 bath home located in the picturesque Town of Erin on-a perfect blend of timeless small-town charm and modern convenience, just a short drive from Toronto. This beautifully crafted home has many upgrades and thoughtful details throughout, offering both comfort and style for today's discerning buyer. Step inside to find 9-foot ceilings on the main and a spacious, light-filled open-concept layout, ideal for both relaxing and entertaining. The kitchen features elegant granite countertops, custom quality extended kitchen upper cabinets, Breakfast bar and plenty of storage to meet all your culinary needs. Laminate flooring on main floor & broadloom on second floor as per plan, adding warmth and sophistication to the space, excluding tiled areas. The primary suite includes an Ensuite with granite countertops and a walk-in closet. All bedrooms are well-sized, designed with privacy and everyday functionality in mind. A full unfinished basement offers endless potential-whether you envision a home gym, additional living space, or extra storage. Don't miss your chance to own this exceptional new home and experience a unique lifestyle where modern living meets small-town charm! The Chisolm Model Elev B2 ,1909 sqft (id:61483)
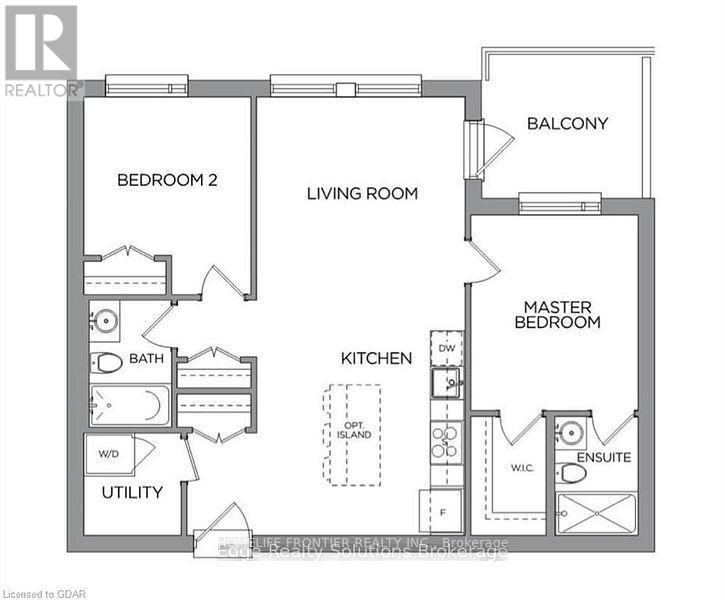
212 - 26 Lowes Road W
Guelph, Ontario
2-Bedroom, 2-Bathroom Condo in South End Guelph. Bright and well-maintained 2-bedroom, 2-bathroom condo in Guelph's desirable South End. Features include modern finishes, vinyl plank flooring, large windows, ample storage, private balcony, in-suite laundry, and one parking space. Spacious primary bedroom offers a walk-in closet and private ensuite. Conveniently located minutes from the University of Guelph, Stone Road Mall, Downtown Guelph, shopping, restaurants, gyms, and other amenities. Currently tenanted. (id:61483)
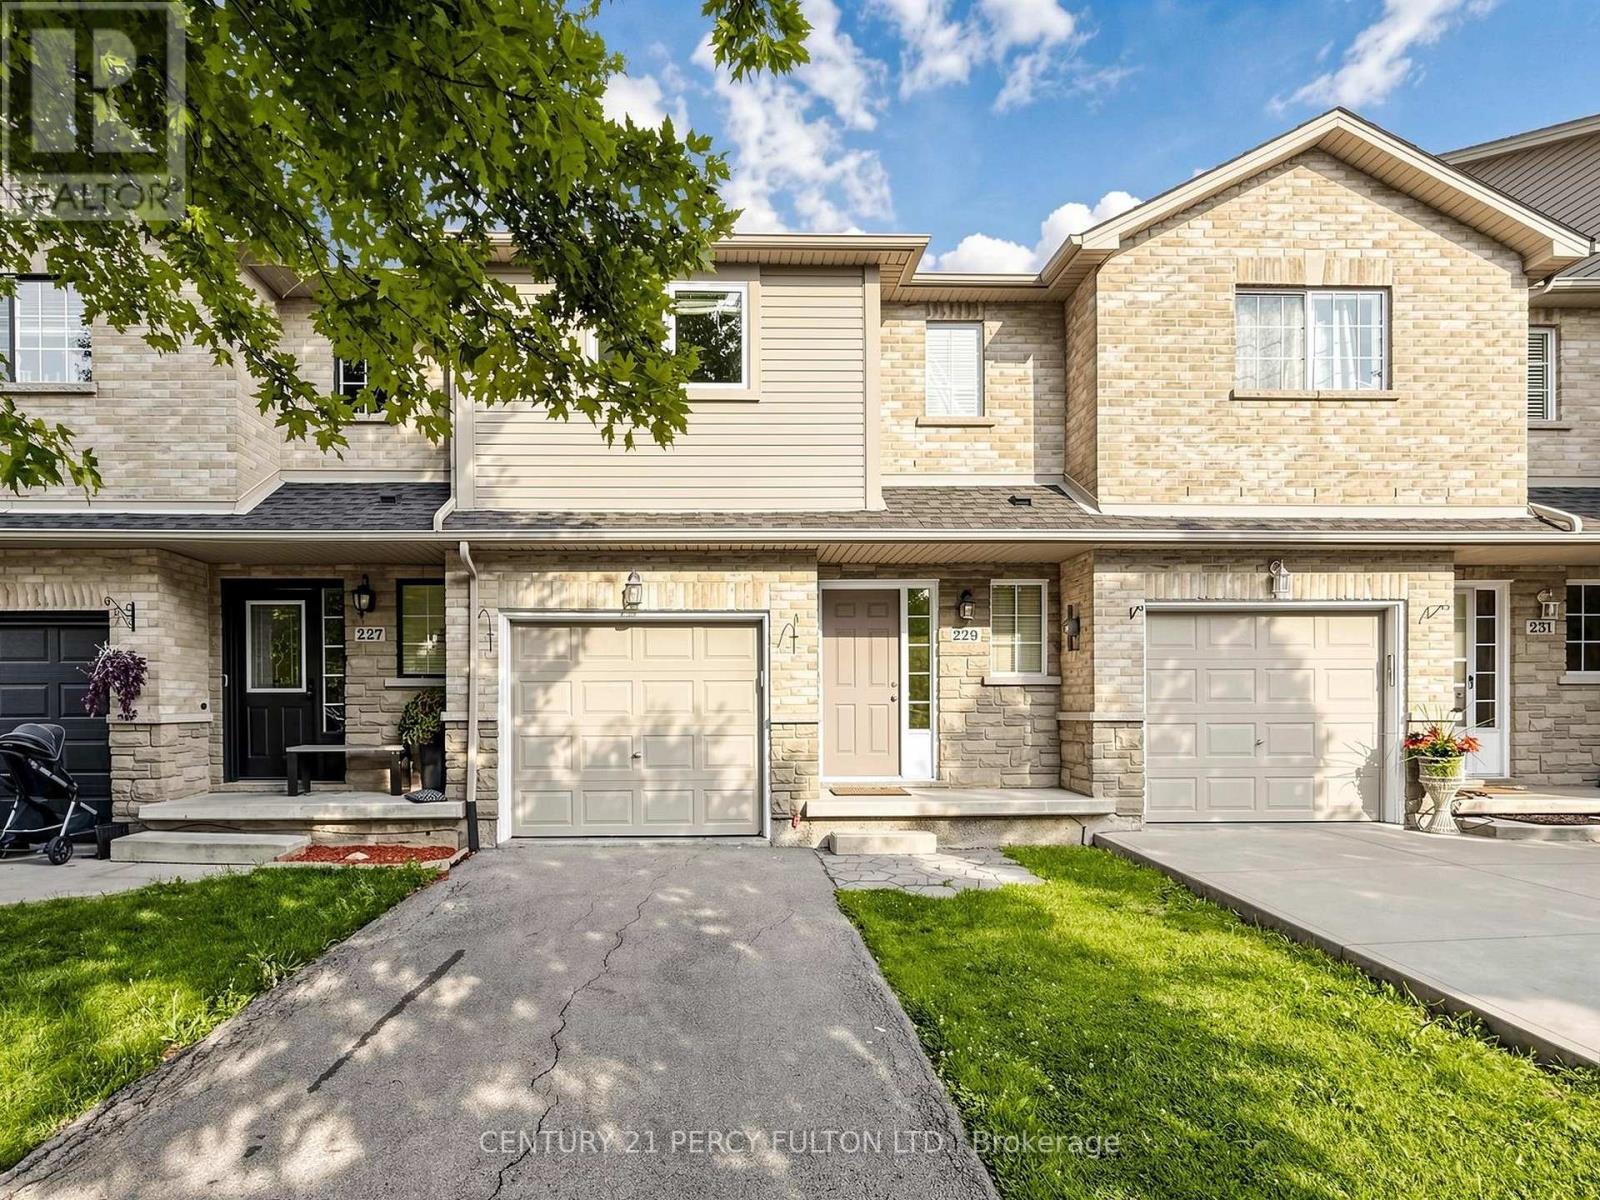
229 Dicenzo Drive
Hamilton, Ontario
Beautiful Freehold Townhouse With A Fully Finished Basement In A Highly Sought-After Central Mountain Location! This Move-In-Ready Home Features 3 Spacious Bedrooms, 2.5 Beautifully Renovated Bathrooms, Upper-Level Laundry, Direct Garage Access From The Foyer, And A Private Backyard. The Modern Kitchen Was Fully Renovated In 2024 And Includes A New Refrigerator, Cooking Range, And Microwave. Roof (June 2020); Air Conditioning Unit (2019), Furnace (2019). Extensive 2025 Upgrades Include New Bedroom Windows, A Renovated Primary Ensuite, An Updated Main Bathroom, And A Stylishly Renovated Powder Room.1,496 sqft + 630 Sqft Of Fully Finished Basement = Approximately 2,130 Sqft Of Total Finished Living Space. Conveniently Located Close To Schools, Parks, Shopping, Public Transit, And Major Highways. An Exceptional Opportunity For First-Time Buyers, Growing Families, Or Investors. Just Move In And Enjoy! (id:61483)