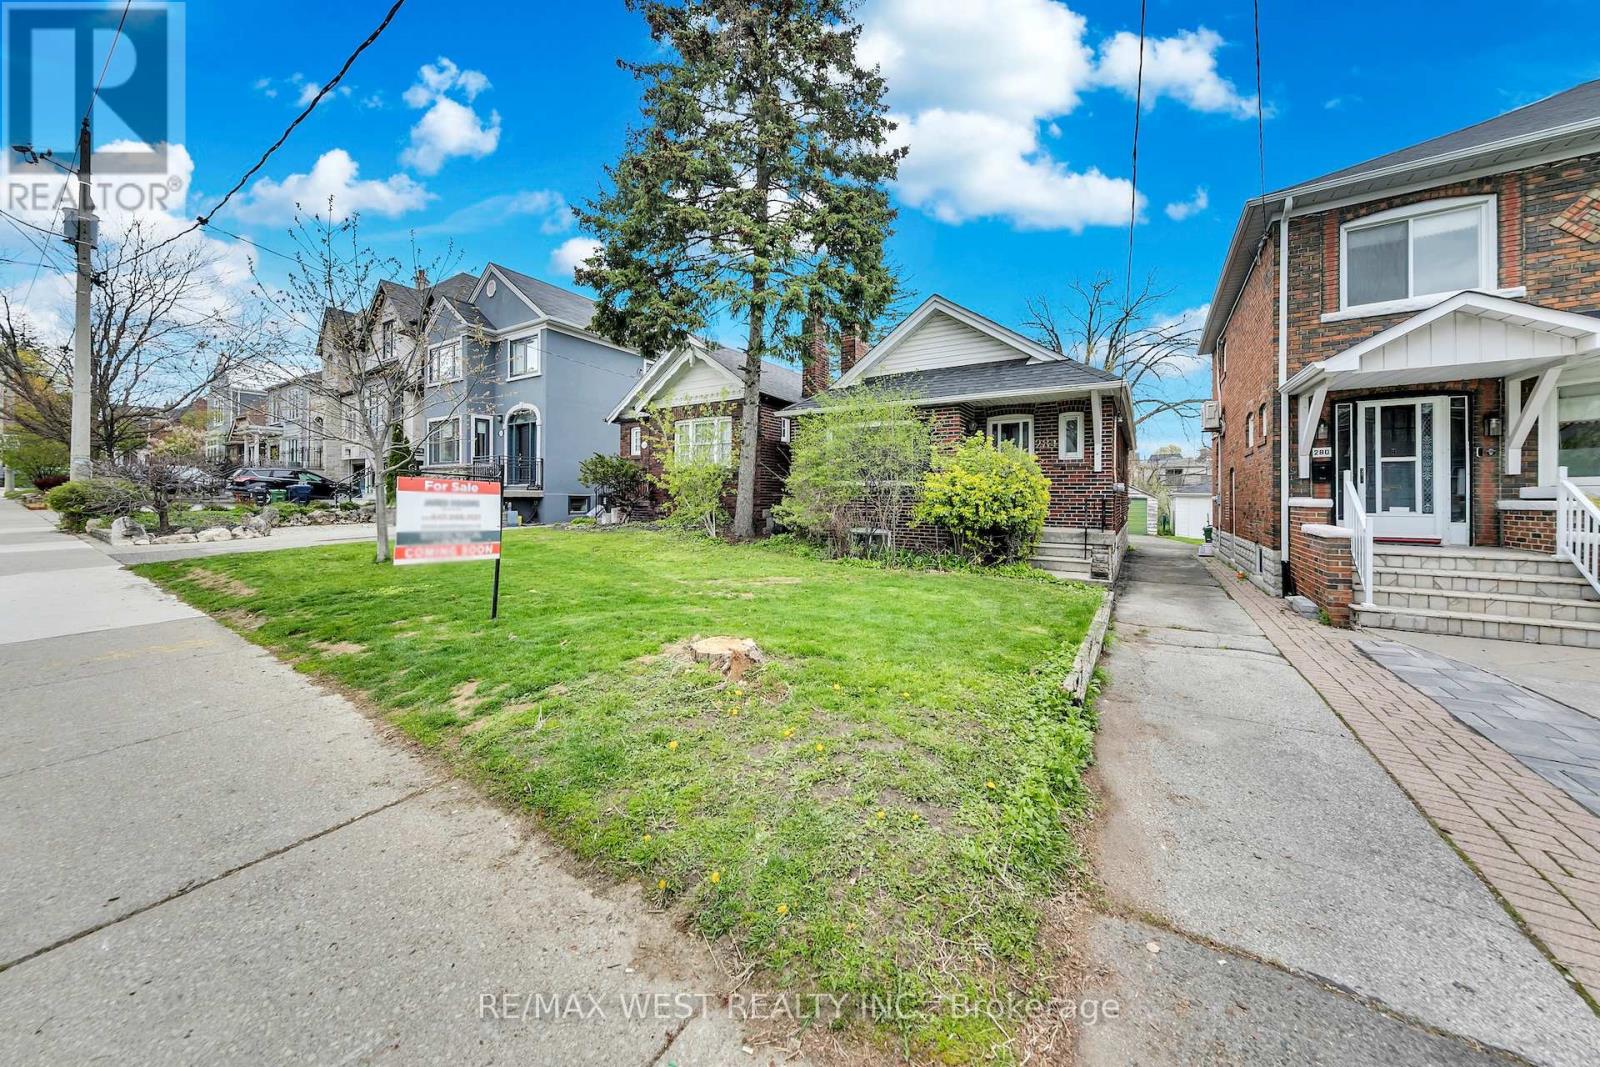
284 Fairlawn Avenue
Toronto, Ontario
Exceptional Opportunity in Lawrence Park North! Presenting a detached two-bedroom, two-bathroom residence situated in the heart of Toronto. This property represents a prime canvas for customization, ideal for investors, builders, first-time purchasers, or urban professionals seeking to create their ideal home. This property has great potential for a garden suite or studio. Featuring a deep 151-foot lot, mutual drive with a single car garage, finished basement, and abundant space for renovation, expansion, or redevelopment, this home offers remarkable flexibility. Located just steps from Avenue Road, residents will benefit from immediate access to some of Toronto's premier amenities, boutique shops, dining establishments, entertainment venues, and renowned educational institutions such as John Wanless Jr. Public School and St. Philips Preschool. Do not miss the opportunity to acquire a detached residence in one of the city's most sought-after neighbourhoods. Realize the potential and craft your masterpiece. Main floor and basement fireplaces are take "as is". Enjoy accessible one level living! (id:61483)
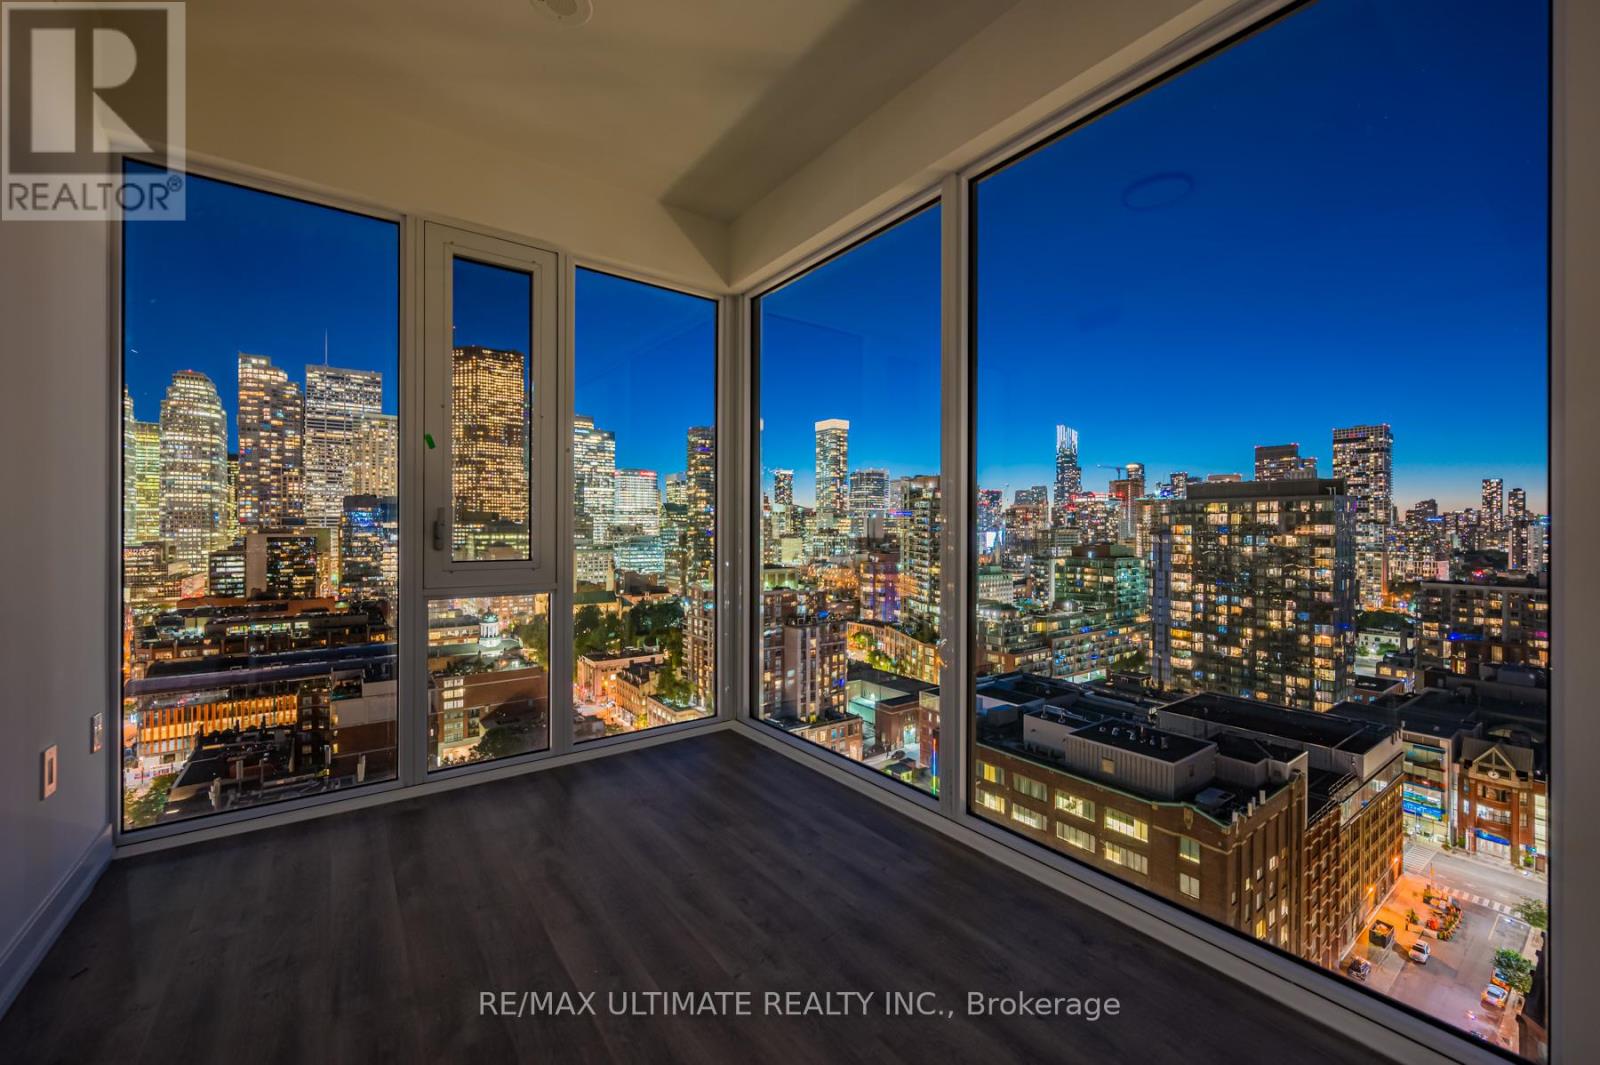
2104 - 158 Front Street East Street
Toronto, Ontario
Sun-filled corner 2-bedroom suite featuring 42 ft. of floor-to-ceiling windows with unobstructed CN Tower views. Open-concept living and dining with a modern kitchen, sleek cabinetry, and stainless steel appliances. The large primary bedroom is wrapped in glass for incredible natural light, while the spacious second bedroom offers flexibility for guests, family, or a home office. Rent includes Beanfield high-speed Internet. Enjoy world-class amenities: fully equipped fitness centre, outdoor pool, 24/7 security and concierge, visitor and guest parking, and an elegant party room for entertaining. Prime downtown location: steps to St. Lawrence Market, George Brown College, Lake Ontario, shops, cafés, and transit. (id:61483)
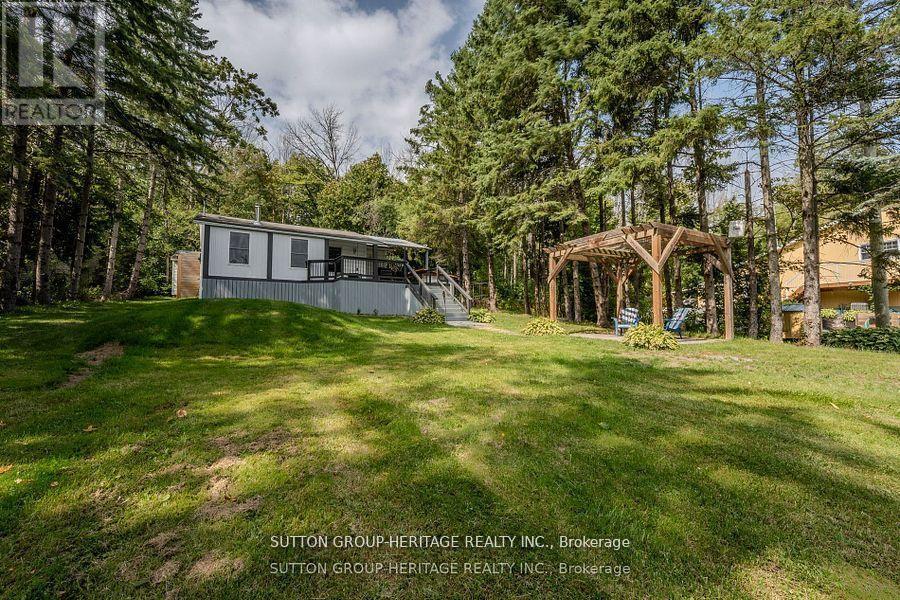
682 North Shore Drive E
Otonabee-South Monaghan, Ontario
Your Lakeside Escape Awaits. Just steps from Rice Lake, this beautifully updated home offers comfort, charm, and year-round adventure. Wake up to breathtaking sunrises from the expansive front deck, or relax under star-filled skies at night. A separate bunkie provides extra space for guests, complete with its own exterior-access washroom. Launch a canoe with your indirect water access, or connect to the Trent Canal system through nearby marinas; the lake lifestyle is at your doorstep. Inside, an open-concept kitchen, dining, and living area makes entertaining effortless. Gather around the striking bamboo-top island and enjoy a space that's both stylish and welcoming. Enjoy every season, from icefishing and snowmobiling in winter to boating, fishing, and exploring in the warmer months. Recent updates include fresh paint throughout, updated lighting, a UV water system (2023), dishwasher (2023), laundry machines (2024), and a fully updated bathroom (2024). Conveniently located just 20 minutes to Peterborough, Port Hope, Millbrook, and Hwy 401. Don't miss your chance to experience lakeside living at its best. **Tenant is responsible for all utilities, including Hydro, propane tank rentals and refills, and septic tank flushing. Tenant is also responsible for yard maintenance.** (id:61483)
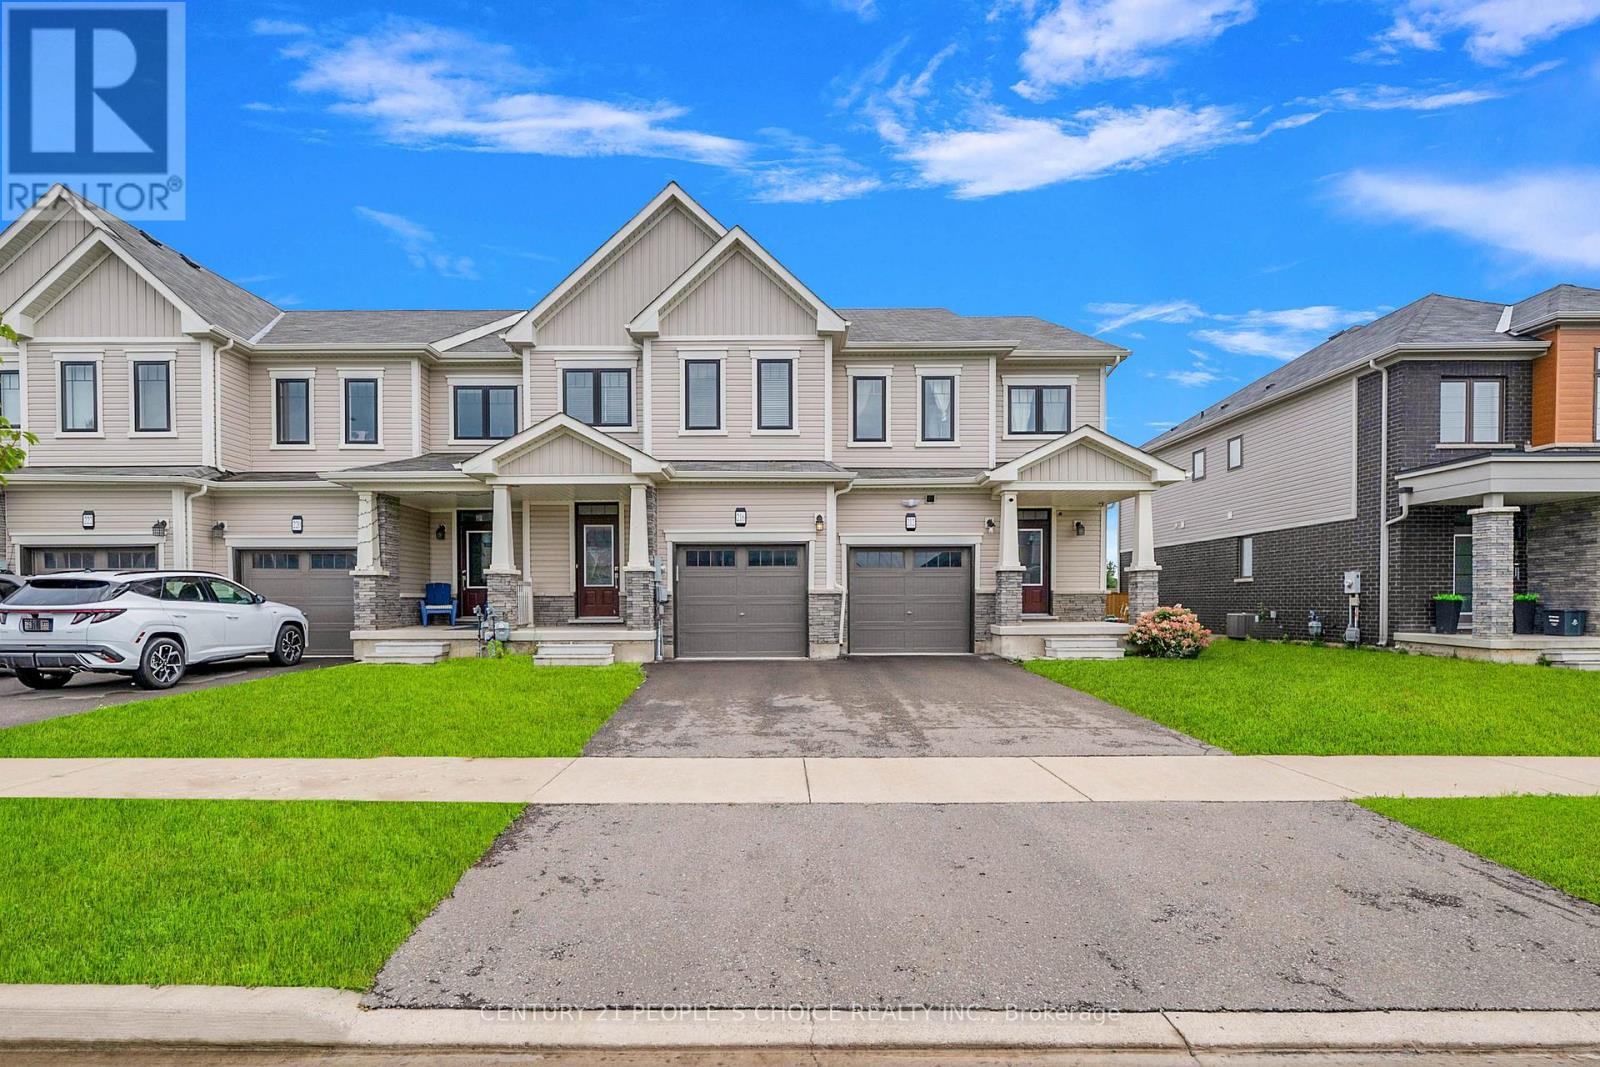
216 Explorer Way
Thorold, Ontario
A gorgeous 3 bed, 3 bath room , well maintained home. **1614 Sq Ft ** Open concept, sun filled. 3 generous size bed rooms in sought-after Rolling Meadows community. Very Convenient Location And No Neighbors At The Back, Located Just A Few Minutes From Niagara Falls In New Subdivision With Easy Access To The Highway, Primary bedroom features a walk-in closet and a private 3-piece ensuite. The two additional bedrooms are bright and spacious, each with their own closets. (id:61483)
4516 Eclipse Way
Niagara Falls, Ontario
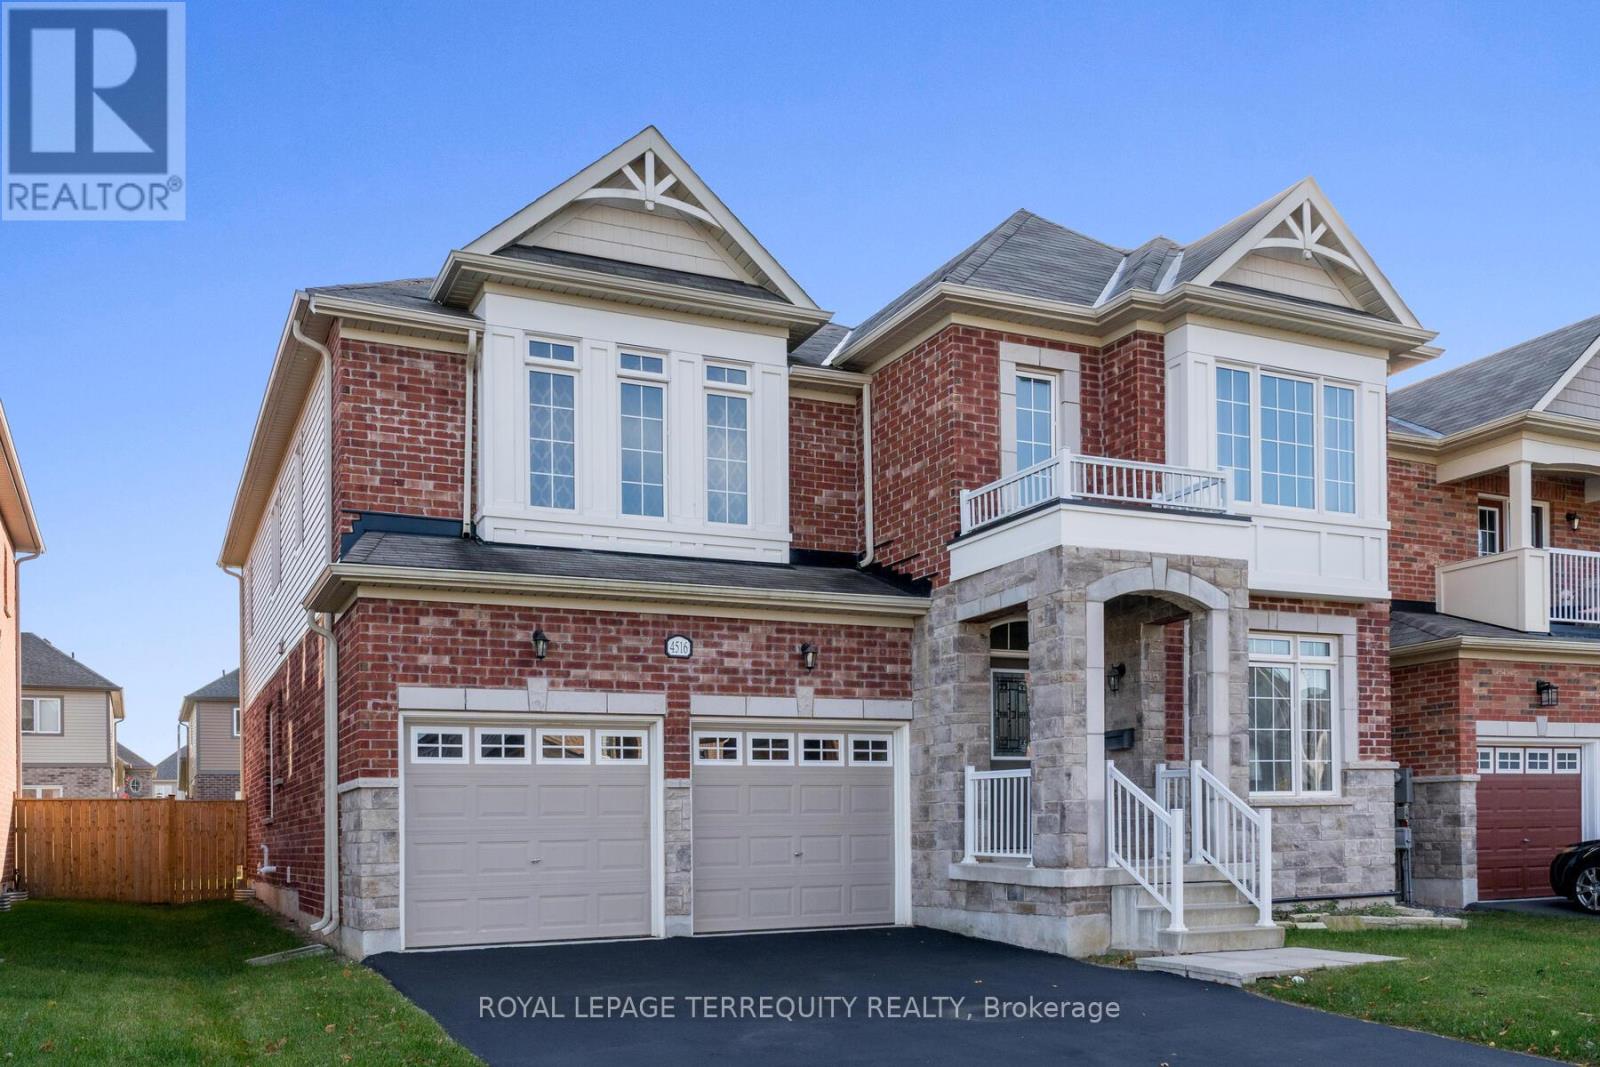
Luxury Brand New Detached House, With 45 Feet Frontage, 3400 Sq Ft, 9 Ft Ceiling On Main, Lots Of Upgrades, Kitchen with extended uppers & Stainless Steel Appliances. Second floor Laundry with access to garage. Master Bedroom with the massive walk in closet & luxury ensuite. Bedroom 2 and 3 have shared ensuite and Bedroom 4 has its own ensuite with walk in closet. 5 minute to Niagara Falls, Niagara park way. Parks, school, shopping mall. 15 minute to QEW. (id:61483)
63 Hardale Crescent
Hamilton, Ontario
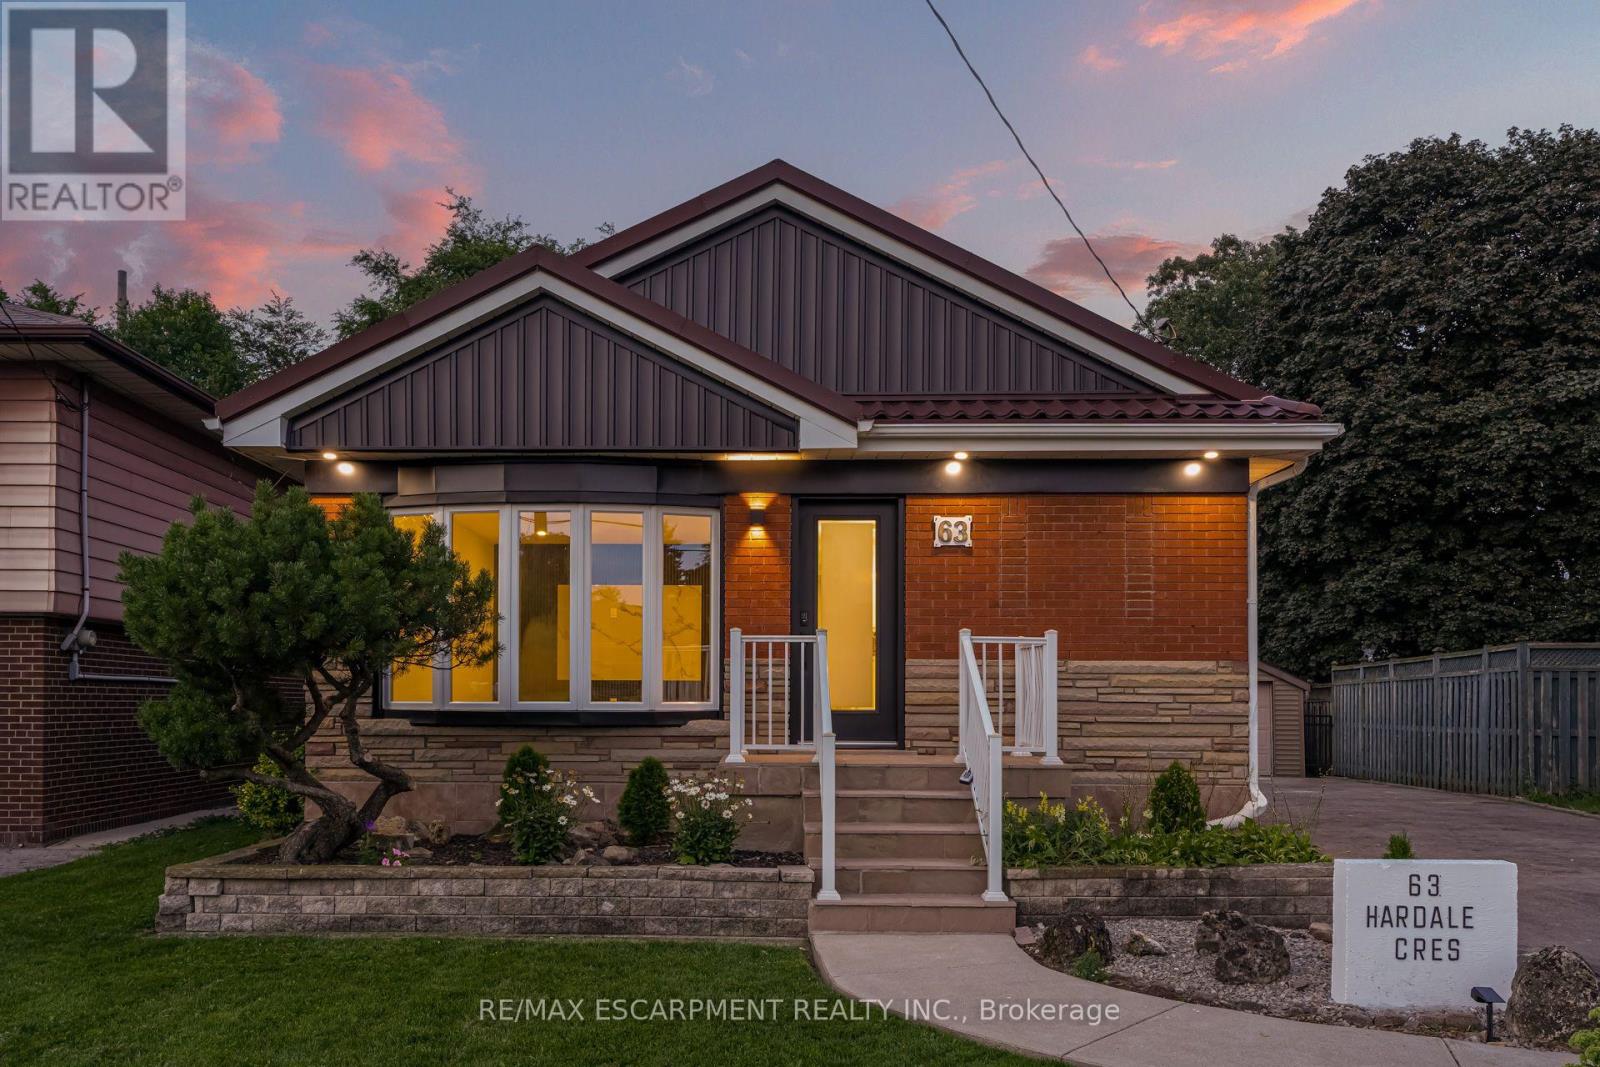
Professionally renovated from top to bottom with permits, this exceptional Huntington home has been completely transformed inside and out, offering a rare opportunity to own a truly turnkey property in one of Hamilton Mountain's most established neighbourhoods. Set against the peaceful backdrop of a pond, the newly built sunroom creates a private retreat where you can enjoy beautiful views throughout every season. Inside, every detail has been thoughtfully redesigned with quality craftsmanship. The bright open-concept floor plan features two custom kitchens with quartz backsplashes, luxury vinyl flooring, smooth ceilings with pot lights, designer finishes, and two beautifully renovated bathrooms, including a stunning main bath finished with floor-to-ceiling tile. No detail was overlooked, with all new trim, doors, flooring, lighting, and finishes completed throughout. Beyond the cosmetic updates, every major component has been professionally upgraded with all required permits closed, including a complete electrical rewire with a new 200-amp service, new furnace, new central air conditioning, new windows, new exterior and sliding doors, updated siding, and a finished lower level featuring a second kitchen and an in-law suite for added flexibility. From its premium renovations to its one-of-a-kind pond setting, this home offers a lifestyle and level of workmanship rarely found in today's market. (id:61483)
Bsmt - 2027 Brampton Street
Hamilton, Ontario
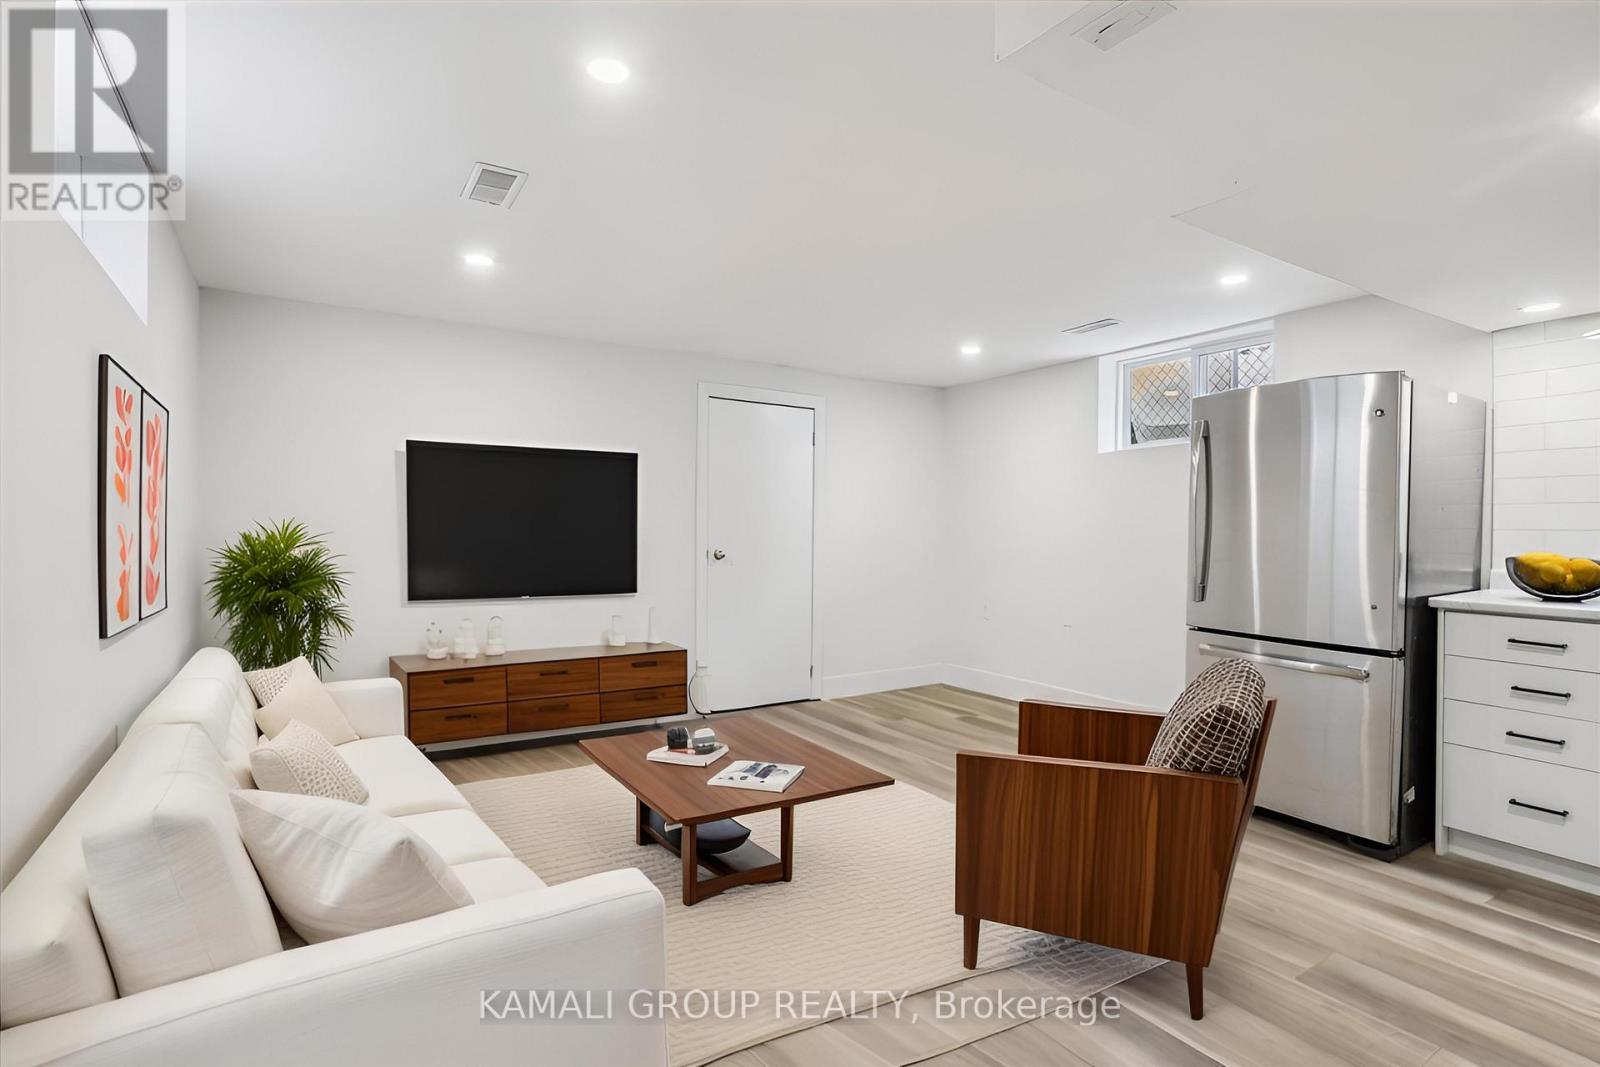
MOVE IN NOW! Renovated With 1 Bedroom + Parking! Featuring An Open Concept Layout With Large Above Grade Windows, Modern Kitchen With Stainless Steel Appliances, Renovated 3 Pc Bathroom, Private Ensuite Washer & Dryer, Pot Lights Throughout. Minutes To Confederation Beach Park With Loads Of Activities, Waterfront Beach Trail, Shopping At The Centre On Barton, Hamilton GO-Station & QEW! (id:61483)
16 Beaucourt Place
Hamilton, Ontario
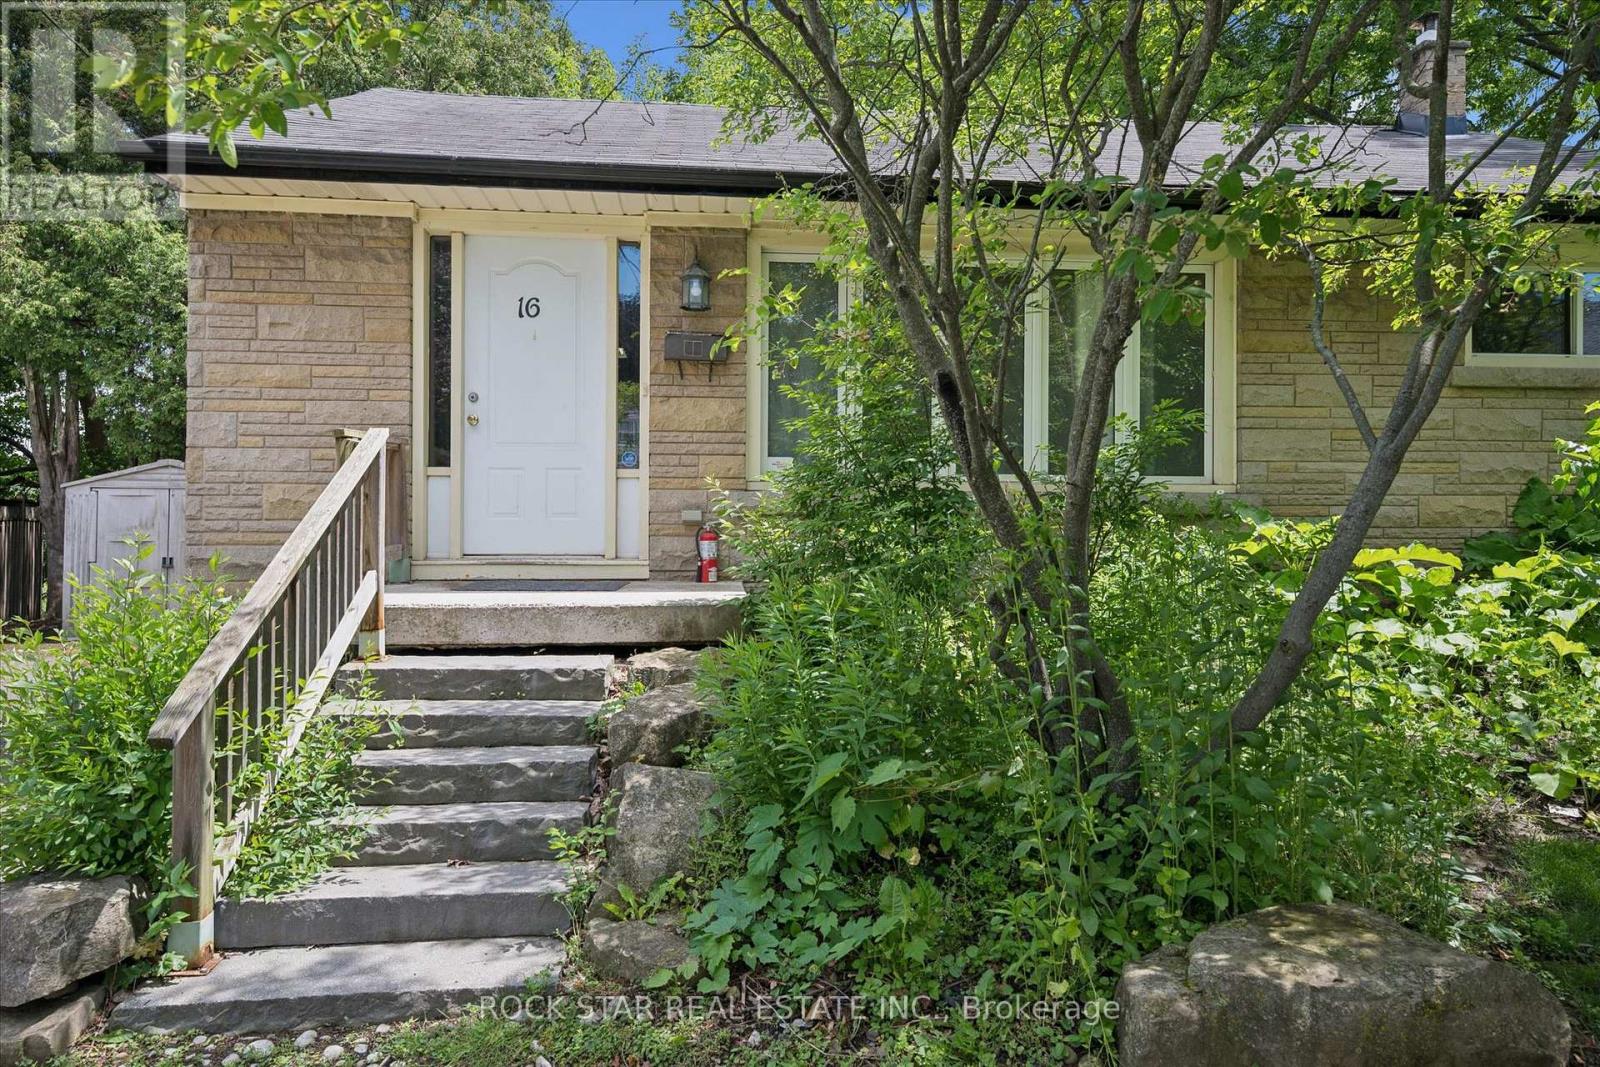
Imagine owning a true turnkey investment that starts generating cash flow the moment you take possession - with zero hassle and peace of mind built right in. This beautiful 6-bedroom detached home sits on a quiet, friendly court just minutes (by foot, bus, or quick drive) from McMaster University and every amenity you or your tenants could want. The location is pure gold for student and professional renters alike. Best part? A brand-new lease is already signed and in place until May 2027. That means immediate, reliable income with no vacancy worries and no scramble to find quality tenants. You can simply sit back and collect. Inside, the home offers a smart, functional layout that works beautifully for multi-tenant living. The main floor features three spacious bedrooms, a bright and open kitchen, separate dining area, and a full bathroom - perfect for everyday comfort. Downstairs you'll find a cozy rec room, three more generously sized bedrooms, and a convenient kitchenette that adds tremendous rental appeal. Outside, you get parking for three cars plus a quiet, private backyard with no rear neighbours - a rare find that gives tenants that extra sense of peace and space. This is the kind of low-maintenance, income-producing property that smart investors dream about. (id:61483)
39 - 380 Lake Street
Grimsby, Ontario
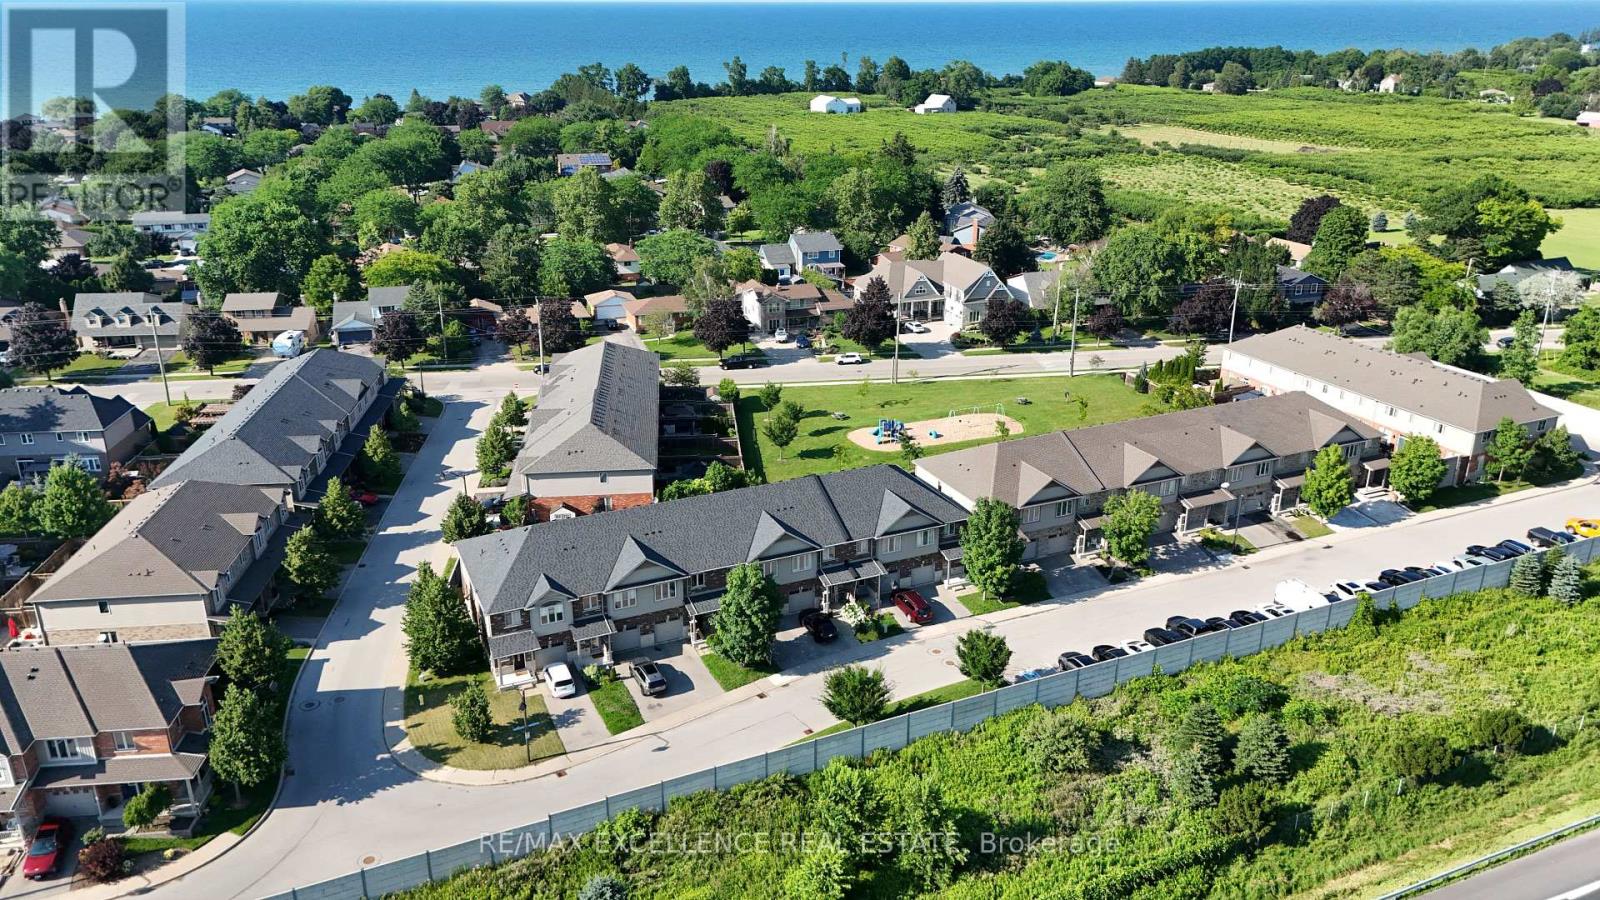
Welcome to Unit 39 at 380 Lake Street - a beautifully maintained, freshly painted, move-in-ready freehold townhouse in the desirable lakeside community of Grimsby. This spacious 2-storey home offers 3 bedrooms, 2.5 bathrooms, and elegant hardwood flooring throughout, with no carpet, combining timeless style with easy maintenance. The bright, open-concept main floor features a modern kitchen overlooking the dining and living areas, creating the perfect space for everyday living and entertaining. Step outside to the covered deck and private backyard, ideal for relaxing or hosting family and friends in any season. Additional highlights include upgraded kitchen cabinetry, central vacuum, an attached garage, and quality finishes throughout. Upstairs, you'll find three generously sized bedrooms, all with hardwood flooring, including aspacious primary suite, as well as the convenience of second-floor laundry. Ideally located at 380 Lake Street, this home is just minutes from Lake Ontario, waterfrontparks and trails, shopping, restaurants, schools, wineries, and offers quick access to the QEW, making commuting to Hamilton, Burlington, Niagara, and the GTA effortless. Freshly painted and truly move-in ready, this exceptional freehold townhouse offer slow-maintenance living and is an outstanding opportunity for first-time buyers, growing families, investors, or down sizers looking to enjoy one of Grimsby's most desirable communities. (id:61483)

118 Lynch Circle
Guelph, Ontario
Fabulous 3 bedroom freehold bungaloft townhouse with numerous upgrades, located in Guelph's desirable South End. Impeccably maintained, this home features a well designed layout with hardwood flooring on the main level and crown moulding throughout. The impressive kitchen offers espresso coloured cabinetry, granite countertops, a stylish backsplash, and stainless steel appliances.The spacious family room boasts a high vaulted ceiling, dark hardwood flooring, and a walkout to the beautifully landscaped rear yard. Enjoy the convenience of a main floor primary bedroom complete with his-and-her closets and a 4 piece ensuite featuring a soaker tub and separate glass enclosed shower.The second level includes a loft overlooking the main level family room, two additional bedrooms, and a 4 piece bathroom. The partially finished basement offers a separate room ideal for a gym, playroom, or additional bedroom, along with a cold cellar.Additional highlights include interior access to the garage, a landscaped front yard, and a welcoming front porch. (id:61483)

1030 Yonge Street S
Brockton, Ontario
Welcome to this Newly Renovated Family Home at 1030 Yonge Street S. in Brockton, where Stunning & Modern upgrades, thoughtful design, and an exceptional location come together. Overlooking the picturesque Walkerton Heritage Water Garden, this property offers a peaceful setting with added privacy while being just minutes from downtown Walkerton and all essential amenities, including schools & shopping. The property just went through Extensive Renovation Top to Bottom, In & Out! Step inside to discover a bright, contemporary interior featuring, stylish new laminate flooring throughout & All New Stairs & all new Light Fixtures. Stunning brand-new kitchen with Stainless steel Appliances, Centre Breakfast Island, Pantry, Soft Close Cabinets & New Pot Lights, Completely updated new bathrooms & Powder room with New Pocket door. Updated Bedrooms with All New Light Fixtures and New B/I Linen Closet on 2nd Lvl. The home offers two full bathrooms and one convenient powder room, along with a newly designed laundry area for added convenience. New Wiring & Plumbing & all New Outside Doors with Keyless entry. The fully finished lower level provides exceptional flexibility for multigenerational living or extended family. Complete with its own kitchenette, a spacious 3rd queen-sized bedroom with walk-in closet, and full bathroom, Egress above-grade windows, and modern pot lighting, this inviting space is ideal for in-laws or teenagers seeking additional privacy. Outside, the extensive renovations continue with a new Extended driveway, stone walkways, stone patio, perennial gardens, and a newly fenced backyard patio designed for both privacy and entertaining. Additional improvements: All new window coverings, Newly painted, some new windows and all new doors, all New Appliances, New Stairs & Railings, New Kitchens, New Bathrooms. This move-in-ready home offers the perfect blend of quality craftsmanship & modern finishes. Don't miss out on this stunning & fully renovated property. (id:61483)
6 Woodcroft Crescent
Hamilton, Ontario
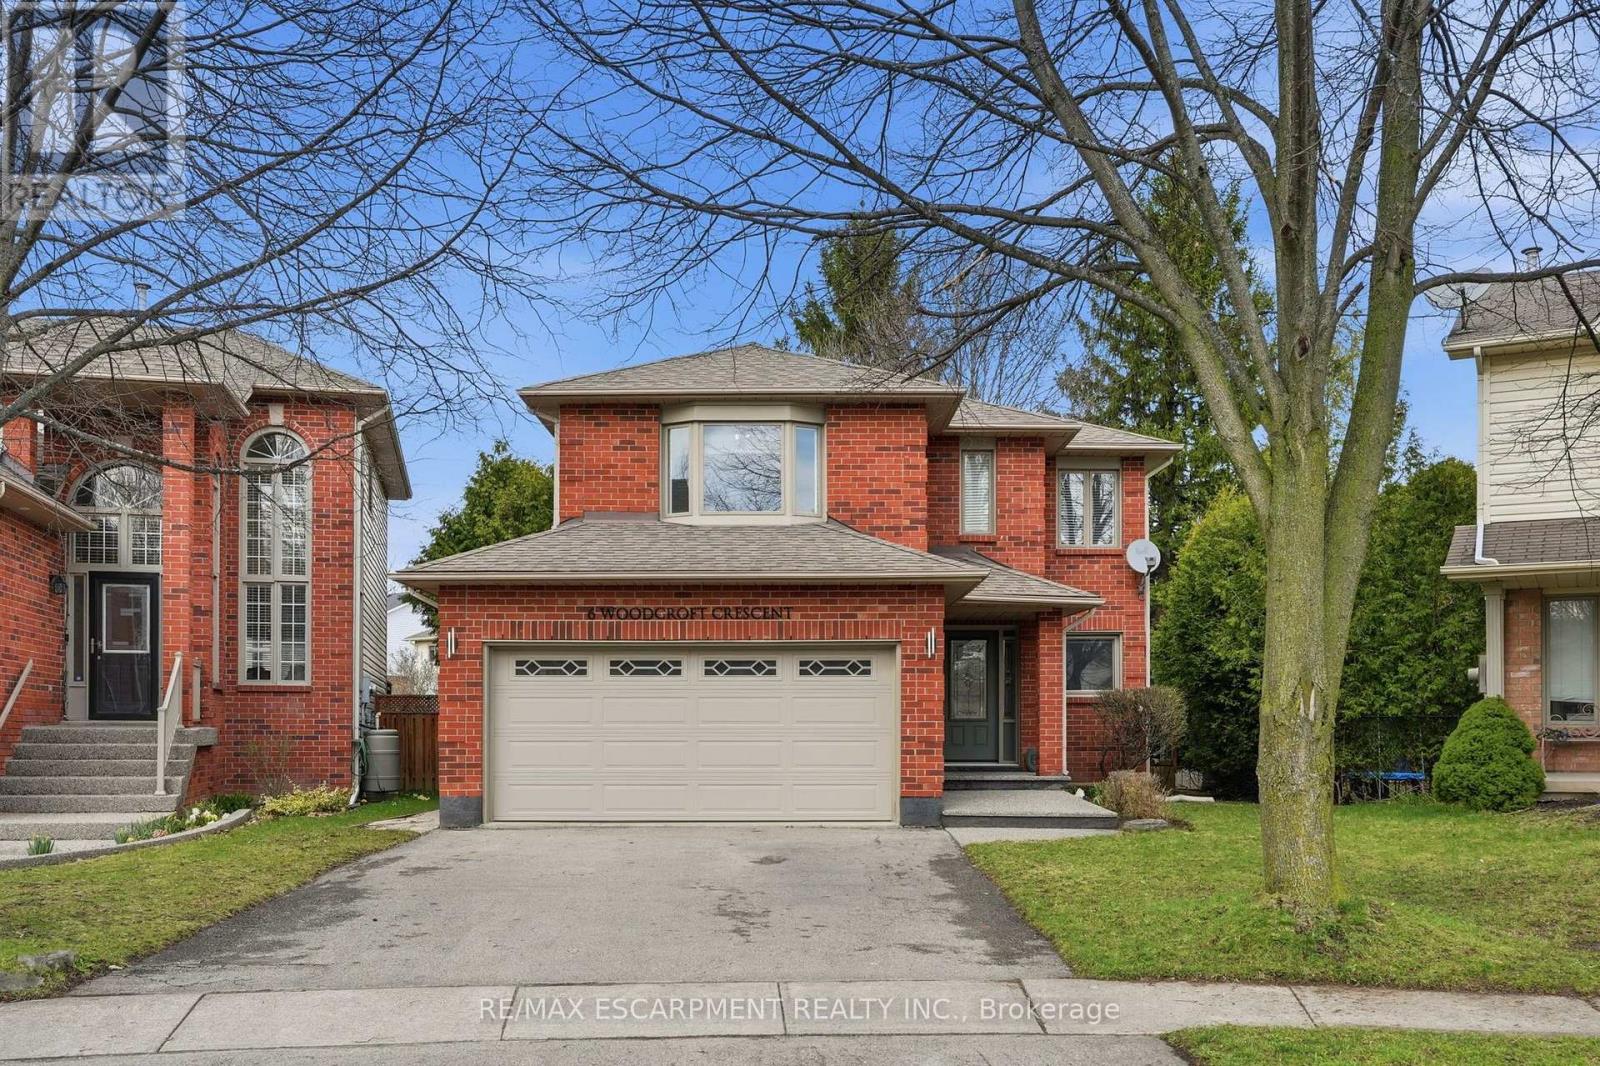
Step into a beautifully maintained three-bedroom, two and a half-bathroom, five-level backsplit in one of Waterdown's most sought-after west-end neighbourhoods, offering a perfect blend of comfort, style and versatility for modern family living. The main floor features a bright, white kitchen with quartz countertops and a French door leading to a spacious deck, ideal for outdoor dining and entertaining, along with a formal dining room with hardwood flooring, convenient main-floor laundry with garage access and a beautifully updated powder room (2026). A few steps up, the inviting living room showcases vaulted ceilings, a cozy natural gas fireplace and an open view over the kitchen and dining areas, creating a warm, light-filled atmosphere. Upstairs, the generous primary suite includes a five-piece ensuite and walk-in closet, complemented by two additional bedrooms and a refreshed four-piece main bathroom. The lower level offers large above-grade windows and a bright, flexible space currently used as a home office, perfect as well for a family room or play area, while the unfinished basement provides ample storage and potential for additional living space. Set on a fantastic pie-shaped lot (35.07 x 141.93), the oversized backyard is lined with mature cedar trees for exceptional privacy and features a large wood deck perfect for relaxing or entertaining. Situated on a quiet crescent in a family-friendly community, this home is within walking distance to schools, the YMCA, parks, shopping and everyday amenities, making it an exceptional opportunity for anyone seeking both convenience and lifestyle. RSA. (id:61483)
3 - 154 James Street S
Hamilton, Ontario
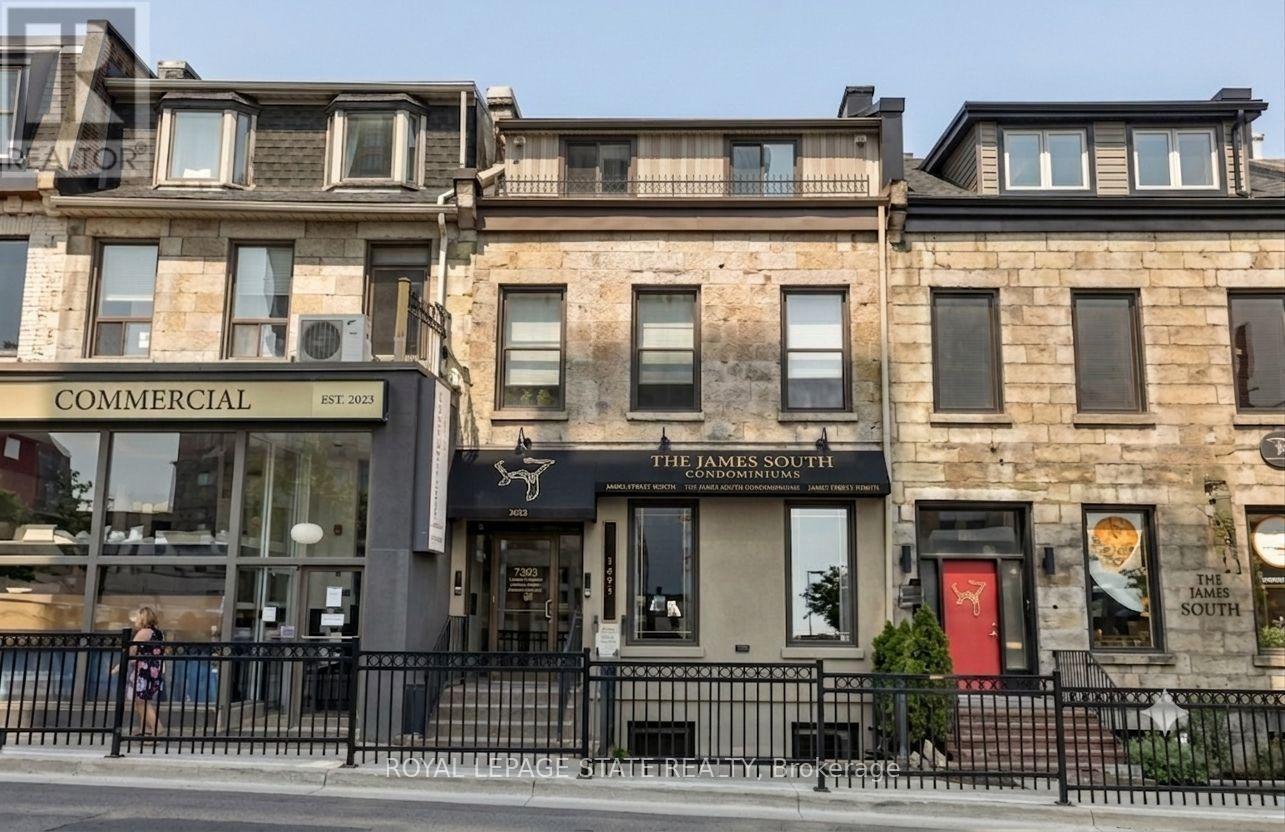
Charming and unique apartment in a historic heritage stone building on James Street South! This two bedroom boasts many unique features. With its own private entrance, you will immediately feel all of the character and unique qualities: Well-lit throughout giving you an open airy feeling. The kitchen is complete with stainless steel appliances and open concept layout, perfect for entertaining. Extras include in-suite washer & dryer, soundproofing between units, A/C and a fire escape with a second entrance and quaint balcony area. Ideal for a medical professional or young professional couple.. Conveniently located steps away from the GO station, major HSR terminal, well known restaurants, nightlife, arts and culture, and St. Josephs Healthcare Hamilton. AAA+ Tenant Only. (id:61483)
A5 - 190 Century Hill Drive
Kitchener, Ontario
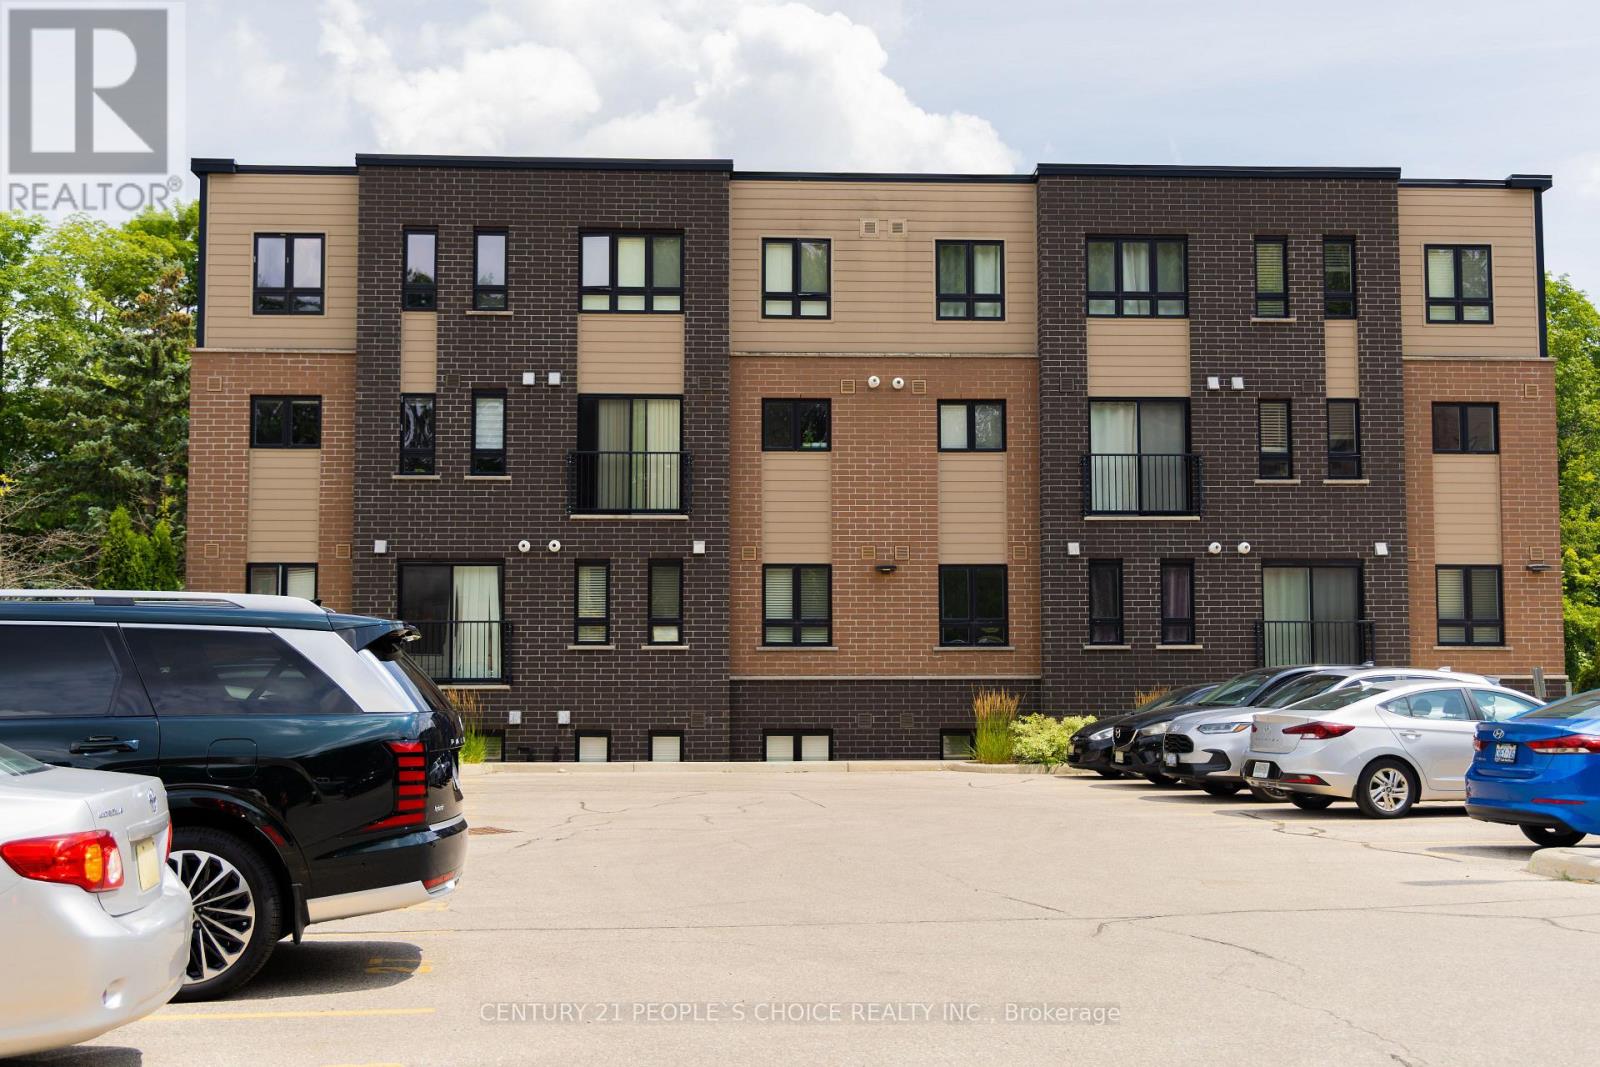
Modern executive condo available for lease in a highly convenient location! Ideally situated less than 10 minutes from Highway 401 and Conestoga College, this unit is perfect for commuters, students, and working professionals. Nature lovers will appreciate being directly across from Steckle Woods, offering beautiful walking trails and green space. Enjoy easy access to shopping, restaurants, parks, and other everyday amenities, all just minutes away. This well-located condo offers a comfortable, low-maintenance lifestyle in a vibrant and connected community. A great leasing opportunity for professionals, students, or anyone seeking a modern home in a prime location. (id:61483)

33 - 1061 Eagletrace Drive
London North, Ontario
Experience elevated living in this exceptional 2020-built Rembrandt residence, Approx. 2,543 sq. ft. above grade plus 1,017 sq. ft. finished basement. Ideally situated in a quiet enclave of executive homes. Showcasing timeless design and modern sophistication, this home offers a seamless blend of luxury and comfort just minutes from premium amenities, including upscale shopping, top-rated schools, hospitals, Western University, scenic trails, and the prestigious Sunningdale Golf Club. The striking exterior-featuring a refined mix of brick, stone, and siding in warm earth tones-sets the tone for what lies within. A charming front porch welcomes you, while the partially covered rear deck provides the perfect setting for year-round outdoor living and stunning western sunset views. Inside, rich oak hardwood flooring and a dramatic ebony staircase with iron pickets create a grand first impression. The open-concept main level is anchored by an elegant great room with a floor-to-ceiling tiled gas fireplace, complemented by expansive windows that bathe the space in natural light. The designer kitchen impresses with high-gloss white cabinetry, sleek graphite accents, a quartz waterfall island with seating, and premium finishes throughout. A private office, formal dining room, and a well-appointed mudroom with built-in lockers add both function and style. Upstairs, the luxurious primary suite features dual walk-in closets and a spa-inspired 5-piece ensuite, while three additional bedrooms offer generous accommodations. The professionally finished basement extends the living space with a large games/media room, a fifth bedroom, and a full bath-ideal for guests or entertaining. Enjoy low-maintenance living with a modest monthly fee $307 covering snow removal, landscaping, and road maintenance, allowing more time to enjoy nearby nature in the Medway Valley Heritage Forest. **THE SELLER WILL PAY THE MAINTENANCE FEES FOR A PERIOD OF 2YEARS AFTER CLOSING DATE** (id:61483)
Lower Unit - 5866 Valley Way
Niagara Falls, Ontario
Welcome to the beautifully finished legal 2-bedroom basement apartment at 5866 Valley Way, Niagara Falls! This bright and spacious unit offers comfortable living in a highly convenient location, making it ideal for couples or small familiesFeaturing a functional open-concept layout, this well-maintained apartment boasts large windows that provide plenty of natural light. The unit is completely carpet-free, offering easy maintenance and a clean, modern feel throughout.Convenient access to laundry facilities. The thoughtful layout provides both comfort and privacy for everyday living.2 parking spaces included, and the property is ideally situated with easy access to major highways, GO Transit, shopping, restaurants, schools, parks, hospitals, and Niagara Falls' world-famous attractions.Move-in ready and located in a quiet, established neighbourhood, this bright legal basement apartment offers exceptional value, convenience, and comfort. Don't miss this opportunity to call it home! (id:61483)

191 Rudy Avenue
East Zorra-Tavistock, Ontario
Move-in ready and beautifully updated, this raised bungalow is located on a quiet, family-friendly street in the heart of Tavistock. Offering 2+1 bedrooms, 2 full bathrooms, and an open-concept main floor, this home has been extensively renovated with quality finishes throughout. The stunning 2021 main-floor renovation includes a modern kitchen with quartz countertops, LVP flooring throughout, pot lights, light fixtures, updated main bathroom, and all new stainless steel appliances. The finished basement features a spacious rec room with wet bar and gas fireplace, third bedroom, office/den, updated bathroom, and new flooring and paint (2023). Enjoy summer evenings in the beautifully landscaped backyard with a large deck (2022) with gas BBQ hookup, lower deck and hot tub (2024). Additional updates include a new furnace and A/C (2026), garage door, large front window, and exterior doors (2025, excluding rear patio door). Heated garage with storage loft, large concrete driveway, and an 80' x 115' partially fenced lot complete this exceptional property. Just move in and enjoy! (id:61483)
1621 Applewood Crescent
Peterborough, Ontario
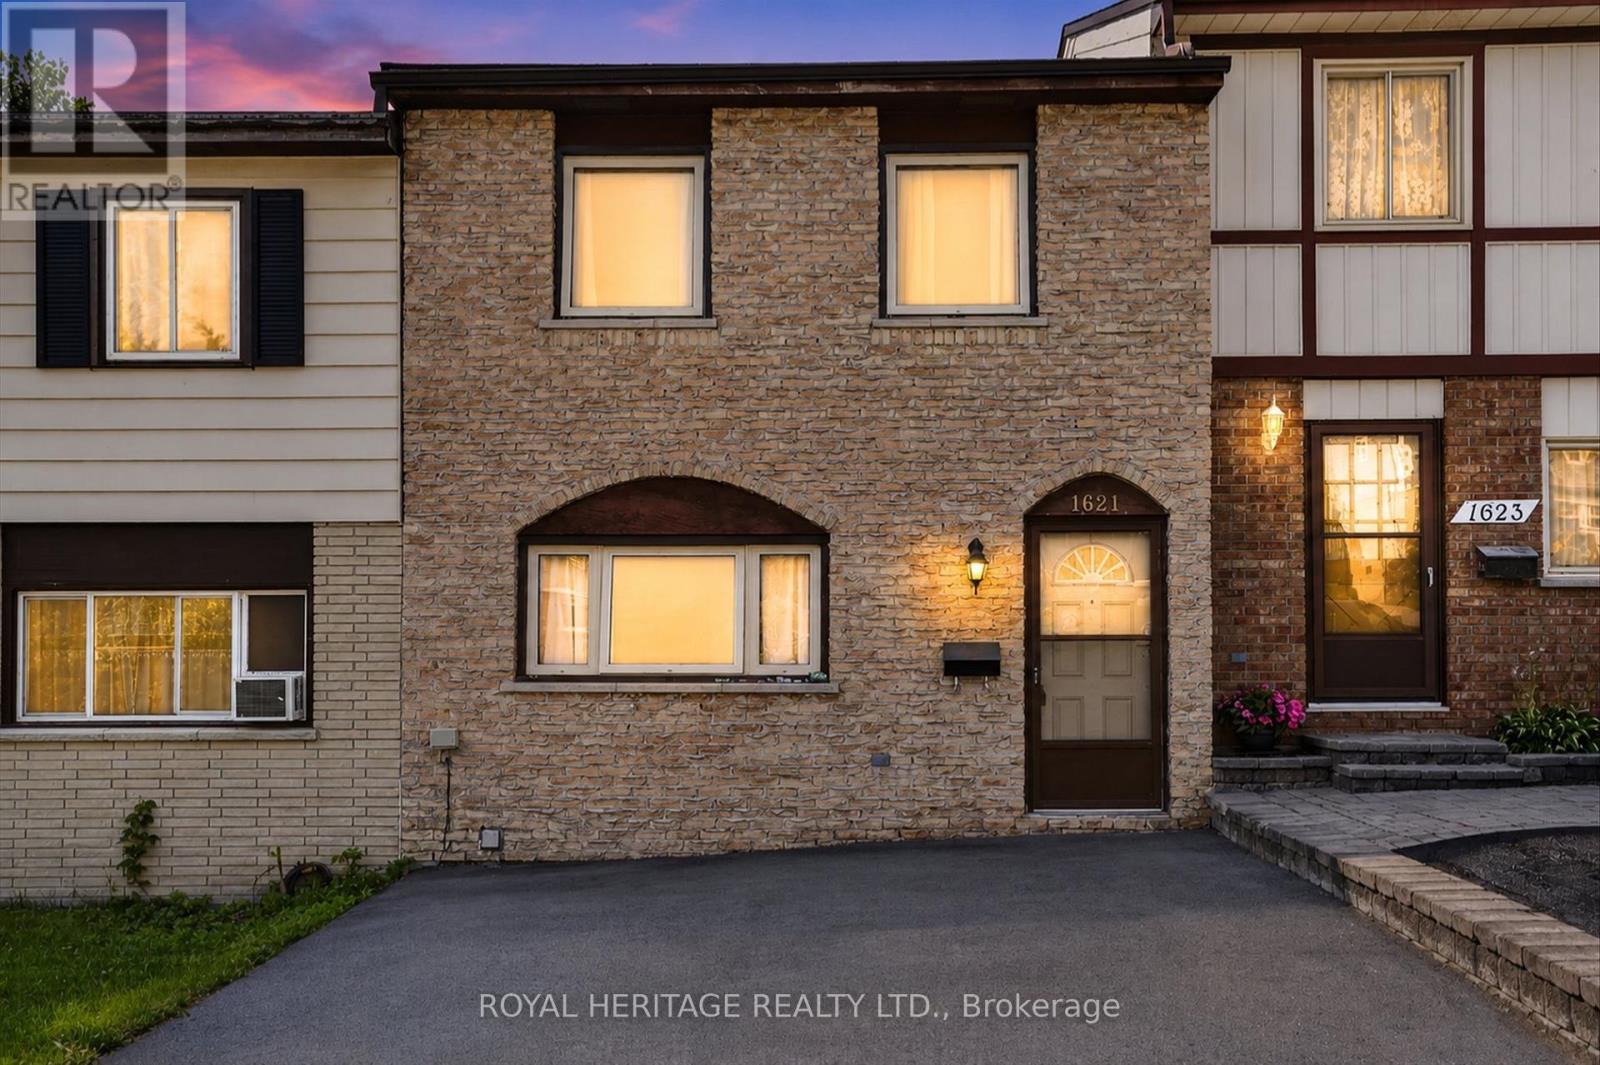
West End Townhome - Family-Ready Location. This two-storey townhome sits in one of Peterborough's most practical family locations - one block from a primary school and within walking distance to high schools and college. If school runs are part of your daily routine, this address does a lot of the work for you. The kitchen has been updated and includes all appliances. The living room opens through to a patio door and private fenced backyard - an easy space for kids, pets or just your morning coffee. Upstairs you will find all three bedrooms plus an updated 4 piece bath - useful for a growing family. The lower level add real living space, a recreation room , an extra bedroom and utility room. Well laid out home with parks, shopping and easy access to Hwy 115 for commuters. (id:61483)
Lower Level - 98 Limeridge Road E
Hamilton, Ontario
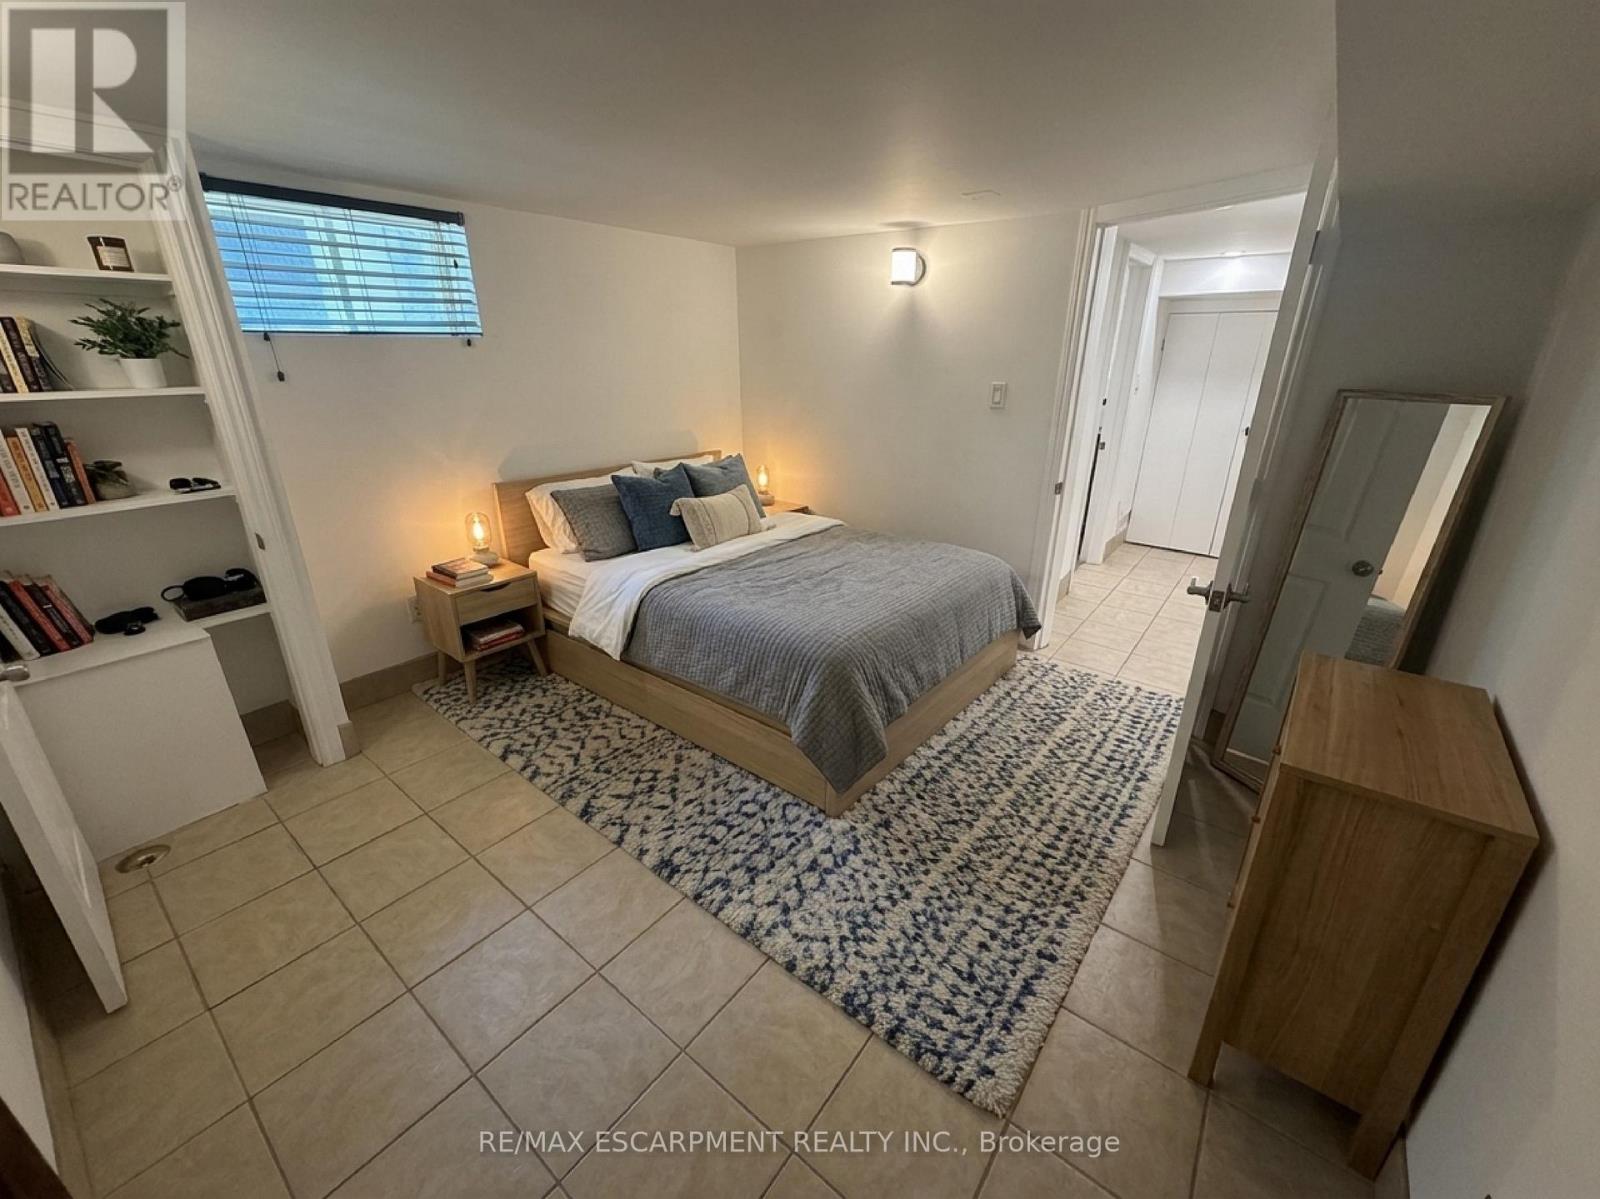
ALL INCLUSIVE RENT with parking & laundry. Bright and spacious 2-bedroom basement apartment located in a detached home on Hamilton Mountain. Conveniently situated between Upper James Street and Upper Wellington Street, with access to shopping, amenities, and HSR transit routes. Features an open-concept kitchen and living area, separate entrance, full bathroom with bathtub, and onsite laundry washer and dryer. Parking available for up to 2 vehicles in concrete driveway, also free street parking. Tenant responsible for internet service and snow removal; landlord responsible for lawn maintenance. Tenant to pay an additional $200 flat rate for utilities (heat (gas furnace), central air conditioning, water, water heater, sewer and electricity). Total rent = $1750 month all inclusive fixed amount. (id:61483)
4 Wenlock Crescent
London North, Ontario
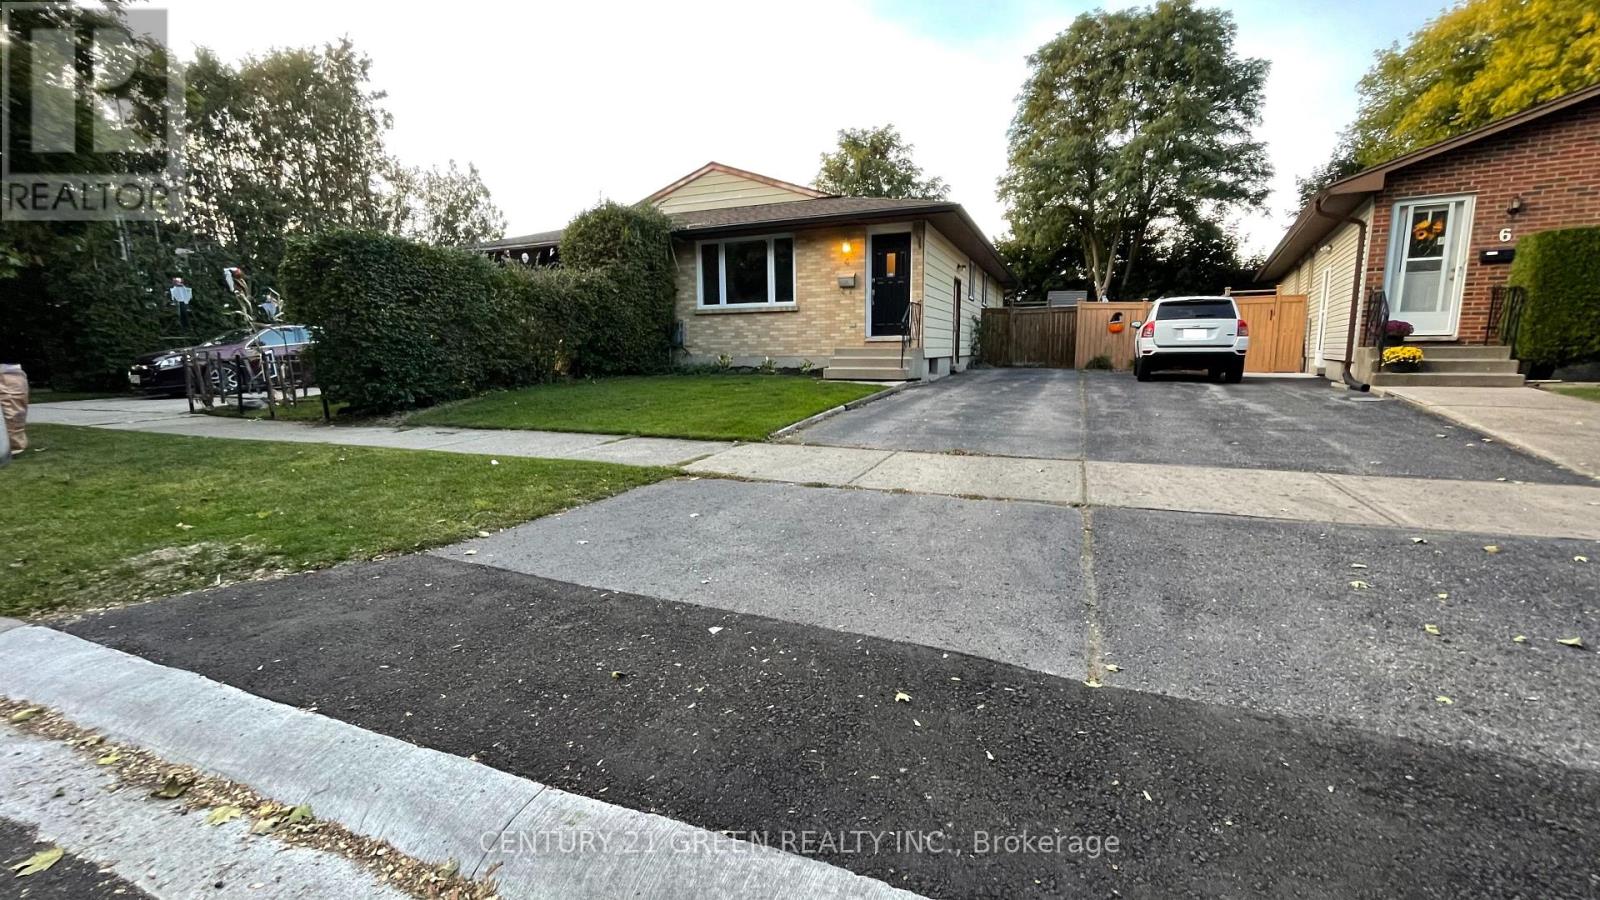
Welcome to 4 Wenlock Cres. Beautifully updated property in north west London. 3 bedrooms upstairs with an open concept kitchen / living room area, laundry, and updated bathroom all on the main floor. Walk out to the deck and backyard. Below grade another 2 bedrooms with egress windows, separate entrance, and caregiver suite with second kitchen bathroom and laundry makes for multi-generational property with in-law suite. This property will not last, book your visit soon. (id:61483)
19 Skelton Street
Mono, Ontario
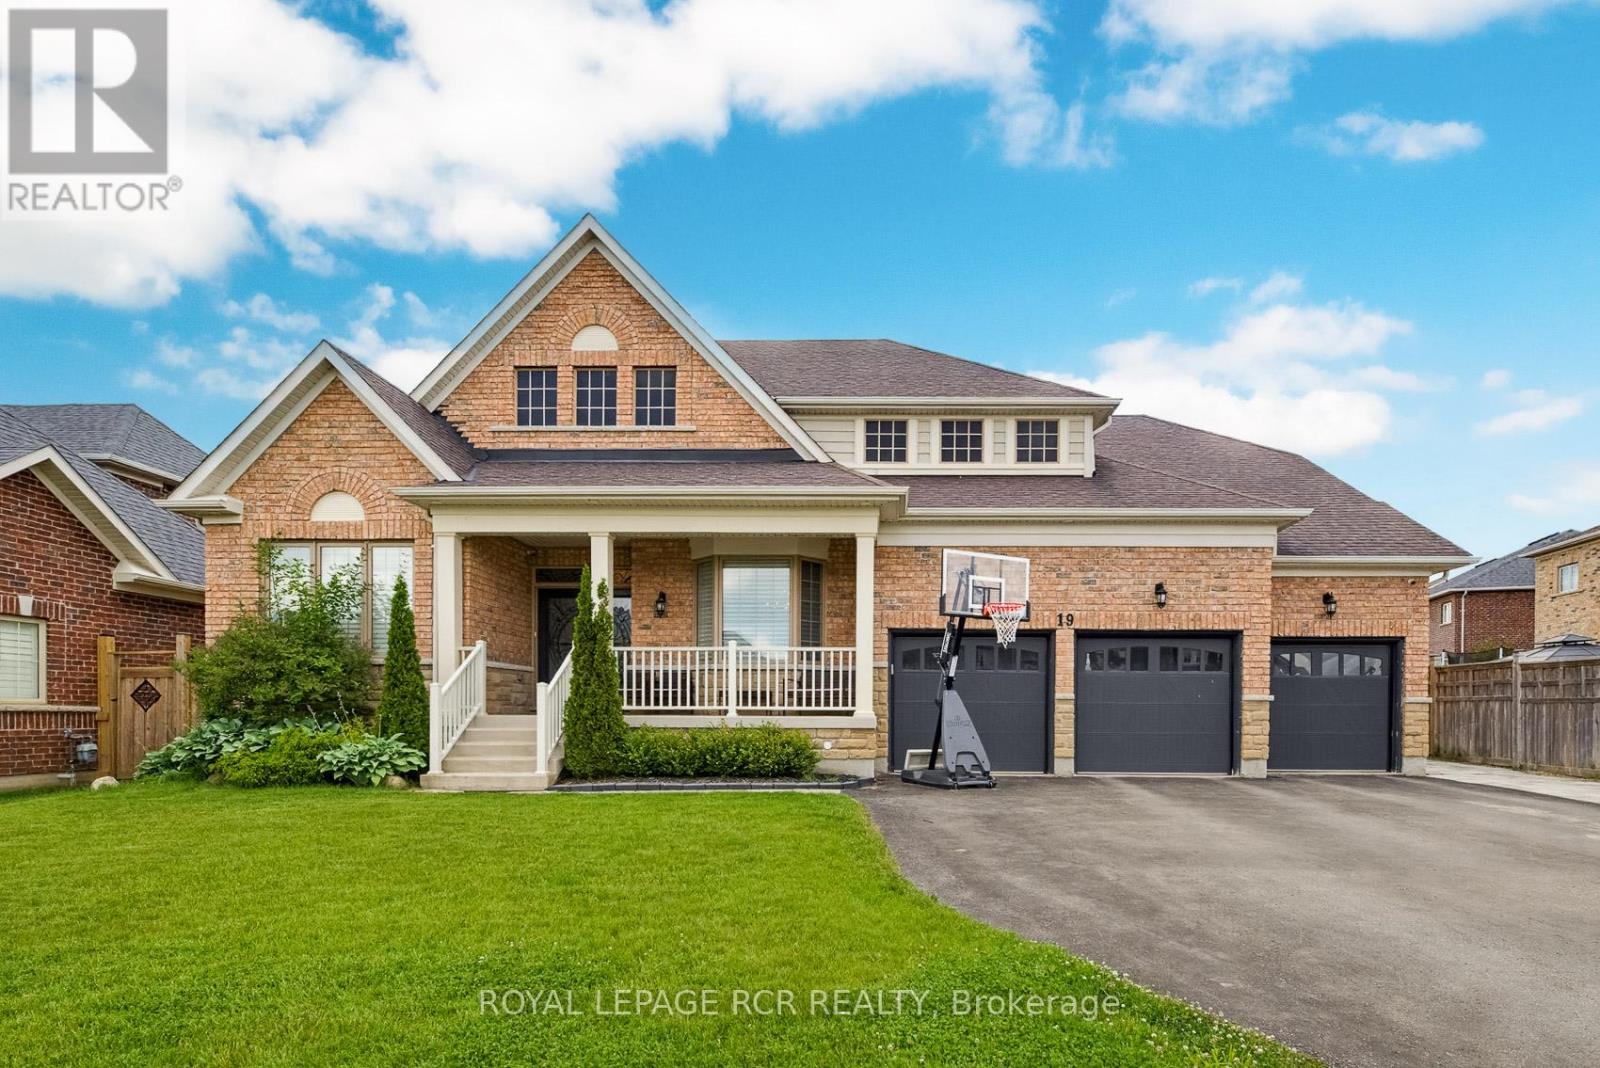
Nestled within the prestigious Fieldstone community in Mono, this executive 6-bedroom Cheshire model bungaloft offers a sophisticated floor plan designed for both tranquil living and grand-scale entertaining. This residence is ideally situated just minutes from Highways 9 and 10 for an easy commute, five minutes from Headwaters Hospital and Orangeville amenities, and within walking distance of the scenic Island Lake Conservation area. The main floor features soaring ceilings and an abundance of natural light throughout its generous living spaces. The primary retreat serves as a private sanctuary, complete with a luxurious five-piece ensuite and double walk-in closets. Two additional large bedrooms on this level are conveniently connected by a Jack and Jill bathroom. At the heart of the home, the open-concept gourmet kitchen-featuring a large center island-flows seamlessly into a great room anchored by a cathedral ceiling and a gas fireplace. The upper level is dedicated to a versatile loft area, providing two bedrooms, a three-piece bathroom, and a private living space-an ideal configuration for a teenager's wing, guest quarters, or an in-law suite. The lower level has been professionally finished with 9-foot ceilings to create the ultimate entertainment hub. This space includes: - A dedicated home theatre equipped with 7.2 surround sound. - A custom 16-foot wet bar featuring an integrated beer tap. - A spacious recreation area and a sixth bedroom. - A spa-like three-piece bathroom featuring a glass-enclosed steam shower. The exterior is equally impressive, featuring a low-maintenance, fenced backyard oasis. The grounds include a heated saltwater inground pool with a waterfall feature, integrated outdoor speakers, a gas BBQ line, and a gazebo, creating a spectacular environment for outdoor living. **PLEASE SEE FULL VIDEO TOUR FOR ALL THIS HOME HAS TO OFFER** (id:61483)

224212 Southgate Rd 22 Road
Southgate, Ontario
Open House This Saturday Aug 15 From 1:00- 3:00. Welcome To This Gorgeous Custom Home Has 2021 Square Feet On The Main Level And Was Built 5 Years Ago. It Is On A Paved Road And Sits On Almost An Acre With Incredible Views Of The Surrounding Farmland. This Home Is Very Bright With 9 Foot Ceilings, Numerous Led Lights And Casement Windows That Allow An Abundance Of Light In. The Quality Gourmet Kitchen Has Full 9 Foot Ceiling Height Cabinetry, An Oversized Centre Island With Lots Of Extra Storage, Quartz Countertops And A Spacious Pantry For Your Convenience. All Appliances Are Stainless Steel And Include Fridge, Induction Stovetop, Double Ovens, Built-In Microwave And A Fisher & Paykel Double Drawer Dishwasher. The Great Room Has Cathedral Ceilings And A Propane Fireplace And A Double Door Walkout To The South Facing Sunroom Which Has A Walkout To A Composite Deck. There Is A Convenient Full Size Walk In Pantry With Pocket Doors Just Off The Kitchen. The Main Floor Laundry Room Has Stainless Steel Appliances And Ceiling Height Cabinets For Your Storage Needs. The Primary Suite Has A Walk-Out To The Composite Deck, A Walk-in Closet And A Sumptuous Ensuite Bathroom That Has Heated Floors And A Spacious Separate Shower. The Second Bedroom Has A Large Closet And Also Has A Walkout To The Composite Deck. The Third Bedroom Has A Large Closet. The Spacious Unfinished Basement Is Insulated And Has 9 Foot Ceilings, A Roughed In Bathroom And Above Grade Windows And Potential For An Inlaw Suite. The Basement Has A Walk Up To The Side Yard, Staircase Up To The Front Foyer And Staircase Up To The Spacious 27 Ft x 27 Ft Double Garage That Has High Ceilings And Is Insulated And Heated. The Garage Is Also Accessible From The Main Floor Of The House. There Is A Covered Front Porch With A Composite Deck. There Are 6 Galvanized Steel Garden Beds 3 Ft x 6 Ft. This Home Has Whole Home Automatic Generac Generator And High Speed Fibre Internet. (id:61483)
1104 Edinburgh Drive
Woodstock, Ontario
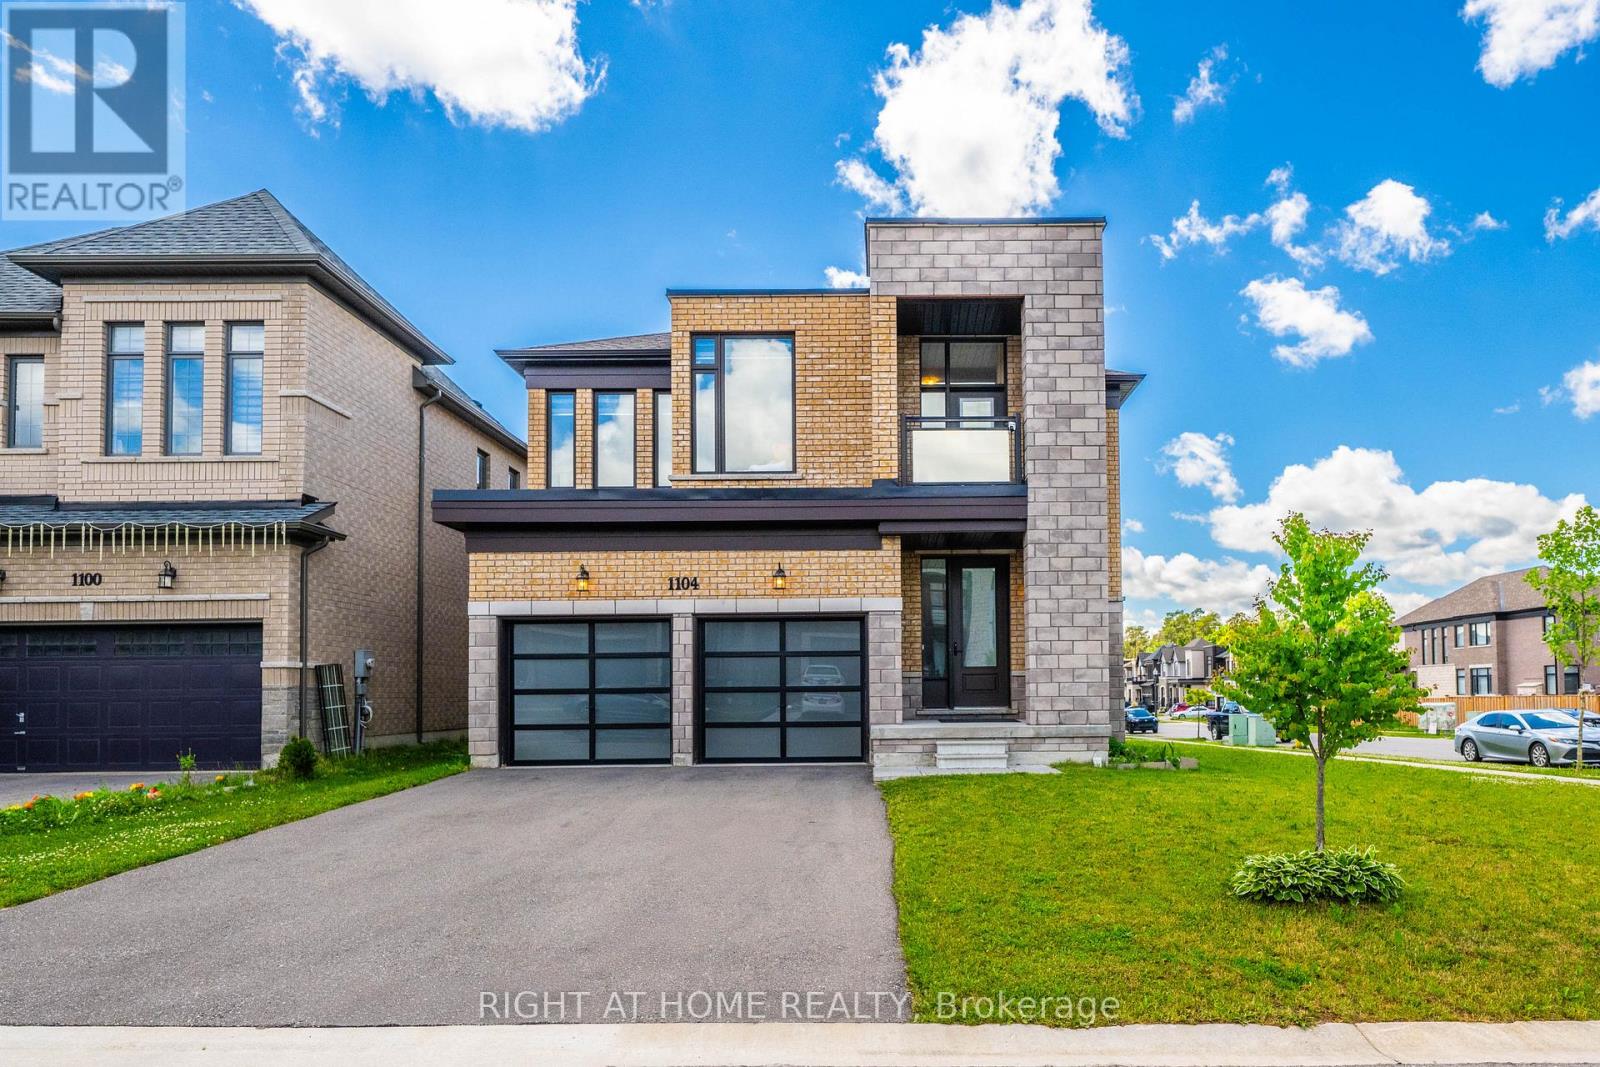
Experience elevated living in this stunning newly built detached home, perfectly positioned on a premium 60-foot corner lot and designed to maximize natural light from every angle. Offering approximately generous living space with a thoughtful layout, this exceptional residence combines luxury, comfort, and functionality for today's modern family. Step inside to discover bright and spacious principal rooms, soaring ceilings, and expansive windows that flood the home with sunlight throughout the day. The open-concept main floor is ideal for both everyday living and entertaining, featuring elegant finishes, a spacious living and dining area, and a beautifully designed kitchen with ample cabinetry, premium finishes, and a large island perfect for gathering with family and friends. The home boasts 4 generously sized bedrooms, each complete with its own private ensuite bathroom, providing unmatched convenience, privacy, and comfort for every family member. The luxurious primary suite serves as a private retreat, featuring a spa-inspired ensuite and a spacious walk-in closet. Additional highlights include: Premium 60-foot corner lot with enhanced curb appeal, Brand-new construction with modern design and quality craftsmanship, 4 spacious bedrooms, each with a private ensuite bathroom, 5 bathrooms in total. Bright, sun-filled interior with large windows throughout, Open-concept layout ideal for entertaining and family living, Elegant finishes and contemporary design elements, Rare 3-car garage offering exceptional storage and parking, No sidewalk, allowing for additional driveway parking and greater convenience, Spacious backyard with endless possibilities for outdoor enjoyment, Ideal for large or multi-generational families seeking both space and privacy (id:61483)
533 - 16 Concord Place
Grimsby, Ontario
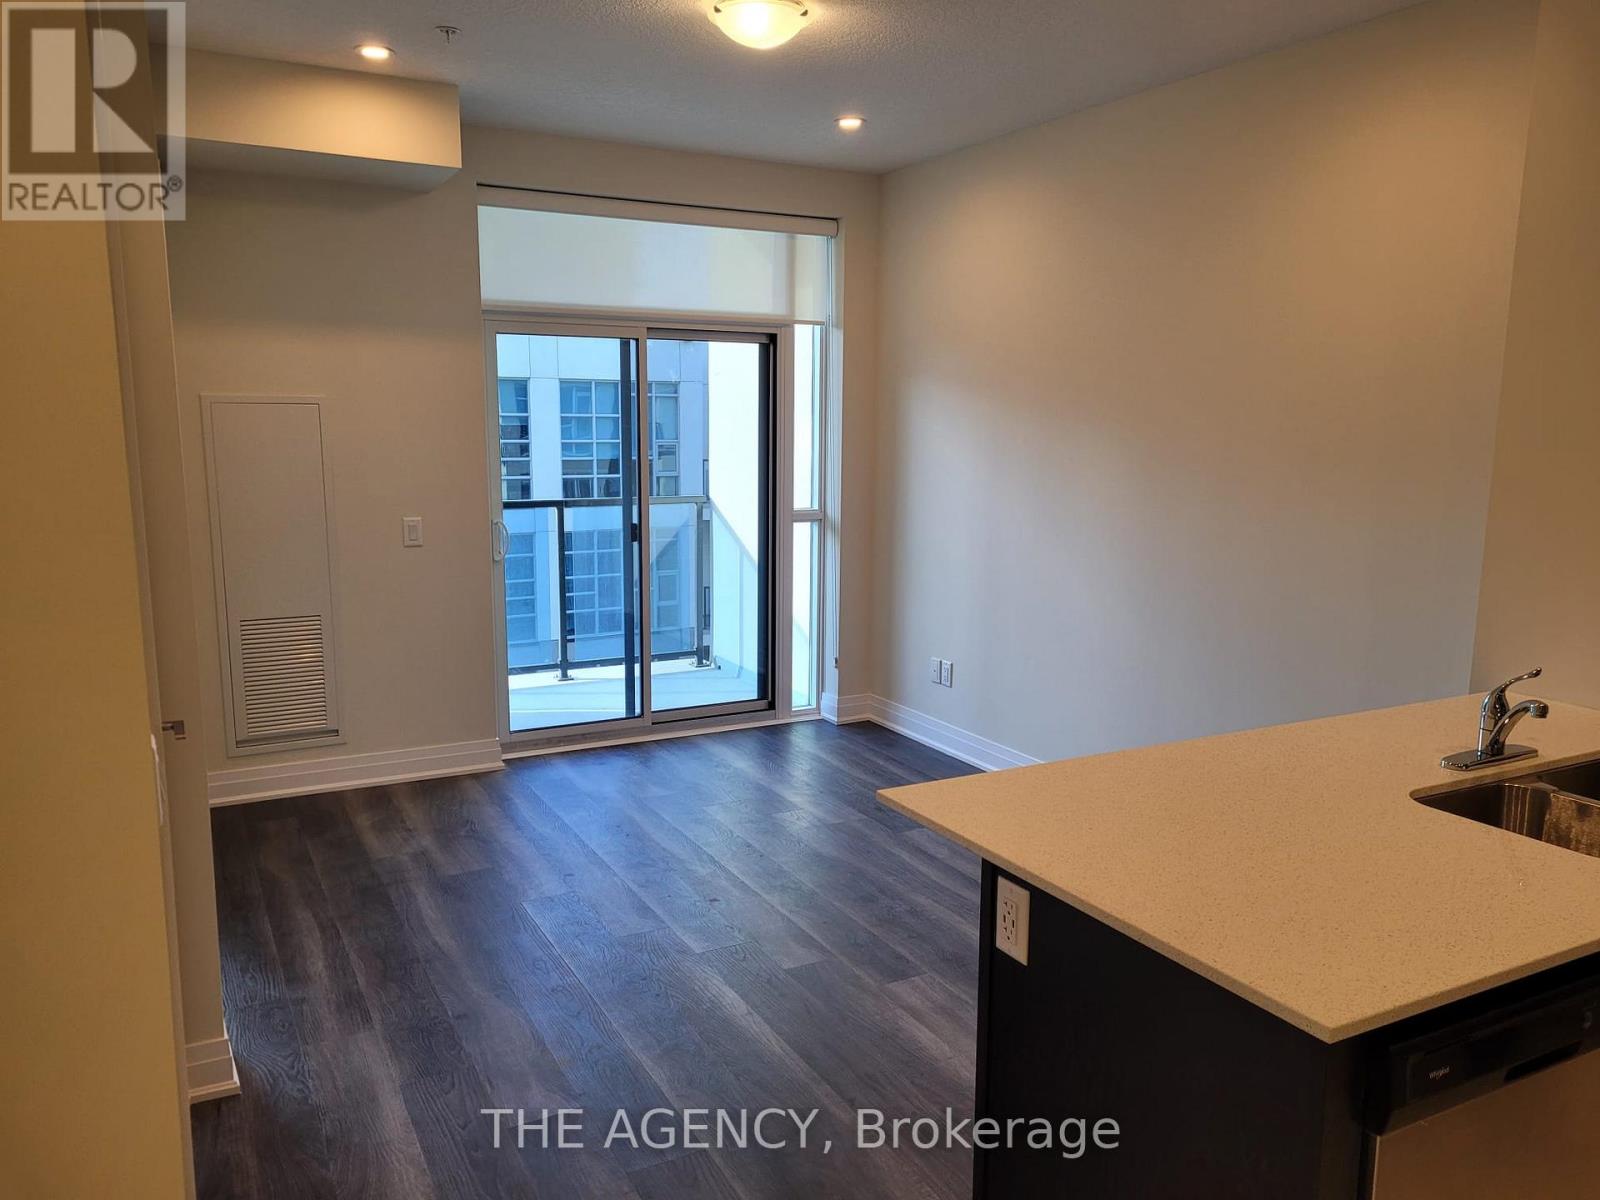
Experience waterfront-inspired living in the heart of Grimsby-on-the-Lake. This stylish 1- bedroom suite features a bright open-concept design, contemporary finishes, stainless steel appliances, and a private balcony with breathtaking lake and escarpment views. Perfect for appliances, and a private balcony with breathtaking lake and escarpment views. Perfect for and growing lakefront community. Enjoy premium amenities including concierge, fitness centre, rooftop terrace, and party lounge. Steps to waterfront trails, dining, cafés, and minutes to the QEW for seamless commuting. An excellent opportunity for comfortable living or a smart investment in one of Niagara Region's fastest-growing communities. (id:61483)
2 - 25 Valleyview Road
Kitchener, Ontario
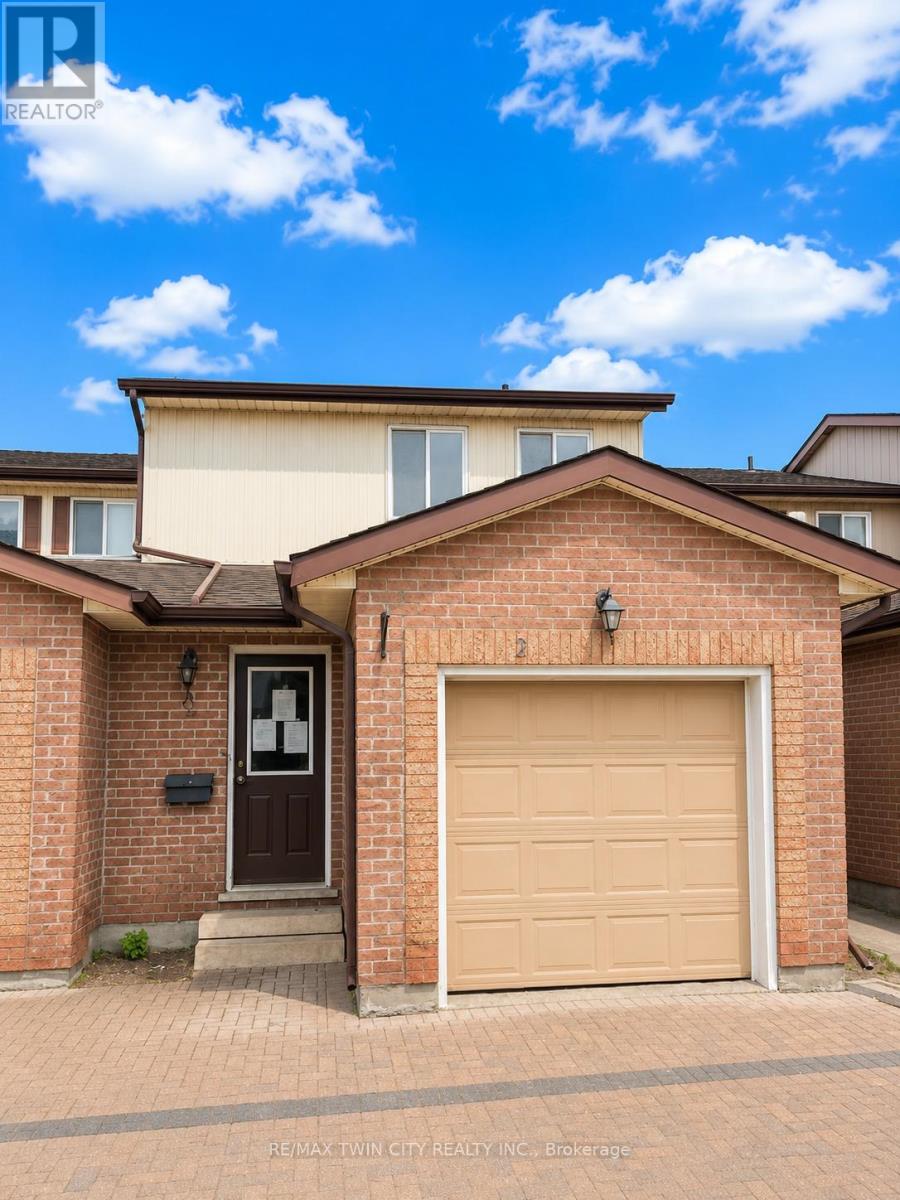
Welcome to Unit 2 at 25 Valleyview Street in the highly sought-after Laurentian area of Kitchener! This beautifully laid out 3-bedroom, 3-bathroom home offers approximately 1,300 sq. ft. of functional living space perfect for families, first-time buyers, or investors alike. Step inside and you're greeted by a spacious main floor featuring a dining area, well-appointed kitchen, and inviting family room an ideal setup for entertaining family and friends. The thoughtful layout maximizes both comfort and functionality, making everyday living effortless. Upstairs, you'll find three generously sized bedrooms, including a spacious primary retreat complete with its own private ensuite bathroom. The unfinished basement provides endless potential for customization, allowing buyers to create the space that best suits their lifestyle needs. Located in the desirable Laurentian neighbourhood, this home is just minutes from excellent schools, Highway 7/8 access, Sunrise Shopping Centre, parks, trails, and all essential amenities. Don't miss your opportunity to own in one of Kitchener's most convenient and family-friendly communities, book your private showing today! (id:61483)
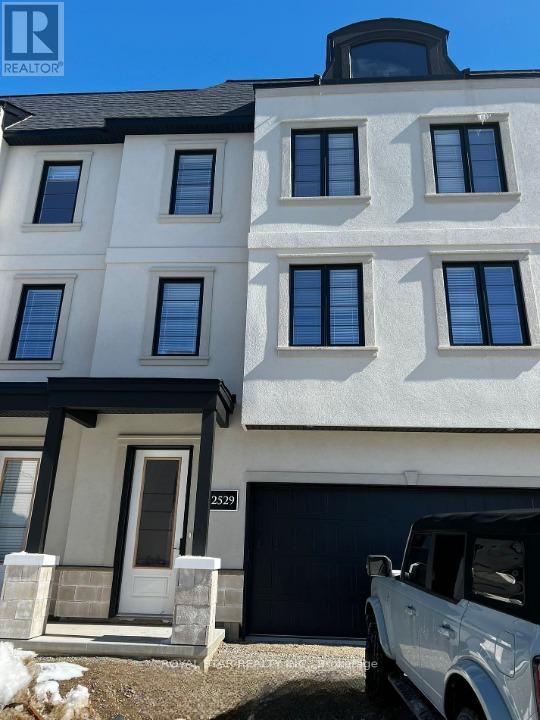
32 - 2529 Meadowlands Way
London North, Ontario
French-Inspired Spacious 3 Storey Townhouse With Double Car Garage. Total 4 Parking Spaces. 3 Spacious Bedrooms With 2.5 Washrooms. Open Concept Main Floor With High Ceilings. Located In North London's Pretigious And Sought After Sunningdale Community. Close To University, Park, Hospital, And Shopping. (id:61483)
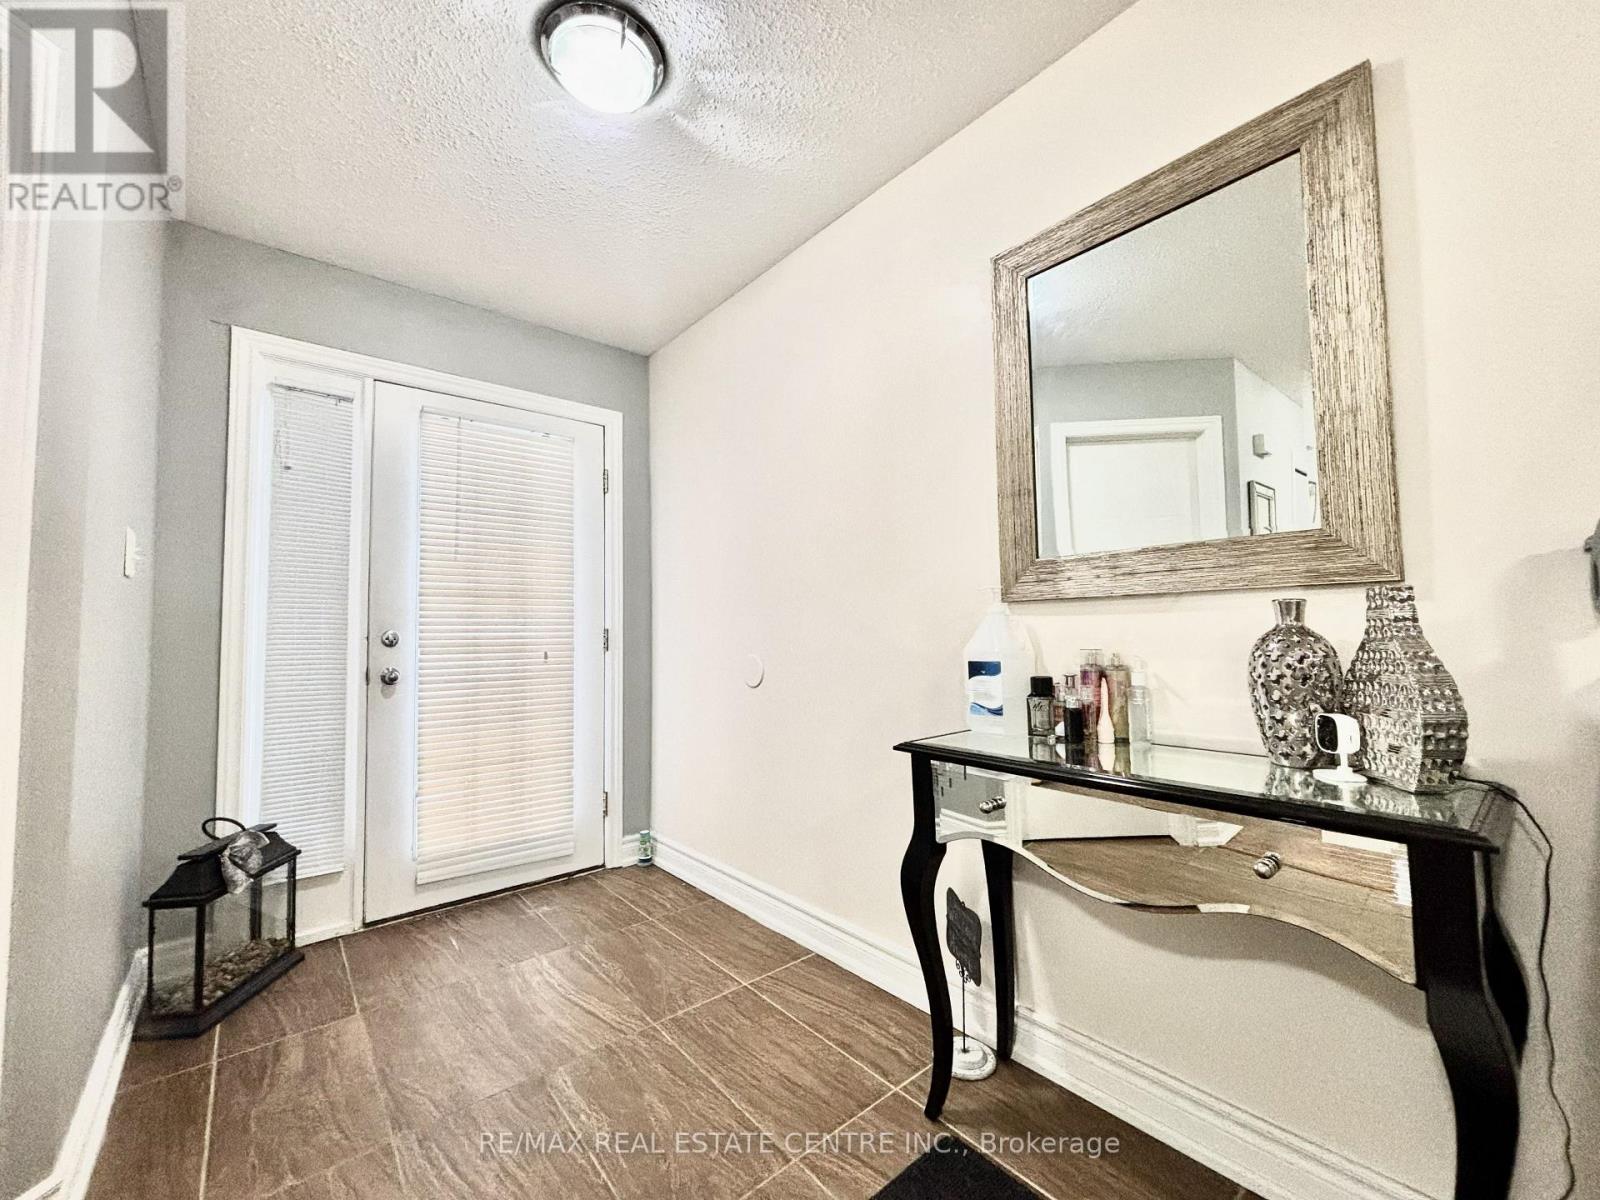
1771 Mickleborough Drive W
London North, Ontario
Beautiful, Pristine and Updated Wellington Model built by Kenmore Homes Approx 2200 sq feet+ 800 sq feet of finished lower level., Double car Garage and parking for 4 cars. Main floor updated floors with living, dining, Huge eat in Kitchen with cozy Family room, Walk out to patio very private yard and sundeck with Canopy. Second floor 4 very spacious bedrooms with all hardwood, Master with en suite. Fully finished basement with huge rec room that can be used for business or renting. Fireplace,2 bedrooms and full bathroom. Close to all amenities, close to hospital, university and shopping area. Motivated Seller (id:61483)
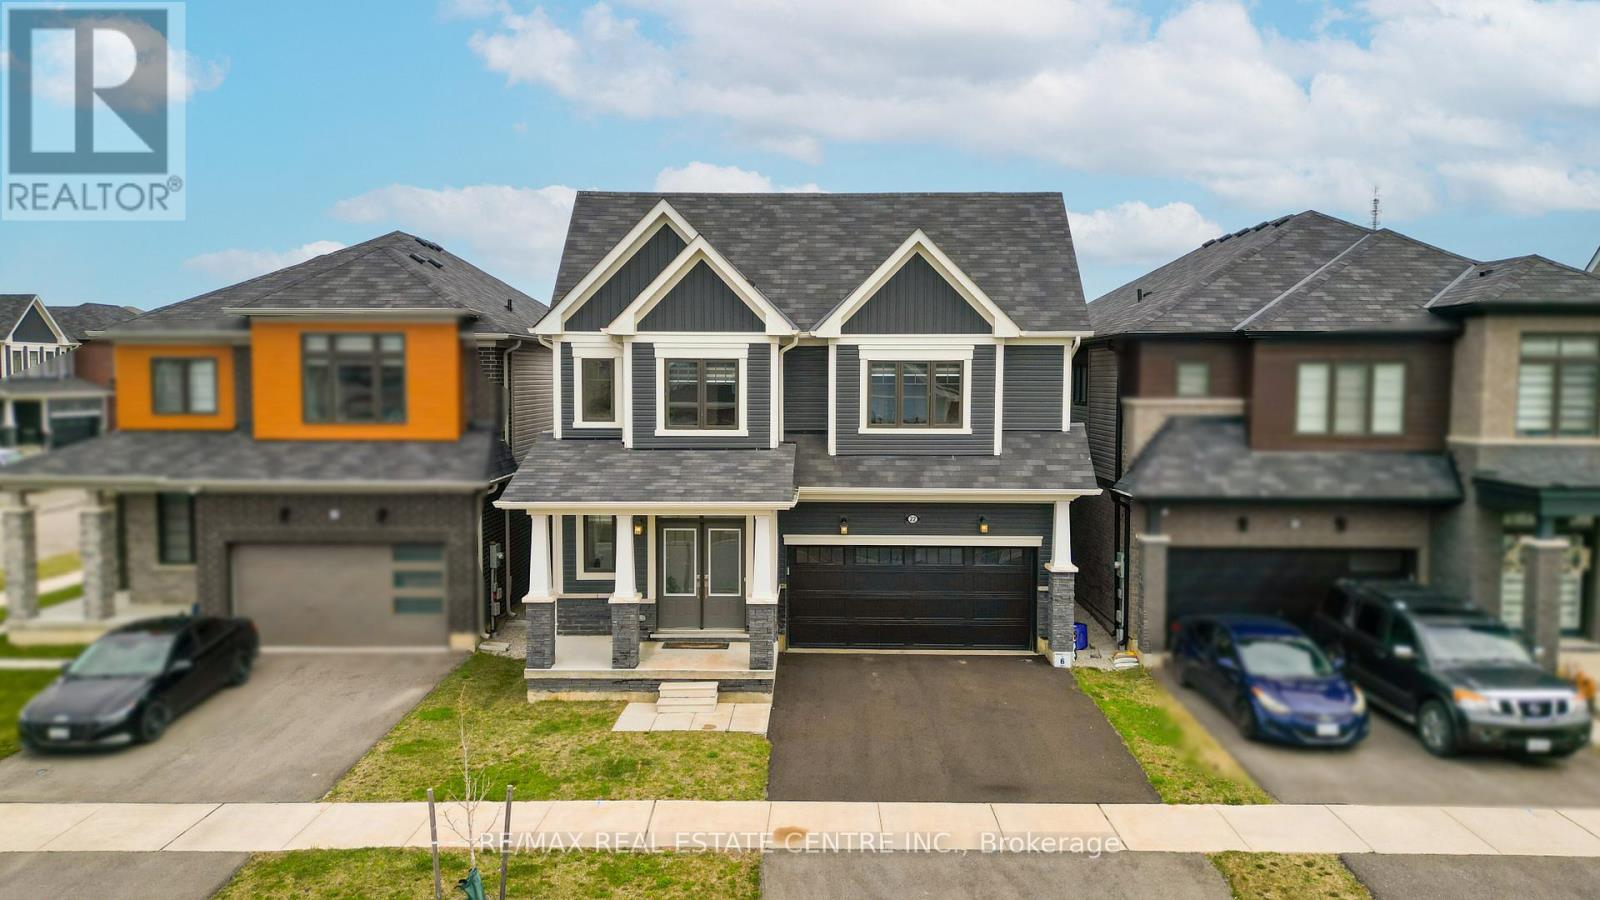
22 Oaktree Drive
Haldimand, Ontario
Welcome to 22 Oaktree Crescent a stunning, limited-edition Iris model nestled in Caledonia's sought-after Avalon community. Offering an impressive 2,874 sq. ft. of beautifully finished living space, this home stands out with one of the largest and most functional layouts available in the area.Step inside to discover 9 ceilings, elegant hardwood flooring, modern double front doors, and tasteful upgrades throughout. The main floor features separate living, dining, and family rooms perfect for both everyday living and entertaining. The chef-inspired kitchen is a true showpiece, featuring high-end stainless steel appliances, a gas line, quartz countertops, soft-close cabinetry, an extended pantry, and a walk-in pantry for additional storage. The breakfast area opens to the backyard through an extended patio door, flooding the space with natural light. Upstairs, you'll find four oversized bedrooms, each with a walk-in closet. The luxurious primary suite offers a serene retreat with his and hers walk-in closets and a spa-like ensuite featuring a standing shower and premium finishes. Two additional bathrooms ensure comfort and convenience for the entire family.The basement, with 8 ceilings, includes a rough-in for a washroom, a separate side entrance, ideal for future rental potential or a multigenerational living setup. Additional highlights include a 200 AMP upgraded electrical panel, zebra blinds throughout, a four-car driveway, and a two-car garage. Located steps from schools, daycare, medical clinics, and everyday amenities, and within walking distance to the scenic Grand River and numerous trails, this home offers the perfect balance of luxury and lifestyle. Just minutes from Highway 403, Hamilton Airport, shopping, parks, and community centers 22 Oaktree Crescent is truly move-in ready and packed with over $50,000 in premium upgrades. Dont miss this incredible opportunity to call Avalon home! (id:61483)
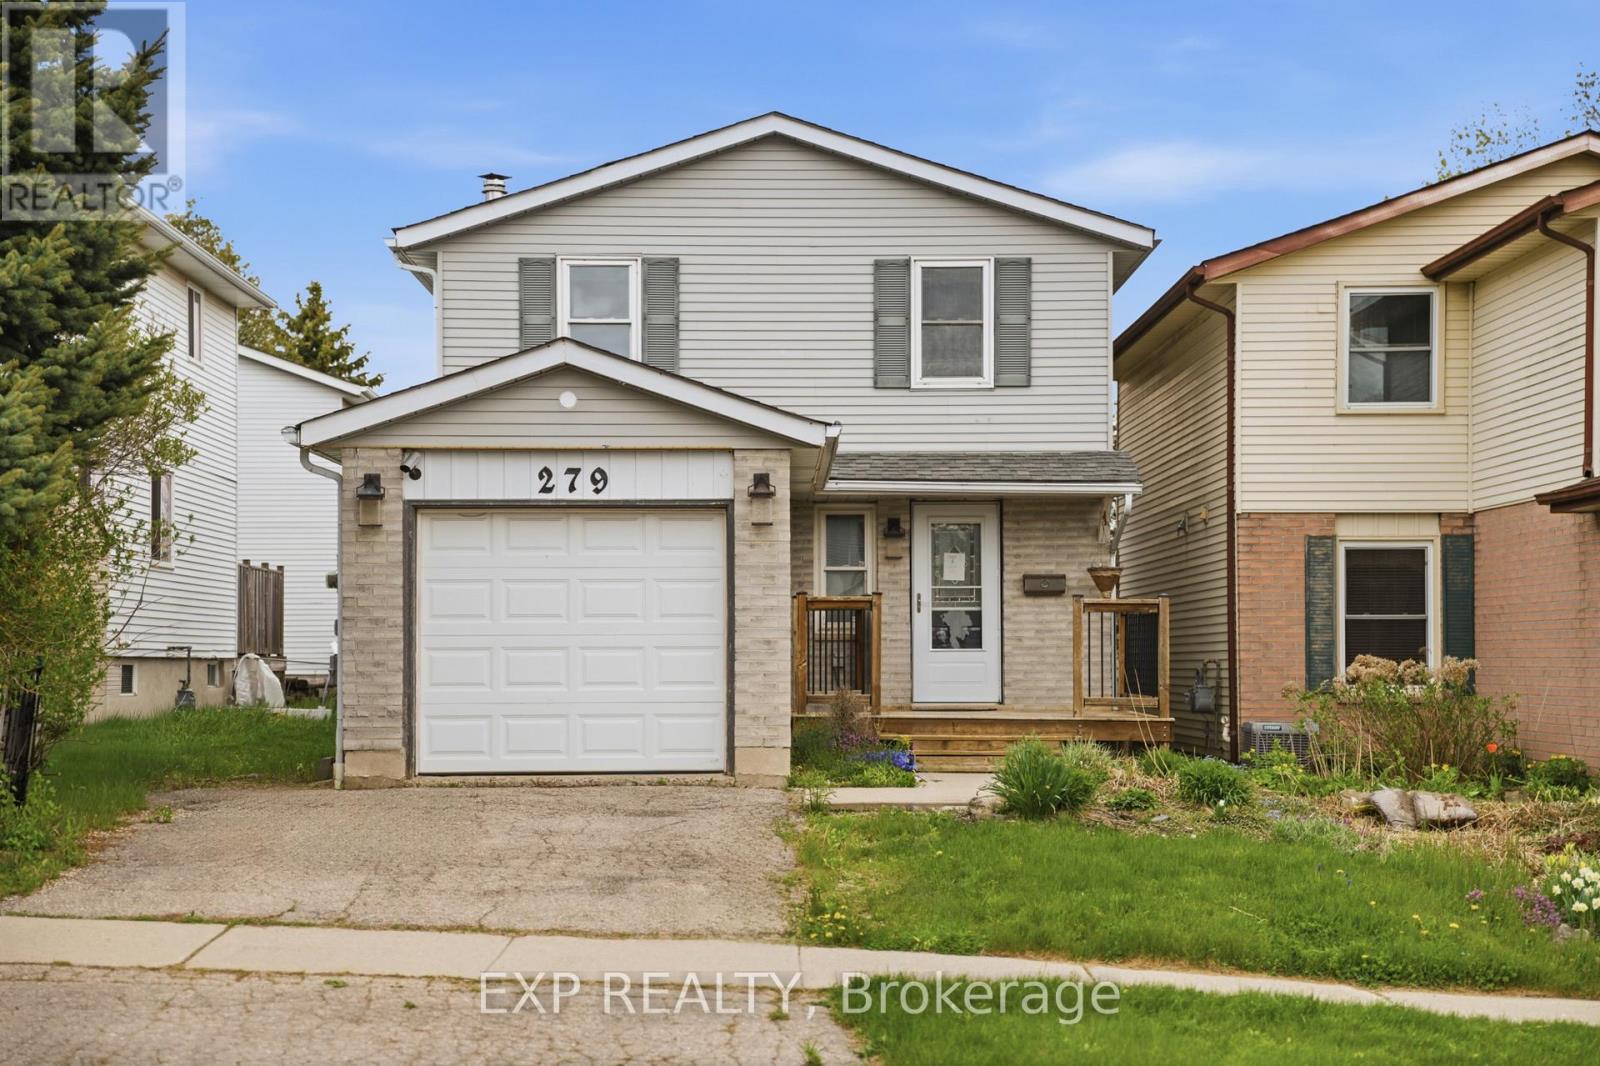
279 Auden Road
Guelph, Ontario
Tucked away on a quiet, family-oriented street in Guelph, this beautifully maintained two-storey detached home offers the perfect balance of comfort, style, and outdoor space. Set on a deep lot, the property backs onto peaceful trails, creating a private, nature-filled backdrop that's hard to find. Inside, the home showcases a bright, open-concept main floor designed for both everyday living and entertaining. The kitchen is a standout, featuring granite countertops, and a seamless flow into the main living area, all enhanced by rich hardwood flooring. Upstairs, three spacious bedrooms provide room for the whole family, including a welcoming primary retreat. The finished basement extends the living space with a cozy recreation area highlighted by a wood-burning fireplace, perfect for relaxing evenings or a versatile home office setup. Step outside to enjoy a fully fenced backyard oasis, with plenty of space for gatherings, play, or quiet moments surrounded by nature. With close proximity to schools, parks, shopping, and transit, this home delivers exceptional value in a sought-after location. An incredible opportunity to own a move-in-ready property with space, charm, and a truly special setting. (id:61483)
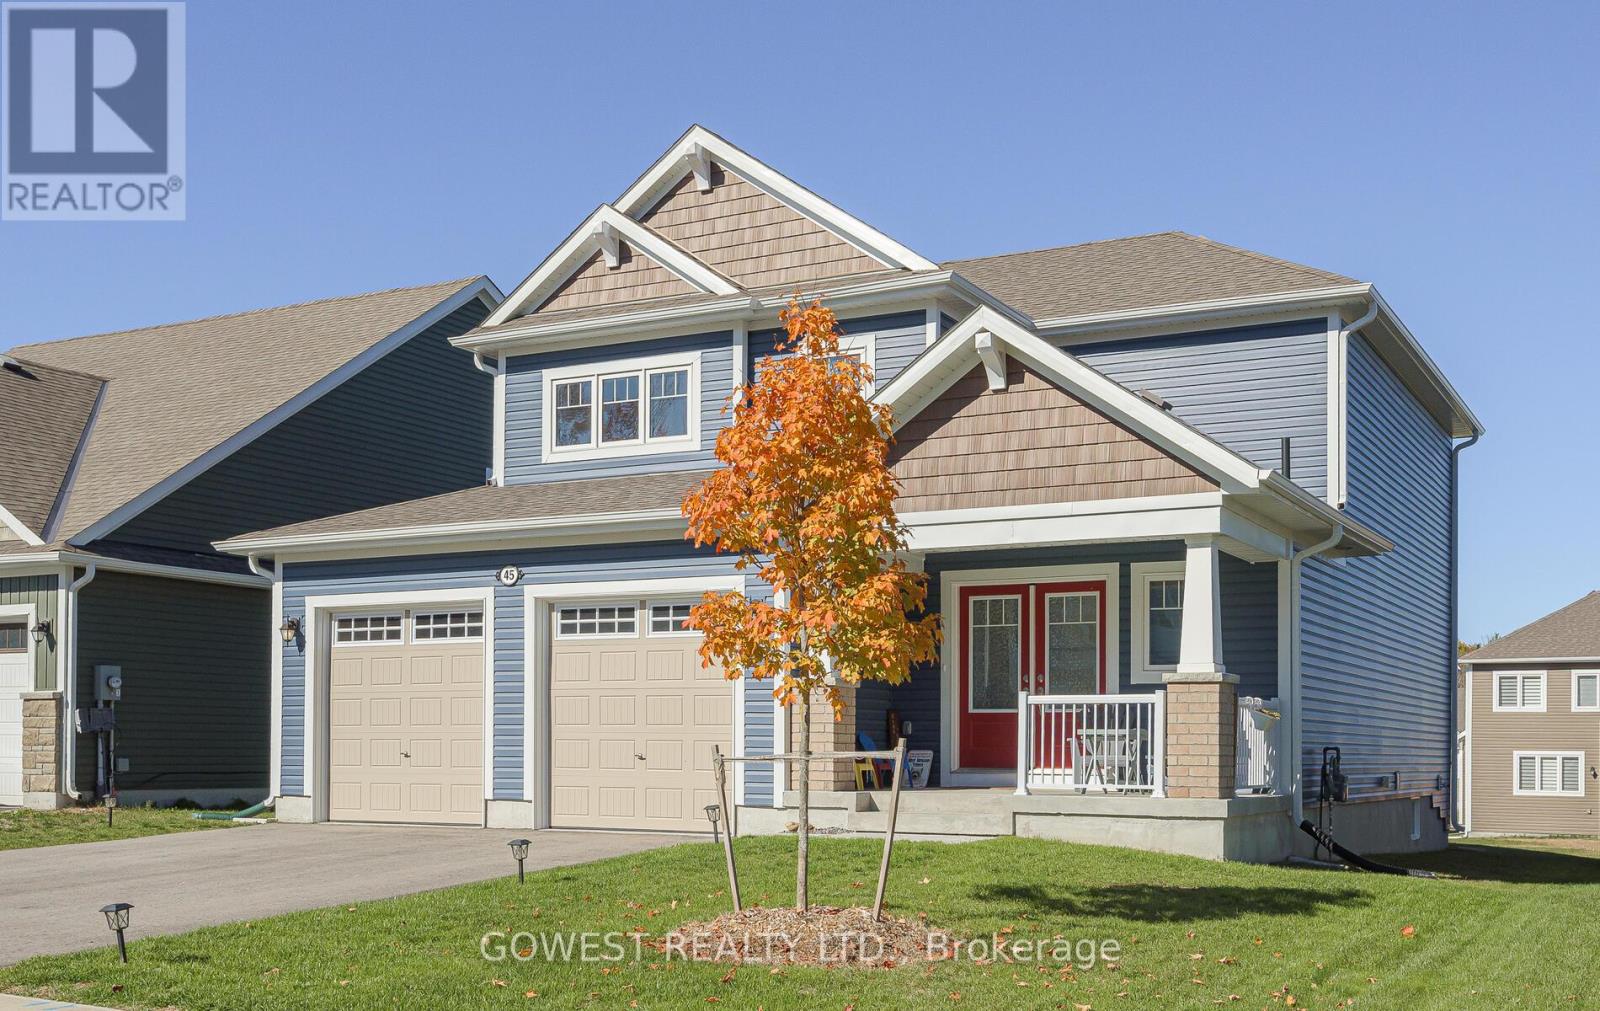
45 Stother Crescent
Bracebridge, Ontario
Located on a quiet crescent and in one of Muskoka's most desirable communities- the White Pines neighbourhood. This wonderful home is within excellent proximity to walking trails, Muskoka's pristine lakes, Golf Clubs, charming shops, a theater and a recreational center with swimming pool , gym and indoor walking track. The home has large windows throughout the house for fabulous natural light and custom California shutters on the main living and dinning room. The open-concept living space features a kitchen with premium stainless steel appliances, gas stove, quartz counters and an oversized island perfect for hosting gatherings. The spacious primary bedroom offers a walk-in closet and a 4 piece ensuite bathroom with a dual vanity for increased convenience for multiple users, and more storage space. The main floor In-Law Suite with its own 4 piece ensuite bathroom and his and hers closets provides a space for aging family members, or creates a flexible living space for guests or a home office. The basement features upgraded enlarged windows and 3pc rough-in for future bathroom, with plenty of space for customization according to your personal vision. The attached 2-car garage provides extra height ceilings, ample storage and is pre-wired to easily support an electric vehicle charger. (id:61483)
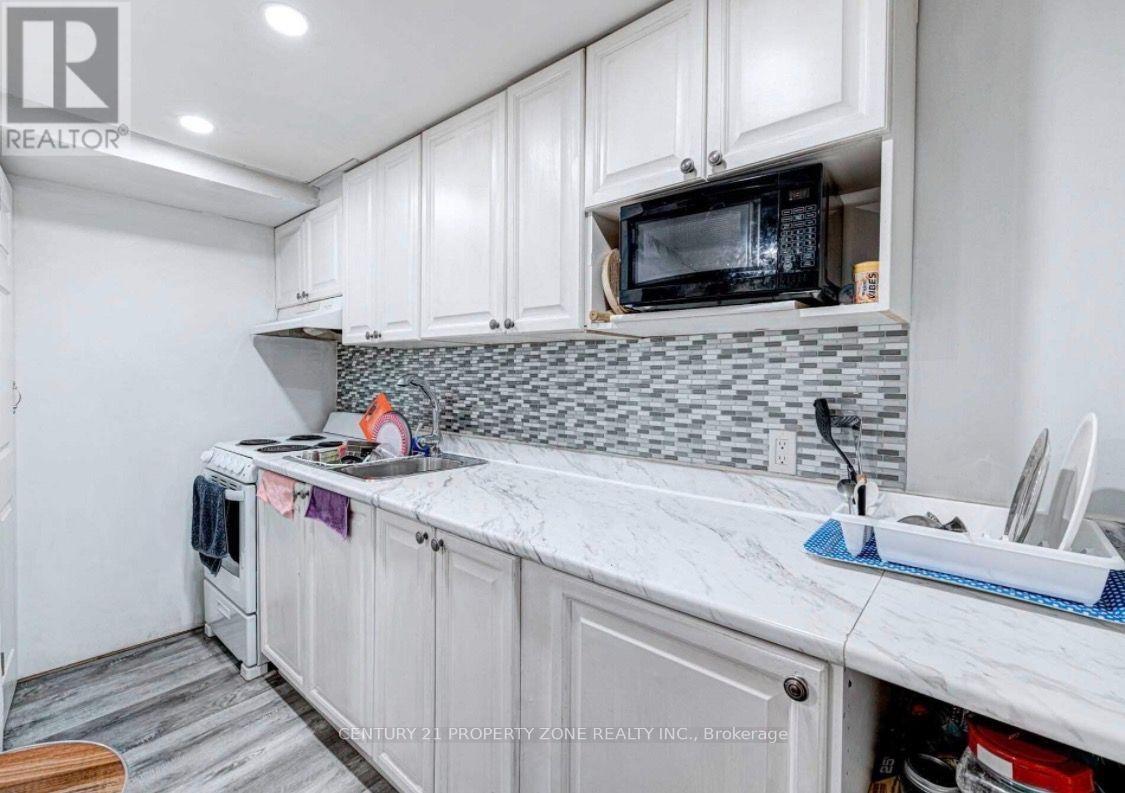
Basement - 6 Roehampton Crescent W
Brampton, Ontario
Your Own Dream Place !! Welcome To Legal Basement of this 2 storey Detached House, 2 spacious bedrooms with windows and 2 movable Cupboards in each room facilitating to stage your bedrooms according to your own choice. 3 pc wash room , washer / dryer , kitchen , microwave , stove & fridge . Includes A Two Bedrooms ,With a Walk up to back yard area with legal entrance.Luscious Green Backyard To Entertain Your Guests. Deck installed next to the private entrance of the basement.Renovated From Top To Bottom 2 years ago.Top Of The Line Trane Furnace & central Ac.30 % Utilities to be paid by Tenant & 2 Car parking available on driveway .Nestled In The Quiet Neighborhood Of Brampton South. Near Highway 10/Steeles. Closer To Public Transit, Restaurants, Shoppers World ,Banks, Other Amenities, much much more ... (id:61483)
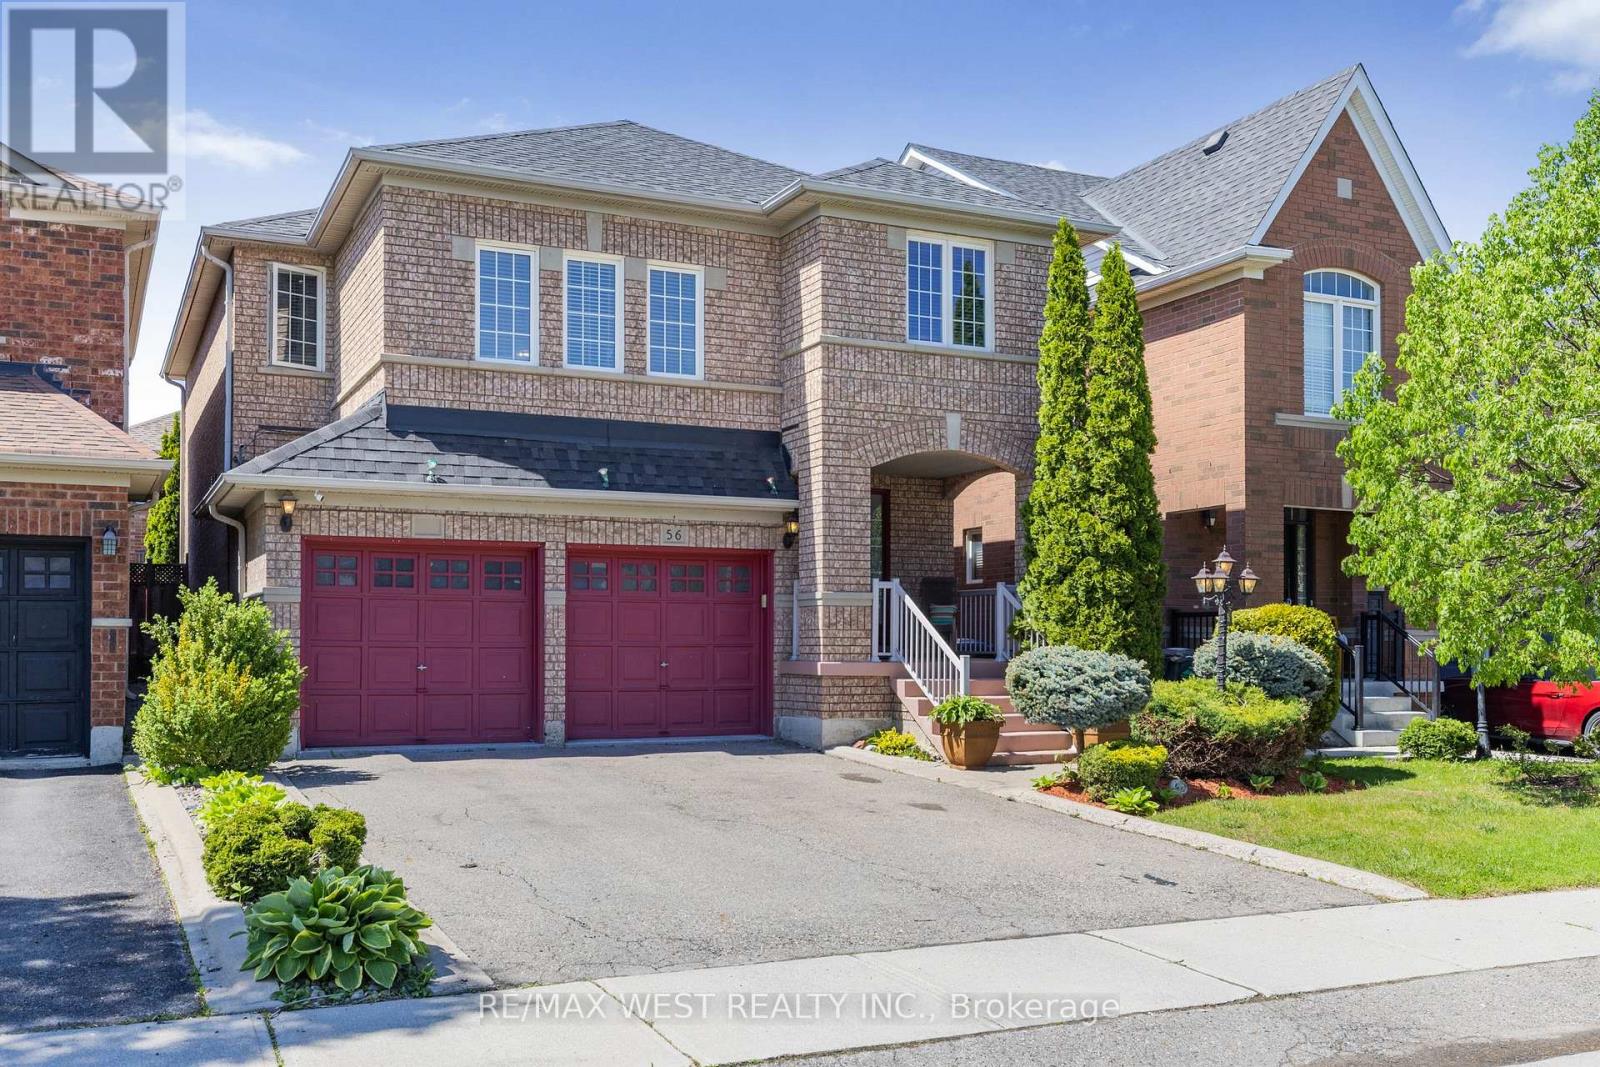
56 Lockheed Crescent
Brampton, Ontario
Welcome to 56 Lockheed Cres, a spacious detached home in Brampton designed for families who are growing, planning ahead, or simply looking for a home that offers flexibility for every stage of life. From the moment you walk in, the home feels warm and functional. Natural light fills the main floor, highlighting the hardwood flooring and thoughtful layout that blends open gathering spaces with practical everyday living. The formal living and dining areas are perfect for hosting holidays, celebrations, or quiet family dinners, while the kitchen, complete with extended cabinetry, offers the storage and workspace busy households appreciate. Main floor laundry and inside access to the double car garage, Upstairs, the separate family room creates that extra living space Ideal for movie nights, a playroom, home office, or a quiet retreat at the end of the day. With minimal upgrades, this space could also be converted into a 5th bedroom, adding even more flexibility for larger families. Four generous sized bedrooms provide comfort and privacy, including a spacious primary retreat with its own walk-in closet and private ensuite. The fully finished basement is where this home truly stands apart. Complete with a second kitchen, bedroom, full bathroom with walk-in shower, dedicated living room, and additional bonus space multigenerational living or separate lower-level use.Picture summer evenings in the fully fenced backyard, kids playing outside while dinner is being prepared inside, and enough space for everyone to enjoy their own corner of the home. Located in a family-friendly Brampton neighbourhood close to schools, parks, transit, shopping, this home offers the space, comfort, and long-term flexibility that buyers are struggling to find in today's market. (id:61483)
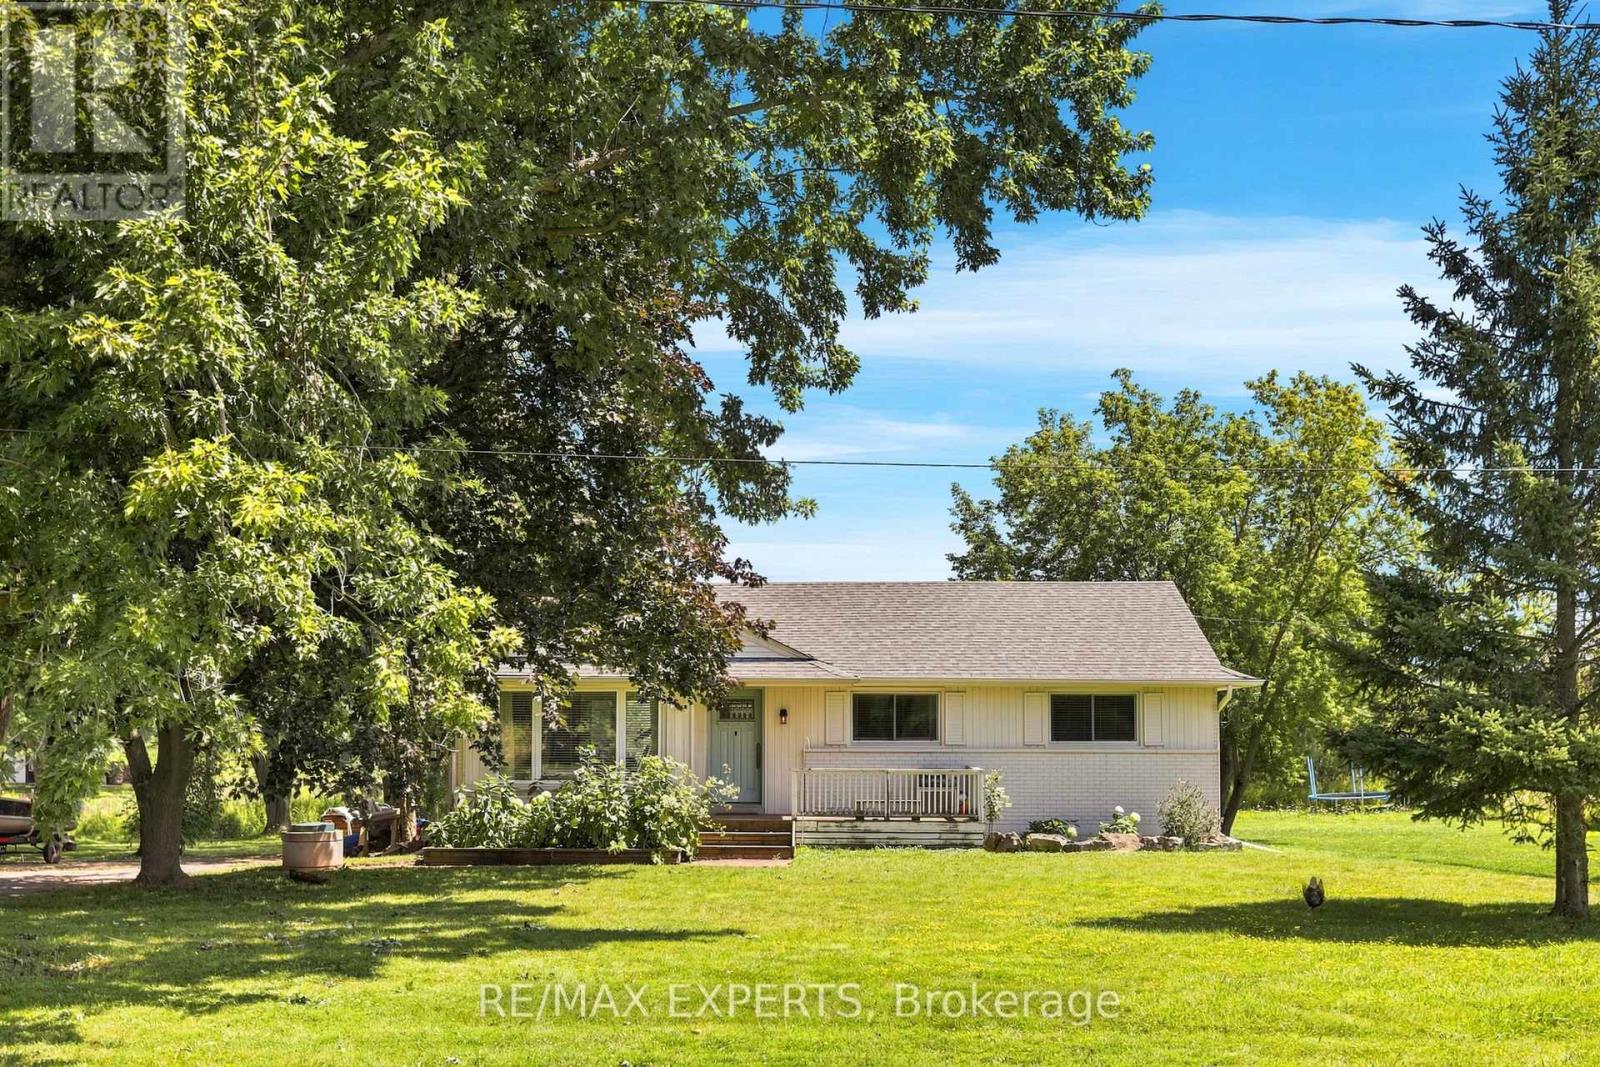
2724 8 Side Road
Burlington, Ontario
Discover the charm of country living in Burlington's highly sought-after countryside. Nestled on almost an acre of picturesque property, this inviting 3-bedroom, 1-bathroom bungalow offers a rare opportunity to enjoy privacy, natural beauty, and an exceptional location just moments from the charming villages of Kilbride and Lowville.Surrounded by peaceful greenery and stunning Escarpment views, the property features a creek running through the rear, creating a serene and scenic backdrop to everyday living. The expansive yard provides plenty of space to relax, entertain, garden, or simply enjoy the outdoors, complete with a natural gas BBQ line for effortless summer gatherings.Ideally situated close to local village amenities, scenic trails, golf courses, and the many recreational opportunities Burlington and the surrounding countryside have to offer. Whether you're looking for a quiet country retreat, a property to renovate and personalize, or an opportunity to expand and create your dream home, this property offers incredible potential in a truly special setting.Enjoy the tranquility of rural living without sacrificing convenience - all in one of Burlington's most desirable countryside locations. (id:61483)
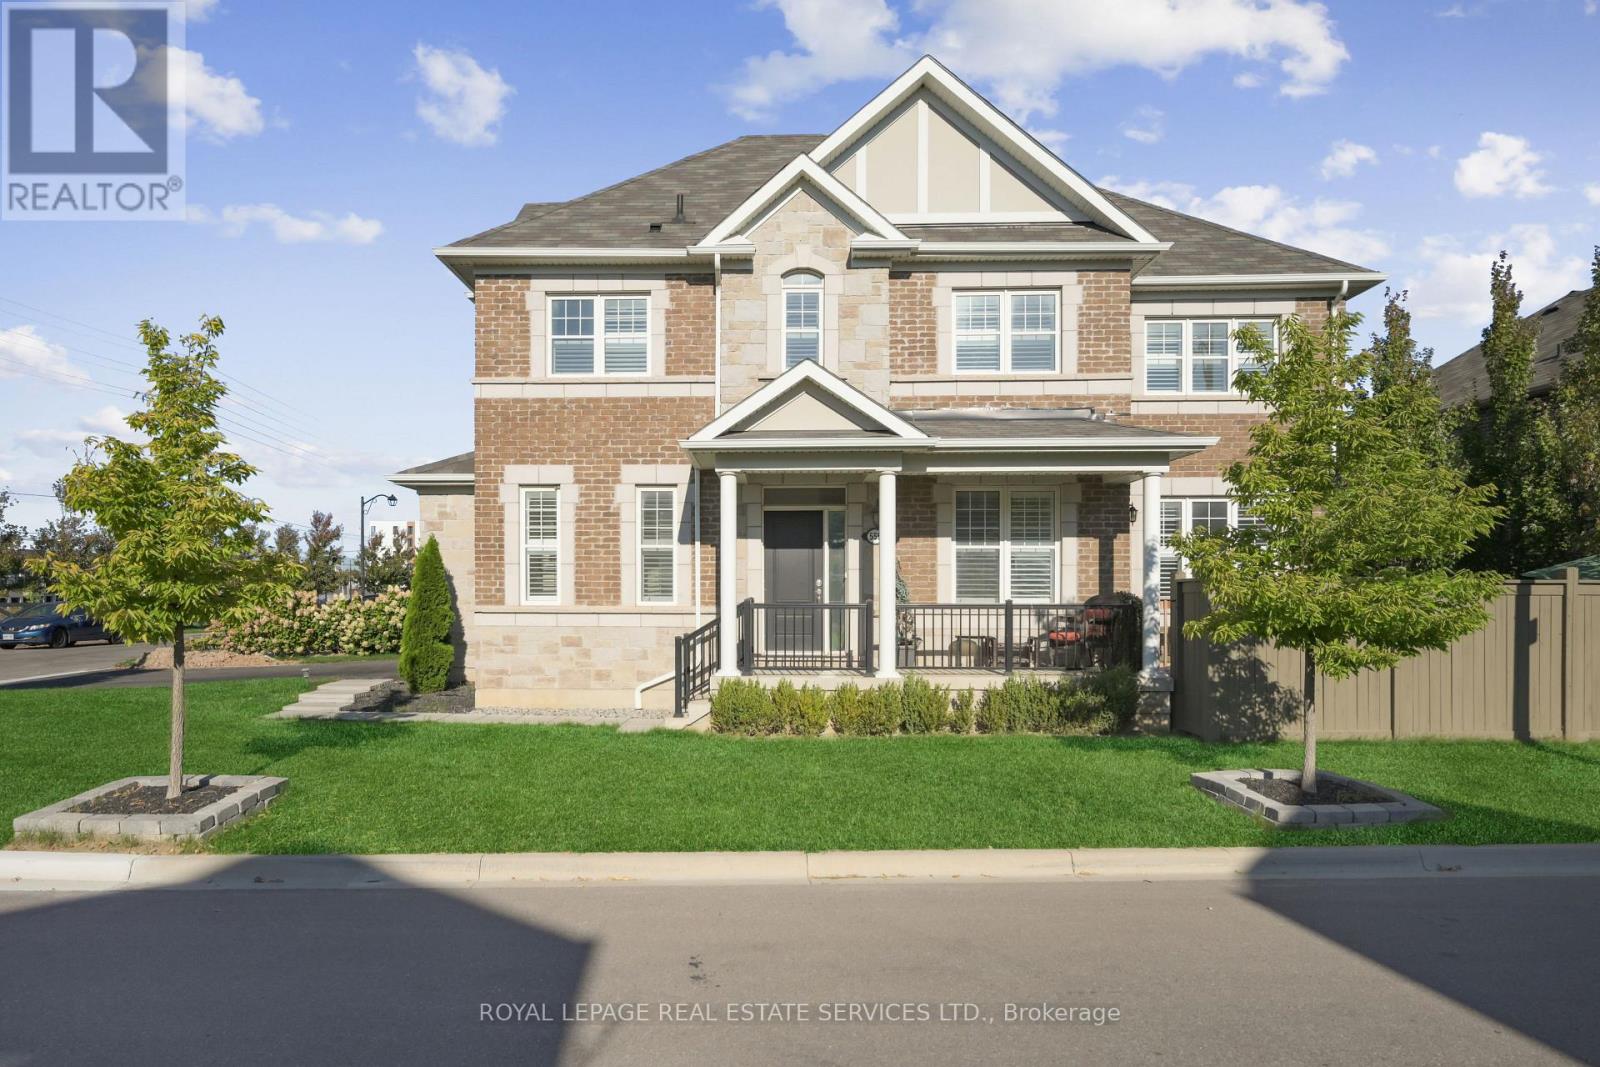
556 Juneberry Court
Milton, Ontario
Welcome to 556 Juneberry Court - an impeccably maintained, sun-filled corner lot residence in Miltons coveted Cobban community. This rare double car garage home, features an in-law suite with a SEPARATE ENTRANCE, perfect for an extended family or rental income. Stylish open-concept living and dining spaces are bathed in natural light, enhanced by 9-foot ceilings and California shutters throughout. Elegant, pale hardwood floors grace both levels, while the chef-inspired kitchen showcases modern, dark cabinetry, white quartz counters, a breakfast bar, a stylish backsplash, quality stainless steel appliances, and a range hood. Upstairs, four spacious bedrooms include a primary suite with a walk-in closet and a luxurious 4-piece ensuite. Three additional spacious bedrooms and a 4-piece bath allow space for growing families. The serene private backyard renovated in 2021 offers a large stone patio, lush artificial grass for easy maintenance, a water fountain, a hot tub, and eight impressive 40-foot-tall maple trees, ensuring exceptional privacy! The turnkey basement suite (2021) features its own kitchen, separate sleeping area with a barn door, three stainless steel appliances, a stacked laundry, and a marble-style bath. The existing long-term tenant would love to stay. A fantastic opportunity. Move in and enjoy the lifestyle this special home offers. (id:61483)
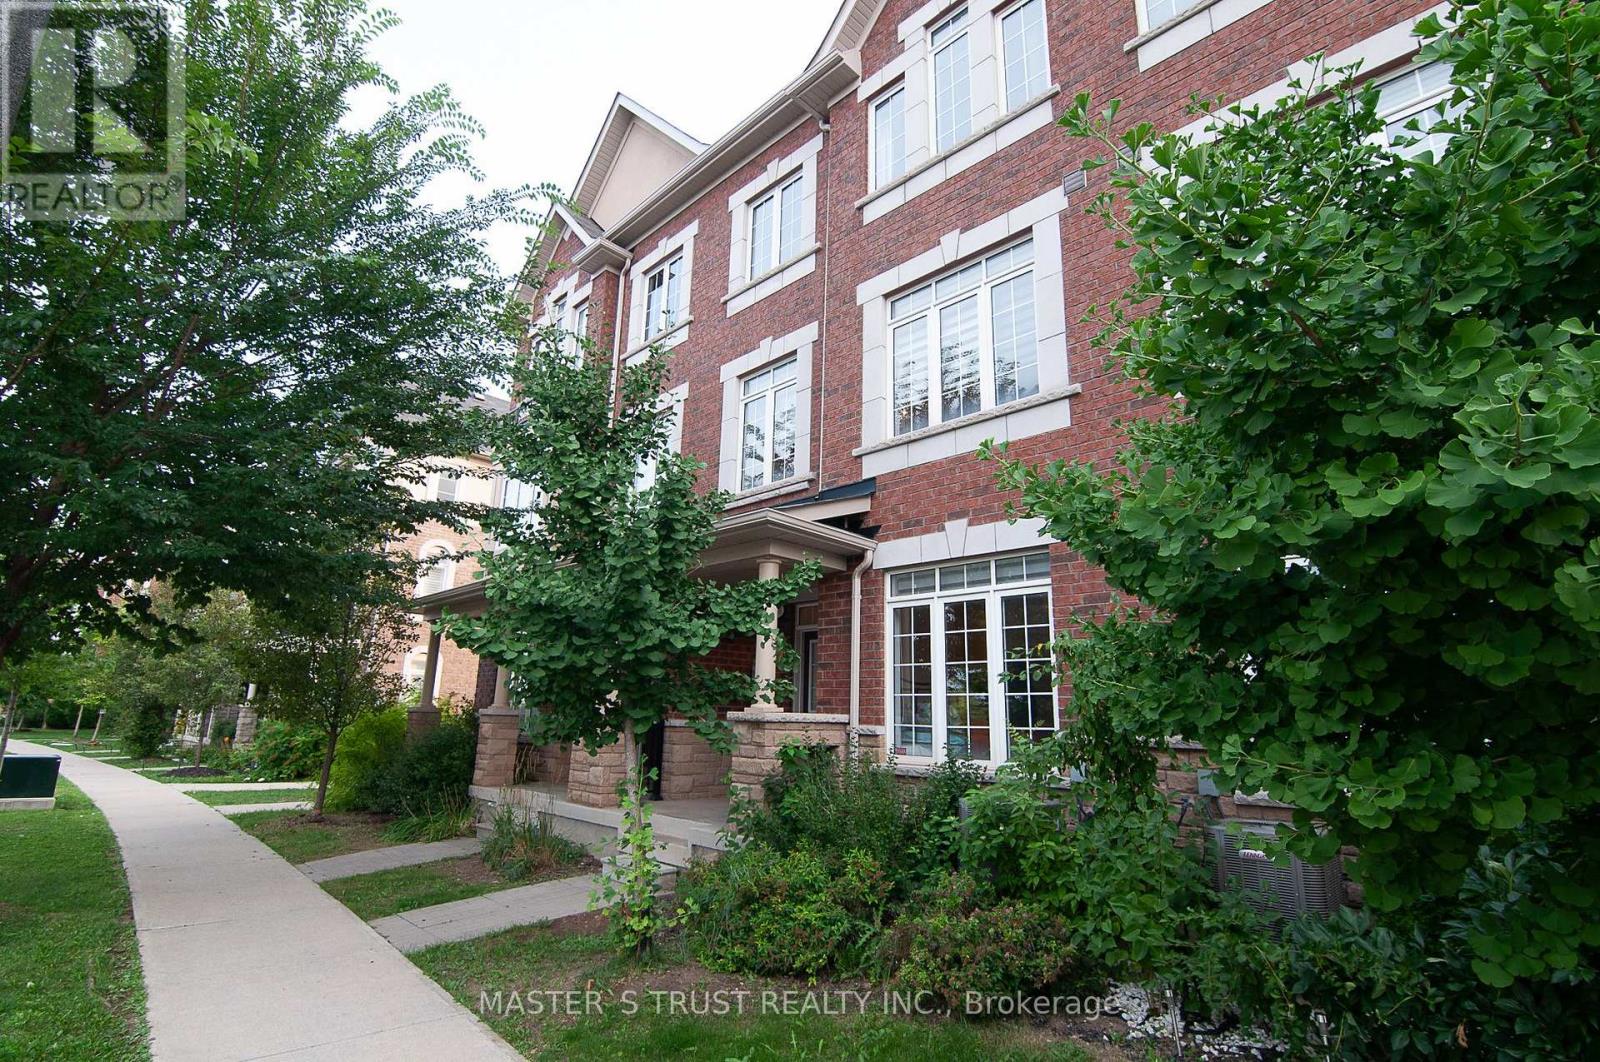
3038 George Savage Avenue
Oakville, Ontario
An Affordable Gemstone Newer Freehold Townhome Located in Oakville New Community. Open Concept Huge Kitchen, Two Balcony, Two Car Garage, Large Master Bedroom. 9' Ceiling , Large Windows, 4 Washrooms, Double Door Entrance, No Backyard. Easy Access to Major Traffic, Close to All Amenities. (id:61483)
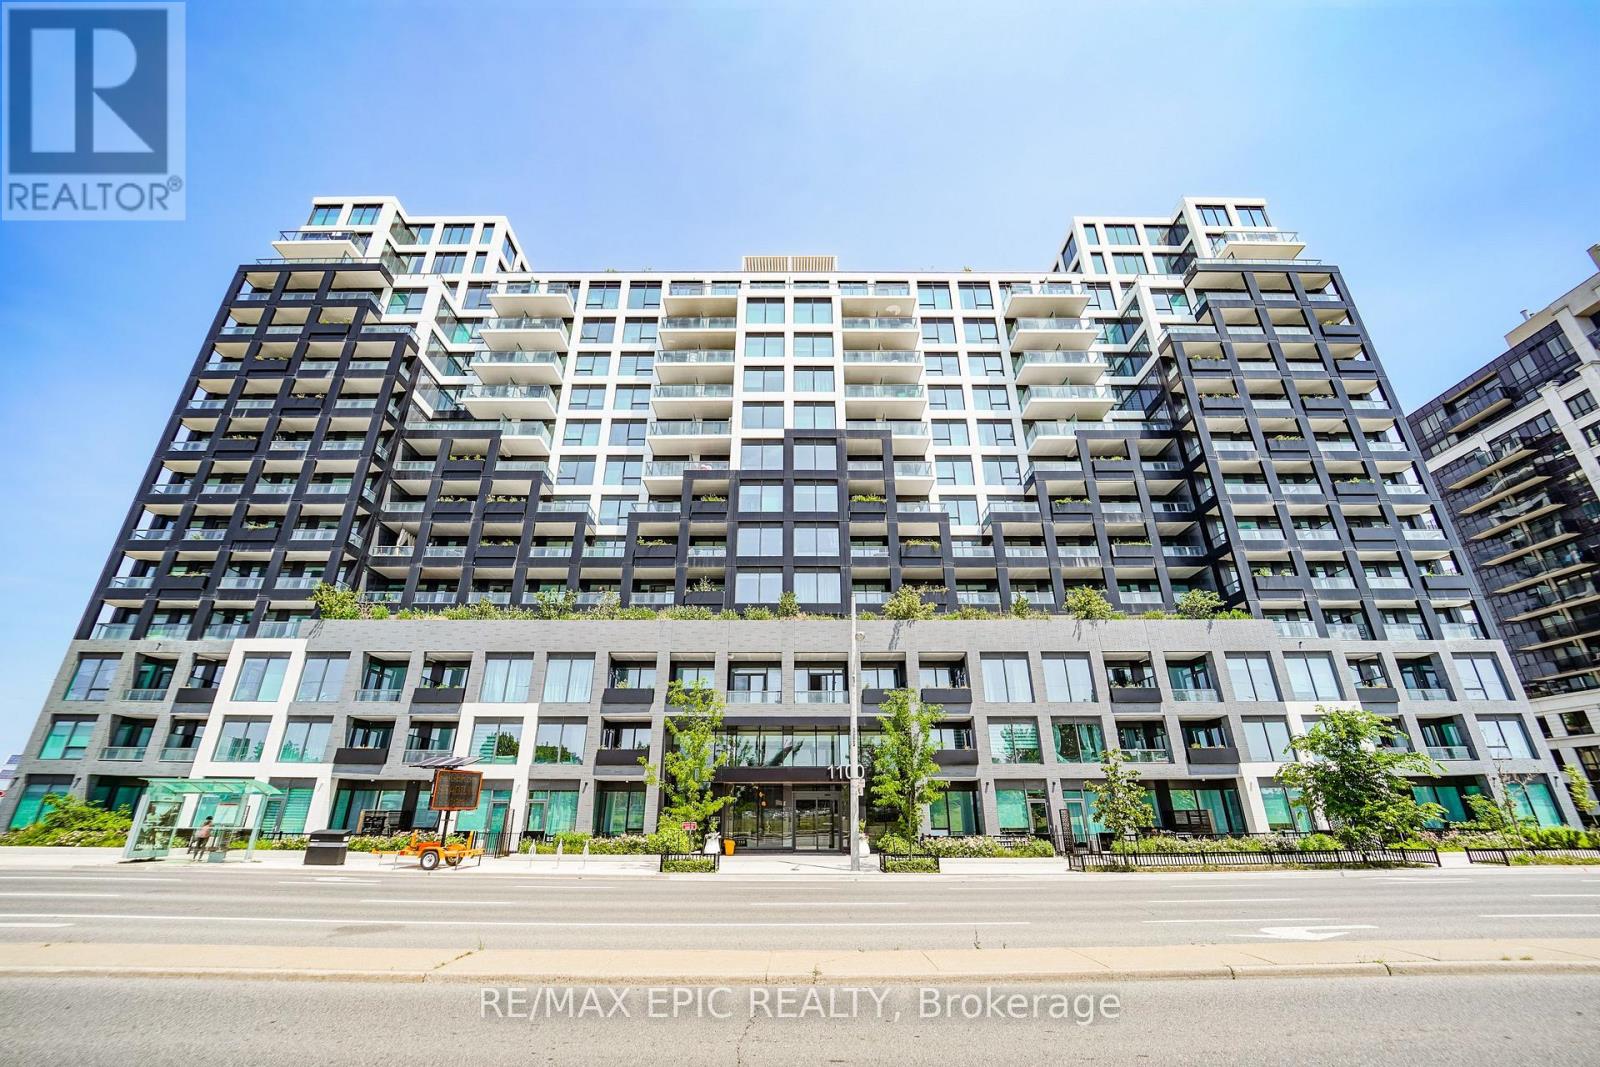
928 - 1100 Sheppard Street W
Toronto, Ontario
Welcome To Westline Condo. A Spacious 1 Plus Den At Sheppard & Allen!! Excellent & Practical Layout, Closet In The Bedroom. Walking Distance To Sheppard W Subway Stn, Buses. Easy Access To Allen Rd And 401!! Close To Yorkdale Mall, Costco, Best Buy, LCBO, Home Depot, York University! Excellent Amenities In The Building, 24-hour Concierge Service, Fitness Centre, Lounge, Private Meeting Rms, Entertainment Area And Cantina, Entertainment Lounge With Games, Pet Spa, Children Playroom & Playground, Automated Parcel Storage, Rooftop Terrace. Some images have been virtually staged. Virtual staging is intended solely to demonstrate the potential use of the space. Furniture, furnishings, décor, and accessories shown do not exist in the property and are not included in the sale or lease. (id:61483)
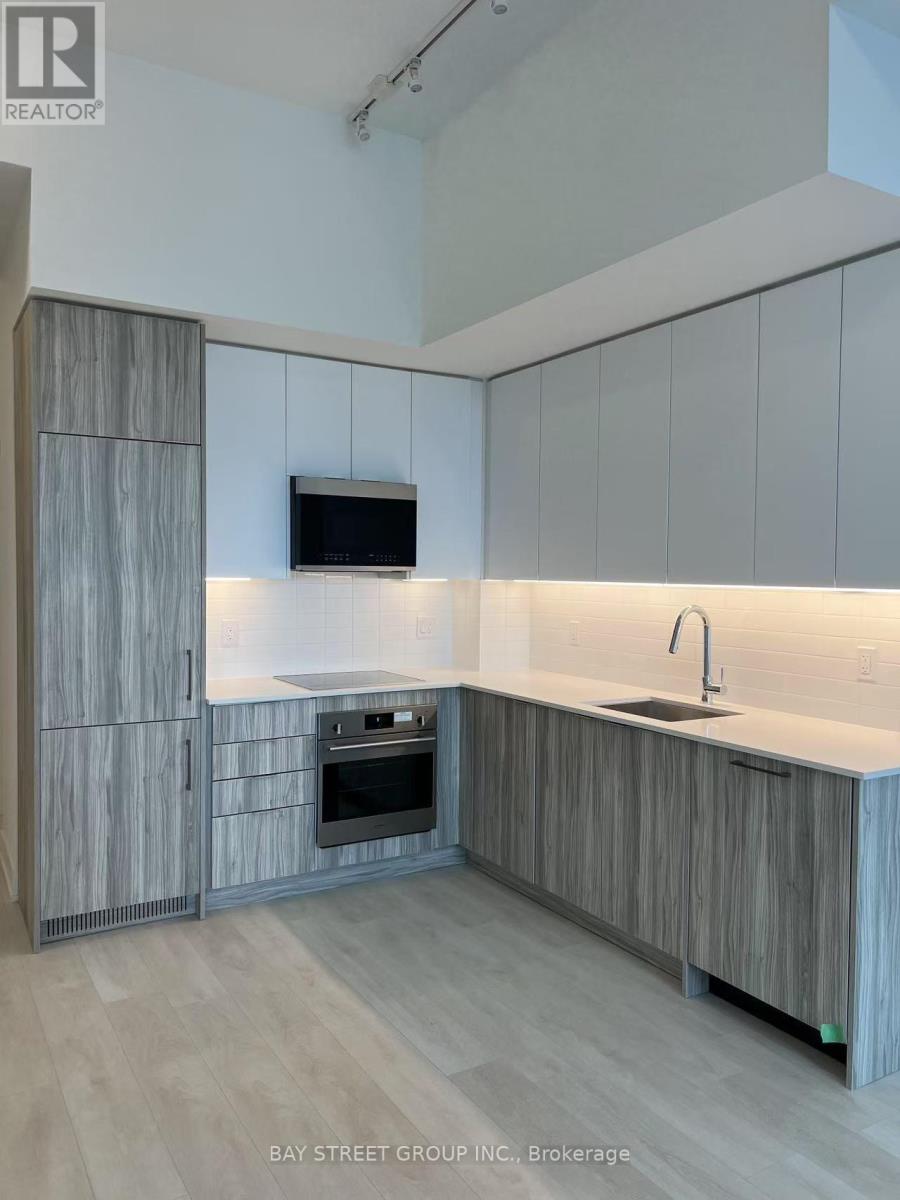
238 - 2485 Taunton Road
Oakville, Ontario
Oak & Co. T3! This Bright And Spacious 1 Bedroom Plus Den Suite Features 2 Bathrooms (Main And Large Ensuite), A Large Open Concept Living Area, L- Shaped Kitchen Cabinets. Steps To All Amenities, Oakville Hospital, Public Transit, Go Train And Highway. (id:61483)
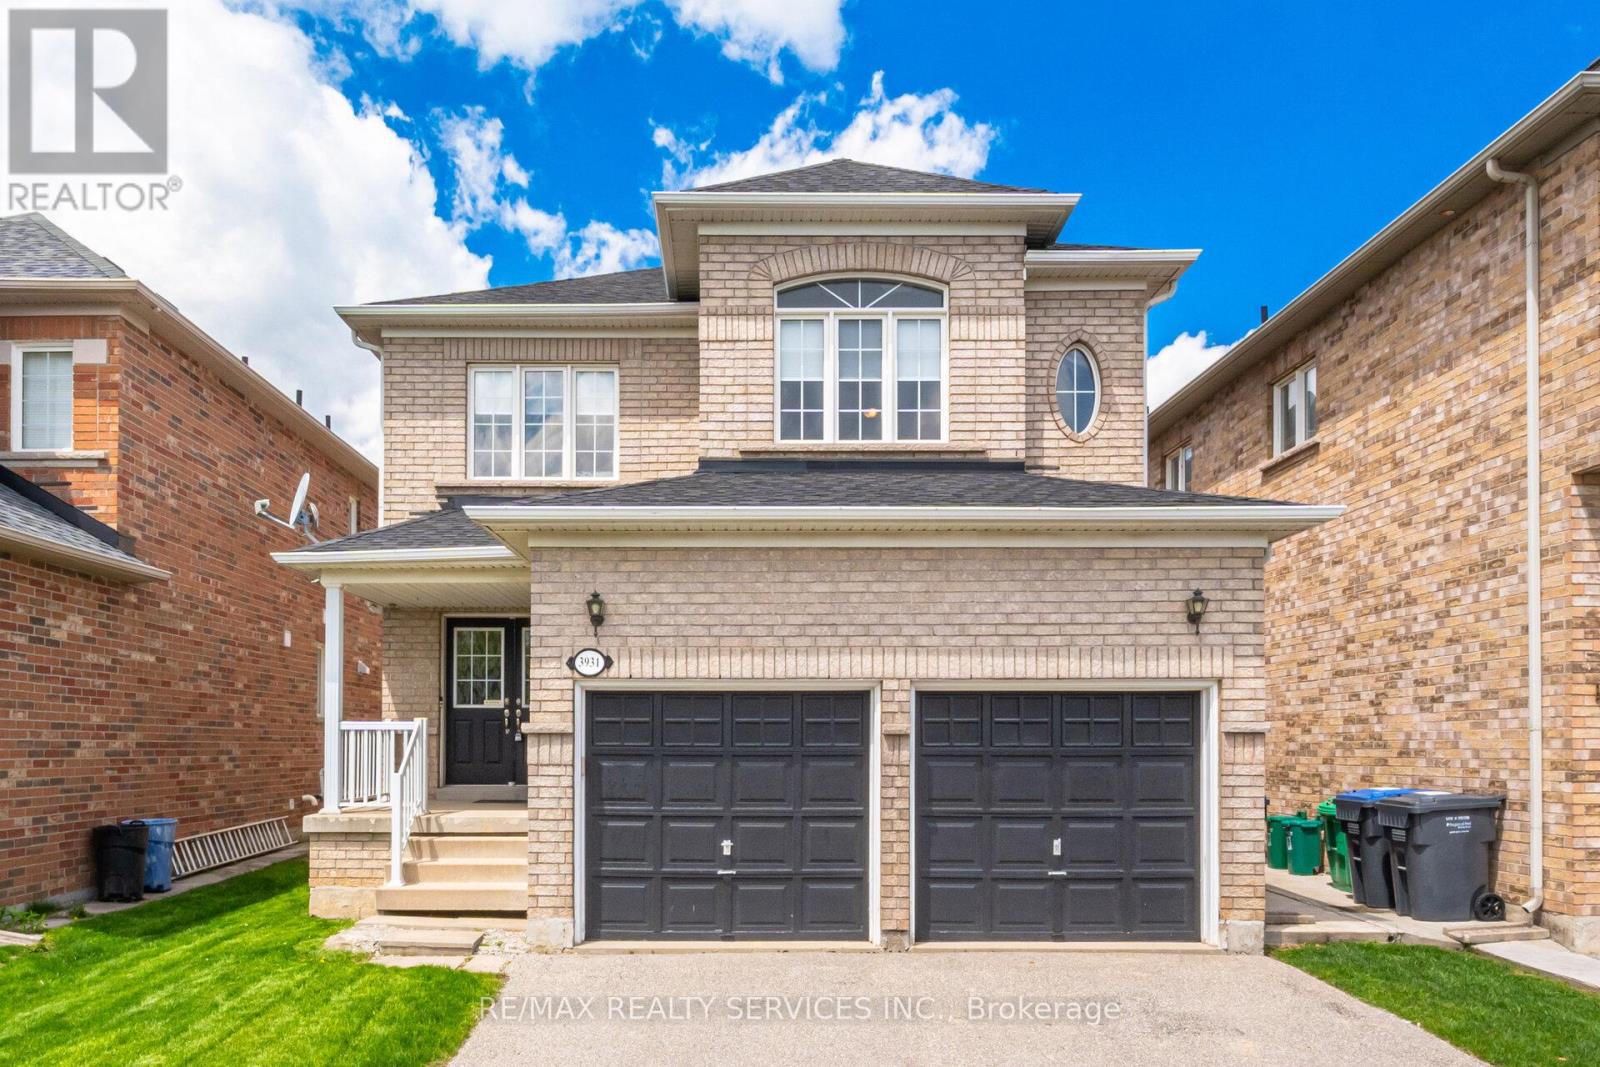
3931 Passway Road
Mississauga, Ontario
WELCOME TO THIS EXCEPTIONAL 4 BEDROOM FAMILY HOME IN ONE OF MISSISSAUGA'S MOST DESIRABLE NEIGHBOURHOODS OFFERING SPACE, COMFORT AND INCREDIBLE FUTURE POTENTIAL WITH A SEPARATE ENTRANCE. FROM THE MOMENT YOU STEP INSIDE YOUR GREETED BY A BRIGHT, INVITING LAYOUT WITH ELEGANT HARDWOOD FLOORS FLOWING THROUGH THE LIVING AND DINING ROOM LEADING TO A WARM AND WELCOMING FAMILY ROOM WITH GAS FIREPLACE-PERFECT FOR RELAXING EVENINGS AND ENTERTAINING GUESTS.THE OPEN CONCEPT KITCHEN OVERLOOKS THE FAMILY ROOM SPACE, CREATING THE IDEAL SETTING FOR EVERYDAY LIVING. UPSTAIRS ENJOY LAMINATE FLOORING THRU-OUT AND A SPACIOUS 5-PIECE MODERNEN SUITE. THREE MORE ADDITIONAL GENEROUSLY SIZED BEDROOMS PLUS A RARE SECOND FAMILY ROOM PROVIDING THE FLEXIBILITY OF TODAY'S FAMILIES NEEDS, WHETHER FOR A HOME OFFICE, KIDS LOUNGE OR ADDITIONAL LIVING SPACE. THE UNFINSIHED BASEMENT OFFERS A BLANK CANVAS WITH ROUGH IN BATHROOMAND ENDLESS POSSIBILITIES AND A SEPERATE ENTRANCE. (id:61483)
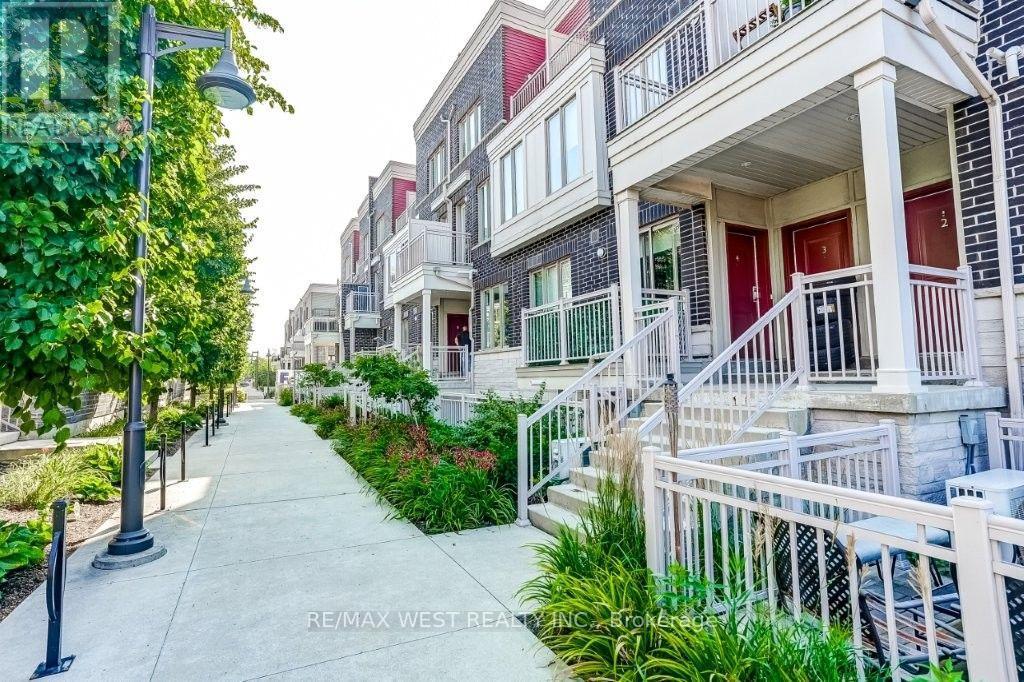
9 - 90 Eastwood Park Gardens
Toronto, Ontario
Fully renovated unit! Desirable Long Branch community... just steps to Lake Ontario! This fabulous suite offers 2 bedrooms, 2 spa-inspired bathrooms and approximately 1,077 square feet of living space! Bright and spacious open concept floor plan boasts wide plank vinyl floors and ensuite laundry. Beautiful kitchen features granite counters, stainless steel appliances and breakfast bar. Primary bedroom suite has a walk-in closet and 3-piece ensuite bathroom. Two extra storage rooms accessible from ground-level patio and 1 underground parking space are included. Walk to Humber College, Starbucks, TTC/GO, great dining and shopping. Located conveniently with easy access to the highways, both airports and downtown Toronto. Welcome Home! (id:61483)
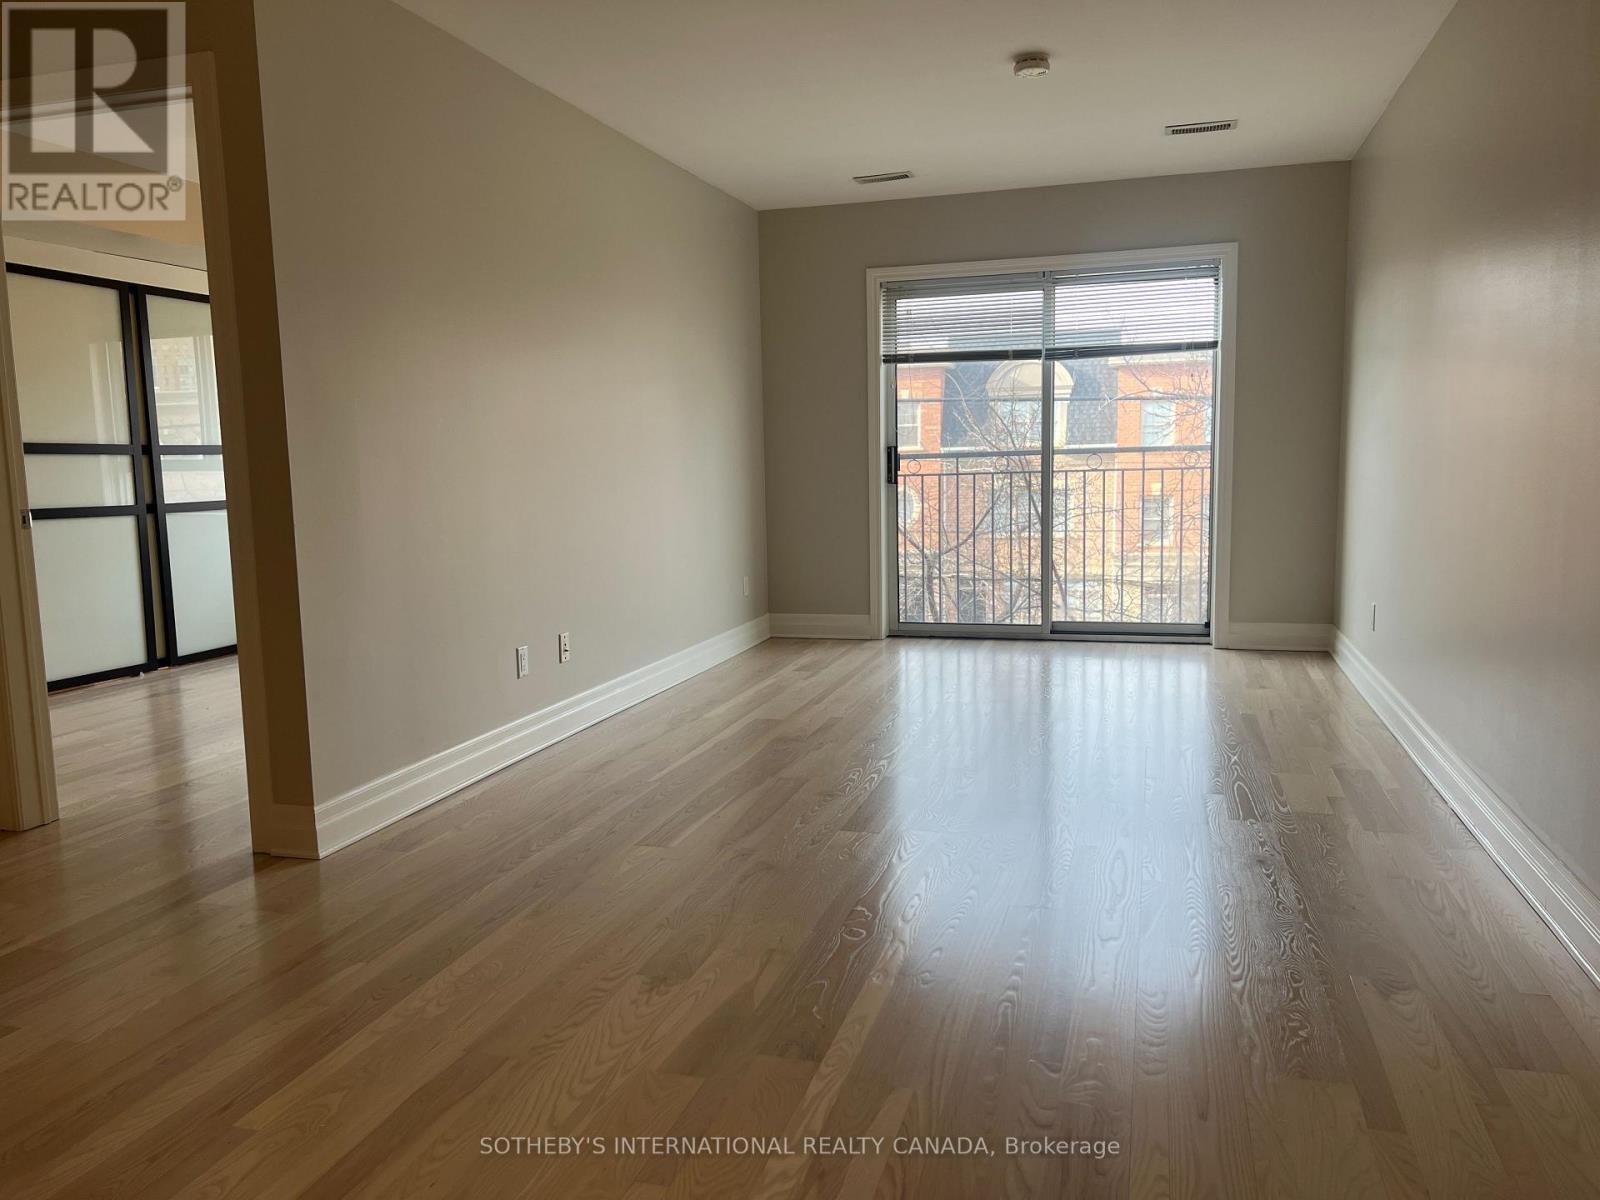
301 - 3069 Lakeshore Boulevard
Toronto, Ontario
Enjoy the ambience of this up and coming nieghbourhood in a quiet boutique building located steps to Colonel Smith Park and the waterfront. Along the waterfront, there are many cafes, restaurants, and small shops catering to a variety of tastes. This one bedroom suite with nearly 700sq feet of living space, means there's lots of space to create a dining room or an at-home office. The suite has a modern kitchen with breakfast bar, stone countertops and newer appliances. There's even a huge pantry for your visits to Costco or the myriad of grocery stores in the area. The gorgeous bathroom has a glass enclosed shower and modern finishes and the extra special luxury of a heated floor. The spacious bedroom has a large window and accommodates a Queen sized bed comfortably. The double sized closet provides more ample storage. Storage is generous in this building with a huge storage locker located in the basement. This area is known for its scenic views of the lake and downtown Toronto. It's a growing, modern community where residents can enjoy walking, cycling along the Martin Goodman Trail. Colonel Smith park offers spectacular views of the Toronto skyline and is a favourite spot for birdwatching. Public Transit consists of Lakeshore streetcar or bus directly north to the Kipling subway station. Driving: It's easy to get to major routes like the Gardiner Expressway and Highway 427, which connect you to downtown Toronto or the outlying suburbs. (id:61483)
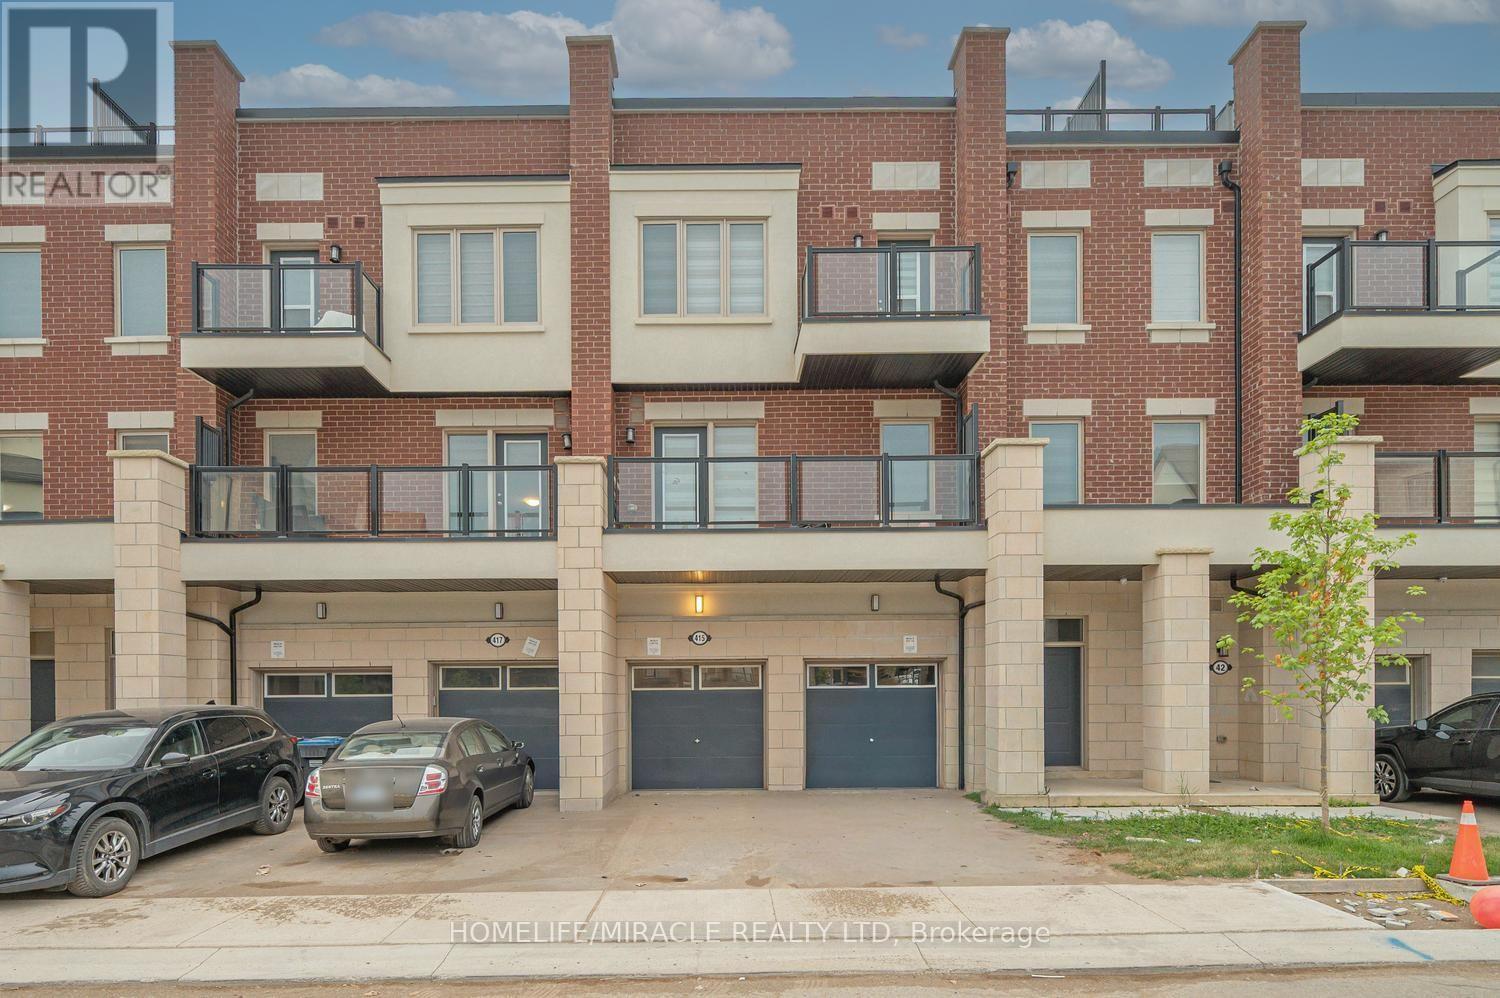
415 Dougall Avenue
Caledon, Ontario
Better Than New - Southfields Village Executive Townhome! Just 1 year young, this beautifully upgraded 3-storey executive townhouse offers approx. 1,941 sq ft of living space plus a rare private 536 sq ft terrace ideal for entertaining or unwinding under the stars. Situated in one of Caledon's most sought-after communities, directly across from Southfields Community Centre & skate park, and steps to everyday amenities. A ceramic-tiled foyer opens to a bright, open-concept great room & dining area, walking out to a main-level balcony perfect for morning coffee or evening breezes. The chef-inspired kitchen features stainless steel appliances, a large Centre island with breakfast bar, ample cabinetry, and generous counter space. Main-floor powder room adds everyday convenience. Upstairs, the spacious primary retreat boasts a large window, private balcony & a spa-like 4-piece ensuite. Two additional generously sized bedrooms share an upgraded bath with frameless glass shower. Second-level laundry, thoughtful upgrades throughout, and a fully private terrace for summer BBQs & gatherings elevate everyday living. 1-car garage driveway parking (2 total).Unbeatable location: steps to plaza, grocery, pharmacy & restaurants; walking distance to top-rated Southfields Village PS, Bonnie glen Farm Park & Etobicoke Creek Trails; minutes to the new Mega Gym; on a convenient bus route. A rare opportunity to own a nearly-new home with premium outdoor space in a thriving, family-friendly community. Don't miss it! Pictures are virtually staged. (id:61483)
131 Robert Speck Parkway
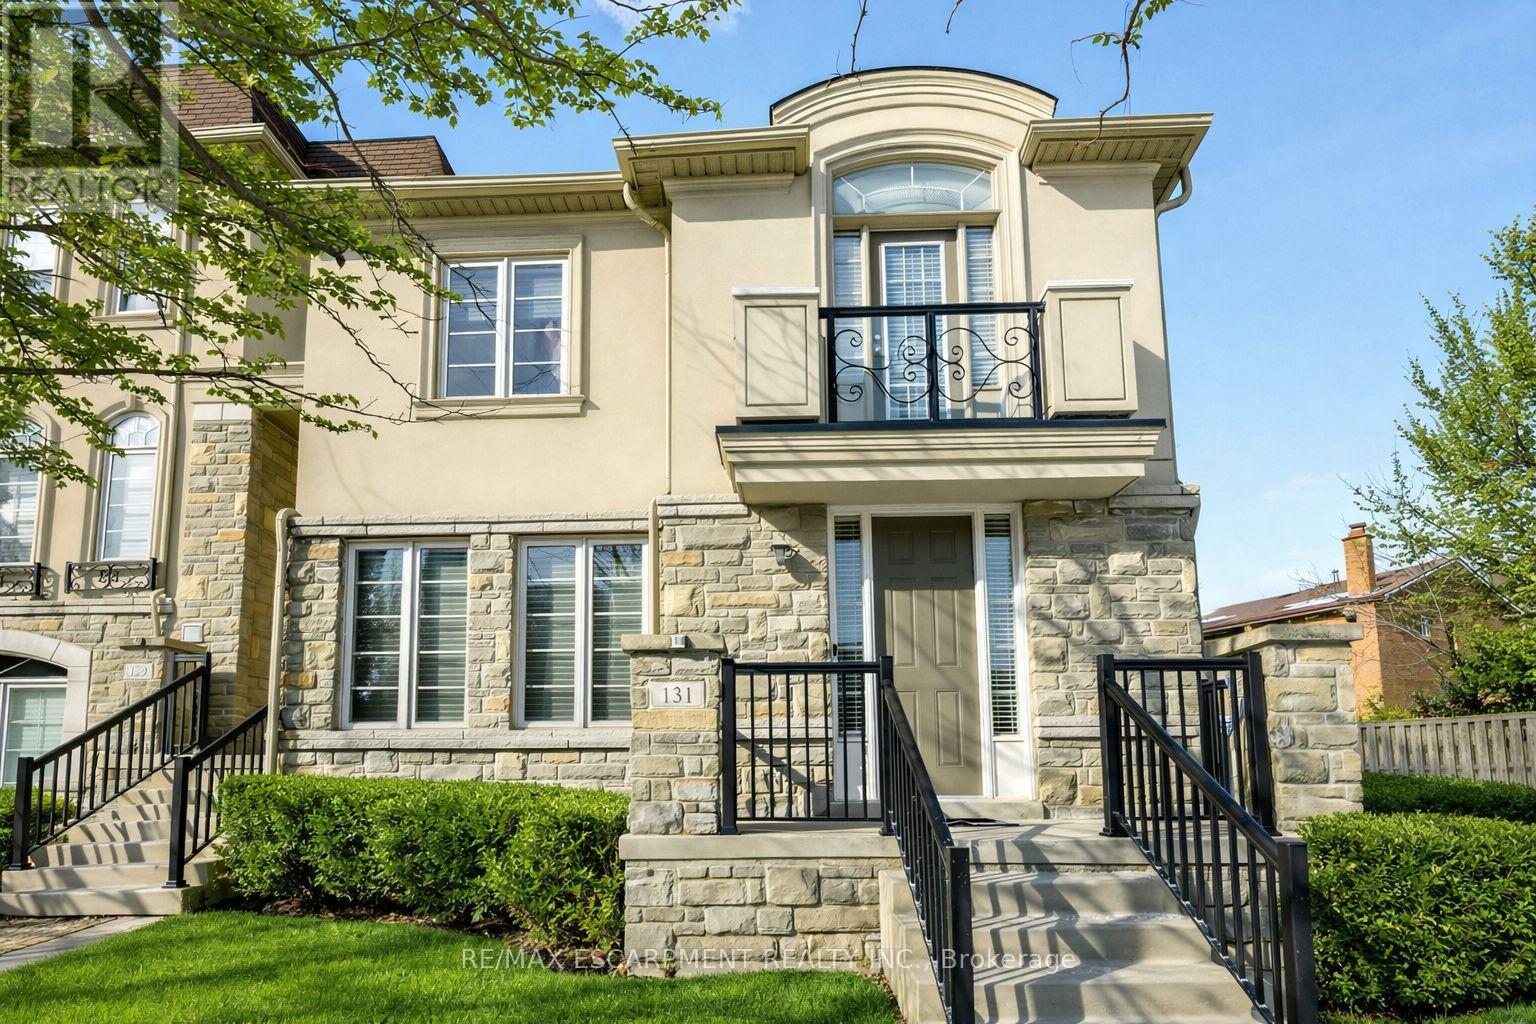
Mississauga, Ontario
Luxury executive end-unit townhome in the heart of Mississauga, just minutes from Square One Shopping Centre, Celebration Square, City Centre amenities, and major highways. Feels like a semi with a rare 2-car garage and private driveway fitting up to 4 cars. This stunning residence showcases chocolate hardwood floors, pot lights throughout, crown moulding, custom window coverings, central vacuum, and alarm system. The fully upgraded chef's kitchen offers quartz countertops, added pantry space, and premium finishes. Enjoy a private terrace with gas line-perfect for entertaining. Featuring 3 spacious bedrooms and 2 full bathrooms upstairs, plus a versatile loft/family room that may be converted into a 2nd primary bedroom. This home delivers luxury, space, and an unbeatable City Centre location on Robert Speck Parkway. (id:61483)
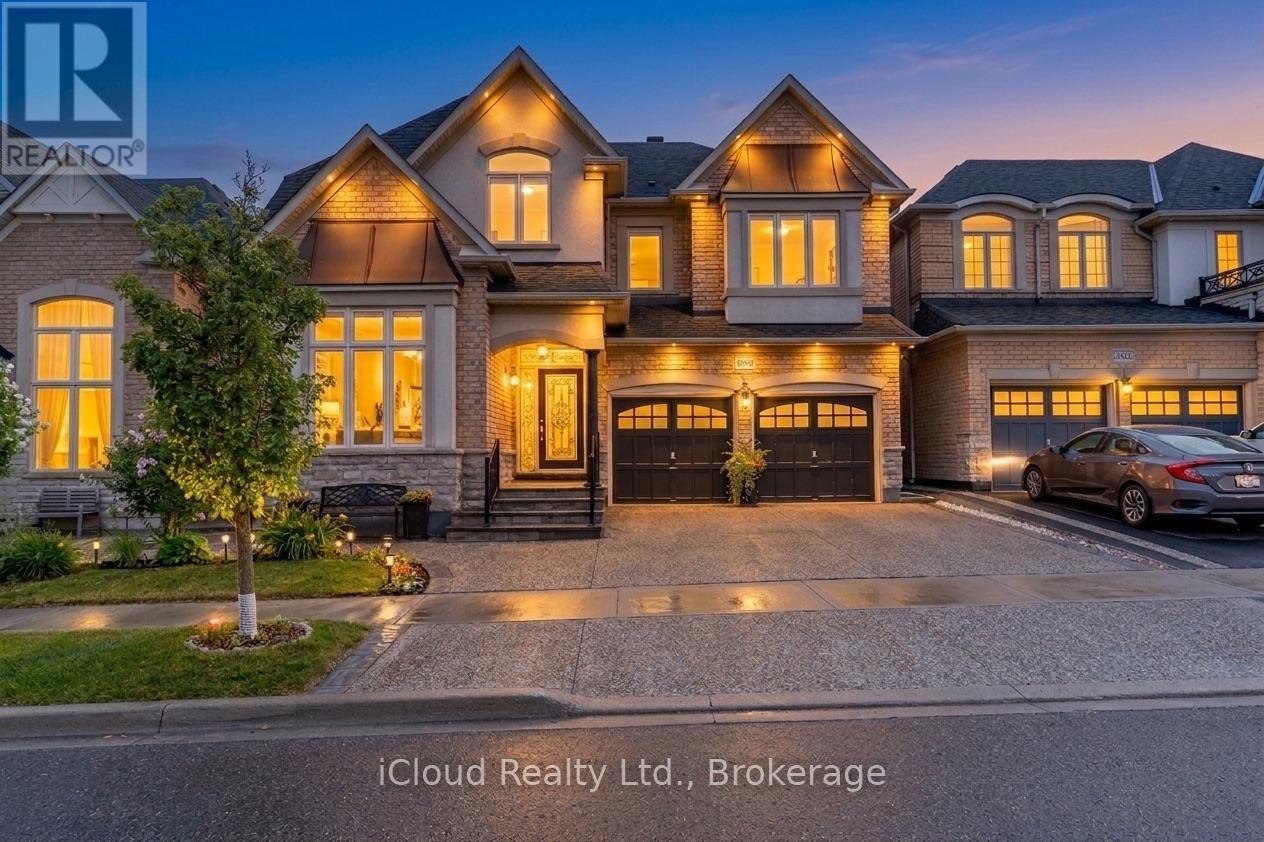
3340 Ferris Street
Burlington, Ontario
Embrace A Life Of Luxury W/ This Elegant Sun Filled 5+1 Br & 6 Wr Detached Home Located In The Highly Popular "Alton Village Community".This Sundial Built OVER 4000SQFT LIVING SPACE Home Boasts Luxury At Every Turn With Entry You Are Greeted By High Ceilings, Immediately Setting A Tone Of Grandeur And Spaciousness. The Interior Is Impeccably Designed With Hardwood Flooring & Pot Lights, Living Space With High Ceiling, Family Room Is A Stunning With Fireplace, Adding Warmth And Ambiance. Seperate Dining Areas For Large Gatherings. Chefs Gourmet Kitchen Equipped With S/S Appliances, Custom Backsplash, Tall Cabinets & Pot Lights. DEN On Main Floor Can Be Used As Office Or Separate Bedroom For Elderly People. This Home Continues To Impress With Its Luxurious Features And Thoughtful Design. The Master Suite Is A True Retreat With A Spacious Layout, An 5 Pc Ensuite Bathroom, His/Her Closet, Offering Both Comfort And Convenience. Additionally, There Are Four Other Generously Sized Bedrooms On The Second Level, Each With Ample Closet Space, Ensuring That Everyone In The Household Has Their Own Private Haven. With Two Other Full Washrooms On This Level. The Professionally FINISHED BASEMENT Adds Significant Value To The Home Featuring ONE Bedroom, A Great Room Area, Full Size Kitchen, Pot Lights & 1.5 Washrooms, Creating An Ideal Space For Entertaining Guests, Relaxing With Family Or Extra Income By Renting. (id:61483)
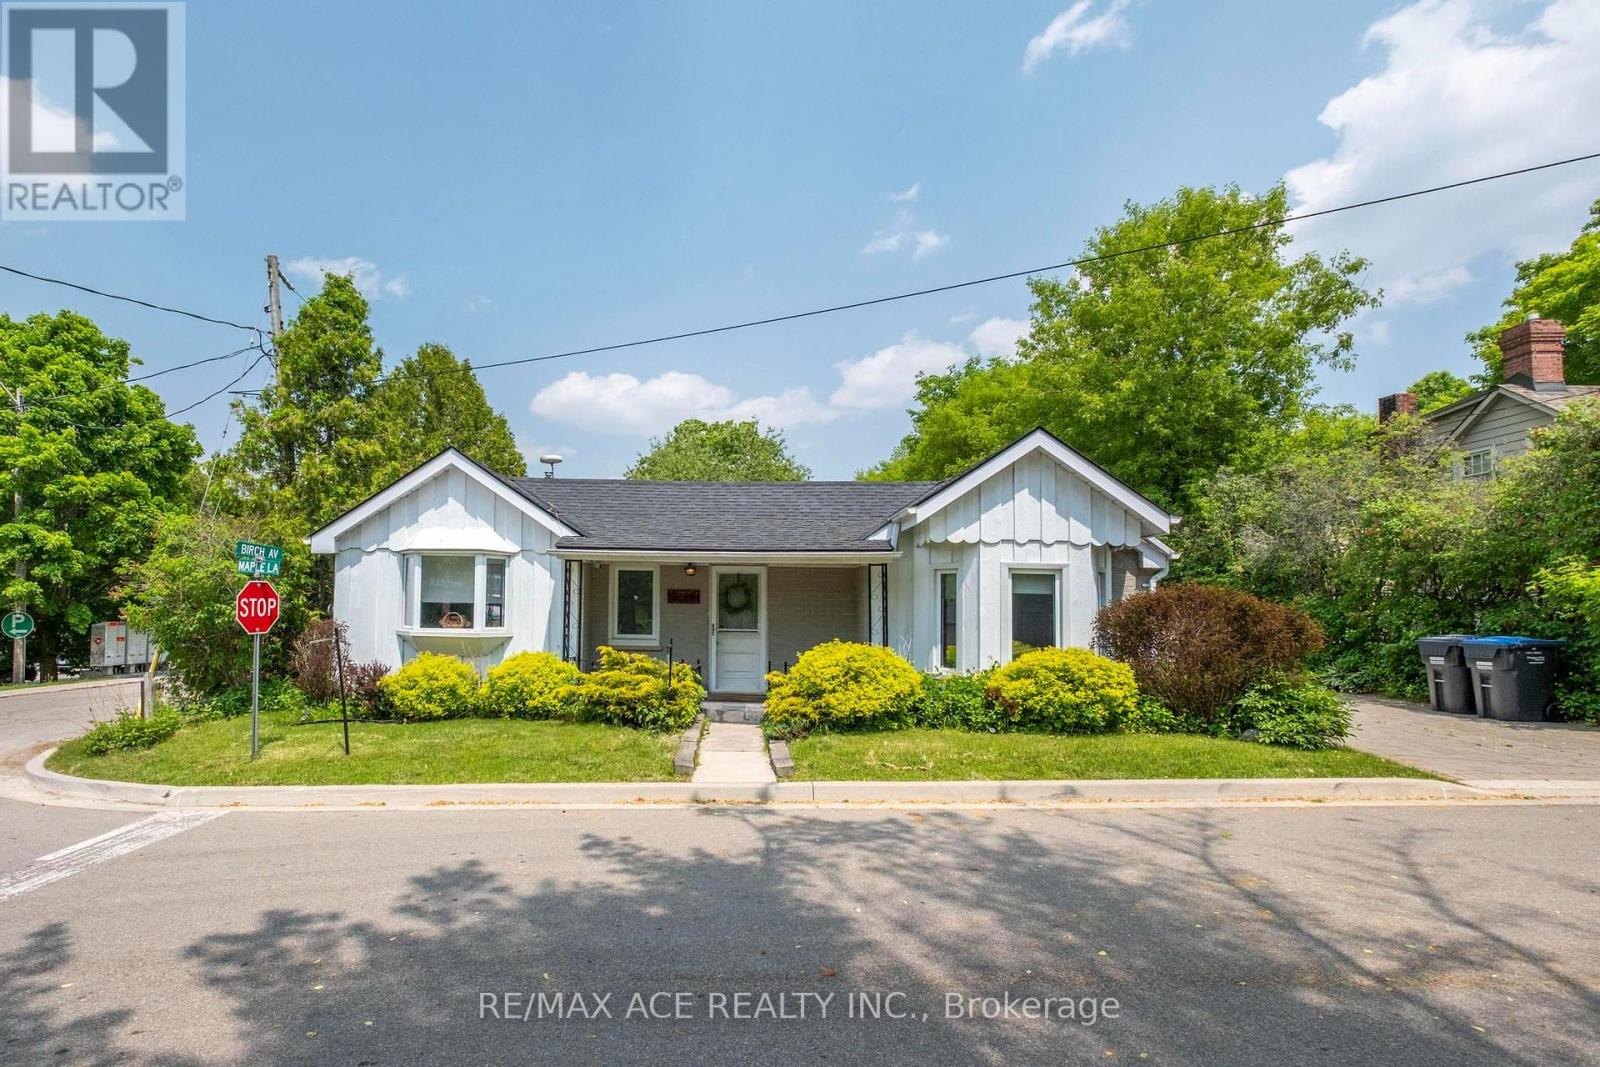
11 Maple Lane
Caledon, Ontario
Modern Elegance Meets Versatile Living! Bright, open-concept main level featuring a chef- inspired kitchen/dining area anchored by a warm gas fireplace. Offers 2 main-floor bedrooms & 2 full baths (inc. 4-pc). Walk out to an expansive, ultra-private deck surrounded by nature-ideal for relaxing or entertaining. Endless Potential: Fully finished lower level with rare separate entrance, massive rec room, sleek kitchenette, & additional bath. Turnkey setup for in-law suite, multi-generational families, or rental income potential. A truly exceptional property! (id:61483)
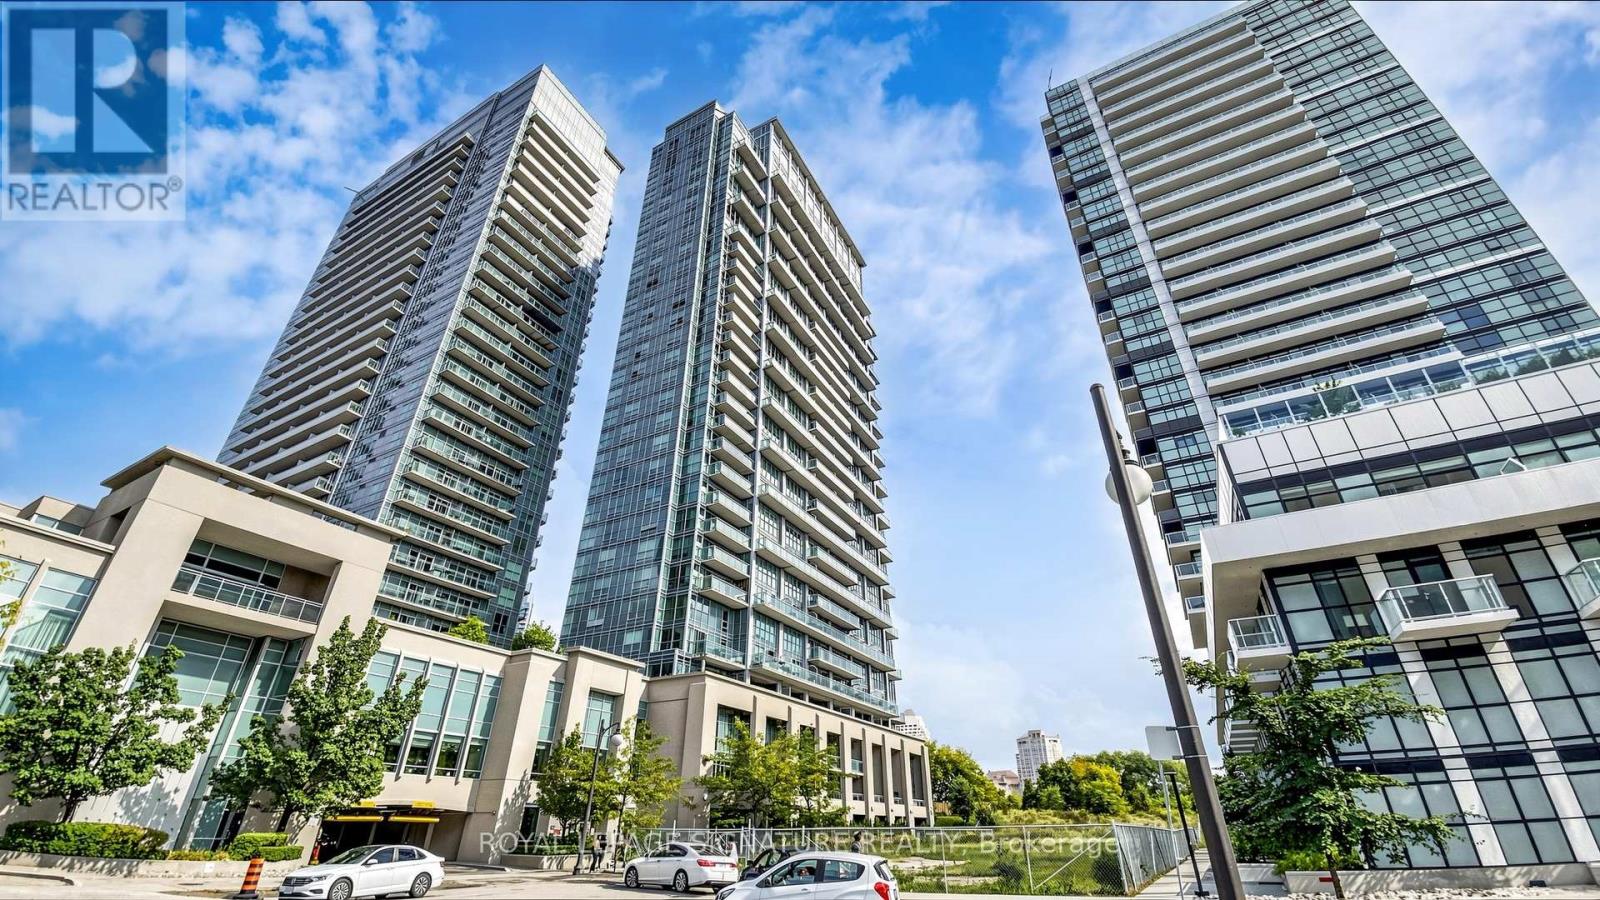
2524 - 165 Legion Road
Toronto, Ontario
Experience elevated condo living in this beautifully designed 2-bedroom, 2-bathroom corner suite offering breathtaking views of Lake Ontario and the Toronto skyline. Featuring soaring 10-foot ceilings and an efficient, open-concept layout, this bright and airy residence maximizes both space and natural light. The modern kitchen flows seamlessly into the living and dining areas, while the private balcony provides the perfect setting to enjoy spectacular lake and city views. The spacious primary bedroom features custom closet organizers for exceptional storage, and both generously sized bedrooms offer the rare convenience of their own ensuite bathrooms. California shutters throughout add timeless style and privacy. Residents enjoy an outstanding selection of premium amenities, including indoor and outdoor swimming pools, a fully equipped fitness centre, sauna, theatre room, BBQ terrace, elegant party room, and 24-hour concierge service. Ideally located just minutes from the waterfront, parks, trails, restaurants, cafés, shopping, transit, and major highways, this exceptional suite offers the perfect blend of luxury, comfort, and convenience in one of Toronto's most sought-after waterfront communities. (id:61483)
4047 Countryside Drive E
Brampton, Ontario
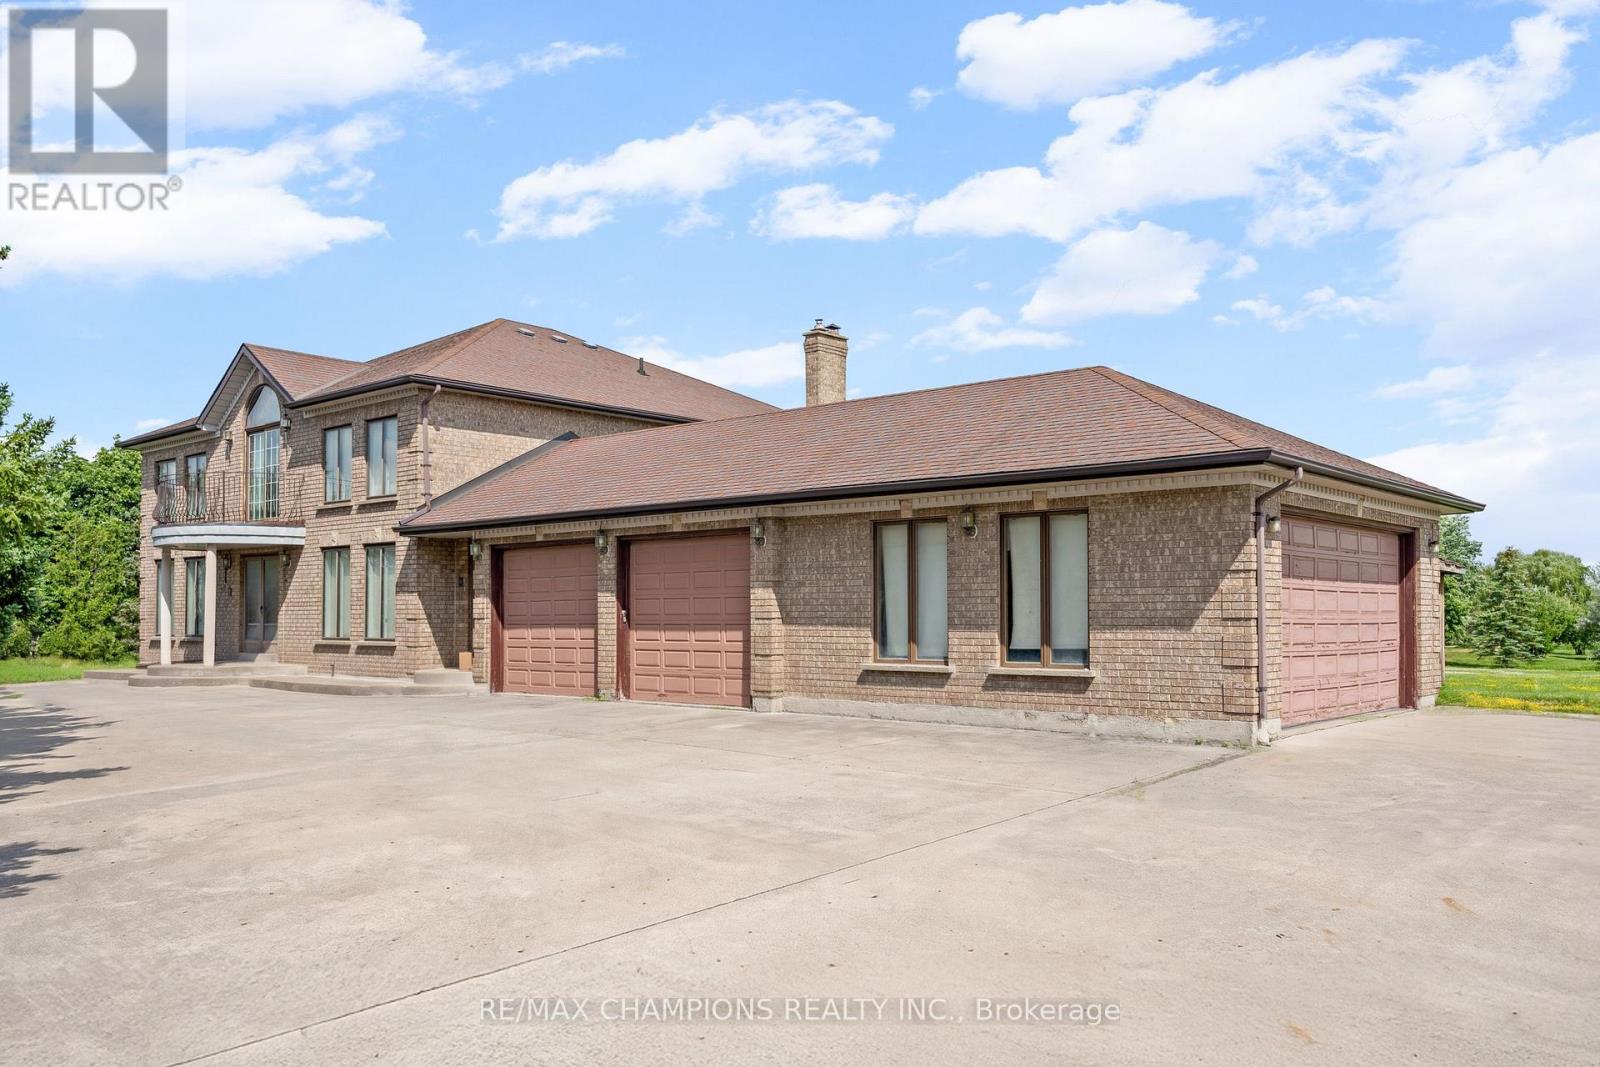
Premium Location - Exceptional Investment Opportunity! Situated on a premium 2.05 acre estate lot, this approximately 4,000 sq. foot detached home offers spacious family living and outstanding future potential. Boasting a 400 amp electrical service, the impressive home features 4 generous bedrooms, a main-floor den, and an additional den on the second floor, either of which can be easily converted into a 5th or even 6th bedroom. Designed for both comfort and entertaining, the home includes formal living and dining rooms, a large family room, and a spacious family-sized kitchen. 3 full bathrooms round out the rest of the house (including a 6-piece ensuite in the primary bedroom). 4-car garage provides ample parking and storage, along with the massive circular driveway which offers extra parking space for 15 + vehicles. Separate walk-up basement allows direct access to the wide open backyard, and the front of the home is lined with mature evergreen trees for further privacy. This property also presents a rare future development opportunity. The adjacent corner property has already submitted an application for commercial development, highlighting the area's growth and long-term investment potential. Whether you're looking for a luxury estate, a land banking opportunity, or a property with future development prospects, this is a rare offering in a highly desirable and rapidly growing location. Some images have been digitally enhanced and virtually staged using AI to demonstrate the property's potential. Actual furnishings and decor are not included. (id:61483)

9-01 - 2420 Baronwood Drive
Oakville, Ontario
Welcome to this stunning ground-floor stacked townhouse in the highly desirable West Oak Trails community of Oakville. Offering 3 spacious bedrooms, 2 full bathrooms, 1 parking space, and a large private terrace, this beautifully maintained home combines modern style with everyday comfort. Step inside to an open-concept layout filled with natural light, featuring a contemporary kitchen with stainless steel appliances, a centre island, and plenty of cabinetry. The bright living and dining areas flow seamlessly to your private outdoor terrace-perfect for relaxing, entertaining, or enjoying your morning coffee. The generous primary bedroom includes a 4-piece ensuite, while two additional bedrooms provide flexibility for a growing family, guests, or a home office. Located in one of Oakville's most sought-after neighbourhoods, you'll enjoy close proximity to top-rated schools, Oakville Trafalgar Memorial Hospital, shopping, restaurants, grocery stores, parks, walking trails, public transit, and quick access to the QEW, Highway 403, and Highway 407.Move-in ready and impeccably maintained, this home is an exceptional opportunity for first-time home buyers, young families, downsizers, and professionals looking for the perfect blend of comfort, convenience, and lifestyle. (id:61483)
1208 - 340 Dixon Road
Toronto, Ontario
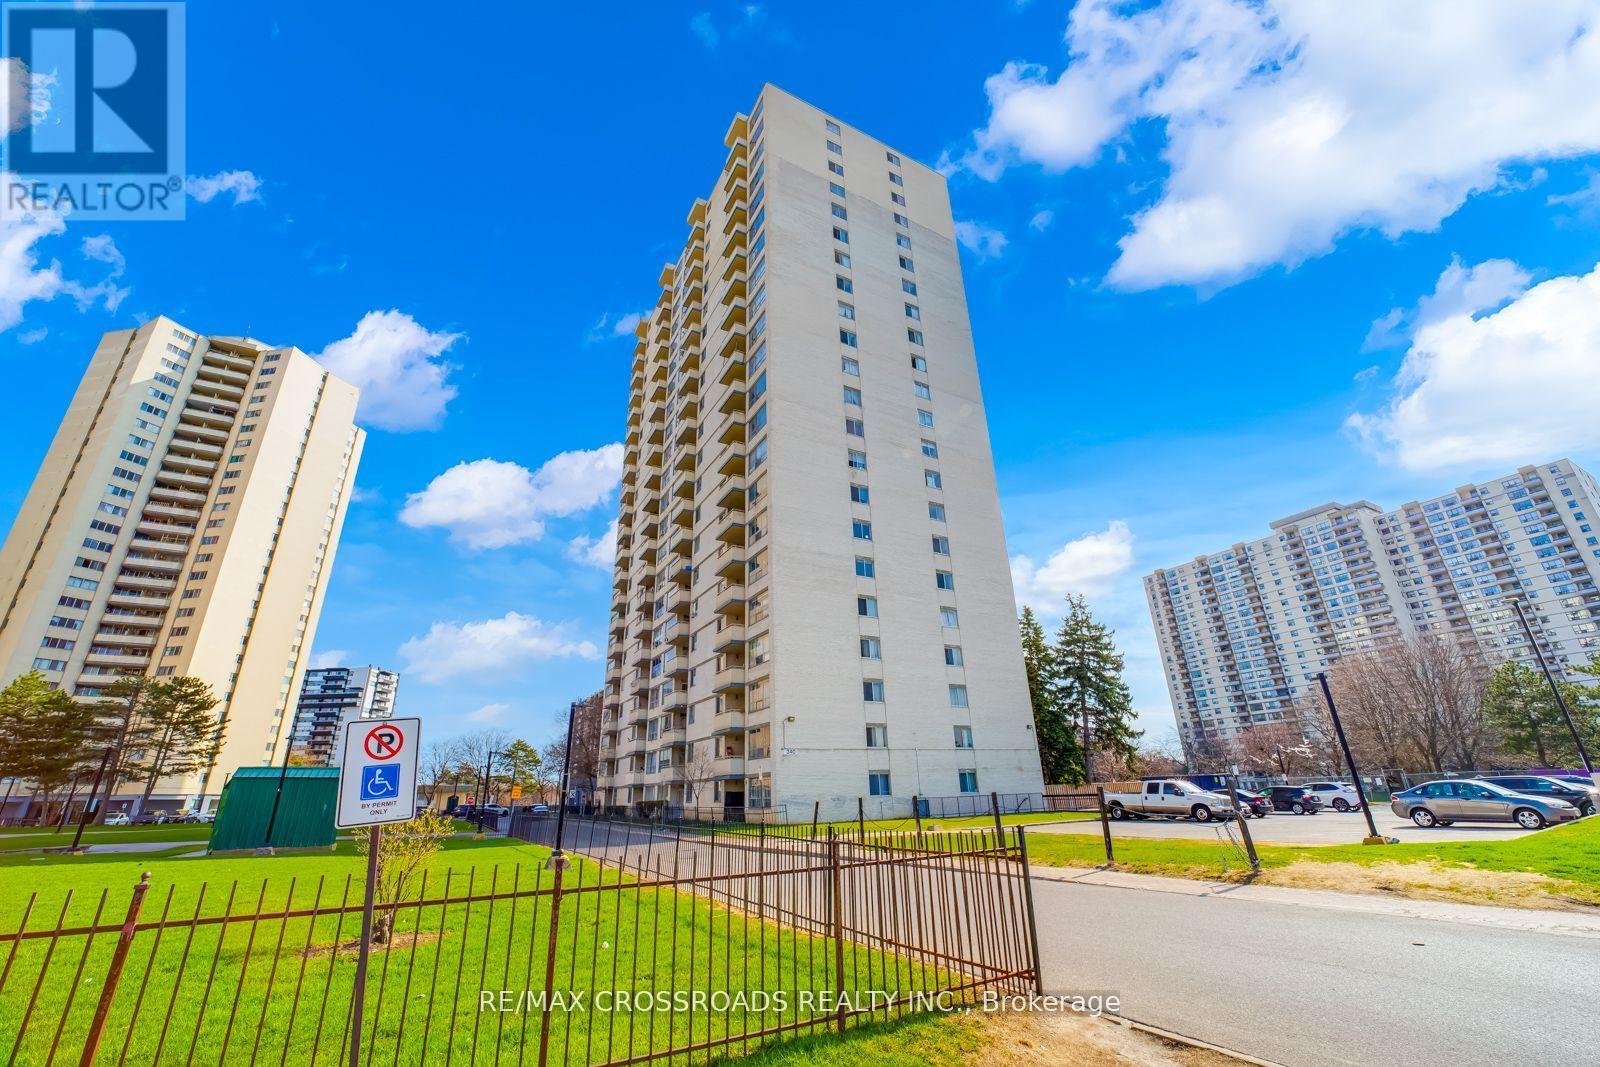
Welcome to this bright and spacious 2-bedroom corner unit! Why rent when you can own this spacious 2-bedroom corner unit! Features include a large open-concept living/dining area with walk-out to open balcony perfect for relaxing or entertaining, laminate flooring throughout, ensuite laundry & storage combined. 1 underground parking space. Gated 24/7 security, on-site management, & convenience store in complex. Prime location-minutes to Pearson Airport, Hwy 401/427/400, steps to TTC (1-bus to subway), Easy Access to GO Station, schools, shopping & parks. Perfect for first-time buyers or investors. Priced to sell! (id:61483)