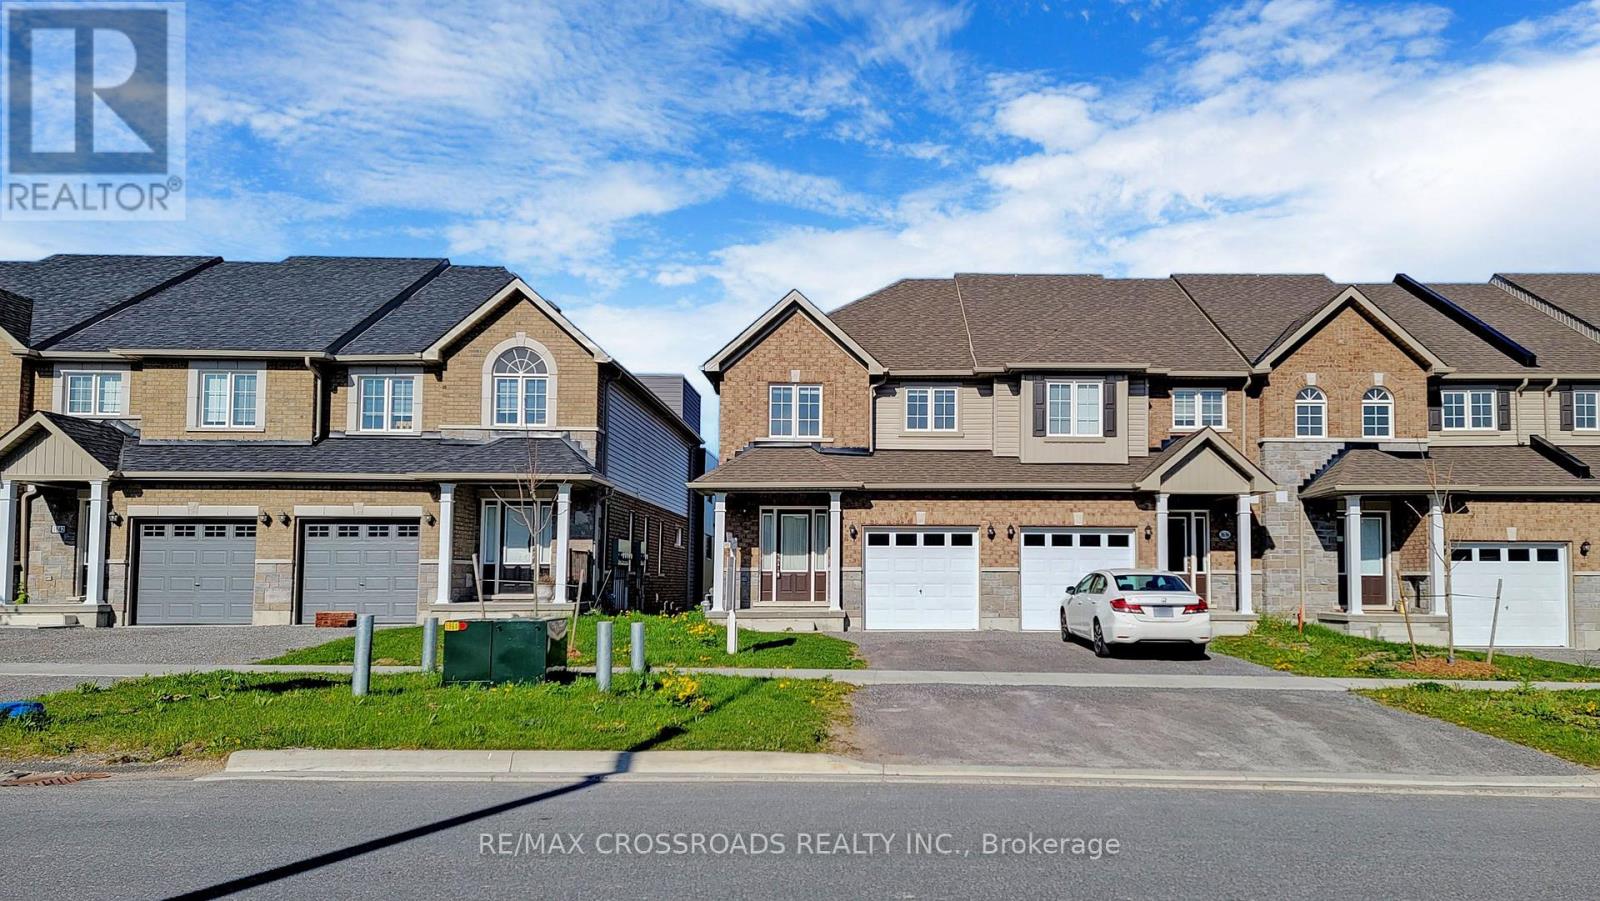
1638 Hetherington Drive
Peterborough, Ontario
Great Location ! Excellent Condition! Fantastic Layout! Welcome to this beautifully maintained end-unit townhome that feels just like a semi-detached home! Ideally located within walking distance to Trent University, this property is perfect for students, families, or professionals. Property Highlights: Spacious and functional layout, Walkout basement with excellent potential, Large bedrooms throughout, Primary bedroom featuring a luxurious 5-piece ensuite and walk-in closet, End-unit offering added privacy and extra natural light, Long private driveway, Freshly painted and meticulously maintained, Central air conditioning, Stainless steel appliances, Minutes to Tim Hortons, shopping, restaurants, grocery stores, schools, parks, and other major amenities. This move-in-ready home combines comfort, convenience, and outstanding value in one of Peterborough's most desirable locations. Don't miss this classic beauty! (id:61483)
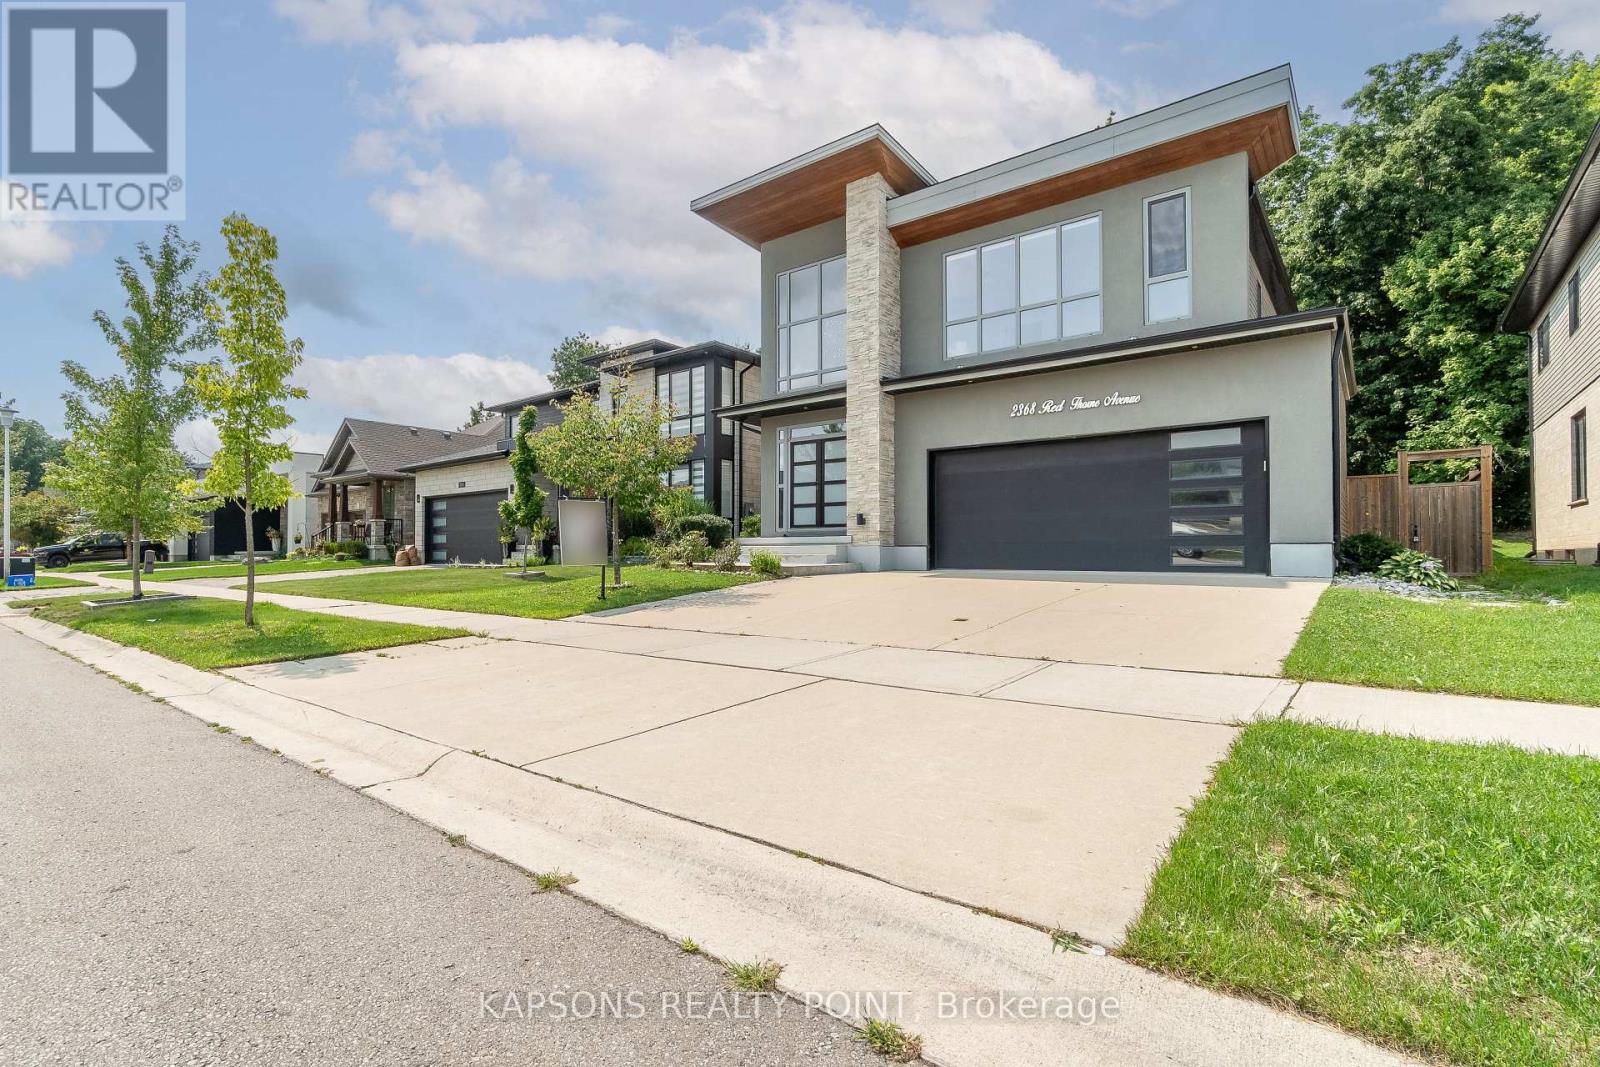
2368 Red Thorne Avenue
London South, Ontario
This gorgeous executive home is going to take your breath away. Upon arrival the exciting architecture & impressive curb appeal sets the tone. Stone/stucco exterior with cedar detailing. Stepping inside the 2 storey foyer is bathed in an abundance of natural light that carries through to the back windows overlooking the mature forest! Trio of designer lights are staggered for maximum impact. Natural White Oak hardwood & 8 foot doors throughout. Great room is a fusion of expansive and fluid principal rooms showcasing a linear flame fireplace set in a minimalist surround with niche. Living room and dining area showcase fabulous windows looking onto the woods. Striking gourmet kitchen features high-gloss, flat-panel, ceiling- height cabinetry accented by rich walnut 9 ft 8 inch centre island, built in glass/walnut accent cabinetry, white quartz surfaces, glass-tile backsplash & stainless appliances. Main floor laundry. Custom staircase ascends to the 2nd floor landing where you note the 9 ft ceilings and continuation of hardwood floors. Oversized master suite enjoys walk-in closet with built-ins & a luxe 5 piece ensuite w/private water closet, double sinks/vanities, soaker tub & glass/tile shower. 5 piece main bath with tiled tub surround. You are in for a treat with the fully finished lower level. The deep pour foundation and large egress windows create an extension of principal living spaces. Loads of pot lights, lots of room for a pool table as well as a media room & 3 piece washroom. Backyard has been thoughtfully graded & landscaped and features an elevated garden & an impressive armour stone retaining wall & two tier deck. The protected forest in your backyard provides a kaleidoscope of seasonal colours. Concrete driveway and walk/steps. Oversized 2 car garage. 2 zone built-in speaker system. Fully fenced. European Tilt & Turn windows. (id:61483)
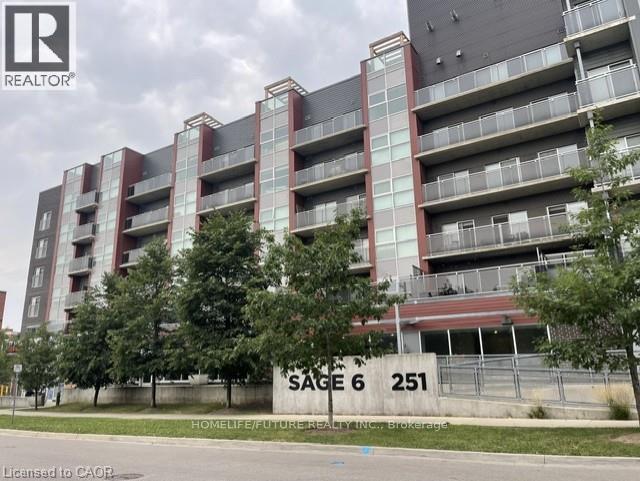
615 - 251 Hemlock Street
Waterloo, Ontario
Discover The Epitome Of Urban Living At The Sage 6, Ideally Located In Waterloo's Vibrant University District. This Spacious, Immaculate, And Fully Furnished 2-Bedroom Apartment, 1-Bedroom, 1-Bathroom Suite Is Available For Rent To A Female Student. Ideally Situated Just Steps From The University Of Waterloo, Wilfrid Laurier University, Conestoga College, And The Lazaridis School Of Business, This Suite Offers The Perfect Blend Of Comfort, Convenience, And Privacy.The Smart Split-Bedroom Layout Provides Excellent Privacy, While The Spacious Living Area And Bedroom Offer Walk-Out Access To A Private Balcony. Enjoy Shared Stainless Steel Appliances And Laundry. Rent Includes High-Speed Internet, Heat, Hydro, And Air Conditioning For Added Convenience. Building Amenities Include A Fitness Room, Rooftop Terrace And Garden, And Lounge/Meeting Room. Conveniently Located Close To Waterloo Park, Uptown Waterloo, Conestoga Mall, The LRT Station, Shopping, Restaurants, And Public Transit. Fully Furnished And Move-In Ready-An Excellent Opportunity For A Student Seeking A Comfortable And Convenient Home In The Heart Of Waterloo. (id:61483)
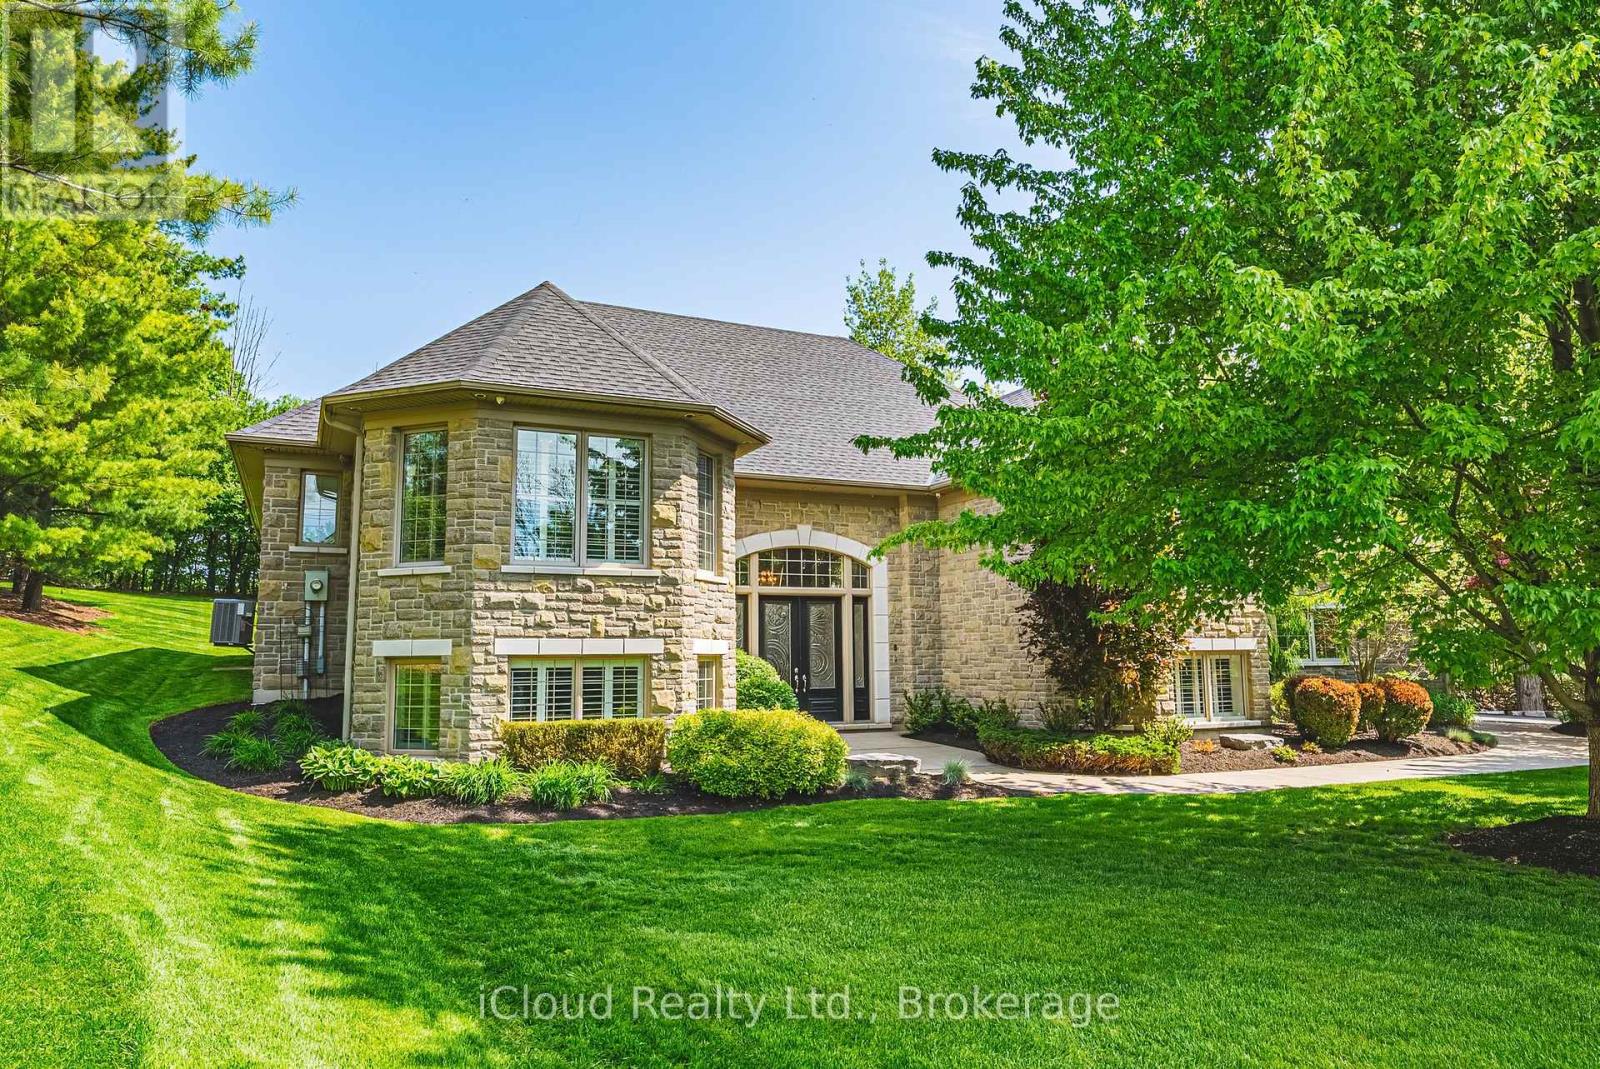
845 Hidden Valley Road
Kitchener, Ontario
Imagine waking up, looking out your window, and watching a family of deer peacefully enjoying breakfast in your backyard. Rare opportunity to own an estate at this price! Nestled in one of the most prestigious communities in Ontario, this impeccably maintained luxury estate spans over 5,000 square feet on a private, three-quarter-acre lot. Surrounded by multi-million-dollar homes, it offers unparalleled privacy. The expansive backyard is a stunning blank canvas to design your own luxurious sanctuary, equipped with a full sprinkler system. Inside, the home feels brand new, with abundant west-facing light and large windows. A custom-designed butler bar, a lavish bar in the rec room, and a built-in wine cellar exude sophistication. This is a true estate of art, designed with love and care. And it's conveniently located close to major highways, upscale shopping, and highly ranked schools. Designed and maintained with meticulous care, this home offers a truly elevated lifestyle. (id:61483)
11 Bird Street
Norfolk, Ontario
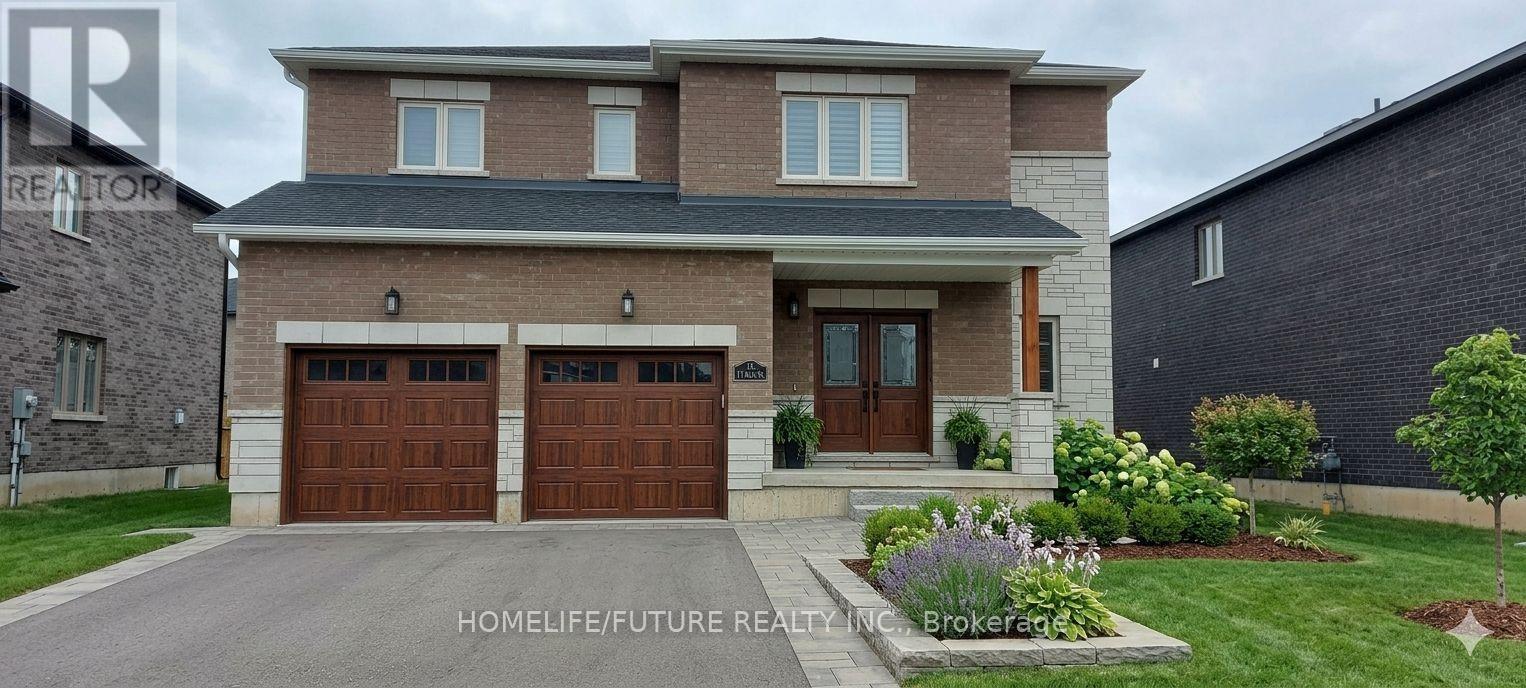
Welcome To This Spacious And Well-Maintained Detached 2-Storey Home In A Desirable Family-Friendly Neighbourhood Of Simcoe. Featuring Approximately 2,500-3,000 Sq. Ft. Of Living Space, This Home Offers 4 Generous Bedrooms, 3 Bathrooms, And A Bright, Functional Layout Perfect For Families. The Main Floor Boasts Separate Living And Dining Rooms, An Eat-In Kitchen With Breakfast Area And Walk-Out To The Backyard, Ideal For Entertaining. The Spacious Primary Bedroom Includes A Walk-In Closet And A 5-Piece Ensuite, While The Additional Bedrooms Are Generously Sized. Enjoy The Convenience Of A Private Entrance, Central Air Conditioning, Attached Double Garage With Parking For Up To 4 Vehicles, And A Fully Fenced Backyard. Located Close To Parks, Schools, Shopping, And Other Everyday Amenities. Immediate Possession Available From September 1, 2026. Some Photos are AI Generated (id:61483)
101 Maple Grove Village Road
Southgate, Ontario
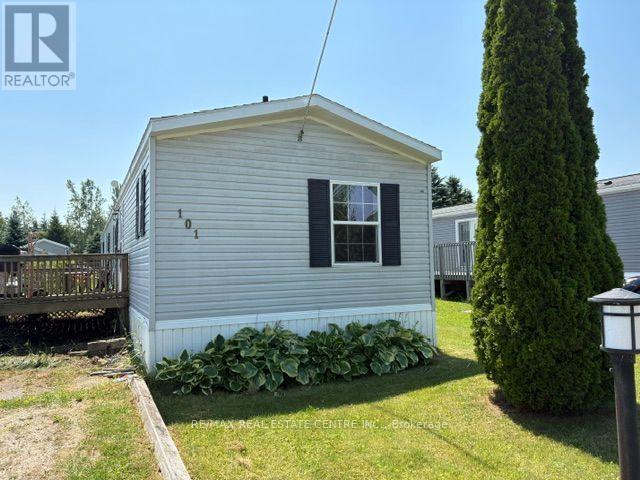
Are YOU looking to DOWNSIZE but really don't want to lose too much space! This 1150 sq ft mobile may be YOUR answer!! This open concept design with a Fantastic Primary suite in the rear with plenty of space for your bedroom set, a large walk in closet and great 4 pc ensuite. Likely way nicer than your 1970s bedroom in town!. In the front you will find another nice sized bedroom with a large closet, another smaller 3rd bedroom would be great for your office or craft room and a full 4 piece washroom to finish the area off. The middle of the home offers a great sized Living room with a cathedral ceiling making it feel very open and spacious blending into the large eat in kitchen with plenty of counter and cupboard space for all of your baking or meal preparation needs. Even a skylight to brighten it all up for you. The separate laundry room is a rarity in most mobiles and gives you plenty of space to handle the weekly chores hidden away from the living spaces of the home. Outside you will find a nice sized sun deck surrounded by gardens and vines waiting for your green thumb and loving touch. A nice garden shed in the large rear yard for all of your lawn and garden tools. Plenty of room for 2 or 3 cars in your Private driveway and no homes across the road to block your view of mother nature! Why settle for a condo when you still want some space both inside and out for your retirement enjoyment. As a bonus this beautiful home sits on a full concrete slab and is fully skirted. (id:61483)
208 Carlton Street
St. Catharines, Ontario
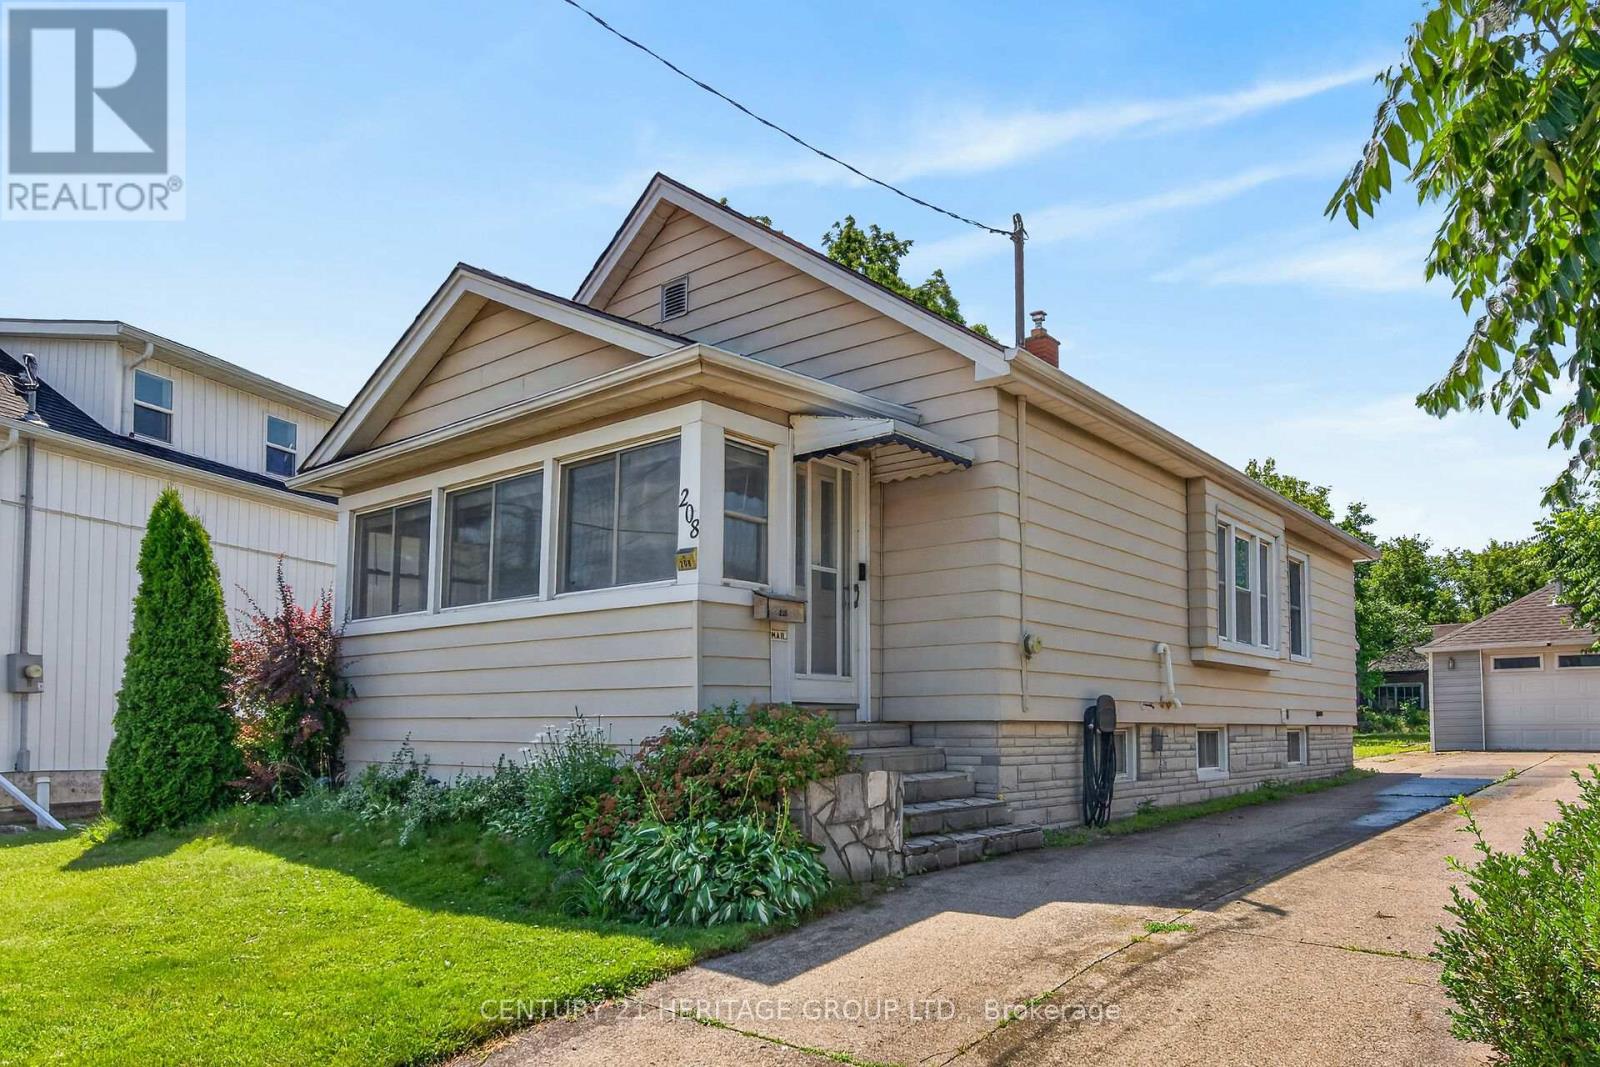
Welcome to 208 Carlton Street, a spacious 2 bedroom, 2 bathroom bungalow on a larger lot (45x188) in a convenient central location. This home offers an updated kitchen with a pass-through to the dining room. The living room leads to an enclosed front porch, the Primary bedroom is ample sized - a 3 PC bathroom with updated shower and a guest bedroom complete the main floor with updated windows and hardwood flooring throughout. The lower level has a 2 PC bathroom that can easily be updated to a 3 PC bath. The huge dream garage (41x14) is excellent for home based business, hobbyists, handyman and comes with a 75000 BTU furnance! 82 Foot driveway with parking space in the rear. Upgrades to this home throughout the years: Roof (2014), Furnance/Water-heater/AC (2019), Main floor bath (2025), windows (approx 2016), garage roof(2018), updated basement bathroom (2024), breaker electrical panel with surge protection (2020). (id:61483)
4 Valley Ridge Lane
Hamilton, Ontario
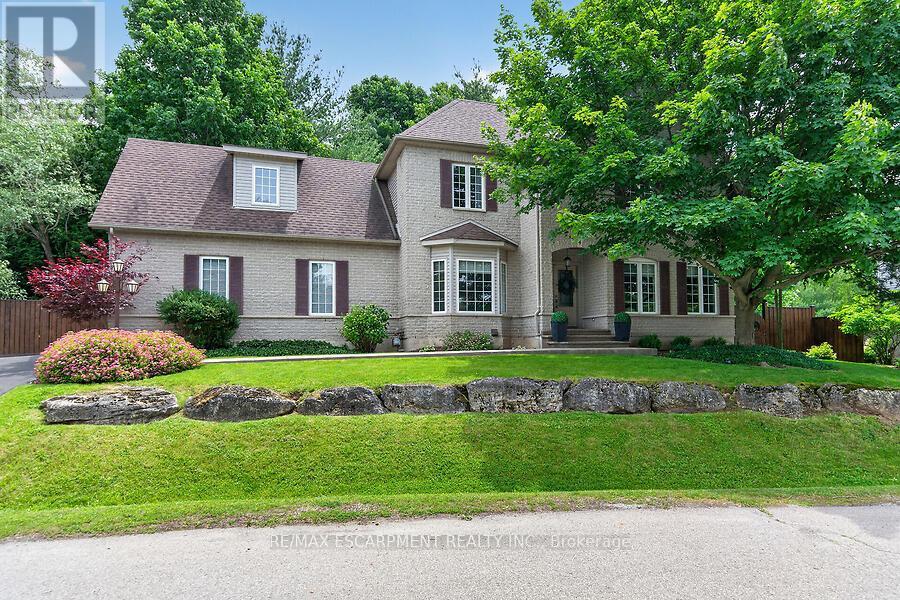
Welcome to Stonebrook Estates, a master-planned community in the village of Carlisle. Surrounded by trails and green space, this well-maintained 2,418 sq. ft. home offers 4+1 bedrooms, 2 full baths, and 2 half baths. The centre hall floor plan feat a private den/office, formal dining room, and an inviting living room with a gas fireplace. The custom Barzotti kitchen is beautifully appointed with quartz countertops, soft-close cabinetry, under-cabinet lighting, built-in appliances, a gas cooktop, and a custom range hood. Sliding doors lead to a private deck and fully fenced backyard. There is also a 2-piece powder room and inside access to the double-car garage. Main floor complete with primary bedroom, walk in closet & 3Pce ensuite. Upstairs, there are two additional bedrooms, a full bathroom, and a large bonus room over the garage that can easily be a fourth bedroom. A generous walk-in storage closet adds extra convenience. The finished lower level feat a family room area with corner gas fireplace, an add bed/den, a dedicated laundry room, a 2-piece bathroom, and more storage space. Bonus: engineered hardwood flooring throughout the main and upper levels (excluding the carpeted bonus room), upgraded pump for the basement bathroom. Condo fees of $575/month include: landscaping, road snow removal, water & wastewater & water treatment, street lighting, road maintenance. (id:61483)
36 - 2705 Kingsway Drive
Kitchener, Ontario
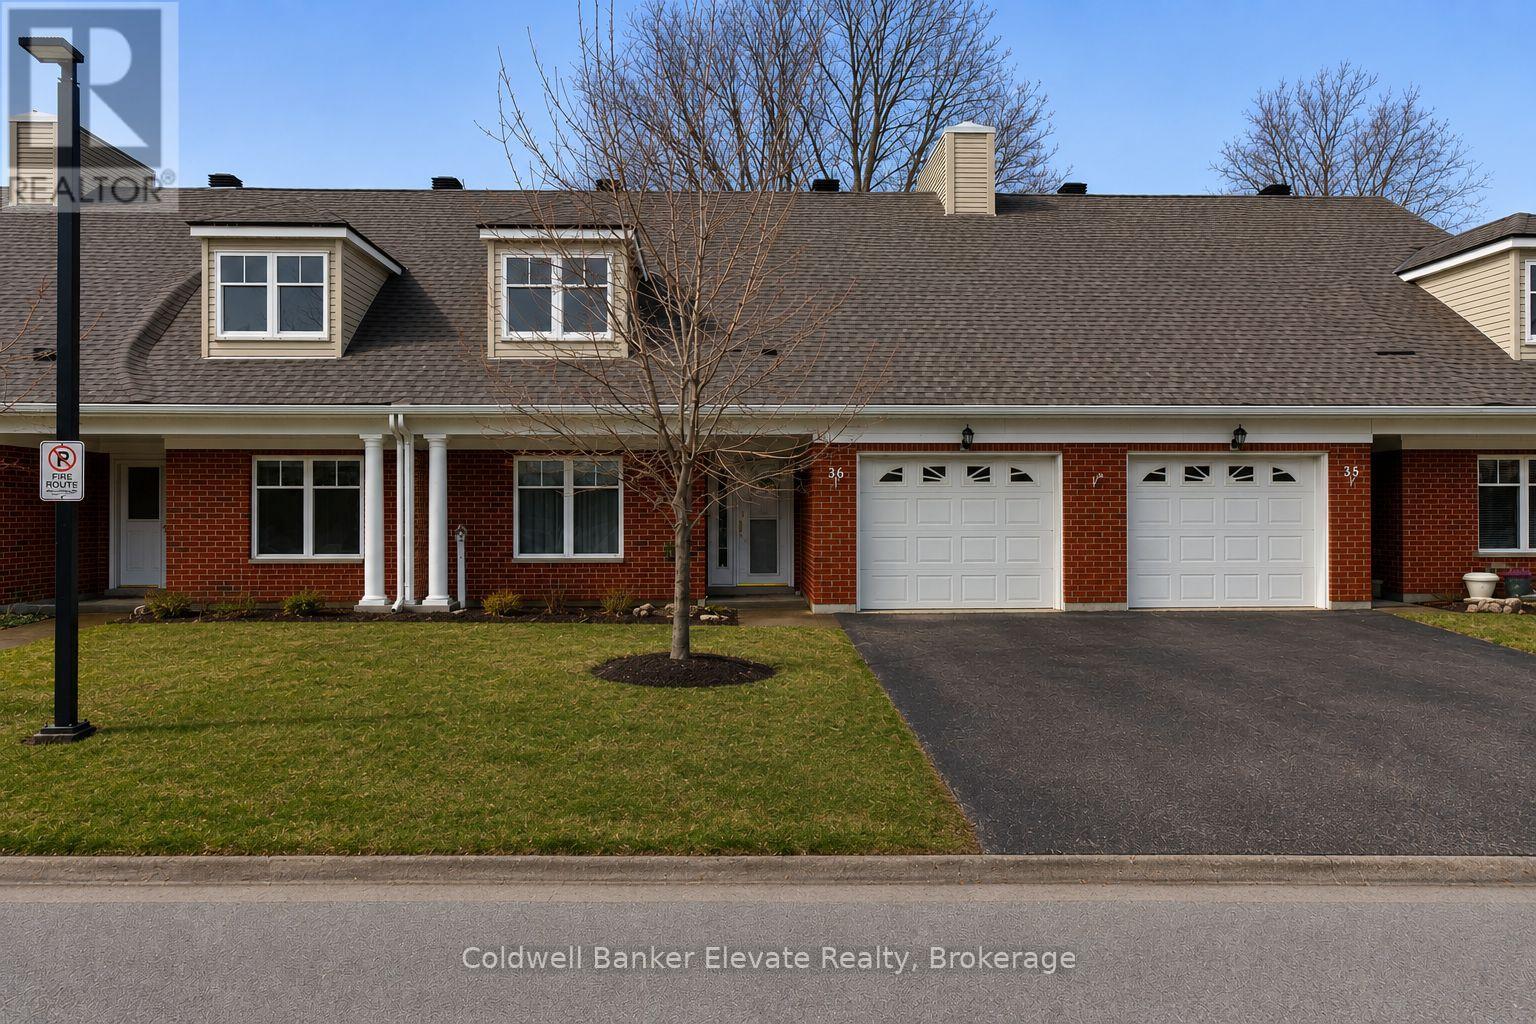
Welcome to Trinity Village Terrace, a well-maintained 1,184 sq. ft. life lease townhome located in an independent living community for adults 55 and older. The entire terrace community is thoughtfully designed to be wheelchair accessible, featuring wide doorways and hallways and an accessible kitchen for ease of mobility and everyday comfort. This well-designed home offers 2 bedrooms and 2 bathrooms, and includes an attached one-car garage for added convenience. The open-concept living and dining area features engineered hardwood flooring and is filled with natural light from large windows, with a walkout from the living room to the private deck and backyard, ideal for relaxing or entertaining. Both bedrooms are generously sized and feature double closets, with the primary bedroom offering a private 4-piece ensuite. Main-level laundry adds everyday convenience. The professionally finished basement adds approximately 1,115 sq. ft. of additional living space, perfect for family visits or hobbies, and includes ample storage, carpet throughout, and a 3-piece bathroom with a standing shower. Recent updates include a new furnace and air conditioning system installed within the past month. Ideally located just 2 minutes from Fairview Park and 5 minutes from Fairway Station, with pharmacies, grocery stores, and shopping nearby, this home offers a perfect blend of comfort, functionality, and accessibility. (id:61483)
1 - 633 Barber Avenue N
North Perth, Ontario
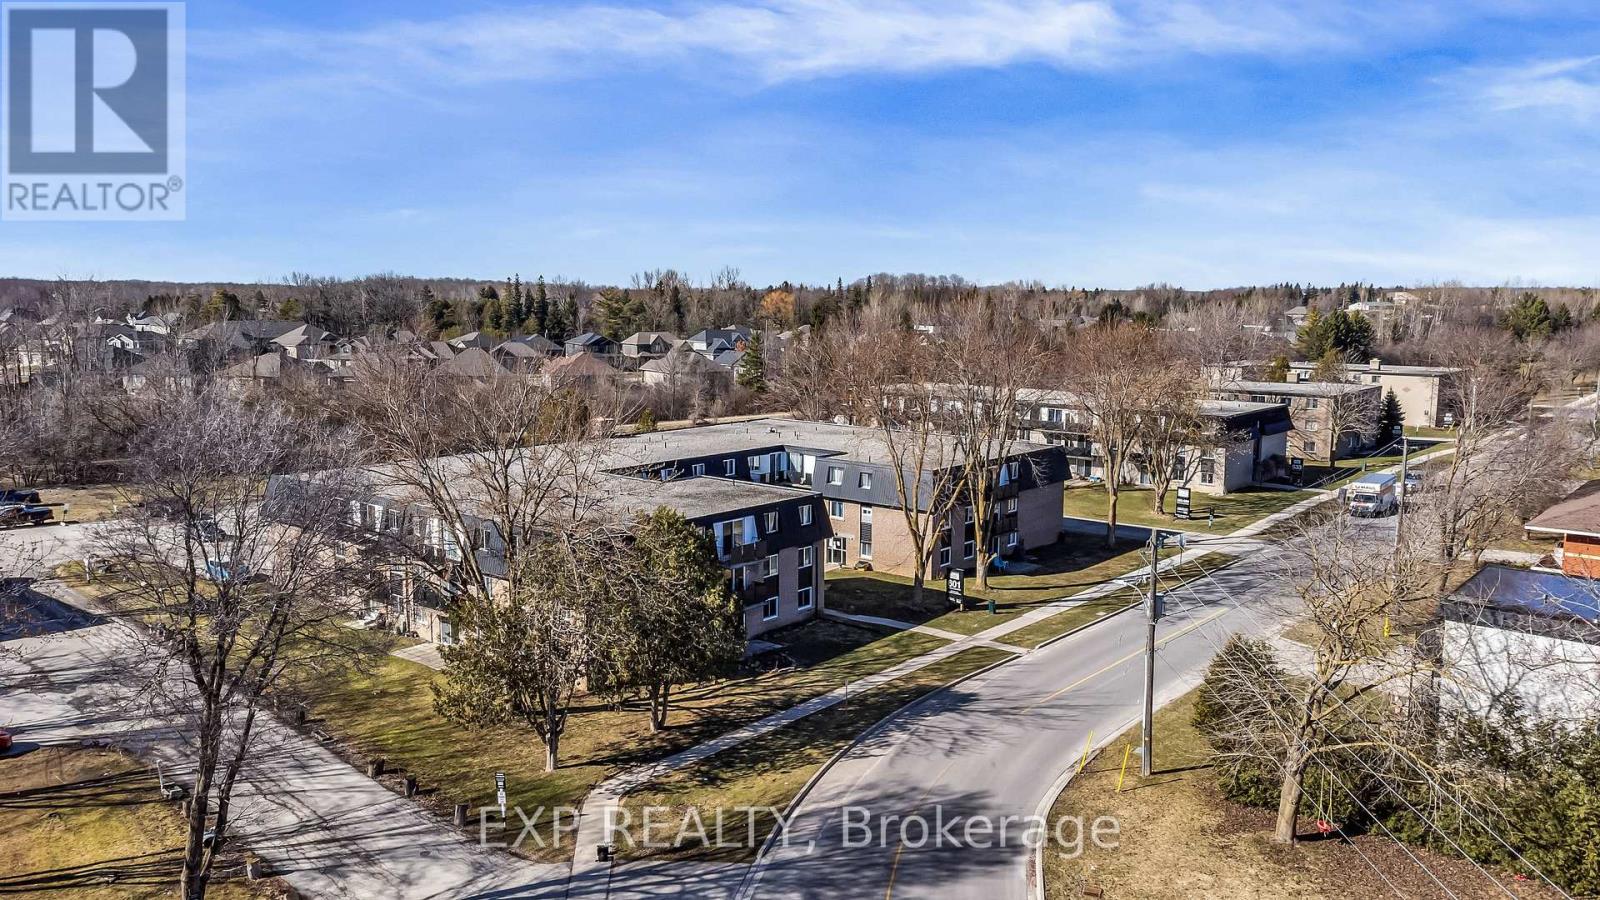
Attention Investors,First Time Home Buyers!!Or Is It Time To Downsize? This Well Maintained Beauty Could Be Yours!It Will Go Fast So Hurry!!!Great Area Surrounded By Nature. This Beauty Is Nestled In A Quiet Area Surounded By Established Detatched Homes As Well As New Homes. Perfect Time Is Now For This Amazing Deal! (id:61483)
43 Fittons Road W
Orillia, Ontario
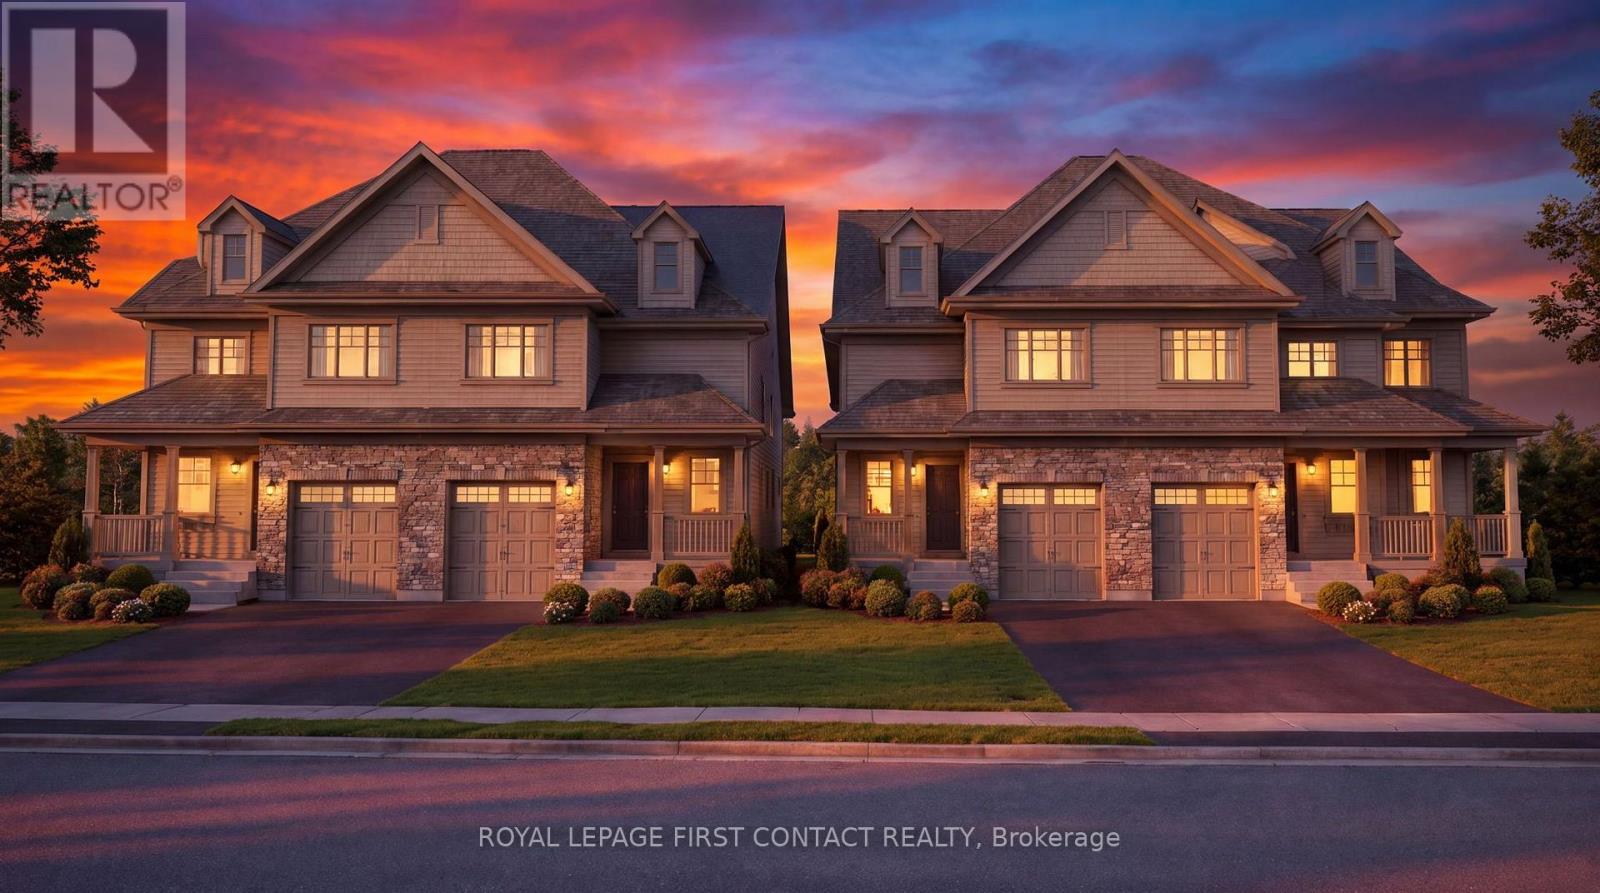
Builders, developers and investors, take a closer look at the potential of 43 Fittons Road West in Orillia. The real value here is in the property and what can be developed. Currently in the final stages of severance into 4 individual building lots, most municipal conditions have already been satisfied. Committee of Adjustment approval was secured, no plan of subdivision is required, and a registered reference plan and architectural drawings are already in place. The proposed development consists of 4 semi-detached duplexes, creating a total of 8 family-sized units. Build and sell, build and hold, or choose a combination of both. There may also be potential for garden suites, providing another opportunity to add value and generate rental income. An older home currently sits on the property and is being sold as-is. With much of the planning and groundwork already completed, this is an opportunity to move forward with an exciting infill development in Orillia. Optional support is also available to help with permitting, construction sequencing, etc. (id:61483)
337 - 1005 King Street W
Toronto, Ontario
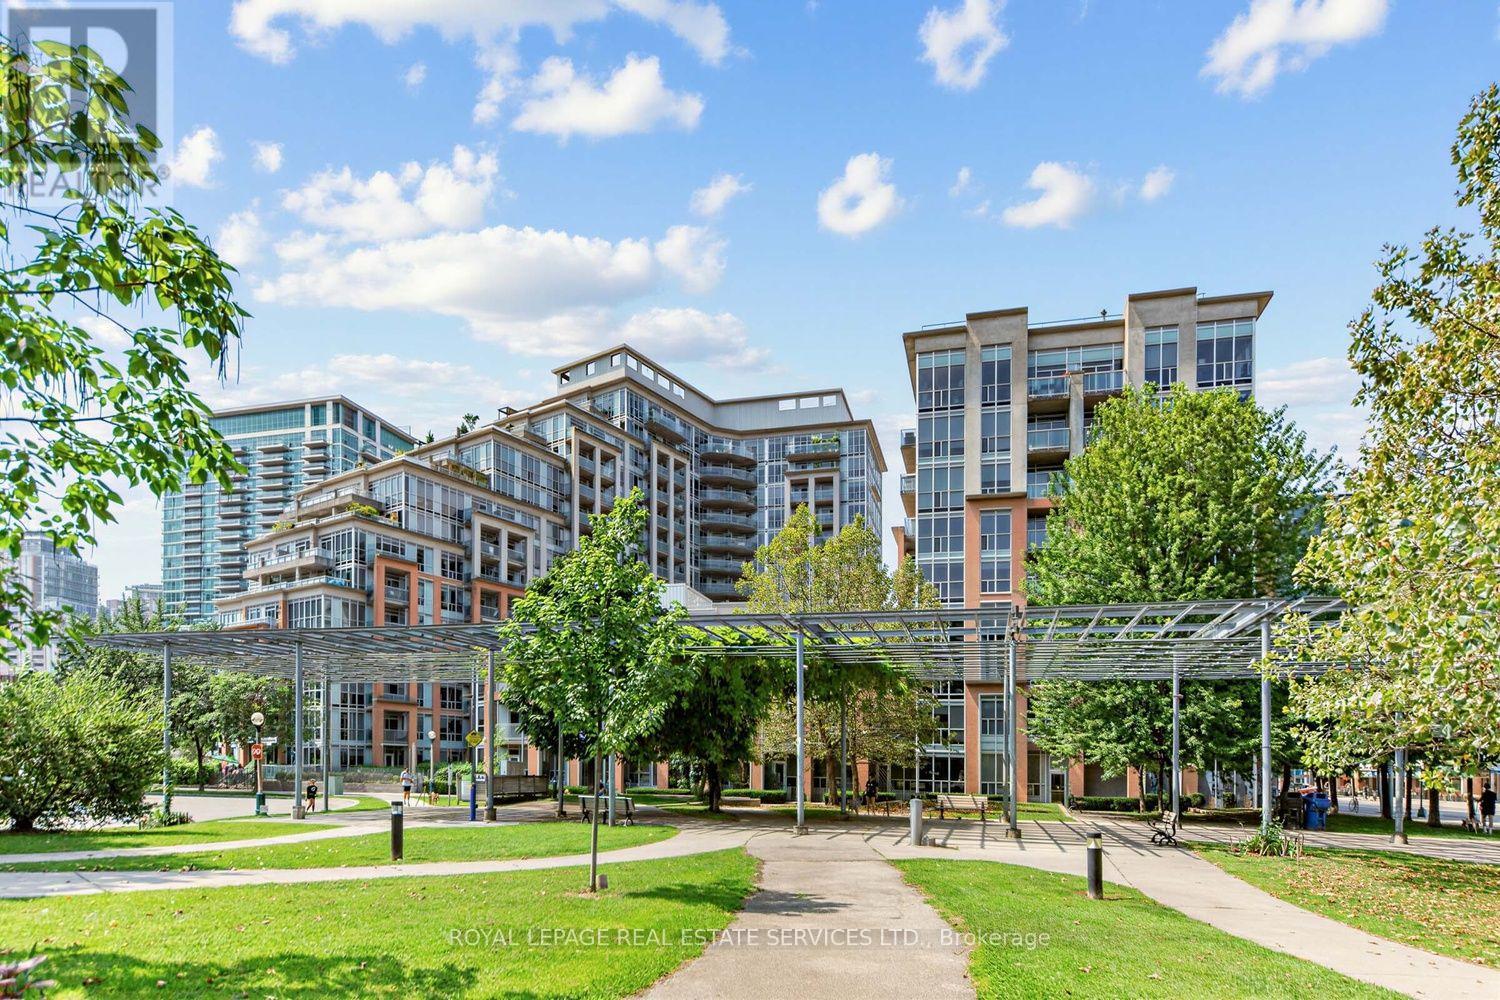
Welcome to DNA2 Condos, where the best of King West living meets exceptional everyday convenience. This well-maintained one-bedroom suite features a functional open-concept layout with floor-to-ceiling windows and 9 ft ceilings, creating a bright and inviting space throughout. Ideally situated steps from Trinity Bellwoods, Stanley Park, Liberty Village, Queen West, and Ossington, the location offers outstanding walkability with a grocery store across the street and the King streetcar providing quick access to the Financial District, Exhibition Place, and the waterfront. A pet-friendly, professionally managed building offering premium amenities including a fitness center, party/meeting room, concierge, visitor parking, and bike storage. The rooftop terrace is a true standout feature-boasting panoramic day-and-night views of the city skyline, including an incredible sightline to the CN Tower. Enjoy unforgettable summer evenings with friends, relax in multiple comfortable lounge areas, or fire up the BBQ for a meal outdoors while taking in one of Toronto's most iconic views. Owned underground parking completes this excellent opportunity to secure a stylish, move-in-ready home in one of Toronto's most vibrant neighborhoods. (id:61483)