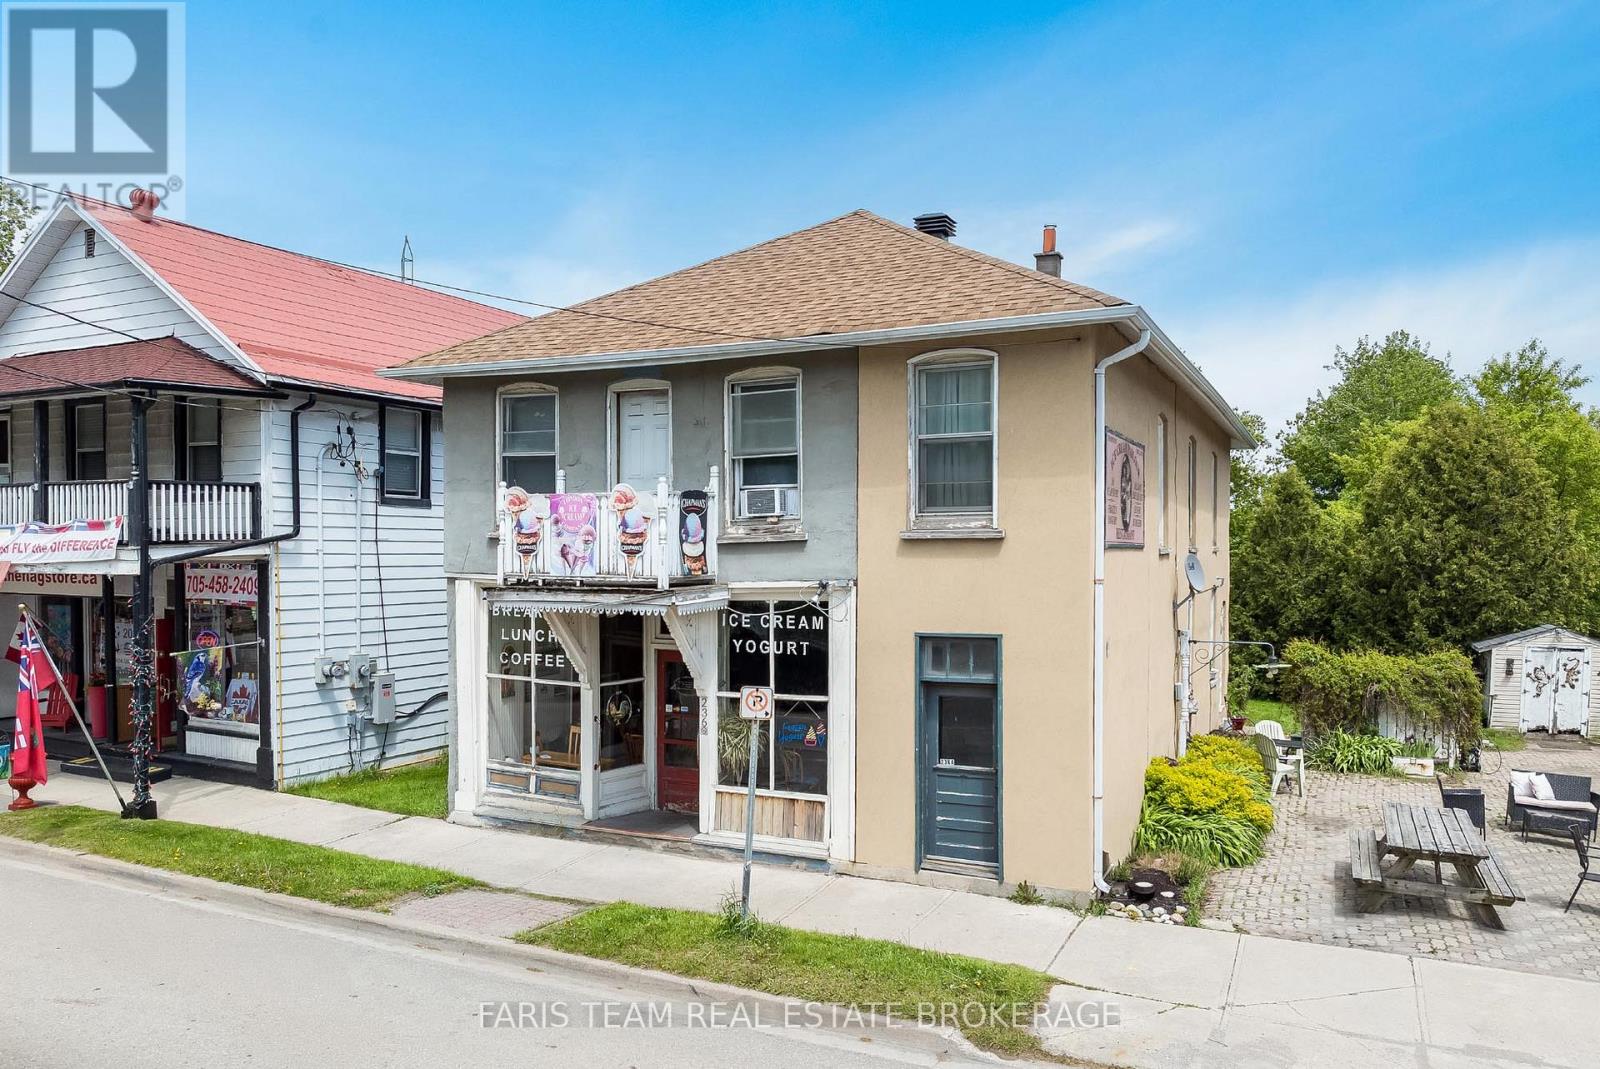
236 Barrie Street
Essa, Ontario
Top 5 Reasons You Will Love This Home: 1) Exceptional opportunity to own a prominent mixed-use property in the heart of Thornton, perfectly positioned along a high-visibility corridor frequented by commuters, local residents, and seasonal cottage traffic 2) Designed with entrepreneurs in mind, this versatile property allows for seamless live-work convenience, featuring a commercial space on the main level, a spacious two bedroom apartment, and a separate one bedroom suite 3) An attractive investment offering multiple revenue streams, with commercial and residential components working together to deliver strong income potential and long-term growth 4) Set on a generously sized lot with ample parking, the property provides outstanding accessibility for customers, tenants, and owners, while also presenting future opportunities for expansion or redevelopment 5) A cherished local landmark, the property has been home to a thriving ice cream parlour for more than three decades, benefiting from exceptional community recognition, a loyal customer base, and an established presence that is rarely available. 2,739 above grade sq.ft. plus an unfinished basement. (id:61483)
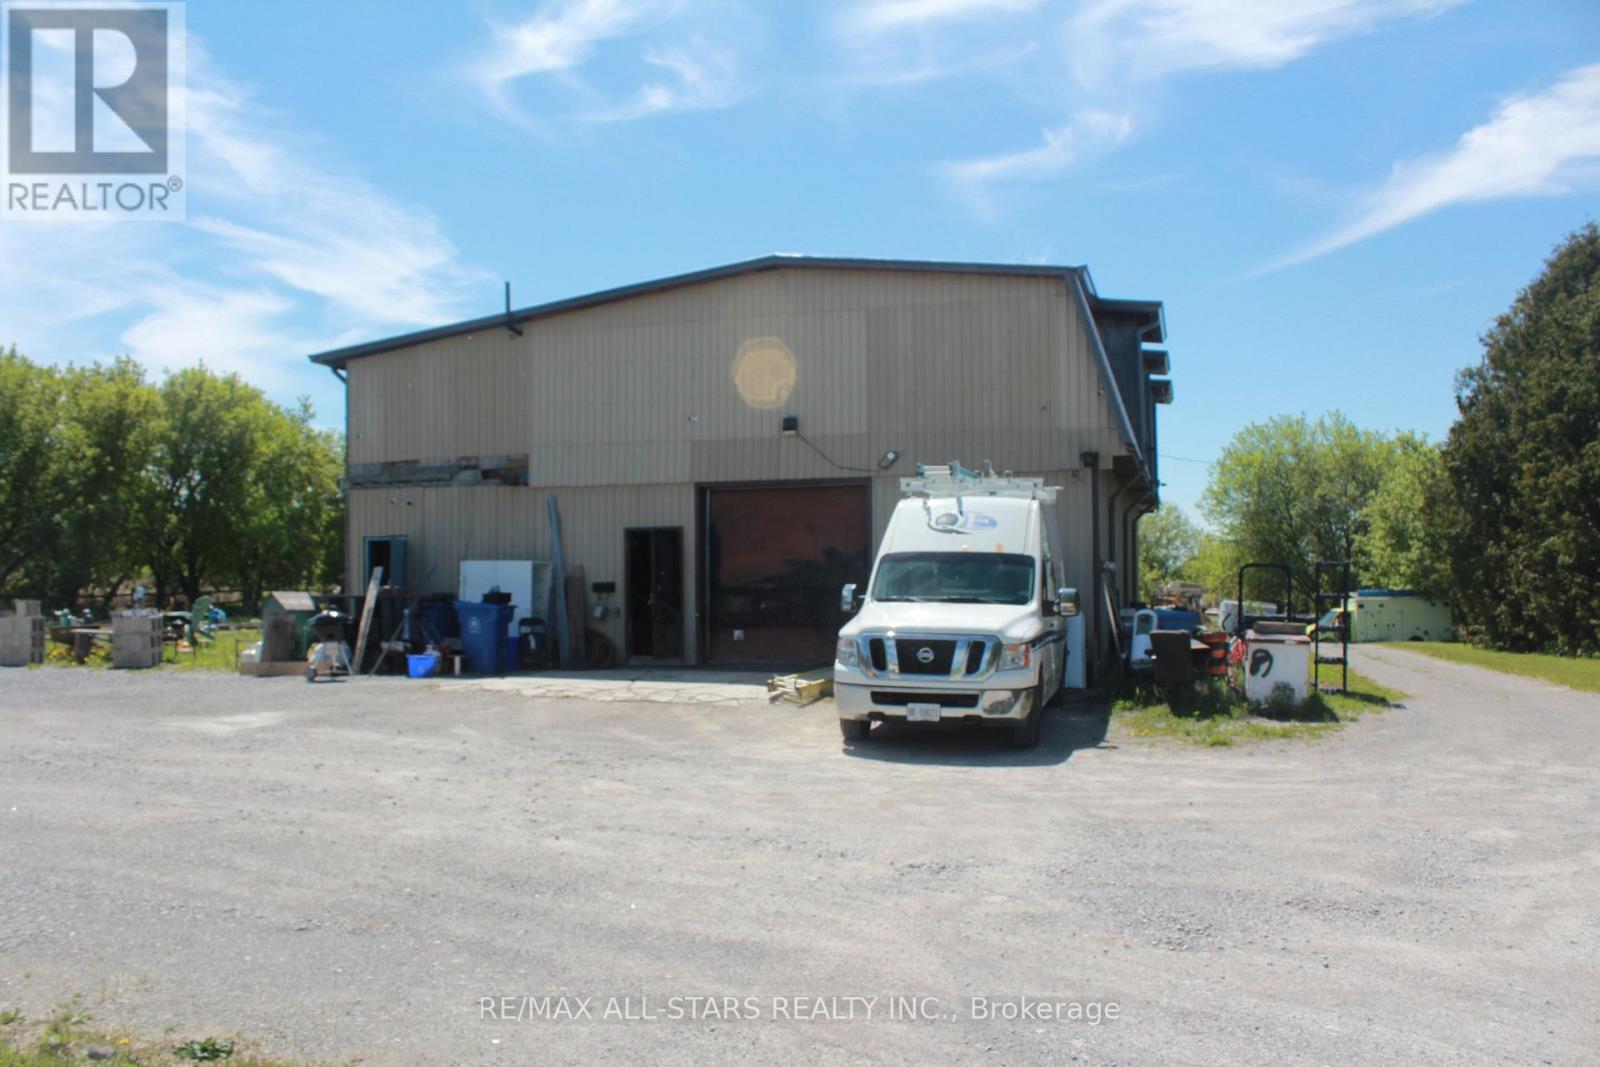
20894 Woodbine Avenue
East Gwillimbury, Ontario
Approx 2000sq ft unfinished shop with 2000 sqft 2nd storey (some framing has been started) with heat & hydro, on almost 2 acres on Woodbine Ave partly surrounded by farmland and mature trees. There's an existing house foundation on the property started in 2016 (needs engineering report - AS IS condition no warranties ). 400 amp single phase service, existing well & septic, just minutes to Hwy 404. shop was relocated in 1968. Natural gas is available at lot line/road. The shop has never been used for automotive repairs as per vendor. (id:61483)
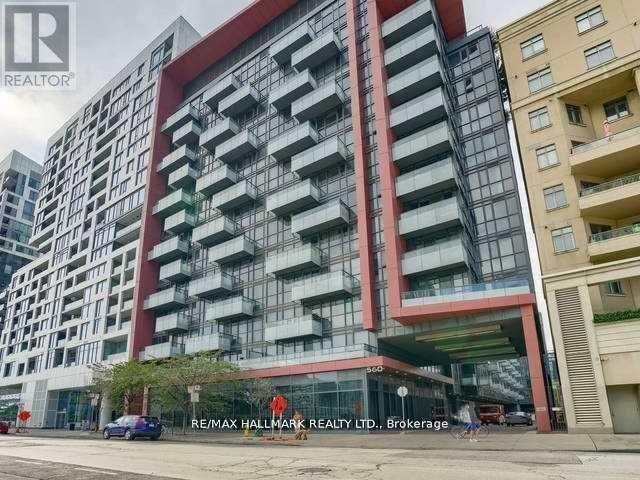
428 - 560 Front Street W
Toronto, Ontario
This Stunning 3-Bedroom Unit in Tridel Reve Community offers a spacious layout and modern kitchen, totaling approximately 970 sq. ft. with 9' smooth ceilings and floor-to-ceiling windows that invite natural light. The third bedroom features a window and French door, ideal for versatile use. High-quality finishes throughout. Residents enjoy a full suite of amenities, including a 24-hour concierge, meeting and party rooms, theatre, gym, yoga room, and a rooftop lounge with BBQ area. Perfectly located near restaurants, shops, Metro Convention Centre, Rogers Centre, CN Tower, theatres, TTC, and the Financial and Entertainment Districts. (id:61483)
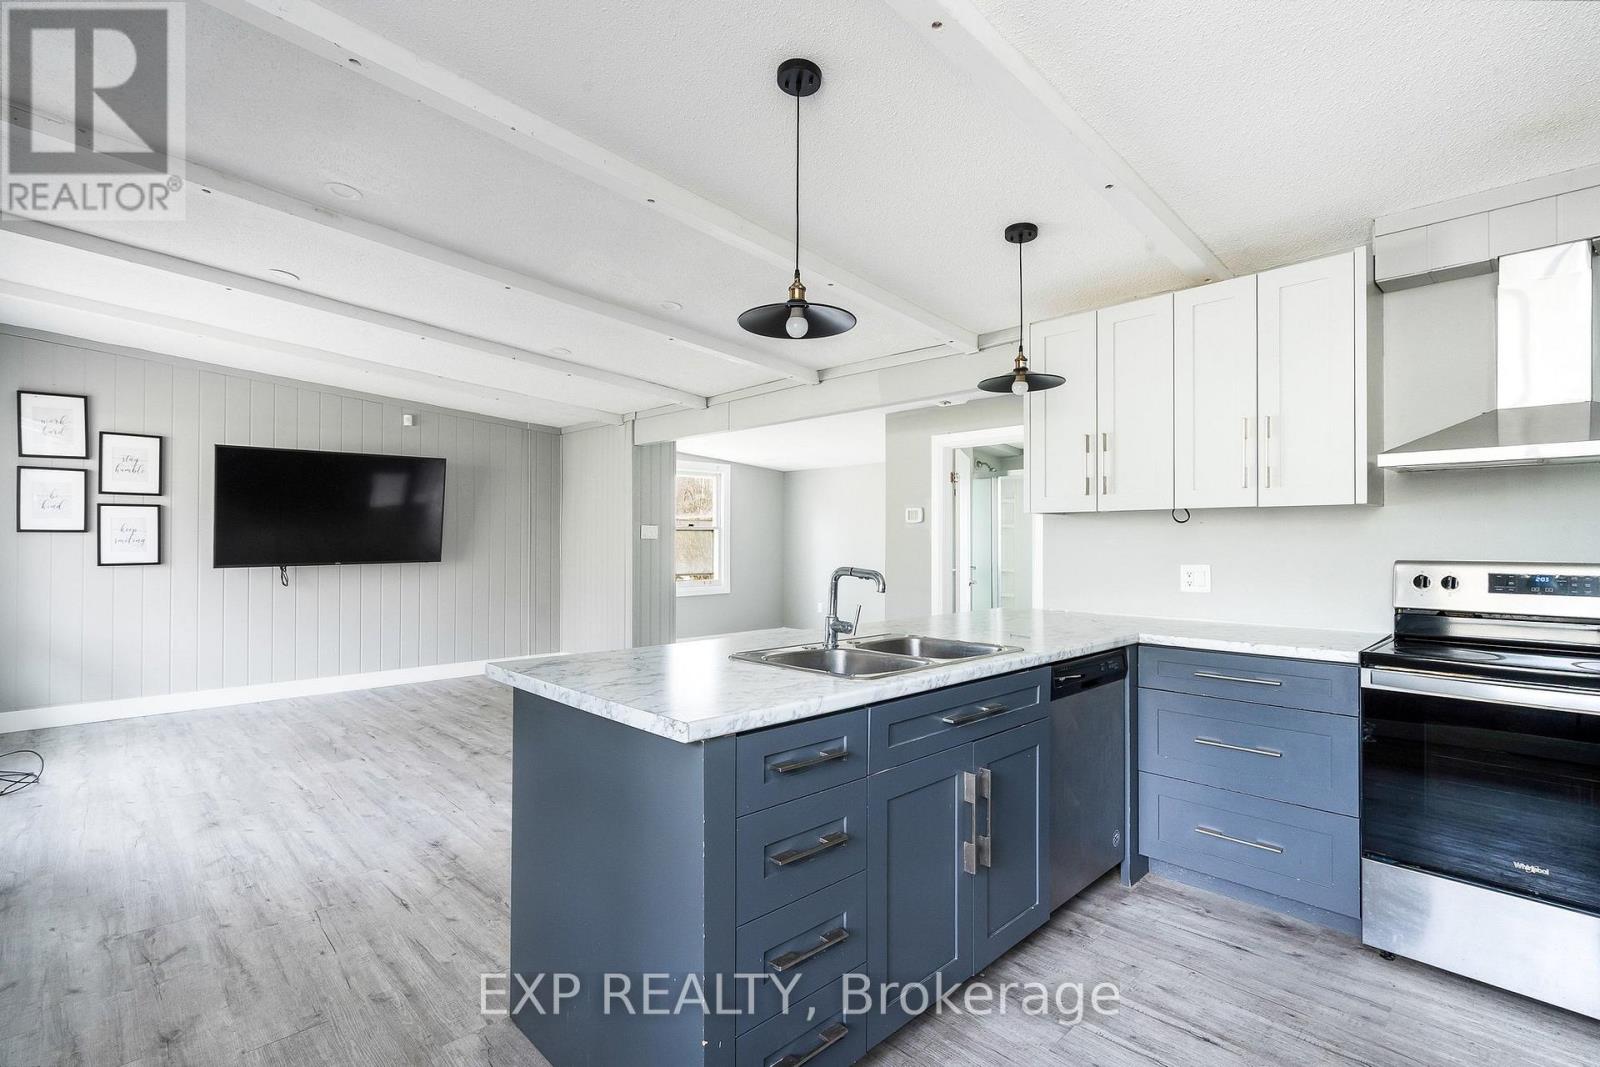
104 Settlers Way Road
Blue Mountains, Ontario
Enjoy The Night Time Lights Of Blue Mountain! Welcome to chalet living at its finest in the heart of Ontario's premier four-season playground. Nestled at the base of Blue Mountain and just moments from Blue Mountain Village, this beautifully renovated 5-bedroom chalet offers the rare opportunity to own one of the most desirable locations in Blue Mountain. Situated directly across from the chair lift, you can ski or ride right back to your doorstep after a day on the slopes - the ultimate convenience for ski enthusiasts, weekend adventurers, or those seeking the perfect recreational retreat.Set on an extraordinary 167.95 x 150 ft lot, this property offers incredible future potential for redevelopment, expansion, or long-term investment while still providing a warm and inviting turnkey chalet experience today. Inside, the home blends classic alpine charm with modern updates, featuring 5 spacious bedrooms, including a convenient main floor bedroom and four additional bedrooms upstairs, making it ideal for large families, hosting guests, or maximizing rental potential. Cozy gathering spaces create the perfect après-ski atmosphere, while oversized windows bring in natural light and views of the surrounding mountain setting.Beyond skiing, this unbeatable location places you minutes from world-class golf, hiking trails, Scandinave-style spas, Georgian Bay beaches, fine dining, vibrant nightlife, and other year-round attractions. Whether you're searching for a full-time residence, luxury weekend escape, income-generating chalet, or premium land holding in one of Ontario's most sought-after resort destinations, 104 Settlers Way delivers an exceptional lifestyle opportunity rarely offered in this location. (id:61483)
18 Westie Road
Brantford, Ontario
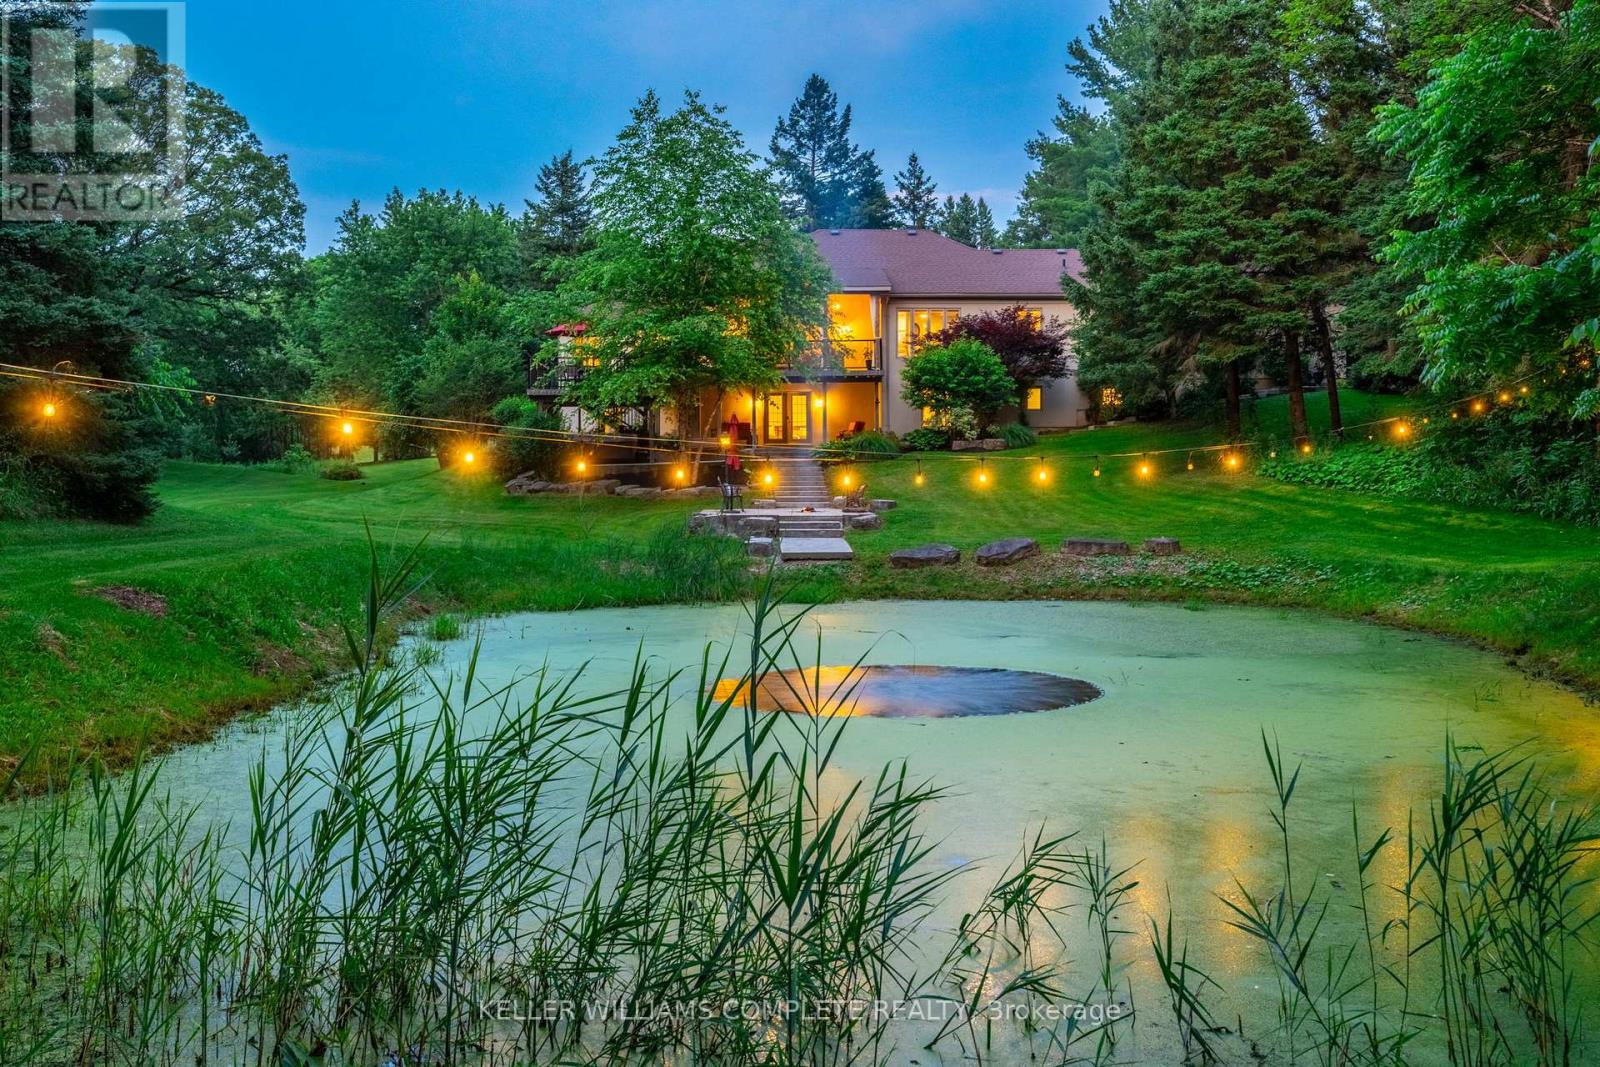
Welcome to 18 Westie Road, Brantford. This exceptional 31.025-acre estate in Brant County offers unparalleled privacy and sophistication. The meticulously maintained 5-bedroom, 4-bathroom walk-out bungalow spans over 5,000 square feet of living space. A private +700-foot paved driveway through lush forest leads to this elegant retreat where tranquility meets luxury. Inside, 16-foot cathedral ceilings and a majestic stone fireplace create a captivating ambiance in the expansive living areas. The chef's kitchen with premium appliances overlooks a stunning 50x90pond, perfect for entertaining. A two-tier covered deck extends the living space outdoors. The main level includes a spacious dining room, a primary bedroom with breathtaking views, and a versatile office/bedroom. The lower level features a secondary kitchen, walk-in pantry, and additional bedrooms ideal for extended family or guests. Outside amenities include a 25x50 detached workshop with water, hydro, and woodstove heating, surrounded by meticulously groomed grounds with expansive lawns, ponds, and diverse forests. Private trails, fishing spots, and campfire areas offer relaxation and recreation. Conveniently located minutes from Hwy 403, Ancaster, and Brantford, this property combines seclusion with accessibility. Experience luxury living harmonized with nature at its finest. (id:61483)
202 - 41 Goodwin Drive
Guelph, Ontario
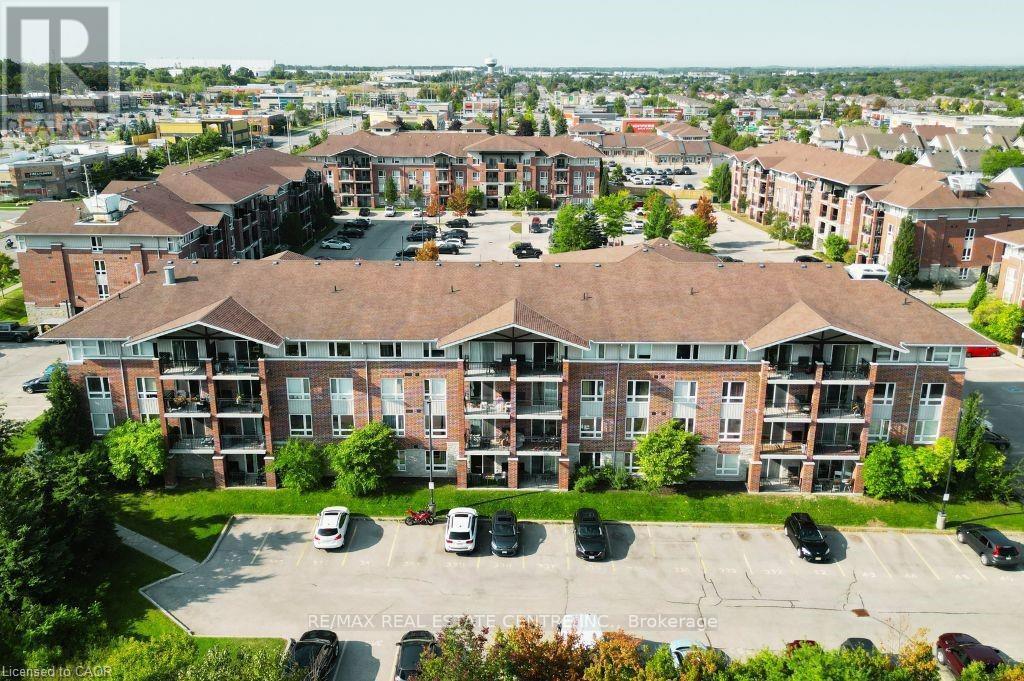
Welcome to 202-41 Goodwin Drive, a beautifully maintained 2-bedroom plus den condo in the sought-after Trafalgar Court at Westminster Woods. Perfect for investors and first-time buyers, this bright and inviting unit features an open-concept kitchen and living room, newer stainless-steel appliances, a spacious den ideal for a home office, and a private balcony with a quiet view. Pride of ownership is evident throughout, making this a move-in-ready opportunity. Residents at Trafalgar Court also share a central amenity building with fitness and party room facilities. The condo includes one owned parking spot and is situated in a prime south-end location, just steps from major retail, restaurants, and entertainment. With a direct bus route to the University of Guelph nearby and only a 10-minute drive to Highway 401, this unit offers both convenience and accessibility. Don't miss your chance to own a stylish and well-kept condo in one of Guelph's most desirable areas. (id:61483)
20 Armes Street
Hamilton, Ontario
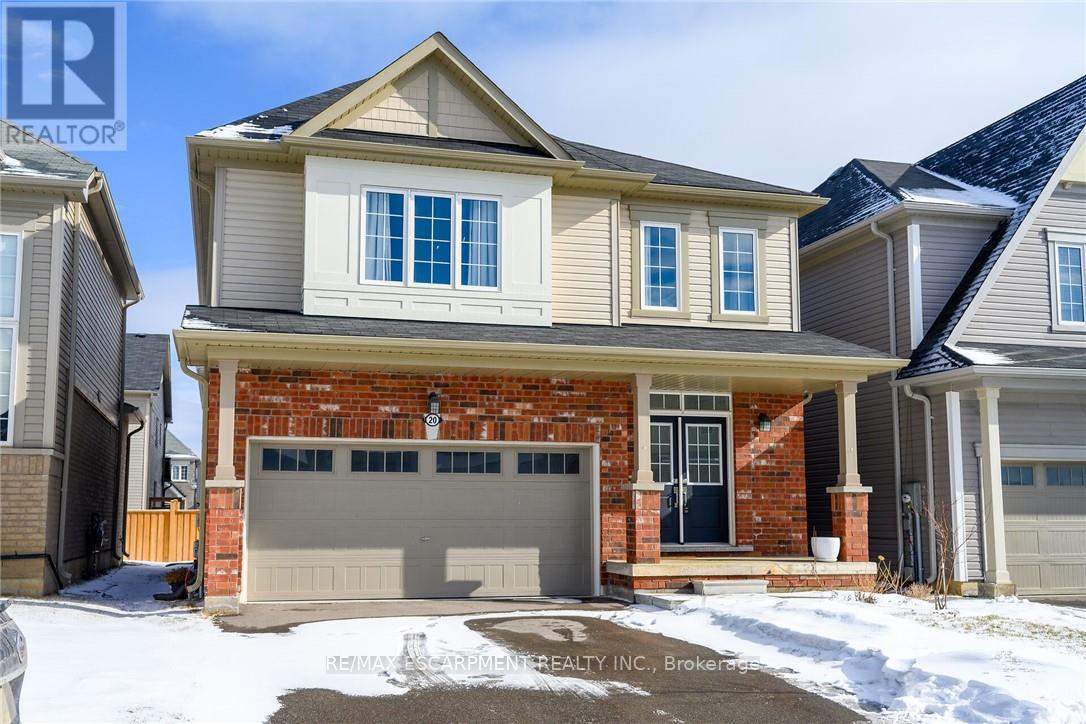
Welcome to this fabulous upgraded home located in the highly desirable Binbrook community. Offering over 2,400 sq. ft. of above-grade living space, this residence delivers a true upscale feel throughout. The main floor features 9-foot ceilings and a stunning gourmet eat-in kitchen designed to impress, complete with quartz countertops and backsplash, and a large centre island with breakfast bar. The adjoining great room is perfect for entertaining family and friends, highlighted by a gas fireplace and an expansive window overlooking the backyard. Solid oak stairs with wrought iron pickets lead to the second level, which offers four spacious bedrooms and a convenient upper-level laundry room with a laundry tub. The primary bedroom includes a generous walk-in closet and a beautifully appointed ensuite featuring a separate shower and freestanding tub. The third bedroom enjoys semi-ensuite access, ideal for added convenience. The double-car garage provides direct interior access. This immaculately maintained home has been freshly painted and is truly move-in ready. Ideally situated close to parks, schools, trails, shopping, and everyday amenities, with easy access to major routes. A turnkey opportunity in a growing community-move in and enjoy. (id:61483)
104 - 120 Springvalley Crescent
Hamilton, Ontario
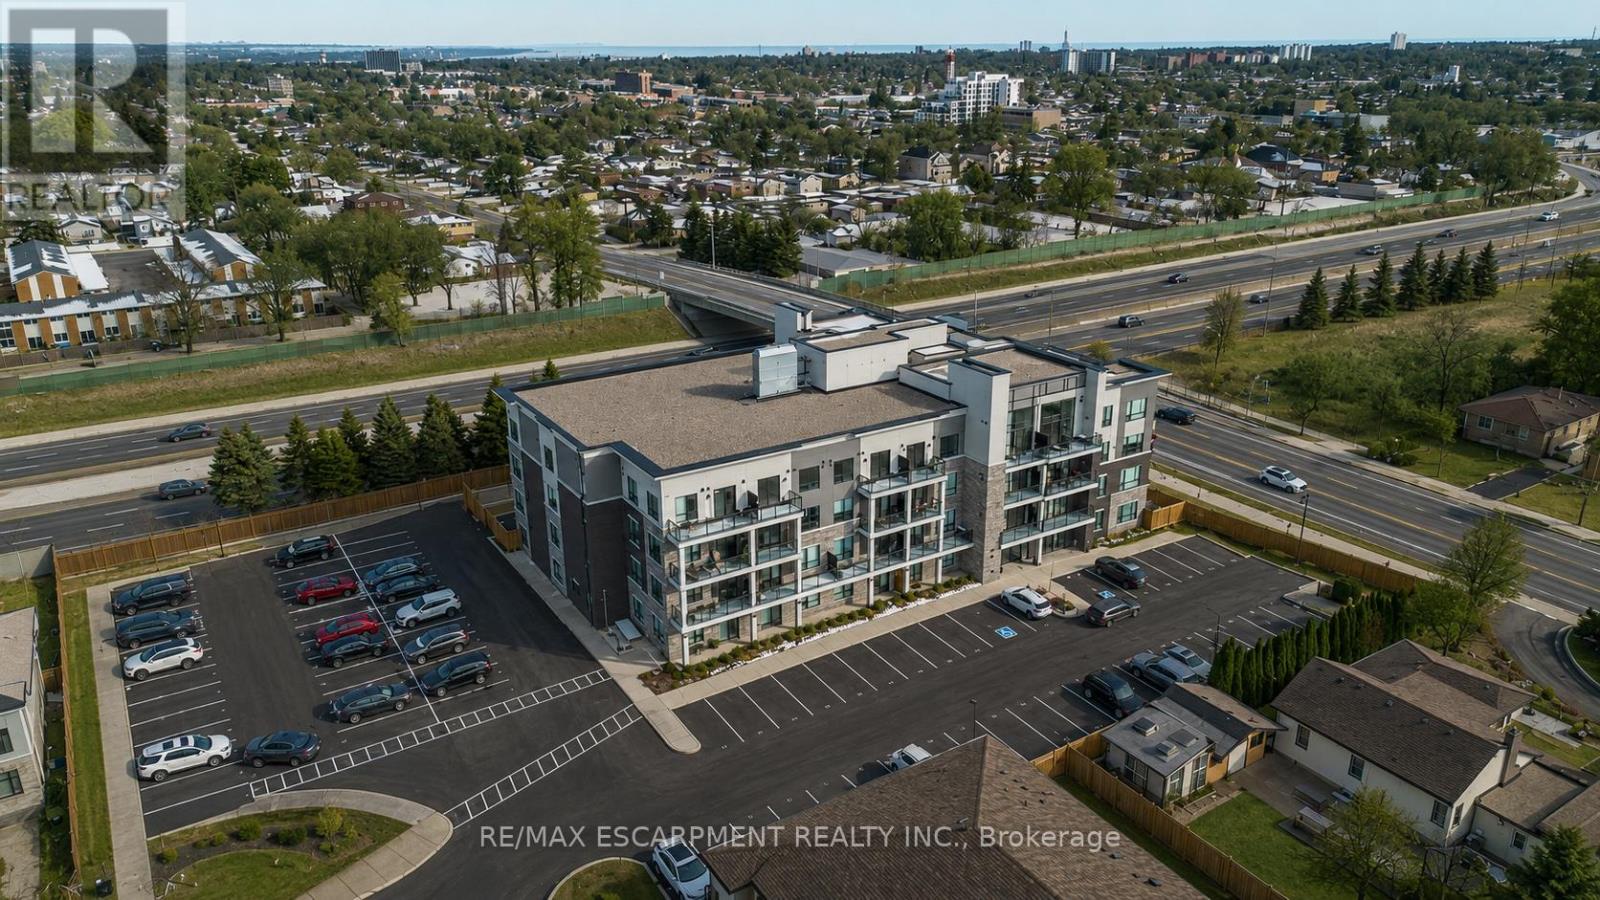
Welcome to this beautiful 1+1 bedroom & den condo in the heart of Hamilton Mountain! Offering 671 sq. ft. of bright and modern living space, this home is perfect for first-time buyers, downsizers, or investors. Step inside to find an open-concept layout featuring a spacious living and dining area with large windows that let in plenty of natural light. The modern kitchen boasts sleek countertops, stainless steel appliances, and ample cabinet space-ideal for home cooking and entertaining. The primary bedroom is a relaxing retreat with an access to the bath and generous closet space. Enjoy your morning coffee or evening unwind on the balcony, offering lovely views of the surrounding neighbourhood. Located in a highly sought-after area, you're just minutes from shopping, restaurants, parks, schools, and major highways, making commuting a breeze. Don't miss out on this amazing opportunity! (id:61483)
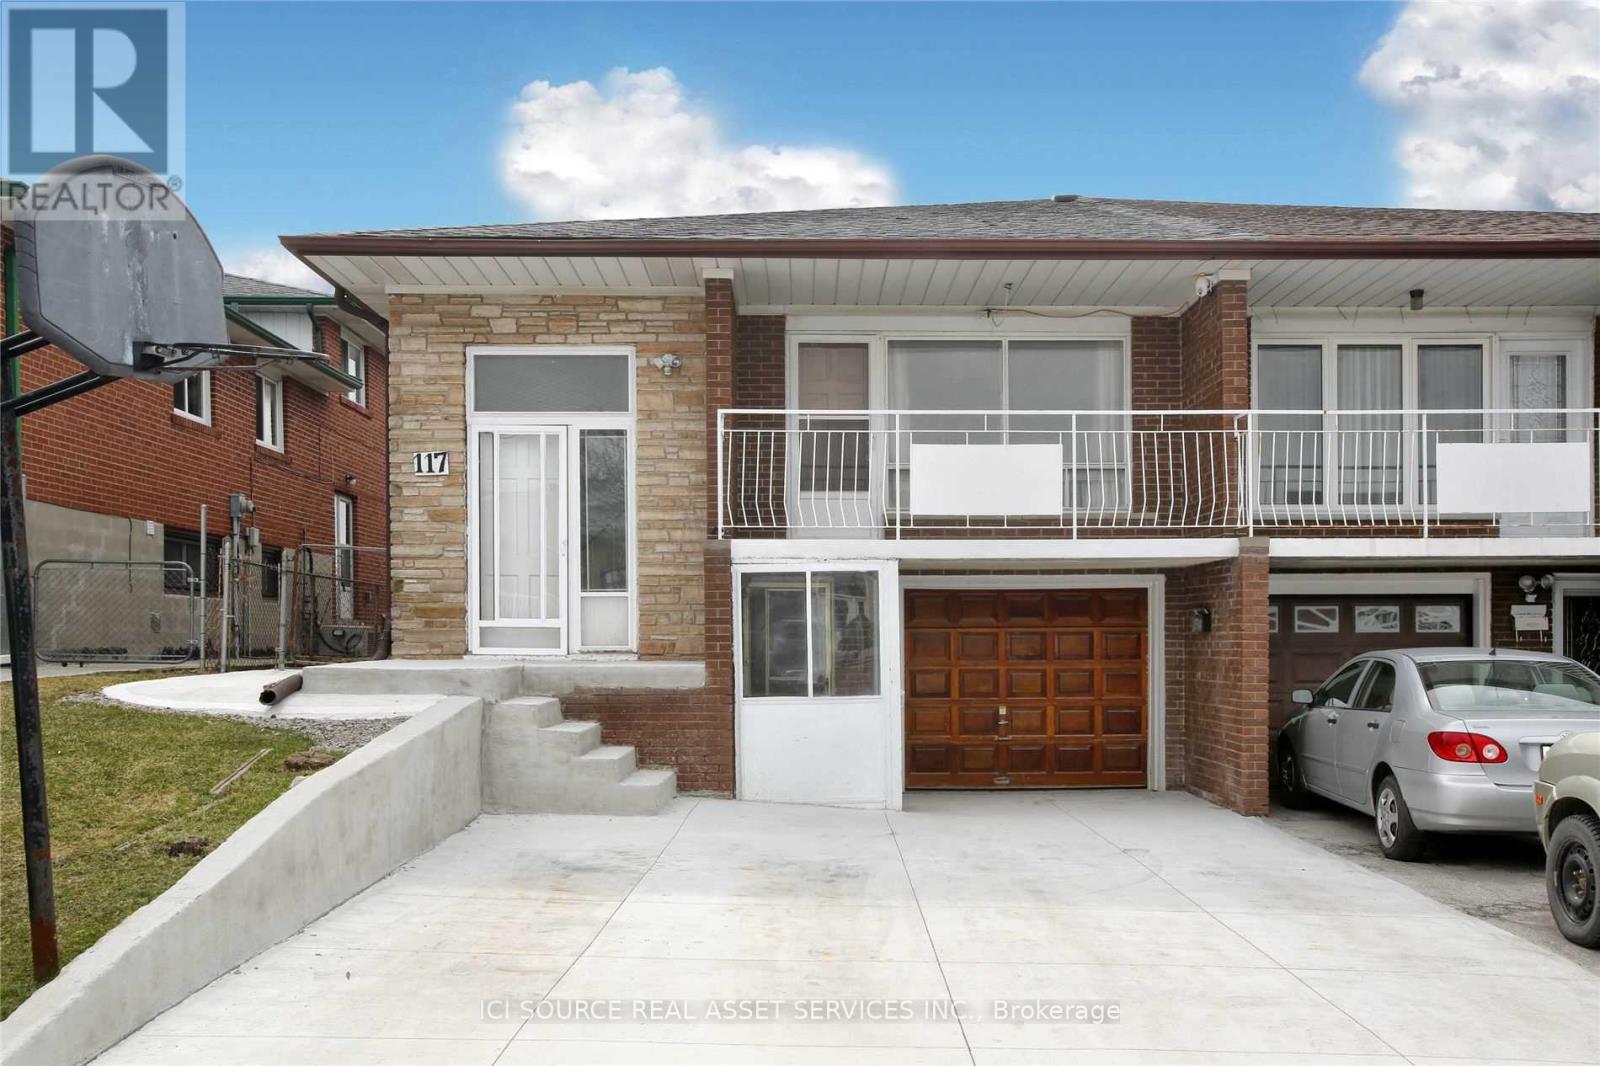
117 Firgrove Crescent
Toronto, Ontario
6+3 beds, 4 bath and 2 laundries. Up to 4 parkings. Internet is included. Tenants pay for their own utilities. *For Additional Property Details Click The Brochure Icon Below* (id:61483)
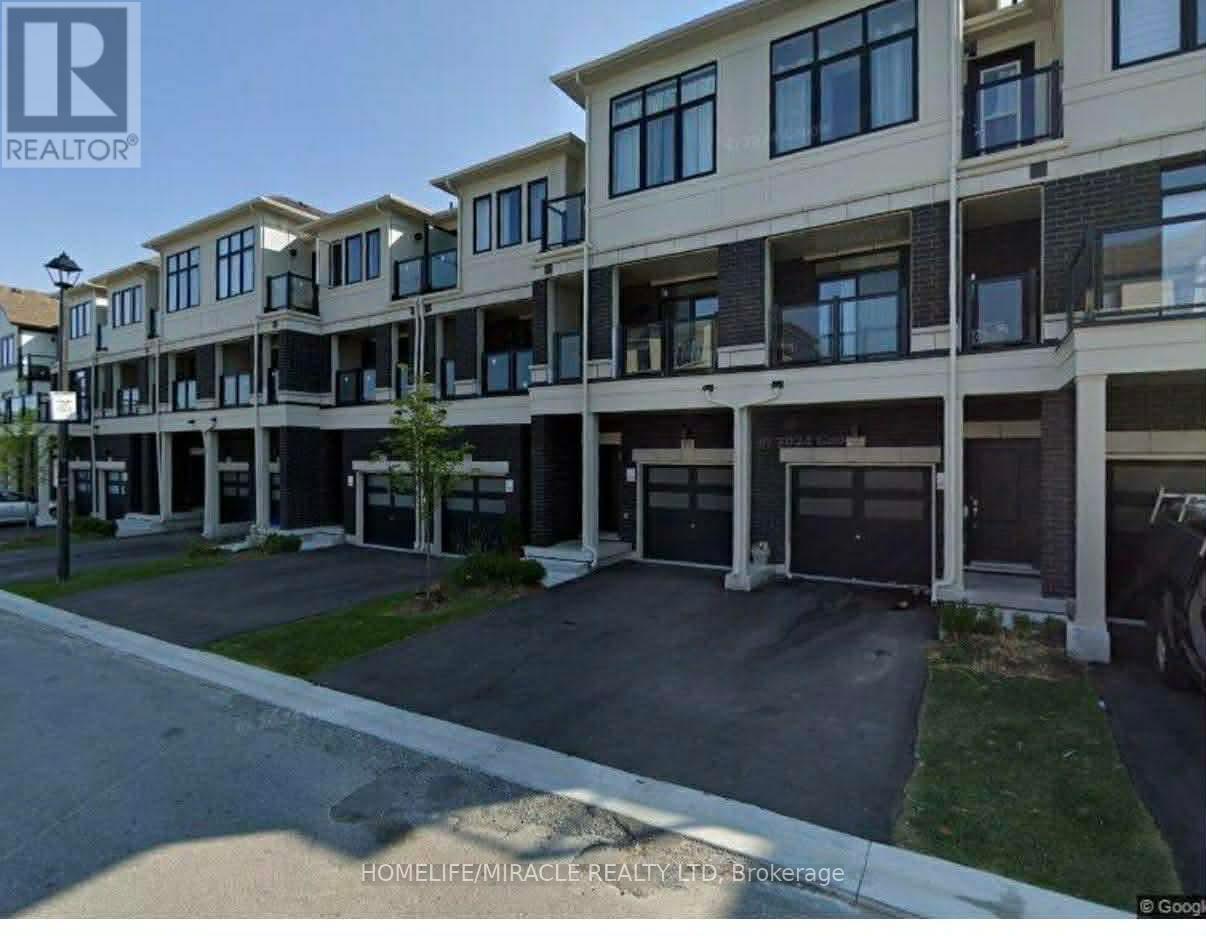
432 Okanagan Path
Oshawa, Ontario
Discover spacious and comfortable living in this remarkable 4-bedroom, 2.5-bathroom house at 432 Okanagan Path, Oshawa, Ontario, offering approximately 1900 sq. ft. of thoughtfully designed space and the added convenience of two parking spaces. Nestled in a highly sought-after Oshawa location, this rental property harmoniously combines tranquility and accessibility. With proximity to local amenities, schools, and easy commuter access, this house is a standout choice for those seeking a well-connected yet peaceful home. Don't miss out on this opportunity. (id:61483)
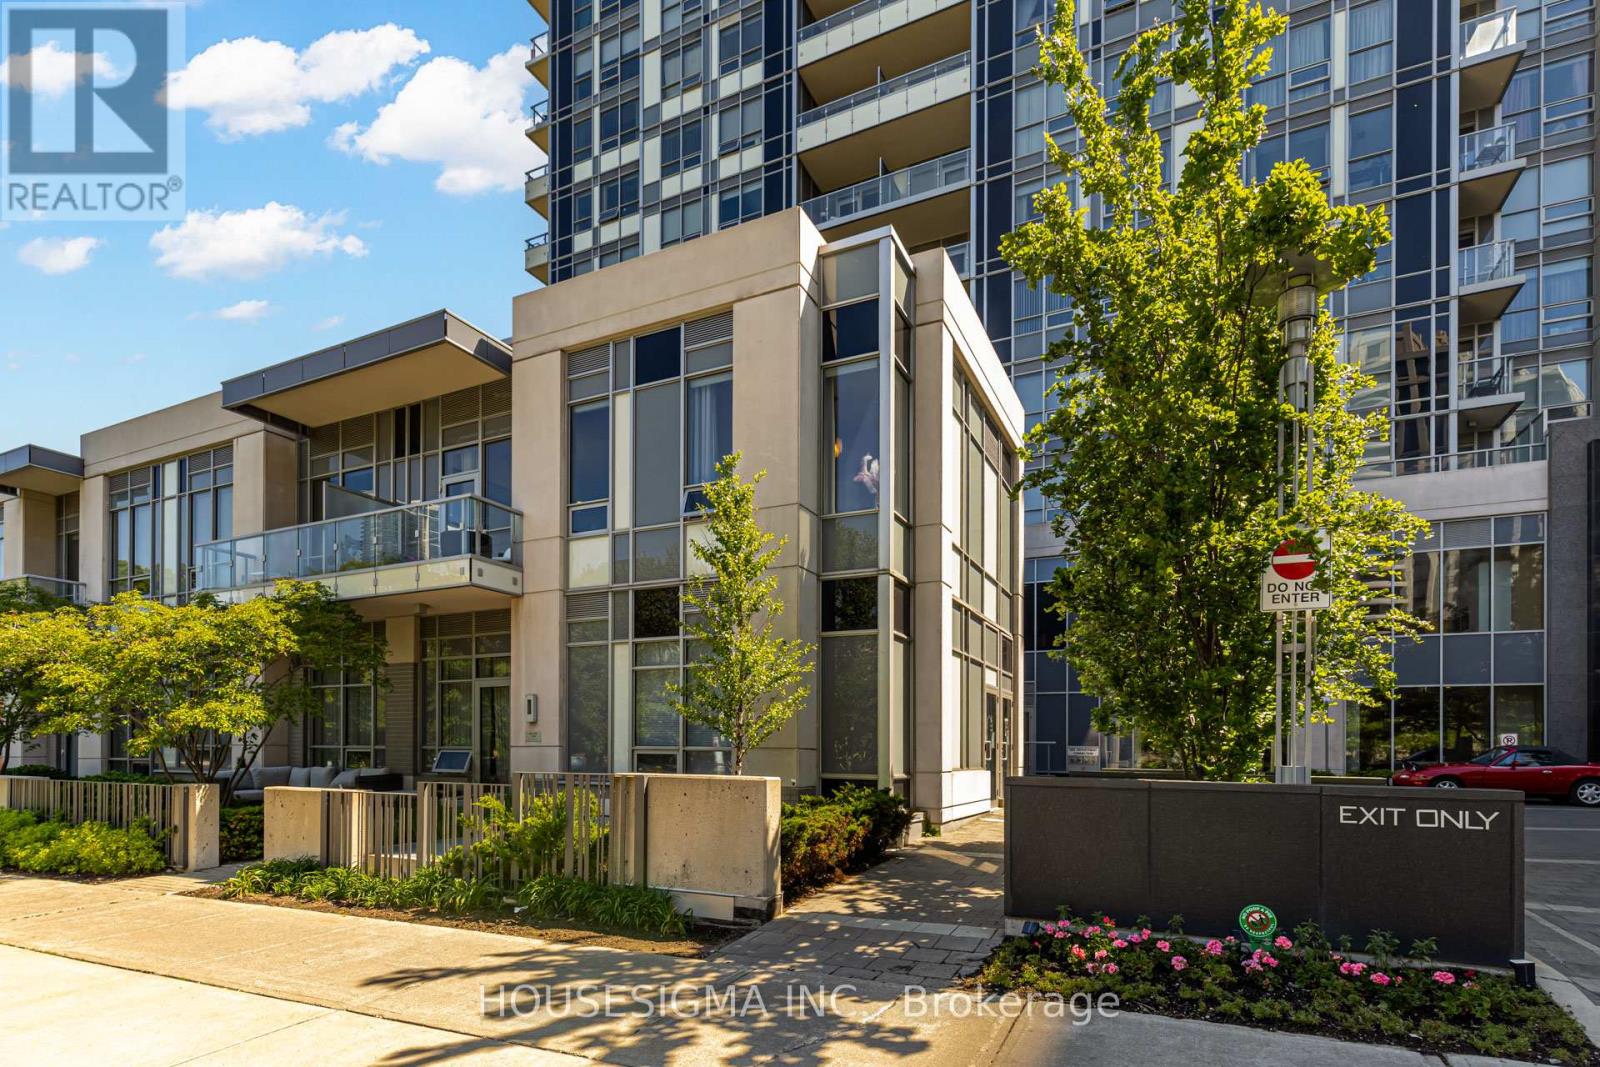
230 - 120 Harrison Garden Boulevard
Toronto, Ontario
Luxury corner unit, townhouse-style built by Tridel featuring 10 ft ceilings and a bright, spacious one-bedroom layout. This is a rare, one-of-a-kind unit in the complex offering exceptional privacy and quiet living.Quick and exclusive street-level access to unit and parking adds everyday convenience.Enjoy a balcony with unobstructed park views, plus a unique setting with no neighbours above or below. Premium corner positioning enhances natural light and overall comfort.Ideally located within walking distance to Yonge Street, offering easy access to restaurants, cafés, shops, grocery stores, and everyday conveniences. Convenient shuttle service from the building provides quick access to the subway.Resort-style amenities include hot and cold plunge pools, urban spa, fully equipped fitness centre, yoga and spinning studio, sauna, party room, billiards and lounge, and a central building water filtration system. 24-hour concierge service ensures security and comfort.Includes 1 parking space and 1 locker. (id:61483)
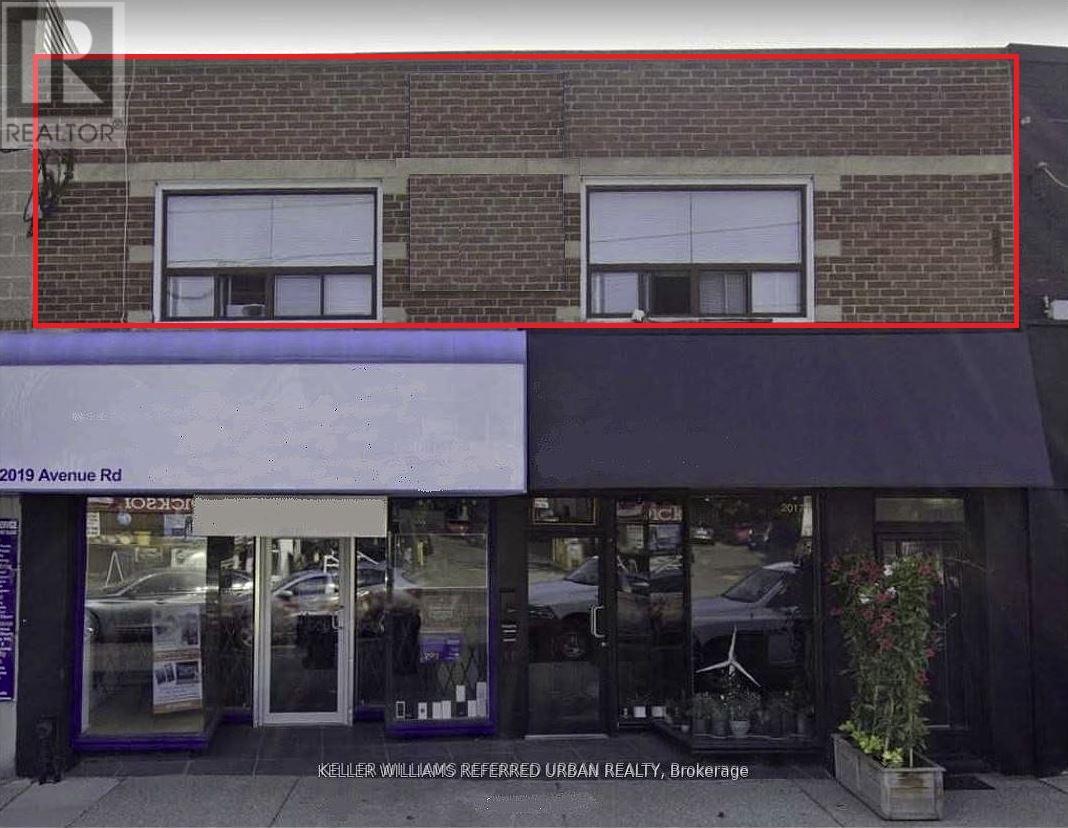
Unit 1 - 2017 Avenue Road
Toronto, Ontario
Stunning one Bedroom, one Bathroom Suite Located In Desirable Bedford Park Area. On Avenue Road Just South Of Wilson. Steps To Transit, Fine Dining, Grocery Shopping. Easy access to both the Yonge and Spadina subway lines and Downtown Toronto. Spacious unit with Large windows facing Avenue Rd. Walk out to shared patio for fresh air. (id:61483)
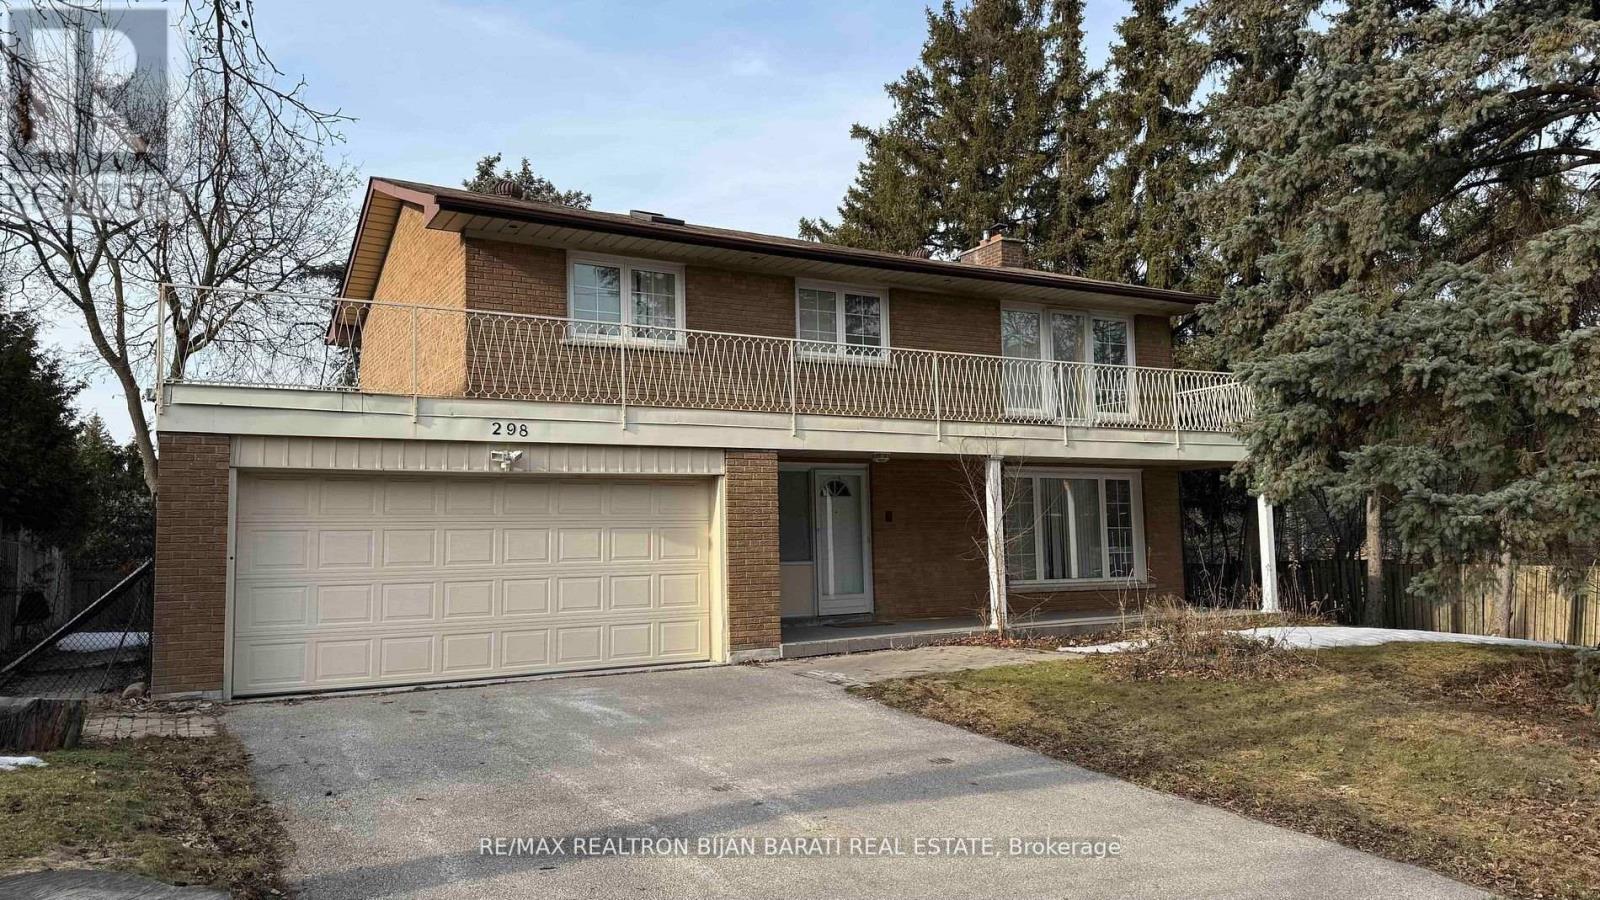
298 Newton Drive
Toronto, Ontario
Spacious 4 Bedroom 4 Bathroom 2-Storey Home, Conveniently Located at Bayview Avenue & Newton Drive. Open Concept Living/Dining Room w/Lots of Natural Light & Additional Pot Lights. Stainless Steel Appliances in the Oversized Kitchen. Side Door Provides Easy Access! Huge Finished Basement Has 1 Bedroom, A Full 3Pc Bath & Above Grade Windows! 4 Generously Sized Bedrooms on the 2nd Floor, Master Bedroom Has It's Own 4Pc Ensuite & Massive Balcony. Close to Park, Schools, Shops & Lots of Amenities! (id:61483)
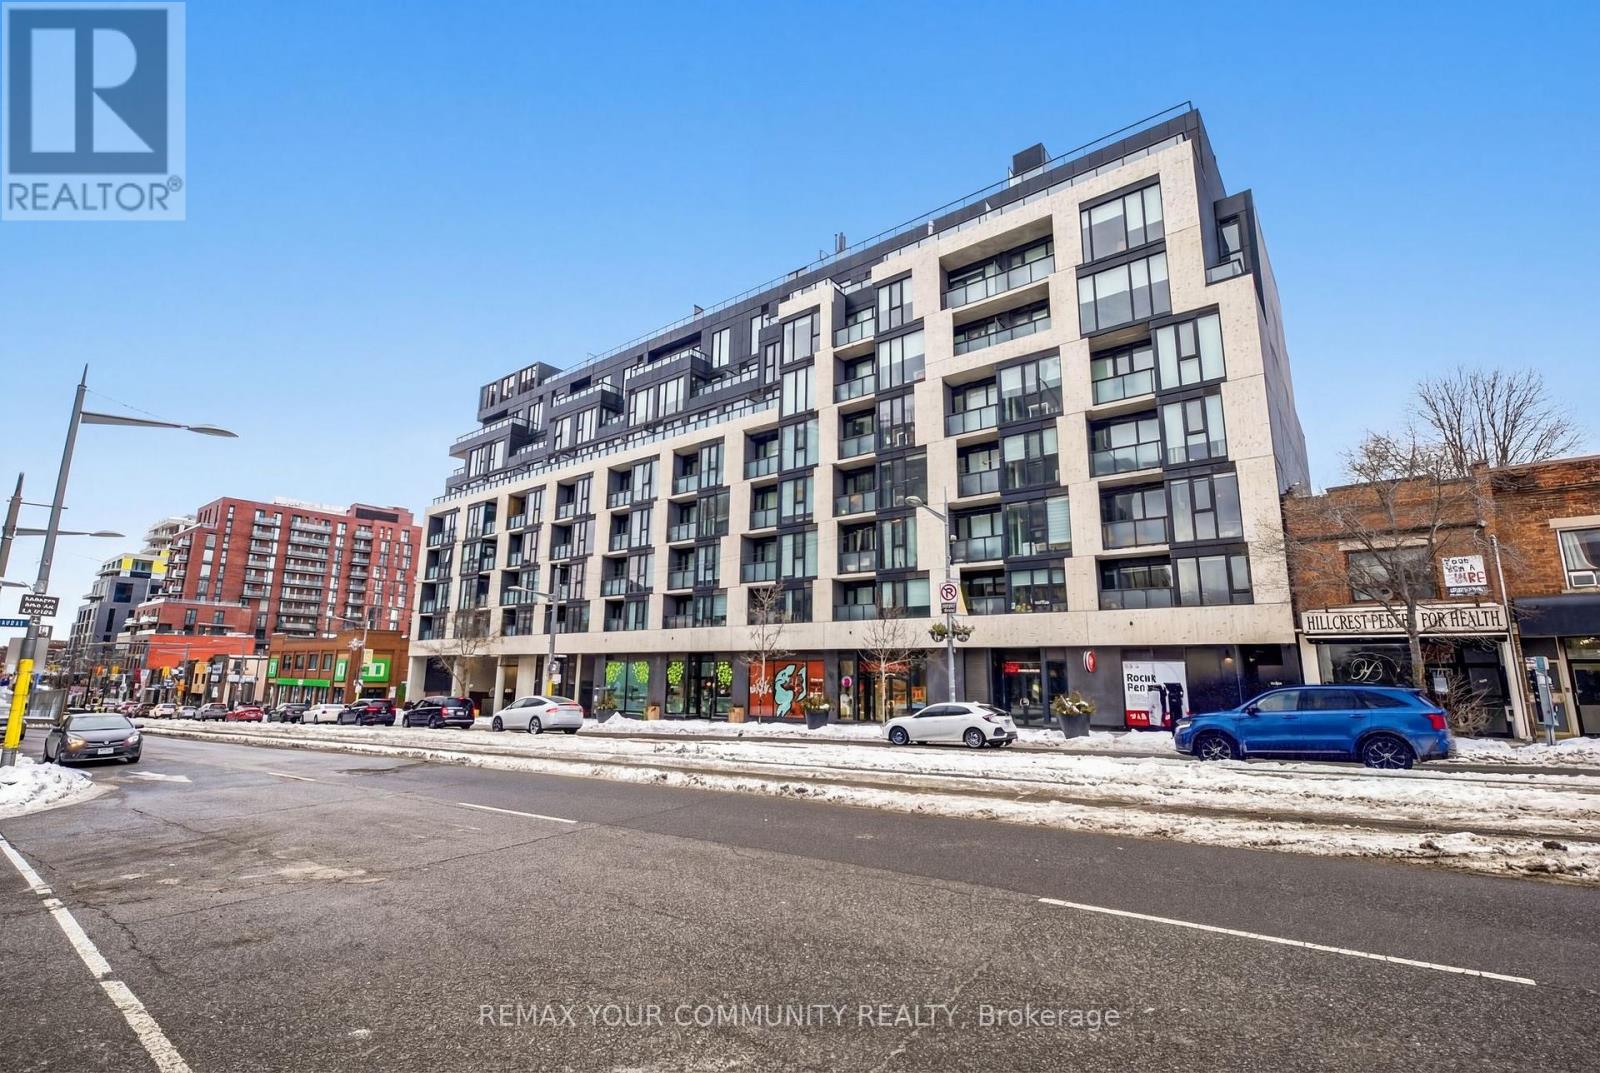
515 - 840 St Clair Avenue W
Toronto, Ontario
Welcome to Suite 515 in the brand-new 840 St. Clair Avenue West, perfectly positioned in the heart of one of Toronto's most dynamic and walkable neighbourhoods. Step outside to a vibrant streetscape lined with celebrated cafés, destination dining, local boutiques, and everyday conveniences, all just moments from your door. Inside, soaring 10-foot ceilings and expansive south-facing windows fill the residence with natural light and extend to a generous private balcony, ideal for relaxed city living. The sleek, contemporary kitchen is anchored by a statement centre island with breakfast bar, enhanced by an upgraded pantry and abundant storage. A thoughtfully designed den offers flexibility as a refined home office or intimate dining space. An oversized, spa-inspired bathroom, double closet with custom organizers, and full-sized laundry complete this polished urban retreat. With a Walk Score of 98 and streetcar access at your doorstep, effortless connectivity and an exceptional lifestyle await.***Internet Included*** (id:61483)
619 - 5 Defries Street
Toronto, Ontario
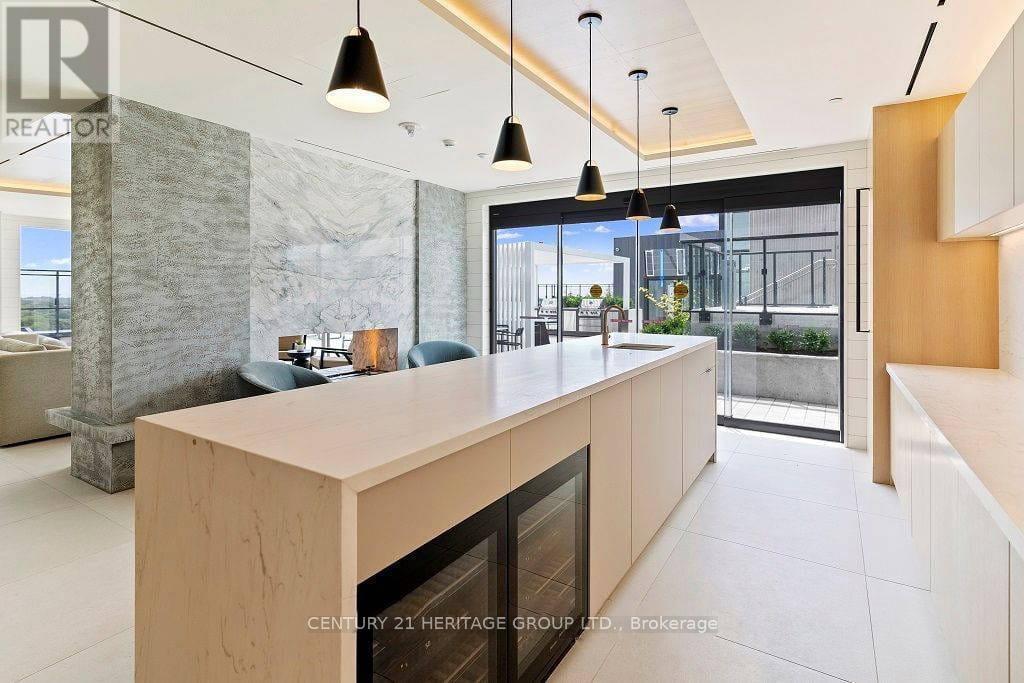
Two-year-old lifestyle condo featuring high-end and modern interior design! This 663-square- foot unit offers a bright open-concept layout with floor-to-ceiling windows, featuring 1 bedroom + den and 2 full bathrooms. The primary bedroom includes an ensuite. The den can easily function as a second bedroom or a home office. Premium matte black appliances, and smart home integration, allowing you to control lighting, temperature, and secure keyless entry directly from your smartphone. The building offers resort-style amenities, including 24/7 concierge service, a coworking space, a sports lounge, a gym, and a rooftop outdoor pool with incredible city views-the only condo in the area offering this feature. Perfectly located just a 2-minute walk from TTC access, with easy connections to the Don Valley Parkway, Gardiner Expressway, and the historic Distillery District. It provides an ideal blend of luxury, convenience and urban lifestyle for families and professionals. (id:61483)
117 - 49 Glen Elm Avenue
Toronto, Ontario
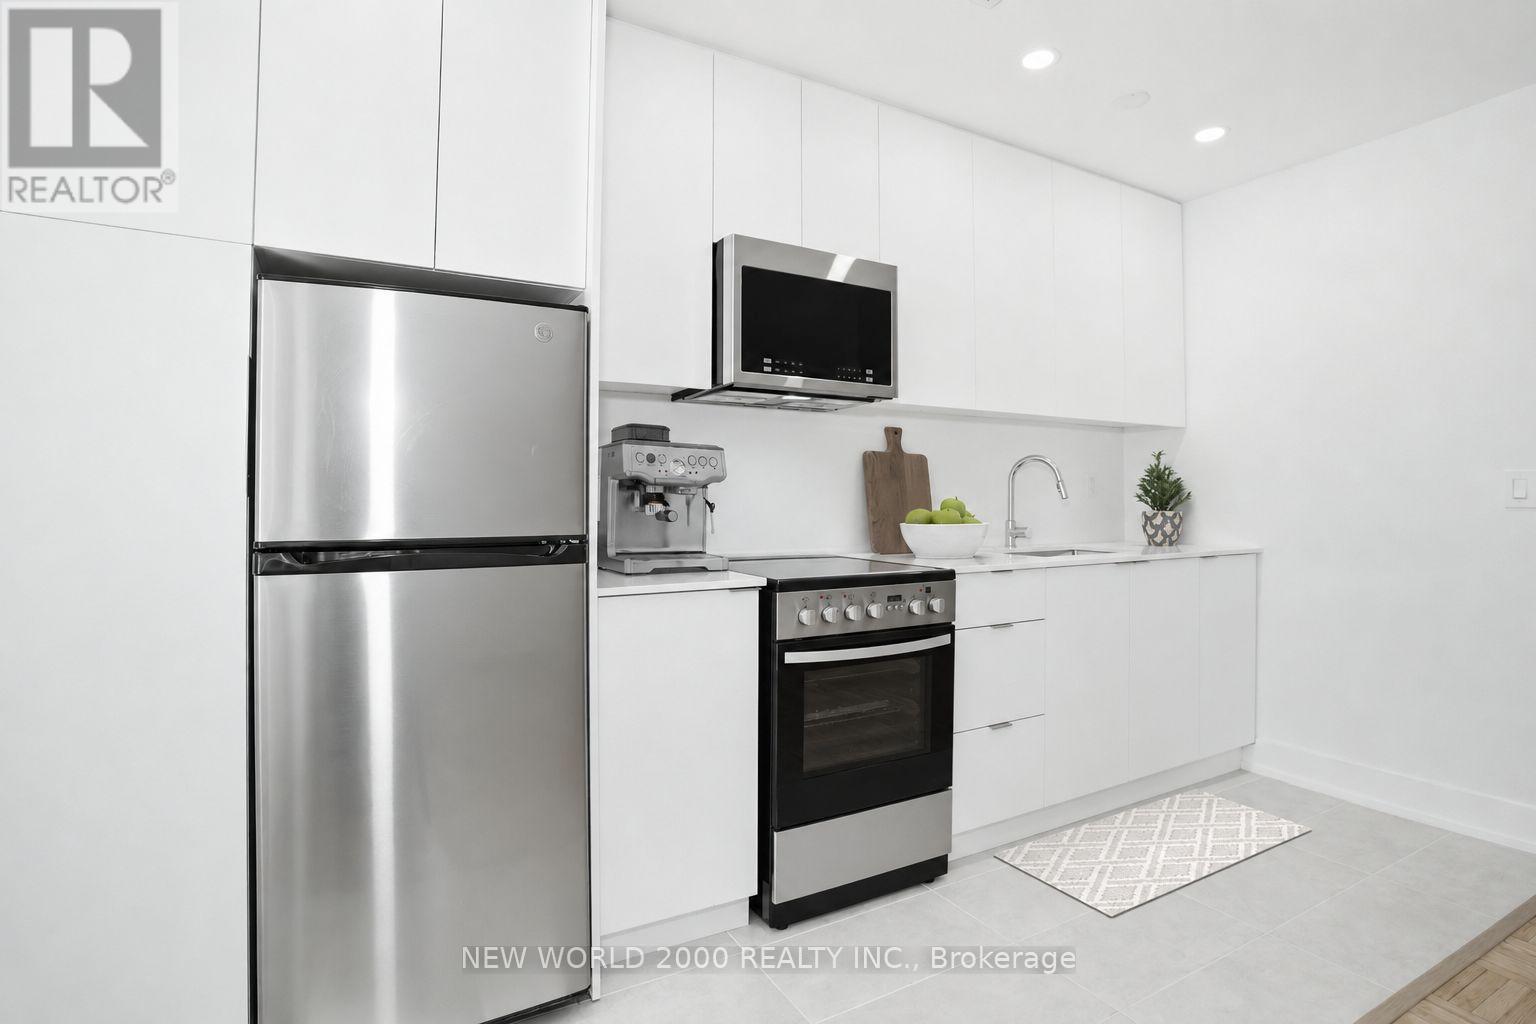
*Sign Your Lease by June 15, 2026 And Move-In by September 01st, 2026 & Enjoy One (1) Month Of Rent Absolutely Free - Don't Miss Out On This Limited-Time Offer! Must Move-In, On Or Before September 01st, 2026 To Qualify For Promotional Pricing & Incentives. Chic Bachelor Retreat at 49 Glen Elm Ave. Welcome to your newly renovated sanctuary in the vibrant heart of Yonge and St. Clair! This bright & airy Bachelor apartment features a modern open concept layout, flooded with natural light. The stylish kitchen is equipped with stainless steel appliances, including a fridge, range & over-the-range microwave perfect for culinary adventures. Step outside, and you'll find yourself surrounded by an array of cafes, restaurants, and shops, all just moments away. Enjoy the perfect blend of convenience and lifestyle in this lively community. Indulge in the luxury of space with a generous layout designed for comfort and style. The meticulously revamped kitchen and bathroom showcase contemporary, sleek designs, giving your home an upscale feel. Our building is celebrated for its pristine and welcoming atmosphere, ensuring you'll love coming home to this well-maintained building every day. Don't miss this rare gem, Act Fast Because Opportunities Like This Won't Last Long! (id:61483)
205 - 312 Erb Street
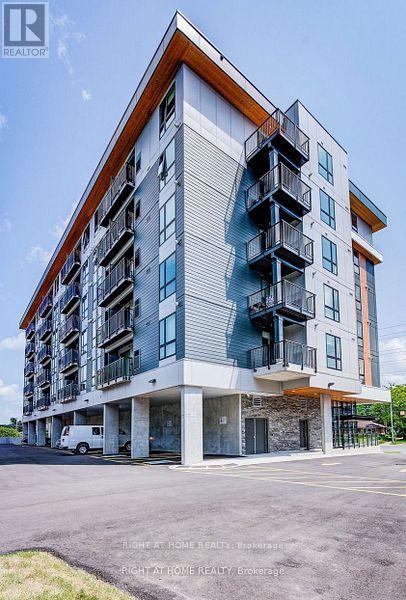
Waterloo, Ontario
Welcome to MODA Waterloo, where modern design meets effortless living. Thoughtfully crafted with elegant finishes and exceptional amenities, MODA offers a premium lifestyle in one of Waterloo's most desirable locations.Ideally situated just minutes from the University of Waterloo and Wilfrid Laurier University, residents enjoy convenient access to restaurants, shopping, entertainment, and the vibrant downtown Kitchener-Waterloo district. The building features a collaborative workspace, fully equipped community kitchen, secure bicycle storage, pet grooming station, automated parcel lockers, social gathering areas, and exclusive event spaces.Located near major tech employers, including Google, as well as popular dining and entertainment destinations, MODA delivers the perfect balance of comfort, convenience, and connectivity.Monthly Rent Includes: Gas, Internet, Stainless Steel Appliances (Fridge, Stove, Microwave, Dishwasher), Washer & Dryer. (id:61483)
18 Leenders Lane
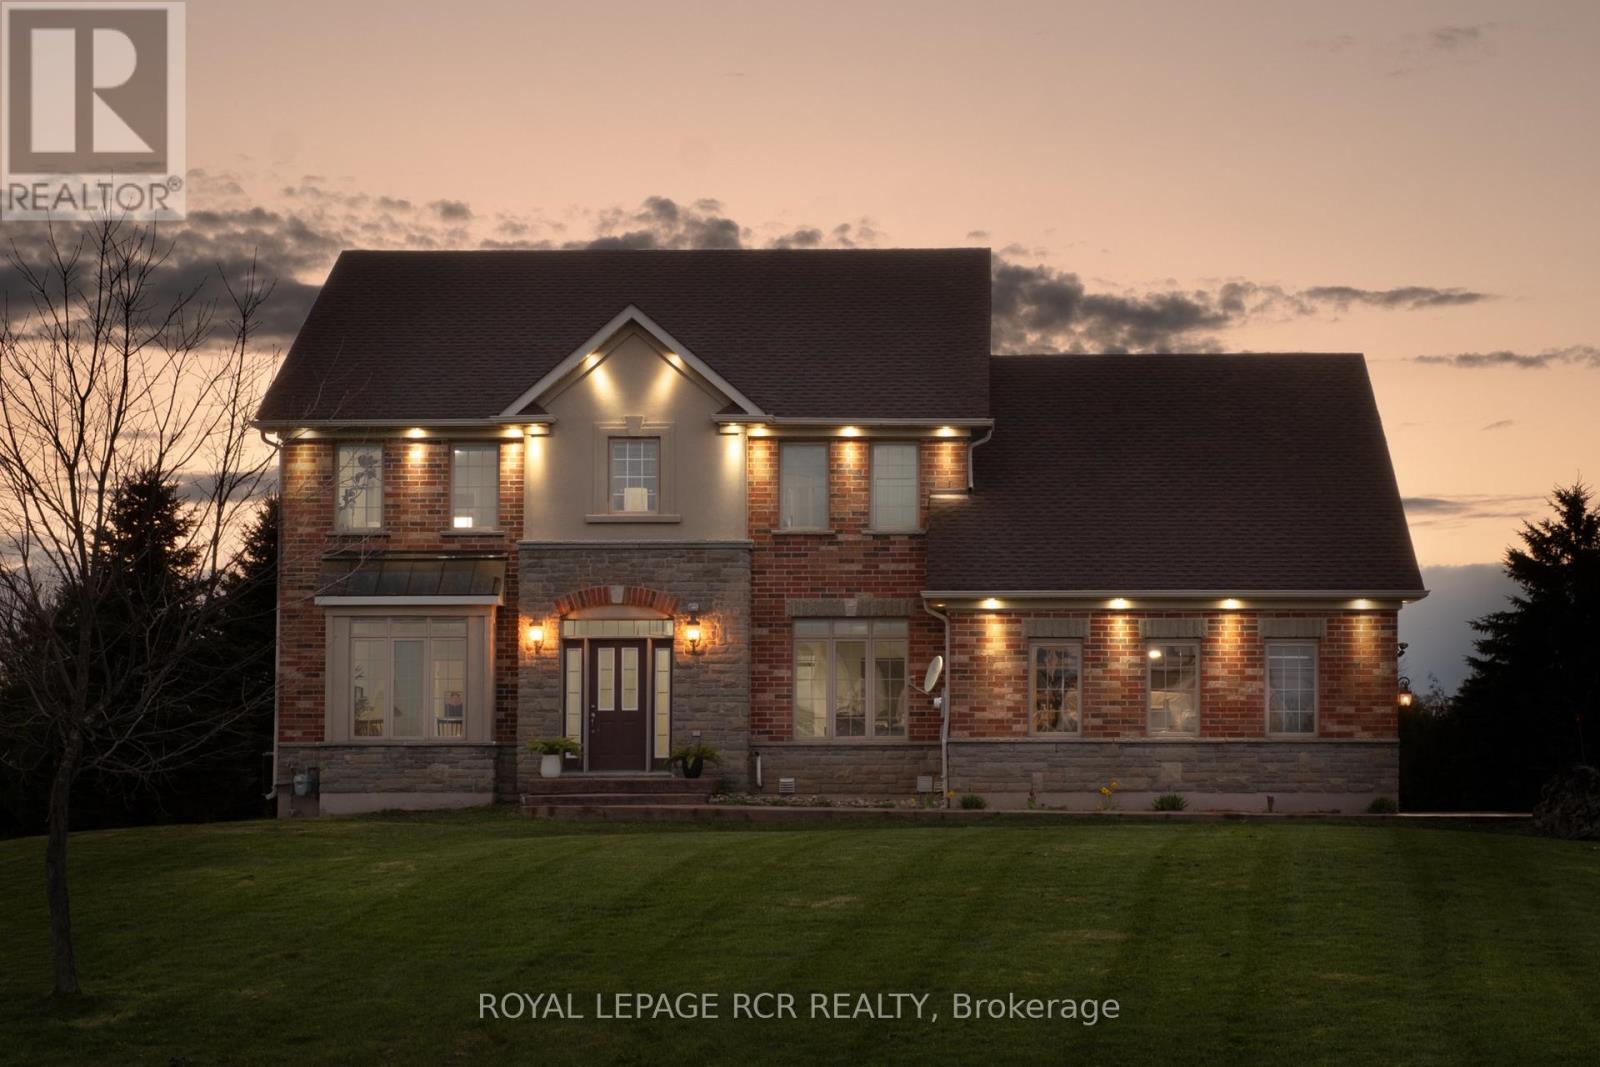
Erin, Ontario
Welcome to Leenders Lane, one of Erin's most prestigious and sought-after addresses. Featuring 5+2 bedrooms and 5 bathrooms, this expansive property on a large 1.1 acre lot offers incredible scale with nearly 2,800 sq. ft. of bright living space. The main floor is designed for effortless flow, featuring a formal living room, separate dining room, and family room, all overlooking a large swimming pool ideal for soaking up summer. The spacious eat-in kitchen is equipped with upgraded quartz countertops and built-in appliances, perfect for family gatherings. A standout feature is the main-floor office with a full ensuite, providing a convenient guest suite or bedroom option. Upstairs, you'll find four generously sized bedrooms, including a primary retreat with a large ensuite and walk-in closet. Added value is found in the 1,500 sq. ft. finished basement in-law suite complete with a separate entrance and two additional bedrooms, ideal for multi-generational living. This wholesome community offers an unmatched lifestyle, just minutes from charming shops, cafes, top-rated schools, and restaurants, while outdoor enthusiasts will love the proximity to scenic trails, golf, and skiing. This much square footage on an acre plus in a location this prime is a total vibe. Come see why Leenders Lane is the one! (id:61483)
783 Annamore Road
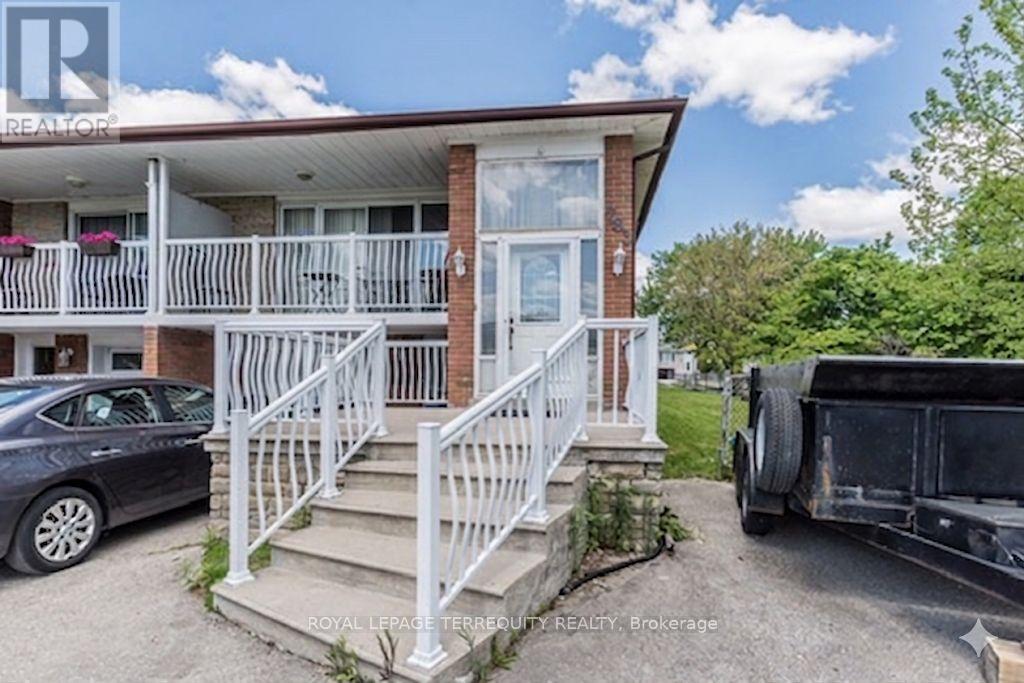
Mississauga, Ontario
Great Renovator, Contractor or Handyman Special!!!! Spacious Larger Model Semi on Rarely Offered Massive 42 X 125 ft. Corner Lot Located in Prime Applewood Hills Area Featuring Handicap Accessible Separate Shower Area on Main Floor, Two Kitchens, Two baths, Large Principal Rooms, 2 Separate Entrances into Basement (front and rear) Glass Sliding Door Walkout to Front Balcony off the Living Room, Walk Up Basement, Parking for 5 Cars. Property is being sold "as is" . Located on a quiet, dead end, tree lined street and just minutes to major highways, Square One, schools, parks, transit, and all amenities. (id:61483)
5 Scott Street
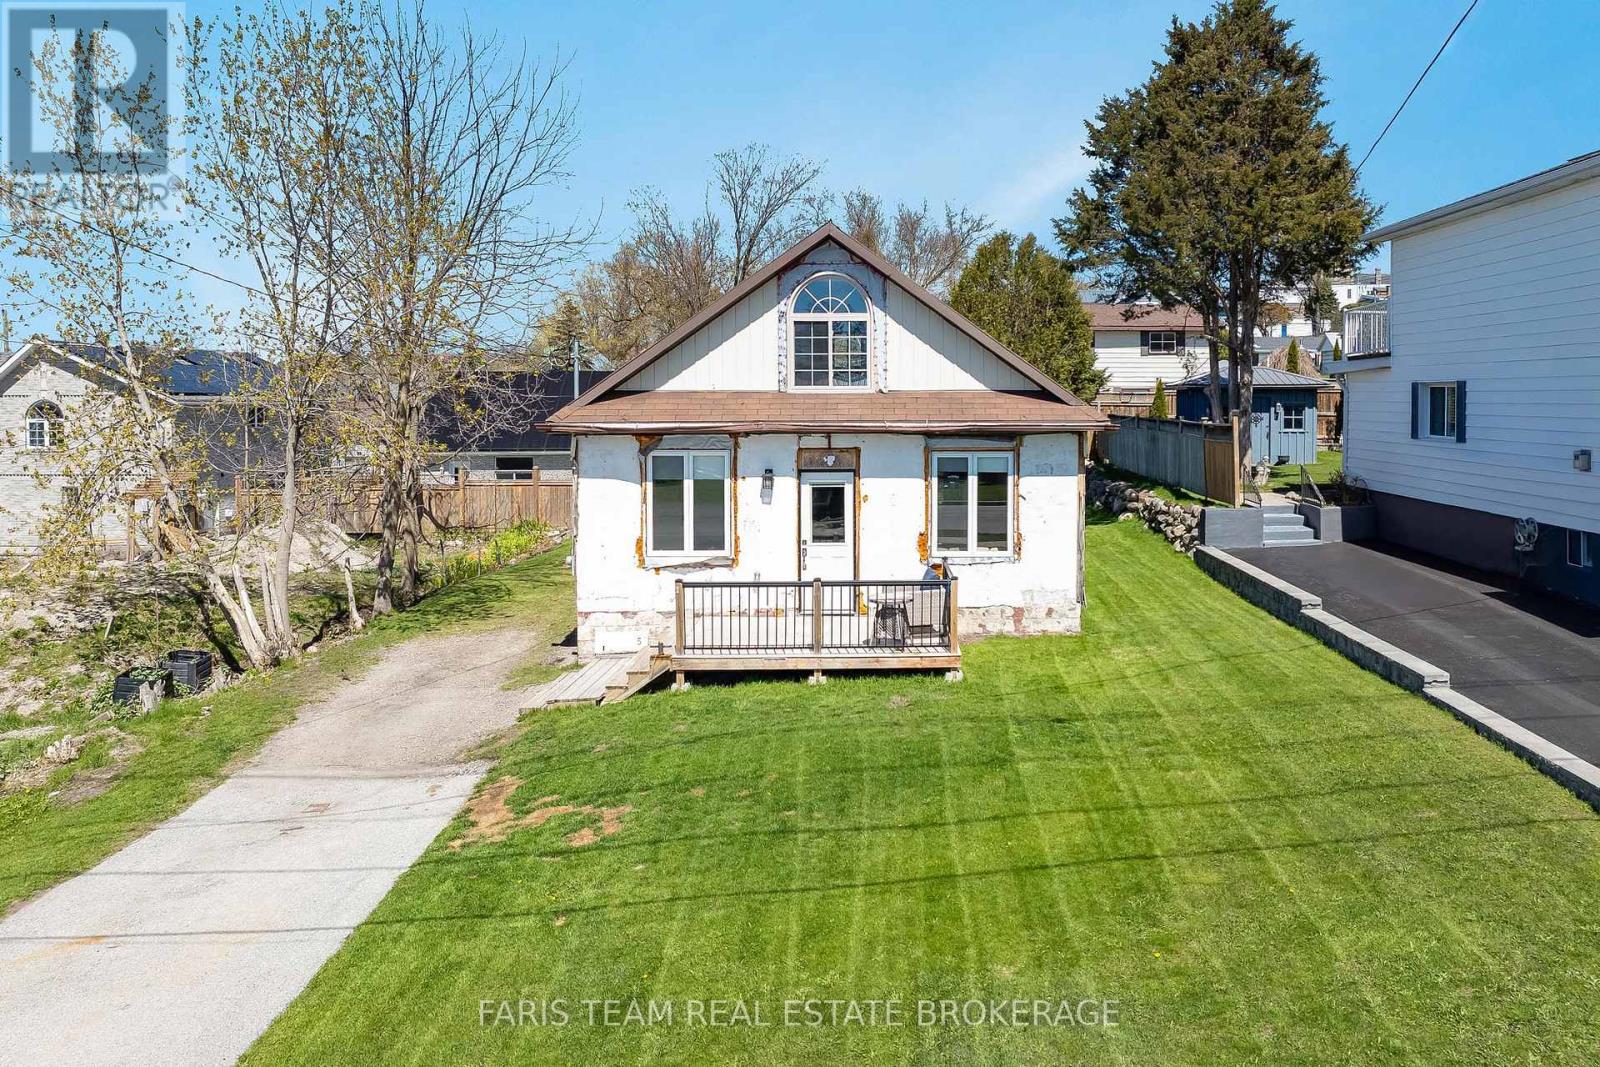
Penetanguishene, Ontario
Top 5 Reasons You Will Love This Home: 1) Wake up every morning to sweeping views over Penetang Harbour and Georgian Bay, then unwind each evening from the front porch where you'll have a front row seat to some of the area's most beautiful sunsets and ever-changing waterfront scenery 2) Major upgrades have already been completed for peace of mind, including an upgraded foundation with spray foam insulation, updated electrical, upgraded windows and doors, a durable metal roof, and an efficient multi-split heating system 3) The bright open concept layout makes the home feel larger than expected, while the upgraded kitchen, modern bathroom, and convenient stackable washer and dryer create a move-in ready space that's both functional and comfortable 4) The large rear yard offers plenty of room for entertaining, gardening, pets, or future outdoor projects, complete with a garden shed, lots of parking, and an easy opportunity to convert the home into a two-bedroom layout if needed 5) Located close to parks, the dog park, waterfront trails, splash pad, and local amenities, this property delivers an active lifestyle with low taxes and an easy-to-maintain setup that works perfectly as a year-round home, weekend retreat, or investment opportunity. 1,133 fin.sq.ft. *Please note some images have been virtually staged to show the potential of the home. (id:61483)
51 Lake Drive
Georgina, Ontario
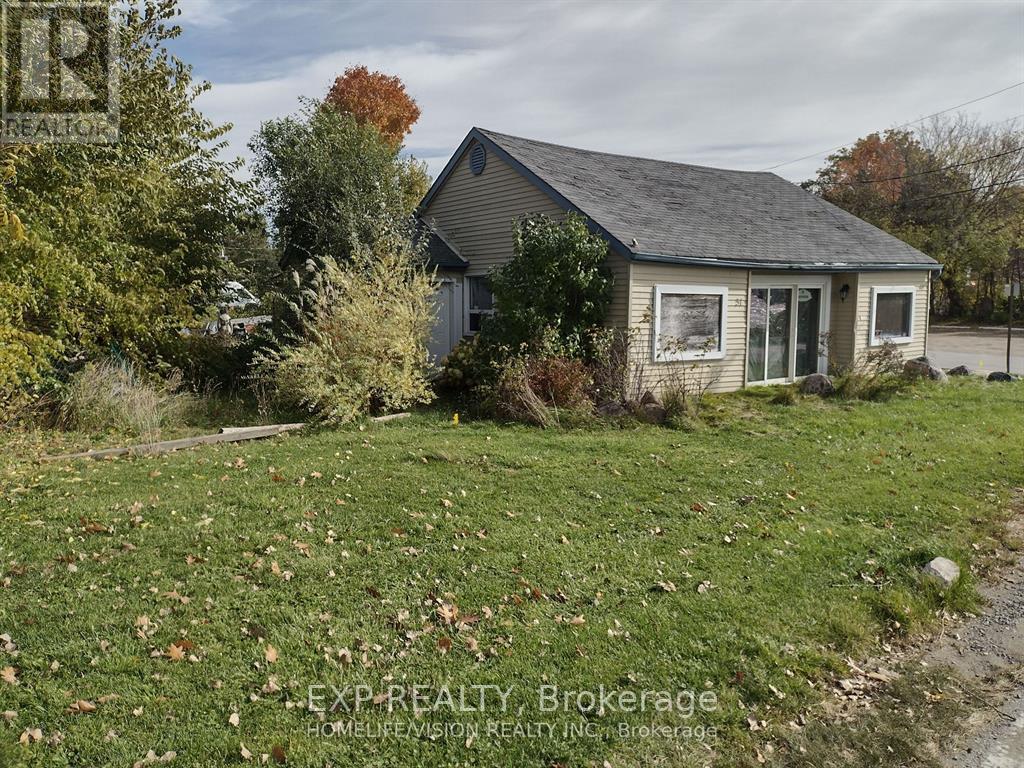
Amazing Lakefront Commercial Property- Zoned C5 With Multiple Uses Allowed/ Right Across Beautiful Cook's Bay in Lake Simcoe // Was Used Before As A Coffee Shop But Multiple Uses Are Allowed/ Great Investment// Good Size Lot, Lots Of Parking// You Can Build A Second Floor or An Extension At The Back// This Could Be A Thriving Business All Year Round// Sun Shines On The Property All Day/ Busy All Year Round/ Summer Fishing, Winter Ice Fishing, Water Sports, Tournaments/ Free Boat Launch/ House Has 200 Amp (id:61483)
913 - 77 Lombard Street
Toronto, Ontario
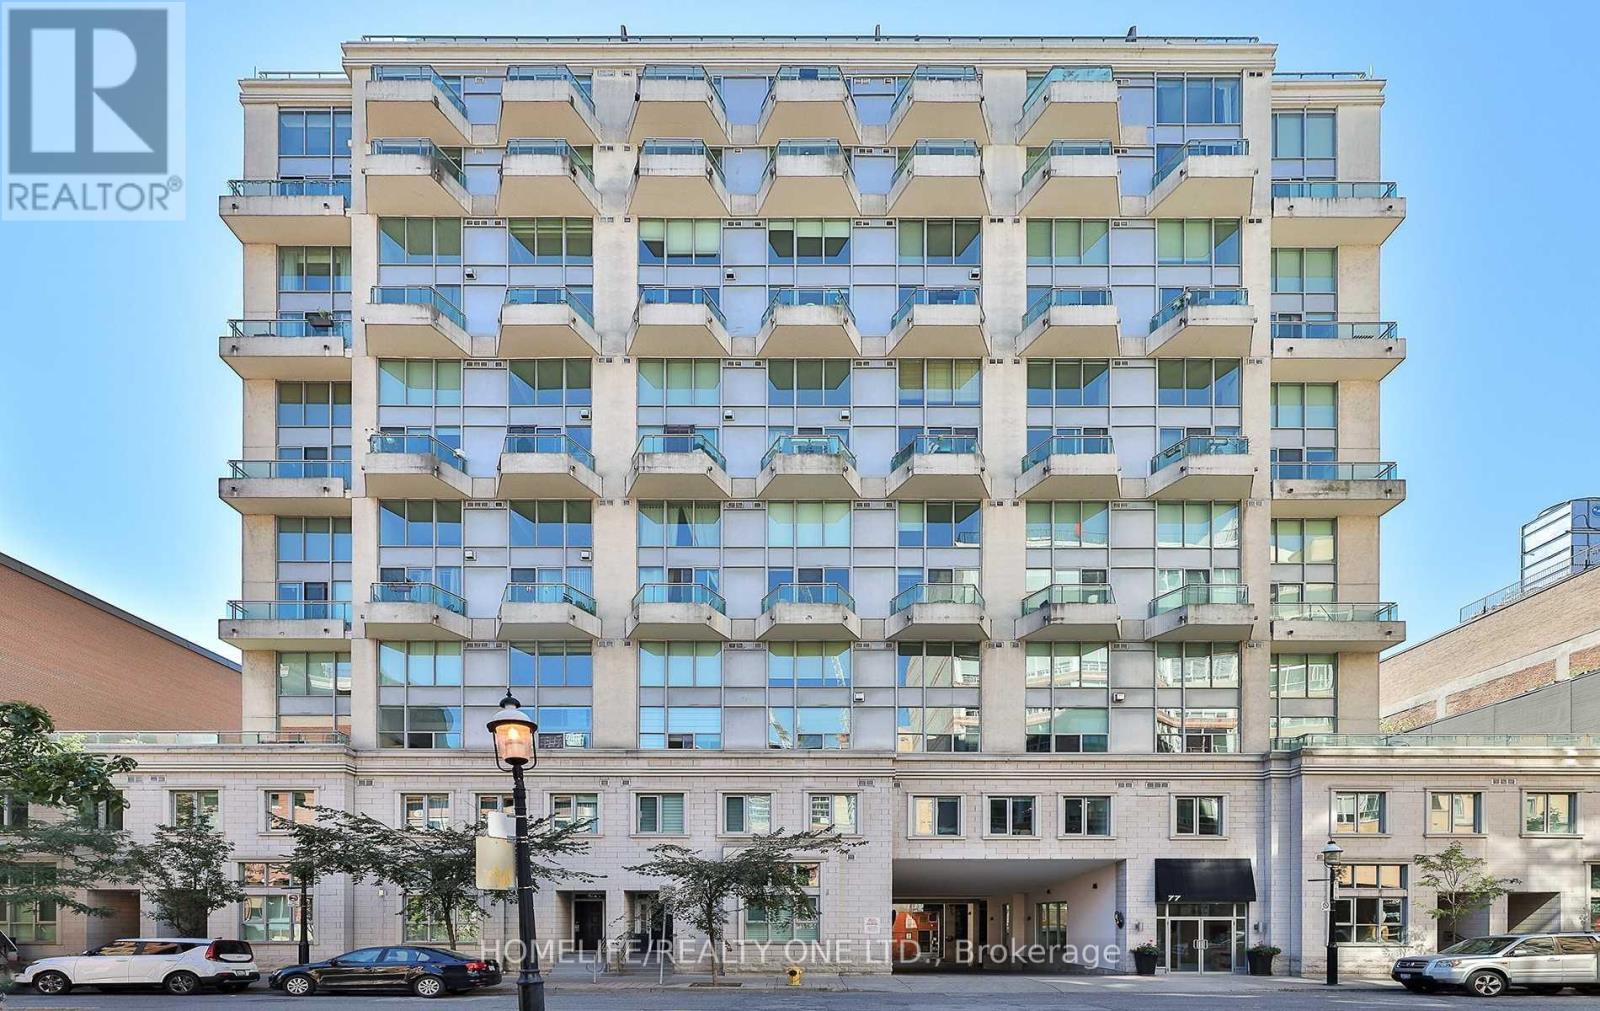
Rare offering at the boutique "Absolute Lofts" Residence, right in the Heart of Historic St. Lawrence Market District. Light filled 2-Storey Residence perched above with post card views of St. James Park, The Cathedral Church and Toronto Skyline. Large 828 Sq.Ft. Floor Plan is complemented by soaring 17 Ft ceilings and floor-to-ceiling windows spanning both levels. This thoughtfully designed residence offers specious room, timeless finishes and an exceptional layout for both everyday living and entertaining. The open-concept main living area impresses with its seamless flow, sleek kitchen and opens to 2 south facing balconies. Generous primary retreat is fitted with 4-piece ensuite and large walks-in closet with ample space for home office nook. Additional highlights include a convenient main level powered room, entrance closet and second level laundry. 1 underground parking spot and 2 lockers are included. Residents enjoy access to building amenities including: Gym, Guest Suite, a Second Floor Garden Terrace with BBQ, Party Room/Meeting Room and Visitor Parking. Utilities Included In Maintenance Fees. Set in one of Toronto's most vibrant and walkable neighbourhoods, this residence offers unparalleled access to renowned dining, shopping, entertainment, parks, transit, and the iconic St. Lawrence Market. Combining urban convenience with sophisticated loft living, this is a rare opportunity to experience downtown living at its finest. (id:61483)
181 Bayview Heights Drive
Toronto, Ontario
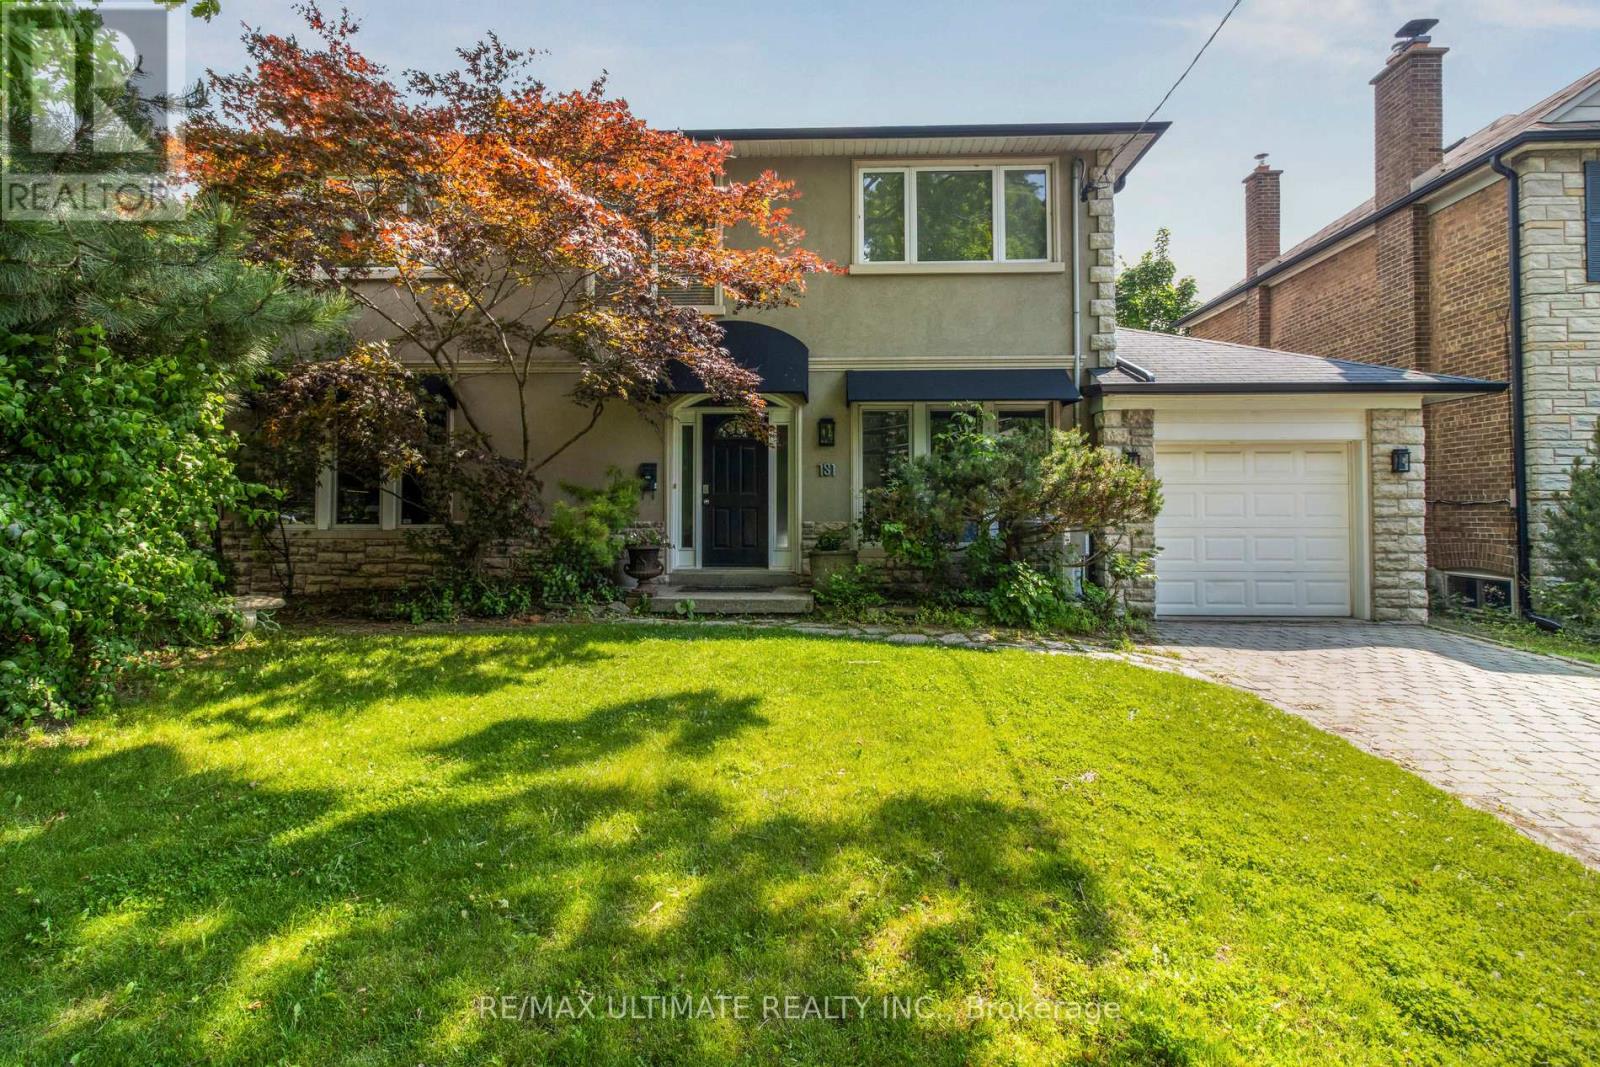
Welcome to 181 Bayview Heights Dr, a stunning 4-bedroom, 4-bathroom family home nestled on an expansive lot in a highly desirable Bennington Heights neighbourhood. This beautifully maintained property features a spacious layout perfect for both entertaining and everyday living. The main floor showcases spacious family, living, dining rooms, a private home office, and a convenient bedroom backing onto the beautiful pool and patio. The gourmet kitchen is a chef's dream, featuring granite counters, a Wolf gas stove/oven, Sub-Zero fridge, built-in dishwasher and microwave, and custom cabinetry. All seamlessly connected to a bright family room space with walkout access to the beautifully landscaped backyard featuring a large salt water pool and patio perfect for summer gatherings or quiet evenings outdoors. Upstairs, you'll find three generously sized bedrooms, including a serene primary suite complete with a 5-piece ensuite and ample closet space. The finished basement level offers excellent flexibility with space for a gym, recreation area, or extra bedroom, along with abundant storage. Bennington Heights is renowned for its peaceful ambiance, characterized by winding streets, cul-de-sacs, and lush ravine surroundings. The neighbourhood's natural boundaries are the Don River Valley and Moore Park Ravine, offering residents a sense of seclusion and tranquility. It is celebrated for its sense of community, access to top-ranked schools, and natural surroundings. Residents enjoy scenic walking trails, nearby parks, and quick access to Bayview's shops and restaurants. With a generous lot, functional layout, and incredible location, 181 Bayview Heights Dr offers the ideal setting to call home. (id:61483)
1085 3rd A Avenue E
Owen Sound, Ontario
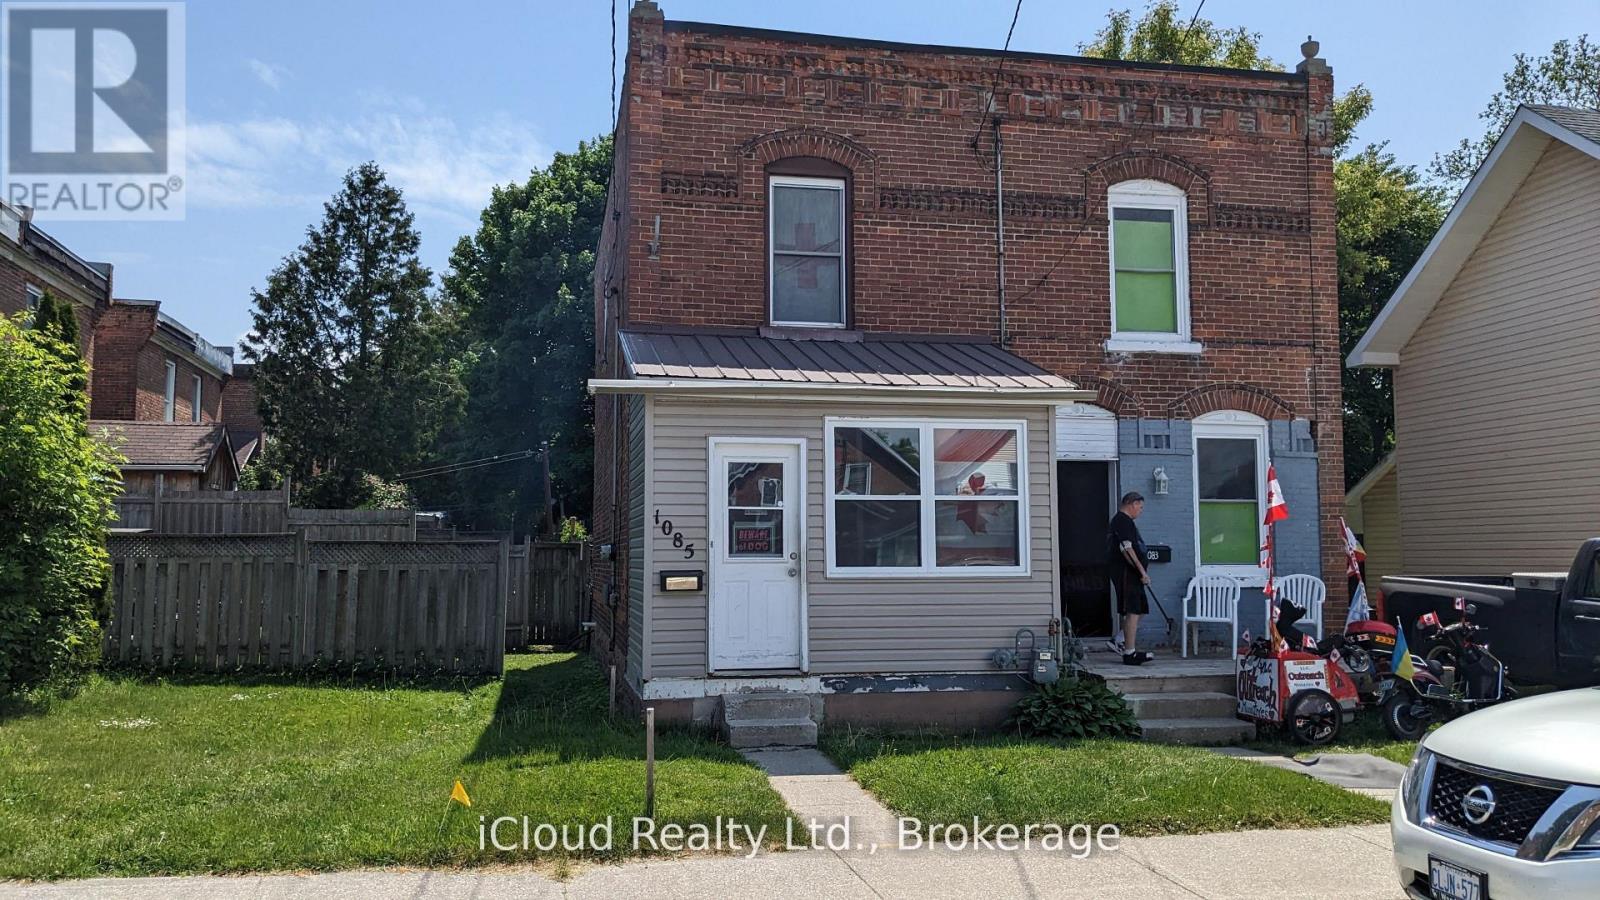
GREAT LOCATION! PERFECT FOR INVESTORS! 1 of 3 properties listed (1081, 1083, 1085) & owned side by side by the same owner (semi/semi/18.95 X 93.40 foot lot). All three properties for $798,000. This is a unique opportunity for the right person. House is tenanted and is being sold "as is". Solid brick, 2 story, spacious, sunroom, large backyard with a lane, parking access could be from here. Close to DT Owen Sound & a short distance from bus terminal (id:61483)
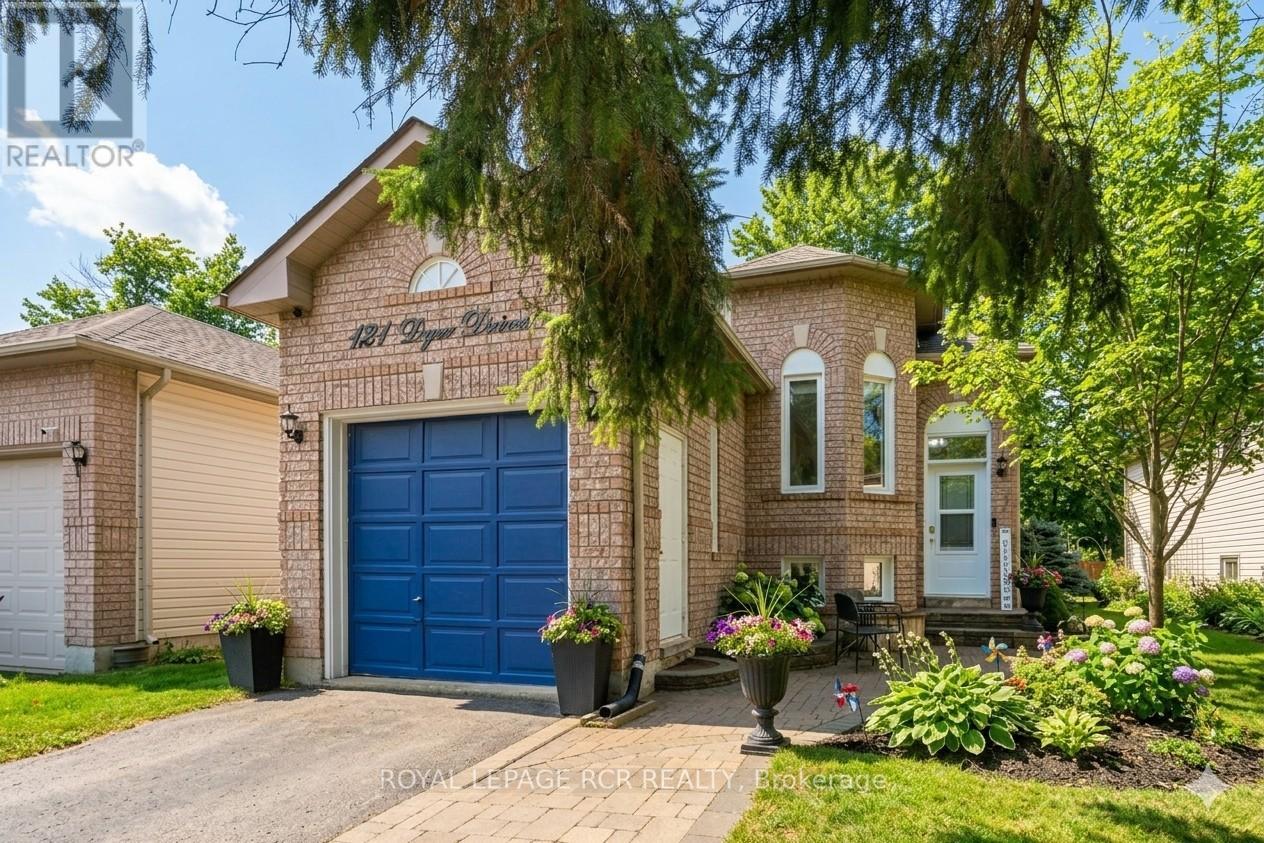
121 Dyer Drive
Wasaga Beach, Ontario
Enjoy the comfort of home in one of Wasaga Beach's most welcoming, family-friendly neighbourhoods, where community living meets everything this vibrant area has to offer. This charming raised bungalow features two bedrooms on the main level and two additional bedrooms below, along with two full bathrooms. Filled with natural light, the bright eat-in kitchen offers ample cabinet space and includes a newer fridge and stove. The cozy living room is perfectly sized for quiet evenings or entertaining guests. This home has been filled with wonderful family memories, but as life grows, so do space needs, making time for a new chapter. The fully finished lower level included a den and a versatile area ideal for a home gym, office, or guest suite. Step outside to a private backyard, perfect for barbeques and outdoor living, surrounded by mature trees that provides great shade on a hot summer day. (id:61483)
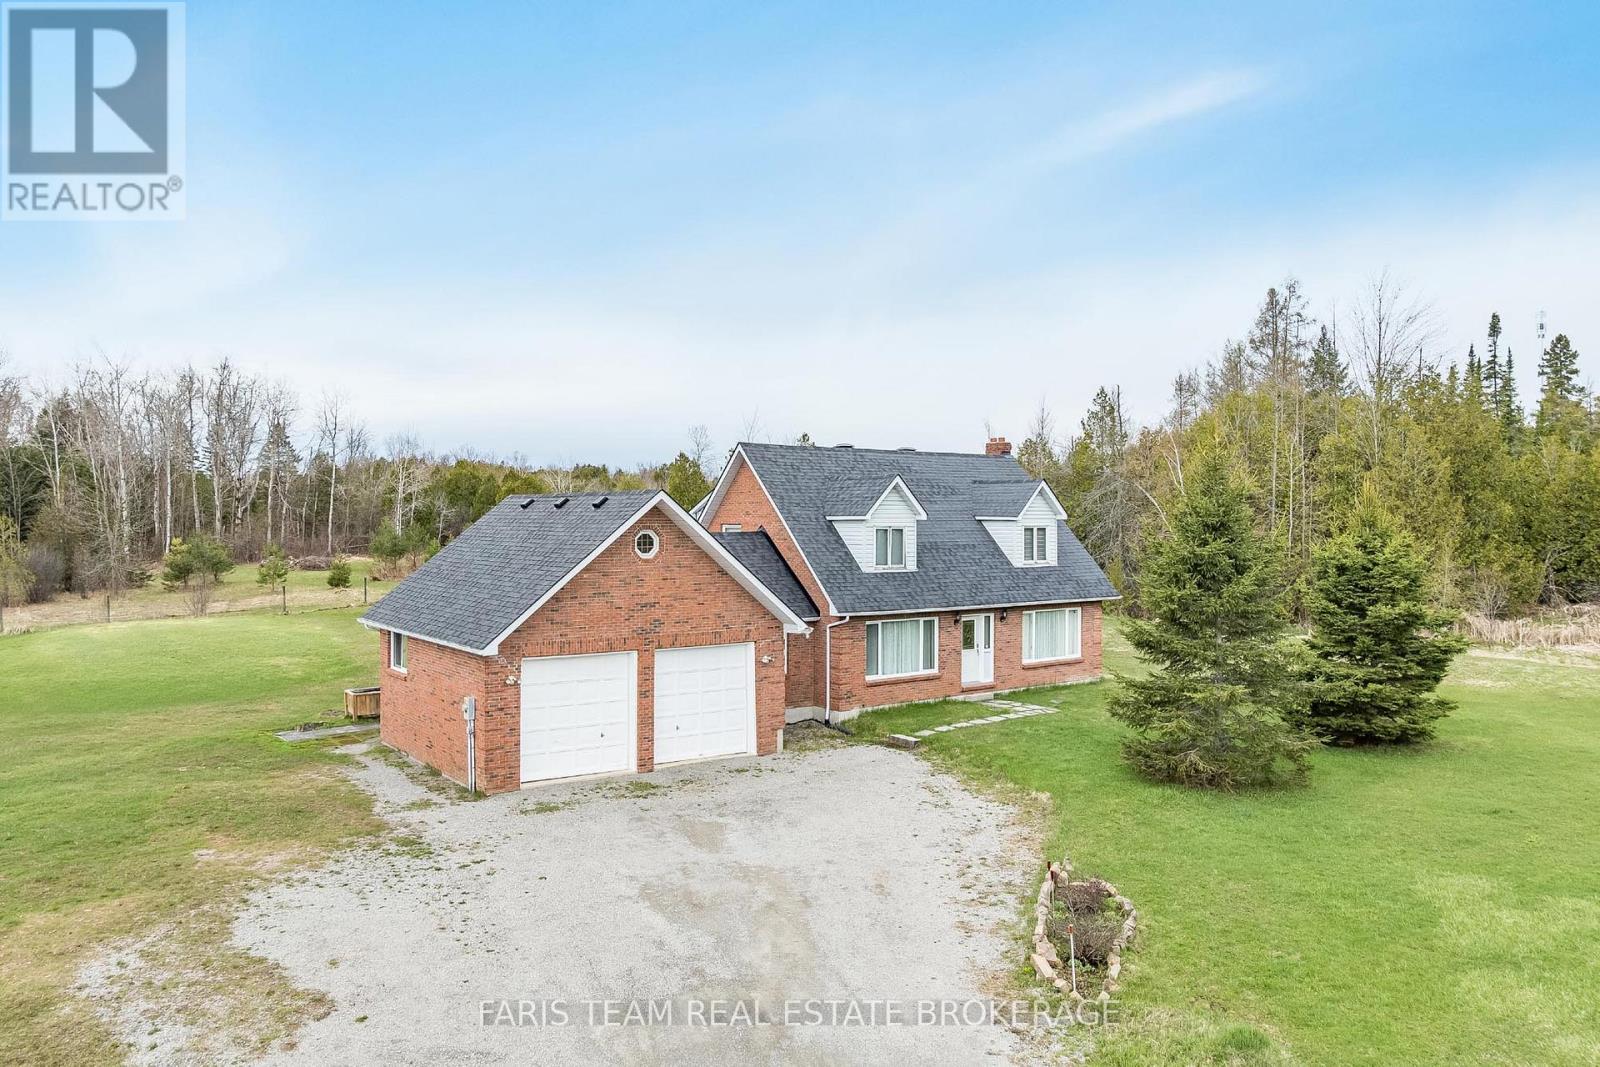
2104 Newton Street
Tay, Ontario
Top 5 Reasons You Will Love This Home: 1) Beautiful two-storey home showcasing a traditional layout with a functional, timeless design perfectly suited for family living 2) Spacious kitchen and living area ideal for gathering and entertaining, highlighted by warm and durable oak hardwood flooring throughout 3) Generous primary bedroom retreat featuring a private ensuite, dual closets, and additional storage for effortless organization 4) Expansive 36-acre property providing a balance of open space and mature forest, complete with private trails and abundant wildlife, perfect for outdoor enthusiasts seeking privacy and natural beauty 5) Attached two-car garage and a partially fenced backyard, all set in a picturesque country setting that presents the best of quiet rural living with convenient access to nearby amenities. 2,048 fin.sq.ft. (id:61483)
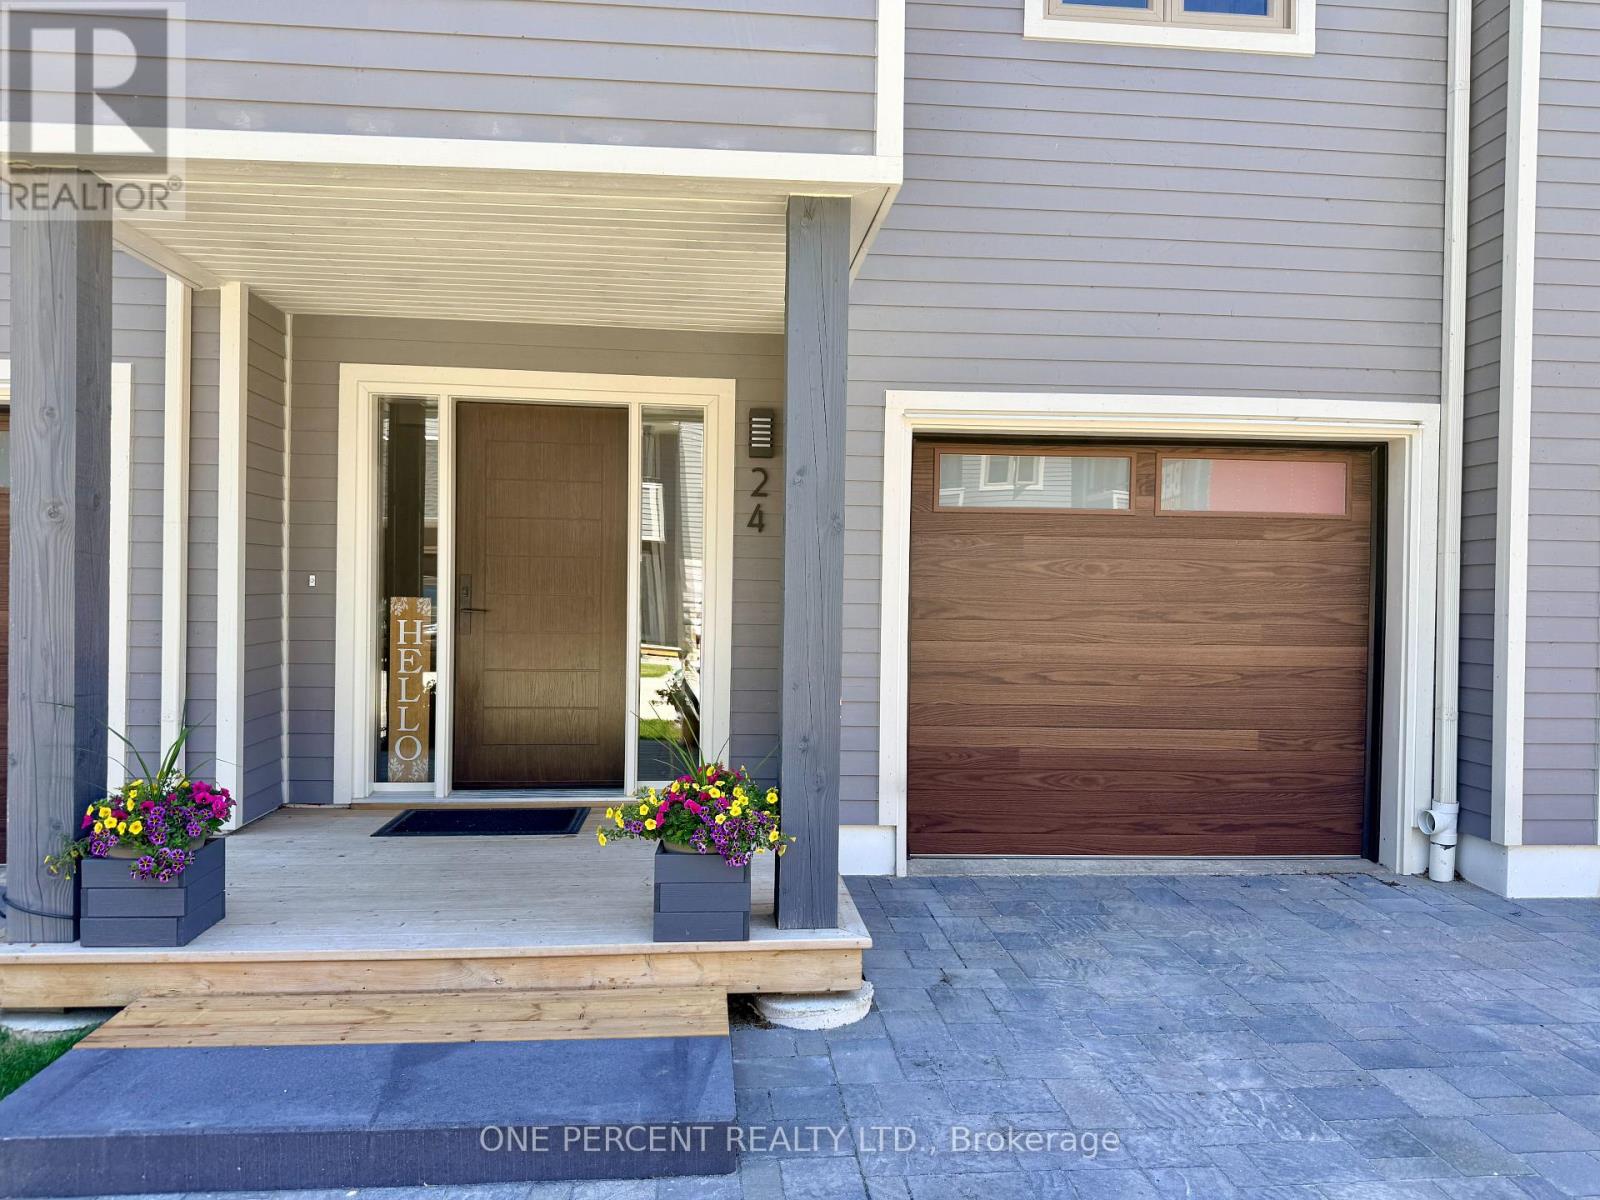
24 - 24 Starboard Road
Collingwood, Ontario
Welcome to 24 Starboard, nestled in The Dockside Waterfront Village. This executive 3-storey townhome, with finished lower level, boasts 4 bedrooms, 3 bathrooms and extensive upgrades. From the comprehensively updated exterior to the renovated kitchen, the in-floor heating in the foyer, bathrooms and kitchen, and the impressive wood burning fireplace, this home is a must see. On the ground level you will be greeted by the foyer with heated flooring, coat closet, direct access to the attached garage, lower level and main floor. The main floor features the living room with a stunning wood burning fireplace and a walkout to the large deck overlooking the tennis courts and swimming pool, providing privacy with no rear neighbours directly behind. The living room is open to the large dining area and renovated kitchen with stainless steel appliances, quartz countertops and breakfast area, with its own walkout to a covered balcony. Upstairs, on the 3rd level, you will find 3 bedrooms, including the large primary bedroom with 4-piece ensuite and a 3-piece guest bathroom. The finished lower level has the 4th bedroom, also perfect for a home gym, family room or office, along with its own 2-piece powder room. Come and enjoy everything Dockside Village has to offer including the clubhouse, waterfront beach, salt water pool, tennis/pickleball courts and large waterfront deck overlooking stunning Georgian Bay. Blue Mountain Village, award-winning golf courses, private ski clubs, marinas, extensive trail system, fine dining and all other amenities of Collingwood are close by. With its spacious layout, resort-style amenities and close proximity to skiing, golf, trails and the waterfront, this property also offers excellent flexibility for buyers who may wish to enjoy it personally while having the option to rent to skiers and seasonal visitors. (id:61483)
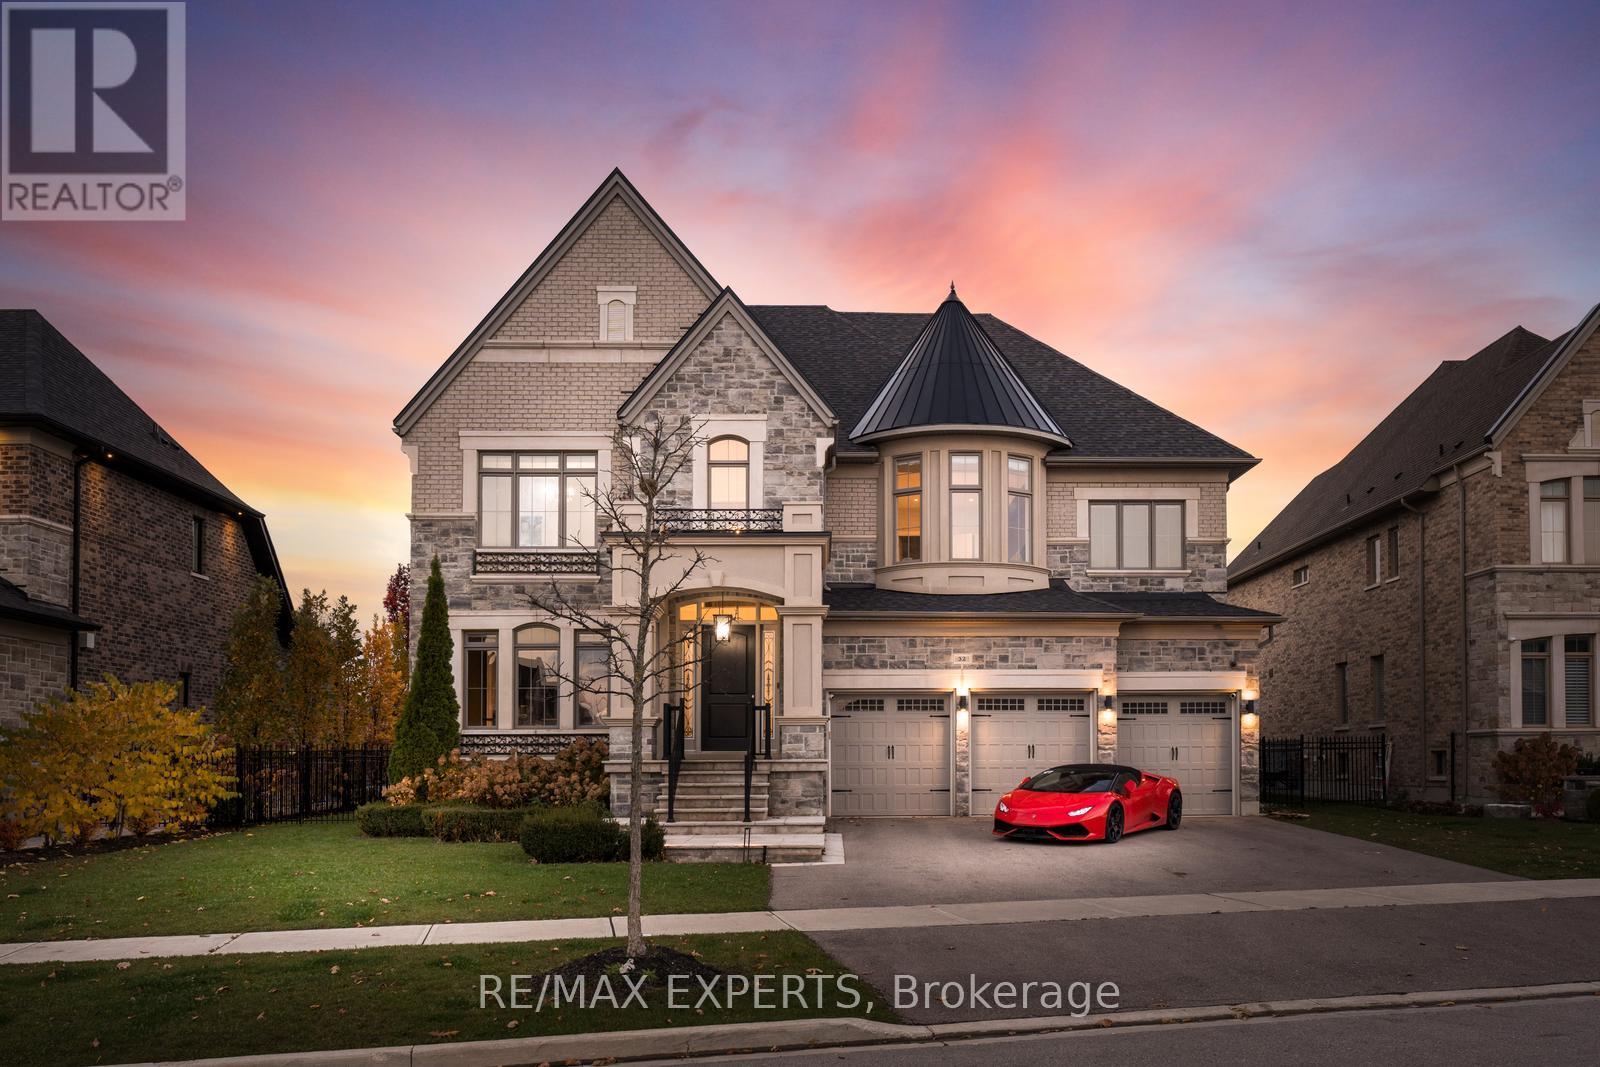
32 James Stokes Court
King, Ontario
Absolute Showstopper - Custom Luxurious Home on a Ravine Lot. Welcome to 32 James Stokes Court in the prestigious community of King City! This luxurious custom-finished home offers 8000 sq. ft. of living space and shows better than a model home. Featuring 4 bedrooms and 8baths, this designer home boasts an excellent layout and gorgeous modern finishes. Lots of custom finishings: hardwood with herringbone inlays in the kitchen area, porcelain tiles, 10 ft ceilings, 8 ft doors, stunning custom feature walls in the living, dining, and family rooms, coffered ceilings throughout, backlit marble, Centre Island, crown molding, custom bathrooms, and chandeliers throughout. The modern dream kitchen is equipped with custom cabinetry, a large Centre Island, onyx stone countertops, built-in appliances, a surround speaker system with Sonos, a camera system, valance lighting, and a walk-in pantry. The main floor office and second-floor laundry add convenience, while the large bedrooms each feature private ensuites. The primary bedroom retreat includes a massive custom walk-in closet and a spa-like 5-piece ensuite. This home is fully loaded and move-in ready, with a 3-car garage plus a lift, a heated saltwater pool (2020) with a waterfall feature, a beautiful pool side cabana with 11 ft ceilings, an outdoor washroom, and a bar. The property is fully landscaped with a sprinkler system. The custom-finished basement includes a steam sauna with marble, a movie theatre, and a gym. This home has everything you have been looking for and more! **EXTRAS** Full Home Monitoring System, Security Cameras. Wolf & Subzero Appliances. Washer/Dryer. A/C. All Appliances In Basement. Roughed In Space For Elevator/Lift, Easy 400 Access & Go Train Access. (id:61483)
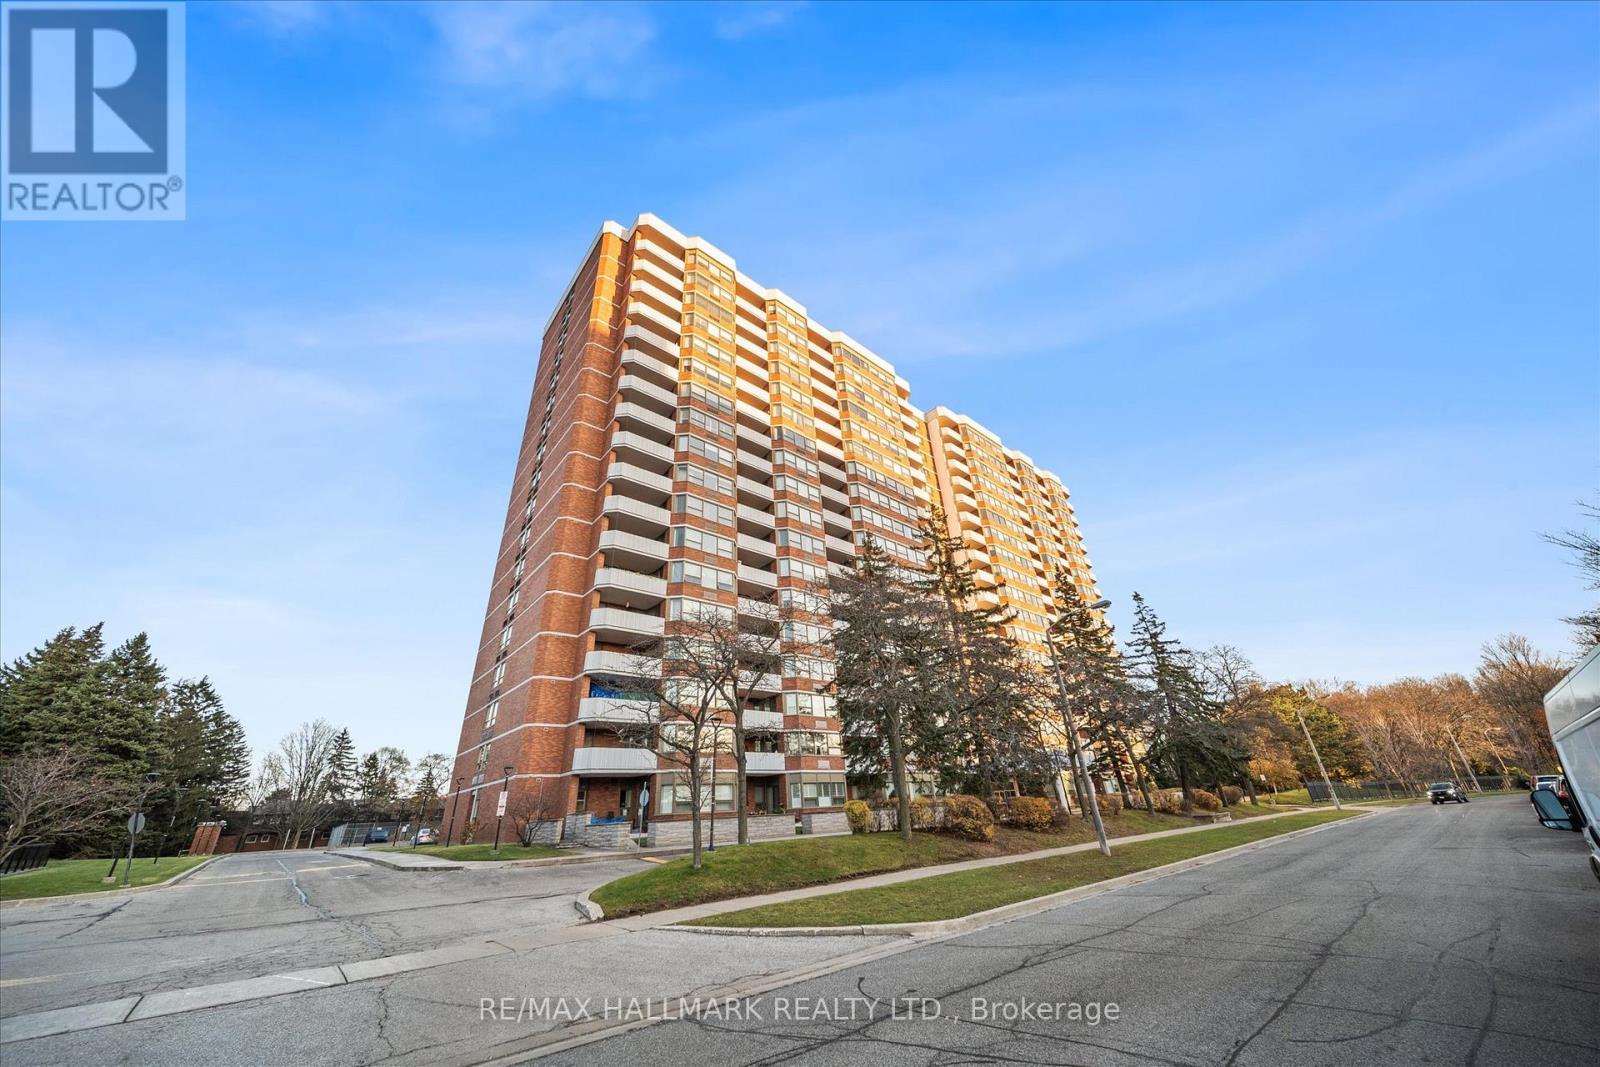
1504 - 121 Ling Road
Toronto, Ontario
Pristine condominium with breathtaking Lake Ontario views! Freshly painted throughout, spacious eat-in kitchen, ensuite laundry, and a large balcony. Lots of storage throughout, hardwood flooring and two 4-piece bathrooms, primary bedroom with ensuite. Located in a well-managed building with 24-hour security, on-site management, concierge services, gym facilities, ample visitor parking, and outdoor tennis court and pool. Steps away from public transit and Morningside Crossing with restaurants, No Frills, Food Basics, Shoppers Drug Mart, Walk-In Clinics and much more. Minutes away from major highways, Rouge GO train, schools, library, community centre and Waterfront Trail. Providing you with convenience and freedom. Included in your maintenance fees are cable and water. Move-in and enjoy! (id:61483)
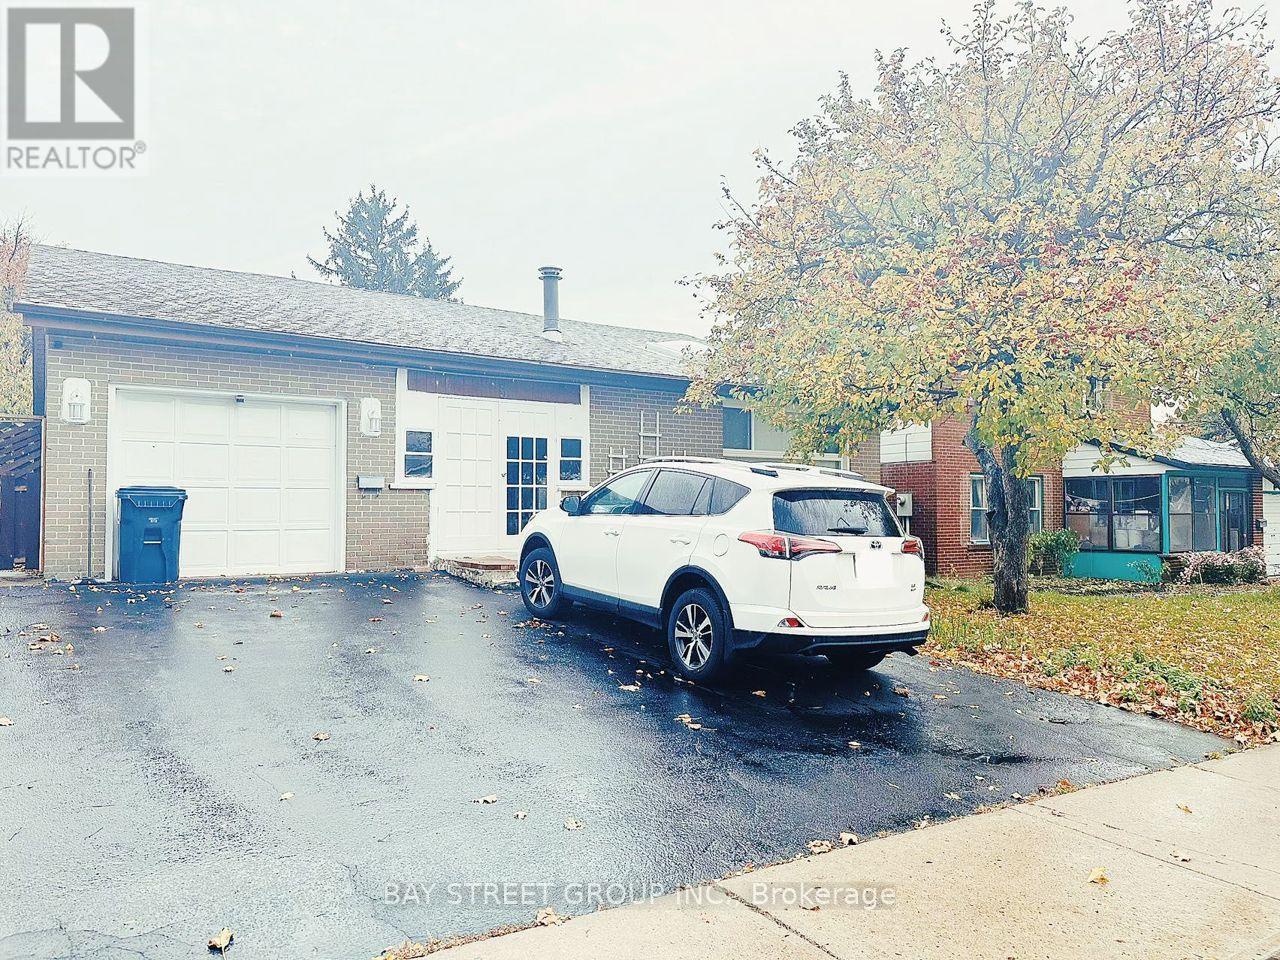
Bsmt - 5 Lockdare Street
Toronto, Ontario
Welcome to Your Dream 3-Bedroom Apartment with Private Entrance!**Discover this stunning 3-bedroom apartment, each with its own en-suite bathroom, providing ultimate comfort and privacy. Enjoy a bright and spacious open-concept layout thats perfect for modern living. Located in a prime area, youre just a short stroll away from beautiful parks, vibrant restaurants, banks, and more. Plus, with quick access to Highway 401 and public transit, grocery stores, and shopping centers, convenience is at your doorstep.Dont miss the opportunity to see this fantastic apartment and schedule your showing today! (id:61483)
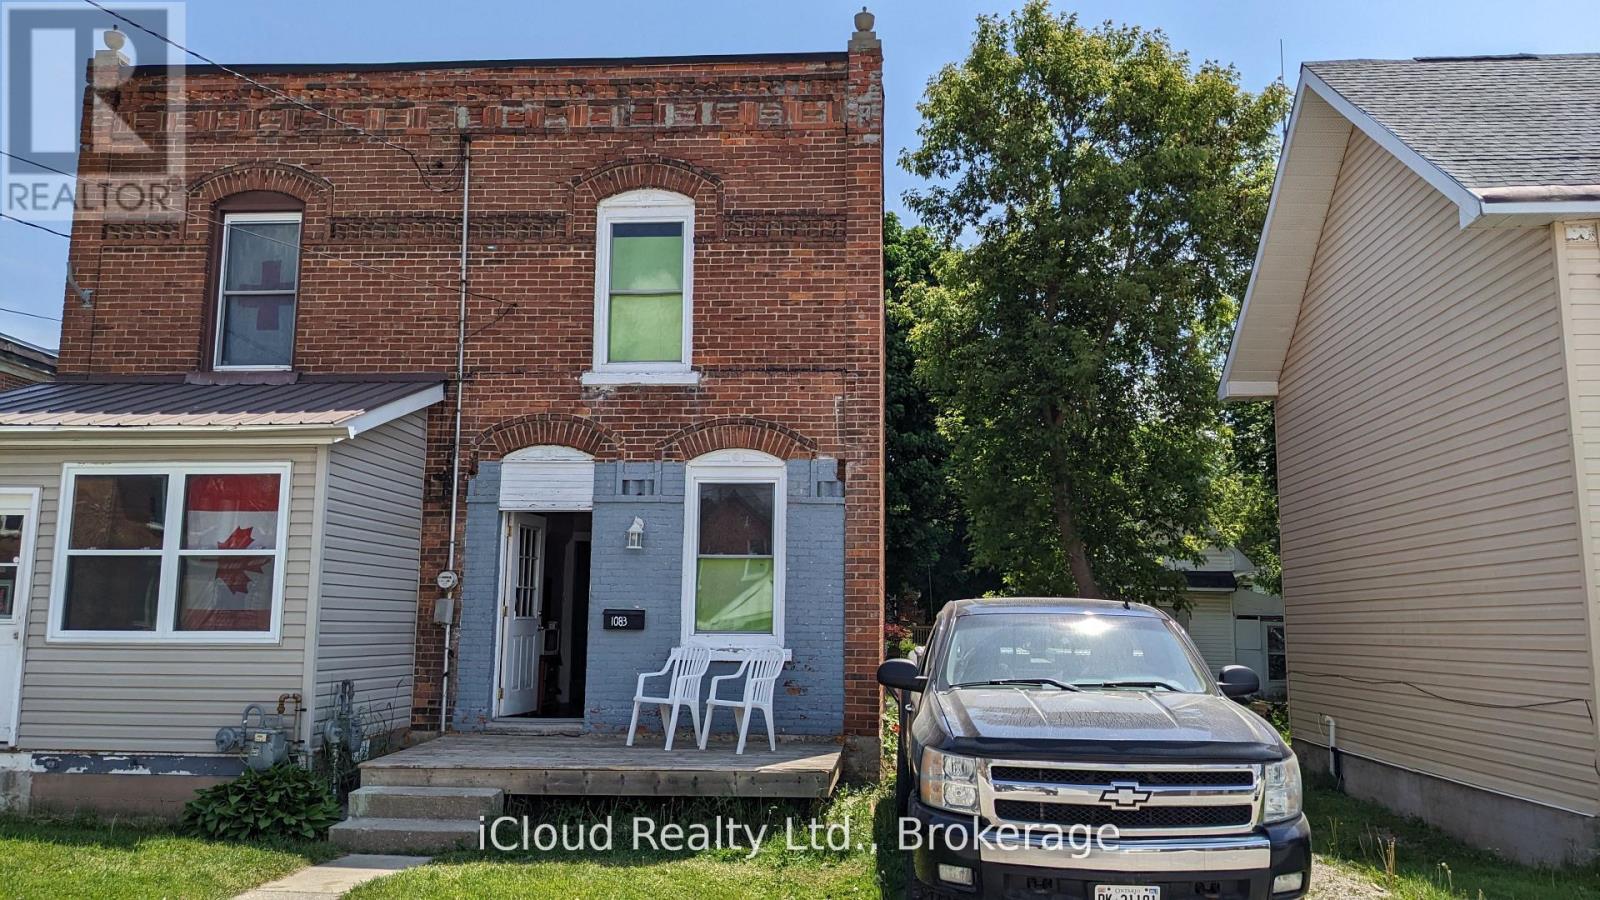
1083 3rd A Avenue E
Owen Sound, Ontario
PERFECT FOR INVESTORS! GREAT LOCATION! 1 of 3 properties listed (1081, 1083, 1085) & owned side-by-side by the same owner (semi/semi/18.95 X 93.40 foot lot). All three properties for $798,000. House is being sold "as is". Solid brick, 2 story, spacious, newer Hot Water Tank, Brand New Furnace, large backyard with a lane, parking access could be from here. Close to DT Owen Sound & a short distance from bus terminal. Roof was redone in 2019. (id:61483)
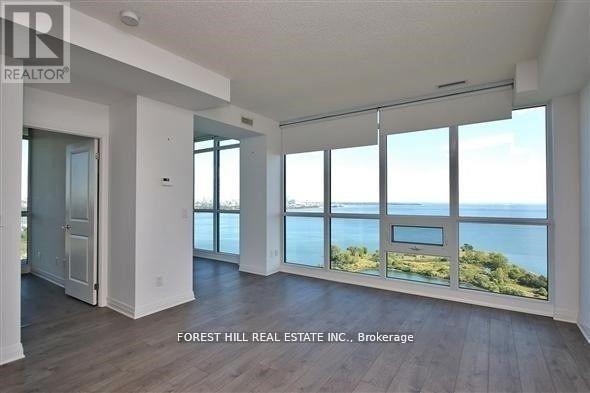
3503 - 59 Annie Craig Drive
Toronto, Ontario
Absolutely stunning unit! Wake up to breathtaking lake views and experience refined, open-concept living in this beautifully designed luxury condo. Flooded with natural light, the expansive layout seamlessly blends the living, dining, and kitchen areas-perfect for both relaxing and entertaining. Thoughtfully designed with comfort and style in mind, this residence offers generous bedrooms, spa-inspired bathrooms, and upscale details at every turn. Enjoy the perfect balance of elegance and functionality in a sought-after location, with easy access to dining, shopping, and the waterfront. This is luxury lakeview living at its finest. One parking and one locker included. (id:61483)
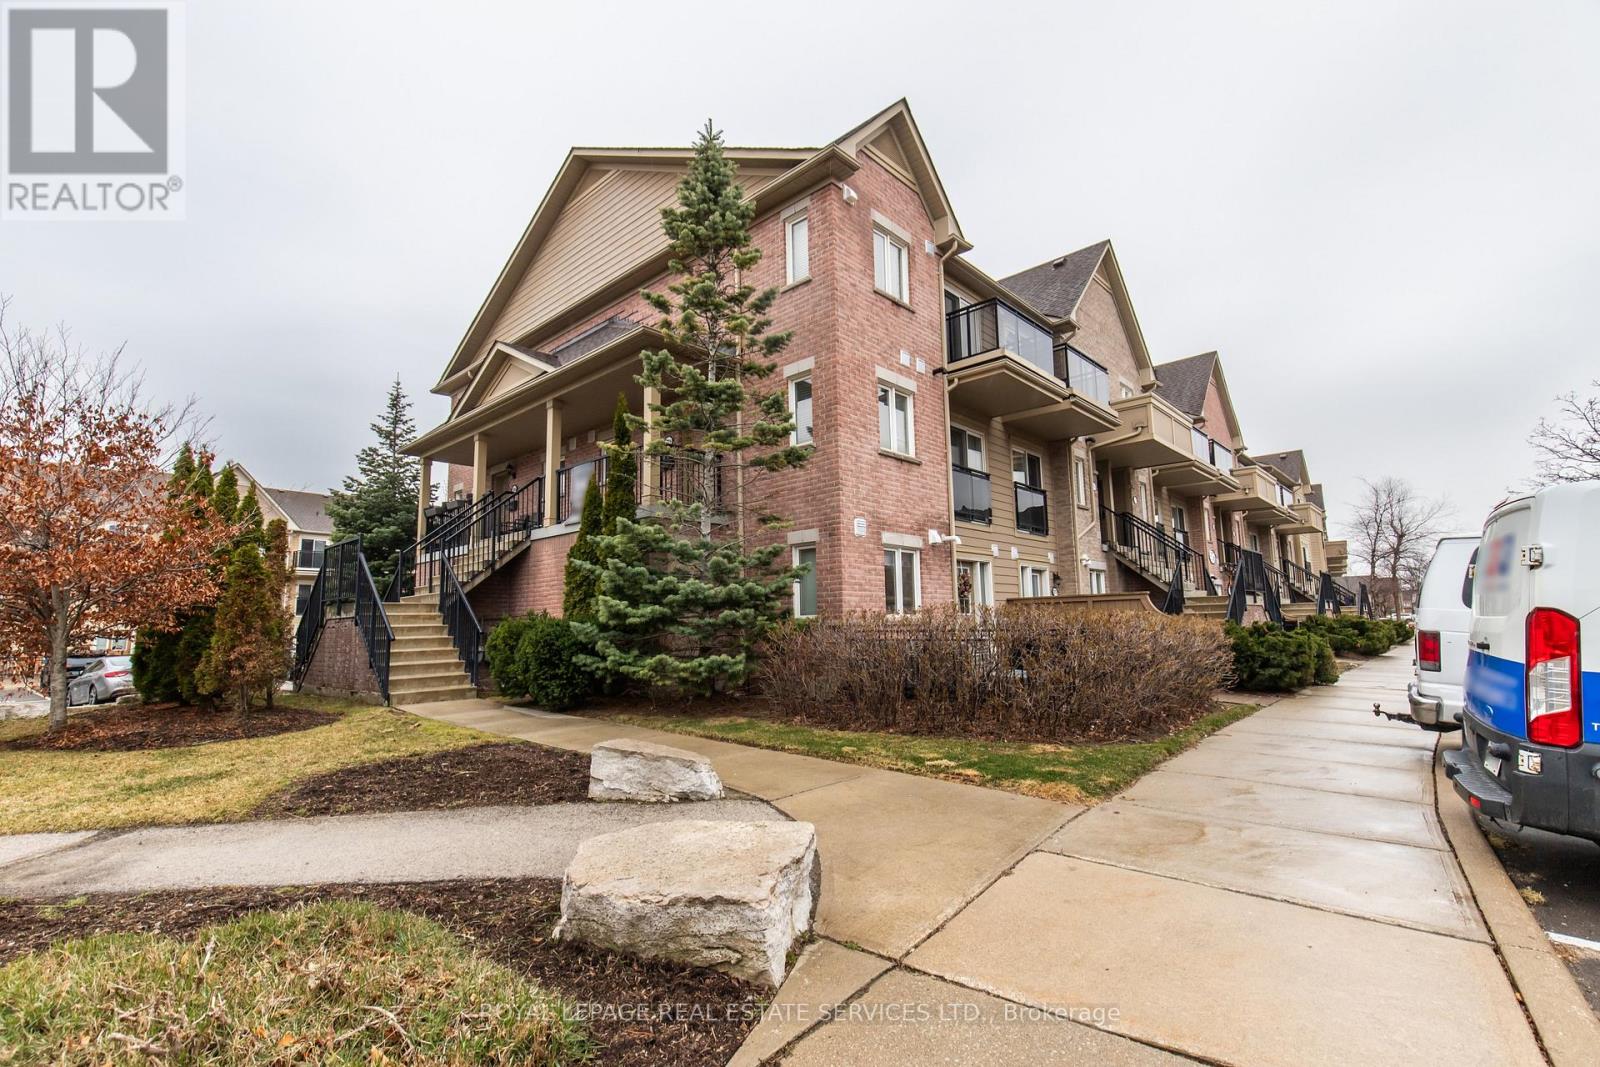
272 - 4975 Southampton Drive
Mississauga, Ontario
Bright & Open Ground Floor End-Unit Townhouse! Welcome to this beautifully maintained 1-bedroom, 1-bathroom end-unit townhouse, ideally located siding onto a quiet parkette. Enjoy added privacy and natural light in this desirable ground-floor unit.Step outside to your exclusive fenced patio with landscaping, perfect for relaxing, entertaining, or BBQing. Inside features an open floor plan living room and kitchen boasting quartz countertops. Additional highlights include:* Convenient in-suite laundry with front-load washer & dryer* 1 surface parking space (#237)* Functional open layout* 4-piece bathroom. Located in the highly sought-after Churchill Meadows community in Mississauga, close to parks, schools, shopping, and transit. Available Immediately (id:61483)
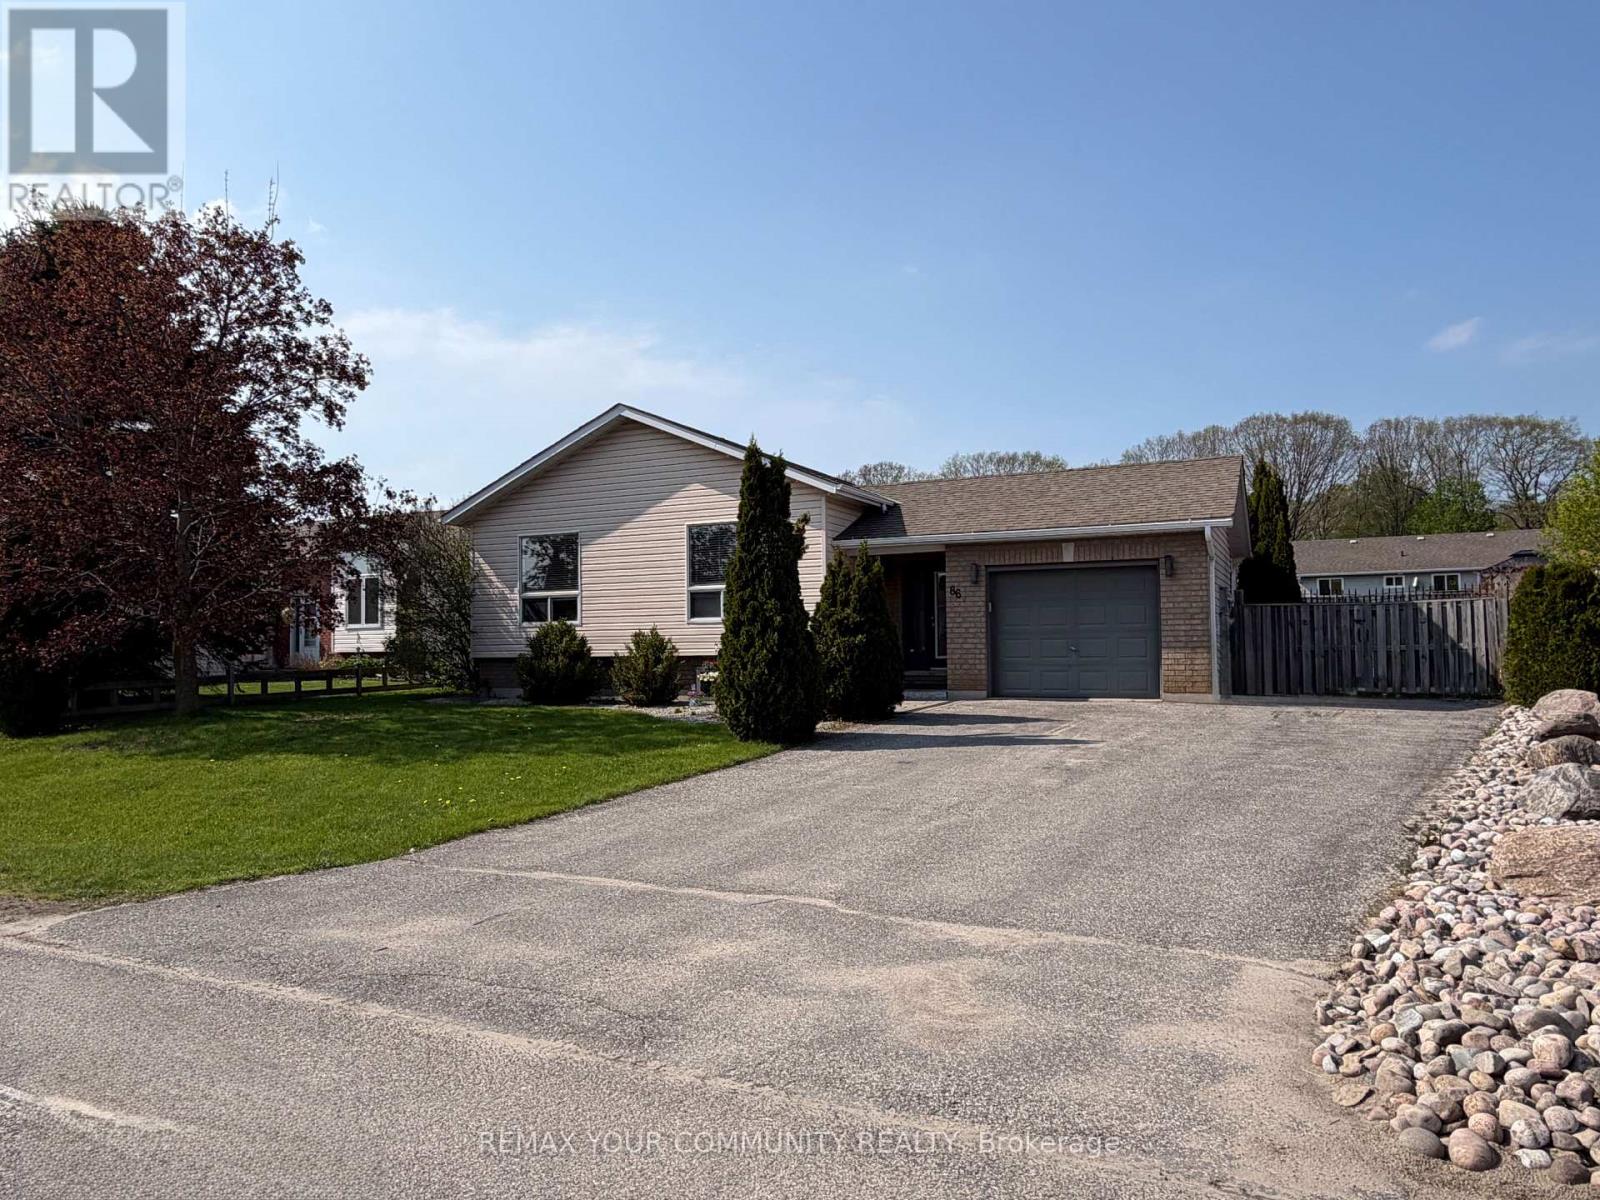
86 Oxley Drive
Penetanguishene, Ontario
Don't miss out on this gorgeous home located on a quiet street near beautiful beaches and lakes. This raised bungalow boasts a bright and airy layout with a spacious gourmet kitchen. The basement has a fully finished Rec Room, bedroom, office and ample storage. Re-shingled roof and appliances were done approximately 5 years ago. Situated on a huge lot, enjoy sitting on your deck under a Pergola, create that beautiful garden, or sit by the fire pit every summer night. Located next to many beaches and minutes to Penetang Harbour. You don't want to miss out on this Gem (id:61483)
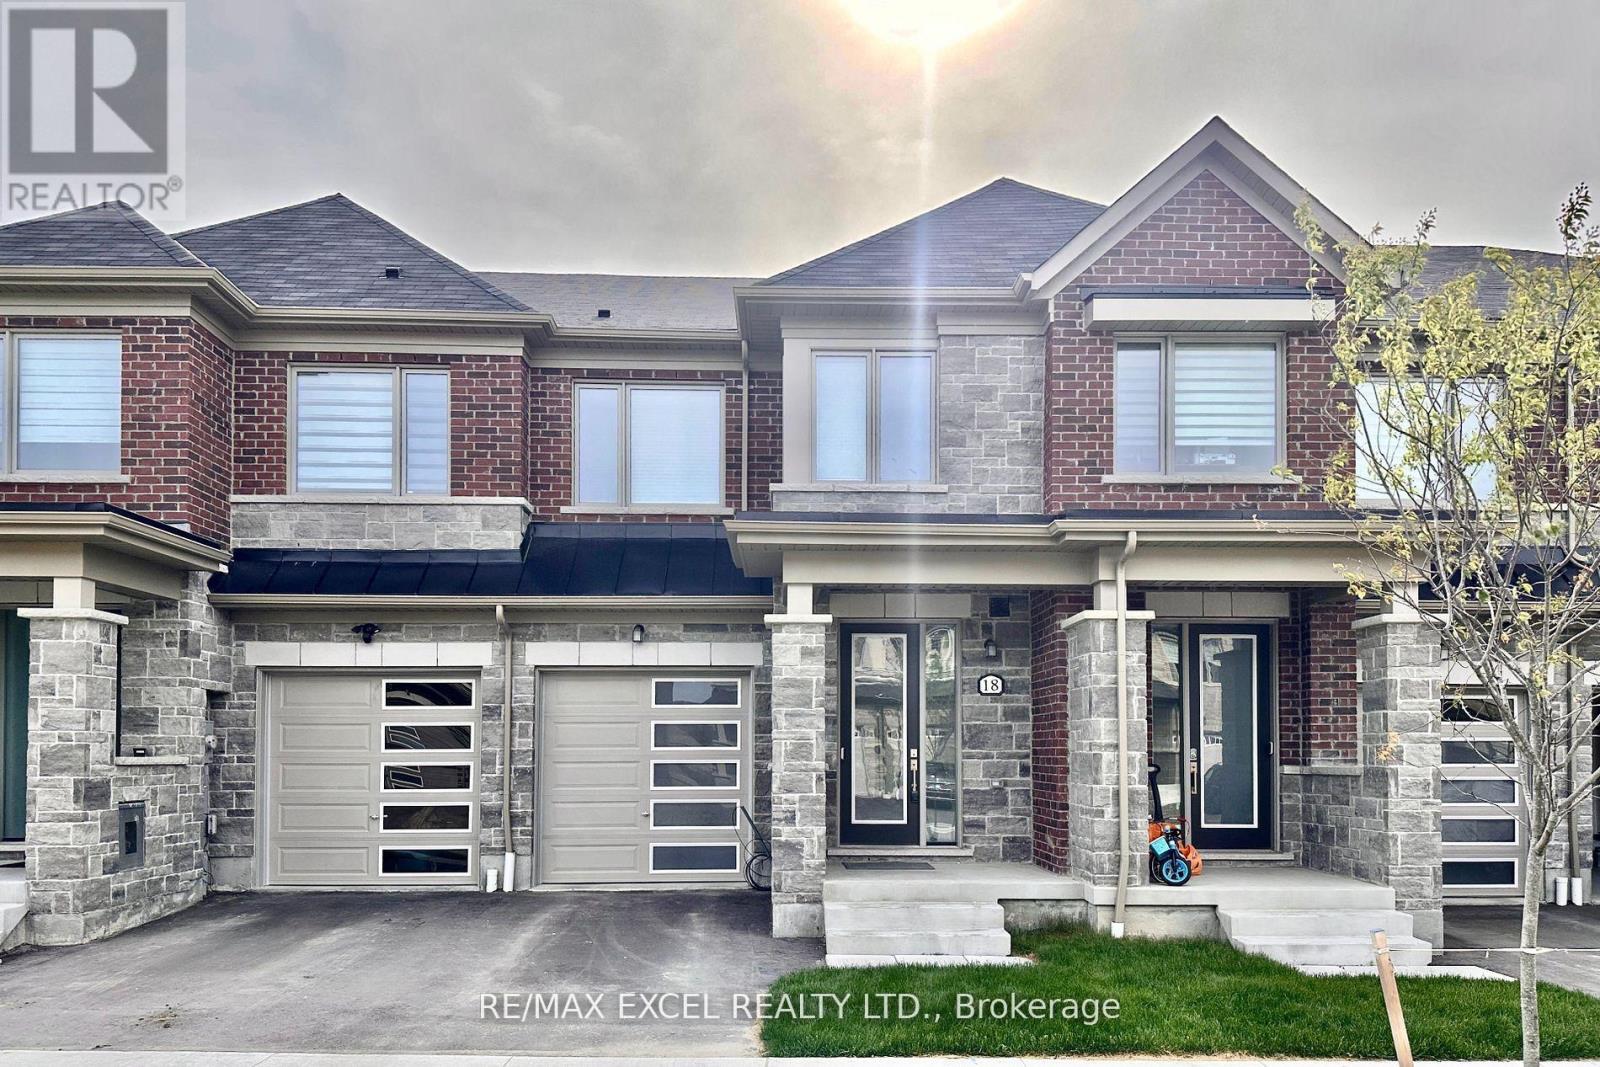
18 Flower Garden Trail
Whitchurch-Stouffville, Ontario
Client Remarks**Bright and spacious 2 storey townhouse** Open Concept Main Floor With Large Windows, 9Ft Ceilings, Hardwood Floors And Smooth Ceilings. Direct Access To Garage. Spacious Foyer. Large Bedrooms And Upstairs Laundry Room. Big Primary Bedroom With Walk In Closet And Luxury Ensuite With Double Sinks And Large Shower. Driveway can fit two small cars. Close To Trails, Parks, Golf Courses. (id:61483)
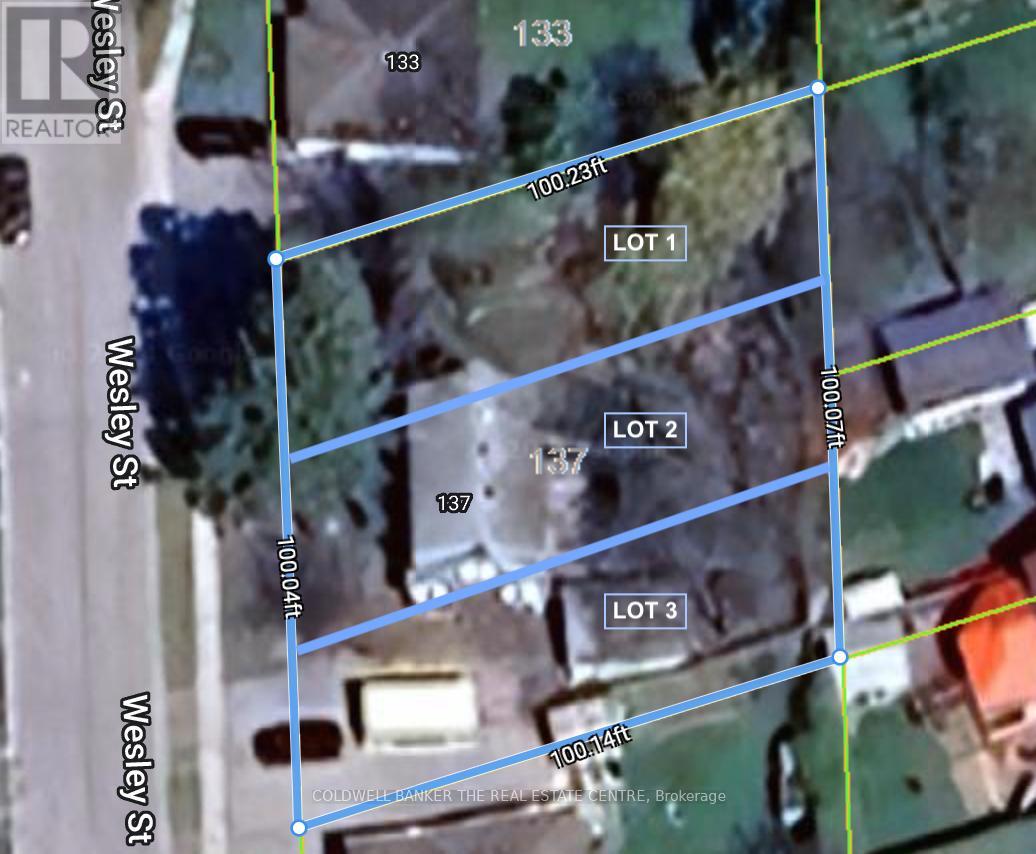
137 Wesley Street
Newmarket, Ontario
Attention Builders/Contractors/Investors, Renovate Existing Home Siting On a 100'X100' lot or Own Three (3) Lots And Build Three Detached Homes Side-By-Side In A Well-Established Neighbourhood In The Heart Of Newmarket. Each Lot Is Approx. 33' X 100', Zoned As R1-D, With Up To 35% Coverage And 8.5m Height. Minor Variance And Consent Applications Approved, Permitting A Single Family Home With Allowance For One Accessory Dwelling With A Separate Entrance On Each Lot. Existing House Can Be Demolished With Development Charges Credited To The New Development (Approx. $140K In Potential Savings). Option For Two Lots (Approx. 50' X 100' Each) Is Also Approved and Available. Close To Main St., Go Train Station, Several Schools, Southlake Hospital And Fairy Lake. Surveys, R-Plan And Legal Description Are Available Upon Request. Existing House And All Contents Are Sold As-Is, Where-Is. (id:61483)
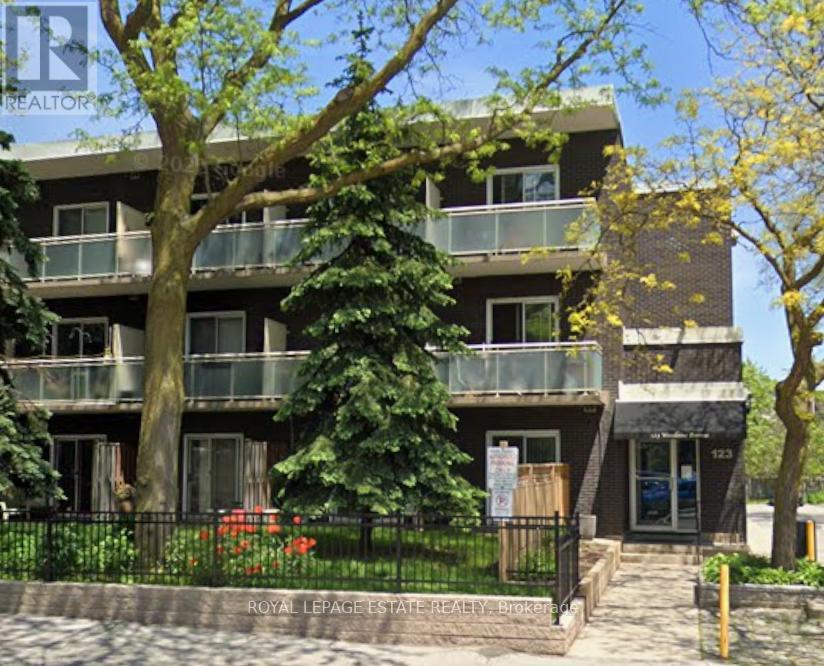
304 - 123 Woodbine Avenue
Toronto, Ontario
Prime Beaches Location! Great building with low maintenance fees. Steps to Shops on Queen East, Steps to the Boardwalk. Easy access to TTC and downtown. Great Opportunity for handyman or those looking to invest. Needs TLC. All original interior. (id:61483)
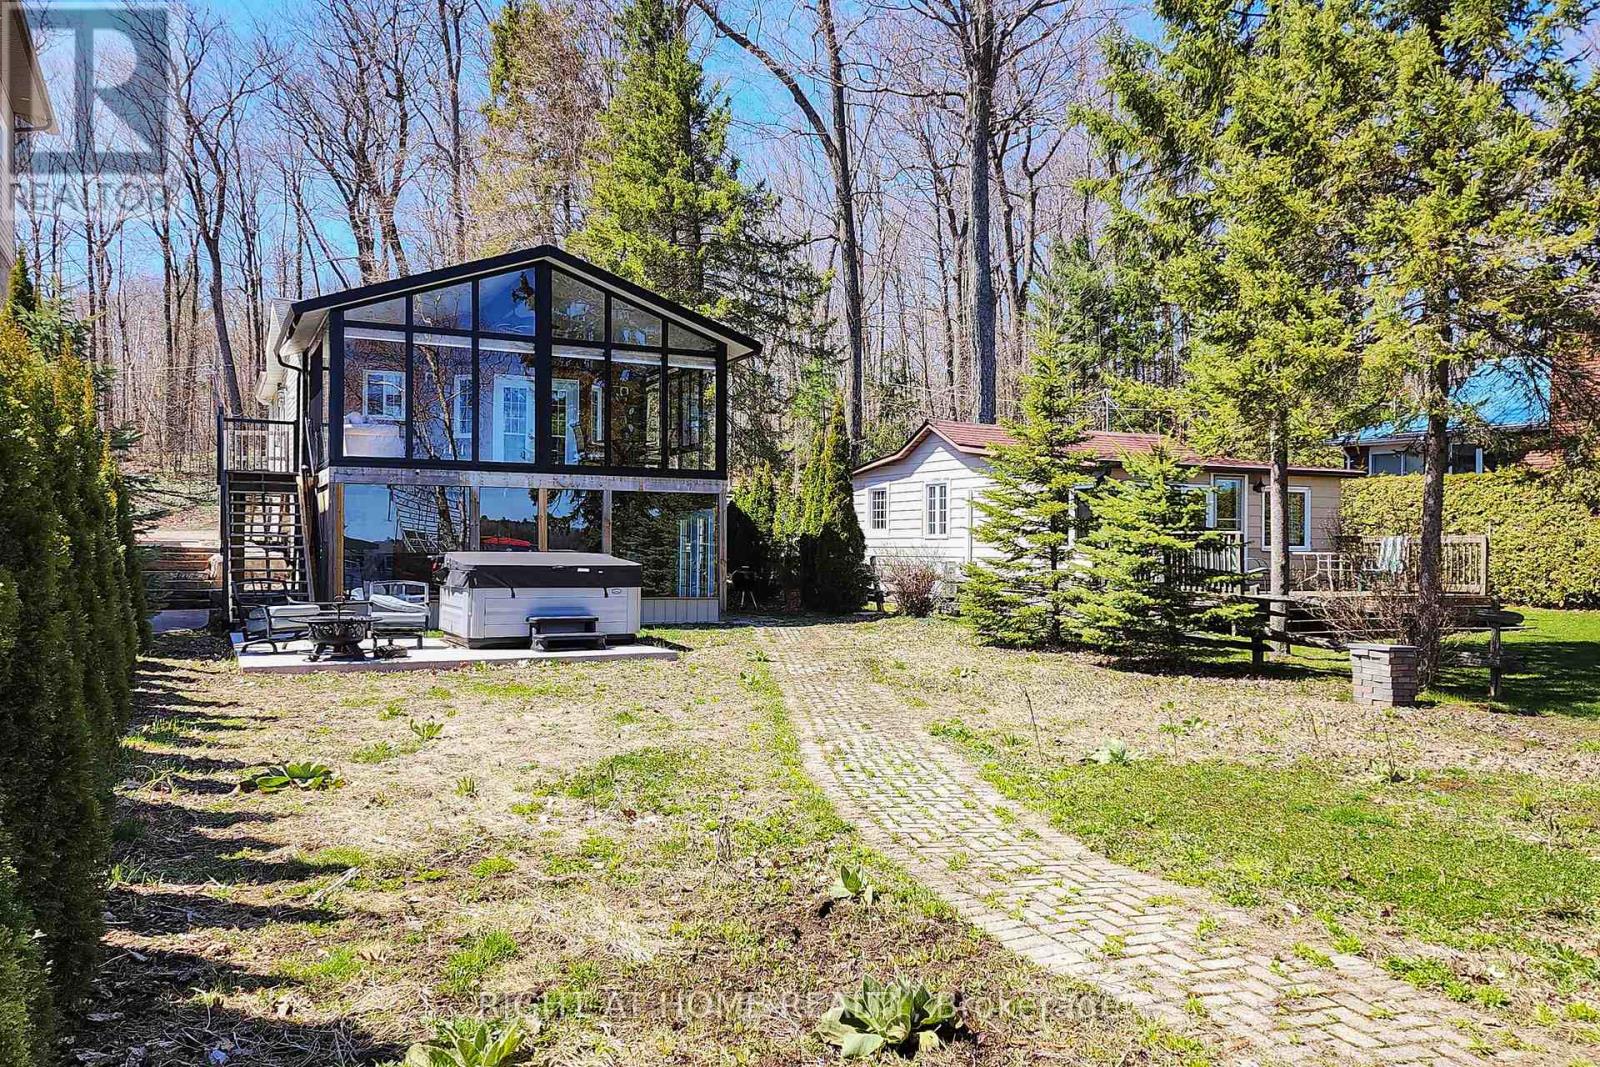
36 Hills Road
Kawartha Lakes, Ontario
2 Contained Unit* Water front* 4 Season* SOLD with ALL Furniture**Experience the Ultimate 4-Season Waterfront Lifestyle on the Pristine Western Shore of Pigeon Lake! Just Approx. 90 Minutes From Newmarket or Whitby, This Beautifully Updated Detached Waterfront Home/Cottage Offers the Perfect Blend of Comfort, Relaxation & Investment Potential. Ideal as a Year-Round Residence, Weekend Getaway or Income-Producing Property. Situated on a Wide & Deep Lot With Stunning Lake Views & A Clean Sandy Shoreline. Featuring Approx. 1,100+ Sq Ft of Living Space & Over $50,000 in Renovations and Upgrades. Bright Open-Concept Living & Dining Area, Updated Kitchen With Functional Layout, 2 Main Floor Bedrooms, Updated 3-Piece Bath & Main Floor Laundry. Stunning Sunroom Overlooking the Water - Perfect for Morning Coffee or Evening Relaxation. Walk-Out Lower Level Offers Additional Living Space With Rec Room, Kitchenette, Second Laundry & 4-Piece Bath. Lower Level Only Requires Drywall & Flooring to Become a Fully Completed Additional Unit/In-Law Suite. Enjoy Outdoor Living With Private Dock & Boat Lift, Hot Tub, Heated Boathouse, 2 Sheds, Swing Set & Parking for 3 Vehicles. Surrounded by Mature Trees Offering Exceptional Privacy. Most Furnishings, Outdoor Accessories & Dock System Included - Move In & Enjoy From Day One! Just 5 Minutes drive to Bobcaygeon & All Amenities. A Rare Opportunity to Own a Truly Special Waterfront Retreat With Endless Possibilities! (id:61483)
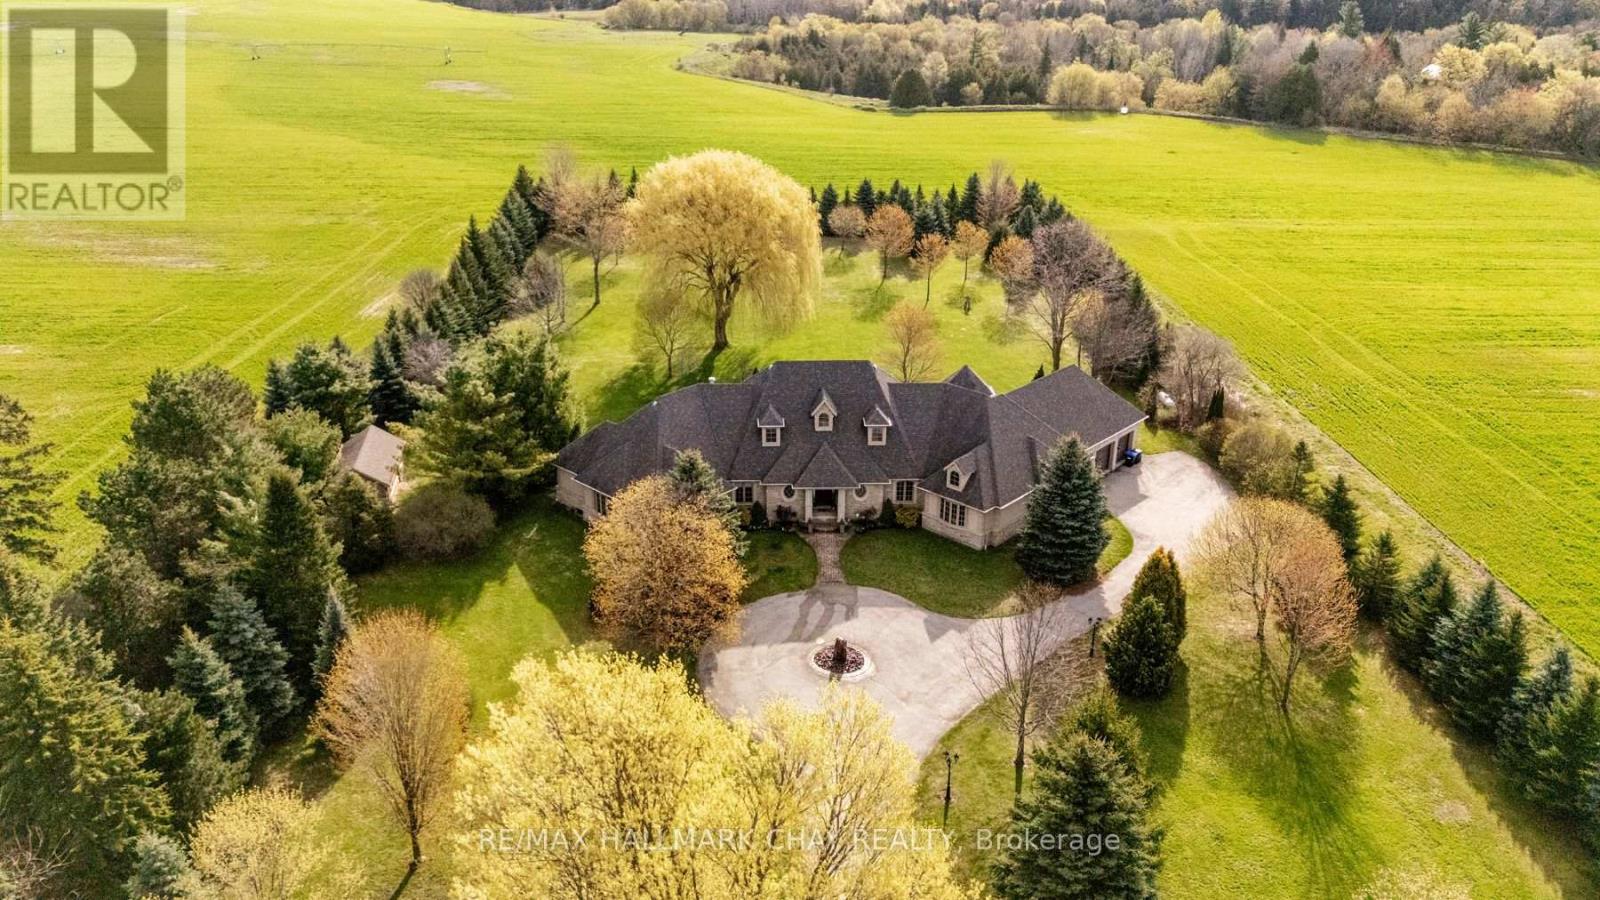
5561 5th Line
Essa, Ontario
Welcome to 5561 5th Line, Essa - a truly exceptional custom-built bungalow on over 2.7 beautifully manicured acres surrounded by mature trees, extensive landscaping, & peaceful country views, all just minutes to Alliston, shopping, restaurants, and Stevenson Memorial Hospital. From the moment you enter the paved driveway with the incredible fountain feature, you'll appreciate the pride of ownership & stunning curb appeal. Offering over 3,700 sq ft of main floor living space & built with energy-efficient ICF construction, this impressive carpet-free home combines luxury, comfort, and quality craftsmanship throughout. Step inside and immediately be captivated by breathtaking sightlines through the spectacular glass solarium overlooking the meticulously landscaped backyard oasis. The gourmet kitchen is truly one-of-a-kind, featuring granite countertops and backsplash, built-in appliances, loads of cabinets, exceptional prep and entertaining space. The dining area is warmed by a cozy fireplace, while the spacious main floor family/living room showcases a spectacular gas fireplace perfect for relaxing evenings. Main floor laundry includes a convenient dog washing station, & the insulated triple-car garage leads into a large functional mudroom. Offering 3 generous bedrooms, including two with a 4-piece semi-ensuite, the expansive primary retreat features a walk-in closet, luxurious 5-piece ensuite, & private sitting area with its own 2-piece bath. The showpiece solarium is the perfect place to enjoy your morning coffee or evening beverage while taking in the beauty of nature. The partially finished basement includes a rec room, kitchen, 2-piece bath, plus games room/golf simulator area awaiting your finishing touches. Economical ground source heating provides excellent efficiency year-round. Additional features include detached 12x25 garage/shop, generator, hot tub, pool table, extensive outdoor decking. Rare luxury country living with town conveniences only minutes away. (id:61483)
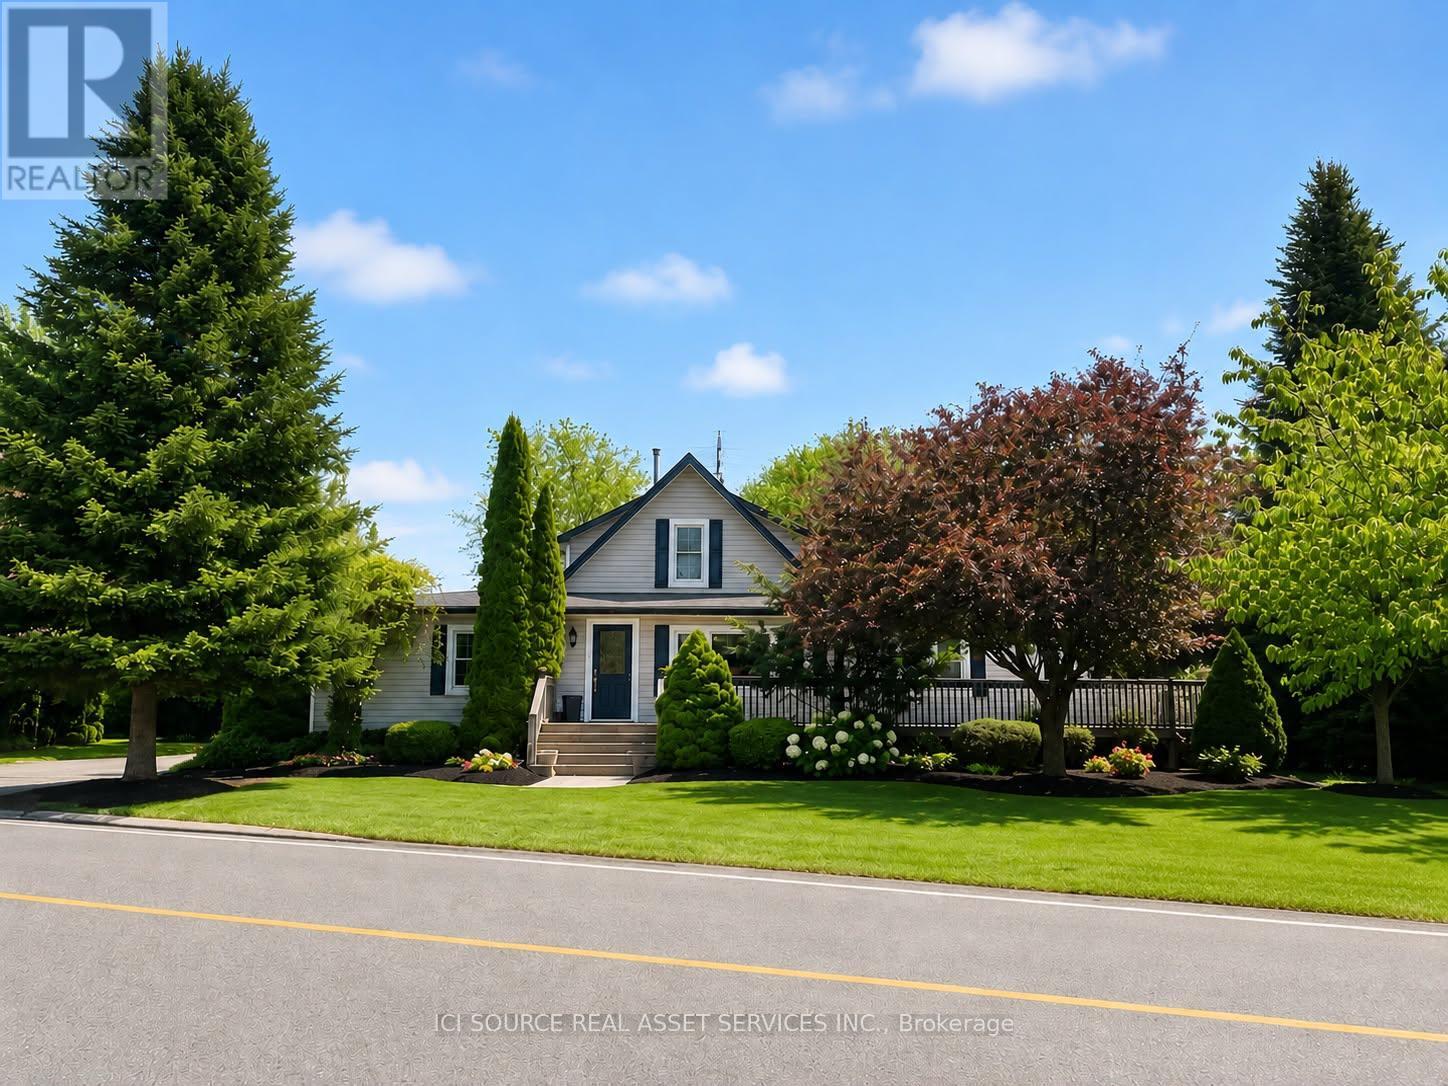
2241 Four Mile Creek Road
Niagara-On-The-Lake, Ontario
4 BEDROOM, 3 BATHROOM COUNTRY HOME IN BEAUTIFUL NIAGARA ON THE LAKE. NESTLED AMONG THE ORCHARDS AND VINEYARDS AND ONLY MINUTES TO SCENIC OLD TOWN. 2900 + SQ.FT. MEANS ROOM FOR A LARGE FAMILY OR MULTI GENERATIONAL HOME. LARGE DINING ROOM, LARGE FAMILY ROOM WITH GAS FIREPLACE AND BUILT IN BOOKCASES AND BAR. SMALL OFFICE OFF FAMILY ROOM, LARGE REAR ENTRY WITH TALL PANTRY STORAGE CABINETS, MAIN FLOOR LAUNDRY. LARGE MAIN FLOOR BATH HAS SOAKER TUB AND SEPARATE SHOWER WHILE UPPER LEVEL BATH HAS JET TUB. THE PROPERTY HAS LARGE WRAP AROUND DECKS WITH EASY ACCESS RAMPS, ACCESSIBLE SHOWER AND VANITY, ACCESSIBLE KITCHEN AND POWER OPENER ON REAR DOOR. 3 SEASON ENCLOSED REAR PORCH, LARGE MATURE LANDSCAPED REAR YARD WITH 2 GAZEBOS AND AN IN-GROUND FIRE PIT. 34 X 44 DRIVESHED WITH BATHROOM, GAS SUPPLY AND ELECTRICAL BREAKER PANEL. SEPERATE 2 CAR GARAGE AND WORK BENCH, PAVED DRIVEWAY WITH PARKING FOR 10 OR MORE CARS. NEW GAS FORCED AIR FURNACE, NEW HOT WATER TANK, NEW A/C UNIT 3 YEARS AGO, RECENT ROOF WITH ARCHITECTURAL FIBREGLASS SHINGLES. INDOOR JACUZZI ROOM CURRENTLY USED AS READING ROOM.THIS PROPERTY IS UNIQUE IN MANY WAYS, AND IT WILL SUIT ONE PARTICULAR BUYER WHO RECOGNIZES THE BENEFITS AND FEATURES THAT NO OTHER LISTING IN NIAGARA WILL HAVE. SEE FOR YOURSELF, AND BRING YOUR FAMILY, ALL GENERATIONS WHO CAN MAKE THIS A MULTI GENERATIONAL HOME. ESTATE SALE. *For Additional Property Details Click The Brochure Icon Below* (id:61483)
8 Suraty Avenue
Toronto, Ontario
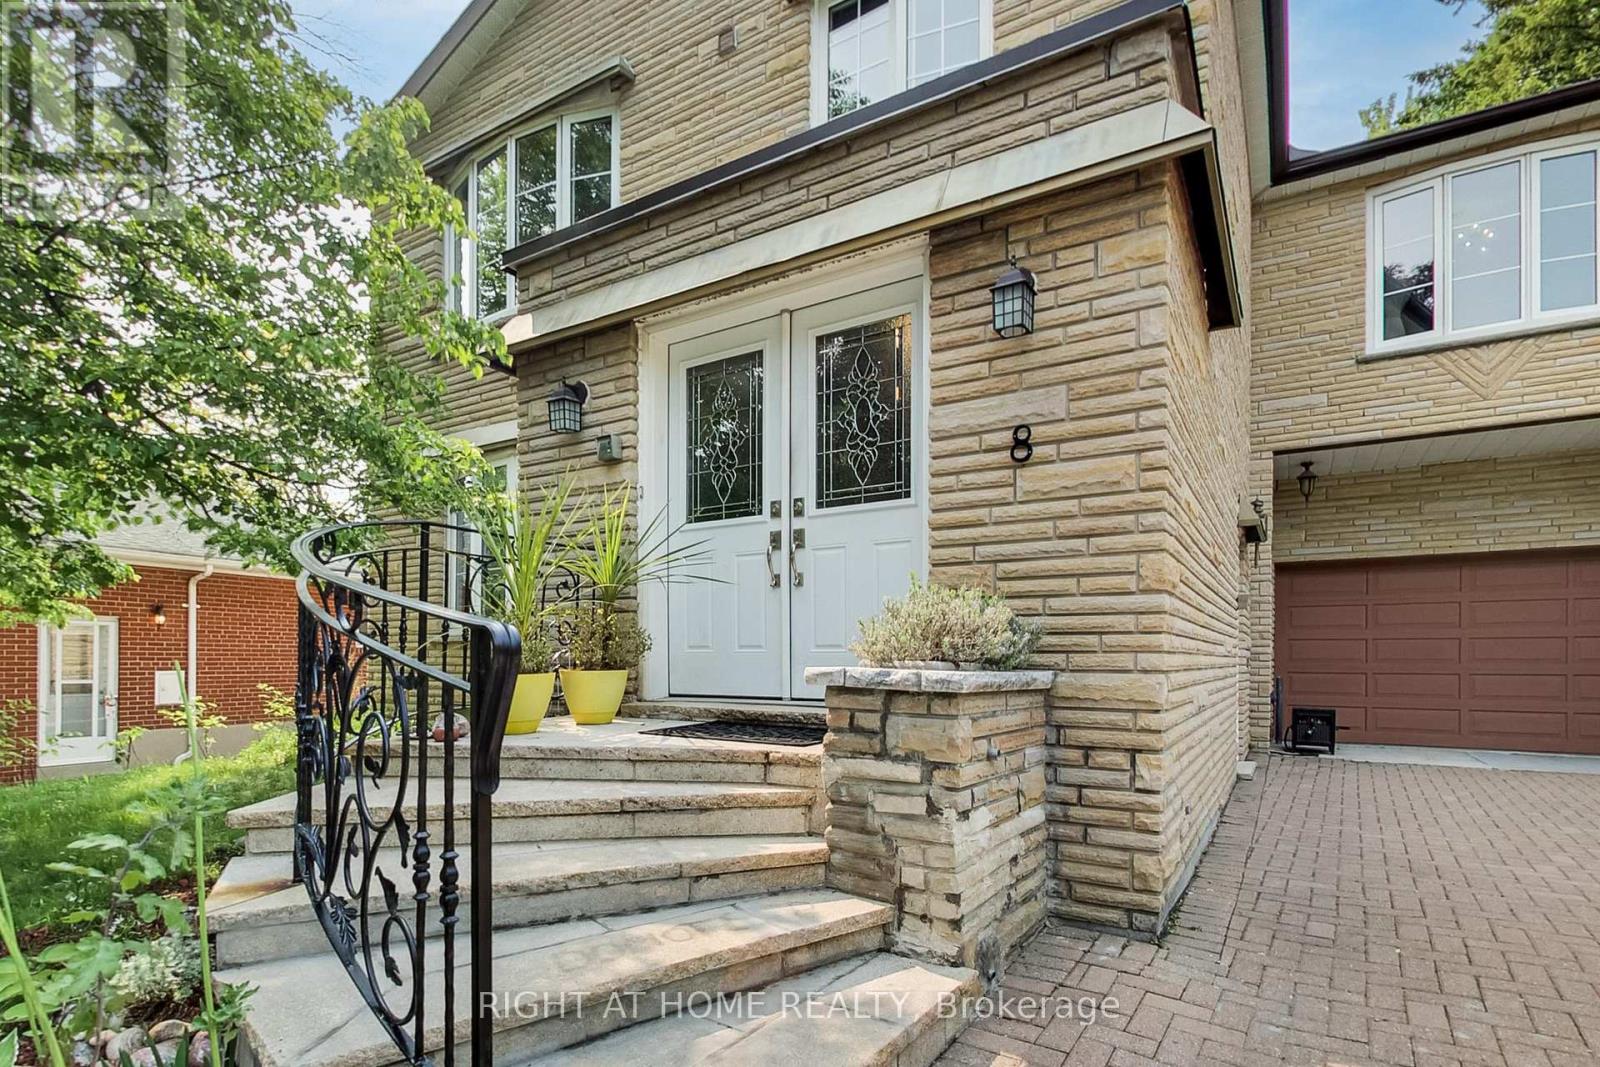
Relisted at a new price! Welcome to 8 Suraty Ave, a rare opportunity to own a spacious and versatile family home designed to accommodate today's evolving lifestyles. Offering approximately 2,475 sq. ft. of above-grade living space, this impressive 6+1-bedroom, 3-bathroom residence provides endless possibilities for large families, multi-generational living, or those seeking extra space for extended family members. This home is thoughtfully configured with two self-contained living areas, each with its own kitchen, living space, and private entrance, offering the flexibility and privacy modern families want (not a legal duplex). Whether accommodating parents, adult children, or extended family, the layout offers comfortable separation while keeping loved ones close. Inside, you'll find generously sized principal rooms, a practical floor plan, and abundant living space designed for everyday comfort. Outside, the private backyard provides the perfect setting for family gatherings, summer barbecues, gardening, or simply relaxing in your own outdoor retreat. Ideally situated on a quiet residential street in one of Scarborough's most convenient neighbourhoods, with easy access to excellent schools, parks, shopping, TTC transit, GO stations, and major highways, making commuting and daily errands effortless. A unique home offering exceptional flexibility, generous living space, and a location that is hard to beat. Don't miss this opportunity to make 8 Suraty Ave your new home. (id:61483)
343 Cumberland Avenue
Hamilton, Ontario
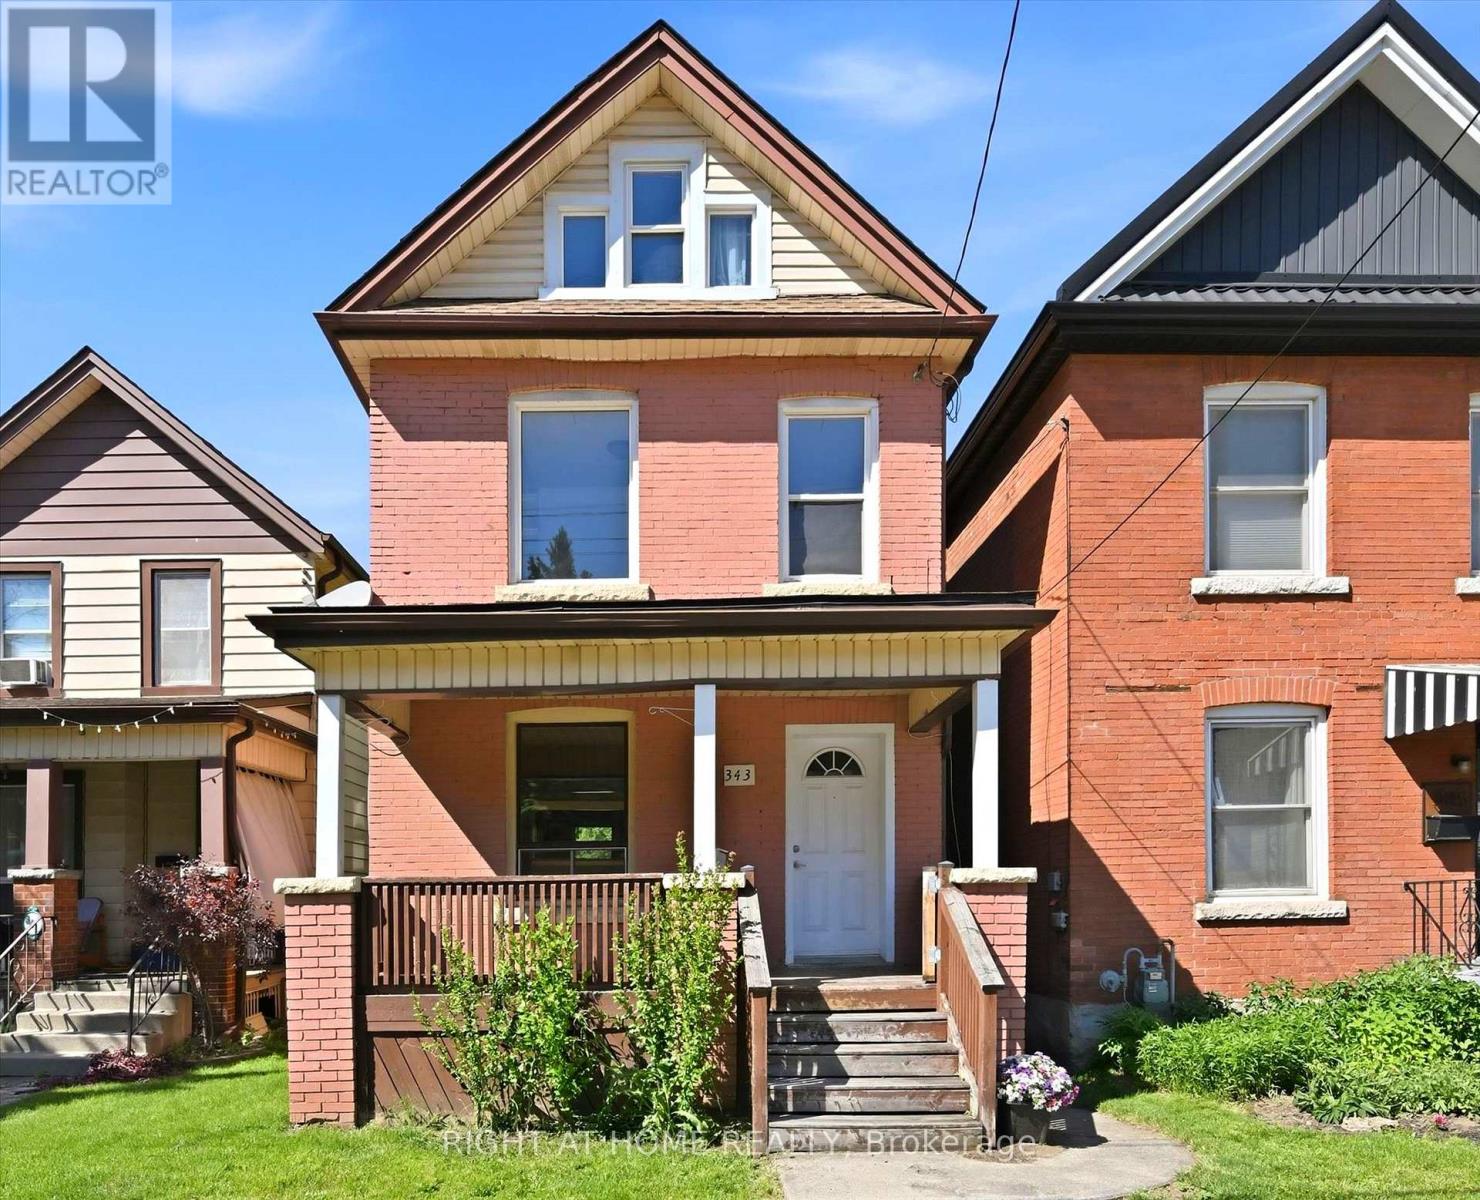
Welcome to this charming detached century home in the heart of the highly desirable Blakeley neighbourhood in Hamilton. Full of character and opportunity, this 3-bedroom, 1.5-bath residence offers approximately 1,100 sq ft above grade plus an unfinished basement, making it an ideal canvas for renovators, investors, or buyers looking to create their dream home in a vibrant, established community. Offered for sale in "as is,where is" condition, the property presents an excellent opportunity to renovate, invest, or hold as a rental in a strong and steadily appreciating neighbourhood. The location is a standout-steps to Gage Park, the Escarpment Rail Trail, Bruce Trail access points, and Wentworth Stairs,making it ideal for outdoor enthusiasts. Enjoy quick access to McMaster University, Mohawk College, St. Joseph's Hospital, Hamilton General Hospital, Hamilton GO Centre, and multiple transit routes. Nearby Ottawa Street offers cafés, restaurants, shopping, and local amenities, while downtown Hamilton, Waterfront trails, Confederation Beach, and Tim Hortons Field are only minutes away. Whether you're an investor seeking value-add potential, a renovator/builder looking for your next project, or a buyer ready to bring new life to a classic home, this property offers location, lifestyle, and long-term upside in one of Hamilton's most connected neighbourhoods. (id:61483)
227 Hood Road
Huntsville, Ontario
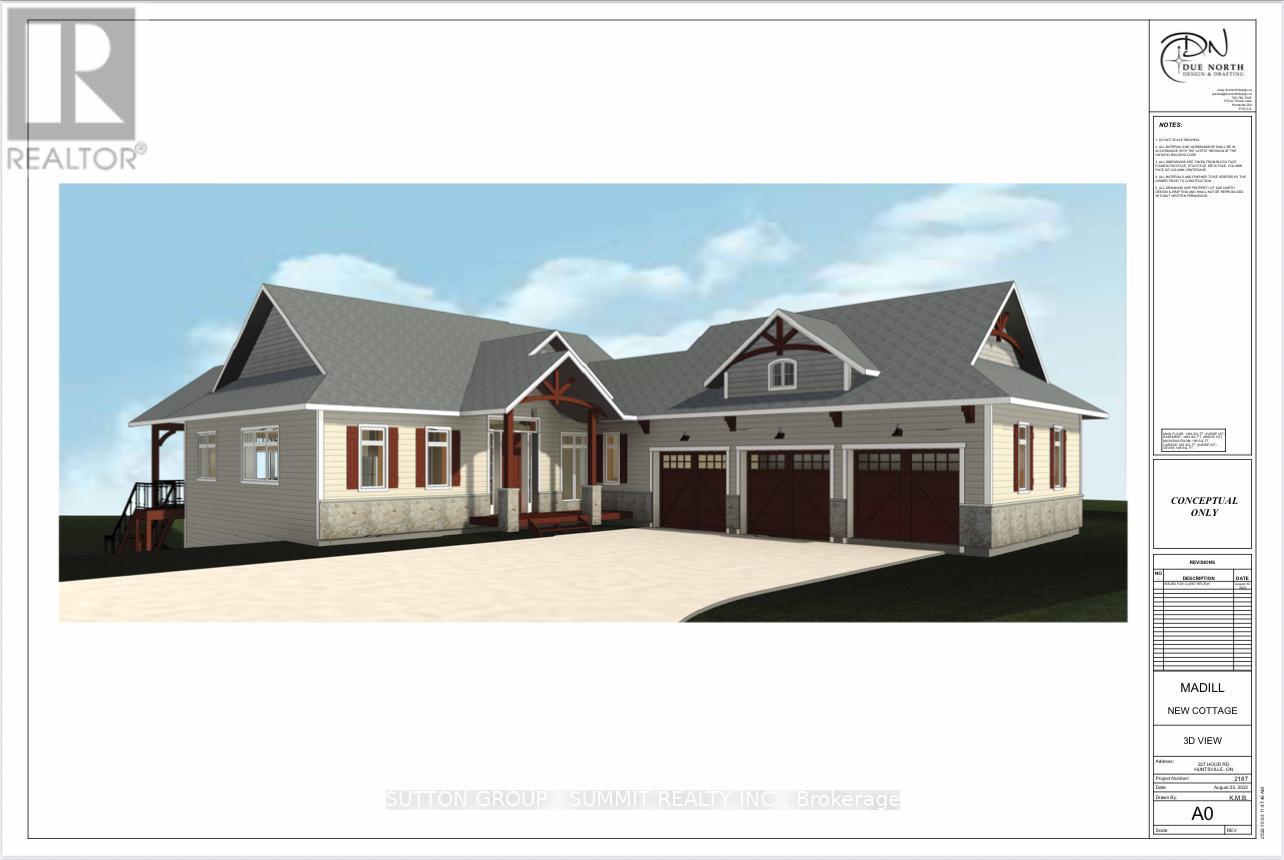
Nestled on the serene shores of Mary Lake, this exceptional waterfront property offers access to over 40 miles of boating opportunities. This thoughtfully designed 4-bedroom, 4-bathroom lakefront cottage is currently partially completed and presents a rare opportunity to customize the finishing touches to your vision. Built with quality and efficiency in mind, the home features full ICF construction extending to the roof, an insulated and heated basement slab, and 4 inches of rigid foam insulation in the ceiling for outstanding year-round comfort and energy performance. The home's advanced heating system includes a main gas furnace for whole-home heating, a supplementary high-efficiency Navien condensing boiler providing in-floor radiant heat, and a line set already installed to accommodate heating in a future garage. The boiler is also sized to serve as a backup heating source for the home. In addition, a heat pump upgrade to the air conditioning system provides efficient heating during the spring and fall seasons, while a gas fireplace on the main floor creates a warm and inviting atmosphere. Plans are in place for an expansive front deck designed to capture breathtaking lake views. The outdoor living space is envisioned to include a covered patio area and a Muskoka room, creating the perfect setting for entertaining or relaxing while enjoying the waterfront surroundings. The waterfront itself is equally impressive, featuring owned shore road allowance, a clean and shallow sandy-bottom shoreline ideal for swimming, and excellent sun exposure. A boathouse equipped with a boat lift, along with a sun-filled dock complete with stairs, provides convenient access to the water and enhances the property's exceptional lakeside lifestyle. This is a unique opportunity to own a high-quality waterfront retreat in one of Huntsville's most desirable boating locations. Taxes not yet assessed on new build. (id:61483)
134 Du Lac Promenade
West Nipissing, Ontario
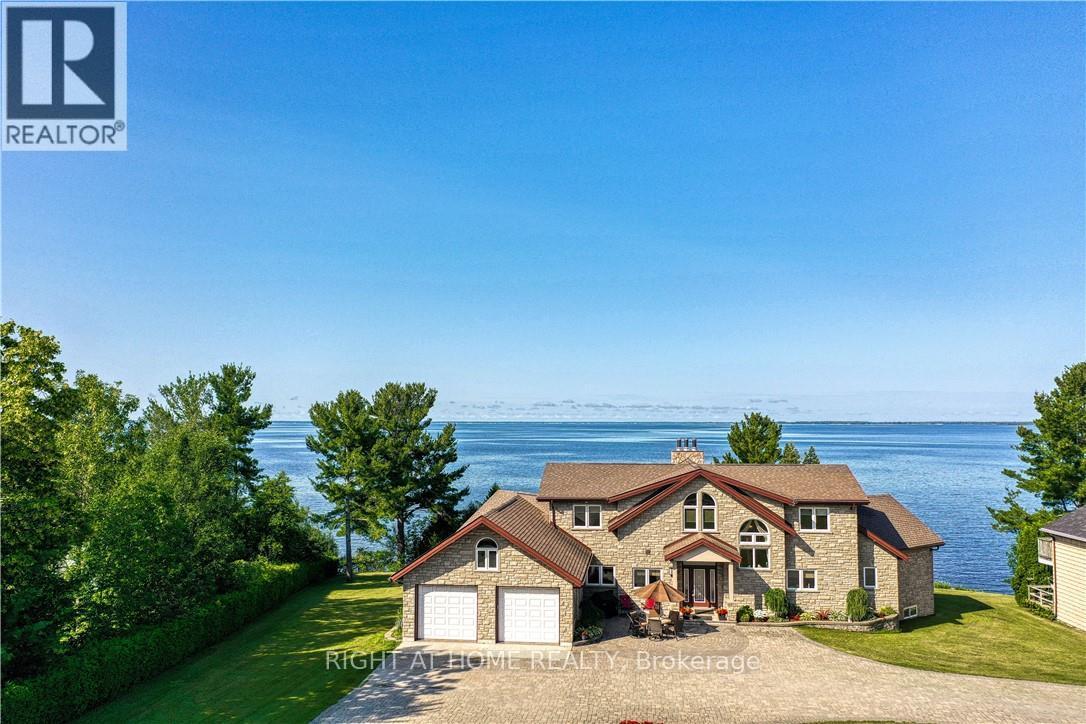
134 Du Lac is one of the most exclusive homes available between North Bay and Sudbury - and for good reason. Comparable lake views paired with a home built this well, with this much pride, are extremely rare in this price range. This remarkable, fully stone-clad bungaloft offers approximately 5,000 sq ft on a app. 40,000 sq ft lot on famous Lake Nipissing, with a million-dollar panoramic view. Built by the original owners using the finest workmanship and materials, it has since been extensively renovated by the current owner. Through the spacious foyer, the view into the massive great room will take your breath away - a huge stone fireplace anchors the room (with a lift that brings firewood up from the lower level), cathedral ceilings soar overhead, and wall-to-wall windows frame spectacular sunsets. The custom cherrywood kitchen features high-end appliances, a pantry, and a wide expanse of windows showcasing the 180-degree view. Hardwood runs throughout. The primary suite is on the main level, with a spa-like ensuite and large walk-in closet. The upper level offers an impressive loft-style family room and two more bedrooms, each with its own private bathroom and oversized tiled shower. The partially finished basement adds two additional bedrooms, a gym, a playroom, a large storage room, and ample room to expand. Standout features include state-of-the-art geothermal heating, engineered eavestroughs that eliminate the need for downspouts, four patio walkouts to a stunning hardscape balcony, custom drapery, award-winning Hubbardton Forge lighting throughout, a pre-poured pad ready for a future 24' x 24' garage, and a fully landscaped lot with interlocking stone right to the road. Just six minutes from major retail, gym and pool facilities, with hospitals, restaurants, shopping. A true dream home in a peaceful, beautiful, and exclusive setting. The seller is willing to lease back the property, providing an immediate income stream and a strong cap rate. (id:61483)
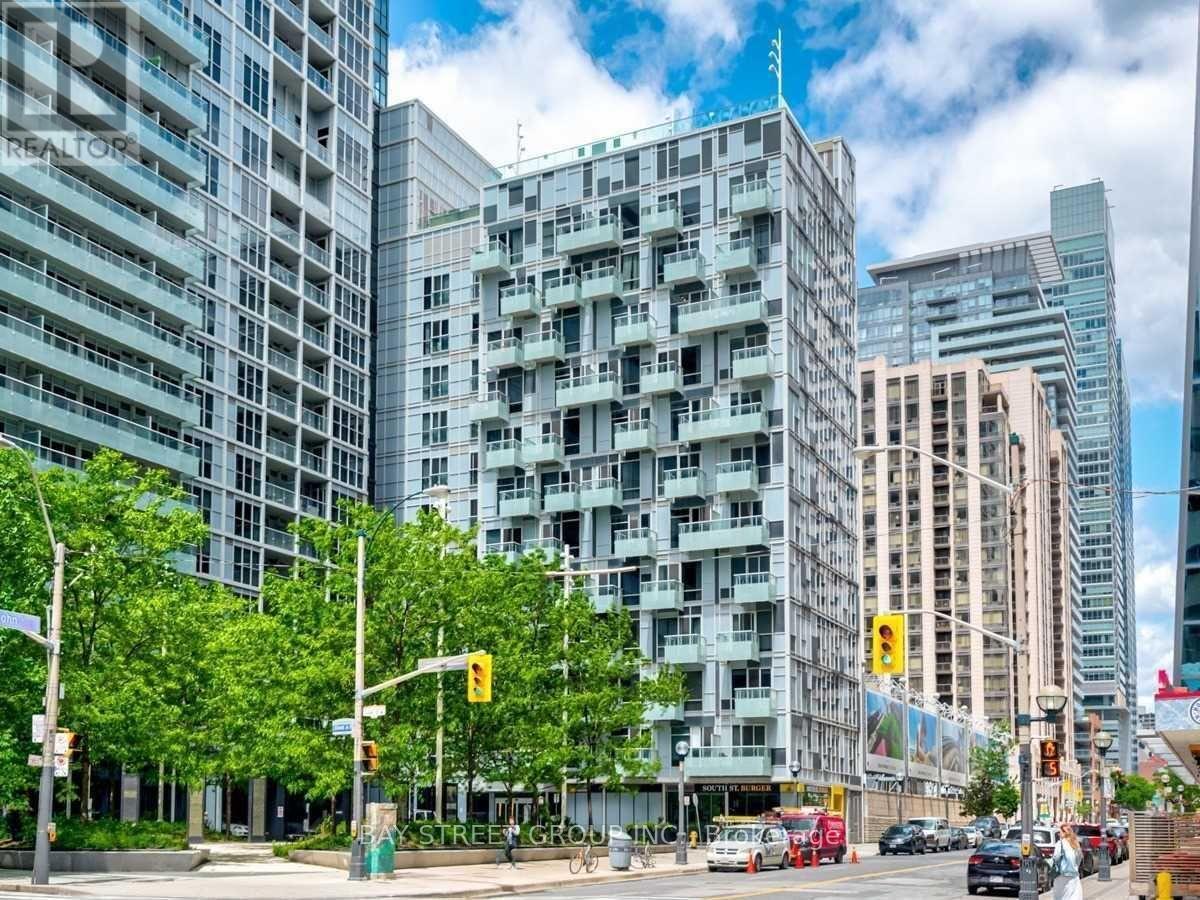
1117 - 20 John Street
Toronto, Ontario
Client RemarksPrestigious Tridel-Built Condominium In The Heart Of Downtown Toronto, Offering A Luxurious 1-Bedroom, 1-Bath Suite With 10 Ft Ceilings, A Functional Open-Concept Layout, And A Private Oversized Balcony. Featuring A Modern Kitchen With Stainless Steel Appliances, Quartz Countertops, And Sleek Cabinetry, A Bright And Spacious Bedroom With Large Windows And Ample Closet Space, And Ensuite Laundry For Added Convenience. Residents Enjoy Resort-Inspired Amenities Including A Rooftop Infinity Pool, State-Of-The-Art Fitness Centre, Sun Deck, BBQ Area, Whirlpool, Billiards Room, And 24-Hour Concierge And Security. Short-Term Rental And Airbnb-Friendly (Subject To Condo Rules And City Regulations), This Prime Location Is Steps From The CN Tower, Rogers Centre, Scotiabank Arena, Ripleys Aquarium, The WELL, Harbourfront, King West Entertainment, And 2 Mins Walk To The PATH, With Island Airport Minutes Away. (id:61483)
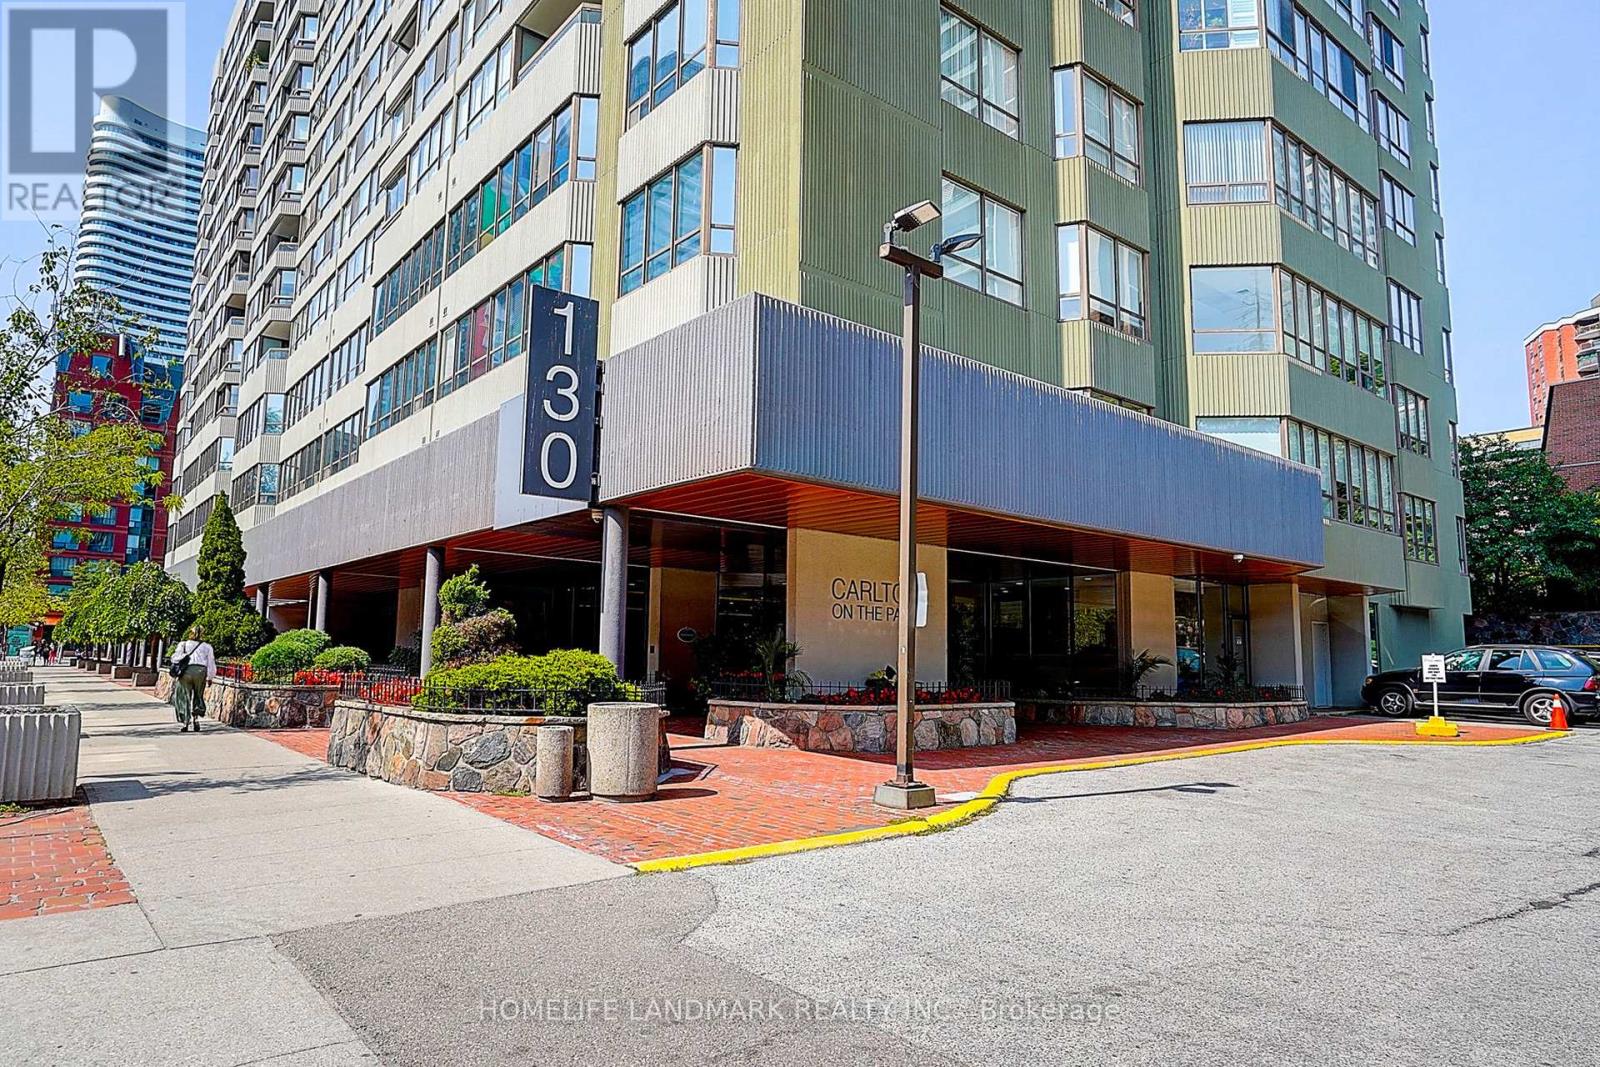
503 - 130 Carlton Street
Toronto, Ontario
Welcome to the one and only Carlton on the Park Condominiums. Built by Tridel, this classic and elegant 12-storey residence is celebrated for its timeless design and meticulous upkeep. From the moment you arrive, you'll be impressed by the immaculate common areas and the warm welcome from the friendly concierge and dedicated staff, who make every resident and guest feel at home. This spacious, carpet-free suite features a bright open-concept living room that flows seamlessly into the generous dining area. Perfect for entertaining or everyday living, the dining space offers direct access to a large private balcony, extending your living area outdoors. Through elegant French doors, step into the timeless kitchen with its inviting breakfast area, framed by oversized windows that fill the space with natural light. Adjacent to the kitchen, the expansive family room is equally bright, boasting a wall of large windows that showcase tranquil views of the surroundings. Spacious and versatile, this room can serve as a cozy retreat, a home office, or even an additional bedroom; the possibilities are endless. The sun-filled primary bedroom is a true retreat, featuring dual his-and-hers closets (or perhaps hers-and-hers!) and a luxurious 6-piece ensuite bath. The second bedroom may not be the primary, but it's still generous in size, large enough to put many master bedrooms to shame, with oversized windows and mirrored closets. Centrally located near shops, cafés, restaurants, hospitals, and transit, with quick access to downtown Toronto. The residence offers a wealth of amenities, including an indoor pool, racquetball courts, a billiards room, elegant party spaces, and much more! Perfect for those looking to downsize without compromise or anyone seeking a city lifestyle with a touch of tranquility. **ALL UTILITIES INCLUDED, INCLUDING CABLE TV & INTERNET. ** (id:61483)
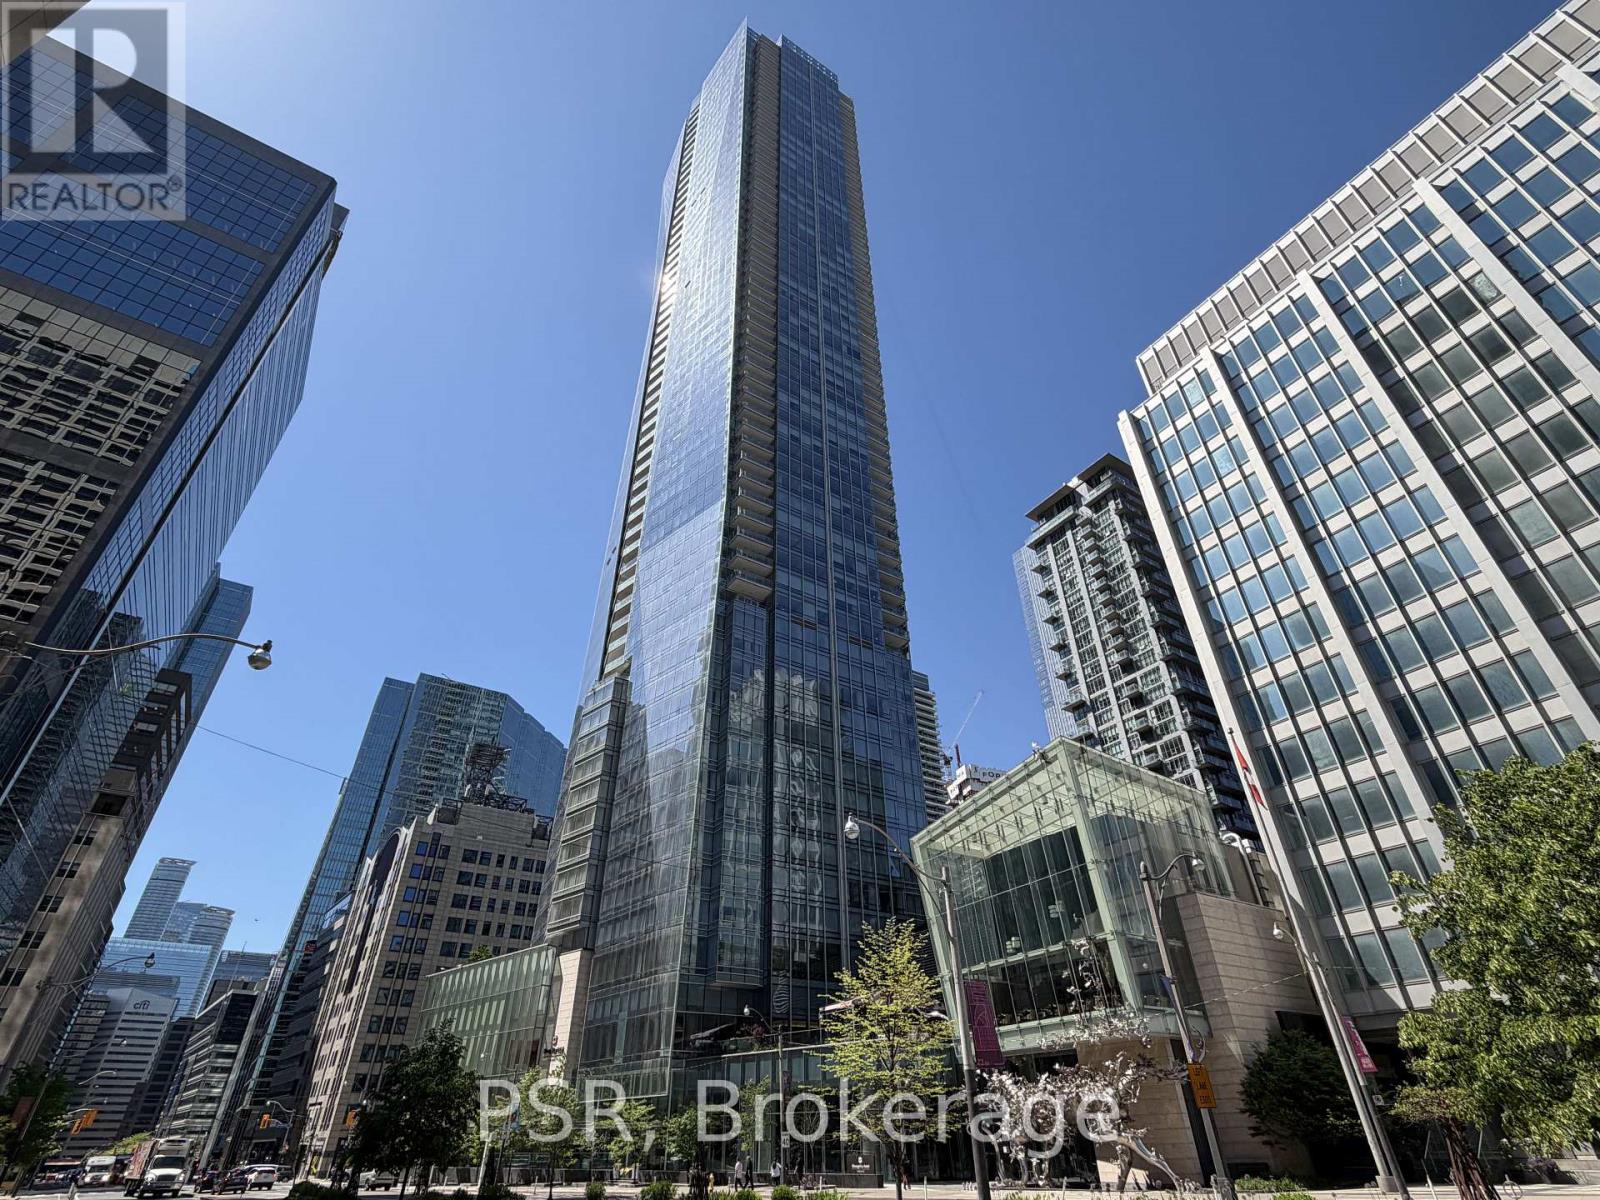
5003 - 180 University Avenue
Toronto, Ontario
One Of The Most Immaculate Suites In The Iconic Shangri-La Private Residence. Experience World-Class Luxury High Above The City In This Nearly Unlived In 2-Bedroom + Den, 3 Bathroom Estate Suite Perched On The 50th Floor. Almost 2000sqft Of Living Space. Fantastic North-West Views And Spectacular Sunsets From Your Open Balcony. This Exceptional Suite Offers Refined Living With Upgraded Designer Finishes Throughout. The Gourmet Kitchen Is Beautifully Appointed With Premium Miele And Sub-Zero Appliances, Sleek Cabinetry, And Sophisticated Detailing. Massive Open Concept Living Room With Fireplace, Dining Room And Family Room. Tons Of Windows For An Abundance Of Natural Light. The Expansive Primary Retreat Features A Spa-Inspired Marble-Clad 5-Piece Ensuite And A Spacious Custom Walk-In Closet With Built-Ins. A Generously Sized Second Bedroom With It's Own Elegant 4-Piece Ensuite. The Enclosed Den Provides A Beautiful Space For A Home Office, Dining Or Guest Space With 2-Piece Bath Conveniently Located Close By. Rare Private Underground Double-Car Garage Included With Ample Storage. Enjoy The Ultimate Five-Star Lifestyle With Valet And Chauffeur Service, 24-Hour Concierge And Security, Private Residential Lobby, Access To The Exceptional Hotel Amenities Including A State Of The Art Fitness Centre With TechnoGym, Indoor Pool With Beds And Lounge Area, Hot Tub, Spa Facilities, And Premium Hotel Services Including Restaurant And Bar. Situated In One Of The Best Locations And Perfectly Positioned In The Heart Of Downtown. Seconds To The Entertainment District, Financial District, The PATH, The Finest Dining And Shopping, TTC, Subway, Streetcar Lines, Princess of Wales Theatre, Royal Alexandra Theatre, TIFF Bell Lightbox, Waterfront With Walking And Biking Paths, Scotiabank Arena, Rogers Centre, And The CN Tower. (id:61483)
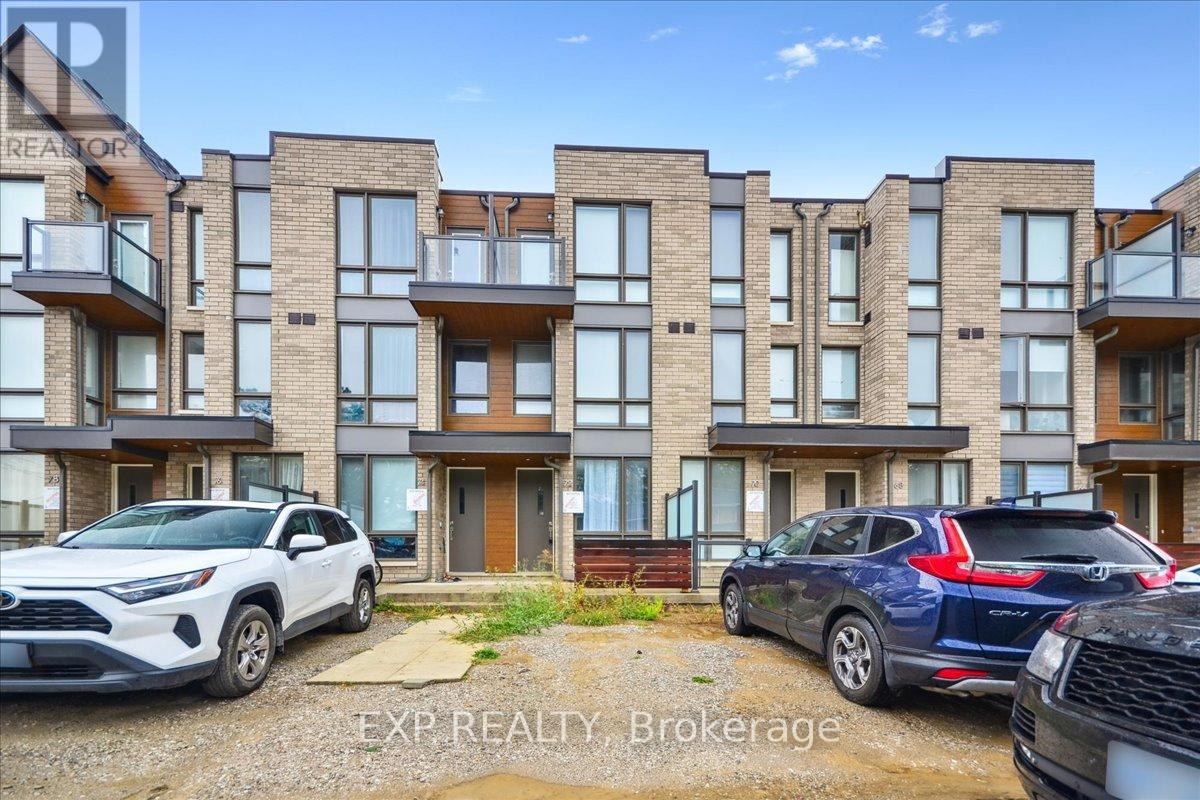
72 Turtle Island Road
Toronto, Ontario
Welcome To This Stunning 3-Bedroom Executive Townhome In New Lawrence Heights! At 72 Turtle Island Rd Comfort Meets Convenience. This Newly Built 3-Bed, 3-Bath Townhome Offers 1,426 Sq. Ft. Of Stylish, Modern Living. Enjoy A Bright Open-Concept Layout With Soaring 9-Ft Ceilings On The Main Floor, A Chef-Inspired Kitchen With Stainless Steel Appliances, And A Spacious Backyard Perfect For Relaxing Or Entertaining. The Large Primary Bedroom Features A Private Balcony, Walk-In Closet, And Spa-Like 4-Piece Ensuite. Step Outside To Your Own Private Rear Courtyard And Detached Garage. Located Steps From TTC Subway, Yorkdale Mall, Top-Rated Schools, And Parks. Quick Access To Hwy 401 And Allen Rd Makes Commuting A Breeze. (id:61483)