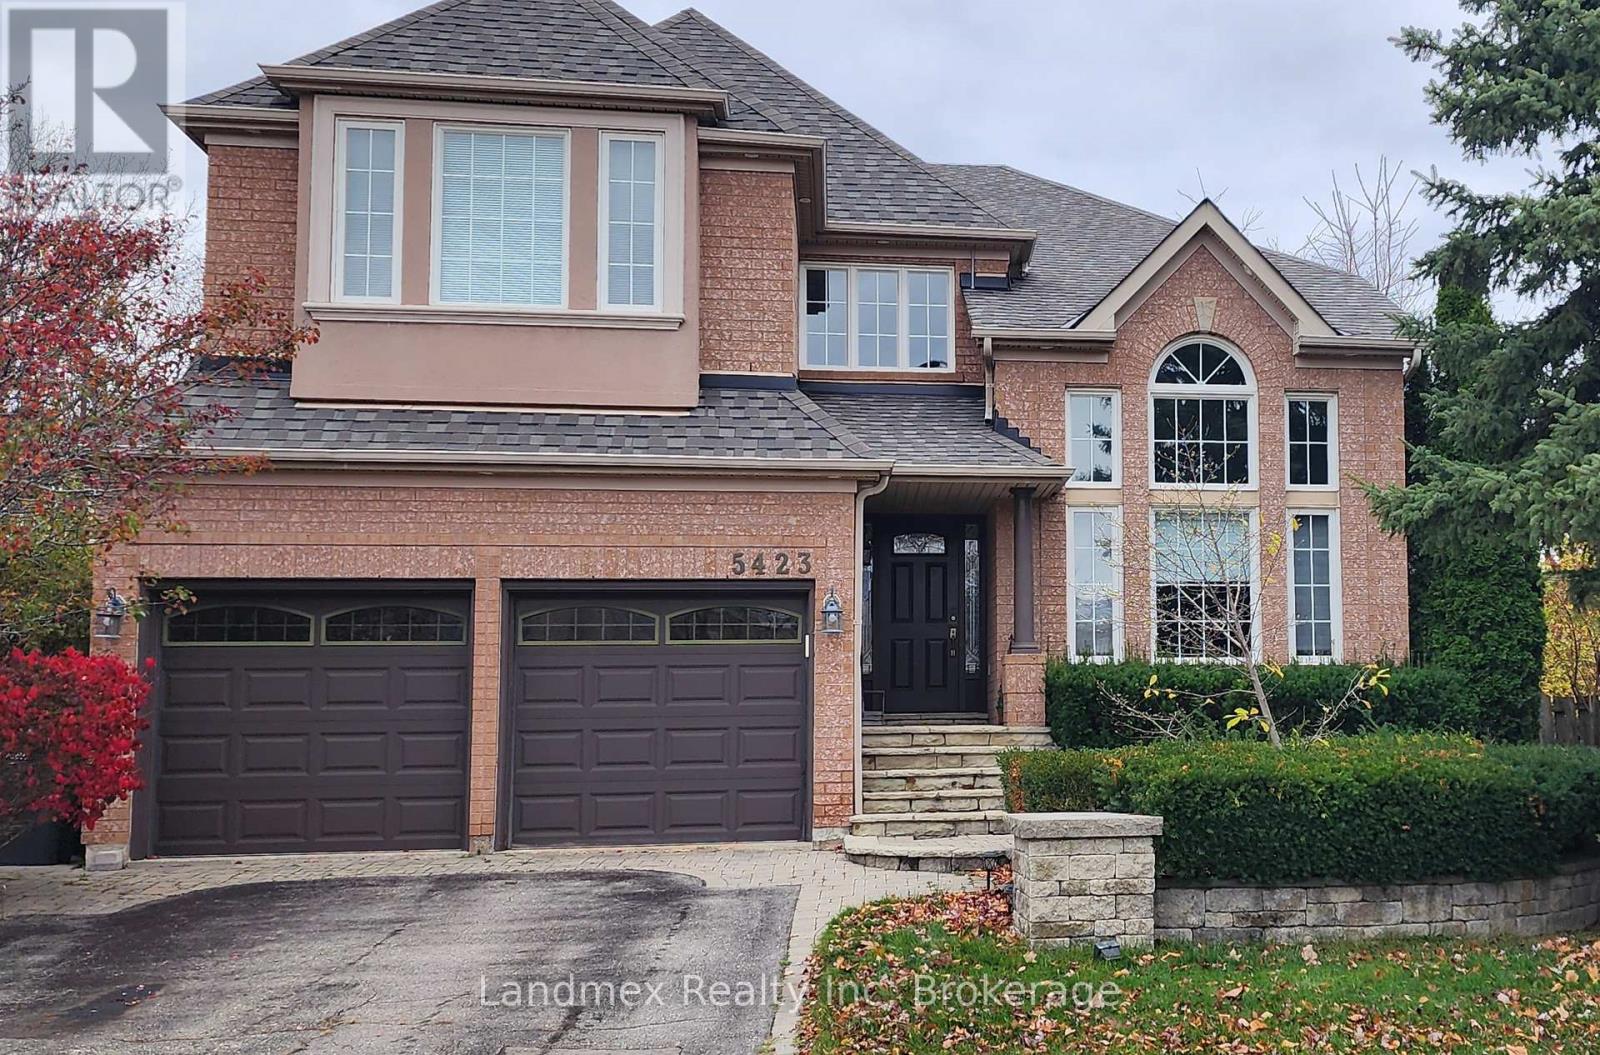
5423 Planter's Wood Court
Mississauga, Ontario
A Rare Offering in the Heart of Central Erin Mills. Nestled on an exclusive private court and situated on a coveted premium corner lot, this exceptional residence presents a rare opportunity to own one of Central Erin Mills' most desirable properties. This distinguished home showcases over 4,500 square feet of beautifully appointed living space, with vaulted living room ceiling, open concept kitchen and family room all thoughtfully designed for both elegant entertaining and comfortable family living. Boasting 4 spacious bedrooms , 1 bedroom with a 5pc ensuite, 1 bedroom with a 4pc ensuite, 2 bedrooms with a Jack and Jill bathroom. 5 bathrooms in total. This impressive residence offers timeless sophistication, generous principal rooms, main floor office space or possible additional bedroom with an abundance of natural light throughout the home on every level. Every detail reflects pride of ownership and meticulous care. Step outside into your own private resort-inspired sanctuary. The landscaped backyard is a true masterpiece, featuring a tranquil pond, ambient landscape lighting, and a fully automated in-ground sprinkler system and storage shed. Backing partially onto a mature forested setting, this extraordinary outdoor retreat offers unparalleled privacy and direct access to the Sugar Maple Woods trail network, creating a seamless connection to nature rarely found in the city. The expansive grounds are one of the largest pool size yards in the neighbourhoods, excellent for outdoor entertaining, peaceful morning coffees, and unforgettable evenings surrounded by lush greenery and the soothing sounds of nature. Ideally located in one of Mississauga's most sought-after communities, this prestigious address is just minutes from Credit Valley Hospital, Ridgeway Plaza's renowned dining and shopping destinations, and within walking distance to some of Ontario's highest-ranked schools, including John Fraser & St.Aloysius Gonzaga Secondary Schools. (id:61483)
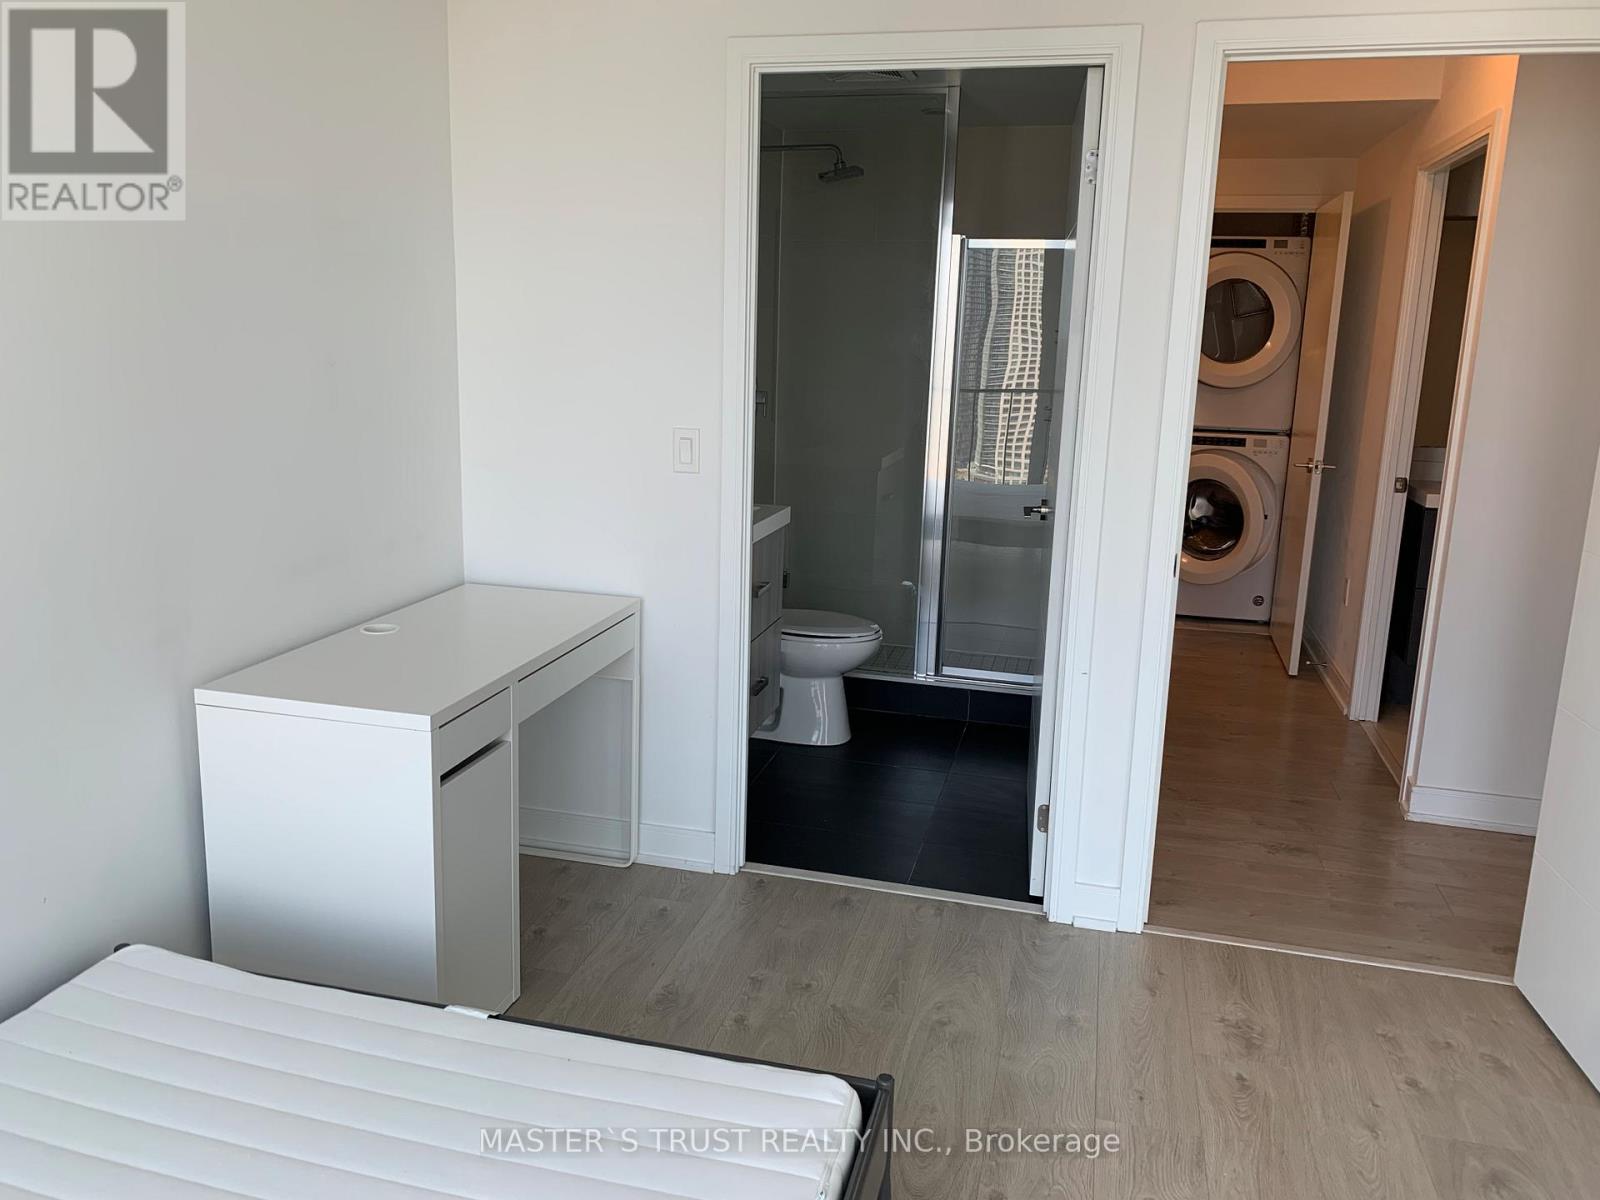
2704 - 50 Wellesley East Street
Toronto, Ontario
Spectacular Unobstructed City View Corner 2-Bedroom 2-Bath Unit with Wrap Around Balcony. This bright, newly painted unit location is Steps to the Wellesley Subway, TTC, & Shopping. Don't Miss this Incredible Opportunity - Price to Sell! (id:61483)
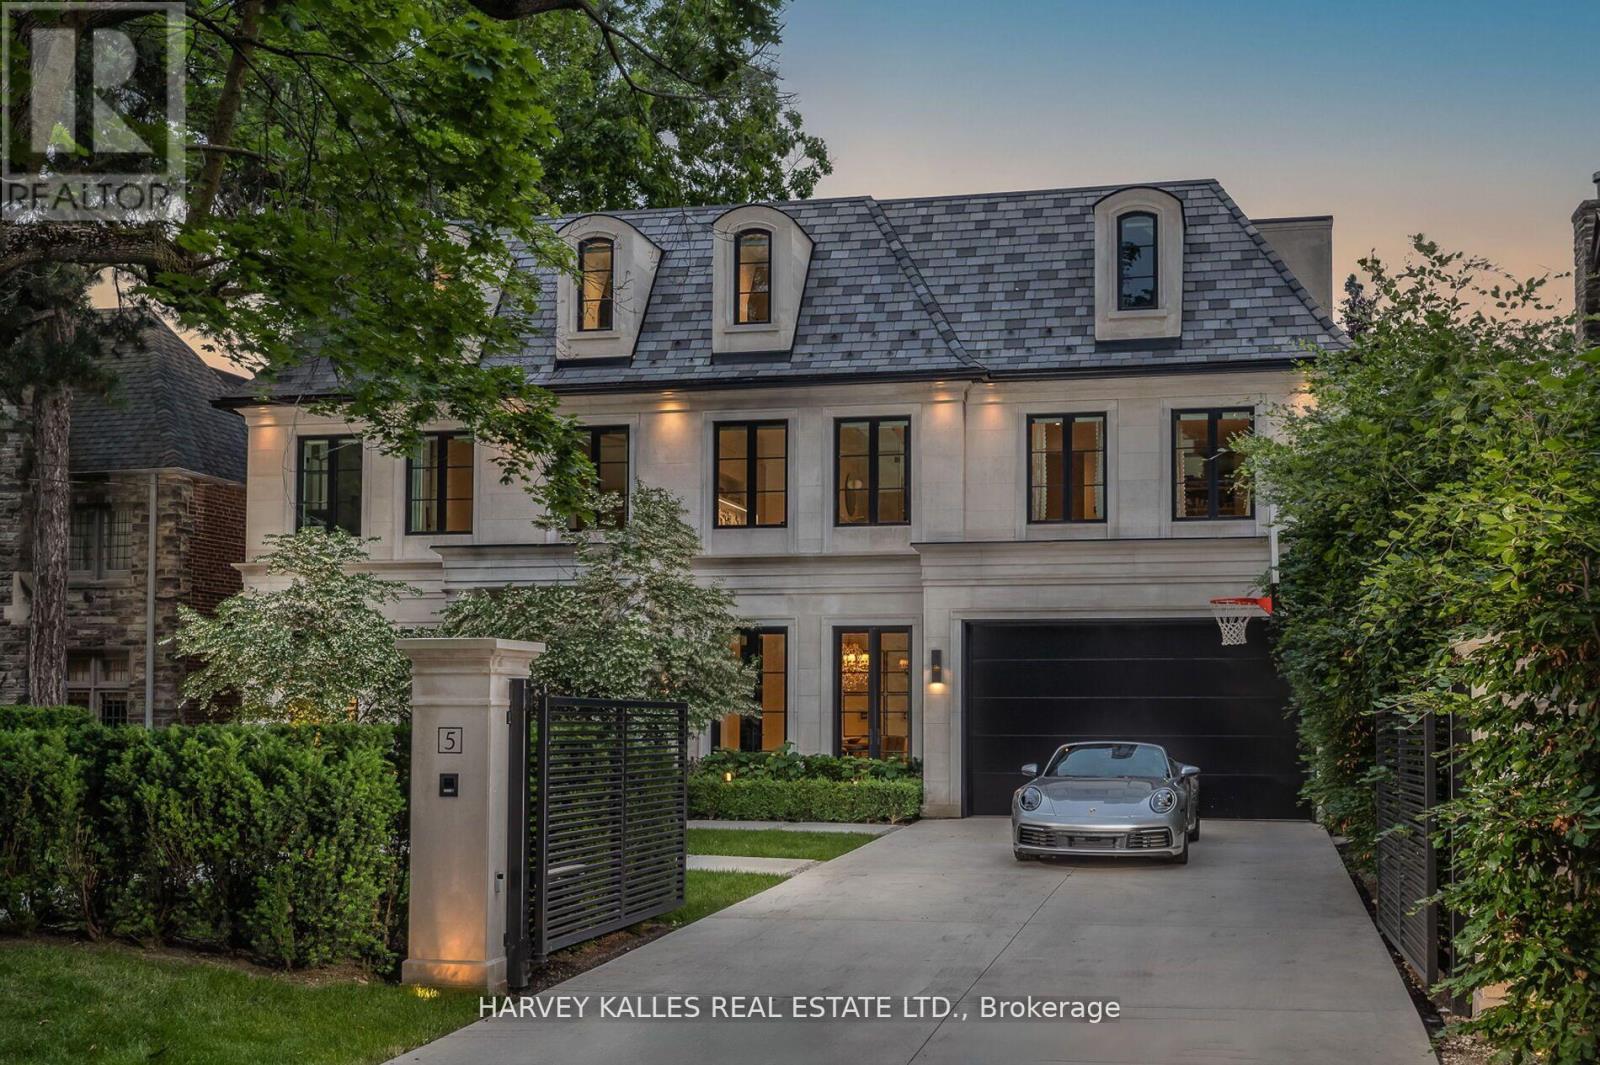
5 Dewbourne Avenue
Toronto, Ontario
Welcome to 5 Dewbourne Avenue - a Lorne Rose - designed architectural masterpiece completed in 2023, nestled in the prestigious enclave of Forest Hill. This bespoke contemporary estate on 63 ft south lot offers a seamless fusion of modern luxury and timeless sophistication, encompassing over 7800 sqft. of impeccably crafted living space with 10-15ft ceiling heights throughout. Featuring 5+1 BR with custom Poliform closets and 6 opulent bathrooms, the home is complete with a private home theatre, fitness studio, & mudroom, all thoughtfully distributed across four spectacular levels & accessible by private elevator. A heated driveway with electric gate accommodates up to 6 vehicles, in addition to a heated 2-car garage.Floor-to-ceiling glass walls invite nature indoors, creating a seamless blend of light, space, & natural beauty. At the heart of the home lies a state-of-the-art Scavolini kitchen imported from Italy, paired with Gaggenau appliances & elegant Laminam porcelain surfaces-a chef's dream blending form & function. Thoughtfully designed interiors feature Rimadesio sliding glass doors, expansive windows, creating bright, airy spaces that flow effortlessly.Step outside to your own private resort: a professionally landscaped backyard oasis with a heated saltwater pool and spa, a covered terrace with Bromic radiant heating, integrated surround sound, and a fully equipped Urban Bonfire, outdoor kitchen and bar-ideal for entertaining or quiet relaxation.Additional highlights include fully integrated Control4 smart system, Radiant in-floor heating on the main and lower levels, heated bathroom floors, Hunter Douglas automated shades, 2 Lennox HVAC systems, Generac generator, & an automated irrigation system.Located just steps from Forest Hill Village & some of Toronto's top private and public schools, including UCC, BSS, & Forest Hill Collegiate, this residence is a rare offering in one of the city's most coveted neighbourhoods. (id:61483)
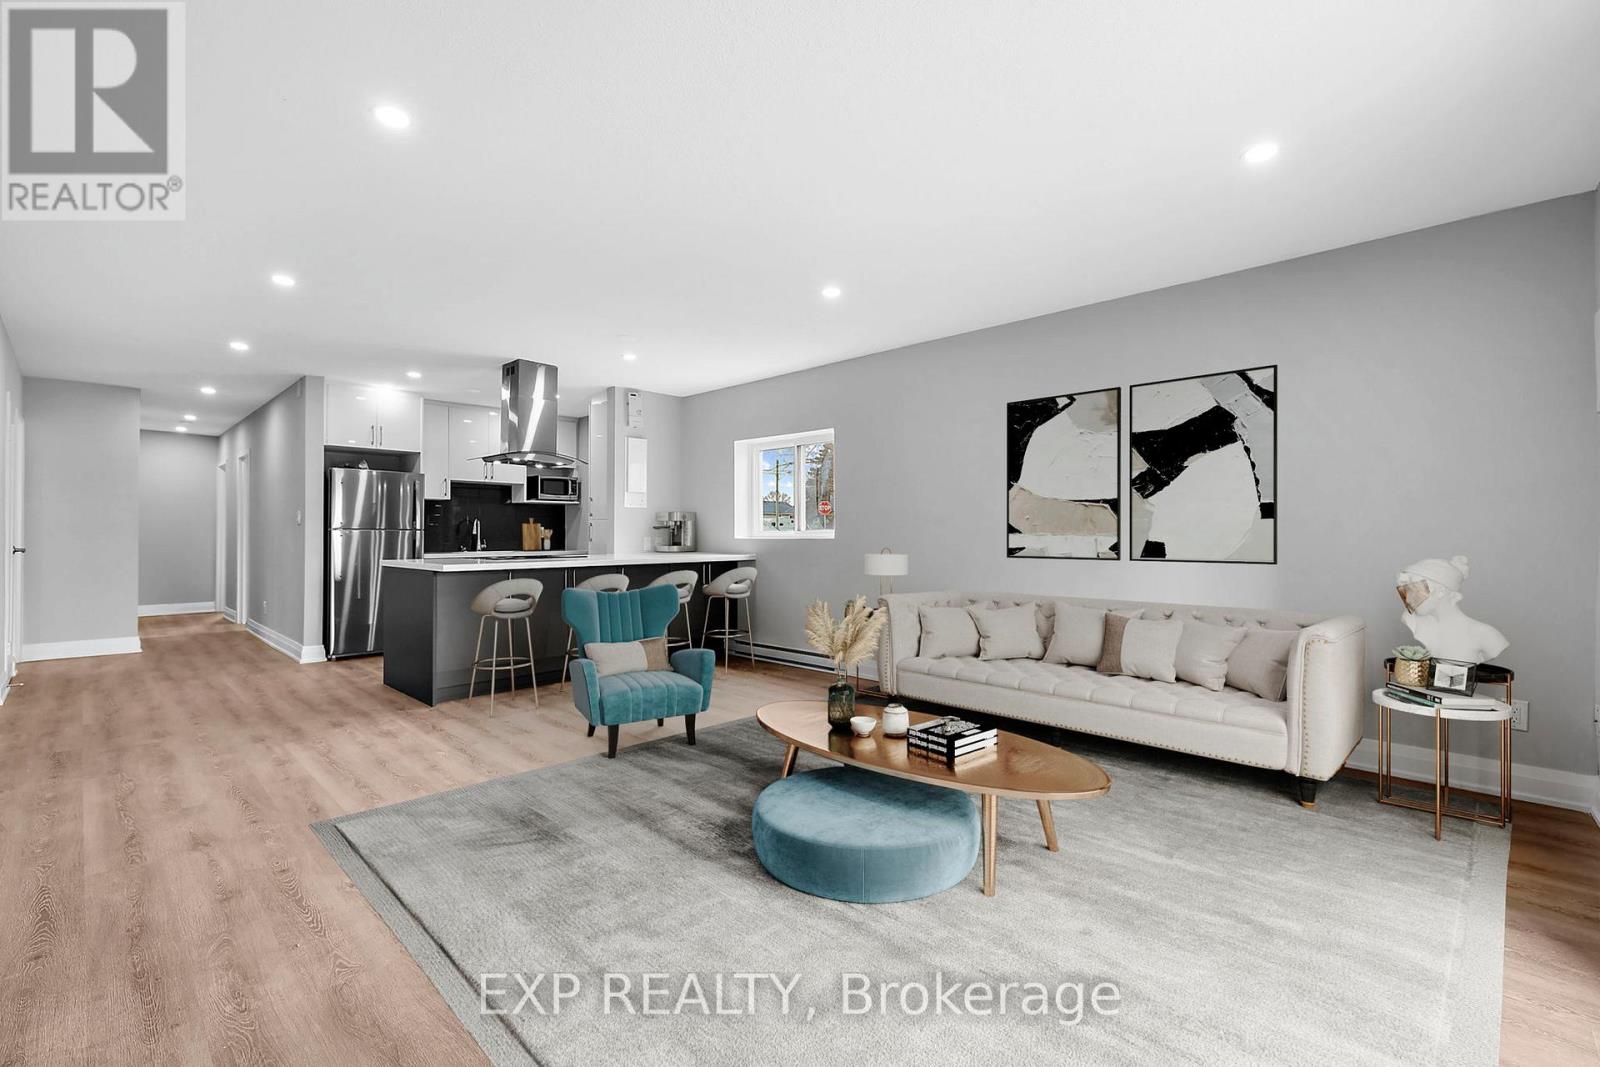
1 - 529 Elm Street
Port Colborne, Ontario
Receive the 13th month rent FREE!!! Live in this modernized premium 3 bedroom suite. Highlights include: stainless steel fridge, stove, dishwasher, corian counter tops, ceiling height kitchen cabinets, ample storage space, balcony, vinyl & porcelain tile floors throughout. On-site laundry, parking available for additional $25 per spot. No elevator. Imagine living in this quaint town 30 minutes from Niagara Falls and 20 minutes from St. Catharines. Spend your free time visiting the beaches, trail walking, shopping on Main St by the Port, farmers market and more!! The building has 24hr security cameras. Electricity is extra. (id:61483)
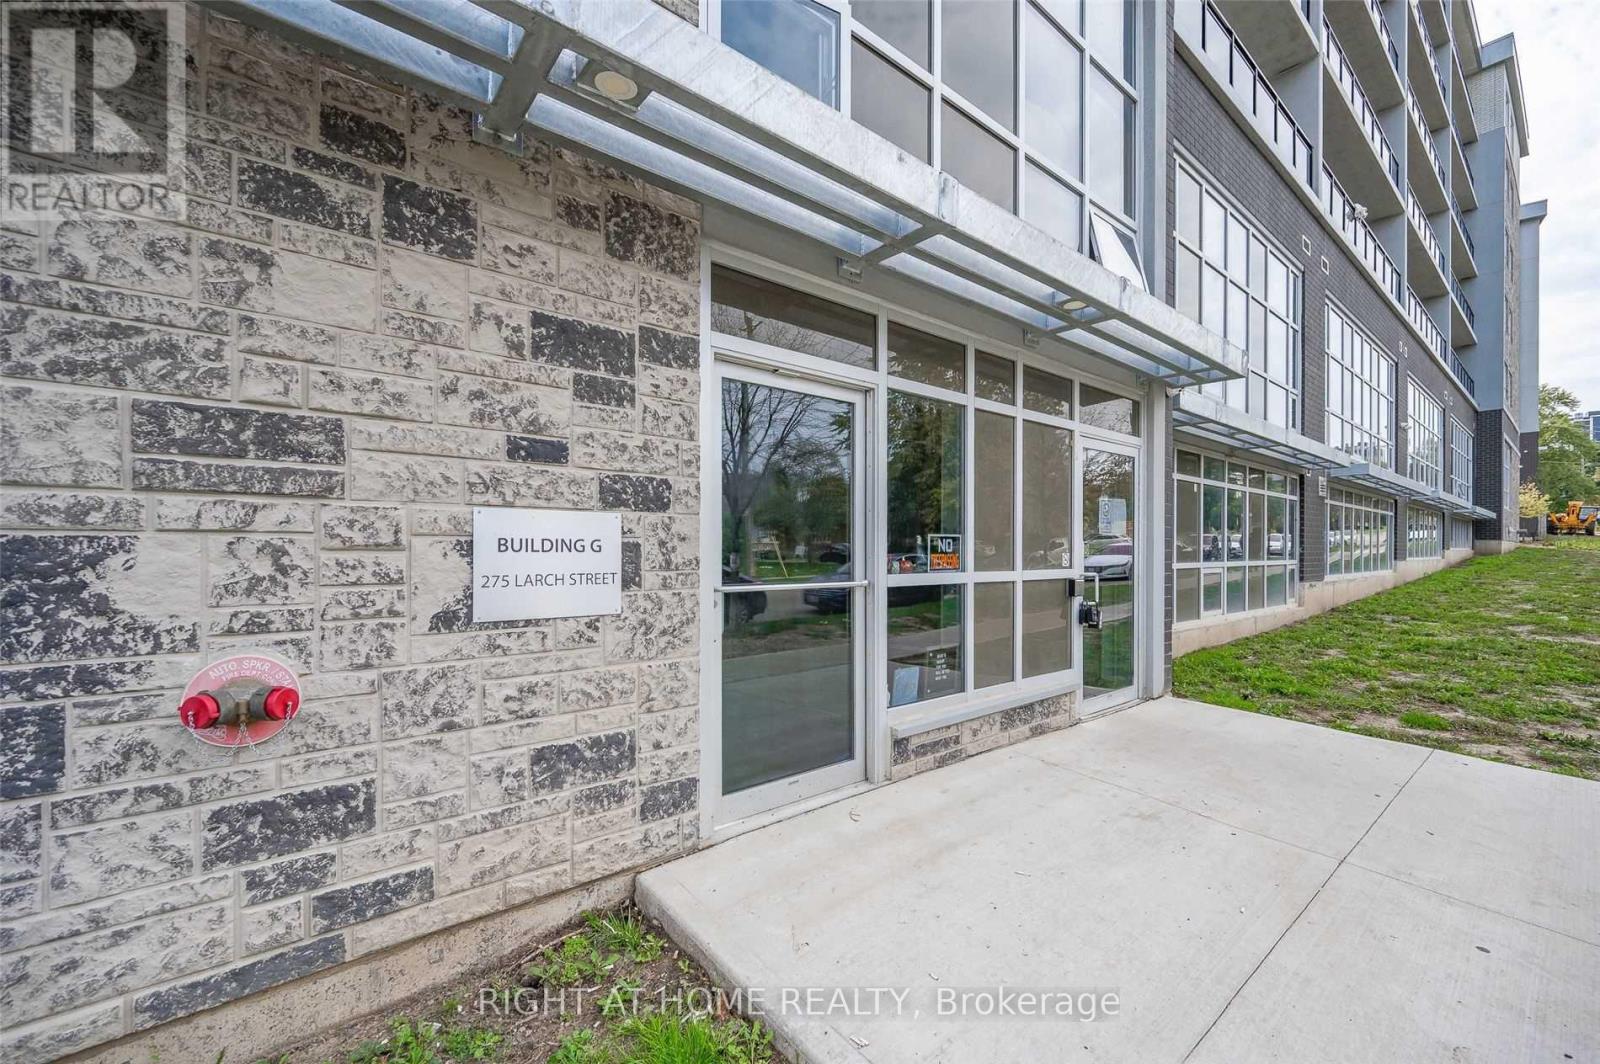
G407 - 275 Larch Street
Waterloo, Ontario
Spacious and Fully Furnished Student/Younge Professional Condo - Spacious Living Area and Dining, Ensuite Bathroom in Primary Bedroom, 5 Appliances (Fridge, Stove, Dishwasher, Washer, Dryer), Fully Furnished (Common Areas and Bedrooms), Couch, Dining Table, Chairs, Bed/Mattress, Desk and Chair, Plenty of Natural Light Throughout Large Balcony With Nice Unblocked View. Walking Distance to Conestoga, Laurier and University of Waterloo. High speed internet included and tenant to setup his account directly with rogers (id:61483)
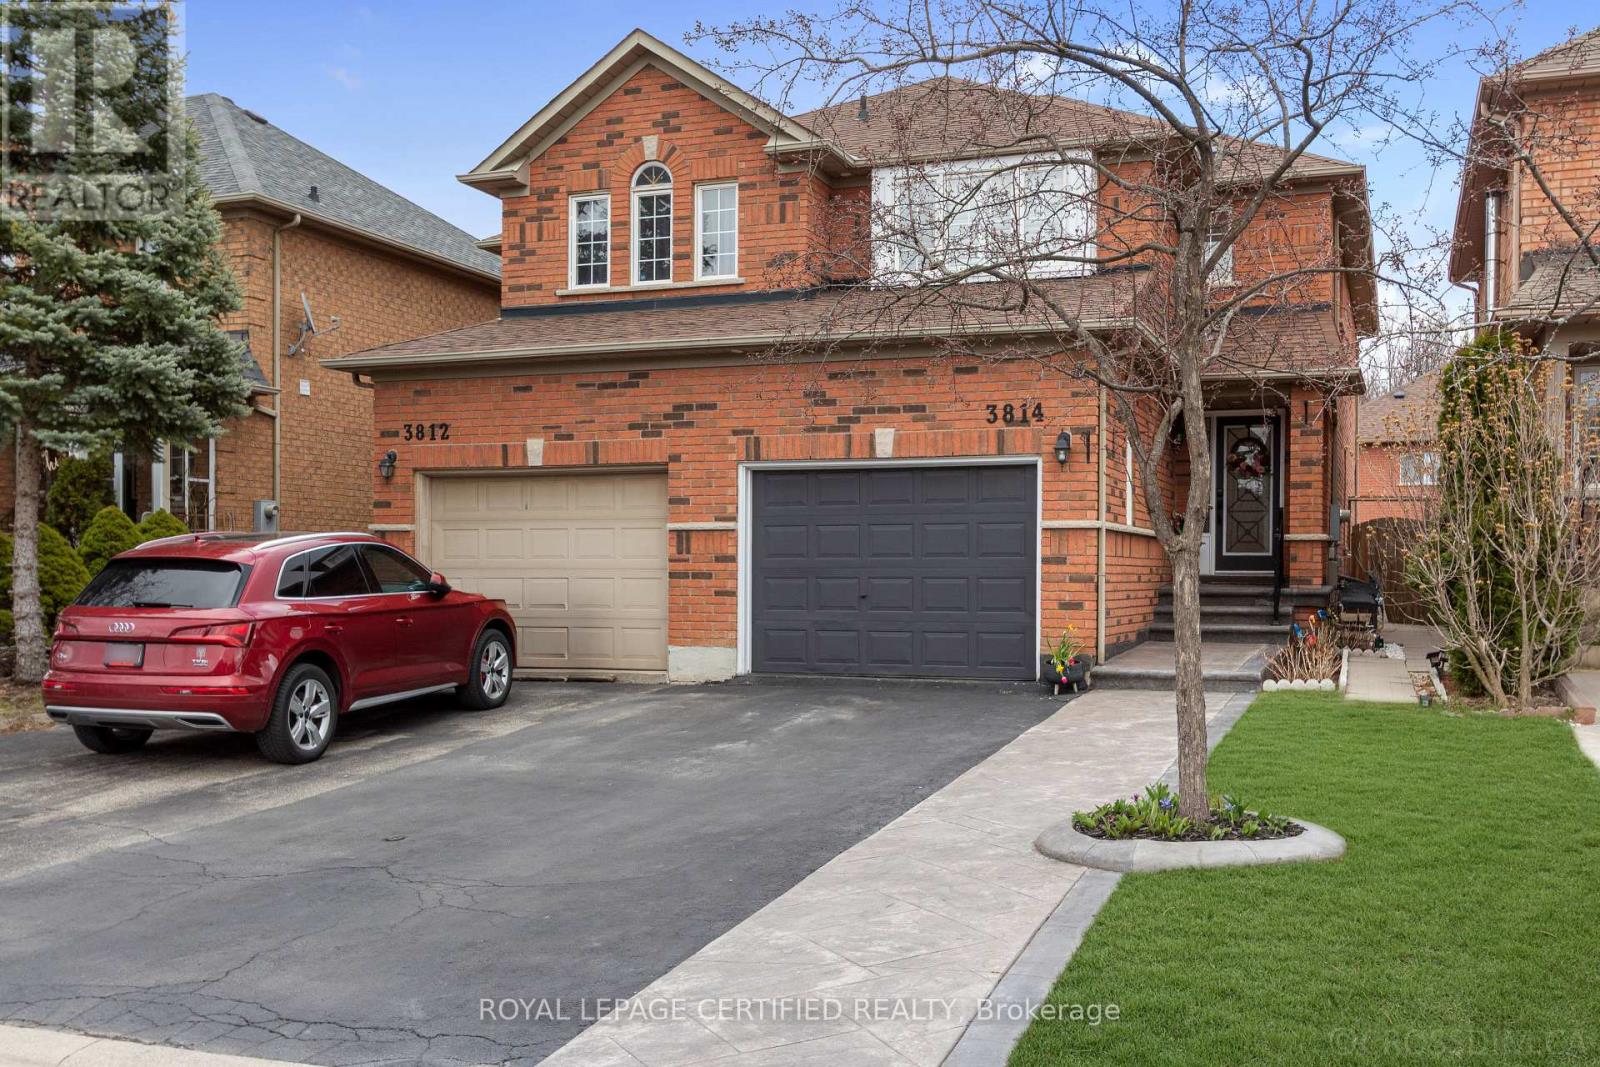
3814 Ridgepoint Way
Mississauga, Ontario
Welcome to this stunning, move-in-ready semi-detached home tucked away on a quiet, family-friendly street in the coveted Lisgar/Forest Bluff community. Featuring 3 spacious bedrooms, 4 modern bathrooms, and a fully finished basement, this home effortlessly combines comfort, style, and functionality. The main floor offers a bright and open layout with a combined living/dining area, updated powder room, and inside garage access. The modern kitchen boasts quartz countertops, shaker cabinets, stainless steel appliances, California shutters, and a walkout breakfast area. A versatile family room completes the space, ideal for entertaining. Engineered hardwood flooring throughout the home and potlights enhance the elegant flow. Upstairs, enjoy a convenient laundry room and a spacious primary bedroom with a walk-in closet and a 4-pieceensuite featuring a soaker tub and separate shower. Two additional bedrooms share a Jack-and-Jill bathroom, with all bathrooms showcasing granite vanities, modern fixtures, and thoughtful updates throughout. The finished basement has been freshly renovated throughout with recent upgrades, expanding your living space with a cozy fireplace, built-in storage, pot lights, luxury vinyl flooring, and a 4-piece bathroom-ideal for guests or a second family room. Notable exterior upgrades include stamped concrete steps and driveway, freshly painted garage door, updated fencing, and soft pot lights for stylish curb appeal. Located minutes from top-rated schools (Osprey Woods Public School / Millers Grove Public School), parks (Lisgar Green), shopping centres (Meadowvale Town Centre / Erin Mills Town Centre), restaurants, transit, and major highways (401/403/407), this home offers unparalleled convenience in a highly desirable Mississauga neighbourhood. Don't miss your chance to make it yours! (id:61483)
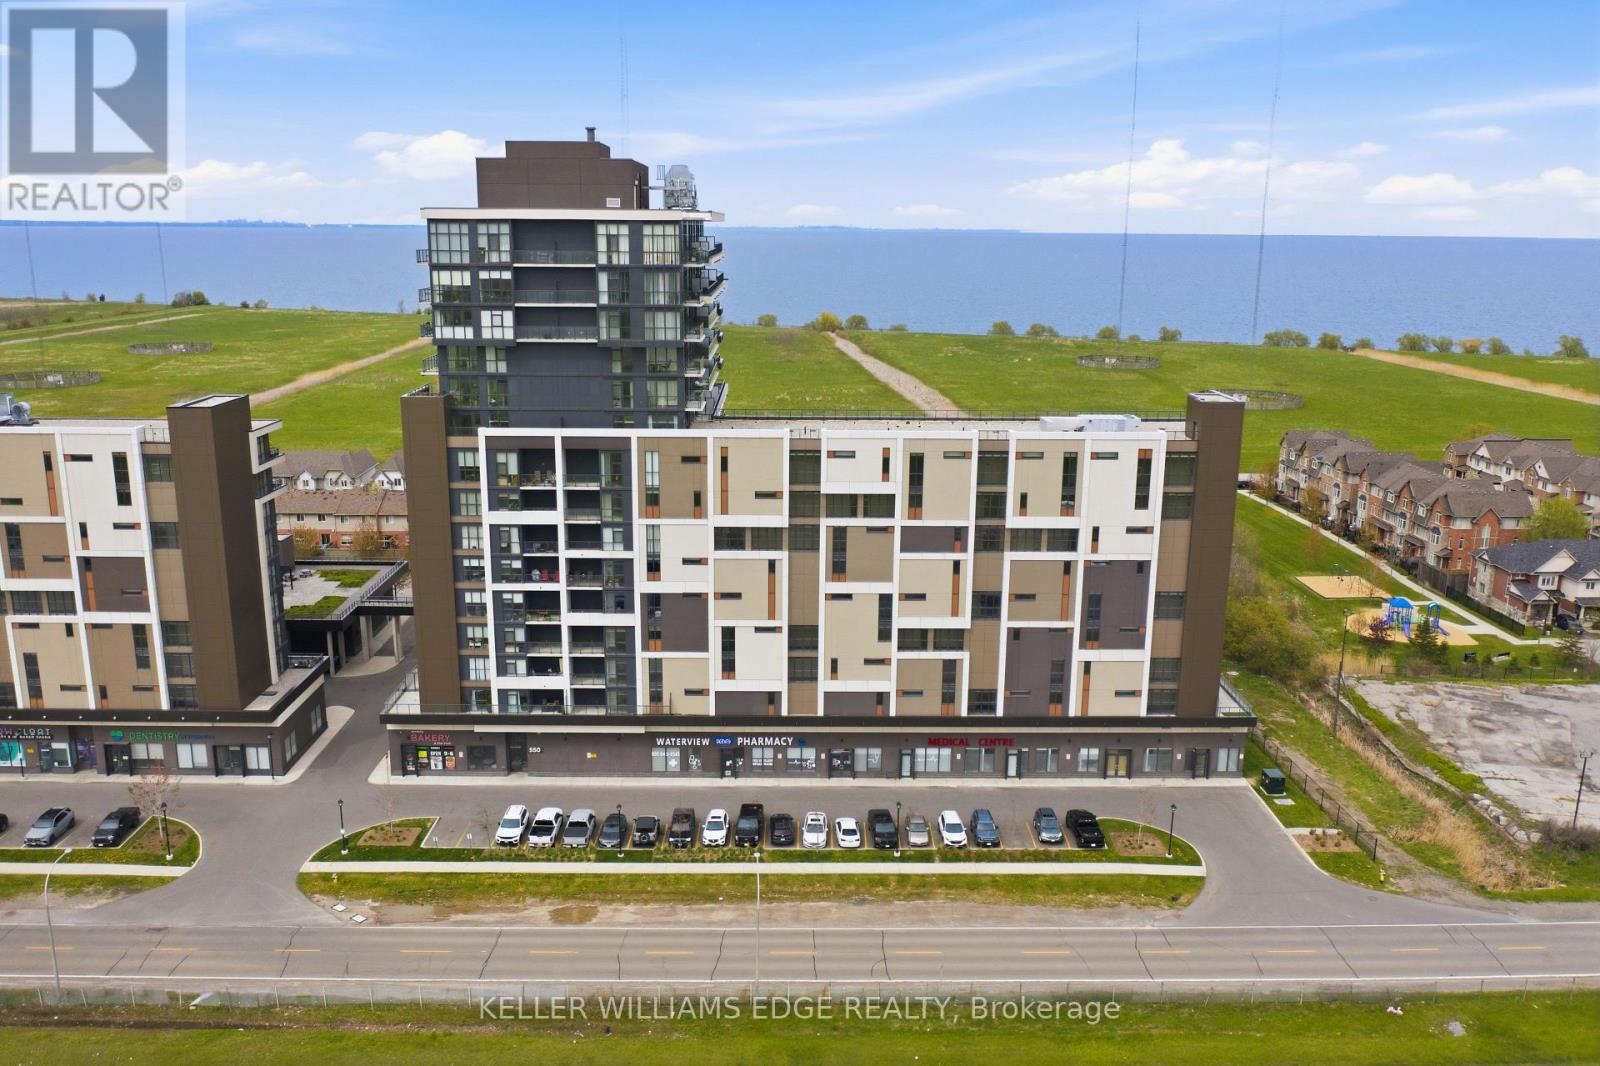
311 - 550 North Service Road
Grimsby, Ontario
Welcome to this beautifully updated 1-bedroom + den condo at 550 North Service Road in Grimsby, offering modern living with glimpses of the lake and views overlooking green space. Fresh new flooring in the bedroom adds a stylish touch, while the versatile den is perfect for a home office, guest space, or additional living area. Enjoy an open-concept layout, bright living spaces, and the convenience of low-maintenance condo living in a sought-after lakeside community. This unit also highlights an owned parking space and locker, providing added convenience and extra storage. Residents enjoy exceptional building amenities, including a concierge/security, rooftop terrace with BBQ area, exercise room, games room, party room, elevator access, and ample visitor parking. Added convenience comes from commercial amenities located right within the building, including a bakery and other shops just steps from your door. Located just minutes from the QEW, this prime location offers easy access to both Hamilton and Niagara, making commuting and weekend getaways a breeze. Surrounded by waterfront trails, wineries, parks, shopping, and dining, this home is perfect for those looking to enjoy a relaxed lifestyle with urban conveniences nearby. (id:61483)
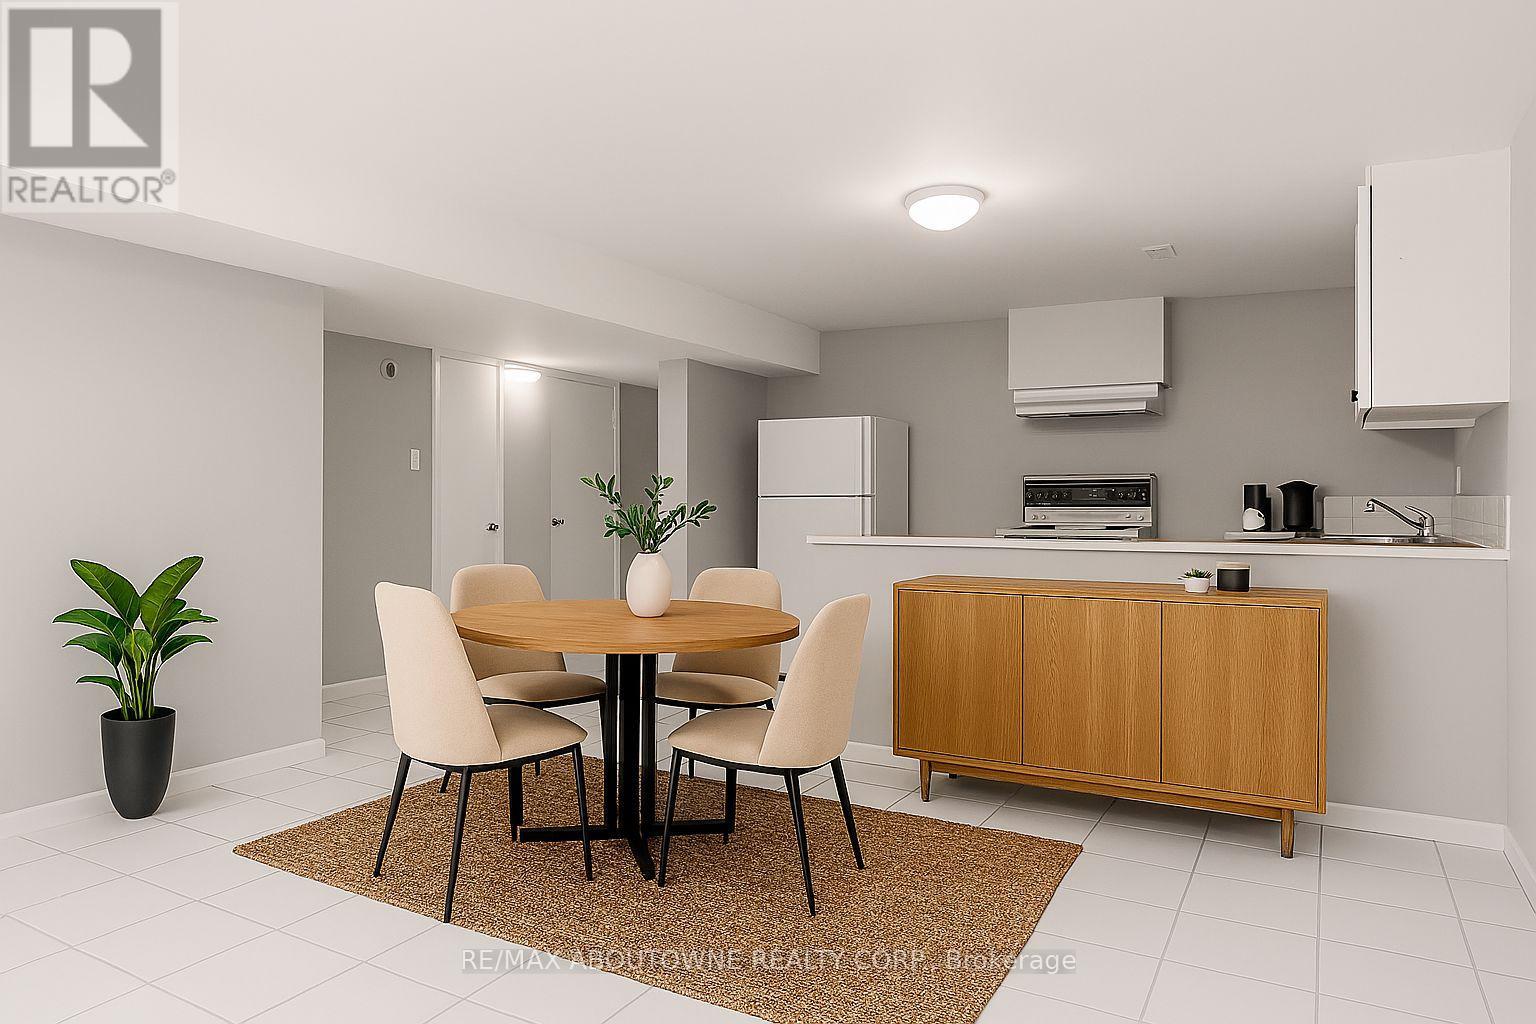
3 - 203 Nelson Street
Oakville, Ontario
Tenant gets second month free rent if a one year lease is signed. If a 2 year lease is signed, tenant gets second month free and no rental increase for the second year. Charming 1 bedroom, 1 bathroom apartment for rent in the picturesque Bronte area of Oakville, Ontario. This cozy unit offers comfortable living spaces, a modern kitchen, and a bright bathroom. Enjoy close proximity to scenic parks, lakeside trails, and local amenities. Ideal for small families or professionals. Ready for immediate occupancy. (id:61483)
318 - 480 Gordon Krantz Avenue
Milton, Ontario
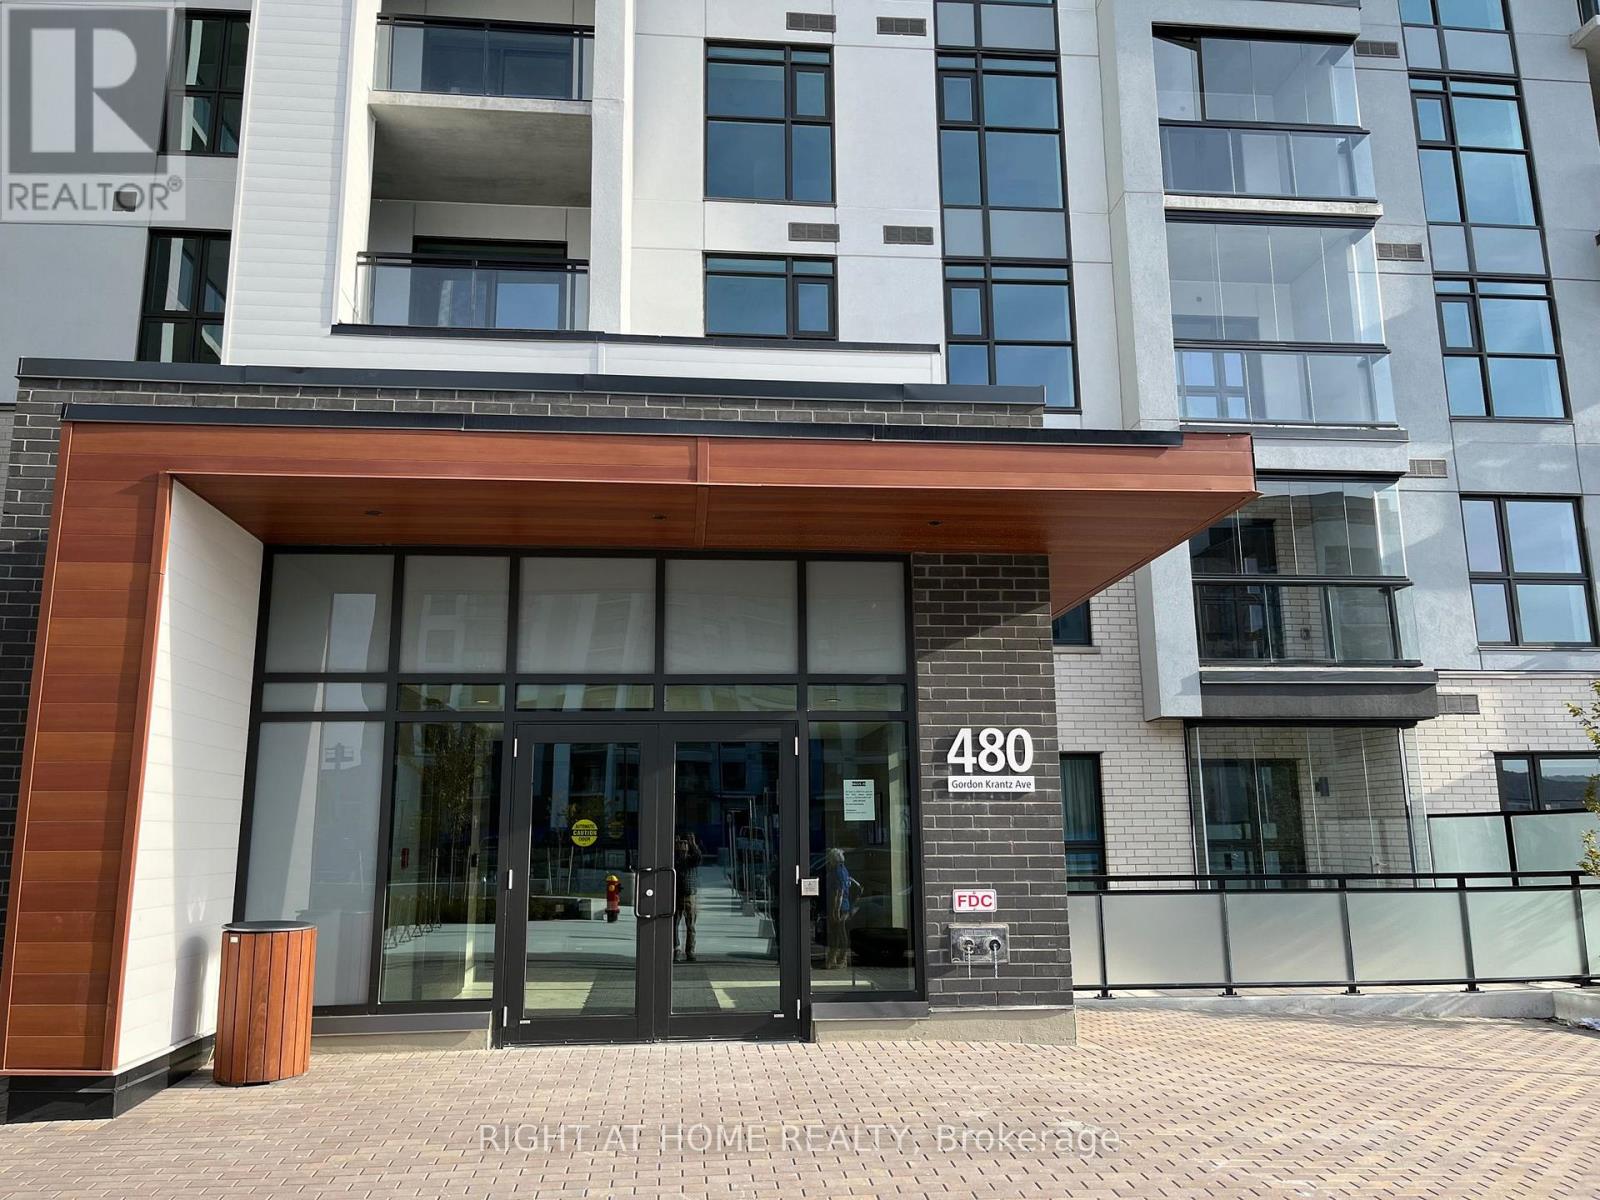
Your search ends here! Welcome to this beautiful and modern 1 Bedroom + Den condo available for lease in one of Milton's most sought-after communities. Featuring a bright and spacious open-concept layout, this thoughtfully designed unit offers the perfect blend of style, comfort, and functionality. The upgraded kitchen is equipped with sleek stainless steel appliances, ample cabinetry, and a modern island overlooking the living and dining areas-ideal for both everyday living and entertaining. Expansive windows fill the space with natural light, while the walkout to a private balcony provides the perfect setting to relax and unwind. The versatile den provides an excellent work-from-home space, study area, or additional living space to suit your lifestyle. Included for your convenience are one underground parking space and a private locker, offering valuable extra storage. Residents enjoy access to premium building amenities and an unbeatable location in one of Milton's fastest-growing and most desirable neighborhoods. Conveniently situated near the Mattamy National Cycling Centre, scenic escarpment trails, parks, shopping, restaurants, schools, and everyday essentials. Commuters will appreciate the easy access to Highways 401 and 407, while outdoor enthusiasts will love the proximity to nature and recreational amenities. Offering the perfect combination of modern design, convenience, and location, this move-in-ready condo presents an exceptional leasing opportunity. Don't miss your chance to call this stunning condo home! Tenant pays all utilities (id:61483)
124 Shaver Avenue N
Toronto, Ontario
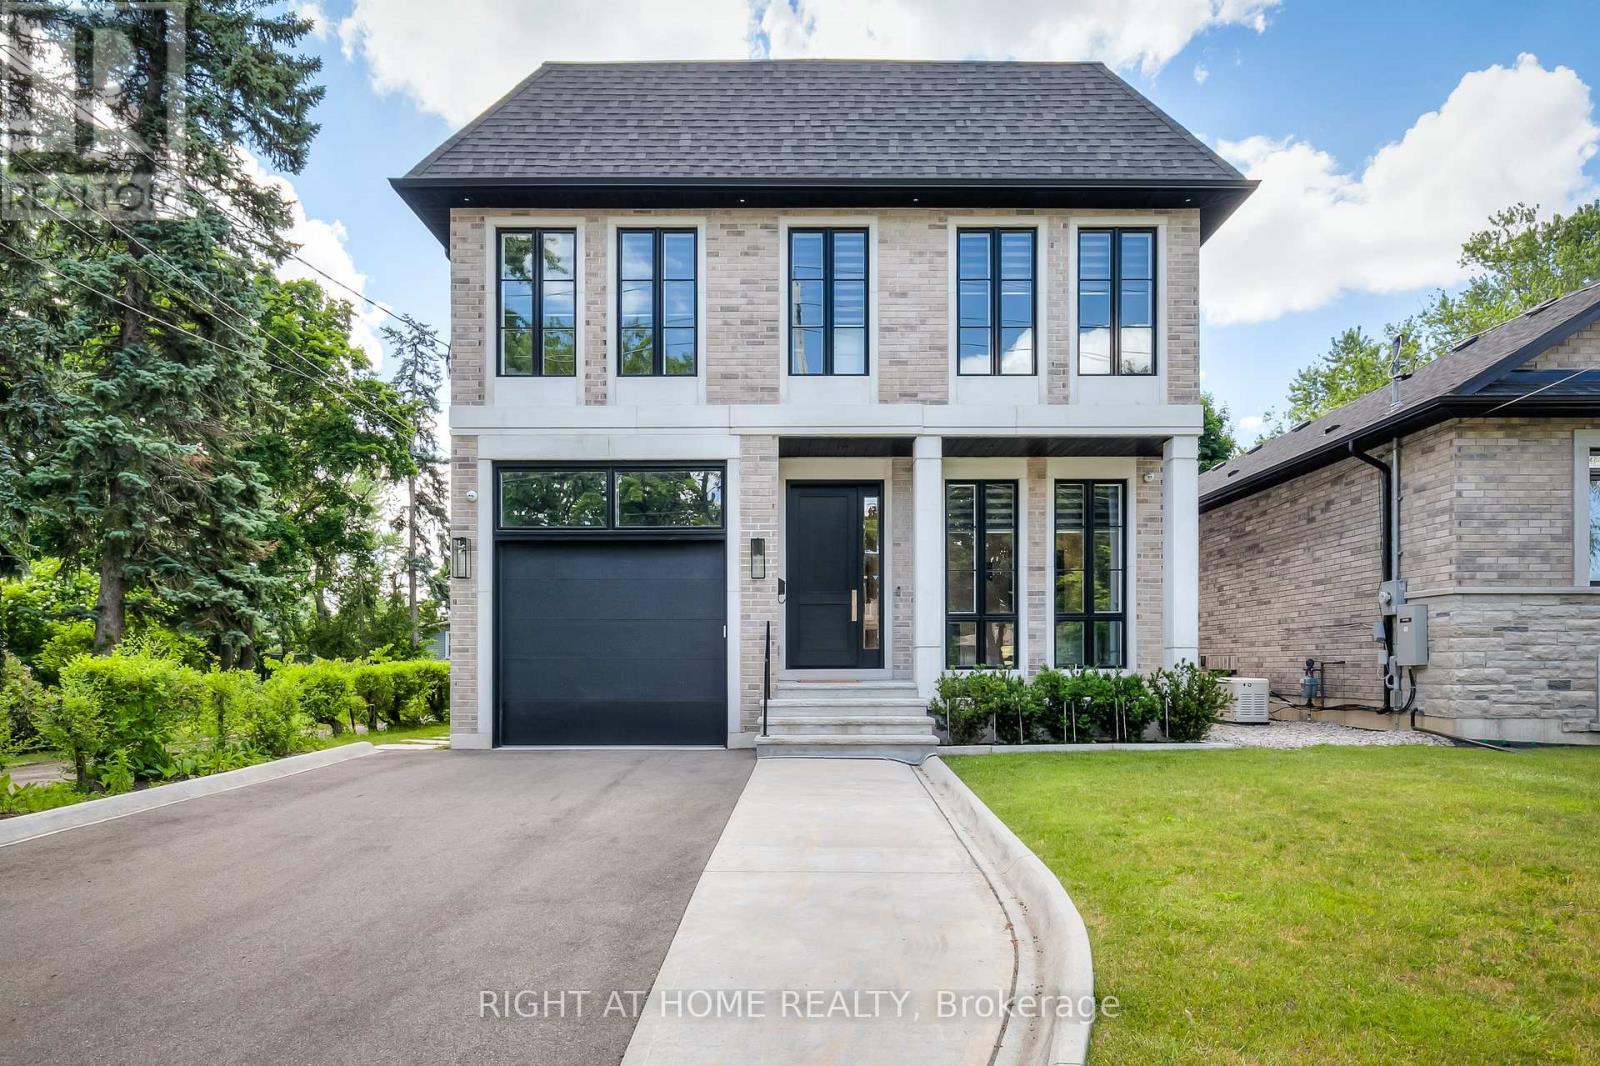
Exceptional Custom-Built Luxury Home In the Highly Sought-After Islington City Centre, Situated On a Rare 40 x 203 Ft Pool-Sized Lot. Offering Over 4,500 Sq. Ft. (incl. finished walk-out basement) of Meticulously Designed Living Space, This Architectural Masterpiece Showcases Superior Craftsmanship, Timeless Design, and Uncompromising Attention to Detail. Featuring Grand Principal Rooms, a Formal Dining Room, a Main Floor Executive Office, an Elegant Family Room With a Fireplace, And A Light-Filled Chef's Kitchen Complete With Pantry and Walk-Out To A Spacious Patio and Private Oversized Backyard. Soaring 10-Ft Ceilings On The Main Level And 9-Ft Ceilings On The Second Floor Create An Exceptional Sense Of Space, Complemented By Expansive Windows And Luxurious High-End Finishes Throughout. The Upper Level Features Four Generously Sized Bedrooms, Each With Its Own Private Ensuite And Heated Floors. The Spacious Primary Retreat Offers A Cozy Fireplace, A Fully Customized Walk-In Closet With Premium Built-In Organizers, And a Spa-Inspired Ensuite Designed For Ultimate Comfort and Relaxation. Professionally Finished Lower Level Offers Outstanding Additional Living Space Featuring a Large Recreation Room with a Walk-Up To The Backyard Oasis, Two Additional Rooms, and a 4pc Bathroom. Heated Floors in the Basement. Located Within Top-Rated School Districts and Just Steps To Public Transit, Parks, Shopping, and Major Amenities, This Extraordinary Home Seamlessly Combines Luxury, Comfort, And Convenience In One Of Etobicoke's Most Desirable Neighbourhoods. This Home May be Purchased Furnished with an Exceptional Collection of High-end Italian Furniture Throughout, Offering a Truly Turnkey Luxury Living. Hardwood Floors T/O, Heated Floors in Bathrooms and in the Basement. (id:61483)
228 Woodbine Avenue
Kitchener, Ontario
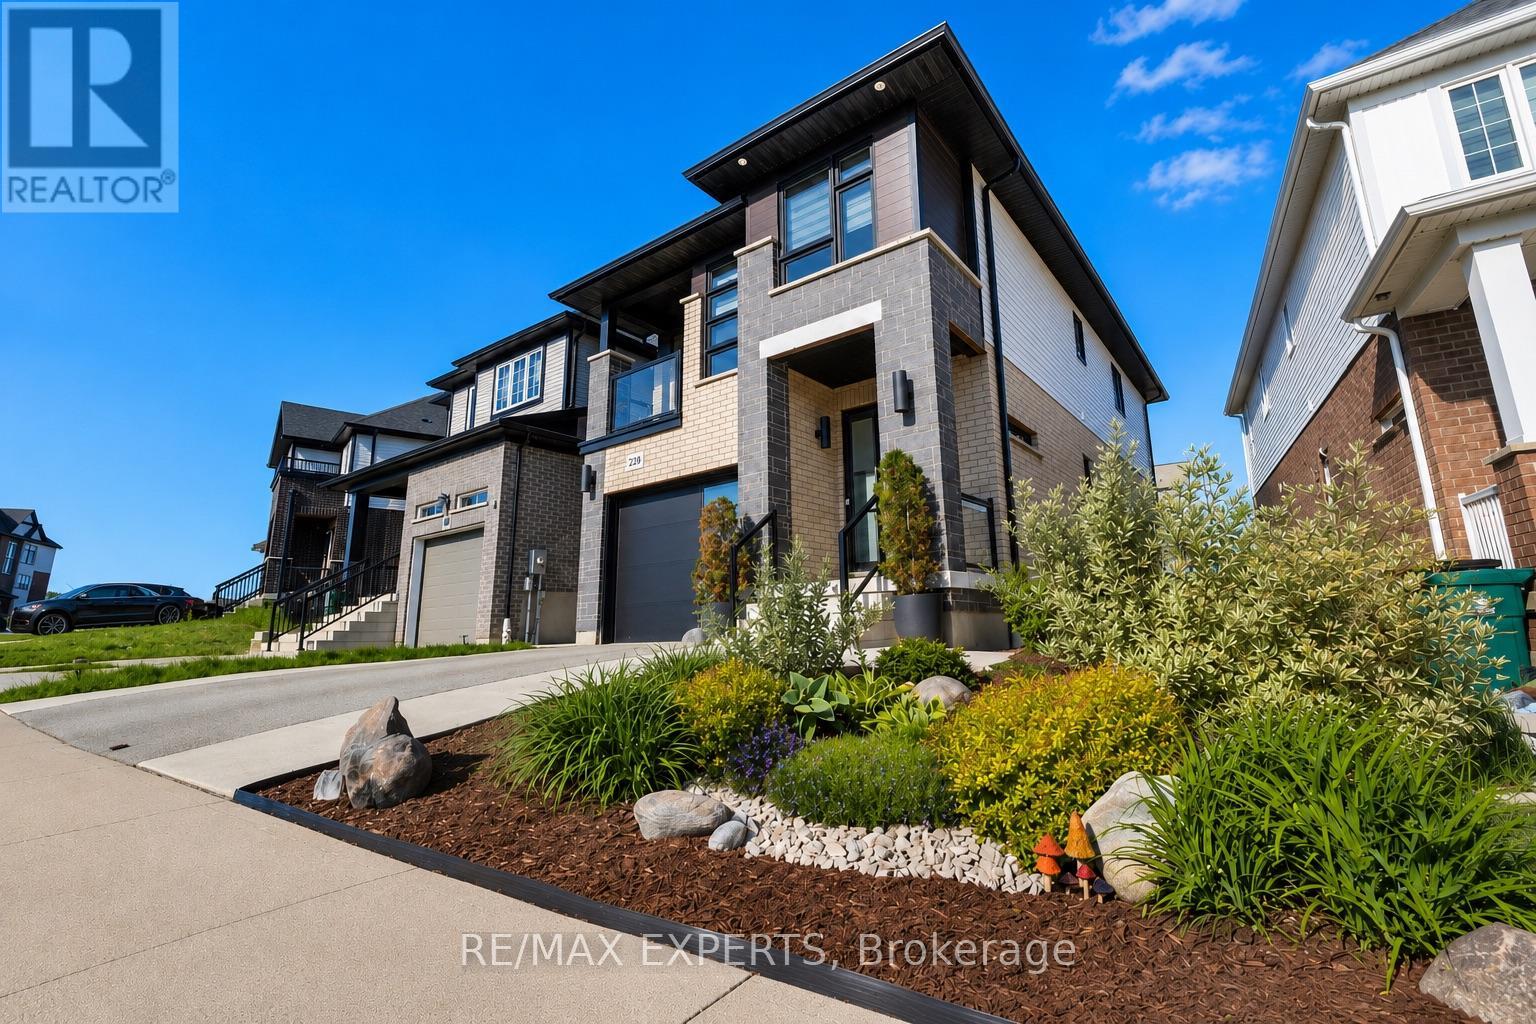
Stunning Activa-Built Detached Home (2021) Featuring Modern Elevation, Premium Finishes & Extensive Upgrades Throughout! Bright Open-Concept Main Floor With Spacious Living & Dining Areas, Large Windows & Abundant Natural Light. Gourmet Kitchen Boasts High-End Built-In Appliances, Stylish Cabinetry & Modern Finishes. Upper Level Features A Separate Family Room With Walkout To Private Balcony, 3 Generous Bedrooms & A Luxurious Primary Retreat Complete With Walk-In Closet & Spa-Like 5-Piece Ensuite.Professionally Landscaped Front & Backyard Offering Exceptional Curb Appeal. Enjoy The Fully Fenced Extra-Deep Lot Featuring A Concrete Patio, Renovated Lawn, Storage Shed, Concrete Wraparound Walkway & Contemporary Side Gates. Smart Exterior Lighting In Front & Backyard Controlled By Mobile App. Upgraded Designer Light Fixtures Throughout Home, Freshly Painted Garage Interior & Double-Wide Driveway With Ample Parking.Partially Finished Basement Already Framed With Electrical Rough-Ins, Large Windows & Bathroom Rough-In, Providing An Excellent Opportunity To Create Additional Living Space, Recreation Room, Home Office, Gym Or In-Law Suite.Move-In Ready Home Offering The Perfect Combination Of Modern Design, Quality Craftsmanship, Smart Home Features & Future Potential. A Must See! *Luxury Feature list attached!* (id:61483)
109 - 349 St Clair Avenue W
Toronto, Ontario
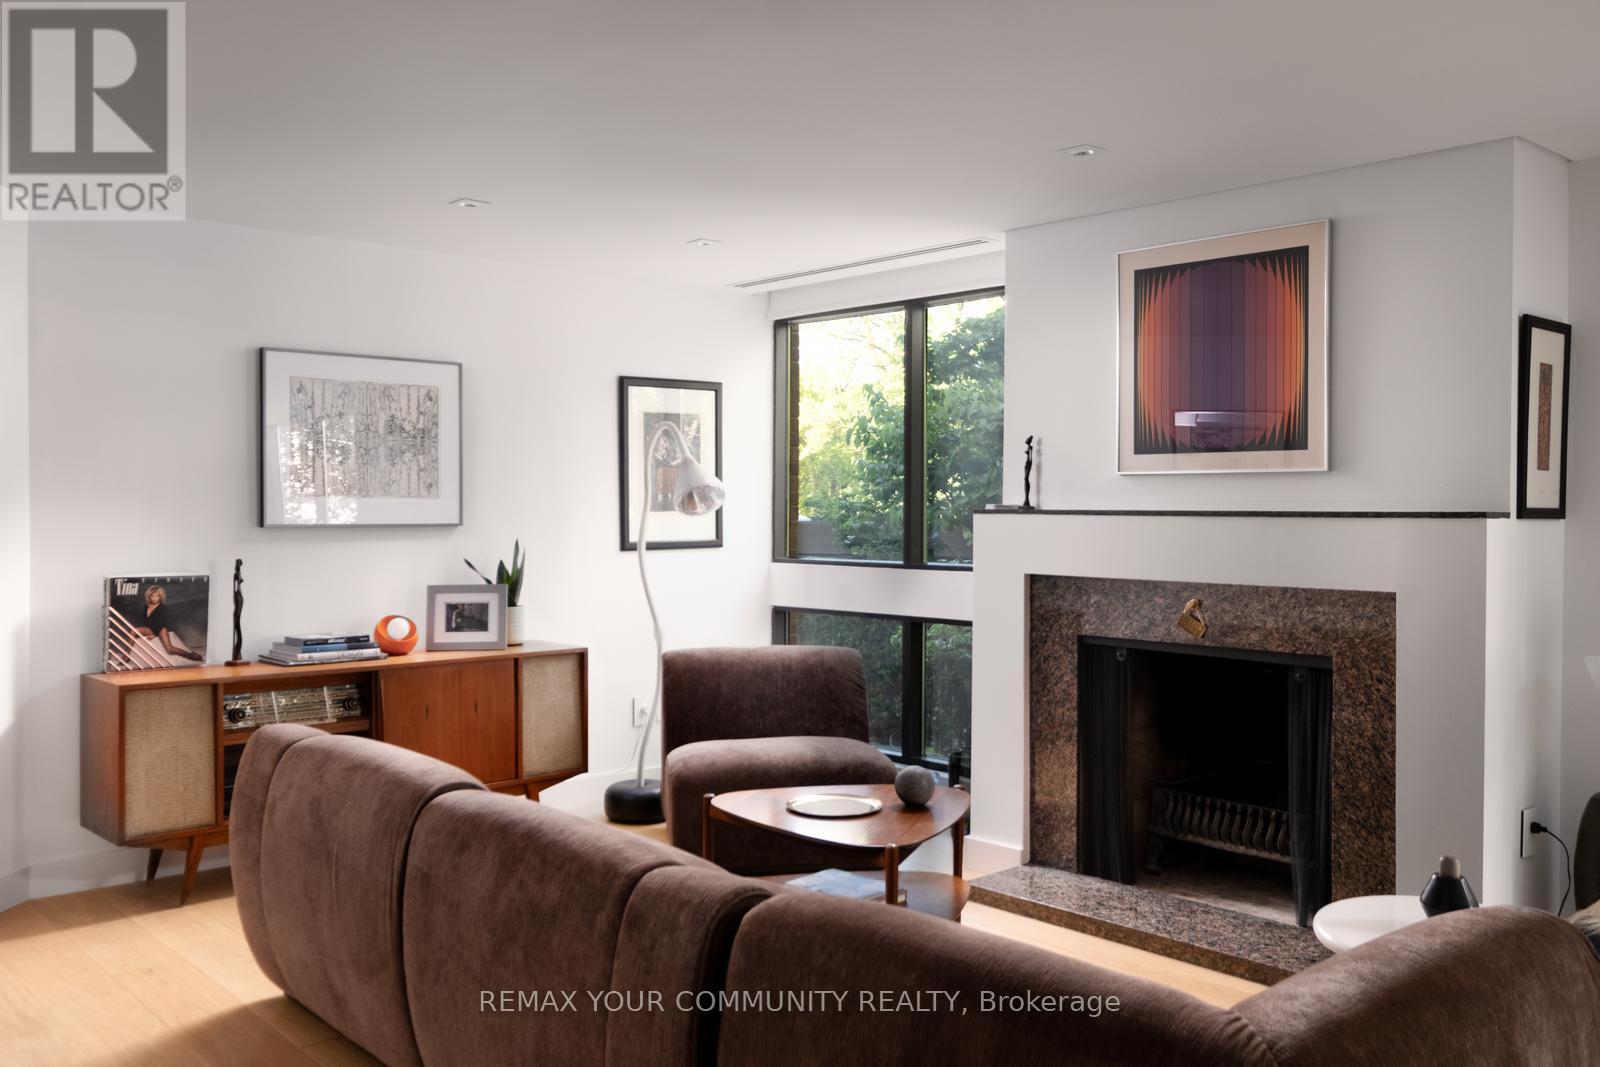
A calming remarkable recently renovated 3-storey suite in a convenient and serene location, next to the Nordheimer Ravine, transit and Forest Hill Village. Facing southwest, light filled and surrounded by trees, birds come to visit on the patio. Warm White oak kitchen and granite counters, wood burning fireplace and updated baths, just come and enjoy a quiet lifestyle in an intimate building. Kitchen appliances are all integrated and by Bosch. (id:61483)
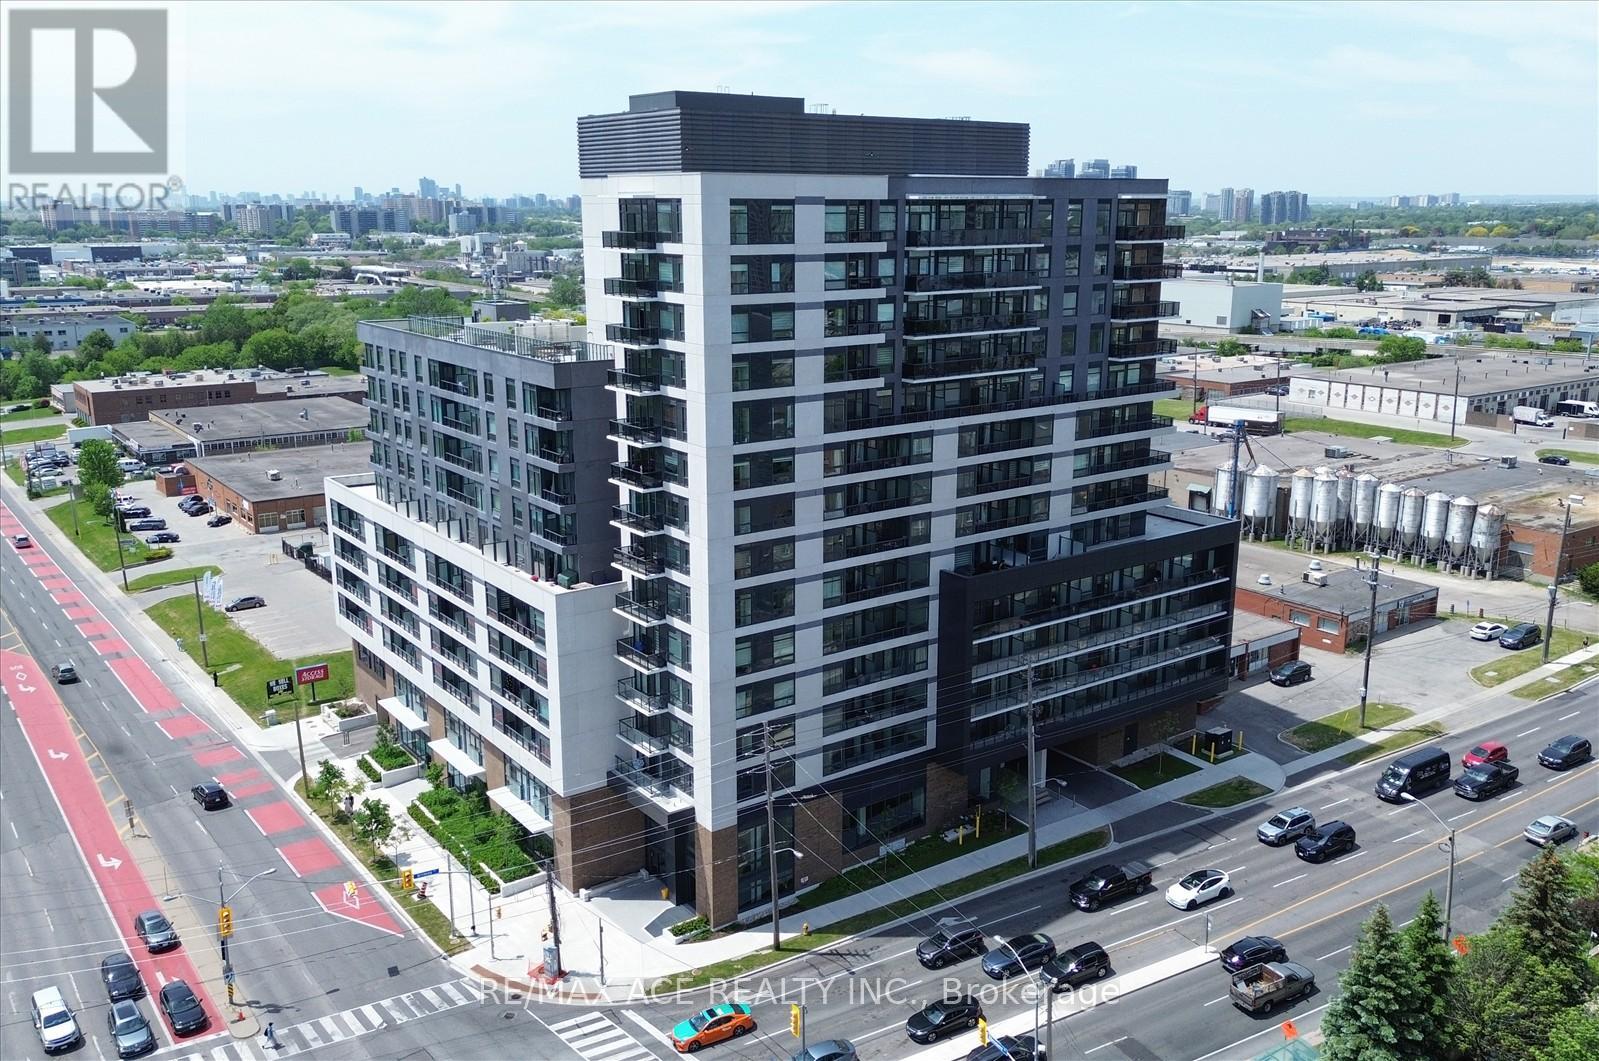
1309 - 1350 Ellesmere Road
Toronto, Ontario
This 3 bedroom, 2 bathroom features beautiful views of the city and open concept living and dining area, making it perfect of entertaining and living. The two full bathrooms are located conveniently by two generously sized bedrooms. The 3rd bedroom can be perfect for an office, study, or free space. Located next to Scarborough Town Centre, shops, restaurants, parks, schools, TTC, and HWY 401.. (id:61483)
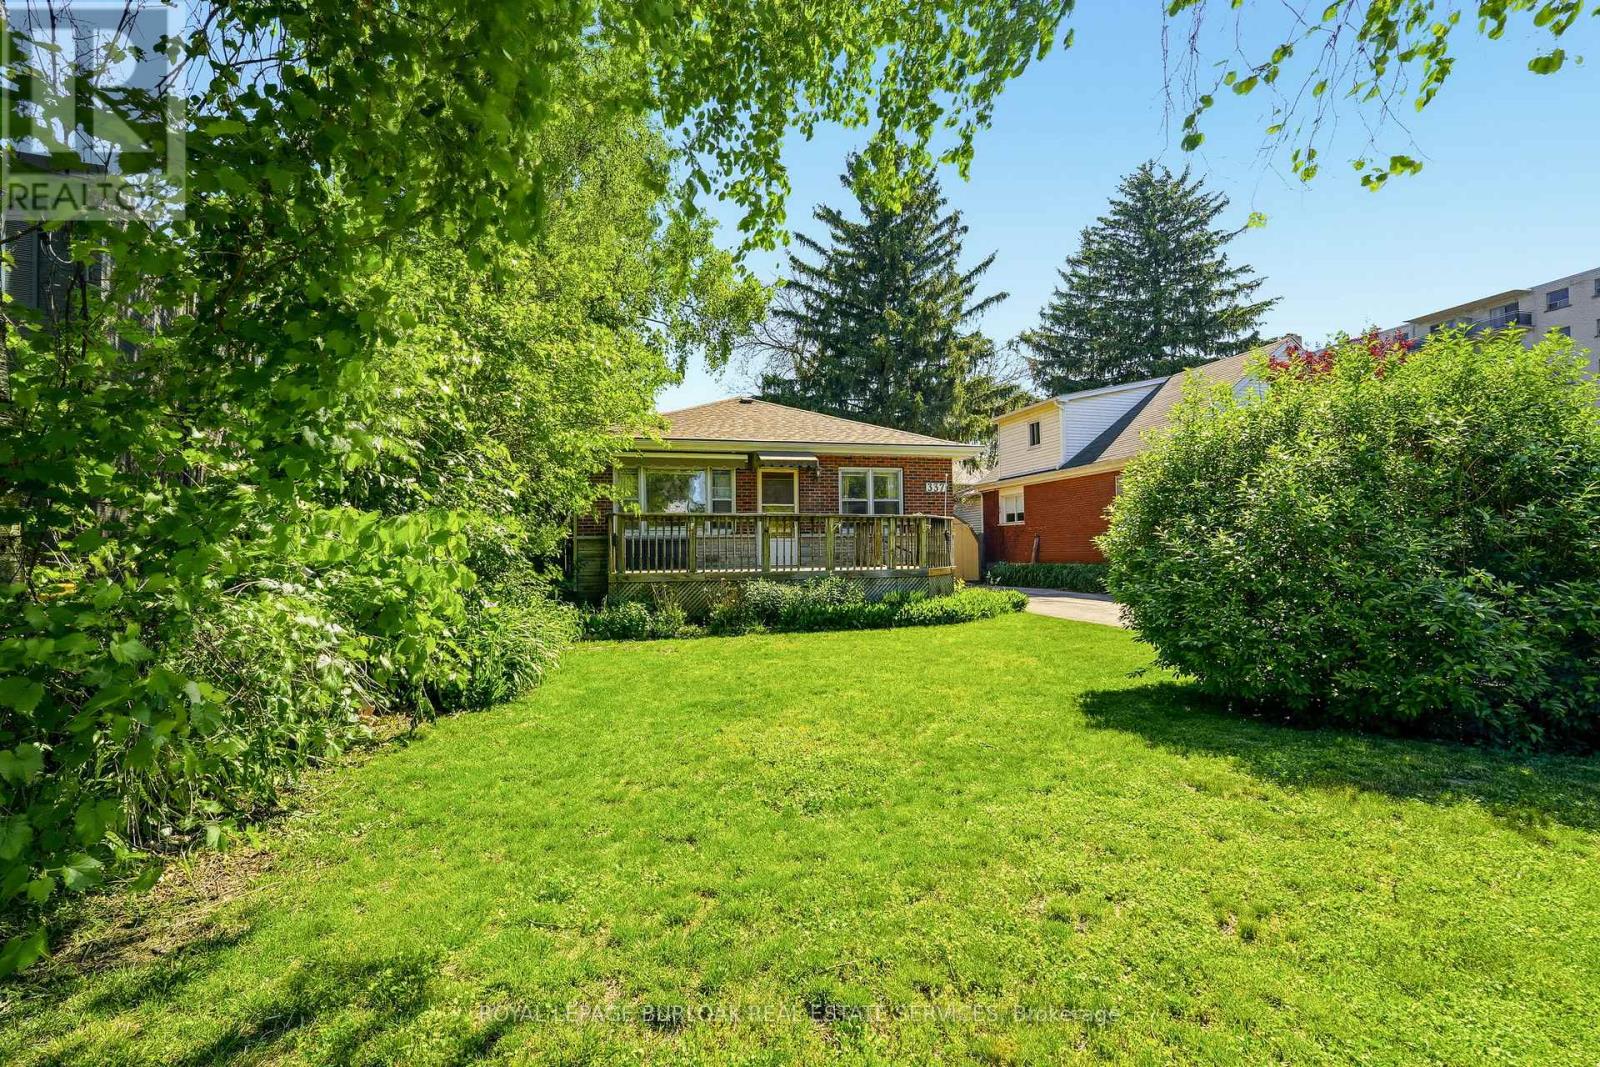
337 St. Paul Street
Burlington, Ontario
Rare Premium Lot in Central Burlington - Endless Development Potential Unlock the incredible potential of this exceptional 50 x 132-foot property, ideally located in the heart of central Burlington. Situated just minutes from the vibrant downtown core and only steps from the lake, this rare find offers the ultimate blend of lifestyle and opportunity. Featuring highly coveted multi-use zoning, this diverse lot caters to a variety of visions. Bring your design ideas to restore the existing charm of the current bungalow, design and build your custom luxury dream home, or capitalize on the unique zoning to develop a small multi-unit apartment complex. Whether you are an end-user looking for a premium lakeside lifestyle or an investor seeking a high-yield development project, this property is a standout opportunity in one of Burlington's most sought-after neighbourhoods. (id:61483)
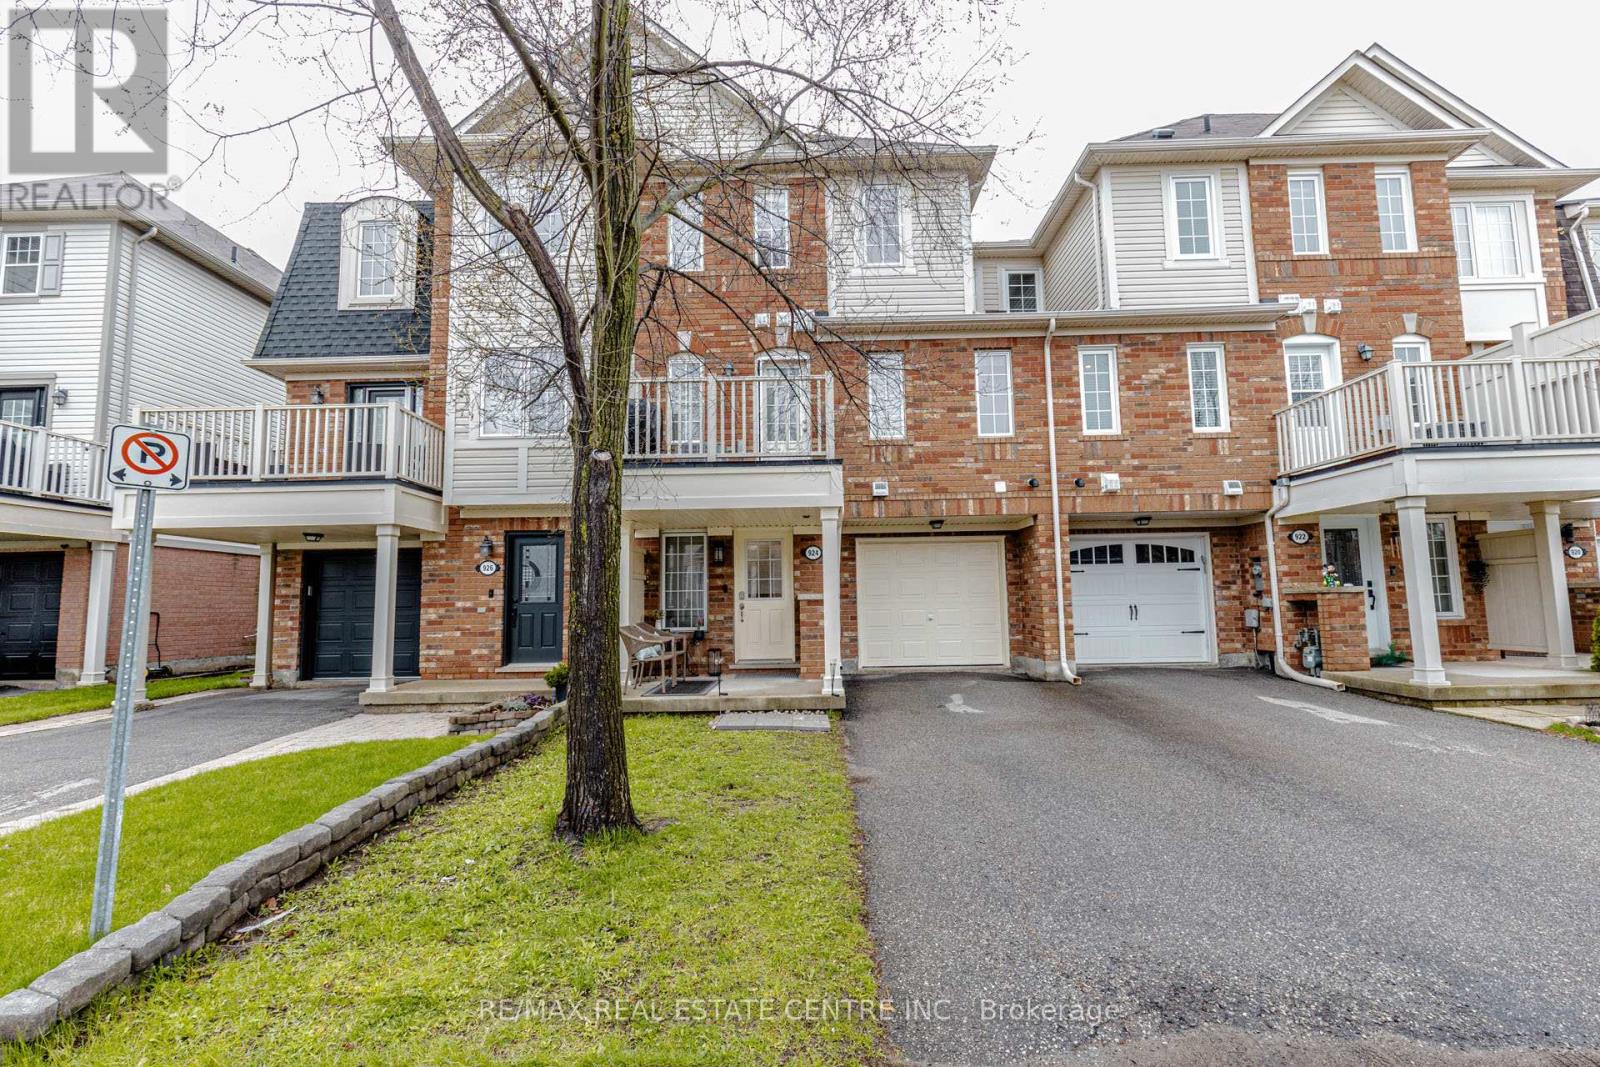
924 Burgess Gardens
Milton, Ontario
Welcome to this exceptional freehold townhome by Mattamy Homes, ideally situated in Milton s desirable Coates neighborhood. The ground level features a versatile den, perfect as a home office, fitness area, or cozy lounge, with the added convenience of direct garage access. Step inside and experience a home that unfolds with warmth and thoughtful design. The sun-filled second level showcases the heart of the home an elegantly upgraded kitchen complete with quartz countertops, stylish backsplash, upgraded sink and faucet, and brand-new stove and Over The Range Microwave. Enhanced by contemporary lighting and refined finishes, this space is as functional as it is beautiful. Seamlessly connected, the open-concept living and dining area is bright and inviting, offering the perfect setting for both everyday living and entertaining. Extend your living space outdoors to a private balcony ideal for relaxing evenings or enjoying warm summer days. Upstairs, two well-appointed bedrooms provide comfort and flexibility for a variety of lifestyles. A water softener system adds an extra layer of everyday comfort, while the updated bathrooms offer a clean, modern aesthetic. Conveniently located laundry enhances practicality without disrupting the homes flow. Enjoy the rare advantage of parking for three vehicles, 01 in garage and 02 on Driveway with NO sidewalk an increasingly sought-after feature. Located close to highly regarded schools, parks, trails, shopping, transit, and the Milton GO Station, this home offers an ideal balance of convenience and community living. Turnkey and thoughtfully upgraded, this home delivers comfort, style, and everyday ease ready to be enjoyed from day one. (id:61483)
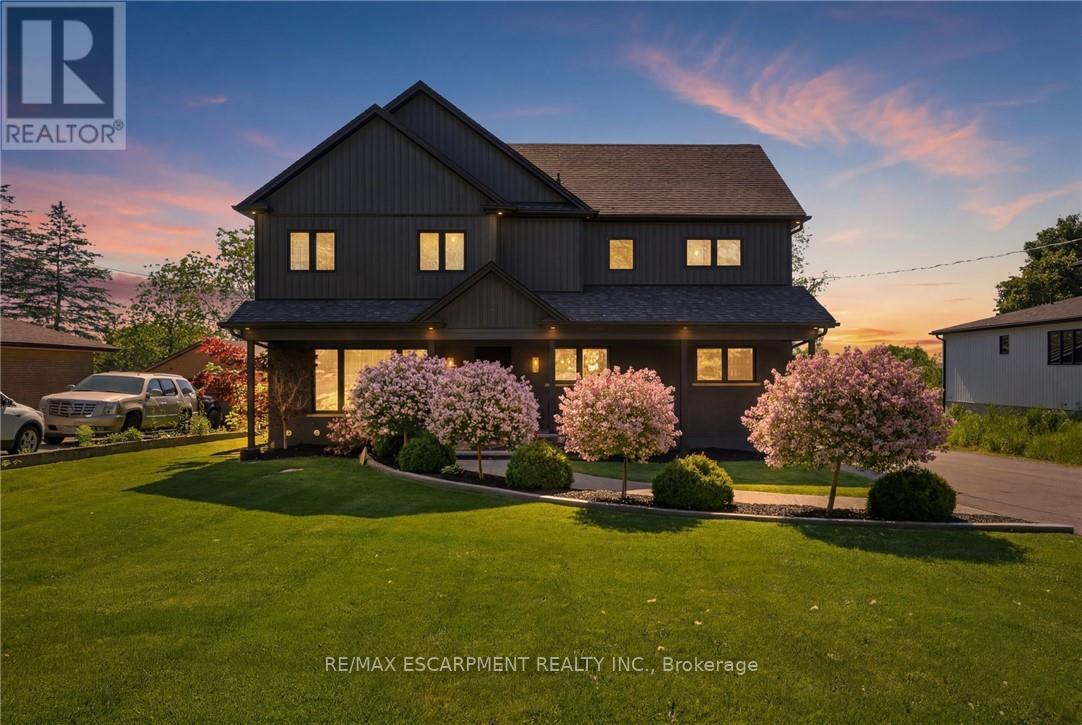
71 Miles Road
Hamilton, Ontario
Stunning 2-storey home offering exceptional space and thoughtful design throughout! The chef-inspired kitchen is the heart of the home, featuring a large island with seating for four and a convenient butler's pantry. The spacious family room is perfect for entertaining or relaxing, complete with a cozy fireplace. Upstairs, you'll find three generous bedrooms, including a beautiful primary suite with a walk-in closet and private ensuite. The two additional bedrooms share an oversized walk-in closet, providing ample storage. The second level also features a versatile family room, a dedicated workspace with room for two computer stations, and the convenience of bedroom-level laundry. The finished basement expands the living space with a recreation room, an additional bedroom, and a full 4-piece bathroom-ideal for guests, teens, or multi-generational living.Step outside to your own backyard retreat, complete with a covered porch, hot tub, and above-ground pool. The detached double-car garage and oversized driveway with parking for up to 10 vehicles offer incredible flexibility for families, hobbyists, or entertaining guests. Ideally located just minutes from the Lincoln M. Alexander Parkway, shopping, restaurants, schools, and everyday amenities. A truly move-in-ready home that combines comfort, functionality, and outdoor enjoyment! (id:61483)
Bsmt - 90 Tupper Drive
Thorold, Ontario
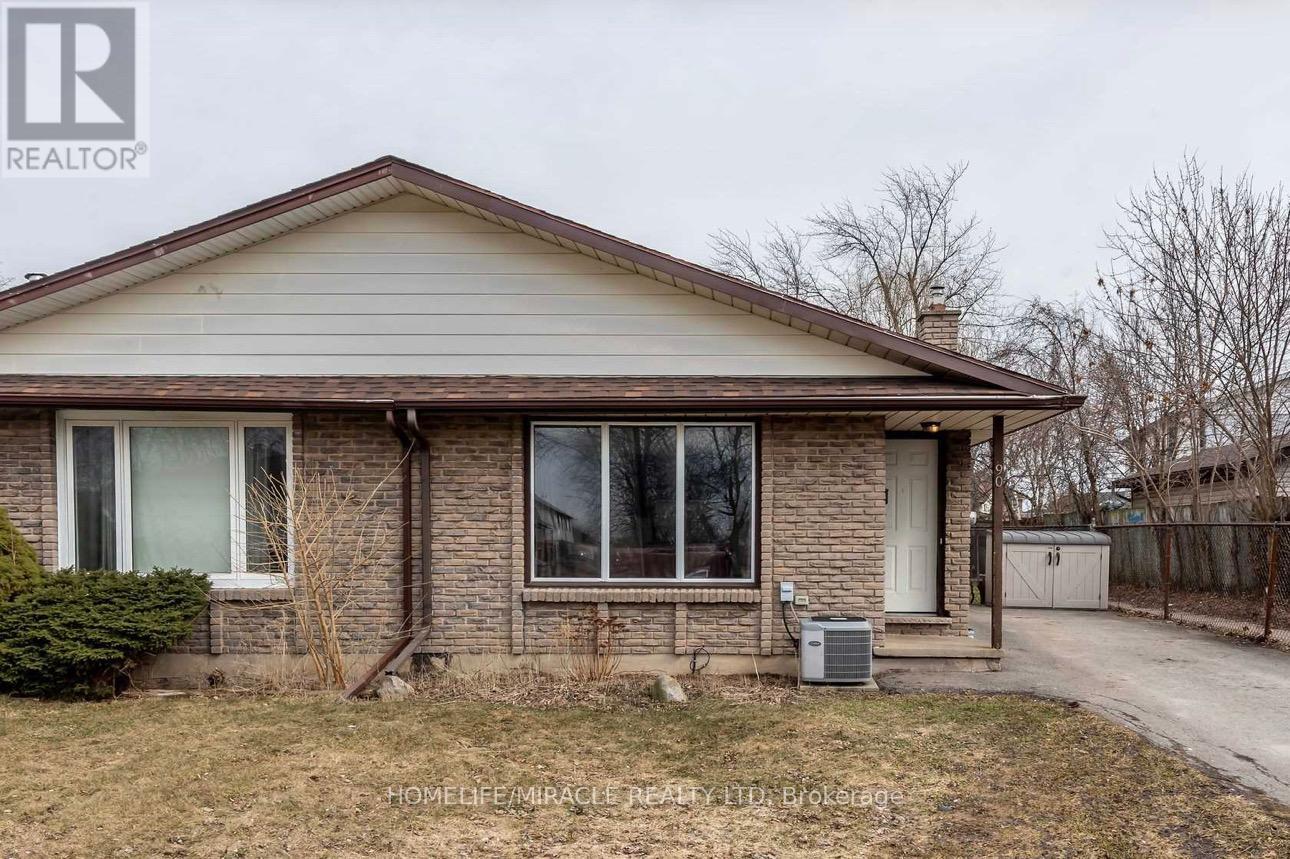
Well-maintained 2-bedroom basement apartment with private entrance in a desirable Thorold location. Features a spacious layout, full kitchen, 3-piece bathroom, and laundry. Close to Brock University, Niagara College, public transit, shopping, parks, and all major amenities. (id:61483)
204 - 233 Watson Avenue
Windsor, Ontario
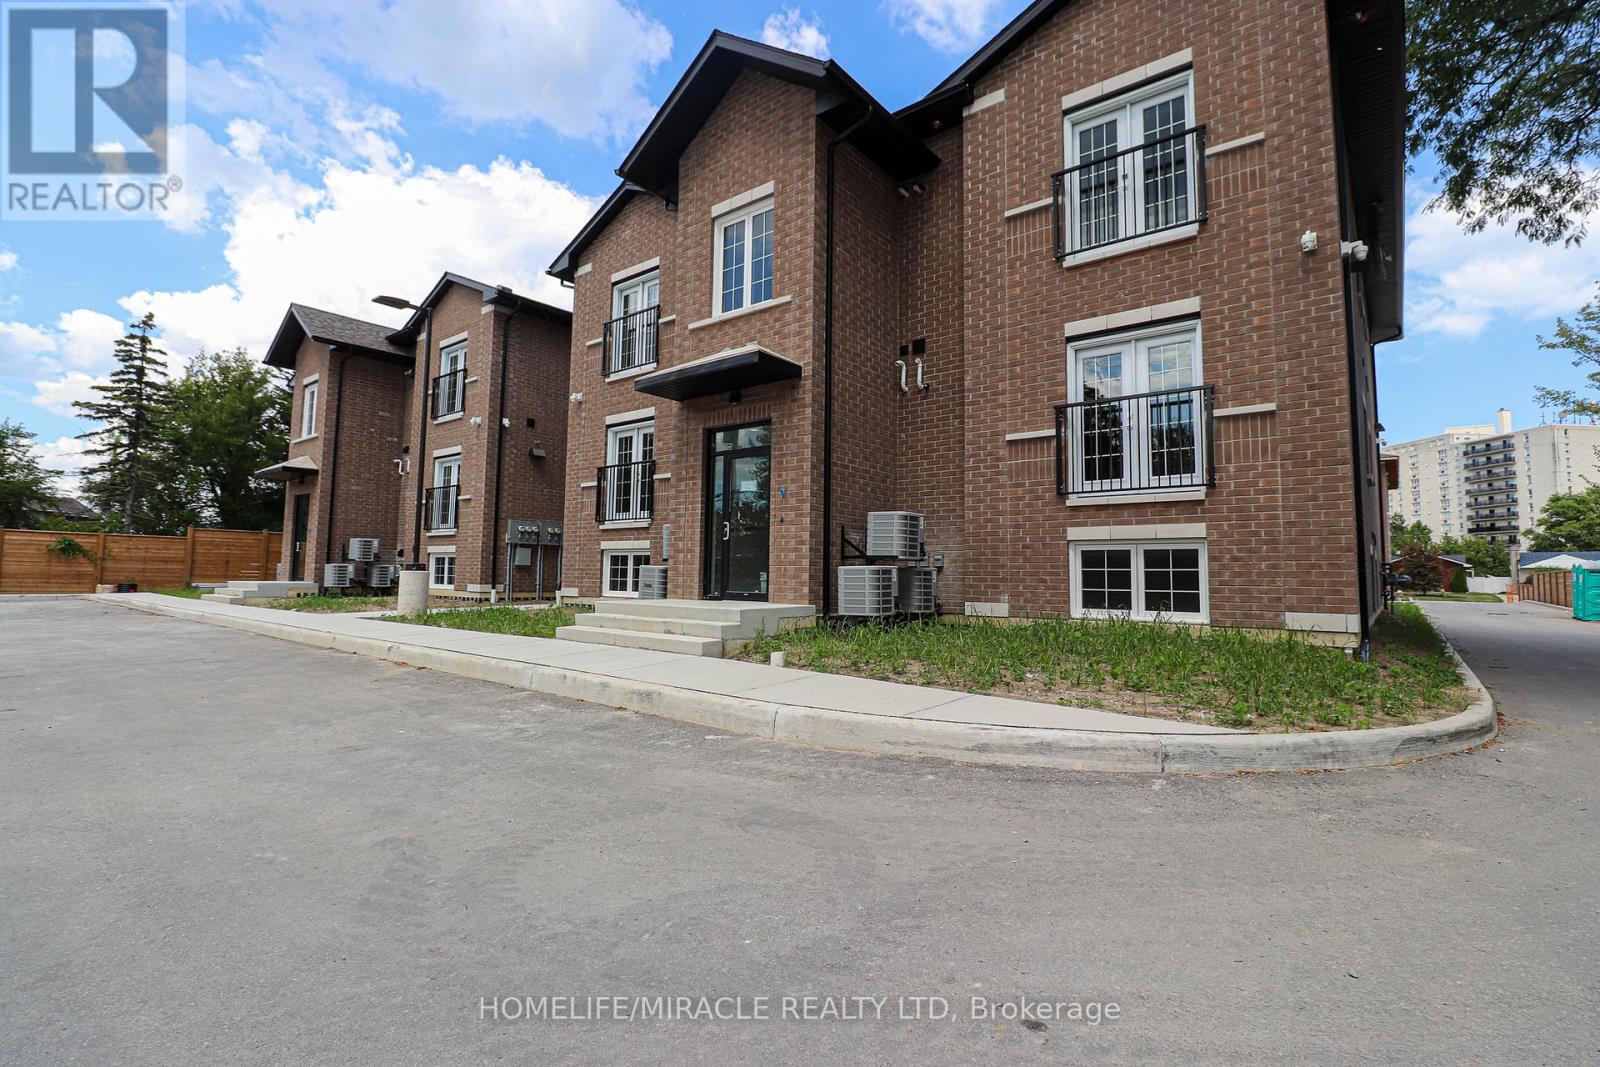
Welcome to 233 Watson, one of Windsor's newest and most desirable East Riverside condo developments. This boutique community features four buildings with just six units each, offering a quiet residential atmosphere along with ample on-site parking. Step inside and enjoy 9-foot ceilings, an abundance of natural light from oversized windows, and a thoughtfully designed layout featuring 2 spacious bedrooms and 1.5 bathrooms. The unit also boasts two private balconies, including a charming Juliet balcony, plus the convenience of in-suite laundry. High-end finishes can be found throughout, including hardwood flooring, quartz countertops, 8- foot interior doors, and contemporary fixtures that create a sophisticated living space. Ideally located just steps from Riverside Drive, and within walking distance to the Ganatchio Trail, shopping, restaurants, and everyday amenities, this home offers the perfect combination of comfort, style, and convenience. (id:61483)
1511 - 4 Kings Cross Road
Brampton, Ontario
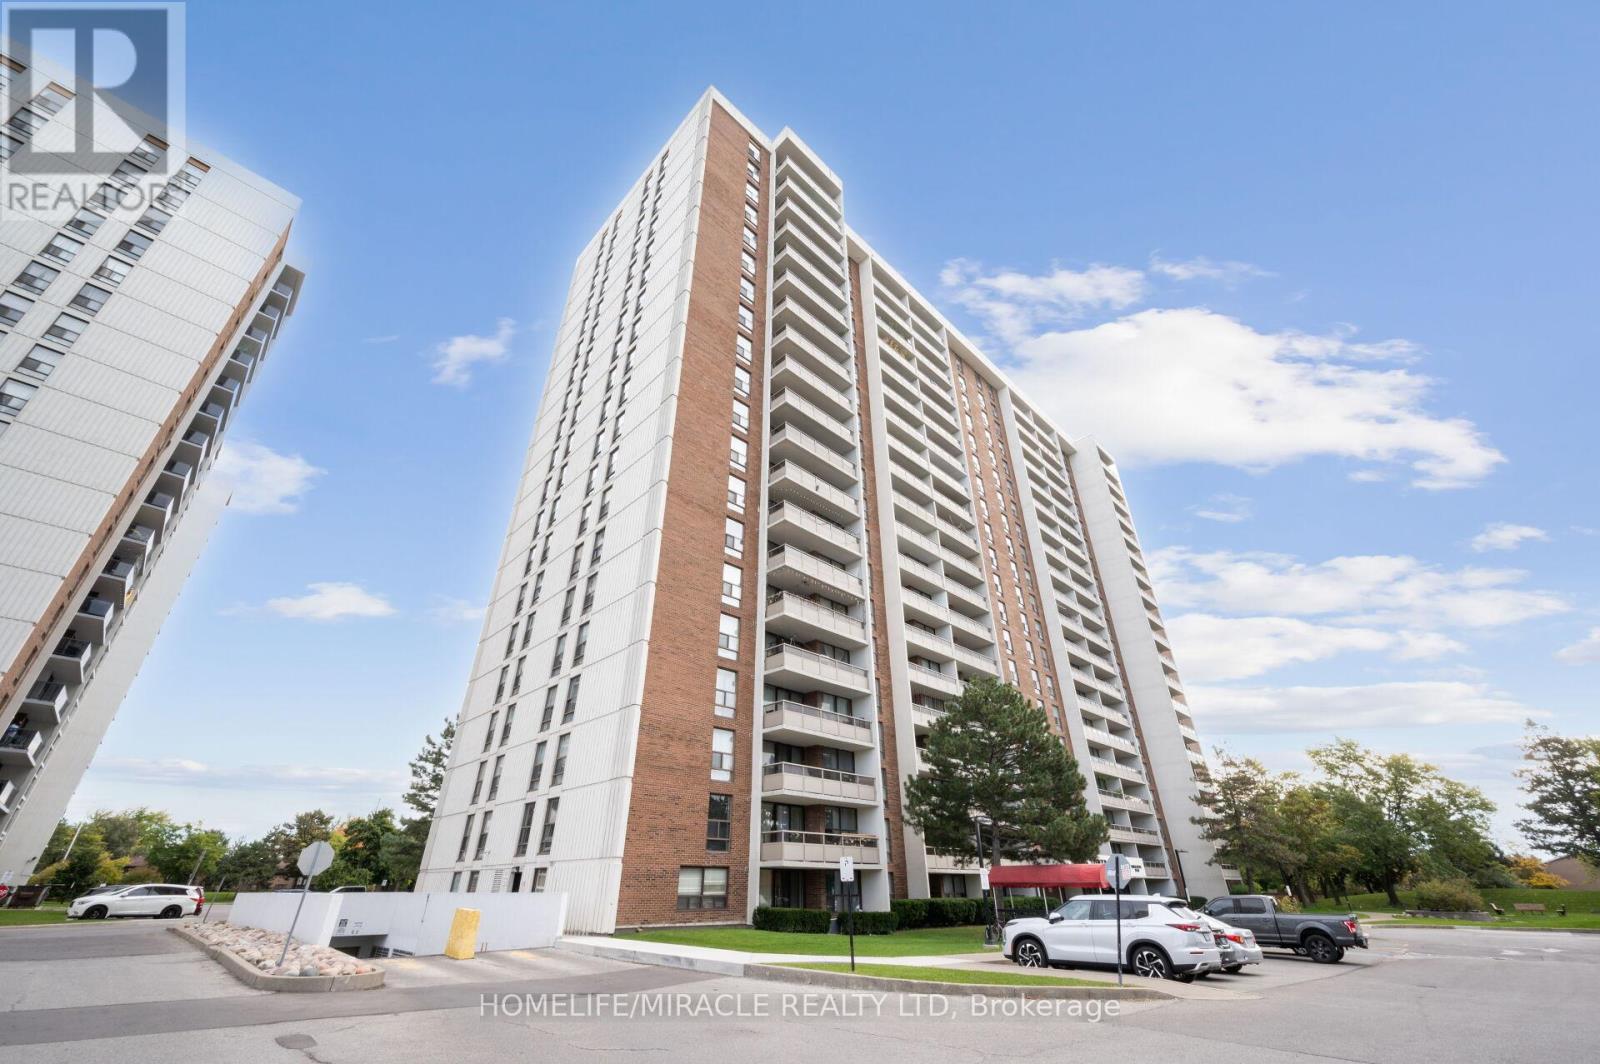
Welcome to this stunning, beautiful, spacious and sun filled 3-bedroom, 2-washroom condo in the highly sought-after Ross Tower Building. This well-maintained building boasts one of the lowest maintenance fees, covering all utilities and high-speed internet. The spacious unit features a large master bedroom with a new 2-piece ensuite washroom and New three door large closets, a bright living room, upgraded kitchen with quartz countertop, back splash and stainless steel appliances, and a large storage room. Other two bedrooms with large closet, Lots of storage. Enjoy the scenic and uninterrupted CN Tower view from the balcony. Close to Bramalea Shopping Mall, Bramalea GO station, public transit, School, Place of worship, Library, Freshco, Chingacousy park. Near to Rabba 24 hrs, Near to Hwy 410 and 407, Transit at door steps, Underground parking, Children park and outdoor pool, party room, Building with healthy reserve fund. S./s Fridge (2023), S/S Stove, New light fixtures (2024) and switches, Paint (2024), New bedrooms doors (2024), Master bedroom closet (2024). Maintenance includes all utilities and internet. Electric Car charging facility available in the building premise. (id:61483)
113 Minnetonka Road
Innisfil, Ontario
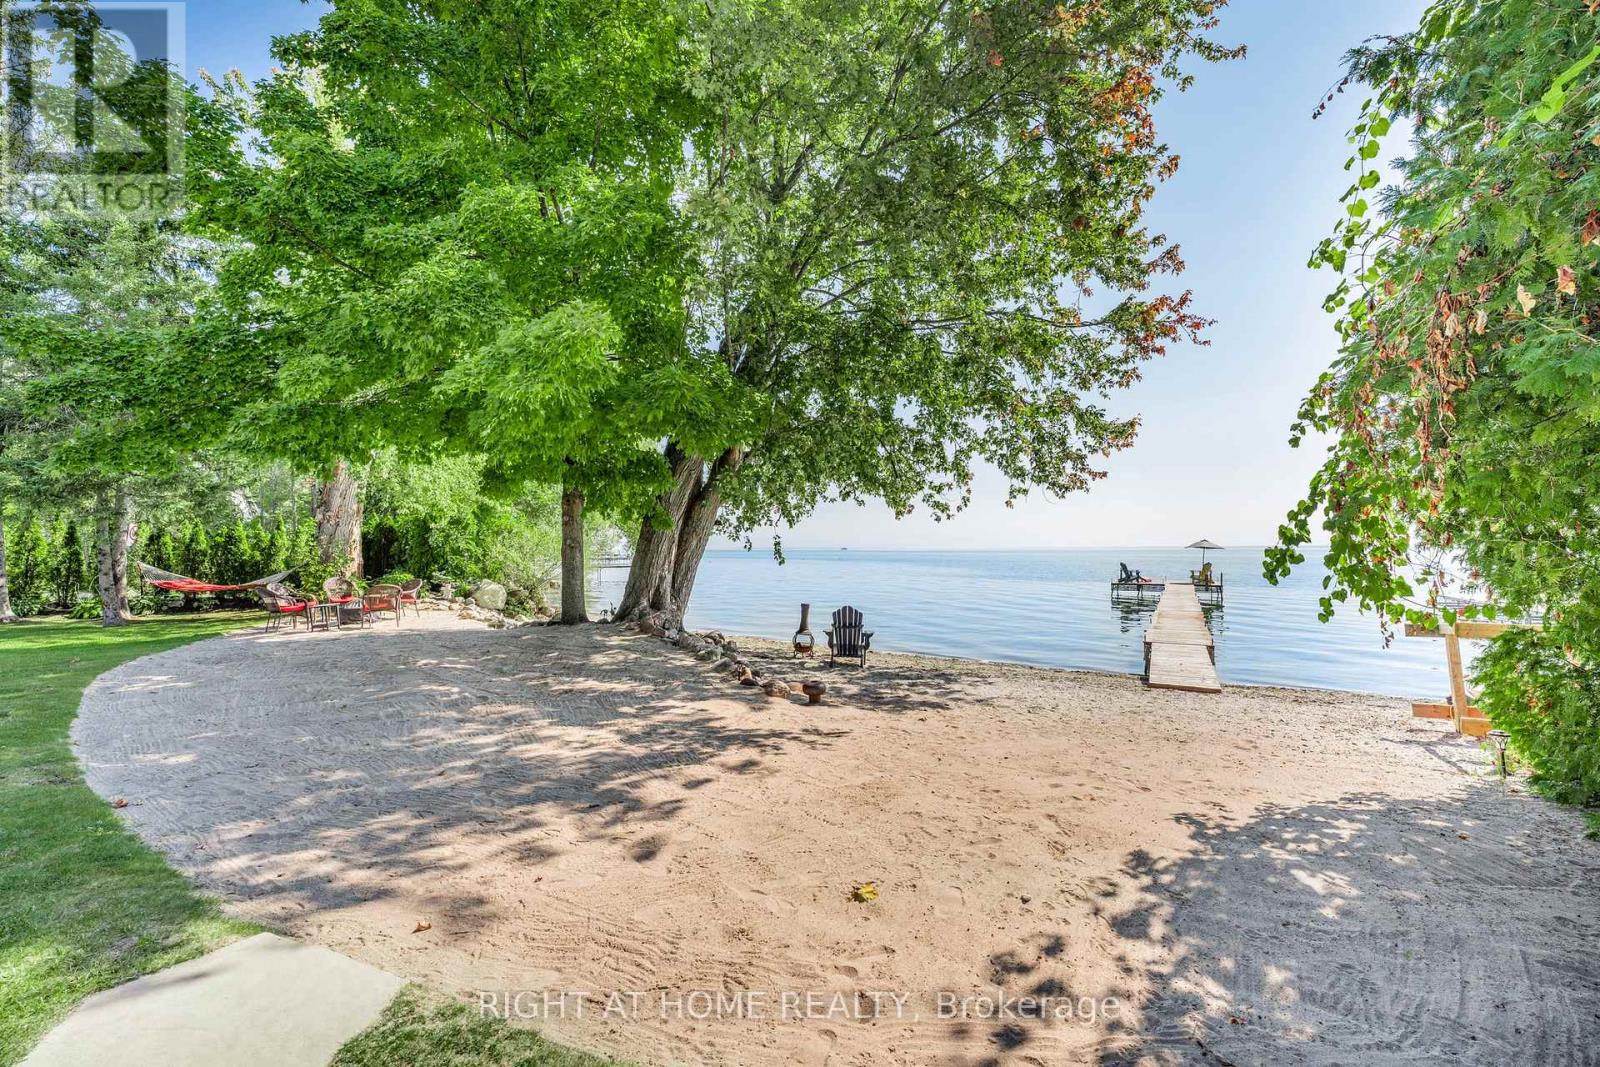
MOVE IN TOMORROW FULLY FURNISHED! Beautiful Waterfront Property in Big Bay Point! Over 1/2 acre with unobstructed views of Lake Simcoe from almost every angle of the property. Owner will sell as a Turn Key Property so just pack the Car and Enjoy this summer on the Water or rent it out and make $$. Pie shaped Lot will allow for a much Larger Home, or enjoy the existing 4 season residence. 85 feet of Sandy Beach Area. 73 ft of direct Water front. Enjoy the large Dock with a T-head Seating Area for entertaining. This property has a lot to offer including the 4 season Home with Great Room and a cozy fireplace, Large Deck for entertaining. Bbq with Gas Hook up. Double Car Detached Garage and a shed to store the water Toys. Very few properties in Big Bay Point that have lots like this. Book a private showing today! Come see the potential this property has to offer! This Property and Lot size must been seen to be appreciate. Close to Friday Harbour to enjoy their fine Restaurants and shopping. (id:61483)
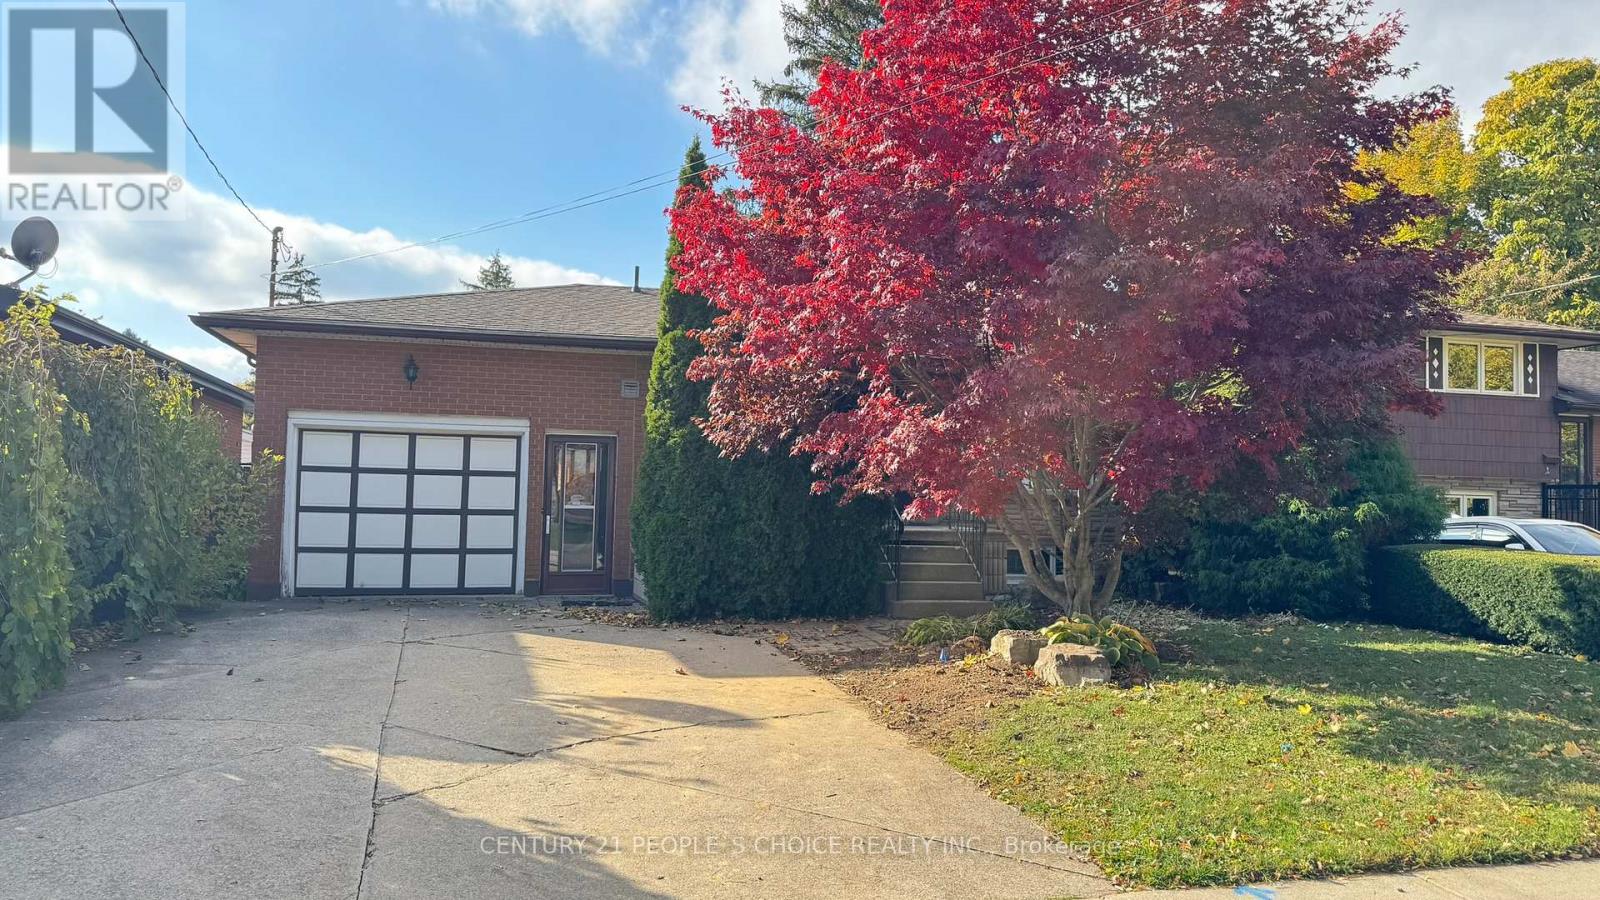
Lease - 122 Rifle Range Road
Hamilton, Ontario
Students only! 5 minutes to McMaster University! Spacious Raised Bungalow offering one-bedroom for rent with shared washroom, Kitchen & Laundry, Perfect for Students! enjoy the ease of all-inclusive living with heat, hydro, water, and Internet included no extra monthly costs to worry about. Parking available . Unbeatable Location, Public Transit at Your Doorstep , Walk to Fortinos grocery store. Only for university Girl student, The listing price is for ONE bedroom only. (id:61483)
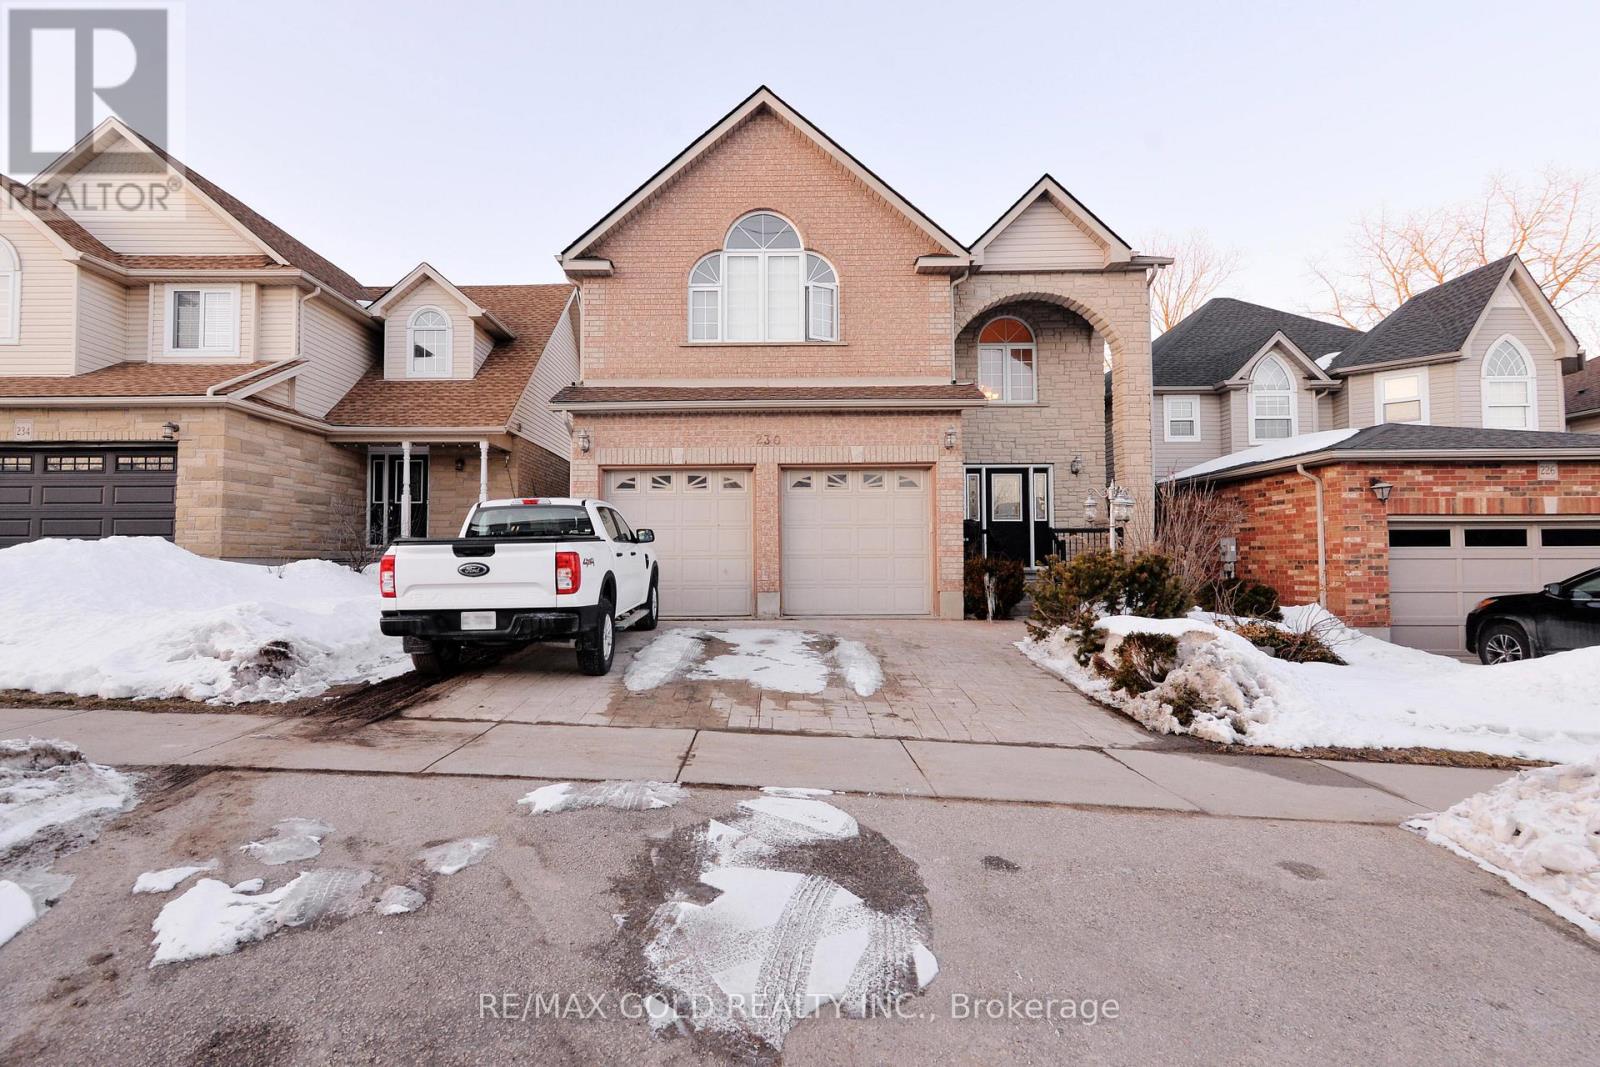
230 Doon Mills Drive
Kitchener, Ontario
Welcome to this beautiful home offering well designed living space throughout. A bright vaulted foyer welcomes you into the open concept main floor featuring hardwood and ceramic flooring, formal living and dining areas, and a cozy family room with a gas fireplace. The spacious wrap around kitchen includes quartz countertops and stainless steel appliances perfect for everyday living and entertaining. Upstairs offers three generous bedrooms plus a versatile fourth bedroom ideal as a home office or additional family space. The primary suite features a 5 piece ensuite with a corner soaker tub. The fully finished lower level includes a private in law suite with its own kitchen, living area, bedroom, and bath. Enjoy the large deck and fenced backyard, along with charming stone and brick curb appeal. Located in desirable Doon Valley close to schools, shopping, parks, and trails. 230 Doon Mills Drive is a must see book your showing today. (id:61483)
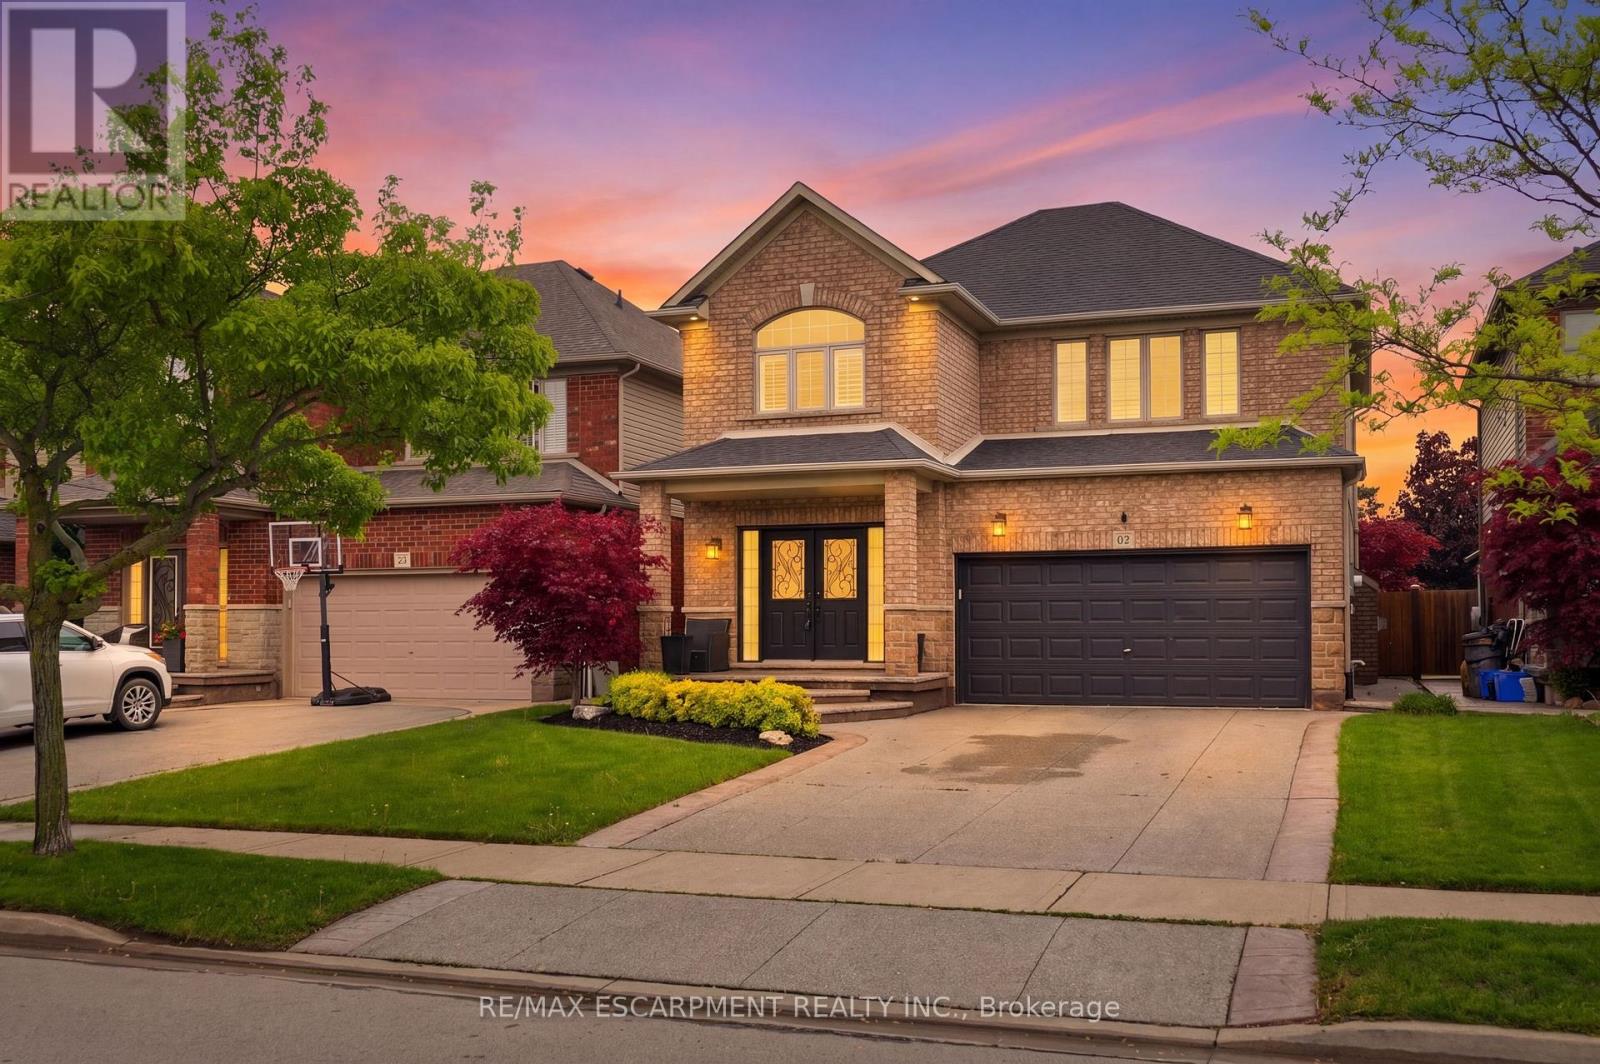
57 Tanglewood Drive
Hamilton, Ontario
Welcome to 57 Tanglewood Drive, the kind of home that feels just as good hosting a backyard pool day as it does a quiet night in with family. With a beautifully updated interior, functional layout, and one of the most impressive backyard setups in the area, this home offers the perfect balance of everyday comfort and outdoor living. The main floor features a bright, open-concept layout with hardwood flooring, a gas fireplace, and an updated eat-in kitchen complete with granite countertops, large island, pantry, wine storage, and built-in coffee nook. Upstairs, you'll find four generous bedrooms including a spacious primary bedroom with walk-in closet and ensuite bath, along with bedroom-level laundry and plenty of storage throughout. The professionally finished basement adds even more functional living space with a gas fireplace, additional storage, and a 2-piece bathroom. Perfect for movie nights, a kids' play area, home gym, or guest space. But what truly makes this home stand out is the backyard. The covered stone patio, hot tub, heated saltwater inground pool, and extra-deep lot create a space that feels made for entertaining, relaxing, and spending time with family and friends all summer long. Whether it's quiet mornings outside with a coffee or evenings spent around the pool, this backyard is something special. (id:61483)
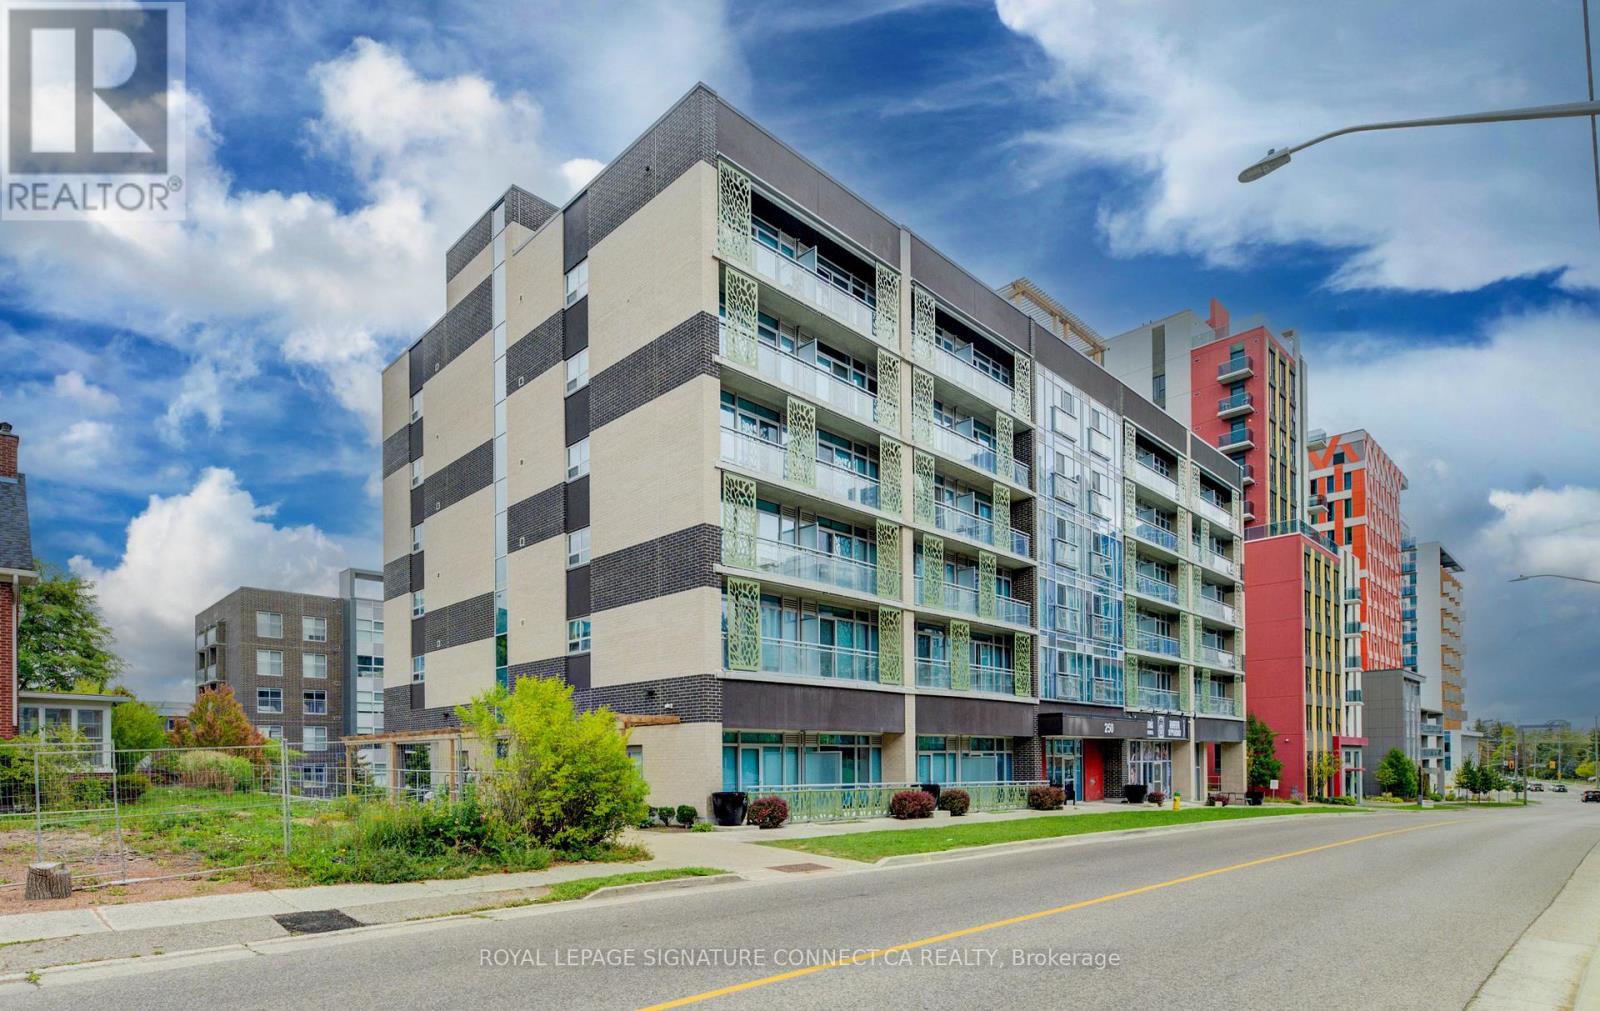
203 - 250 Albert Street
Waterloo, Ontario
Whether you're a parent investing in your student's future or an investor seeking reliable returns, this stylish condo in Waterloo's University District checks every box. Steps from Wilfrid Laurier and the University of Waterloo, this well-designed unit features in-suite laundry, a modern kitchen with stainless steel appliances, sleek cabinetry, and a bright open-concept layout with large windows. Building amenities include a fitness centre, bike storage, and a rooftop terrace. For parents, stop paying someone else's mortgage - build equity while giving your student a safe, convenient home. For investors, Waterloo's university corridor is one of Ontario's most resilient rental markets with consistent, year-round demand and low vacancy. (id:61483)
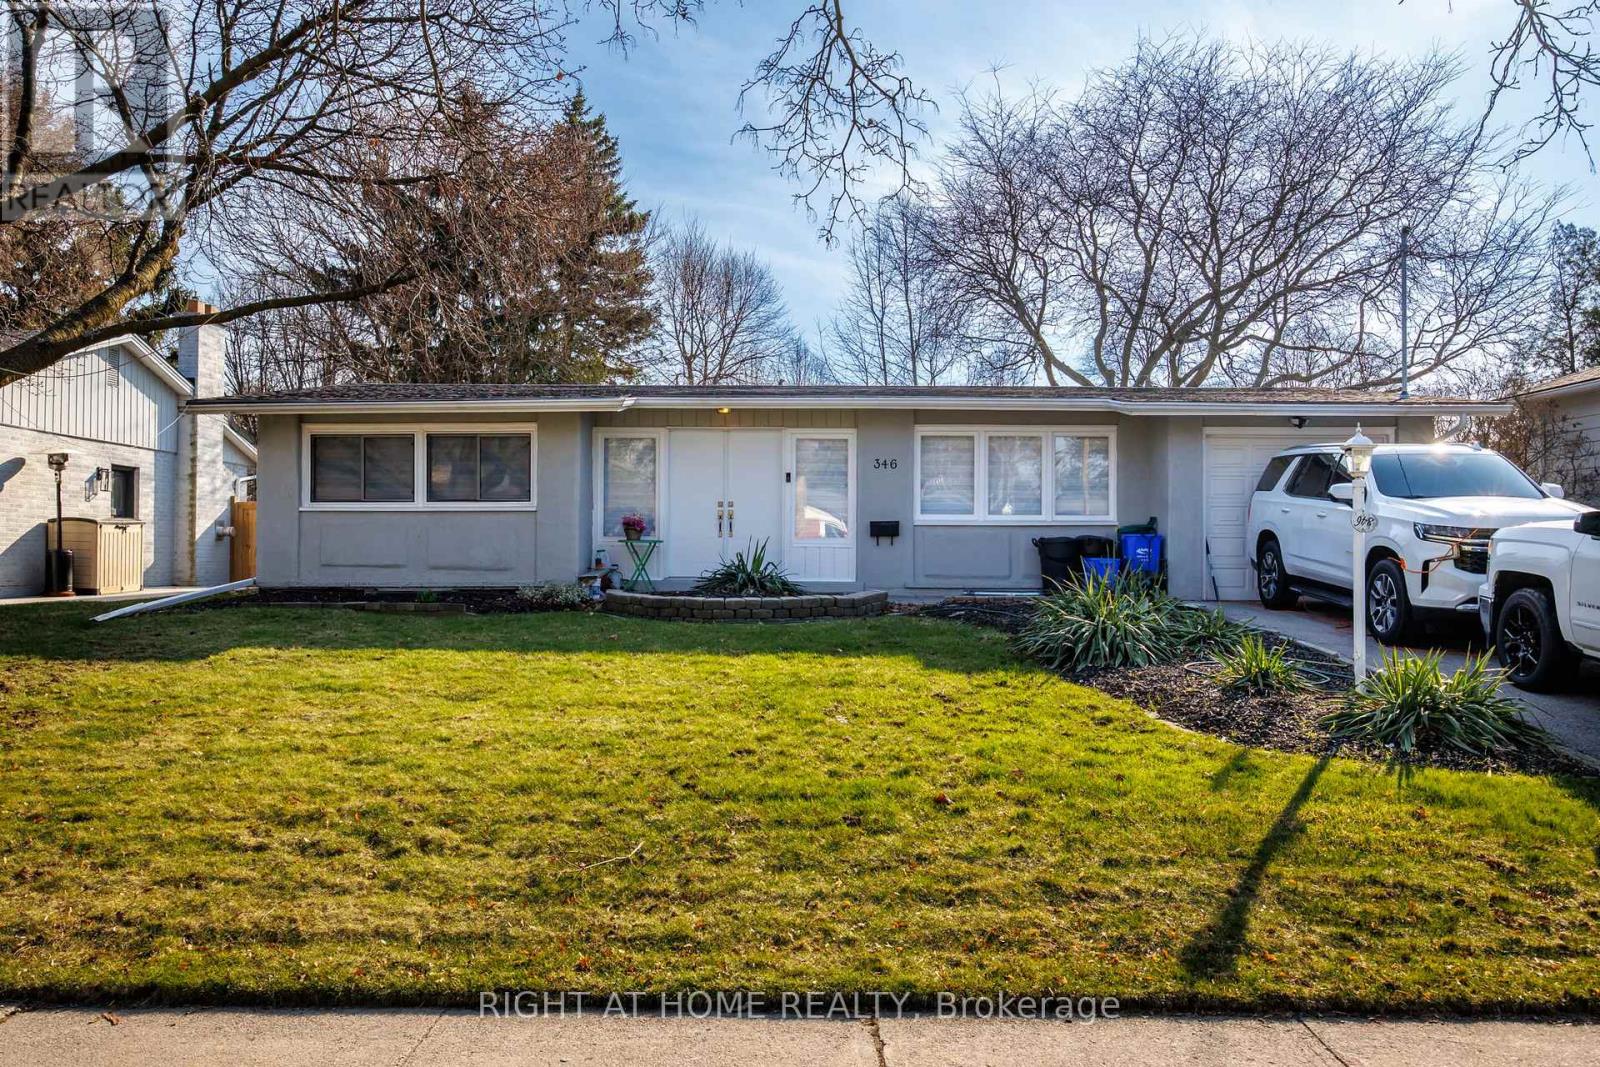
Basement - 346 Walkers Line
Burlington, Ontario
Welcome to Roseland Prestigious Neighborhood! One Floor Lower Level Living - Better than an apartment, for a cost - fraction of a mortgage payment! Two Extra Large Bedrooms, Upgraded 3pc Bathroom, Modern and Functional Kitchen, Oversized Living/Dining Room. tenant pays 40% from the total utilities bill (Gas, Electricity and water). 2 Parking Spots on Front Driveway. Looking for AAA Tenant with Excellent Credit Score & History, Good Income and References. Pease attacch Rental application, Employment Letter, 3 most Recent Pay-stubs, Copies of Photo ID. Tenant pays 50% from the total utilities bill (Gas, Electricity and Water). (id:61483)
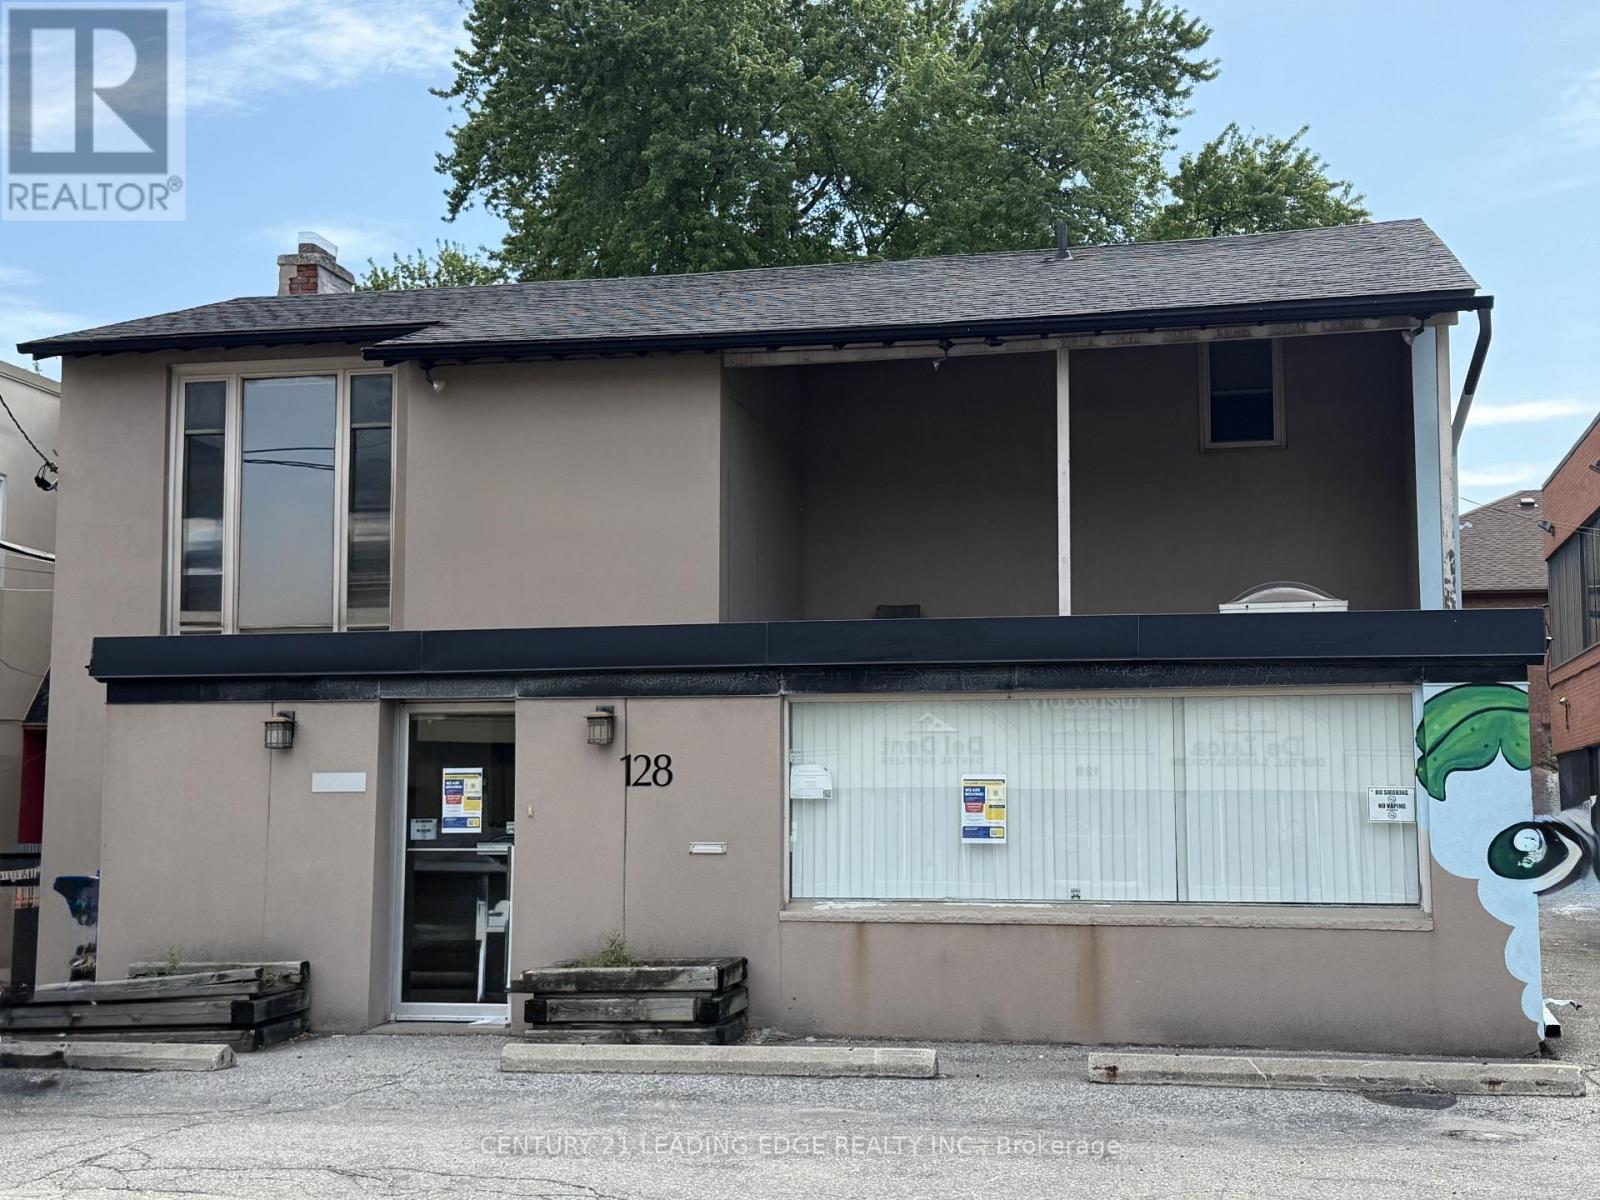
203 Finch Avenue W
Toronto, Ontario
Exceptional development and investment opportunity in a highly sought-after North York location. This property forms part of a potential land assembly and larger future development project, offering significant upside for developers, investors, builders, and land bankers seeking exposure to one of Toronto's most desirable growth corridors.The property may be acquired independently or together with neighboring properties as part of a broader assembly, providing flexibility for purchasers with varying investment strategies. Located in a rapidly evolving area surrounded by established residential communities, transit, major amenities, schools, parks, and commercial services, the site presents outstanding long-term redevelopment potential.Ideal for a variety of future uses, subject to purchaser verification and municipal approvals, including luxury rental developments, purpose-built rental projects, townhomes, stacked townhouses, boutique condominiums, mixed-use developments, senior living residences, student housing, executive rental communities, and other residential or investment-focused concepts.Strong rental demand in the area, proximity to major transportation routes, subway access, employment hubs, and continuous population growth make this a compelling opportunity for both immediate and long-term investors. Whether pursuing redevelopment, land banking, income generation, or participation in a larger development vision, this property offers exceptional versatility and future value.Buyers and their representatives are encouraged to conduct their own due diligence regarding zoning, development potential, future land use, and municipal requirements. Rare opportunity to secure a strategic asset in a prime North York location with substantial growth potential. (id:61483)
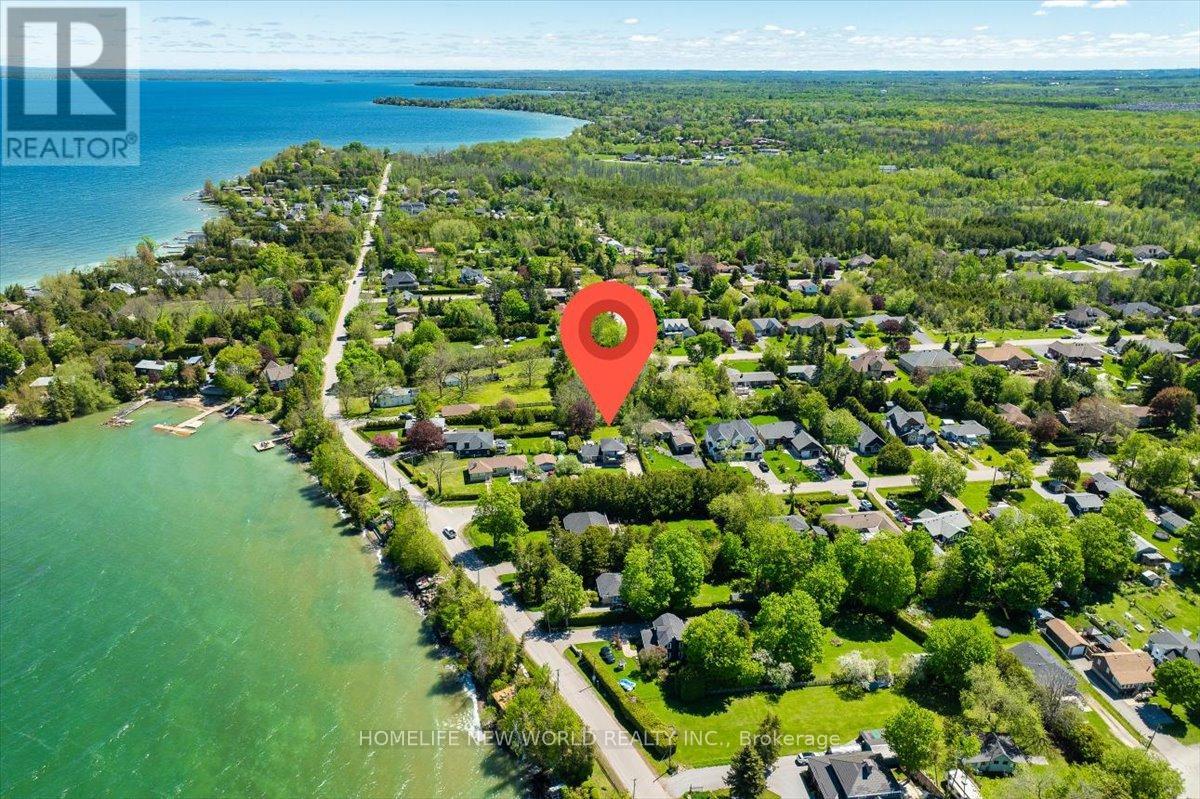
853 Fairbank Avenue
Georgina, Ontario
EXCEPTIONA LAKEVIEW RESIDENCE IN A PRESTIGIOUS NEIGHBOURHOOH!! Welcome To This Stunning, Fully Renovated Home Offering Breathtaking View Of Lake Simcoe. Designed for both comfort and elegance, this modern residence features hardwood flooring and pot lights throughout. The upper-level family room opens to a private balcony -perfect for enjoying panoramic Lake Views from the comfort of your home. Located in an area known for year-round recreation, residents can enjoy boating, fishing, and ice fishing just minutes away. The beautifully landscaped backyard includes a spacious deck and fence all over , offering privacy and ideal space for outdoor entertaining. Additional highlights include An Oversized Concrete Driveway With Parking For Up To 12 Vehicles And A Brand New High-Efficiency Furnace And Owned Water Heater Tank. This Is A Rare Opportunity To Own A Lakeview Dream Home In One Of The Area's Most Sought-After Communities. (id:61483)
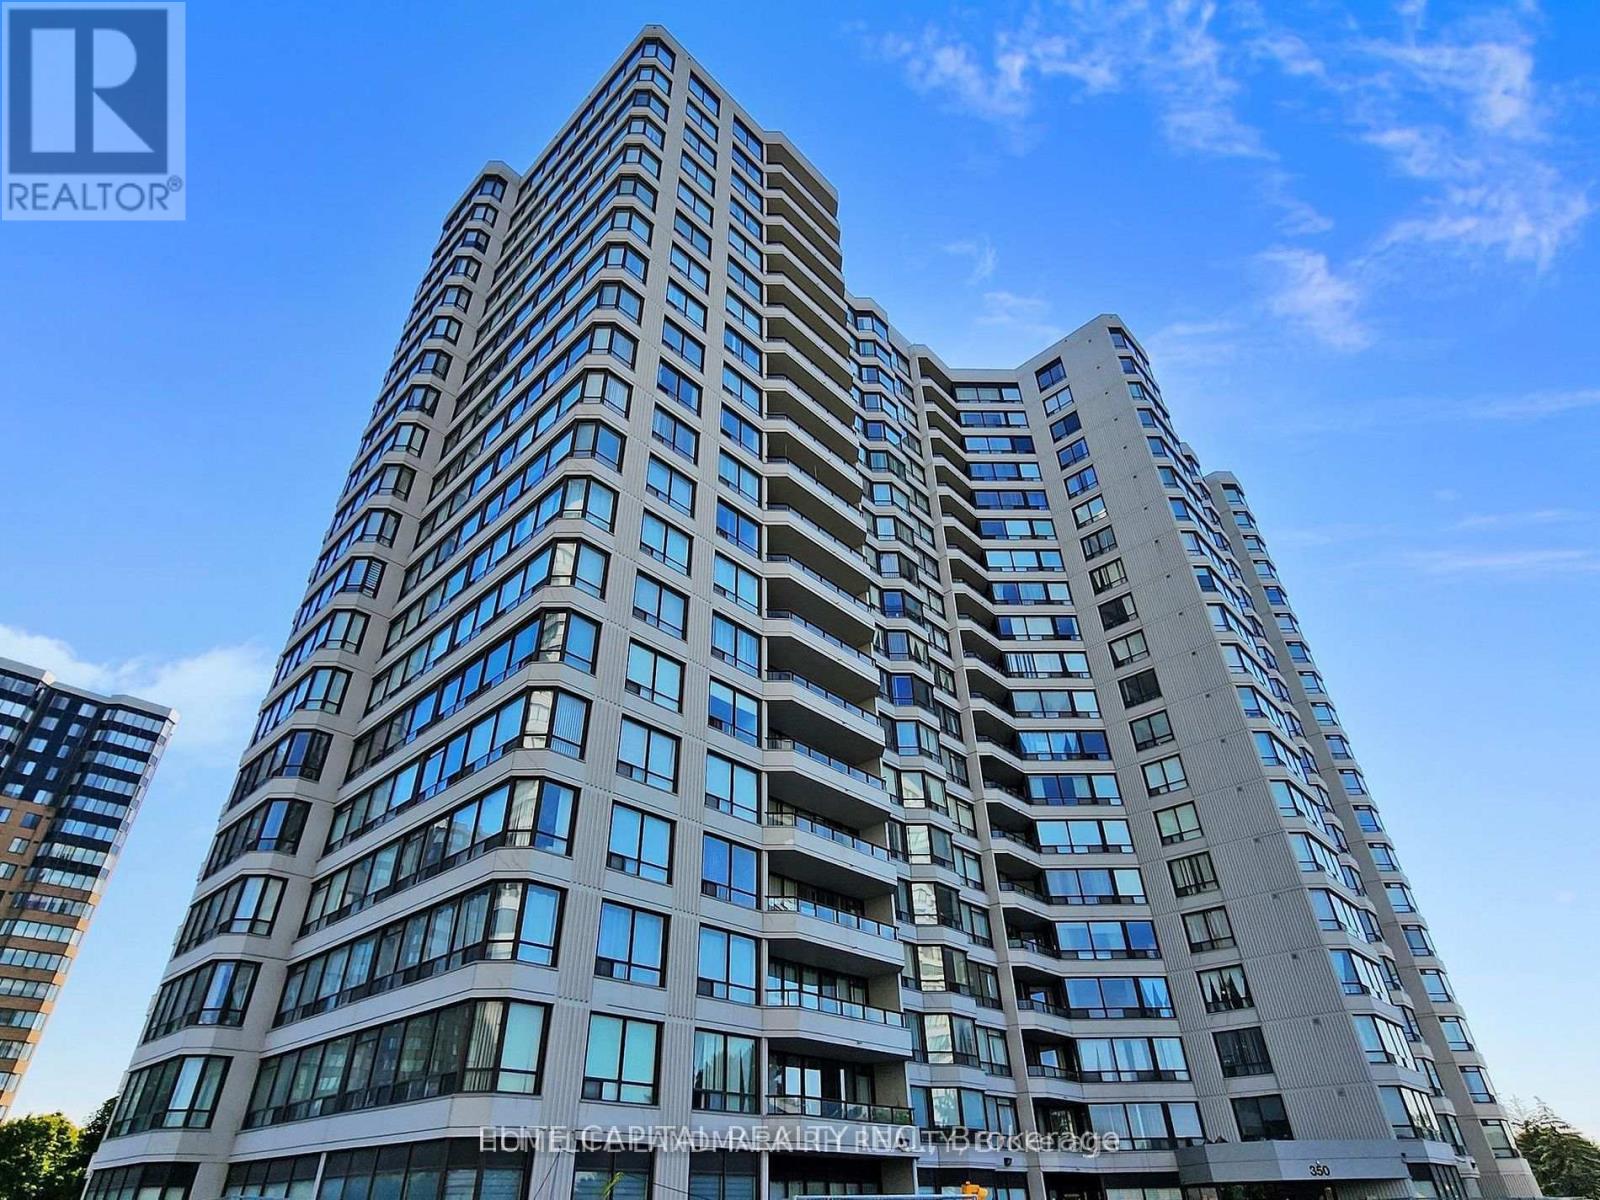
1706 - 350 Alton Towers Circle
Toronto, Ontario
Bright And Spacious, Boasting 1,153 Sqft, This Updated 2 Bedroom Plus Large Solarium Suite Offers Unobstructed East Views And An Abundance Of Natural Light. Functional Layout Featuring Large Principal Rooms, Laminate Flooring Throughout, 2 Updated Bathrooms, And Large Solarium Surrounded By Windows, Perfect For A Home Office Or Additional Living Space. Updated Kitchen With Ample Cabinetry, Stainless Steel Appliances. Washer & Dryer (2025). Includes One Underground Parking Space. Prime Location Close To TTC, Supermarkets, Restaurants, Shopping, Parks, And All Amenities. (id:61483)
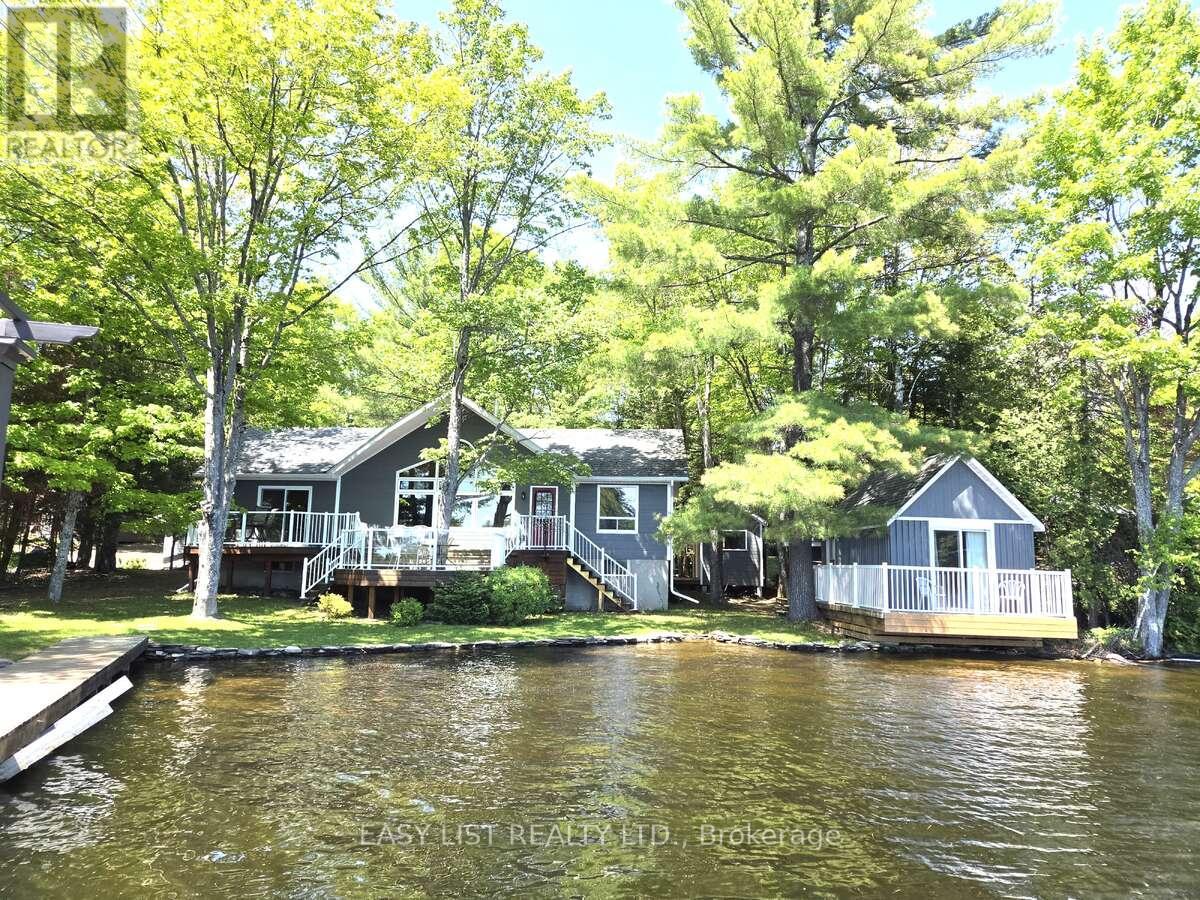
1093 Wilderness Trail
Highlands East, Ontario
Visit the REALTOR website for further information about this listing. Enjoy the beauty of Eels Lake from your front deck, shoreline or dock. Situated 20 ft from the waters edge this south facing, 2 bedroom cottage plus a bunkie offers a wonderful view of Spooks Bay. Renovations over the years include: the construction of a new roof with cathedral ceiling finished in cedar; square log style walls and new flooring throughout living room, bedrooms and bathroom; new washroom and shower, new low-e windows throughout and LP SmartSide exterior engineered wood siding - maintenance free for many years. There is a new outhouse with a Cinderella eco incineration toilet and outdoor shower. All buildings' substructure were rebuilt and leveled. The Man Shed provides lots of room to store things or to use as a workshop. There is additional storage for water toys in the unfinished block basement under the cottage. Its truly walk in ready for use. The dock provides deep water access all season for swimming and boats whereas the shoreline provides shallow water for kids. The access road into the cottage is well maintained and relatively flat for easy access, winter or summer. The wood stove and electric heat provides a cozy atmosphere when the outsides temperature dip. (id:61483)
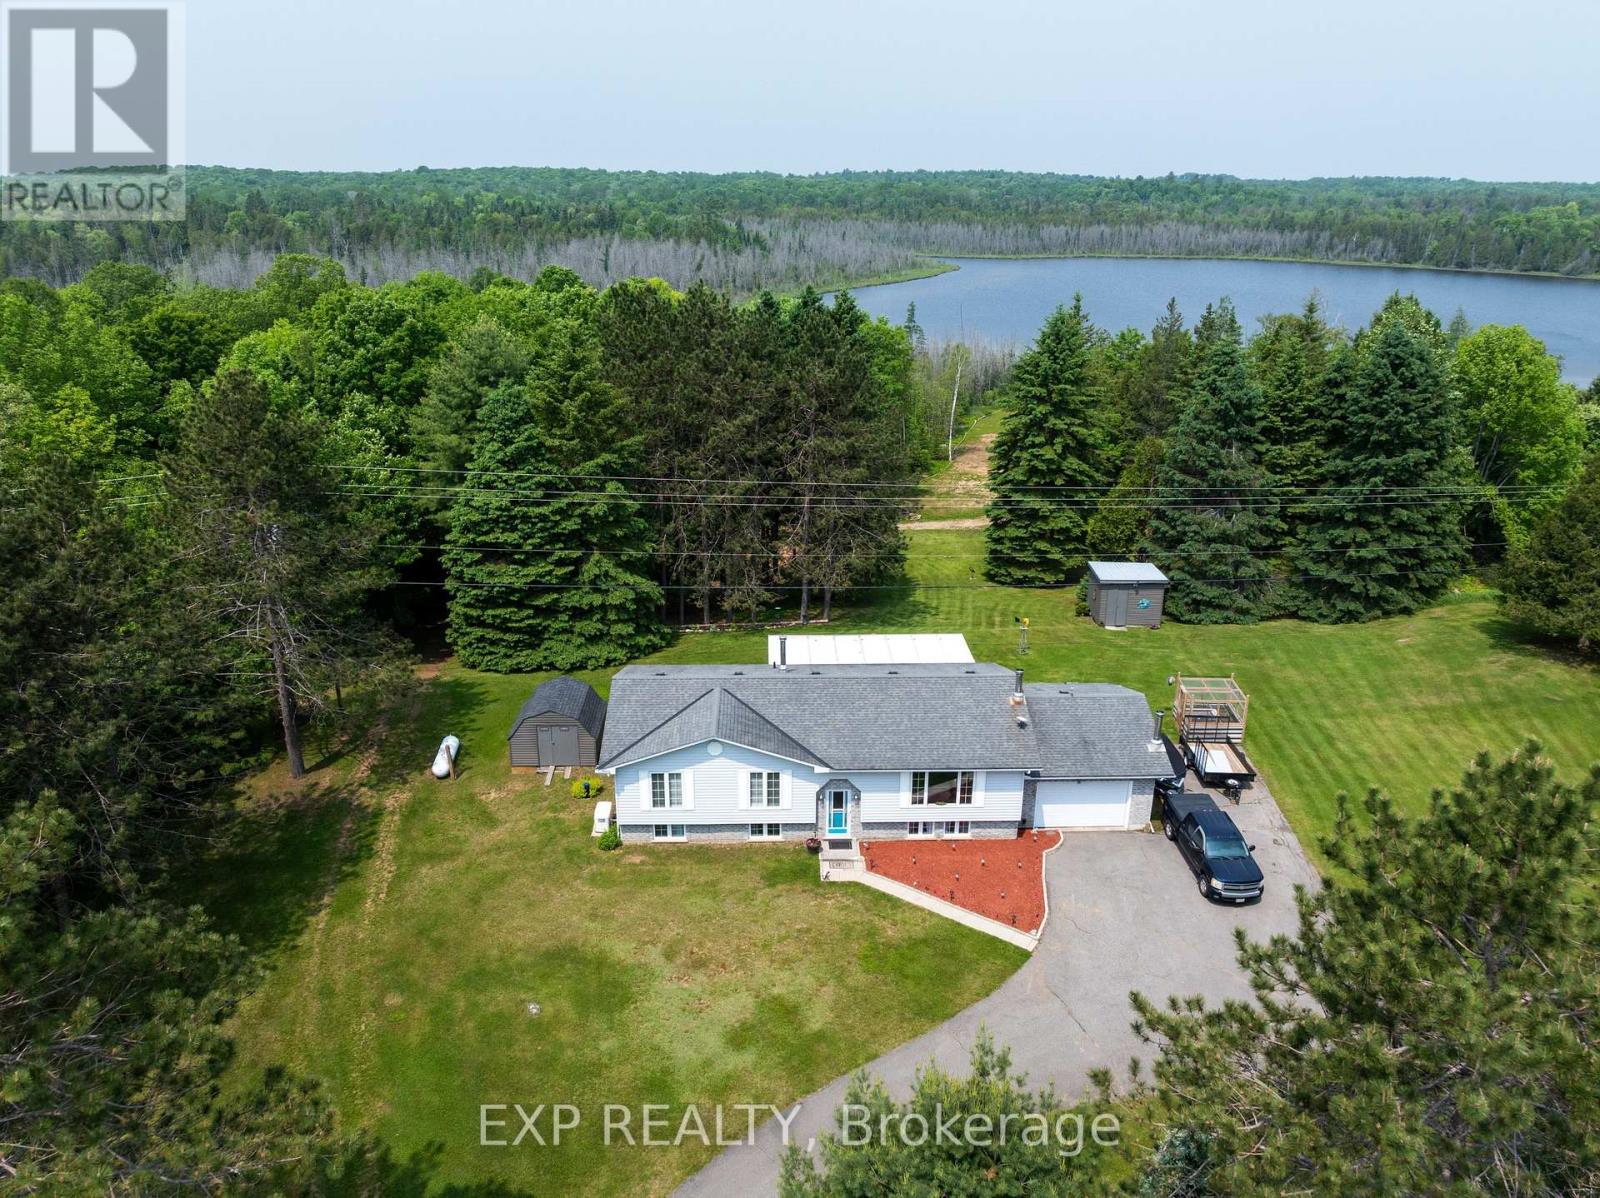
1719 Weslemkoon Lake Road
Limerick, Ontario
Modern Comfort Meets Scenic Waterfront Living. This impeccably maintained 3+1 bedroom, 2-bathroom bungalow offers the perfect blend of style, functionality, and year-round comfort. Thoughtfully updated throughout, the home features bright, spacious interiors and inviting outdoor living spaces designed for everyday ease and entertaining. The sun-filled main floor showcases east- and west-facing windows, capturing tranquil sunrise views from the living room and warm afternoon light in the dining area and sunroom. The updated kitchen is equipped with 2023 appliances, ample cabinetry, and durable high-end laminate flooring. The primary bedroom features dual closets, while two additional bedrooms offer flexible space for family or guests. A convenient laundry/mudroom provides direct access to the backyard and covered deck. The fully finished lower level adds exceptional versatility, complete with a large rec room with above-grade windows and a premium woodstove, a fourth bedroom, and a second full bathroom-ideal for guests, extended family, or a home office setup. Outdoor living is equally impressive. The 12' x 16' sunroom boasts high-end glass windows, an insulated floor, and three sliding doors opening to a covered deck with LED lighting and two propane hookups. Enjoy a raised, enclosed garden area and a solid dock with adjustable straps to accommodate seasonal water levels-perfect for making the most of waterfront living from spring through fall. Additional highlights include a 1.5-car garage with backyard and basement access, a 20' x 30' Quonset hut for storage or hobbies, a wired shed, and an extra-long paved driveway with ample parking. A Generac 20kW generator ensures peace of mind year-round. Situated on a municipally maintained road just 6 km from local amenities, this move-in-ready property delivers privacy, practicality, and exceptional waterfront living. (id:61483)
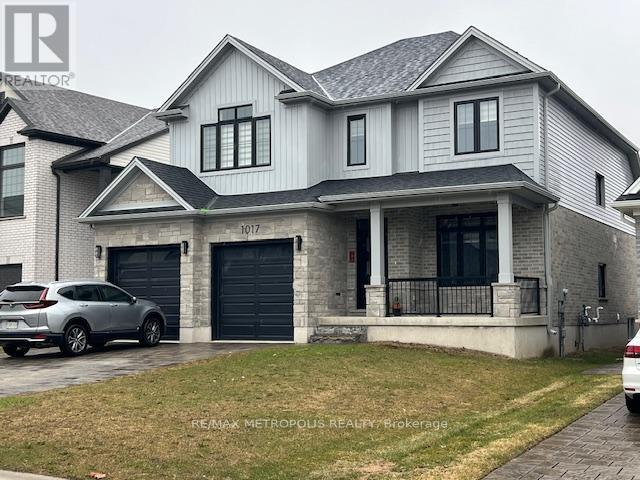
1017 Riverbend Road
London South, Ontario
This stunning lot features a spacious 2680 square-foot home with countless highlights. Enjoy an expansive living room and family room, complemented by a beautiful foyer. The main floor and upstairs hallway boast elegant hardwood floors and oak stairs. The chef-inspired kitchen is fully upgraded, showcasing top-of-the-line appliances and quartz countertops. With four spacious bedrooms and Three bathrooms, each bedroom has its own connected washroom for added convenience. Located just minutes from The Oaks Golf & Country Club, Hickory Ridge Golf Course, and Oxbow Glen Golf Course, and 5 minutes from Komoka Provincial Park, 15 minutes from Western University. (id:61483)
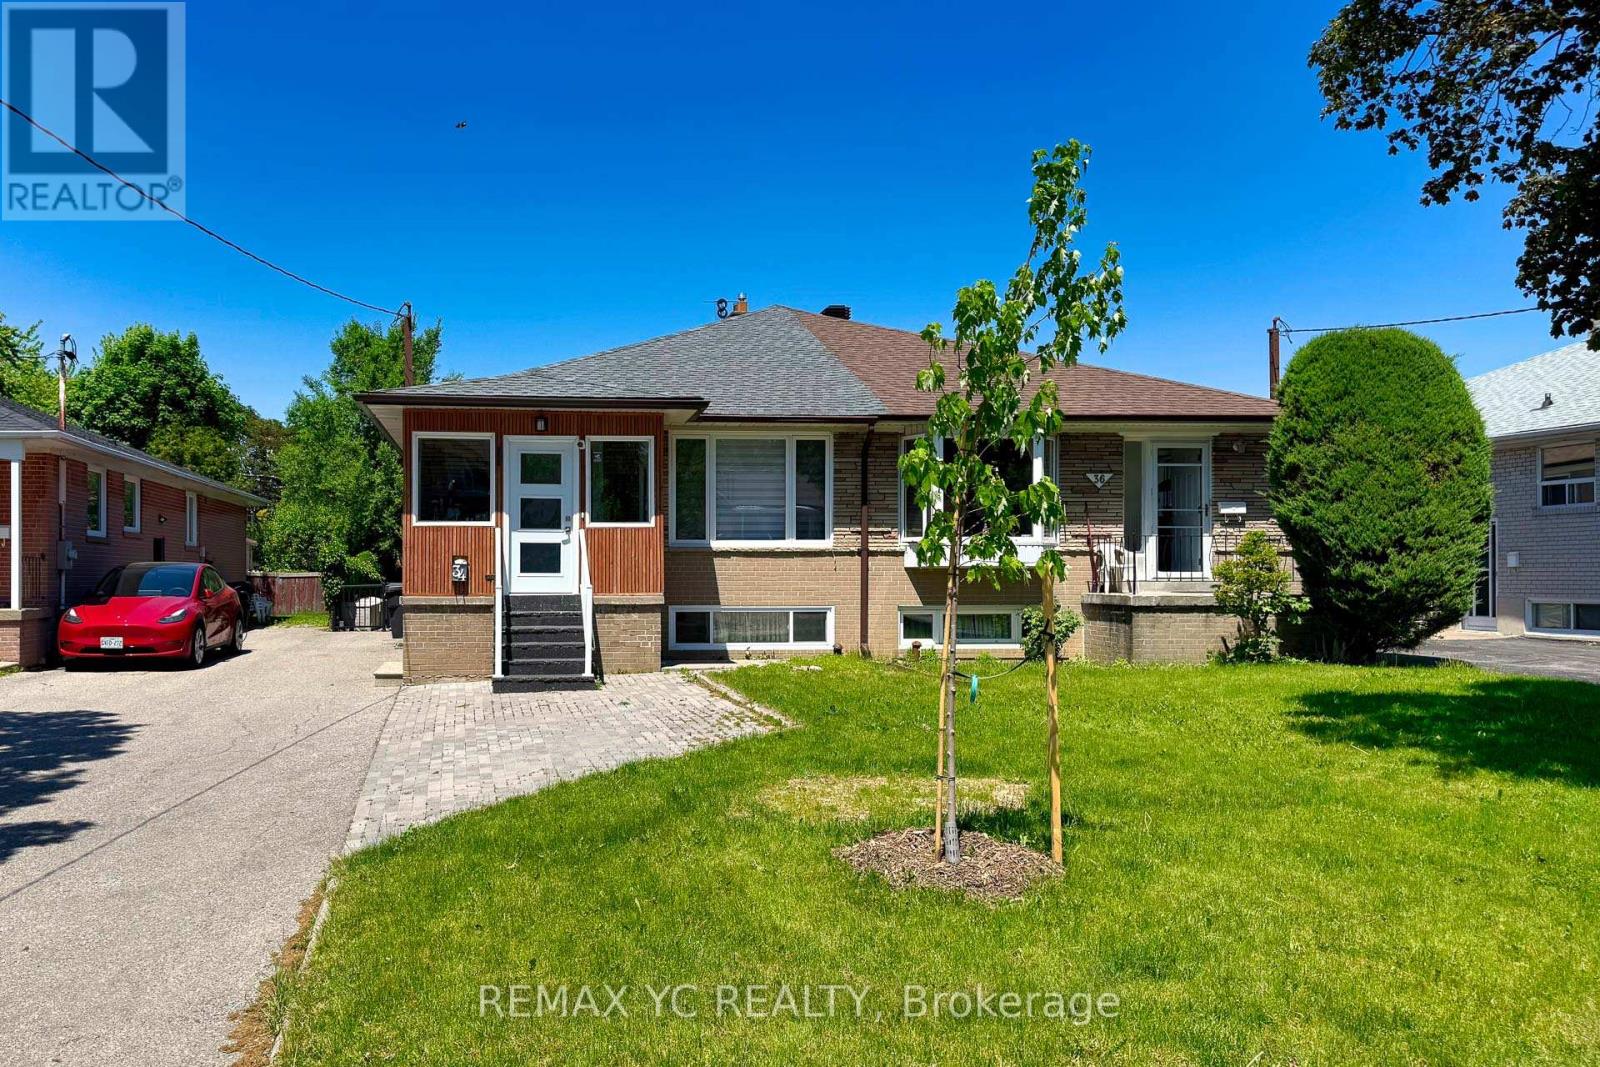
Bsmt - 34 Tulane Crescent
Toronto, Ontario
Fully renovated basement apartment with a separate private entrance, featuring laminate flooring throughout, two spacious bedrooms, and a modern 3-piece bathroom. The functional L-shaped kitchen is equipped with stainless steel appliances and offers ample cabinet and counter space. Enjoy the convenience of separate laundry facilities and one included parking space. All utilities are included in the rent. Ideally located close to shopping, parks, schools, Highway 401, and the DVP, this move-in-ready home provides both comfort and convenience with easy access to everyday amenities and major commuting routes. ** Unit is professionally cleaned. (id:61483)
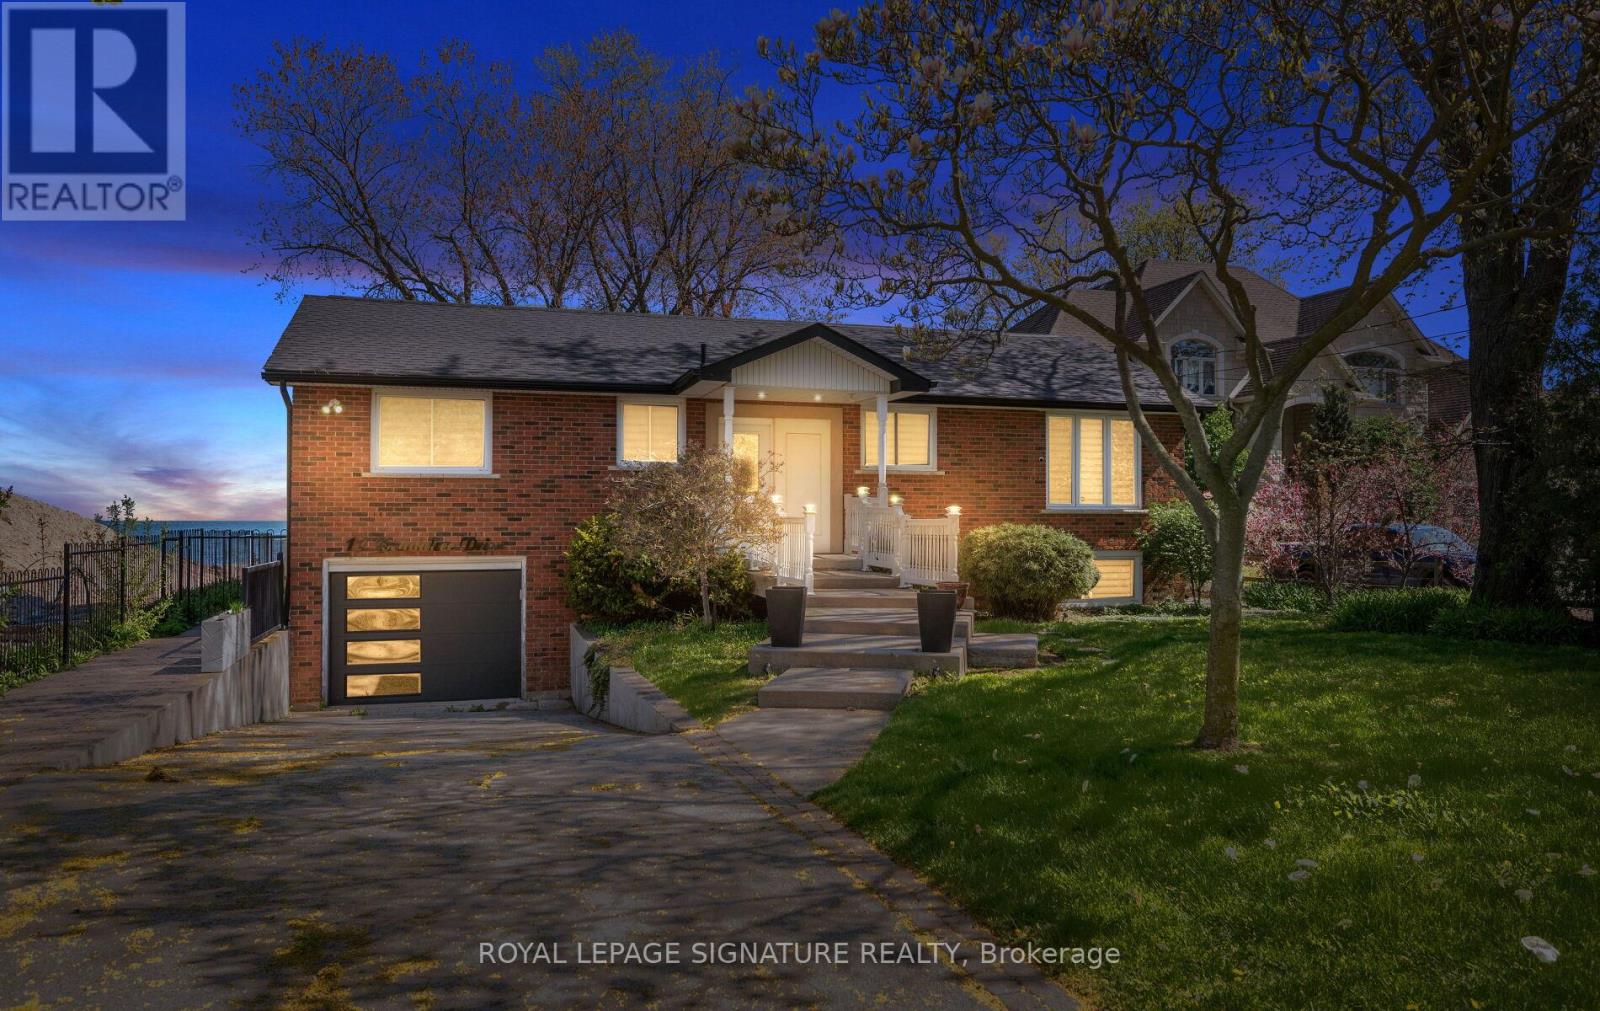
17 Wendakee Drive
Hamilton, Ontario
Experience exceptional waterfront living in this beautifully renovated bungalow backing directly onto Lake Ontario in sought-after Stoney Creek. Set on an impressive 80.81 x 250.44 ft lot with breathtaking unobstructed lake views, this thoughtfully updated 2-bedroom, 2-bathroom home offers approx. 2,364 sq ft of beautifully finished living space designed for both everyday comfort and effortless entertaining. Step inside to a bright, open-concept layout featuring wide-plank hardwood flooring, crown moulding, pot lights, designer lighting, oversized windows and timeless finishes throughout. The heart of the home showcases an updated kitchen with elegant white cabinetry, stone counters, breakfast bar and seamless flow into spacious dining and living areas. The stunning great room is a true showstopper, featuring panoramic waterfront views, custom wood accent walls, plank ceiling detail and expansive windows that blur the line between indoors and out. The spacious primary bedroom offers a peaceful retreat, while the beautifully renovated bathroom feature upscale finishes including frameless glass showers and custom vanities.The fully finished lower level extends the living space with a massive recreation/games room, oversized above-grade windows, full bathroom, dedicated laundry/utility area, bonus storage room with extensive built-in cabinetry, and an impressive cedar-lined custom wine cellar for the ultimate entertainer. Outside, enjoy multiple outdoor living spaces including an expansive waterfront deck with glass railings, lower patio, manicured grounds, mature trees and a pathway leading to the shoreline. A rare opportunity to own a move-in ready waterfront retreat offering luxury, privacy and year-round lakeside living. (id:61483)
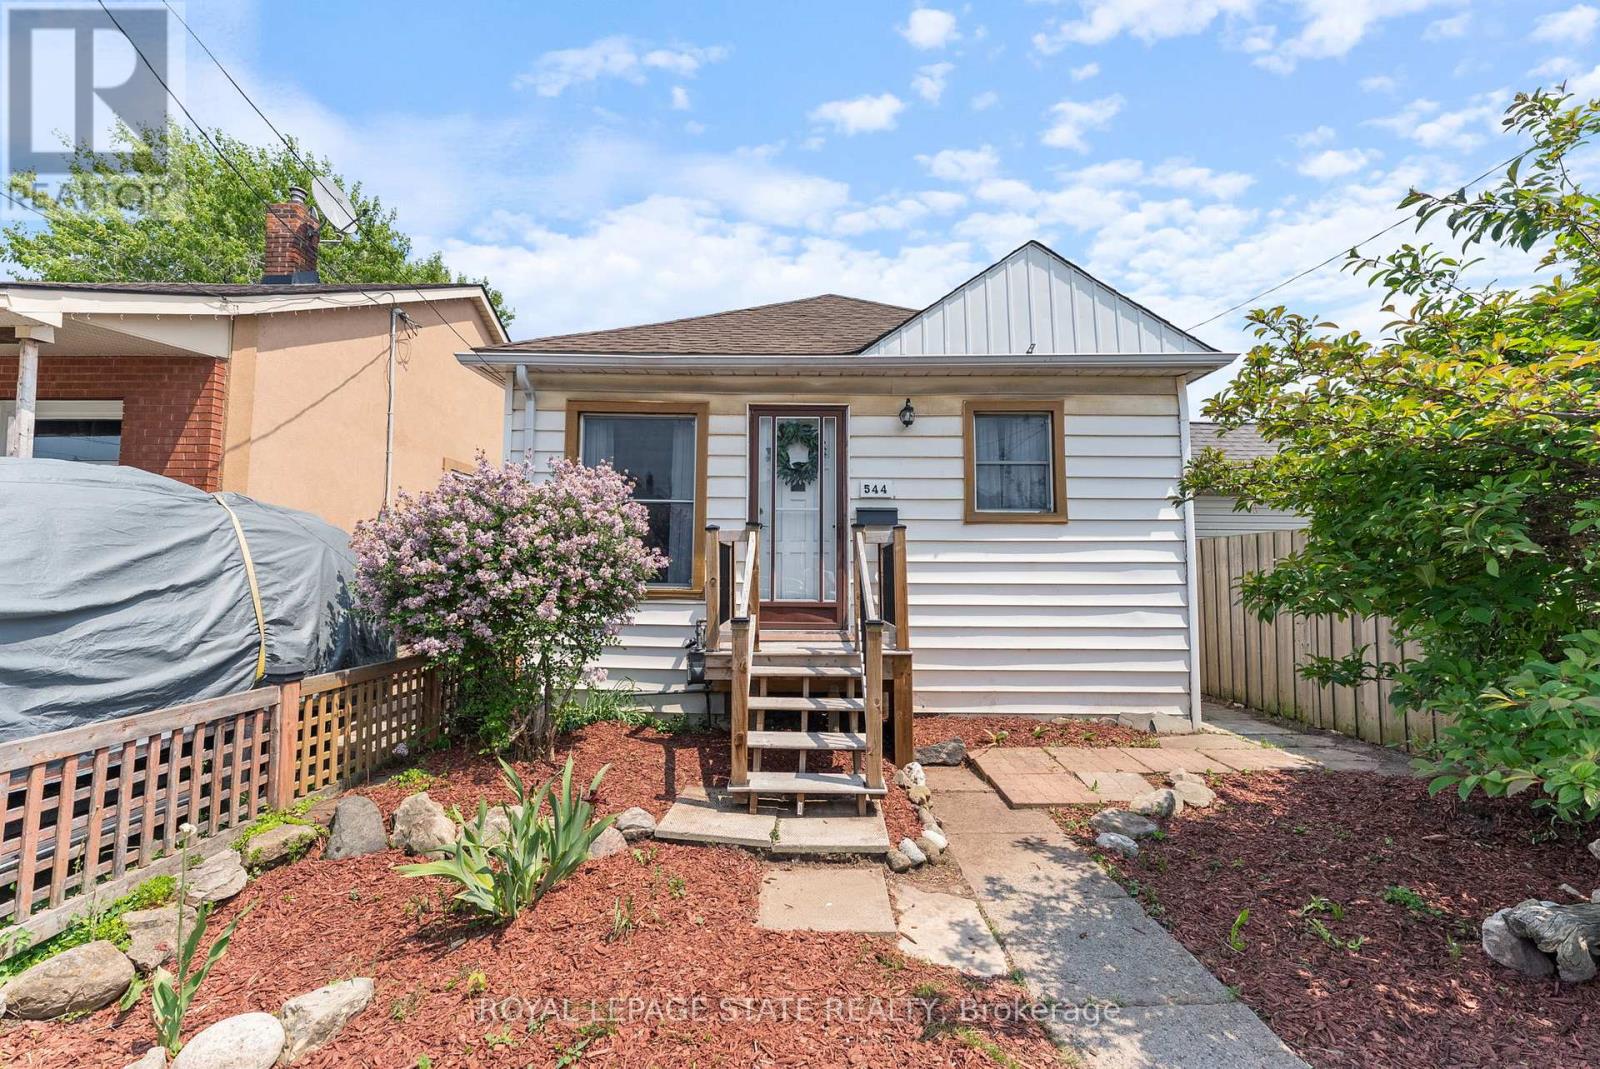
544 Mary Street
Hamilton, Ontario
Discover this charming and affordable bungalow in Hamilton's vibrant North End, with over 1,100 sq ft of beautifully finished living space-perfect for first-time homebuyers or down-sizers seeking a move-in-ready gem! Nestled in a welcoming community, this home blends modern updates with cozy appeal, all within steps of Hamilton's best amenities. Step inside to a bright, airy interior featuring freshly painted neutral walls and stylish, low-maintenance flooring that flows seamlessly throughout. The spacious eat-in kitchen is a chef's delight, boasting stainless steel appliances, ample cabinetry, and a sunny window perfect for morning coffee. A tastefully updated 4-piece bathroom with modern fixtures completes the main level. The partially finished lower level with separate side entrance awaits your personal touch, with versatile space for a rec-room or potential 2nd bedroom, home gym/office, or additional storage, with rough-ins for a potential second bathroom. Outside, the backyard is a private oasis perfect for summer barbecues or quiet evenings under the stars. Located in the heart of the North End, this home is steps from the scenic Harbour and Pier 4, with waterfront trails, parks, and an ice skating rink nearby. Enjoy local breweries, trendy restaurants, and cafes, all within a short stroll. Commuters will appreciate easy access to major highways and public transit. With its blend of modern updates, outdoor charm, and unbeatable location, this bungalow is a rare find in Hamilton's hot market. Don't miss your chance to call 544 Mary St your home! (id:61483)
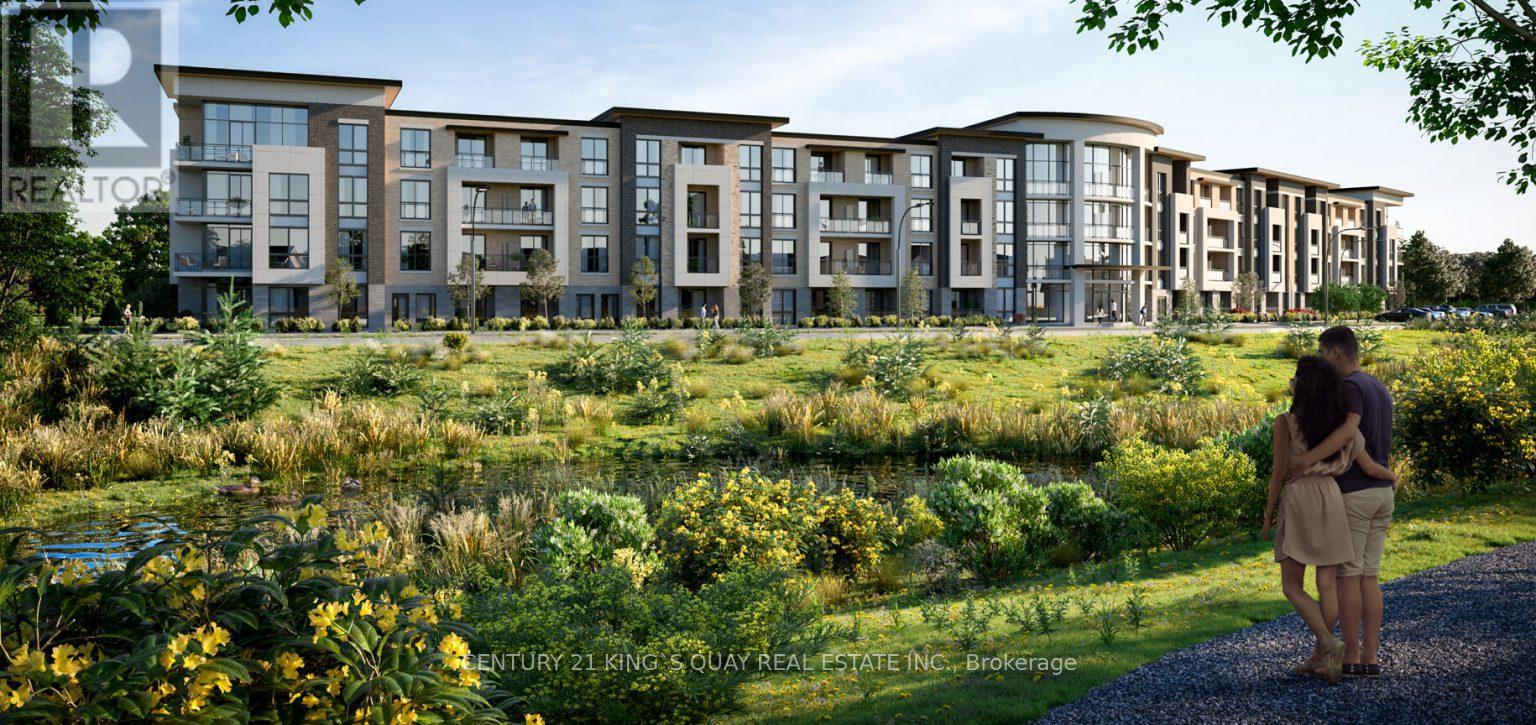
308 - 385 Arctic Red Drive
Oshawa, Ontario
Welcome to one of the largest corner unit 1169 Sq.ft plus 101 sq.ft balcony! this is an executive 2-bedrm and 2-bathrm condo. Experience the modern boutique living in the heart of North Oshawa, surrounded by nature. Enjoy serene views of lush ravine & next to Kedron Dells Golf Course.Ideally located near shopping, dining, Costco, and excellent schools such as Durham College, Trent University Campus, and Ontario Tech University. With quick access to highways 407, 401, and 412, as well as public transit, everything you need is within reach. This condo is perfect for young professionals seeking a convenient commute to Toronto, downsizers and empty-nesters desiring a simpler lifestyle, or families wanting to raise their children in a welcoming, community-oriented environment. The building features a beautiful lobby with ample space to relax, a convenient pet wash station, ample visitor parking& other premium amenities, all overseen by a friendly concierge to assist with guests and much more!!! **please see attached floor plan Rooms/Details** (id:61483)
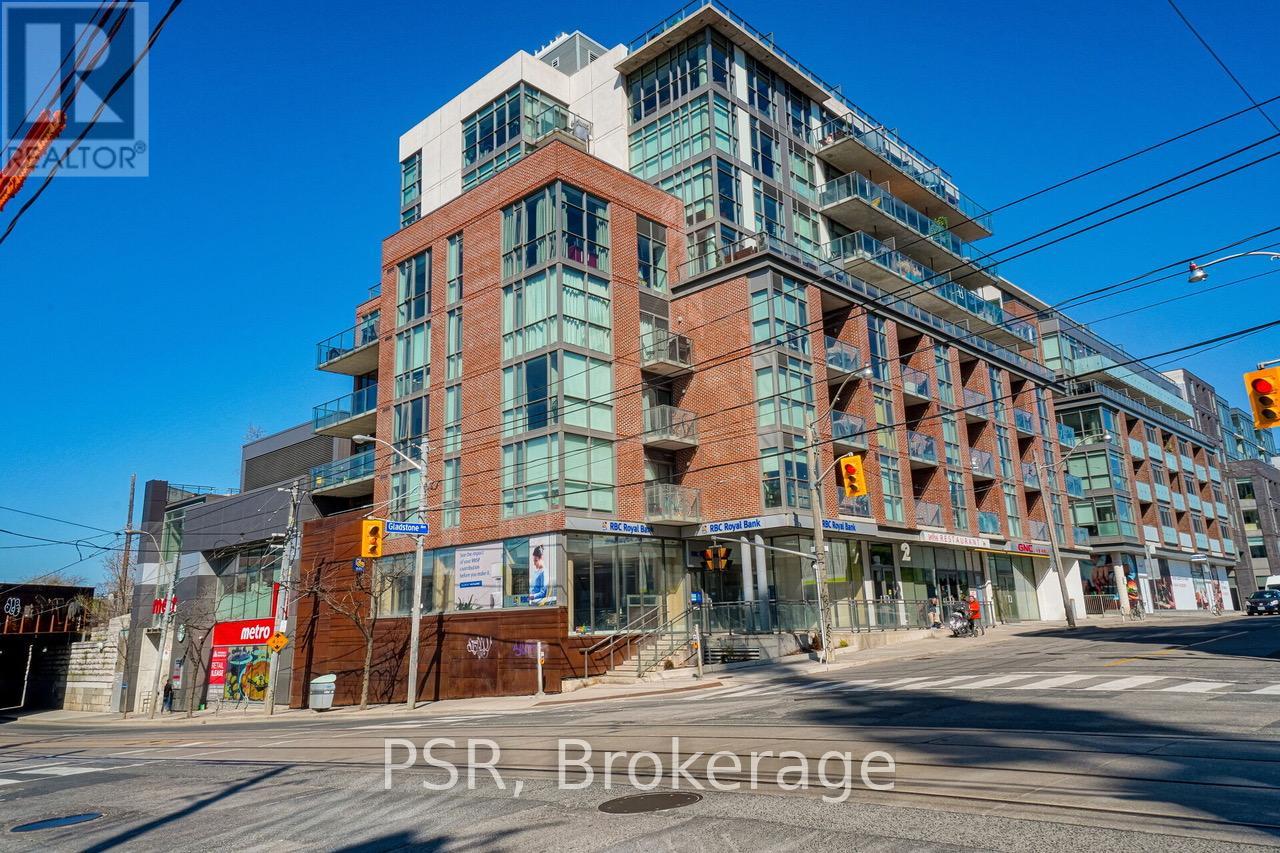
209 - 2 Gladstone Avenue
Toronto, Ontario
The Gladstone - Queen West's original boutique building with only 8 storeys & 55 suites in total. Loft-like 2 bedroom flat; 9ft. exposed concrete ceilings; open concept layout with large, private balcony. Bright south facing exposure. Not to be confused with smaller units with a similar layout; this "bigger brother" is 845 sq.ft. Two bedrooms; both with walk-in closets. Primary Semi-ensuite bath. Corner unit (without the wrap around windows) - only one neighbour sharing a wall. Transit at your door + easy stroll to all the bars, restaurants, shops and overall vibe that makes Queen West the marquee neighbourhood that it is. $710 per foot in prime Queen West! Currently tenanted but vacant for September 1, 2026. (id:61483)

290 Welland Ave Avenue
St. Catharines, Ontario
Opportunity awaits with this versatile property located on bustling Welland Avenue. Featuring M1 zoning, this property offers a variety of permitted uses, making it an excellent opportunity for investors, entrepreneurs, and owner-operators. Potential for a live/work arrangement or investment property with income-generating possibilities. High-visibility location with convenient access to major amenities, transportation routes, and commercial services. Bring your vision and explore the many opportunities this property has to offer. (id:61483)
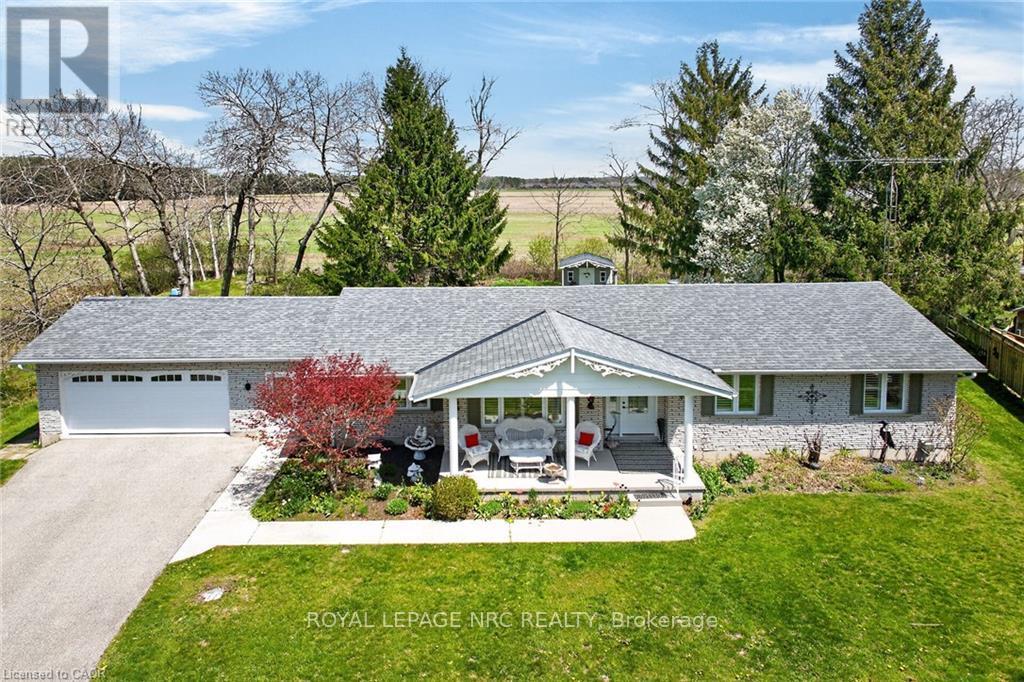
112 Prospect Street
Norfolk, Ontario
Welcome to 112 Prospect Street, nestled in one of Port Dover's most desirable neighbourhoods known for its historic estate properties. This well-cared-for brick bungalow sits on a private, beautifully landscaped -acre lot with mature trees and open field views. Inside, you'll find approximately 3,000 square feet of finished living space with 3+2 bedrooms, 2.5 bathrooms, and a mostly finished basement. The main floor features gleaming oak hardwood and ceramic tile floors, soft carpet in the bedrooms, and California shutters on recently updated windows. Enjoy an open concept layout that includes a spacious living room, formal dining area, and a kitchen outfitted with freshly painted cabinets and stainless-steel appliances. The dinette opens through sliding patio doors to a rear deck that's perfect for relaxing in the summer and enjoying peaceful country scenery. The oversized double garage provides direct entry to the laundry/mudroom and adjacent powder room, with convenient access to the backyard. The primary bedroom offers an ensuite bathroom, while the main bath has been completely remodelled. Downstairs, the versatile lower level adds functionality with a large hobby or exercise room, a rec room featuring a gas fireplace and TV centre, 2 extra bedrooms or a home office space, and plenty of storage that could serve as a workshop. Outdoor features include a charming custom garden shed, a large rear deck ideal for entertaining, a covered front porch, and a paved driveway that fits 8 cars plus room for a boat or RV. You'll be just minutes from Port Dover's vibrant downtown with unique boutiques, excellent restaurants, live theatre, the iconic lighthouse pier, and stunning beaches that are all close by. Lynn Valley Trail is within walking distance, and local wineries are only a short drive away. Don't miss your chance to make this remarkable property your new home! (id:61483)
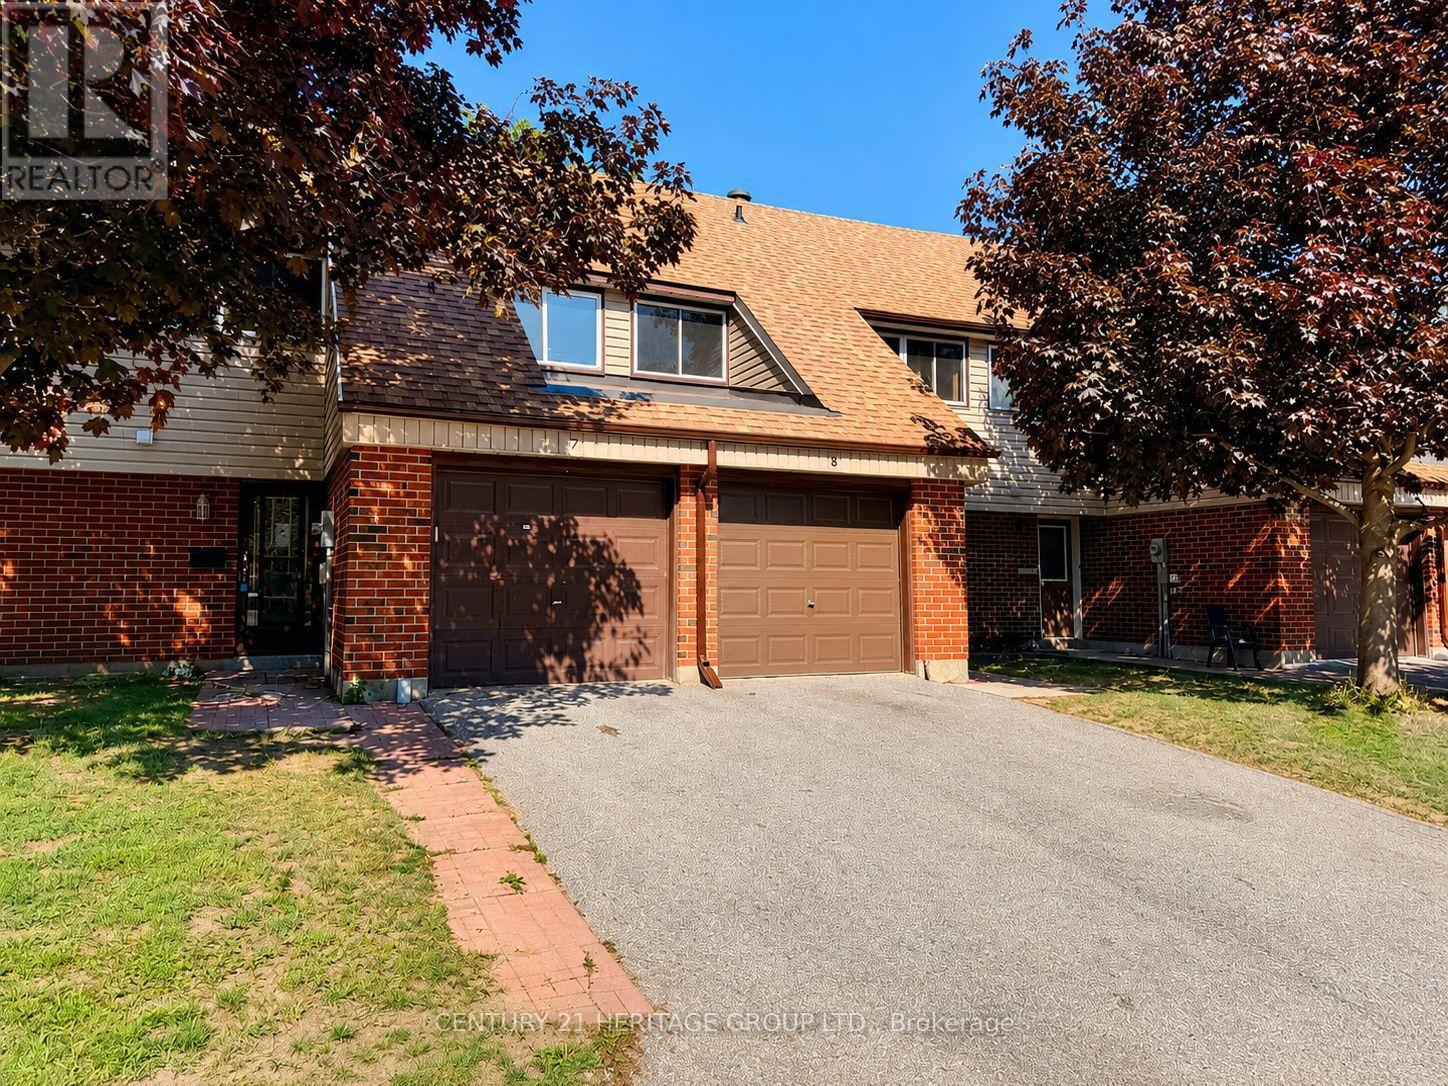
7 - 441 Barrie Road
Orillia, Ontario
Welcome to Barrie Road in Orillia! This well-maintained two-storey townhouse is the perfect fit for first-time buyers, growing families, or those looking to downsize. Ideally located close to Highway 11, schools, shopping, and dining, it offers everyday convenience in a quiet neighbourhood setting. The home features a private driveway and attached garage, with a bright and functional main floor offering an open-concept living and dining area, spacious kitchen with ample storage, and a convenient 2-piece bath. Upstairs, the generous primary bedroom is filled with natural light and includes a double closet, alongside two additional bedrooms and a full 4-piece bathroom. The partially finished basement provides added flexibility with a laundry area, excellent storage space, and a rec room ideal for a home gym, playroom, or additional living area. A great opportunity to enter the market or enjoy low-maintenance living in a desirable location. (id:61483)
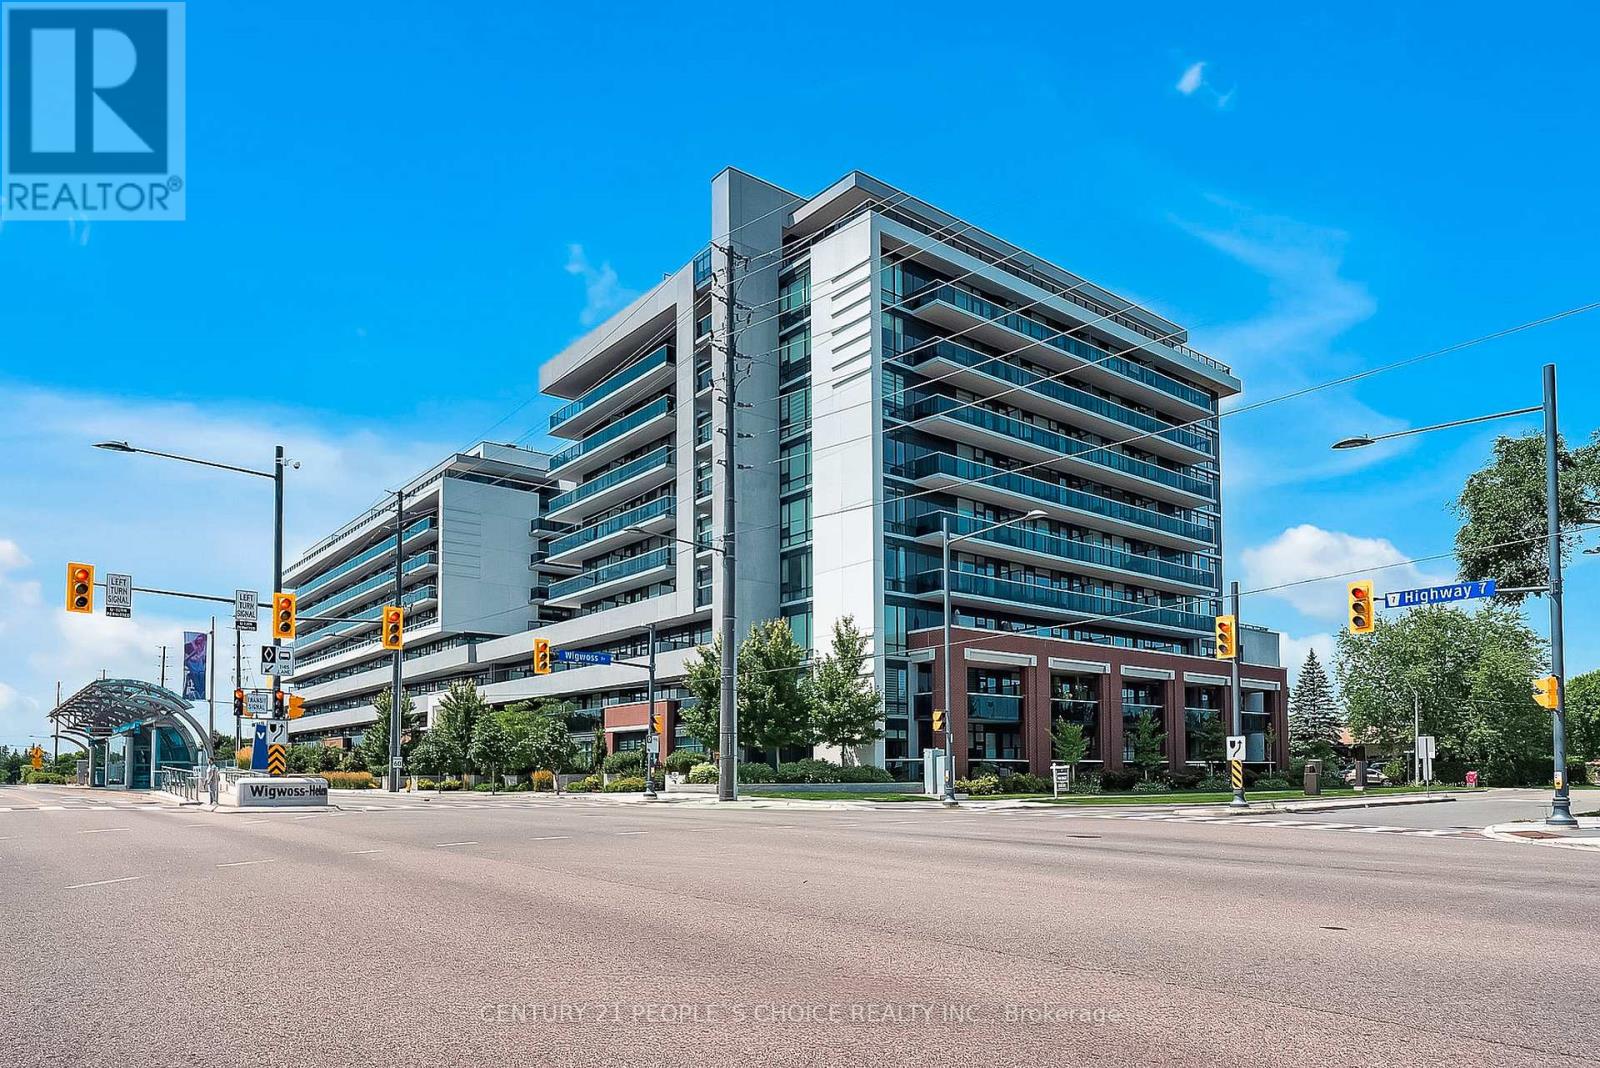
110 - 4800 Highway 7 Road
Vaughan, Ontario
Contemporary Condo Living Is The Heart Of Woodbridge! A Stunning And Bright 2 Bedroom, 2 Bath Upgraded Condo Unit On The Ground Level. Open Concept Layout With Beautiful 12Ft Ceilings & A Relocating Kitchen Table & Island. Living On The Ground Floor. Access To Transit Options & Just Minutes To Hwy400 For Easy Commute. AAA Tenants and willing to stay If its a investor. (id:61483)
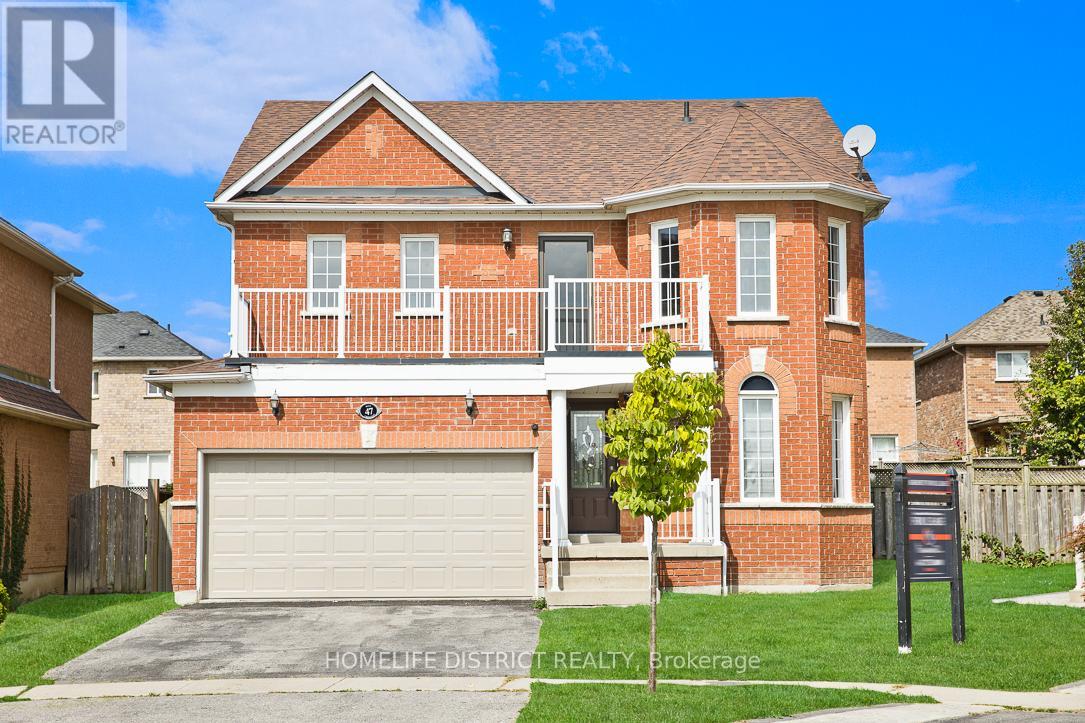
47 Ball Crescent
Whitby, Ontario
Location, Location, Location! Beautiful fully brick home situated in the highly sought-after Williamsburg community on a premium pie-shaped lot. This well-maintained residence features hardwood flooring throughout, a formal living room, separate dining room, and an open-concept family room overlooking the kitchen and breakfast area. The kitchen offers a ceramic backsplash and ample cabinetry. Enjoy outdoor living with a walkout to the patio from the main level and a walkout to the balcony from the upper level. Conveniently located close to top-rated schools, parks, shopping, transit, and all essential amenities. A perfect place to call home-just move in and enjoy! (id:61483)
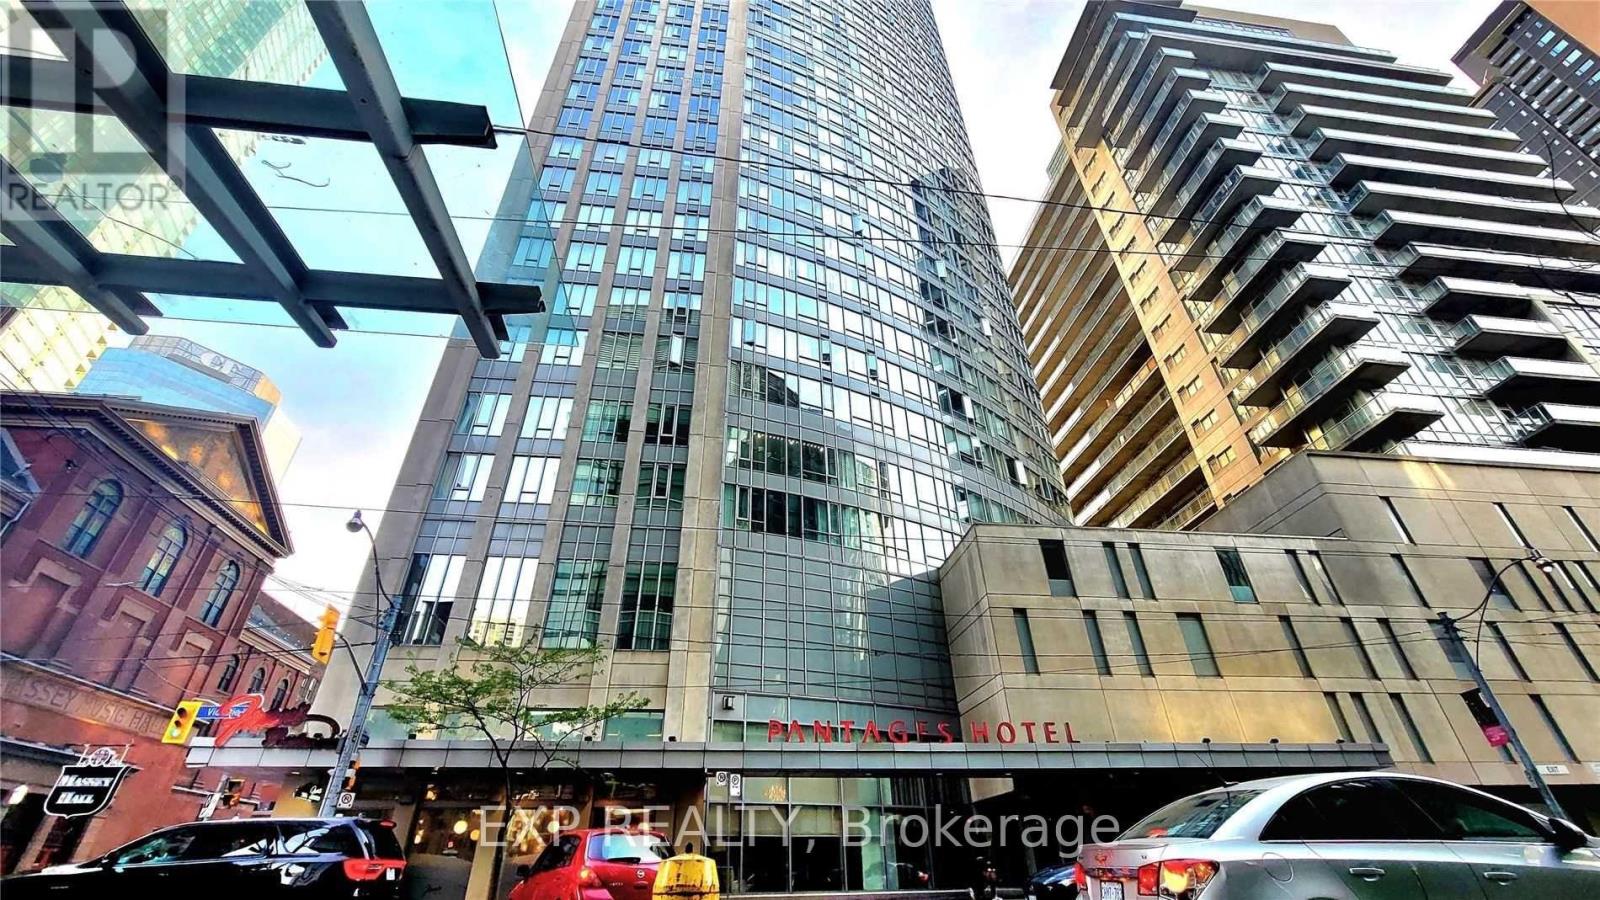
4112 - 210 Victoria Street
Toronto, Ontario
41 Floors Above Toronto. Parking Included. Pantages Tower is in the heart of Toronto's Downtown Core. This one-bedroom suite gives you access to unobstructed views of the City of Toronto and overlooks Eaton Centre and Sankofa Square, all from the 41st floor. Your next home has a functional open-concept layout and features large windows, laminate flooring, stainless steel appliances, and a granite countertop. The open floor plan seamlessly connects the living and dining areas, and the spacious bedroom offers the same unbeatable view. Underground parking is convenient but hard to find at this price point downtown. Step outside and experience Toronto's best, including Eaton Centre, TMU, Massey Hall, Sankofa Square, St Michael's Hospital, the Financial District, restaurants, entertainment, and transit! Everything is close with a 100/100 walk score! This is an exceptional opportunity for first-time buyers, professionals, students, couples, singles, or investors seeking an unbeatable downtown location. Love life at Pantages Tower! Photos from the previous listing. (id:61483)
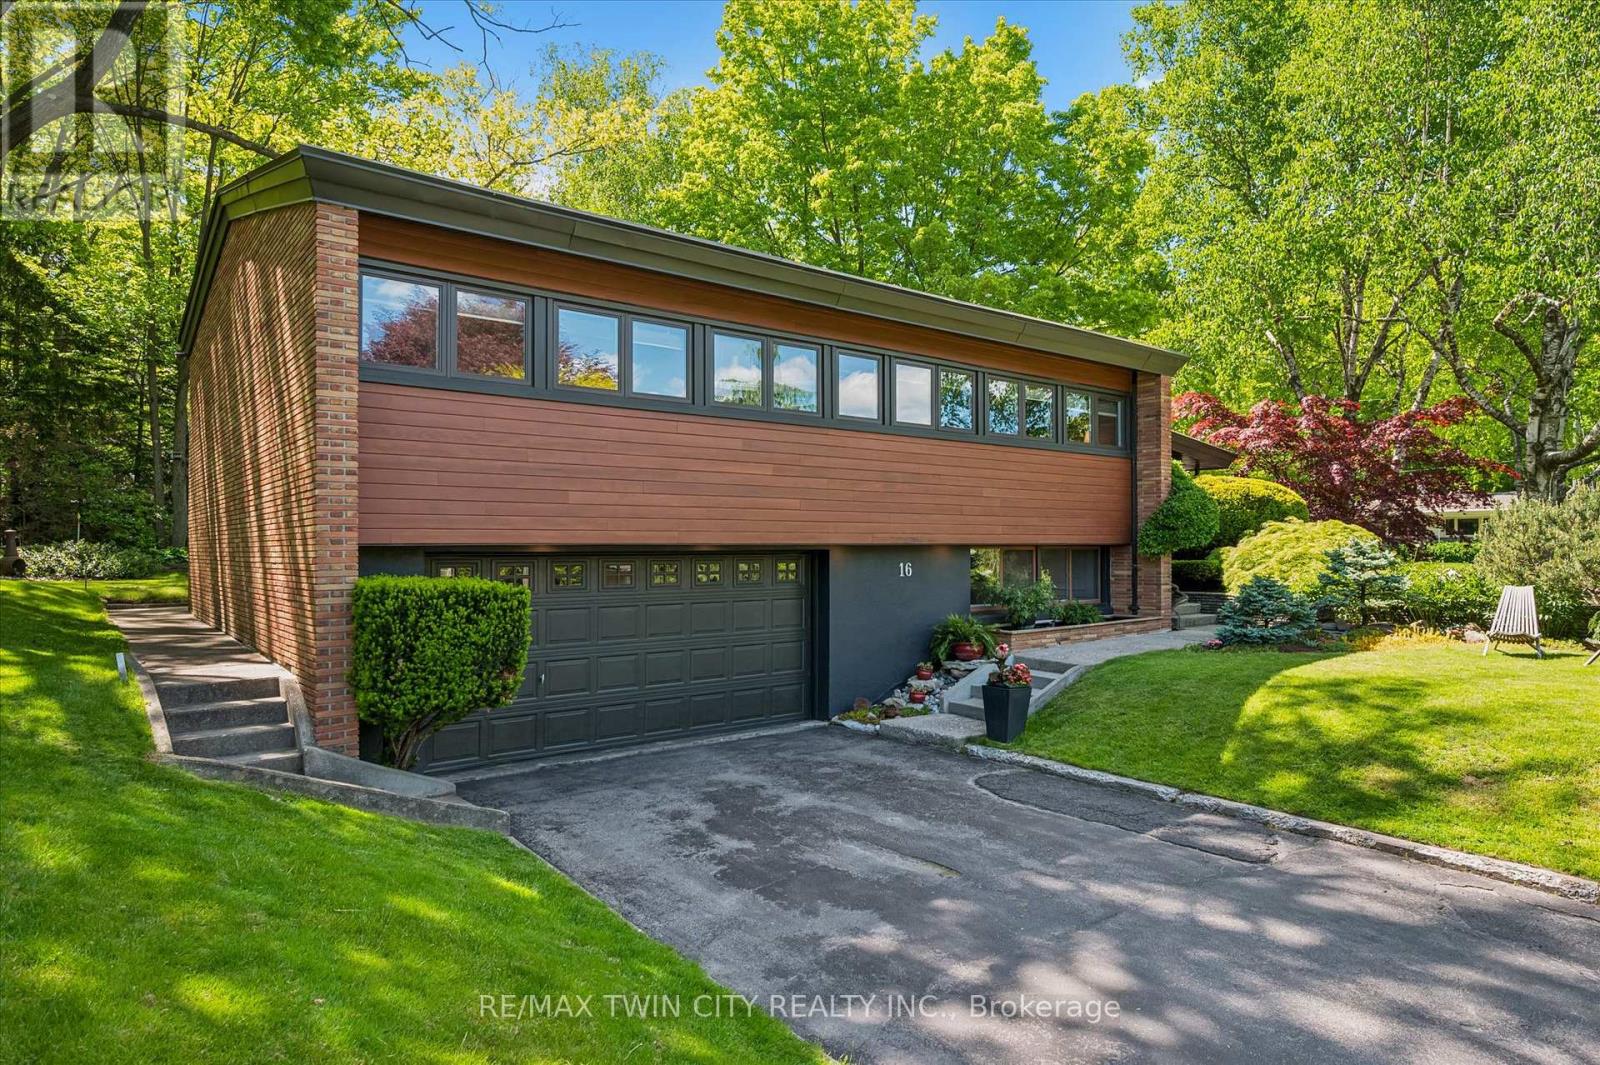
16 Parkwood Drive
Cambridge, Ontario
Some homes are simply places to live, 16 Parkwood Drive is a home meant to be felt. Built in 1958 and quietly tucked within an established neighbourhood canopy of mature trees, this mid-century modern gem sits elevated on its corner lot as though it has always known it was something special. Time has softened its edges but never diminished the character. The exterior is modest, understated, and confident. Inside, the home unfolds with warmth and intention. Sunlight flows through expansive windows, dancing across clean lines, natural textures, and open spaces designed long before "open concept" became a trend. At the centre of it all, a striking stone fireplace grounds the home-inviting slow mornings with coffee and quiet winter nights wrapped in warmth. The split-level layout creates moments of connection and retreat, while its 10-foot ceilings give the main living space an airy calm that feels both inspiring and comforting. Note- This was a double lot that the current owners have retained the south portion of to build a new custom family home to live in. A fence will be created to separate properties in coming weeks, stakes are placed where property line is. For those who value timeless design, authentic character, and homes with a story to tell-this one may feel like coming home. Features include flow between kitchen, dining, office and living spaces, Sloped ceilings extend to 10 feet in the main living room Large central stone fireplace, Split-level layout, Double car heated garage, Expansive mature gardens, Newer roof, windows, Boiler & hot water tank owned. Don't miss out on this truly unique home located in West Galt! (id:61483)
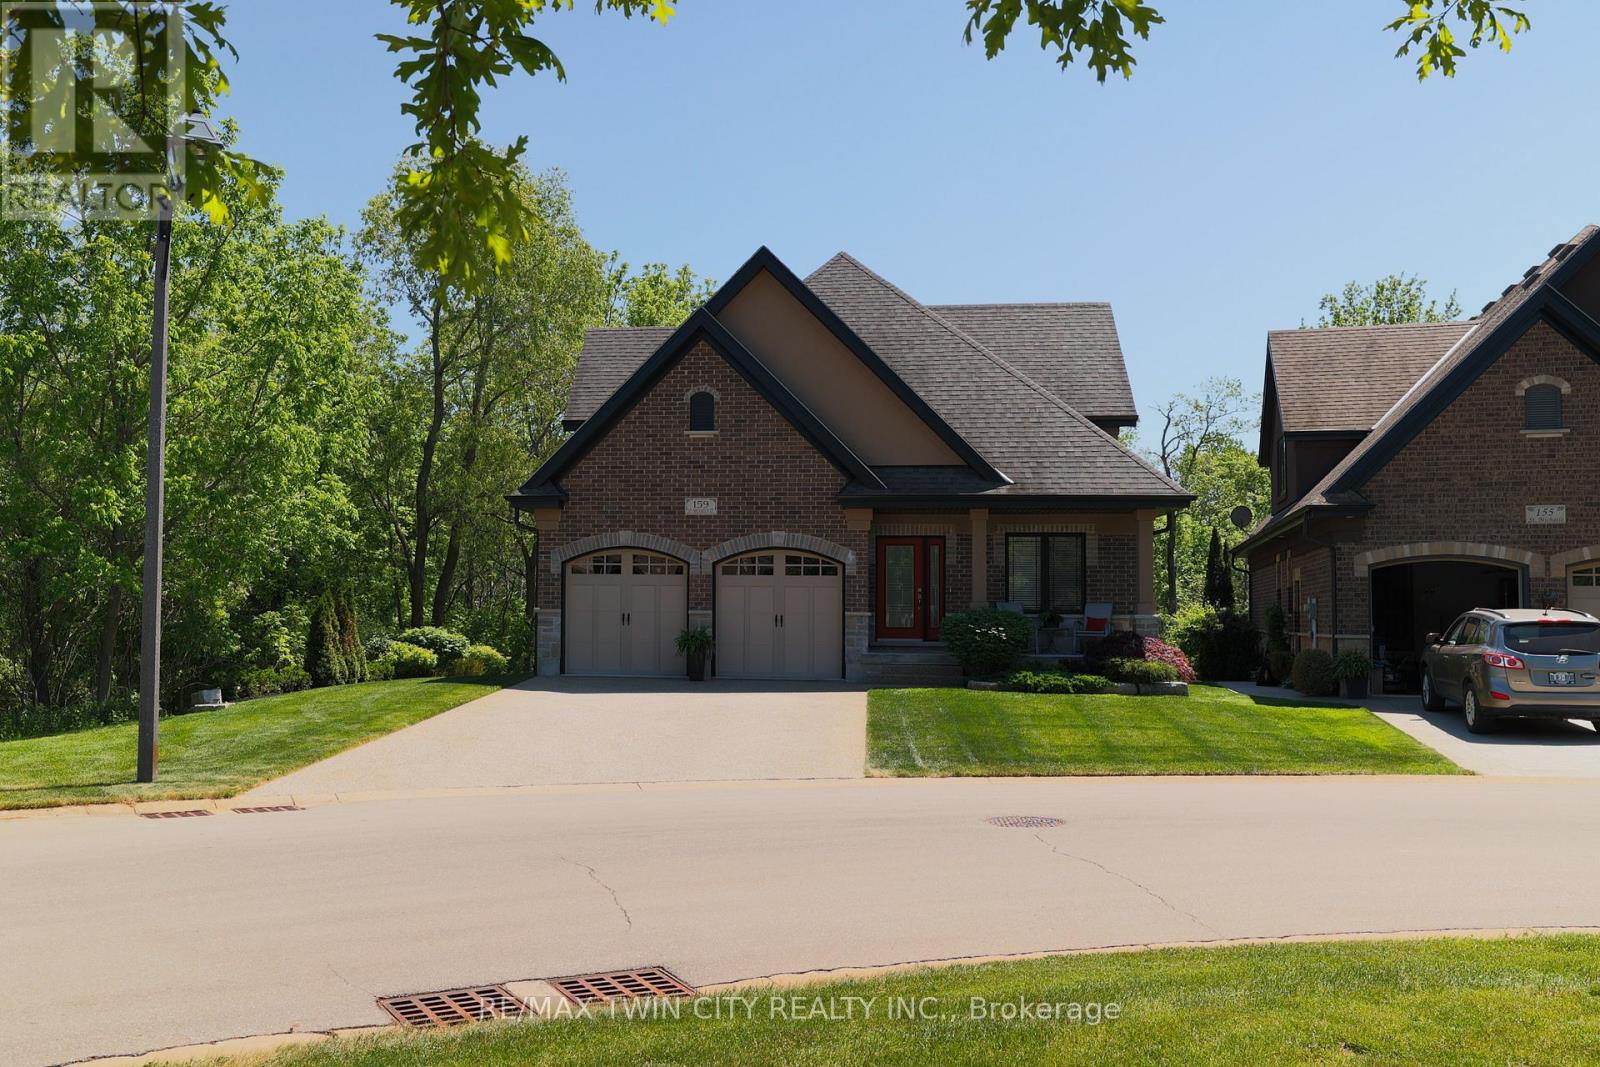
159 St. Michaels Street
Norfolk, Ontario
Welcome to 159 St. Michael's Street, Delhi, a stunning custom-built, main floor living bungaloft in Norfolk Fairway Estates. Boasting 1,830 beautifully finished sq ft with a full unfinished basement and no rear neighbours. The open concept kitchen/dining/living room with vaulted ceilings is the heart of the home with the kitchen being a cooks dream with ample storage and quartz counter space and stainless-steel appliances (included). The centrepiece electric fireplace helps set the ambiance and large windows allow ample natural lighting. The spacious Primary Suite features views to the backyard, as well as a walk-in closet and an oversized four-piece ensuite privilege. Another large bedroom, currently used as an office, and main floor laundry finish off the main level. Head upstairs to the loft where you will find a spacious den/family room, another bedroom and four-piece bathroom. The full basement is drywalled and studded with a bathroom roughed in but awaiting your finishing touches. The double wide, exposed aggregate concrete driveway can park four vehicles, and the double car attached garage with inside entry is great for storage or even a couple more cars. The covered rear 12'x24' composite deck is the perfect place to relax and unwind while having near complete backyard privacy. Gorgeous landscaping and hardscaping with inground sprinklers to keep it looking fresh. 159 St. Michael's is a beautiful & spacious, yet welcoming home with nothing to do but move in and enjoy. Book your private viewing today. Monthly common elements condo fees are $195. (id:61483)
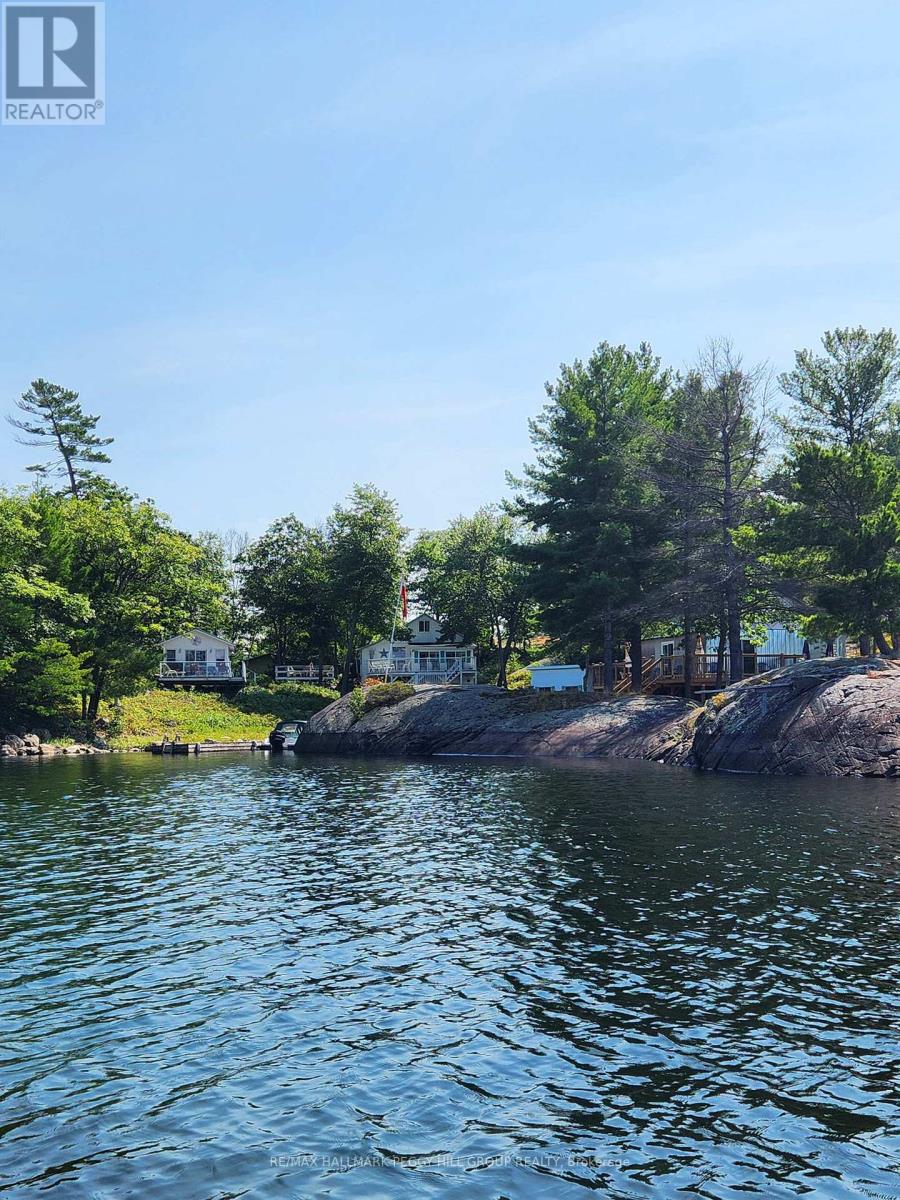
Tp Is 2300 Georgian Bay
Northeastern Manitoulin And The Islands, Ontario
LAKE HURON ISLAND RETREAT WITH 900 FT OF WATERFRONT, TWO COTTAGES, A SAUNA HOUSE & UNFORGETTABLE SUNSETS! Five minutes by boat from the marina, this Pig Island retreat trades traffic for loons, fences for shoreline, and rushed weekends for days that stretch from sunrise coffee to one-more-jump-off-the-dock evenings. Spread across 2.07 acres with 900 ft of waterfront, deep water at the dock, panoramic views over Lake Huron, unforgettable sunsets, and the La Cloche Mountains in the distance, it gives every generation a reason to show up and stay awhile. Seven decks throughout the property give you multiple vantage points for water views, sunsets, and fresh air. The main cottage has four bedrooms, an eat-in kitchen, a living room, and a sunroom that opens to a large glass-railed deck where the view does not need any help selling itself. A separate guest cottage keeps family and friends close without crowding the main cottage, offering three bedrooms, its own eat-in kitchen, a cathedral-ceiling living room, and two patio door walkouts to a massive deck. After a swim, a boat ride, or a day spent fishing, the sauna house with a shower is exactly the cottage-country bonus everyone will fight over. A spacious workshop with a 12 ft workbench gives you room for tools, tackle, water toys, and all the gear that comes with island living. Close to Whitefish Falls Landing and Heaven's Gate Nature Preserve in an area known for excellent fishing, this turn-key retreat is made for cannonball contests, full dinner tables, late-night card games, and summers your family will still be talking about years from now. (id:61483)
294052 8th Line
Amaranth, Ontario
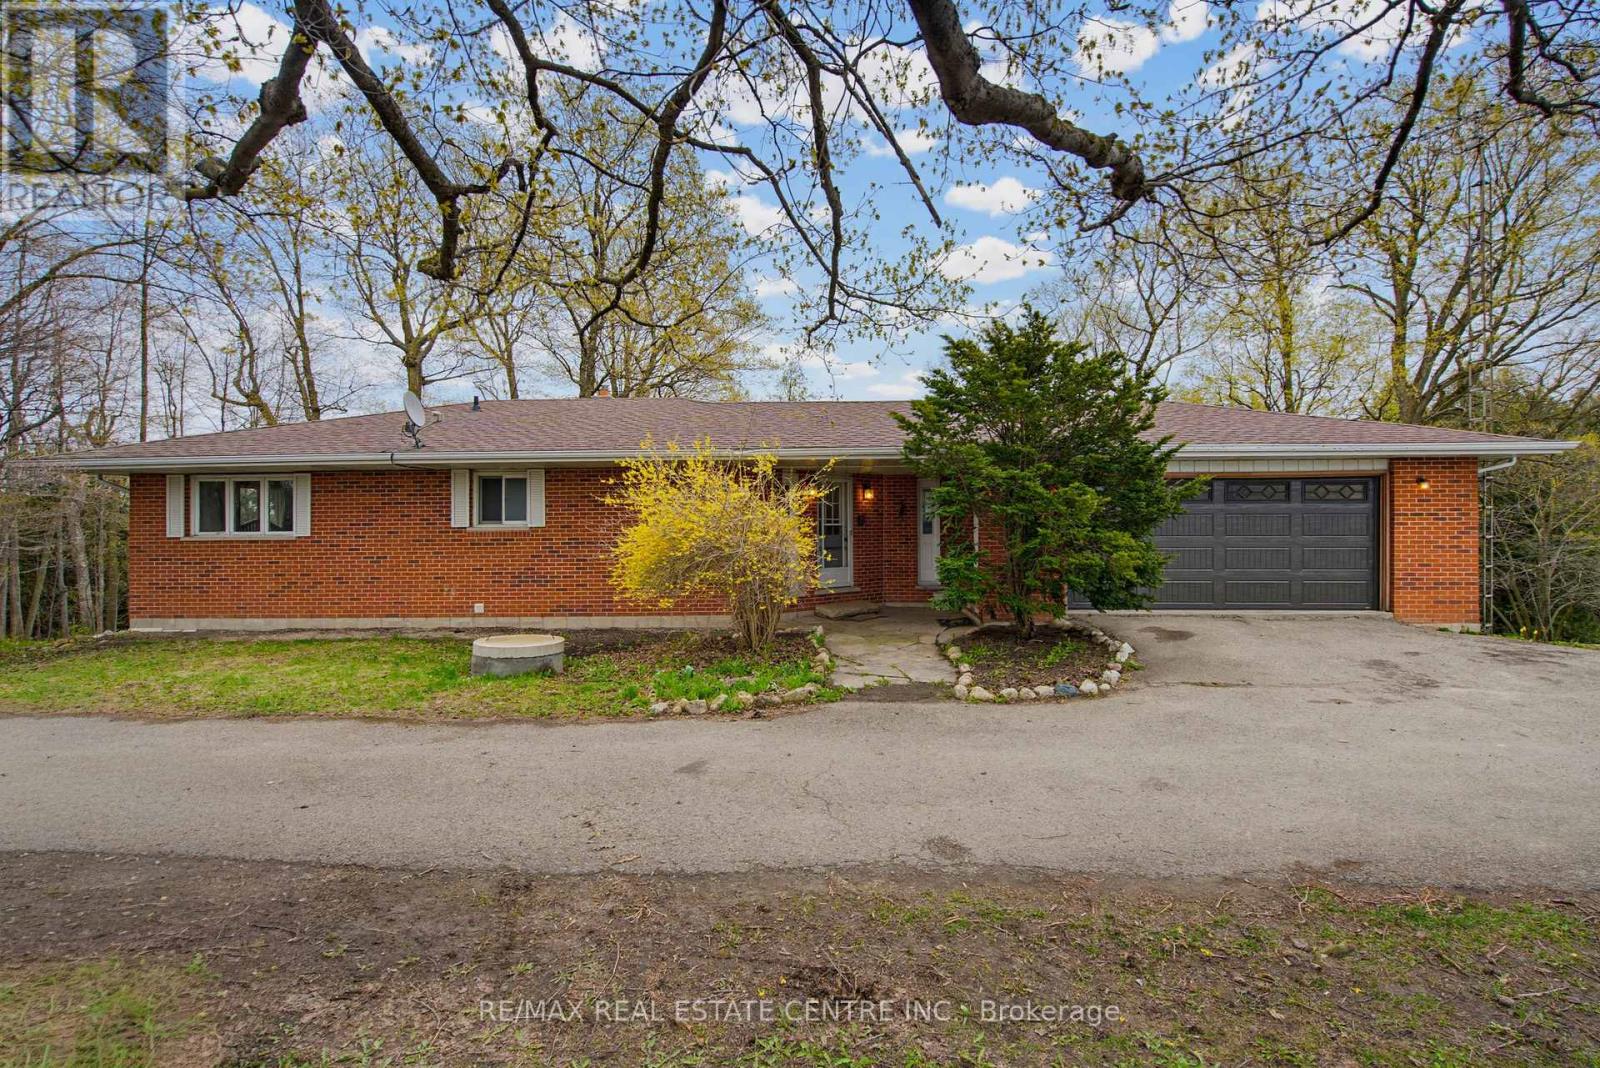
Beautiful & Spacious 4 Bed (3 on Ground Flr +1on Main Flr) + 3 Bathroom Raised Bungalow. Quiet & Hidden Back from the Road, with Tree Lined Circle Drive and 360 Country Views. Serene 2 Acre Country Property Along Tranquil Willow Creek. Main Level Open Foyer with Dbl Closet, Stairs to Ground Level & Entry into Main Living Area. Combined U Shaped Kitchen & Dining Area with Lg Window & Walk Out to Big Deck to Enjoy the Morning Sun and Sounds of Wildlife. Huge & Bright Living Room with Freestanding Gas Fireplace, Lg Windows & Sliding Doors to Deck. Main Floor Primary Bedroom with 2 Large Windows & Upgraded 5pc Semi Ensuite Bath. 2pc Bath Laundry Rm & Office/Storage Rm & Entry Door to Huge 2.5 Car Garage with Opener. Separate Ground Level Patio Entry into Open Concept Living/ Dining Area with Kitchenette. 3pc Bathroom & 3 Large Bedrooms, One with Walkout to Patio. 2nd Parking Area & 2nd Ground Level Garage with Overhead Door Opener + Man Door. Private Matured Treed Natural Property with Plenty of Green Space to Enjoy Time with Family and Friend. Close to the Quaint Community of Laurel & 15 Minutes North West Of Orangeville with All Your Shopping, Dining & Entertainment. Amazing Home & Property with So Many Possibilities. Drilled Artesian Well & Septic Checked & Pumped 2025. (id:61483)
7 Trumpour Court
Markham, Ontario
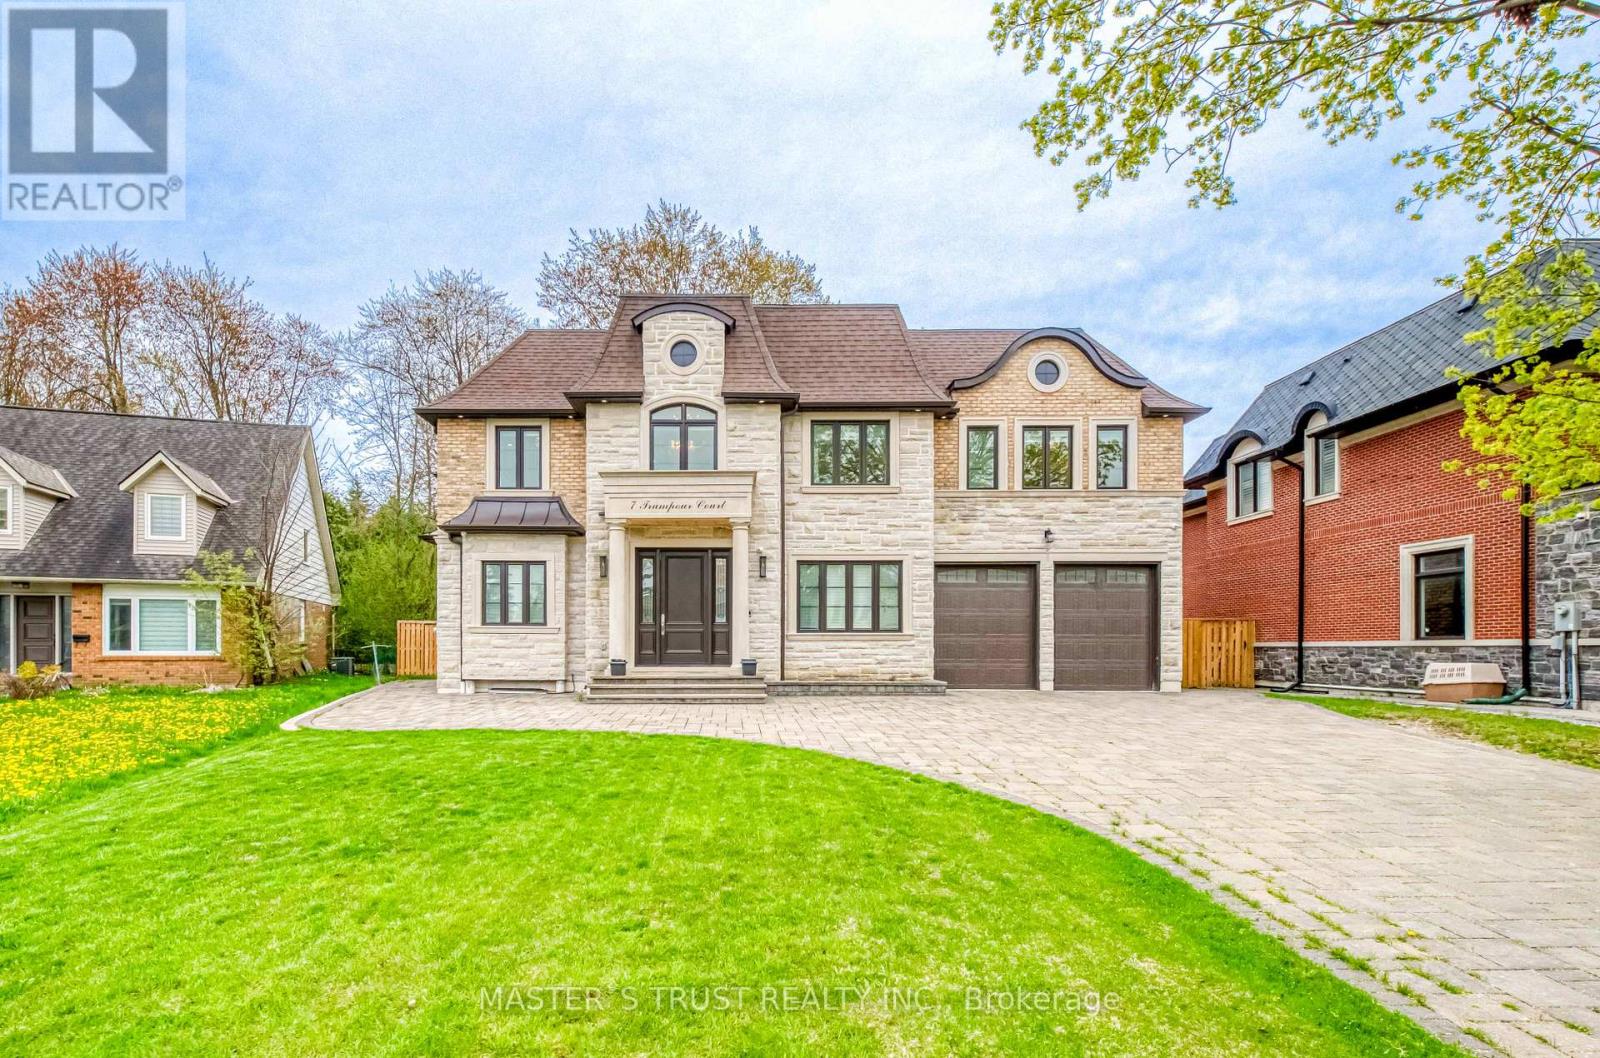
This remarkable custom-built home sits on a rare pie-shaped lot within a quiet cul-de-sac in the prestigious and picturesque Unionville community. Conveniently located within the top-ranked William Berczy Public School and Unionville High School districts, this exceptional residence offers both luxury and convenience.The impressive 11-foot ceilings on the main floor create an airy, light-filled atmosphere throughout the home. The exquisite chef's kitchen showcases high-end marble countertops, an expansive centre island, premium Bosch appliances, and a separate enclosed secondary kitchen for added functionality and culinary creativity.The elegant family room is enhanced by a stunning two-way fireplace, creating a warm and inviting living space. Upstairs features 9-foot ceilings and five spacious bedrooms, each thoughtfully designed with its own ensuite bathroom.The breathtaking primary retreat features a spa-inspired ensuite with a steam shower, offering the perfect setting for relaxation. The fully finished walk-up basement boasts 9-foot ceilings and heated floors throughout, complete with a home theatre, sauna room, an additional bedroom with a 3-piece ensuite, and another 3-piece bathroom for added comfort and convenience.The oversized tandem 3-car garage, along with an expansive driveway accommodating up to 6 additional vehicles, ensures ample parking for family and guests alike.Please refer to the "Home Features Sheet" in the attachments for a complete list of premium upgrades and features.Welcome to the exquisite 7 Trumpour Court. (id:61483)
609 - 111 Civic Square Gate
Aurora, Ontario
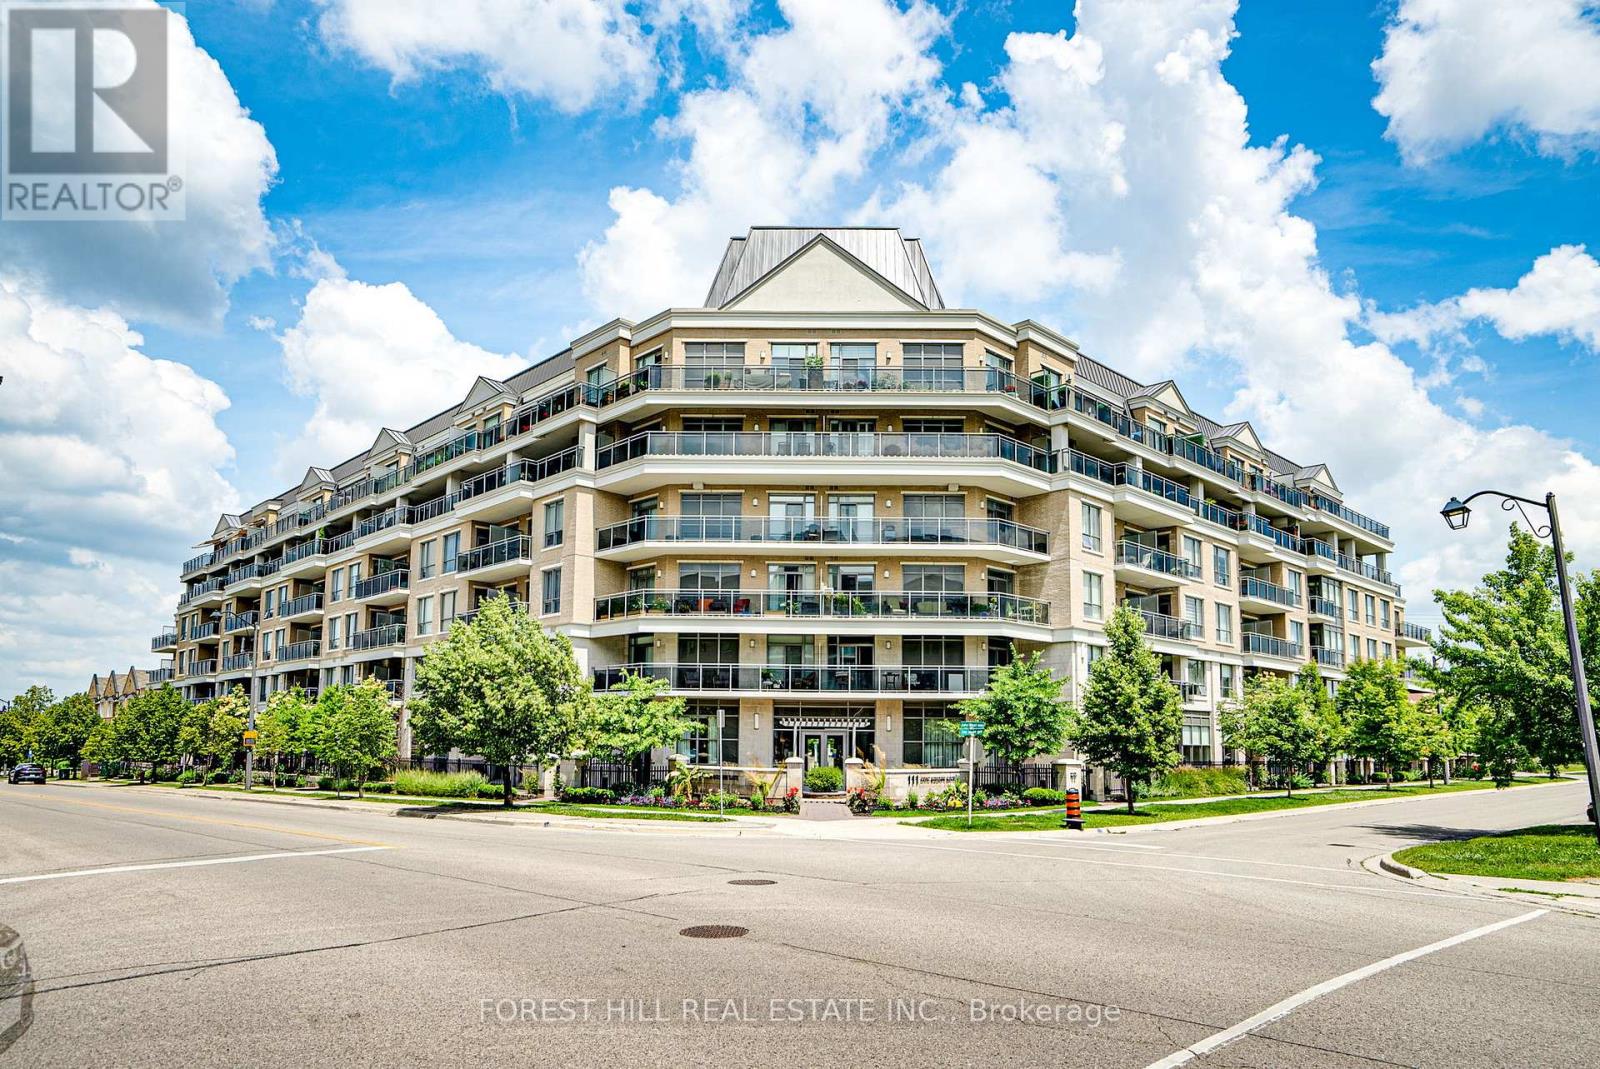
Stunning penthouse 2-bedroom, 2-bathroom residence, offering sought-after western exposure with breathtaking views over park and greenery. Located in the desirable Ridgewood 2 Condominium, this unit combines luxury finishes with functional design. Features include granite countertops, under-mount cabinet lighting, a custom granite desk, and a spacious kitchen complemented by 10-foot smooth ceilings. Enjoy seamless indoor-outdoor living with a private 251 sq ft balcony spanning the entire unit, complete with three separate access doors, gas line BBQ hookup, decking cover, and awning-perfect for relaxing or entertaining while taking in the sunset views Enjoy an exceptional lifestyle at Ridgewood 2 Condominium, offering premium building amenities including a full-service concierge, saltwater outdoor pool, hot tub, fully equipped fitness centre, party/meeting room, guest suite, and convenient pet spa. Ideally situated within walking distance to the GO Station, scenic walking trails, senior centre, shopping, theatre, and a variety of restaurants, this location combines comfort, convenience, and vibrant community living (id:61483)