
138 Victoria Avenue N
Hamilton, Ontario
Charming, Solid Brick Home W 10Ft Ceilings! This 4 Bed, 2 Bath Home Exudes Elegance. Wide Trim, Glass Transoms, Marble Fireplace, Rounded Banister & South Facing Sun room, This Home Is Easy To Warm Up-To. The Main Floor Is Open & Flows Beautifully. Bedroom Sizes Are Generous. Modern Conveniences Incl: Updated Kitchen & Bathrooms, Newer Appliances, Furnace/Ac, Electrical. Parking For 1 Car, Maybe 2. Located Close To General Hospital, Revitalizing Barton Village & Downtown (id:61483)
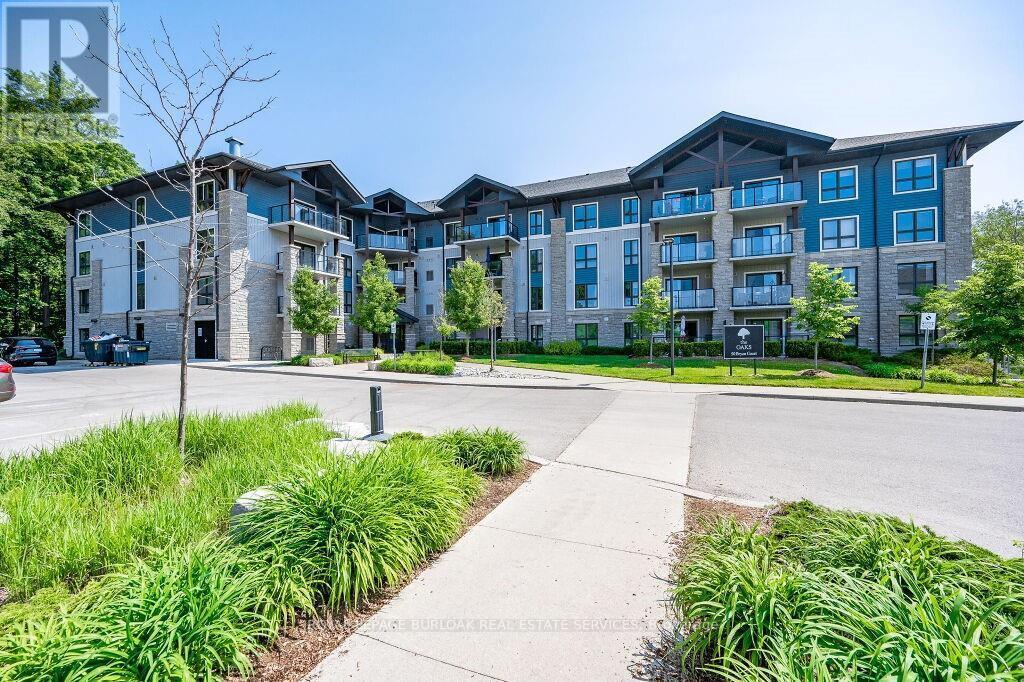
Ll04 - 50 Bryan Court
Kitchener, Ontario
Spectacular 2 bedroom + den, 1.5 bathroom condo suite in The Oaks. Tucked away on a quiet cul-de-sac in the highly sought-after Lackner Woods neighbourhood, this exceptional unit offers an oversized balcony overlooking a mature forest backdrop, a rare and peaceful setting that feels more like a private retreat than condo living. Enjoy scenic walking trails right outside your door and a tranquil, nature-filled atmosphere year-round. Conveniently located with locker and parking access on the same floor, plus walking distance to public transit, grocery stores, schools, and the community pool. Easy access to Hwy 7, the Fairway Road extension to Cambridge, and the Conestoga Parkway. Includes 1 locker and 1 surface parking space. (id:61483)
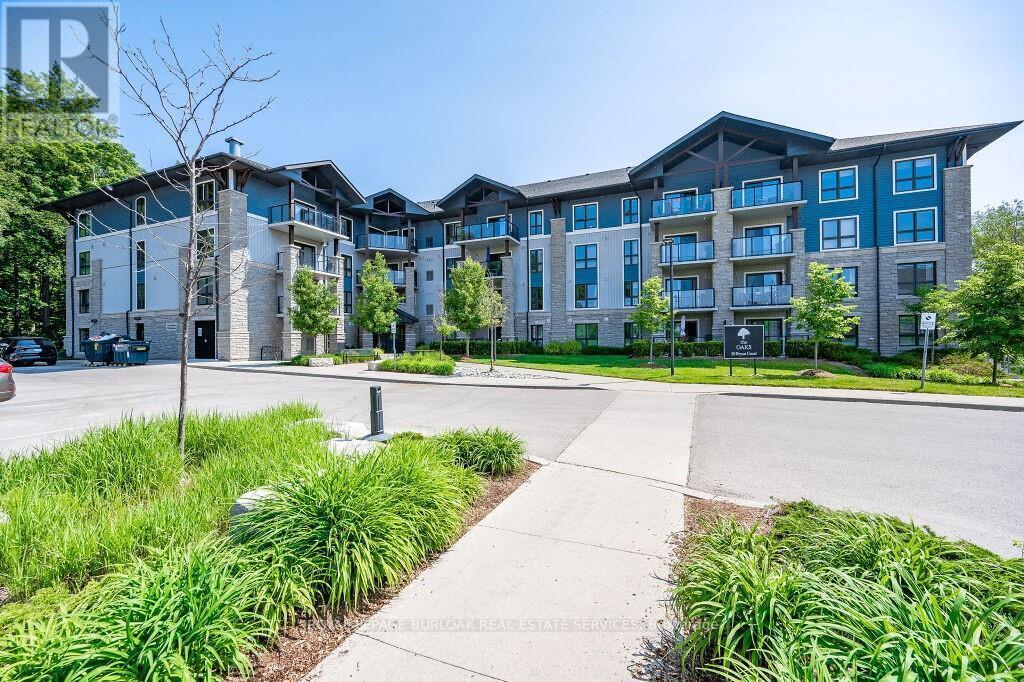
Ll04 - 50 Bryan Court
Kitchener, Ontario
Spectacular 2 bedroom + den, 1.5 bathroom condo suite in "The Oaks". Tucked away on a tranquil cul-de-sac in the Lackner Woods neighbourhood and has an oversized balcony with outstanding forest views. Access to the locker unit and parking lot are on the same floor for maximal convenience. Explore scenic trails right in your backyard! Walking distance to public transit, grocery stores, Community Pool, & schools. Close to Hwy 7 to Guelph, Fairway road extension to Cambridge, & Conestoga Pkwy. 1 lockers and 1 surface parking spot included. Available immediately. (id:61483)
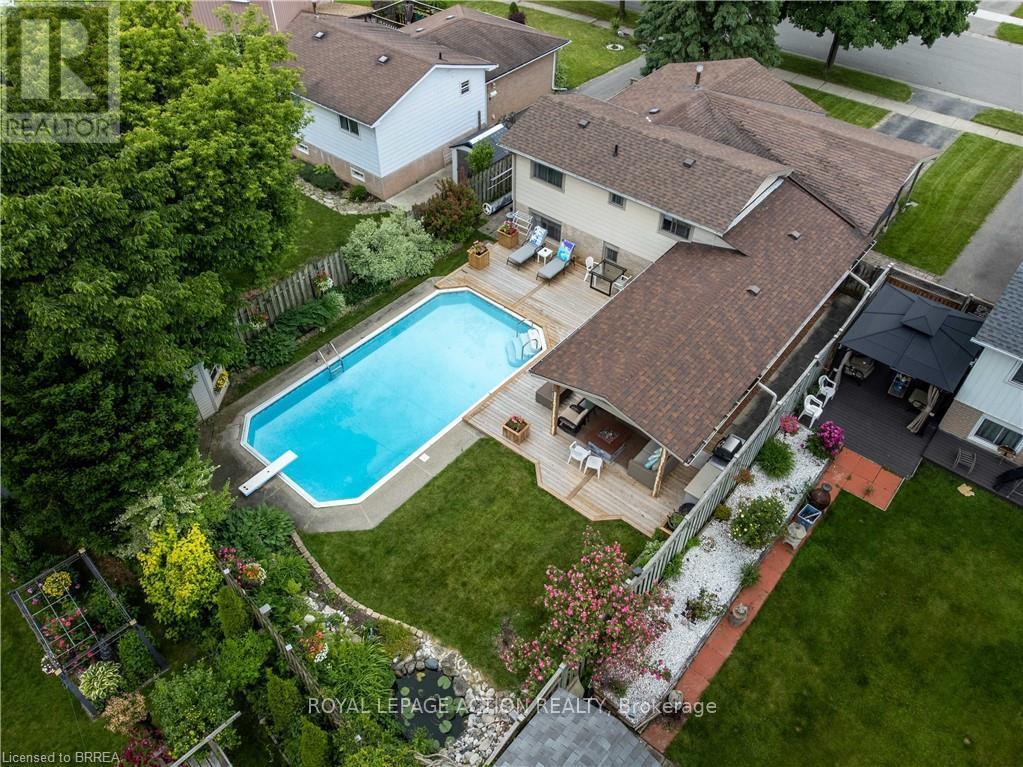
60 Woodlawn Avenue
Brantford, Ontario
Welcome to 60 Woodlawn Avenue, a spacious and well-maintained 4-bedroom, 2-bathroom family home located in Brantford's desirable north end. Offering multiple levels of finished living space, this property provides flexibility for growing families, entertaining guests, and everyday living. The highlight of this home is the exceptional backyard retreat. Designed for low-maintenance enjoyment, the private outdoor space features mature perennial gardens, a tranquil pond, a large deck, and an inviting in-ground pool with a new liner installed in 2025. Whether hosting summer gatherings or relaxing poolside, this backyard is built for making memories. Inside, the bright family room offers a cozy gas fireplace and views of the backyard, while the finished recreation room provides valuable additional living space for entertaining, relaxing, or accommodating a variety of family needs. Generous windows throughout the home bring in plenty of natural light, creating a warm and inviting atmosphere. Numerous updates and improvements have been completed over the years, including replacement windows and doors, a newer deck, and ongoing maintenance that reflects pride of ownership throughout. Included with the home are all appliances, patio furniture, outdoor gas fireplace, barbecue, pool equipment, and more-allowing the next owners to move in and immediately enjoy everything this property has to offer. Conveniently located close to schools, parks, shopping, and everyday amenities, 60 Woodlawn Avenue offers the perfect blend of indoor comfort and outdoor living in one of Brantford's most established neighbourhoods. (id:61483)
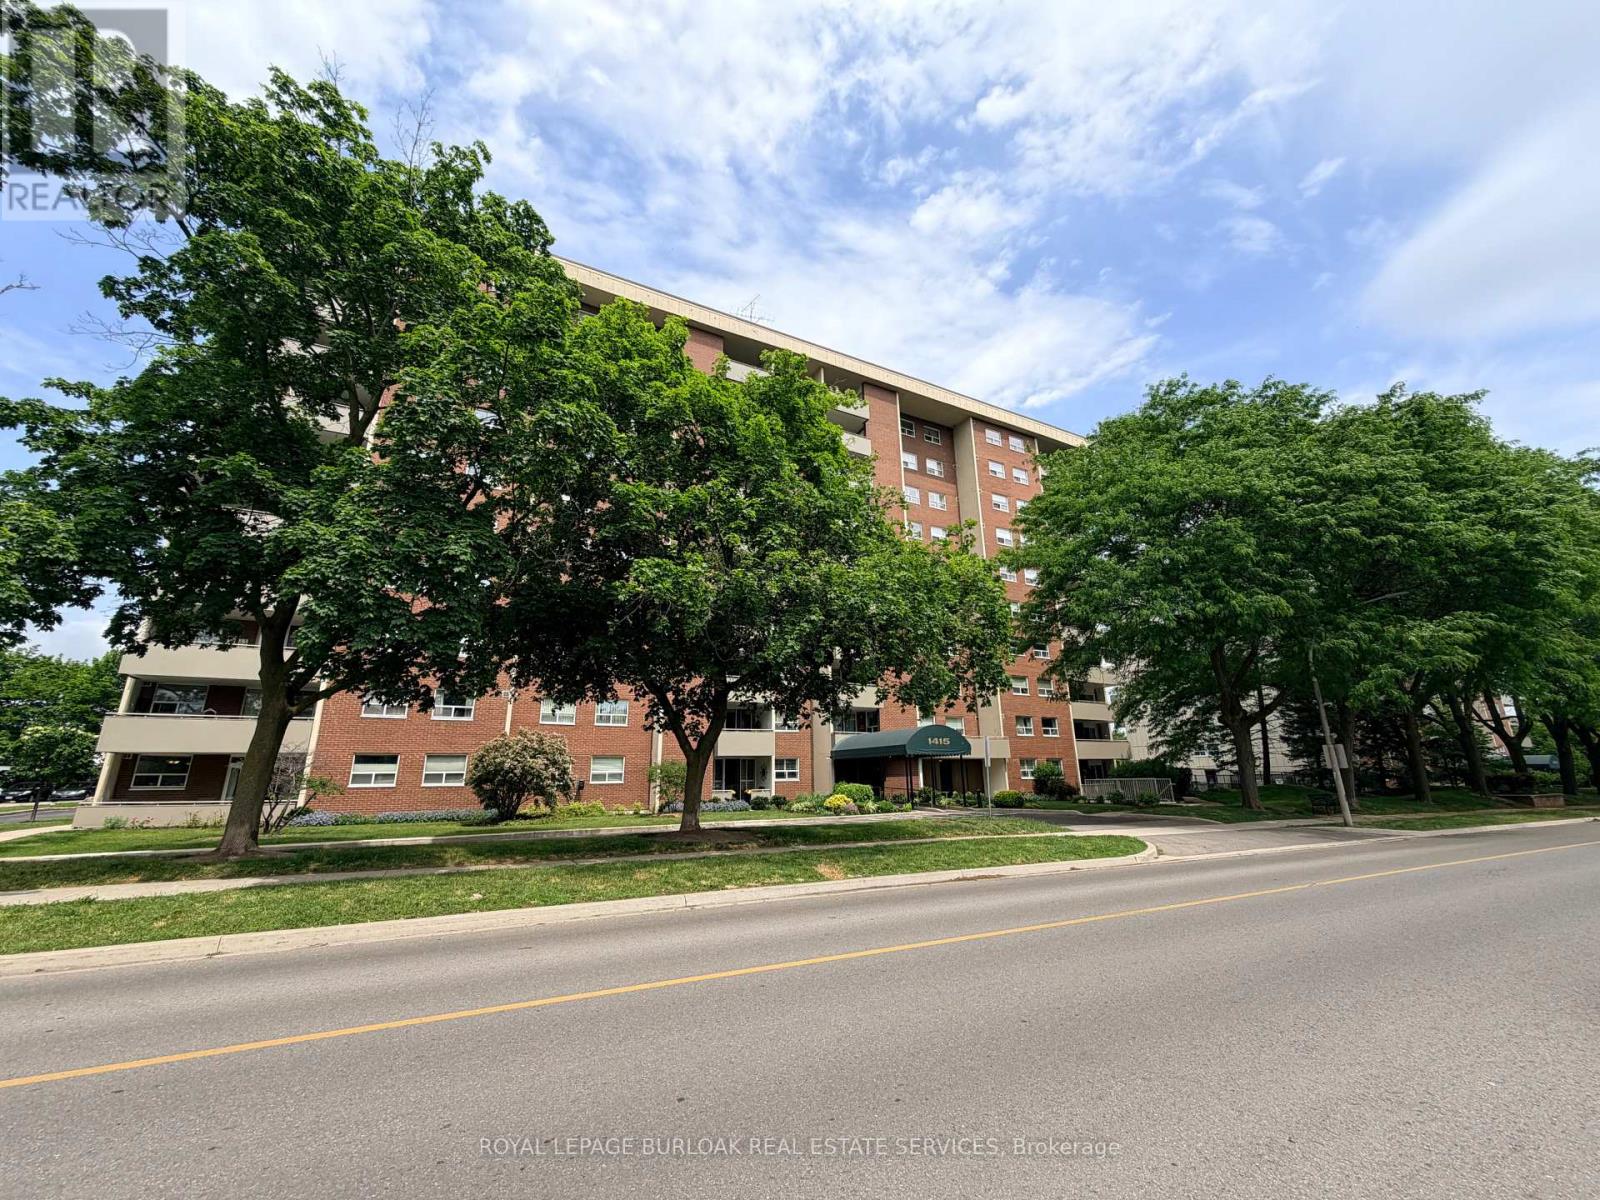
705 - 1415 Ghent Avenue
Burlington, Ontario
Rarely offered in Burlington's vibrant downtown core, this spacious 3-bedroom, 2-bathroom suite offers over 1,300 sq. ft. of living space and an incredible opportunity to make it your own. Generous principal rooms, a separate dining area, expansive living room, built-in entry cabinetry, and a functional layout provide the perfect foundation for today's lifestyle. The south-facing balcony captures endless views and natural light throughout the day.The primary suite features a full ensuite bath and walk-in closet, while in-suite laundry and bonus storage add everyday convenience. Whether you choose to move right in or reimagine the space to suit your personal style, the possibilities here are endless.Condo fees include heat, hydro, water, gas, cable, internet, and full building maintenance. Residents enjoy exceptional amenities including an outdoor pool, fitness centre, library, woodworking shops, bike storage, underground parking, car wash, and a thriving social community with regular events and activities.Just steps to Burlington's waterfront, Spencer Smith Park, downtown restaurants, cafés, boutique shopping, and festivals. Easy highway access and ample visitor parking complete the package. Opportunities to secure a suite of this size in such a sought-after building are few and far between. Select images have been virtually staged to demonstrate potential furniture placement and room layout. (id:61483)
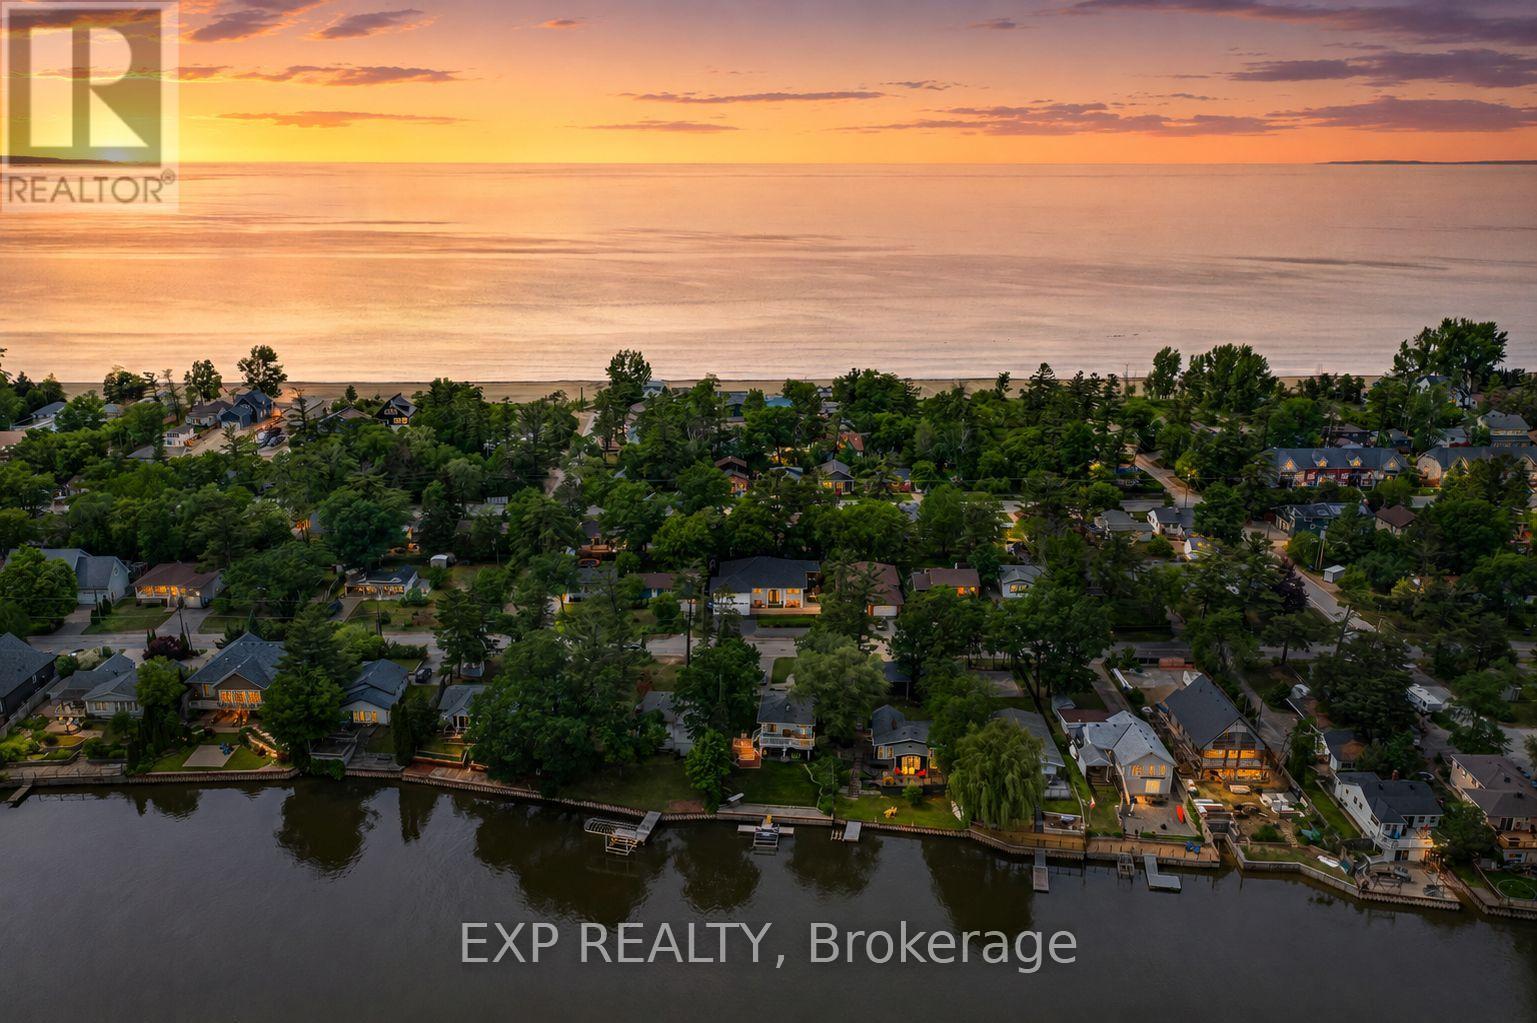
256 Old Mosley Street
Wasaga Beach, Ontario
Move-in ready and fully renovated from top to bottom, this six-bedroom, three-bathroom home offers a rare income-generating layout just a two-minute walk to the sand in Wasaga Beach. A separate entrance leads to a legal basement apartment complete with its own kitchen, three bedrooms, and a full bathroom - perfect for a long-term rental tenant, multi-generational living, a private in-law suite, bed and breakfast, or a short-term Airbnb rental to help offset your mortgage and generate immediate cashflow. Inside, two brand-new custom kitchens with all-new stainless steel appliances anchor an open-concept, beach-inspired design across roughly3,800 square feet of finished living space. The main floor features a bright kitchen, combined living and dining room, a primary bedroom with walk-in closet, two additional bedrooms, and a spa-style 5-piece bathroom. Downstairs, the legal lower-level suite adds a spacious rec room with hardwood flooring, its own full kitchen, three more bedrooms, a fireplace, and a 3-piece bathroom - ideal for long-term tenants, short-term guests, or extended family. Outside, unwind in the private, fenced backyard with a hot tub, fire pit, hot-and-cold outdoor shower, and a wrap around deck built for entertaining. A heated, epoxy-floored double garage and private double driveway provide ample parking. Minutes to Wasaga Beach Provincial Park, the Nottawasaga River, Marlwood Golf & Country Club, and a short drive to Blue Mountain Ski Resort, this turn-key property delivers year-round rental appeal and lifestyle in equal measure - whether you choose long-term tenancy or short-term Airbnb or bed and breakfast income. (id:61483)
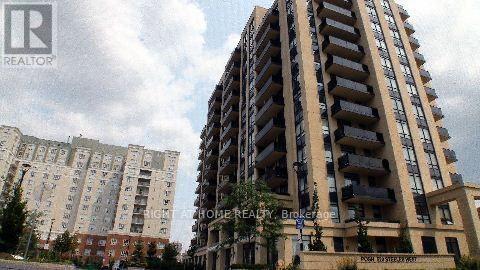
1108 - 520 Steels Avenue W
Vaughan, Ontario
Luxury South View 1+Den Condo. Enjoy Unobstructed View Of City And Downtown Skyline Engineered Laminate Floors, Granite Counter Tops, 9Ft Ceilings. Large Bedroom And Large Den, Two Full Bathrooms, 110 Sqft Ter Comes With Window Coverings, Fresh Custom Paint. ConvenientlyLocated, Malls, Schools & Grocery Stores, Ttc At Doorstep. Shows *Great Layout: Den Is Used as second bedroom (id:61483)
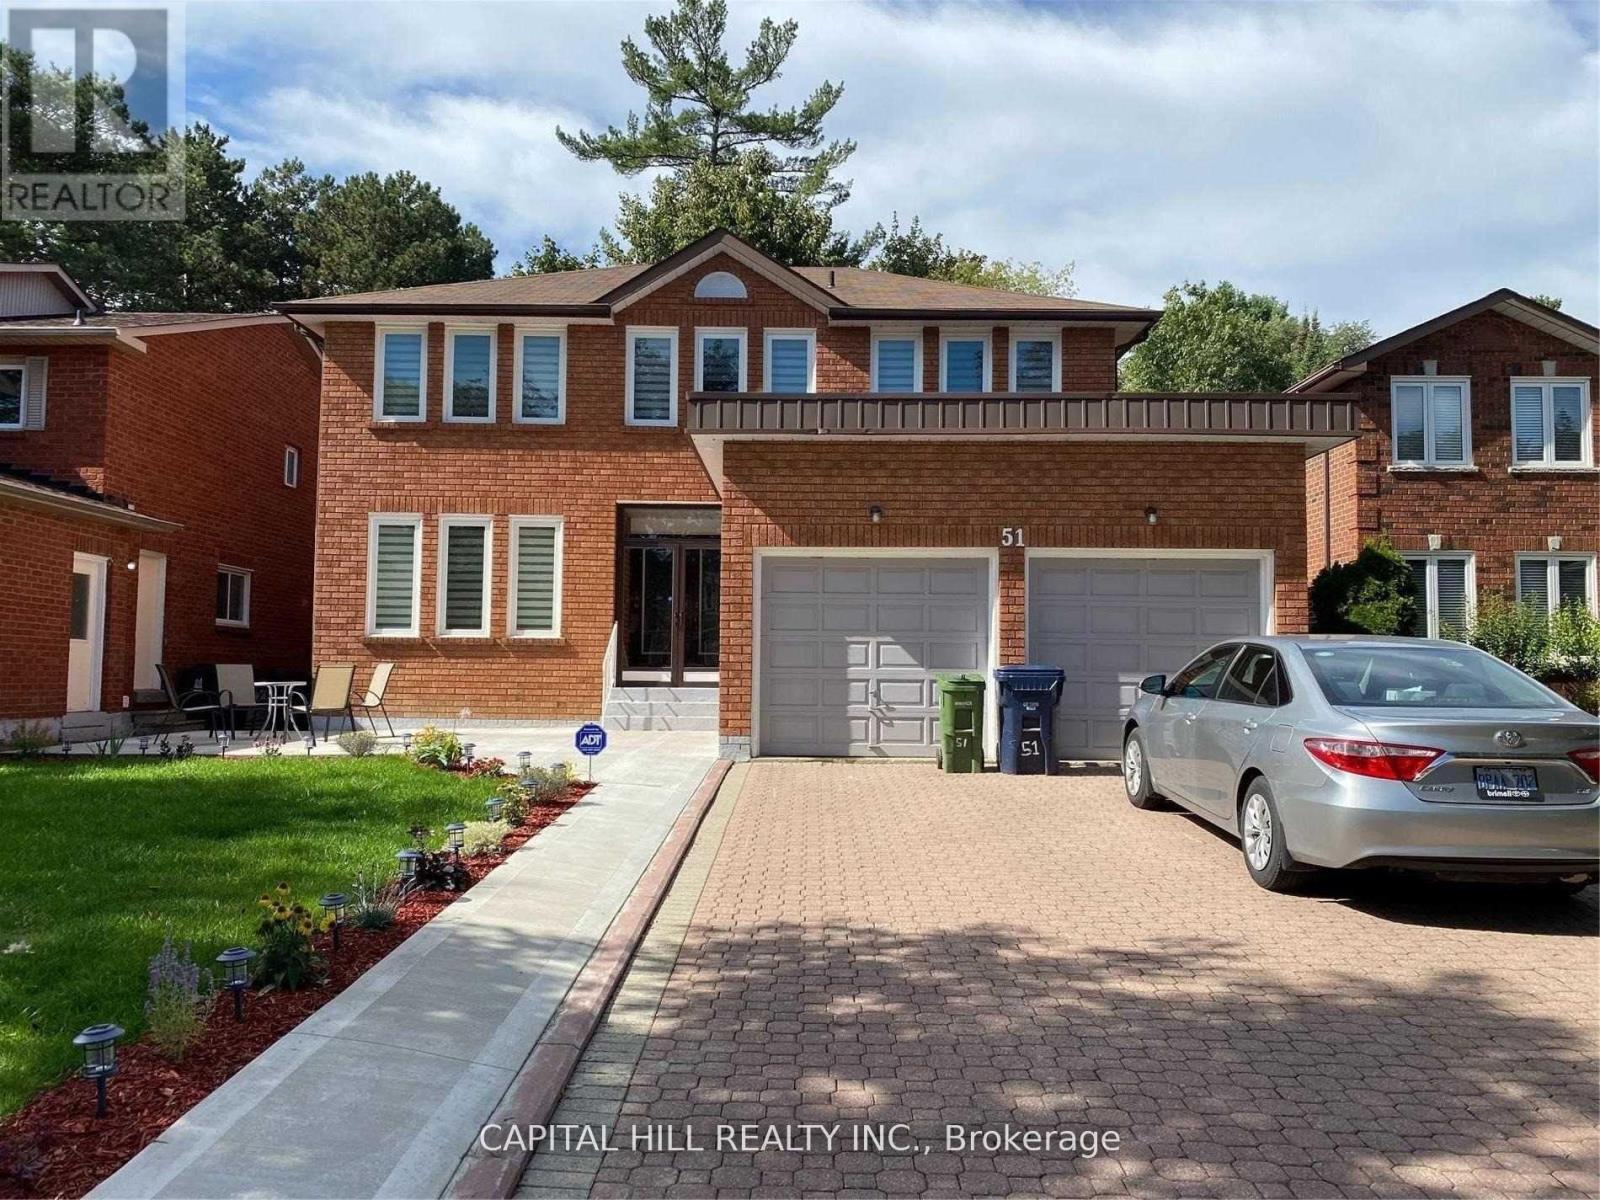
Basement - 51 Glenthorne Drive
Toronto, Ontario
**Absolutely Stunning Furnished*Bright & Clean**Newer 2 Bedroom's & 1 Full Bath** Walkout Basement Apartment** Premium Neighborhood Of Highland Creek** Laminate Flooring Thru-Out Pot Lights**One Driveway Parking**Short Walk Transportation**Mins To University Of Toronto, Centennial College & Pan Am Center, Centenary Hospital. Hwy 401, Shopping, Walking Trails & Etc. (id:61483)
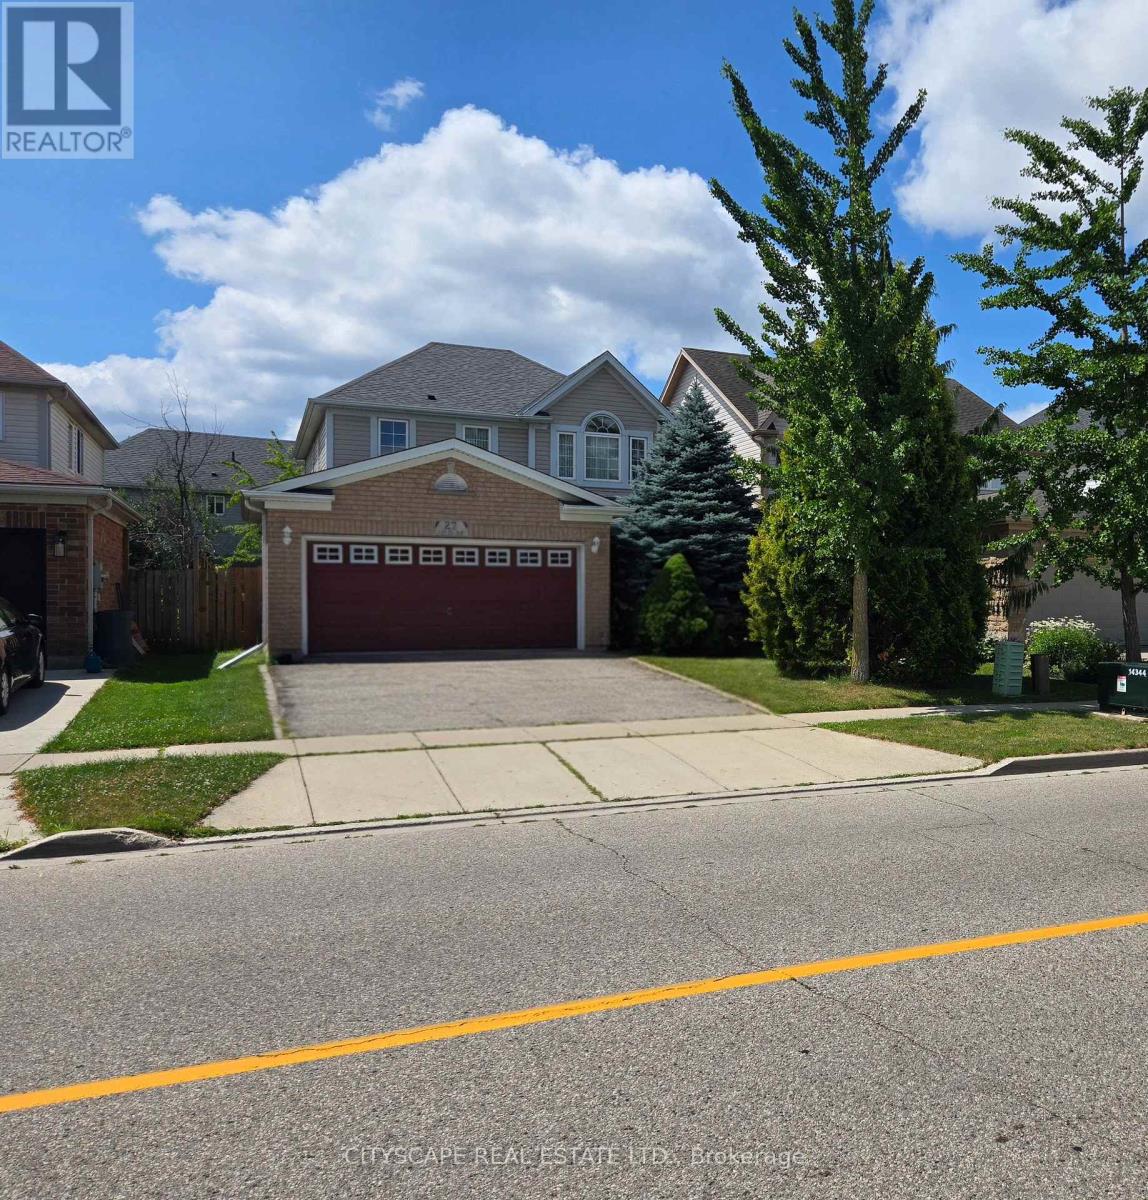
27 Adler Drive S
Cambridge, Ontario
Welcome to The Rosseau, a beautifully crafted model by Reids Homes, located in the highly desirable Hespeler neighbourhood. This exceptional home features large, sun-filled bedrooms and hardwood flooring throughout, offering both comfort and elegance. The bright breakfast area opens to a charming patio with a gazebo, perfect for relaxing or entertaining. The home has been meticulously maintained, showcasing true pride of ownership. Adding even more value, the fully finished basement includes a spacious bedroom and a modern washroom, ideal for extended family, guests, or a private retreat. Situated just steps from schools, minutes to Highway 401, parks, and shopping plazas, this home delivers convenience and quality living in one of Cambridge's most sought-after communities. (id:61483)
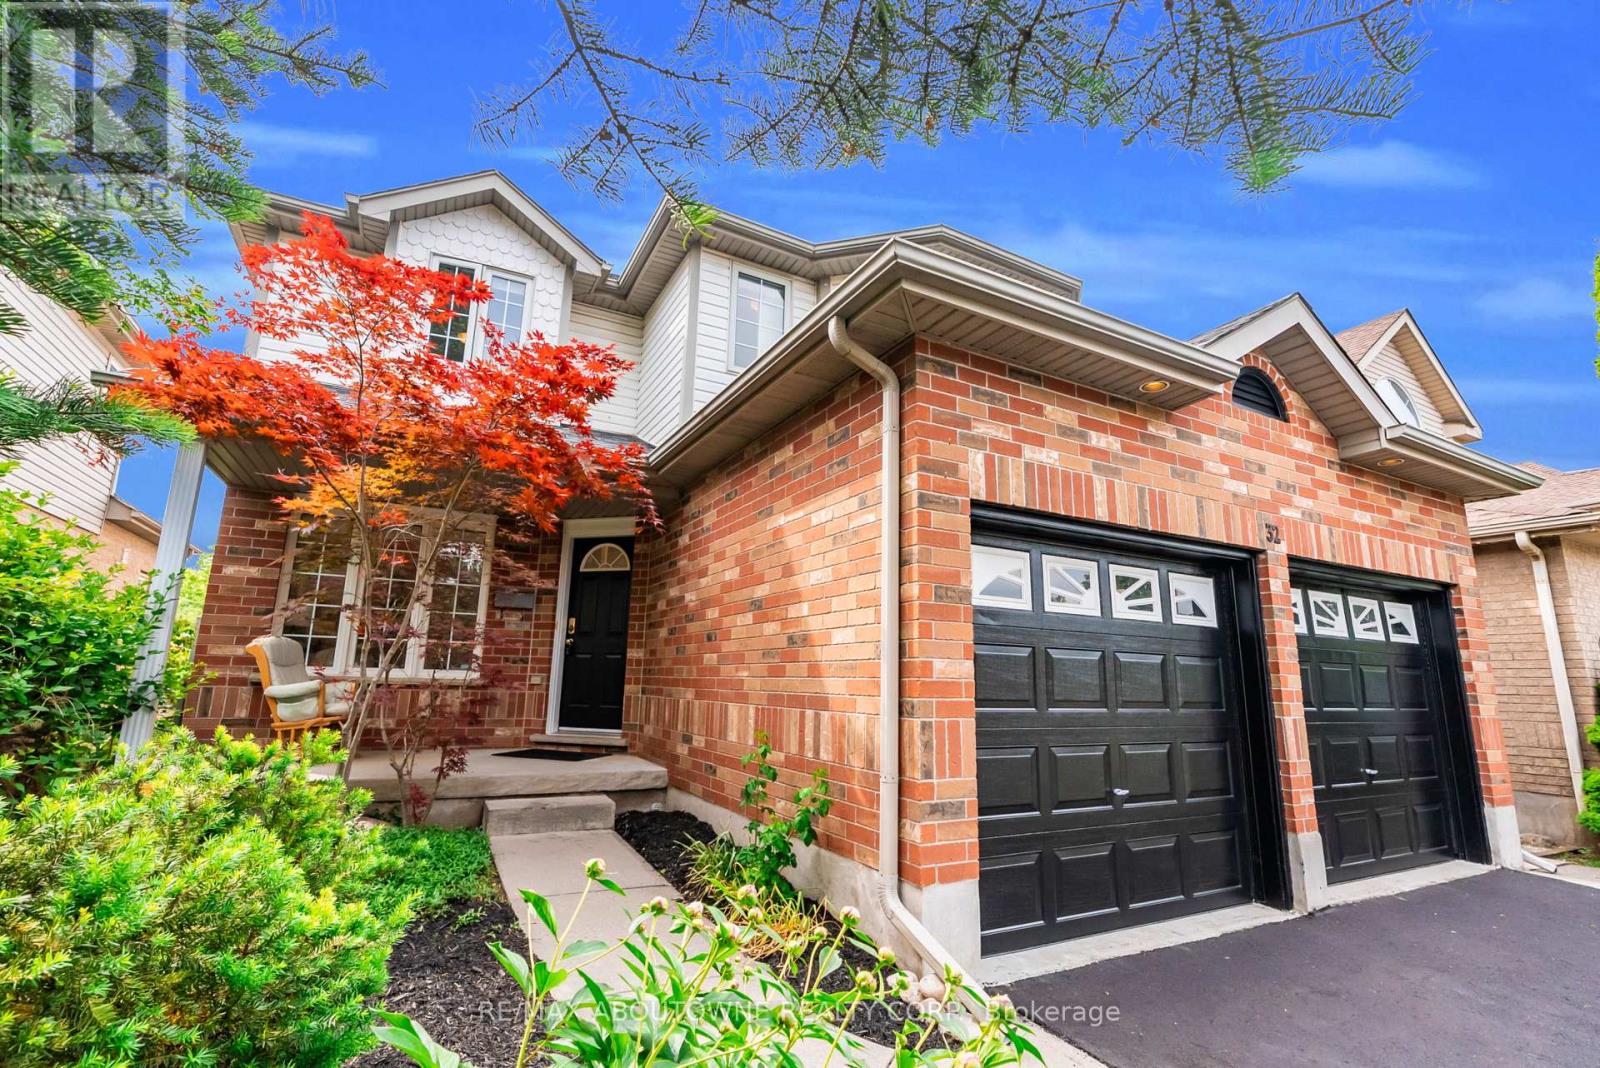
32 Jenson Boulevard
Guelph, Ontario
Welcome to 32 Jenson Blvd- a beautifully maintained 3+1 bedroom detached home including a legal one-bedroom walk-out apartment, and a premium ravine lot in Guelph's sought-after Pineridge neighbourhood. The bright main floor features spacious living and dining rooms, a stunning open-to-above family room with soaring ceilings and a cozy fireplace, plus convenient main-floor laundry. The kitchen overlooks the backyard and walks out to an oversized deck with peaceful ravine views. Upstairs, you'll find a spacious primary bedroom with ensuite, two additional bedrooms, and a bright 4-piece bathroom with a skylight. The legal walk-out apartment is ideal as a mortgage helper, in-law suite, or just additional living space. Recent updates include fresh paint, new second-floor flooring, new stair carpet, refinished kitchen cabinetry, a new asphalt driveway, and updated kitchen appliances.Located within walking distance of Sir Isaac Brock Public School and St. Ignatius of Loyola Catholic School, and just minutes from all the shopping, restaurants, and amenities that South Guelph has to offer. Move-in ready and in an unbeatable location-book your private showing today! (id:61483)
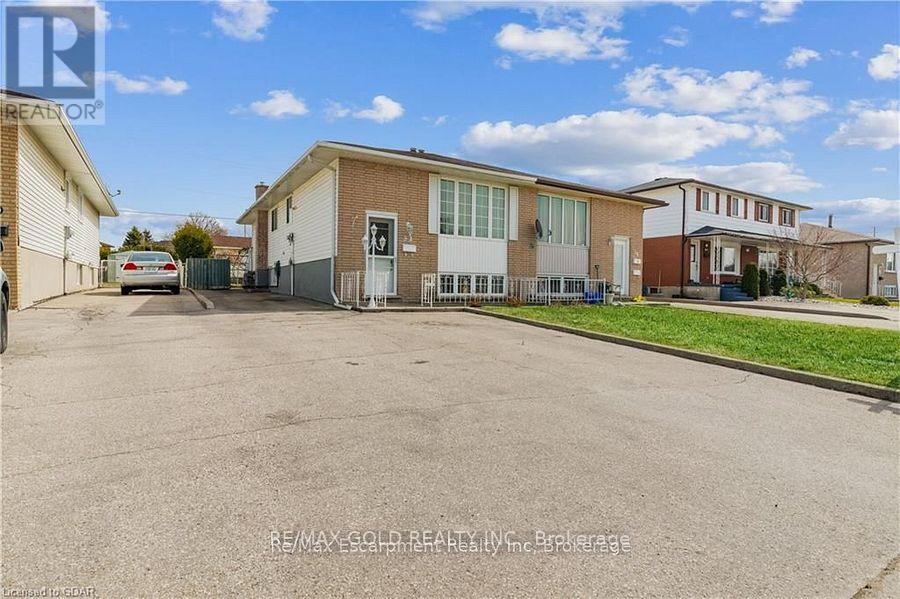
54 Bakersfield Drive
Cambridge, Ontario
Welcome to 54 Bakersfield Dr. This is Beautiful raised Bungalow in Well established, Family Friendly and Quite Neighborhood Of East Galt Area of Cambridge. There are multiple reasons to buy this beautiful home. The upper floor is fully renovated from top to bottom with New wood Floors, Neutral Paint, Brand New White Quartz kitchen with Open Concept and New appliances. New Upper Floor bath .The basement has Big family room with gas fire place , Separate Big kitchen , Full Bath , bedroom room and separate Laundry Ready as In-law suite. The Home has big backyard backyard with a storage room that can be used as a workshop, The big driveway can adjust multiple cars. This Home is perfect for Big families ,downsizers and investors located close to Cambridge Memorial Hospital, 'major stores and Shopping malls. (id:61483)
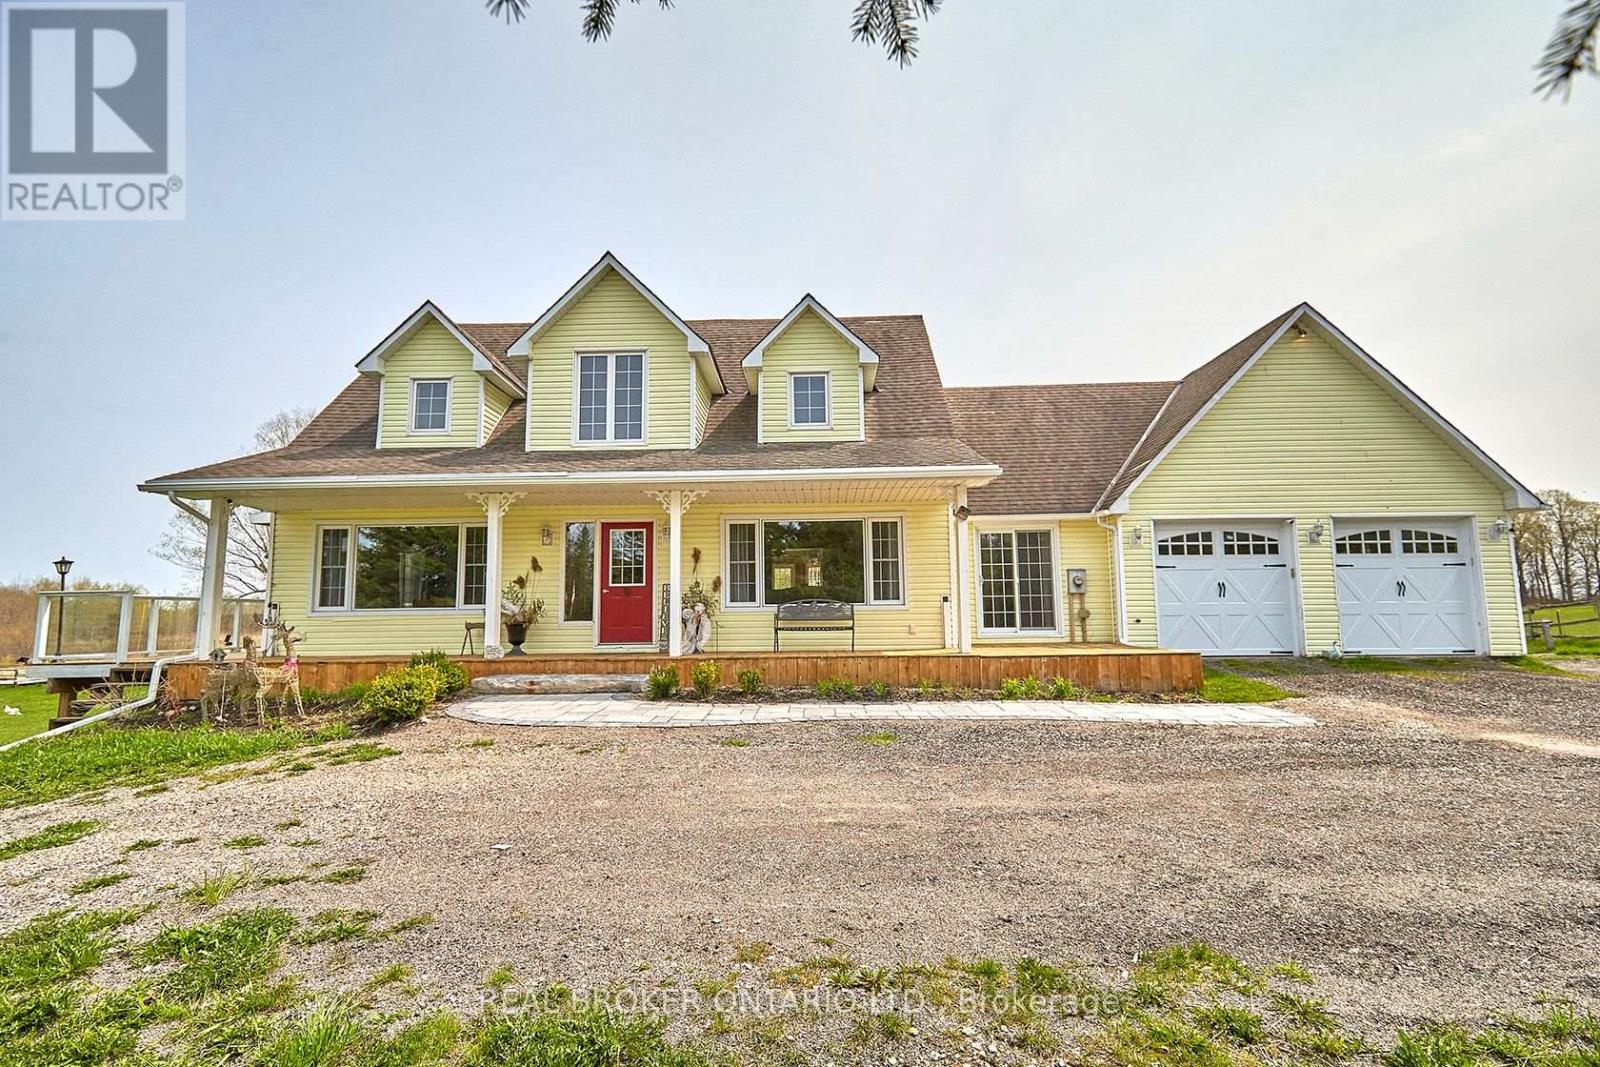
504224 89 Highway
Amaranth, Ontario
51.96 Acres of sheer beauty! This hobby farm is exactly what you have been looking for. 2- story home with a wrap around porch. The driveway is asphalt screenings so no matter the weather you wont get muddy. 2 Acre spring fed pond with a sand beach, 3/4 of an acre of horse paddocks(2), a fenced-in sand ring 88X50, wooded land, trails for walking and ATV's, 10-15 acres of mixed bush. The home has 10 walkouts! Every room is bright and welcoming and allows access to fresh air from virtually anywhere! There is a 4 stall barn that was built in 2007 (50x24) a storage shed (16X36) for all of your toys, a dance floor, 20 acres of pasture and so much more. This property is a MUST see. There is also an in-law suite potential with separate entrance. Fantastic commuter location, Geothermal heating. The possibilities are endless! (id:61483)
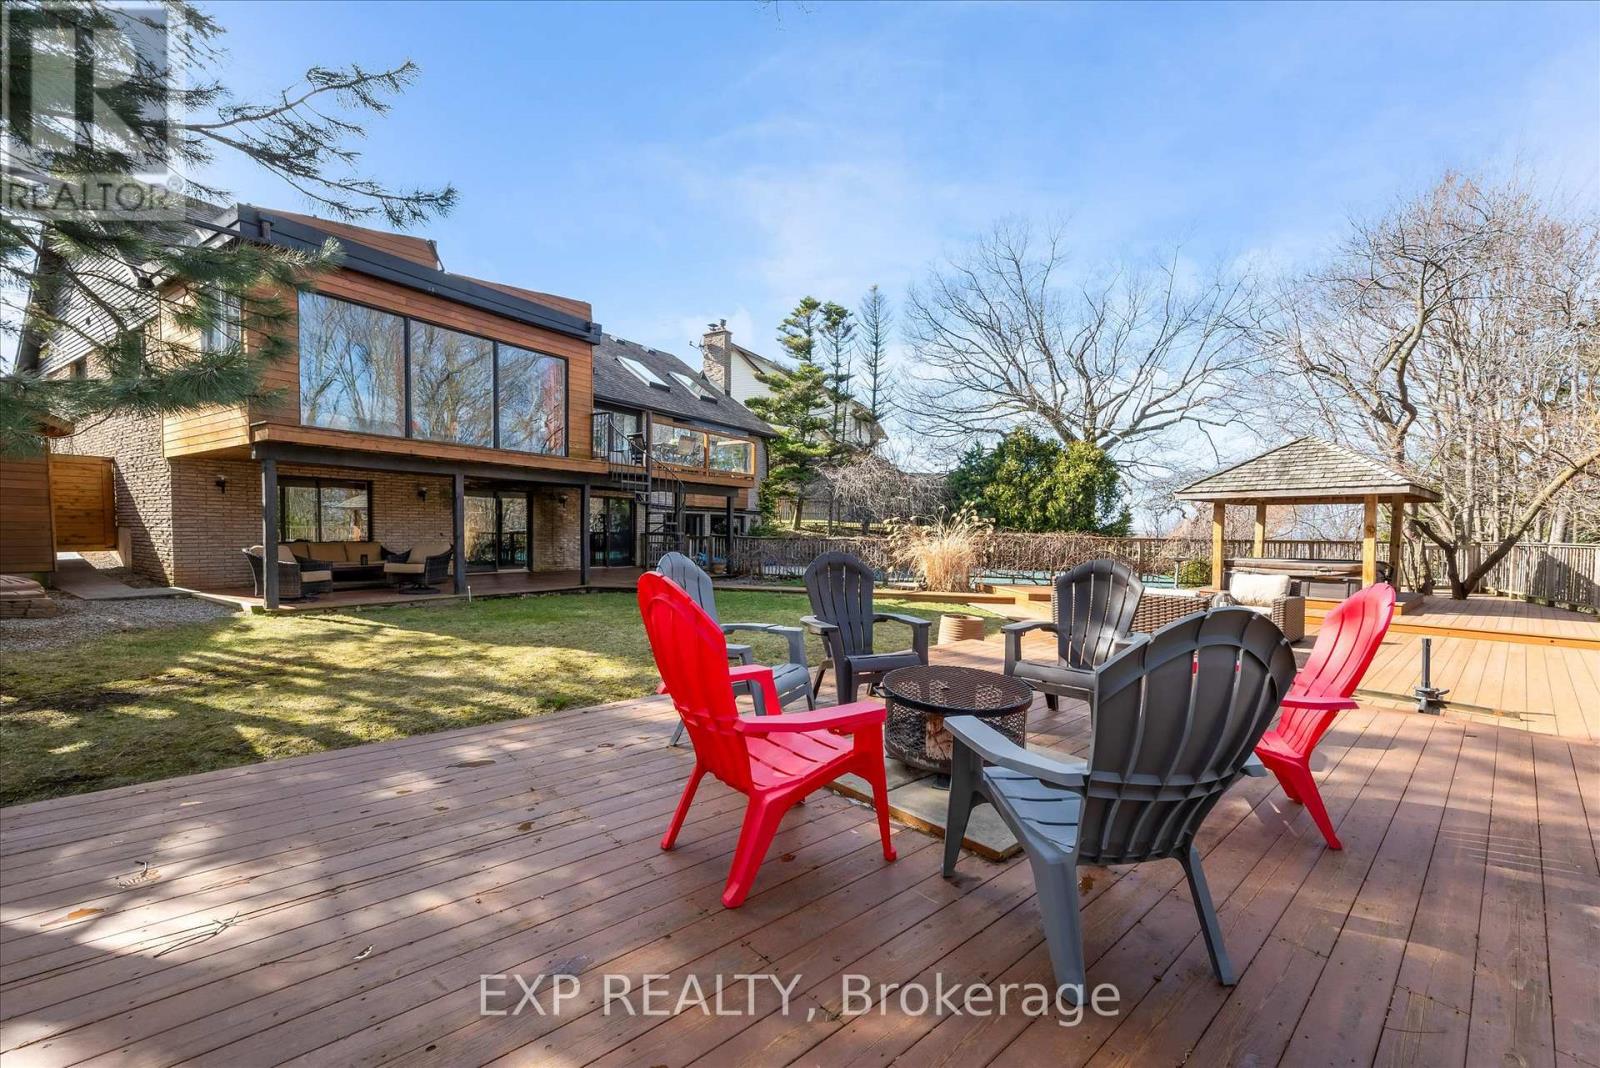
39 Hilts Drive
Hamilton, Ontario
Rare opportunity to own a substantially upgraded RAVINE-BACKING BUNGALOW in Stoney Creek's sought-after PLATEAU neighbourhood. Offering approximately 3,500 SQ FT OF FINISHED LIVING SPACE, this home has seen over $500,000 IN UPGRADES and features a custom kitchen, renovated bathrooms, finished on-site WHITE OAK HARDWOOD, SKYLIGHTS, GAS FIREPLACE, and a beautifully RE-FINISHED BASEMENT. The WALK-OUT LOWER LEVEL extends the living space and opens to a private backyard retreat with an IN-GROUND POOL, HOT TUB, SHED, and an impressive approx. 2,000 SQ FT CEDAR DECK, ideal for entertaining or relaxing against a serene ravine backdrop. Major updates include ROOF, HVAC, 200-AMP ELECTRICAL, plumbing, drywall, pool liner and framing, offering real value beyond the finishes. A rare turnkey bungalow in one of Stoney Creek's most desirable family neighbourhoods. (id:61483)
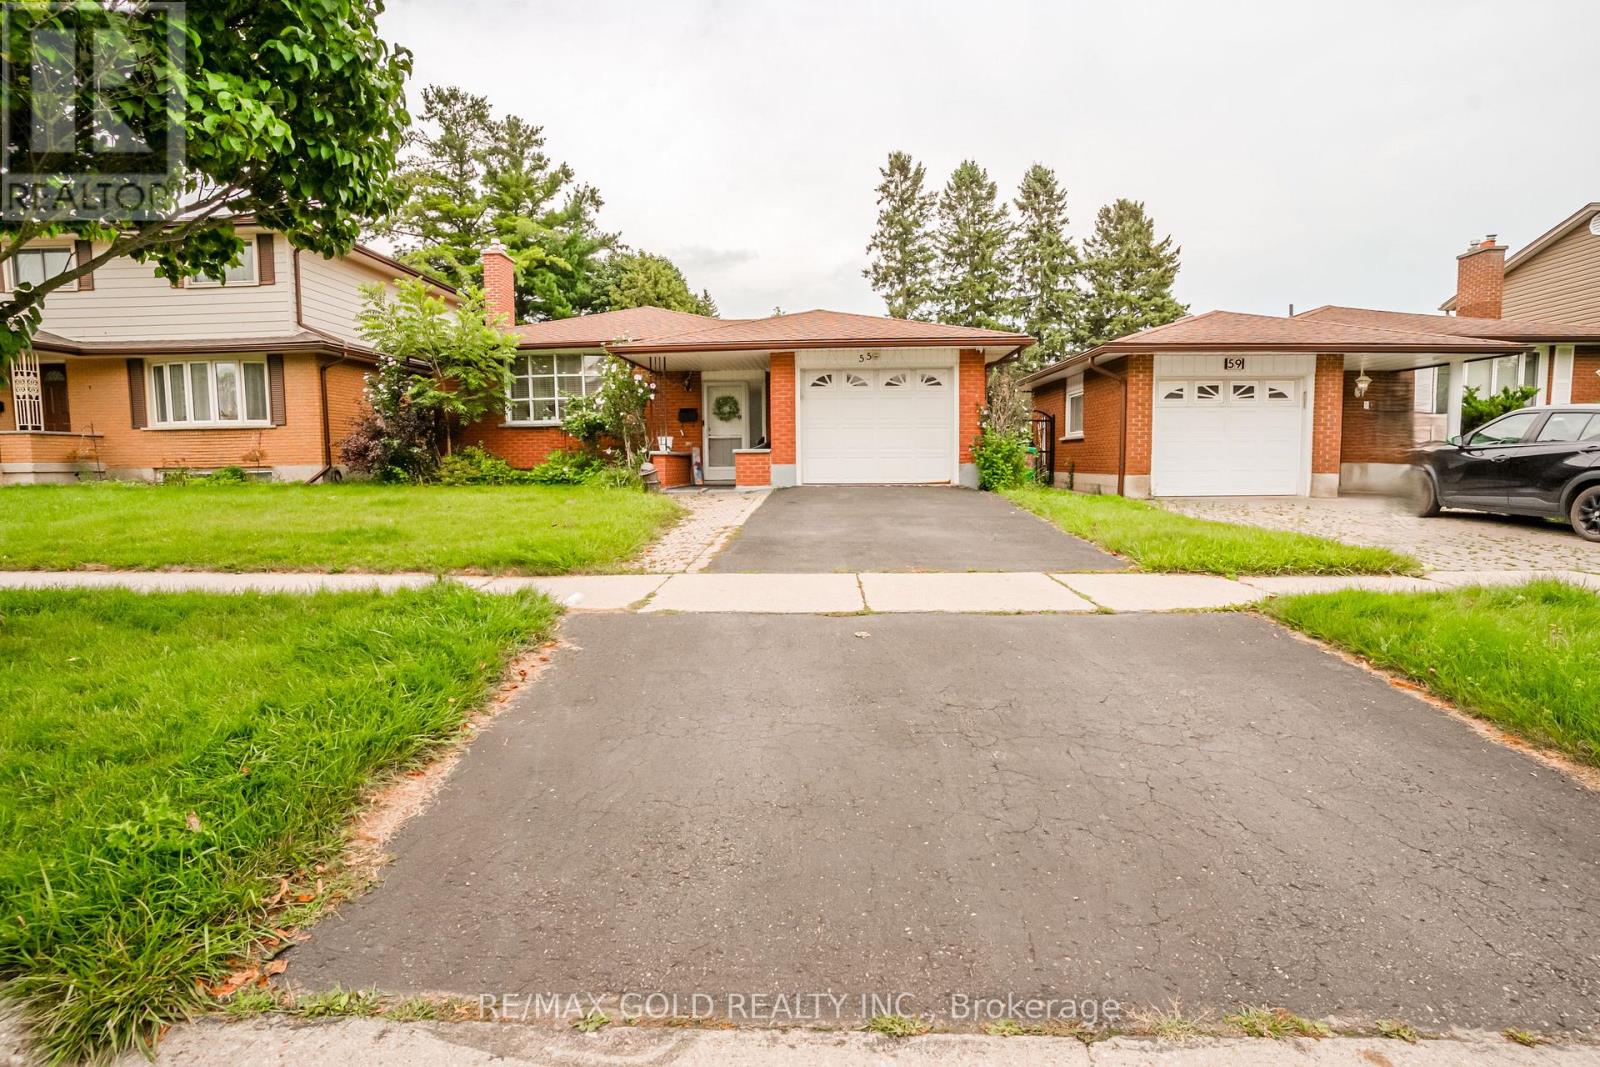
55 Ramblewood Way
Kitchener, Ontario
Welcome to this beautiful well maintained bungalow with a unique blend of comfort and style in Kitchener most convenient and family-friendly neighborhood's. The main floor features a bright open concept layout including living room, a cozy dining area, great size kitchen and three generous size bedrooms. The spacious living room is perfect for relaxing or entertaining, and 3piece bathroom complete the main level. The finished basement extends the living space, boasting a bright, open-concept layout, with two bedrooms and three piece washroom. Backyard add to the home's curb appeal and outdoor charm with Huge Lot. A must see!! (id:61483)
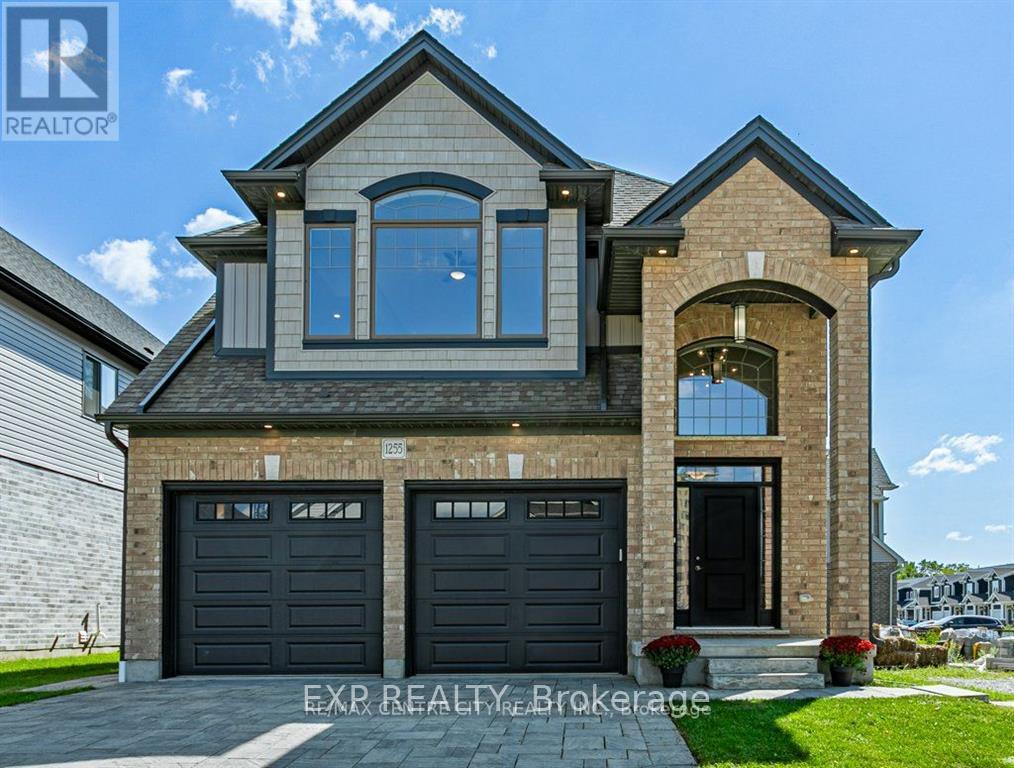
Bsmnt - 1255 Emma Chase Drive
London North, Ontario
Introducing the Best of the Best in Popular Northwest London! This incredible Designer-Inspired Westwood Model family home is a true gem. As you enter, be prepared to be amazed by the tailored finishes, including hardwood and tile floors, as well as the family size upgraded modern kitchen with Canopy hood. The spacious kitchen with an island is a chef's dream, while the living room with a gas fireplace exudes warmth and coziness. Convenience is key with a laundry room located off the garage. Upstairs, you'll find a remarkable second floor featuring a generous loft family room and four bedrooms, including a luxurious primary suite with a walk-in closet and ensuite. The backyard offers the perfect size for outdoor enjoyment. Located just steps away from schools, shopping, and more, this is truly a place you'll love calling home! Utilities are included. (id:61483)
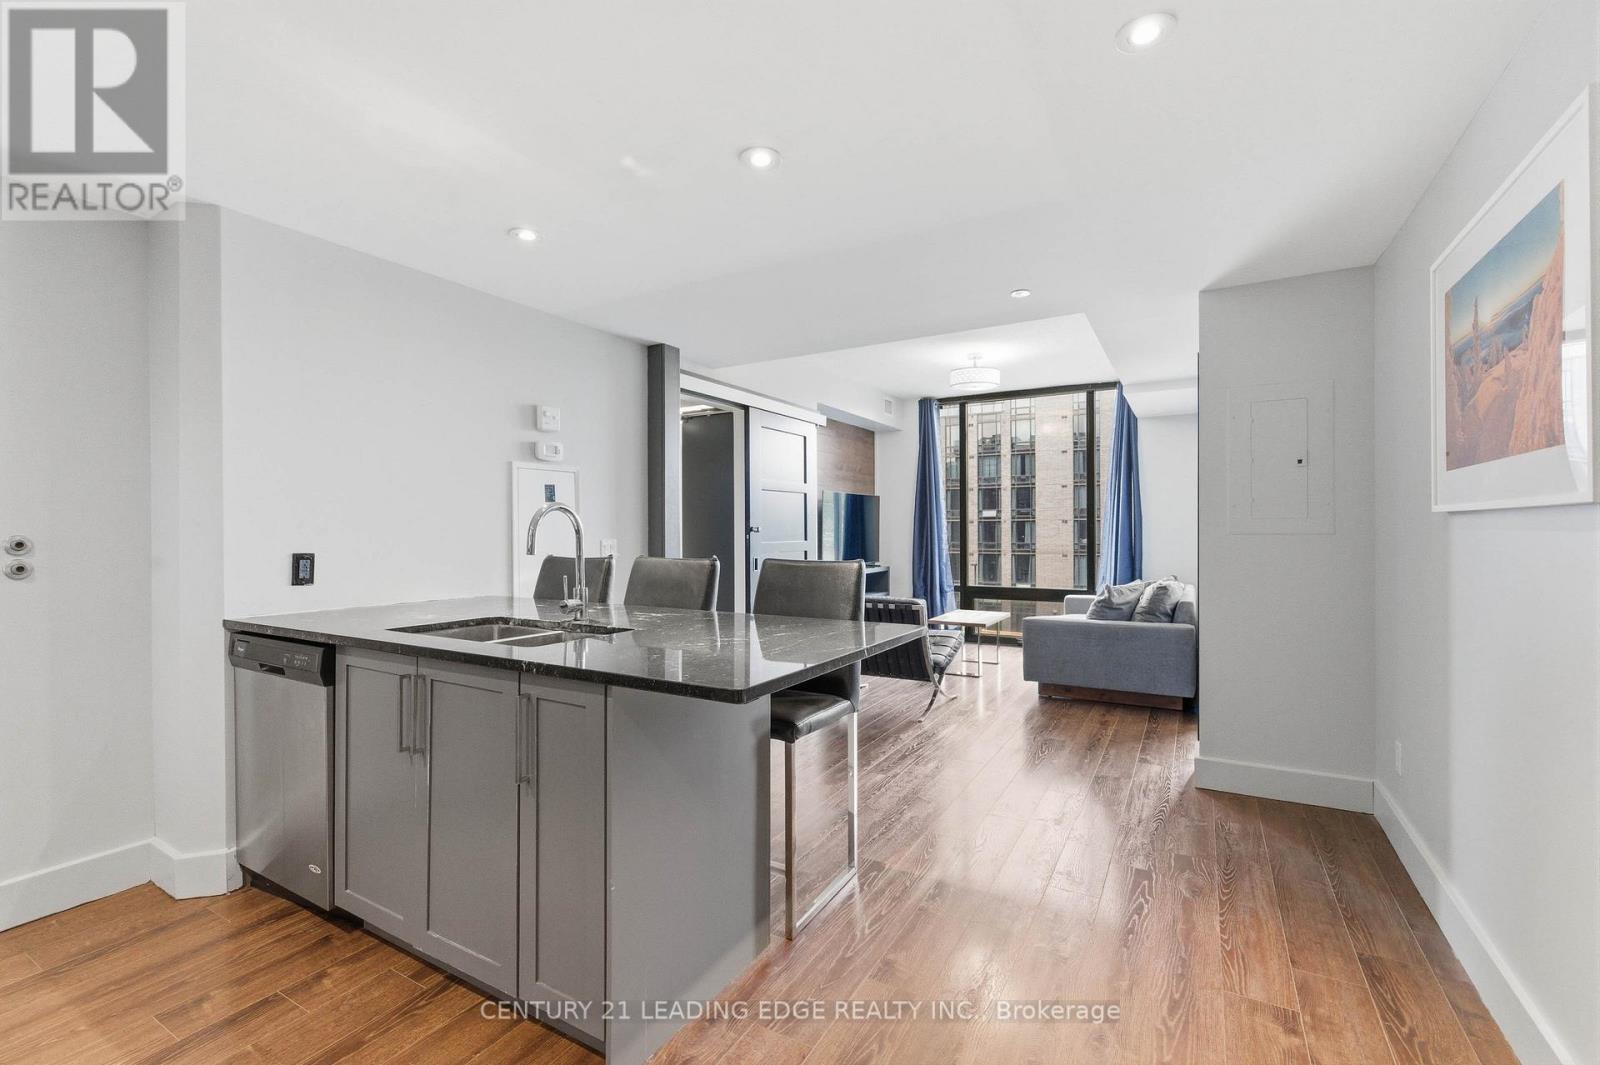
C533 - 330 Phillip Street
Waterloo, Ontario
This modern 2+1 Bedroom has been converted into a functional 3 Bedroom Unit with 2 Bathrooms while offering comfort, style, and unparalleled convenience. The building sits directly across the street from the University of Waterloo's East campus, creating a "zero-commute" lifestyle that is virtually irreplaceable. For Students this offers a three-minute walk to lectures, labs, and the University's Davis Centre Library. Wilfrid Laurier University is also just a 10-15 minute walk or a quick LRT ride away, effectively doubling the potential tenant pool. 330 Phillip Street, known as ICON, represents a paradigm shift in the Waterloo residential landscape, transitioning the city's University District from traditional, low-density student housing into a sophisticated, high-density urban core. ICON is the quintessential "blue-chip" asset-a property that combines a bulletproof location with a modern, amenity-rich infrastructure that effectively "de-risks" the investment for both local and out-of-province owners. What truly separates 330 Phillip St from its contemporaries is its resort-style amenity package, which functions as a massive marketing engine for owners. The centerpiece is the full-sized indoor basketball court-a rare luxury in Ontario condos-which serves as a social hub for the building. Complementing this is a state-of-the-art fitness center and a dedicated yoga studio, catering to the growing wellness trend among the resident demographic. However, the building's true genius lies in its academic integration, featuring multiple private study lounges and high-tech boardrooms . These spaces are equipped with the infrastructure necessary for private reading or study extending the University Campus into the home. On the social side, the two rooftop patios offer panoramic views of the Waterloo skyline and the sprawling University grounds, featuring outdoor fireplaces and BBQ stations that make the building the most sought-after social address in the district. (id:61483)
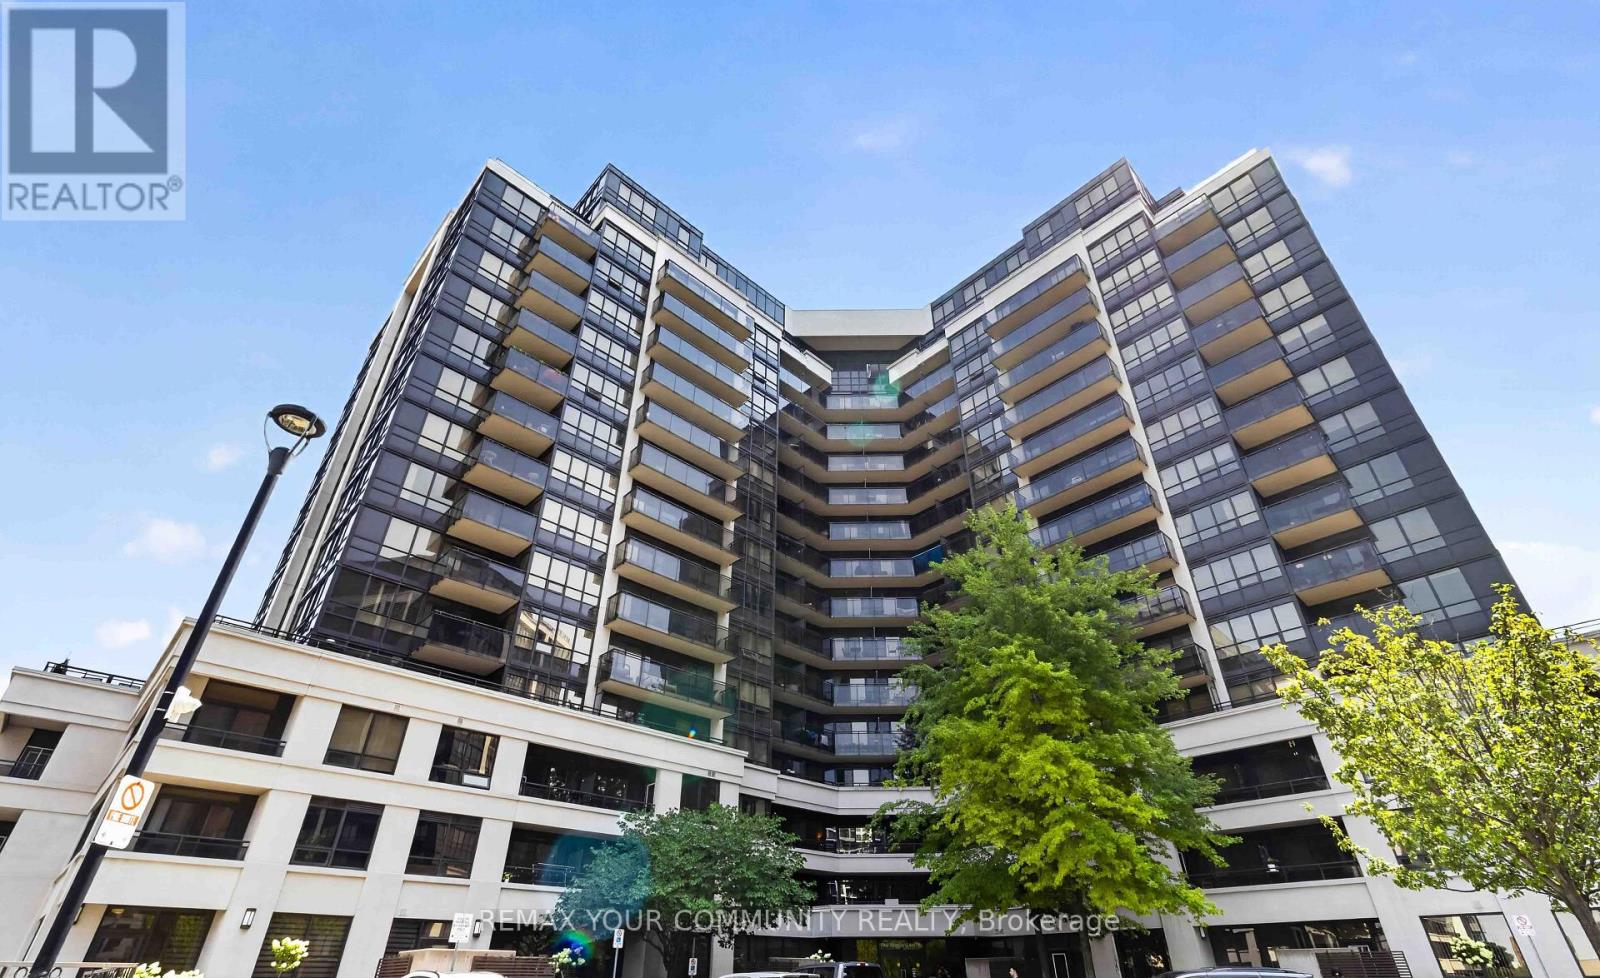
902 - 1060 Sheppard Avenue W
Toronto, Ontario
Welcome to this exceptionally Unique Condo! Perfectly situated directly across from Sheppard West Subway Station. This beautifully updated and exceptionally spacious 740 sq. ft. suite features a desirable split layout with 1 bedroom plus a generous den complete with a door and double closet, offering the versatility of a den, second bedroom, home office, or guest room. The renovated kitchen is designed for both everyday living and entertaining, featuring stainless steel appliances, ample cabinetry and an extended breakfast bar with plenty of space for casual dining and gatherings. Both bathrooms have also been tastefully renovated, making this stylish suite truly move-in ready. Bright, spacious and thoughtfully designed, with easy access to transit, highways, shopping, restaurants, parks and Yorkdale Mall. A rare gem offering exceptional space and versatility in an unbeatable location-this one is truly a must-see! (id:61483)
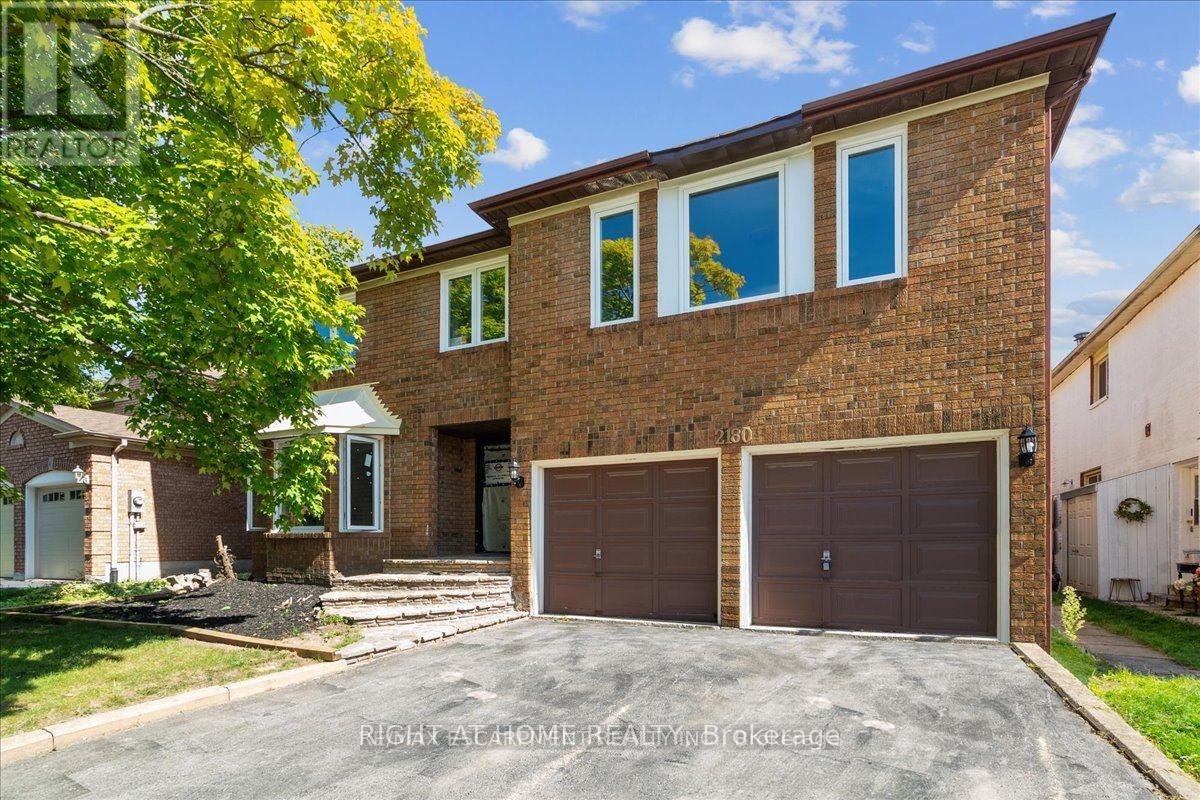
Lower Level - 2180 Lumberman Lane
Oakville, Ontario
Welcome to this beautifully renovated 2-bedroom, 1-bathroom basement unit located in the highly desirable Glen Abbey neighbourhood of Oakville. Offering approximately 1,650 square feet of thoughtfully designed living space - larger than many bungalows - this home is perfect for those seeking comfort, style, and convenience. Step inside through your private side entrance to discover a spacious layout featuring large, open-concept living and dining areas filled with natural light from oversized windows. The brand new kitchen boasts sleek quartz countertops and stainless steel appliances, combining function and style. A built-in office nook has also been thoughtfully integrated into the design - ideal for working from home or staying organized. Both generously sized bedrooms come with massive walk-in closets, providing exceptional storage space. Additional storage throughout the unit ensures a clutter-free living experience, while the beautiful, modern finishes add a touch of elegance to every room. Located in one of Oakville's most prestigious communities, this property is surrounded by excellent schools, scenic parks, nature trails, and everyday amenities. Street parking is available, and while the backyard space is not included, you will enjoy all the benefits of living in this incredible neighbourhood. This unit is ideal for a AAA tenant looking for a spacious, move-in-ready home in a prime location. No parking. (id:61483)
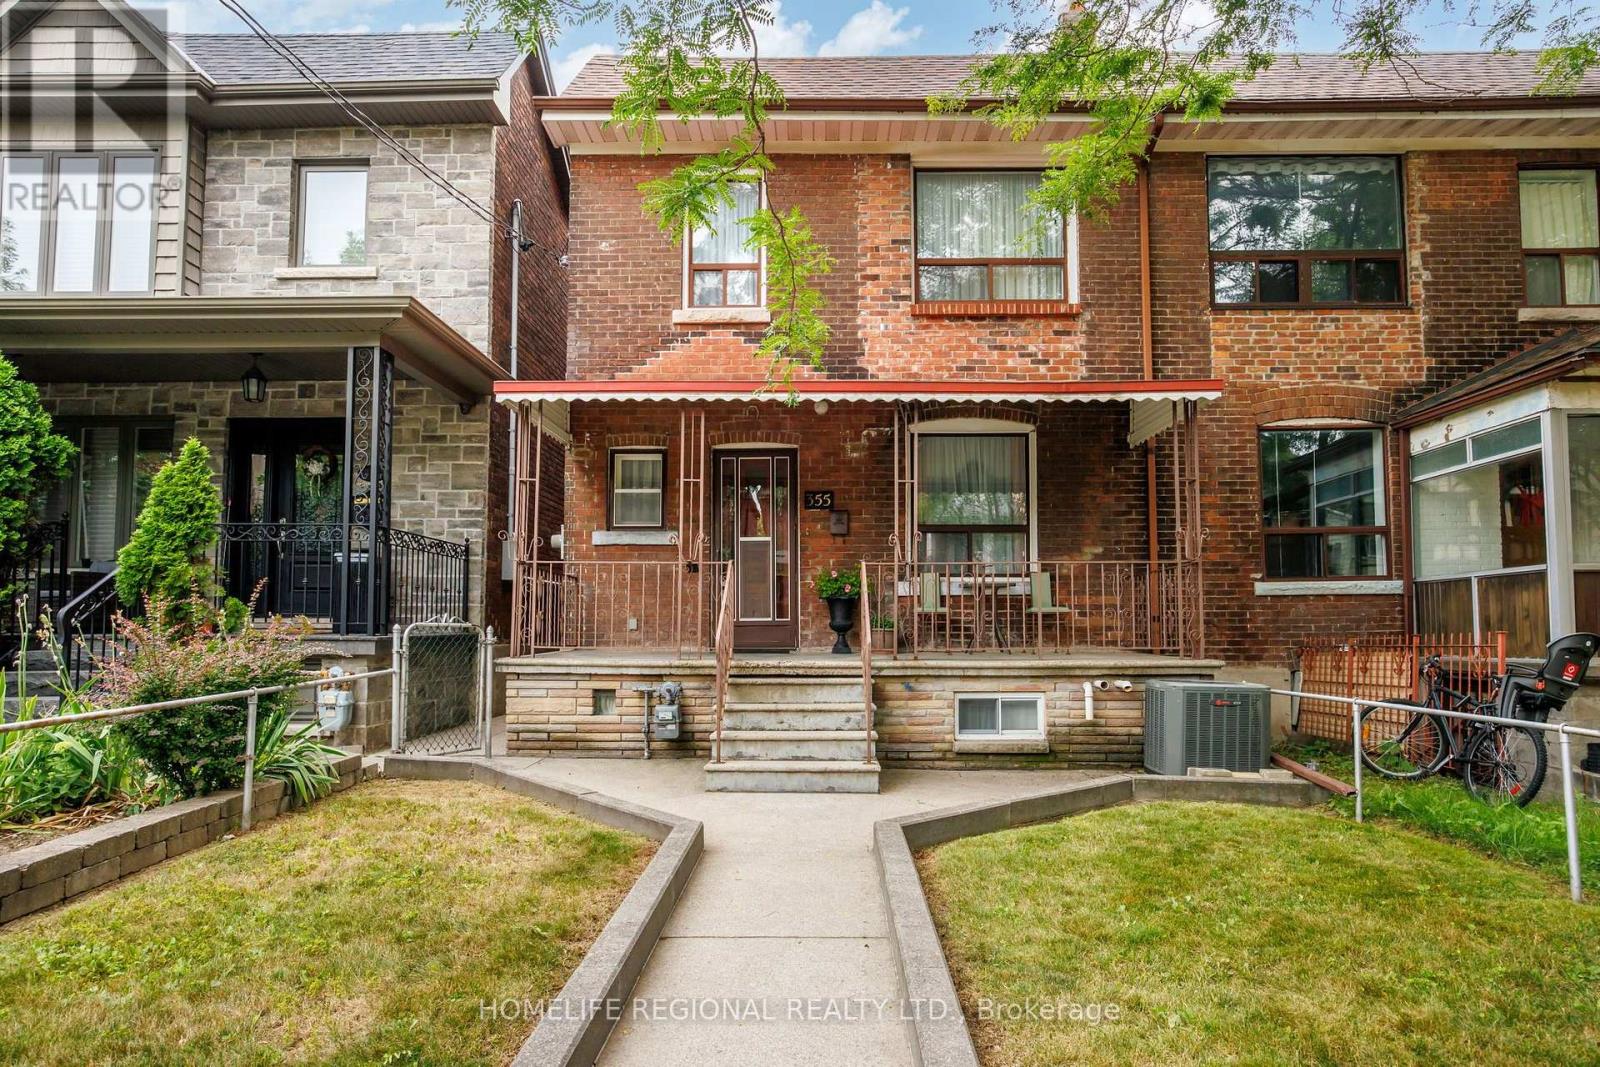
355 Delaware Avenue
Toronto, Ontario
Welcome to 355 Delaware Avenue! This well-cared-for family home presents a wonderful opportunity in the heart of highly sought-after Dovercourt Village. Move in and enjoy its warmth and character today, update it over time, or explore the exciting possibilities this property may offer for the future. Situated on an impressive 21.94 x 122 ft lot, the home features 4 bedrooms and 2 bathrooms, with the fourth bedroom currently being used as a second-floor kitchen. Two charming sunrooms add valuable additional space and character, while the basement offers a separate entrance with direct access to the backyard, providing added flexibility for future use. At the rear of the property, a fully detached garage with convenient laneway access is an exceptional bonus. With four laneway homes already built along the laneway, buyers may wish to explore the potential for a future laneway suite or other possibilities, subject to applicable zoning, permits and municipal approvals.The location is a true highlight. Enjoy the neighbourhood energy of Geary Avenue, known for its popular restaurants, cafés, breweries, creative spaces and local businesses. The revitalized Wallace Emerson Community Recreation Centre and surrounding park are nearby, offering outstanding recreational amenities for the community. Everyday conveniences are also within easy reach, including Dufferin Mall, Bloor Street shops and restaurants, Christie Pits, schools, parks, bike lanes, community amenities and places of worship. Commuting throughout the city is convenient with excellent TTC access and the Ossington and Dufferin subway stations nearby. A fantastic opportunity to put down roots in an established and much-loved Toronto neighbourhood. Move in and enjoy, renovate and make it your own, or envision the possibilities for the future at 355 Delaware Avenue. (id:61483)
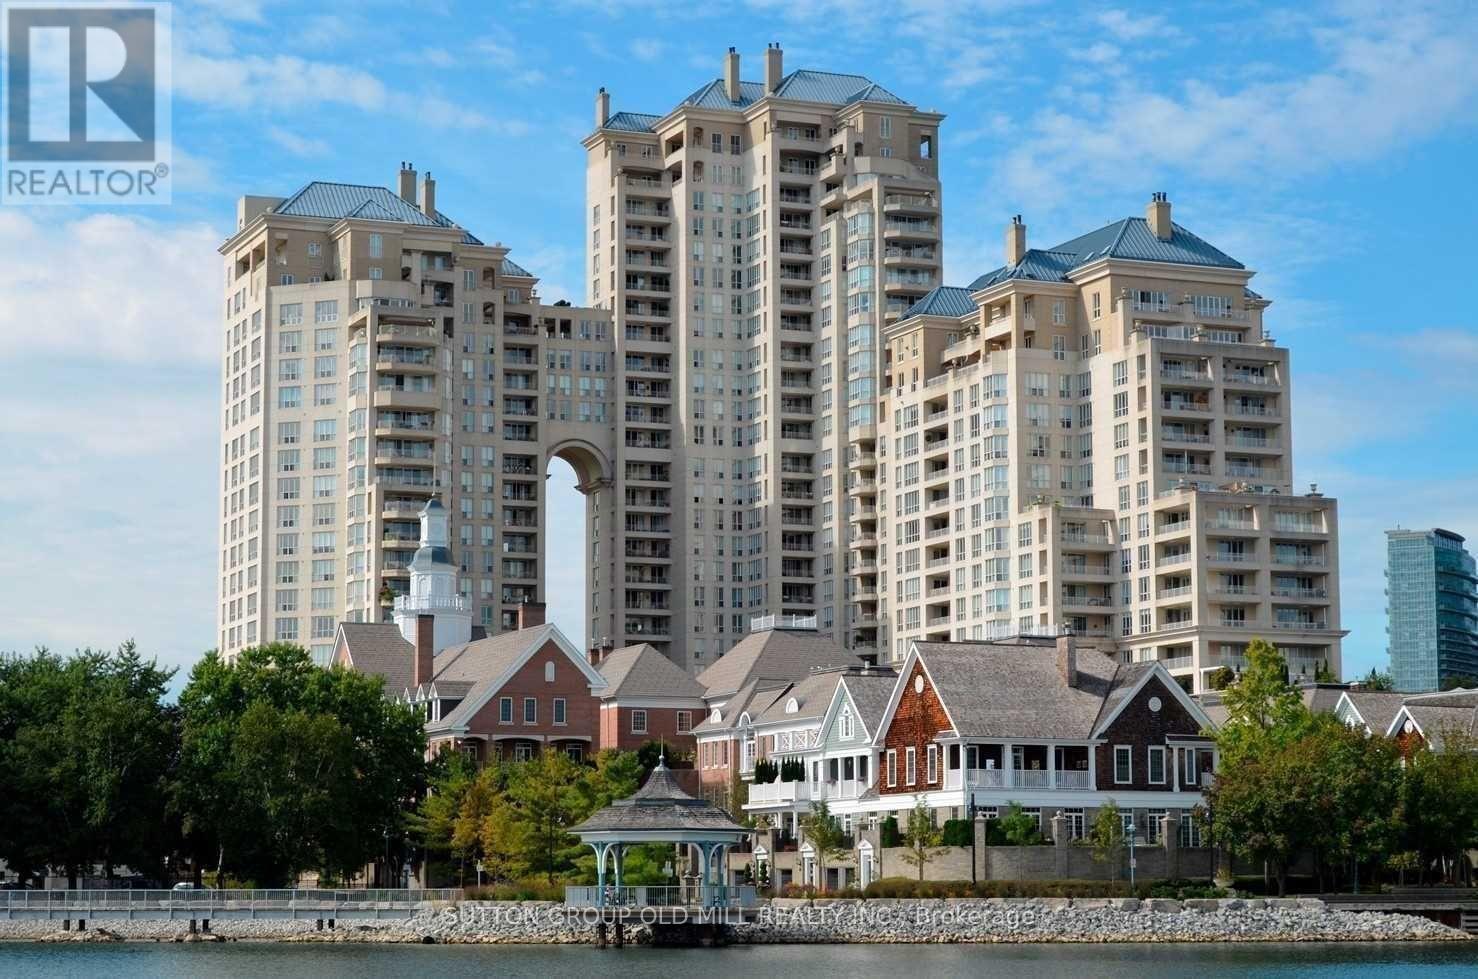
1908 - 2285 Lake Shore Boulevard W
Toronto, Ontario
Welcome to suite 1908 in the majestic Grand Harbour. This unit spans over 1900 sqft of total well laid out living space and boasts a private terrace (bbq's allowed) and separate balcony capturing spectacular vistas of the lake, marina and a stunning sunsets every night! With a spacious and functional floor plan, this suite is ideal for everyday living and entertaining alike. The welcoming foyer/main entrance is very inviting and features must have double closet storage and a powder room. The updated kitchen with granite counters opens up to the main living space featuring an island equipped with wine fridge, dining room suitable for large family gatherings and comfortable living and a family room while all being surrounded by natural light and remarkable views from each and every angle. The primary bedroom shows off a stunning 5 piece ensuite covered in timeless carrara marble along with two separate walk in closets. Bedroom #2 also has its own ensuite bathroom and an extra large floor to ceiling mirrored closet. With hardwood floors and designer lighting throughout, a separate laundry room, 2 owned parking spaces and a storage locker, this condo checks every box. You will be hard pressed to find a suite quite like 1908. The property is meticulously maintained with an attractively low monthly maintenance fee that covers all utilities including but not limited to cable tv and internet! Also included are the 5 star amenities such as salt water indoor pool and saunas, squash courts, workout gym, 24 hour concierge, outdoor paths and gardens, car wash, planned social events and gatherings and much much more. Situated on Lake Ontario overlooking the Mimico Harbour offering the best of both worlds...only steps away from the boardwalk and it's many paths and parks while still only minutes drive into downtown Toronto! Floor plan and virtual tour are available but this property must truly must be seen and touched to be fully appreciated. Book a Showing Today! (id:61483)
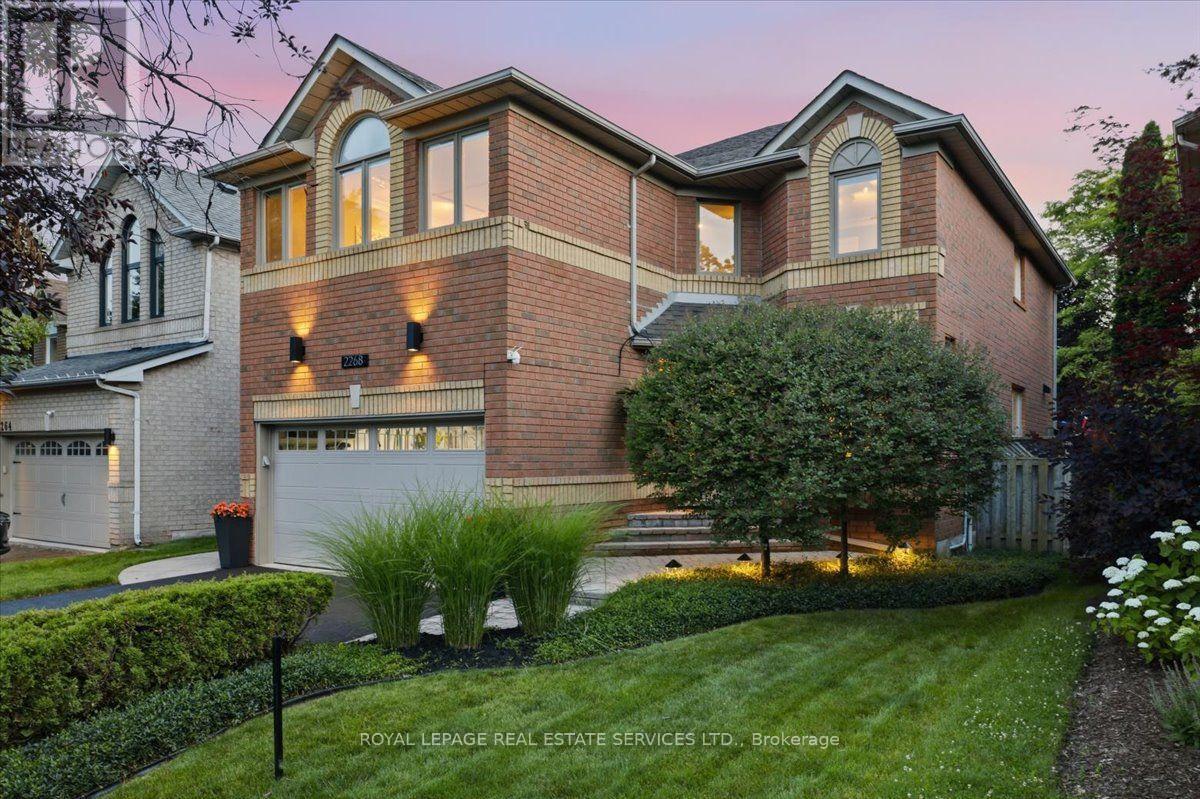
2268 Vista Oak Road
Oakville, Ontario
Private backyard retreat! Professionally landscaped grounds, elegant lighting & sparkling inground pool. The perfect setting for summer days & nights. Original owners! Pride of ownership. Across from Oakville's acclaimed 16 mile creek with hiking trails, stream, park & picnic area! Captivating curb appeal! Lush landscaped perennial gardens & lighting. Boasting over 3500 ft. of stunningly updated living space, 4 bedroom, 4 bathroom + finished basement! Entryway is welcoming with 2 storey foyer. Impressive upgrades: extensive use of crown moulding & LED potlights, luxury vinyl plank, custom silhouette blinds throughout. Upgraded trim: 5" baseboards, 3.5" casing. Living room & dining room w/charming corner windows & hardwoods. At the heart of the home, white kitchen cabinetry & gleaming white tile backsplash, S/S: fridge, S/S stove & S/S D/W, custom hood fan, under valance lighting & large eat-in area. Kitchen opens to Family room w/cozy gas fireplace & in-wall speaker for a surround sound movie night experience! Access 2nd level via 2 tone staircase. NEW berber upstairs. Spacious Primary bedroom w/double door entry, seating area, walk in closet. Remodeled 5 pc spa ensuite Double sinks with LED mirrors, soaker tub, separate shower with rain shower & handheld, luxurious matt finish 12" x 24" porcelain tile. A true escape! 3 additional well sized bedrms. One with built-in cabinets ideal for home office. Main bath renovated w/ floating vanity & LED mirror. Finished recreation rm berber flooring, potlights, wall sconces. Enjoy entertaining with pool table & wet bar included! Plus workshop, 2 storage rms & 2 pc bathrm. Smart home technology incl: smart lock & thermostat, dimmable switches, various interior/exterior lighting, USB outlets.Join this special enclave! Family friendly neighbourhood, excellent schools, great neighbours, churches, restaurants, convenience store & more! DON'T DELAY, DIVE IN! (id:61483)
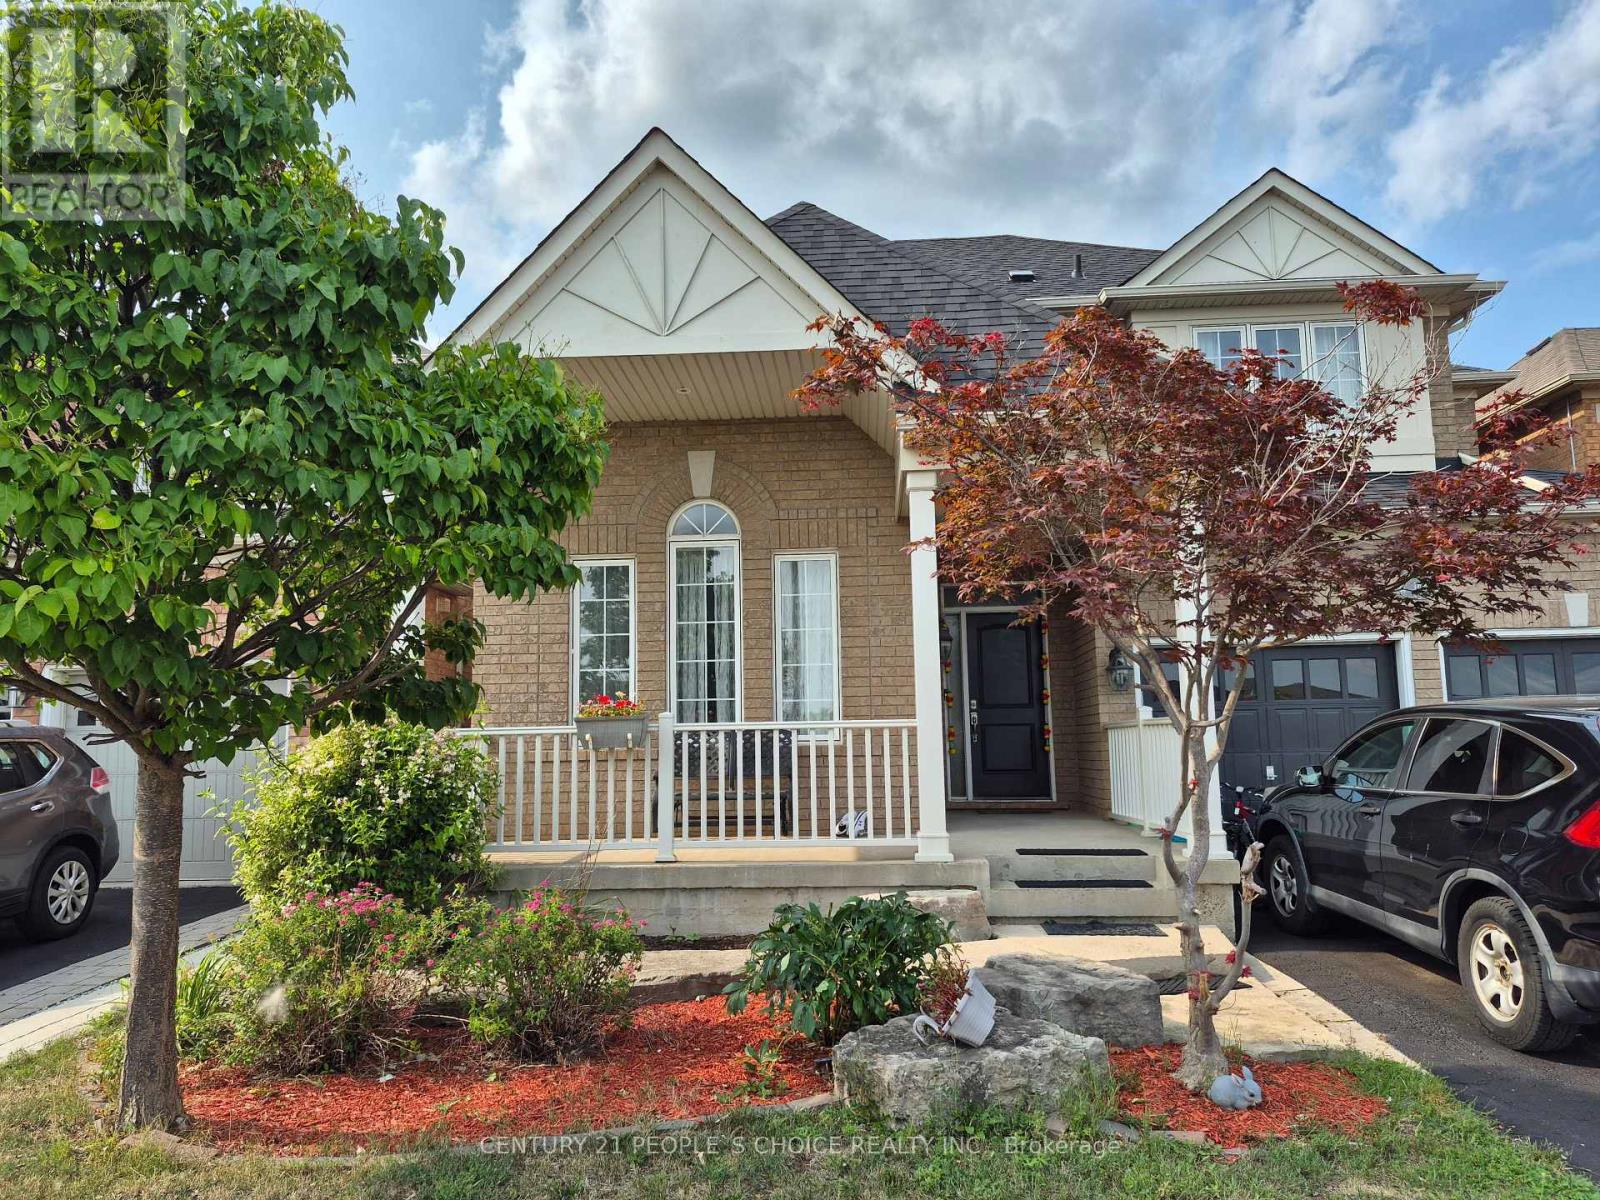
Bsmnt - 162 Valleyway Drive
Brampton, Ontario
Location!! Brand New Bright 2 br legal Basement, never Lived, With Separate entrance, Separate Laundry, vinal flooring Throughout, 2 bedroom with closet, spacious living room, new kitchen, great for small family or single professionals. in High demand credit valley area, close to the elementary School, Walmart, Fortino, Clinic, Major Plazas, Restaurants, Banks, Highways, Go Station, parks, Library. (id:61483)
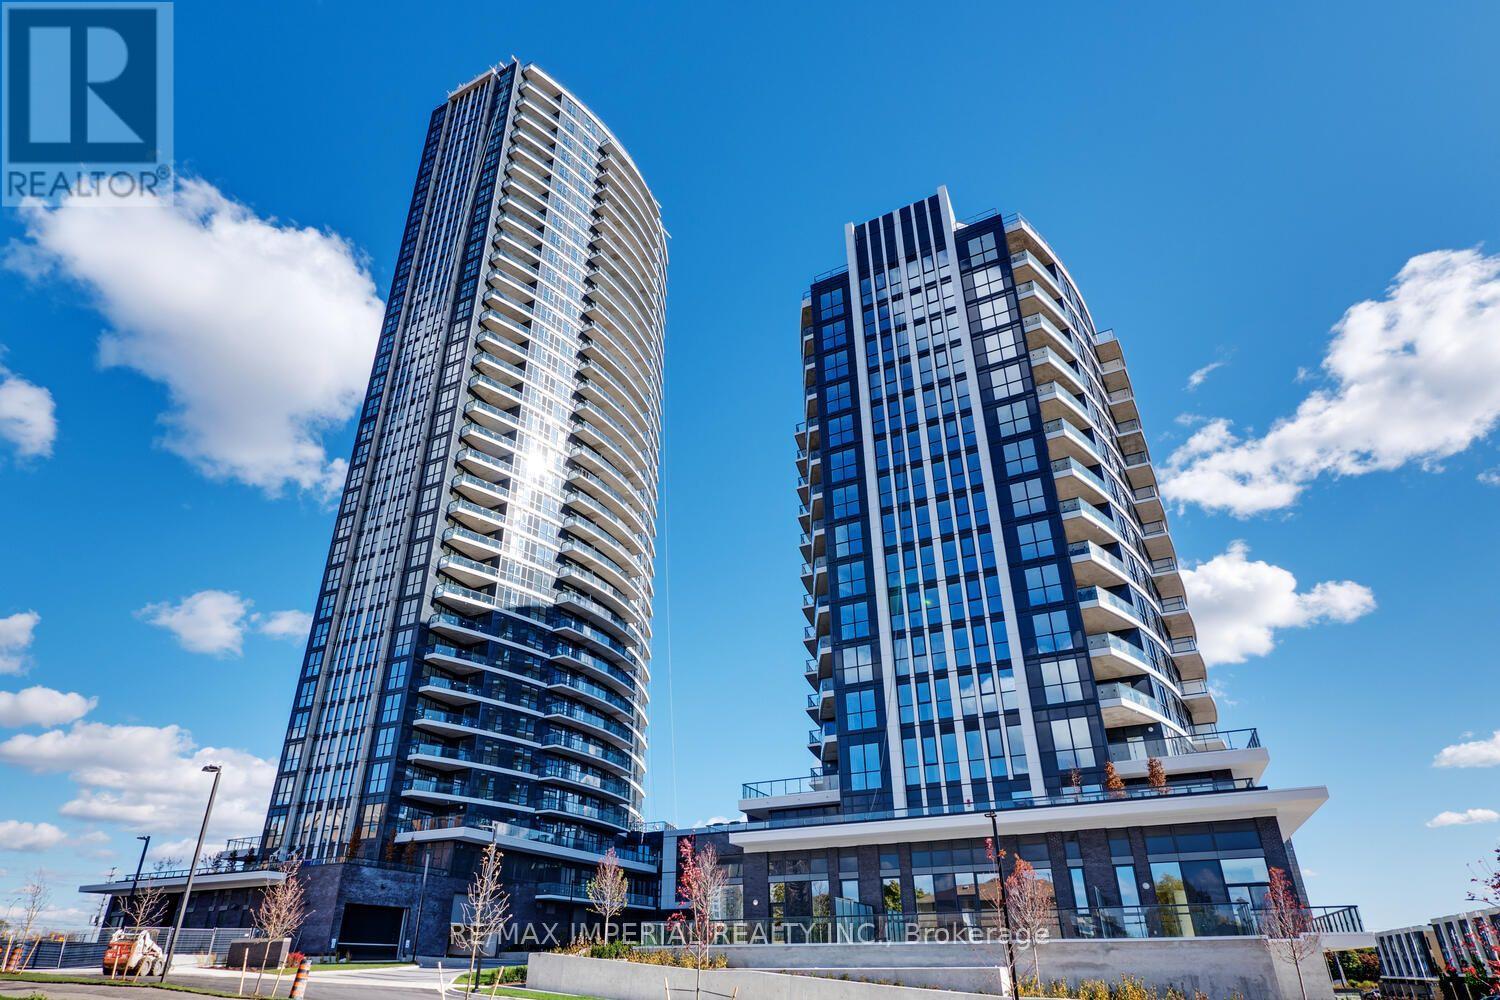
403, Master Room - 65 Watergarden Drive
Mississauga, Ontario
Shared Unit** Furnished Master Bedroom for rent at Perla Condo! A 2+1 Corner Unit, Facing East, Rarely 1010 Sqft Indoor + 863 Sqft Terrace! A well-designed layout and 9' ceiling. The spacious wider living and dining area offers a comfortable, functional flow. The kitchen features rich wood cabinetry with undermounted kitchen lights, granite countertops, and subway tiled backsplash. A large breakfast bar with double sink. The Master bedroom is generously sized with a His and Hers mirrored wall-to-wall closet, 3-Piece Bathroom ensuite, and floor-to-ceiling window. Excellent location nearby bus stops at Hurontario St. and Eglinton Ave. Close to Ocean Super market, Tim Hortons, restaurants and other daily conveniences. Excellent condo amenities are including: Hot tub/whirlpool and swimming pool; Sauna; fully equipped fitness Centre/gym; yoga/exercise studio; social & entertainment spaces; party room/event lounge; games/billiards room; media/theatre room; Outdoor terrace with BBQ areas. 24-hour concierge/security; guest suites; co-working/library-style lounge areas; plenty Visitors parking and bicycle storage. Female Only. Share the Utility Bills with the other Tenant. Move in ready! (id:61483)
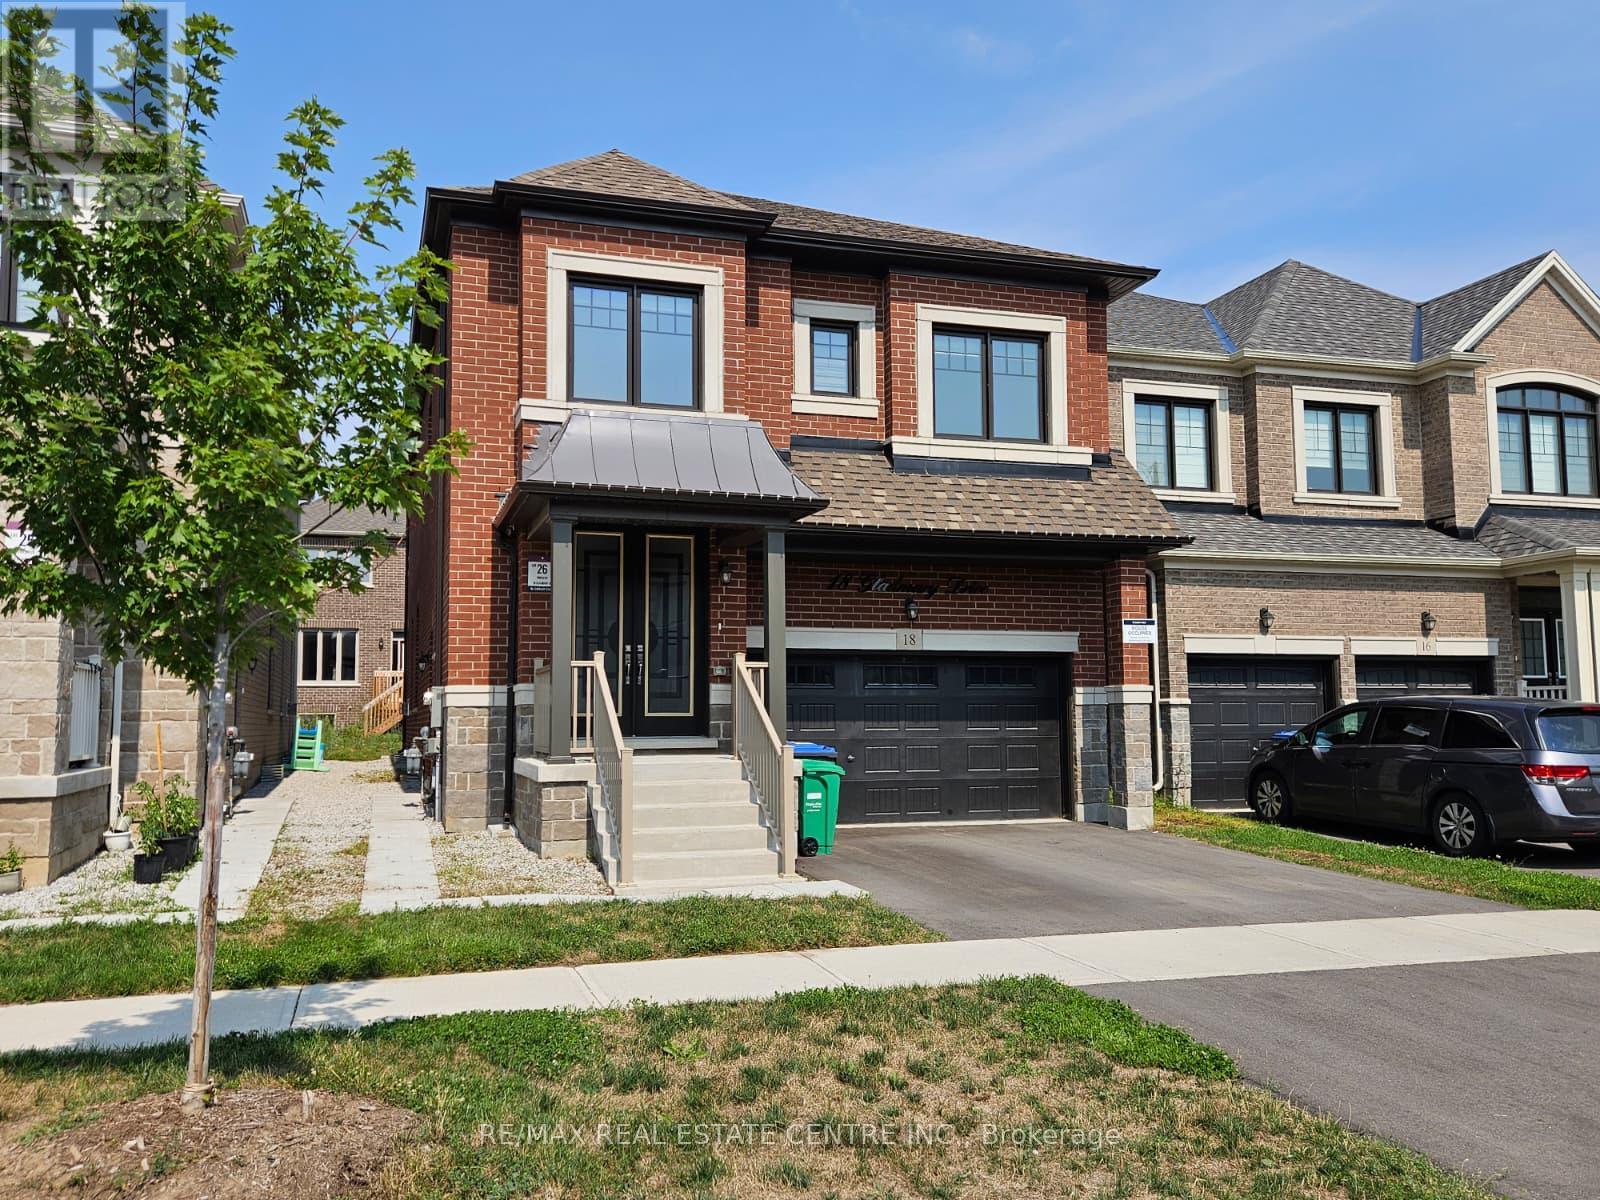
18 Gladmary Drive
Brampton, Ontario
Welcome to 18 Gladmary Drive. This spacious, modern 5-bedroom, 4-bathroom detached home in Brampton's Bram West neighborhood offers nearly 3,000 sq. ft. of living space, featuring high 9-foot ceilings, custom 8-foot doors, and hardwood floors throughout. The main floor includes an open-concept living and dining room, a family room with a gas fireplace, a private office room, a dedicated laundry room, and a chef's kitchen equipped with quartz countertops, a center island, high-end JennAir stainless steel gas appliances, and direct access to the backyard. Upstairs, all five bedrooms feature hardwood flooring and direct access to a bathroom, with a primary suite highlighted by large walk-in closets and a 5-piece ensuite. The property includes a 4-car parking setup (2-car garage plus a 2-car driveway), central air conditioning, forced-air gas heating, remote-controlled Zebra blinds, and a washer and dryer, while tenants are responsible for utilities and the hot water tank rental. (id:61483)
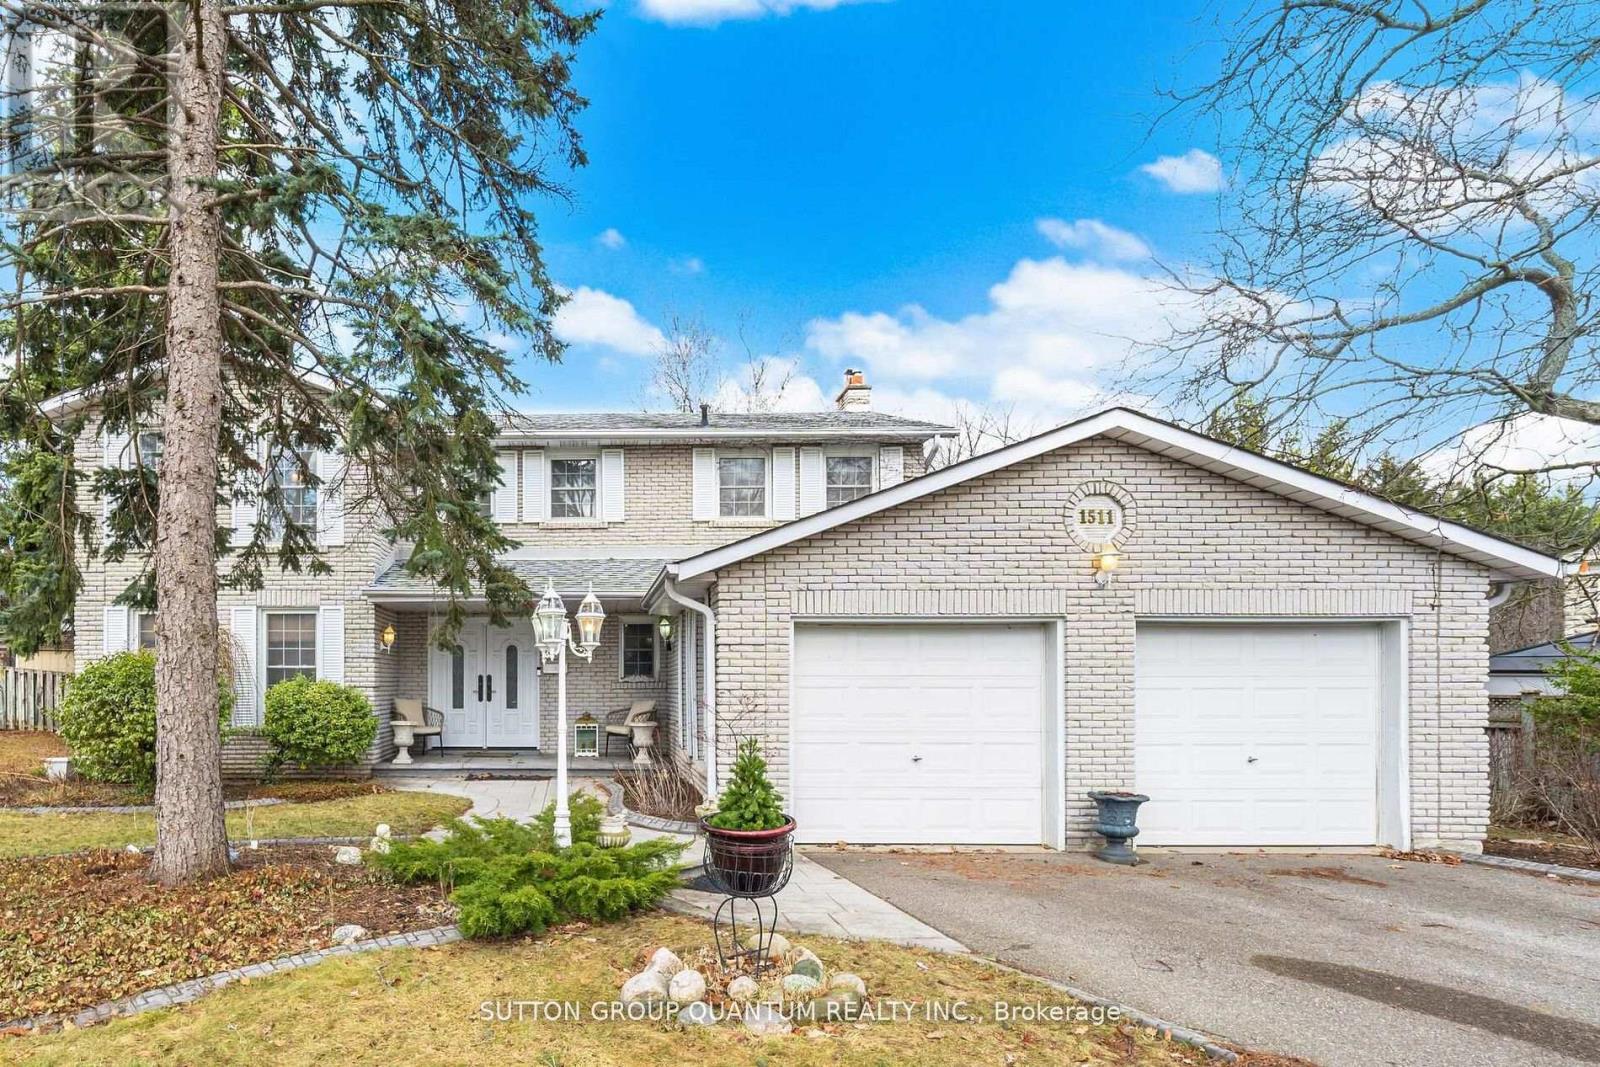
1511 Ifield Road
Mississauga, Ontario
BEAUTIFULLY APPOINTED FAMILY HOME IN ONE OF MISSISSAUGA'S MOST SOUGHT-AFTER NEIGHBOURHOODS! Welcome to this exceptional family home, showcasing true pride of ownership and ideally situated on a quiet, family-friendly street. Offering an impressive,4 spacious bedrooms plus 2 additional bedrooms in the professionally finished basement, this home provides an abundance of space for comfortable family living. The bright and elegant interior features gleaming hardwood floors, a beautiful staircase, and generous principal rooms throughout. At the heart of the home is a crisp white kitchen with a sun-filled breakfast area and walkout to a large, private backyard perfect for outdoor dining, entertaining, or simply relaxing. The inviting family room is highlighted by a stunning gas fireplace and picturesque views of the backyard, complete with a beautiful waterfall feature, creating a peaceful and private setting. The finished basement offers exceptional additional living space with two bedrooms, ideal for a home office, guest accommodations, recreation space, or extended family. Outstanding location just minutes from the University of Toronto Mississauga campus, with convenient access to excellent schools, parks, shopping, restaurants, golf, highways, and public transit. An easy commute to Toronto completes this exceptional offering. A beautifully maintained home in a highly desirable Mississauga neighborhood, perfect for tenants looking for space, comfort, privacy, and an outstanding location. A must-see! (id:61483)
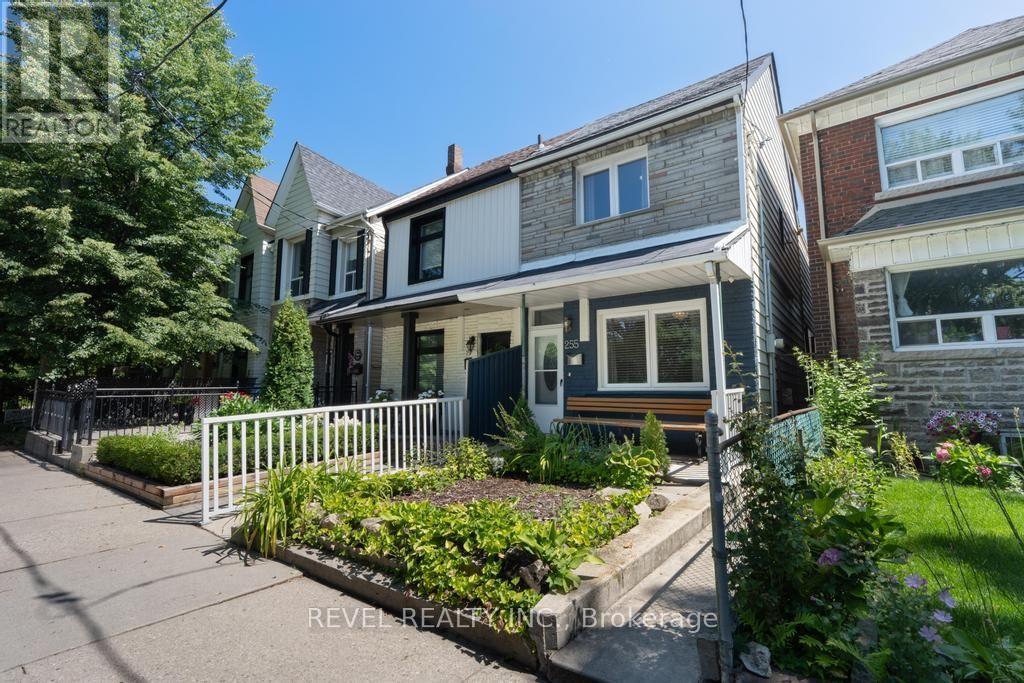
255 Franklin Avenue
Toronto, Ontario
Well-maintained and full of opportunity in the Dundas & Dupont area. Set on a charming, treelined street, this spacious west-end home offers character, flexible living space, and excellent income potential. 2 kitchens and a kitchen rough-in in the basement, as well as a walkout, add to income potential. Detached garage. Natural flow between the living and dining areas, well suited to both everyday living and entertaining. The newer main kitchen offers ample cabinetry, practical workspace, and plenty of storage. Multiple levels provide comfortable bedrooms, full bathrooms, and flexible space to suit a range of needs. The lower level offers valuable additional living space with direct exterior access ideal for extended family, a home office, recreation space, or future income potential. Steps to neighbourhood cafés, shops, parks, transit, and all the energy of Toronto's west end. (id:61483)
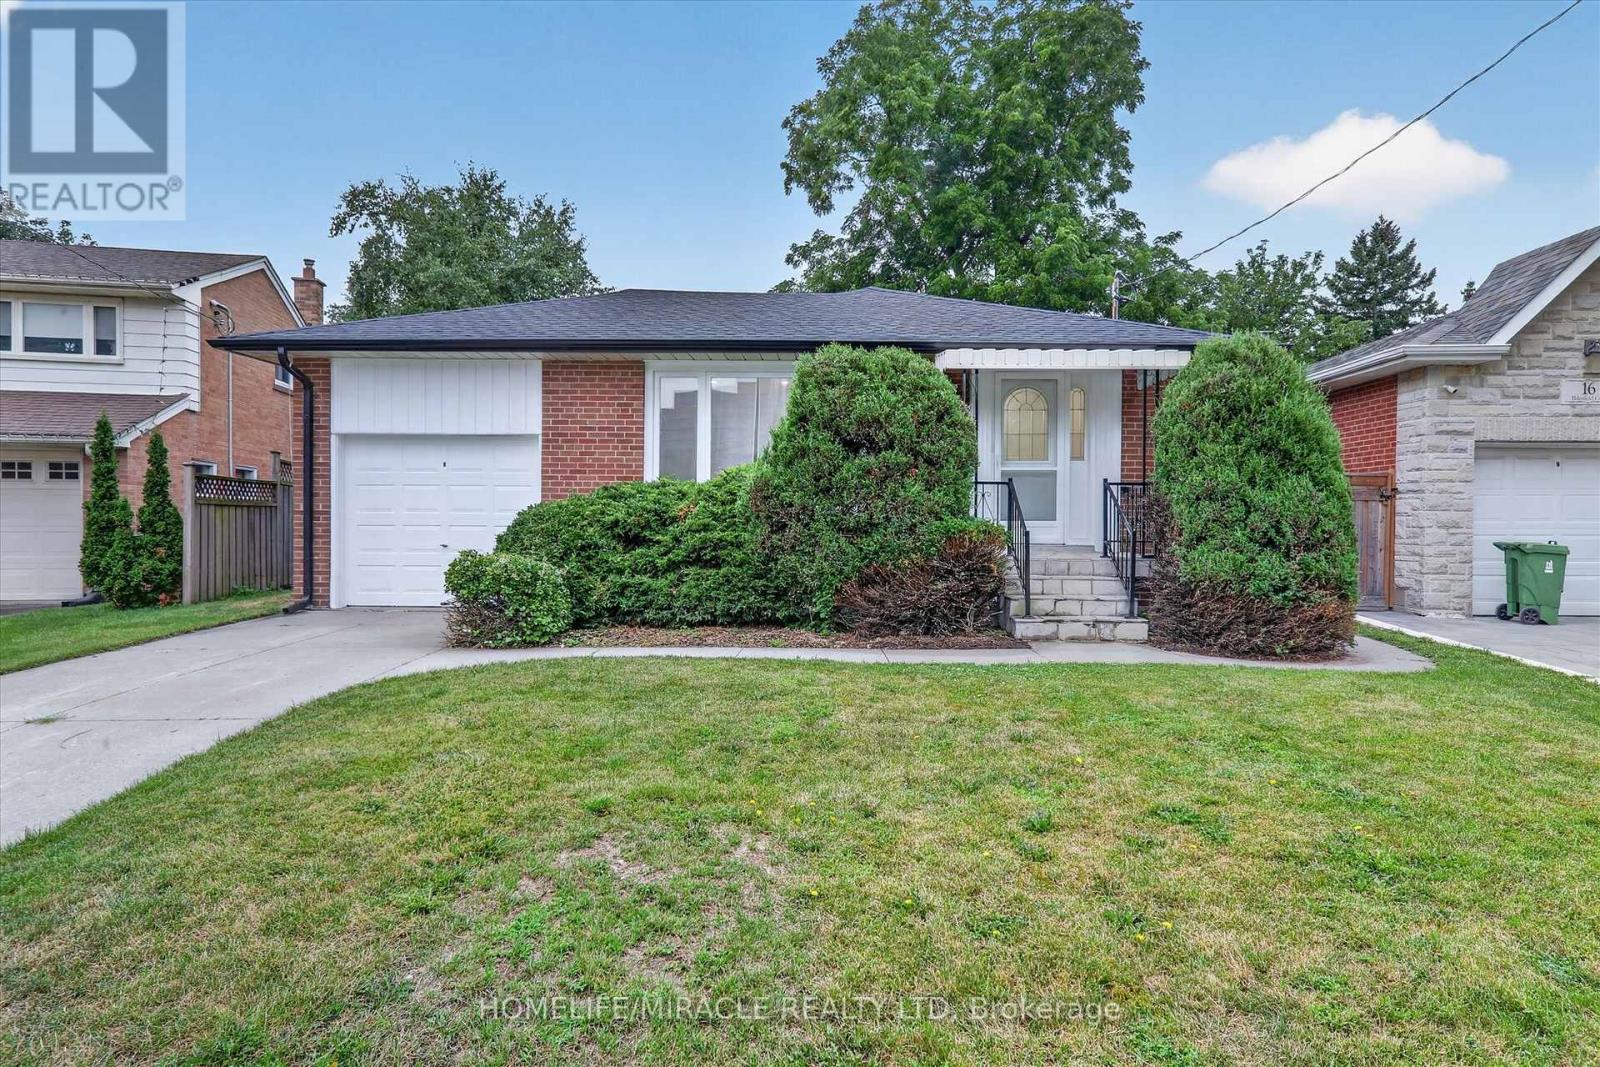
18 Elderfield Crescent
Toronto, Ontario
Honey, This Is The ONE! Located in one of the Central Etobicoke's most desirable and quiet neighborhood. This Lovely & Tastefully top to bottom renovated Home Offers 3 spacious Bedrooms in main floor, Open Concept, Custom Kitchen With S/S Appliances, Hardwood Throughout, Separate Side Entrance To A Finished Basement W/ 2 Additional Bedrooms, living room, 4-Pc Bathroom, Laundry Room. Absolutely Lovely & Very Private Backyard. Quiet Street, Steps To Parks, Close To Major Hwys, Downtown & Public Transportation. The property includes a private driveway and a single-car garage for added convenience. Situated directly across from a beautiful park walk down the street to Broadacres Junior School and just minutes from major highways, public transit, grocery stores, and shopping centers, this home offers the perfect blend of suburban peace and urban accessibility. Brand new roof with new gutter and leaf filter. New insulation in attic. (id:61483)
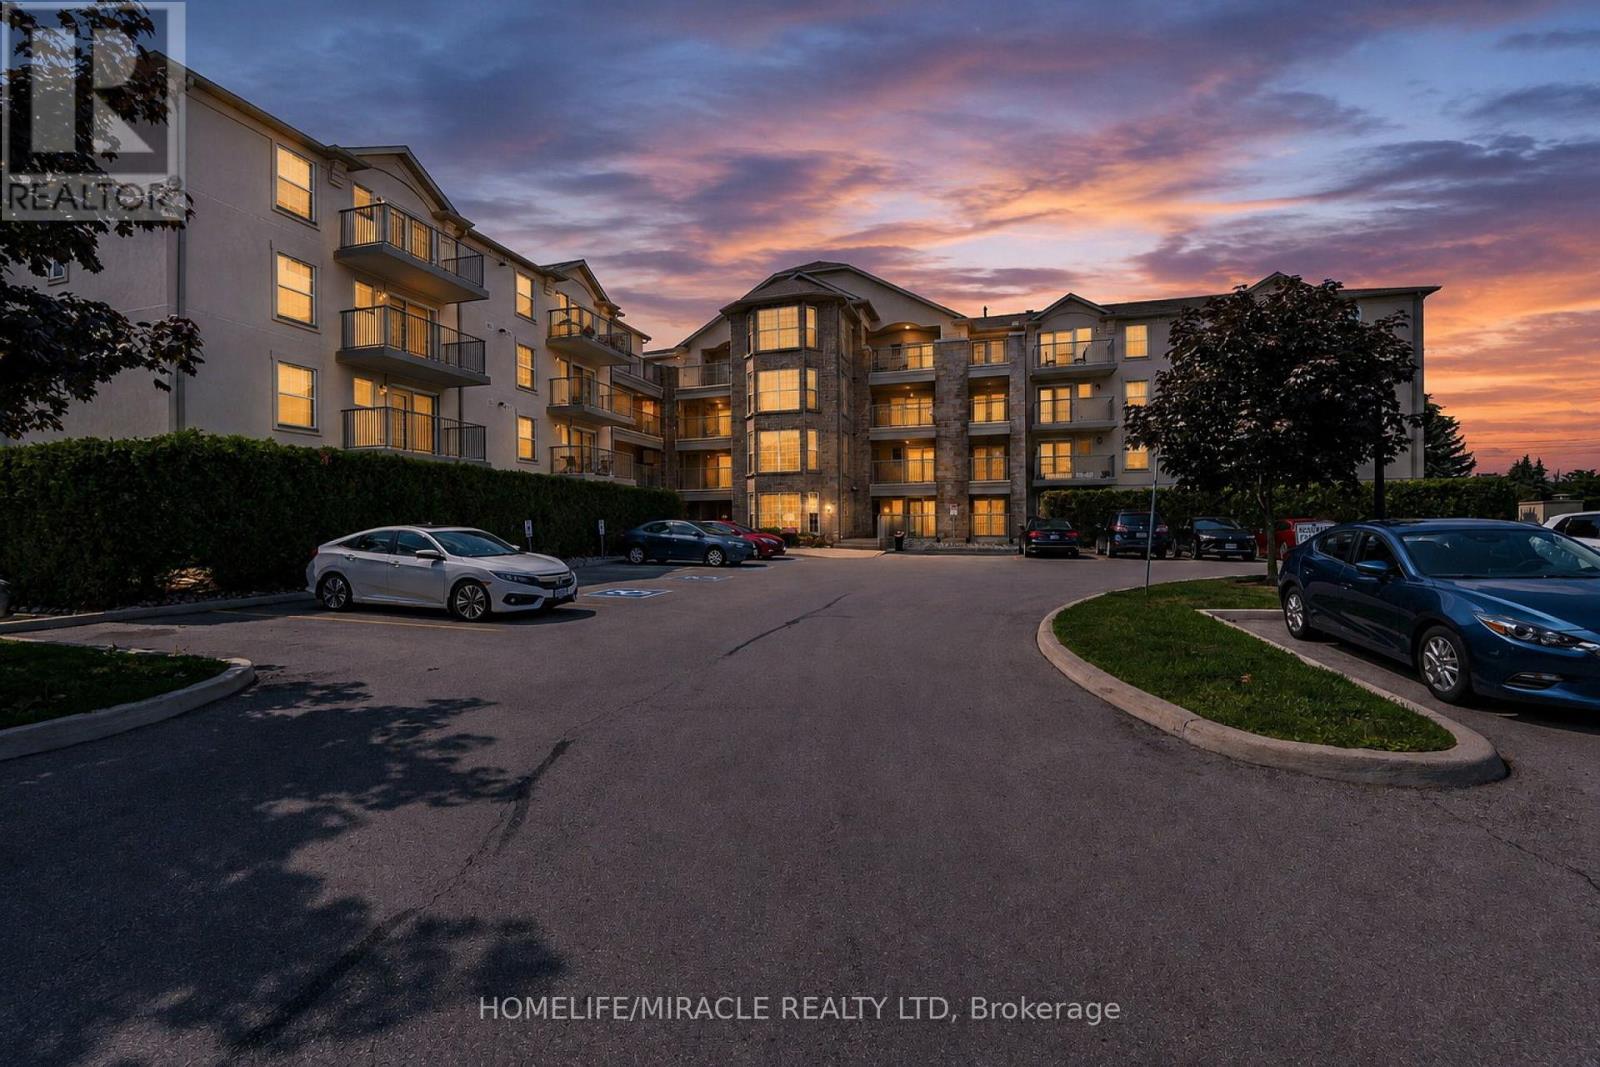
305 - 1490 Bishops Gate
Oakville, Ontario
Welcome to this beautifully updated Level 3, (888.6 sqft), 2 bedroom condo in the highly sought-after Glen Abbey community. Freshly painted throughout and filled with natural light, this spacious suite features hardwood flooring and an open-concept layout that's perfect for everyday living and entertaining. Upgraded hardwood flooring and central air conditioning. All Kitech plumbing was removed in 2019. Heating system and AC were also replaced in 2019.The kitchen offers a breakfast bar, upgraded backsplash, brand new dishwasher, ample cabinet storage space and opens to a private new balcony overlooking mature trees with peaceful North West facing views and stunning sunsets. Balcony and building exterior fully renovated in 2025.The spacious 4-piece bathroom includes a modern vanity and convenient in-suite laundry.This move-in-ready suite includes secure key-fob access to the building, an underground parking space with elevator access and a storage locker.Residents enjoy excellent amenities, including a clubhouse with a party room, fitness centre, sauna, underground car wash, and ample visitor parking.Ideally located just minutes from Oakville Trafalgar Memorial Hospital, Glen Abbey Community Centre, shopping, restaurants, GO Transit, and convenient access to the QEW, 403, and 407. Surrounded by scenic walking and cycling trails and within walking distance of top-rated schools, including Abbey Park High School and Pilgrim Wood Public School, this exceptional home is perfect for school-aged families, first-time buyers, downsizers, professionals, or investors seeking a turnkey opportunity in one of Oakville's most desirable neighbourhoods. (id:61483)
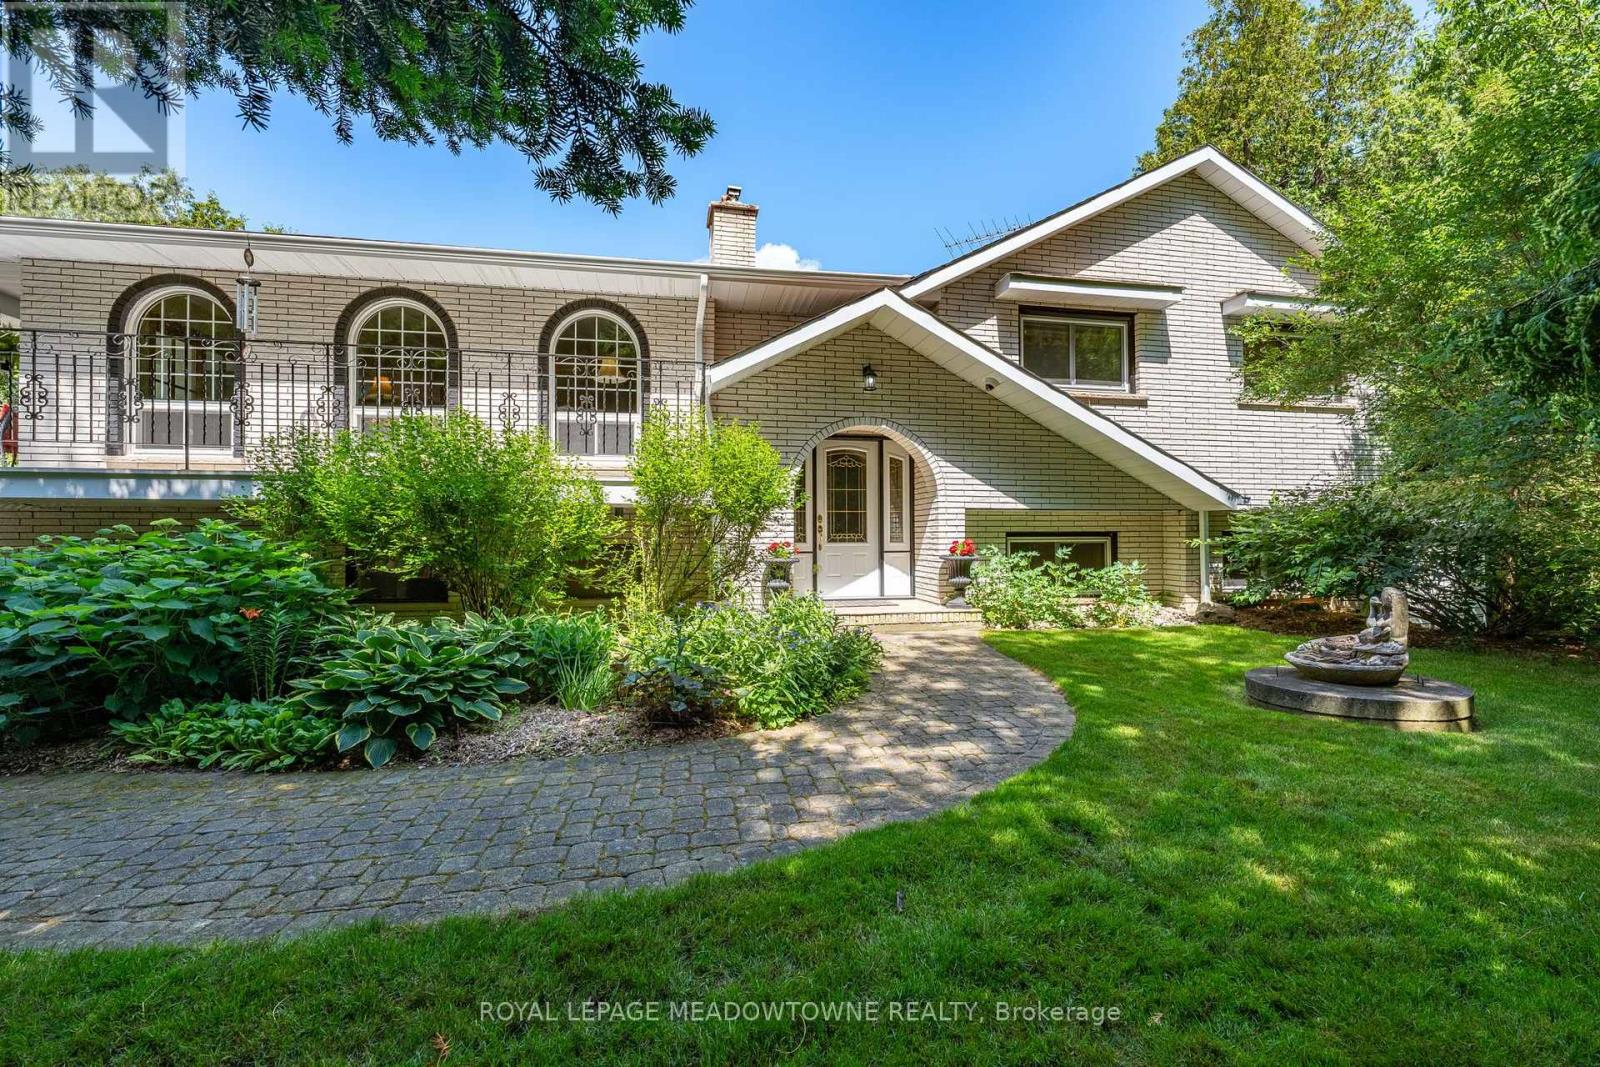
6733 25 Side Road
Halton Hills, Ontario
For close to 30 years this beautiful property has provided a peaceful sanctuary on the outskirts of Acton. Set well back on 1.2 fenced acres, this raised bungalow offers a view out every window. Porches, decks, and patios wrap and embrace the home offering multiple opportunities to enjoy the outdoors. Gates upon entry, an abundance of parking, multiple sheds, gated inground pool, pond with water feature, paths through the lush woods, and we haven't even walked in the house yet. This raised bungalow has a thoughtful layout with all you really need. The custom wood eat-in kitchen has a walk-out to the deck for alfresco dining. Arched windows add elegance to the dining and living rooms with hardwood floors. There are 2 gas fireplaces for warmth and coziness. 3 bedrooms upstairs including the primary with ensuite that overlooks the pastoral backyard. 2 more bedrooms downstairs with above grade windows. Add a rec room, 3 piece bathroom and laundry/mud room. Just the right size for you and your family. Note 2 garages with 13' x 13' openings currently used as workshops/ can be converted back once emptied. (id:61483)
2206 - 4065 Confederation Parkway
Mississauga, Ontario
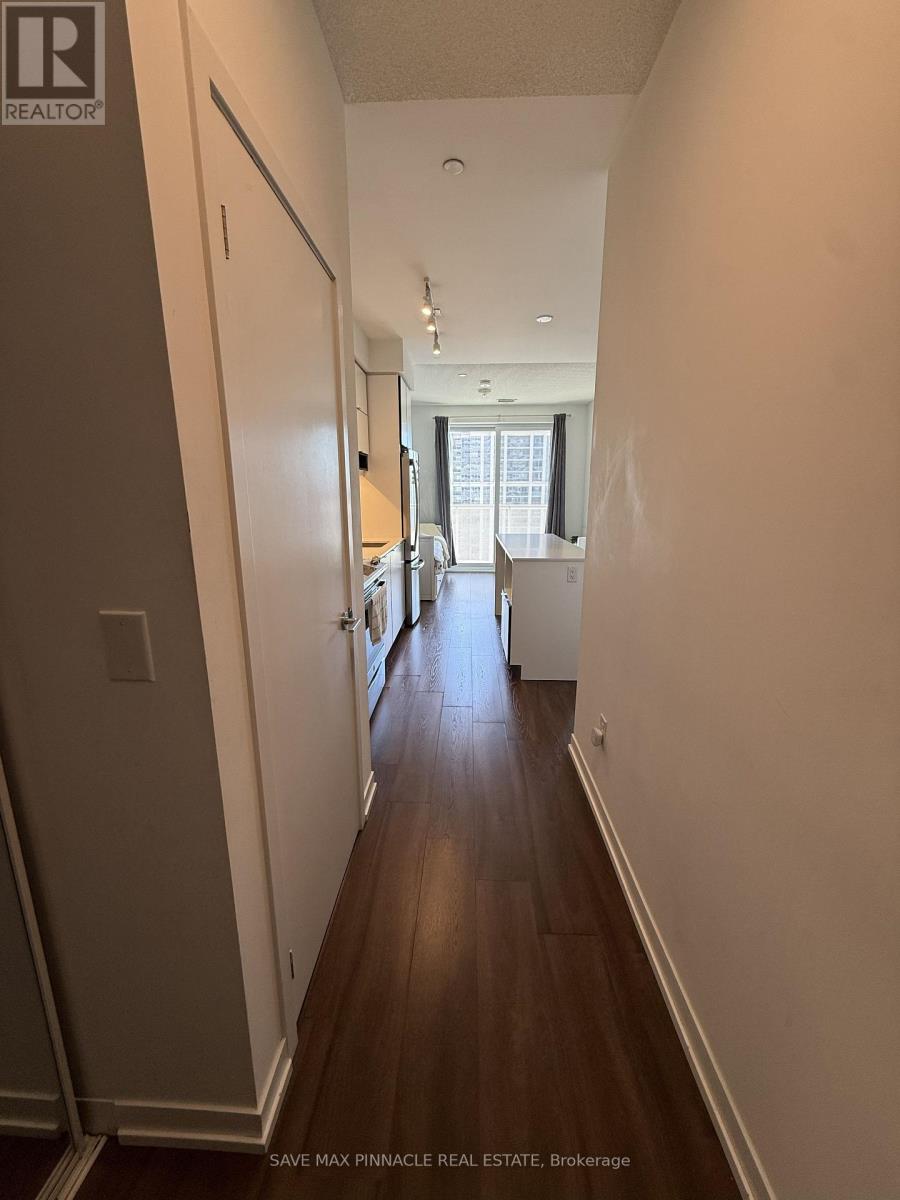
Furnished! 4 Years New! Sun Filled Bright N Spacious Condo In The Heart Of Mississauga's CityCentre. This Beautiful Condo Comes With Large Balcony To Enjoy Your Lake Views And Sunrise.Fabulous Open Concept Layout And Sophisticated Design! Contemporary Kitchen Cabinetry With SoftClose, Quartz Countertops, Stunning Centre Island And Stainless Steel Appliances. 9Ft CeilingsSpan Over Beautiful Laminate Floors. Large Windows For Natural Light! Amazing BuildingAmenities!Exercise Rm, Rooftop Garden, Outdoor Terrace, BBQ, Basketball Court, Co-Working Room,Party Room, Guest Suites, Kids Zone, Concierge, Visitor Parking & much more. Perfect Place toLive, Work and Play! Ultimate in Convenience! Ditch The Car! Steps From Shopping at Sq. OneMall, Sheridan College, Transit Terminal,YMCA, Parks, Restaurants, Entertainment, CelebrationSquare, Living Arts Centre and Much More. Easy Access To Go Transit, Major Hwys 403, 401 and407. Perfect Location! Furnished Option is Also Available. (id:61483)
13 Fringetree Road
Brampton, Ontario
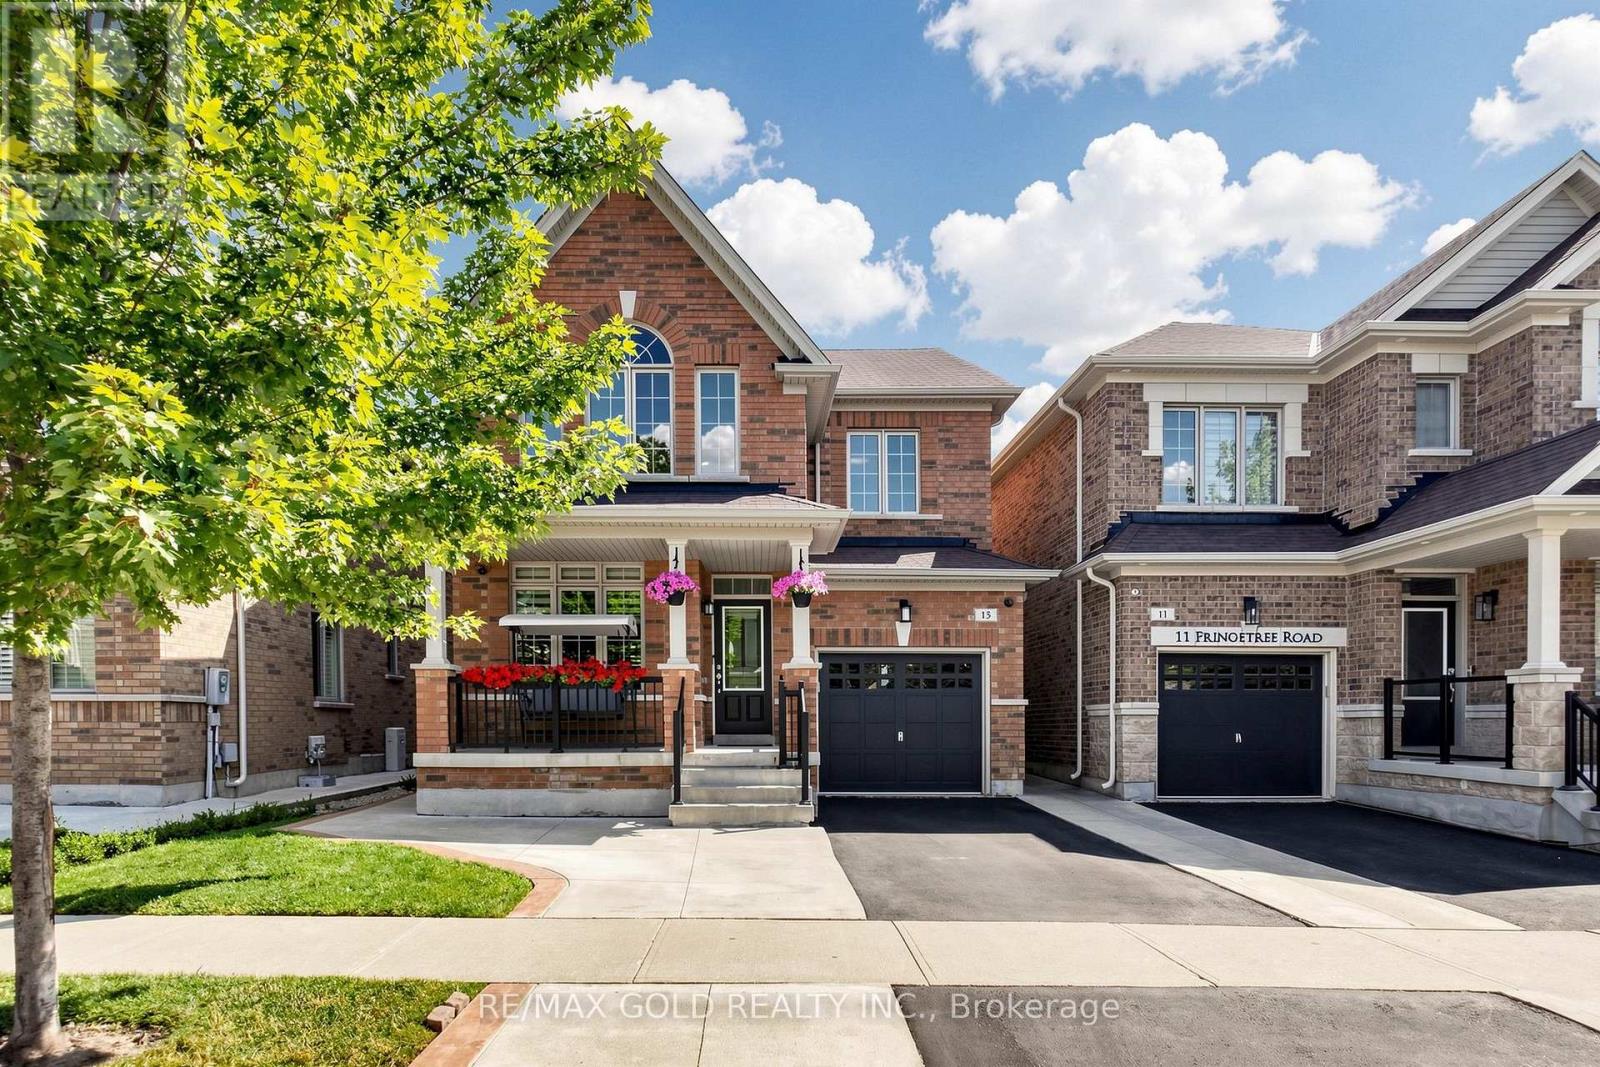
This beautifully designed home offers an exceptional blend of space, functionality, and modern comfort, making it an ideal choice for growing or multi-generational families. Featuring 4spacious bedrooms and an additional 2 bedrooms in the fully finished basement, this property provides ample room for both living and investment potential. The main level boasts a bright and open-concept layout, enhanced by large windows that flood the space with natural light. The living and dining areas flow effortlessly, creating an inviting atmosphere for both everyday living and entertaining guests.POT Lights on the Main Floor, No Carpet in the entire home, Granite counter in Kitchen and Quarts counters in W/R. Located in a desirable and family-friendly neighborhood, this property is close to schools parks, shopping, and essential amenities. Whether you are looking for a spacious family home or a smart investment opportunity, this residence delivers on all fronts with its layout, and income potential (id:61483)
2 - 613 Dundas Street W
Mississauga, Ontario
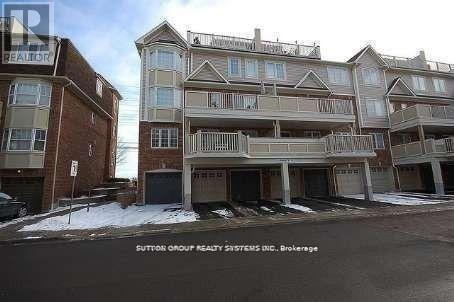
Very Clean, Fabulous Mattamy End Unit With Upgrades Galore, Popular Complex And High Demand Location; Pot Lights In Living Room & Master Room; Upgraded Baseboards And Crown Mouldings, Maple Cabinets In The Kitchen, Pantry; Shows Spotless, Easy Access To 403 & Qew, Easy Public Transport (One Bus To Subway, Square One & Go); All Appliances Included. 2 Full Baths. (id:61483)
201 - 120 Canon Jackson Drive
Toronto, Ontario
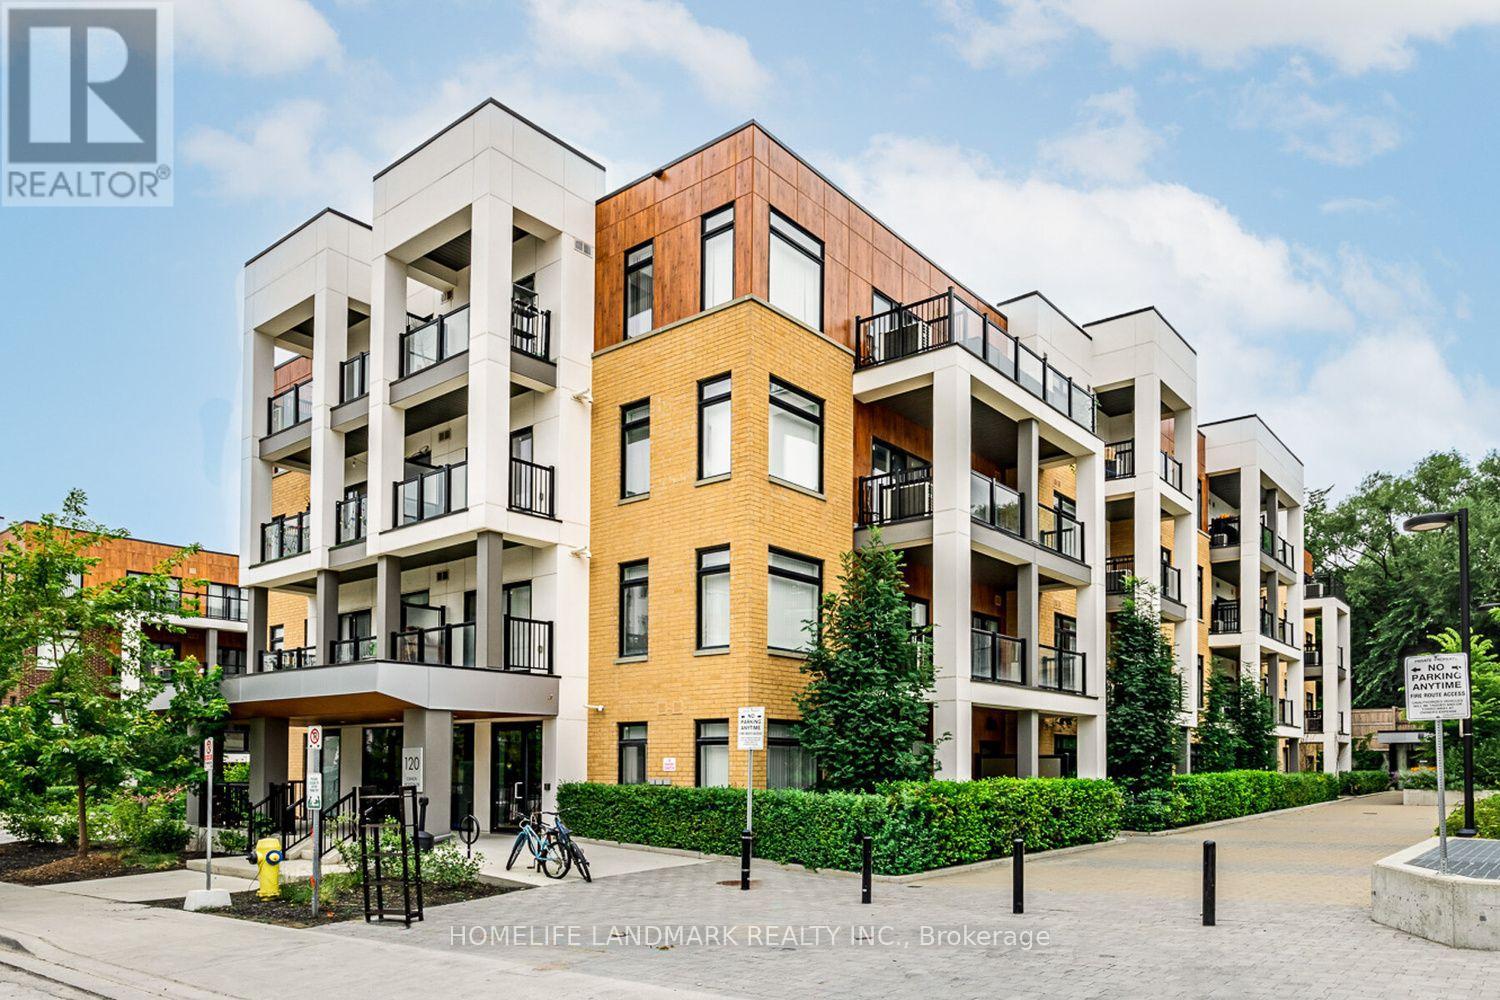
Fantastic Opportunity To Lease A Four Year New Condo In Daniels Keelesdale Community! Very Spacious With 2 Bedroom + 2 Full Bath + Seperate Laundry Room, Extra Large Windows With Lots Of Natural Light, Walkout Door To Large Balcony Enjoying Beautiful Sunshine, Laminate Floor Throughout, High End Kitchen With Quartz Countertop And Stainless Steel Appliances. Great Management Service With Onsite Office, Super Amenities: Gym, Co-working Space, Party Room, Potting Shed/Pet Wash, Outdoor Area W/BBQs, Seating Lounge, Community Gardens, Courtyard. Steps To Playground In Community, LRT Keelesdale Station, Minutes To Major Highway 401/400, Close To York University, Humber River Hospital, Parks, School, Community Center, Library, Plaza, Restaurants, Shops And Much More. Enjoy This Luxious Living In The Toronto. Won't Last Long, Must See!!! (id:61483)
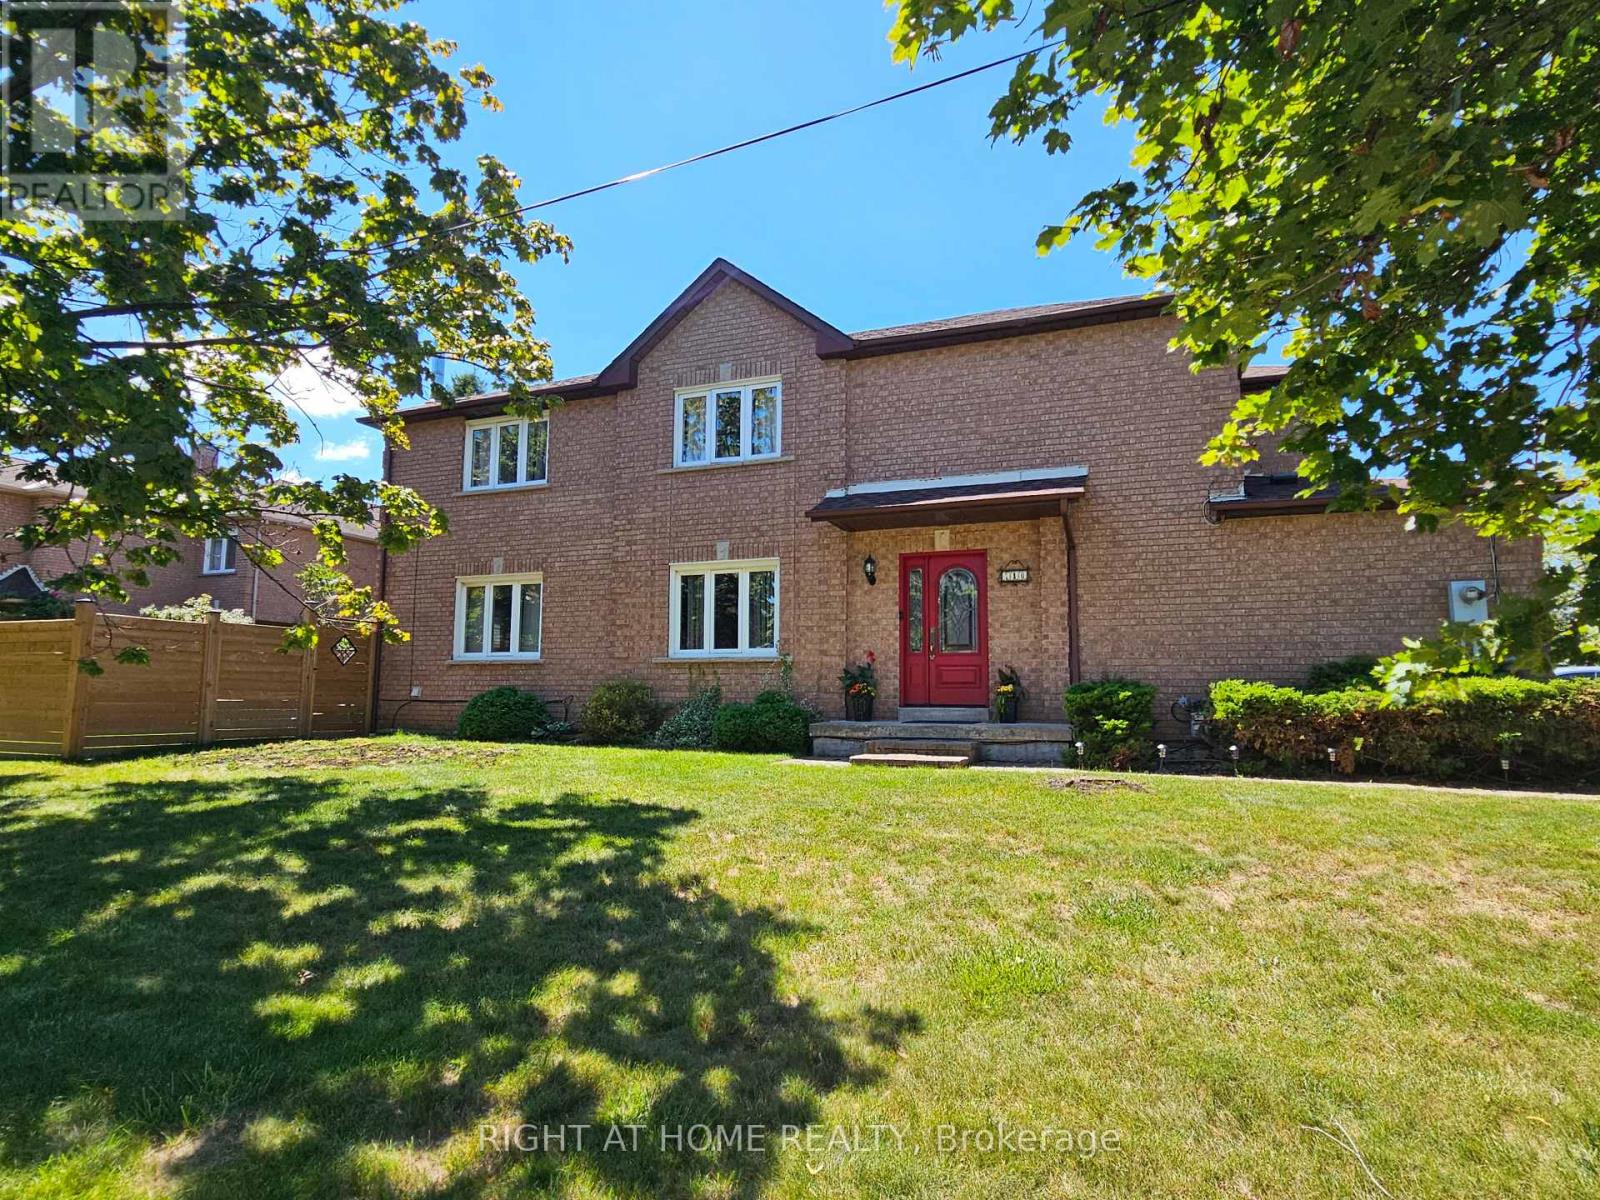
710 Ashprior Avenue
Mississauga, Ontario
Lovingly Maintained Freehold End Unit Townhouse; Only Attached At The Garage. App.2100 Sq. Ft. Located in the highly sought-after HEARTLAND community. Situated In A Prime, Family-Friendly Community Close To Top-Rated Schools, Heartland Town Centre, Restaurants, BraeBen Golf Course, And Major Highways (401, 403, 407)* This Move-In-Ready Home Represents an Exceptional Opportunity In A Premium Location. Recent Updates Include Fence in the backyard (2024) Roof (2024). Hardwood flooring in the main and upper floor, laminate flooring in the basement.Wood Burning fireplace in family room. Walkout deck from kitchen. Sprinkler system for the lawn. (id:61483)
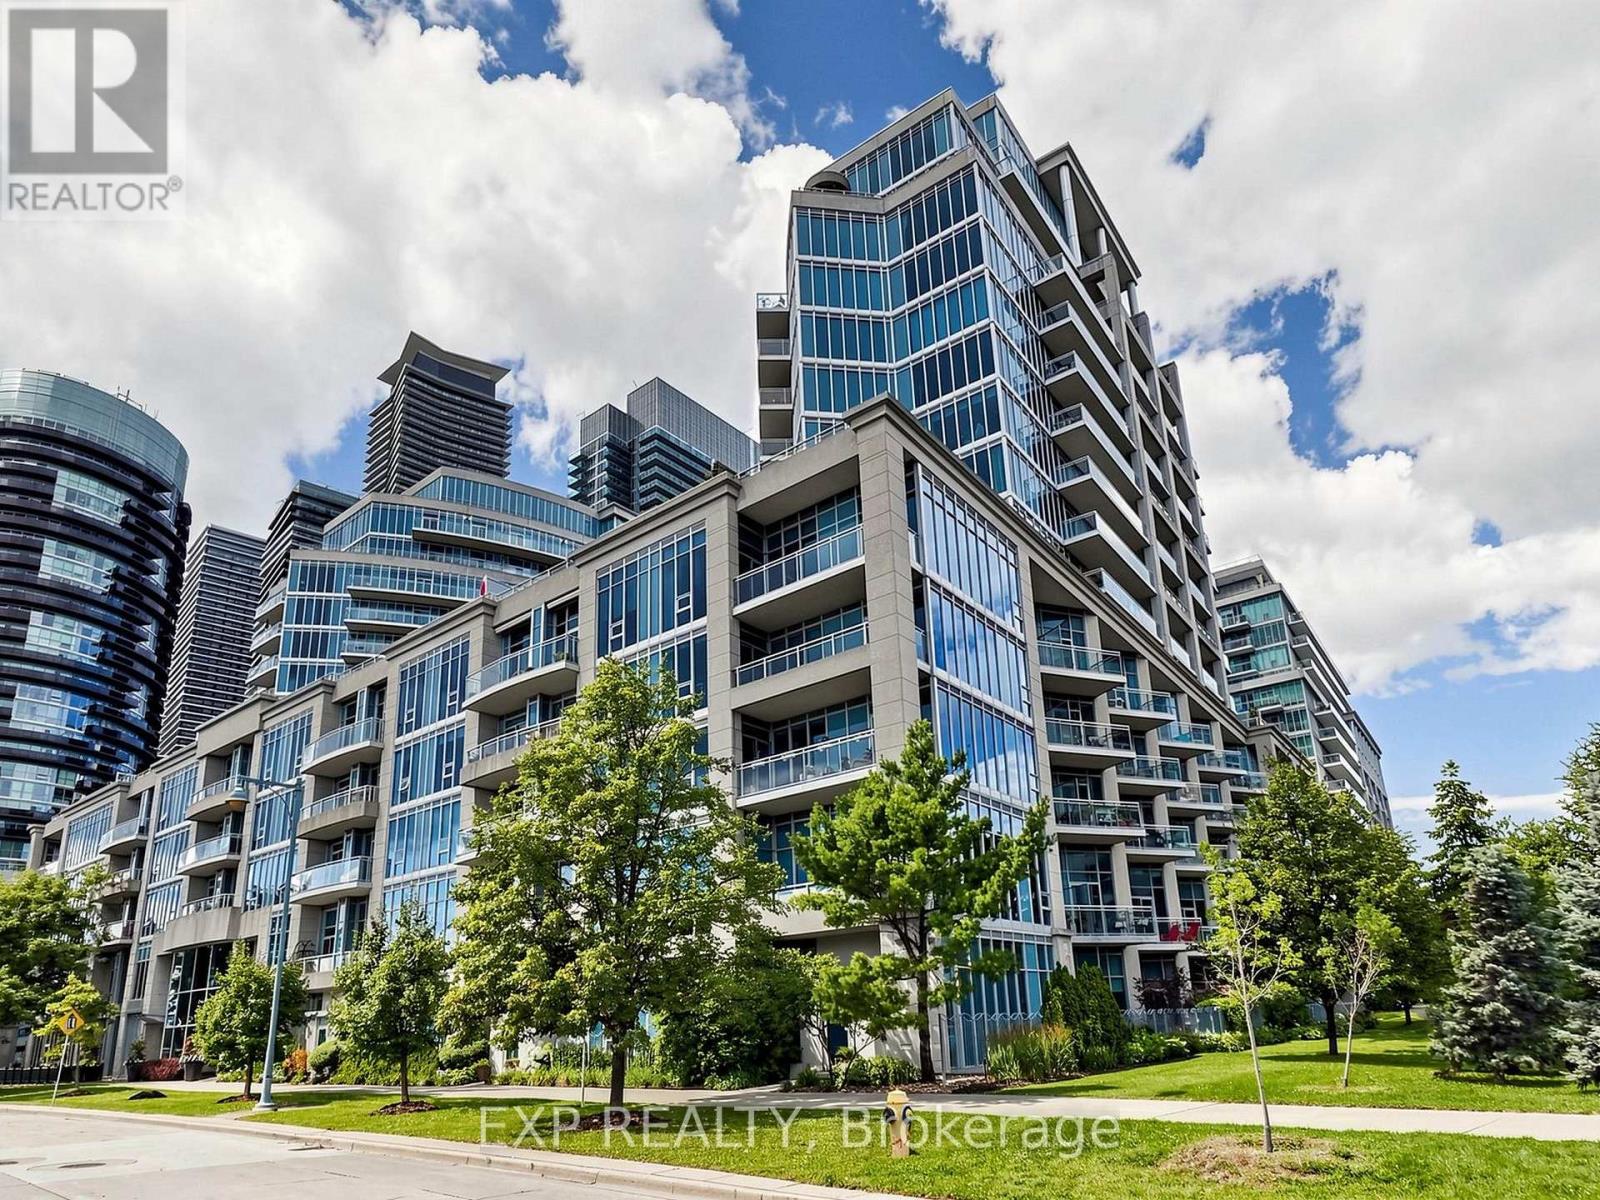
219 - 58 Marine Parade Drive
Toronto, Ontario
Welcome to Explorer at Waterview, a prestigious Monarch-built residence in the heart of Mimico's vibrant waterfront community. This spacious 632 sq. ft. suite is freshly painted, impeccably maintained, and completely move-in ready, offering a bright, inviting space you'll be proud to call home.Step outside to your impressive 165 sq. ft. private balcony, the perfect place to relax, entertain, or enjoy partial lake views and refreshing waterfront breezes.Ideally located just steps from the scenic Humber Bay waterfront, you'll love the endless walking and cycling trails, beautiful parks, and the lively atmosphere of Marine Parade Drive. Enjoy a fantastic selection of restaurants, cafés, and everyday conveniences right outside your door, while still being just minutes from downtown Toronto.Residents of Explorer at Waterview enjoy an outstanding collection of amenities, including a fully equipped fitness centre, indoor pool, sauna, concierge, security, elegant party room, business centre, guest suites, meeting/function room, and more-offering the perfect balance of comfort, convenience, and lifestyle.Whether you're a first-time buyer, downsizer, or investor, this exceptional waterfront condo offers outstanding value in one of Etobicoke's most desirable neighbourhoods. Simply move in and start enjoying everything this incredible lakeside community has to offer. (id:61483)
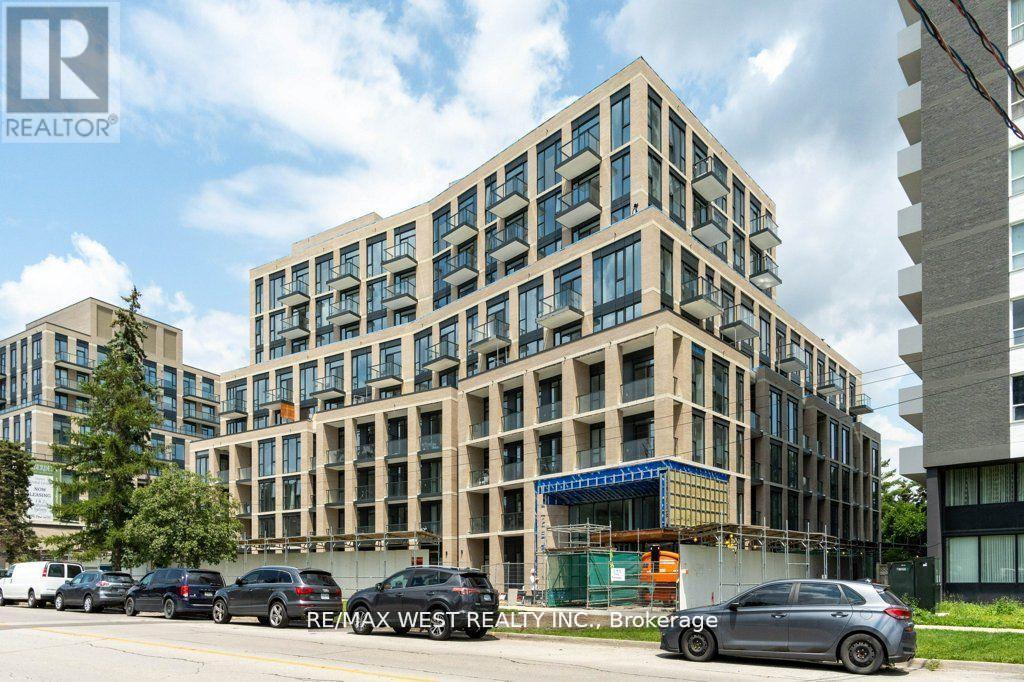
307 - 293 The Kingsway
Toronto, Ontario
Opportunity To Live In Bright Spacious Condo With Floor To Ceiling Windows, Sunny East Exposure Looking Towards Trees. 779 Square Feet. 2 Bedrooms, 2 Bath, Plus Den, Stainless Steel, 6 Appliances, Note pictures from previous listing, currently tenanted (id:61483)

25 Chatsworth Drive
Brampton, Ontario
Perfect for first-time buyers and investors alike! This all-brick Freehold home offers incredible flexibility with 3 bedrooms/1.5 baths on the main level, plus a finished basement featuring an additional 3 bedrooms and 2 full baths with Above Grade Windows - ideal for extended family living or additional income potential to help offset your mortgage. Note: basement is finished but not retrofitted to legal status; buyer to conduct own due diligence regarding compliance with municipal by-laws.Situated on a spacious pie-shaped lot (126.41 ft x 55.07 Et x 114.93 ft x 35.86 ft), there's room to grow, garden, or add value down the road. Convenient carport parking included.Located in a peaceful, family-friendly neighborhood just steps from Flowertown Ave, with schools and transit right at your doorstep - a location that appeals to homeowners and tenants alike.Whether you're purchasing your first home with mortgage-helper potential or adding a cash-flowing asset to your portfolio, this property checks all the boxes. Book your showing with confidence today! (id:61483)
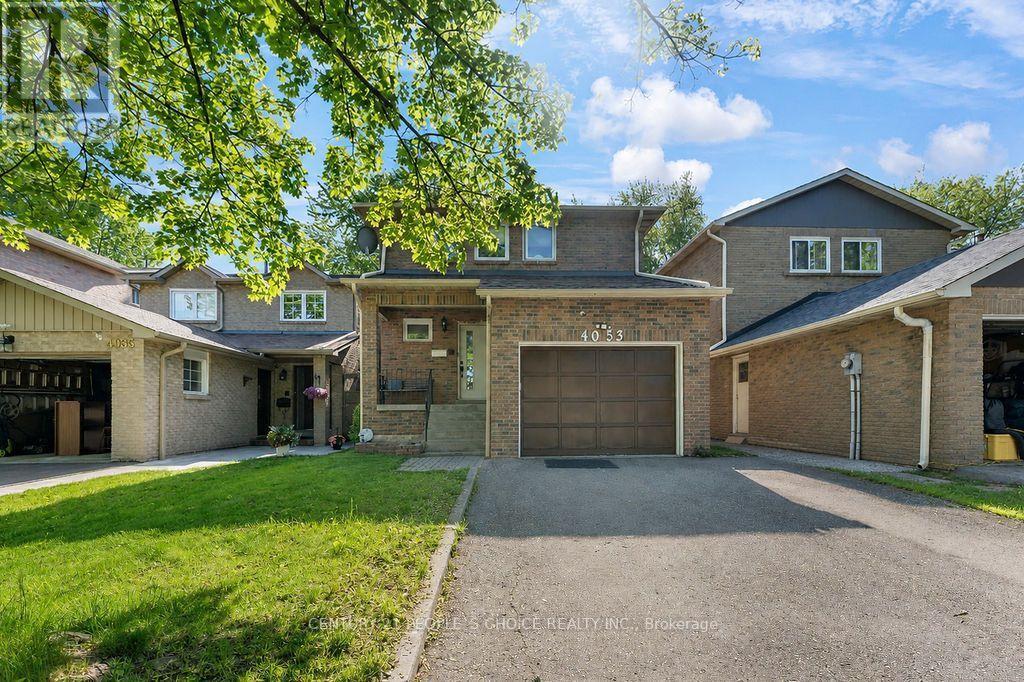
4053 Trapper Crescent
Mississauga, Ontario
Stunning & Spacious Detached Home In The Heart Of Erin Mills! Nestled in the highly sought-after Sawmill Valley community, this meticulously maintained 4-bed, 4-bath family home is completely move-in ready. The bright, functional layout boasts a fully renovated kitchen, updated washrooms, fresh paint, modern laminate flooring, and elegant new hardwood stairs. The finished basement features a cozy recreation room with newer broadloom. Step outside to a west-facing, fully fenced backyard oasis highlighting a large 12x14 ft deck with a retractable awning-perfect for entertaining! Unbeatable location just steps from parks, 1.2km to Sawmill Valley PS, and minutes to grocery stores, restaurants, Credit Valley Hospital, and Hwy 403. Turn-key living at its finest! (id:61483)

103 Spicebush Terrace
Brampton, Ontario
Welcome to this impeccably maintained freehold townhouse in the highly desirable Credit Valley Community. Featuring 3 spacious bedrooms, 2 bathrooms, and a thoughtfully designed layout, this move-in-ready home is perfect for families, professionals, and first-time home buyers alike. Enjoy carpet-free living throughout the entire home, offering a modern look and easy maintenance. Pride of ownership is evident in every room, making this property truly turnkey. The unfinished basement provides endless possibilities for future expansion, whether you envision a recreation room, home office, gym, or additional living space Conveniently located just minutes from Mount Pleasant GO Station, top-rated schools, parks, shopping, and all essential amenities, this home offers the perfect blend of comfort and convenience. Don't miss this exceptional opportunity to own a beautifully cared-for freehold townhouse in one of Brampton's most sought-after neighbourhood. Book your private showing today! Master Bedroom walk in closet is large enough, that can be easily converted into Master ensuite full bathroom, as per the certified contractor. (id:61483)
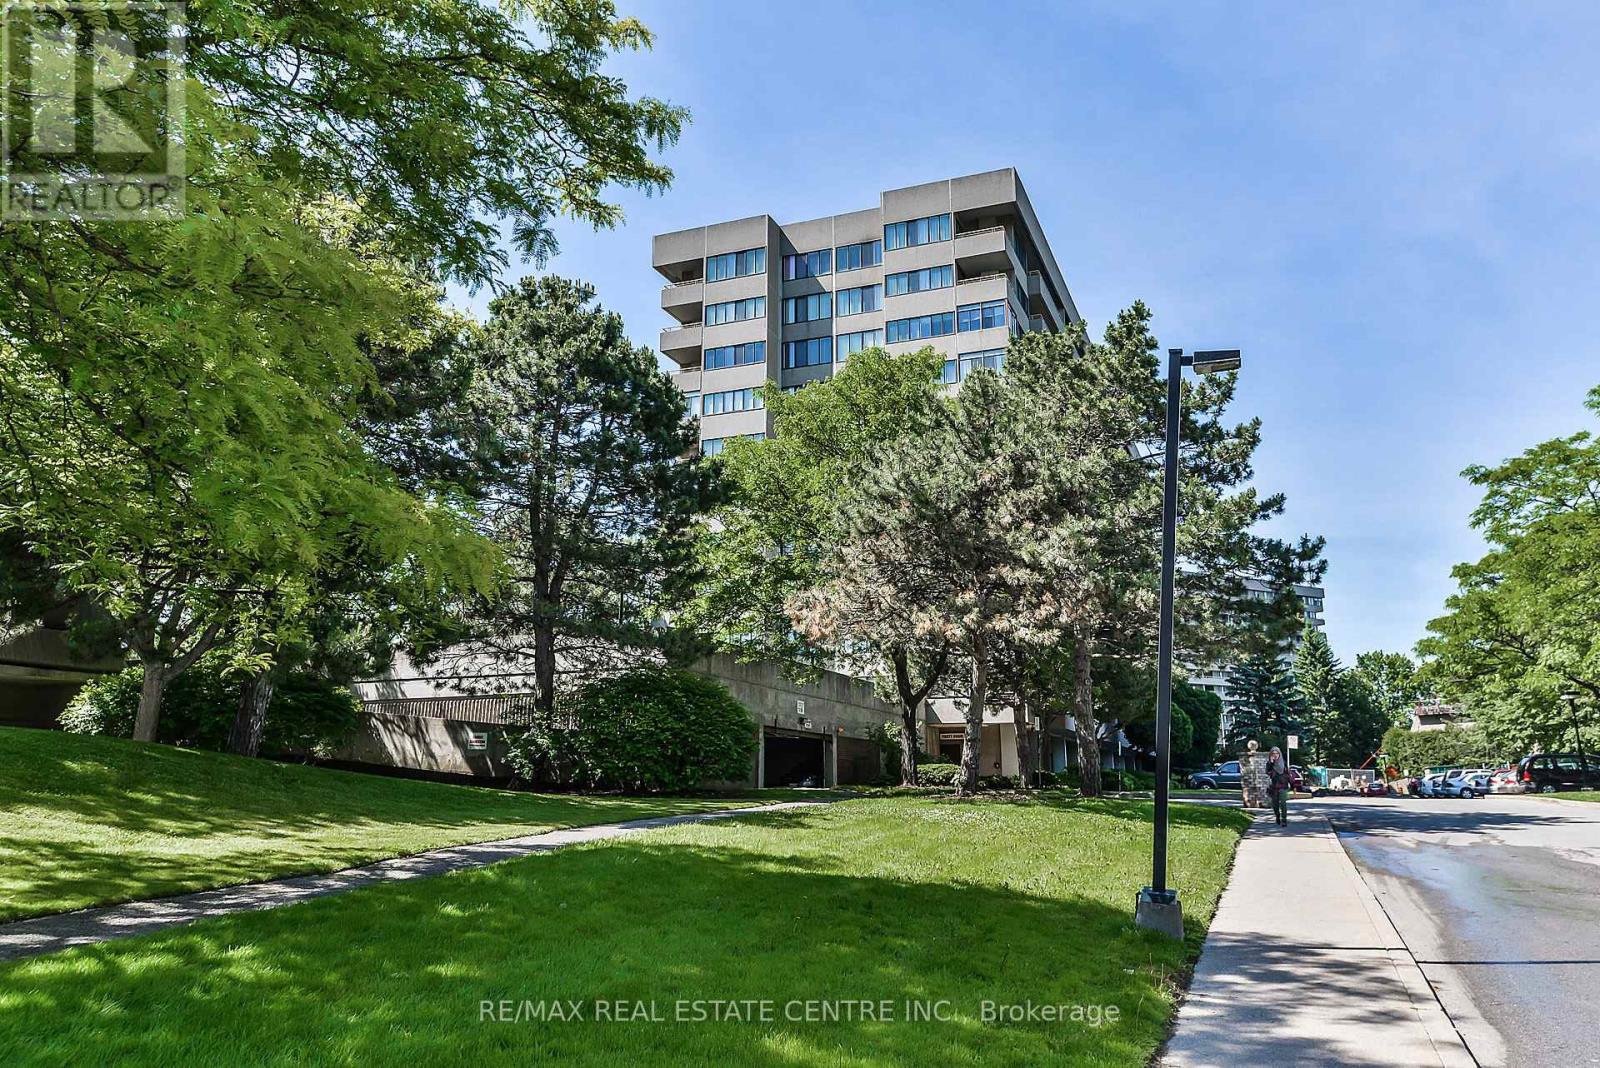
410 - 1320 Mississauga Valley Boulevard
Mississauga, Ontario
Welcome to The Aspen at 1320 Mississauga Valley Blvd., Unit 410-one of the largest suites in the building! This beautifully renovated 3-bedroom unit features a spacious open-concept layout with a fantastic split-bedroom floor plan, offering excellent privacy with the primary bedroom on one side and the two additional bedrooms on the other. Enjoy hardwood flooring throughout, stylish zebra window blinds from Home Depot, neutral paint, stainless steel kitchen appliances, and a modern open-concept kitchen with quartz countertops. Step out to the huge south-east-facing balcony, perfect for enjoying plenty of natural sunlight. Enjoy resort-style living with an outstanding selection of building amenities, including a fully equipped fitness centre with weight room, sauna, tennis court, table tennis, billiard room, party room, hobby room, and abundant visitor parking. The all-inclusive maintenance fees provide exceptional value and cover heat, hydro, water, central air conditioning, Rogers Cable TV, Rogers high-speed internet, one underground parking space, one locker, building insurance, and all common element maintenance, offering true worry-free living with no surprise utility bills. Ideally located within walking distance to the Mississauga Community Centre, schools, parks, playgrounds, public transit, churches, Food Basics, Central Parkway Mall, banks, and the Passport Office. Just minutes from Square One Shopping Centre, Metro, restaurants, Pizza Pizza, medical clinics, and dental offices. An exceptional opportunity to own a spacious, move-in-ready home in a highly convenient Mississauga location! (id:61483)
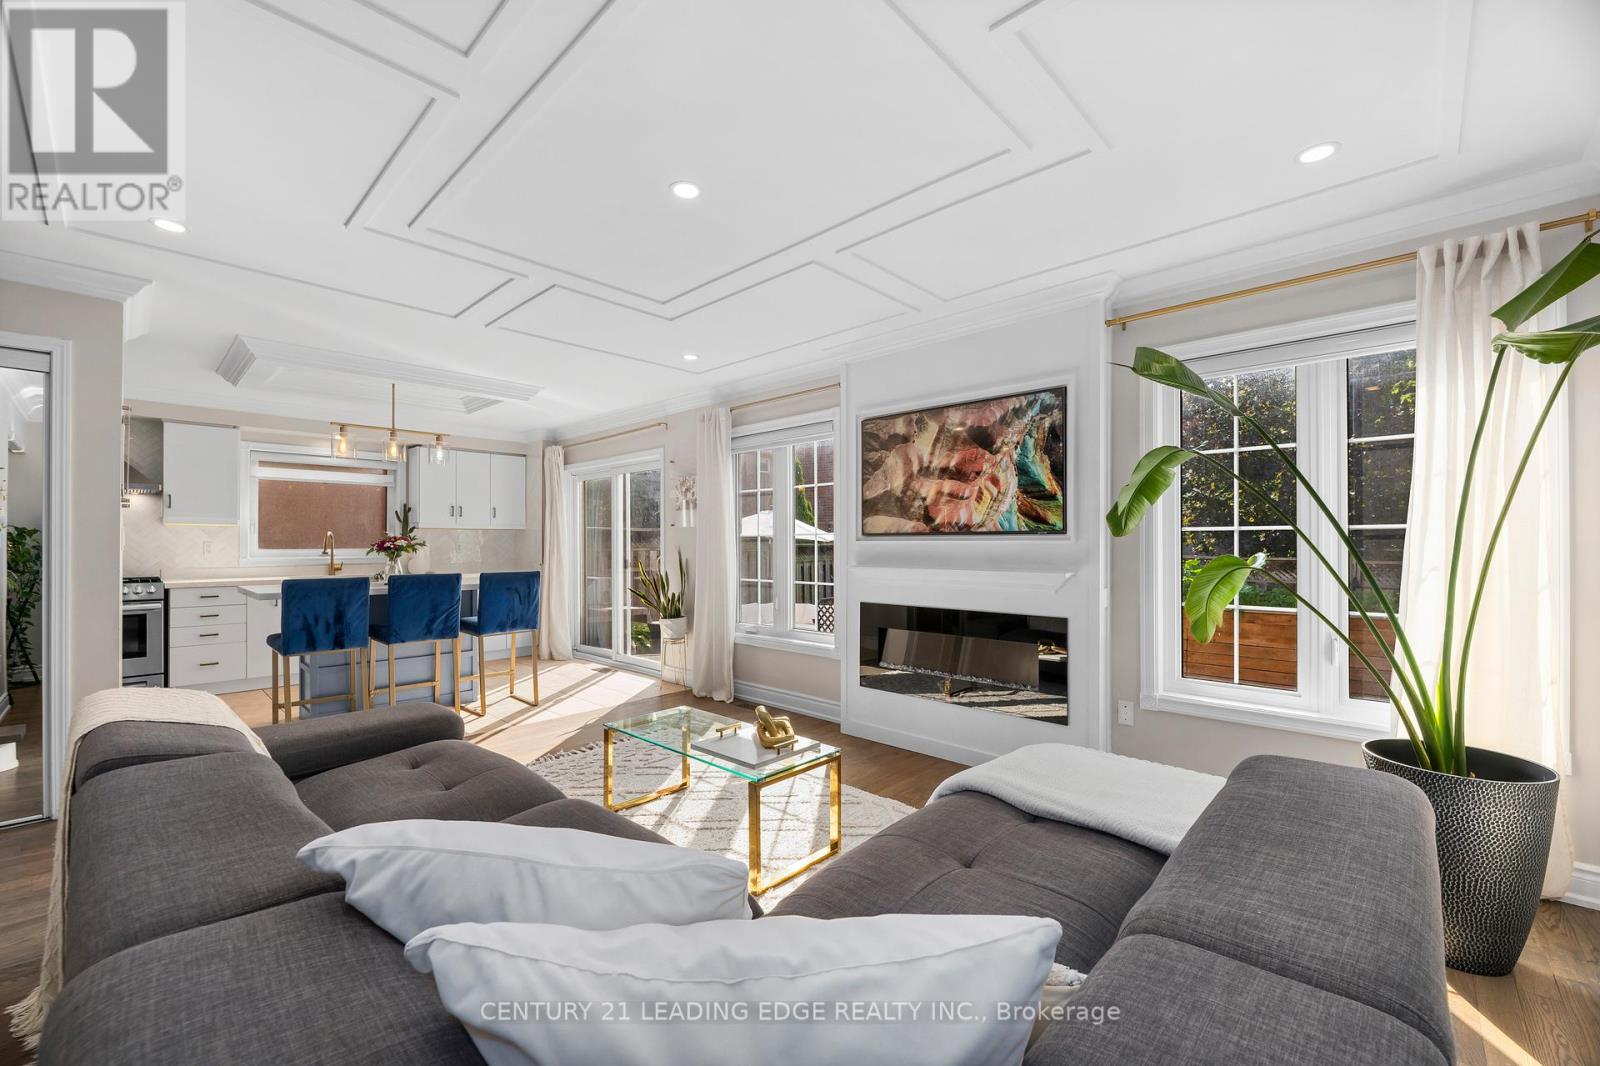
1113 Hepburn Road
Milton, Ontario
Welcome to 1113 Hepburn Road, Milton-where sophisticated design meets exceptional family living.This stunning 4-bedroom, 3-bathroom detached residence has been thoughtfully designed to offer the perfect balance of elegance, comfort, and functionality. From the moment you step inside, you're welcomed by sun-filled mudroom, and an inviting open-concept floor plan that effortlessly connects each living space, creating the ideal setting for entertaining and everyday family life.At the heart of the home is a beautifully appointed chef-inspired kitchen featuring sleek quartz countertops, a striking herringbone backsplash, abundant cabinetry, and generous prep space. Whether you're hosting dinner parties or enjoying a quiet morning coffee, this space is designed to impress. The kitchen flows seamlessly into the spacious family room and dining area, with a walkout to the private backyard, making indoor-outdoor living effortless.One of the home's standout features is the beautifully designed mudroom-a stylish yet practical space that keeps everyday life organized with room for coats, shoes, backpacks, and all of life's essentials. Every room has been thoughtfully designed to maximize space, comfort, and natural light.Perfectly positioned in a sought-after family community, this exceptional home is just moments from parks, scenic trails, shopping, restaurants, and major commuter routes. Families will appreciate access to highly rated schools, including Anne J Macarthur Public School French Immersion and top rated school opportunities, making this an outstanding location to put down roots.1113 Hepburn Road isn't just a place to live-it's a place to grow, entertain, and create lasting memories. If you've been searching for a home that combines timeless finishes, thoughtful design, and an unbeatable location, your sear (id:61483)
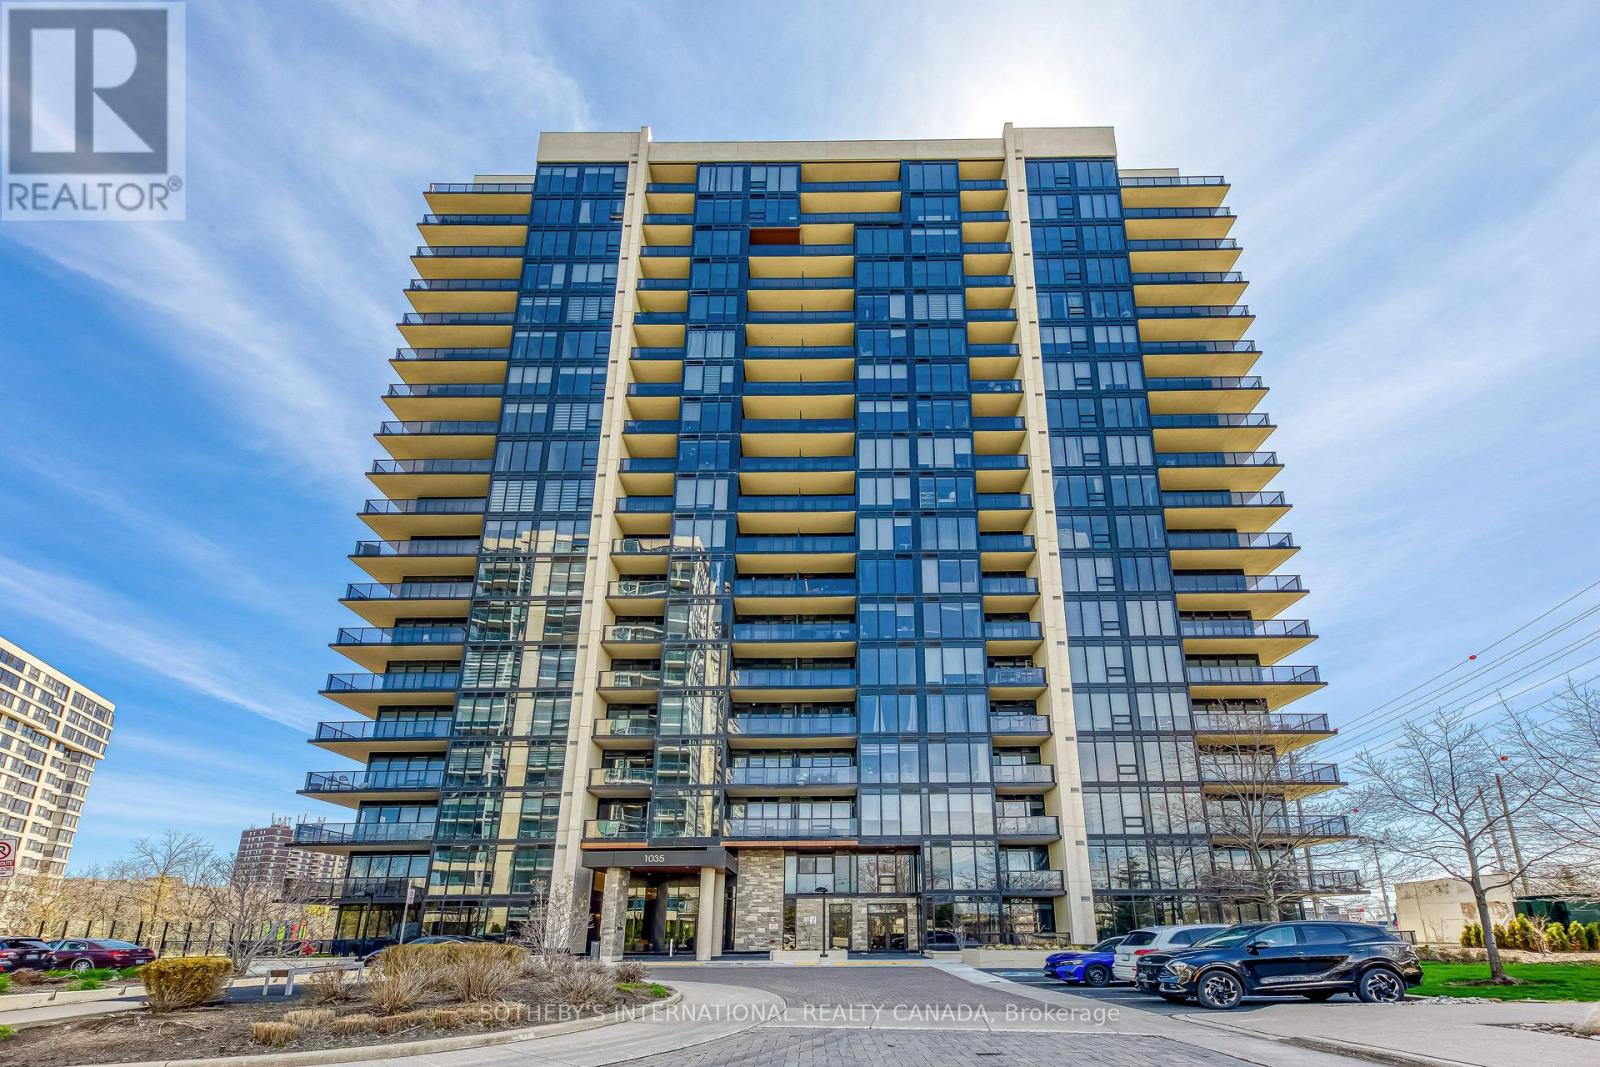
212 - 1035 Southdown Road
Mississauga, Ontario
Welcome to luxury South Mississauga living at Stonebrook Two in the heart of Clarkson Village! This beautifully designed 1-bedroom plus den, 2 bath suite offers a functional, open-concept layout with modern finishes throughout. Enjoy a bright and airy living space highlighted by 9-foot ceilings and oversized windows, creating a seamless blend of comfort and style. The contemporary kitchen features sleek cabinetry, quartz countertops, and premium appliances-perfect for both everyday livingand entertaining. The spacious primary bedroom has a double closet and ensuite bathroom, while the versatile den is ideal for a home office, living, dining or guest space. Residents of this sought-after building enjoy resort-style amenities, including a 24-hour concierge, library room, indoor pool, fitness centre, rooftop terrace, two sky lounges for hosting parties, an outdoor playground and rough-in for EV charger in parking stall. Perfectly situated just steps from Clarkson GO Station, making commuting to downtown Toronto effortless. With plenty of nearby parks, waterfront trails, shopping, and dining, this location offers the best of both convenience and nature. An exceptional opportunity for first-time buyers, right-sizers, or investors looking to own in one of Mississauga's most desirable lakefront communities. (id:61483)
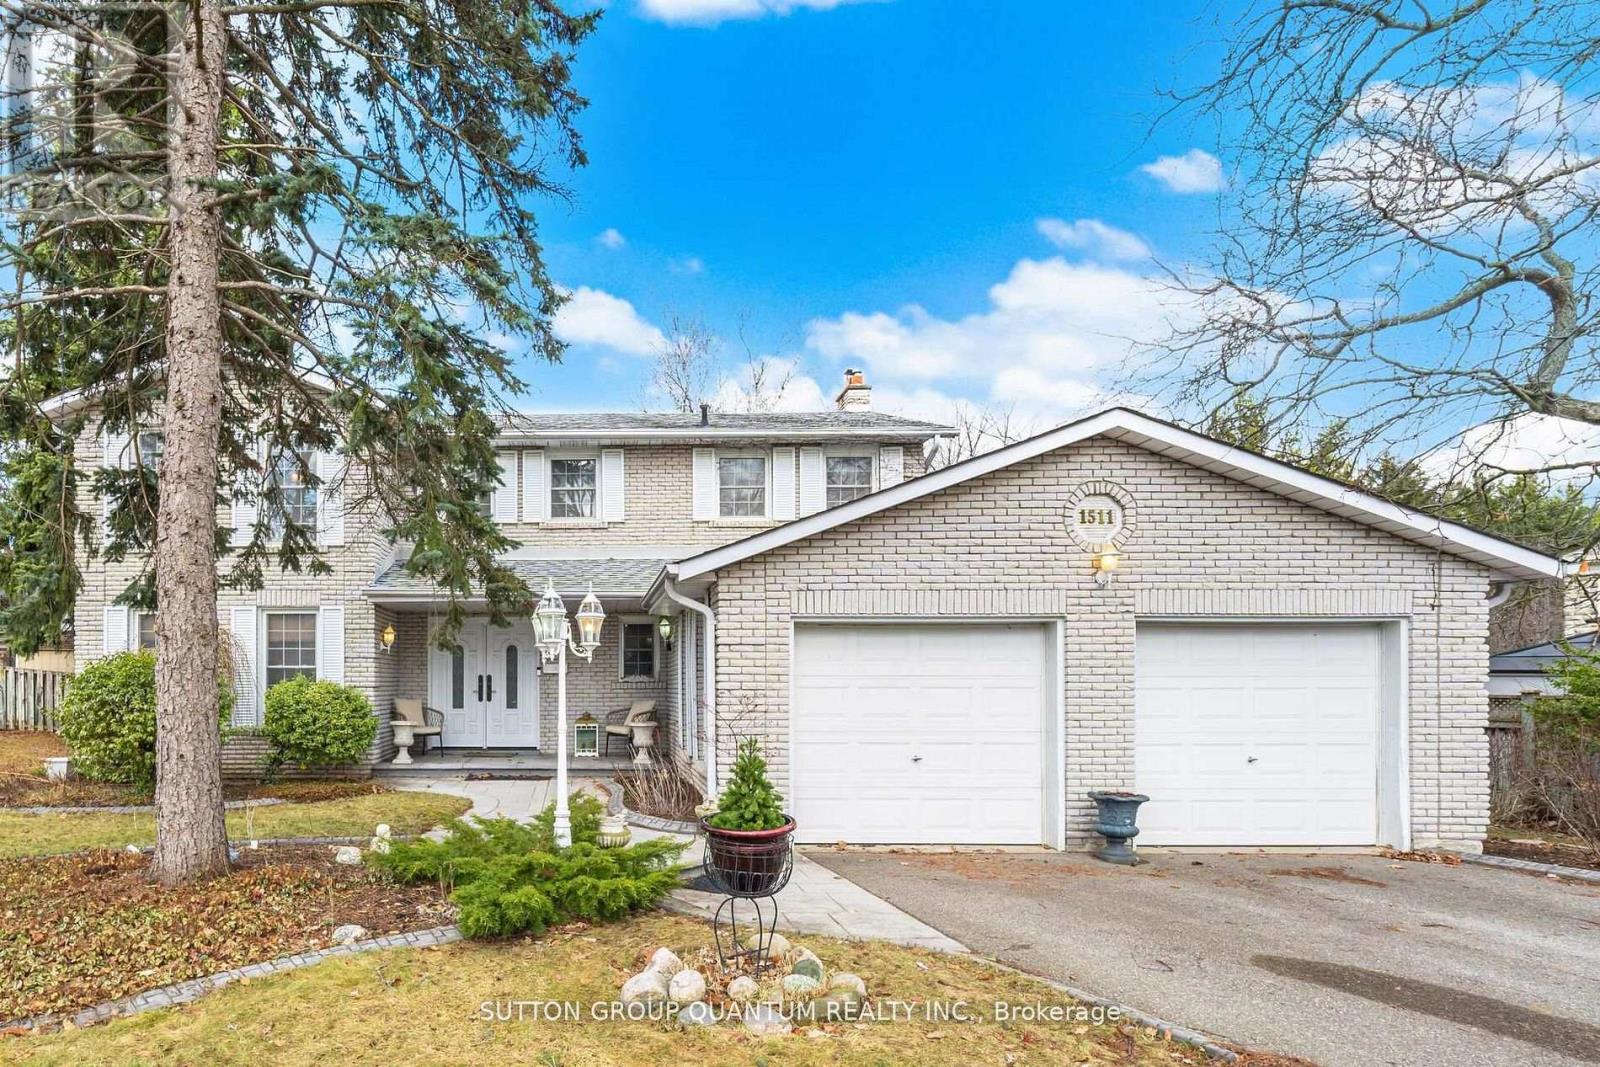
1511 Ifield Road
Mississauga, Ontario
BEAUTIFULLY APPOINTED FAMILY HOME IN ONE OF MISSISSAUGA'S MOST SOUGHT-AFTER NEIGHBOURHOODS! Welcome to this exceptional family home, 3388 sqft of finished space, showcasing true pride of ownership and ideally situated on a quiet, family-friendly street. Offering an impressive,4 spacious bedrooms plus 2 additional bedrooms in the professionally finished basement, this home provides an abundance of space for comfortable family living. The bright and elegant interior features gleaming hardwood floors, a beautiful staircase, and generous principal rooms throughout. At the heart of the home is a crisp white kitchen with a sun-filled breakfast area and walkout to a large, private backyard perfect for outdoor dining, entertaining, or simply relaxing. The inviting family room is highlighted by a stunning gas fireplace and picturesque views of the backyard, complete with a beautiful waterfall feature, creating a peaceful and private setting. The finished basement offers exceptional additional living space with two bedrooms, ideal for a home office, guest accommodations, recreation space, or extended family. Outstanding location just minutes from the University of Toronto Mississauga campus, with convenient access to excellent schools, parks, shopping, restaurants, golf, highways, and public transit. An easy commute to Toronto completes this exceptional offering. A beautifully maintained home in a highly desirable Mississauga neighborhood, perfect for a family looking for space, comfort, privacy, and an outstanding location. A must-see! (id:61483)
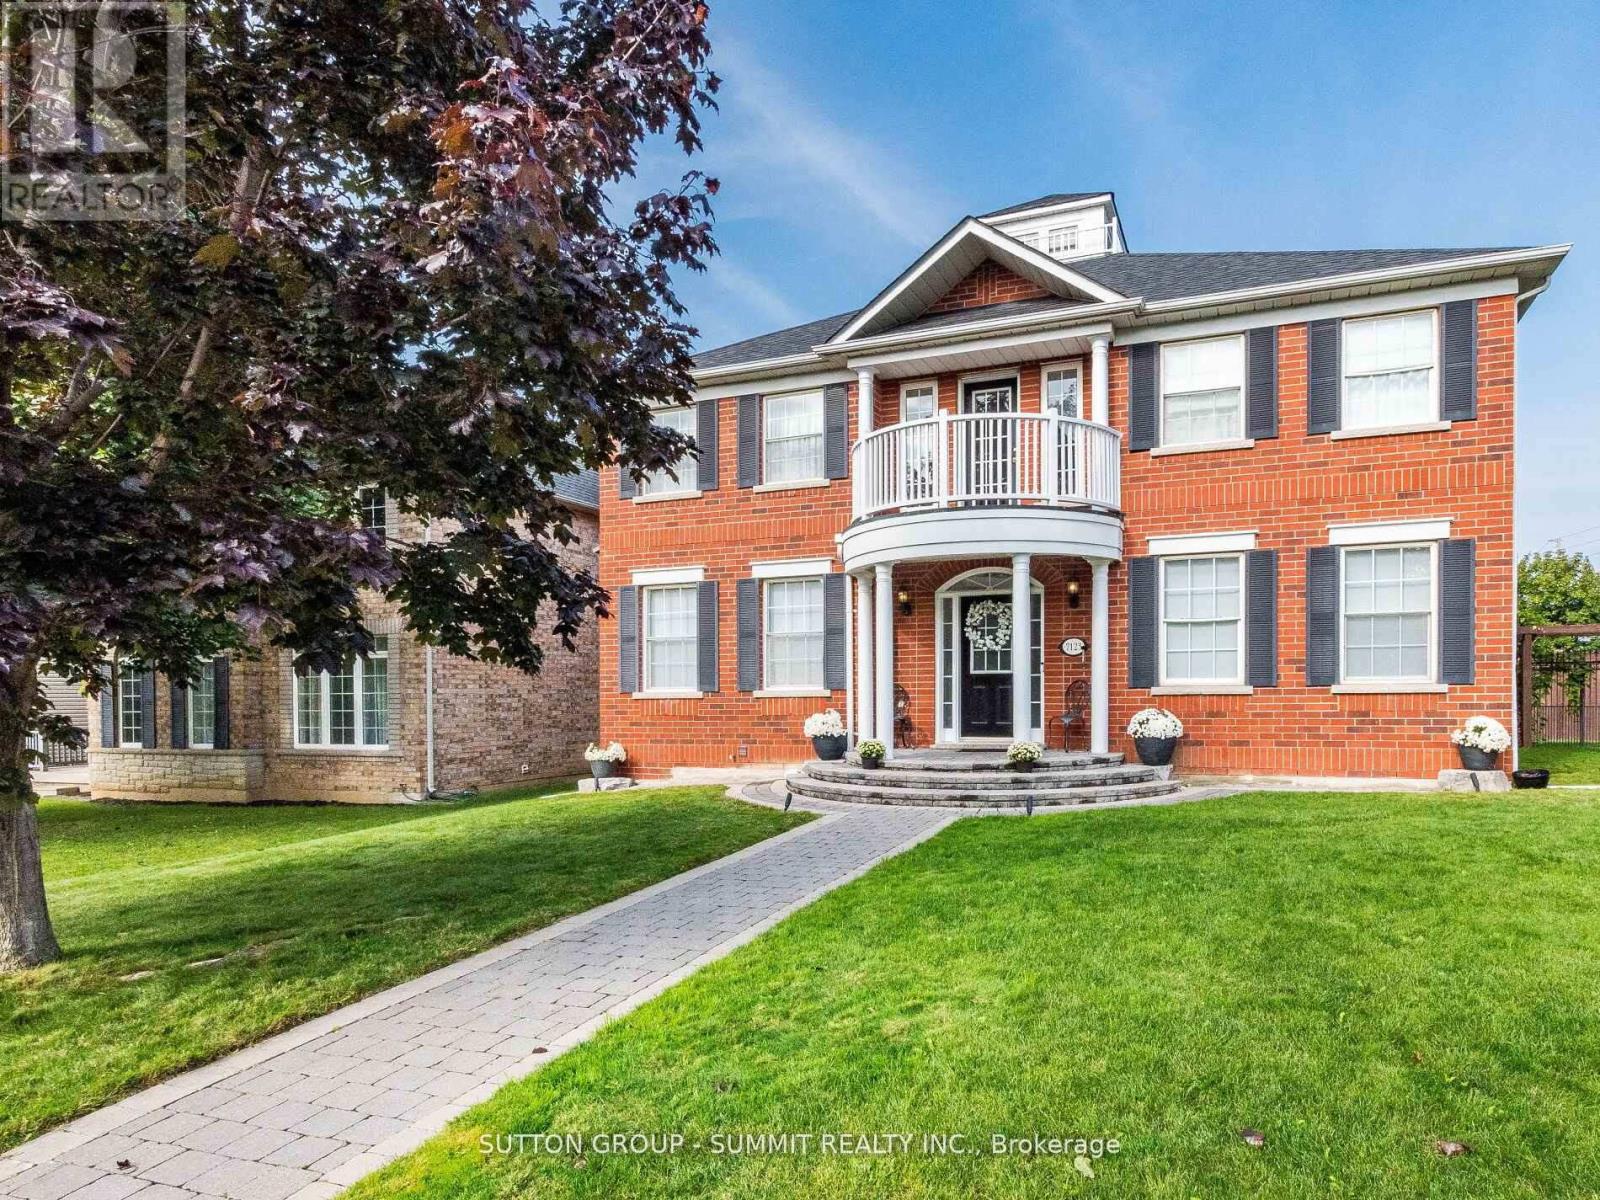
7123 Gillespie Lane
Mississauga, Ontario
Welcome To 7123 Gillespie Lane, Nestled In The Highly Sought-After Family Friendly Neighbourhood Of Gooderham Estates In Meadowvale Village. This Beautiful 2471 Sq Ft, 4 BedroomHome Plus A Professionally Finished Basement On A Large Premium Corner Lot Has Been LovinglyMaintained By The Original Owners For 25 Years.Step Through The Grand Front Entrance Of This Home And Enter The Elegant And Spacious Foyer.Standing In The Foyer You'll See An Absolutely Breathtaking Layout Featuring Soaring 9FtCeilings, A Stunning Custom Centre Hall Solid Wood Oak Staircase And An Open-Concept DesignFlooded With Natural Light. The Warmth And Beauty Of Hardwood Floors Through-Out The Main FloorWill Make You Never Want To Leave. The Kitchen With Granite Counters, Stainless SteelAppliances, Custom Backsplash And Double Undermount Stainless Steel Sink Is Every Chef's Dream.The Mudroom (Already Roughed In To Convert To A 2nd Laundry Room) At The Back Of The House IsPerfect For Family Members Coming In From The Garage And Backyard.Upstairs You'll Find The Primary (Master) Bedroom. Your Own Private Retreat, A Place Of RefugeWhere Opulence And Luxury Blends With Peace And Tranquility. The 5-Piece Ensuite With His AndHers Sinks, Deep Soaker Tub And A Separate Shower Is The Perfect Place To Begin And Finish EachDay.Three More Generous Sized Bedrooms And A Main 5-Piece Bathroom Completes The 2nd Floor.Downstairs You'll Find A Professionally Finished Basement With A Massive Recreation RoomFeaturing A Gas Fireplace, A 2nd Full Kitchen And Breakfast/Eating Area And A 3-Piece Bathroom. This Laneway Style Home Features A Detached 2-Car Garage With Storage Loft, Inground Sprinkler System, A Large Fenced-In Backyard With Interlock Patio For Dining/Entertaining With Ample Room For The Kids To Run Free And Play. Close To Hwy 401 & 407, Shopping, Restaurants, Parks & Walking Trails, Credit Valley Conservation, & Schools. This Is The Perfect Home For Your Family. (id:61483)
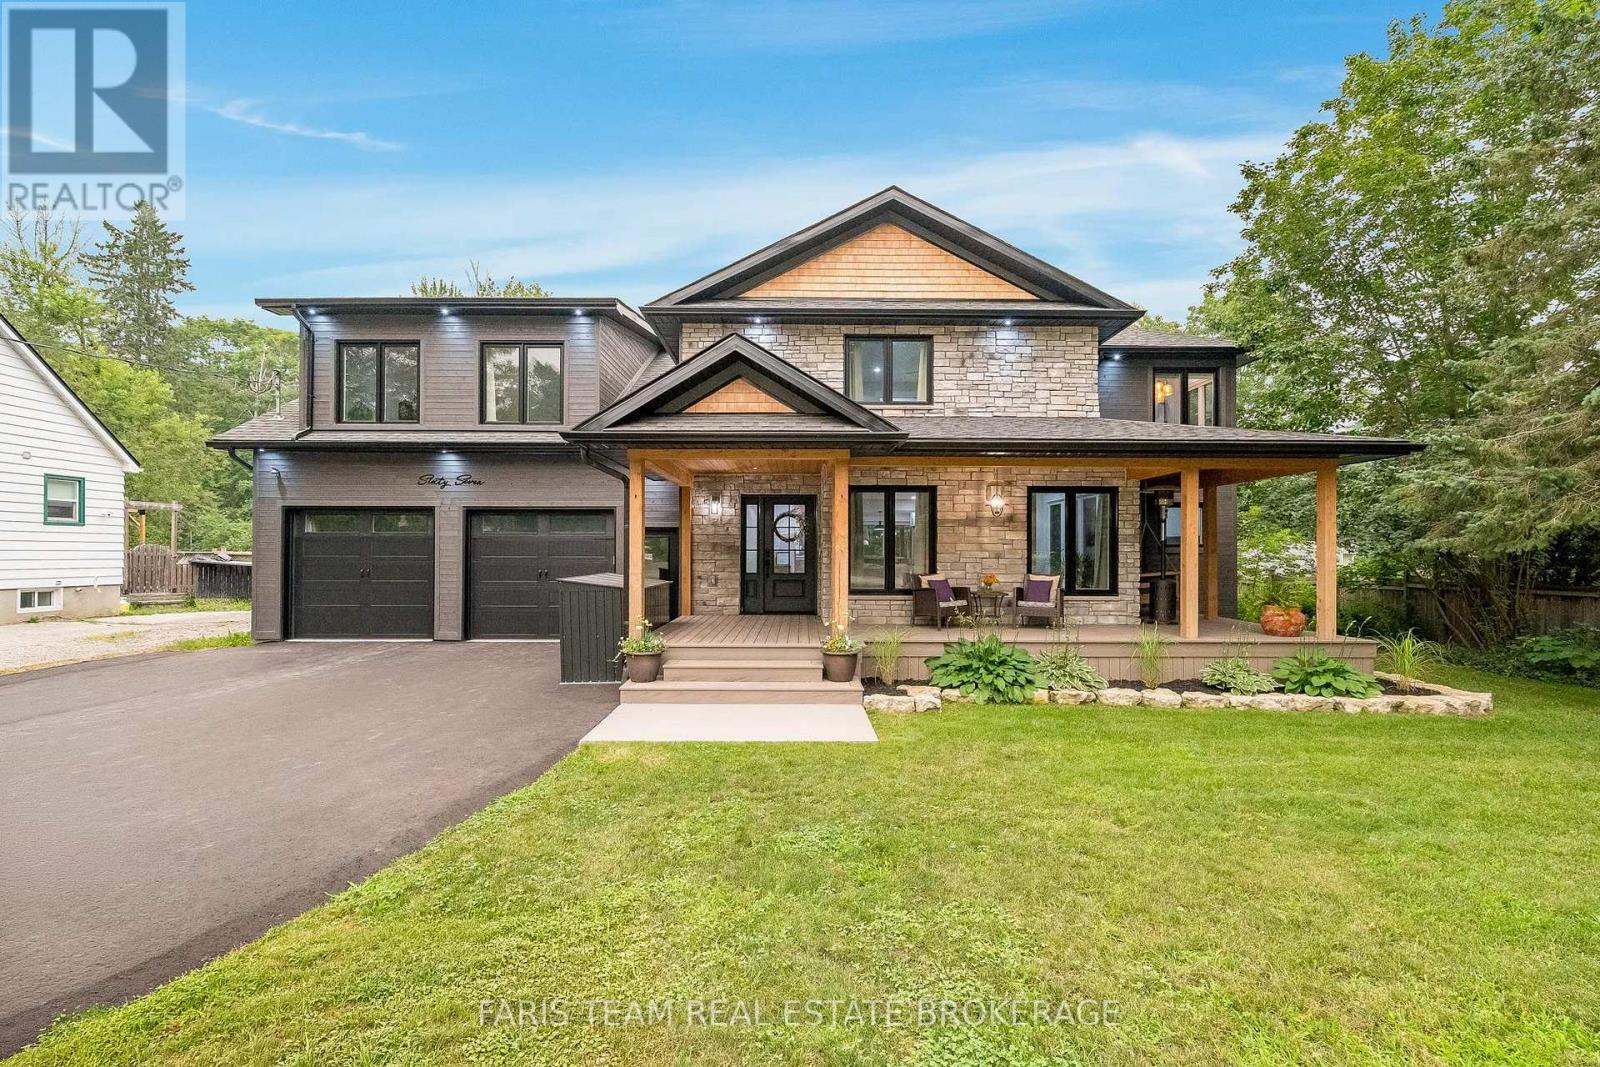
67 Doran Road
Springwater, Ontario
Top 5 Reasons You Will Love This Home: 1) Exceptional custom-built luxury home completed in 2023 and set on a private half-acre lot, presenting timeless curb appeal, modern architecture, premium craftsmanship, and an incredible amount of space for both everyday living and entertaining 2) Oversized four-car garage with an impressive 10' ceiling offering endless flexibility for vehicle storage, recreational equipment, hobbies, or a dream workshop while providing exceptional functionality for any lifestyle 3) Bright and spacious upper level family room showcasing a soaring vaulted ceiling and recessed lights, along with built-in speaker wiring throughout the home and a chef-inspired kitchen complete with a large centre island, elegant herringbone backsplash, gas stove, and stainless-steel appliances 4) Thoughtfully designed layout hosting four generously sized bedrooms, including two connected by a convenient semi-ensuite bathroom, a dedicated main level office ideal for working from home, and an inviting wraparound porch perfect for relaxing and enjoying peaceful outdoor surroundings 5) Luxurious primary retreat creates a private escape with a spa-inspired ensuite featuring custom designer finishes, heated ceramic tile flooring, a freestanding soaker tub, oversized walk-in glass shower, and an elegant atmosphere designed for ultimate comfort and relaxation. 2,967 above grade sq.ft. plus a finished basement. (id:61483)
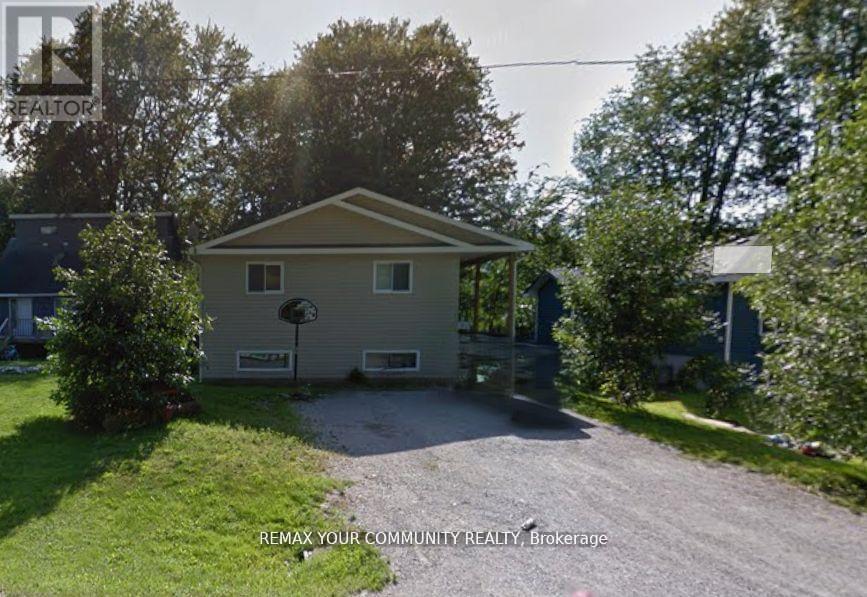
3414 Lee Avenue
Severn, Ontario
LEGAL DUPLEX *** Brand new roof(2026) *** 2657 sq ft of total living space near the lake. 3 + 2 bedrooms raised bungalow, so tall that it looks like a two-storey and provides large windows for the basement. Upstairs: a huge living and dining room, modern kitchen with walk out to fenced yard, 3 bedrooms and 4 pc bath. Downstairs: 2 bedrooms, 4 pc bath, same modern kitchen with a dishwasher, Walk-out to yard. A solid construction, ICF foundation, build in 2008 as a duplex, with multiple entries for each units, Central A/C, carpet free. *** Two completely separated units, upstairs and downstairs, only sharing the laundry. Live upstairs and let the rent from the basement apartment to pay your mortgage. Short walk to Severn Shores Public School and a community beach with a small annual fee, easy access to Hwy 11. Pictures digitally modified to remove tenant's personal items. (id:61483)
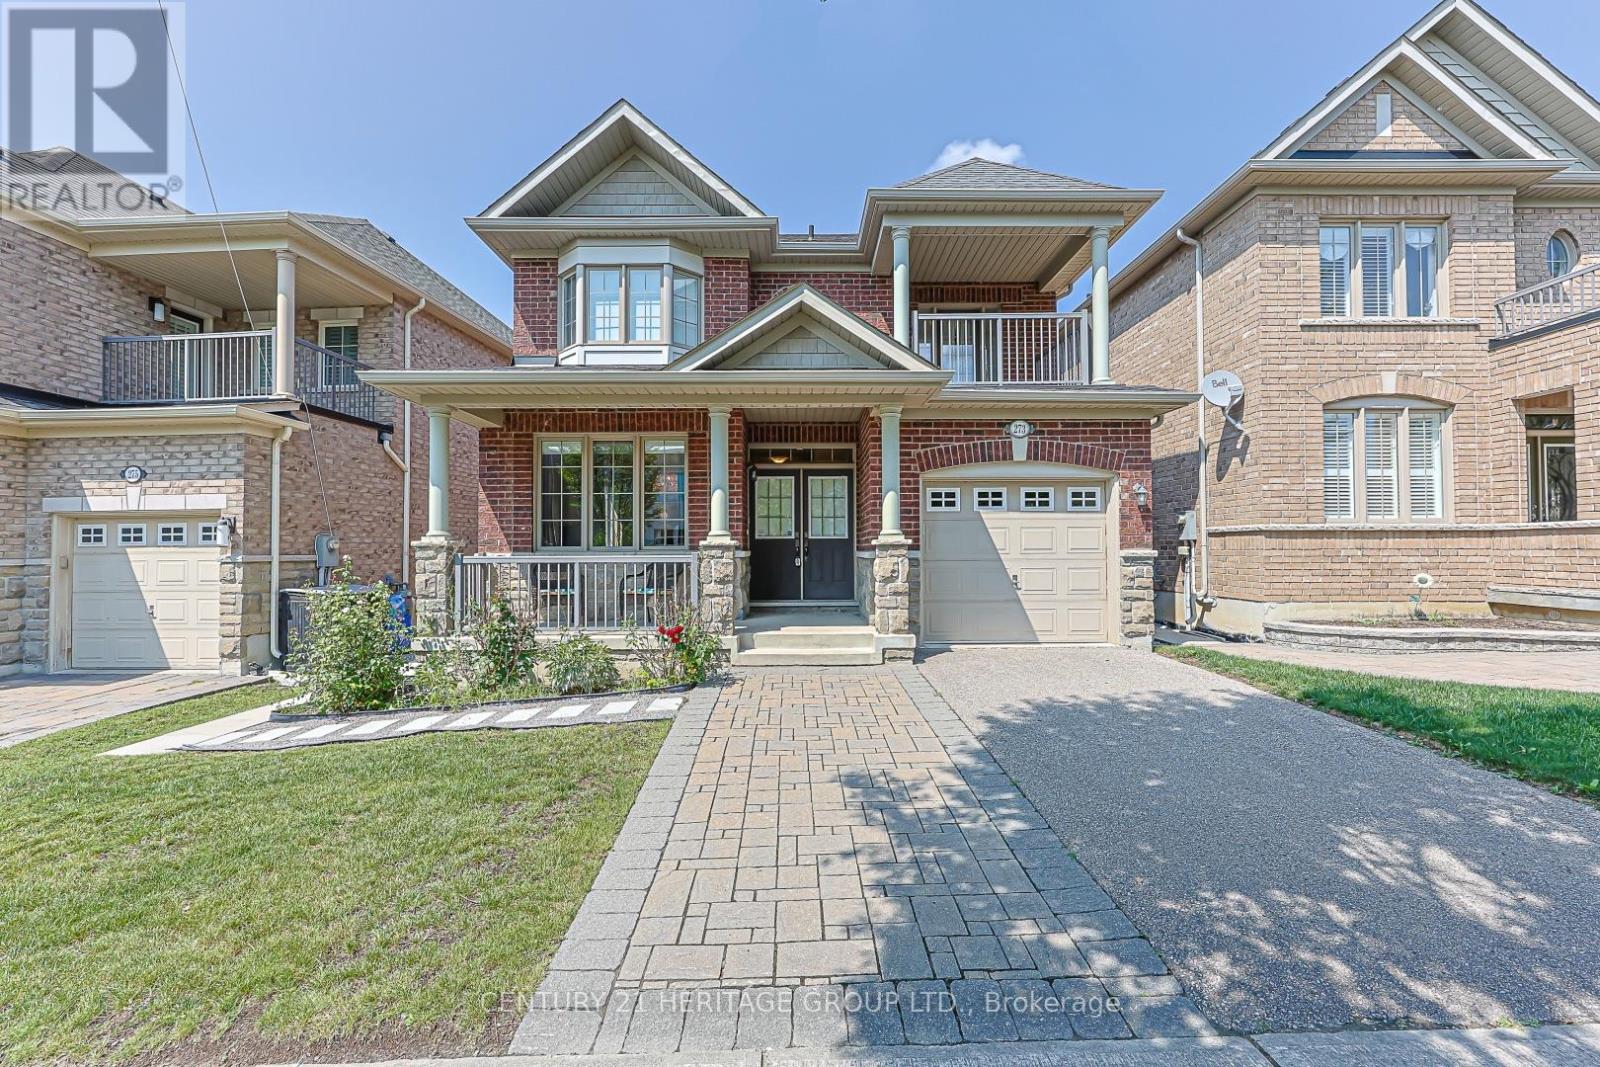
273 Alfred Paterson Drive
Markham, Ontario
Welcome To This Beautifully Maintained 4-Bedroom Residence In The Highly Sought-After Greensborough Community, Within Walking Distance To Sam Chapman Public School. Featuring A Welcoming Front Porch, Double-Door Entry, Spacious Open-Concept Layout, 9' Ceilings On Main Floor, Hardwood Floors Throughout, And Oak Staircase With Upgraded Pickets & Railings. Upgraded Kitchen With Granite Counters, Tall Maple Cabinets, S/S Appliances & W/O To Large Deck-Perfect For Outdoor Entertaining, 2nd Bedroom With W/O To Spacious Balcony. Close To GO Train, Shopping, Parks, Schools & All Amenities. (id:61483)

237 Terra Road
Vaughan, Ontario
Enjoy an unbeatable location just minutes from local shopping plazas, Costco, Weston Road entertainment and dining. Easy Subway access and Hwy's nearby for quick daily errands. Perfect for those wanting a turn-key modern home with landscaping and everyday convenience in a private Woodbridge enclave. The main level has marble-style porcelain tiles, light hardwood flooring, recessed pot lighting with no popcorn ceilings and a cozy gas fireplace. The upgraded kitchen features sleek quartz countertops, matching full-height veined backsplash, stainless steel appliances, matte black hardware, and a walk-out from your eat-in dining area to an elevated private deck. Every washroom has been renovated with Spa-inspired decor including a frameless glass shower, freestanding tub, and LED smart mirrors. Book a showing to see what you could be enjoying for years to come. (id:61483)