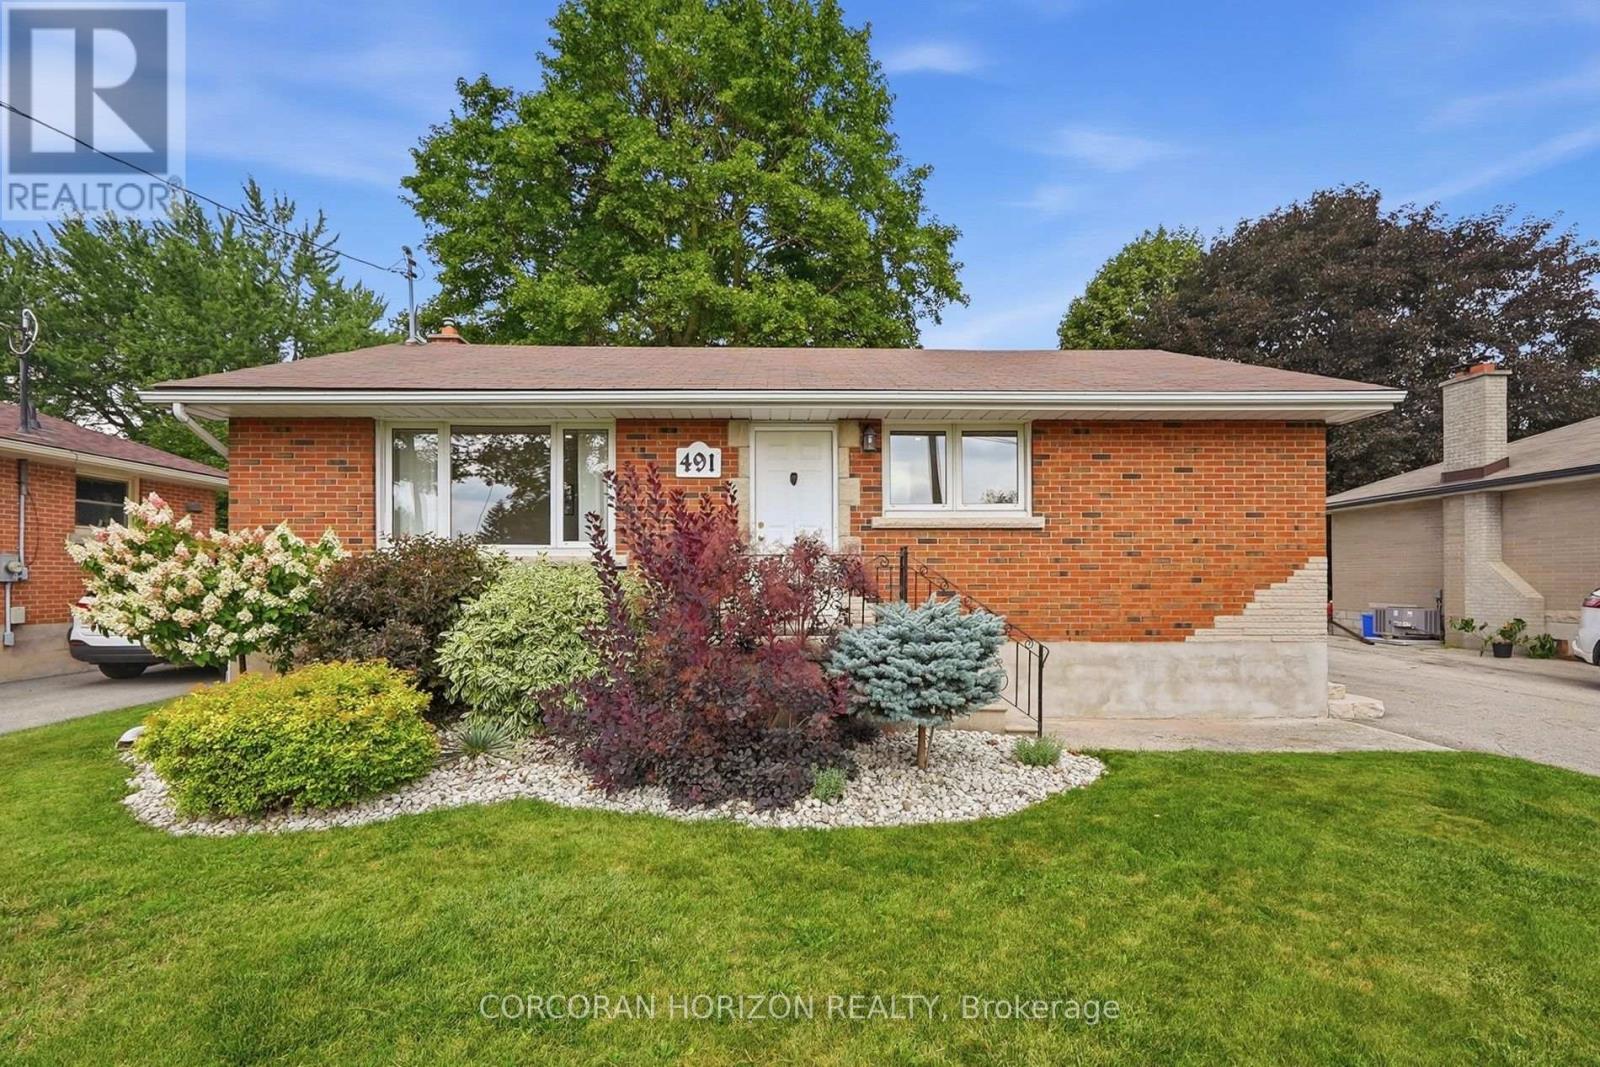
491 St George Street E
Centre Wellington, Ontario
Welcome to 491 St George Street E, a beautifully updated all-brick bungalow nestled on a mature, tree-lined street in the heart of Fergus. Set on a generous 55' x 127' lot, this home blends timeless character with thoughtful modern updates throughout. The main floor offers a bright, open living and dining area, an updated kitchen, two spacious bedrooms, and a 4-piece bathroom. The fully finished basement adds exceptional versatility with in-law capability, a separate side entrance - ideal for potential granny flat/in-law suite use, a 3-piece bathroom, a large recreation room, and ample storage - perfect for extended family, guests, or additional living space. Outside, a private single-wide drive leads to a detached garage, with parking for up to four vehicles. Relax or entertain on the brand-new, oversized deck overlooking the fully fenced backyard. Ideally located close to parks, trails, schools, public transit, and shopping, this move-in-ready home offers the perfect balance of comfort, space, and small-town charm. A wonderful opportunity in one of Fergus's most desirable neighbourhoods. (id:61483)
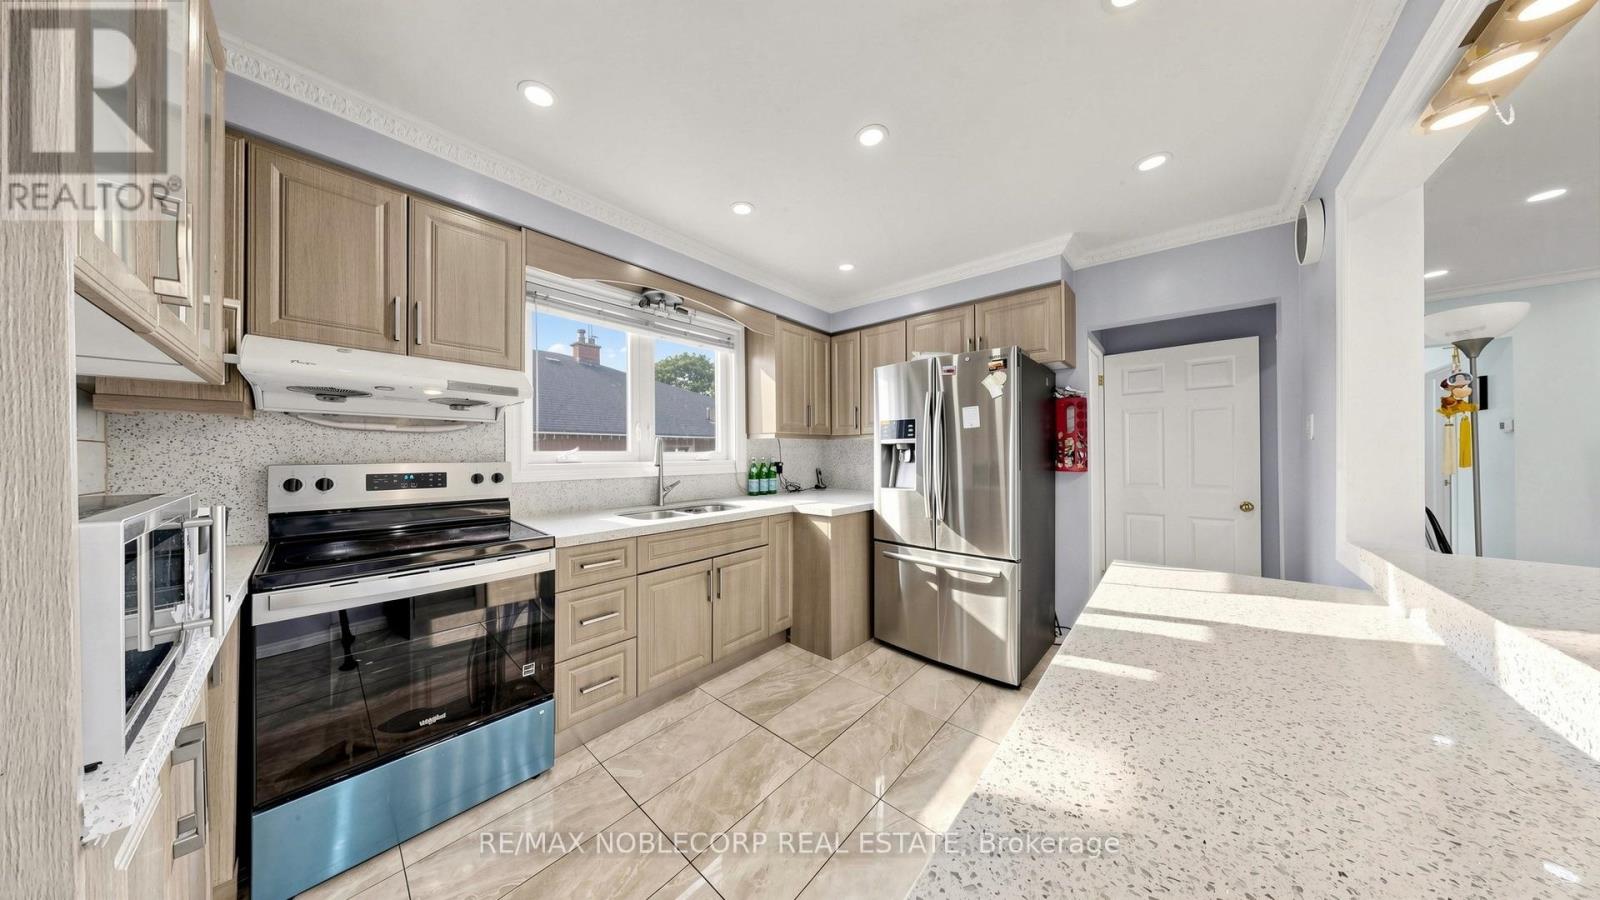
95 Snowood Court
Toronto, Ontario
RARELY OFFERED NORTH YORK SEMI-DETACHED WITH TONS OF INCOME POTENTIAL! A fantastic opportunity for first-time buyers, multi-generational families or savvy investors. This versatile home offers the perfect house-hack setup - live on the main floor while generating additional rental income from the two lower-level spaces.The main floor features an updated kitchen and bathrooms, modern pot lights and a bright, functional layout. 4 spacious bedrooms and an office which can be used for work from home space or an additional bedroom. The lower level offers 2 separate entrances and excellent flexibility for 2 additional living or income-producing spaces. Enjoy tons of parking, a detached garage and a generous lot - all features that are increasingly hard to find in North York. Whether you're looking to offset your mortgage, build your investment portfolio or secure a home with future upside, this property offers incredible flexibility and opportunity in a highly sought-after location. Live in, rent out and let the property work for you! (id:61483)
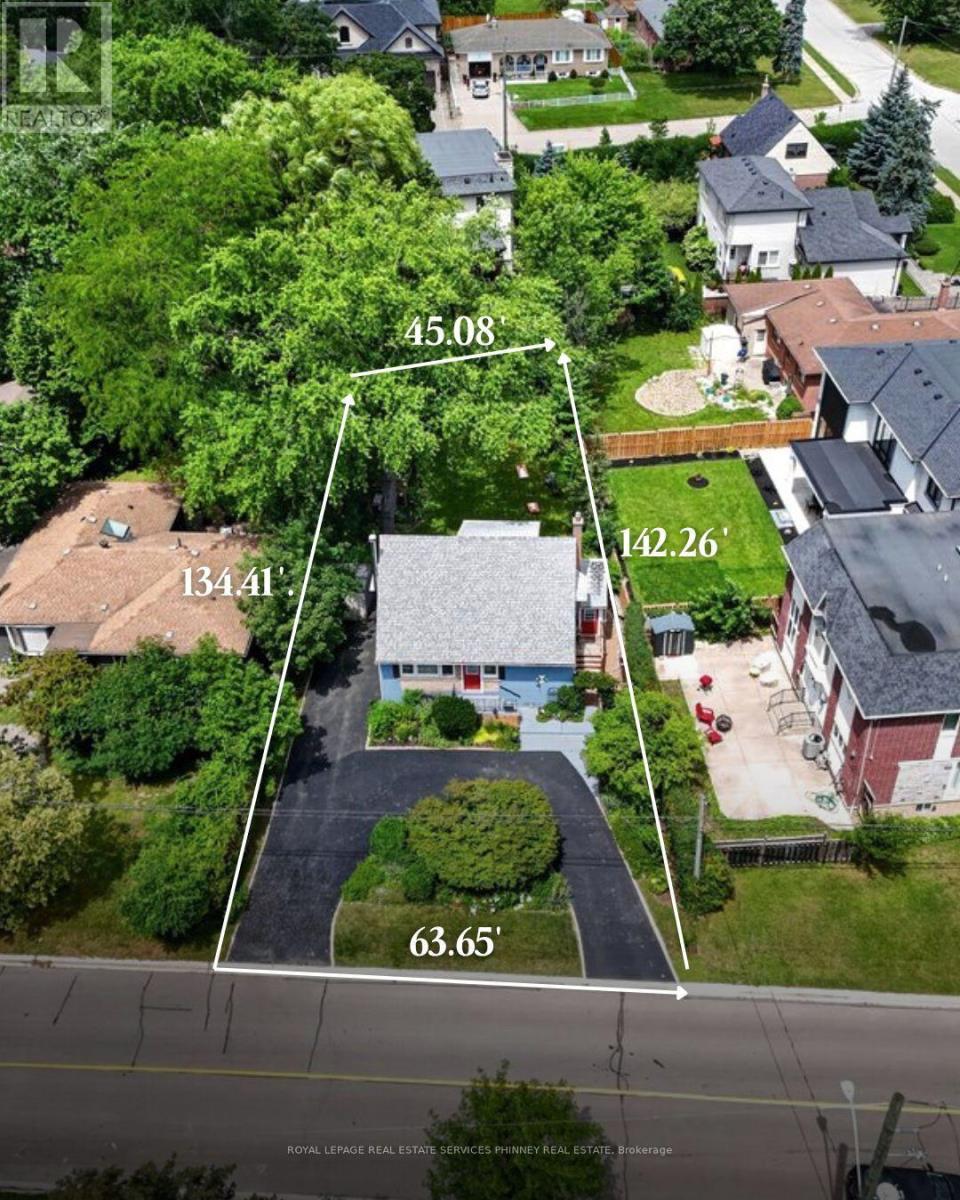
487 Wildwood Drive
Oakville, Ontario
Welcome to a truly special home in the heart of West Oakville-cherished by the same owners for nearly 30 years and ready for its next chapter. This charming one-and-a-half-storey residence offers nearly 1,500 sq. ft. above grade, with two bedrooms on the 2nd level with a versatile den area, one bedroom on the main floor and two bathrooms. A functional finished basement provides valuable additional living space with laundry and lots of storage.Set on a generous 45' x 135' lot, the property's magical gardens and exceptionally private backyard are true showstoppers-an enchanting setting for summer entertaining, family gatherings or quiet afternoons outdoors. The attractive U-shaped driveway adds both curb appeal and everyday convenience.Perfectly situated in a welcoming, family-friendly neighbourhood surrounded by impressive new construction, this home is close to highly regarded schools, including W.H. Morden Public School and Appleby College. Downtown Oakville's vibrant shops and restaurants, Oakville Place, parks, transit, major highways and everyday amenities are all just minutes away.Whether you're searching for a warm and character-filled family home, a promising investment or an opportunity to create something extraordinary in one of Oakville's most desirable communities, this property delivers an exceptional combination of charm, location and long-term potential. Take advantage of this opportunity to put down roots in West Oakville. (id:61483)
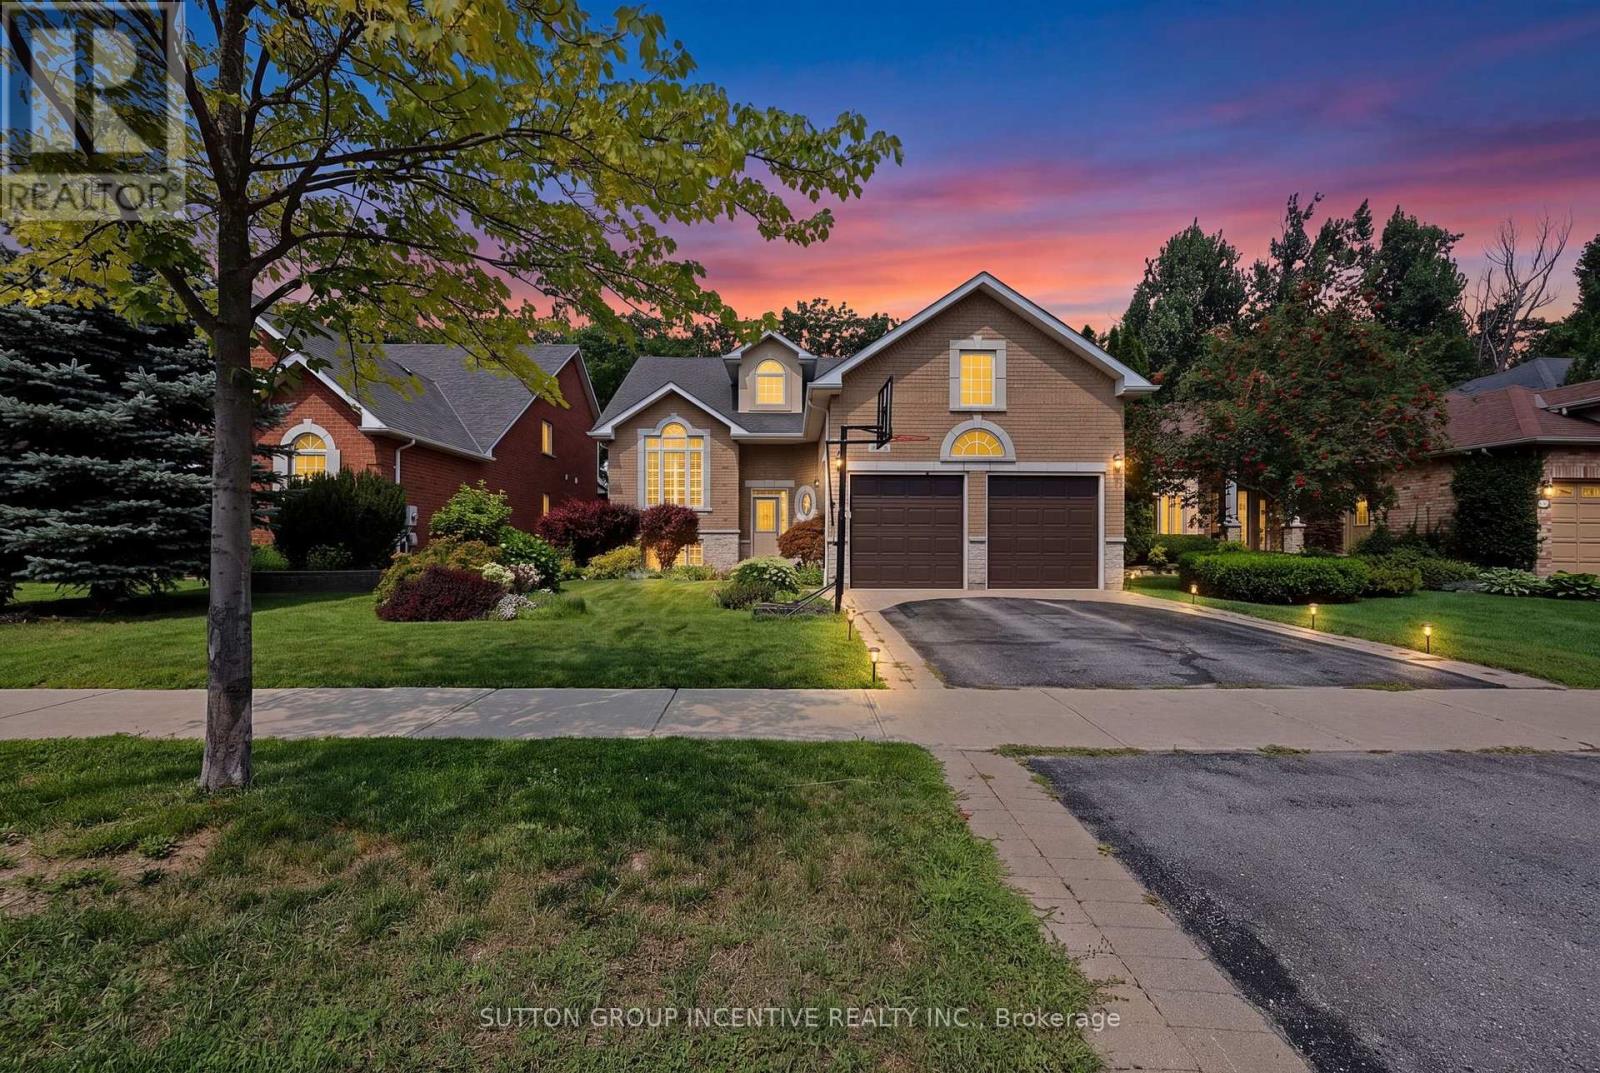
102 Cumming Drive
Barrie, Ontario
SHOWS LIKE A MODEL! BEAUTIFUL WALK OUT BUNGALOW ON UPSCALE STREET BACKING ONTO EP LAND WITH OVER 2900 SQUARE FEET FINISHED! WALKOUT TO A STUNNING BACK YARD OASIS WITH A SALT WATER POOL/LANDSCAPING/LIGHTING/EXTENSIVE INTERLOCK PATIOS/TREES ON A PREMIUM 52' X 154' DEEP LOT, 5 BEDROOMS, 3 BATHS, GORGEOUS HARDWOOD FLOORS, VAULTED CEILING, POT LIGHTS, 2 GAS FIREPLACES, CALIFORNIA SHUTTERS THRUOUT, BREAKFAST ISLAND WITH GRANITE, PRIMARY BEDROOM WITH CUSTOM ACCENT WALL WITH LARGE ENSUITE WITH GLASS SHOWER & SOAKER TUB, HUGE OPEN CONCEPT LOWER LEVEL WITH FAMILY/REC ROOMS & GAS FIREPLACE, WET BAR WITH GRANITE SHELVING, 2 LARGE BEDROOMS + OFFICE, LARGE STORAGE AREA, EASY INLAW CONVERSION, QUALITY BUILT "ORSI" HOME SHOWS TO PERFECTION!! (id:61483)
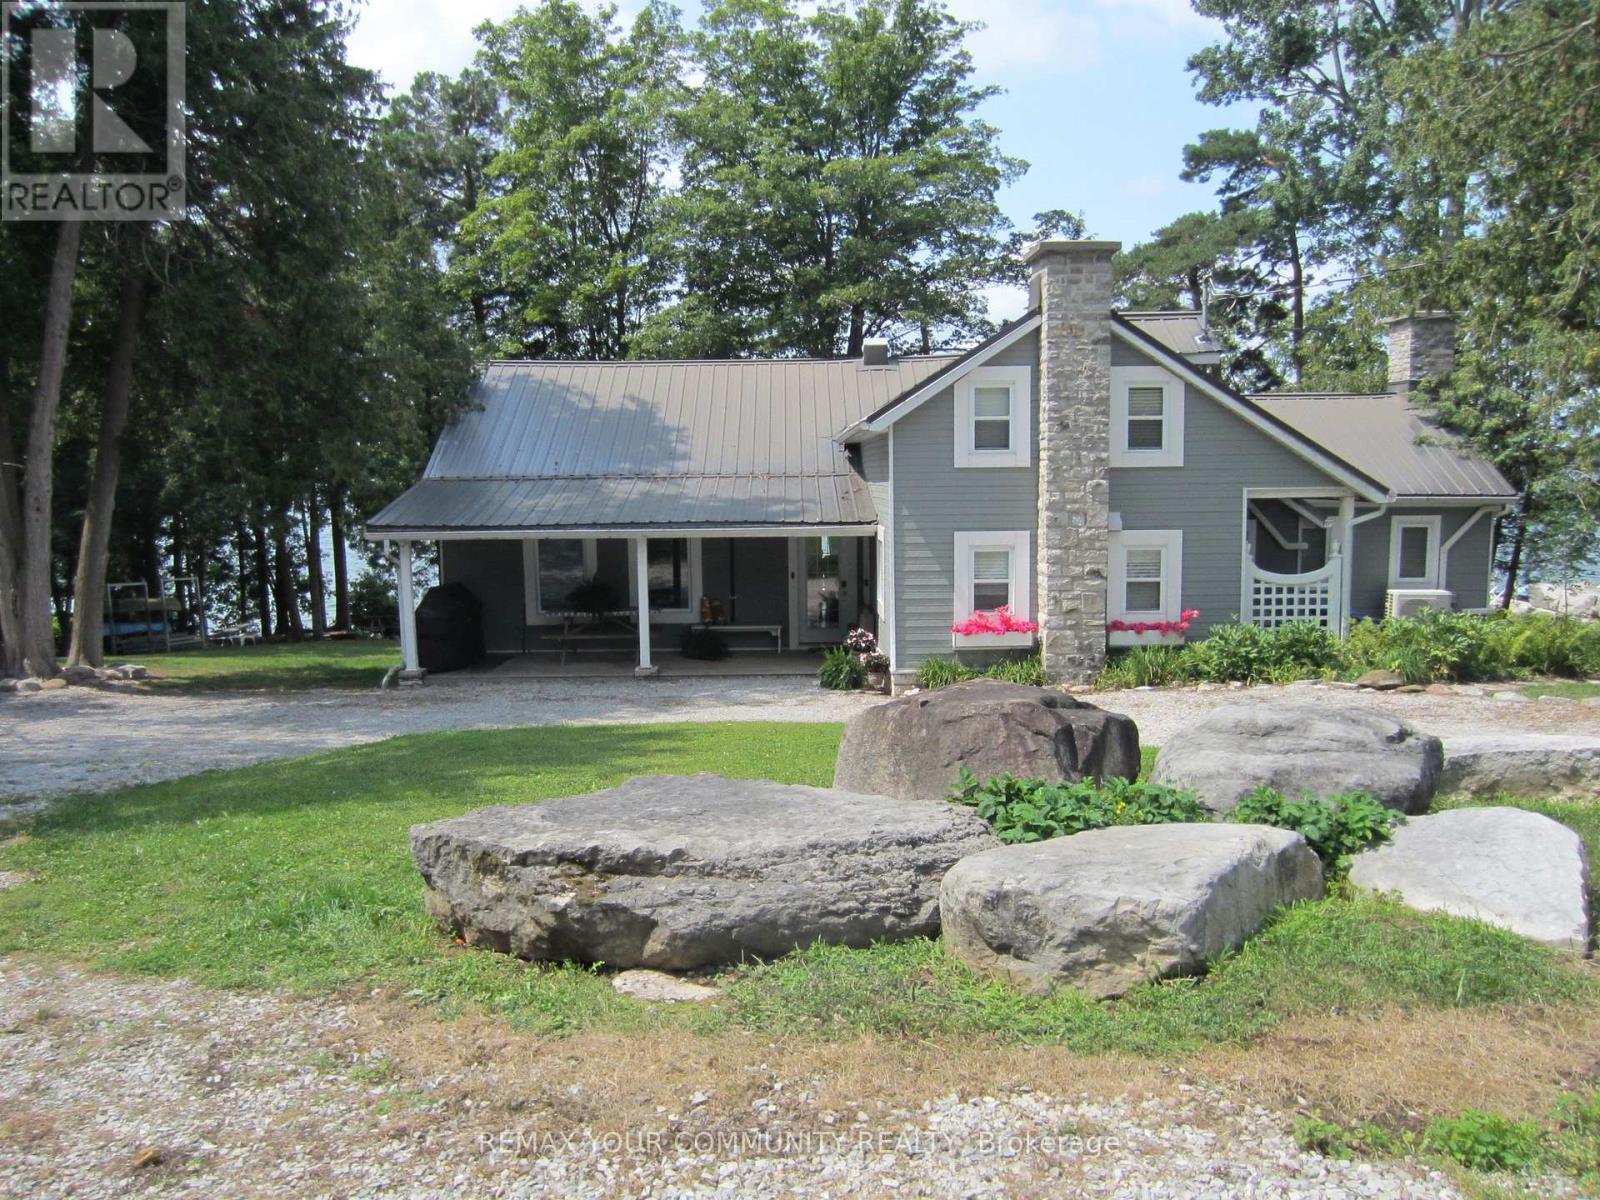
6576 Quarry Point Road
Ramara, Ontario
Turnkey waterfront retreat on beautiful Lake Couchiching! Just 15 minutes from Orillia and minutes to Casino Rama, this exceptional four-season property is ready for you to enjoy. Over 130 FT Prime Private Lakefront. The main cottage features 5 spacious bedrooms, 2 full bathrooms, and a bright open-concept living and dining area with a cozy fireplace and spectacular lake views. Large patio doors open to a covered lakeside porch-the perfect place to relax, entertain, and take in breath-taking sunsets. The separate Bunkie sleeps up to 5 guests and includes its own 2-piece bathroom, while also offering plenty of space for indoor games such as ping-pong, card nights, and family gatherings, making it the perfect retreat for kids and guests alike. Outside, enjoy everything waterfront living has to offer with a single-slip boathouse, expansive deep-water dock, excellent for swimming, diving in, boating, and fishing. The spacious property also provides plenty of room for outdoor games and activities, creating the ideal setting for unforgettable family gatherings. A large steel storage shed and a nearly new 40' x 9' Sea-Can offer exceptional storage for all your waterfront toys and equipment. This property is being offered fully furnished, including kitchen essentials, linens, décor, and outdoor furniture-simply arrive, unpack, and start enjoying cottage life. Recent improvements include energy-efficient heat pumps for heating and cooling (2022), new boathouse shingles (2024), new hot water heater (2026), and new water pump (2026),new Pressure Tank (2026), new Viqua Water Filter (2026),Large Closets added in Hallway with lots and lots of storage. Whether you're looking for a family retreat, a year-round waterfront home, or an investment opportunity, this beautifully maintained Lake Couchiching property offers the perfect blend of comfort, recreation, and breath taking waterfront living. (id:61483)
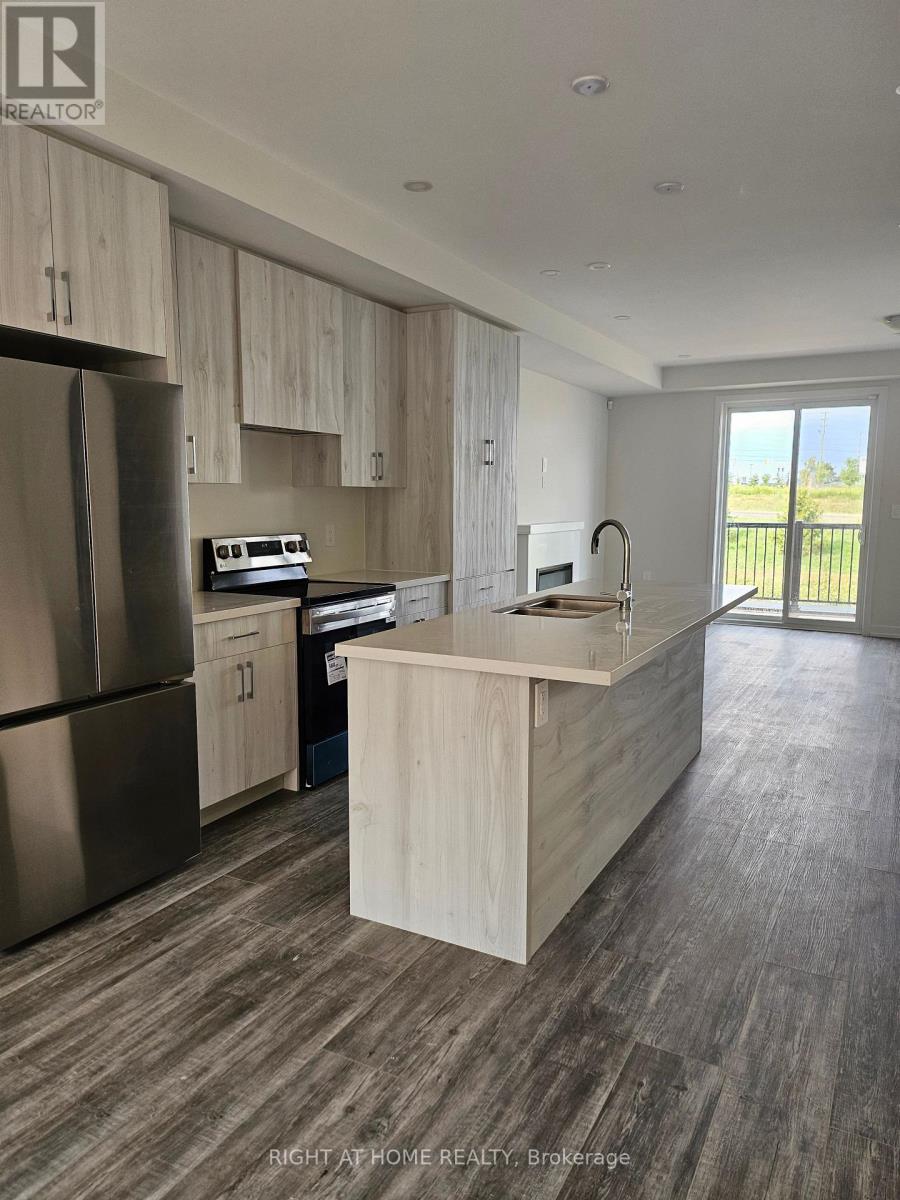
47 Peace Lane
Richmond Hill, Ontario
Brand new, never live-in 4 bedroom 4 bathroom, a double-car garage end unit townhouse in Richmond Hill. Very bright with open concept design. Modern kitchen with quartz countertops, large kitchen island, built in stainless steel appliances. 9 foot ceilings throughout, laminate floor, pot lights, double sink in master bedroom ensuite. Walk out to balcony with unobstructed view. Easy access to 404 highway. Convenient location for daily living and commuting to downtown. (id:61483)
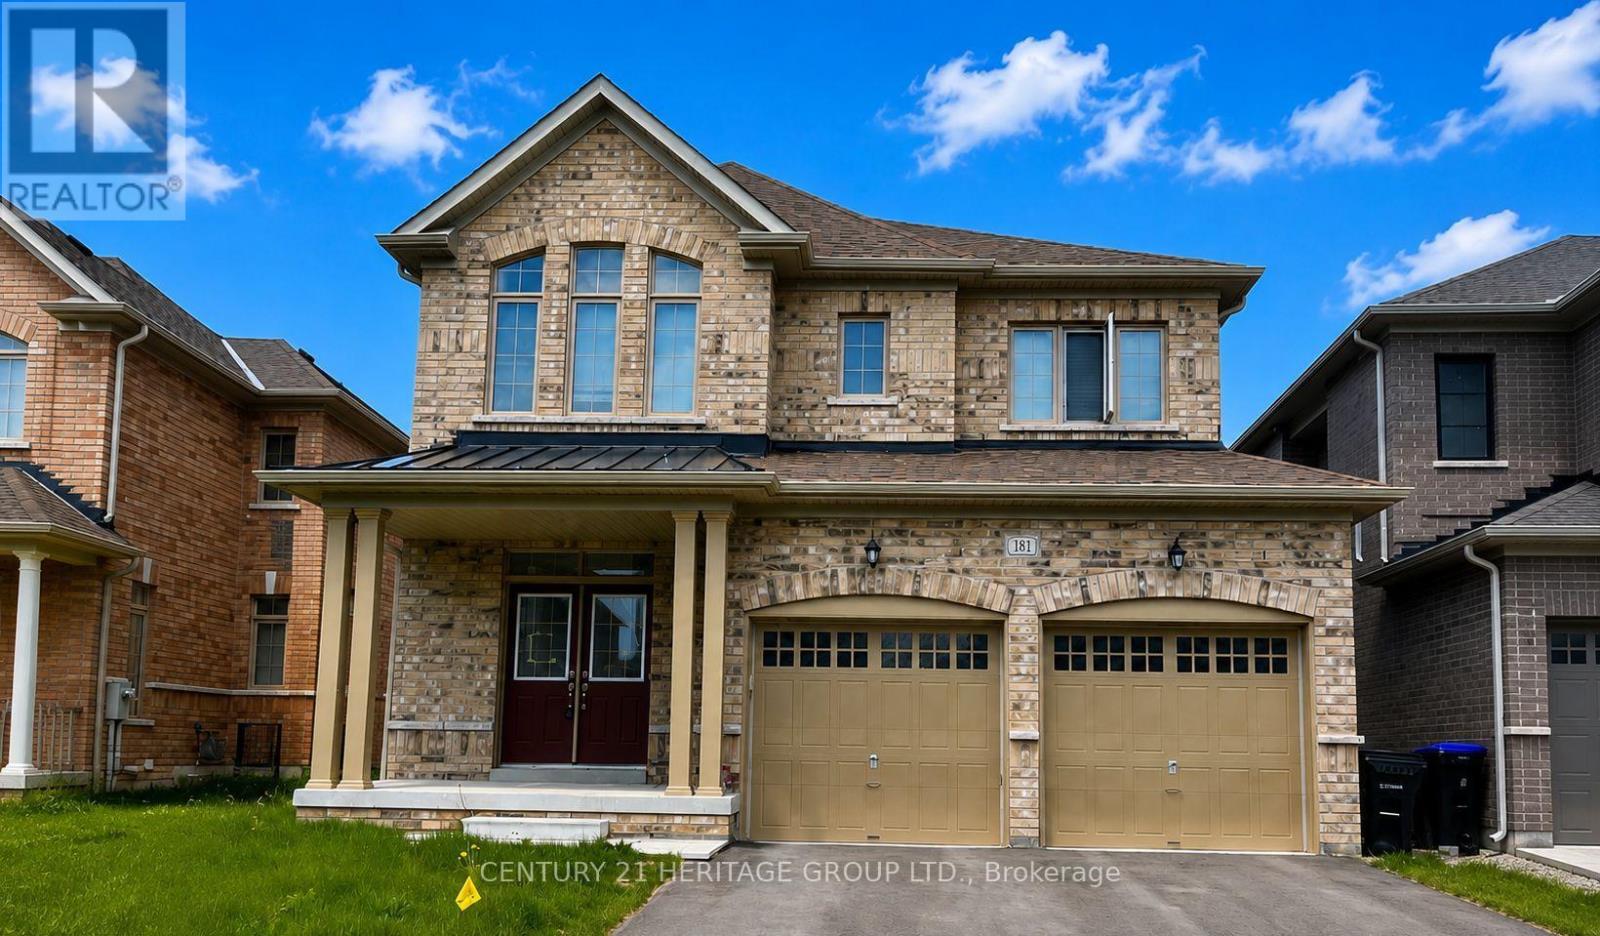
181 Ferragine Crescent
Bradford West Gwillimbury, Ontario
Bright and Spacious Home Filled with Natural Light! This beautifully maintained propertyfeatures hardwood floors throughout the main level and an elegant oak staircase with wroughtiron pickets. The modern kitchen boasts upgraded tall cabinets and stainless steel appliances.Convenient second-floor laundry. The primary bedroom includes a luxurious ensuite with afreestanding tub and frameless glass shower. Each bedroom offers direct access to a washroomand its own closet. Main and second floors only. (id:61483)
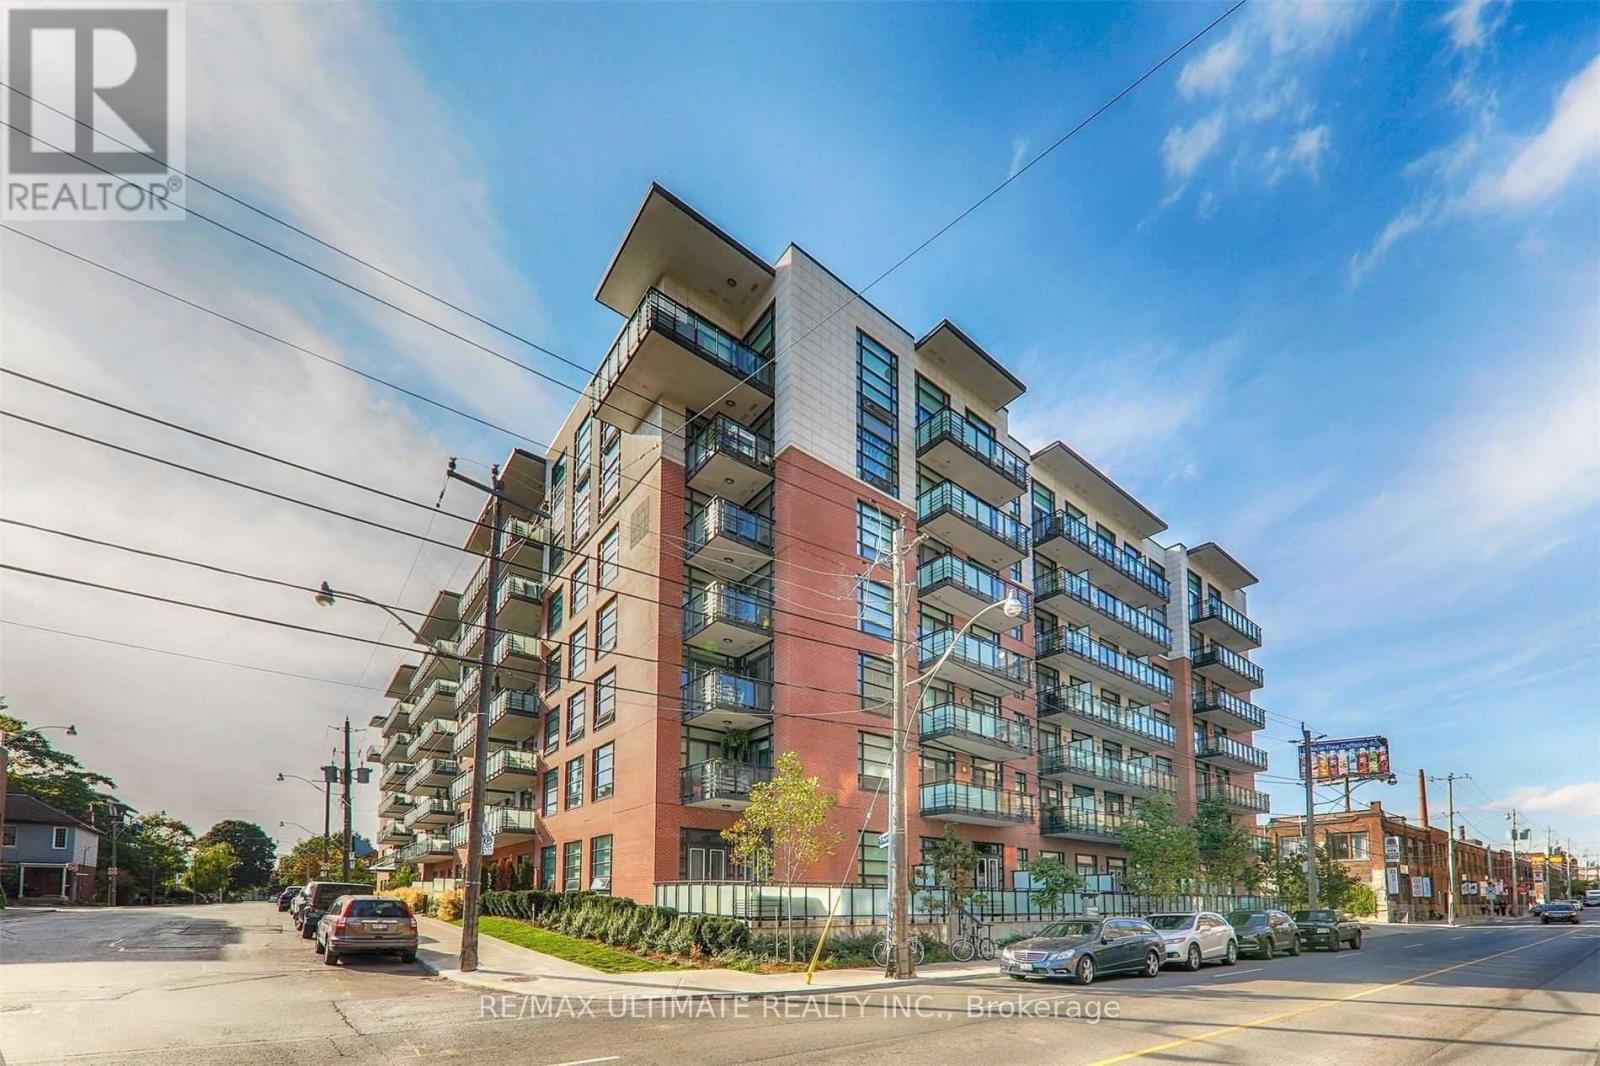
Ph01 - 88 Colgate Avenue
Toronto, Ontario
Freshly painted. Soaring 12-foot ceilings and a signature reclaimed brick feature wall define this rare penthouse 1 bed, 1 bath loft at the coveted Showcase Lofts, available for immediate move in. This top floor sanctuary is flooded with natural light from a unique skylight and floor to ceiling windows, highlighting rich hardwood floors and a chef-inspired kitchen equipped with premium stainless steel appliances and a gas stove. Step out onto the expansive north-facing private balcony to enjoy quiet city views, an ideal setting for outdoor relaxation or entertaining. Residents of this boutique building benefit from exceptional amenities, including a professional gym, media room, party/meeting room, and visitor parking. Perfectly positioned in the heart of Leslieville, you are steps away from the city's most celebrated cafes, award-winning dining, and boutique shopping on Queen East. With transit and lush neighborhood parks right at your doorstep, this penthouse offers an unparalleled blend of industrial character and modern luxury for the discerning urban renter. (id:61483)
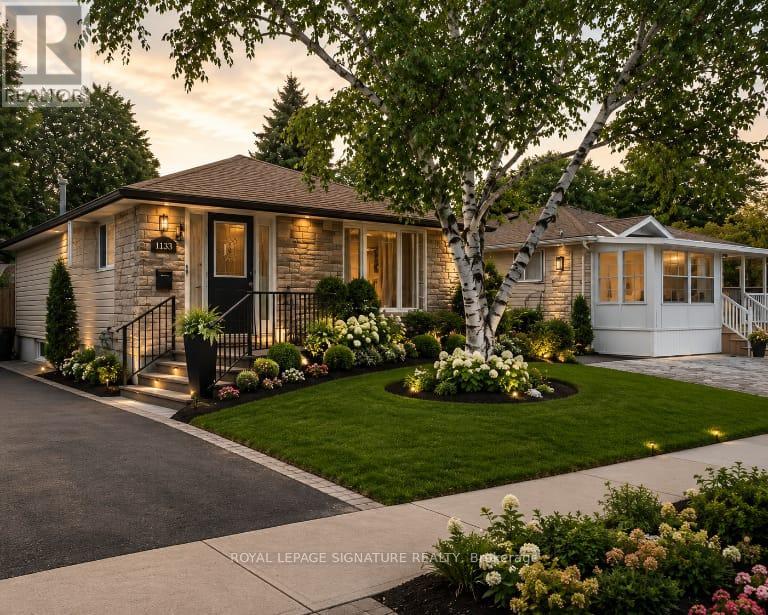
1133 Norman Crescent
Oshawa, Ontario
Welcome to 1133 Norman cres . This is a Wonderful family home nestled in the highly sought-after community of Donevan. Boasting 3 bedrooms and 2 bathrooms, this residence offers a warm and inviting atmosphere. The bright and spacious kitchen, flows into the inviting living room, creating an open concept ambiance. The living room showcases a stunning wood feature wall, adding a touch of rustic charm to the space. The main floor includes the primary bedroom, featuring another captivating feature wall, a generous closet, and a convenient walkout to the backyard. Two additional generously sized bedrooms and a 4pc bath complete the main floor living space. Descending to the basement, you'll find a well-appointed 3pc bath, and a sizable rec room, perfect for hosting gatherings and making cherished memories. To complete this wonderful home, a spacious backyard awaits, offering a serene retreat for outdoor enjoyment. (id:61483)
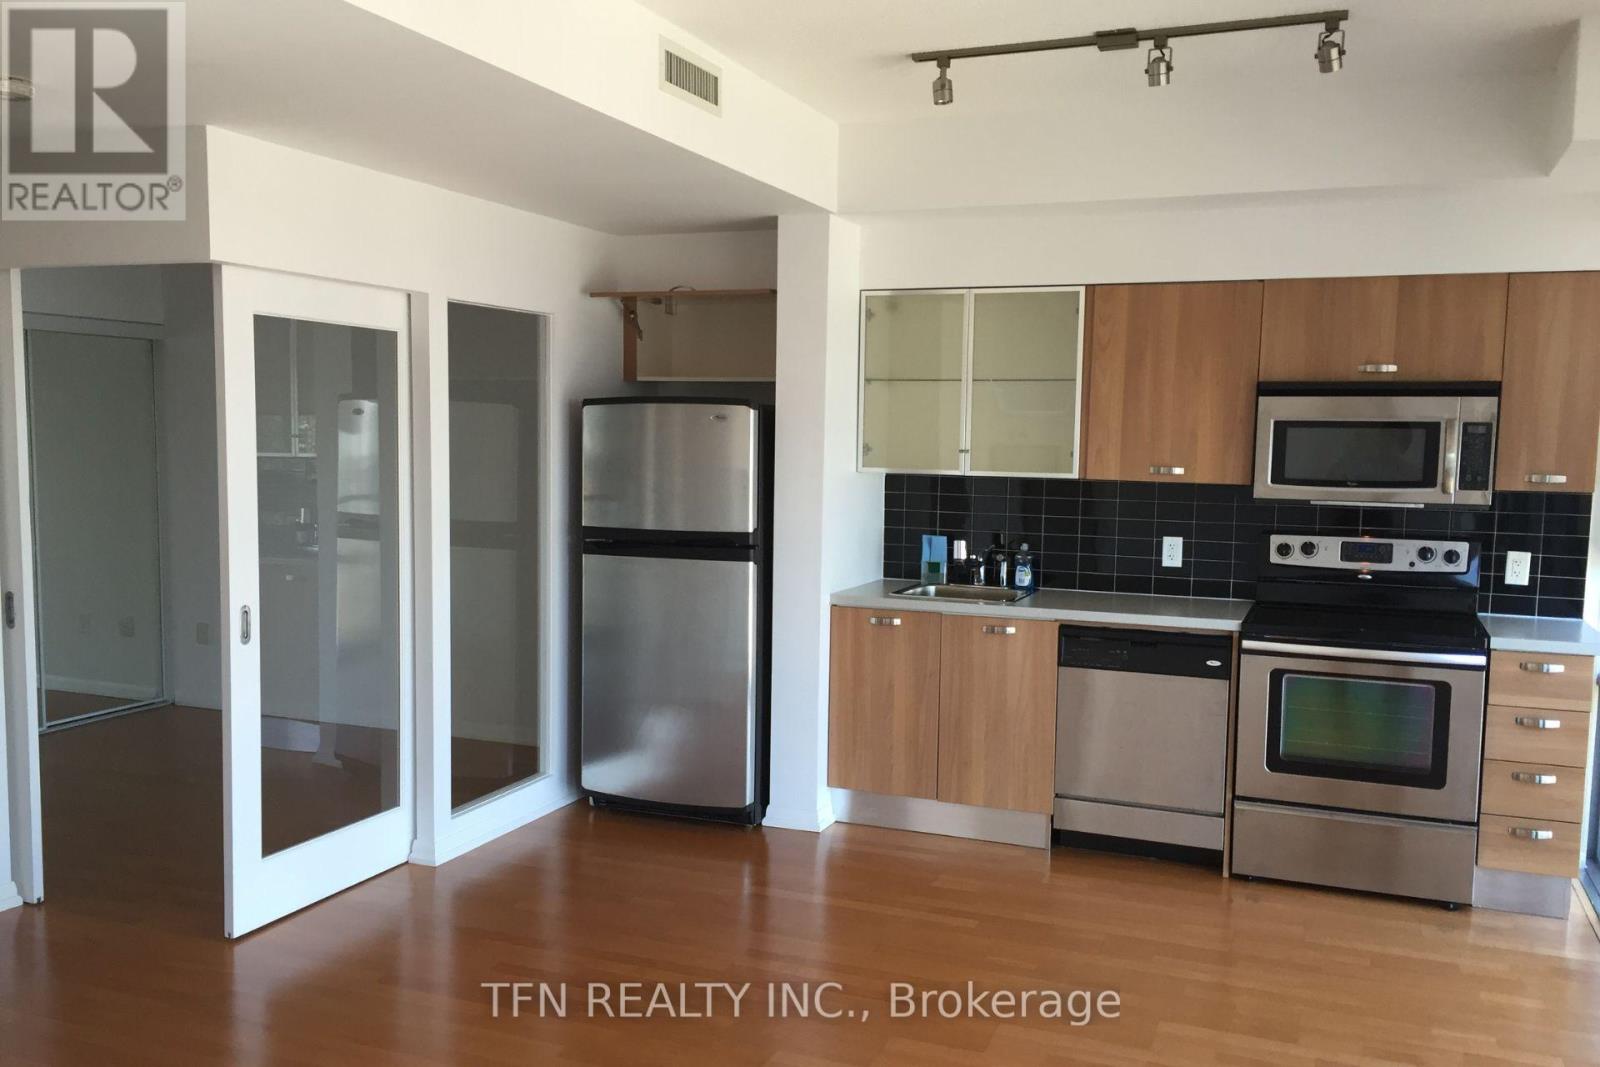
3504 - 37 Grosvenor Street
Toronto, Ontario
Welcome to 37 Grosvenor Street! This bright and inviting 1-bedroom suite is located on the topfloor and offers a comfortable, well-designed living space in a fantastic downtown Torontolocation. Enjoy the convenience of being steps from transit, shopping, restaurants, everydayessentials and all that the surrounding neighbourhood has to offer. An excellent opportunityfor anyone looking for a well-located home in the heart of the city. (id:61483)
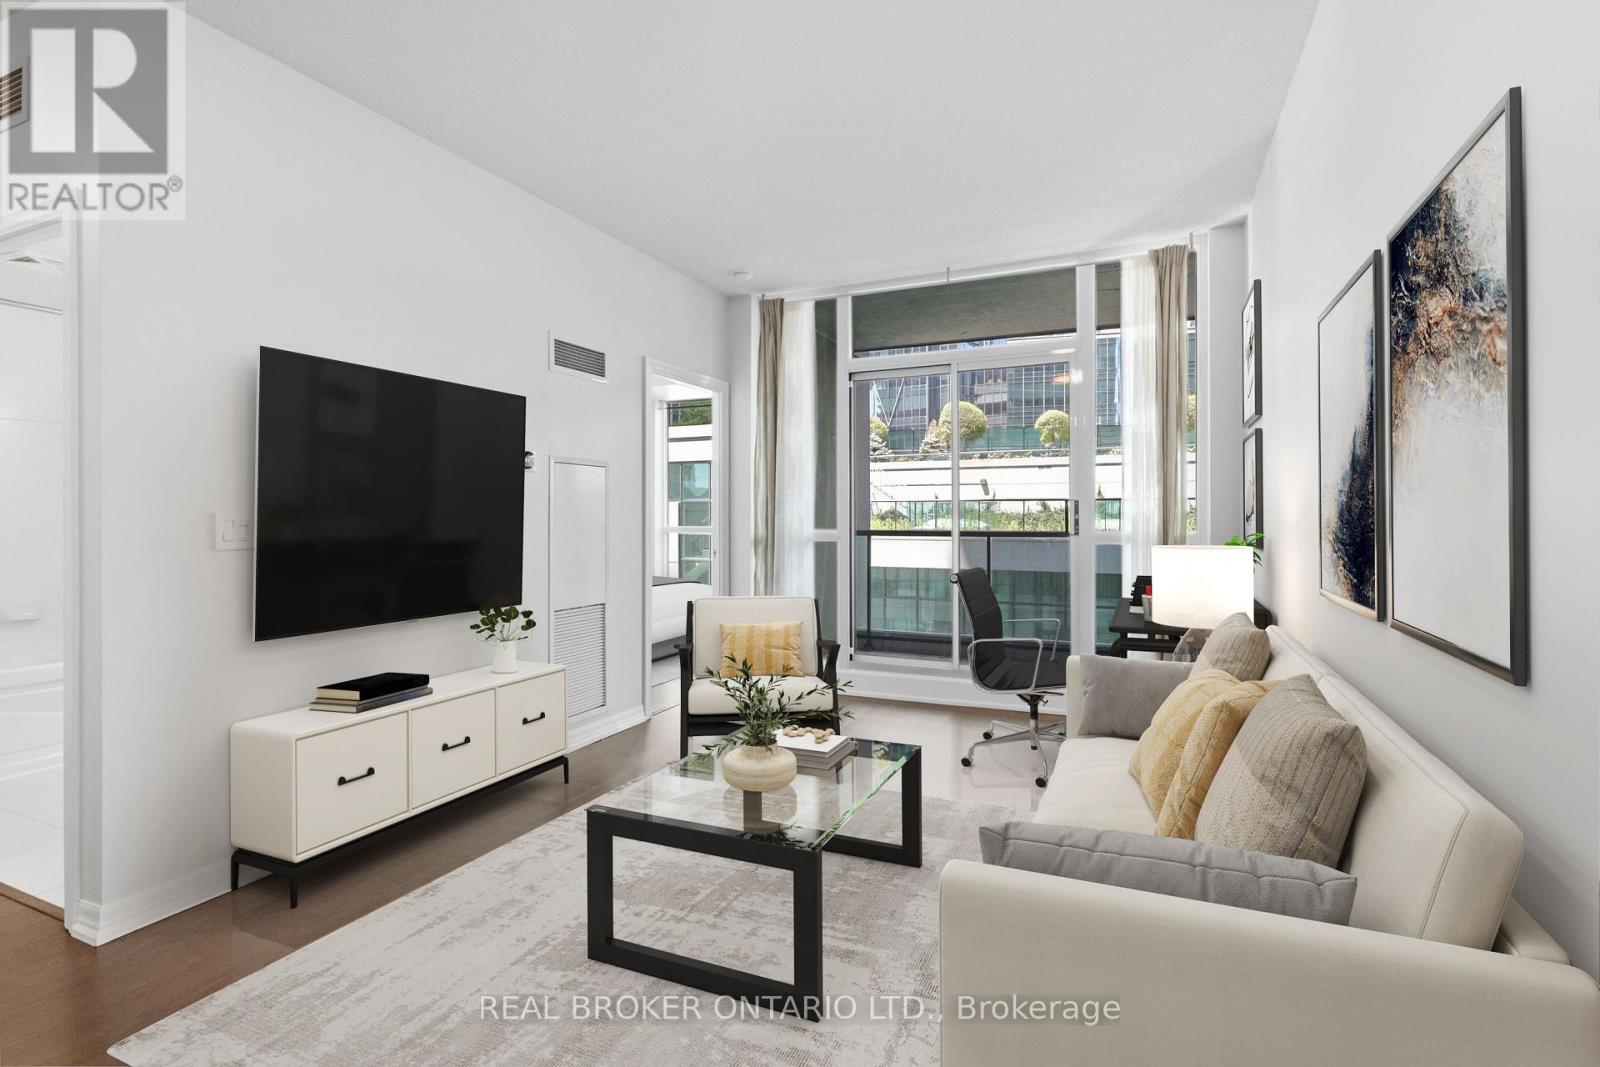
415 - 12 Yonge Street
Toronto, Ontario
Bright, airy, and thoughtfully designed, this 626 sq. ft. 1-bedroom + den at Pinnacle Centre I offers comfortable living in an unbeatable location. The open-concept living, dining, and kitchen area is filled with natural light and designed for both everyday living and easy entertaining, featuring a functional layout, high ceilings, breakfast bar, generous counter space, full-size appliances, and ample cabinetry. The spacious primary bedroom is bright and inviting, complete with closet organizers, additional storage, and a large window. The versatile den adds valuable flexibility, making it the perfect space for a dedicated dining area or a home office. Set in the heart of downtown, you'll discover everything Toronto has to offer. Located at the foot of Yonge Street, you're just steps away from Union Station, Scotiabank Arena, the Financial District, Harbourfront, Queens Quay, and the shores of Lake Ontario. The Path, cafés, restaurants, shopping, nightlife, and entertainment are all within easy reach. Spend an evening strolling the Martin Goodman Trail along the waterfront, explore the incredible dining scene with countless nearby restaurants, or catch the ferry for a fantastic day on Toronto Island. The Gardiner is just minutes away, making weekend getaways a breeze. Residents of Pinnacle Centre enjoy an excellent collection of amenities, including an indoor pool, two gyms, a tennis court, racquetball/basketball court, banquet hall, guest suites, and party and meeting rooms. A well-designed home in a well-managed building, offering comfort, convenience, and the best of downtown living. Welcome home. (id:61483)
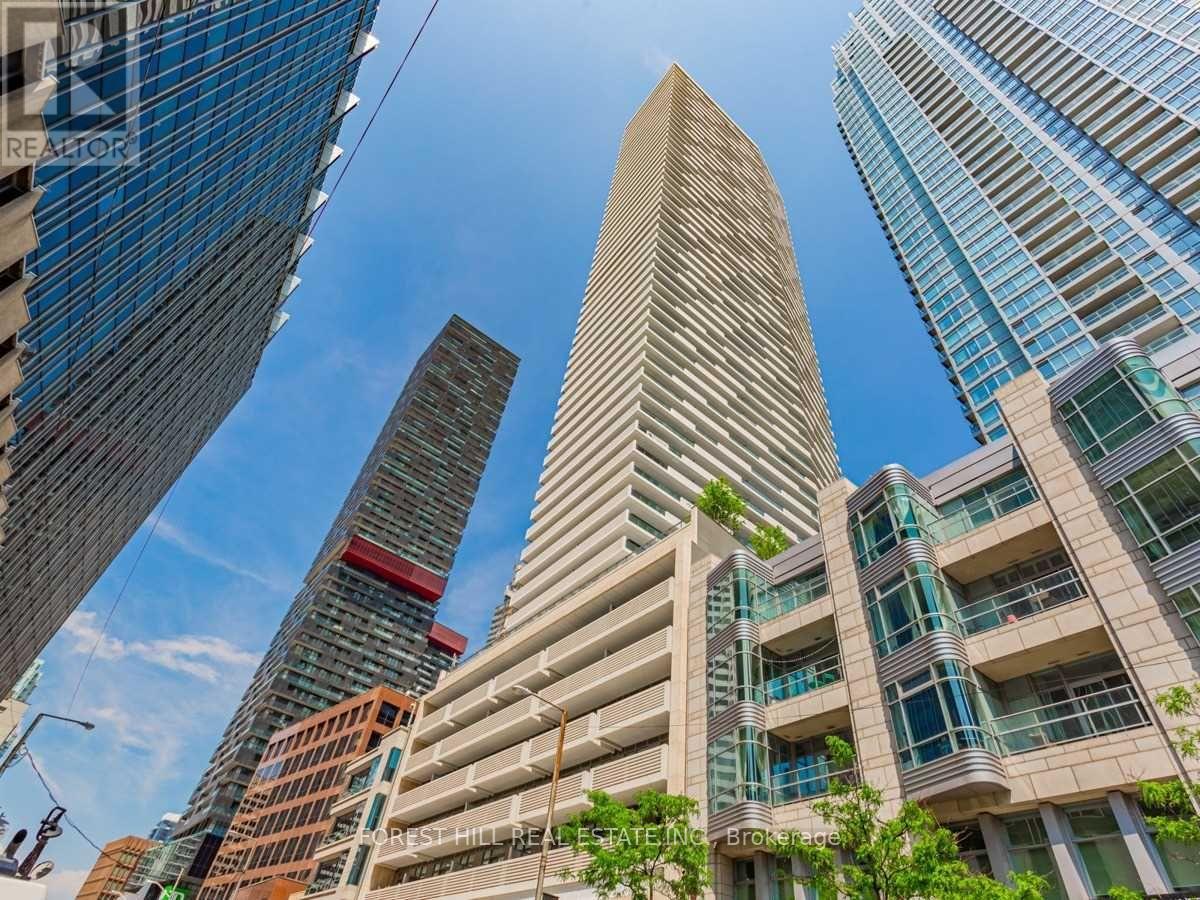
5702 - 2221 Yonge Street
Toronto, Ontario
*ONE MONTH RENT FREE IN FIRST YEAR* Incredible Value For This Neighbourhood! Rarely Available Penthouse suite in the heart of Yonge & Eglinton! Magnificent Unobstructed South/East & West Views! Beautifully Appointed Luxury Finishes, Brand New Laminate Flooring throughout. Upgraded Appliances, 10' Ceilings with Sun-filled floor to ceiling windows! Walk-outs from Primary bedroom & living room. Fabulous amenities include 24 hour concierge, fitness centre, outdoor BBQ & fire pits on 7th floor, spa on mezzanine, card room, movie theatre & billiard table on 6th floor, rooftop terrace open during summer season. Steps To Subway, Shopping, Restaurants and all that Yonge/Eglinton has to offer! Starbucks in the Building! Walk Score of 95! Valet Parking Only. Locker. Photos may not reflect the actual unit. Please Note: 1 Valet Parking Space & 1 Locker are included in the lease rate for the first year. (id:61483)
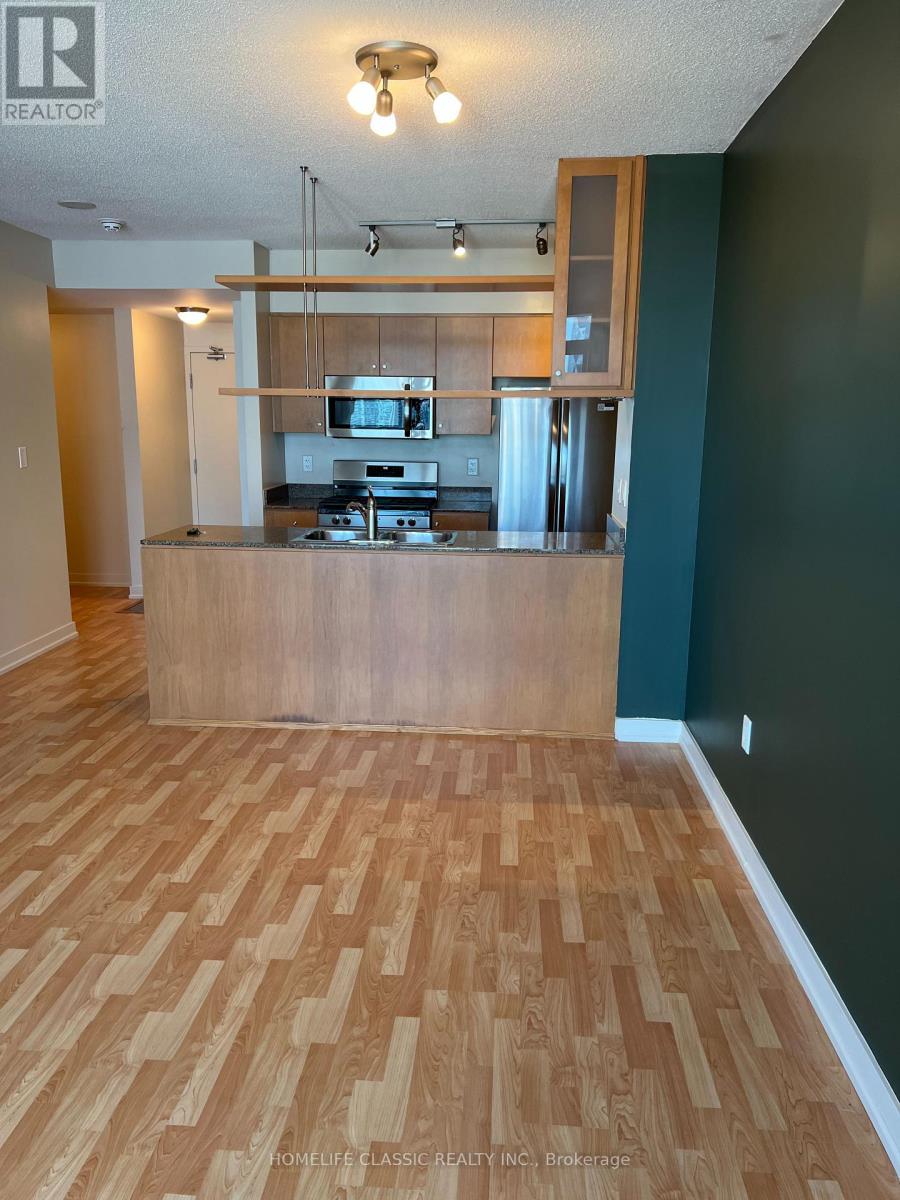
3508 - 10 Navy Wharf Court
Toronto, Ontario
Enjoy bright Lake views during the day and beautiful sunsets the evening from your 35th floor balcony of this Southeast facing unit. Be the first to use your new Stainless Steel Frigidaire kitchen appliances. (Gas range, microwave, French door fridge, and a one-year-old new 3 rack Bosch Dishwasher for the cutlery) in a highly functional 665 Sqft layout that delivers an 11X 9 bedroom and a den that can fit a bed. Freshly painted walls, doors and trims. Four elevators serving all floors means rarely waiting. Great Investment- Maintenance fees include All utilities: Hydro, Water, Heat and cooling. Great value building and well managed 24/7 Concierge to receive your packages. Enviable level of amenities at the super- club (Indoor pool, Gymnasium, Indoor track, Weight room, Bowling alley, Party room+++ Pubs, Restaurants, Groceries, Financial and Entertainment district, hospitals and day care all close by. Base of the building incredible access to the Jays game and concerts. Spadina streetcar stops next door to take you to Union Station. Prime location to access the Gardiner Expressway. Live Downtown and work elsewhere. (id:61483)
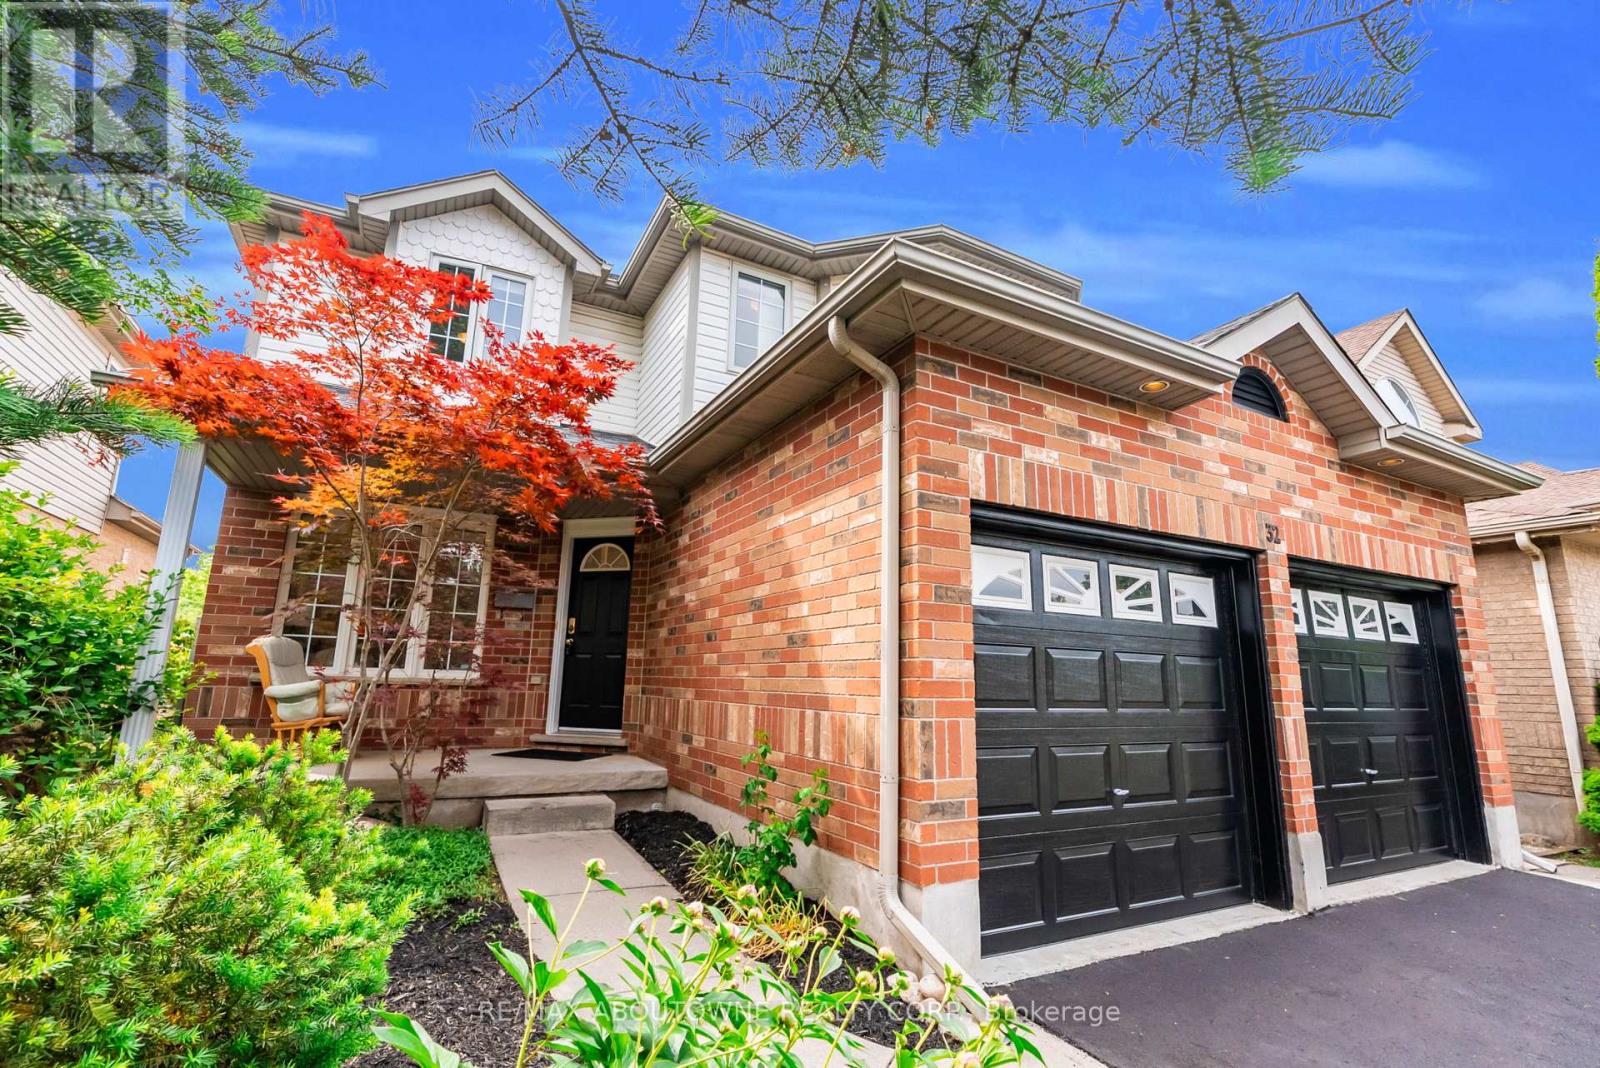
32 Jenson Boulevard
Guelph, Ontario
Welcome to 32 Jenson Blvd- a beautifully maintained 3+1 bedroom detached home including a legal one-bedroom walk-out apartment, and a premium ravine lot in Guelph's sought-after Pineridge neighbourhood. The bright main floor features spacious living and dining rooms, a stunning open-to-above family room with soaring ceilings and a cozy fireplace, plus convenient main-floor laundry. The kitchen overlooks the backyard and walks out to an oversized deck with peaceful ravine views. Upstairs, you'll find a spacious primary bedroom with ensuite, two additional bedrooms, and a bright 4-piece bathroom with a skylight. The legal walk-out apartment is ideal as a mortgage helper, in-law suite, or just additional living space. Recent updates include fresh paint, new second-floor flooring, new stair carpet, refinished kitchen cabinetry, a new asphalt driveway, and updated kitchen appliances.Located within walking distance of Sir Isaac Brock Public School and St. Ignatius of Loyola Catholic School, and just minutes from all the shopping, restaurants, and amenities that South Guelph has to offer. Move-in ready and in an unbeatable location-book your private showing today! (id:61483)
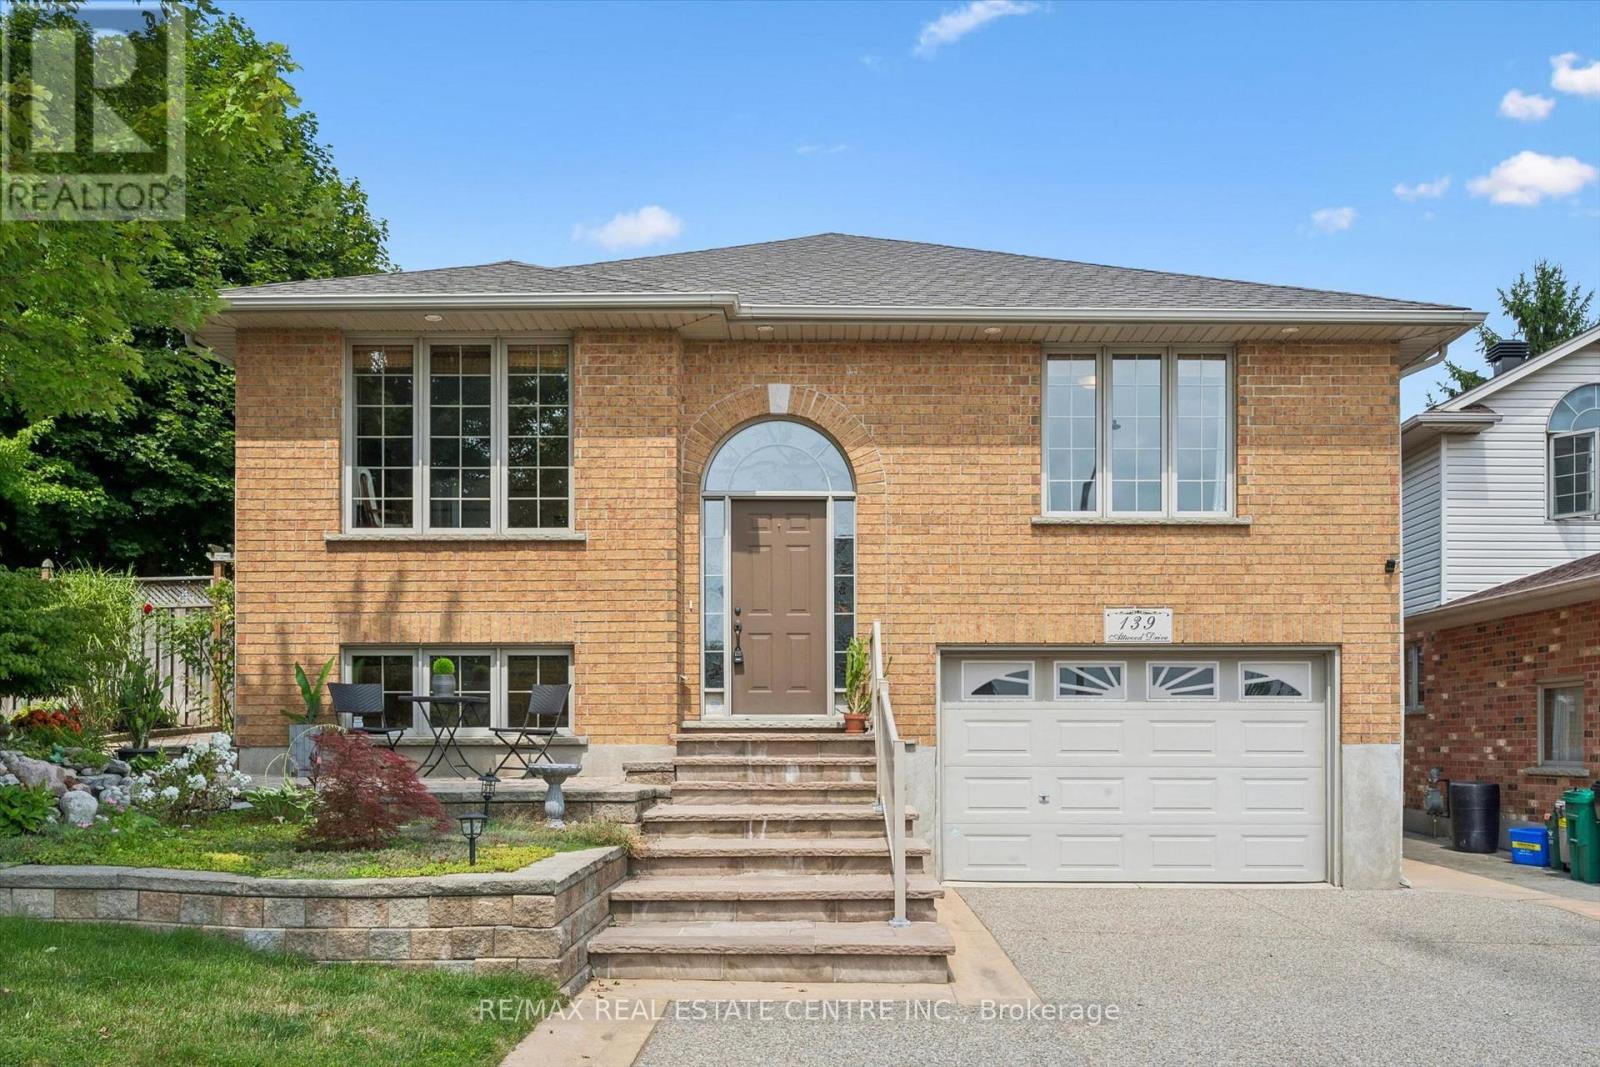
139 Attwood Drive
Cambridge, Ontario
Welcome to 139 Attwood Drive, a one-owner custom-built Dunnink Homes raised bungalow offering over 3,000 sq. ft. of finished living space, exceptional craftsmanship, and remarkable versatility. Located in one of Cambridge's most desirable family neighbourhoods, just steps from Mother Teresa Catholic Elementary School and Saginaw Public School, this meticulously maintained home is ideal for families, multigenerational living, or buyers seeking additional rental income. The spacious main residence is designed for comfortable everyday living, featuring a bright eat-in kitchen with abundant cabinetry and a walkout to the rear deck, a sun-filled living room, and a generous primary suite complete with a private ensuite featuring a corner soaker tub and separate shower. A second spacious bedroom, a versatile den or home office, and a beautifully appointed main bathroom with double sinks complete the upper level. The lower level offers an additional bedroom, a large utility and storage room, direct access to the oversized single garage, and its own ensuite laundry. A true highlight is the fully legal self-contained secondary suite, professionally constructed in 2020 with City of Cambridge permits and its own civic address. Complete with a private entrance, separate driveway, dedicated heating and cooling system, separate water meter, owned hot water tank, ensuite laundry, a spacious bedroom, full bathroom, and an open-concept kitchen and living area, it offers outstanding flexibility for extended family or valuable rental income. The suite is currently occupied by a long-term month-to-month tenant. Additional updates include roof shingles (2021), updated furnaces and central air conditioning (2019/2022), two owned hot water tanks, and the quality craftsmanship Dunnink Homes has built its reputation on. Rarely does a home combine custom construction, exceptional flexibility, and a premium family location so seamlessly. 139 Attwood Drive is a truly rare opportunity. (id:61483)
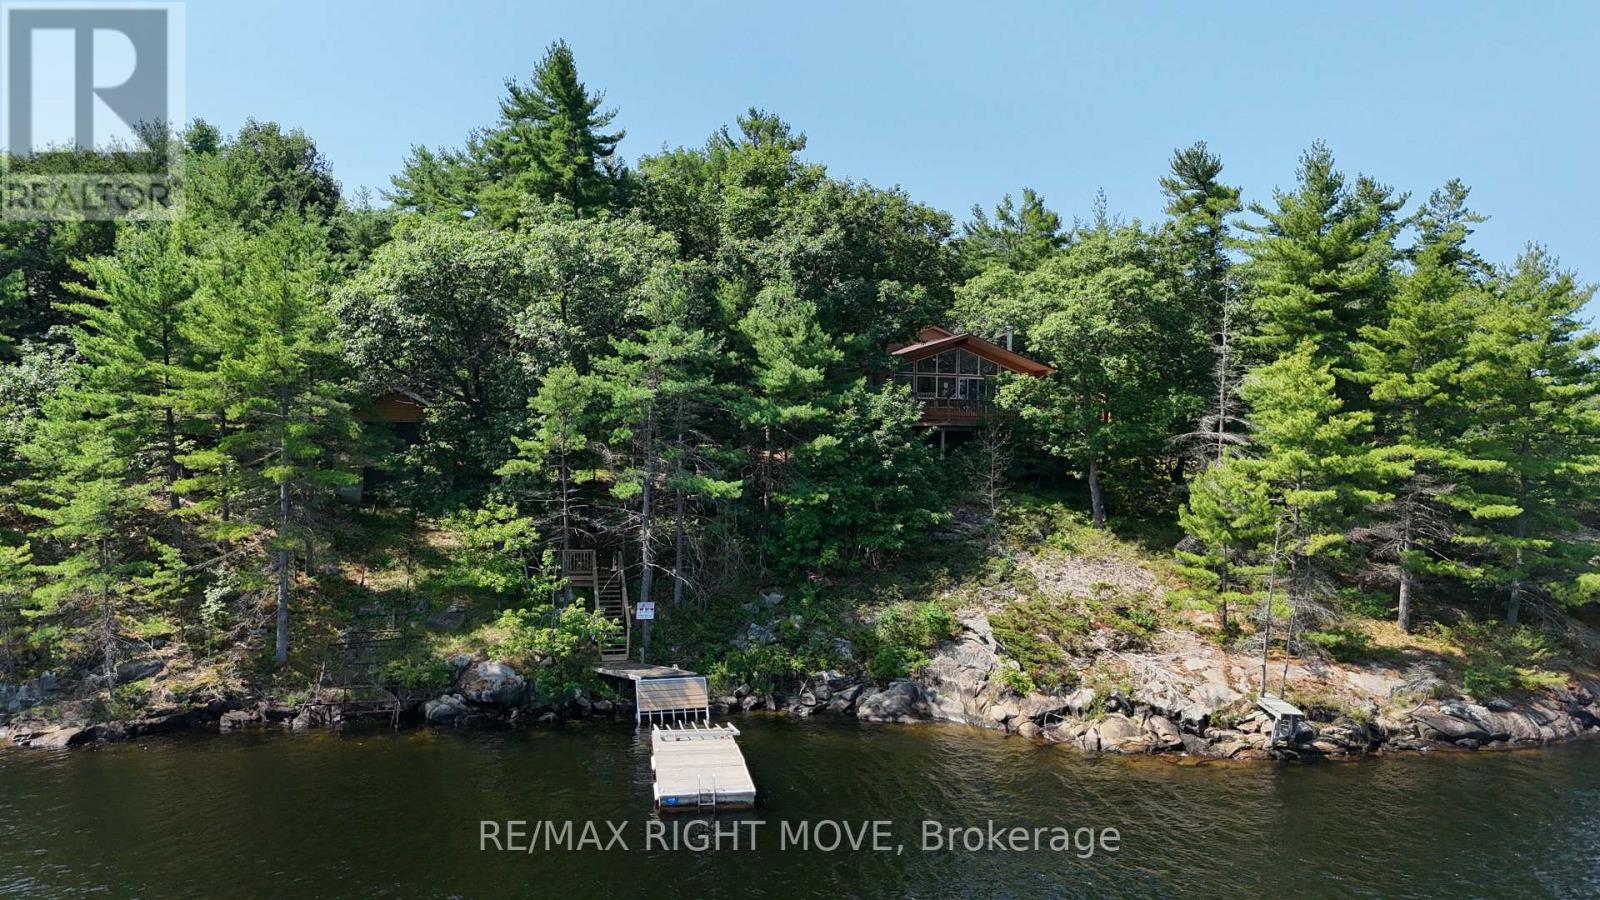
3140 Island 1810
Georgian Bay, Ontario
A Rare Waterfront Escape on Bone Island Discover the beauty and tranquility of Bone Island with this very well-maintained, boat-access-only cottage set on a spacious 3-acre property. Featuring approximately 400 feet of beautiful waterfront, this private retreat offers an exceptional setting to relax, unwind, and enjoy the timeless charm of cottage living.The inviting cottage features three comfortable bedrooms, two full bathrooms, a spacious main living area with a fireplace, and interior windows that showcase beautiful water views. A wrap-around deck provides the ideal space for outdoor dining and relaxing, while the screened in sunroom offers additional privacy and living space. Gather around the fire pit in the evenings and enjoy peaceful nights under the stars.Outdoor enthusiasts and boating enthusiasts will appreciate the large boathouse and workshop 31'5"X17'5"(Door 9'W x 12'6"H) complete with a marine rail and ample room for storing boats, watercraft, and accessories. Located approximately a 20-minute boat ride from Honey Harbour, this private waterfront sanctuary offers the perfect balance of peaceful seclusion and convenient access to nearby amenities. With its picturesque setting, well-maintained home, and exceptional waterfront features, this Bone Island property is the perfect place to create lasting cottage memories. Property is being sold on an as is basis, no representations or warranty of any kind from the Seller. Buyers are to do their own due diligence and verify everything. (id:61483)
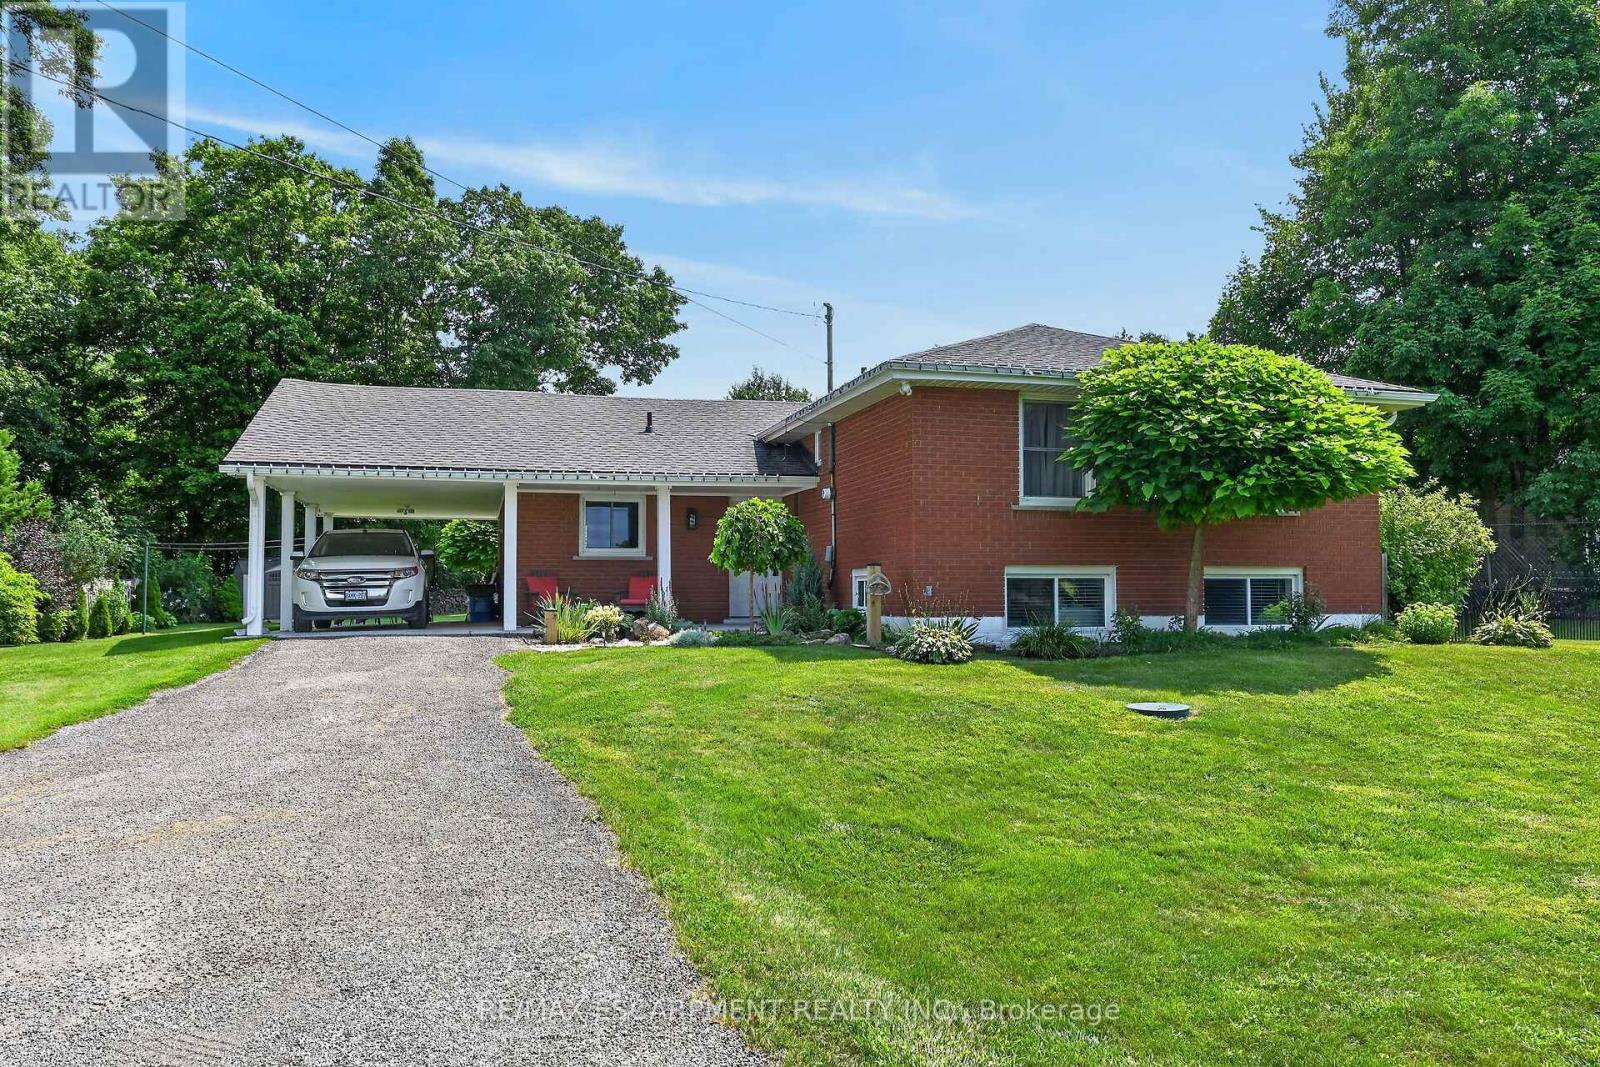
1597 Trinity Church Road
Hamilton, Ontario
Beautifully presented, Exquisitely updated 3 bedroom, 2 bathroom Sidesplit situated on picturesque 100' x 218' mature lot on sought after Trinity Church Rd. Great curb appeal with all brick exterior, welcoming front walkway leading to covered porch, attached car port, tastefully landscaped, & entertainers dream back yard with recently updated composite deck overlooking calming country views. The flowing interior layout features close to 2000 sq ft of well designed living space highlighted by gourmet kitchen with oversized eat at island, S/S appliances, tile flooring, & backsplash, formal dining area leading to patio, spacious living room, 2 large upper level bedrooms, & updated primary 4 pc bathroom. The finished basement includes rec room, 3rd bedroom, additional 3 pc bathroom, laundry room, & storage area. Conveniently located minutes to Hamilton amenities, restaurants, shopping, schools, parks, & easy access to Red Hill, Linc, QEW, & 403. Upgrades throughout include modern decor, flooring, & fixtures, kitchen, decking, roof shingles - 2019, hi eff N/Gas furnace & A/C. Rarely do properties in this location come available for sale in the price range! Perfect home for all walk of life. Shows well - Just move in & Enjoy! Experience Hannon Country Living at its Finest! (id:61483)
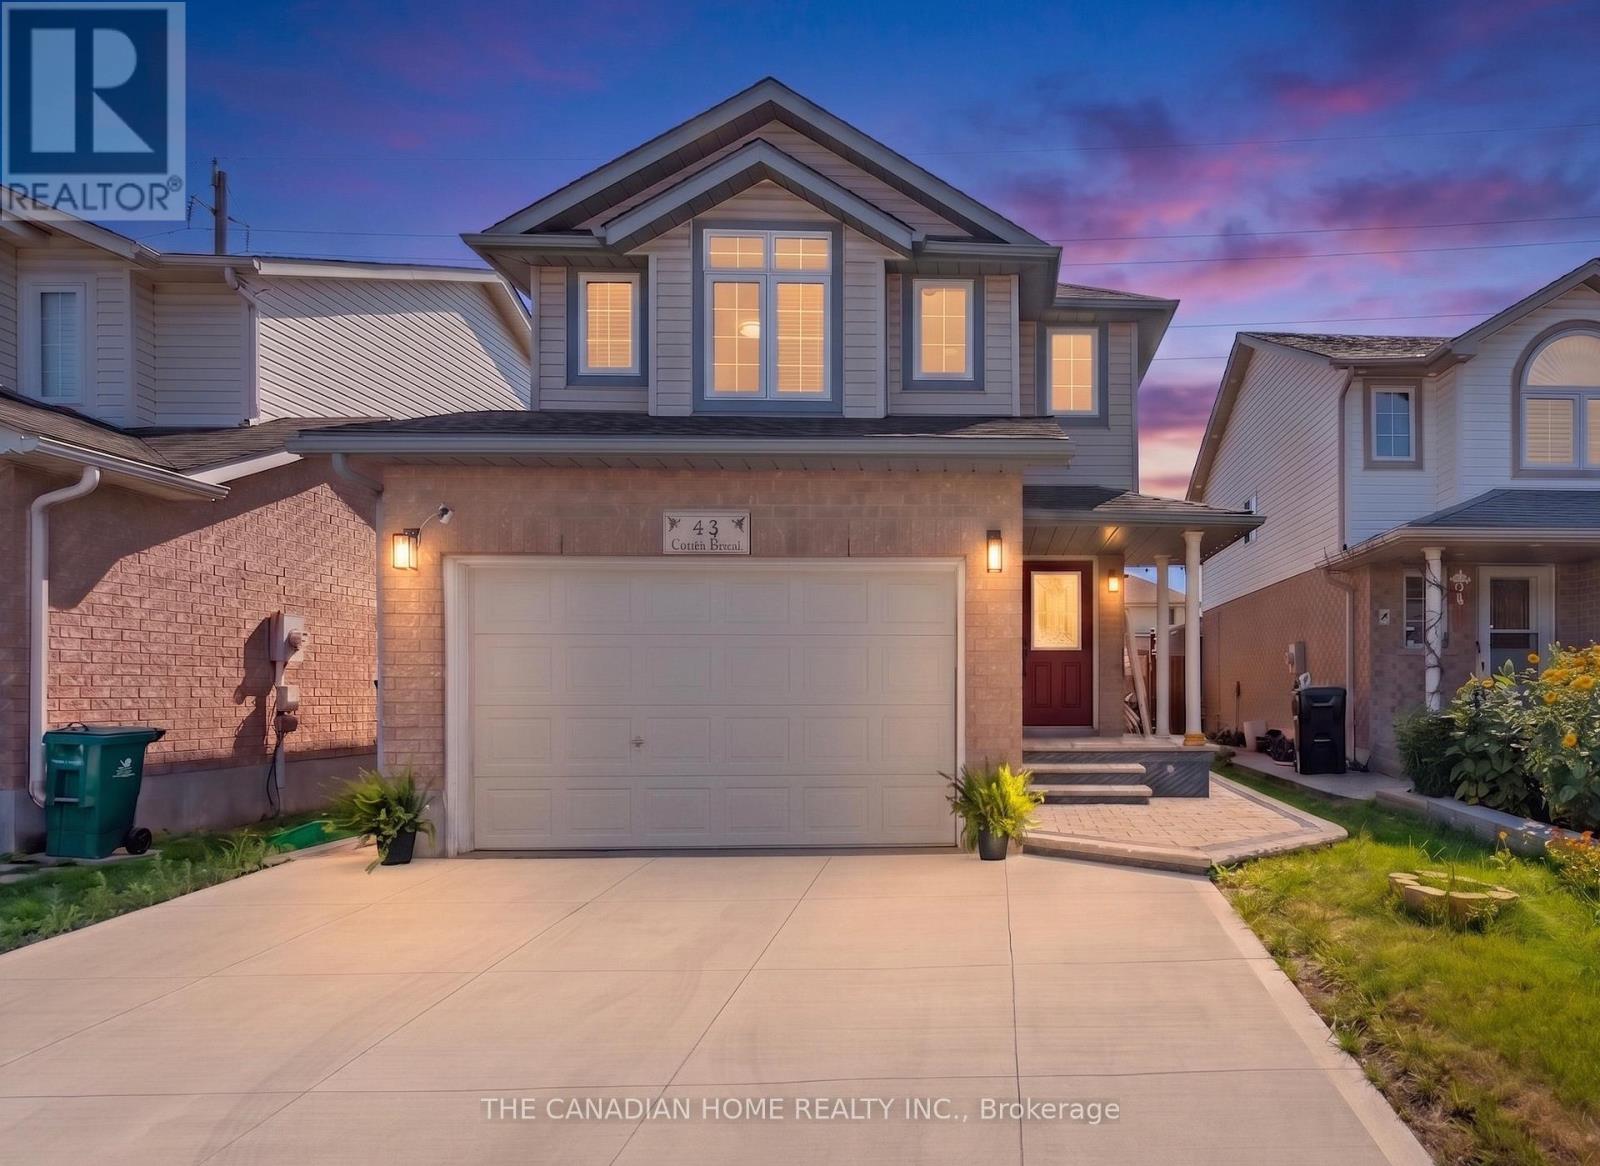
43 Cotton Grass St Street
Kitchener, Ontario
**Professionally Renovated with over $60,000 in Premium Upgrades**, this turnkey, move-in-ready detached home offers the perfect combination of style, comfort, and convenience in one of Kitchener's most desirable family neighbourhoods. Featuring 3 spacious bedrooms, 2 beautifully renovated bathrooms, an oversized 1.5-car garage, and a finished basement, this carpet-free home showcases true pride of ownership with no renovations required.Step inside to a bright, open-concept layout filled with natural light from large windows. The stunning fully renovated kitchen features elegant quartz countertops, stylish cabinetry, and quality finishes, while new flooring, modern light fixtures, pot lights, and smart switches add a contemporary touch throughout. Both bathrooms have been tastefully updated, and the spacious primary bedroom now offers convenient Jack-and-Jill access, enhancing both functionality and everyday living.Outside, enjoy exceptional curb appeal with a private double-wide concrete driveway, an oversized 1.5-car garage, and luxurious stamped concrete across the front entrance, side walkway, and backyard-creating a beautiful, low-maintenance outdoor space that's perfect for relaxing or entertaining.Located in a prime family-friendly neighbourhood, you'll be minutes from Williamsburg Public School, W.T. Townshend Public School, parks, walking trails, and Sunrise Centre, with major retailers, grocery stores, restaurants, cafe's, fitness centres, banks, and everyday essentials practically around the corner. Easy access to major commuter routes adds even more convenience.Homes offering this level of renovation, location, and value rarely become available. If you've been searching for a renovated, move-in-ready detached home in Kitchener with premium upgrades, a finished basement, top-rated schools, and unbeatable convenience, this exceptional property is one you won't want to miss. (id:61483)
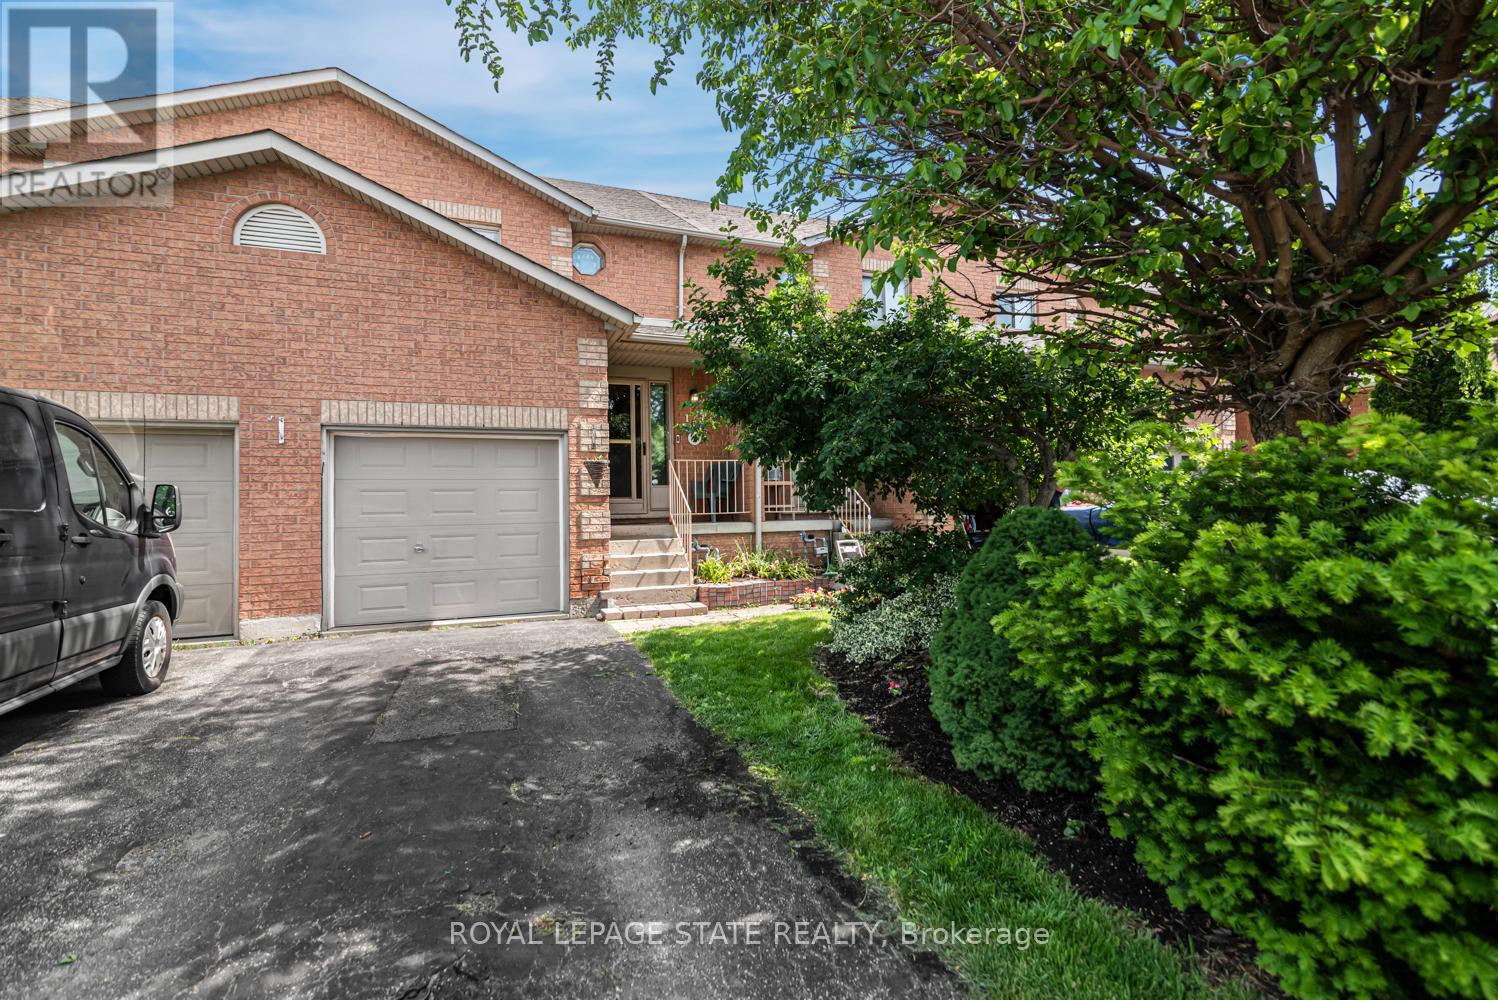
127 Terni Boulevard
Hamilton, Ontario
Welcome to 127 Terni Boulevard! This beautiful 3 bedroom freehold town house is located in a prime location on Hamilton Mountain. Enjoy your wonderful kitchen while overlooking your spacious family room. This open concept home creates a wonderful opportunity to entertain in your formal dining room and then stroll to your family room overlooking the back patio. This layout is perfect for many different sized families. Your upstairs has 3 spacious bedrooms and a wonderful oversized washroom. All the bedrooms are a nice size and for those smaller families one bedroom could be your office. The fully finished basement offers a fun time for those movie nights or create your own personal gym. So many possibilities. This home is located on a quiet street across from a park. This allows a wonderful opportunity for children to play or just enjoy a nice evening stroll. This home is priced to sell and will not last! (id:61483)
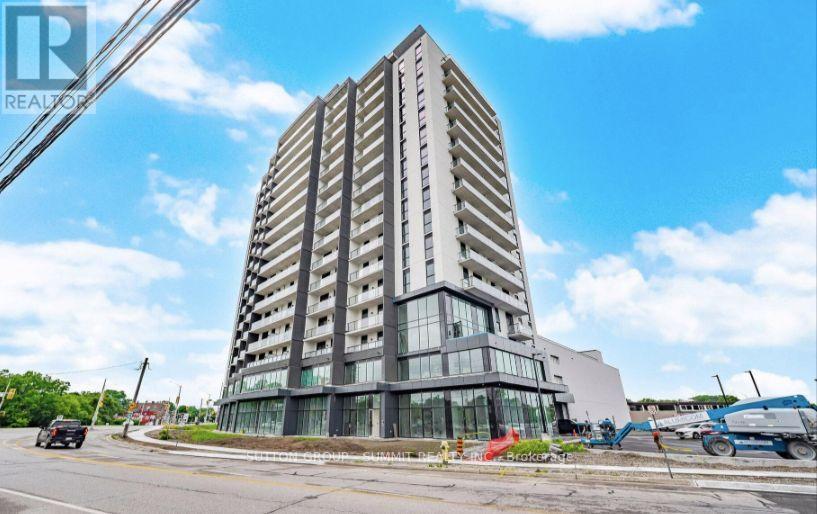
402 - 33 Erie Avenue
Brantford, Ontario
Welcome to Grand Bell Suites Phase 2, where modern design meets urban convenience in the heartof Brantford. This brand-new 1-bedroom plus den suite features a thoughtfully designed open-concept layout with soaring 9-foot ceilings, creating a bright and spacious living environment. The upgraded versatile den with full closet and door offers the perfect space fora home office, study area, or 2nd bedroom, while the contemporary kitchen with island seamlessly flows into the living and dining area, ideal for everyday living and entertaining.This sun drenched home is a popular layout with an abundance of windows, high ceilings and beautiful open living space. The Large Balcony is perfect for enjoying the outdoors and having another entertaining space. Residents will have access to an exceptional collection of boutique-style amenities, including a 24-hour concierge, fully equipped fitness centre, co-working spaces, social lounges, and an expansive rooftop terrace complete with BBQ stations and a splash pad when completed . Ideally situated with an impressive walk score of 85, you're just steps from the scenic Grand River trails and minutes from Wilfrid Laurier University and Conestoga College. This beautiful home offers easy access to education, shopping, dining, entertainment,and everyday amenities all within walking distance. Commuting is seamless with quick access to highways 403 And 401, as well as the GO Transit, VIA Rail, and Brantford's Transit Network,connecting you effortlessly across the City. Surrounded by an abundance of green space, including Brant Conservation Area, Waterworks Park, Rivergreen Park, and the D'Aubigny Trail.This area offers a perfect balance of urban convenience and outdoor lifestyle, making it the ideal place to call home. (id:61483)
60 Woodlawn Avenue
Brantford, Ontario
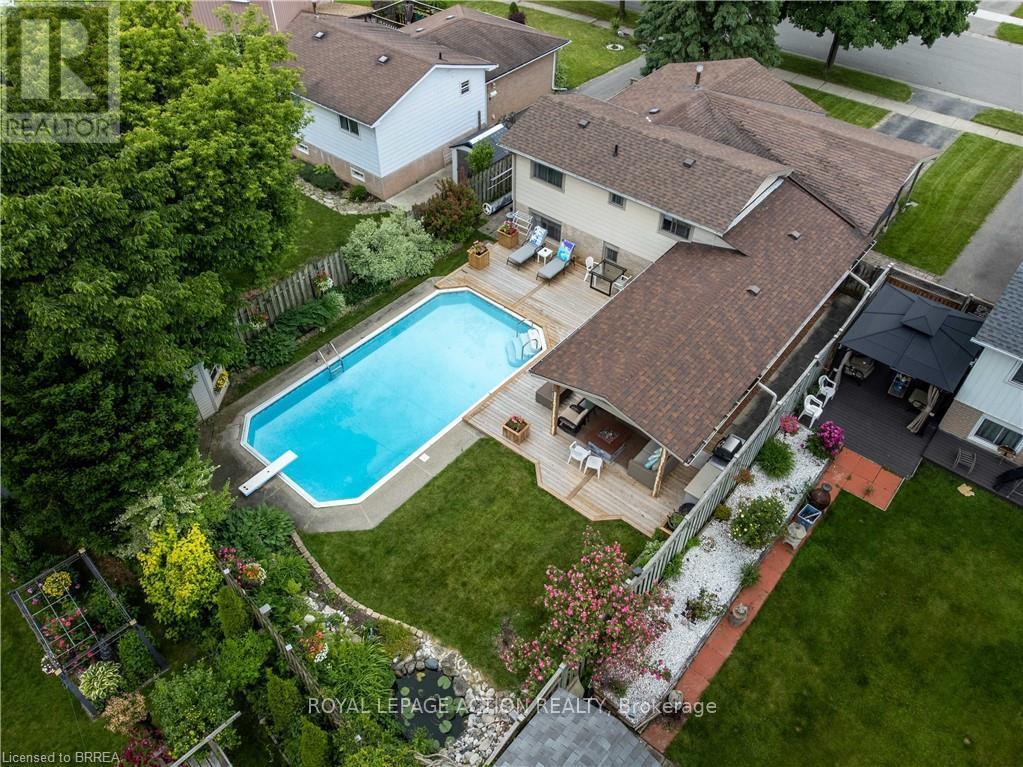
Welcome to 60 Woodlawn Avenue, a spacious and well-maintained 4-bedroom, 2-bathroom family home located in Brantford's desirable north end. Offering multiple levels of finished living space, this property provides flexibility for growing families, entertaining guests, and everyday living. The highlight of this home is the exceptional backyard retreat. Designed for low-maintenance enjoyment, the private outdoor space features mature perennial gardens, a tranquil pond, a large deck, and an inviting in-ground pool with a new liner installed in 2025. Whether hosting summer gatherings or relaxing poolside, this backyard is built for making memories. Inside, the bright family room offers a cozy gas fireplace and views of the backyard, while the finished recreation room provides valuable additional living space for entertaining, relaxing, or accommodating a variety of family needs. Generous windows throughout the home bring in plenty of natural light, creating a warm and inviting atmosphere. Numerous updates and improvements have been completed over the years, including replacement windows and doors, a newer deck, and ongoing maintenance that reflects pride of ownership throughout. Included with the home are all appliances, patio furniture, outdoor gas fireplace, barbecue, pool equipment, and more-allowing the next owners to move in and immediately enjoy everything this property has to offer. Conveniently located close to schools, parks, shopping, and everyday amenities, 60 Woodlawn Avenue offers the perfect blend of indoor comfort and outdoor living in one of Brantford's most established neighbourhoods. (id:61483)
5 - 456 Carlton Street
St. Catharines, Ontario
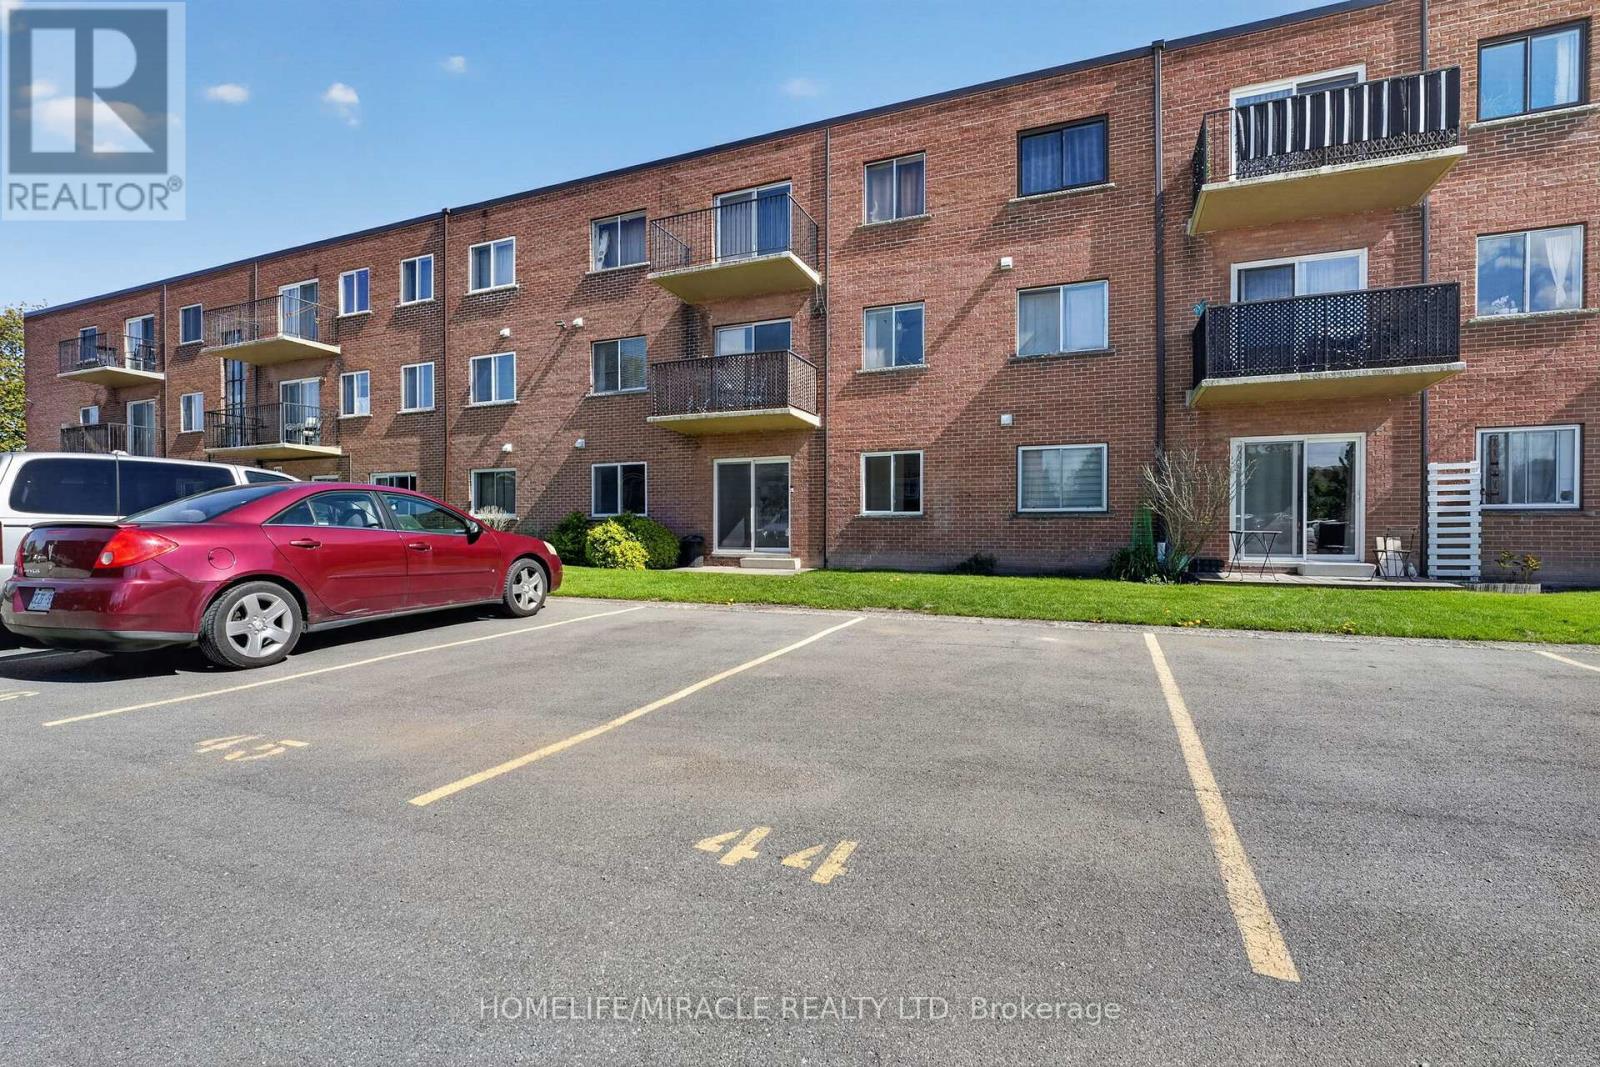
1 Bedroom Ground Floor Condo in North End St. Catharines. Welcome to effortless, turnkey living in one of North End St. Catharines' most desirable communities. This beautiful 1-bedroom ground-floor condo offers a fresh, modern space that feels completely brand new. The stunning kitchen features modern cabinetry, sleek finishes, and all-new appliances, creating a stylish and functional space for everyday living. The bathroom adds a touch of luxury with high-end finishes and contemporary design. Fresh updates throughout the unit provide a clean, bright, and move-in-ready feel. The ground floor location offers exceptional convenience, especially for elderly buyers, downsizers, or anyone looking to avoid stairs and enjoy easy accessibility. The spacious layout provides comfortable living with plenty of natural light and a welcoming atmosphere throughout. Located in the highly sought-after North End, you'll enjoy close proximity to parks, shopping, restaurants, transit, and quick QEW access, making everyday living simple and convenient. (id:61483)
330 Adams Court
Orangeville, Ontario
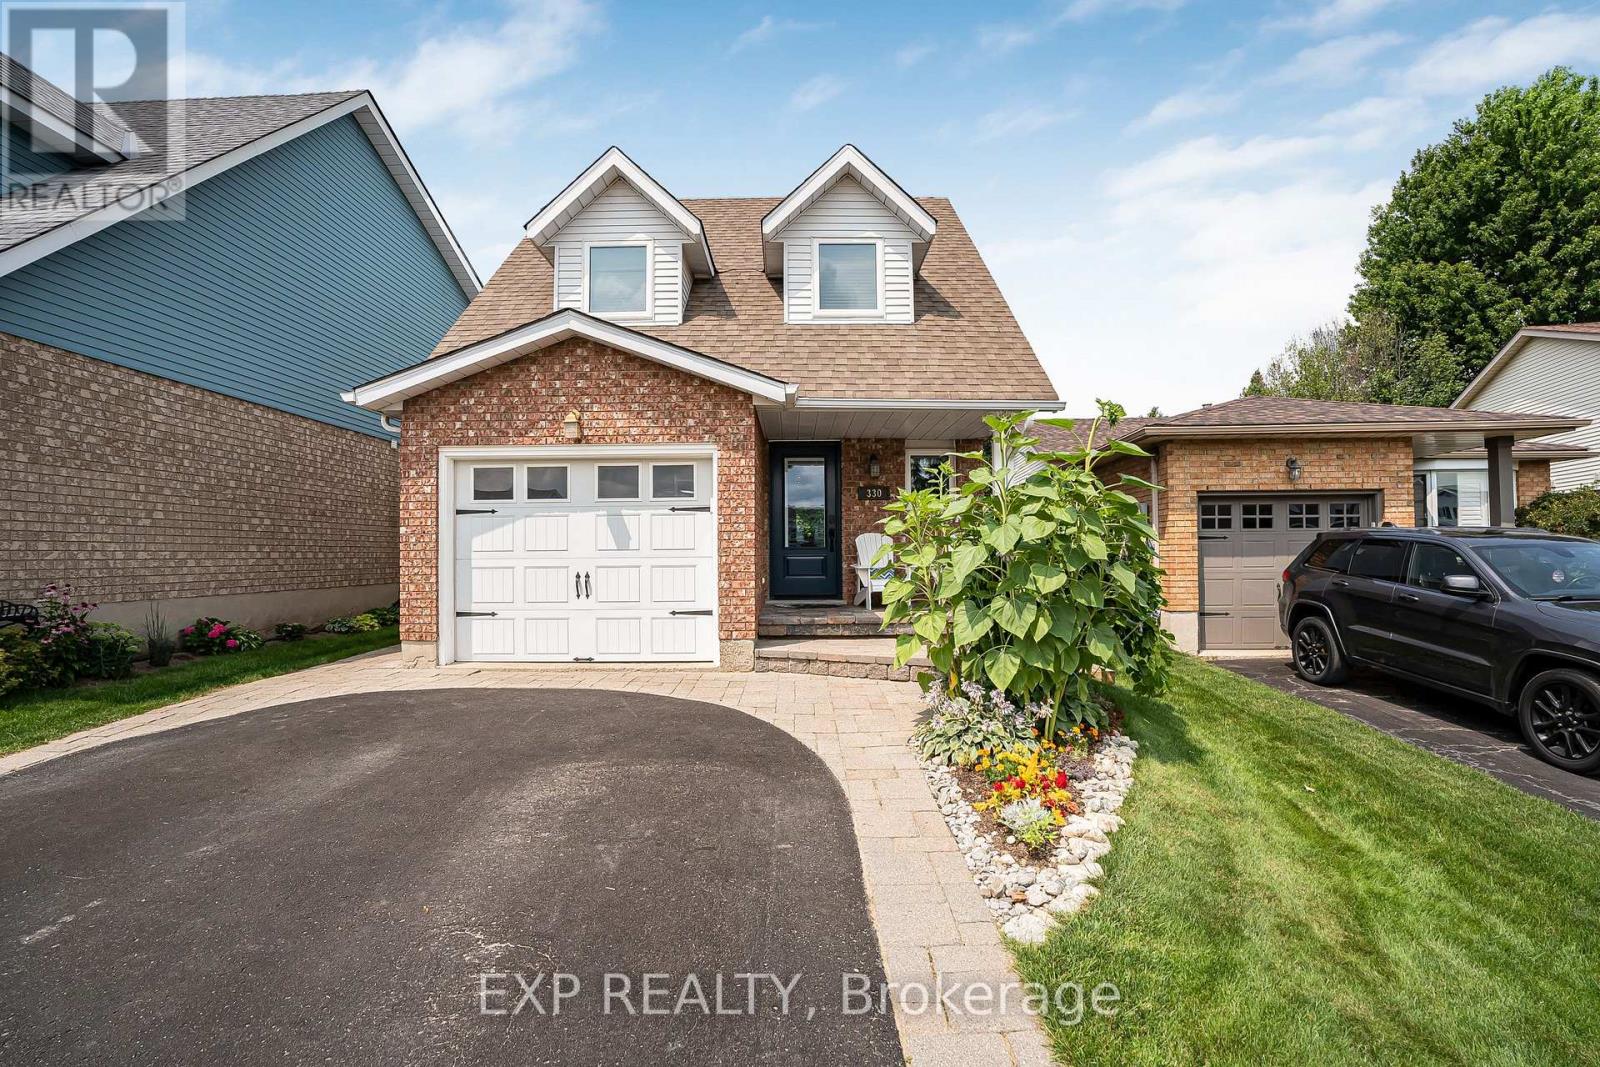
Tucked away at the end of a quiet cul-de-sac, 330 Adams Court is a beautifully cared for 3 bedroom, 3 bathroom home offering a bright, functional layout, a deep 130-ft lot, finished basement and an inviting outdoor space. Step inside to a welcoming main floor filled with natural light and an easy flow from room to room. The spacious living area features hardwood flooring and a large picture window overlooking the backyard, while the updated kitchen offers crisp white cabinetry, generous counter space, plenty of storage and an adjoining dining area surrounded by windows. Sliding doors extend the living space outdoors, perfect for summer dinners and entertaining. Upstairs, you'll find three comfortable bedrooms with plenty of space for the family. Downstairs, the finished basement with a bathroom provides additional living space ideal for a family room, home office, playroom or guest space. Sitting on a 32.31 x 130.15 ft lot, the backyard offers plenty of room for kids, pets and entertaining. Mature trees and landscaping create a lush backdrop, while the large deck with pergola and extensive interlock provide great spaces for BBQs, outdoor dining and relaxing. Parking is a major bonus, with a 4-car driveway plus garage parking for 5 vehicles total. Despite the tucked-away court setting, you're close to everyday conveniences, with Orangeville Shopping Centre just around the corner and shopping, dining and amenities minutes away. Much of the important work has already been done, including a full kitchen renovation (2024), windows and exterior doors (2022), furnace and A/C (2021), rear patio door (2021), washer and dryer (2019), increased attic insulation (2026), and upgraded interlock surrounding the home. Bright, welcoming and extensively updated on a fantastic deep lot - 330 Adams Court is ready to welcome you homhome.home. (id:61483)
2418 Adamvale Crescent
Oakville, Ontario
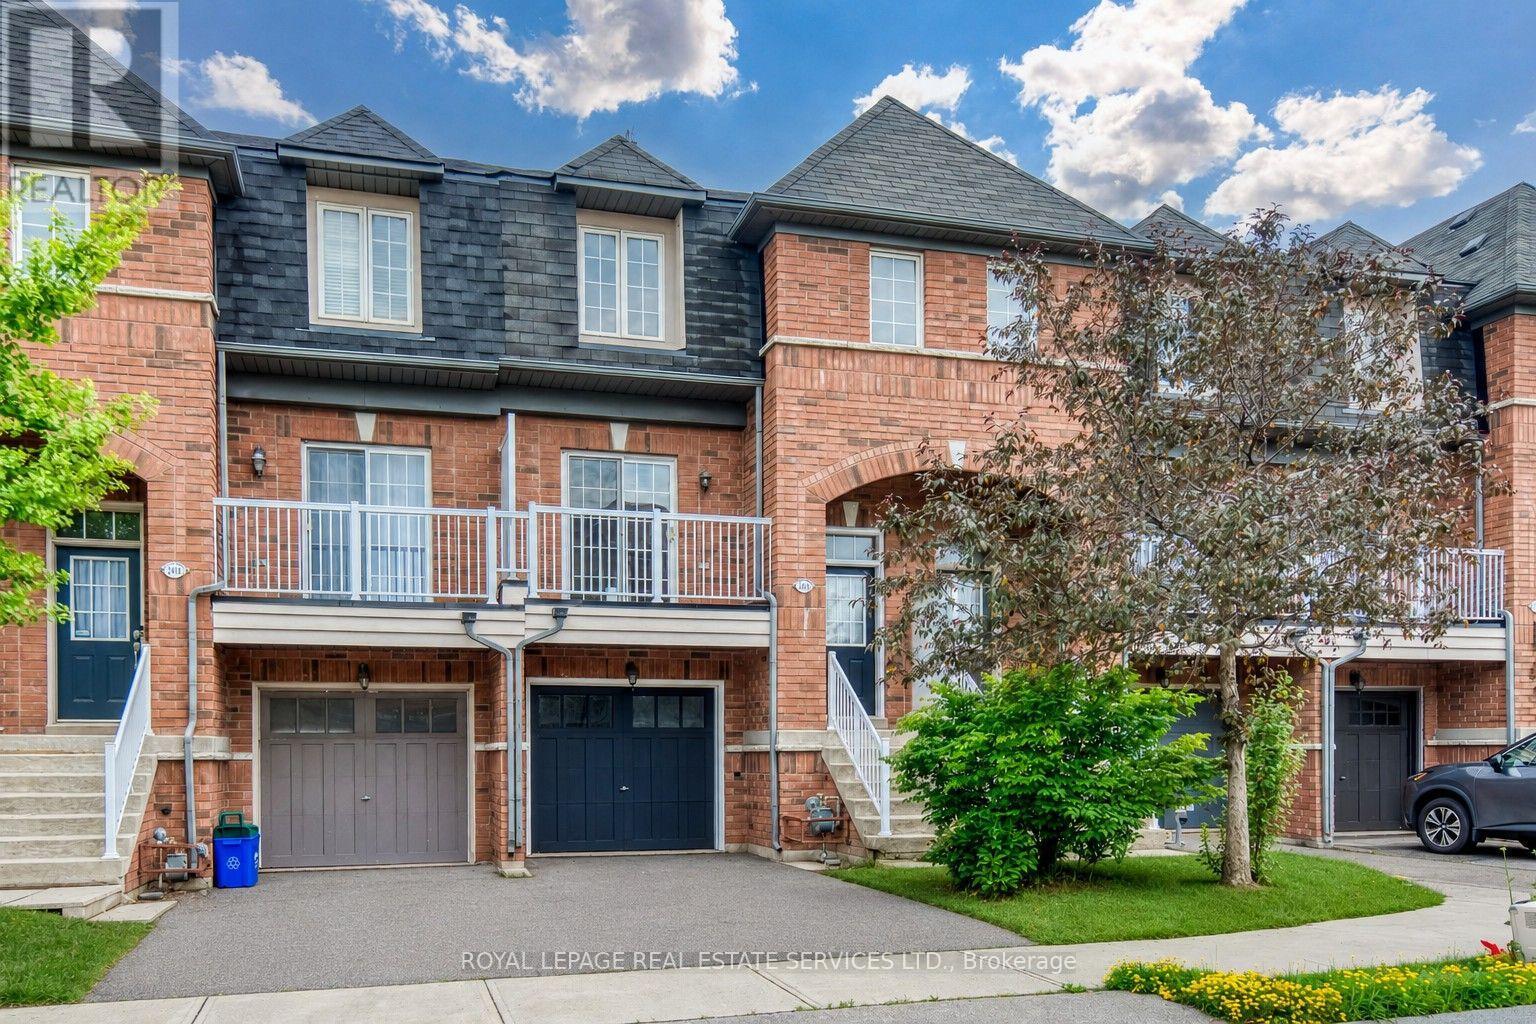
Welcome to this beautifully updated 3+1-bedroom, 4-bathroom freehold townhome in sought-after Westmount, a family-friendly Oakville community renowned for parks, trails and highly ranked schools. Ideally situated on a quiet street just 3 minutes to Oakville Trafalgar Memorial Hospital, with convenient transit, highway access, shopping, restaurants and services nearby. This sun-filled, carpet-free home features hardwood floors, new vinyl plank flooring in upstairs bedrooms (2026), new kitchen stone counters, fridge, built-in dishwasher and sink, refreshed cabinetry (2026), new stone counters in upstairs bathrooms (2026), new living room sliding doors (2026), new main-floor powder room pedestal sink and new backyard sod (2026). The ground level offers a spacious foyer with oak staircase and iron pickets, large family room with hardwood flooring, walkout to deck with backyard access, plus laundry with inside entry to the garage. The bright main level highlights an open living and dining area with pot lights, hardwood floors and walkout to a front balcony. The updated kitchen features abundant white cabinetry, pot drawers, island with breakfast bar, stone counters, mosaic stone backsplash, pantry and stainless steel appliances, while the breakfast area opens to a generous balcony. Upstairs are three bright bedrooms with new wide-plank vinyl flooring and two full bathrooms with new stone counters, including a spacious primary suite with 4-piece ensuite. The finished basement provides a large recreation room/fourth bedroom with two larger windows and private 3-piece bathroom, ideal for guests or extended family. Three walkouts to decks/balconies, owned hot water tank and versatile multi-level living complete this exceptional Westmount home. (id:61483)
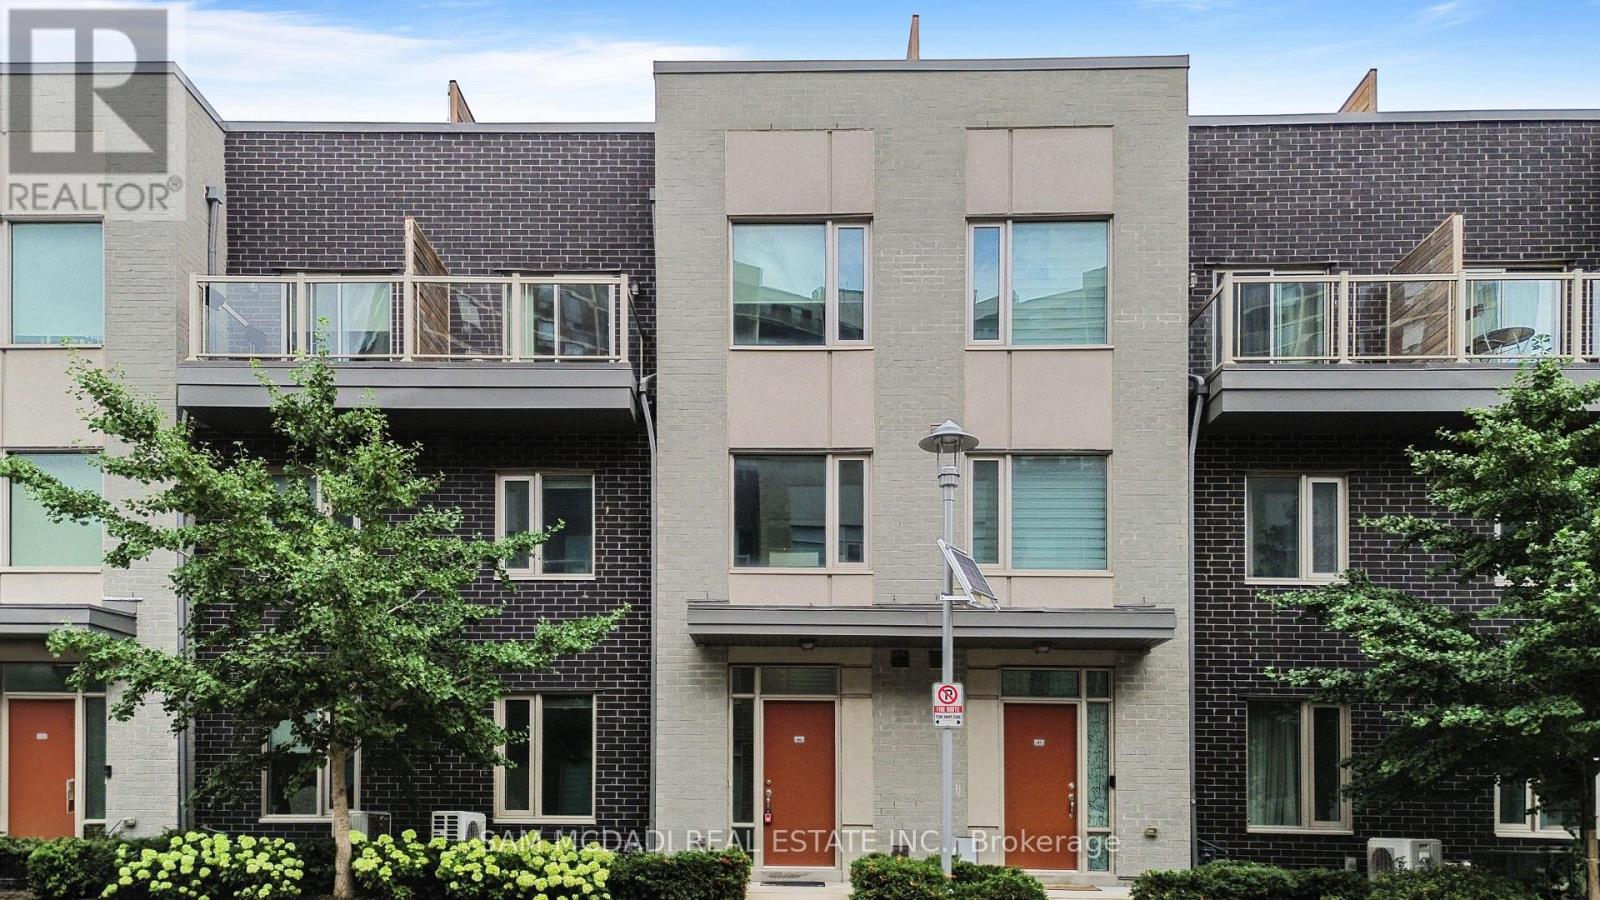
46 - 26 Applewood Lane
Toronto, Ontario
Immaculately renovated 3-storey home with extra basement not all units have. Approx 1590 sq ft per builder plans. Located in a prime location with easy access to Hwy 427. This bright, open-concept residence features 3 bedrooms and 3 full bathrooms, an upgraded kitchen with a large island, quartz counters, stainless steel appliances and modern cabinetry, plus a primary bedroom has 2 walk in closets, spa-inspired 4 piece ensuite with relaxing soaker tub and separate glass shower, plus private balcony. Enjoy a spacious rooftop terrace with a natural gas hookup for BBQs-perfect for outdoor living and entertaining-and the convenience of one underground parking space. Additional unfinished basement offers extra storage or future living space. No carpet throughout; replaced all (carpeted) stairs with new hardwood stairs and fresh laminate flooring in the living areas and bedrooms. Minutes to Hwy 401, QEW, transit and excellent local amenities. Less than 10 min to Pearson airport and 5 min to Sherway Gardens. Broadacres junior public school offers French immersion 10 min walk, Michael Powers is an IB school just a short drive away (id:61483)
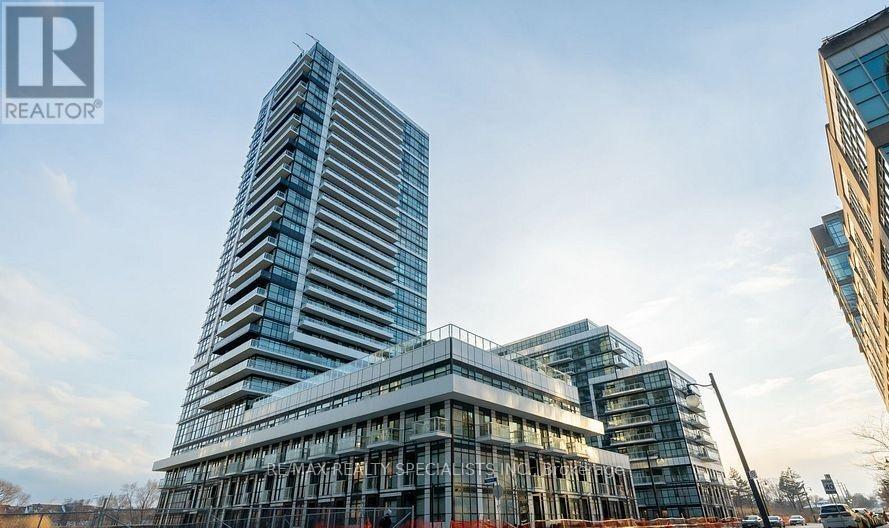
809 - 251 Manitoba Street
Toronto, Ontario
NEW 1 BED 1 BATH CONDO IN THE VIBRANT COMMUNITY OF MIMICO OVER LOOKING THE PARK. LOTS OF STORAGE, ISLAND UPGRADE IN KITCHEN. WALK IN CLOSET IN BEDROOM. WALKING DISTANCE TO THE LAKE, SHOPPING, GROCERIES, CAPES & PARKS. EASY ACCESS TO HIGHWAY. AMENITIES INCLUDE GYM, OUTDOOR POOL, SAUNA, CONCIERGE, PARTY ROOM, GAMES ROOM, VISITORS PARKING. 1 PARKING & 1 LOCKER INCLUDED (id:61483)
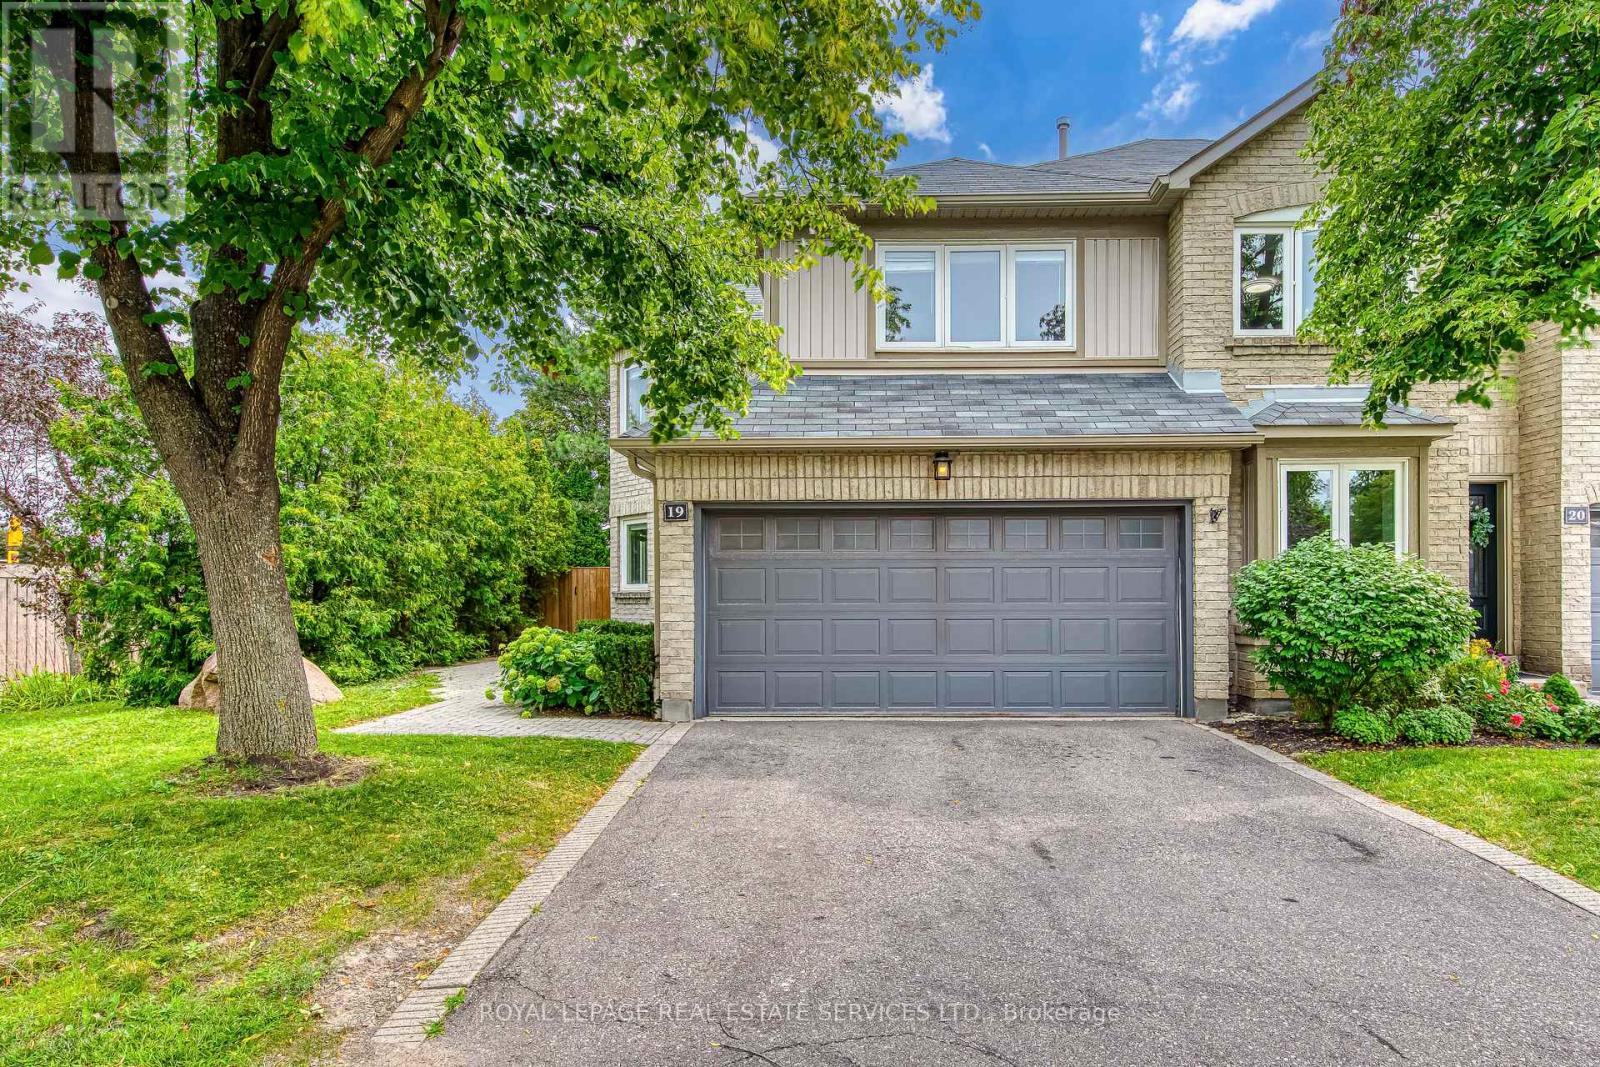
19 - 3420 South Millway Drive
Mississauga, Ontario
Upscale townhome complex "The Enclave" build Daniels with only 71 units. Well managed and landscaped complex with an outdoor pool. Rare end unit model 1,759 sq.ft, 2 car garage with interior entrance. 2 car drive way with snow clearing service. Carpet free flooring except for stairs, bright interior with massive skylight. Formal living room with separate dining room. White kitchen with granite counter, cozy breakfast area by the window drenched in morning sun. Walk out from living room to patio and fenced in court yard (small opening between units forlawn care). Second floor 1,005 sq.ft offers 3-spacious bedrooms with 2 baths. Fully finished basement with open concept rec room and 3-pc bath, Walking distance to South Common Mall, near UTM (University of Toronto Mississauga), near Credit Valley Hospital. This unit is tuck away at the end of lane, the courtyard gets the afternoon sun. This is a vacant unit in move-incondition, get settled in time of the new school year. Rooms are vitually staged. (id:61483)

72 Beardmore Crescent
Halton Hills, Ontario
Welcome to 72 Beardmore Crescent, where exceptional value meets one of Acton's most desirable, family-friendly, Finoro-built neighbourhoods. Offering approximately 2,405 square feet of beautifully maintained, move-in-ready living space above grade, this exceptional home is situated just minutes from Georgetown and within easy walking distance to shopping, the GO Station, parks, and the Acton Arena and Community Centre. Step inside to discover a bright and functional layout highlighted by impressive 9-foot main floor ceilings, a dramatic open-to-above foyer, and extensive recent interior updates. Fresh designer paint throughout, a beautifully refreshed kitchen featuring sleek quartz countertops and an elegant waterfall backsplash, updated bathrooms with quartz counters and undermount sinks, modern light fixtures, and plush new carpeting create a sophisticated atmosphere where all that is left to do is unpack. At the heart of the home is the updated kitchen with a peninsula and an eat-in area overlooking the backyard, flowing seamlessly into the spacious family room, while a separate living and dining room provides flexibility for hosting formal gatherings. Upstairs, you will find three spacious bedrooms, a convenient second-floor laundry room, and beautifully updated bathrooms, including an oversized primary suite complete with a walk-in closet and a luxurious five-piece ensuite. The lower level offers incredible future potential with nearly 9-foot ceilings, oversized above-grade windows for maximum natural light, two finished rooms currently utilized as a home office and den, generous storage areas, and a three-piece bathroom rough-in. Outside, the private, fully fenced backyard boasts a freshly stained deck perfect for summer barbecues, while exterior updates like a freshly sealed driveway and wrapped front pillars reflect true pride of ownership throughout this exceptional Halton Hills property. (id:61483)
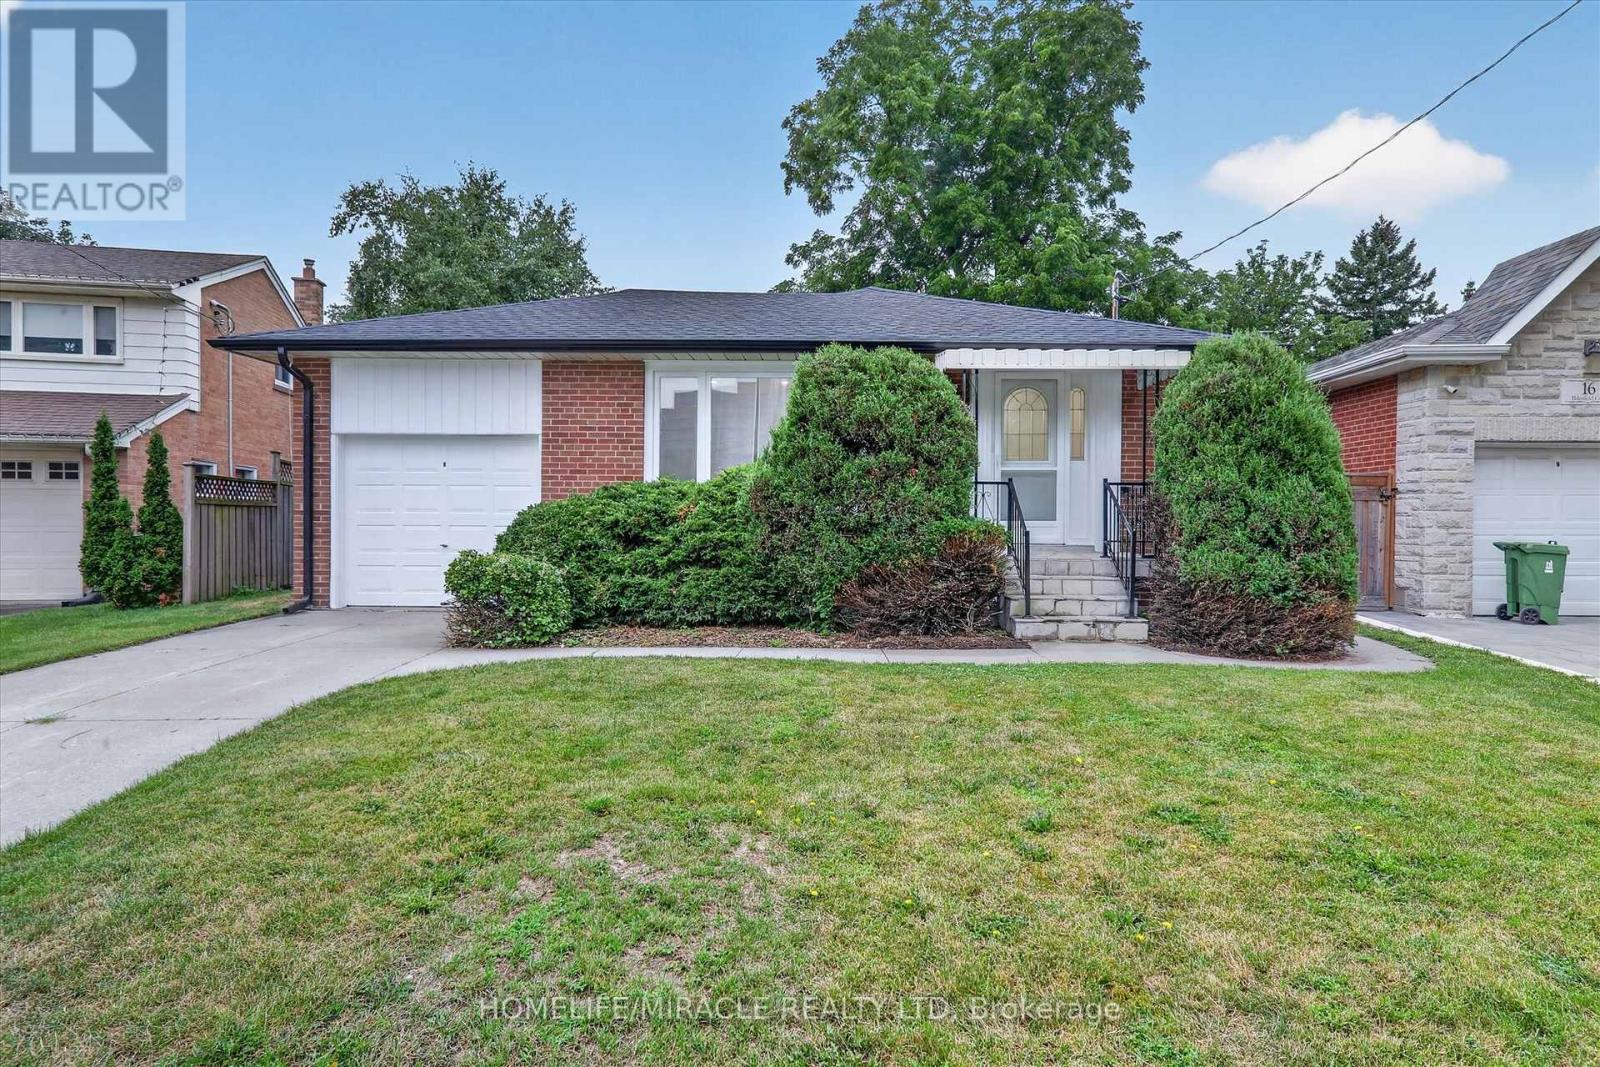
18 Elderfield Crescent
Toronto, Ontario
Honey, This Is The ONE! Located in one of the Central Etobicoke's most desirable and quiet neighborhood. This Lovely & Tastefully top to bottom renovated Home Offers 3 spacious Bedrooms in main floor, Open Concept, Custom Kitchen With S/S Appliances, Hardwood Throughout, Separate Side Entrance To A Finished Basement W/ 2 Additional Bedrooms, living room, 4-Pc Bathroom, Laundry Room. Absolutely Lovely & Very Private Backyard. Quiet Street, Steps To Parks, Close To Major Hwys, Downtown & Public Transportation. The property includes a private driveway and a single-car garage for added convenience. Situated directly across from a beautiful park walk down the street to Broadacres Junior School and just minutes from major highways, public transit, grocery stores, and shopping centers, this home offers the perfect blend of suburban peace and urban accessibility. Brand new roof with new gutter and leaf filter. New insulation in attic. (id:61483)

63 Blue Spruce Street
Brampton, Ontario
Welcome to this beautifully renovated 3+2 bedroom, 4-bathroom detached home in the highly desirable Sandringham-Wellington community. Featuring a carpet-free interior, hardwood flooring throughout, a bright open-concept living and dining area, and a spacious family room with cathedral ceilings and California shutters. The upgraded kitchen showcases stunning 24" x 48" porcelain tiles, modern finishes, a built-in dishwasher, and a walkout to the backyard. The second floor offers generously sized bedrooms, including a primary suite with a walk-in closet and 4-piece ensuite. The professionally finished basement features a separate entrance, second kitchen, 2 bedrooms, and a 3-piece bathroom-ideal for extended family or potential rental income. $250k spent on Upgrades. All new appliances (2022), Roof (2021), all windows (2022), furnace (2022). Double built-in garage with new epoxy flooring. Conveniently located close to schools, parks, shopping, transit, and all amenities. Move-in ready and meticulously maintained-an exceptional opportunity for families and investors alike. (id:61483)
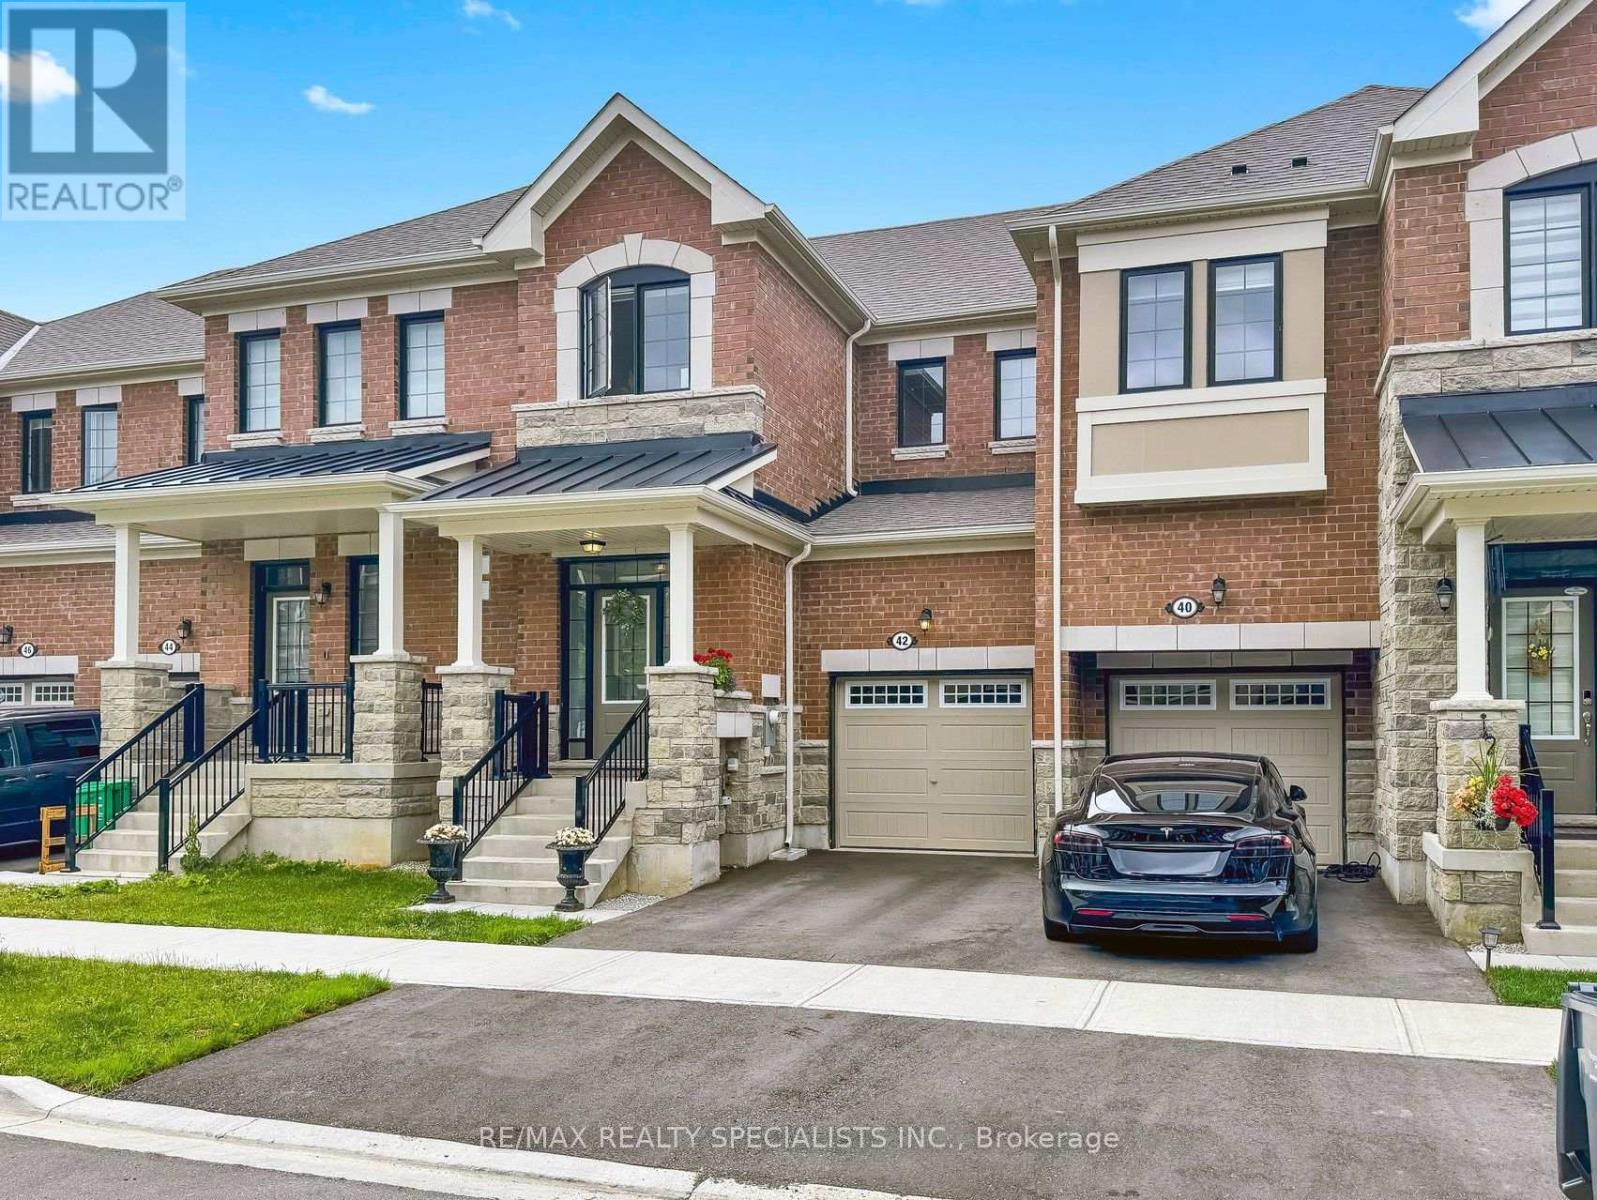
42 Keppel Circle
Brampton, Ontario
Welcome To 42 Keppel Circle, A Stunning Freehold Townhouse With Custom Finishes. Situated In Northwest Brampton Community. This Place Offers: 3-Bedroom, 3-Bathroom With Open Concept Layout, Elevated 9-foot Ceilings and Hardwood Floors On Both Levels. Perfect For Modern Family Living And Effortless Entertaining. With Approximately $45,000 Spent On Quality Upgrades, This Home Showcases Exceptional Value And Attention To Detail. The Stylish Kitchen Features Quartz Counter, A Sleek Backsplash, A Breakfast Bar, And Premium Stainless Steel Appliances. The Spacious Dining Area Is Ideal For Hosting Family And Friends, While The Sun-Filled Living Room Offers A Seamless Walkout To A Private, Fully Fenced Backyard-Perfect For Relaxing Or Enjoying Outdoor Gatherings. Elegant Hardwood Stairs Lead To The Second Level, Where You'll Find Three Generously Sized Bedrooms And The Convenience Of An Upper-Level Laundry Area. The Spacious Primary Suite Serves As A Private Retreat, Complete With A Walk-In Closet And A Luxurious 4-Piece Ensuite With Glass Shower Doors. Two Additional Bright Bedrooms Share A Well-Appointed 4-Piece Bathroom With Glass Shower Doors. The Unfinished Basement Offers Exceptional Potential, Featuring High Ceilings, A Large Window, And A Bathroom Rough-In-Providing Endless Possibilities To Create Additional Living Space Tailored To Your Needs. Adding To The Home's Functionality Is The Garage With A Convenient Pass-Through Door Providing Direct Access To The Backyard. Ideally Located Just Minutes From Mount Pleasant GO Station, Longo's Plaza, Top-Rated Schools, Parks, Walking Trails, Shopping, And Everyday Amenities, This Home Truly Offers The Perfect Combination Of Comfort, Style, And Convenience. Pride Of Ownership Is Evident Throughout. Simply Move In And Enjoy-This Exceptional Home Truly Has It All! (id:61483)
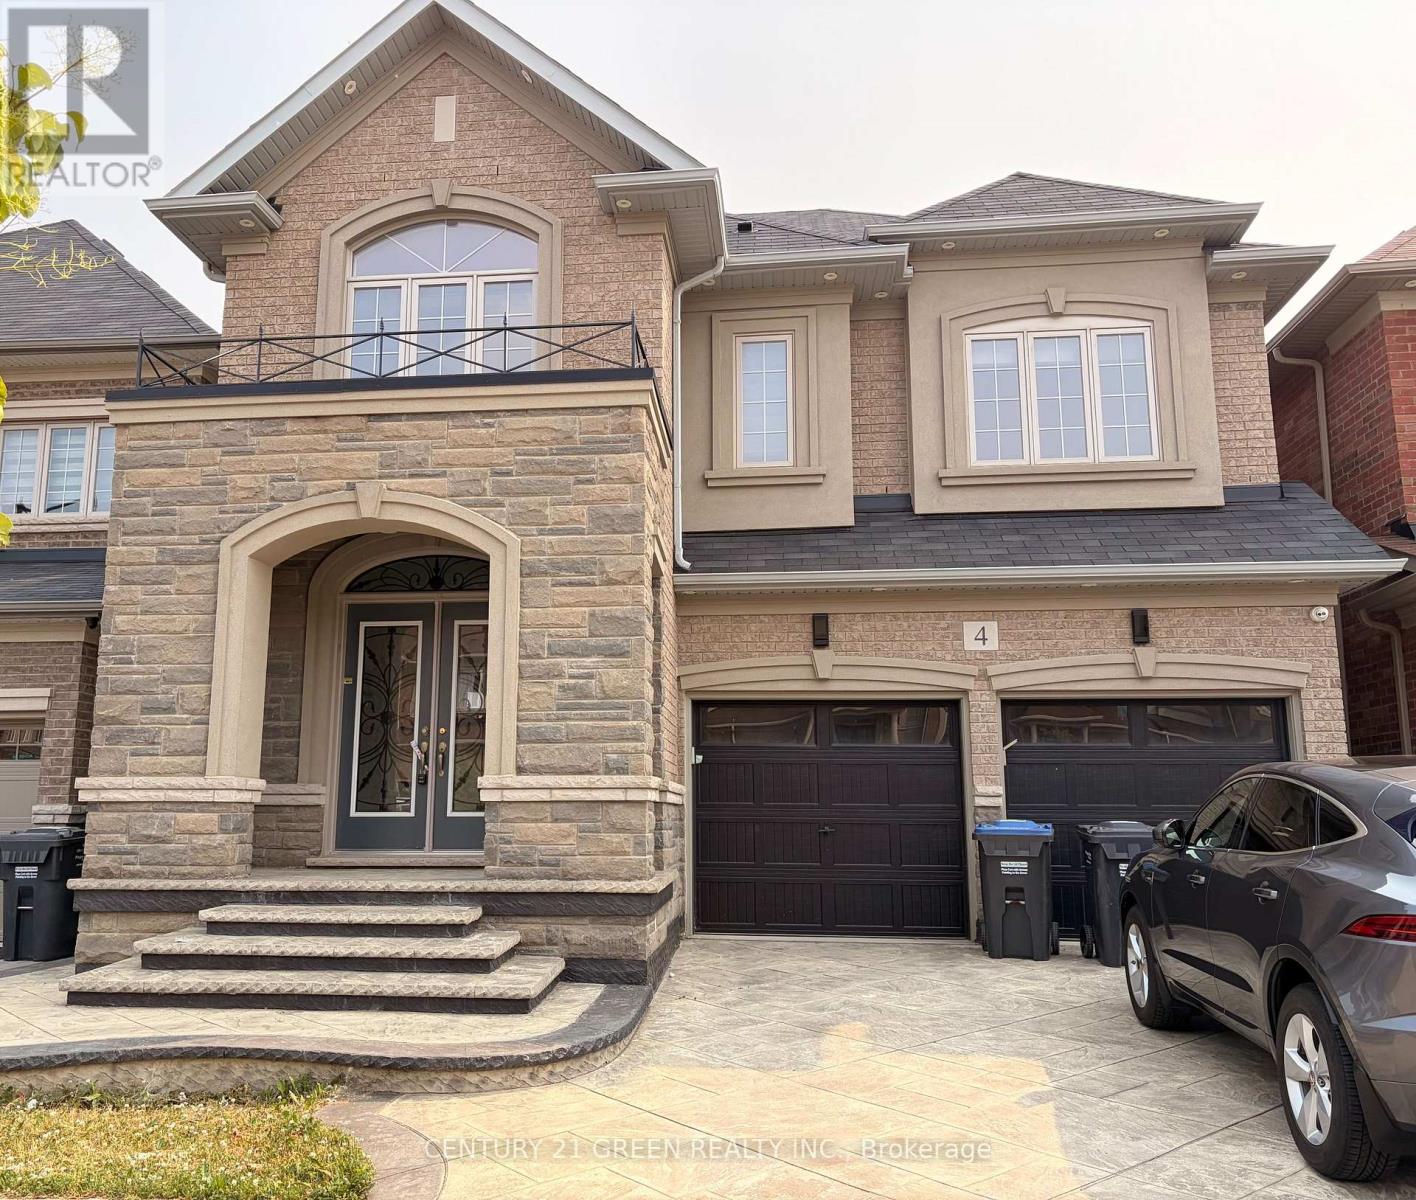
4 Action Drive
Brampton, Ontario
Great location in Brampton, Luxurious 5+2 bedroom with Finished Basement, Stone and Brick Elevation, double car garage, and premium ravine lot Stamp conc.!!!. The fully functional layout includes a gourmet kitchen with center island ,separate living and family rooms with the family room , main floor office/library, Every bedroom comes with an attached washroom. Quality finishes such as the oak staircase, upgraded lighting fixtures, interior & exterior pot lights, 9 ft main floor ceiling, wooden deck in the backyard . Owned and maintained very well maintained. Close to all amenities. (id:61483)
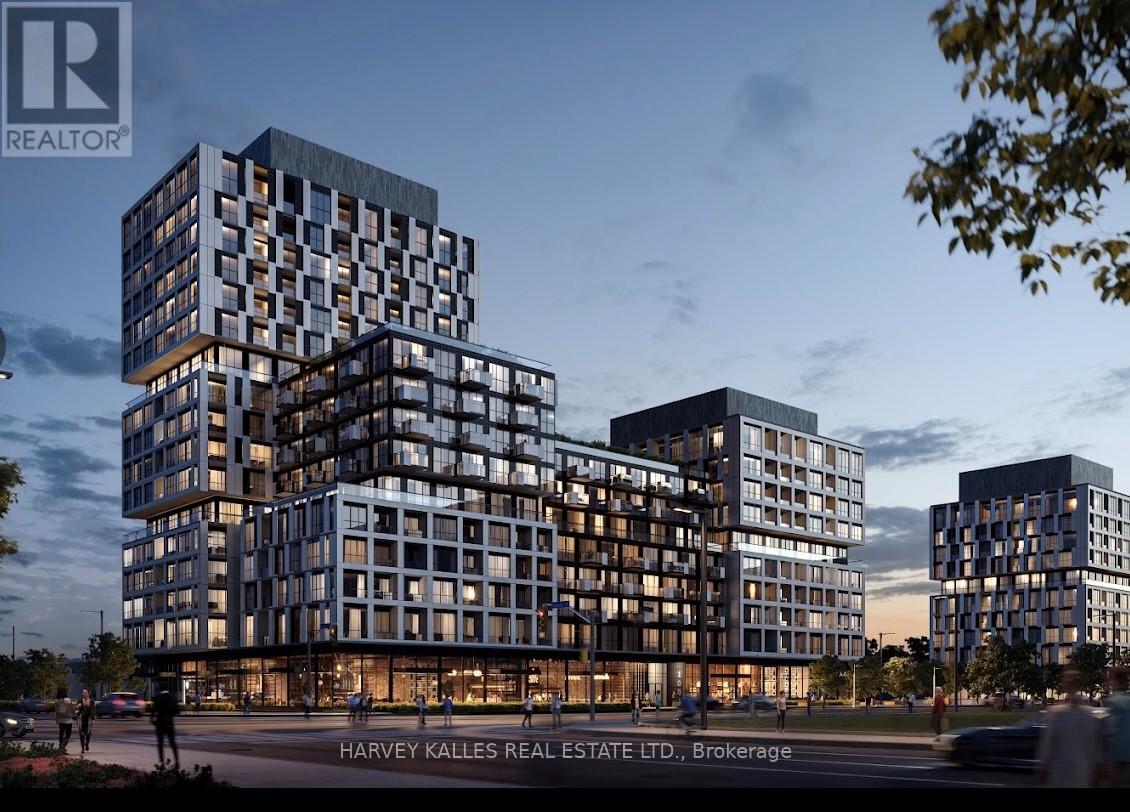
730 - 1007 The Queensway
Toronto, Ontario
Welcome to 1007 The Queensway. Brand New Bright Corner Unit 1+1 Bedroom Condo at the Verge East. Located in one of Etobicoke's Most sought-after neighbourhoods, features all brand new appliances and upgraded recessed lighting. Be the first to live here. Offering a spacious 630 Sq ft layout with 44 sq ft enclosed west-facing balcony that comes with all the sunlight you can handle. The corner unit windows provide a spectacular exposure sure to impress. Comes with brand new stainless steel appliances, including: Whirlpool Oven, built-in electric cooktop and exhaust fan, Panasonic Microwave, Dishwasher, and Upright Fridge. Join this vibrant community on the Queensway, and you will have access to entertainment and convenient amenities nearby, including Costco and Major shopping centres, quick access to downtown, proximity to transit corridors and highways, and close access to transit systems and GO train stations. Comes complete with your very own parking space and storage locker. Your new home awaits on trendy Queensway. (id:61483)
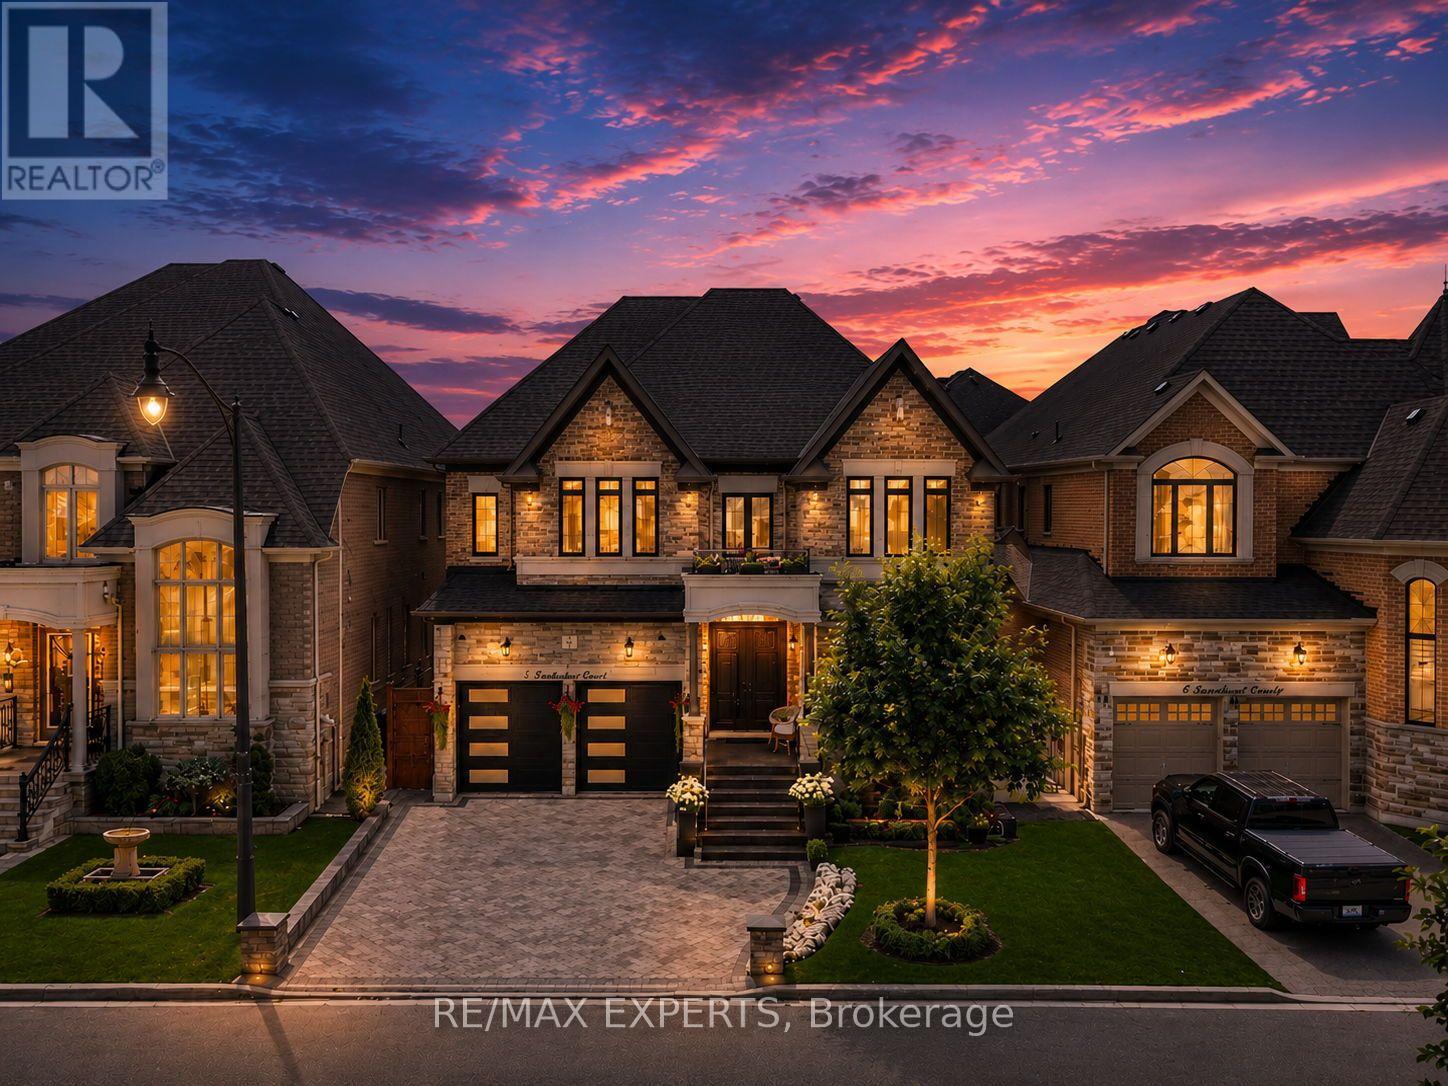
3 Rockton Court
Brampton, Ontario
Welcome to 3 Rockton Court, an impressive Executive Residence by Royal Pine Homes, ideally situated on a quiet, family-friendly Court within the prestigious Estates of West River Valley in Toronto Gore Rural Estate. Offering over 4,015 sq. ft. above grade of beautifully designed, functional living space. True pride of ownership throughout!Stunning curb appeal welcomes you with a striking stone-and-brick facade, extensive professional landscaping, exterior pot lights around the entire home and an extended interlock driveway with no sidewalk, providing parking for up to 7 vehicles.Featuring over $200,000 in builder upgrades, home offers 10-ft. ceilings on the main floor & 9-ft. ceilings on both the upper and basement levels. The professionally designed chef's kitchen is complete with an oversized centre island, full-height custom cabinetry and stainless steel appliances.Additional interior features include upgraded hardwood flooring throughout, elegant 24" x 24" porcelain tiles, pot lights, crown moulding, smooth ceilings, coffered ceilings and oversized windows that fill the principal rooms with natural light. The thoughtful layout is ideal for both everyday family living and large-scale entertaining.The second floor features 4 generously sized bedrooms, along with a bright upper-level family room offering flexible space for relaxing, working from home or creating a children's play area. This 5th bedroom is currently used as a media room as per builder's floor plan & can also be easily converted back, as it already features windows, a closet and access to a shared ensuite.Additional highlights include an epoxy-finished garage floor and a full-scale irrigation system servicing the front/rear lawns, as well as the exterior flower planters, making seasonal maintenance effortless. Camera surveillance system included, providing added security and peace of mind.A rare opportunity to own a beautifully upgraded executive home in one of Brampton's most desirable communities (id:61483)
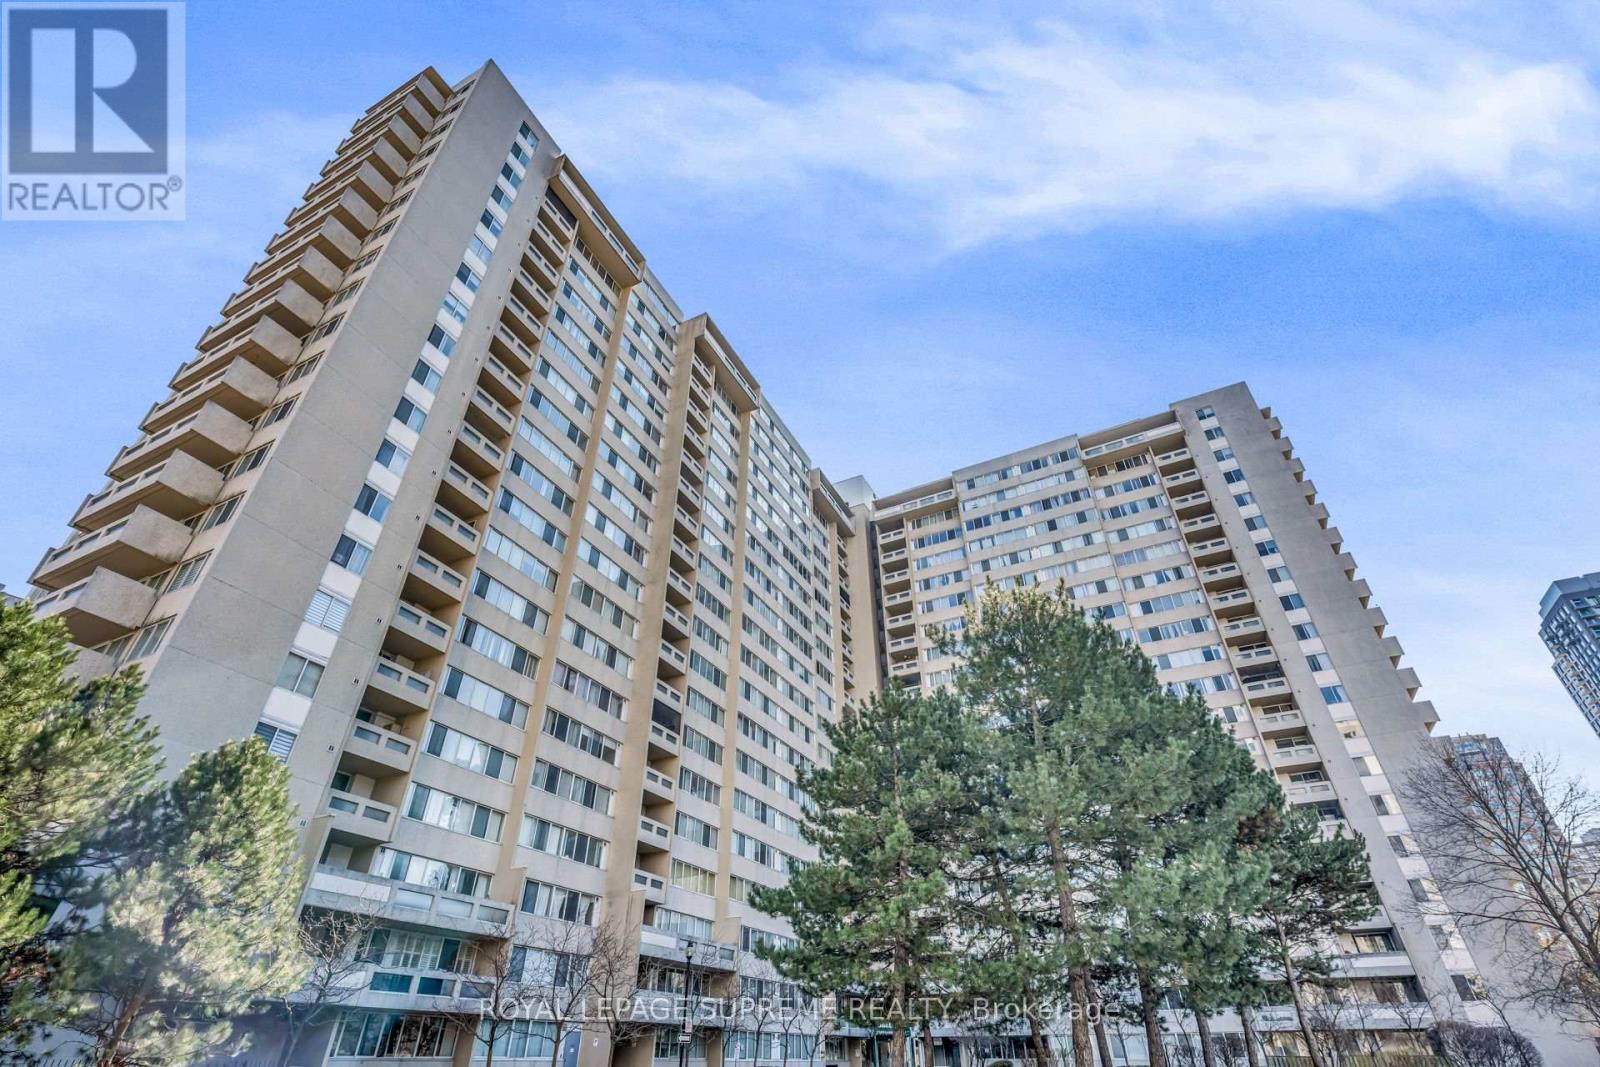
1907 - 3590 Kaneff Crescent
Mississauga, Ontario
Welcome to one of the largest units in the building! This exceptionally maintained, sun-drenched 2-bedroom plus den corner suite boasts an expansive wrap-around balcony with beautiful, unobstructed views. Designed for effortless living and entertaining, the functional layout features seamless laminate flooring throughout, stainless steel appliances, and fresh neutral paint for a true turn-key experience. The versatile, oversized den easily serves as a home office or guest room. Floodlit with natural light from multiple oversized windows, this bright and airy home is perfectly situated in the heart of Mississauga-steps from top shopping, dining, transit, parks, and key amenities. An unbeatable mix of size, location, and lifestyle! (id:61483)
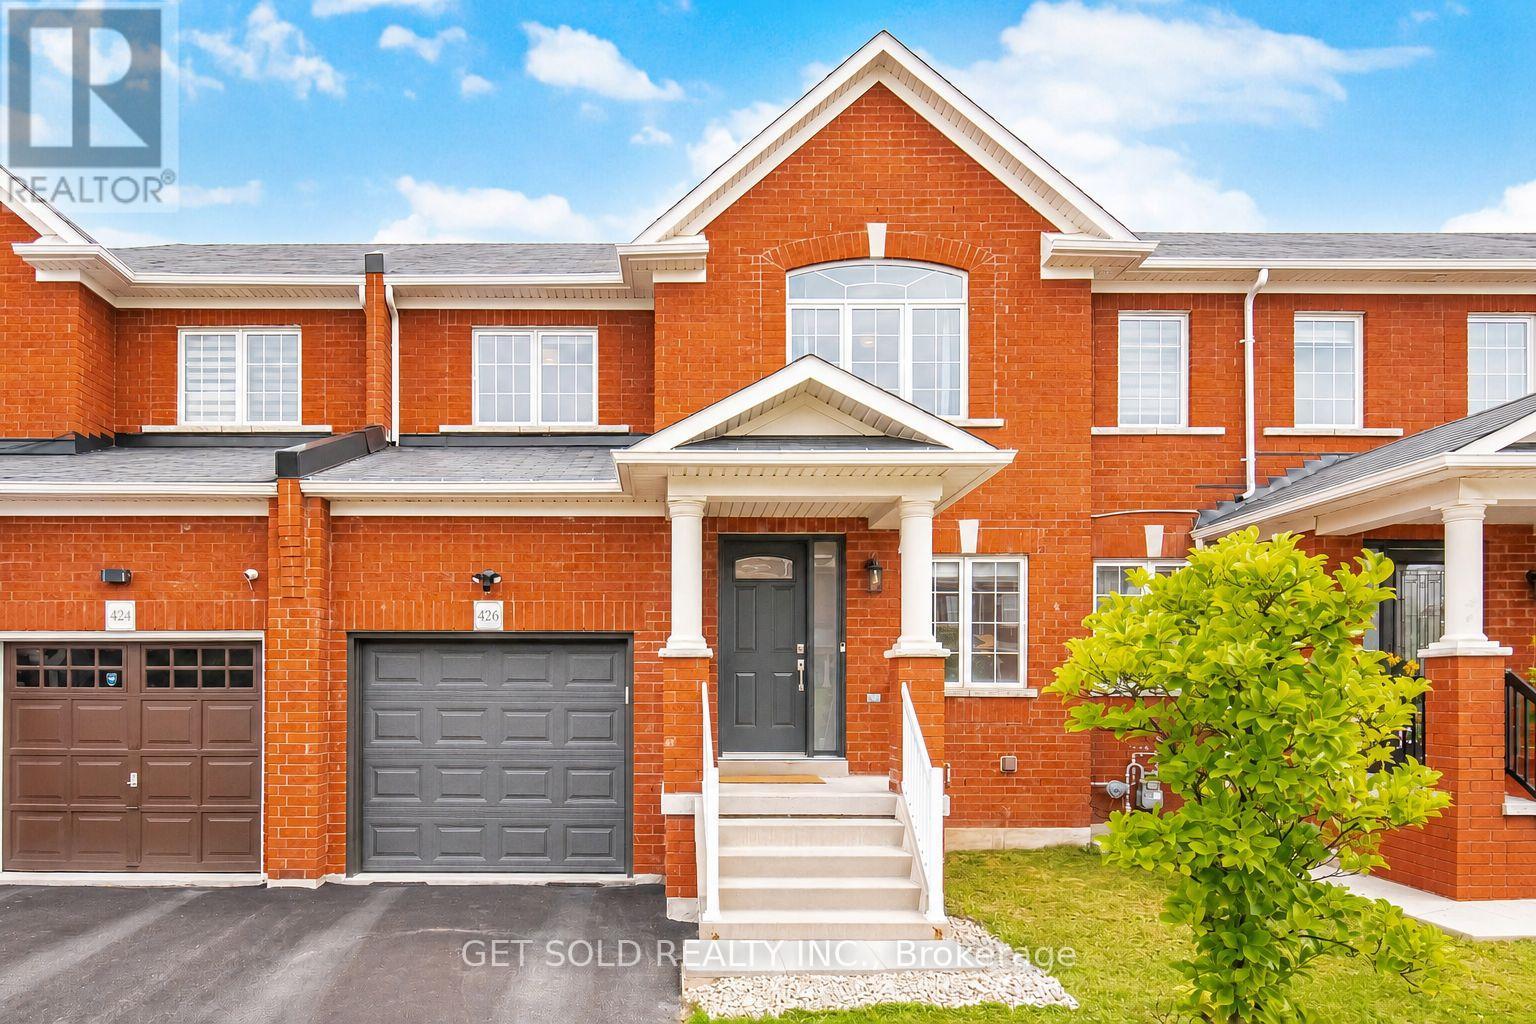
426 Geddes Landing
Milton, Ontario
Look No Further! This Beautiful Move-In Ready Home Has Been Tastefully Updated From Top To Bottom And Is Located In A Great Family-Friendly Neighbourhood. Enjoy Pease Of Mind With Numerous Recent Updates Including Engineered Hardwood Flooring On The Main Floor (2019), Laminate Flooring Upstairs (2019), Fresh Paint Throughout, Pot Lights (2026), A New Furnace (2026), Owned Hot Water Tank (2026), Roof Inspection (2024), A/C Inspection (2026), Security Cameras (2026), Electrical Panel Inspection (2024), EV Charger (2024), New Fridge (2025), New Front Door (2025), New Back Door (2025), And New Garage Door (2025). The Finished Basement (2025) Provides Additional Living Space Perfect For a Recreation Room, Home Office, Gym, Or Playroom. The Home Also Features Inside Entry To The Garage For Everyday Convenience. Step Outside To A Private Backyard With No Rear Neighbours, Offering Exceptional Privacy For Relaxing Or Entertaining. Ideally Located Close To Excellent Schools, Parks, Walking Trails Along the Escarpment, Shopping, Transit, And All Amenities, This Home Combines Comfort, Style, And An Outstanding Location. A Rare Opportunity To Own A Beautifully Updated Home With Major Mechanical And Cosmetic Improvements Already Completed-Simply Move In And Enjoy! (id:61483)
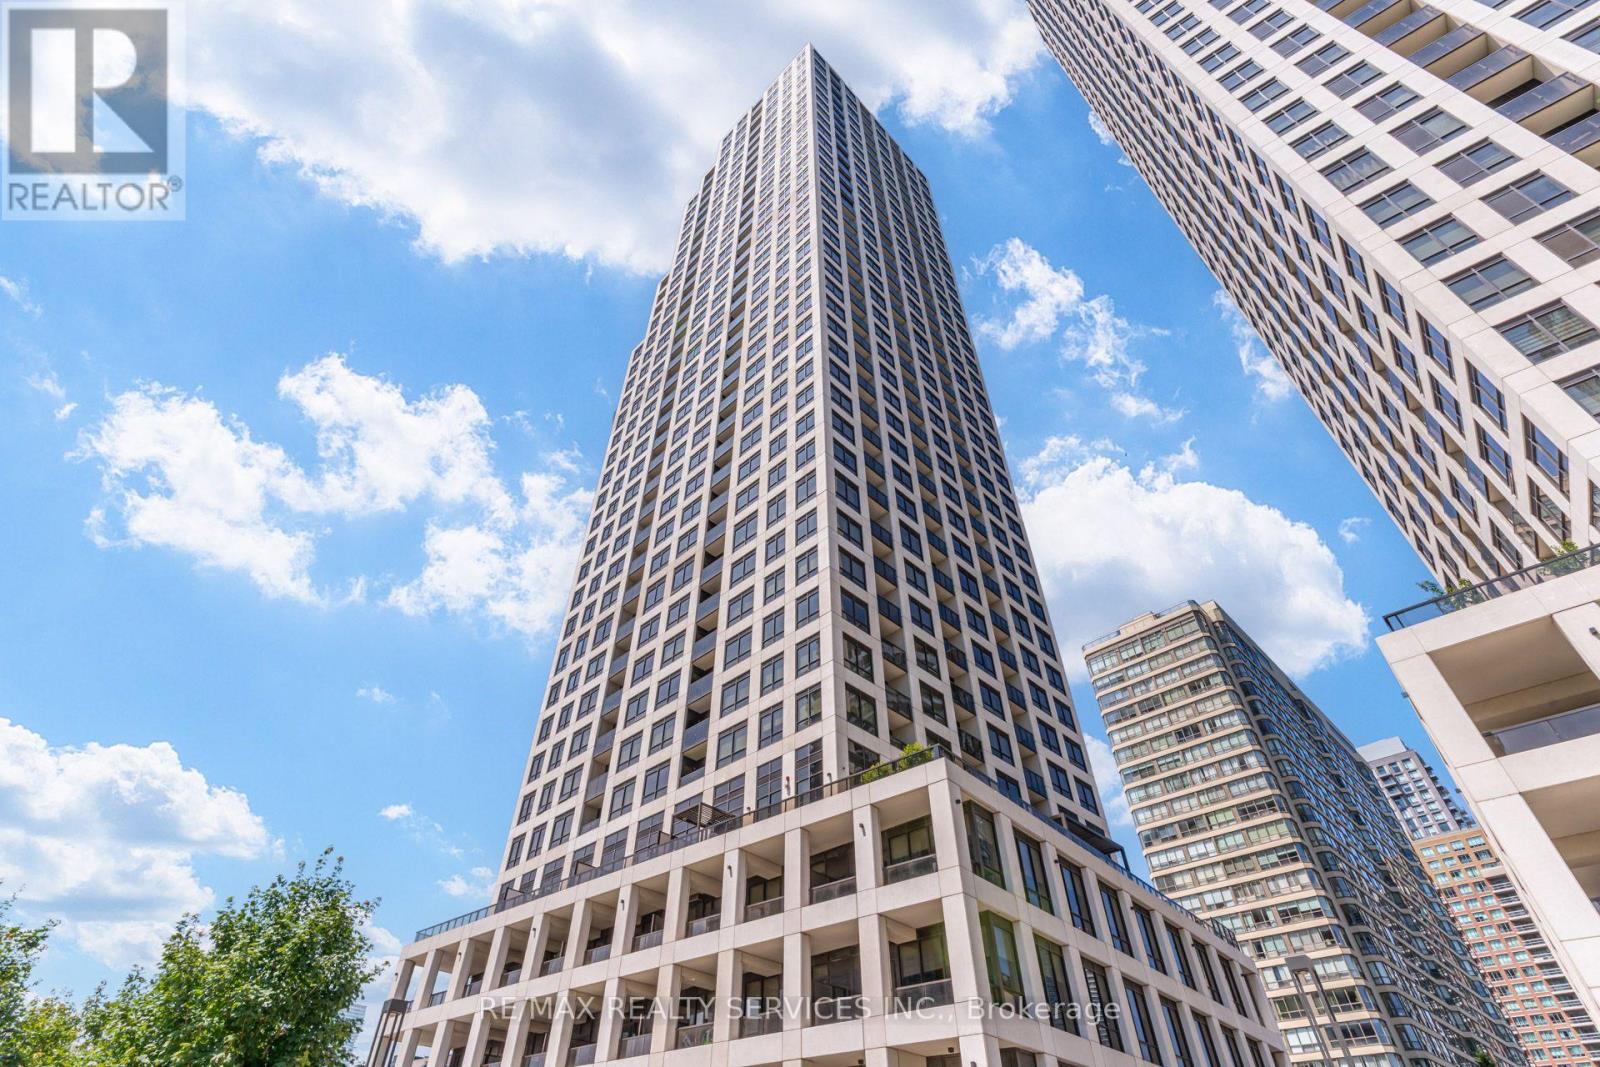
3507 - 36 Elm Drive
Mississauga, Ontario
Welcome to this brand-new southwest corner suite at Edge Towers, offering 2 bedrooms, 2 bathrooms, 1 parking space, and 1 locker. Flooded with natural light, this exceptional residence boasts breathtaking unobstructed views of Lake Ontario and the Mississauga skyline through expansive floor-to-ceiling windows. The thoughtfully designed open-concept layout features 9-foot smooth ceilings, premium laminate flooring throughout, a contemporary kitchen with quartz countertops, centre island, premium appliances, and a private balcony showcasing spectacular lake, city, and sunset views. The spacious primary bedroom includes a 4-piece ensuite, while the second bedroom offers flexibility for a growing family, guests, or a home office. Residents enjoy an outstanding collection of resort-style amenities, including a stunning lobby, 24-hour concierge, fitness centre, yoga studio, private dining room, party room, theatre, billiards room, games room, guest suites, BBQ terrace, and an on-site daycare-ideal for young families. Located in the heart of Mississauga, just steps to Square One, Celebration Square, Sheridan College, restaurants, cafés, parks, grocery stores, and public transit, with easy access to Highways 403, 401, QEW, Cooksville GO Station, and the future Hurontario LRT. An exceptional opportunity to own a sun-filled corner suite in one of Mississauga's most sought-after new communities-perfect for professionals, young families, downsizers, and investors. (id:61483)
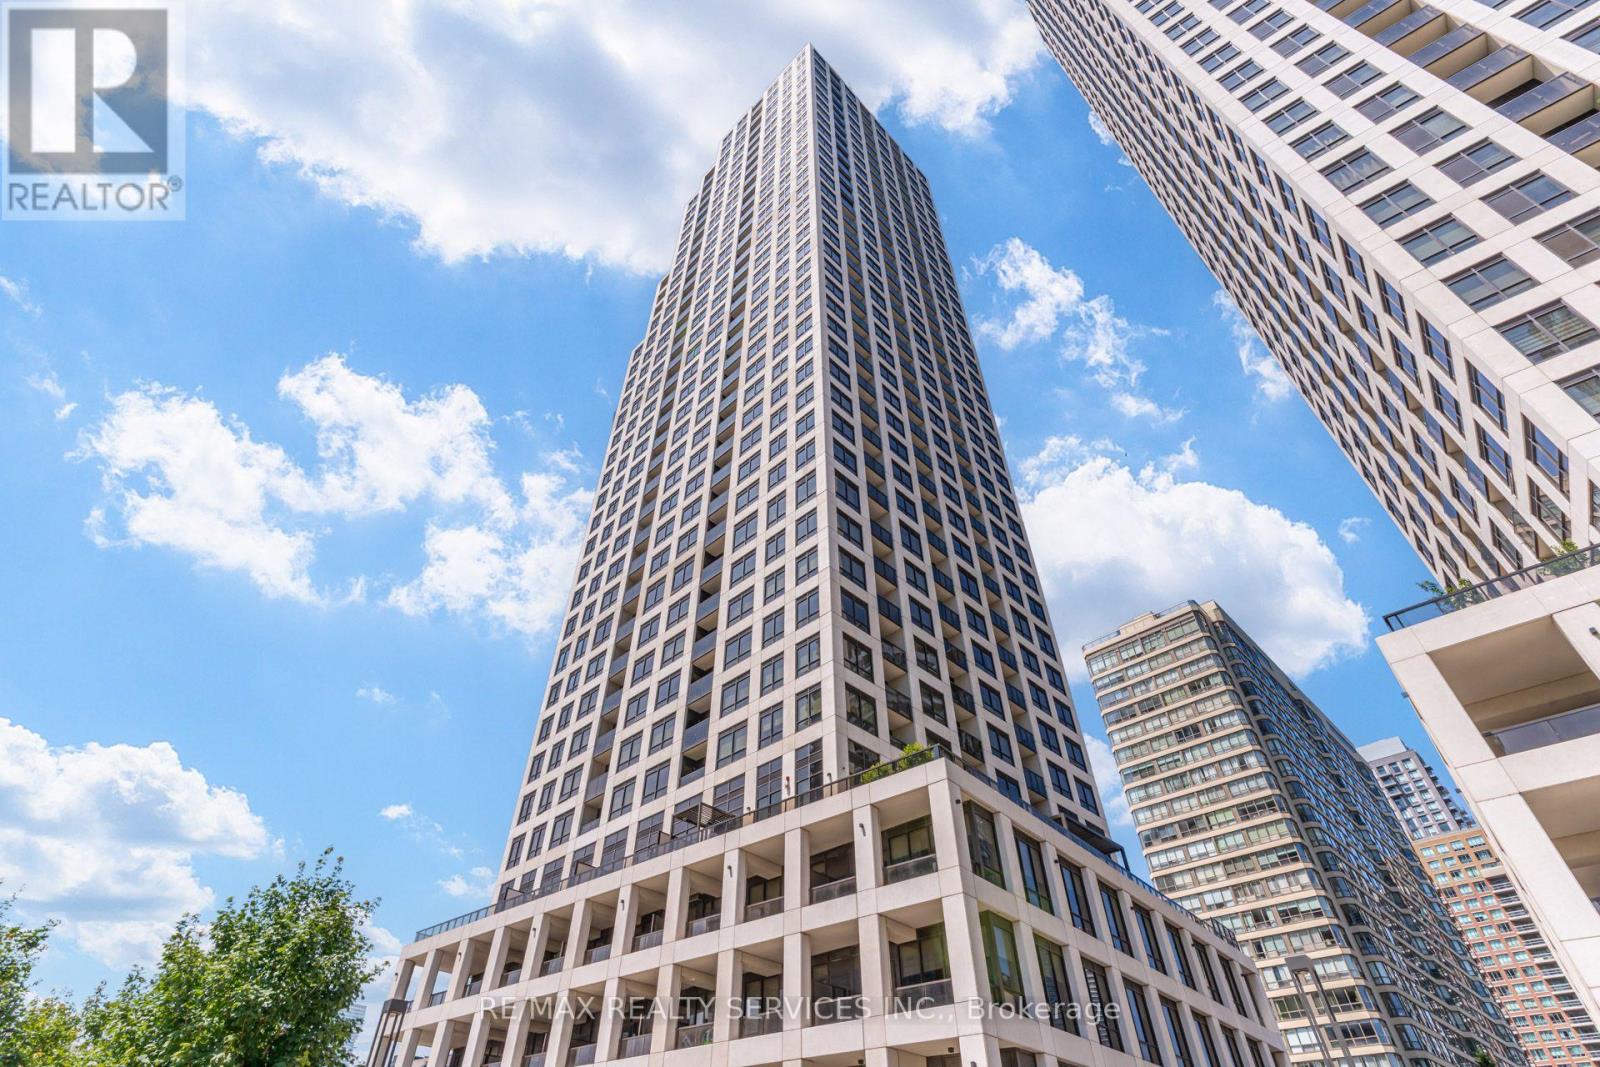
2909 - 36 Elm Drive
Mississauga, Ontario
Welcome to this brand-new 2-bedroom, 2-bathroom condominium, complete with 1 parking space and 1 locker. This bright, west-facing suite offers a thoughtfully designed open-concept layout with 9-foot ceilings, floor-to-ceiling windows, and breathtaking sunset views over the city. The contemporary kitchen is beautifully appointed with premium integrated and stainless steel appliances, quartz countertops, a large centre island, ceramic tile backsplash, and ample cabinetry-perfect for everyday living and entertaining alike. The spacious primary bedroom features a generous closet and a private 4-piece ensuite, while the second bedroom provides the flexibility to accommodate family, guests, or a home office. Enjoy durable laminate flooring throughout, modern finishes, and a private balcony where you can unwind and take in the spectacular west-facing skyline views. Ideally located in the heart of Mississauga, this exceptional residence is just steps from Square One Shopping Centre, Sheridan College, Celebration Square, restaurants, cafés, grocery stores, and public transit. Commuting is effortless with quick access to major highways, Cooksville GO Station, and the future Hurontario LRT. Residents enjoy an impressive selection of resort-inspired amenities, including a 24-hour concierge, fitness centre, yoga studio, Wi-Fi lounge, games room, movie theatre, party room with BBQ area, and guest suites. A fantastic opportunity to own a brand-new, luxurious condominium in one of Mississauga's most sought-after communities-ideal for first-time buyers, professionals, families, and investors alike. (id:61483)
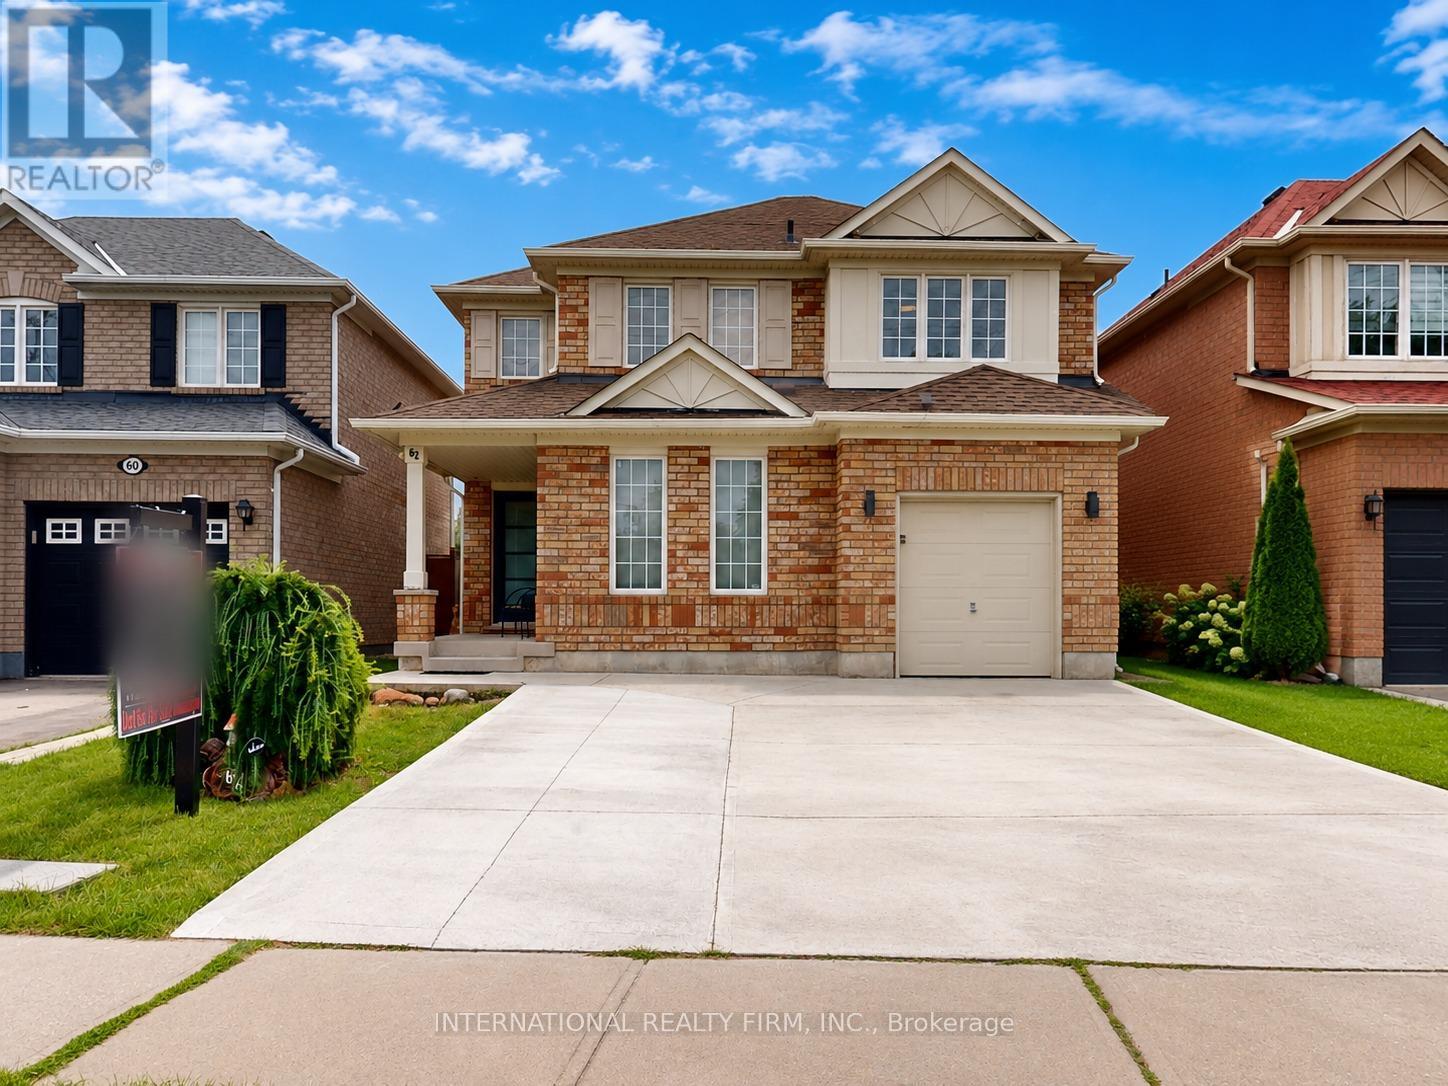
62 Williamson Drive
Brampton, Ontario
Welcome to this beautifully maintained, tastefully updated all-brick two-story family home, proudly offered by its original owners. Featuring 4 spacious bedrooms and 2.5 bathrooms, this move-in-ready residence offers the perfect blend of comfort, quality, and timeless style. The home showcases elegant maple and ceramic tile flooring throughout, creating a warm and inviting atmosphere. The bright, functional kitchen is finished with solid maple cabinetry, stunning quartz countertops, stainless steel appliances, and a convenient walkout to the fully fenced backyard-perfect for entertaining family and friends or enjoying quiet evenings on the poured concrete patio. The home also features a poured concrete driveway, adding to its impressive curb appeal. The upper level offers three generously sized bedrooms, each with its own ensuite or ensuite privilege, providing exceptional comfort and privacy for family members and guests alike. Major updates provide added peace of mind, including the furnace, central air conditioning, and roof, all replaced approximately six years ago. The unspoiled basement offers endless possibilities for future living space, a recreation room, home gym, or in-law suite, and includes laundry hookups. An additional laundry hookup is also conveniently located on the upper level. Ideally situated in a sought-after family-friendly neighborhood, this home is just minutes from excellent schools, parks, public transit, shopping, and all essential amenities. A wonderful opportunity to own a meticulously cared-for home in a prime location. (id:61483)
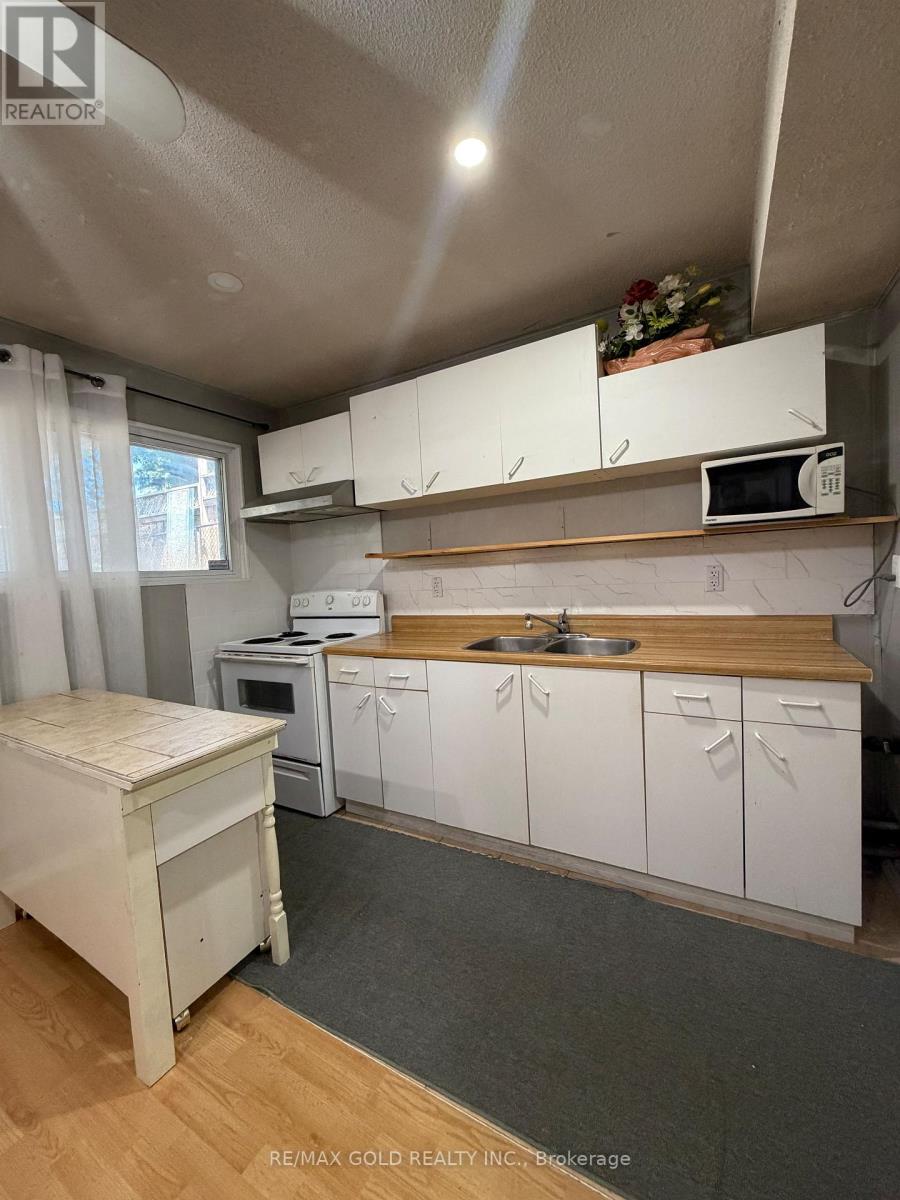
Basement - 38 Carter Drive
Brampton, Ontario
LOCATION, LOCATION, LOCATION! MOVE-IN READY! Enjoy quick access to Highway 410. Spacious Split-level Legal Basement Apartment. Bright, Clean, and Well-maintained. Suitable for Professionals, Couples, or Small Families. 2 Tandem Parkings. Separate Side Entrance. Shared Laundry located on the main level. The 2-piece washroom on the main floor is being used as a shared laundry area Only. Tenants to pay 30% of all utilities. (id:61483)
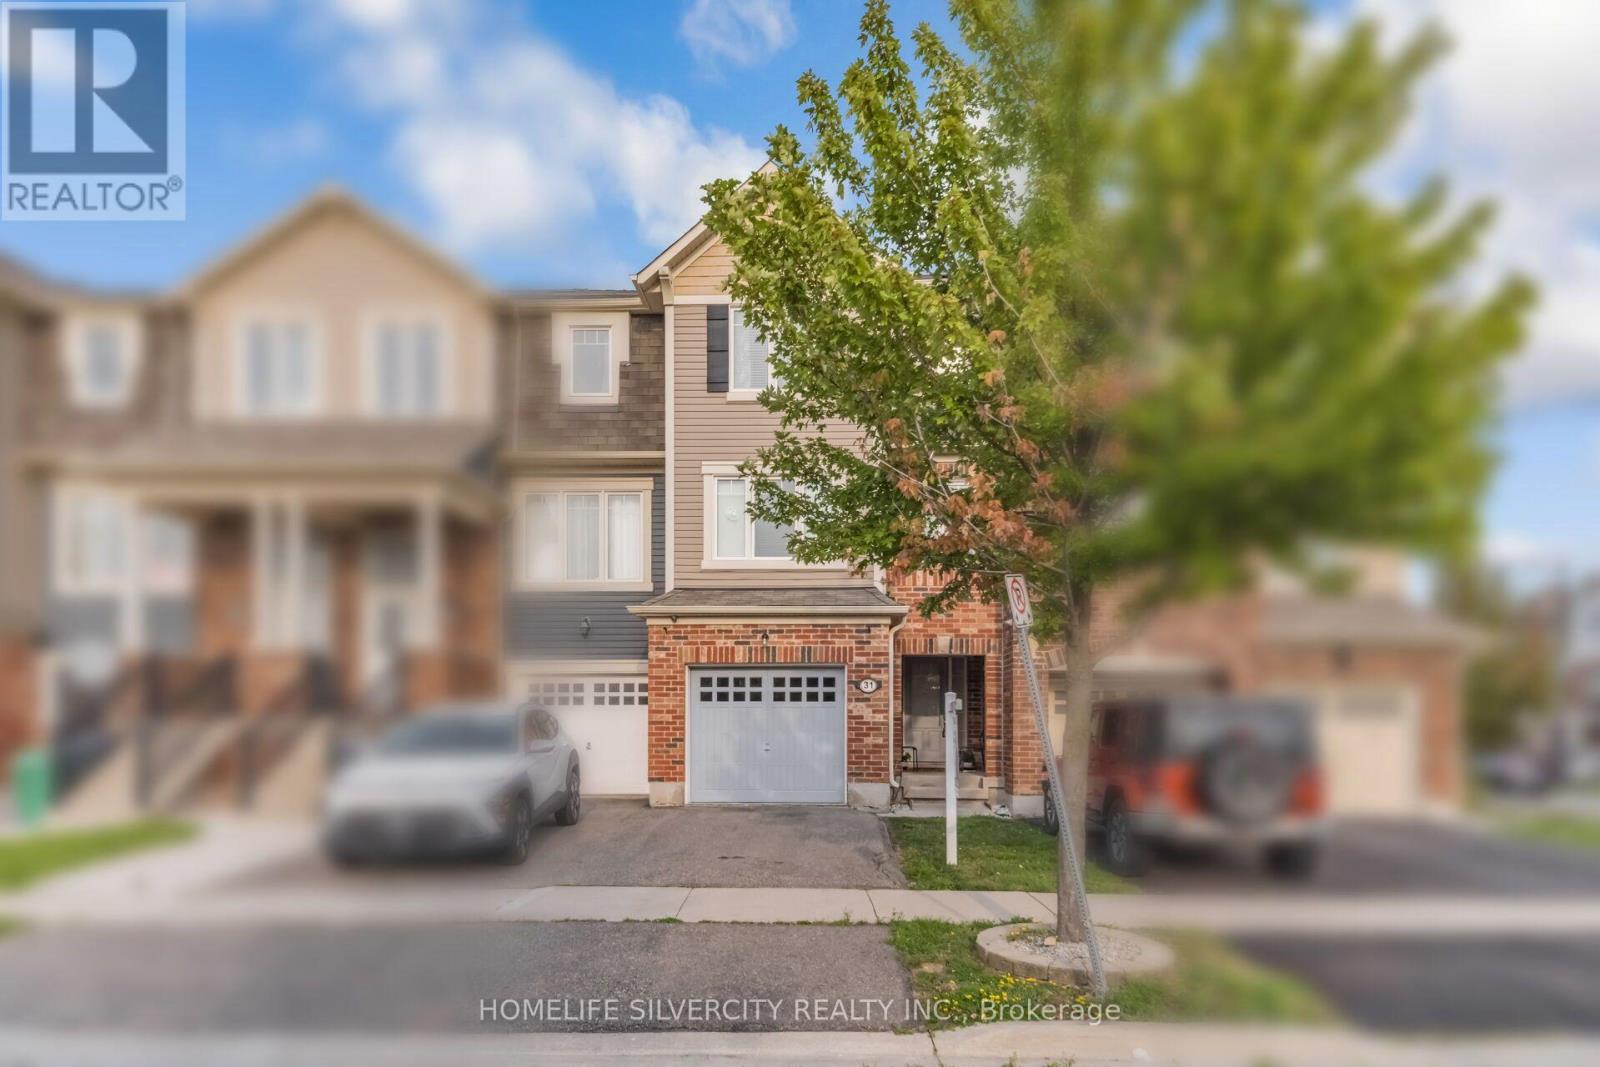
31 Betterton Crescent
Brampton, Ontario
" PRICE TO SELL" Beautifully maintained freehold 3 Storey Townhouse in the highly sought after Mount Pleasant Community. Approx 1550 sqft featuring a bight and functional layout, freshly painted interior, new luxury vinyl flooring throughout, professional staging, deep cleaning & numerous cosmic updates. Features include central air conditioning, central vacuum system, whole home humidifier, owned water softener, attached single garage with remote opener and private outdoor space with freshly painted deck, fence and landscaped flower beds. The versatile ground floor family room is ideal as a family room/home office, guest suite ar future in law space. Close to Mount Pleasant Go station, schools, parks, shopping, transit, library and community amenities. Move-in ready - an excellent opportunity for families, professional or investors. (id:61483)

45 Daisy Meadow Crescent
Caledon, Ontario
*****UPPER PORTION ONLY***** Stunning Detached Home in Upper Caledon East-An upgraded detached home featuring 4 spacious bedrooms and 3 full bathrooms on the second level. Bright open-concept layout with 10-ft main-floor ceilings, 9-ft second-floor ceilings, hardwood floors, oak staircase, pot lights, crown moulding, and 7-inch baseboards. Spacious eat-in kitchen with quartz countertops, centre island, stainless steel appliances, backsplash, and walkout to deck. Additional upgrades include a double-car garage, 200-amp electrical service, no sidewalk, custom accent wall, upgraded laundry, and EV charger point. Prime location just 2 minutes from Caledon East Community Complex, close to schools, parks, trails, shopping, and amenities. Utilities: Tenant pays 70% of gas, hydro & water. Tenant also pays 70% of water heater and water filtration rentals and 100% of RO system rental (currently approx. $57, $67 & $30/month respectively, based on Enercare invoice). (id:61483)
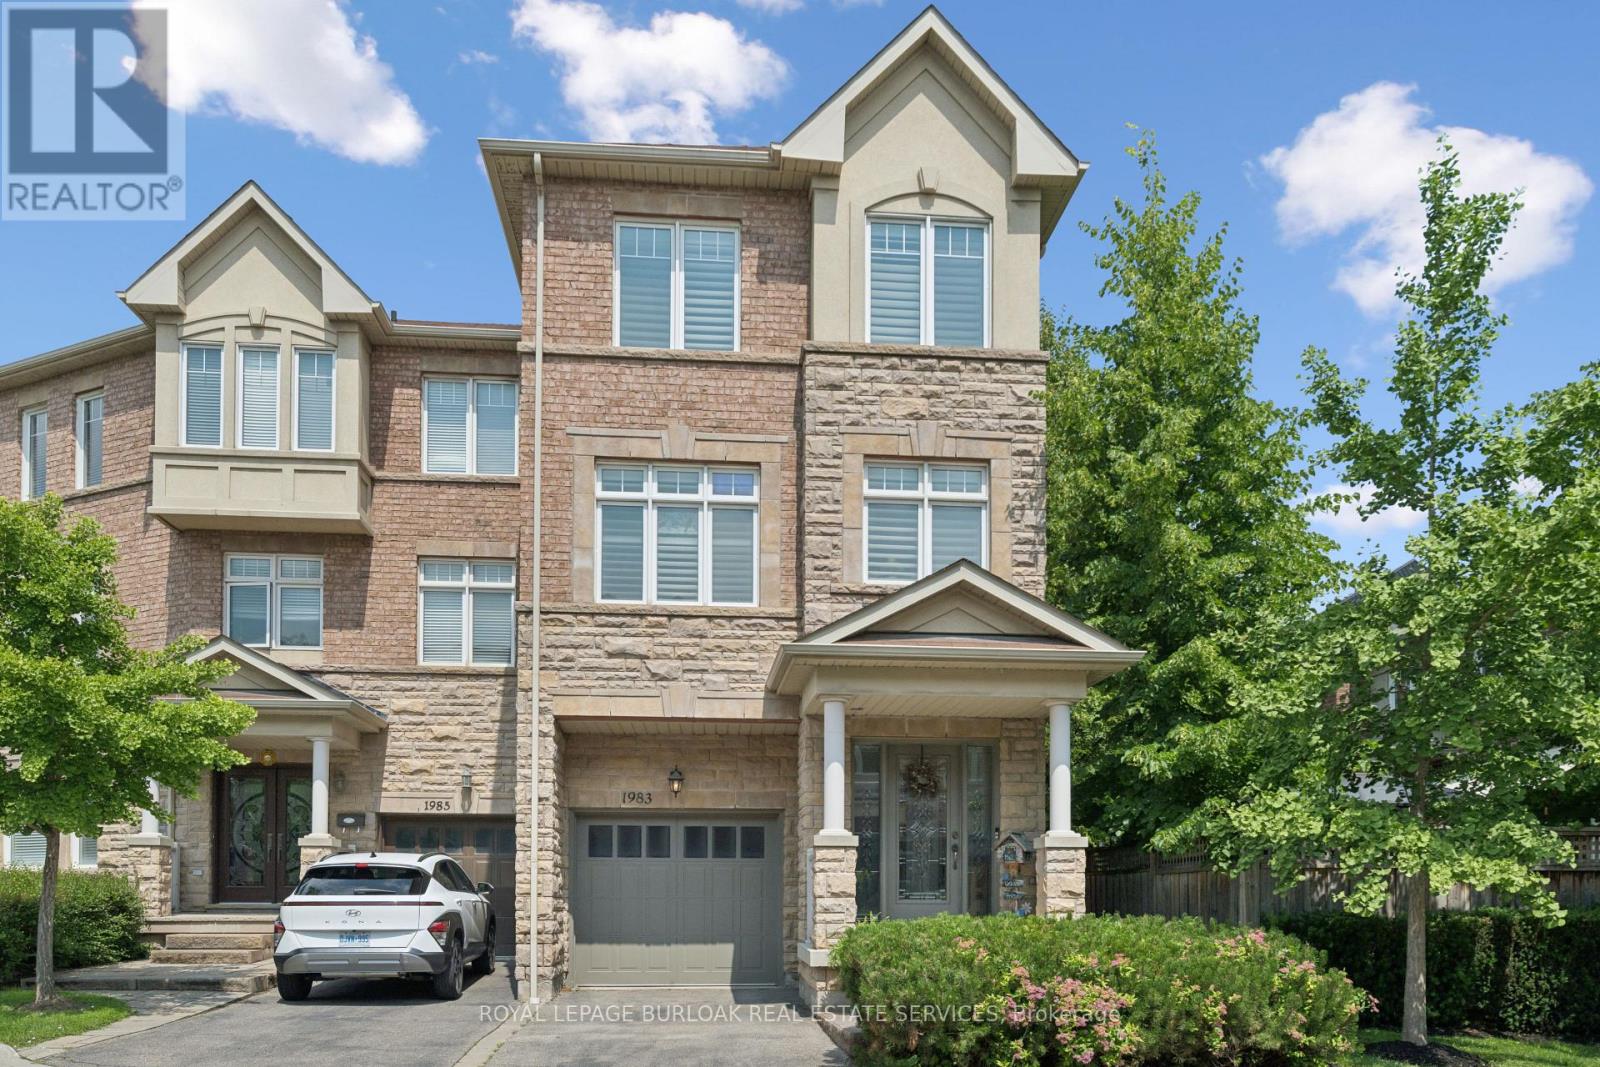
1983 Rackus Crescent
Mississauga, Ontario
Executive 3 storey freehold semi-detached home in the heart of Clarkson Village! This beautifully maintained 3 bedroom, 5 (3+2) bathroom home features 9 foot ceilings on both the main and second floors, offering spacious, light-filled living throughout. The bright front foyer welcomes you into a versatile main-floor office, along with a convenient laundry room, 2 piece bathroom, and inside access to the garage. The second floor is perfect for entertaining, featuring a cozy family room with a gas fireplace, a convenient 2 piece powder room, and a walkout to a large balcony overlooking the fully fenced, private backyard with mature trees. The spacious kitchen boasts upgraded cabinetry, granite countertops, a stone backsplash, and updated appliances, including a stove, dishwasher, and microwave. The third floor offers three generous bedrooms and two full bathrooms, including a spacious primary retreat. The finished basement provides exceptional additional living space, complete with a 3 piece bathroom, abundant storage, and a cold room; ideal for entertaining, a recreation room, or a home gym. Additional features include California shutters throughout, a new air conditioner and furnace. Ideally located just steps to Clarkson GO Station, Sheridan Creek Trail, Lake Ontario, Lakeshore Road shops and restaurants, with easy access to major highways. Don't miss this rare opportunity to own in one of Mississauga's most sought-after neighbourhoods! (id:61483)
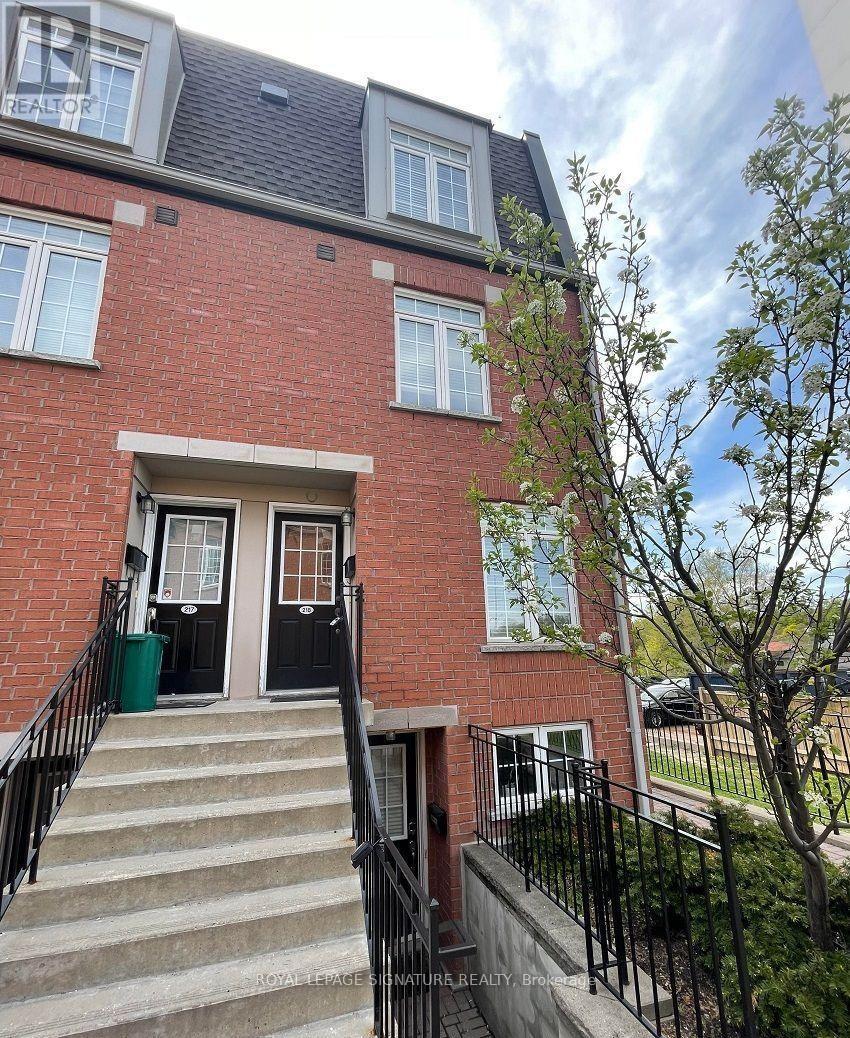
218 - 870 Jane Street
Toronto, Ontario
Freshly renovated bright 2-storey condo townhouse in Rockcliffe-Smythe,located beside Smythe Park and close to shops, restaurants, grocery,transit and major commuter routes. Functional open-concept main floor with kitchen, living/dining area, powder room and Juliette balcony. Two bedrooms upstairs with a full 4-piece bath. A new washer and dryer have just been installed. Includes ensuite laundry, exclusive underground parking, locker and private entrance. Vacant and available for immediate possession. (id:61483)
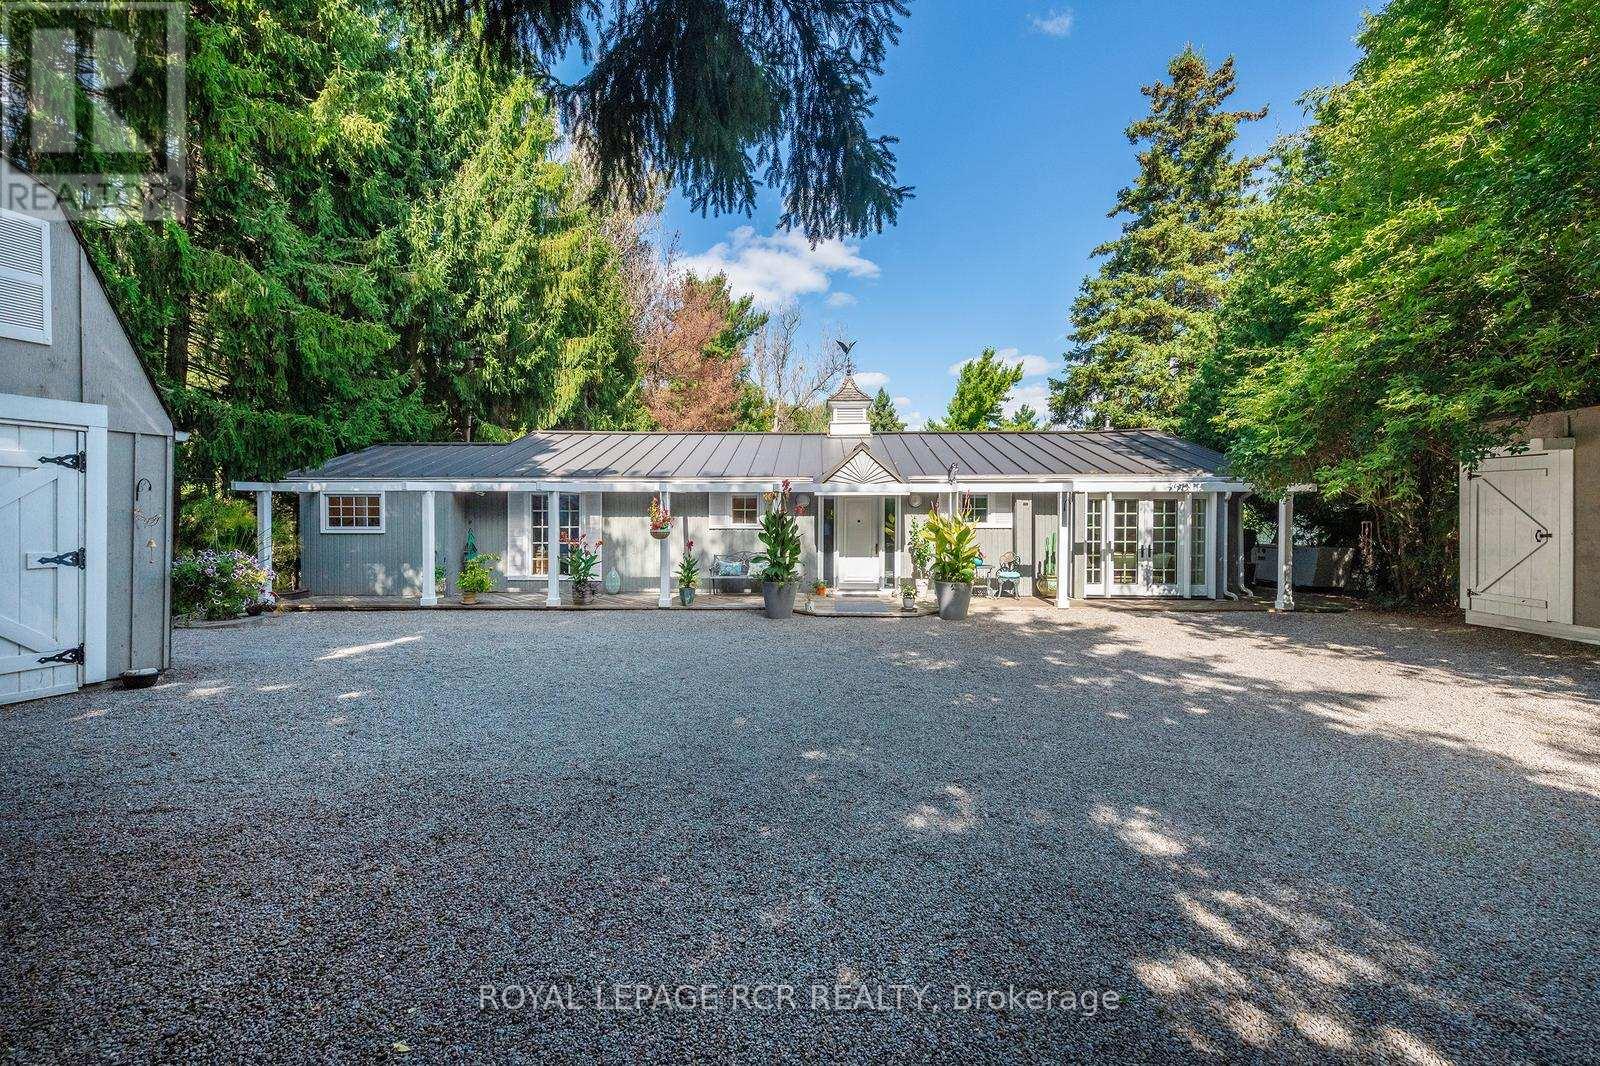
114 Kennedy Road
Caledon, Ontario
OPEN HOUSE SATURDAY AUGUST 15th 1-3PM Welcome to this beautifully maintained bungalow offering the perfect blend of comfort, convenience, and exceptional outdoor living. Designed for effortless single-level living, this home features 3 bedrooms, 2 bathrooms, and multiple walkouts that create a seamless connection between the interior and the stunning surrounding landscape. Expansive windows fill the home with natural light while showcasing picturesque views of the beautifully landscaped grounds. The delightful kitchen is sure to impress with high-end appliances, granite countertops, and quality finishes. The inviting great room features hardwood flooring, a cozy gas fireplace, and walkouts at both ends, making it ideal for entertaining or simply enjoying the tranquil setting. The spacious primary suite includes a walkout to the deck, custom closet organizers, and built-in shelving. A finished laundry room adds everyday convenience. Step outside to your own private retreat, complete with extensive multi-level decking, lush perennial gardens, a peaceful stream, and mature trees. Unwind in the hot tub, indulge your green thumb, or enjoy hobbies in the detached heated garage with loft. A combination garden shed with dedicated kayak and bike storage provides additional functionality .Notable updates include a commercial-grade steel roof, a new furnace (2025), and an automatic standby generator for added peace of mind. Offering refined interior finishes and spectacular outdoor spaces, this exceptional property is ideal for those looking to downsize without sacrificing quality, privacy, or lifestyle. (id:61483)
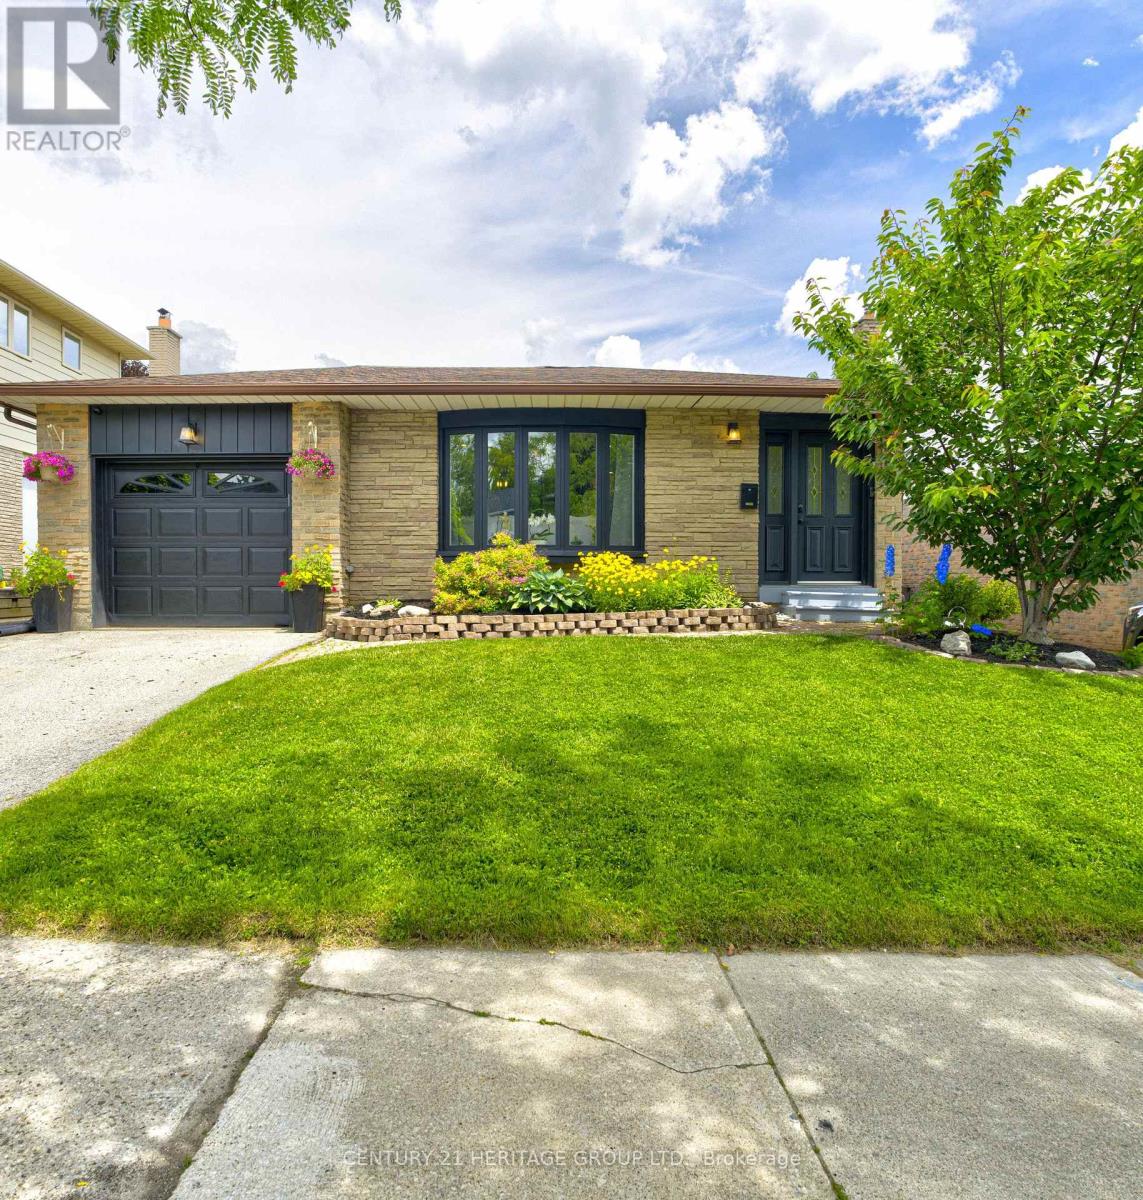
2379 Duncaster Drive
Burlington, Ontario
Updated Brant Hills home with a large, pool-sized lot is move-in ready and offers over 2,500 sq. ft. of finished living space. The modern 4-level backsplit features 3 plus 1 bedrooms and 4 bathrooms. It offers oan pen-concept main floor perfect for any lifestyle. The kitchen boasts quartz countertops, a center island with pendant lighting, stainless steel appliances, and a gas stove, while the spacious dining area is ideal for family gatherings. Picture enjoying your morning coffee in the bright sunroom with access to the garage and new deck. The mid-level family room is currently set up as a primary suite, teen retreat, or guest room, complete with a luxurious 4-piece bathroom featuring a soaker tub and separate shower, walk-in closet, and above-ground windows. The lower level includes a cozy family room and an office or games room, providing plenty of space for everyone. Recent updates include the electrical panel (2022), retaining wall (2022), deck (2023), AC and furnace (2021), and tankless water heater (2021). Conveniently located near schools, parks, trails, major highways, and conservation. (id:61483)
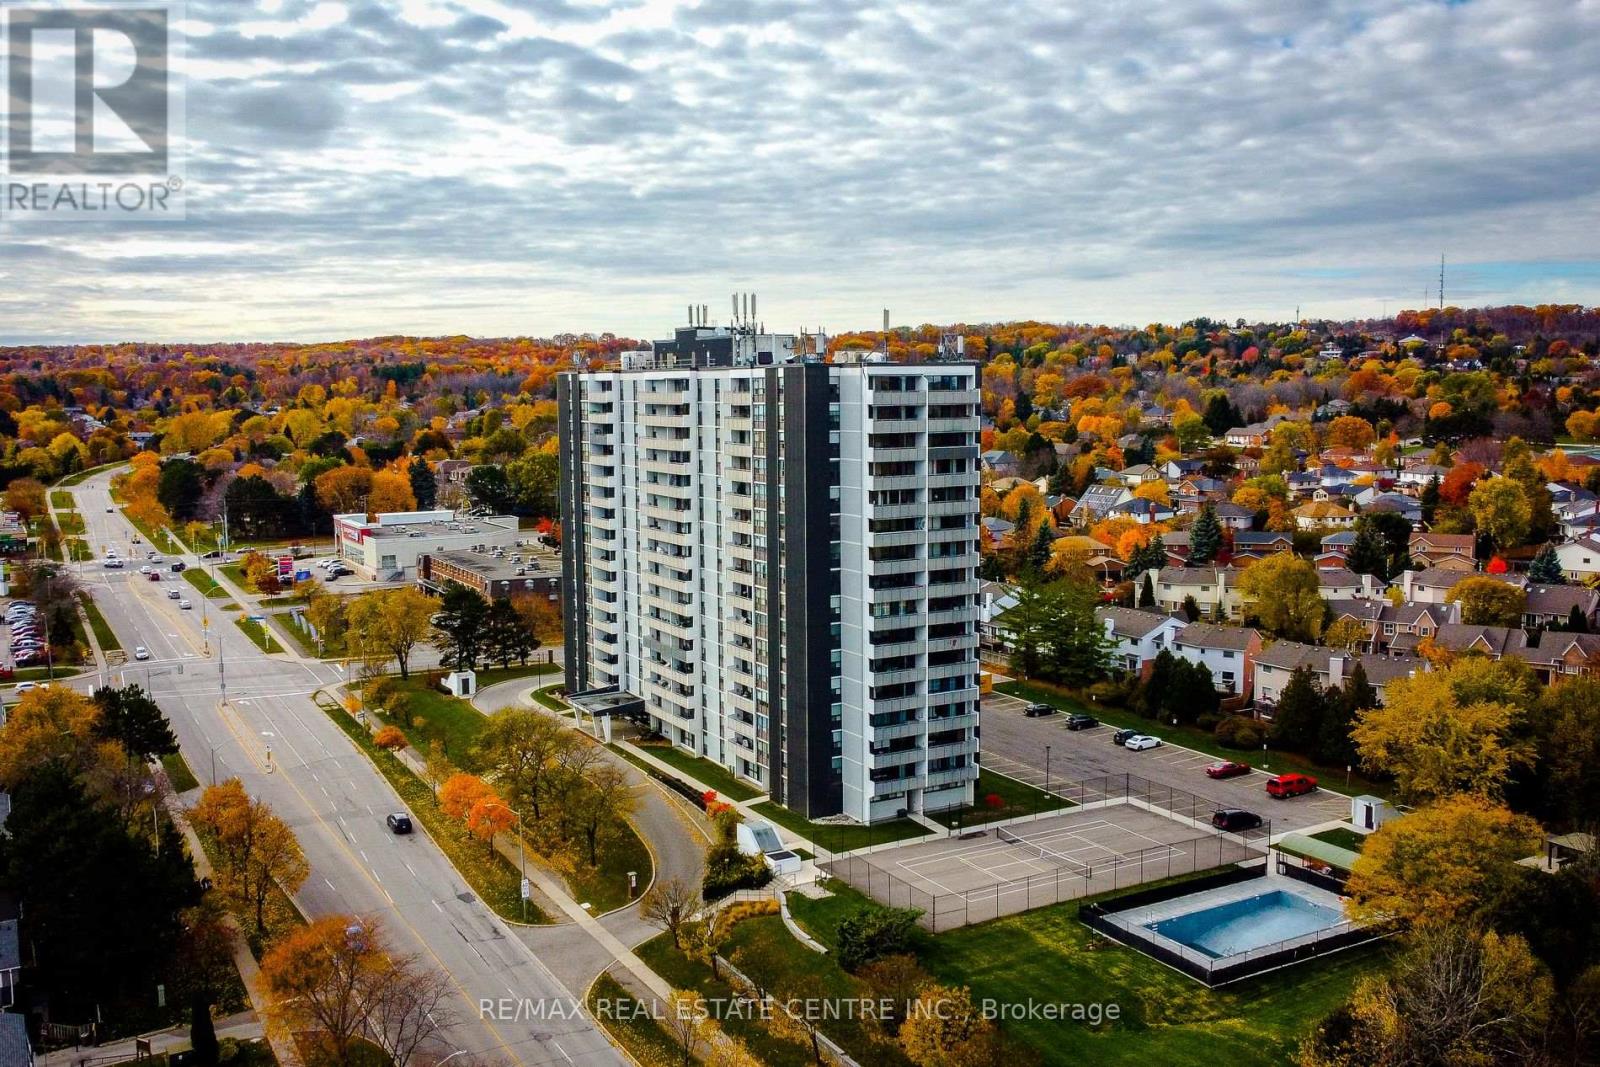
602 - 2055 Upper Middle Road
Burlington, Ontario
Bright And Spacious 3-Bedroom, 2-Bathroom Corner Unit Offering A Highly Functional Layout And Excellent Natural Light Throughout. The All Inclusive Style Condo Fee Covers Water, Hydro, Heat, Central Air Conditioning, Building Insurance, Exterior Maintenance, Common Elements, Parking, Visitor Parking And Bell Fibe TV, Providing Exceptional Value And Convenience. The Open-Concept Living And Dining Area Features Large Windows And Open Views, With A Walk-Out To A Large Private Balcony Showcasing Beautiful Views Of The Lake & Surrounding Nature. The Kitchen Provides Lots Of Cupboard Space And A Large Pantry For Added Storage. This True 3-Bedroom Unit Features Three Generously Sized Bedrooms, Each With Its Own Window And Closet.The Primary Bedroom Features A Walk-In Closet & A Private 4-Piece Ensuite Bathroom. Additional Highlights Include In-Suite Laundry And A Well-Designed Floor Plan That Offers Both Privacy And Flow. Residents Enjoy A Full Range Of Building Amenities, Including A Gym, Tennis Court, Outdoor Pool, Library, Games Room, Craft Room, Workshop, Community BBQ Area & Guest Suite. Conveniently Located Within Walking Distance To Shopping, Transit And Everyday Amenities, And Close To Parks And Major Highways. One Parking Spot Included. (id:61483)

4011 Millar Crescent
Burlington, Ontario
Incredible opportunity to own over 7 beautiful acres in North Burlington. This private property is only minutes from all amenities. Currently there are plans for a new home to be constructed with approval form various authorities, the plans can be assumed. The current home could be renovated or demolished and a new home built, this is great value for a estate lot that overlooks Burlington. (id:61483)