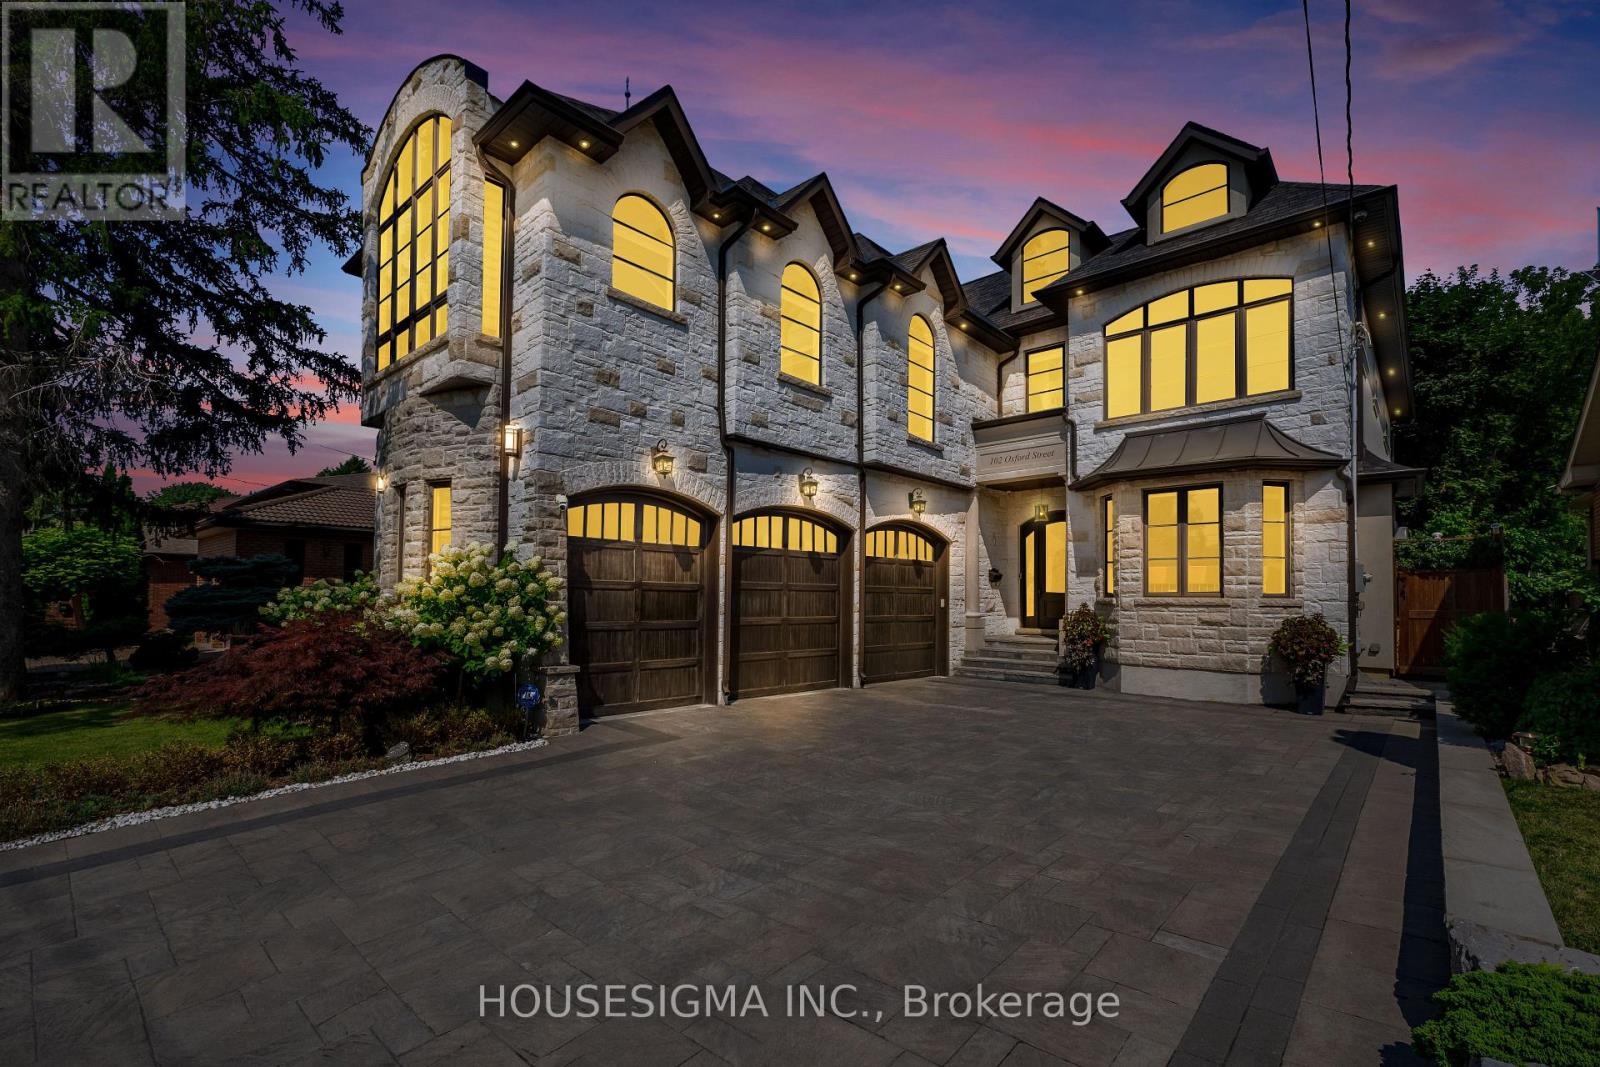
102 Oxford Street
Richmond Hill, Ontario
Welcome to this extraordinary custom-built estate, ideally situated on a premium 53 x 213 ft lot on one of Richmond Hill's most prestigious streets in he highly sought-after Mill Pond community. Designed for both grand-scale entertaining and exceptional family living, this residence offers nearly 7,000 sq. ft. of luxurious living space with 4+2 bedrooms, 7 bathrooms, and soaring ceilings throughout, including 11-foot ceilings on the main floor, 10-foot ceilings on the second floor, and 9-foot ceilings on the lower level, creating a bright, open, and elegant atmosphere. The chef-inspired gourmet kitchen is equipped with top-of-the-line appliances, a custom pantry and servery, and a spacious breakfast area overlooking the breathtaking private backyard oasis. Walk out to the oversized glass-covered patio and enjoy seamless indoor-outdoor living. Exceptional features include a private elevator servicing all levels, three fireplaces, two skylights, and a stunning primary retreat complete with a spa-inspired 5-piece ensuite and custom walk-in closet. The fully finished lower level features heated floors, two additional bedrooms, a full kitchen, open-concept living and dining areas, a fireplace, a separate walk-up entrance, and dedicated bathroom facilities-ideal for a nanny suite, in-law accommodation, or multi-generational living. Step outside to your resort-style backyard featuring an inground pool, waterfall, custom-built gazebo with wet bar, dedicated change/heating room, outdoor 3-piece bathroom, and a 10 x 10 garden shed. The heated 3-car garage includes a side entrance and is lift-ready for automotive enthusiasts. The impressive 213-foot deep lot offers exceptional future potential, including the opportunity to construct a permitted garden suite (subject to municipal approvals), making it ideal for extended family living, a private guest house, nanny quarters, or income-generating rental accommodation. (id:61483)
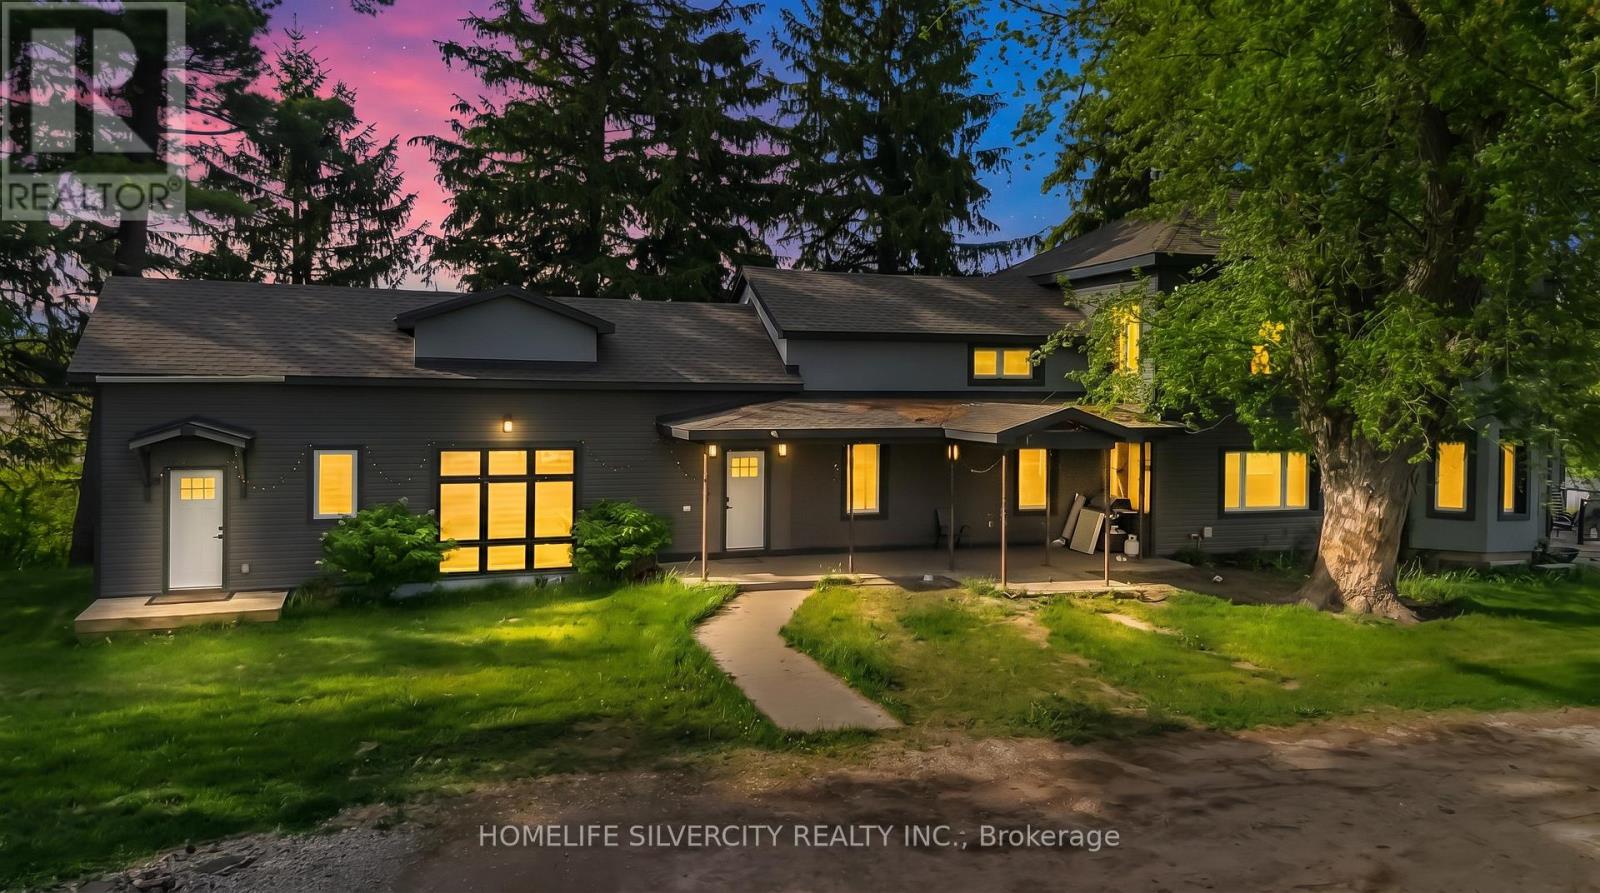
184 Pottruff Road
Brant, Ontario
Exceptional investment and future development potential about 3.75 Acres. Property offer opportunities for rezoning or redevelopment, subject to municipal approvals and planning requirements. Purchasers are encouraged to verify all development possibilities through their own independent due diligence with the City and applicable authorities. Please come and have a look at This Fully Detached 5 Bedroom Double Car Garage with huge parking lot Approximately 4000 + Sq Ft. Home In Desirable Area Of Paris. Combined Living/Dining With Sep Family Room. Close To Schools, Parks And All Amenities. Thanks you!!! (id:61483)
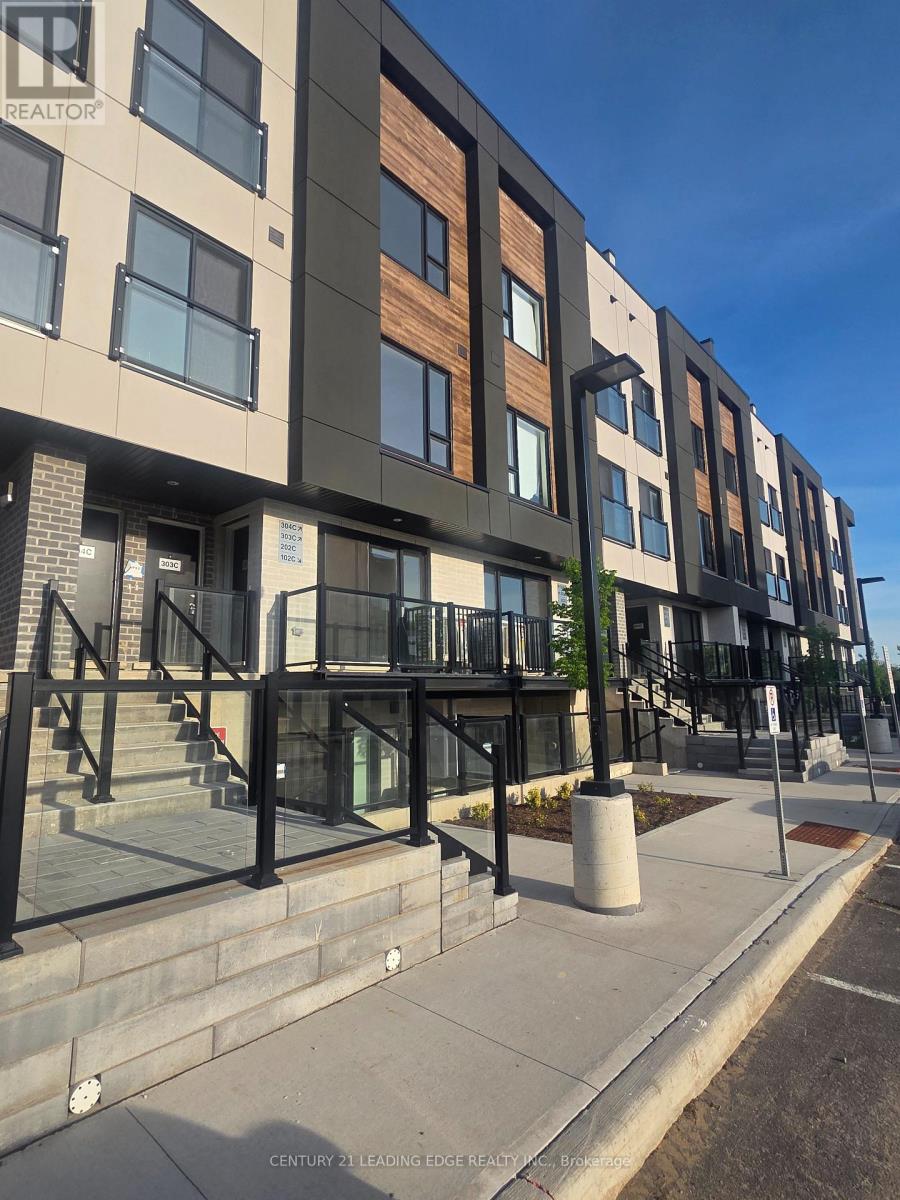
102c - 16 Melbourne Avenue
St. Catharines, Ontario
Lovely two bedroom, two bathroom condo townhome ready for a family to call home. Brand new, never lived in, you have the opportunity to add your personal touch to this lovely unit that receives loads of natural light and located in a quiet family neighbourhood. Conveniently located near the highway and a quick trip to the Canada / US border! Spacious throughout and one parking spot available. (id:61483)
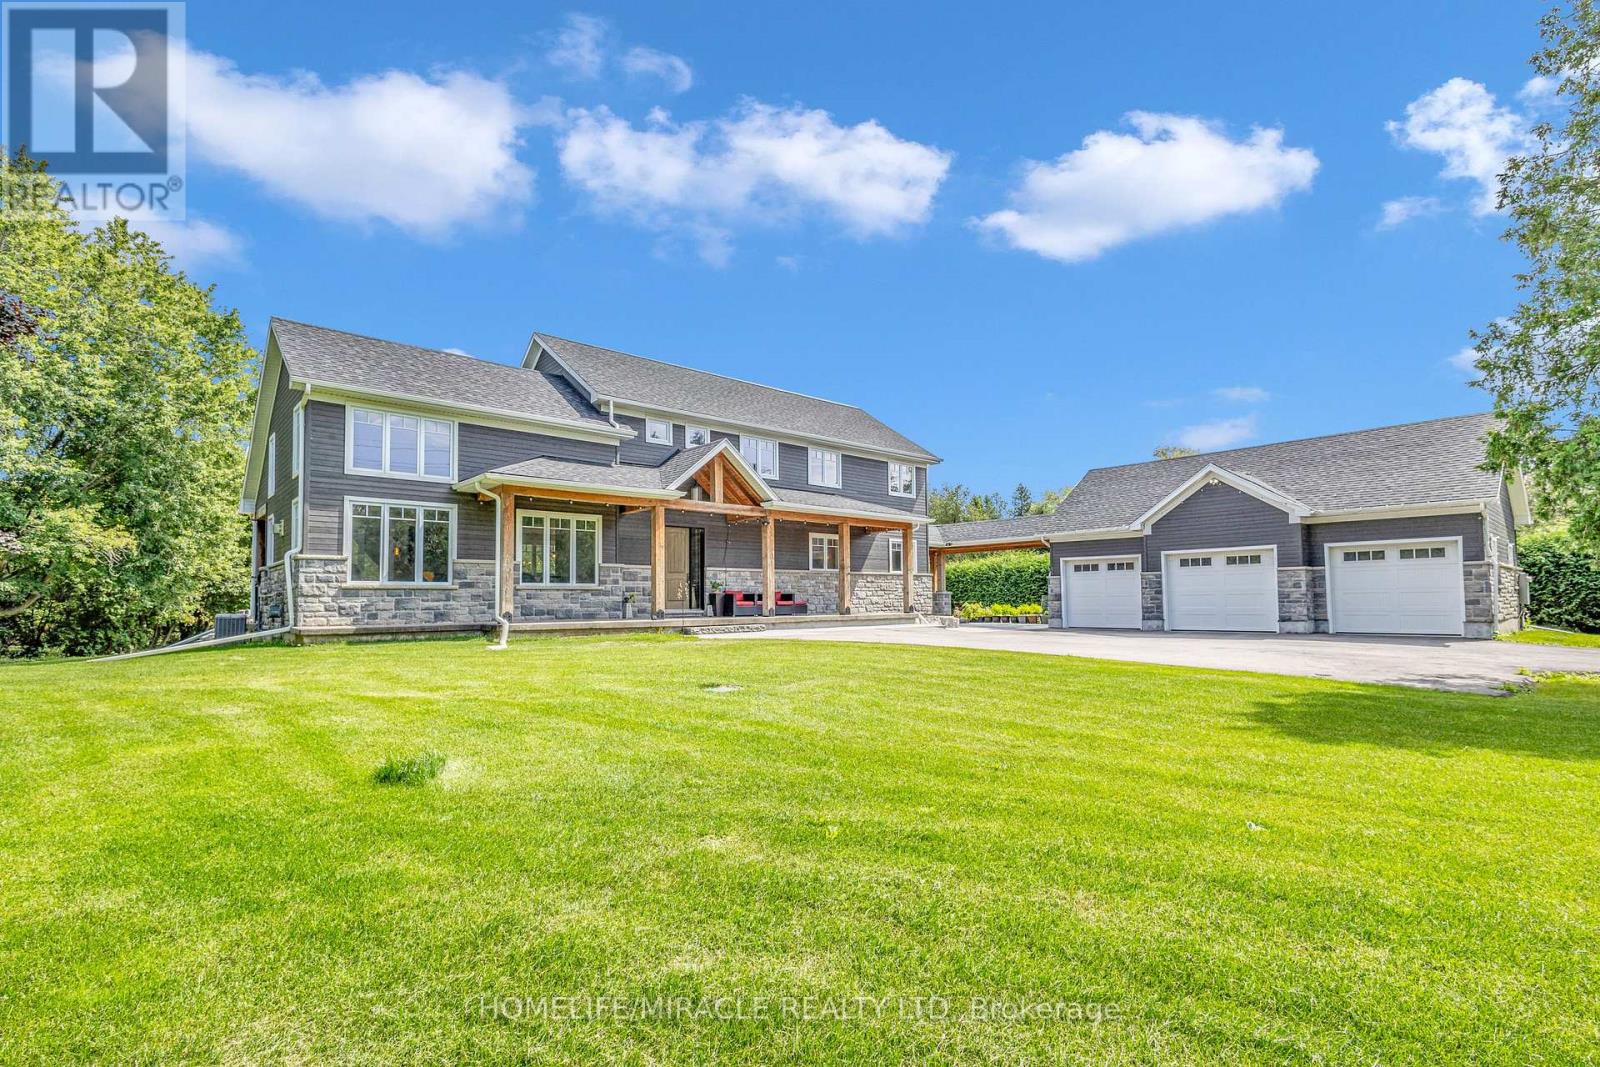
4427 Concession 7
Puslinch, Ontario
Modern farmhouse bathing in natural light, backing onto a creek and set on a picturesque 1-acre lot, offering privacy, natural beauty, and a cottage-like lifestyle just outside your door. Offering privacy within minutes to Highway 401, Guelph, and Cambridge amenities. This 6-year-old custom-built home will impress every member of the family, featuring a triple detached garage with covered breezeway and a massive heated 665 sq ft workshop. You are welcomed by a grand foyer and a bright open-concept main floor filled with natural light and expansive windows, showcasing high-end finishes including coffered ceilings, pot lights, modern black hardware, floor-to-ceiling kitchen cabinetry, a large quartz island with matching backsplash, and a spacious dining area opening to a stamped concrete covered patio, deck, and hot tub. The impressive two-storey family room with stone fireplace creates a warm and inviting space ideal for entertaining. The main floor also includes a convenient office/4th bedroom, laundry, and ample storage. Upstairs offers three generous bedrooms, including a luxurious primary suite with fireplace, walk-in closet, and 5-piece ensuite. The finished lower level provides additional living space for recreation or relaxation, along with a bedroom with walk-in closet and an additional room with walk-in closet. Located close to Aberfoyle GO Station, schools with bus pickup at the driveway, and surrounded by nature, this property offers a rare opportunity to enjoy a peaceful, elevated lifestyle away from city noise while still being connected to everything you need.https://www.youtube.com/watch?v=P1L4BrJTBYg (id:61483)
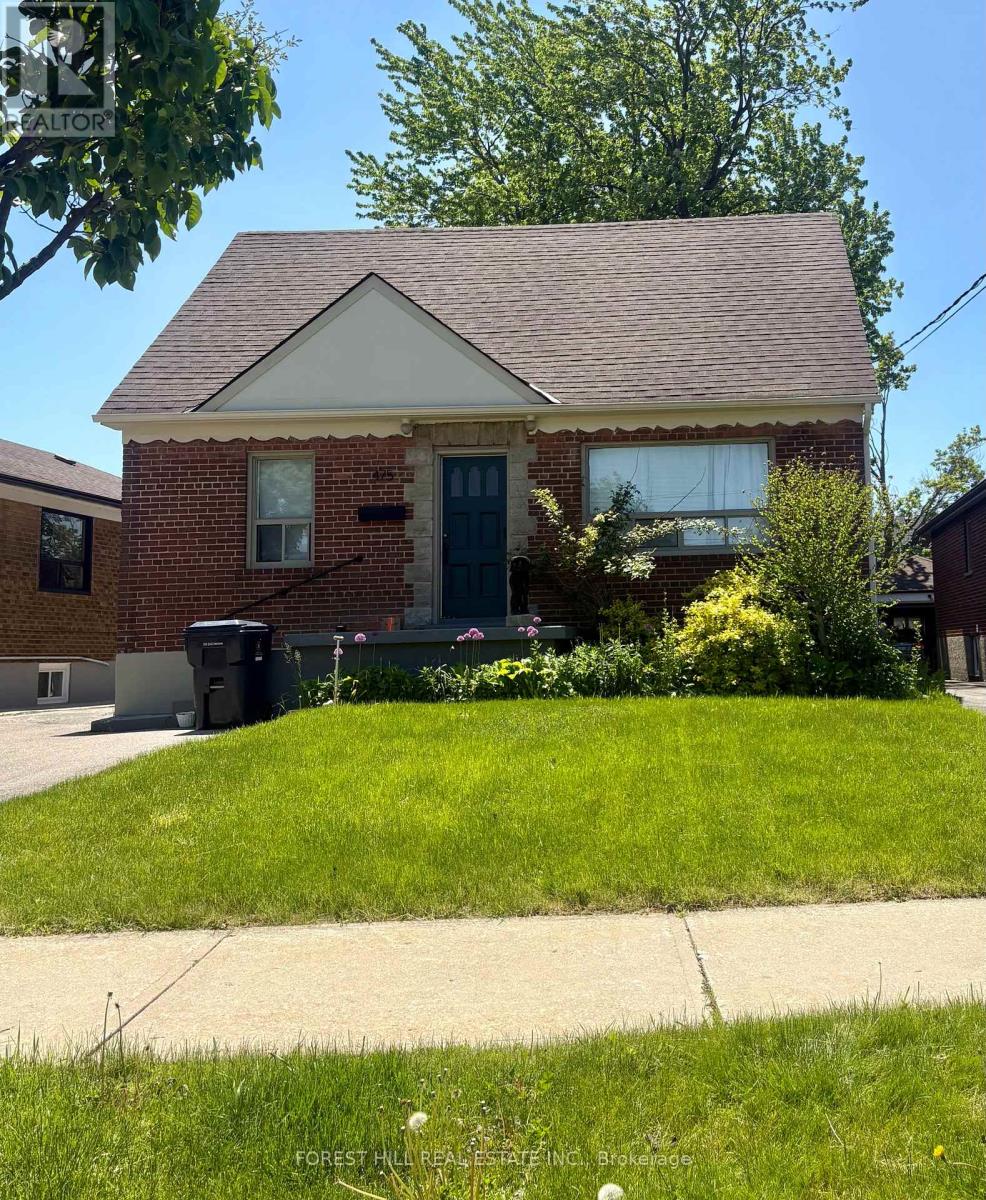
475 Maple Leaf Drive
Toronto, Ontario
Welcome to 475 Maple Leaf Dr, located in the heart of Toronto's Maple Leaf community. An excellent opportunity to acquire a detached property in a mature, well-connected neighbourhood with strong long-term appeal. Offering a functional layout, generous parking, and excellent potential, this property may appeal to investors, renovators, or buyers seeking a long-term opportunity in an established North York pocket. Conveniently located near schools, parks, transit, shopping, highways, and everyday amenities. (id:61483)
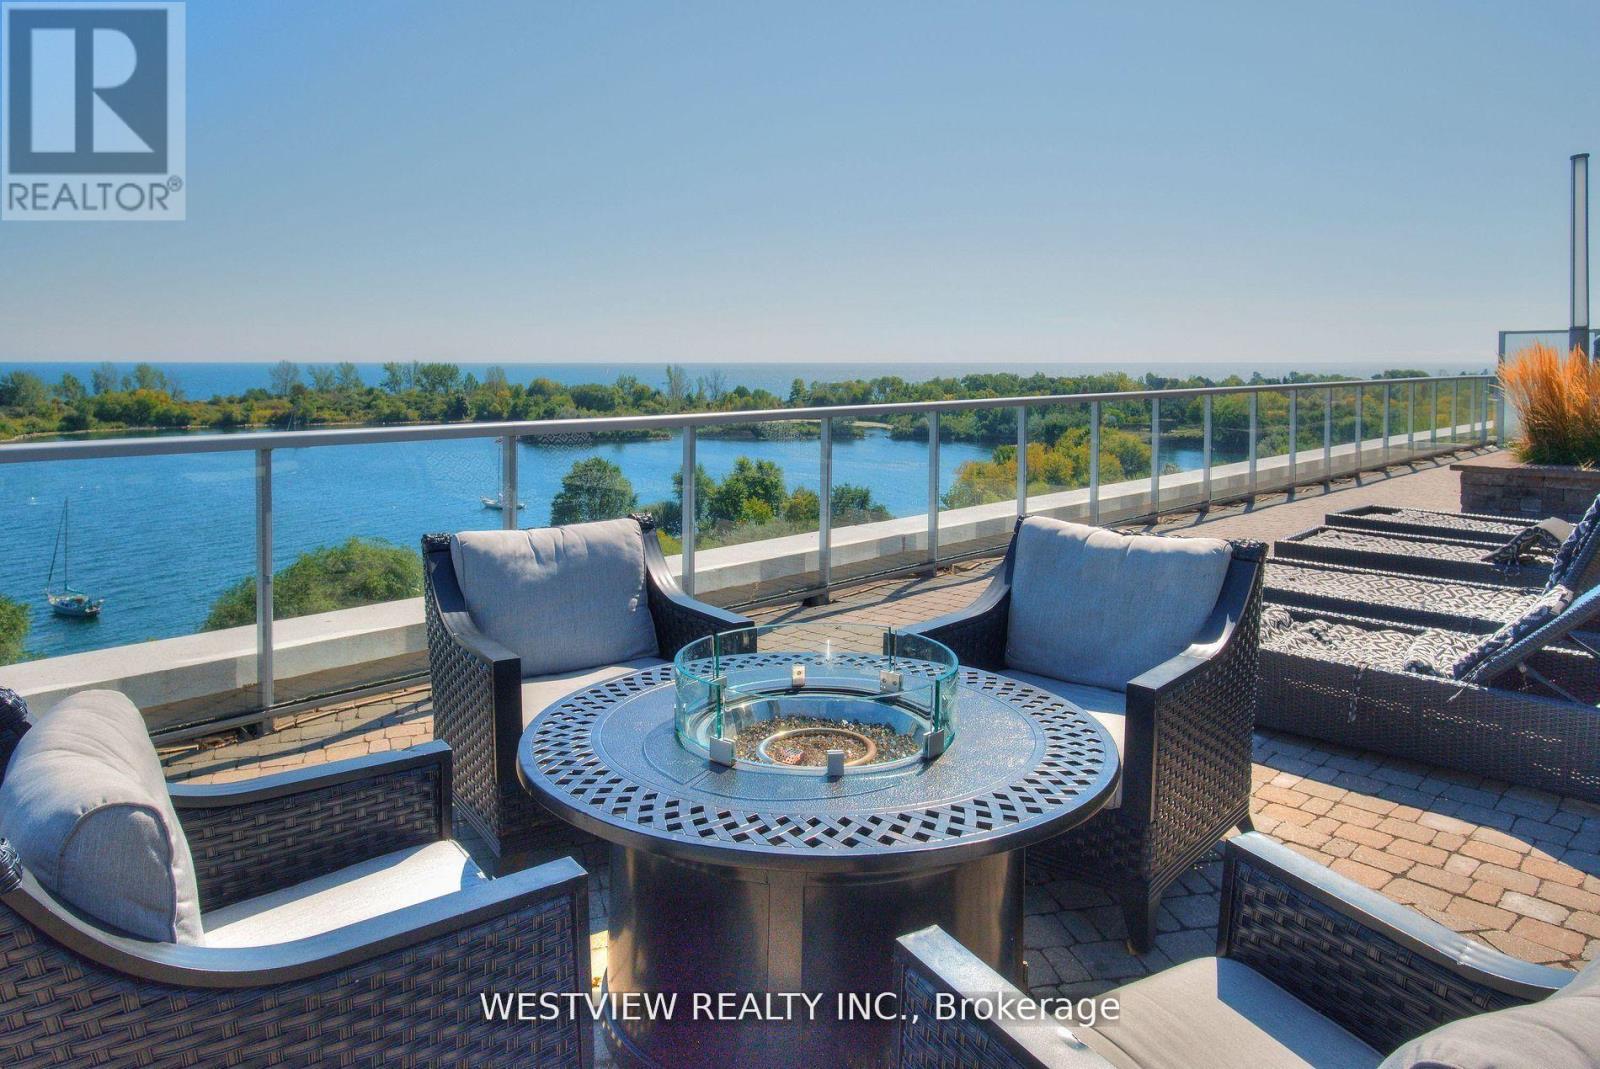
311 - 80 Marine Parade Drive
Toronto, Ontario
Beautifully appointed one bedroom corner unit with a large oversized Balcony (270 Sqft) with two walk-outs overlooking the colourful landscaped garden. This rare Podium level unit allows for convenient access to the five star 5th floor roof-top BBQ deck & lounge area that features cabana seating & gas fire pits overlooking the lake and city skyline. Unit Also provides for quick & convenient accessibility from the podium level elevators to the side of the building. Spacious living area allowing for you to furnish to your personal taste. Bright & clean white kitchen cabinets & granite counter-tops. The spacious bedroom features a walk-out to the balcony as well as a large window., plenty of natural light. Also includes a large double pantry space for additional storage needs. The storage locker conveniently located on the same 3rd floor, down the hall from the unit. Building offers best of amenities, steps to local coffee shops, restaurants & miles of walking and biking paths along the lake. (id:61483)
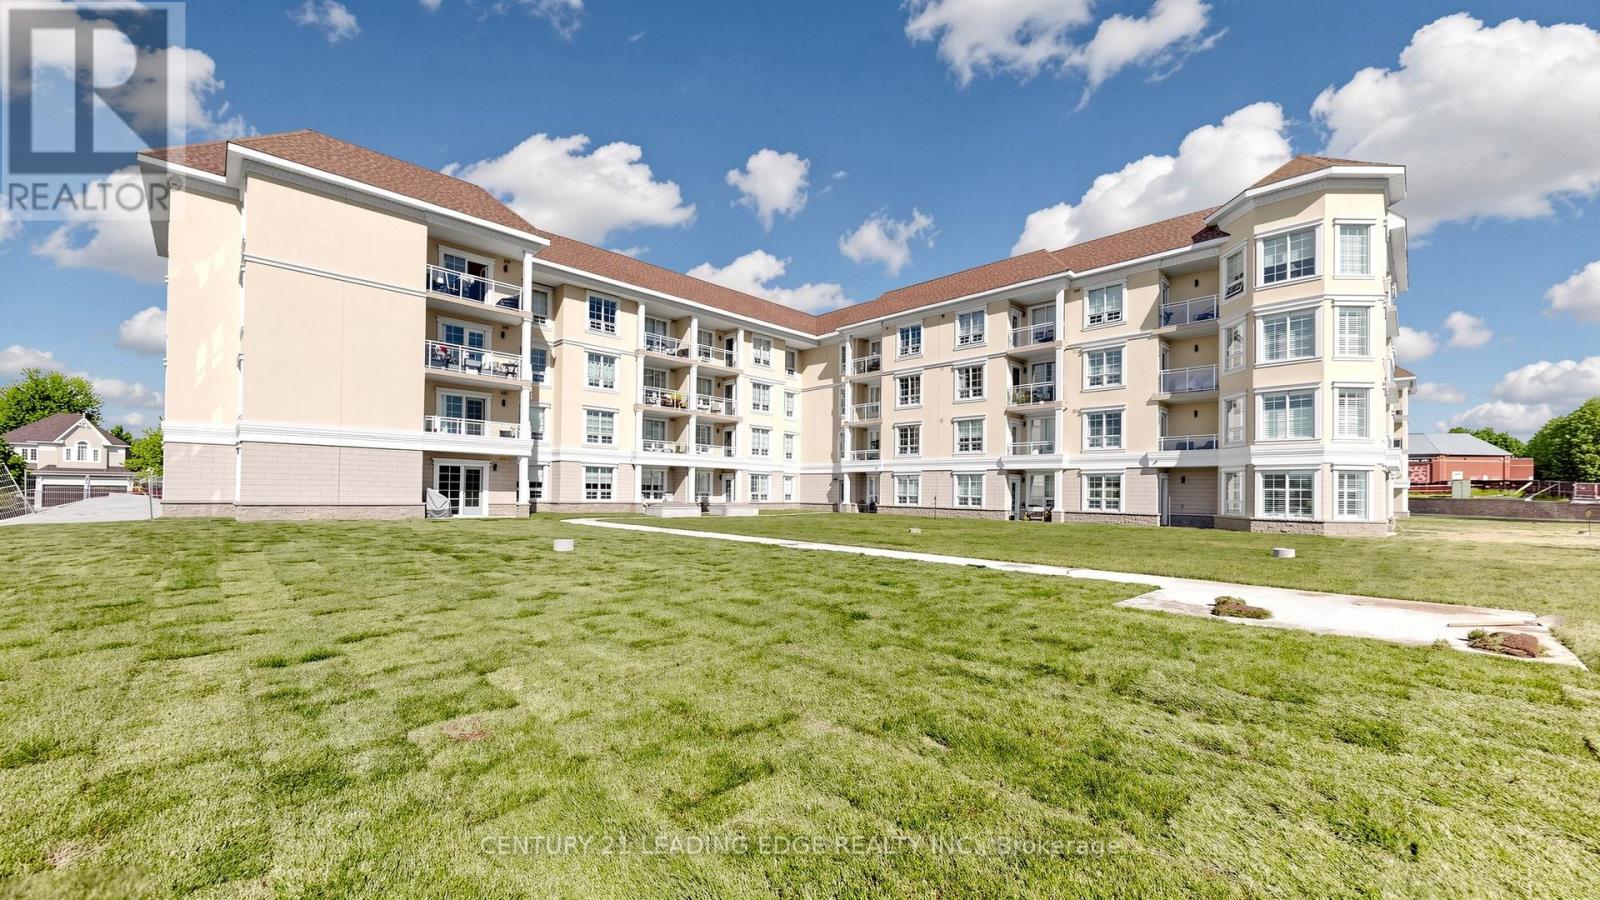
208 - 21 Brookhouse Drive
Clarington, Ontario
Welcome to effortless, easy living in the heart of charming Newcastle. This bright andspacious one-bedroom condo offers a thoughtfully designed open-concept layout that blendscomfort, functionality, and modern style - perfectly suited for a relaxed, low-maintenancelifestyle. Sun-filled living spaces create an inviting atmosphere, with generous room to entertain,unwind, or simply enjoy the ease of everyday living. The prime south facing view hasuninterrupted views of the garden green space away from the surface parking area. Theversatile den provides the flexibility to suit your needs - a comfortable home office, elegantdining space, or a quiet retreat for reading and relaxation. The spacious bedroom offers a peaceful sanctuary, while the well-appointed bathroom featuresan easy step-in shower, combining convenience, comfort, and accessibility without compromisingon style. Located in the slower-paced, welcoming community of Newcastle, this condo places you justminutes from the beauty of Lake Ontario and within walking distance to King Avenue shops,cafés, and local eateries. Enjoy the best of small-town charm with the convenience of nearbyamenities - a perfect place to settle in and enjoy the next chapter of life (id:61483)
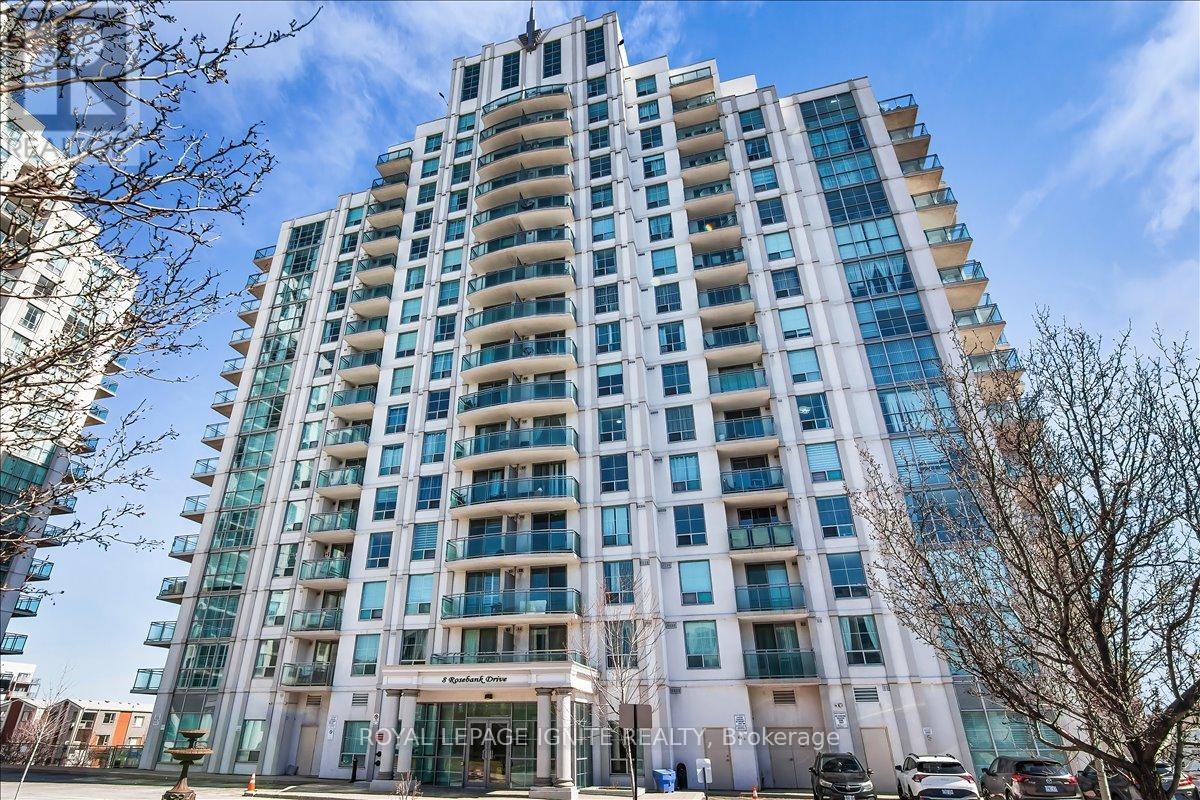
7g - 8 Rosebank Drive
Toronto, Ontario
Experience modern luxury in this meticulously NEWLY renovated 1+1 bedroom suite, perfectly situated for urban convenience. Den has a separation wall & Door. This bright, open-concept floor plan has been completely refreshed with NEW flooring, NEW designer lighting fixtures, and NEW fresh professional paint in every room. The gourmet kitchen features a stylish NEW backsplash and NEW stainless-steel appliances, including a NEW dishwasher and NEW ensuite laundry washer & dryer. The spa-like bathroom serves as a private retreat with a NEW vanity, NEW smart mirror, and NEW premium shower fixtures. Residents enjoy building amenities like a gym and 24-hour concierge. Ideally located for commuters and students, this home is steps from the TTC, minutes to Hwy 401, and close to Scarborough Town Centre, Centennial College, and UofT Scarborough. This turnkey property offers a contemporary lifestyle in a vibrant, highly accessible neighborhood. (id:61483)
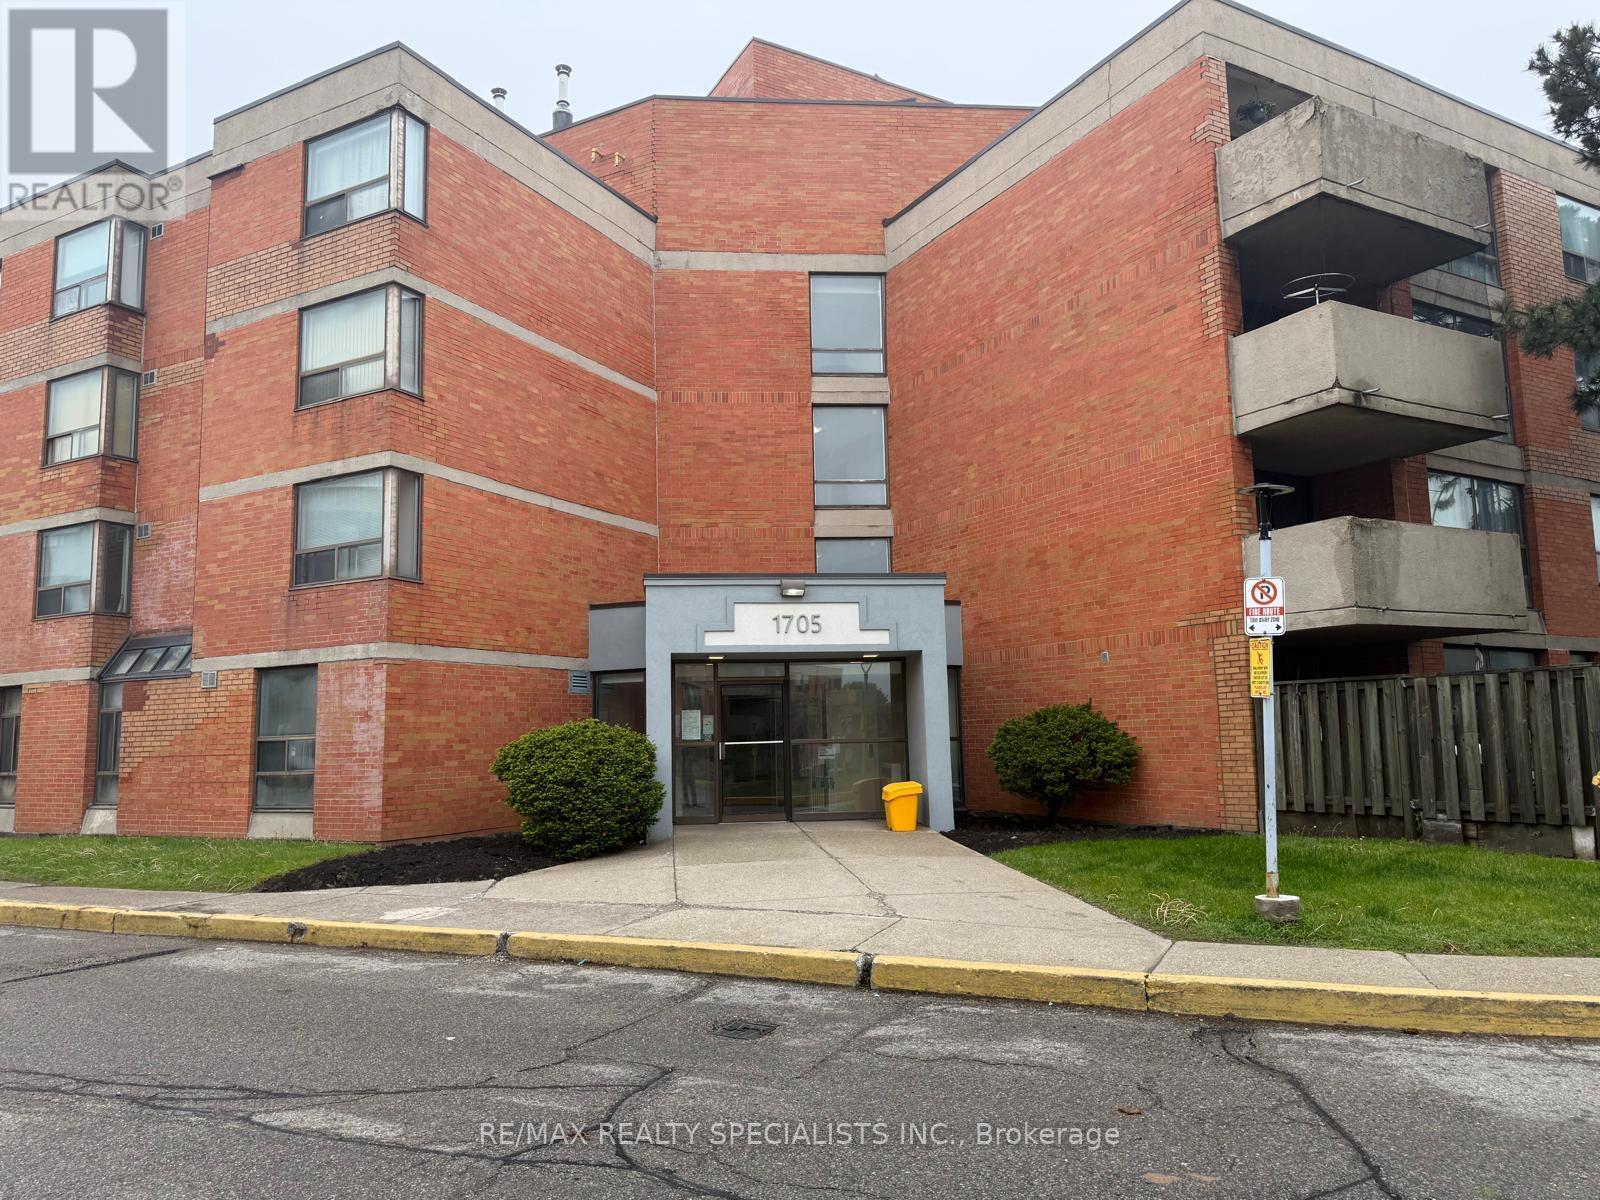
103 - 1705 Mccowan Road
Toronto, Ontario
Fantastic opportunity to own in a prime Scarborough location! Conveniently situated close to Scarborough Town Centre, TTC transit, Highway 401, schools, parks, restaurants, shopping, grocery stores, and everyday amenities. Perfectly located for commuters and those seeking the convenience of city living in a well-established community. Located on the first floor, this unit offers the rare bonus of a private backyard space-an excellent feature for outdoor enjoyment, entertaining, or relaxing in your own outdoor setting. Functional layout with large windows providing plenty of natural light. Great potential to make it your own while enjoying all the benefits of this highly accessible and desirable neighbourhood. Ideal for first-time buyers, downsizers, or investors looking for excellent value in a central location. (id:61483)
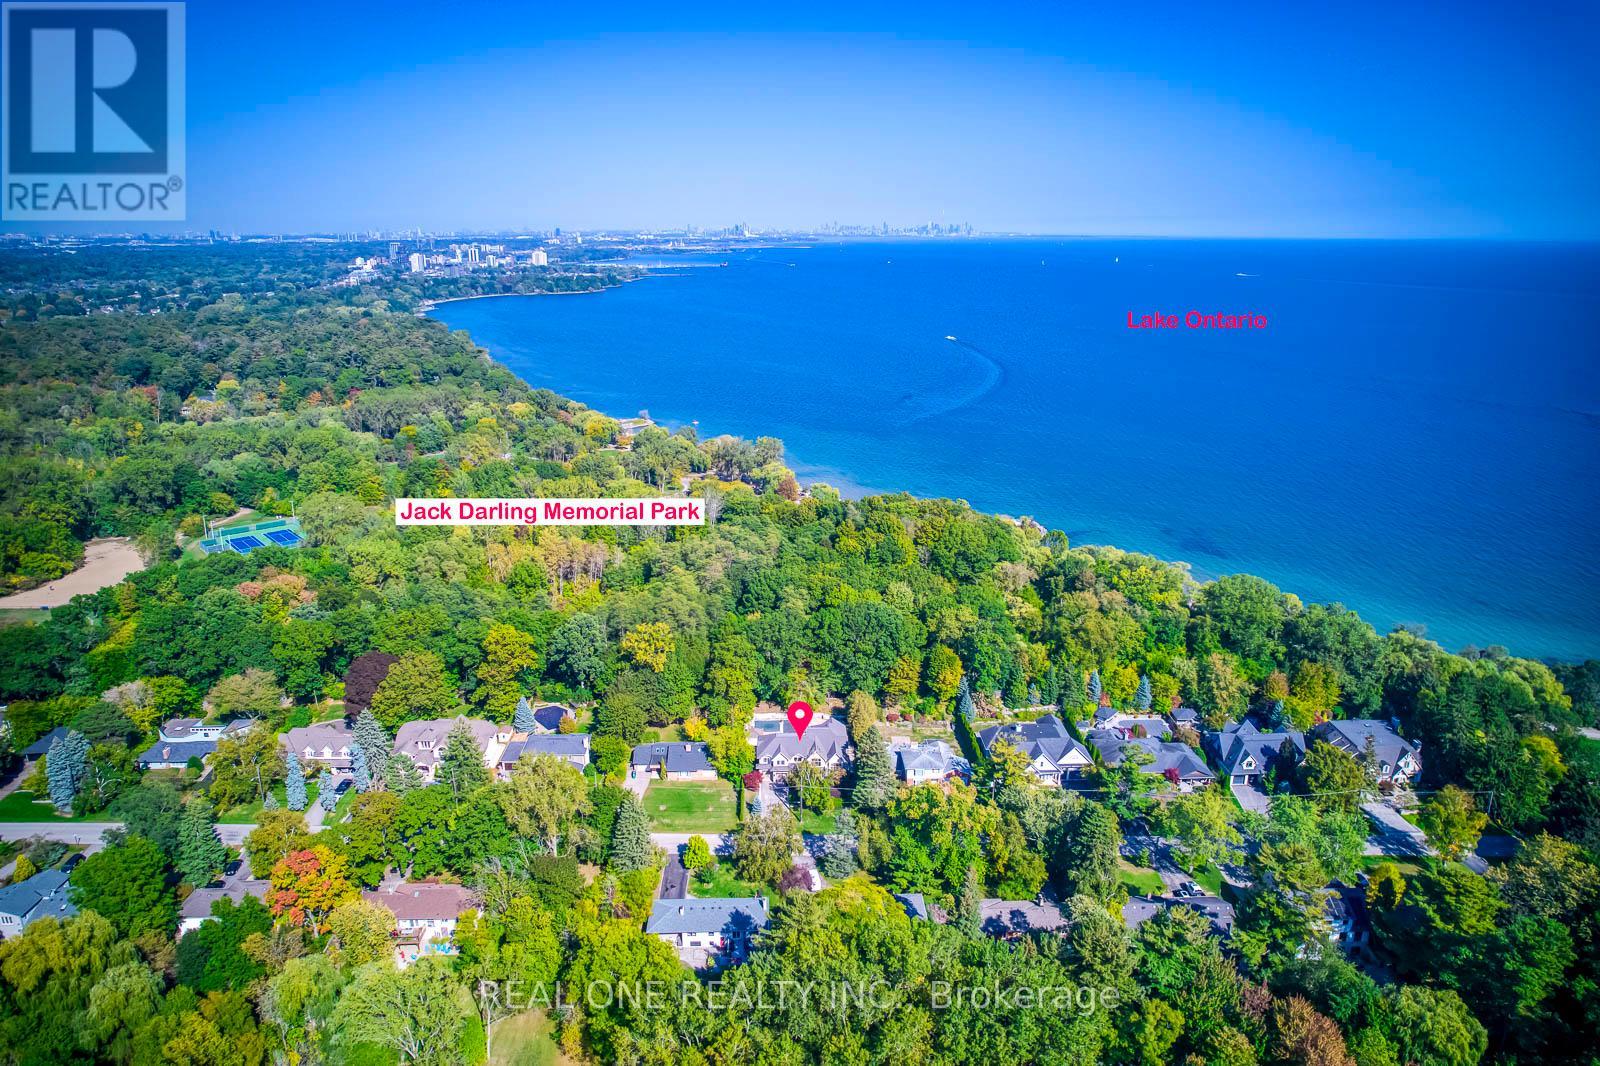
767 Parkland Avenue
Mississauga, Ontario
5 Elite Picks! Here Are 5 Reasons To Make This Home Your Own: 1. LOCATION! LOCATION LOCATION! Absolutely Spectacular 4,487 Sq.Ft. (Plus Walk-up Basement) Executive Home on Beautiful, Oversized Lot Backing onto Jack Darling Park & Wonderfully Tucked in on Quiet Cul de Sac Just Steps from Access to the Stunning Lakeshore, Jack Darling Park, Rattray Conservation & Waterfront Trail! 2. Outstanding Gourmet Kitchen Boasting Huge Island with B/I Table, Quartz Countertops, B/I Appliances, Convenient Servery Area with B/I Wine Fridge & W/I Pantry with B/I Shelving, Plus B/I Window Seat & Stunning Wall of Windows Overlooking the Patio, Pool & Greenspace! 3. Gorgeous F/R Featuring B/I Shelving, F/P & Multiple W/O's Leading to Patio & Pool. 4. Spacious 2nd Level with Double Skylight, Huge Linen Closet with B/I Organizers, Convenient Laundry Room with Extensive Storage & 4 Spacious Bdrms (Each with Its Own Ensuite!), Including Gorgeous PBR Suite Boasting B/I Shelving, Gas F/P, W/I Closet with B/I Organizers, W/O to Large Balcony Overlooking the Greenspace & 6pc Ensuite with Heated Flooring, Dbl Vanity, Soaker/Jet Tub, Bidet & Glass-Enclosed Steam Shower with Multiple Showerheads! 5. Beautifully Finished Walk-up Bsmt with Ample Oversized Windows Boasting Open Concept Games Room & Rec Room with F/P & W/O, Plus Exercise Room (Would Make Excellent 5th Bdrm), Large 3pc Bath, 2nd Laundry, Cold/Wine Cellar & Ample Storage! All This & SO MUCH MORE! Bright & Airy Main Level Also Includes Separate Open Concept D/R & L/R (with Gas F/P & Cathedral Ceiling), Private Office (or Main Level Bdrm) with B/I Shelving, Classy 2pc Powder Room & Mud Room with B/I Storage & Access to 3 Car (2 Tandem) Garage & Backyard! Breathtaking Private, Fenced Yard with Salt Water Pool, Extensive Patio & Convenient Cabana Complete with Wet Bar... and Backing onto the Park! Large Driveway (Room for 6+ Cars) & Expansive Front Deck with Updated Landscaping ('20). Please See Feature Sheet for List of Upgrades & More! (id:61483)
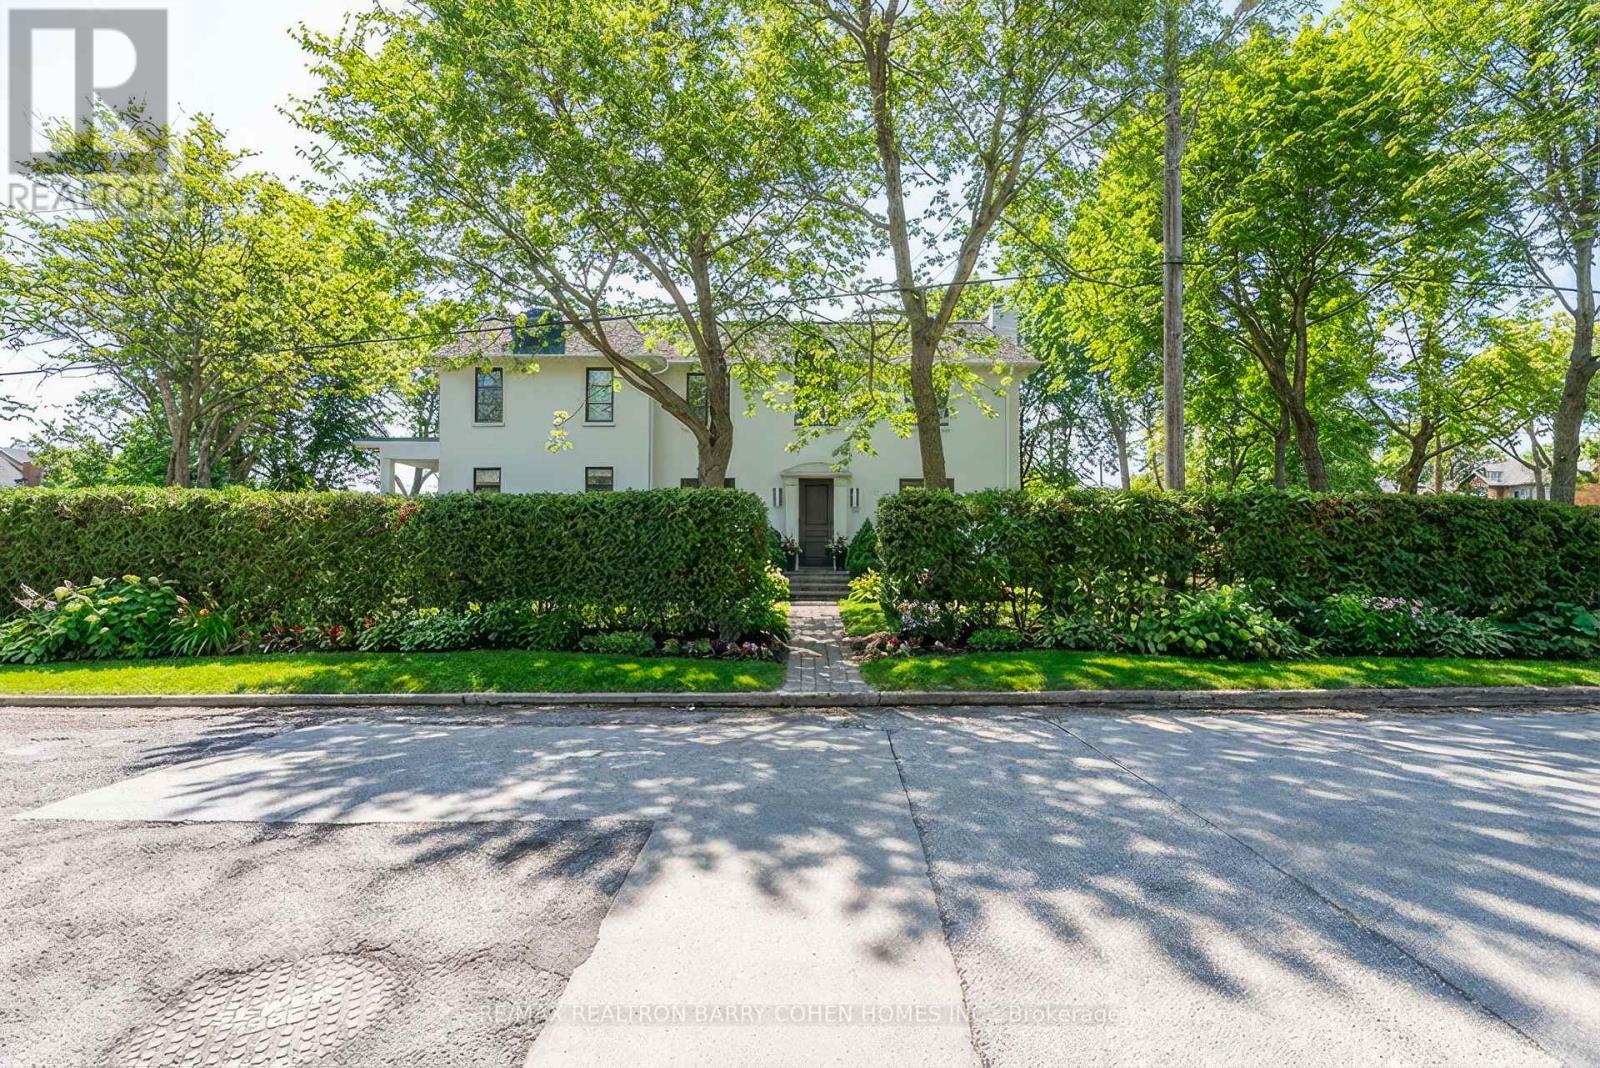
74 Esgore Drive
Toronto, Ontario
Exceptional Cricket Club Residence on prime 68' x 135' sun-filled corner lot! Welcome to 74 Esgore Dr a beautifully finished family home offering approximately 3,230 sq. ft. above grade. Designed for comfortable family living, this impressive home features 4+1 spacious bedrooms, nearly 10-ft ceilings on the main floor, and a dramatic double-height foyer that sets the tone for the elegant interior. Generous principal rooms and grand ceiling heights provide both scale and functionality for everyday living and entertaining. The corner setting provides multiple exposures and exceptional natural light throughout the day, creating bright, airy living spaces and all day sun filled backyard. The private backyard oasis, surrounded by tall mature hedges, offers a serene retreat and ample space to add a swimming pool if desired. Ideally located minutes to Highway 401, public transit, top-rated public and private schools, and just a short distance to the boutique shops, cafes, and restaurants along Avenue Road and Yonge Street. A rare opportunity to own a distinguished family home in one of Toronto's most prestigious and sought-after neighbourhood. (id:61483)
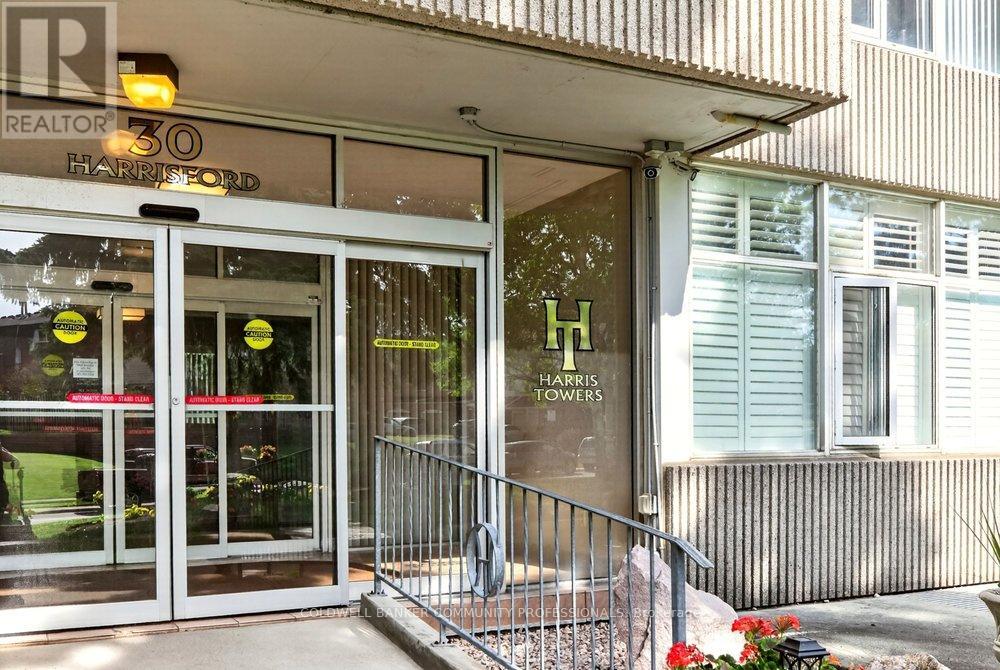
1107 - 30 Harrisford Street
Hamilton, Ontario
Don't downsize into a boring, lifeless condominium! Welcome to the spacious penthouse unitat 30 Harrisford Street. Upon entering you are immediately greeted with inlaid tile and cofferedceiling. Beyond the entrance, you will find hardwood floors and just steps away you will find theextra spacious primary bedroom featuring 4-piece ensuite bathroom featuring whirlpool bathtub, two walk-in closets and stunning view of Lake Ontario on clear days. Entertain and feedyour guests in your high-end kitchen designed with the professional chef in mind, featuringbuilt-in range, double oven, built-in fridge, quartz countertops and bar seating.Relax nearby in the living room with the cozy fireplace in the winter months or on the enclosedporch during summer evenings with exquisite escarpment views. The secondary bedroomoffers additional flex space for an office while the second 4-piece bathroom ensures no one iswaiting in line for a bathroom.Included underground parking spot and close access to the Red Hill Valley Parkway giving youoptions to reach the 403 or QEW with ease, along with nearby big box shopping on StoneChurch Rd or downtown Stoney Creek.Numerous building amenities round out your living experience with indoor pool, sauna, gamesroom with billiards, exercise room, workshop, car detailing station, tennis/ pickleball court, andoutdoor space with gazebo for outdoor relaxation. (id:61483)
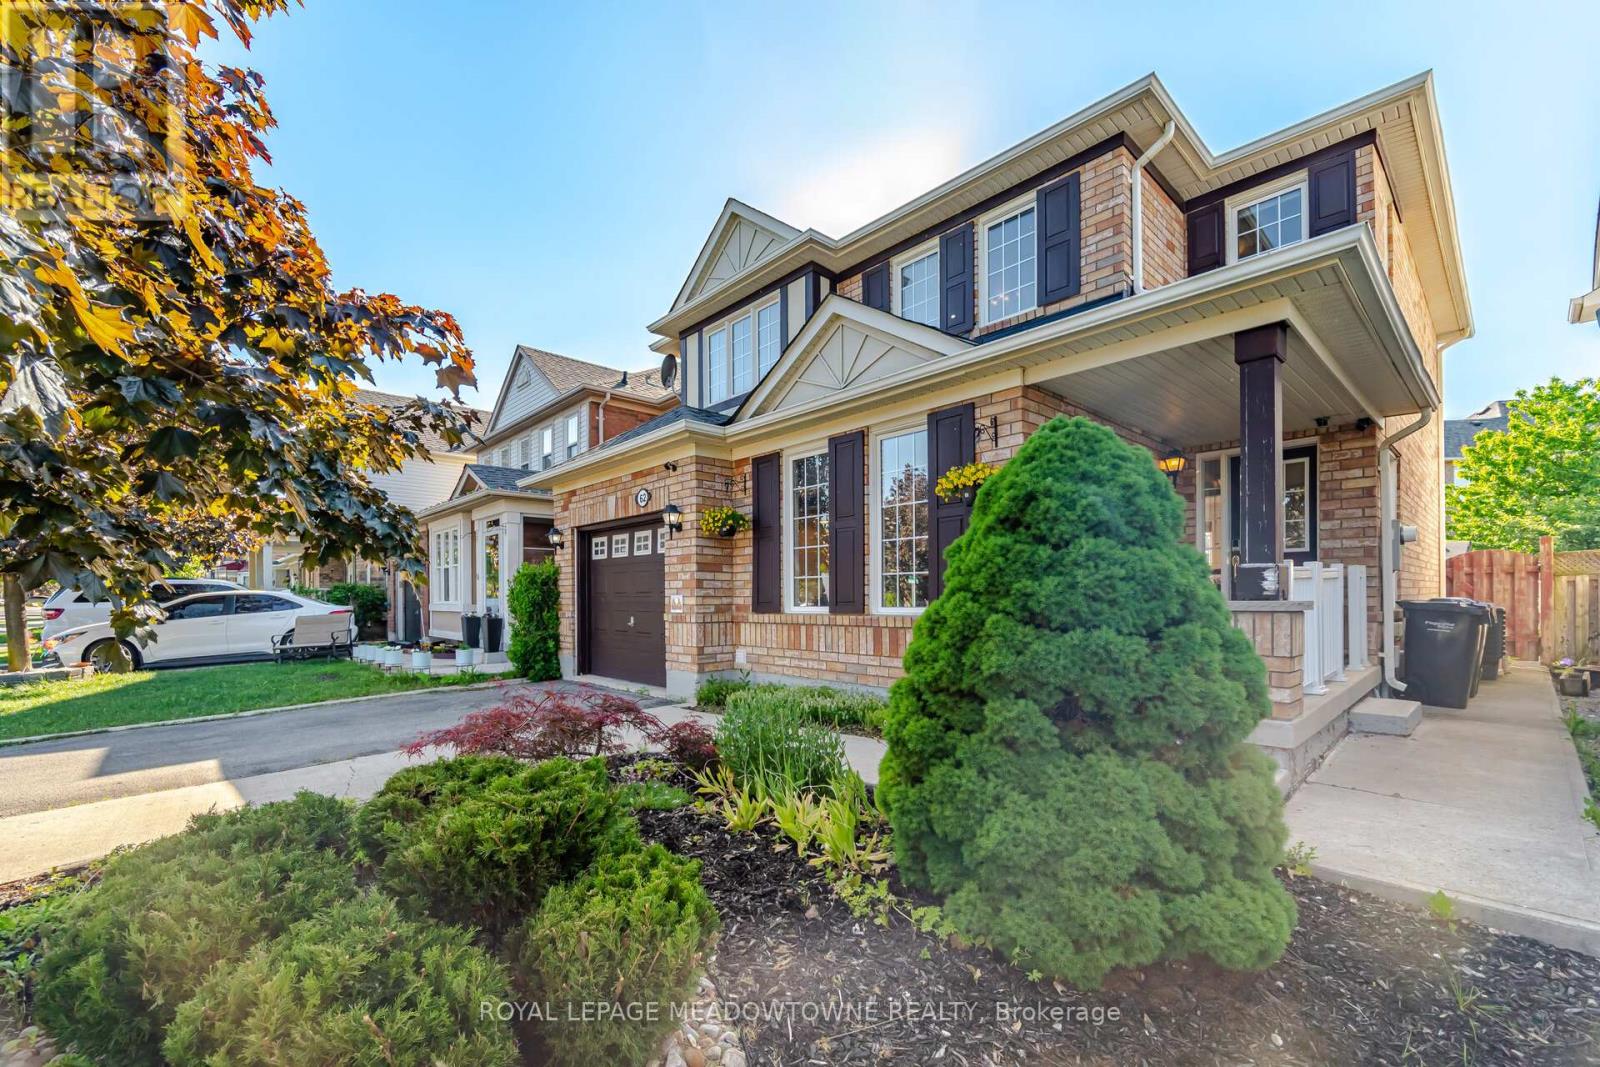
62 Sugarhill Drive
Brampton, Ontario
Welcome to 62 Sugarhill Drive, a lovingly maintained family home being offered for sale by its original owners. Pride of ownership is evident throughout this beautifully cared-for 4-bedroom residence, offering the perfect blend of comfort, functionality, and modern updates in one of Brampton's desirable family-friendly communities.Step inside to discover a bright and inviting layout featuring elegant hardwood and tile flooring throughout the main level. The heart of the home is the beautifully renovated kitchen (2021), complete with quartz countertops, ample cabinetry, and a functional design that seamlessly serves both everyday living and entertaining.Upstairs, the spacious primary suite offers a walk-in closet and a private 3-piece ensuite featuring a stand-up shower. Three additional generously sized bedrooms, along with a large linen closet, provide exceptional space for a growing family.The professionally finished basement expands the home's living space with an additional bedroom and full washroom, making it ideal for extended family, guests, or a home office setup. A dedicated lower-level laundry room adds further convenience.This home is loaded with valuable features, including central vacuum, water softener, reverse osmosis water filtration system, smart lock, video doorbell, security camera system, garage door opener, and a newer air conditioner (approximately 5 years old).Outside, enjoy a beautifully maintained backyard complete with a gazebo, patio furniture, and BBQ grill-perfect for summer gatherings and outdoor relaxation. Parking is never an issue with a single-car garage and an oversized 4-car driveway.Ideally located close to schools, parks, shopping, transit, and all major amenities, this turnkey property offers an exceptional opportunity for families seeking a move-in-ready home that has been meticulously cared for from day one. (id:61483)
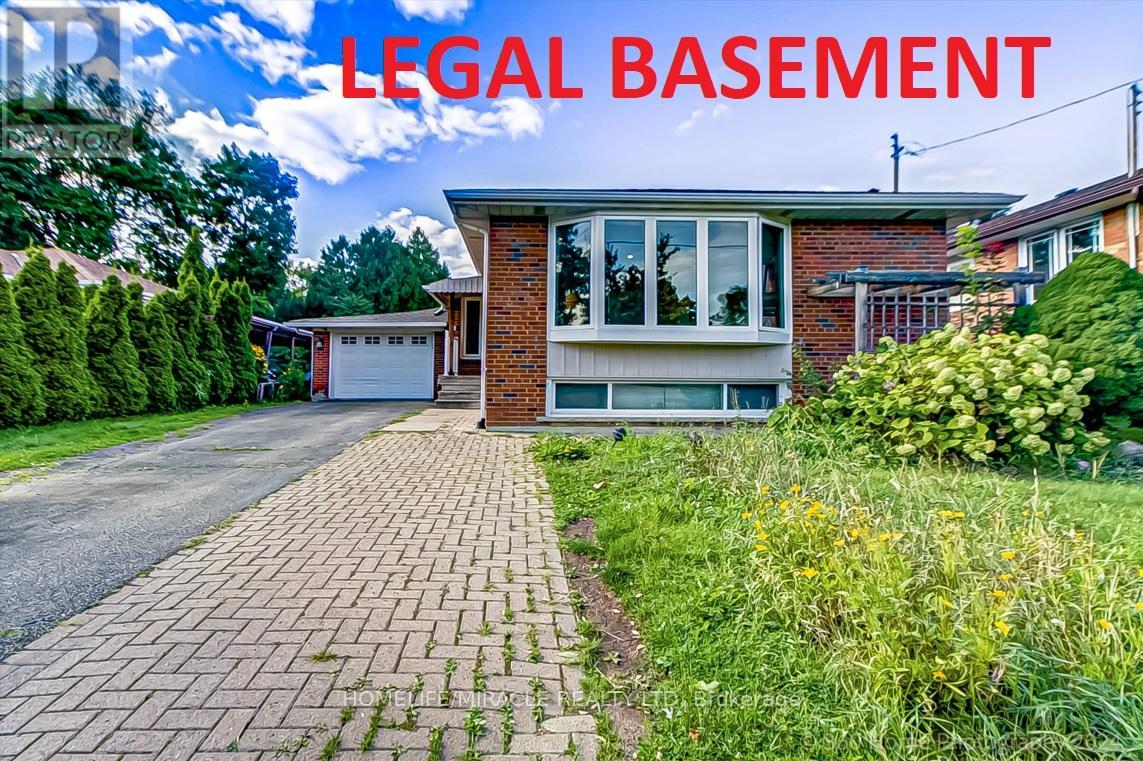
30 Fallowfield Road
Toronto, Ontario
Welcome to this exceptional detached bungalow situated on a quiet private cul-de-sac in a prime Etobicoke location. This beautifully maintained home features 3 + 3 spacious bedrooms and 3 bathrooms, offering an open-concept layout filled with natural light through large windows throughout the main floor.The bright and functional main level includes generous living spaces, modern finishes, and well-sized bedrooms, making it ideal for families or investors alike.The fully finished legal basement apartment features a separate entrance and offers an additional 3 bedrooms, 2 bathrooms, and a large kitchen, creating excellent rental income potential or multigenerational living opportunities. Step outside to enjoy an extra-long private driveway leading to a spacious fenced backyard complete with a swimming pool - perfect for entertaining and relaxing.Highly sought after Neighborhood with Transit just steps away. Close to Schools, Hospitals, Places of Worship, Costco, Walmart, Canadian Tire etc. Easy access to Highway 401/407/400 and 10 min drive to Toronto Pearson Airport.A rare opportunity to own a versatile income-generating property in one of Etobicoke's most desirable neighbourhoods. Don't miss out! (id:61483)
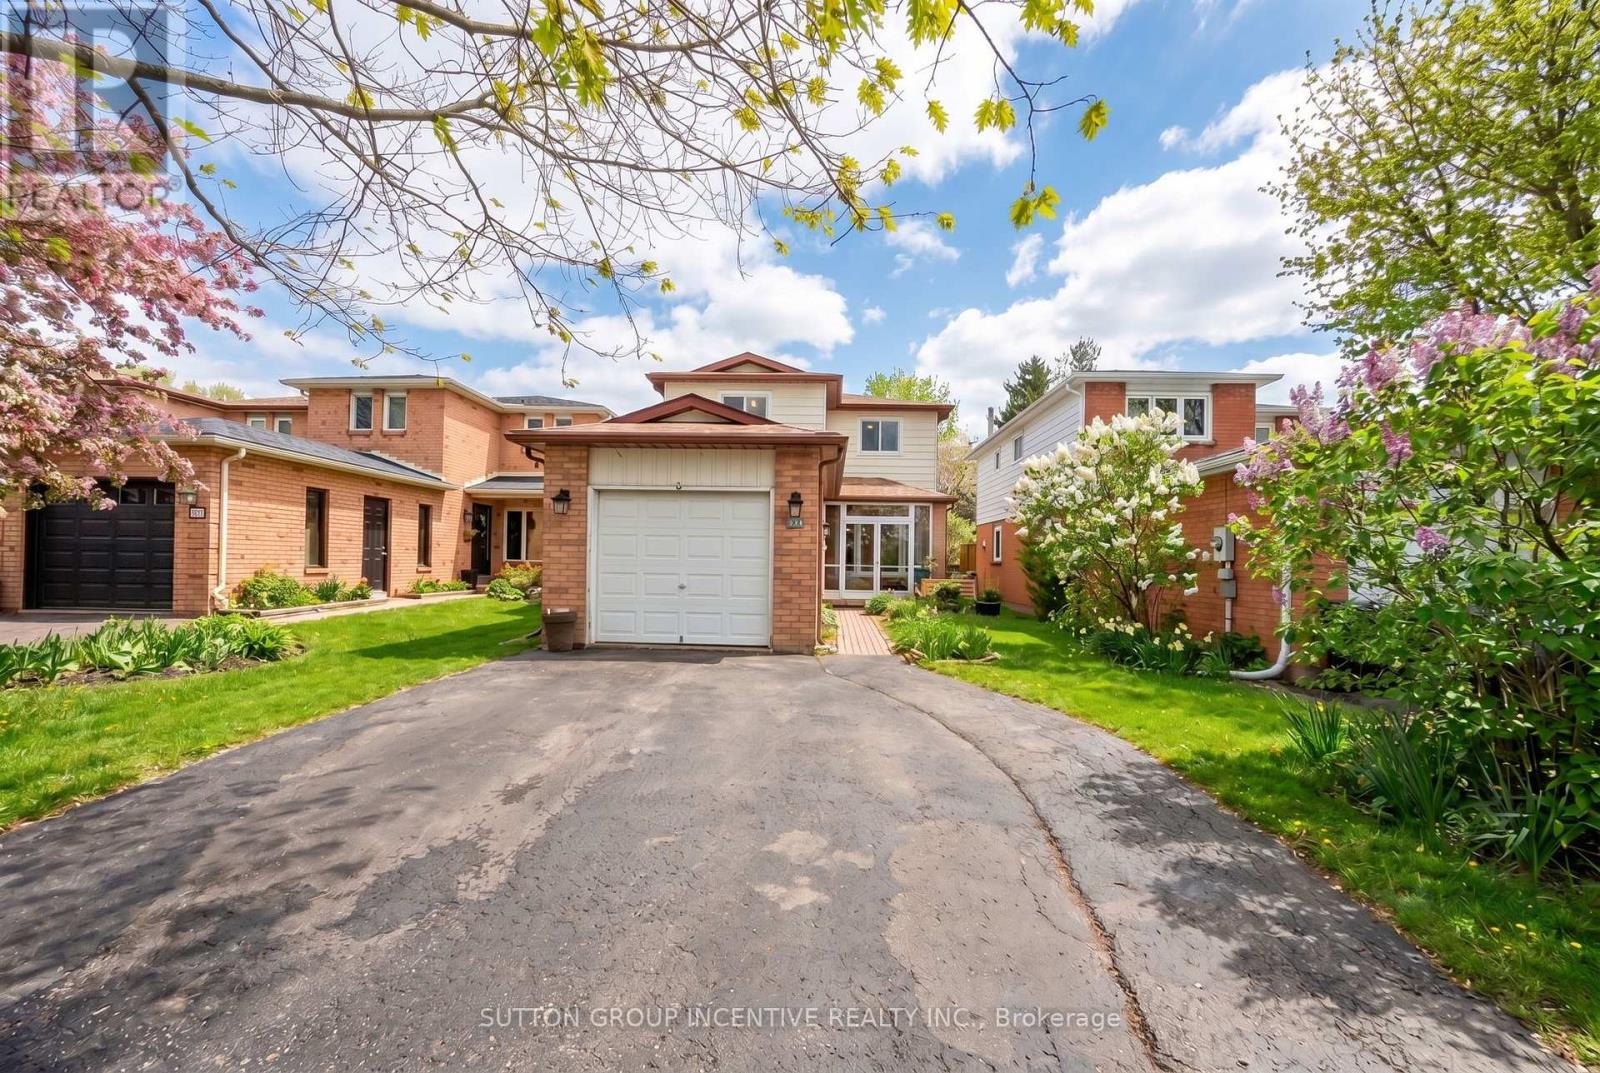
113 Garden Drive
Barrie, Ontario
Meticulously renovated from top to bottom, 3 bedrooms, 2.5 baths, new flooring throughout main floor & fully finished lower level. New Kitchen cupboards with quartz counters, high end stainless appliances, pot lights and open flow on main. All 3 baths have been updated. South end location close to Lake Simcoe, shopping, Elementary & Highschool are walking distance, Go Station & Highway access. Large 170' deep fenced, private lot with new deck, shed & a hot tub. This home is bright from natural light, it is truly a home that you can move into, raise a family or just enjoy for many years. (id:61483)
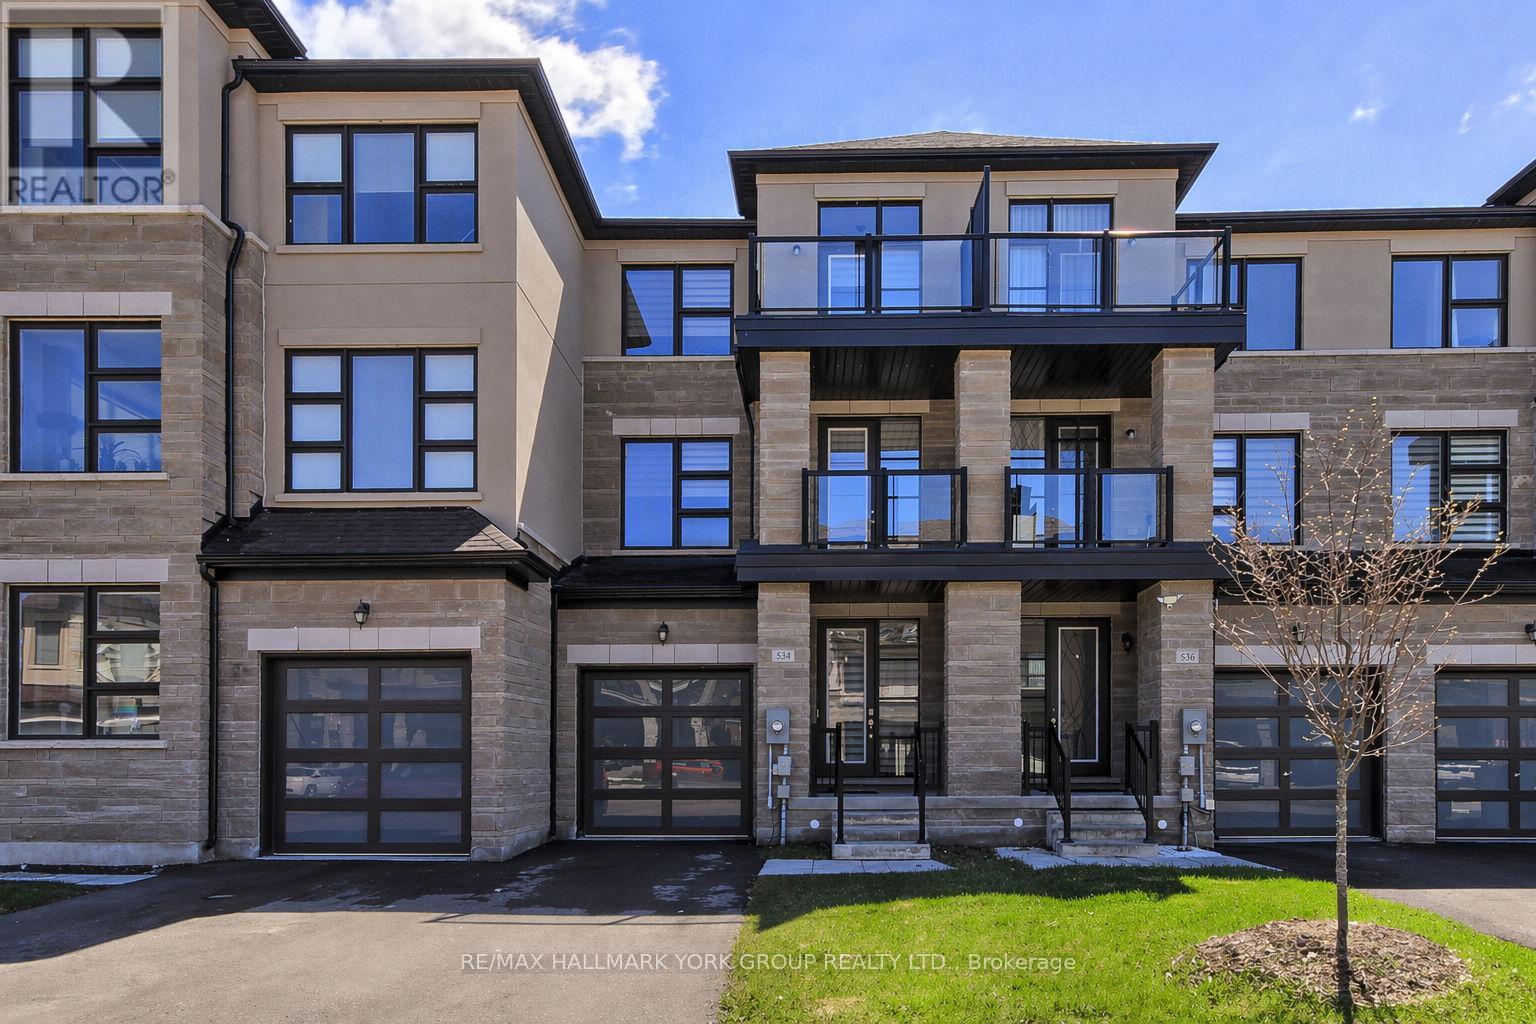
534 New England Court
Newmarket, Ontario
Stunning Townhome Located in the Shining Hill Neighbourhood of Sought-after South Summerhill. Convenient Location Close to Yonge Street, The State of the Art "Keith Davis Tennis Facility", Walk/Bike Trail System Leading to Aurora/Downtown Newmarket and Beyond, Parks, Schools (Public and Private), Transit, Shopping and Commuter Lanes. Soaring Ceiling Heights And Large Oversized Windows Make For A Bright and Inviting Living Space. Lovely Eat In Kitchen Boasts Granite Counters, High-End Stainless Steel Appliances, A Full Wall Of Pantry Storage, Custom Backsplash and Access To South-Facing Balcony. Gleaming Hardwood Throughout Under Custom Potlighting. Hardwood Stairs and Wrought-Iron Spindles Complete The Entire Living Space. Convenient Main Floor Room Can Be Used As 4th Bedroom Or Home Office. Primary Bedroom Boasts Large Closet and Ensuite. Lovely Main Floor Laundry Room Provides Direct Access To The Fenced Yard And The Super Rare Tandem Double Car Garage With Convenient Door To The Rear Yard. An EV Charger Is Convenient To The Garage Or The Double Car Driveway. Many Great Additional Features Including 3 Balconies, Modern Fireplace, Private Fenced Backyard and Nest Thermostat And So Much More! (id:61483)
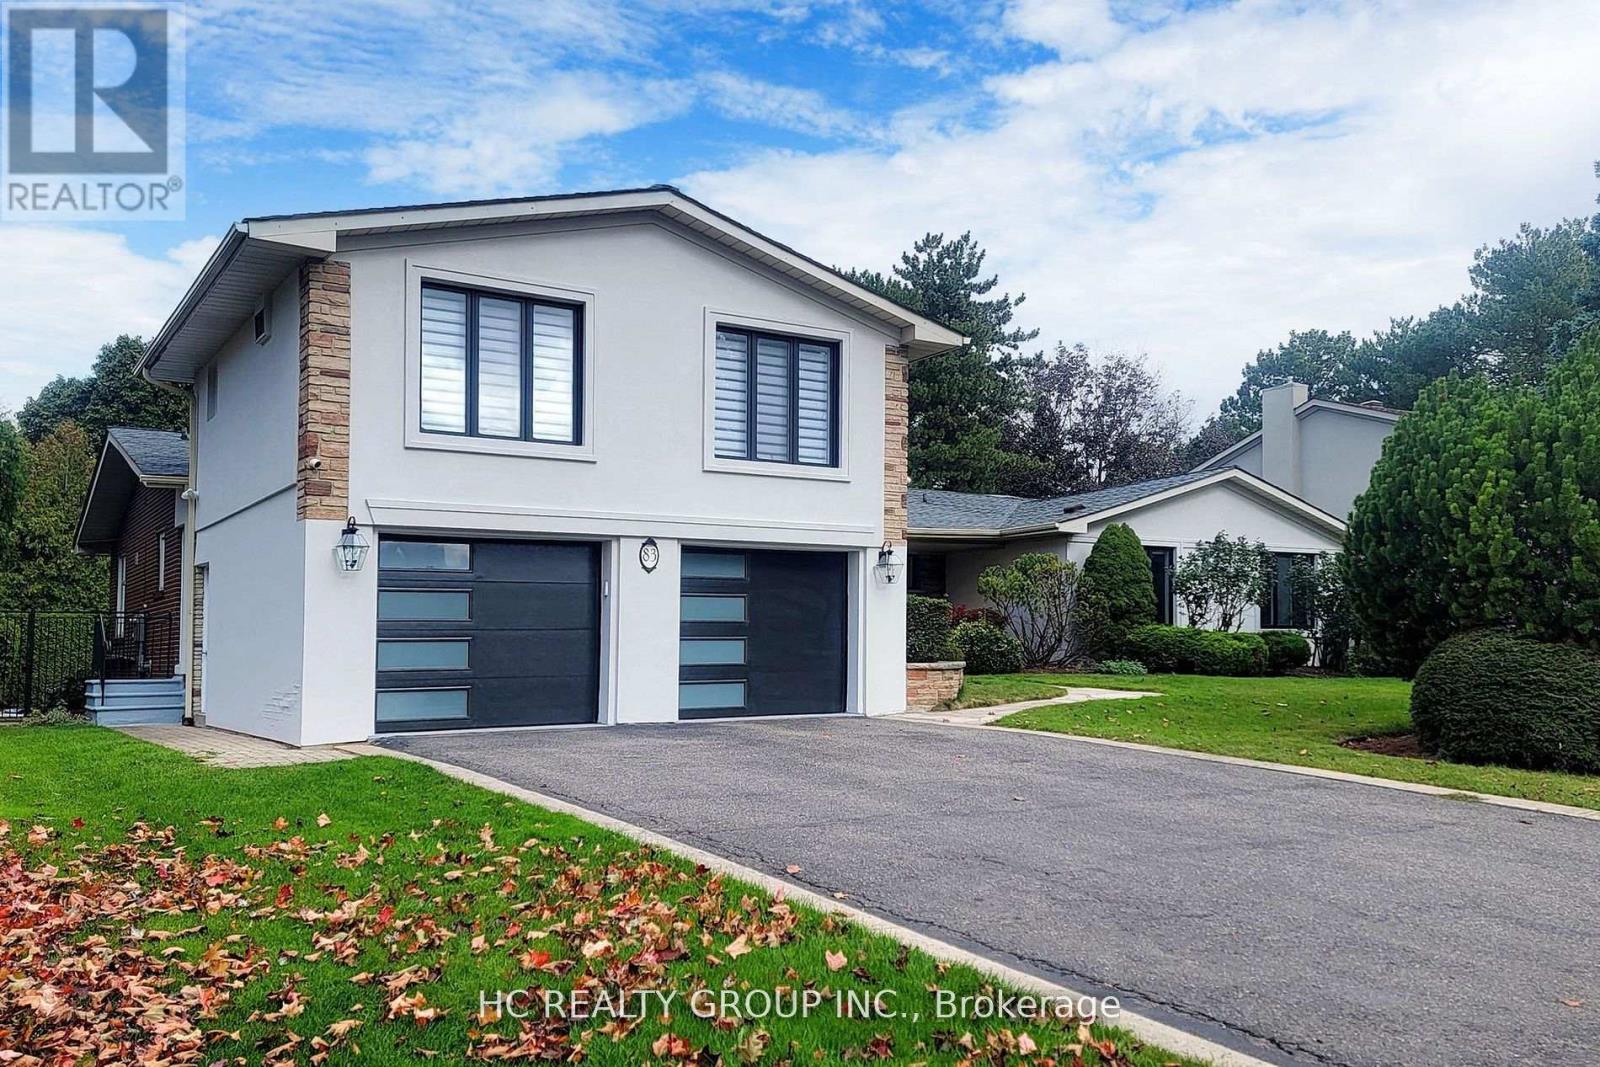
83 Fairway Heights Drive
Markham, Ontario
Magnificent Panoramic Views Of Private Bayview Golf and Country Club Golf Course.Top of Line Appliances. Modern Upgrades Near 6000 Sqf Living Space.Perfect Lot 100x 150 feet Live or Rebuilt. Unbeatable Location: Close to Highway 404, and 407, Public Transit, Schools, Shopping Malls and Much Much More!!! (id:61483)
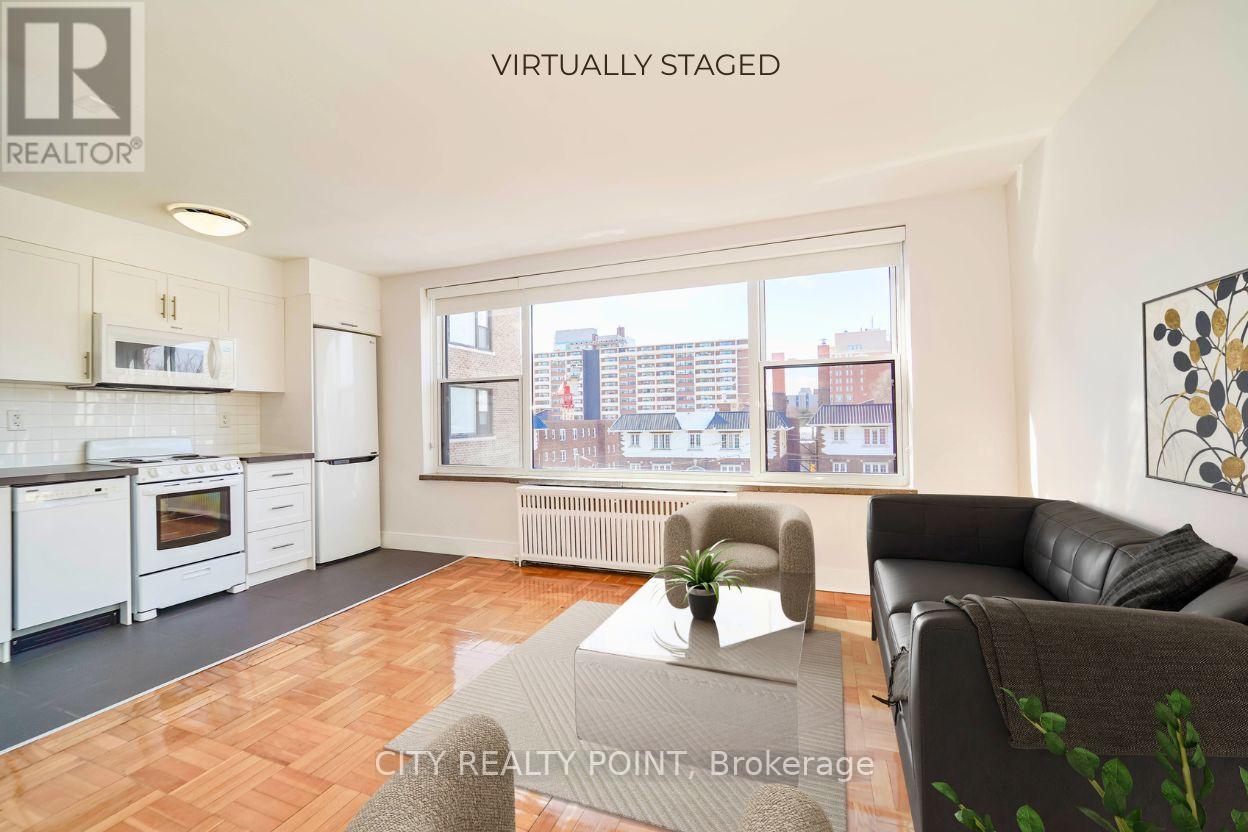
202 - 1545 Bathurst Street
Toronto, Ontario
SAVE MONEY! | UP TO 2 MONTHS FREE* | one month free rent on a 12-month lease or 2 months on a 2-year lease| Discover 1545 Bathurst Street, a beautifully renovated residence nestled in the long-established Bathurst and St. Clair neighbourhood in Forest Hill South. This charming building offers modern comforts and premium finishes ideal for tenants seeking convenience and style.Brand new appliances throughout including dishwasher, fridge, stove, and microwave. Gleaming hardwood floors and abundant natural light in every suite.The building features smart-card laundry facilities, on-site superintendent, secure camera-monitored entry, elevator access, optional parking, and available storage lockers.Located minutes from subway access at Bathurst and St. Clair West stations, streetcar lines, and with a quick connection to downtown. Close to upscale shopping, fine dining, cafes, and the vibrant Forest Hill and St. Clair retail district. Walkable, bike-friendly area with parks and urban conveniences nearby.Ideal for professionals, couples, or small households seeking a move-in ready, low-maintenance suite in a prestigious neighbourhood with the added benefit of a generous rental incentive. (id:61483)
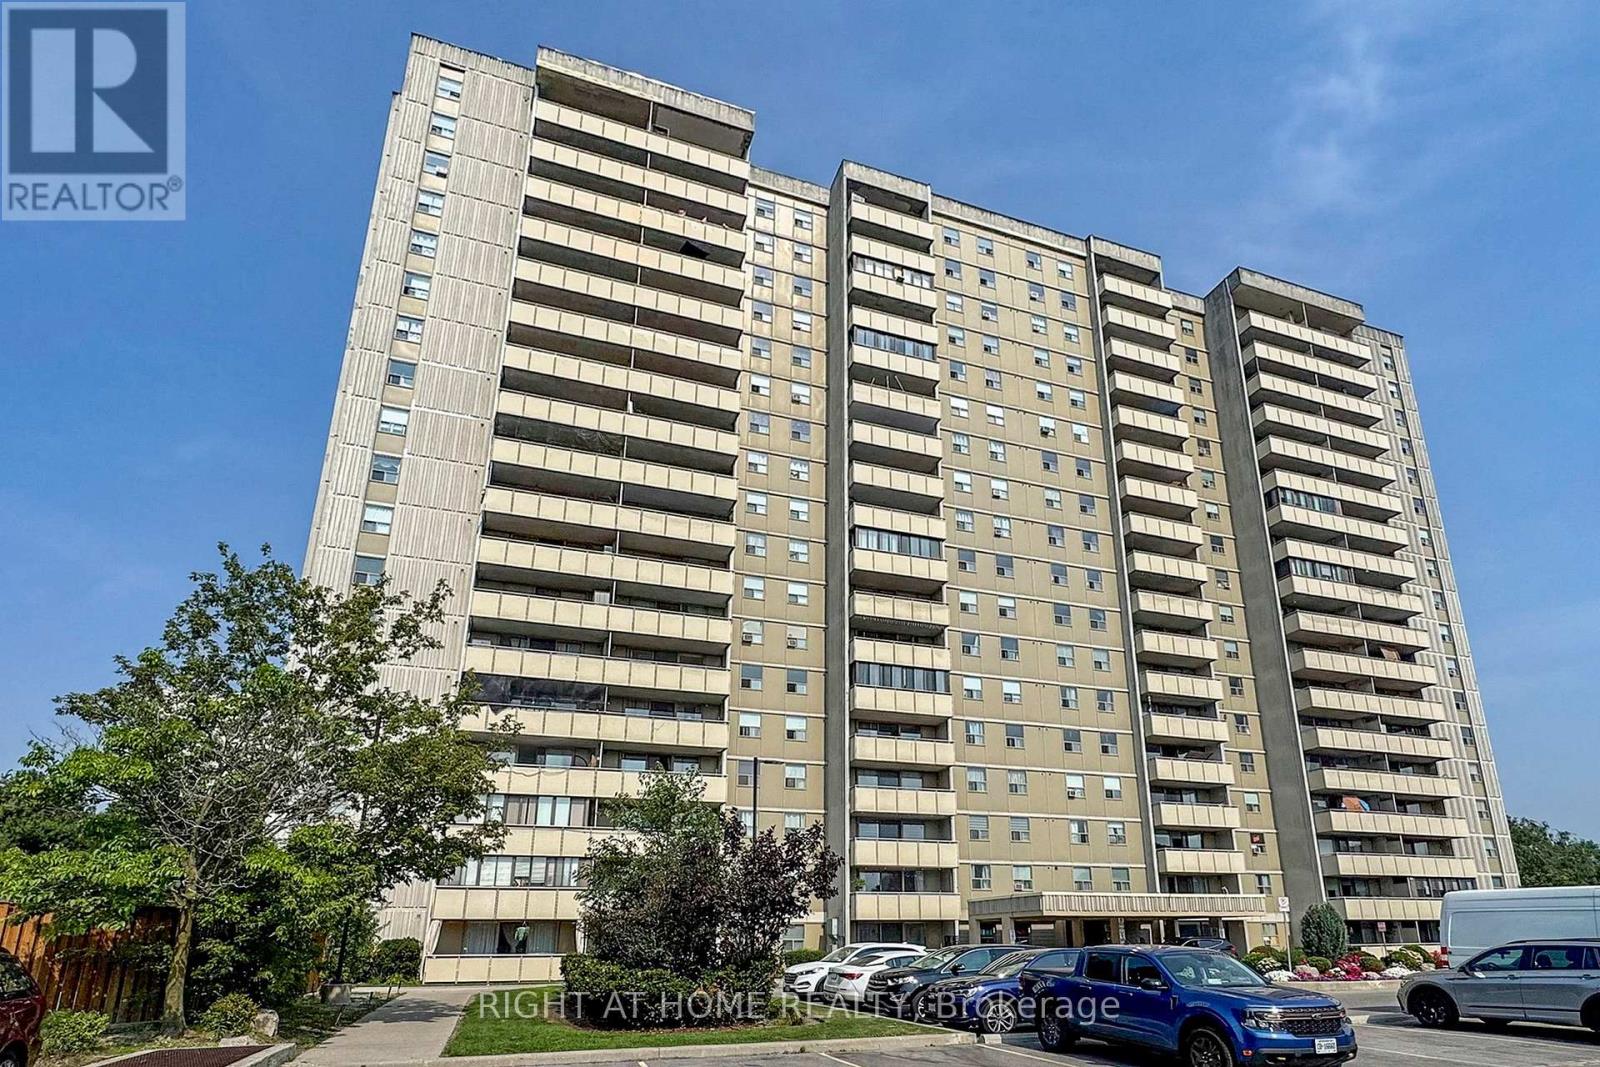
702 - 1338 York Mills Road
Toronto, Ontario
Bright and Spacious 3 bedrooms 2 washrooms condo, newly renovated laminate floors and bathrooms, new stainless steel appliances, freshly painted, large balcony, ensuite laundry, upgrade electric light fixtures, maintenance fee include all utilities, Close to DVP/Hwy404/401 and public transit, walking distance to schools, park and shopping. (id:61483)
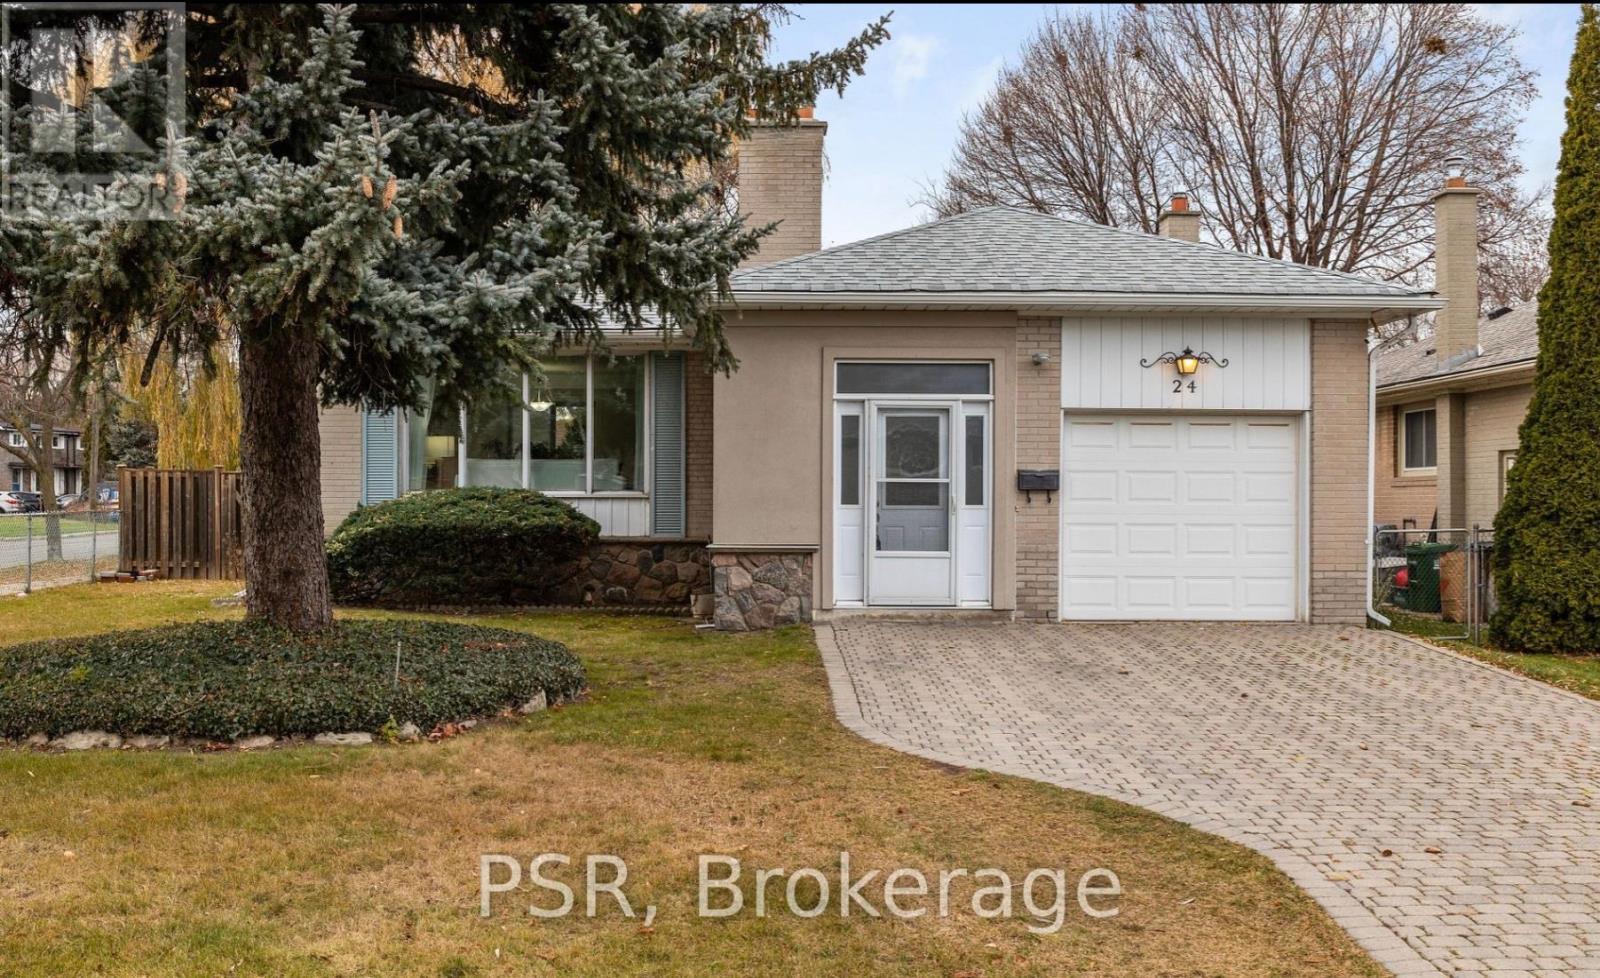
Basement - 24 Skelmore Crescent
Toronto, Ontario
Tucked into a quiet, family-friendly neighbourhood, this beautifully renovated 2+1 Bed basement apartment offers a bright and modern living space. The peaceful area is surrounded by mature trees, and is full of young families. For those who commute, it has quick access to the DVP and 401. The kitchen offers stainless steel appliances and generous bedrooms. The finished basement, complete with laminate flooring and a separate entrance. Don't miss the chance to call this exceptional property in a highly sought-after location your new home! Tenant pays 50% of all utilities. (id:61483)
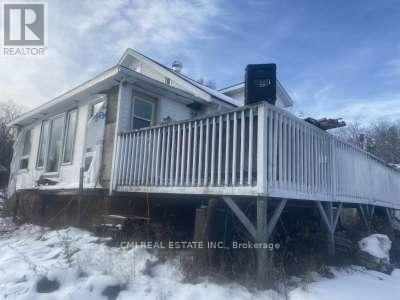
22 Grizzly Street
Red Lake, Ontario
RED LAKE! Calling all investors, first time home buyers looking to earn sweat equity, DIY enthusiasts or builder looking to create their perfect waterfront home. Opportunity to purchase a prime lot on the desirable shorelines of Red Lake situated on more than half acre. Offering 2bed+den, 2 bath just under 1500sqft of living space. Spacious main level presenting a bright foyer, open living comb w/ dining space, Eat-in family style kitchen, main level bedroom, 4-pc bath, & convenient laundry. Primary bedroom located separately on the 2nd level w/ a large den (can be used as an oversized walk-in closet, home office, or nursery). Full sized bsmt awaiting your vision. Walk-down to your private dock & enjoy the day on the water. Generous lot ideal for family enjoyment & pet lovers. (id:61483)
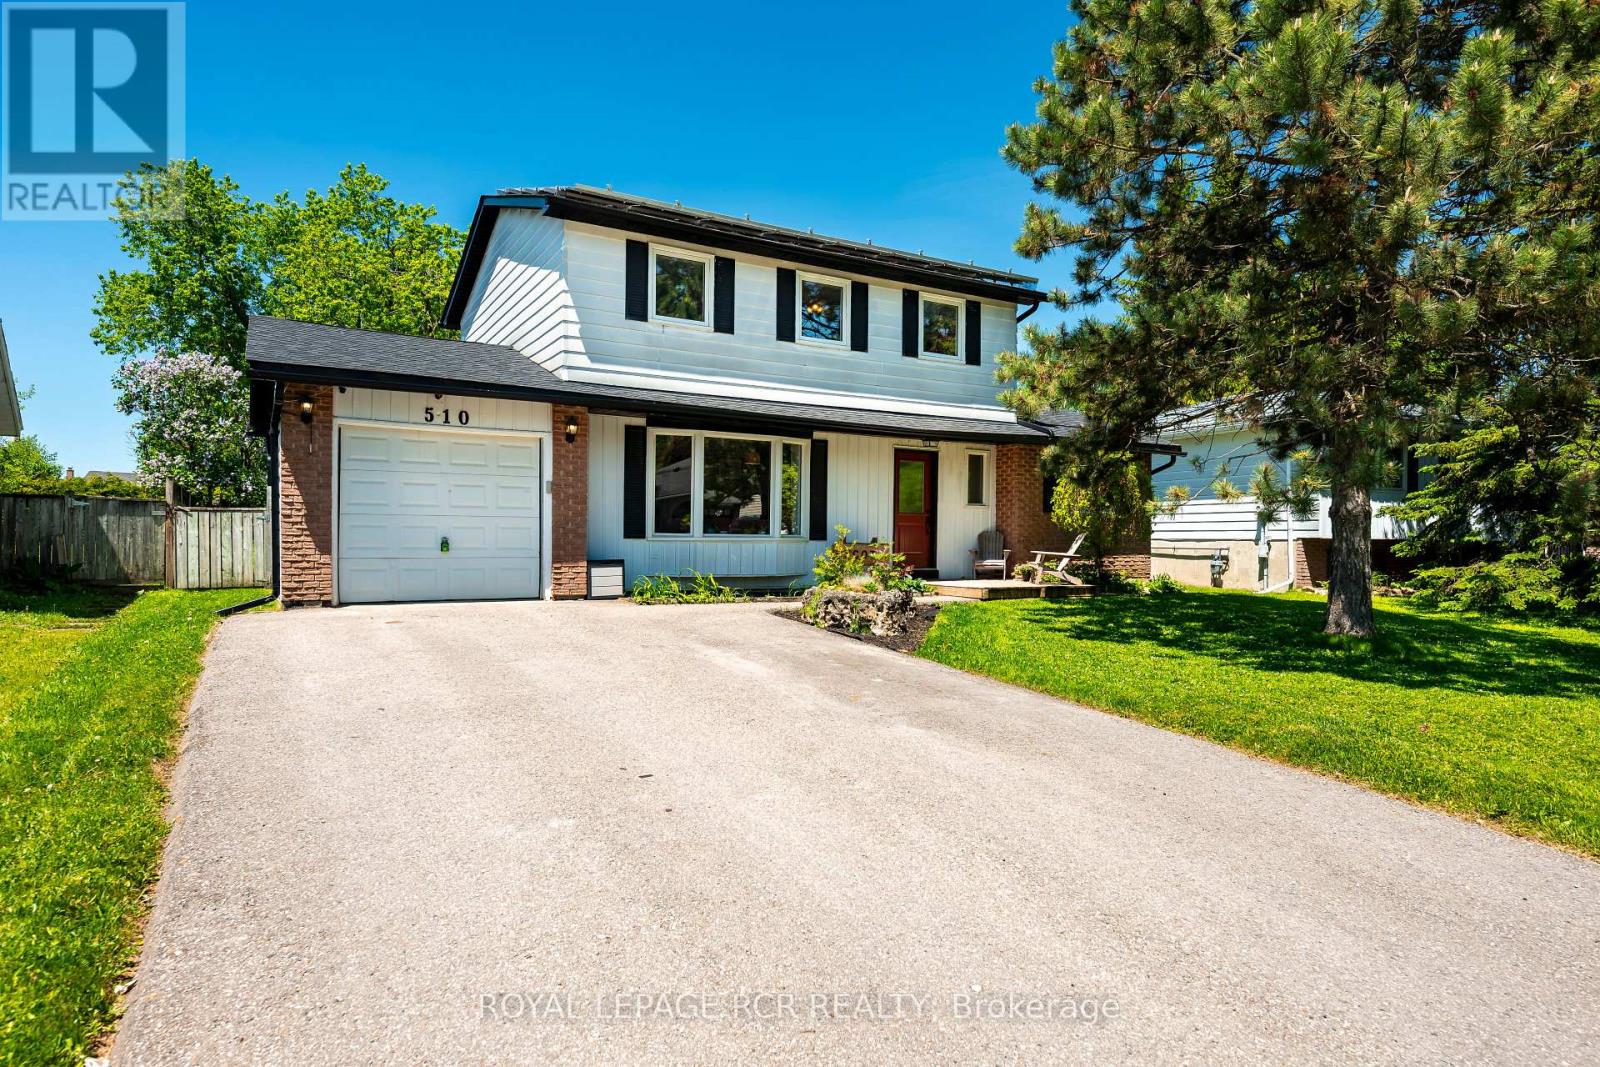
510 Monica Court
Shelburne, Ontario
Welcome to 510 Monica Court, this fully updated 2 storey 4 bedroom 2 bath home with finished basement and one car garage sitting on a fully fenced 57x120ft lot brings no surprises! All the big ticket items have been taken care of, windows, and doors with transferable warranty (2021) Deck replaced (2019) New roof including plywood and water and ice shield over entire roof (2022) Eavestrough with t-rex fastening system and leaf guard (2020) Driveway (2021) Furnace (2024) Gas fireplace (2019) Attic insulation R60 (2026) and to top it off to keep your utilities affordable a Solar System installed by Polaron. A 9.555KW system that is OWNED and provides the owner with credit for what is generated. This low traffic, quiet court location bring peace of mind for family living and located close to spectacular Greenwood Park. (id:61483)
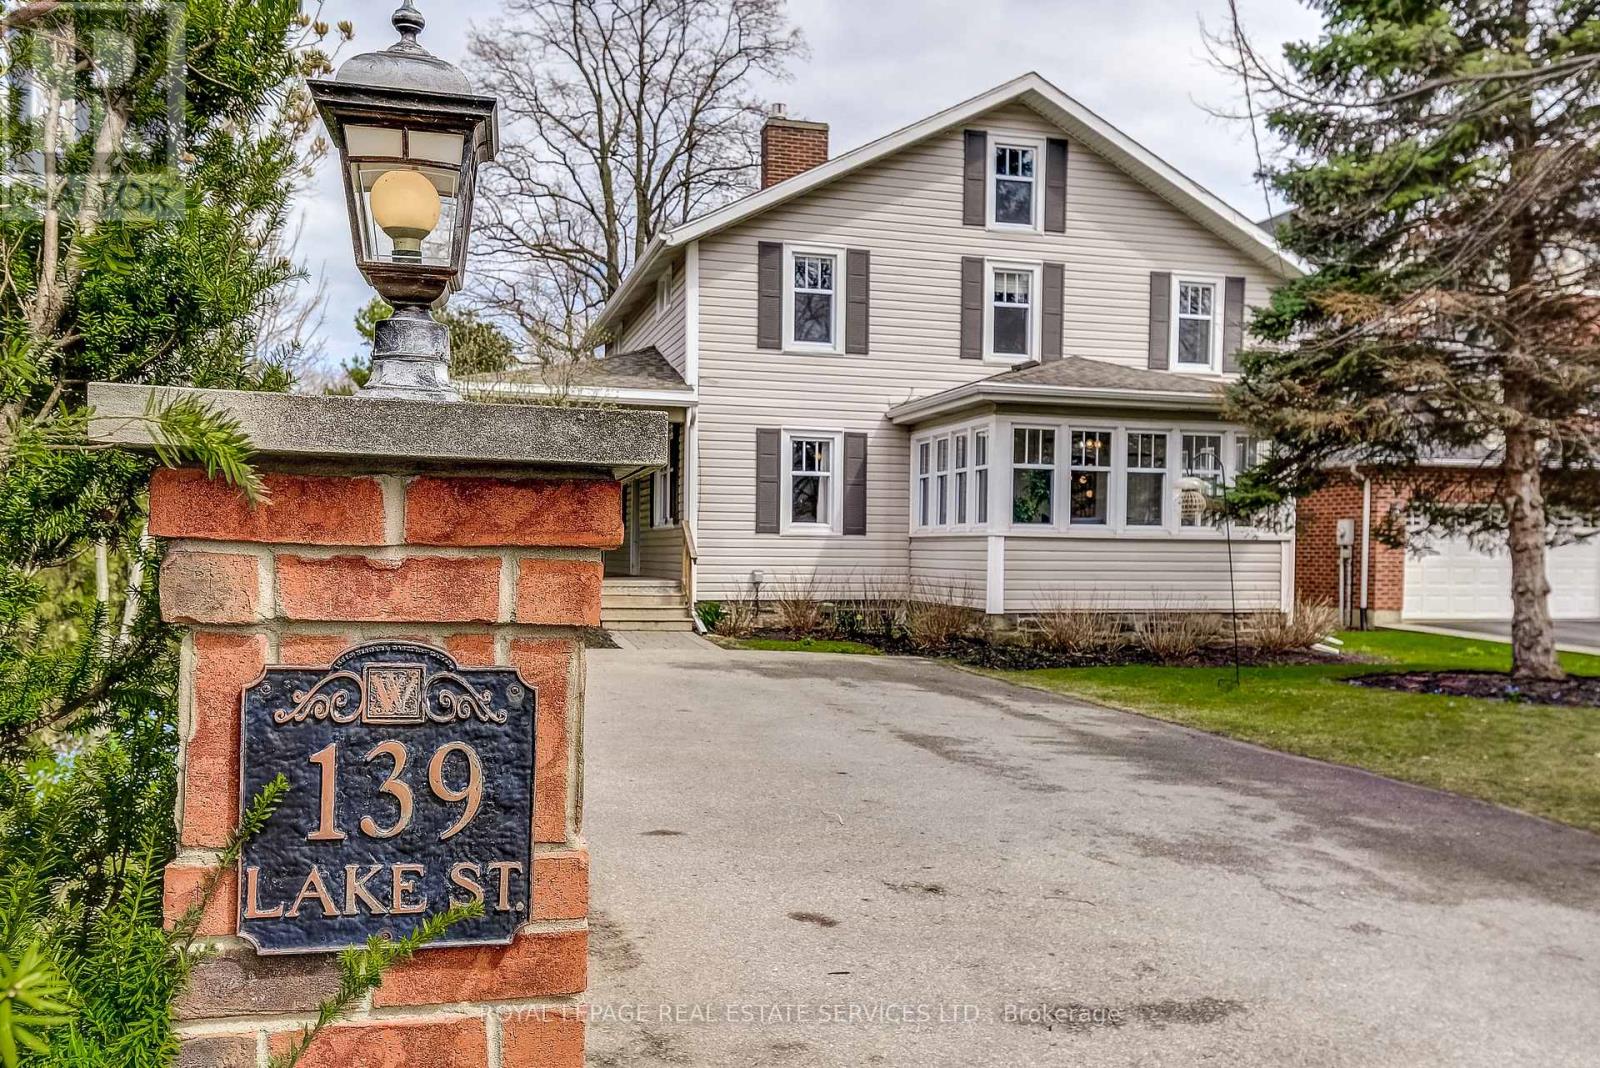
139 Lake Street
Grimsby, Ontario
Timeless Charm In The Heart Of Grimsby! Sitting On a Beautifully Landscaped 55 Ft 223 Ft Lot, This Property Offers An Incredible Setting Just Steps From the Lake, Marina, Parks, Schools, Restaurants, Wineries, And Downtown Grimsby. With Stunning Lake Views, Mature Trees, and a Large Wrap Around Porch, It's Perfect for Summer BBQs and Entertaining! This Updated 4 Bedroom Home Offers Bright, Spacious Rooms, a Dedicated Playroom, a Four Season Sunroom, and a Bonus Third Story Quarter, Ideal As An Entertainment/Media Room Or a Guest Suite/Private Retreat. Hidden Behind a Pocket Door Is a 200 Year Old Original Hobby Stairway, While The Basement Showcases a 2 Century Old Fireplace With The Original Bake Oven. Plenty of Modern Upgrades and All Big Ticket Items Taken Care of, Including All New Windows (Roof 2014, Furnace 2017) a Freshly Painted Kitchen With New Flooring And Backsplash, and a Fully Renovated Upstairs Bathroom Featuring an Extra Large Tub, Walk-In Shower And Double Vanity. Additional Amenities Include a Built-In EV Charging Station for at Home Charging Convenience, Natural Gas Hookup for Backyard BBQ and a 200 AMP Electrical Service, Perfect For a Hot Tub Addition. Also Known as "The Hermitage," One of the Nelles Family Homes, This Property Blends Character, Space, and an Unbeatable Location on a Gorgeous Lot, Truly a Must-See! (id:61483)
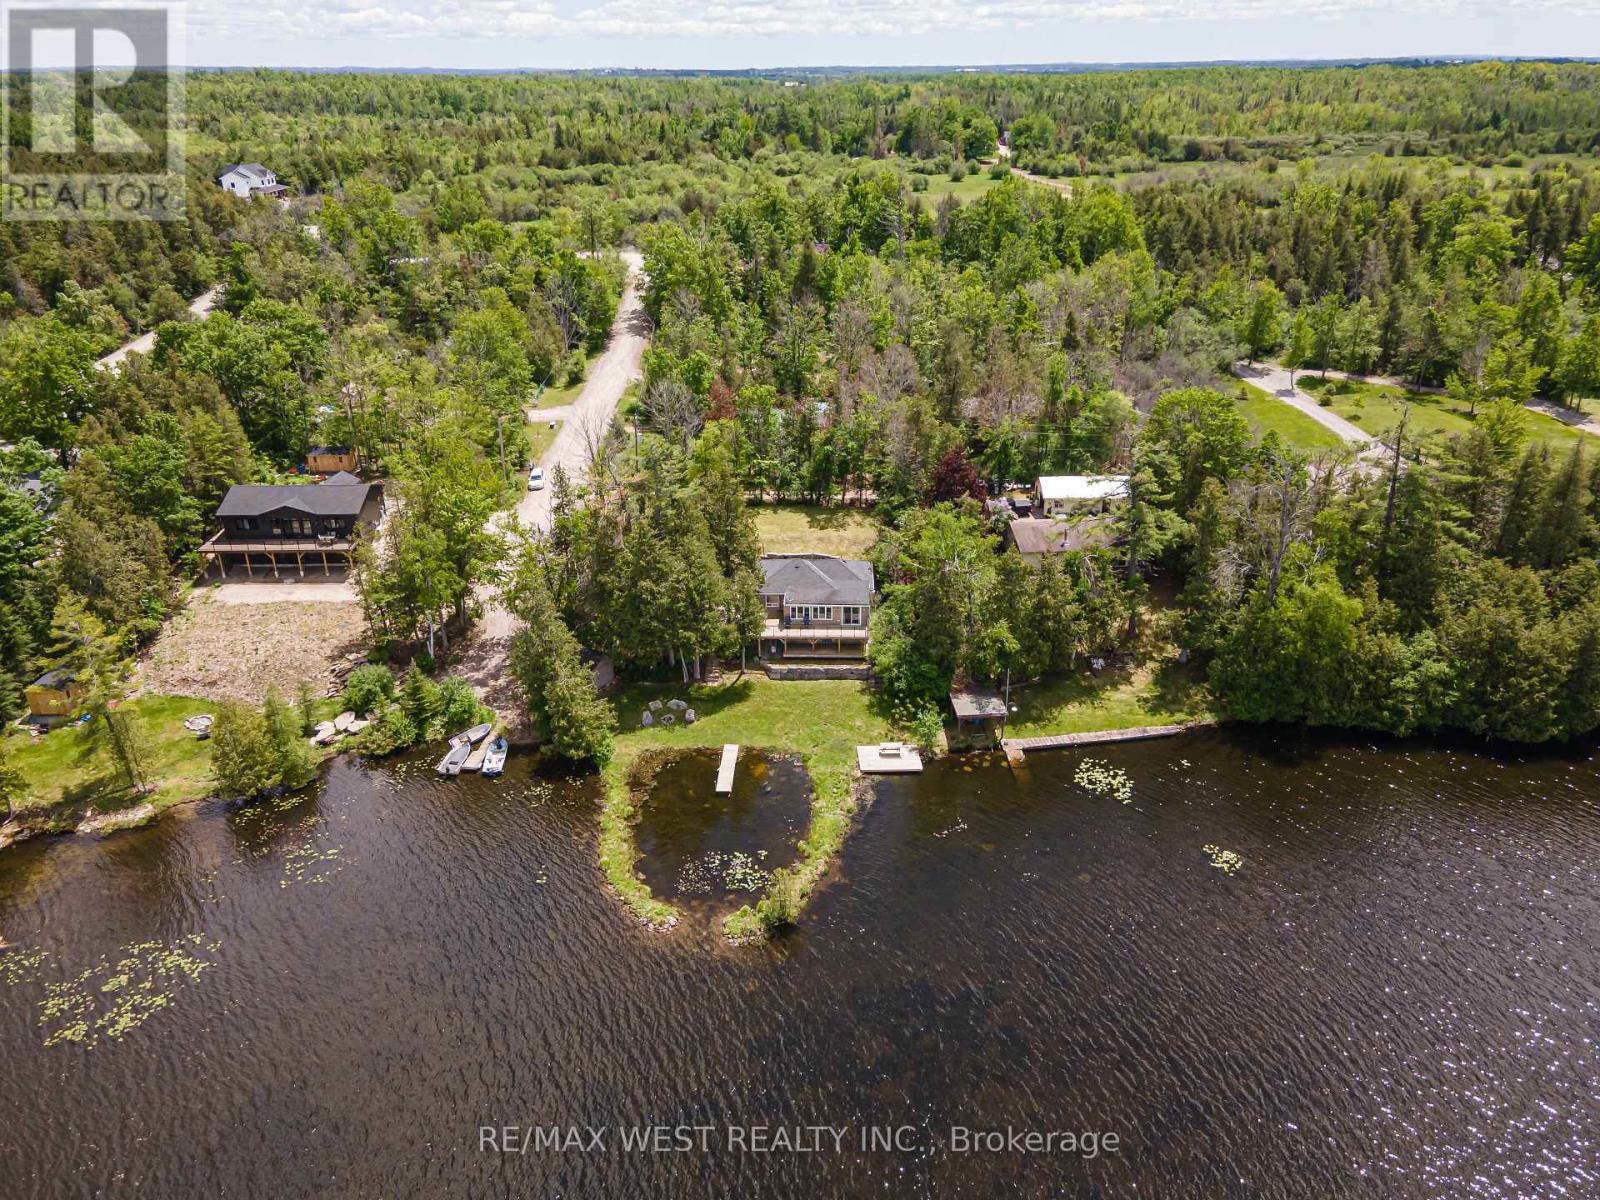
15 Manchester Trail
Kawartha Lakes, Ontario
Welcome to your private waterfront oasis. Tucked away at the end of a quiet cul-de-sac, this beautifully updated 3-bedroom, 2-bathroom bungalow offers the perfect blend of comfort, privacy, and breathtaking lakefront living. Set on an expansive lot of over one-third of an acre, the property boasts approximately 100 feet of pristine waterfront, including a rare protected swimming cove, ideal for enjoying the water all season long. Extensive custom armour stone landscaping enhances the property's natural beauty while providing exceptional durability and low-maintenance enjoyment. Additional outdoor features include a spacious storage shed and a charming Bunkie nestled among the trees, offering the perfect retreat for guests or extra recreational space. Inside, you'll be welcomed by a bright and spacious eat-in kitchen featuring recently updated stainless steel appliances. The open-concept layout is designed to maximize the stunning lake views, creating a seamless flow between the living, dining, and entertaining spaces. The primary suite is a true retreat, complete with a walkout to a large custom deck featuring glass-panel railings that preserve the uninterrupted waterfront views. For year-round convenience, the oversized insulated crawlspace includes a walkout to the backyard and provides ample storage space. Significant mechanical updates throughout the home offer peace of mind, including the furnace, well equipment, electrical system, septic tank and septic system, as well as extensive hardscaping improvements. Whether you're searching for a year-round residence or the ultimate waterfront getaway, this exceptional property checks all the boxes. Ideally situated just 10 minutes from Bobcaygeon, this property offers the best of both worlds, peaceful waterfront living with quick access to charming boutiques, excellent dining, everyday conveniences, and the vibrant waterfront lifestyle the community is known for. (id:61483)
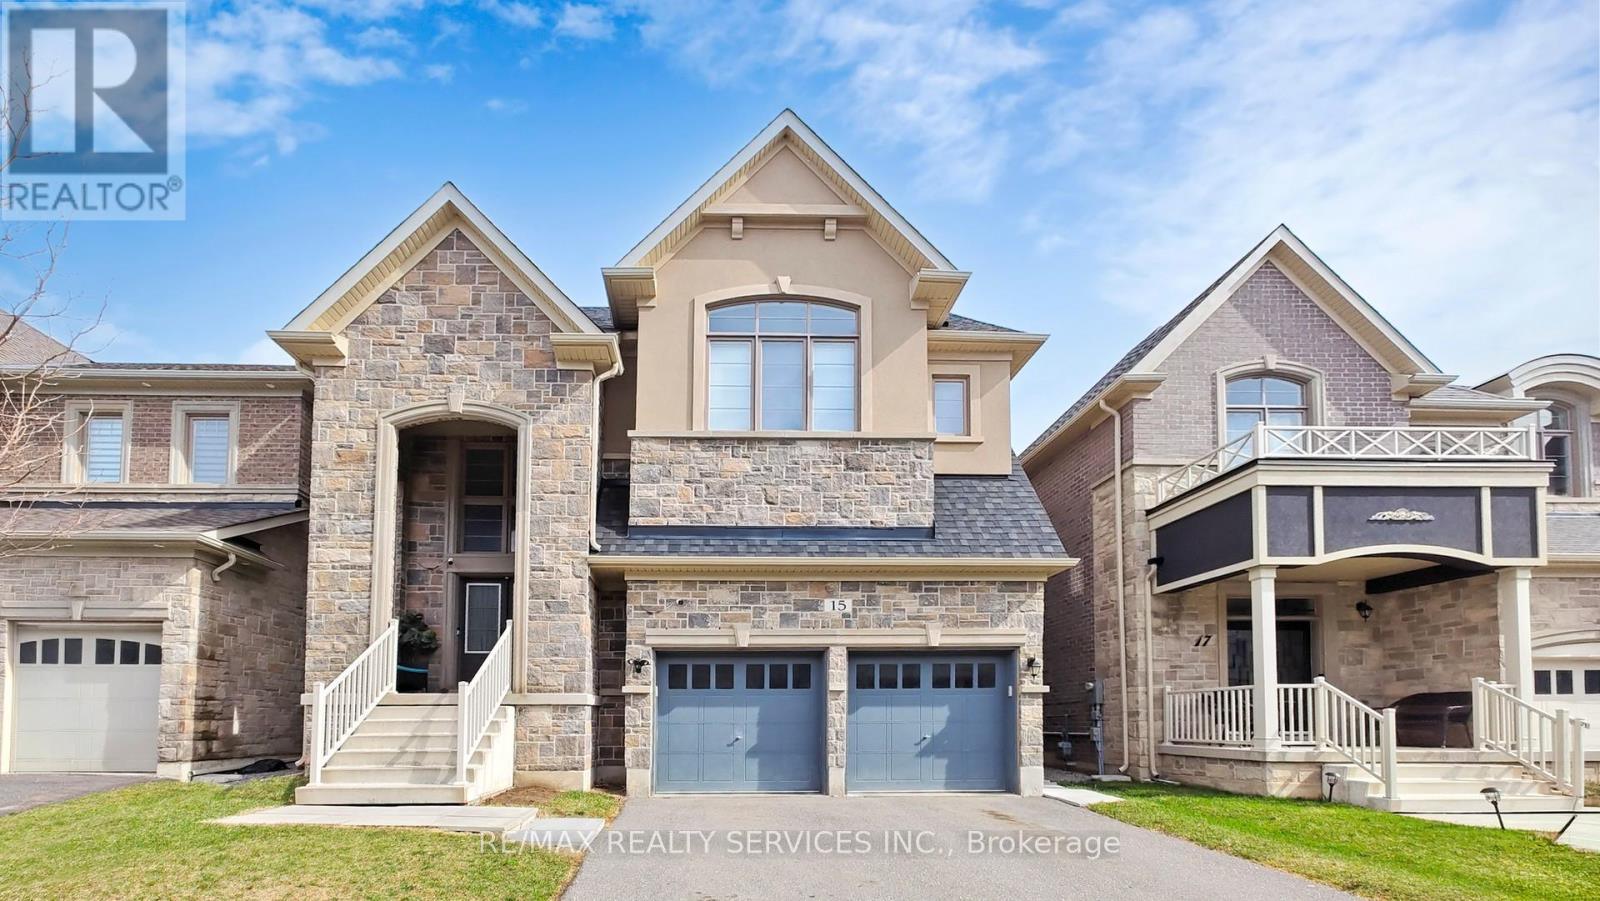
15 Rolling Rock Way
Brampton, Ontario
Luxury, Scale & Smart Living in Prime Brampton Location. Rare-to-market where custom design, modern technology & income potential come together in a truly one-of-a-kind residence. Exceptional custom-built home offering 5,000+ sqft of refined living space, set on a premium lot just minutes from HWY's 401 & 407, top-rated schools, shopping & Lionhead Golf Club. Striking exterior presence is matched by breathtaking interior featuring a grand double-door entry into an 18ft open-to-above foyer, illuminated by a statement chandelier & anchored by a dramatic round staircase w/elegant wrought-iron pickets extending from the second floor to the basement & seamless blend of luxury finishes including high-end oak hardwood flooring & 8ft doors. Chef-inspired kitchen designed for everyday living & elevated entertaining featuring a 6-burner gas stove, built-in microwave/oven combo, smart appliances & expansive counter space. Kitchen flows effortlessly into the family room with B/I 5-speaker home theatre system-perfect for hosting & family gatherings. Thoughtfully designed 2nd floor offers convenient laundry, 5 spacious bedrooms & 4 full bathrooms w/hot & cold water lines for bidets providing both comfort & privacy for growing families. Pro-finished basement w/soaring 10-ft ceilings is intelligently divided into two distinct sections. A legal 2-bedroom, 2-bathroom apartment with separate entrance, full kitchen w/smart appliances, laundry & living area offers excellent income. The second section provides additional private space with a large room & cold storage, ideal for extended family or flexible use. Designed as a true Smart Home, every room is wired w/five CAT6 ethernet connections, complemented by smart switches, thermostat & appliances for seamless connectivity. Additional features include natural gas line in backyard, heated 2-car garage with hot/cold water lines & custom oversized cabinetry, dual security systems w/Ring Wi-Fi cameras & independent DVR-based surveillance. (id:61483)
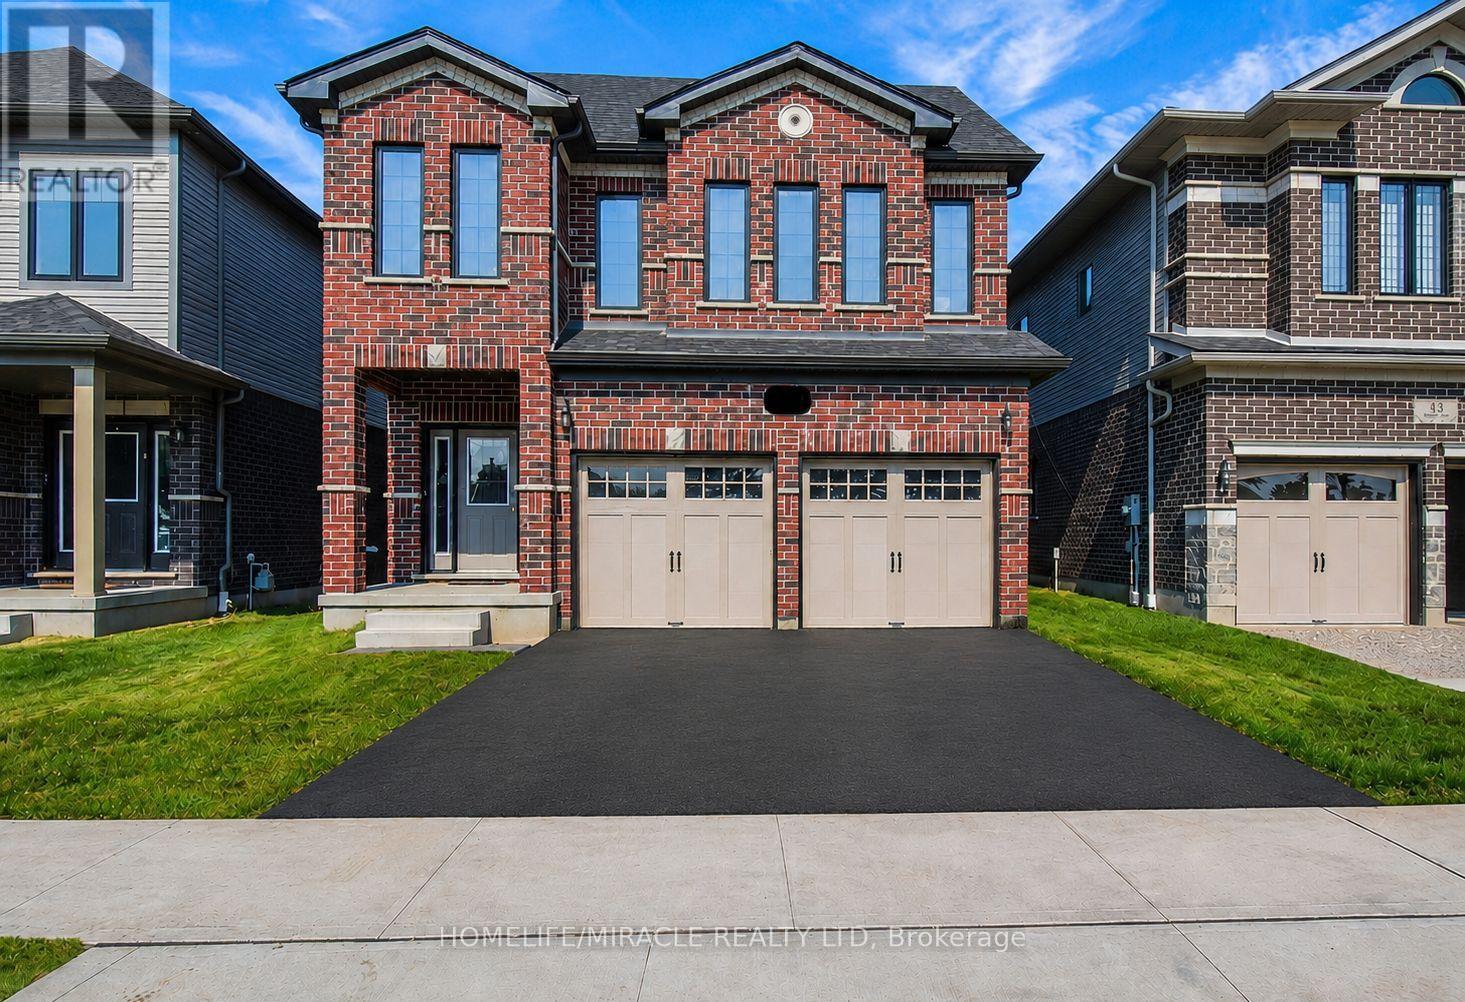
Basement - 39 Broadacre Drive
Kitchener, Ontario
Welcome to this bright and spacious legal 2-bedroom, 1-bathroom basement apartment at 39 Broadacre Drive in Kitchener. Situated on a desirable look-out lot, this unit features large above-grade egress windows throughout, filling the space with natural light and creating an open, welcoming feel.The apartment offers a private separate entrance, dedicated laundry, and included parking for added convenience. The functional layout includes two well-sized bedrooms, a full bathroom, and a comfortable living area ideal for professionals, couples, or small families.Located in a family-friendly neighbourhood, you'll enjoy easy access to shopping, schools, parks, public transit, and major commuter routes. The property is also just minutes from Kitchener's new sports complex and other recreational amenities. (id:61483)
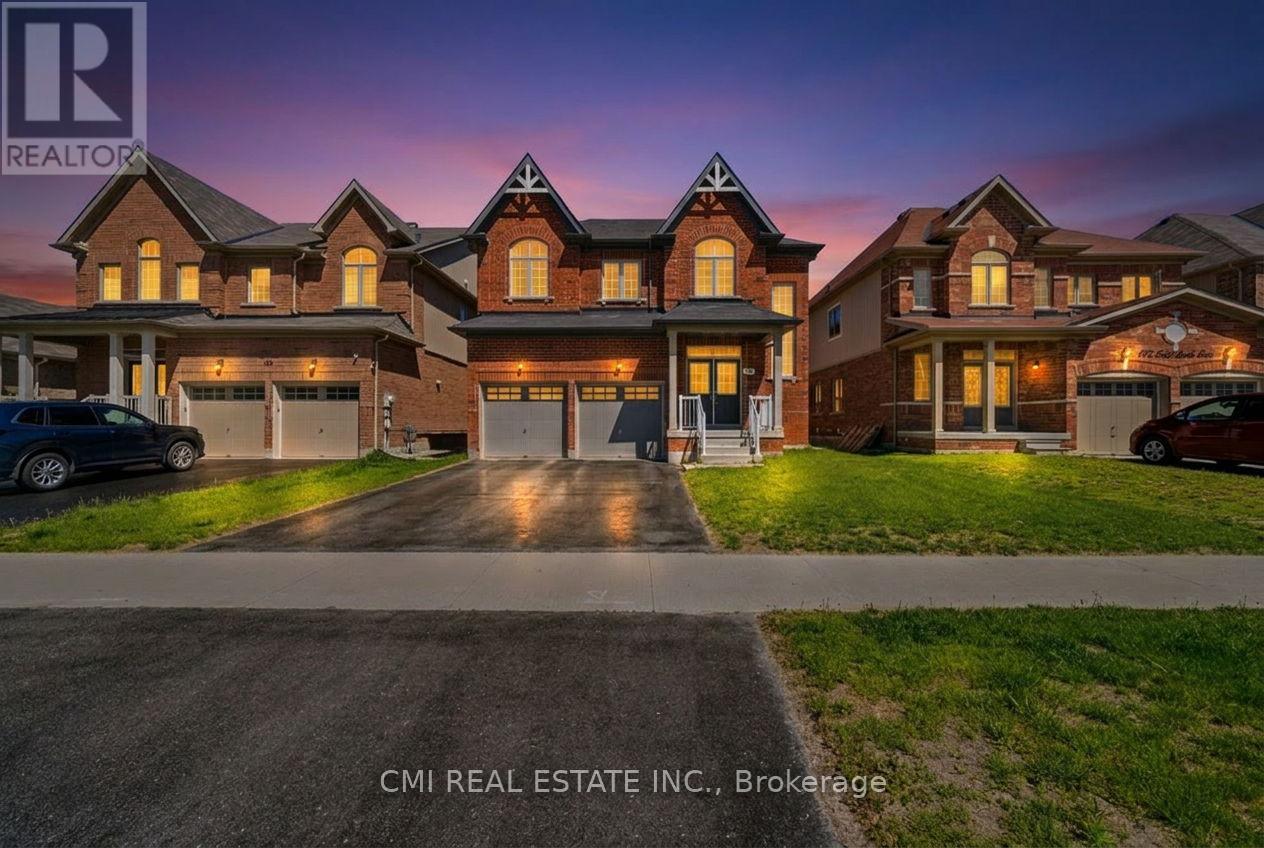
144 Gold Park Gate
Essa, Ontario
Welcome to 144 Gold Park Gate, an exceptional family home in the sought-after community of Angus, offering nearly 3,000 sq. ft. of thoughtfully designed living space. This stunning 4-bedroom, 4-bathroom home features soaring vaulted ceilings, an open-concept layout filled with natural light, and a dedicated main-floor office perfect for today's work-from-home lifestyle. The upgraded chef-inspired kitchen boasts premium appliances, a large island, and ample workspace, flowing seamlessly into inviting living and dining areas ideal for entertaining. Upstairs, spacious bedrooms and well-appointed bathrooms provide comfort and privacy for the whole family, while the luxurious primary suite offers a spa-like retreat. Enjoy outdoor living in the fully fenced backyard, plus the opportunity to customize the unfinished basement to suit your needs. Located close to schools, parks, recreation, shopping, and just minutes from Highway 400 and Barrie, this beautifully appointed home combines space, convenience, and flexibility for growing families seeking the perfect place to call home. (id:61483)
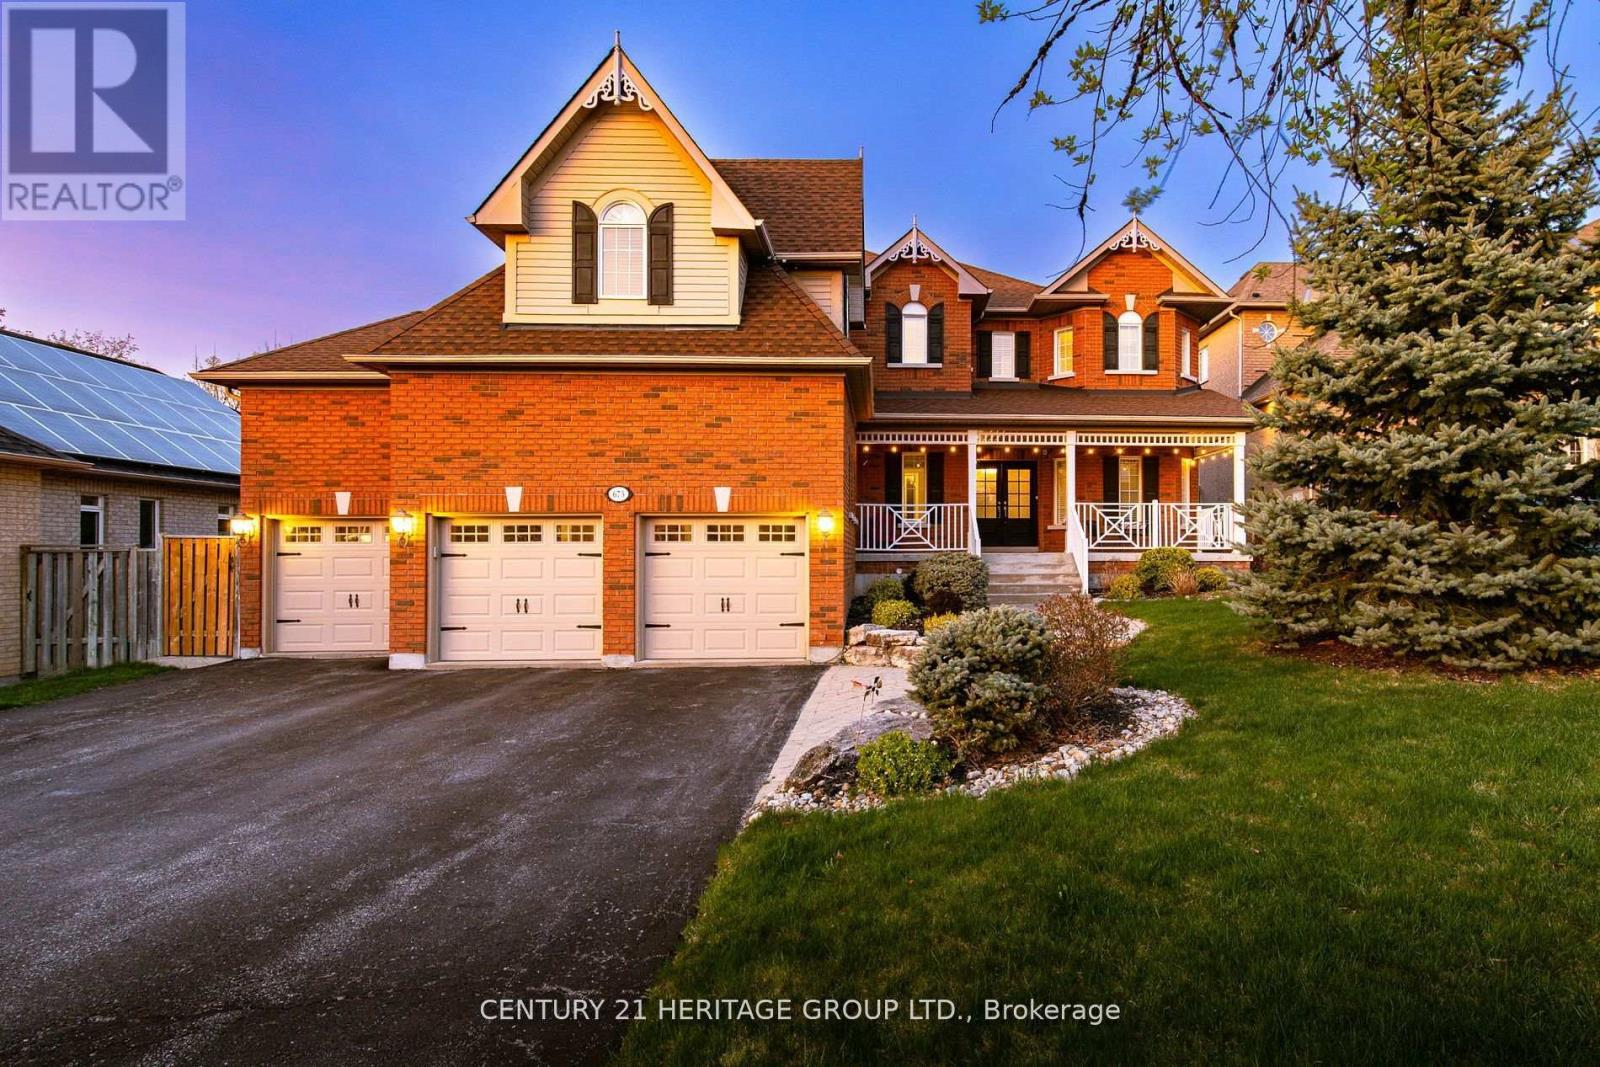
673 Chaleur Place
Newmarket, Ontario
Magnificent 3 Car Garage Home In A Quiet Private Dead-End Cul-De-Sac Court With 8 Car Driveway Parking - 11 Car Parking Total, Premium 72' Wide Lot & No Sidewalk! * 4694 Sq.Ft Of Living Space! * Location Location Location In Stonehaven Estates - Luxurious Sun Filled Resort Style Backyard Oasis, Hot Tub Gazebo, Salt Water Pool, Stone Landscaping, Gas BBQ Line, Private Cedar Tree Surrounding & Tiki Wet Bar * Oversized 3 Car Garage With Vaulted Ceilings And Tons Of Built In Storage * Formal Office Or 6th Bedroom, Formal Dining, Main Floor 5th Bedroom With Closet, Sunken Family Room With Gas Fireplace, Skylight And Cathedral Ceilings * 2 Full Stairways! * Updated Eat-In Kitchen With Granite Counters, Custom Backsplash, Pantry And Gas Stove * Breakfast Area With W/O To Patio And Backyard Oasis * 5 Spacious Bedrooms For The Growing Family * Primary Bedroom With Spa-Like 5pc Ensuite, 2 Way Gas Fireplace, Walk-In Closet & Convenient Laundry Ensuite * Finished Basement With A Huge 6th Bedroom, Apartment/In-Law Suite Potential With A Separate Entrance * Formal Living Room, Modern Kitchen, Workshop Hobby Room With Epoxy Floors, Exercise Gym Room And Tons Of Storage Areas * Perfect For Entertaining & Multi-Generational Families * Close To Schools, Parks, HWY 404, Shopping, All Amenities * Don't Let This Gem Get Away! (id:61483)
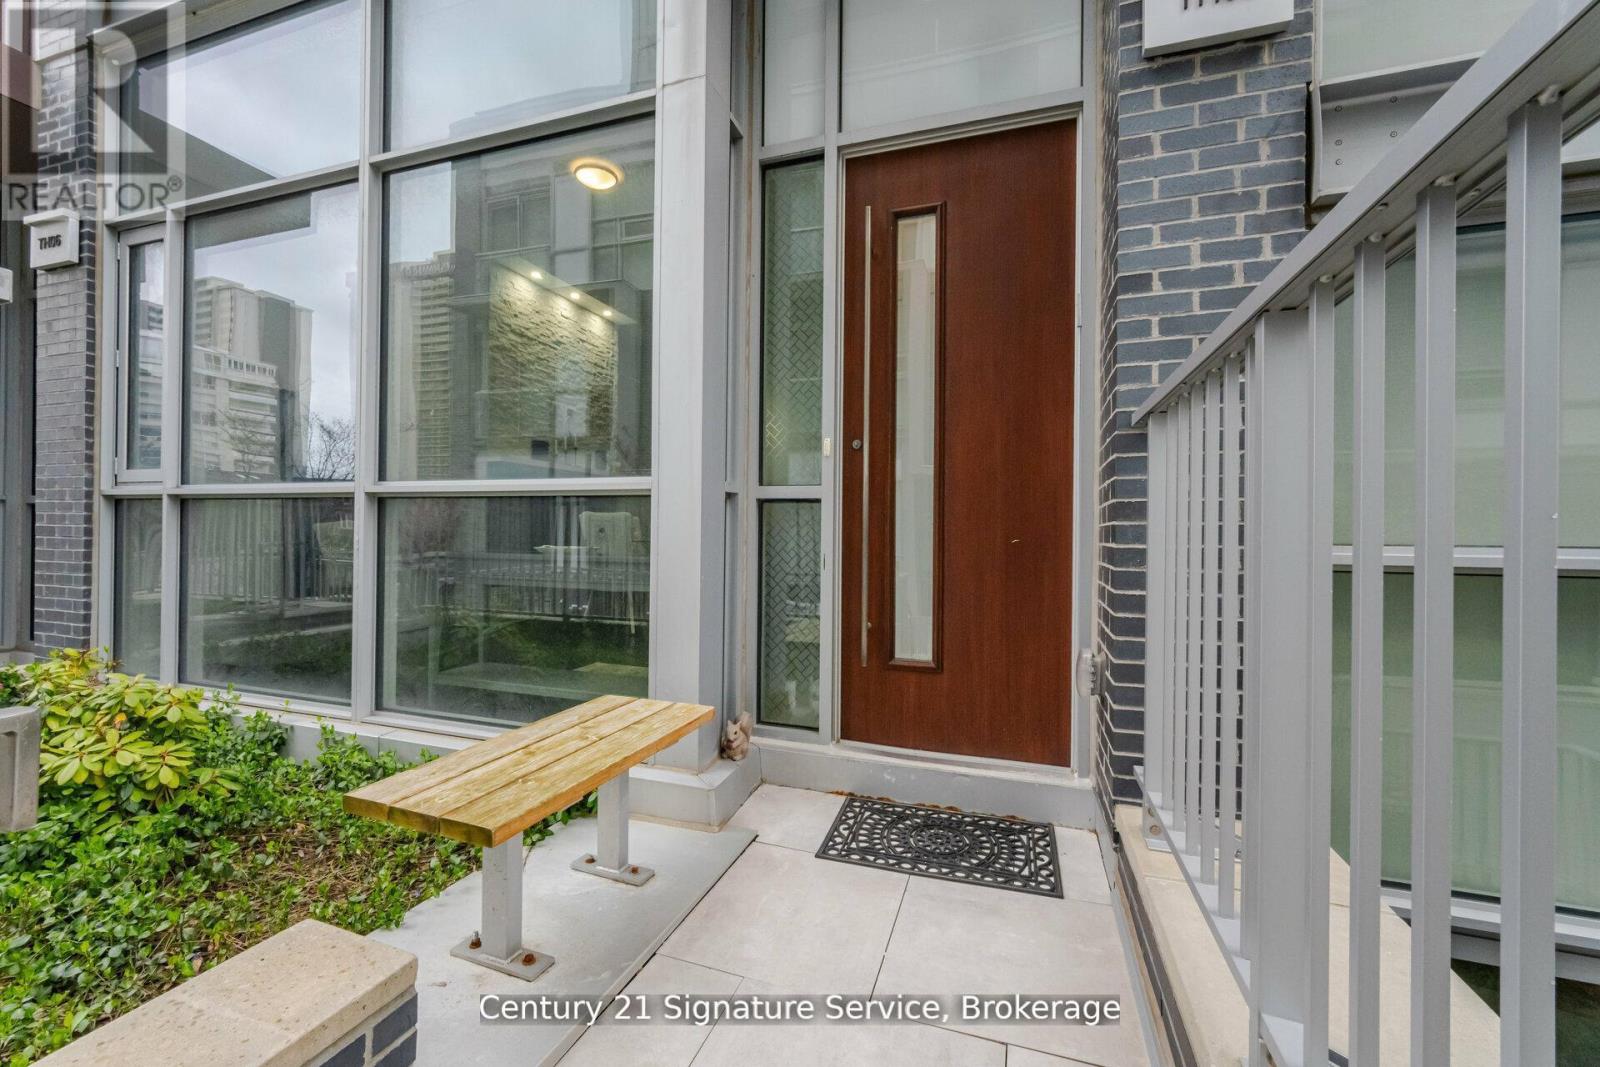
Th05 - 101 Erskine Avenue
Toronto, Ontario
Experience elevated urban living in this stunning luxury townhouse. Thoughtfully designed with elegance and convenience in mind, this exceptional home features a private elevator providing seamless access to every level. Step inside to discover a bright, sun-filled open-concept layout enhanced by soaring ceilings, and premium finishes throughout. The designer kitchen is a true showpiece, complete with integrated high-end appliances, sleek cabinetry, and upscale finishes, perfect for everyday living and effortless entertaining. Rich hardwood flooring, multiple fireplaces, and spacious principal rooms create an inviting yet sophisticated atmosphere. Enjoy seamless indoor-outdoor living with a private terrace and balcony, ideal for morning coffee, evening relaxation, or hosting guests. Perfectly positioned in the highly sought-after Yonge & Eglinton neighborhood, residents enjoy unparalleled access to upscale shopping, trendy dining, parks, transit, and every urban convenience. A rare opportunity to own an elegant, turnkey townhouse condominium in one of Toronto's most desirable communities. (id:61483)
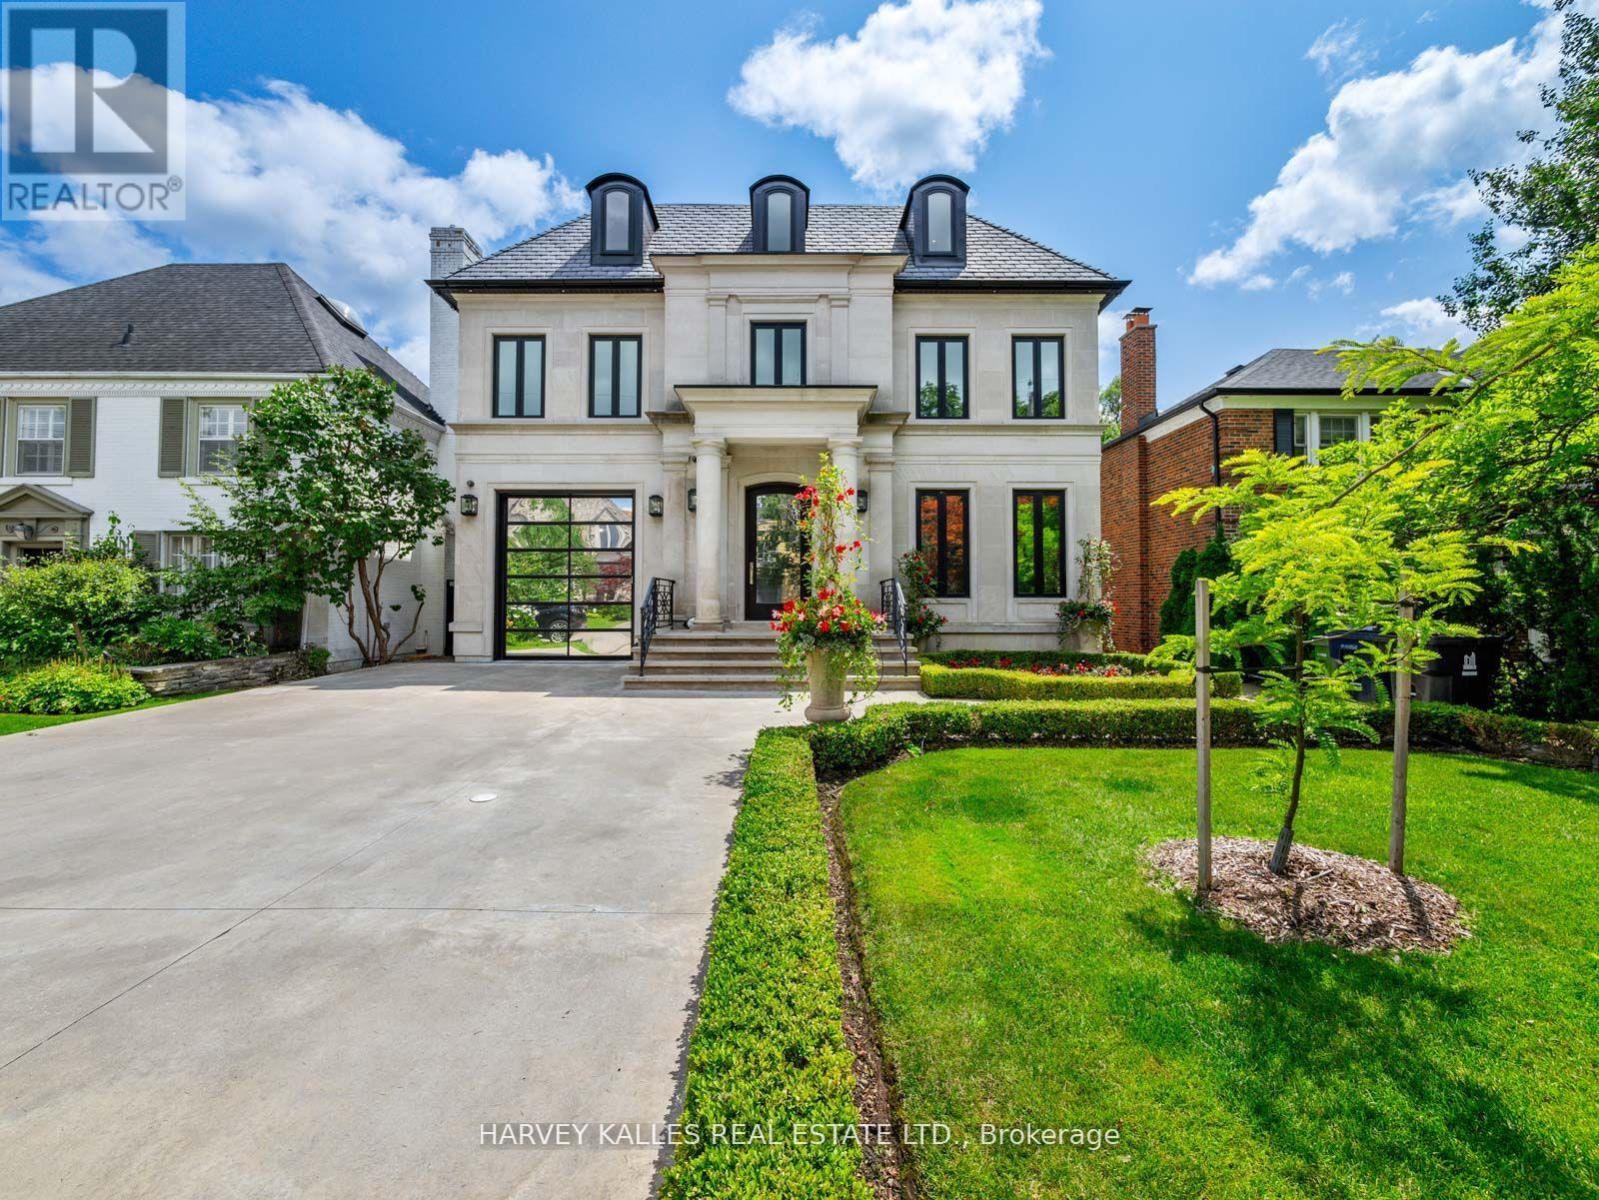
327 Cortleigh Boulevard
Toronto, Ontario
Some homes are built to a budget. This one was built without compromise - a rare residence of extraordinary quality and craftsmanship that would be nearly impossible to replicate today for the asking price. Set in prestigious Lytton Park, this custom-built three-storey estate offers approximately 6,500 sq. ft. of impeccably designed living space where luxury and meticulous attention to detail are evident throughout. Wrapped in custom-cut Indiana limestone and crowned with a premium Inspire roof, it is a true landmark residence. Inside, custom coffered ceilings, plaster mouldings, designer Restoration Hardware lighting, and marble finishes create rare sophistication. The chef-inspired kitchen is a showpiece: custom lacquer cabinetry, Italian marble slab counters and backsplash, premium appliances, an oversized centre island, and a butler's pantry. The family room centres on a dramatic floor-to-ceiling illuminated onyx fireplace surround. The third-floor suite offers exceptional flexibility, with a custom lacquer bar and illuminated onyx countertop. The primary suite is a private retreat with a spa-inspired ensuite and heated marble floors. The lower level rivals the finest private clubs - a gym, home theatre, wet bar, wine cellar, nanny's suite, sauna, and radiant heated floors throughout. Outside, the resort-inspired rear yard showcases a breathtaking stone pool and entertaining spaces worthy of a country club. Additional features include a heated driveway, automated lighting, multi-floor elevator access, and a garage with a two-car lift. This is more than a home; it is a statement of craftsmanship and architectural excellence - a one-of-a-kind offering in one of Toronto's most coveted neighbourhoods, setting a new benchmark for luxury living. (id:61483)

80 - 190 Crosswinds Boulevard
Blue Mountains, Ontario
Welcome to Hillside Semi Towns in the heart of The Blue Mountains, an exceptional opportunity to own a brand new, move in ready luxury semi detached townhome which is part of the Blue Mountain Village Association in one of Ontario's most sought after four season destinations. This stunning "Skater" model offers approximately 2,008 sq.ft. of beautifully designed living space with 3 spacious bedrooms, 3 bathrooms, and an unfinished basement with a 3 piece bathroom rough in for future potential, with options available to purchase fully furnished. Backing on to a beautiful green space giving year round beautiful views and privacy. Situated within a highly desirable STA (Short Term Accommodation) zoning area, this rare feature allows owners the opportunity to apply for a short term rental license, making this property ideal as a full time residence, vacation retreat, or income generating investment property.Thoughtfully crafted with upscale finishes throughout, the home features 9' ceilings on the main floor, smooth ceilings, elegant oak staircases with iron pickets, quartz countertops in the kitchen and bathrooms, stainless steel appliances, and a chef inspired kitchen complete with centre island, breakfast bar, separate dinette, and open concept layout perfect for entertaining. The spacious family room features a cozy gas fireplace, while the luxurious primary retreat offers a walk in closet and spa inspired ensuite. Additional highlights include second floor laundry, energy efficient vinyl casement windows, architecturally designed stone and Hardie board exterior, rough in gas BBQ line, direct access to backyard, built in garage parking with a single car driveway, and communal visitor parking. Located minutes from Blue Mountain Village, Georgian Bay, Scandinave Spa, this home places you at the centre of year round recreation, dining, shopping, and luxury lifestyle amenities.Full Tarion Warranty coverage included for added peace of mind. (id:61483)
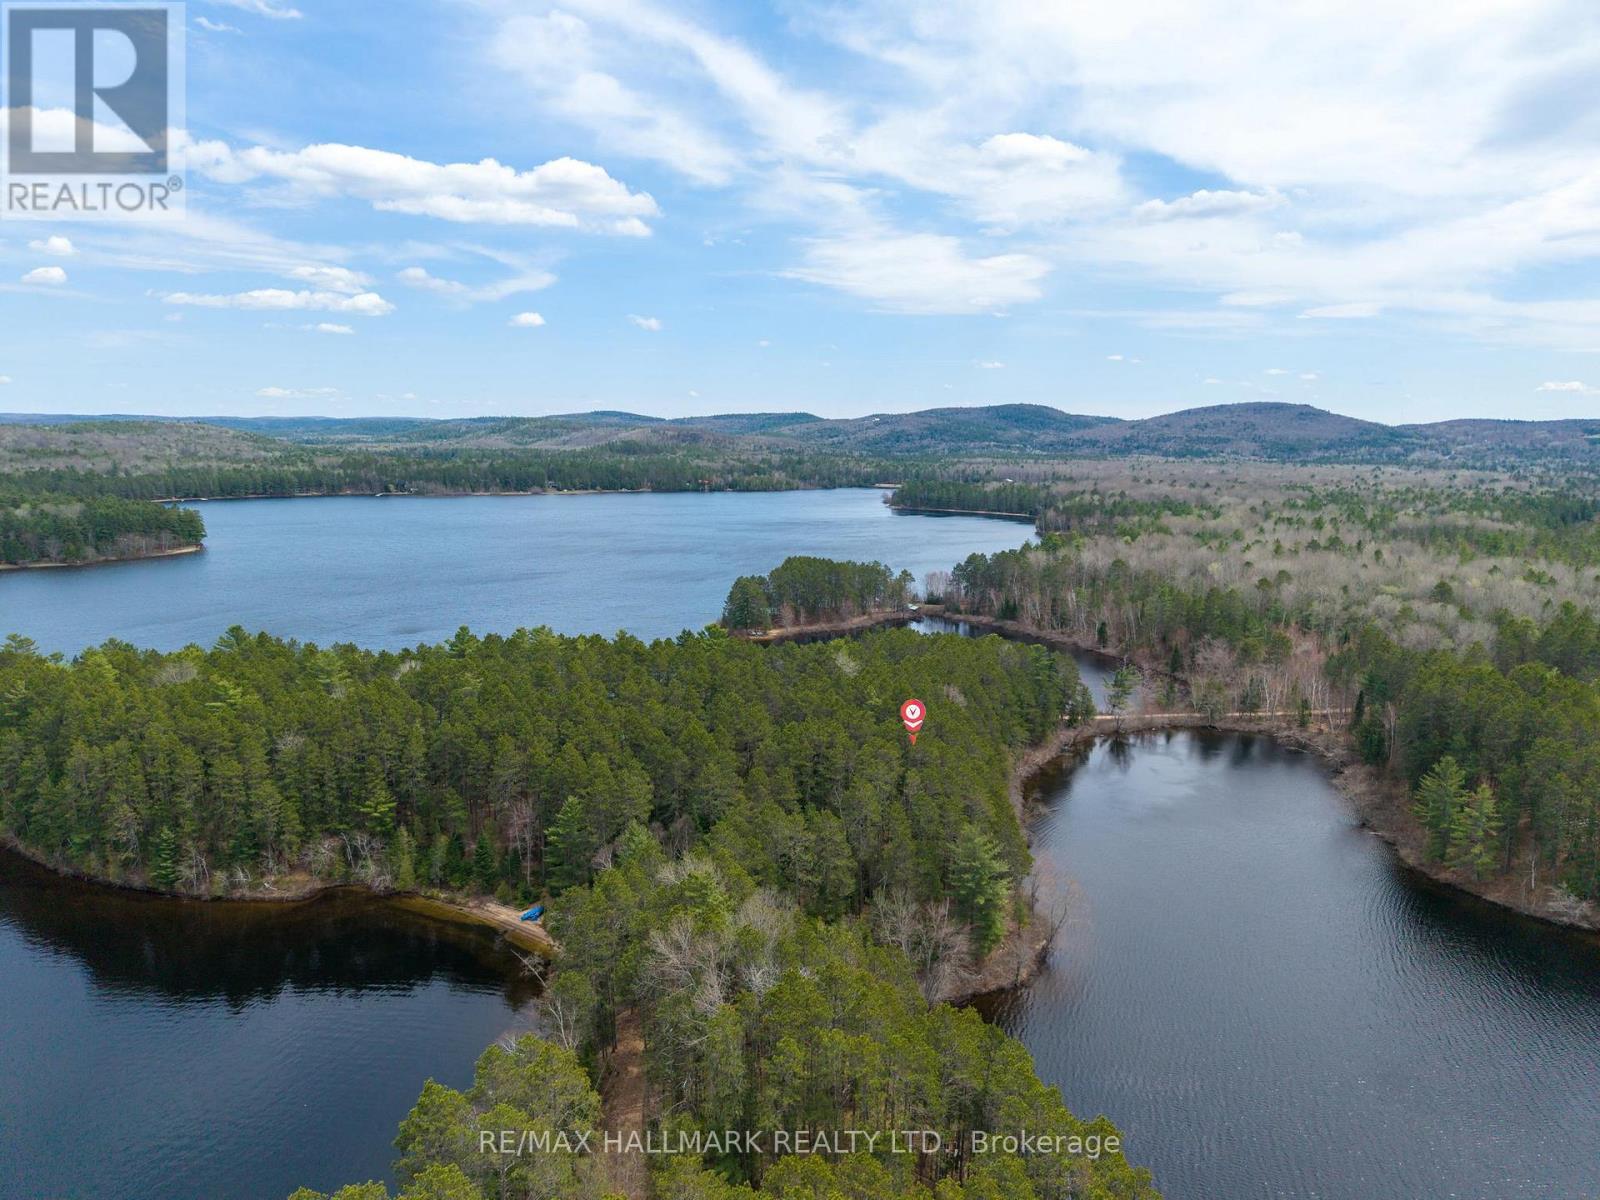
83 Chapel Road
Madawaska Valley, Ontario
Escape to the lake! This charming waterfront cottage on desirable Wadsworth Lake offers the perfect blend of tranquility and convenience, located just minutes from Barry's Bay. The bright, open-concept layout features a cozy oven, large windows with panoramic lake views, and a seamless flow to an expansive lakeside deck. Enjoy a safe, shallow sandy shoreline ideal for all ages to swim, fish, and kayak. Boasting excellent year-round road access and close proximity to local shops, dining, and amenities, this turnkey property is your ultimate summer getaway or lucrative rental investment. (id:61483)
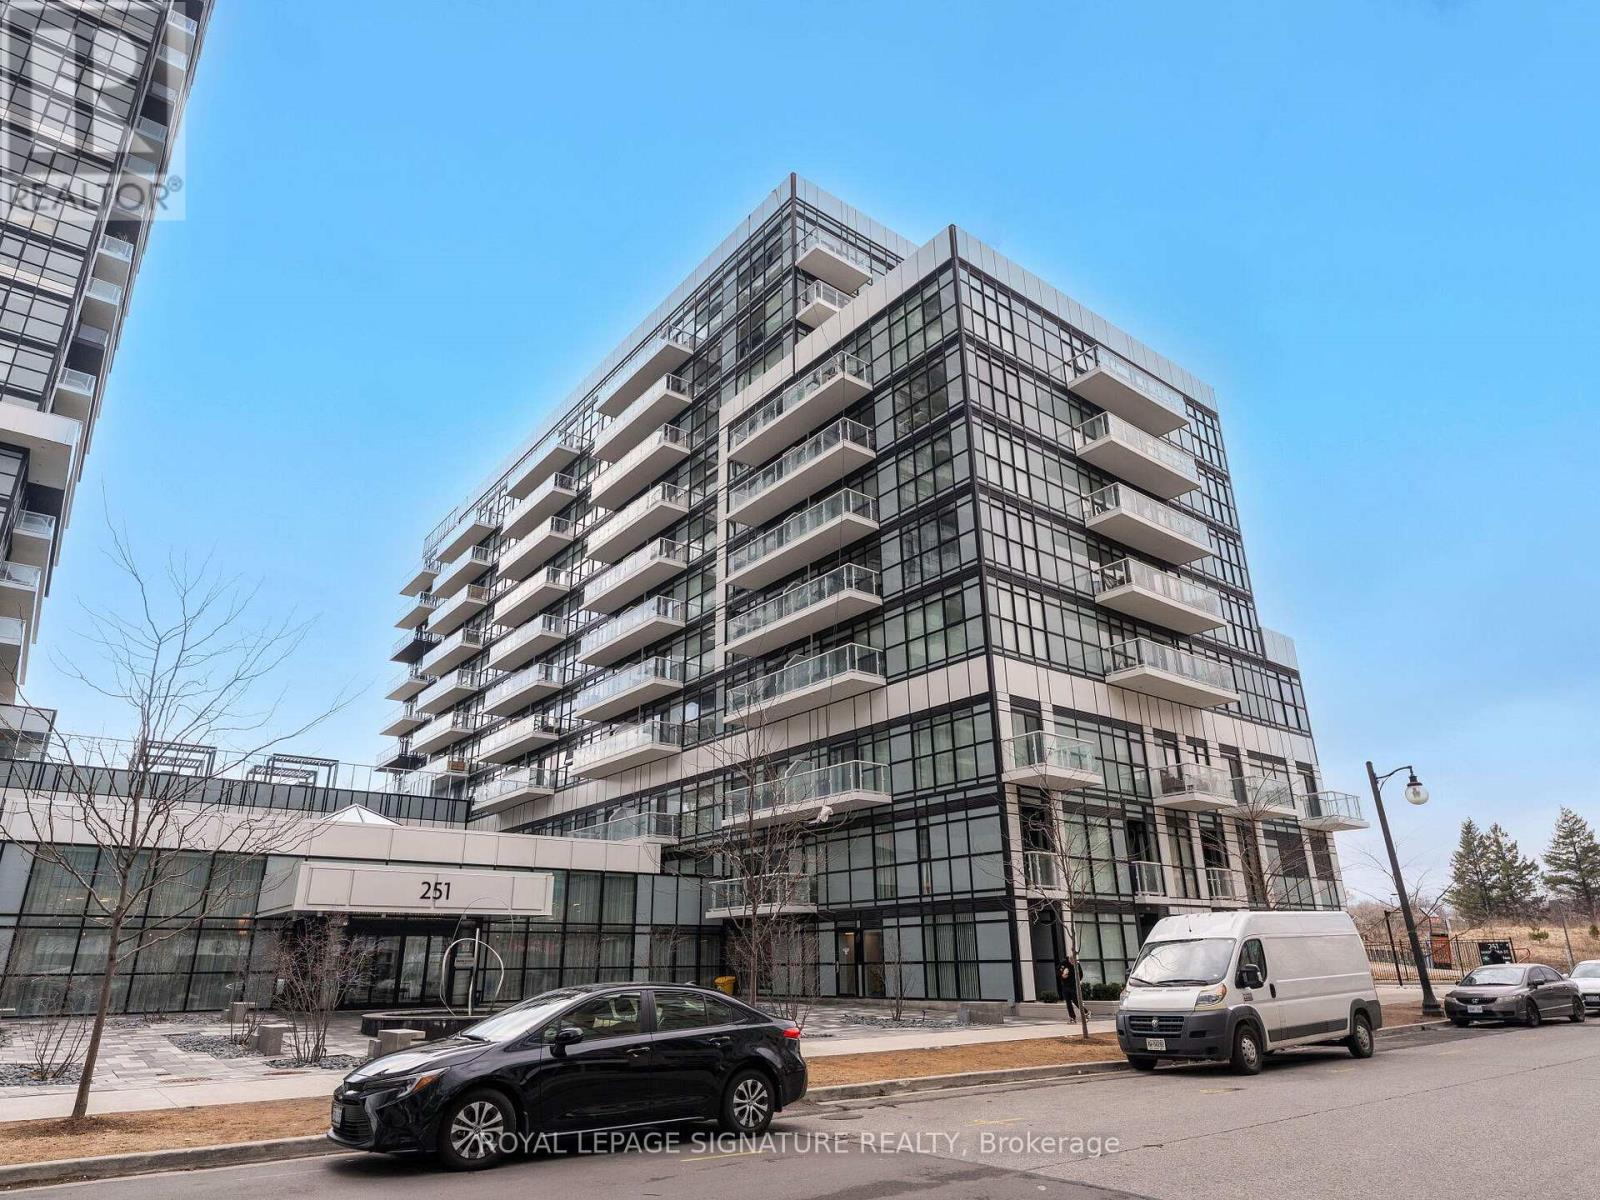
132 - 251 Manitoba Street S
Toronto, Ontario
Welcome to your New Home. This 2 storey condo located in the heart of Etobicoke, offers everything you need. Empire Phoenix is a newly built condo that has amazing amenities such as rooftop patio, outdoor pool, party rooms, game rooms, city views of Toronto, sauna, steam shower, lounge lobby and a full gym. This walk out unit with street access is 2 bed, 1.5 bath with over 1000 sqft of living space and parking included. It has a functional open concept layout with modern finishes. Updated lighting, washroom accents, custom electric fireplace feature wall and custom window blinds are a beautiful addition. Unobstructed Park views with private access to your unit is perfect for young families and pet owners. The unit oversees the new park that is a wonderful addition to the community and has a running track, soccer field, water park and gated dog park. This unit is close to shops, the QEW, Lakeshore, Downtown Toronto, parks, public transit, GO Mimico and more. Don't miss the opportunity to own in this thriving area. (id:61483)
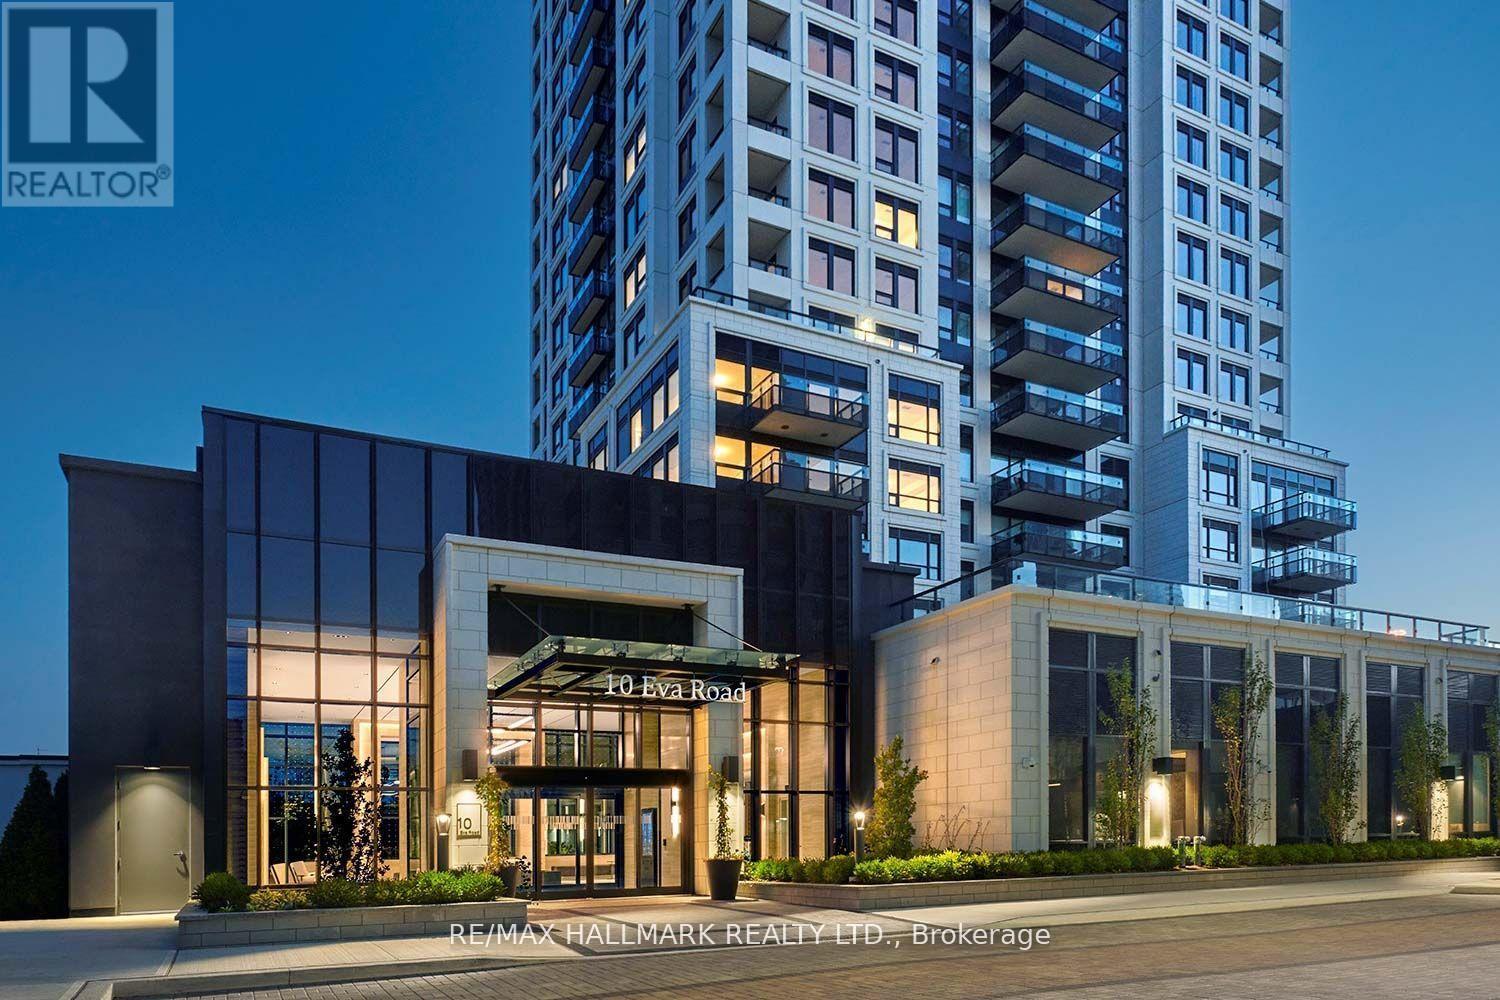
2201 - 10 Eva Road
Toronto, Ontario
Modern luxury living at its finest in the prestigious Tridel Evermore condominium. This stunning quality-built suite features two bedrooms and two bathrooms with modern decor and breathtaking south-facing views. Conveniently located with easy access to highways, the airport, and public transit, this sought-after building offers exceptional amenities including 24-hour concierge service, 24-hour contactless parcel lockers, and license plate recognition garage entry. Residents can also enjoy world-class facilities such as a fully equipped gym, yoga studio, party rooms, rooftop BBQ area, media room, and parking. A wonderful opportunity to experience everything this impressive residence has to offer. (id:61483)
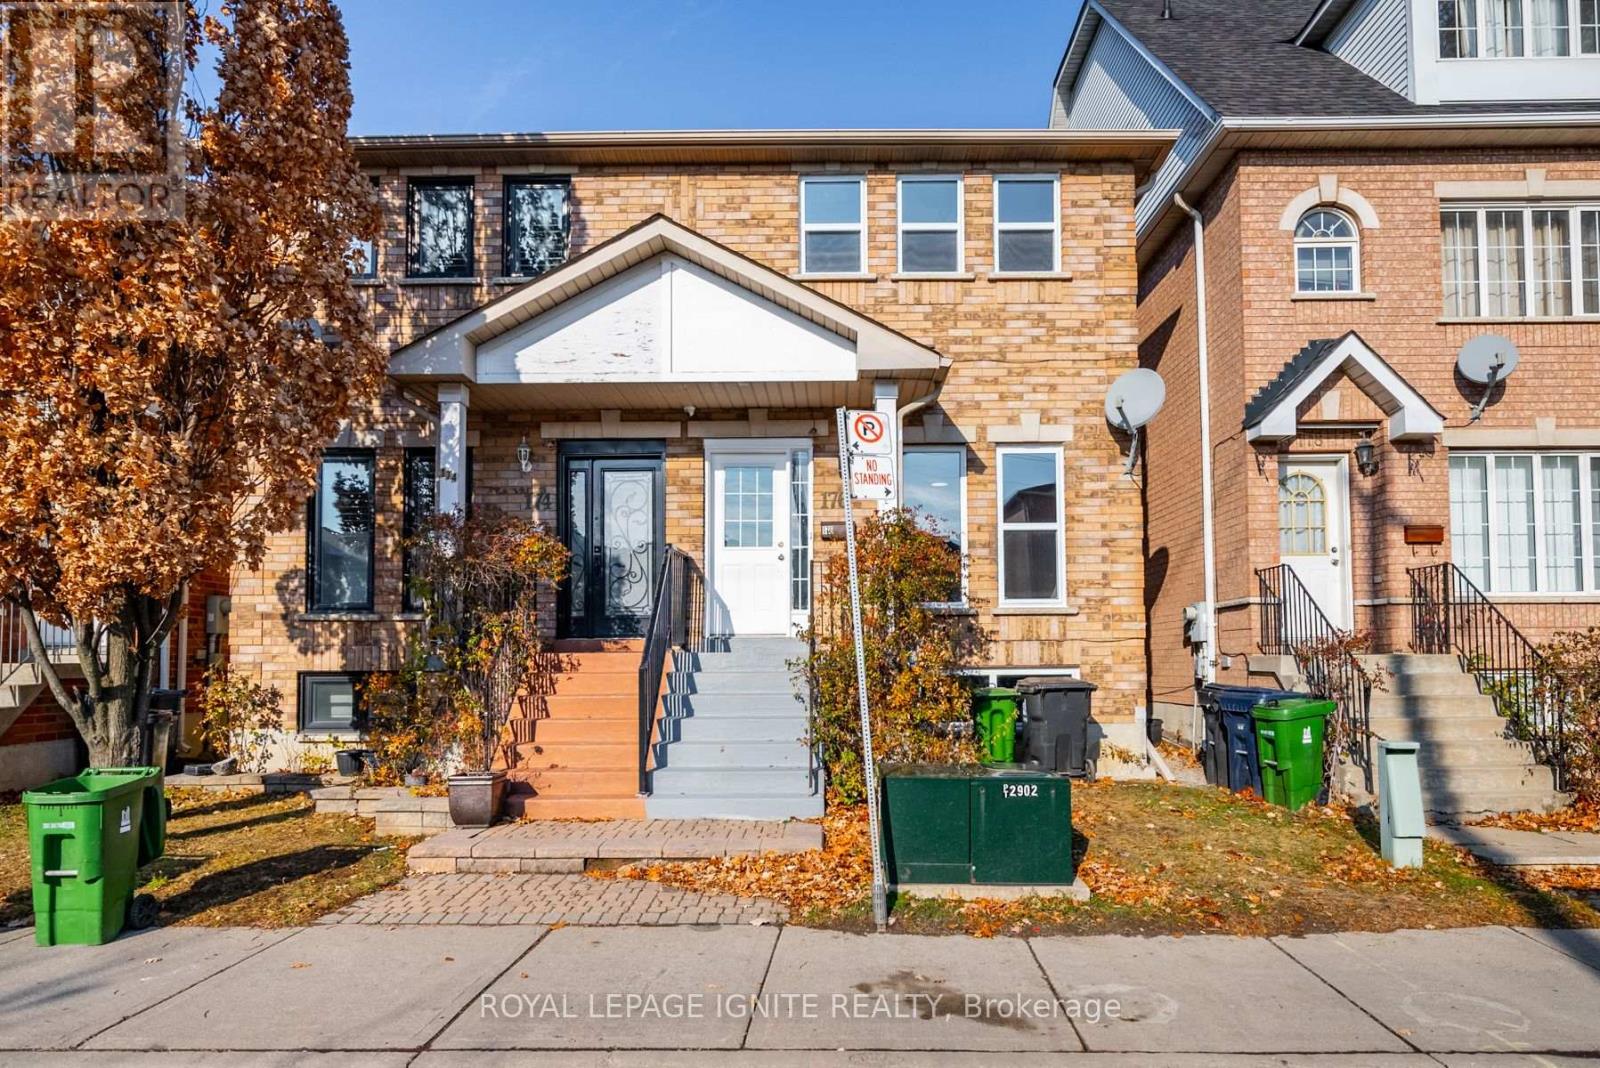
Bsmt - 176 Wright Avenue
Toronto, Ontario
Basement - Beautifully Upgraded Semi-Detached In The Weston Community. Walking Distance To Parks, Schools, Public Transit & Other Amenities. Spacious 1 Bedroom, 1 Bathroom, Kitchen And Living Room - Amazing Layout! Recently Upgraded Bathroom, Flooring And More. Interlocking At Back - Low Maintenance. Cold Storage And Plenty Storage Space. Large Bright Bedroom W/Built In Closet. Move-In Ready Home! Close To Hwy400/401, Go Station, High School & Elementary School, Parks & Golf Courses. 1 Drive way Parking for Basement. 30% Utilities Basement. **Shared Laundry with the Upper Tenant(s). (id:61483)
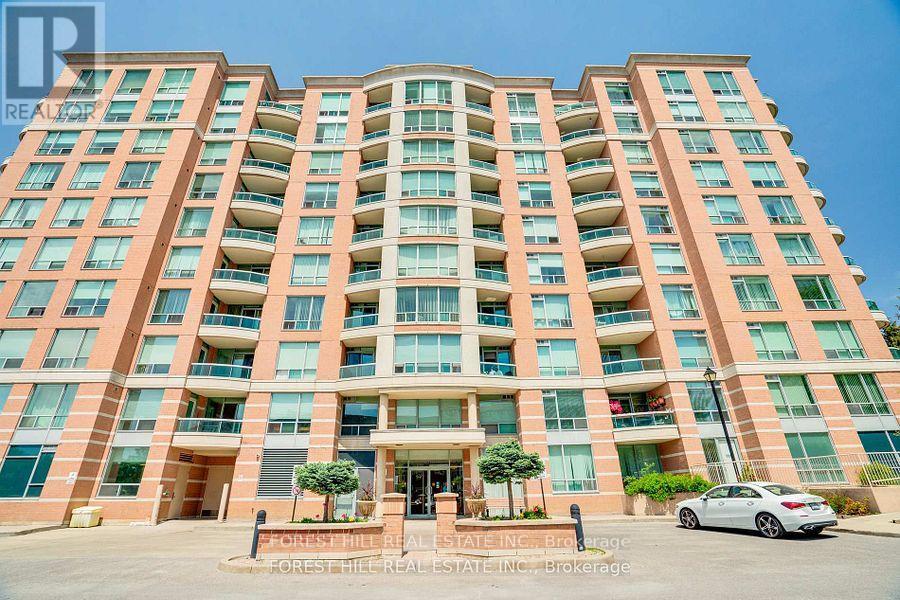
608 - 745 New Westminster Drive
Vaughan, Ontario
Welcome To 745 New Westminster Drive - An Excellent Opportunity To Own In A Highly Convenient Thornhill Location! This Clean And Well-Maintained One-Bedroom Suite Offers A Functional Layout With A Quiet East-Facing Exposure Providing Plenty Of Natural Light. Featuring Laminate Flooring Throughout, A Spacious Living And Dining Area, And A Practical Kitchen With Ample Cabinetry And Storage Space. The Generously Sized Bedroom Includes A Large Closet, While The Suite Also Comes Complete With One Underground Parking Space And A Dedicated Locker. Maintenance Fees Include Utilities As Well As Bell Internet, Offering Outstanding Everyday Value. Ideally Situated Close To Public Transit, Shopping, Restaurants, Parks, Promenade Mall, And Major Highways. A Fantastic Opportunity For First-Time Buyers, Investors, Or Downsizers Looking To Personalize A Space In A Well-Located Building At An Attractive Price Point. (id:61483)
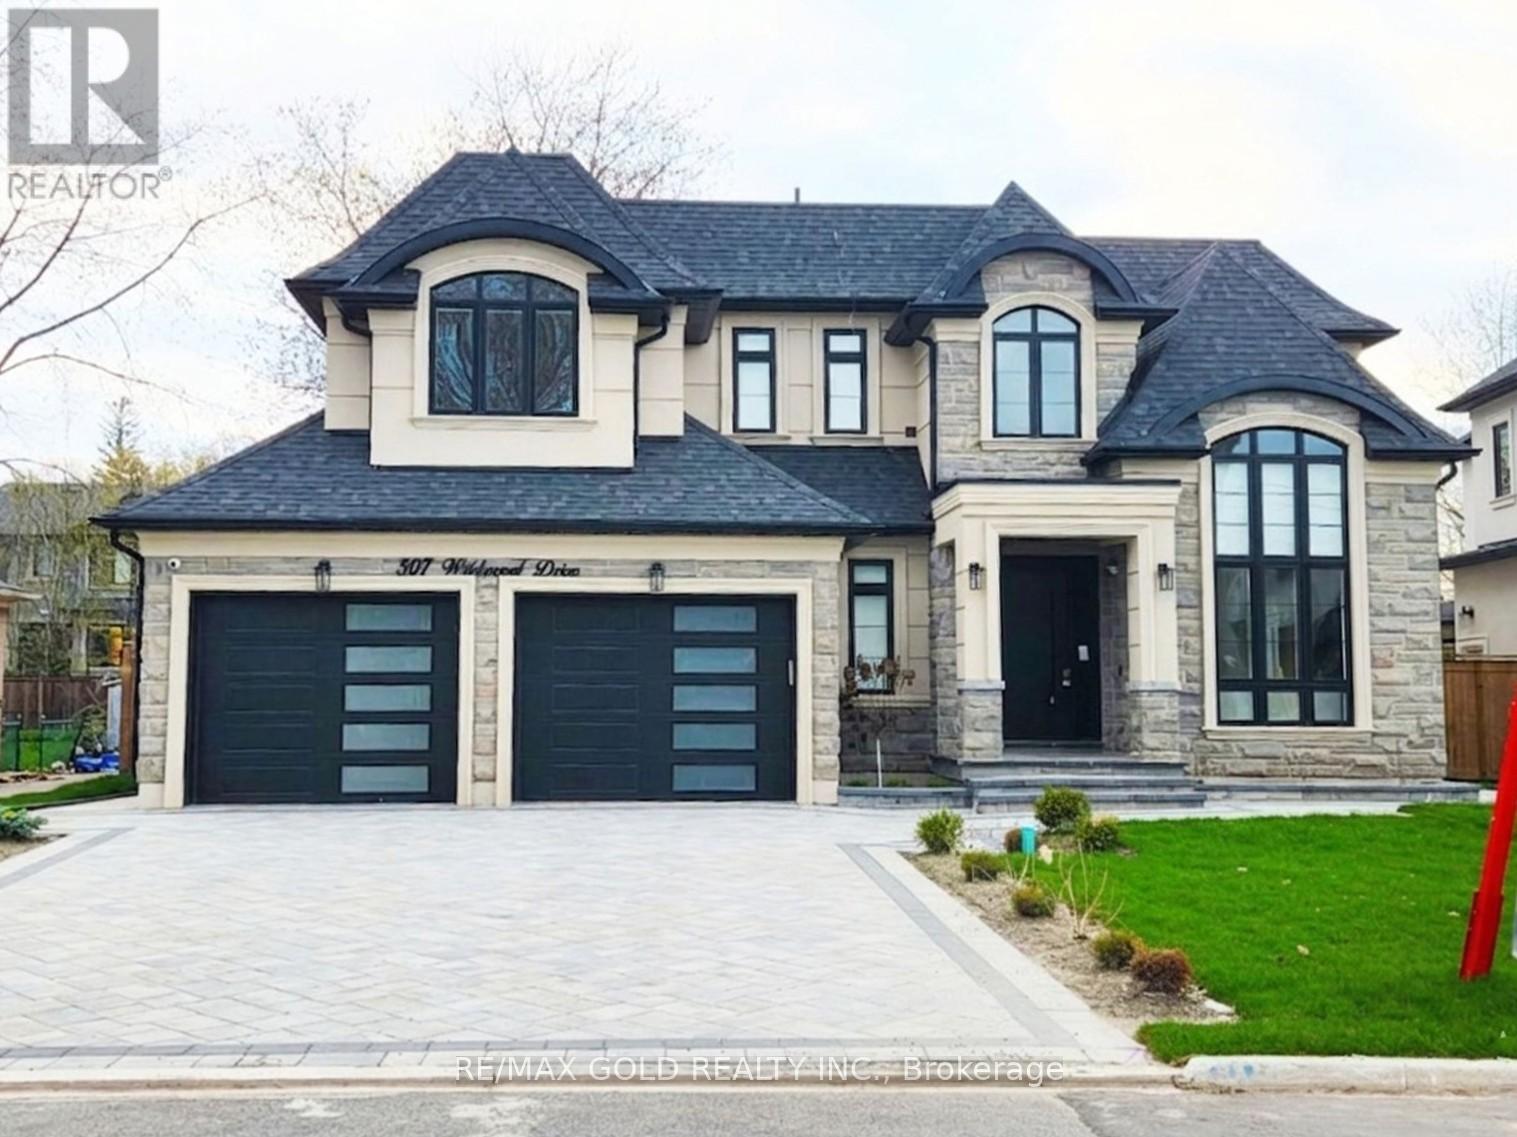
507 Wildwood Drive
Oakville, Ontario
Welcome to an exceptional custom-built luxury residence, where inspired architecture, (thoughtful design, and superior craftsmanship come together to create a home that is both elegant and functional. The grand foyer sets the tone, offering an impressive welcome into this truly distinguished home. Light, and architectural impact, the interior features a dramatic skylight that fills the home with natural light. The show-stopping 20 familyroom is highlighted by a stunning floor-to-ceiling porcelain fireplace, sophisticated yetinvitingatmosphere. The formal living room features 14' ceilings and expansive front-facing windows. The open-concept main level is enhanced by 10' ceilings, modern pot lighting, and |floor-to-ceiling windows, allowing sunlight to pour into every corner. Elegant wainscoting and custom wall panellin throughout the foyer, living room, family room, and staircase showcase the exceptional detail and craftsmanship found throughout the home. At the heart is a chef-inspired kitchen, designed for both everyday living. It features panel-ready Miele appliances, including ja refrigerator & appliances offering a seamless, built-in aesthetic. This well-planned kitchen providesanoutstanding layout, premium finishes, and a functional flow that opens directly to the backyard through sliding doors. Step outside to a covered rear patio, accessed from the kitchen, creating the perfect space for outdoor enjoyment. The fully fenced backyard ensures privacy, while the beautifully designed interlocked driveway and wrap-around hardscaping enhance curb appeal and durability, Car enthusiasts and active families will appreciate the extra-wide garage, designed to comfortably accommodate larger vehicles. A secondary rear garage door allows convenient access to the backyard-ideal for motorcycles or pets. The fully finished (basement continues the luxurious living experience, featuring large window wells for enhanced natural light, a stylish wet bar & full bath. You'll love it! (id:61483)
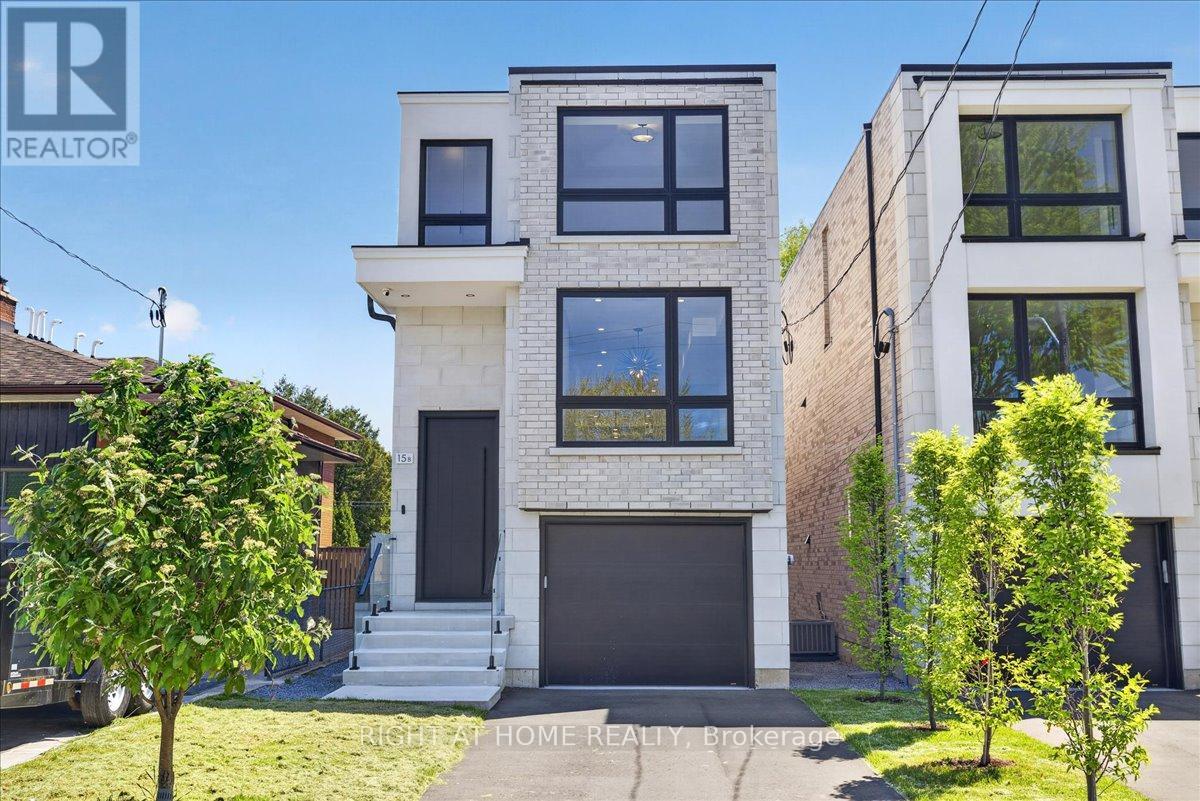
15b Rosemeade Avenue
Toronto, Ontario
A stunning new build by a Tarion/HCRA licensed builder in the prime Royal York and Queensway area. This 3-bed, 4-bath masterpiece boasts herringbone hardwood floors, arched doorways, and premium trim accents. Skylights flood the home with light, enhancing the spacious feel. The master suite features a double-shower ensuite and ample closet space in all bedrooms. Enjoy a gourmet kitchen and a private backyard with an outdoor entertainment area. A walkout basement leads to a chic bar, perfect for hosting. Nestled in a vibrant neighborhood, this home blends luxury and comfort. See feature sheet for more! (id:61483)
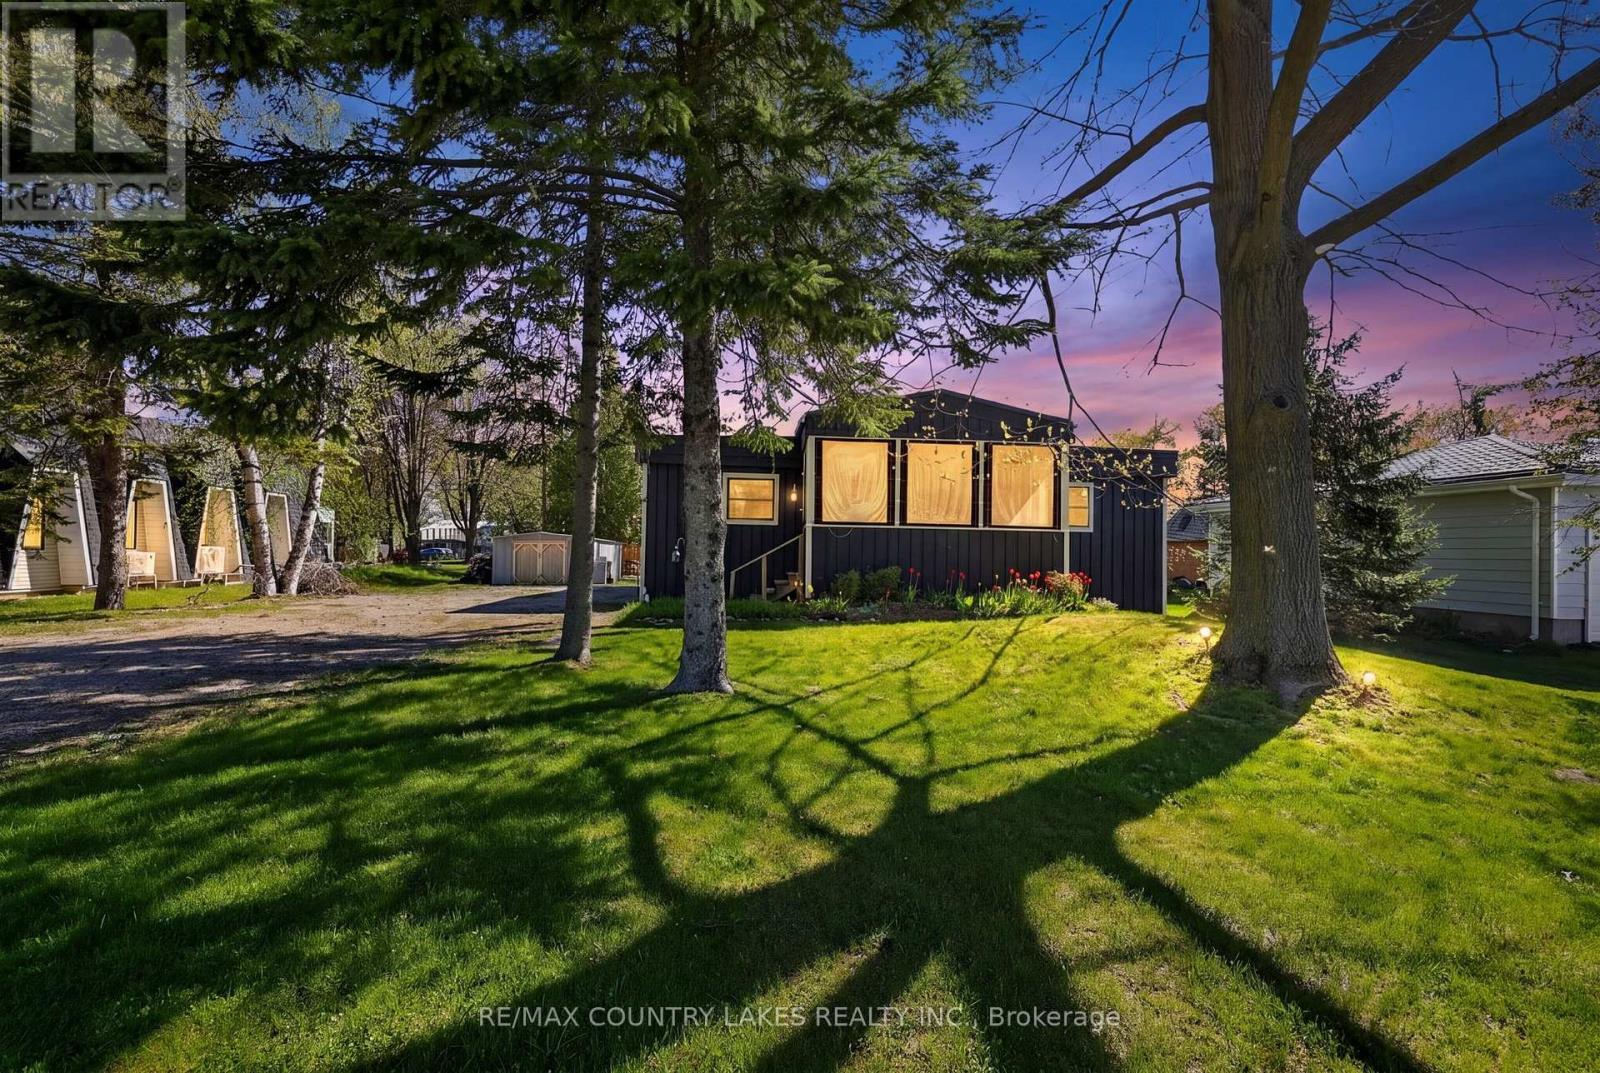
19 Poplar Crescent
Ramara, Ontario
Welcome to this unique waterfront home featuring spectacular lake and sunset views from the front of the home, along with beautiful water views throughout. Enjoy your private dock on the canal with easy access to boating, swimming, and all that waterfront living has to offer. This inviting property offers the perfect setting for relaxing, entertaining, and creating lasting memories with family and friends. This home offers a 3-season sunroom, 4 bedrooms, 1 updated bathroom, and an updated kitchen featuring quartz countertops and stainless steel appliances. Built-in bunk beds provide extra space for family and guests. The open-concept living and dining area is bright and spacious, with a deck off the living room leading to a new outdoor entertaining shed complete with electrical service and additional space for guests to gather. Shorewall is one of the best in Lagoon City.Enjoy approximately 80 feet of shoreline with plenty of room for your boating toys and outdoor waterfront lifestyle. Deck and Roof completed in 2018. (id:61483)
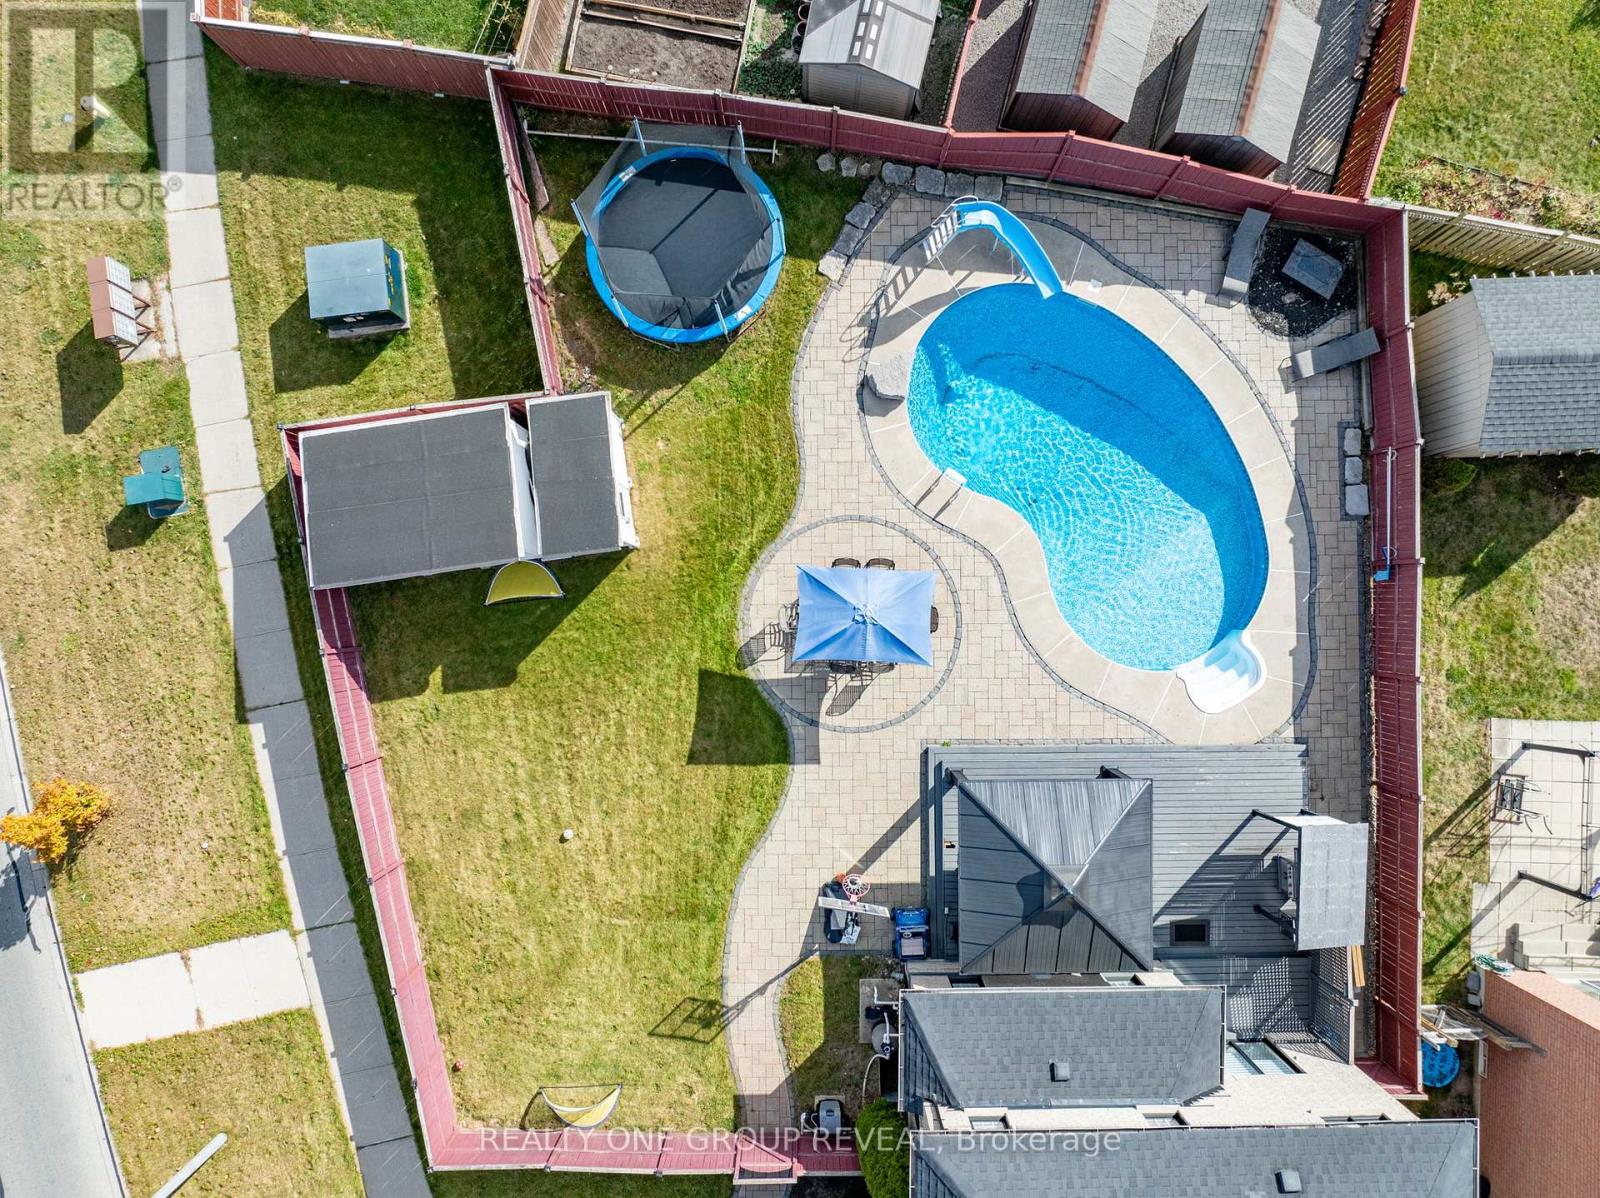
1 Bridgid Drive
Whitby, Ontario
Welcome to 1 Bridgid Drive, a rare Williamsburg gem situated on a premium pie-shaped corner lot with an incredible resort-style backyard. Featuring a heated saltwater pool, expansive entertaining spaces, a stunning chef's kitchen, and a legal 2-bedroom basement apartment, this home offers the perfect blend of luxury, functionality, and income potential. Whether you're hosting family gatherings, accommodating multi-generational living, or offsetting your mortgage with rental income, this exceptional property delivers a lifestyle few homes can match. A 100-ft wide oasis featuring: Heated saltwater kidney-shaped pool with new liner, cover, and equipment (2023), Expansive 26' x 18' deck and 14' x 14' gazebo, BBQ shed, fire pit area, two powered sheds, Lush landscaping and elegant stonework from the pool to the driveway. it is designed for unforgettable gatherings and everyday relaxation. Inside, the home blends luxury and functionality with Chef-inspired kitchen with a massive 10' x 4' island, marble backsplash, pot filler, 36" gas stove & under-cabinet lighting. Waffle ceilings, crown molding, 7" baseboards, zebra blinds, insulated garage door (2024) Cozy family room with a sleek 60" fireplace. Spiral hardwood staircase, high-end lighting, and premium finishes throughout. 4 spacious bedrooms including a primary retreat with a spa-like 5-piece en suite, 3 additional full bathrooms offering convenience for the whole family. Perfectly located to top-rated schools, Thermea Spa, Heber Down Conservation Area, Cullen Gardens, shopping, dining, and easy access to Hwy 412/407/401. (id:61483)
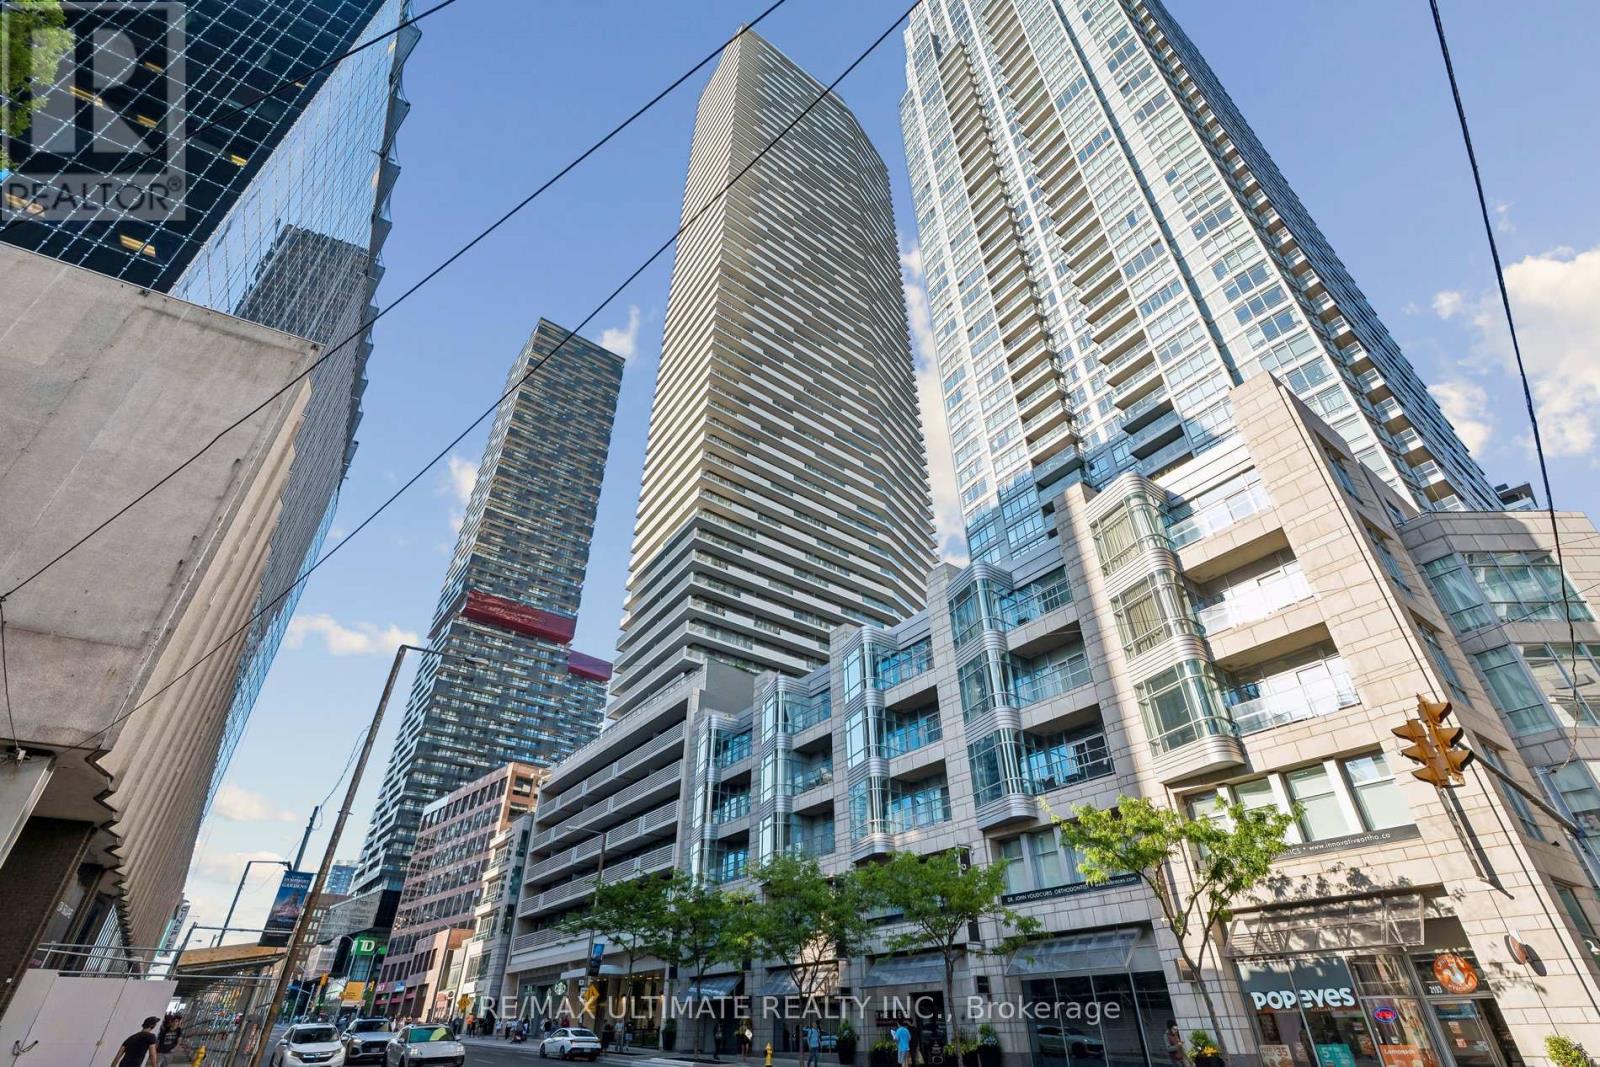
3905 - 2221 Yonge Street
Toronto, Ontario
Sophisticated living at 2221 Yonge Condos! Experience the perfect blend of style and convenience in the heart of Toronto's vibrant midtown. This immaculate 1-bedroom plus media room suite boasts 9-foot ceilings and luxurious laminate flooring throughout. Sunlight floods the functional layout, which features a spacious primary bedroom complete with a walk-in closet. The versatile media space is ideal for a dedicated home office. Enjoy seamless indoor-outdoor living with a walk-out to a large, south-facing balcony-perfect for your morning coffee with spectacular views. Low Maintenance fees. High-end condo amenities. Steps to transit. Must see! (id:61483)
902 - 284 Bloor Street W
Toronto, Ontario
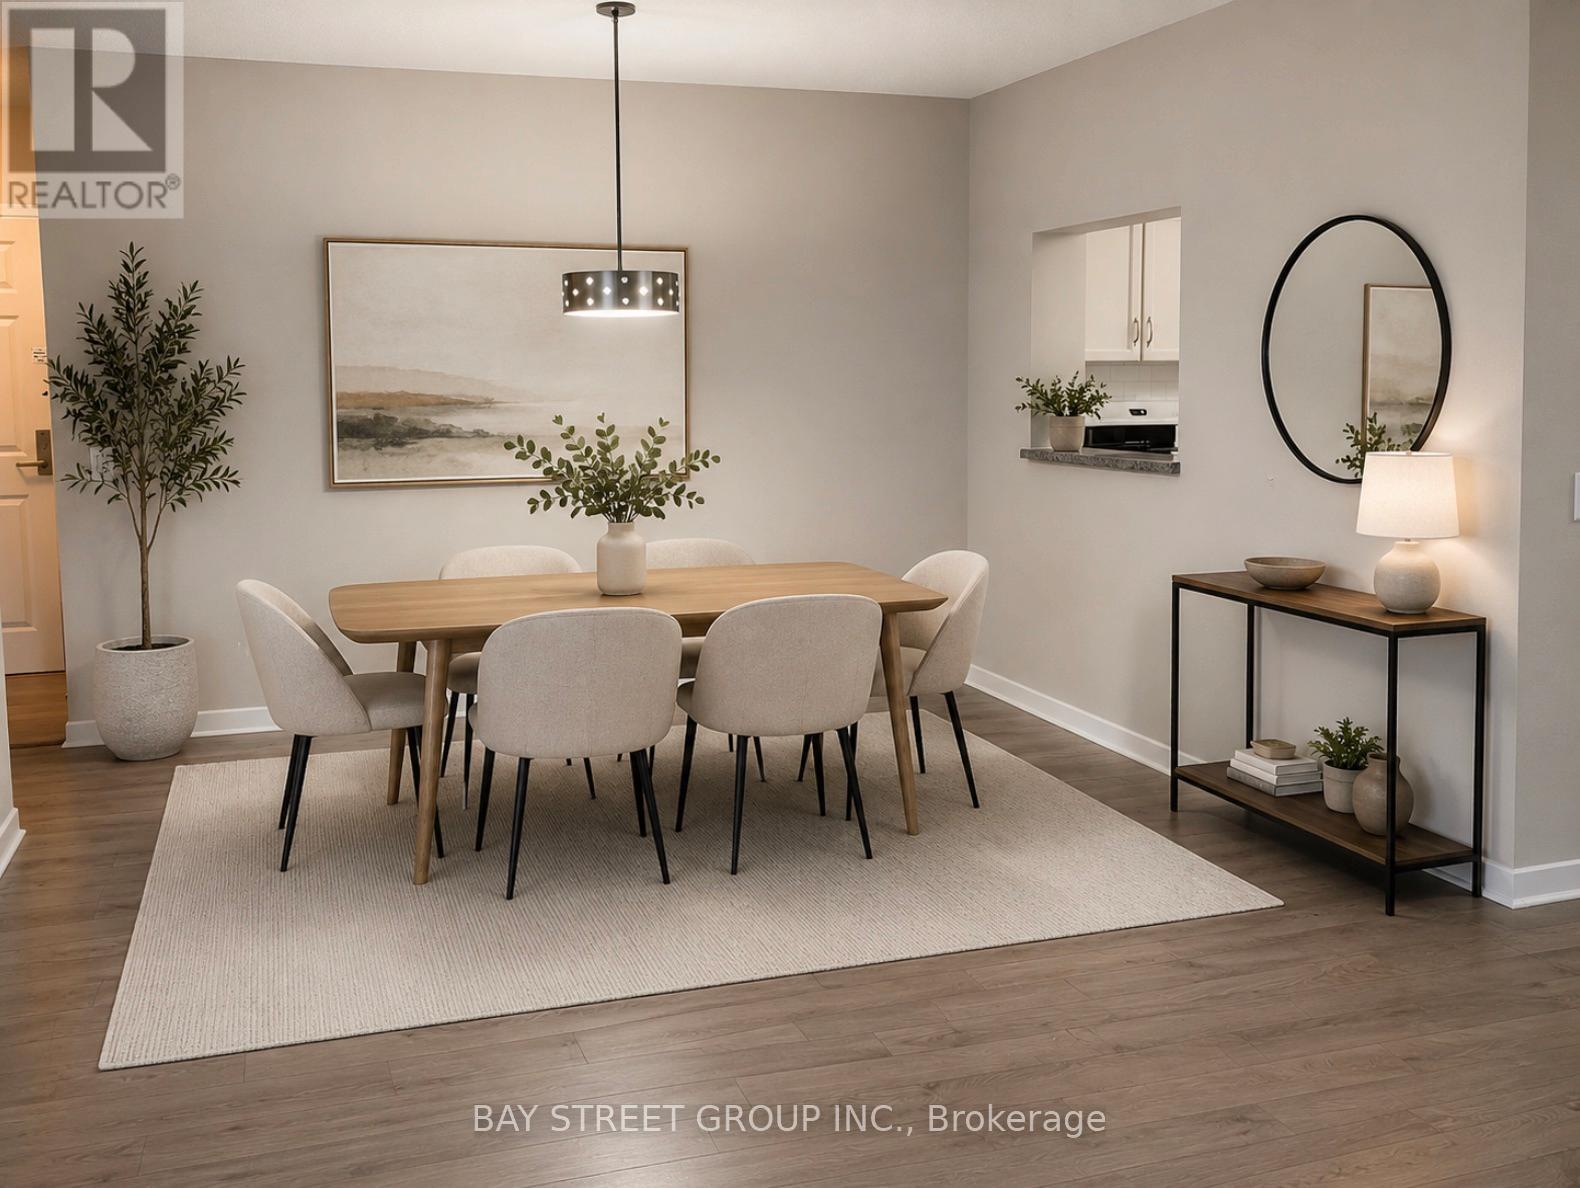
Super convenient Bloor St./St. George at Downtown Toronto, Walk across the street to University Of Toronto, UTS, St. George Subway Station. Unit is One Of Larger 2 bedrooms Layouts In The Building, huge living room with formal family life style; Spotless bright spacious overlooking landscaped garden, , Newly renovated with tons Of upgrades, Newer Flooring, S/S Appliances, Full size Kitchen with Pass Thru Serving Bar, 2 Bedrooms with ample built in closet space, one storage Locker included for extra storage, Walk to Bloor and Younge, enjoying the ROM, Bloor St. Luxury Shops, Restaurants & Subway etc. Excellent Opportunity For Investment & living in Toronto! (id:61483)
24 Limerick Street
Richmond Hill, Ontario
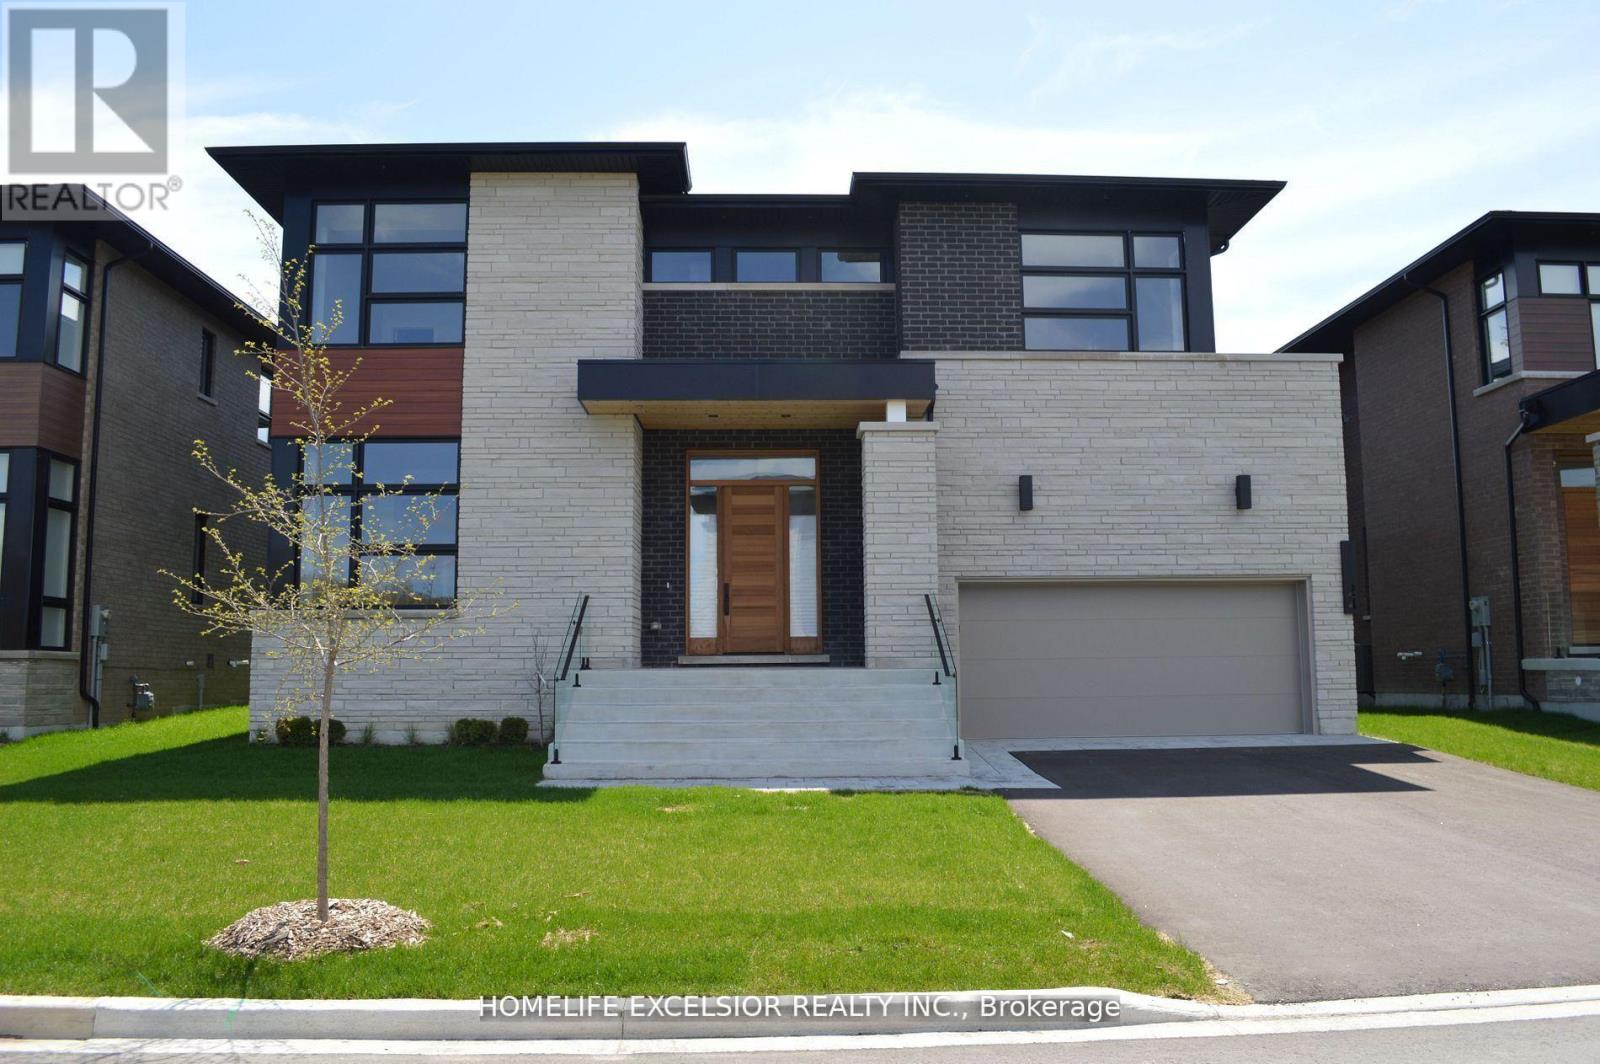
Rare 60Ft Frontage 3 Car Garage (One Tandem) Front Facing Ravine Custom Built Home By Award Wining "Acorn Dev" Inspired By Renowned Architect Frank Lloyd Wright, 4861 Sq Ft Of Living Space Incl 1031 Sq Ft Bsmt, 4 Bedrms, 5 Baths, Over 200k Of Upgrades, 10' Ceilings On Main Flr, 9' On 2nd & 9' Bsmnt, Hardwood Floor Throughout, Skylight, 2nd Flr Laundry, Custom Gourmet Kitchen W Upgraded Cabinets, Granite Counter, Granite Mantel Gas Fire Place, Staircase W/Glass Railing, Custom Closets, 14' Deep Poured Concrete Porch Steps, Pot Lights, Smooth Ceilings Throughout, 8' High Interior Doors, Upgraded Garage Shelving, Gorgeous Ravine Setting. Tarion Home Warranty, Energy Star. An Exclusive Enclave Of 19 Homes Nestled In The Oak Ridges Moraine. (id:61483)
1562 Ladywood Way
Innisfil, Ontario
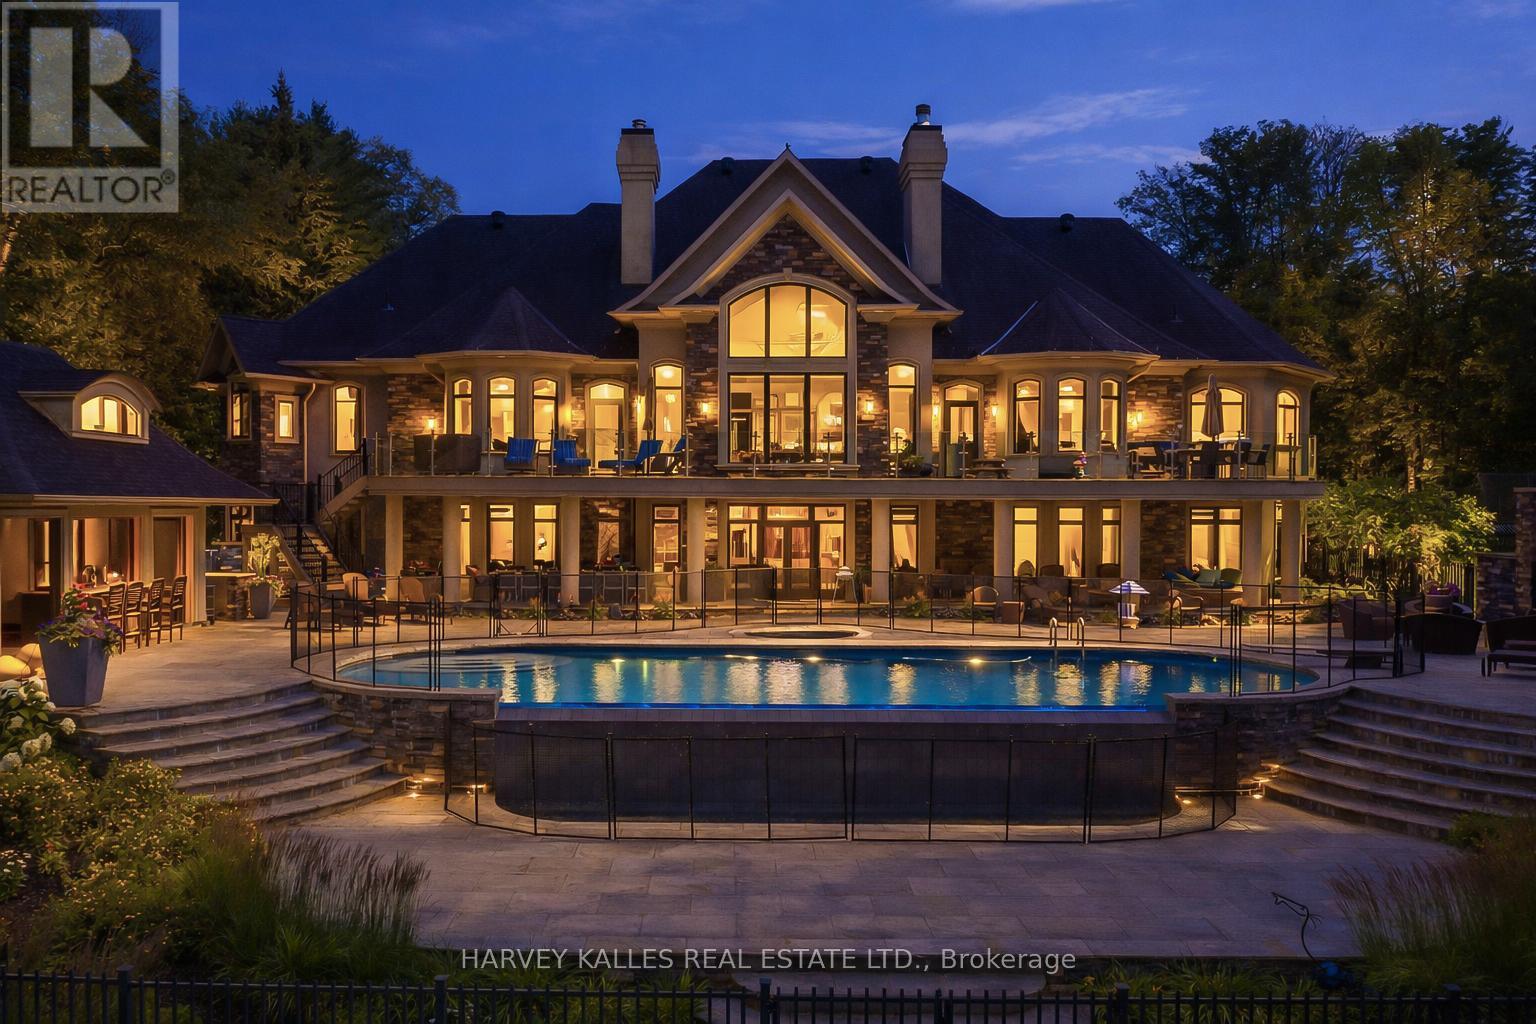
A rare opportunity to own one of Kempenfelt Bay's most exclusive waterfront compounds. Nestled within a sheltered private bay at the end of a quiet cul-de-sac, this extraordinary estate offers 223 ft of privately held shoreline, exceptional privacy, and uninterrupted views with protected forest across the road.Designed for multi-generational living and entertaining, the property features four distinct structures including a luxurious main residence, a fully appointed boathouse, a private apartment, and a poolside cabana. Together they offer 10 bedrooms, a bunk room accommodating 8, 11 bathrooms, 2 full kitchens, and 3 kitchenettes.The main residence showcases reclaimed antique elm flooring, a custom wrought-iron staircase, four gas fireplaces, extensive soundproofing, refined millwork, and a chef-inspired kitchen built for large gatherings. A private one-bedroom loft with full kitchen and bath provides additional accommodation.The waterfront boathouse is a rare offering, complete with living quarters, folding glass doors, double-slip wet berths, remote lifts, and expansive lakefront decking. The self-contained apartment provides complete privacy for guests, family, or staff, while the cabana features fold-away doors, a wood-burning fireplace, and panoramic views across the pool to the lake.Resort-style grounds include a Betz Gunite infinity-edge pool, waterfall, integrated hot tub, covered and open-air entertaining areas, BBQ pavilion, stone terraces, frameless glass railings, and a permanent dock. Every detail has been thoughtfully designed to maximize the connection to the water.A truly generational estate combining protected bay frontage, exceptional privacy, and an unmatched family compound setting-just one hour from Toronto and worlds away. (id:61483)
45 Mattice Avenue
Toronto, Ontario
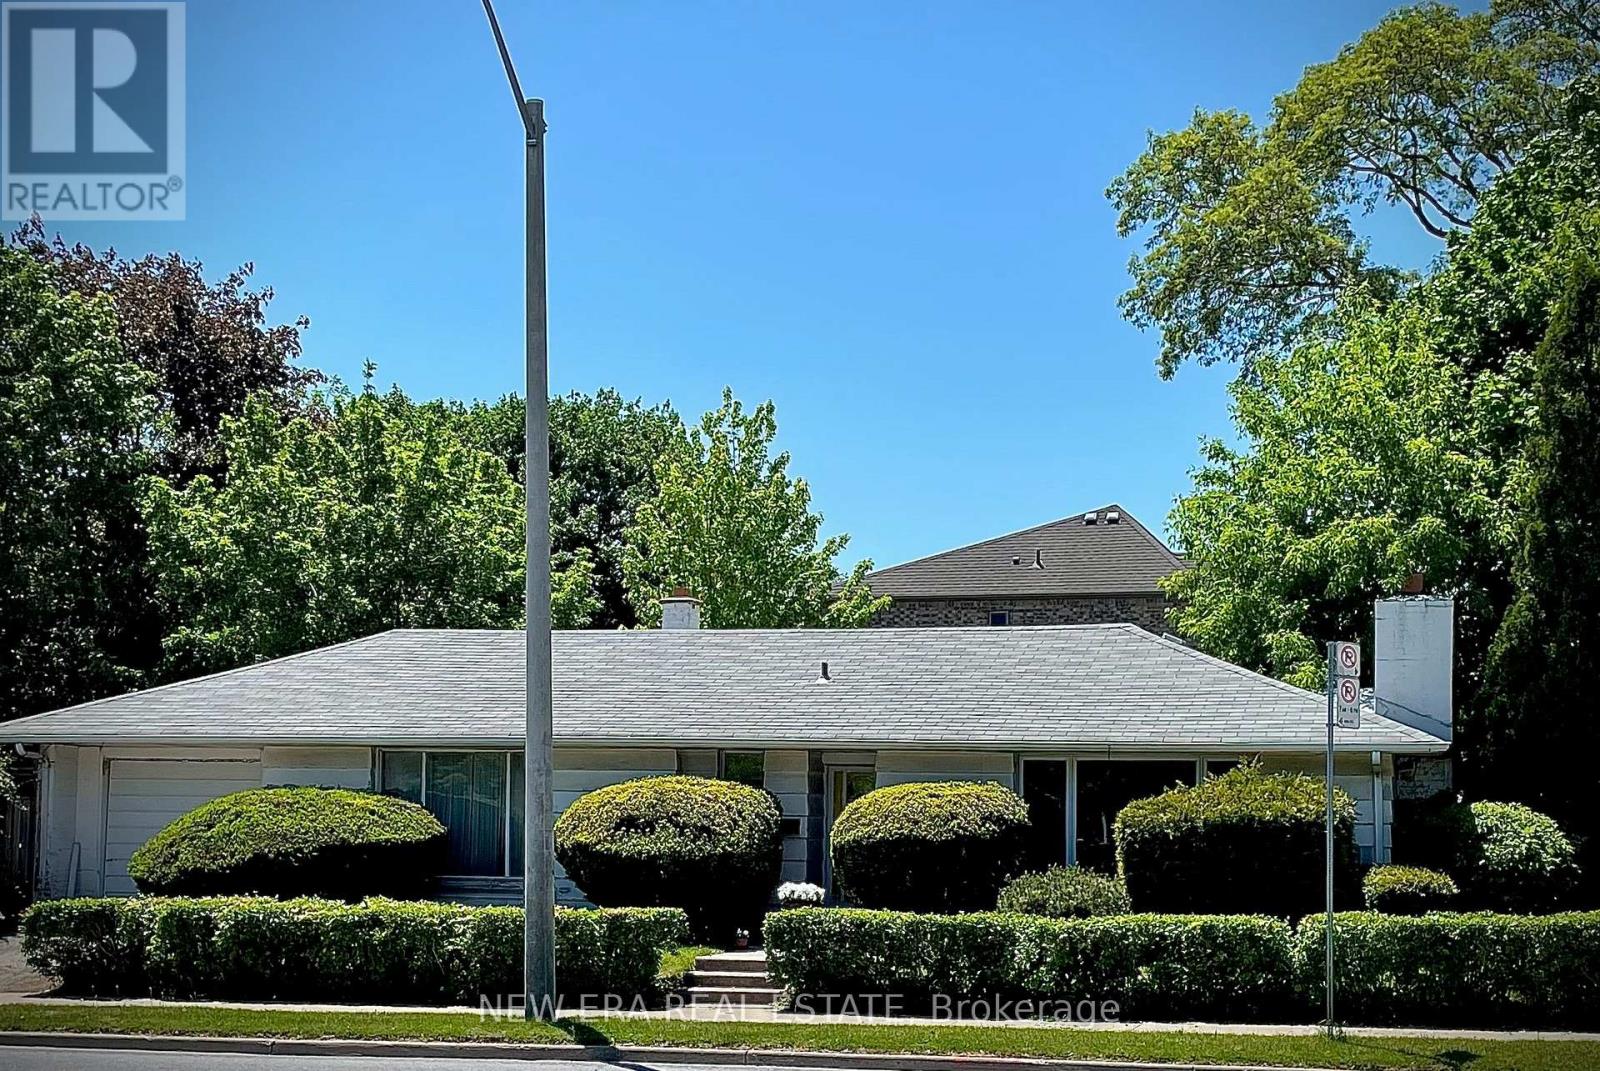
Fantastic opportunity in one of Etobicoke's most convenient and established neighbourhoods! Located just north of Kipling & Bloor, this bungalow offers exceptional potential for renovators, end users, and builders alike. Existing home features over 1,100 sq ft above grade with no current basement, creating excellent potential to renovate, expand, or build a custom home with the possibility for over 2,500+ sq ft of total living space, including a future lower level. Excellent location within walking distance to Kipling Station with access to TTC subway, GO Transit, MiWay transit, and airport transit. Close to parks, Islington Golf Club, schools, and easy access to Highway 427. (id:61483)
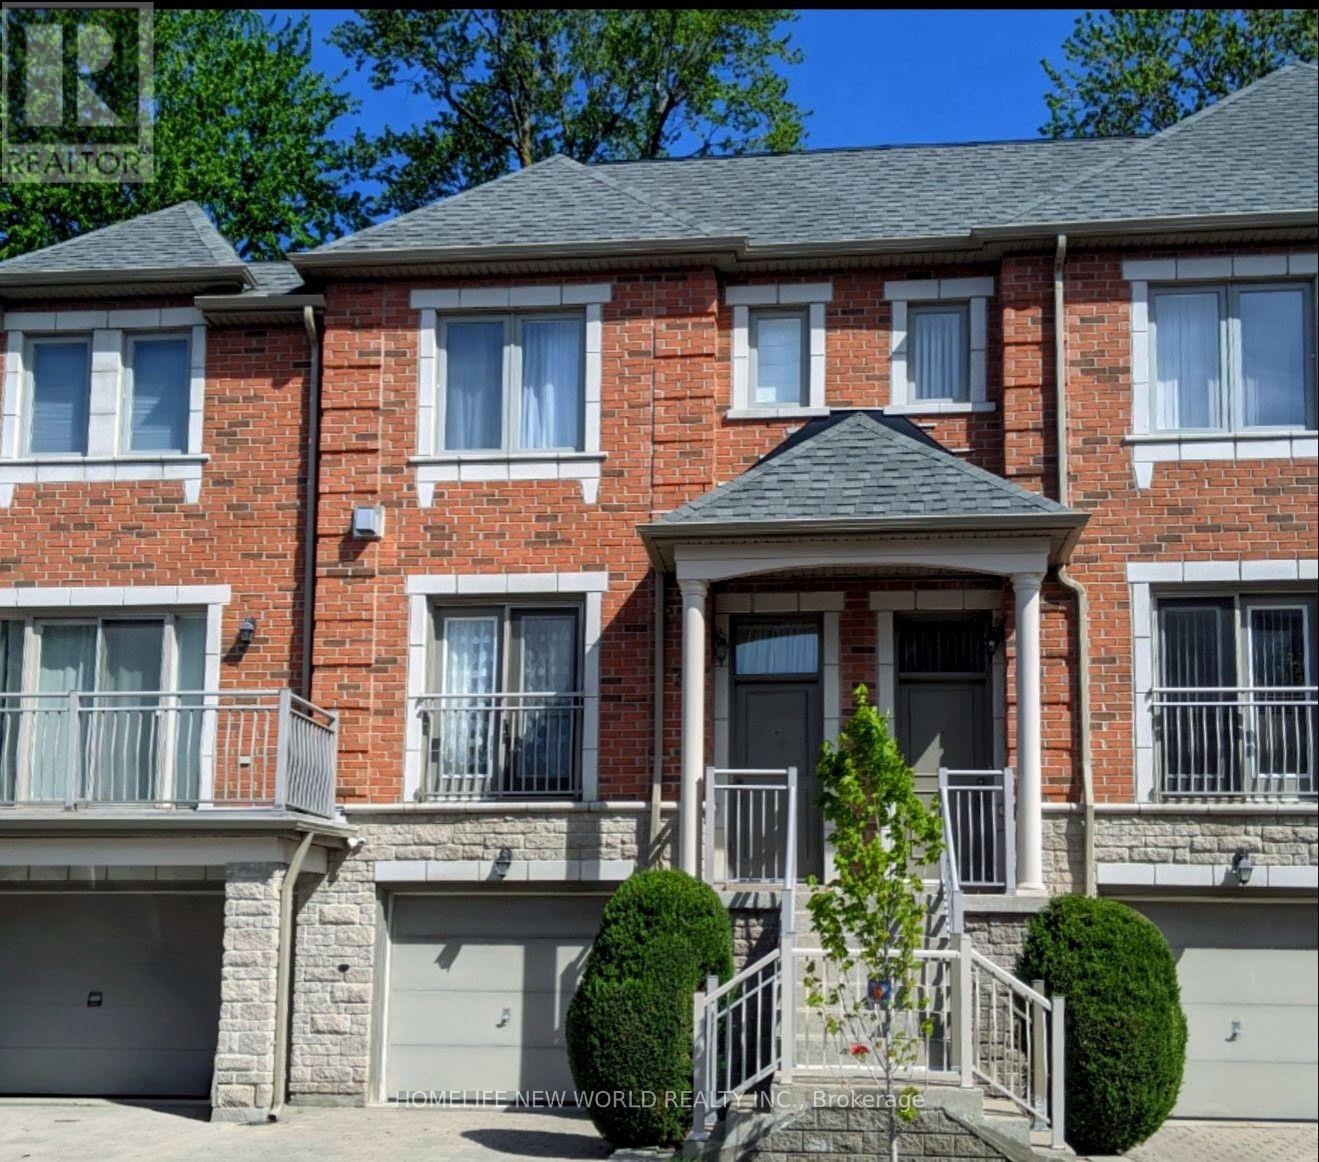
38 - 9133 Bayview Avenue
Richmond Hill, Ontario
Welcome to the luxury Bristol Court townhome with 24hr gate house security service. The spacious living room is 9' ceiling high with fireplace and a Juliet balcony viewing the street scene. The huge open concept on main floor blends the living room and the dining room to provide innovative design ideas. There is ample space in the kitchen to eat in and relax at the walk out deck. The upper level hosts three generous bedrooms. The south facing primary suite provides both bright and roomy space for the new owner to reside, complemented by a walk-in closet and a 4 piece ensuite. On the ground floor, the huge room can be served for multiple purposes and the area opens straight through to the backyard. Direct access to the garage and also an extra storage space within. The Wycliffe Village Plaza is just across the street with restaurants, bank, pharmacy, medical, dental, supermarket, bakery, corner store and retails. Mins to Viva bus, Hwy 407 &404. This beautiful home offers comfort and everyday convenience in one of the Richmond Hill highly sought after locations. (id:61483)
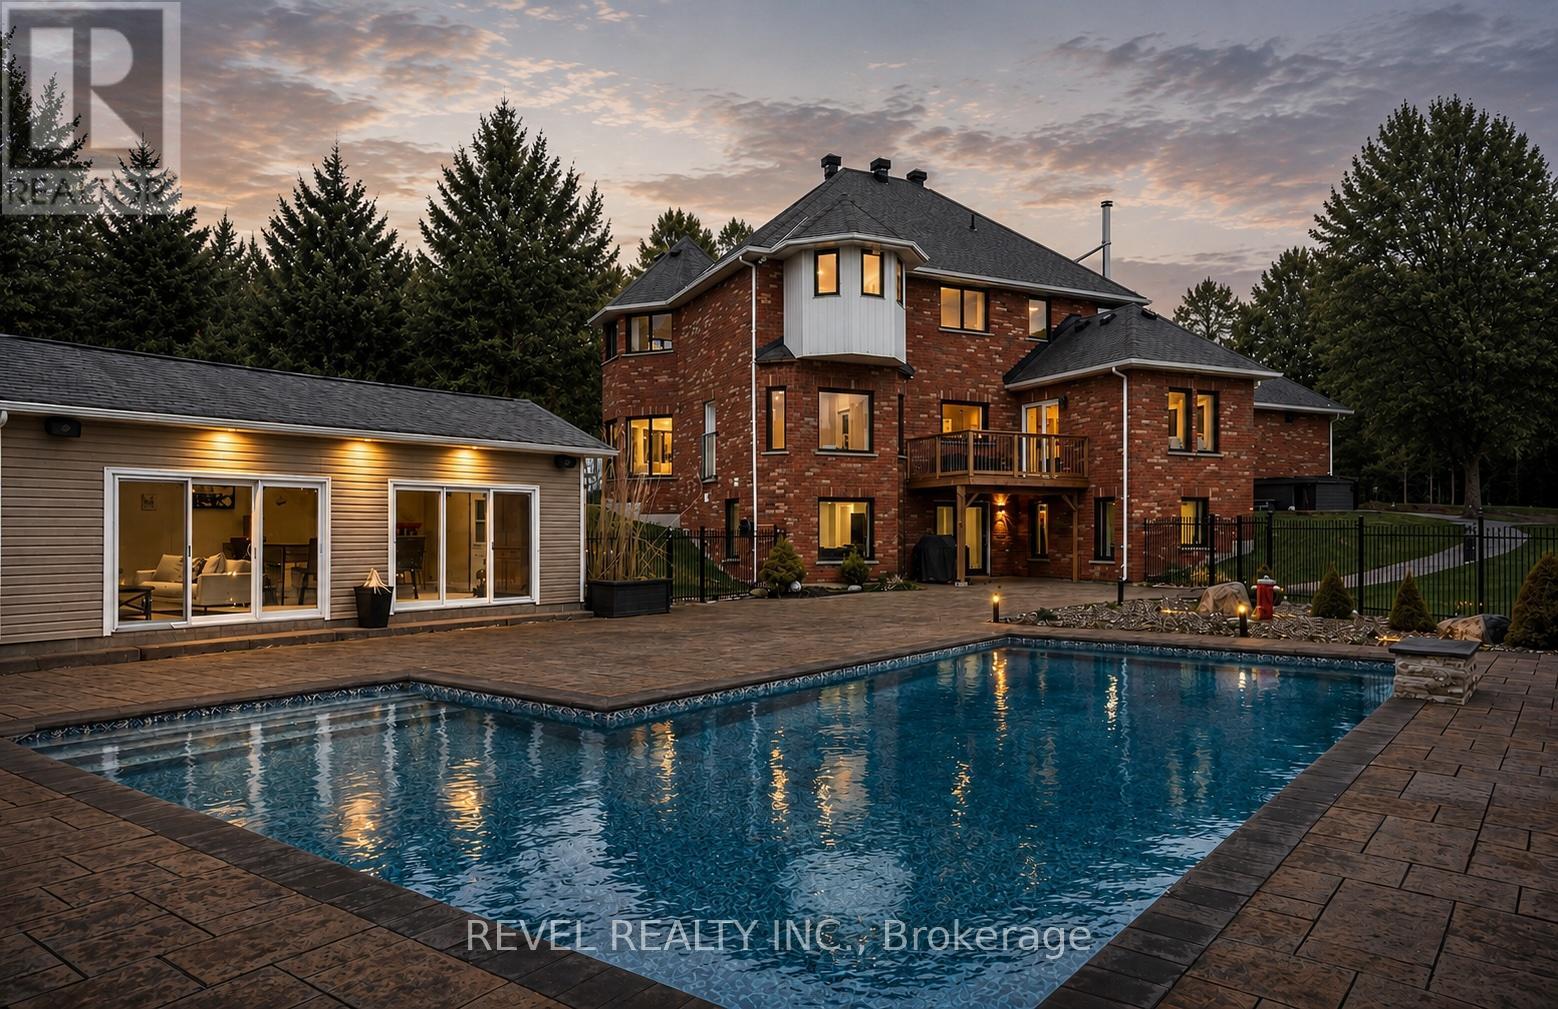
9343 Wellington 22 Road
Erin, Ontario
Welcome To 9343 Wellington Road 22, Erin A Captivating 22-Acre Estate Offering Over 4000 Sq.Ft. Of Finished Above-Grade Living Space. This Dream Oasis Features 4+1 Bedrooms, 4 Bathrooms, And A Winding Driveway Leading To A Double Car Garage With Parking For 10 More Vehicles. Step Inside To A Grand Foyer With A Stunning Wood Staircase. The Formal Living And Dining Rooms Are Bathed In NaturalLight From Large Windows Overlooking The Picturesque, Tree-Lined Property. A Main Floor Office EasilyDoubles As An Extra Bedroom. The Custom Kitchen Boasts Quartz Countertops, Pot Lights, A LargePeninsula, Tile Backsplash, Built-In Stainless Steel Appliances, And A Coffee Bar. The Family Room FeaturesA Wood Stove, Expansive Windows, And A Walkout To The Deck Overlooking The Backyard And Pool. A Convenient 2-Piece Bath, Mudroom, And Laundry With Garage Access Complete The Main Level. Upstairs, The Primary Suite Offers A Walk-In Closet, Large Windows, And A Luxurious 5-Piece Ensuite With A JettedSoaker Tub. Three Additional Bedrooms Share A 5-Piece Bathroom. The Fully Finished Walkout BasementProvides A Separate Living Space With A Bedroom, Eat-In Kitchen, Living Room, 3-Piece Bath, And PatioAccess Ideal For In-Laws Or Multigenerational Living. Outside, Enjoy A Resort-Style Backyard With A20'X40' Saltwater Pool, Hot Tub, And Pool House Featuring A Wood Stove, Cocktail Bar, And Mini-SplitSystem. Located Minutes From Downtown Erin, Schools, Shopping, And Major Highways This Is CountryLiving At Its Finest! (id:61483)
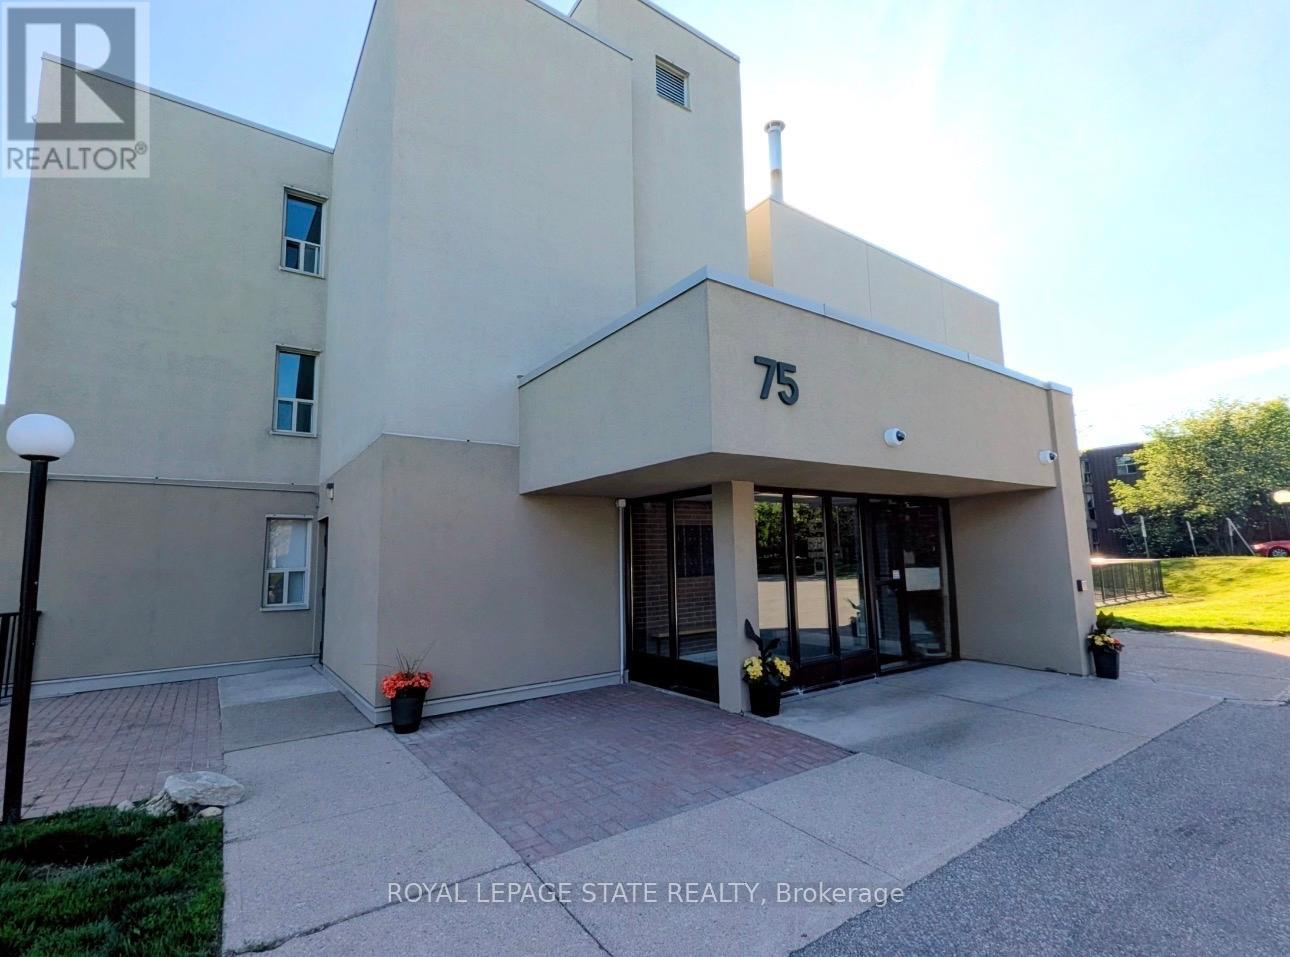
308 - 75 Silvercreek Parkway N
Guelph, Ontario
Welcome to 75 Silvercreek Parkway North, Unit 308, located in Guelph's West End.This bright, spacious, and updated corner unit is move-in ready. The two-bedroom, one-bathroom home features a fresh neutral paint palette and carpet-free living with luxurious vinyl plank and tile flooring throughout. The large living room leads to a private covered balcony with sliding doors, and large windows in every room provide ample natural light. The kitchen offers a sleek, contemporary design with pot lights, abundant cabinetry, a beautiful tile backsplash, and recently updated appliances (2024/2025). The kitchen flows seamlessly into the dining room, perfect for family dinners and entertaining.The primary bedroom includes a walk-in closet, and this unit offers plenty of storage throughout. For added convenience, the unit is located near the elevator and includes a dedicated parking spot close to the building entrance, along with ample visitor parking.Ideally situated near schools, parks, restaurants, the Hanlon Parkway, and the University of Guelph, this property is an excellent opportunity for first-time buyers, young families, investors or those looking to downsize.This is one unit not to be missed! (id:61483)