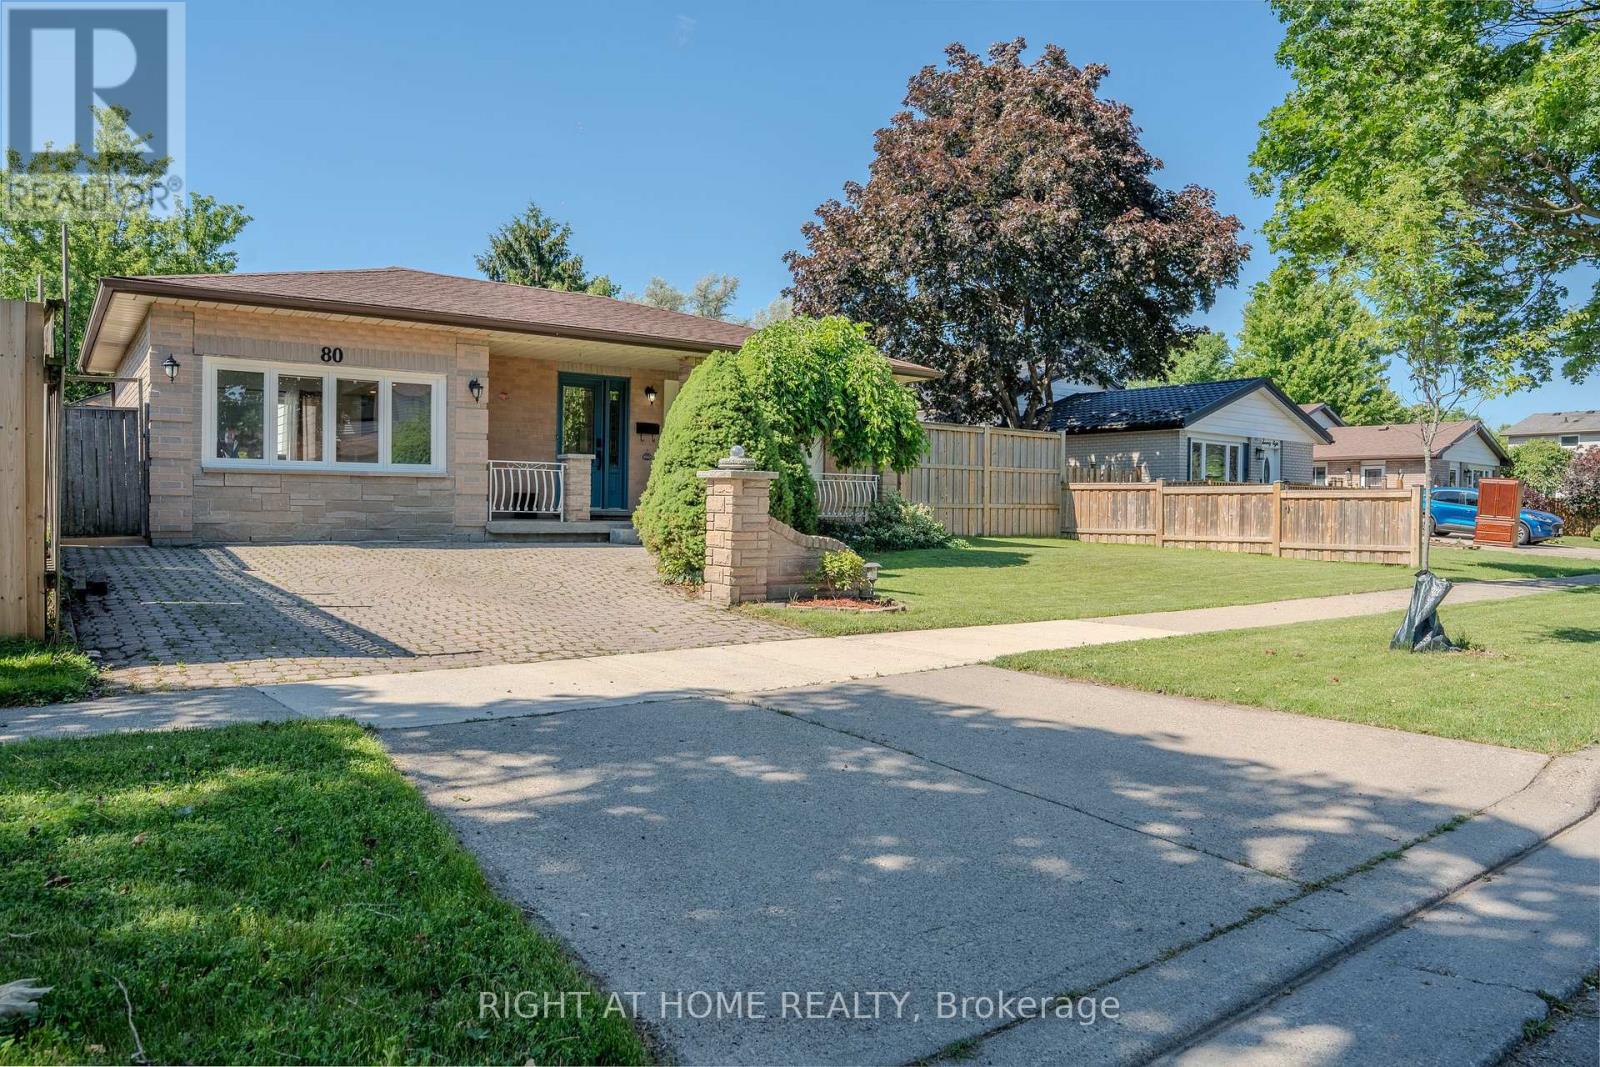
80 Chilton Drive
Hamilton, Ontario
Beautifully updated 3-bedroom backsplit with a separate entrance to a fully finished in-law suite, offering excellent flexibility for extended familyor potential income opportunities. The open-concept main floor has been thoughtfully redesigned to maximize living and entertaining space,featuring a professionally converted garage that serves as a spacious family room. Recent updates include a new kitchen with island, luxury vinylflooring, interior doors, closets, and a private hot tub. Situated on a generous lot with a spacious backyard featuring newer fencing, this home isperfect for relaxing or entertaining. Ideally located with easy access to the Lincoln Alexander Parkway, Red Hill Valley Parkway, Bruce Trail, parks,shopping, and highly rated schools. A fantastic family home in one of Stoney Creek's most convenient neighbourhoods. (id:61483)
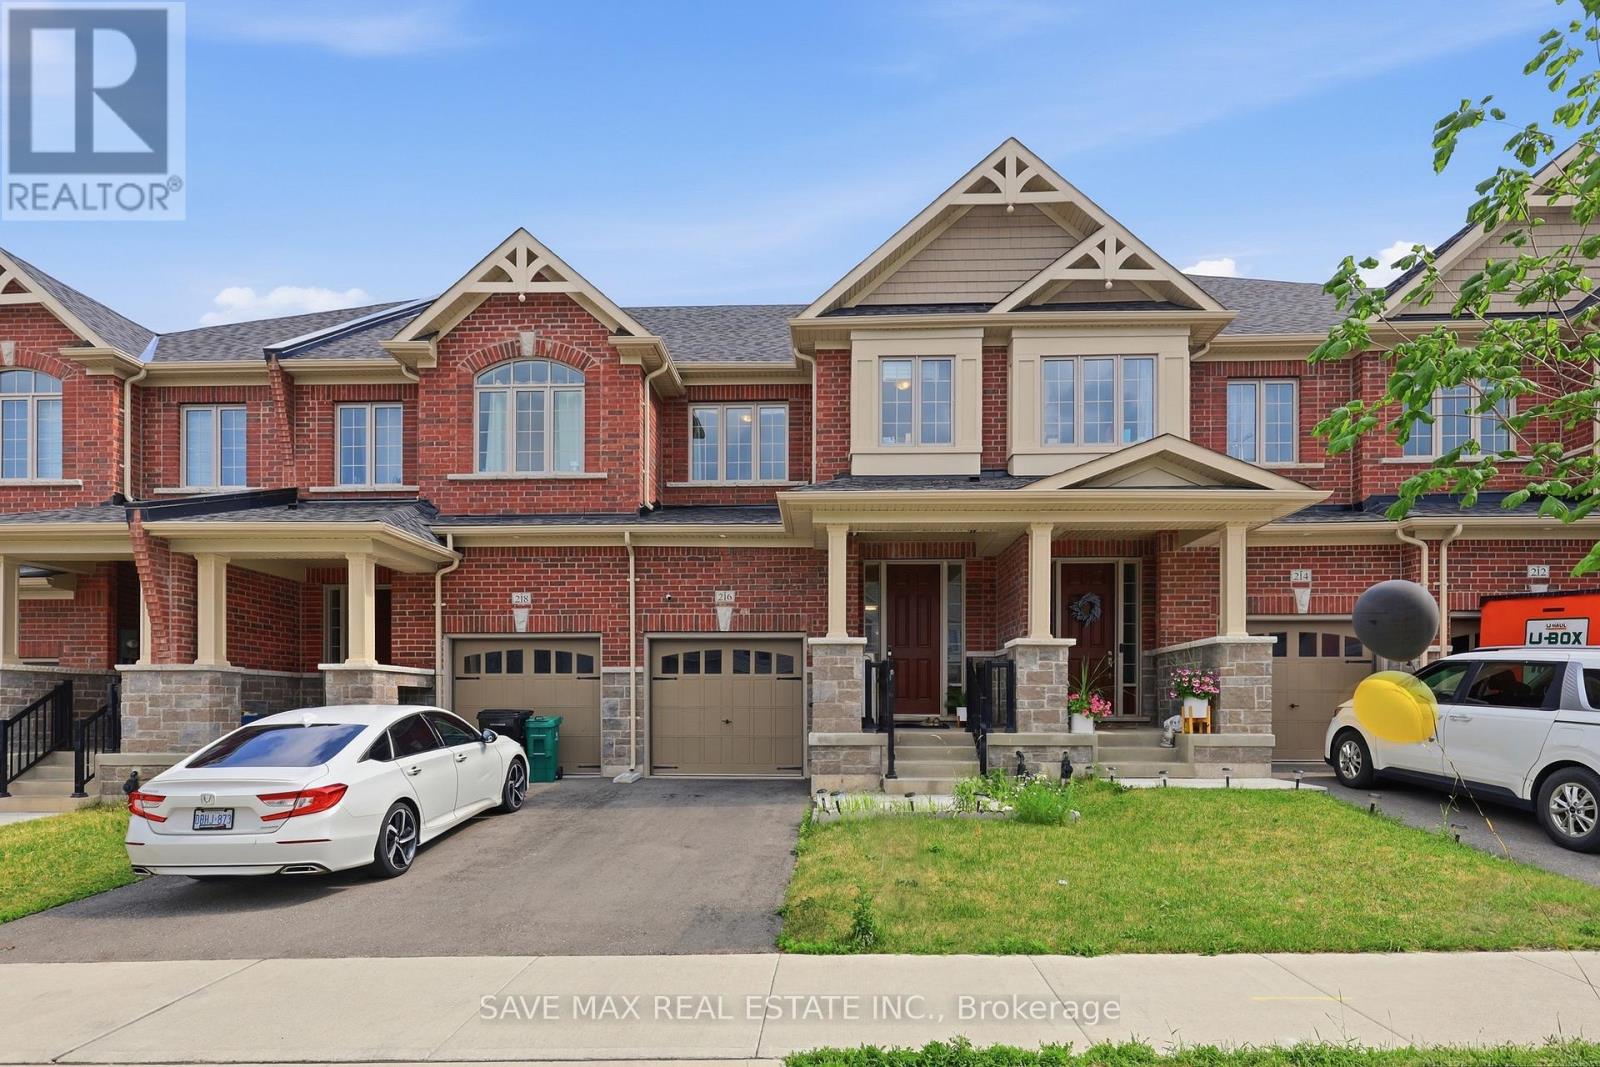
216 Broadacre Drive
Kitchener, Ontario
Welcome home. This beautifully upgraded 3-bedroom, 4-bathroom freehold townhouse sits in Kitchener's sought-after Huron Park, offering nearly 1,800 sq ft + 255 sq ft (Approx.) of liveable carpeted basement of bright, upgraded living space. Rich hardwood floors and soaring 9ft ceilings welcome you in, leading to a stunning kitchen with quartz counters and stainless steel appliances. Step out back to a custom deck (a $12,000 addition) - your own quiet spot to start and end the day. Upstairs, the primary suite offers a peaceful retreat with a 4-pieceensuite and walk-in closet, alongside two more spacious bedrooms. Downstairs, the finished basement adds almost 255 sq ft of extra living space with real income potential (approx.$1,000-$1,200/month). Since purchase, the current owners have invested a lot in thoughtful upgrades throughout. Move-in ready and beautifully staged - all staged furniture included, valued at approx. $10,000 - $15,000. A rare find for first-time buyers and investors alike. (id:61483)
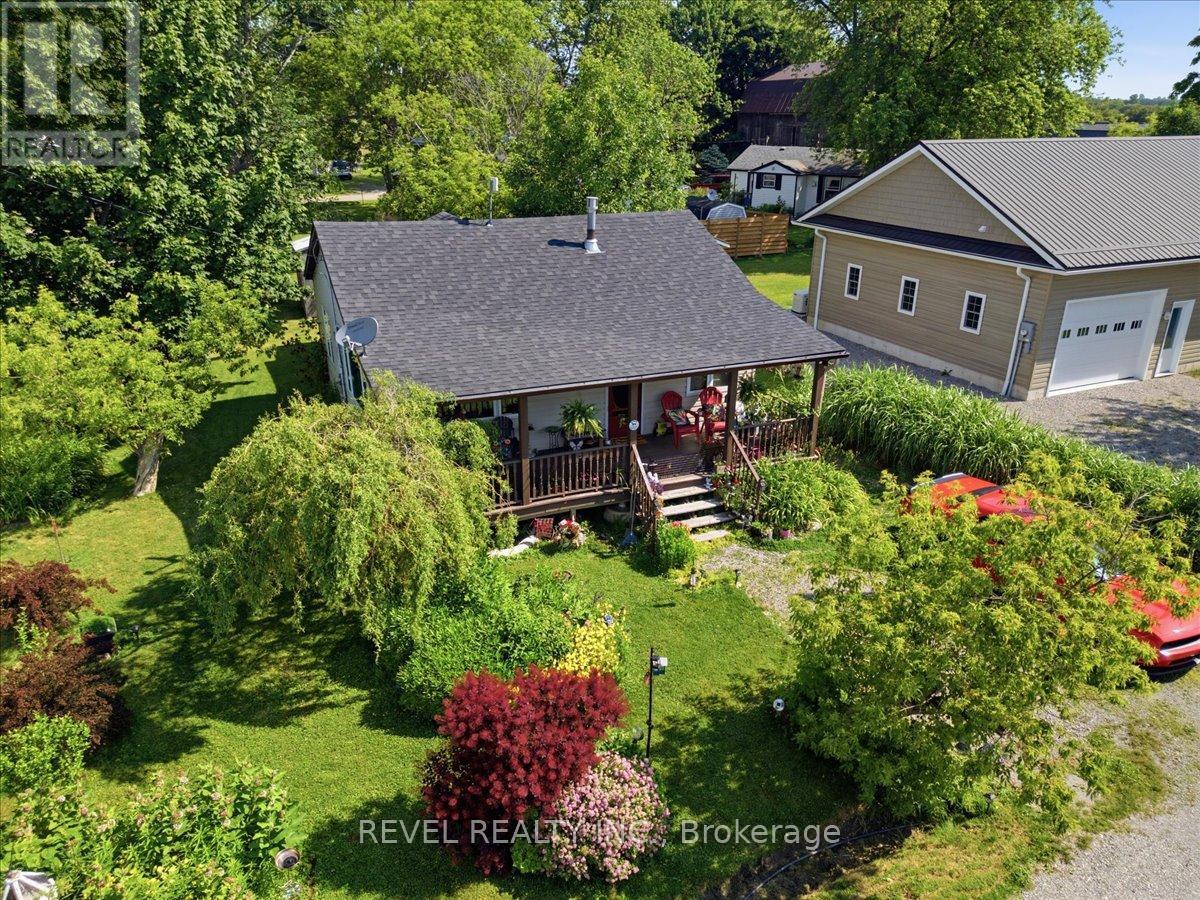
13 Winger Drive
Haldimand, Ontario
This beautifully maintained home offers the perfect blend of comfort, style, and location-just steps from the sandy shores of Lake Erie and Selkirk Provincial Park, where you can enjoy year-round, 24/7 access to the beach and nature trails. Situated on a spacious lot with a lovely landscaped garden, this property is ideal for those seeking peaceful lakeside living. Inside, you'll be welcomed by an inviting open-concept layout featuring soaring ceilings, abundant natural light, and a cozy gas fireplace that creates a warm and welcoming atmosphere. The well-appointed kitchen is complete with stainless steel appliances and flows seamlessly into the living area, making it perfect for entertaining or everyday living. Relax and unwind on one of the two large covered porches, offering the perfect space to enjoy your morning coffee or evening sunsets. The spacious bathroom features a luxurious jetted bathtub, creating your own private retreat. Whether you're looking for a year-round residence or a weekend escape, this exceptional property combines comfort, charm, and an unbeatable location just moments from Lake Erie. (id:61483)
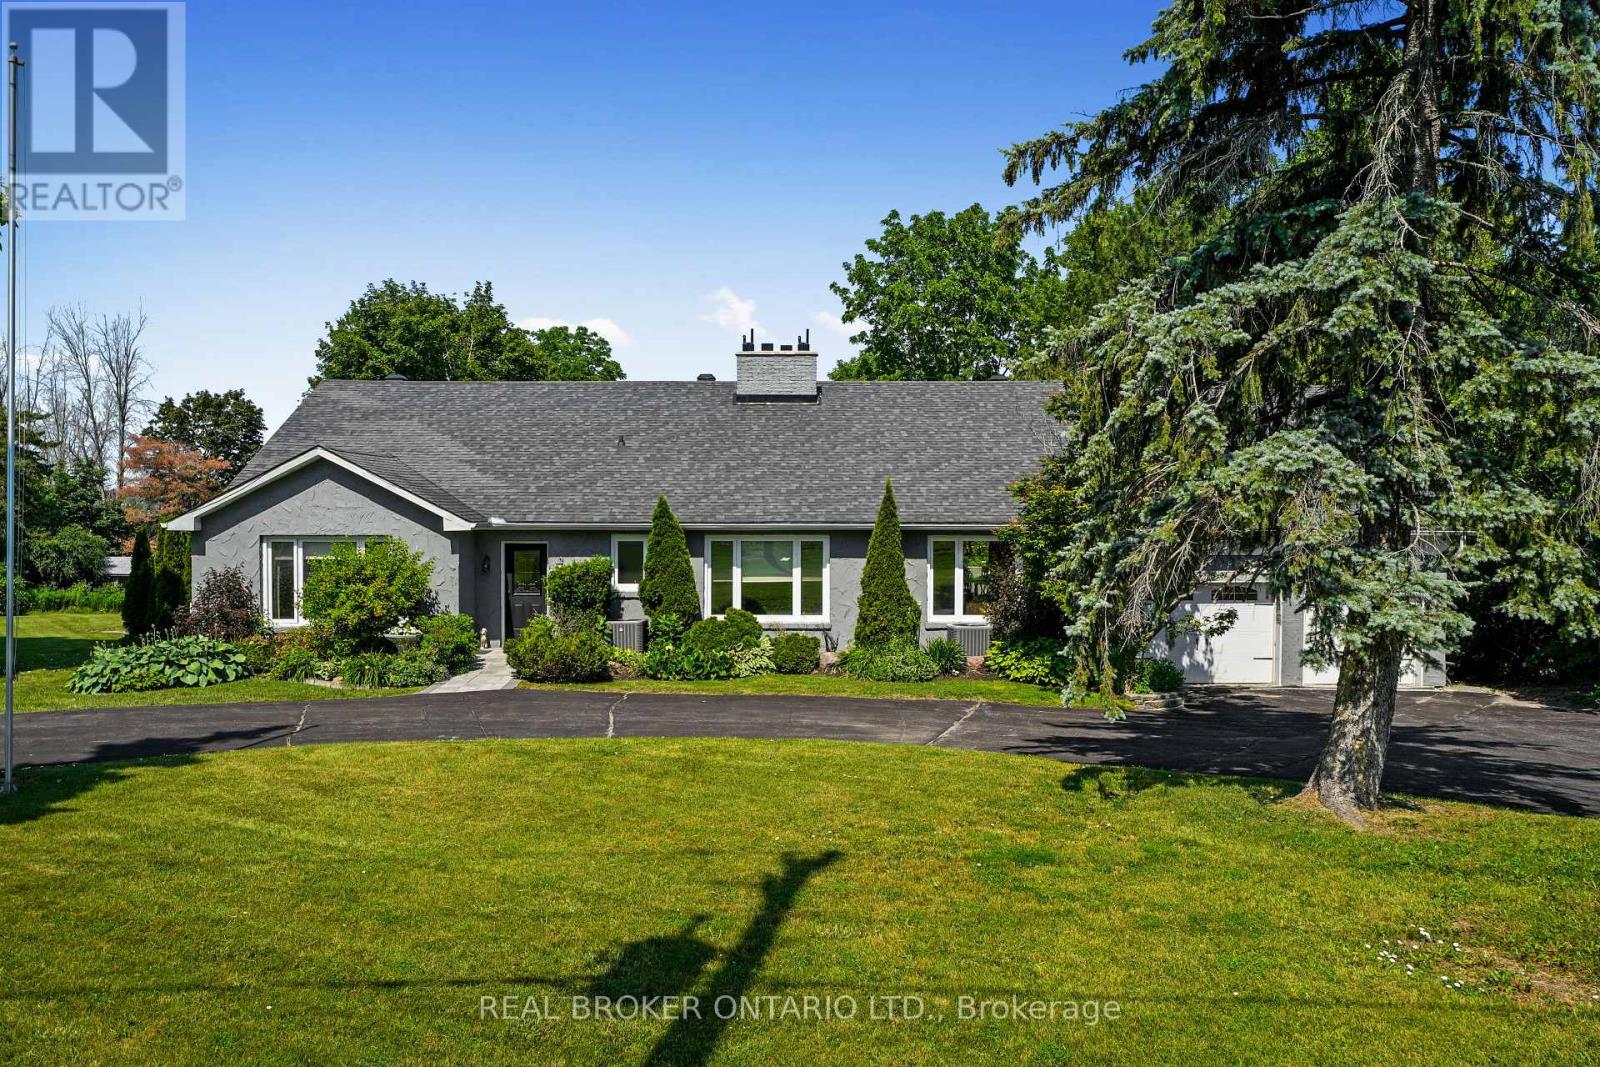
1018 Ward Street E
Selwyn, Ontario
Three separately titled lots spanning over one beautifully landscaped acre, including a separate private waterfront lot on Chemong Lake. This is the opportunity buyers wait years to find. Set back from the road and surrounded by mature trees, this exceptional bungalow offers a level of privacy rarely found this close to town. Enjoy your own private waterfront lot with access to Chemong Lake, perfect for boating, swimming, fishing, and spectacular sunsets.The backyard is your own private retreat, featuring an in ground pool, expansive entertaining patio, and beautifully landscaped grounds. Inside, more than 2700 sq. ft. of finished main floor living space has been thoughtfully designed for entertaining and everyday family life. A welcoming formal living room, beautifully updated kitchen with walkout to the deck, and sunken family room create warm, inviting spaces to gather. Each of the three oversized bedrooms features its own beautifully updated 3 piece ensuite, offering exceptional comfort and privacy. Four updated bathrooms complete the home.The bright lower level, filled with oversized windows, provides endless possibilities for an in law suite, multigenerational living, a home office, fitness studio, or recreation space.Just minutes to golf, schools, shopping, dining, and commuter routes, this remarkable property offers an exceptional combination of privacy, convenience, and long term value. Three separately titled lots, private Chemong Lake waterfront, an in ground pool, and over 4000 square feet of beautifully updated living space make this a rare offering in the heart of Bridgenorth. (id:61483)
102 Markson Crescent
Hamilton, Ontario
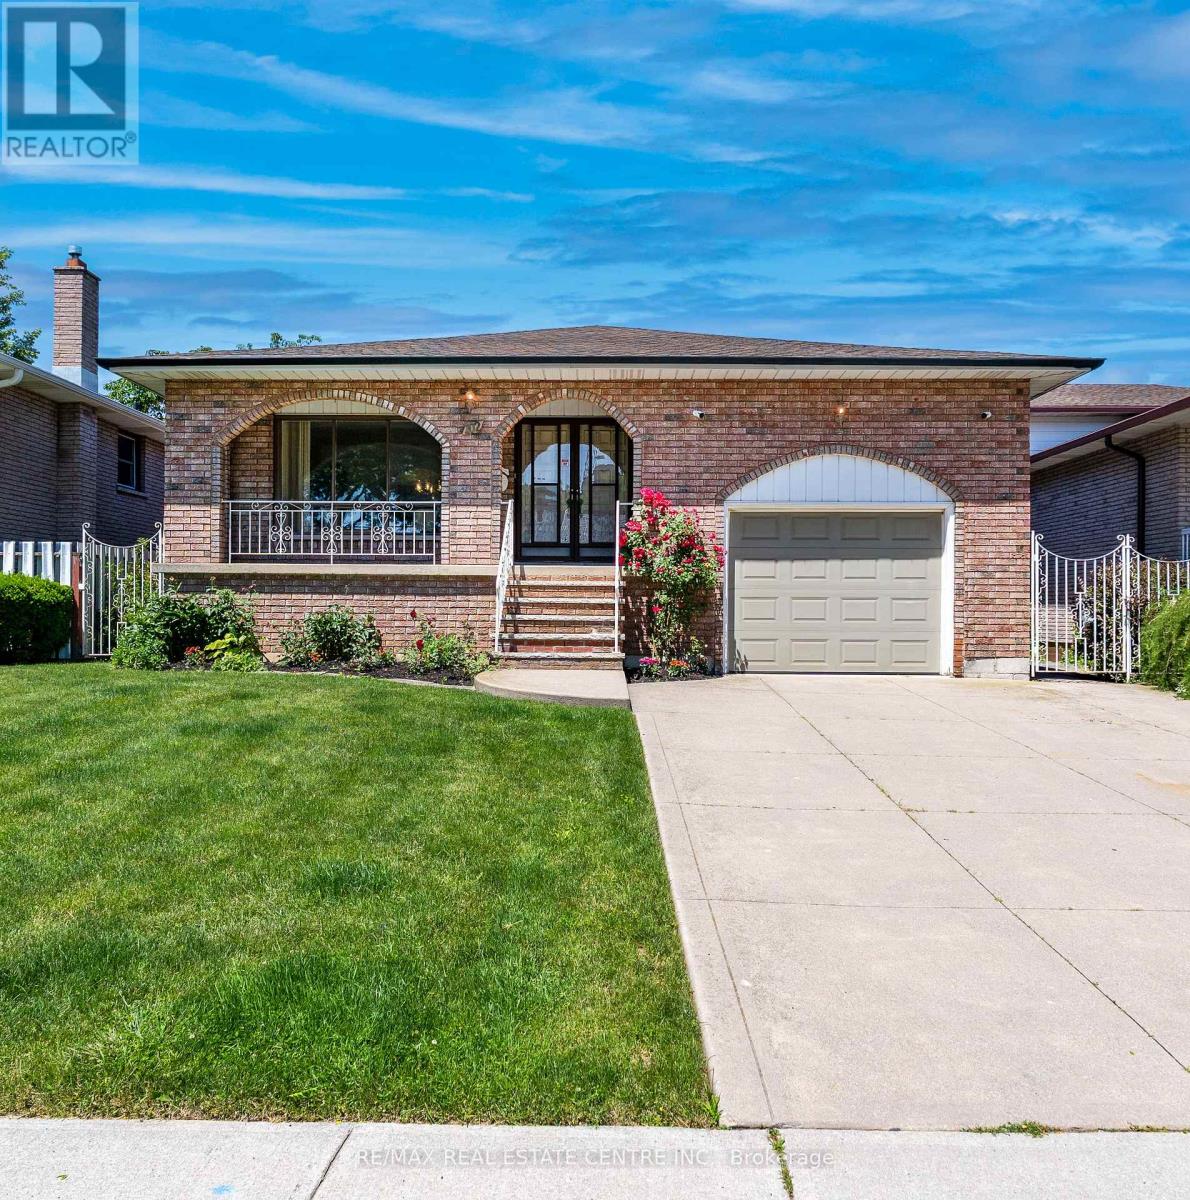
Rare Opportunity - Meticulously Built Italian-Style Backsplit | Original Owner | 4 Bedrooms | In-Law Suite Potential. Welcome to this stunning, one-of-a-kind backsplit built with exceptional Italian craftsmanship and lovingly maintained by its original owner. Spacious, thoughtfully designed, and move-in ready - this home offers versatile living across multiple levels, ideal for growing families or multi-generational living. Main Floor features a grand entrance that sets the tone with timeless elegance. The heart of the home is a large, well-appointed kitchen, a formal dining room perfect for entertaining, and a beautifully living room that radiates warmth and sophistication. Upper Level offers three generously sized bedrooms and a luxurious 5-piece bathroom - a true retreat for the whole family. Lower Level boasts an expansive family room anchored by a wood-burning fireplace, creating the perfect gathering space and 1 bedroom. Walk out directly to the backyard and sideyard - a layout that lends itself beautifully to a private in-law suite, complete with its own separate entrance and a 3-piece bathroom. Basement provides incredible additional living space, ideal as a recreation room, home office, or extended family quarters. Also features a fully equipped utility area with washer & dryer and a kitchen with gas hookup, plus a large cold room for extra storage. An impressive crawl space measuring 19'8" x 29' offers an extraordinary amount of additional storage rarely found in homes today. Outdoor Living - Enjoy a beautifully landscaped backyard with lush sod, perfect for relaxing or entertaining, along with a good-sized garage to complete the package. Roof changed in 2024, furnace and hot water tank owned - 2025. This is the kind of home that's been built with pride and maintained with care, a true gem that doesn't come to market often. Don't miss your chance to own a piece of craftsmanship and character. (id:61483)
57 Carmichael Crescent
Brantford, Ontario
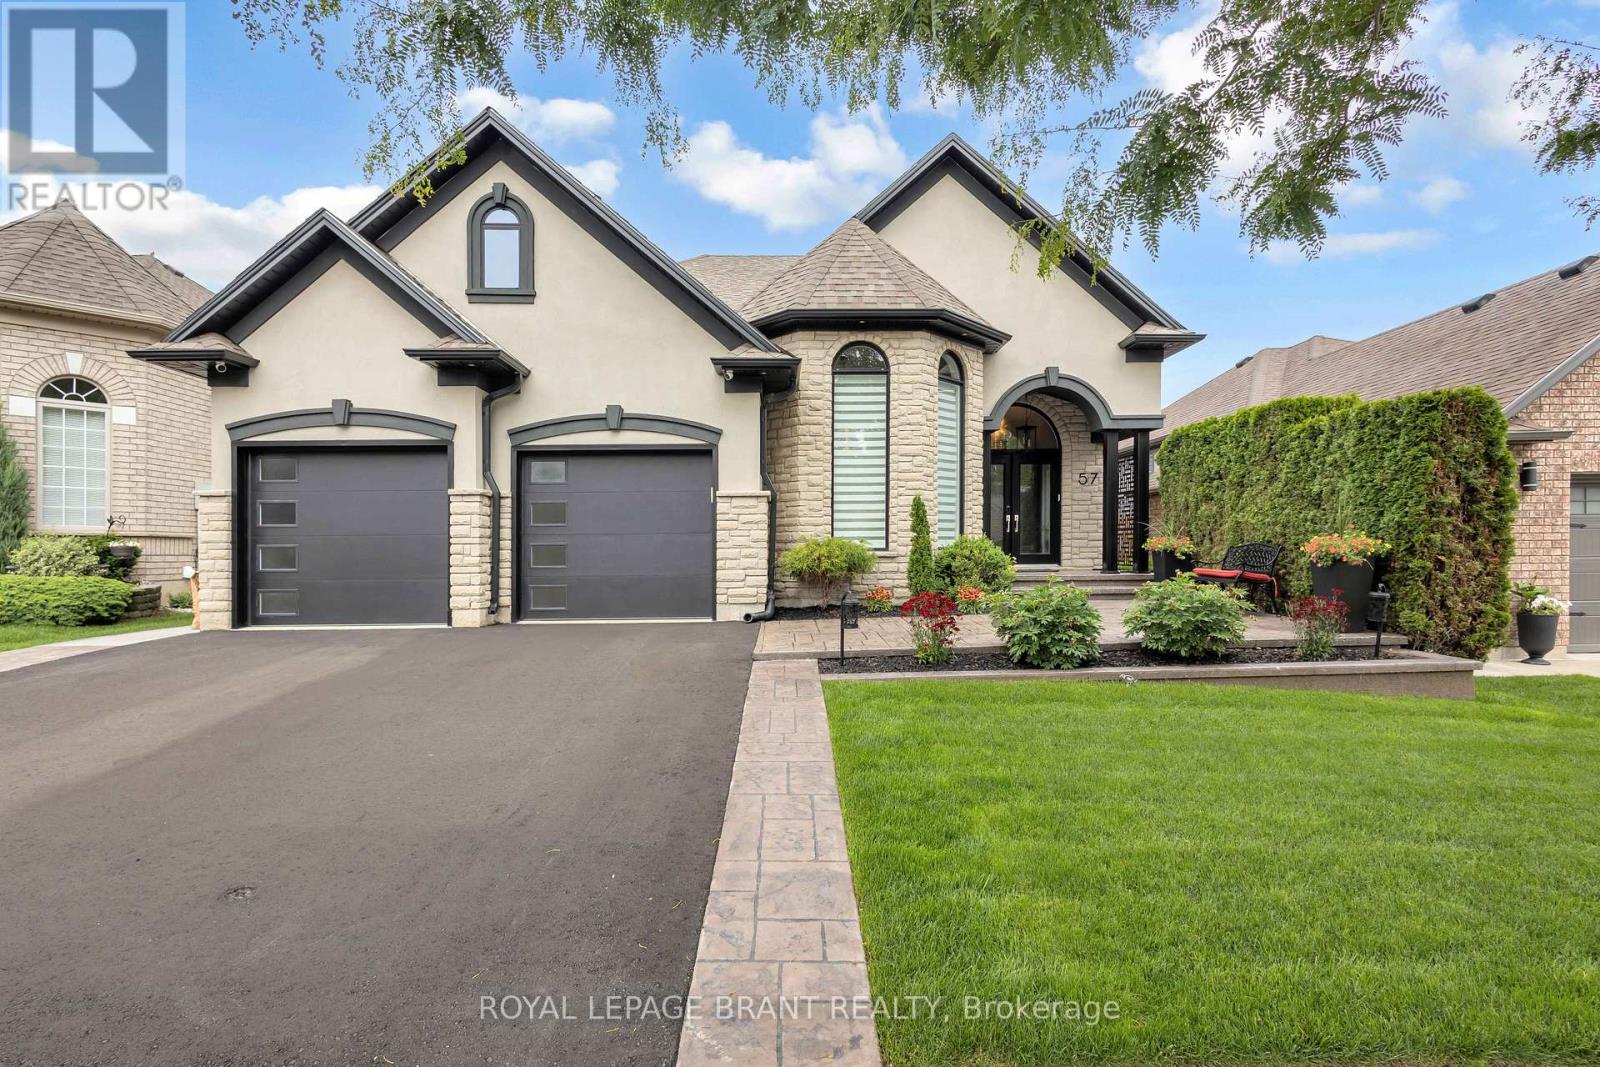
Perfectly situated in a sought-after neighbourhood just moments from the Walter Gretzky Golf Course, this exceptional, extensively updated home offers quality craftsmanship, modern upgrades, and resort-style outdoor living. Major exterior improvements include Pollard windows and front doors, upgraded R-60 insulation, new soffit, fascia and eavestroughs, stamped concrete front entrance, new fencing, refreshed landscaping, upgraded sprinkler system with rain sensor, and a brand-new driveway completed in 2026. Inside, the home showcases elegant hardwood flooring, updated lighting, Hunter Douglas window coverings, fresh paint, and integrated Sonos audio throughout the main living areas and outdoor lanai. The renovated kitchen features polished cabinetry, premium Cambria quartz countertops, a custom island with soft-close cabinetry, updated sink and faucet, and a suite of KitchenAid appliances. The luxurious primary retreat includes a professionally designed walk-in closet and a fully renovated spa-inspired ensuite featuring a custom glass shower, soaker tub, granite vanity, and premium fixtures. Additional updates include renovated bathrooms, updated laundry facilities, and a finished lower level complete with a custom wet bar, quartz countertops, surround sound system, central vacuum, new furnace, and air conditioning. The fully finished garage offers epoxy flooring and custom Tailored Living cabinetry. The backyard is a private oasis designed for entertaining, featuring a Barrier Reef fiberglass pool with Hayward equipment and OmniLogic automation, a custom cabana with quartz countertops, built-in cabinetry, fridge, roll-up serving window, composite decking, stone patios, landscape lighting, outdoor speakers, power-screen lanai, ceiling fan, and mounted Samsung Smart TV. A remarkable property where extensive updates, premium finishes, and exceptional outdoor amenities come together to offer the complete package. (id:61483)
85 - 2700 Buroak Drive
London North, Ontario
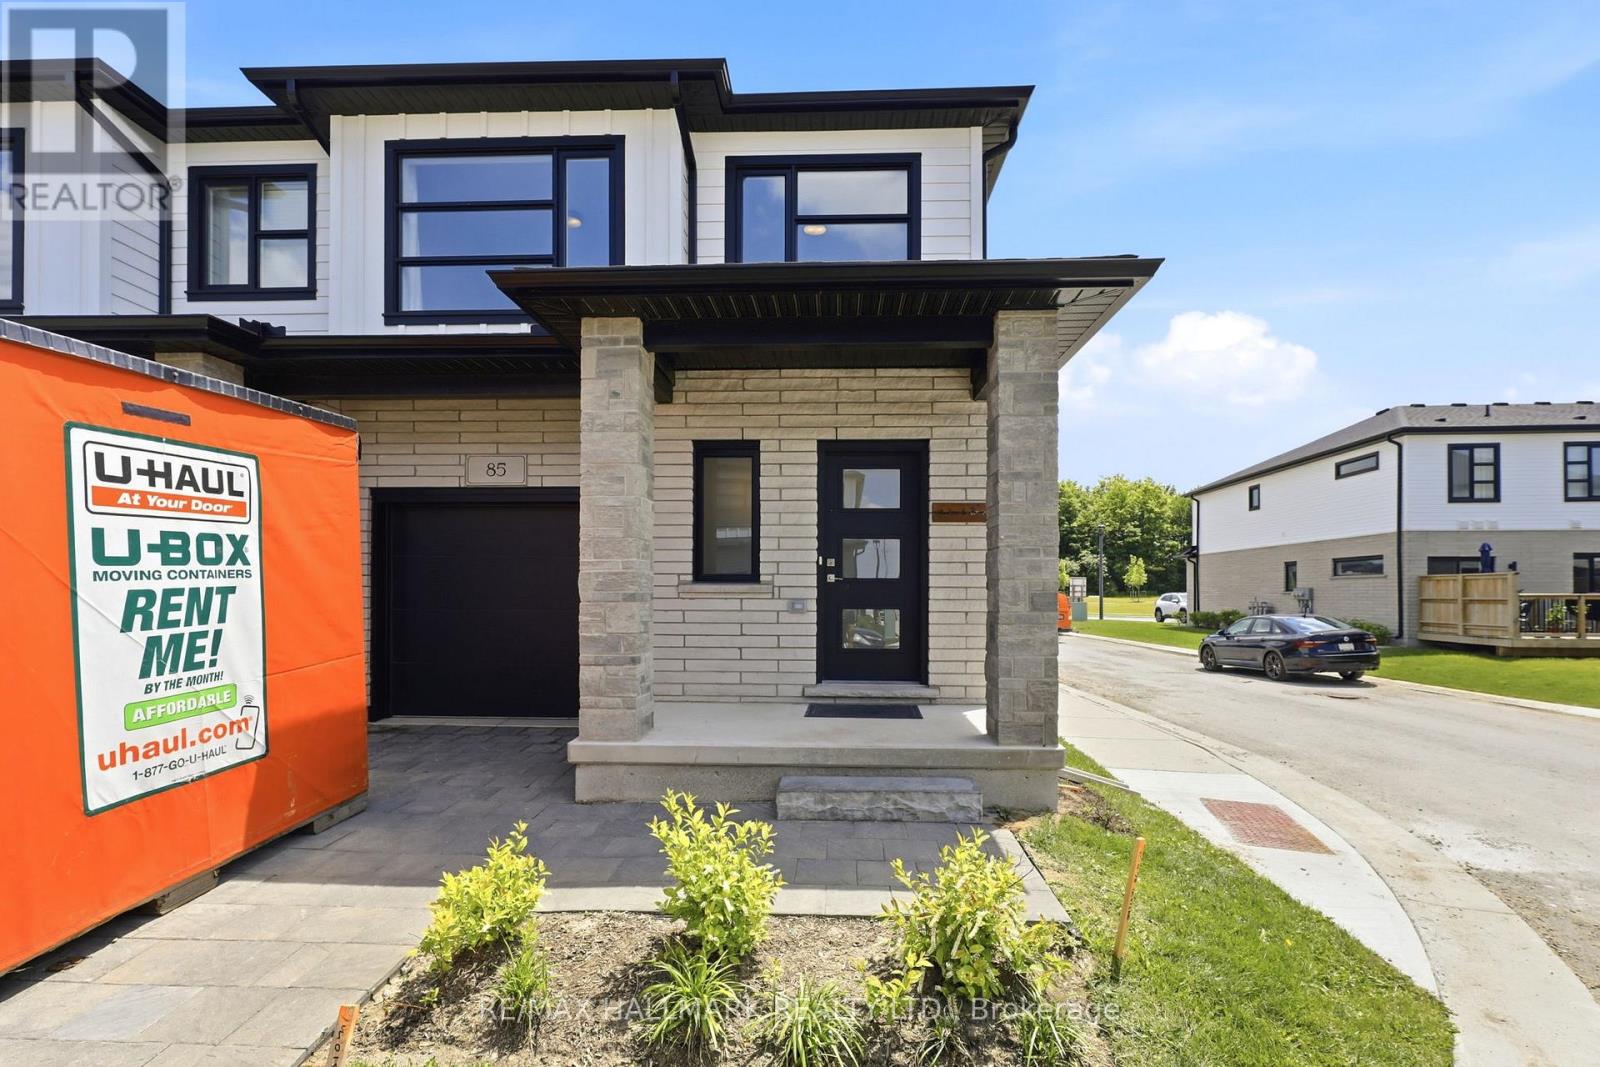
Welcome to Fox Crossing by Auburn Homes, where this stunning CORNER Unit raises the bar on everything the community already does so well. With extra windows on two sides, natural light pours into every level of this home, and yes, there are 3 full levels to love. The main floor delivers open-concept living, a gourmet kitchen with premium Cardinal Fine Cabinetry, soft-close doors & drawers, floating shelves, under & over cabinet lighting and a Quartz breakfast bar island that makes entertaining effortless. Solid surface flooring, a sun-drenched great room and direct access to your private 10x10 ft deck round out this level perfectly. Upstairs, oak railings with black iron spindles lead you to a primary bedroom retreat complete with a walk-in ensuite shower and walk-in closet - fully outfitted with custom closet organizers. Two additional bedrooms, a 3-piece bath with tiled tub surround and a convenient 2nd-floor laundry complete this level. But here's where this home truly separates itself from the rest of the community: A fully finished Basement. A complete bonus living space featuring a 3pc bathroom, bedroom and a generous living room - ideal for extended family, in-law living, older kids, or the ultimate home office setup. This is rare, and it changes everything about what this home can do for your family. All appliances are included. Move in and live - no shopping, no surprises, no budget surprises at closing. Custom closet organizers in both the bedroom closet and the laundry room - thoughtful, functional upgrades already done for you. Outside, enjoy the same stunning modern curb appeal Fox Crossing is known for: black windows and doors, stone driveway pavers, professionally landscaped grounds, and a covered front porch. A brand new public school is opening this year, and a new city park sits just across from the community entrance. This is a complete home - for complete families. Corner unit. Finished basement. Move-in ready. Nothing left to do but live. (id:61483)
263 Cumberland Street
Minto, Ontario
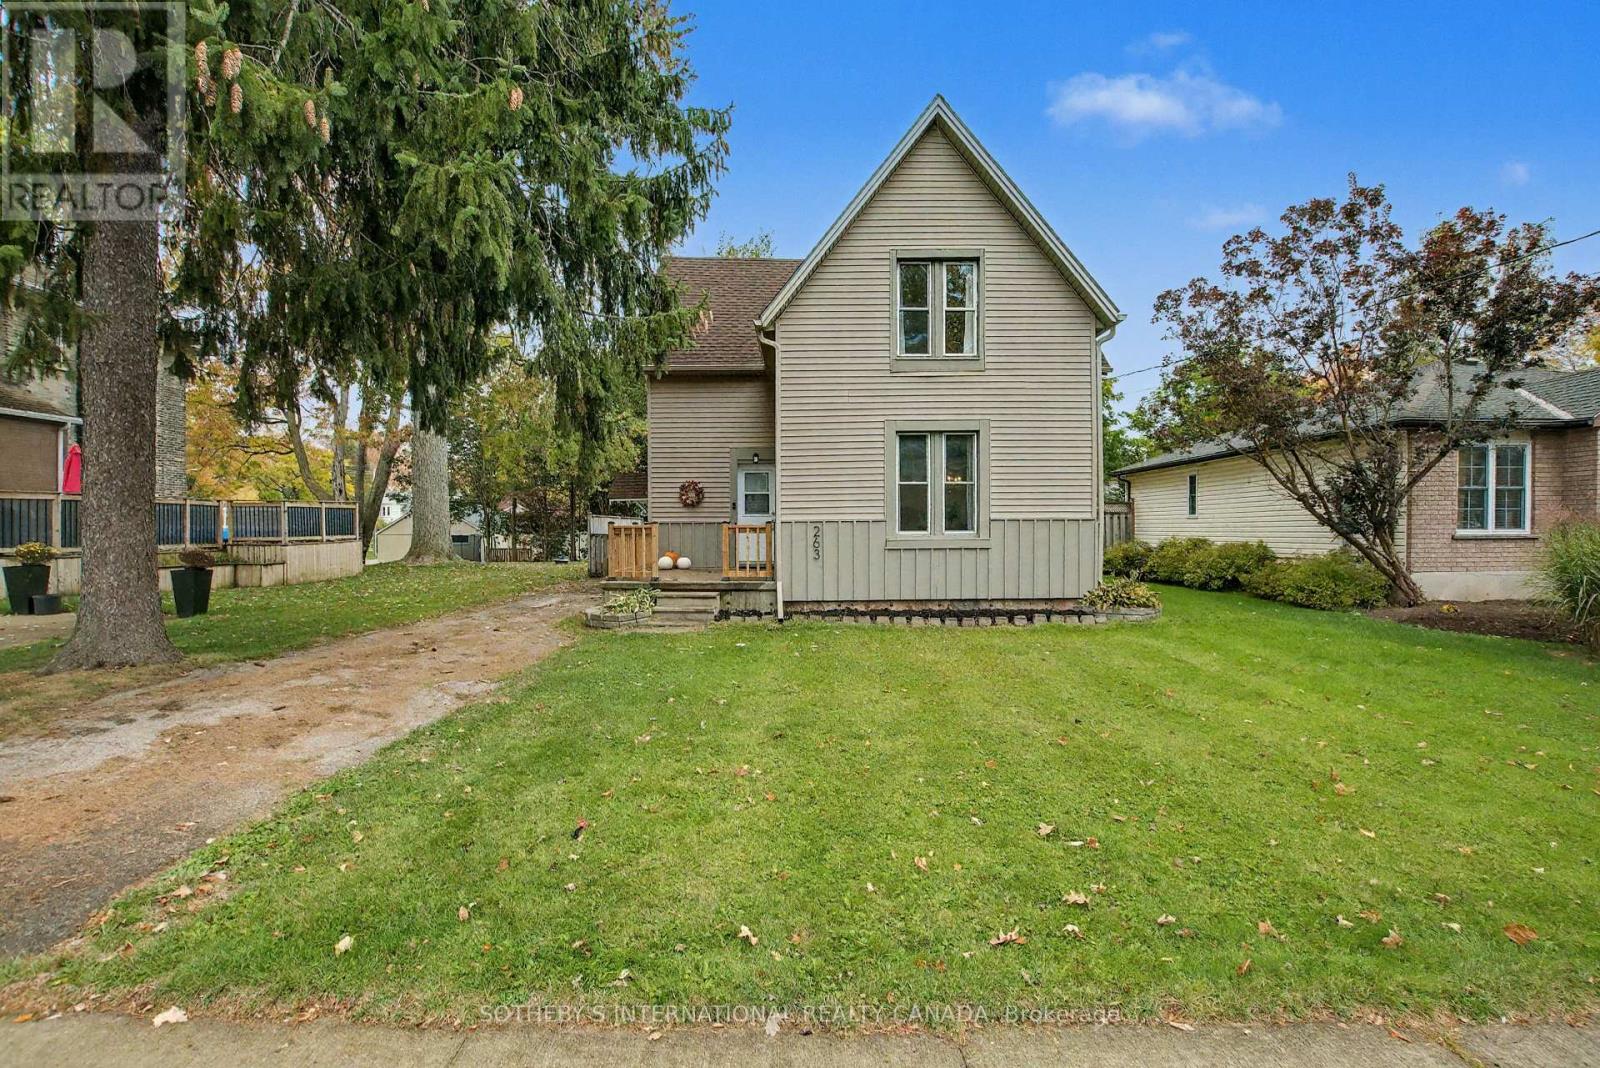
Welcome to 263 Cumberland Street in Palmerston. Step into this meticulously well kept home- featuring an inviting, bright and spacious living area, with an open dining area. Enjoy the recently renovated (2024) light and airy kitchen. Off of the kitchen find a laundry room with a walkout to a lovely large deck, and three piece bathroom for added convenience. The spacious rear yard is perfect for entertaining or play, and the outdoor shed provides ample storage. Upstairs, find three large bedrooms as well as a three piece bathroom. The entire home has been freshly painted and is fully carpet-free, offering a low-maintenance living space. Recent (2025) updates include modern light fixtures throughout, professional ceiling finishing above the upper stairs, new kitchen flooring, updated outdoor lighting, freshly painted outdoor wood panels, all new gutters, soffits, deck and front porch railing. Just steps away from the Palmerston Lion Heritage Park- enjoy the playground, splash pad, basketball court and the ball hockey, and tennis court. (id:61483)
101 Victoria Street
Hamilton, Ontario
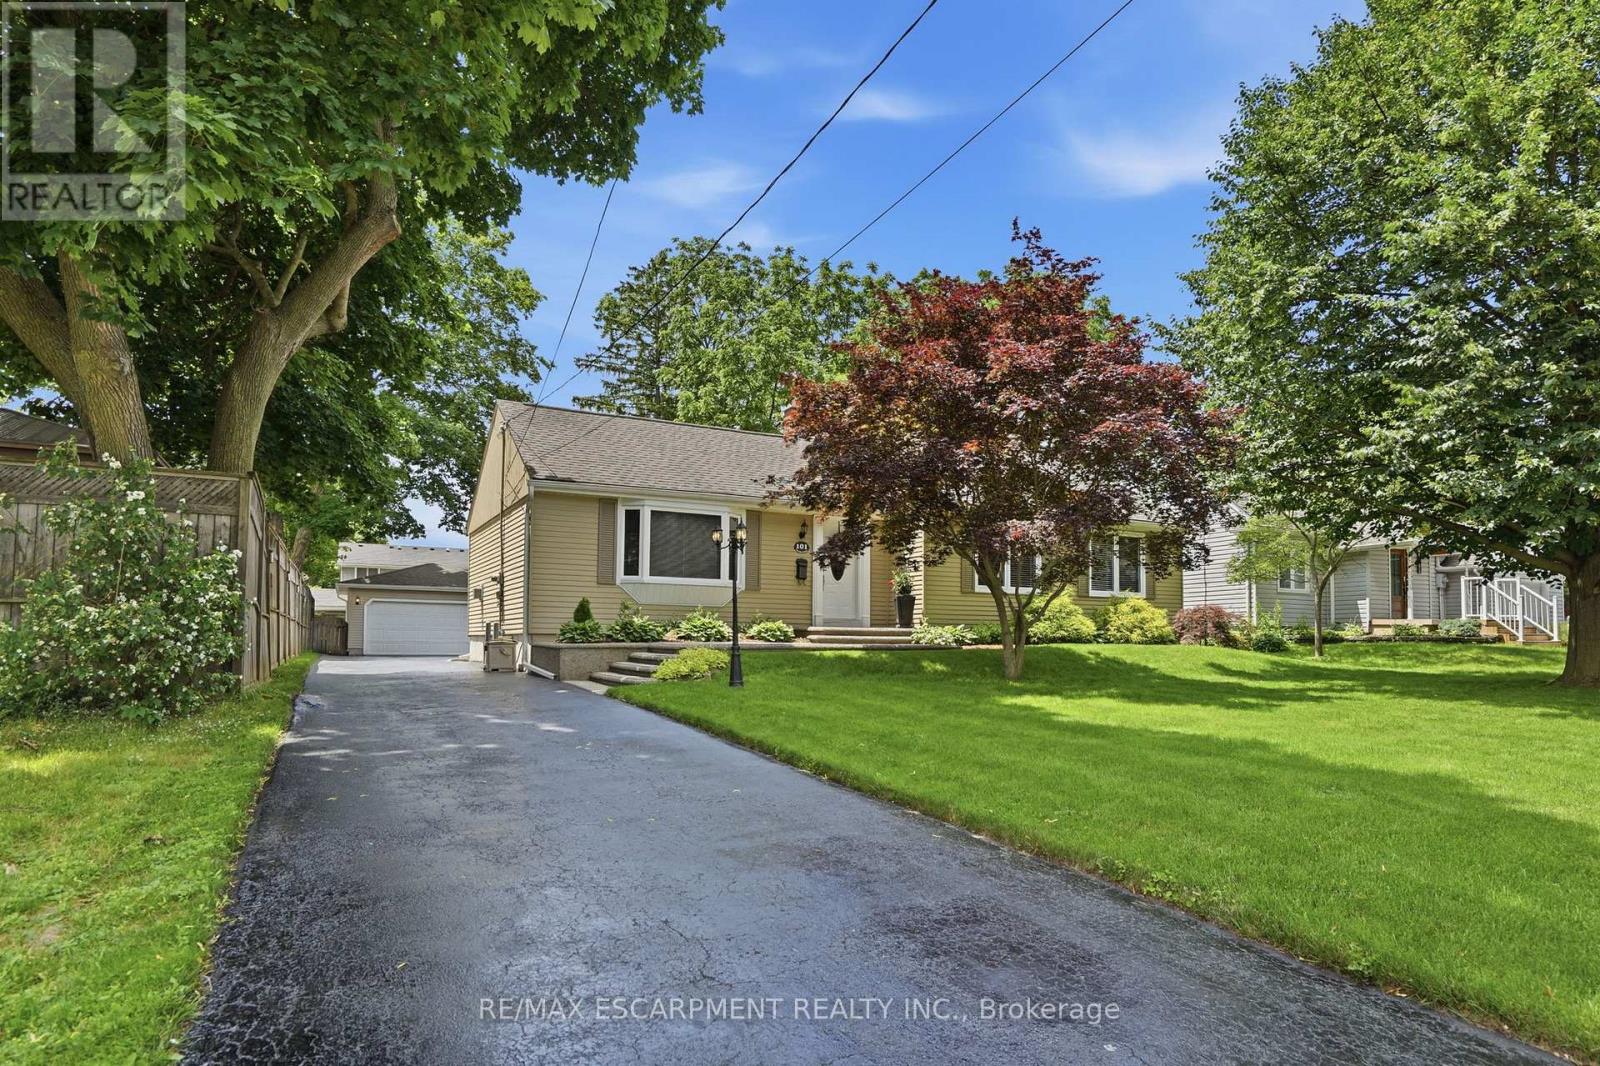
Showcasing one of Waterdown's most sought after areas - and the home is move in ready! Nestled on a mature, quiet street in one of Waterdown's premier neighbourhoods, this meticulously maintained 1,594 square foot bungalow checks every box for the discerning downsizer. Walk to the village in minutes, then come home to timeless curb appeal, an exposed aggregate walkway and a layout that simply works. Inside, rich hardwood floors flow through spacious living areas and a large eat-in kitchen built for real life. The cozy primary bedroom features a spacious five-piece ensuite and a walk-in closet. You'll also find two additional well-sized bedrooms for guests or for a home office as well as a four-piece main bathroom. Outside, a generous 66' 146' lot offers room to breathe, anchored by a powered detached two-car garage - a rare find. Updates include most windows replaced within the last year, 50-year shingles in 2016, furnace and AC less than 10 years old and owned water heater. Nothing to do but move in and enjoy everything this location has to offer. RSA. (id:61483)
913 Copper Leaf Crescent
Kitchener, Ontario
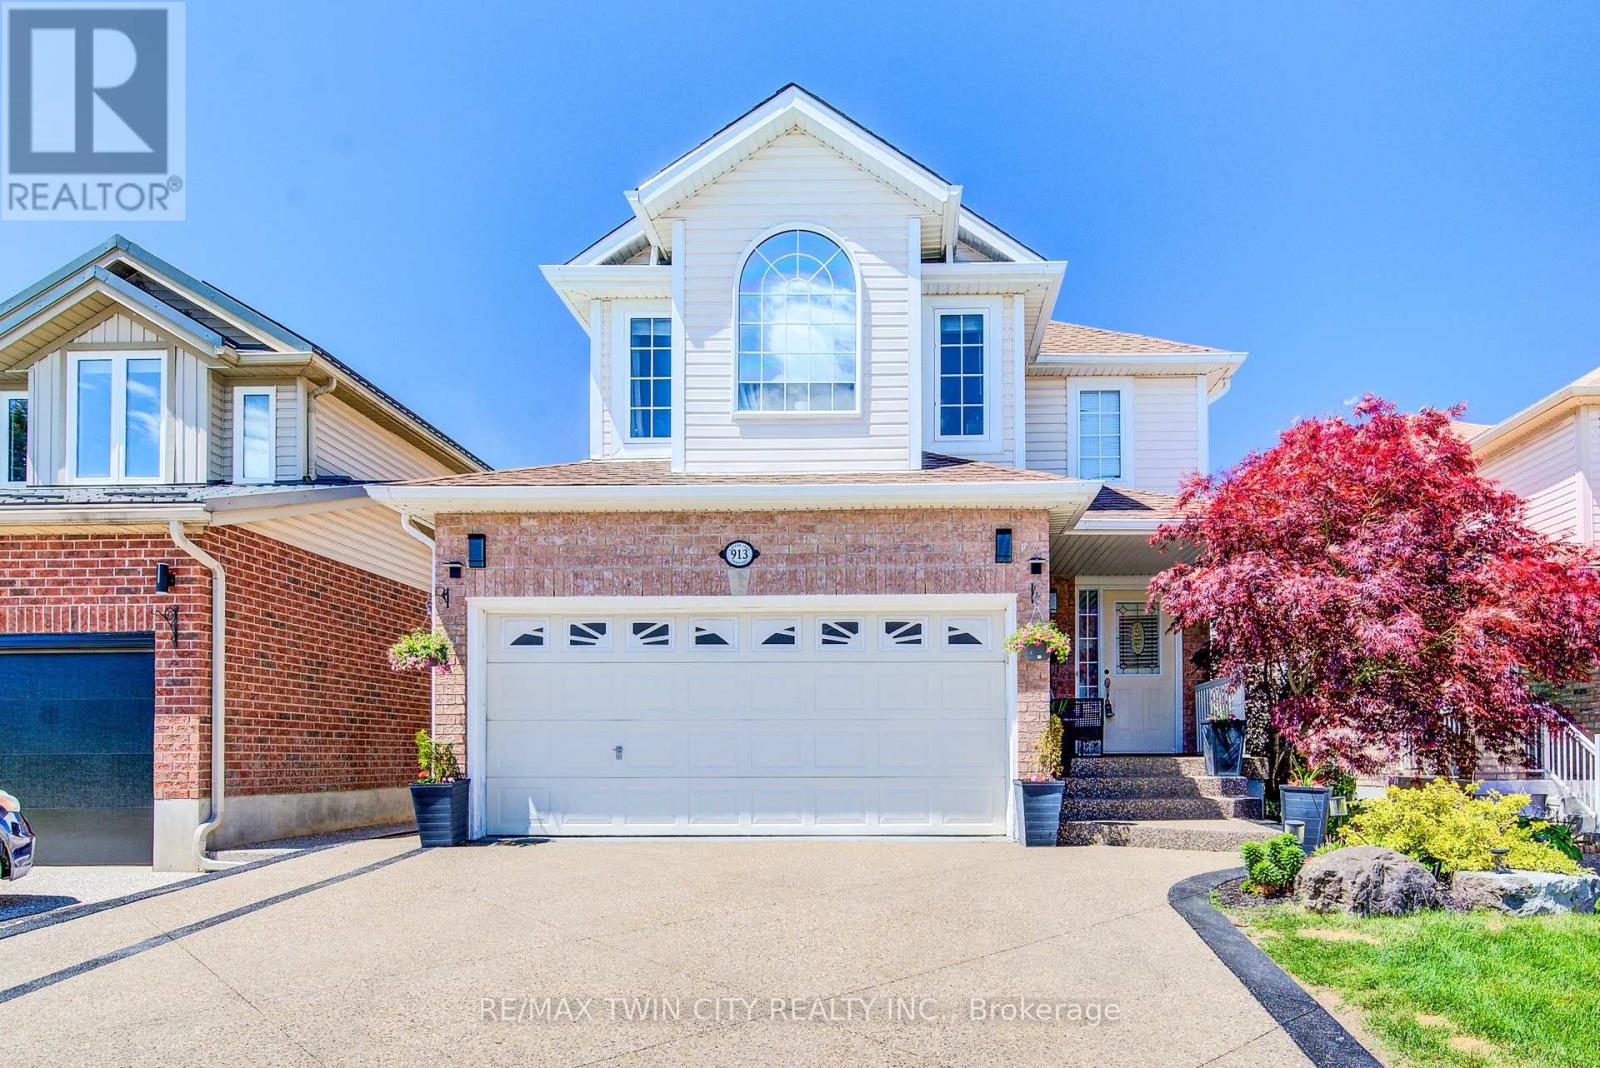
OVER 3,000 SQUARE FEET OF UPGRADED SPACE, WITH DUPLEX POTENTIAL, A MAINTENANCE-FREE BACKYARD, DOUBLE-CAR GARAGE, AND A BRAND-NEW FURNACE REPLACED IN 2025. Welcome to 913 Copper Leaf Crescent, a spacious and beautifully updated family home offering over 3,000 sq. ft. of living space in the highly sought-after Williamsburg neighbourhood. Featuring 5 bedrooms and 4 bathrooms, this home provides the perfect blend of space, comfort, and functionality for growing families. The updated kitchen serves as the heart of the home with modern finishes and ample workspace, while updated flooring throughout adds a fresh, contemporary feel. Multiple living and dining areas provide plenty of room for everyday living and entertaining. Step outside to an incredible backyard oasis, perfect for relaxing, hosting family gatherings, or enjoying summer evenings in your own private retreat. Ideally located close to top-rated schools, parks, walking trails, shopping, restaurants, and all major amenities, with quick access to Highway 7/8 for easy commuting. This is a rare opportunity to own a move-in-ready home that combines size, upgrades, and an exceptional location in one of Kitchener's most desirable family communities. (id:61483)
31 Parkside Street
Mapleton, Ontario
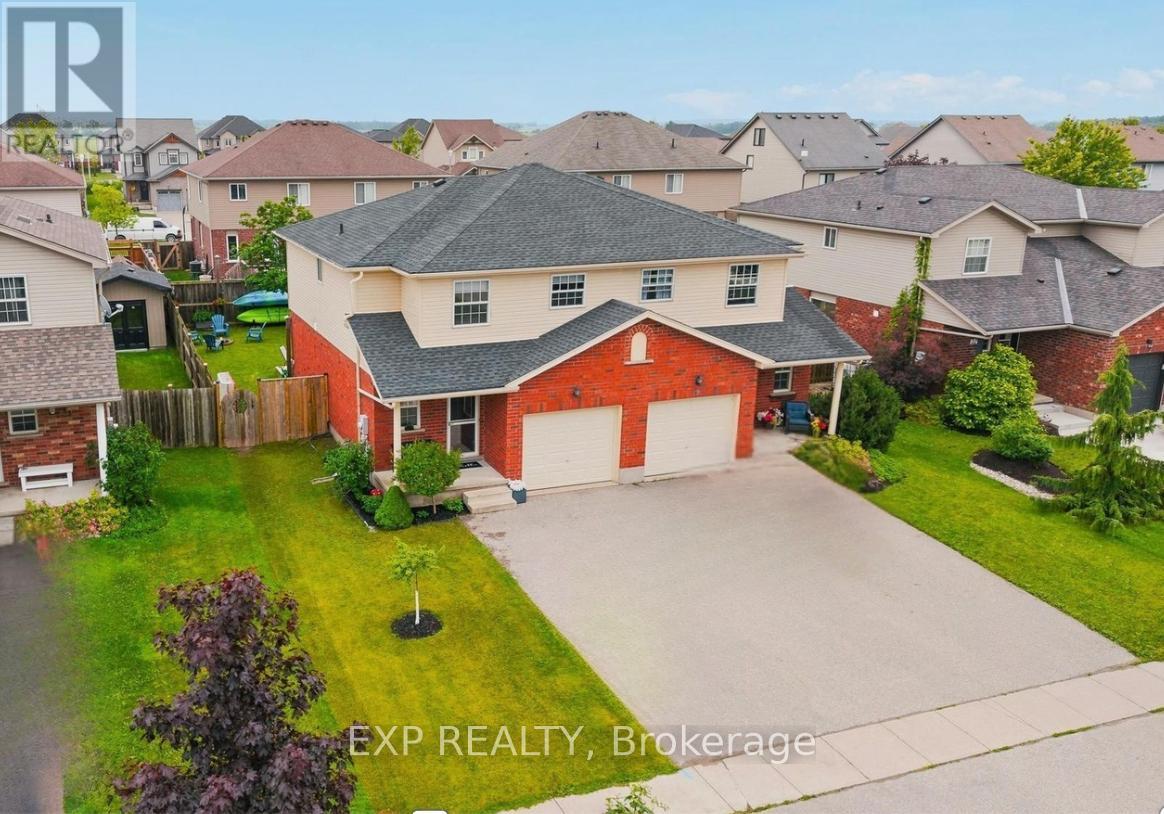
If you're looking for a place to settle in and truly feel at home, this one is worth a serious look. Tucked into a quiet pocket of Drayton, this sweet3 bedroom semi is steps from the park and splash pad - basically a dream situation if you have little ones. Add in the new Catholic school beingbuilt nearby, and the timing couldn't be better. The house itself is great! Clean, well kept, and ready for you to move in without a to do listhanging over your head. The layout is practical - main floor living with a kitchen that flows into the dining area. A convenient updated 2pcbathroom and garage entry complete the main floor experience. On the second level, all 3 bedrooms are a great size with a full bath at thecentre. The basement is partially finished with loads of storage, so there's room to grow into it over time. Out back, the fully fenced yard is a realbonus - private, manageable, and set up with a patio, gazebo and shed. The kids can actually play outside while you enjoy your coffee. Parkingis sorted too, with the attached garage and a double wide driveway handling up to 4 vehicles easily, there's room for everything. New roof in2024, central air, gas heat, fibre optic internet - the big stuff is taken care of. This is the kind of home where you just unpack and start living. (id:61483)
417 Cooper Street
Cambridge, Ontario
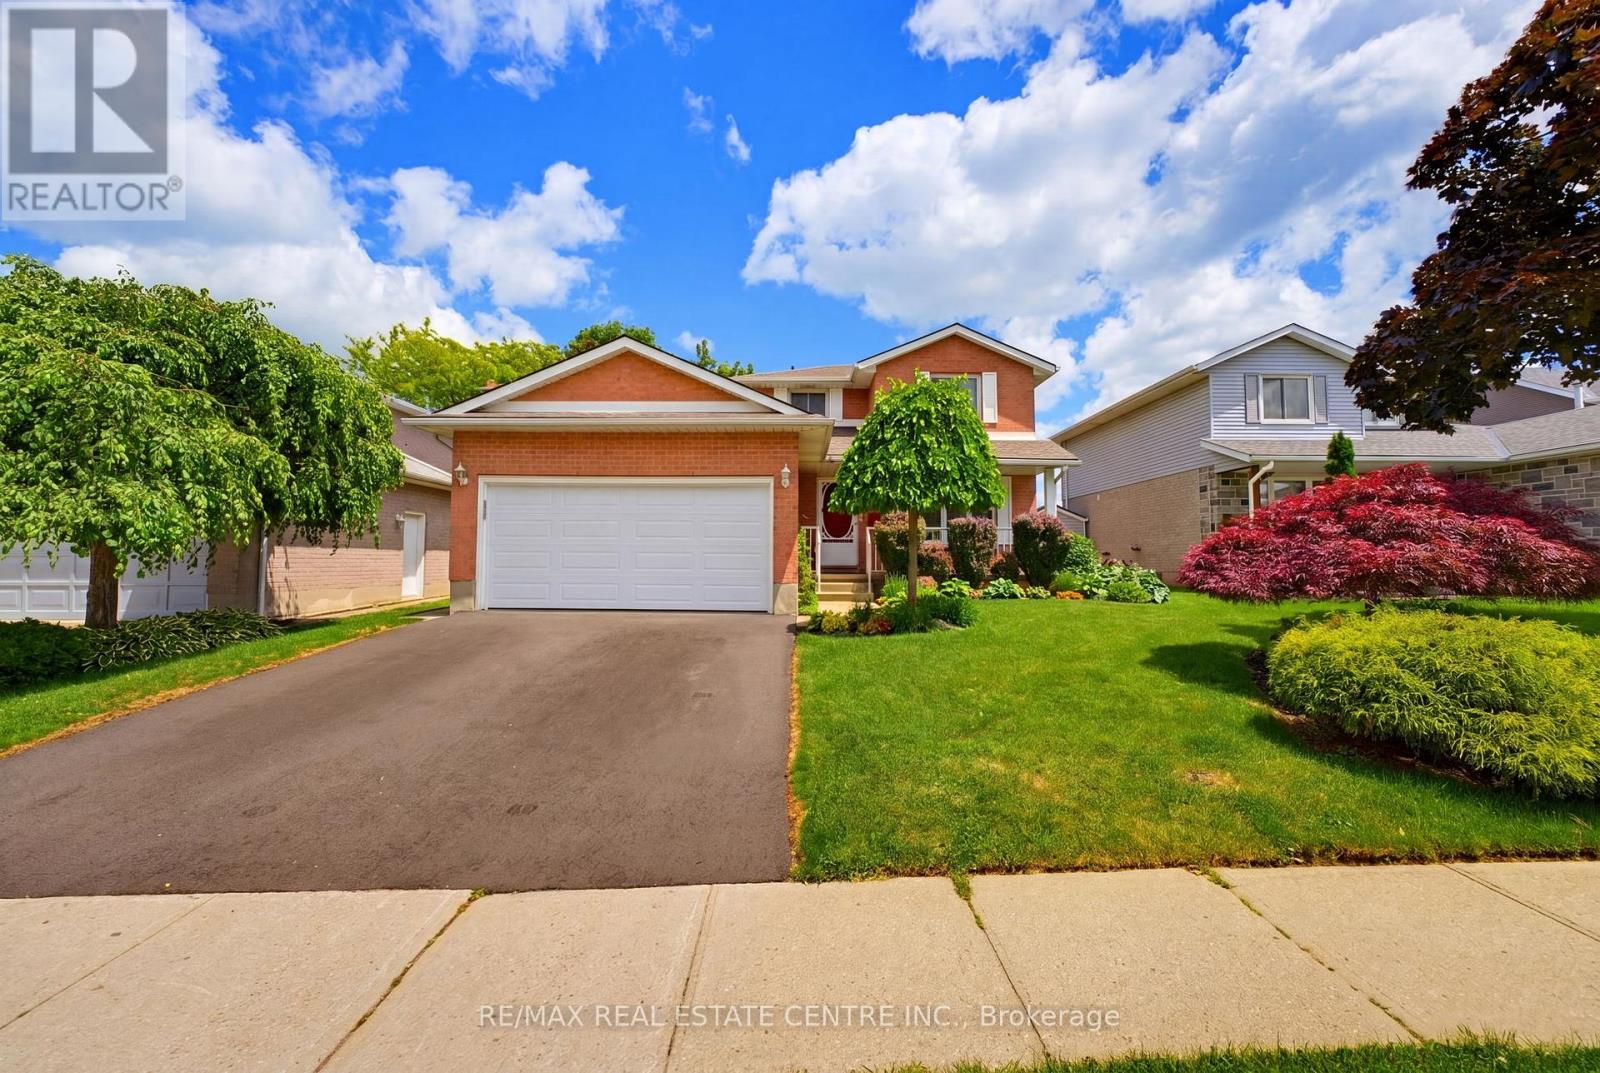
Welcome to 417 Cooper Street, a warm and spacious family home located in the heart of Hespeler, just minutes from charming Downtown Hespeler, local shops, restaurants, parks, schools and scenic trails. One of the home's most valuable features is the in-law suite with its own separate entrance, offering excellent flexibility for extended family, guests or multi-generational living.Step inside through the grand entrance, where a beautiful curved staircase creates an impressive first impression. The main floor offers a formal living room and dining room, along with a comfortable family room featuring a fireplace-the perfect place to relax and gather. Main-floor laundry adds everyday convenience, while the double-car garage provides plenty of space for vehicles and storage. Upstairs, you will find three generously sized bedrooms and an updated bathroom.Numerous improvements have been completed, including the roof in 2021, deck in 2022, select flooring in 2022, driveway in 2025, patio door in 2025 and garage door in 2026. Additional updates include some newer windows, refreshed bathrooms on the main and second floors, and a fridge, stove and dishwasher replaced in 2024.Offering generous living space, thoughtful updates and the added versatility of a separately accessed in-law suite, this inviting Hespeler home is ready to accommodate your family's changing needs for years to come. (id:61483)