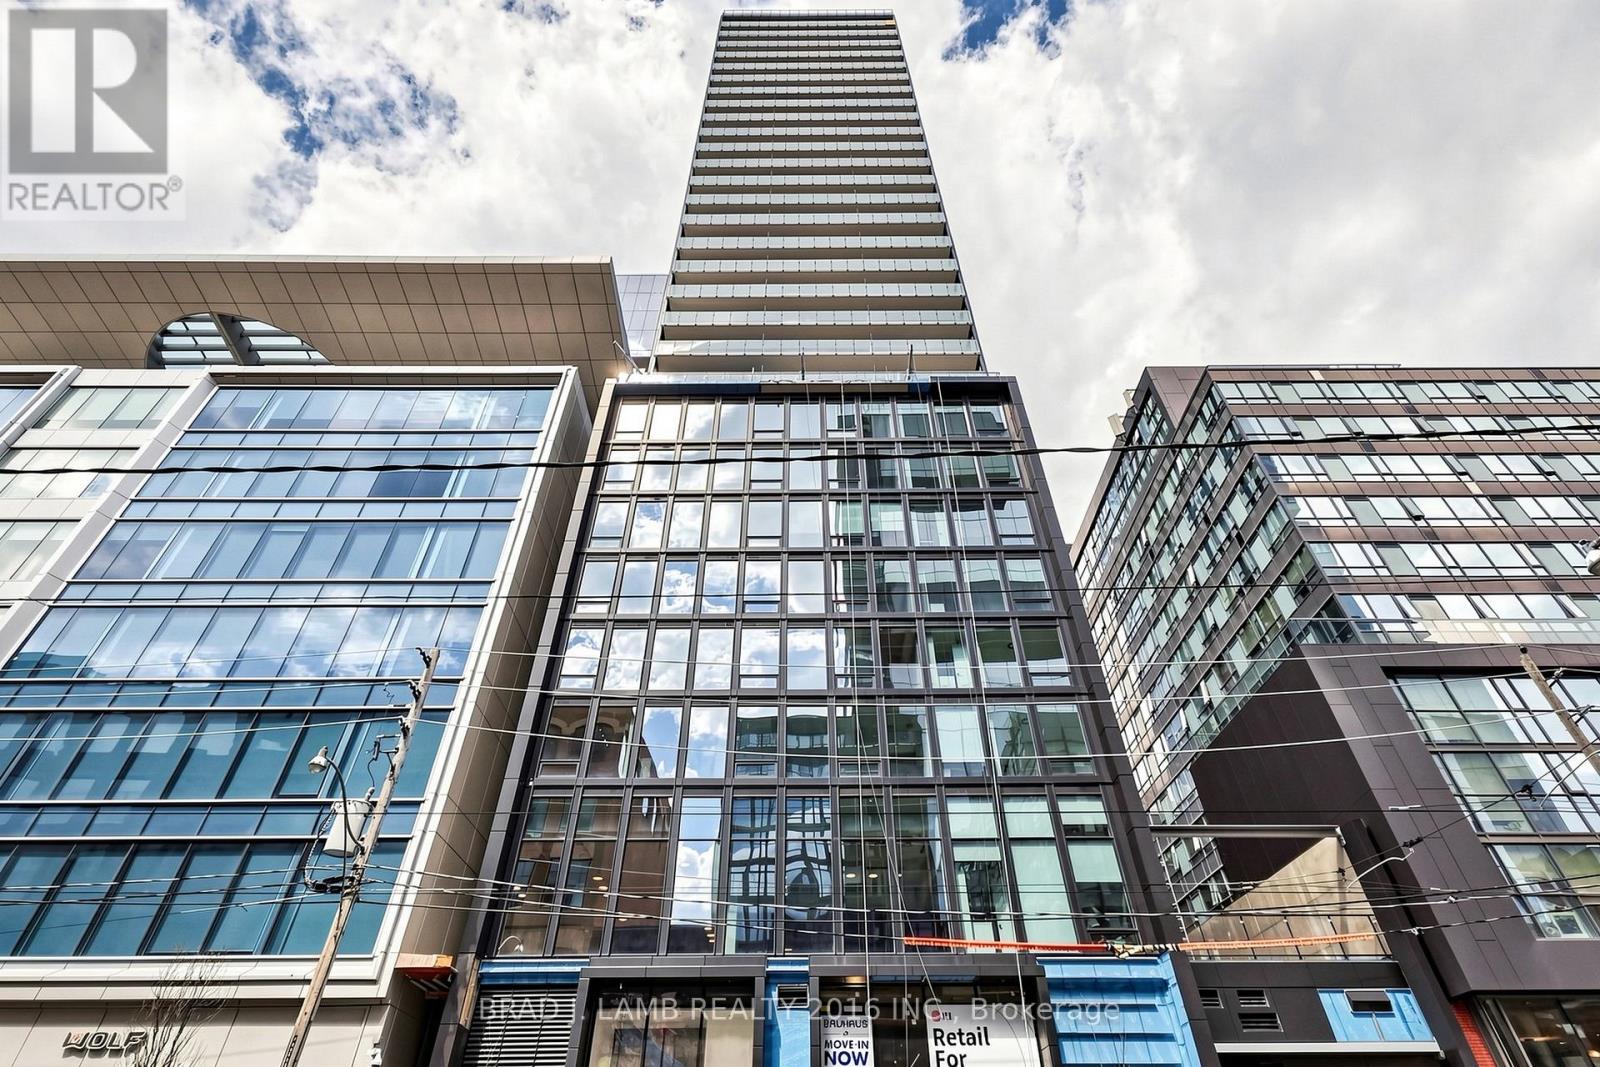
701 - 284 King Street E
Toronto, Ontario
Brand New, Never Lived In At Bauhaus! Perfect 622 sqft. One Bedroom plus Den Floorplan With Soaring 9 Ft High Ceilings, Gas Cooking Inside, Quartz Countertops, Ultra Modern Finishes. The Ultra Chic Building will feature a fully equipped gym, party room, makers room, children's playroom, barbecue area, bocce court, and pet grooming station. Actual finishes and furnishings in unit may differ from those shown in photos. The Unit is newly constructed and previously unoccupied. New Build Property Taxes not assessed. The Purchase Price set out herein includes HST. The Purchaser will irrevocably assign to the Vendor any and all rights, title and interest in any HST rebate. (id:61483)
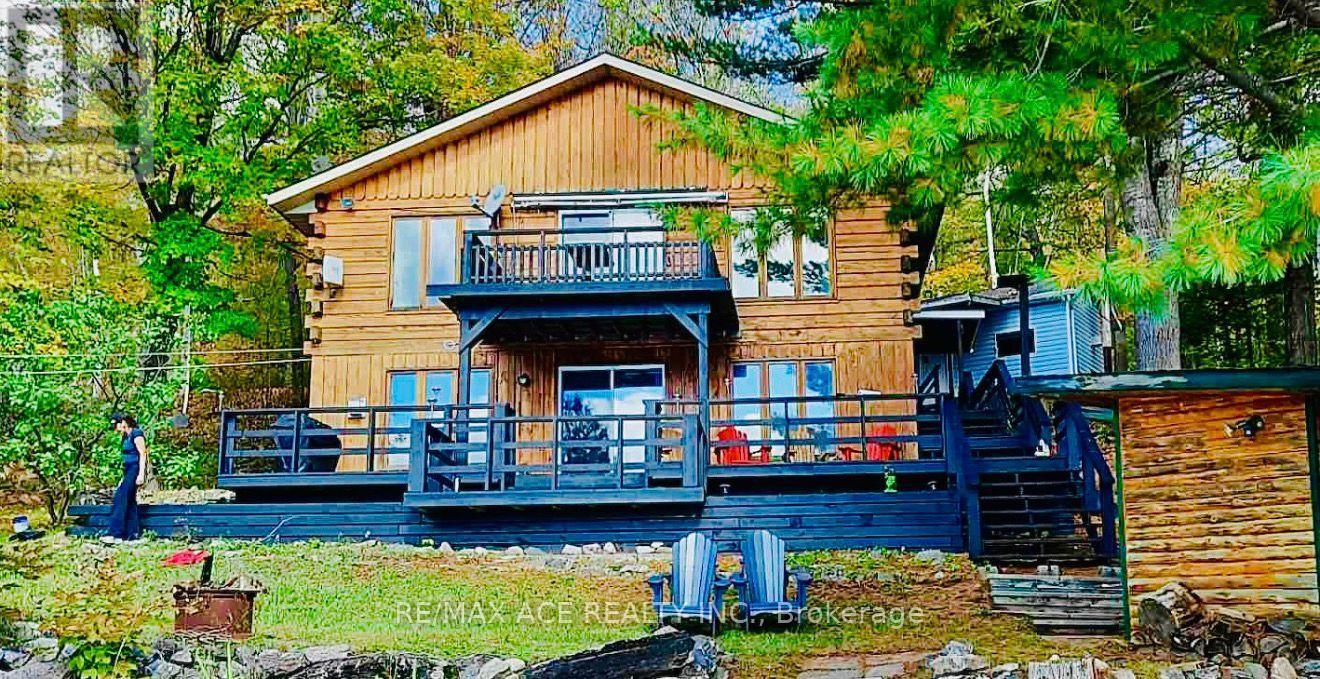
253 Faradale Drive
Faraday, Ontario
Enjoy exceptional lake trout, pickerel, and bass fishing from this charming waterfront log home, ideally located just 5 minutes from Bancroft with year-round road access. Situated on the south-facing shoreline, the property offers stunning panoramic lake views and excellent swimming from its clean, sandy waterfront. This spacious 1,500 sq. ft. home features 1+2 bedrooms, 2 bathrooms, a cozy stove fireplace including central heating, and a full walkout basement. Recent updates include a newer roof (2016) and some upgraded windows. Relax and entertain on the large deck overlooking the lake. Additional amenities include a detached garage/workshop, bunkie, storage shed, and propane appliances, all included. A wonderful opportunity to enjoy waterfront living in a beautiful natural setting.Enjoy exceptional lake trout, pickerel, and bass fishing from this charming waterfront log home, ideally located just 5 minutes from Bancroft with year-round road access. Situated on the south-facing shoreline, the property offers stunning panoramic lake views and excellent swimming from its clean, sandy waterfront.This spacious 1,500 sq. ft. home features 1+2 bedrooms, 2 bathrooms, a cozy stove fireplace including central heating, and a full walkout basement. Recent updates include a newer roof (2016) and some upgraded windows. Relax and entertain on the large deck overlooking the lake.Additional amenities include a detached garage/workshop, bunkie, storage shed, and propane appliances, all included. A wonderful opportunity to enjoy waterfront living in a beautiful natural setting. (id:61483)
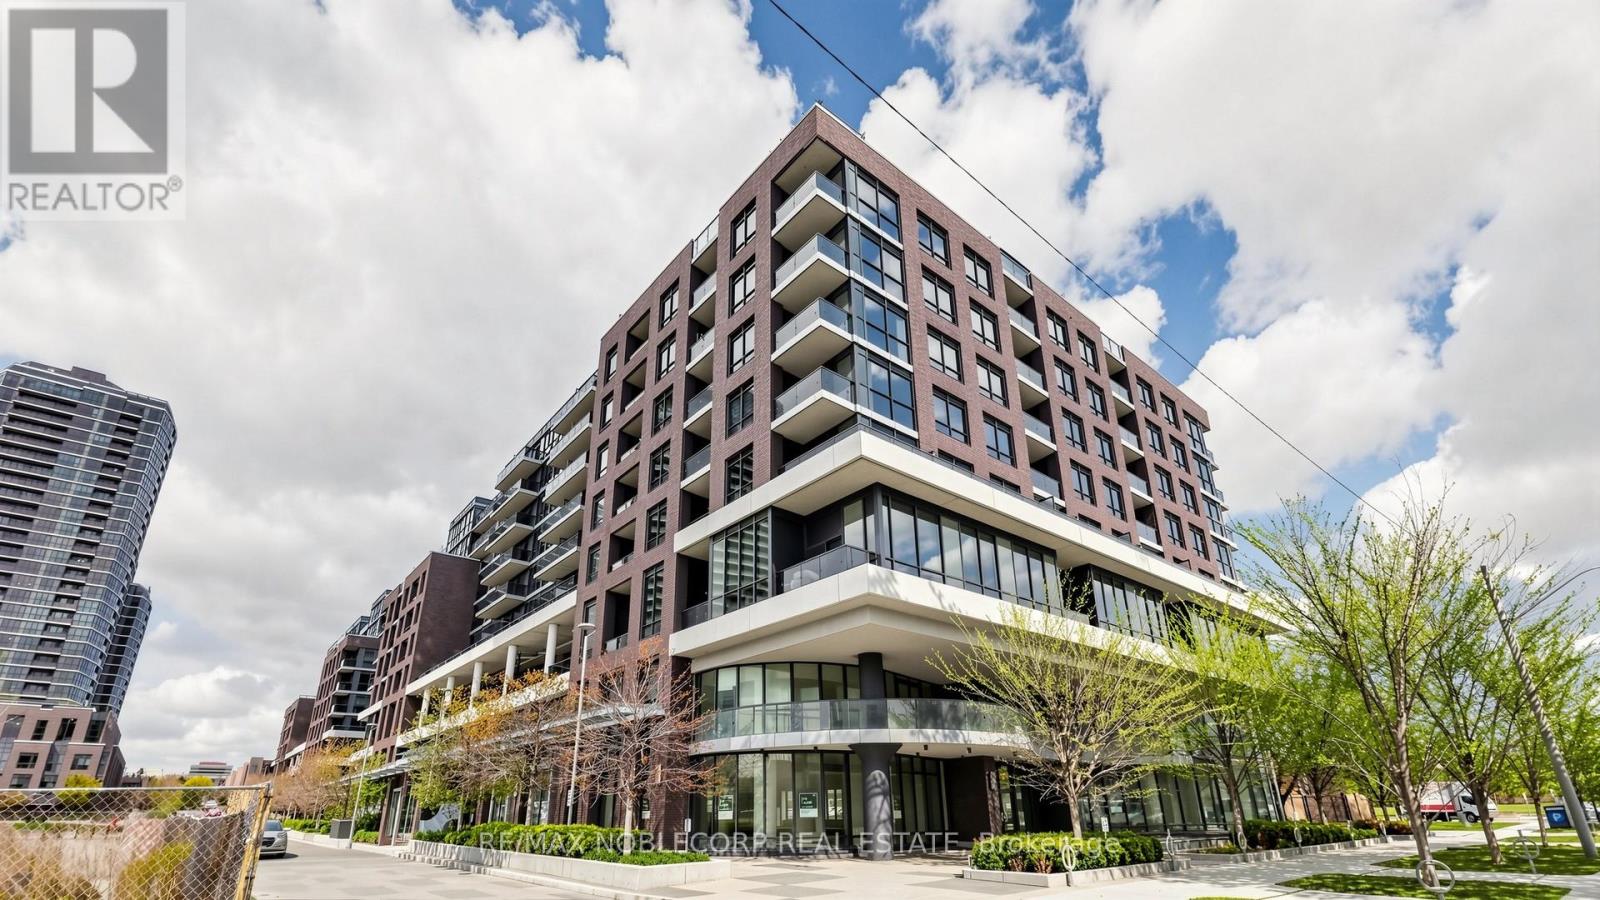
616 - 10 Gibbs Road
Toronto, Ontario
Truly rare offering at Park Terraces! This bright and spacious 2-bedroom, 2 full bathroom suite features one of the most functional layouts in the building, with abundant natural light from multiple windows and a balcony facing a clear sky view and calming outdoor pool fountain sound - perfect for patio-style relaxation. The primary bedroom offers a walk-in closet and a large window from floor to ceiling with amazing morning natural lighting. An extra-large laundry room with exceptional storage adds to the practicality of this unit. Boutique building with full amenities including 24-hour concierge, outdoor pool, gym, sauna, party room, library, and kids' play area. Convenient access to Hwy 427, 401 & Gardiner, plus shuttle to subway at your door. Internet included in maintenance fees. (id:61483)
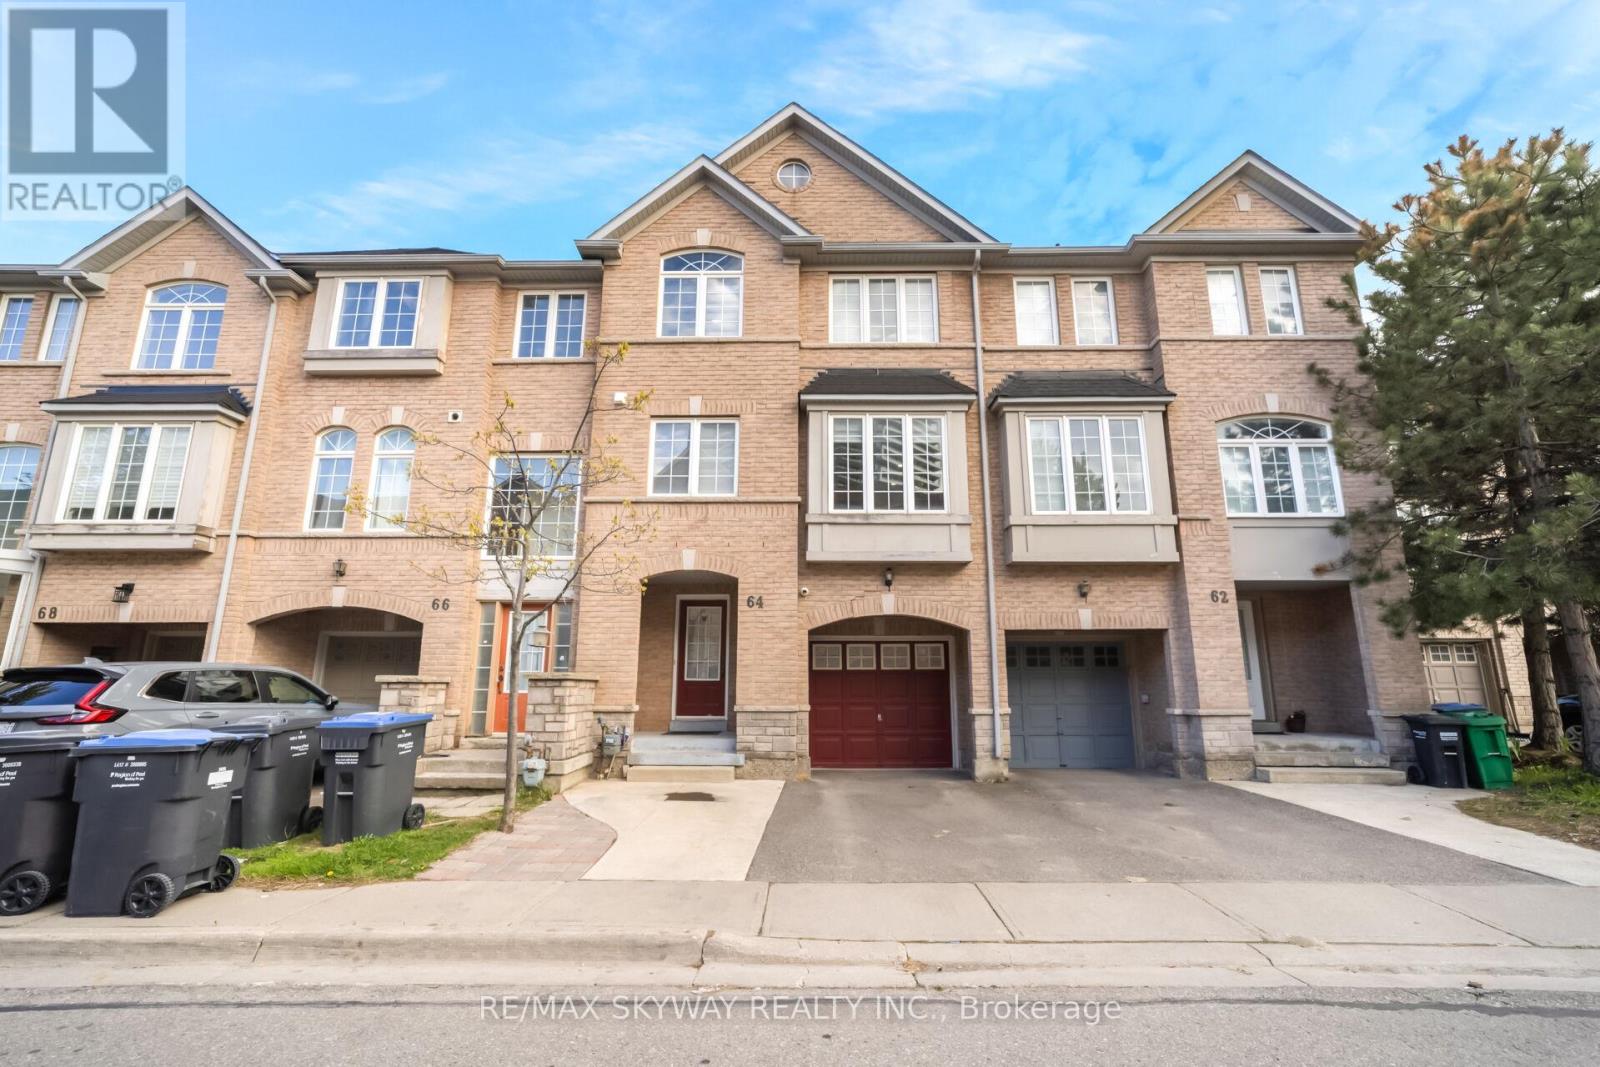
64 Bernard Avenue
Brampton, Ontario
Welcome To This Beautifully Maintained 3-Storey Townhome In A Highly Desirable Brampton Community! Featuring 3 Spacious Bedrooms, 2.5 Washrooms, And A Versatile Den Perfect For A Home Office Or Study Area. This Bright And Functional Layout Offers Modern Living With Generous Principal Rooms, An Open-Concept Main Floor, And Plenty Of Natural Light Throughout. The Contemporary Kitchen Overlooks The Living And Dining Areas, Ideal For Everyday Living And Entertaining. Enjoy The Convenience Of Multiple Levels Of Living Space, Perfect For Growing Families, First-Time Buyers, Or Investors. Close To Schools, Parks, Transit, Shopping, Highways, And All Essential Amenities. (id:61483)
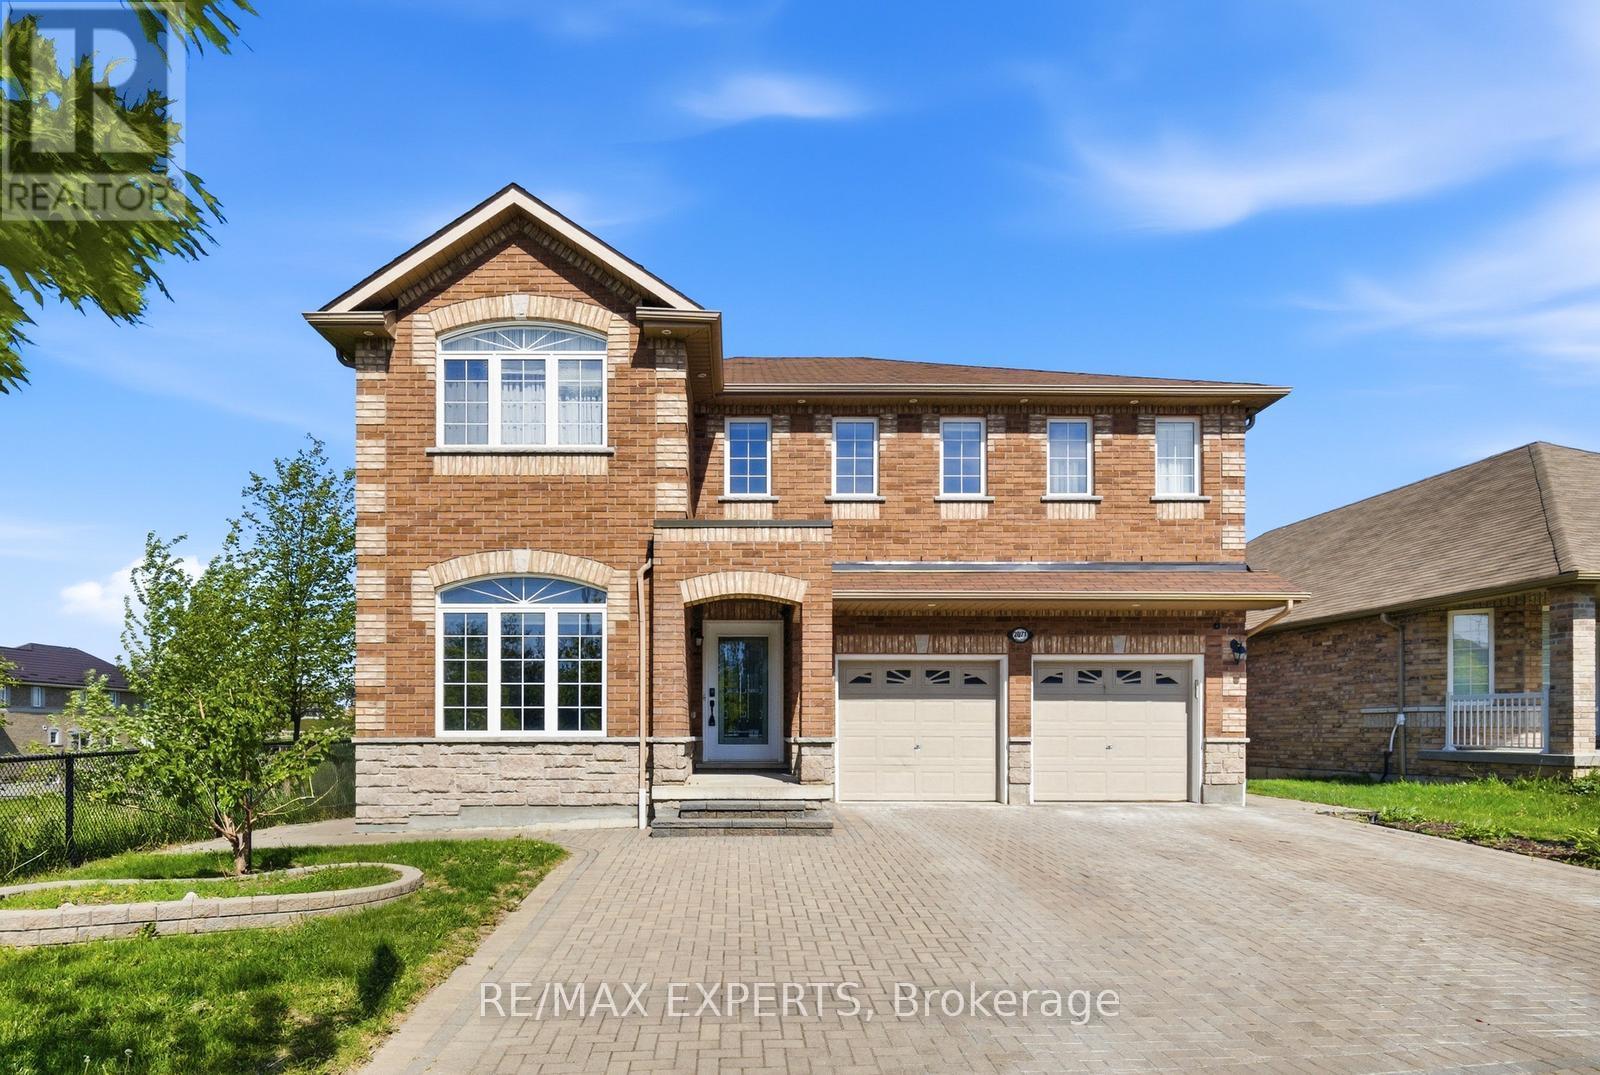
2071 Gibson Street
Innisfil, Ontario
Welcome to 2071 Gibson Street, providing one of the largest lots in the entire area with 200 ft depth and beautifully renovated family home offering approximately 4,000 sq. ft. of finished living space, including over 3,100 sq. ft. above grade. Newly updated and move-in ready, this impressive residence combines timeless design with modern finishes.Step inside to discover a bright and inviting interior highlighted by newly installed scraped hardwood flooring throughout the main level, fresh paint throughout the entire home, and brand-new trim that create a clean,contemporary feel. The spacious floor plan features generously sized rooms, providing the perfect setting for both everyday living and entertaining.The finished walkout basement has been refreshed with new luxury vinyl flooring, offering valuable additional living space ideal for a recreation room, home office, gym, guest suite, or multi-generational living. Large windows and direct backyard access enhance the lower level with natural light. Offering approximately 4,000 sq. ft. of total finished living space, this home delivers the size and layout that growing families desire, while the recent renovations provide the comfort and peace of mind of a turnkey property. Ideally situated in a sought-after neighbourhood close to schools, parks, shopping, transit, and everyday amenities, 2071 Gibson Street presents an exceptional opportunity to own a beautifully updated home in a prime location. (id:61483)
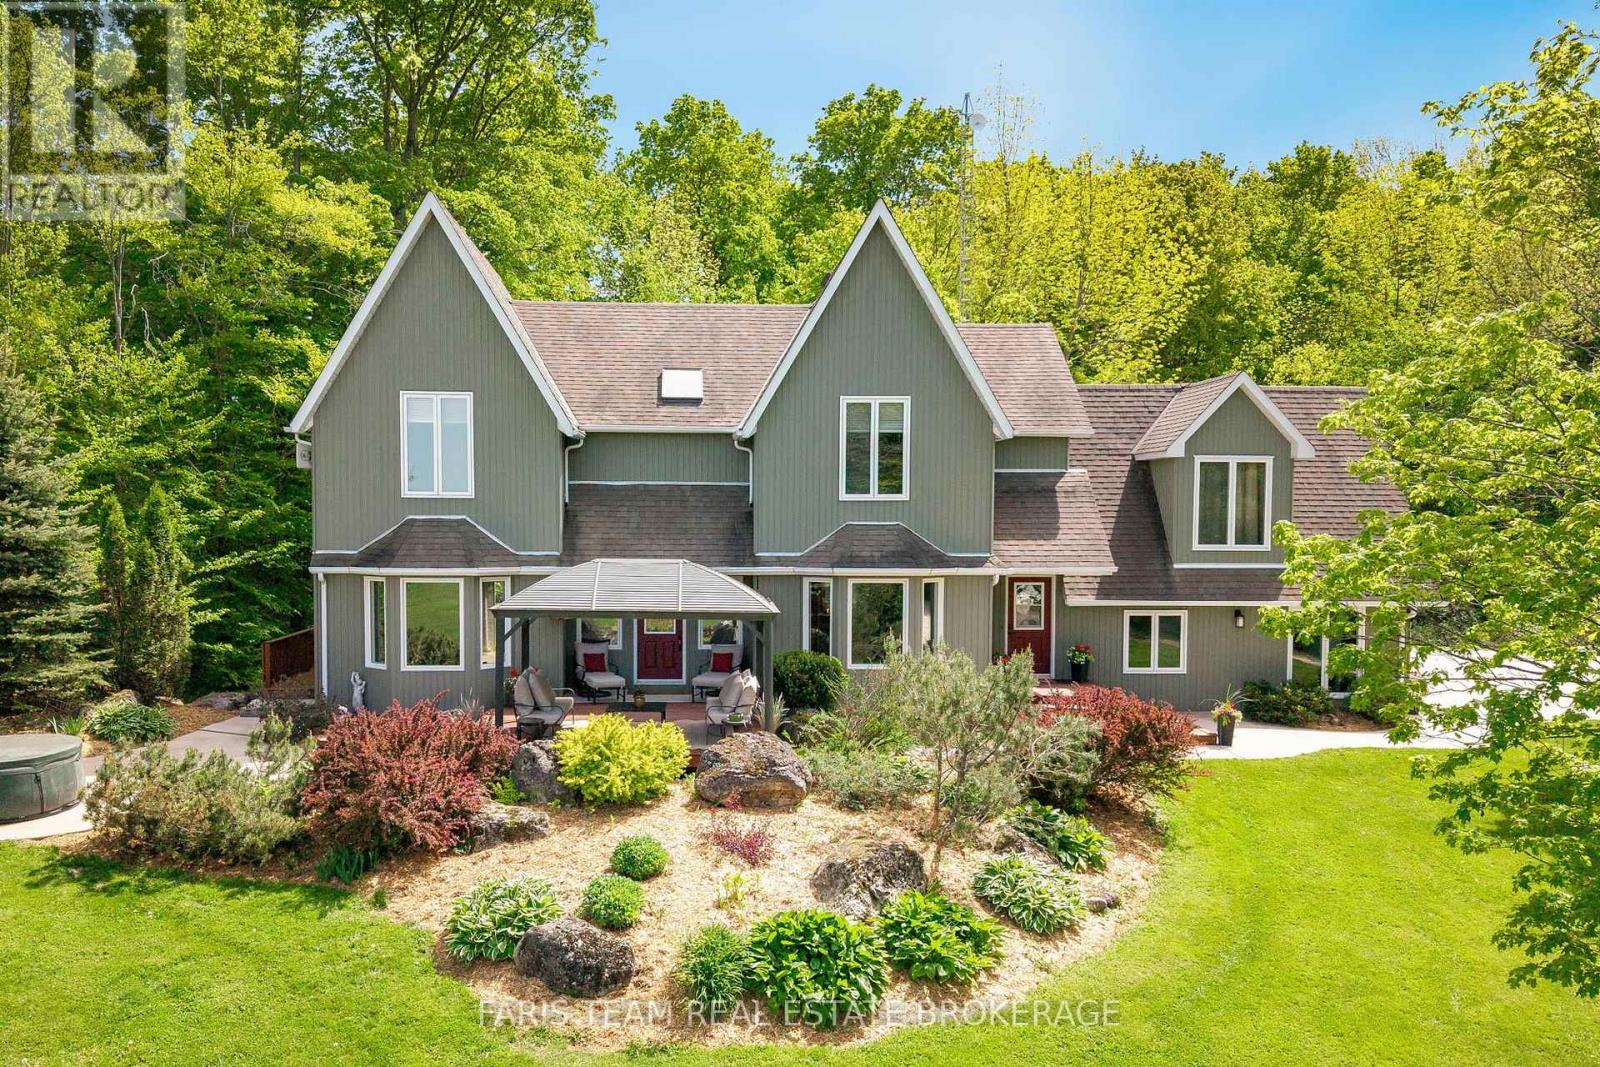
714329 Baseline Road
Grey Highlands, Ontario
Top 5 Reasons You Will Love This Home: 1) Set on over 18 rolling acres just outside Flesherton, this picturesque estate unfolds with a winding driveway through mature trees, opening to panoramic views across Beaver Valley toward Old Baldy and Kimberley, offering privacy and country living 2) Spacious 3,815 square feet designed for multi-generational living, offering four bedrooms and five bathrooms, ideal for large families, extended family living, or those who love hosting, with a thoughtful layout providing open gathering areas and private retreats 3) Character, warmth, and timeless finishes define this residence, where antique hardwood floors crafted from reclaimed barn wood flow throughout, while the main level unfolds with a spacious kitchen with granite countertops, pantry, and abundant wood cabinetry, a bright dining area with large windows, an expansive living room with walkout to back deck, a private office or den, and a convenient powder room 4) Flexible living spaces with a separate apartment enhance the home's versatility, with an upper level primary suite offering panoramic views, a walk-in closet, and 5-piece ensuite with skylight, while the opposite wing features potential private quarters with a bedroom, semi-ensuite bathroom, living room, and kitchenette, perfect for in-laws, plus a finished basement with an extra bedroom and full bathroom, and a fully self-contained apartment with separate entrance to the main level living space, with spiral staircase leading to the bedroom and bathroom 5) Exceptional outbuildings and a four-season lifestyle set this property apart, featuring a detached double car garage with unfinished loft along with three impressive outbuildings, while front and back decks capture sweeping views and provide the perfect place to unwind, while remaining just a short drive to Lake Eugenia, waterfalls, hiking trails, ski hills, Collingwood, and Blue Mountain. 2,825 above grade sq.ft. plus a finished basement. (id:61483)
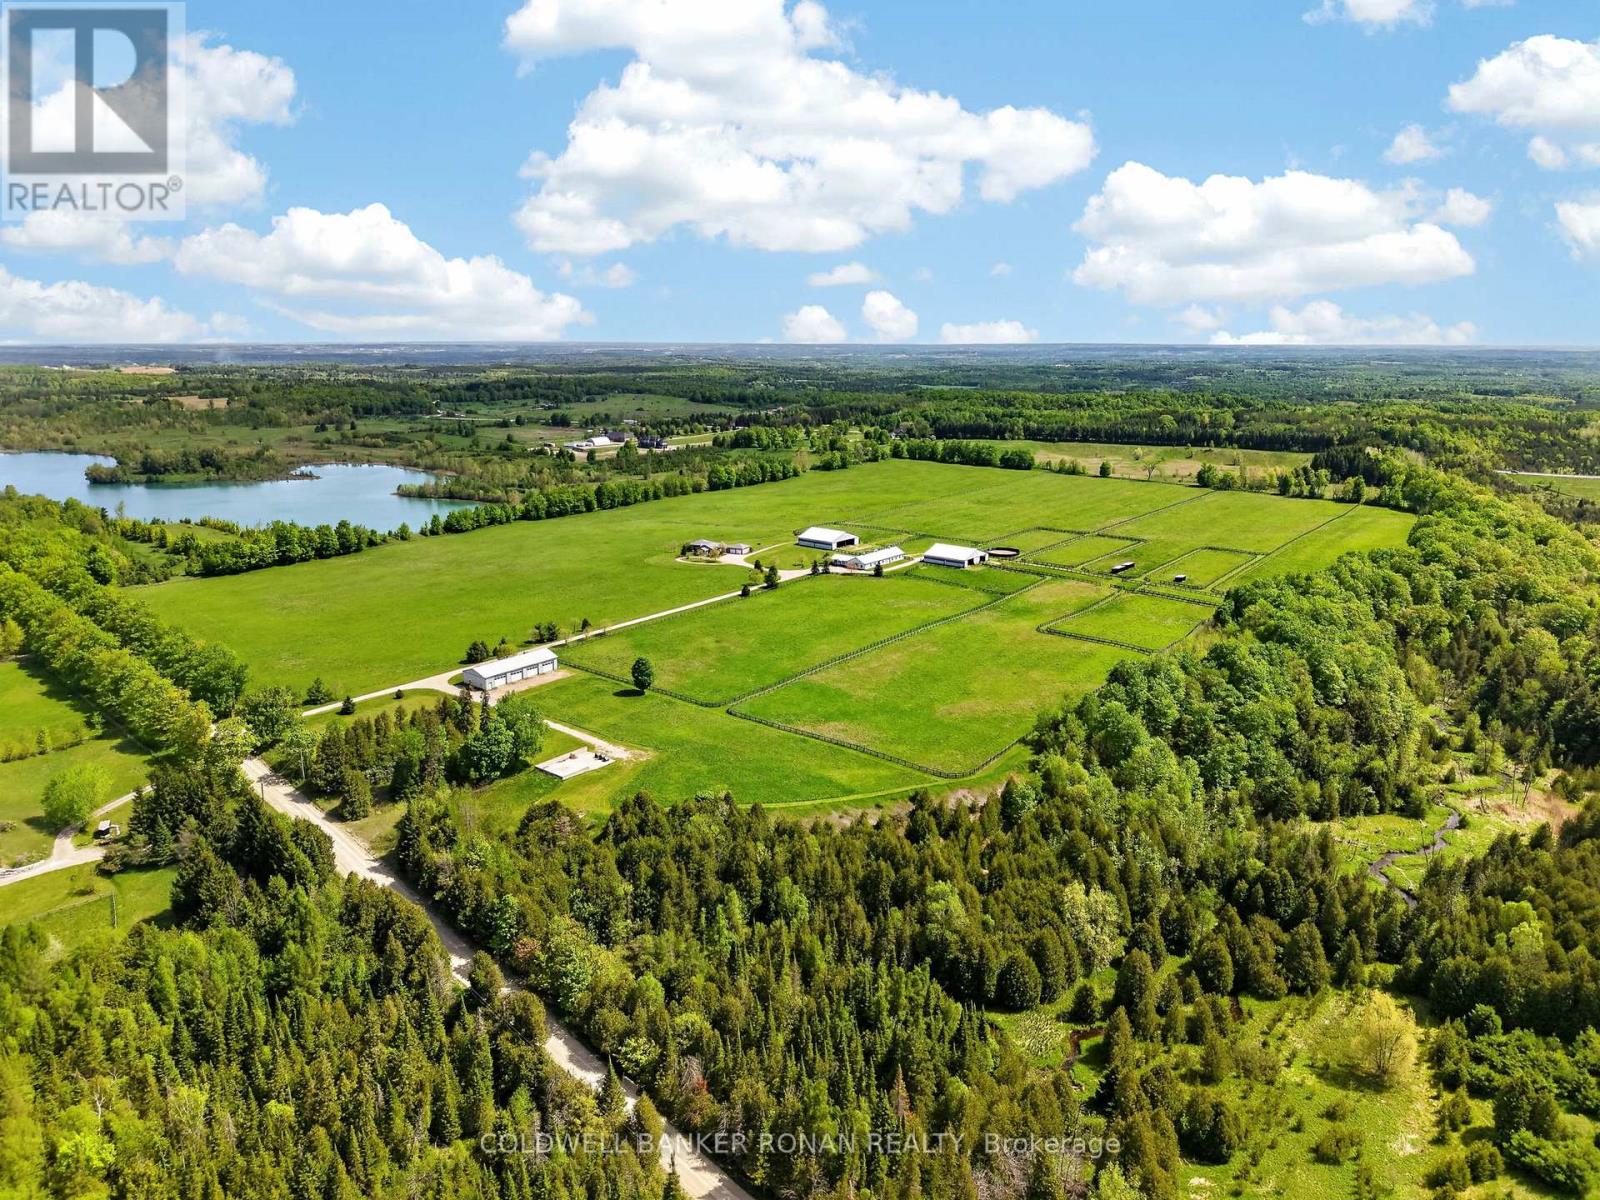
893053 Sixth Line
Mono, Ontario
Exceptional 77-acre equestrian and agricultural facility in the picturesque landscape of Mono, just north of Hwy 9 and west of Airport Road. The property's greatest asset is its extensive collection of purpose-built buildings and infrastructure, offering outstanding functionality for equestrian, livestock, and agricultural operations. The impressive main residence is a spacious 3,000+ sq. ft. ranch bungalow with 4 bedrooms, 4 bathrooms, and an oversized attached 2-car garage. The main barn is well equipped with 16 stalls, an office, heated feed room, 2-piece bathroom, and a convenient attached 2-bedroom apartment ideal for staff, family, or rental income. Complementing the main barn are two substantial 80' x 80' buildings (6,400 sq. ft. each). One features 8 stalls, south-facing run-ins, and hay storage, while the other provides extensive round and square bale storage with a half run-in on the south side. A separate 4,000 sq. ft. implement building with four 12' x 14' roll-up doors offers exceptional storage and space for equipment and machinery. The property also features 10 paddocks, approximately 35 acres of quality hay fields, and sandy loam soil ideal for a variety of agricultural uses. Whether you're an equestrian professional, breeder, trainer, livestock operator, or hobby farmer, this property is equipped to support your operation. Conveniently located just 50 minutes to Woodbine, 14 minutes to Palgrave Equestrian Park, 40 minutes to Angelstone Tournaments, and 40 minutes to Pearson International Airport, this is a rare opportunity to own a fully developed rural estate with exceptional buildings, productive land, and a highly desirable location. (id:61483)
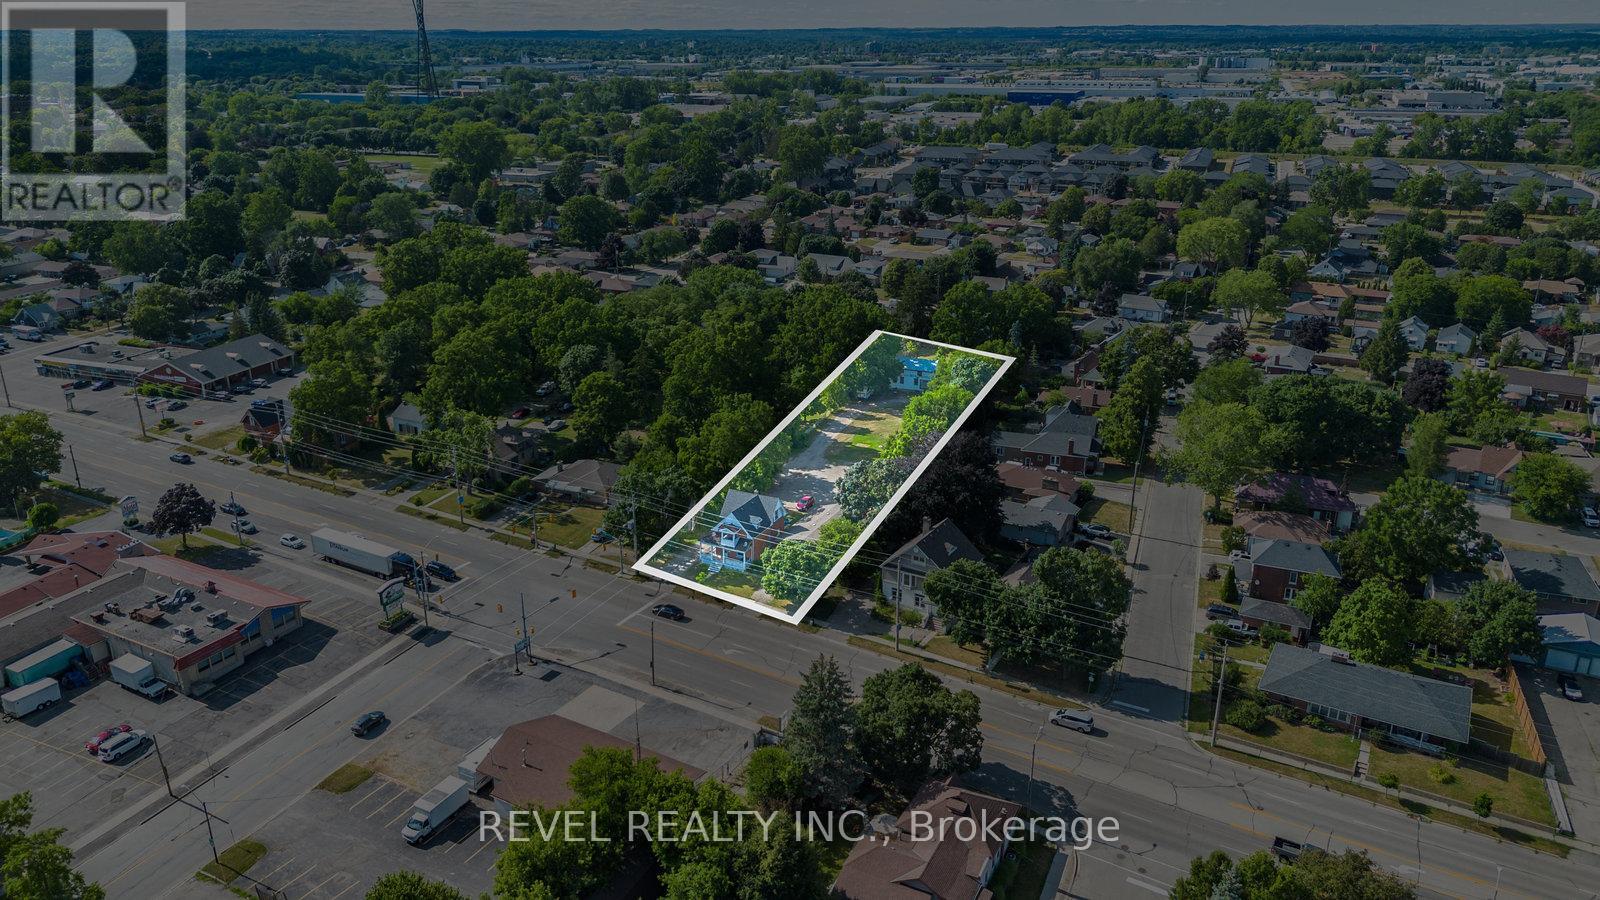
816 Colborne Street E
Brantford, Ontario
ATTENTION DEVELOPERS! Welcome to 816 Colborne Street, Brantford! Nestled in the desirable and family-friendly Echo Place neighbourhood, this property offers the perfect blend of convenience and potential. Situated on an impressive lot measuring approximately 43.86ft x 90.63ft x451.59ft x 94.71ft x 407.48ft, this residential gem is part of Brantford's Intensification Corridor, providing excellent opportunities for future growth. Under the new zoning by-laws with the City of Brantford, the lot will accommodate a total buildable footprint of 10,167 square feet, with a height of 38 meters. Amenities abound with shopping centres, big-box stores, and a variety of restaurants just moments away along Wayne Gretzky Parkway and Colborne Street. In proximity to schools and parks, as well as easy access to Highway 403! Serviced by the Grand ErieDistrict School Board and the Brant Haldimand Norfolk Catholic District School Board, this property perfectly suits future families seeking a community atmosphere. (id:61483)
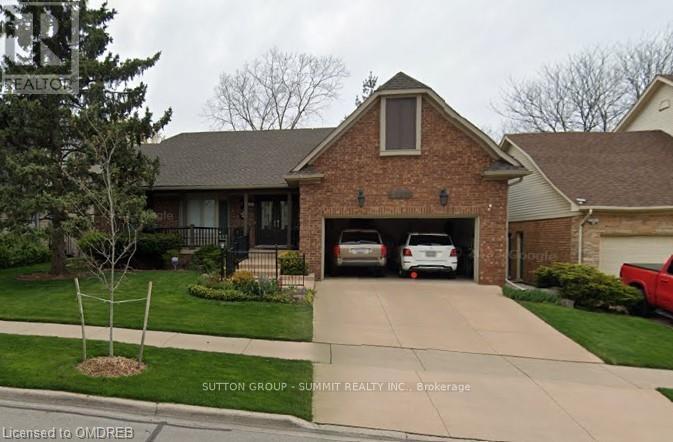
Basement - 2287 Duncaster Drive
Burlington, Ontario
Stunning 1-bedroom basement apartment inclusive with utilities and internet in a highly desirable area of Burlington. Shared laundry facilities accessed through side door and shared use of backyard. The spacious living/dining area showcases exquisite hardwood flooring, pot lighting and a walkout to the backyard. The kitchen is equipped with stainless steel appliances, including fridge, stove, microwave and hood fan. The bedroom offers ample space, adorned with pot lighting, a ceiling fan, a huge window, and a closet. Conveniently located near various amenities, including the Brant Hills Community Centre and Library, as well as dining and shopping options. The apartment can be leased with some furniture or unfurnished. Please note that the owner will retain access to one room in the basement, which is entirely separate from the leased living space. No smoking or pets allowed due to owner's allergies. (id:61483)
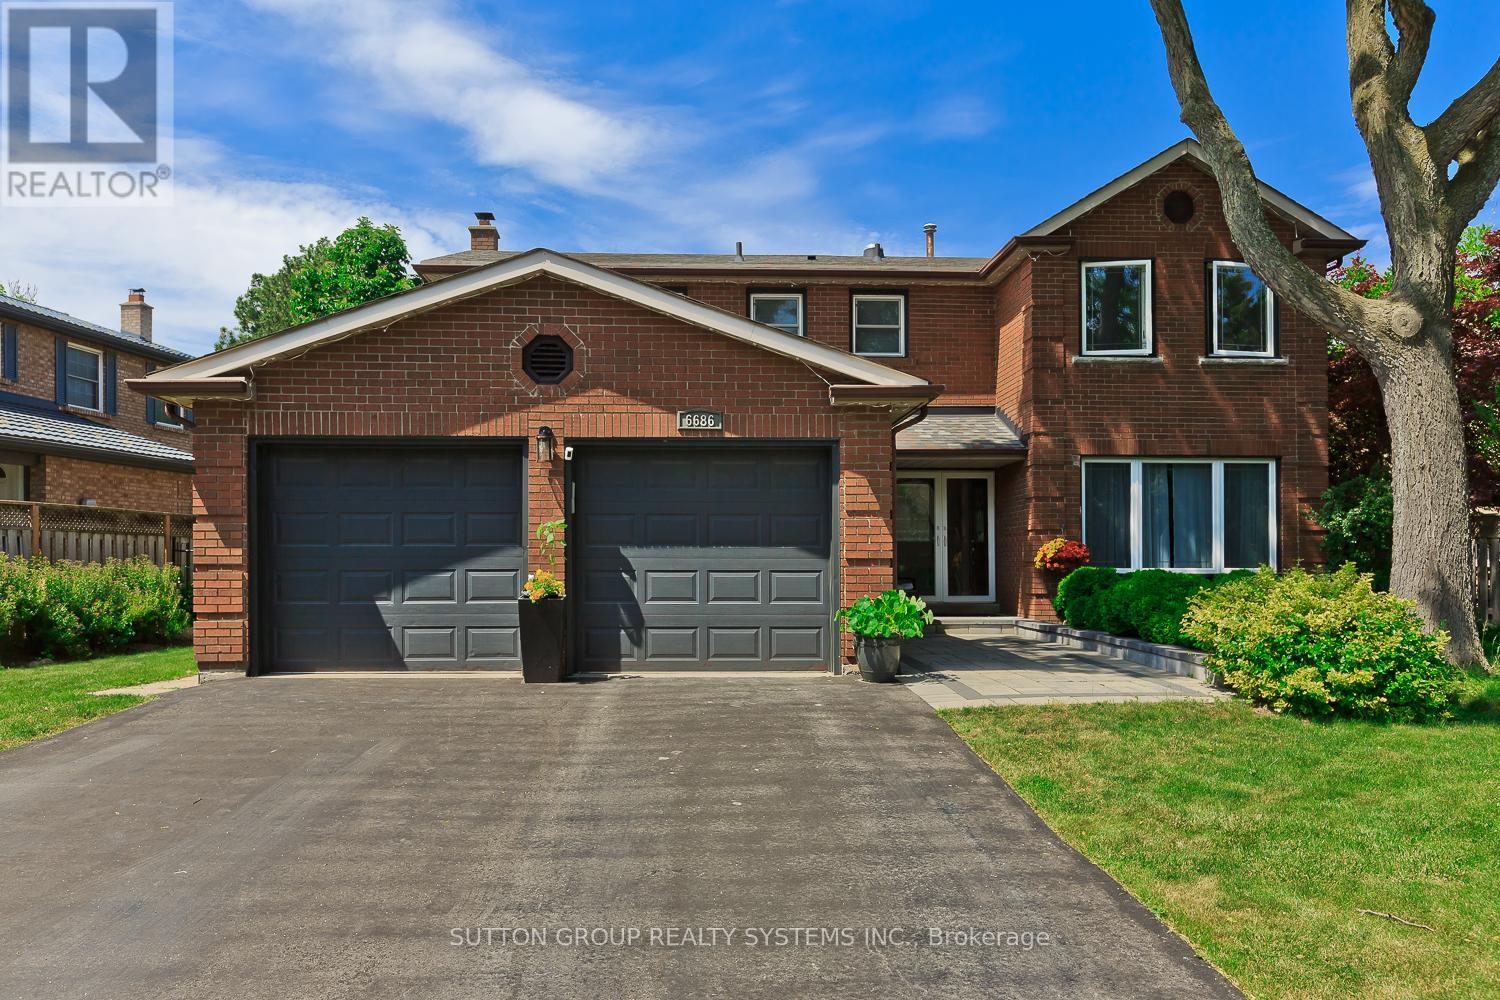
6686 Barrisdale Drive
Mississauga, Ontario
This Beautifully maintained Executive Residence with a State of the Art Inground Swimming Pool, offers 4 spacious bedrooms and is ideally situated on an oversized lot in one of Meadowvale's most desirable family-friendly crescents. Fully Renovated in 2018, the home showcases stylish modern finishes including quartz countertops, Stainless steel Appliances, Hardwood flooring, a Resurfaced driveway and Walkway, and an updated Front Entry Door. Designed for both everyday living and entertaining' The home features multiple walkouts to a private backyard retreat complete with a meticulously maintained Inground pool with expansive concrete decking, and a charming poolside bar that is a perfect setting for summer gatherings. Bright and generously sized principal rooms provide exceptional space for growing families. The Elegant finished basement offers a Versatile Recreation Area, dedicated gym space with laminate flooring, and a convenient 2-piece bathroom. Ideally located close to a state-of-the-art Recreation Centre, Parks, Schools, and the GO Train station for easy commuting. Exclude EV Charger. (id:61483)
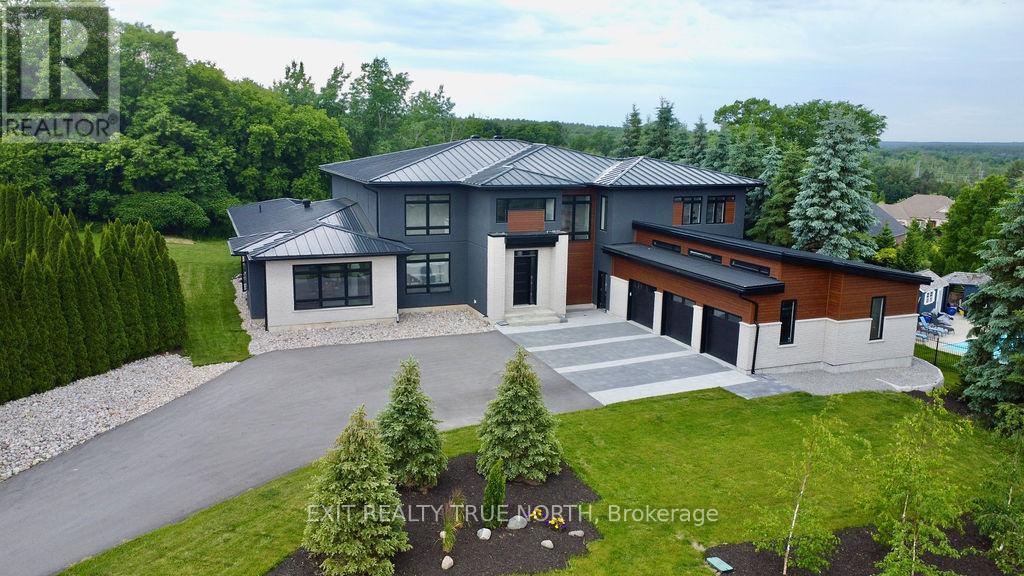
57 Glenhuron Drive
Springwater, Ontario
Brand new, jaw dropping custom estate located just steps to Barrie in ultra desirable Midhurst. No expense spared with over 10,000 square feet of finished space top to bottom. Soaring 20 foot ceilings, a showpiece double sided fireplace, executive office, double kitchen island and glass encased wine cellar are just some of the highlights you'll notice when you step foot inside this magnificent home. This stunning property boasts 6 bedrooms, 5 and a half bathrooms, including a main floor primary suite with walkout. The giant executive walk-in closet features custom cabinetry and a primary bathroom that includes a steam shower, an oversized stand alone tub, a double vanity and a water closet. The main floor also has a spacious mudroom connecting to the oversized garage capable of storing 5 vehicles and a main floor laundry area with dog wash. You'll love the large walk-in pantry in the chef style kitchen, Thor dual convection range, 60 fridge freezer, dual dishwashers, cooling drawers and more! The upper level features 3 bedrooms, all equipped with their own ensuites and a large den that could double as an additional bedroom, play area/games room or second office. The finished basement features in floor heating, a theatre room, gym, rec area as well as 2 additional bedrooms and bathroom. The stunning, almost 1.5 acre lot is perfect for somebody looking to be close to the amenities of the city yet with the space and privacy of a country lot! Shows 10+! (id:61483)
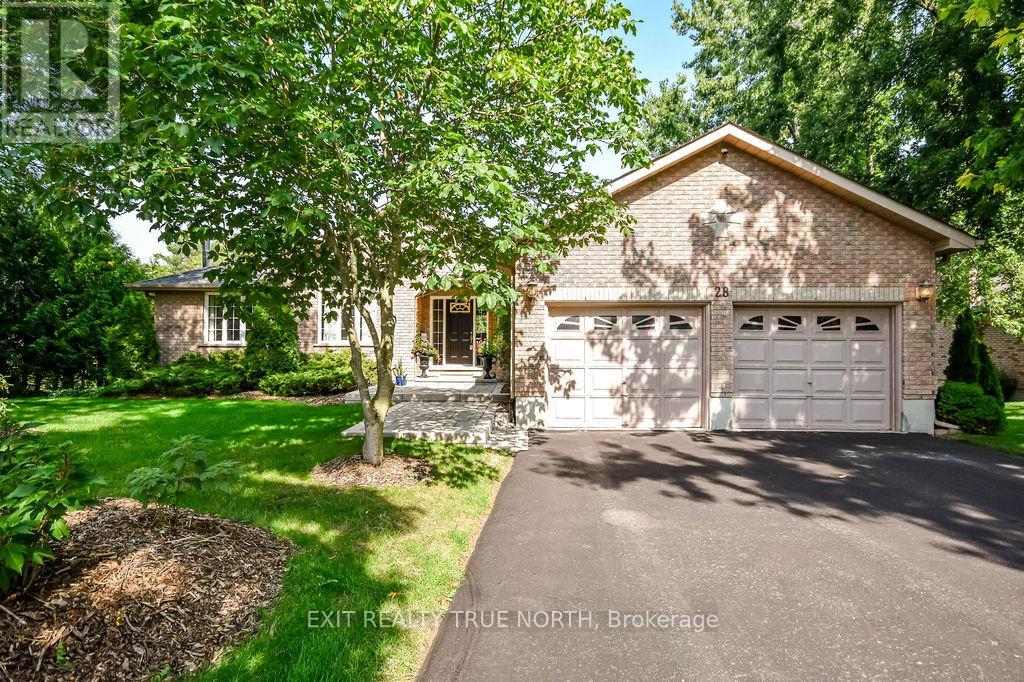
28 Nicholson Crescent
Springwater, Ontario
Discover the charm of Snow Valley with this stunning all-brick bungalow, where nature, comfort, and style come together. Offering over 3,000 sq. ft of living space on a beautifully landscaped, mature treed lot this home is bound to impress. Inside, Brazilian Cherry hardwood floors lead through the open-concept main level, highlighted by a great room with soaring cathedral ceilings. The kitchen is a showstopper with marble countertops, a matching backsplash, porcelain tile floors, and a seamless walkout to the deck, perfect for outdoor dining and entertaining. The primary suite offers a walk-in closet and ensuite, with two additional bedrooms completing the main floor. The walkout lower level is designed for comfort, featuring a family room with a wood-burning fireplace, expansive windows, and easy access to a patio and hot tub. A fourth bedroom, an additional versatile room with double french doors, and a spa-like bath with marble floors and a jet tub add even more space and flexibility. With walking trails, forests, skiing, and golf just moments away, and Barrie only five minutes down the road, this home combines everyday convenience with four-season enjoyment. (id:61483)
52 Durham Avenue
Barrie, Ontario
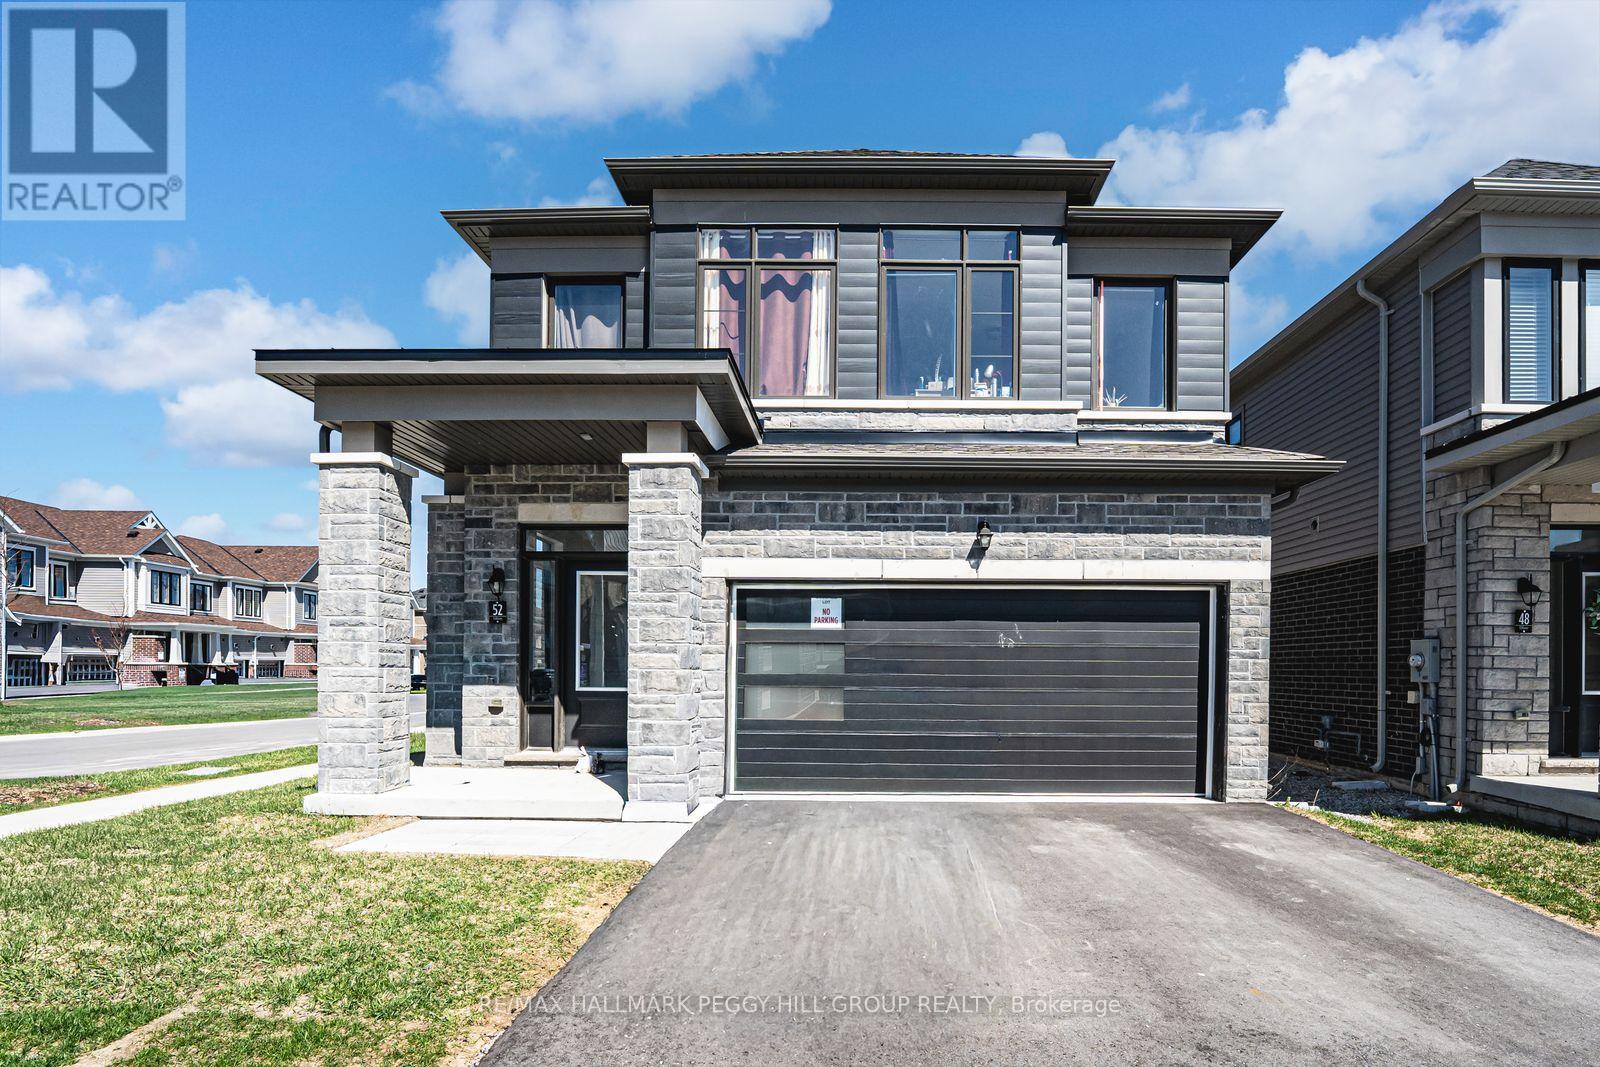
2024-BUILT FAMILY HOME ON A WEST-FACING CORNER LOT WITH OVER 2,400 SQ FT & ROOM TO GROW! More than 2,400 square feet above grade, a west-facing corner lot, and a newer build in a master-planned Barrie neighbourhood set the stage for a home that feels spacious, bright, and ready for real life. A bright front entry, high ceilings, and well-sized principal rooms give the interior an open, comfortable feel from the moment you walk in. Hardwood and tile flooring run through the main level, main floor laundry adds practical convenience, and the kitchen is finished with white cabinetry, granite counters, stainless steel appliances, and a large centre island that naturally becomes the place everyone gathers. Upstairs, four spacious bedrooms offer plenty of flexibility for family life, guests, or a home office, including a generously sized primary retreat with a walk-in closet and large 5-piece ensuite, while a second bedroom also features its own walk-in closet, an added detail buyers will appreciate. The unspoiled basement leaves room to grow, whether you are thinking ahead to a rec room, gym, or additional living space. Outside, the modern stone exterior, covered front entry, large windows, and double car garage give this home the kind of exterior buyers slow down for, while the location puts trails, bike paths, playgrounds, a 12-acre sports park, Hyde Park, schools, shopping, commuter routes, and daily essentials all close by. Weekends can take you to the waterfront, Centennial Beach, Friday Harbour Resort, golf, ski hills, and year-round recreation within 30 minutes. (id:61483)
8709 9th Line
Essa, Ontario
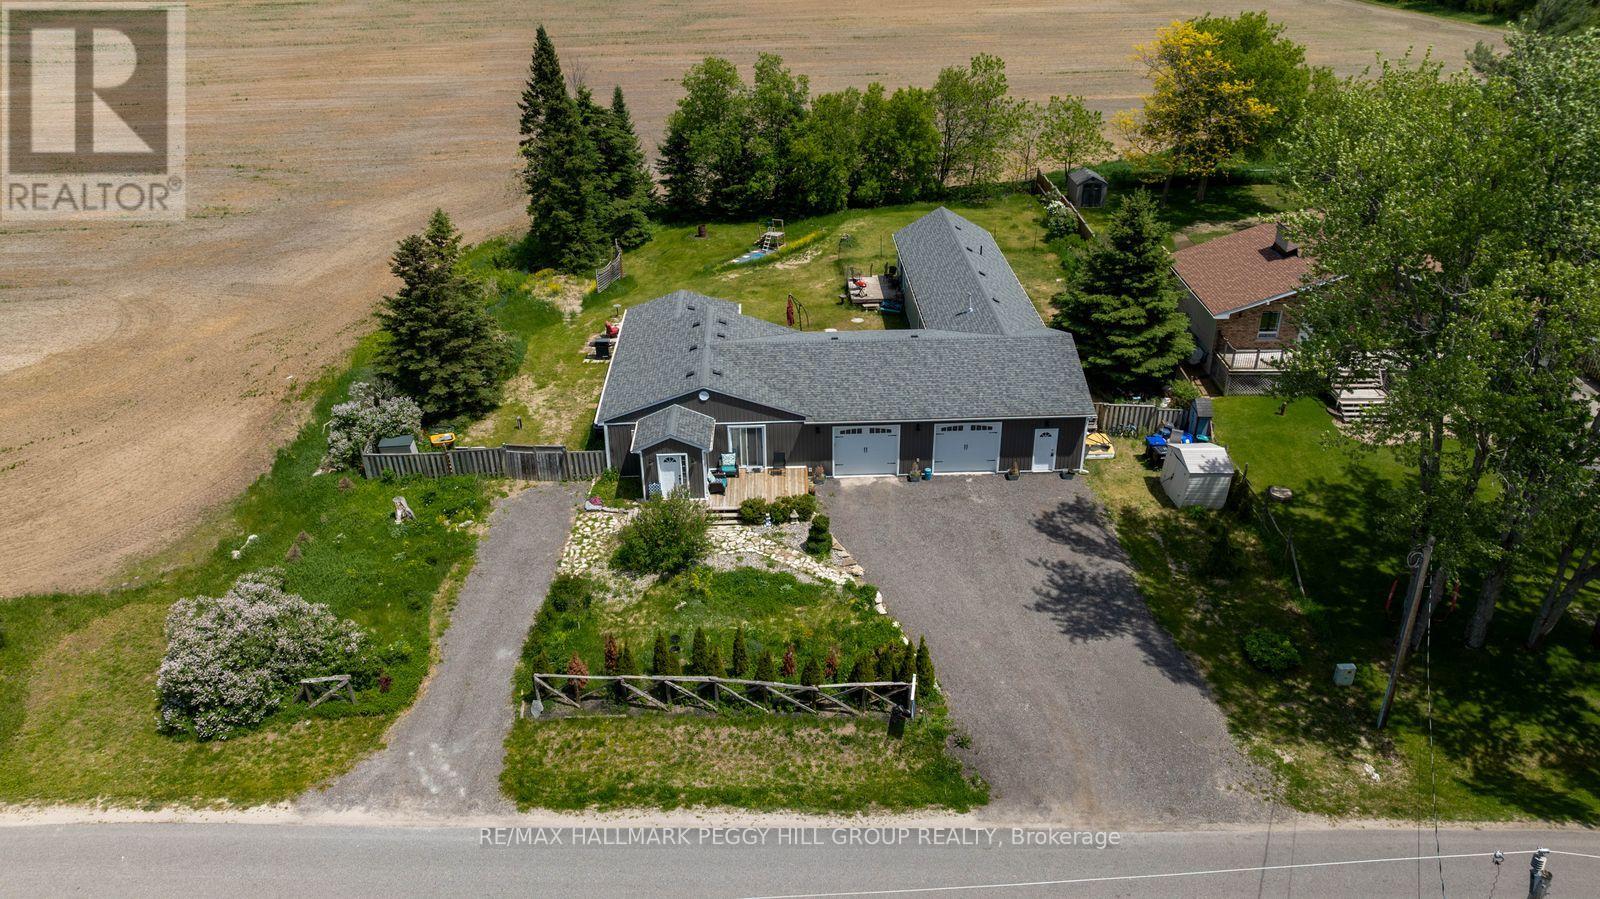
THE "HAVE YOUR CAKE AND EAT IT TOO" BUNGALOW: HALF AN ACRE, TWO LIVING SPACES, A HEATED GARAGE & NO REAR NEIGHBOURS! A lot this size, a setting this peaceful and a layout that actually works for multigenerational living don't come along often. Set on more than half an acre in Essa's quiet Colwell community, this updated bungalow offers a fenced backyard with mature trees along the back, agricultural land beyond the property and no homes directly behind, creating a private outdoor setting with a patio, a deck for each living area, landscape lighting and open lawn space. The main home features a bright two-bedroom layout with newer flooring, an updated 5-piece bathroom and a spacious kitchen with extensive cabinetry, stainless steel appliances, a large centre island and open flow into the dining area. A separate self-contained main-floor living space offers excellent in-law potential with its own bedroom, kitchen, living area, two bathrooms, dedicated furnace, air conditioning and water heater, making it ideal for extended family, older children craving more independence or guests who appreciate their own space. Shared laundry is located in the heated attached two-car garage, which also provides excellent room for vehicles, hobbies and year-round projects, while the driveway accommodates six more vehicles. Enjoy the serenity of a private setting that feels tucked away without being far from town, just 5 minutes to Barrie, under 10 minutes to Angus and close to nearby golf courses. (id:61483)
1136 - 125 Omni Drive
Toronto, Ontario
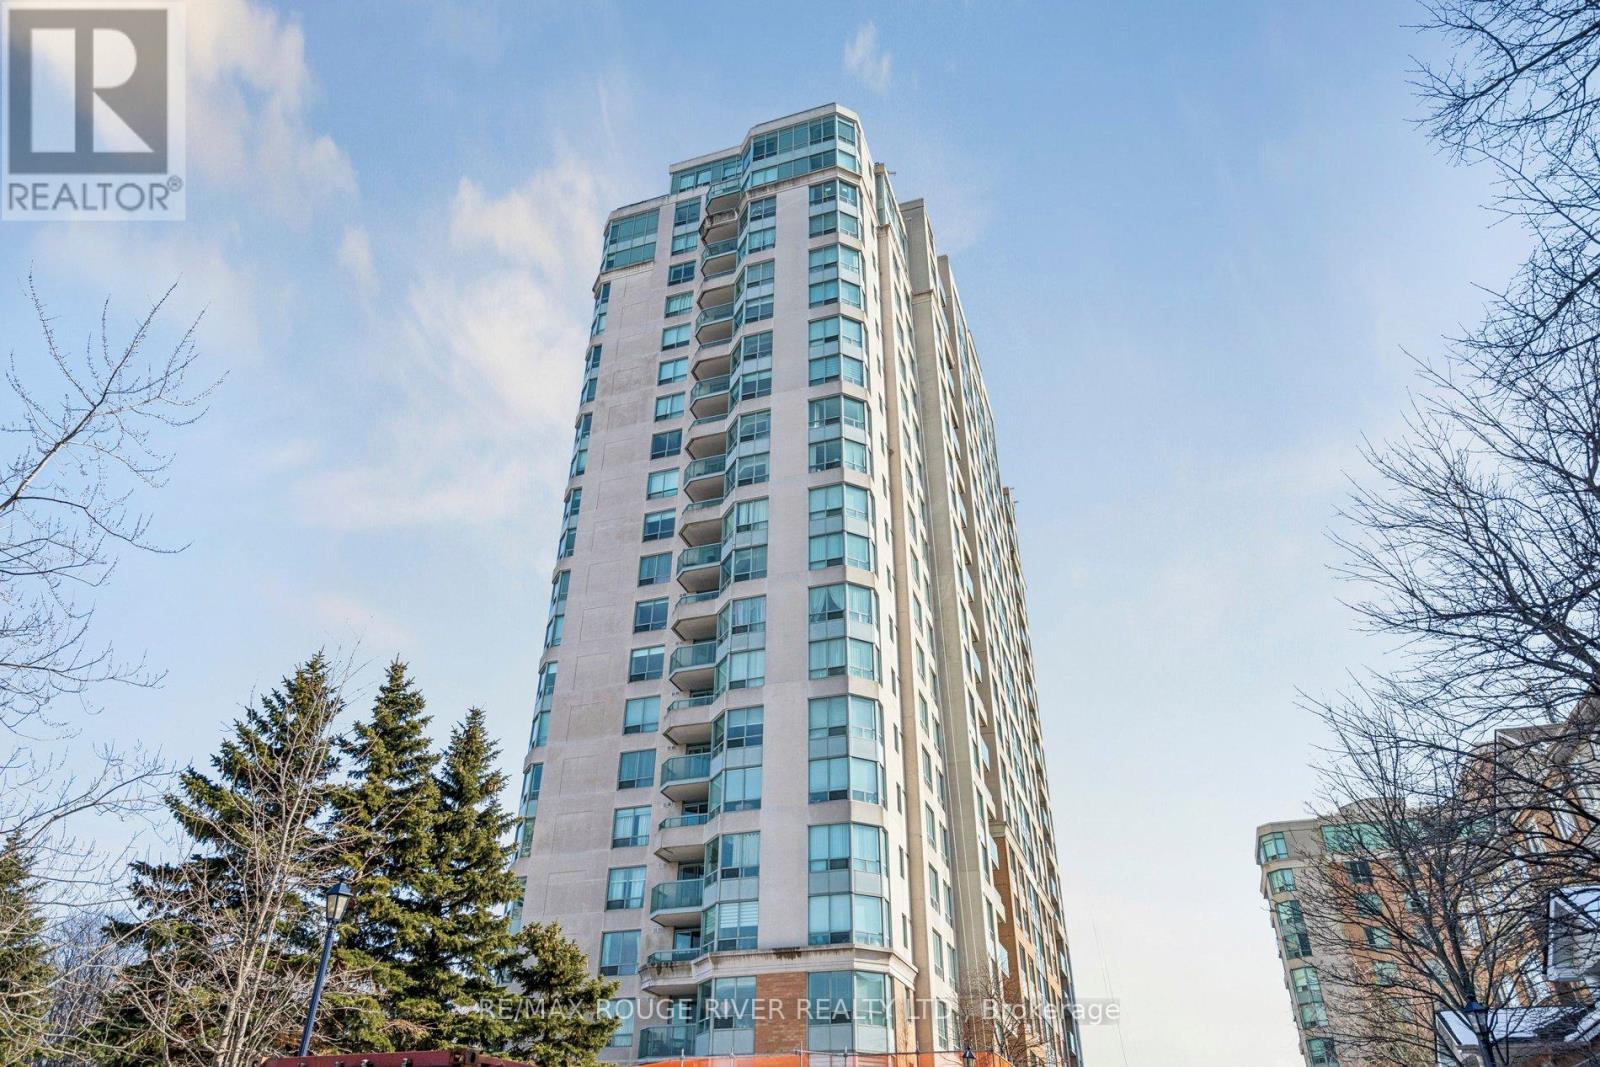
Luxury Spacious 2 + Den Tridel Built Condo Apartment, Absolutely Move in Condition, Marbel Foyer, Living & Dining Room Combination with LD Hardwood flooring, 2Walk-outs to Sunny Balcony from Living Room & Eat-in Kitchen, Laminate Flooring in Bedrooms & Den, Ceramics in Kitchen. Complete Recreational Facilities: Party Room, Pool, Sauna, Library, Games Rm & Gym. 24 Hour Security. Great Location! Walk to Scarborough Town Centre, TTC at door, 5min.to Hwy 401 (id:61483)
2944 Ebony Street
Ajax, Ontario
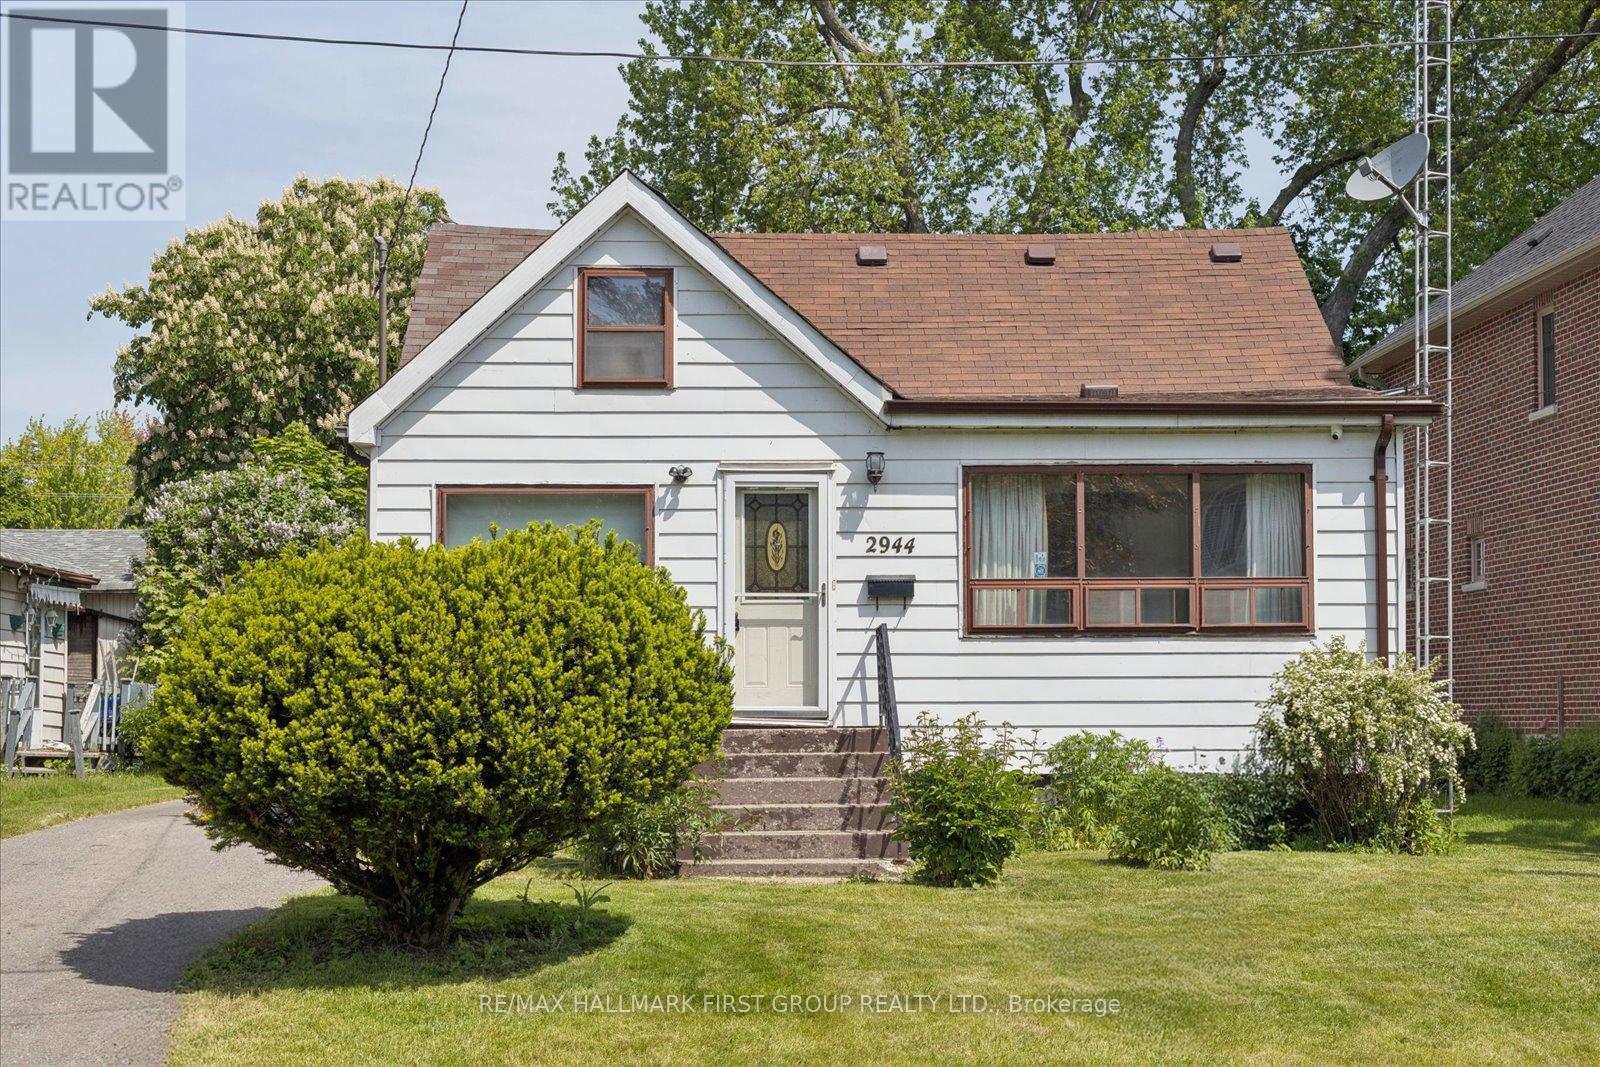
Rare opportunity in one of Ajax's most desirable waterfront communities. Situated on an impressive 50 x 200 ft lot, this property offers exceptional possibilities for homeowners, investors, and builders alike. With frontage on two roads, the property offers future development opportunities, including the potential for lot severance. Ideally situated just steps from the shores of Lake Ontario, the Waterfront Trail, Paradise Beach, and beautiful waterfront parks, this property offers an exceptional lakeside setting surrounded by custom-built executive homes and mature landscapes. Whether you're looking to build, invest, or explore redevelopment opportunities, few locations offer this combination of lot size, neighbourhood prestige, and proximity to the water.Conveniently located minutes from Ajax GO Station, Highway 401, top-rated schools, shopping, dining, and everyday amenities, this is a rare chance to acquire a sizeable property in a well-established neighbourhood where lifestyle, location, and long-term value come together. (id:61483)
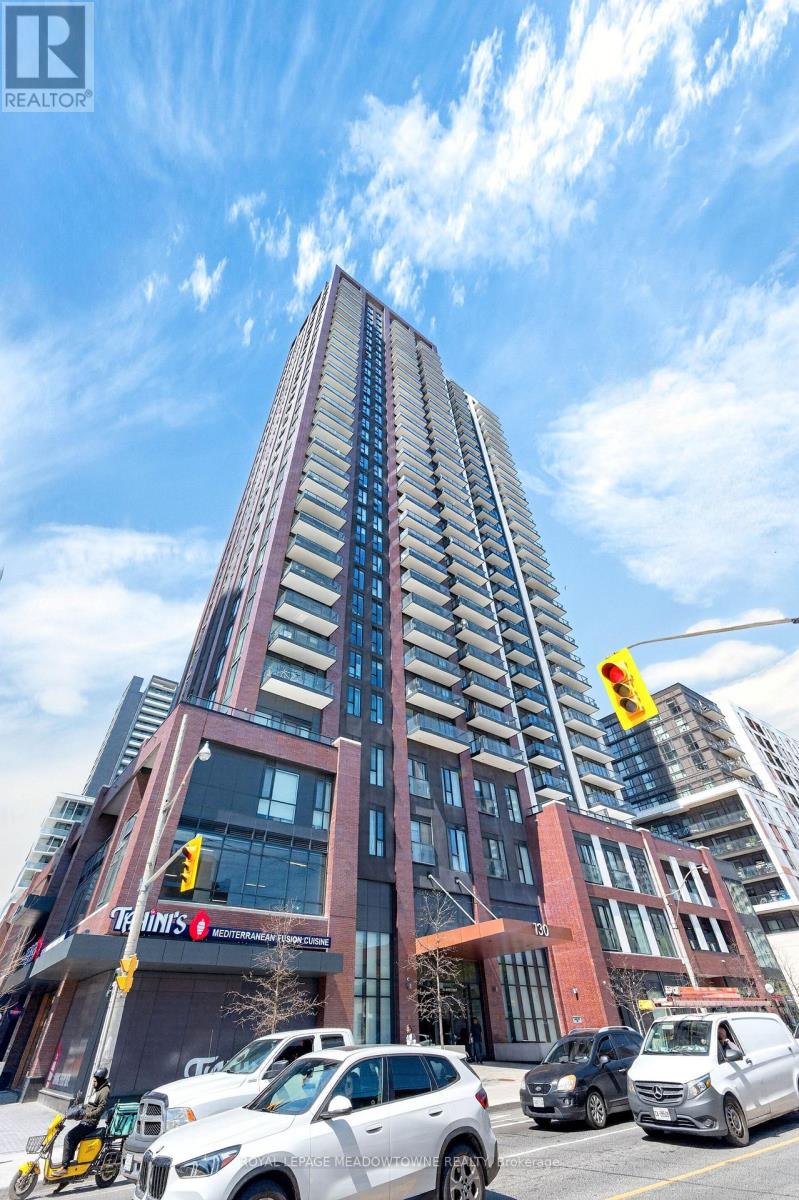
1102 - 130 River Street
Toronto, Ontario
Spacious suite in Daniels' Artworks Condos offering a rare 3-bedroom plus den layout with approximately 1,016 sq. ft. of interior space and a large open balcony. Floor-to-ceiling windows fill the unit with natural light and showcase beautiful views. Mirrored closets and modern, carpet-free flooring add to the clean, contemporary feel throughout. The well-designed layout includes a versatile den that works well as a home office, media room, or additional sleeping space. The open-concept kitchen features a large island, quartz countertops, tiled backsplash, quality finishes, and built-in appliances, all open to the living and dining area. The primary bedroom includes a private 3-piece ensuite. Ideally located: steps to parks, the community recreation centre, Aquatic Centre, groceries, restaurants, and public transit. Just minutes to the Eaton Centre, Dundas Subway Station, Toronto Metropolitan University, and George Brown College. Convenient access to the DVP and Gardiner Expressway. Includes underground parking and locker, along with access to the building's extensive amenities including concierge, gym, co-working lounge, kids playroom, party room, games room, and outdoor terrace with BBQ area. Some photos are virtually staged. Child lock blinds. Do NOT operate if you don't know how! (id:61483)
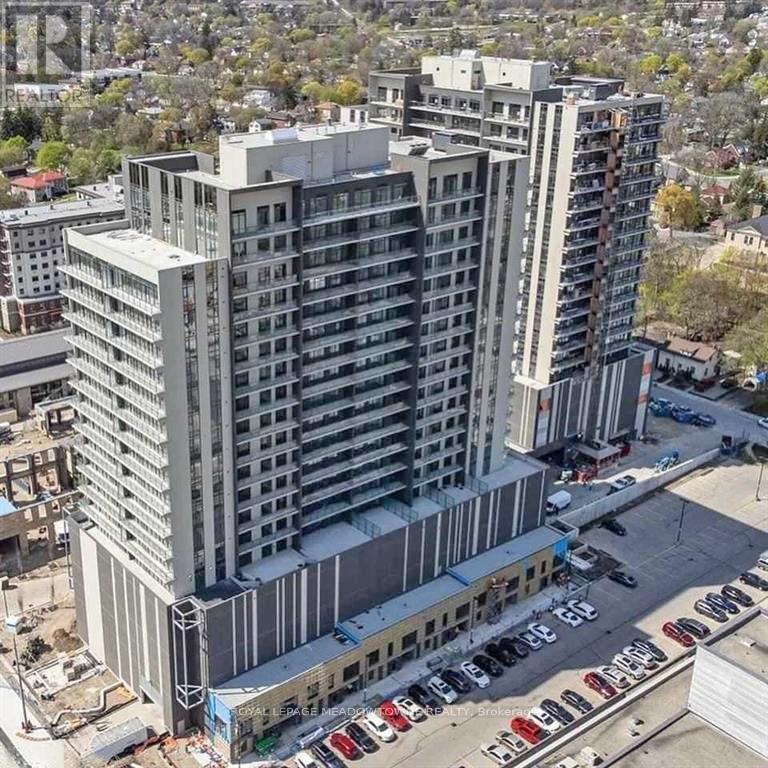
1304 - 15 Glebe Street E
Cambridge, Ontario
I am pleased to share a new listing for the largest one-bedroom unit at 15 Glebe Street. State of the art complex located within the historic Gaslight District of the Distillery District. This residence offers an open-concept layout with nine-foot ceilings, representing an excellent opportunity for first-time buyers. Key features of the property include: Good Living Space. Private walkout balconies accessible from both the living room and the primary bedroom, Primary Suite: A spacious bedroom equipped with two large closets, Kitchen: A modern kitchen featuring quartz countertops and an upgraded island with lots of cupboard space, Bathroom: A functional layout including a dedicated linen closet. Residents also enjoy access to premium building amenities, including a fitness centre, a library, and a rooftop terrace equipped with BBQs and a fire pit an exceptional facility for entertaining guests. (id:61483)
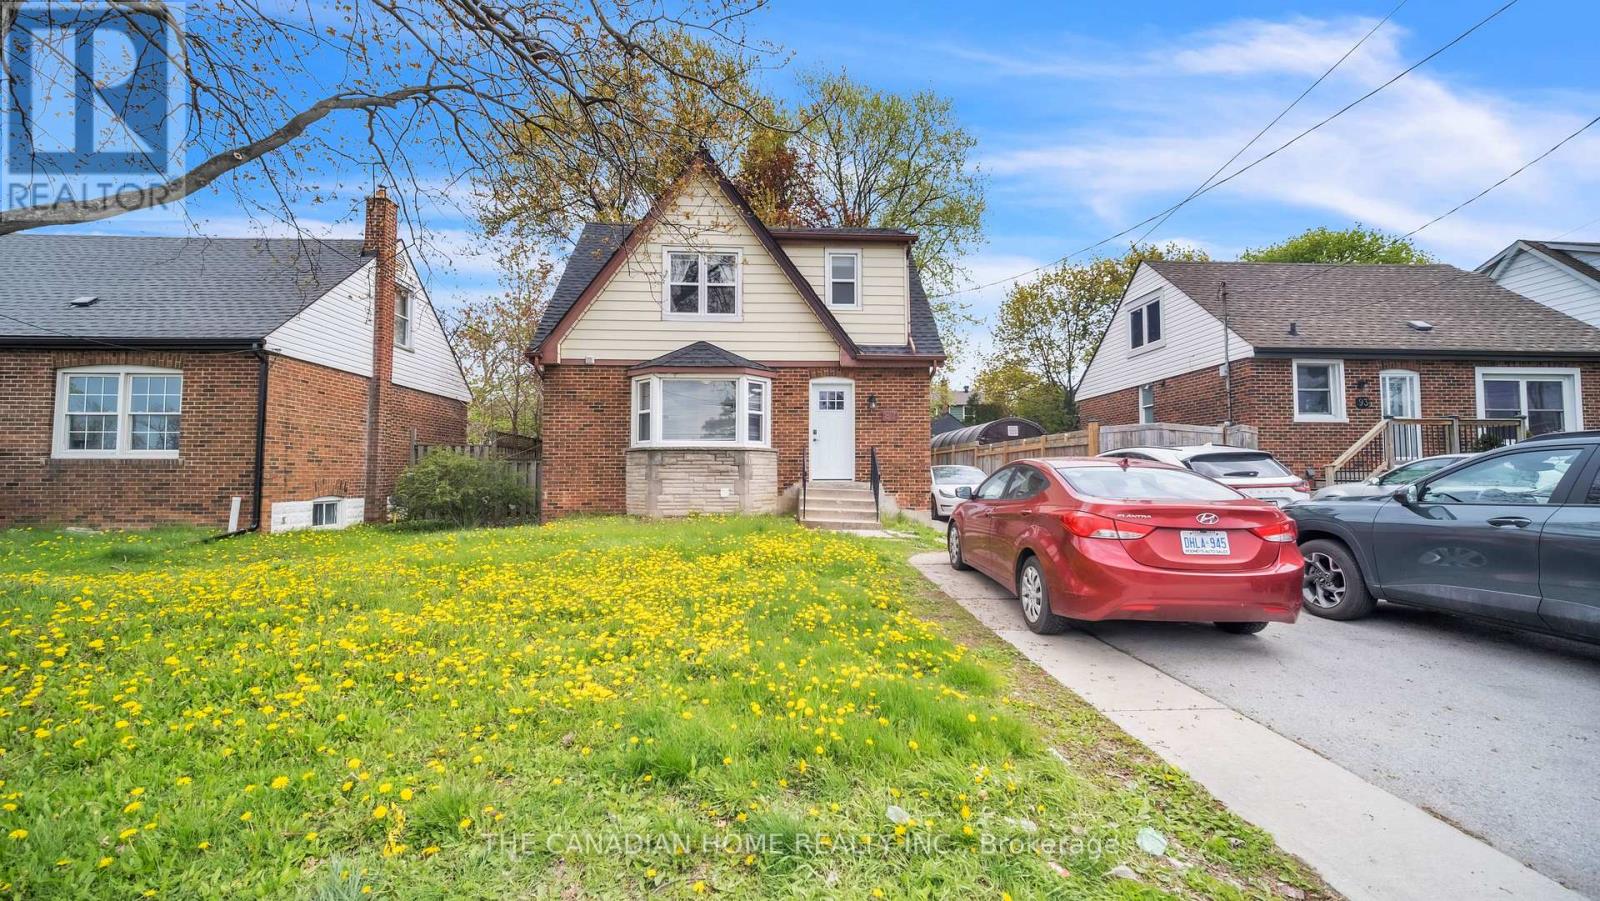
87 West 5th Street
Hamilton, Ontario
Welcome to this beautifully upgraded and meticulously maintained 4+2 bedroom detached home, offering the perfect blend of comfort, style, and versatility for families, multi-generational living or investors. Ideally located within walking distance to Mohawk College and St. Joseph's Healthcare Hamilton, this exceptional property combines everyday convenience with outstanding long-term value.Designed for flexible living, the home features a fully finished basement with a separate side entrance ideal for an in-law suite or excellent income-generating rental potential. Thoughtfully updated throughout, the property includes energy-efficient windows (2020), a 200-amp electrical panel upgrade (2020) with two separate hydro meters, a newly renovated basement (2026), modern appliances and kitchen cabinets(2025), furnace and A/C (2016), and roof shingles (2019).This true turn-key opportunity is located in one of Hamilton's most desirable and high-demand neighborhoods. Simply move in and enjoy (id:61483)
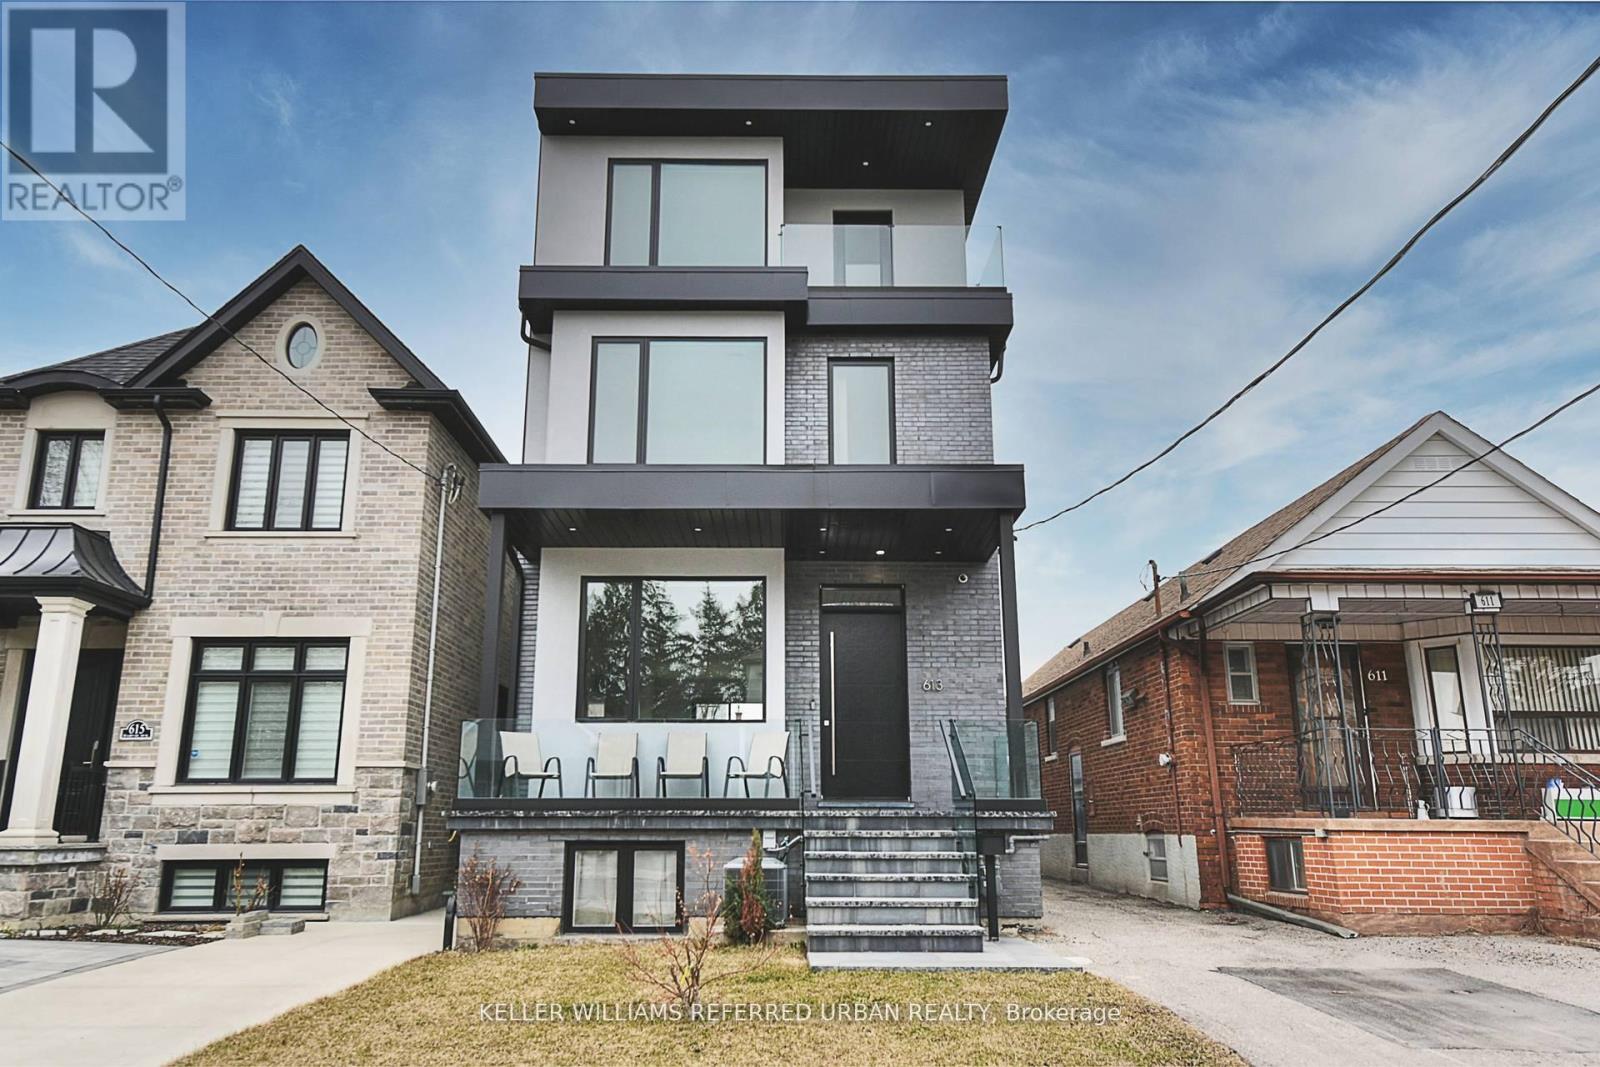
613 Harvie Avenue
Toronto, Ontario
Welcome to 613 Harvie Avenue - a home that redefines modern luxury through thoughtful design, exceptional craftsmanship, and effortless living. Built for the builder's personal use, no expense was spared in creating this exceptional residence. Set on a rare 25 x 150 ft lot, this striking three-storey home offers approximately 3,400 sq. ft. of finished living space, featuring radiant heated floors throughout, oversized porcelain slab flooring, and a stunning marble staircase with glass railings. The custom chef's kitchen is equipped with integrated Fisher & Paykel appliances, handleless cabinetry, and sleek Caesarstone surfaces, flowing seamlessly into the open-concept living and dining areas. Large sliding doors create an exceptional indoor-outdoor connection. The upper levels offer flexible living spaces ideal for families and professionals alike. The primary suite is a private retreat with spa-inspired finishes, lounge or office space, and access to outdoor living. A full second-floor laundry room adds everyday convenience, while the third-floor terrace provides impressive skyline views and the perfect place to entertain. The fully self-contained lower level features two suites with approximately $3,400/month in potential rental income, offering valuable financial flexibility. Additional highlights include a rare double-car garage with pass-through access, EV charging capability, smart-home integration, ethernet wiring throughout, automatic blinds, premium Riobel fixtures, Toto toilets, and designer finishes at every turn. A rare opportunity to own a truly bespoke home where luxury, functionality, and income potential come together in one exceptional package. (id:61483)
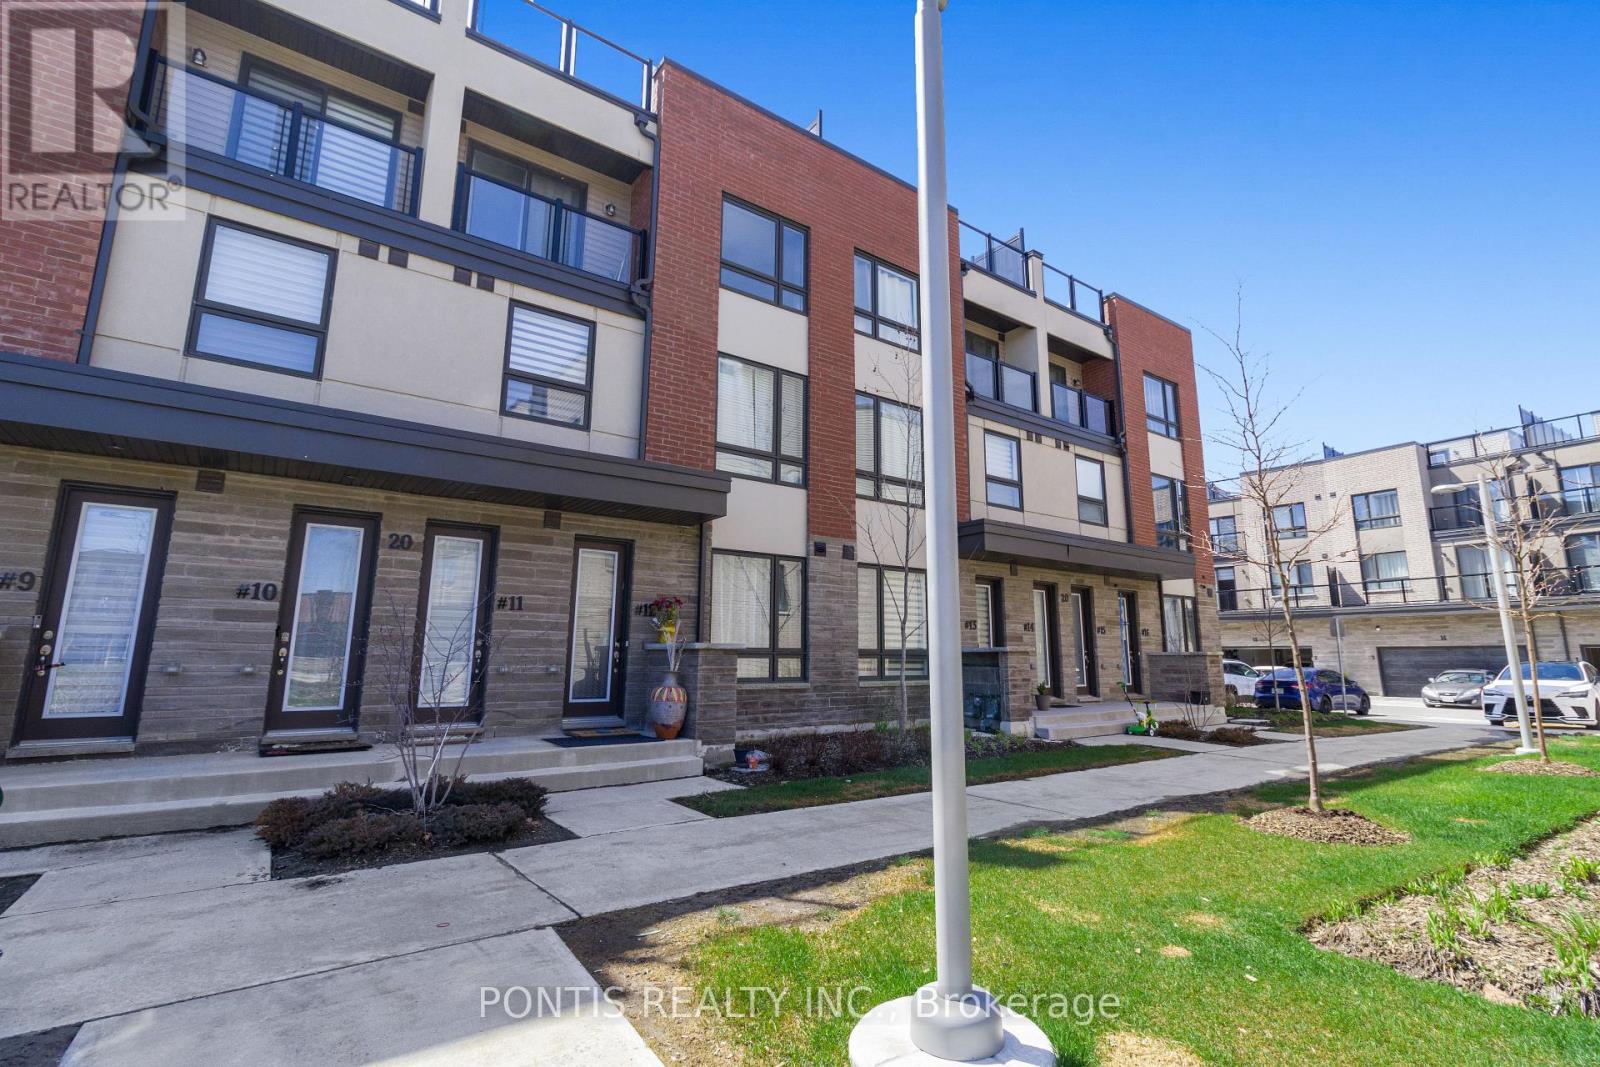
12 - 20 Woodstream Drive
Toronto, Ontario
Bright, Spacious and Less Than 5 Years ( Built In 2022 ) Townhouse Next To HWY 427 And Across Woodbine Race Course and Casino For Under $900K? This Open-Concept Home Features 3 Spacious Bedrooms, 2.5 Baths, And A Modern Kitchen With Granite Countertops And Stainless Steel Appliances. Plenty of Sun Light With Spacious Living Space And Well Ventilated. The Rooftop Terrace, Fitted With A Gas Line For BBQ's, Offers Perfect Space For Entertaining And Socializing . Common Garage Parking And Minutes Away To Shopping, TTC, And Local Amenities, This Home Offers Both Convenience And Style. Don't Wait Or you Will Miss It!!!! (id:61483)
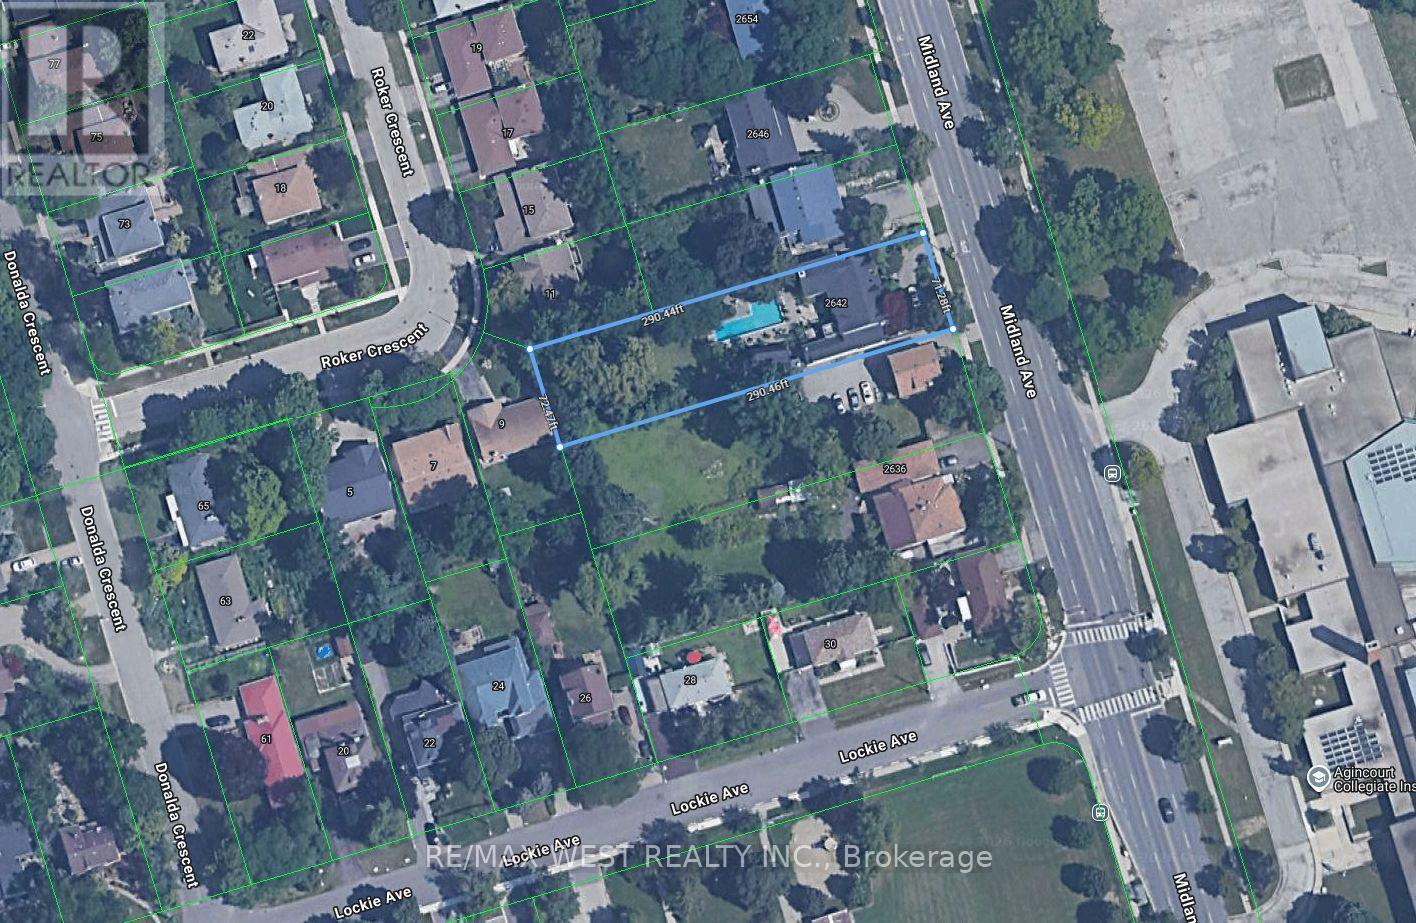
2642 Midland Avenue
Toronto, Ontario
Builder, Developers , Toronto, Scarborough very nice location to use for Residential Development Land, Minutes to 401, 404 & 407. ShoppingMall , Schools, Go Train. Subway. Listing being sold in combination with 2636 Midland Ave. (id:61483)
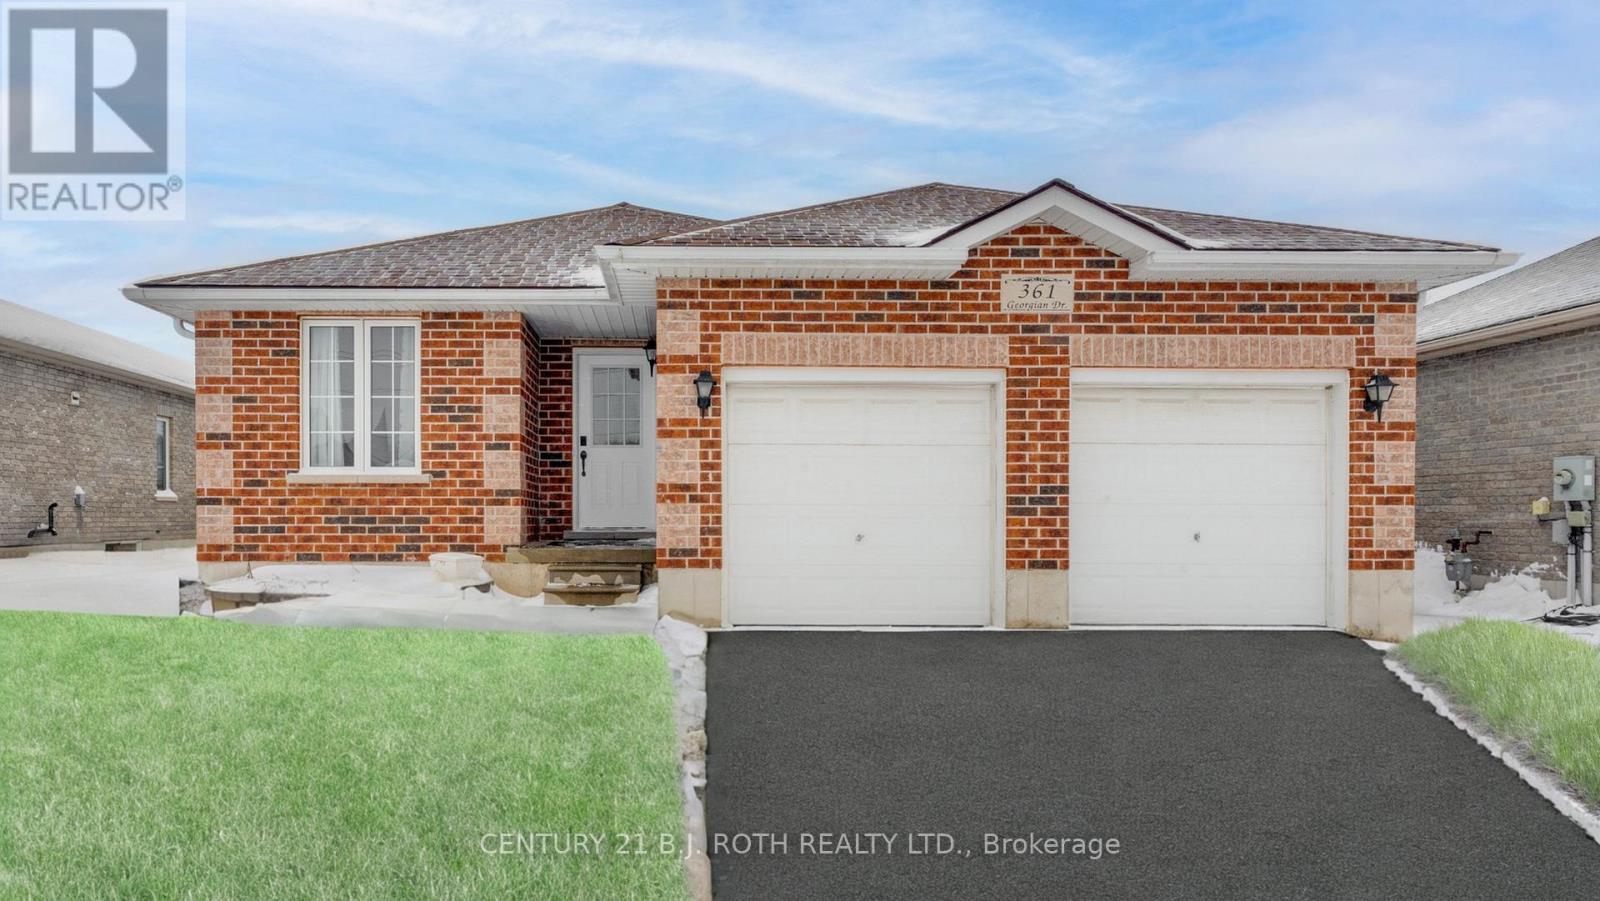
361 Georgian Drive
Barrie, Ontario
Welcome to 361 Georgian Drive. This 3-bedroom bungalow offers outstanding versatility as either a comfortable family home or a smart income property.The main floor provides bright and spacious living areas ideal for everyday family life and entertaining. With a functional and inviting layout, the upstairs offers generous space for your family to gather, relax, and make this house your home.The fully finished basement adds tremendous value as a 2-bedroom, 1-bathroom suite featuring 913 sq ft of comfortable living space. The open-concept design allows the living area to flow seamlessly into the kitchen and dining space. The kitchen is equipped with modern appliances and ample counter space, while the spacious bedrooms offer large closets for plenty of storage. This lower level also includes a private entrance, on-site laundry facilities, and separate garage space - perfect for extended family, guests, or generating supplemental rental income.Conveniently located, the home is just a short distance from RVH, Georgian College, shopping, dining, and entertainment options. Easy access to public transportation makes commuting to work or school a breeze.Whether you're looking for a family-friendly bungalow with room to grow or an investment property with strong income potential, 361 Georgian Drive delivers comfort, flexibility, and excellent value in a prime location. (id:61483)
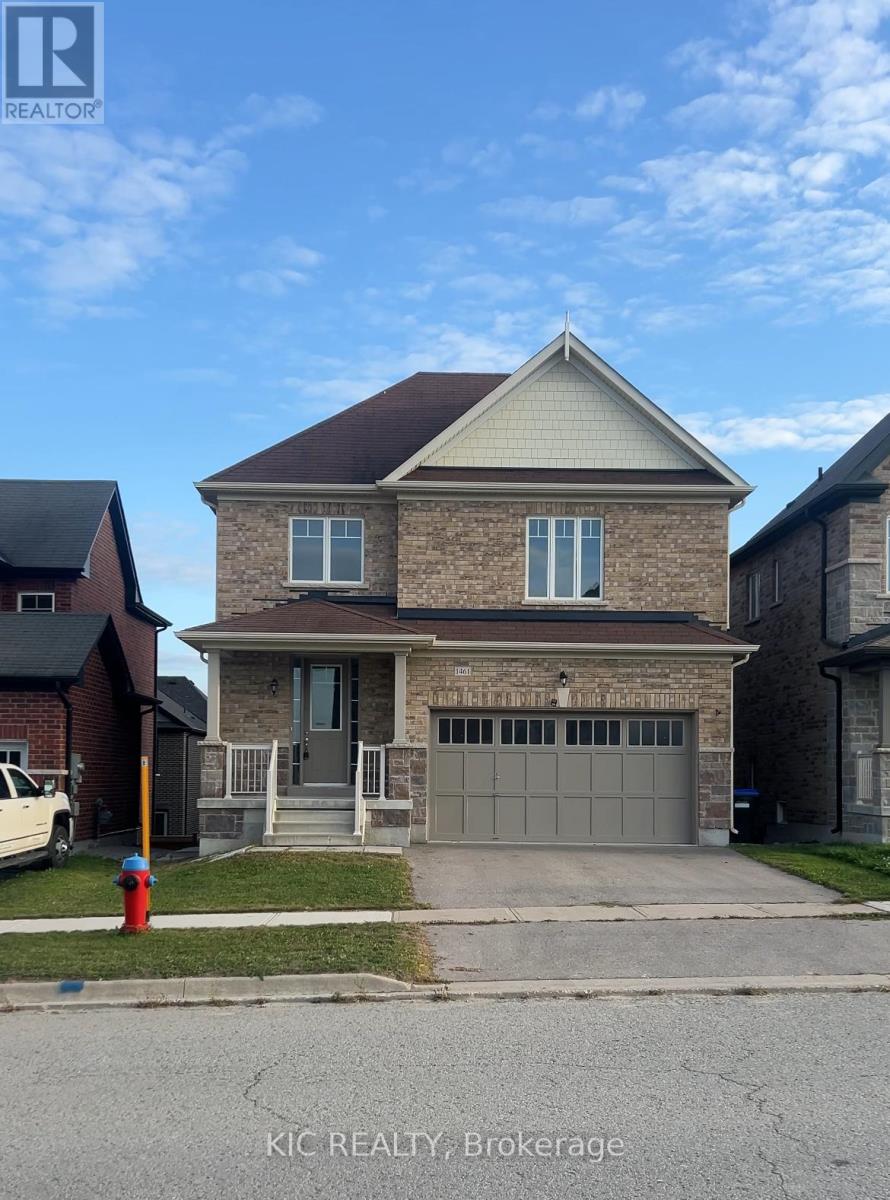
Upper - 1461 Lormel Gate Avenue
Innisfil, Ontario
Welcome to this stunning detached home in the heart of Lefroy. Featuring 4 spacious bedrooms, 3 full bathrooms upstairs, and a convenient powder room on the main floor. The home offers 9 ceilings, an open-concept layout with a large kitchen, formal dining room, and a bright great room overlooking the backyard. Enjoy a generous yard ideal for entertaining or family relaxation. Located steps from parks, schools, community centre, library, restaurants, grocery stores, and more. Perfect blend of luxury, space, and family-friendly living. Book your private showing today! (id:61483)
1445 Pickerel Jack Lake Road E
Burk's Falls, Ontario
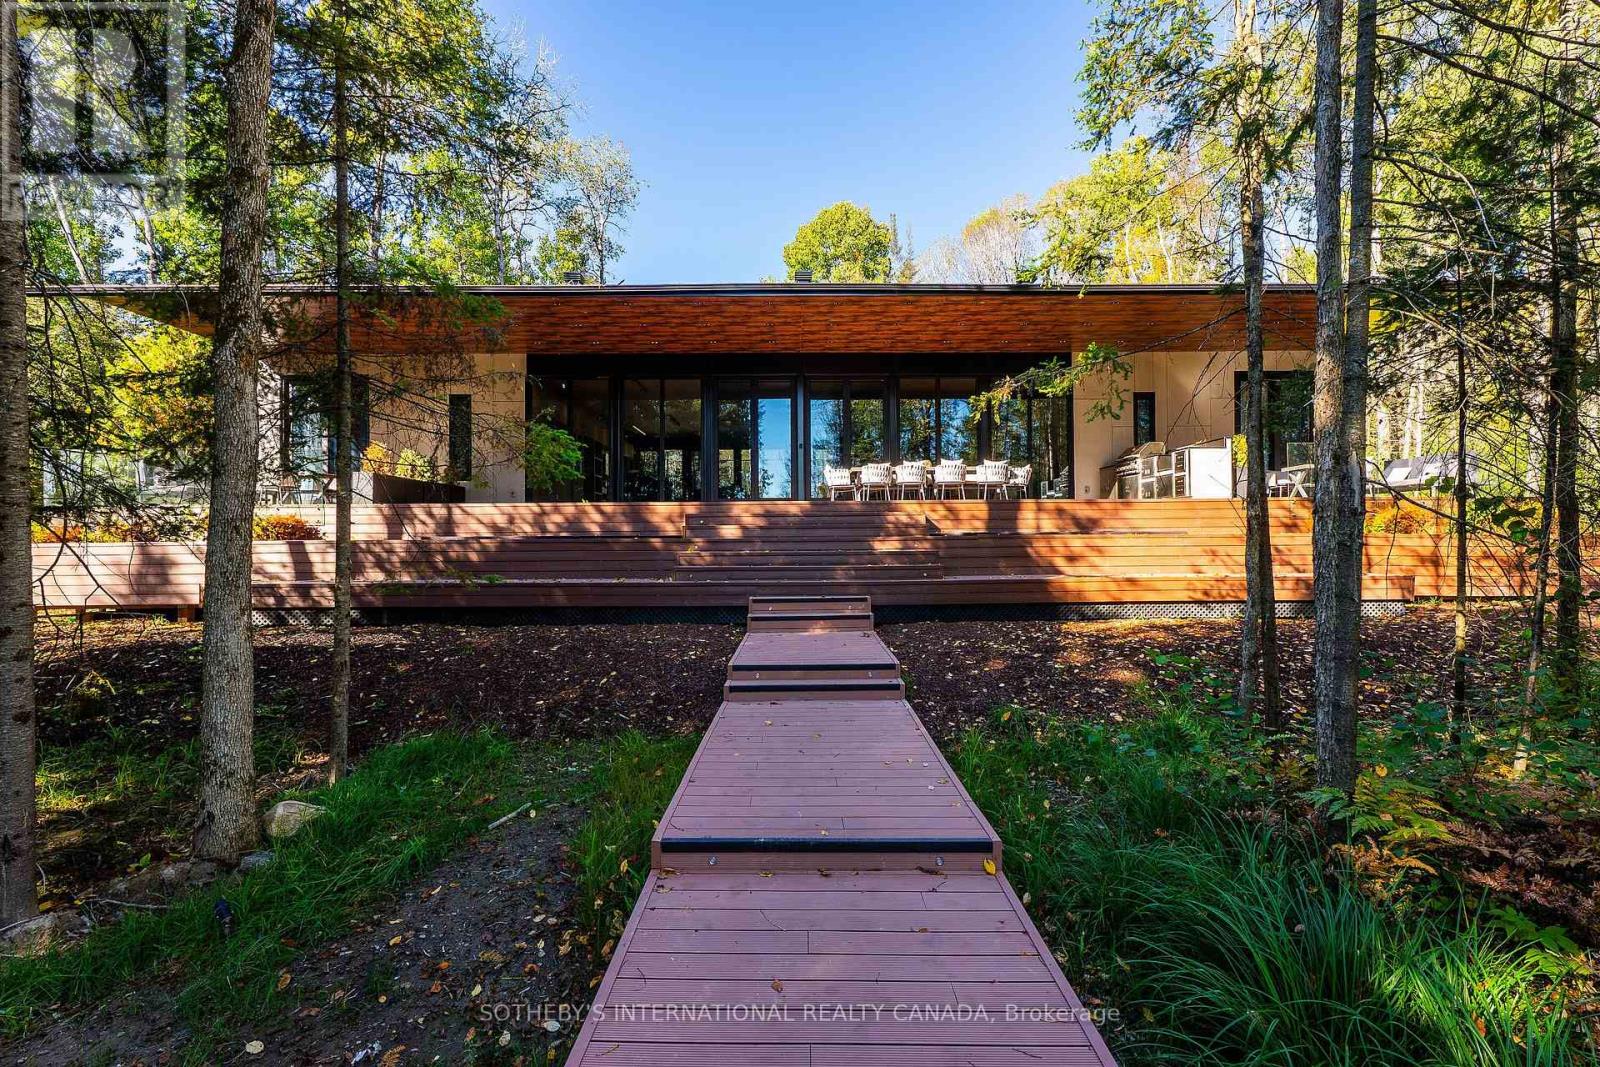
Discover your own private waterfront sanctuary in the desirable Burk's falls area on secluded Jack Lake with this Modern 8 bedroom, 6-bathroom lakefront estate offering on a 6+ acres level lot with 208ft of private shoreline in the Burks Falls area. The unique layout of this expansive single storey bungalow is specifically designed for both grand entertaining and a peaceful retreat. The mid-century modern inspired architecture features luxury finishes and minimalist elegance to compliment the beauty of this natural setting. Huge floor to ceiling window reveal jaw-dropping panoramic lake & forest views framed by towering trees. In addition, the massive open-concept living space, including triple-sided fireplace, chefs kitchen (double islands, dual dishwashers, hidden coffee station), offer multiple generous gathering zones plus 4 separate bedroom wings for privacy with 8 bedrooms and 6 bathrooms including 2 king primary suites with spa-inspired ensuites and private outdoor patios + 2 queen bedrooms each with their own private bath 2 oversized bunk bed-style rooms (queen + single) and 2 office/guest Murphy-bed rooms. Exceptional outdoor amenities features a one of a kind 1,570 ft covered deck with 14' canopy ceiling, an outdoor kitchen/BBQ & prep area, outdoor dining area & a sunken lake facing seating area with a large propane fire-table. Guests will marvelat the lakeside Recreation & wellness Building (1,950 ft): featuring an outdoor 8-person hot tub, a private pole dock w/ swim ladder and mooring cleats plus Indoor sauna, full gym, games (pool table, ping-pong) along with a convenient dry boathouse with marine railway boatramps. There are two separate firepits overall, a four bay garage with poured concrete a kids "jungle gym" playground area , an outdoor volley court, picnic spaces, kayaks & paddle boards included. Enjoy this spectacular turnkey, waterfront compound ready to host family, friends,retreats or luxury high-end rentals. (id:61483)
31 Rockmount Crescent
Gravenhurst, Ontario
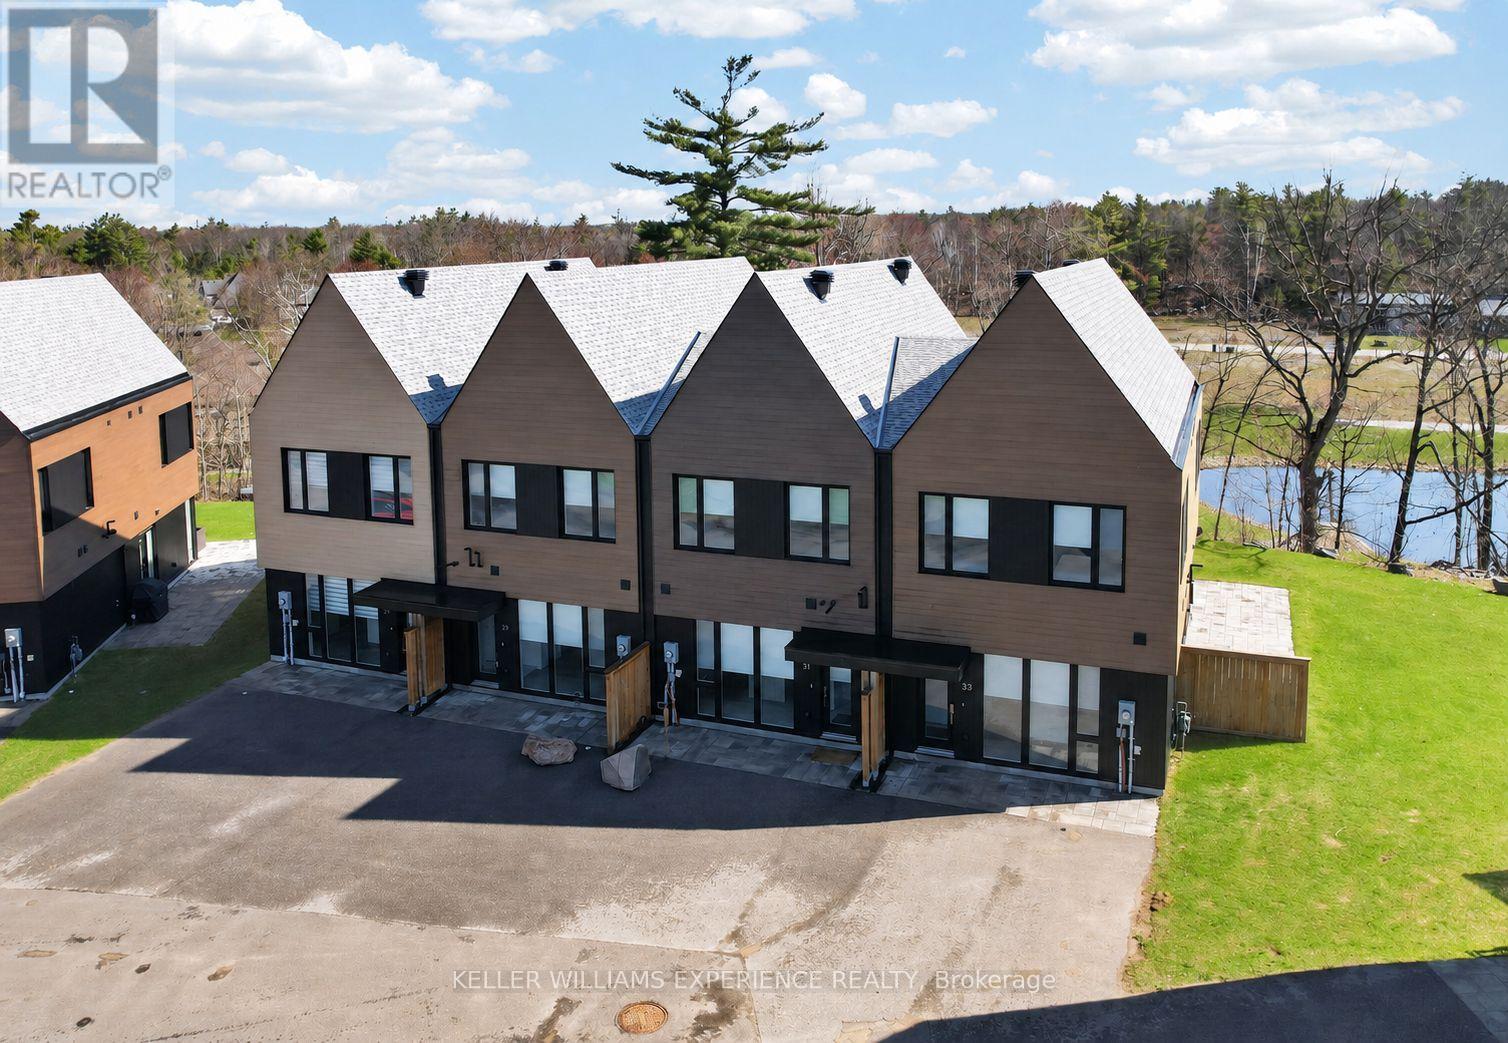
Located in Muskoka Bay Resort, this fully furnished Ravine Villa offers 1,538 sq ft of low-maintenance, year-round living in one of Muskoka's most desirable resort communities. The open concept main floor features hardwood flooring throughout, large floor-to-ceiling windows, smooth ceilings, pot lights, and a functional layout connecting the kitchen, dining, and living areas. The sleek Scavolini kitchen includes built-in appliances, a large island, and undermount sink. A 2-piece powder room completes the level. The living room walks out to a private backyard overlooking a pond and manicured grounds. Upstairs offers 3 generously sized bedrooms, including a primary suite with pond views and a finished 4-piece ensuite featuring dual sinks and a frameless glass shower. Two additional bedrooms share a modern 4-piece bathroom with granite counters, while convenient upper-level laundry adds to the functional layout. The unit includes a Golf or Social Membership entrance fee, giving owners access to resort amenities including a fitness centre, infinity pool, sauna, spa services, games room, hiking and biking trails, and the award-winning championship golf course consistently ranked among the best in Canada. The clubhouse offers year-round fine dining, social events, and panoramic views over the course and surrounding Muskoka landscape. Located just minutes from downtown Gravenhurst and Lake Muskoka, owners can enjoy the Muskoka lifestyle without the upkeep of a traditional cottage, along with the flexibility of year-round living and potential rental income through the Muskoka Bay rental program. (id:61483)
#33 - 1559 Albion Road
Toronto, Ontario
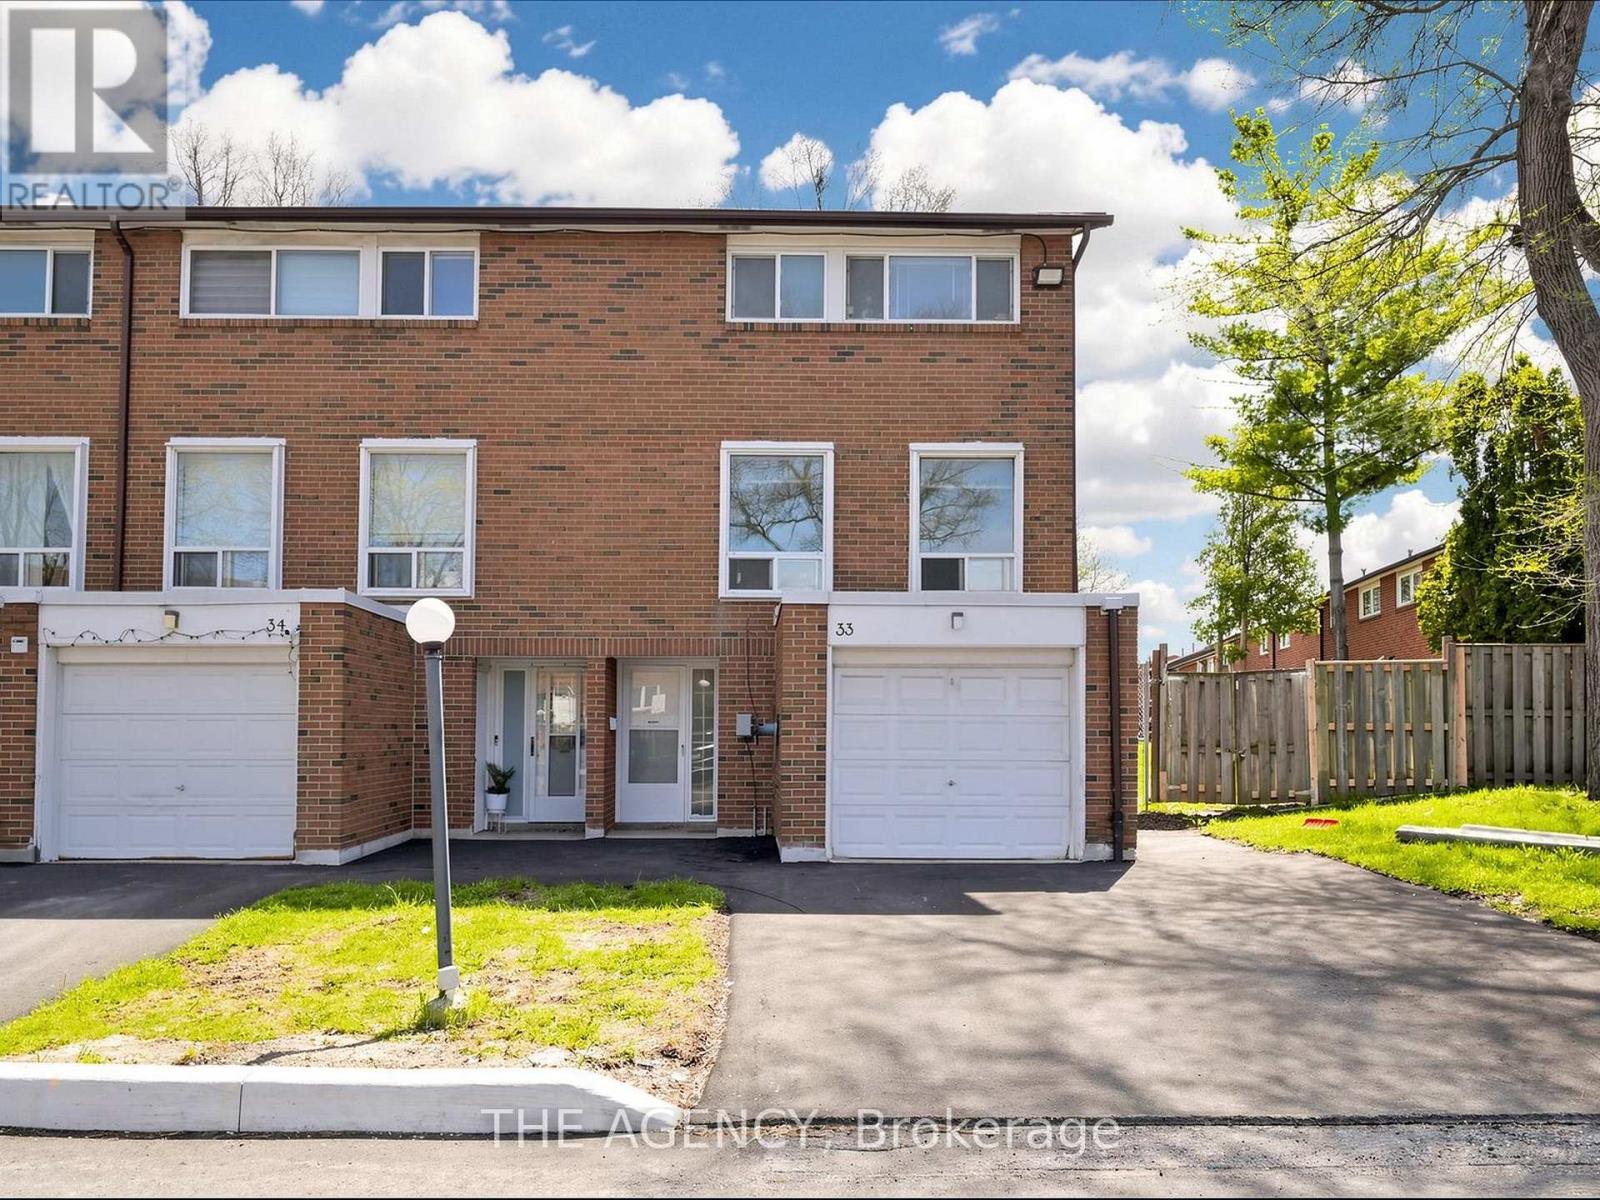
Unlock the Potential - 3-Bedroom Condo Townhome! Attention renovators, investors, and handy buyers! This 3-bedroom condo townhome is being sold as is, where is a fantastic opportunity to transform a well-located property into your dream home or next project. Featuring a functional layout with three generously sized bedrooms, this home is filled with natural light throughout, offering a bright and welcoming foundation to build on. Step outside to your private backyard perfect for summer BBQs, gardening, or creating your own outdoor retreat. Includes internet service for added convenience and value. Located in a highly convenient area, you're just minutes from public transit, shopping, and major amenities including Costco, York University, Woodbine Mall, and Humber Polytechnic. Easy access to major routes makes commuting a breeze. Whether you're looking to renovate, invest, or customize to your taste, this property offers incredible value and potential. (id:61483)
Apt#2 - 14 Queen Street
Innisfil, Ontario
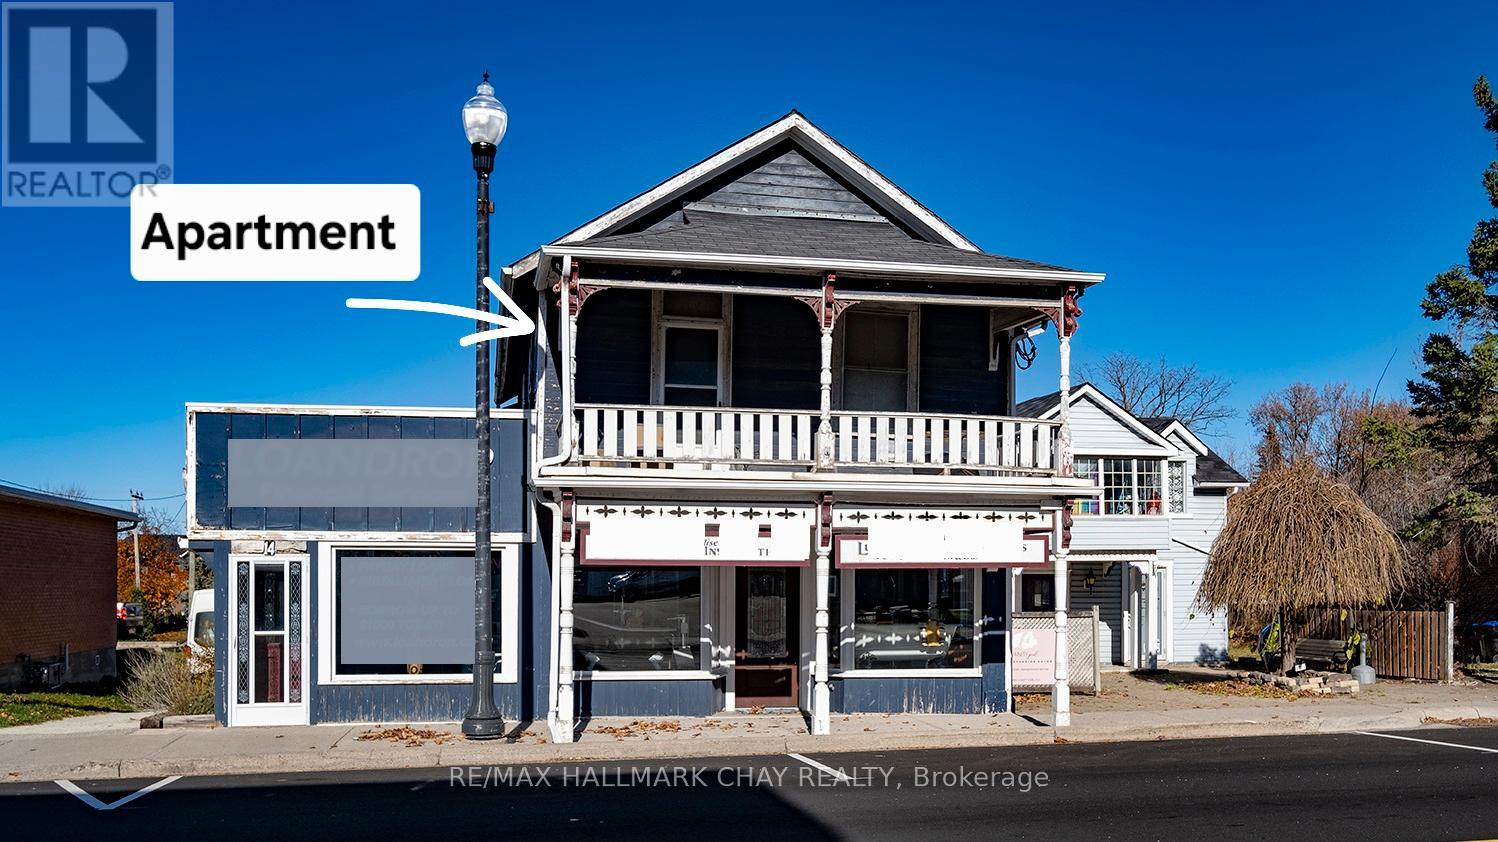
Welcome to 14 Queen Street in the heart of Cookstown, where small town charm meets modern convenience. Situated on the 2nd storey, this beautifully renovated apartment offers a bright, comfortable and professionally maintained living environment ideal for working professionals, commuters and responsible long term tenants.Extensively updated in 2024, this immaculate 2 bedroom suite features contemporary finishes, updated windows, energy efficient heating and a thoughtfully designed layout that maximizes both comfort and functionality. Large windows creating a warm and inviting atmosphere throughout. The second bedroom located at the opposite end of the apartment offers flexibility as a guest room, home office or additional living space.Apt 1 & 2 enjoy access to a shared 2nd floor common area complete with coin operated laundry facilities and a balcony, providing the perfect place to enjoy a morning coffee or unwind at the end of the day. One designated parking space is included. A second on site parking space may be rented for an additional $75 per month.Conveniently located with quick access to Highways 400, 89 and 27, this property is well suited for commuters seeking quality accommodation in a desirable community. This is a non smoking building that offers a peaceful and respectful living environment.Tenant is responsible for hydro plus one third of the water bill, estimated at approximately $80 to $100 per month.Applicants are required to submit a completed rental application, full credit report, employment letter, four recent pay stubs, proof of income, references and government issued photo identification. A minimum one year lease is required.An exceptional opportunity to lease a beautifully finished apartment in one of Cookstown's most desirable locations. Seeking responsible tenants who value quality, cleanliness and a well maintained home. (id:61483)

1215 - 200 Victoria Street
Toronto, Ontario
Step into sophisticated downtown living at the iconic Pantages Tower, where style, convenience, and investment potential meet. This beautifully maintained, fully furnished bachelor suite offers an exceptional opportunity for both savvy investors and discerning end users seeking a turnkey residence in the heart of Toronto. Thoughtfully designed with a bright and private layout, this suite maximizes space and comfort while delivering an effortless urban lifestyle. Surrounded by the city's most sought-after destinations, you're just steps from the Eaton Centre, world-class theatres, top-rated restaurants, and the vibrant Financial District. Enjoy unbeatable walkability to leading institutions including the University of Toronto, Toronto Metropolitan University, and George Brown College, as well as major hospitals and convenient subway access.Ideal for investors, the unit is currently tenanted at $2,000/month on a flexible month-to-month basis, offering immediate income with future upside. Parking is available for rent, adding further convenience for residents. Residents also have access to premium building amenities including a fully equipped fitness centre, spa, and business facilities (available at an additional cost), enhancing both lifestyle and value. (id:61483)
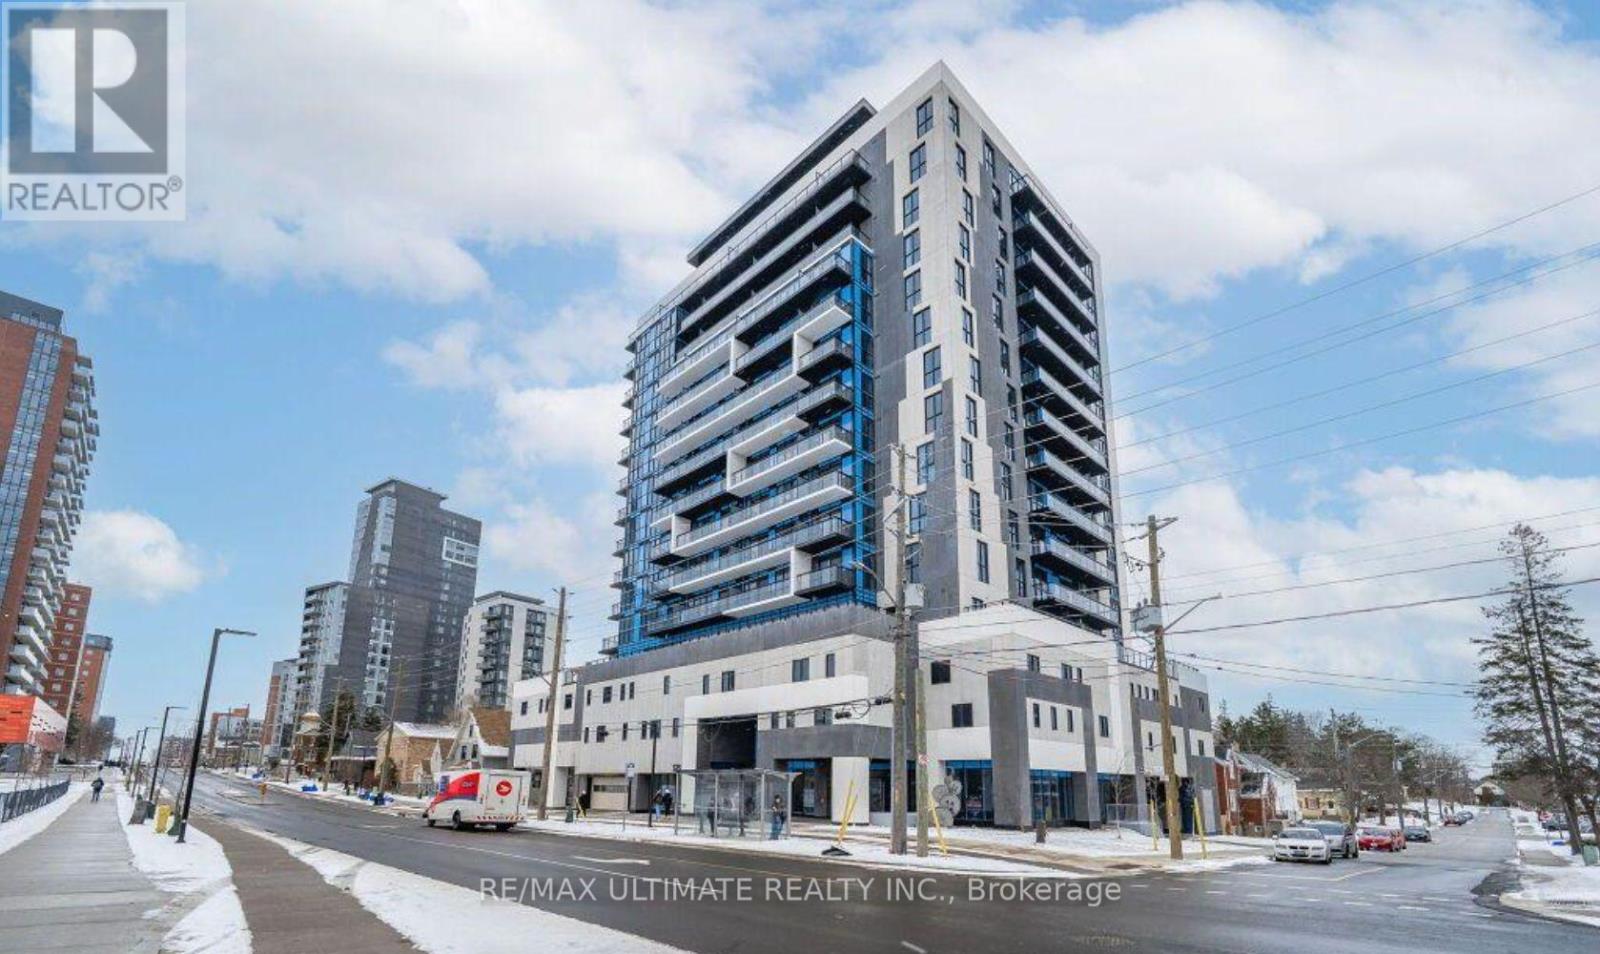
710 - 128 King Street N
Waterloo, Ontario
Welcome To One28 Condos On King Street. This Newest Uptown Waterloo Condo Comes With 9 Feet Ceiling. Amazing 1 Bed+Den Unit Used As 2 Bedroom or office On 7th Floor Comes With Very Open Concept. Spacious Living, Dining, Kitchen Area & Walk Out To Balcony, Stainless Steel Appliances, Quartz Countertops - In-Suite Laundry - Laminate Floors. Nice Size Bedroom With East View From Balcony, Easy Access To Ion Lrt Transit, Close Proximity To Waterloo And Laurier University, Downtown Waterloo, Shops & Nice Restaurants (id:61483)
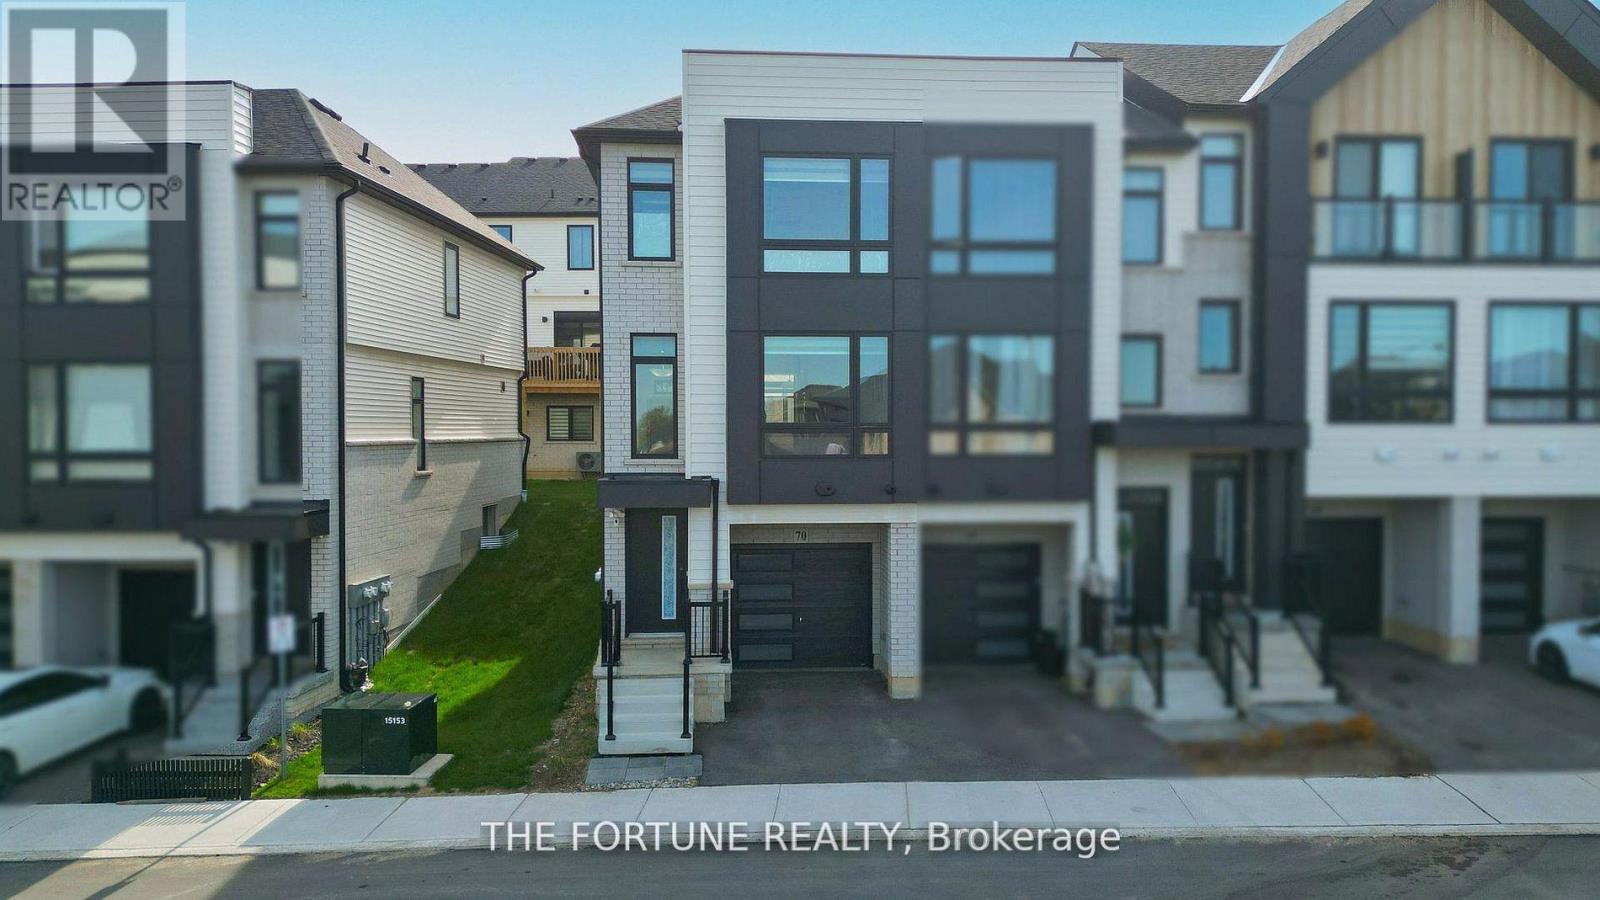
70 - 55 Tom Brown Drive
Brant, Ontario
Stunning End-Unit Modern Townhome!! Welcome to this Beautifully designed End-Unit Townhome offering 3+1 Bedrooms and 3 Bathrooms, perfect for Modern Family Living. This Bright and Spacious home features an Open-Concept layout with 9-foot ceilings, Elegant Vinyl Plank Flooring, and Pot Lights throughout the Main Living Area, creating a Warm and Inviting atmosphere.The Upgraded kitchen is a True highlight, complete with Brand New Stainless steel appliances, Sleek Quartz Countertops, and a Stylish Backsplash - Ideal for both Everyday Living and Entertaining. Enjoy the Convenience of a Main-Floor laundry room and the Comfort of an Upgraded HVAC system. Step outside to your Private Backyard, Perfect for Relaxing or Hosting Gatherings. Ideally located just minutes from Highway 403, the Brant Sports Complex, Costco, Shopping, Restaurants, Parks, and Scenic trails along the Grand River. This Home offers the Perfect blend of Comfort, Style, and Convenience. (id:61483)
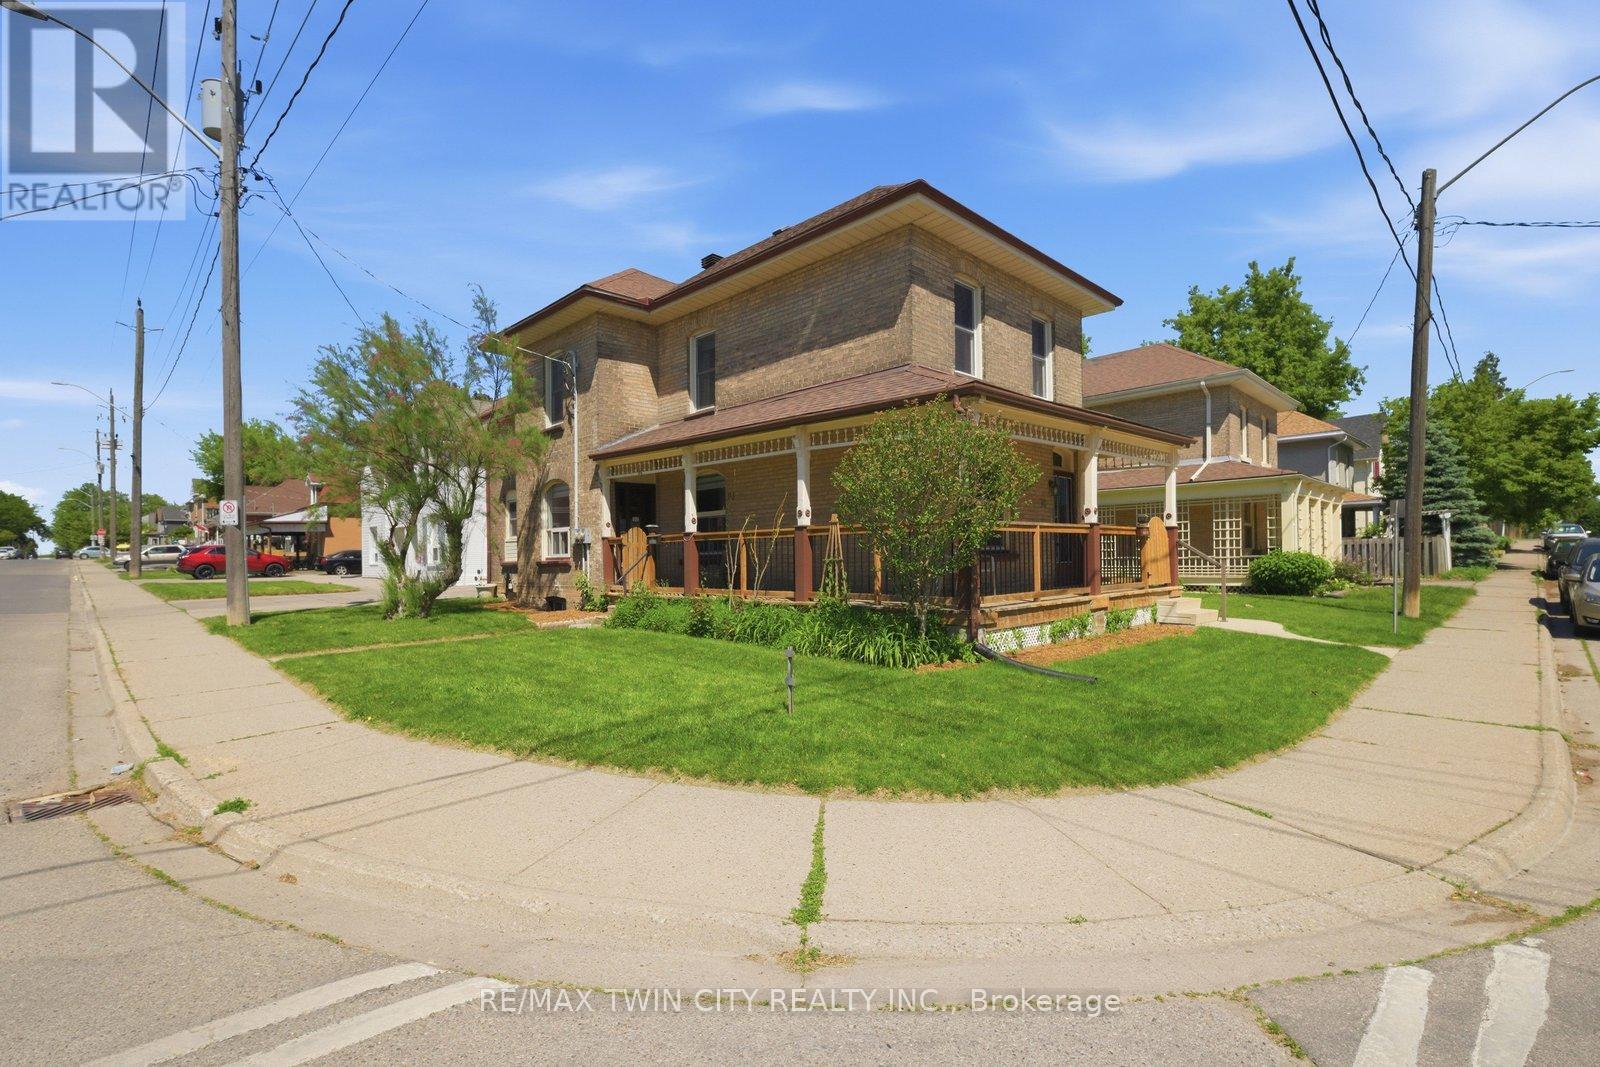
76 Brock Street
Brantford, Ontario
Searching for extra space, income potential or a multi-generational living solution? This charming home offers all three! Lovingly cared for by the same family for more than 50 years, this bright 2-storey home can be enjoyed as a duplex or easily function as a spacious single-family home. Filled with natural light, the home boasts high ceilings, generous room sizes and an airy feel throughout. The main level is designed for comfortable everyday living, offering an eat-in kitchen, a separate dining room connected to the living room, a bedroom, a 4-piece bathroom and a convenient main-floor laundry/storage room. Upstairs, you'll find 3 bedrooms, a 4-piece bathroom and a second eat-in kitchen, making it suitable for today's evolving housing needs. The full basement provides an abundance of storage space and walk-up access to the backyard. The wrap-around porch is the perfect place to enjoy your morning coffee, catch up with friends or simply relax and unwind. Complete with a garage and full of character, this is a property that's ready for its next chapter. Situated just outside the heart of Brantford, you'll enjoy easy access to Wilfrid Laurier University, Harmony Square, shopping, dining and everyday amenities. Rich in history, the area is home to many beautiful century homes alongside newer residential development and is just minutes to Mohawk Park. You will not want to miss this chance to own a home that offers so many possibilities in such a convenient location! Book your showing before it's gone! (id:61483)
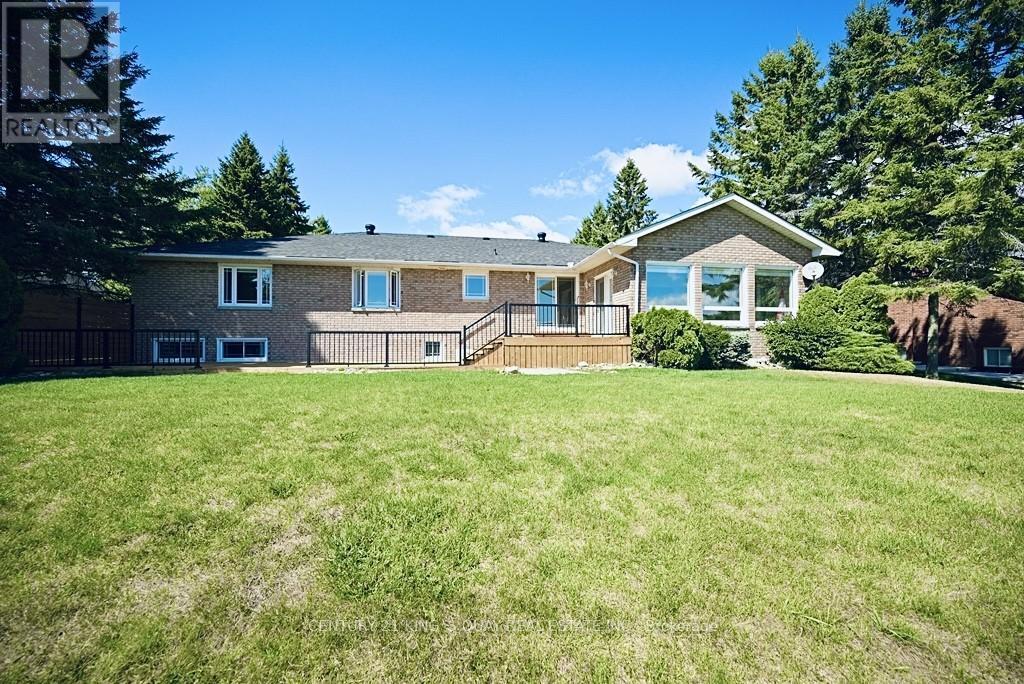
88 Bayshore Drive
Ramara, Ontario
***Stunning Waterfront Home - Fully Renovated in 2023*** Discover your dream home in a beautiful lakeside community! Ranch Bungalow Boasting an All-Brick exterior and nestled within The Executive Bayshore Village Community, This full-featured residence offers modern living at its finest, with a backyard that leads directly into a 100 feet of waterfrontage on Lake Simcoe perfect for swimming, boating, or simply enjoying breathtaking sunrises. Freshly renovated in early 2023 with 2+2 Bedrooms and 3 full bathrooms, the home combines contemporary design with timeless comfort, making it completely move-in ready. Experience the perfect blend of luxury, nature, and convenience in this one-of-a-kind property. Added Benefit Of A Re-shingled Roof (2017), Updated Windows (2015), New Top-Of-The-Line Furnace and Central Air Conditioner (2022), New Appliances Included Fridge, Dishwasher, Washer & Dryer, Stove, Range Hood (2023), Brand New Deck (2025). Established within A Mature Neighborhood within close Proximity To Amenities, A Selection of Beaches Including Sandy Point Beach, And Brechin Dry Dock Marine. Resident has the option to join the Bayshore Village Association (approx.$1,000/year), granting access to exclusive amenities such as a private golf course, tennis court, swimming pool, marina and pickle ball etc. (id:61483)
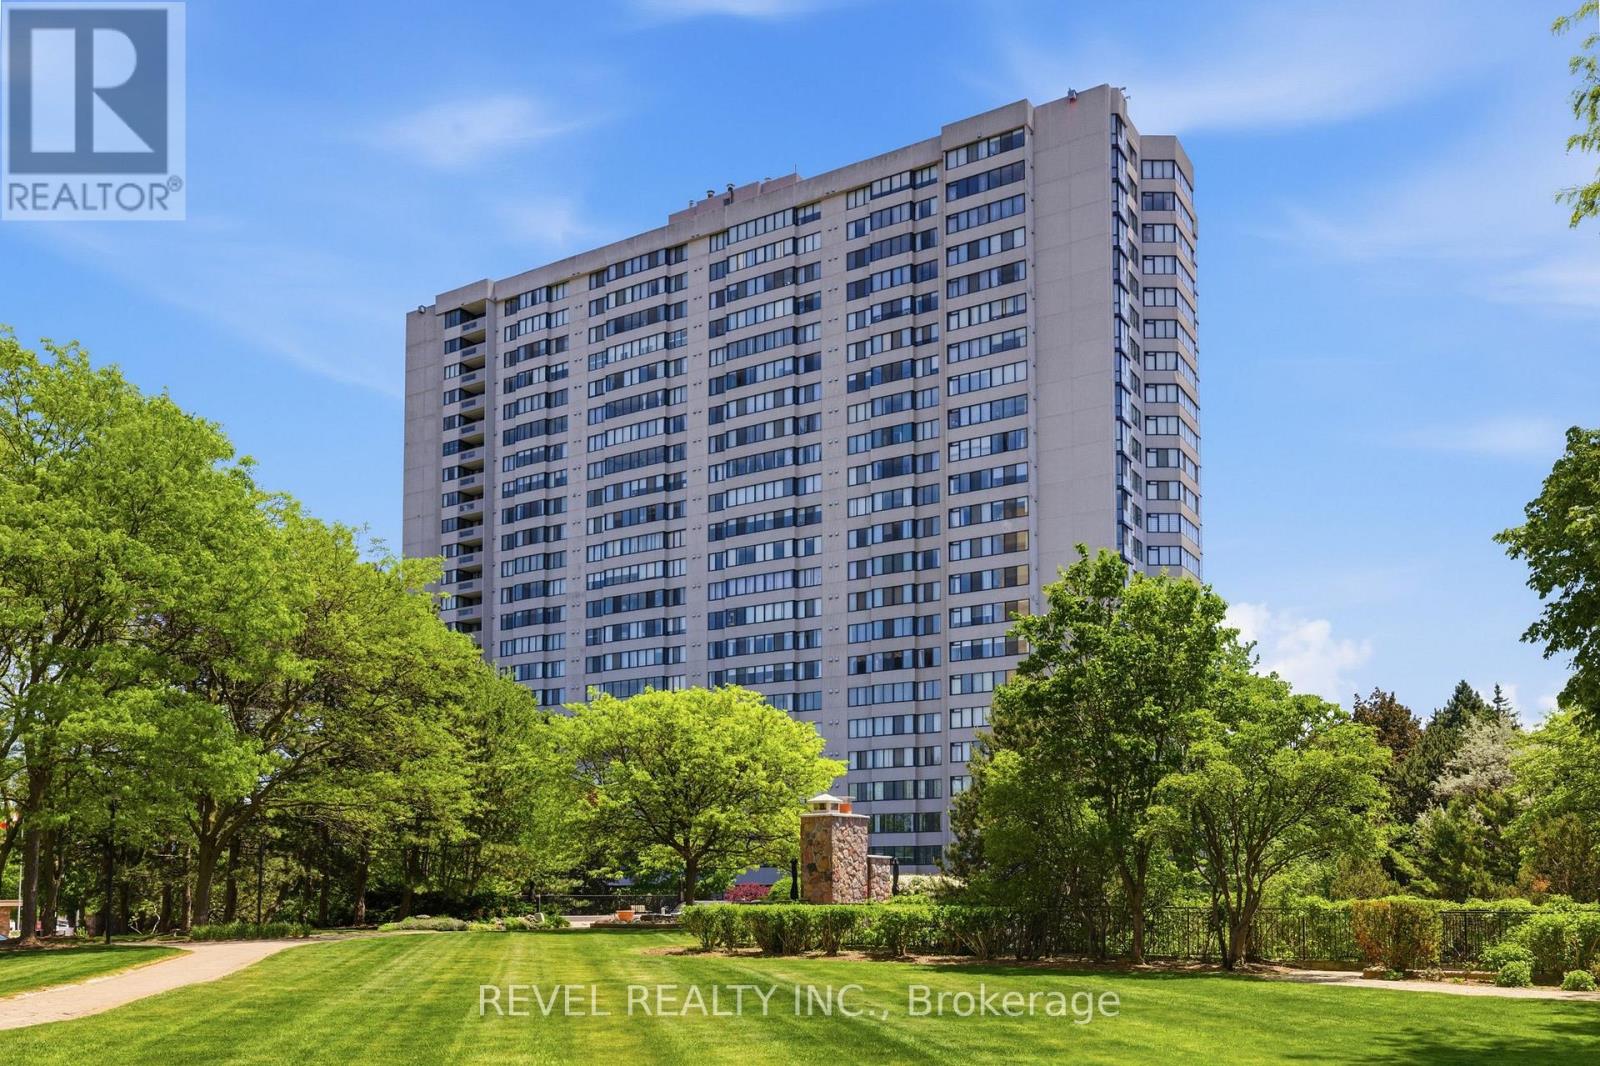
Ph06 - 2330 Bridletowne Circle
Toronto, Ontario
Welcome to this rarely offered Penthouse Suite in the prestigious Tridel-built Skygarden II, offering approximately 1,682 sq. ft. of bright and spacious living. This beautifully updated 2-bedroom, 2 full bathroom residence features fresh designer paint throughout, brand new flooring, a functional open-concept layout, a family-sized kitchen, and a spacious family room perfect for relaxing or entertaining. Large windows fill the suite with natural light and enhance the expansive feel of this exceptional home. Includes two owned parking spaces and all existing appliances. Maintenance fees include cable TV. Enjoy resort-style living in one of Scarborough's most sought-after gated communities featuring 24-hour security, concierge service, beautifully landscaped gardens and walking paths, indoor and outdoor swimming pools, tennis courts, billiards room, party and meeting rooms, and more. Ideally located directly across from Bridlewood Mall and just minutes to hospitals, schools, parks, TTC, Highway 401, Highway 404, and an abundance of shopping and dining amenities. (id:61483)
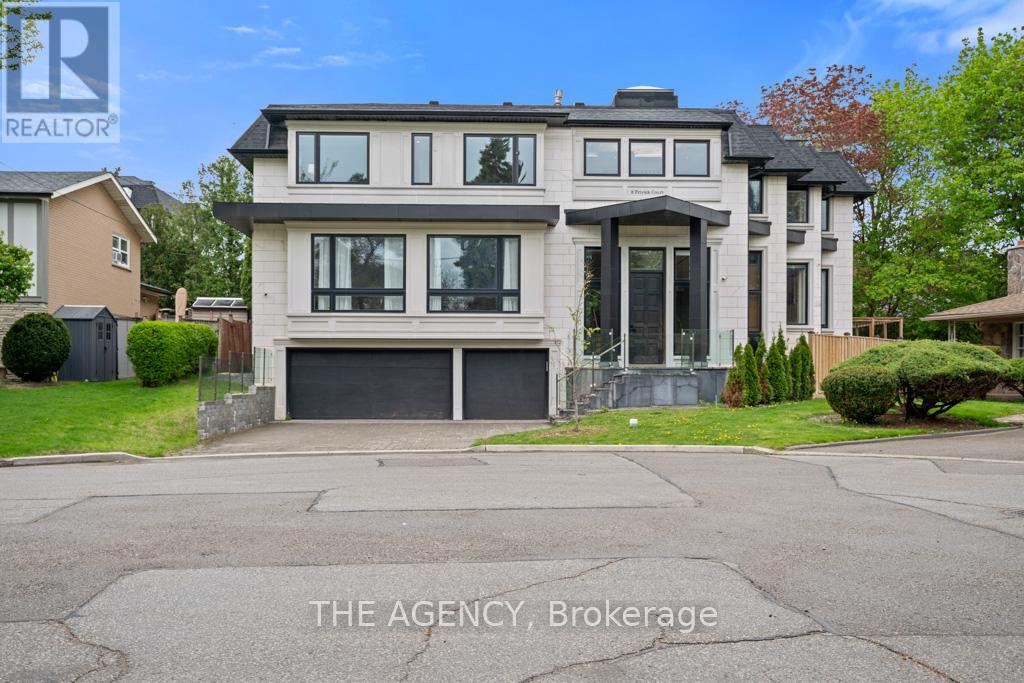
8 Frivick Court
Toronto, Ontario
A stunning contemporary custom home in the heart of Newtonbrook, set on a 42 x 125 lot with over 5,000 sq ft of refined living space and a 3-car garage. Designed with both function and luxury in mind, the home features a chef-inspired kitchen, extensive natural stone and marble finishes, and seamless principal living areas ideal for entertaining. Upstairs, the primary suite offers a spa-like 5-piece ensuite, while a second-floor den adds flexible living space. A main floor office with backyard access, private elevator, and a fully finished lower level with radiant heated floors elevate everyday convenience and comfort. A rare opportunity to own a thoughtfully designed luxury residence in one of Newtonbrook's most desirable pockets. (id:61483)
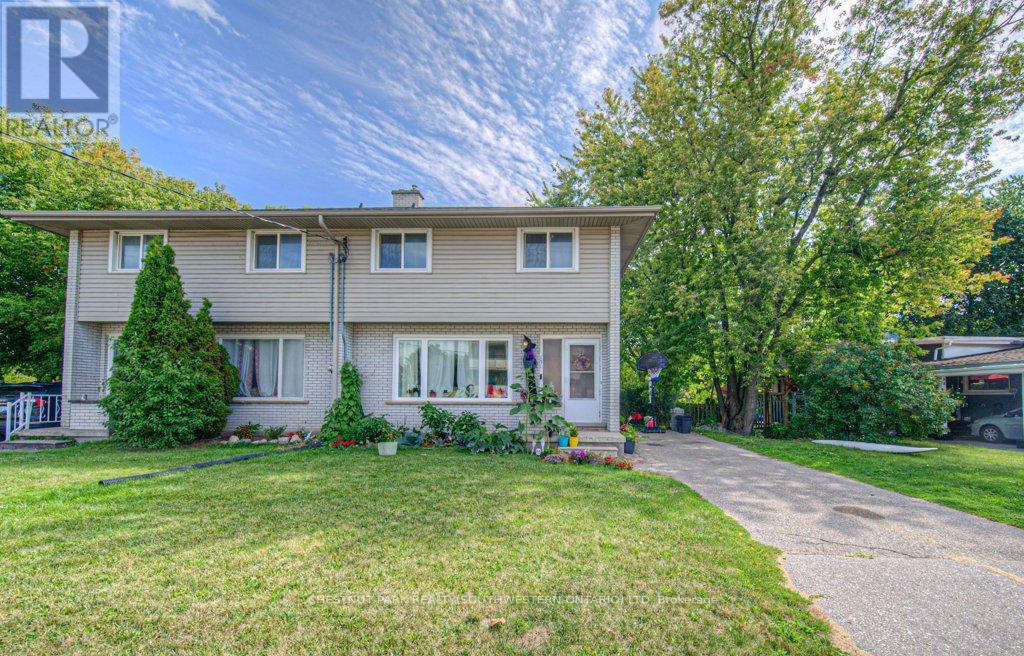
151 Franklin Street N
Kitchener, Ontario
Perfectly suited for first-time buyers and savvy investors, this charming 3-bedroom semi-detached home is nestled in Kitchener's sought-after Stanley Park neighbourhood. Ideally located close to shopping, schools, and public transit, it offers everyday convenience for families and commuters alike. Step inside to find a bright and functional layout featuring a spacious primary bedroom and two additional well-sized bedrooms-perfect for growing families, guests, or a home office. Thoughtful updates include durable 50-year shingles, with the roof replaced in 2016, providing added peace of mind for years to come. Situated on a generous side lot, this property offers exceptional outdoor space with plenty of potential for entertaining, gardening, or future enhancements. Don't miss your chance to own in this established, family-friendly community! (id:61483)
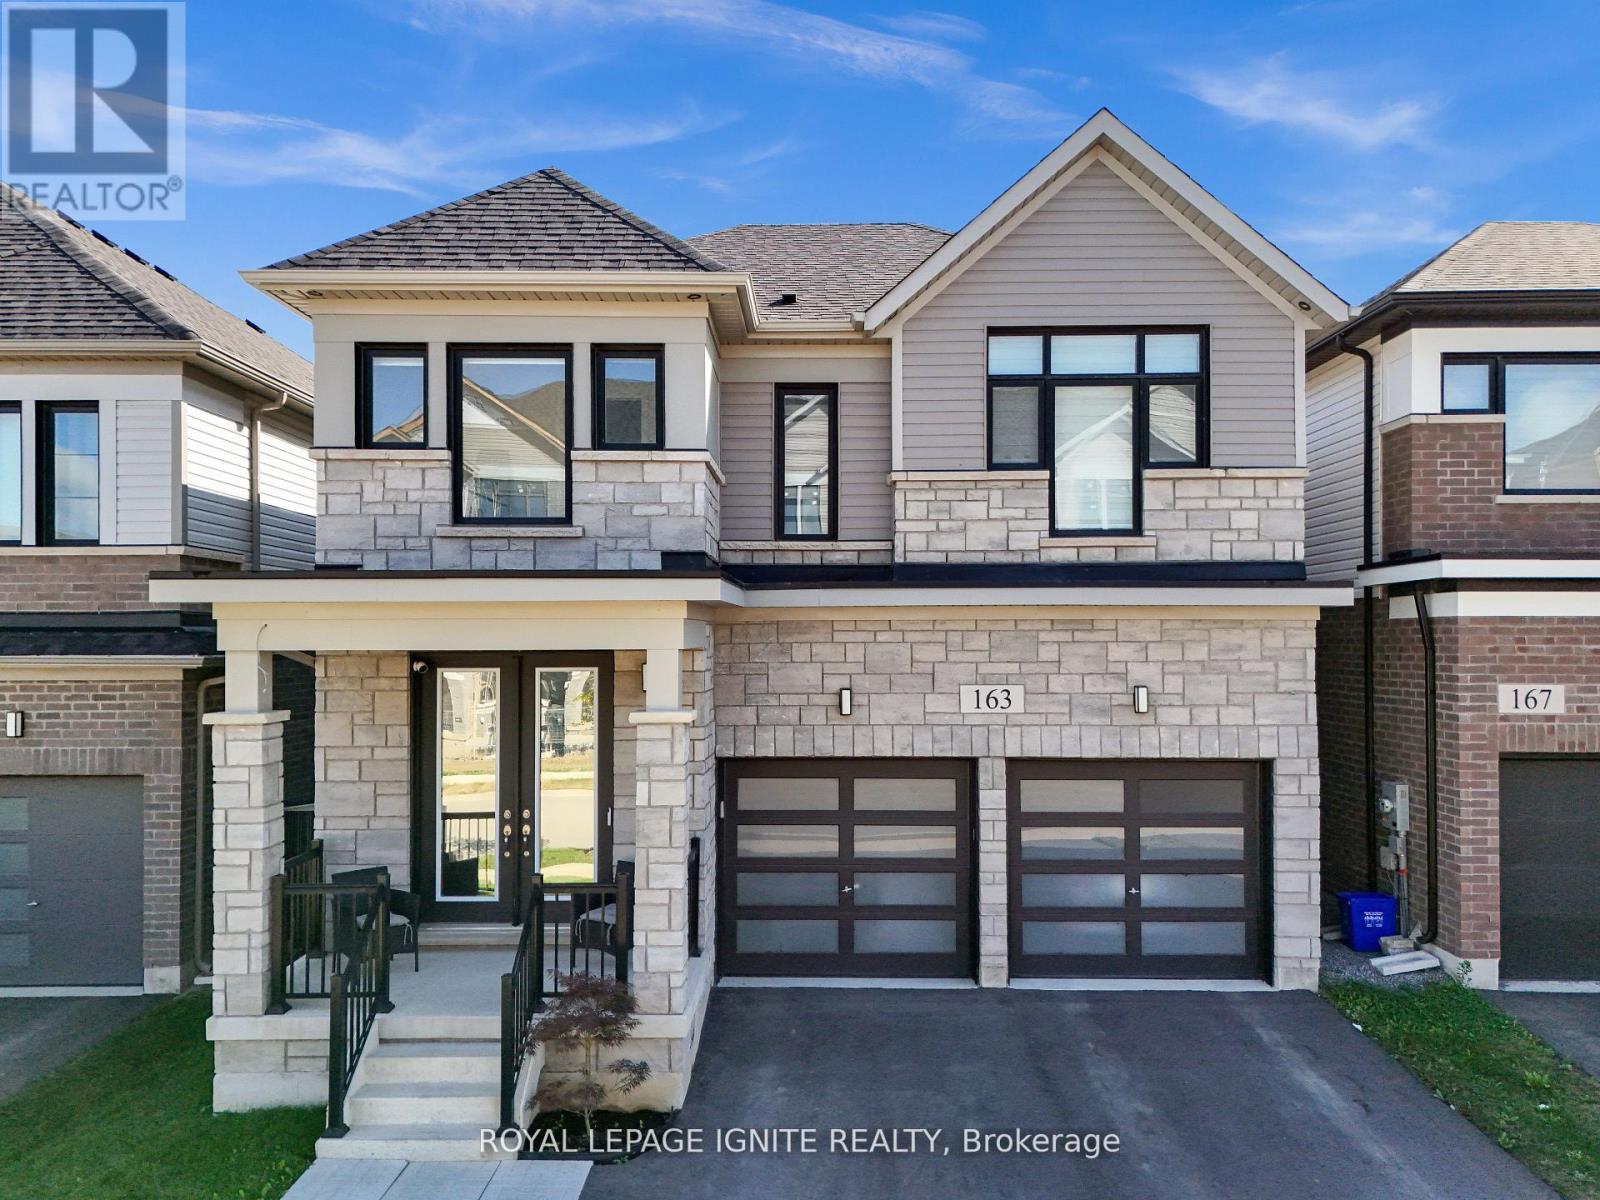
163 Spitfire Drive
Hamilton, Ontario
Welcome to this beautifully upgraded family home in the desirable community of Mount Hope, offering elevated living with stunning unobstructed views overlooking Hamilton Airport. Showcasing impressive curb appeal with a modern stone exterior and elegant pot-light accents, this home perfectly blends luxury, comfort, and functionality. Step inside to discover a bright open-concept main floor featuring coffered ceilings and a seamless flow between the living, dining, and kitchen areas-ideal for both everyday family living and entertaining guests. The chef-inspired kitchen is designed to impress with granite countertops, a large breakfast island, stylish lighting, and walk-out access to the backyard. Upstairs offers 4 spacious bedrooms, 3 bathrooms, and convenient upper-level laundry. The luxurious primary retreat features a coffered ceiling, oversized windows, a walk-in closet with door sensor, and a spa-inspired 5-piece ensuite. A second bedroom enjoys its own private 3-piece ensuite, while the remaining bedrooms provide generous space for the entire family. This home is loaded with premium upgrades and smart-home features including rough-ins for central vacuum and EV charger, smart wiring throughout, soffit security camera, garage door opener, roof outlet for holiday lighting, conduit from basement to attic, occupancy sensors, and more. Nearly $120,000 has been invested in upgrades, appliances, and a professionally finished basement. The finished lower level offers exceptional versatility with 2 additional bedrooms, a spacious living area, and a kitchen setup, making it ideal for extended family, guests, or potential in-law living. Conveniently located steps to Bus Route 20, with easy access to downtown Hamilton, GO Transit to Toronto, schools, parks, shopping, and major amenities. A rare opportunity to own a thoughtfully upgraded, move-in ready home in one of Hamilton's growing and family-friendly communities-don't miss it! (id:61483)
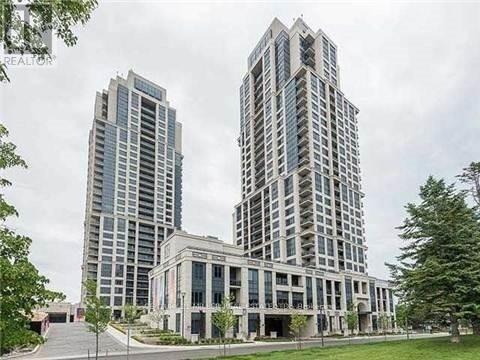
111 - 6 Eva Road
Toronto, Ontario
Welcome To Luxury Living At West Village Etobicoke. Like living in a 5 star hotel. This Beautiful 1 Bedroom Offers 9Ft Ceilings, Updated Flooring, Ss Appliances, Balcony & Open Concept Living. Prime Location; Minutes To 427, Public Transit, Sherway Gardens, Restaurants/Shops & Downtown Toronto. Amenities Include Movie Theatre, Indoor Pool, Gym, Sauna, Party Room, Terrace For Bbq, Visitors Parking, Guest Suites & 24/7 Concierge. Unit Offers 1 Parking Spot. 24 hours notice for all showings.. (id:61483)
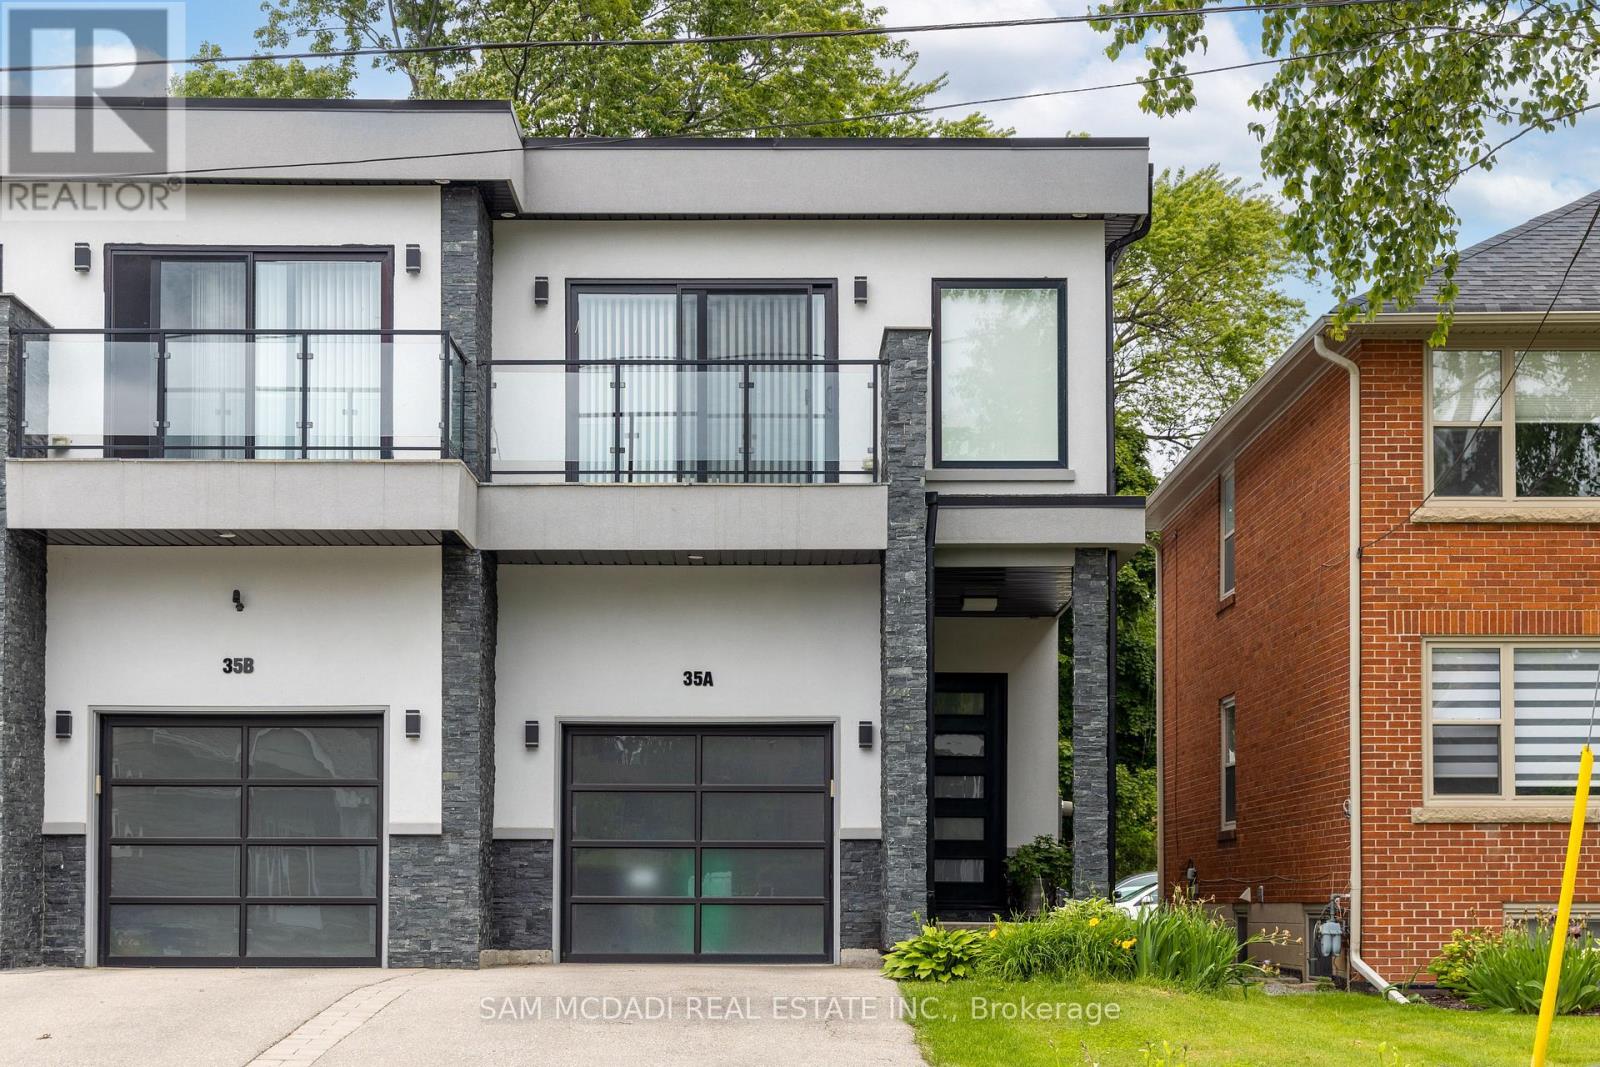
35a Broadview Avenue
Mississauga, Ontario
Welcome to 35A Broadview Ave, a stunning residence nestled in the sought-after Port Credit community. This beautiful home is surrounded by a plethora of amenities to enjoy, including waterfront parks and trails, unique shops, trendy restaurants + cafes, all while providing breathtaking views of Lake Ontario. As you step inside, you are met by a bright and spacious interior illuminated by LED pot lights, enhanced by hardwood flooring and large windows filling each room with an abundance of natural light. The gourmet kitchen, boasts sleek quartz countertops, ample cabinetry and state-of-the-art stainless steel appliances. It seamlessly flows into the living room, which features a cozy gas fireplace, built-in shelves and a walk out to the private backyard. This outdoor space is perfect for countless activities and gardening enthusiasts. Upstairs, retreat to your primary bedroom, complete with a walk-in closet, a 3 piece ensuite featuring a floating sink and sleek porcelain floors, and a private balcony for enjoying tranquil mornings. Down the hall, you will find 2 more generously sized bedrooms, each with its own closet and ensuite bathroom. One of these bedrooms offers access to a second private balcony, adding an extra touch of charm. The lower level of this stunning residence is designed for versatility and includes a spacious recreation room, complete with a gas fireplace, and provides the perfect space for entertaining. Additionally, there is an exercise room, a 3 piece bathroom, and ample storage spaces, making it an ideal area for accommodating extended family and guests. Do not miss the opportunity to call this exceptional residence your home! (id:61483)
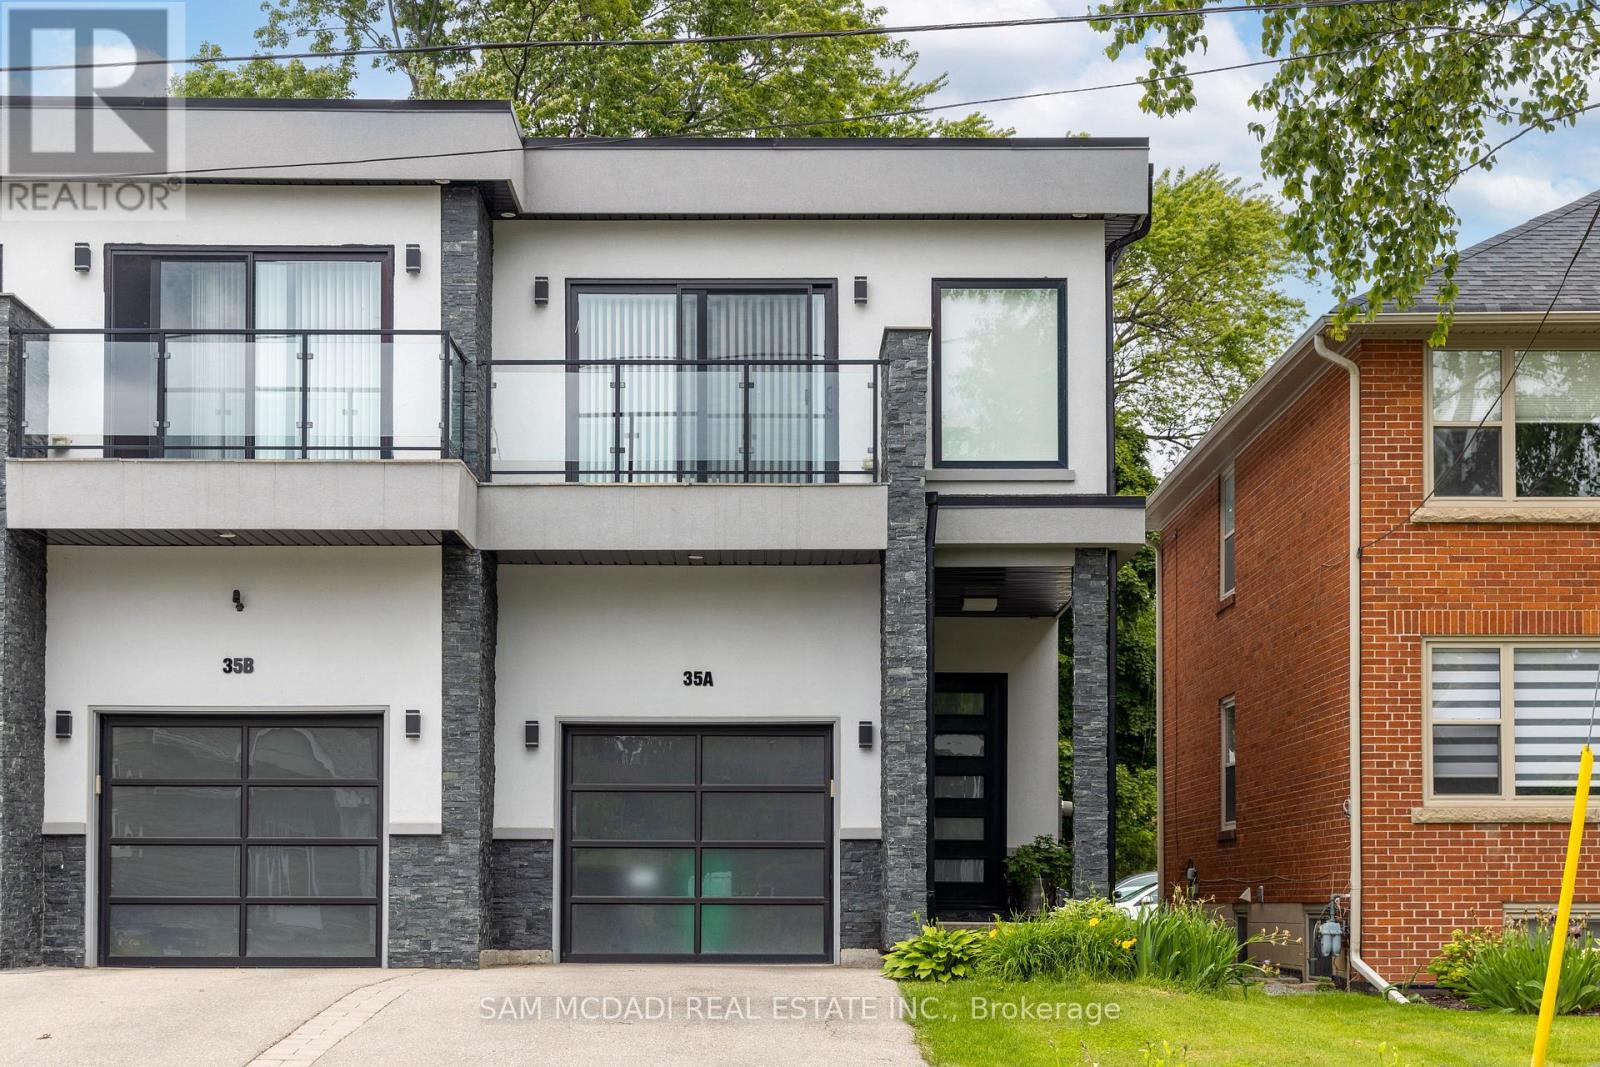
35a Broadview Avenue
Mississauga, Ontario
Welcome to 35A Broadview Ave, a stunning residence nestled in the sought-after Port Credit community. This beautiful home is surrounded by a wealth of amenities, including waterfront parks and trails, unique boutiques, trendy restaurants, cafés, and breathtaking views of Lake Ontario. Step inside to discover a bright and spacious interior illuminated by LED pot lights, complemented by hardwood flooring and large windows that fill the space with an abundance of natural light. The gourmet kitchen boasts sleek quartz countertops, ample cabinetry, and stainless steel appliances, seamlessly flowing into the inviting living room featuring a cozy gas fireplace, built-in shelving, and a walkout to the private backyard. This outdoor space offers the perfect setting for relaxation, entertaining, and enjoying the beautifully landscaped surroundings. Upstairs, retreat to the spacious primary bedroom, complete with a walk-in closet, a stylish 3-piece ensuite featuring a floating vanity and porcelain flooring, and a private balcony ideal for enjoying peaceful mornings. Two additional generously sized bedrooms each offer their own closet and ensuite bathroom, while one bedroom enjoys access to a second private balcony, adding further charm and functionality to the space. Ideally located in one of Mississauga's most vibrant waterfront communities, this exceptional lease opportunity offers the perfect blend of comfort, convenience, and lifestyle. Rental application, employment letter, pay stubs, references, and strong credit report required. (id:61483)
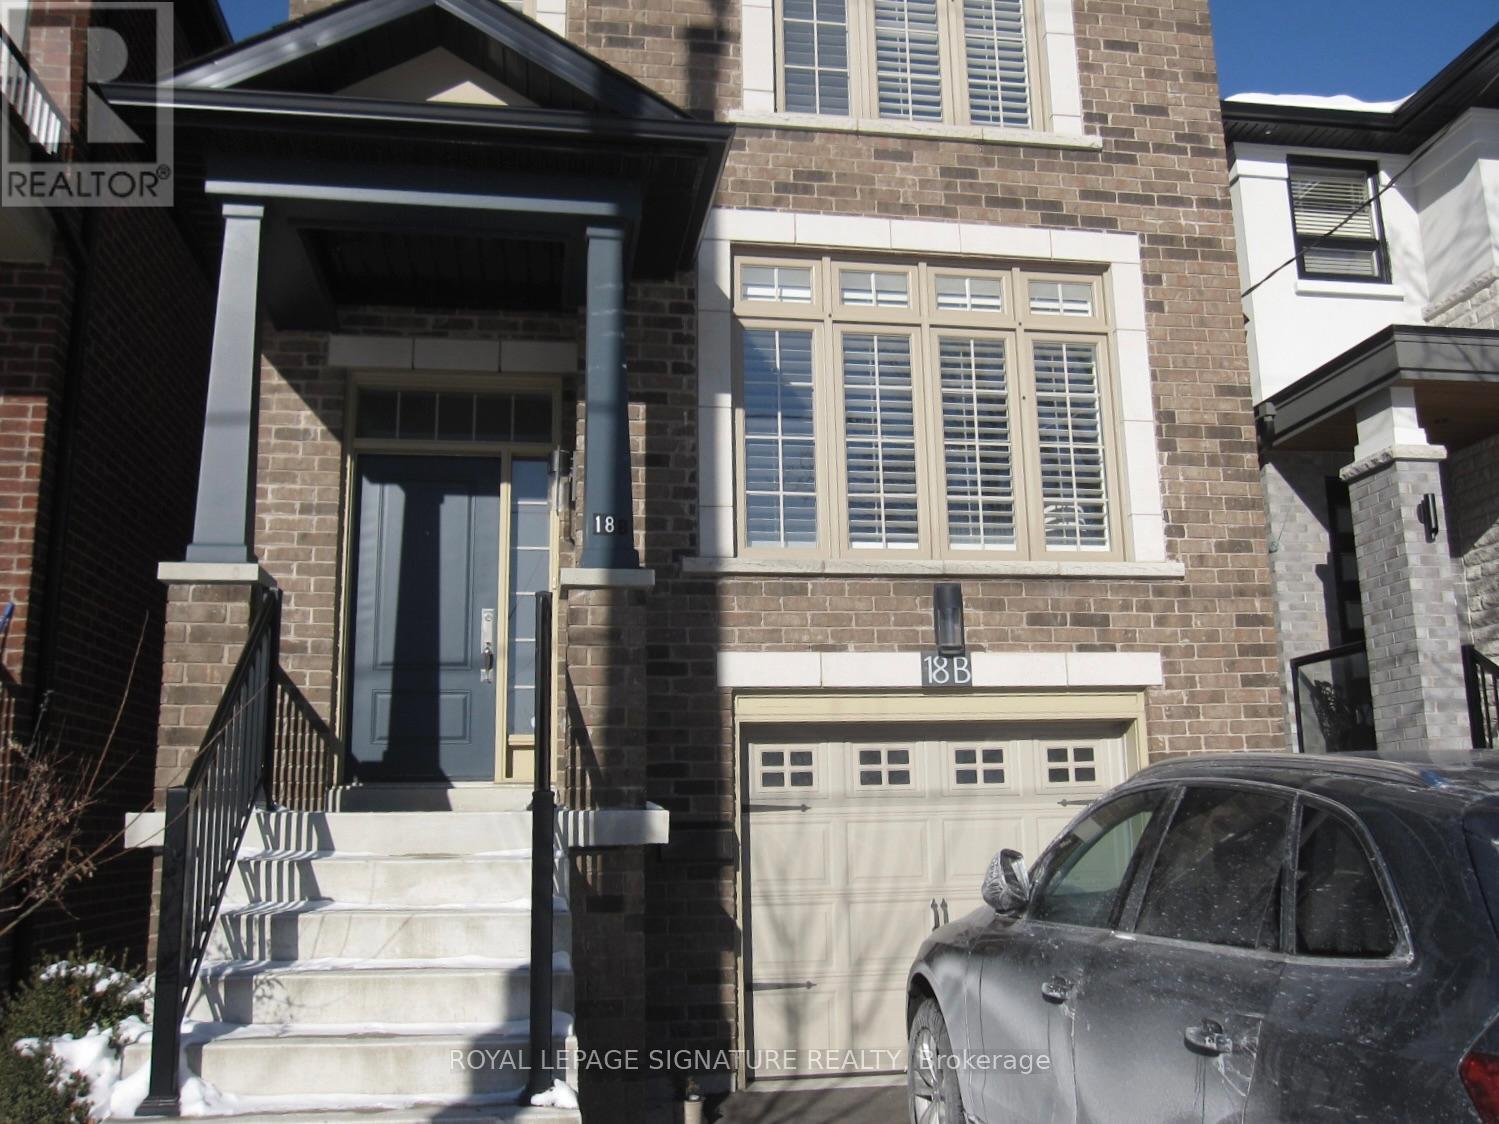
18b Algoma Street
Toronto, Ontario
If you're looking for a home that breaks the boundaries of tradition and predictability you've met your match. Not only is this home adorned with quality finishes and craftsmanship, each room tells a story. Located on a residential tree lined street in the heart of Etobicoke, 18B Algoma is a must see property! This stunning fully furnished haven is far from the ordinary. This luxury 3 bedroom 3.5bathroom home is everything you want and more. Take pride in making this house your home. (id:61483)
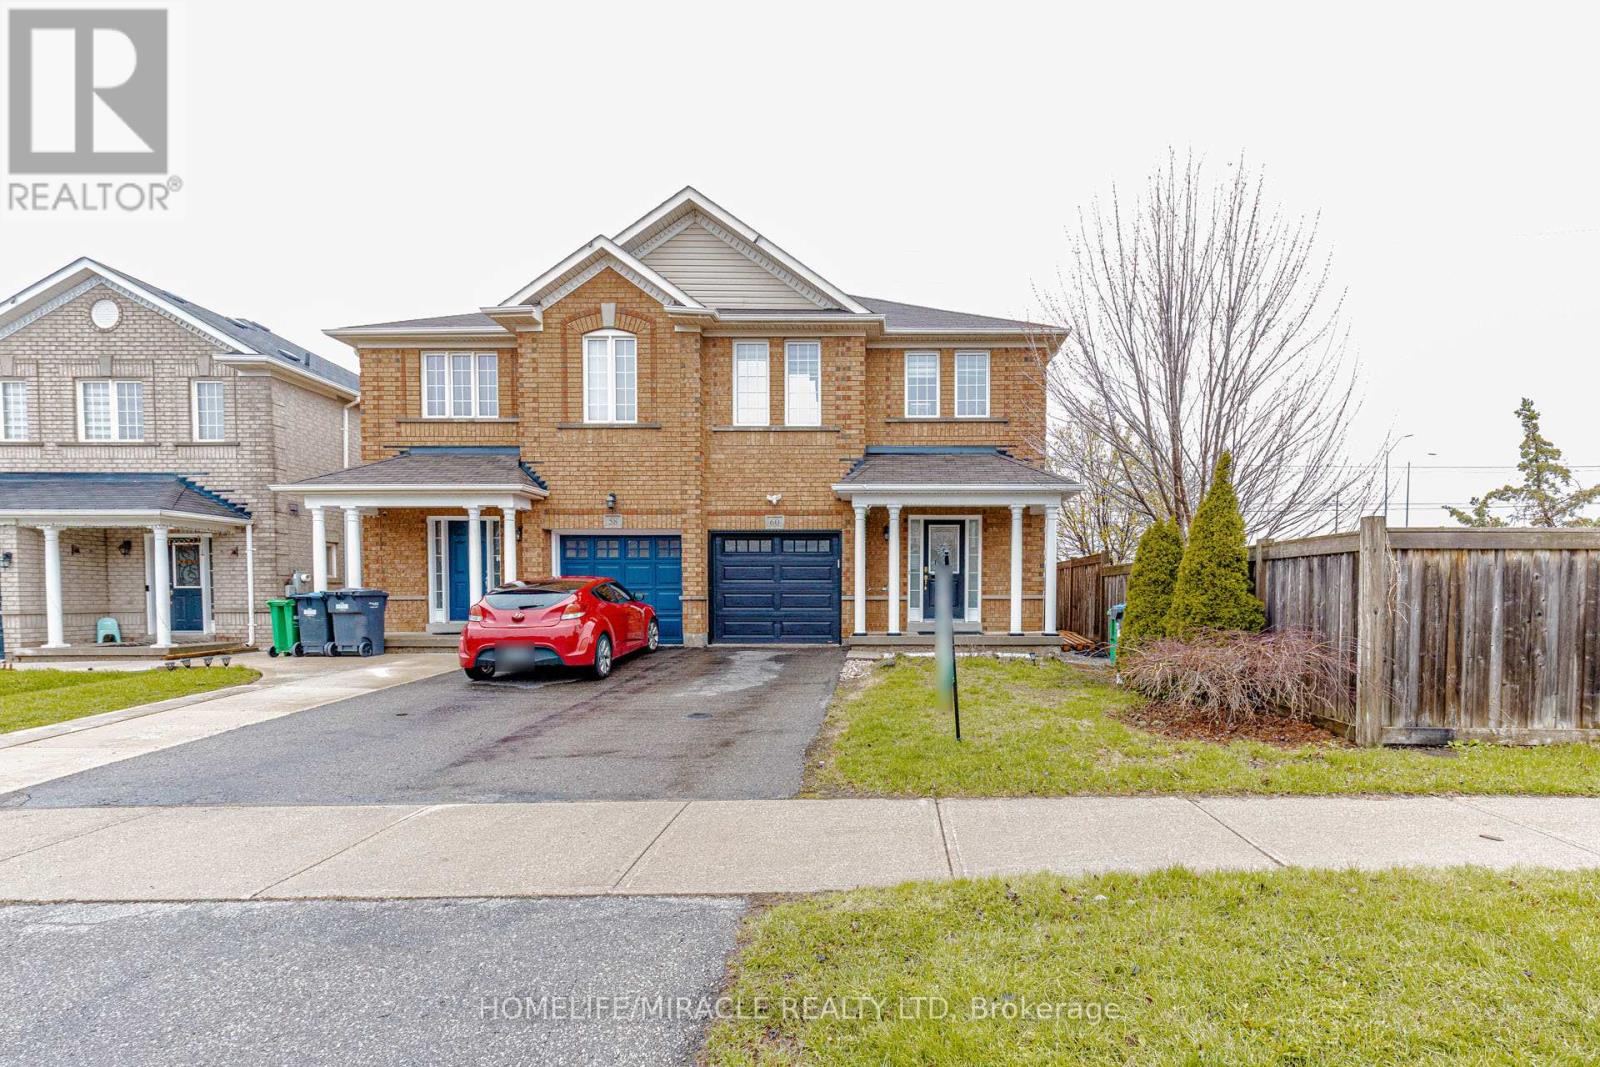
60 Bushmill Circle
Brampton, Ontario
Welcome to this stunning, move-in-ready semi detach home located in the heart of Fletchers Meadow. Offering 3 spacious bedrooms plus finished basement and 4 baths, this property is perfect for growing families. The main floor features a spacious open-concept layout ideal for both daily living and entertaining, with hardwood flooring in the family room and pot-lights on the main floor that adds warmth and elegance. Enjoy cooking fully renovated modern and bright kitchen that flows seamlessly into the living area. Upstairs, the spacious primary bedroom features a private 4-piece ensuite and a walk-in closet, offering a comfortable and stylish retreat. Two additional bedrooms and another full bath completes the upper level. The Single car garage and huge driveway provide ample parking for 3 vehicles, while the large backyard with hot tub is perfect for outdoor dining, gatherings, or relaxing in the sun. The finished basement adds incredible value, includes a sitting area, a , and a modern 3-piece washroom, offering the perfect setup for guests, in-laws, or teenagers. This home is in immaculate condition and ready for you to move in and enjoy. Located in a family-friendly neighborhood close to schools, parks, shopping, and transit, this is the one you've been waiting for. (id:61483)

609 - 2088 Lawrence Avenue W
Toronto, Ontario
Rarely offered, Suite 609 is among the largest layouts in the River Hill building and offers excellent value in a well-managed, established condominium. Featuring generously sized rooms, oversized closets, and a functional open-concept living and dining area with a walk-out to a private balcony, the layout is perfect for comfortable everyday living and entertaining. The suite offers ensuite laundry rough-ins, ample in-suite storage, and a practical design that maximizes usable square footage throughout. River Hill is a boutique condominium with a full assortment of amenities including a fitness centre, party and meeting rooms, games and recreation rooms, concierge and security services, visitor parking, and a secure parking garage, with BBQs permitted. Ideally located in the Weston community at Lawrence Avenue West and Weston Road, steps to TTC transit, grocery stores, medical services, shops, and everyday amenities, with easy access to Highway 400, Highway 401, and major commuter routes. An excellent opportunity for end-users and investors alike. (id:61483)
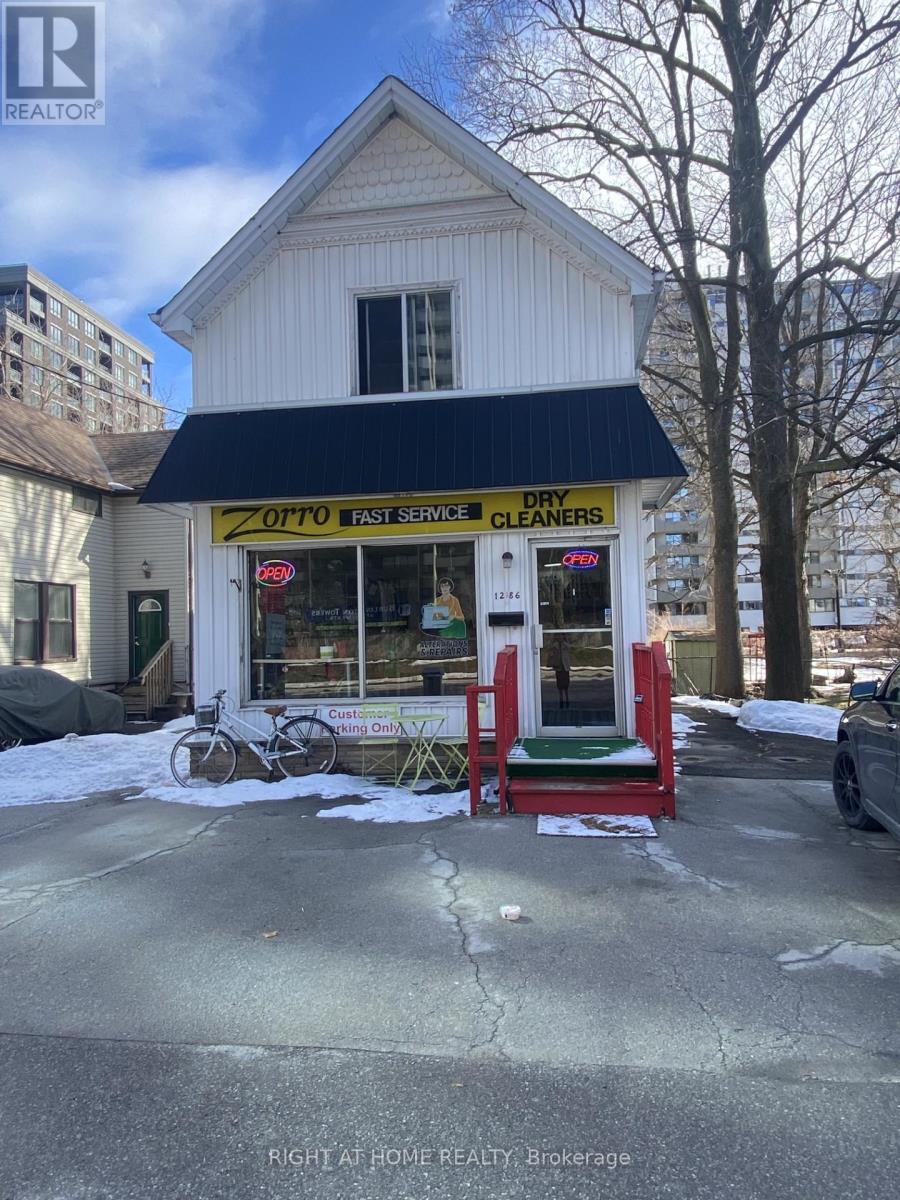
1286 Ontario Street
Burlington, Ontario
Being sold under POWER OF SALE due to mortgage default. "As is, where is". Existing use: Home-Based Business with four rooms rented out. Holding zone designation in place by the City of Burlington to allow for land assembly for future development. (id:61483)

115 Parkside Drive
Toronto, Ontario
Welcome to a stately 1911 High Park residence set on an exceptional 50 x 175 ft lot. This rare, estate-sized property offers a private backyard oasis, extraordinary depth, and parking for up to 12 vehicles via a wide paved driveway - a near-impossible find in the city. A grand early-century character home nestled in a park-like setting with mature trees and serene views, this is one of High Park's most compelling offerings. Currently configured as multiple apartments, the property presents outstanding flexibility. Options include maintaining the existing layout, redeveloping into a 6-9 unit multiplex (subject to approvals), adding a garden suite or ADU, or restoring it to a magnificent single-family residence. With its generous footprint, stately façade, and classic 1911 architectural details, the upside is exceptional. The basement was updated approximately 40 years ago, featuring higher ceilings, larger windows, and three separate entrances, offering strong potential for additional units or flexible use. The roof was replaced approximately 5 years ago at a cost of $54,000. Ideal for builders, developers, investors, or end-users seeking multi-generational living or significant rental upside in a neighbourhood where demand consistently exceeds supply. Prime Parkside location with direct access to High Park's trails, gardens, sports facilities, and the lakefront. Steps to TTC, minutes to Roncesvalles Village, and close to top-rated schools. Being sold as-is, where-is. (id:61483)
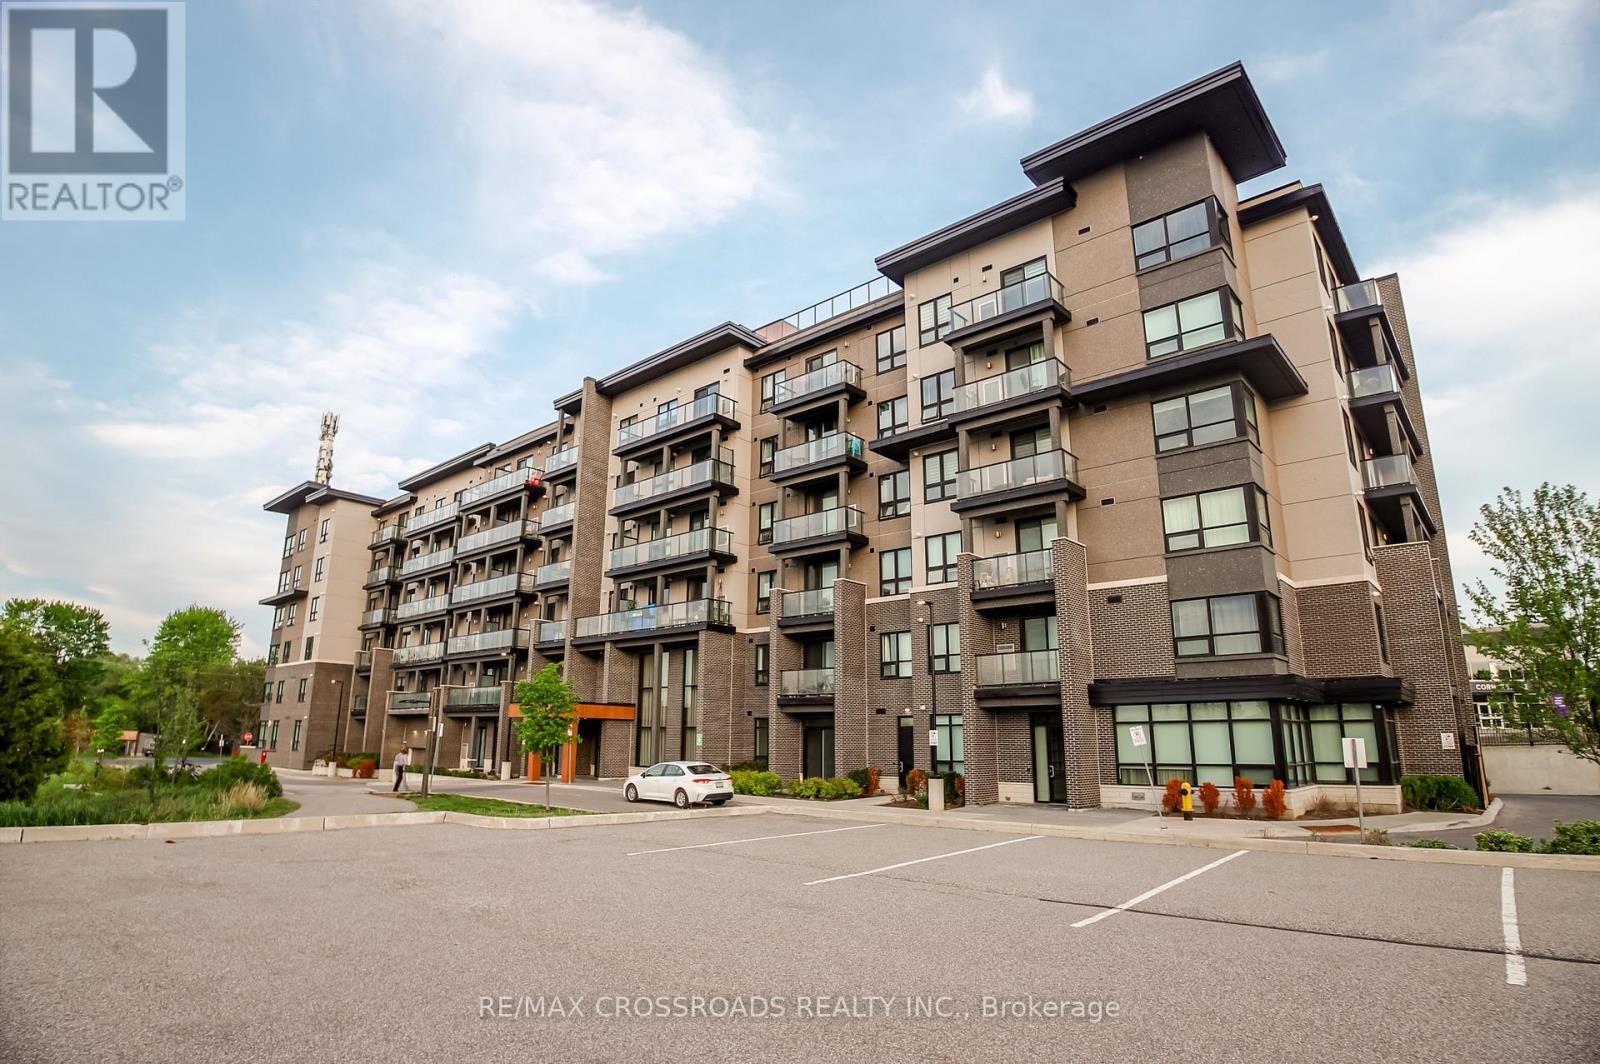
717 - 9700 Ninth Line
Markham, Ontario
Welcome To This Stunning Penthouse 1-Bedroom Suite At Canvas On The Rouge Condos In The Highly Desirable Greensborough Community Of Markham. Featuring 9-Foot Ceilings, A Bright Open-Concept Layout, Modern Finishes, Ensuite Laundry, And Large Windows Offering Abundant Natural Light With Beautiful South Exposure. This Sun-Filled Unit Offers Plenty Of Natural Light Throughout The Day And Combines Comfort And Style With Functional Living Space Perfect For Professionals Or Couples. Comes Complete With 1 Parking Space And 1 Locker For Added Convenience. Enjoy Exceptional Building Amenities Including A Fitness Centre, Party Room, Rooftop Terrace, Guest Suites, Visitor Parking, And More. Conveniently Located Close To Transit, Parks, Trails, Shopping, Restaurants, Markham Stouffville Hospital, Mount Joy GO Station, And Major Highways. Exceptional Opportunity To Enjoy Modern Penthouse Living In A Prime Markham Location. (id:61483)
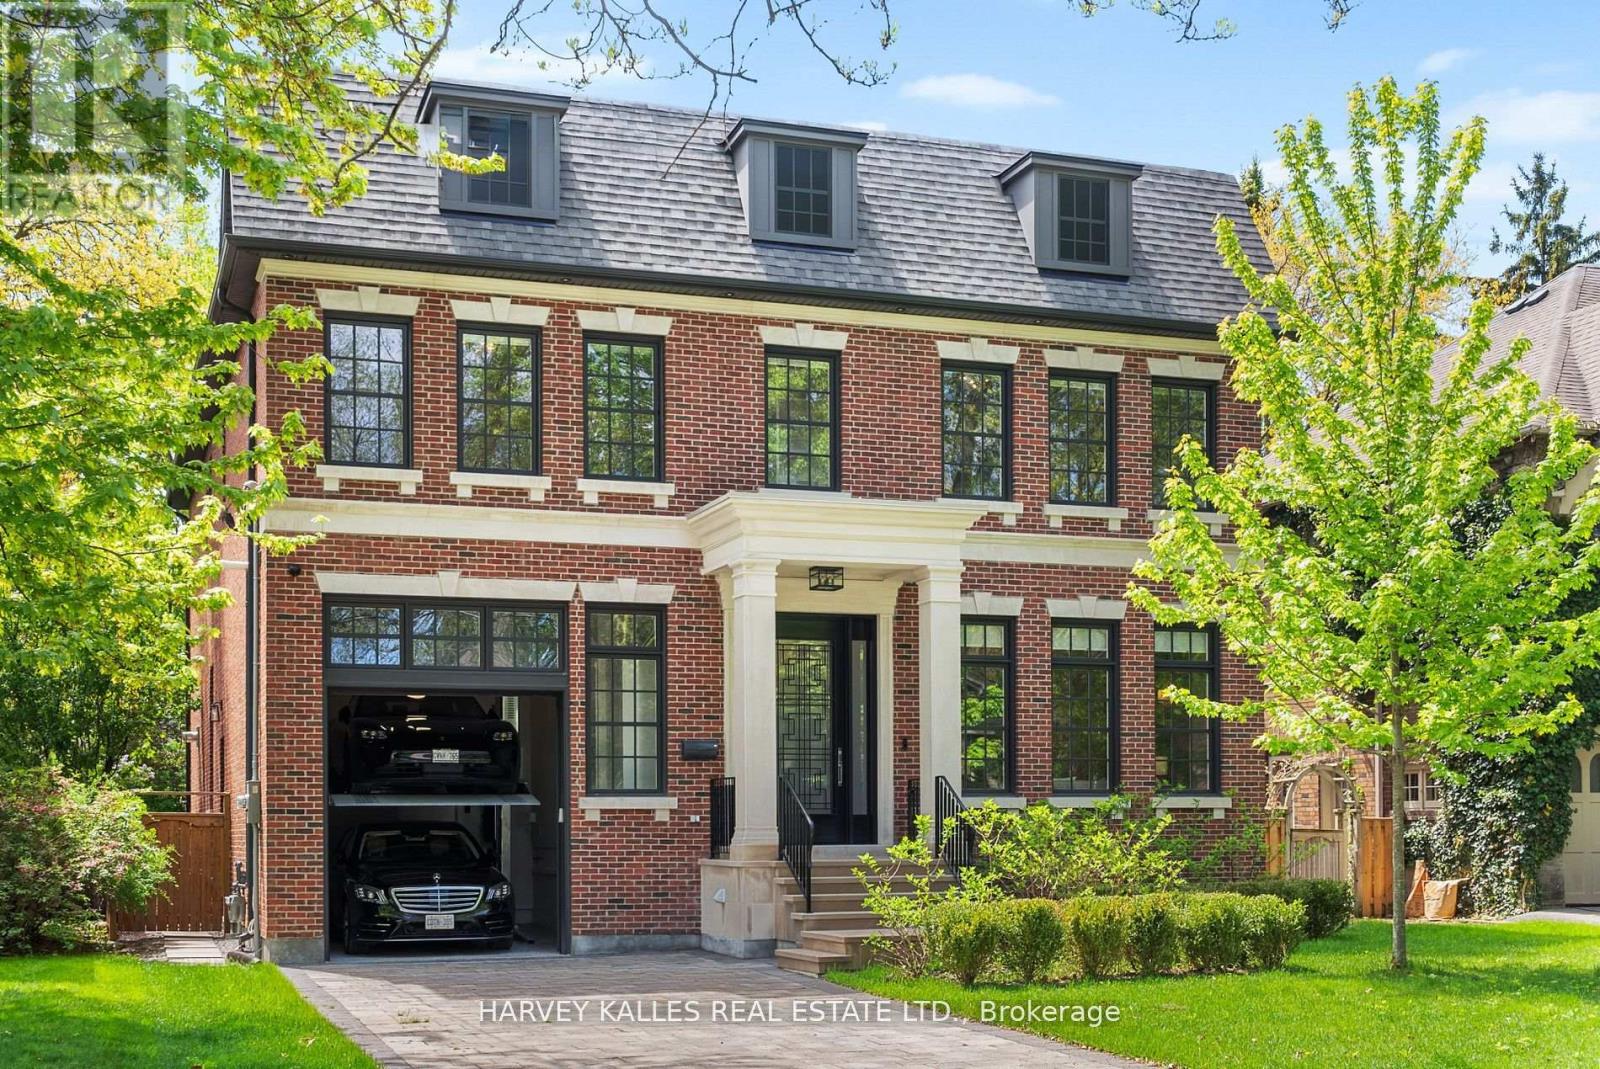
163 Cortleigh Boulevard
Toronto, Ontario
Welcome To The Finest Of Lytton Park. This Newly Built Georgian Beauty Built By Enirox Group Offers Over 6,300 Sq. Ft. Of Refined Living Space With Soaring 11-Foot Ceilings On The Main Level, Seamlessly Blending Grand Living And Dining Areas With A Designer Chefs Kitchen Featuring Custom Cabinetry, A Large Centre Island, And A Smooth Flow Into The Family Room With Walkout To A South-Facing Deck And Private Yard. Every Detail Speaks Of Craftsmanship And Care, From The Custom Millwork To The Thoughtfully Designed Layout, All Designed For Everyday Living And Entertaining At Its Finest. The Main Floor Also Includes A Sophisticated Private Study, Perfect For Work Or Relaxation. Upstairs, Discover Your Primary Suite With A Walk-In Dressing Room And Spa-Like Ensuite, Alongside Three Additional Sizable Bedrooms Each Complete With Their Own Ensuite. The Fully Finished Lower Level Is Designed For Entertaining And Comfort, Featuring A Spacious Rec Room With Wet Bar, Wine Cellar, Guest Suite With Bath, And Tons Of Space For A Gym Or Games Area, Plus A Convenient Side Entrance With Mudroom And Direct Access To An Oversized Garage With Car Lift. Steps To Schools, Parks, Yonge Street, LPCI, And The Best Of Avenue Road. Experience The Kind Of Home That's Even More Impressive In Person, One Visit And You'll See Why It Defines Lytton Park Living. (id:61483)
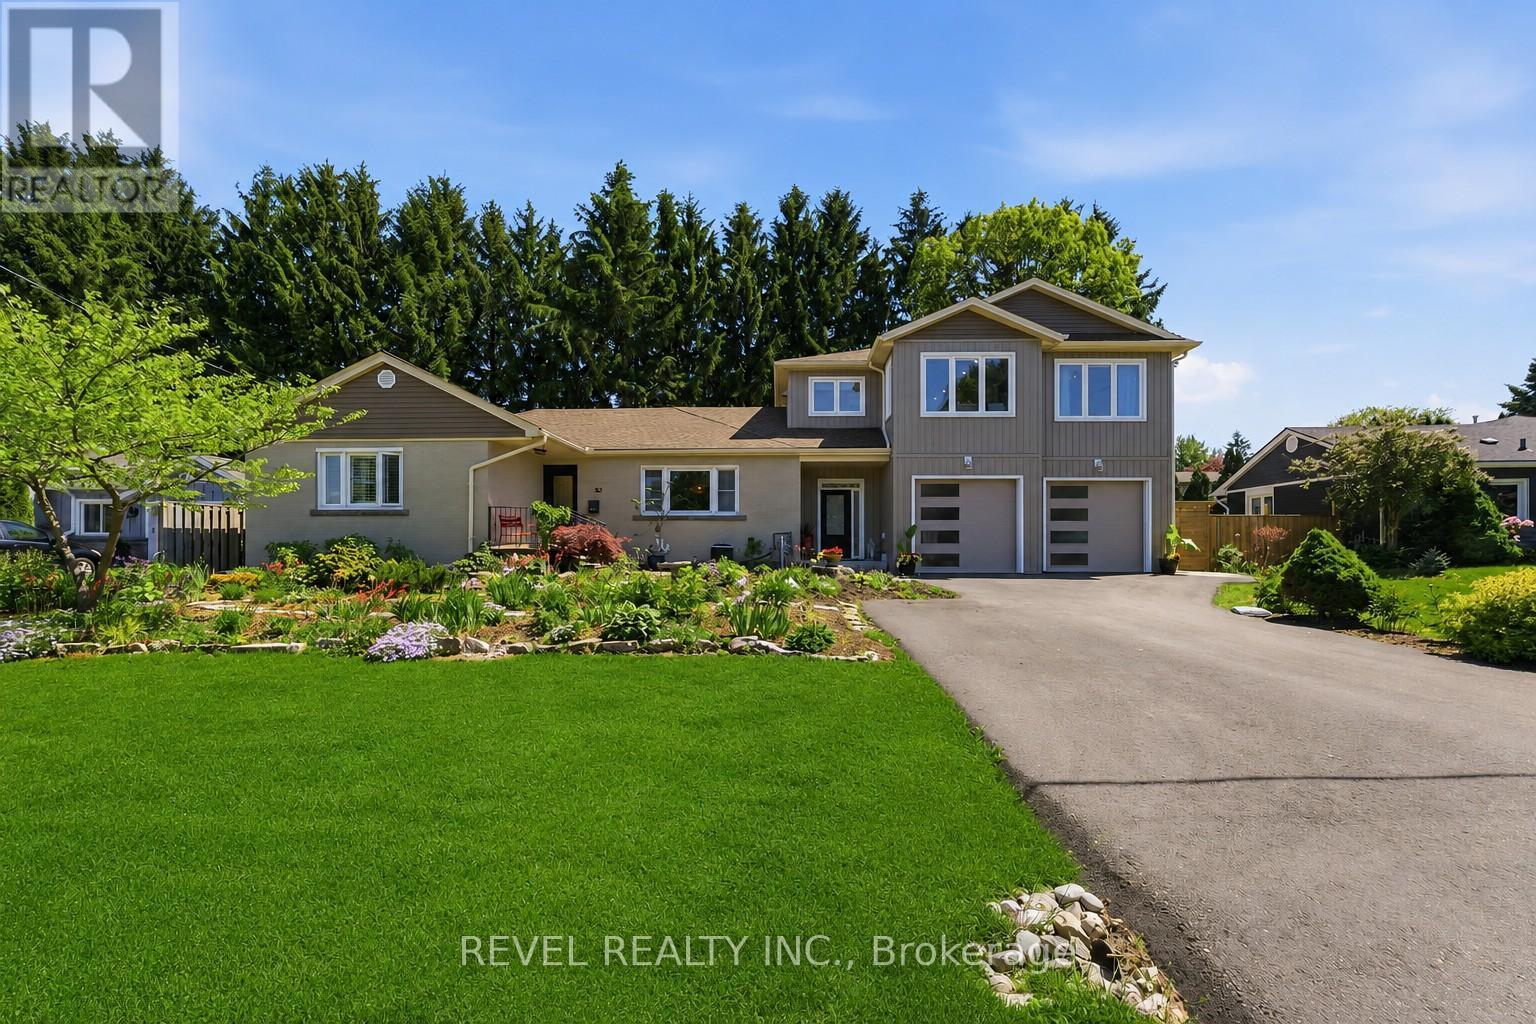
82 Cumming Court
Hamilton, Ontario
Unique offering in the heart of Ancaster, nestled on a quiet court, this exceptional multi-generational residence delivers an increasingly rare combination of space, flexibility, and lifestyle. Offering approximately 2,000 sq. ft. of thoughtfully designed living space, the home features a substantial addition and attached 2-car garage completed in 2025 by 555 Construction Management Inc., seamlessly integrating existing and new construction through a well-designed transition that creates exceptional flow and connectivity throughout the home. Designed to accommodate a variety of living arrangements, the property offers 4+2 bedrooms, 4 full bathrooms, and 3 kitchens, creating outstanding potential for multi-generational living, extended family accommodations, guest quarters, or income-generating opportunities. Situated on an expansive lot, the outdoor setting is equally impressive, highlighted by a saltwater in-ground pool, extensive landscaping, and top-flight gardening featured in Canada's Local Gardener Magazine in 2020. The private backyard oasis is complemented by numerous recent upgrades including all-new concrete walkways (2025), pool pump (2023), pool heater (2015), central vacuum system (2025), and an electric skylight (2018). Extensively updated throughout, notable improvements include a new furnace and central air conditioning (2024), roof (2020), upgraded basement with new appliances (2023), renovated main bathroom shower (2022), and select new windows, patio door, and front entry door (2022). Located in one of Ancaster's most desirable family-oriented communities, close to parks, trails, shopping, dining, top-rated schools, and major commuter routes, this is a truly unique property offering unmatched versatility, quality craftsmanship, and long-term value in a premier location (id:61483)