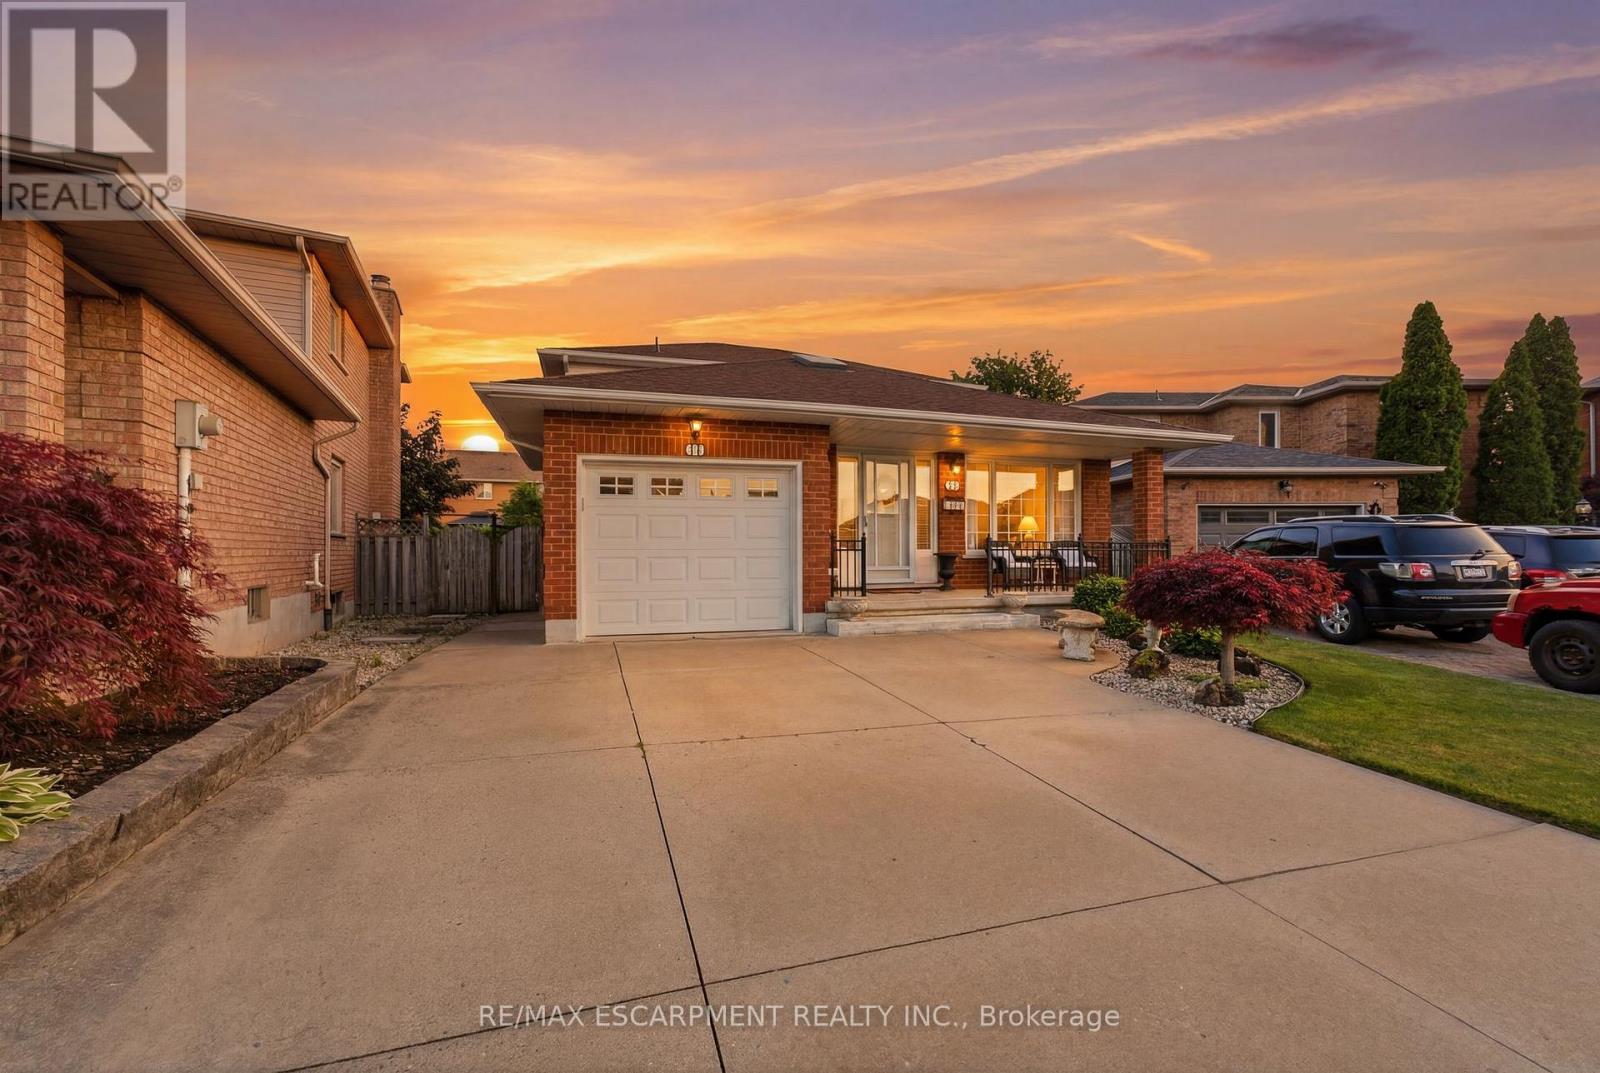
11 Gabriele Court
Hamilton, Ontario
Welcome to 11 Gabriele Court, a beautifully maintained home nestled on a quiet, family-friendly court in one of Hamilton's most desirable neighbourhoods. Built in 1990, this property showcases solid construction and true pride of ownership at every turn. Offering 3 bedrooms and 2 full bathrooms, the home features a bright and inviting main level with rich hardwood flooring, a convenient main-floor laundry room with garage access, and a spacious eat-in kitchen complete with quartz countertops. The lower level adds incredible versatility, boasting a spacious recreation area, a convenient second kitchen, and ample storage, perfect for an in-law suite, home office, or entertaining space. Ideally situated close to top-rated schools, parks, shopping, and all major amenities, this home is a wonderful opportunity for families looking to put down roots in a warm and welcoming community. Don't miss your chance to make 11 Gabriele Court your own! (id:61483)
46 Jeffrey Drive
Guelph, Ontario
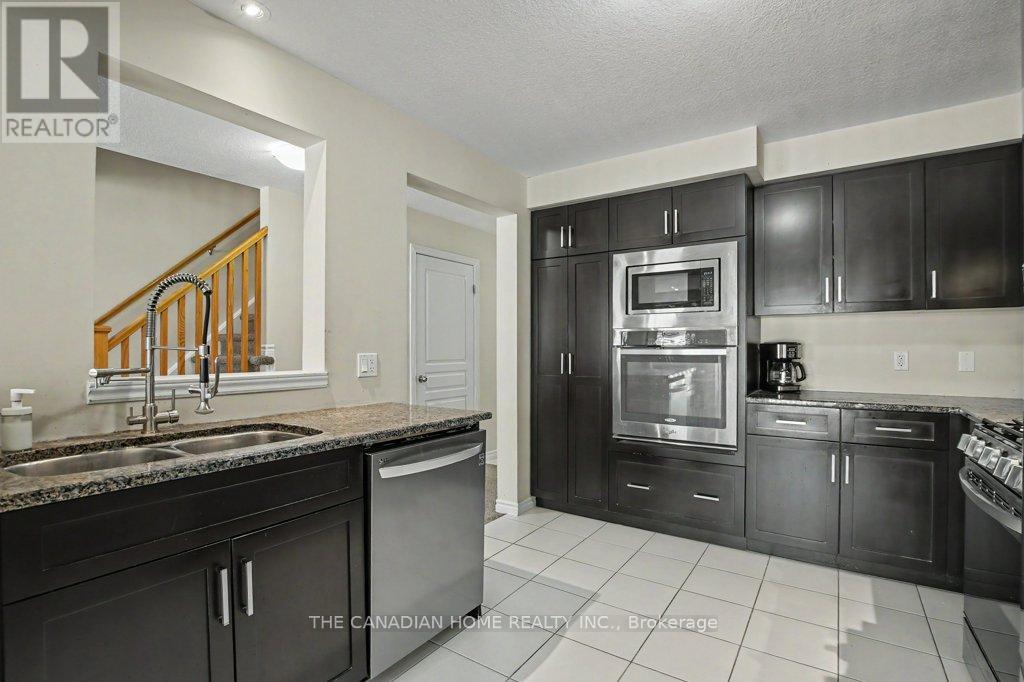
Welcome to this stunning 3-bedroom FREEHOLD townhome with a WALKOUT basement in a familyfriendly neighbourhood. Enjoy an attached garage, total parking for 3 vehicles. A fully fencedbackyard featuring a spacious new deck (2025) perfect for entertaining or relaxing with yourmorning/evening coffee.The bright, open-concept main floor is filled with natural light. It features a modern kitchenwith granite countertops, a pantry, a built-in oven and microwave, and newer stainless steelappliances (2023). A convenient 2-piece bath completes the main level.The unfinished walkout basement offers endless potential for a rec room, gym, home office, oradditional bedroom. Additional upgrades include a high-end water softener (2022), a highefficiency furnace, HRV/centralized ventilation system and an extra refrigerator in thegarage.Ideally located near Starwood Park, scenic trails, Guelph Lake, recreation facilities,schools, shopping, transit, and major amenities. A perfect blend of comfort, convenience, andoutdoor living-don't miss this exceptional opportunity! (id:61483)
10 Deer Creek Street
Kitchener, Ontario
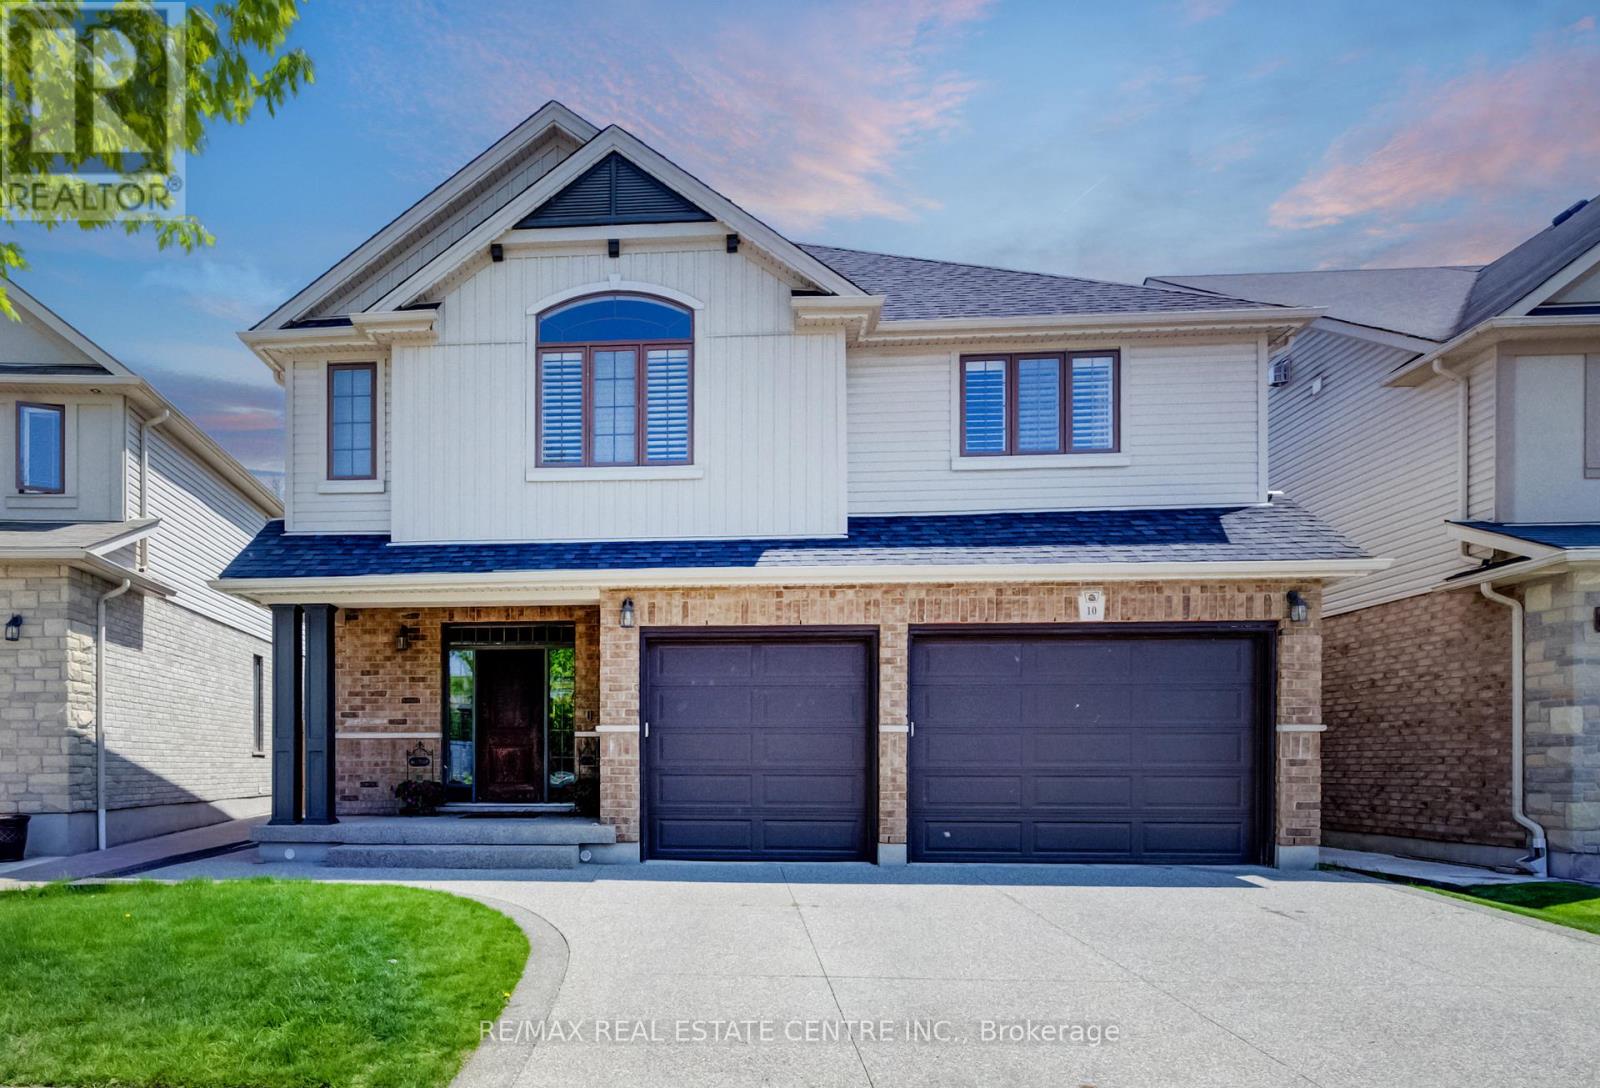
Now Offered at an Exceptional New Price! Welcome to 10 Deer Creek Street in highly sought-after Lackner Woods-one of East Kitchener's most desirable family communities and home to the highly regarded Lackner Woods Public School. Offering over 4,000 sq. ft. of beautifully finished living space, this extensively updated home combines size, style, and location.The carpet-free main floor features newly installed hardwood flooring, fresh paint, pot lights throughout, and a stunning chef-inspired kitchen with updated cabinetry, new countertops, and a large centre island designed for family gatherings and entertaining.Upstairs, the luxurious primary retreat offers a spa-like ensuite, while spacious secondary bedrooms are connected by a convenient Jack & Jill bathroom. A versatile second-floor family room provides the perfect space for a home office, media room, or children's retreat.The fully finished basement adds even more flexibility with a large recreation room and additional bedroom ideal for guests, teens, or multi-generational living.Enjoy outdoor living in the landscaped backyard featuring a composite covered porch built for relaxing and entertaining. Additional highlights include an oversized 2.5-car garage with 240V EV charger connection, new furnace and A/C (2025), and numerous recent upgrades throughout.Surrounded by trails, parks, conservation areas, and convenient access to Highway 401, Highway 7/8, shopping, and amenities, this move-in-ready home offers an outstanding opportunity for families seeking space, comfort, and one of Kitchener's most sought-after school districts. (id:61483)
120 North Shore Road
Alnwick/haldimand, Ontario
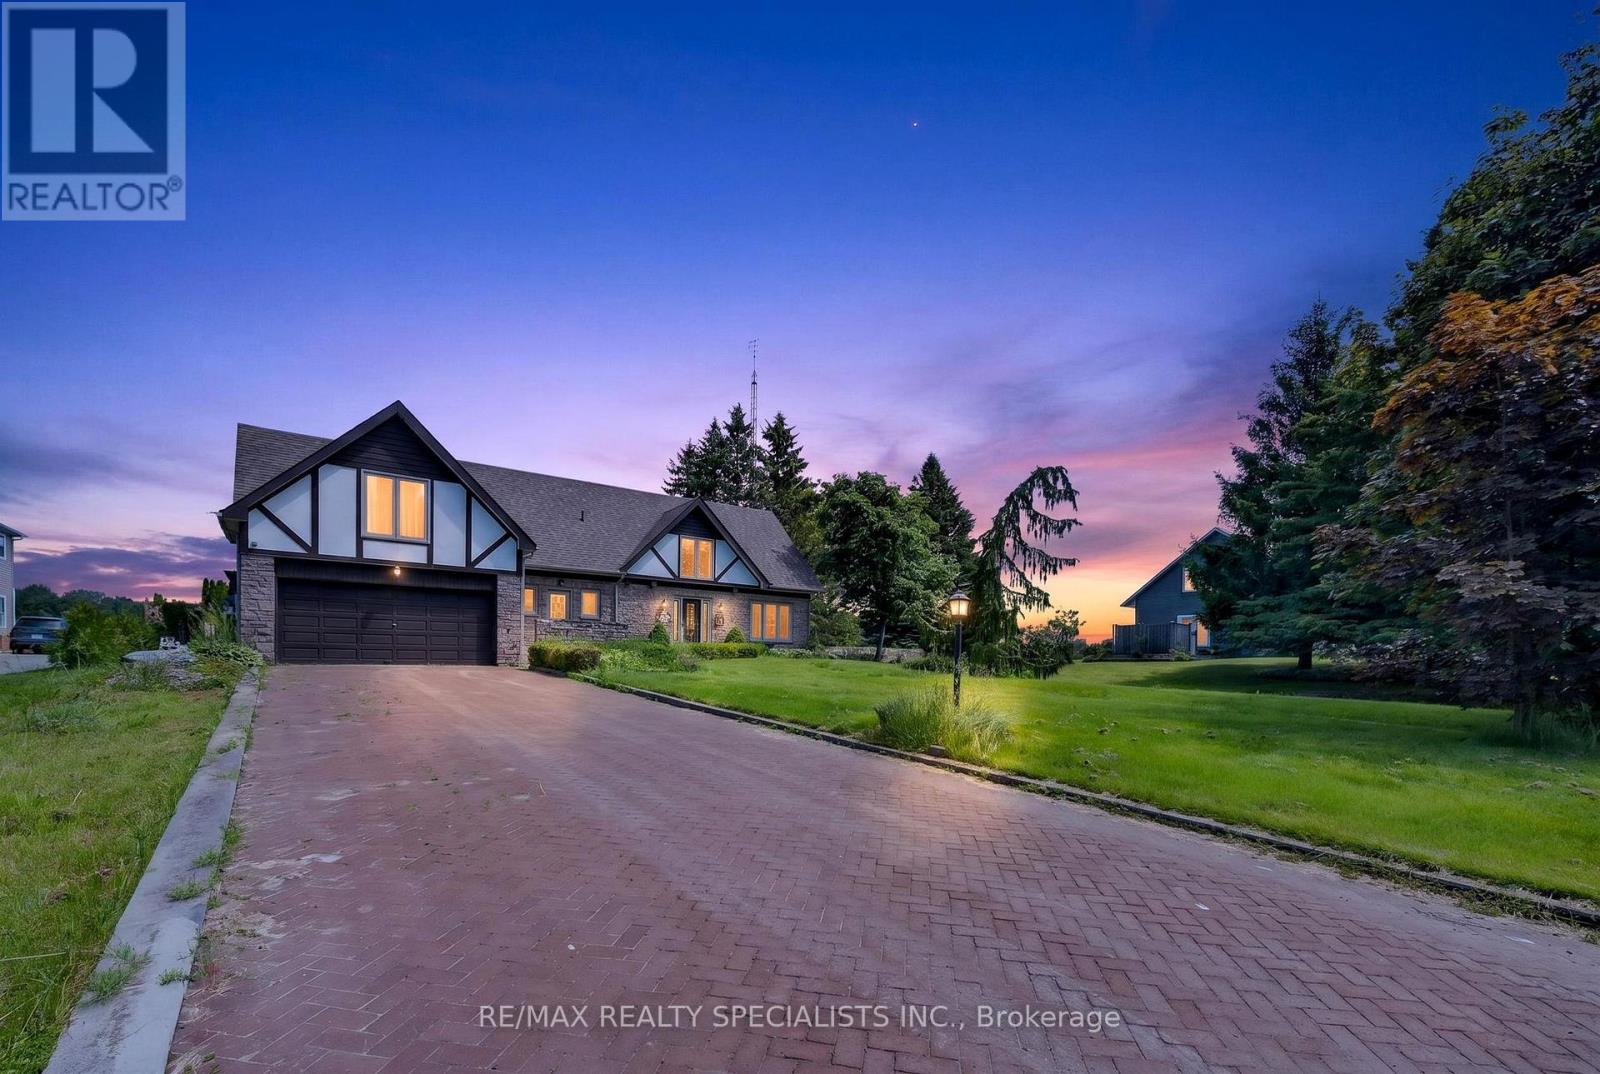
Incredible luxury waterfront estate home with pool !! life time opportunity in a highly sought-after lakeside community just steps from the shores of Lake Ontario! This absolute stunning and spacious 5-bedroom, 3-bathroom family home offers exceptional space, natural light, and a backyard retreat perfect for summer living. Step inside to a beautiful sunken living room featuring a cozy fireplace and elegant French doors that open onto a large deck overlooking the private backyard oasis. The bright eat-in kitchen is ideal for everyday family living, while the separate formal dining room provides the perfect setting for entertaining guests and hosting memorable gatherings. A grand spiral staircase leads to the second level where you'll find five generously sized bedrooms, including a peaceful primary suite with its own private ensuite. Large north- and south-facing windows flood the home with natural light throughout the day, while three oversized hallway closets provide excellent storage space. Step outside and experience your own summer paradise with a large in-ground pool surrounded by mature trees and plenty of space to relax or entertain. Located in a quiet, family-friendly neighbourhood just moments from the lake, scenic walking paths, parks, schools, and amenities, this home offers the perfect blend of lifestyle and convenience. Homes in this coveted lakeside neighbourhood rarely come to market. Don't miss your chance to secure this incredible property - book your showing today before it's gone! (id:61483)
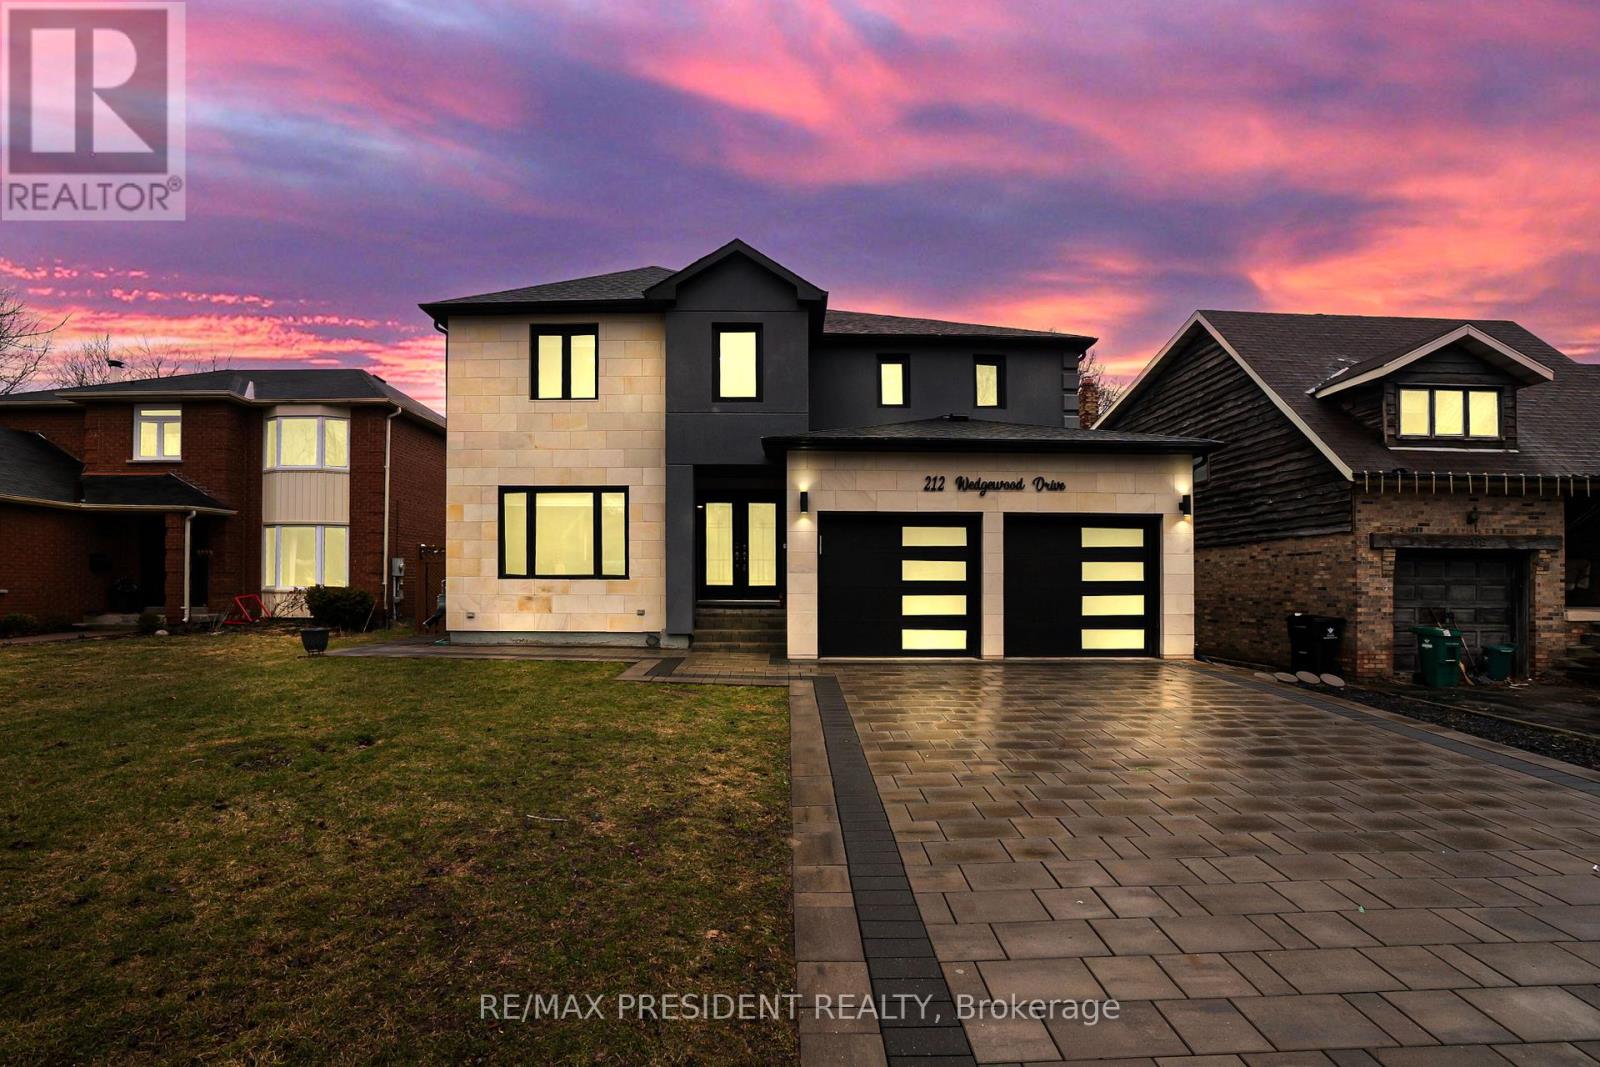
212 Wedgewood Drive
Cambridge, Ontario
Stunning fully renovated custom-built detached home situated on a premium 49' x 125.46' lot in a quiet Cambridge neighborhood. Offering approximately 3,300 sq. ft. of luxurious living space, this home features 4 spacious bedrooms plus a LEGAL 3-bedroom basement apartment with separate entrance-perfect for extended family or rental income ( Currently rented for $2000). Thoughtfully designed with separate living, family, dining, and breakfast areas. Top-to-bottom high-end renovations showcase quality craftsmanship throughout. Impressive limestone elevation and stone driveway add to the exceptional curb appeal. (id:61483)

28 St Clair Avenue
Hamilton, Ontario
Prestigious St. Clair Avenue! This one-of-a-kind on the street, character-filled home offers timeless elegance and exceptional warmth throughout. Featuring beautiful leaded and bevelled glass windows, a unique turret feature, custom built-ins, and a separate formal dining room, this home is full of unique charm. The inviting den just off the kitchen provides the perfect space for a home office, reading nook, or family retreat.The basement adds valuable living space with a walk-up to a private backyard ideal for relaxing or entertaining. A rare opportunity to own a distinguished home in one of the area's most sought-after locations. Schedule your private viewing today! (id:61483)
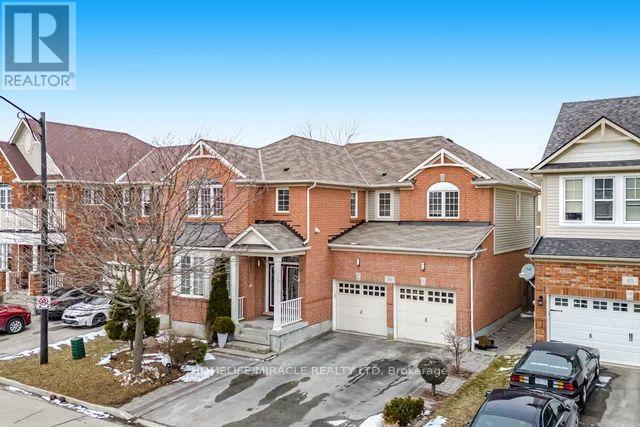
59 Apple Drive
Cambridge, Ontario
ABSOLUTELY STUNNING!!!!! Truly One Of A Kind 4+1 Bedrooms & 3 Washrooms Upgraded Mattamy's Built House in a High Demand Community of Cambridge on a Lovely Street Overlooking the Farmlands. Loaded with Numerous Updates!!!. Main Floor Features 9' Ceiling, Upgraded Flooring Thru-out. Open Concept Living & Dining room With Bay Window. Upgraded Kitchen, Pots & Pan Drawers. Custom Back splash, Huge Family Room. POT LIGHTS GALORE!!! Painted in Clear Neutral Tonnes. Computer Loft on 2nd Floor, Custom Size Huge Master Bedroom With W/I Closet & a 5 Pce En-suite Featuring A Stand Up Shower & A Tub. 2nd Bedroom With a Walk In Closet & Cathedral Ceilings. One spacious room on main floor can be use as a bedroom or office. Well maintained Green Front & Backyard Lawns. PARKING FOR 4 CARS ON THE DRIVEWAY & A DOUBLE CAR GARAGE.. Close To 3 Parks, Hwy 401,Transit, Schools, Shopping & the Thriving yet Quaint Downtown Hespeler on The River. (id:61483)
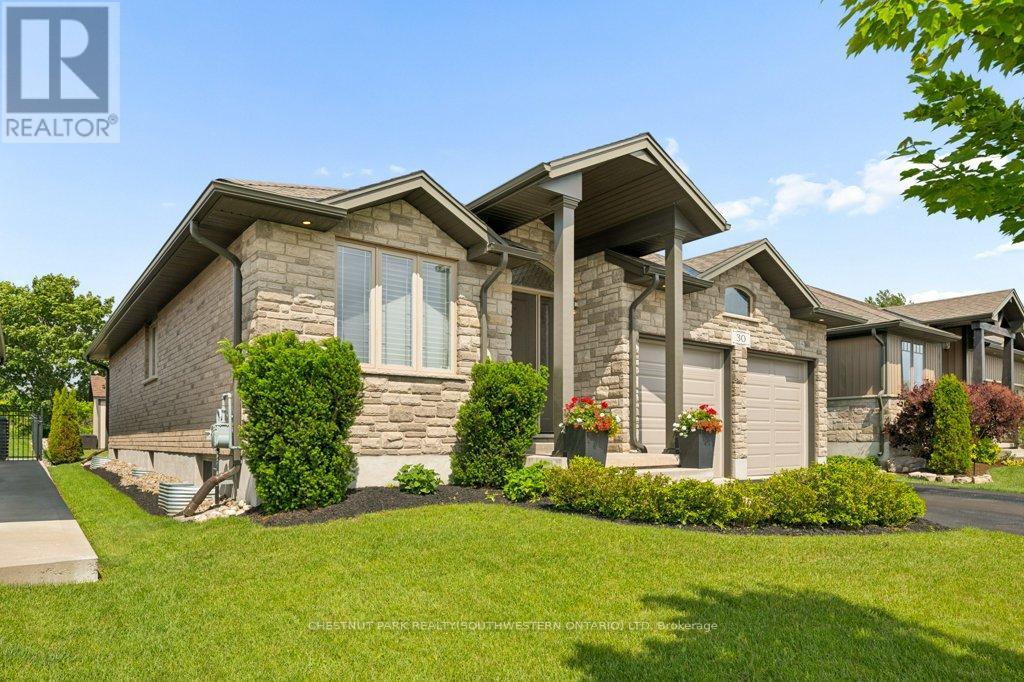
30 Duncan Court
Centre Wellington, Ontario
Custom-built by award-winning Keating Construction, this meticulously maintained bungalow is set on a quiet court in Fergus, close to parks, Cataract Trail, Groves Memorial Community Hospital, the Grand River and historic downtown. Enjoy an easy commute to Guelph, Kitchener-Waterloo and Hwy 401. Impressive curb appeal begins with a brick-and-stone exterior, perennial gardens, double-wide driveway, striking 8-foot front door and west-facing front porch, perfect for enjoying the evening sunsets. Inside, the foyer features 11-foot ceilings and opens to a stunning main living space with a vaulted ceiling reaching nearly 14 feet, scraped hardwood flooring, custom built-ins, generous windows, pot lighting and a gas fireplace framed by Turkish porcelain tile. The kitchen offers rich cabinetry, stainless steel appliances, farmhouse sink, Cambria quartz countertops, tile backsplash, pantry, custom lighting and a large island with breakfast-bar seating. The dining area walks out through a 6-foot garden door with transom to the backyard. A spacious mudroom and main-floor laundry provide built-in cabinetry and generous closet space. The main level includes two bedrooms. The spacious primary features a walk-in closet and luxurious ensuite with a standalone tub, double vanity and oversized glass shower. The second bedroom is ideal for guests, a den or home office. The finished lower level offers a large rec room with oversized windows, vinyl plank flooring and a fireplace. A hallway door creates private guest quarters with a third bedroom and 3-piece bathroom, plus a cold room and plenty of storage. Outside, the beautifully landscaped and private backyard is built for entertaining, with an expansive interlock patio, gazebo-covered lounge area, dining space, garden shed, mature trees, low-maintenance landscaping and room to relax in the sun or shade. Custom window coverings included throughout. A polished, executive and turnkey home, inside and out! (id:61483)
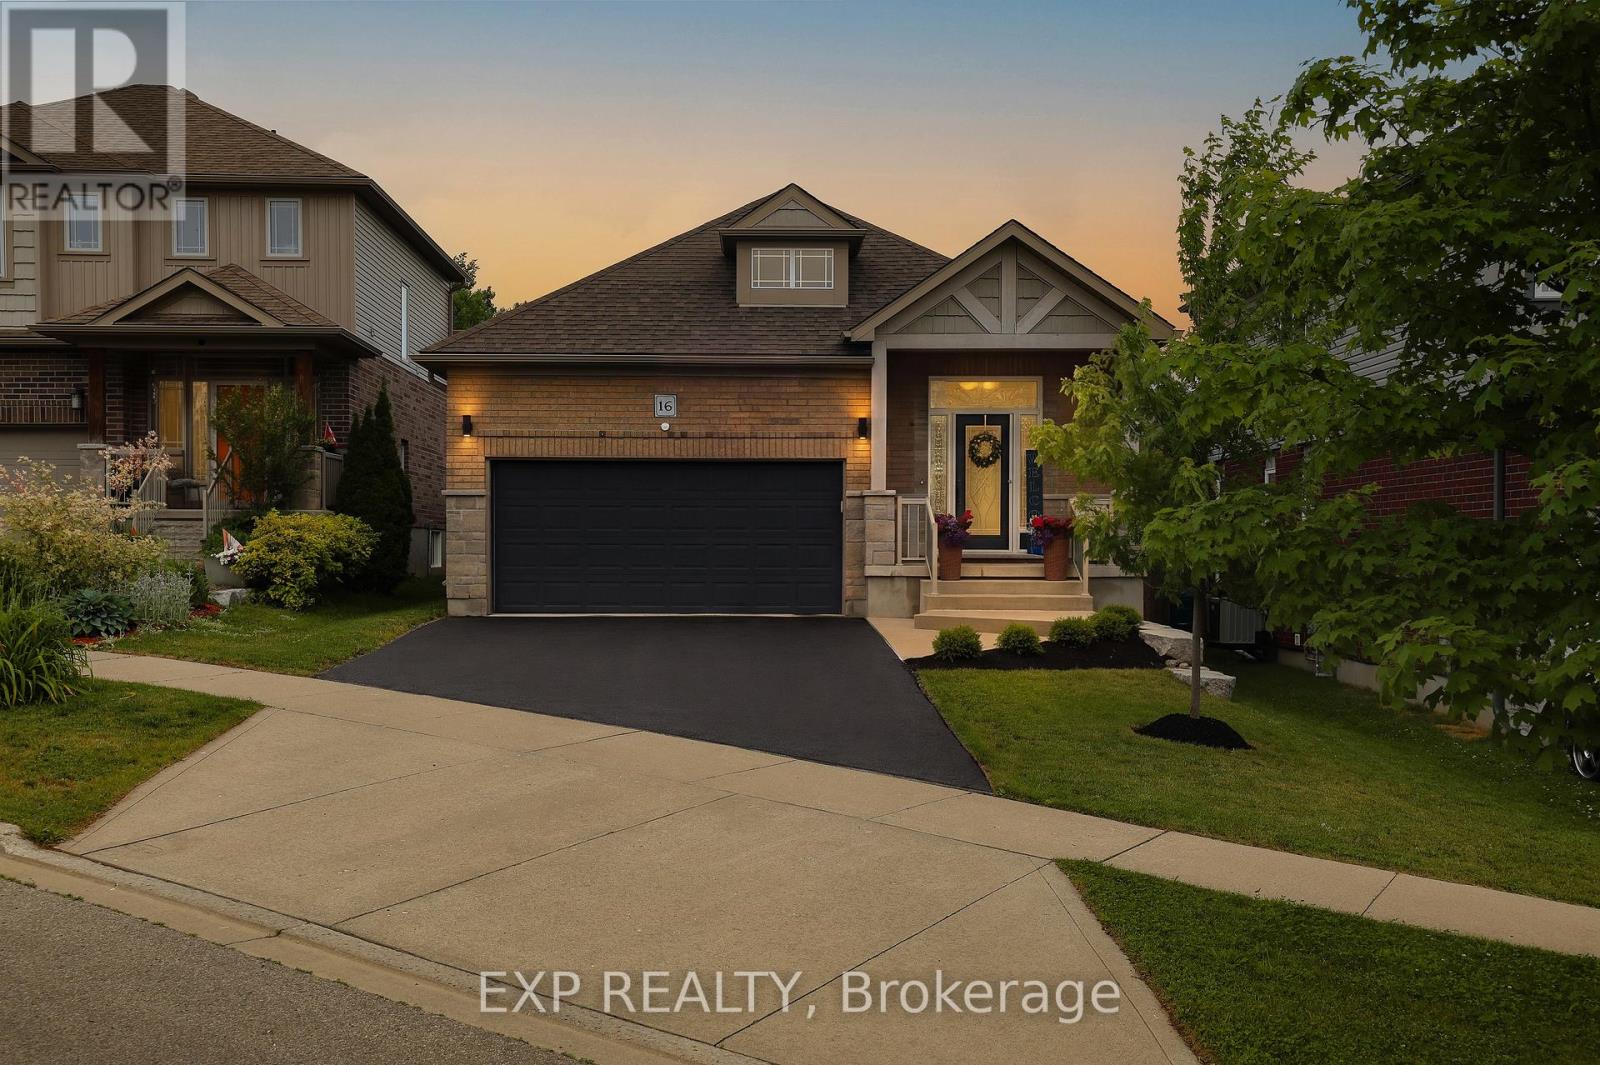
16 Gouda Place
Cambridge, Ontario
Tucked away on a quiet cul-de-sac in the highly sought-after Savannah Hills community, home to the renowned Hill 60 lookout, this beautifully finished executive bungalow offers over 2,600 sq. ft. of thoughtfully designed living space with upscale finishes and modern conveniences throughout. Step inside to a bright, open-concept layout featuring 9-foot ceilings, beautiful flooring, California shutters, upgraded lighting, a powder room, and ample storage. The stunning chef's kitchen features quartz countertops, a breakfast bar, pantry, and seamless flow into the dining area. The kitchen and dining room open directly to the backyard, creating an effortless indoor-outdoor lifestyle. The private, low-maintenance backyard retreat features a stamped concrete patio, mature cedar hedging, a gazebo-style storage shed, and no rear neighbours. The main level offers two spacious bedrooms, including a luxurious primary suite with double closets and a spa-inspired ensuite featuring a double vanity and walk-in glass shower. Main floor laundry and a finished double-car garage add everyday convenience. The fully finished lower level offers 9-foot ceilings, oversized windows, two additional bedrooms, a beautifully appointed 5-piece bathroom with dual sinks, a soaker tub and glass shower, plus a versatile bonus room ideal as a home office, gym, or hobby space. The recreation area is pre-wired for surround sound and a wall-mounted TV. Additional features include built-in closets, built in bookshelf with sliding ladder, wall-mounted fireplaces, central vacuum, an Ecobee thermostat, video doorbell, smart front door lock, Wi-Fi garage door opener, NEMA 14-50 EV charging outlet, water softener, reverse osmosis drinking water system, humidity-sensing HRV, finished garage, and upgraded front walkway with stone steps. Close to parks, schools, walking trails, transit, and everyday amenities, this move-in ready bungalow offers the perfect blend of luxury, comfort, and convenience. (id:61483)
106 Haldimand Street
Kitchener, Ontario
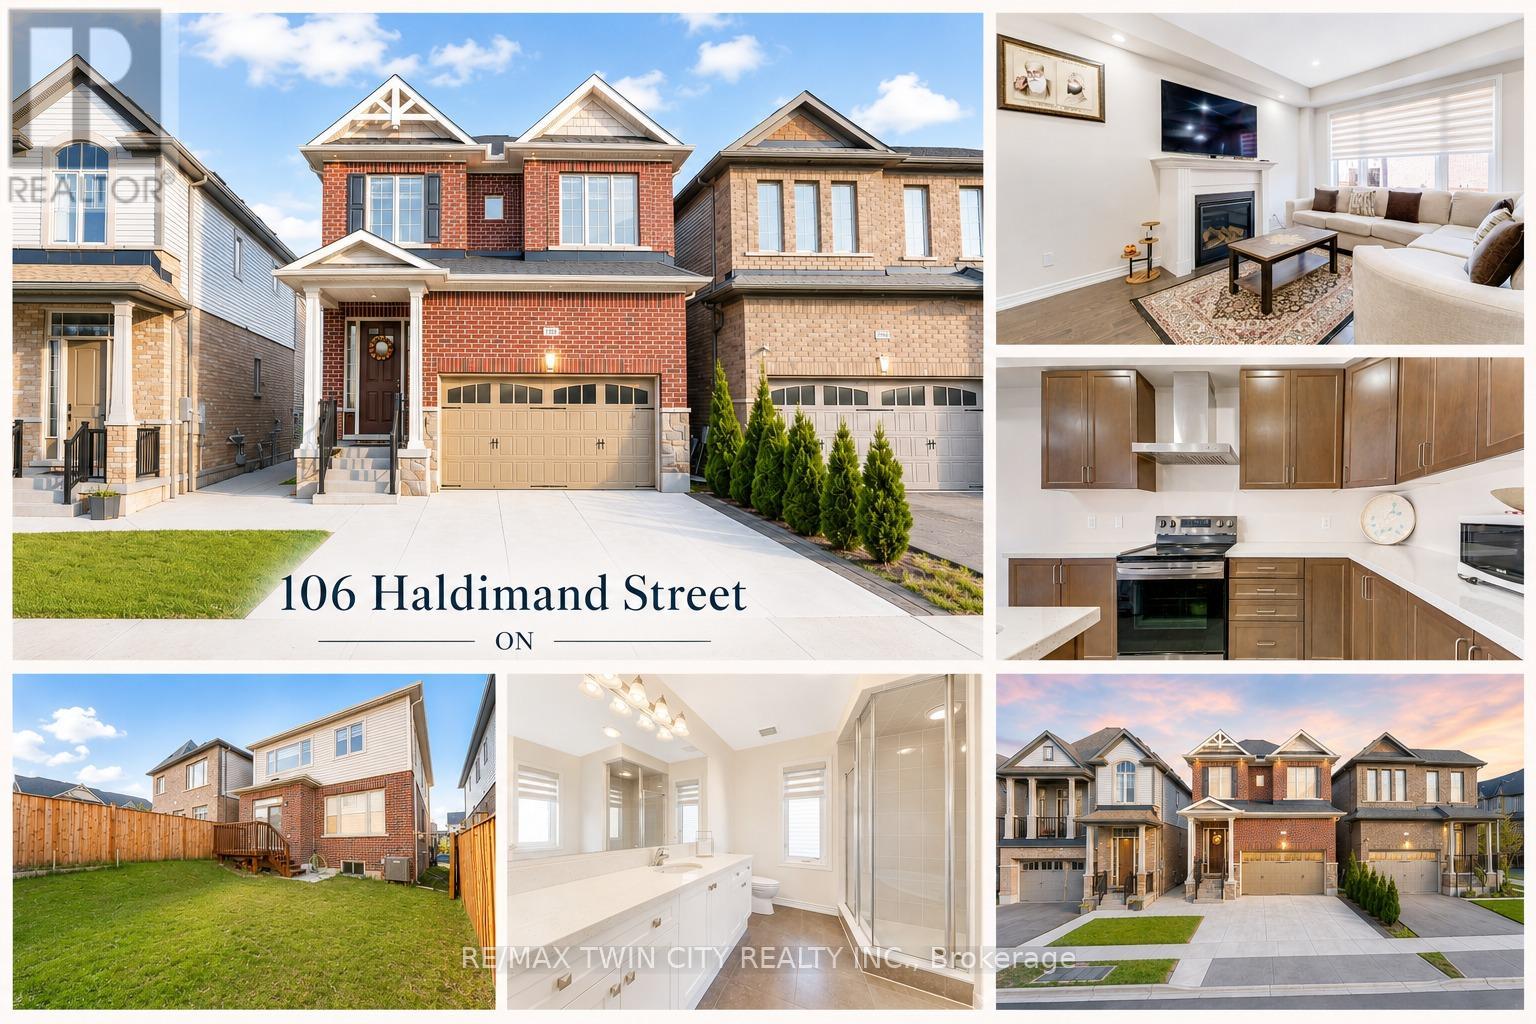
Welcome to 106 Haldimand Street, Kitchener! Nestled in the highly sought-after and family-friendly Huron South community, this beautifully maintained home boasts impressive curb appeal, parking for 5 vehicles, including a double-car garage and 3-car concrete driveway. Step inside to a welcoming foyer, where the main level features 9-ft ceilings, engineered hardwood flooring and an open-concept layout designed for modern living. A versatile front flex space can serve as a formal dining room or sitting area. The cozy living room is highlighted by a gas fireplace, pot lights and plenty of natural light, creating the perfect setting for family gatherings and relaxing evenings. The upgraded kitchen features granite countertops, stainless steel appliances, modern cabinetry and ample counter space for meal preparation. The adjoining dining area is ideal for family meals and entertaining. A convenient powder room complete the level. Upstairs, you'll find 4 spacious bedrooms and 2 full bathrooms, including a generous primary suite with a walk-in closet and a private 5pc ensuite. 2 bedrooms offer walk-in closets, while all rooms are bright, airy and well-sized. Adding exceptional value, the builder-finished basement with separate entrance through the garage, its own laundry, kitchenette, Rec room, 2 bedrooms and a 3pc bathroom, ideal for multi-generational living, in-law suite or potential mortgage-helper opportunities. Step outside to a fully fenced backyard with a deck and plenty of room for gardening, entertaining, BBQs, kids' play or simply relaxing and enjoying the outdoors. Prime Location! Situated minutes from Highway 401, Sunrise Shopping Centre, schools, parks, walking trails, and everyday amenities, this home offers the perfect combination of convenience and lifestyle. A fantastic opportunity to own a spacious, move-in-ready home with a finished basement and incredible versatility in one of Kitchener's most desirable neighborhoods! Book your showing today! (id:61483)
67 Bartlett Crescent
London South, Ontario
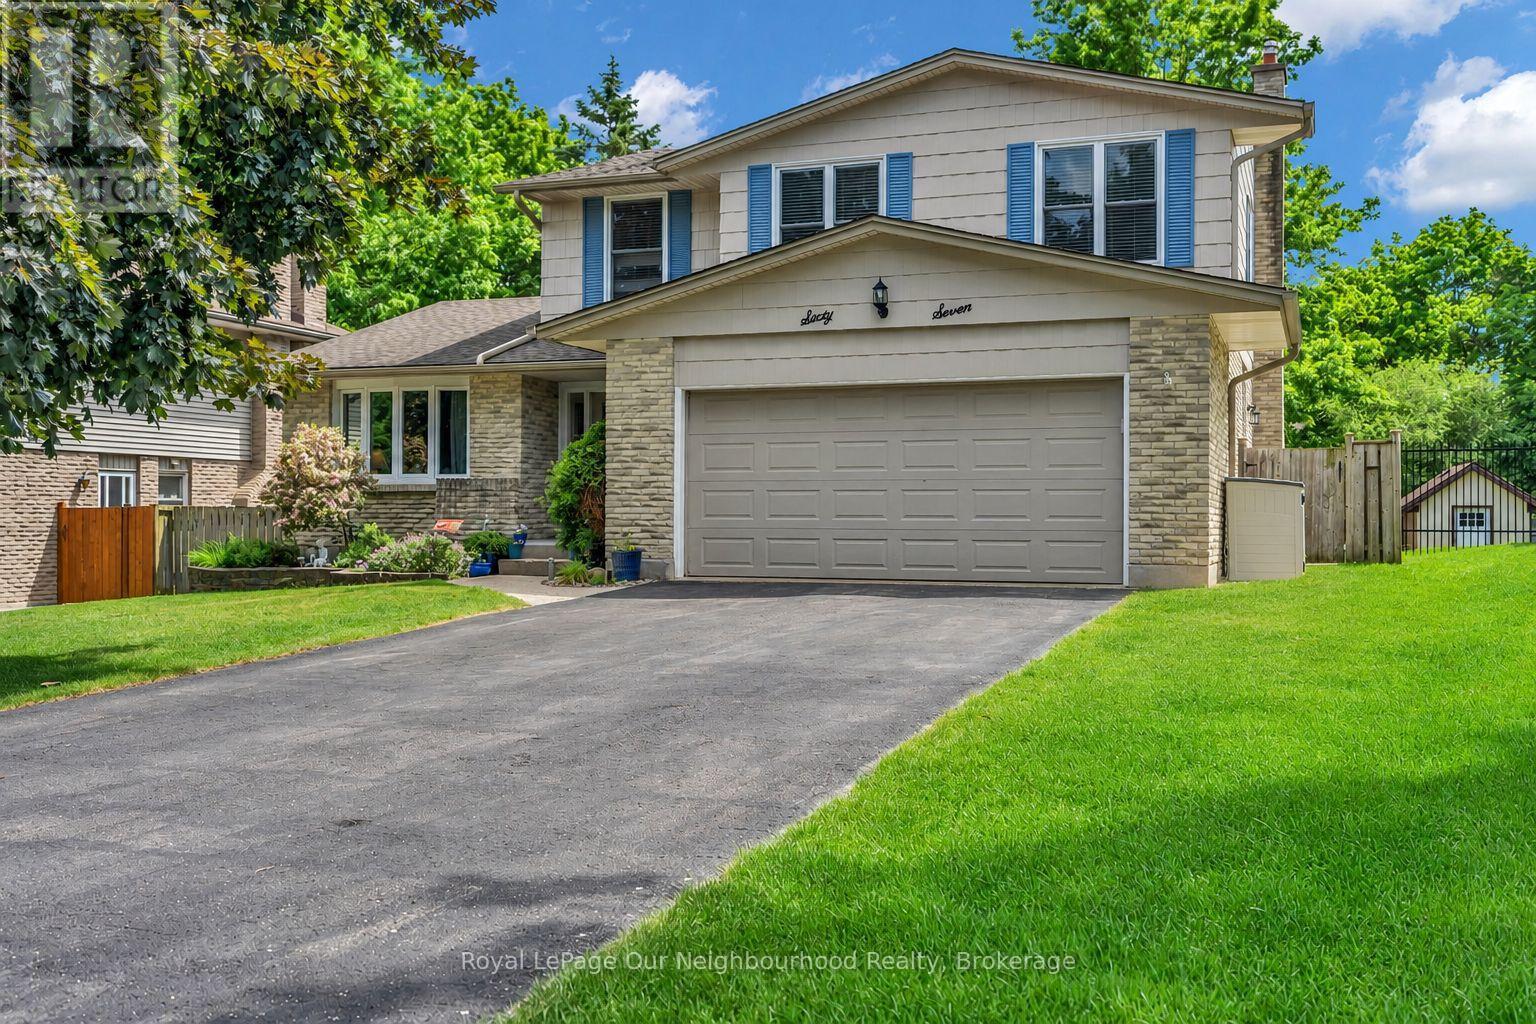
Welcome to 67 Bartlett Crescent! This beautifully updated 4-bedroom, 3.5-bathroom home offers approximately 2,900 sq. ft. of finished living space and is perfectly designed for modern family living. The spacious layout features generous principal rooms, an updated kitchen (2020), and numerous recent improvements throughout the home. The fully finished basement provides valuable additional living space, complete with updated flooring and bathroom (2025), making it ideal for a recreation room, home office, gym, or guest area. Recent upgrades include renovated bathrooms (2026), exterior painting (2025), updated interior doors throughout, a new A/C unit (2024), and a roof replaced in (2017), offering peace of mind for years to come. The double-car garage and ample living space provide both convenience and functionality for growing families. Located in a desirable London neighbourhood, this home is close to excellent schools, parks, shopping, restaurants, recreational facilities, and major commuter routes. Combining space, comfort, and extensive updates, this move-in-ready property presents an outstanding opportunity to enjoy family living in a sought-after community. (id:61483)
280 East 11th Street
Hamilton, Ontario
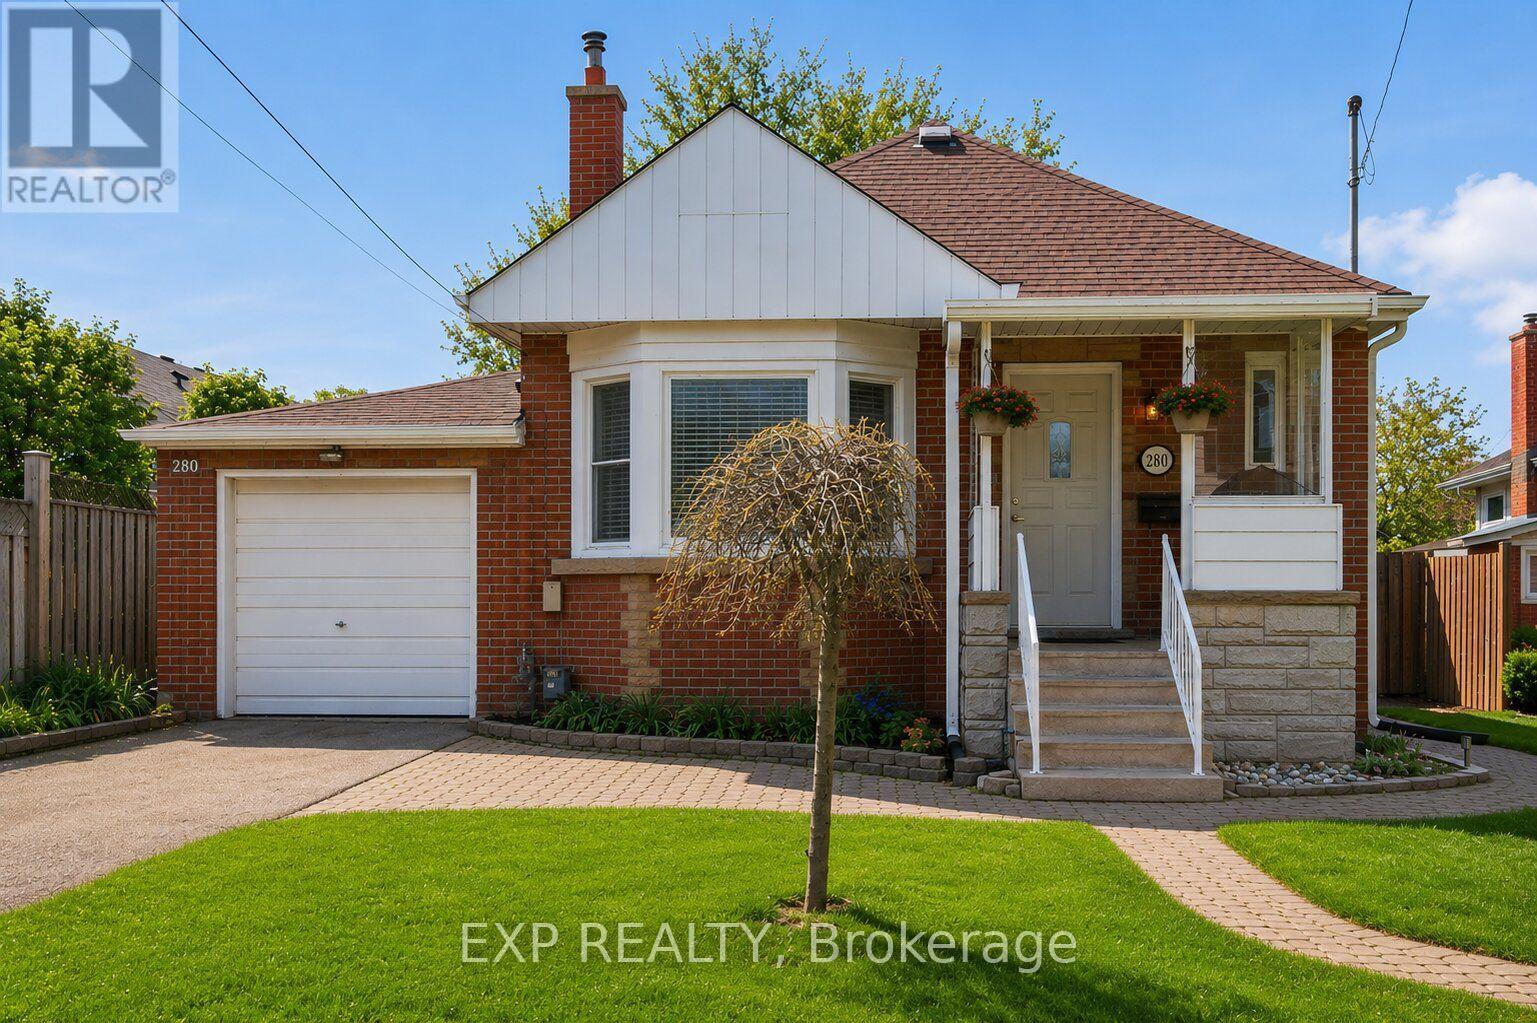
Welcome to this beautifully updated, freshly painted, brick bungalow on a quiet cul-de-sac in Hamilton Mountain's desirable neighbourhood. Perfect for first-time buyers, this move-in ready home offers 2 bedrooms, 2 full bathrooms. The main floor showcases hardwood floors, cove mouldings, a bay window, and a cozy fireplace. Enjoy the BRAND-NEW KITCHEN with QUARTZ countertops and a FULLY RENOVATED MODERN 3-PIECE BATHROOM (BOTH 2025). The FINISHED BASEMENT adds valuable living space with a spacious rec room, large den, 3-piece bathroom, laundry area, and plenty of storage. Step outside to a private, fully fenced large backyard with a two-tier deck-ideal for relaxing or entertaining. Conveniently located close to parks, schools, shopping, restaurants, and major highways. Recent updates include: kitchen, main bath, fridge & dishwasher (2025), Google Nest thermostat (2025), dryer (2025), owned water heater (2024), eavestroughs (2024), shed shingles (2023), a NEMA 14-50 EV charging outlet (2023) and stove (~2023). (id:61483)