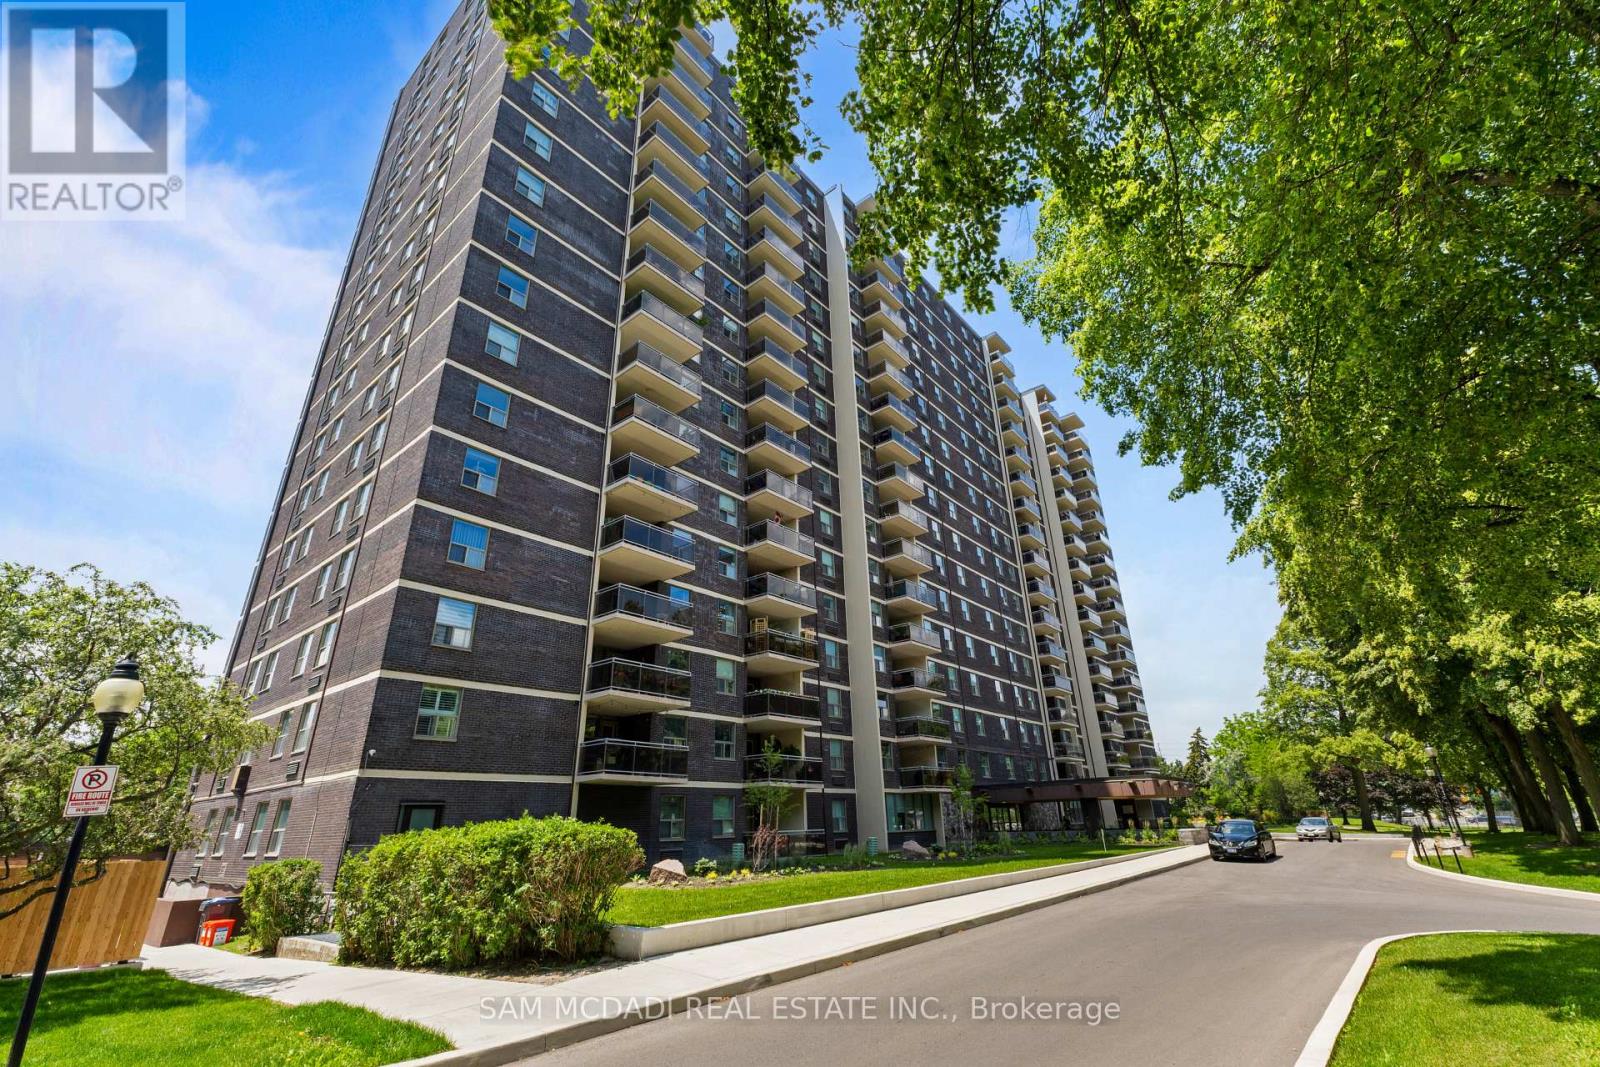
412 - 966 Inverhouse Drive
Mississauga, Ontario
Discover an exceptional opportunity in the heart of South Mississauga! This beautifully updated 3 bedroom, 2 bathroom corner suite in highly desirable Clarkson Village offers the perfect blend of space, style, and convenience. Bright and spacious, with views overlooking the tree lined street, this carpet free home features a highly functional layout designed for comfortable everyday living. The renovated kitchen showcases granite countertops, a stylish backsplash, stainless steel appliances, and while offering a seamless connection to the living and dining areas. The generous primary retreat can accommodate a king sized bed and features an updated 3 piece ensuite and walk-in closet. The two additional bedrooms each feature a large window and closet, and offer the flexibility to serve as comfortable bedrooms, home office, guest rooms, or hobby spaces to suit your lifestyle. Enjoy the convenience of an ensuite laundry room with additional storage with the ensuite locker. Step outside to the expansive 10' x 11' balcony, perfect for morning coffee, evening sunsets, outdoor dining, or relaxing with family and friends. Best of all, BBQs are permitted! Located just a short walk to the GO Station, parks, trails, shopping, restaurants, and excellent schools, this well maintained condominium offers an outstanding lifestyle in one of Mississauga's most sought after communities. Includes one underground parking space, an ensuite locker, and access to additional surface parking. Maintenance fees include cable TV and internet, and dogs under 35 lbs are welcome. (id:61483)
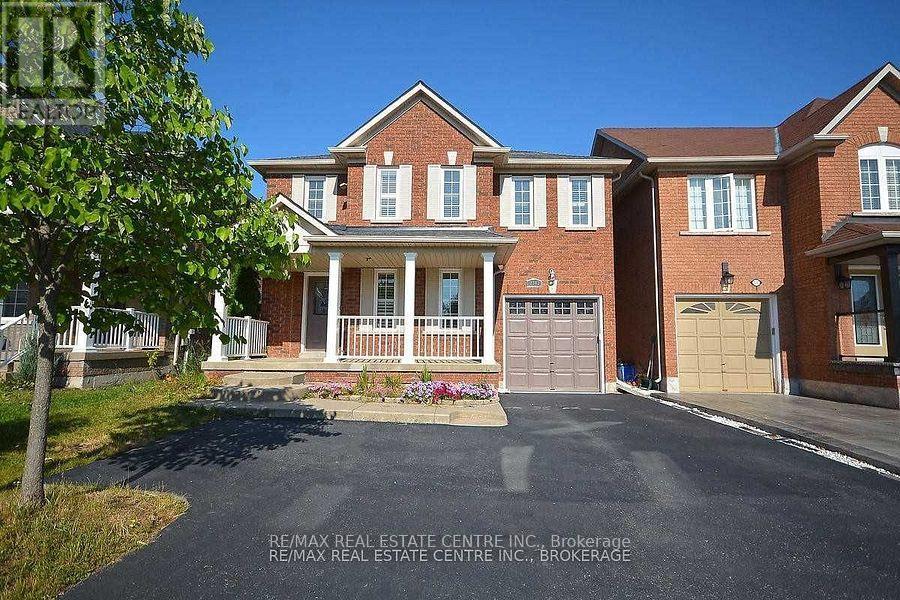
2343 Pine Glen Road
Oakville, Ontario
Stunning Executive 3 Bedrooms and 3 Bathrooms, Freehold Detached Single Car Garage Carpet Free House In The Heart Of Oakville, In Prime Location in Oakville's Westoak Trails Master Planned Community. Main Floor Upgraded With Hardwood Floors, Renovated Kitchen, Pot Lights, Fireplace, Community. Main Floor Upgraded With Hardwood Floors, Renovated Kitchen, Pot Lights, Fireplace, Family Friendly Neoghbourhood. Second Floor Upgraded With Hardwood Floors, Laundry Room On 2nd Floor With Laundry Sink, Large Primary Bedroom with a 4 Piece Ensuite Bathroom and A Spacious Walk In Closet. Large and Spacious 2nd and 3rd Bedrooms, Share another Full Bathroom on the Second Floor. Upgraded Spacious Finished Basement With Laminate Wood Flooring, With Pot Lights, with Room can be used as a Recreation Room. Convenient Location Walking Distance To Top Rated Schools, Parks, Trails, Public Transit. Minutes Drive To Shopping, Distance To Top Rated Schools, Parks, Trails, Public Transit. Minutes Drive To Shopping, Hospital, Supermarkets, Freshco, Walmart, Fortinos, Canadian Superstore, Costco, Theatres, Oakville Mall, Arena, Sports Complex, And Much More. Minutes Drive To the Qew, 403, 427, 401, 407, Oakville Lakeshore Toronto, Mississauga & Niagara & Much More...**Total Three Parking Spaces includes parking inside the Garage** (id:61483)
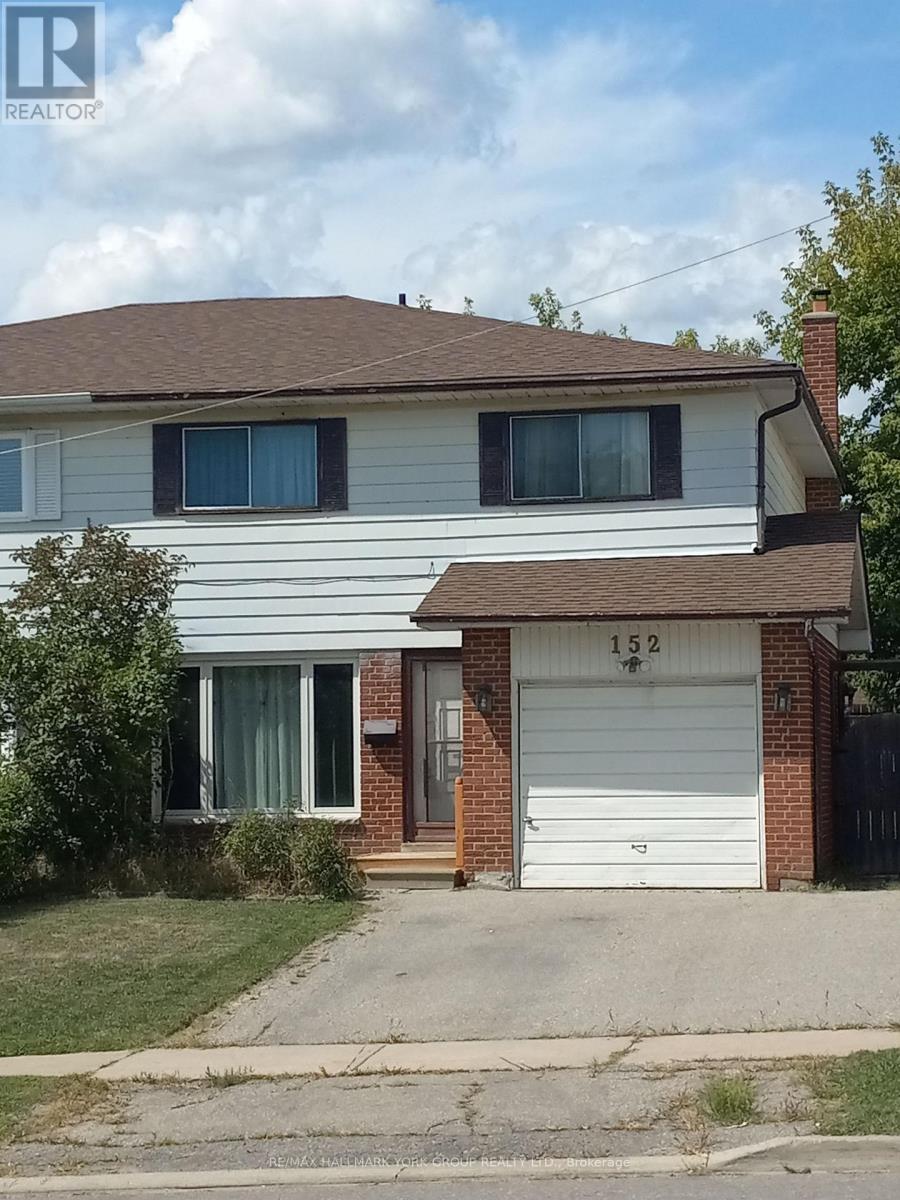
152 Beech Street
Brampton, Ontario
Welcome to 152 Beech St in the heart of Brampton. This excellent 4 bedroom, 2 bathroom home could be the perfect fit. With a finished basement and vinyl floors throughout you're ahead of the game for redecorating. Enjoy the back yard oasis with patio, gardens, storage shed and a fully closed-in 8' X 12' deck. As a bonus, the property backs on to a church parking lot.Perfect location in town. Close to schools, shops, transit and highways for easy travel. (id:61483)
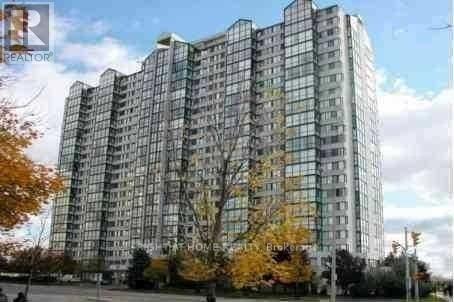
1807 - 350 Webb Drive
Mississauga, Ontario
**investor special** AAA TENANT** Spacious 2 Bedroom + Solarium suite in a prime location just minutes from Square One! This bright and functional layout features 2 full bathrooms, 2 parking spaces, and a rare ensuite storage place for added convenience. The versatile solarium is perfect for a home office. Enjoy easy access to Square One Shopping Centre, Sheridan College, Celebration Square, parks, restaurants, transit, go station and major highways (401, 403 & QEW). An exceptional opportunity offering comfort, convenience, and generous living space in the heart of Mississauga. An excellent opportunity for investors, with the unit currently tenanted, providing immediate rental income. **Buyer must assume the existing tenant.** A fantastic combination of location, space, convenience, and investment potential in the heart of Mississauga. Photos are taken before the current tenant occupied the unit. (id:61483)
22 Goldenlight Circle
Brampton, Ontario
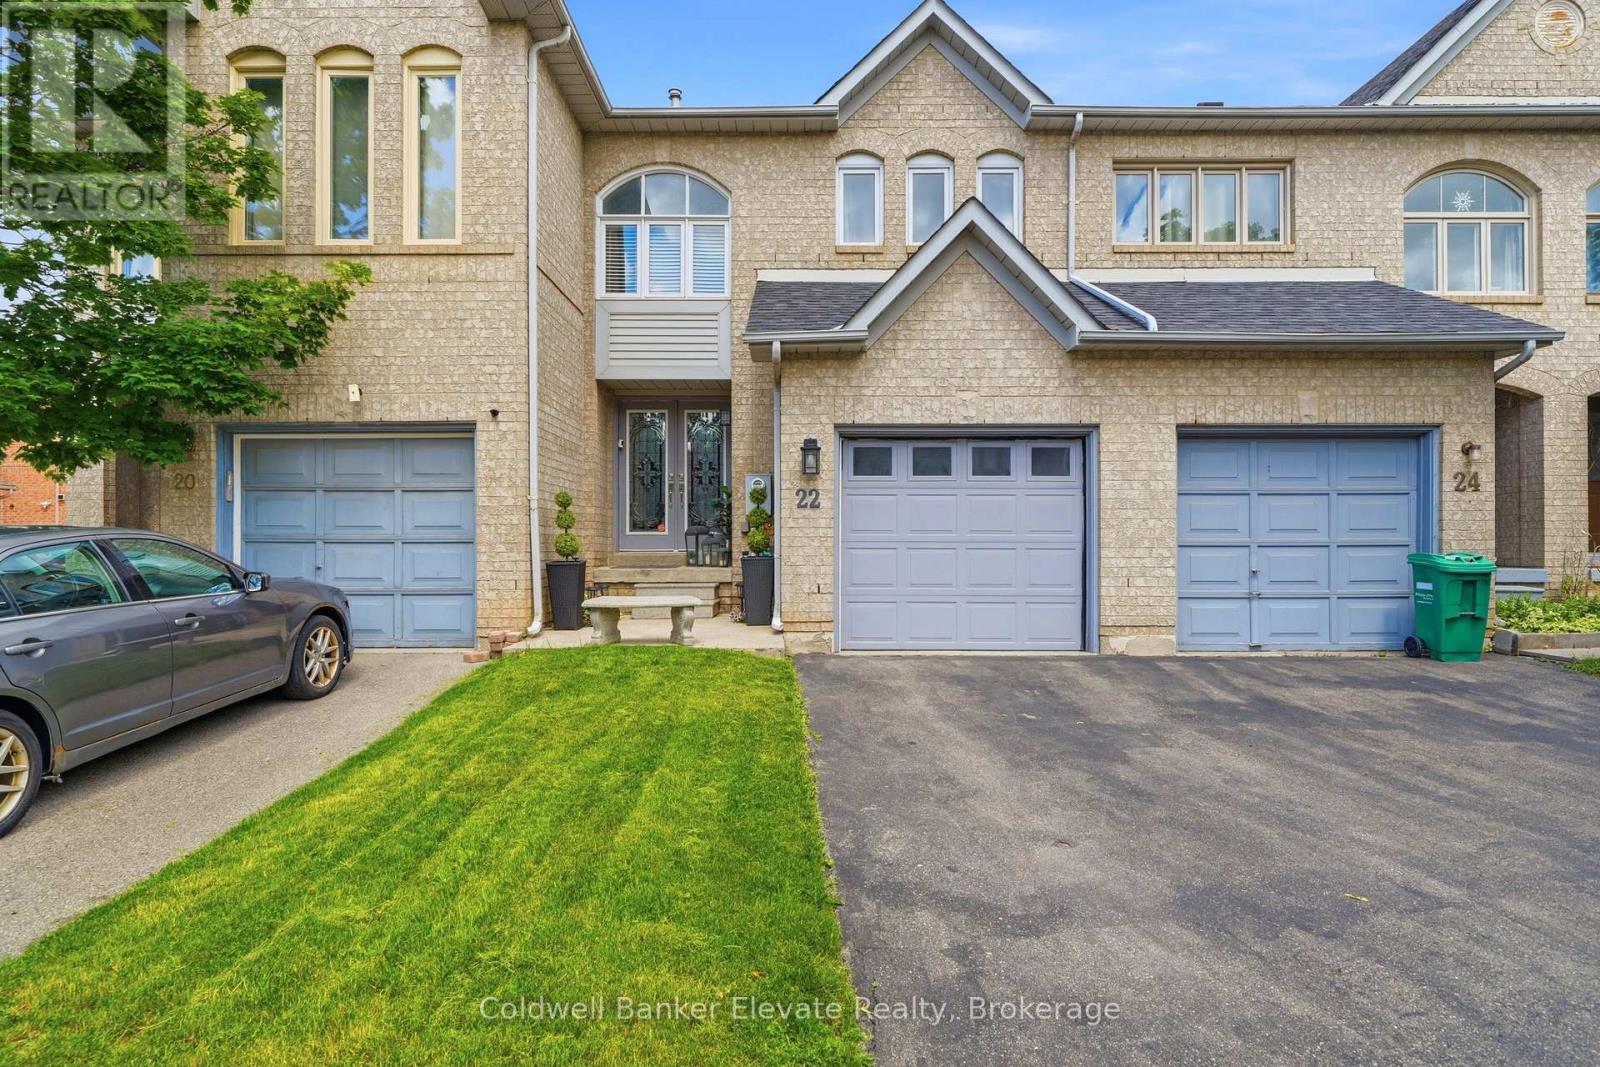
Welcome to 22 Goldenlight Circle, a well maintained family home in a highly desirable Brampton neighbourhood offering space, functionality, and convenience. Featuring a bright and practical layout with spacious principal rooms and large windows that bring in plenty of natural light, this home is designed for comfortable everyday living.The main floor offers a welcoming family room and an eat in kitchen with a functional layout and walk out access to the backyard perfect for family gatherings and outdoor enjoyment. Upstairs, you'll find generously sized bedrooms including a spacious primary bedroom with plenty of room to relax and unwind.Located close to schools, parks, shopping, transit, and major commuter routes, this home is ideal for families or first time home buyers looking for a move in ready opportunity in an established community.Great location, functional layout, and exceptional value a home you won't want to miss. (id:61483)
504 - 50 Kingsbridge Garden Circle
Mississauga, Ontario
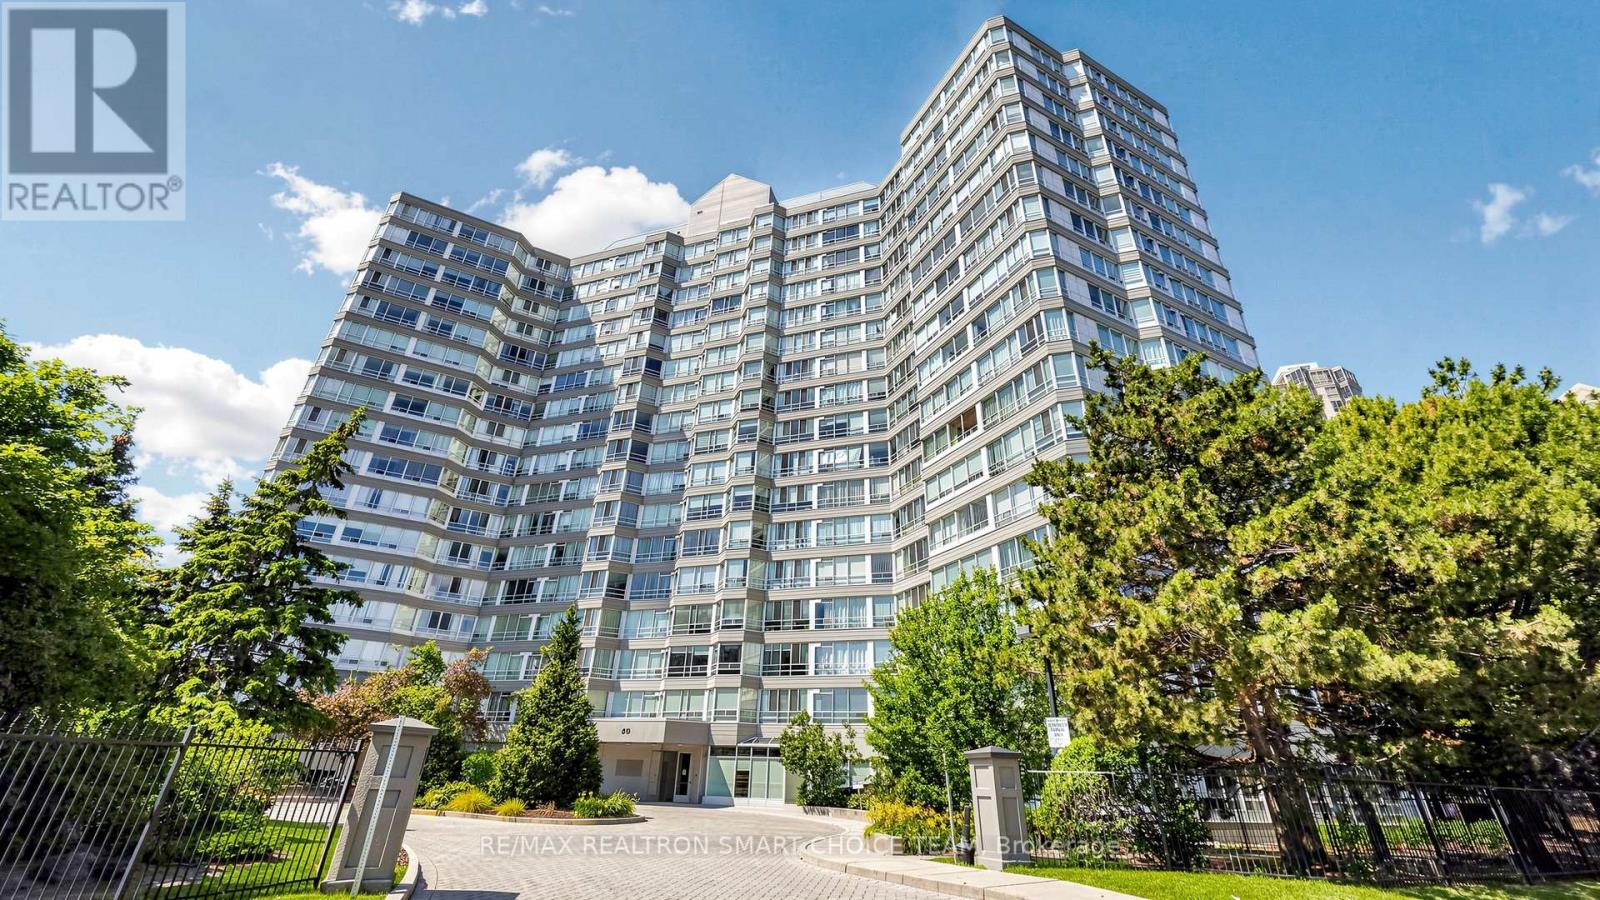
Welcome To The Highly Regarded Californian Condominiums, A Solidly Built, Well Managed Building In The Heart Of Mississauga. This Spectacular Fully Renovated 1+1 Suite Offers Stunning Views, Modern Upgrades & Exceptional Value. Thoughtfully Updated With New Flooring & Baseboards In Hallway & Den (2025), Fresh Designer Paint (2025), Newly Painted Kitchen Cabinets (2025), Plus Brand New Stainless Steel Appliances (2026) Including S/S Range With Storage Drawer, S/S Dishwasher & S/S Refrigerator. Bright Functional Layout Enjoy Premium Amenities Including 24 Hr Concierge, Indoor Pool, Hot Tub, Sauna, Fitness Centre, Squash Court, Party Room, Outdoor Courts, BBQ Area & Gazebo. Steps To Square One, Living Arts Centre, YMCA, Restaurants, Schools, Parks, Theatre & Transit, With Quick Access To Highways 403, 401, 427 & Pearson Airport. Includes 1 Parking & 1 Locker. Perfect For First Time Buyers, Investors Or Downsizers Seeking Style, Convenience & Long Term Value In One Of Mississauga's Most Desirable Communities. (id:61483)
1904 Balsam Avenue
Mississauga, Ontario
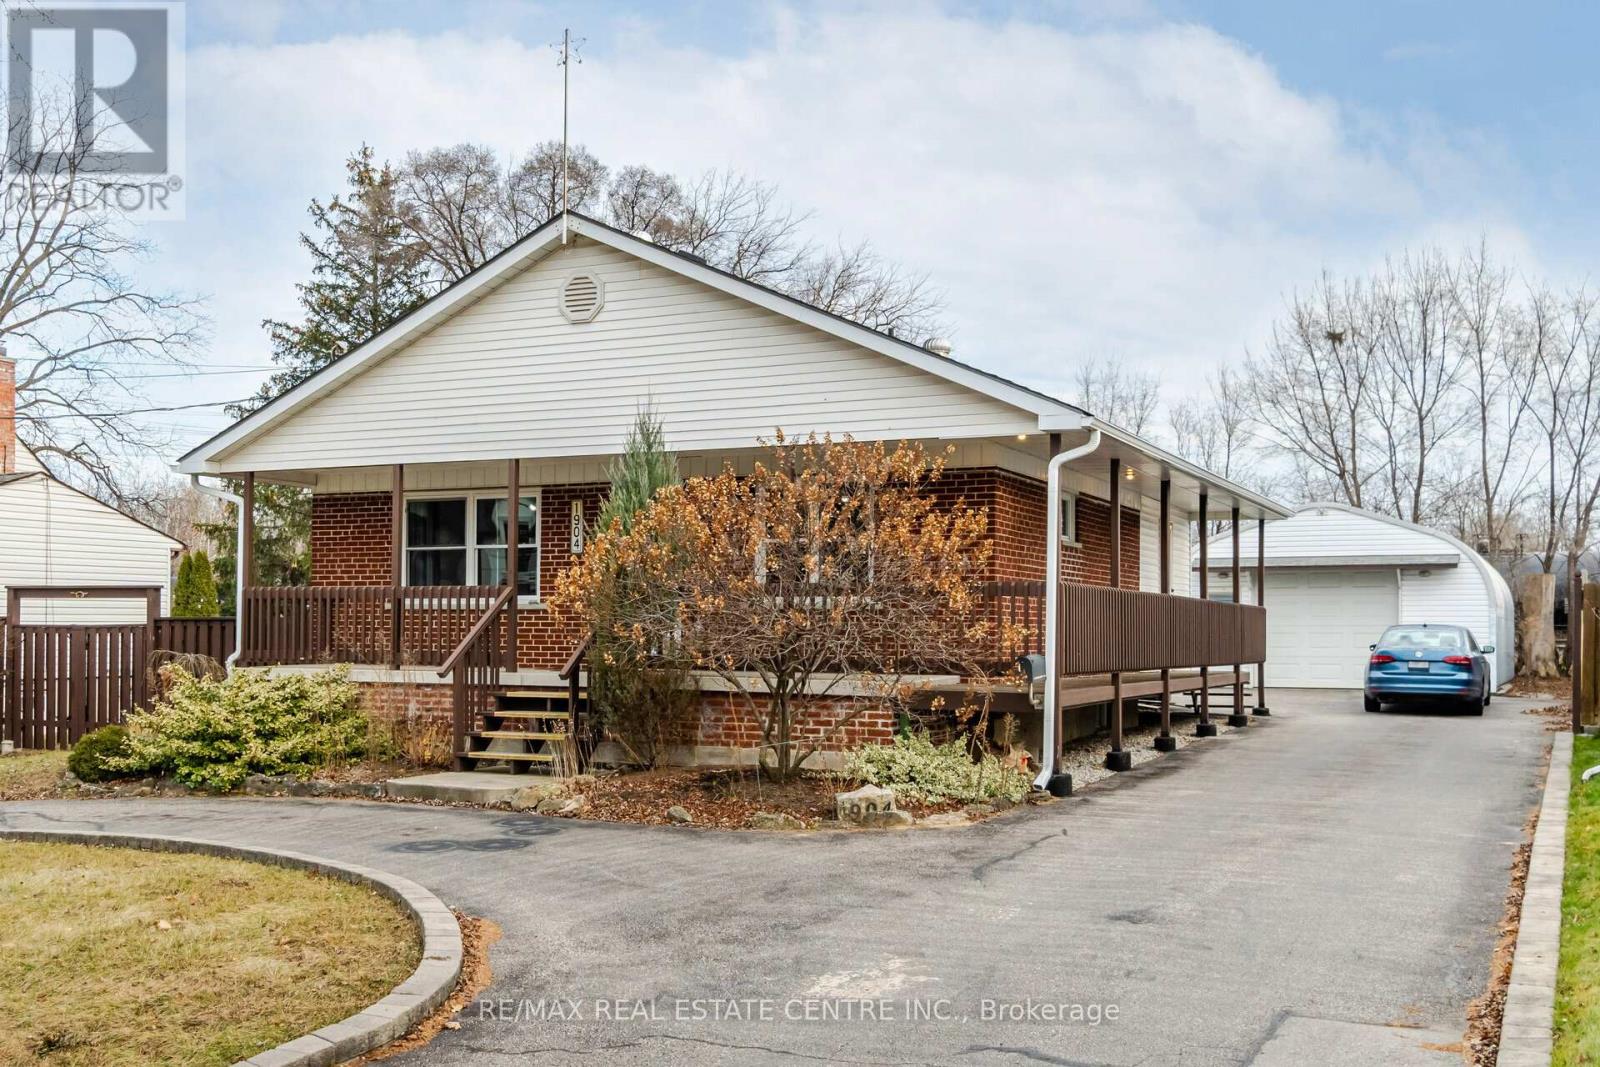
Welcome to this charming and well-maintained bungalow in the highly desirable Clarkson community of Mississauga. Situated on a premium 75 x 129 ft lot, this bright and spacious home offers 2 plus big extention consider it 3rd bed room bedrooms, a functional layout, and plenty of parking. The main floor features a sun-filled living and dining area, a practical kitchen with ceramic flooring and backsplash, and generously sized bedrooms. Enjoy a private entrance, ensuite laundry, and a large driveway with ample parking. Conveniently located close to schools, parks, shopping, transit, Clarkson GO Station, and major highways. A great leasing opportunity in a family-friendly neighbourhood. Tenant responsible for utilities. Non-smoking property. Immediate possession available. Garage is rented and not included. The garage and the side driveway are rented separately to a window repair contractor. The contractor visits the property occasionally as needed to access the garage. (id:61483)
62 Davelayne Road
Toronto, Ontario
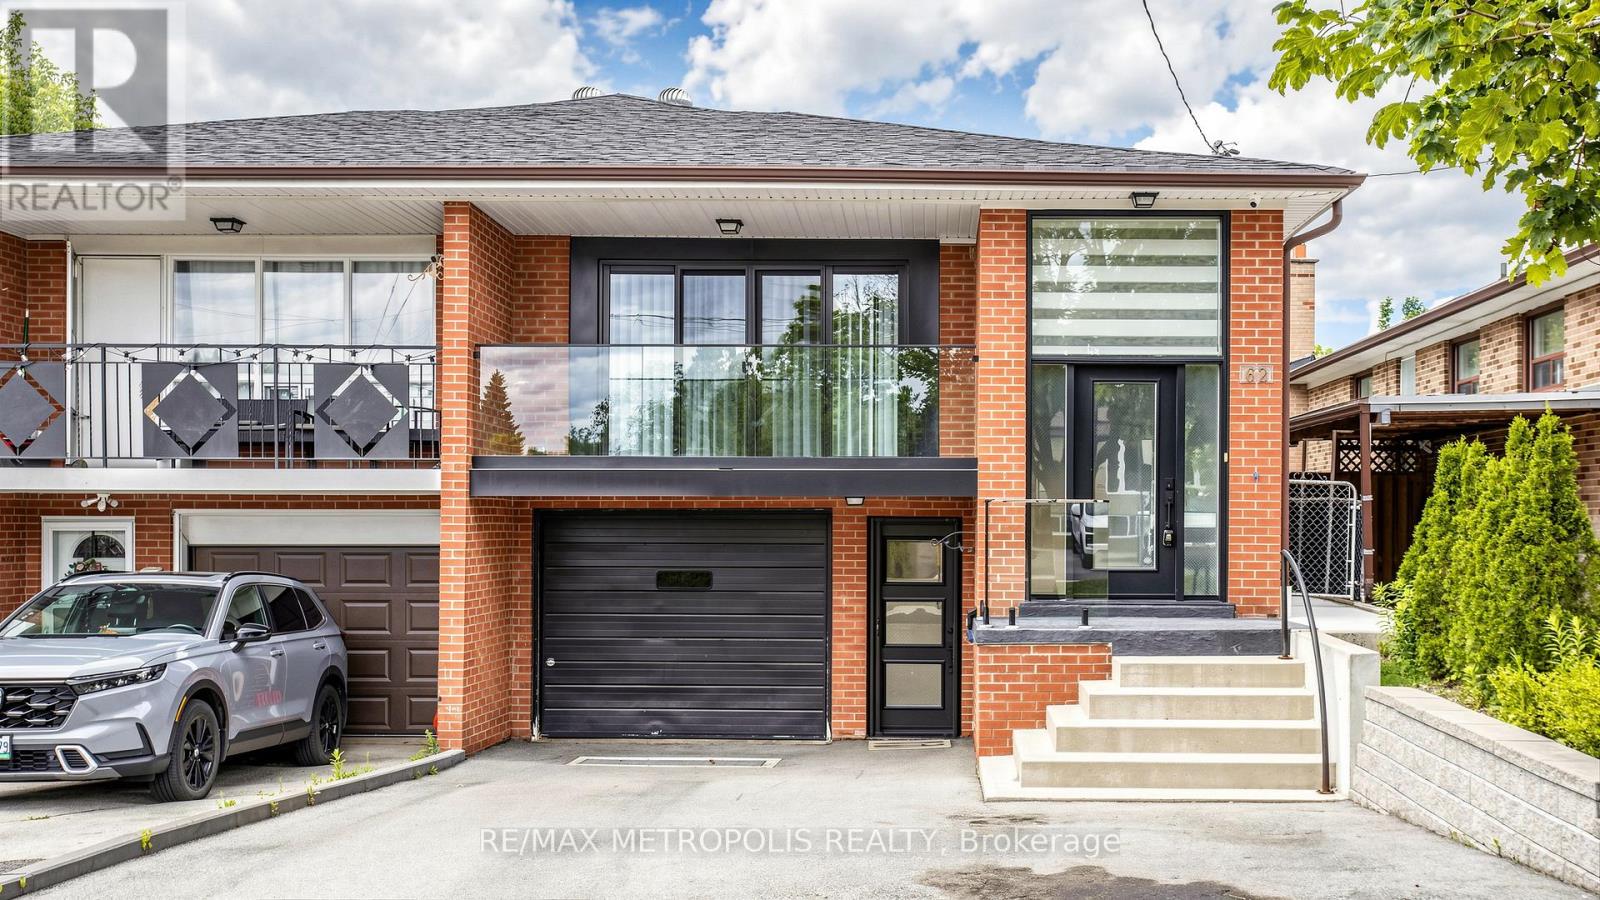
Rare Opportunity! Turn-Key Custom Semi-Detached Home, Truly One Of A Kind. Finished Top To Bottom Just Move In And Start Living. The Entire Property Has Been Fully Upgraded With Exceptional Finishes Throughout; Seeing It In Person Is A Must!Featuring An Open-Concept Living, Kitchen, And Dining Area With A Walk-Out To A Stunning Glass Balcony. This Spacious Home Offers 4 Full Bathrooms, 3+2 Bedrooms, And 2 Full-Sized Kitchens. The Basement Features Two Separate Entrances And A Separate Mechanical Room, Creating Incredible Flexibility For Extended Family Living Or Outstanding Rental Income Potential.Situated On One Of The Largest Semi-Detached Lots In The Area. Prime Location Just A 7-Minute Walk To The LRT, With Easy Access To Transit, Schools, Shopping, And Everyday Amenities. An Incredible Opportunity For Both Homeowners And Investors Alike! (id:61483)
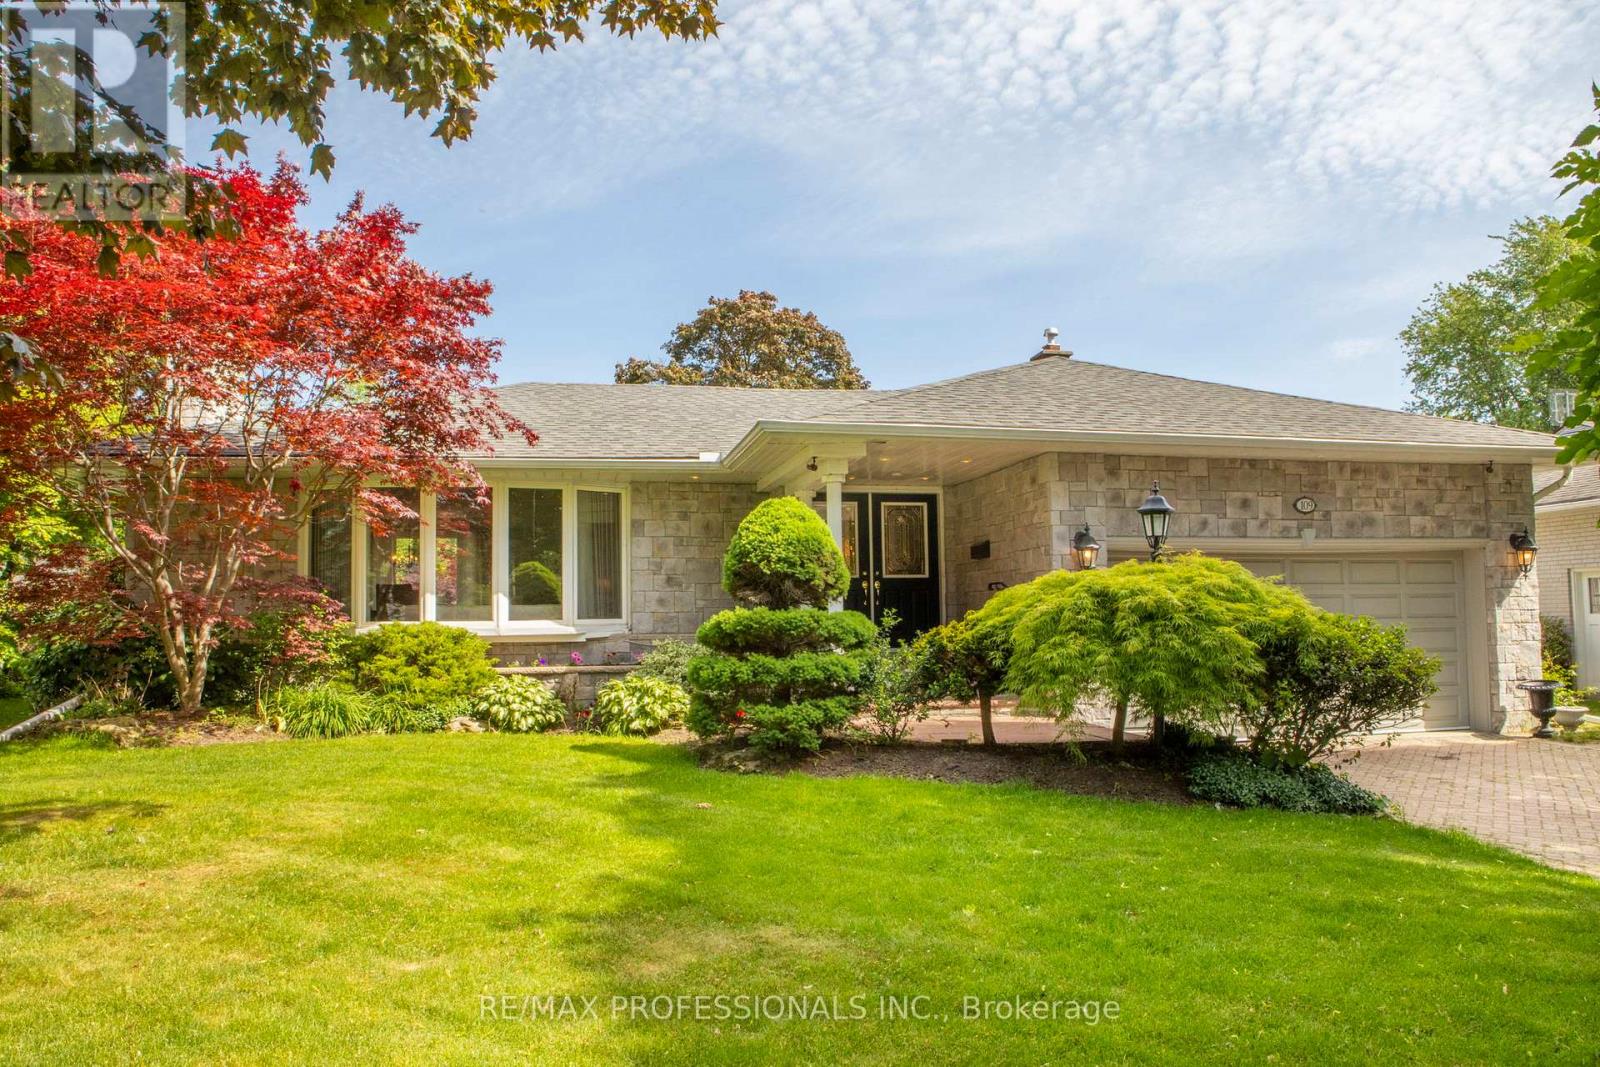
109 Princess Margaret Boulevard
Toronto, Ontario
Nestled in the highly sought-after Princess Gardens neighbourhood, this exceptional three-bedroom bungalow sits on a premium 70 x 120' lot. The property features a private backyard oasis complete with an inground pool. Perfectly situated for convenience, it is within walking distance of top-rated schools, elementary schools, high schools, and the TTC. Enjoy easy access to major highways, essential amenities, lush green spaces, and parks, while being surrounded by world-class golf, including both Islington Golf Club and St. George's Golf and Country Club. Book your viewing today! (id:61483)
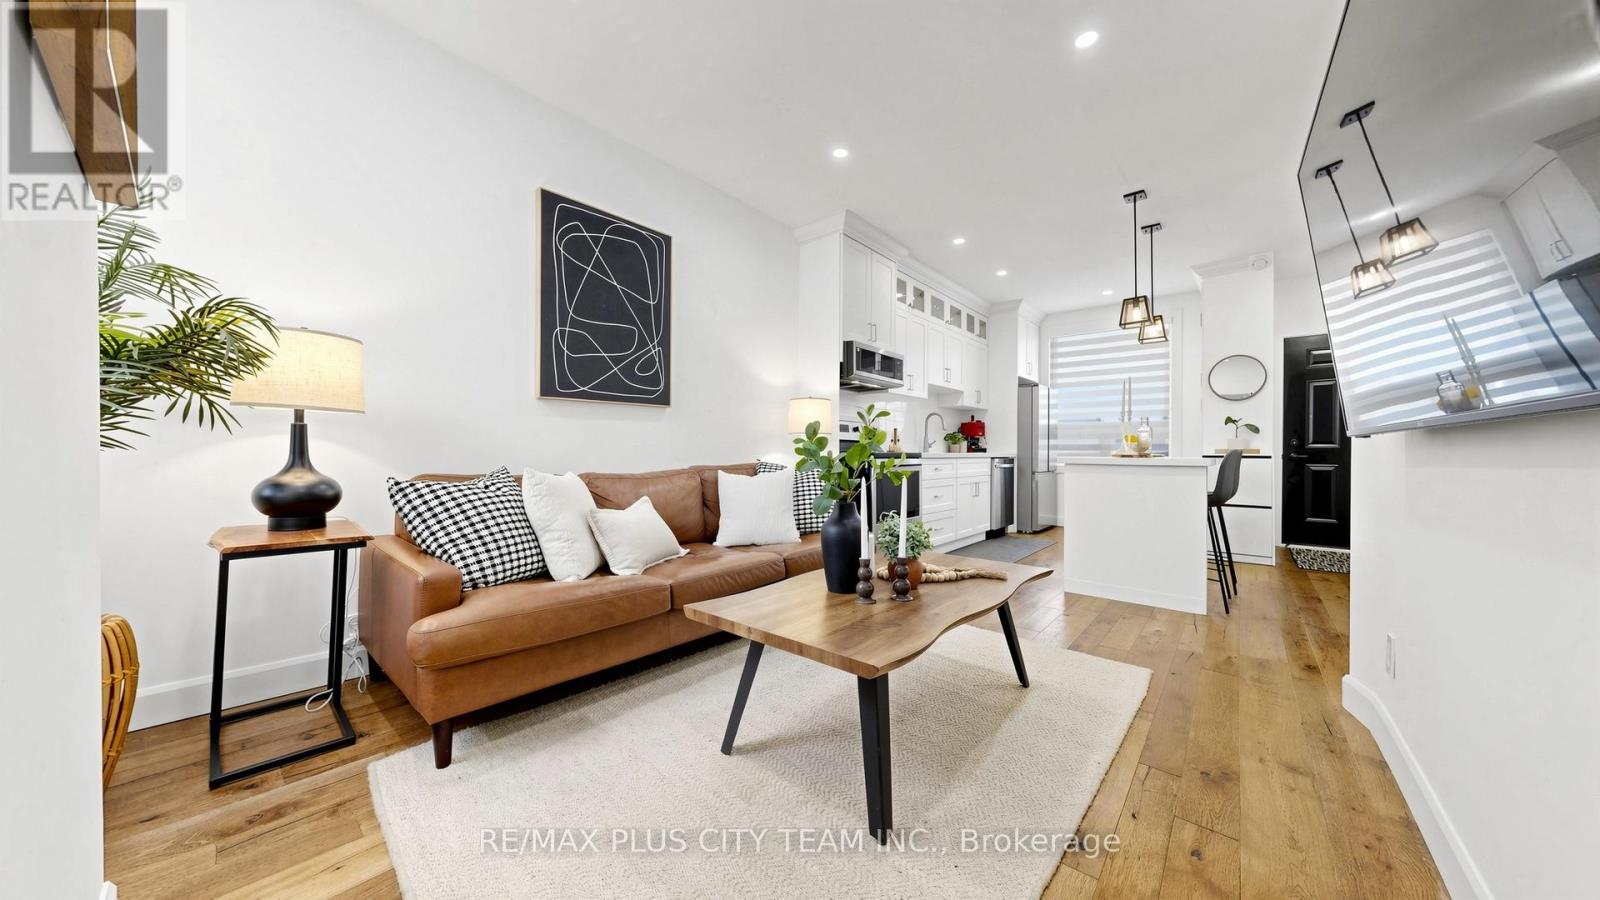
320 Boon Avenue
Toronto, Ontario
Updated and move-in ready! Welcome to this beautiful 2-storey detached home offering stylish upgrades and incredible value for first-time buyers, young professionals, or investors alike. Thoughtfully designed with warm modern finishes throughout, the main floor features a bright open-concept living area, a beautifully updated kitchen with extensive cabinetry, sleek countertops, stainless steel appliances, and a centre island perfect for casual dining or entertaining. A versatile main floor den provides the ideal space for a home office, and a 4-piece main floor bathroom adds tremendous value. Upstairs, you'll find two well-sized bedrooms filled with natural light, along with a contemporary 3-piece bathroom. Rich flooring throughout the home adds warmth and character, while updated lighting and tasteful finishes showcase the home's inviting atmosphere. Enjoy a backyard BBQ or afternoons on in the sun on the deck. Parking for two with the convenience of a legal front parking pad. This home has a functional layout that maximizes every inch of space. Located close to the new LRT and TTC, schools, parks, shopping, and everyday amenities, this home offers a fantastic opportunity to own a move-in-ready property in a convenient neighbourhood! Offers anytime! (id:61483)
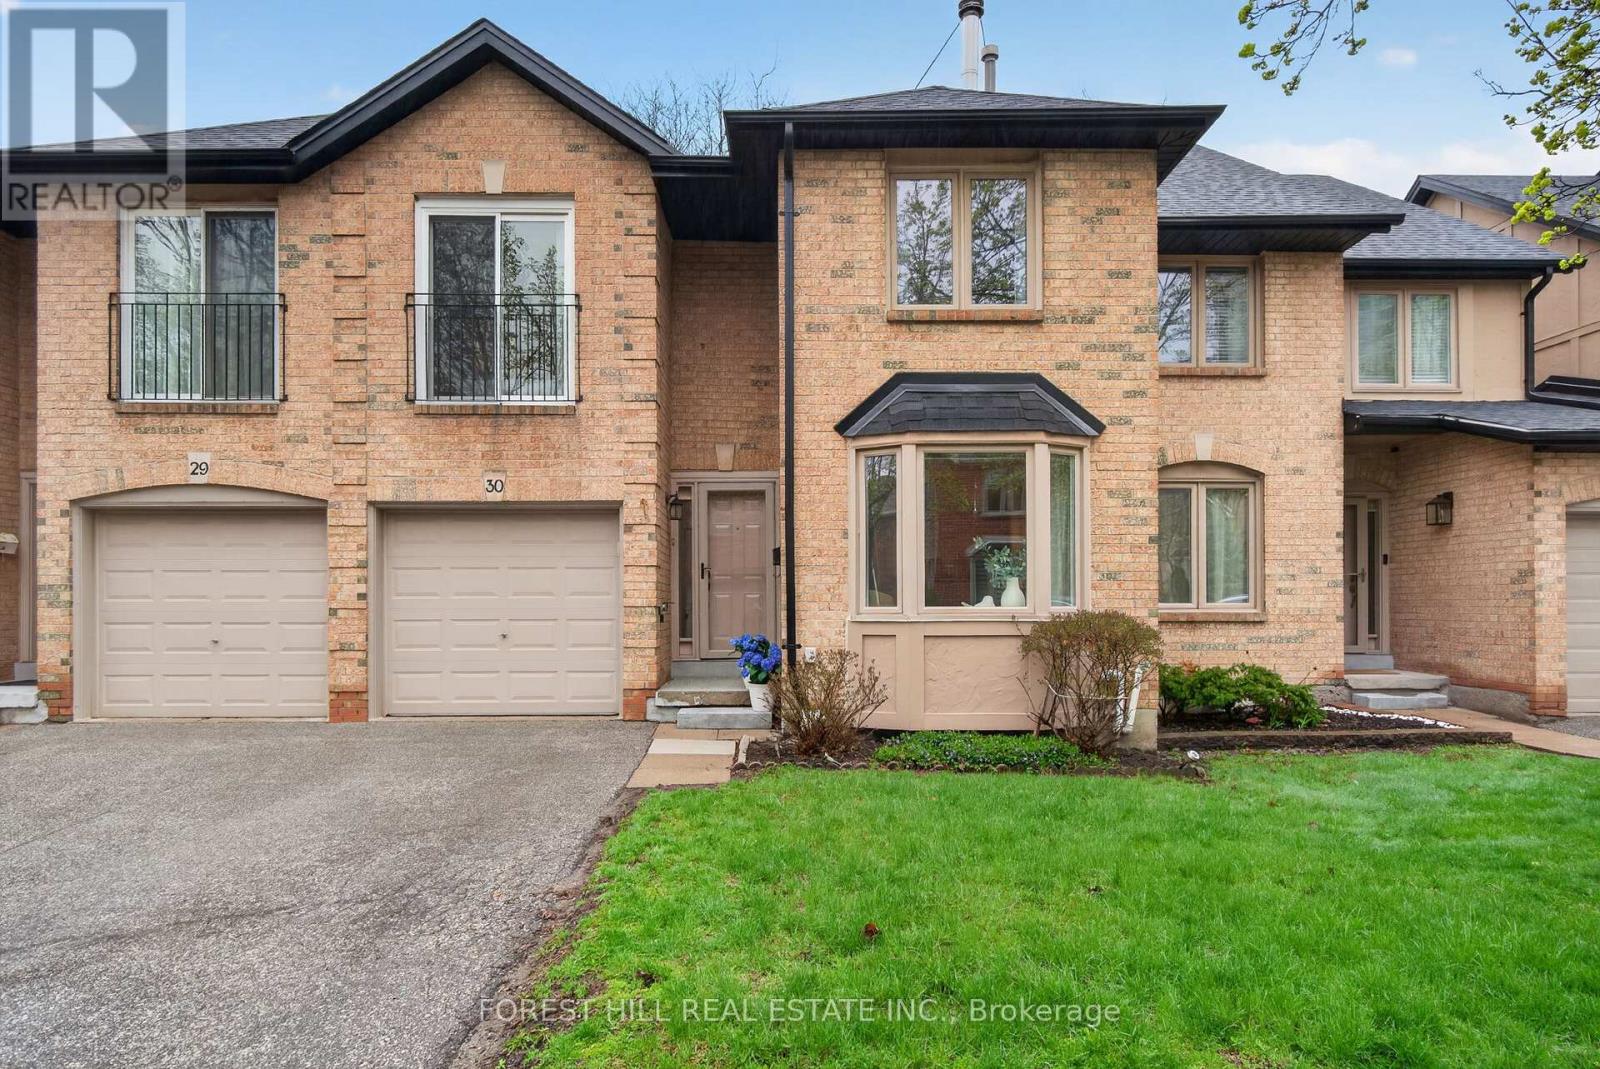
30 - 4635 Regents Terrace
Mississauga, Ontario
Come see why this Beautiful Spacious Floor Plan will work so Perfectly for you and your Family. * Main floor features sunken living room with gas fireplace and bay window. Dining Room off the large kitchen and could also be used as a main floor Family room as there is plenty of space for a large dining table in the kitchen. Upper level has 4 spacious bedrooms, master with 4 Pc ensuite and large walk-in closet with Juliette balcony. The Basement offers large recreation room a with separate office/5th bedroom area. The Laundry/Workshop offers open space with extra storage and newer furnace. Well managed executive complex , walking distance to schools, shops, parks, public transit, easy quick access to hwys 403, 401 and 407. Lots of visitor parking, heated pool in complex. Private fully fenced yard with patio. (id:61483)
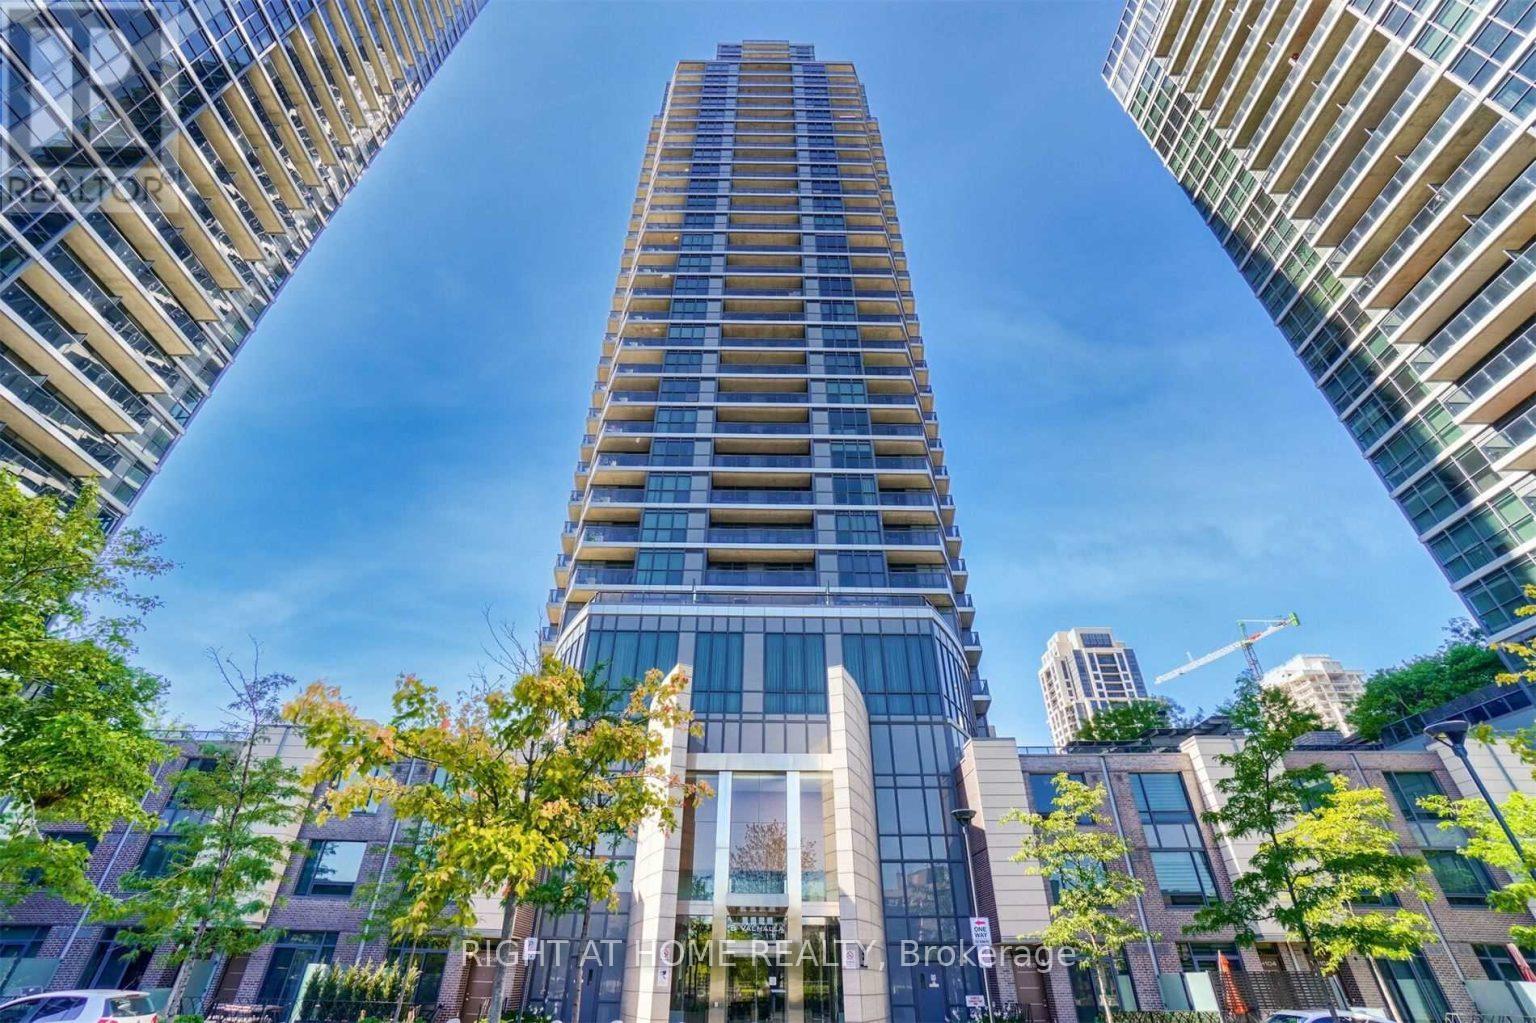
2709 - 5 Valhalla Inn Road
Toronto, Ontario
This beautiful 1-bedroom condo offers modern living with resort-style amenities in a highly desirable location. Situated on the 27th floor, this unit showcases spacious rooms, unobstructed views of the Mississauga skyline with premium upgrades throughout. The unit includes 1 Parking and 1 Locker. Recently updated with engineered wood flooring, trim, and fresh paint throughout, the unit also showcases a stylish modern kitchen with new quartz countertops, an extended island, updated cabinetry and stainless steel appliances-perfect for cooking and entertaining. The thoughtfully designed open-concept layout is filled with natural light from large floor-to-ceiling windows. The bedroom offers great space with a double closet and expansive windows. Well maintained, move in ready unit with premium amenities including a pool, multiple fully equipped gyms and more. Conveniently located close to groceries, parks, tennis courts, and with quick access to major highways, this well managed building with concierge service offers exceptional comfort and convenience. (id:61483)
13 Caroline Carpenter Grove
Toronto, Ontario
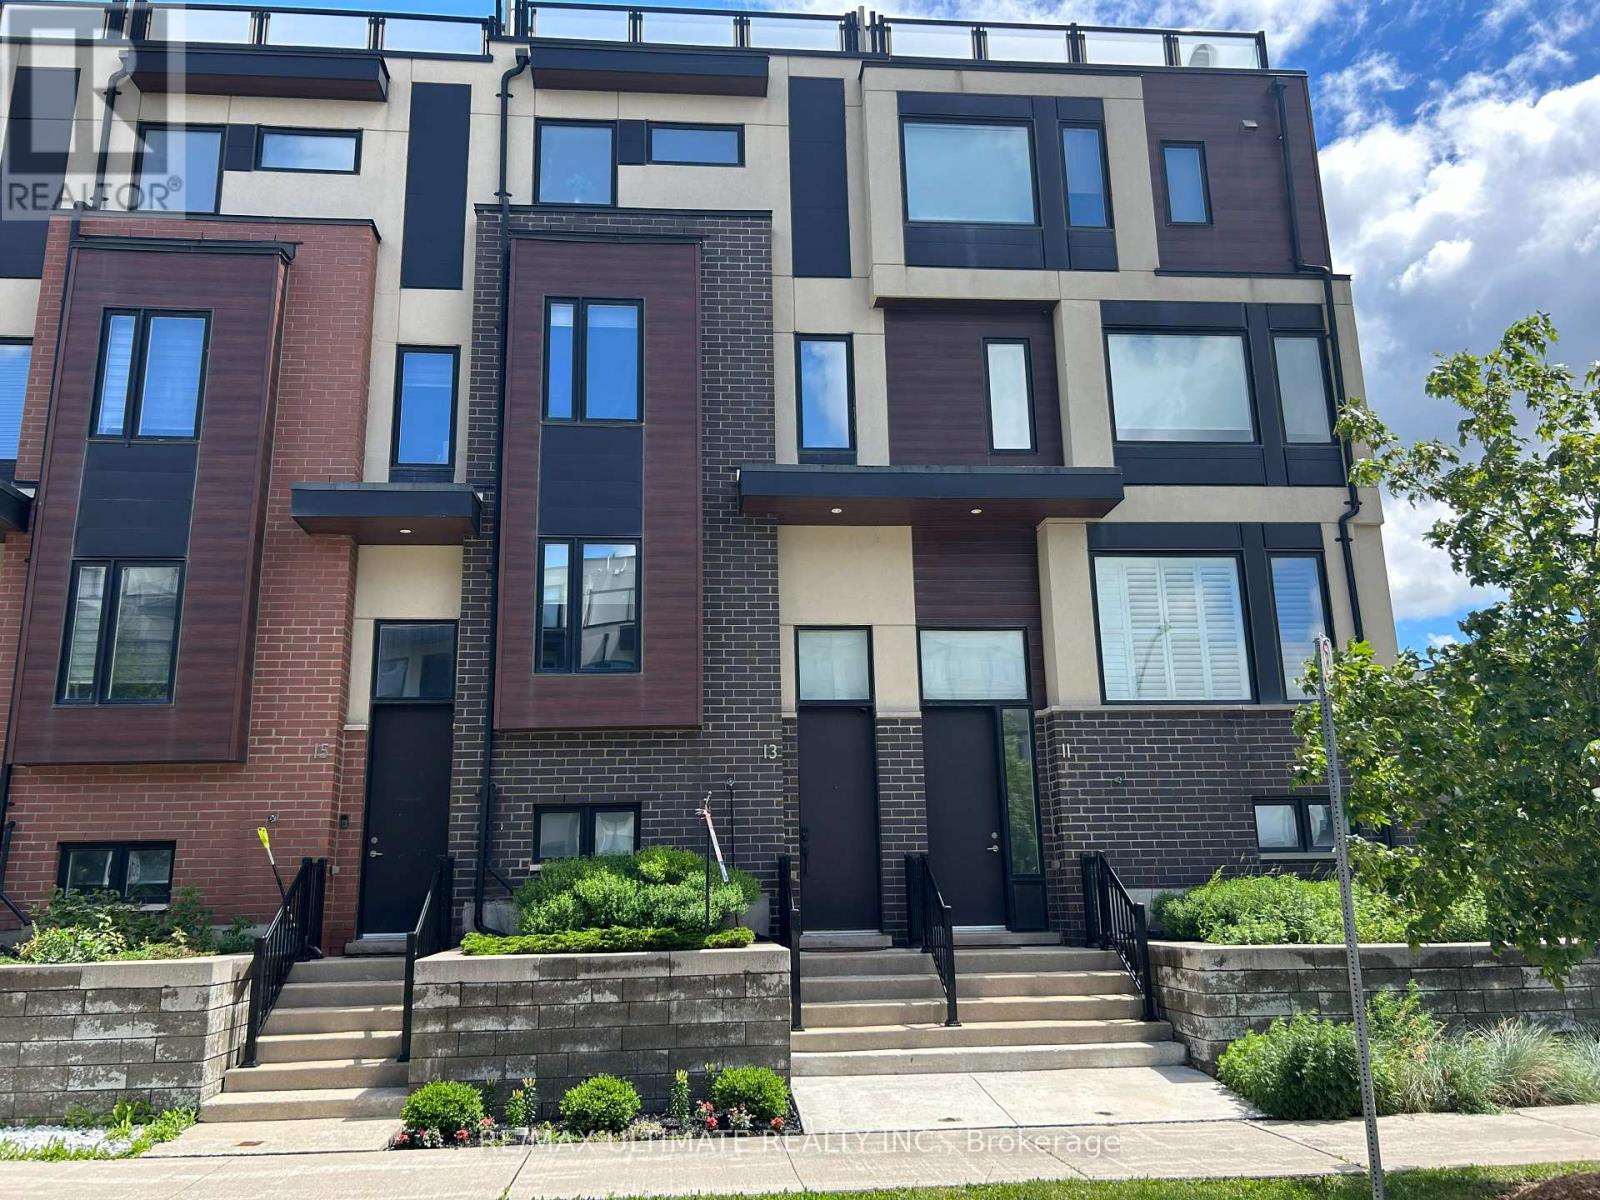
Modern design freehold townhome. Freshly painted kept like New built . Newly installed pot lights thru kit, LR, basement & hallways. New high end S.S Appliances. Upgraded modern T.V. cabinet with fireplace newly installed . Finished Basement rec. room (heated floors) comb. laundry new front loading Samsung washer/Dryer. 2 large balconies with gas BBQ for outdoor entertaining and amazing view of city & park. Amazing new community, Tennis counts, Playgrounds, Running track, Skate park, transit distance to Wilson & Downsview Ave. subway stations, minutes to major HWYS 401/ 400, Malls, hospitals, York university, Dynamic new neighbourhood, townhome shows to perfection w/modern style space & beauty. (id:61483)
21 Cygnus Crescent
Barrie, Ontario
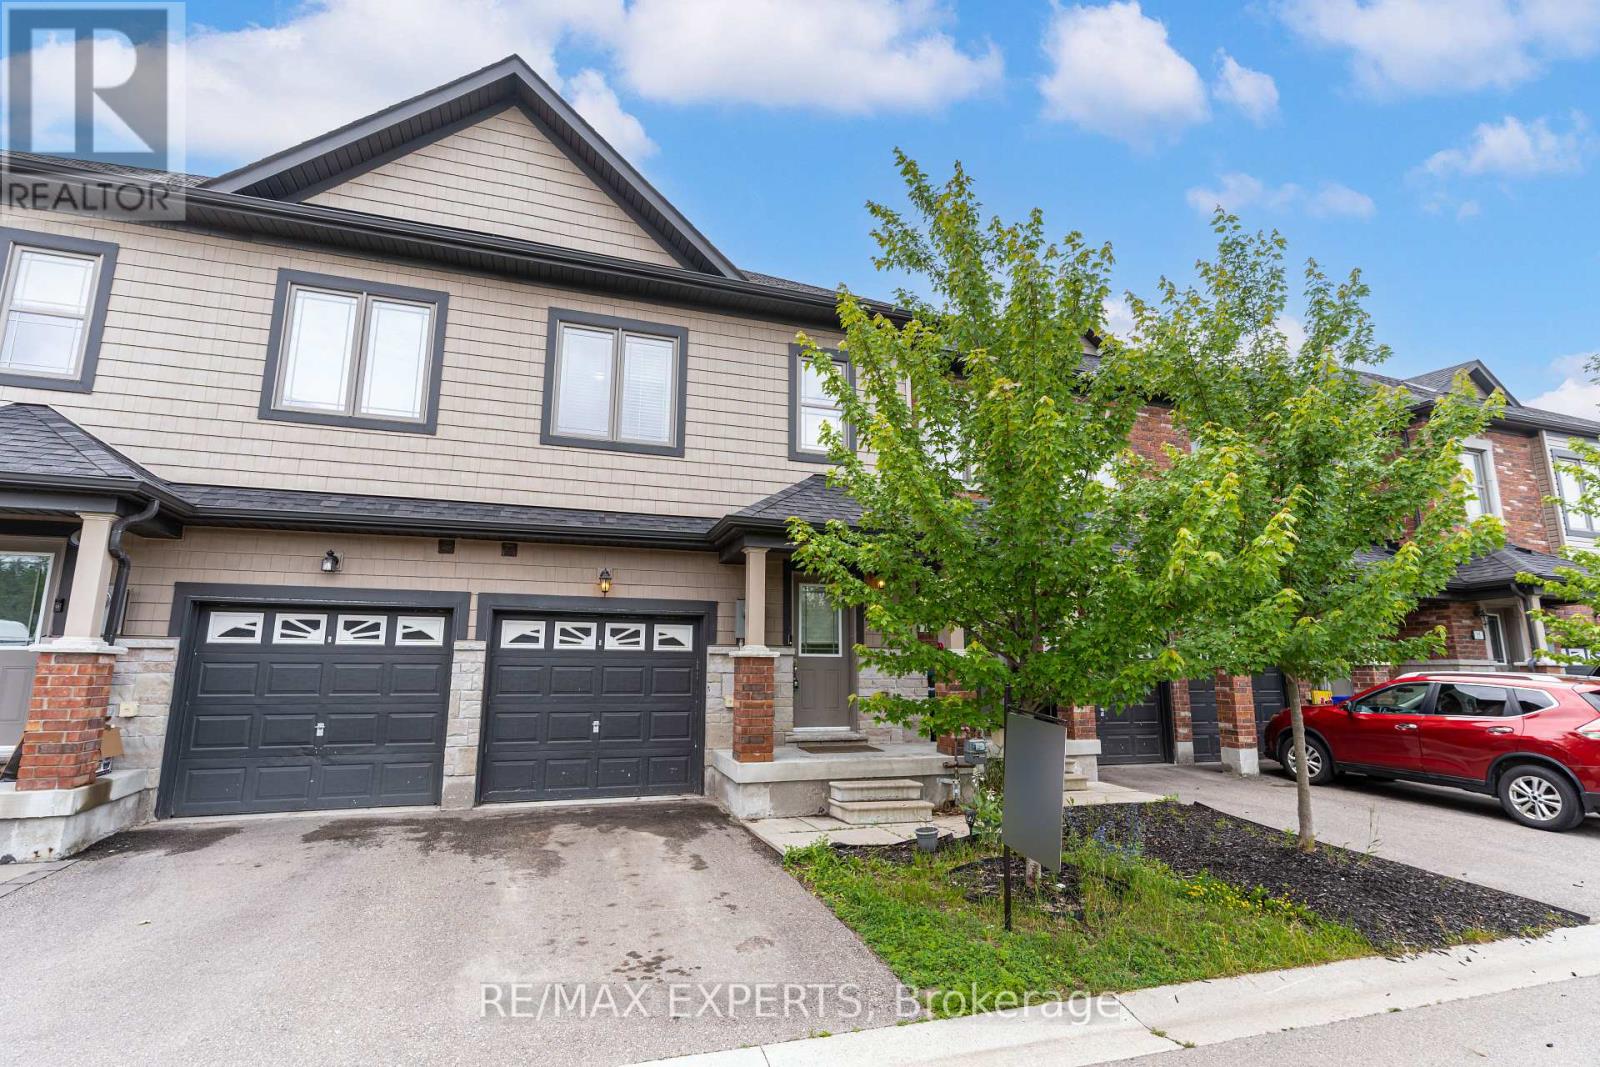
Welcome to this Bright & Stylish Townhouse Nestled in the Ardagh Bluffs Community in Barrie! Offering the Perfect Blend of Space, Comfort, and Modern design, this Move-in ready Home is Just Steps from Top-rated Schools, Grocery stores, Boutique shops, Scenic Parks, Trails, and Highway 400 bringing Unbeatable Convenience & Vibrant Lifestyle to your Doorstep. This Sun-filled Home Features Three Spacious Bedrooms, a Thoughtfully Designed Layout & Expansive Windows that Flood the Interior with Natural Light. The Second-floor Laundry adds Convenience, while Tasteful Upgrades throughout the Home make it truly Turnkey. Whether you're looking for a Cozy Retreat or a Functional Space to Suit your busy lifestyle, this Home Delivers. Don't miss this Opportunity to live in a Stylish, Low-maintenance Home in one of Barrie's Most Family-friendly Neighborhoods! Extras: Second-Floor Laundry | Steps to Parks, Walking Trails, Top-Rated Schools, Shopping , Highway 400 & More! (id:61483)
341 Hickling Trail
Barrie, Ontario
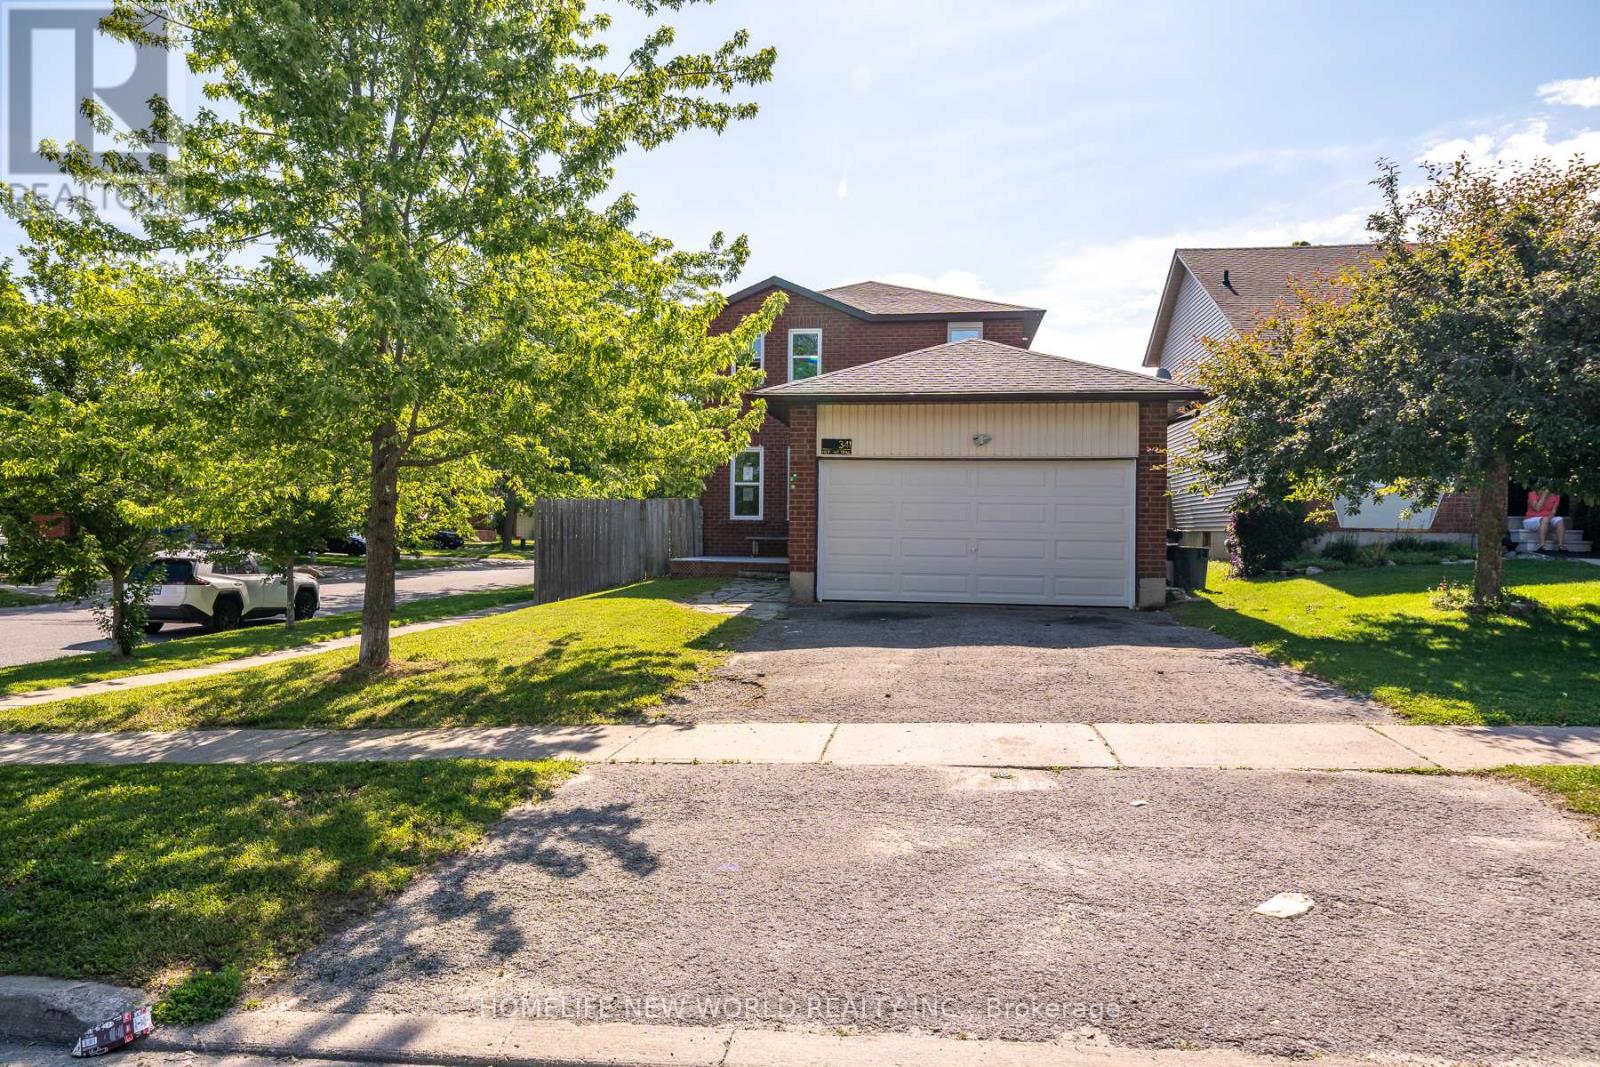
Under Power of Sale: Detached 3 Bedroom Home on a good size lot on Hickling Tr. Conveniently located close to parks, schools, shopping, transit, and major commuter routes. Home is being SOLD " As-is Where-is " with No Representations and/or Warranties. (id:61483)
132 Blue Forest Crescent
Barrie, Ontario
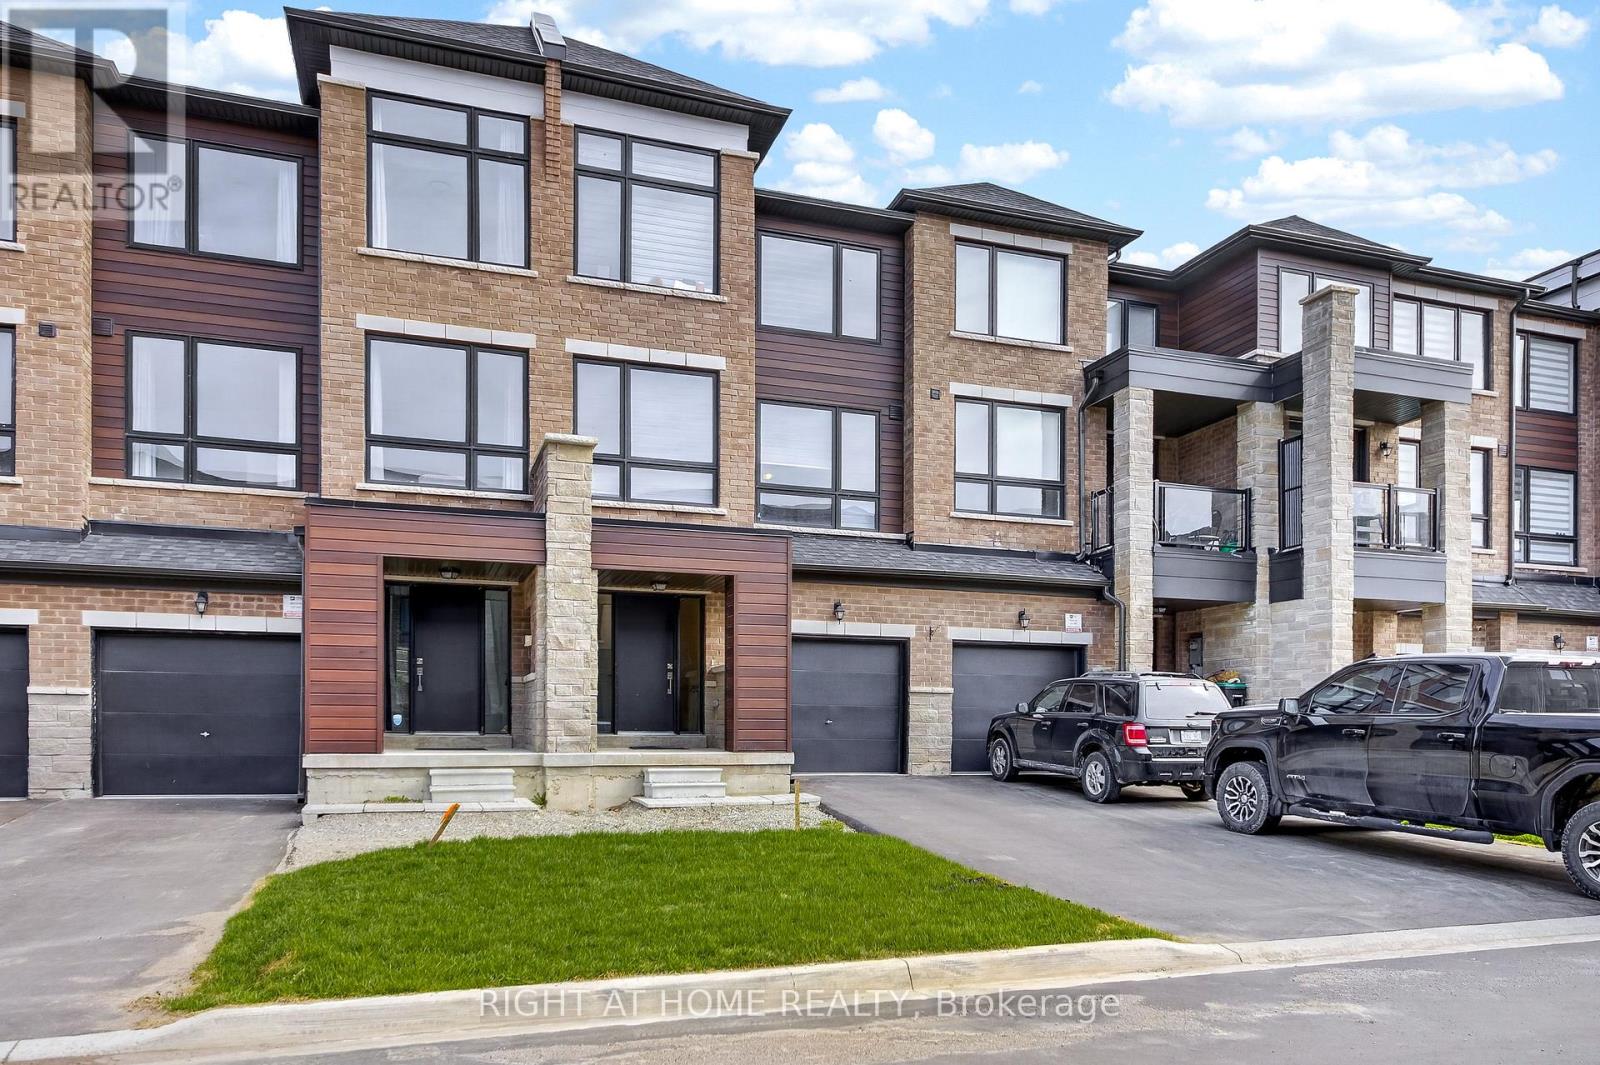
Gorgeous, Executive Freehold Townhome Backing onto Ravine with Walkout Basement! Beautiful Views Overlooking Serene Forest. Excellent Location Beside South Barrie GO Station and New Metro Grocery Store. Over 2200 sq ft. 9 Ft Ceilings and Large Windows Throughout. Modern Laminate Flooring. No Sidewalk on Driveway. 4 Spacious Bedrooms. Huge Ground Floor Bedroom w/Upgraded 3 Pc Ensuite Bathroom w/Frameless Glass Shower and LED Mirror. Spacious Open Concept Family Room/Kitchen and Breakfast Area w/Walk-out to Deck Overlooking Ravine. Separate Living/Dining Area. Upgraded Kitchen w/Quartz Counter, Centre Island, Backsplash and Stainless Steel Appliances. Walkthrough Servery. 3rd Floor Features Large Primary Bedroom Overlooking Ravine w/Walk-in Closet and 4 Pc Ensuite Bathroom. Additional 2 Bedrooms, 4 Pc Main Bathroom and Convenient Upper Floor Laundry. Unfinished Walk-Out Basement Awaiting Your Creative Finishes. Beautiful Neighbourhood Surrounded by Parks, Pond and Scenic Trails. (id:61483)
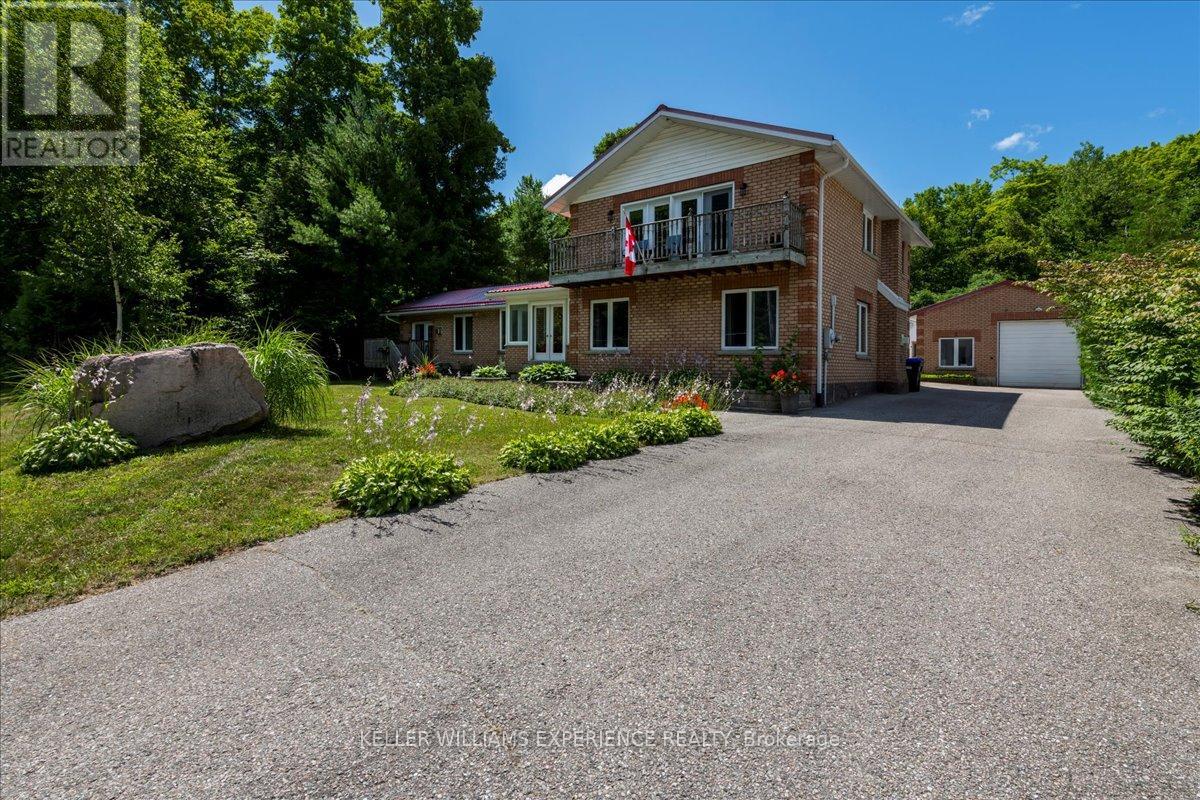
1512 Champlain Road
Tiny, Ontario
STEPS FROM WATERFRONT ACCESS TO GEORGIAN BAY! Welcome to this stunning 5-bedroom, 2-bathroom property with breathtaking views of Georgian Bay. Situated on a spacious 100x150 foot lot, this home is perfect for those seeking a tranquil retreat by the water.The property features a massive detached garage with a commercial-sized garage door, providing ample space for all your toys or projects. Additionally, theres a finished bunkie that offers extra living space, perfect for guests or as a cozy getaway.Step outside and enjoy the beautiful gazebo nestled in the fully fenced backyard, offering a peaceful spot for relaxation and entertaining. The oversized driveway can accommodate 7+ cars, providing convenience and ample parking. Best of all, you're just steps away from sandy beach access ideal for enjoying those sunny days on the water. The property backs onto a treed/wooded area, offering complete privacy with no backyard neighbors.This is a rare opportunity to own a property that combines ample space, incredible views, and a peaceful lifestyle. (id:61483)
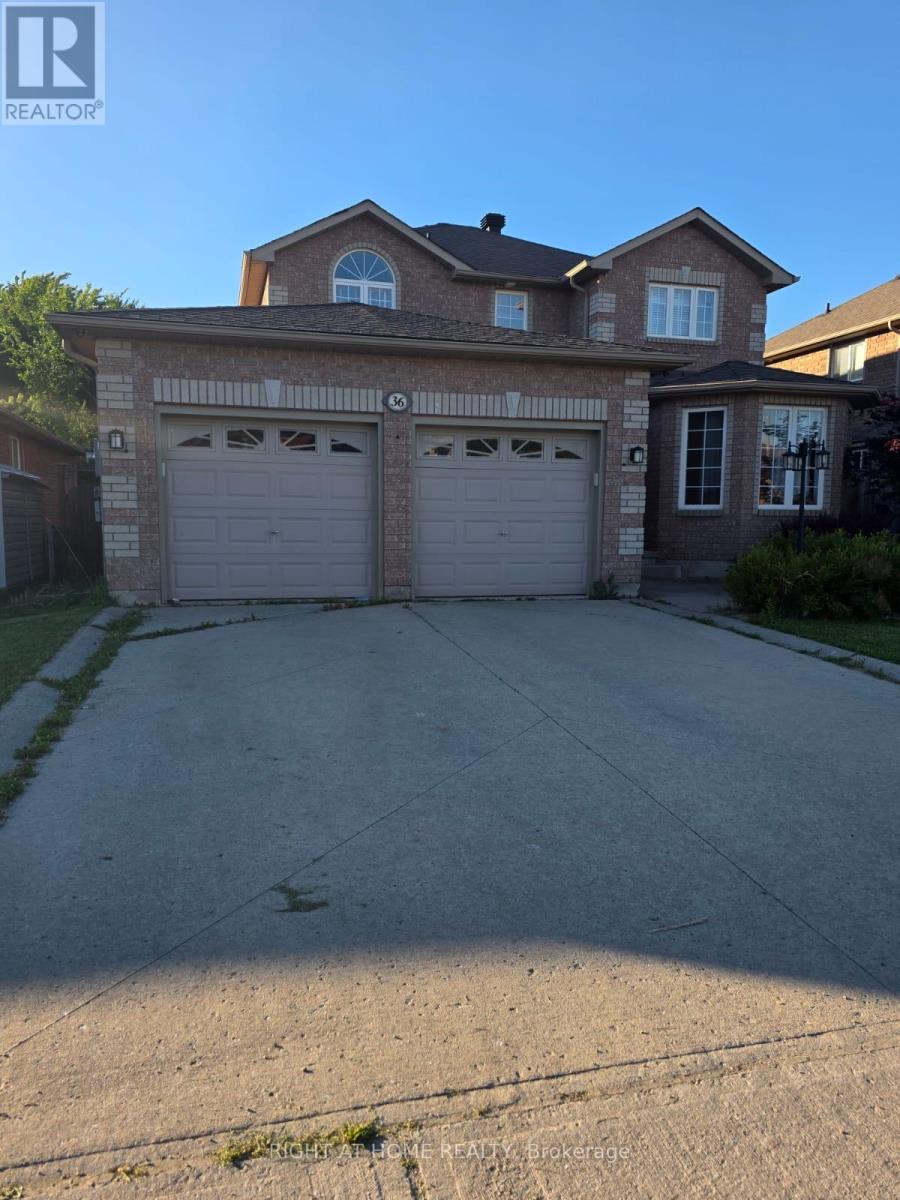
36 Thicketwood Avenue
Barrie, Ontario
Welcome to this all-brick home in South Barrie, backing directly onto a picturesque ravine and lush green space for exceptional privacy and natural views.This bright and spacious 3+1 bedroom home offers the perfect blend of comfort, style, and functionality. The open-concept modern kitchen features granite countertops, tile flooring, and stainless steel appliances, flowing seamlessly into the inviting family room with a walkout to the deck. Soaring 9-foot ceilings, a separate formal dining room, living room currently turned to the office.An elegant spiral staircase leads to the upper level, where you'll find a generous primary retreat complete with a walk-in closet and private ensuite. The finished walkout basement offers excellent flexibility for in-law accommodations, extended family living, or additional entertaining space.Recent updates include a roof (2018), air conditioning unit (2020), updated deck (2017),paint(2025) Enjoy outdoor living with a private tranquil ravine setting, all while being just minutes from the GO Station, Highway 400, Costco, shopping, schools, parks, and everyday amenities.Rarely offered, this move-in-ready home combines premium upgrades, a walkout basement, and a coveted ravine lot. (id:61483)
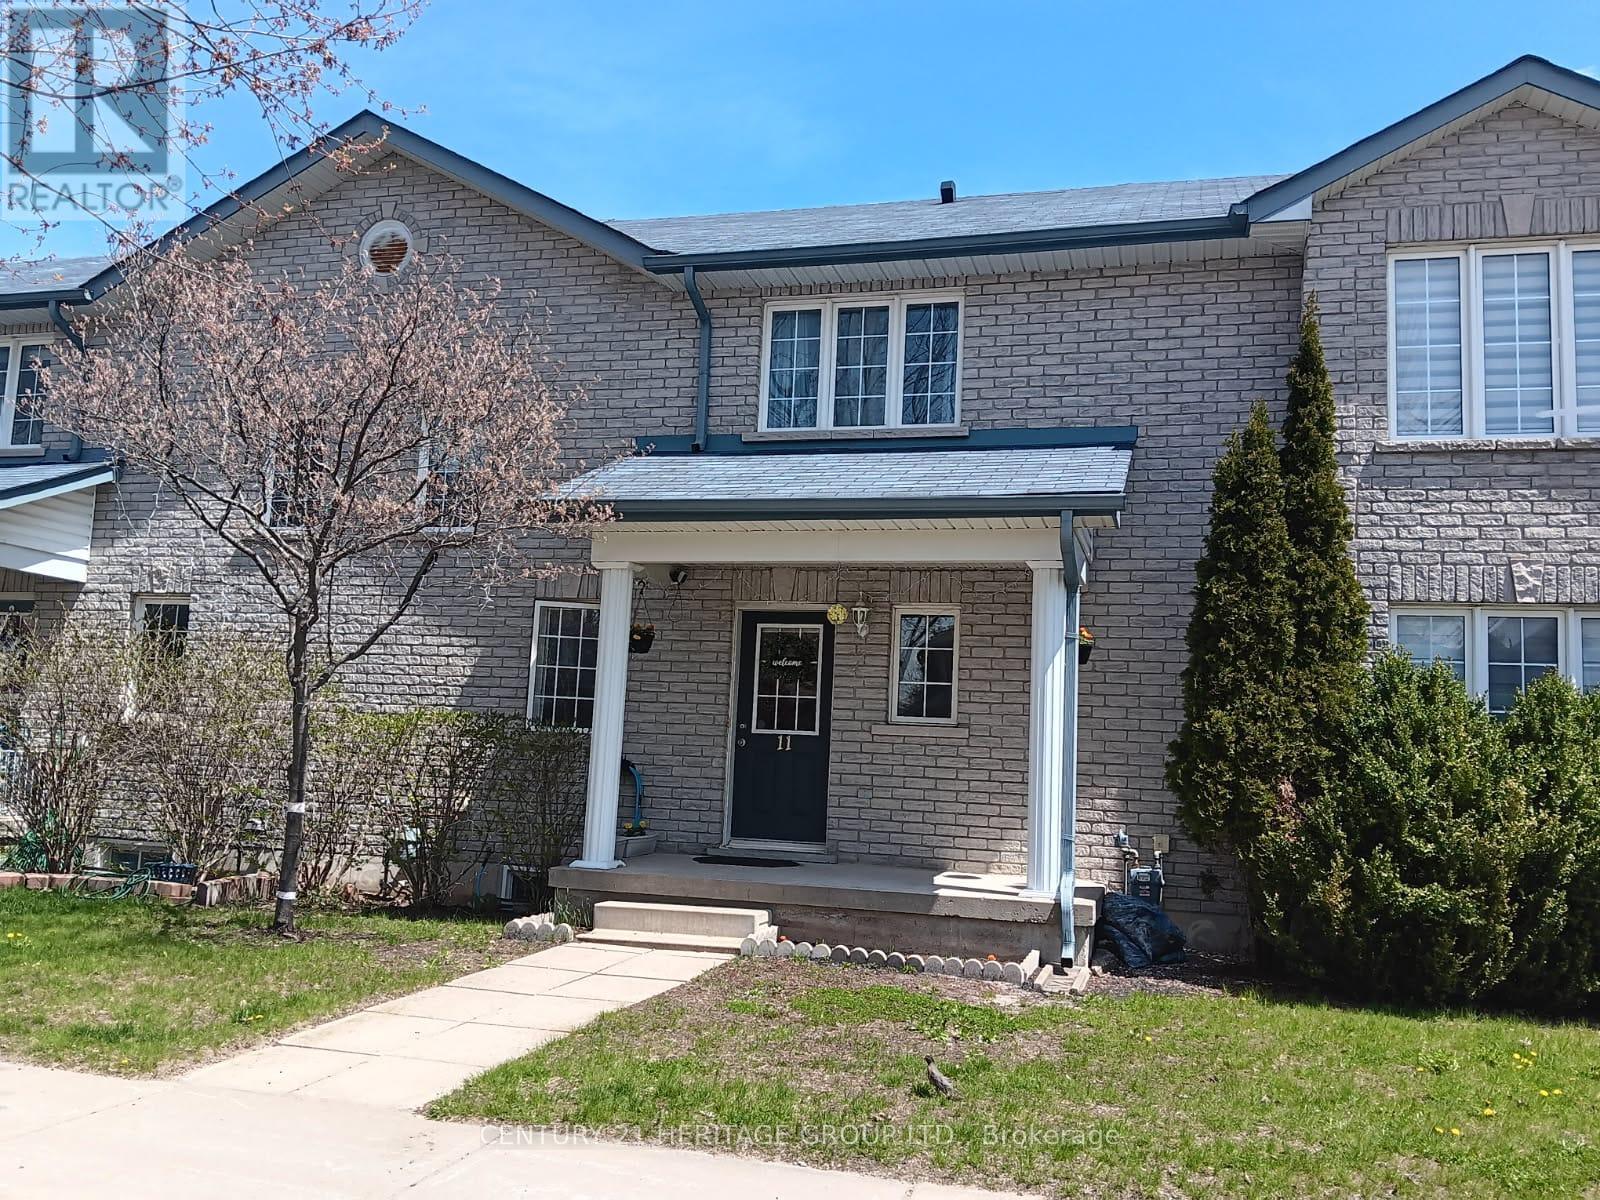
11 Silver Maple Crescent
Barrie, Ontario
Welcome to this well-maintained townhome with a finished basement, offering comfortable and functional living for families. Enjoy an open-concept living and dining area, a spacious kitchen, and a walkout to a private fenced backyard with a deck-perfect for relaxing or entertaining. Upstairs features 3 generously sized bedrooms, including a bright primary bedroom. The finished basement provides additional living space with a great room and laundry, ideal for a home office, recreation area, or in-law setup. Conveniently located just steps from Peggy Hill Community Centre, schools, parks, transit, and shopping including Food Basics. A perfect home for families seeking space, comfort, and convenience (id:61483)
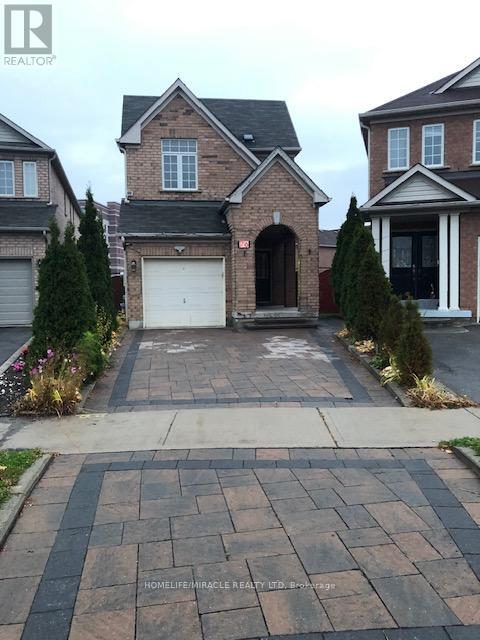
76 Jack Monkman Crescent
Markham, Ontario
Prime Location! Bright and Beautiful 3 Bedroom Upper Level Home for Lease in a High Demand Neighbourhood. This Sun Filled Upper Portion Offers a Spacious Layout With Gleaming Hardwood Floors on the Main Level and an Upgraded Eat In Kitchen Featuring Granite Countertops and a Walk Out to the Deck. Enjoy Access to a Wide Backyard With a Shed, Perfect for Relaxing, Entertaining, or Extra Storage. Unbeatable Location Within Walking Distance to Public Transit, Schools, Shops, Parks, and Much More. Minutes to Costco, Walmart, No Frills, Canadian Tire, and Home Depot. A Fantastic Opportunity for Families or Professionals in a Friendly, Convenient Community. Move In and Enjoy! Tenant pays 70 % of utilities. ** This is a linked property.** (id:61483)
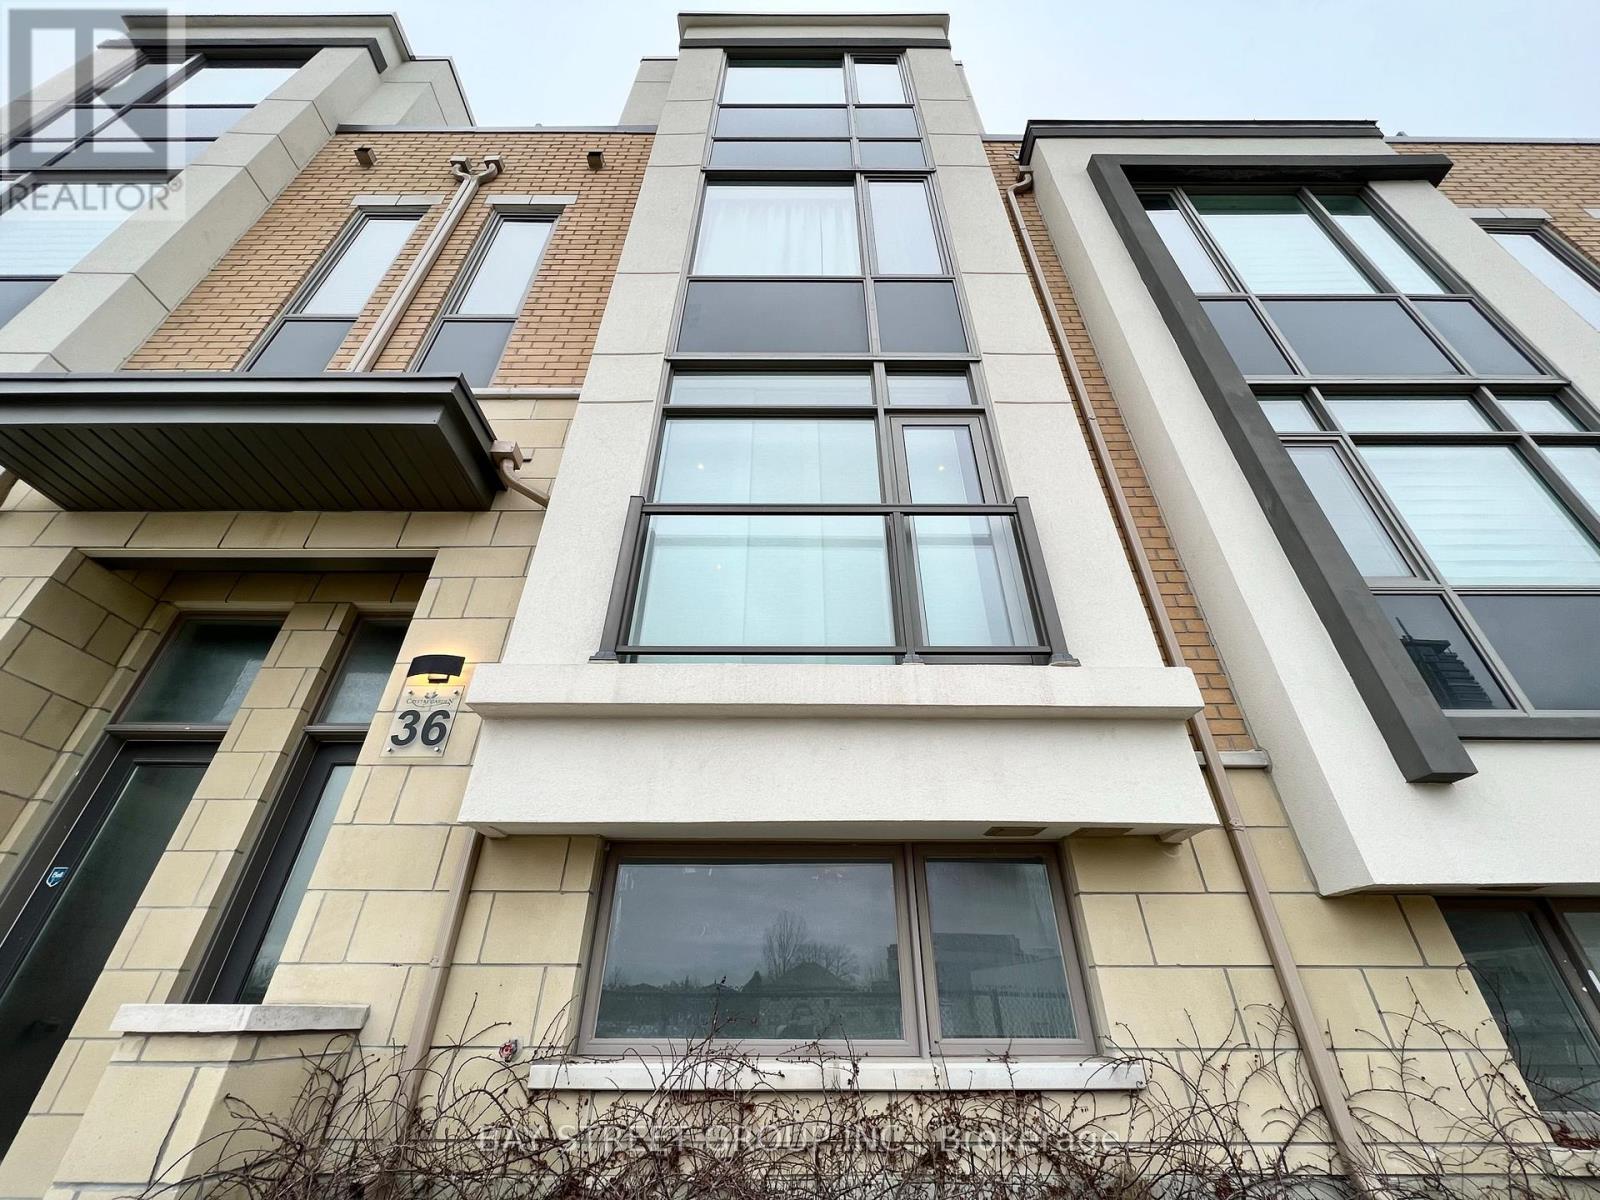
36 Teasel Way
Markham, Ontario
Luxurious townhome in the heart of Unionville featuring four spacious bedrooms, each with its own ensuite bathroom. 9' ceilings on the main and upper bedroom levels enhance the sense of space and natural light. Hardwood flooring on main level complements a beautifully upgraded modern kitchen with stainless steel appliances and quartz countertops, creating a seamless and refined living space. The primary bedroom features a spa-like 5 pieces ensuite, his/her walk-in closet and a walk-out terrace. Ground level offers direct access to a 2 car garage and a versatile den ideal for office or additional living space. Unbeatable location steps to Main Street Unionville, restaurants, supermarkets, Viva transit, parks and Markham Civic Centre. (id:61483)
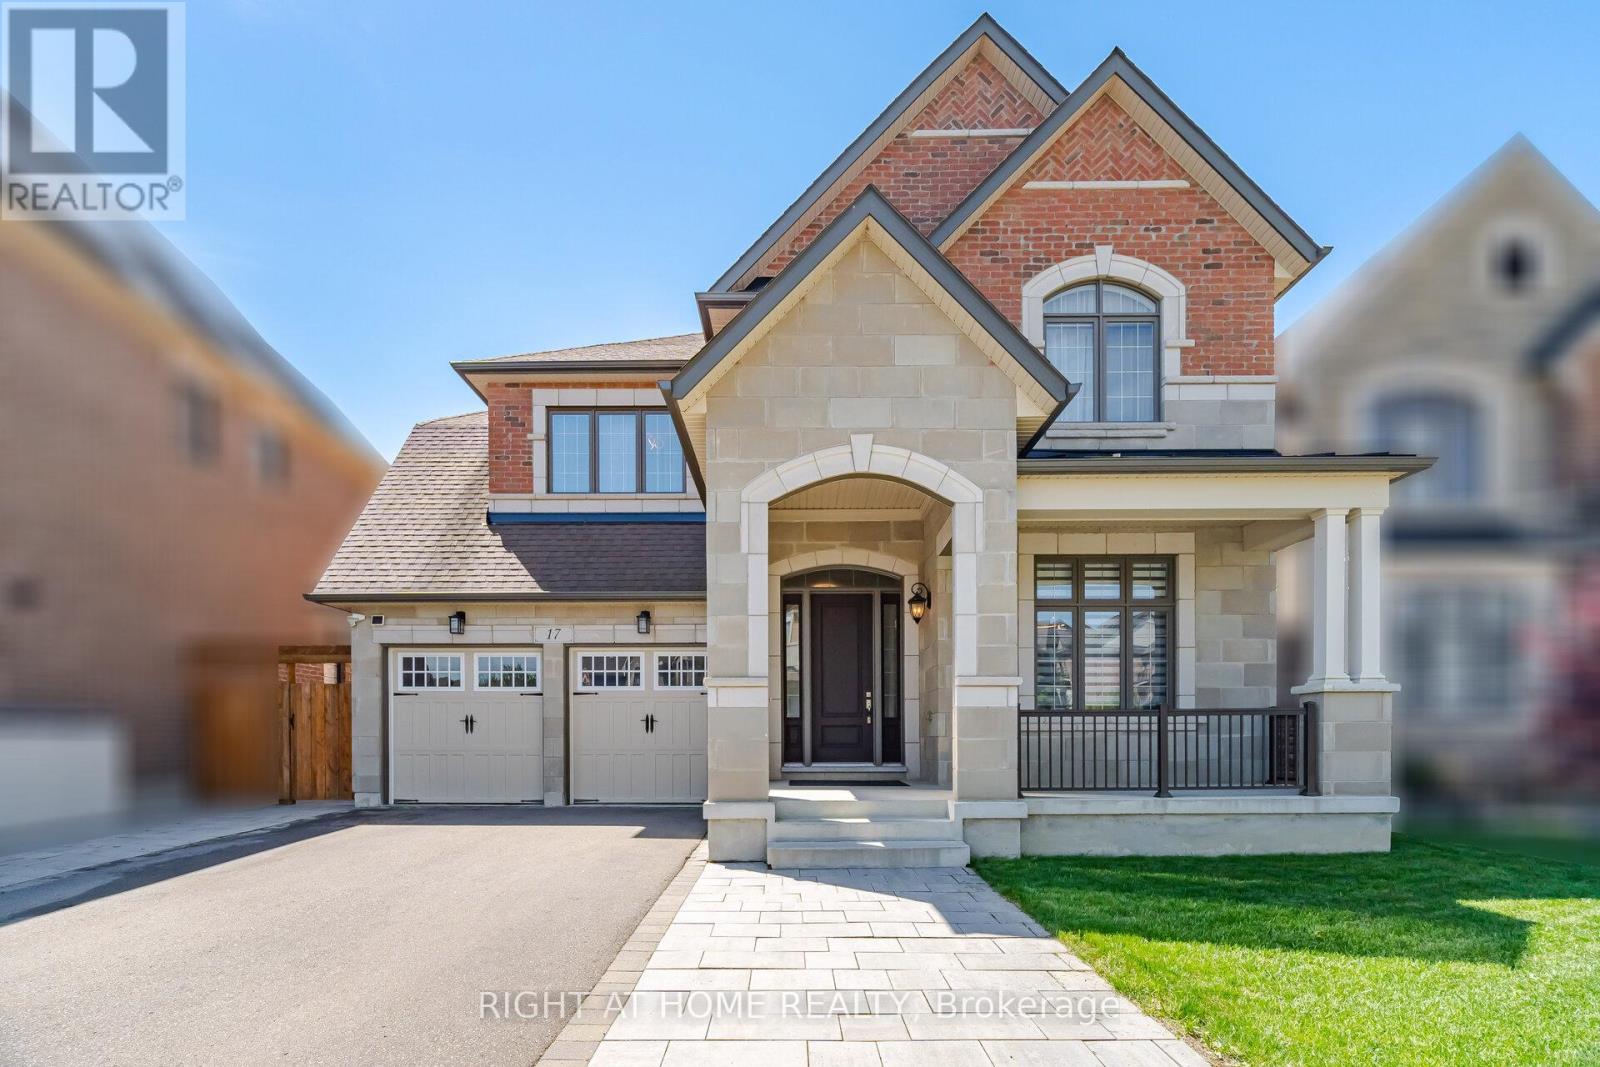
17 Lacrosse Trail
Vaughan, Ontario
Backing onto serene Green Space this Luxurious Mattamy built Detached Home offers a Walk-Out basement with approx. 3600 sq.ft. + Walk-Out area nested on a wide 54x111 Ft Parcel of Land. Over $250,000 value in premium upgrades this exquisite house boasts 10 Ft ceilings on main level,9 Ft on 2nd and a grand former with 19Ft cathedral ceiling. Gourmet Chef-Style Kitchen with abundant cabinetry & extra deep pantry, S/S Professional grade Appliances, spacious eat-in kitchen + elegantly built breakfast bar & access to the outdoor 10'x8' deck. Bright & spacious upper level bedrooms with walk-in closets , spa-like ensuites in the bedrooms. 2nd floor Laundry room w/closet for convenience. Gleaming hardwood flooring throughout, Elegant coffered ceilings, crown molding, upgraded lightning throughout & custom designed window coverings. The spacious Family Room is anchored by a sleek gas fireplace and overlooks the private backyard with spectacular Ravine type of views.Walk-out basement is an excellent feature for extended family living & recreation space. Located in the heart of Kleinburg this home is surrounded by top-rated schools, parks, scenic trails, golf course and charming village amenities while conveniently close to major highways, shopping, restaurants and much more. (id:61483)
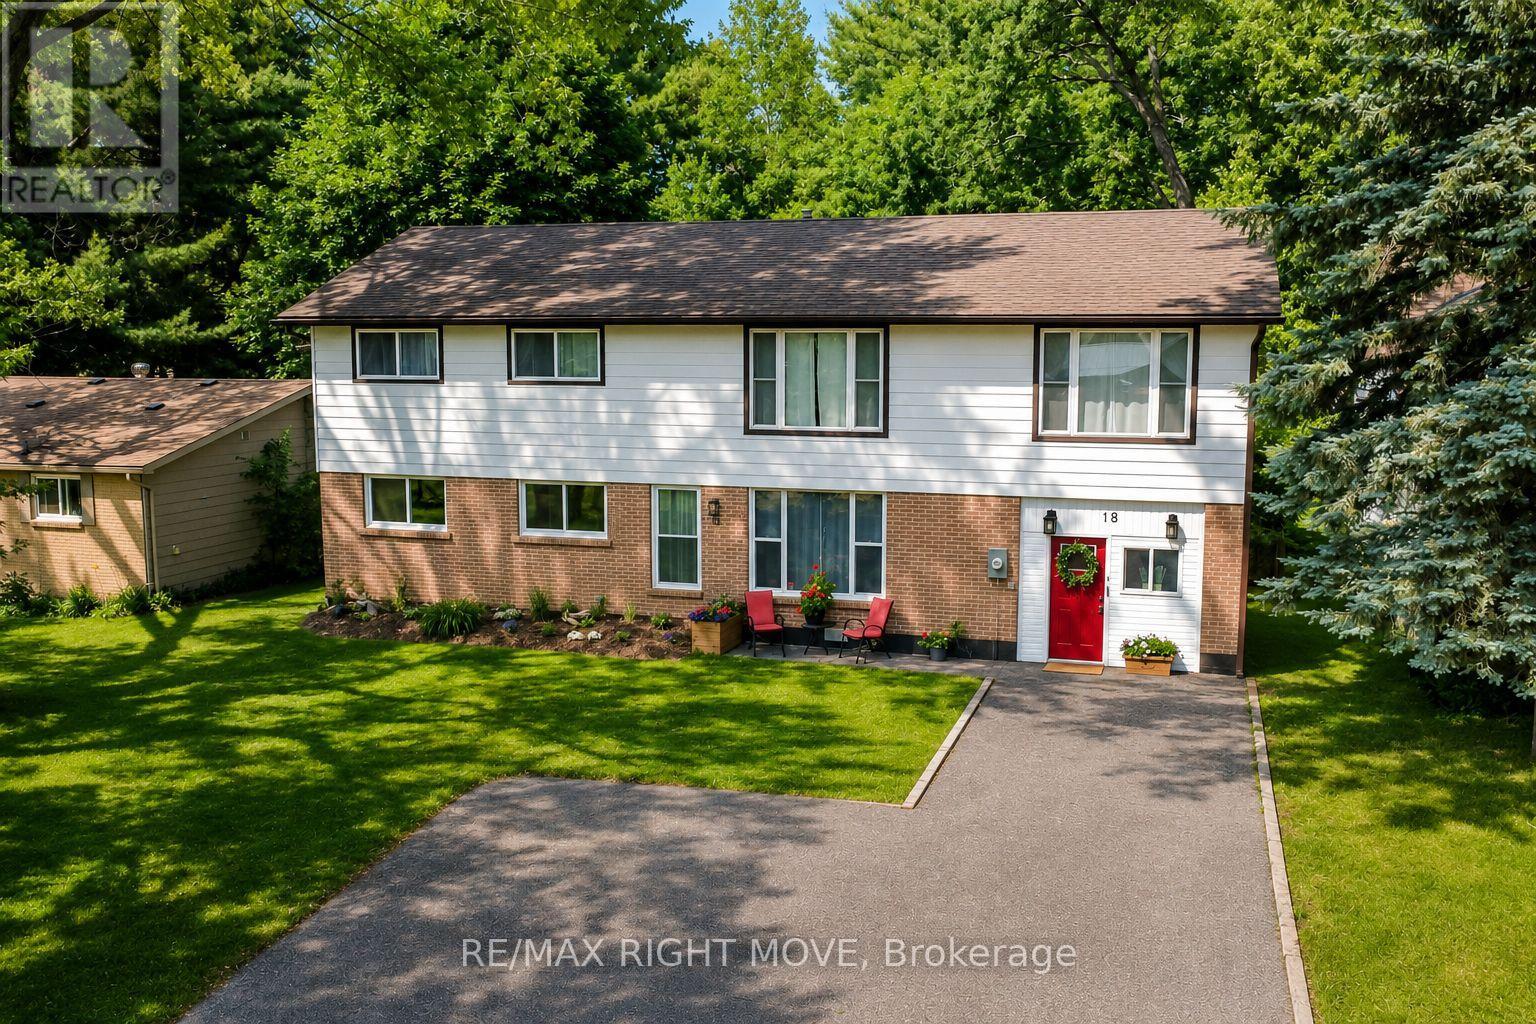
18 Bushey Avenue
Essa, Ontario
This masterfully renovated residence is the crown jewel of Angus, offering an unparalleled living experience you simply cannot replicate anywhere else. From the moment you step inside, the breathtaking, oversized mudroom sets a spectacular tone by offering an abundance of elegant space that ensures large families never feel crowded during any season of the year. The heart of the home features a brand new, showstopping custom kitchen that is truly a breathtaking masterpiece, boasting premium finishes and flowing effortlessly into the open dining area for high end entertaining. The main level also hosts a convenient 4 piece bathroom, dedicated laundry room, seamless access to the back patio, and two versatile main floor bedrooms, including one perfectly suited for a dedicated home office and another that is incredibly massive, offering enough space to be split into two rooms or utilized as an additional primary suite. Upstairs, a beautifully spacious family room provides the perfect space to unwind alongside four additional generously proportioned bedrooms, highlighted by a luxurious primary retreat complete with his and her closets and a private ensuite, plus a pristine 4 piece main bath. Step outside to discover a massive, fully fenced 66 by 230 foot lot with a detached rear garage, meticulously transformed into your own private backyard oasis with unmatched space and privacy. Every single inch of this property reflects the immense pride of ownership and high end craftsmanship poured into its near total transformation, offering remarkably spacious bedroom sizes throughout and unmatched square footage that truly places this turnkey masterpiece in a class of its own. (id:61483)
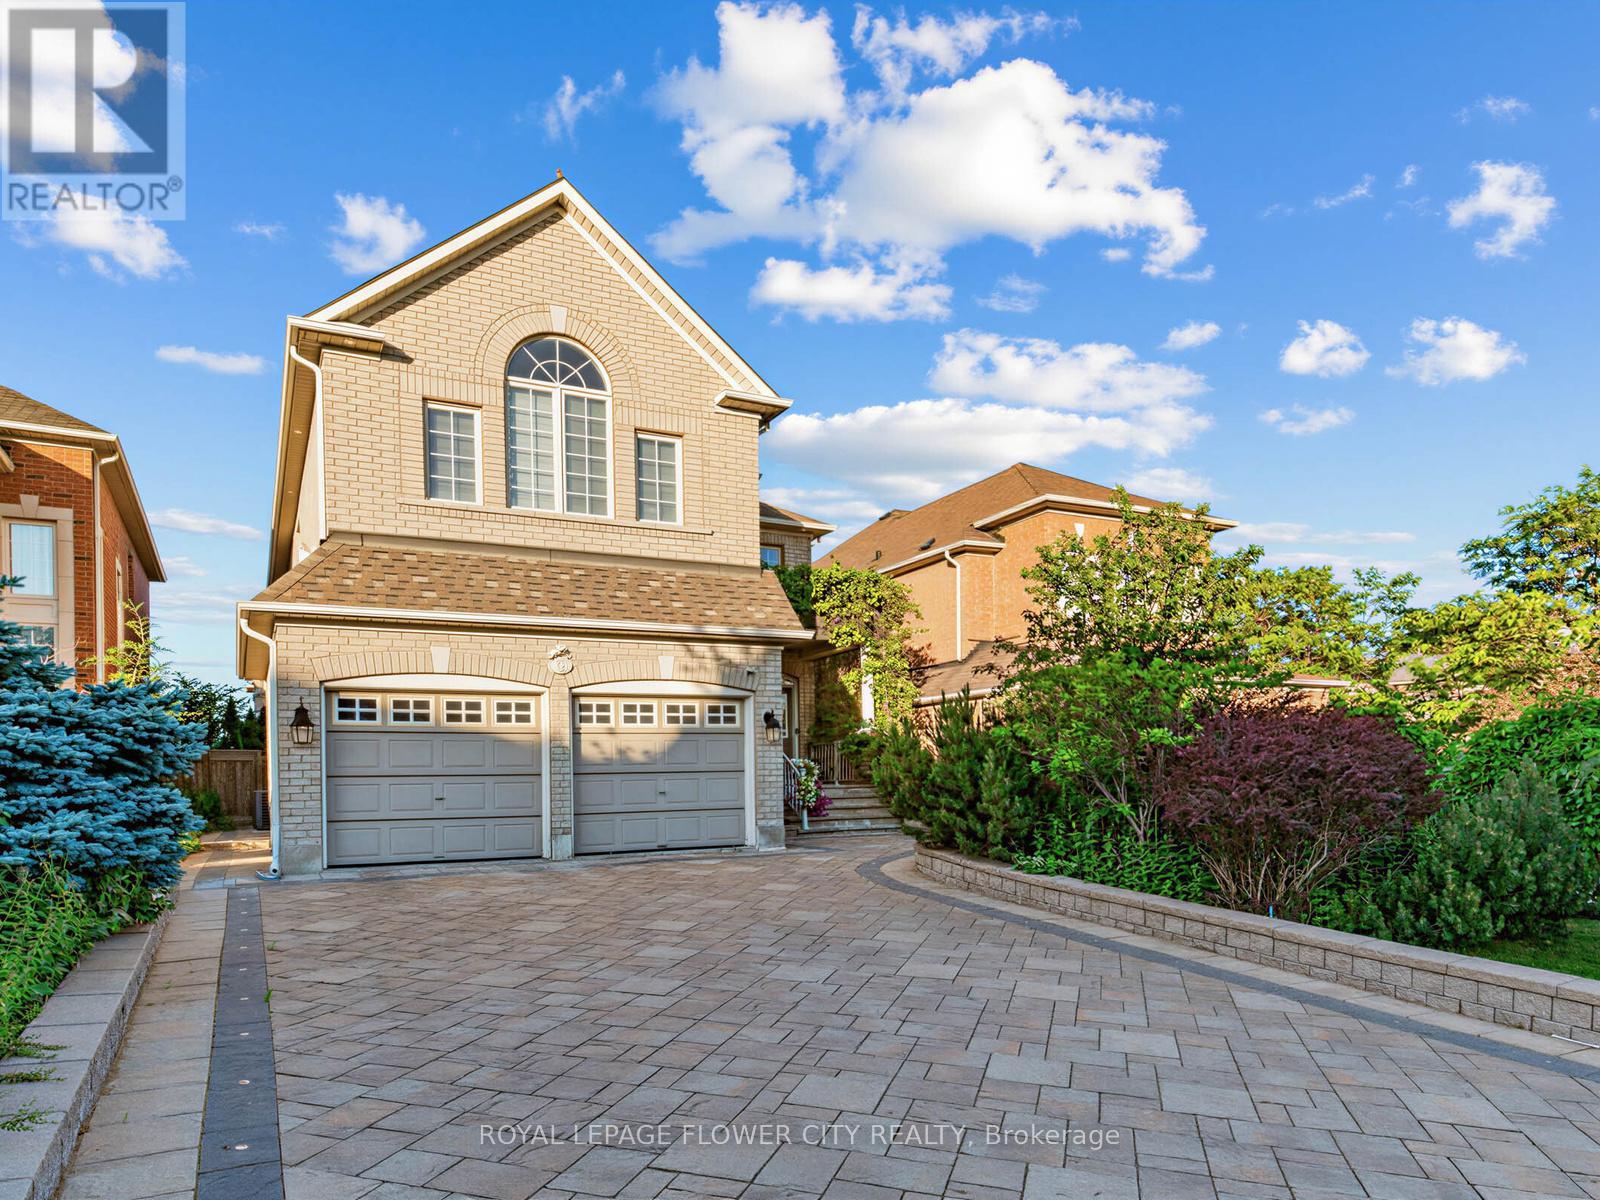
9 Arden Valley Street
Richmond Hill, Ontario
Welcome to this fully renovated home in a superb location. This property has been upgraded from the main floor to the second floor, with new flooring throughout, a brand-new basement flooring, freshly painted throughout, and a new furnace, making it move-in ready. This is the opportunity you've been waiting for. This 4 + 1 executive residence in the Jefferson Forest community features elegant crown molding, a tall fireplace mantel, a cathedral ceiling in the great room with abundant pot lights a professionally finished basement, and a gas fireplace. The chef's kitchen offers modern touches. Outside, the fully interlocked front, side, and back yard include illuminated driveway lighting, and the backyard has been upgraded. The long driveway accommodates up to six cars-no sidewalk. (id:61483)