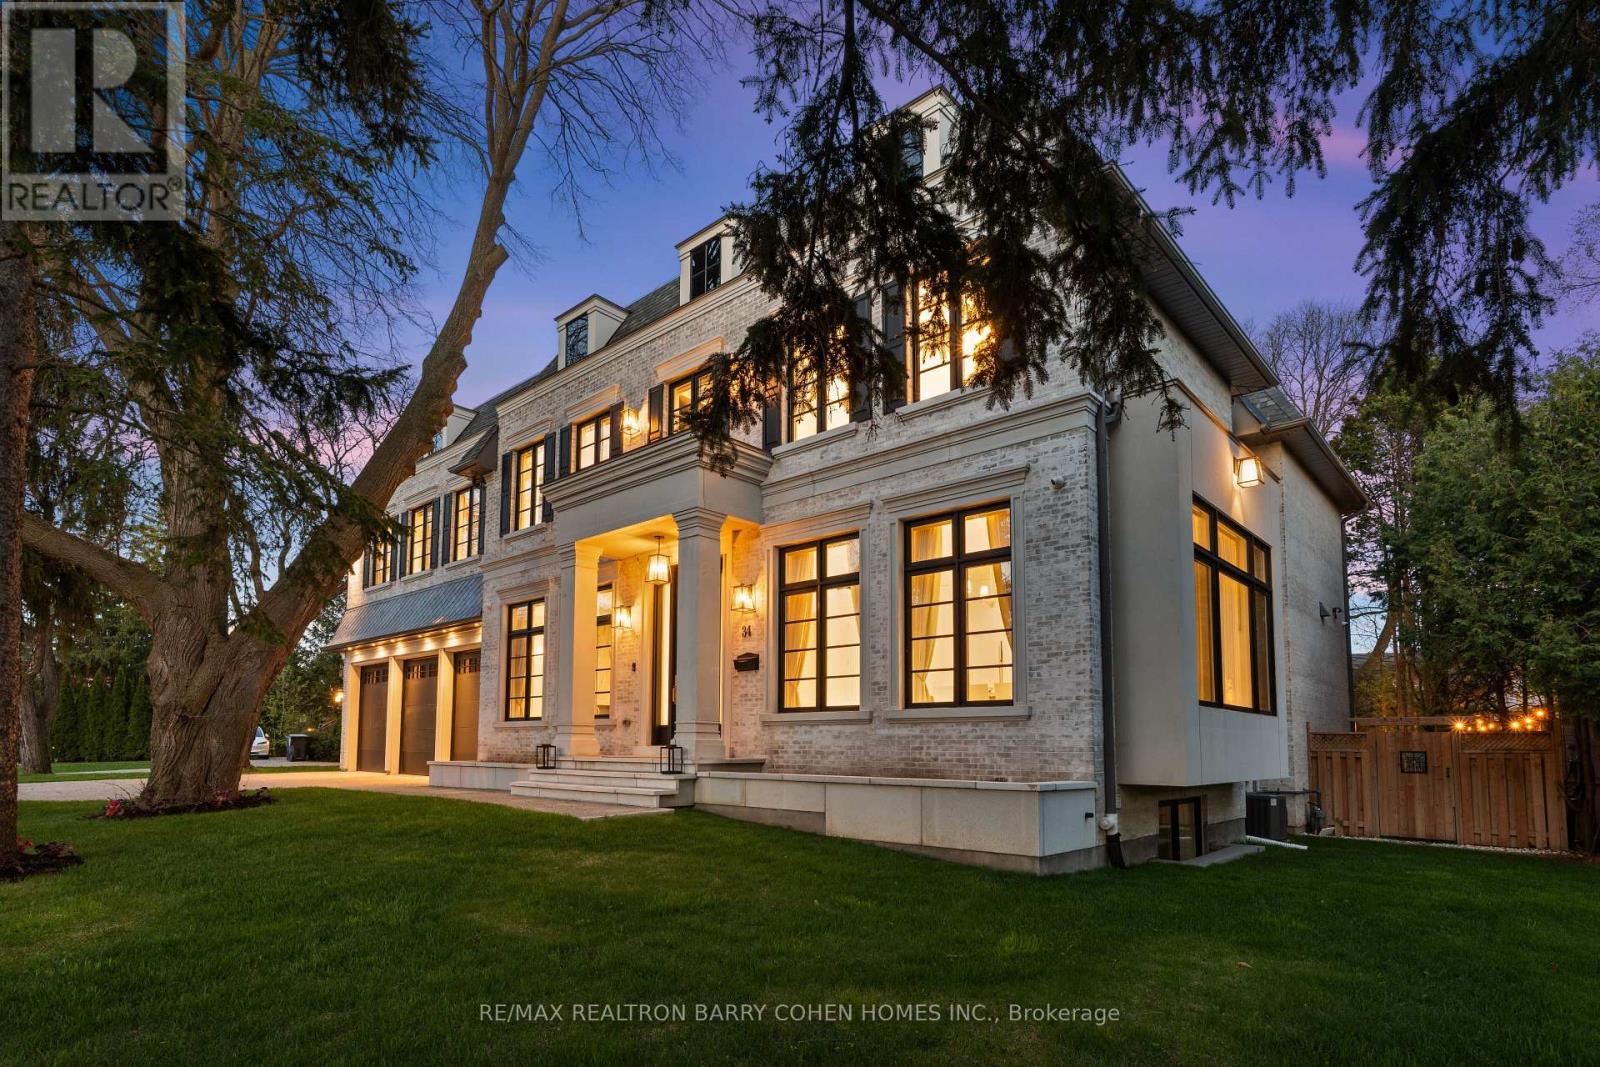
34 Greengate Road
Toronto, Ontario
Welcome to 34 Greengate Rd, a stunning custom-built residence in the prestigious York Mills community. Tucked away on a quiet, private street steps from Edwards Gardens and the Bridle Path, this exceptional estate sits on a rare 120-ft wide lot, offering the perfect blend of timeless elegance and modern luxury. A grand interior showcases soaring ceilings, imported radiant heated flooring, and herringbone hardwood throughout. Expansive living and dining rooms provide an ideal setting for entertaining, while the chef-inspired kitchen with sun-filled breakfast area seamlessly connects to a warm and inviting family room. A private main-floor office, functional mudroom, and built-in elevator enhance everyday convenience. The upper level features a luxurious primary retreat with a spa-inspired ensuite and oversized walk-in closet, complemented by four additional bedrooms, each with its own ensuite for ultimate comfort and privacy. The fully finished lower level is designed for lifestyle and entertainment, offering a spacious recreation area, wet bar, radiant heated floors, home gym, theatre room, and nanny/in-law suite. Ideally located near top-ranked schools, parks, transit, and premier shopping, this extraordinary home presents a rare opportunity to own a refined estate in one of Toronto's most sought-after neighbourhoods. (id:61483)
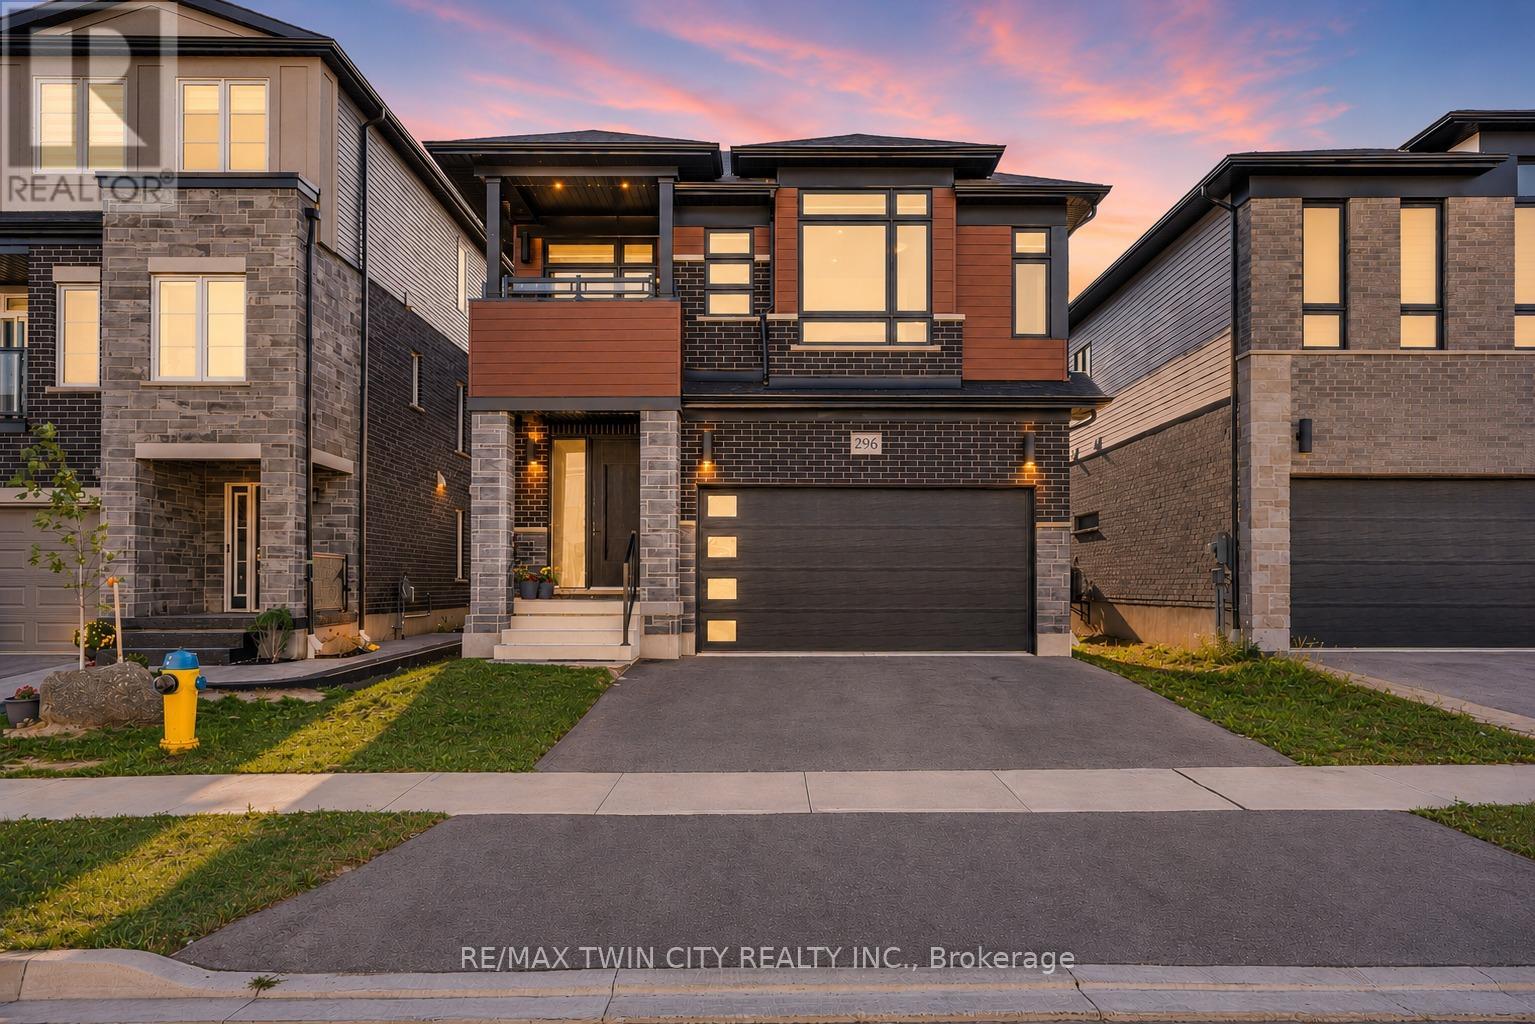
296 Raspberry Place
Waterloo, Ontario
A PROPERTY WITH A CLASS OF ITS OWN: Welcome to 296 Raspberry Place, Waterloo. A rare offering in the very desiring Vista Hills community, Built in 2022 by Activa Homes, this contemporary masterpiece offer plethora of upgrades. This East-facing house leads to a welcoming foyer with ENGINEERED HARDWOOD FLOORS on the main level, 9-ft CEILING on both levels, elegantly placed POT LIGHTS and CEILING-HIGH upgraded Doors, reflecting a tone of lavishness. The custom made kitchen is a showstopper featuring luxurious ceiling-height cabinets with Soft Close, Quartz countertops Extended to back, under-cabinet lighting, built-in high-end Bosch SS Appliances, Built-in range hood and Grand centre island. Living room with Fireplace on Accent wall, Built-In CEILING SPEAKERS with Yamaha receiver, creating home Theatre experience with an Elite touch. Floating vanity powder room and main-level laundry is the perfect cherry on top. The GLASS Railing stairs leads to the upper level, with 4 generously sized bedrooms, 2 with its own walk-in closet, quartz vanity in all bathrooms. The primary suite, complete with a spa-inspired 5+pc ensuite featuring a soaker tub and glass shower plus a private balcony giving a Resort-inspired elegance. A wall of windows bathes each room in natural light, creating a bright and airy atmosphere. Downstairs, The fully excavated basement offers endless possibilities with bathroom rough-in, cold room, ample storage and Direct ACCESS from Garage, making it ideal for a future in-law suite or legal duplex. Outside, the party-sized backyard provides the perfect setting for summer fun and family gatherings, with room to create your dream outdoor space. The 4-car parking (2-car garage + 2-car driveway) ensures convenience for all. Situated close to top-rated schools, parks, Costco, Canadian Tire and The Boardwalk Plaza, this home is surrounded by every amenity you could wish for. Don't miss your chance to own a property that truly stands out, Book your showing today. (id:61483)
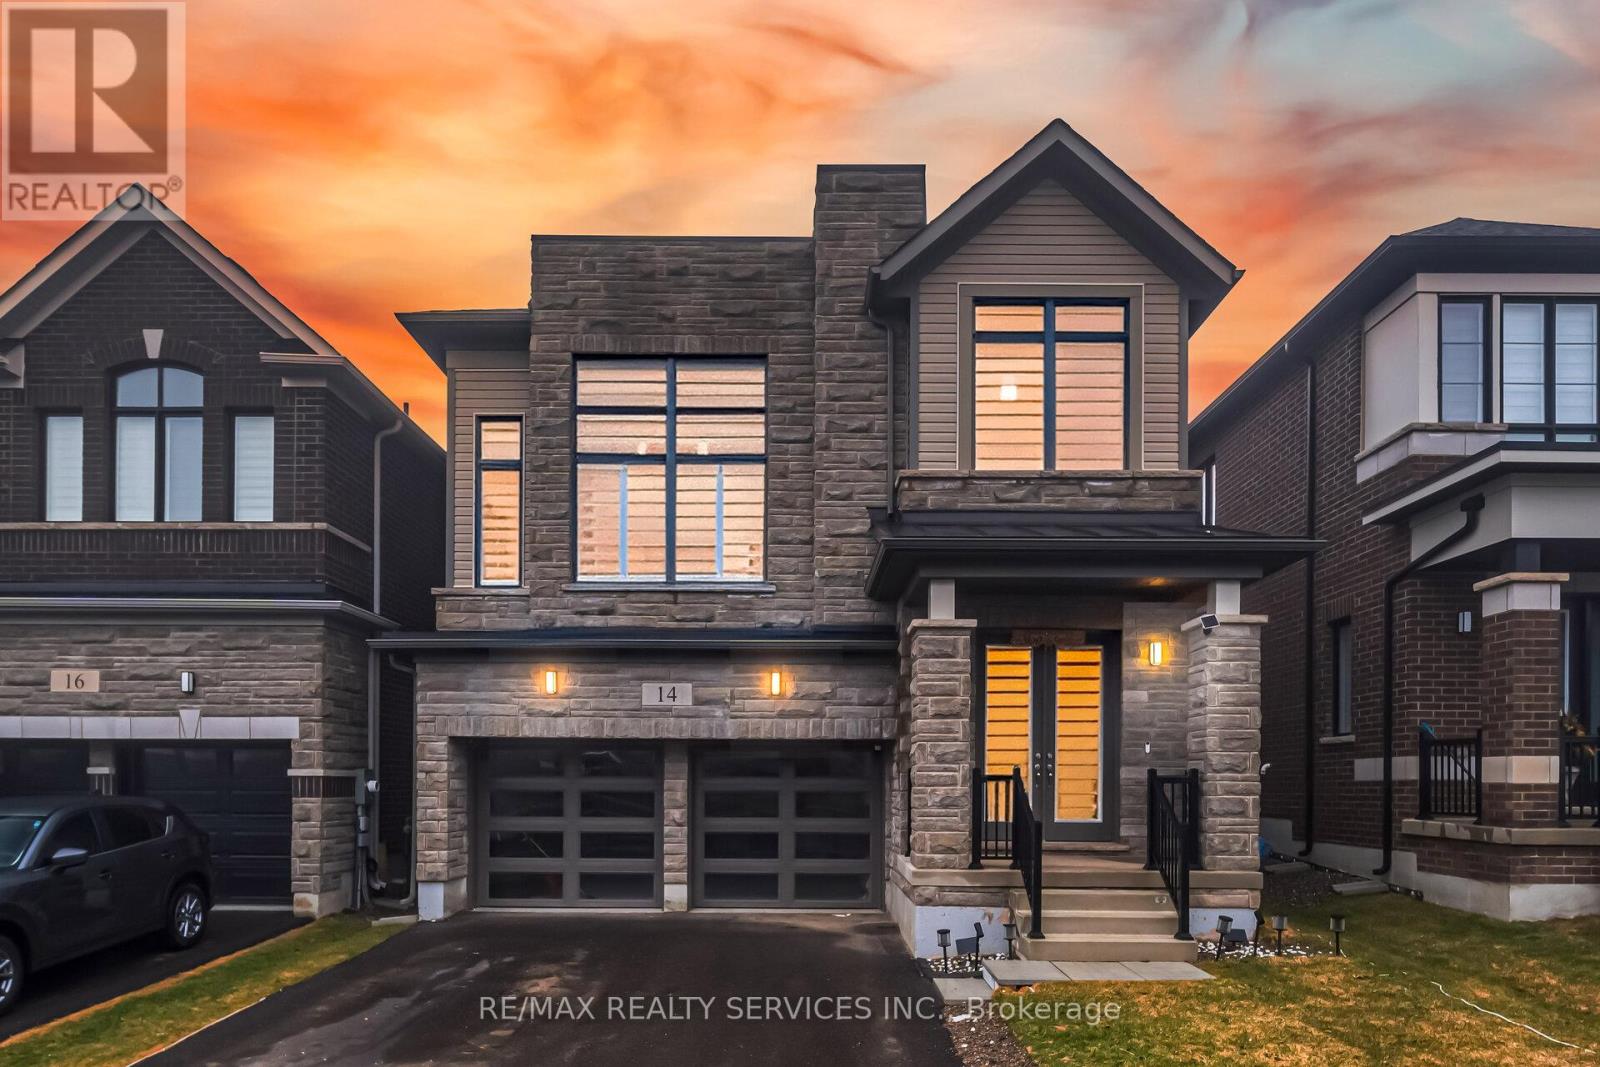
14 Gibson Drive
Erin, Ontario
Welcome to this upgraded 4-bedroom, 4-bathroom home built by Cachet Homes! Loaded with upgrades throughout, this stunning property features no sidewalk and a double-door entryway. The well-designed open-concept layout offers a combined living and dining area, countless pot lights, hardwood flooring on the main level and upper hallway, and an upgraded kitchen with quartz countertops and stainless steel appliances. The second floor boasts a spacious media room with an open-concept design, high ceiling, and pot lights. The primary bedroom comes complete with a 4-piece ensuite and walk-in closet. All bedrooms are generously sized, and the home also features upgraded stairs and many more premium finishes throughout . A true show stopper and must be seen! (id:61483)
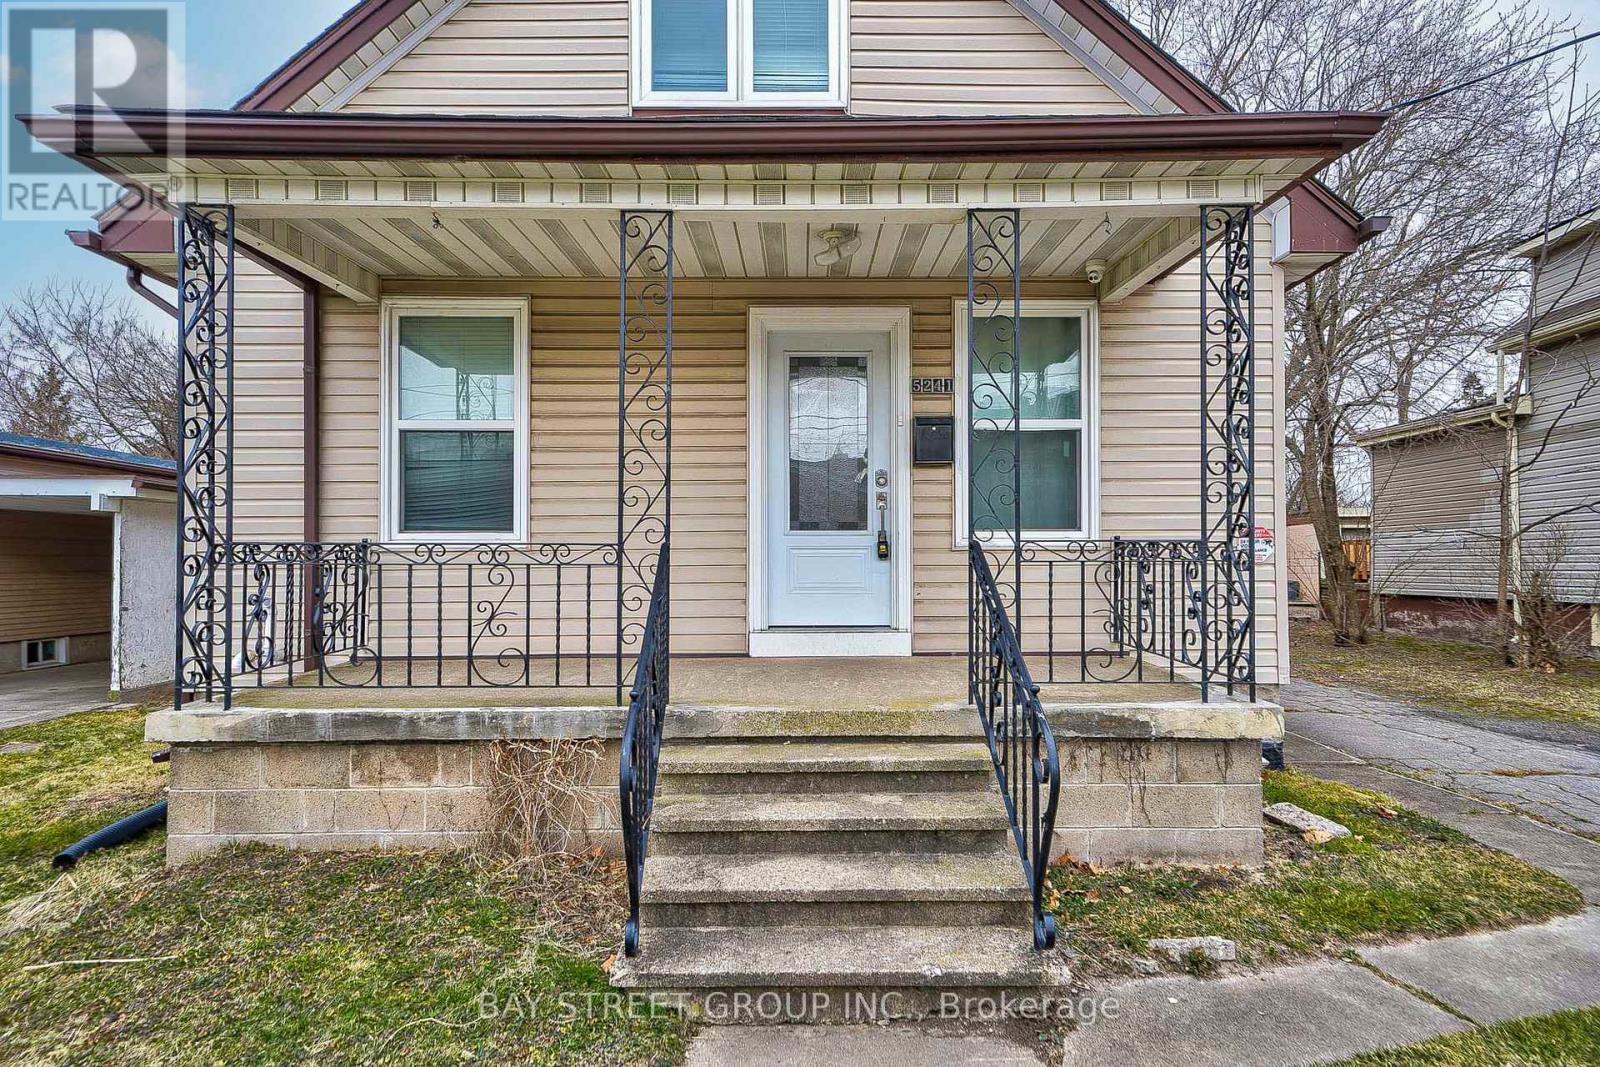
5241 Kitchener Street
Niagara Falls, Ontario
Welcome to 5241 Kitchener St, ideally located in the heart of Niagara Falls, just walking distance to the Falls and the vibrant tourist district. Recently renovated from top to bottom, this unique property offers exceptional flexibility for families, investors, or short-term rental opportunities with desirable TC zoning.Featuring 7 bedrooms and 5 bathrooms in total, the spacious layout is designed for comfortable multi-generational living or income potential. The main floor offers 3 bedrooms, including a private ensuite, an additional full bathroom, and a versatile room currently used as a kids' playroom. The modern full-size kitchen is finished with quartz countertops and ample space for entertaining.The second floor includes 2 bright bedrooms, a full bathroom, and an extra living area with TV space - perfect for extended family or guests. The basement features a separate entrance, 2 bedrooms with 2 ensuite bathrooms, and excellent in-law suite potential.A fantastic opportunity for first-time buyers to offset mortgage costs by renting part of the home, or for investors seeking strong income potential in a prime tourism location. Furniture is negotiable. Conveniently located close to schools, shopping centres, and easy QEW access (id:61483)
599 Sandford Street
Newmarket, Ontario
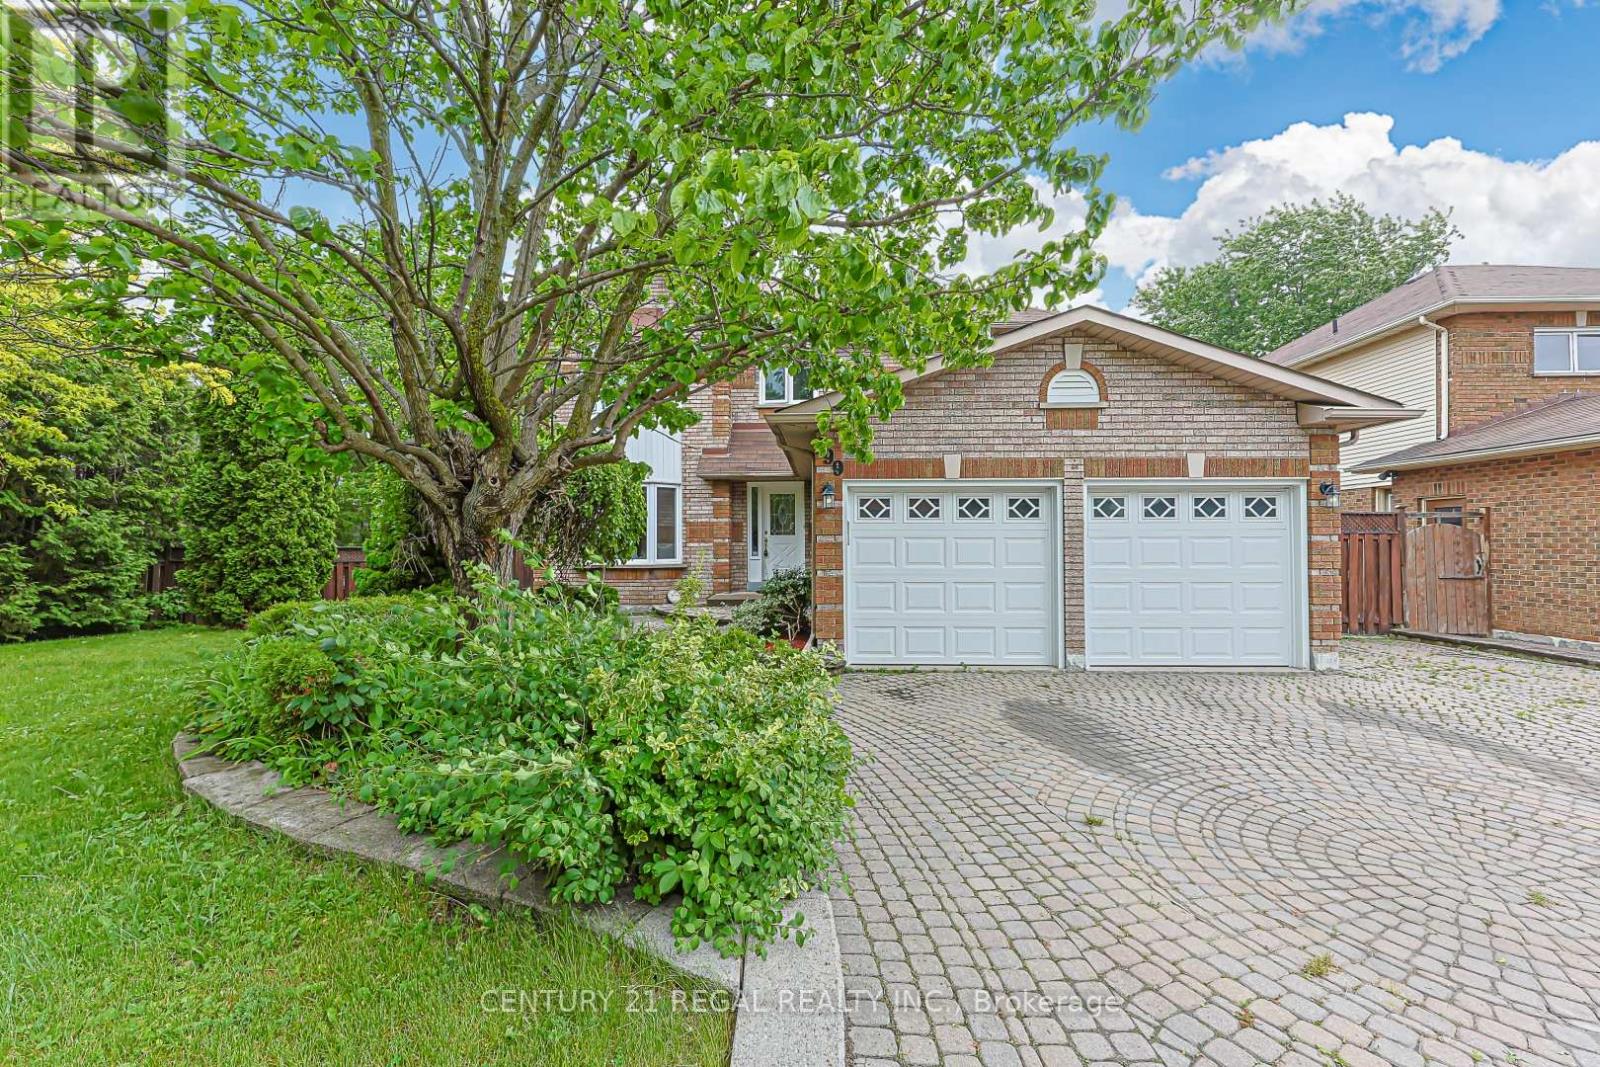
Welcome to this beautifully maintained 4-bedroom detached home situated on a unique 85' x 110' lot in one of Newmarket's most prestigious and sought-after neighbourhoods. Offering the perfect blend of space, comfort, and versatility, this property is ideal for families, investors, or multi-generational living. The main level features a spacious and functional layout highlighted by an updated eat-in kitchen with modern finishes, ample cabinetry, and plenty of space for entertaining. The inviting family room showcases a cozy fireplace, creating the perfect setting for relaxing evenings and family gatherings, while the walk-out from the main floor to a large deck creates the ideal indoor-outdoor lifestyle for entertaining and summer enjoyment. Convenient access to the garage adds everyday practicality. Upstairs, you'll find four generously sized bedrooms filled with natural light and ideal for a growing family. The spacious primary bedroom features a newly updated 3-piece ensuite and a walk-in closet. The fully finished basement offers incredible additional living space with a self-contained 1-bedroom apartment complete with a separate walk-out entrance - perfect for extended family, guests, or potential rental income. Situated on a rare oversized lot with mature landscaping and endless outdoor potential, this home is conveniently located just minutes from major highway (404), top-rated schools, parks, shopping, and some of the area's best restaurants and amenities. A rare opportunity to own in one of Newmarket's finest communities. (id:61483)
608 - 21 Scollard Street
Toronto, Ontario
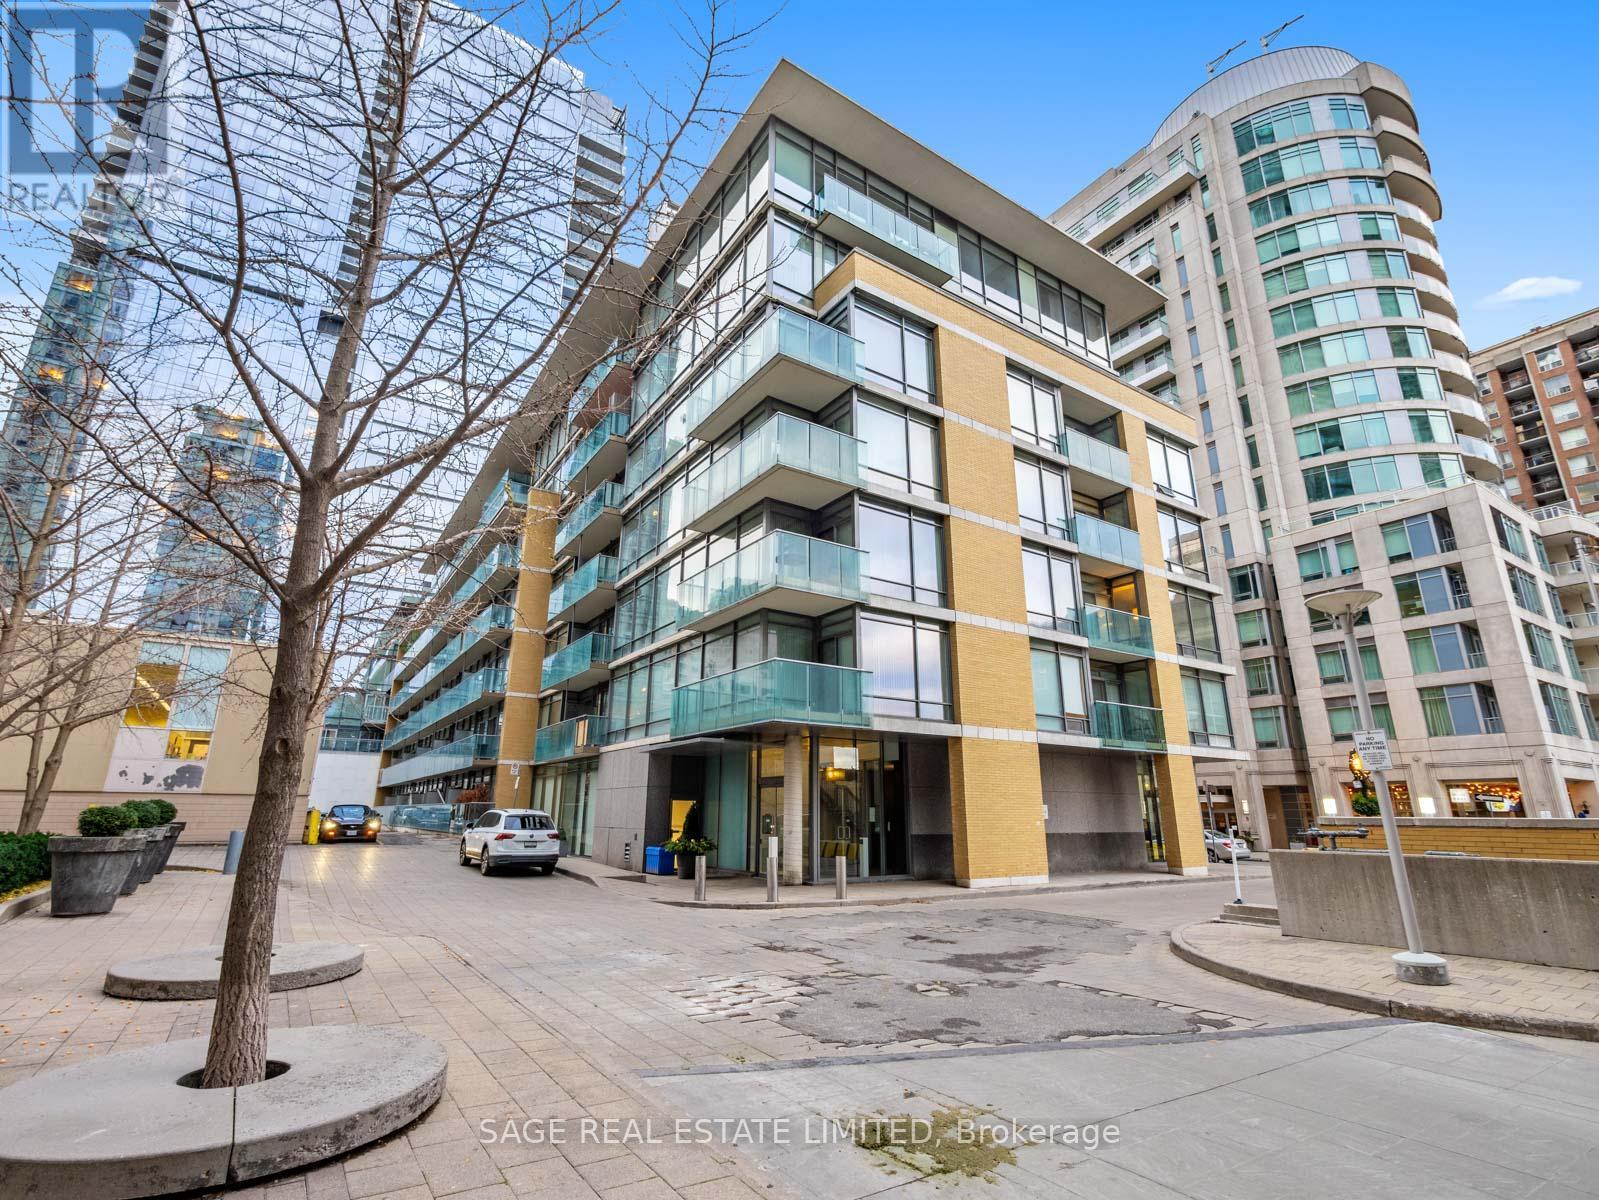
Elegantly positioned in the heart of prestigious Yorkville, this refined two-bedroom two bathroom residence is offered within a coveted low-rise building with fewer than 100 suites. A well-proportioned split floor plan enhances both privacy and flow, anchored by a light-filled open-concept living and dining space ideal for everyday comfort and entertaining. Soaring 9-foot ceilings, floor-to-ceiling windows, and rich hardwood flooring create a calm, contemporary atmosphere throughout. The thoughtfully designed kitchen features quality finishes, a gas cooktop, stainless steel appliances, and granite countertops, seamlessly integrated into the open living space for effortless functionality and hosting of friends and family. Multiple sliding doors open to a generous terrace that spans the full length of the suite, offering a seamless connection between indoor and outdoor living-an increasingly rare luxury in this neighbourhood. Complete with two parking spaces, a locker, and access to excellent amenities, this residence presents a thoughtful opportunity to enjoy space, discretion, and enduring value, steps from Yorkville's celebrated boutiques, dining, cultural landmarks, and transit. (id:61483)
4 Groom Lane
Hamilton, Ontario
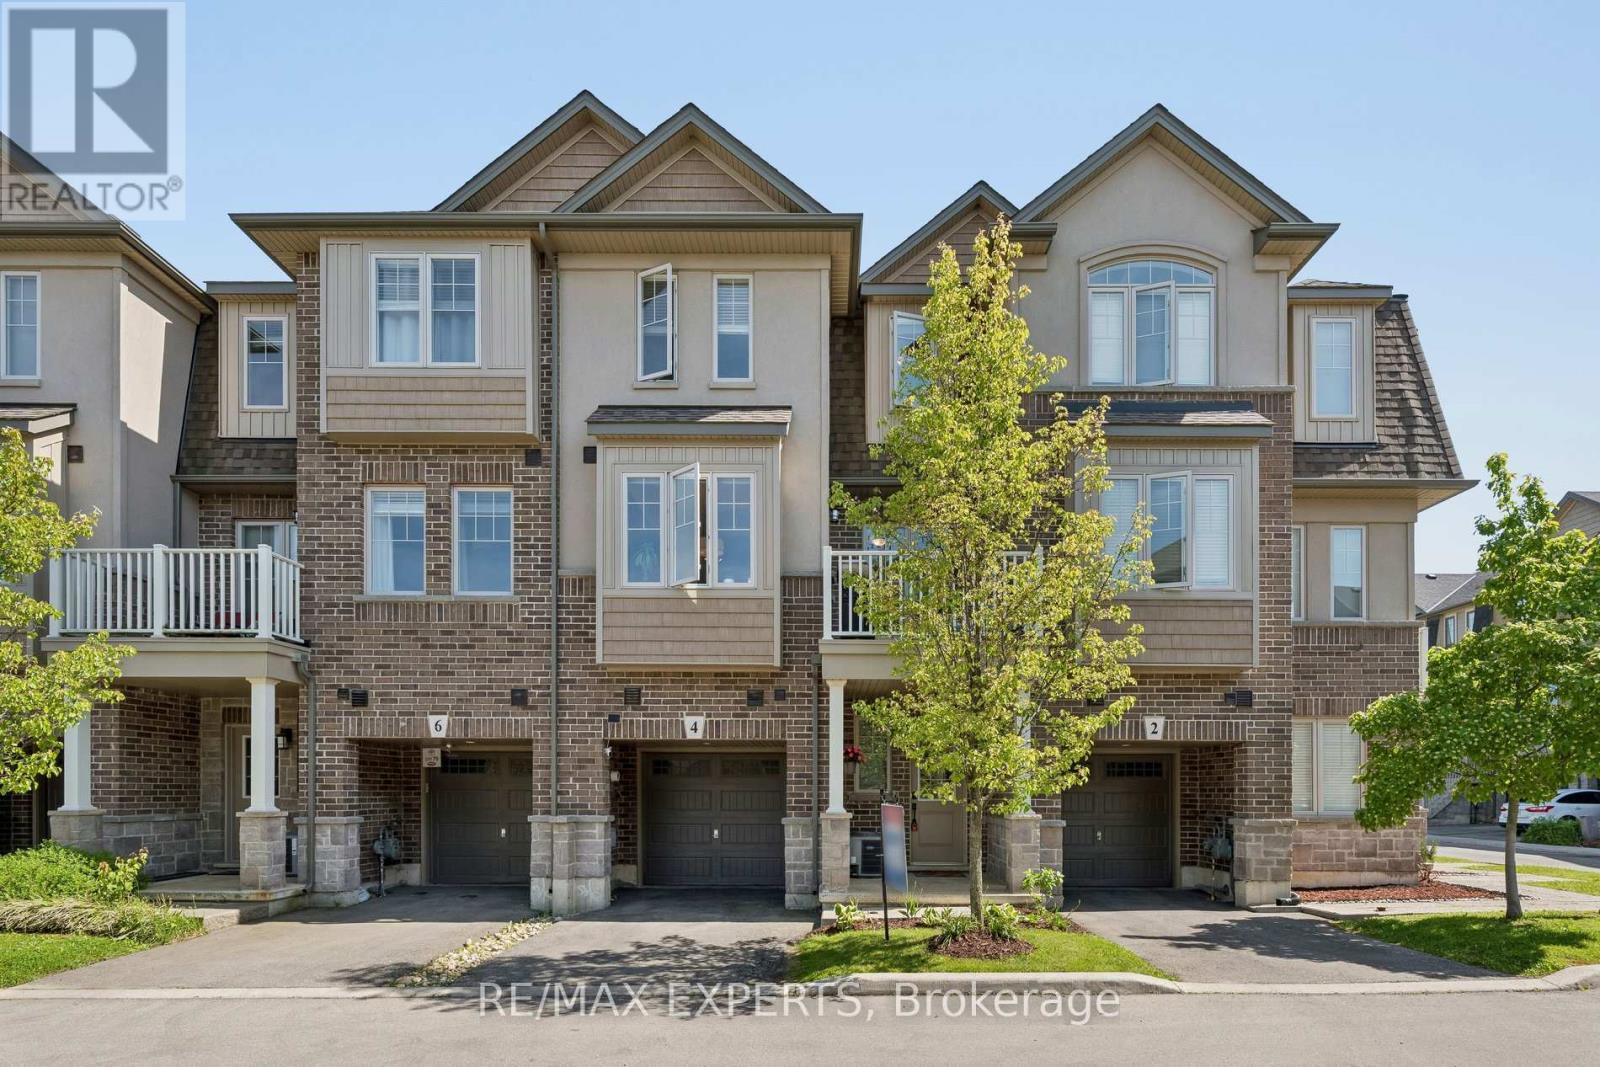
Welcome To This Beautiful And Spacious 2 Bedroom/3-Storey Townhouse In Sought After Ancaster Community !! This house is well maintained and boasts many upgrades such as Ceramic Backsplash, Premium Quality Stainless Steel Fridge, Stove, B/I Dishwasher, B/I Microwave, Washer and Dryer !! Eat-in Kitchen With W/O to Patio on 2nd Floor !! Entrance To Home From Garage !! Lots Of Natural Lighting !! Professionally Installed EV Charger And Premium Quality Storage Units In Garage !! Close To: Hwy 403/QEW, Redemeer College/University, Hamilton Airport And GO Station !! Entire Home Is In Move-in Ready Condition !! Must Be Seen To Appreciate Its Value !! Walking distance to public schools, parks, daycare and trails !! Storage organizers in both bedroom closets !! (id:61483)
Bsmnt - 1334 Kobzar Drive
Oakville, Ontario
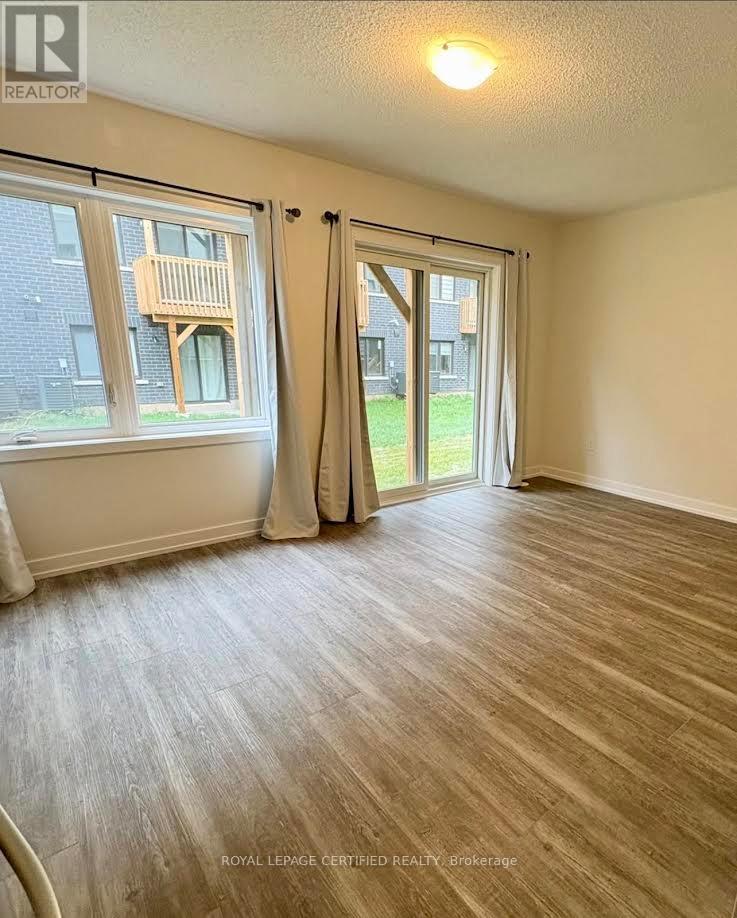
Brand New 2-Level ground floor Apartment - Bright, Modern & Inviting! Welcome to your stylish new home! This two-level ground floor walkout offers the perfect blend of comfort, functionality, and natural light. Main Level Features:Walk-out to your private backyard - enjoy your morning coffee surrounded by fresh air and greenery * Large window and sliding glass doors allowing plenty of daylight and vibrant atmosphere Sleek modern kitchen with all the essentials to create your favorite meals Beautiful 3-piece bathroom with contemporary finishes Lower Level Features:Spacious bedroom that comfortably fits a queen-size bed * Ample storage to keep your home clutter-free Equipped with central air conditioning for year-round comfort - Don't miss out - this is your chance to enjoy a branc new suite with a refreshing outdoor connection and all the comforts you need! (id:61483)
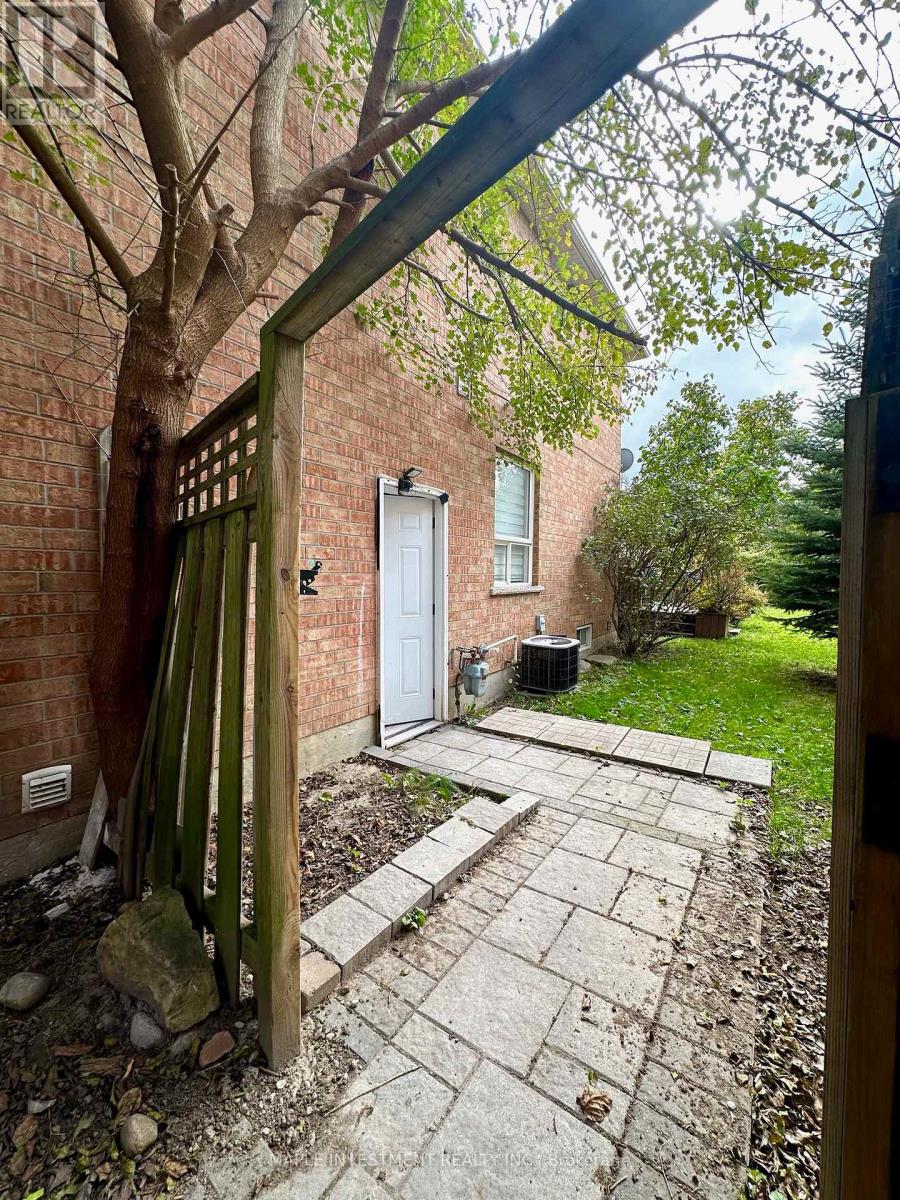
Basement - 97 Long Point Drive
Richmond Hill, Ontario
Amazing open concept basement layout. With separate entrance, kitchen with stainless steel appliances. 1 bedroom & 1 Bathroom. One outdoor parking. New floor and wall tile in W/R. Ensuite washer and dryer. (id:61483)
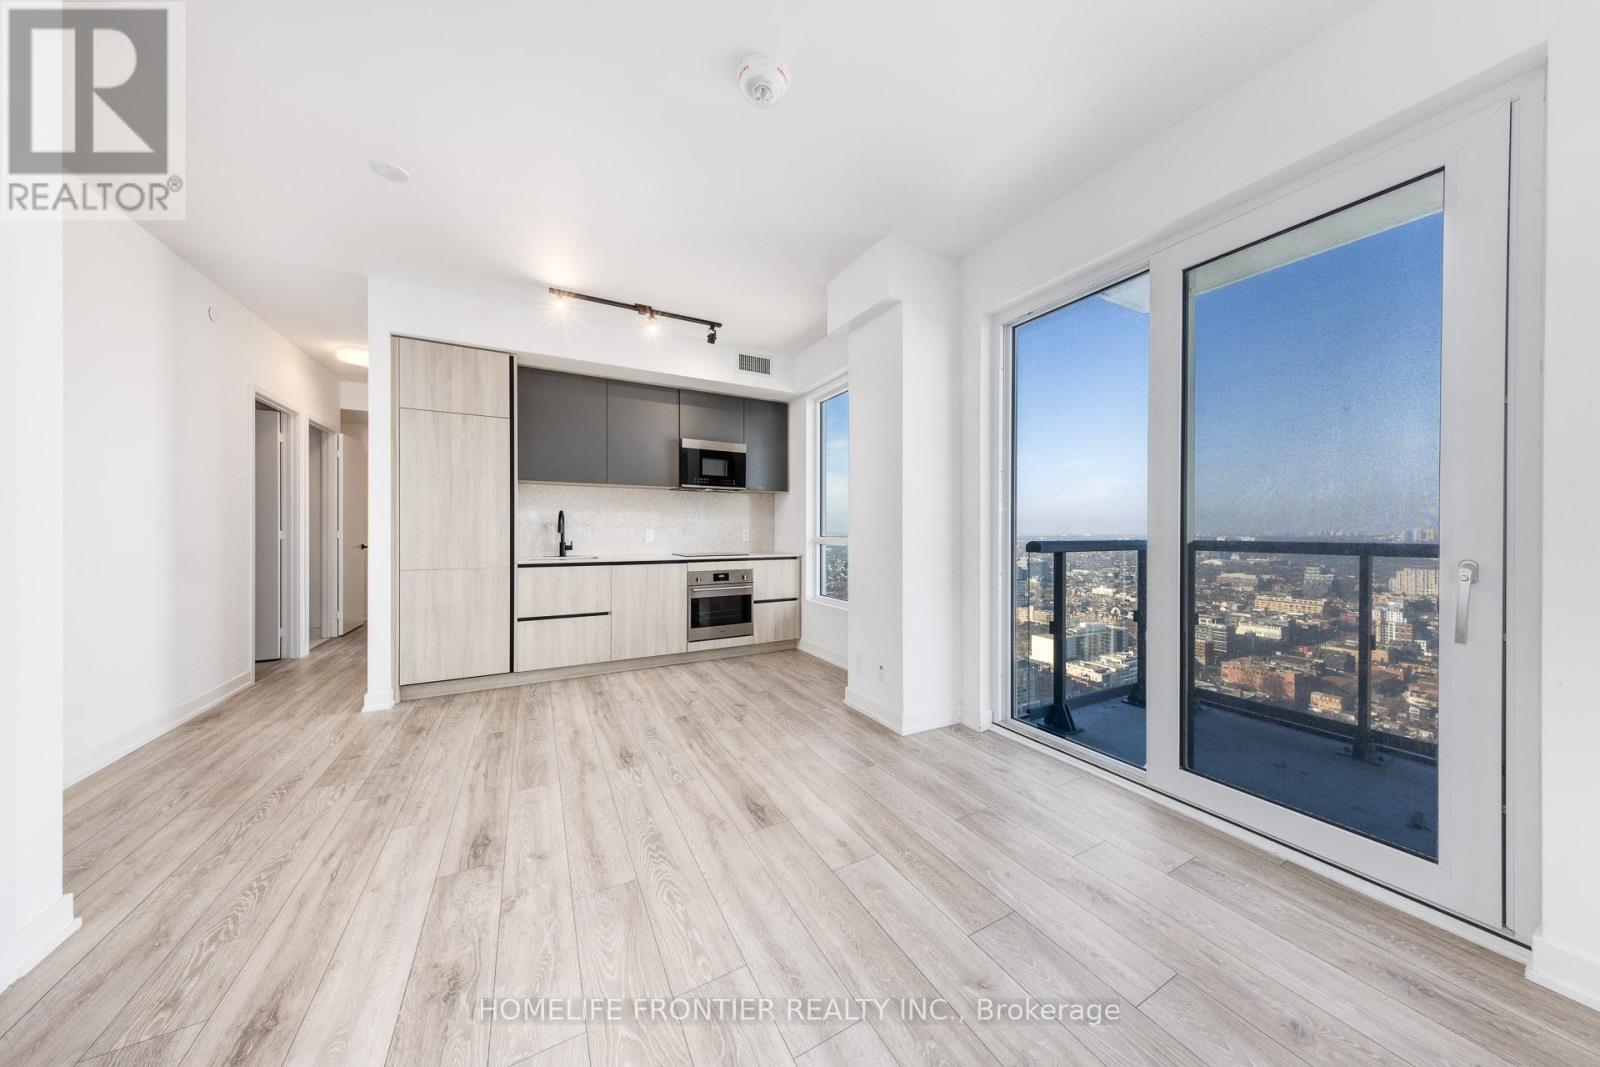
4702 - 108 Peter Street
Toronto, Ontario
Seller Motivated! Do Not Miss This Opportunity to be an owner of this beautiful and Very Rare Brand New 3 Bedroom Corner Unit with 1Parking and 1Locker at Peter & Adelaide with Incredible Unobstructed City Views. Open concept living/dining area with Large Kitchen extends to an inviting balcony, perfect for relaxing or entertaining against Toronto's iconic skyline. Master bedroom with 3pc Ensuite Bath and Walk in Closet. Prime downtown locations 100/100 Walk & Transit Score, steps to public transit, Walk To Attractions Like CN Tower, Rogers Centre, TTC Subway, Shopping, Clubs, restaurants and entertainments. Conveniently located near PATH in Financial/Entertainment Districts. Amazing Luxury amenities include Co-working & Rec Room, Outdoor Lounge, Fitness & Yoga Studio, Infra-Red Sauna &Treatment Rooms, Demo Kitchen, Private Dining Room, Party Lounge, Terrace, Outdoor Communal Dining, Rooftop Pool and Kids Zone & Arts & Crafts. (id:61483)
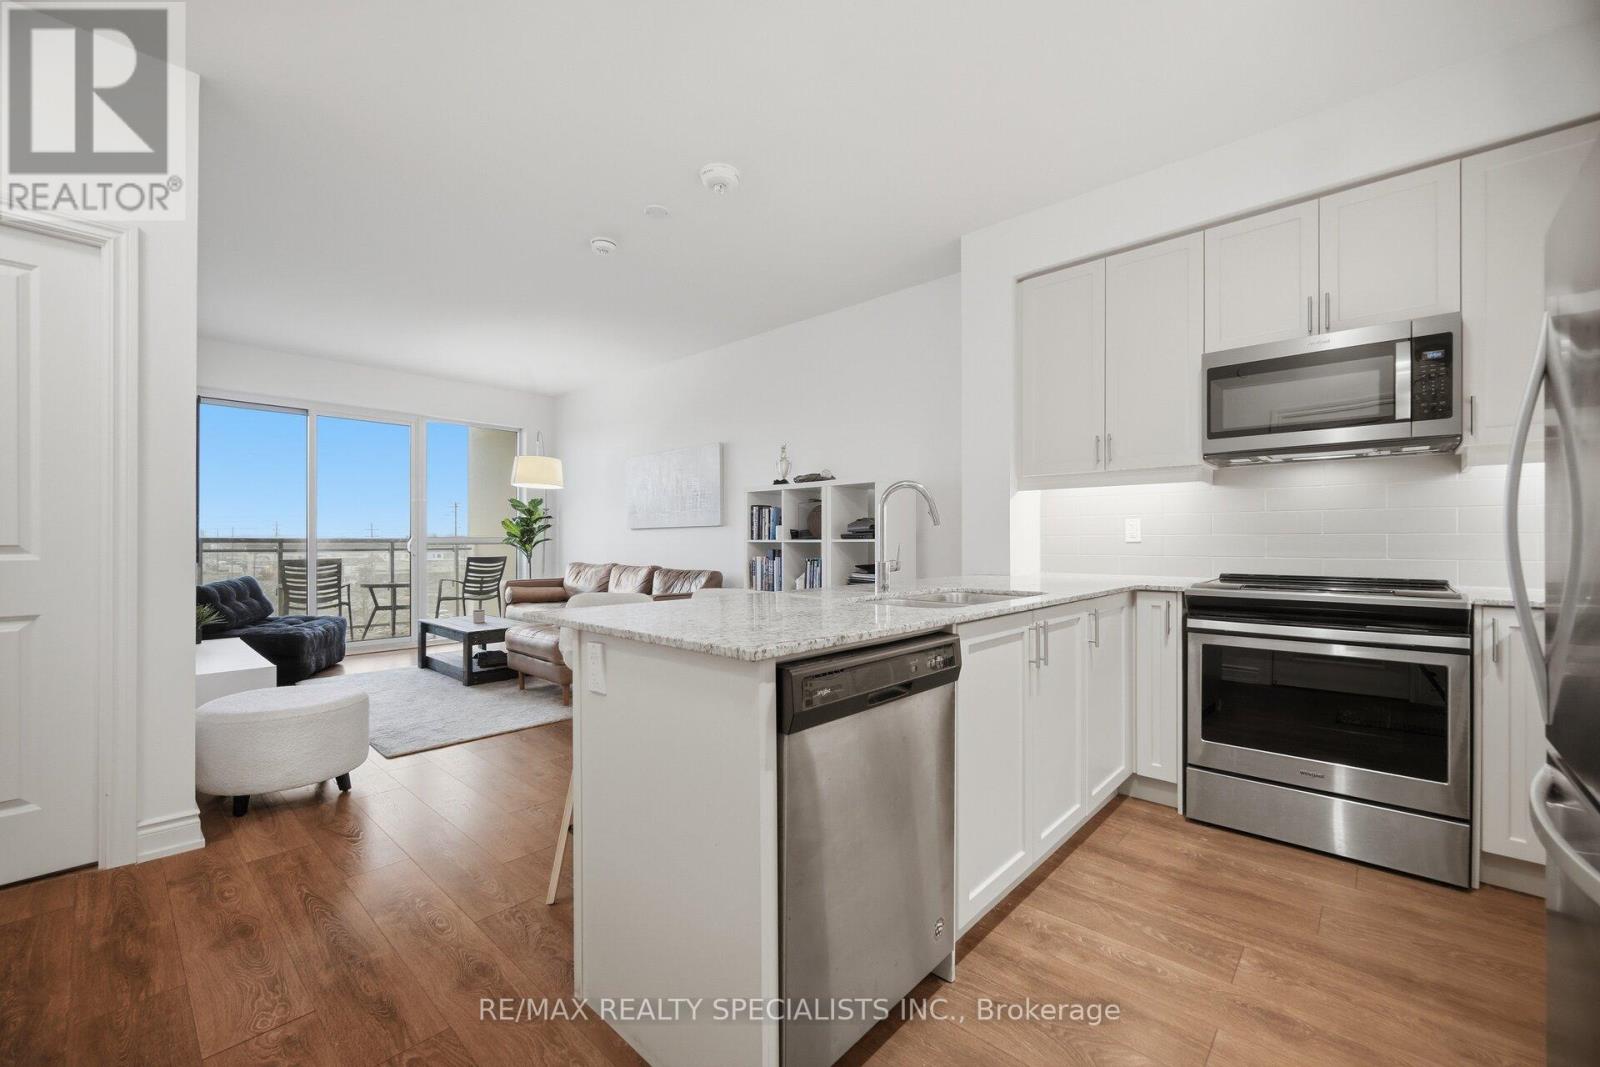
405 - 1050 Main Street E
Milton, Ontario
Welcome to Art on Main, one of Milton's boutique condominium residences, perfectly situated in the heart of the community. This beautifully appointed 1-bedroom, 1-bathroom suite offers a bright and contemporary open-concept design, enhanced by soaring 9-foot smooth ceilings, stylish laminate flooring, and an abundance of natural light throughout. The modern kitchen is thoughtfully designed with granite countertops, stainless steel appliances, undermount lighting, and ample cabinetry, seamlessly connecting to the spacious living and dining area. Step outside to the oversized west-facing balcony, an ideal setting to unwind while taking in spectacular sunset views and enjoying condo living. The spacious primary bedroom features a stunning floor-to-ceiling window that fills the room with natural light and showcases picturesque West views. Additional conveniences include one underground parking space and a private storage locker. Residents of Art on Main enjoy access to an impressive collection of resort-inspired amenities, including a fully equipped fitness centre, outdoor swimming pool, rooftop terrace, BBQ area, library, party room, and more-offering an exceptional lifestyle right at your doorstep. Ideally located within walking distance to schools, shopping, restaurants, parks, and the Milton GO Station, this exceptional condo is perfect for first-time buyers, young professionals, downsizers, or investors seeking modern comfort, convenience, and low-maintenance living in a vibrant and growing community. (id:61483)
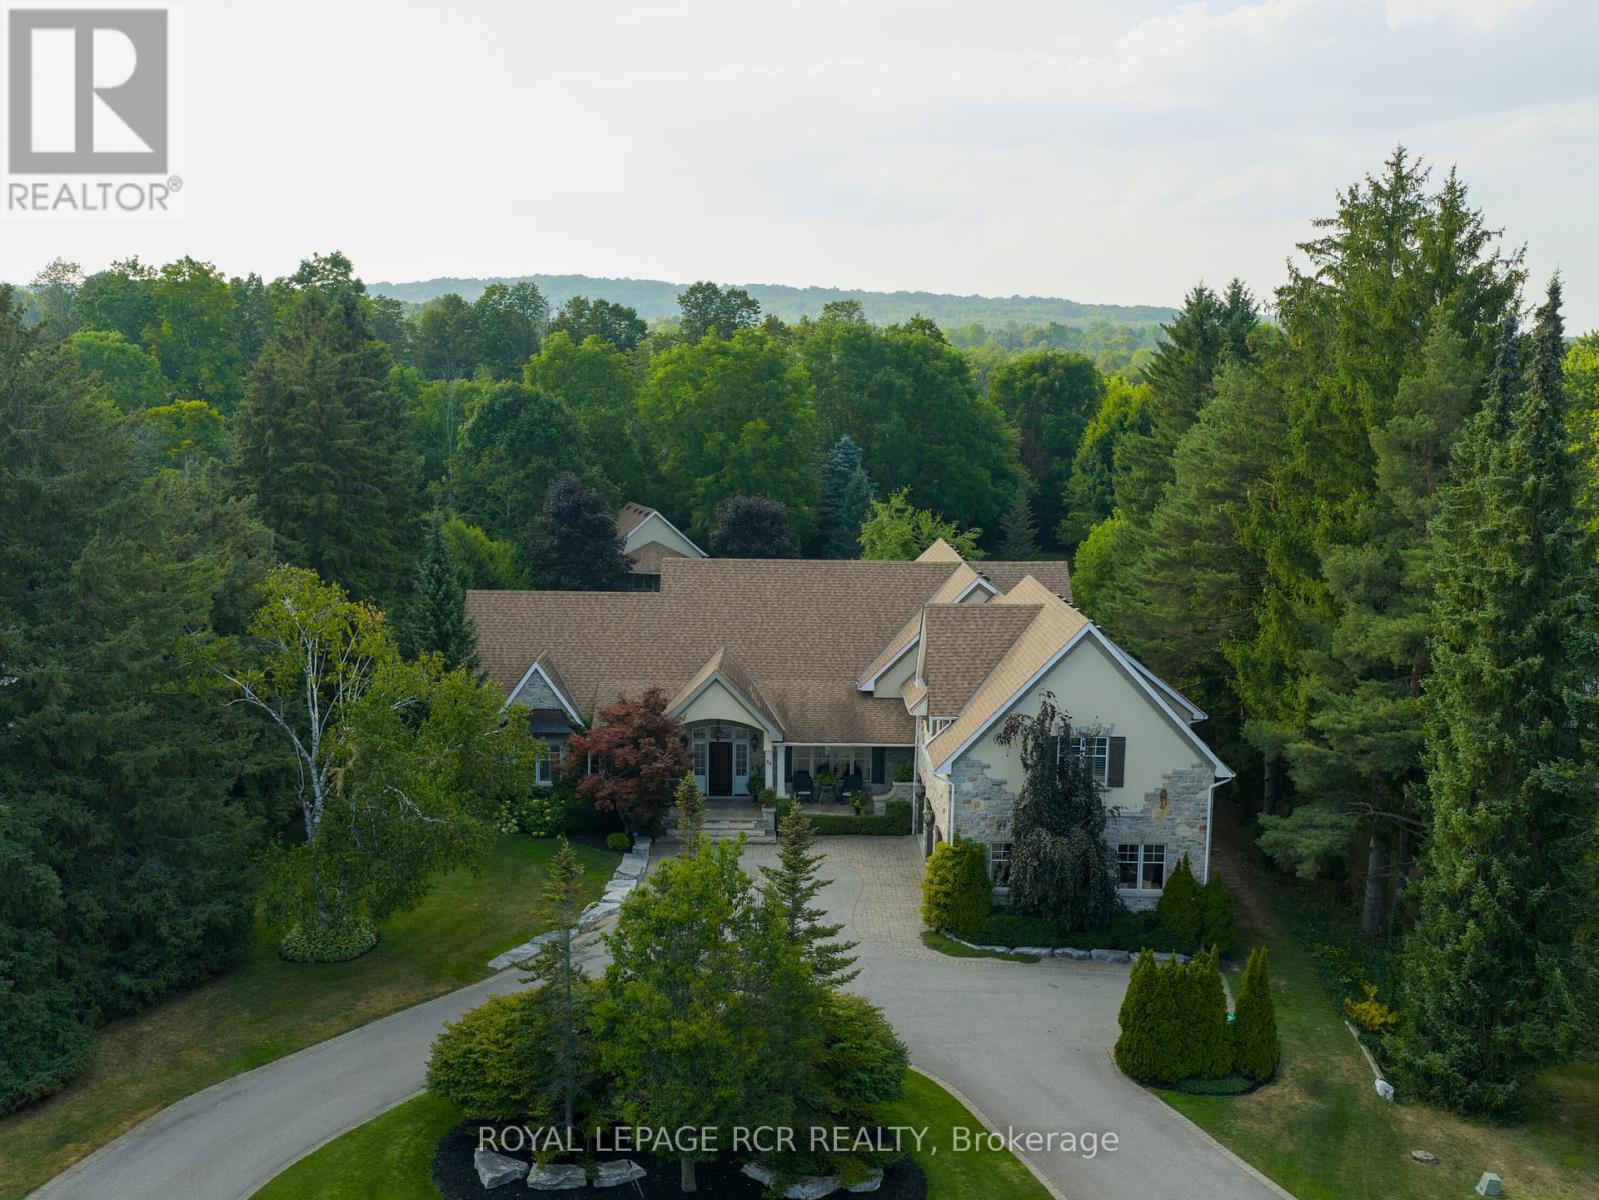
84 Kennedy Road
Caledon, Ontario
Timeless elegance meets impeccable craftsmanship in this stunning Cheltenham estate. A rare find, this beautifully built 5+1 bed, 6 bath home in the sought-after Cheltenham community offers thoughtful design & exquisite details throughout. Chefs kitchen blending beauty & practicality, featuring a 48" Wolf gas range, Sub Zero fridge/freezer, Bosch dishwasher, built-in microwave, & custom quarter-sawn oak cabinetry. 5" solid white oak floors create an inviting atmosphere. The natural beauty of tumbled limestone, natural stone & marble in the kitchens, baths, & basement enhances the spaces timeless elegance, combining sophistication w/ comfort. The primary suite is a true sanctuary w/ heated floors, a spa-like steam shower, a romantic soaker tub, a spacious walk-in closet & focal fireplace. Every detail has been thoughtfully considered, from coffered ceilings in the dining room to vaulted ceilings in the family room & sunroom, adding architectural charm & grandeur. The main floor also includes a dedicated office, perfect for WFH or quiet study. Upstairs, 3 beds each w/ walk-in closets. Two share a Jack-&-Jill bath, while the 3rd has its own private ensuite creating private retreats for family & guests. Every detail, from custom millwork & extensive closet systems to solid wood doors, reflects timeless quality. Step outside to a beautifully landscaped yard, complete w/ irrigation system & a grand outdoor stone fireplace. The property boasts nearly an acre of lush grounds, with a 3-car garage plus an additional backyard workshop garage w/ a loft ideal for toys, landscape equipment & hobbies. For added versatility, theres a bright, welcoming 1-bed, 1-bath loft apartment w/ its own entrance, walk-in closet & separate laundry perfect for in-laws or rental income. The finished basement offers even more comfort w/ guest bed & bath, media & game zones, a bar, crafts room, gym, & a ton of storage, creating a warm, inviting and functional space for gatherings & daily life. (id:61483)

50 Piccadilly Road
Richmond Hill, Ontario
Location Truly sets this 4 Bedroom + Office/Library, 2 Car Garage, 3,152 SqFt Fully Detached Sun-Filled Home apart. Situated in Richmond Hill's highly desirable "Doncrest" community, you are just minutes from Top-Rated Schools including Doncrest Public School, Adrienne Clarkson Public School (French immersion), Thornlea Secondary School, Alexander Mackenzie High School (IB), Christ the King CES, within St. Robert CHS (IB). Major Shopping & Great Restaurants along Highway 7, and quick access to Highways 404 & 407. Whether you're commuting across the GTA, enjoying nearby King's College & David Hamilton Parks and Recreation, or taking advantage of the area's excellent schools and amenities, this location offers the perfect balance of convenience and family-friendly living. Inter Lock Double Driveway, Double Door Entry to Large Foyer Welcomes you to Spacious Living Room, Dining Room, Office/Library, Family Room, Bright Sunroom, Kitchen and Breakfast Area. Large Primary Bedroom with spacious Sitting Area, Large Walk-in Closet and 4-Pc Ensuite. 3 More Large Bedrooms with Windows & Closets. Main Floor Laundry Room, Direct Access from the Garage, Rough-in for 3-Pc Washroom in Basement, No Side Walk are few of the many convenient Features you may Enjoy! (id:61483)

1079 John Laird Circle
Oakville, Ontario
5 Elite Picks! Here Are 5 Reasons To Make This Home Your Own: 1. Stunning Gourmet Kitchen Boasting Espresso Maple Cabinetry with Upgraded Custom Features, Centre Island with Breakfast Bar, Granite Countertops, Stainless Steel Appliances, Convenient Servery Area with Bar Sink & Bright Breakfast Area with W/O to Balcony! 2. Spacious Principal Rooms... Gorgeous Great Room Featuring Large Windows & Gas Fireplace, Plus Open Concept Formal D/R & Separate Formal L/R. 3. 4 Generous Bedrooms, 3 Full Baths & Convenient Upper Level Laundry Room on 2nd Level, with 4th/Guest Bedroom Boasting Private 3pc Ensuite with Large Frameless Glass Shower. 4. Double Door Entry to Spacious Primary Bedroom Suite Featuring W/I Closet & Luxurious 5pc Ensuite with Double Vanity, Freestanding Soaker Tub & Large Glass-Enclosed Shower. 5. Bright & Beautiful W/O Basement with Spacious Open Concept Rec Room & Office Area with Large Windows & W/O to Backyard, Plus Good-Sized 5th Bedroom, Full 3pc Bath & Ample Storage! All This & More!! Gracious Dark Oak Staircase with Wrought Iron Pickets. Convenient Mud Room (with Ample Storage & Access to Garage) & 2pc Powder Room Complete the Main Level. 2nd & 3rd Bedrooms Share Access to Very Functional 4pc Semi-Ensuite (Each with Private Vanity Area) with Upgraded Frameless Glass Shower. Upgraded Porcelain Tile Flooring Thru Foyer, Kitchen & Servery Area, Mud Room & Powder Room. Engineered Hdwd Flooring Thru Main & 2nd Levels. 10' Ceilings on Main Level / 9' on 2nd Level & Basement. Upgraded 8' Interior Doors on 2nd Level. Upgraded Floor Tiles, Shower Floor Tiles & Shower Systems in 2nd Level Baths. Generous Fully-Fenced Backyard is a Blank Canvas for Your Design & Landscaping Ideas! Fabulous Location on Quiet Crescent in Desirable Joshua Creek Community Just Minutes from Many Parks & Trails, Top-Rated Schools, Rec Centre, Restaurants, Shopping & Amenities, Plus Easy Hwy Access. (id:61483)
9 Broadpoint Street
Wasaga Beach, Ontario
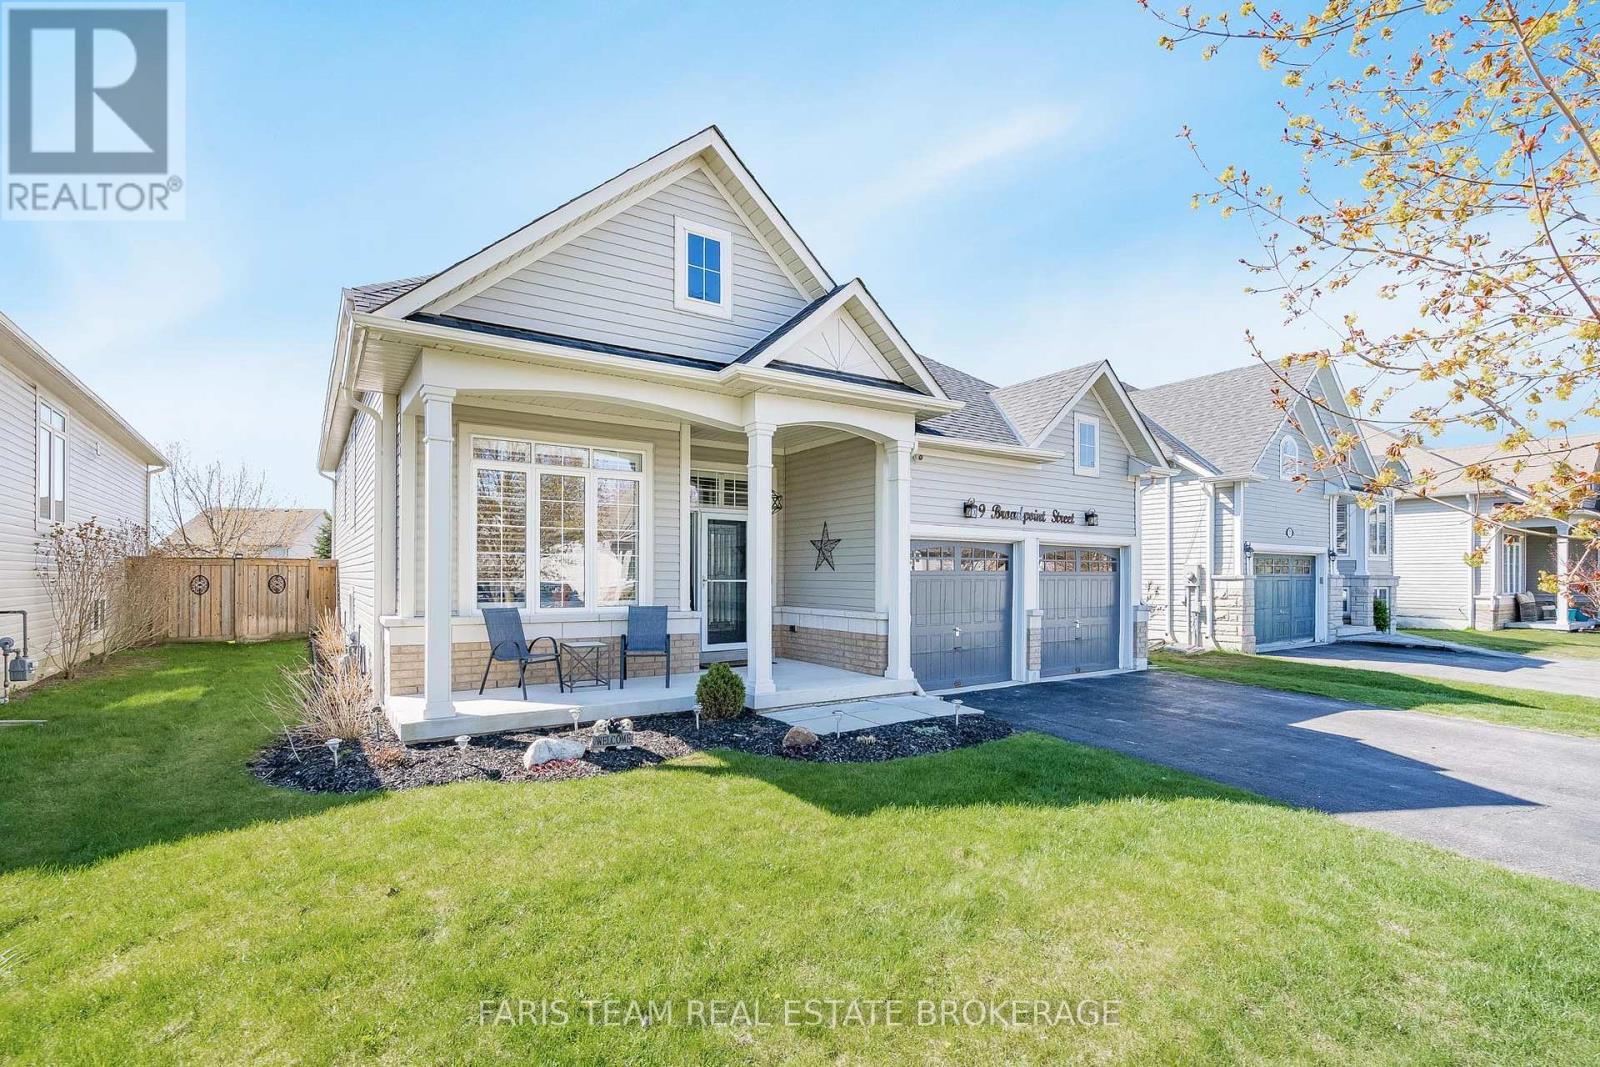
Top 5 Reasons You Will Love This Home: 1) Welcome to this tastefully updated home set on a 49.87 x 169.08 lot in the Marl Lake community of Wasaga Beach, where peaceful mornings can be enjoyed on the welcoming front porch, leading into a bright and airy foyer featuring a decorative glass front door, soaring ceilings, and a striking statement chandelier, while a versatile front bedroom currently used as a home office showcases an impressive 14-foot ceiling, offering a flexible space to suit your lifestyle 2) Created for relaxed living and easy entertaining, the open-concept main level offers a bright feel with 9-foot ceilings, crown moulding, and California shutters throughout, while the contemporary kitchen features quartz countertops, a gas stove, and a coffee bar, opening into the living room where a stone-surround gas fireplace serves as the focal point and patio doors extend the space to the backyard 3) The fully fenced backyard is a standout feature with a multi-tier deck, hot tub, above-ground pool with gas heater, pool bar, and a newly added gazebo, complemented by a 10' x 11' shed, stone pathways, decorative rock landscaping, and an underground sprinkler system 4) Main level offering comfortable sleeping quarters, featuring a primary bedroom overlooking the backyard with ample storage and semi-ensuite access to a 4-piece bathroom with quartz countertops, while a third bedroom adds versatile space ideal for children or guests 5) The finished basement adds exceptional versatility and includes a laundry area, kitchen, fourth bedroom, recreation space with a dedicated office nook, and a renovated 3-piece bathroom, along with crawlspace storage, while the home is further enhanced by a new roof, a double car garage with inside entry, and a highly desirable location close to beaches, trails, parks, shopping, recreation centres, and easy access to Barrie, the GTA, Georgian Bay, Collingwood, and Blue Mountain. 1,392 above grade sq.ft. plus finished basement. (id:61483)
304 - 90 Orchid Place Drive
Toronto, Ontario
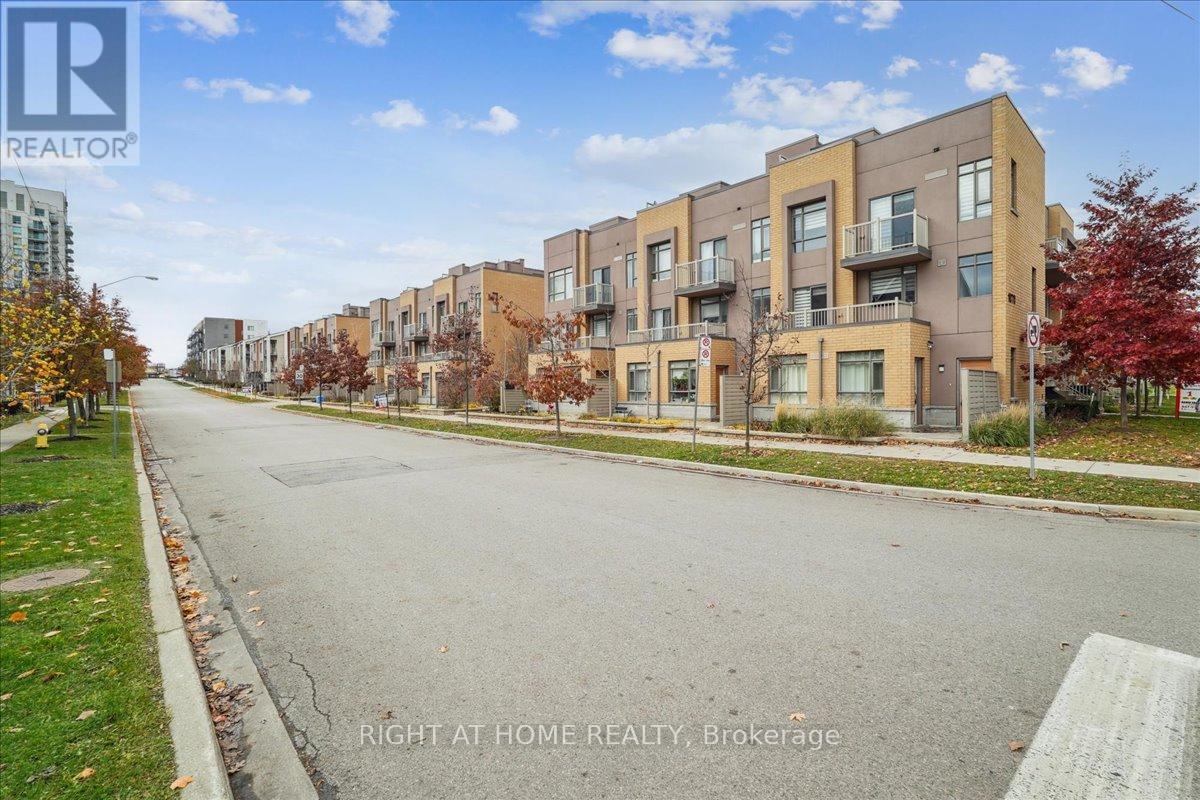
Welcome to 304-90 Orchid Place Drive, a beautifully maintained stacked townhouse nestled in the heart of Malvern, Scarborough. This turnkey condo offers a terrific blend of comfort, convenience, and lifestyle ideal for first time buyers, young professionals, or savvy investors. Open Concept Living, the main level features a seamless flow between living, dining, and kitchen areas great for entertaining. Modern Kitchen equipped with stainless steel appliances, built-in microwave, and efficient layout.In-Suite Laundry, stacked washer/dryer included for your convenience. Comes with a private balcony or terrace, plus access to a rooftop deck excellent for BBQs, relaxing, or entertaining. Location Perks: Close access to major transit options, making commuting easier. Nearby, Centennial College, Scarborough Town Centre, supermarkets, restaurants, and a hospital are minutes away. Very walkable neighborhood, so you can easily get around without relying on a car. (id:61483)
809 - 215 Sherway Gardens Road
Toronto, Ontario
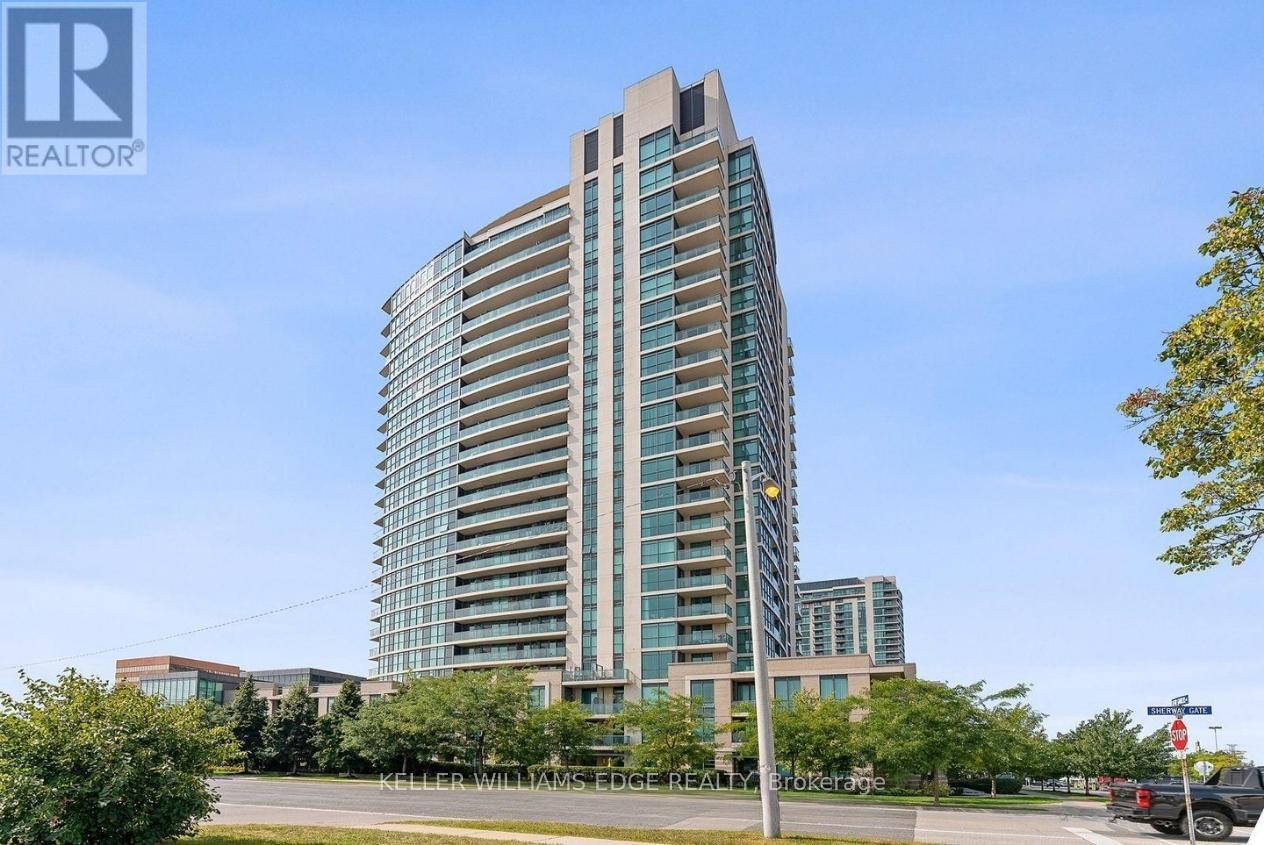
Welcome to this bright and well-appointed 1-bedroom suite with parking in an exceptionally convenient location. Situated just minutes from Highway 427, the QEW, and The Queensway, commuting throughout the GTA is effortless.The suite features a functional layout, full-sized kitchen appliances, in-suite laundry, and large windows that fill both the living area and bedroom with natural light. Residents enjoy access to an impressive selection of amenities, including an indoor pool, extensive fitness centre, party room, and 24-hour concierge service.Ideally located across from Sherway Gardens, you'll have premier shopping, dining, and everyday conveniences right at your doorstep. Public transit is easily accessible via Kipling Station, while Costco, IKEA, and other major retailers are just a short drive away. (id:61483)
140 Ravendale Court
Vaughan, Ontario
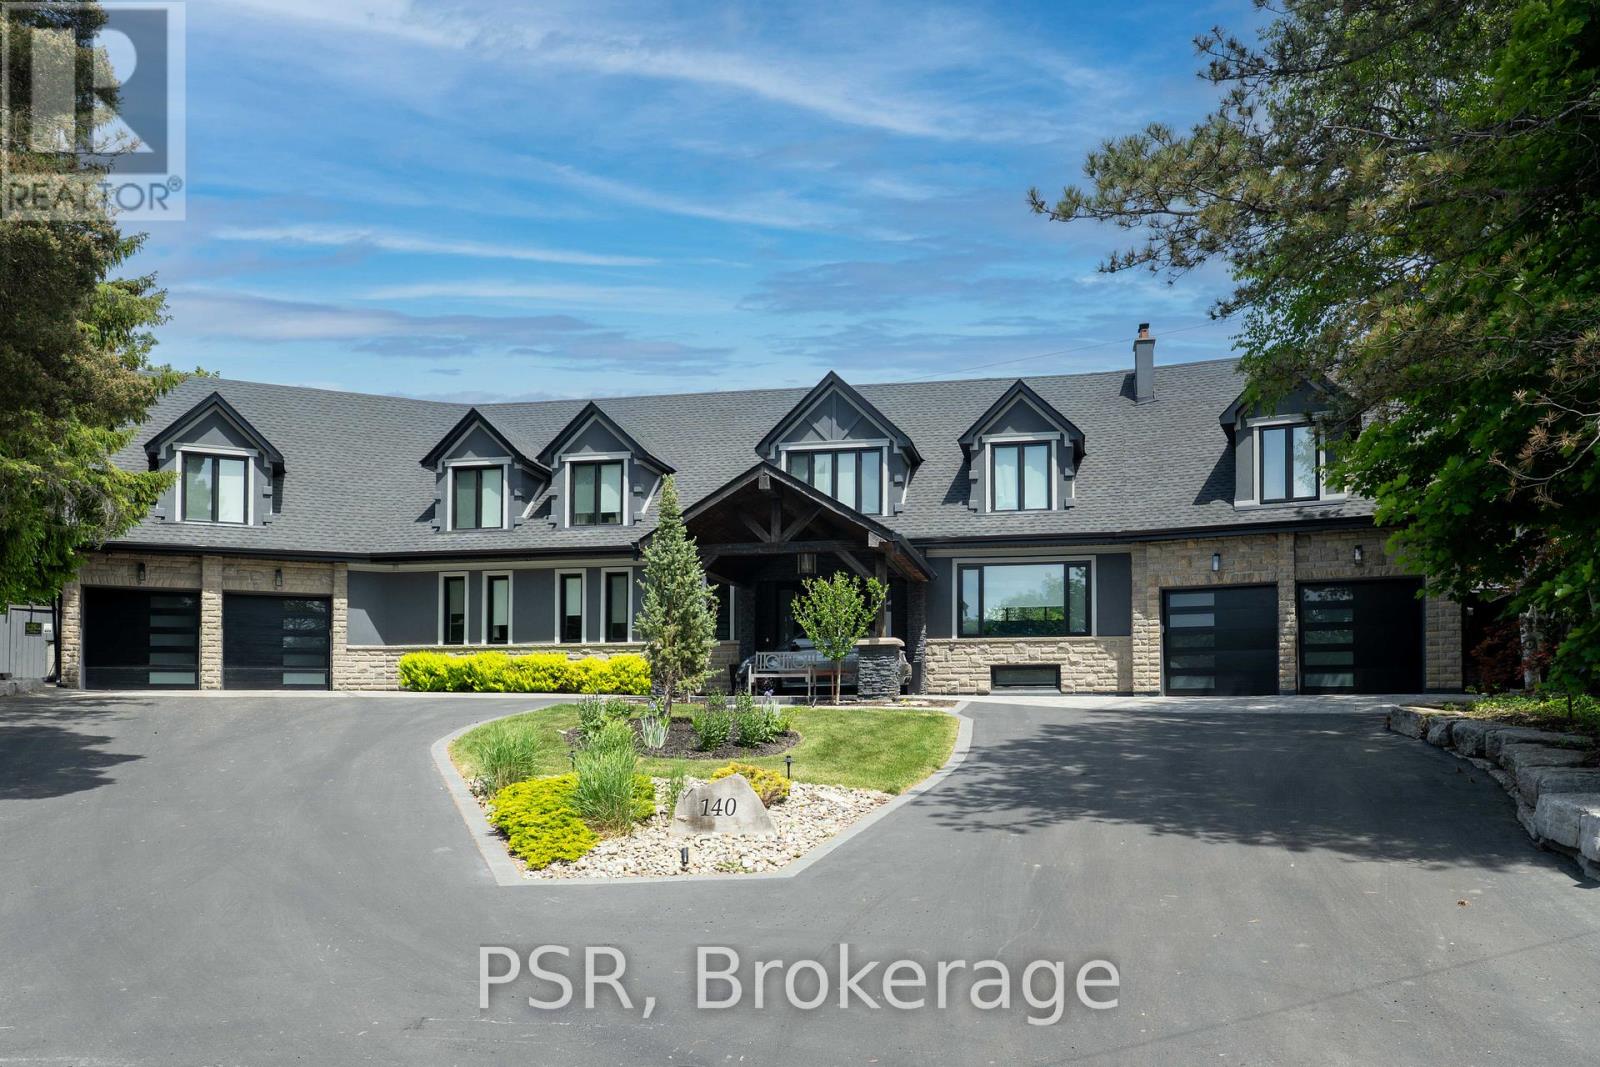
A Distinguished Kleinburg Estate. Welcome to 140 Ravendale Court, an exceptional luxury residence offering over 5,000 square feet of above grade living space, complemented by a fully finished lower level featuring two expansive rooms and a temperature controlled walk in wine cellar, providing approximately 7,000 square feet of total refined living area. Set on a prestigious ravine lot measuring almost 2 acres and backing onto protected conservation lands, this private estate offers a rare combination of tranquility, exclusivity, and natural surroundings. Thoughtfully designed to accommodate both grand-scale entertaining and multi-generational living, the home features five generously proportioned bedrooms and six spa-inspired bathrooms, including a main floor bedroom and two primary suites on the second level, an exceptionally rare and desirable layout. The open concept main floor is highlighted by a chef-inspired kitchen and dining area, enhanced by soaring vaulted ceilings, expansive windows, and a seamless flow ideal for elegant entertaining. The outdoor living experience is equally impressive, featuring a resort style backyard with an in-ground pool, private cabanas, outdoor bar, enclosed hot tub spa, and a self contained guest room with an additional bathroom, creating an exceptional setting for both hosting and relaxation. Complete with two oversized garages, ideal for automotive or recreational enthusiasts, this remarkable property represents a rare opportunity to acquire one of Kleinburg's most distinguished estate residences, where privacy, luxury, and lifestyle converge. (id:61483)
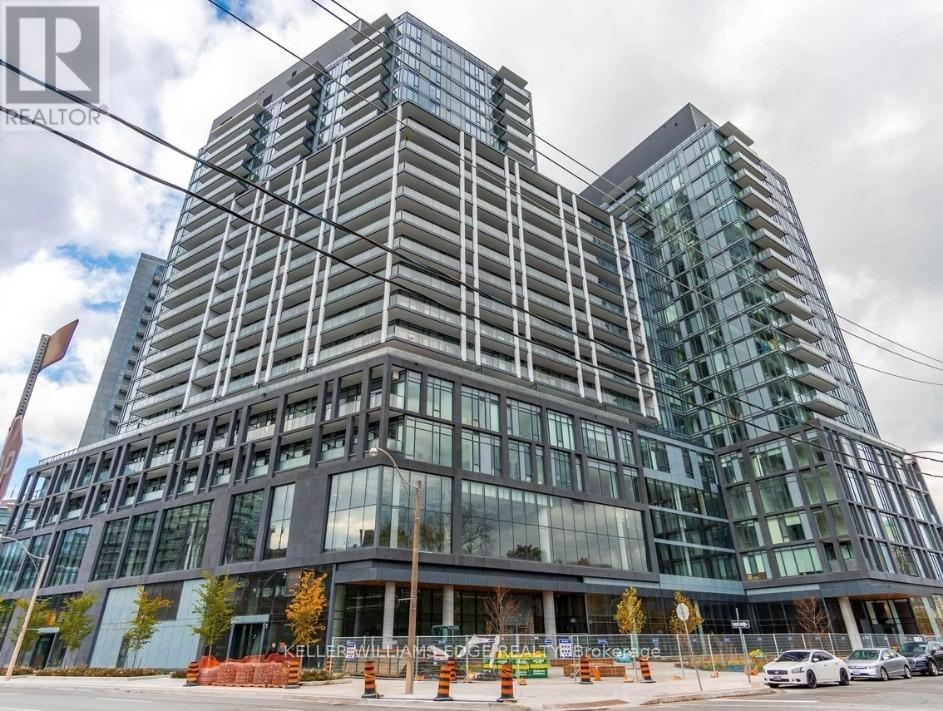
818 - 50 Power Street
Toronto, Ontario
Welcome to contemporary urban living in one of Toronto's most vibrant and connected neighbourhoods. This bright and spacious west-facing suite features 2 bedrooms and 2 full bathrooms, thoughtfully designed with a functional layout, 9-foot smooth ceilings, and modern finishes throughout.The stylish kitchen is equipped with brand-new stainless steel appliances, while the open-concept living space is perfect for both everyday living and entertaining. Residents are welcomed by an impressive double-height lobby with 24-hour concierge service and the convenience of retail shops located right within the building.With TTC access at your doorstep and surrounded by an energetic community filled with dining, shopping, and entertainment options, this is city living at its finest. (id:61483)
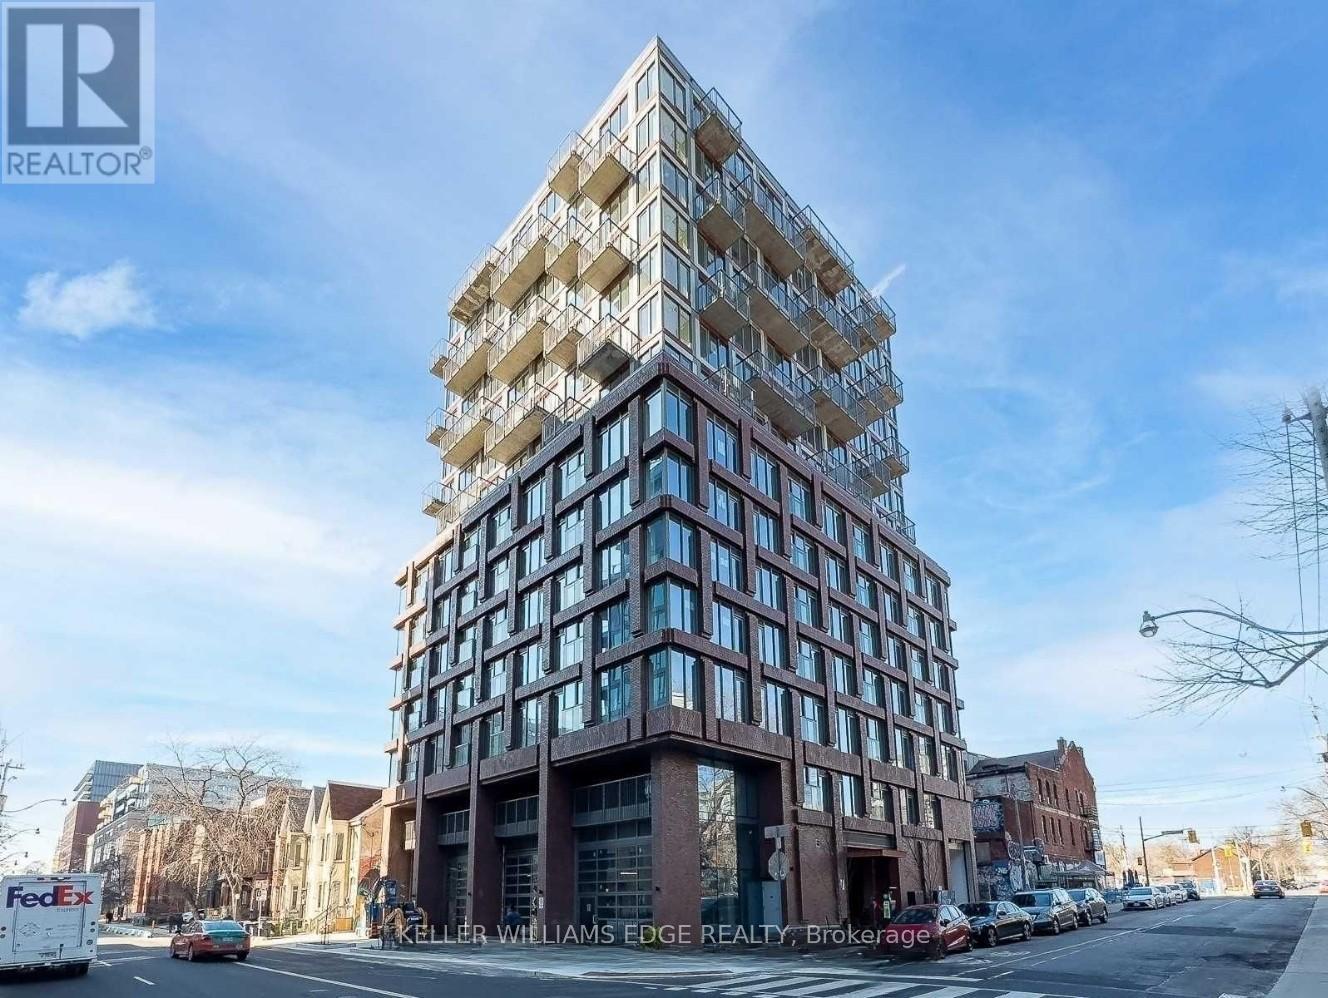
202 - 2 Augusta Avenue
Toronto, Ontario
Welcome to boutique living in the heart of Toronto's vibrant Fashion District. This beautifully designed 1-bedroom suite is located in an intimate building with just 13 storeys and approximately 108 units, offering a sense of community while being surrounded by the energy of downtown living.The thoughtfully designed layout maximizes every square foot and features modern finishes, floor-to-ceiling windows, a spacious bedroom with a large closet, and a stylish bathroom. The contemporary kitchen is equipped with premium appliances, and in-suite laundry adds everyday convenience. A Juliette balcony and expansive east-facing windows flood the space with natural light throughout the day.Ideally situated steps from Queen Street West, Trinity Bellwoods Park, Kensington Market, and some of the city's best restaurants, cafés, and boutiques. Commuting is effortless with convenient access to both the Queen and Spadina streetcar lines.Building amenities include a fully equipped fitness centre and a party/meeting room, making this an exceptional opportunity to enjoy downtown Toronto living at its finest. (id:61483)
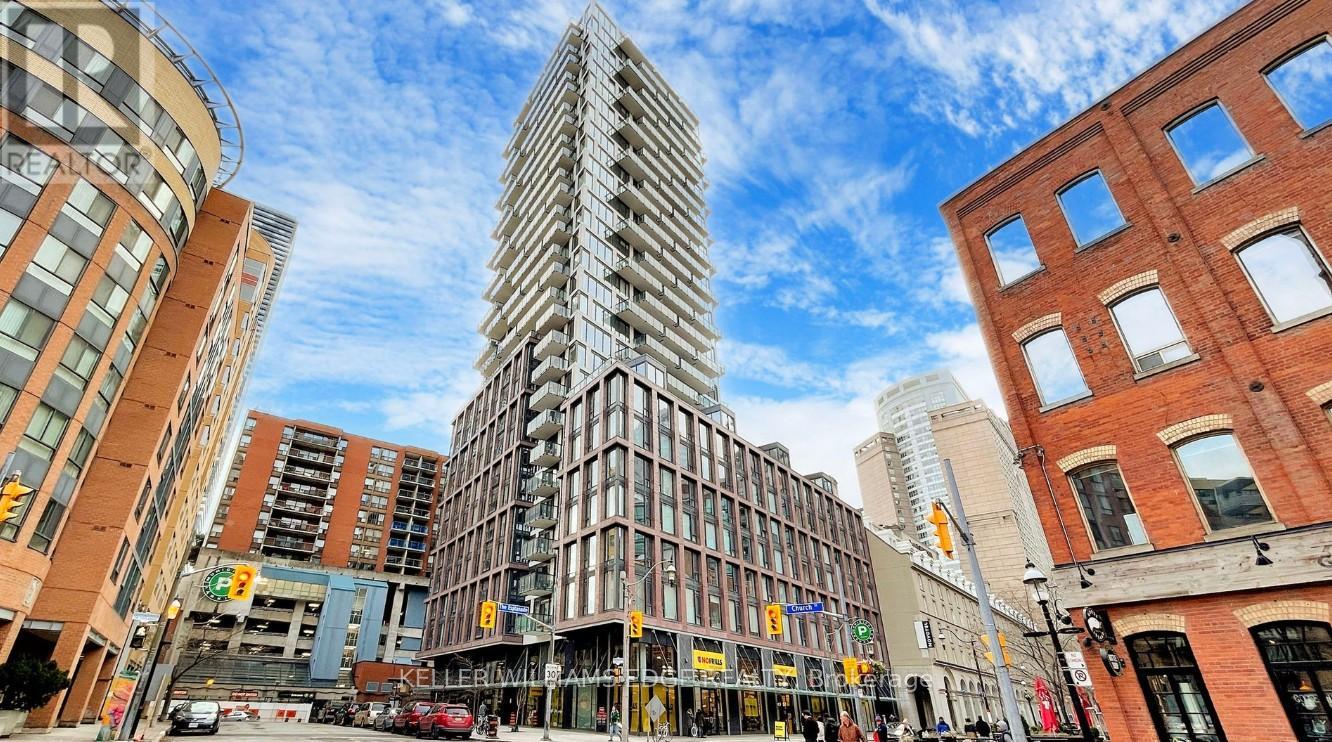
507 - 2a Church Street
Toronto, Ontario
Welcome to 75 The Esplanade, where modern design meets the best of downtown Toronto living. This stylish 1-bedroom plus den suite features 9-foot ceilings, laminate flooring throughout, contemporary finishes, and a spacious balcony perfect for enjoying the city atmosphere.Residents enjoy an impressive collection of amenities including 24-hour concierge and security, a fully equipped fitness centre, outdoor pool, yoga studio, media lounge, and billiards room.Ideally located in the heart of the St. Lawrence Market neighbourhood, you're just steps from the waterfront, Union Station, the Financial District, grocery stores, restaurants, cafés, shops, and entertainment. Experience the convenience of downtown living while enjoying one of Toronto's most vibrant and historic communities. (id:61483)
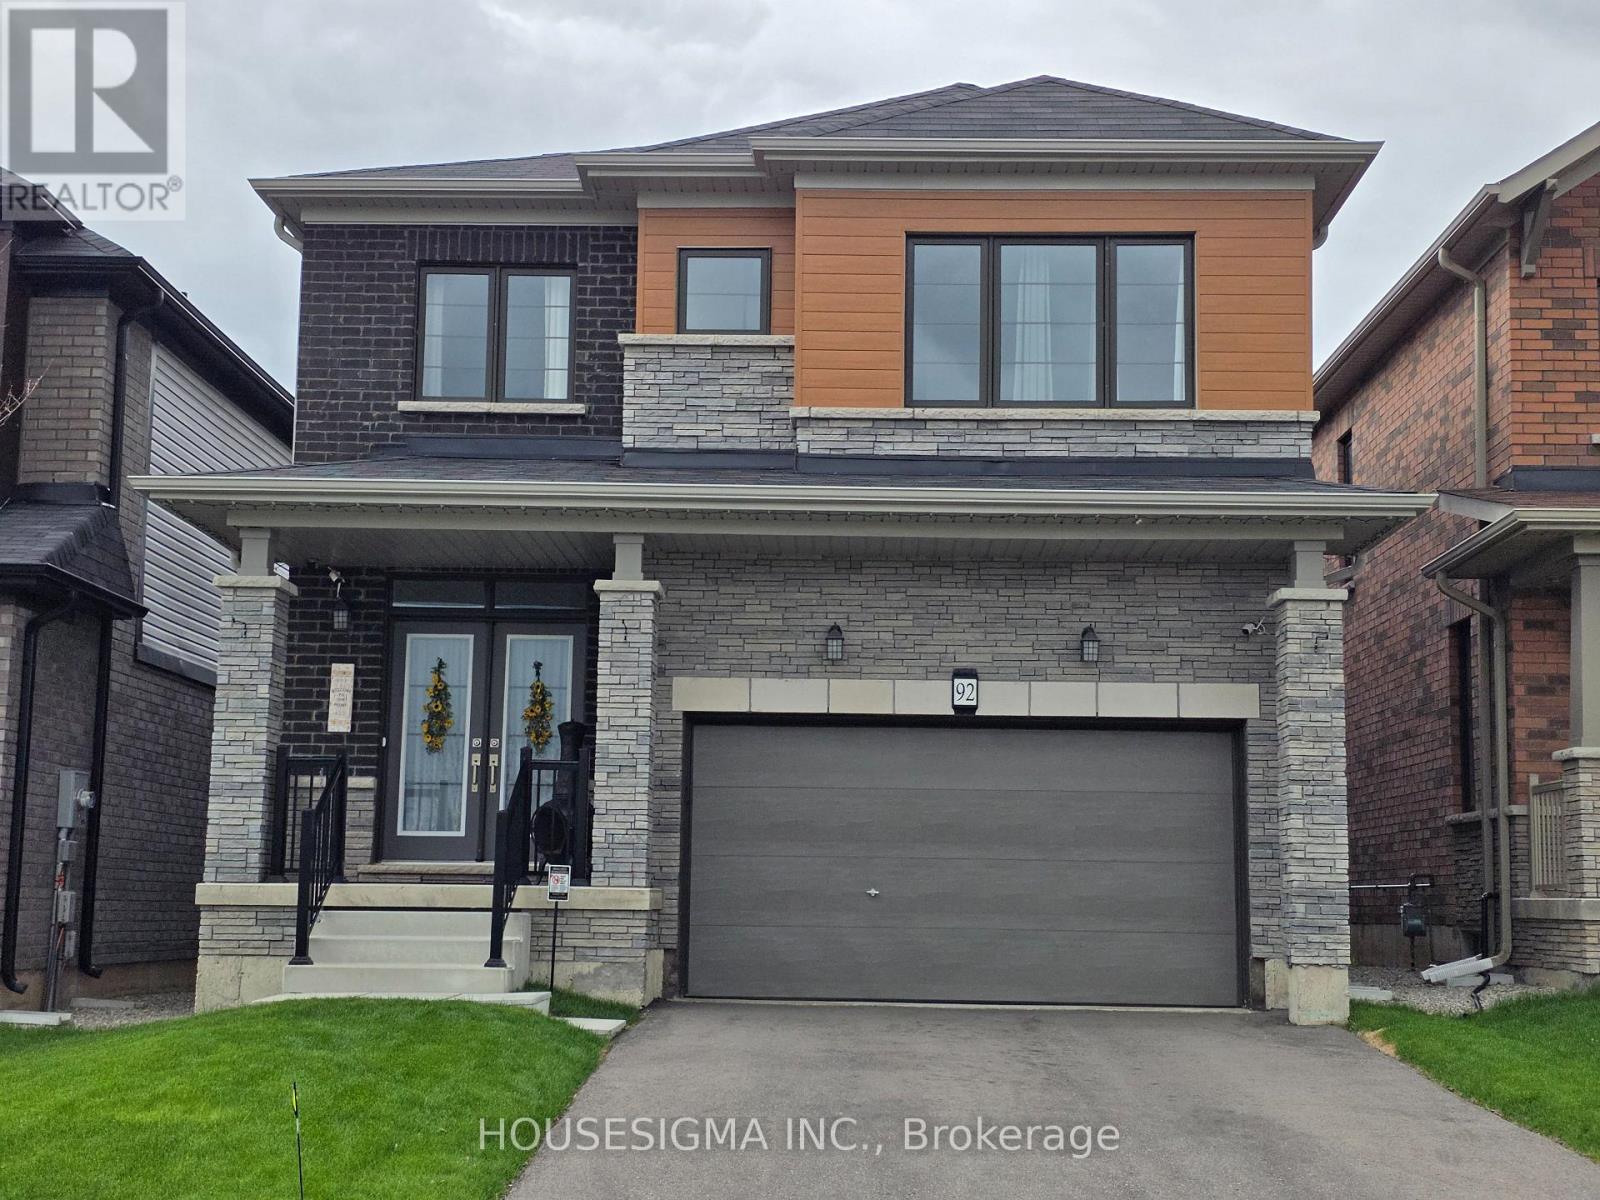
92 Sundin Drive
Haldimand, Ontario
Detached house with Brand new Premium Kitchen / Washer/Dryer Appliances / Air Condition/ House Humidifier- 4 Bedrooms, 4 Car Parking availability, 2.5 washrooms available from 16th May for rent in Caledonia, ON. 20 minutes drive from Hamilton city, 8 minutes Hamilton airport and 45 minutes drive from Mississauga/Oakville. Five minutes to your local amenities and grocery stores or a quick 30 minute drive to Hamilton City Centre for shopping or to catch HWY 403. This home provides expansive open concept living throughout each storey offering the perfect home for a large family with an oversized living room, open concept family room, kitchen and dining area! Let's make your country home goals a reality with this beautiful new build today! This home will not last long!! (id:61483)
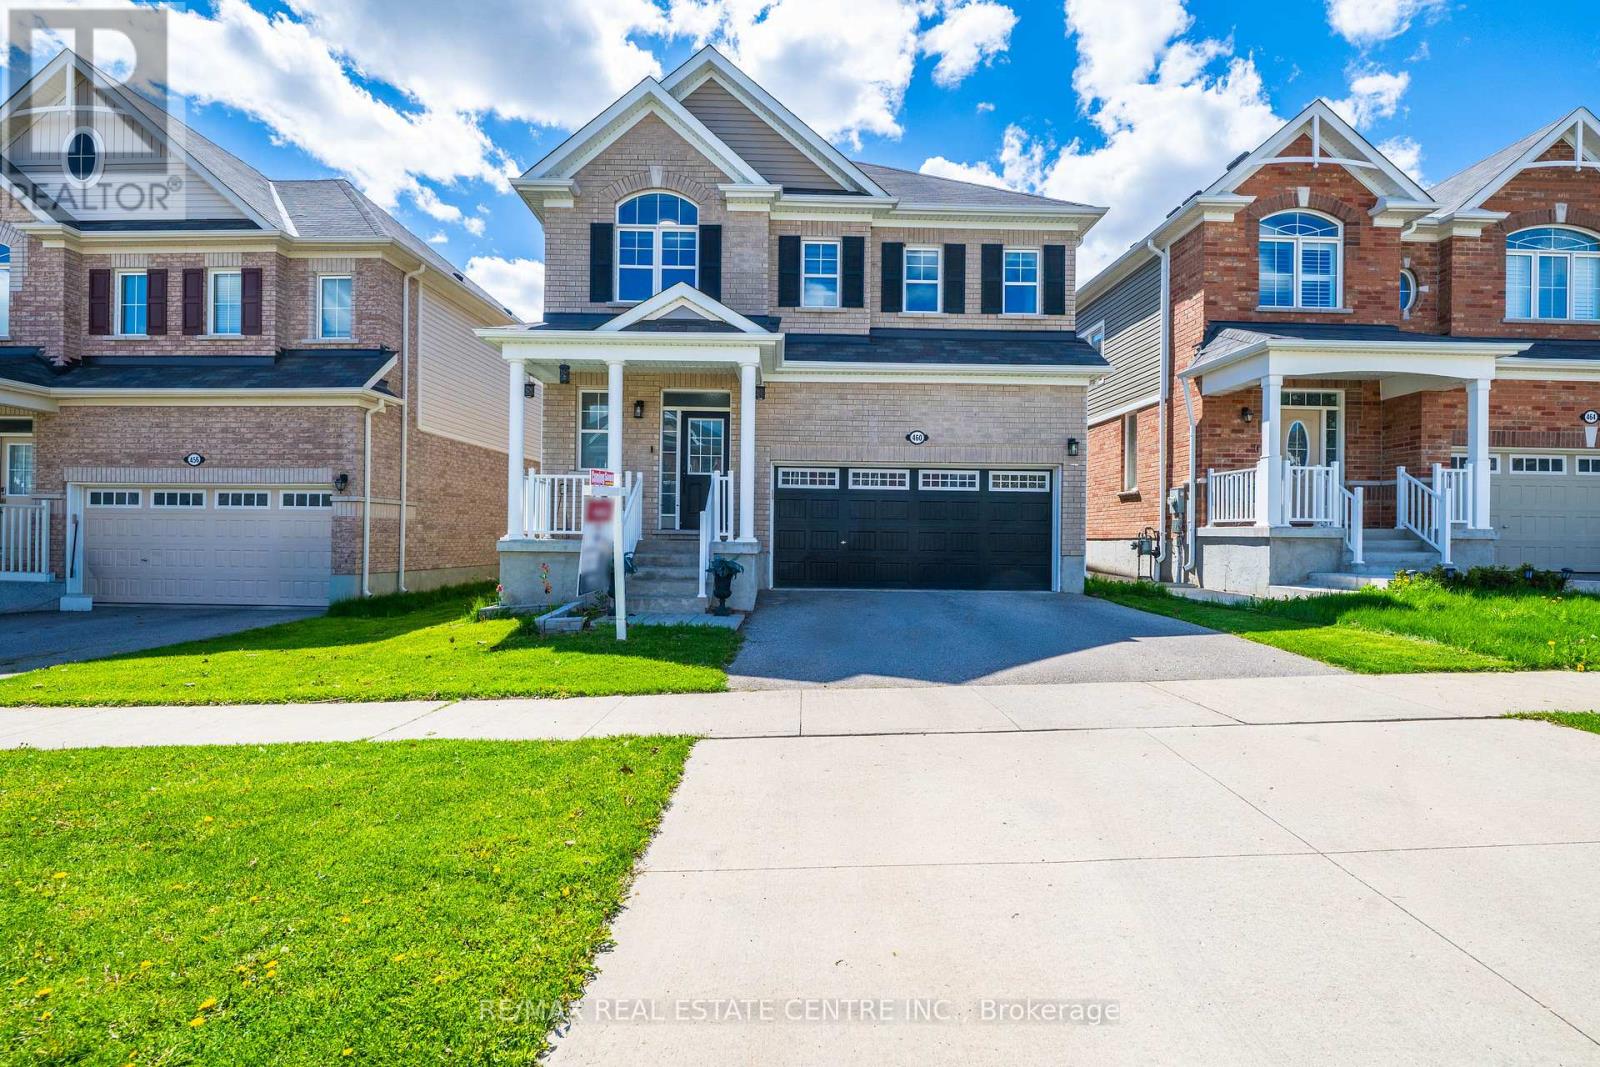
460 Equestrian Way
Cambridge, Ontario
Welcome to 460 Equestrian Way. This spacious and thoughtfully designed home offers 5 bedrooms above grade, including a convenient main floor bedroom perfect for guests, extended family, or a home office. The main floor features 9 foot ceilings, pot lights throughout, hardwood flooring, granite counters and a beautiful large kitchen island. The fully finished basement has been professionally completed with permits and presents excellent in-law suite or rental income potential, featuring 1 bedroom (with the possibility to easily convert to 2), a large rec room, full bathroom, and kitchenette. Upstairs, you'll find a luxurious primary bedroom complete with a stunning ensuite and his-and-her walk-in closets. A second bedroom enjoys its own private ensuite bathroom and walk-in closet, while two additional bedrooms are connected by a convenient Jack-and-Jill bathroom. (id:61483)
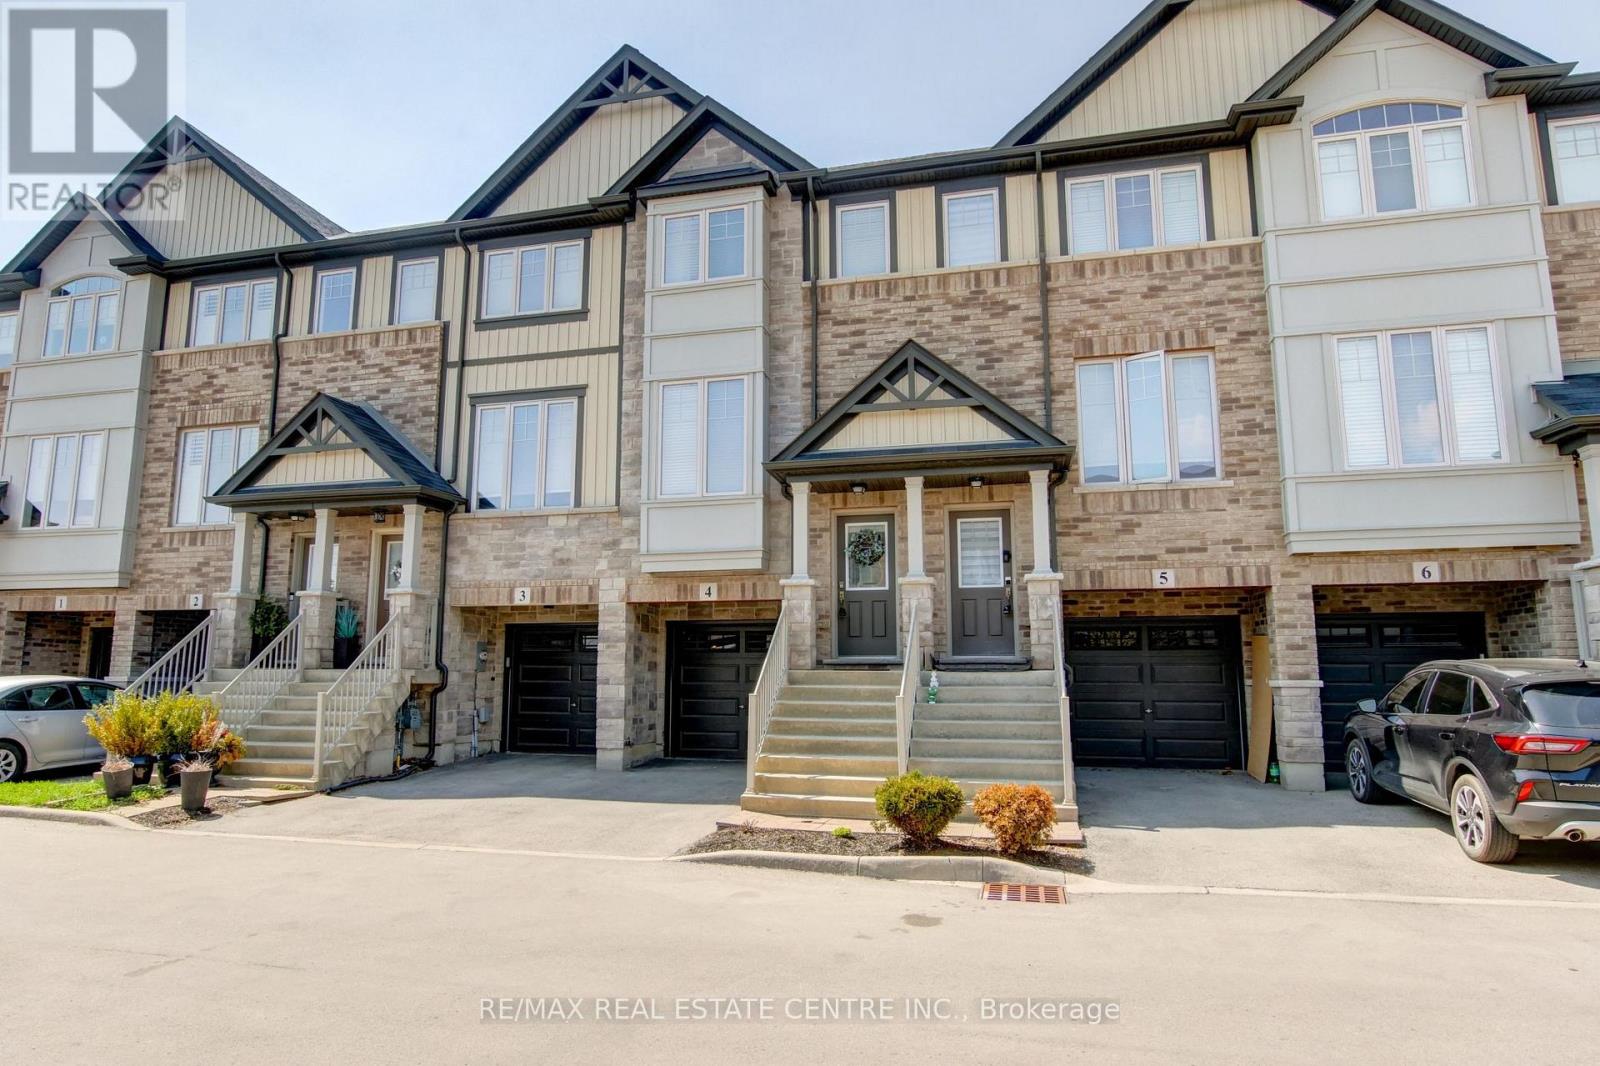
4 - 247 Festival Way
Hamilton, Ontario
Welcome to 247 Festival Way #4, a beautifully maintained 3-bedroom, 3-bathroom townhome nestled in the heart of Binbrook. Offering an ideal blend of comfort, functionality, and low-maintenance living, this home is perfect for families, first-time buyers, or downsizers. Inside, you'll find a bright and inviting main floor featuring 9-foot ceilings and large windows with lots of natural light. The spacious living room featuring hardwood floors and pot lights, leads into the upgraded kitchen with stainless steel appliances, tile backsplash, and an eat-in area with a sliding door walk-out to a private balcony - perfect for a morning coffee. The convenient main floor laundry and 2-piece powder room complete the main level. The upgraded hardwood staircase (with a carpet runner) leads to three lovely bedrooms, including a primary retreat complete with a trendy accent wall, a walk-in closet and a 3-piece ensuite bath. The lower level is large enough for a guest suite, home office, or kids' playroom. It features interior access to the garage, and a patio door walk-out to a fully fenced backyard, offering a rare and valuable outdoor space. Located in the family-friendly community of Binbrook, this home offers the perfect balance of small-town charm and modern amenities. Binbrook is known for its quiet streets, strong sense of community, and abundance of green space. Residents enjoy close proximity to local schools, shops, and the popular Binbrook Conservation Area, where you can enjoy hiking, water activities, and scenic natural surroundings year-round. The historic Binbrook Fairgrounds offer playgrounds, sports fields, seasonal events, and the annual Binbrook Fall Fair. Upgrades include fresh paint (2024), vinyl flooring in lower level (2024), new fridge (2024), new washing machine (2025). This townhome has a modest common elements fee of just $127/month. It is an exceptionally well-kept home that is move-in ready! (id:61483)
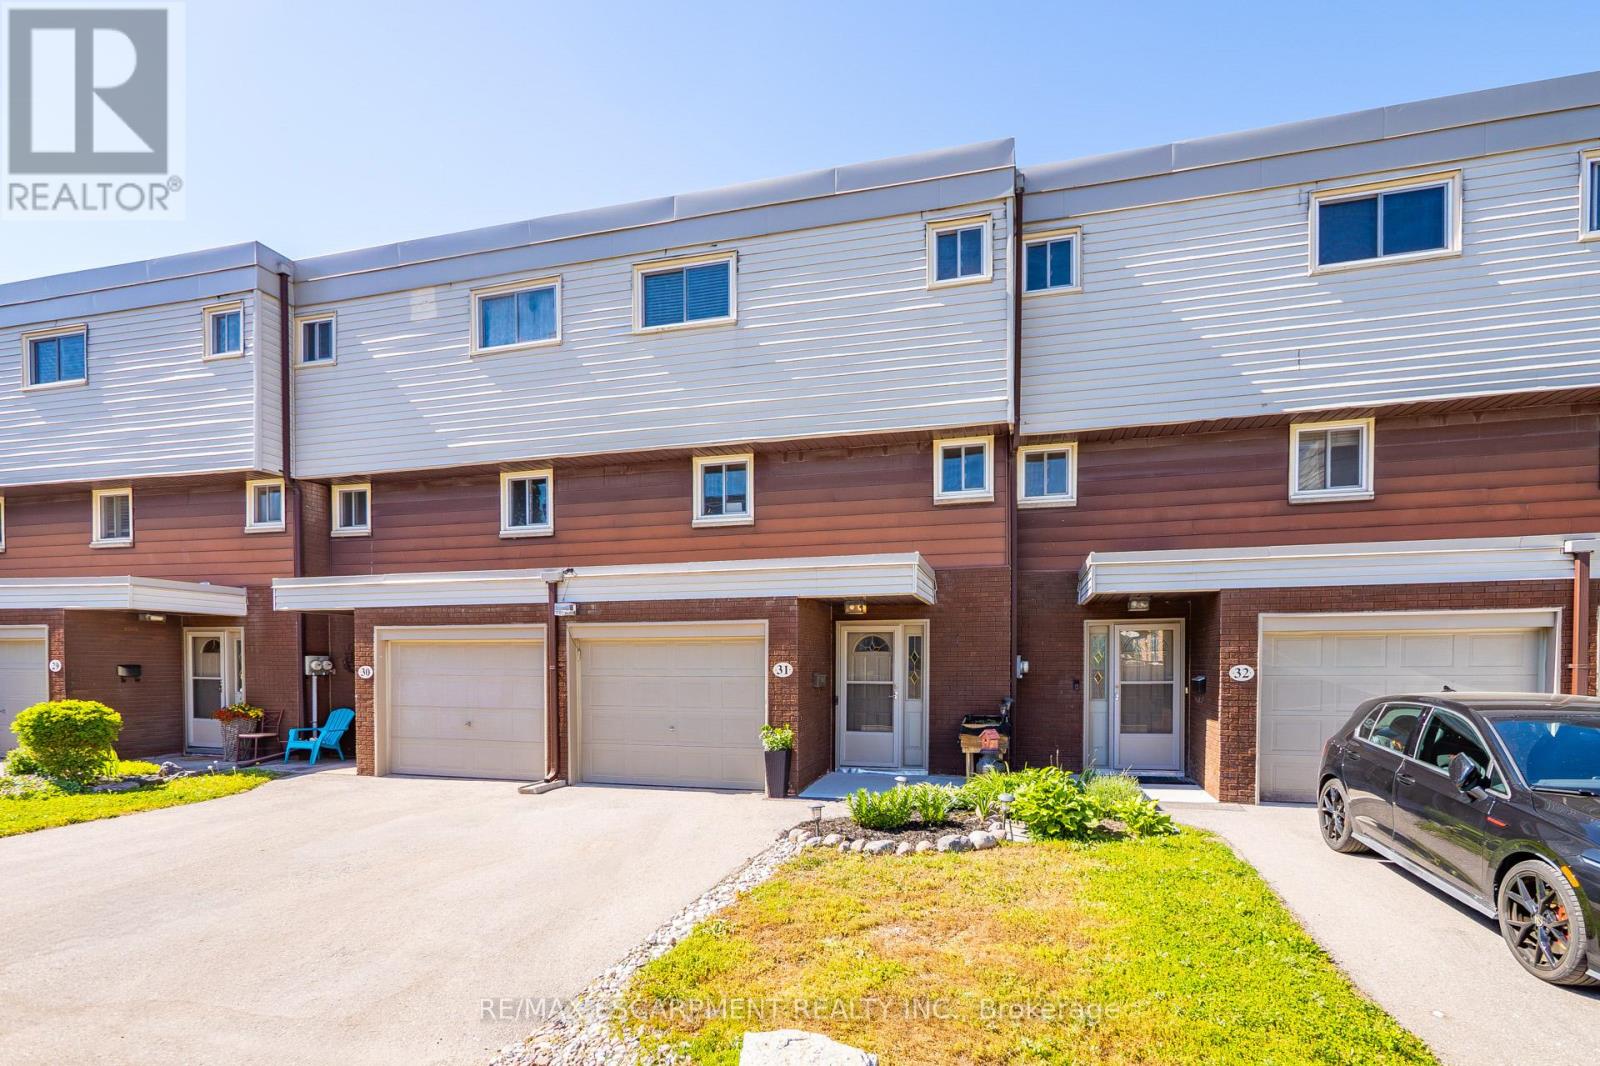
31 - 23 Watsons Lane
Hamilton, Ontario
Exceptional value in the Valley! Tucked against the escarpment and just minutes from the vibrant core of Dundas, this spacious updated 1,700sq. ft. townhome offers the perfect balance of natural beauty and everyday convenience. Surrounded by scenic views, you'll love being so close to local shops, dining, and amenities. Bright and airy throughout, the home features large windows that flood the space with natural light, along with soaring ceilings in the open-concept living and dining area that create a stylish, loft-like feel. The interior showcases neutral finishes for a clean, modern look, complemented by a newly renovated bathroom and refreshed kitchen. Main level laundry and inside access to the garage add to the home's practical appeal. The fully finished lower level provides excellent additional living space, complete with a walk-out to the backyard with picture views of the escarpment and a convenient powder room. Enjoy exclusive access to a private in-ground pool within the complex for the warm summer days, while the surrounding landscape transforms beautifully in the fall. Set in a family-friendly neighbourhood close to schools, parks, and offering easy access to highways, transit, and major routes. Minutes to McMaster University, Cootes Paradise, and Dundas Driving Park. A fantastic opportunity to own a move-in ready home in a highly sought-after Dundas location. (id:61483)
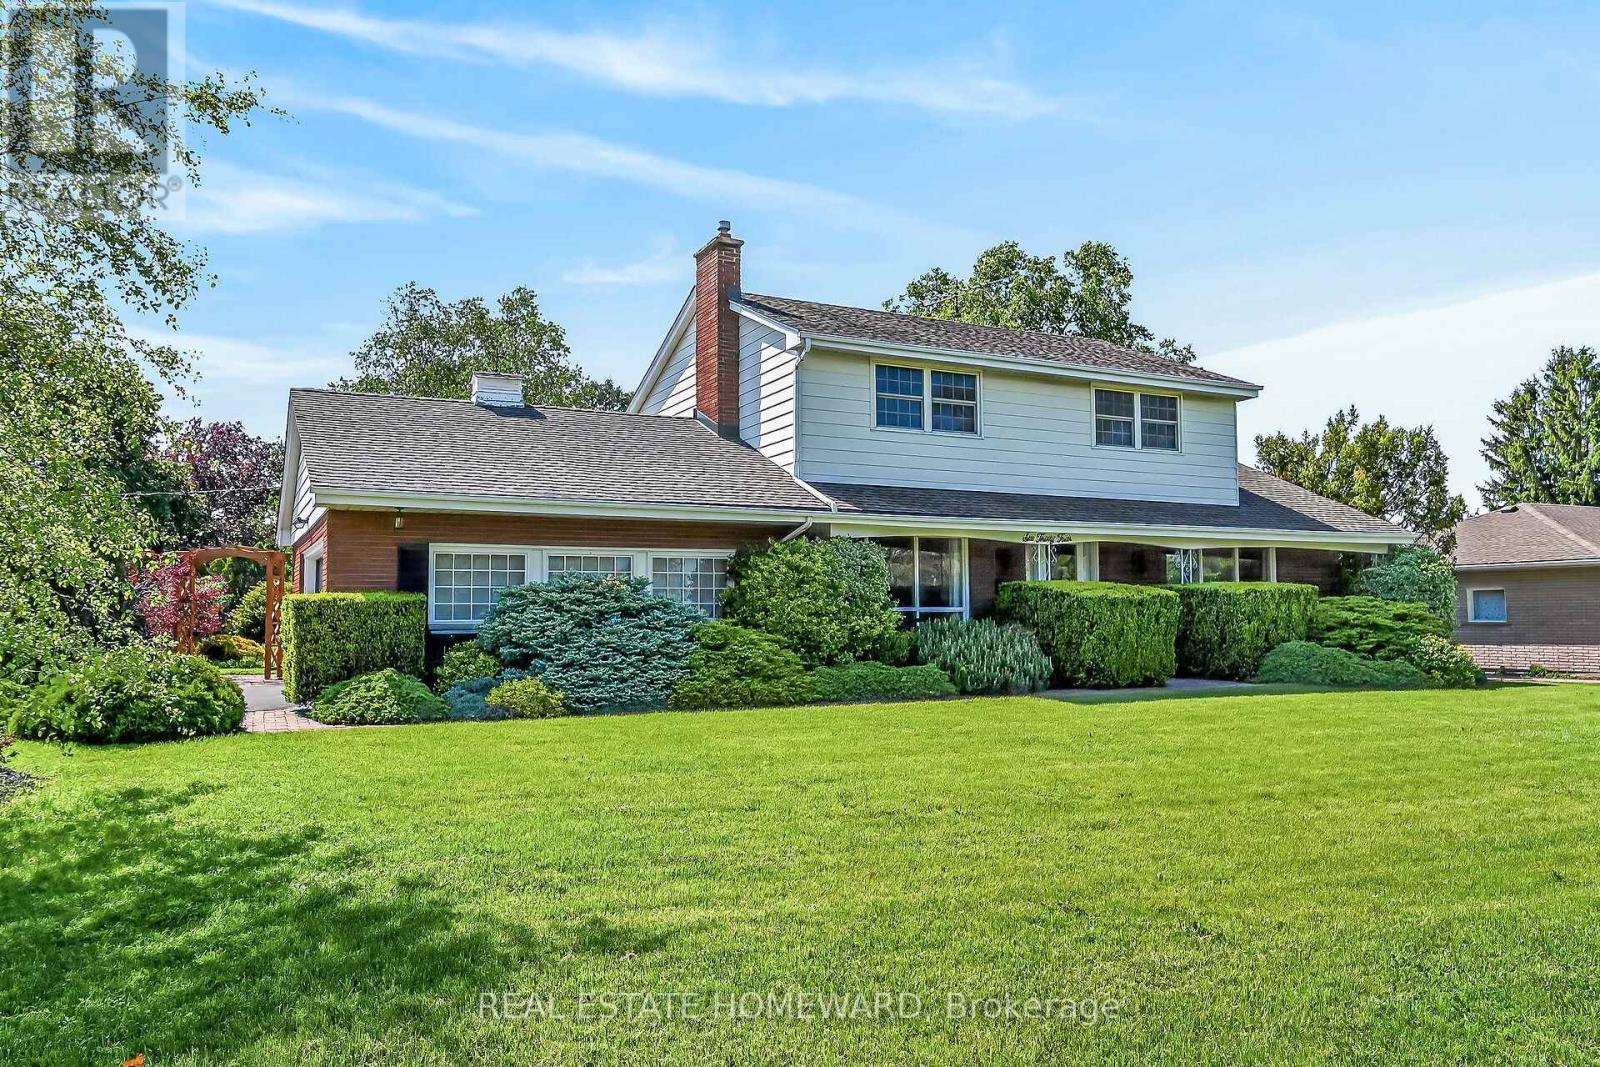
634 Mountain Brow Boulevard
Hamilton, Ontario
Find your forever home on the coveted Mountain Brow! With fantastic curb appeal and a panoramic east view over the escarpment and King's Forest golf course below, to Lake Ontario and beyond, this quiet friendly neighbourhood is a place to grow and cherish for years to come. Meticulously maintained, this 4 Bedroom home with centre hall plan has a cozy Main Floor family room with an exposed brick wood burning fireplace and walks out to the landscaped back patio. Eat in Kitchen features Quartz counters, all Stainless Steel appliances and Custom Cabinetry which maximizes storage with extra depth, height and lots of full extension drawers. 2nd Floor bathroom renovated in 2024. Lots of closets and smart storage throughout. Oversize and open basement Rec Room could easily become a teen/young adult hideaway. Exceptional backyard privacy on all sides makes this a fantastic spot for entertaining (and even a pool!). The corner lot with double driveway and garage access off Nova Drive makes it easy to get in an out, plus provide abundant guest parking. Natural Gas BBQ hookup on back patio. Rainbird controlled irrigation system in rear garden areas. Oversize detached shed with double steel entrance doors, lighting & power. Enjoy the parks & walking trails just across the street. Entrance to the Escarpment Rail Trail for biking & walking is just a block away at the edge of Mohawk Sports Park. Hamilton has been called the "Waterfall Capital of the World" and one of its most stunning - Albion Falls - is less than 2 km walk away. Enjoy convenient access to the Linc, Red Hill Valley Expwy and the shops and services at Heritage Green. (id:61483)
32 Donly Drive N
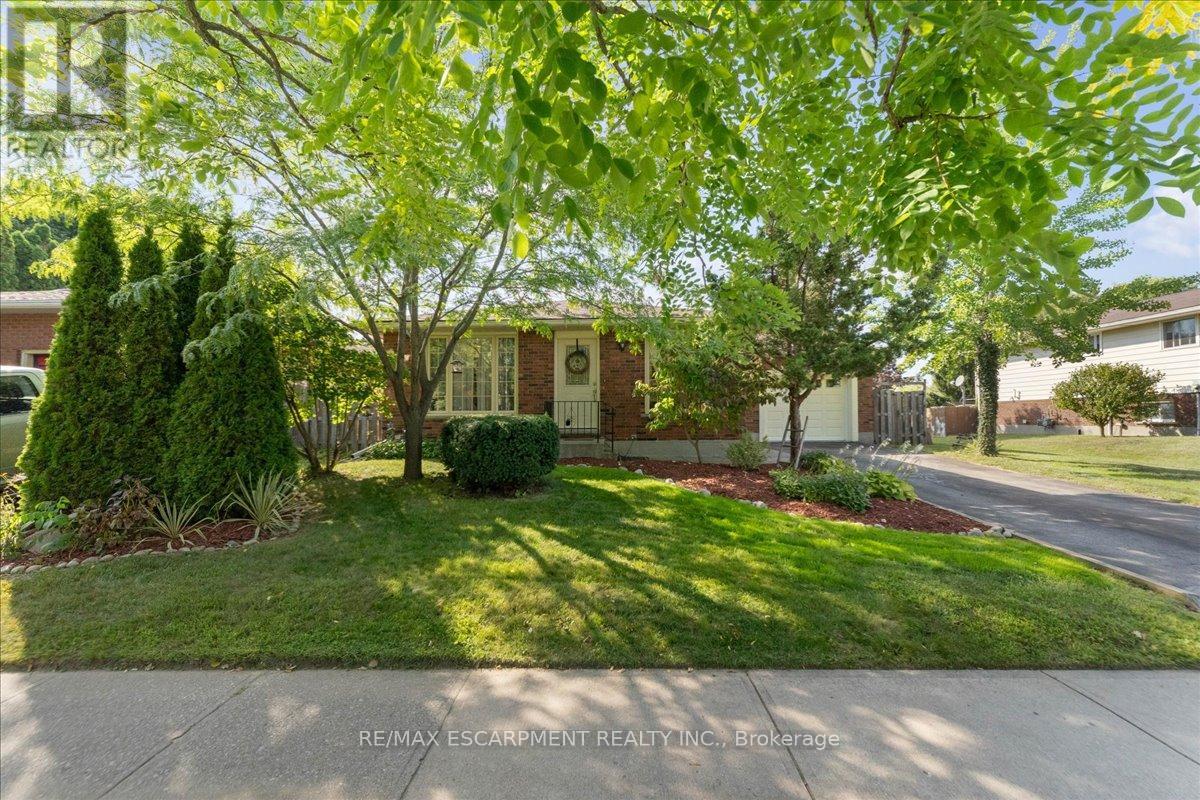
Norfolk, Ontario
Turn-key all-brick bungalow in one of Simcoe's most desirable neighbourhoods. Offering 3+1 bedrooms, 2 full bathrooms, and an attached garage, this well-maintained home delivers more finished living space than expected - ideal for growing families or those needing flexible space. The bright main level features a spacious living room, separate dining area, and a functional kitchen with ample cabinetry and prep space. Three well-sized bedrooms and a 3-piece bathroom complete the main floor. The fully finished basement adds valuable living space with a large rec room, additional bedroom, and 3-piece bathroom - perfect for guests or a home office. A spacious laundry room, ample storage, a cold cellar, and a dedicated workshop area add to the home's versatility. Step outside to a fully fenced backyard with a deck, offering a private space to relax or entertain by the fire. The attached garage, which includes a built-in bar, offers flexibility for parking, storage, or relaxation. Located close to parks, schools, shopping, and everyday amenities, this is a move-in ready opportunity in a highly sought-after area. (id:61483)
402 Lausanne Crescent
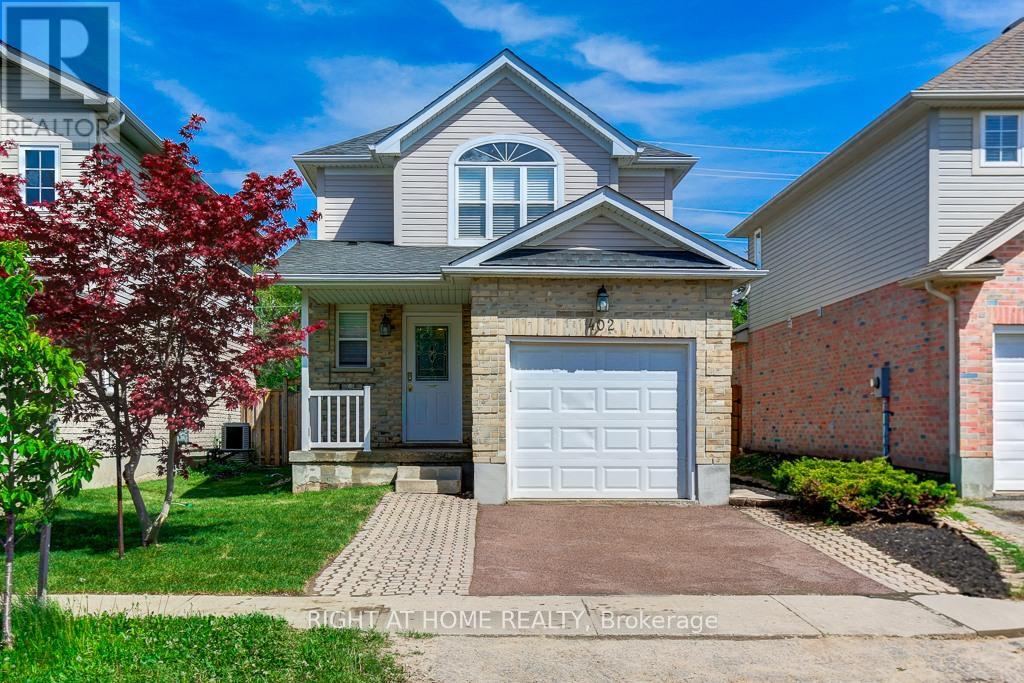
Waterloo, Ontario
Welcome to 402 LAUSANNE Crescent - a beautifully maintained detached home nestled on a quiet crescent in the highly desirable Clair Hills community. This bright and spacious 3-bedroom, 3-bathroom home offers the perfect blend of comfort, functionality, and location... Step inside to a Freshly Painted, Carpet-Free interior featuring hardwood flooring on the main and second levels, creating a clean and modern feel throughout... Thoughtfully designed main floor offers an inviting open-concept layout ideal for everyday family living and entertaining, along with a spacious eat-in kitchen with ample cabinetry and workspace.... Upstairs, all three bedrooms are generously sized and feature custom closet organizers for added storage and convenience... The fully finished open basement provides excellent additional living space-perfect as a recreation room, home office, gym, playroom, or media area... Enjoy outdoor living in the deep, private fenced picturesque backyard complete with pergola - an ideal space for entertaining, summer dining, or relaxing with family and friends along with completely renovated Front and Back Yards... Located just minutes from The Boardwalk, Costco, Walmart, banks, restaurants, movie theatre, schools, parks, medical offices, public transit, and easy access to the universities... A rare opportunity to own a move-in-ready family home in one of Waterloo's most sought-after neighborhoods.... Don't miss this rare GEM!!! Book Now and Move-in Tomorrow!! (id:61483)
80 Harpin Way E
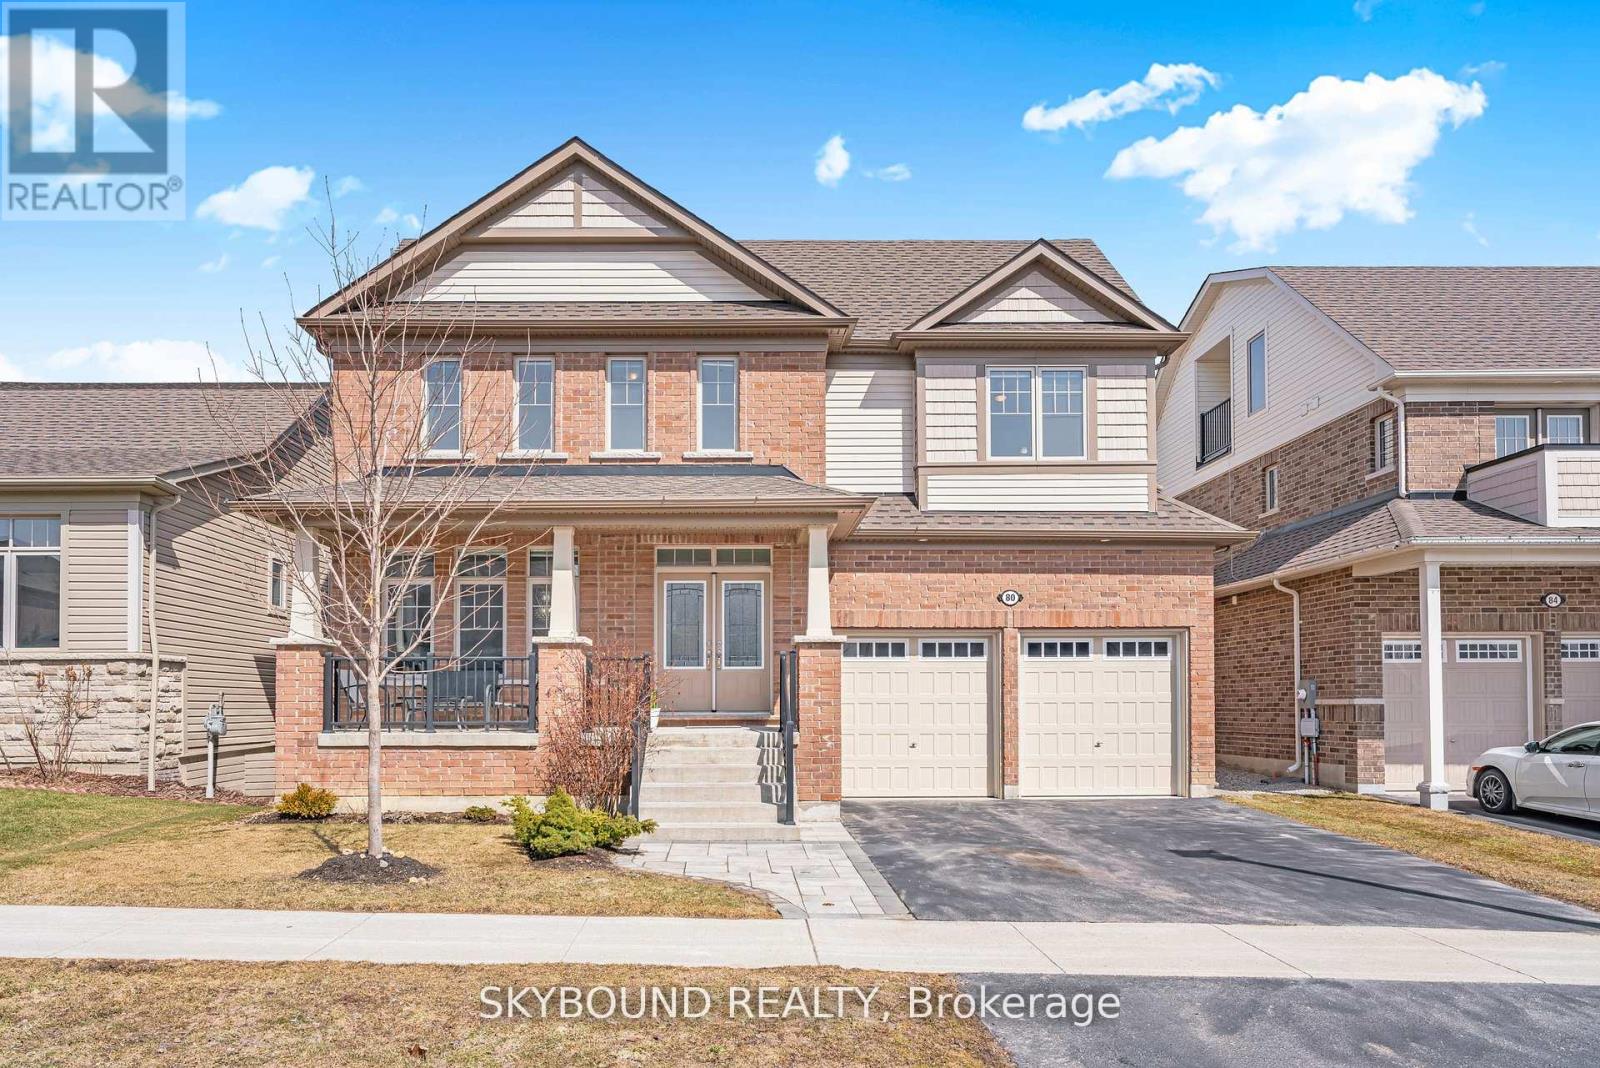
Centre Wellington, Ontario
Welcome to 80 Harpin Way E, an exceptional upgraded detached home offering over 3,500 sq ft of thoughtfully designed living space in one of Fergus' most desirable family friendly communities. This expansive residence features 5 generously sized bedrooms and 4.5 washrooms, highlighted by a stunning private loft and third floor study retreat, a rare and highly sought after feature ideal for a home office, lounge, or quiet escape. The added loft level significantly enhances both space and functionality. The main floor showcases an open concept layout with upgraded 9 ft and 10 ft ceilings, creating a bright and airy atmosphere throughout. Elegant finishes include upgraded flooring, a completely carpet free main level, and a beautifully upgraded staircase with stained oak steps and modern iron spindles. The kitchen is appointed with upgraded Silestone countertops, custom cabinetry with crown moulding, and premium tile flooring, seamlessly flowing into the main living and dining areas. Upstairs, the spacious bedrooms include a primary suite featuring a seamless glass shower and deep soaker tub. A second floor laundry room with a built in tub adds everyday convenience. The basement offers excellent future potential with enlarged egress windows and a 3 piece washroom rough in already in place. This home also features a high efficiency furnace with HRV system that is owned, a 200 amp electrical panel with Level 2 EV charger, a tankless energy efficient water heater that is rented, and a water softener that is owned. Exterior upgrades include a professionally completed interlock driveway and front walkway, adding both curb appeal and functionality. A rare opportunity to own a move in ready home with over 3,500 sq ft of living space, upgraded finishes, and modern systems in a growing and highly sought after community. (id:61483)
390 Linden Drive
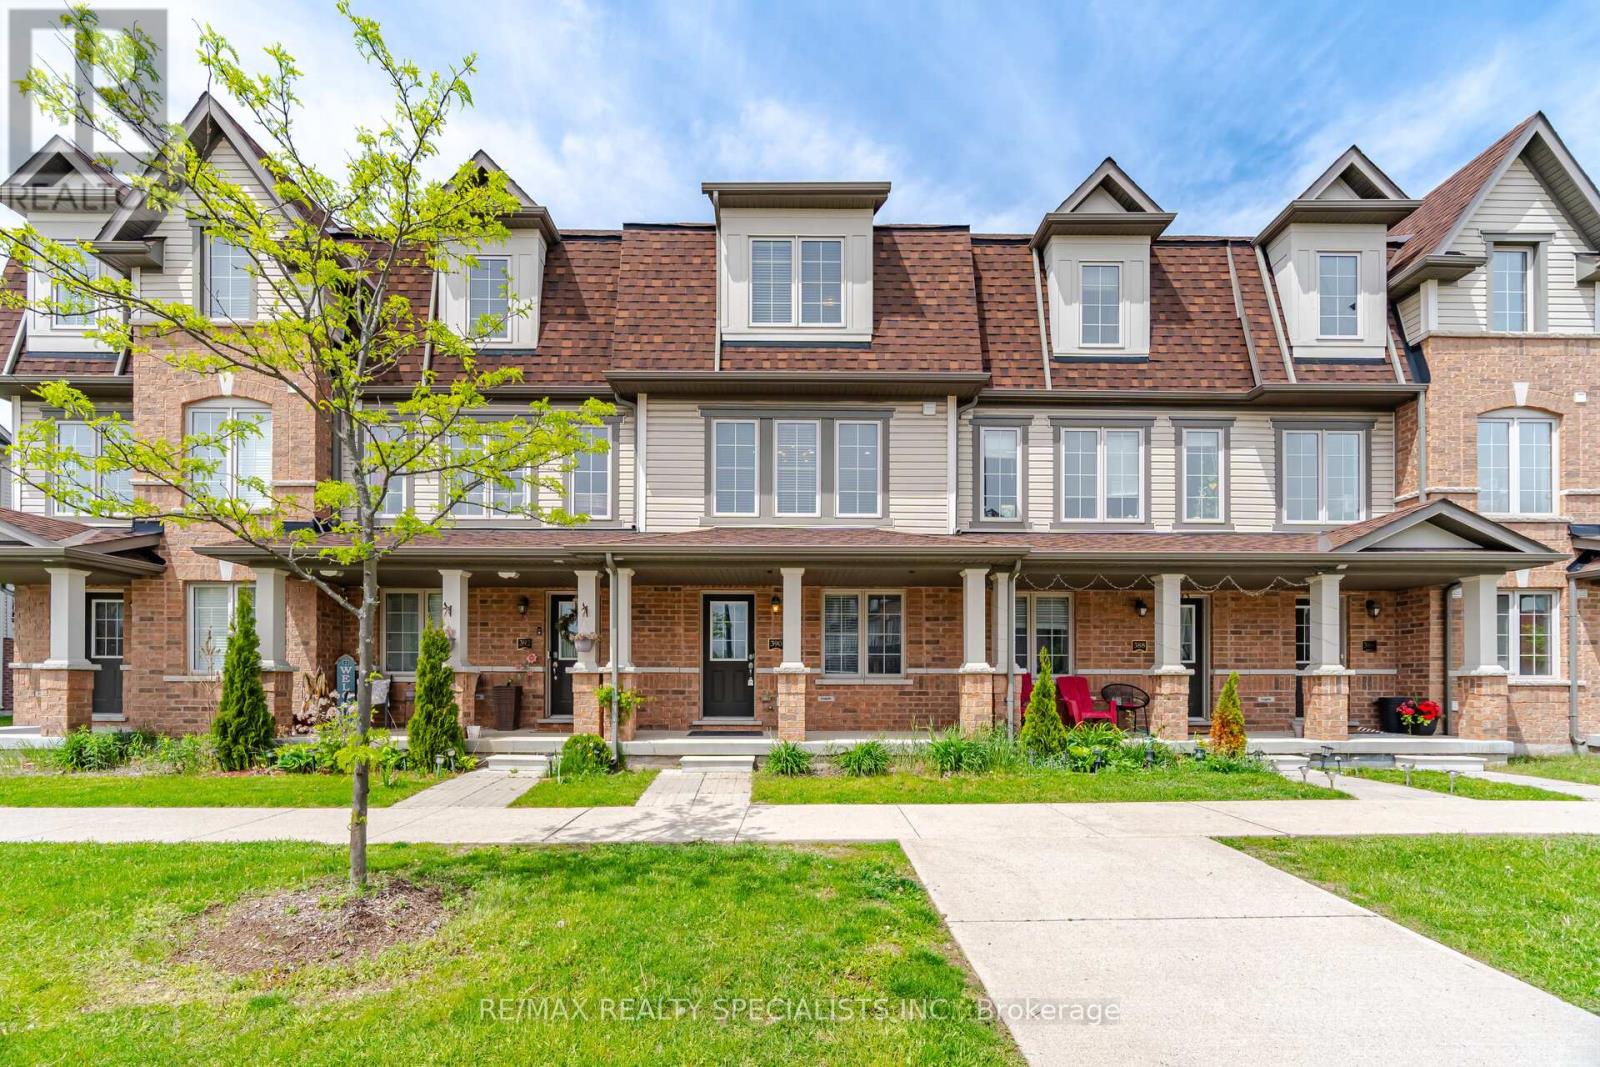
Cambridge, Ontario
Welcome to 390 Linden Drive - the perfect place to begin your next chapter. Nestled in a HIGHLY SOUGHT-AFTER NEIGHBORHOOD renowned for its exceptional convenience and connectivity, this stunning modern townhouse places you just moments from everyday essentials, shopping, highly regarded schools, public transit, and effortless access to Highway 401. Built in 2018, this contemporary three-storey townhouse PERFECTLY BLENDS MODERN DESIGN WITH FUNCTIONAL LIVING, offering a spacious and versatile layout tailored to today's lifestyle. A rare offering in townhome living, this home provides both comfort and flexibility for families, professionals, and investors alike. The main level features a versatile bedroom ideal for guests, a private home office, or multi-generational living. Upstairs, the INVITING OPEN-CONCEPT LIVING AND DINING AREA creates a bright and welcoming atmosphere filled with natural light - perfect for everyday living and entertaining. The sleek, modern kitchen seamlessly extends to a private balcony, creating the perfect outdoor retreat for your morning coffee, evening relaxation, or intimate gatherings. The upper level offers three additional bedrooms, including a WELL-APPOINTED PRIMARY SUITE designed to provide comfort, privacy, and tranquillity after a long day. Beyond its stylish interior, this property presents an exceptional opportunity for FIRST-TIME HOME BUYERS looking to enter the market with confidence, or savvy investors seeking a low-maintenance property in a high-demand location. Experience the perfect balance of urban convenience, modern comfort, and long-term value in a mature and connected community where everything you need is within easy reach. Move beyond simply "move-in ready" and discover a home that truly offers a foundation for growth, ease, and lasting memories. (id:61483)
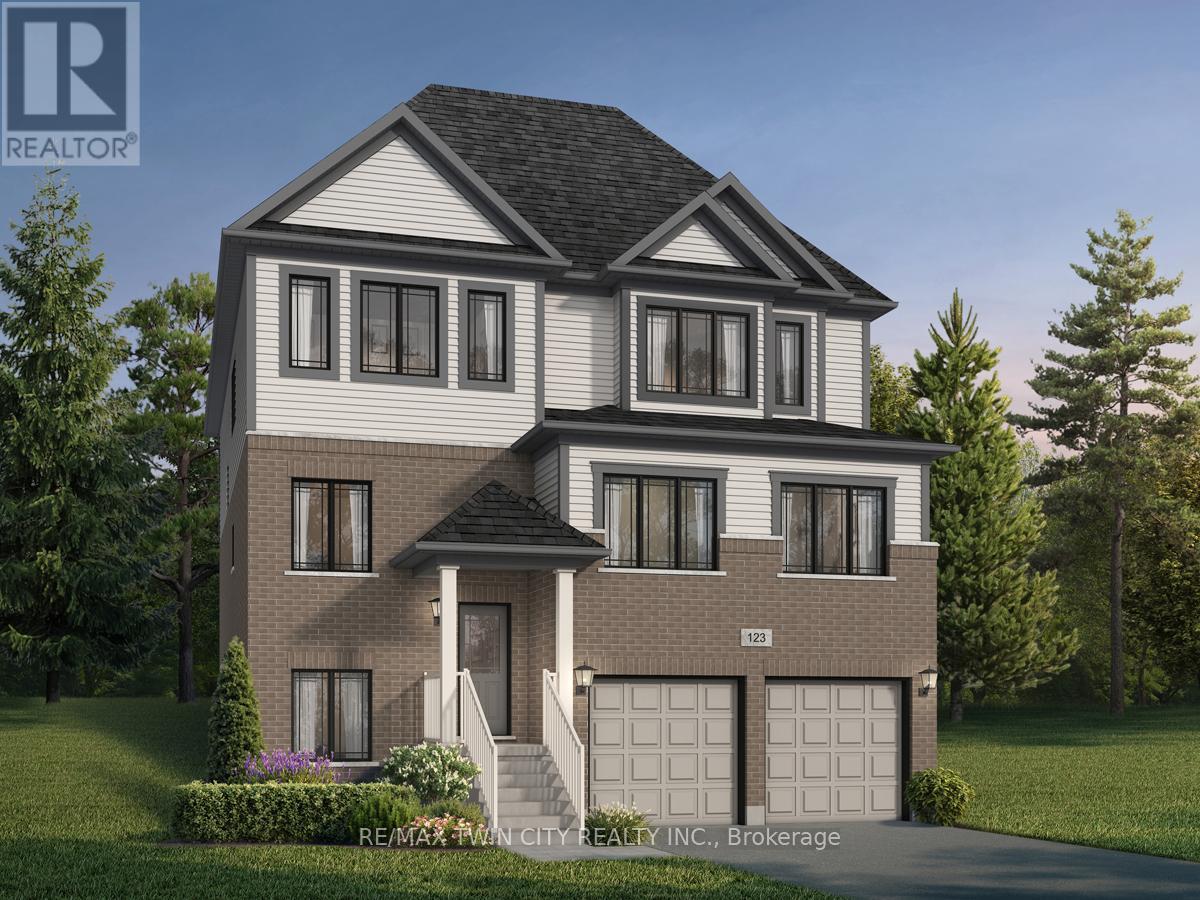
93 Nathalie Street
Kitchener, Ontario
Welcome to 93 Nathalie Street, Kitchener: an exceptional opportunity to own a stunning pre-construction luxury home in one of Kitchener's most desirable and rapidly growing communities. The impressive Tate II A model by Fusion Homes offers 3,700 sq. ft. of thoughtfully designed above-grade living space. The builder is currently advertising an effective price of $1,229,900 after the proposed HST rebate*. Perfectly positioned on a premium greenspace walk-up lot backing onto beautiful Trussler Woods, this home delivers the rare combination of privacy, nature views and upscale suburban living. The striking exterior features timeless brick and vinyl finishes, while inside. you'll discover spacious open-concept living areas, soaring 9-ft ceilings on the main floor and premium hardwood flooring. Designed with flexibility and multi-generational living in mind, this home offers a legal move-in-ready duplex option. Buyers also have the ability to customize the floorplan with builder-approved drafting changes, allowing you to personalize the home to suit your lifestyle needs. This home comes with 4 bedrooms, 3.5 bathrooms and an optional main floor bedroom with a designer 3pc ensuite. Oversized 40" x 24" operating basement windows flood the lower level with natural light, while a rough-in for a future 3pc bathroom creates endless possibilities for future expansion. Additional highlights include: Double car garage with parking for 4 (2 garage + 2 driveway); Premium walk-up lot backing onto greenspace; Legal duplex potential; Hardwood flooring on the main level; 9' main floor ceilings; Oversized basement windows; Rough-in for future bathroom; $40,000 in upgrade/customization dollars included. Don't miss this rare opportunity to secure a luxury home on a premium lot in an incredible location. *Rebates shown herein are for demonstration purposes only, and are subject to the proposed rebates coming into force from the provincial & federal governments, and purchaser eligibility. (id:61483)
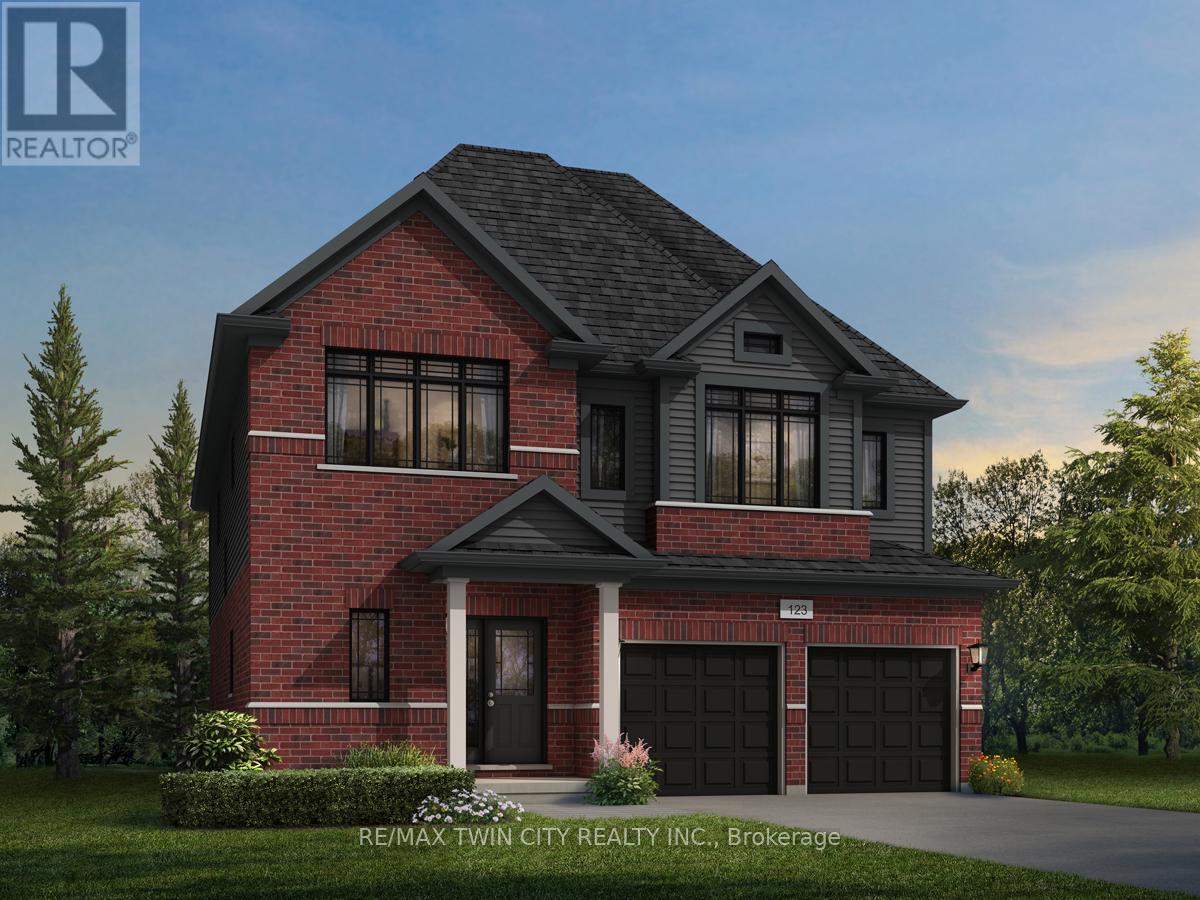
925 Stephanie Court
Kitchener, Ontario
Welcome to 925 Stephanie Court, an exceptional opportunity to own a stunning pre-construction luxury home nestled on a private court lot in one of the area's most desirable new communities. The beautifully designed Mira A model by Fusion Homes offers 3,000 sq. ft. of elegant above-grade living space. The builder, Fusion Homes, is currently advertising an effective price of $1,144,900 after the proposed government HST rebate*. Situated on a premium 33'-5" x 98'-9" lot, this impressive residence combines timeless curb appeal with outstanding interior functionality. Step inside a sophisticated open-concept layout featuring hardwood flooring throughout the main level, soaring 9-foot ceilings, and expansive living spaces filled with natural light. This thoughtfully designed home offers 4 spacious bedrooms, 3.5 bathrooms, with the flexibility of an optional 5-bedroom layout. Buyers also have the option to include a main floor bedroom with a designer 3pc ensuite, ideal for extended family, aging parents or guest quarters. The lower level has been designed with future possibilities in mind, featuring oversized 40" x 24" operating basement windows that provide exceptional natural light along with a rough-in for a future 3pc bathroom, creating endless opportunities for additional living space or future customization. Additional highlights include: parking for 4 vehicles (2 garage + 2 driveway); Private court lot location; Hardwood flooring on the main floor; 9' main floor ceilings; Oversized basement windows; Basement rough-in for future 3pc bathroom; $20,000 in upgrade/customization dollars included; Custom floorplan changes permitted with builder approval and applicable fees. This remarkable pre-construction opportunity offers a smart investment opportunity, which you don't want to miss. *Rebates shown herein are for demonstration purposes only and are subject to the proposed rebates coming into force from the provincial & federal governments and purchaser eligibility. (id:61483)
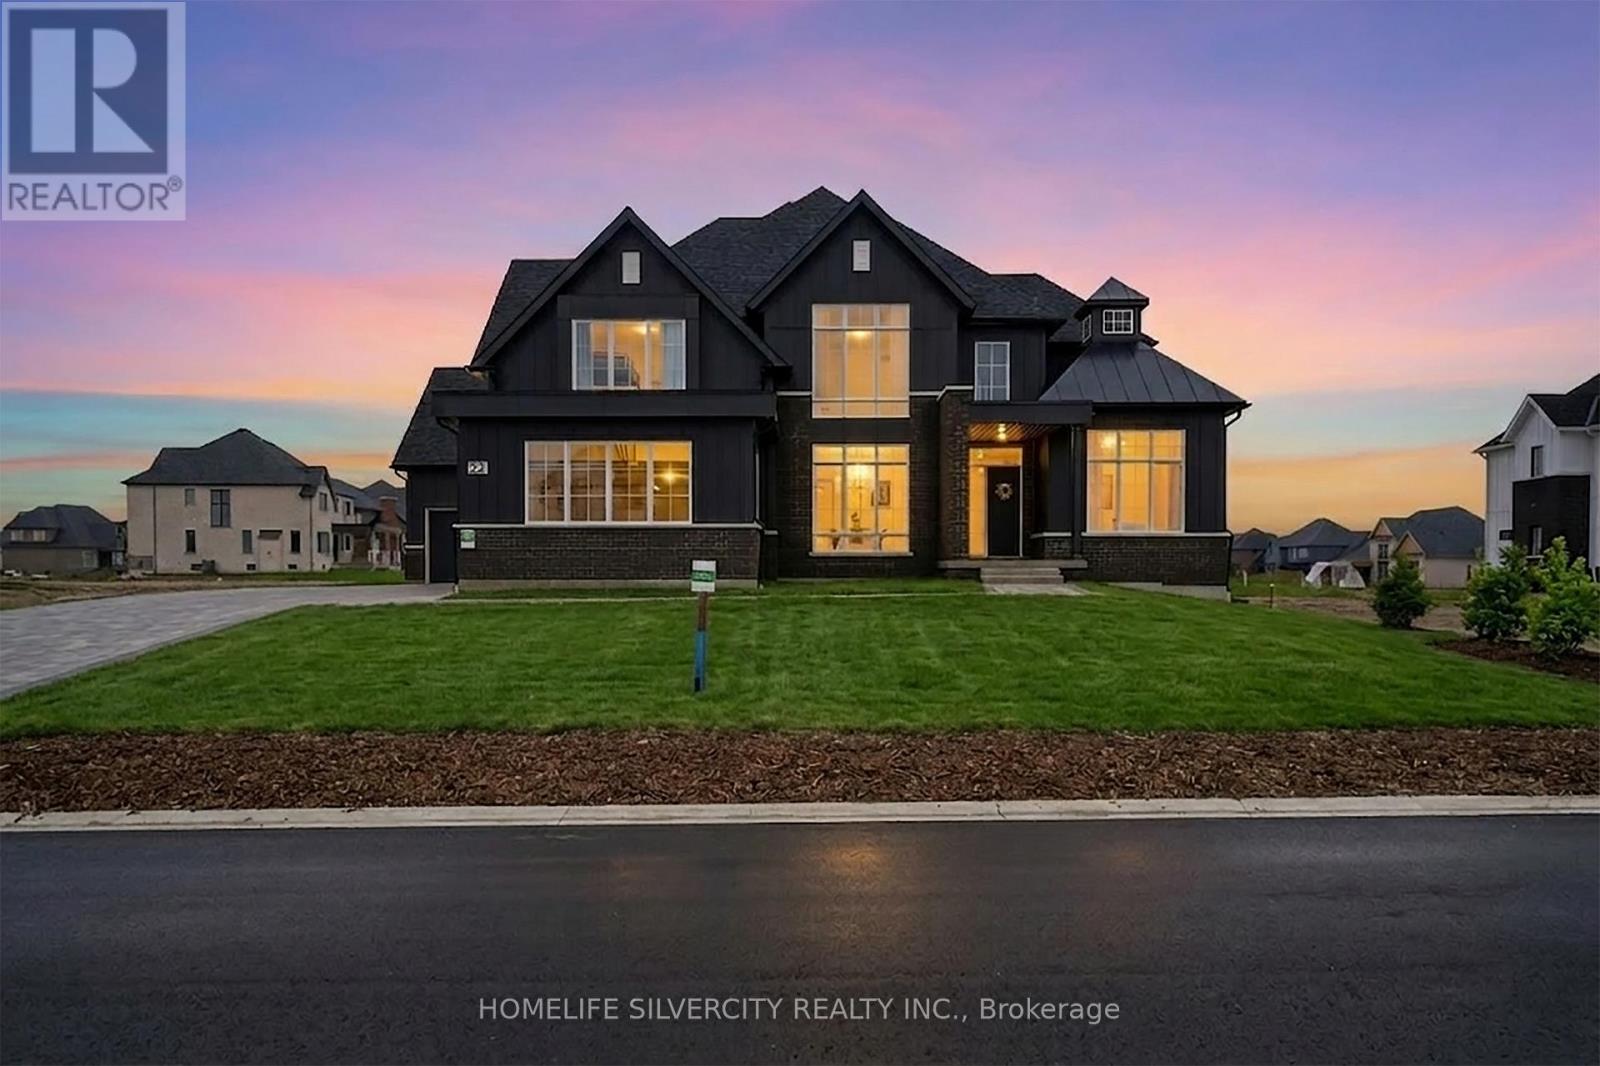
22 Ewing Way
Amaranth, Ontario
Your eyes do not deceive you-luxury so grand at this price point presents exceptional value! Prepare to be captivated by this exquisitely designed home on an approx 1-acre premium estate lot! Nestled in a prestigious, ultra-private, quiet enclave just 10 mins to Orangeville w/ a seamless 35-min drive to Brampton, this residence offers 4,500 sq ft of above-grade luxury. This tranquil neighborhood provides an exceptional level of privacy, safety, ultimate peace of mind for your family. Boasting over $200k in top-tier upgrades plus a 4-car garage w/ EV rough-in. A thoughtful layout offers sophisticated charm & functional elegance, w/ 10ft ceilings soaring into 14ft cathedral vaults. Monumental floor-to-ceiling windows flood the home w/ natural light, highlighting a designer kitchen built for hosting w/ an oversized island, premium appliances, walk-in pantry & butler's servery. Relax in a grand loggia overlooking your premium grounds. 5 spacious bedrooms, most w/ ensuites. Rare bonus: extra-large mudroom with double entry and a full washroom, plus a huge basement w/ dual staircases. Mins to Hockley Valley Resort, Orangeville Golf Club & TPC Toronto. Own in a serene, protected setting. Book your tour before it's gone! (id:61483)
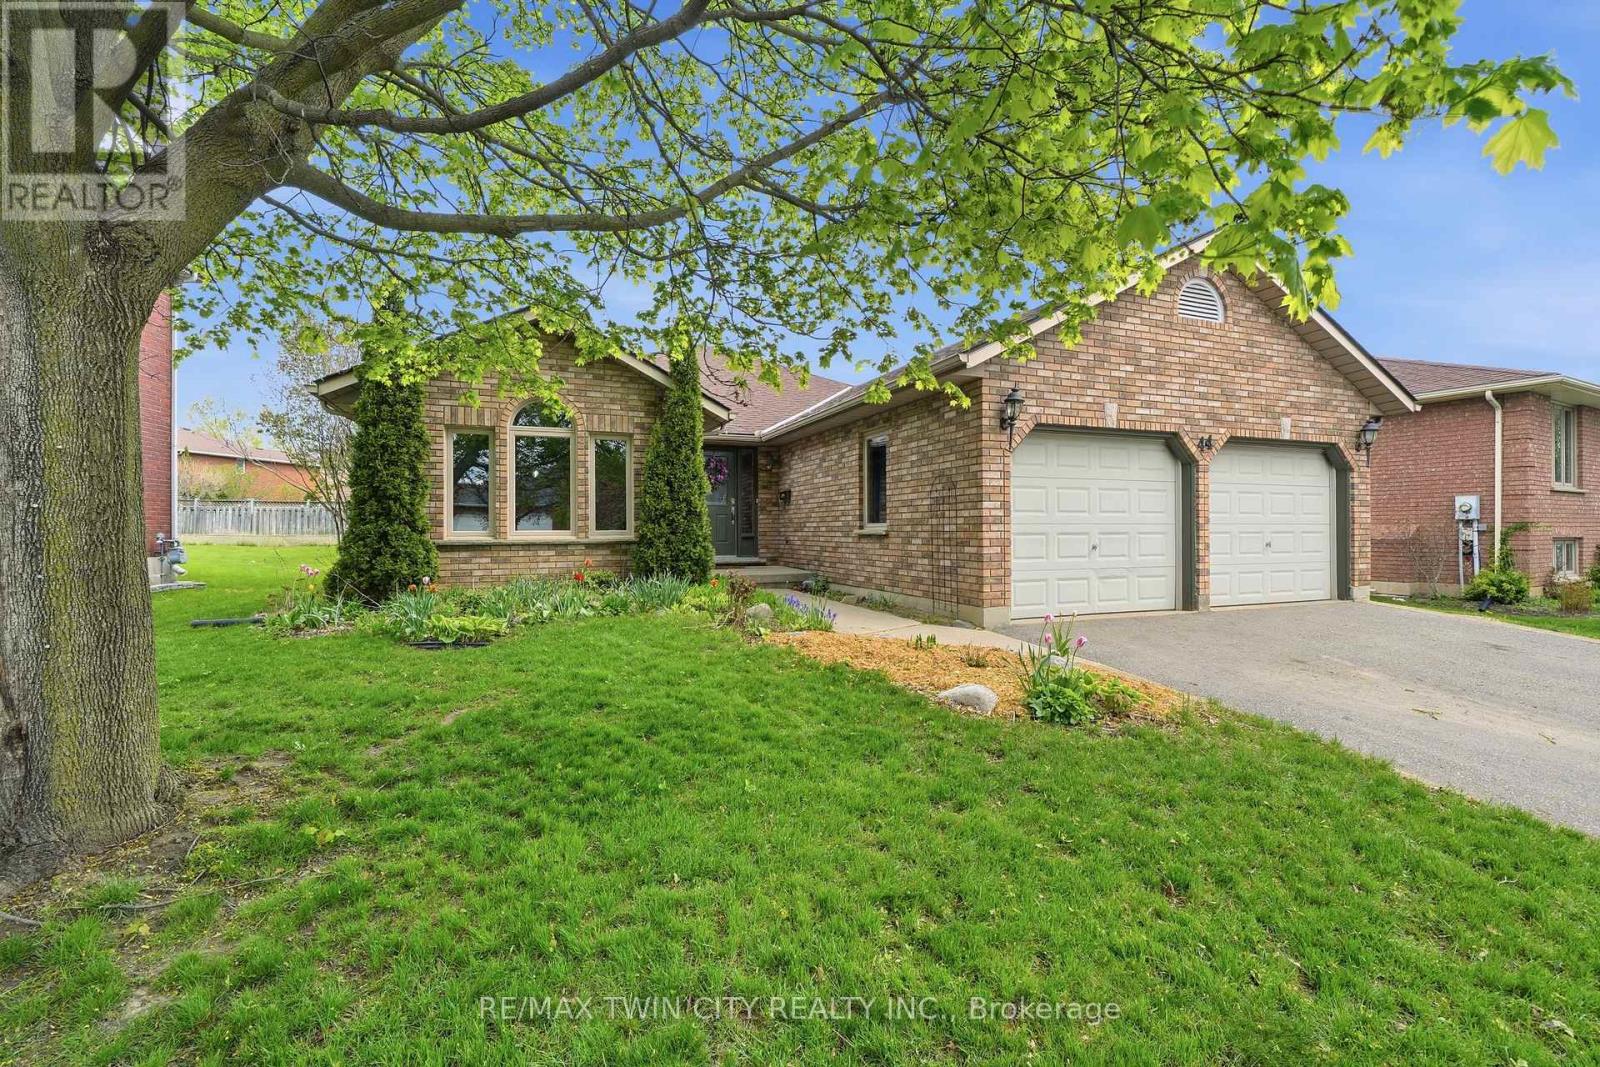
44 Blackfriar Lane
Brantford, Ontario
Welcome to 44 Blackfriar Lane in Brantford - a beautifully maintained full brick bungalow offering over 1,800 sq. ft. of spacious main-floor living in a highly sought-after family-friendly neighbourhood. Designed for both comfort and functionality, the main level features 2 generous bedrooms (originally a 3-bedroom layout and easily converted back), 2 full bathrooms, including a spacious primary suite complete with a private ensuite featuring a separate tub and shower. Enjoy elegant formal living and dining rooms, a bright eat-in kitchen with patio doors leading to the backyard, and a cozy family room highlighted by a natural gas fireplace - perfect for relaxing or entertaining. Convenient main-floor laundry and direct garage access add to the home's practical appeal. The mostly finished lower level provides additional living space with 2 more bedrooms, a large recreation room, 3-piece bathroom, workshop, and ample storage space - ideal for growing families, guests and hobbies. Outside, you'll find a double driveway and garage, a large storage shed, and a backyard retreat featuring a spacious deck with pergola for outdoor enjoyment. Perfectly located just steps from a beautiful park and within walking distance to Catholic and public elementary schools as well as North Park Collegiate secondary. This home also offers quick access to shopping, amenities, and Highway 403 for commuters. Spacious, versatile, and ideally located - this is a fantastic opportunity to own a wonderful family home in one of Brantford's most desirable neighbourhoods. (id:61483)
8 Edgeview Crescent W
Middlesex Centre, Ontario
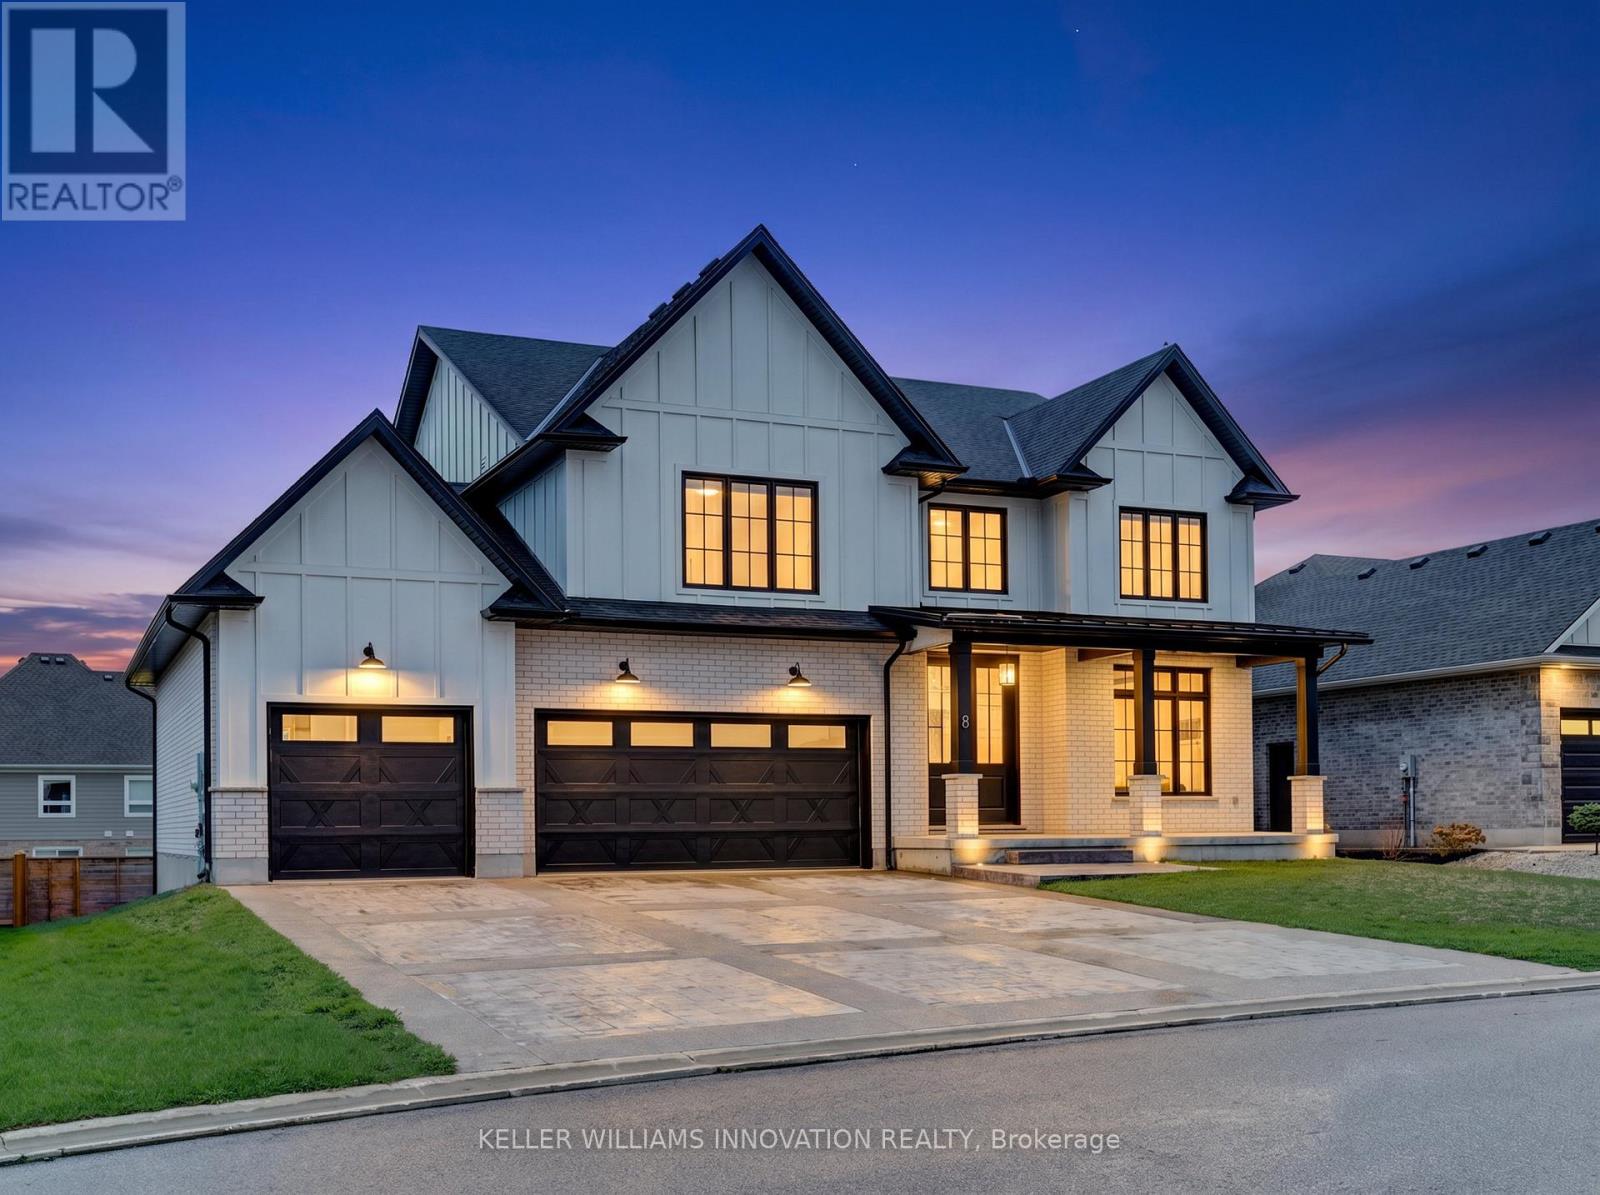
Welcome to 8 Edgeview Crescent, an exceptional 2020-built residence in the sought-after Kilworth/Komoka area, finished with quality, scale, and elegance throughout. Designed with no expense spared, this impressive home offers over 3,400 sq. ft. above grade, plus a spacious lower level, creating an ideal layout for luxury family living and entertaining. The second floor features four generous bedrooms, each with its own ensuite and walk-in closet, including a beautiful primary retreat with a large 5-piece ensuite. The main floor offers a stunning open-concept kitchen and living area, high-end appliances, elegant finishes, formal dining, a private office, mudroom, and convenient access to the covered patio and deck. The oversized garage provides exceptional space for vehicles, storage, and lifestyle needs. The lower level includes a large rec room, additional bedroom, utility/storage areas, and a cold room. A rare opportunity to own a newer, high-end home with thoughtful design, premium finishes, and outstanding functionality in one of the area's most desirable communities. (id:61483)
276 Dalhousie Street
Brantford, Ontario
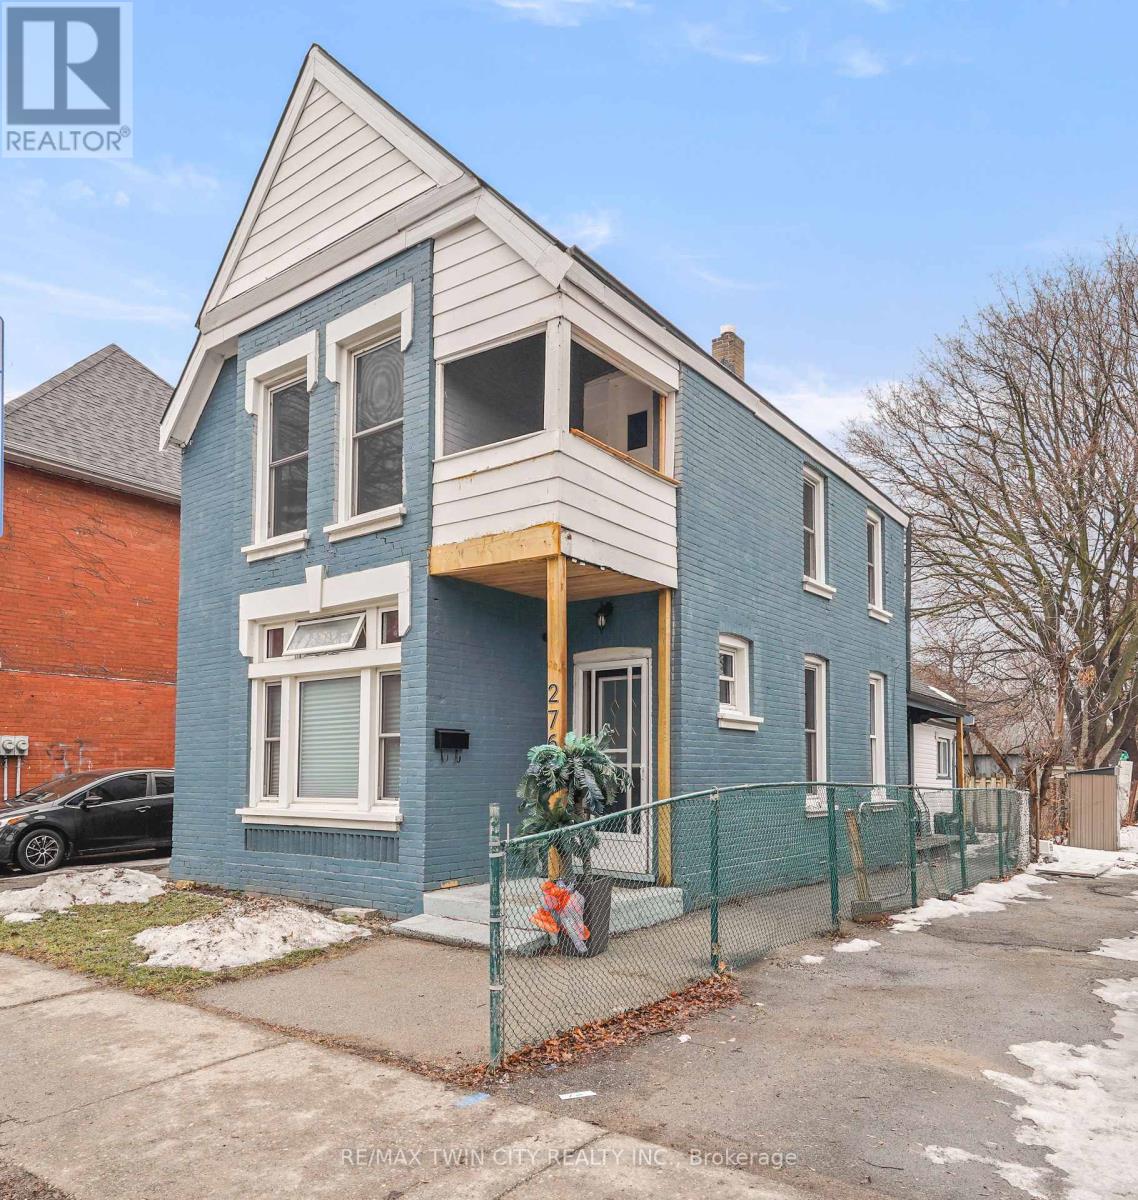
Perfect Opportunity for First-Time Buyers & Savvy Investors! Welcome to this charming all-brick 2-storey home ideally located just a short walk to downtown Brantford and Wilfrid Laurier University-making it an excellent option for homeowners, students, or rental income potential. This spacious 3+1 bedroom, 2 bathroom home offers a flexible layout to suit a variety of lifestyles. The main floor features a bright and inviting living room with high ceilings and crown moulding, creating a warm and welcoming space to relax or entertain. A main floor bedroom with a decorative fireplace adds character and versatility-perfect for guests, a home office, or rental use. The eat-in kitchen provides ample space for everyday living, while the adjoining den offers additional room for entertaining or study space. Upstairs, you'll find generously sized bedrooms filled with natural light, ideal for families or shared accommodations. Recent updates including fresh paint and easy-care laminate flooring throughout make this home move-in ready while still offering room to add your own personal touch. Step outside to enjoy a private backyard with a covered porch-perfect for morning coffee or quiet evenings. The property also includes convenient driveway parking. Situated on a transit route and just steps to parks, schools, churches, shopping, and the downtown core, this location is unbeatable for accessibility and lifestyle. Whether you're looking to get into the market or expand your investment portfolio, this property offers incredible value, space, and potential in a prime location. Don't miss this opportunity! Book a viewing for this lovely home! (id:61483)
105 - 440 Durham Street W
Wellington North, Ontario
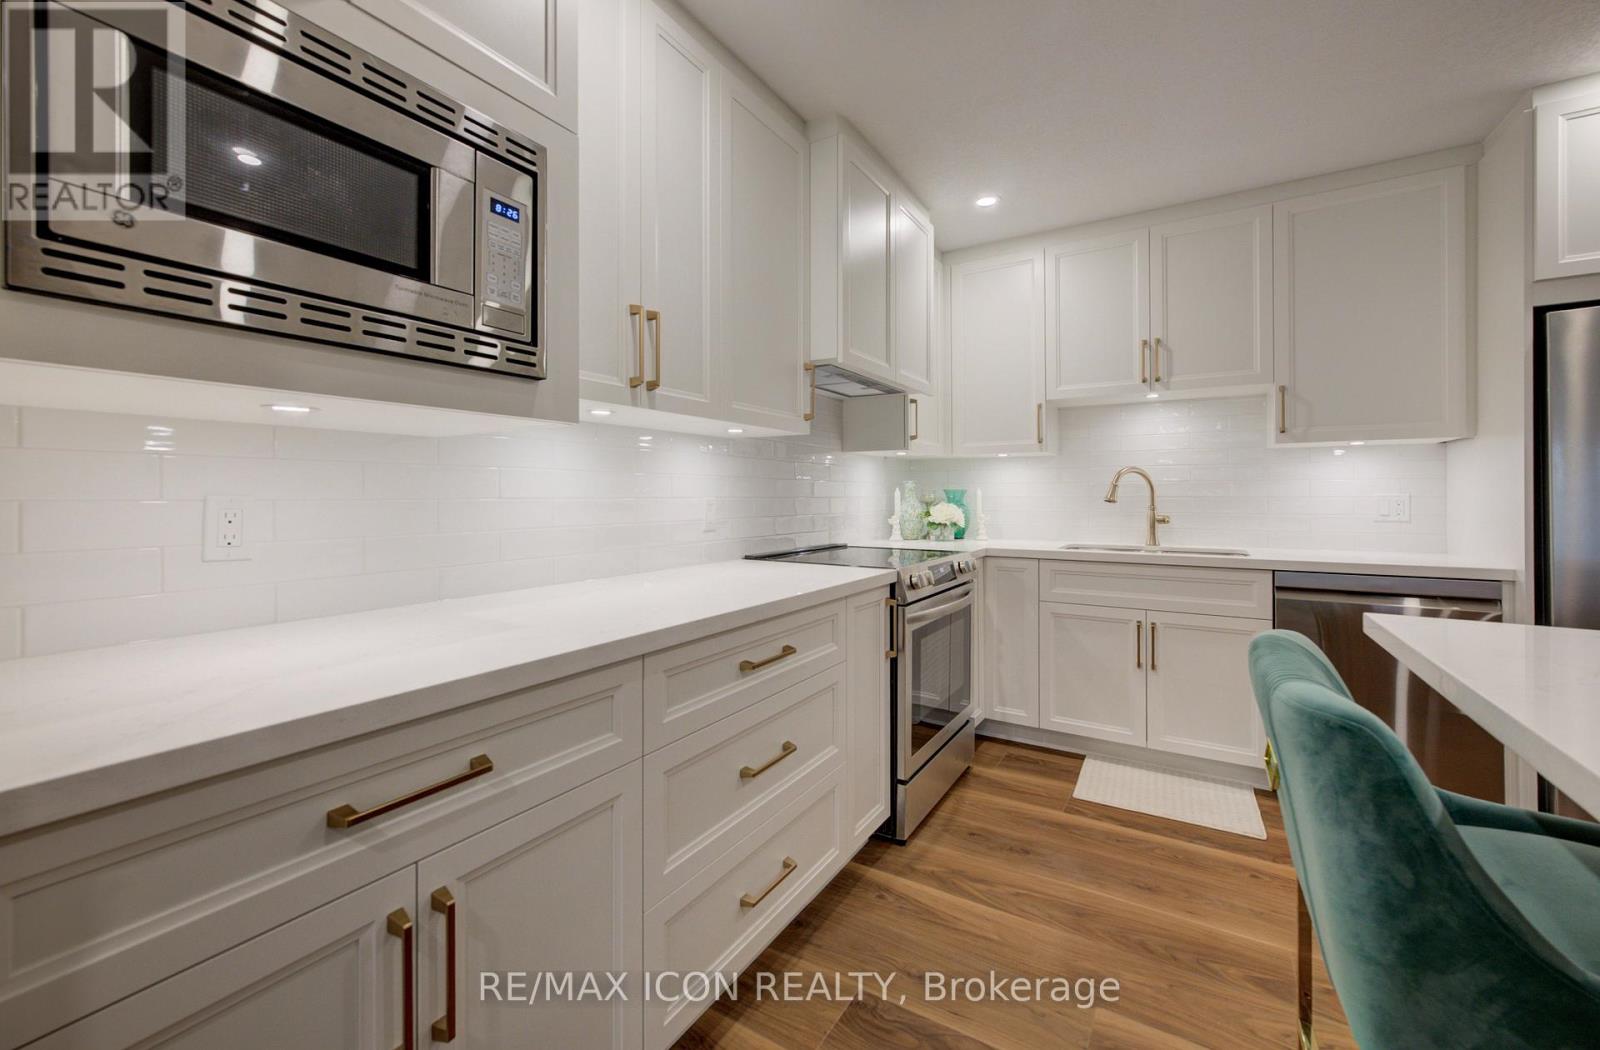
Completely reimagined and finished to impress, this stunning 2-bedroom, 1-bath ground floor condo offers the perfect blend of designer style and easy, low-maintenance living.The heart of the home is the beautifully designed kitchen by Hanover Kitchens, featuring Miralis custom cabinetry in a striking white and wood tone, finished with brushed gold accents that add warmth and sophistication. Quartz countertops, under-cabinet lighting, a sleek backsplash, and a generous island with seating make this space as functional as it is inviting.The bright, open layout is enhanced by fresh paint, new luxury vinyl flooring, updated lighting with added pot lights, and a professionally redone California knockdown ceiling-creating a clean, modern feel throughout.The spacious primary bedroom offers updated lighting and a walk in closet. The bathroom carries through the same elevated design with custom cabinetry, a stylish vanity, and a tiled walk-in shower, along with a dedicated electric wall heater for added comfort. Additional updates include new baseboards in the bathroom, upgraded fixtures, in-suite laundry with added cabinetry, and updated heating and air conditioning systems with individual thermostats in both bedrooms and the living room for personalized comfort.Enjoy the convenience of ground floor living with parking just steps from your back door and a screen door that allows for fresh air. Set within a well-managed condo community, this is a great opportunity to own a fully renovated, move-in ready home that truly stands out. (id:61483)
255 Rea Drive
Centre Wellington, Ontario
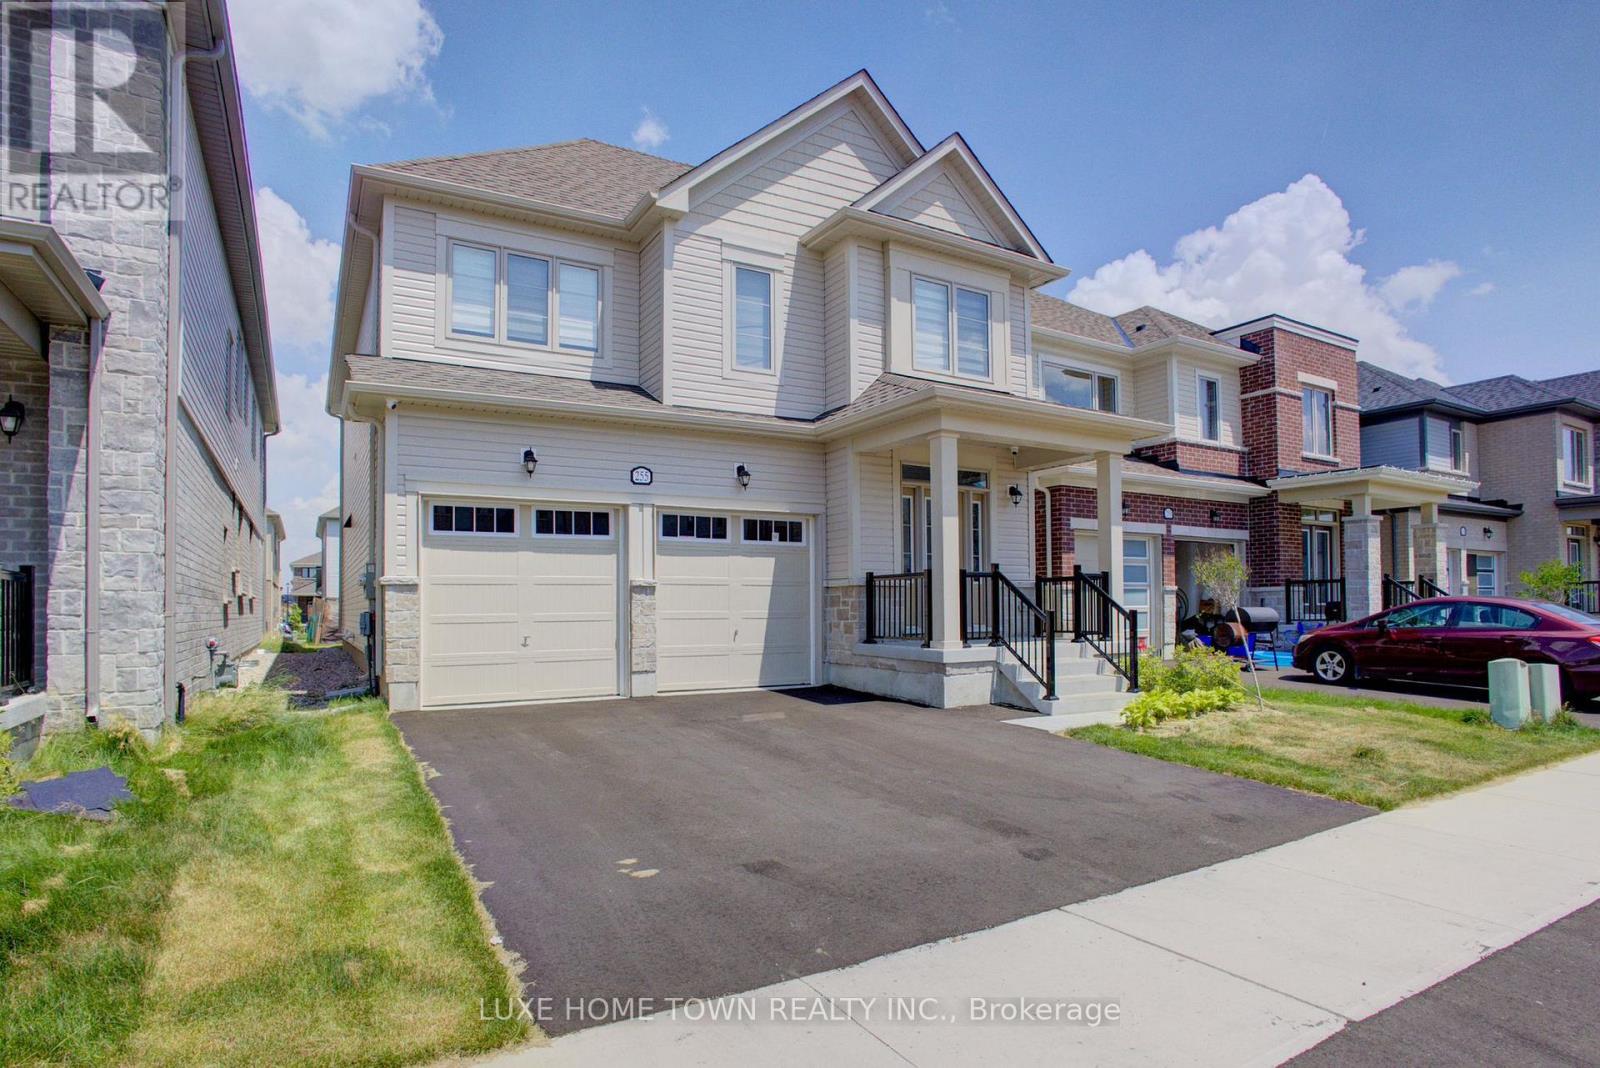
Step into refined elegance at 255 Rea Drive - a stunning 4-bedroom, 4-bathroom residence nestled in Fergus's newest upscale, family-friendly community. Surrounded by top-tier amenities including shopping, fitness centres, and fine dining, this home offers a lifestyle of both convenience and sophistication. Built by Storybook Homes and completed in August 2024, this newly built masterpiece showcases exceptional craftsmanship and modern architectural design. The open-concept main floor is thoughtfully curated with expansive living spaces, designer finishes, and a show-stopping gourmet kitchen featuring upgraded fixtures - perfect for hosting elegant gatherings or enjoying everyday luxury. Retreat upstairs to your grand primary suite, a private sanctuary designed for comfort and indulgence. Three additional spacious bedrooms provide versatility for family, guests, or a stylish home office setup. With four beautifully appointed bathrooms, including a sleek main-floor powder room, every detail in this home reflects elevated living and timeless style. Experience comfort. Welcome home. (id:61483)
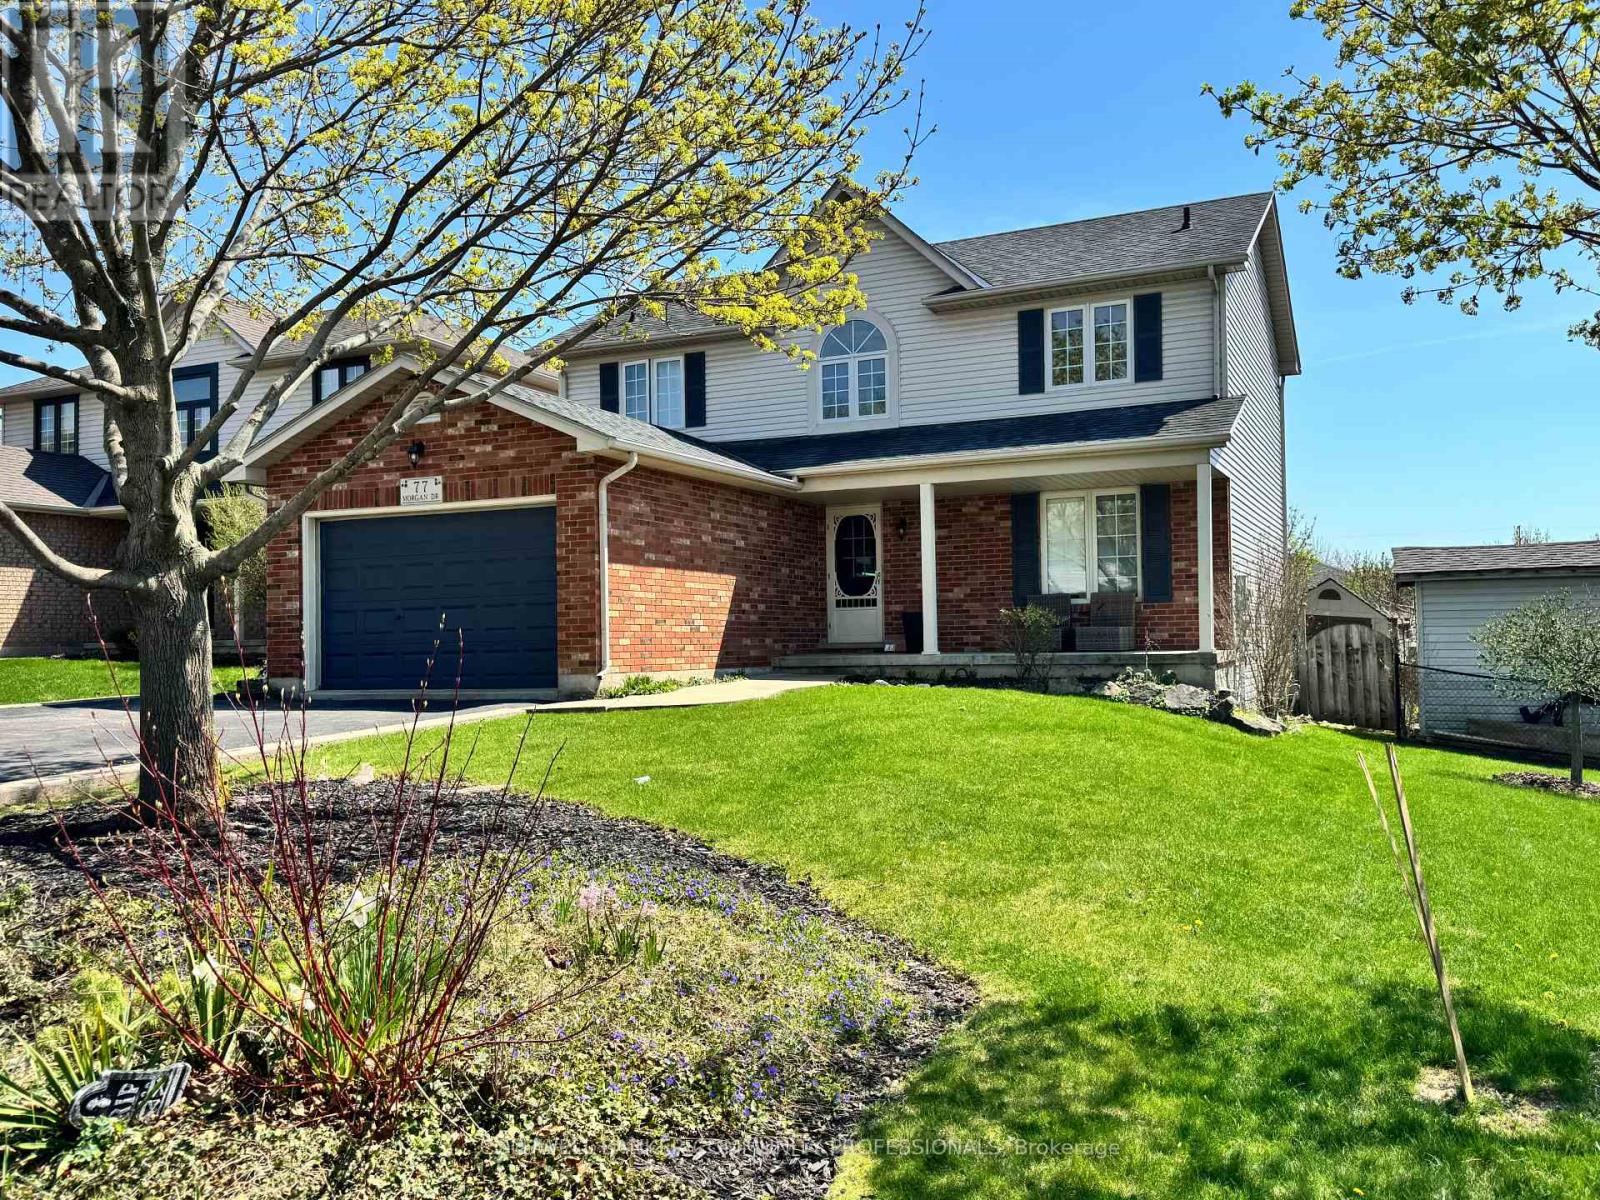
77 Morgan Drive
Haldimand, Ontario
Welcome to this beautifully finished 2-storey home located in the highly desirable community of Caledonia. Offering 4+1 bedrooms and 2.5 bathrooms, this property features a stunning newly renovated ensuite, two cozy fireplaces, and a spacious 1.5-car garage with parking for four additional vehicles. Enjoy outdoor living on the two-tier deck overlooking a meticulously landscaped, fully fenced backyard-perfect for entertaining or relaxing. Conveniently situated near schools, parks, shopping, and public transit. Don't miss the opportunity to make this exceptional home yours! (id:61483)
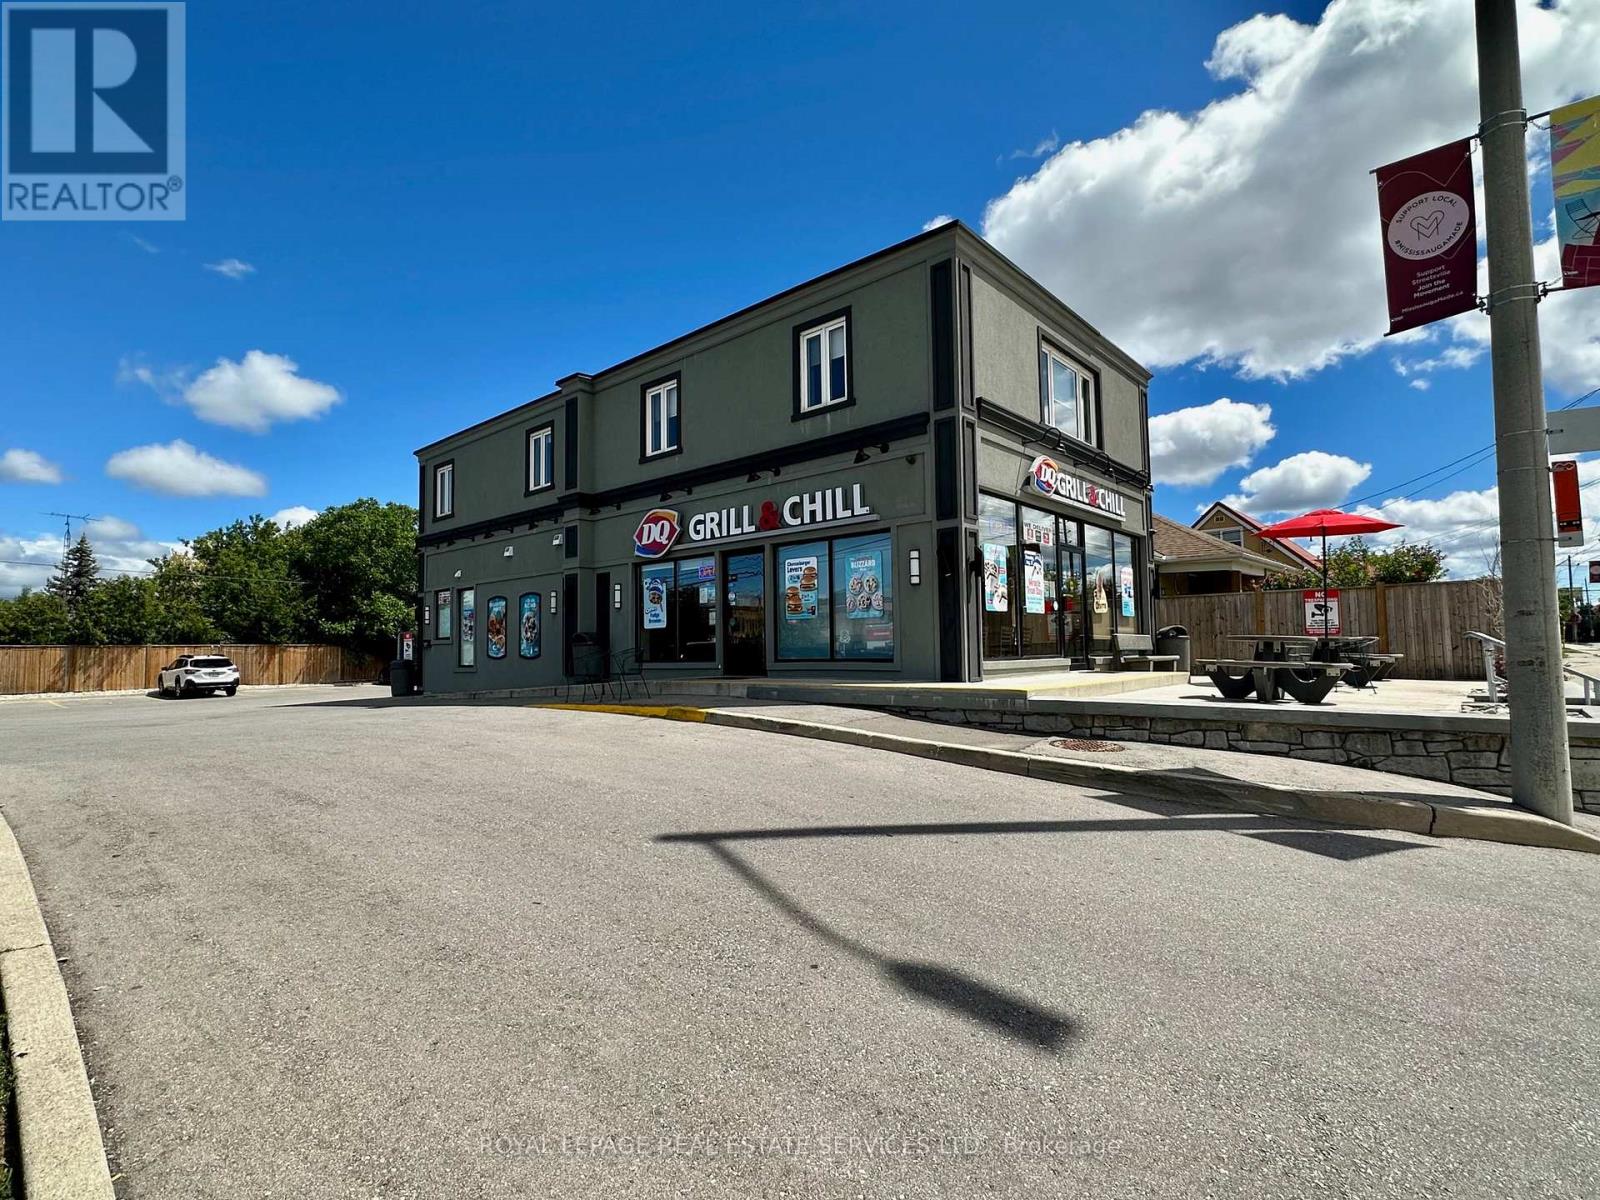
2nd Flr - 1-3 Queen Street S
Mississauga, Ontario
Great Entirely, Beautifully Built (2023) 3 Bdrm Apt (2nd Flr), Separate Entrance, Condominium Quality, Located At BrittaniaRd & Queen St S In The Desirable Village Of Streetsville, Steps To Go Station, Bus Stop, Coffee Shops, Supermarket,Restaurants, LCBO, Shoppers Drug Mart, Tim Horton's. Good Commute To Hwy 401 & 403. Many Amenities, Good Schools& Shopping. With Parking (id:61483)
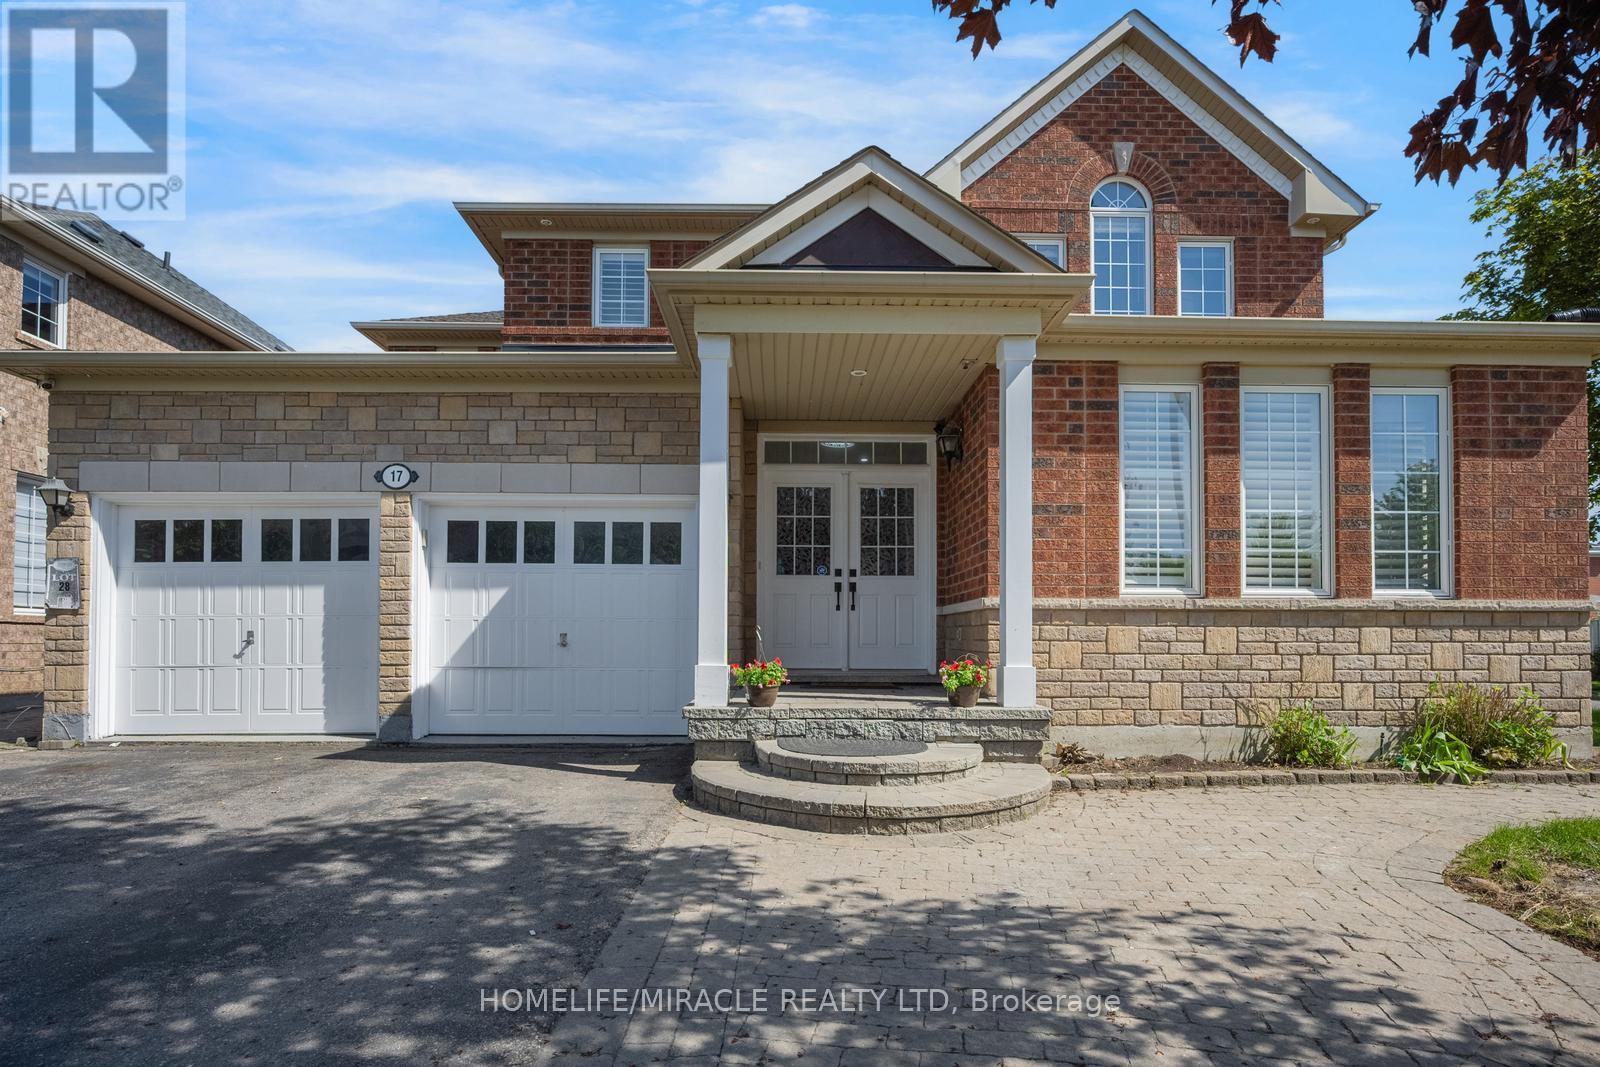
17 Latania Boulevard
Brampton, Ontario
Welcome to this exceptional Detached Residence in the Prestigious Vales of Castlemore community! Offering approximately 5,000 sq. ft. of luxurious living space, this stunning home features 5 spacious Bedrooms and 4 elegant Bathrooms, perfect for large or growing families. The heart of the home is the brand-new modern kitchen, beautifully upgraded with quartz countertops, a large Centre Island, premium finishes, and ample cabinetry - ideal for both everyday living and entertaining , Hallway and kitchen with new Porcelain flooring , Enjoy expansive principal rooms, a functional layout, and abundant natural light throughout. Adding incredible value and versatility is the legal basement apartment featuring 2 full bathrooms and potential rental income of approximately $2,500/month - ideal for mortgage support. The basement also includes a separate owner's-use portion with living, bedroom and attached bathroom for added privacy and convenience. The home also features ample parking with an extended driveway, making it perfect for multiple vehicles and guests. Located in one of Brampton's most sought-after Neighborhood, close to top-rated schools, parks, shopping, transit, and all major amenities. A rare opportunity to own a spacious, upgraded family home with excellent income potential in a prime location! (id:61483)
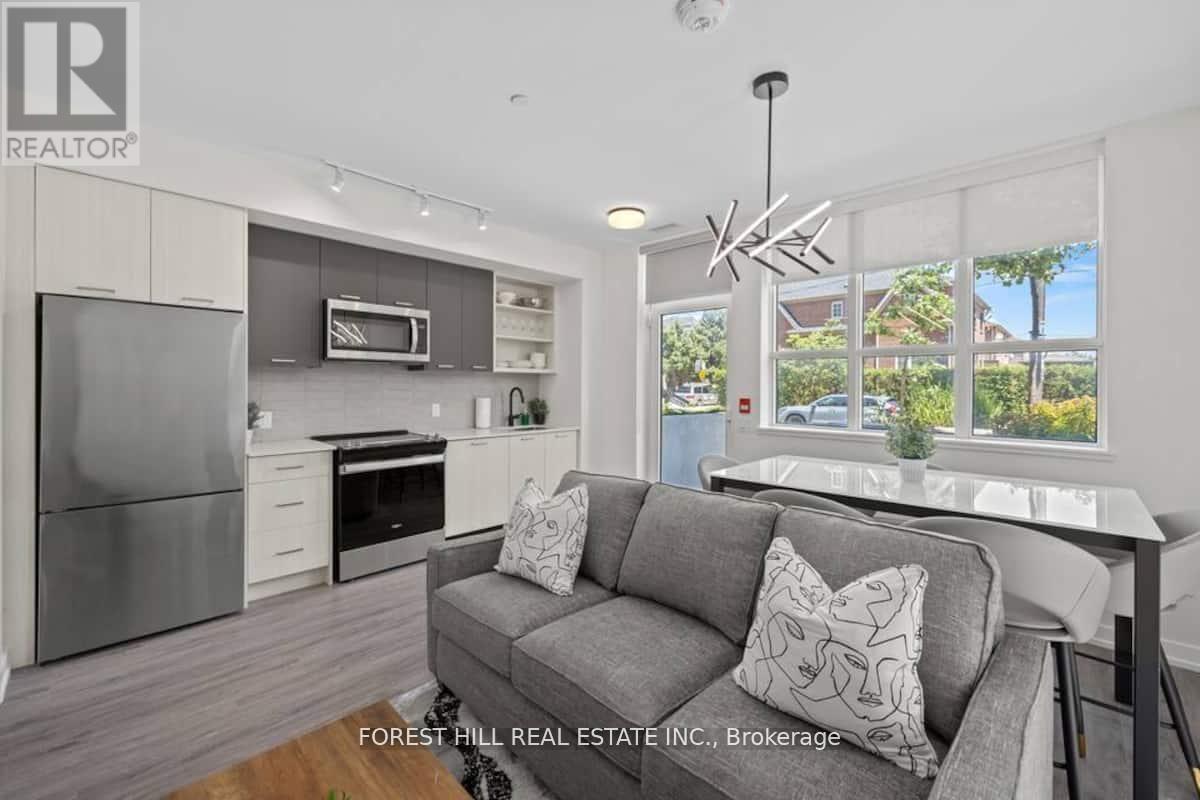
101 - 2300 St Clair Avenue W
Toronto, Ontario
FULLY FURNISHED 3-BEDROOM TOWNHOME | TURNKEY LIVING IN THE STOCKYARDS Rarely offered and fully furnished, this spacious ground-level 2-storey townhome offers approximately 1,130 sq ft of stylish living in one of West Toronto's fastest-growing neighbourhoods. Designed for today's lifestyle, the functional layout features 3 bedrooms, 3 bathrooms, and a versatile upper-level den perfect for a home office, study area or guest space.The contemporary kitchen showcases quartz countertops, stainless steel appliances and modern finishes, while the south-facing exposure fills the home with natural light throughout the day. Complete with underground parking, locker and in-suite laundry, this residence presents a turnkey opportunity for families, professionals or investors seeking immediate rental potential. Enjoy access to concierge services, fitness facilities, rooftop terrace, BBQ, EV charging, Bike Storage and visitor parking. Steps to Stockyards Village, The Junction, TTC transit, cafés, restaurants and everyday conveniences. ***Move-in ready for families, professionals, or investors seeking immediate rental income.*** (id:61483)
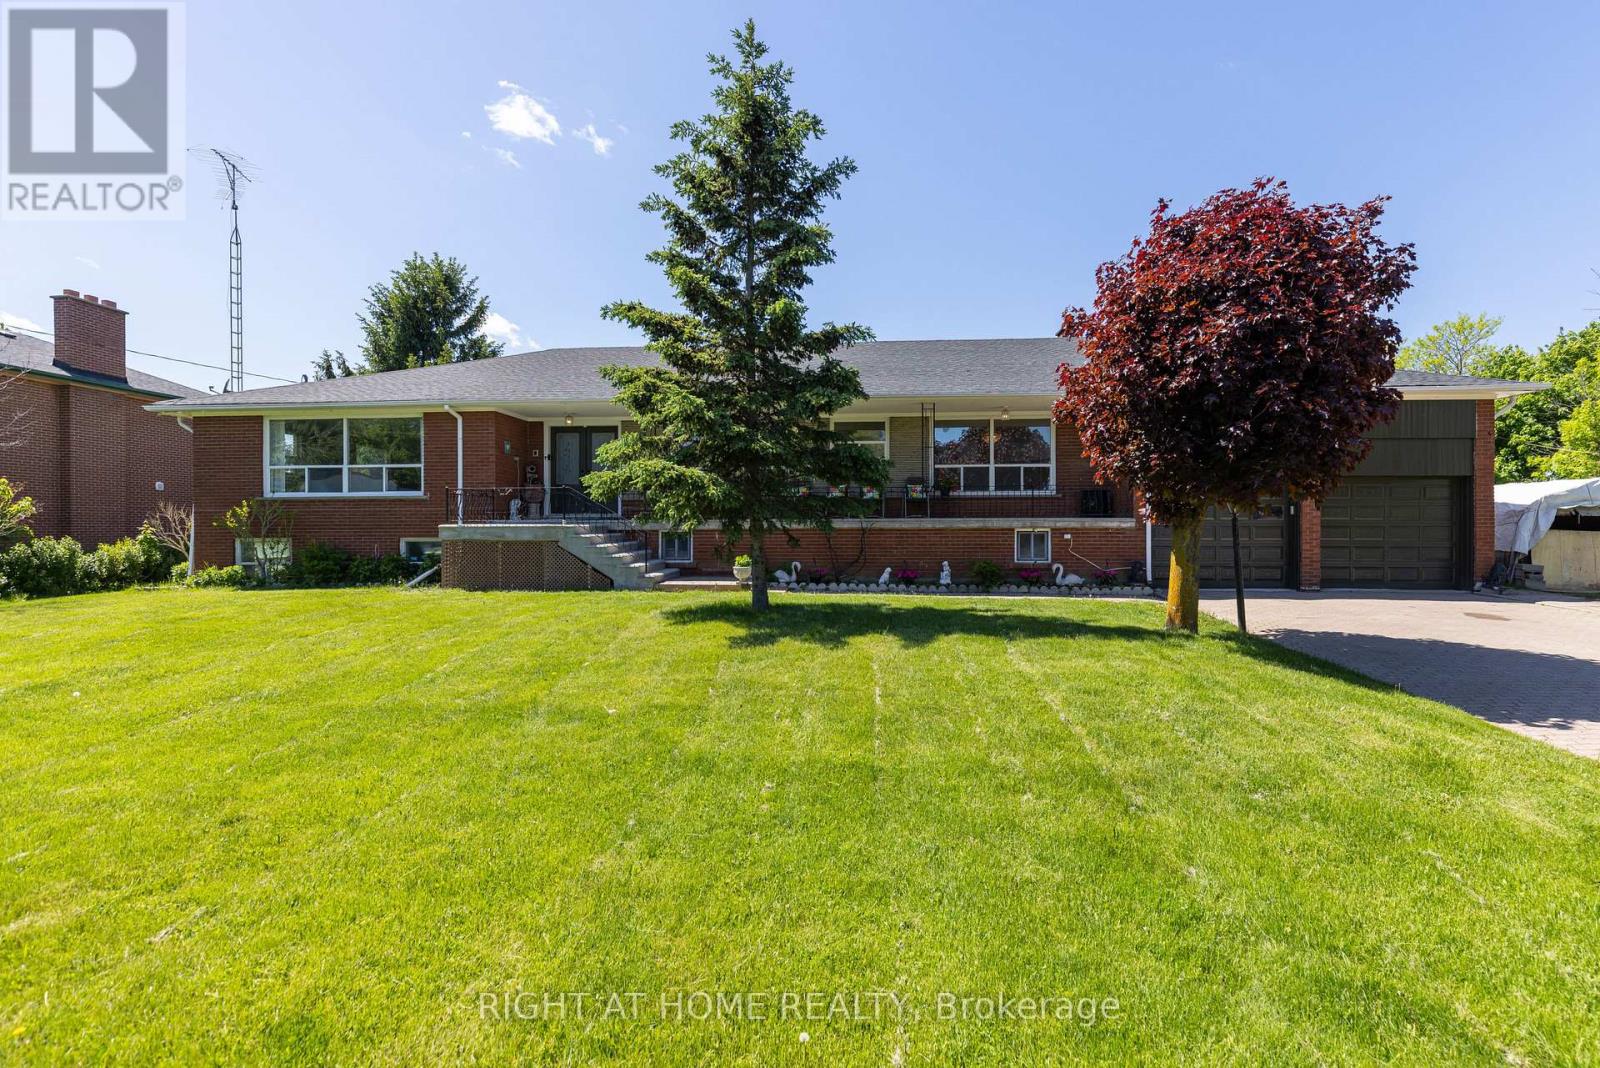
7770 Healey Road
Caledon, Ontario
Rare Opportunity in Caledon's Growing Urban Core! Discover the perfect blend of space, versatility, and future potential at 7770 Healey Road. Set on a sprawling 0.69-acre lot (150 x 200 ft) within Caledon's designated "New Community/Urban Area" (2025 Official Plan), this expansive 4 +1 bedroom, 3 bathroom raised bungalow offers 4,200 sq.ft.of finished living space. Perfectly positioned, you are just minutes from the convenient amenities of Bolton and located immediately north of the Planned Highway 413 Transportation Corridor. Key Features Include: 1) Dual-Living Versatility: With two full kitchens, two fireplaces, multiple bedrooms, and private entrances, this home is tailor-made for multi-generational living or as a possible income property. 2) Sun-Drenched Interiors: Spanning two levels, the home features oversized above-grade windows that bathe almost every room in natural light. 3) Thoughtful 2026 Upgrades: Freshly painted and boasting a newly renovated primary ensuite and a brand-new roof (2026), the home is move-in ready. Notable features include strip hardwood and ceramic flooring throughout, bright white kitchens, one with granite countertop, and an incredible basement level complete with a wet bar-perfect for hosting indoor gatherings. The heating system was also modernized to propane gas in 2019. 4) Outdoor Living: Start your mornings with coffee, watching the sunrise on the oversized covered front porch, or host memorable family gatherings in the expansive, picturesque backyard-an ideal canvas for outdoor events. 5) Unmatched Infrastructure: With an oversized double-car garage and parking for 10+ vehicles, this property is a dream for car enthusiasts, large families, or those who frequently host guests. 7770 Healey Road is more than just a beautiful and spacious home; it can also be a strategic investment in a rapidly burgeoning community. Schedule your private viewing today. (id:61483)
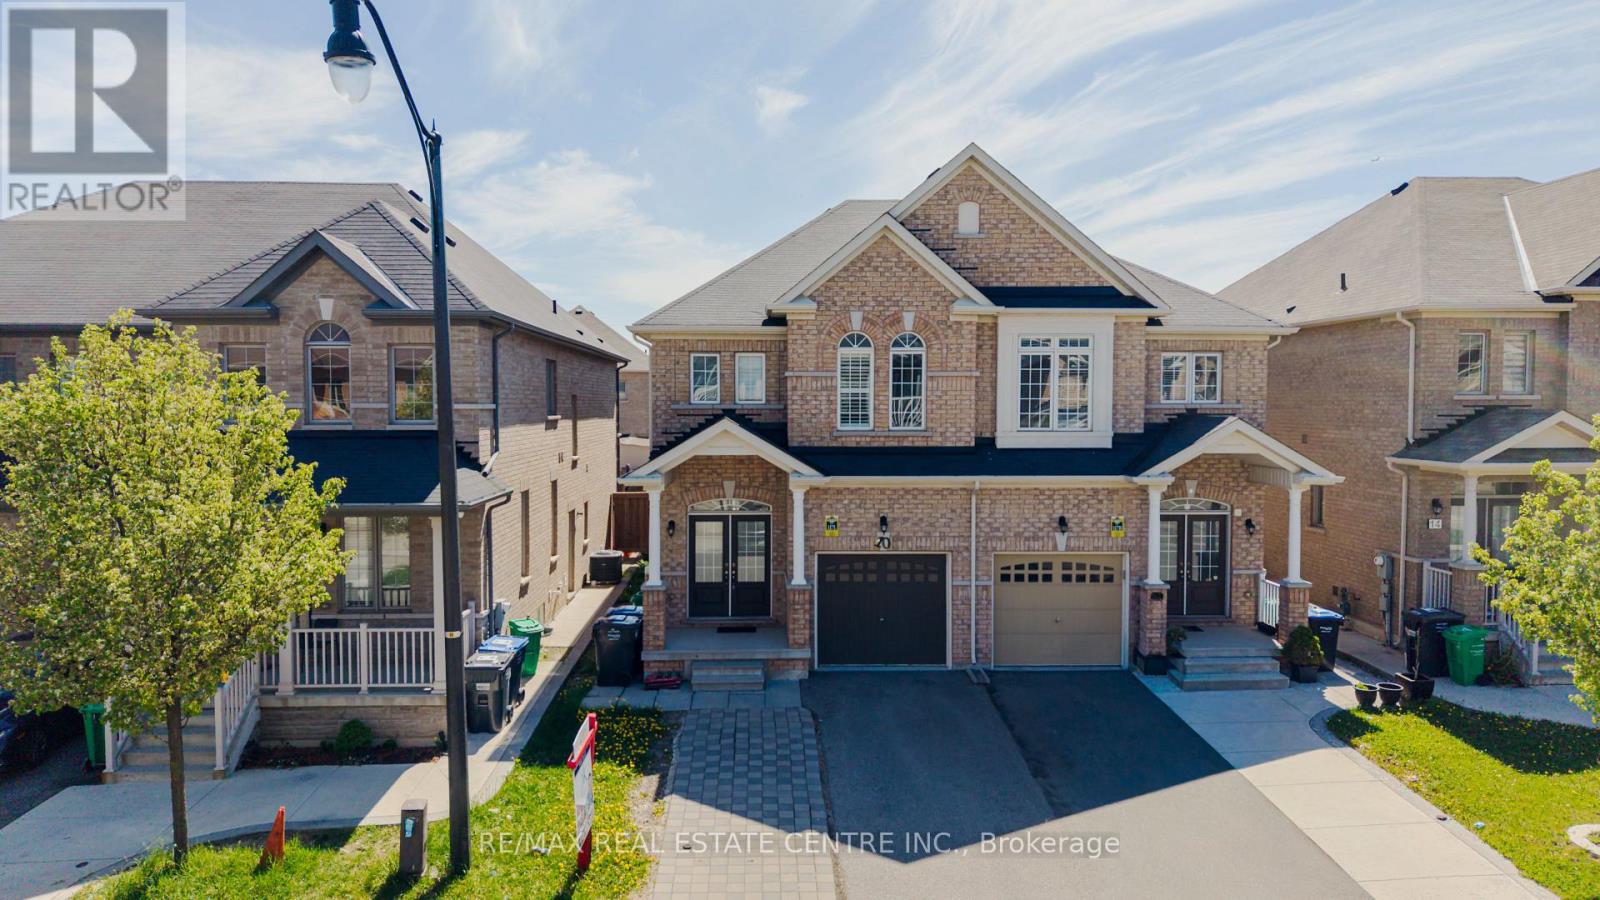
10 Ebury Drive
Brampton, Ontario
Semi-Detached Home for Sale in Credit Valley, Brampton - Investor Alert & First-Time Buyer Opportunity! This sun-filled, move-in-ready semi-detached home sits in prestigious Credit Valley, one of West Brampton's most sought-after Triveni Mandir neighbourhoods. The bright main level features gorgeous hardwood flooring and an open-concept layout ideal for entertaining. The upgraded kitchen offers stainless steel appliances, quartz countertops, and a stylish backsplash. An elegant oak staircase with metal pickets leads to three generous bedrooms, with quartz counters in all washrooms. The finished basement with a bedroom and separate entrance through the garage delivers strong rental income potential or an in-law suite for extended family living. Dual laundry and a double-door entry add everyday convenience. Located minutes from the Triveni Hindu Mandir, shopping malls, schools, parks, and transit. A versatile, affordable home perfect for families and investors in prestigious Credit Valley - don't miss your chance to own this Brampton gem! (id:61483)
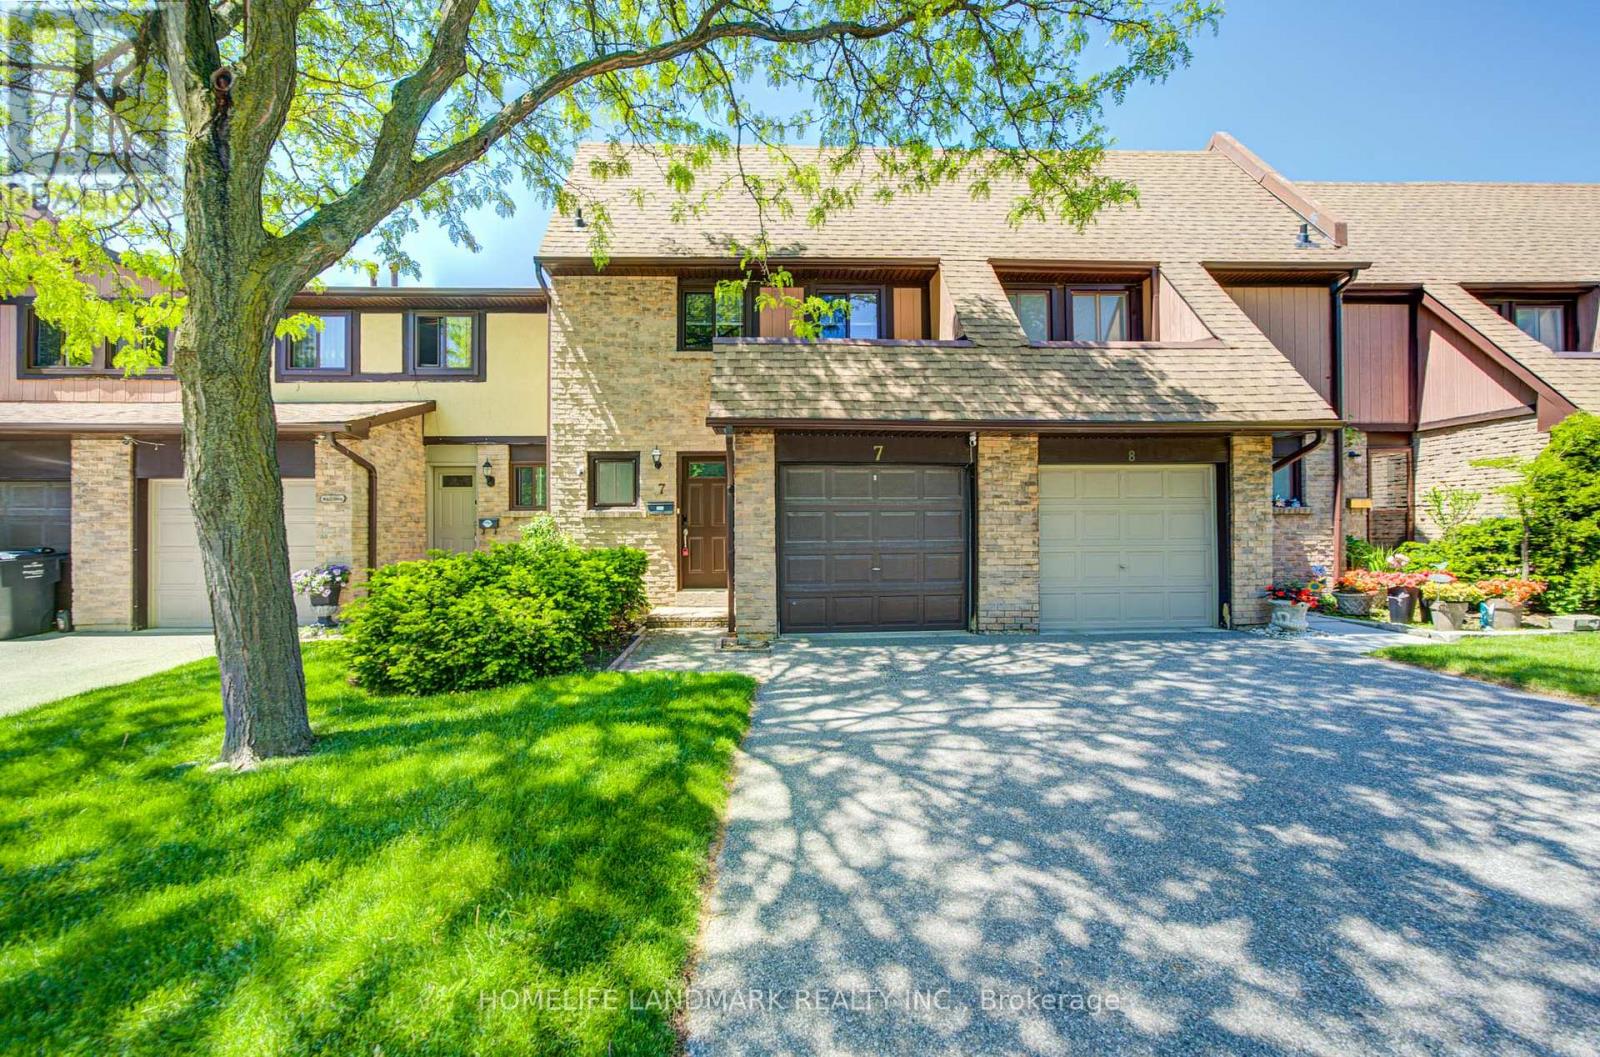
7 - 3345 Silverado Drive
Mississauga, Ontario
Well-maintained 2-storey townhome nestled in the highly coveted Mississauga Valleys community.Offering 1,478 sq. ft. of beautifully renovated living space, this home features hardwood flooring on the main and upper levels, a spacious open-concept sunken living room with a wood-burning fireplace and walk-out to the patio, and a family-sized modern kitchen with quartz countertops and new stove, fridge .The large primary bedroom offers a semi-ensuite, while the professionally finished basement includes a 3-piece bathroom and the potential to add a second kitchen. Additional upgrades include pot lights, oak stairs, updated flooring, and more.Prime location close to parks, schools, shopping malls, public transit, major highways, and all amenities. Upgrades including : Newer Dishwasher/Fridge/Stove, Furnace June 2022, Tankless Water Heater June2022,Heat pump A/C Aug.2023,Electrical Panel Aug.2023, Roof Insulation June 2022, Roof 2021.Windows and doors are replaced from 2018 to 2023, Quartz Counter 2024, Bath on Second floor 2024. (id:61483)
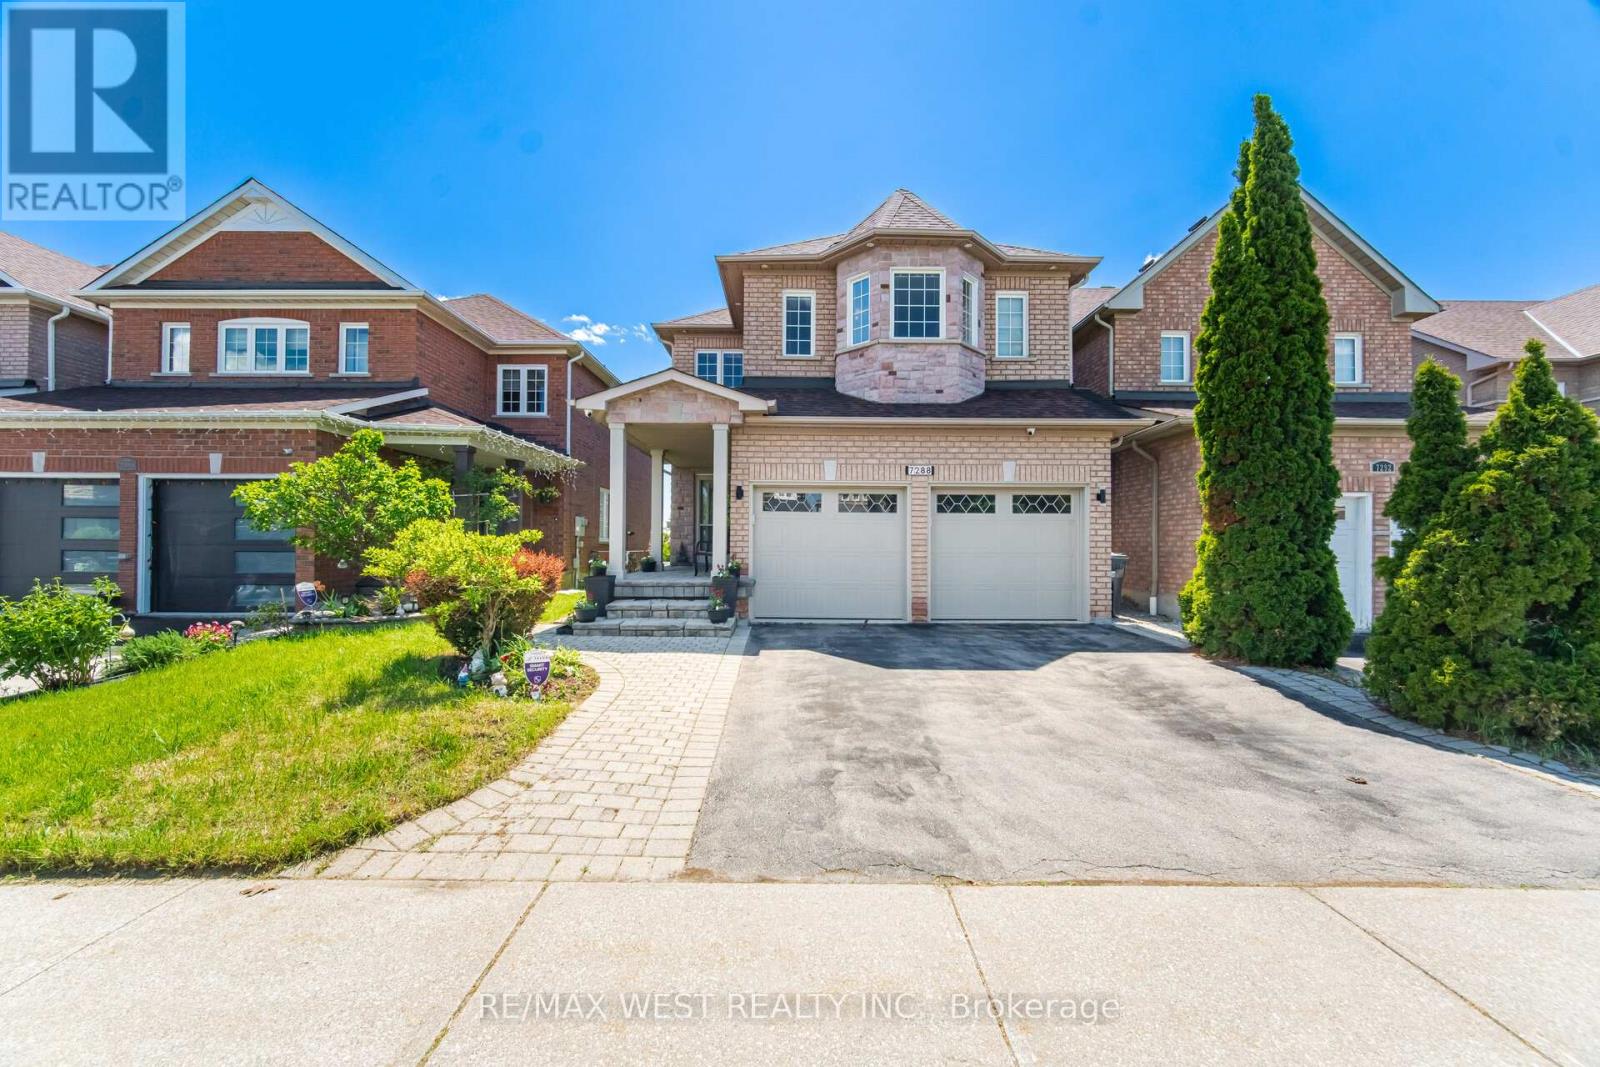
7288 Zinnia Place
Mississauga, Ontario
Welcome to your perfect family home! This stunning 4-bedroom, 4-bathroom home offers over 3,600 sq ft of beautifully designed living space. Featuring a spacious open-concept layout, this home is enhanced with elegant hardwood flooring, 9-foot ceilings, and modern pot lights throughout. The family-friendly kitchen is complete with granite countertops, a movable centre island, breakfast bar, and a bright eat-in area with a walkout to a private deck. Enjoy views of the backyard, park, and surrounding forest, perfect for relaxing or entertaining. The second level boasts two luxurious primary bedrooms, each with its own walk-in closet and ensuite bathroom, ideal for multi-generational living or added comfort. Two additional generously sized bedrooms are connected by a convenient Jack and Jill bathroom. A spacious second-floor laundry room adds everyday ease and functionality. The fully finished lower level is open, bright, and versatile, featuring laminate flooring, pot lights, a home theatre setup, and a walkout to a serene backyard that backs onto a picturesque forest and park complete with a baseball diamond, soccer field, and playground. Additional highlights include a double car garage with an upgraded electrical amp for electric vehicle charging. Situated on a premium lot in a highly sought-after, family-friendly neighbourhood, this home is close to top-rated schools, shopping, and provides easy access to Highways 401 and 407. A perfect place to call home, where comfort, style, and location come together seamlessly. (id:61483)
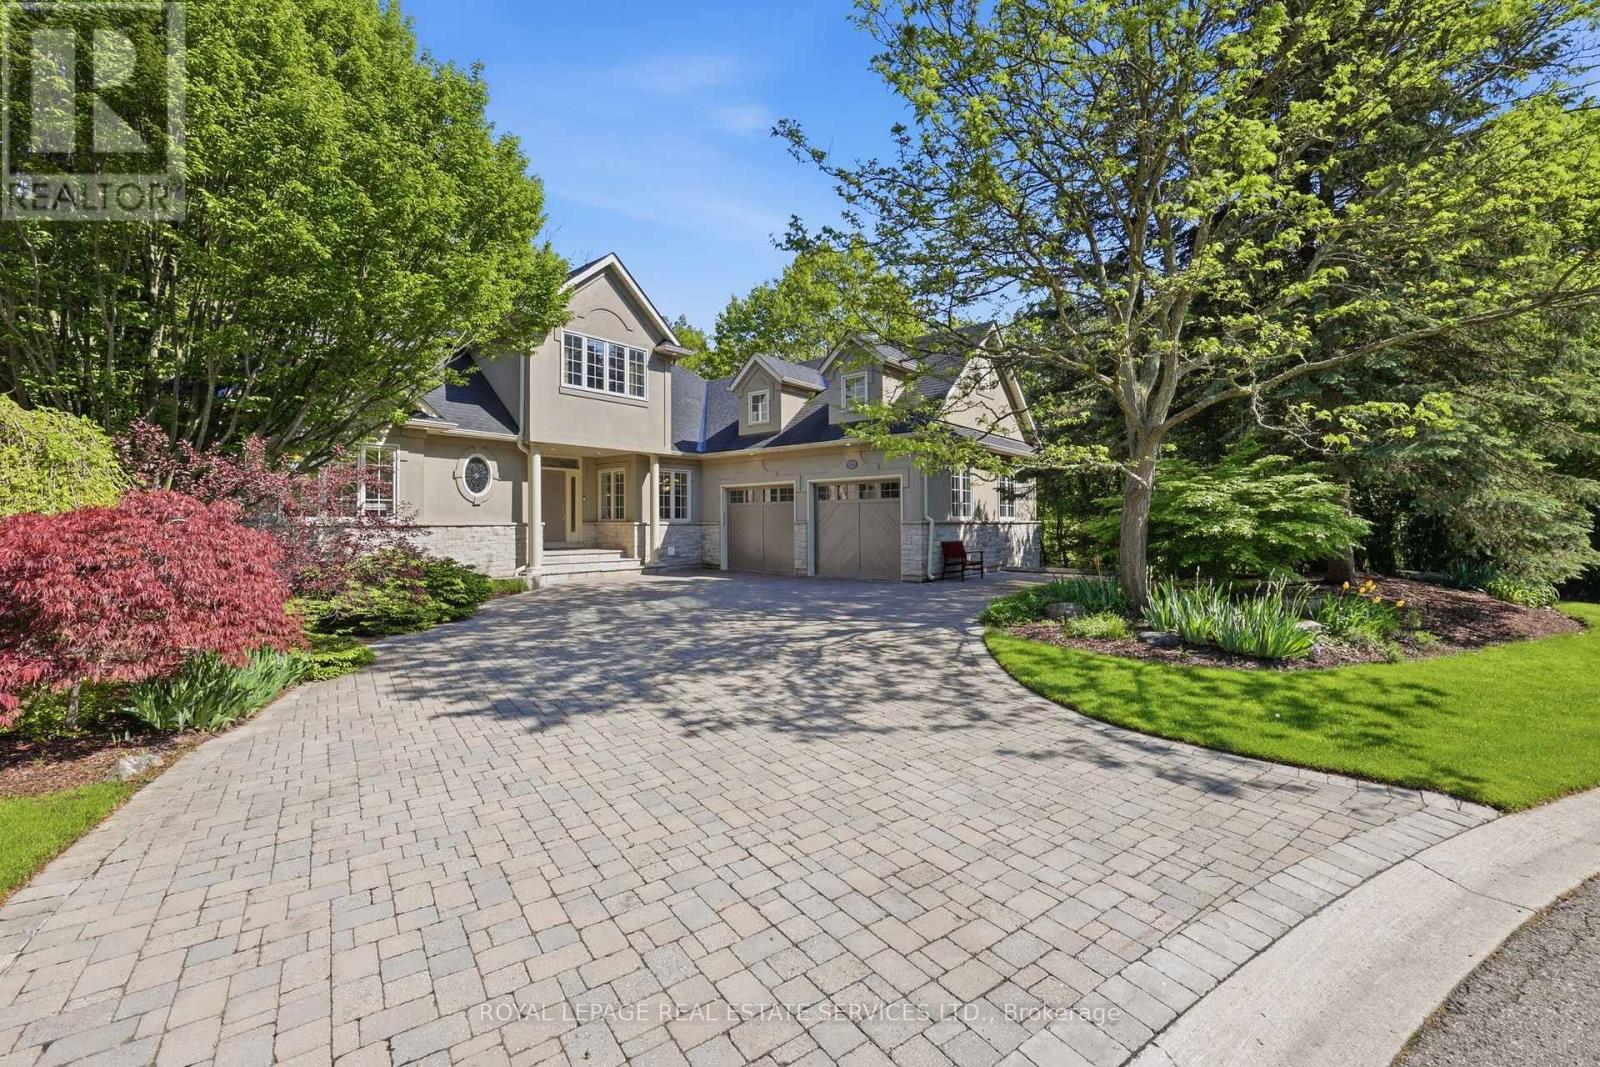
1227 Riverbank Way
Oakville, Ontario
MUSKOKA-LIKE SETTING BACKING ONTO A RAVINE! LUXURY LIVING IN AN EXCLUSIVE ENCLAVE! MAIN FLOOR PRIMARY RETREAT! PROFESSIONALLY FINISHED WALKOUT LOWER LEVEL! Welcome to 1227 Riverbank Way, an exceptional residence in prestigious Valleyview Estates, tucked away at the end of an extremely private cul-de-sac. Upon arrival, you'll be captivated by the striking stone and stucco exterior, natural stone driveway, majestic trees, and lush landscaping. The centrepiece of the main level is the dramatic living room featuring a soaring 15'8 vaulted ceiling with decorative beams and a corner gas fireplace. A chef-inspired Downsview Kitchen with custom cabinetry, granite countertops, designer backsplash, premium stainless steel appliances, centre island, breakfast area, and walkout to the composite deck is ideal for effortless indoor/outdoor living. The rare main floor primary retreat offers a private balcony, vaulted ceiling, gas fireplace, walk-in closet, and spa-inspired five-piece ensuite with double sinks, vanity area, and luxurious soaker tub. Two additional bedrooms and a four-piece bathroom with skylight are located on the upper level. Professionally finished in 2018, the walkout lower level extends the living space even further with an oversized recreation/games area, two bedrooms, three-piece bathroom, and family room with patio access - ideal for multi-generational living. Notable updates include furnace and central air (2023), hardwood flooring throughout the upper level (2018), shingles (2018), and epoxy garage floors (2023). The tranquil backyard oasis showcases an expansive composite deck, natural stone patios and steps, stone benches, extensive river rock, landscape lighting, and the ultimate in privacy. This one-of-a-kind setting is surrounded by an extensive trail network along Sixteen Mile Creek, Lions Valley Park, forests, and greenspace, offering an unparalleled blend of luxury, nature, elegance, and lifestyle. (certain images have been virtually staged) (id:61483)
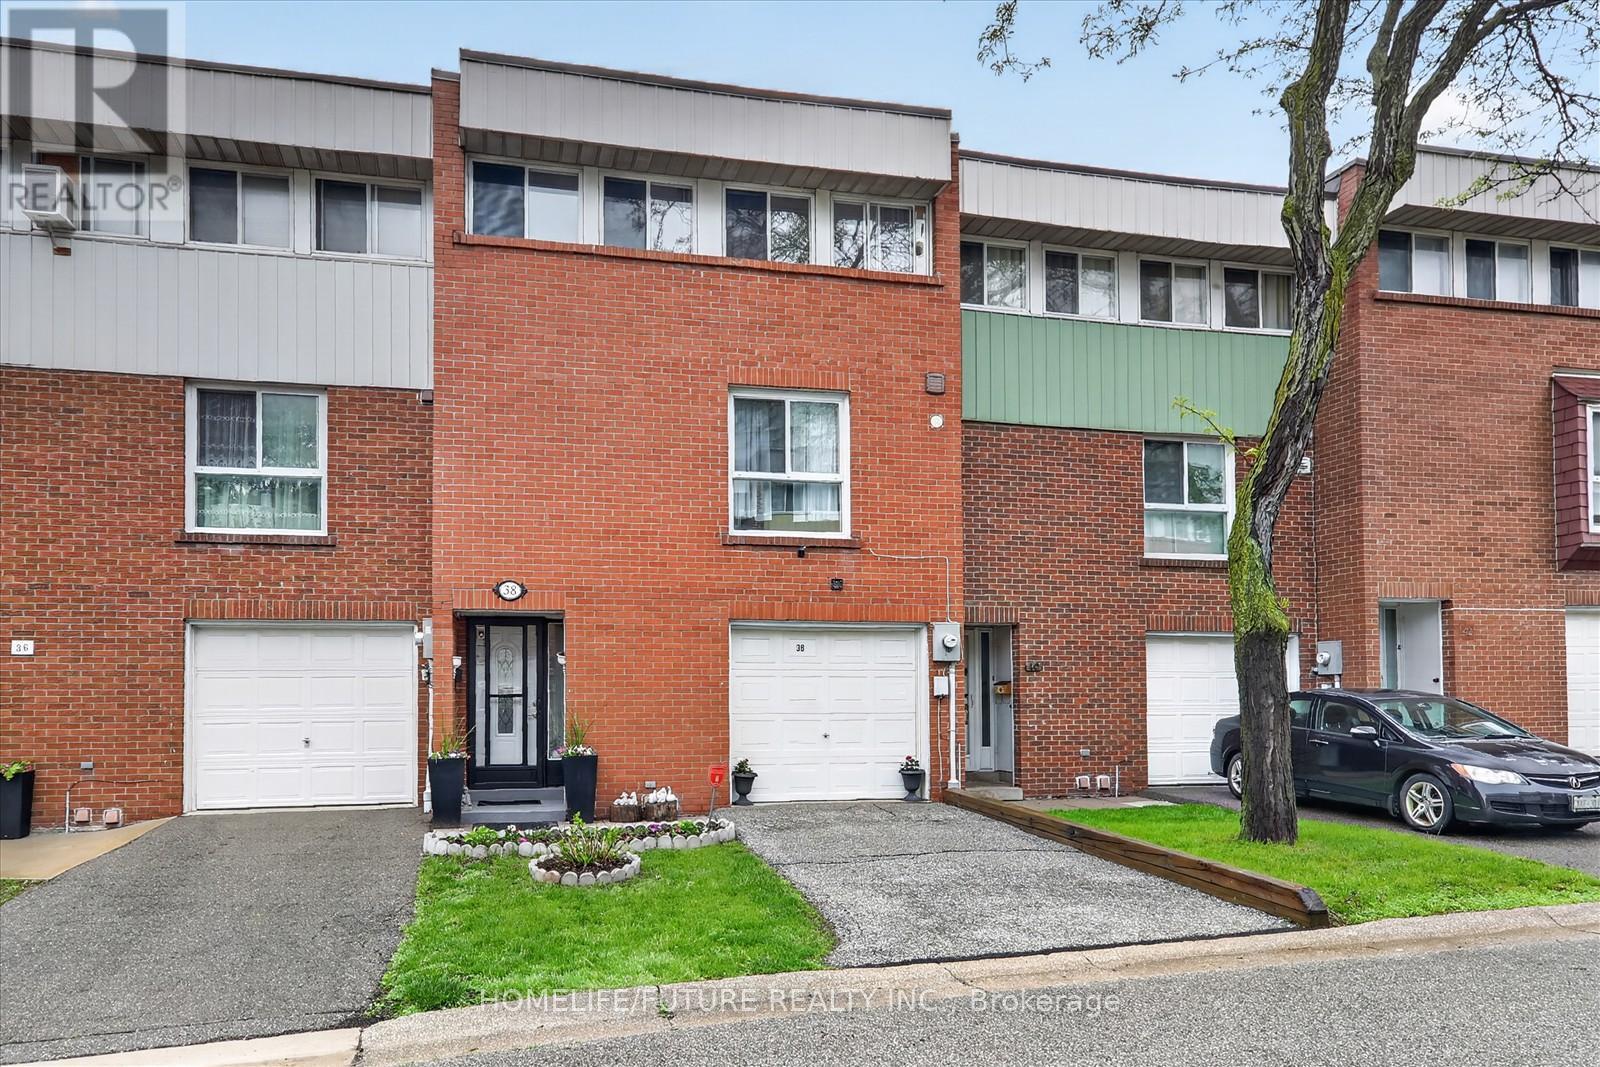
70 - 38 John Cabot Way
Toronto, Ontario
Welcome To This Bright And Spacious 2-storey Condo Townhouse Located In A Friendly Family Neighborhood. Conveniently Situated Within Walking Distance To Parks, Schools, Shopping, And TTC Access Just Steps Away. Close To Highway 400 & 401, Hospitals, Churches, And Many Other Amenities, Making Travel Across The GTA Easy And Convenient.This Home Features A Spacious Open-concept Living And Dining Area, Perfect For Family Gatherings And Entertaining Guests, With A Walk-out To The Backyard. Well-maintained Property With A New Breaker Panel Installed. The Management Is Also Scheduled To Replace The Fencing Soon, Adding Further Value And Appeal To The Community. (id:61483)