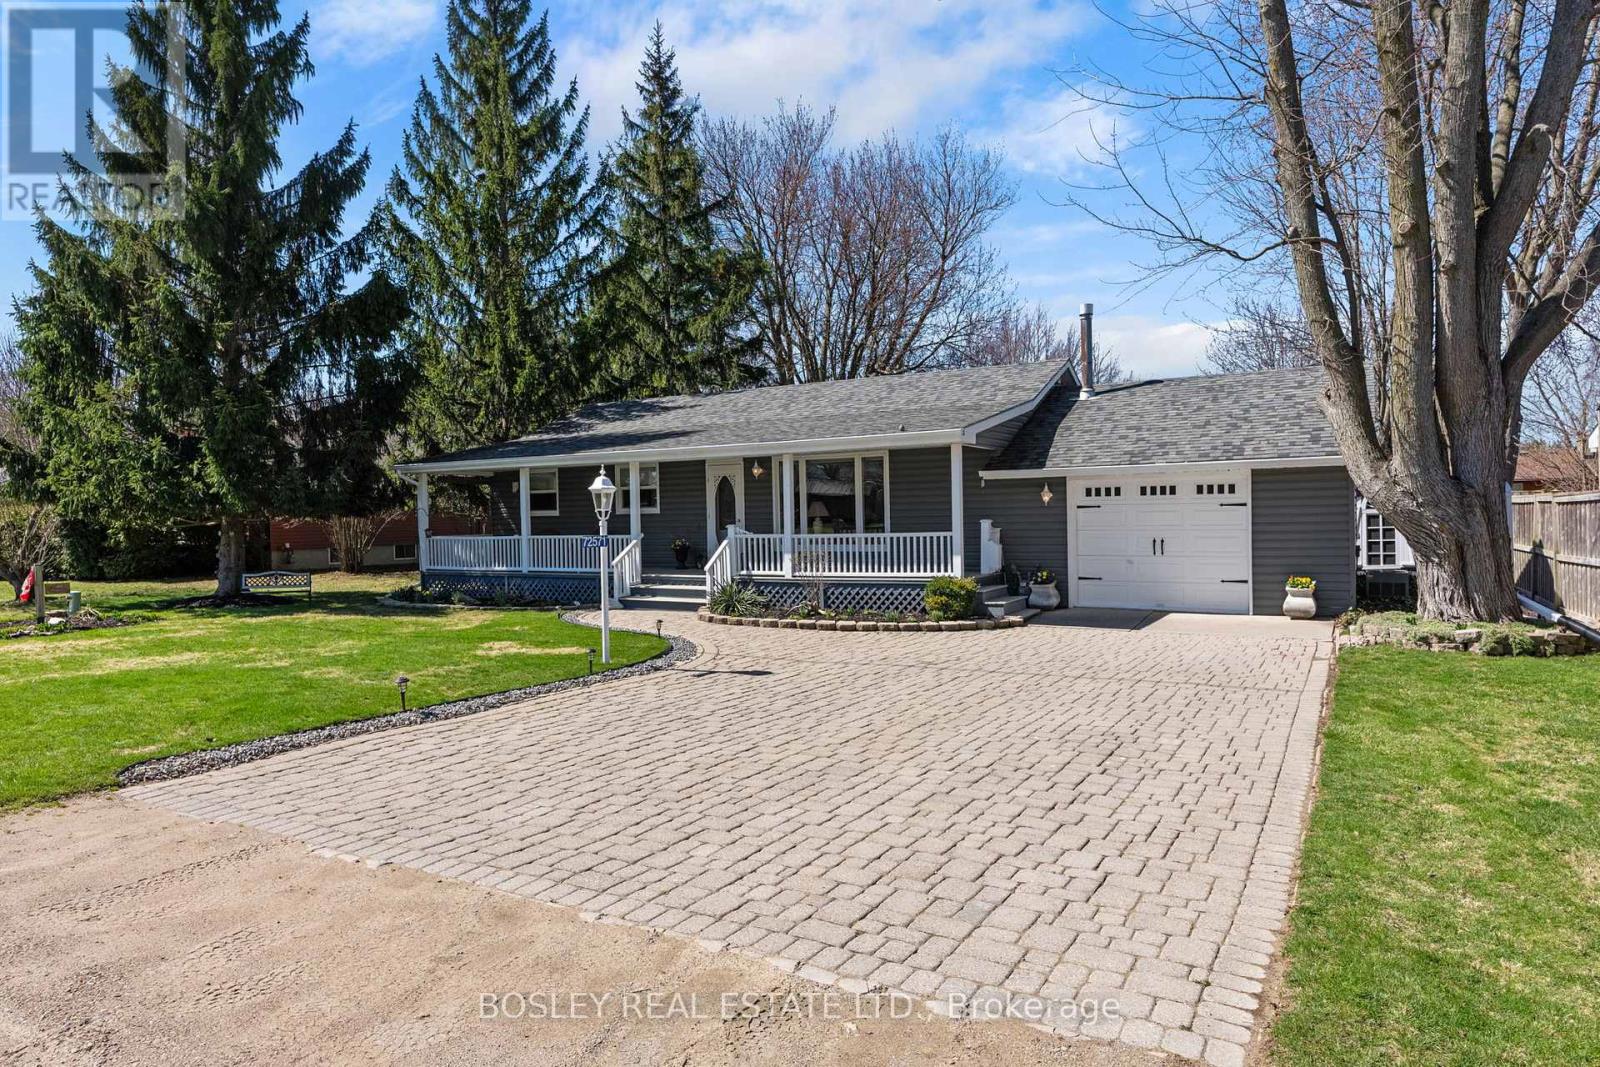
72571 Duchess Crescent
Bluewater, Ontario
DELIGHTFUL ON DUCHESS!!! Welcome to your perfect lakeside escape ideally located just south of St. Joseph in the Bayview subdivision (between the quaint charm of Bayfield and the sandy beach of Grand Bend). This beautifully maintained bungalow offers the ultimate turnkey cottage experience-just arrive, unpack, and start making summer memories! Set on a quiet street directly across from White Squirrel Golf Club, this 2-bed, 1-bath cottage blends comfort, flexibility, and effortless lakeside living. Pride of ownership is evident throughout, making this a truly move-in-ready opportunity. Enjoy your morning coffee in the sunroom overlooking a private backyard, or host family and friends on the newly installed deck-perfect for warm summer evenings. Two convenient sheds add extra storage for all your beach and outdoor gear. Best of all, you're just a 3-minute walk to beach and lake access -where sunrise strolls and sunset swims become part of your everyday routine. Location perks you'll love: Golf, dining & patio vibes right across the road at the White Squirrel Golf Club, 3-min walk to beach access, playground and green space located just down the street, 15 min drive to Bayfield's boutiques, marina & restaurants, 10 min drive to Grand Bend's beach, shops, Grand Bend Motorplex, Darkhorse Winery, Huron Country Playhouse, Approx. 1 hr 10 min drive to London. Whether you're searching for a personal summer retreat, a family cottage, or a smart lifestyle investment-this is the kind of property that doesn't just check boxes...it creates memories! Updates include; most windows & flooring and new automatic window blind in main living room, recently upgraded 200amp service. (id:61483)
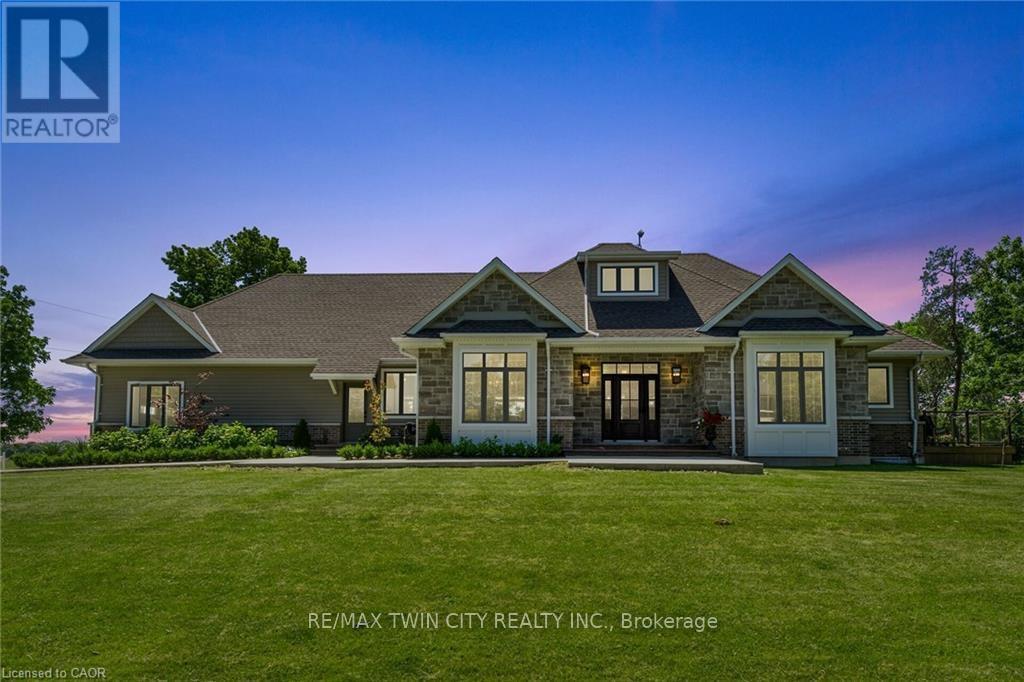
42 Parsonage Road
Hamilton, Ontario
Set on a beautifully landscaped 1.25-acre parcel in a serene rural setting, this exceptional custom-built bungaloft is a true countryside retreat. Designed with both comfort and entertaining in mind, the home showcases a gourmet kitchen ideal for gatherings, 2.5 bathrooms, and a thoughtfully designed layout that blends elegance with functionality. The main floor primary suite is a private haven, featuring a fireplace and garden doors that open to a deck with views of the heated in-ground saltwater pool and surrounding green space. TWO dedicated main floor offices makes working from home effortless, while practical touches such as main floor laundry, a generous mudroom, and attached triple car garage add to the home's everyday appeal. Outside, the pool enjoys sunny southern exposure, creating the perfect setting for summer enjoyment. Ideally located near the rail trail, golf courses, shopping, amenities, and Highway 403 access, this remarkable property offers the tranquility of rural living with all the conveniences of the city just minutes away. Rough in Pet spa (id:61483)
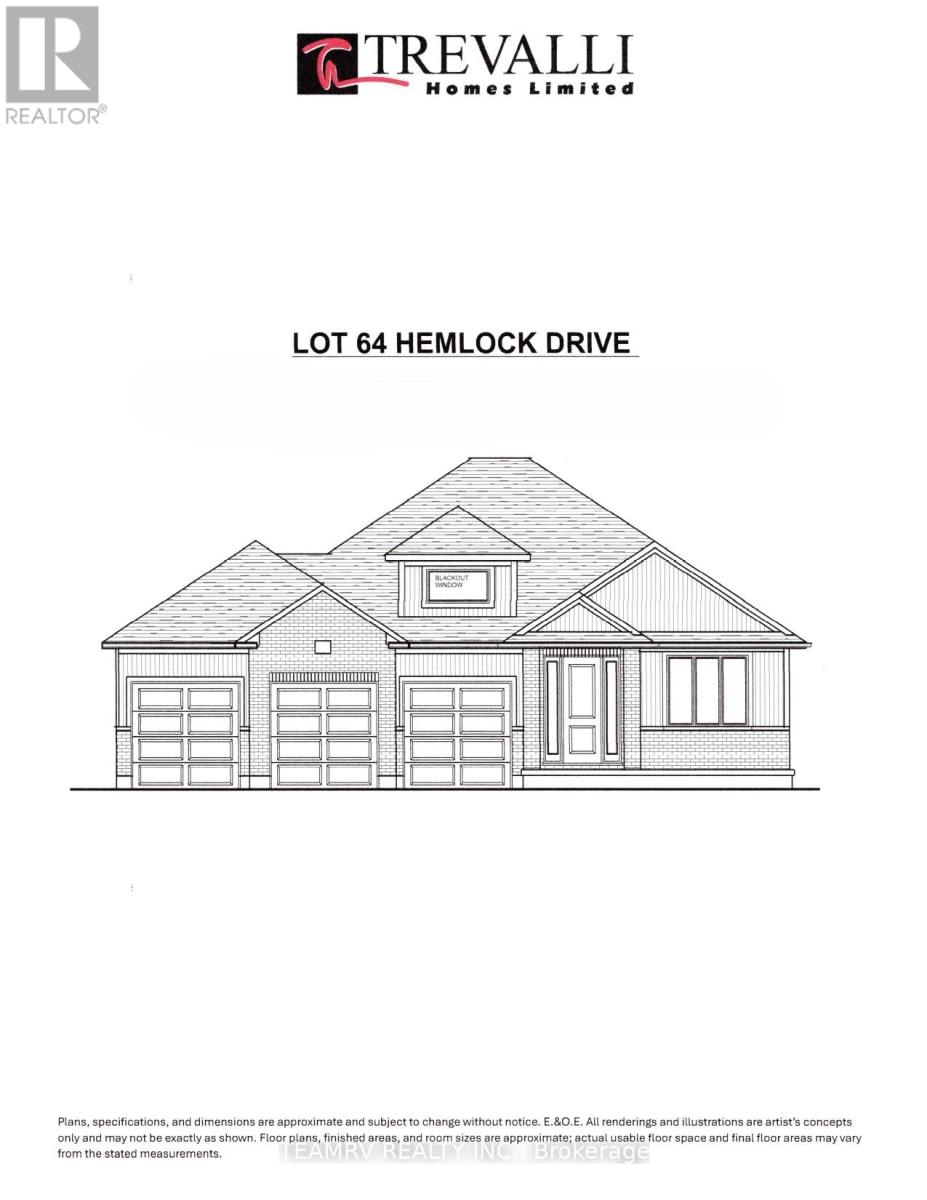
6 Hemlock Drive
Tillsonburg, Ontario
Rare opportunity to build a stunning bungalow on a premium 65' wide lot with a 3-car garage in a sought-after new subdivision of Tillsonburg, crafted by Trevalli Homes. This impressive frontage offers exceptional presence and space rarely found in today's market. The well-planned layout is anchored by a chef-inspired kitchen featuring an oversized 6'+ centre island with breakfast bar, a dedicated pantry, and seamless flow into a spacious dinette. A tall 9' patio door opens to the backyard, allowing natural light to flood the space and enhancing indoor-outdoor living. The adjoining sun-filled great room, accented by a coffered ceiling, creates an inviting setting for both everyday living and entertaining.The primary bedroom offers a walk-in closet and double sinks, while a second bedroom, main bathroom, and convenient main-floor laundry complete this functional one-level design.Buyers also have the opportunity to select from a variety of customizable bungalow and two-storey designs, offering generous square footage options, along with flexible deposit structures and closing timelines. Homes include several features often considered upgrades elsewhere, along with a curated selection of flooring, cabinetry, countertops, and finishes, allowing you to personalize your home to suit your style. A rare opportunity to build a beautifully crafted home that truly fits your lifestyle.Visit our model home during the Open House at 4 Thompson Court, Tillsonburg, to explore layouts, finishes, and available options in person. ** Prices are shown net of applicable HST rebates for qualified purchasers, subject to purchasers' eligibility****Open House every Saturday and Sunday 1-4 pm at builder's model home Tillsonburg** (id:61483)
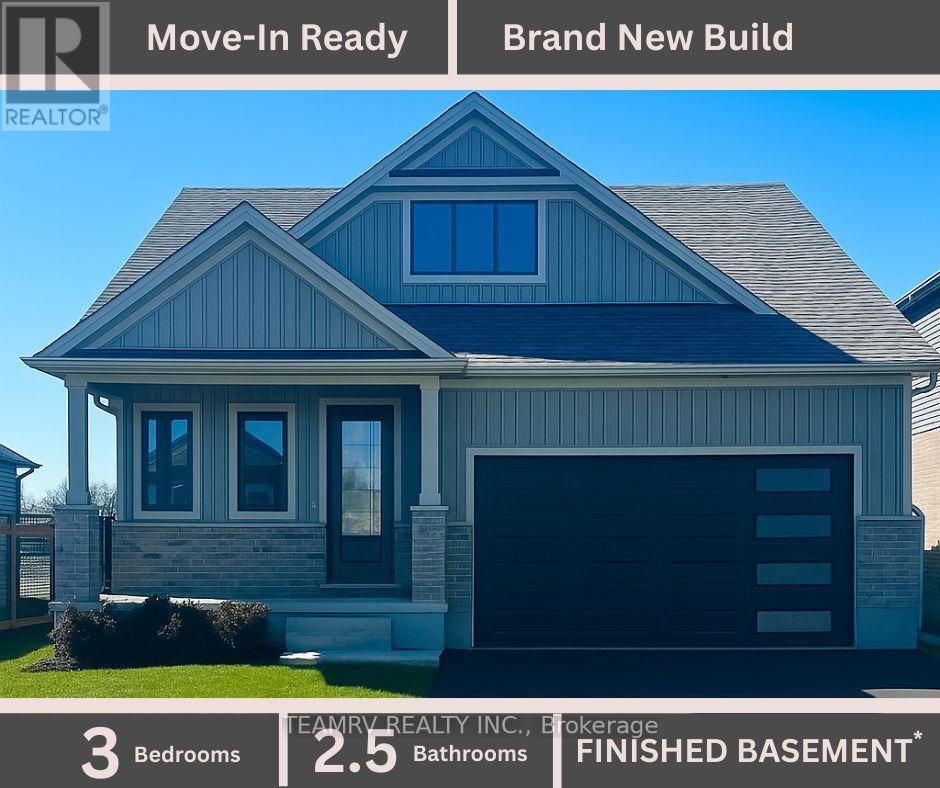
11 Sycamore Drive
Tillsonburg, Ontario
LIMITED-TIME OFFER: Five brand-new appliances included with purchase. Discover the perfect blend of luxury and comfort in this stunning custom bungalow, nestled on a spacious 52' lot in Tillsonburg's prestigious new home subdivision. Built by a renowned quality home builder Trevalli Homes. This almost ready to move-in gem features a welcoming covered front porch that invites you inside. Step into a breathtaking main floor adorned with 9' ceiling, kitchen, great room, dinette, and hallway. The gourmet kitchen is a chef's dream, boasting an Island with breakfast bar, granite countertops, and seamless transitions to the stylish powder room and en-suite that features a frameless glass shower. The true highlight is the finished basement, offering a spacious rec room, additional bathroom, and two cozy bedrooms-perfect for guests or family. This meticulously crafted home is priced to sell, so don't miss your chance to make it yours before it's gone! ** Prices are shown net of applicable HST rebates for qualified purchasers, subject to purchasers' eligibility****Open House every Saturday and Sunday 1-4 pm at builder's model home Tillsonburg** (id:61483)
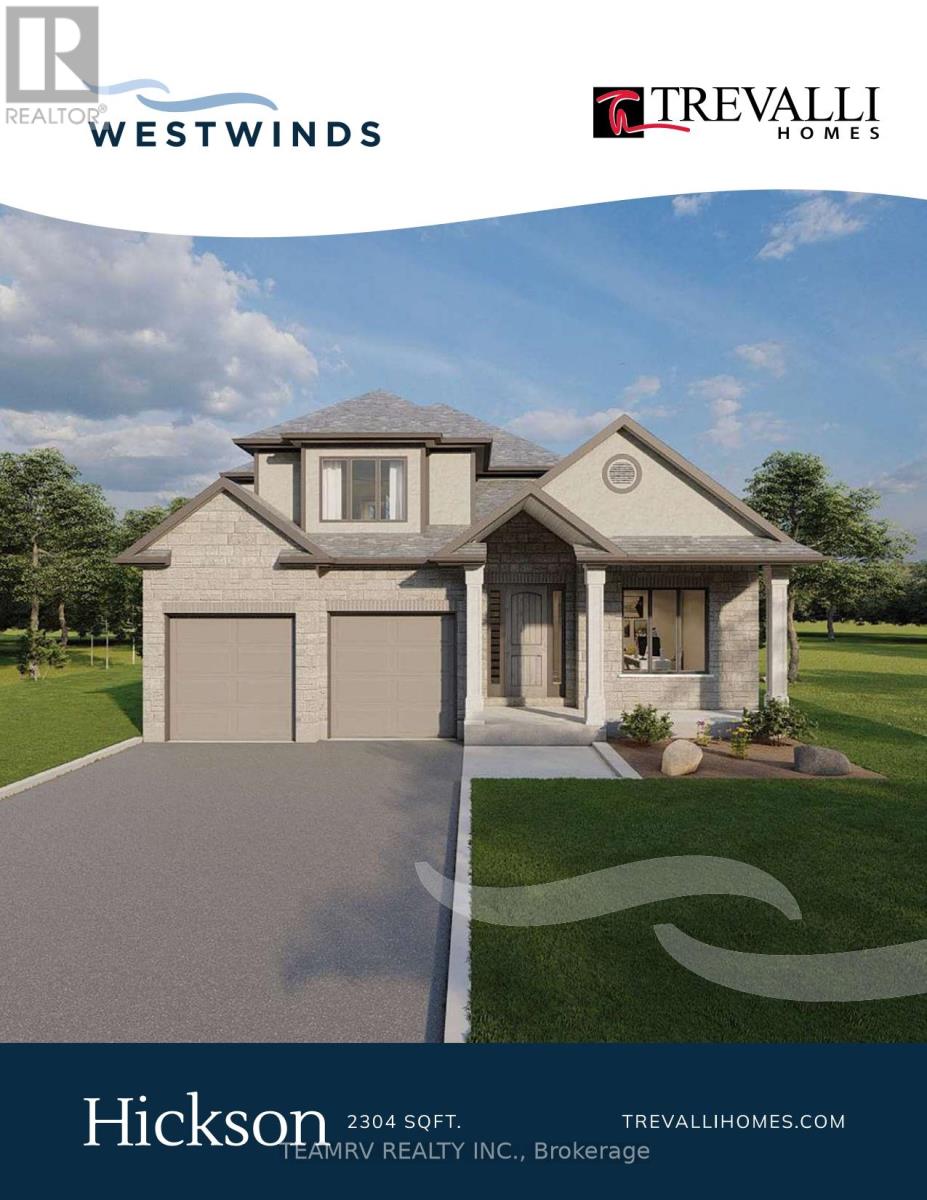
16 Darrow Drive
Tillsonburg, Ontario
Introducing the to-be-built Hickson Model in Westwinds by Trevalli Homes - a thoughtfully designed home that blends elegance, functionality, and flexibility.This exceptional layout showcases an open-to-above great room, creating a dramatic, light-filled space ideal for both everyday living and entertaining. The main floor also features a formal dining room, a convenient powder room, and main-floor laundry, all designed with practicality in mind.The primary bedroom on the main level offers a private retreat complete with a walk-in closet and a well-appointed en-suite, perfect for those seeking comfort and convenience without compromising on design. Upstairs, you'll find two additional bedrooms and a full bathroom, providing comfortable accommodations for family or guests while maintaining privacy and separation of space. Built by Trevalli Homes, a trusted quality home builder, this home will be constructed in the desirable Westwinds community in Tillsonburg. Buyers may also choose from a wide selection of customizable bungalow and two-storey floor plans, ranging up to 3,405 sq. ft., with flexible deposit structures and closing dates. Homes include many features considered upgrades elsewhere, along with so many choices for flooring, cabinetry, counter-tops, etc., allowing you to personalize every detail to suit your style. A rare opportunity to build a home that truly reflects your lifestyle in a growing, family-friendly community. Open House held at 4 Thompson Court, Tillsonburg ** Prices are shown net of applicable HST rebates for qualified purchasers, subject to purchasers' eligibility****Open House every Saturday and Sunday 1-4 pm at builder's model home Tillsonburg** (id:61483)
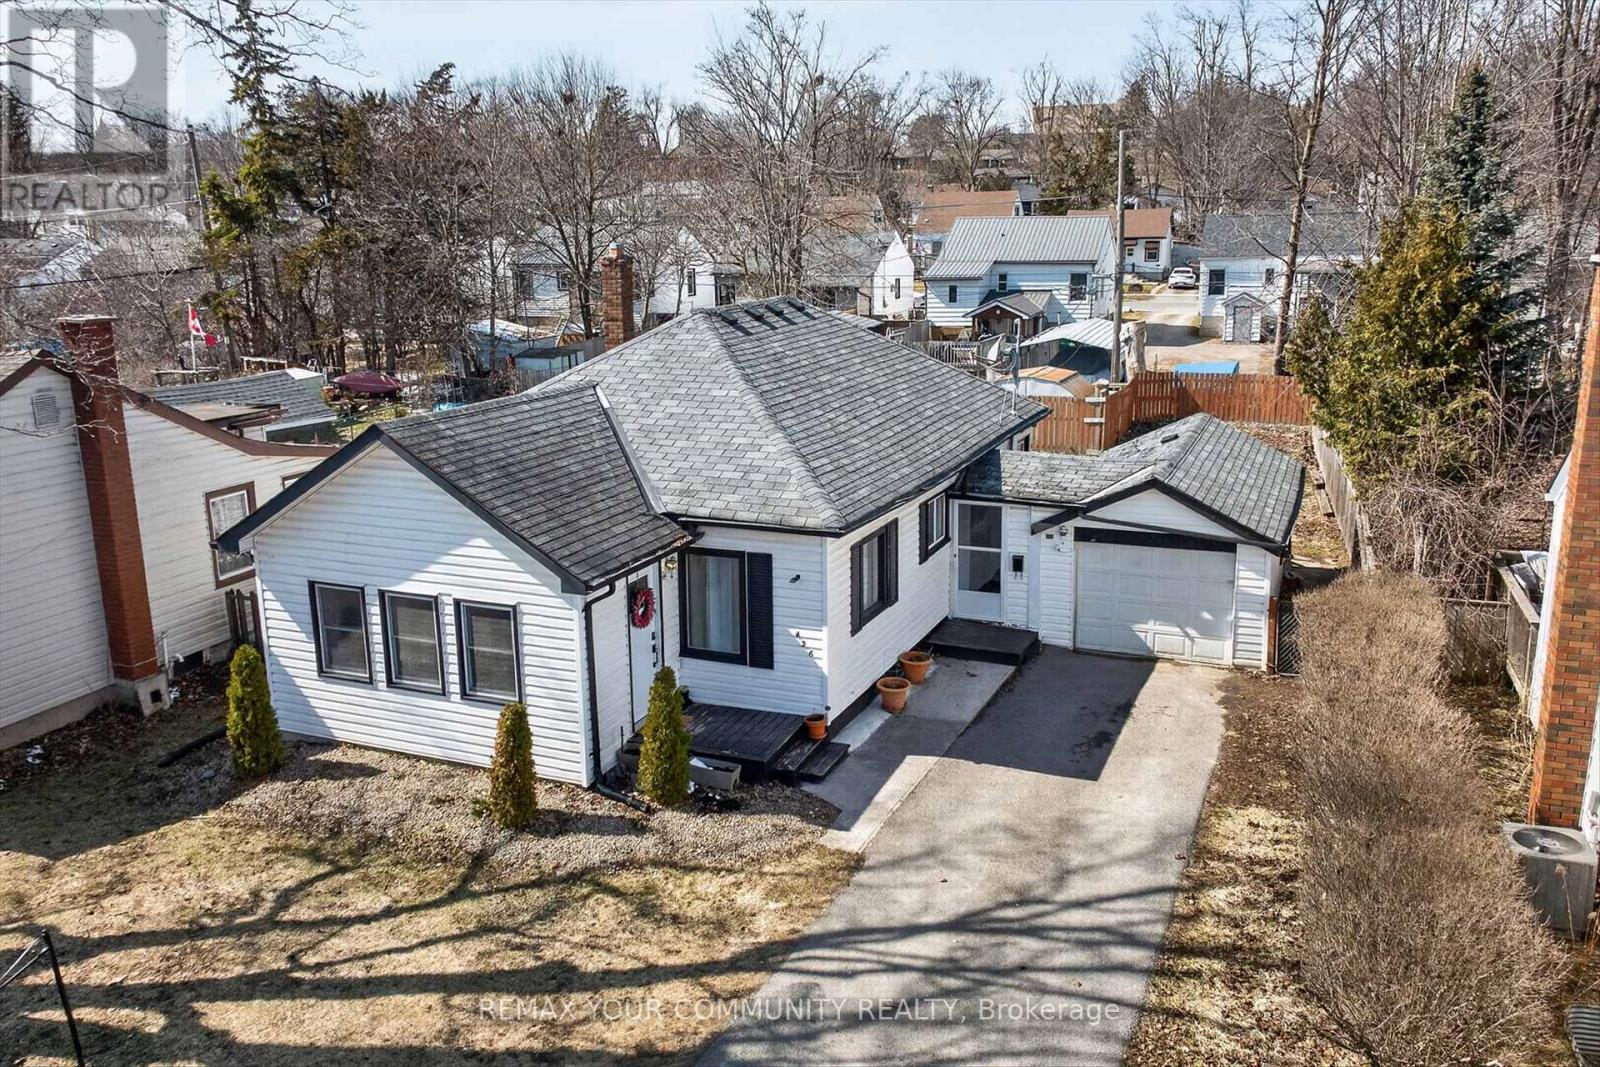
426 Wolsely Street
Peterborough, Ontario
Welcome to Peterborough! This charming 3 bedroom home sits on a beautiful 55 x 100 foot lot and is close to all amenities and nature including the beautiful Otanabee River and Little Lake just minutes away! Conveniently located in the Teacher's College area of the city and only 8 minutes to Trent University or 12 minutes from Fleming College, it is the perfect location for post-secondary students in the family. The functional layout offers 2 bedrooms along with the laundry facilities all on the main floor which is great if you don't want to be climbing stairs. The much larger room on the top floor overlooks the huge backyard and can serve as a recreation room, home office or 3rd bedroom. Use your imagination to transform the backyard into a great activity area for the summer! The unfinished basement offers plenty of storage room. Air conditioner and furnace were replaced in 2025 and Whole Home Water Conditioning System also installed the same year. (id:61483)

55 Magdalena Street
Hamilton, Ontario
Welcome to this stunning, nearly new detached home located in one of Stoney Creek Mountain's most sought-after, family-friendly communities. Surrounded by lush greenery, this home offers the perfect blend of modern design and everyday comfort.Featuring a bright, open-concept layout, the main level boasts a spacious living area ideal for entertaining, along with a versatile office/Bedroom-perfect for working from home or use it for an elderly parent. Elegant hardwood stairs with upgraded railings add a touch of sophistication.Upstairs, you'll find generously sized bedrooms, including a large primary suite complete with a private ensuite and walk-in closet. Enjoy the convenience of a second-floor laundry room designed for modern living.The home also offers a double-wide driveway and a double-car garage, providing ample parking space. The unfinished basement is a blank canvas, ready for your personal touch and future expansion.With excellent flow, thoughtful layout, and impeccable upkeep, fully fenced backyard and no side walk, this home shows A+++ and is move-in ready. (id:61483)
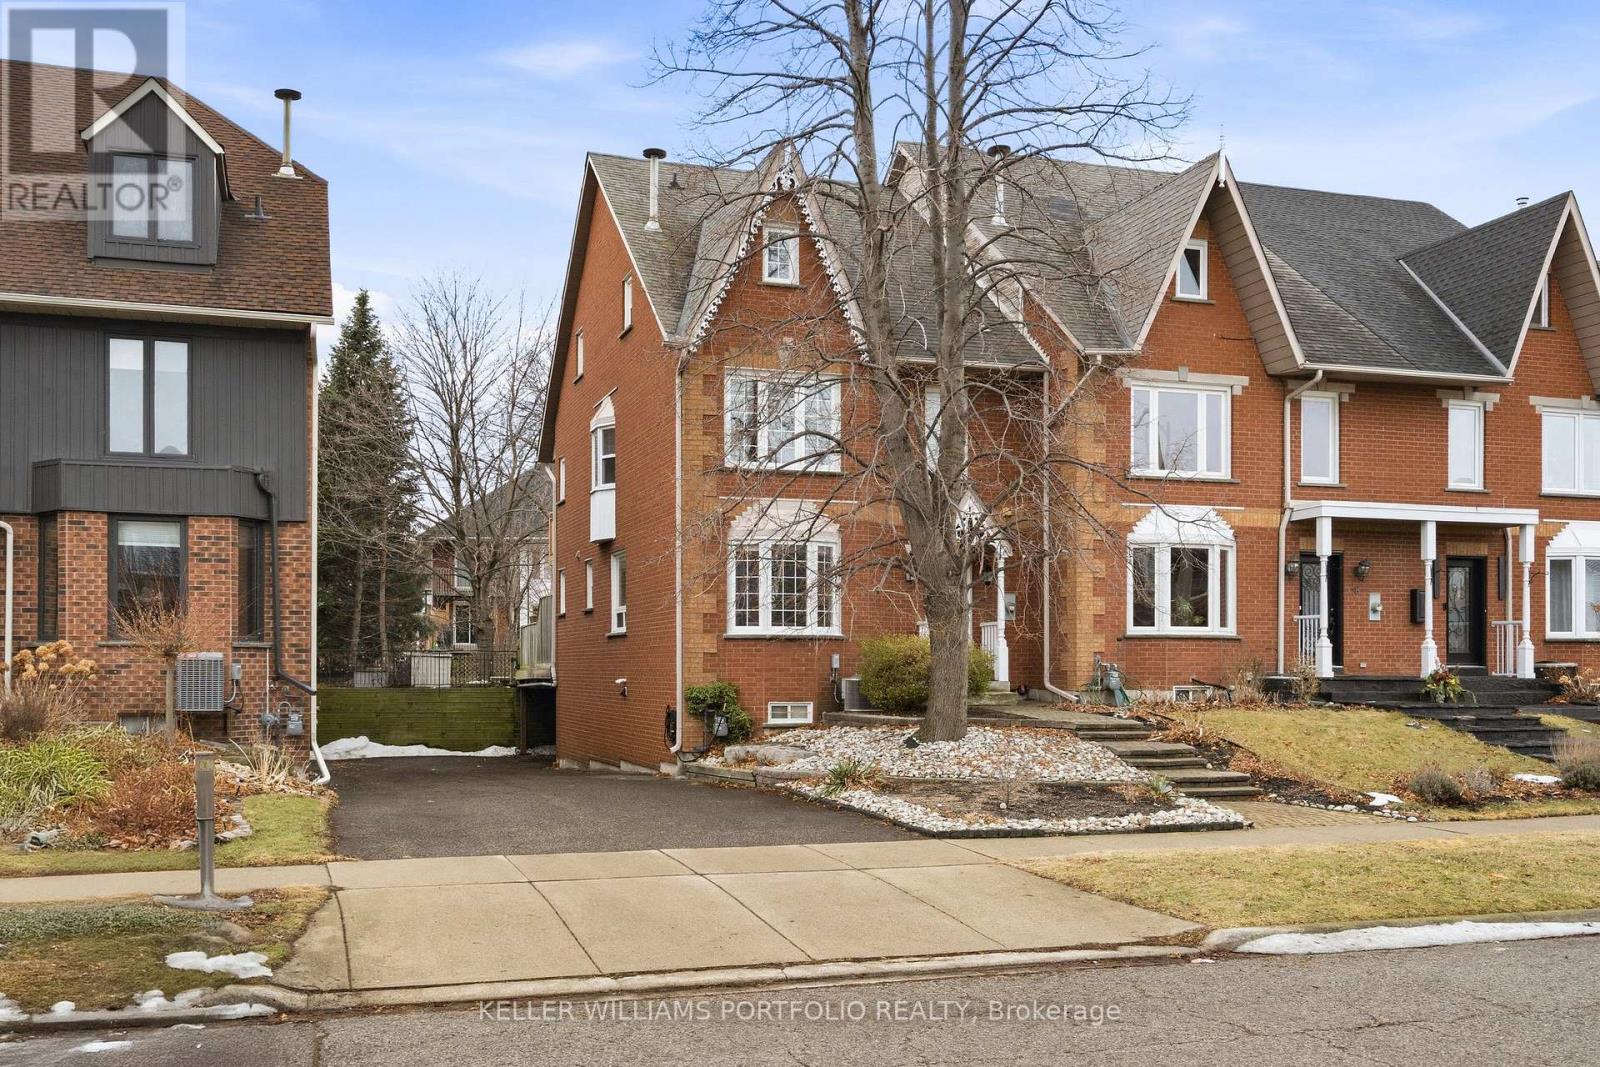
50 Edgewater Drive
Hamilton, Ontario
Come Home to 50 Edgewater Dr in Stoney Creek. Welcome to lakeside luxury in this renovated 4-bedroom executive end-unit townhouse. Boasting over 2,500 sq. ft. of modern elegance, this freehold gem features a designer kitchen with white cabinetry, black granite counters, and a social island perfect for entertaining. The open-concept family room, anchored by a cozy gas fireplace, flows seamlessly to a large private patio. Enjoy the primary retreat on the second level, both with a private ensuite and balcony. The third level offers two more bedrooms and laundry. Just steps from the Newport Yacht Club and Great Lake Waterfront Trails, this home offers a unique lifestyle with the ability to park your boat around the corner. Experience the perfect blend of tranquillity and convenience in this stunning lakeside oasis. (id:61483)
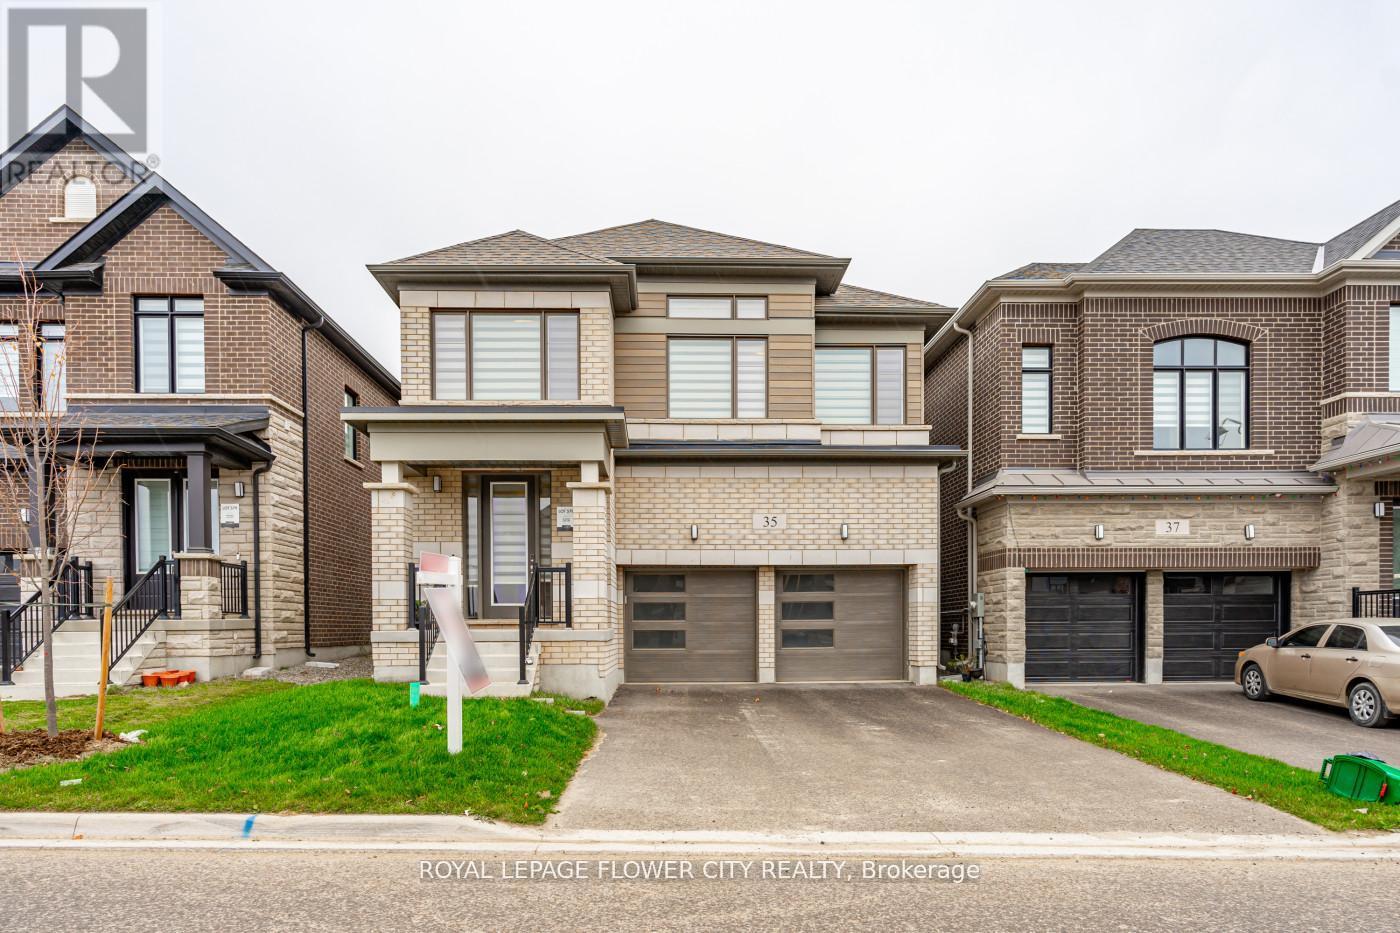
35 Player Drive
Erin, Ontario
Welcome to this stunning 4-bedroom fully brick detached home, perfectly combining elegance and functionality. Featuring hardwood floors throughout main floor and upstairs hall way. This home exudes quality crafts man ship. The modern kitchen offers quartz countertops, stainless steel appliances, and a spacious layout-ideal for family gatherings and entertaining. Modern zebra blinds and Large windows bringing in natural light, and a well-designed floor plan that provides both openness and privacy. Each bedroom is generously sized, with three full washroom supstairs for ultimate convenience. Situated on a no-sidewalk lot with a large driveway accommodating up to 4 cars, this home offers both curb appeal and convenience. Located in a quiet and desirable Erin neighbour hood, this home is the perfect blend of style, space, and comfort. A truly move-in-ready gem! (id:61483)
287 Main Street E
Grimsby, Ontario
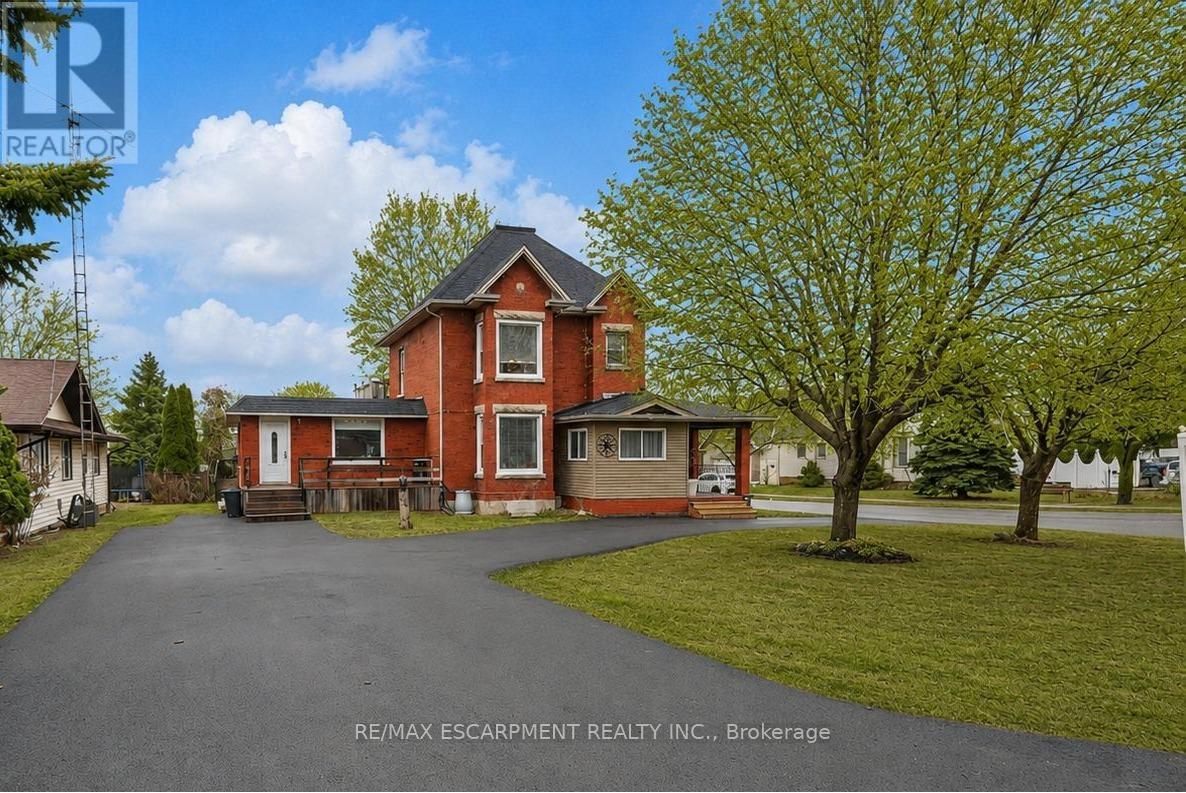
TWO LIVING SPACES, ONE GREAT HOME | LEGAL DUPLEX IN PRIME GRIMSBY LOCATION ...Rare opportunity to own a spacious & versatile LEGAL DUPLEX in the heart of Grimsby, offering nearly 2,900 SF of beautiful flexible living space on a mature 54' x 164' lot w/AMAZING POOL, private backyard & endless possibilities for extended family living or SUPPLEMENTAL INCOME. Full of warmth & character, this CENTURY HOME blends timeless architectural details w/thoughtful modern updates. Beautifully updated main level features 10-ft ceilings, original trim, engineered hdwd flooring, crown moldings, XL sun-filled windows & electric fireplace. Spacious principal rooms designed w/flexibility in mind, the layout offers multiple living configurations ideal for multi-generational families, adult children, in-laws, or investors seeking income potential. The main floor includes a spacious primary bedroom w/walk-in closet, additional family/bedRm space, 4-pc bath w/skylight & WALKOUT access to an elevated deck overlooking the fully fenced backyard oasis. The PRIVATE UPPER-LEVEL suite offers its own unique charm w/multiple bedrooms, full bath, vintage-inspired kitchen w/island, dining area & peaceful views over the property - creating a comfortable & independent living environment. FULLY FIN'D LOWER-LEVEL APARTMENT w/separate entry ~ full kitchen, bedroom, updated bath, open-concept living space, laundry access & WALK-UP to the exterior provides even more versatility for extended family, guests, or additional income opportunities. Mechanical updates include owned furnace & A/C, reinsulated attic, roof/eaves (approx. 2013), mostly newer windows, two hydro metres & second 100-amp panel. Ideally situated close to the newly built West Lincoln Memorial Hospital, excellent schools, parks, shopping, restaurants & convenient highway access, this is a unique opportunity to own a character-filled legal duplex in one of Grimsby's most desirable & established neighbourhoods. CLICK ON MULTIMEDIA for more. (id:61483)
118 Julian Avenue
Hamilton, Ontario
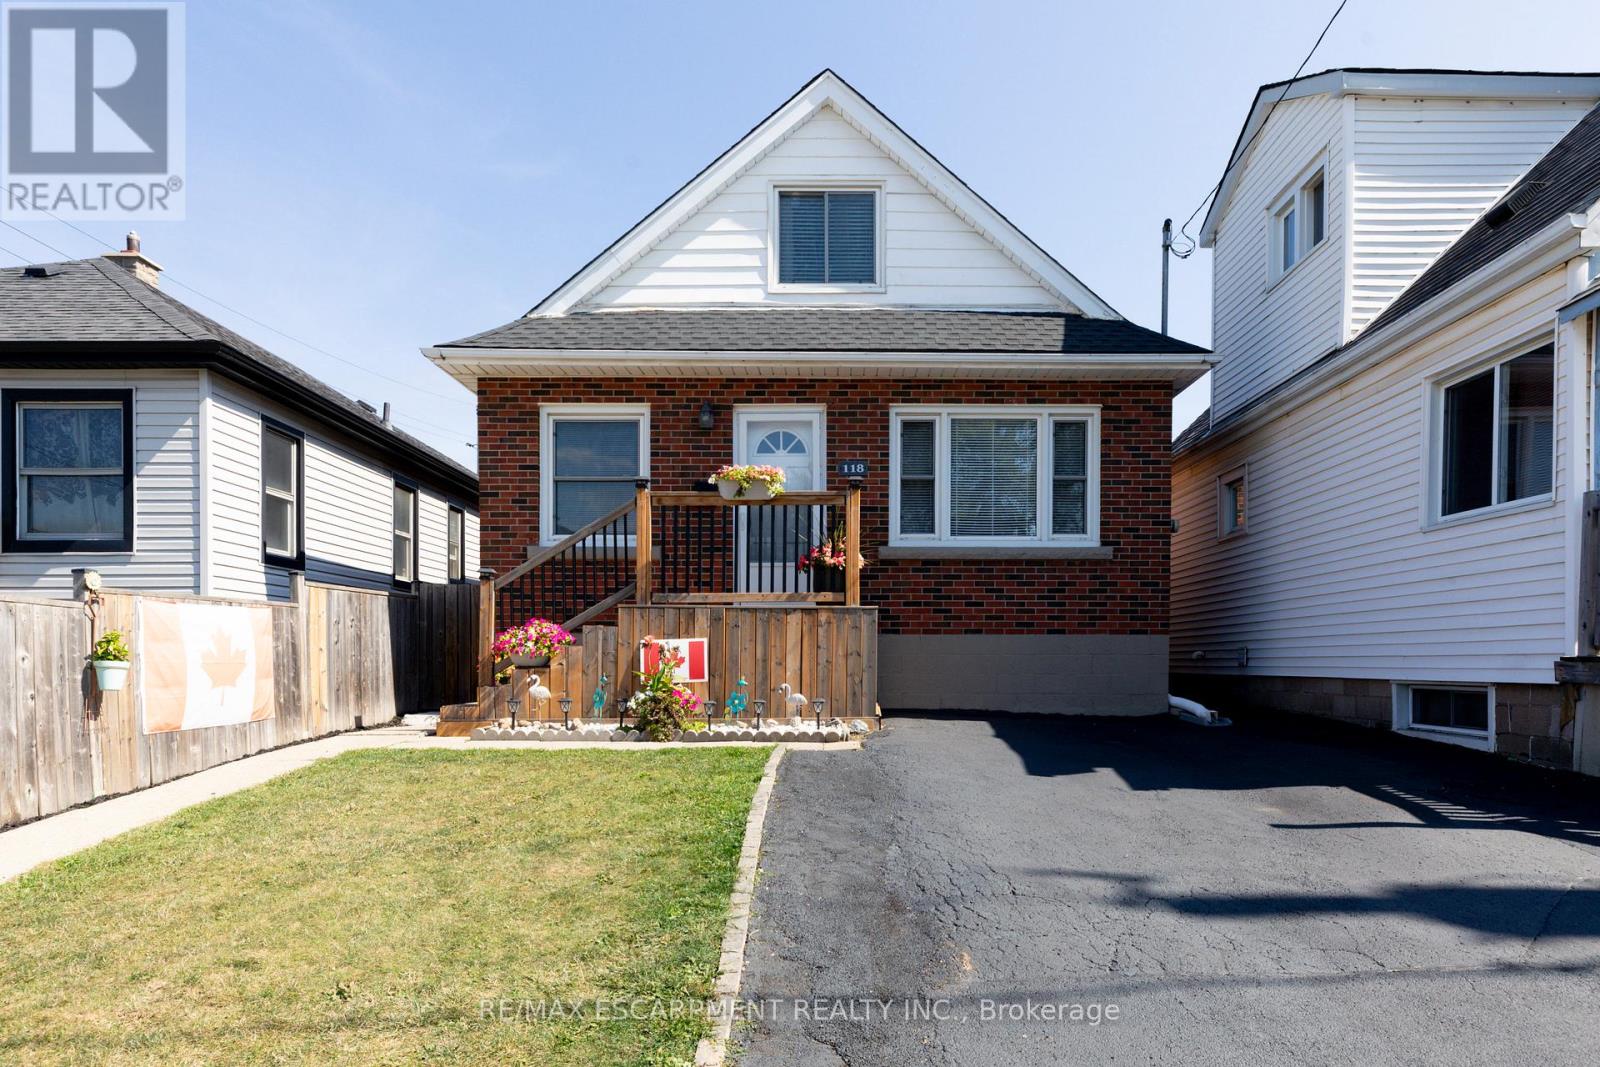
Welcome to this well-maintained 1.5-storey detached home located in Hamilton's desirable Normanhurst neighbourhood. Featuring 3 spacious bedrooms and 2 full bathrooms, this property is perfect for families, first-time buyers, or investors seeking flexibility and potential. Inside, you'll find a bright and functional layout with generous living space. The finished basement includes a separate entrance, offering ideal in-law suite potential or future rental income. The fully fenced backyard provides a private outdoor retreat, and the double driveway ensures convenient off-street parking. Bonus: The property also offers possible access to a rear alleyway (not maintained by the City of Hamilton), adding additional versatility and potential for future use. Situated in a family-friendly area close to parks, schools, shopping, and public transit, this home offers both comfort and opportunity in a well-connected location. Don't miss your chance to own this versatile home in a growing neighbourhood! (id:61483)
443 Eleventh Road E
Hamilton, Ontario
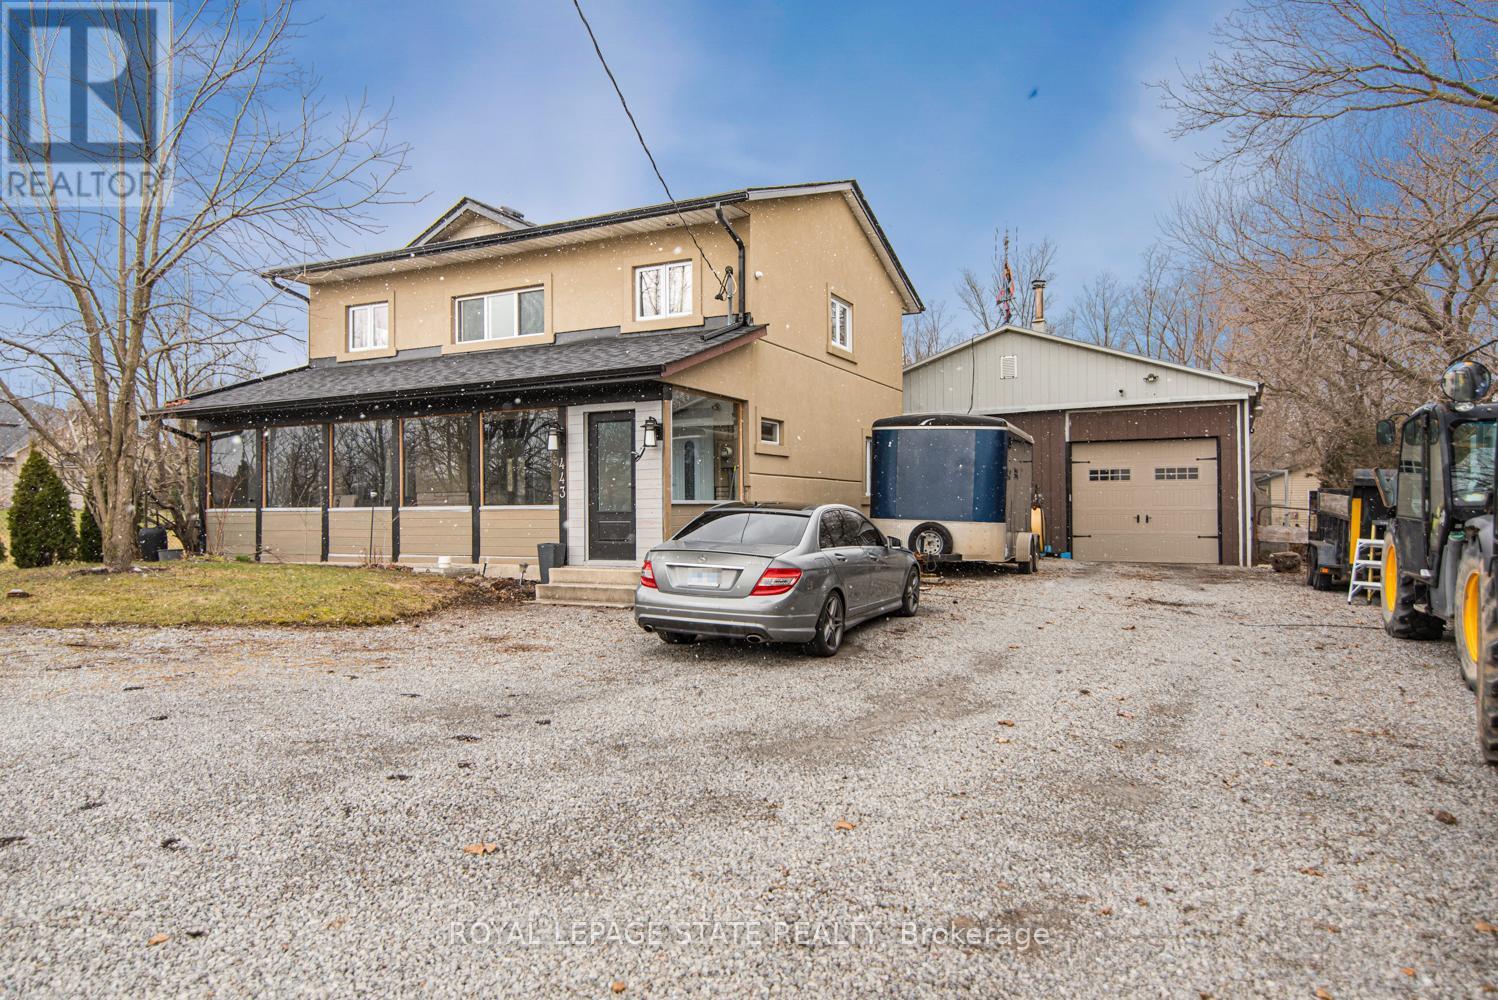
Beautifully renovated 4 bedroom, 2.5 bathroom 2 storey home on the Stoney Creek Escarpment. Living/dining combination with laminate flooring. Gorgeous custom kitchen features large island with wine fridge, quartz countertops, under cabinet lighting, soft close doors and drawers, ceramic flooring and backsplash, electric stove and gas rough in at stove, and stainless steel appliances. Sunken family room with surround sound speaker system, built-in shelving, crown moulding, laminate flooring, and garden doors to private rear patio and hot tub. Main floor laundry with quartz countertop and ceramic flooring. Main floor office/den with laminate flooring. Master suite boasts his and hers closets and 4-piece ensuite with double vanity, ceramic flooring, and 4' x 4' walk-in shower. 4-piece main bathroom with linen closet, natural stone flooring and tub surround. All three bathrooms have heated floors. Incredible 32' x 48' detached workshop with 16' ceiling, perfect for the hobbyist or handy person. Huge front driveway with lots of parking. 0.34 acre private country property just minutes from the QEW, Costco, and all amenities. Hobbies paradise, try sellers motivation! (id:61483)