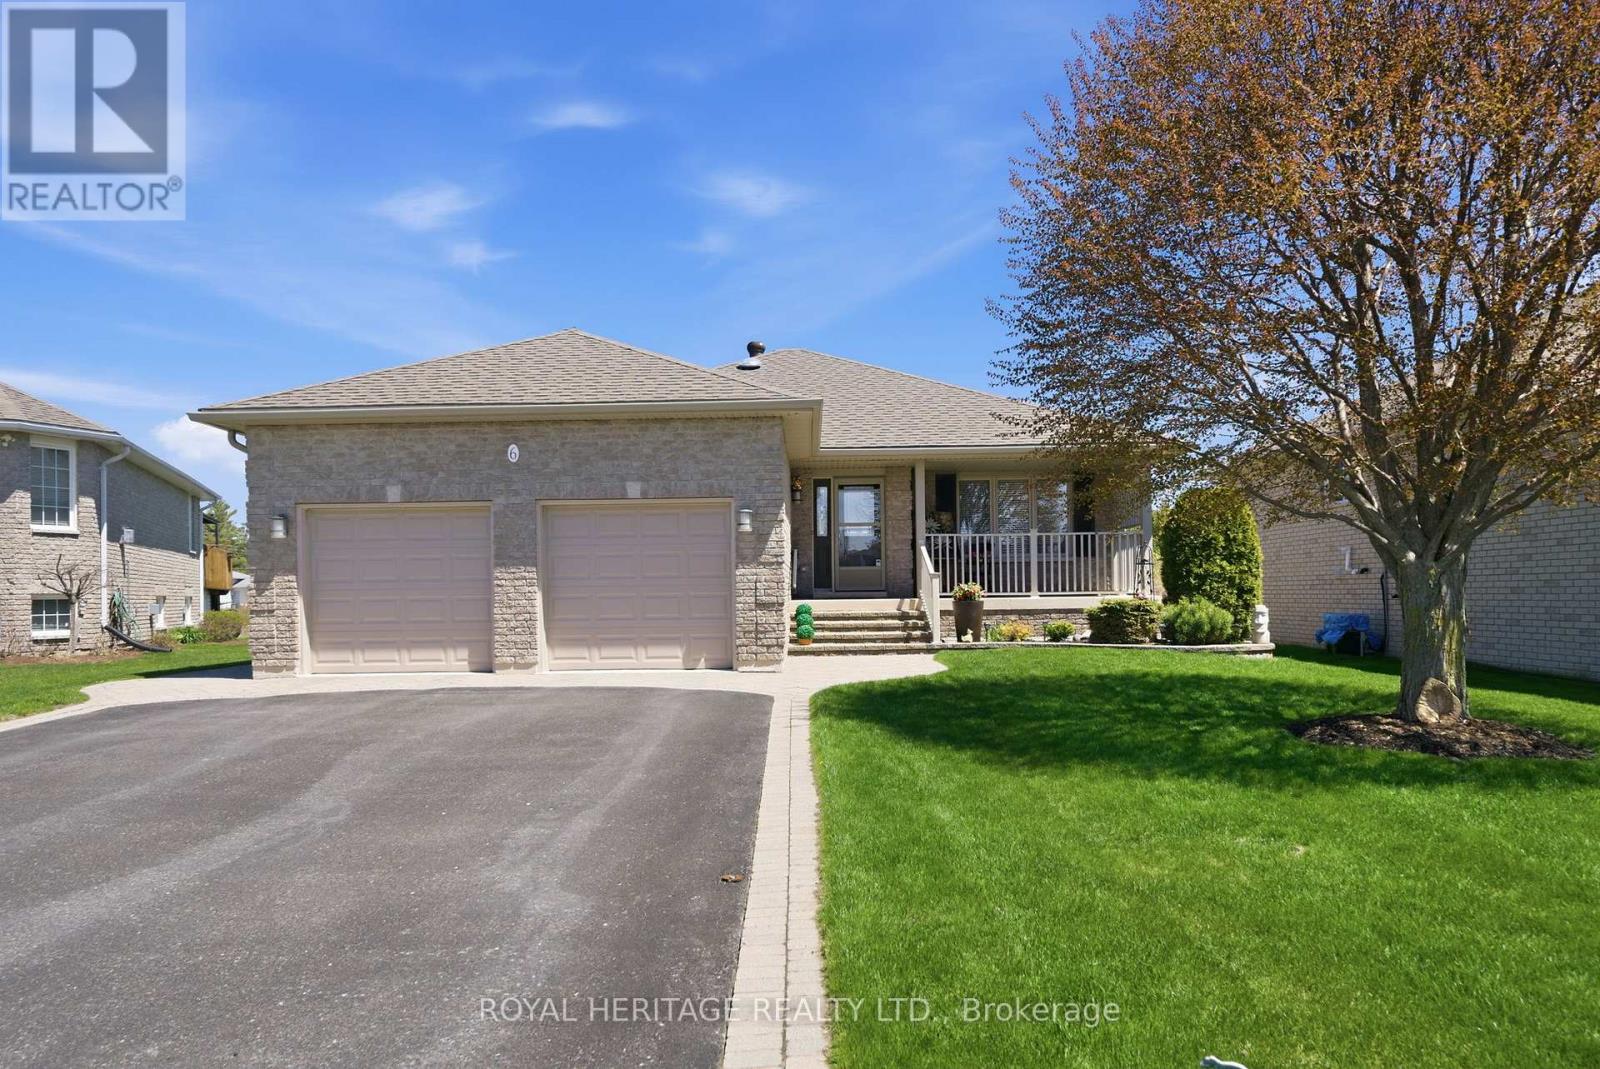
6 Cove Court
Brighton, Ontario
Tucked into one of Brighton's most desirable areas, this inviting 3-bedroom, 3-bathroom bungalow offers over 2,000 sq. ft. of finished living space and a backyard setting that feels more like waterfront living than a typical subdivision home. Backing onto lush green space and a large community pond, the property delivers a rare sense of privacy and calm, with peaceful water views that create a true "lake living" atmosphere right from your own backyard. Designed to make the most of the setting, the outdoor space features a two-level composite deck with privacy screens, a walkout from the kitchen and dining area, and a level yard ideal for gardening or play. Raised garden beds and an interlock patio provide the perfect backdrop for relaxing summer evenings by the fire while overlooking the water. Inside, the main floor offers a bright and functional layout with a comfortable flow between the living, dining, and kitchen areas. The primary bedroom serves as a quiet retreat with its own 3-piece ensuite featuring a walk-in shower. Two additional spacious bedrooms and a full 4-piece bathroom complete the main level. Downstairs, the fully finished basement expands your living options with multiple lounge areas, a dedicated office space, laundry room, convenient 2-piece bath, and abundant storage - ideal for families or anyone needing flexible living space. Set in a quiet, family-oriented neighbourhood, you're just a short walk to Brighton Bay and the marina, with downtown shops, restaurants, and amenities only minutes away. A double car garage and wide driveway add to the home's everyday convenience (id:61483)
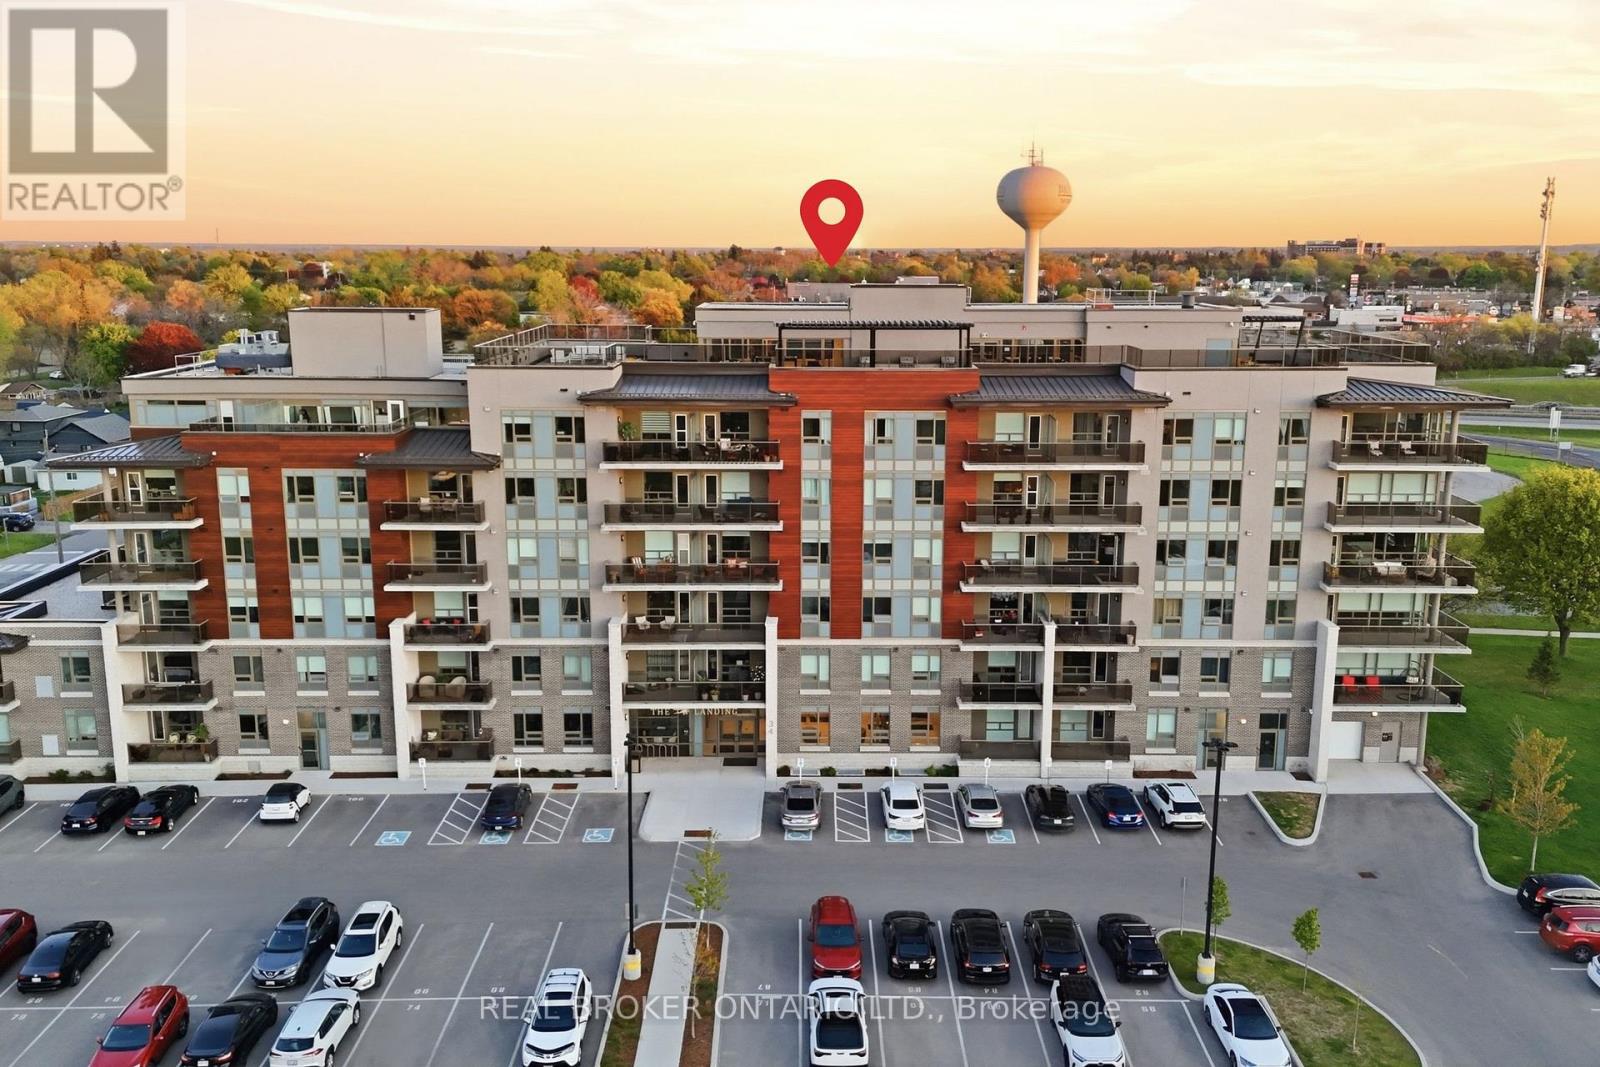
313 - 34 Norman Street
Brantford, Ontario
Experience elevated condo living at The Landing Condominiums in this stunning 2-bedroom, 2-bathroom suite offering a perfect blend of style, comfort, and convenience. One of the largest units in the building, this beautifully designed 977 sq ft condo features a bright, open-concept layout with spacious bedrooms, two full bathrooms, and a private balcony ideal for morning coffee or evening relaxation. Thoughtfully designed as an accessible unit, it includes wider doorways and enhanced functionality for ease of living without compromising on style. Rarely offered, this unit also comes with two parking spaces. Residents enjoy access to upscale amenities including a rooftop social terrace with breathtaking city views, a fully equipped fitness centre, elegant library with fireplace, stylish party room, and convenient bike storage room. Perfectly located within a quiet, well-established residential neighbourhood, you're just steps from restaurants, shops, and everyday essentials, with the added benefit of quick and easy highway access for commuters. Whether you're a first-time buyer, downsizer, or investor, this sophisticated condo offers the ideal low-maintenance lifestyle in a highly desirable location. (id:61483)
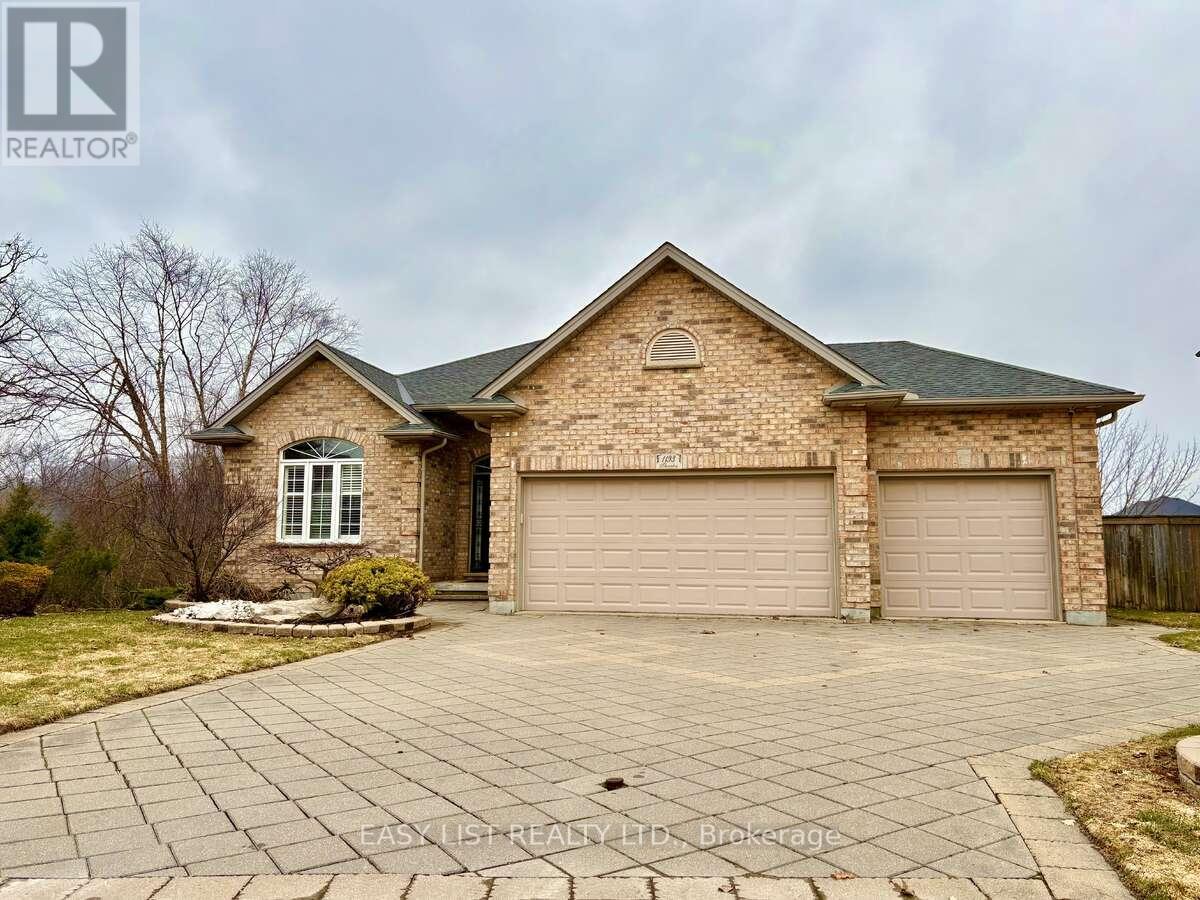
1193 Thornley Street
London South, Ontario
*** Visit the REALTOR website for further information about this Listing *** LUXURY NANNY SUITE with WALK-OUT on RAVINE LOT: This spacious home is rural living in the city: a WALK-OUT, pie shaped lot privately situated on a protected marshland and surrounded by trees. The main floor boasts 2000 plus sq footage of living space and the walkout, lower-level suite is an additional spacious area of 2000 plus square feet. This meticulously maintained home offers the perfect layout for multi-generational living or a growing family. This home includes a 3.5-car garage, a walk-out basement with a full secondary suite, and high-end finishes like rich hardwoods, California shutters, crown moulding, bull-nose corners and heated floors. The main floor is designed for effortless hosting, featuring a sun-drenched great room with tray ceilings, and a gourmet kitchen outfitted with built-in appliances and valance lighting. Retreat to a massive primary suite featuring a 2020-renovated ensuite. The lower level is a true standout, offering a complete, private-entry NANNY SUITE with its own kitchen, laundry, and two bedrooms. From the commercial-grade security shutters on the lower level to the built-in irrigation system, every detail is handled. Just move in and enjoy the sounds of nature. (id:61483)

195 Green Vista Drive
Cambridge, Ontario
Welcome to 195 Green Vista Drive - an impressive 2-storey detached home offering 3,700 square feet of total finished living space, backing onto a serene pond and ravine in one of Cambridge's most sought-after neighbourhoods. Stunning curb appeal greets you with a classic brick and vinyl exterior- complete with a built-in irrigation system servicing the gardens and planter boxes for effortless year-round maintenance. Inside, a grand two-storey foyer sets the tone with soaring ceilings and an elegant staircase with rich hardwood treads and black wrought iron railings. The main level features gleaming hardwood floors throughout, a spacious family room with fireplace, an open-concept kitchen with dark cabinetry, granite countertops, stainless steel appliances, and a mosaic tile backsplash, flowing seamlessly into the breakfast room and living area. Main floor bedroom and 4-piece bath offer ideal flexibility for guests or multi-generational living. Convenient main floor laundry completes this level. Upstairs, the primary suite impresses with a walk-in closet and private 4-piece ensuite, accompanied by three additional well-sized bedrooms and a second 4-piece bath. The fully finished basement extends your living space with a cozy family room, a games room, a full wet bar/kitchenette, a bedroom with walk-in closet, 3-piece ensuite bath, cold room, and ample storage. Step outside to your private backyard oasis - a stunning in-ground pool, interlock patio, covered lower seating area, and an elevated deck with a pergola and tranquil pond views. This exceptional property truly has it all. Minutes to top schools, trails, and amenities. (id:61483)

107 Nawautin Drive S
Alnwick/haldimand, Ontario
Welcome to Your Peaceful Retreat with Lake Ontario Views. Pie Shaped Lot 325 Ft x 454 Ft Has Over 3500 SqFt on Main Level and Second Floors. Located Amongst Prestigious Estate Homes & Walking Distance To the Renowned Nawautin Nature Sanctuary. Lived In Full Time For Only Four Years, This Custom-Built Home, Was Made To Last With A Stone Exterior, Quality Windows, Metal Roof, A Deep Triple Garage. The Interior Has Large Rooms, A Grand 18 Ft Foyer Entrance and Floor To Ceiling Windows in Dining Rm. The Kitchen Has 3 Walls of Custom Cabinetry, A Granite Island, S/S Built-in Ovens & Microwave, Stove Top, Double Door Fridge, B/I Dishwasher & Wine Fridge. The Walk in Pantry Has Shelving & A Freezer. Walk Out From Laundry Into the 3 Garages. Two Washrooms and Two Bedrooms On Main Level. Third Bedroom option on the Main Level-Convert the extra Living Rm to a Primary Bedroom by Adding Double Doors. Use The 27 Ft x 16 Ft Family Room Right Off the Kitchen as your Main Living/Family Rm. Imagine- Stone Walled Fireplace Warming You Up On a Cool Night or Walk Out from the Double Doors to the Concrete Patio with B/I Pergola Surrounded by Professionally Landscaped Gardens. The Second Floor 32 Ft x 23 Ft Primary Bedroom Has A Sitting Room Towards the Front Of the Home or Enclose That Wall for An Additional Bedroom (5). It Features Brazilian Hardwood, Window Views & a Double Sided Fireplace, 2 Walk-in Closets & an Ensuite-Oversized Jacuzzi Tub with a Window View, Separate Shower, Double Sink w/ a Sit-down Makeup Vanity. Custom Cabinets in the Office Overlooks the Dinning Room Below and Looks Out to the Lake via California Wood Shutters. Freshly Paved Concrete Driveway Takes You to the Side of the Home for Garage Entrance & Interior Door Leads You Into the Laundry Rm with Closets and Washroom. Enjoy the Sounds Of Nature & Lake Views On this Private 2.279 Acre Lot at the End of a Cul-De-Sac Only Minutes from Cobourg & 401. (id:61483)
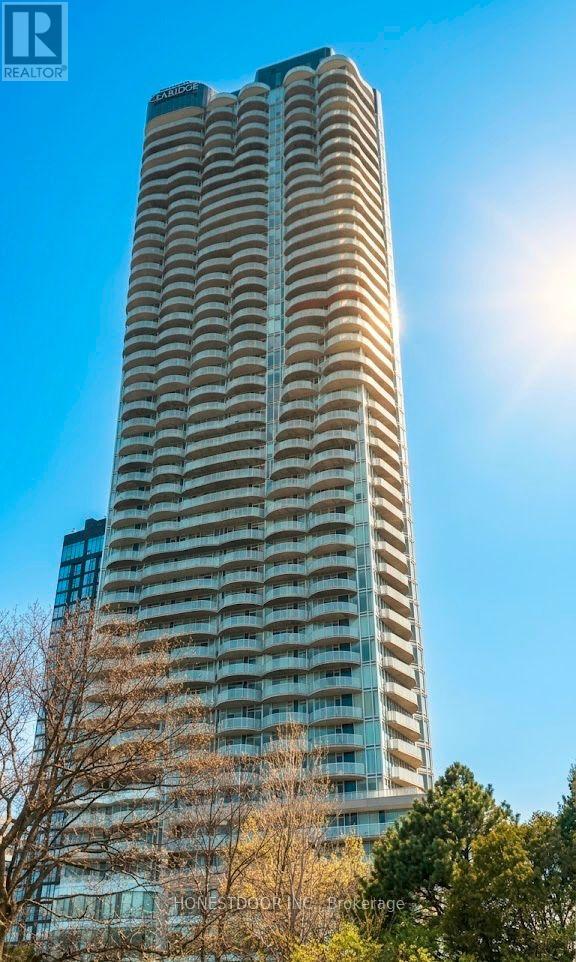
1704 - 805 Carling Avenue
Ottawa, Ontario
Click brochure link for more details* 1160 SQFT | 2 Bed/2 Bath suite| 1 Parking | 1 Locker | 3 Balconies. Welcome to sophisticated urban living on the 17 floor of Ottawa's most iconic residential landmark. This prestigious "New Gehry" corner model offers unobstructed southern exposure with 180-degree panoramic views of Dow's Lake, the Rideau Canal and the vibrant city skyline. With floor-to-ceiling glass south-west windows, watch the city transform through the season - from the vibrant color of spring tulips, autumn leaves to the glass-like ice of the world's largest skating rink as well as the beautiful breathtaking sunsets. This stunning 1160 SQFT unit boasts an open-concept living area flooded with natural light with 2 beds, 2 full baths and 3 separate private balconies. The master bedroom features an ensuite with walk-in closet and access to the balcony facing the beautiful waterways. The suite has been customized with premium finishes including natural Granite Surfaces, Custom Maple hardwood flooring paired with durable ceramic tilling in the entry, kitchen and bathroom areas for superior durability and aesthetics. The kitchen boasts stainless steel appliances and granite counters with upgraded cabinets, backsplash and hardware for a contemporary finish. There are elegant granite sink vanities and upgraded ceramic walls in the showers for both ensuite and the guest bathroom. Three private balconies (16'x5') allow you to enjoy the fresh air and stunning water views. As a resident of Ottawa's tallest tower, you have 24hr concierge service and access to Club Icon featuring an indoor heated pool, sauna, fitness center, yoga studio, game room, private movie theatre, elegant party room, multiple guest suites and outdoor BBQ terrace. This Four-Season lifestyle location is steps away from Dow's Lake Pavilion with easy access to a vast connected bike network and close to Dow's Lake O-Train Station allowing easy connections to central hubs. Some photos virtually staged (id:61483)
1392 Wrigley Road
North Dumfries, Ontario
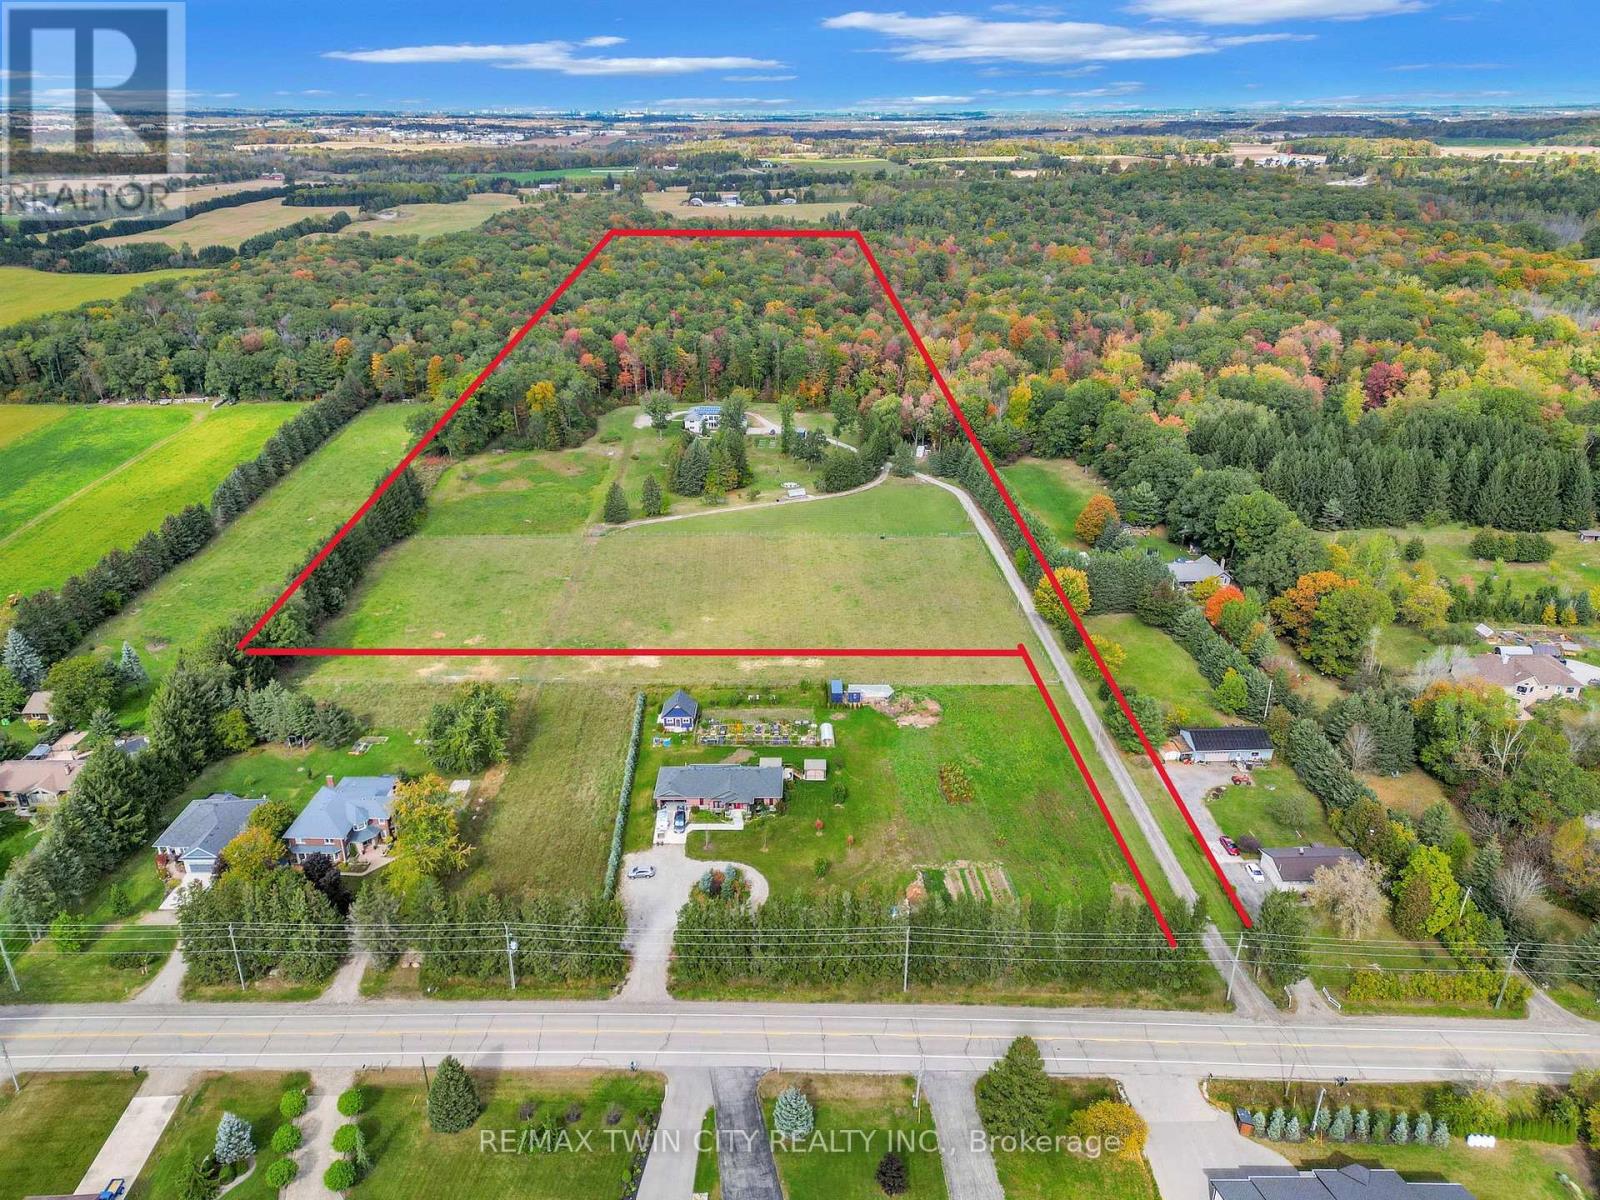
EXCEPTIONAL OPPORTUNITY FOR MULTI-GENERATIONAL LIVING AND INCOME POTENTIAL on 32 private acres in sought-after Ayr, just minutes to Cambridge, Kitchener-Waterloo, Brantford, and Hwy 401. This versatile estate features a spacious 5-bedroom bungalow plus a separate 3-bedroom accessory apartment, ideal for extended family, in-laws, or generating rental income. The main home is filled with natural light, highlighted by a grand living room with floor-to-ceiling windows showcasing sweeping views of fields and forest. The primary suite offers a private retreat with a cozy fireplace and spa-inspired ensuite with a freestanding tub and glass shower. A fully finished walkout lower level expands the living space with bright, open areas and direct access to the outdoors, perfect for entertaining or additional family use. Step outside to a large elevated deck and enjoy a peaceful, cottage-like setting with complete privacy. Surrounded by acres of mature trees, the property offers a true escape from the busyness of everyday life, with private nature trails perfect for quiet walks right in your own backyard. The land also provides multiple income and lifestyle opportunities, including approximately 10 acres of workable farmland, solar potential, and space for future uses. Enjoy a 1-acre pond for skating or fishing, plus greenhouse, orchards, and raised garden beds for sustainable living. Additional highlights include two 3-car garages, a spacious mudroom, a newly paved asphalt driveway, and ample parking. A rare combination of space, flexibility, and opportunity- book your private showing today to walk this beautiful property and see yourself home. (id:61483)
25 Summer Lane
Selwyn, Ontario
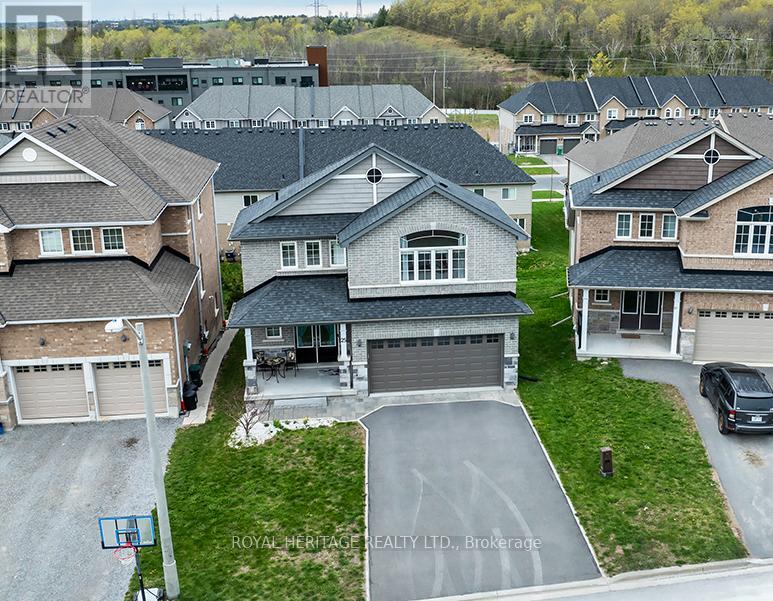
* OPEN HOUSE SUNDAY 1-3pm * Fabulous Turn Key Bungaloft In Peterborough's North End Located Within Walking Distance To Trent University And The Trent River. 3 + 3 Bedrooms & 3 Full Baths. Finished Walkout Basement. Landscaped Walkway + Double Car Garage with Interior Access & Parking for 4 Vehicles in Driveway. Open Concept Main Floor Features An Eat-In Kitchen with Tons of Cabinetry & a Great Room With Vaulted Ceilings And Natural Gas Fireplace. Main Floor Laundry. Covered Balcony Off Of Kitchen Offers An Outdoor Private Setting to Relax and Enjoy the Outdoors. Two Bedrooms & 4pc Bath on Main Floor. Expansive Primary Bedroom with 3pc Ensuite in the Loft. The Basement is Completely Finished with 3 Good Sized Bedrooms, a 3pc Bath and a Rec Room that Walks Out to the Backyard. An Awesome Property for a Large Family, Multi-Generational, or Investor. Nearby All Amenities; Trent University, Schools, Parks & Shopping. (id:61483)
12 - 610 Barton Street
Hamilton, Ontario
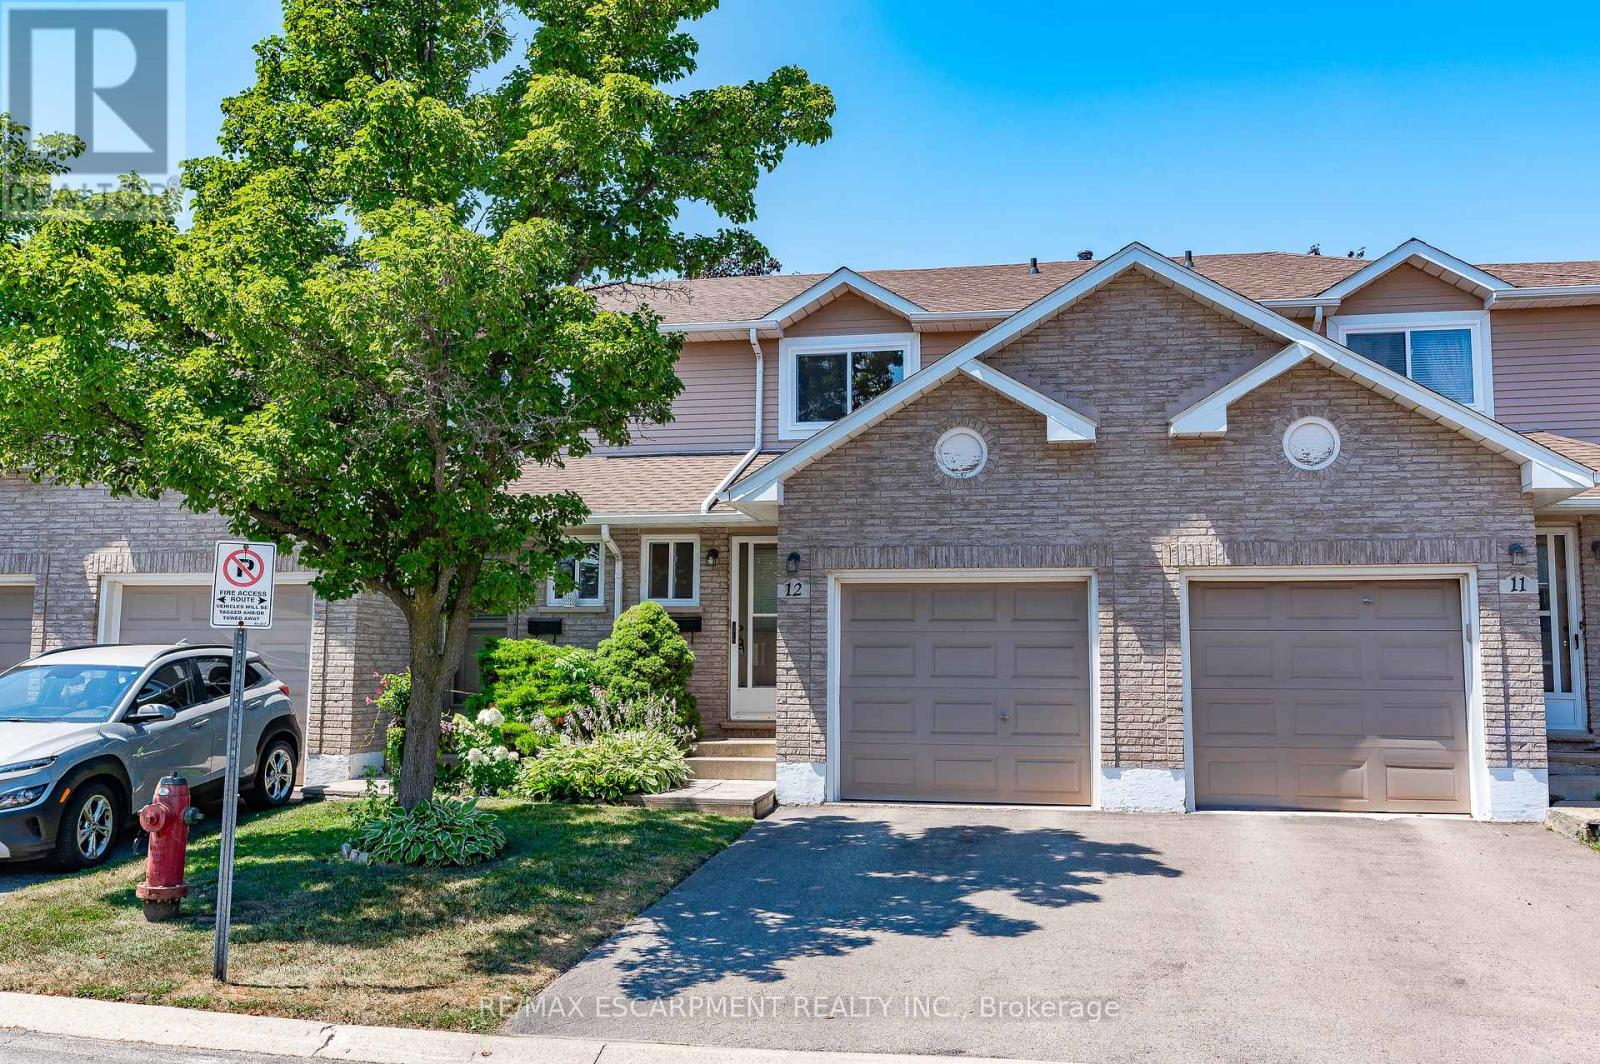
This wonderful Townhome is nestled in a quiet, well-maintained community with mature trees. Main floor offers hardwood floors in liv/din room and upgraded tiles in kitchen and baths. Powder room has updated marble top vanity. updated kitchen with built-in bar features a stunning back-splash with stainless steel appliances. Walkout from the patio doors to enjoy your privately fenced backyard with a spacious patio-perfect for relaxing or entertaining. Convenient inside access to the garage adds everyday ease. Upstairs, you'll find three generously sized bedrooms along with a well-appointed 4-piece main bathroom. Ideally located just minutes from the QEW, on a bus route, and close to schools, parks, recreation, the marina, shopping, and wine country-this home offers both comfort and convenience. Major updates including the roof, windows, garage door, and patio doors have all been completed by the condo corporation. This delightful home is truly not to be missed! (id:61483)
26 Weneil Drive
Hamilton, Ontario
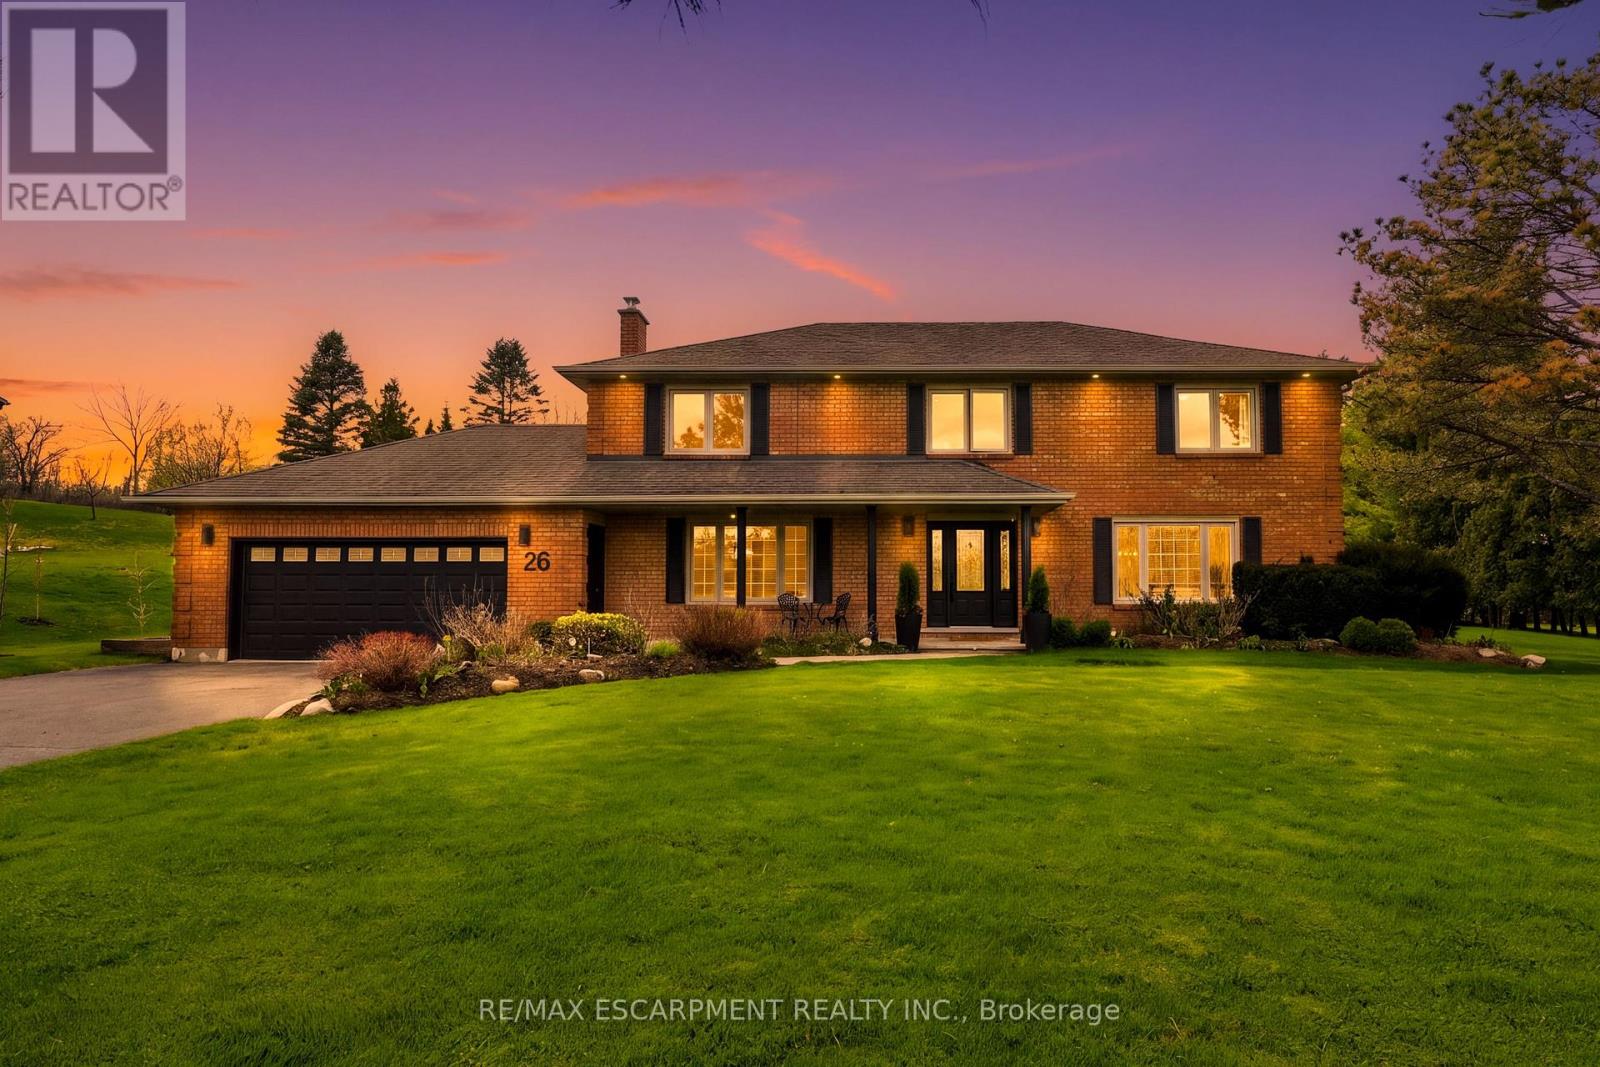
Welcome to 26 Weneil, Freelton: your turn-key, 4+1 bedroom private oasis situated in a sought-after family-friendly community. This completely renovated residence sits on a private 1+ acre lot, offering unparalleled tranquillity as it backs directly onto green space. Step inside the spectacular open-concept main level designed for effortless entertaining, featuring a beautiful kitchen with a central island and a great room that flows into an inviting sunroom. Practicality meets elegance with a main-floor laundry room offering deck access, a mudroom, and a 2-piece powder room. Ascend the open staircase with sleek glass rails to find three spacious bedrooms and a primary retreat defined by its serene, spa-like ensuite. The fully finished lower level is incredibly versatile, providing a large recreation space for family movie nights and a separate in-law suite, complete with a kitchenette, dining area, additional bedroom, and 3-piece bath. Completing this exceptional package is the detached two-car garage, featuring a finished loft space above, perfect for a private home gym or dedicated office. Outside, enjoy a beautifully landscaped yard with a covered seating area, a second deck, and a fire pit, providing year-round entertainment. Absolutely turn-key, this home is waiting for you! Let's get you home! (id:61483)
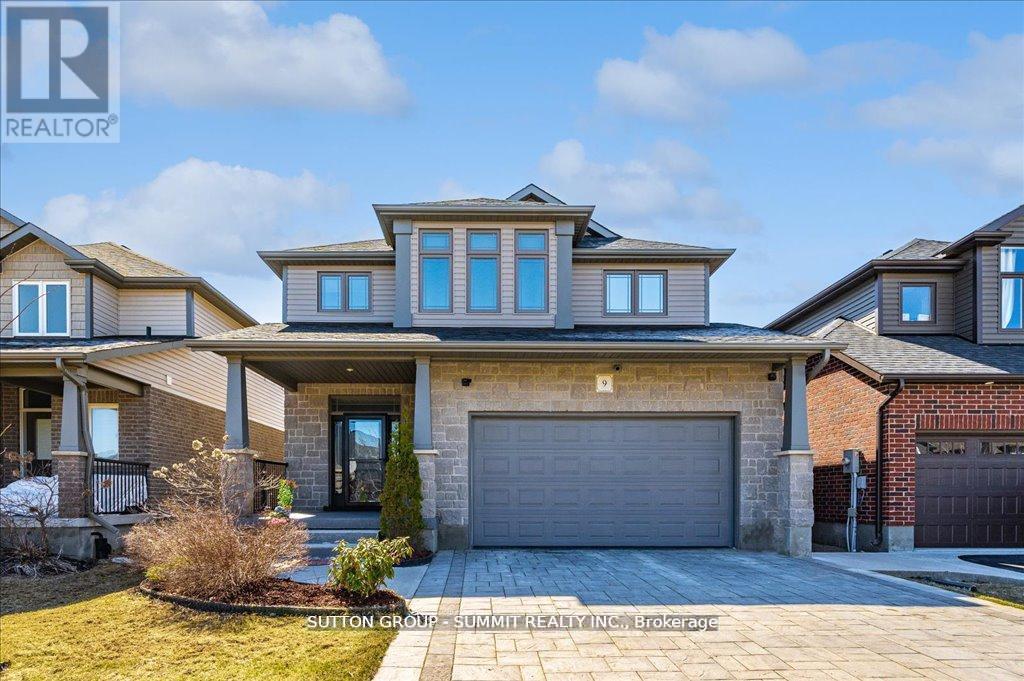
9 Mcintyre Lane
East Luther Grand Valley, Ontario
PRICE TO SELL! Incredible value for a detached home offering over 3,000 sq.ft. of beautifully finished living space. Stunning Detached home with exceptional Craftsmanship & Over 100K in upgrades. Welcome to this Standout home where pride of ownership is reflected in every inch. From the moment you arrive, you will notice the quality, from the beautifully crafted stone driveway & stone front façade. Step through the door & be greeted by 9ft ceilings. The kitchen is an entertainer's dream, featuring 36" upper cabinets, under-valance lighting w/ pot lights, stylish ceiling, wall accents & a stunning granite island, top of the line S/S appl. & a brand-new electric stove with warranty. The open concept layout flows into a warm & elegant living room, complete with a fireplace & built-in TV wall, soaring 17-ft ceilings, & motorized Powerview shades. Enjoy smart features like Lutron switches for home automation, dimmable light fixtrs to set the perfect mood, Lorex security cameras (no subscription needed & remote access), central vacuum. Heat & privacy-protective treatments on the main windows & durable polycarbonate window wells are additional thoughtful touches. The main floor also includes a convenient laundry room with access to the double garage which features heat-resistant luxury vinyl flooring, a garage opener with battery backup. Step outside to a low-maintenance backyard, fully upgraded with beautiful stonework garden & artificial grass ideal for relaxing or entertaining without the upkeep. Upstairs, the bright primary bedroom offers a walk-in closet & a luxurious ensuite with his & hers vanities, a linen closet, & a skylight, 2 additional generous bedrooms share a modern 4pc bathroom with a sleek glass door. The finished basement offers flexibility with a rough-in for a 3-pc bath, cold room, built-in TV wall & plenty of storage to adapt to your needs, ensuring peace of mind & reliable performance for years to come. Extensive upgrades throughout-see attached list (id:61483)

4322 Bampfield Street
Niagara Falls, Ontario
*** Visit the REALTOR website for further information about this Listing *** This home has a beautiful view of the Niagara gorge from the living room. Nestled in a quiet and well kept neighbourhood. Directly across from a heritage home "the Bampfield estate". Ten minutes walk from downtown/ casinos / multiple restaurants and entertainment sources. Beautiful and bustling town . Yet with a small town feel. 1 hour commute to Toronto. Master bedroom has in suite stand alone bath tub. Hardwood threw out. Finished walk out basement apartment. Laundry room . Hardwood pocket doors on main floor. New energy efficient furnace and central air condition was installed last summer. This is a beautiful two story brick home and built to last. Beautiful area for walking and bike riding. A very private feeling property. There is also a micro vineyard on the front lawn that produces approximately 100 bottles of Pinot noir wine. The house is approximately 150 ft from the Niagara gorge and has a wonderful view of it, through out the picturesque seasons. What it presents is tranquility at its finest. With the sound of Niagara Falls and gorge you'll relax with ease, and sleep in peace. A very beautiful spot! A brand new garage door was recently installed, including the front, and back double doors. (id:61483)