
81 Grey Street
Brantford, Ontario
Welcome to 81 Grey Street, Brantford! This charming property is located in a Mixed Commercial Residential (MCR) Zone (please contact the City of Brantford for permitted uses), Lot size: 35'x132', offering an excellent opportunity for investors, business owners, or first-time home buyers. The home has been thoughtfully updated with newly painted main floor, basement, and deck, newly installed staircases with modern railings, a new window in the second-floor hallway, and new vinyl plank flooring in the primary bedroom and hallway. Rental Items: Furnace (2025), Air Conditioner (2021), Water Softener (2021), Smart home system(2021- Smart Smoke & CO Detector) and Water Heater. Main Floor Features: 9-foot ceilings, Bright, open-concept living, dining, and kitchen area, Convenient side entrance, Full bathroom, Spacious mudroom. Second Floor Features: Large primary bedroom, Two additional generously sized bedrooms, One full washroom. Ideally located in the heart of Brantford, this property offers easy access to schools, shopping, public transit, parks, restaurants, and other everyday amenities. Whether you're looking for a place to call home or a property with excellent investment potential, this is an opportunity you won't want to miss. Book your private showing today! Rent per month : Furnace $97.99, Air Conditioner $69.99, Water Softener $50, Water Heater $35.24 and Smart Home System $12 plus tax. (id:61483)
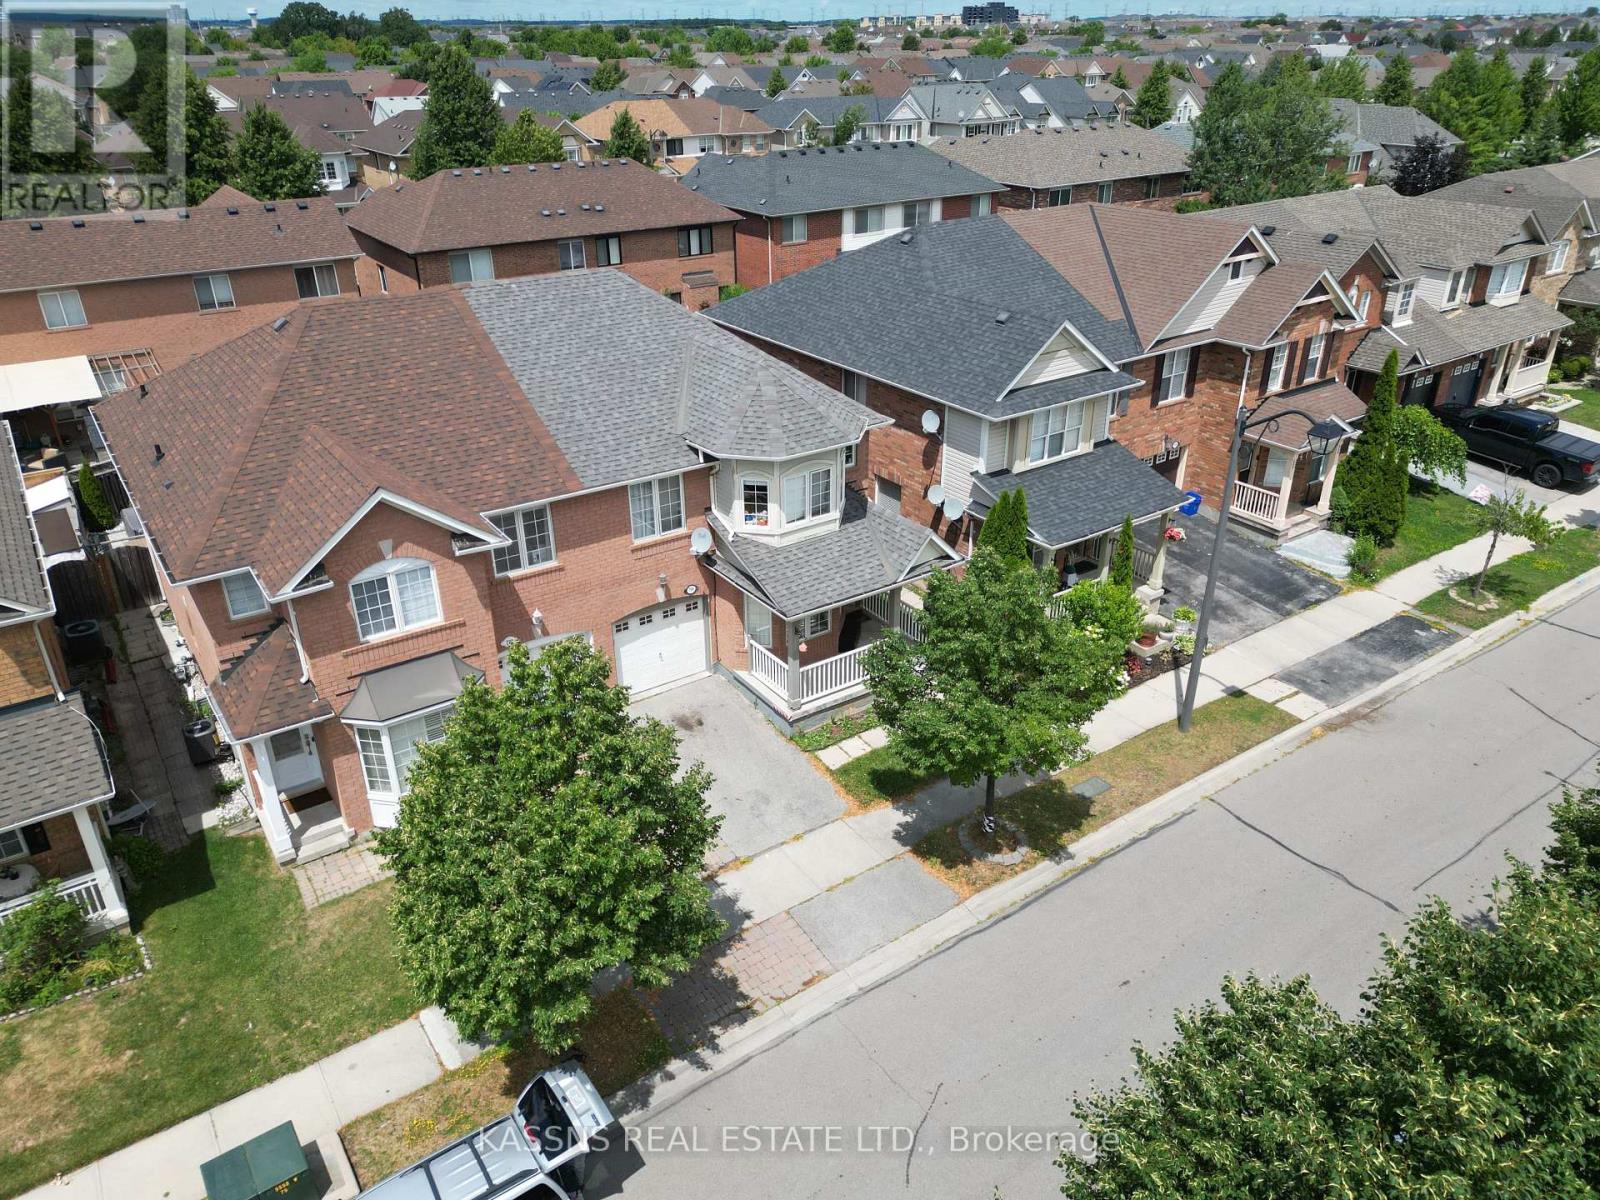
718 Irving Terrace
Milton, Ontario
A rare find, absolute showstopper 4-bedroom semi-detached home located in desirable Hawthorne Village, close to all amenities, highways, school, shopping, transit, surrounded by parks ;Great for families. Modern open concept layout, living room with bay window and hardwood flooring, spacious family room with gas fireplace, hardwood flooring & overlooking family sized eat-in kitchen with walkout to fenced backyard, master bedroom with walk-in closet & 4piece ensuite .Separate basement entrance via garage. (id:61483)
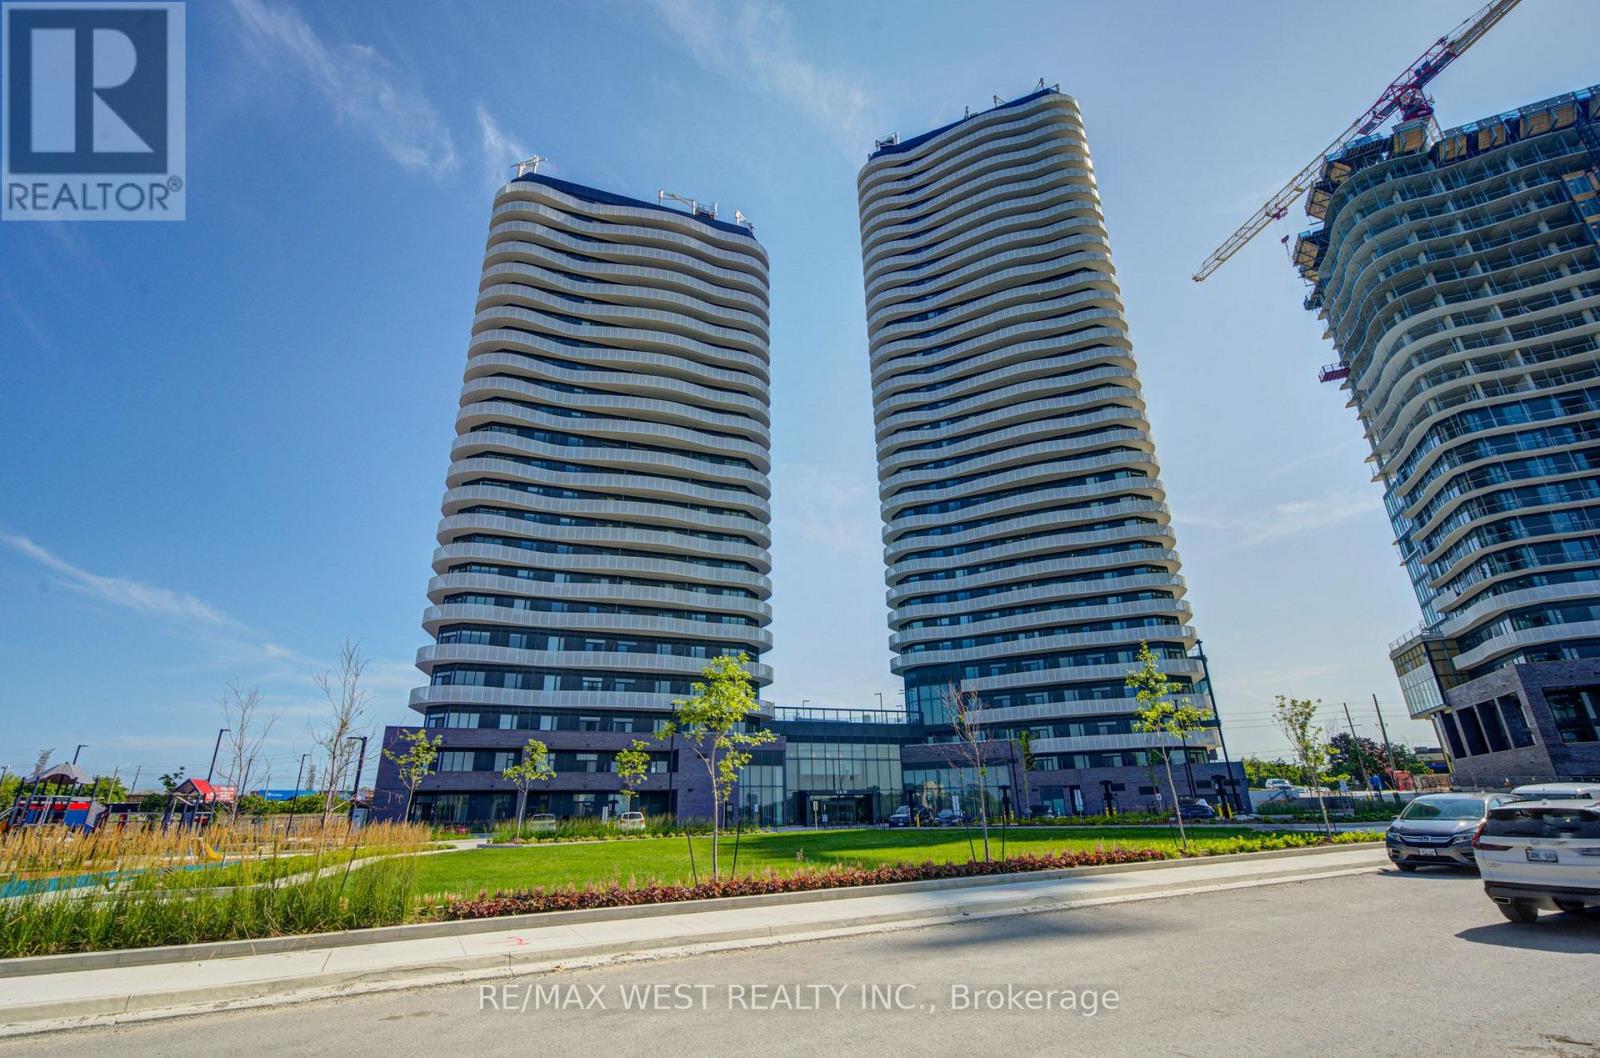
2012 - 6 Flavelle Trail
Vaughan, Ontario
Condo Living At Its Best!!! Brand New, Never Lived In 2 Bedroom, 2 Full Bathroom Corner Unit In A Prime Woodbridge Location Near North York and Vaughan. Features 752 sq. ft. of Bright, Open-Concept Living Space, a Large Open Balcony with Panoramic Views of CN Tower, Ensuite Laundry, Modern Kitchen, Parking and Locker. Building Amenities, Include 24-Hour Concierge, Gym, Yoga Room, Meeting Rooms, Outdoor Pool, Terrace With BBQs, Visitor Parking and EV Charging. Conveniently Located near Highways, Transit, Shopping, Pearson Airport, Vaughan Mills, Cananda's Wonderland, Humber College, and York University. (id:61483)
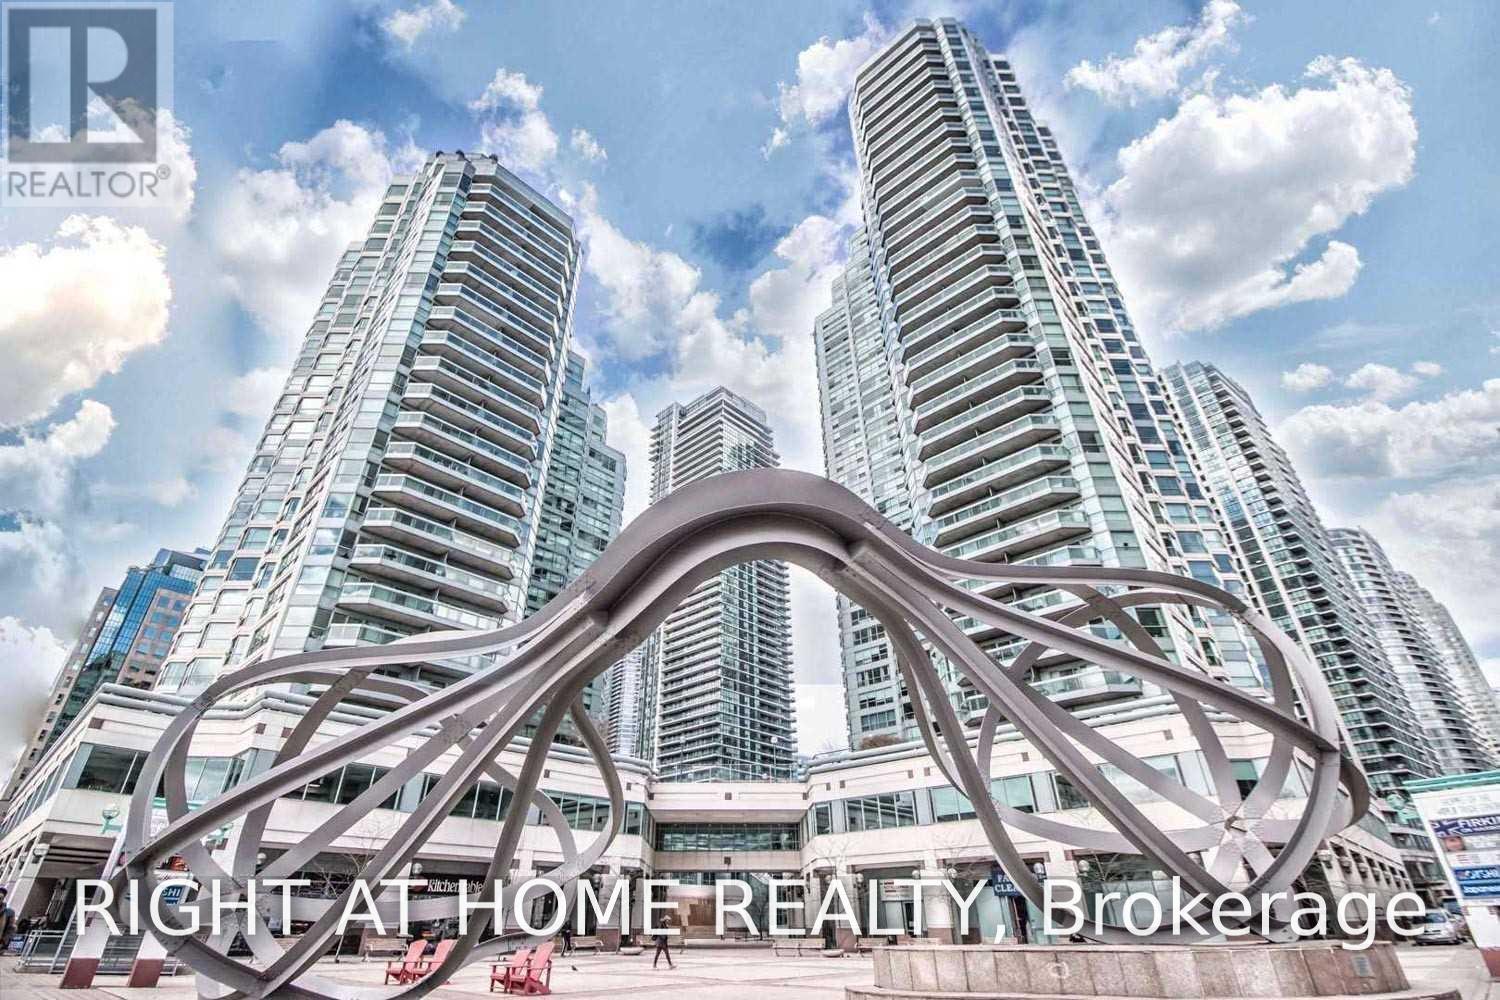
1712 - 10 Queens Quay W
Toronto, Ontario
Fantastic Opportunity In Waterfront Luxury Condo Building, 1Bd With Parking And Locker ! Exceptional Resort-Style Amenities: Pools (Indoor And Outdoor), Steam Saunas, 5++ Gym, Squash Crts, Free Bldg's Wifi, 3 DifferentTerraces W Bbqs, Guest Suites, Billiards, Concierge. Steps To Island Ferry, St Lawrence Market, Financial, Distillery District, Underground Path, Grocery, Ttc, A Variety Of Restaurants, Convenient access to the Gardiner Expressway. Bright Unit With Floor To Ceiling Windows! All-Inclusive Low Maintenance Fee Includes Wifi And Tv Cable! (id:61483)
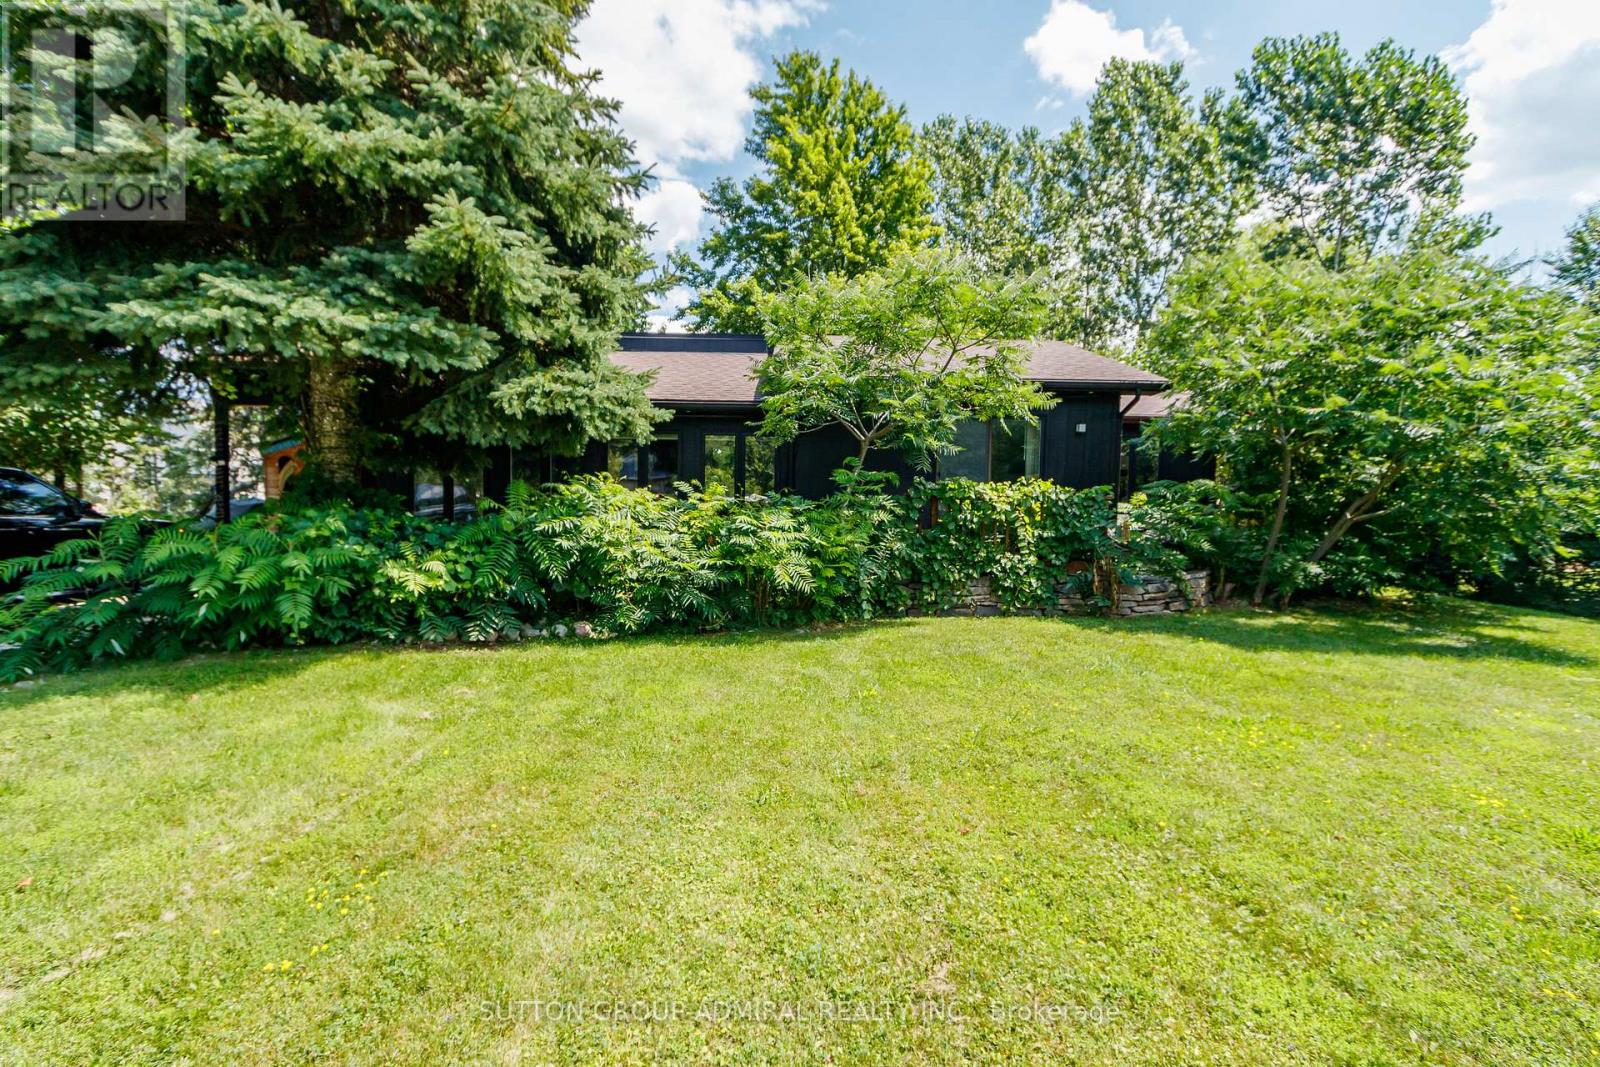
796441 Grey County Rd 19 Road
Blue Mountains, Ontario
Ski lift across the road, 1 km to the Beach & Georgian Trail, walk into The Village at Blue - Large parcel of 100 x 150 ft, beautifully renovated from top to bottom bungalow with 3+1 bedrooms, walk out to private back deck from kitchen/dining, Professionally finished basement with bar and large bedroom, lockable equipment shed adjacent to front door. $$$ spent on Recent improvements including Full Basement construction (2025), Extensive Backyard Deck and 8x8 Hot-Tub (2023), Custom Built Kitchen and appliances (2022), All bathrooms (2024), All New Floors (2025), Pot lights, New Porch, Electric Curtains in Living Room, New Patio Door (2024), NOTE: Furniture's included in the asking prices as needed by Buyers (id:61483)
508 - 652 Princess Street
Kingston, Ontario
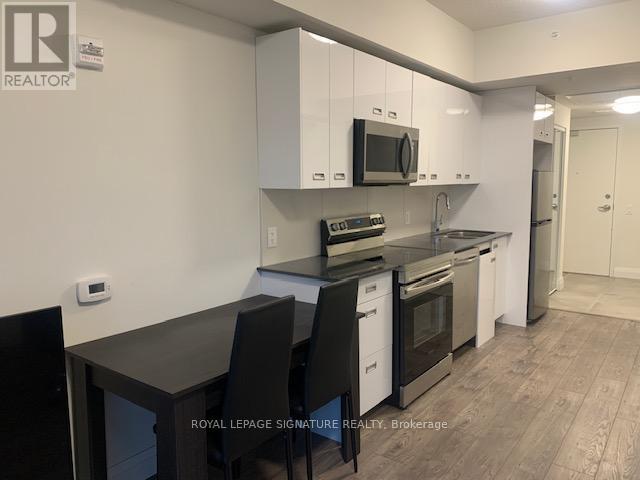
Sunny Furnished One Bedroom With Open Balcony, Underground Parking & Locker In The Heart of Kingston. Short Walk To Queen's, KGH Shopping, Transit & More. Suite features: Built-In Stainless Steel Appliances, Ensuite Laundry, DBL Bed, Desk, Bookcase, Couch, TV & Accessible Bathroom. Amenities Include: Fitness Centre, Party Room, Atrium & Roof Top Terrace. **EXTRAS** Fridge, stove, B/I Dishwasher, Microwave, Washer, Dryer, Book shelves, Bed, Mattress, TV, Coffee Table, Couch, Chairs, Desk. (id:61483)
0 Highway 539 Freeway
West Nipissing, Ontario
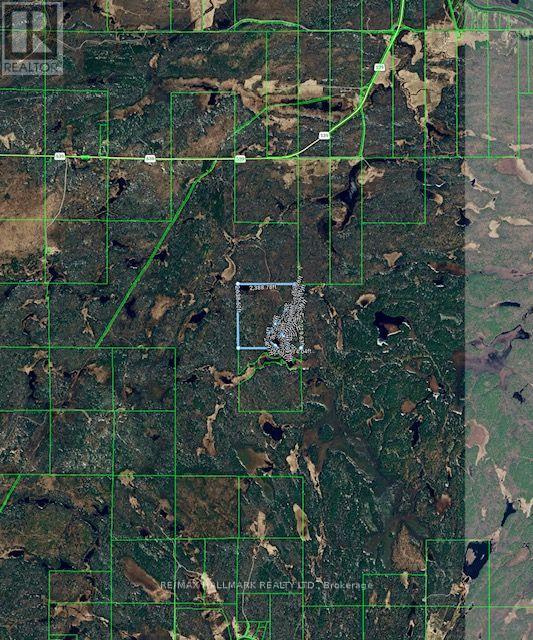
Escape to your own private Northern Ontario wilderness retreat, offering an incredible 160 acres of forest, natural beauty and endless possibilities for outdoor adventure. A truly special property for hunters, nature lovers and anyone searching for space, privacy and a place to disconnect from the everyday. Explore your own vast landscape where moose and other wildlife are regularly seen, wild blueberries grow, and the scenery changes beautifully with every season. Four rustic hunting/recreational cabins provide welcoming places to gather, rest and enjoy time with family and friends, with additional building materials on site for future projects. A picturesque pond/waterbody creates a peaceful focal point, with cabins nestled nearby, adding to the authentic wilderness experience. Crown land borders the property on three sides further enhancing the extraordinary sense of privacy and connection to nature. The property is reached by an existing approximately 3 km gravel access road through Crown land, historically maintained by the owner. Spend your days hunting, hiking, exploring, ATVing, wildlife watching, picking wild blueberries or simply enjoying the quiet. Evenings are made for campfires, stories and spectacular star-filled skies far from city lights. Whether envisioned as a hunting camp, family retreat, recreational getaway or a place to create something uniquely your own, this remarkable property offers what is becoming increasingly difficult to find: 160 acres of space, silence, freedom and untouched Northern Ontario beauty. A rare opportunity to own a true Canadian wilderness escape and create memories for generations to come. No municipal civic address has been assigned. (id:61483)
179 Niagara Street
Niagara-On-The-Lake, Ontario
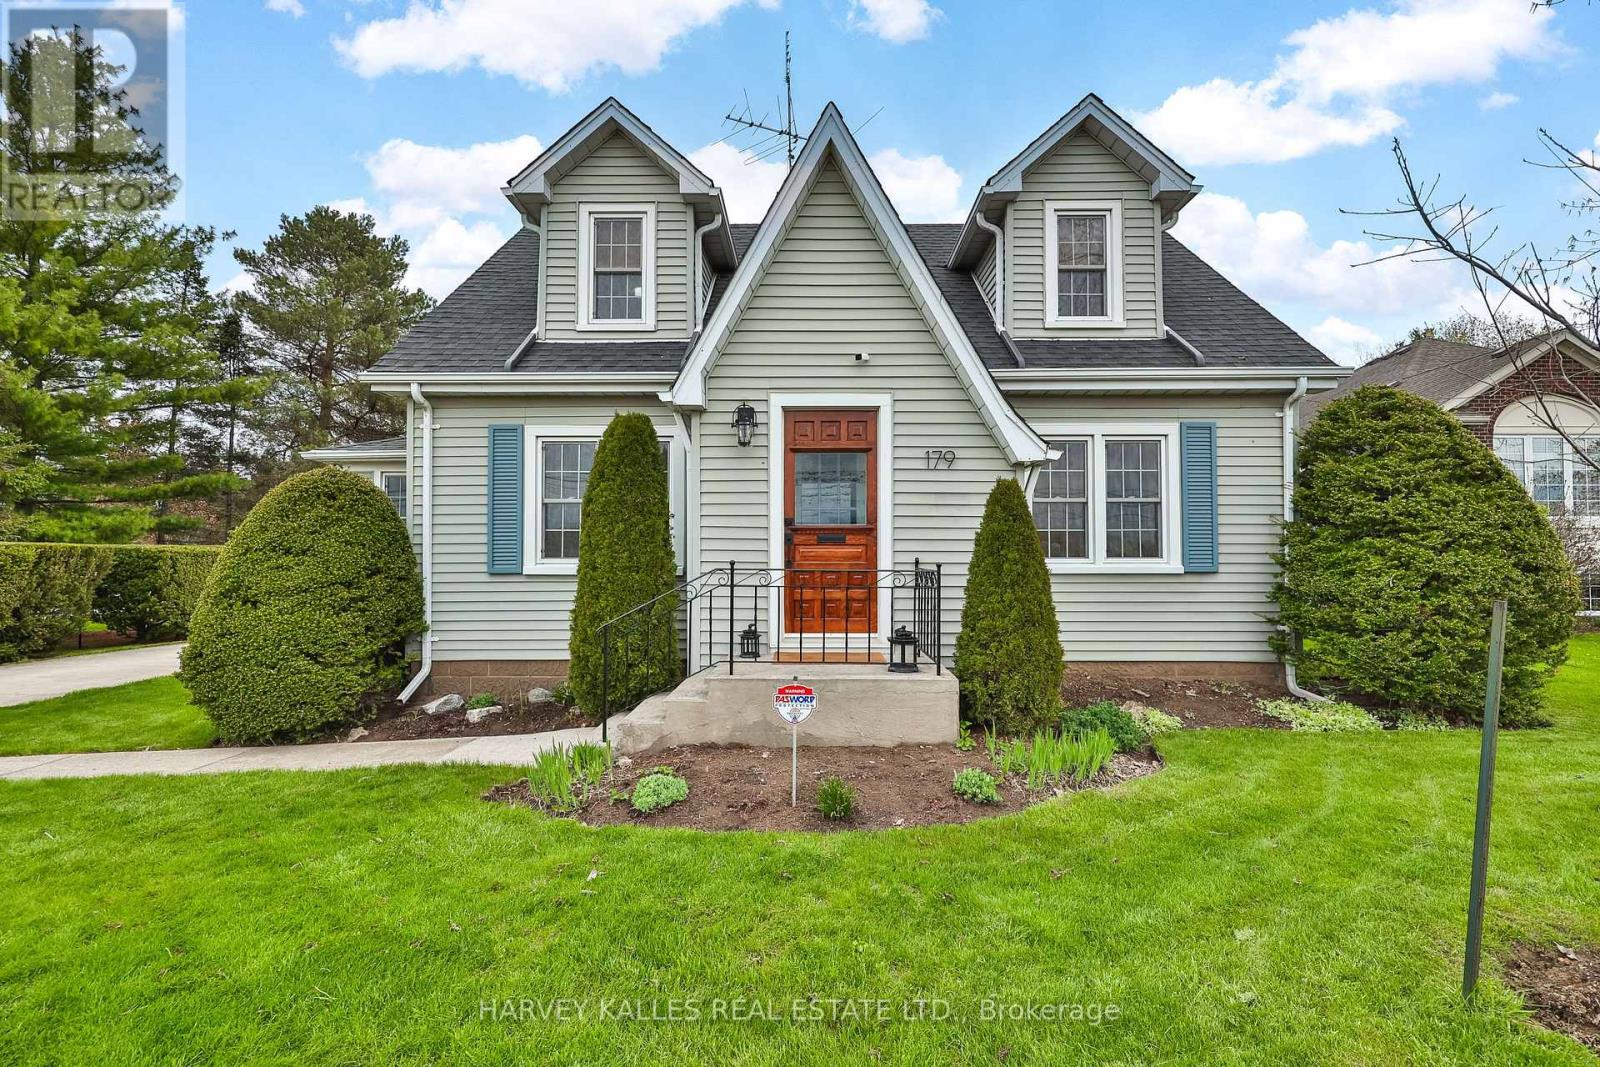
Great price for a Charming, sytlishly updated, Niagara-on- the-Lake dream home! Nestled among vineyards with idyllic sunset views. Just minutes from downtown Niagara-on-the-Lake town centre. Enter through the classic vestibule or the sunroom side entry and bask in all the light pouring in. Spacious and cheerful with a lovely floor plan offering an abundance of living space. The sunroom is a place to read, relax and reflect! Beautifully refinished original wood floors. Kitchen with quartz countertops, stainless steel appliances with a seated island overlooks a pristine dining room where entertaining is both elegant and casual. Family room is a large and cozy hang out with French Doors leading to a deck overlooking the big beautiful yard! Upper level features two well-appointed bedrooms with dormers and a 4 pce bath. Lower level features a bedroom, laundry area and unfinished storage area. The long driveway leads to a two storey barn-style garage that gets oo's and ahh's. Versatile upper loft is a great art escape or hobby area and the main level is a clean workshop/garage with hydro. A unique opportunity to own a property with character and warmth. Make this your forever home, your weekend home and explore all the possibilities. (id:61483)
9 Lyons Avenue
Welland, Ontario
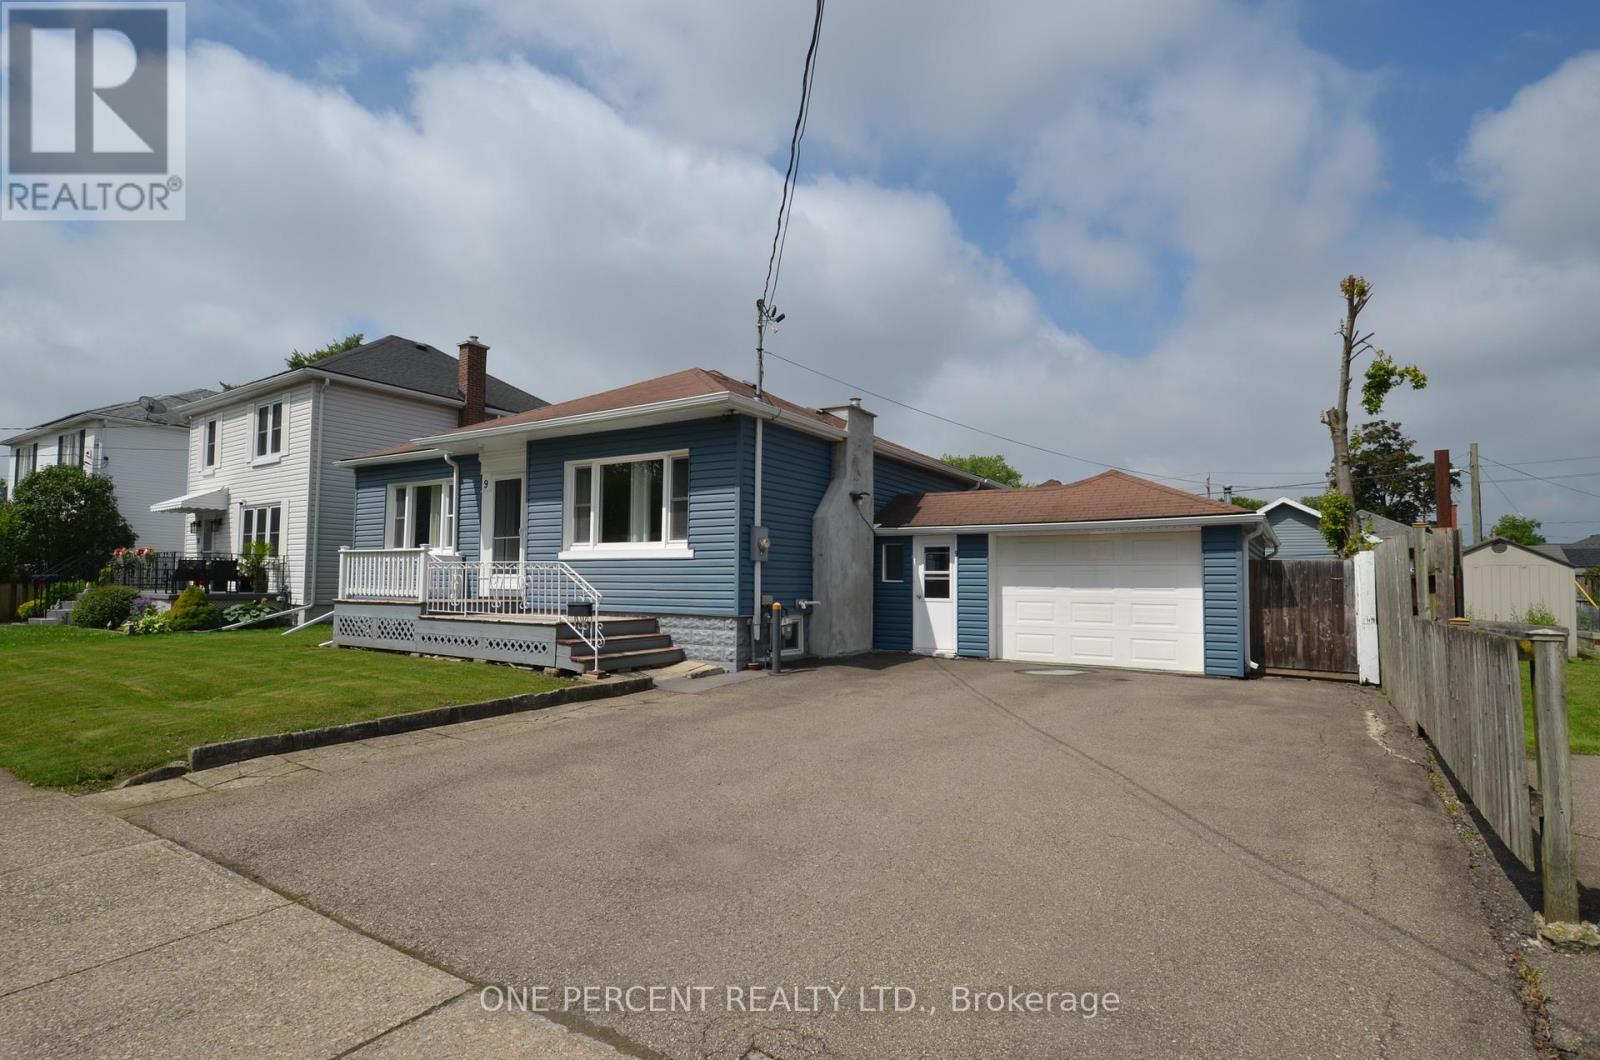
This very well kept renovated and extended bungalow is very spacious both upstairs and down! Features a large kitchen with granite countertops and walk our to the large deck. Three good sized bedrooms, and a family bathroom - with ensuite privilege . The basement is huge with a games room, a rec room, laundry room a possible office and a second bathroom. Well located with easy access to shops, restaurants and highway access. Brand New Roof (2026) ! (id:61483)
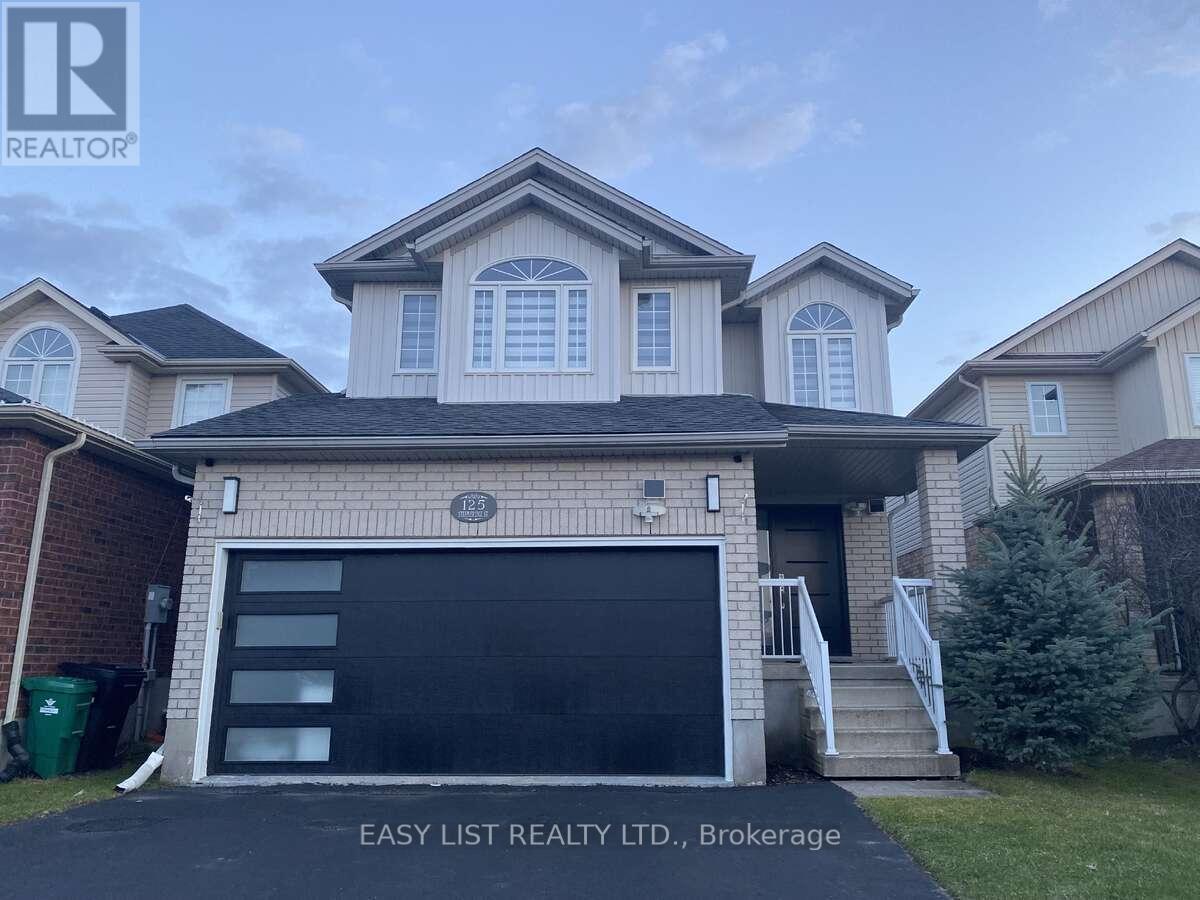
125 Steepleridge Street
Kitchener, Ontario
*** Visit the REALTOR website for further information about this Listing *** This beautifully remodeled home offers over 2,700 sq. ft. of updated living space and is located in the highly desirable, family-friendly Doon South neighbourhood of Kitchener, just minutes from Highway 401. The main floor features a bright open-concept layout with a built-in fireplace and a stunning new kitchen complete with white cabinetry, quartz countertops, a waterfall island, tiled backsplash, built-in refrigerator, and stainless steel Bosch appliances. The home is carpet-free throughout with modern finishes and includes three spacious bedrooms, four full bathrooms, two fireplaces, and a second-floor family room with 10-foot ceilings. The primary suite features a private ensuite and fireplace. Extensive upgrades completed between 2023-2024 include new flooring, bathrooms with soundproof insulation, lighting, plumbing, paint, and more, along with a new roof in 2022. Additional features include waterproof, pet-friendly vinyl plank flooring, a tankless water heater, and five security cameras. The fully finished basement offers a large recreation area, home theatre wiring, an additional bathroom, and a separate garage entrance. The private backyard includes a deck, shed, and space for future development. Close to schools, parks, shopping, and transit, this home is ideal for commuters and families alike. (id:61483)
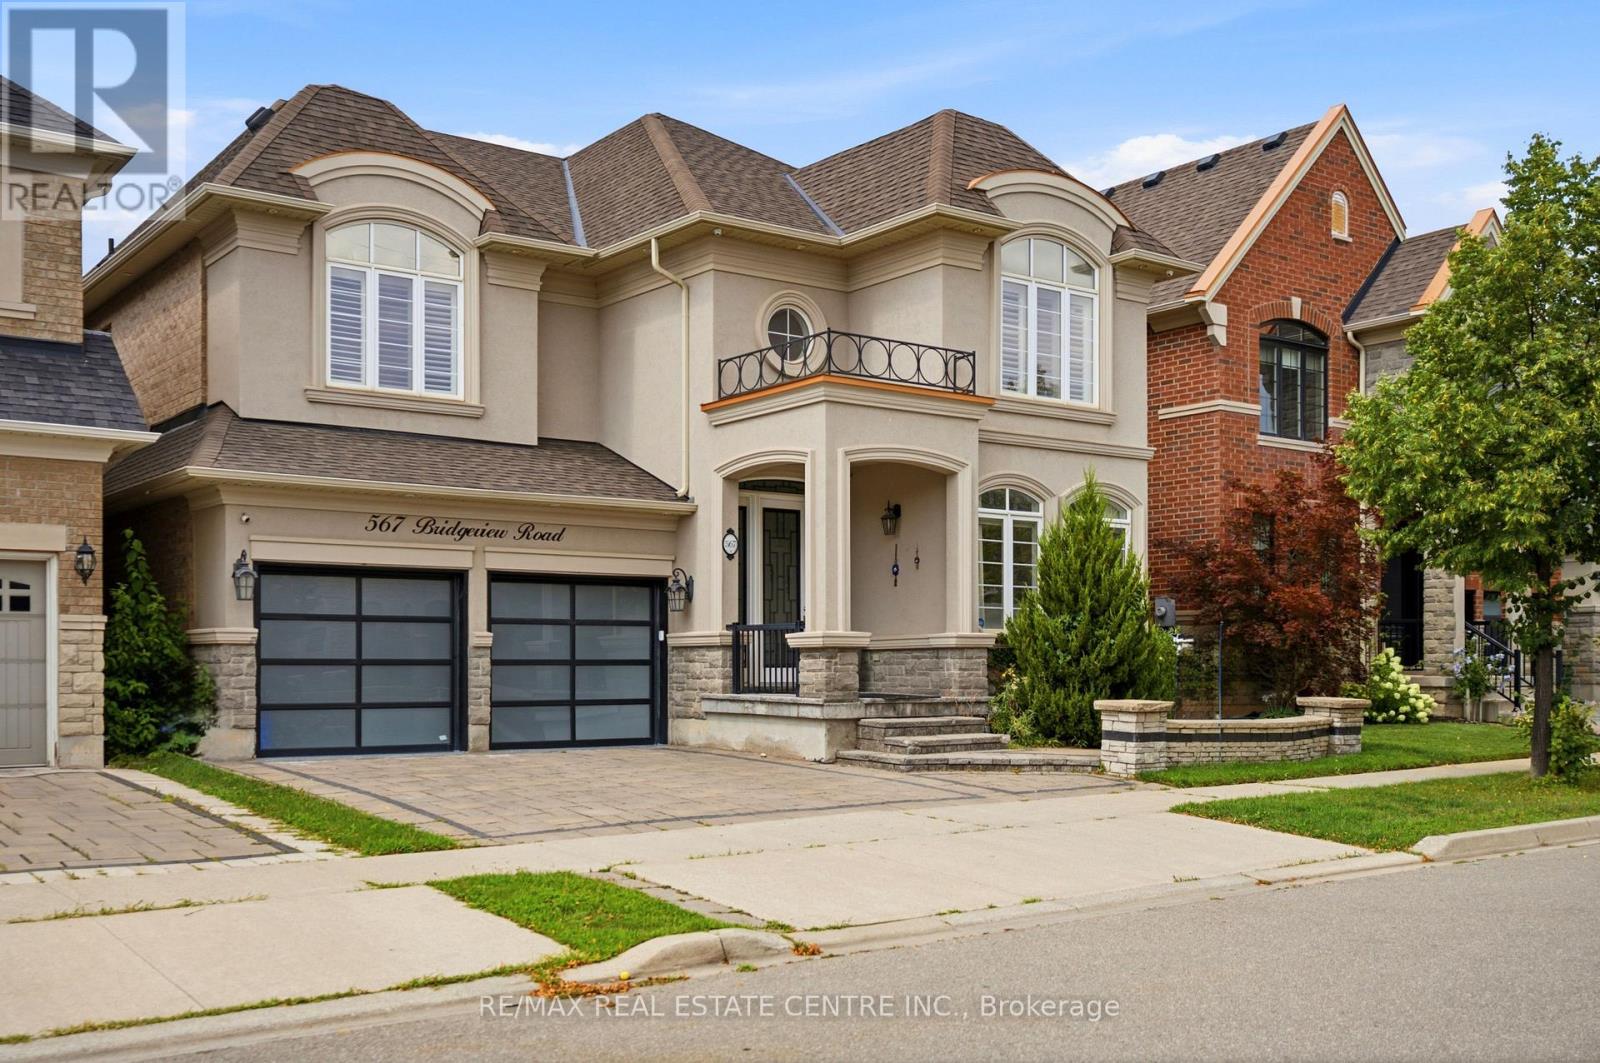
567 Bridgeview Road
Oakville, Ontario
Gorgeous and elegant Rosehaven home with a striking stone and stucco exterior, offering approximately 3,137 sq. ft. of beautifully finished living space, including a professionally finished basement. Over $200,000 invested in premium upgrades and enhancements throughout. Tastefully decorated with high-end finishes and freshly painted throughout. Grand open-to-above foyer, 9-ft ceilings on the main floor, upgraded light fixtures, double-sided fireplace, and rich hardwood flooring throughout the main level, staircase and upper hallway. Gourmet kitchen features built-in appliances, quartz countertops and a convenient servery. Open-to-above family room showcases a custom feature wall and Juliet balcony overlooking the space. Finished basement provides additional living and entertaining space with quality finishes throughout. A truly exceptional home blending elegance, style and functionality. (id:61483)
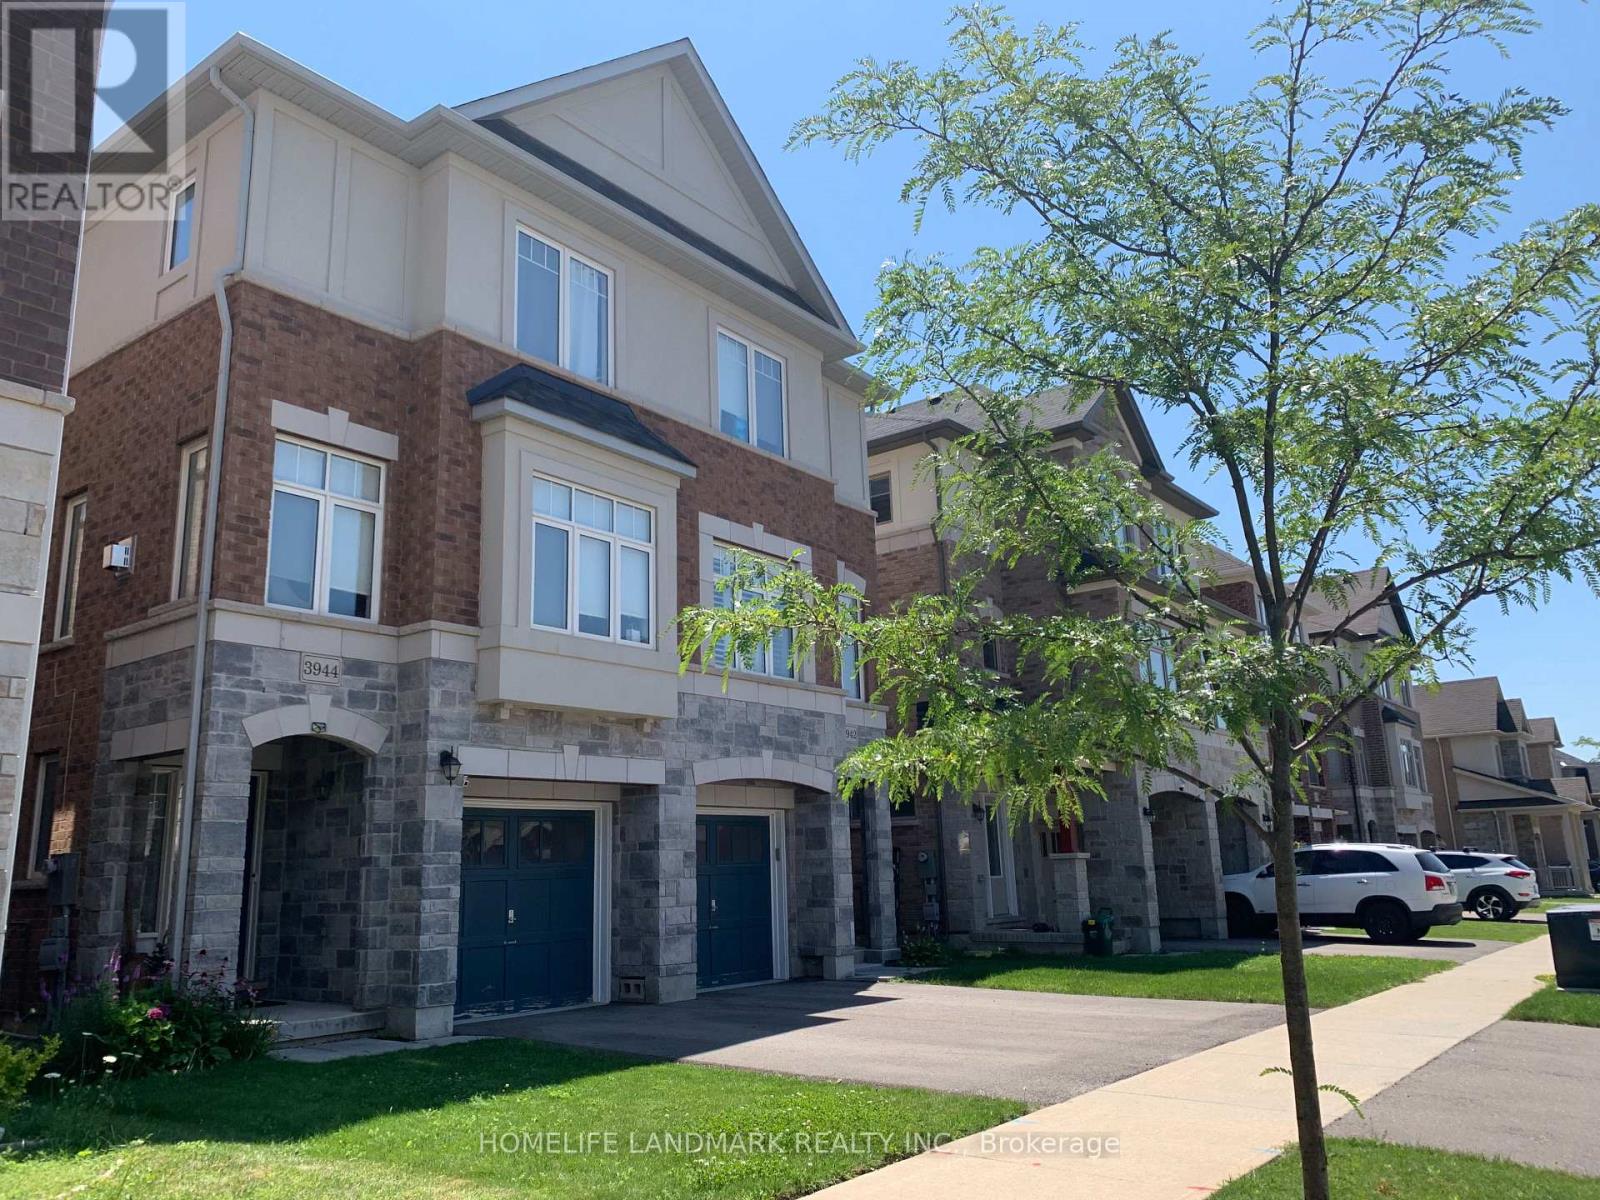
3944 Tufgar Crescent
Burlington, Ontario
Don't miss this fantastic opportunity to lease a beautifully designed 3-bedroom, 2.5-bathroom home offering space, comfort, and versatility in a family-friendly neighborhood! The Main Level Features a living space -perfect for guests, extended family, or a home office. The Second Level Boats Open-concept kitchen with breakfast area and walkout to a wooden balcony, the spacious dining/family room with cozy fireplace - great for entertaining. The Third Level Boasts Three well-sized bedrooms, two full bathrooms and a convenient main laundry room. The Basement is with ample space for recreation, additional storage space . At the Outdoor Space you can enjoy a fully fenced backyard for leisure and summer gatherings. Walking distance to schools, parks, and shops and Quick access to major highways. Entire home is for lease and available from Sep 15th . The property is pet friendly . Looking for AAA+ family tenants . (id:61483)

5781 Sidmouth Street
Mississauga, Ontario
Beautiful 3-bedroom home in a desirable Mississauga neighbourhood featuring 2.5 bathrooms andhardwood floors in the combined living/dining area and all 3 bedrooms. Large master bedroomincludes a 4-piece ensuite and a walk-in closet. The finished basement includes 2 additionalbedrooms and a full bathroom. Enjoy a spacious concrete driveway along both sides of the homeand a private backyard with a patio and deck- perfect for entertaining. This is a great familyhome with excellent living space and outdoor features. (id:61483)
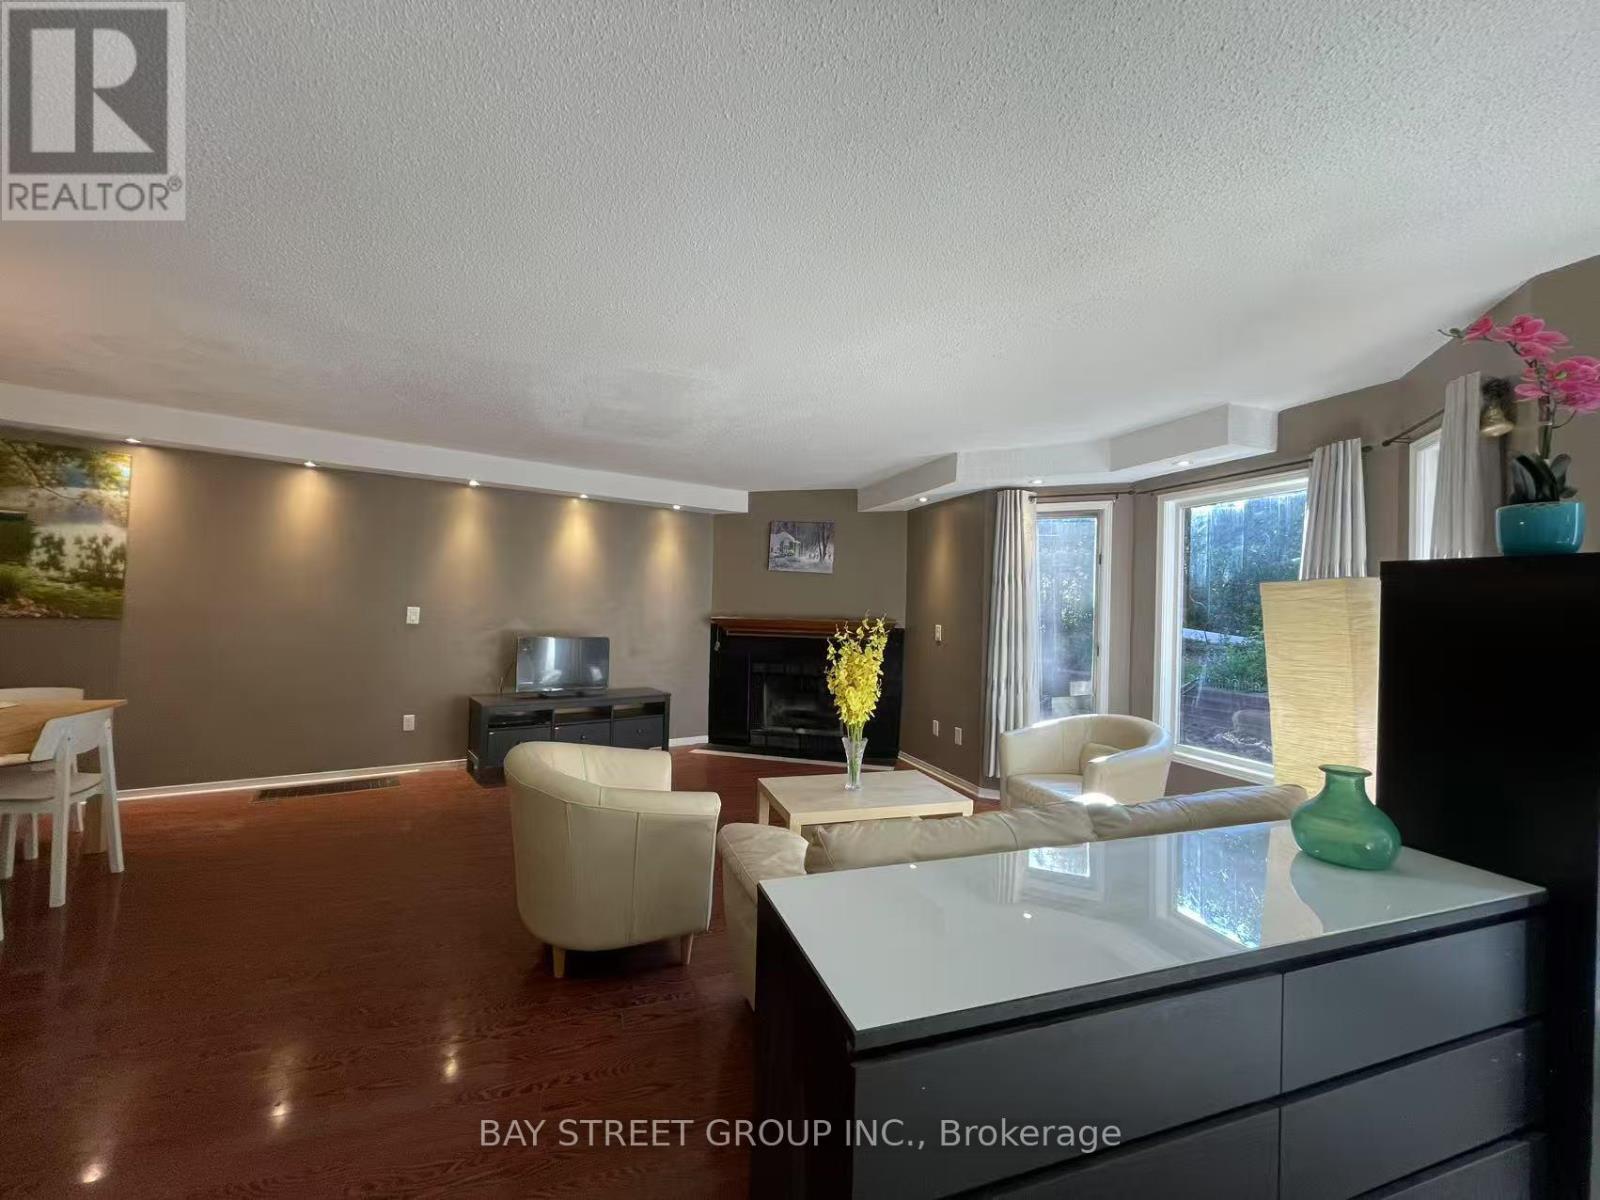
2589 Addingham Crescent
Oakville, Ontario
Discover this Rare End-Unit Townhouse Backing onto a Wooded Trail in the Heart of Clearview! Enjoy a peaceful, cottage-like setting surrounded by nature and birdsong, while staying connected with excellent transportation and top-rated schools nearby. This spacious home offers 4 bedrooms and 4 washrooms upstairs, plus an additional bedroom and washroom in the finished basement, perfect for an extended family or guests. The basement also features a newly renovated open-concept kitchen and a versatile rec room, currently set up as a ping pong area. Modern upgrades include a new furnace, water heater, air conditioner, and dishwasher. Two refrigerators bring capacity and convenience for people living here. Fully furnished with beds, many cabinets, tables, chairs, a sofa, a couch, and shelves-ideal for tenants seeking a move-in-ready, hotel-like living experience with no need to purchase or move furniture. (id:61483)
21 Dennis Avenue
Brantford, Ontario
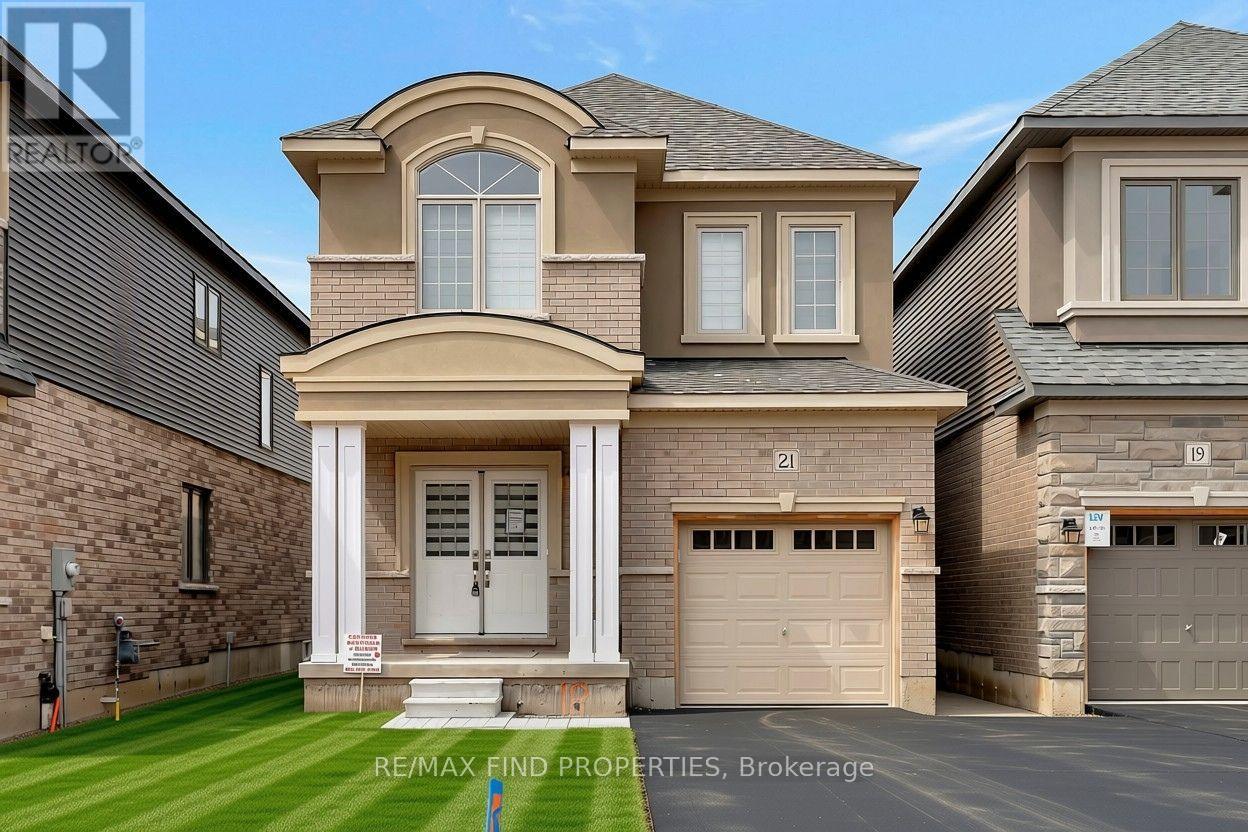
Welcome to this stunning detached home in the highly sought-after Nature's Grand community by LIV Communities. Offering approximately 2,046 sq. ft. of thoughtfully designed living space, this modern home features 3 spacious bedrooms, 3 bathrooms, and a bright open-concept layout ideal for comfortable family living. The main floor boasts 9-foot ceilings, a stylish kitchen with ample cabinetry overlooking the dining and living areas, and large windows that fill the home with natural light. Upstairs, you'll find a generous primary bedroom complete with a private ensuite, two additional well-sized bedrooms, and the convenience of second-floor laundry. Additional highlights include an attached garage with private driveway parking, an unfinished basement providing abundant storage, and quality finishes throughout. Located just minutes from the Grand River, parks, schools, shopping, the YMCA, golf courses, and Highway 403, this home offers the perfect combination of comfort and convenience. Available for lease. Ideal for AAA tenants seeking a newer home in one of Brantford's fastest-growing neighbourhoods. (id:61483)
236 Pringle Avenue
Milton, Ontario
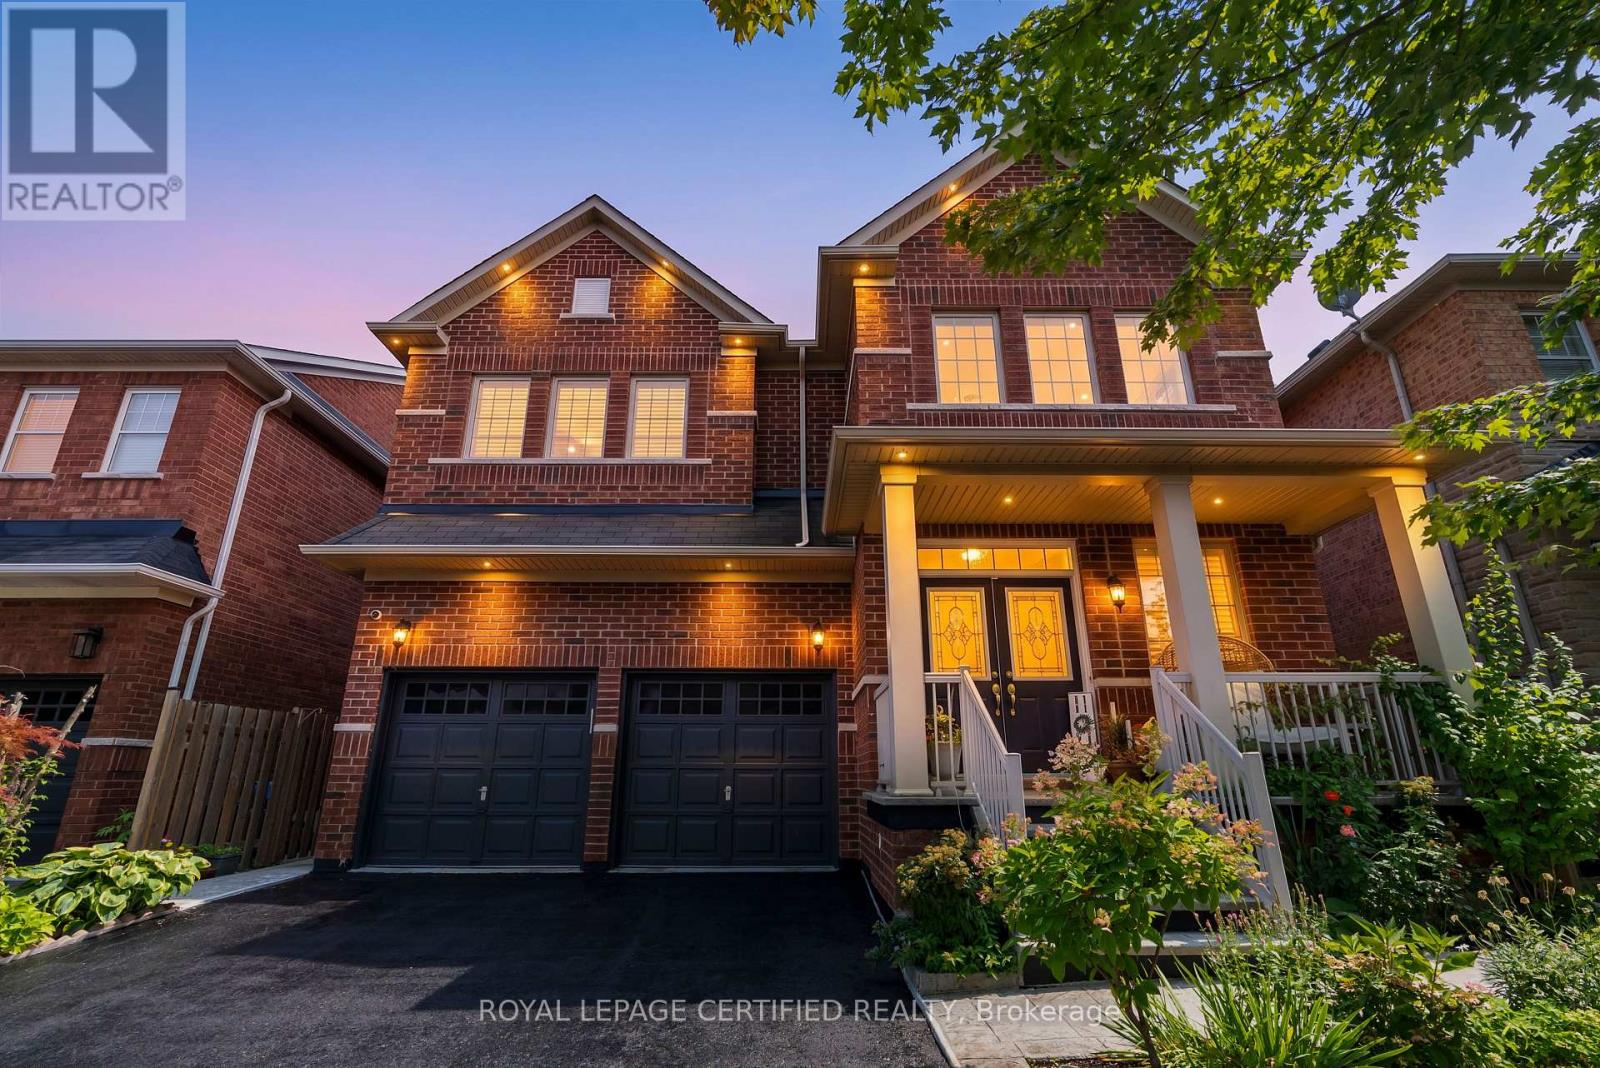
Welcome to this impressive 4-bedroom, 4-bathroom home offering approximately 3,100 sq. ft. of beautifully appointed living space and showcasing true pride of ownership. The grand 19-ft foyer welcomes you into a thoughtfully designed layout featuring 9-ft ceilings, separate living, dining and family rooms, and pot lights throughout the entire home, both inside and out. The chef-inspired kitchen boasts quartz countertops, premium stainless-steel appliances, ceramic backsplash and extended cabinetry for exceptional storage. Beautiful accent walls add elegance and character to the family room, dining room and primary bedroom. The extended oak staircase leads to the upper level, featuring spacious bedrooms, including 2 bedrooms with private ensuites, upgraded bathrooms with granite countertops, a Jack & Jill ensuite with glass shower doors, and convenient second-floor laundry. Enjoy direct interior access from the garage and parking for up to 6 vehicles. The fully fenced backyard offers a beautiful patio and a private garden complete with peach, cherry and fig trees-perfect for relaxing and entertaining. Professionally completed 2-ft interlocking along both sides of the driveway adds to the home's curb appeal. Located in a great, family-friendly neighbourhood close to the library, community centre, public transit, hospital, shopping centres, schools, parks and everyday amenities. A beautifully upgraded and meticulously maintained home that truly has it all-space, style, functionality and convenience! (id:61483)
2202 - 4015 The Exchange Drive
Mississauga, Ontario
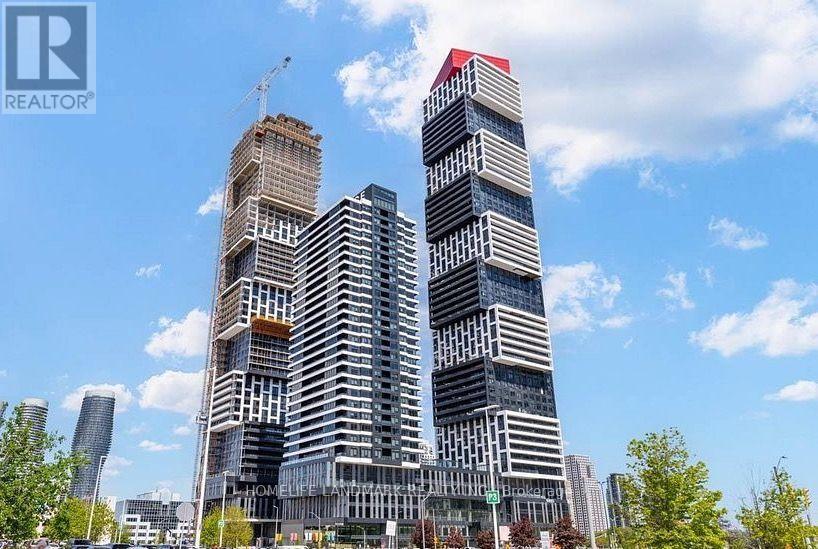
Fully furnished, just bring your suitcase. Welcome to this stunning, brand-new 2-bedroom, 2-bathroom suite at Clear View Condos, complete with one parking space and one locker. Perfectly situated in the vibrant heart of Downtown Mississauga, this contemporary residence is just steps from Square One, Celebration Square, Kariya Park, Sheridan College, restaurants, shops and everyday conveniences. Elegant interior finishes include approximately 9-ft ceilings, Trevisana kitchen cabinetry, quartz countertops, integrated stainless steel appliances and Kohler fixtures. Residents enjoy an impressive collection of amenities, including co-working spaces, games and party lounges, a fitness centre, yoga and meditation studios, an NBA-standard indoor basketball court, swimming pool, hot tub, sauna, theatre and outdoor terrace with BBQs. A boutique retail plaza is also coming soon. Commuting is effortless with convenient access to the City Centre Transit Terminal, MiWay, GO Transit, the QEW and Highway 403. Sheridan College's Hazel McCallion Campus is within walking distance, while the University of Toronto Mississauga campus is easily accessible by bus. High-speed internet is included! (id:61483)
2 - 524 Rouge Hills Drive
Toronto, Ontario
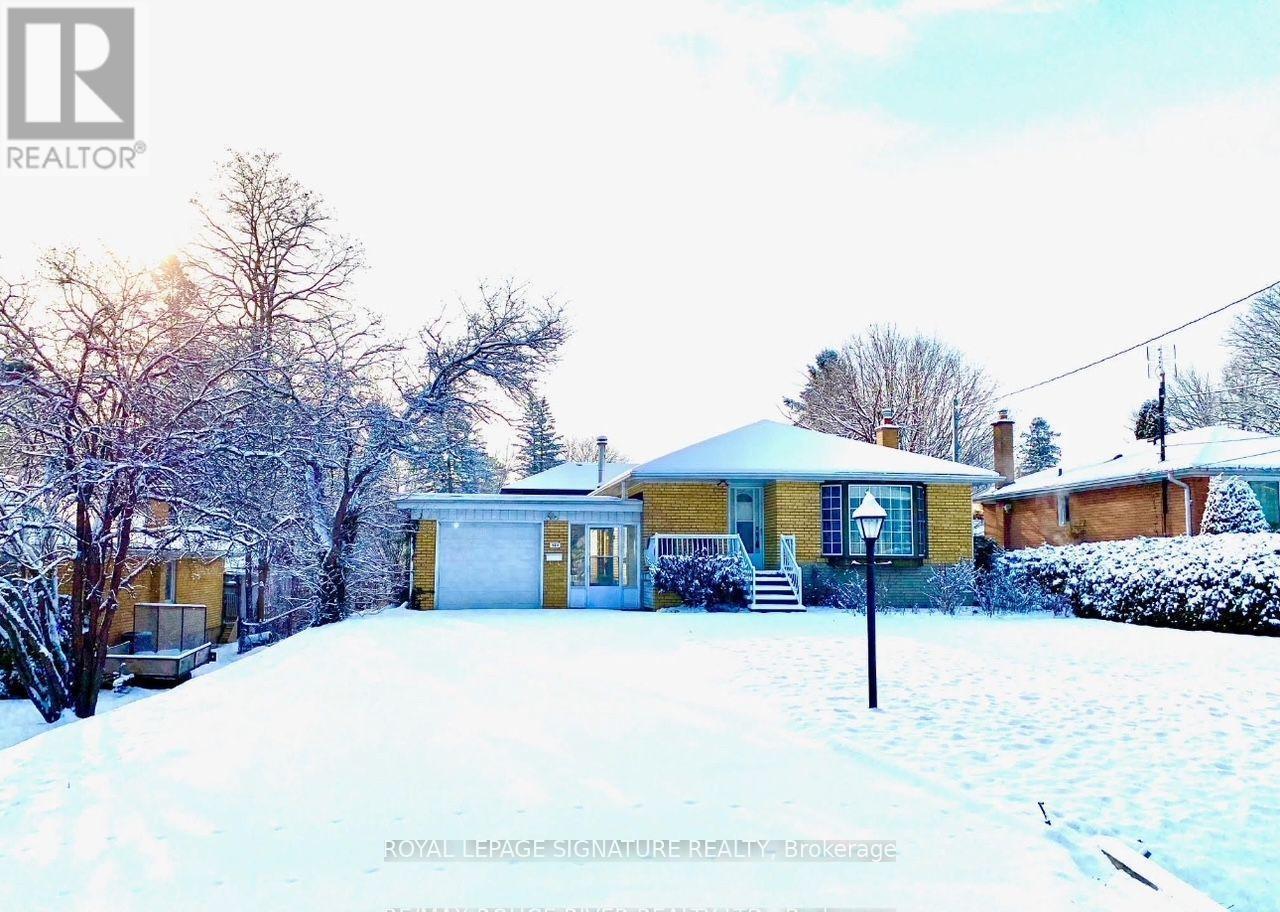
Prime West Rouge Lakeside Community! Welcome to this charming 2-bedroom walk-out basement suite with a sunroom in a beautiful raised bungalow, located on a quiet and prestigious street surrounded by elegant ravine homes. Unit come with 1 parking space. This lease is for the exclusive use of the basement unit, featuring 2 bright and spacious bedrooms, a kitchen, 1 full bathroom, and convenient ensuite laundry. Large windows fill the space with natural light, while the walk-out design provides direct access to the backyard and creates a comfortable connection to the scenic outdoor surroundings. Enjoy private access through the rear sunroom and exclusive use of the backyard, offering a wonderful space to relax and enjoy the peaceful neighbourhood. Situated on a low-traffic crescent in one of West Rouge's most desirable locations, this home is conveniently close to top-rated schools, TTC, local shops, restaurants, Black Dog Pub, GO Train, Rouge River, Rouge National Urban Park, the beach, and beautiful waterfront trails along Lake Ontario.A fantastic opportunity to enjoy the peace, privacy, and natural beauty of the West Rouge lakeside community while remaining conveniently connected to everything you need. Don't miss this affordable and inviting walk-out basement home! Tenant responsible for 35% of the utilities bills!!! (id:61483)
36 Pacific Wind Crescent
Brampton, Ontario
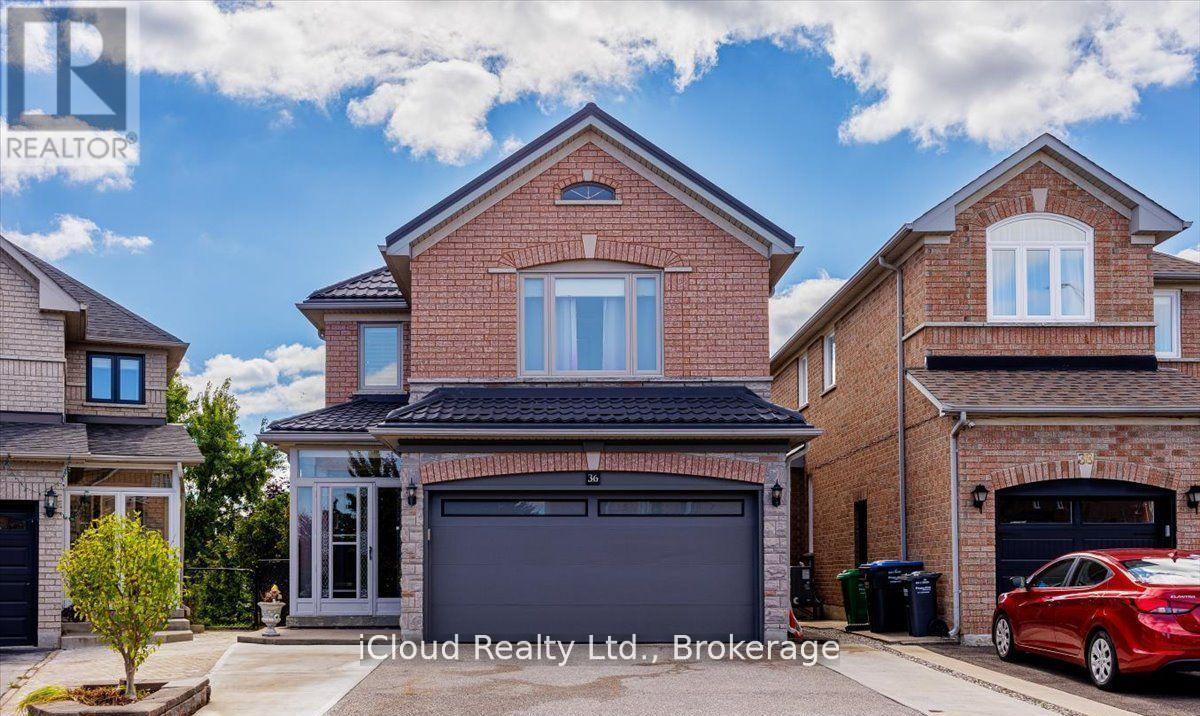
Welcome to this beautifully maintained home offering nearly 3,000 sq. ft. of updated meticulously designed living space! Featuring a 2022 concrete driveway, metal roof, upgraded garage door, and no rear neighbours, this property combines privacy with style. Enjoy outdoor living on the covered composite deck with glass railings, planters, and 6-seat hot tub, surrounded by mature trees. Inside, the main floor impresses with herringbone tile, a modern low-profile gas fireplace, Illuminated ceiling with remote and a 4-season sunroom offering a serene retreat with heated floors and panoramic seasonal views. The show-stopping coffered ceiling 2022 eat-in kitchen dazzles with custom cabinetry including soft-close drawers, Silestone quartz counters, Bosch Black stainless steel appliance package, gas cooktop, pot filler, soap dispenser, Laundry closet equipped with Samsung machines (gas dryer) and storage. Kitchen also includes built-in office nook and utility closet for maximum convenience. Every detail reflects quality as Upstairs boasts angled hardwood flooring, a beautifully renovated main bath, and a luxury ensuite, while three spacious bedrooms include wall mounted shelving. Additional features include a Lennox furnace & A/C (2022), HEPA air filtration system, tankless water heater, and water softener. Finished basement with raised subfloor, versatile recreation space, Kitchenette, 3 pc washroom, media room that can double as a fourth bedroom. Garage wired for EV charging with direct interior access. This is a home that will impress at every turn, offering sophistication, comfort, and standout value in a fantastic Brampton location close to a major shopping centre and a short distance to highway 410. Stunning, Updated Family Home. Nearly 3,000 sq. ft. of modern living space. No backyard neighbours; mature trees and privacy. 2022 concrete driveway, metal roof, updated garage door. Covered composite deck with glass rails, planters & 6-seat hot tub. (id:61483)
36 Fourteenth Street
Toronto, Ontario
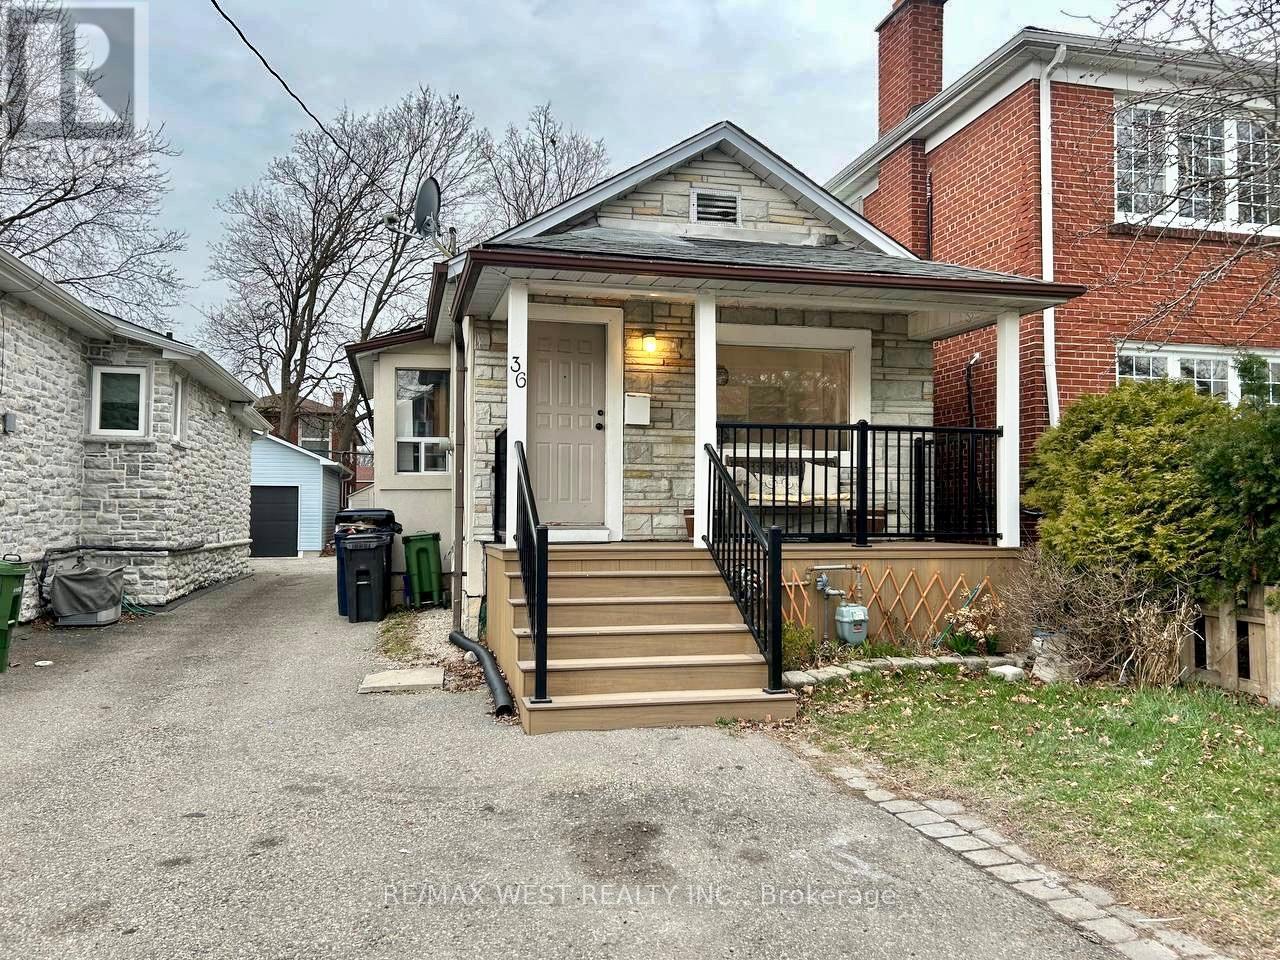
This 2-bedroom, 2-bathroom bungalow with a finished basement is ideally located just a short walk from Humber College on Lakeshore Boulevard. Situated on a fantastic lot, the property features a detached garage, spacious backyard, and covered patio, offering plenty of space and flexibility. The home presents an excellent opportunity for buyers looking to personalize the property and make it their own. With a desirable location, generous lot, and a functional layout, this property offers great potential for those looking to create a home that suits their individual needs. (id:61483)
1473 Elm Road
Oakville, Ontario
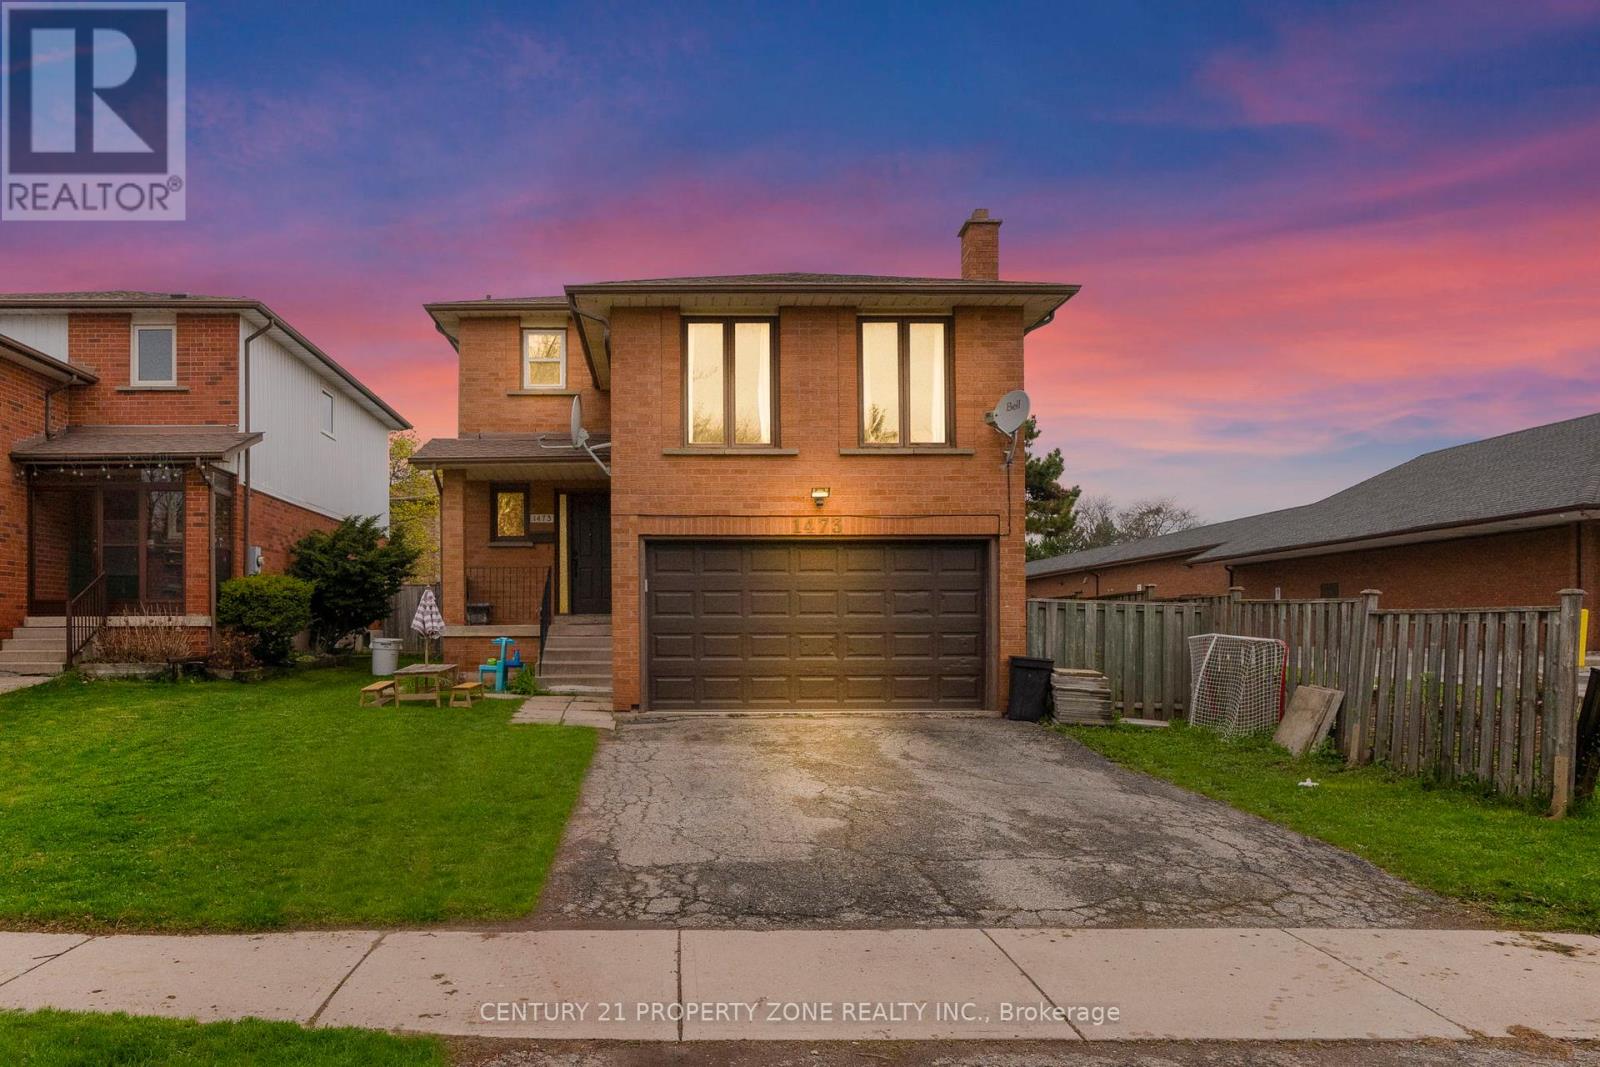
Welcome to this beautifully upgraded 3+2 bedroom detached home in the highly desirable College Park neighborhood of Oakville-offering space, versatility, and exceptional value! The main level welcomes you with a bright living and dining room, perfect for entertaining, while the spacious family room just few stairs up offers a unique and inviting space for relaxation with ample natural light. The open-concept kitchen is equipped with quartz countertops, new sink & faucet, and overlooks a fully fenced backyard, creating a warm and functional layout for everyday living. The home is enhanced with *pot lights* and *brand new flooring* on the main floor, along with new carpet on the stairs. Upstairs, you'll find 3 generously sized bedrooms, including a comfortable primary retreat. Thousands have been spent on upgrades, including*updated kitchen finishes and modernized washroom vanities, countertops, and faucets*. The *fully finished basement* with separate entrance is a standout feature-offering 2 additional bedrooms, a full washroom, and a kitchen, ideal for extended family or excellent rental income potential. Located in a prime, family-friendly area with easy access to parks, recreation centre , library, Oakville GO Station, and Highways 407 & 401, this home combines space, style, and convenience. (id:61483)
18 Draper Crescent
Barrie, Ontario
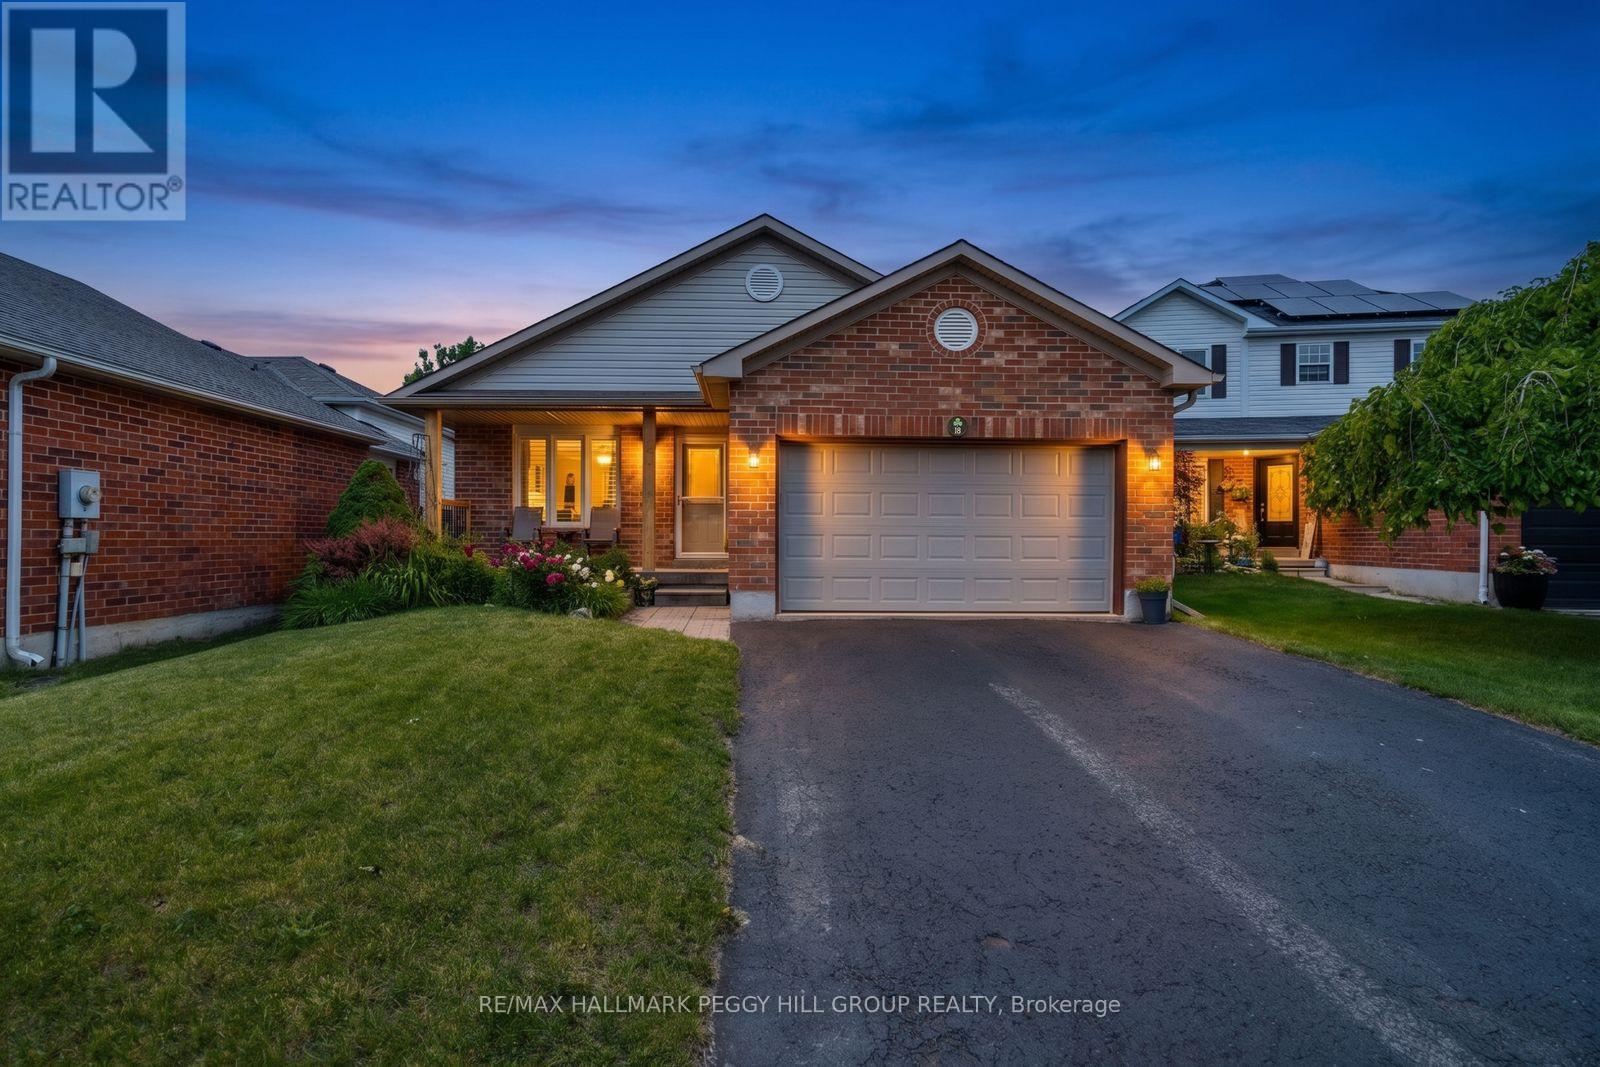
1,855 Finished Sq. Ft., 3 Bedrooms, 2 Full Baths & The Big-Ticket Updates Already Done! Behind its tidy brick exterior, this 4-level backsplit keeps revealing more, with a smart layout that gives each floor a clear purpose and makes excellent use of the home from top to bottom. Cathedral ceilings bring height and character to the open-concept main floor, while large windows draw natural light across the living and dining areas. The refreshed kitchen keeps things clean and current with white cabinetry, granite counters, newer stainless steel appliances, generous storage and a breakfast bar, plus an eat-in area with direct access to the fully fenced backyard. A few steps up, two comfortable bedrooms share an updated 3-piece bath with a glass-enclosed shower. The bright lower level feels like a natural extension of the home, with a generous third bedroom, spacious family room and 4-piece bath that give older kids or extended family a comfortable area of their own. One level further down, a partially finished rec room area, laundry and storage add even more usable square footage. Many of the home's biggest-ticket projects have already been taken care of, including the furnace, A/C, windows, roof, main-level luxury vinyl plank flooring, newer eavestroughs and updated light fixtures. The covered front porch and perennial gardens add charm out front, while the garage includes loft storage and inside entry. Set in an established South Barrie neighbourhood close to the waterfront, Park Place, schools, shopping, major commuter routes and the GO Station, 18 Draper Crescent gives buyers a well-planned home with room to grow and far less waiting on the renovation list. (id:61483)

1103 - 20 Harding Boulevard W
Richmond Hill, Ontario
The Dynasty Of Richmond Hill Featuring a luxury R-O-O-F-T-OP----T-E-R-R-A-C-E corner unit with panoramic views of Toronto skyline including south, east and west exposures. This unique and rarely available suite boasts 1073 sqft of indoor living area plus 1322 sqft of outdoor private living area that is exclusive to this unit. A corner 1+1 bedroom suite with 2 bathrooms, a huge sun filled solarium with floor to ceiling windows and skylight for maximum brightness. The primary bedroom features a walk in closet with organizers and a full ensuit bathroom with deep tub and separate shower, the oversized laundry room has a full size stacked washer and dryer with ample storage shelves and built in cabinets. The white kitchen features stainless streel appliances, custom backsplash with California ceilings and ceramic floors. Low maintenance fees includes all utilities as well as cable, internet and phone. Building amenities include indoor swimming pool, jacuzzi spa, sundeck, tennis courts, squash courts, party room, library, fully equipped gym, ping pong and billiards room, sauna, bbq area and a 24 hours gatehouse live security. (id:61483)
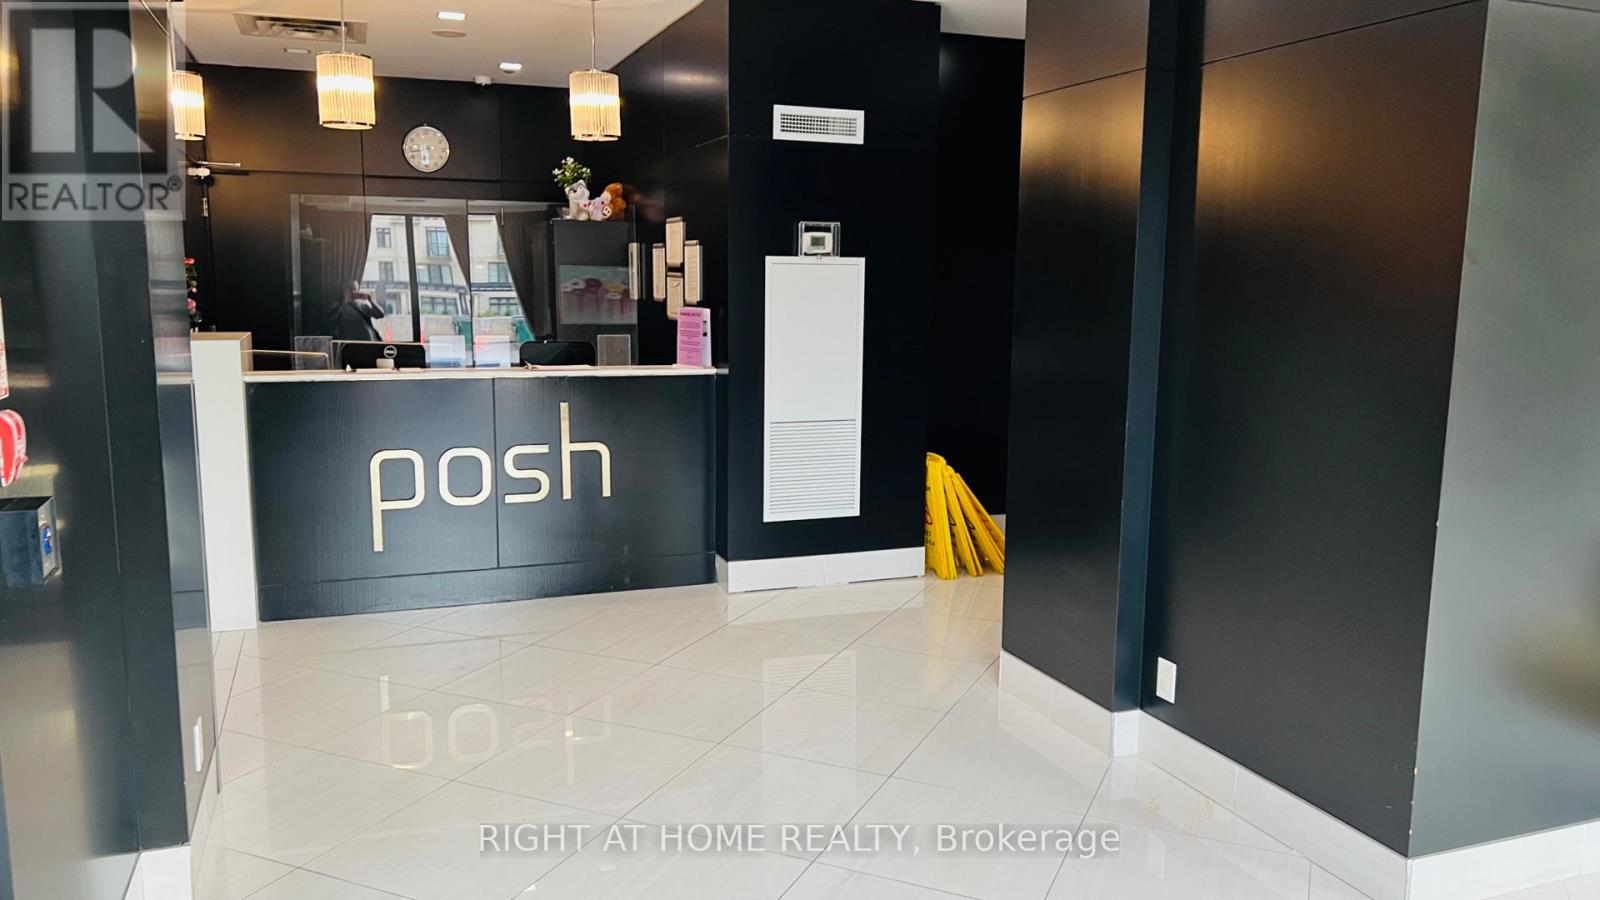
1108 - 520 Steels Avenue W
Vaughan, Ontario
Luxury South View 1+Den Condo. Enjoy Unobstructed View Of City And Downtown Skyline Engineered Laminate Floors, Granite Counter Tops, 9Ft Ceilings. Large Bedroom And Large Den, Two Full Bathrooms, 110 Sqft Ter Comes With Window Coverings, Fresh Custom Paint. ConvenientlyLocated, Malls, Schools & Grocery Stores, Ttc At Doorstep. Shows *Great Layout: Den Is Used as second bedroom (id:61483)