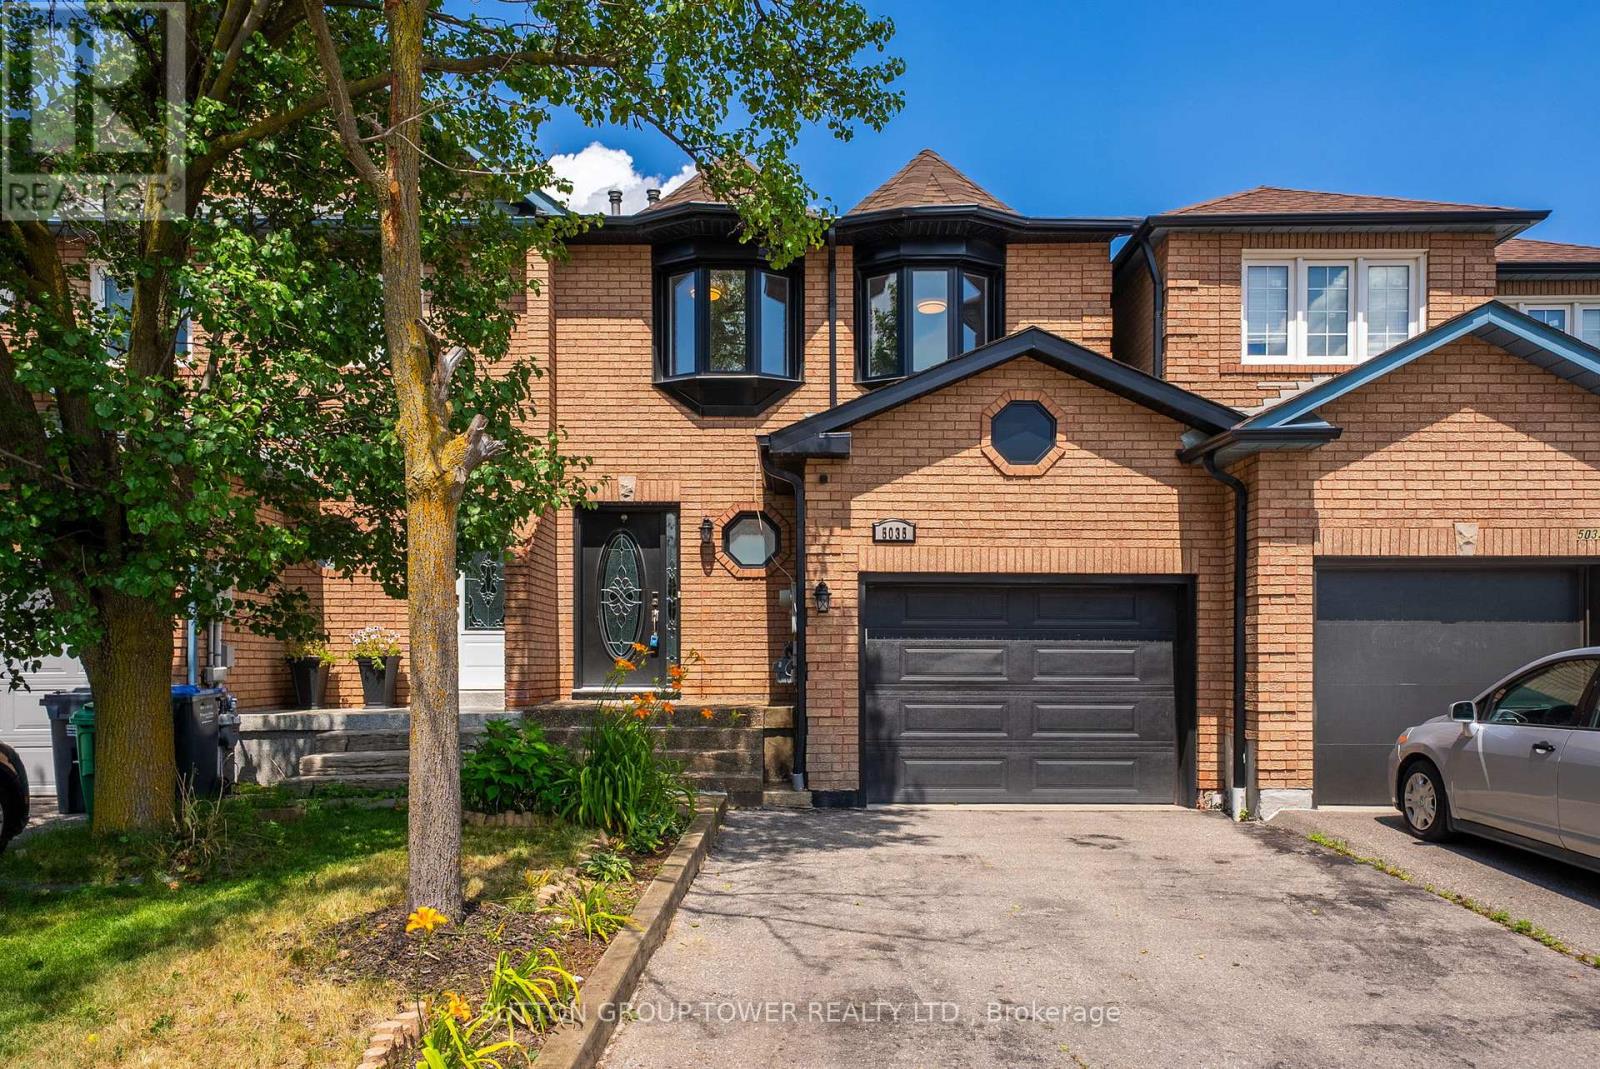
5035 Moulin Rouge Crescent
Mississauga, Ontario
Welcome To Your Dream In The Highly Sought-After East Credit Community Of Mississauga!This Fully Upgraded, Freehold Townhouse Offers 3+2 Bedrooms And 4 Bathrooms, Perfectly Blending Modern Luxury With Everyday Comfort. From The Moment You Arrive, You'll Be Captivated By The Gorgeous Curb Appeal And Inviting Entrance. Step Inside To Discover A Tastefully Renovated Interior, Freshly Painted And Ready For You To Move In. The Updated Kitchen Features Brand New Countertops, A Stylish Backsplash, And Brand-New Stainless-Steel Appliances. A Spacious Breakfast Area Attached To The Kitchen Conveniently Walks Out To The Garage, Making Daily Life A Breeze. The Functional Layout Boasts A Spacious Living And Dining Room A Spacious Living And Dining Room With New Flooring And Pot Lights, Overlooking A Private, Fully Fenced Backyard With A Newly Finished Concrete Patio-Ideal For Entertaining Or Relaxing Outdoors, Features A Very Convenient Access To The Garage From The Backyard. Upstairs, The Primary Bedroom Impress With Laminate Floors, Pot Light, A Huge Walk-In Closet, And A Newly Finished Basement (2022) Adds Incredible Value With An Open-Concept Recreation Room, Two Additional Bedrooms For Extended Family, A 4-Piece Bathroom, And A Well-Appointed Laundry Room, Two Additional Bedrooms For Extended Family, A 4-Piece Bathroom, And A Well-Appointed Laundry Room. Recent Updates Include: Garage Door, Roof (2020), All New Windows And Sliding Door (2022), Soffits And Downspouts (2022), All Bathrooms (2022), Furnace And A/C (2022), And Appliances And Countertops (2026). Located Just A Short Walk To Schools, Public Transit, Places Of Worship, And Grocery Stores, With Easy Access To Highways 403/401. Enjoy The Privacy Of Your Backyard, An Attached Garage, And Proximity To Top-Rated Schools, Shopping, And Major Highways. A Fantastic Opportunity To Own In One Of Mississauga's Most Sought-After Communities! (id:61483)
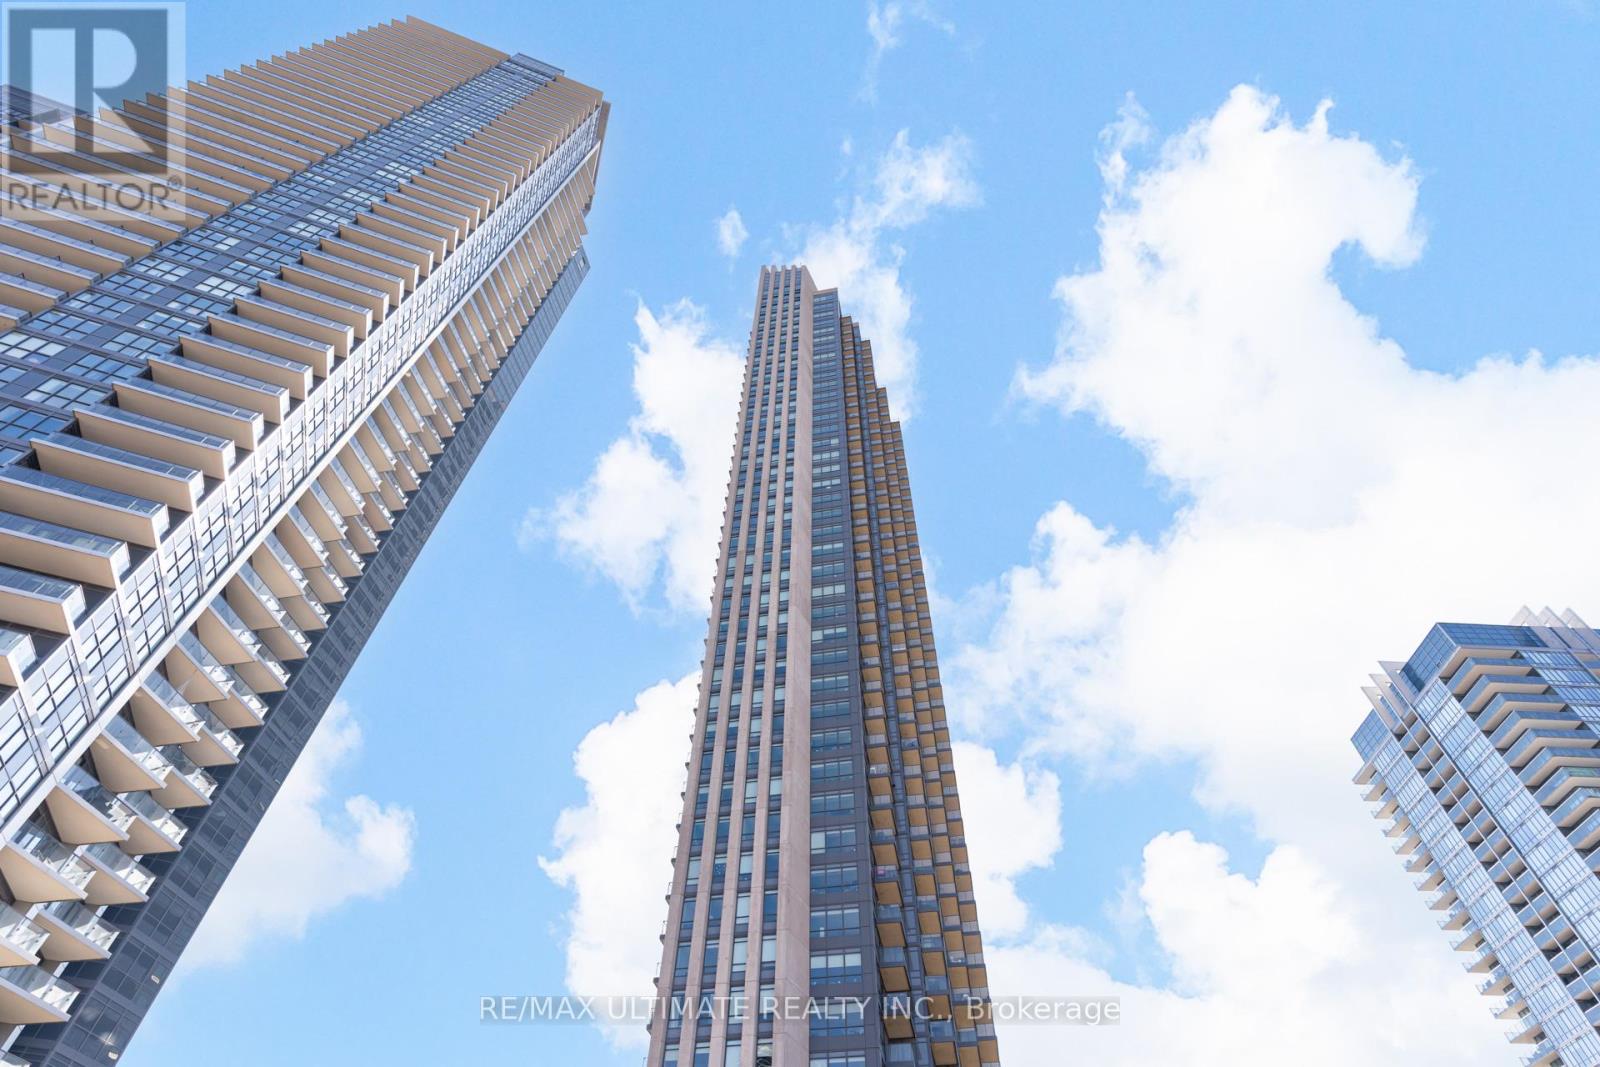
203 - 36 Park Lawn Road
Toronto, Ontario
Experience exceptional waterfront living in one of the largest and most desirable layouts at Key West Condos. This sun-drenched 2-bedroom corner suite offers an impressive 1,212 square feet of thoughtfully designed interior space, complemented by an additional 268 square feet of outdoor living across two private balconies. Bathed in natural light from expansive windows throughout, the suite showcases serene southwest views over Mimico's lush, tree-lined surroundings. The functional, open-concept layout offers no wasted space, creating an effortless flow for both everyday living and entertaining. The spacious primary retreat features a generous walk-in closet and a beautifully appointed 4-piece ensuite, while the second bedroom offers its own private 3-piece ensuite and walk-out to a west-facing balcony - ideal for guests, family, or a stylish home office. At the heart of the home, the modern kitchen is equipped with top-of-the-line stainless steel appliances, ample cabinetry, and expansive counter space, seamlessly connecting to the dining area through a convenient breakfast bar - perfect for hosting or casual meals. Set in a vibrant yet peaceful lakeside community, this location offers the best of both worlds. Enjoy effortless access to the TTC, Metro, Shoppers Drug Mart, medical clinics, banks, cafes, and an array of highly rated restaurants, all just steps from your door. For outdoor enthusiasts, the nearby waterfront, scenic trails, and parks provide a stunning natural escape right in your neighbourhood. (id:61483)
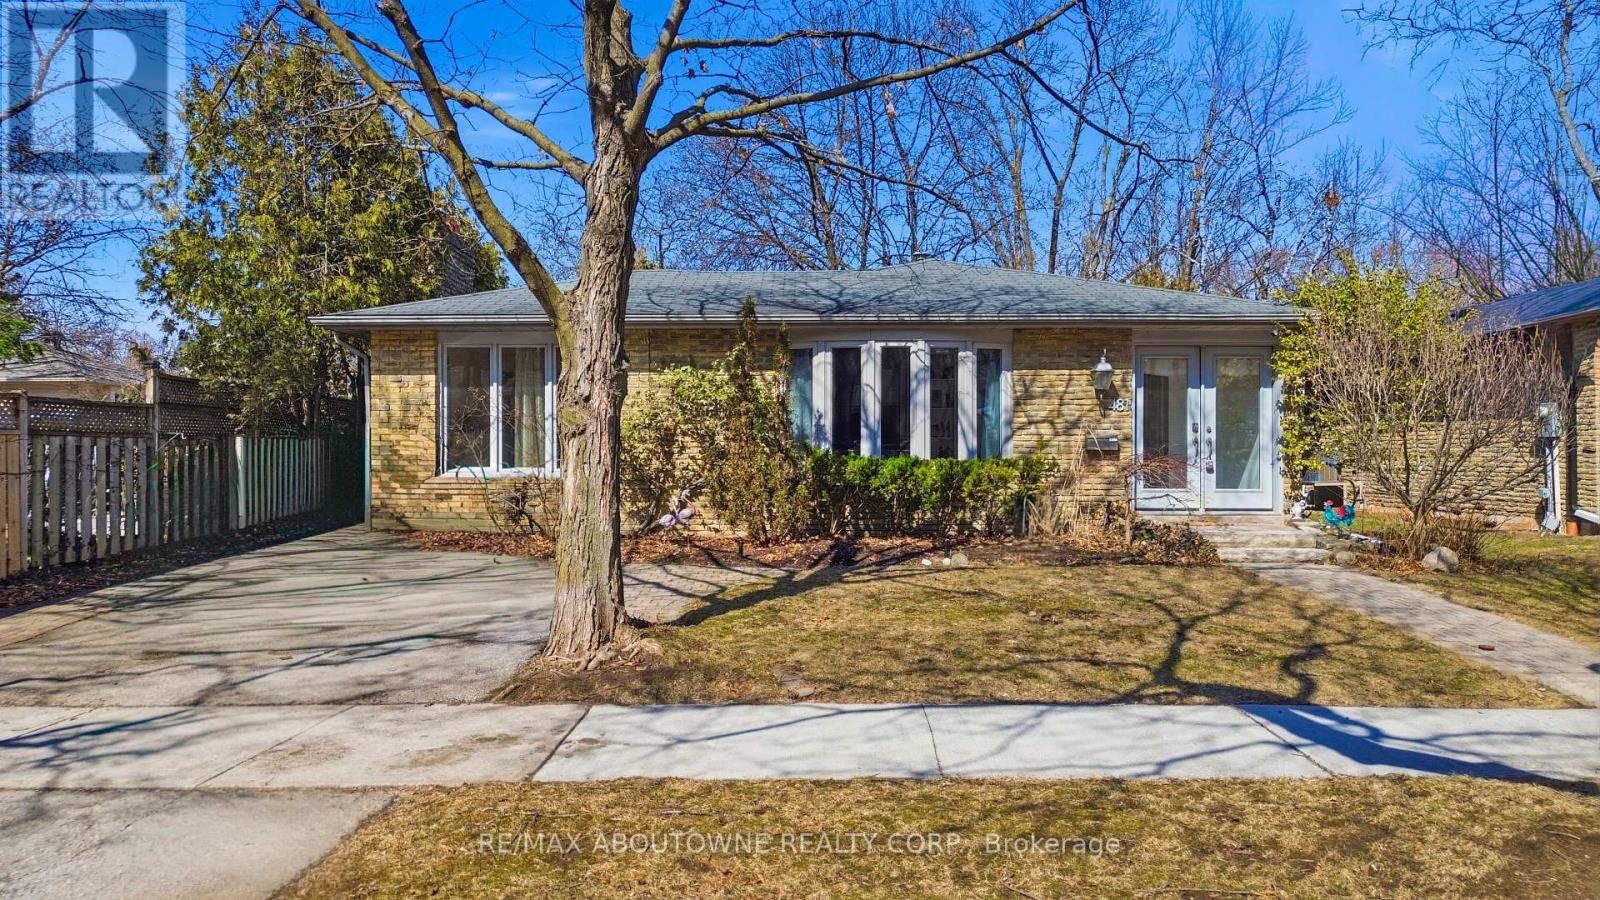
481 Anthony Drive
Oakville, Ontario
Charming backsplit for lease on a quiet, family-friendly cul-de-sac in Old Oakville, backing onto Maple Valley Park. Enjoy a short walk to the GO Station, lake, shopping, and vibrant downtown. This spacious home offers 4 bedrooms, 2 full bathrooms, and approximately 2,100 sq. ft. of living space. The open-concept main floor features a bright family room with a walk-out to a private back patio-perfect for relaxing or entertaining. Ample storage throughout, plus an additional 500 sq. ft. crawl space. Located near top-rated public and private schools, parks, community centre, and all amenities. A wonderful opportunity to lease in a highly sought-after neighbourhood. (id:61483)
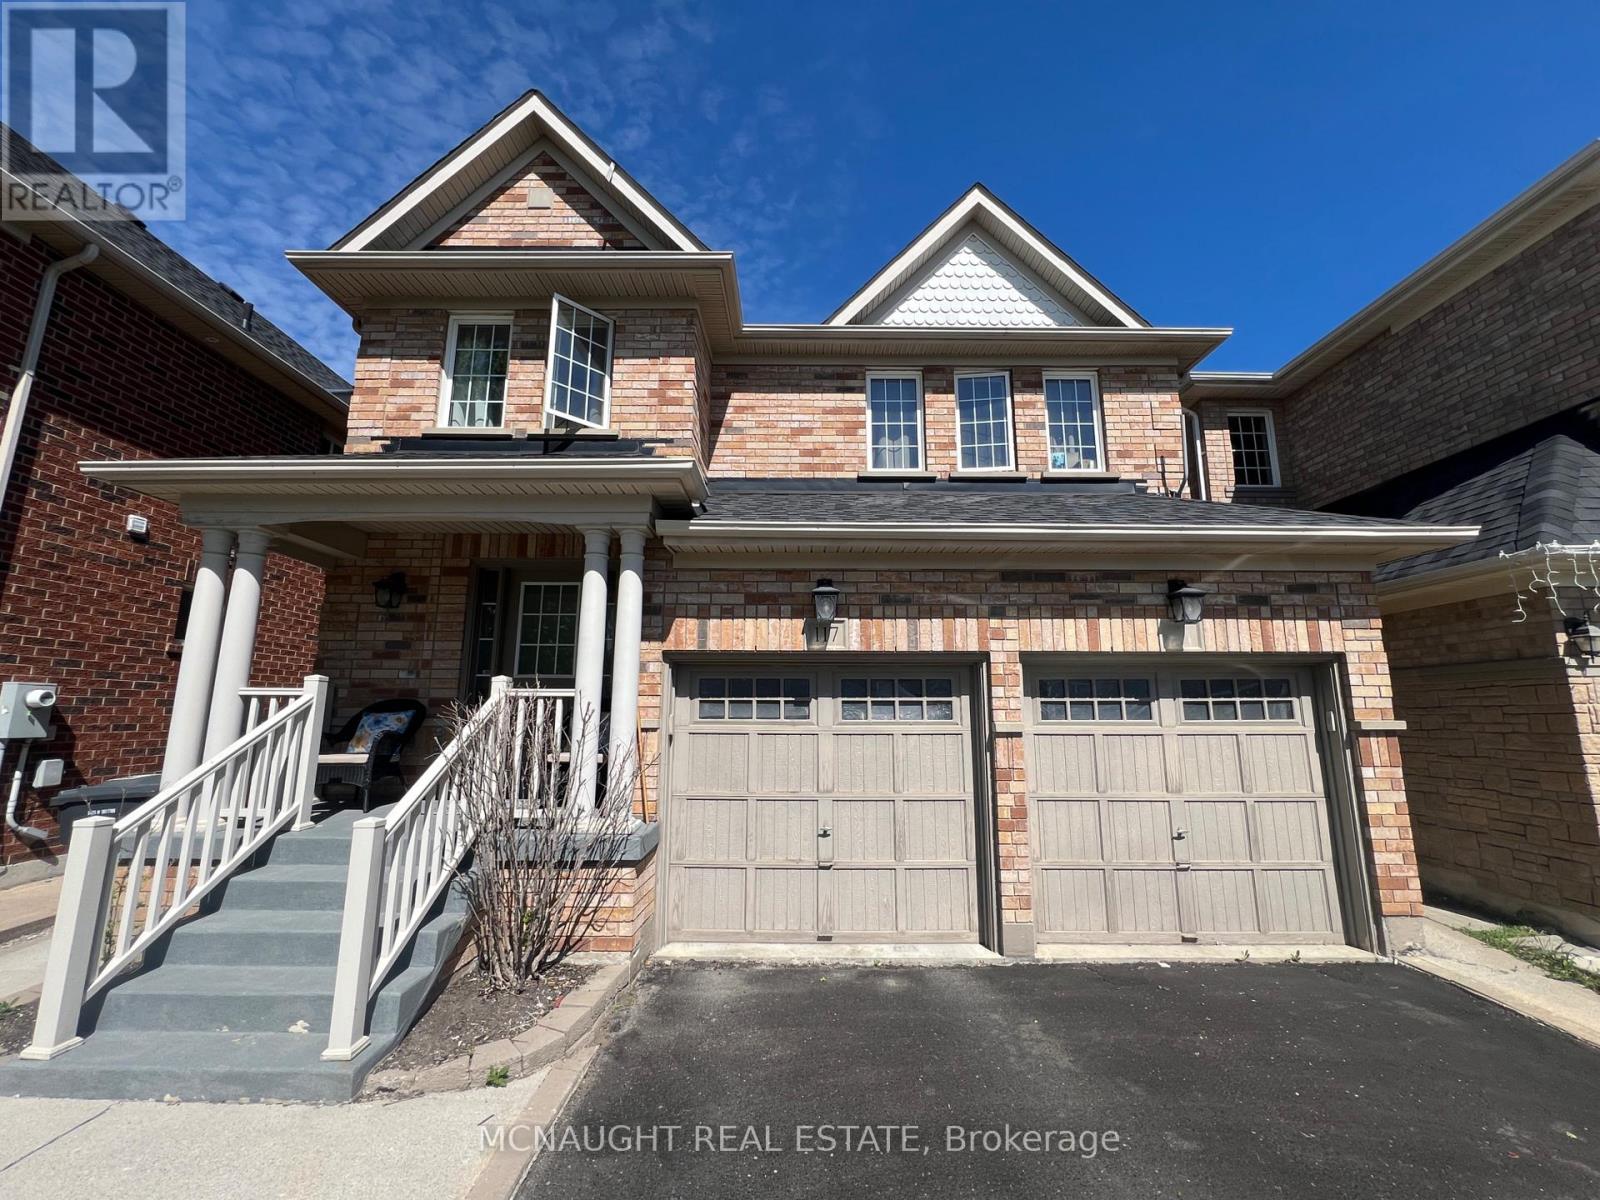
117 Crown Victoria Drive
Brampton, Ontario
This beautiful 4 Bedroom All Brick Detached Home is Close To Mt. Pleasant Go Station And Cassie Campbell. Features a 2 Bedroom Professionally Finished Legal Basement Apartment Registered as 2nd dwelling with the City of Brampton. Providing excellent potential for extra income or for a large family. Separate Family Room With Fireplace. Large Eat-In Kitchen With Granite Countertop, Gas Stove, And Under Mount Sink. Master Bedroom With 5 Pc Ensuite And Walk In Closet, 2nd Floor Laundry. Large bedrooms. (id:61483)
Upper - 3091 Eden Oak Crescent
Mississauga, Ontario
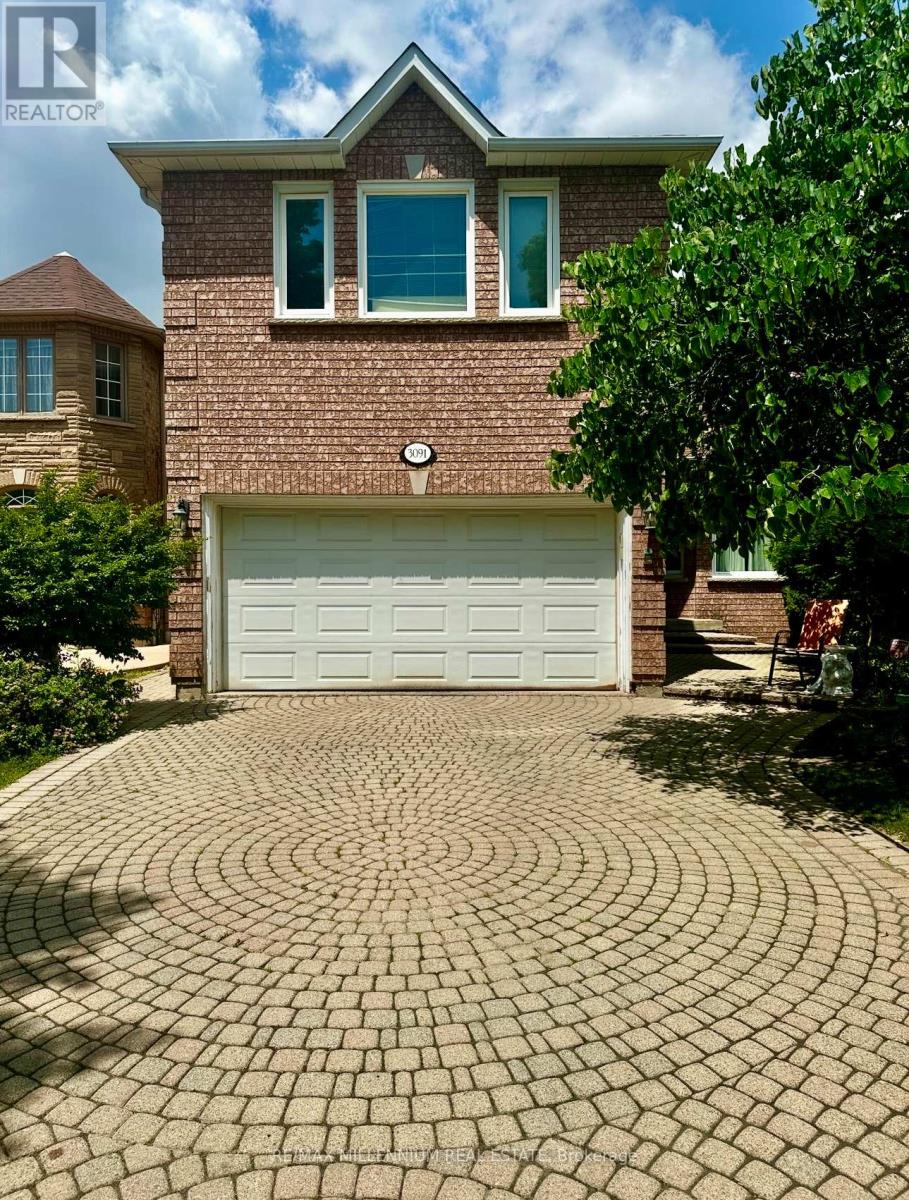
Welcome to this gorgeous 3000 sqft. home in the heart of Erin Mills! Combining elegance and functionality, this exceptional property features high-end finishes and spacious rooms throughout. The main floor boasts a bright, open living room, a cozy family room with fireplace, and a gourmet kitchen with top-of-the-line appliances and quartz countertops. A versatile bedroom/office adds comfort and flexibility. Upstairs, sunlight fills the hallway through a skylight, leading to two master bedrooms, one with a walk-in closet and luxurious en-suite 4-piece bathroom with a quartz countertop and Jacuzzi-style bathtub. Two additional spacious bedrooms share a Jack-and-Jill bathroom. Step outside to a beautiful backyard, ideal for relaxation or gatherings. situated close to major highways, the GO Station, community Centre, and within walking distance to popular shopping destinations. (id:61483)
Upper - 321 Caledonia Road
Toronto, Ontario
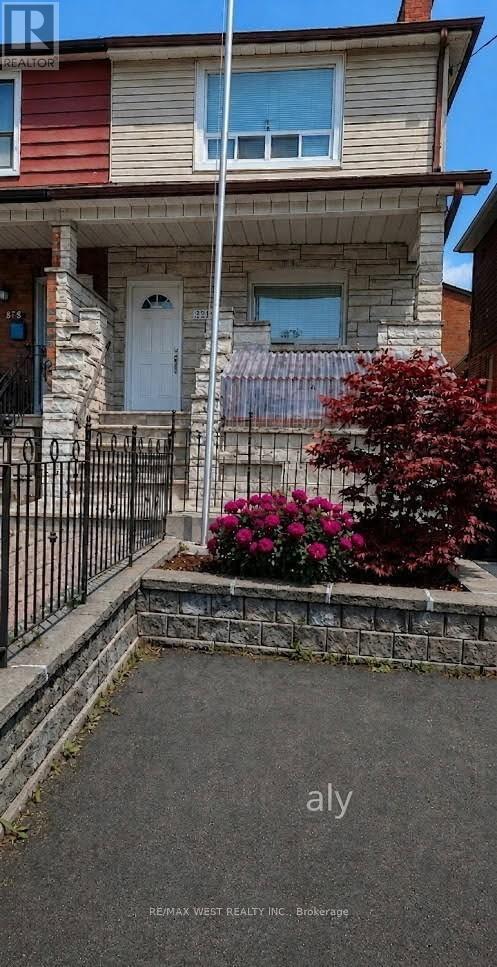
Triple "A" tenants - this 2nd floor unit is ideal for a young professional couple. All utilities are included. Fully renovated making it move in ready! A very spacious living room and eat-in kitchen, huge primary bedroom with large double closet and a full 4 piece bathroom. Facing west - lots of natural light! Plus has its fully seperate entrance. Coin laundry in the basement, With TTC at door steps, Close to all amenities including Stockyards, Yorkdale Mall and St.Clair West (Corso Italia). (id:61483)
2571 Trident Avenue
Mississauga, Ontario
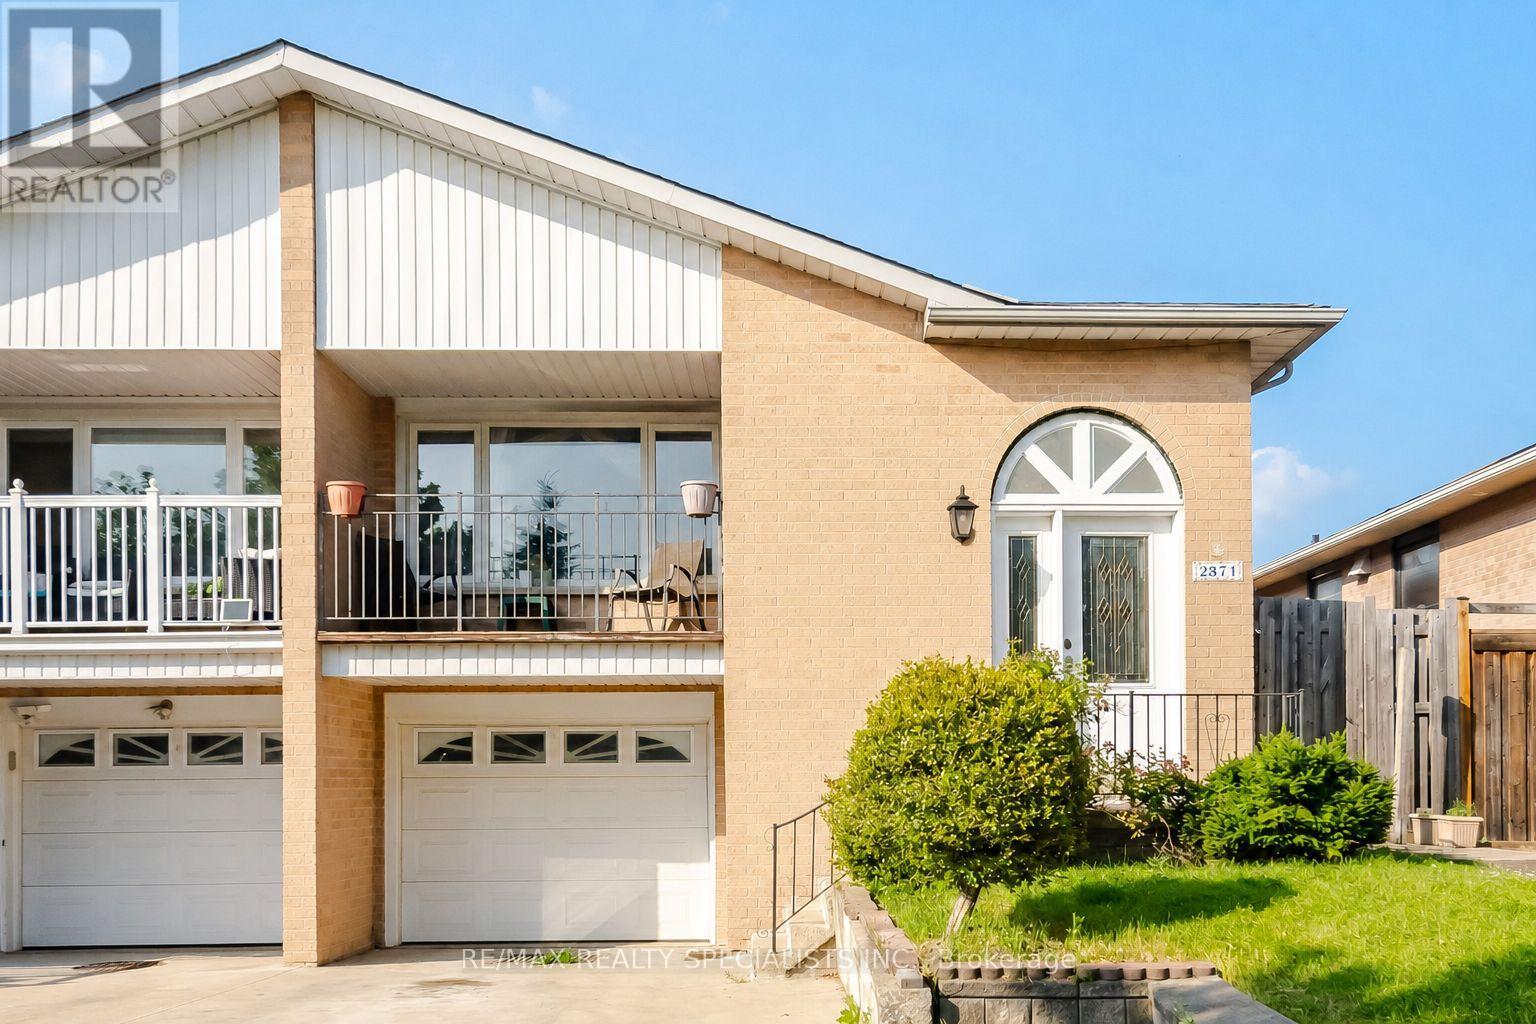
** Offers Welcome Anytime ** A rare semi-detached raised bungalow in Cooksville with two separate front entrances: one leading to the main level and one leading to the lower ground level. Designed for families who value space, flexibility, and privacy, this 4-bedroom, 2-bathroom home offers a layout that adapts to different stages of life. The main level features comfortable living areas, well-placed bedrooms, and a family room with a walkout to a balcony, bringing in natural light and adding an easy connection to the outdoors. The lower ground level is where this home stands apart. With its own separate front entrance, kitchen, wet bar, family room, and walkout to the backyard, it offers meaningful flexibility. The backyard walkout gives the lower level a bright, open feel, while the separate entrance adds privacy, function, and long-term value. Located in the highly sought-after neighbourhood, the home sits close to schools, parks, Mississauga Golf and Country Club, Huron Park Recreation Centre, Trillium Hospital, Square One, shopping, community amenities, transit, Cooksville GO, and major routes including the QEW. (id:61483)
Basement - 32 Faywood Drive
Brampton, Ontario
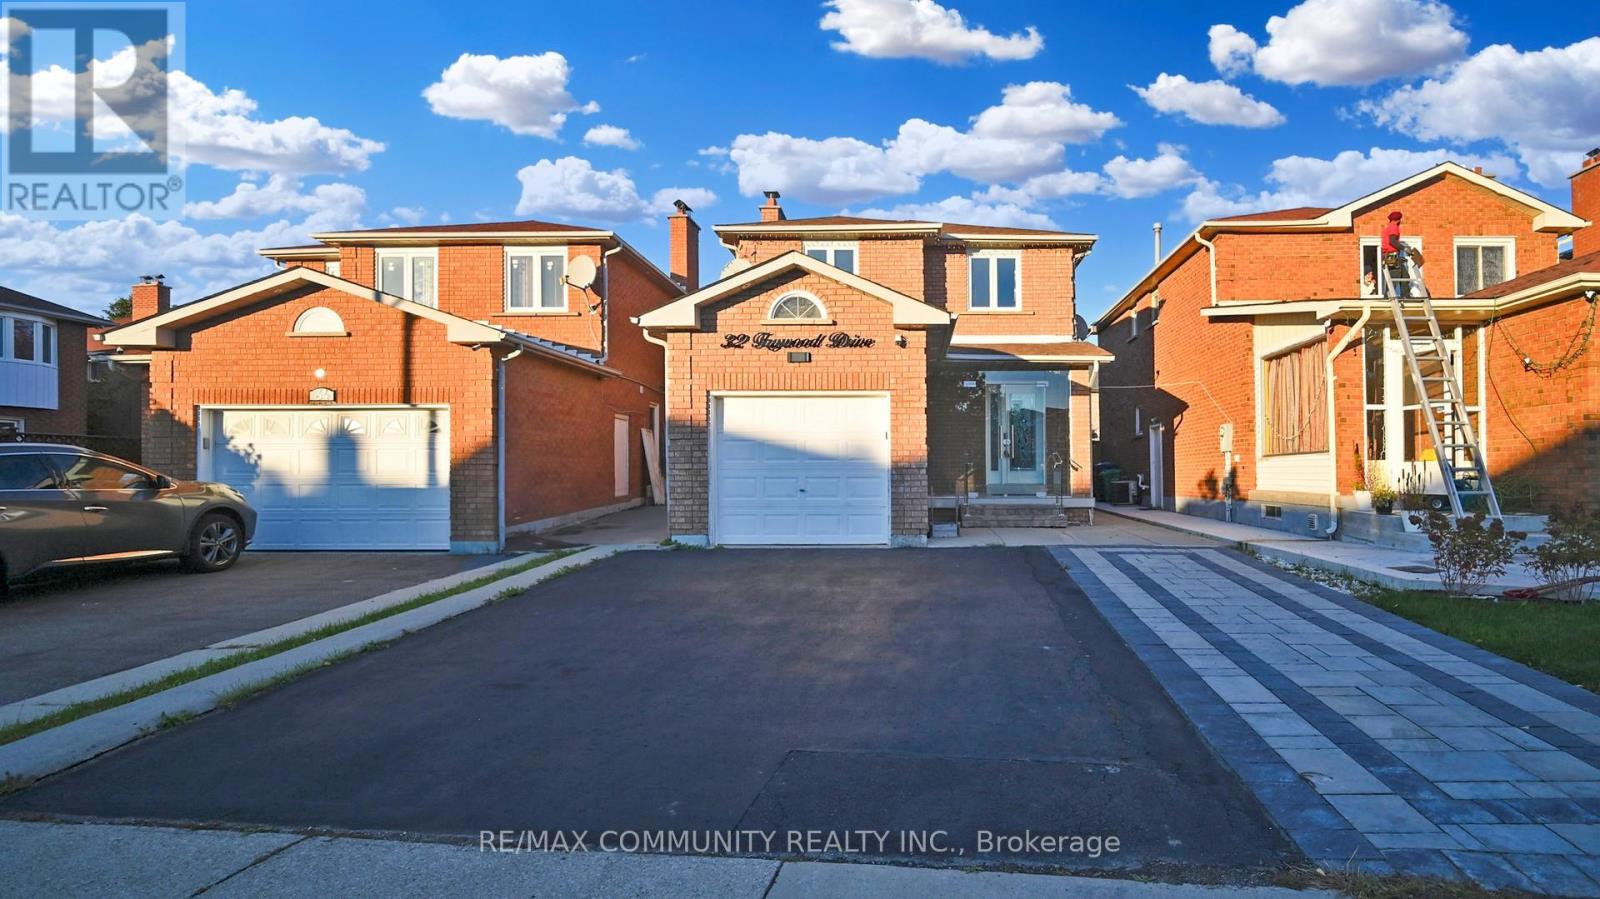
LEGAL Basement For Lease! Basement Features 1 Bedrooms, 1 Washroom, a Living Room, Kitchen & Separate Laundry( Only for Basement). and 1 Parking Space in the Driveway. The Basement features a fully upgraded kitchen with granite countertops and stainless steel appliances. Located in a prime area close to transit, the GO Station, plazas, schools, parks, and all amenities, this home is ideal for modern living. The spacious living and dining room, along with a separate formal family room, provide ample space for family gatherings. **EXTRAS** Fridge, Stove, Rangehood, All Elf's, Washer, Dryer ( Owned Laundry ) One Parking (id:61483)
19 - 3045 Gladeside Avenue
Oakville, Ontario
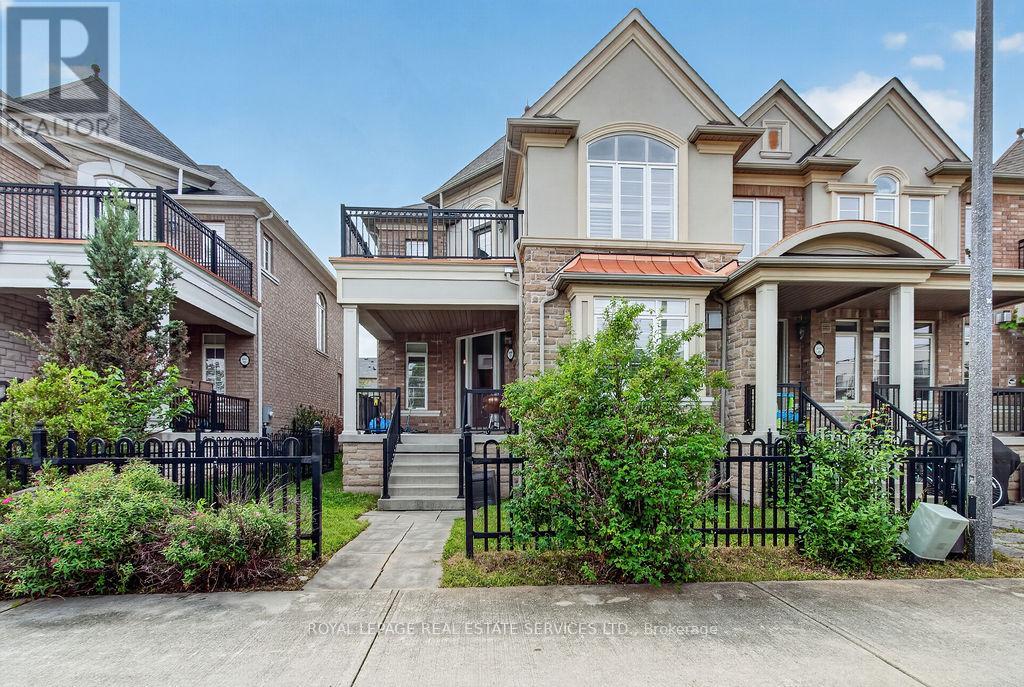
Welcome to 3045 Gladeside Avenue #19, a spectacular stone, stucco, and brick, fully freehold executive home located in the prime Uptown Core of charming Oakville. This end unit townhouse with a double car garage offers 2,124 square feet of refined living space, plus a full-size, unspoiled basement. This Chateau-style residence features a private fenced courtyard, a covered porch, and an exclusive second floor terrace - all showcasing serene views of the lush ravine and Gladeside Pond. The main floor welcomes you with large, open concept principal rooms, including a family room anchored by an inviting gas fireplace. The gourmet kitchen is a chef's dream, complete with professional series stainless steel appliances, custom "Aya" millwork, detailed finishes galore, and an oversized island that is perfect for entertaining. This culinary space flows seamlessly into a full size, brightly lit dining area. Other notable main floor highlights include richly stained oak flooring, a matching solid oak staircase with wrought iron pickets, California shutters, smooth ceilings, and pot lights. Convenience is built-in with a separate rear entranceway and a main floor laundry/mudroom providing direct access from the double garage. Upstairs, the second floor hosts three spacious bedrooms and a dramatic, large landing. The primary retreat features soaring cathedral ceilings, a picture window framing the ravine, a walk-in closet, and a spa-like ensuite. It also enjoys a private walk out to the terrace. A second full bathroom serves the remaining bedrooms. Additional upper level upgrades include unique architectural details, custom fixtures, and ample fitted closet space. This property is truly unique and stands far above the rest. Don't miss this one! (id:61483)
61 - 1050 Shawnmarr Road
Mississauga, Ontario
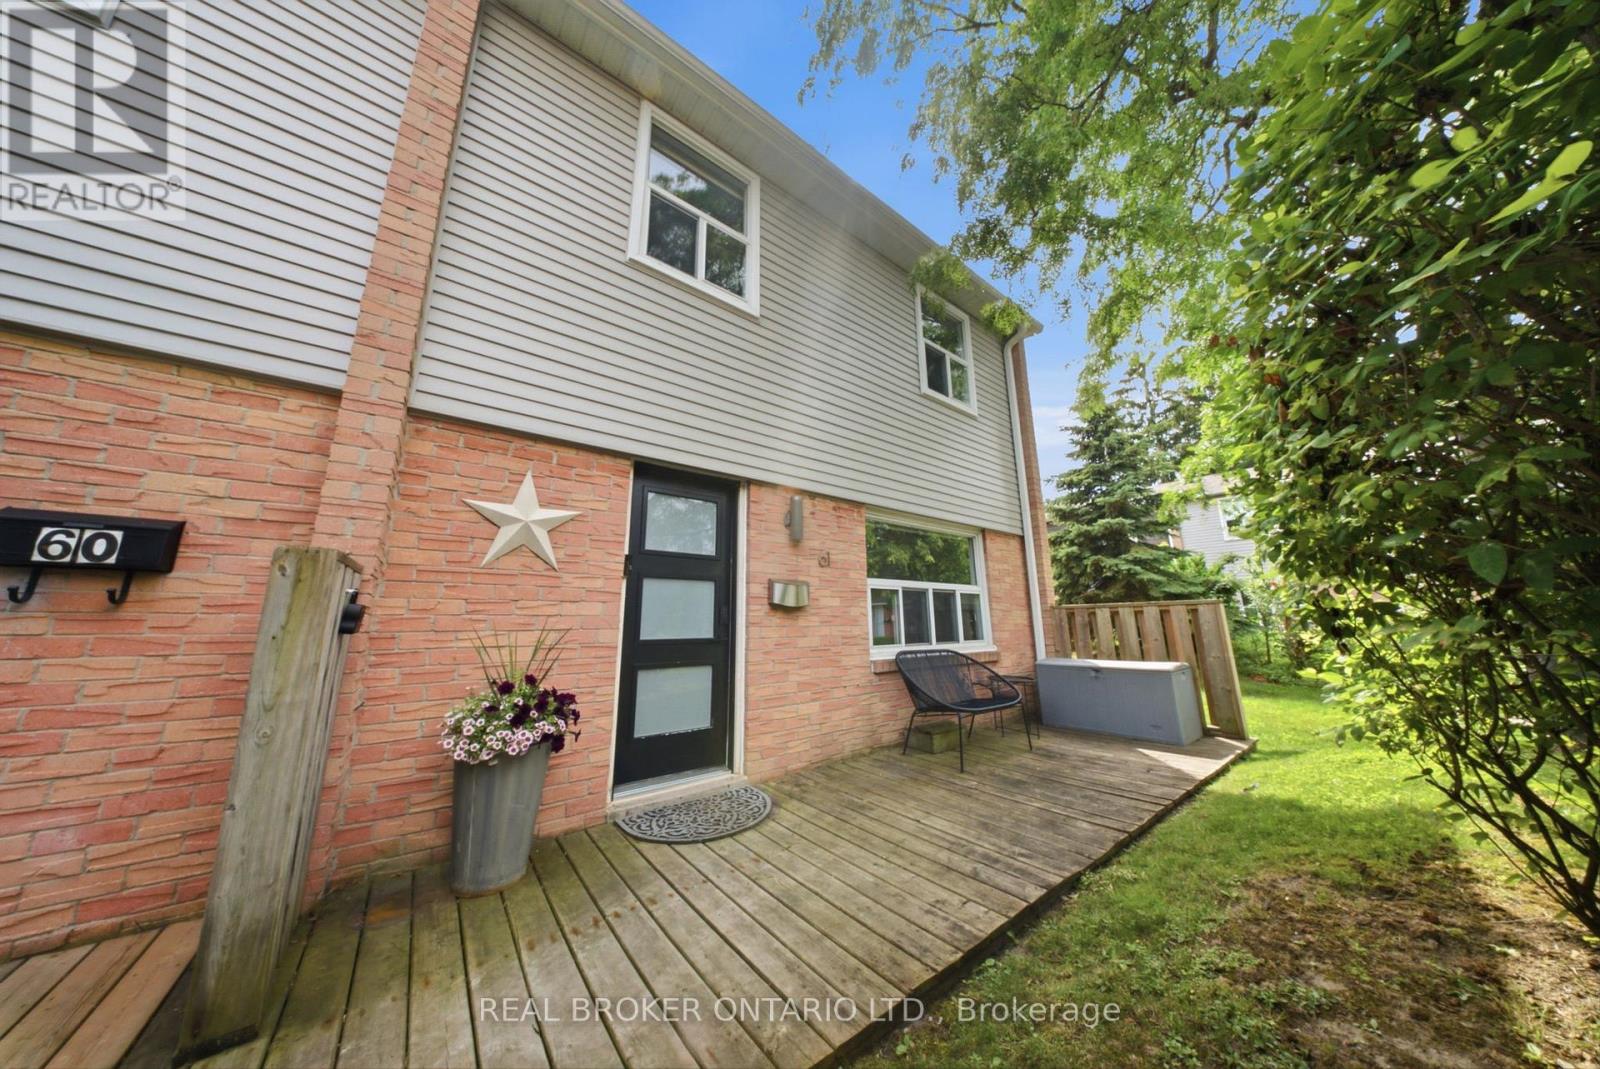
Welcome to this stylish 3-bedroom, 2-bath condo townhouse offering approximately 1,400 sq. ft. of well-appointed living space in the highly sought-after community of Port Credit. Designed for comfort and convenience, this home features hardwood and tile flooring, quartz countertops, a thoughtfully updated kitchen with newer stainless steel LG appliances, and a beautifully functional backyard space with a deck that's perfect for relaxing. A finished basement with direct access to the underground parking garage adds everyday practicality, with two owned parking spots included. Enjoy true low-maintenance living with condo fees covering water, Rogers TV & internet, building insurance, snow and garbage removal, landscaping, and maintenance of common elements. Recent upgrades throughout 2019-2024 provide peace of mind, while forced-air gas heating and central A/C ensure year-round comfort. Set in Port Credit's vibrant, walkable waterfront setting, you're moments from the marina, scenic trails, GO Transit, boutique shops, cafés, and restaurants. With only a 30 minute GO train ride to Toronto, commuting to downtown is fast and straightforward-making it easy to enjoy full city access while living in a quieter, scenic waterfront community away from the hustle and bustle. Perfect for first-time homebuyers, professionals, or downsizers looking for space, convenience, and lifestyle. Don't miss the opportunity to own in one of Mississauga's most desirable communities! (id:61483)
14306 Argyll Road
Halton Hills, Ontario
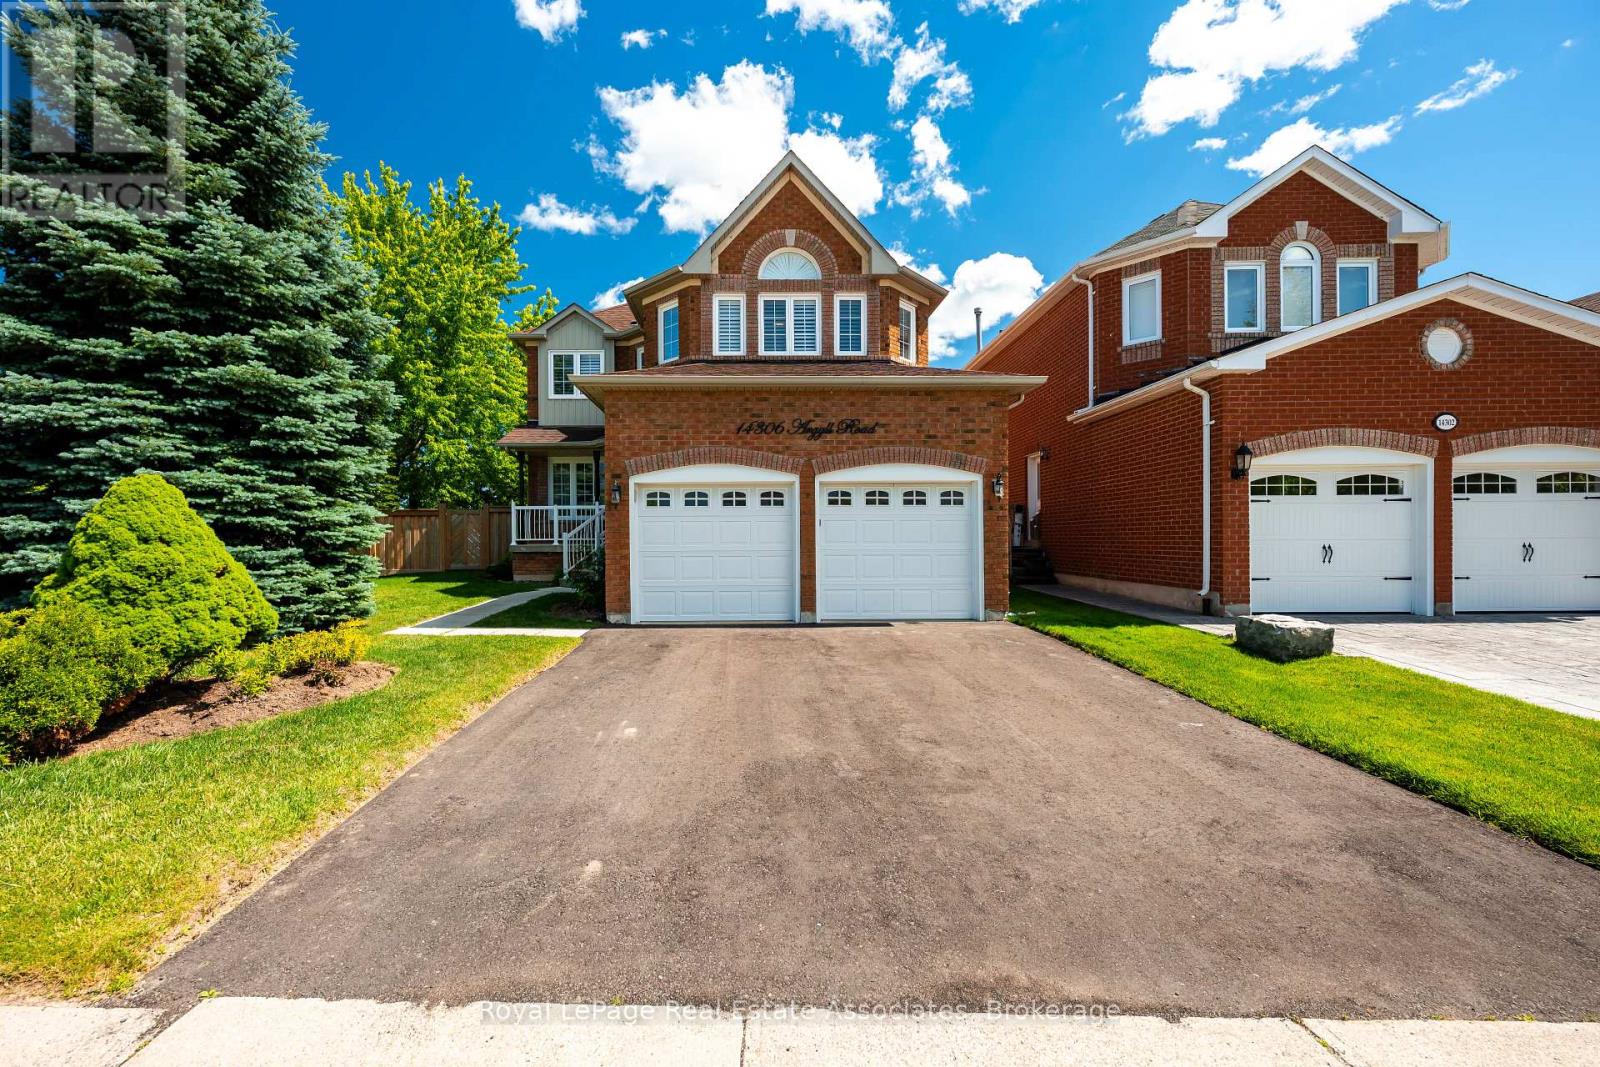
Welcome to 14306 Argyll Road in Georgetown South, a home that offers space, comfort, and a location that keeps everyday life easy. Set on a large, pool-sized lot, this property gives you room to enjoy the outdoors in a way that truly fits your lifestyle, whether that is summer entertaining, play space, gardening, or planning for future possibilities. Inside, 2363 sq ft of living space unfolds with bright, welcoming rooms and a layout designed for everyday function. The main living areas are filled with natural light, creating a comfortable setting for both relaxing and hosting.The eat-in kitchen offers space to gather for casual meals while staying connected to the heart of the main floor. From here, you have direct access to the backyard, making it ideal for summer barbecues and easy indoor-outdoor living. With 4 bedrooms and 3 bathrooms, the home provides plenty of space throughout. Each bedroom is generously sized, giving everyone room to unwind, with flexibility for guest space, work-from-home needs, or growing families. Located in Georgetown South, you are close to schools, parks, walking trails, grocery stores, and other everyday essentials. Everything you need is just minutes away, making day-to-day living simple and convenient. A bright interior, functional layout, and oversized lot come together to create a home that feels easy to live in and ready to grow with you. (id:61483)
128 Rutherford Road N
Brampton, Ontario
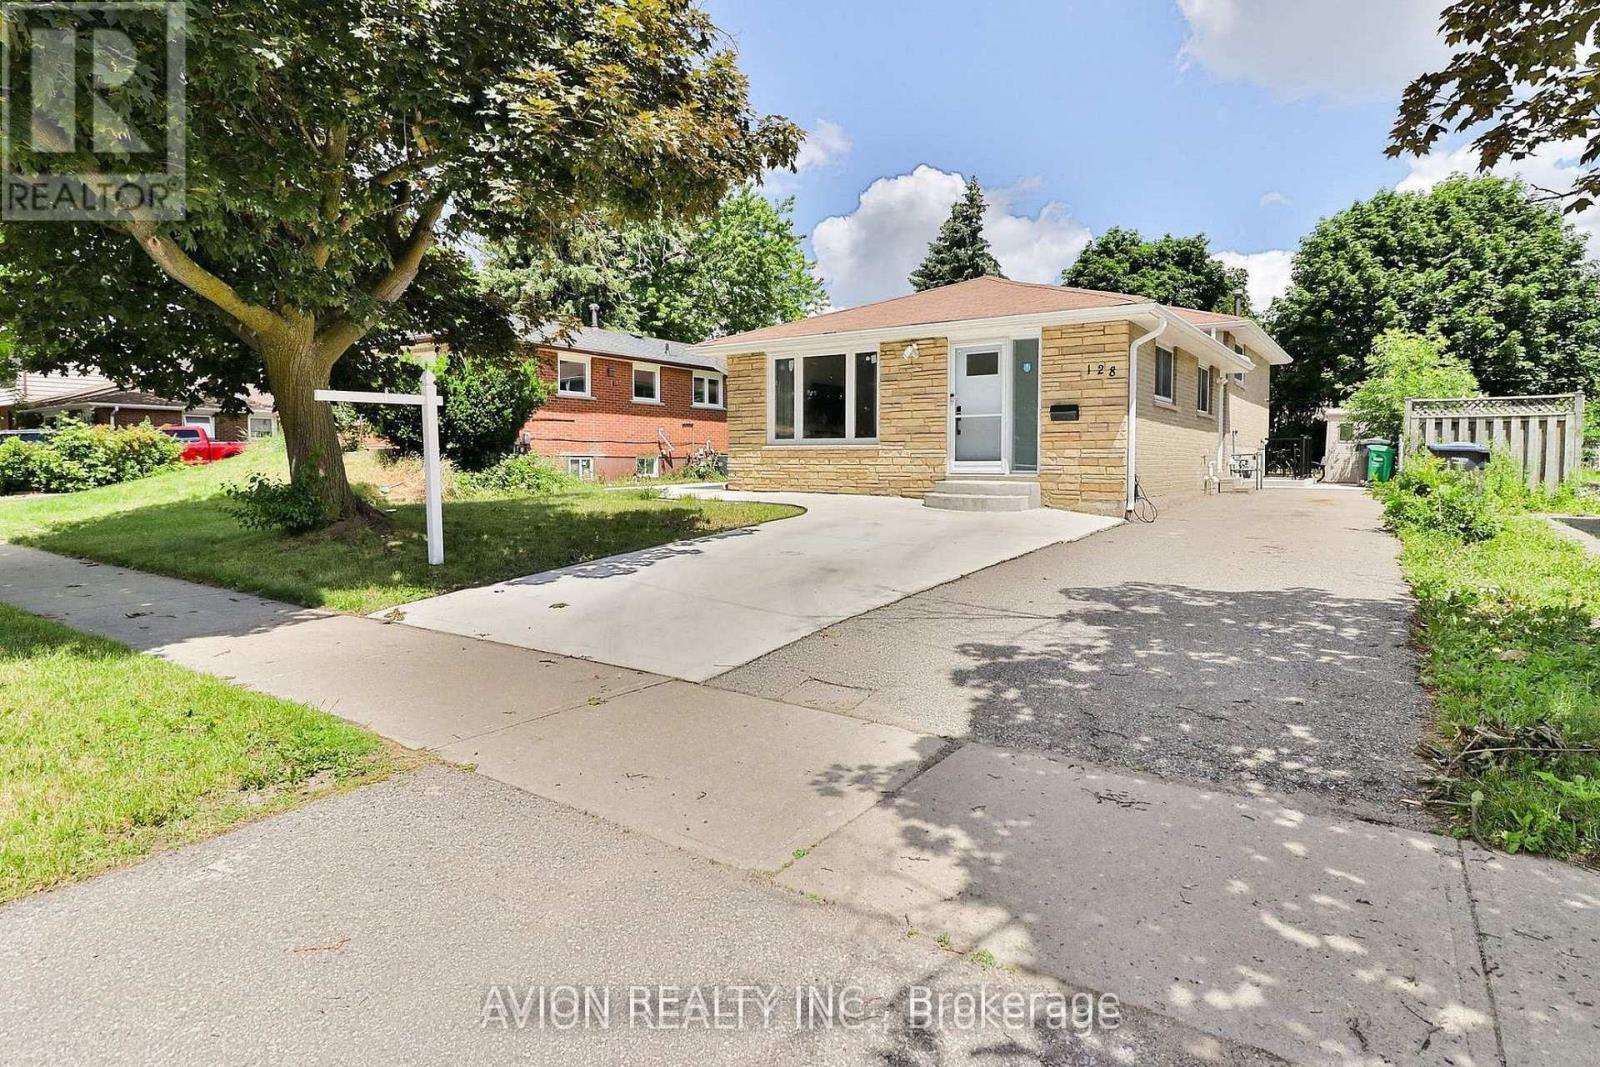
LEGAL BASEMENT APARTMENT! Welcome to this exceptional residence in Brampton's highly sought-after Madoc community, where luxury, functionality, and income-generating potential come together seamlessly. Extensively renovated in 2024, this home has been transformed with meticulous attention to detail, quality craftsmanship, and premium finishes throughout.A true standout feature is the beautifully finished 2 Bedrooms legal basement apartment, offering a rare opportunity for substantial rental income or multi-generational living. Thoughtfully designed and fully compliant, it adds tremendous value, flexibility, and long-term investment appeal to the property.Inside, the home showcases a sophisticated blend of style and comfort, featuring engineered hardwood flooring, elegant pot lights throughout, stainless steel appliances, and a host of major mechanical upgrades including a new furnace, heat pump system, attic insulation, updated bay window, and doors. Every improvement was completed with a focus on quality, creating a truly turnkey living experience.The exterior has been equally enhanced with extensive concrete work surrounding the property, delivering both curb appeal and low-maintenance outdoor living. The private backyard provides an ideal setting for entertaining, family gatherings, or simply relaxing in your own outdoor retreat.Ideally situated just minutes from Highway 410 and close to schools, parks, shopping, transit, and everyday amenities, this is a rare opportunity to own a thoughtfully renovated home that combines luxury living, modern upgrades, and exceptional income-generating potential through its legal basement apartment. (id:61483)
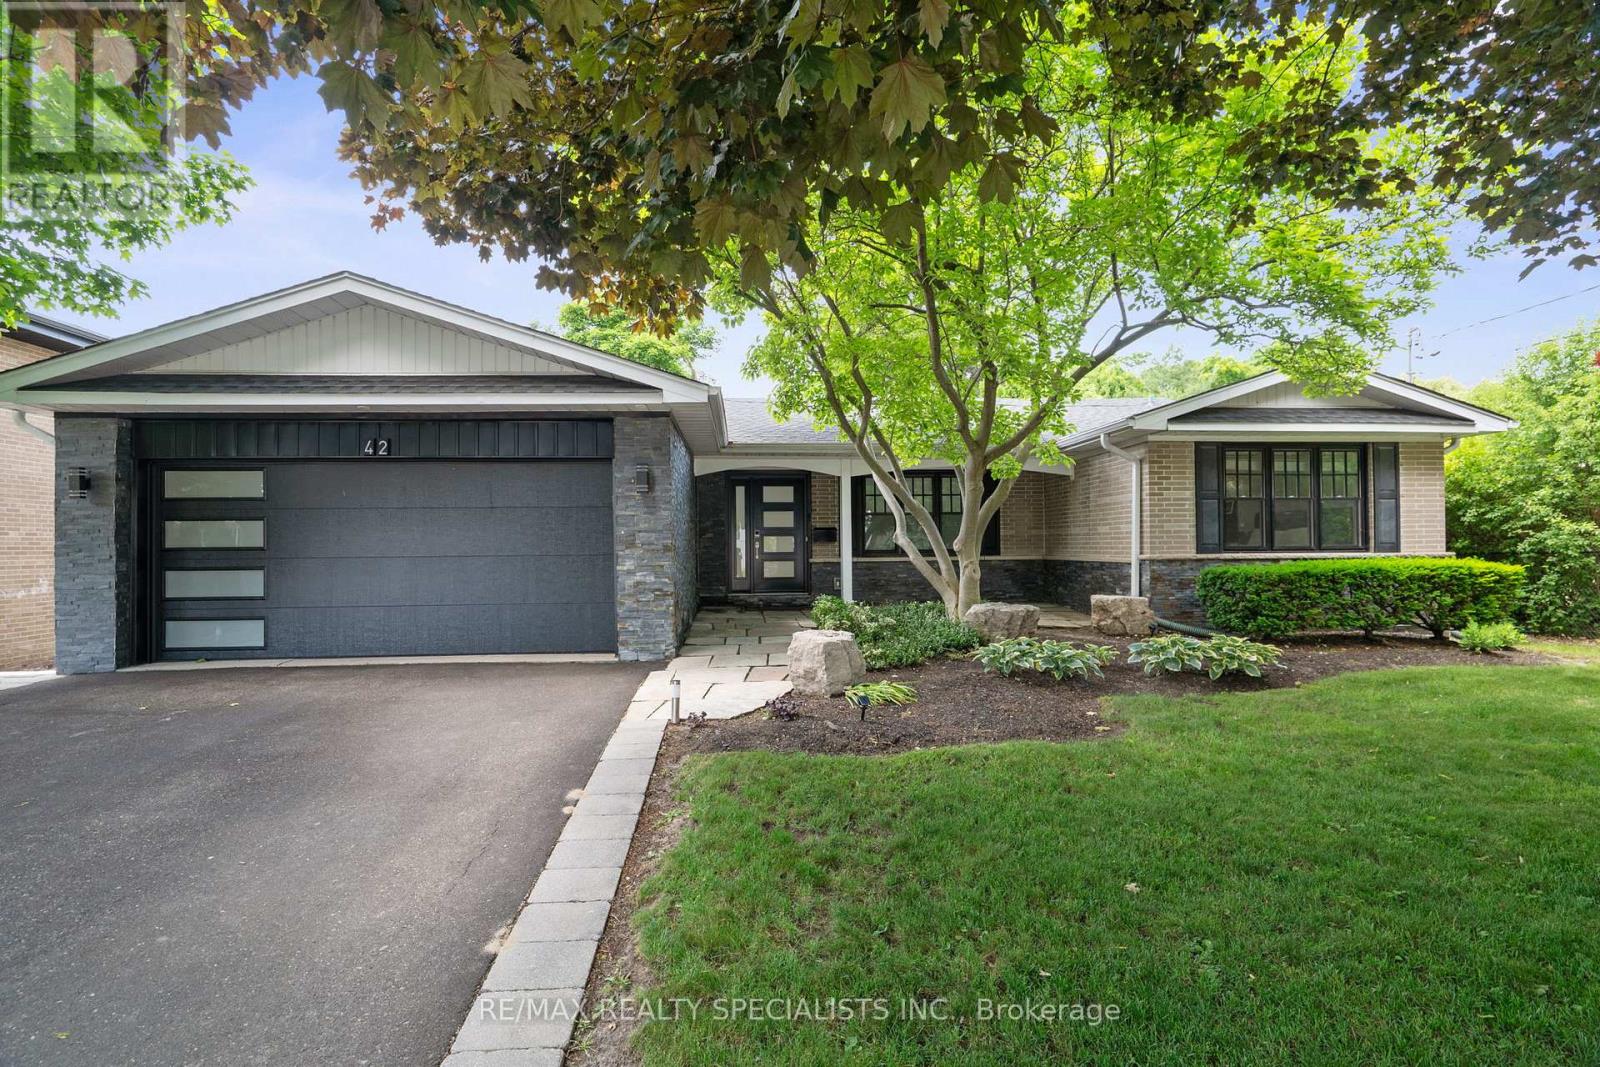
42 Heathview Avenue
Toronto, Ontario
RENOVATED 4BR RANCH BUNGALOW SITUATED ON A 1/3 ACRE (64.47'X 236') RAVINE LOT W/ HEATED INGROUND SALTWATER POOL!!!! Enjoy Unparalleled Privacy Surrounded By Lush Greenery And Mature Trees. This Renovated Four-Bedroom Ranch Bungalow Features Spacious Principal Rooms Bathed In Natural Light From Large Windows And Multiple Skylights. Nearly Every Room Offers Picturesque Views Of The Rear Gardens And Ravine. The Gourmet Kitchen Is Equipped With Stainless Steel Appliances, Quartz Counters, And A Breakfast Area Overlooking The Pool/Ravine. Tranquil Primary Suite With Walk In Closet And 6 Piece Spa Inspired Ensuite With Steam Shower and Heated Flooring. The Home Offers A Seamless Transition Between Indoor And Outdoor Living, With Direct Access To The Rear Gardens From The Living Room, Dining Room, And Lower Level, Making It An Entertainer's Dream. The Lower Level Provides A Recreation Area With A Gas Fireplace And A Walkout To The Rear Gardens, A 1000-Bottle Temperature-Controlled Wine Cellar, Two Additional Bedrooms, An Oversized Laundry Room, And Ample Storage. The Magnificent Rear Gardens Are An Oasis, Featuring A Heated Saltwater In-Ground Pool, Inground Sprinkler System on Wifi, Hot Tub, Stone Sitting Area, And An Upper Terrace. Multiple Skylights, Convenient Central Vacuum, Heated Flooring. Main Floor Freshly Painted. New Garage Door, New Front Door And Pot Lights In 2024. Conveniently Located in the Highly Sought After Bayview Village, Close to All Amenities. (id:61483)
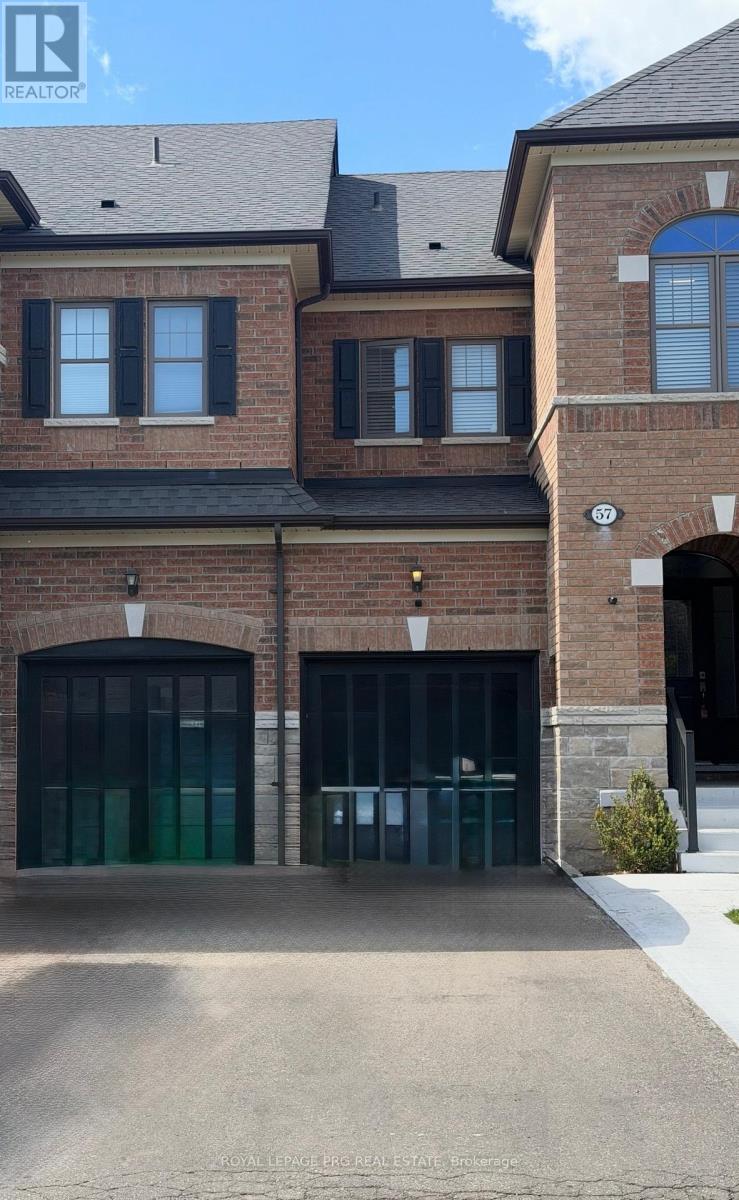
57 True Blue Crescent
Caledon, Ontario
Welcome to 57 True Blue Crescent, a beautifully upgraded executive townhome in Bolton Gateway. Featuring 3 bedrooms and 3 bathrooms, this home offers exceptional versatility for families. Enjoy hardwood floors, a modern kitchen with marble countertops, a spacious primary suite with a 5-piece ensuite, and a beautiful backyard. Conveniently located near top-rated schools, parks, shopping, and commuter routes, this move-in-ready home combines comfort, style, and outstanding long-term value. Bright and spacious living areas provide the perfect setting for both everyday living and entertaining. An excellent opportunity to own a well-maintained home in one of Bolton's most desirable family-friendly communities. (id:61483)
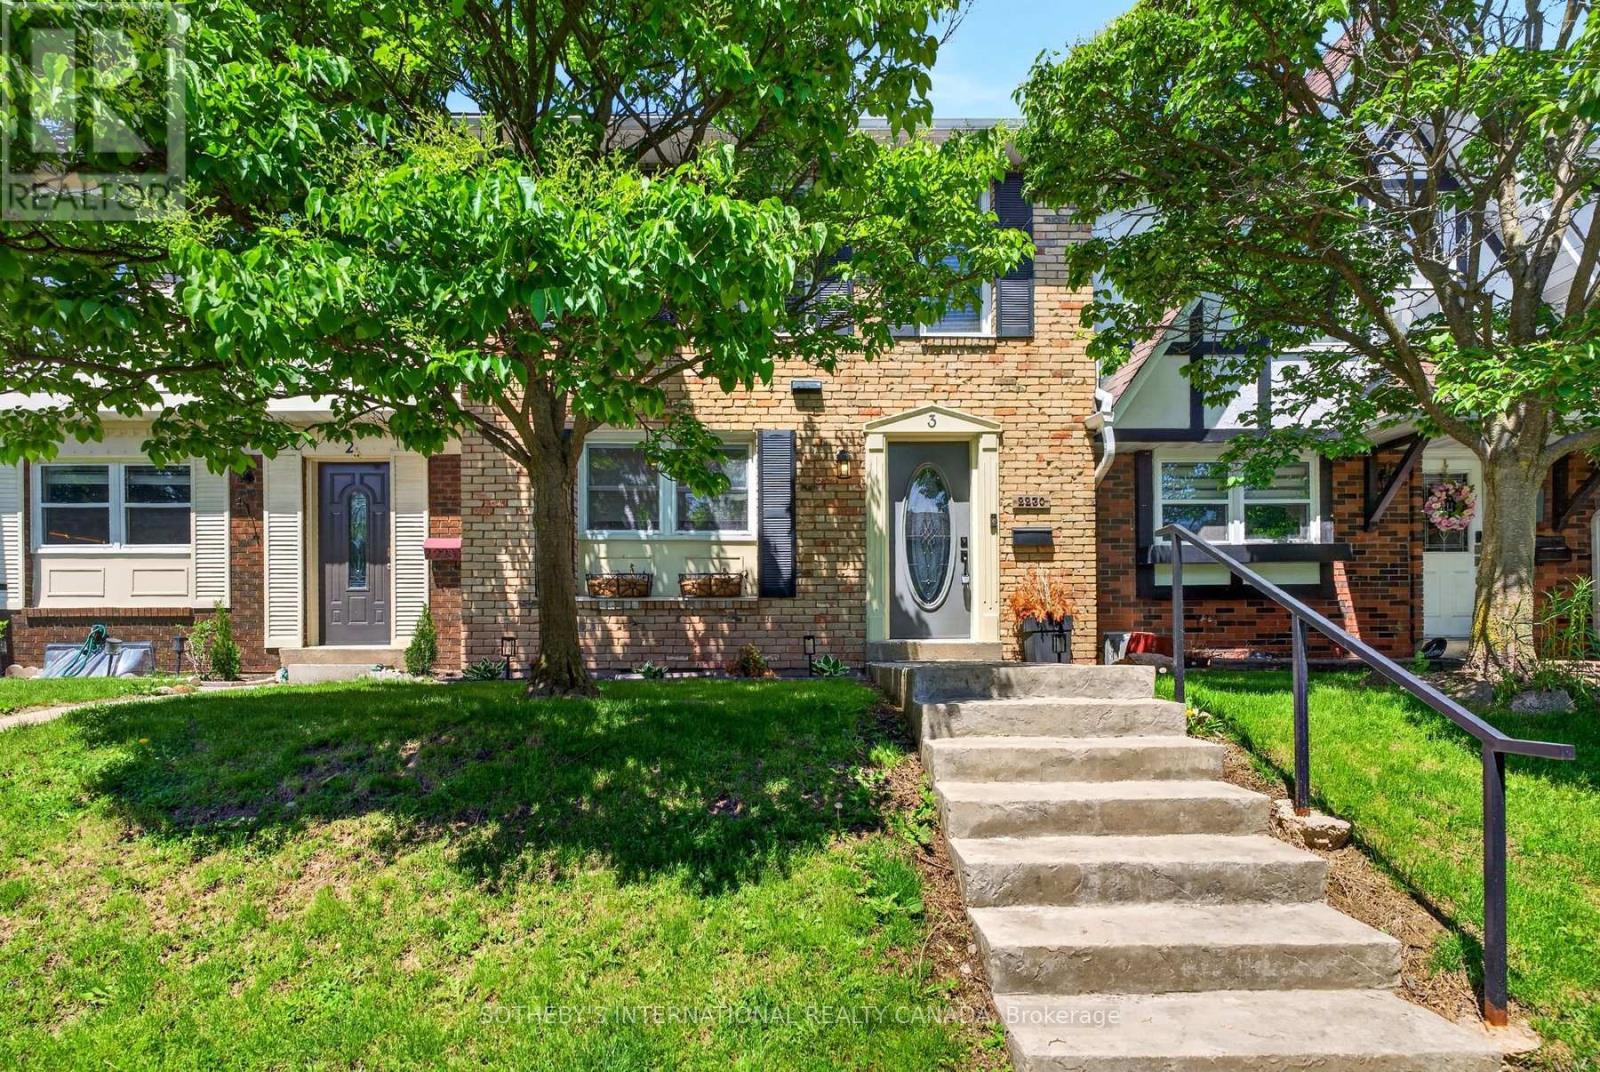
3 - 2230 Upper Middle Road
Burlington, Ontario
Beautifully renovated 3-bedroom, 3-bathroom townhome in Burlington's highly sought-after Forest Heights community. Offering approximately 1,305 sq ft above grade plus a fully finished lower level, this turnkey home blends stylish design with exceptional functionality. The custom kitchen features granite countertops, stainless steel appliances, custom cabinetry, brick backsplash, live-edge breakfast bar, pot lighting, and large windows overlooking the front gardens. The open-concept living and dining areas are perfect for everyday living and entertaining, complete with an electric fireplace, custom built-ins, and walk-out access to a private backyard deck. Upstairs, the spacious primary suite offers hardwood flooring, double mirrored closets, elegant wainscotting, and an updated 3-piece ensuite. Two additional bedrooms and an updated 4-piece bathroom complete the upper level. The finished lower level adds valuable living space with a custom media/recreation room featuring built-in cabinetry, projector and screen system, built-in speakers, mudroom access, laundry area, and additional storage. A rare highlight of this home is the underground parking with direct interior access to the unit and two exclusive parking spaces - an exceptional feature rarely found in condominium townhomes. Located close to parks, schools, shopping, transit, highways, and community amenities including an indoor pool and visitor parking. Move-in ready and beautifully finished throughout. (id:61483)
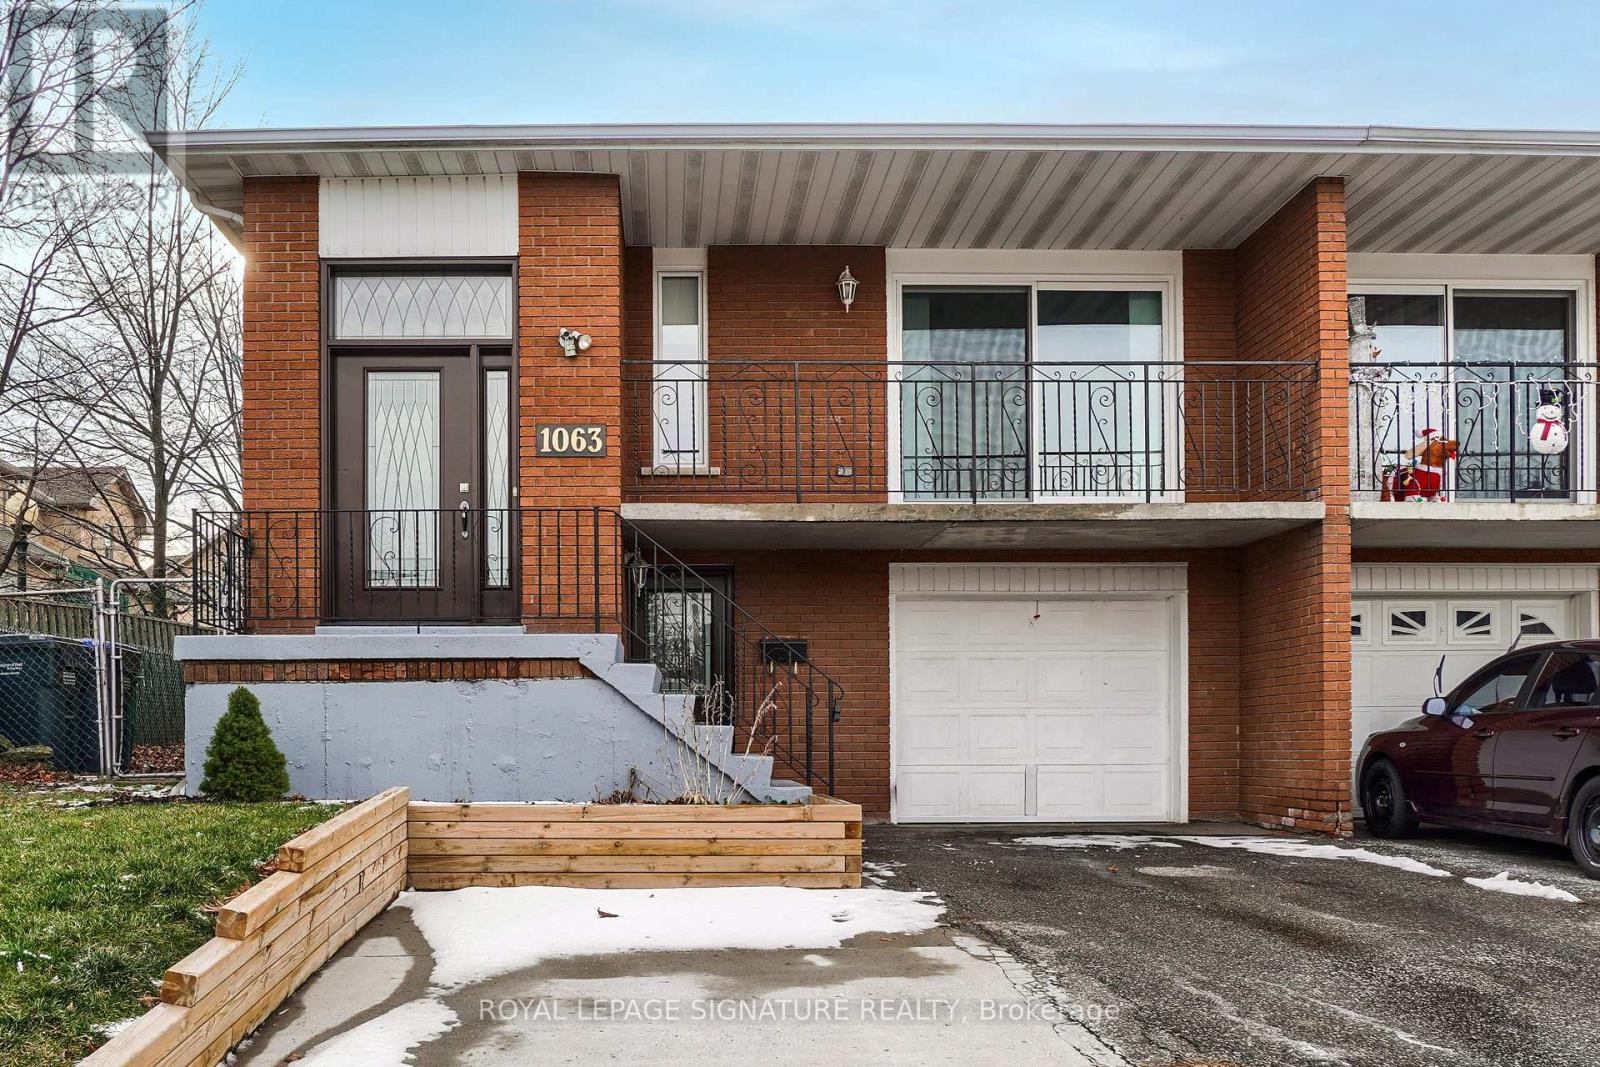
Lower - 1063 Blairholm Avenue
Mississauga, Ontario
Legal 2nd Unit, Fully Renovated Semi-Walkout Main Level in Central Mississauga. Bright 2 bedrooms, 1 bathroom with private entrance and full kitchen. Shared Laundry, Modern finishes, no carpet, clean andmove-in ready. Ideal for working professionals, students, a couple, or small family. Includes one freedriveway parking space. Close to library, GO Station, public transit, UTM, parks, community center,shopping mall. One Parking on Left Side of the Driveway. (id:61483)
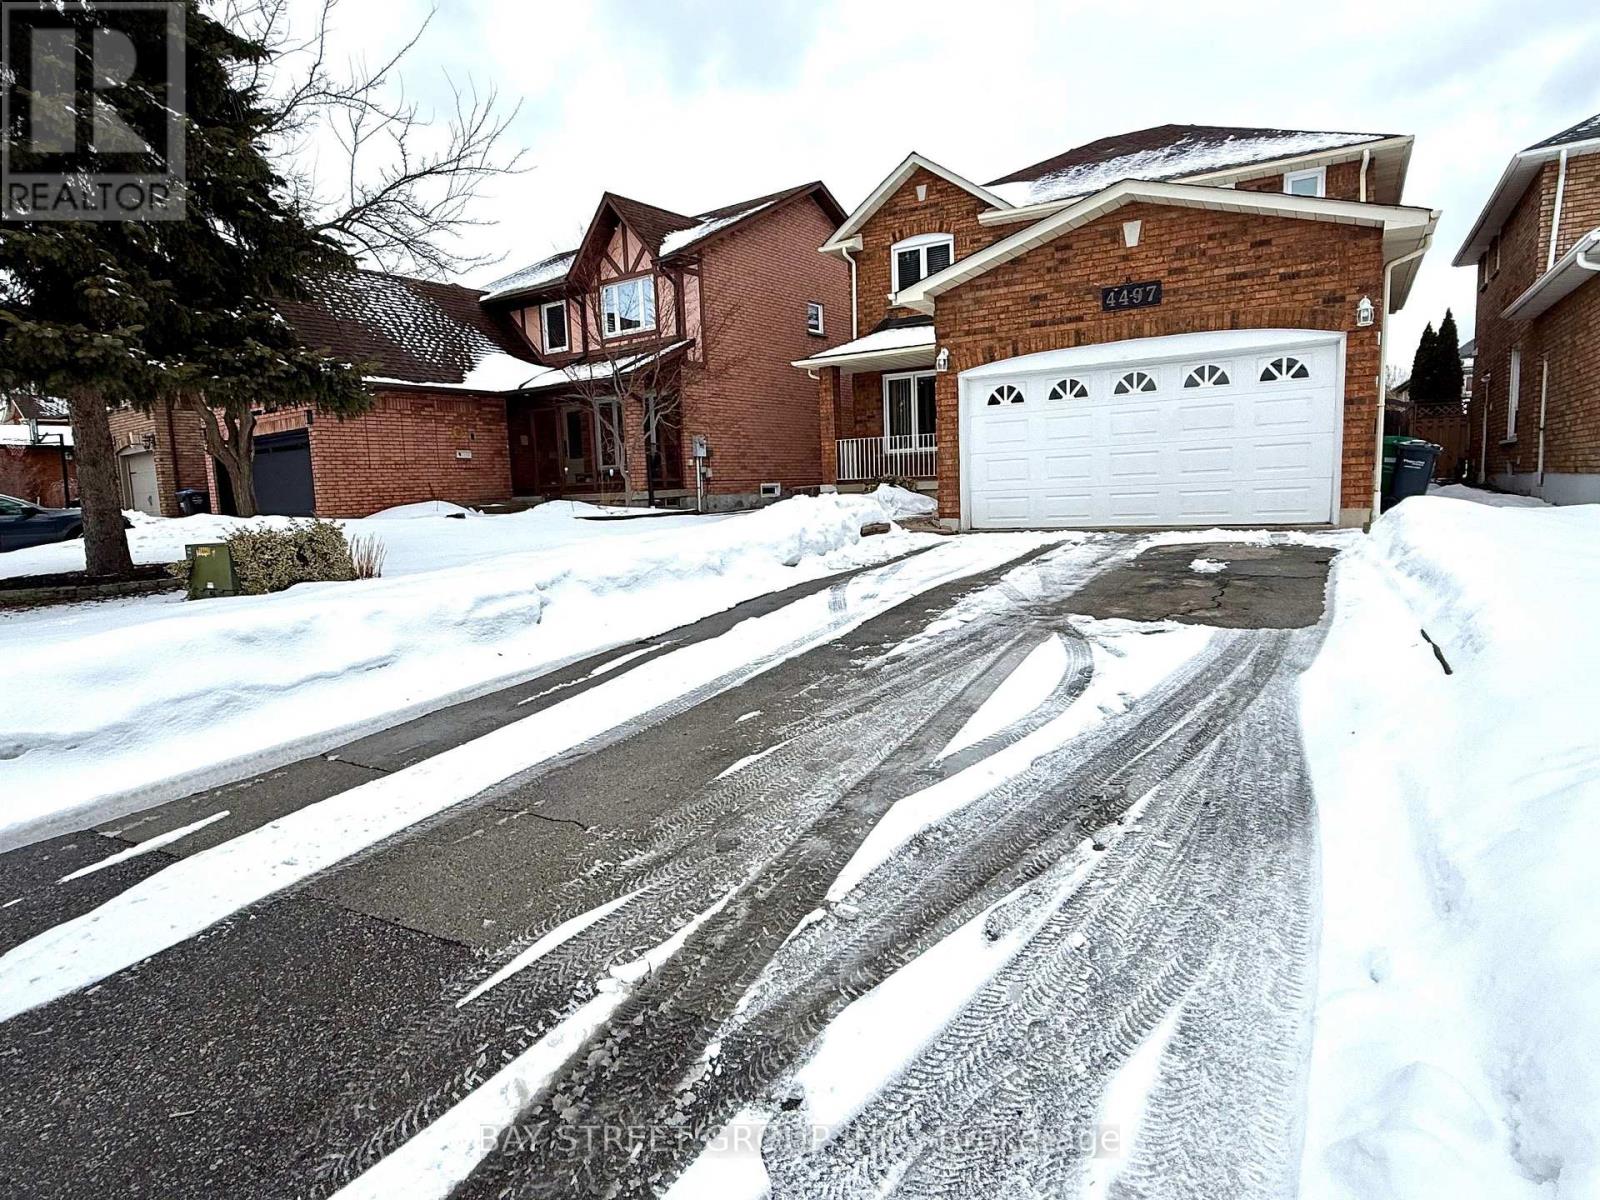
Room 2 - 4497 Longmoor Road
Mississauga, Ontario
Spacious and bright bedrooms on the second floor for rent.Totally 3 bedrooms available. Shared bathroom on the second floor and kitchen on the main floor.Steps to shopping mall, schools , parks and transits. One driveway parking included.Conveniently located near top-ranked schools John Fraser HS, St. Aloysius Gonzaga SS, st rose of lima , Credit Valley PS , University of Toronto Mississauga campus, Highway 403, Credit Valley Hospital, and major shopping centres, this home delivers the ideal combination of comfort, location, and lifestyle. (id:61483)
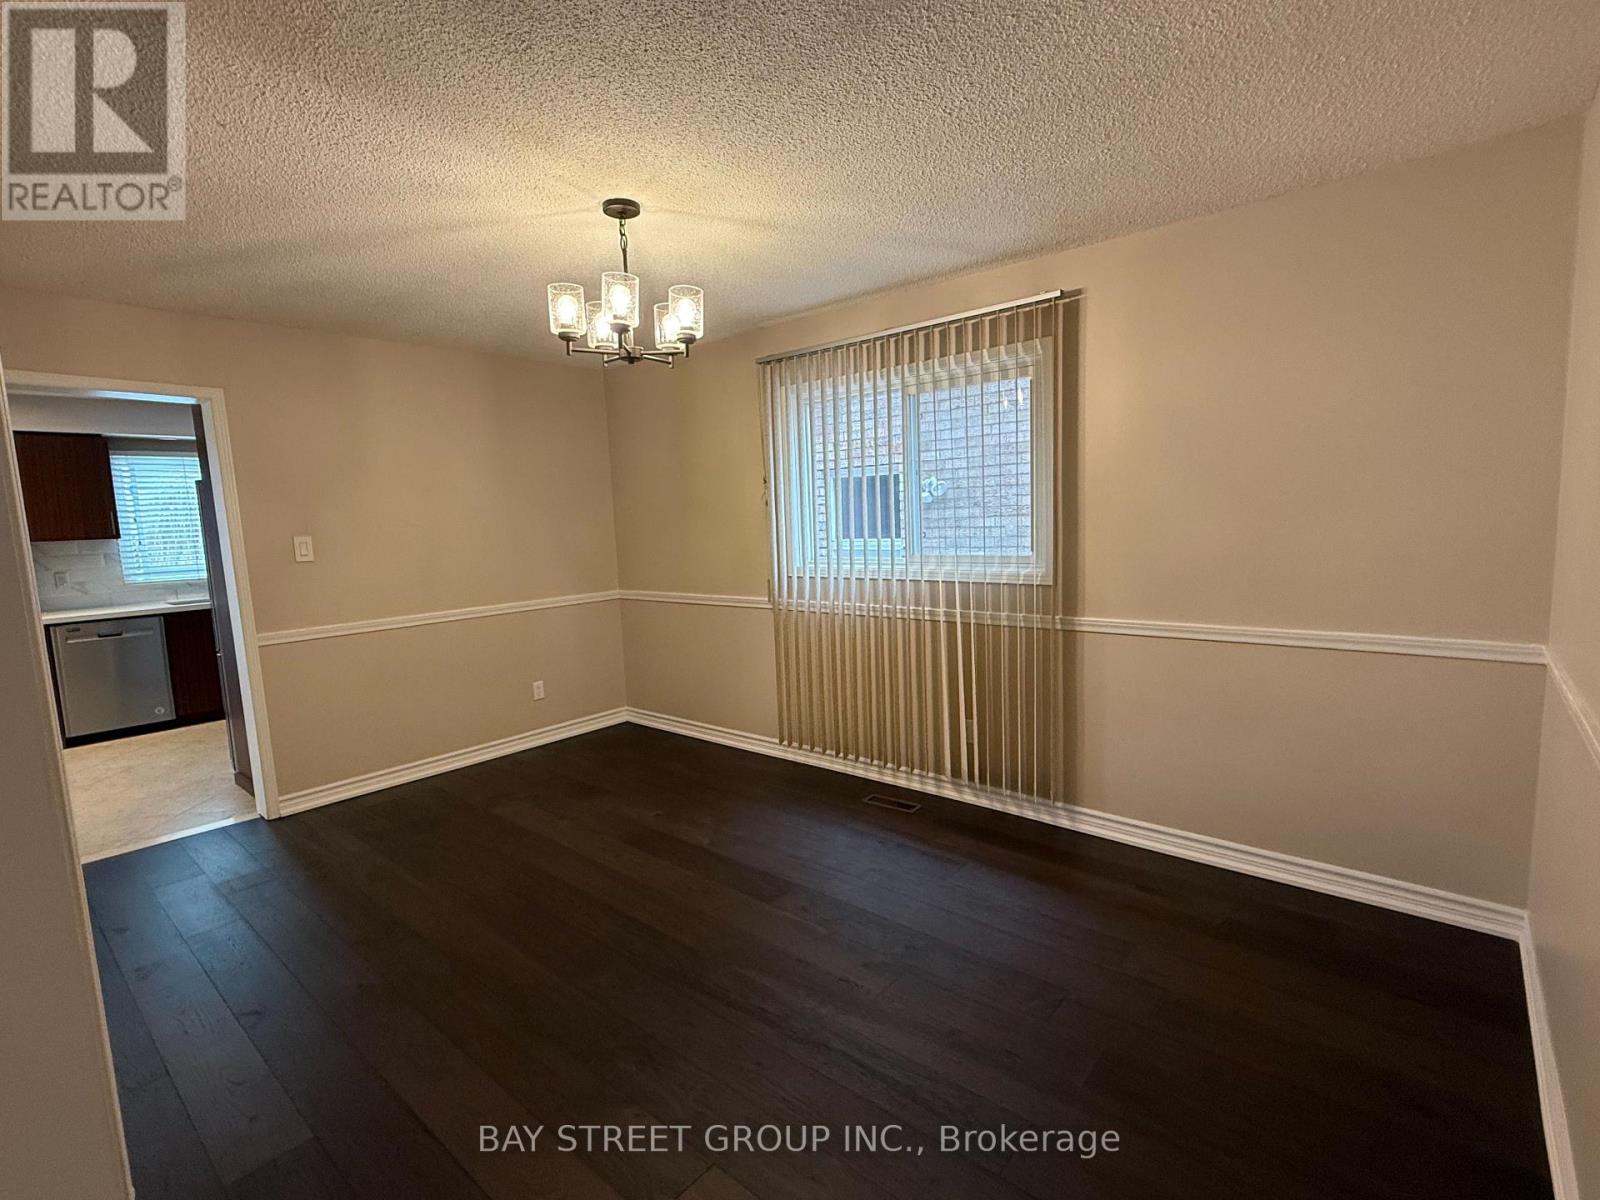
Room 3 - 4497 Longmoor Road
Mississauga, Ontario
Spacious and bright bedrooms on the second floor for rent.Totally 3 bedrooms available. Shared bathroom on the second floor and kitchen on the main floor.Steps to shopping mall, schools , parks and transits. One driveway parking included.Conveniently located near top-ranked schools John Fraser HS, St. Aloysius Gonzaga SS, st rose of lima , Credit Valley PS , University of Toronto Mississauga campus, Highway 403, Credit Valley Hospital, and major shopping centres, this home delivers the ideal combination of comfort, location, and lifestyle (id:61483)
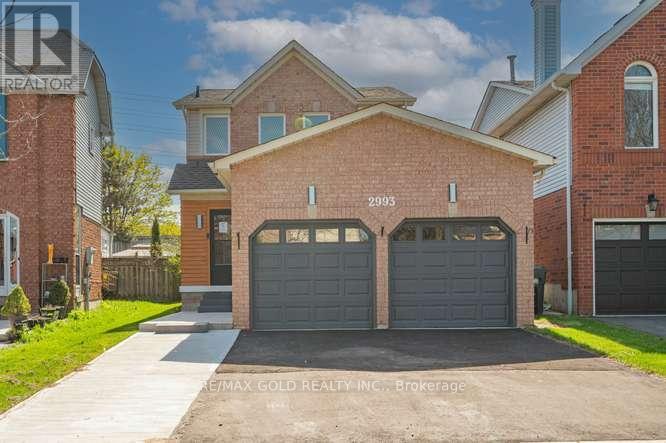
2993 Gulfstream Way
Mississauga, Ontario
Most Convenient location in the heart of Winston Churchill & Lisgar neighbour hood. This home features 4 bedrooms (3+1) and 4 bathrooms. Just minutes to Lisgar GO Station, Hwy 401, Toronto Premium Outlets, Pearson Airport and Shopping Plazas. Walking distance from Tim Hortons, Starbucks, TD, and RBC. Surrounded by top-rated schools Edenwood Middle School &Meadowvale Secondary School , Community Centre plus nearby lakes, trails, and parks .The kitchen is aa Chef's Delight, complete with countertops and plenty of cabinets for storage. Comes with a Bright Kitchen and Walkout to Private Backyard, Perfect for Summer BBQs and relaxing evenings .The open Concept Living room comes with functional layout for Modern Living, Fully Finished Basement with Separate Entrance and Private Entrance offering Income Potential. This Home is a rare Gem ,located near Parks and Community Centre offering a Perfect blend of Nature and Convenience. (id:61483)
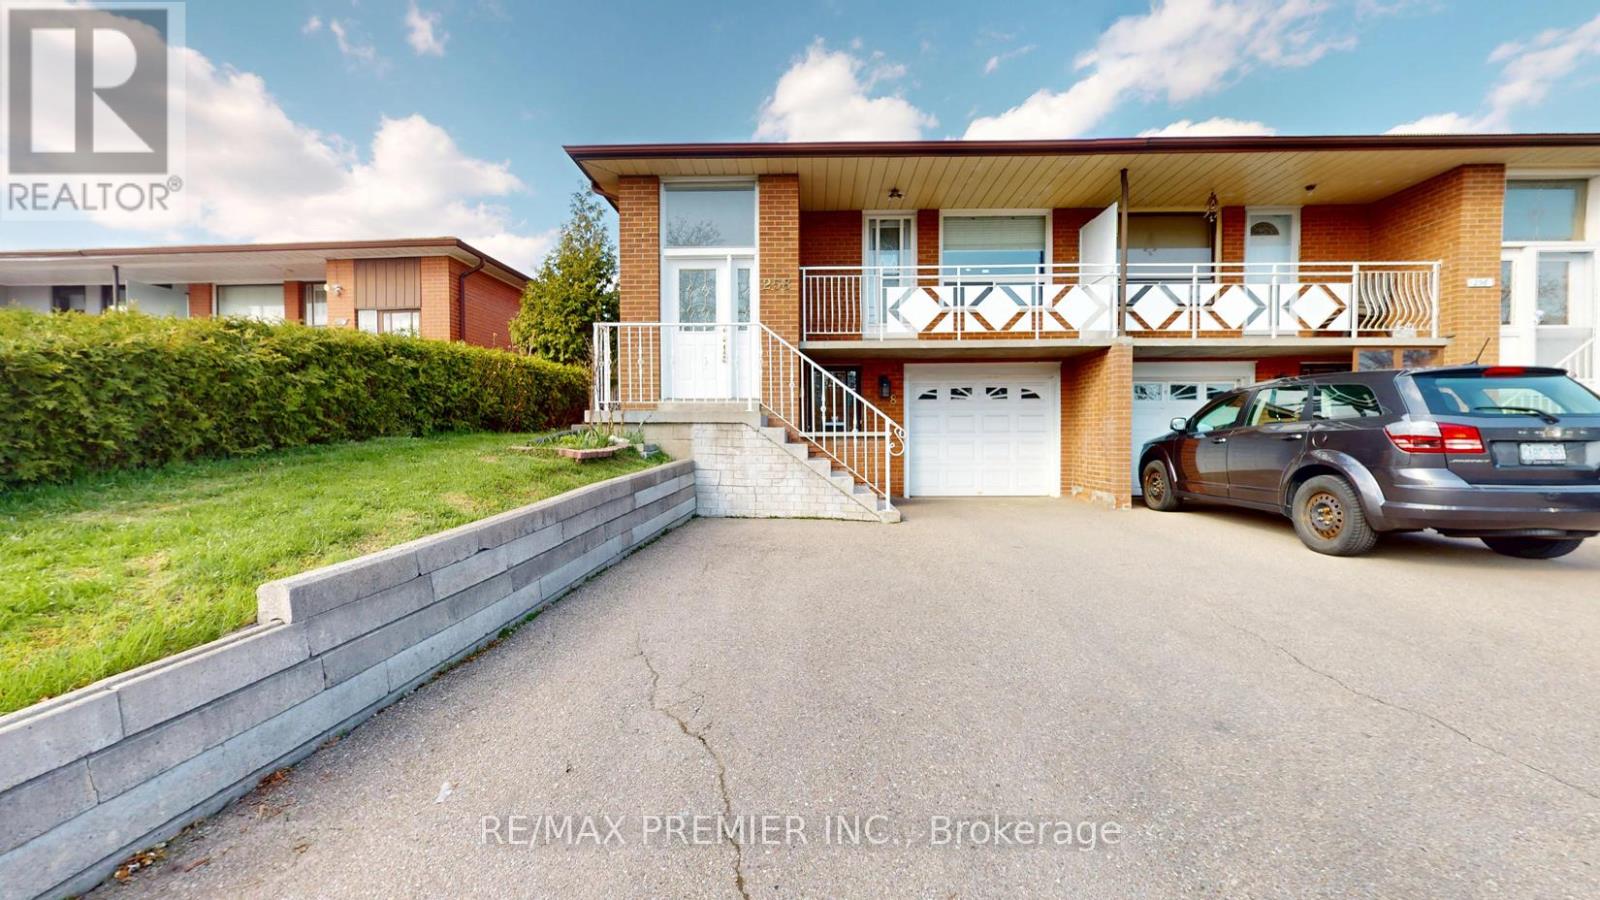
258 Grandravine Drive
Toronto, Ontario
Welcome To 258 Grandravine Drive, A Bright And Well-Maintained Semi-Detached Home In A Family-Friendly North York Neighbourhood. This Inviting Property Offers A Spacious Layout With Comfortable Living Areas, Generous Bedrooms, And A Warm, Welcoming Feel Throughout. The Main Floor Features An Open Living And Dining Space With Hardwood Flooring, Pot Lights, And Large Windows That Fill The Home With Natural Light. The Functional Kitchen Offers Ample Cabinetry, Stainless Steel Appliances, And Plenty Of Counter Space For Everyday Living. You Will Find Well-Proportioned Bedrooms Perfect For Families, Guests, Or A Home Office. Ideally Located Close To Parks, Schools, Shopping, TTC, York University, Downsview Park, And Major Highways, This Is An Excellent Opportunity For First-Time Buyers, Growing Families, Or Investors Seeking Long-Term Value In Toronto. (id:61483)
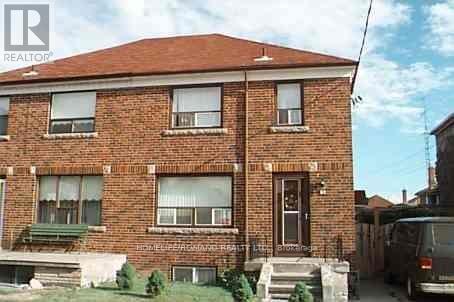
67 Beechborough Avenue
Toronto, Ontario
Welcome to Beechborough neighborhood. A Two Story Semi Detached, All Brick solid home, great for big family or for extra income from the separate entrance finished basement. It is a great neighborhood close to all amenities, schools & shopping plaza. It has many rooms for creative use. A must see home. Newer roof. It is solid & well kept. It is perfect to raise family. (id:61483)
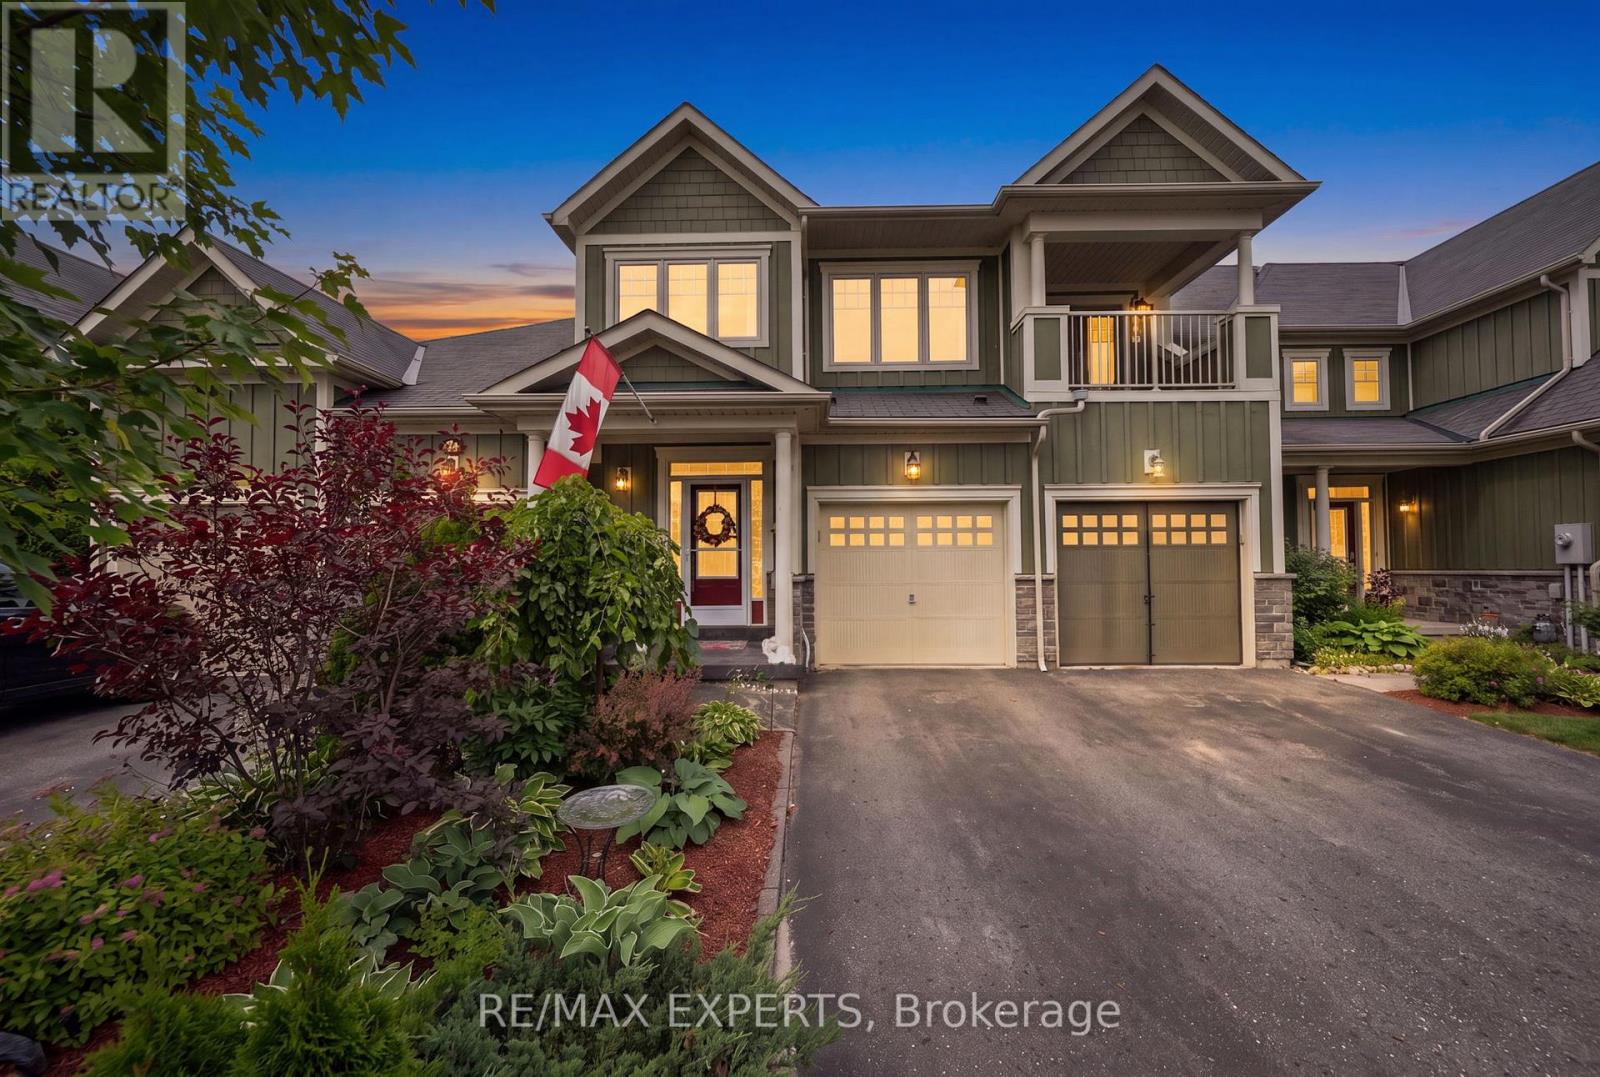
58 Savannah Crescent
Wasaga Beach, Ontario
Opportunity Awaits at the highly sought after Stonebridge By the Bay Community! This meticulously maintained 3 bed, 3 bath townhome features an open concept floor plan boasting tastefully upgraded finishes throughout, spacious principal rooms including a primary bedroom with large walk in closet, double sided fireplace which separates the ensuite bath and a walk out to a balcony overlooking the beautifully landscaped rear yard! Enjoy additional living space in the finished basement perfect for kids who want their own space! Take in all the luxuries and amenities of this awesome community including use of the pool, beach house and Zen garden! AAA location just steps to Stonebridge Town Centre, Main St, Beach One and many more of Wasaga's finest amenities! (id:61483)
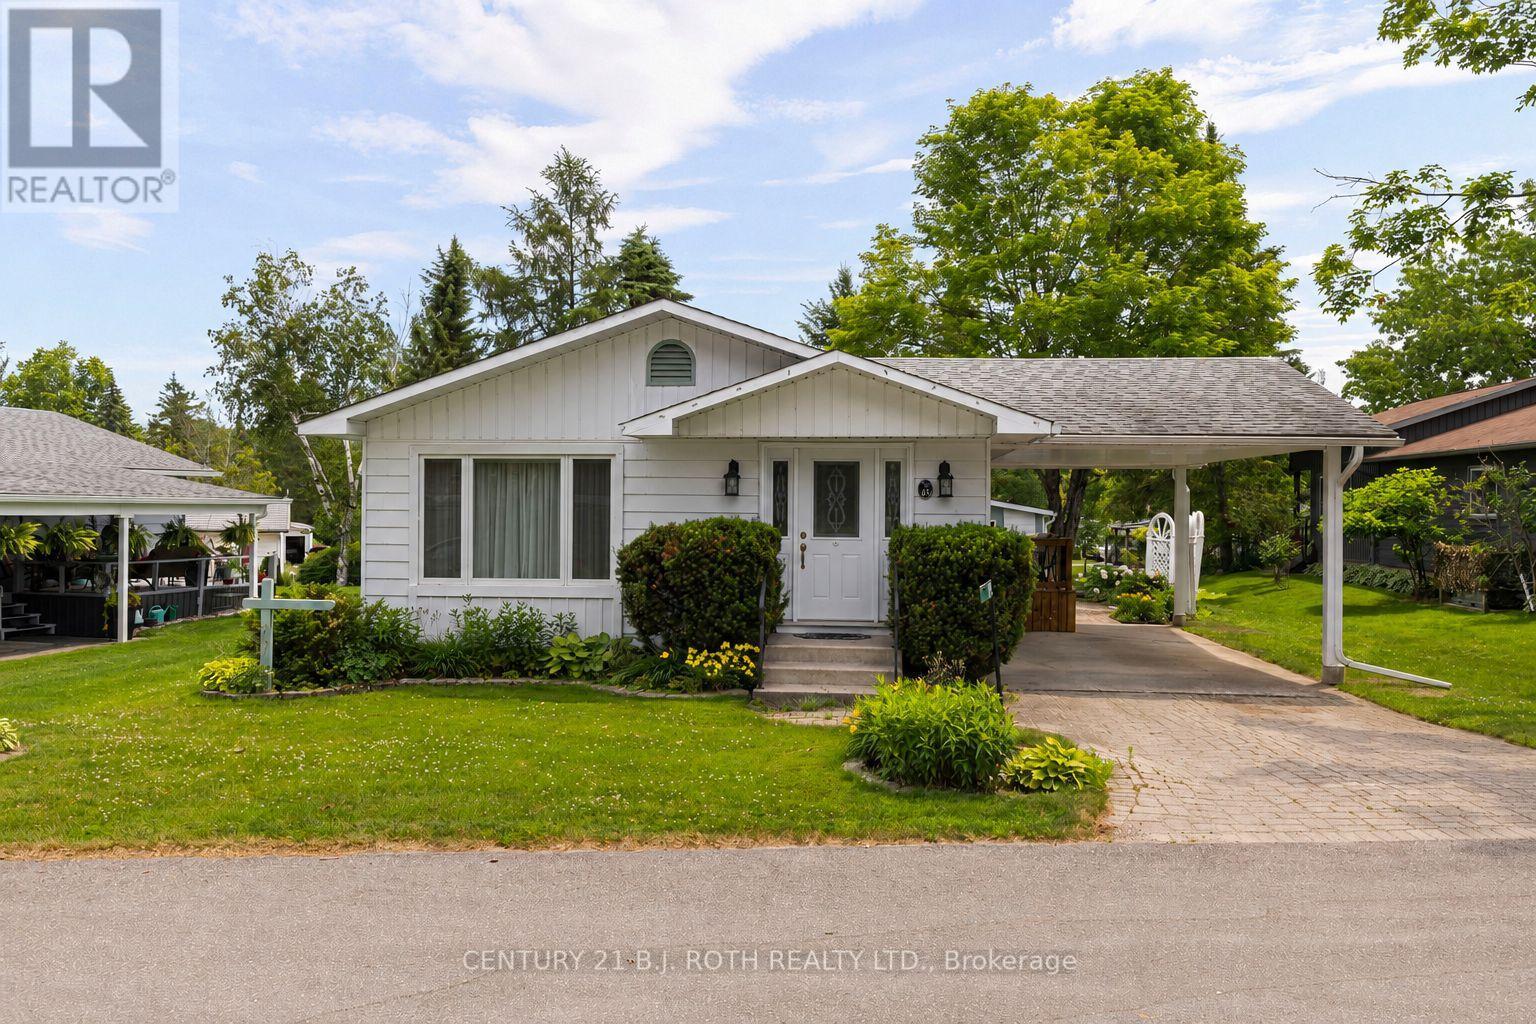
19 Maple Crescent
Oro-Medonte, Ontario
Enjoy relaxed adult living in Big Cedar Estates, a welcoming community less than ten minutes to Orillia. This well-maintained Royal Home model offers 2 bedrooms and 2 bathrooms, including a spacious primary suite with a walk-in closet. The bright, open-concept layout features a separate dining area, pantry, and a family room addition with a cozy gas fireplace. Additional highlights include natural gas heating, central air conditioning, a large carport, and low-maintenance living.Residents enjoy affordable monthly fees of just $345, which include water, sewer, lawn care, snow removal, access to the clubhouse and walking trails, fibre optic internet, and Rogers TV. RV and boat parking is also available, subject to availability. Experience the comfort, convenience, and vibrant lifestyle that Big Cedar Estates has to offer! (id:61483)
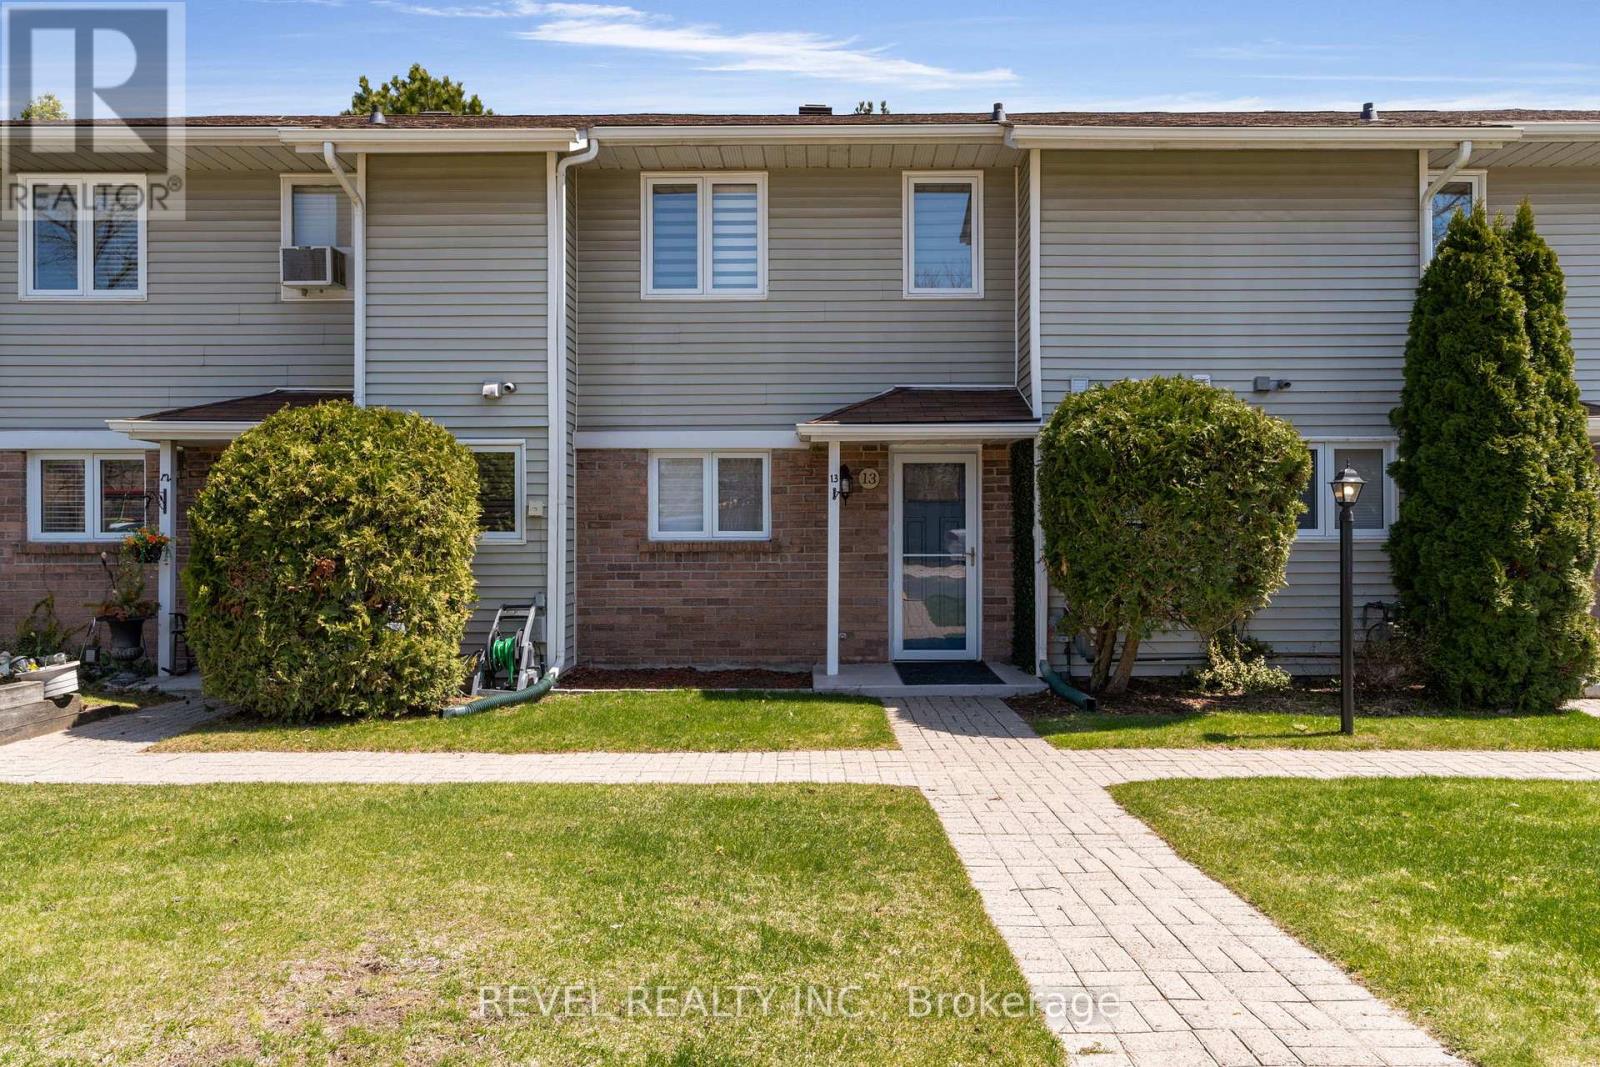
13 - 39 28th Street S
Wasaga Beach, Ontario
One of a kind fully renovated luxury condo Welcome to 39 28th Street S, Unit #13, a bright and inviting 3- bedroom, 1.5-bath condo townhouse perfectly positioned to enjoy both comfort and the outdoors. Thoughtfully designed with an open and functional layout, this home offers a wonderful balance of modern living and relaxed coastal charm. Step inside to the updated kitchen that is both stylish and practical, offering 2024 appliances. new quartz countertops and updated cabinetry. The living space flows effortlessly into the dining area, creating an ideal setting for everyday meals or entertaining guests. Continue to a spacious living room featuring a cozy electric fireplace in a stone veneer wall unit. A convenient powder room completes the main floor. Upstairs, the primary bedroom serves as a peaceful retreat, complete with a walk-in closet, private balcony, and ensuite privilege to the shared 4-piece bath. Two additional bedrooms are generously sized and filled with natural light, providing comfortable accommodations for family, guests, or a home office. The home is heated and cooled with ultra efficient heat pump system. Enjoy sunny days and cozy evenings on a charming back patio with a convenient privacy fence. Beyond the home itself, residents enjoy access to fantastic community amenities just steps away, the community has about 200m of frontage on the Nottawasaga River, and about two acres of park-like green space reserved for community residents; plus- boat launch and storage opportunities for owners and tennis courts. Only a ten minute walk to Beach Area 4 and 5 on Georgian Bay, allowing you to fully embrace the lifestyle of waterfront living. With scenic walking paths, nearby parks, and local amenities within easy reach, this location offers the perfect blend of relaxation and convenience-making it an ideal year-round residence or weekend retreat. (id:61483)