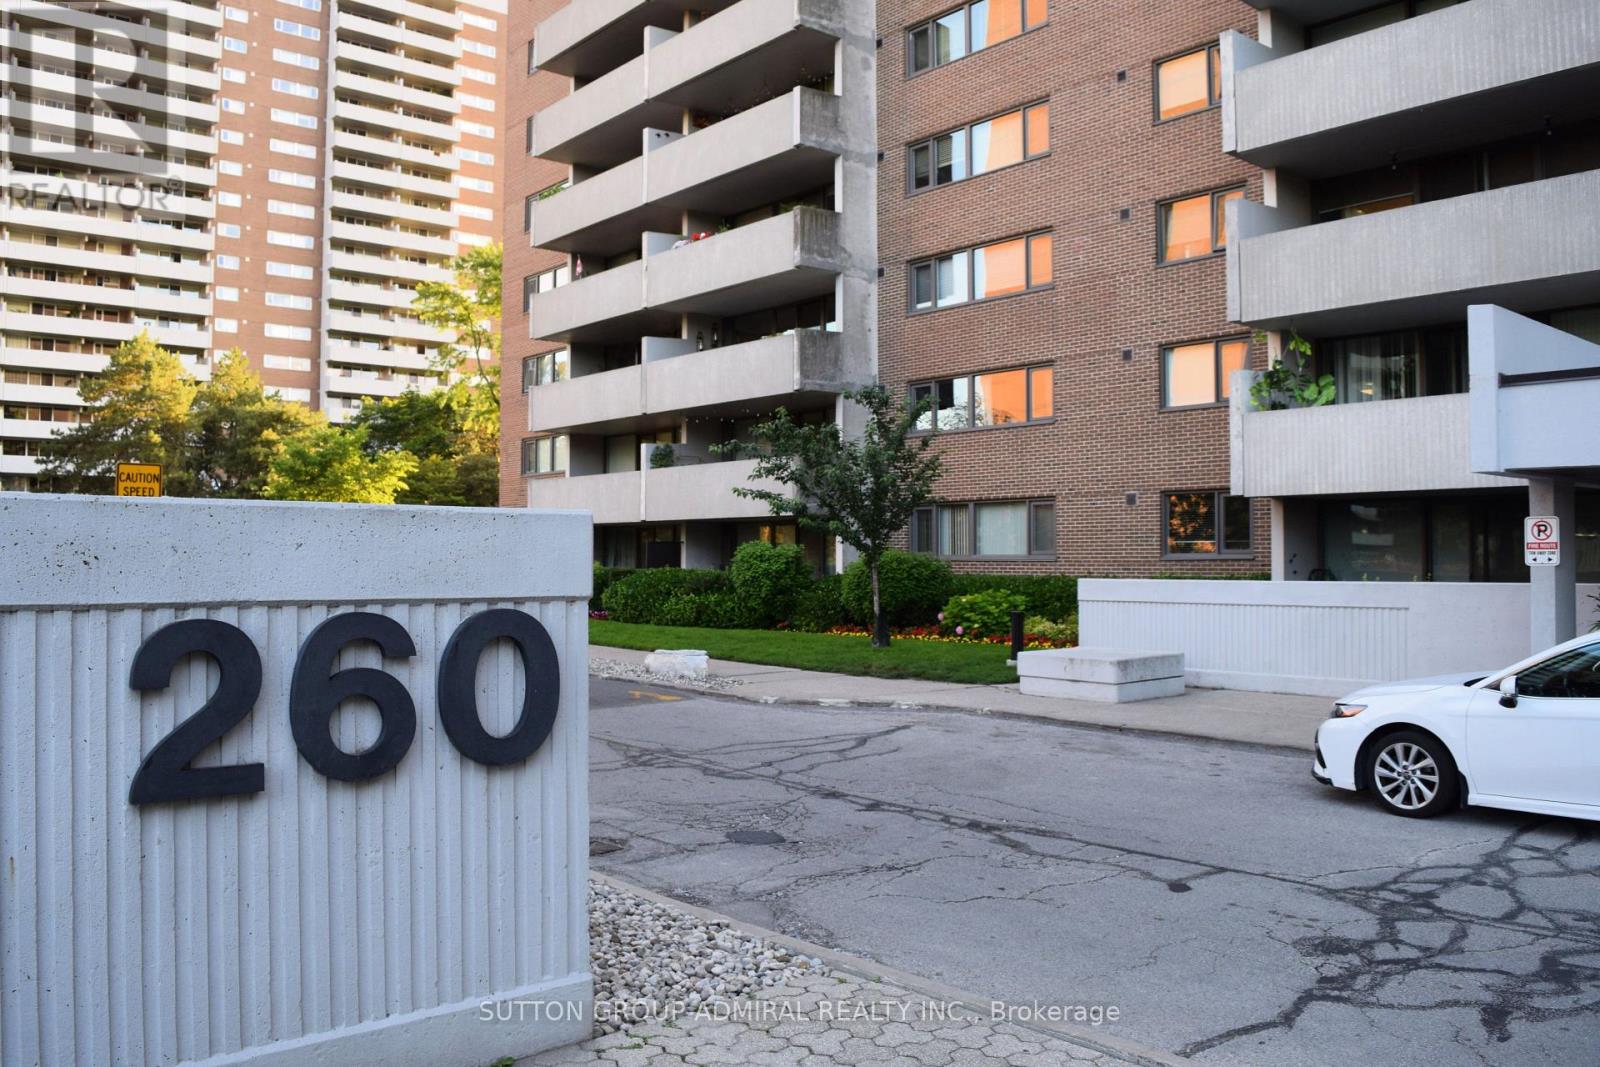
804 - 260 Scarlett Road
Toronto, Ontario
Welcome to Resort-Style Urban Living at the prestigious Lambton Square Condominiums. Nestled along the winding banks of the historic Humber River, Lambton Square seamlessly blends outdoor adventure with urban accessibility. This sprawling 1,070-square-foot, 3-bedroom, 2-bathroom unit comes with one locker & 2 rare car parking spaces in tandem! (exclusive use of only 1 car parking space but the space is large enough to park 2 cars in tandem) and is In excellent turn-key condition! Just move right in or could easily rent in its current condition! Newer windows, furnace coils and thermostats with two separate controlled temperature zones! This large suite offers a rare combination of generous mid-rise proportions for a growing family, modern functionality, and breathtaking natural scenery - The walk-out balcony offers breathtaking unobstructed south & south east views stretching across the city skyline! Enjoy every morning sipping your hot coffee while viewing the beautiful sunrise! Lambton Square is renowned for its premium, resort-inspired amenities that make everyday living feel like a vacation. Take a dip in the pristine outdoor pool and sundeck, unwind in the sauna, or stay active in the fully equipped fitness centre. Enjoy easy access to TTC transit right at your doorstep with quick bus connections to Runnymede Station (Line 2) and easy access to major highways (400/401/427) and the Eglinton Crosstown LRT. Steps from the Humber River valley trails, the manicured lawns of James Gardens, and the fairways of the Scarlett Woods and Lambton Golf clubs. The all-inclusive maintenance fees includes electricity, gas, water, central air and a premium Rogers Ignite package including High-Speed Internet, Cable TV, Crave, HBO, and Sports channels! (id:61483)
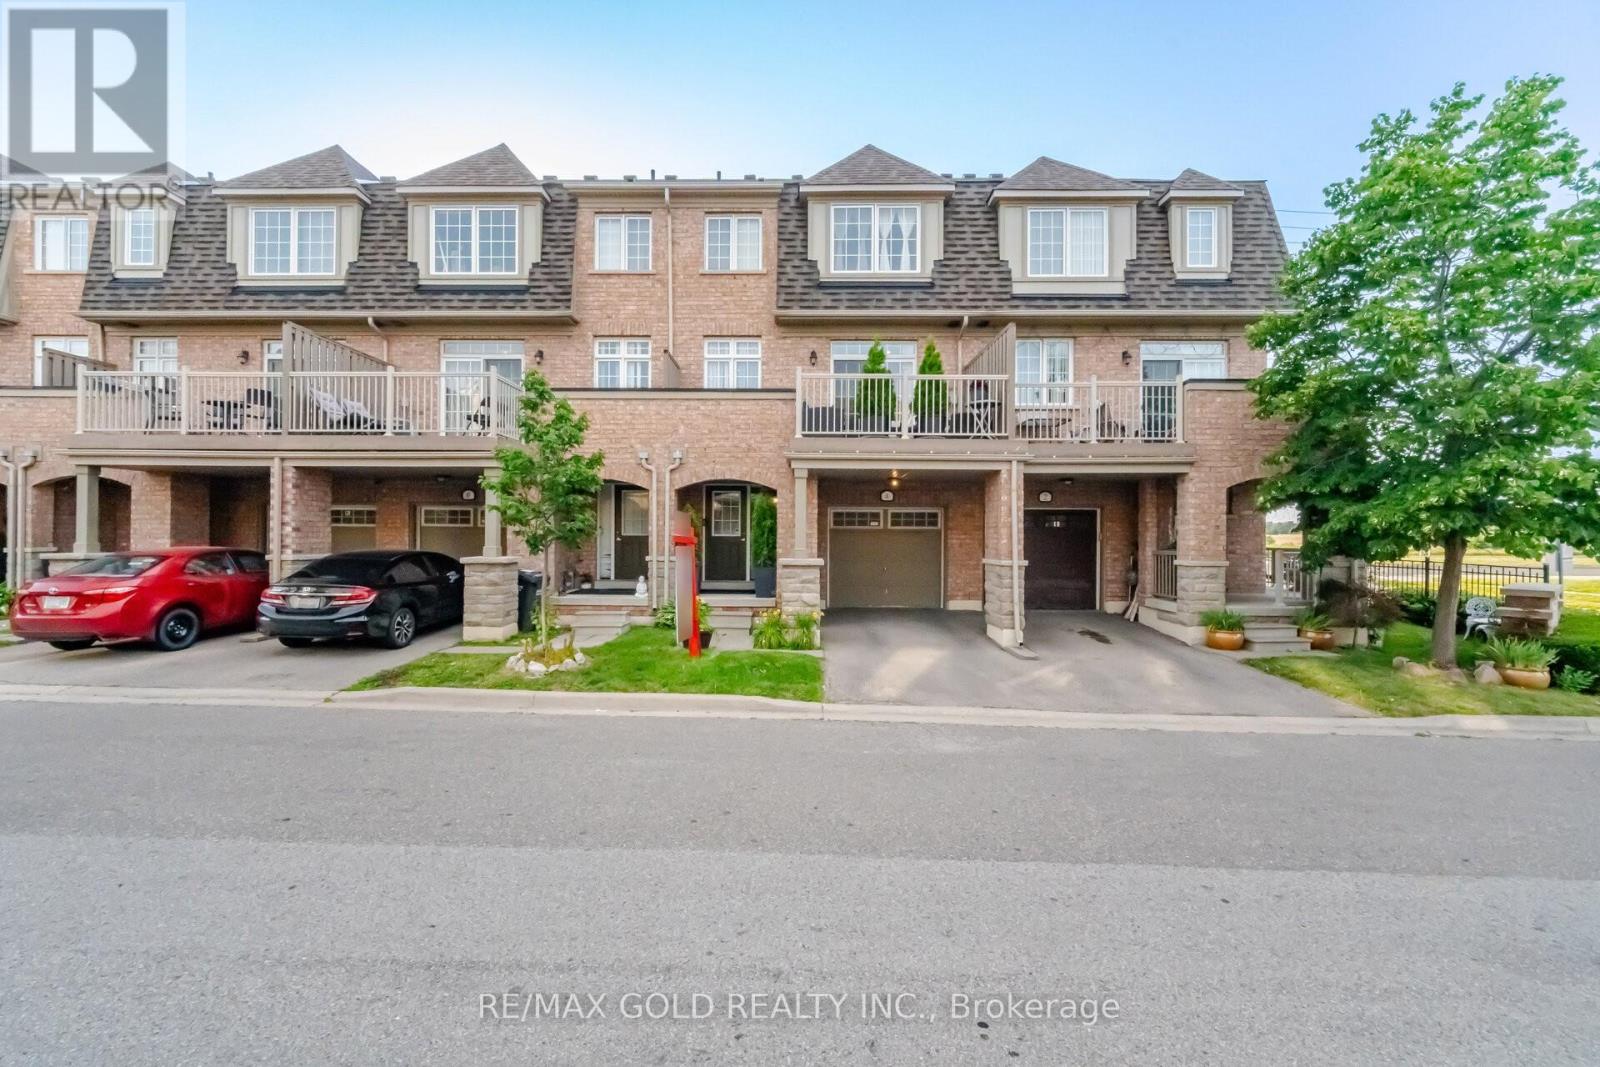
4 Utopia Way
Brampton, Ontario
2065 Sq Ft As Per MPAC! Welcome To This Very Well Maintained 3-Storey Townhouse Located In A Highly Desirable Neighborhood. The Main Floor Features A Huge Rec Room, Perfect For A Family Lounge Or Home Office. Second Floor Offers A Bright Open-Concept Layout With Spacious Family & Dining Areas, Along With A Private Retreat That Walks Out To A Huge Balcony-Ideal For Relaxing Or Entertaining. Kitchen Is Equipped With Stainless Steel Appliances & Breakfast Area. Third Floor Features 3 Spacious Bedrooms & 2 Full Washrooms. Primary Bedroom Includes A Walk-In Closet & Private Ensuite Bath. Conveniently Located Close To Shopping Malls, Schools, Parks, Public Transit, Major Highways & All Other Essential Amenities. (id:61483)
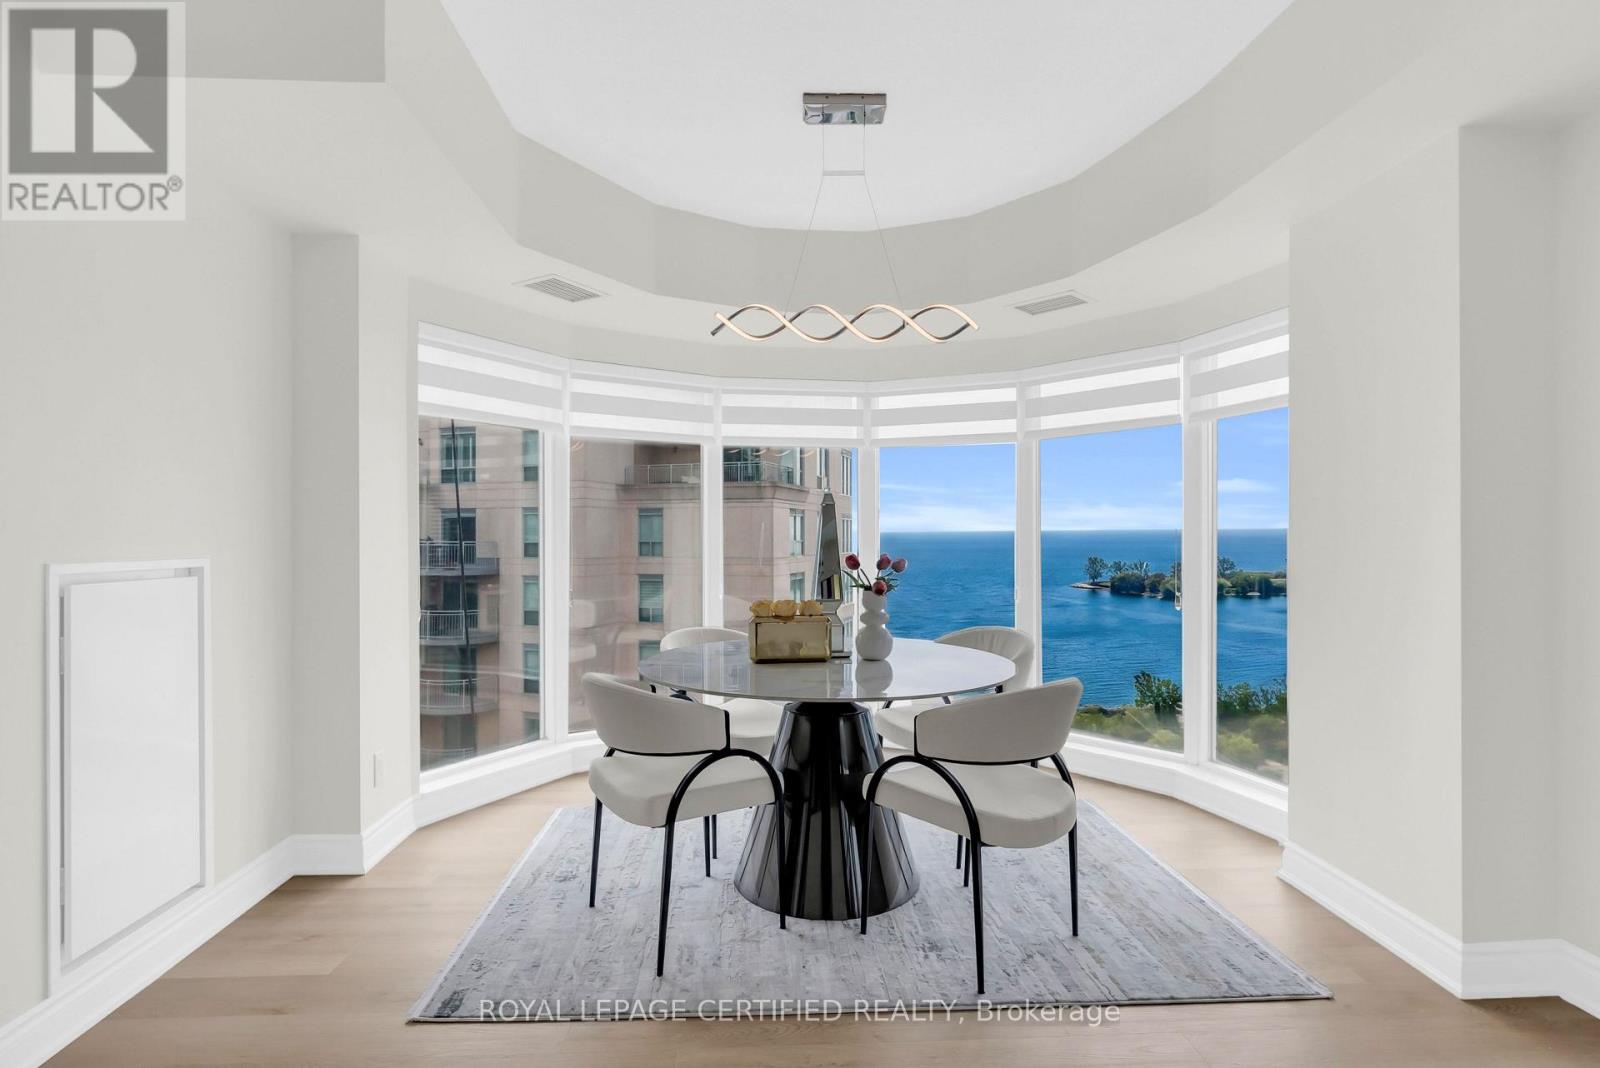
1603 - 2111 Lake Shore Boulevard W
Toronto, Ontario
Welcome To Newport Beach Tower, Offering Exceptional Waterfront Living In This FULLY RENOVATED And Sun-Filled 2-Bedroom, 2.5-Bathroom Residence Offering Almost 1,600 Sq. Ft. Of Elegant Living Space With RARE WRAP-AROUND LAKE VIEWS From The Breakfast Area, Living Room, And Both Bedrooms, Showcasing Spectacular, Unobstructed Views Of Lake Ontario, The Waterfront Trail, And Jean Augustine Park. Designed For Both Comfort And Entertaining, This Spacious Suite Features Separate Living And Dining Rooms, A Huge Walk-In Closet, And Is Located In One Of The Area's Most Prestigious And Sought-After Waterfront Buildings. OVER $60,000 SPENT IN UPGRADES, Including Brand-New Vinyl Flooring, A Brand-New Kitchen With New Cabinetry, Quartz Countertops, Backsplash, Brand-New Stainless Steel Appliances, Renovated Bathrooms, Modern Light Fixtures, And Quality Finishes Throughout. Residents Enjoy Exceptional Amenities Including Concierge Service, A Private Party And Entertainment Lounge With Kitchen And Bar, Fitness Centre, Sauna, Boardroom, Library, Guest Suites, Bicycle Storage, Ample Visitor Parking, And All Utilities Included In The Maintenance Fees. Just Steps To Scenic Waterfront Trails, Parks, Cafés, Restaurants, And Public Transit, With Convenient Access To Major Highways And Both Toronto Airports, This Rare Offering Combines Luxury, Convenience, And An Exceptional Waterfront Lifestyle. Enjoy All Existing Inclusions, Including Brand-New Stainless Steel Kitchen Appliances, Washer, Dryer, All Existing Window Coverings (Blinds), All Existing Electrical Light Fixtures, And Central Vac (As Is). See Attachment For The Full List Of Upgrades. (id:61483)
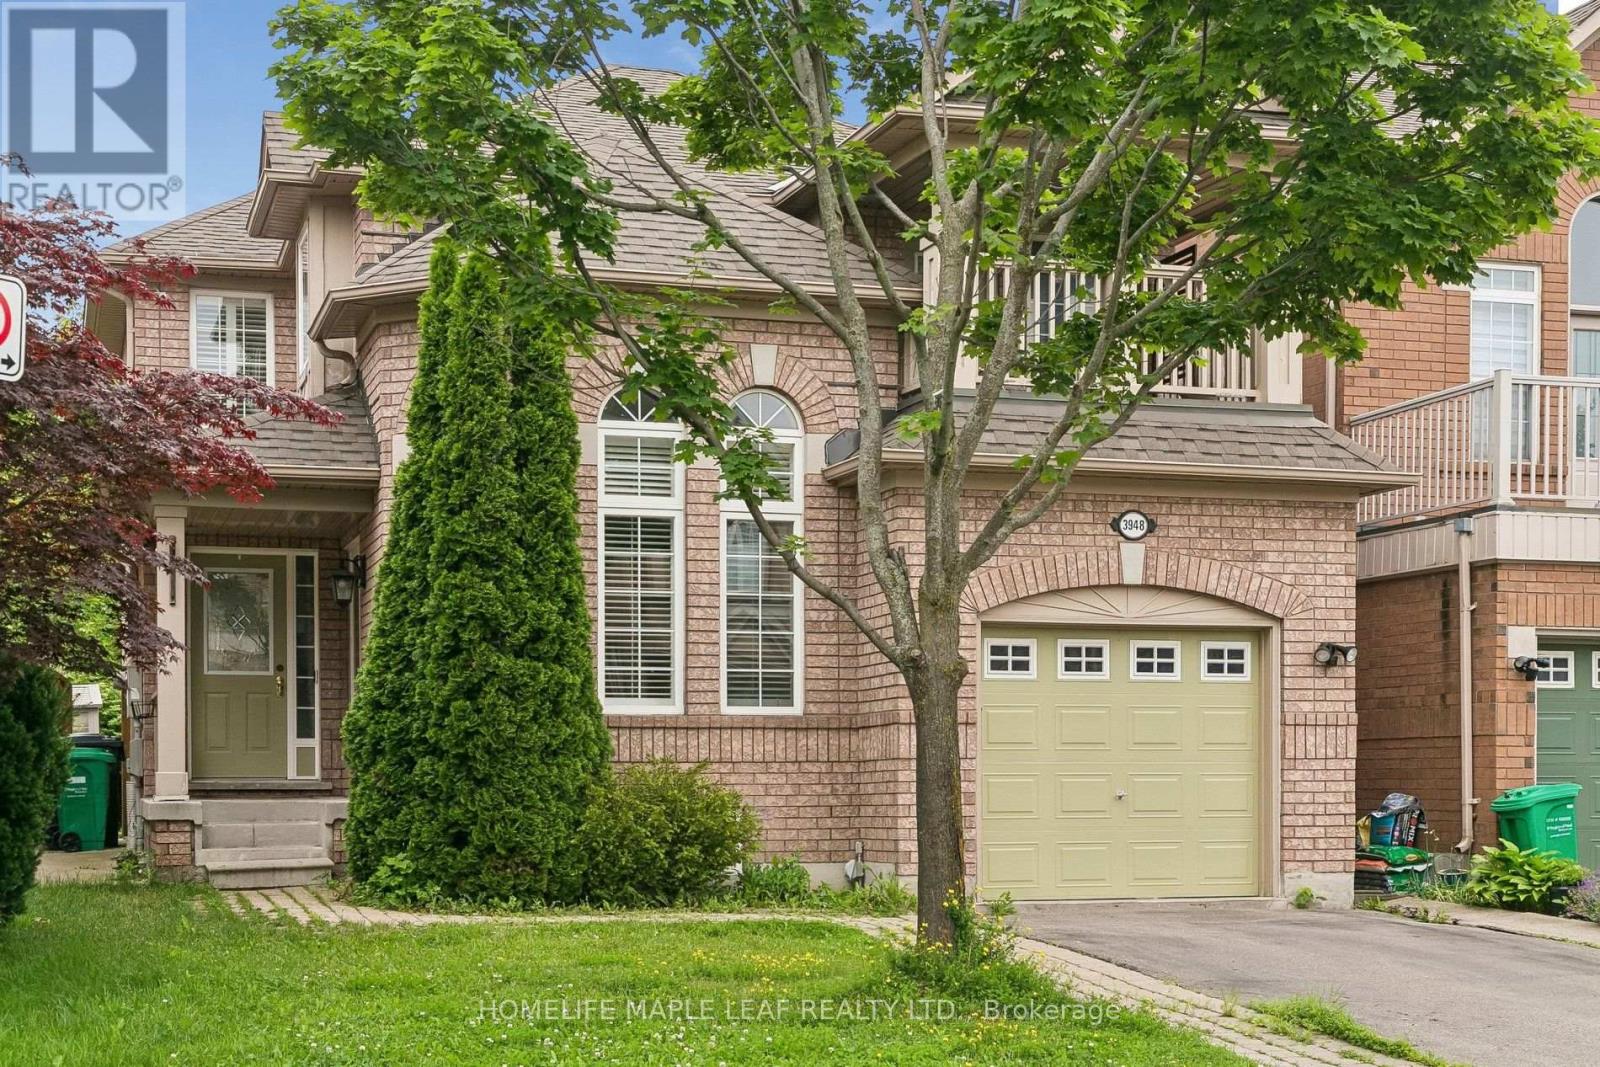
3948 Deepwood Heights
Mississauga, Ontario
Home in the highly sought-after Churchill Meadows community, Ideally located across from a park. Featuring an open-concept layout, this home offers tile flooring throughout the main level, with hardwood flooring in the living room. The family room is highlighted by a cozy gas fireplace and a walkout to a private wooden deck, creating the perfect setting for entertaining or relaxing. A fully finished in-law suite with a separate entrance, complete with its own kitchen and bathroom, offers exceptional flexibility for extended family, multi-generational living, guests, or potential rental income. Ideally situated close to schools, parks, shopping, public transit, and major highways, this exceptional home combines space, functionality, and an unbeatable location. (id:61483)
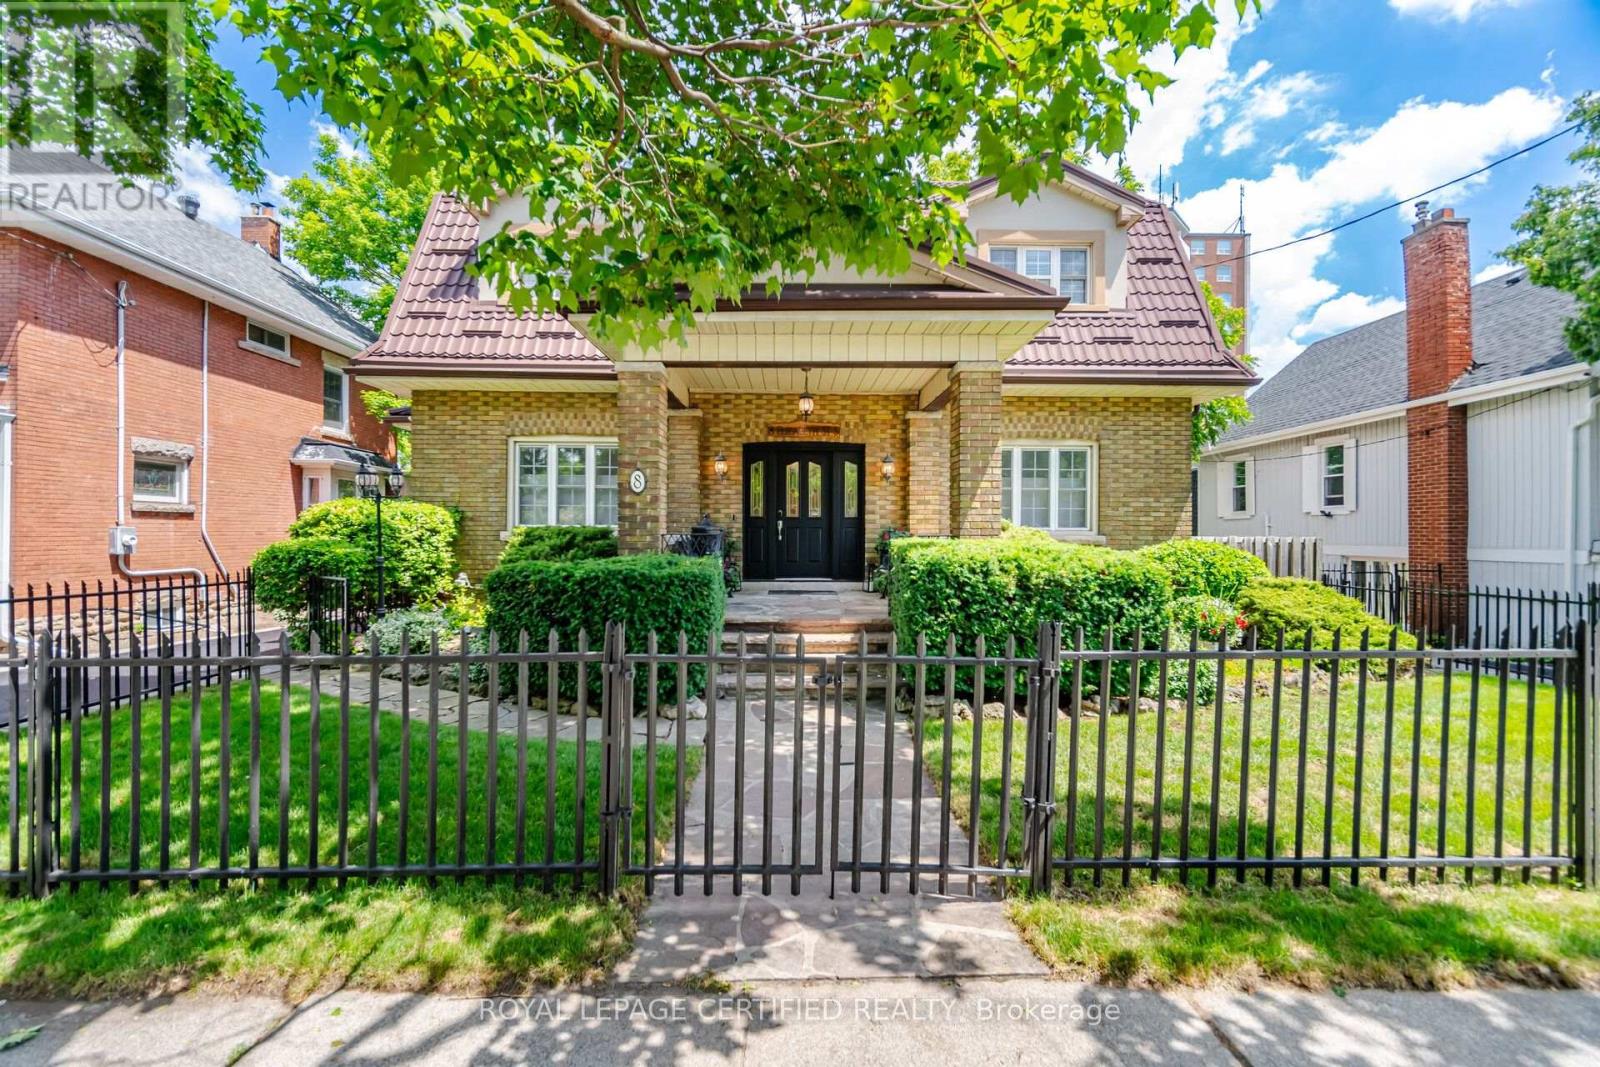
8 Elizabeth Street S
Brampton, Ontario
Calling all professionals.....This sensational 3(+1) bedroom executive home in downtown Brampton boast over 3200 sqft. of tastefully decorated, luxurious living space combining the charm of yesteryear with all of today's sought after modern conveniences. The wrought iron main gate leads up to the early century style covered front porch into the grand foyer where the traditional floor plan is sure to impress. French door enclosed great room w/espresso hardwood floors, an array of picture windows and warming gas fireplace is the perfect place to unwind. The formal dining rm with beamed ceilings and richly stained colonial wainscotting leads into the spectacular modern kitchen " to die for " with high end designer finishes that include: travertine floors, custom cabinetry, cultured backsplash, a posh sit-up breakfast bar, built-in appliances, 6 burner commercial gas stove and a window filled eat-in area with gas stove & acoustic ceilings that w/o to ultra private sundeck overlooking your own " Muskoka ESQUE" backyard with gazebo television area and tranquil inground pool where family gatherings will be most enjoyed. There are 3 terriffic size upper floor bedrooms, modern luxurious 3pce bath and a separate entrance leading to a functional self-contained 1bdrm basement apartment ideal for a small professional practice. Im sure you'll agree that houses of this distinction are a rare find..... (id:61483)
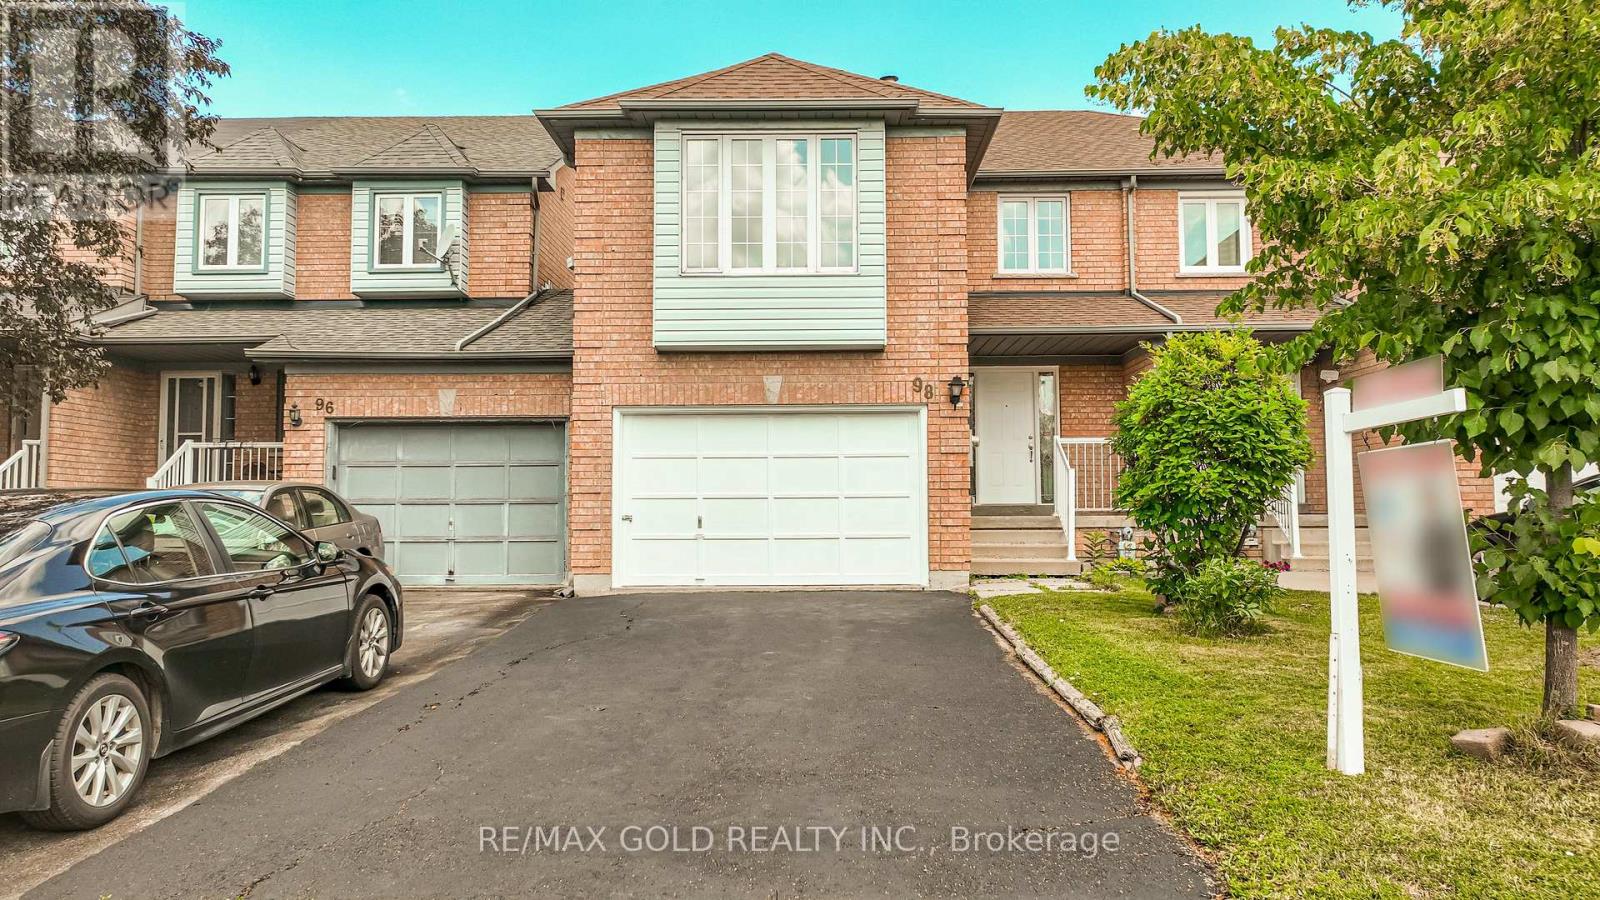
98 Sahara Trail
Brampton, Ontario
!!Excellent Location!! ** A Must See House** Welcome to the perfect starter home in the sought-after Springdale district! This immaculate Freehold Townhouse offers the ideal blend of comfort and convenience for first-time buyers and small families. Boasting tons of natural sunlight, All Brick, Bright & Well-Maintained In High Demand Area With 3 Bedrooms, 3 Washrooms , More Spacious Than a Semi.1776 Sq Ft MPAC * BIG FAMILY ROOM ON THE GARAGE WITH FIRE PLACE* And A separate living room, family room, and formal dining room-perfect for both everyday living and entertaining., Close To All Amenities Hwy 410,Transit, And Plazas, Schools, Parks And Brampton Soccer Centre, ***** Don't Miss This Amazing Opportunity***** Watch virtual Tour. (id:61483)
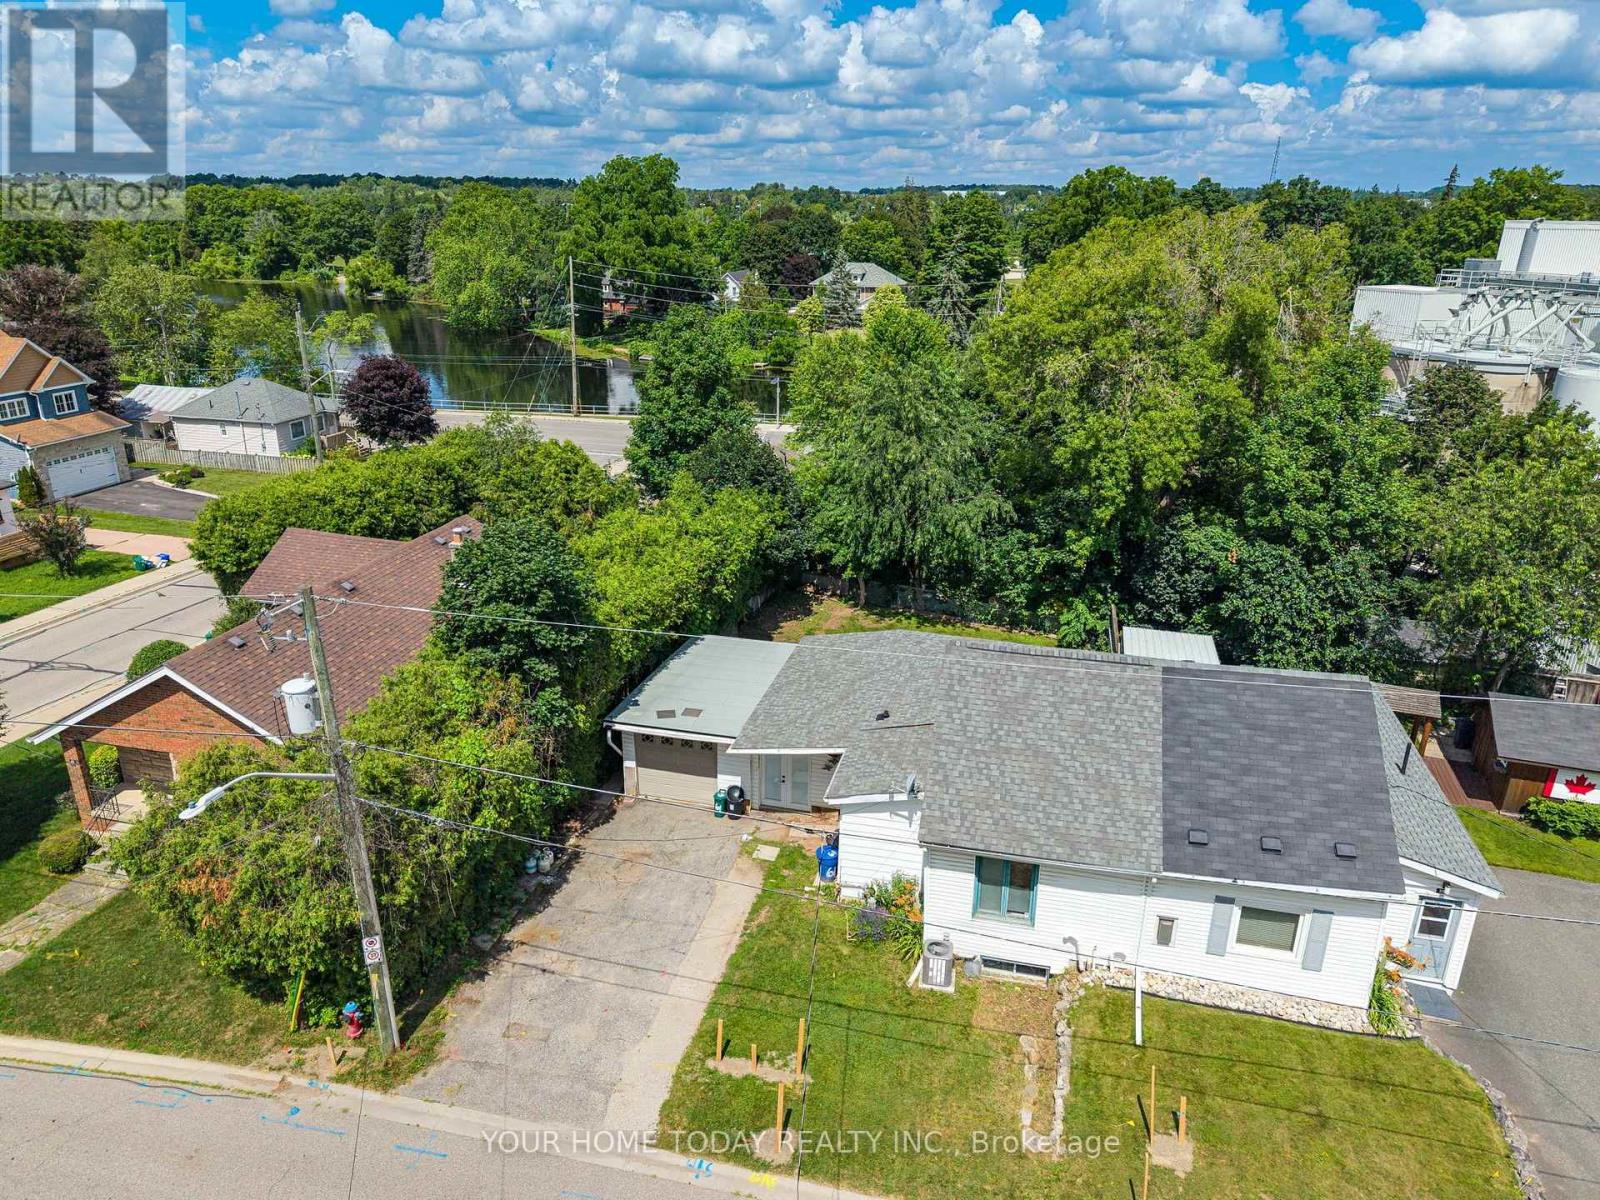
61 Church Street W
Halton Hills, Ontario
Opportunity Knocks! Set on a generous 50 x 100 ft. mature lot, this home offers plenty of potential in one of Acton's most walkable and convenient areas. Everyday amenities are close at hand, with shops, schools, Prospect Park (splash pad, ball diamonds, pickleball/tennis courts), and the picturesque Fairy Lake all within walking distance. GO Transit and major commuter routes are just minutes away, making daily life and commuting easy. The home requires significant TLC, but the lot size and location open the door to endless possibilities. Whether you're considering a thoughtful renovation, investment project, or a brand-new beginning, this is a rare chance to secure a home on a lot of this size at this price point. An excellent opportunity for investors, renovators, builders, or buyers with vision. Where else can you find this kind of potential in such a convenient location? (id:61483)
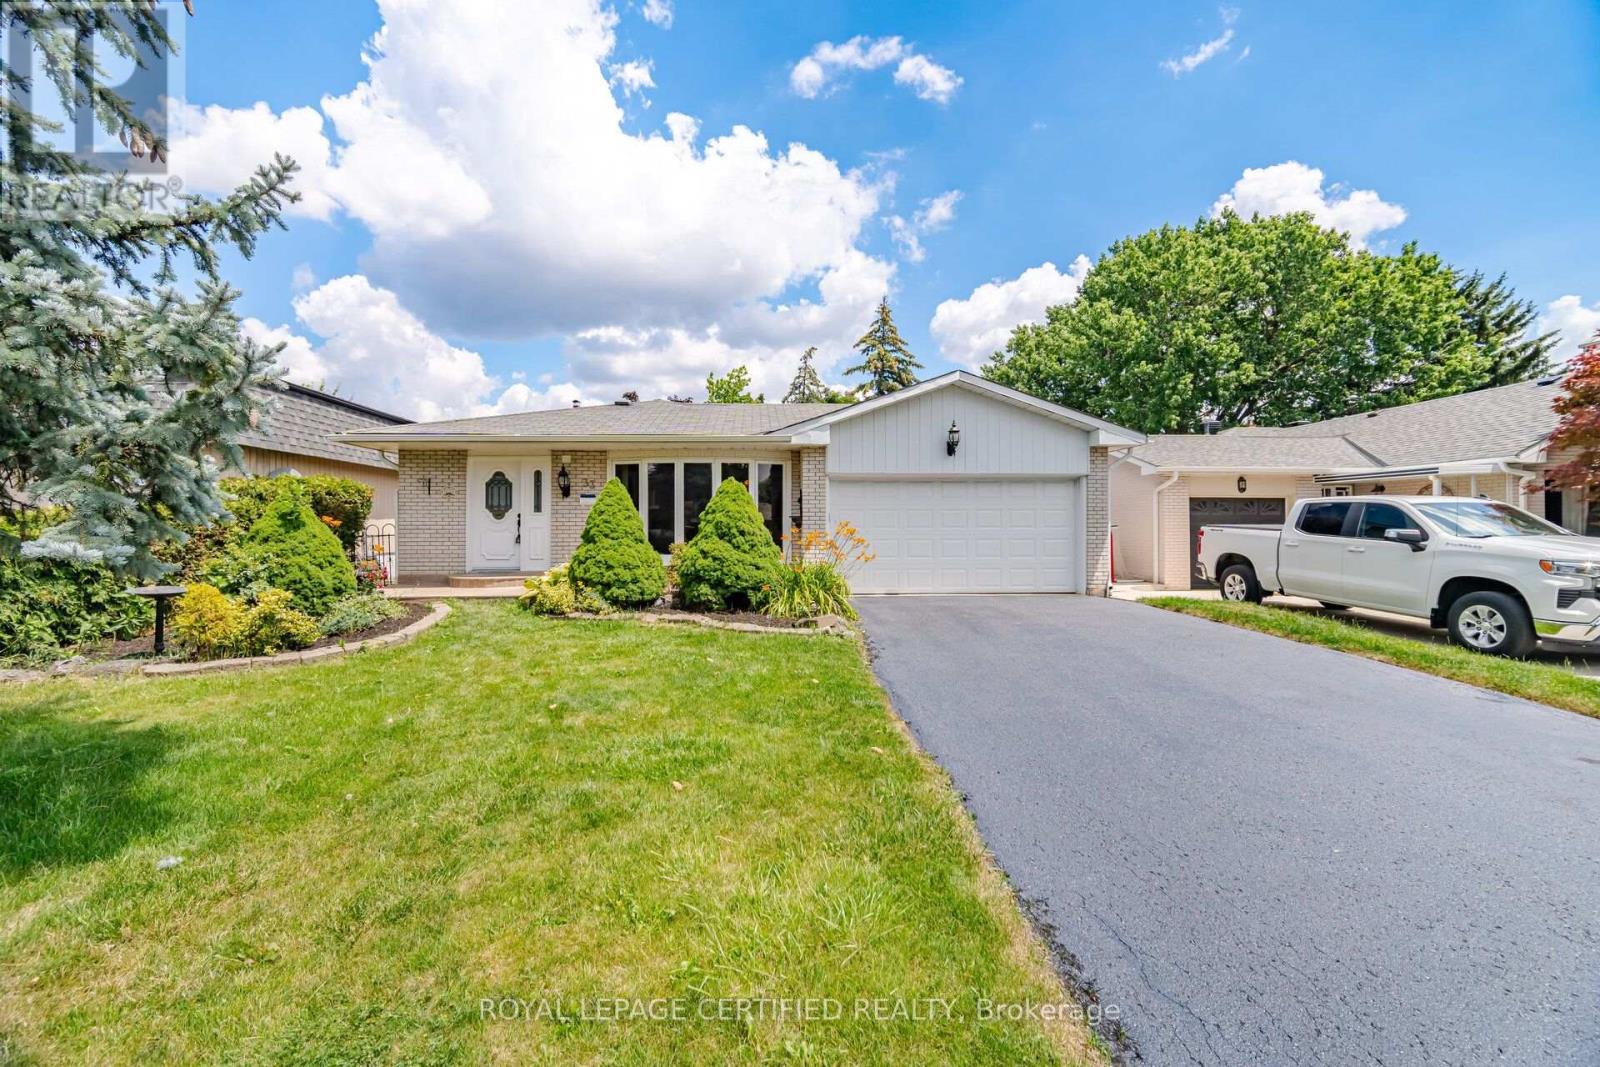
33 Grassmere Crescent
Brampton, Ontario
Curb Appeal oozes out of this super sharp 2 bedroom, 3 level backsplit with oversized dble car garage on a PREMIUM landscaped 50x126 foot lot. Spacious entry leads in past the mirrored closet to the generous formal living/dining room with ash grey plank style floors, bright bay window and a sliding door w/o to private patio and fully fenced yard. The kitchen has been tastefully updated w/white shaker cupboards, new quartz counters, S/S fridge & stove and a sun filled eat-in area that w/o to side walkway. There are 2 huge bedrooms (converted from 3) with all new flooring including a king size primary bedroom with his/her closets and a 2nd bedroom that walks out to an ultra private sundeck where morning coffee will be most enjoyed. The lower level boasts a family size rec room with stately fireplace, 2 pce powder rm and good size utility rm which easily converts to a 3rd bedroom. Did I mention the massive crawl space just perfect for seasonal storage. Might just be the best value in all of Brampton ! (id:61483)
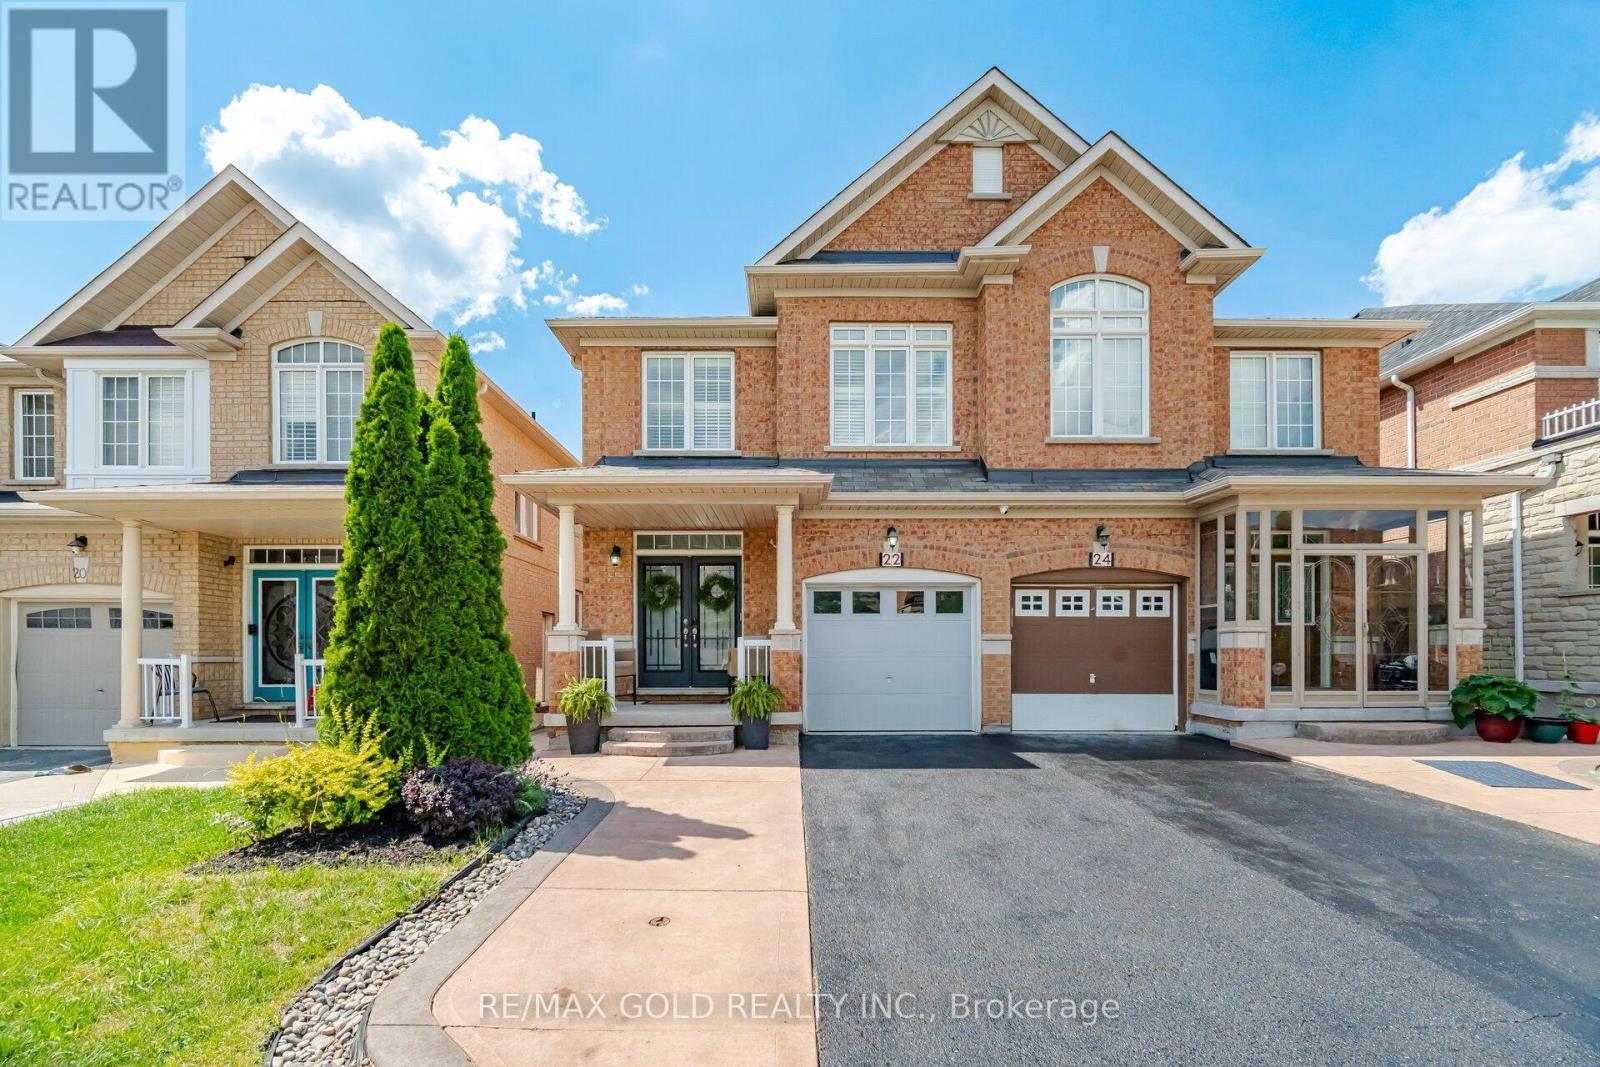
22 Mulgrave Street
Brampton, Ontario
Aprx 2400 Sq Ft!! Come and Check Out This Very Well Maintained Semi Detached Home Built On A 109 Ft Deep Lot. Comes With A Finished Basement With Separate Entrance. This Home Offers A Spacious Open-Concept Layout On The Main Floor With A Bright Family Room And Combined Living & Dining Room. Upgraded Kitchen Is Equipped With Quartz Countertop & S/S Appliances. Second Floor Offers Huge Loft, 4 Good Size Bedrooms Including A Spacious Primary Bedroom Featuring A Walk-In Closet & Private Ensuite Bath. Finished Basement Comes With Rec Room, Kitchen & Washroom. Additional Upgrades Include An Extended Driveway, A Wood Deck In The Backyard, New Stove & Range Hood, Pot Lights, All New Light Fixtures & A Water Softener. A Move-In Ready Home Offering Space, Comfort & Exceptional Value. (id:61483)
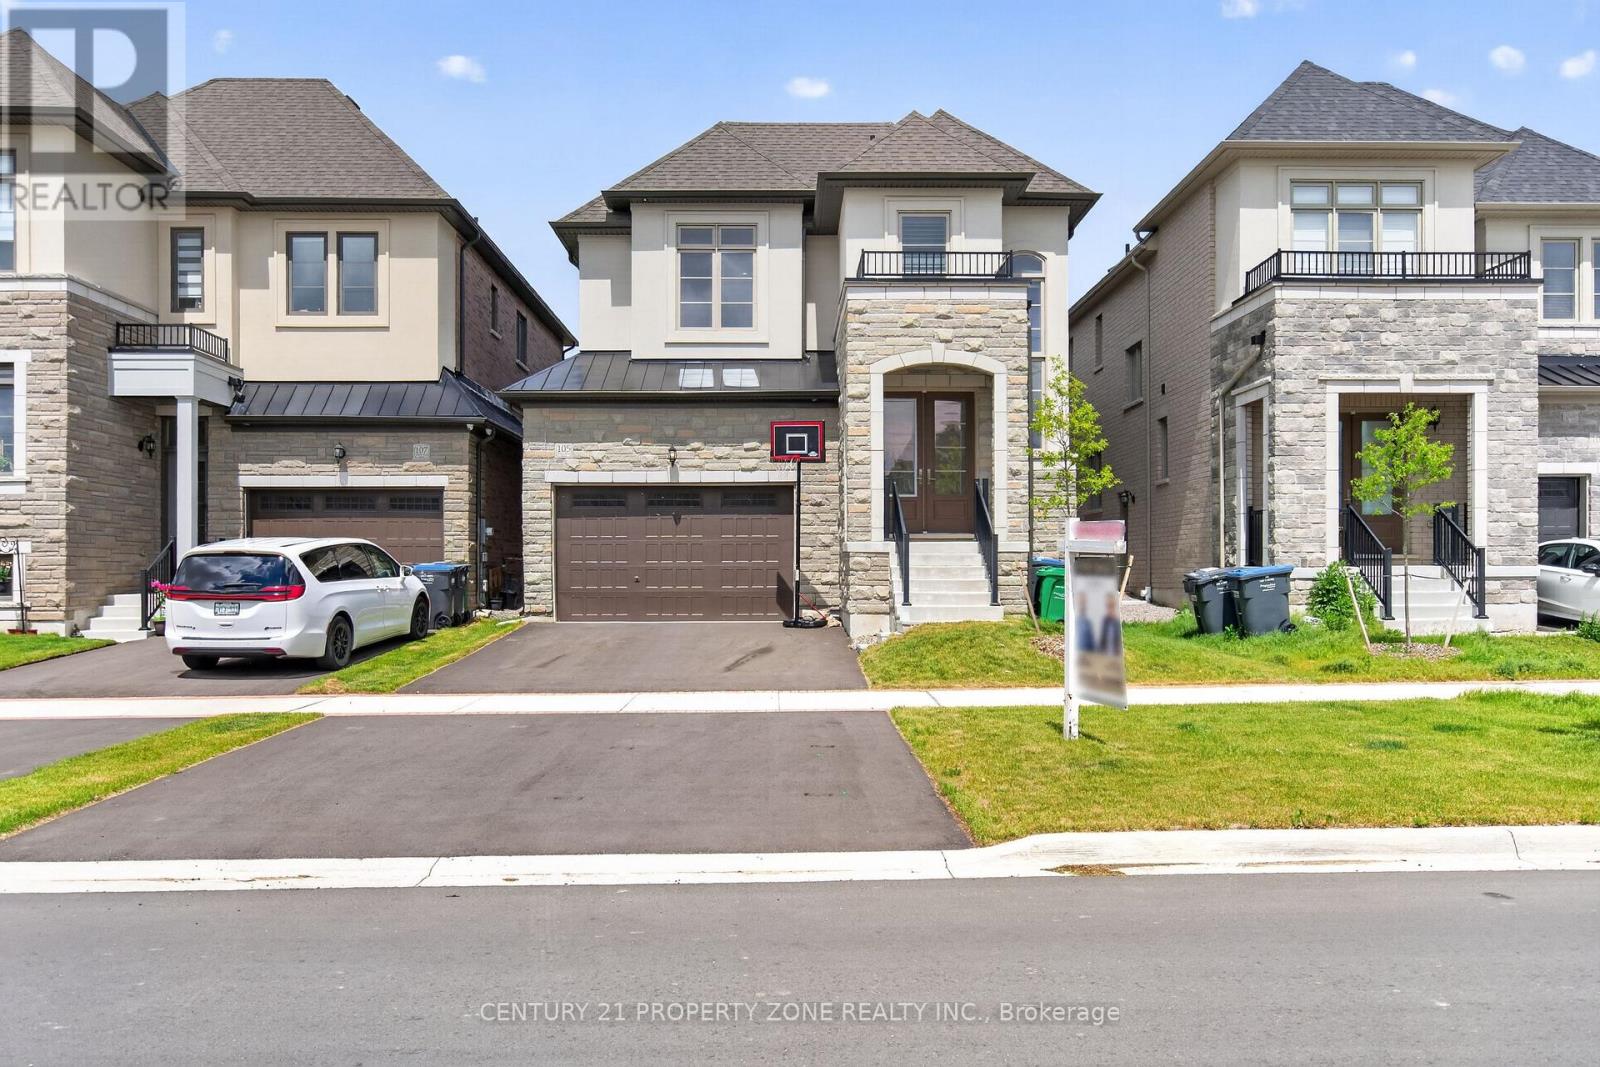
105 Walker Road W
Caledon, Ontario
Welcome to this exceptional detached home in the highly desirable Caledon East community, offering the perfect blend of elegance, comfort, and modern family living. Featuring impressive curb appeal with a grand double-door entrance, double car garage, and spacious driveway, this beautifully designed residence showcases 9-ft ceilings, hardwood flooring, sun-filled living spaces, and a stylish oak staircase with iron pickets. The thoughtfully designed layout offers generous principal rooms, a private office, an inviting family area, and a chef-inspired kitchen complete with quartz countertops, stainless steel appliances, and a large centre island. Upstairs, enjoy 5 spacious bedrooms, convenient upper-level laundry, and a luxurious primary retreat with a spa-like ensuite. Situated on a premium deep lot in a family-friendly neighbourhood, close to parks, schools, recreation, and major routes, this stunning home offers peaceful living just minutes from Brampton. (id:61483)

60 William Duncan Road
Toronto, Ontario
Welcome to 60 William Duncan Road! This exceptional 2021 - built, 5+1 bedroom, 6 bathroom townhome is nestled in North York's premier, family-friendly, master-planned Downsview Park community - perfect for growing families. The bright, open concept main floor boasts 9 foot smooth ceilings, premium hardwood floors, and a sleek chef's kitchen with quartz countertops. Upstairs features spacious bedrooms with large closets, including a luxurious and spacious primary retreat. The fully finished basement offers incredible bonus living spae and adds incredible versatility with a 6th bedroom and rec room perfect for a kids' playroom, or gym. A standout feature is the 2 car garage, boasting ultra-spacious over-height ceiling perfectly suited for a car lift - a car enthusiast's dream! Step outside to unmatched family amenities: steps to Downsview Park playgrounds, sports fields, trails and splash pads. Incredible commuter convenience just minutes to Downsview Park Subway/GO Station, Hwy 401/400 and Yorkdale. The perfect blend of size, modern luxury and location! (id:61483)

86 Clarence Street
Brampton, Ontario
Welcome to 86 Clarence Street, Brampton Located on 50' x 100' Lot with Gorgeous Curb Appeal Leads to Welcoming Foyer to Bright and Spacious Living Room Overlooks to Professionally Landscaped Manicured Front Yard Through Large Bow Window...Family Size Dining Area Walks Out to Large Deck Perfect for Summer BBQs with Family and Friends...Large Eat in Renovated Custom Kitchen with Breakfast Bar/ Quartz Counter Top/ Back Splash Overlooks to Beautiful Country Style Backyard with Deck/ Interlocked Patio/ Water Fall Pond/ Beautiful Garden with the Balance of Grass Perfect for Relaxing Mornings and Evenings...Perfect Family Home with 4 Generous Sized Bedrooms; 3 Full Washrooms; Jacuzzi Tub....Finished Basement with Separate Entrance Features Large Rec Room/Open Den can be used as Bedroom/Full Washroom/Kitchenette Makes Perfect In Law Suite...Single Car garage with Extra Wide Driveway W/4 Parking....Ready to Move in Beautiful Home with Lots Of Potential...Upgrades Include: Pot Lights; Quartz Counter Top, Window Shutters; Basement Renovated (2020); Garage Door Opener; Driveway (2 years); Roof (2017); Eavestrough (2017); Few Newer Windows(2021/2023); Furnace (2013); AC (2013); Interlocking in the Backyard (~4 Years); Gas Stove; Jacuzzi Bath Tub...Conveniently Located Close to Public Transit, Go Train, Shoppers World Mall, Parks, Schools, Plaza Across, Gas Station and Much More... (id:61483)