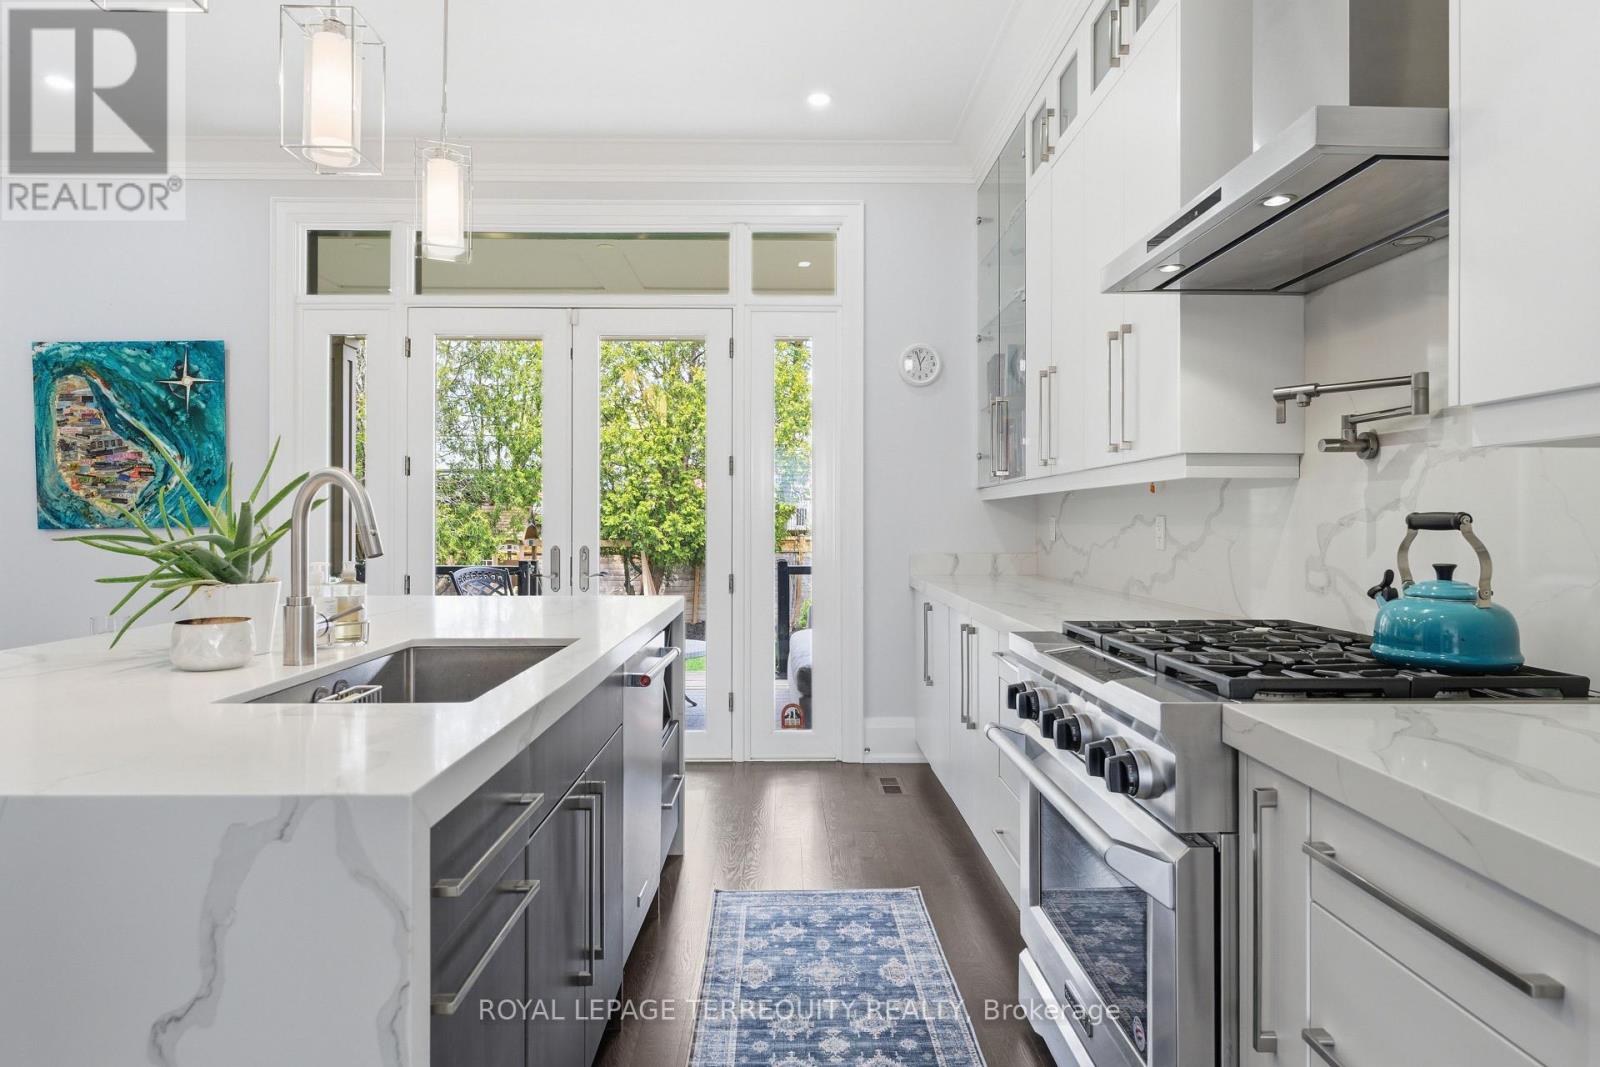
130 Edgecroft Road
Toronto, Ontario
Timeless Architecture. Some homes simply check every box. Others make you pause the moment you walk through the door. This is one of those rare homes that instantly feels like the one - where you can already picture magical winter mornings by the fire, long sun-filled summer evenings on the terrace, and the irreplaceable memories that become the backdrop of family life. Gracefully designed and impeccably crafted, this exceptional custom residence offers nearly 4,000 square feet of beautifully finished living space in the heart of coveted Norseman Heights. Thoughtfully curated with elevated finishes, timeless architecture, and effortless functionality, this 4+1 bedroom, 5-bathroom home strikes the perfect balance between sophisticated design and everyday comfort. From the moment you enter, you're welcomed by soaring 10-foot ceilings, impressive full-height doors, exquisite custom millwork, wide-plank hardwood floors, and an abundance of natural light streaming through expansive windows. Designed for both elegant entertaining and effortless family living, the open-concept great room flows seamlessly into the chef's kitchen, creating a space that feels both grand and intimate. A striking double-sided gas fireplace anchors the principal living area and extends through glass French doors to the covered outdoor terrace, where the flicker of the fireplace transforms every season into an invitation to gather - whether hosting friends, enjoying family dinners, or simply starting the day with coffee in the morning sun. This is more than an exceptional home. It's the kind of place where life's most meaningful moments naturally unfold, and where every season feels like the one you'll never want to leave. Just pack your bags because this home is available fully furnished! (id:61483)
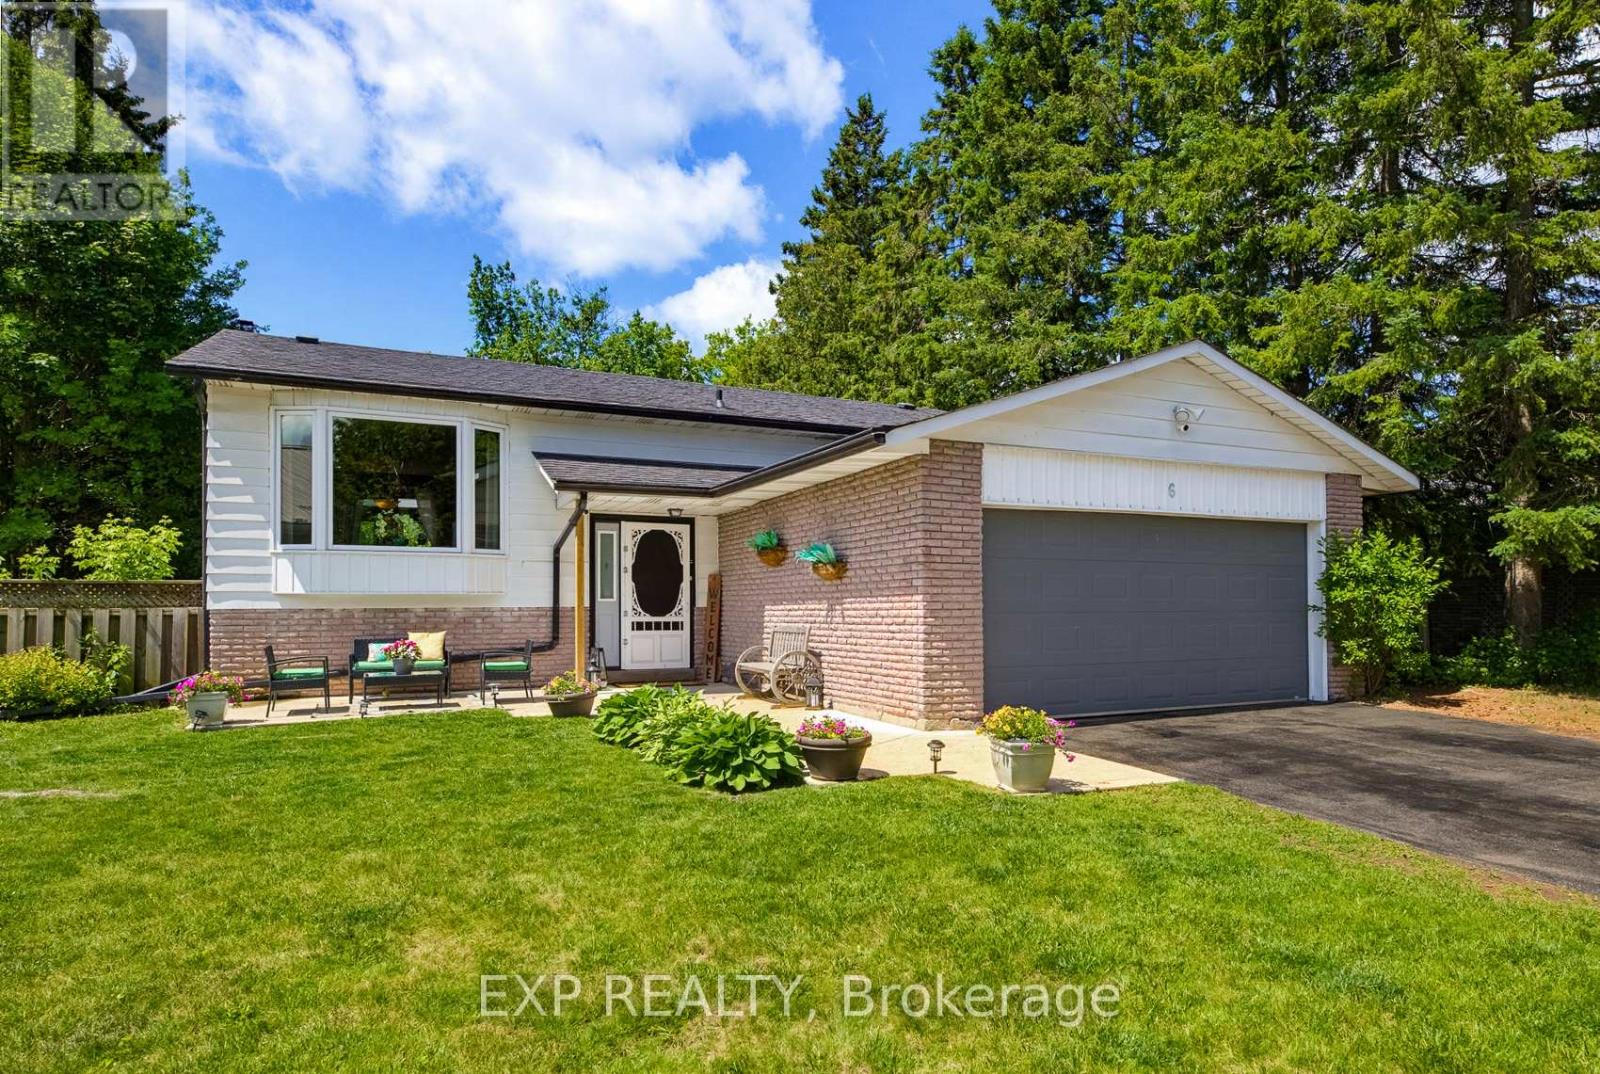
6 Palace Street
Caledon, Ontario
Nestled within a highly desirable, well- established, family friendly Mono-Mills neighbourhood in Caledon, sits this beautifully updated detached raised bungalow. Set on an expansive, very private yard this immaculate home is adorned with soaring trees, lush landscaped gardens and a garden shed. Your "to do list" is short and sweet with this move-in ready, 5 bedroom, 2 bathroom oasis! The bright, open concept main floor is filled with an abundance of nature lighting that shines through the beautiful bay window in the living room. Gleaming hardwood floors, pot lights, a stunning kitchen recently renovated with granite countertops, island/breakfast bar, gorgeous cabinetry & stainless steel appliances seamlessly flow into the Dining Room and Living areas-ideal for entertaining and everyday living. Your entertaining area expands through the patio sliding doors and onto the large wood deck over-looking the gardens. The main floor offers 3 generously sized bedrooms and a brand new (2025) 5 piece, luxurious bathroom complete with double sinks and a vanity area. The lower level was just entirely renovated (2025) and expands your living space including : spray foam all exterior walls, sound proof insulation in bedroom walls, update electrical wiring and panel to 200 AMP, pot lights, flooring, fresh paint as well as a gorgeous 3 piece bathroom complete with a walk-in glass shower! You'll also a find a spacious rec room in the lower level that can accommodate large family gatherings. Did I mention that there is a Brand New Furnace and Heat Pump just put in, in 2025. Enjoy peaceful country living surrounded by nature & stroll to the playground/basketball court which is literally a hop-skip-jump away. All of the amenities you need are just a short drive to get to as Airport Road & Highway 9 are easily accessible. Like I stated above, this home is truly move-in ready and is the "Perfect Property" for you to put down roots and start calling 6 Palace Street, HOME. (id:61483)
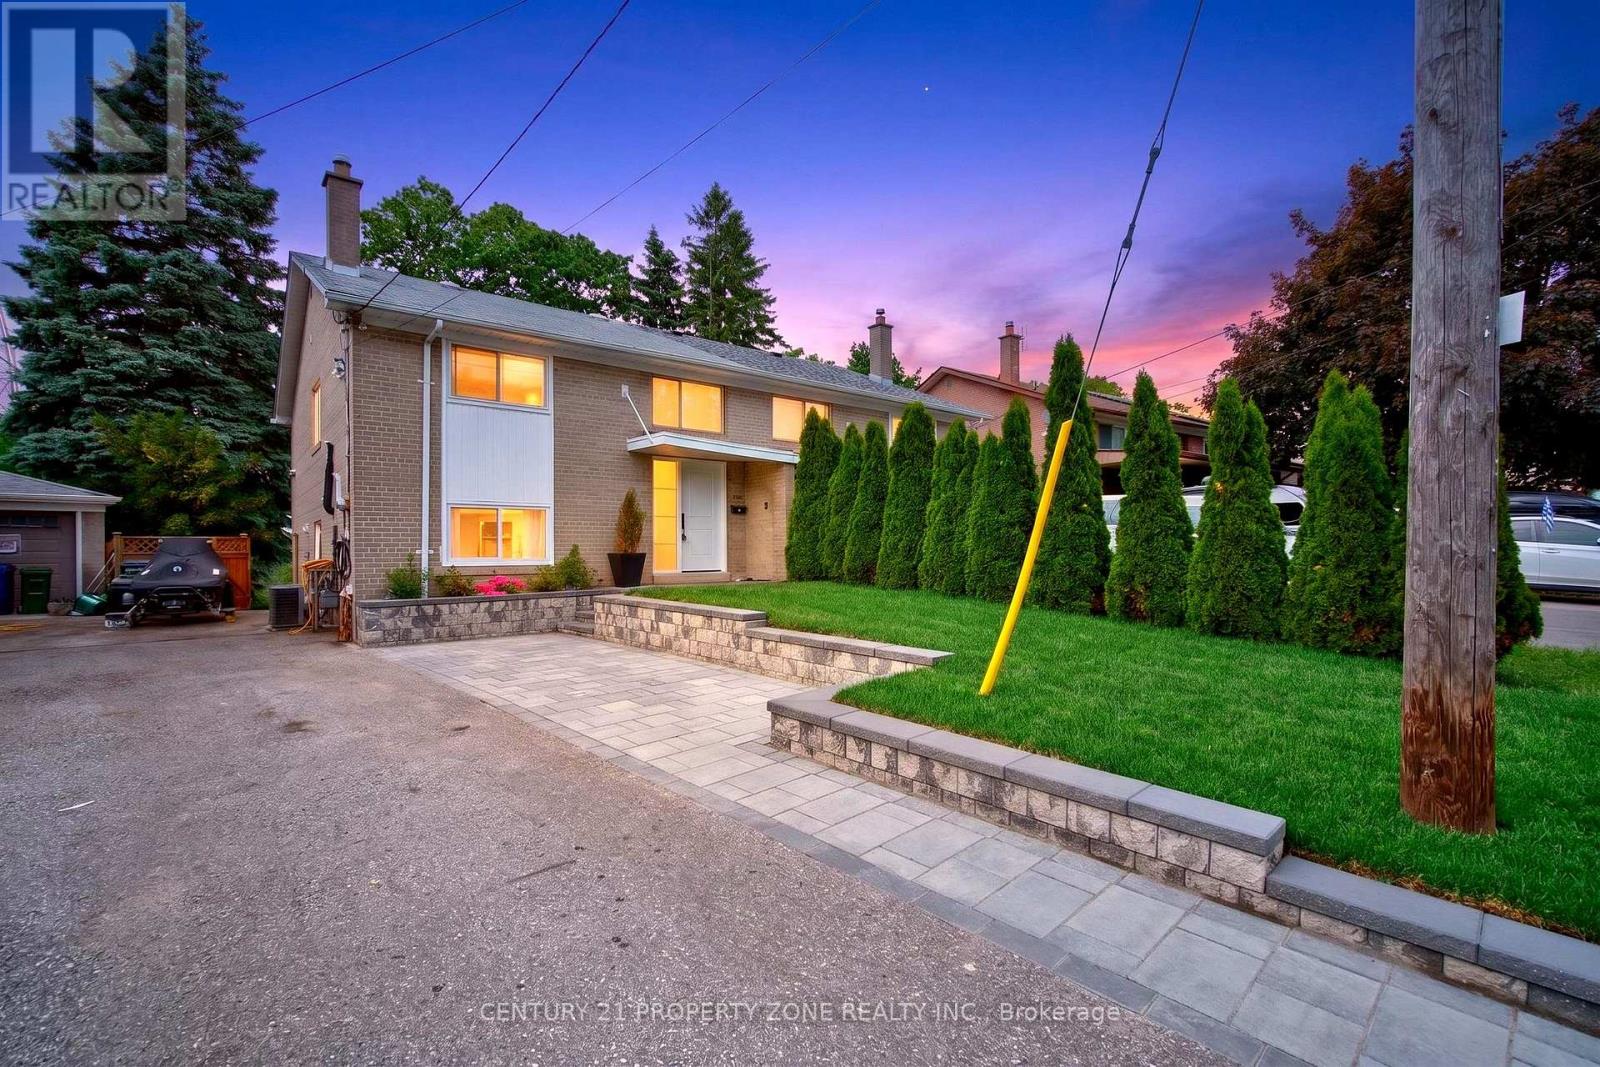
121 Saint Lucie Drive
Toronto, Ontario
A rare Opportunity to own this Masterfully Renovated semi-detached home nestled in a quiet, family-friendly neighbourhood. Offering 3 spacious bedrooms, 4 bathrooms ,Carpet free premium finishes, and outstanding functionality With close to 1500 sq.ft of living space, every inch has been meticulously finished with no major capital expenses required: new upgraded doors, furnace replaced 4 years ago , EV charger, new interlocking ,upgraded gimbal lighting and an exceptional ravine setting, this property combines modern living with the serenity of nature.Imagine enjoying your morning coffee while overlooking a private natural backdrop, with no rear neighbours .Enjoy the peaceful surroundings and breathtaking natural views right from your backyard. This home offers the perfect balance of modern comfort and a cottage-country atmosphere without leaving the city.Close to Schools, Parks, Shopping & All Amenities Minutes to Highways 400 & 401 for Easy Commuting.Don't miss this exceptional opportunity to own a move-in-ready home in one of North York's most desirable and convenient locations. (id:61483)
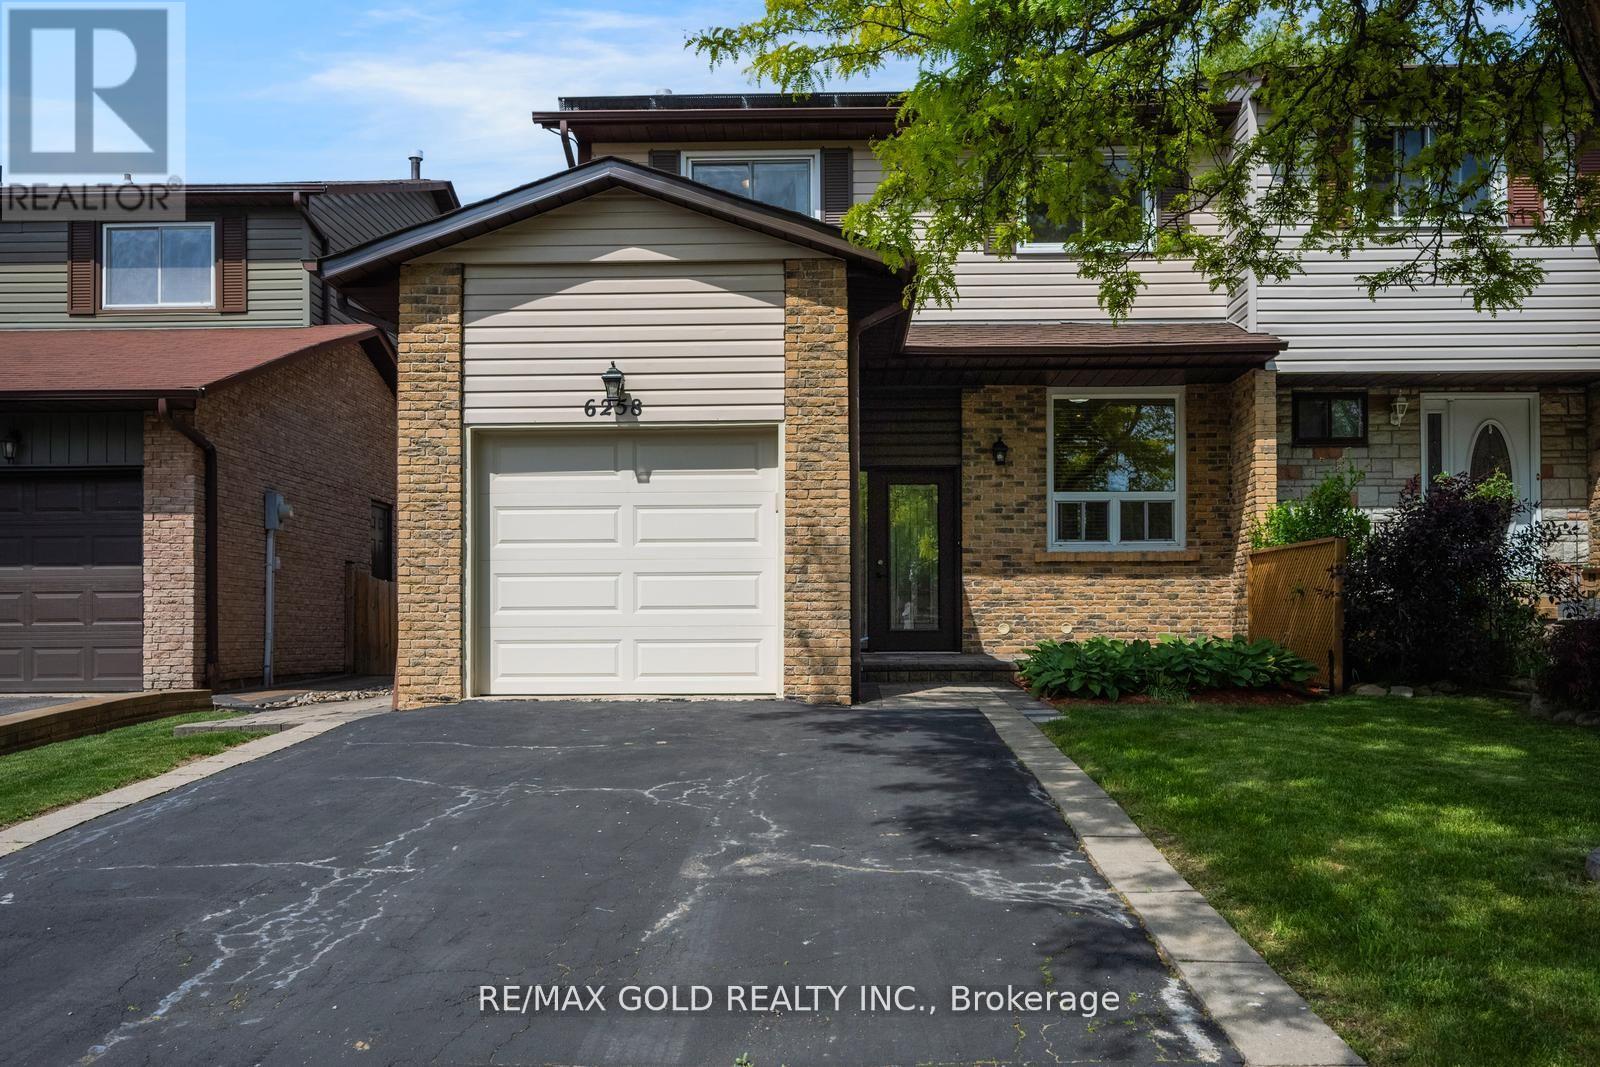
6258 Atherly Crescent
Mississauga, Ontario
This beautifully maintained semi-detached offers exceptional value and thoughtful upgrades throughout. The inviting curb appeal begins with a well-manicured front yard, elegant tile accents, and a welcoming covered porch. Step inside to discover a spacious, modern kitchen featuring a smart double-door refrigerator. Additional highlights include granite countertops, a double sink, ceramic tile flooring, a stylish backsplash, and an over-the-range microwave. The bright breakfast area, enhanced by a large front-facing window, provides the perfect space to enjoy your morning coffee. The combined living and dining area showcases hardwood flooring, a large picture window, and a sliding glass door leading to the backyard. The private outdoor retreat features beautiful tile work, mature landscaping, and colorful flowering shrubs, creating an ideal setting for relaxation and entertaining. The second floor offers four generously sized, sun-filled bedrooms, complemented by modern window coverings throughout. The main bathroom is enhanced with a granite countertop and double-sink vanity, providing both style and functionality. A separate entrance leads to the fully equipped lower-level in-law suite, offering excellent potential for extended family living. This self-contained space includes a spacious bedroom, a full bathroom, a kitchen with a brand-new never-used stove, double sink, granite countertops, stylish backsplash, ample storage, and a large window that fills the space with natural light. The laundry area has been strategically positioned to provide convenient access for both the main residence and the lower-level suite while maintaining privacy for each living space. This impressive home combines comfort, functionality, and versatility, making it an excellent opportunity for families, multi-generational living, or those seeking additional living space. OPEN HOUSE- Sat-Sun (Jul 11-12), 1.00-5.00PM.. (id:61483)
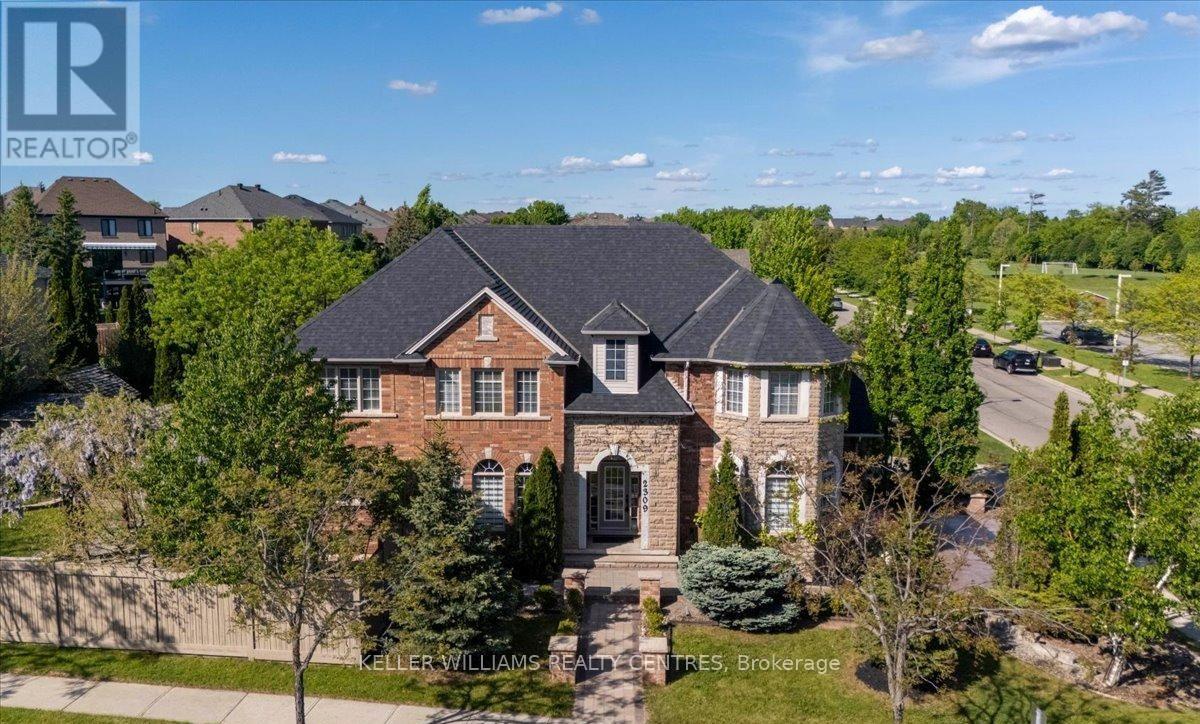
2309 Eighth Line
Oakville, Ontario
Welcome to Joshua Creek, one of Oakville's most sought-after communities, renowned for its top-ranked Fraser Institute schools, scenic parks, ponds, and walking trails. Completely renovated from top to bottom, this stunning carpet-free home is vacant, move-in ready, and features brand-new finishes throughout-never lived in since completion. The renovations and finishes are LESS THAN 2 MONTHS OLD, offering buyers the opportunity to enjoy a truly turnkey home with the feel of new construction. Step inside to soaring 9-foot ceilings, a bright open-concept layout, and a beautifully redesigned kitchen featuring brand-new cabinetry, countertops, appliances, pot lights, and modern finishes. A striking new staircase railing adds to the home's contemporary elegance, while two natural gas fireplaces provide warmth and character. Every spacious bedroom features its own walk-in closet, and the fully finished basement provides endless possibilities for entertaining, multigenerational living, a home gym, or a home office. Outside, FIND A BRAND NEW DRIVEWAY AND REPAVED INTERLOCK! Discover a truly special backyard highlighted by mature landscaping and a breathtaking canopy of established wisteria-an irreplaceable feature cultivated over many years that creates a private garden retreat unlike any other. This isn't simply a renovated house; it's a rare opportunity to own a turnkey luxury home in one of Oakville's most desirable neighbourhoods. The property is vacant and offers a flexible possession date, making it ideal for buyers looking for a seamless move. Just unpack and enjoy! (id:61483)
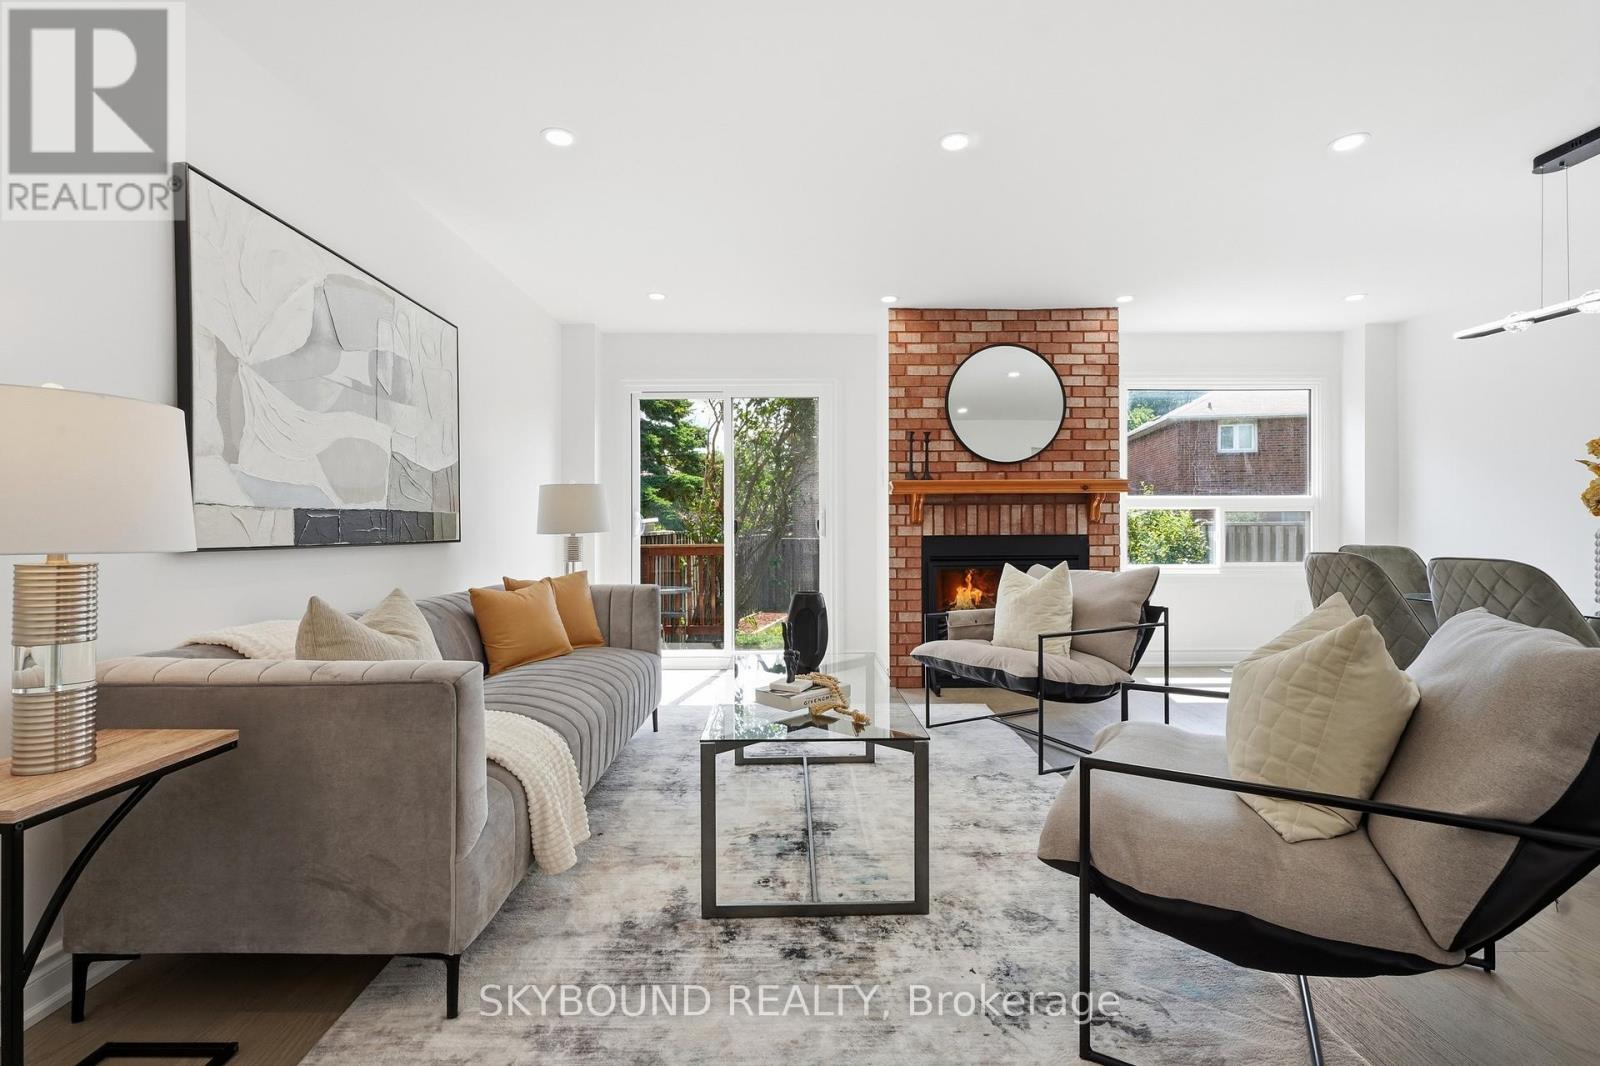
720 Whitfield Terrace
Mississauga, Ontario
STUNNING NEWLY RENOVATED FREEHOLD TOWNHOUSE-STYLE LINK HOME in the heart of Mississauga. Perfectly positioned at Mavis/Eglinton on a quiet treelined street in the centre of the city with everything just minutes away. **NO condo fees and a low-maintenance lifestyle that is hard to find at this price point. **This home has been transformed from top to bottom with professional craftsmanship, modern finishes, and a true eye for detail. **Step inside to a bright, open-concept living & dining area featuring brand new engineered hardwood floors, pot lights, and elegant light fixtures. **You'll love the brand new white Chef's Kitchen with extra cabinets, a pantry wall, sleek quartz countertops, new floor tiles, and brand new stainless steel appliances. **The eat-in area is perfect for morning coffee and quick family meals. **A bright walkout leads to your own private deck and backyard - perfect for summer entertaining. **Upstairs are 3 spacious bedrooms and 2 full bathrooms, all newly renovated. **Perfect for first-time buyers or families moving up from a condo. **Totally move-in ready with every major system updated so you can move in with complete peace of mind. **New Front door, Patio door, back garage door and interior doors (2026), attic insulation (2026), new roof (2024), new furnace and A/C, front garage door, and new windows. Parking for up to 3 vehicles. **Top-rated schools, parks, Heartland Town & Square One, transit, GO, and 403/401 access just minutes away. Brand new renovation. No condo fees. Move-in ready. Hurry, this one will not last! See the attached iGuide Floor Plan and 3D Tour. (id:61483)
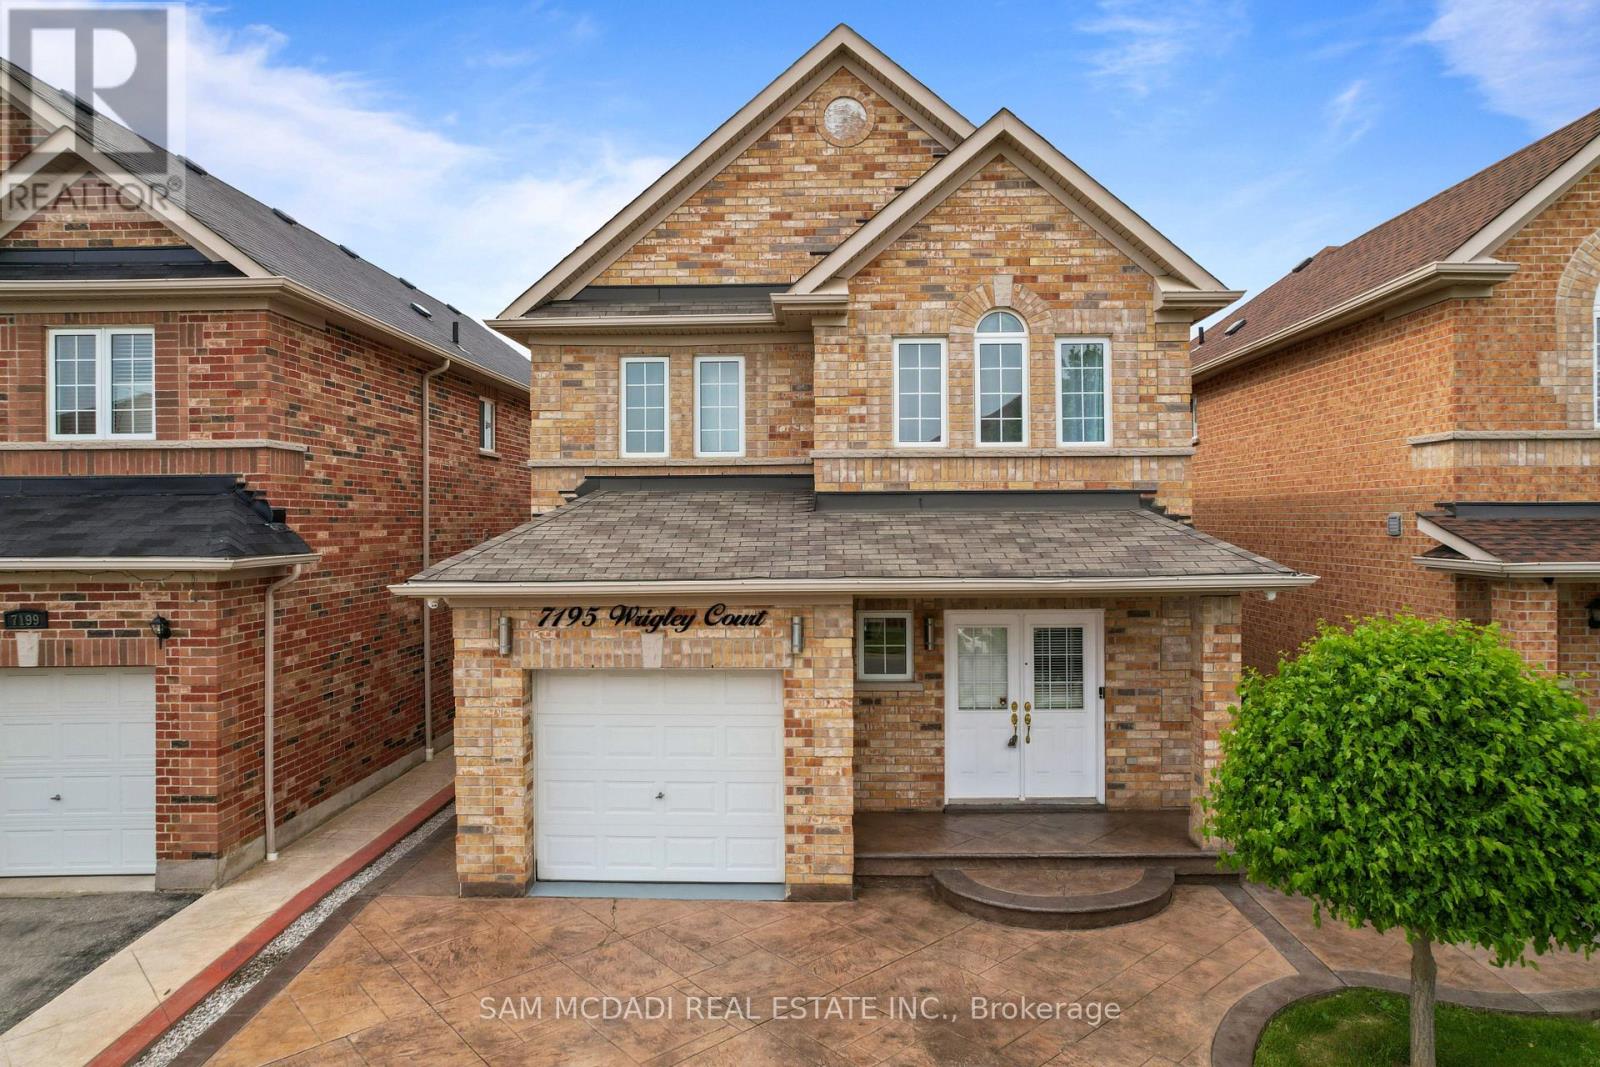
7195 Wrigley Court
Mississauga, Ontario
Welcome to this stunning Meadowvale Village home, thoughtfully designed for comfortable family living and effortless entertaining, featuring spacious interiors, modern upgrades, a fully separate lower level suite, and the added privacy of no rear neighbours. Step inside through the elegant foyer and into the beautifully appointed kitchen, equipped with premium stainless steel appliances, including an LG InstaView Door in Door refrigerator, stove, built in microwave, and steam dishwasher. The kitchen overlooks the bright breakfast area with a walkout to the backyard patio, creating the perfect setting for everyday living. Just beyond, the spacious living room seamlessly flows into the dining area, offering an inviting space to gather with family and friends. Upstairs, the primary bedroom serves as a relaxing retreat complete with a 4pc ensuite bathroom and his & hers closets. Two additional well sized bedrooms, each featuring their own closet space, are complemented by a second full 4pc bathroom. The fully finished lower level offers exceptional flexibility with a completely separate in-law or rental suite, featuring a full kitchen, two bedrooms, a versatile recreation room, a 4pc bathroom, and a dedicated laundry area, making it ideal for extended family, guests, or income potential. Step outside to enjoy the fully fenced backyard, complete with a stamped concrete patio, gazebo, playground area, and mature greenery, providing a wonderful space for outdoor relaxation and entertaining. Additional highlights include designer light fixtures throughout, stamped concrete walkways, an extended driveway accommodating up to four vehicles, a Telus Smart Home alarm system, and four exterior security cameras connected to a 2TB hard drive with a convenient kitchen monitor. Ideally located close to parks, schools, shopping, major highways, and everyday amenities in one of Mississauga's most family friendly neighbourhoods! (id:61483)
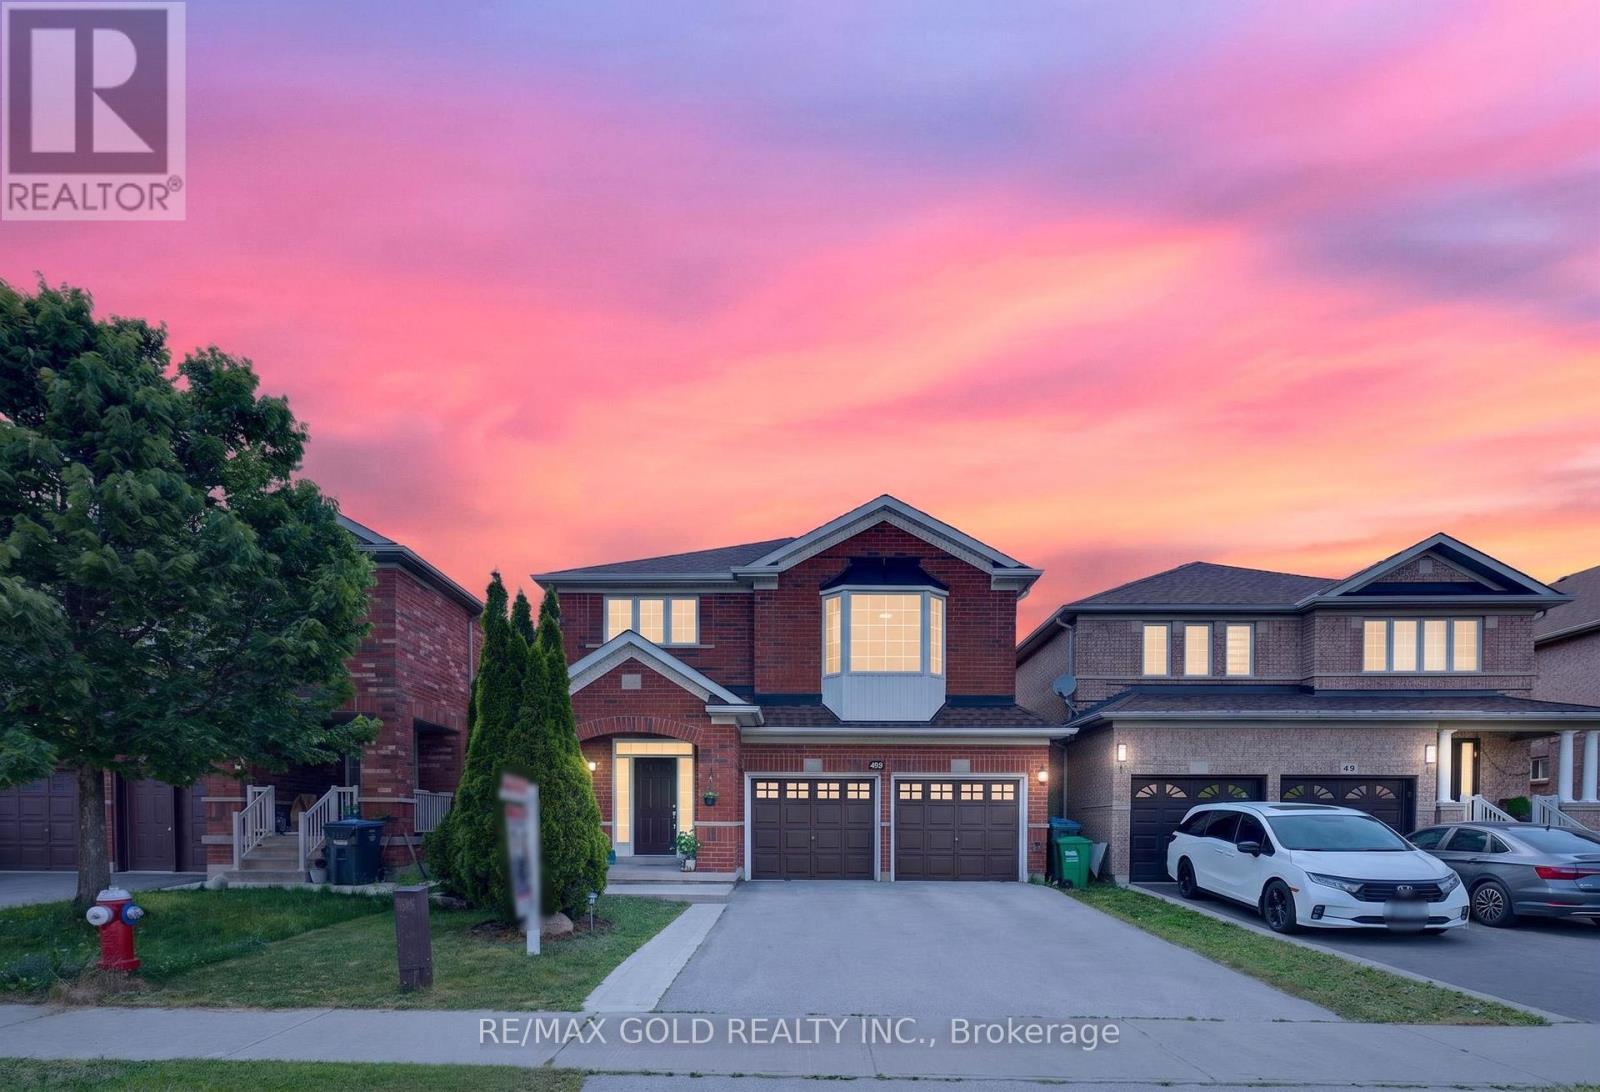
40 Dunure Crescent
Brampton, Ontario
Beautifully Detached home impeccably maintained 4-bedroom, 4-bathroom detached home in the highly sought-after Fletcher's Meadow community of Brampton. Nestled on a quiet, family-friendly street, this bright and spacious home features a modern upgraded kitchen with stainless steel appliances, ample cabinetry ,a cozy breakfast area that walk out to the private backyard perfect for outdoor dining and entertaining. The family room offers a warm ambiance with a gas fireplace, while elegant . Bathrooms have been tastefully upgraded, and the spacious primary bedroom includes a walk-in closet . Filled with natural light and offering a functional, open layout, this home is ideal for comfortable family living. Enjoy the convenience of walking distance to schools, public transit, and Fletchers Meadow Plaza which offers groceries, restaurants, fast food, and a gym, and just minutes from Mount Pleasant GO Station, this move-in-ready home offers the perfect blend of comfort, style, and convenience for any growing family (id:61483)
1047 Meredith Avenue
Mississauga, Ontario
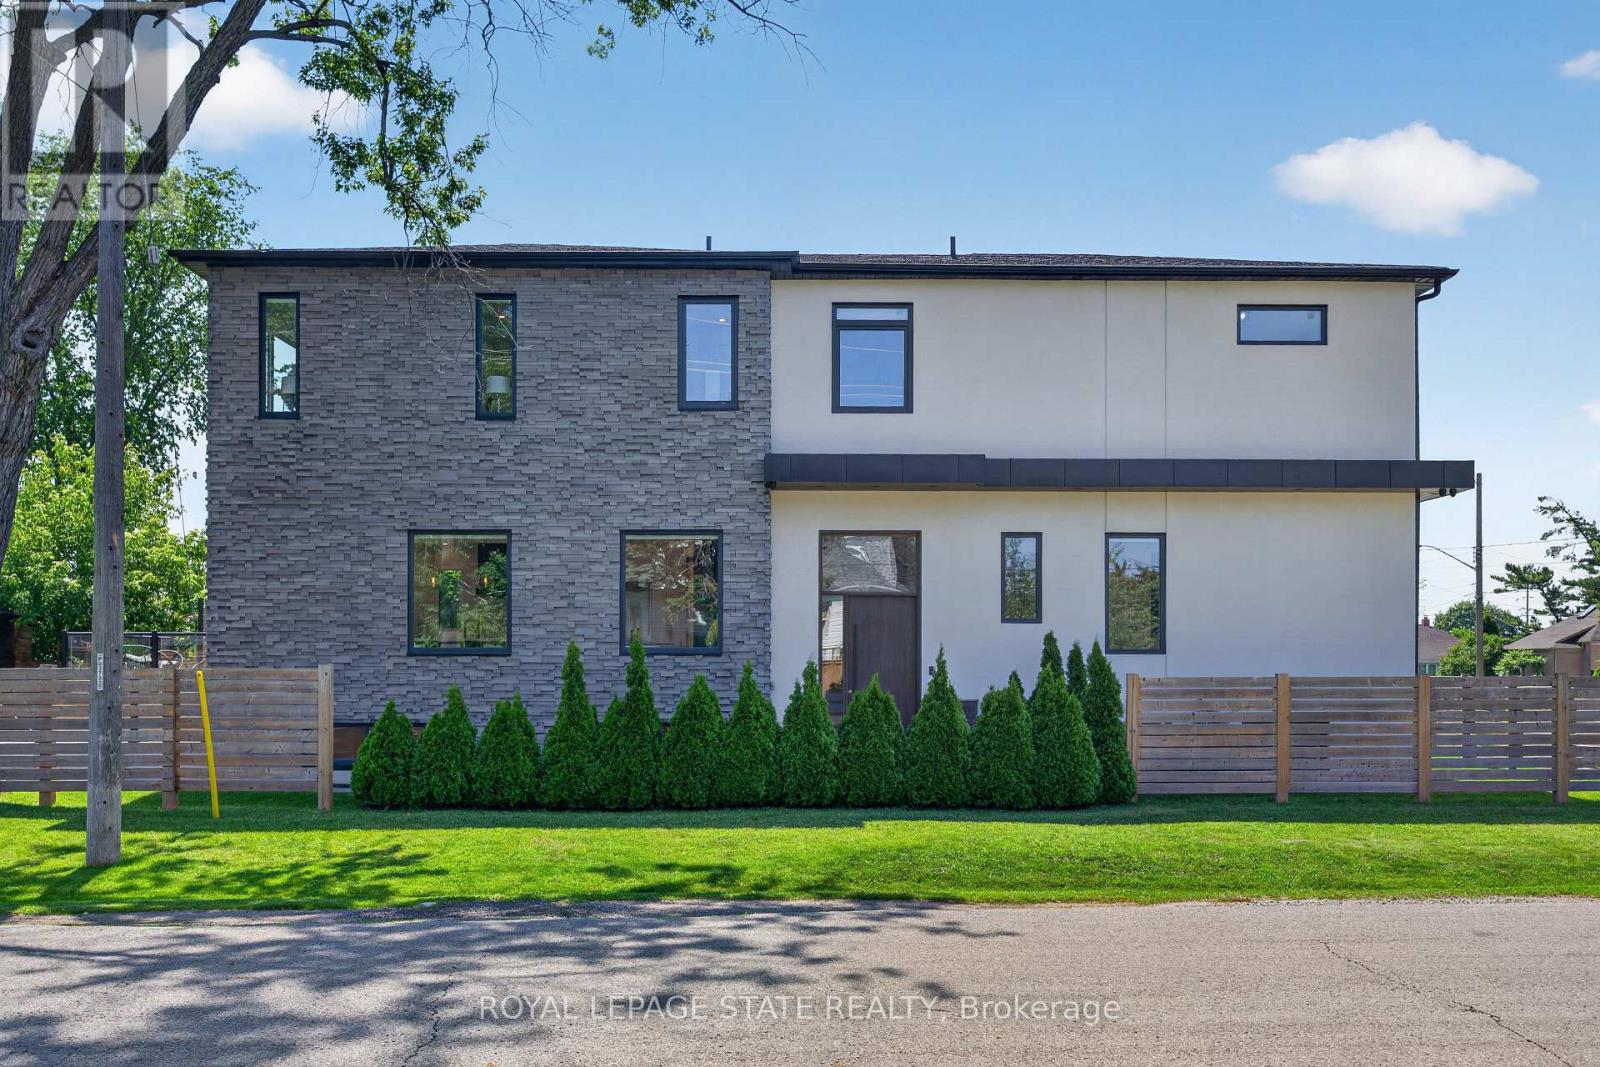
Exceptional custom-built residence just a short walk to Lake Ontario, offering an outstanding blend of contemporary architecture, premium craftsmanship, & luxe finishes throughout. Situated in Mississauga's sought-after Lakeview neighbourhood, this stunning home feat 4+2 bdrms, 5 baths, a detached dbl grg, & beautifully fin liv space across all 3 levels. Entering through a stately front door, you are welcome to the main lvl, showcasing 10' ceil, wide-plank hrdwd flrs, an open-concept layout, a dramatic staircase w/ glass railings & a striking multi-level 3D feature wall & oversized Euro-style patio doors. The chef-inspired kitch offers custom cab, upgraded counters, an o/s island, luxe app incl a Liebherr fridge, Wolf range/oven, Bosch d/w, built-in Bosch wall oven, built-in microwave, & premium fixtures throughout. A spectacular flr-to-ceil glass wine display w/ lockable doors serves as a stunning focal point. Upstairs, the primary retreat feat custom built-in closet cabinetry, o/s windows, & a spa-inspired ensuite w/ heated flrs, freestanding soaker tub, o/s glass shower, skylight, & dbl vanity. 3 add bdrms - 1 w/ a beautifully appointed e-bath & the other 2 sharing a luxe Jack & Jill bath - plus laund facilities, complete the upper lvl. The prof fin lower lvl offers exceptional flex w/ a spacious rec rm feat a projector & associated screen, wet bar w/ bev fridge, 2 add bdrms, 4 pc bath, 2nd laundry facilities, & a bonus walk-up ext entrance leading to the yard - in-law potential. Outside, enjoy tastefully landscaped grounds, mature trees, expansive stone walkways, an elevated deck w/ glass railings, & the detached dbl-car grg + bonus parking for 4. Ideally located min from the lake, waterfront trails, parks, marinas, Lakeview Village redevelopment, Port Credit, schools, shopping, restaurants, GO Transit, Pearson Airport, the QEW, Hwy 427/403, & downtown Toronto. A rare opp to own a custom home in a growing lakeside community. (id:61483)
14 Morado Court S
Brampton, Ontario
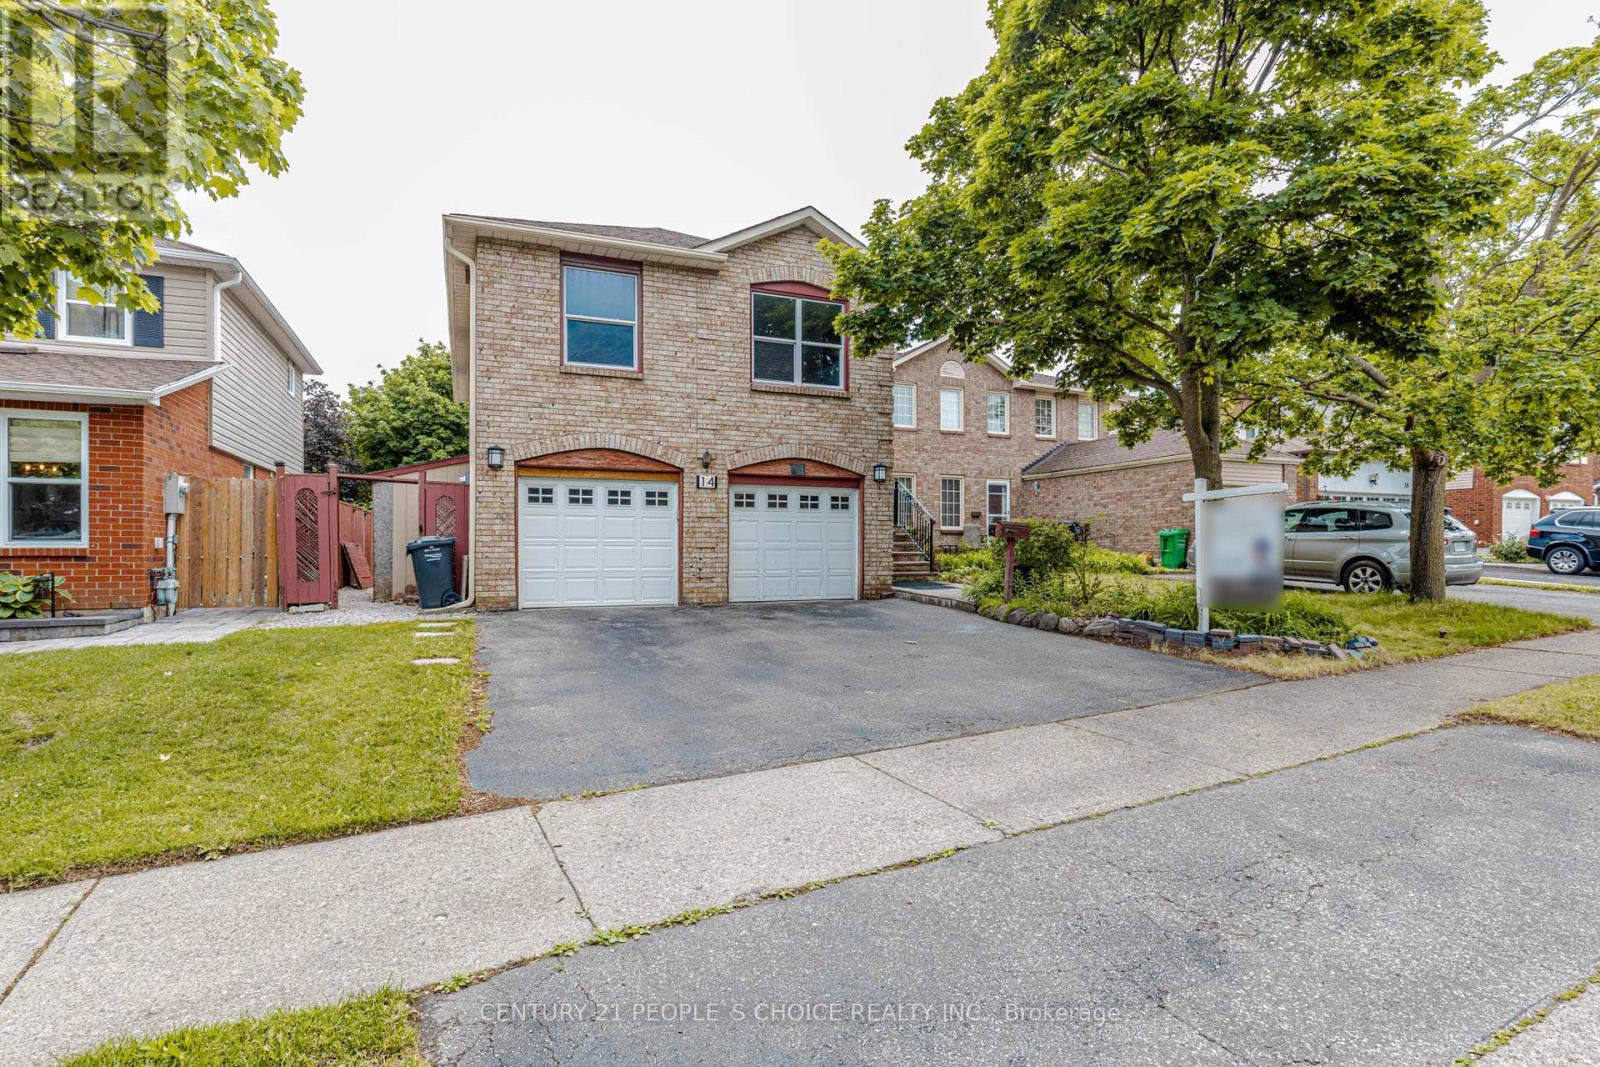
Rare & beautifully updated legal raised bungalow featuring a finished lower level with walk-out to a large, private fenced yard. Perfect setup for an ancillary suite, in-law suite, or extended family living.Located in a highly desirable area, just steps to schools, parks, Professor's Lake, William Osler Health Centre, transit, and easy highway access.This move-in-ready home offers gleaming hardwood floors, a newly renovated designer kitchen, primary bedroom with ensuite washroom, two separate laundries, new roof and eaves in 2021, and a new furnace in 2026.A fantastic opportunity offering comfort, flexibility, and long-term value - the real estate trifecta. (id:61483)
3289 Victory Crescent
Mississauga, Ontario
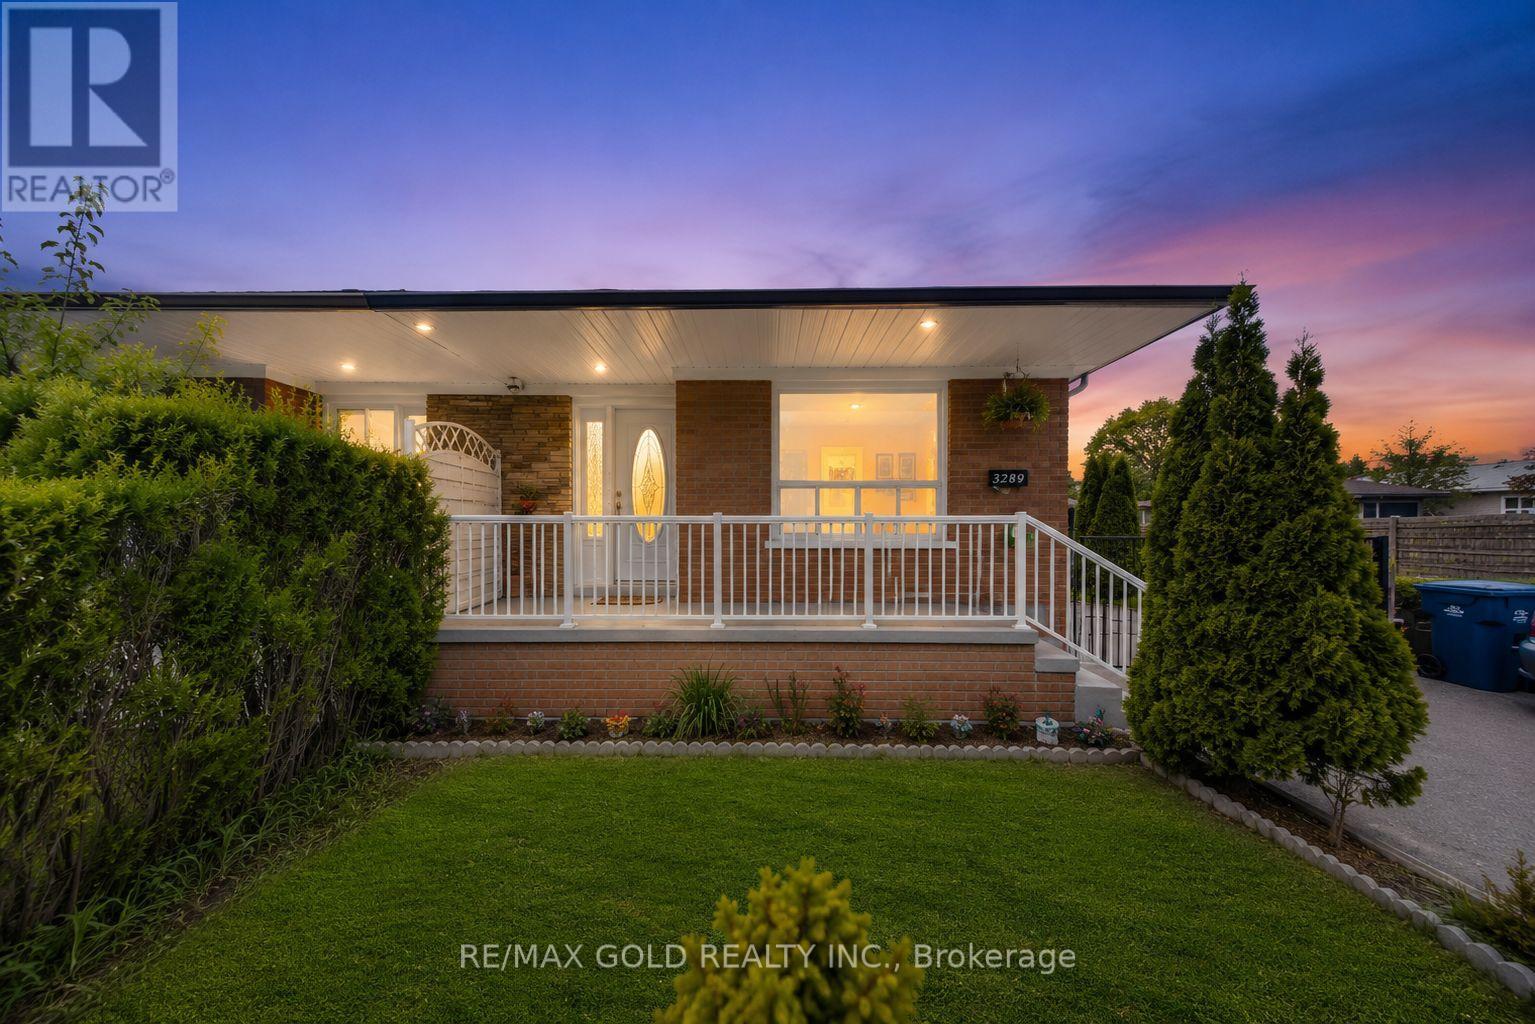
RARE CORNER LOT GEM WITH INCOME POTENTIAL Spacious 4+2 Bedroom Home on a Massive Corner Lot with Parking for 7 Cars - a true rare find! Features Include: Main Floor Bedroom with Attached Full Washroom Professionally Finished 2-Bedroom Basement with Separate Entrance + Private Living Room - perfect for high rental income potential Modern Kitchen with Stainless Steel Appliances Closets in Every Bedroom Security Cameras Installed (2023) Huge Backyard - ideal for entertaining, gatherings & family enjoyment Located in a quiet, family-friendly neighborhood close to top-rated schools, shopping, religious places, GO Station, airport, public transit, and major highways 401, 427 & 407. Perfect for Large Families & Investors .Brand new steps and railing at front of the house . (id:61483)
1028 Cedar Avenue
Burlington, Ontario
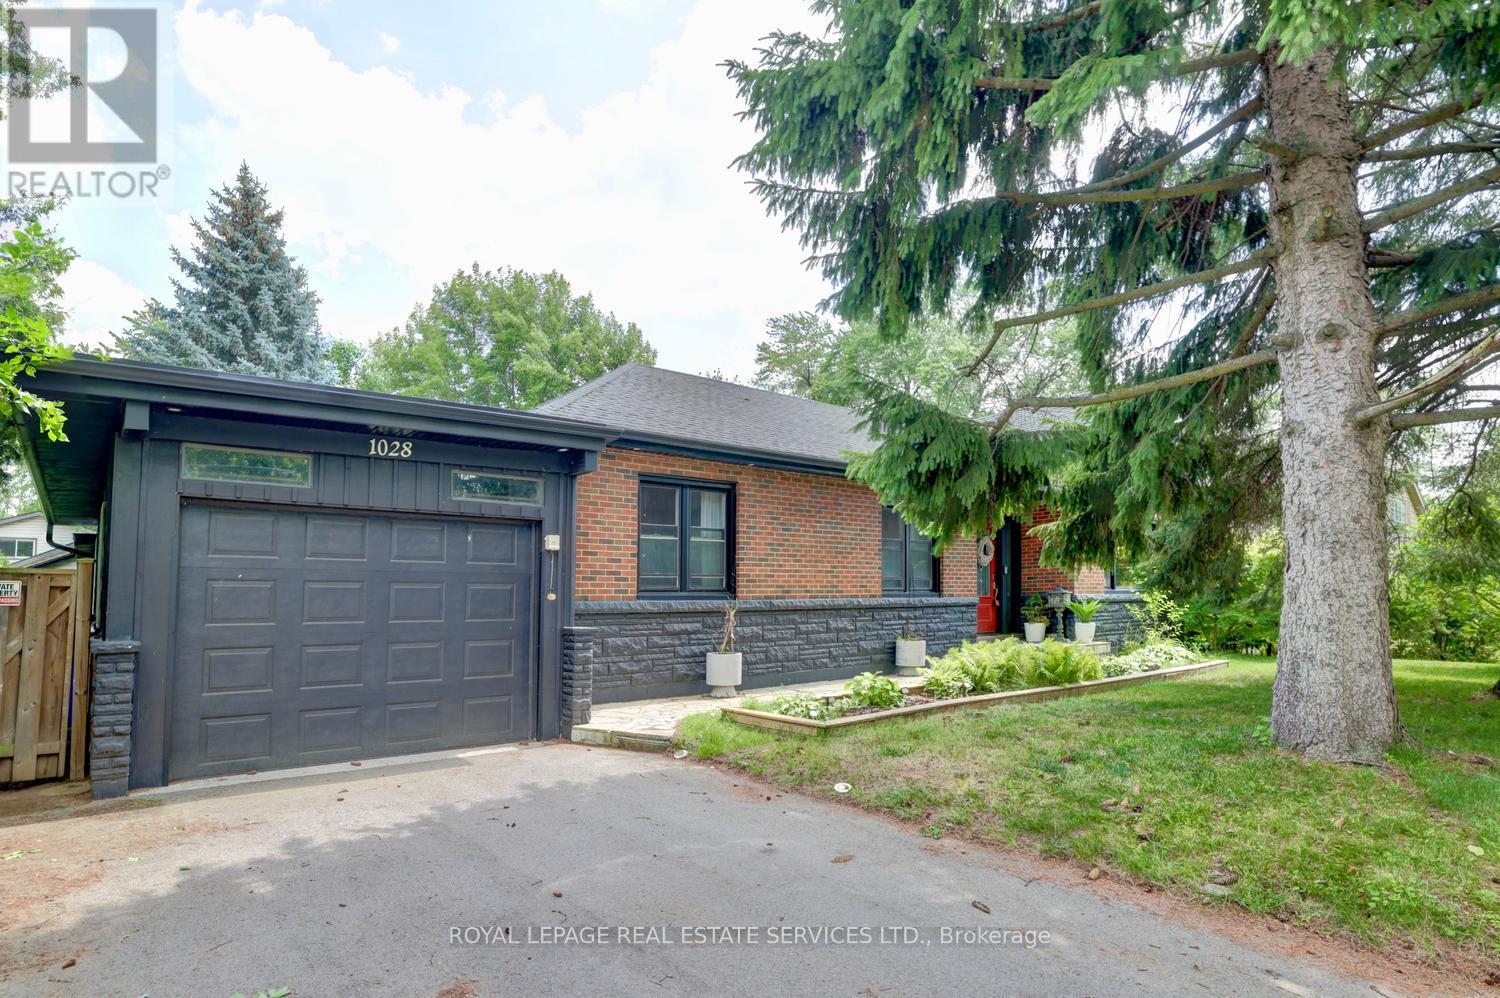
Welcome home to this beautifully maintained 2+2 bedroom, tucked into the highly desirable Altershot neighborhood of Burlington. This home is filled with warmth, character, and pride of ownership. The bright living and dining area features hardwood floors and a large bay window, creating a welcoming space for everyday living and entertaining. The updated eat-in kitchen offers classic wood cabinetry and plenty of room to gather for meals. Office/sunroom updated with skylight and hardwood floors. Pr bedroom has 5 piece in suite that will make you feel like a luxury spa. The lower level adds valuable living space with a cozy family room and fireplace, plus a flexible bedroom AND home office - perfect for today's lifestyle. Outside, enjoy a fully fenced backyard with mature gardens, ideal for relaxing or hosting friends. An updated front walkway and expanded parking to fit 4 cars. This home boasts an ideal location in a lovely mature neighborhood, which is just a short drive to the Hospital, Spencer Smith Park, w convenient highway access. Downtown Burlington, with its stunning Lake Ontario waterfront, upscale boutiques, diverse restaurants, and a vibrant arts scene including the Performing Arts Centre and Art Gallery, is also easily accessible. Plus, golf is also conveniently close by. (id:61483)