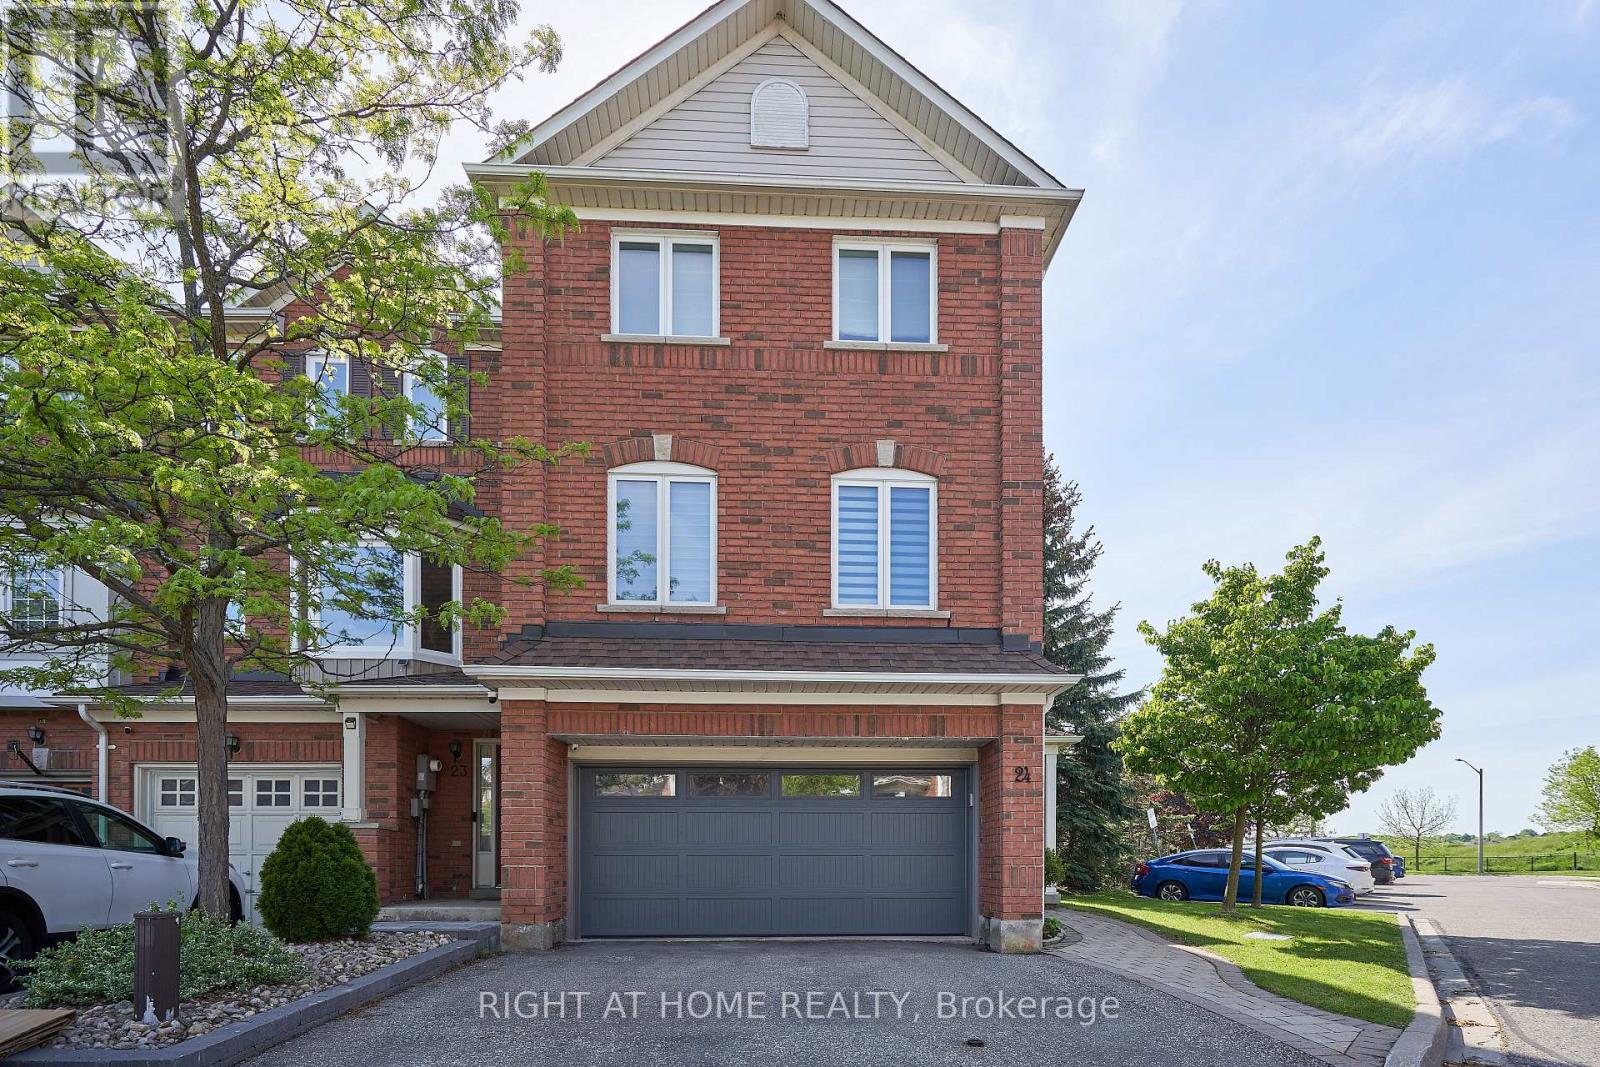
24 - 271 Richvale Drive S
Brampton, Ontario
Great Location! Rarely Offered End Unit w/True 2 Car Garage, This Executive Freehold 1785 Sq Ft Townhome Is Just Minutes West from Hwy 410. at Turnberry Golf Course and Trinity Common Mall. Large Principle Rooms, Gleaming Hardwood Floors and Stairs. Primary Ensuite fully renovated Dble Vanity and Luxury, Walk-in shower. Family Room Is Wired For Home Theatre. Thoughtful upgrades throughout. Large, Fully Fenced Backyard W/Direct Access to private garden oasis. Upgraded Utility Room, Stacked Washer & Dryer, Central Air, Central Vac. Stunning Marble Backsplash and Stone Countertop in Kitchen. S/S Kitchen Appliances (Fridge,Stove,B/I Dishwasher, Microwave Range Hood). Potlights throughout. Wired Security Cameras and Alarm. WORRY FREE MAINTENANCE: Roof (2018), Garage Door, A/C, Furnace, Windows & Patio Door (2019-2025), Exterior Front Door (2025), Tankless Hotwater Heater (2026). All replaced with warranties. Walking distance to schools and shops. Perfect for first time buyers, growing families and professionals. Fees: $141/Mth (includes snow removal of main roads + landscaping of public spaces, parkette, garbage pick up). A Must See! (id:61483)
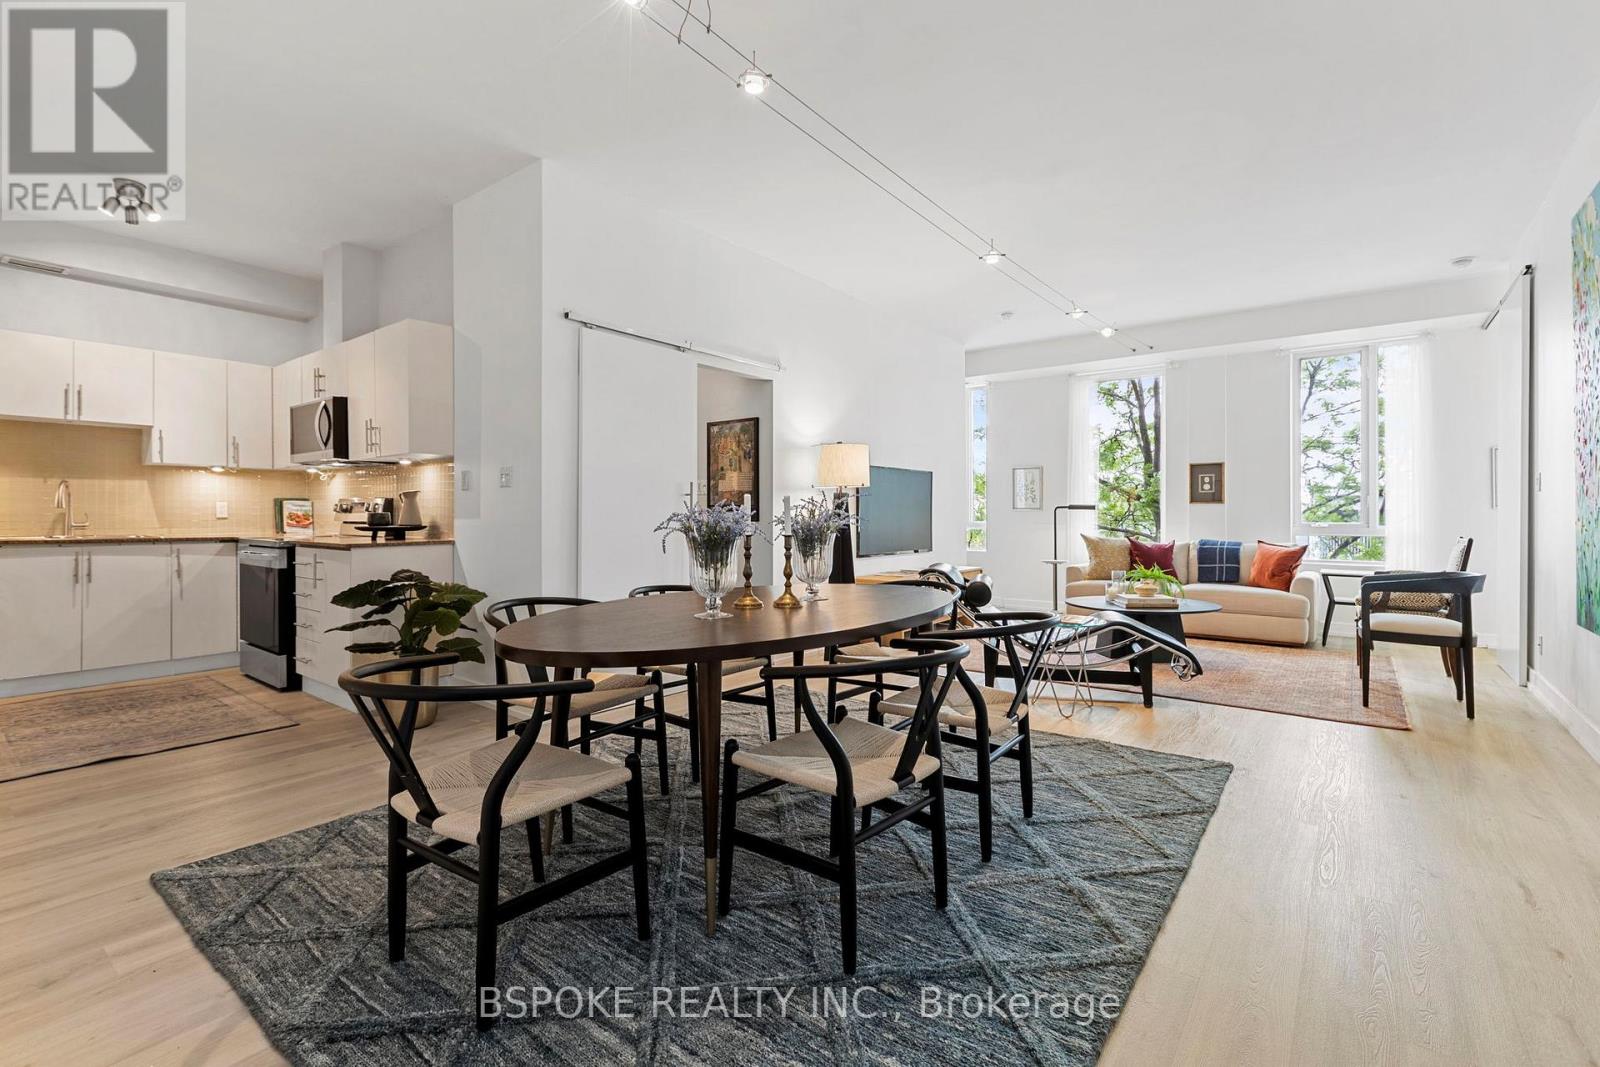
303 - 1 St Johns Road
Toronto, Ontario
More than 1,000 square feet, 2 bedrooms, parking, locker, and authentic hard-loft character in Toronto's west end for under $500K. Suite 303 at St. John's Place Lofts offers a compelling alternative to the conventional condo market. Set within a former office building converted in 2000, this true hard loft features soaring ceilings (almost 10' high), a wall of windows, industrial character, and a sense of volume that's increasingly difficult to find. The 1,007 (MPAC) sq ft layout is remarkably functional, with a genuinely spacious living and dining area that easily accommodates a full-sized dining table, a thoughtfully designed kitchen with excellent efficiency and storage, and a split-bedroom floor plan that provides valuable separation for guests, roommates, or work-from-home flexibility. One of the suite's most surprising features is its abundance of built-in storage throughout, including both bedrooms. A locker and covered parking space add further long-term practicality. St. John's Place Lofts is a boutique 15-unit building with a distinctive concrete façade and an authentic loft aesthetic that feels worlds apart from the typical glass condo experience. The maintenance fees have been factored in the asking price, creating an opportunity for those who understand how to consider overall carrying costs and long-term value. Located in one of Toronto's most independent and character-filled neighbourhoods, you'll find local breweries, The Sweet Potato, Venga Cucina, the farmers' market, eclectic shops, and a strong sense of community just outside your door. (id:61483)
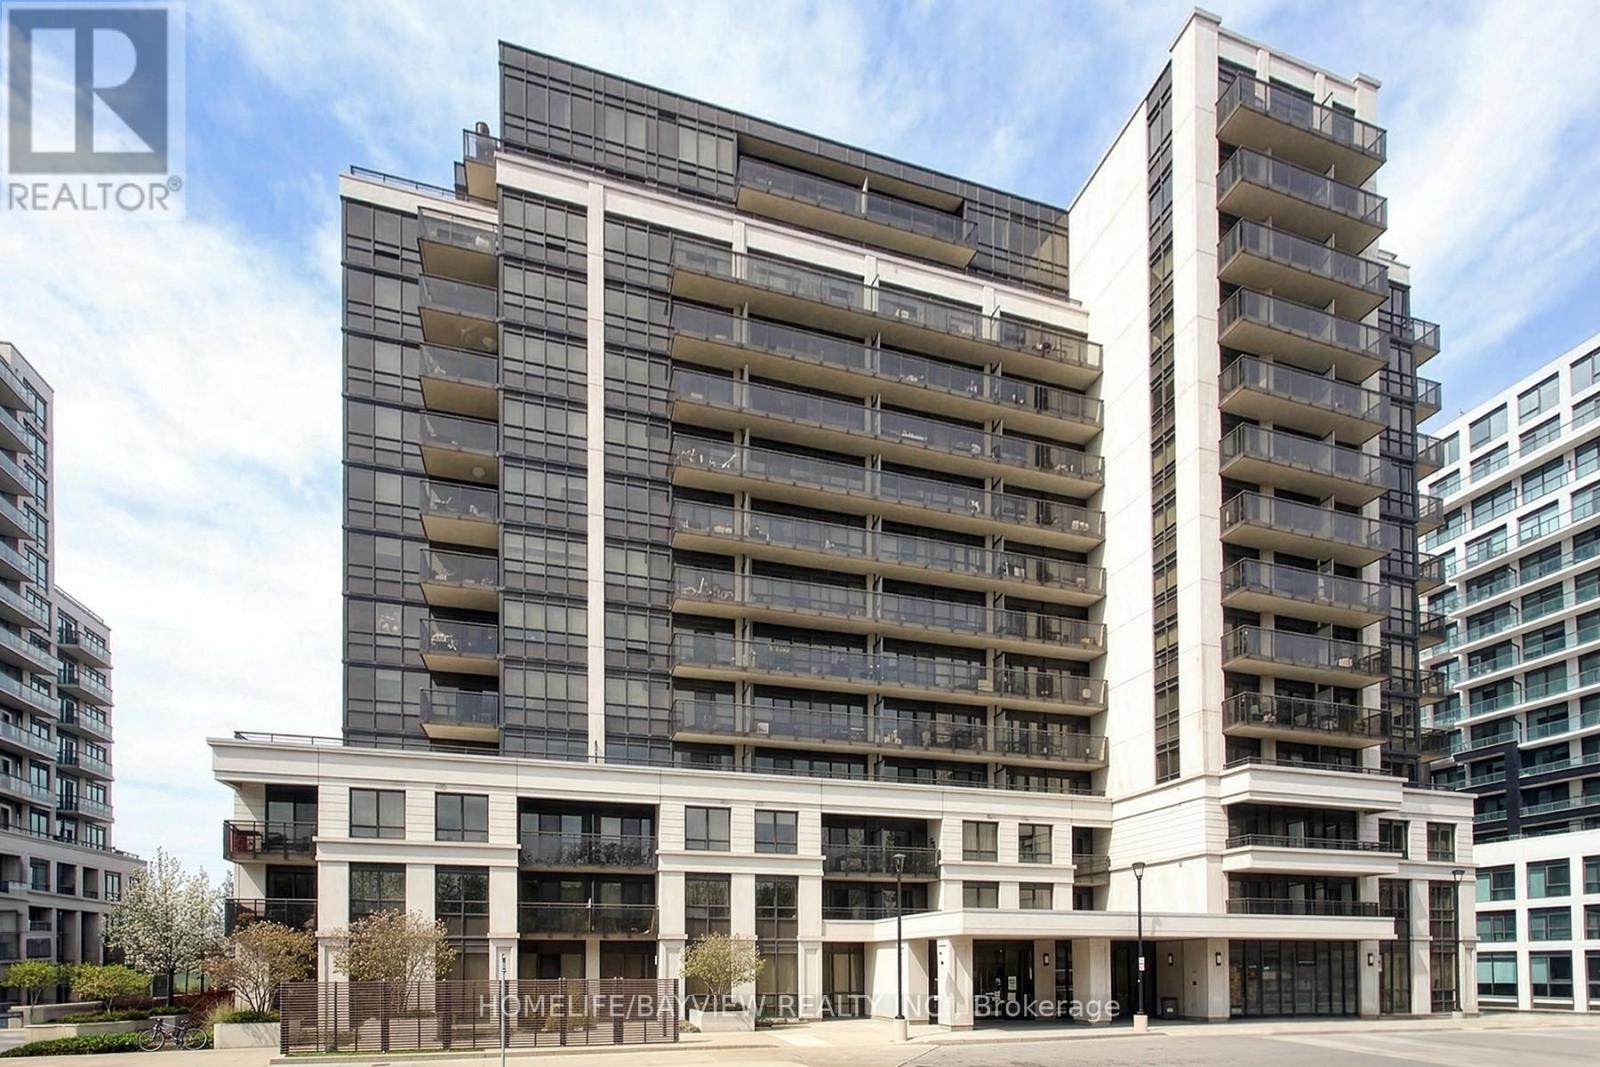
601 - 55 De Boers Drive
Toronto, Ontario
Available Immediately.Beautiful 1 bedroom condo in a convenient North York location, directly across from Denison Armoury. This move in ready suite offers a bright open concept layout, modern finishes, upgraded lighting, a custom entertainment wall, large balcony, and a comfortable bedroom furnished with a king bed.The unit features a fully equipped kitchen with breakfast bar, spacious living area, clean white flooring, great natural light, city views, in suite laundry, parking, and locker. Ideal for anyone seeking a clean, stylish, fully furnished rental in a well connected North York location.Included in Rent:Heat, internet, parking, furnishings, and locker.Location Highlights:Steps to Denison Armoury, minutes to Yorkdale Shopping Centre, Allen Road, Highway 401, Wilson Station, Downsview, TTC, shops, restaurants, and everyday conveniences.A clean, move in ready condo with parking, internet, and locker included. Available now. Option to lease the unit fully furnished. (id:61483)
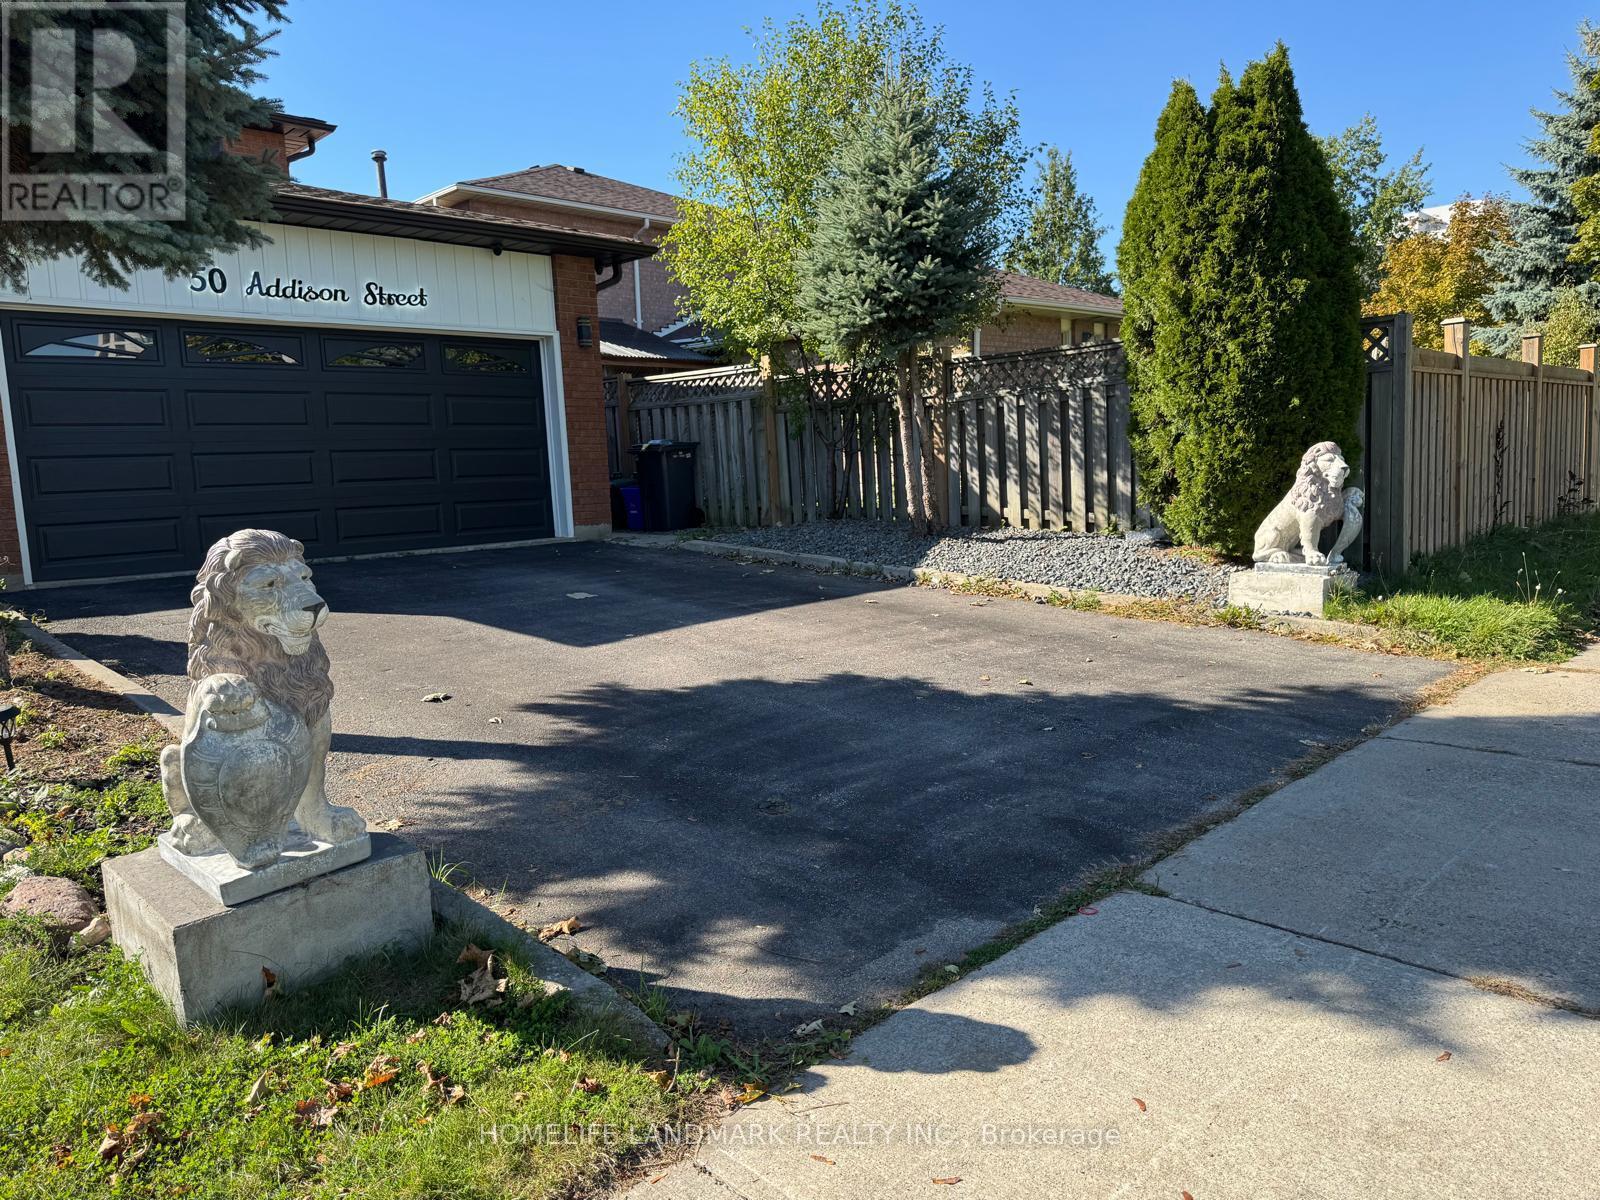
Lower - 50 Addison Street
Richmond Hill, Ontario
All utilities and high-speed internet are included, so you can enjoy stress-free living without worrying about additional monthly expenses. Welcome to this beautifully furnished 3-bedroom basement unit, offering the perfect blend of comfort, convenience, and modern living. Designed with privacy and functionality in mind, this spacious suite features a private side entrance and an emergency exit for added safety and peace of mind. The interior boasts modern vinyl flooring throughout, creating a clean, stylish, and low-maintenance space that's easy to care for. Windows in almost every room fill the home with natural light, giving the entire unit a bright and welcoming atmosphere. The fully furnished living areas are thoughtfully arranged to provide a cozy and move-in-ready experience. Each bedroom offers space, comfortable furnishings, and a relaxing ambiance, making it ideal for small families, students, or working professionals looking for a turnkey home. The open-concept living and dining area flows seamlessly into a well-equipped kitchen, offering the perfect setup for everyday living or entertaining guests. Located in a quiet, family-friendly neighborhood, this basement unit is close to schools, parks, shopping centers, and public transportation-making commuting and daily errands a breeze. Whether you're seeking a comfortable long-term rental or a temporary home that's ready to move in, this 3-bedroom basement suite checks all the boxes for modern, affordable living. (id:61483)
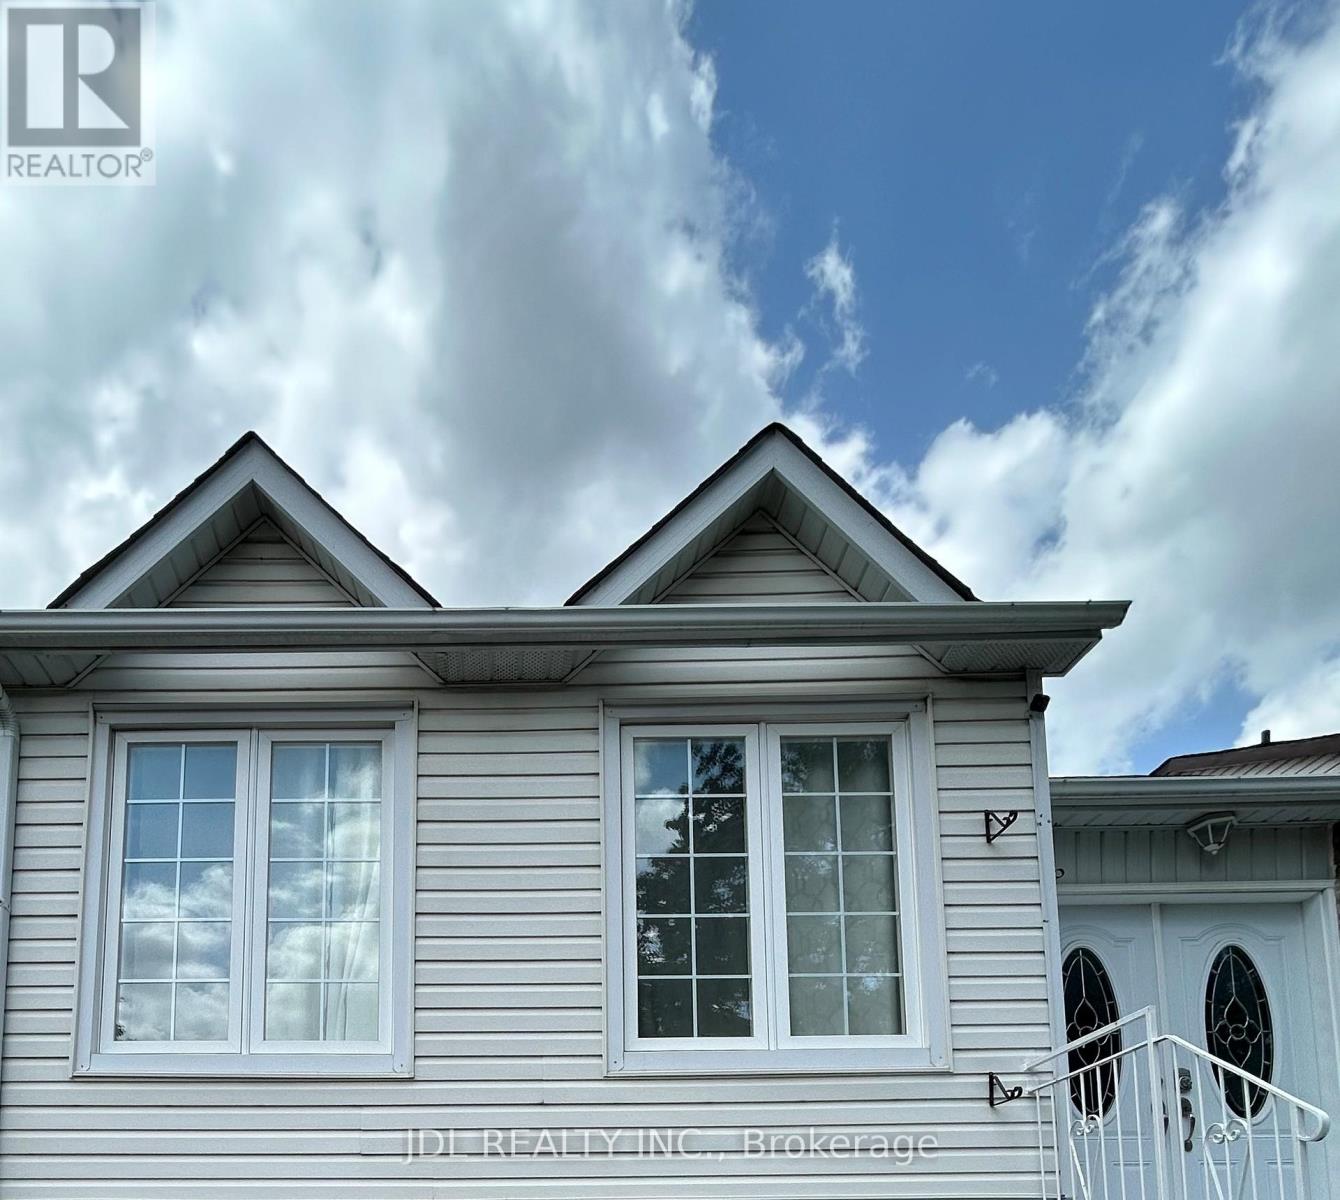
Bsmt - 44 Glencoyne Cres Crescent
Toronto, Ontario
Best Deal! Must See! Free Internet! Free Parking! Well Furnished! Unique Location! Walking To All Amenities! Schools, Shopping Centers, Restaurants, Banks, TTC, etc.shared utility. Thank you very much! (id:61483)
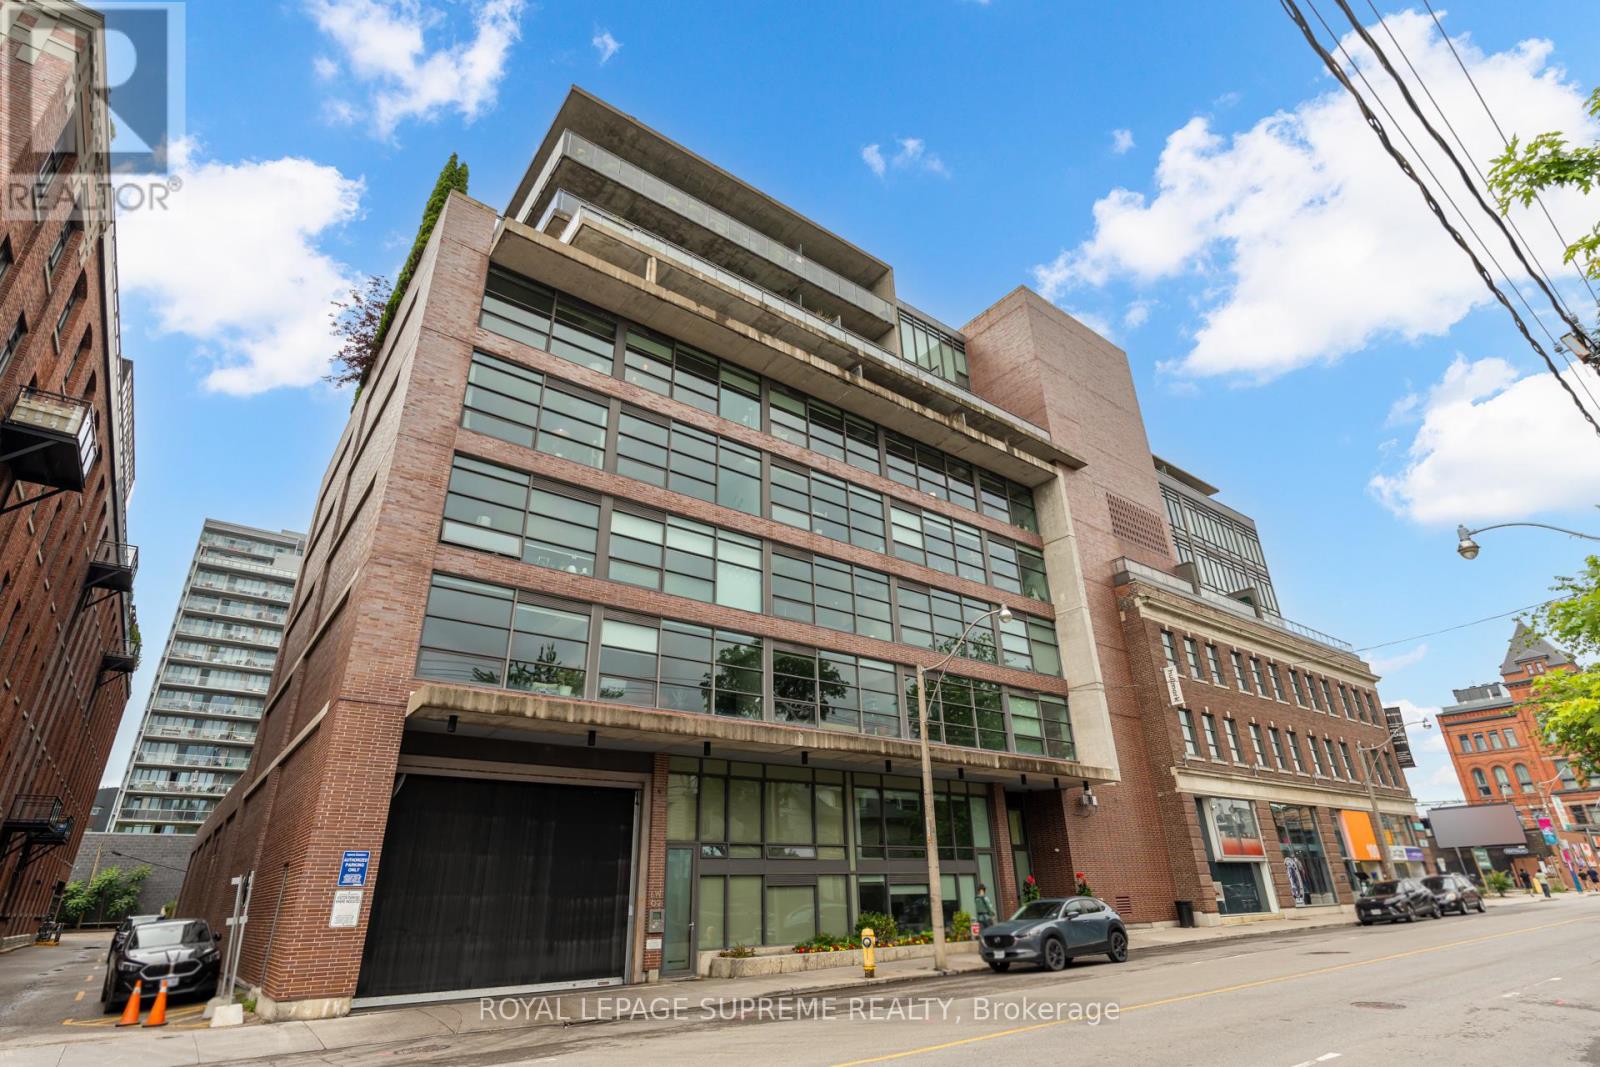
620 - 90 Broadview Avenue
Toronto, Ontario
Spacious 1+1 Bedroom in sought-after Queen East. Open concept den with plenty of storage. Works well as an office, workout space or separate dining area. Locker Included. Walk To Queen Street Car And The Broadview Hotel. Gas BBQ Hook Up On The Balcony, Ensuite Laundry. (id:61483)
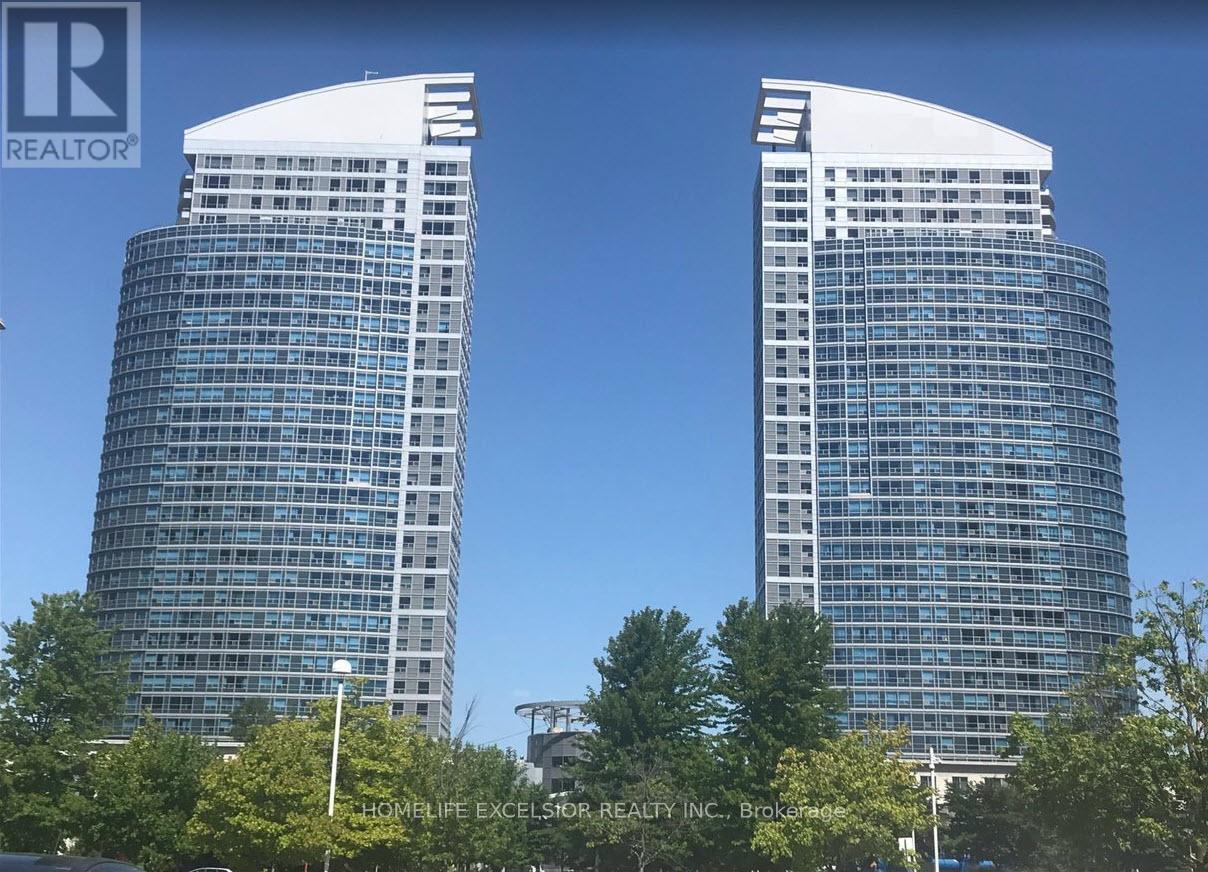
1515 - 36 Lee Centre Drive
Toronto, Ontario
Ellipse Condominiums Stylish and Functional Living! This bright 1-bedroom + den unit offers an unobstructed view and a spacious, practical layout. The den, complete with a closet, can easily serve as a second bedroom. Thoughtfully designed with a convenient in-bathroom laundry to minimize noise in the living and sleeping areas. Located away from elevators and garbage chutes, ensuring privacy and quiet. ***The underground parking spot is just steps from the elevator for added convenience (see listing photo)***. Enjoy top-notch amenities, including an indoor pool and 24/7 concierge service. Prime location with easy access to Hwy 401 and Scarborough Town Centre. (id:61483)
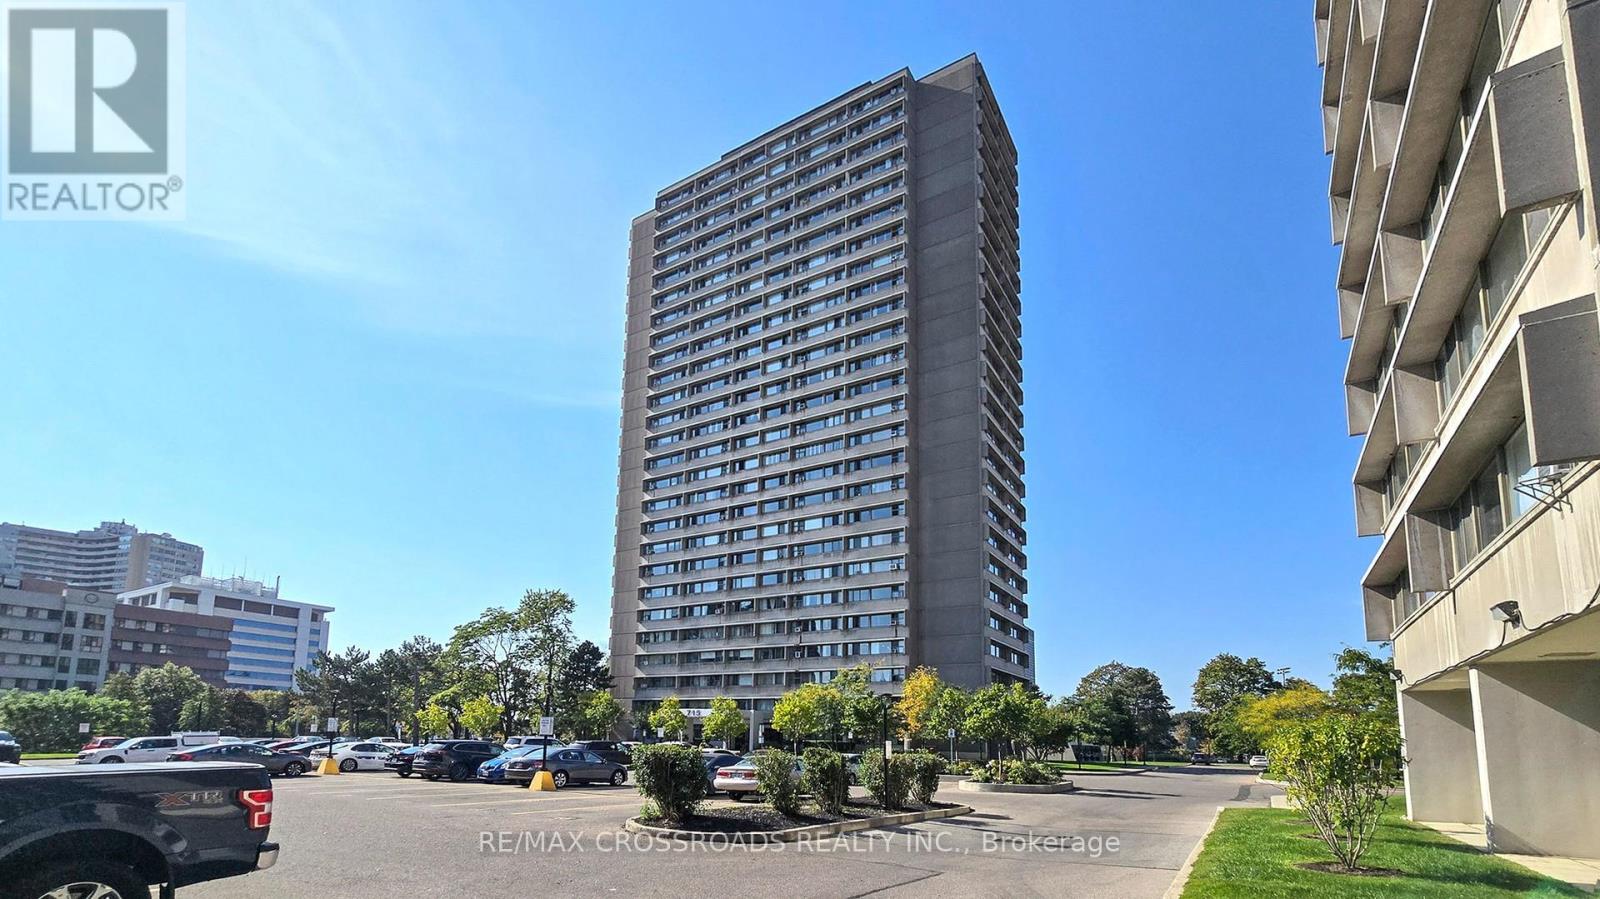
208 - 715 Don Mills Road
Toronto, Ontario
First-Time Home Buyers' Delight! Location Is Everything! Incredible Value! Beautifully sun-filled and well-maintained, this 1-bedroom + den condo features an Open-Concept living and dining area filled with natural light. The spacious primary bedroom offers a generously sized closet, while the versatile den is perfect for a home office or other possibilities. This bright, beautifully maintained condo is just steps from public transit and only a 5-minute drive to the Aga Khan Museum and the Don Valley Parkway. Conveniently located close to downtown and many other amenities. The condo fee includes heat, hydro, water, and even basic cable and internet, providing exceptional value. A functional layout with a large, welcoming entryway completes this fantastic home! 24 Hr Security onsite, Plenty of visitor Parking above ground. Close to School, Retail and supermarket, Close to New Eglinton LRT and Soon The New Ontarion Line . (id:61483)
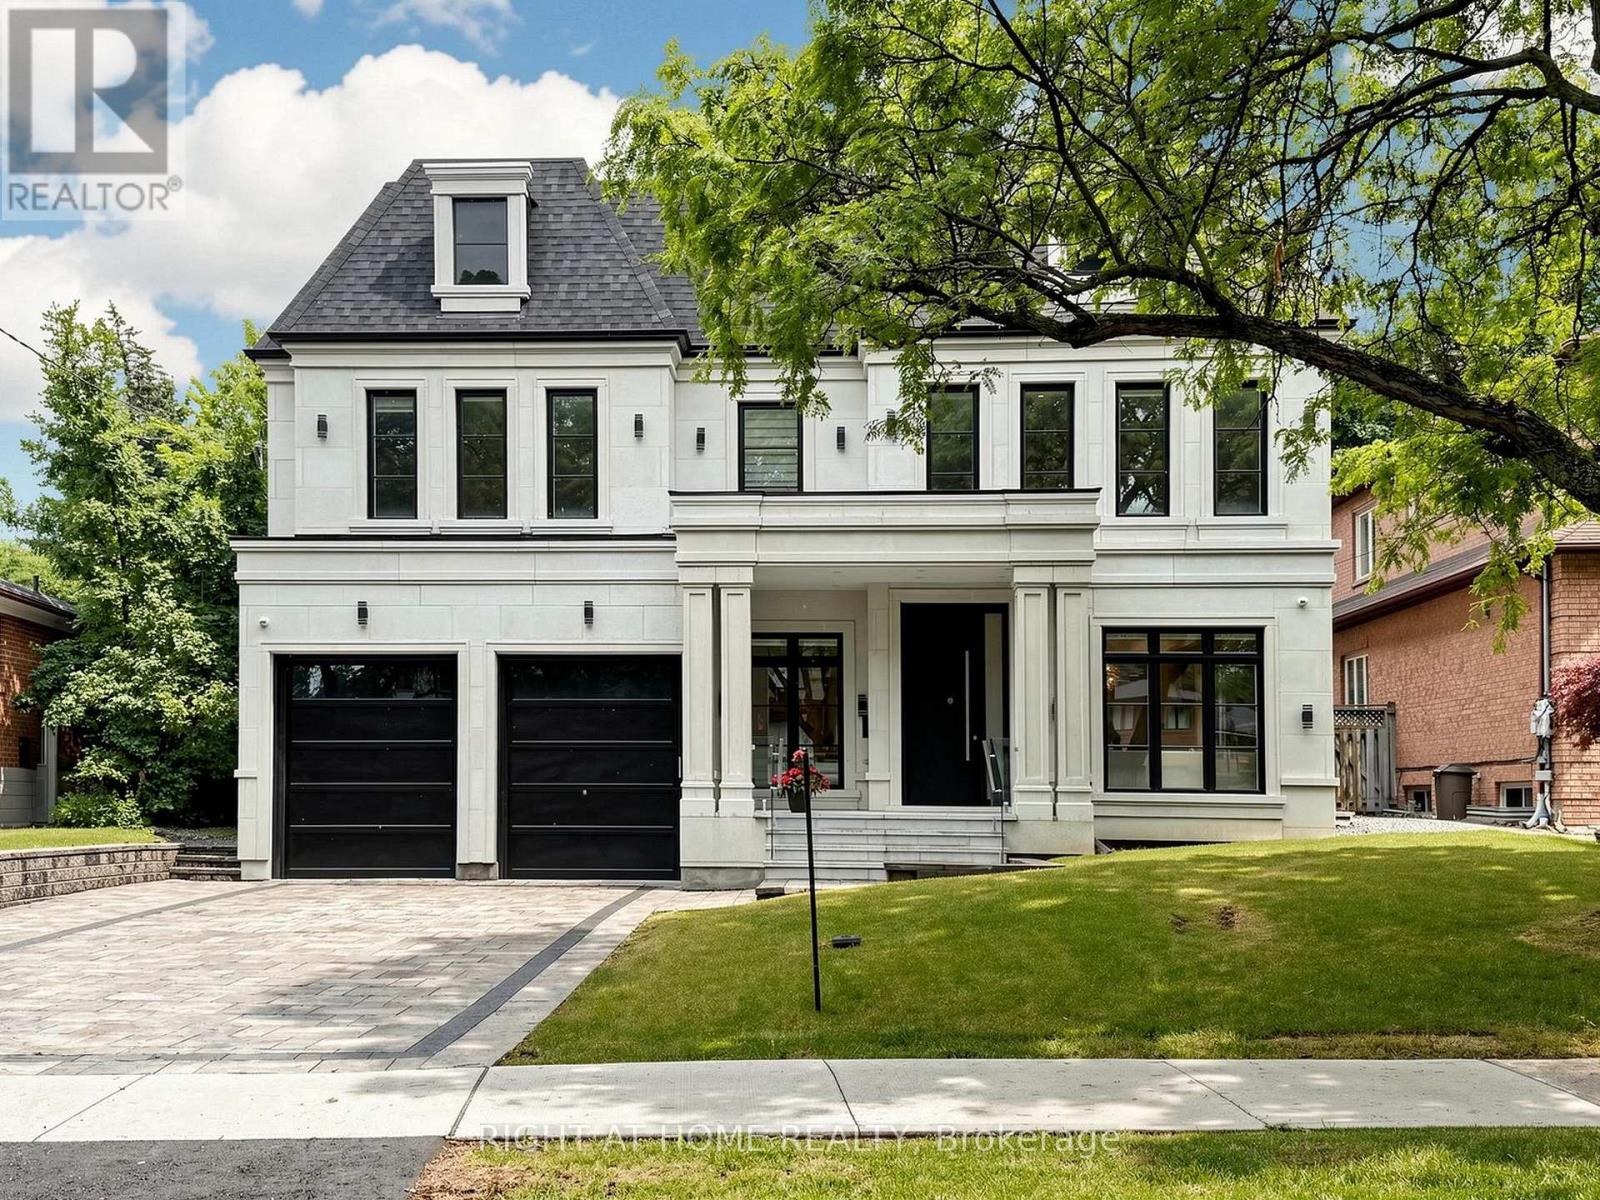
69 Centre Avenue
Toronto, Ontario
Spectacular New Build In Prestigious Newtonbrook! This Stunning 4+ Bed Masterpiece Features Soaring Tray & Coffered Ceilings, Crown Moulding & Wide Plank Hdwd Flrs Thruout. Chef's Dream Kitchen W/Custom Two-Tone Cabinetry, Waterfall Marble Island, Full-Height Marble Backsplash, Top-Of-The-Line Appliances & Servery W/Glass Cabinetry. Formal Living Rm W/Statement Chandelier & Gas Fireplace. Primary Retreat W/Spa-Like 5Pc Ensuite, Dbl Vanity, Gold Accents, Soaker Tub & Frameless Glass Shower. Show-Stopping Custom LED Walk-In Closet W/Skylight. All Bdrms W/Custom Built-In Closets. Stunning Baths W/Floor-To-Ceiling Marble, Frameless Glass Enclosures & Designer Fixtures. Showstopper Powder Rm W/Designer Wallpaper & Black Marble. Dramatic Vaulted Landing W/Wainscoting & Wrought Iron Staircase. Private In-Home Elevator. 2nd Flr Laundry W/LG Washer & Dryer. Heated Bsmt W/Sep Entrance & Endless Potential. High Ceiling Dbl Garage W/Security Cameras. Large Patio. Zebra Blinds Thruout. Steps To Yonge, Top Schools & Transit. Must Be Seen! (id:61483)
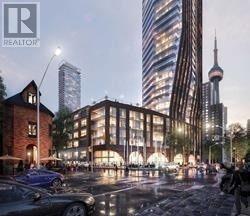
806 - 99 John Street
Toronto, Ontario
Prestigious PJ Condo located in the Centre of Financial And Entertainment District. Spacious And Bright spilt 2 Bed, 2 Bath With Open Layout, 9 Ft Ceilings, Modern Kitchen And Stainless Steel Appliances. Spacious balcony with unobstructed View. Includes Parking and locker. In The Heart Of Downtown With A Walk Score Of 100; Theatres, Hospitals, Top Restaurants+Bars , and Shops At Your Doorstep. Minutes To The Financial Core, P.A.T.H, Subway, Street Cars & More! (id:61483)
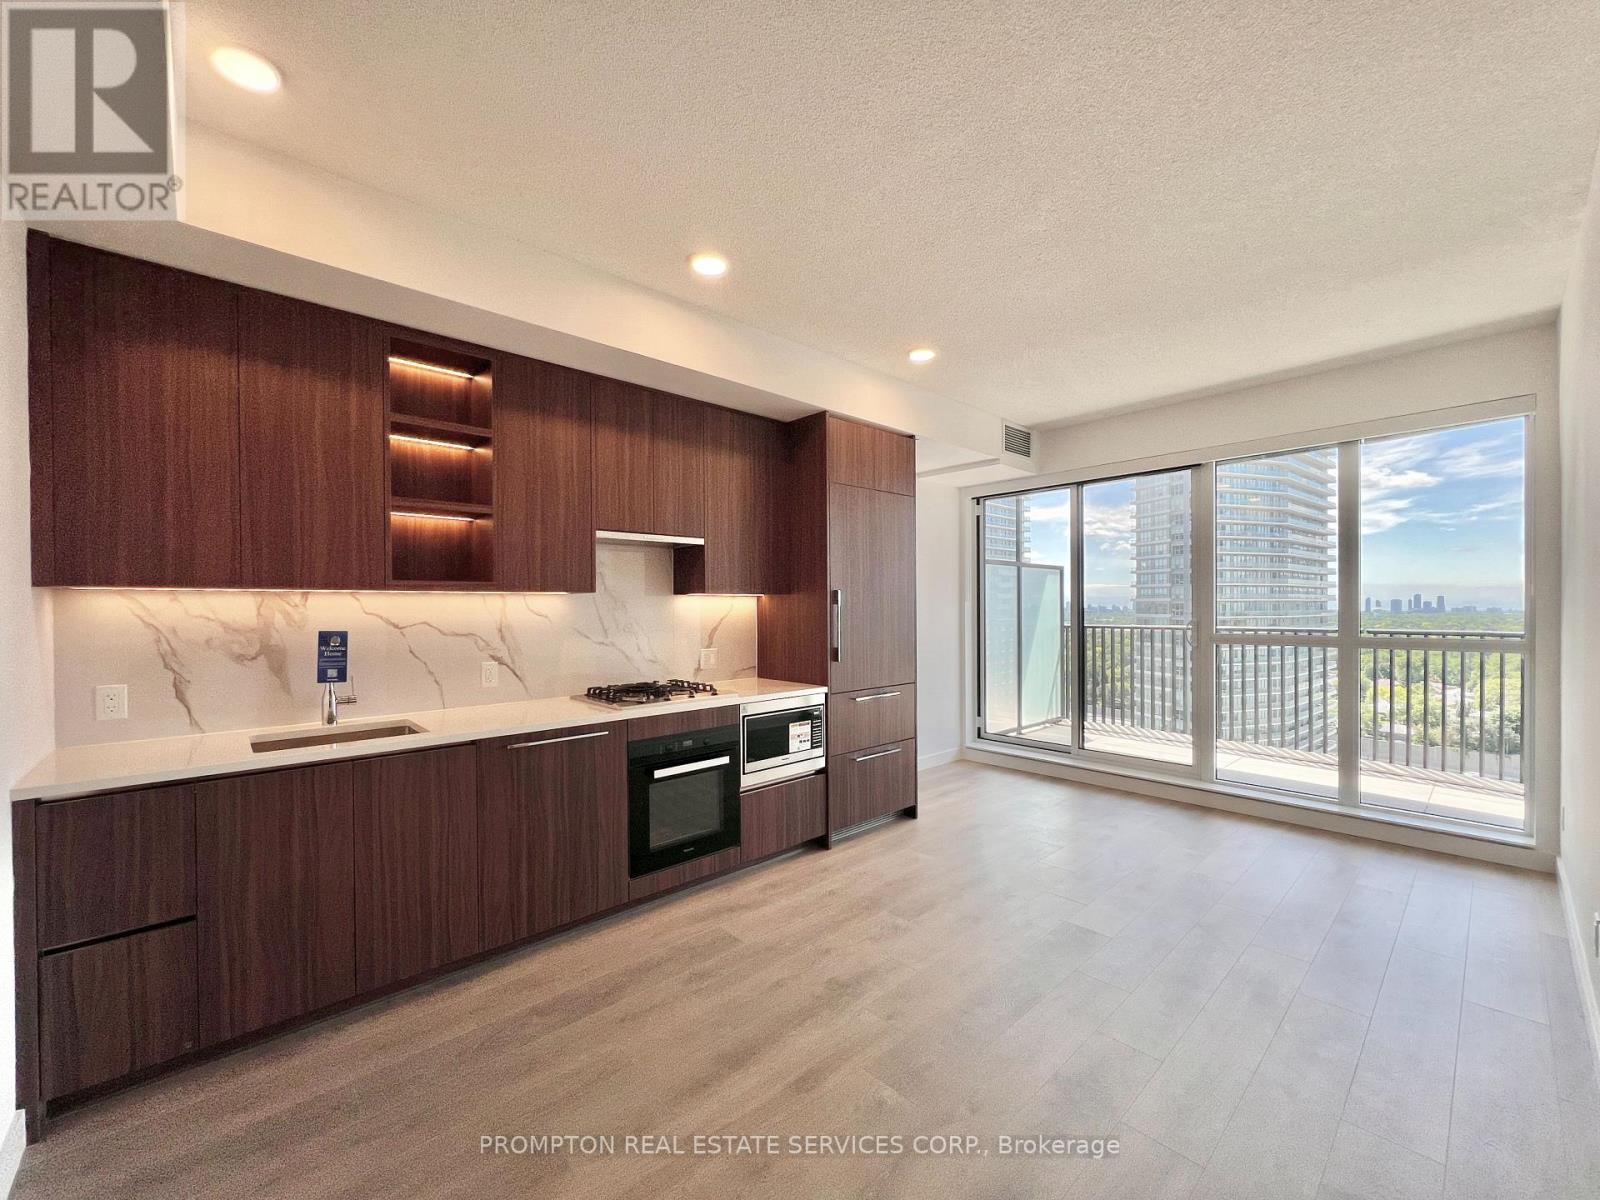
2016 - 68 Esther Shiner Boulevard
Toronto, Ontario
*** Brand New 2-Bedroom, 2-Bathroom Suite with EV Parking, Locker, and Gorgeous City and Park views! *** Welcome to King's Landing by Concord, the newest addition to the vibrant Concord Park Place community, just minutes from Bayview Village. This well-designed suite features 9-ft ceilings, a stylish kitchen with premium Miele appliances, including a GAS cooktop, as well as your own private WINE FRIDGE. Both bedrooms have floor-to-ceiling windows and larger closets with built-in organizers, while both bathrooms include an oversized medicine cabinet for lots of bathroom storage. Enjoy clear south-facing park and city views from your 182-sf balcony, finished with composite wood decking and spacious enough for patio furniture. A convenient location! Steps to Bessarion and Leslie subway stations, North York's largest community centre, the Toronto Public Library, an 8-acre park, Aisle 24 Market, and cafés and restaurants. Less than a 15 minute walk to Bayview Village (shopping, dining, and groceries), North York General Hospital, the Canadian College of Naturopathic Medicine, Oriole GO Station, and the East Don Parkland Trail. Easy access to Yonge & Sheppard, Fairview Mall (T&T supermarket), 401/404, Markham, and downtown Toronto. Includes 1 EV parking, locker and utilities (excluding hydro). A beautiful space in a truly connected neighbourhood - enjoy easy living in a professionally managed unit and make it your new home! (id:61483)
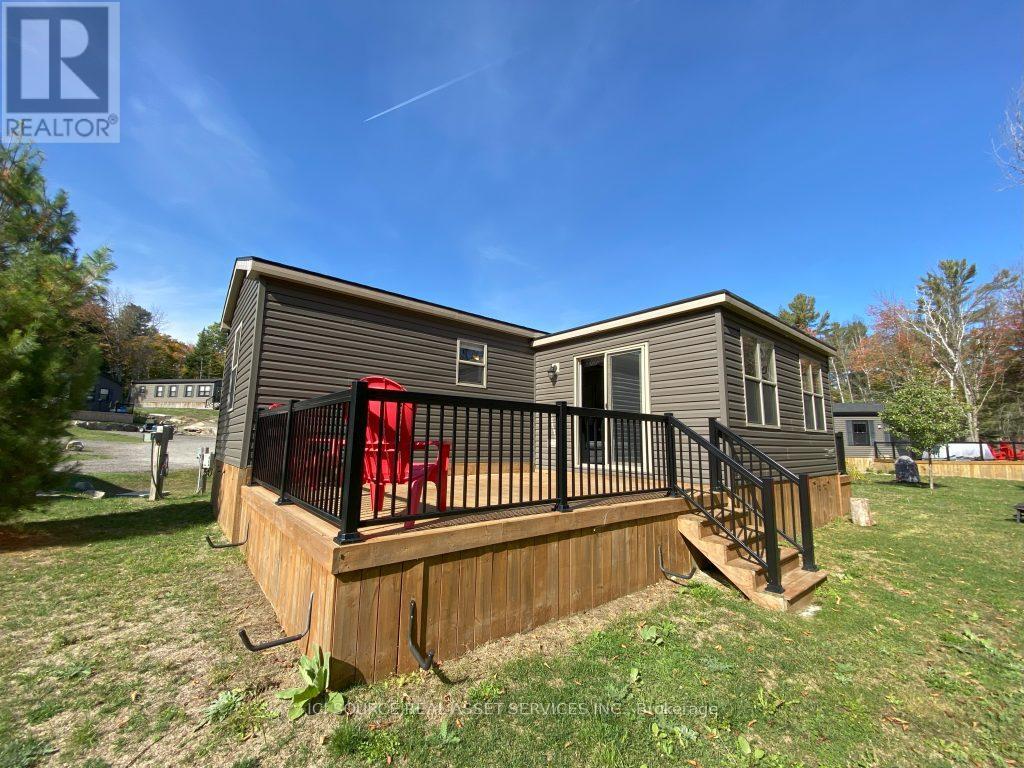
Wcw19 - 1047 Bonnie Lake Camp Drive
Bracebridge, Ontario
Nestled on a private, spacious lakeview site, this 2021 Clearwater Model offers the perfect Muskoka retreat for you and your family. Just steps from the water, you can start your mornings with a coffee on the porch while listening to the call of the loons across the lake. Inside, enjoy a bright and airy open-concept layout featuring 3 bedrooms and 1 bathroom-an economicalyet stylish design that blends comfort and functionality. The eat-in kitchen, dining area, and large living room create an inviting space for gathering with loved ones, while the expansive deck with upgraded aluminum rails extends your living area outdoors, perfect for entertaining or simply soaking in the view. Air Conditioning, Appliances Included, Deck, Fully Furnished, Warranty *For Additional Property Details Click The Brochure Icon Below* (id:61483)
29 Uxbridge Crescent
Ottawa, Ontario
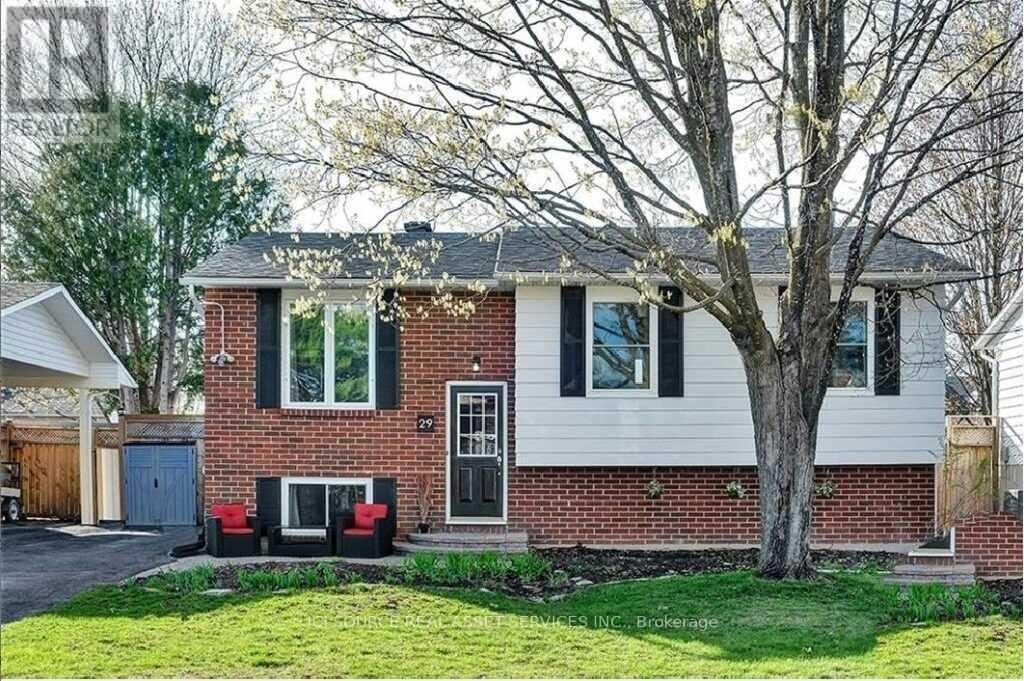
Welcome To This Lovely 3+1 Bed 2 Bath Hi-Ranch. Tucked Away On A Mature, Quiet, Tree Lined Street In Glen Cairn, Yet Just Steps To Parks, Schools, Walking Paths, And Shopping. The Main Floor Features A Large Sunlit Living Room With Hardwood Floors, An Open Concept Kitchen With Breakfast Bar, Stainless Steel Appliances, And Back Yard Access, 3 Good Sized Bedrooms, And A Stunning Renovated Main Bath Including A Rain Shower, New Tile, And Updated Vanity. *For Additional Property Details Click The Brochure Icon Below* (id:61483)
8 - 1336 S Morrison Lake Road
Gravenhurst, Ontario
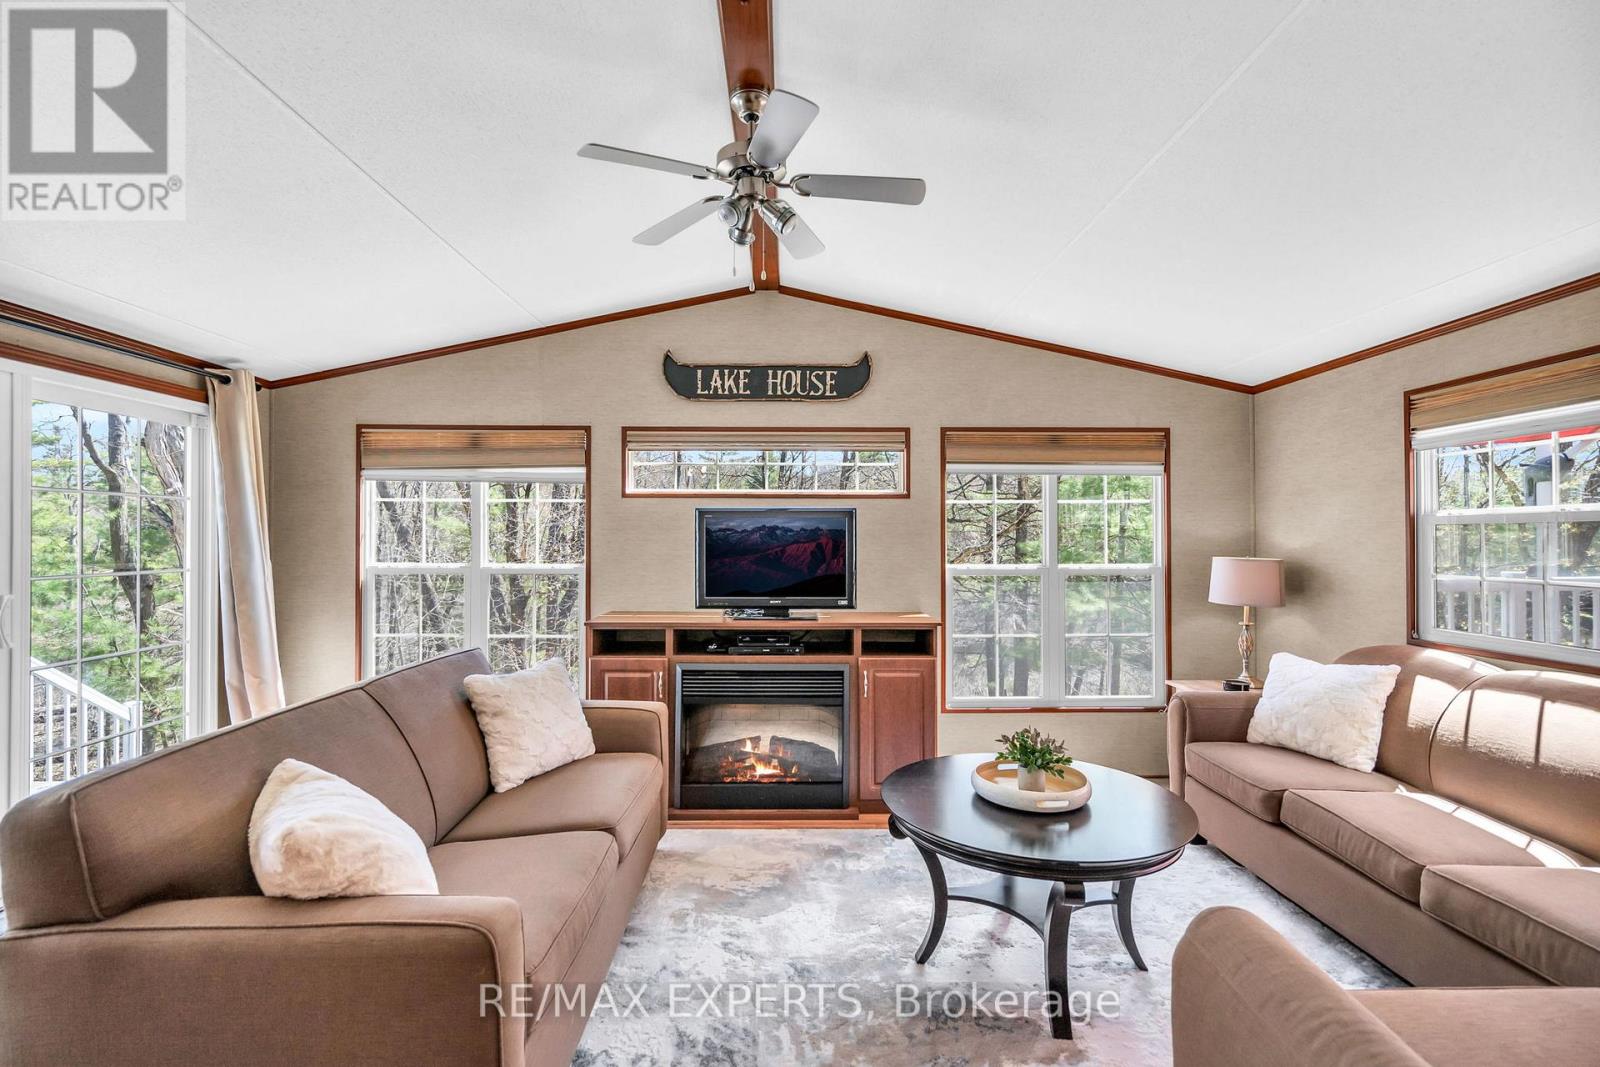
Comfortably sleeping up to 8 guests, fully furnished, and turn key. Welcome to 1336 South Morrison Lake Rd, Unit 8. A charming and ultra-private seasonal getaway nestled beneath acanopy of majestic oak trees in the heart of Lantern Bay Resort in Muskoka. Backing onto the peaceful flow of Morrison Creek, this fully furnished, turn-key cottage retreat offers the perfect escape for relaxing and entertaining, Designed for easy cottage living, the property offers inviting indoor and outdoor spaces to enjoy with family and friends. Unwind around the firepit under the stars or take a short stroll to the water's edge, where the resort comes alive with activity throughout the season. Lantern Bay Resort features an exceptional range of amenities, including a heated saltwaterpool, private sandy beach, boat slips, playgrounds, multi-sport courts, scenic walking trails, and a recreation centre hosting scheduled events such as fireworks, movie nights, family games, and community BBQs. From May through October, all-inclusive seasonal fees ($10,425 approx) covers full access to resort amenities, hydro, water, septic, garbage disposal, and lawn maintenance, creating atruly stress-free Muskoka experience. Whether you're seeking peaceful mornings by the creek or fun-filled weekends with loved ones, this is your opportunity to own a fully furnished slice of Muskoka living. (id:61483)
2194 Lower Base Line
Oakville, Ontario
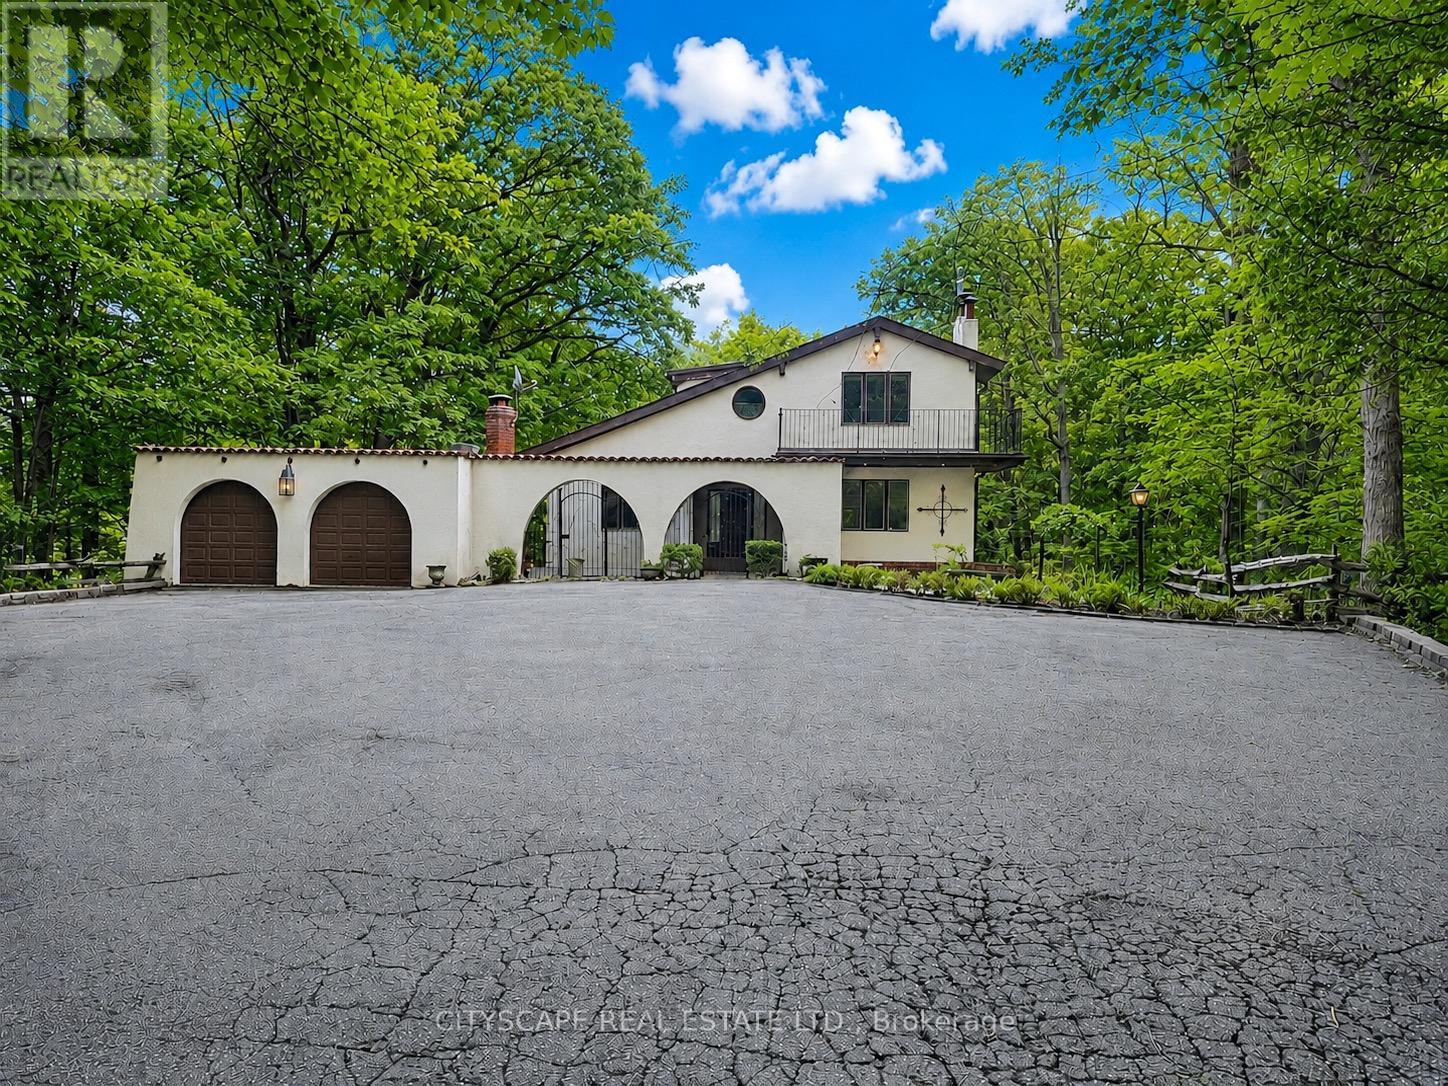
The driveway winds in through mature trees and the house appears at the end in the centre - a stucco Spanish-style villa on 10.33 acres in Rural Oakville. By the time you reach the front door, the city is completely out of sight & sound. South-facing, Conservation Halton land on the edges. Circular drive for 10 vehicles, attached 2-car garage, A/C workshop & central vacuum. (MAIN LEVEL) Tile foyer with double mirror closet. Two main-floor bdrms - one overlooks the front yard, one the backyard - both with hardwood floors & closets. 5pc tile bath. Kitchen with skylight overhead, SS appliances (fridge, oven, built-in microwave, range hood & countertop stove), tile floors, backsplash, double sink & pot lights. Large eat-in area with W/O to balcony - you're looking straight into your own trees. Dining rm with hardwood, textured ceiling & pot lights. Family rm with hardwood, wood-burning fireplace & pot lights. (UPPER LEVEL ) Primary bdrm overlooks the backyard - trees, not rooftops. Walk-in closet & separate closet. Ornate 5pc ensuite with stand-up shower & Jacuzzi tub. 5pc main bath with hardwood floors. Flexible room with built-in shelving & cabinets - office, study or storage. Third bdrm with hardwood floors & closet.(BASEMENT)Finished W/O basement. Rec room with wood-burning fireplace & built-in shelving flows directly into the wet bar area - built-in wooden bar & W/O to patio. Summer evenings are covered. Basement bdrm with closet overlooks backyard. 3pc ceramic bath. Full laundry with washer, dryer, fridge & freezer. Utility rm with water softener, HWT & HVAC. (LOCATION) Rural Oakville Greenbelt. Sixteen Mile Creek nearby, Conservation Halton land on the edges. Gateway to Bronte Creek Provincial Park trails. Golf minutes away. Hwy 407 ETR accessible - Milton & Mississauga both within easy reach. Far enough from everything to feel like an escape. Close enough that you're never actually far. (id:61483)
1401 Coopers Falls Road
Ramara, Ontario
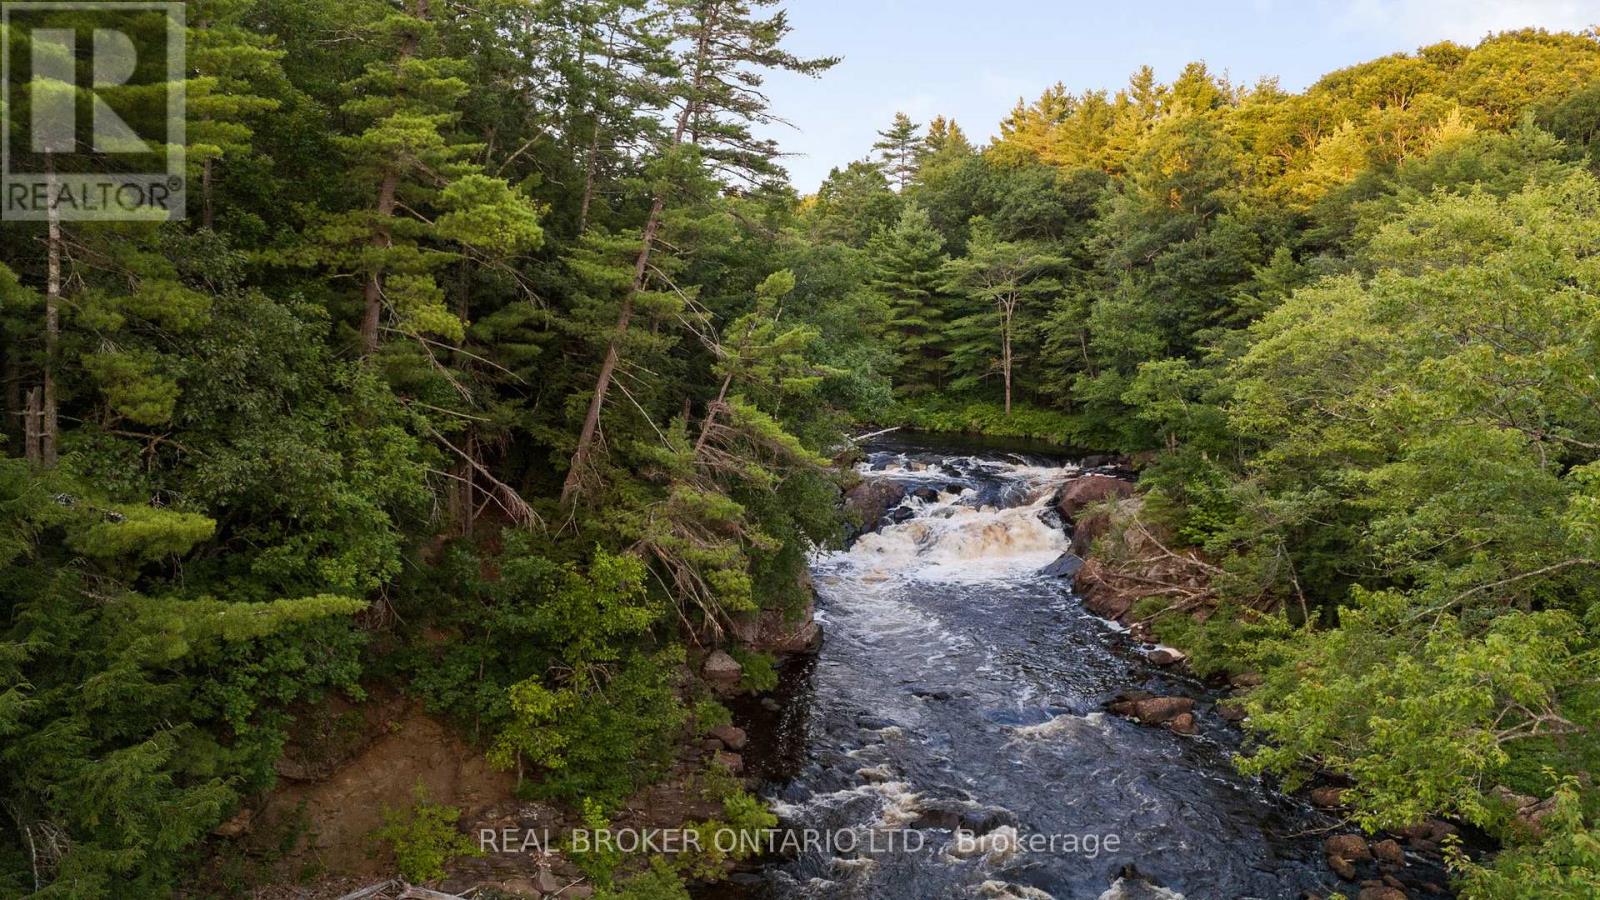
ONCE IN A LIFETIME OPPORTUNITY WITH PRIVATE WATERFALL!! Step into history with this rare opportunity to own a cherished estate on the banks of the Black River. For the first time in 160 years since this land was originally settled, this property, steeped in four generations of Cooper family heritage, is now on the market. Enjoy 473 feet of pristine waterfront, including private access and enjoyment of Coopers Falls waterfall. The 1906-built general store, post office, and family home is begging to be restored to its former glory. The lot is a gorgeous 5.4 acres of wooded grounds with picturesque walking trails leading to the falls. There is also a large cleared area that could make an ideal location for your dream home build. The current zoning allows for home-occupation including a bed and breakfast establishment with potential for future business opportunities through the township's proposed zoning changes. Conveniently located less than 25 minutes from Orillia and Gravenhurst, 45 minutes from Barrie, and just 10 minutes from Washagos quaint town centre. Less than 90 minutes from the GTA, this is a unique blend of history, nature, and opportunity. Dont miss out on your chance to own this incomparable property. (id:61483)
6888 Pentland Lane N
Ramara, Ontario
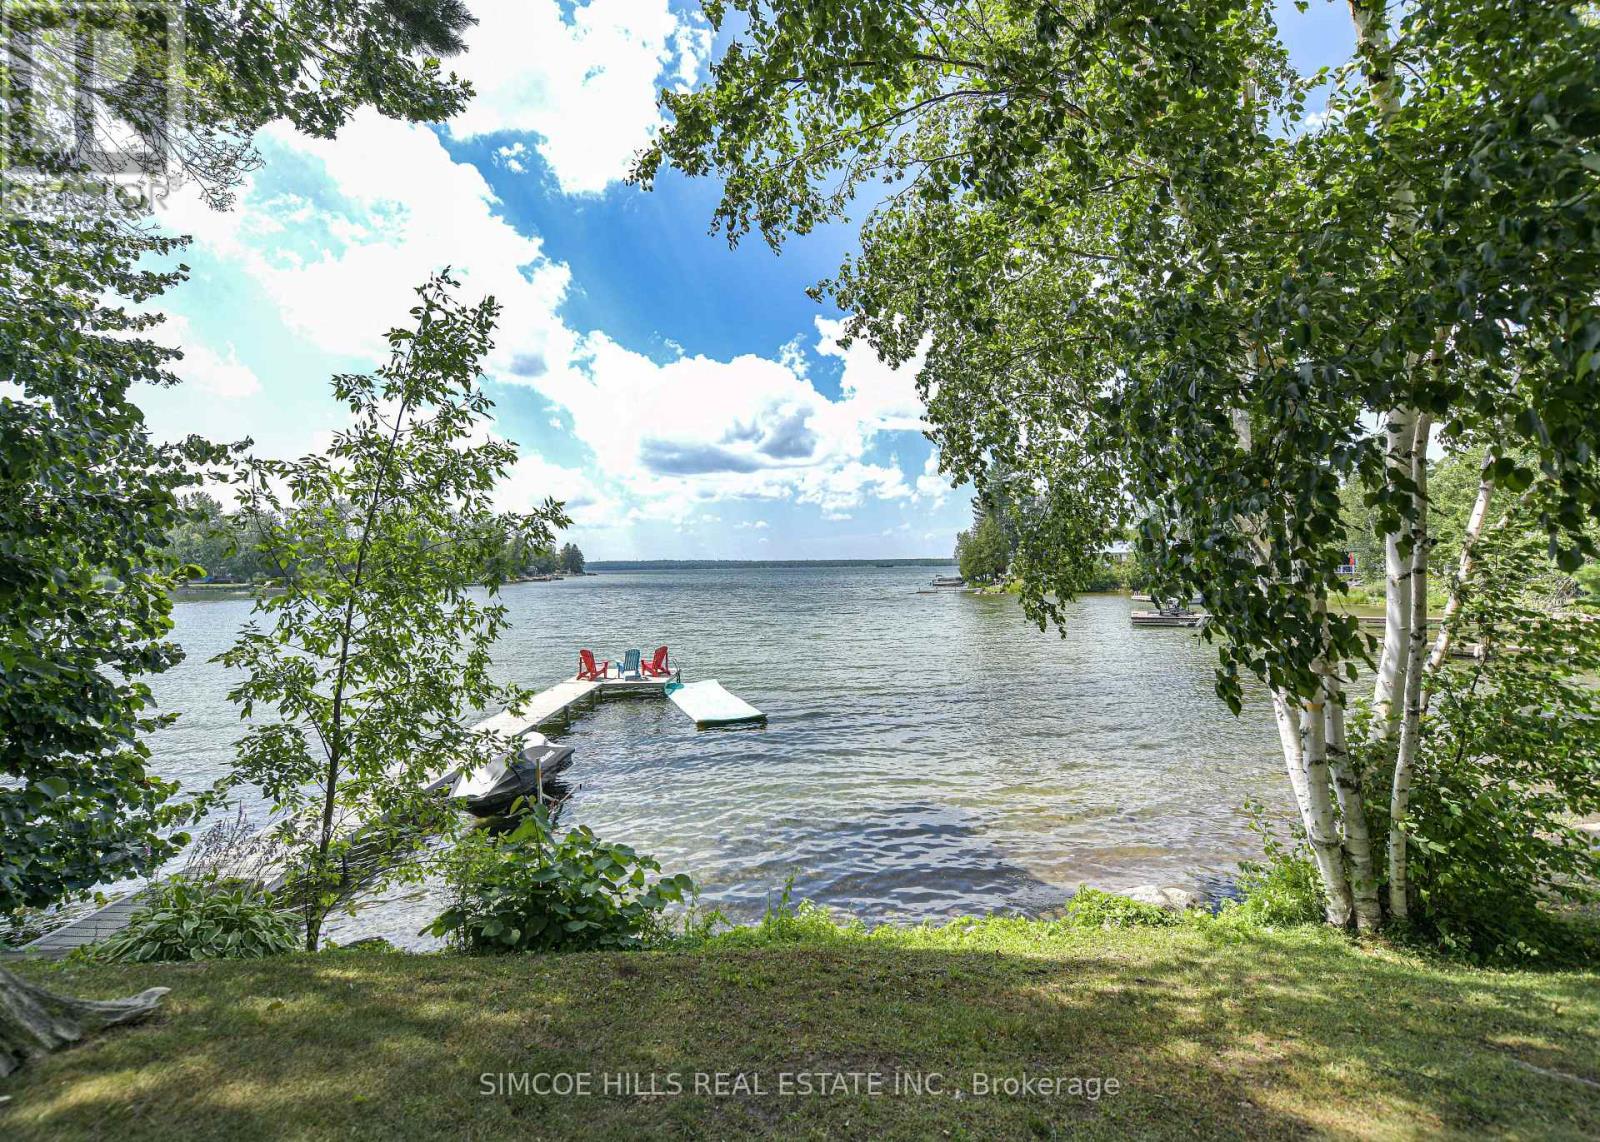
Unique Lake Couchiching property with 226' FRONTAGE. Originally built in the 1920' this one of a kind home has been thoughtfully expanded blending rustic charm w/modern comforts. Nestled in a quiet bay with over 200' of waterfront, the setting is perfect for anyone seeking privacy, tranquility and family friendly outdoor living! Step inside to a spacious kitchen featuring soaring 10' ceilings, newer stainless appliances + a large 9'x4' island--ideal for gathering with friends and family. The living room impresses with 10' ceilings, a fireplace, crown moulding and wainscotting, creating a welcoming atmosphere. A cozy TV room offers a spectacular view of the water making it the perfect spot to relax after a day on the Lake or a day in the City! This home offers 2 main floor bedrooms, updated bathrooms, with a mix of engineered hardwood and pine flooring. Upstairs, the large open loft offers flexibility--could be two bedrooms or sleeping room for the grand kids! On the property, you will also find a converted barn, now being used as a multi purpose games room/studio/bunkie--ideal space for teenagers! The waterfront is shallow at the shoreline with hard packed and a small beach area. Whether you are swimming, boating, fishing, or just unwinding on the dock, this is the place where memories are made. Minutes to Washago, 15 min to Orillia to wonderful restaurants and galleries,+90 min to GTA. Rogers High Speed Internet. Year round road. (id:61483)
111 Peevers Crescent
Newmarket, Ontario
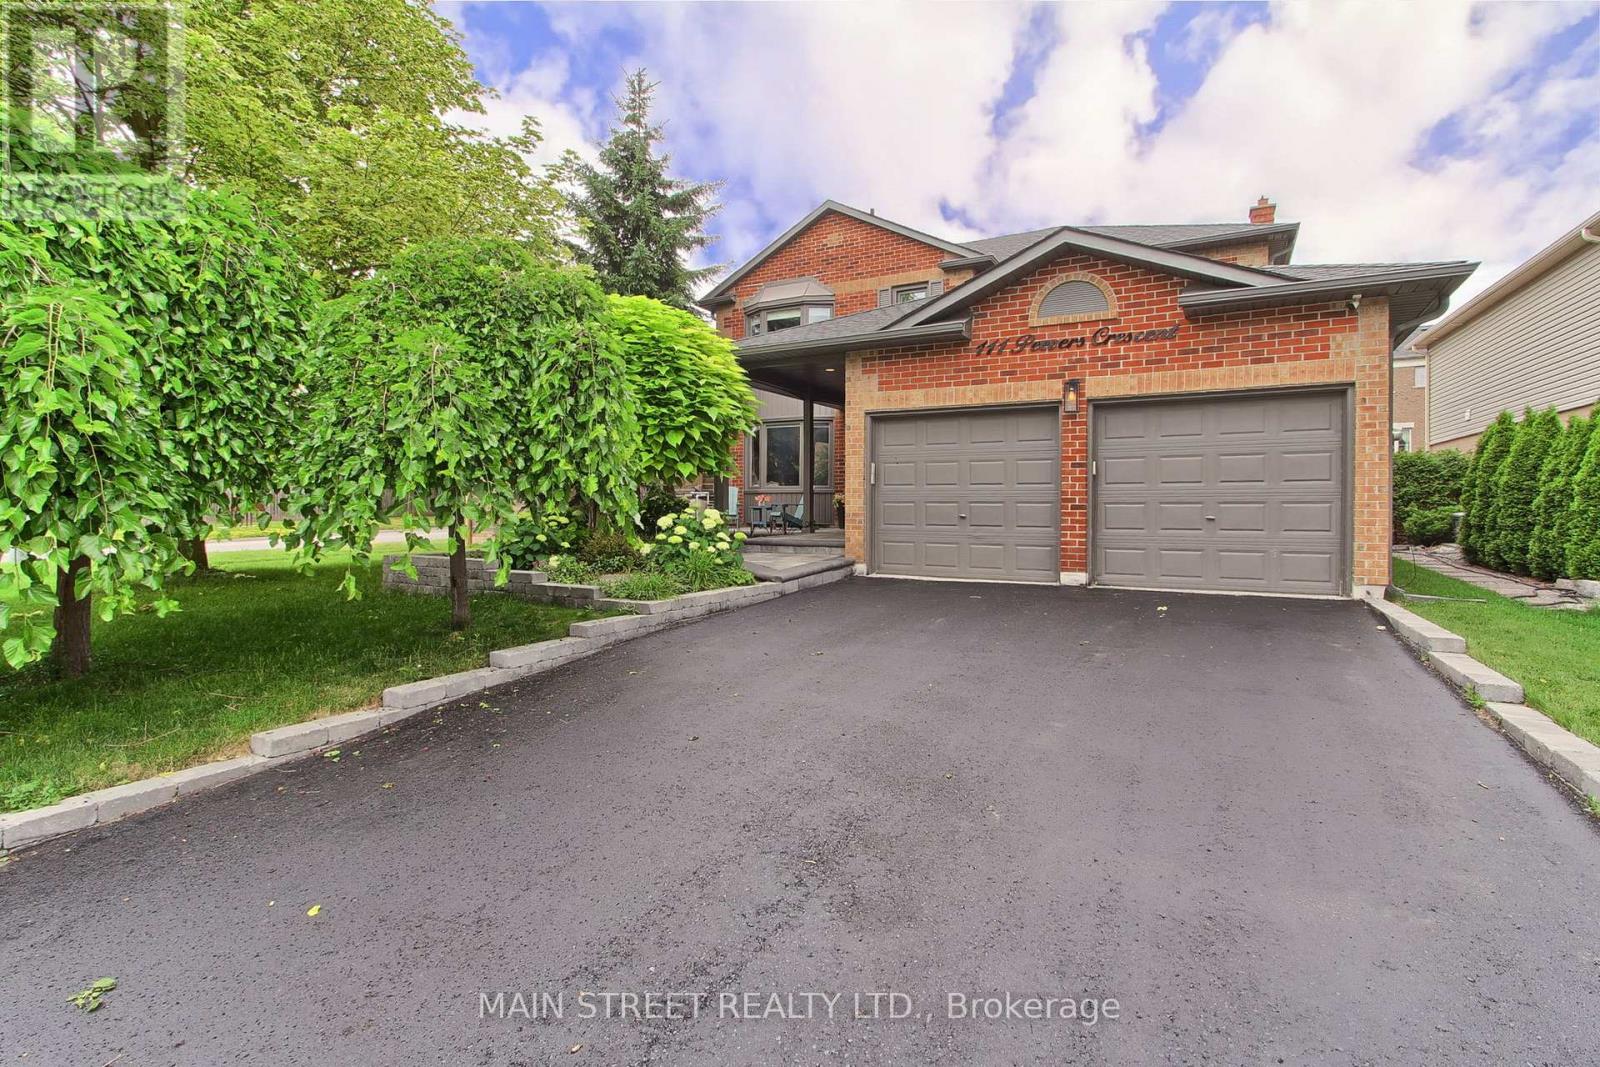
Welcome to your dream home at 111 Peevers Place in the prestigious Glenway Estates! This completely renovated 3+1 bedroom, 3-bathroom masterpiece offers an unparalleled blend of modern elegance and functional living, having been meticulously updated from top to bottom. The bright and airy main floor invites you in with an open-concept living, dining, and kitchen area flooded with natural light from a ton of large windows, all beautifully complemented by newer, seamless wide-plank hardwood floors that extend throughout both the main and upper levels. Upstairs, you will find three generously sized bedrooms, including a luxurious primary retreat complete with a walk-in closet and a 5-piece ensuite bath. The recently updated basement adds incredible value, boasting a large open L Shaped recreation room, an additional bedroom, and ample storage space to fit all your family's needs. Stepping outside, you will discover an entertainer's absolute dream-a private backyard oasis featuring a pristine saltwater pool, a relaxing hot tub, a dedicated basketball/sport court, and several distinct sitting areas perfect for hosting unforgettable gatherings. No expense has been spared on high-end updates over the years, including a fully remodelled kitchen, hardwood floors, updated electrical light fixtures, modern pot lights, a built-in high end sound system, and a new roof (50 Yr Warranty)with eavestroughs and soffits, Custom Blinds (all in 2018); a secure new fence, a premium deck with stone landscape, and the hot tub (all in 2020); the saltwater pool and sport court (all in 2021); a newly paved driveway and gorgeous front landscaping (all in 2023); and most recently, a brand-new front door and a sleek garage epoxy floor (all in 2025). This move-in ready gem perfectly captures luxury, comfort, and entertainment in one of the area's most sought-after neighborhoods! (id:61483)
5 Barlow Road
Toronto, Ontario
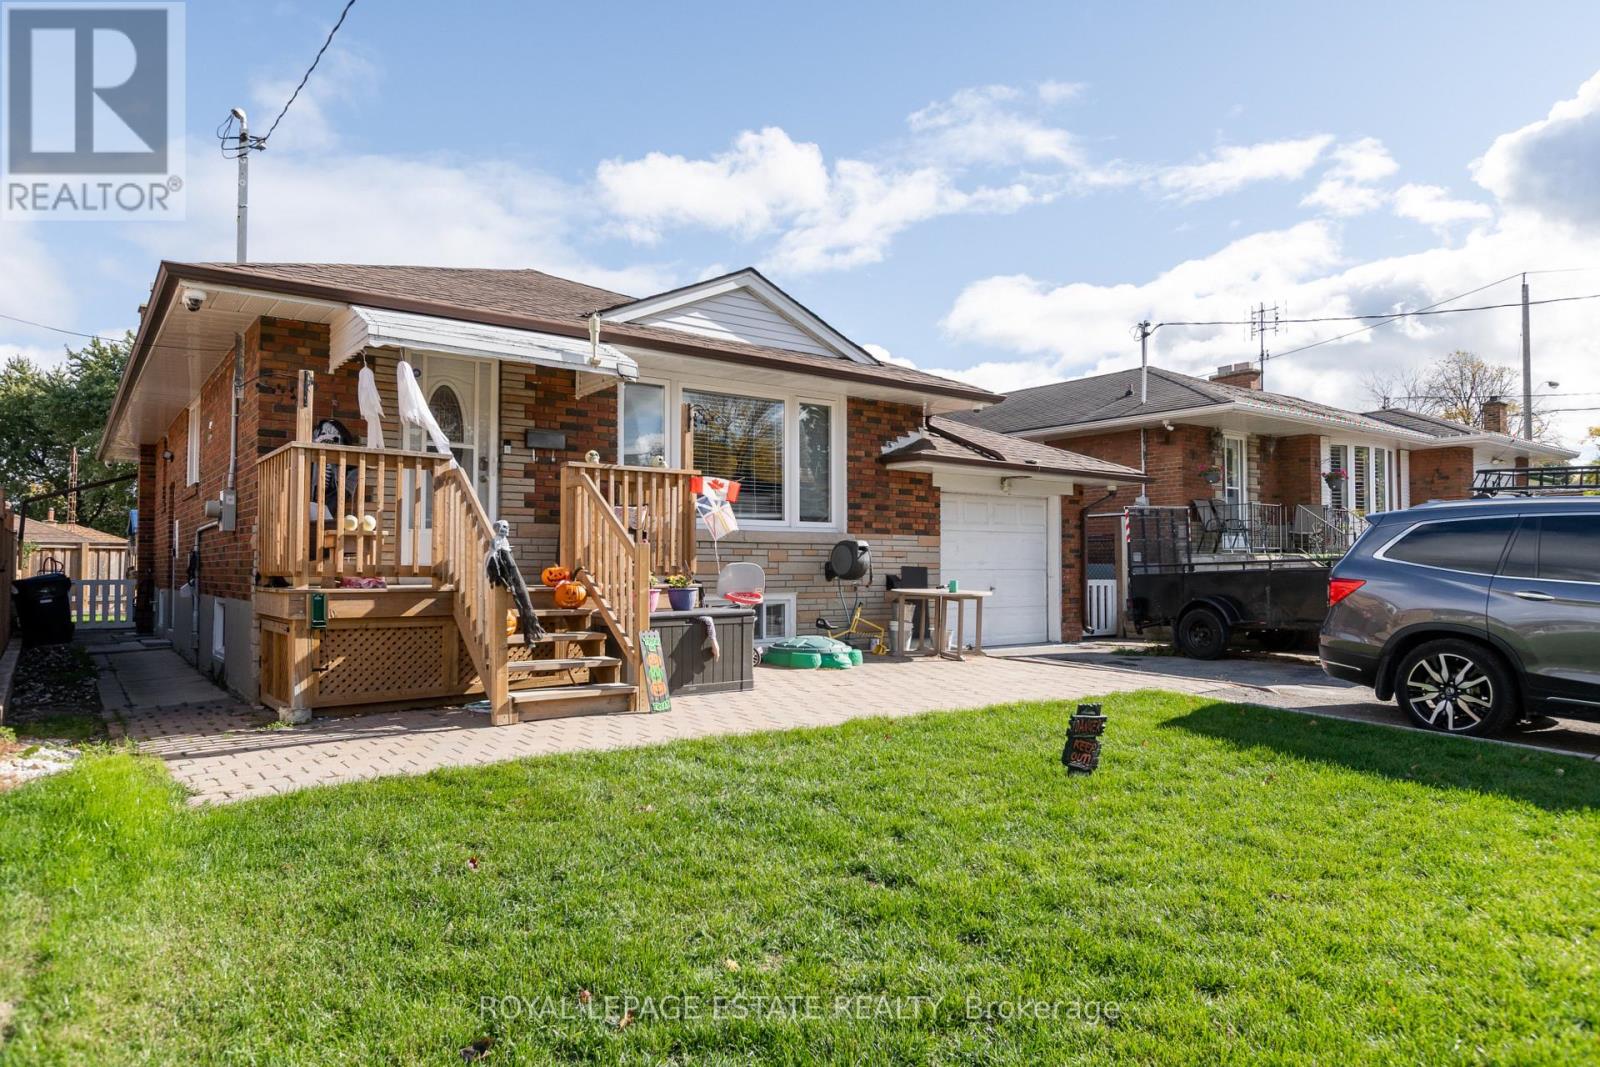
Beautiful fully furnished 3 bedroom basement apartment. Newly renovated with great ceiling height - 7 feet 10 inches inside the unit, 6 feet 6 inches in the entry hall. Private entrance. Includes parking for one small car. Private laundry inside your unit, not shared with anyone. Three bedrooms plus a separate living room/dining room. Central Air. Great for a family, or for students (maximum of 3). Family friendly home. Terrific location on Barlow Road, convenient to UofT, schools, parks, transit, easy access to major highways, students welcome (max of 3). Unit comes fully furnished however Landlord is willing to remove some furniture prior to occupancy. Tenant pays 50% of utilities. This is a great opportunity to live in a lovely neighbourhood. Just terrific, it doesn't get better than this! (id:61483)
513 - 90 Broadview Avenue
Toronto, Ontario
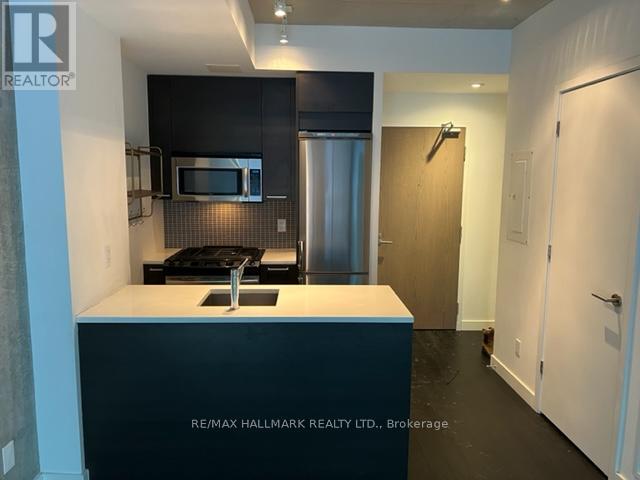
"The Ninety Lofts" A Boutique Condo-Loft Building Just Off Queen In Sought After Riverside. Perfect One Bedroom Suite With No Wasted Space(Hallways). Open Balcony W/Gas Hookup For Bbq. 9' Exposed Concrete Ceiling, Featured Concrete Wall, Engineered Hardwood Floor Throughout, Wall-To-Wall Windows. Stainless Steel Kitchen Appliances, Gas Stove, Quartz Counter Top, Under-Mounted Sink; Stacked Washer & Dryer. (id:61483)
307 - 3237 Bayview Avenue
Toronto, Ontario
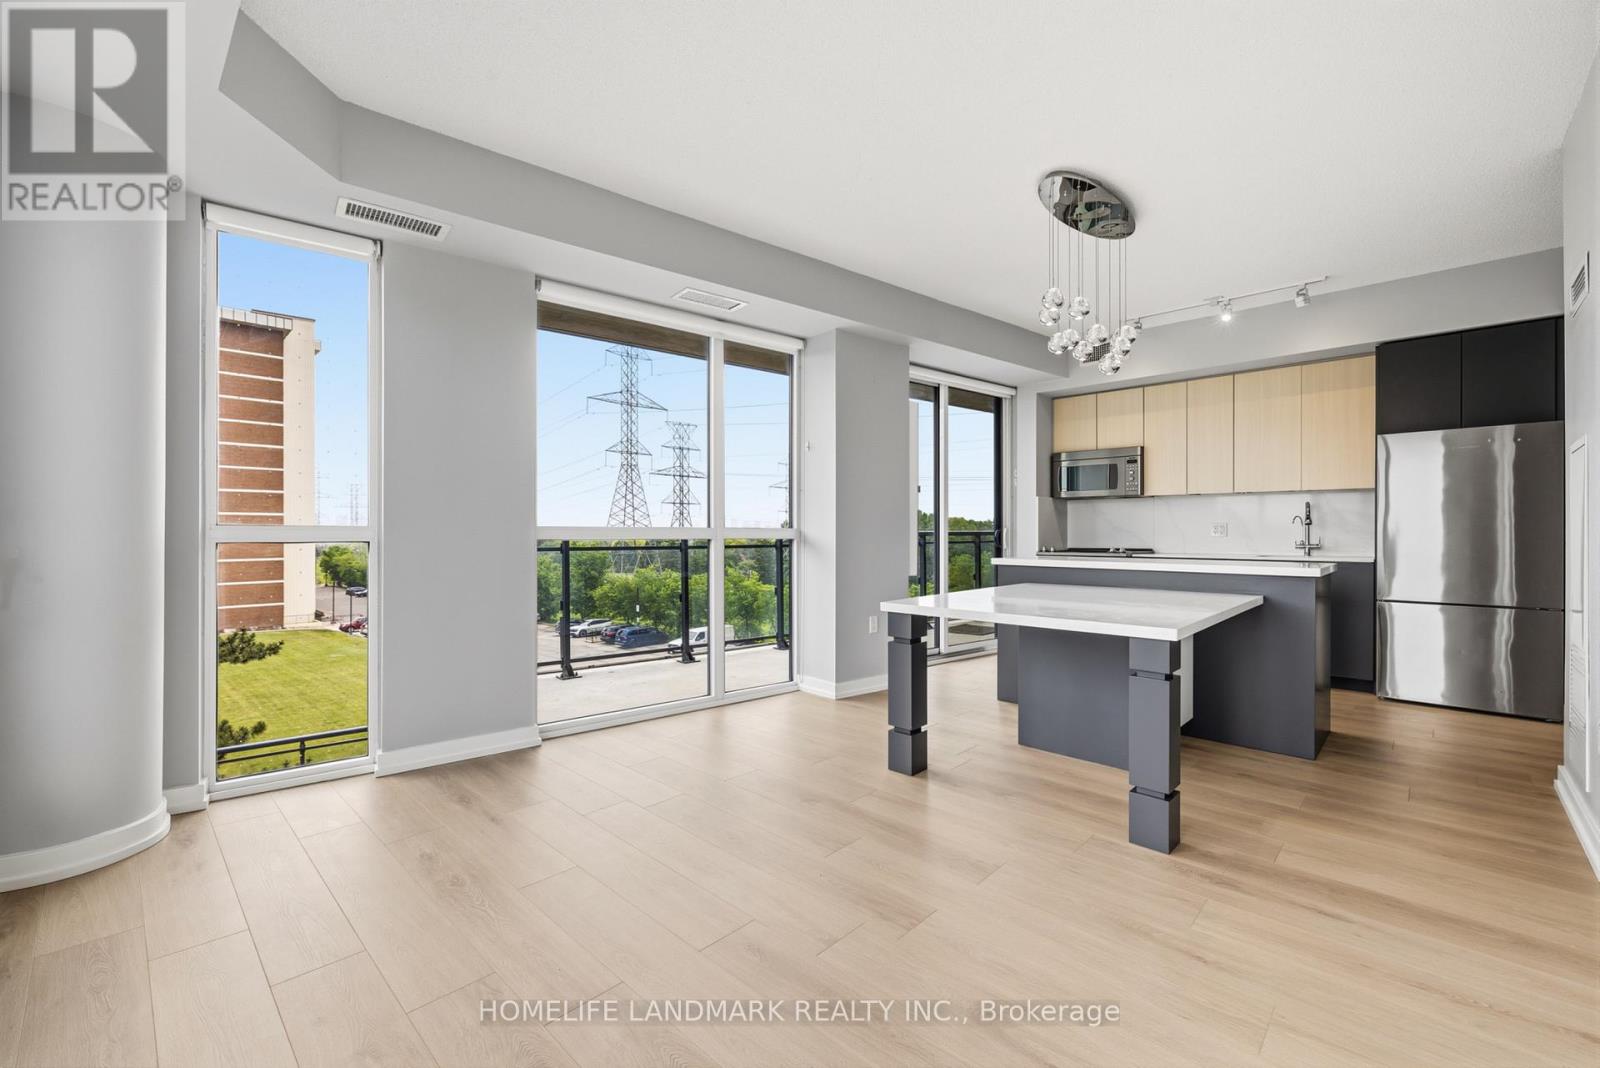
Beautifully renovated 2-bedroom, 2 full bathroom corner suite at The Bennett on Bayview,offering refined living in a sought-after boutique residence with 1 Parking and 1 Locker. Thoughtfully designed with -concept and highly functional layout, this home features seamless flow between the living, dining, and kitchen spaces-ideal for both everyday living and entertaining.The standout builder-upgraded custom kitchen island and integrated dining table with quartz countertops create a sophisticated focal point, complemented by full-sized premium stainless steel appliances and abundant storage. Expansive floor-to-ceiling windows flood the space with natural light and showcase the home's airy feel.Enjoy exceptional outdoor living with a large east-facing balcony offering unobstructed views, plus a rare wraparound garden terrace extending from both the primary bedroom and living area.Residents enjoy premium amenities including a 24-hour concierge, fully equipped fitness centre, elegant party room with kitchen, and outdoor patio.Ideally located in a vibrant neighbourhood close to major highways, transit, shopping, and recreational trails-offering the perfect balance of convenience and lifestyle.Bonus: Garbage chute conveniently located on the opposite side of the floor for added privacy and quiet enjoyment. Please note, some photos are virtually staged. None Smokers/ No Pets. If parking is not needed, price is negotiable. (id:61483)
22 - 108 Redpath Avenue
Toronto, Ontario
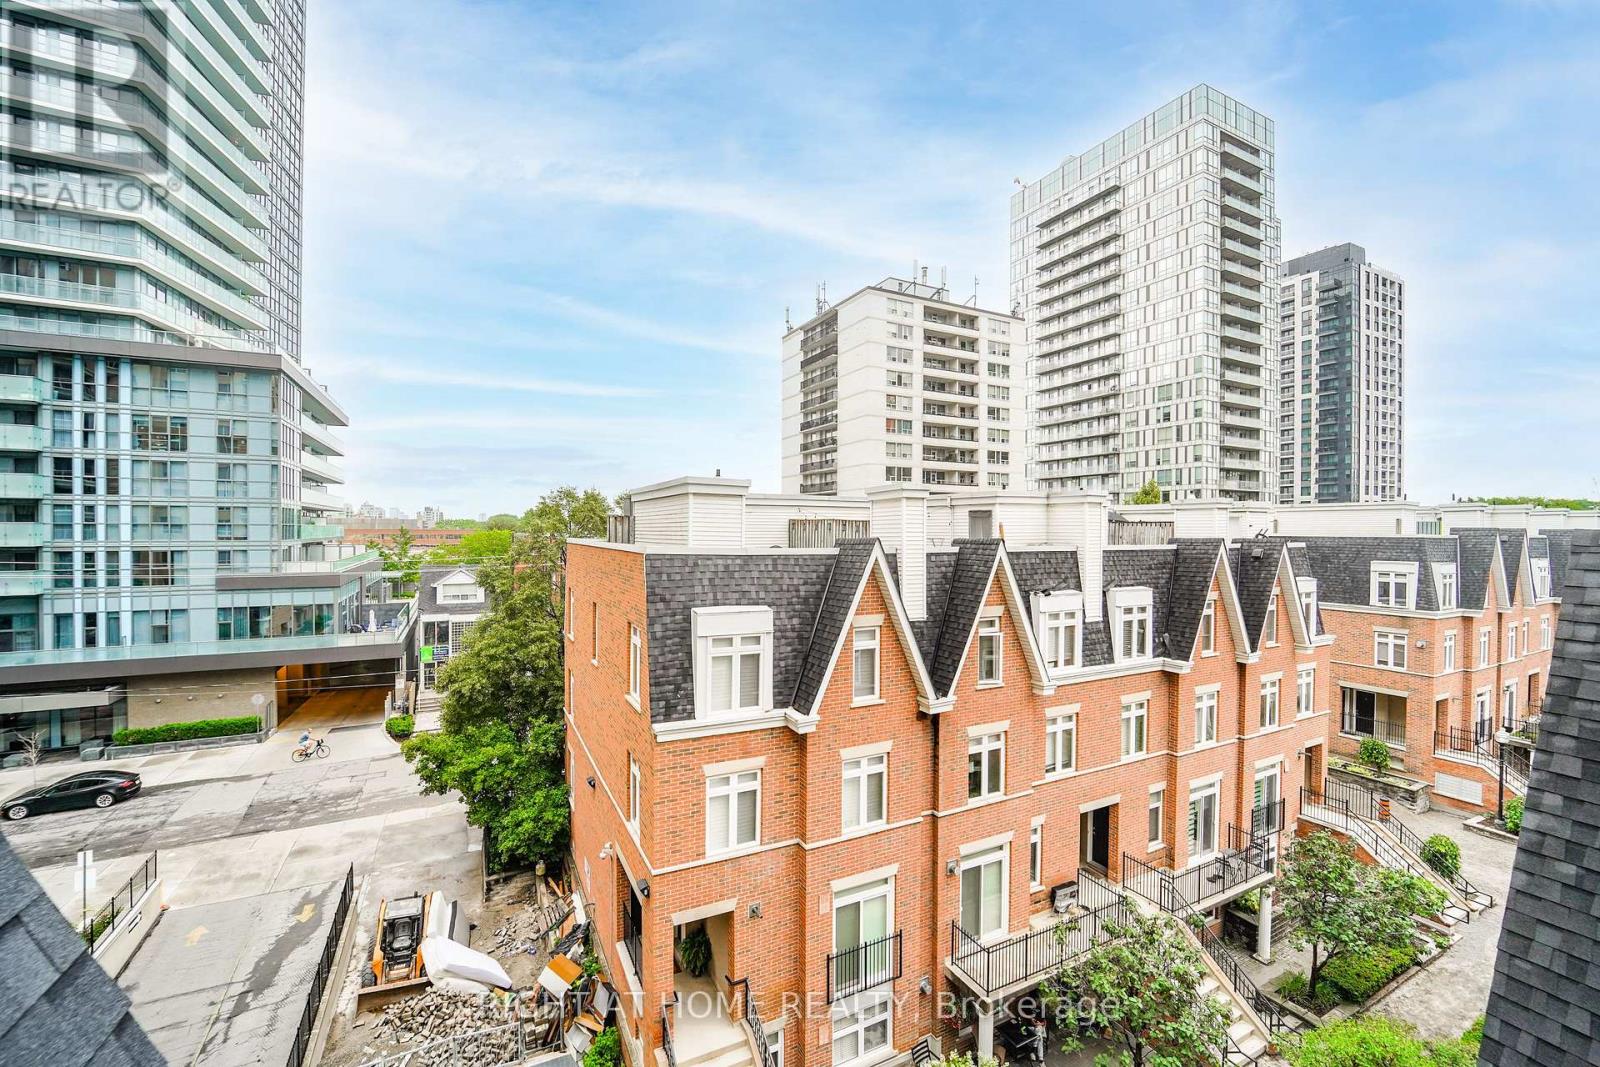
Welcome to the heart of Yonge & Eglinton! This freshly painted upper-level stacked townhome offers approximately 900 sq. ft. of comfortable living space, featuring 2 bedrooms, 2 bathrooms, and a spacious private rooftop terrace.The functional open-concept layout includes a bright kitchen overlooking the living and dining areas, hardwood flooring throughout, ensuite laundry, and a convenient main-floor powder room. The expansive rooftop terrace is perfect for summer BBQs, relaxing outdoors, or entertaining guests.Additional features include a generous storage room at the top of the stairs, a separate storage locker conveniently located behind the underground parking space, one underground parking space, visitor parking, and an on-site property manager.Located just steps from the vibrant Yonge & Eglinton neighbourhood, enjoy easy access to two subway lines, cafés, restaurants, shopping, fitness studios, Loblaws, LCBO, Cineplex, Starbucks, parks, and all the conveniences of one of Toronto's most desirable communities. (id:61483)

110 - 628 Fleet Street
Toronto, Ontario
Live/work street front condominium facing Fleet Street. This unit offers easy access and excellent visibility for a business. It is dual-zoned, making it ideal for a small business or office, or as a lovely 1+1 condo unit. Welcome to West Harbour City! This rarely available south-facing unit is a charming and well-appointed 1-bedroom plus office space condo that truly feels like home. The spectacular floor plan boasts a bright and spacious open-concept layout with soaring 11-foot ceilings and two separate walk-outs, one to Fleet Street and the other to the condo building. The functional kitchen is equipped with a built-in breakfast bar and stainless steel appliances, while the front office is generously sized. The building offers excellent amenities, including an indoor pool, fitness center, sauna, rooftop patio, and more! Ideally situated in a highly desirable neighborhood in the heart of downtown Toronto, this unit is 814 sq. ft. as per the floor plan. Extras include being just steps away from the lake, Farm Boy, Loblaws, TTC, schools, shops, restaurants, parks, Harbourfront, and quick access to the highway. The unit features brand new Italian porcelain tile installed throughout recently! (id:61483)
1121 Valentine Drive
Cambridge, Ontario
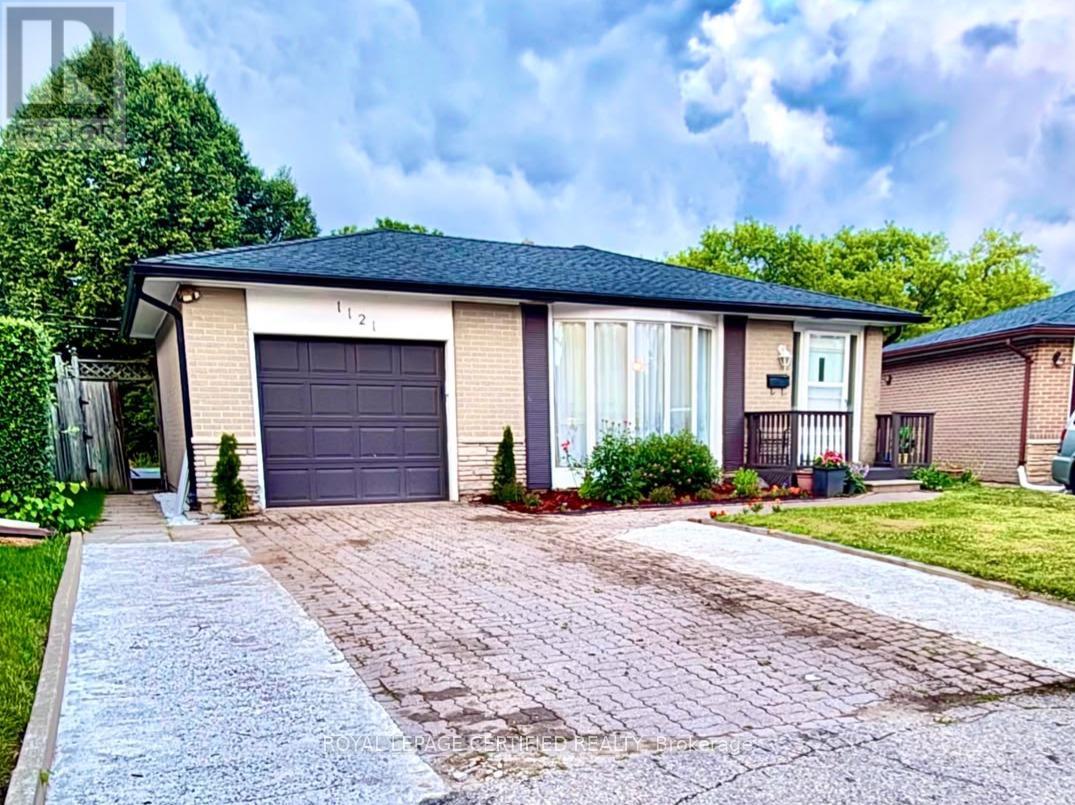
Welcome to 1121 Valentine Drive - a beautifully updated, move-in ready home in one of Cambridge's most established neighbourhoods, sitting on an extra-deep lot with exceptional future potential. Whether you are a growing family, a savvy investor, or a buyer seeking a turnkey property with long-term upside, this 4 bedroom, 2.5 bathroom home checks every box. The updates speak for themselves. Fresh paint throughout, new flooring in the main living areas, modern energy efficient LED lighting across the entire home, new quartz countertop, new kitchen and faucet, new door hardware, modern interior doors throughout, and extensively renovated bathrooms including new drywall and plumbing. Everything has been done. You simply move in and enjoy. Four bedrooms and distinct split levels create privacy without sacrificing flow - ideal for growing families, multigenerational living, or a dedicated home office. Two full bathrooms plus a powder room add everyday convenience the whole household will appreciate. The lot is the real story. Extra-deep at 160 feet and extra-wide at the rear at 60 feet, this property offers a genuine opportunity to expand the existing footprint or add an Additional Dwelling Unit - ideal for rental income or a long-term investment play. The location delivers on lifestyle too. Schools, parks, shopping, and transit are all within easy reach. Highway 401 access makes this an ideal choice for commuters heading to Kitchener, Waterloo, Hamilton or the Greater Toronto Area. A renovated home. A lot with real potential. A neighbourhood families choose and investors respect. Opportunities like this do not wait. (id:61483)