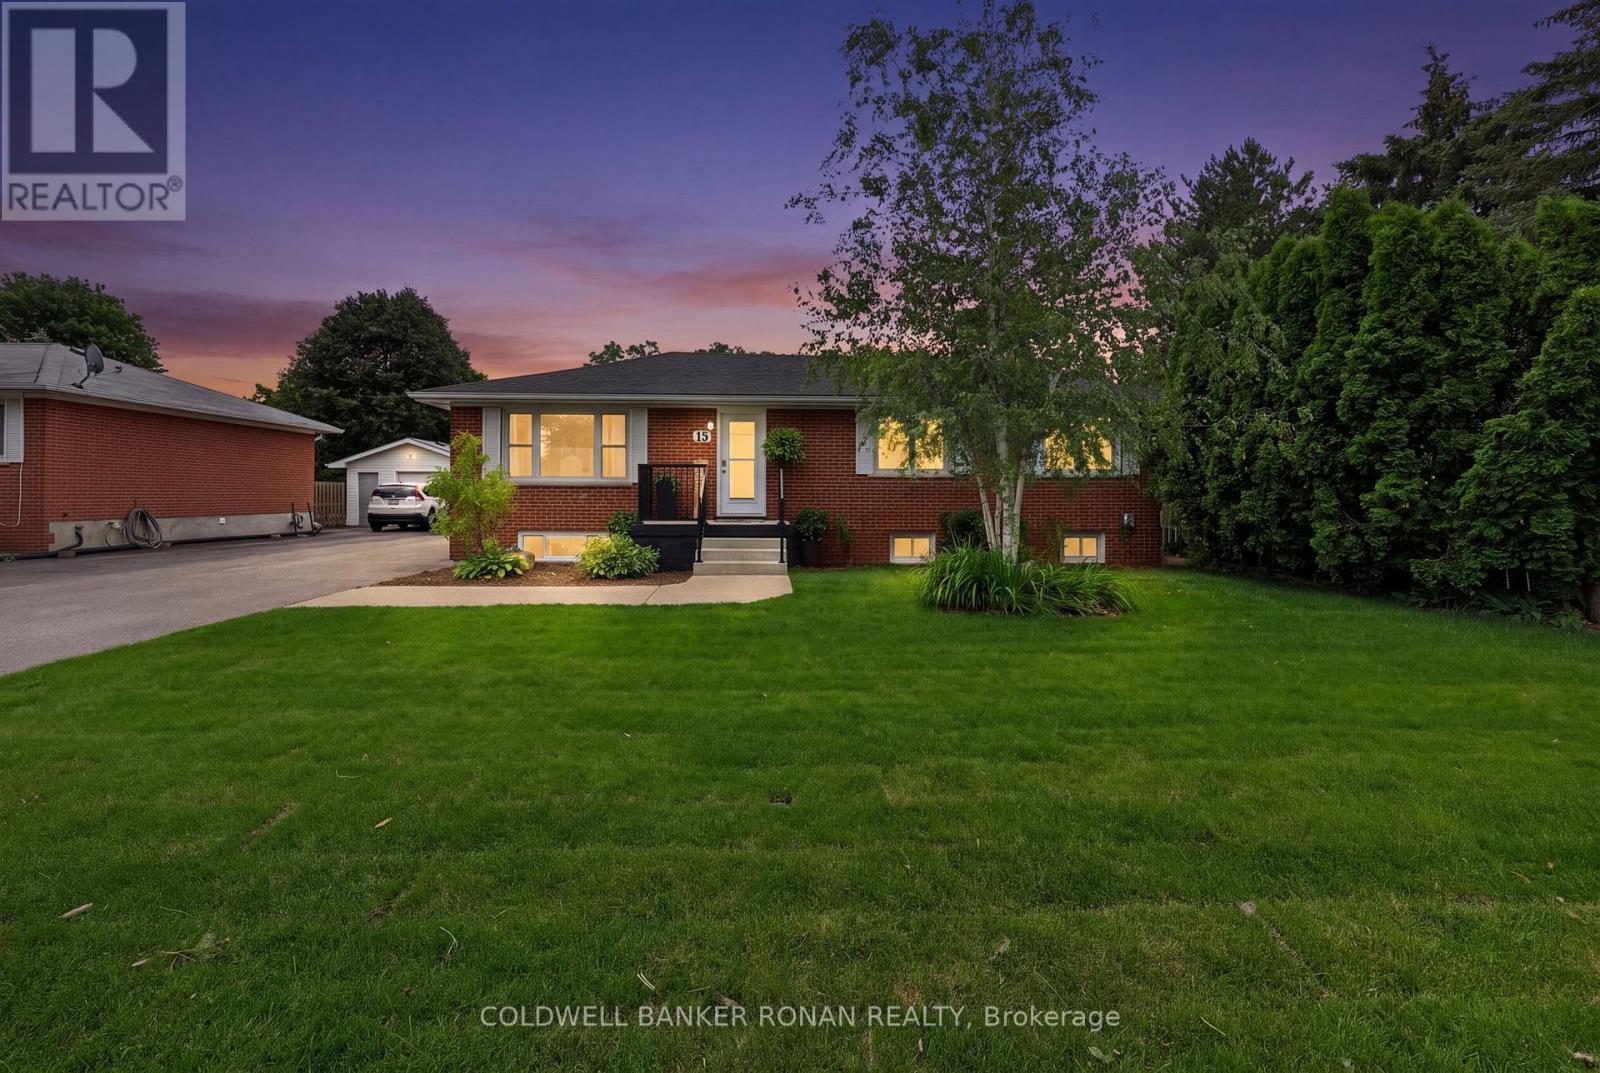
15 Essa Road
New Tecumseth, Ontario
Welcome to this beautifully maintained 3+1 bedroom bungalow, offering the perfect blend of comfort, functionality, and thoughtful updates. Situated on a generous 63 x 119 ft lot in an established neighbourhood, this home is an excellent opportunity for first-time buyers, downsizers, or anyone seeking move-in ready living with additional finished space.The functional main floor features three bedrooms, an updated bathroom, and an updated kitchen completed approximately eight years ago. Updated laminate flooring flows throughout the home, creating a bright and welcoming atmosphere for everyday living. The finished lower level adds a versatile fourth bedroom and bathroom, ideal for guests, a home office, or additional living space to suit your needs.Step outside to enjoy the private, fully fenced backyard, offering plenty of room to relax, entertain, or spend time with family and friends. A gas BBQ hookup and two storage sheds add convenience, while the generous lot provides ample outdoor space to enjoy.This home has also benefited from numerous important mechanical and infrastructure updates, including the furnace (2022), roof shingles updated approximately 10-12 years ago, an owned hot water tank (replaced 5 years ago), breaker panel with copper wiring, updated front and basement windows, updated exterior doors, and valuable basement improvements including French drain systems, a second sump pump with battery backup, and a backwater valve.Conveniently located close to schools, parks, shopping, and everyday amenities, this well-cared-for home offers the perfect combination of comfort, functionality, and long-term peace of mind. (id:61483)
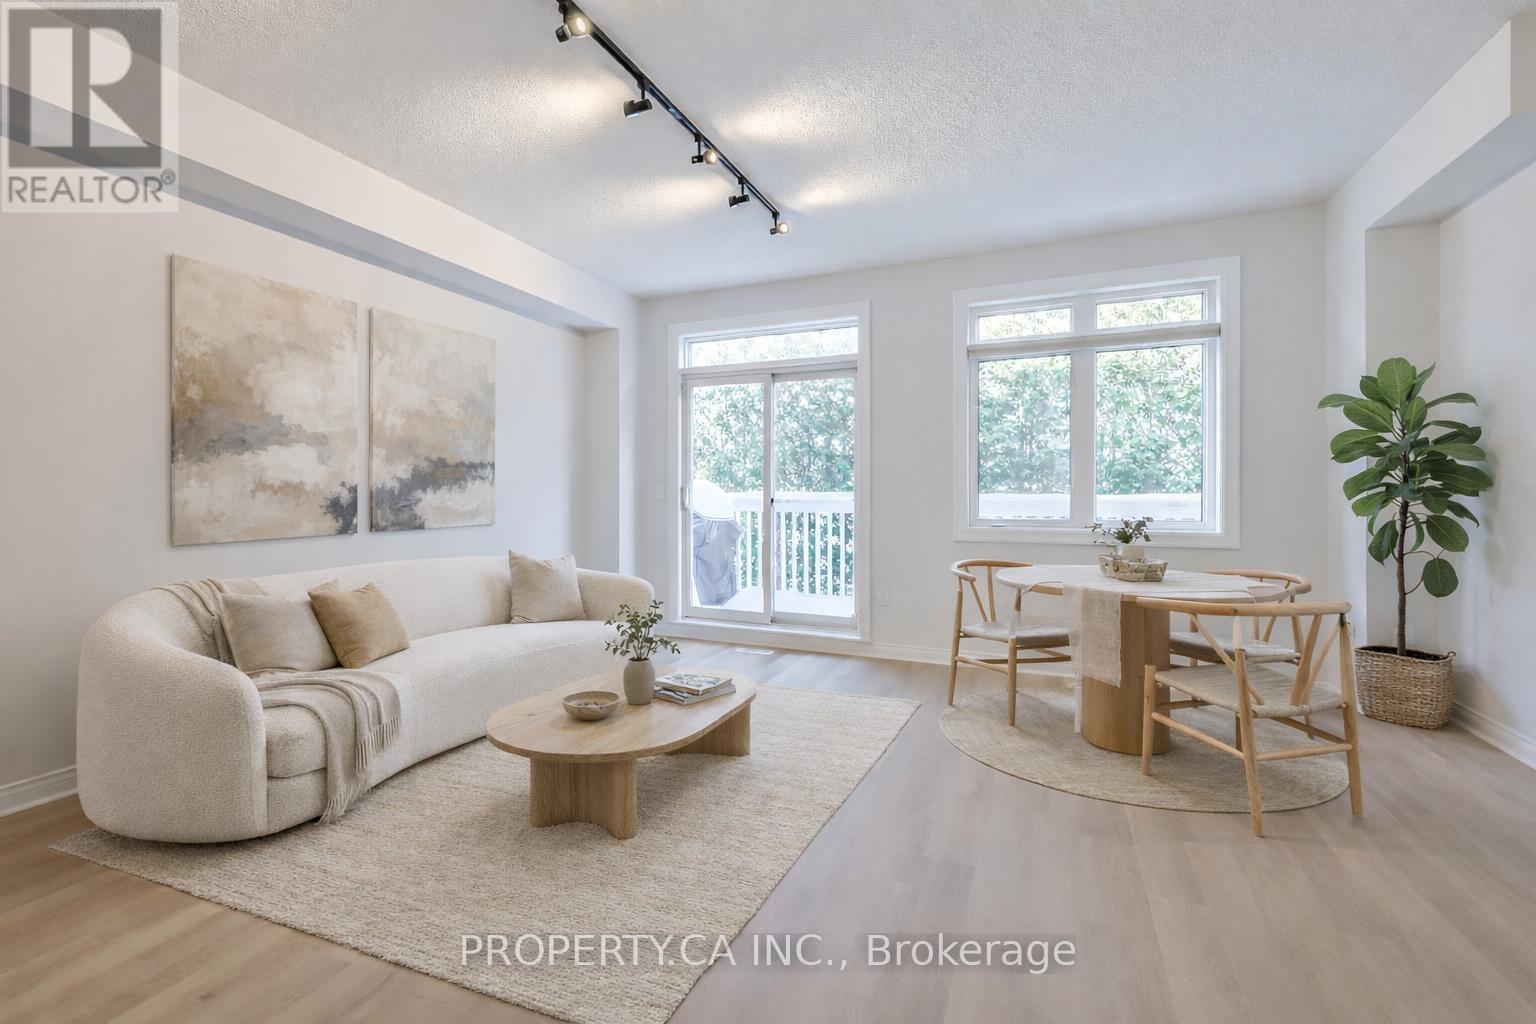
46 - 1051 On Bogart Circle
Newmarket, Ontario
Situated within the desirable Bogart Pond community, this 2-bedroom townhome offers a practical layout with the option to easily convert it to a 3-bedroom by enclosing the open loft area on the second floor.The home offers over 1,500 sqft of total finished living space, including a bright, above-grade walk-out basement that fills the lower level with natural light. The open-concept kitchen features stainless steel appliances and overlooks the living area, with a walkout to a private main-floor balcony complete with a gas BBQ line.Brand new vinyl flooring runs throughout the main and second floors, complemented by oak staircases with metal pickets. The entire home has been freshly painted, giving it a clean and updated feel throughout, while the newly refreshed deck has just been painted and is ready to enjoy all season long.Upstairs, you'll find two well-sized bedrooms, including the primary bedroom with a 4-piece ensuite and walk-in closet, along with the open loft space that can serve as a home office, sitting area, or potential third bedroom.The finished walk-out basement provides additional living space with a recreation room, a bonus room, and direct access to the private yard. Surrounded by large, mature trees, the outdoor space offers a quiet setting while remaining close to local amenities and trails. For added convenience and peace of mind, snow removal and grass cutting are included!This well-maintained home offers exceptional value in a highly convenient location. Situated less than 1 km from Highway 404, it provides easy access to commuting routes while remaining close to everyday amenities, schools, parks, GO Train and public transit.Just steps from Bogart Pond in Newmarket, residents can enjoy scenic walking trails, mature trees, and a peaceful natural setting-all within minutes of shopping and dining options. (id:61483)
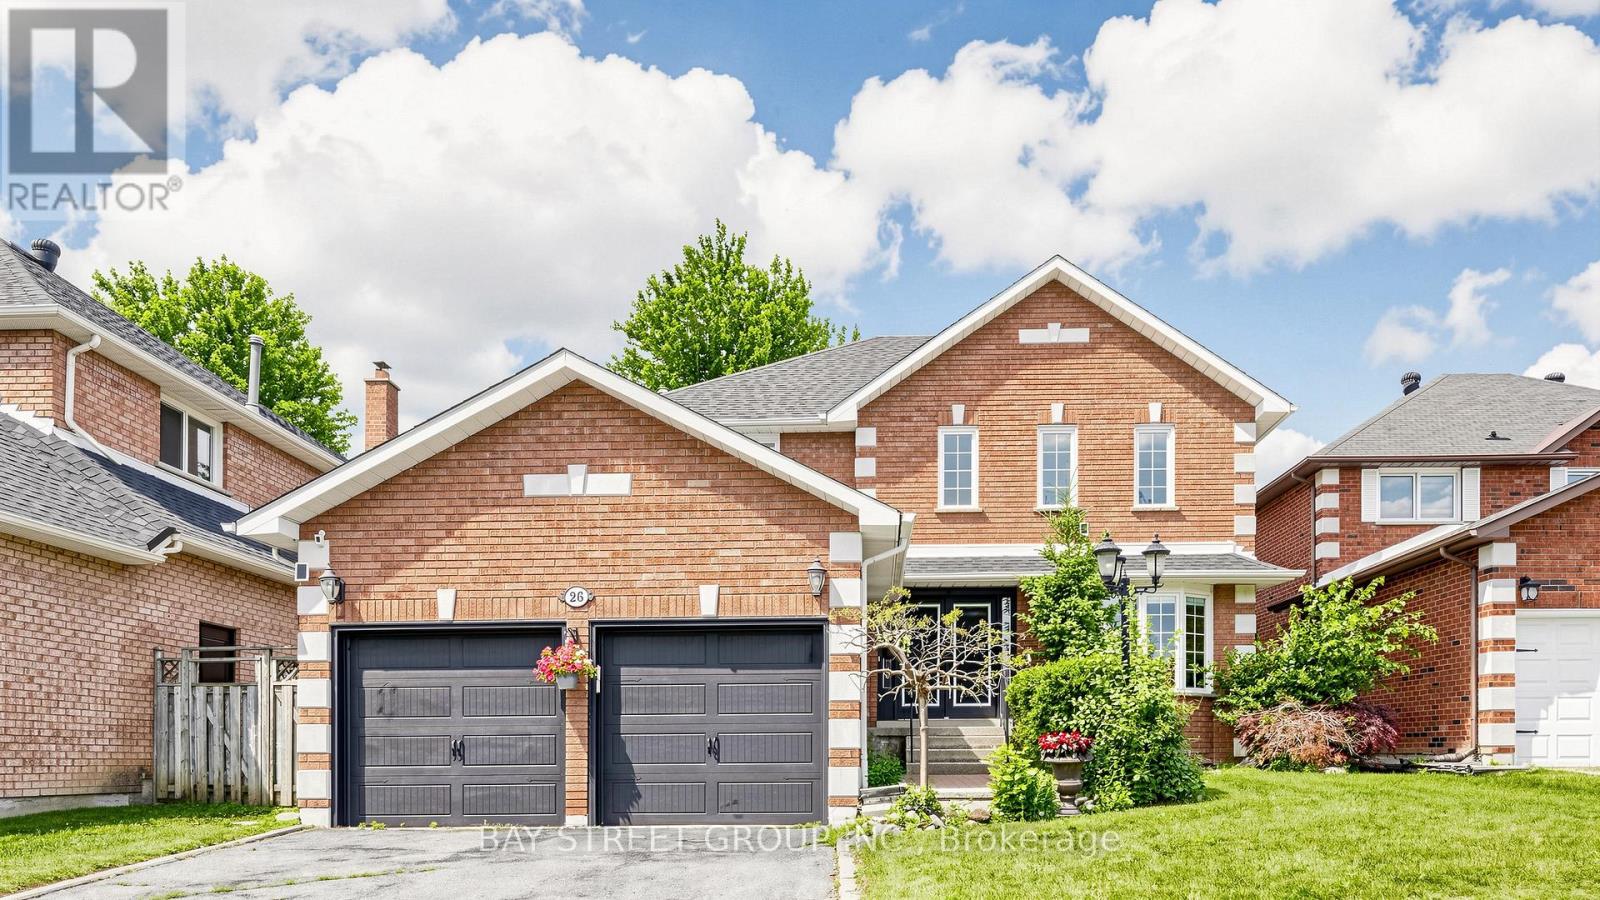
26 Kew Gardens
Richmond Hill, Ontario
Rarely Offered, Well Maintained/Recently Renovated(Spent $$$$ in 2025)/Beautiful detached home in Doncrest. Premium lot, Great Layout, High Ceiling Hallway, a Lots of Storage. Stylish modern finishes and a bright eat-in kitchen with walkout to a private backyard. Newly painted walls, upgraded Mast bedroom walk-in closet. Fully renovated basement (2025) with an entertainment area, office, 1 bedroom, and a play room, offers additional living space. Hardwood Flooring Main & 2nd Floor. 4 Big Bedrooms Upstairs, plus additional bedroom in basement. California Shutter, Crown Molding & Pot lights . Located in top-ranking school district and walking distance to all amenities including shops, parks, and transit. (id:61483)

52 Child Drive
Aurora, Ontario
The Perfect 4+2 Bedroom and 7 Bathroom* Luxury Dream Home* Premium 61ft x 127ft Lot Size* Sunfilled Corner Lot* Beautiful Exterior Detailed W/ Brick & Precast Stone Surround & Grand Pillars* Enjoy 5,600 Sqft Of Luxury Living* Modern Architect Includes 10ft Ceilings On Main* 9Ft Ceilings On 2nd & Basement* 12ft High Ceilings In Garage - Perfect For Car Lift* Elevator On All Levels* Skylights & Modern Black Windows Throughout* True Chef's Kitchen W/ Coffered Ceilings* Built-In Speakers* High End JennAir & Dacor Built-In Apps* Panneled Refrigerator & Dishwasher* Gas Cooktop W/ Pot Filler* Wall Oven & Microwave* 2 Tone Design Cabinetry W/ Modern Hardware* 10ft Centre Island W/ Quartz Counters & Matching Backsplash* Under Cabinet Lighting W/ Recess Lighting* Butler's Pantry W/ Sink & Display Cabinetry* Breakfast Opens W/O To 20x20 Sundeck* Natural Gas For BBQ* Family Rm W/ Built-In Speakers* 70" Floating Gas Fieplace* Custom Marble Fireplace Wall From Floor To Ceiling* Built In Display Cabinetry* Large Dining & Living W/ Custom Millwork* Modern Chandelier* Gas Fireplace* Executive Office On Main W/ Built-In Shelving & Feature Wall* Floating Staircase W/ Glass Railing* Large Skylight* Strip LED Lighting* Primary Bedroom W/ 10Ft Ceilings & Floating Fireplace Feature Wall* Large 400sqft Balcony* Walk In Closets W/ Oraganizers* Spa-Like Ensuite W/ Heated Floors* Standing Shower* Rain Shower Head W/ Skylight* Linear Drain* Glass Enclosure & Custom Shower Bench* 24x48 Tiles From Floor To Ceiling* Floating Vanity & Free Standing Tub Positioned By Custom Window* All Bedrooms Fit A King Size Bed W/ Ensuites & Walk-In Closets* 2nd Flr Laundry W/ Built-In Linen Closet* Quartz Counters For Folding* Fin'd Bsmnt W/ Seperate Entrance* Outdoor Sitting Area* Large Windows* Huge Open Concept Multi-Functioinal Rec Area W/ Strip LED Lighting* Soundproof Theatre Room* Dry Sauna* Bedroom For Guests W/ 2 Bathrooms* Massive Backyard W/ Gazebo* Large Sundeck* Perfect Backyard Space* Must See! (id:61483)
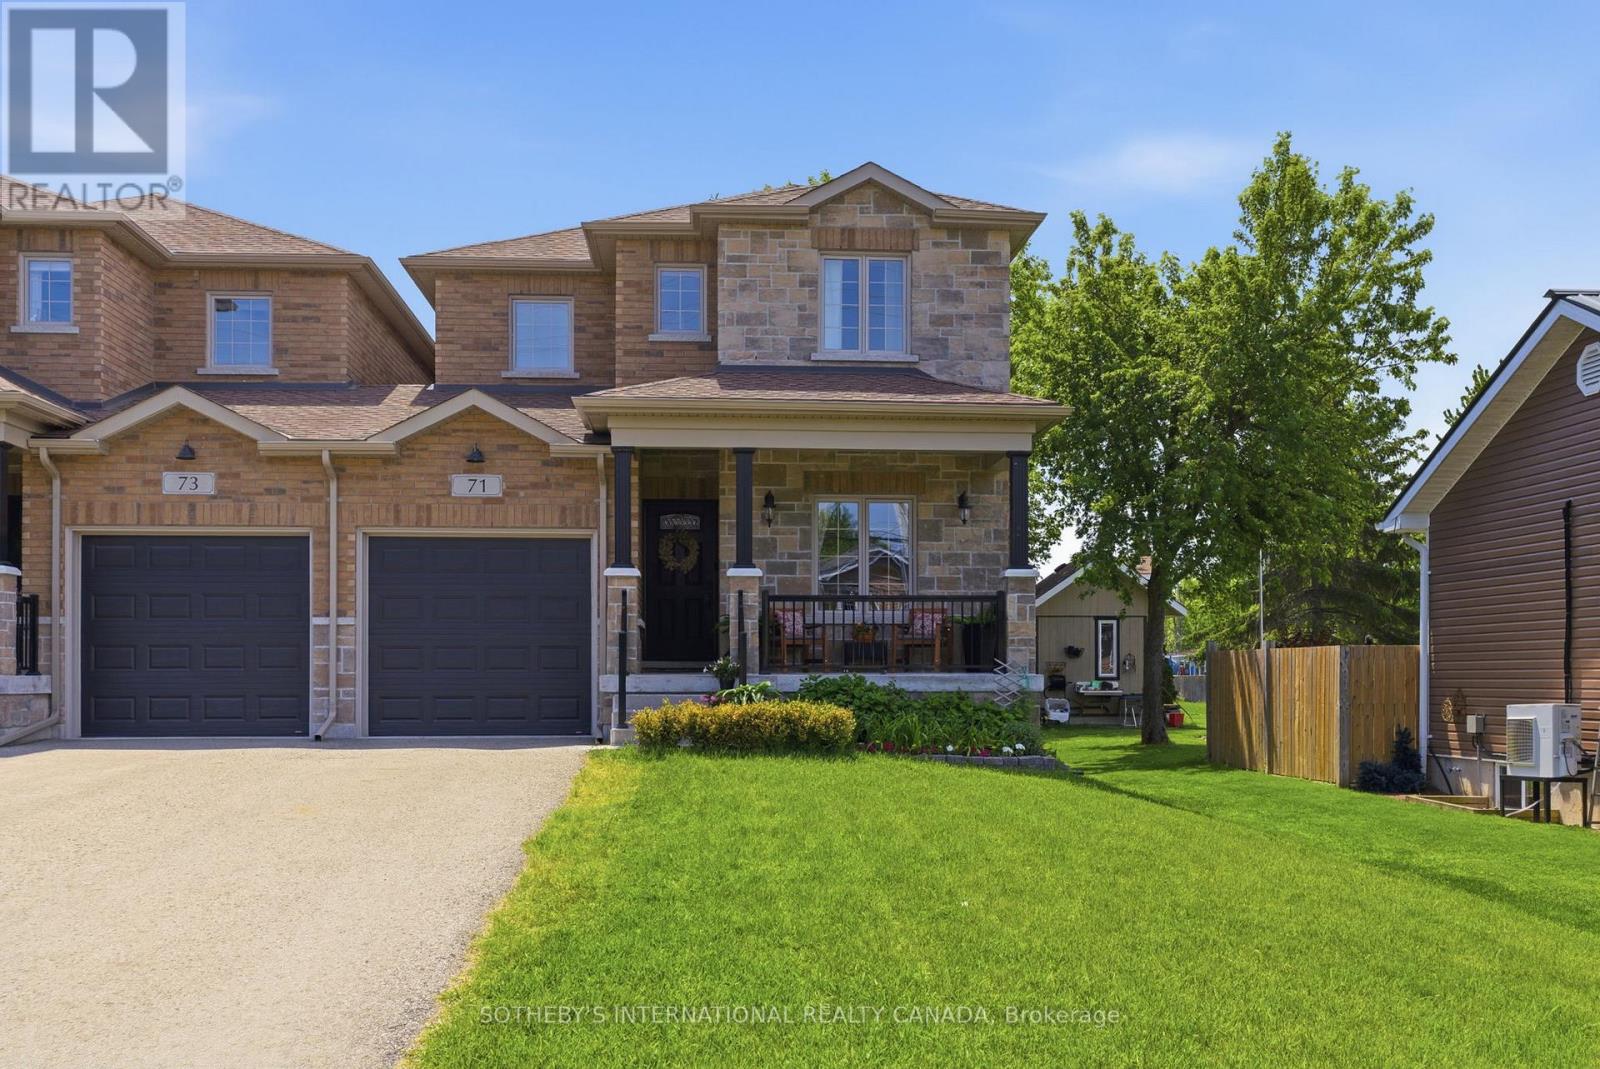
71 Burke Street
Georgina, Ontario
Tucked within the heart of Sutton West, this beautifully crafted semi-detached resides on a quarter acre deep lot. Thoughtfully designed from the ground up, this is not simply a home - it is a masterclass in intelligent, elegant living. From the moment you step inside, the distinction is immediate. The formal front living room welcomes you with soaring coffered ceilings and an air of quiet sophistication - a space that sets the tone for everything that follows. The main living area opens into a generous sun-filled sanctuary anchored by a stunning culinary kitchen, a breakfast bar for casual conversation, and a spacious dining area that extends effortlessly to a private sun deck - perfect for al fresco entertaining. The living room is centred around an anchoring gas fireplace - the undeniable heart of the home. A well-appointed powder room completes the main floor. With over 2,100 square feet of above grade living space, three generously proportioned bedrooms await. The principal suite is nothing short of a private retreat complete with a 5 star hotel -inspired five-piece ensuite featuring a deep soaker tub and separate shower. Two additional well sized bedrooms and an elevated laundry room with custom cabinetry, a dedicated sink, stone counters and thoughtful details woven into every corner complete the upper level. The unfinished lower level is roughed in for a bathroom with soaring ceiling heights and endless potential for a recreation room, additional bedroom or the ultimate entertaining space. Your vision, your masterpiece. Outside, a fully fenced backyard offers a safe and private retreat - perfect for little ones, pets, summer gatherings and simply unwinding at the end of the day. Walking distance to Sutton West's charming main street, green spaces, schools and every convenience the community has to offer - this is the address young families dream of finding and never want to leave. This is the home you grow into, and the home you simply never outgrow. (id:61483)
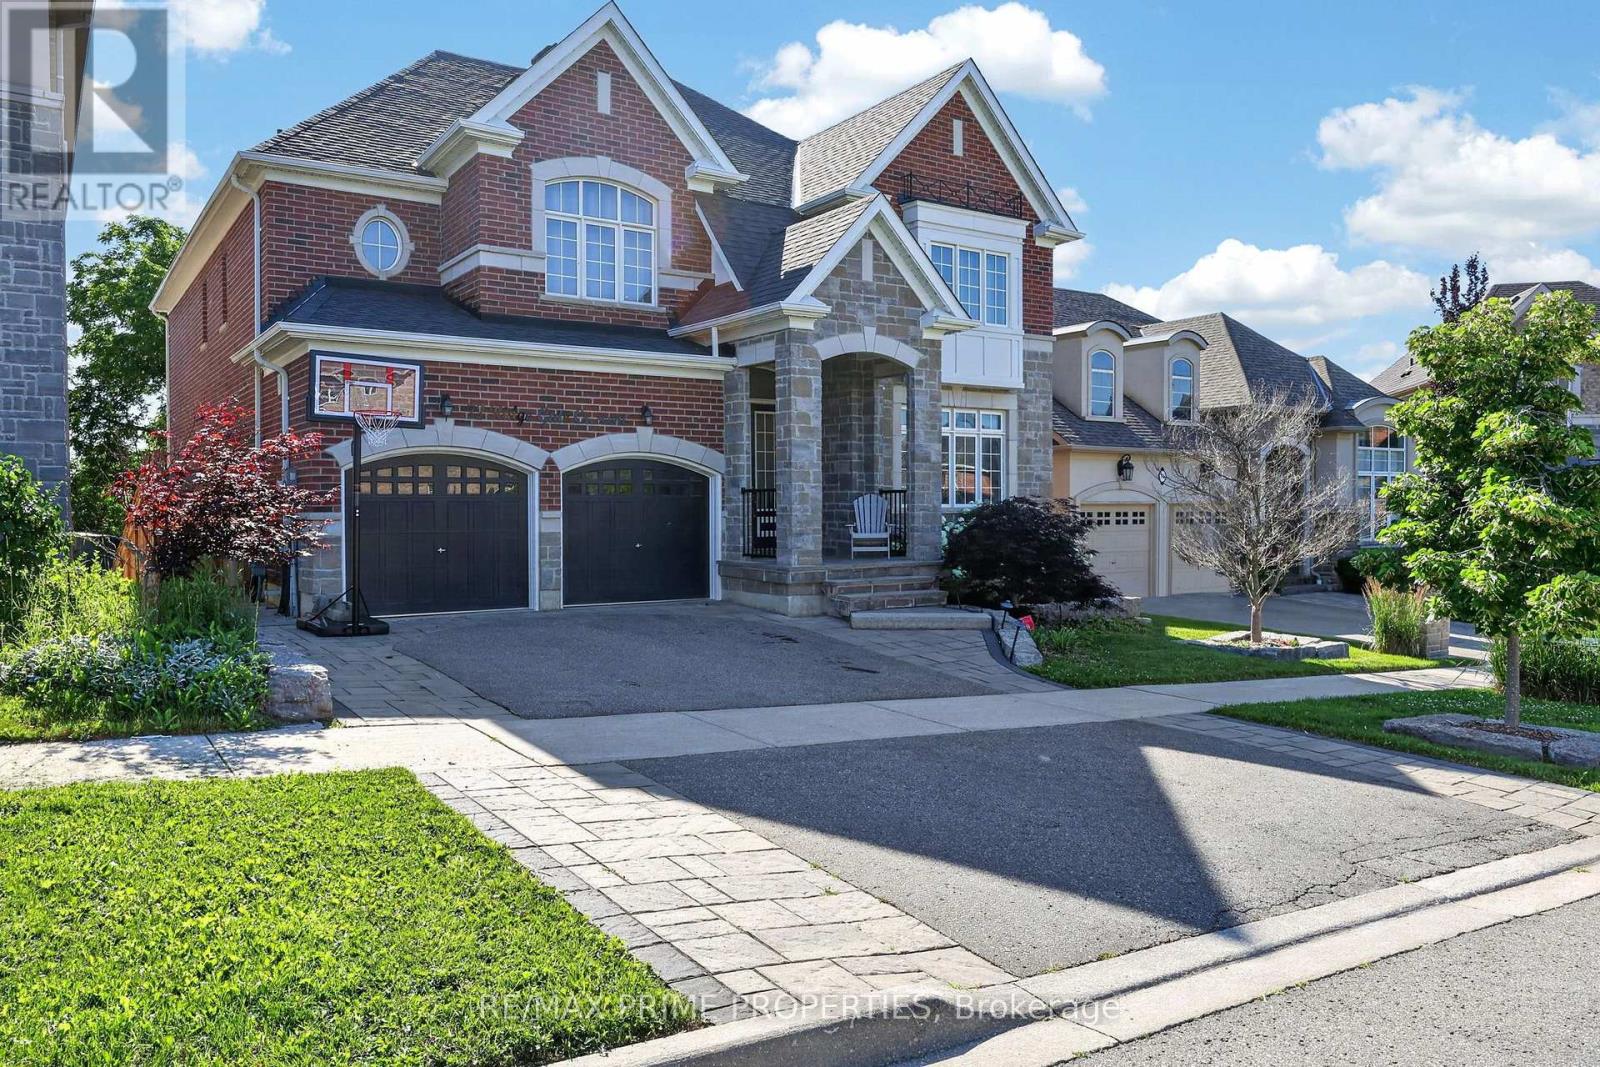
72 Ridge Gate Crescent
East Gwillimbury, Ontario
Welcome to 72 Ridge Gate Crescent - a home that doesn't just check boxes; it raises the bar. Set in one of Mount Albert's most desirable neighbourhoods, this exceptional 5-bedroom, 4-bathroom residence delivers the kind of scale, polish, and lifestyle buyers wait for. With 3,665 square feet above grade, a 3-car garage, a walk-out basement, and a resort-calibre backyard, this is luxury family living with real presence. The main floor is designed to impress from the first step in. Elegant principal rooms, a private office, and a sun-filled open-concept kitchen and family room create the perfect balance of sophistication and everyday comfort. Large windows draw your eye straight to the backyard, where the home reveals its showpiece. An award-winning saltwater pool, built-in hot tub, and full travertine pool deck turn the backyard into a private resort. Morning coffee, summer parties, quiet evenings under the stars - this is the kind of outdoor space that changes how you live. Upstairs, five generous bedrooms give every member of the family room to breathe, while the upper-level laundry adds the convenience today's busy households expect. The primary suite is polished, spacious, and quietly impressive. The walk-out basement adds another layer of lifestyle, featuring a dedicated home gym and a custom retro theatre room that brings personality, fun, and serious entertainment value. Finished with a Wolf gas stove, stainless steel appliances, water softener, theatre equipment, natural gas fireplace, central air, municipal services, and parking for five, this home delivers substance behind the style. (id:61483)
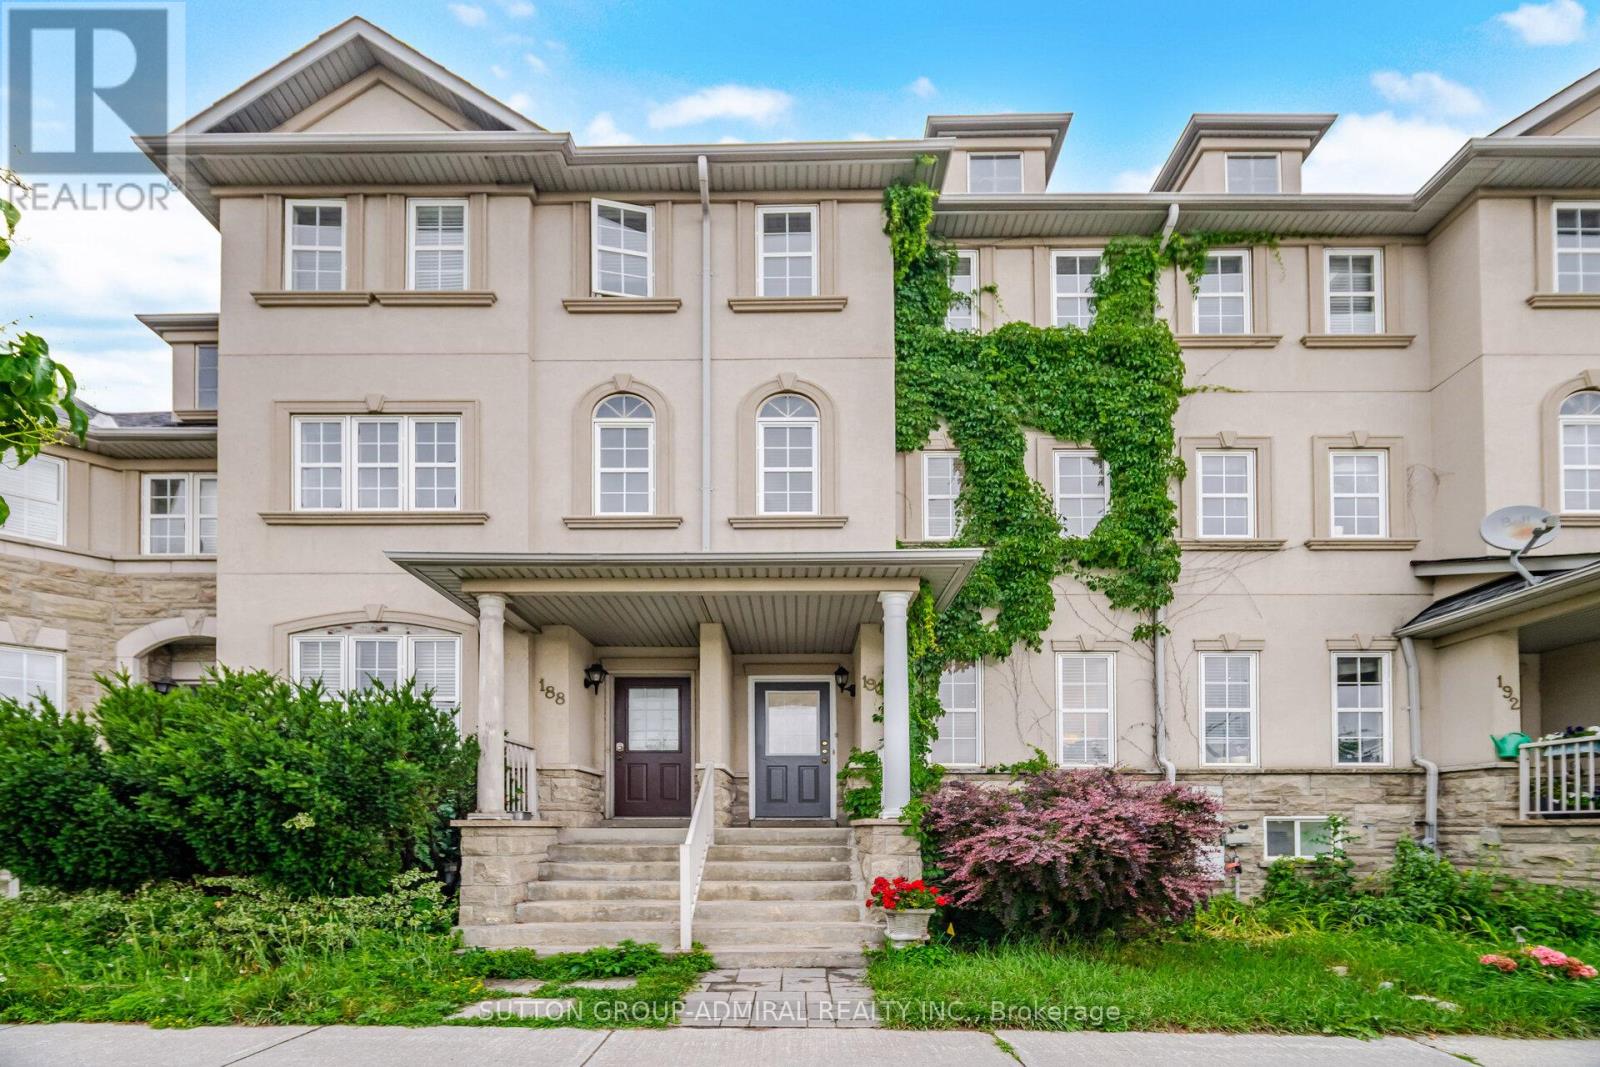
190 Bantry Avenue
Richmond Hill, Ontario
Welcome to your dream home, conveniently located in the heart of Richmond Hill. Rare To Find Beautiful freehold townhouse in a prime location. This property features large principal rooms, a sun-filled layout, and is a beautiful, bright, spacious townhouse in the area. 1,850 ft. of space. 2-bedroom basement apartment with separate entrance and laundry. Live and rent the basement. This bright and spacious 3+2 bedroom, 3-storey townhouse offers endless opportunities. Enjoy the rental income from the private basement apartment with. Renovated kitchen with granite countertops, spacious family room, and large rooms. Primary bedroom features a spacious walk-in closet and 3-piece ensuite. . Top Ranking School Zone: Adrienne Clarkson Public School, Langstaff Secondary School & St. Robert Catholic High School. Extras: Enjoy An Array Of Amenities. Walking Distance To the GO train station ensuring a seamless commute to Toronto & beyond, Viva Bus, Park, School And Shopping. Close To Hwy 7/407/404. Minutes To Future Yonge/7 Subway Line. Roofing (2022) Attic Insulation (2023) Replaced carpet with laminate flooring (basement + all 3 floors) All Blinds (2024) Paintings (2025, 2026) Ceiling popcorn removal and pot lights (2025) Everywhere except bedrooms. Kitchen Stone flooring (2022) New cabinets (2022) Stone countertop (2022) Undermount Sink (2022) Stone backsplash (2022) Under cabinet lighting (2022) Gas range (2026) Fridge (2022) Dishwasher (2022) Over the range Microwave Oven (2022) Washing machine + Dryer (Stackable) (2022) Laundry room (used to be in the powder room. LED mirror (2022) Vanity (2022) Toilet (2022) Stone flooring (2022) Undermount Sink (2022) Faucet (2022) Washroom (3rd floor) Vanity Sink (2022) Faucet (2022) Basement stairs (2026) Basement kitchen New cabinets (2021) Countertop electric range (2021) Fridge Stone backsplash and countertops (2021) Pantry (2021) Basement washroom Vanity mirror. Backyard Fences Interlocking. Interlock between driveways. (id:61483)

478 Wagg Road
Uxbridge, Ontario
Welcome to your own private country retreat! Nestled on over half an acre and surrounded by mature trees and nature, this beautiful and distinctive 2-storey home with natural gas service offers the perfect blend of privacy, space, and convenience-just minutes from Uxbridge and only 20 minutes to Highway 404. Featuring 4 spacious bedrooms, 2 bathrooms and a 2-car attached garage, this charming home boasts a warm and inviting layout with an open kitchen and walkout to the backyard, making indoor-outdoor living effortless. The finished basement offers a separate walk-up entrance, creating excellent in-law suite or multi-generational living potential. Inside, the home offers hardwood and laminate flooring throughout the main level, updated laminate flooring throughout the second floor, and premium Berber carpeting in the basement. Step outside and enjoy everything this property has to offer, including a huge private yard, above-ground pool to enjoy summer days, relax in the hot tub, gather around the fire-pit, or entertain guests on the attractive paver patio, all with the stunning landscaping in both the front and back, and a beautiful screened-in rear porch perfect for relaxing summer evenings. The unique curb appeal highlighted by its striking stone façade and distinctive architectural style make this home truly one of a kind. Enjoy peaceful rural living without sacrificing convenience in this exceptional property that offers space, privacy, and endless possibilities. (id:61483)
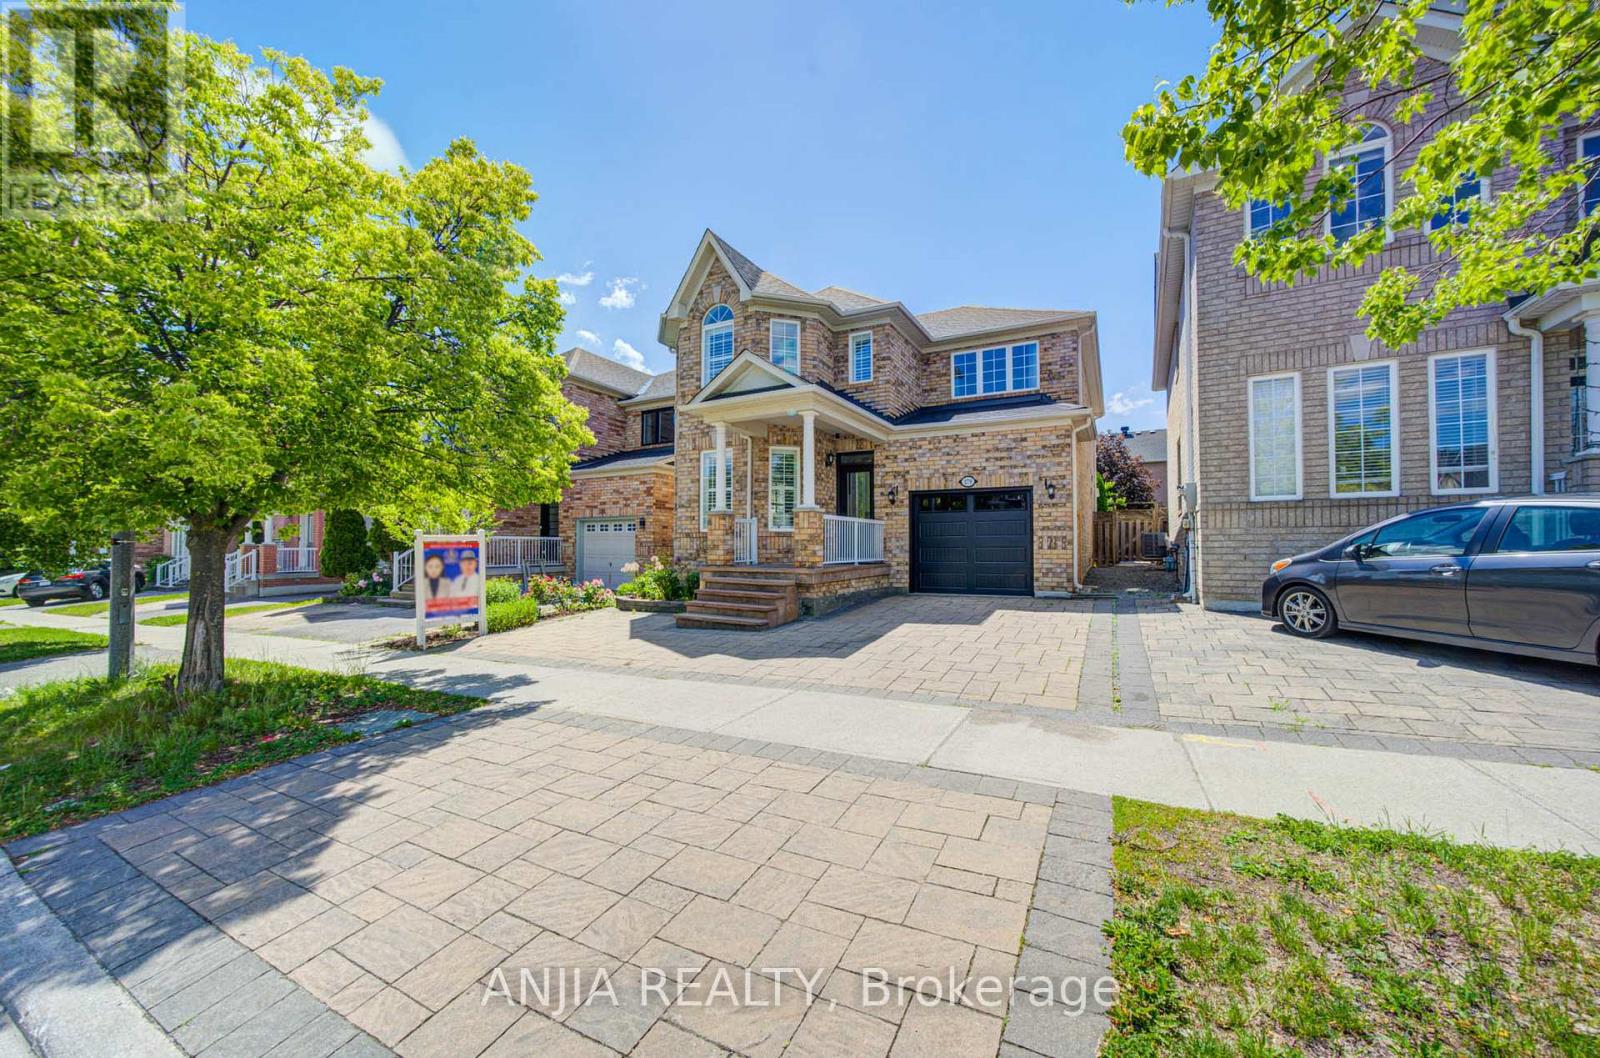
179 Edward Jeffreys Avenue
Markham, Ontario
Welcome To This Beautifully Maintained 4+1 Bedroom, 4 Bathroom Detached Home Located In The Highly Desirable Wismer Community Of Markham. Offering Approximately 2,182 Sq Ft Above Grade, This Home Features A Functional Family-Friendly Layout With Quality Upgrades Throughout.The Main Floor Showcases 9 Ft Ceilings, Hardwood Flooring Throughout The Main Floor, Crown Moulding, Wainscoting, California Shutters, And Pot Lights, Creating A Bright And Elegant Living Space. The Upgraded Kitchen Features Quartz Countertops, A Centre Island, Ceramic Backsplash, Stainless Steel Appliances, And Ample Storage, Perfect For Everyday Living And Entertaining.The Second Floor Offers 4 Spacious Bedrooms And 2 Bathrooms, Including A Generously Sized Primary Bedroom. Hardwood Flooring Continues Throughout The Second Floor, While The Upgraded Staircase With Iron Pickets Adds A Modern Touch.The Finished Basement Extends The Living Space With 1 Additional Bedroom, A 3 Pc Bathroom, Laminate Flooring, Pot Lights, And A Built-In Bar, Providing An Ideal Space For Recreation, Guests, Or Extended Family.Exterior Improvements Include Professionally Finished Interlocking In Both The Front And Backyard, Offering Attractive Outdoor Living And Low Maintenance Enjoyment.Additional Updates Include Roof, Furnace, Air Conditioning, Garage Door, And Stainless Steel Appliances. Parking Includes A Single Garage With Garage Door Remote Plus 2 Driveway Parking Space Offering 1+2 Parking.Conveniently Located Close To Top-Rated Schools, Parks, Trails, Community Amenities, GO Transit, Shopping, And More. (id:61483)
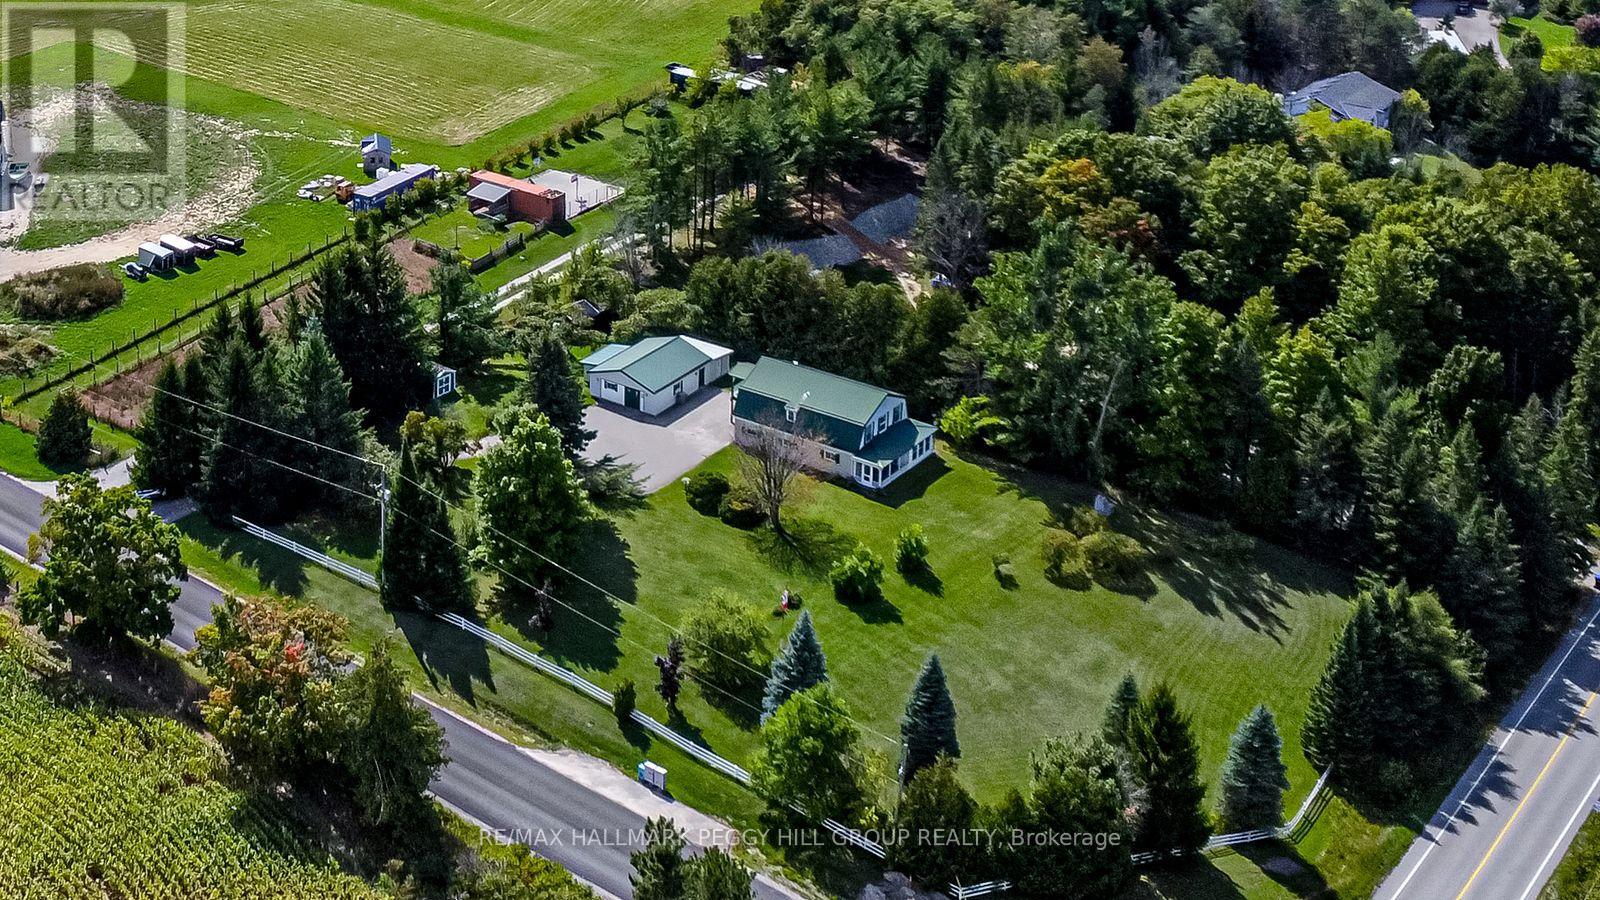
8064 9th Line
Essa, Ontario
WELL-LOVED 2-STOREY HOME SET ON 1.25 ACRES WITH A HEATED WORKSHOP & FOREST VIEWS! Welcome to a home filled with warmth and pride of ownership, set on a peaceful 1.25-acre retreat surrounded by mature trees, rolling farmland views, and the sounds of nature. Nestled within a welcoming small-town community where neighbours stop to say hello, you will also enjoy the convenience of being just 10 minutes from Barrie's amenities, with country roads leading to local farmers markets and seasonal flower stands. From golf courses to Snow Valley Ski Resort and the shores of Kempenfelt Bay, outdoor recreation is always close by, with the Tiffin Conservation Area just across the road featuring trails, wildlife, and year-round natural beauty. The expansive driveway provides abundant parking, while two storage sheds and a detached garage/workshop - insulated, heated, and powered - offer space for every project or hobby. Inside, a sun-filled open layout unites the living, dining, and kitchen areas, showcasing picturesque forest views and a walkout to a covered porch, perfect for relaxing outdoors. Three adaptable rooms on the main level offer flexible space for a home office, library, or media lounge, while the upper level features three spacious bedrooms, including a primary retreat with a private balcony, walk-in closet, and cozy electric fireplace. An upper family room, convenient laundry, and plenty of storage add to the functionality, while full 4-piece baths on both levels ensure everyday comfort. Thoughtfully maintained and filled with happy memories, this inviting property also comes equipped with a new carrier 80,000 BTU furnace (2026,) 13kw Generac generator, central air, and forced air propane heating. This is more than a house - it's a place where lifestyle, community, and cherished moments come together to create a one-of-a-kind #HomeToStay. (id:61483)
15 Country Club Crescent
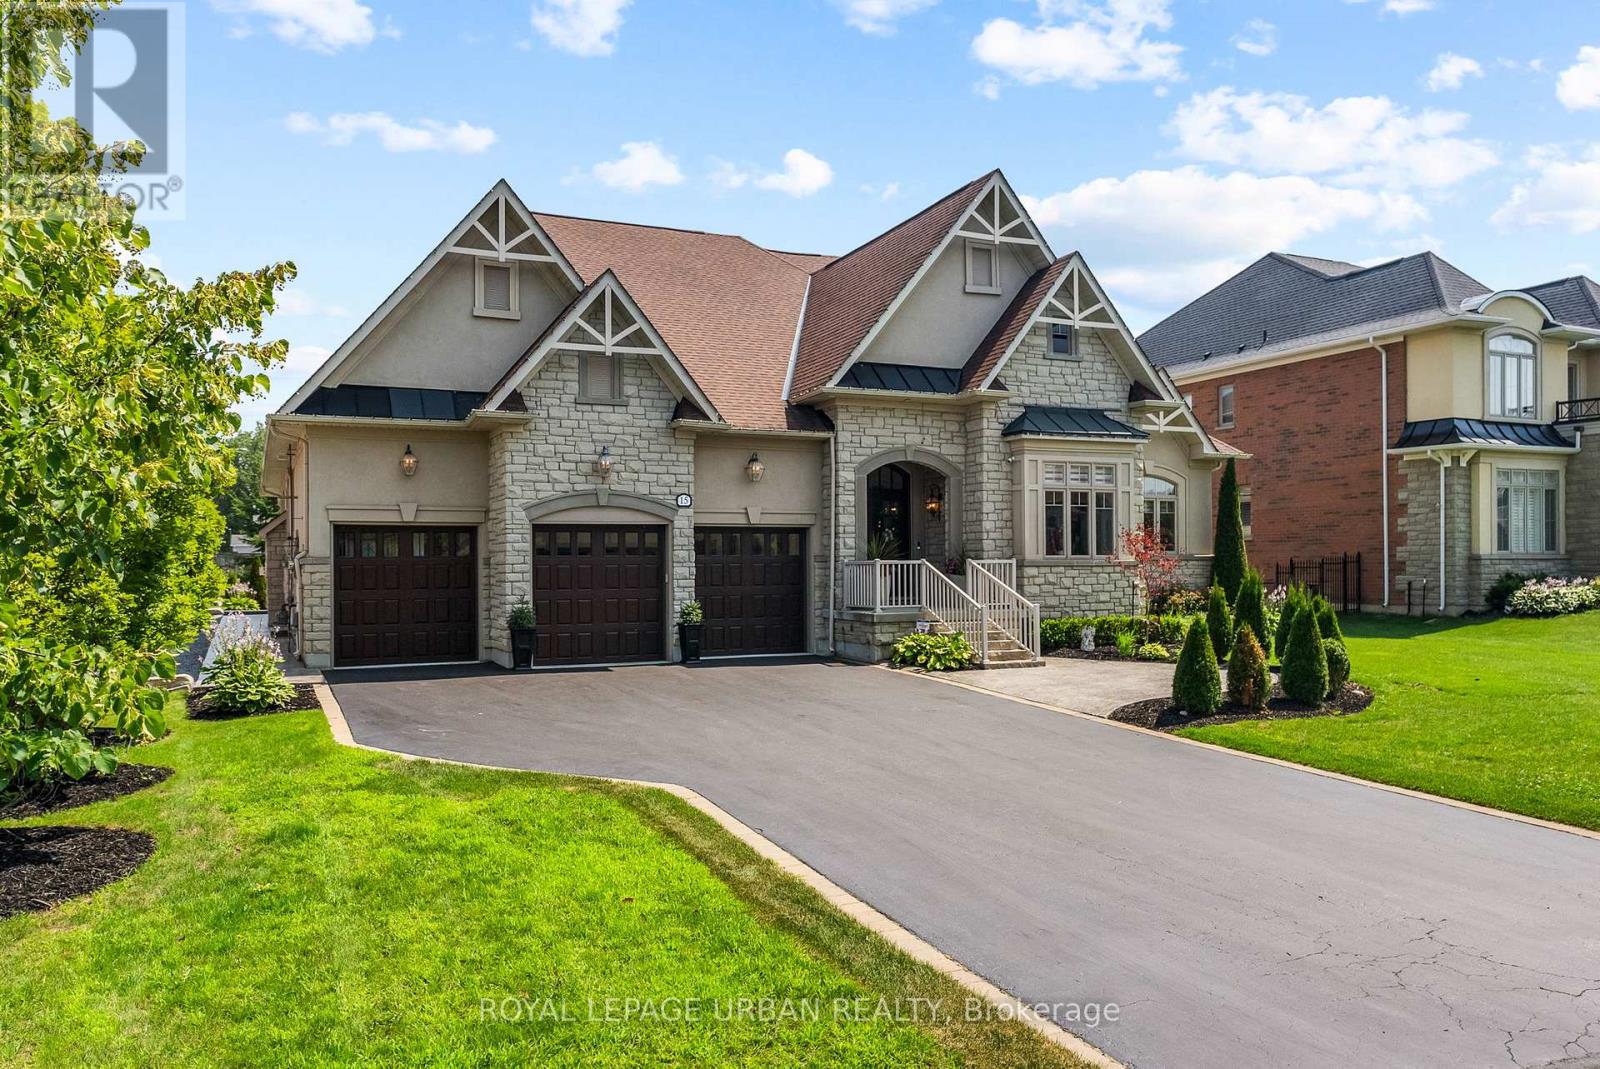
Uxbridge, Ontario
Welcome To This Stunning 6-bedroom, 5-bath Bungaloft In One Of Uxbridge's Most Exclusive Gated Golf Course Communities. Situated On An Impressive 85 X 205 Ft. Lot, This Luxury Home Offers Over 6,000 Sq. Ft. Of Finished Living Space With Soaring 10-ft. Ceilings And Premium Finishes Throughout. The Chef-inspired Kitchen Features Wolf And Sub-Zero Appliances, A Walk-in Pantry, Custom Built-ins, And Main-floor Laundry. The Fully Finished Basement Provides Exceptional Additional Living And Entertaining Space, While Thoughtful Upgrades Include Stamped Concrete, Accent Walls, Pot Lights, An EV Charger, And A Fully Heated 3-car Garage With Radiant Floor Heating And Custom LED Lighting.Enjoy Your Private Backyard Oasis Featuring A Hot Tub, Two Gazebos, And A Custom Outdoor Kitchen With Two Built-in Grills, Fridge, Wine Fridge, And Plumbing. The Property Is Also Roughed-in For A Future In-ground Pool With Plumbing, Electrical, And A Dedicated Outdoor Panel Already Installed.An Exceptional Value With An Extensive List Of Inclusions, Including All Existing Light Fixtures, Premium Appliances, Additional Refrigerators, Outdoor Grills, Hot Tub, Patio Furniture, Garden Shed, Pool Table, Custom Quartz Tables, And Most Furniture Throughout The Home. Please See The Attached Inclusions List For Complete Details. A Rare Opportunity To Own A Meticulously Upgraded Luxury Home In One Of Uxbridge's Most Sought-after Communities. (id:61483)

25 Lilac Avenue
Markham, Ontario
Welcome to this well-maintained detached link home in the highly desirable Aileen-Willowbrook community. Offering a functional family-friendly layout, this 4-bedroom home is perfect for growing families seeking space, comfort, and convenience.The main level features hardwood flooring throughout the principal rooms, a bright and spacious living and dining area ideal for entertaining, and a sun-filled eat-in kitchen with ample cabinetry, pantry, dishwasher, and an open-concept breakfast area. The inviting family room features a fireplace and a walkout to the fully fenced backyard, creating the perfect space for family gatherings and outdoor enjoyment. Upstairs, you'll find four generously sized bedrooms, including a spacious primary retreat complete with a walk-in closet and 4-piece ensuite bath. Large windows throughout the second floor provide an abundance of natural light and create bright, welcoming spaces for every member of the family.The finished basement offers valuable additional living space with a large recreation room, laminate flooring, and endless possibilities for a home office, gym, playroom, or media room.Additional features include single-car garage, and private driveway parking for multiple vehicles.Ideally located in one of Thornhill's most established and family-oriented neighbourhoods, just steps to top-rated schools, parks, playgrounds, community centres, transit, shopping, restaurants, and everyday amenities. Commuters will appreciate the easy access to Highways 404 and 407.A wonderful opportunity to own a solid family home in a mature neighbourhood where families stay for generations. ** This is a linked property.** (id:61483)