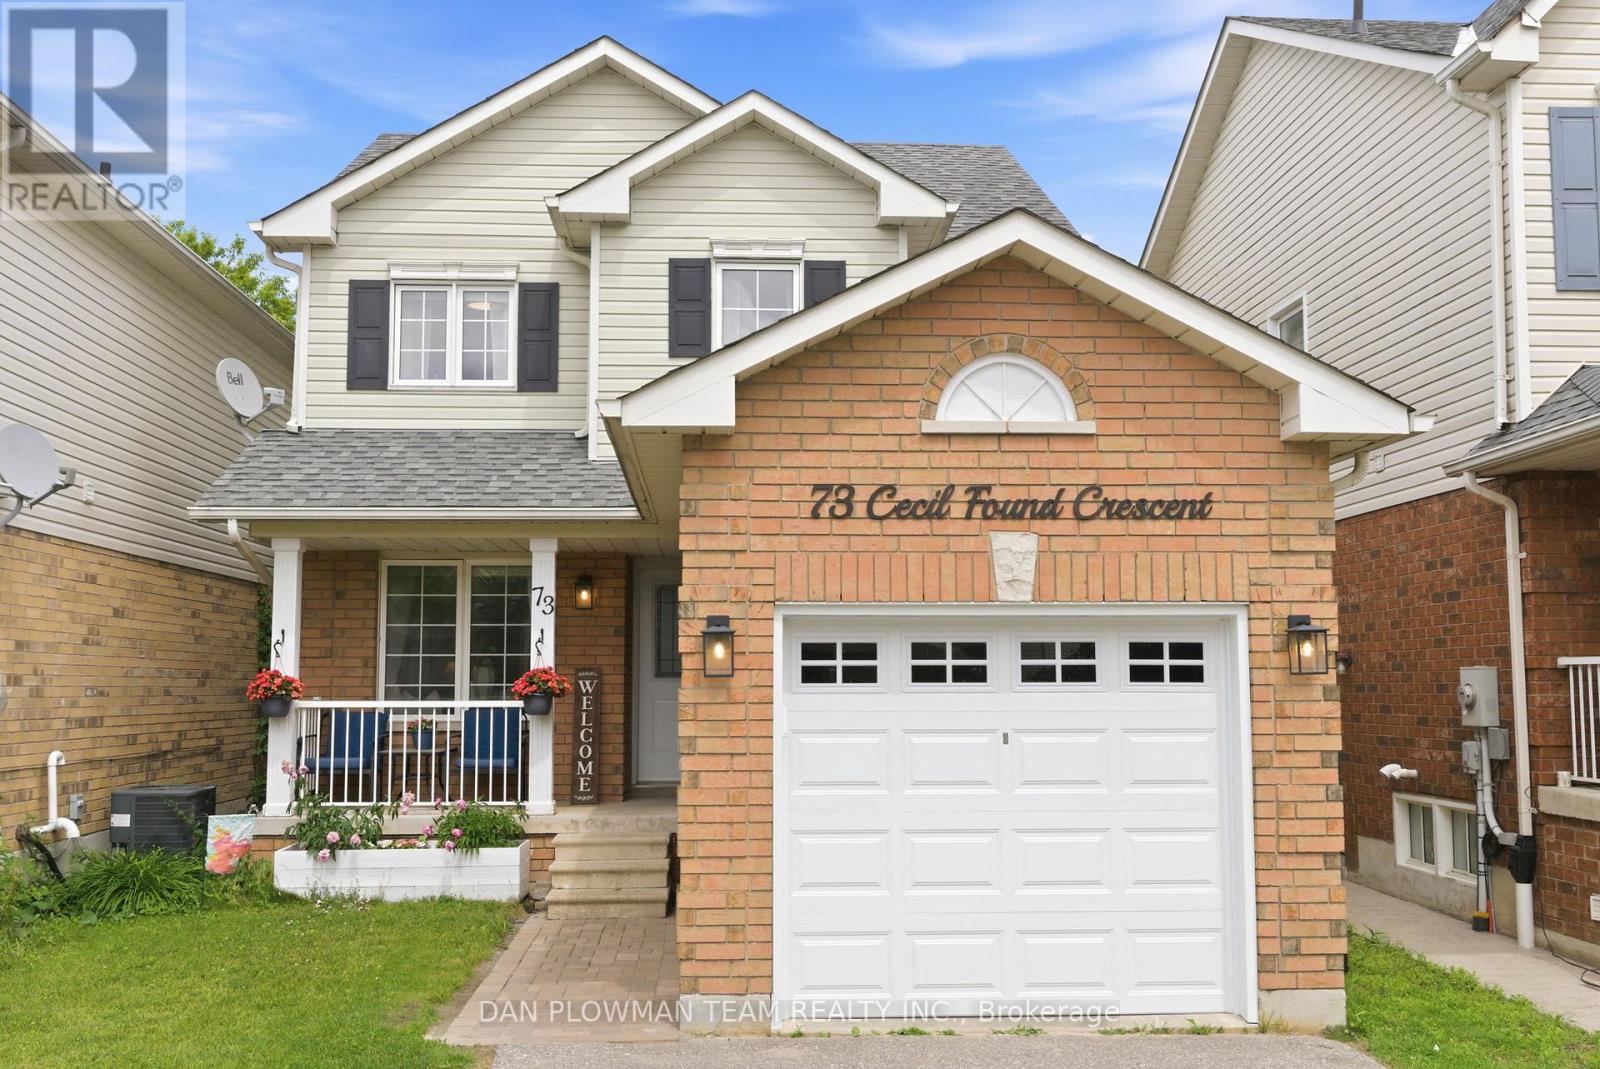
73 Cecil Found Crescent
Clarington, Ontario
Detached Home Offers The Perfect Combination Of Value, Space, And Location For First-Time Buyers Looking To Put Down Roots In A Welcoming Family Neighbourhood. Move In With Confidence Knowing Many Of The Big-Ticket Updates Have Already Been Completed. Freshly Painted Throughout With New Flooring On The Main And Upper Levels, This Bright And Inviting Home Features An Open-Concept Layout Designed For Modern Living. The Updated Kitchen Offers Refreshed Cabinetry, New Countertops, Backsplash, And Sink, While The Adjoining Eat-In Area Provides A Convenient Walkout To The Backyard For Summer Bbqs And Family Gatherings.The Spacious Living And Dining Areas Offer Plenty Of Room To Entertain Friends And Family, While The Main Floor Powder Room Adds Everyday Convenience. Upstairs, The Generous Primary Bedroom Features His-And-Hers Closets And A Private 4-Piece Ensuite-A Rare Bonus In This Price Range. Two Additional Bedrooms Provide Flexible Space For Children, Guests, Or A Home Office. Need More Room? The Fully Finished Basement Creates Valuable Extra Living Space That's Perfect For A Rec Room, Playroom, Gym, Or Work-From-Home Setup. Outside, Enjoy A Private Fully Fenced Backyard Complete With A Newer Deck And Garden Shed, Offering Plenty Of Room For Kids, Pets, And Outdoor Entertaining. Located In One Of Courtice's Most Popular Family Communities, You're Just Minutes From Parks, Schools, Shopping, Restaurants, Recreation Facilities, Public Transit, And Highway 401 Access. With A Newer Roof (2020), Updated Finishes Throughout, And All Appliances Included, This Is An Incredible Opportunity To Own A Detached Home That's Truly Move-In Ready. Exceptional Value, A Fantastic Location, And Room To Grow-This Could Be The One You've Been Waiting For. ** This is a linked property.** (id:61483)
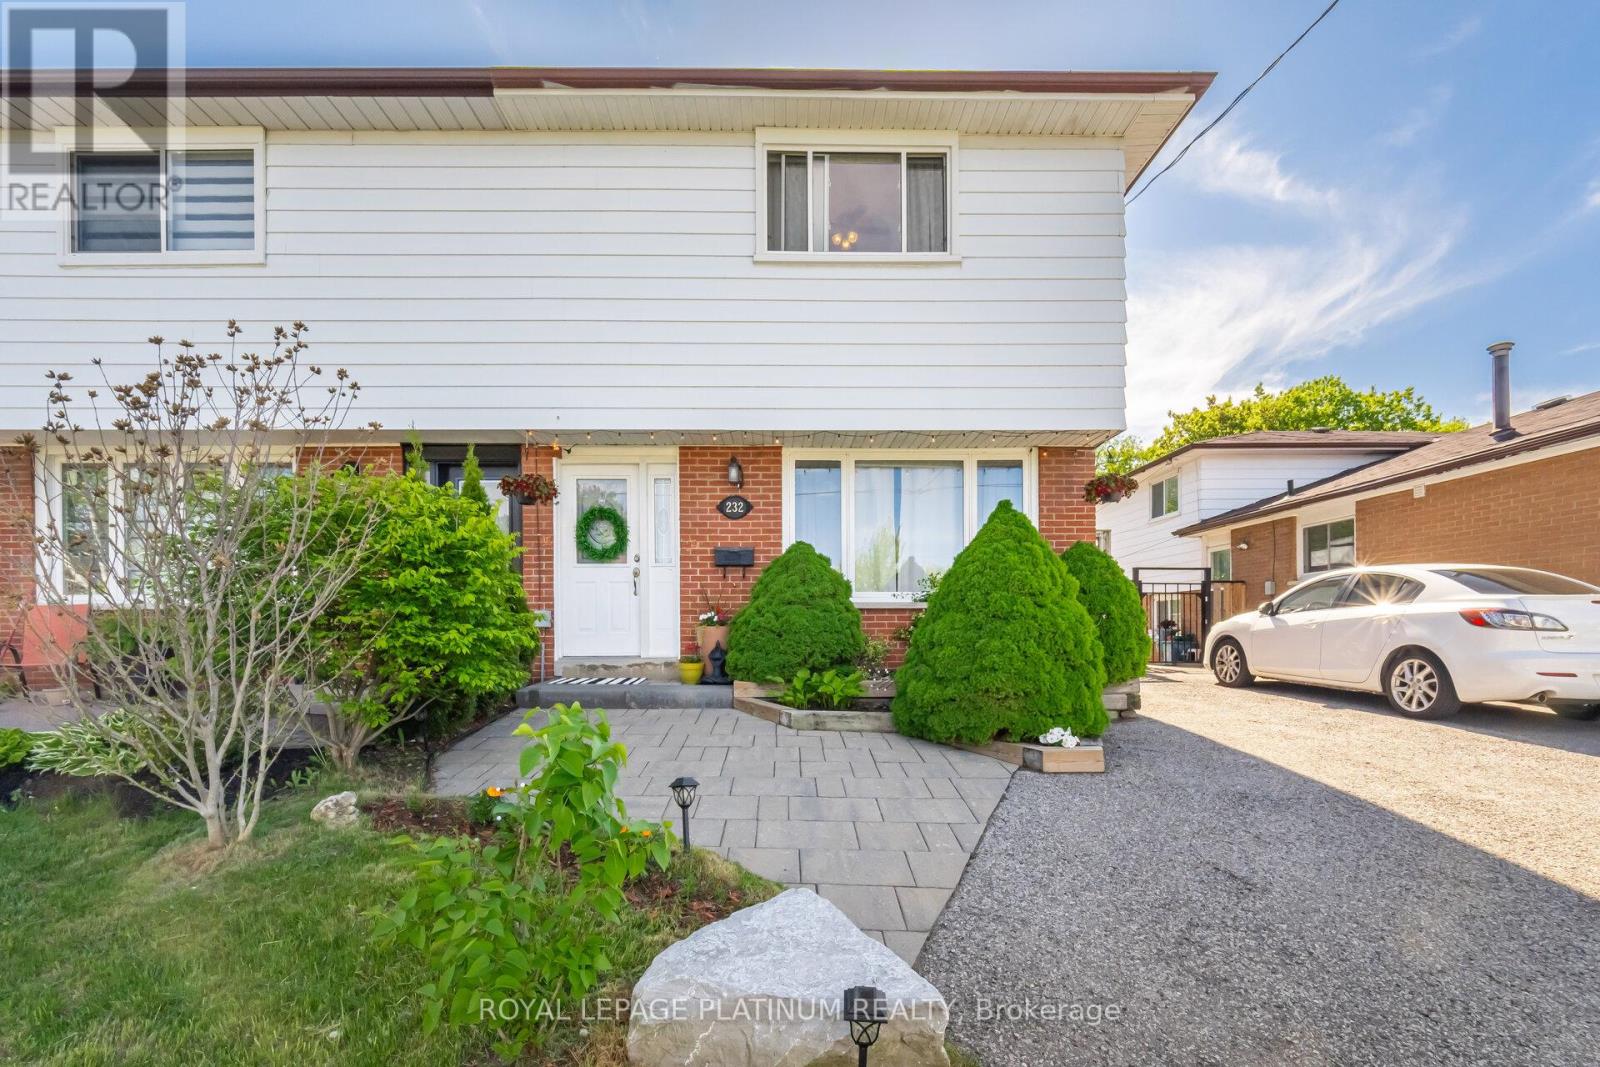
232 Durham Street
Oshawa, Ontario
Unbeatable location. Walk-in-distance to Oshawa Centre, public transit, Hwy 401, GO Station, Walmart, Canadian Tire, major banks, and all essential amenities. Situated on a rare lot with an impressive 168 ft depth, this property backs onto a peaceful creek and features a gazebo plus two backyard storage sheds. Located on a quiet dead-end street with a nearby park, it offers an ideal setting for families. The home includes hardwood flooring on the main level, three generously sized bedrooms, and a finished basement with laminate flooring and a spacious laundry room. Enjoy a beautifully landscaped stone patio at the front entrance, a large fenced backyard, and a long driveway with no sidewalk to maintain. This move-in ready home offers an exceptional blend of space, comfort, and convenience. (id:61483)
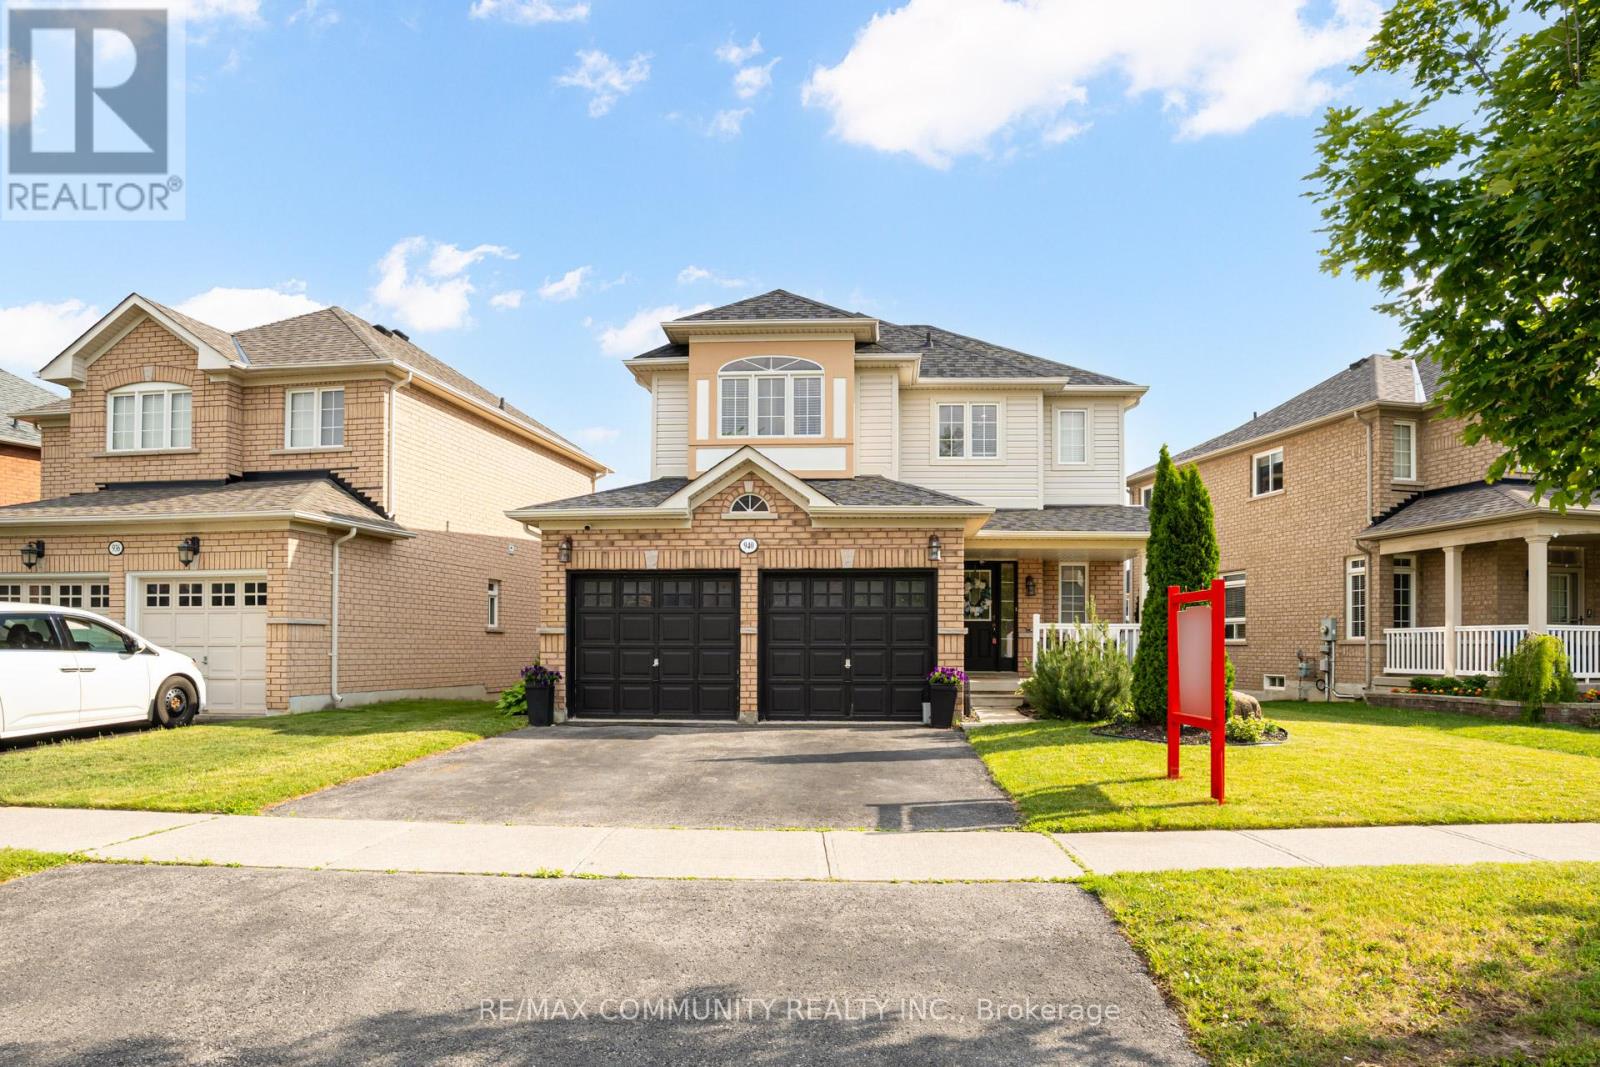
940 Ormond Drive
Oshawa, Ontario
Welcome To This Beautifully Maintained Family Home In Sought After North Oshawa! Lovingly Cared For And Move In Ready, This Stunning 3 Bedroom, 3 Bathroom Home Offers The Perfect Blend Of Comfort, Style, And Functionality. Featuring A Double Car Garage With Direct Home Access, Convenient Main Floor Laundry, And Numerous Updates Throughout. The Gorgeous Renovated Kitchen Showcases Quartz Countertops, Soft Close Cabinetry, Stainless Steel Appliances, A Brand New Fridge And Dishwasher, And Plenty Of Space For Everyday Living And Entertaining. Upstairs, You'll Find Three Generously Sized Bedrooms, Including A Spacious Primary Retreat With His And Hers Closets And A Beautiful Ensuite Featuring A Soaker Tub And Separate Shower. A Rare And Desirable Feature, The Second Bedroom Also Boasts Its Own Private Ensuite Bathroom, Offering Exceptional Comfort And Privacy For Family Members Or Overnight Guests. Step Outside To A Beautifully Landscaped Backyard Complete With A Deck, Patio, Mature Gardens, Colourful Perennials, And Lush Greenery, Creating A Peaceful Outdoor Retreat Perfect For Relaxing Or Entertaining. New Hot Water Tank. Ideally Located Close To Excellent Schools, Parks, Shopping, Transit, And Everyday Amenities. Simply Move In, Unpack, And Enjoy! Key Upgrades Include: Kitchen (2026), Double Door S/S Refrigerator (2026), Hot Water Tank (2026), Dishwasher (2026), Roof (2024), Washer (2024), Dryer (2024), 2nd Bedroom ensuite (2024), Back Deck (2023) (id:61483)
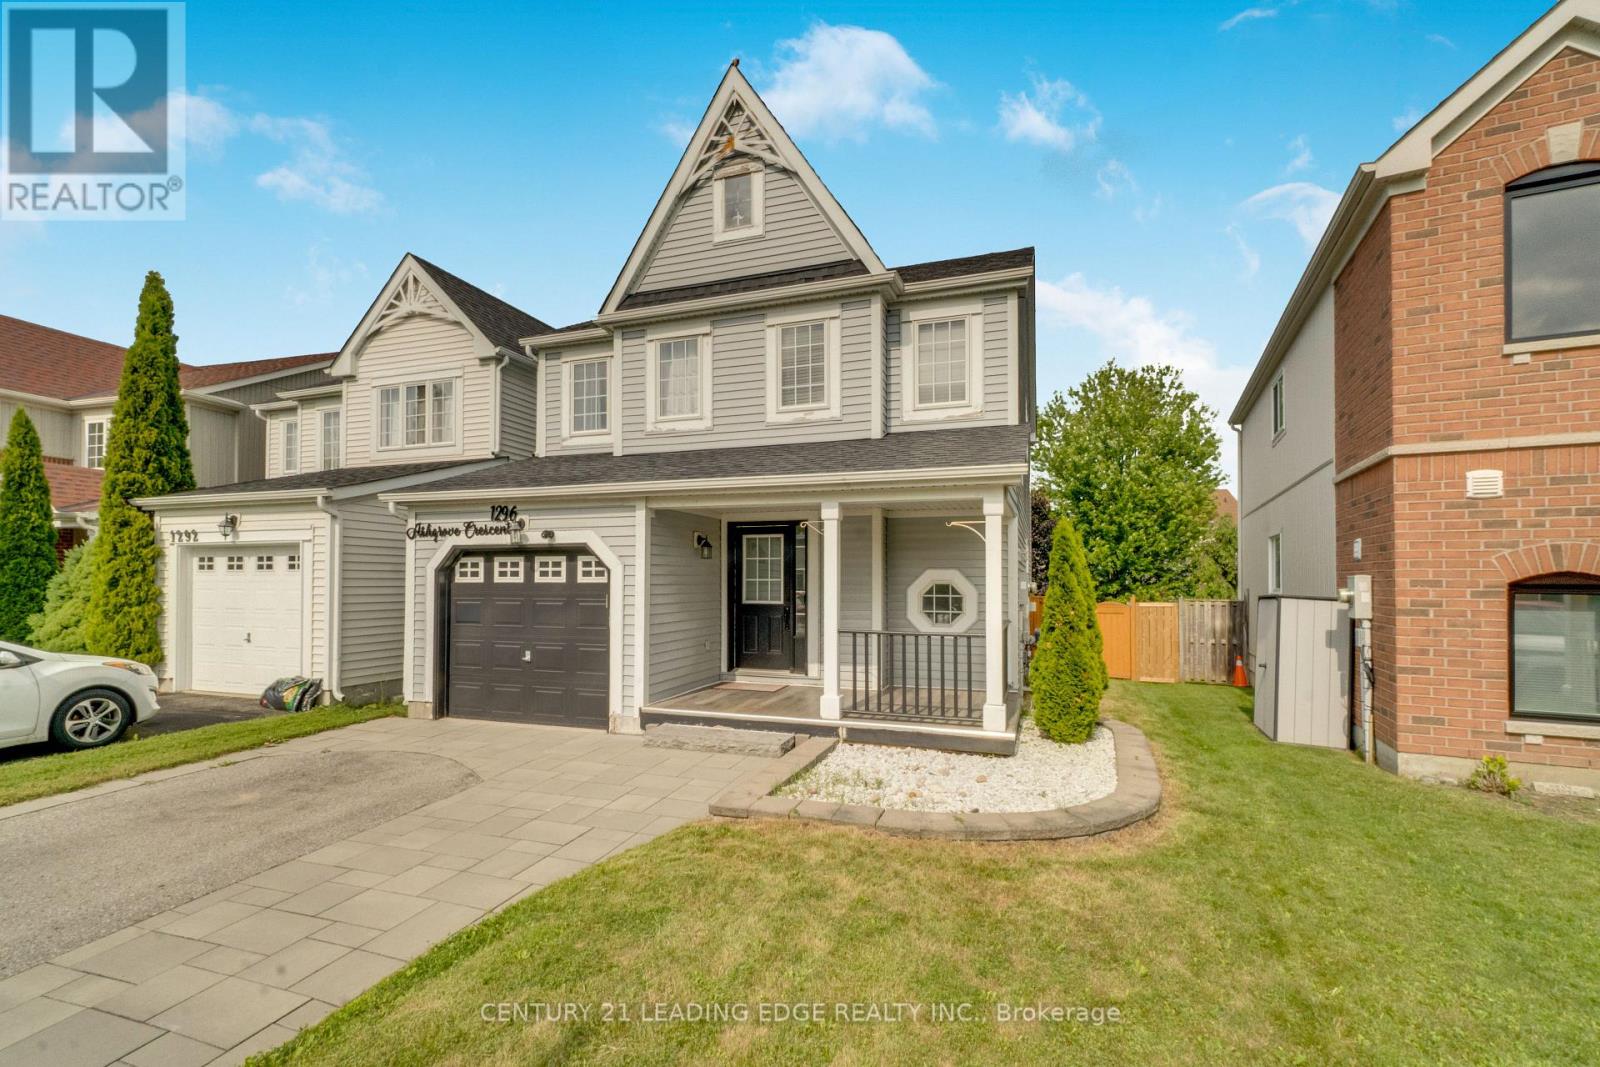
1296 Ashgrove Crescent
Oshawa, Ontario
Welcome to 1296 Ashgrove Crescent, a beautifully updated, move-in-ready home that's perfect for first-time buyers, downsizers, or anyone looking for exceptional value in one of North Oshawa's most convenient neighbourhoods. Offering 3 spacious bedrooms, 3 updated bathrooms, and a newly finished basement, this home delivers the space and flexibility today's buyers are looking for. The bright, inviting main floor is filled with natural light and showcases new laminate flooring, modern pot lights, a beautifully upgraded kitchen, and a cozy gas fireplace that creates the perfect setting for everyday living and entertaining. The finished basement adds valuable living space and features a separate room that's ideal as a home office, gym, playroom, or guest suite. Step outside and enjoy outstanding curb appeal with a welcoming front porch and elegant interlock, while the fully fenced backyard offers a huge deck and expansive green space-perfect for summer BBQs, family gatherings, or simply relaxing outdoors. Located just steps to North Oshawa SmartCentres, public transit, top-rated elementary and secondary schools, beautiful parks, and three outstanding recreation centres, with convenient access to major highways, this home combines comfort, style, and an unbeatable location. Check out more in the Virtual Tour! (id:61483)

34 Goldpine Avenue
Clarington, Ontario
Welcome to this beautifully maintained Halminen-built 4-level backsplit nestled on a tranquil ravine lot in one of Courtice's most sought-after neighborhoods. Enjoy exceptional privacy with no neighbors behind and picturesque ravine views year-round. Featuring 3 bedrooms and a bright open-concept layout, this home offers stylish engineered hardwood flooring, spacious formal living and dining areas, and a family-sized kitchen complete with stainless steel appliances and a breakfast area with walk-out access to the side yard. The upper level boasts two generous bedrooms with ample closet space and serene views. The lower level offers a cozy family room, third bedroom, and convenient 2-piece bath. The finished basement provides additional living space with a large recreation room, laundry area, workshop, and plenty of storage. Ideally located close to top-rated schools, parks, shopping, transit, and easy access to Highways 401 and 407, making it perfect for families and commuters alike. Roof updated in 2023 (id:61483)
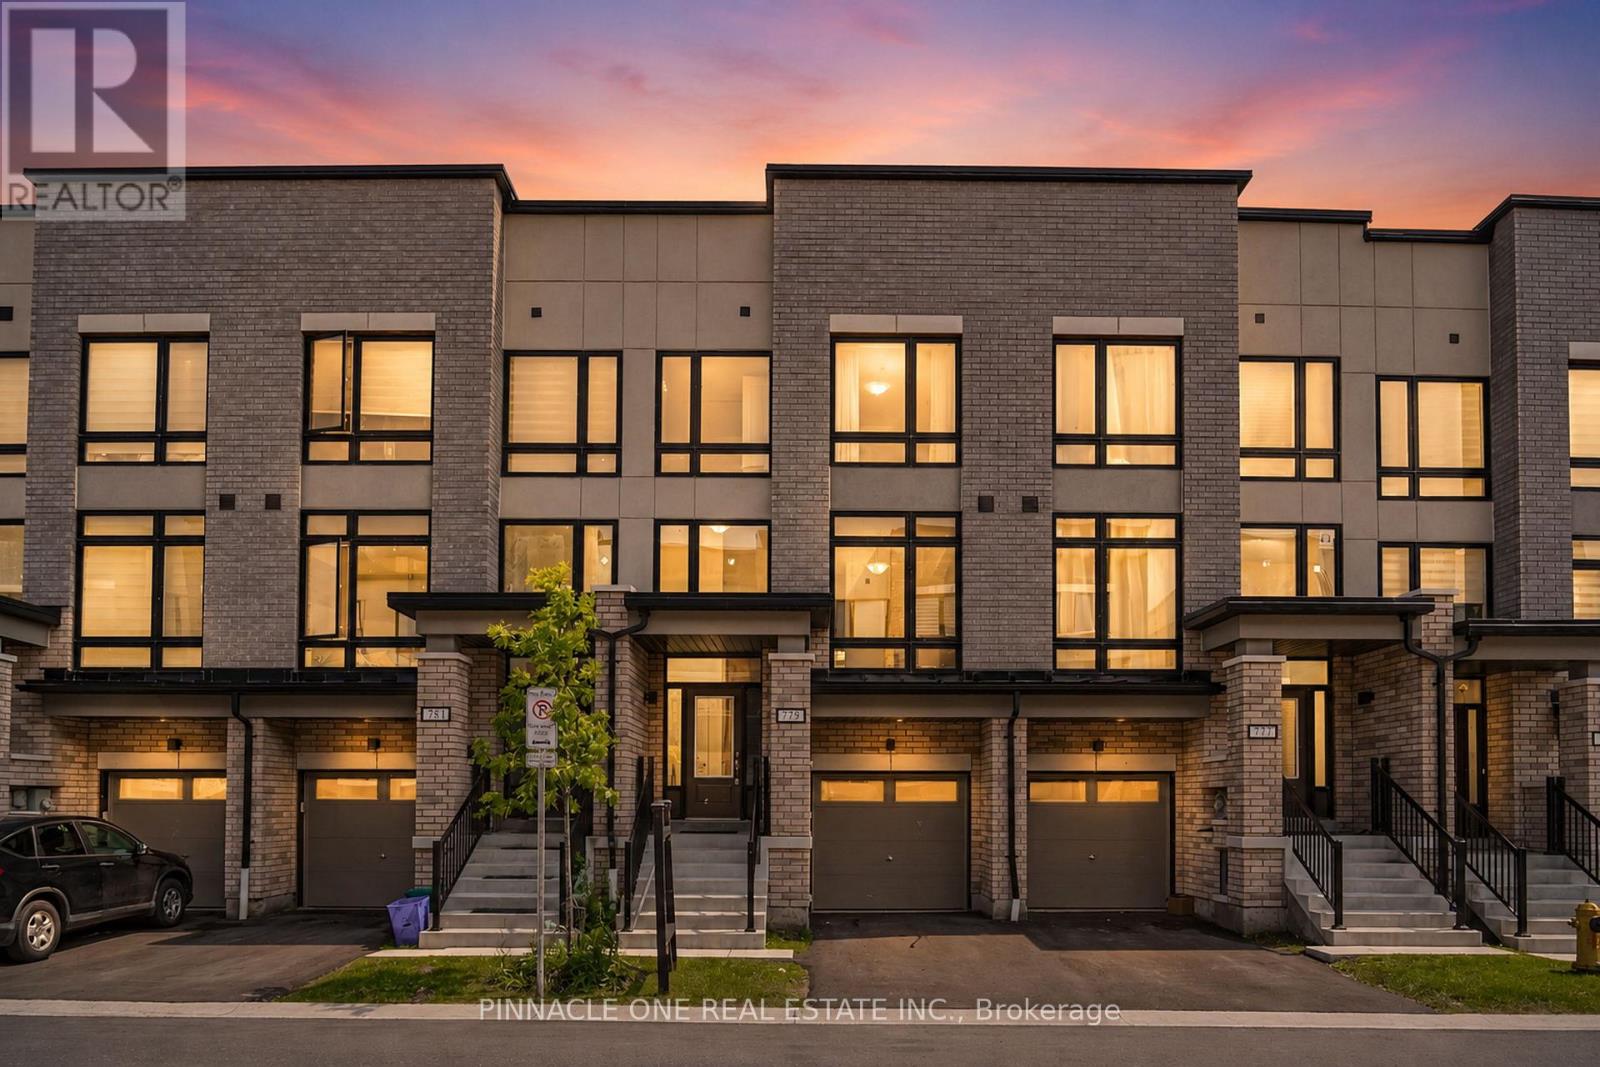
779 Heathrow Path
Oshawa, Ontario
Welcome to this beautiful 3+1 bedroom home, less than 5 years old, located in one of North Oshawa's most desirable family-friendly neighborhoods. This home offers exceptional privacy and a peaceful setting. Step inside to a bright, modern interior featuring large windows that fill the home with natural light and an open-concept layout designed for comfortable family living and entertaining. The spacious main floor boasts stylish finishes, generous principal rooms, and a functional design that seamlessly connects the living, dining, and kitchen areas. The upper level offers three generously sized bedrooms, including a spacious primary retreat, while the professionally finished additional bedroom provides the perfect space for guests, a home office, or extended family. Ideally situated just minutes from Durham College, Ontario Tech University, schools, parks, shopping, restaurants, public transit, and major highways, this home combines convenience with an outstanding location. Whether you're a growing family, professional, or investor, this move-in-ready property offers the perfect blend of modern comfort, privacy, and accessibility. Don't miss this exceptional opportunity to own a newer home in one of North Oshawa's most sought-after communities. (id:61483)
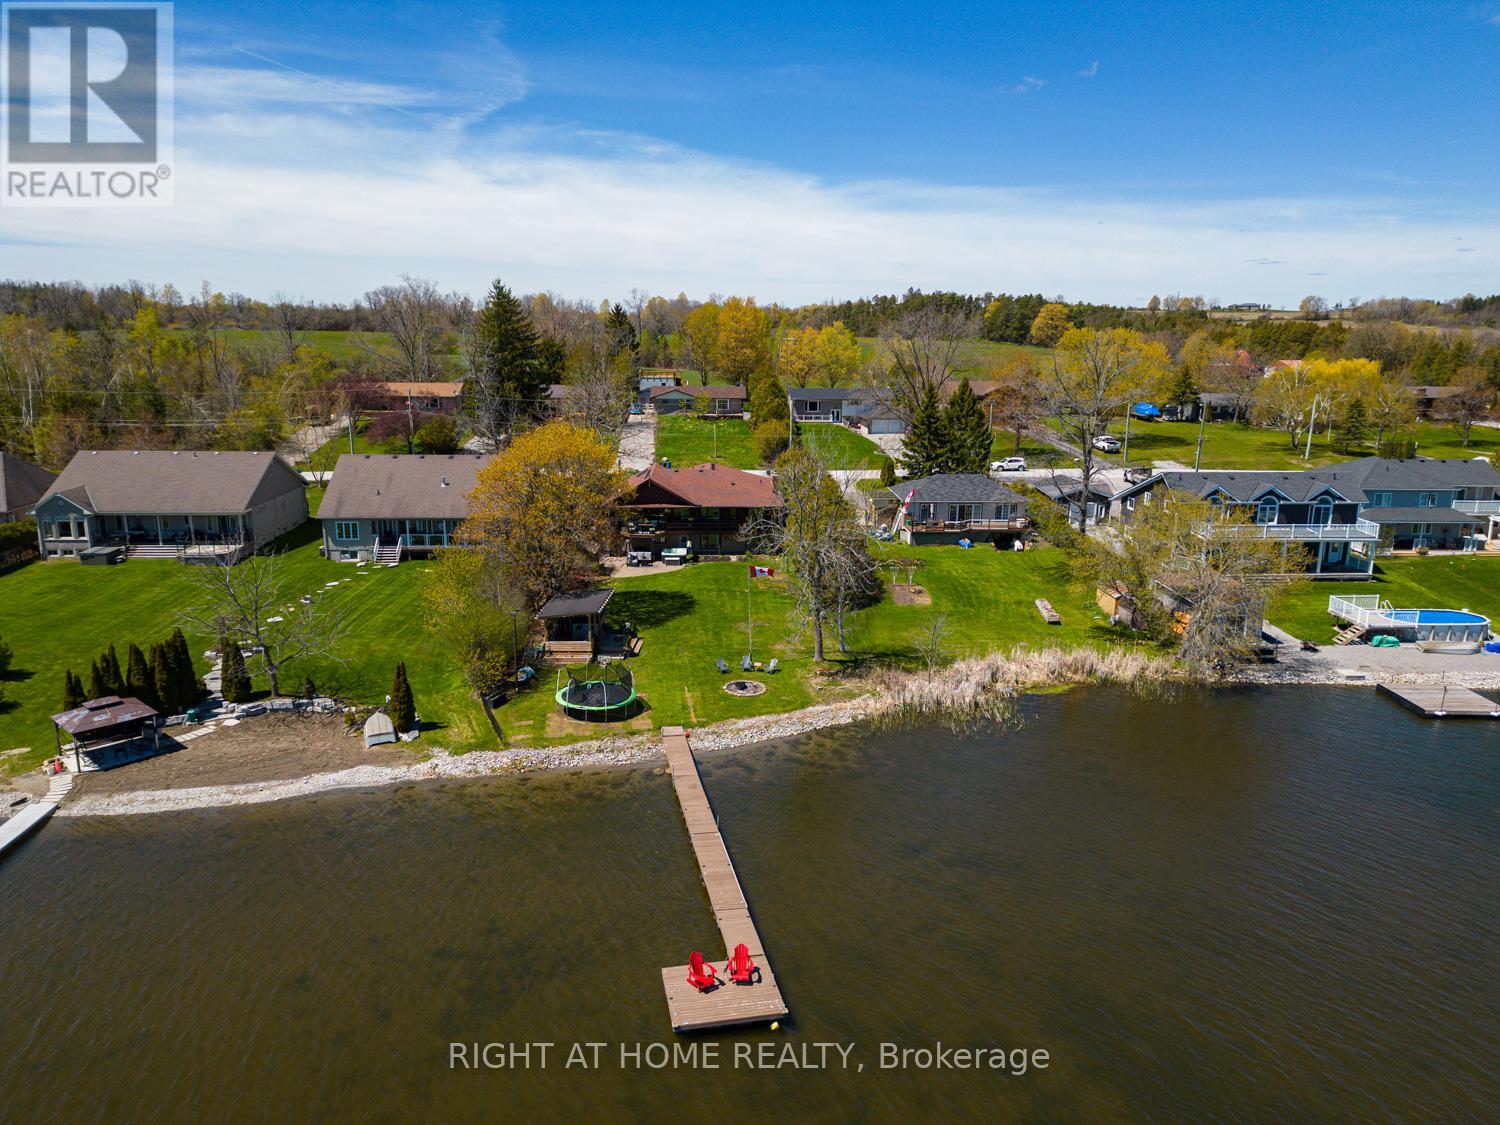
77 Aldred Drive
Scugog, Ontario
Set along the shores of Lake Scugog, this impressive bungalow offers over 3,000 sq.ft. of beautifully designed living space with breathtaking lake views & exceptional indoor & outdoor entertaining areas. The main floor features hardwood flooring & a beautiful open-concept layout. The renovated kitchen flows effortlessly into the spacious living & dining areas, where a rich stone wood-burning fireplace creates a warm focal point enjoyed throughout the space. Just beyond, the stunning sunroom/family room is lined with windows overlooking the water, while vaulted ceilings & skylights flood the space with natural light. Multiple walkouts lead to the back deck, creating the perfect setting for indoor-outdoor living & entertaining. The main-floor primary bdrm offers comfortable & functional living with an ensuite, while a convenient 2-piece bath located off the sunroom.The finished walkout lower level offers incredible flexibility with 4 add'l bdrms & multiple baths. The lower-level primary bdrm includes a private ensuite, while another bdrm features its own two-piece ensuite. An add'l 3-piece bath services the remaining bdrms & guests.A spacious family room with a second wood-burning fireplace creates a cozy atmosphere year-round. Walk directly out to the backyard oasis where the 2023 hot tub is conveniently located just outside the lower-level doors. Outside, perennial gardens surround the home front to back. The updated outdoor cabana & bar area is the perfect place to watch sports, enjoy your favourite music, or gather around the fire. The level backyard stretches to the water's edge featuring a sandy-bottom shoreline, stonework, newer docks & platform. Add'l updates incl gas furnace & A/C (2017), newly paved driveway, reinforced back deck, replaced chimney stack. Located 10 min to downtown Port Perry. You can even boat directly into town for your enjoyment, with access to the Trent-Severn Waterway through Lake Scugog. This is more than a home - it's a lifestyle. (id:61483)
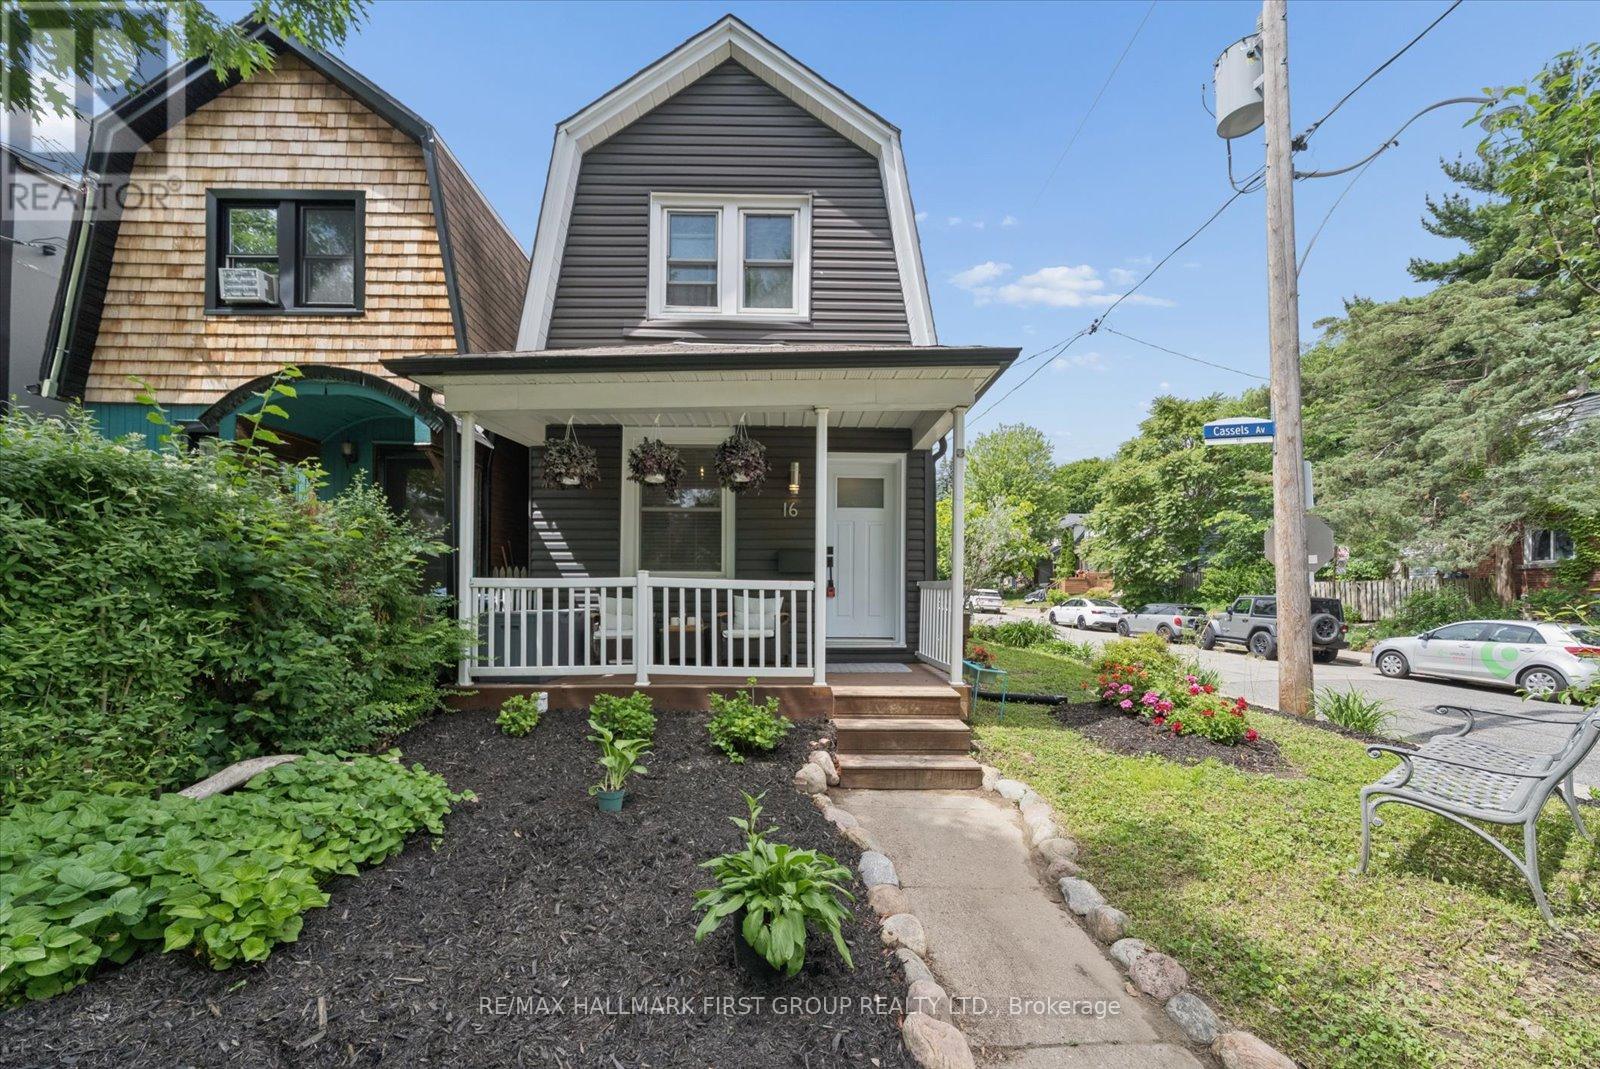
16 Cassels Avenue
Toronto, Ontario
Rarely offered detached home in the highly sought-after Upper Beaches, complete with the luxury of 2-car parking. Situated on a premium corner lot, this charming property is just steps away one of the area's beloved Cassels park - featuring renowned tobogganing hills, a splash pad, and an off-leash dog park, all basically in your backyard. Surrounded by pristine perennial gardens, the home welcomes you with a quaint front porch and sits on a peaceful, family-friendly street. Enjoy the convenience of being just a short walk to the Danforth, Queen East, the Beaches, and all the shops, cafes, and amenities this vibrant community has to offer. Thoughtfully updated throughout, including a new roof (2026), new flooring (2025), renovated basement (2024), basement windows (2026), furnace (approx. 2 years), and A/C (approx. 6 years). The home features 2 bedrooms above grade, plus a versatile lower level with additional living space, bedroom/office, and a bathroom-ideal for guests, or work-from-home. A rare opportunity to own a turnkey detached home in one of Toronto's most desirable neighbourhoods. (id:61483)
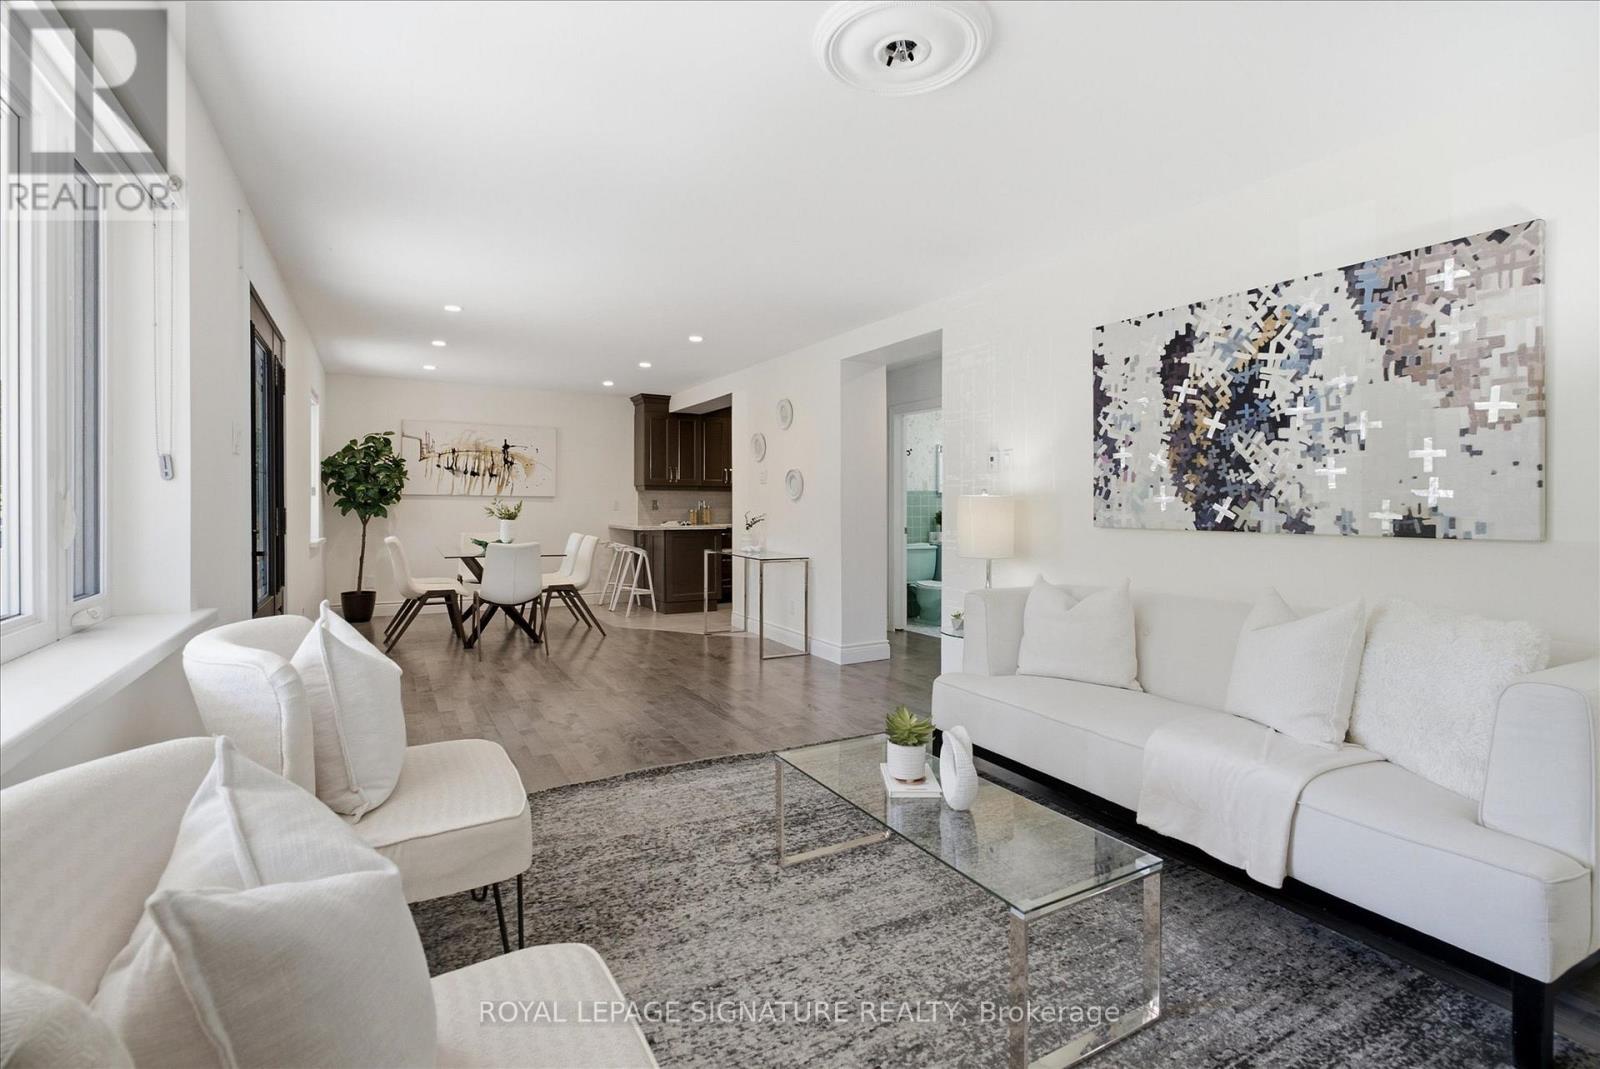
56 Bellamy Road S
Toronto, Ontario
Available For The First Time In 68 Years, This Freshly Repainted & Professionally Cleaned Detached Home Offers An Open Concept Main Floor Ideal For Entertaining. A Separate Entrance ToThe Basement With A Separate Bedroom Provides Great Potential For An In-Law Suite Or Anyone Wanting Income Potential After Some Retrofit. Several Upgrades Were Completed Between 2005 & 2010, Leading The The To A Second 28' x 32' Garage Built In The Backyard With 12' Ceilings, Perfect For Storing Exotic Cars, A Wood Workshop & More! In Addition To The Parking Pad Which Fits 4 Cars And The Attached Garage, The Surface Parking In The Yard Fits Two Additional Cars for The Family Or Visiting Guests. Front Covered Porch (Also Built In 2005) Is Perfect For Shade & People Watching or Afternoon Cocktails. Large Backyard With Potential To Add A Pool. Very Family-Friendly Neighbourhood With Schools Nearby. Just Steps From The Eglinton Go Station & LRT Line or TTC along Kingston Road, You Have Access To All Essentials (Groceries, Banks, Pharmacy, Restaurants, Schools etc.) This Is A Great Opportunity For First Time Home Buyers & Developers Seeking To Build A Dream Home On A Rarely Available Estate Lot Alike! (id:61483)
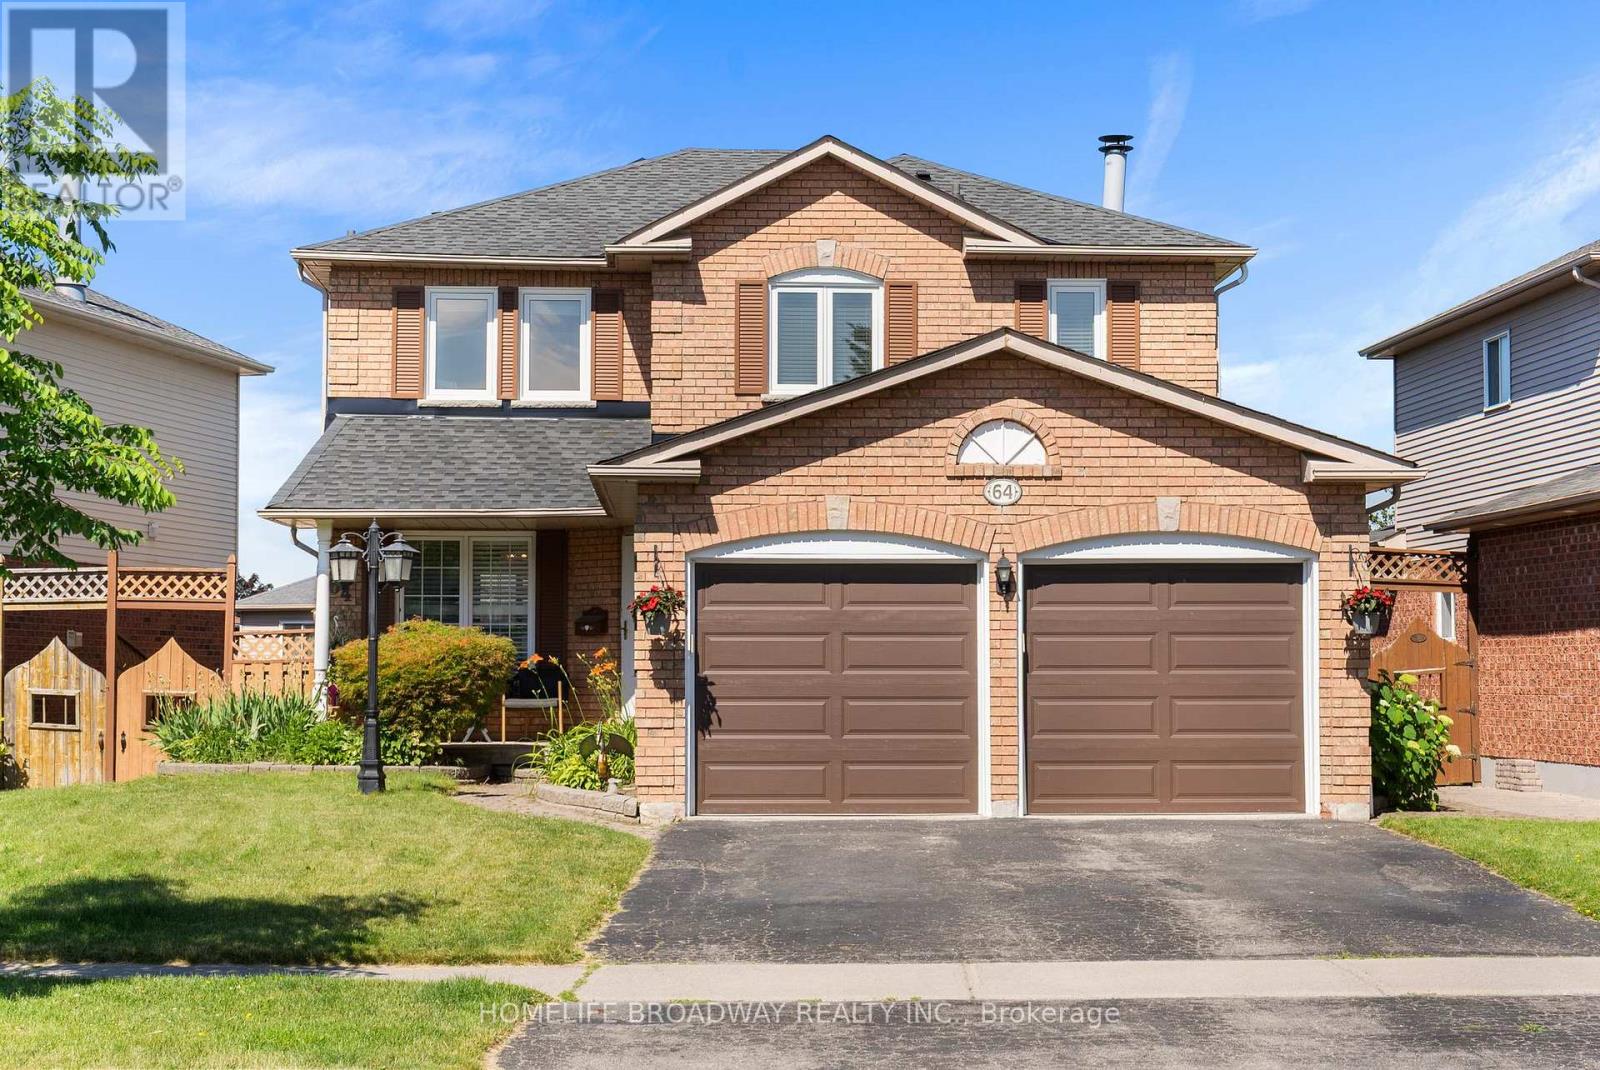
64 Bonnycastle Drive
Clarington, Ontario
Welcome to this beautifully updated 3+1 bedroom Bowmanville home featuring a fully finished walk-out basement-ideal for growing families, multi-generational living, or flexible use! The chef-inspired kitchen boasts an oversized island, granite countertops, a breakfast bar, and a bright, west-facing eat-in area with direct deck access. Retreat to the primary bedroom complete with an updated ensuite and a built-in makeup vanity, alongside two additional upper-level bedrooms.The freshly painted (2026) walk-out lower level offers incredible in-law or guest potential, featuring a secondary kitchen, additional room, 4-piece bath, and backyard access. Enjoy a large, private yard with a storage shed, perfect for entertaining. Move-in ready with total peace of mind! Key updates: Renovated baths ('23/'24), new roof ('24), refreshed stairs & upper flooring ('24), 5 new front windows ('25), and laundry room side door ('25). (id:61483)
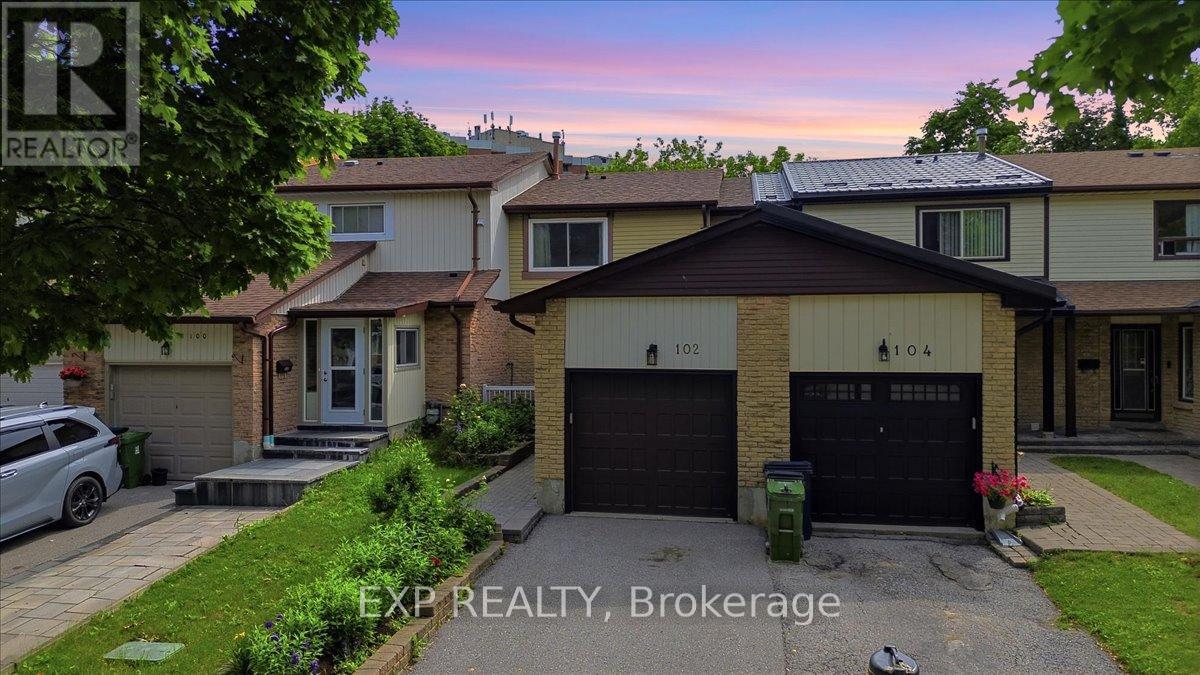
102 Red River Crescent
Toronto, Ontario
Welcome to this beautifully maintained row house offering the perfect blend of comfort, space, and convenience. Featuring 3 spacious bedrooms, 2 bathrooms, a bright and inviting layout filled with natural light, a large kitchen with a separate breakfast area, and a finished basement, this home is ideal for families, first time buyers, or investors alike.Thoughtfully updated for peace of mind, the home features a new roof (2023), windows replaced approximately 10 years ago, and a furnace and air conditioner replaced just 3 years ago. Move in and enjoy as is, or add your own personal touches with a few cosmetic updates to truly make this home your own. Located in a highly desirable neighbourhood, you'll enjoy easy access to schools, parks, scenic trails, local shopping, the new Rouge Valley Community Recreation Centre, TTC transit, and Highway 401, making commuting and everyday living effortless. This move in ready home offers exceptional value in a family-friendly community. (id:61483)
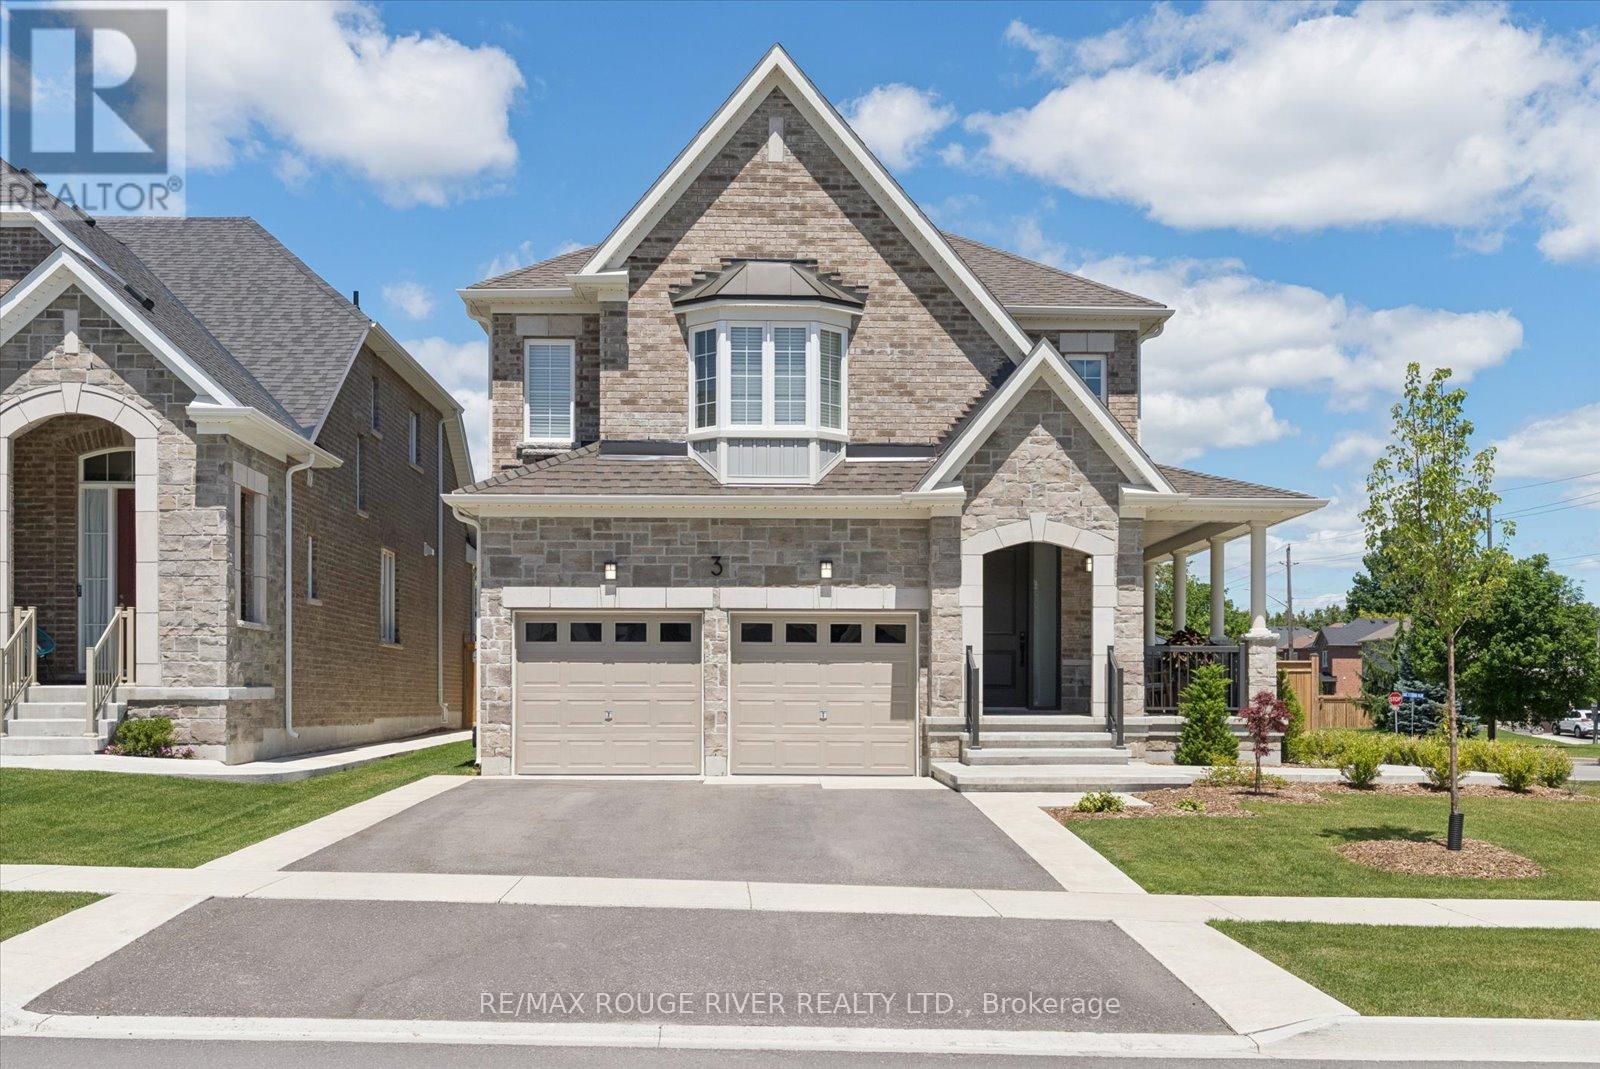
3 Burnham Court
Scugog, Ontario
Welcome to 3 Burnham Court set on a 52' x 121' premium corner lot within one of Port Perry's most sought-after, quiet courts. This immaculate 2500 sq ft home boasts 4 spacious bedrooms, 3 pristine bathrooms, main floor Den/Office and an endless list of high-end upgrades. Step through the front door to find 9-foot main floor ceilings, smooth ceilings throughout, and custom millwork paired with classic crown molding. The gourmet kitchen is a showstopper, beautifully appointed with premium quartz countertops and backsplash, custom cabinetry, and elite appliances. Designed for wellness, the home also features an integrated water softener and a reverse osmosis drinking system. The sprawling primary bedroom serves as a true relaxation sanctuary, featuring a coffered ceiling, an oversized walk-in closet, and a spa like ensuite. Outdoors, the property shines with professional front-to-back landscaping utilizing premium hand troweled acid-washed concrete. The ultra-private backyard is a true entertainer's paradise, offering curated seating areas two permanent gazebos and a Jacuzzi swim spa for perfect summer nights. Located just minutes from the historic charm of downtown Port Perry's waterfront and boutique shops, with a fast connection to the 407. (id:61483)
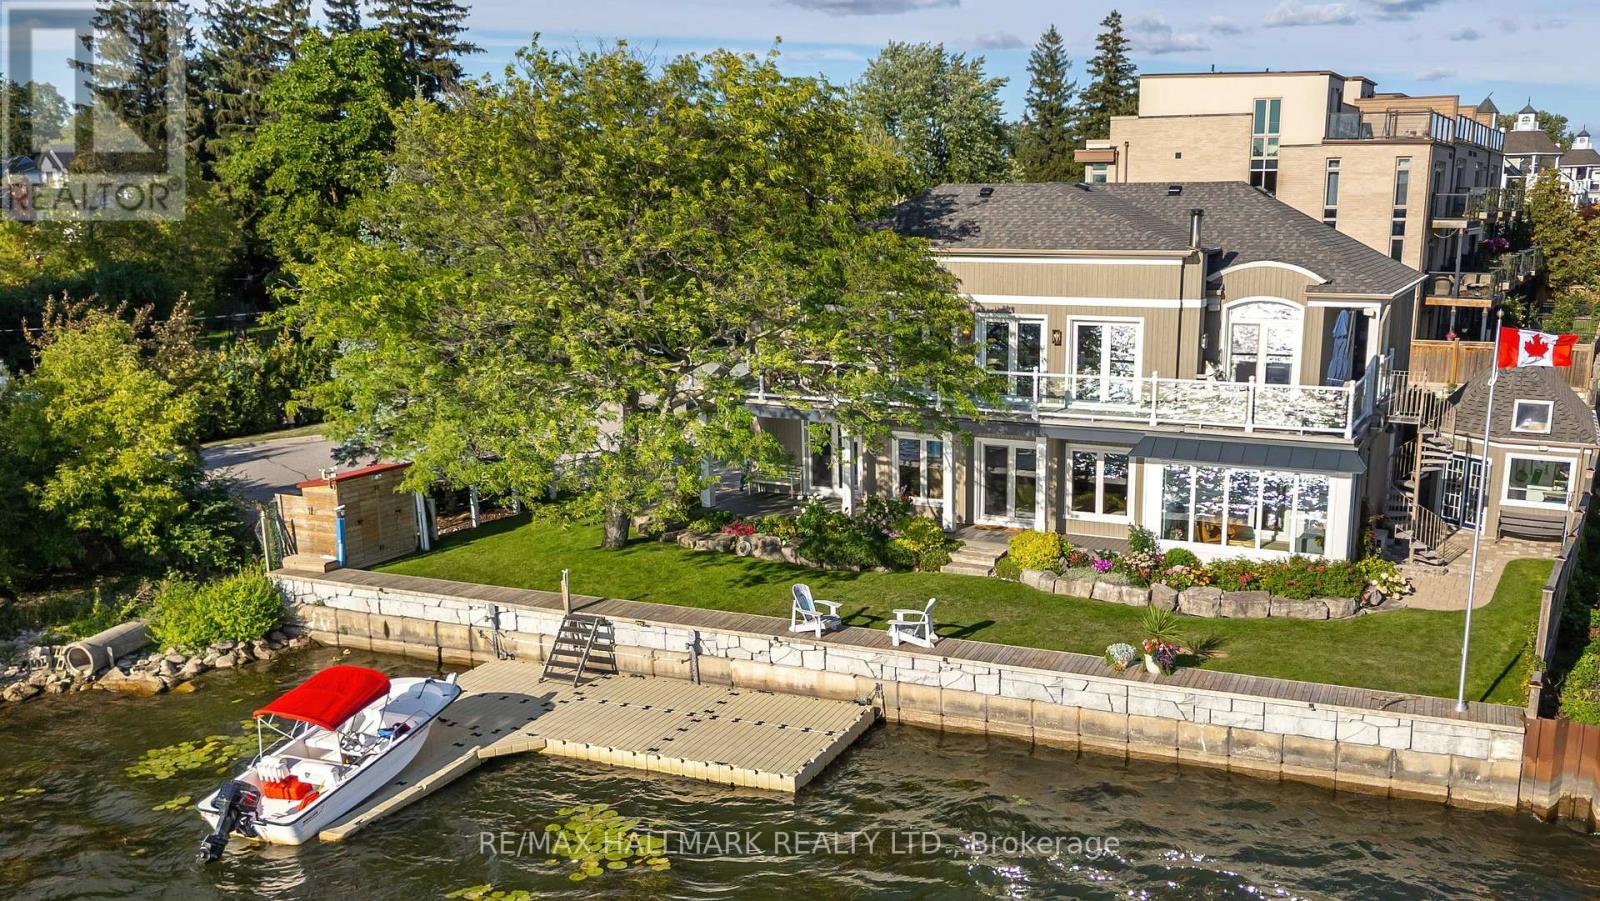
1275 Wharf Street
Pickering, Ontario
An impressive 90 feet of private shoreline on Frenchman's Bay! This amazing property offers true direct and sheltered waterfront access a rarity anywhere in the GTA. Complete with 4-bedrooms and three full baths, this custom home offers a unique layout with breathtaking views from the second-story kitchen and living room, where expansive windows open onto a spacious wraparound veranda. Nestled in the heart of Frenchman's Bay Nautical Village, you're steps from the beach, scenic trails, marinas, and restaurants in a vibrant, southern-inspired community. This property offers an exceptional waterfront lifestyle. Paddleboarding, sailing, and kitesurfing in the summer or skating and ice fishing just steps from home in the winter. No matter what season, the views are always exceptional. The property also features a rebuilt seawall and private dock above all previous flood levels with capacity for multiple vessels with direct access to Lake Ontario. Lovingly maintained by its original owners, this timeless home is ready for its next chapter of sunsets, waterfront beauty, and year-round recreation. (id:61483)
145 Sandyhook Square
Toronto, Ontario
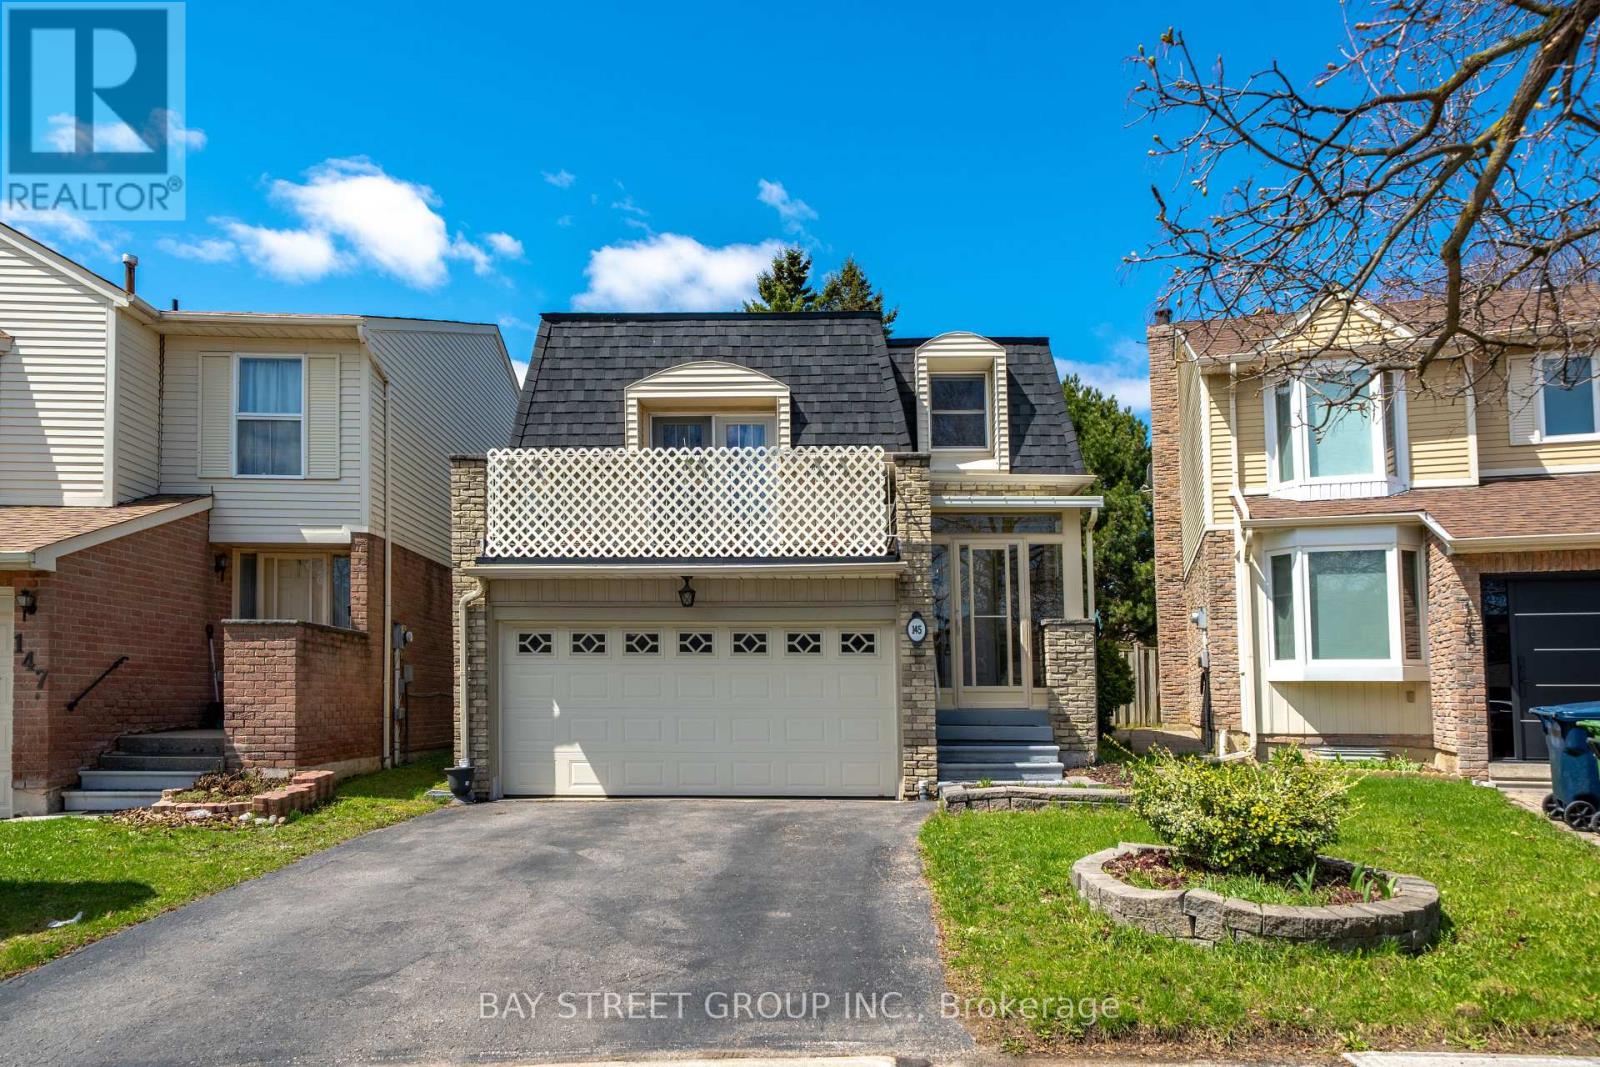
Welcome To 145 Sandyhook Sq! Extensively Upgraded And Beautifully Maintained Detached Home In The Highly Sought-After Warden/Steeles Community, Offering A Bright, Functional Layout Ideal For Family Living. Featuring A Spacious Upper-Level Living Room With 10 Ft High Tray Ceiling, Crown Moulding, Ceiling Fan, Hidden Lights, And Walk-Out To A Private Balcony, This Versatile Space Is Perfect As A Home Office, Entertainment Area, Or Potential 4th Bedroom. The Sun-Filled Main Floor Family And Dining Room Showcase Charming Bay Windows And A Cozy Gas Fireplace, While The Functional Kitchen Offers Ample Cabinetry, Ceramic Flooring, A Bright Breakfast Area, And Walk-Out To A Pie-Shaped Backyard. Convenient Main Floor Laundry Adds Everyday Practicality. Great Potential To Convert The Existing Powder Room Into A Full Bathroom By Utilizing The Adjacent Pantry Space. Upstairs Features An Oversized Primary Bedroom With Sitting Area, Walk-In Closet, Large Windows, And Upgraded 4-Piece Ensuite, Plus Two Additional Well-Sized Bedrooms And Another Upgraded 4-Piece Bath. The Finished Basement Offers Open-Concept Space With A Large Bedroom, Ideal For Extended Family, Recreation, Or Flexible Living Needs. Previous Basement Bathroom Was Removed, But The Area Remains Roughed-In, Offering Potential For Future Bathroom Installation. Enjoy A Very Private Backyard With Patio & Interlock Garden Box. Upgrades Include Fresh Paint, Smooth Ceilings, Pot Lights, Engineered Hardwood Flooring Throughout The Main And Second Floors, Wood Stairs, Metal Railing, And Upgraded Bathrooms. Located Steps To Top-Ranked Schools Including Dr. Norman Bethune CI, Terry Fox PS, St. Henry Catholic School, And Mary Ward Catholic High School, And Close To T&T, Foody Mart, Bamburgh Plaza, Pacific Mall, Parks, Restaurants, Transit, Milliken GO, And Highways 404/401/407. Fantastic Opportunity To Join One Of Scarborough's Most Convenient And Well-Established Communities. Do Not Miss! (id:61483)
2144 Hallandale Street
Oshawa, Ontario
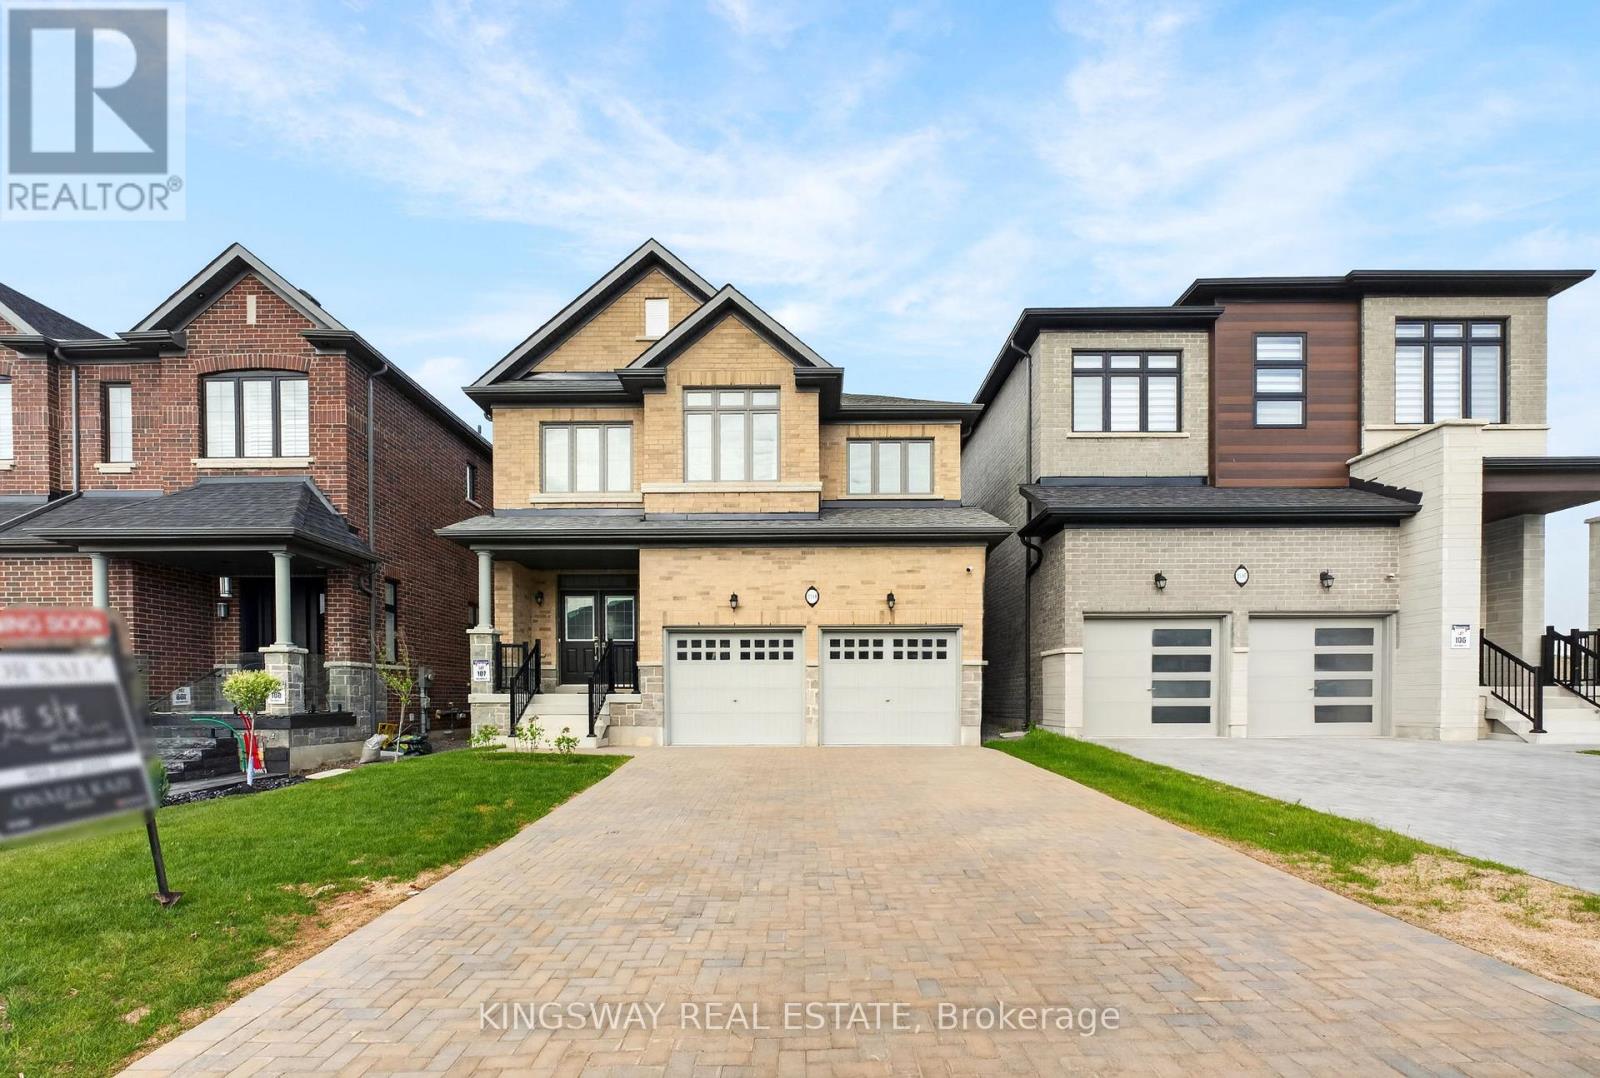
Welcome To 2144 Hallandale St In Oshawa! Built By Medallion Developments in late 2024, this home has Never been lived in. Detached Home Offers The Perfect Blend Of Modern Design, Functionality, And Space. Enjoy the premium builder upgrades and protected by an active Tarion Warranty. Featuring 2,179 Sq Ft Above Grade Plus A Finished Walk-Out Basement, This Stunning Home Showcases A Bright Open-Concept Layout With Upgraded Hardwood Flooring Throughout The Main Level.The Upgraded Kitchen Comes Complete With Brand New Stainless Steel Appliances, Ample Cabinetry, And A Functional Layout Perfect For Everyday Living And Entertaining. Offering 4 Spacious Bedrooms And 4 Bathrooms, This Home Is Designed For Growing Families, With The Convenience Of A Second-Floor Laundry Room. The Primary Bedroom Retreat Features A Luxurious 5-Piece Ensuite And Walk-In Closet, While Bedrooms 2 And 3 Share A Practical Jack & Jill Bathroom.The Finished Walk-Out Basement Provides Incredible Additional Living Space Ideal For Extended Family, Guests, Recreation, Or Potential Income Opportunities, And Includes A Bathroom Rough-In For Future Customization.Exterior Features Include A Double Car Garage And An Interlock Driveway With Parking For Up To 4 Vehicles. Conveniently Located Close To All Amenities Including Hwy 407, Schools, Grocery Stores, Shopping Centres, Restaurants, Parks, Places Of Worship, And Much More. (id:61483)
60 Chelwood Road
Toronto, Ontario
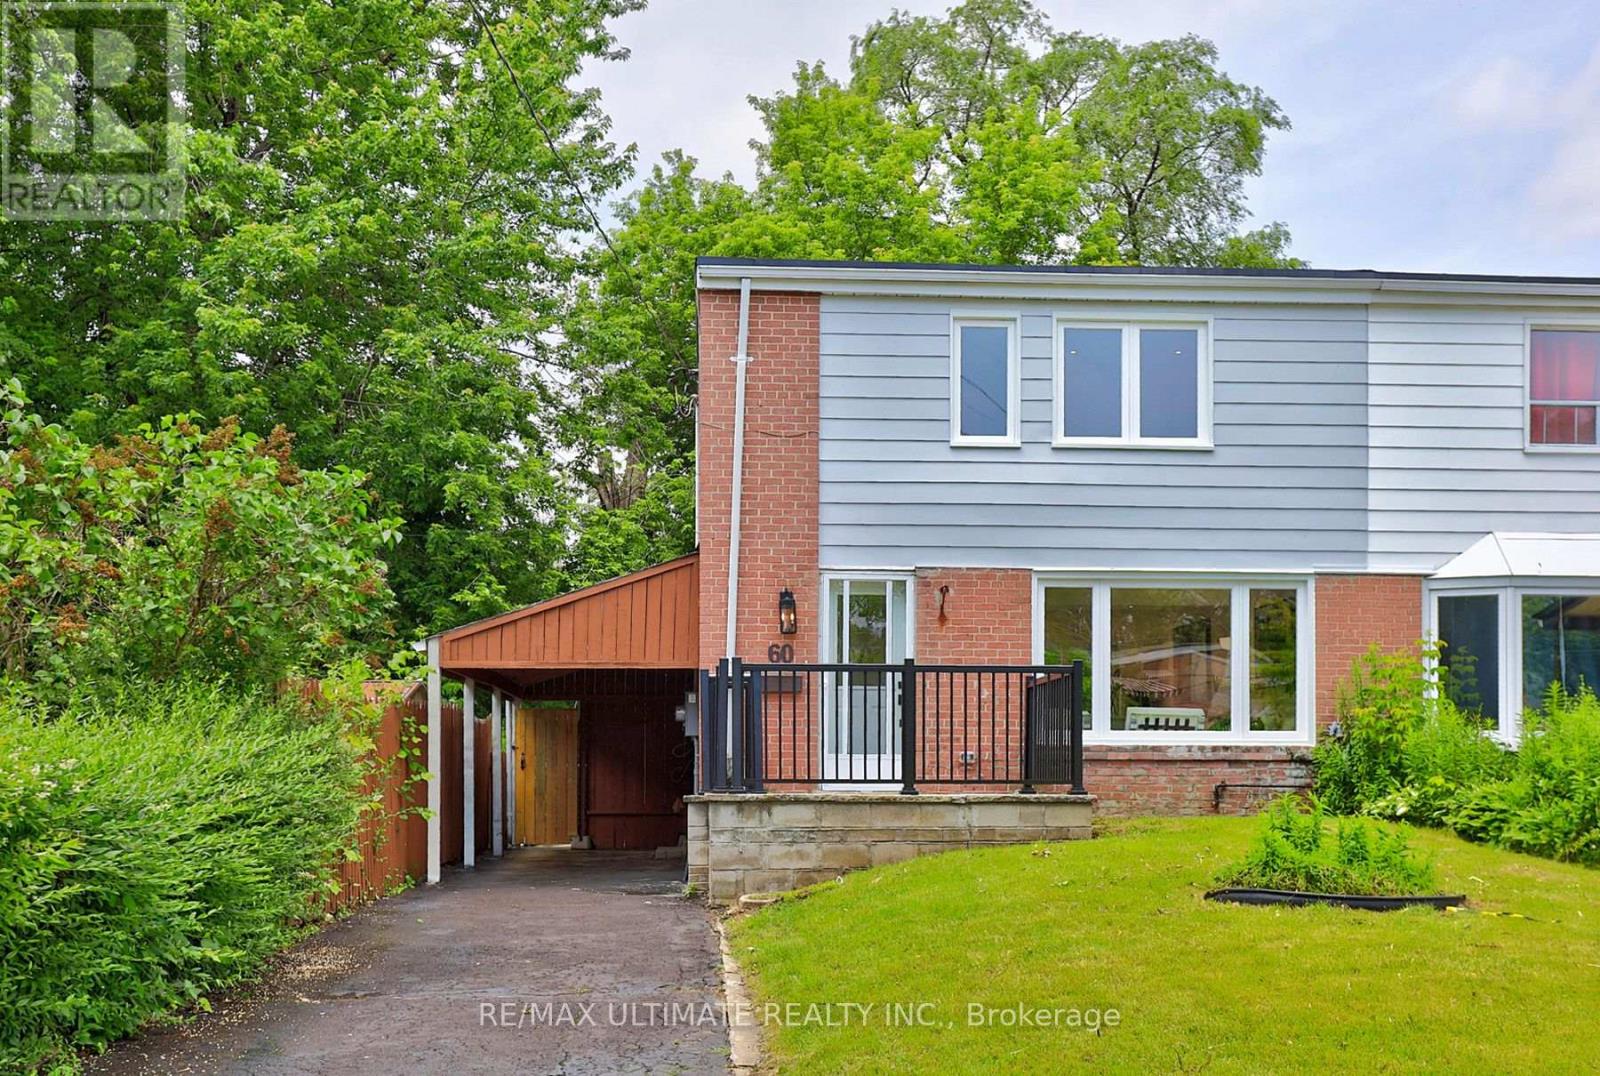
Welcome to 60 Chelwood Rd, where exceptional craftsmanship, timeless elegance, and everyday comfort come together to create a truly remarkable place to call home.Completely renovated from top to bottom with premium finishes throughout, this stunning residence showcases quality and attention to detail at every turn. The heart of the home is the spectacular custom kitchen, featuring a large island and a walkout to an expansive deck-perfect for entertaining or enjoying family time. The home also boasts two beautifully renovated three-piece bathrooms, all-new electrical wiring, a new electrical panel, new windows, a new furnace, and new central air conditioning. Additional upgrades include two new exterior doors, a newly sealed driveway, and countless improvements that make this home truly move-in ready.The thoughtfully designed layout offers bright, inviting living spaces ideal for both everyday family living and effortless entertaining. Outside, the impressive 58-foot-wide backyard provides the perfect setting for summer barbecues, children's play, or simply relaxing.Adding even more value, the home features a separate basement entrance, washer and dryer hook up option on 2nd level with washer & dryer in the basement), and excellent potential for a future basement apartment or in-law suite.Perfectly situated on one of the quietest and most desirable stretches of Chelwood Rd, with minimal traffic, this exceptional location is easy to appreciate when viewed on a map.Nestled in one of Toronto's sought-after neighbourhoods and just minutes from shopping, schools, parks, the new LRT, subway, and all essential amenities, this exceptional home offers the perfect blend of luxury, functionality, and lifestyle.A rare opportunity to own a beautifully renovated home in an outstanding location. Don't miss your chance-this gem won't last! (id:61483)

306 - 1400 The Esplanade N
Pickering, Ontario
Luxury Tridel Built 3 Bed 3 Bath Townhome In Private Gated Esplanade Community . Tastefully Renovated With Crown Moulding, Porcelain Flooring In Kitchen & Bathrooms, Designer Walk in closet in master bedroom,Luxury Laminate On Main & Upper, Skylight Over Stairs, Potlights, Quartz Countertops & Undermount Sink..Lots Of Storage! Excellent Location.. Walk To Transit, Recreation centre, Cineplex, Go Train & Pickering Town Centre. Brand new dishwasher .Short drive to Beach & Marina. Easy Access To Hwy401/407.This Home Is Simply Beautiful! (id:61483)
62 Dent Street
Ajax, Ontario
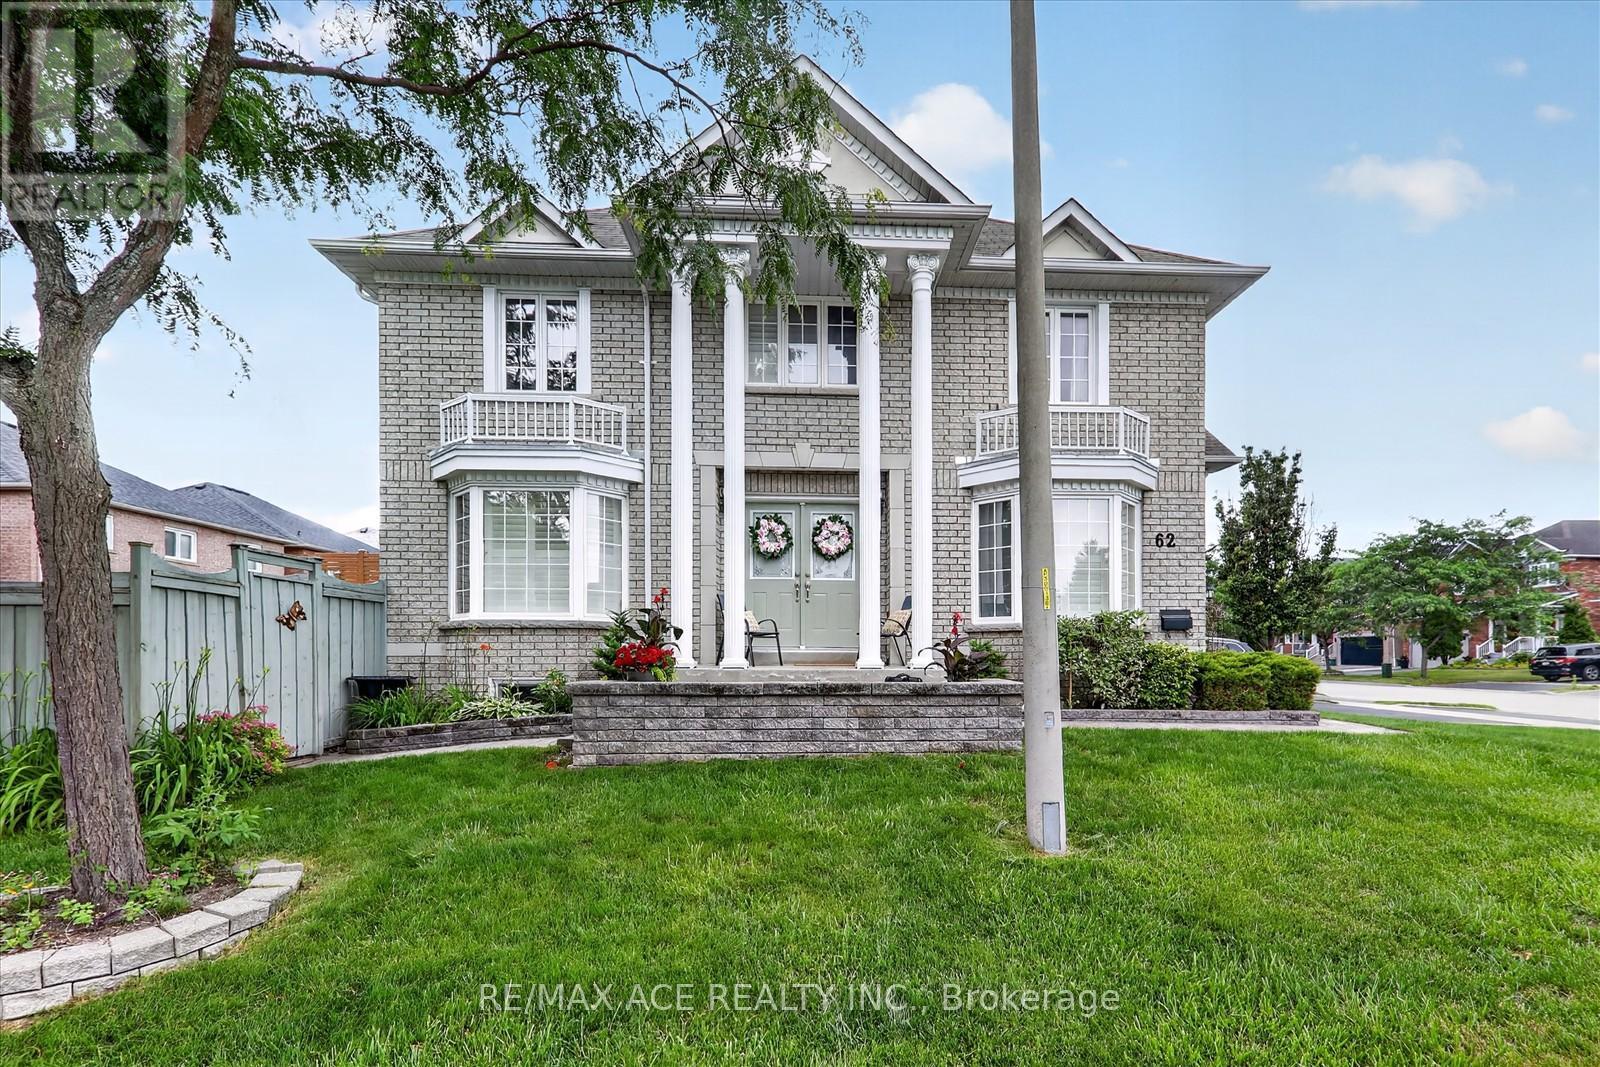
Absolutely stunning, premium John Boddy built home in highly sought-after Northwest Ajax! This immaculately maintained property features a spacious, open-concept layout with exceptional flow, perfect for family living. A sun-filled staircase welcomes an abundance of natural light into the home. The upgraded main kitchen boasts elegant quartz countertops, high-end finishes, classic California shutters, and a seamless walkout to a massive deck ideal for outdoor entertaining. The generous primary suite features a private 3-piece ensuite. Offering excellent multi-generational living potential, the recently renovated, professionally finished basement is complete with a separate entrance, two additional bedrooms, a second kitchen, and a cozy living area. Extras include a double garage, parking for three cars on the driveway, central vacuum, and a water softener. Unbeatable location close to top-rated schools, parks, shopping, and essential amenities, with lightning-fast access to Highways 401, 407, and 412. Don't miss this rare turnkey opportunity! (id:61483)
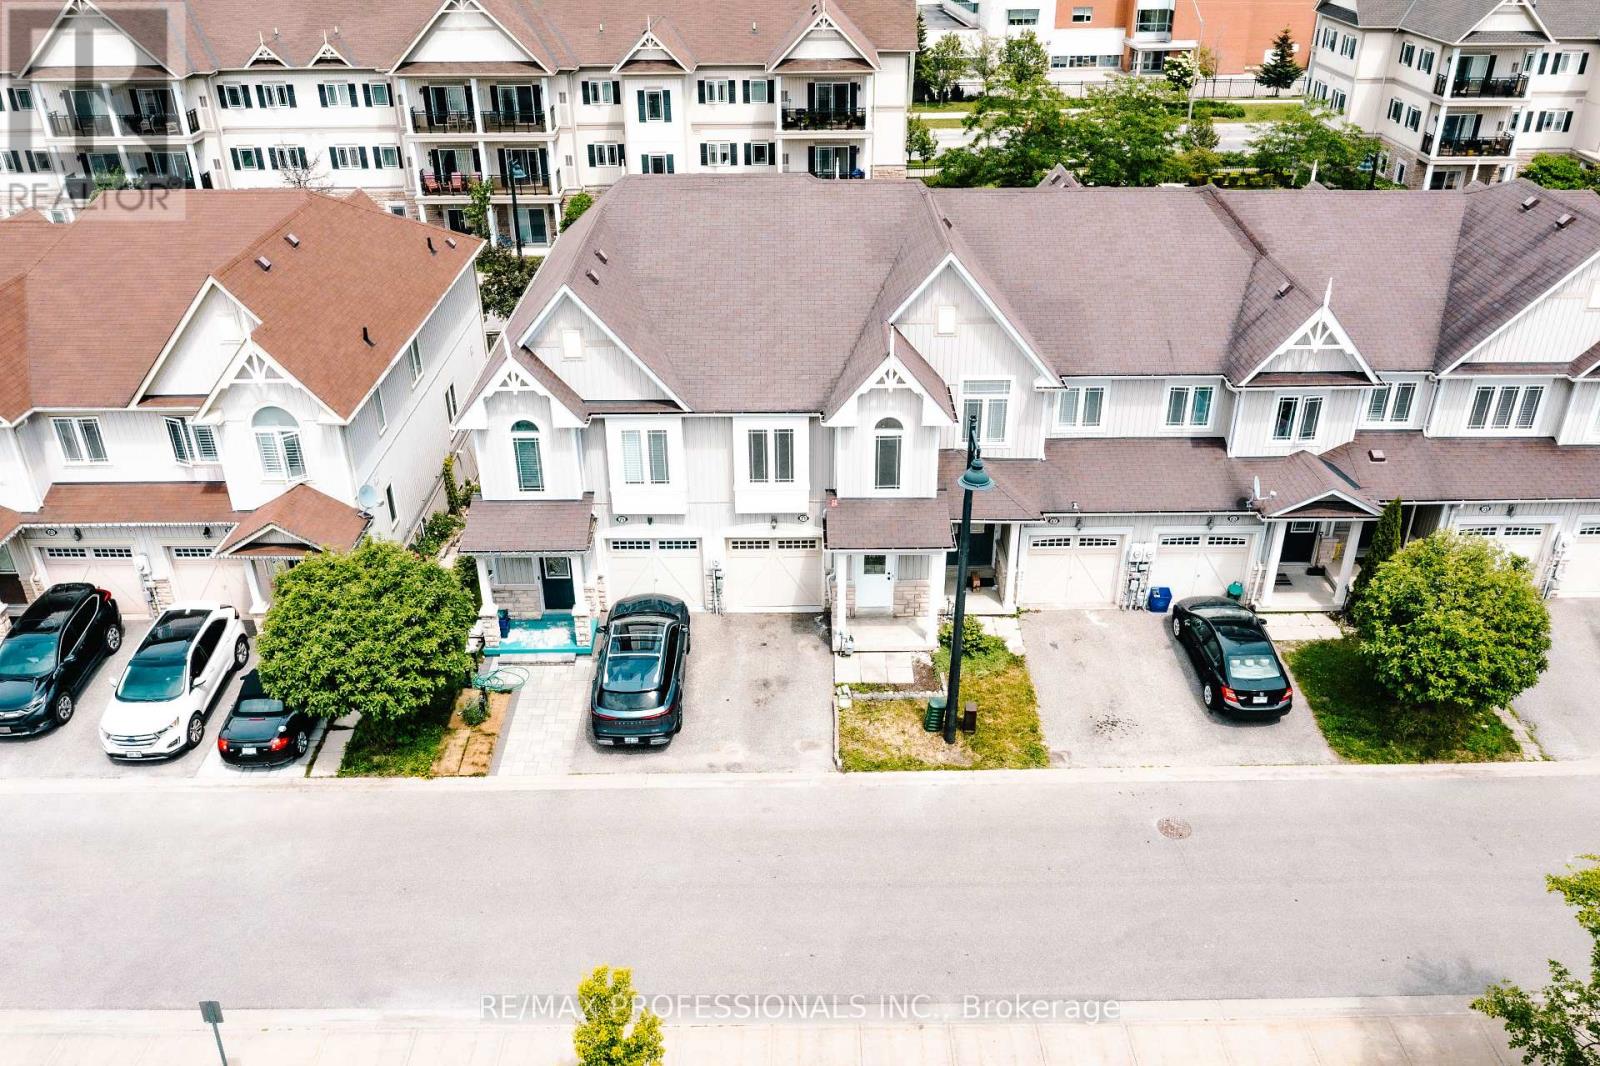
71 Connell Lane
Clarington, Ontario
A Beautiful 3 Bedroom, 4 Bathroom Townhouse In Bowmanville With Finished Walk-Out Basement. House Main Floor Has A Great Open Concept Design With A Spacious Living Room And Big Kitchen And A Walk-Out The Master Bedroom Is A Large Room That Offers A 4Pc Ensuite, Walk-In Closet & More. The Basement Is Walking Distance To Shopping, Restaurants, Salons, Minutes From The 401 This Location Is Excellent. Location is also close to schools, park and so much more. House is in a great community and it is in close proximity to transportation (highway, public transit, school bus). Comes with appliances, ensuite laundry on the second level in laundry room. Great opportunity as a buyer. Good luck showing! (id:61483)
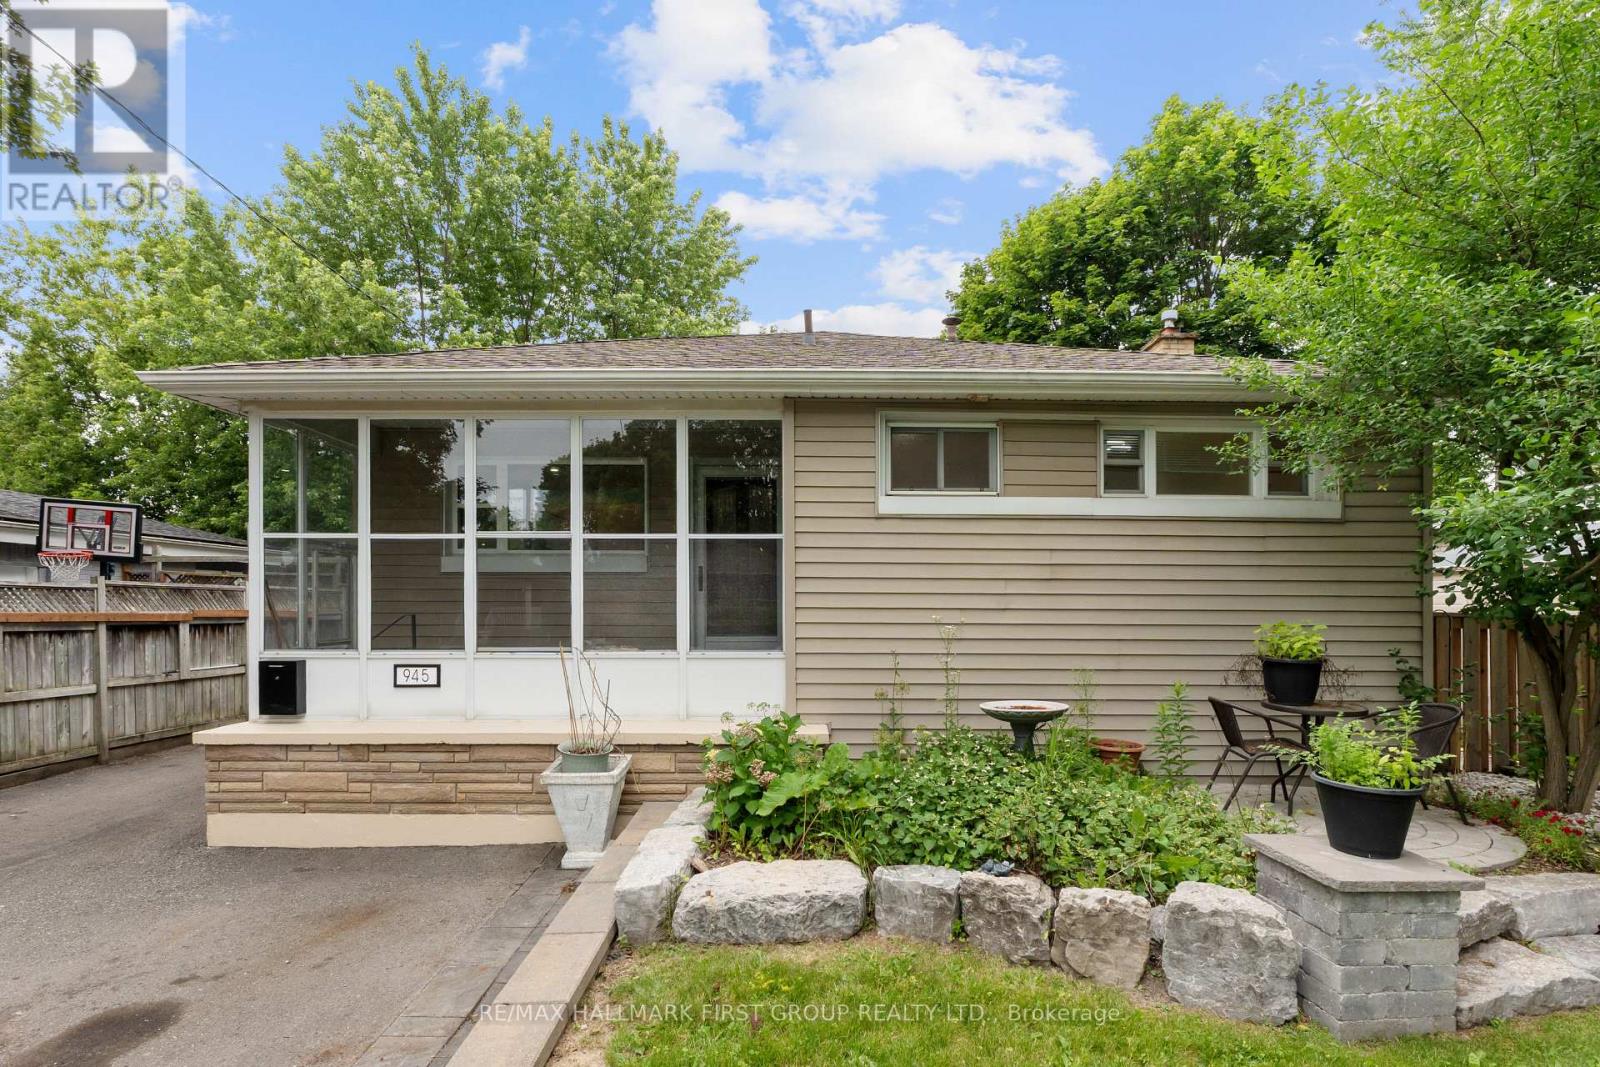
945 Donovan Crescent
Whitby, Ontario
Welcome to 945 Donovan Crescent, a beautifully updated 3-bedroom home in one of Whitby's most family-friendly neighbourhoods. Thoughtfully renovated inside and out, this move-in-ready home offers stylish living spaces and an incredible low-maintenance outdoor retreat.The main floor features a newer open-concept kitchen created by removing walls to maximize space and natural light. Complete with modern finishes, the kitchen flows seamlessly into the living and dining areas, making it perfect for both everyday living and entertaining. The finished basement provides valuable additional living space, ideal for a recreation room, home office, or play area.Step outside to a backyard unlike any other. With over $80,000 invested in professional landscaping, the outdoor space has been transformed into a private oasis featuring elegant stonework, a custom fire pit, and a pergola-perfect for relaxing or entertaining. The rear yard is virtually maintenance-free, while the front of the home offers a charming sitting area surrounded by a manicured lawn, providing the perfect balance of curb appeal and easy upkeep. Ideally located close to excellent schools, parks, shopping, restaurants, recreation facilities, and public transit, this home also offers convenient access to Highway 401, Highway 412, and Highway 407, making commuting throughout the GTA a breeze. A perfect opportunity for first-time buyers, downsizers, or families looking to enjoy a turnkey home in a highly desirable Whitby community. (id:61483)
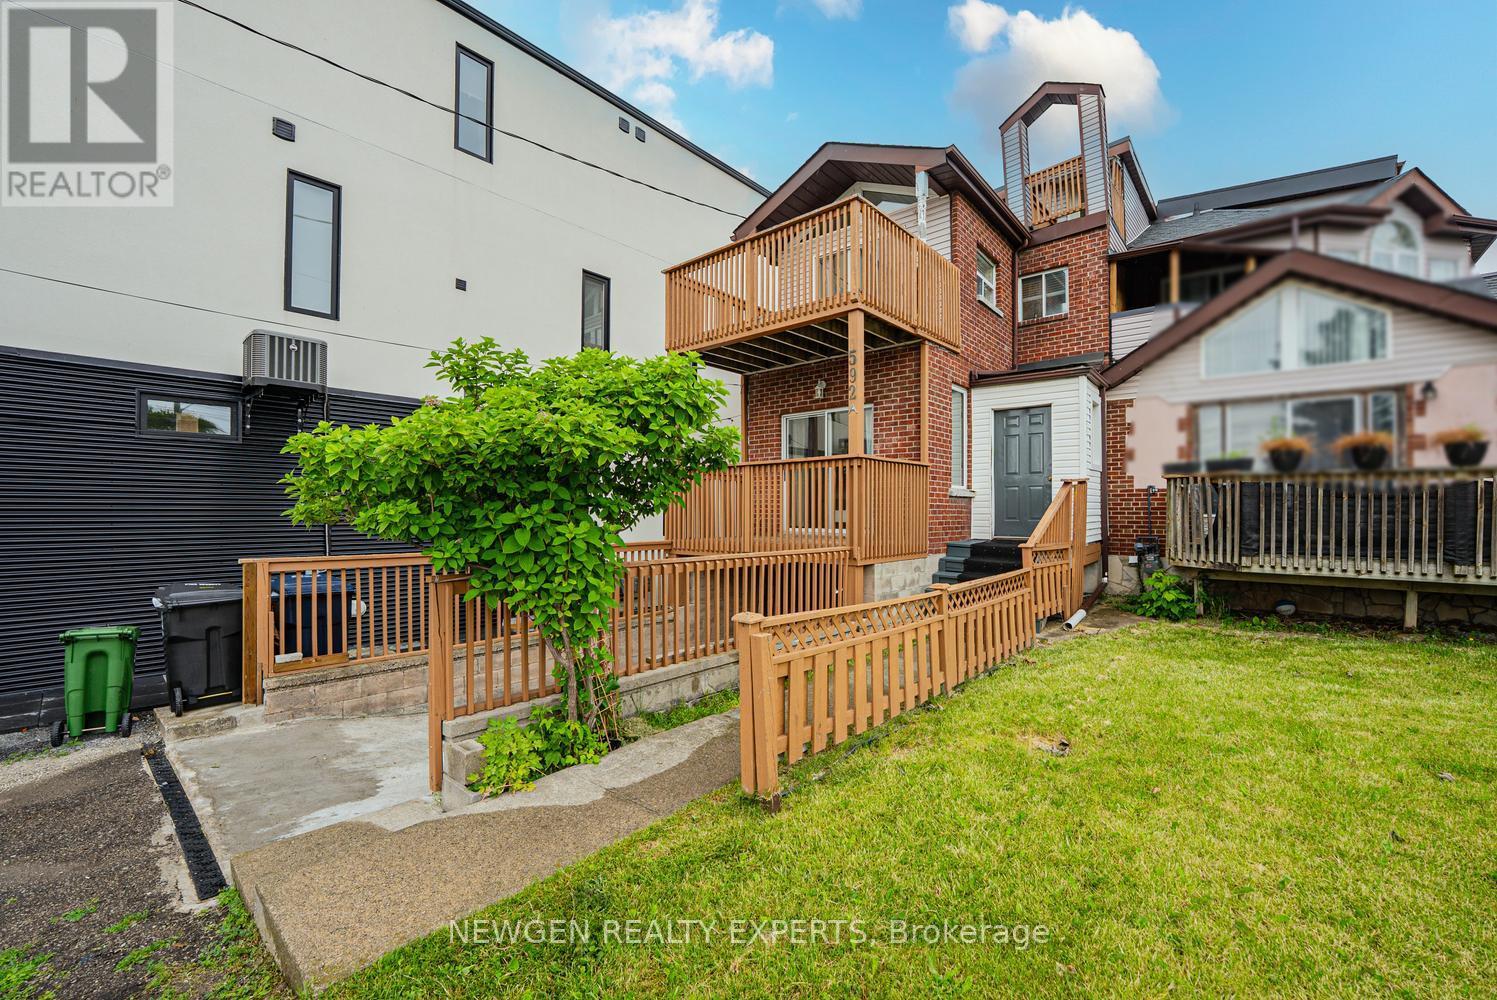
592a Danforth Road
Toronto, Ontario
Amazing opportunity to own a 3+1 Bedroom Semi-Detached for extended families w/very practical layout in one of the best location of Toronto. Welcoming foyer. Upgraded kitchen w/ Porcelain floors, Gas Stove & Backsplash. Breakfast area combined w/ kitchen and w/walk-out to Deck. Huge Living room combined w/Dining room w/ laminate flooring & pot lights. Dining room has walk-out to the deck. Primary Bedroom on 2nd floor w/5pc bath & w/o to deck. 2nd Bedroom w/ walk-out to deck. 3rd floor with another bedroom and loft area w/ walk-out to balcony. Finished basement w/ separate entrance through the garage directly into the basement. Basement has Living/rec area, 1 - 3pc washroom, & 1 bedroom. Lots of storage in the basement. Potential to have in-law suite in basement. Walking distance to Junior & Middle school. 5 min drive to high school. 20 min drive to University of Toronto Scarborough campus. 15 min drive to Top Rated "Popular Road Junior Public School" (rated 10 out of 10 as per Fraser institute.) 8 min drive to Bluffer's Park. 25 Minutes drive to Downtown Toronto. 5 min drive to Kennedy Go/TTC and Warden TTC. Minutes from Places of Worship. Very convenient location!! (id:61483)
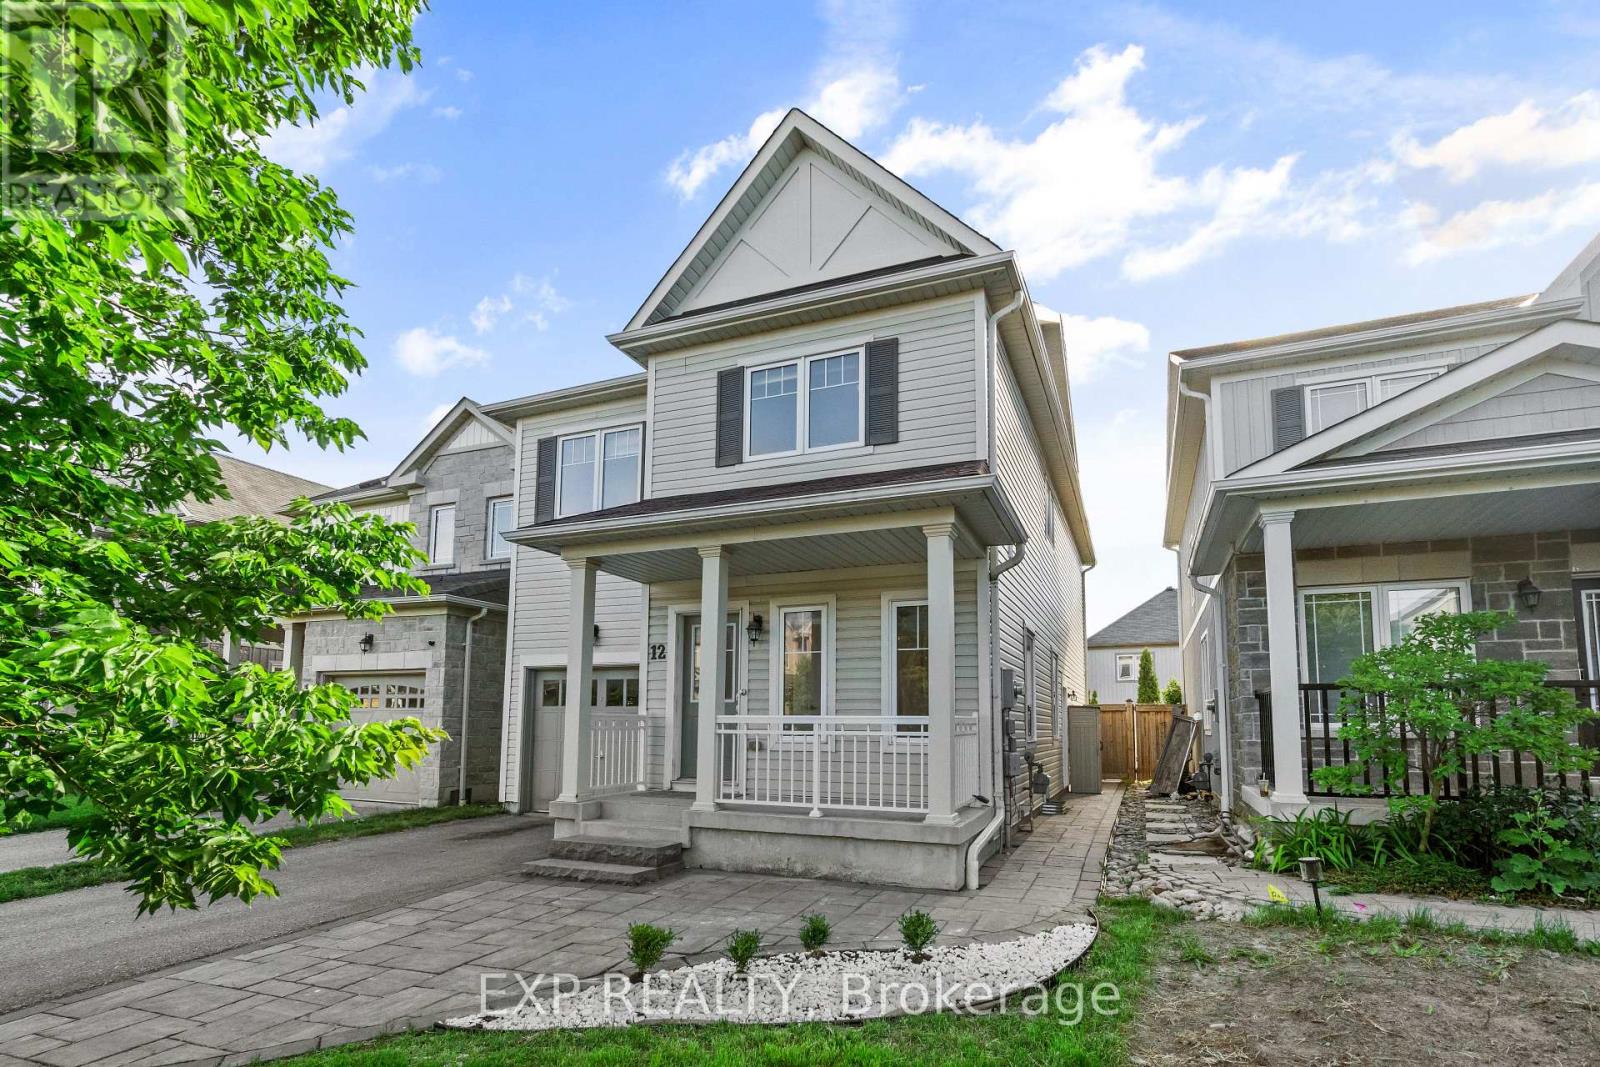
12 Mantz Crescent
Whitby, Ontario
Welcome to 12 Mantz Crescent, a beautifully maintained detached home in Whitby's highly sought-after Taunton North community. Freshly painted and featuring newly upgraded laminate flooring throughout the upper-level bedrooms, this beautifully maintained 5 bedroom home offers nearly 2,000 square feet of thoughtfully designed living space above grade, plus a professionally finished lower level, perfectly suited for modern family living.The bright open-concept main floor showcases soaring 9ft ceilings, carpet-free living areas, generous principal rooms, and a functional layout designed for both everyday living and entertaining. The kitchen features marble countertops, a stylish tile backsplash, ample cabinetry, and a convenient breakfast area that flows seamlessly into the main living space.Upstairs, four generously sized bedrooms provide comfortable accommodations for the entire family. The primary suite offers a custom walk-in closet and private ensuite featuring a soaker tub and separate shower. Newly upgraded laminate flooring throughout the upper-level bedrooms enhances the home's modern appeal, while convenient second-floor laundry adds everyday practicality.The professionally finished lower level extends the home's living space with a separate entrance, an additional bedroom, beautifully renovated bathroom with a glass-enclosed shower, and versatile bonus living space ideal for multigenerational living, extended family, guests, or recreation.Outside, enjoy a fully fenced backyard complete with a deck, interlock patio, and ample green space for children, pets, and outdoor entertaining.Ideally located near top-rated schools, parks, shopping, recreation facilities, Thermea Spa Village, Highway 401, Highway 407, and Whitby GO Station, this exceptional home combines modern comfort with one of Whitby's most desirable family-friendly locations. (id:61483)
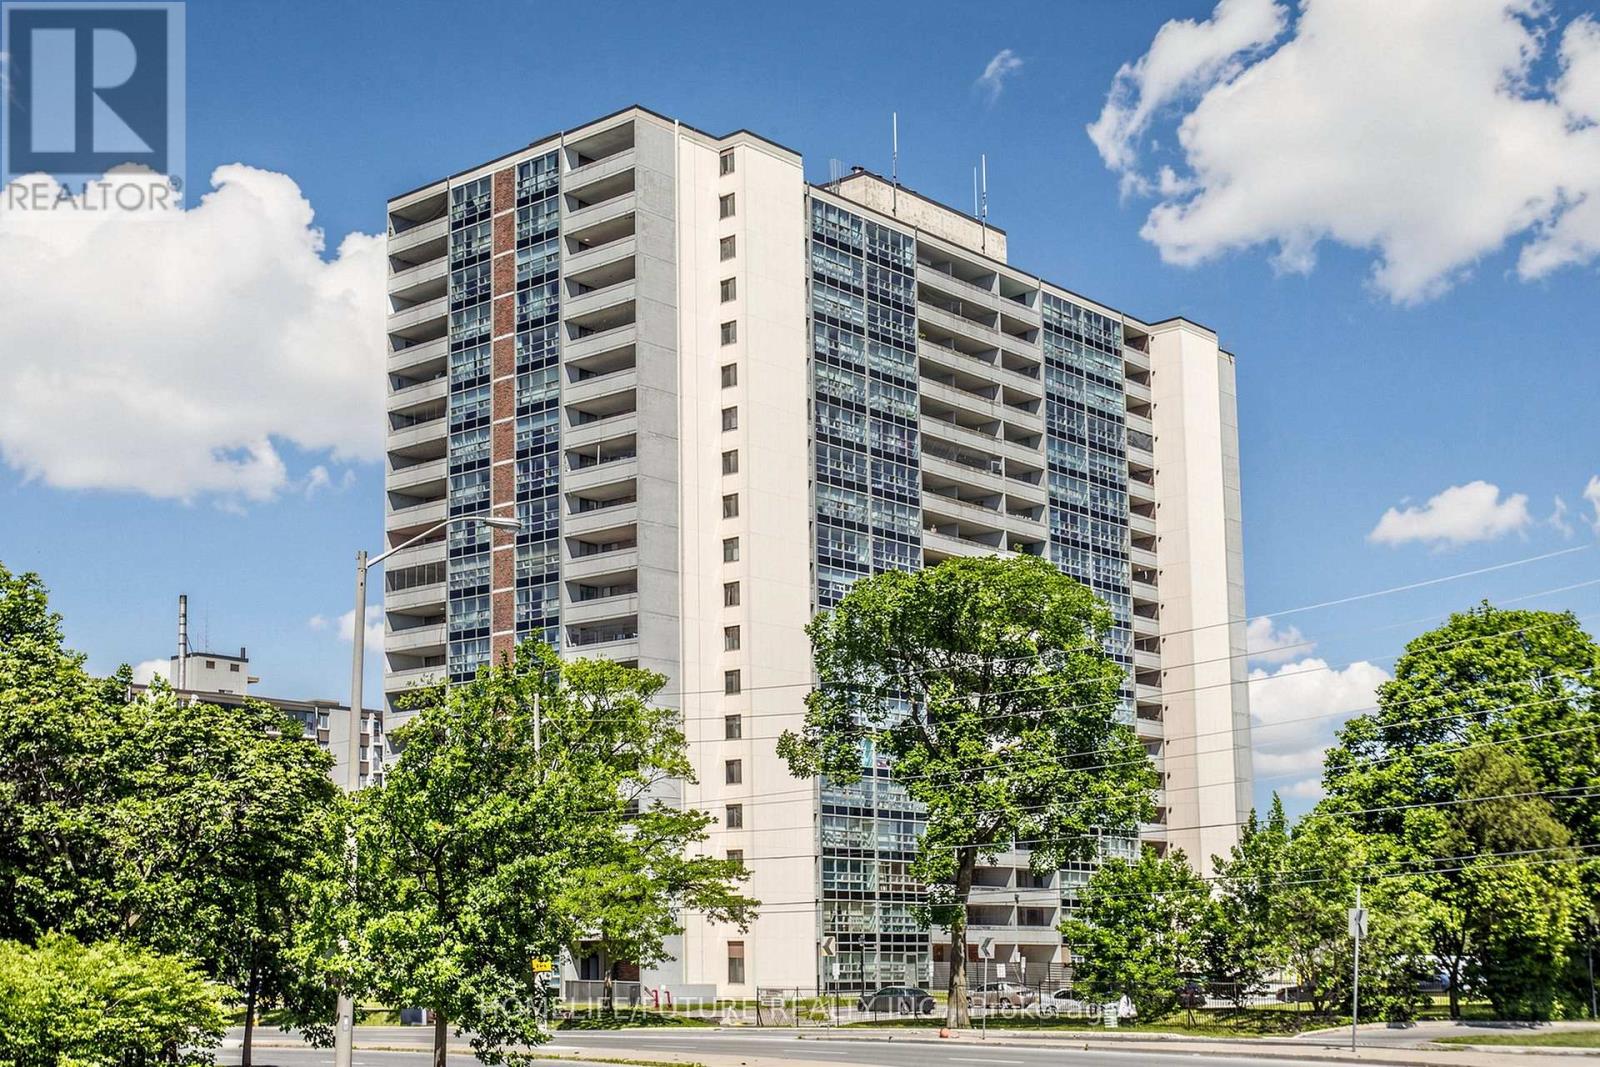
709 - 3380 Eglinton Avenue E
Toronto, Ontario
Excellent Bright And Spacious 3BR Corner Unit With Beautiful Lake Views. Enjoy A Large Living Area With A Walk-Out To An Oversized Private Balcony, Perfect For Relaxing Or Entertaining. Located In A Highly Convenient And In-Demand Neighborhood, You Are Just Steps From TTC Transit, Shopping, Restaurants, Grocery Stores, And Everyday Essentials. Minutes To Excellent Schools, Including Sir Wilfrid Laurier Collegiate Institute. Express Bus Service To U Of T And Centennial College Via Scarborough Centre, Plus Quick Access To Eglinton GO Station And Hwy 401. Easy Access To Major Routes Makes Commuting A Breeze. This Well-Managed Building Offers Great Amenities, Including A Gym, Sauna, Party Room, And Ample Visitor Parking. A Fantastic Opportunity For First-Time Buyers, Downsizers, Or Investors Seeking Exceptional Value, Generous Space, And A Prime Location. (id:61483)
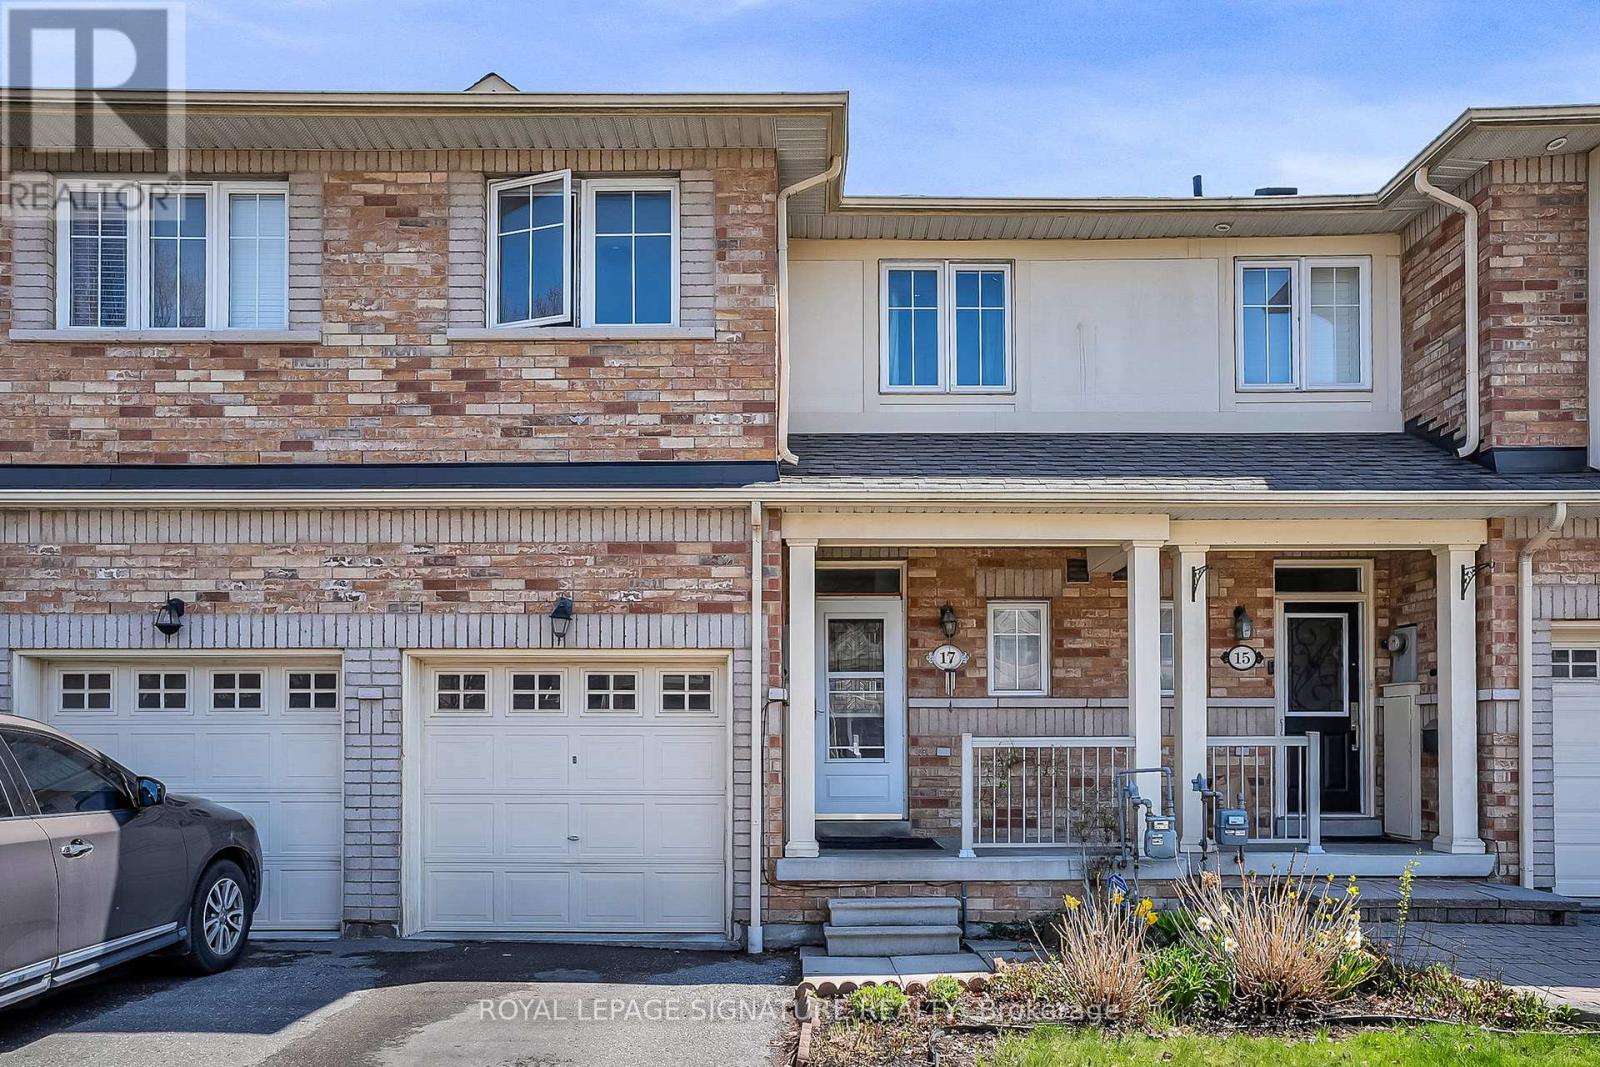
17 Croker Drive
Ajax, Ontario
Largest layout in the neighbourhood! Spacious and beautifully maintained freehold townhouse located in Ajax's highly sought-after South East lakeside community, just steps from Lake Ontario, waterfront trails, parks, and green space. This bright and functional family home offers 4 bedrooms, 4 bathrooms,a large den, and a separate main floor computer room/office, ideal for growing families, remote professionals, or multi-functional living.Freshly updated in March 2026 with new laminate flooring, quartz kitchen countertops, fresh paint throughout, and professionally cleaned carpets. The sun-filled open-concept layout features large windows, generous principal rooms, and excellent flow for both everyday living and entertaining. The spacious kitchen overlooks the main living area and offers ample cabinetry and workspace.The finished basement includes a 4th bedroom, full bathroom, and versatile recreation/gym area,perfect for guests, teens, extended family, or additional living space. Convenient top-floor laundry addsto the home's practical design. No condo fees.Located within walking distance to Southwood Park Public School and close to J. Clarke Richardson Collegiate, Notre Dame Catholic Secondary School, parks, playgrounds, and community amenities.Minutes to Ajax GO Station, Hwy 401, Hwy 412, shopping, restaurants, and the waterfront. A rare opportunity to own a spacious move-in ready home in one of Ajax's most desirable family-friendly neighbourhoods. (id:61483)