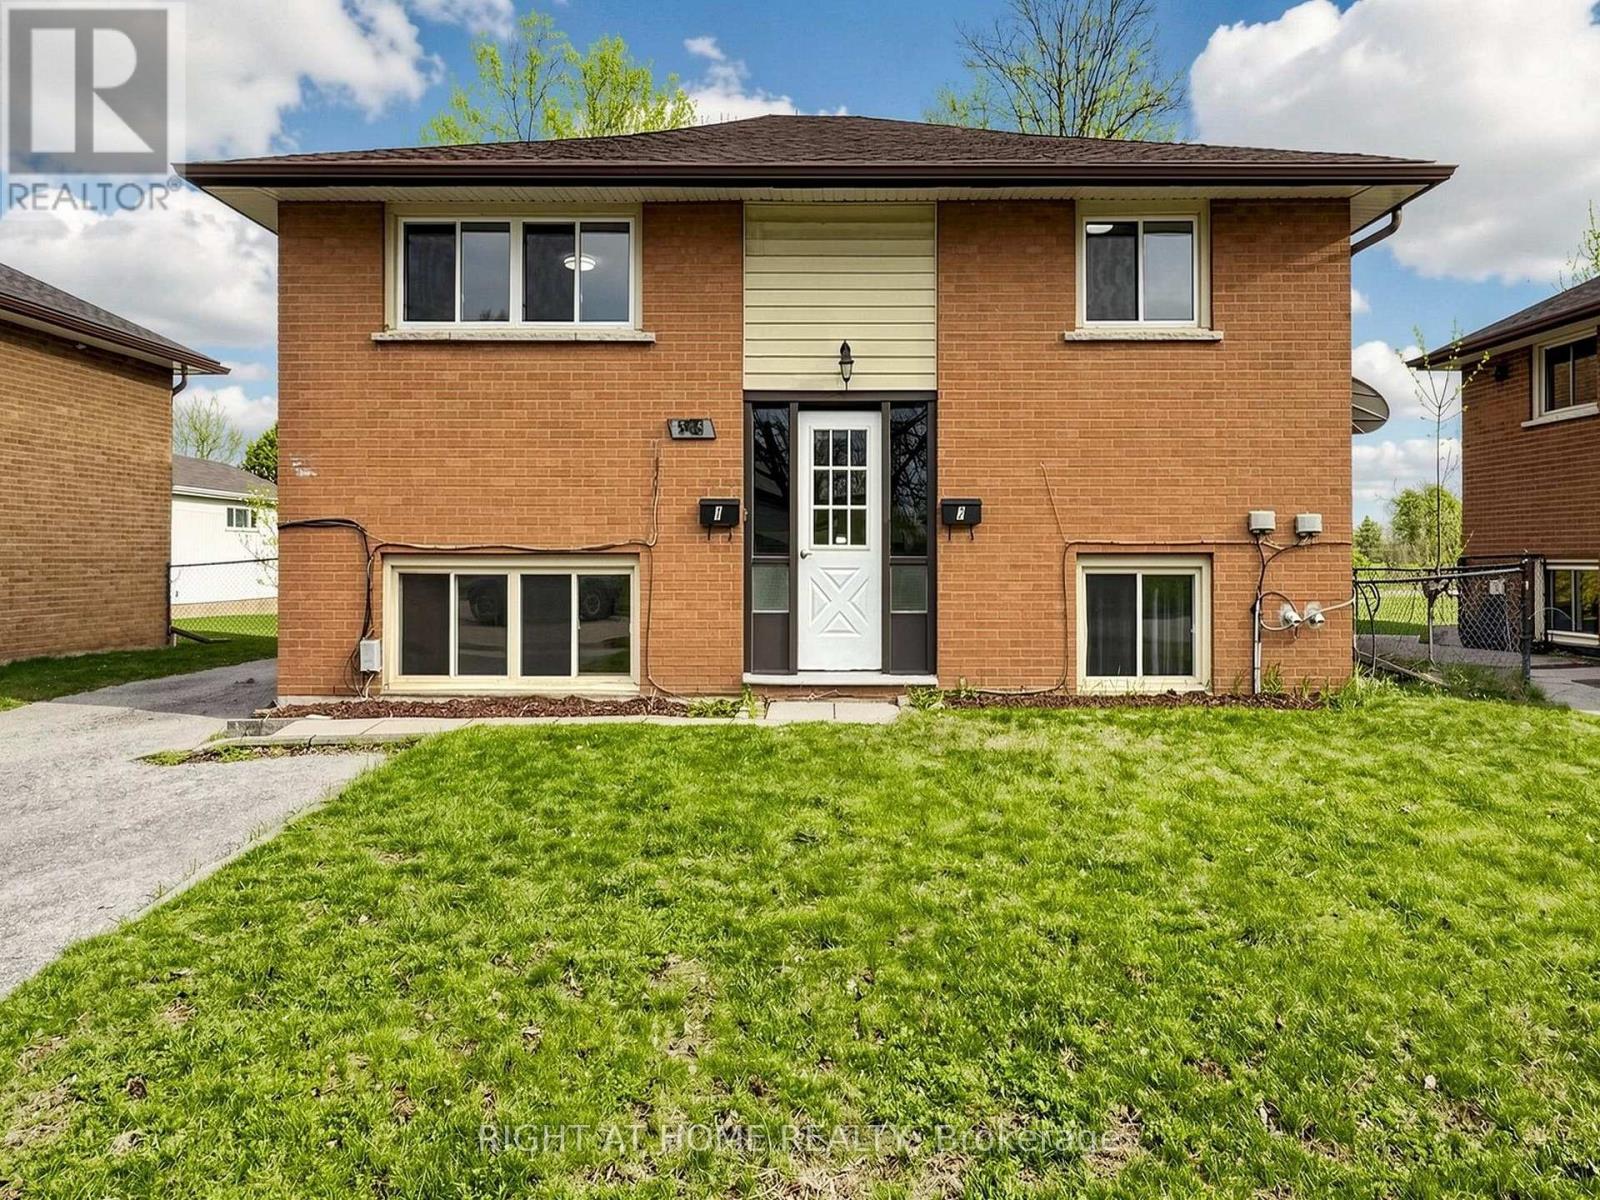
345 Dwight Avenue
Oshawa, Ontario
Renovated and Fully Vacant Purpose-Built Legal Duplex! Ideal for variety of uses, savvy homeowner looking to off-set their mortgage, family with in-laws or perfect for investor looking for a smart investment. Both spacious self-contained units have walkouts to yard as well as interior entrances and are separately metered. Many upgrades recently done including washrooms, kitchens, upper level windows and flooring. Common laundry room contains 2 sets of washer/dryers and hot water tanks. Parking for 3 cars with a large backyard. Great family friendly and convenient location with abundance of amenities within minutes of this property including elementary & high school, easy transit, swimming recreation, sports fields, and shopping. Fully vacant to set your own rents with potential income of $4250/month. Upper Unit $2400, Lower Unit $1850. Financials Available. (id:61483)
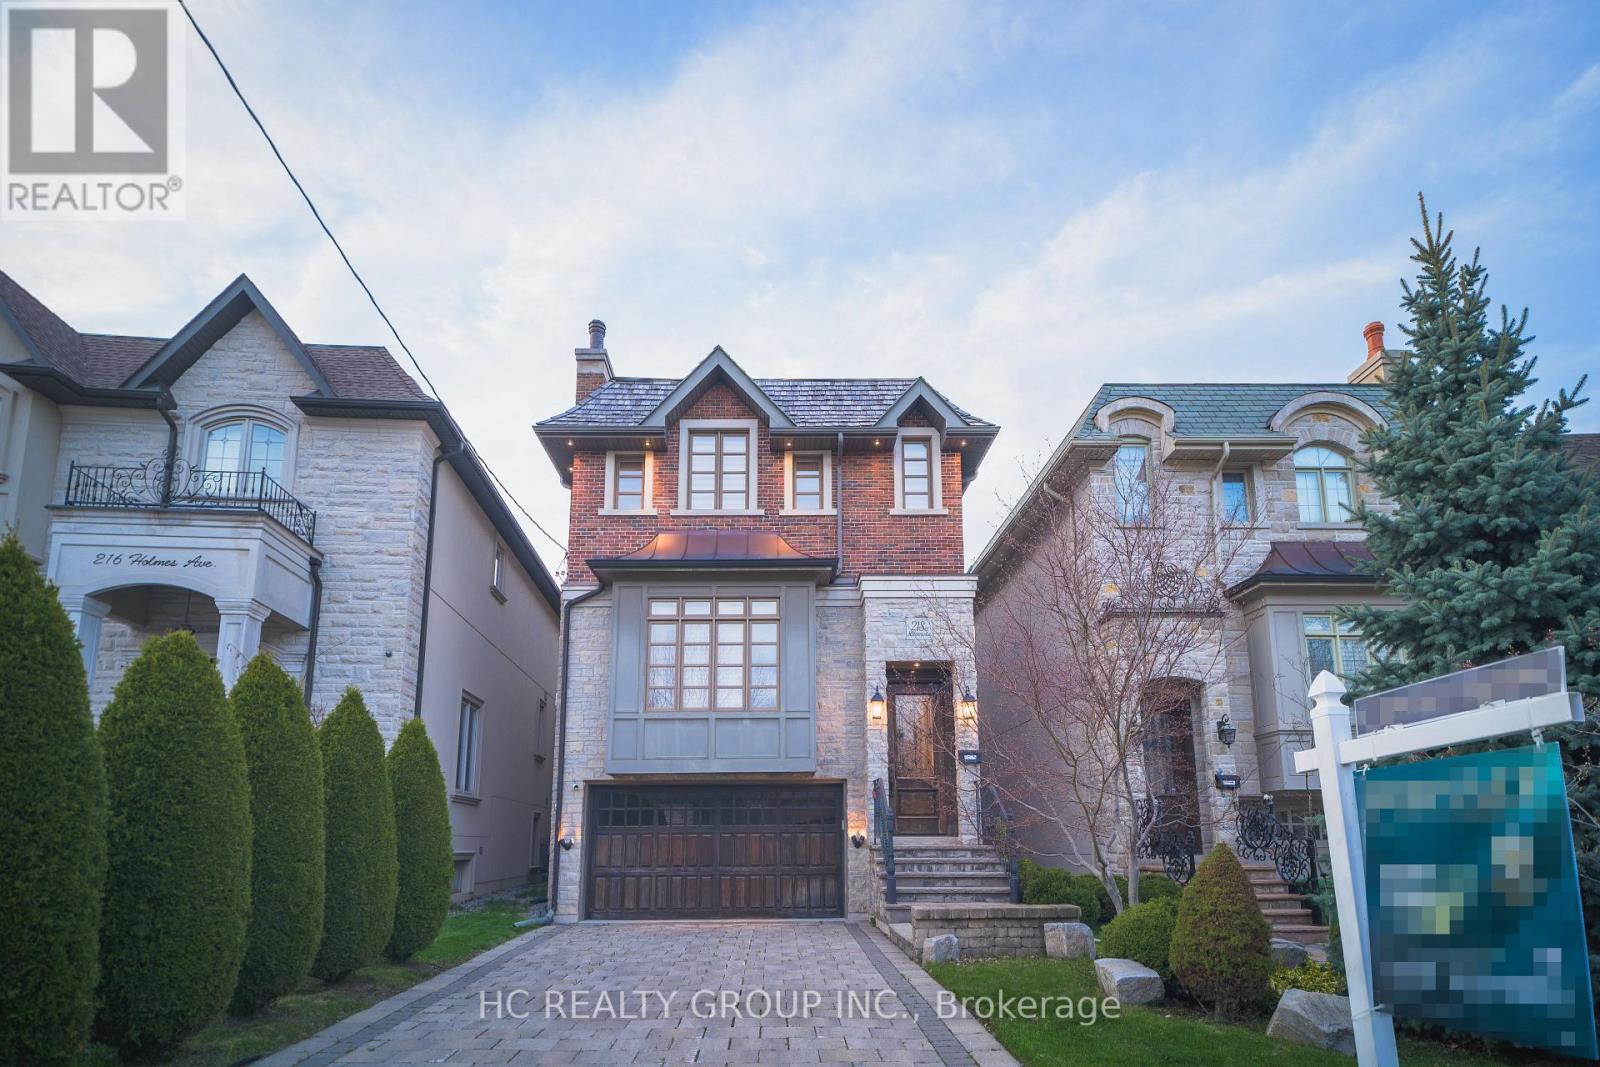
218a Holmes Avenue
Toronto, Ontario
This property is situated in prestigious Willowdale community, this exceptional custom residence offers approximately 3600 sqft. of refined living space with timeless craftsmanship and meticulous upkeep throughout. Features include a spacious designer kitchen, solid wood doors for both interior and exterior, in-ceiling speakers on main & upper levels, 3 skylights, and impressive 10 ft ceilings on both main and basement levels. Enjoy a warm and elegant family room with gas fireplace and built-in shelving. The primary suite features a gas fireplace, 7 piece ensuite, and walk in closet with organizers, mirror, and skylight. The finished basement extends the living space with a recreation room complete with gas fireplace, wet bar/kitchenette, and nanny's suite with 3-piece ensuite. A bright walk-out basement and premium cedar roof further enhance this beautifully maintained home. (id:61483)
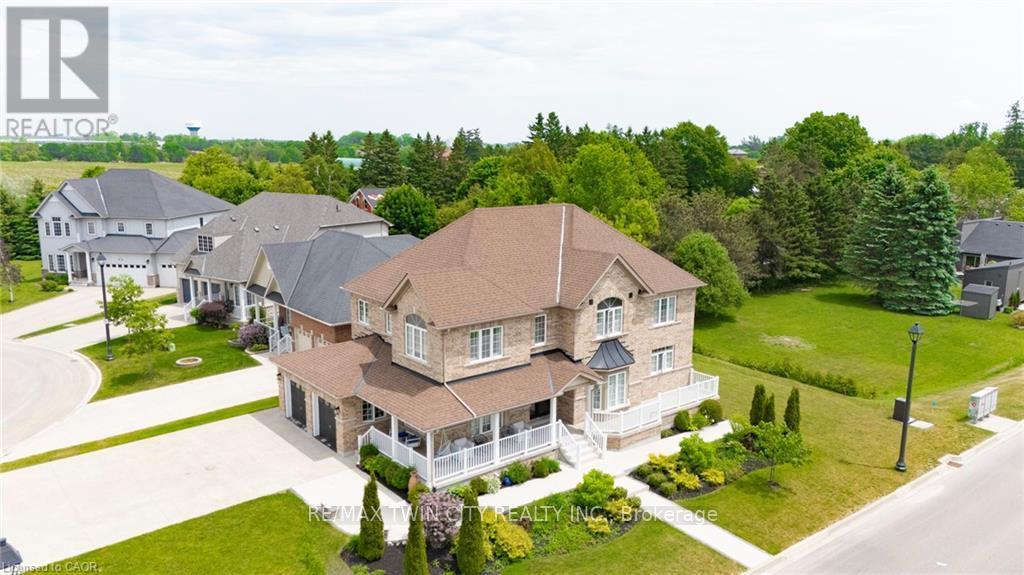
11 Aitken Court
Centre Wellington, Ontario
Welcome to 11 Aitken Court! A stunning 2-storey family home situated on a beautifully landscaped corner lot in one of Fergus' most desirable & quiet neighbourhoods. Offering elegant finishes & a thoughtfully designed layout, this home is perfect for growing families & those who love to entertain. Step inside to a welcoming front foyer that opens to a bright formal living room & an elegant dining room highlighted by a charming bay window. The heart of the home is the impressive chef's kitchen, featuring beautiful wood cabinetry, stainless steel appliances & a large centre island that provides the perfect gathering space for family & guests. Sliding doors lead directly to the deck, creating an indoor-outdoor living experience. The kitchen flows effortlessly into the inviting family room, complete with a cozy gas fireplace. The carpet-free main level also offers a private home office, a convenient 2-pc powder room & a laundry room with direct access to the 2-car garage. The second level features 4 spacious bedrooms, including a luxurious primary retreat with a over-sized walk-in closet & a spa-inspired 5-pc ensuite. Every bedroom enjoys ensuite access, with two bedrooms connected by a shared 4-pc bathroom. The open hallway overlooking the main floor enhances the home's bright and spacious feel.The fully finished basement expands the living space even further, offering the ultimate entertainment area. Enjoy a large recreation room complete with a pool table, oversized windows that flood the space with natural light, a wet bar, a 3-piece bathroom, and a 5 bedroom. Ample storage space & a large cold room adds functionality. Ideally located close to the hospital, scenic walking trails, parks, shopping, and open green spaces, this exceptional property offers the perfect balance of convenience and tranquility. Plus, you're just a short 7-minute drive to the charming village of Elora. This is a rare opportunity to own a truly remarkable home in a sought-after Fergus location. (id:61483)
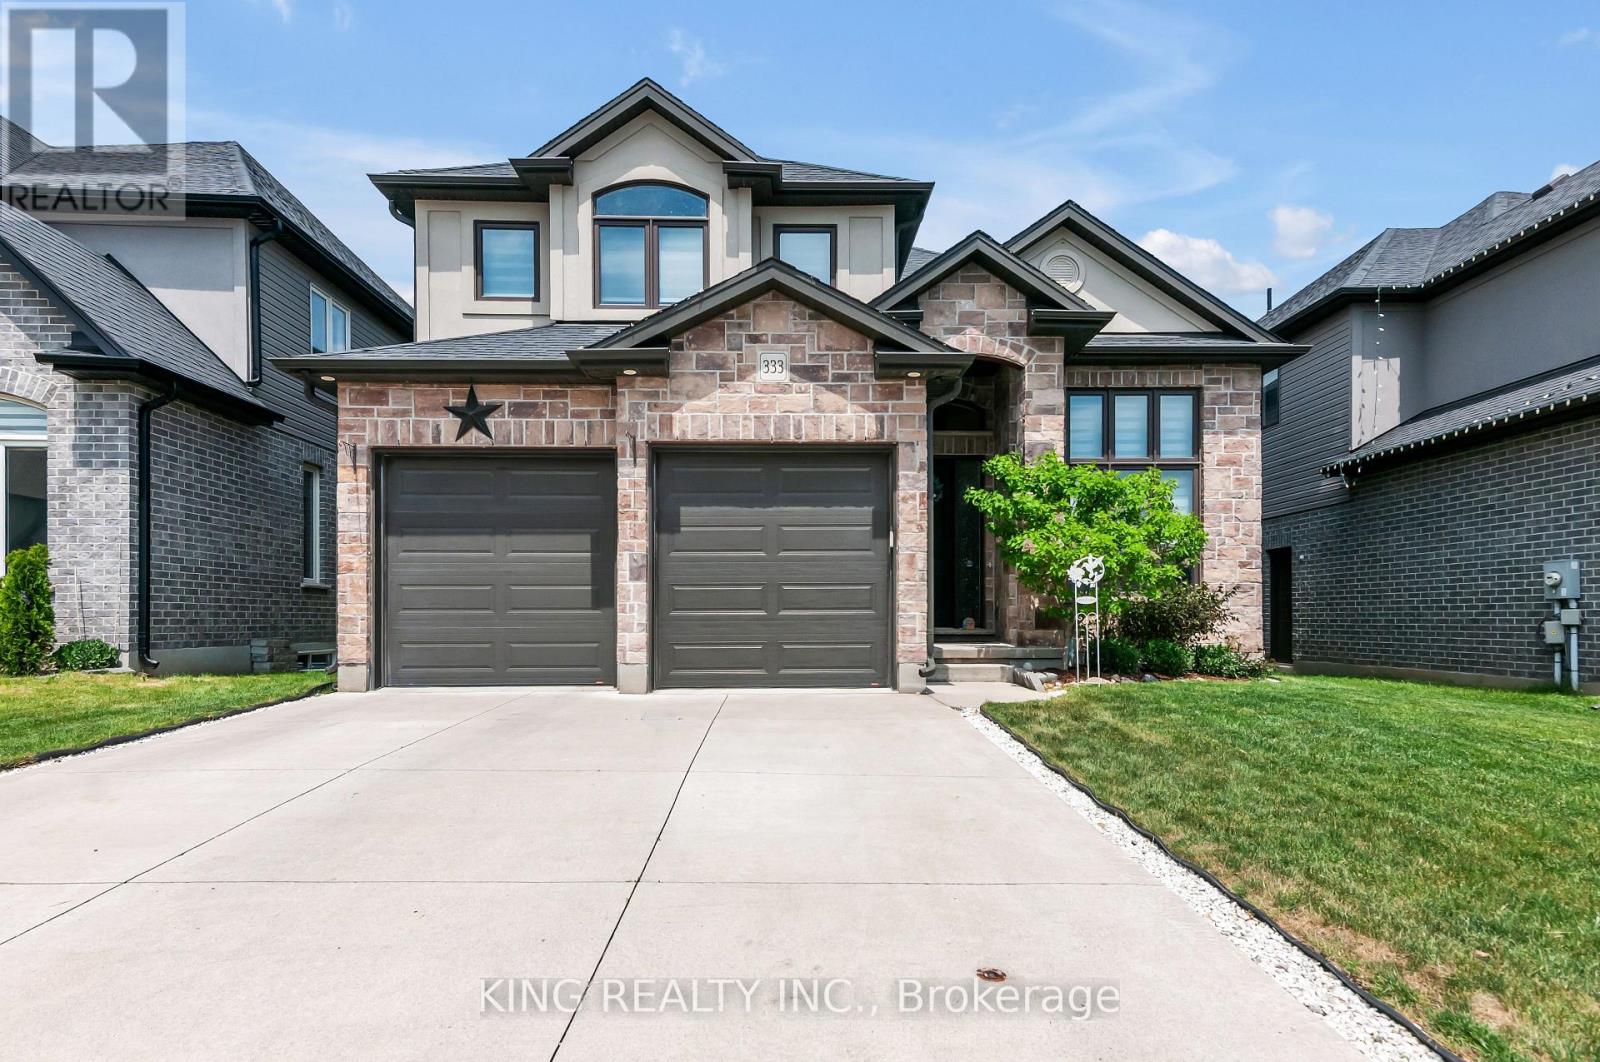
333 Masters Drive
Woodstock, Ontario
Beautiful 4-bedroom family home backing onto peaceful greenspace, offering the perfect blend of comfort, style, and functionality. Features include a bright open-concept layout, 9-foot ceilings, hardwood and tile flooring, a gourmet kitchen with granite countertops and upgraded cabinetry, and a cozy gas fireplace. The main level includes a convenient full bathroom, ideal for guests or multi-generational living. Upstairs offers four spacious bedrooms, including a luxurious primary suite with a spa-inspired ensuite. Step outside to a large backyard deck overlooking the natural setting-perfect for relaxing, entertaining, or enjoying outdoor family gatherings. Located in a highly desirable neighbourhood close to parks, schools, and everyday amenities. (id:61483)
315 - 100 Dundalk Drive
Toronto, Ontario
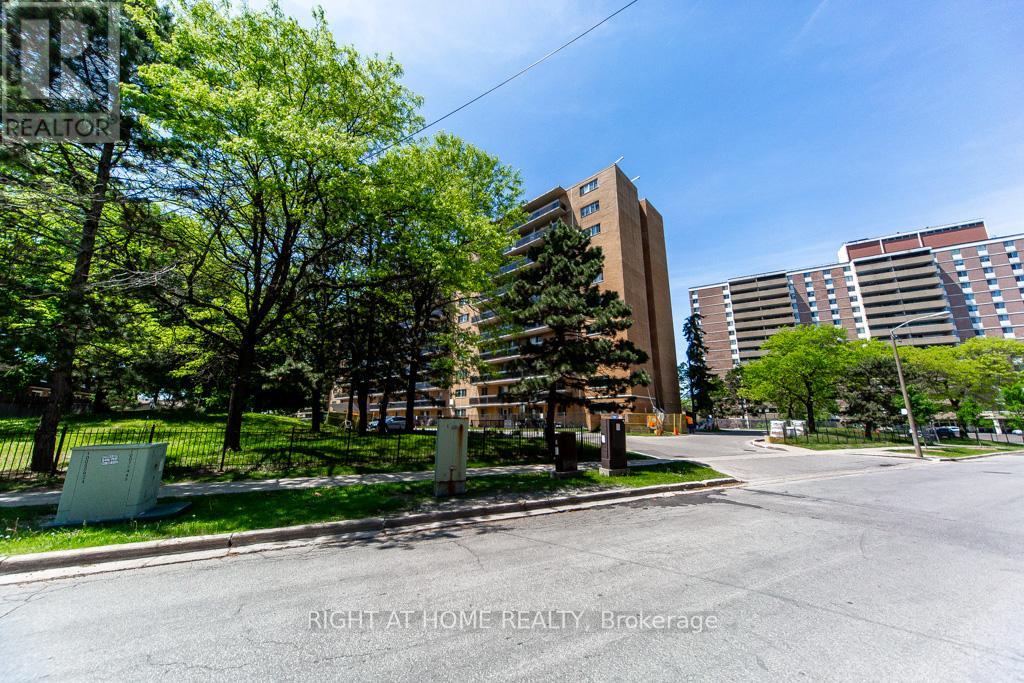
We are delighted to welcome you to our beautiful, cozy condo. Well-maintained beautiful bright condo with a generous spacious balcony. This beautifully updated two-bedroom, one-bathroom condo, perfectly located just minutes from Highway 401 at Kennedy. This Move-in-ready home offers the perfect blend of comfort, convenience, and value. New flooring throughout, the unit feels bright, modern, and ready for you to move right in - no renovations needed. Located in the family-friendly neighbourhood of Dorset Park. This well-managed building is close to schools, Glamorgan park, Kennedy Commons, shopping, transit, and major routes including highway 401, making daily life and commuting effortless. (id:61483)
413 - 35 Southshore Crescent
Hamilton, Ontario
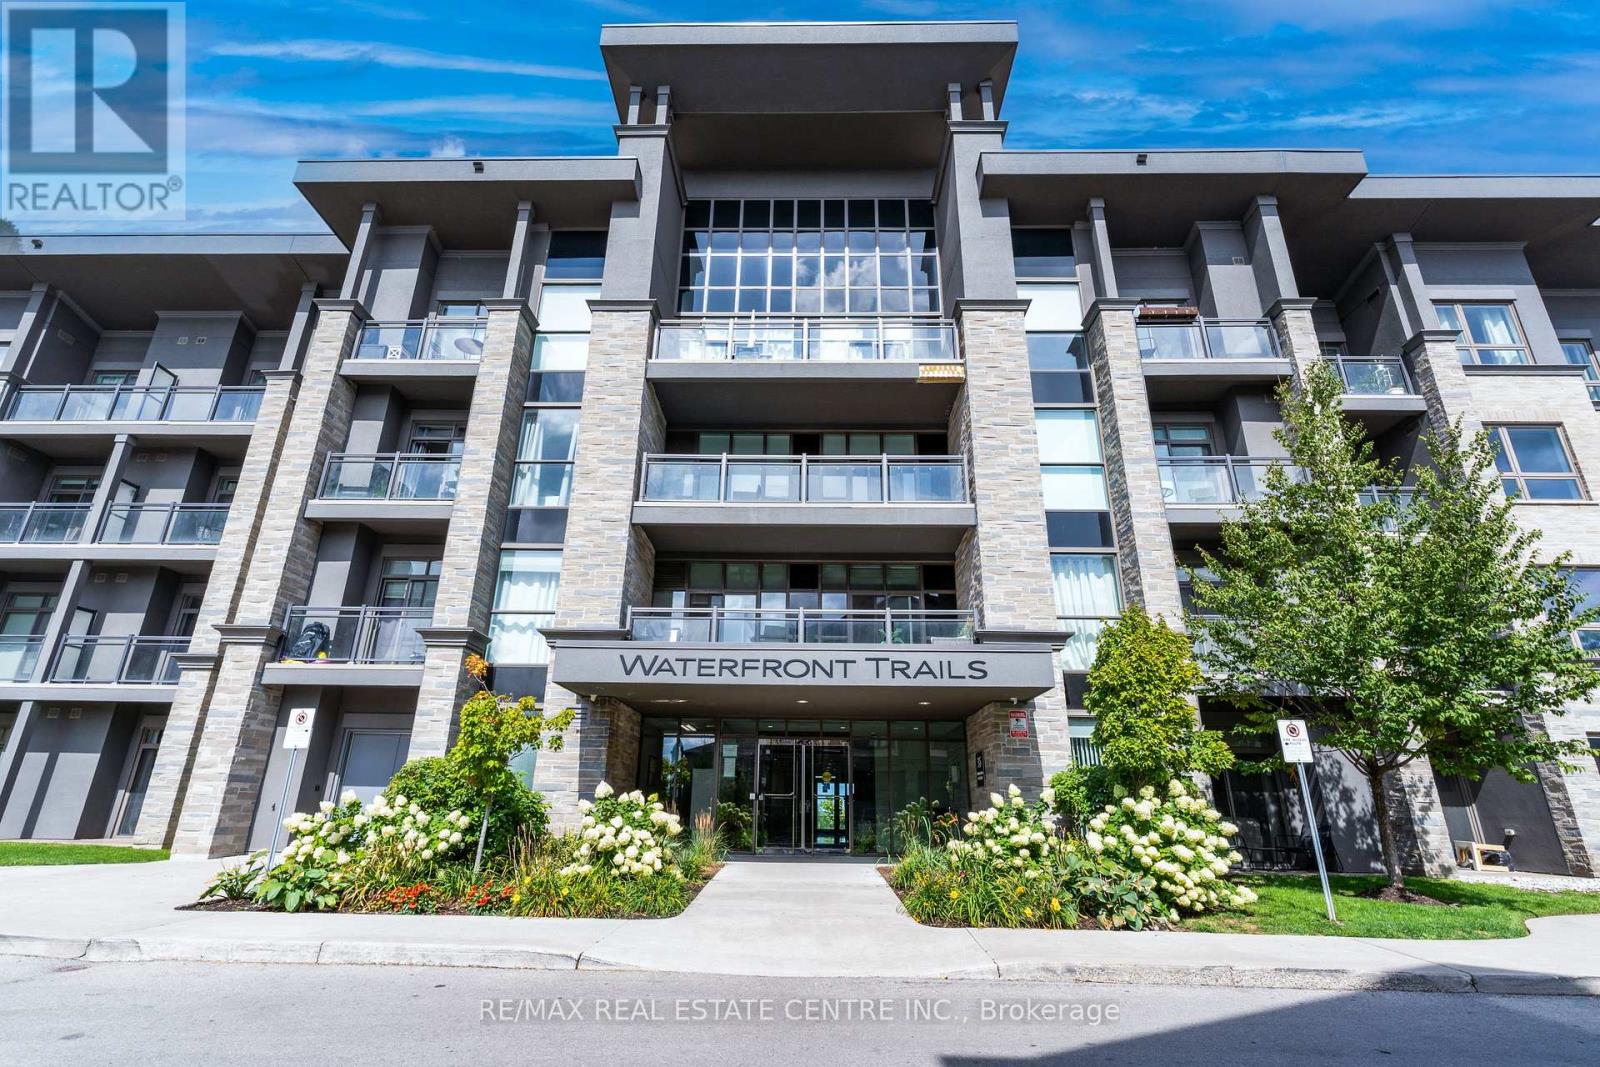
Welcome to this stylish and affordable 1-bedroom penthouse featuring stunning escarpment views and soaring ceilings. This is your opportunity to step into homeownership instead of continuing to rent-perfect for first-time buyers or savvy investors looking for solid value in one of the city's most competitively priced communities. Inside, you'll find a spacious, well-designed layout with a generous bedroom complete with a walk-in closet, a cozy living area, and a functional kitchen equipped with ample cabinetry, granite countertops, and stainless steel appliances including a dishwasher, stove, microwave, and fridge. The unit also offers geothermal heating and cooling, a modern 4-piece bathroom, in-unit laundry, and carpet-free flooring throughout for a clean, contemporary feel. Residents enjoy access to excellent building amenities, including a fully equipped gym, a stylish party room, and a large rooftop patio with breathtaking lake views-ideal for relaxing or entertaining. This is a smart move into a home that offers comfort, convenience, and real value. Don't miss it. (id:61483)
891 Curtis Crescent
Cobourg, Ontario
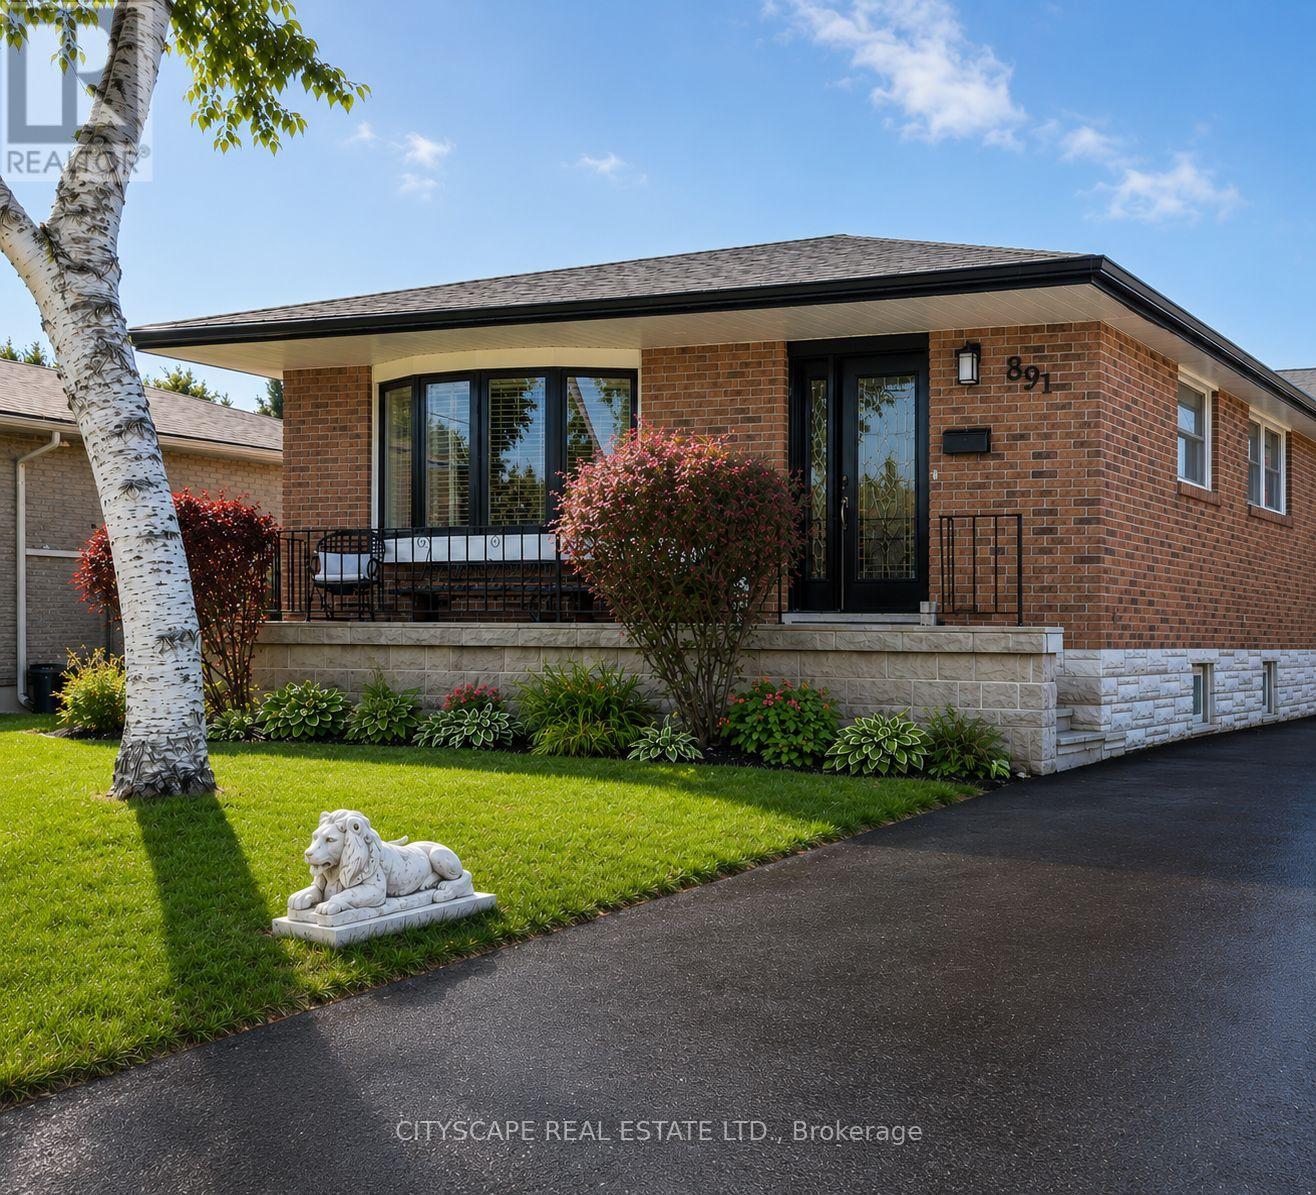
Welcome to this stunning all-brick bungalow nestled in one of Cobourg's most sought-after neighbourhoods. Thoughtfully designed for modern living, this exceptional 3+2 bedroom home offers over 2,300 sq. ft. of beautifully finished total living space, complemented by a large driveway accommodating up to six vehicles - perfect for large families and frequent entertainers alike.The main floor showcases a bright and inviting open-concept layout with smooth ceilings and pot lighting throughout. At the heart of the home is a custom KraftMaid solid wood two-toned kitchen featuring soft-close cabinetry, a wine rack, and elegant glass-front cabinets - a seamless blend of quality craftsmanship and timeless style. Three well-appointed bedrooms on the main level each overlook the breathtaking backyard oasis below.The fully finished basement with private separate entrance is an incredible bonus, perfectly suited as a granny flat, in-law suite, or short-term rental opportunity. This thoughtfully designed lower level features two spacious bedrooms, an open-concept living area, a wet bar and kitchenette, and a stunning spa-inspired bathroom complete with heated floors, a freestanding soaker tub, and a large custom shower.Step outside and discover a backyard that truly sets this home apart. This spectacular outdoor retreat boasts a heated inground saltwater pool, a six-person hot tub with gazebo, a custom cedar bar with overhead doors, a dedicated outdoor dining space perfect for al fresco gatherings, and two powered storage sheds for added convenience. Every detail has been considered to create the ultimate space for entertaining family and friends throughout the seasons.Whether you are searching for a forever home for a large or multi-generational family, an income-generating investment, or simply an exceptional lifestyle upgrade - this remarkable property delivers on every front. Opportunities like this are rare. Book your private showing today. (id:61483)
2493 Concession 19 Road
Casselman, Ontario
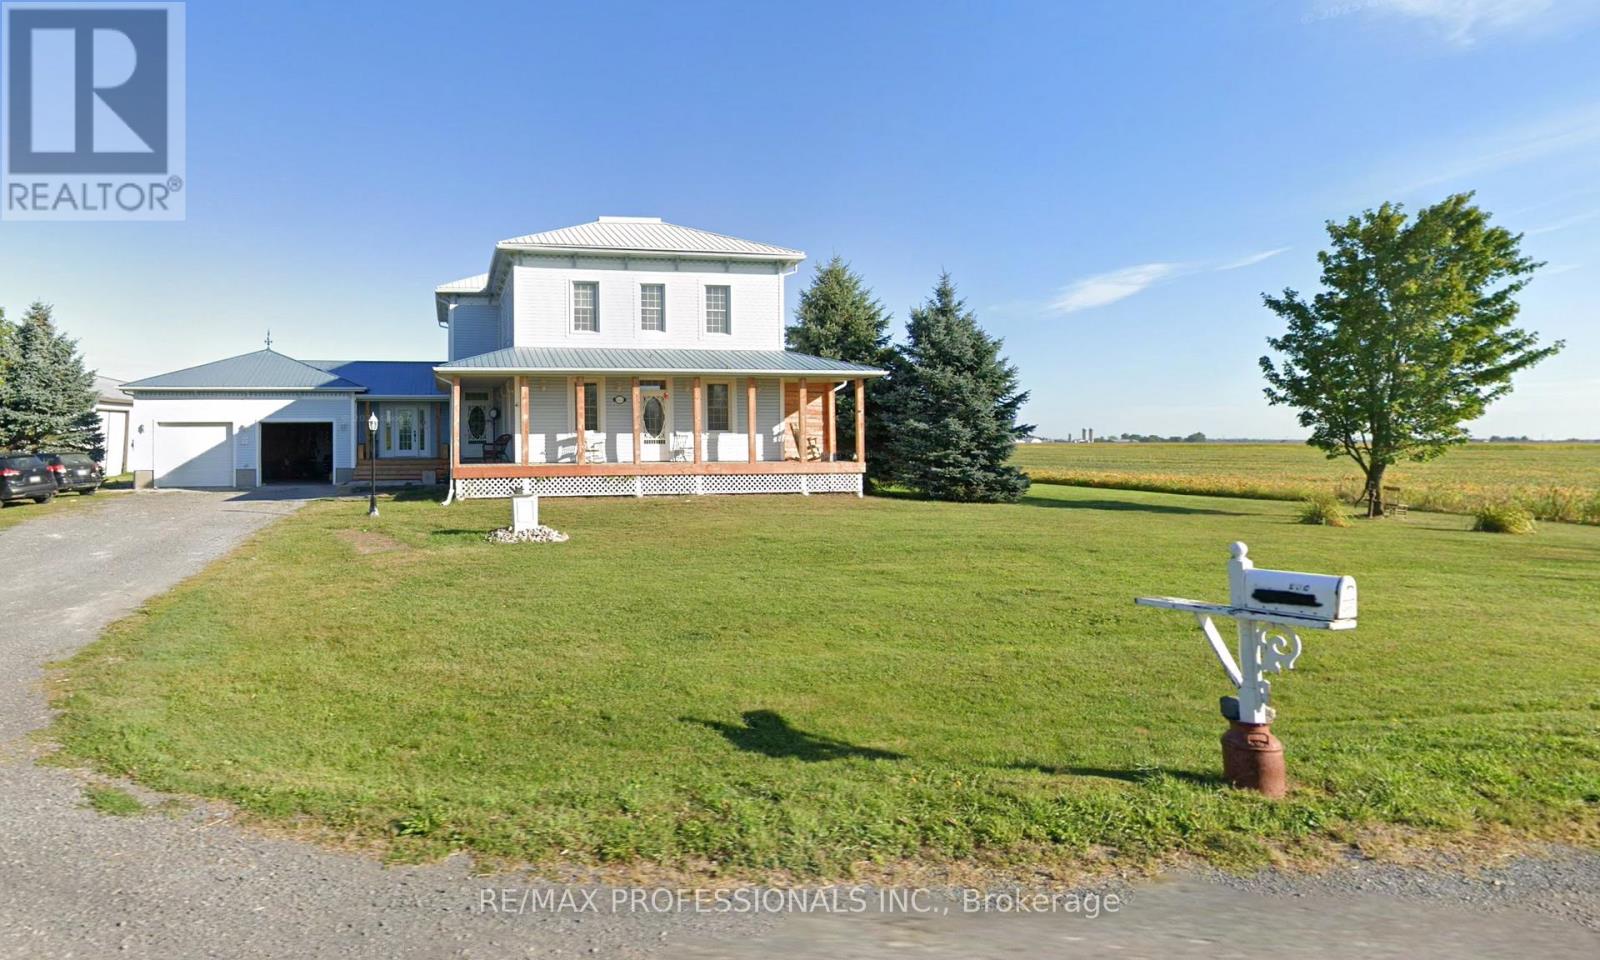
**Non-legal duplex, rental income!** This charming century home blends timeless historic appeal with thoughtful modern updates, offering the perfect opportunity for personal touches in a versatile, income-generating property.Recently topped with a brand-new steel roof (replacing the original 125-year-old one), this home ensures long-term peace of mind and low maintenance. Major renovations include a new propane furnace (replacing the old oil system for efficient, reliable heating), fresh basement flooring, and a commercial-grade washer and dryer setup for added convenience.Inside, the kitchen shines with new wood cabinets and replaced floorboards, creating a warm, inviting space. Upgrades extend to three upgraded bathrooms (with new toilets and updated plumbing behind the showers), delivering modern functionality while preserving the home's classic character.The property has been beautifully cleared of overgrown gardens, revealing a clean slate for your dream landscaping-plus a rough-in vegetable garden area ready in the backyard for fresh produce or creative gardening.A standout three-door garage features plumbing and drainage, ideal for workshops, hobbies, or extra storage.This non-legal duplex configuration provides excellent flexibility: two separate kitchens, two laundry rooms, and independent entrances for each side. Previously operated successfully as an Airbnb and continuing to generate rental income, it offers the smart buyer the chance to live in one unit and rent the other for supplemental income-or configure as desired.Priced as-is to allow your personal vision and evolving style to shine, this rare find combines historic charm, substantial updates, and strong income potential. Legal basement apartment. Basement has high ceilings and extra hight ceilings. Cable TV and satellite TV available and fibre with bell Canada. Don't miss the chance to make it your own-schedule a viewing today (id:61483)
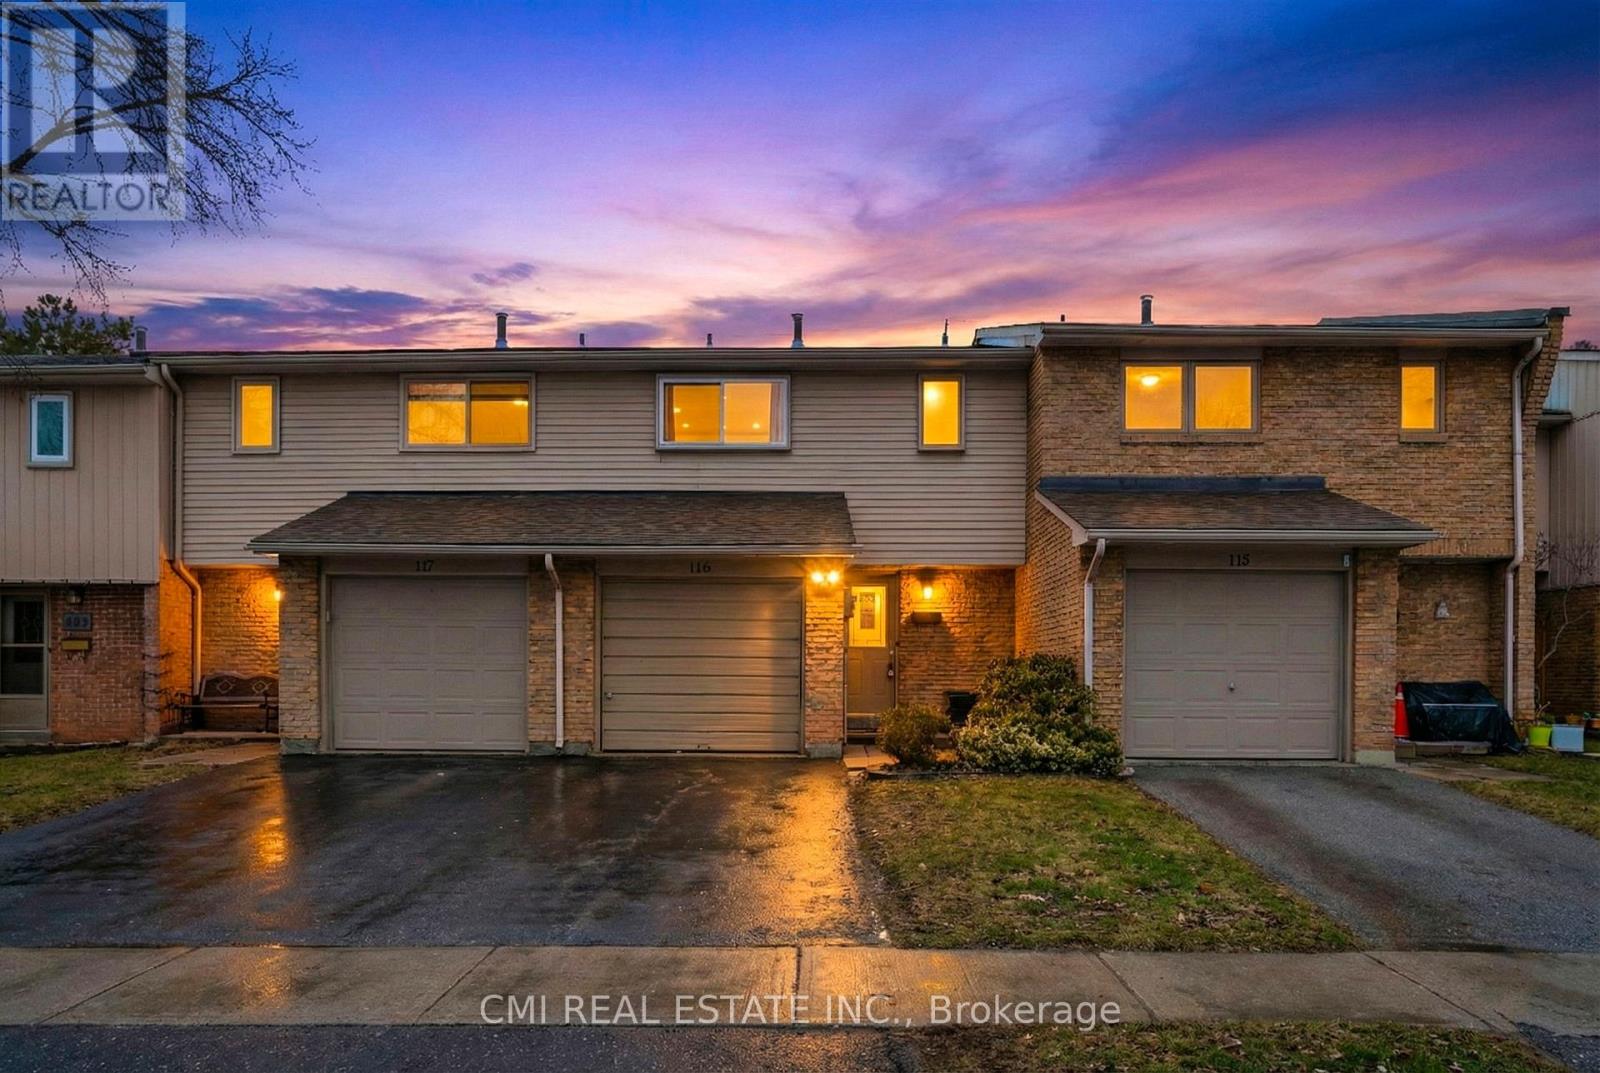
116 - 1538 Lancaster Drive
Oakville, Ontario
Welcome to this sun-drenched 3-bedroom, 2-bathroom condo townhouse, where comfort meets effortless living. The main floor shines with modern pot lights and a spacious layout perfect for hosting. Retreat upstairs to three bright bedrooms featuring laminate flooring. A standout feature is the finished basement, complete with a rare 3-piece bathroom. Step outside to your private outdoor nook or explore the incredible neighborhood, rich with parks, ravines, and scenic trails. Situated just minutes from the Oakville GO Station, shopping, and dining, this home offers the ultimate low-maintenance lifestyle in a prime location. Nestled in the heart of Oakville's coveted Falgarwood community, this elegant 3-bedroom, 2-bathroom condo townhouse perfectly balances modern comfort with suburban tranquility. The main floor features a sprawling living area designed for both quiet evenings and effortless entertaining. Upstairs, three sun-drenched bedrooms offer a serene retreat, complemented by a pristine full bathroom. The home's versatility shines in the finished basement, which boasts a spacious rec room and a rare, additional 3-piece bath. Step outside to a private outdoor space brimming with potential. Located just minutes from the Oakville GO Station, premium dining, and lush ravine trails, this home offers a seamless, low-maintenance lifestyle in a nature-rich neighborhood. (id:61483)
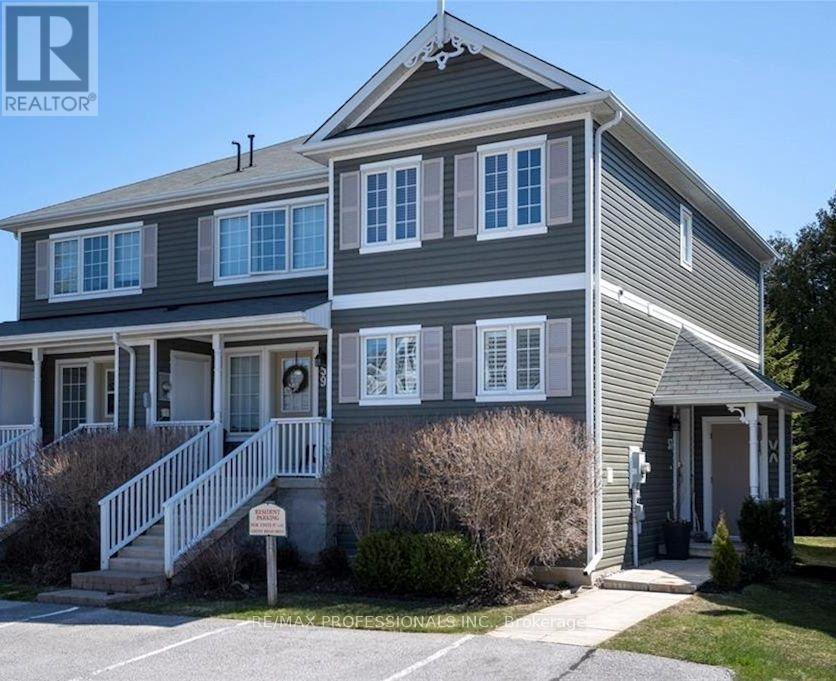
57 Green Briar Drive
Collingwood, Ontario
Welcome to 57 Green Briar Drive, a beautifully furnished 2-bedroom, 2.5-bath townhouse in the sought-afterCranberry Golf community. This peaceful, family-friendly neighbourhood is known for its tree-lined streets, walkability, and close proximity to downtown Collingwood, Georgian Bay, and local trails. Offering over 1,600square feet of living space, this two-storey home features a bright open-concept layout with laminate hardwood floors, a gas fireplace, and a private patio off the living area. The kitchen is fully equipped with newer appliances, a centre island, and plenty of prep space. Upstairs, the spacious primary bedroom includes a private ensuite, while two additional rooms offer flexibility for guests, kids, or a home office. Other highlights include ensuite laundry, 2-car driveway parking, and tasteful furnishings throughout. Enjoy the convenience being located minutes from grocery stores, shops, restaurants, schools, and the YMCA, with Blue Mountain just a short drive away. This is a perfect home base for full-time living in a quiet, well-kept community. Nestled in the desirable "Green Briar and Westwind Condos," also known as "Briarwood," this property at 57 Greenbriar Drive is a townhouse-style condominium in a well-established complex. Available now through October 31, 2026. Please note the property is already leased from November 1, 2026 to April 30, 2027. (id:61483)
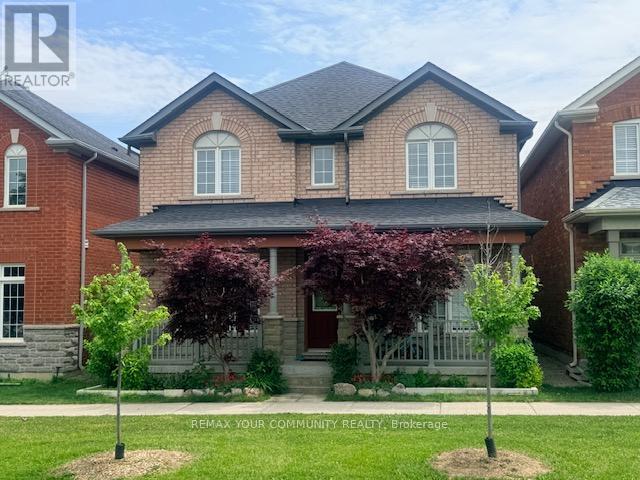
Bsmt - 8 Hikers Lane
Markham, Ontario
Discover the perfect blend of comfort and convenience in this spacious basement suite nestled in the sought-after Cornell neighborhood of Markham. Offering a generous living and dining area, this inviting space is ideal for relaxing or entertaining. A bright and comfortable bedroom provides a private retreat, complemented by the convenience of a separate entrance enhancing independence and ease of access. Surrounded by the tranquility of nearby parks and just moments away from well-regarded schools, this home offers both a serene lifestyle and practical location benefits. Whether you're starting out, downsizing, or seeking a peaceful urban escape, this beautifully appointed space invites you to experience the harmony of indoor comfort and outdoor accessibility. Designed for those who appreciate lifestyle and location in equal measure. (id:61483)
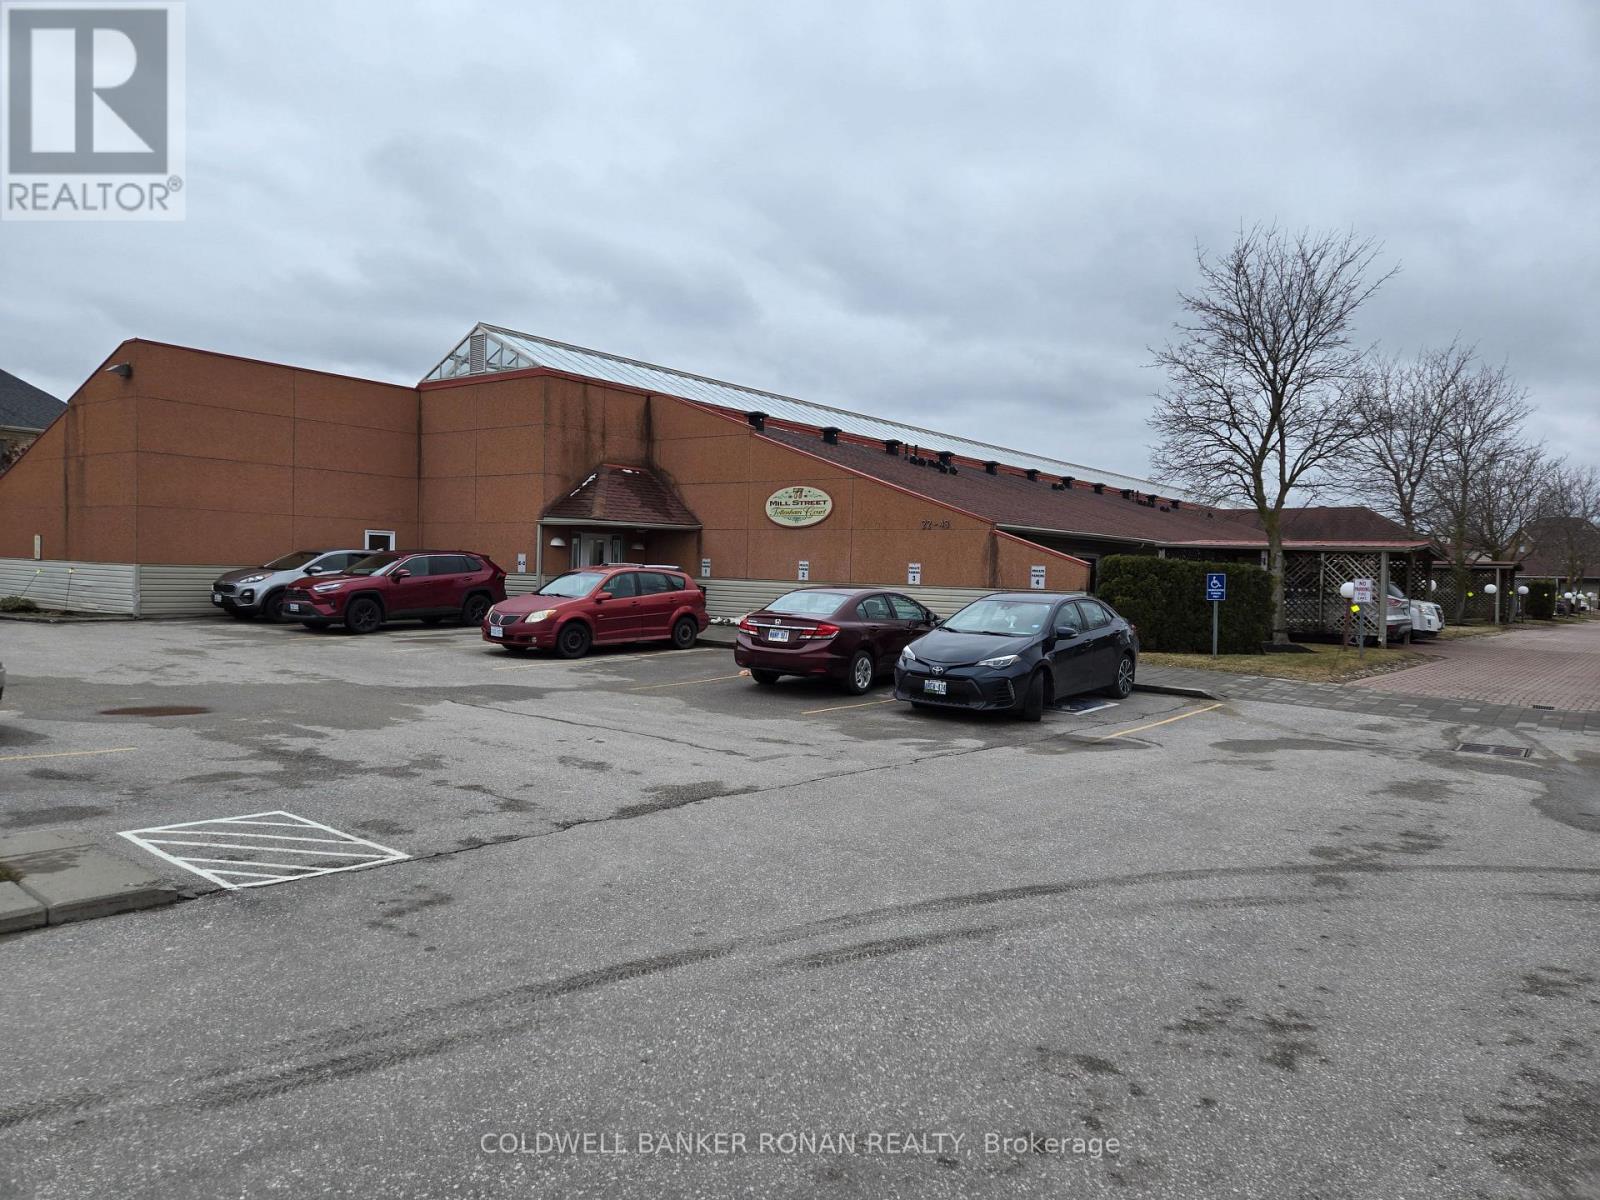
24 - 77 Mill Street
New Tecumseth, Ontario
Easy living at it's best. No grass to cut, no snow to shovel. Enjoy the benefits of condo living in this quiet, friendly building. 2 Bedrooms, 2 Baths in this bungalow style building with beautiful glass ceiled atrium. Included is a social room with kitchen for residents use. (id:61483)
408 - 286 Main Street
Toronto, Ontario
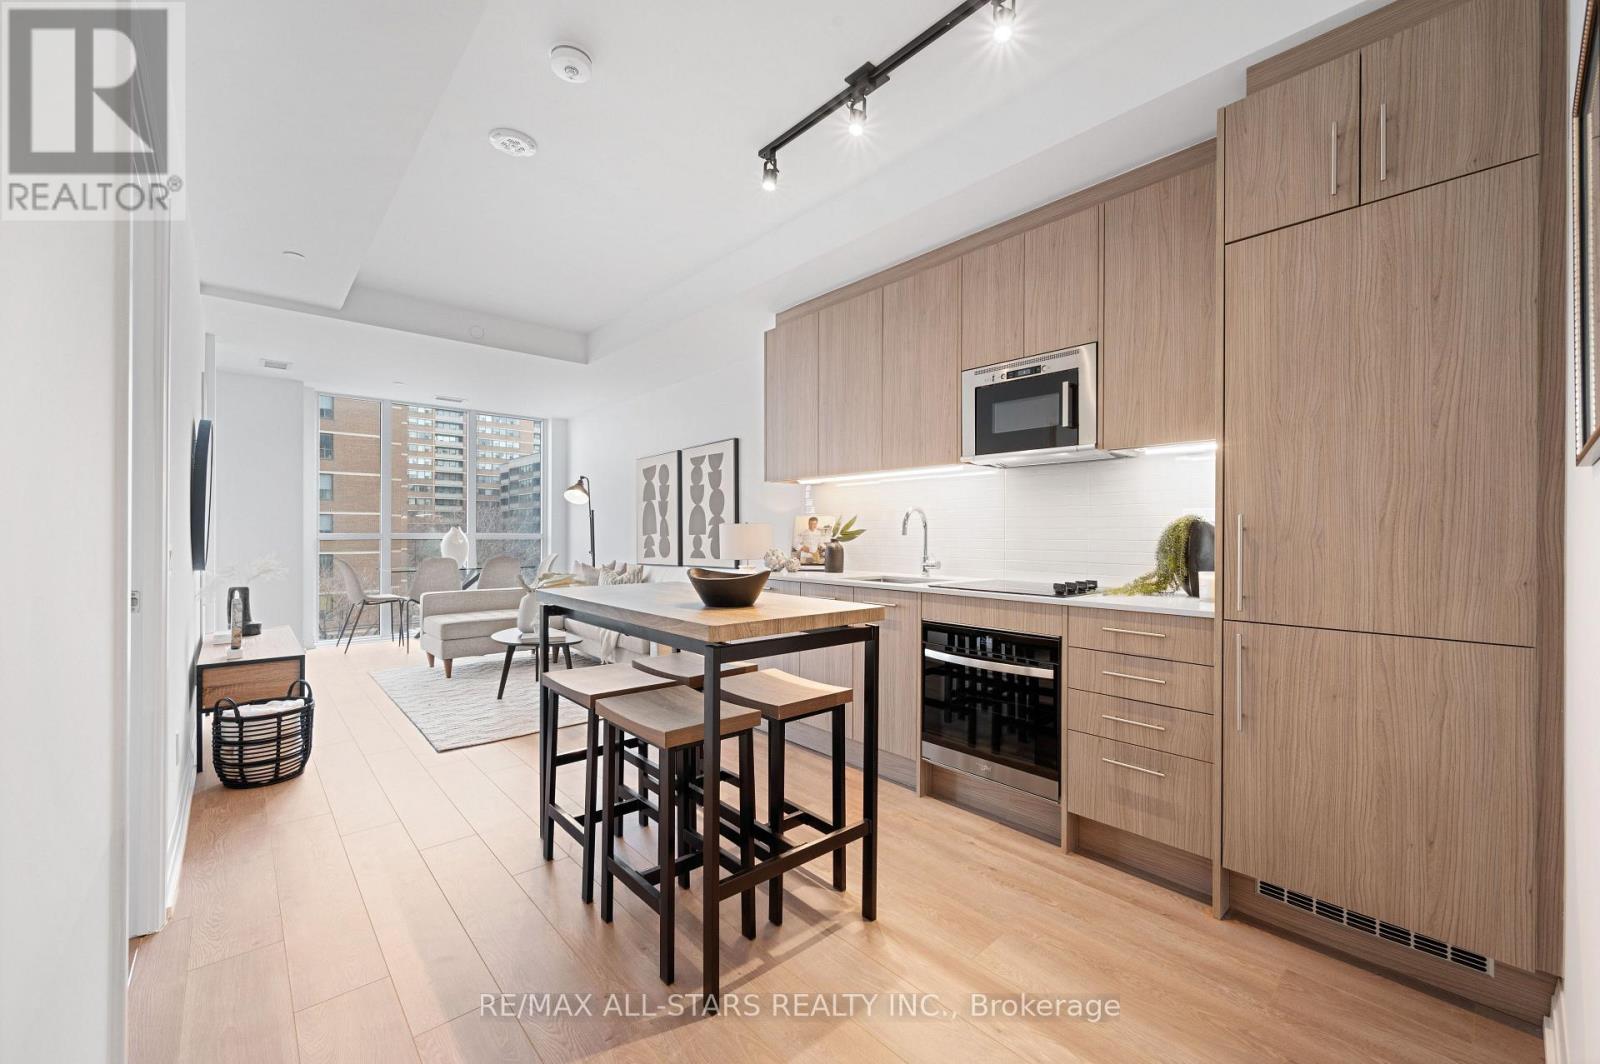
**This listing is eligible for HST rebate. Brand-new and never before been lived-in , oversized & chic 791 sq ft, 1+1 bedroom, (rare) 2 bathroom condo, perfectly situated in Toronto's vibrant Main & Danforth neighbourhood. Built by renowned Tribute Communities, this modern residence offers the perfect blend of luxury, convenience, and top-tier craftsmanship. Step inside unit 408 to discover 9-ft ceilings, a spacious and functional layout and premium finishes throughout. The open-concept floorplan is designed for both style and comfort, offering an expansive living and dining space perfect for both everyday living and guest entertaining. The modern kitchen boasts high-end appliances, contemporary cabinetry, neutral backsplash and sleek countertops. The sunny primary bedroom features an airy space with a walk-out to the balcony, ample closet space and a spa-inspired ensuite bath. The unit comes complete with a versatile oversized den, ideal for both a home office or a guest space and a second functional full bathroom. Residents of Linx Condos enjoy state-of-the-art amenities and unparalleled access to transit options, including the Main Street subway, the 506 streetcar, and Danforth GO, making it easy to stay connected to all corners of Toronto. This is city living at its finest-functional, stylish, and perfectly located. (Note: This price includes HST & All Builder/Development Closing Costs. Taxes are estimates based on the 2025 MPAC assessment x 2026 tax rate). **View detailed photos and cinematic video attached** (id:61483)
1811 - 286 Main Street
Toronto, Ontario
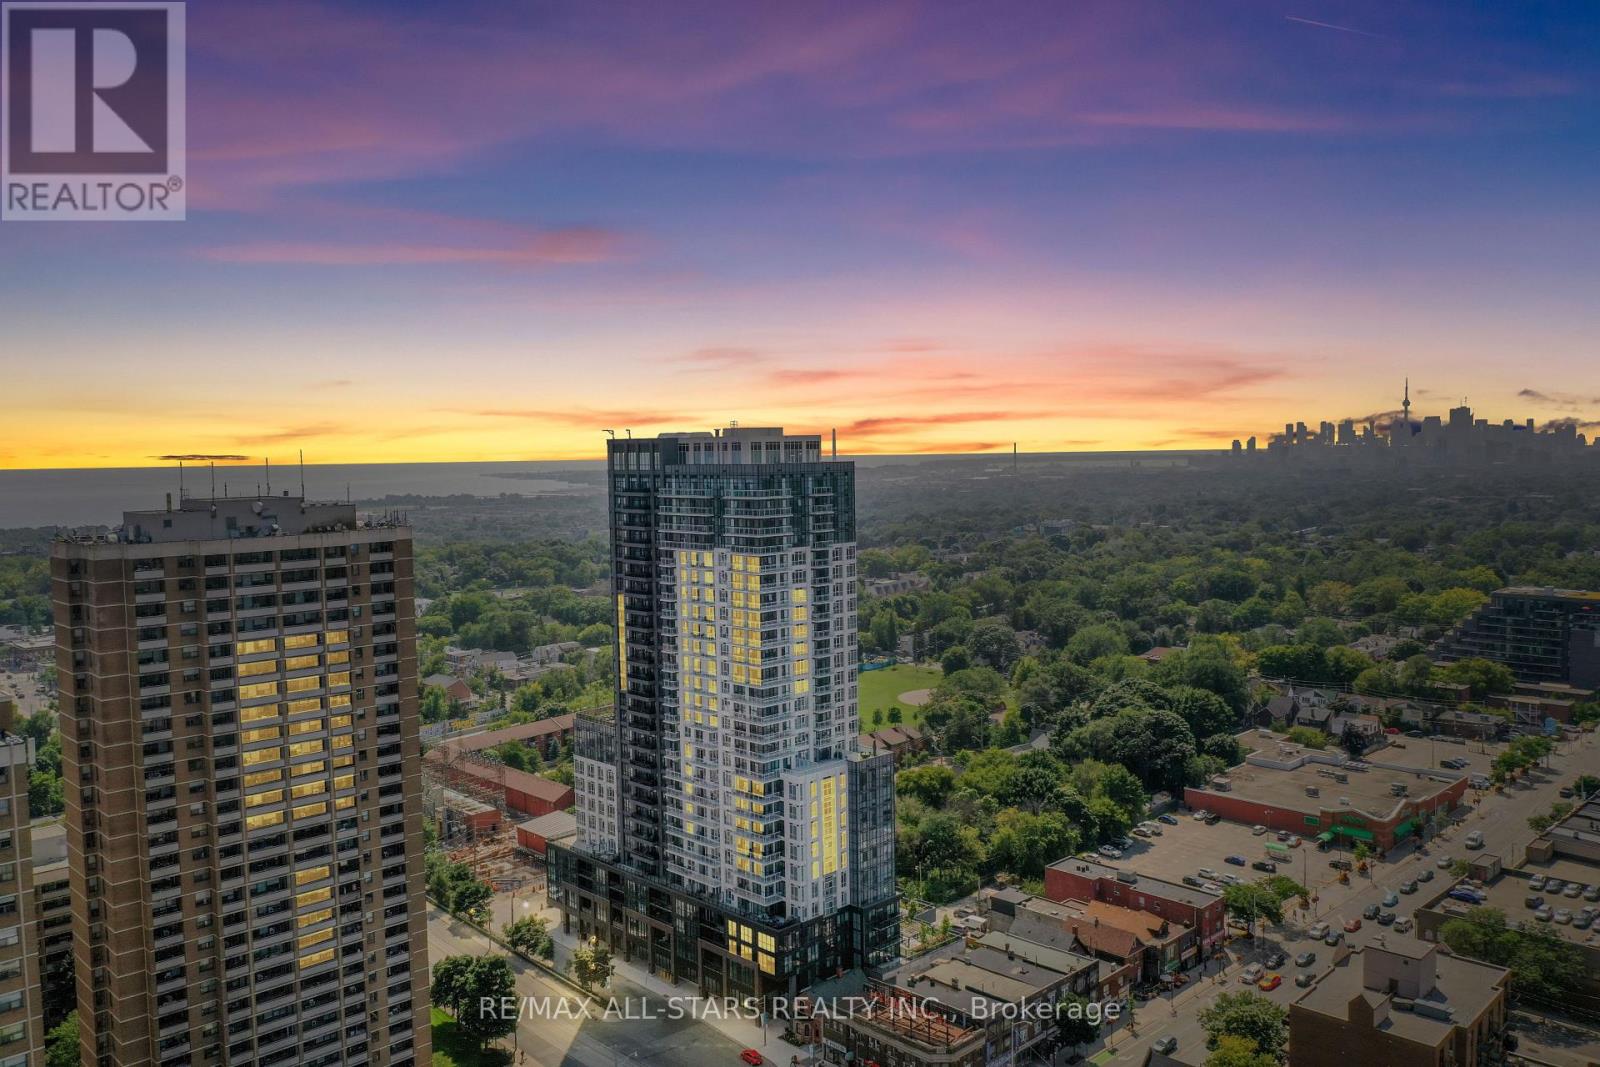
*This never-before-lived-in sleek listing is eligible for the HST rebate.* Welcome home to a chic 1+1 bedroom unit that offers rare breathtaking panoramic views of the city skyline, the lake and spectacular sunsets as well as every modern convenience you could desire! Built by the renowned Tribute Communities, this exceptional residence seamlessly blends luxury, functionality and quality craftsmanship. Step into Unit 1811 and experience a thoughtfully designed open-concept layout highlighted by modern finishes, abundant natural light and stunning unobstructed views from every window and the private balcony. Features include 9-foot ceilings, a bright and inviting living area with walk-out access to the balcony; a contemporary kitchen complete with a large centre island with seating for four, quartz countertops, under-cabinet lighting, and stainless steel/integrated appliances; a sun-filled primary bedroom showcasing incredible views through large windows and a spacious closet; an oversized private room den offering the perfect flex space for a home office or guest retreat. A sleek 4-piece, spacious bathroom completes this beautifully appointed suite. End every evening with the perfect backdrop of unforgettable, unobstructed sunset views from the comfort of your own home! Perfectly positioned in the vibrant Danforth neighbourhood, residents enjoy an array of diverse dining, cozy cafés, eclectic boutiques, and unbeatable everyday convenience right at their doorstep. Linx Condos also offers seamless access to all forms of transit, including the Main Street Subway Station, the 506 streetcar, and Danforth GO Station, making commuting and city exploration effortless. Live in comfort and style while staying connected to every corner of Toronto and its surrounding suburbs. Who says you can't have it all?! (Note: This price includes HST & All Builder/Development Closing Costs. Taxes are estimates based on the 2025 MPAC assessment x 2026 tax rate). (id:61483)
107 - 155 St Leger Street
Kitchener, Ontario
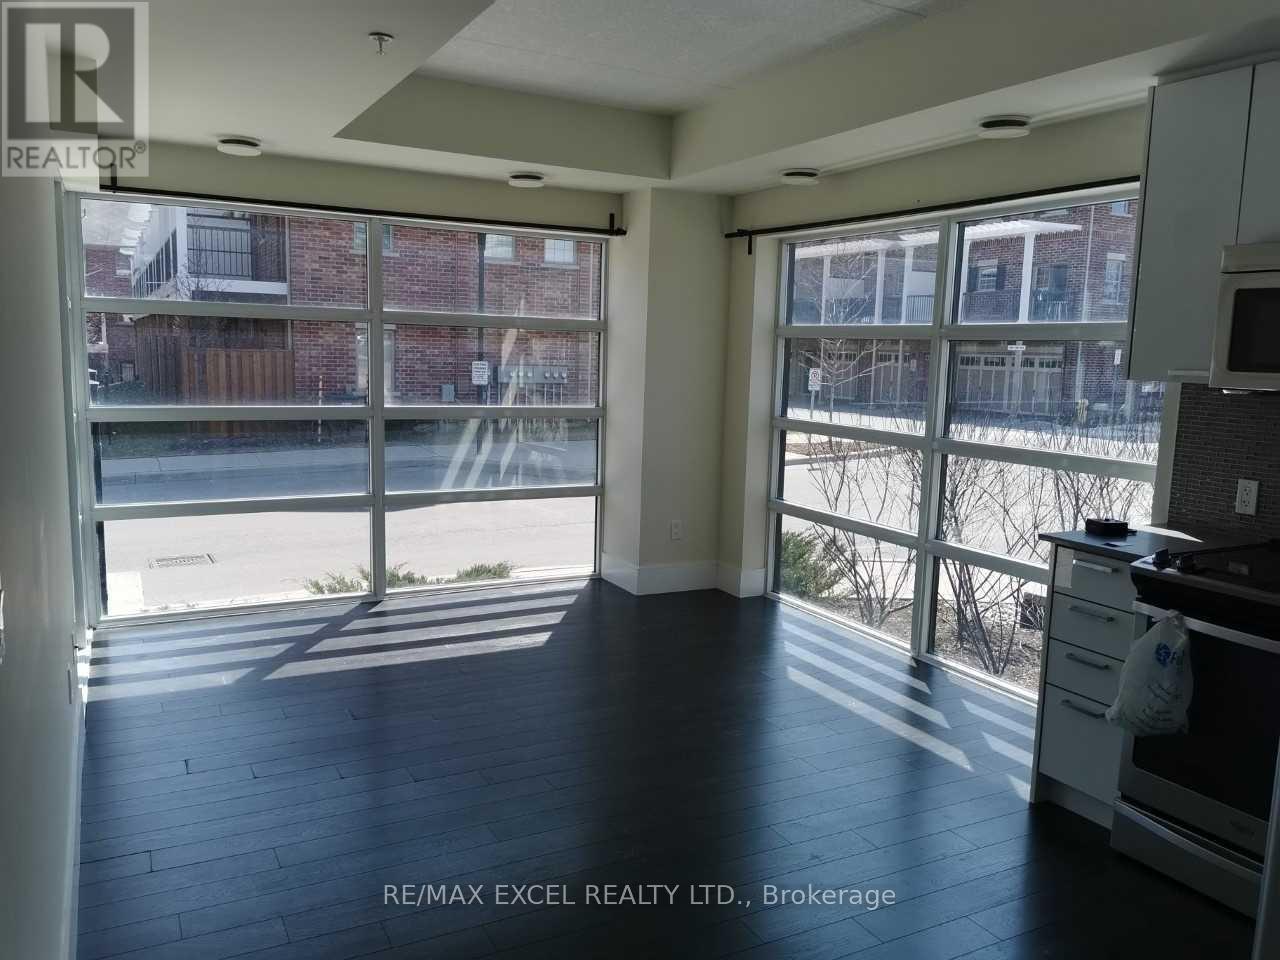
Welcome To Victoria Common! This Bright And Stylish Corner Unit Offers An Excellent Blend Of Modern Living, Functional Space, And Urban Convenience In The Heart Of Kitchener. Featuring Floor-To-Ceiling Windows, This Suite Is Filled With Natural Light And Offers An Open-Concept Layout Perfect For First-Time Buyers, Downsizers, Or Investors. The Modern Kitchen Includes Stainless Steel Appliances, Built-In Microwave, Contemporary Finishes, And A Practical Flow Into The Living/Dining Area. Enjoy The Rare Bonus Of A Walk-Out Patio, Ideal For Morning Coffee, Outdoor Relaxing, Or Easy Ground-Level Access. Located In An Established And Growing Central Neighbourhood, Just A Short Walk To Transit, GO/VIA Rail, ION LRT, Downtown Kitchener, Parks, Cafes, Restaurants, And Everyday Amenities. Easy Access To Major Roads And Highways, With Convenient Connections To Waterloo, Cambridge, And Surrounding Areas. Close To University Of Waterloo, Wilfrid Laurier University, Conestoga College Waterloo Campus, Google, The Tannery, And Kitchener's Tech Hub. Building Amenities Include Exercise Room, Party/Meeting Room, Visitor Parking, Elevators, And EV Charging. A Fantastic Opportunity In A Highly Connected Urban Location! (id:61483)
1407 - 530 Lolita Gardens Ne
Mississauga, Ontario
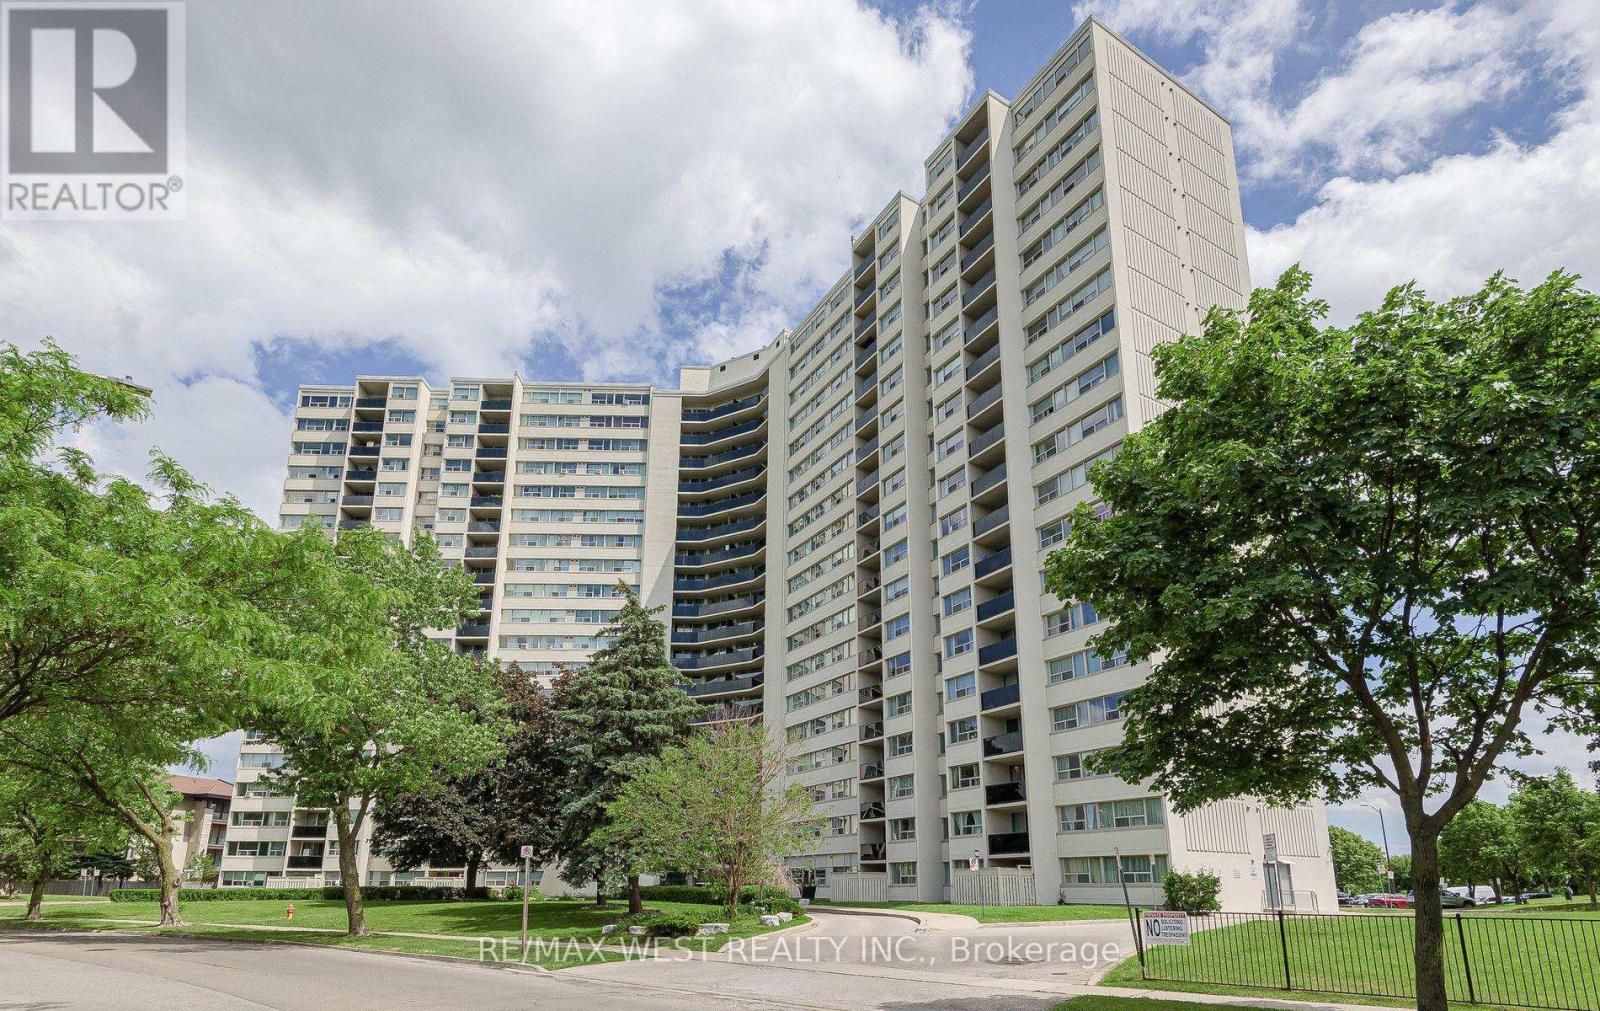
Beautiful large 3 BDRM condo with unique split bedroom design, lots of light! Upgraded kitchen, quartz countertop, modern stainless appliances, B/I micro & dishwasher, backsplash, b/I pantry! New electrical panel/ not fuses and also a hookup for European stack washer & dryer if desired, lovely extended new balcony & windows are new also (2024).The exterior of the building has been refaced with stucco! Very well managed building & common areas! Bathroom 4 pc renovated in 2021.Entire condo freshly painted! Immaculate condition, laminate flooring throughout, primary bedroom has IKEA extra his & hers closets. Amenities include indoor pool, gym, sauna & games room. Located in desirable neighbourhood, across from large park, greenspace, walking trails, walk to schools, transit, shopping & restaurants; easy access to 403 & QEW. A/C through the wall on main level, Portable A/C in upper levels. Watch the fireworks from your balcony. Condo fees include hydro, water, heat (electric), cable INC & internet (Bell Fibre) & (1) underground parking space. You can rent a second spot for $30/month by contacting management. Lots of spaces available (parking pass in visitors is only enforced after 11 PM). Shows Great 10++ (id:61483)

1373 Hixon Street
Oakville, Ontario
One Of The Best Locations In South Oakville, Near Lake & Coronation Park. Large 11614 Sq Ft Lot, Backing Onto Woodhaven Park, New Survey & Drawings Available. Ideal For Custom Home, Town Of Oakville Allows To Build New House On Willow Down Side As Front 100 Ft And Depth 172 Ft. Designs And Drawings Are Available, And Ready To Submit For Permit. (id:61483)
12 Dorian Place
Vaughan, Ontario
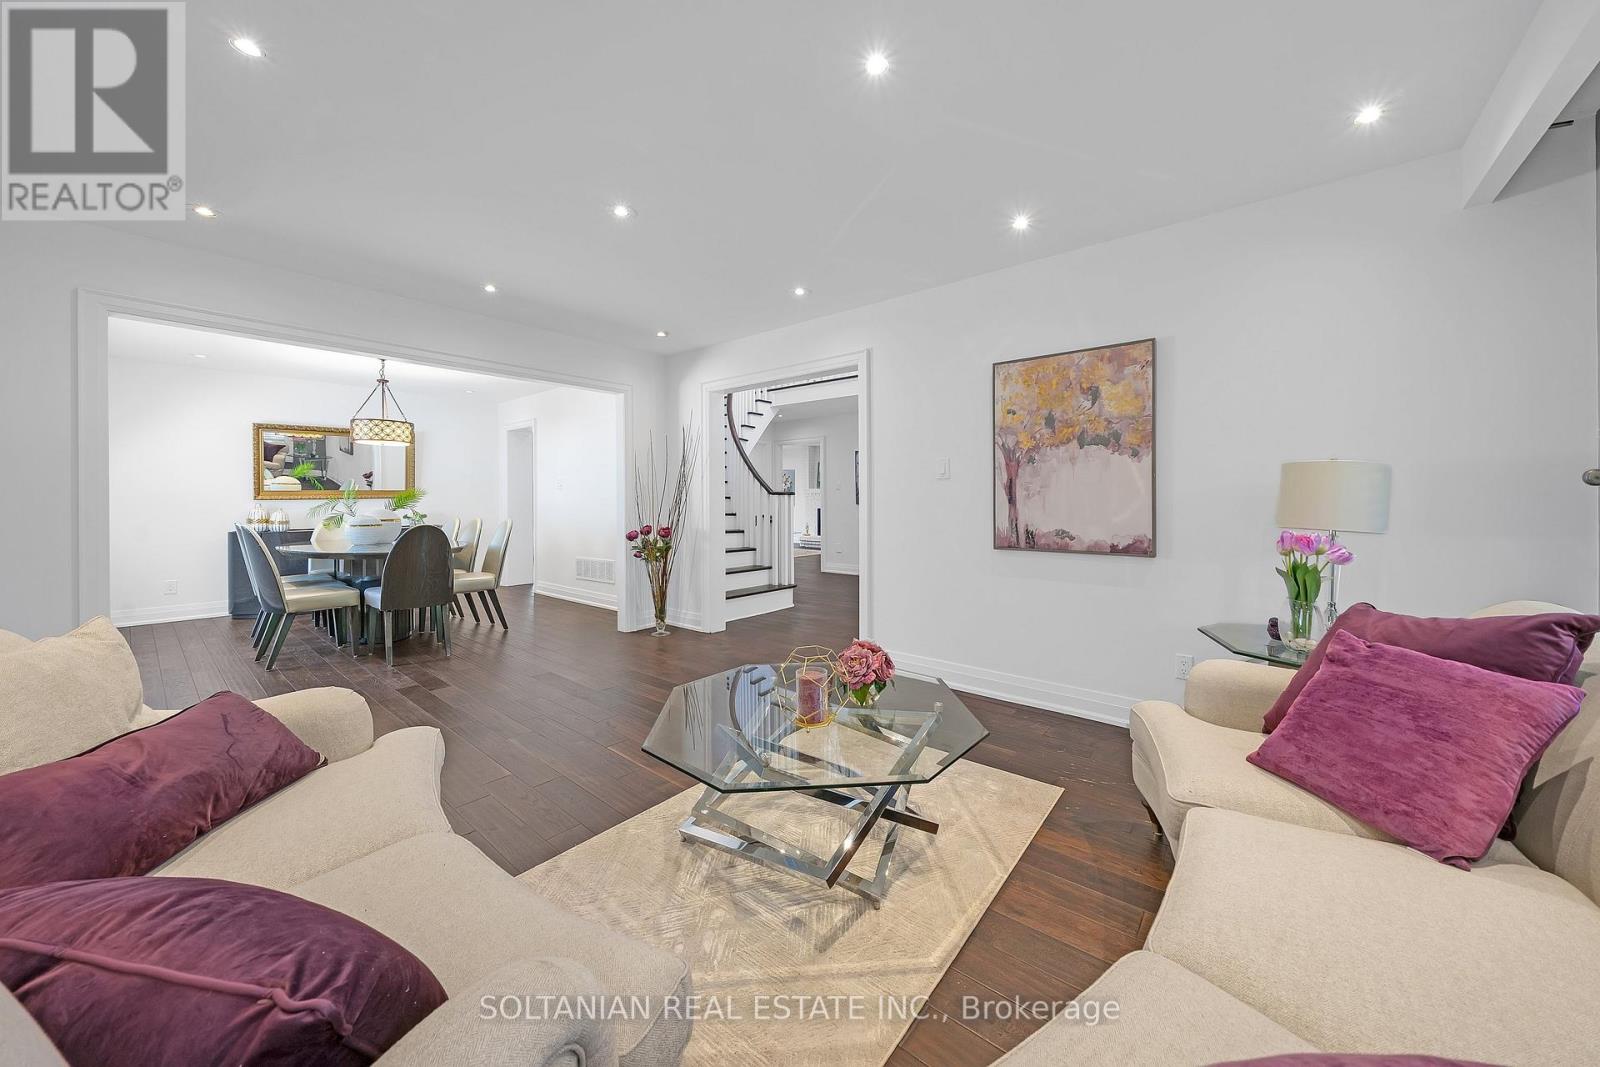
Welcome to A Georgues 2 story beautifull renovated luxury residence offering exceptional space, functionality, and income potential in an unbeatable location just steps from Yonge Street, transit, shopping, restaurants, schools, parks, & all amenities. Located in a highly (upland area) neighbourhood with future mid-rise redevelopment potential along the Dorian Place corridor, supported by previous OMB approvals permitting mixed-use mid-rise development up to 8 storeys, this property presents a rare opportunity for end users, investors, and future builders alike.This stunning open-concept, features bright & expansive living spaces with seamless flow between the living and dining areas, designed for both everyday living and elegant entertaining. The renovated modern kitchen is thoughtfully updated with contemporary finishes with large breakfast area & overlooks the impressive family room with fireplace and direct views of the backyard, creating a warm and inviting atmosphere. A desirable main-floor office provides the perfect work-from-home setup or private study space. Upstairs, the home continues to impress with generously sized bedrooms and a standout second-floor balcony - an ideal setting for outdoor entertaining, relaxing, or enjoying summer evenings.Fully renovated throughout, this exceptional property offers a true turnkey experience with tasteful upgrades completed throughout the home. Adding significant value and flexibility, the property includes two basement in-law apartments generating excellent rental income potential & providing ideal options for multi-generational living or investment purposes. Set in one of the city's most connected & rapidly evolving neighbourhoods, this rare offering delivers the perfect balance of luxury living, long-term value, lifestyle convenience, and exceptional future potential. A rare opportunity to own a move-in-ready, income-producing property in an area surrounded by strong growth & exciting future development potential. (id:61483)
Bsmt - 22 Mill Street
Markham, Ontario
A Nature Lover's Dream Location With The Rouge River Just Across The Street. You Won't Believe You Are Minutes From Shops, Schools, Parks & Main St. This Is A 1 Bedroom Basement Apartment. Private Deck & Huge Yard. You Will Love The Serenity This Location Has To Offer! Extras: Fridge, stove. Tenant Pays 30% Of Utilities. Laundry is shared with main floor tenant. (id:61483)
84 Pebbleridge Place
Oakville, Ontario
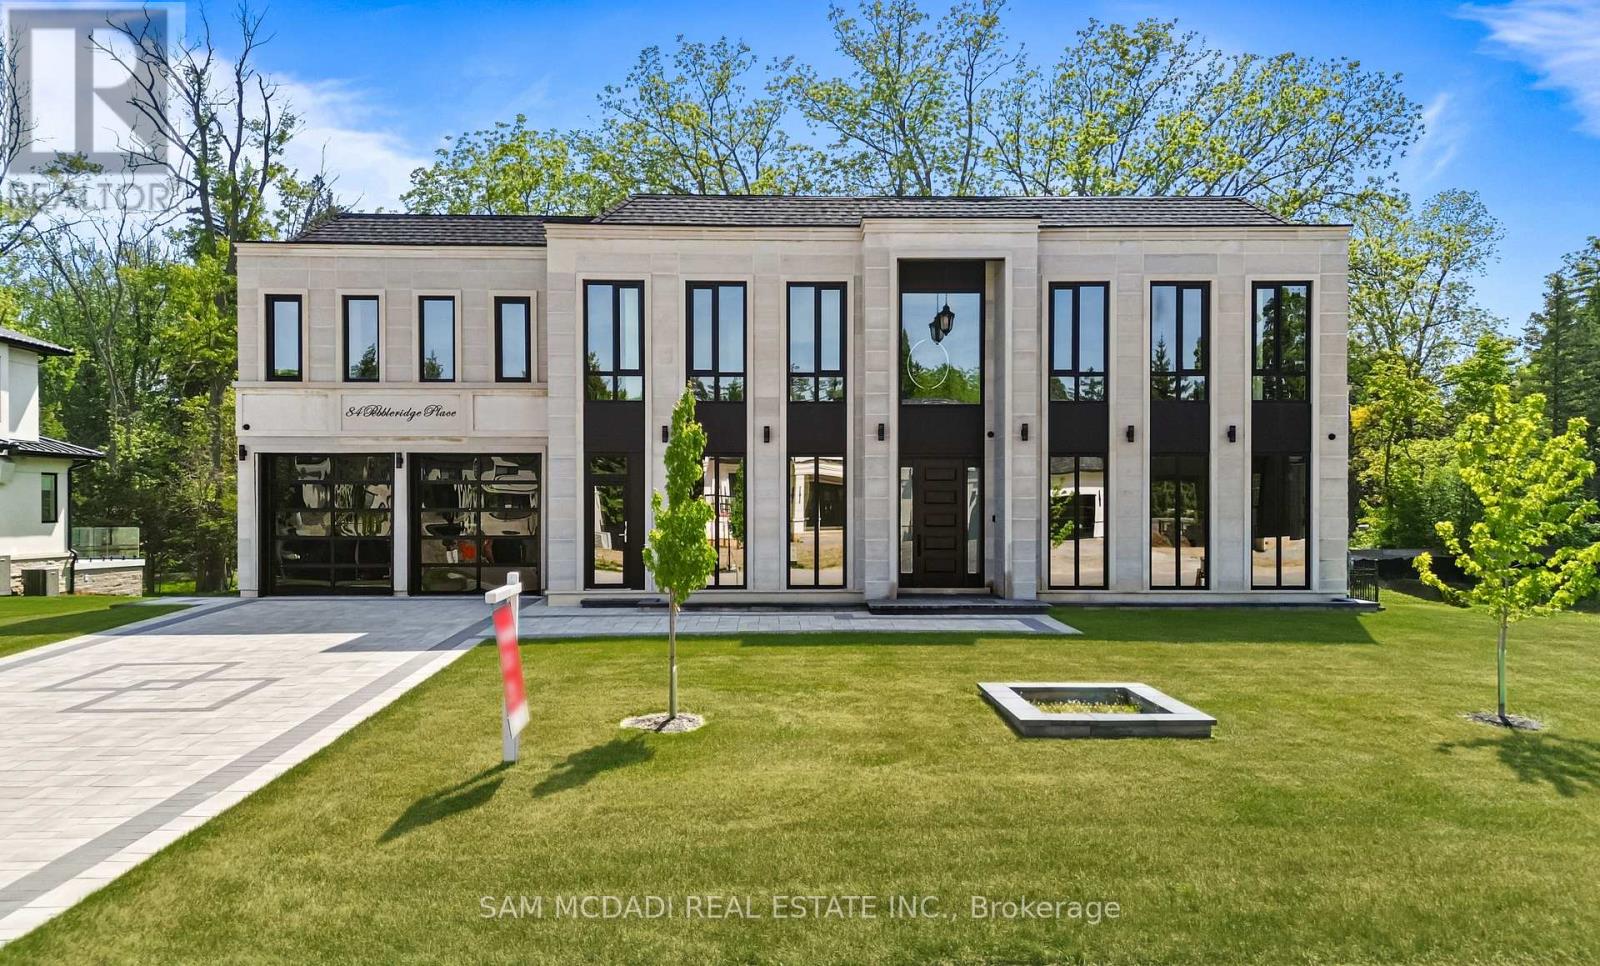
Set within one of Oakville's most distinguished enclaves, 84 Pebbleridge Place is a newly built modern estate that epitomizes architectural artistry and offers over 7,000 SF of refined living space. Poised on a private lot, this residence showcases a brick and limestone exterior, full-height glass walls a curated palette of luxurious finishes for the most discerning buyer. A grand double-height foyer introduces the home w/ polished marble-style porcelain and bespoke detailing. Beyond, herringbone hardwood floors flow through expansive principal rooms to a family room defined by a sleek wood feature wall, gas fireplace, and integrated Control4 automation for effortless entertaining. The designer kitchen is both statement and function, featuring an oversized island, full-height custom cabinetry, and Calacatta-style quartz counters w/ a custom backsplash. It opens directly to a covered deck w/ a gas fireplace, perfect for al fresco dining and evenings. An elevator and striking skylit staircase lead to the upper level, where four bedrooms each feature walk-in closets, tray ceilings, and private ensuites finished to spa-like standards. The primary suite is a serene retreat w/ a boutique-style dressing room and five-piece ensuite boasting a freestanding tub, oversized glass shower, full-height stone surrounds, and heated flooring. The lower level continues the theme of luxury and versatility, offering a heated basement w/ large-format porcelain slab flooring throughout. Designed for both relaxation and entertainment, this level includes a secondary kitchen, dining area, expansive living space, fitness room w/ cushioned flooring, an acoustically designed theatre, and three additional ensuite bedrooms, all enhanced by full-size windows and a separate entrance. Additional highlights include: a rough-in sauna, built-in speakers, and recessed lighting elevate comfort and ambiance, while upper-level laundry & a tandem garage w/ epoxy flooring complete this modern masterpiece. (id:61483)
2919 - 1 Quarrington Lane
Toronto, Ontario
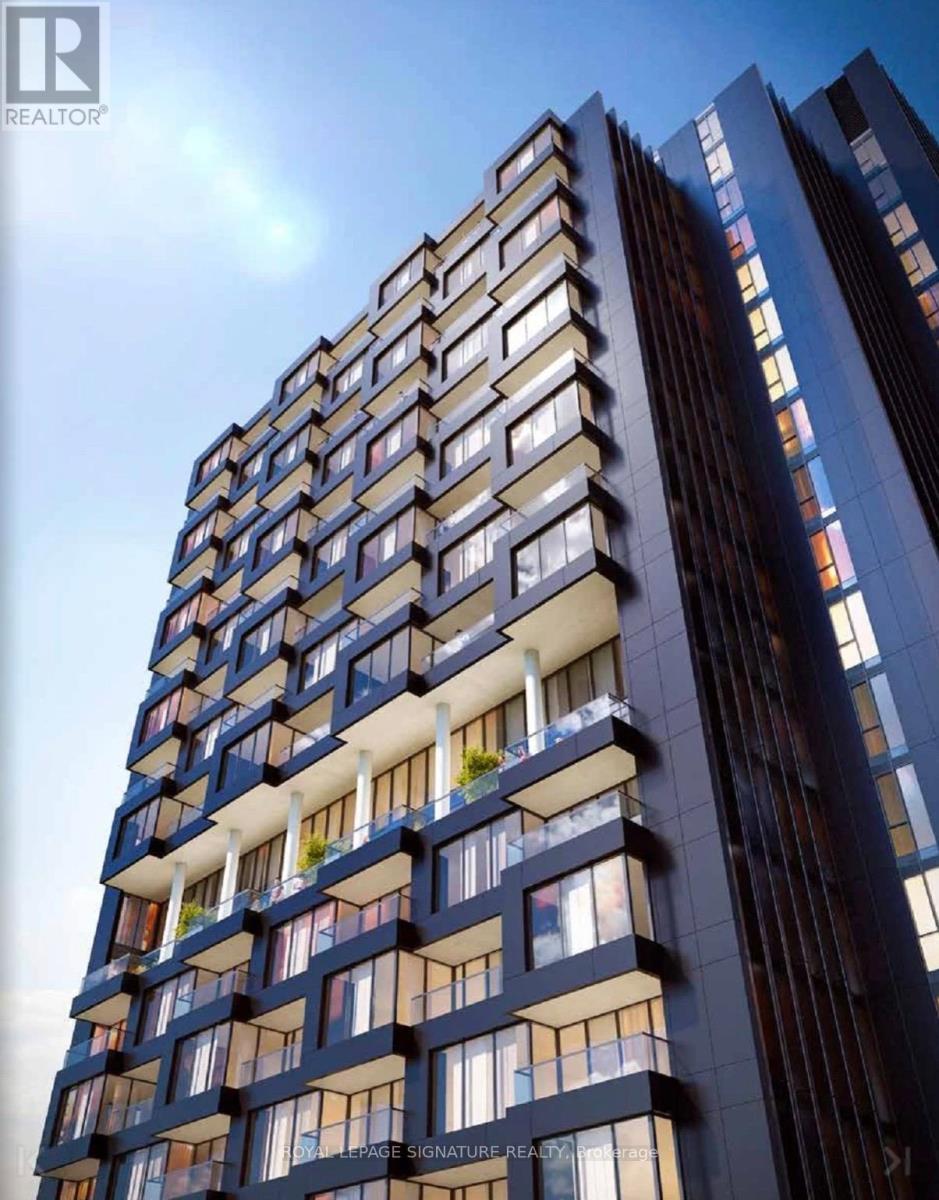
Welcome to Crosstown Condos, a newly built, master-planned community designed for modern urban living. This bright and stylish 1+Den, 1-bath suite offers a smart open-concept layout with floor-to-ceiling windows that flood the space with natural light. Enjoy clear north-facing views from your spacious private balcony, perfect for morning coffee or evening unwinding. The versatile den is ideal for a home office or study, while the sleek kitchen and living area provide both functionality and flow-perfect for everyday living or entertaining. Residents will enjoy access to an impressive collection of premium amenities, including a fully equipped fitness centre, basketball court overlooking the front promenade, dedicated kids' party/playroom, co-working lounge, art studio, residents' lounge, pool room, café, pet wash station, rooftop barbecue area, dining/party room, and a table games room & 24hr concierge. (Amenity availability may be subject to completion by the builder.) Ideally located steps from the soon-to-open Eglinton Crosstown LRT and offering quick access to the DVP, this vibrant community delivers unmatched convenience, connectivity, and lifestyle. (id:61483)
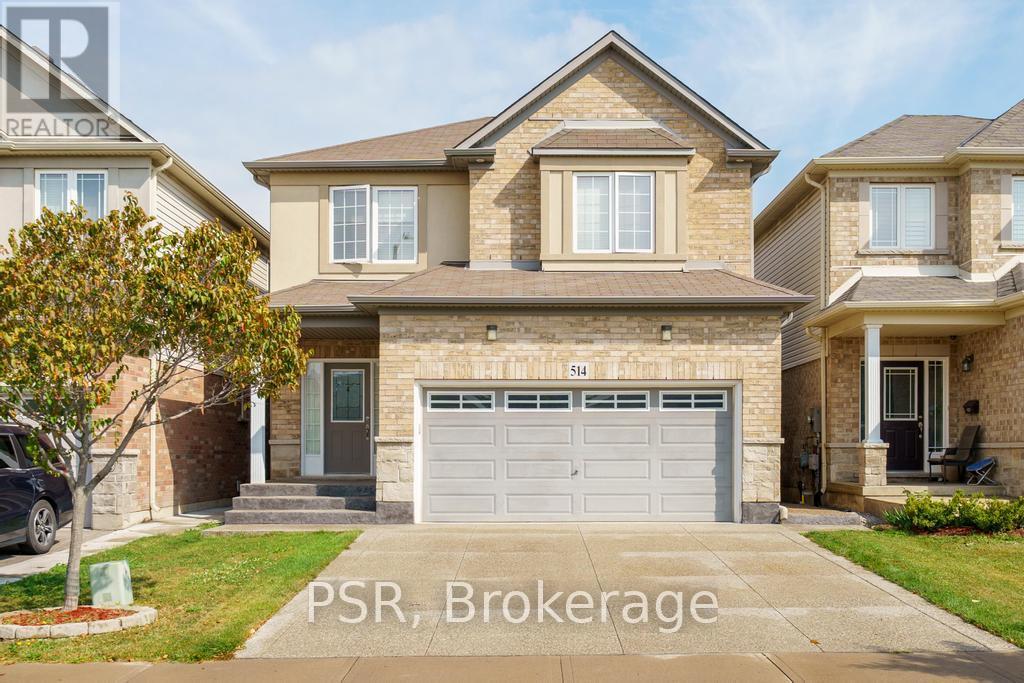
514 Old Mud Street
Hamilton, Ontario
This beautifully maintained 4-bedroom, 3+1 bathroom home offers over 2,200 sqft of well-designed living space, perfect for growing families or multi-generational living. Located in a highly sought-after Stoney Creek, this home delivers comfort, convenience, and flexibility all in one. The main floor boasts a bright and open layout with spacious living and dining areas, perfect for entertaining. The functional kitchen offers ample cabinetry and flows seamlessly into the cozy family room-great for everyday living. Upstairs, you'll find four large bedrooms, including a serene primary suite with a private ensuite and walk-in closet. A convenient second-level laundry room adds everyday ease. The fully finished basement includes a large rec area, full bathroom, and its own laundry room, making it ideal for an in-law suite, guest space, or rental potential. Outside, enjoy a private yard perfect for relaxing, barbecuing, or letting kids and pets play. Situated just minutes from the Redhill, QEW, top-rated schools, shopping, restaurants, and even a movie theatre, you'll love the unbeatable convenience of this location. This is the home that checks all the boxes-don't miss your chance to make it yours! (id:61483)
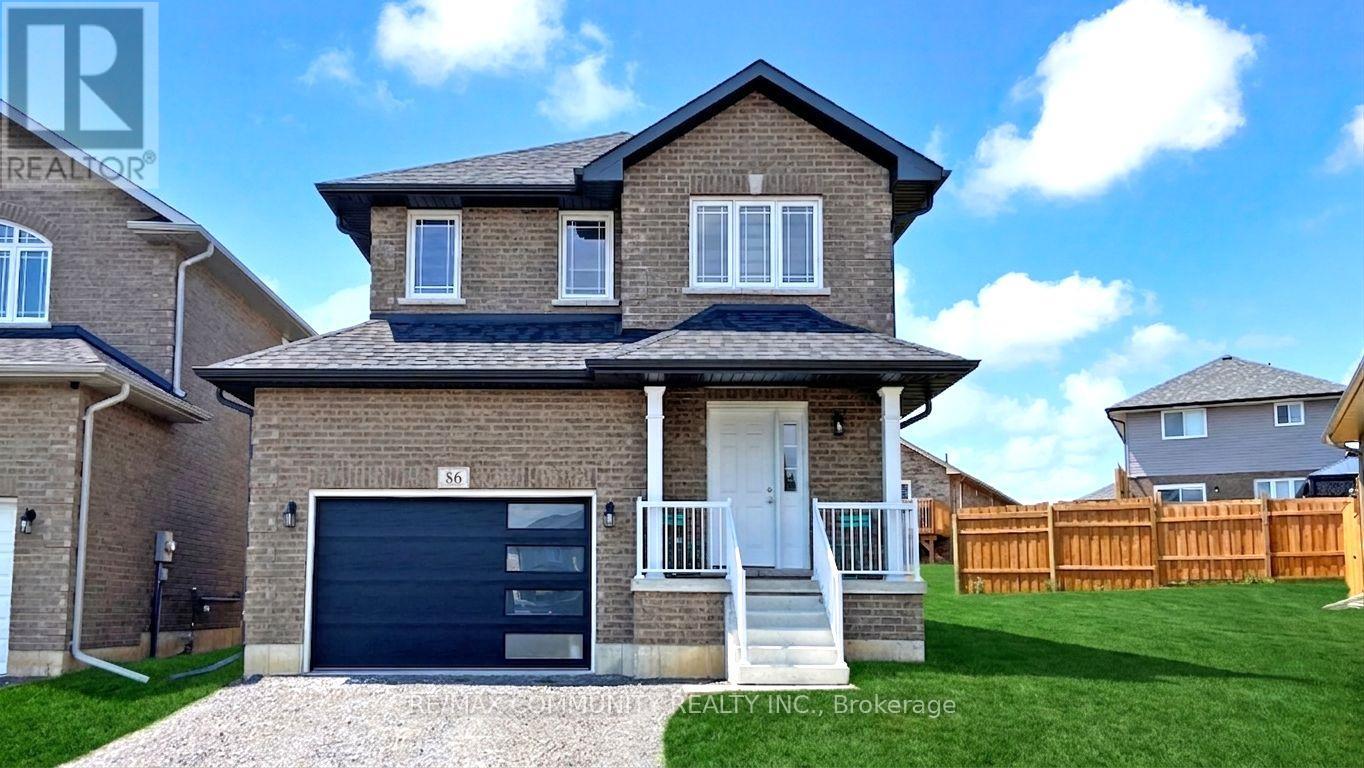
86 Keeler Court
Asphodel-Norwood, Ontario
This 2-Story Norwood Park Estates's Home situated 20 minutes East of Peterborough, comes with 4 Bedrooms and 2.5 Washrooms and over 2000 sqft of living space. This property offers main 2nd Floor Laundry, 1.5-Car garage parking and Zebra blinds. This property residents have access to French Immersion School,close to Wakefield Conservation area, Hwy 7/Hwy 115 and Art Community Centre. A Great Community For Any Type of People. Some of these Pictures were virtually staged to visualize the space. Don't Miss the Opportunity. Move in & Enjoy!. (id:61483)
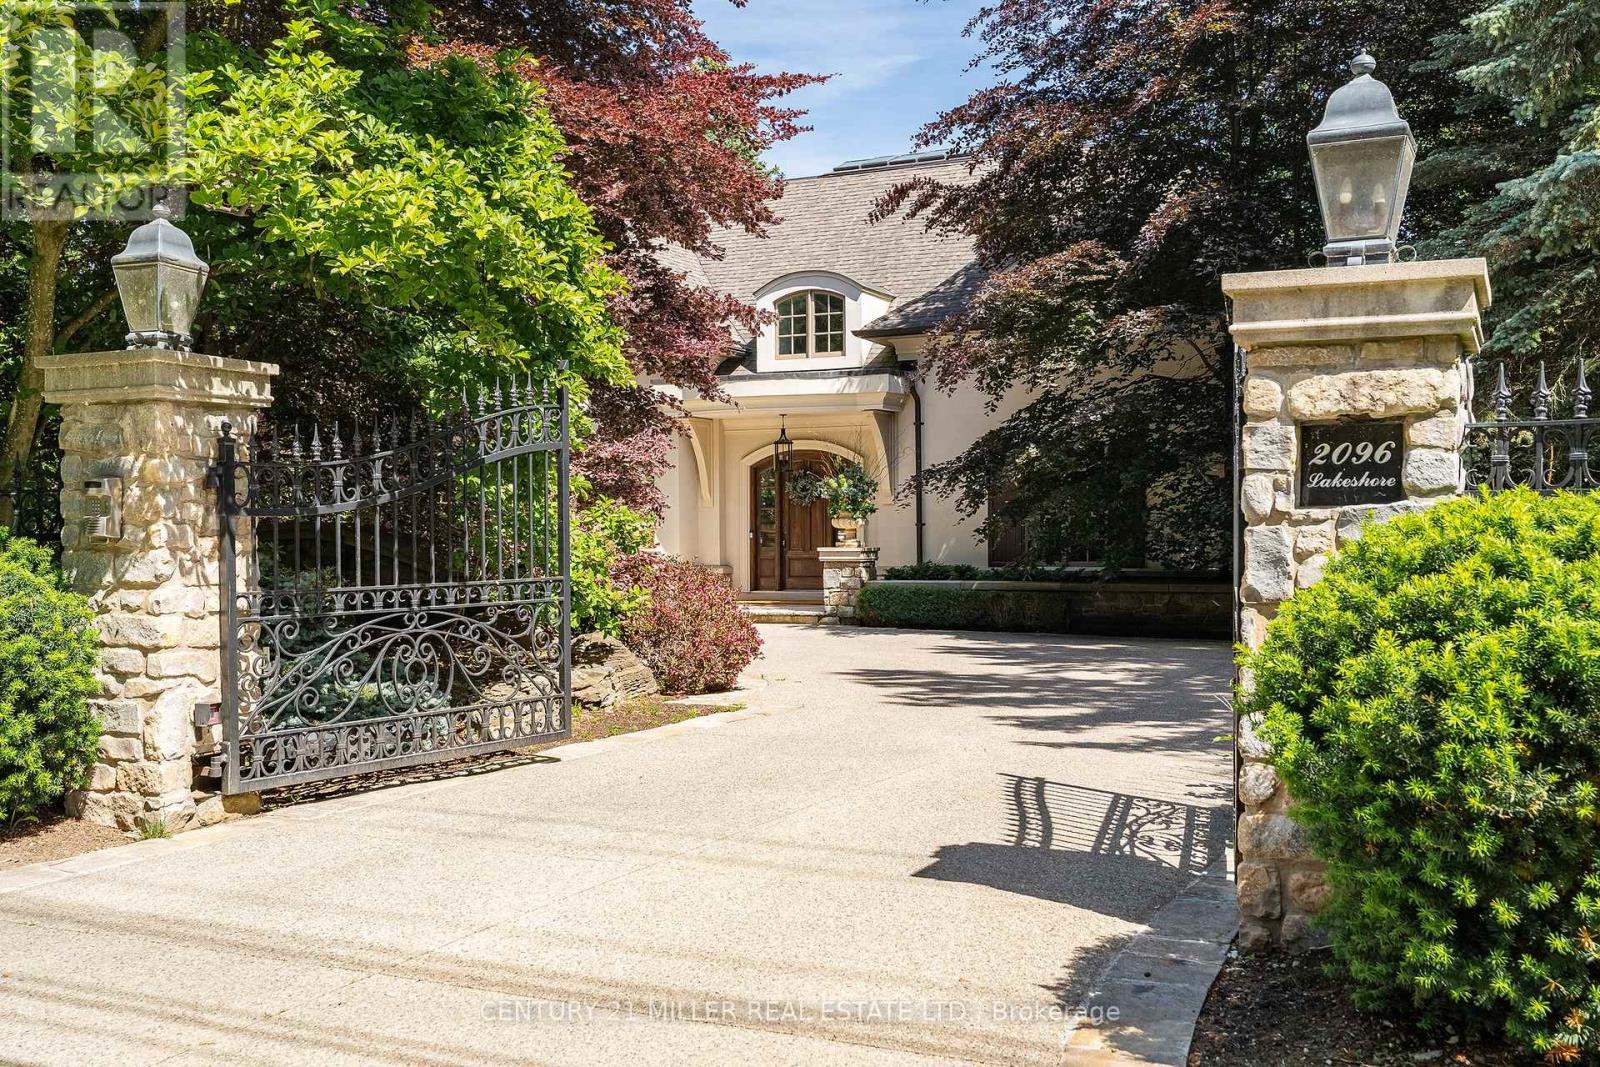
2096 Lakeshore Road E
Oakville, Ontario
Tucked behind stately gates and mature trees for exceptional privacy and security, this custom residence sits on just under half an acre and offers a timeless blend of elegant architecture and resort-inspired outdoor living in prime Southeast Oakville. Designed for both entertaining and everyday living with soaring ceilings, oversized windows and refined finishes which create a bright, sophisticated interior. At the heart of the home is a beautifully appointed chef's kitchen with a large centre island, premium appliances, servery and a sun-filled breakfast area overlooking the backyard. Just beyond, the dramatic family room with ceiling height and a wood-burning fireplace creates a warm yet impressive gathering space. A true highlight of the home is the main floor primary suite - a rare and highly sought-after feature. Privately positioned and beautifully scaled, this serene retreat offers a spacious walk-in closet and spa-inspired ensuite, creating an ideal layout for long-term living. Thoughtfully designed mudroom/laundry with separate exterior access, garage entry and private access to the second-floor nanny suite complete the main level. The second level provides exceptional family accommodation with generously sized bedrooms, beautifully appointed bathrooms and a flexible in-law/nanny suite. The expansive lower level features a media room, recreation/games areas, wet bar, wine cellar, gym, additional bedroom and ample storage. Outdoors, the property transforms into a private backyard retreat, complete with mature landscaping, a spectacular in-ground pool, multiple seating and entertaining areas, and a charming, covered cabana/lounge designed for unforgettable summer entertaining. Located moments to the lake, top public and private schools, parks, shopping and commuter routes, this is a rare opportunity to own a gated estate in one of Oakville's most prestigious neighbourhoods. (id:61483)
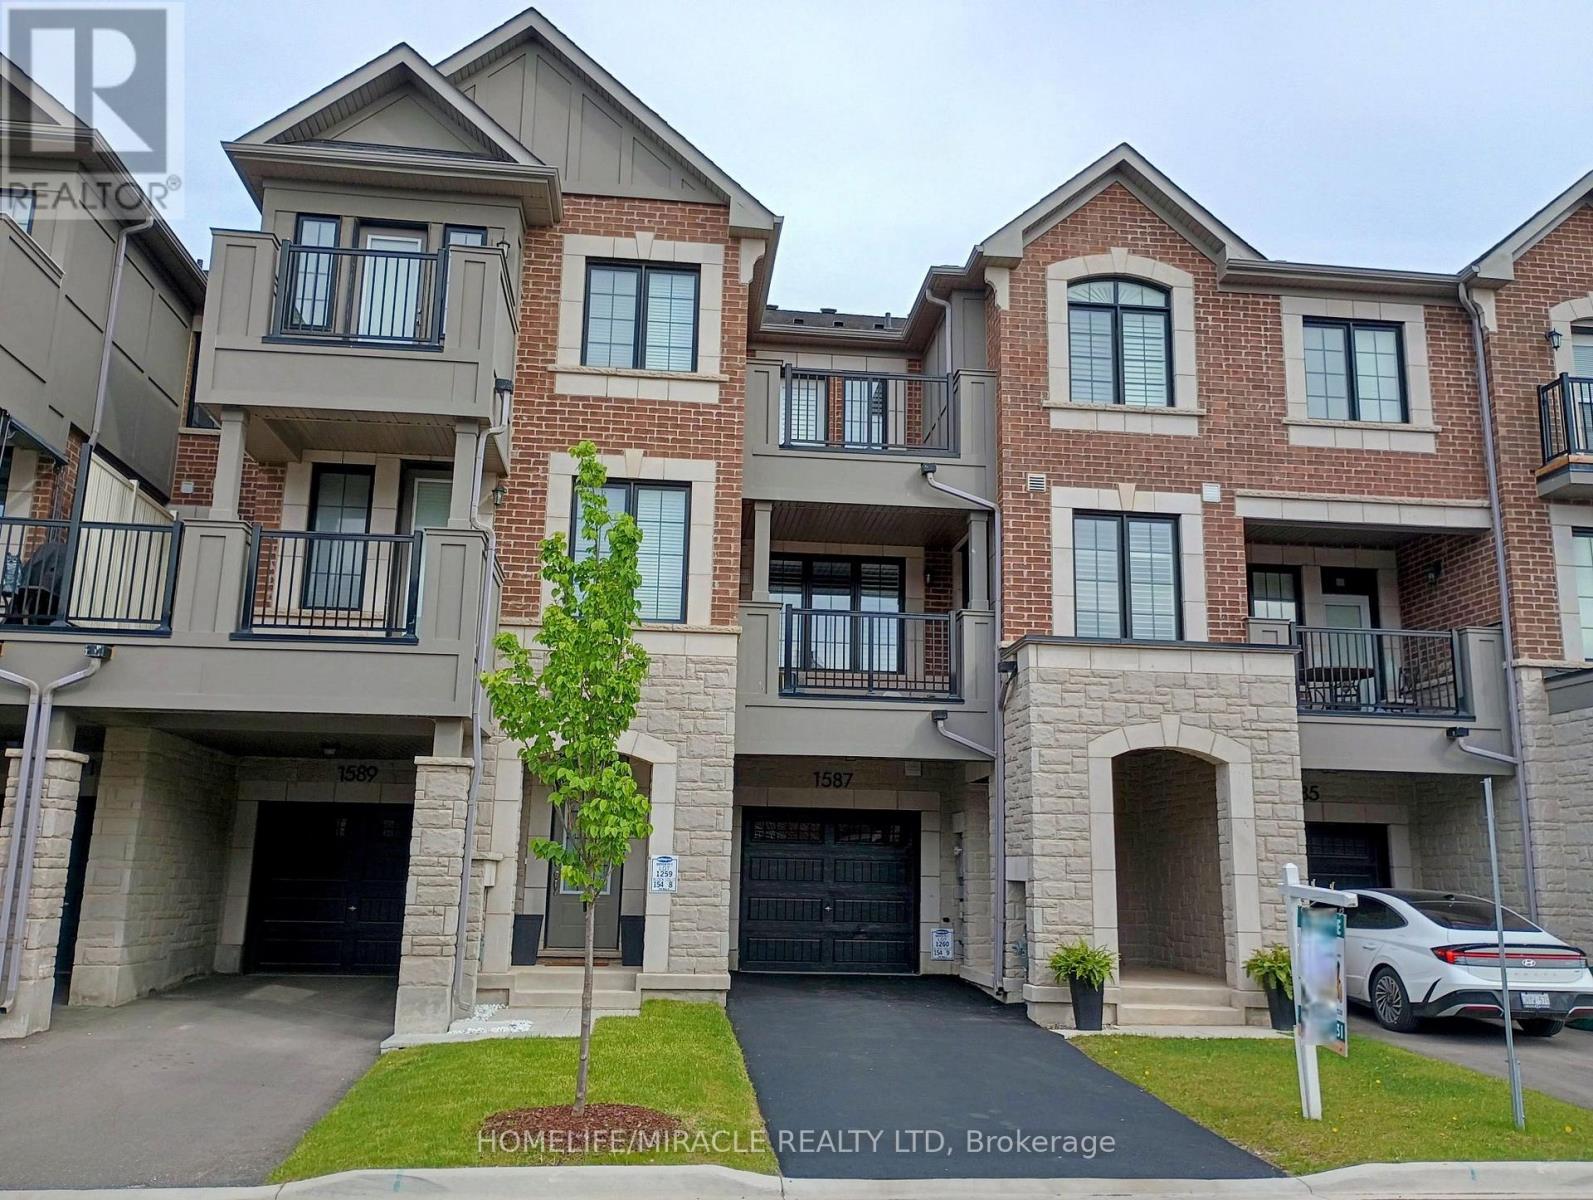
1587 Moira Crescent
Milton, Ontario
Experience unparalleled luxury in this executive townhouse. This fully freehold townhouse with an all-brick and stone elevation, has great curb appeal. Offering 2 bedrooms, 2.5 baths, and an oversized 1-car garage, deep driveway with no sidewalk & parking for two cars in the driveway, this property exudes sophistication and style. From the welcoming foyer with upgraded ceramic tiles, a coat closet to the open-concept second level, every detail has been carefully crafted. The modern kitchen features upgraded cabinets, granite countertops, backsplash, breakfast bar, pendant lights, gas line and stainless steel appliances, ideal for culinary enthusiasts. Entertain effortlessly in the spacious open concept family room. Separate dining room which opens onto a covered balcony with a gas line for BBQ hookup, perfect for outdoor dining or morning coffee. Upstairs, the lavish primary suite features a large walk-in closet, 4PC full ensuite bathroom and walk-out to a balcony. The second suite has a large walk-in closet and 3PC ensuite bathroom. Laundry conveniently located on the 3rd floor with upgraded full size machines. This home is upgraded throughout with custom California shutters, raised bathroom vanities, stone counters, ceramic tiles, modern laminate floors, modern light fixtures, built-in storage cabinets and freshly painted throughout. Access door from house to garage and smart auto garage door opener installed. Ideally located near amenities, schools, library, shopping, parks and easy access to Hwy 401. Don't miss the chance to make this exceptional home your own. (id:61483)
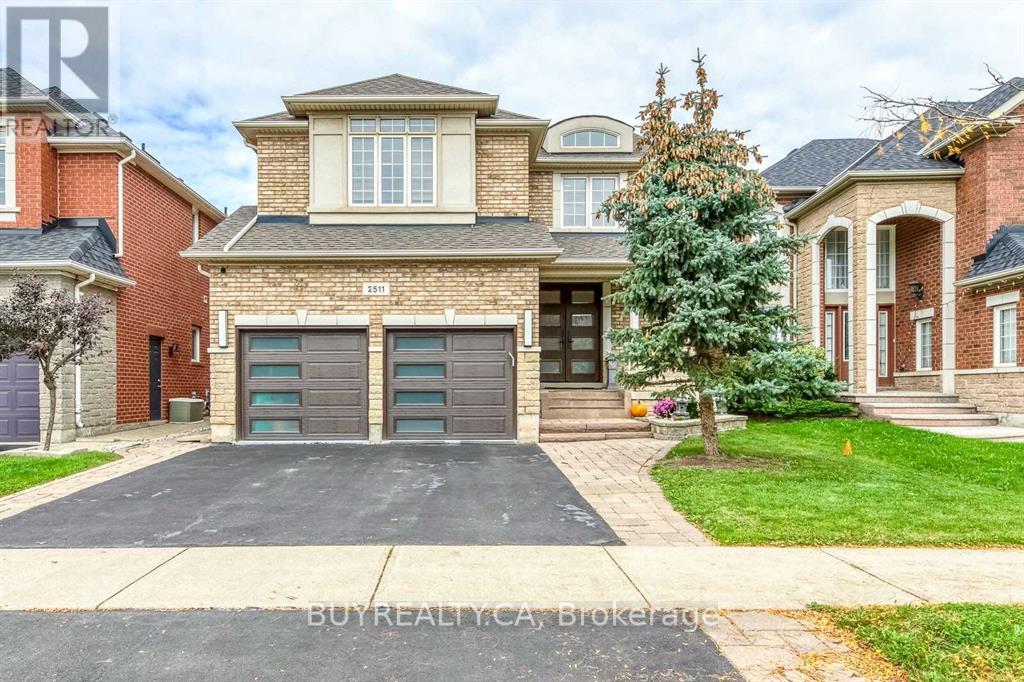
Bsmt - 2511 North Ridge Trail
Oakville, Ontario
Exquisite Renovated Basement In Desirable Joshua Creek Neighbourhood! Spacious Kitchen-Living-Dining Combination With Laminate Floors, 2 bedrooms, 1 full bathroom, Sep Entrance. Moments From Top-Rated Joshua Creek Elementary And Iroquois Ridge High School, Parks, Trails & Hwy Access. Maximum occupancy of 3 people. (id:61483)
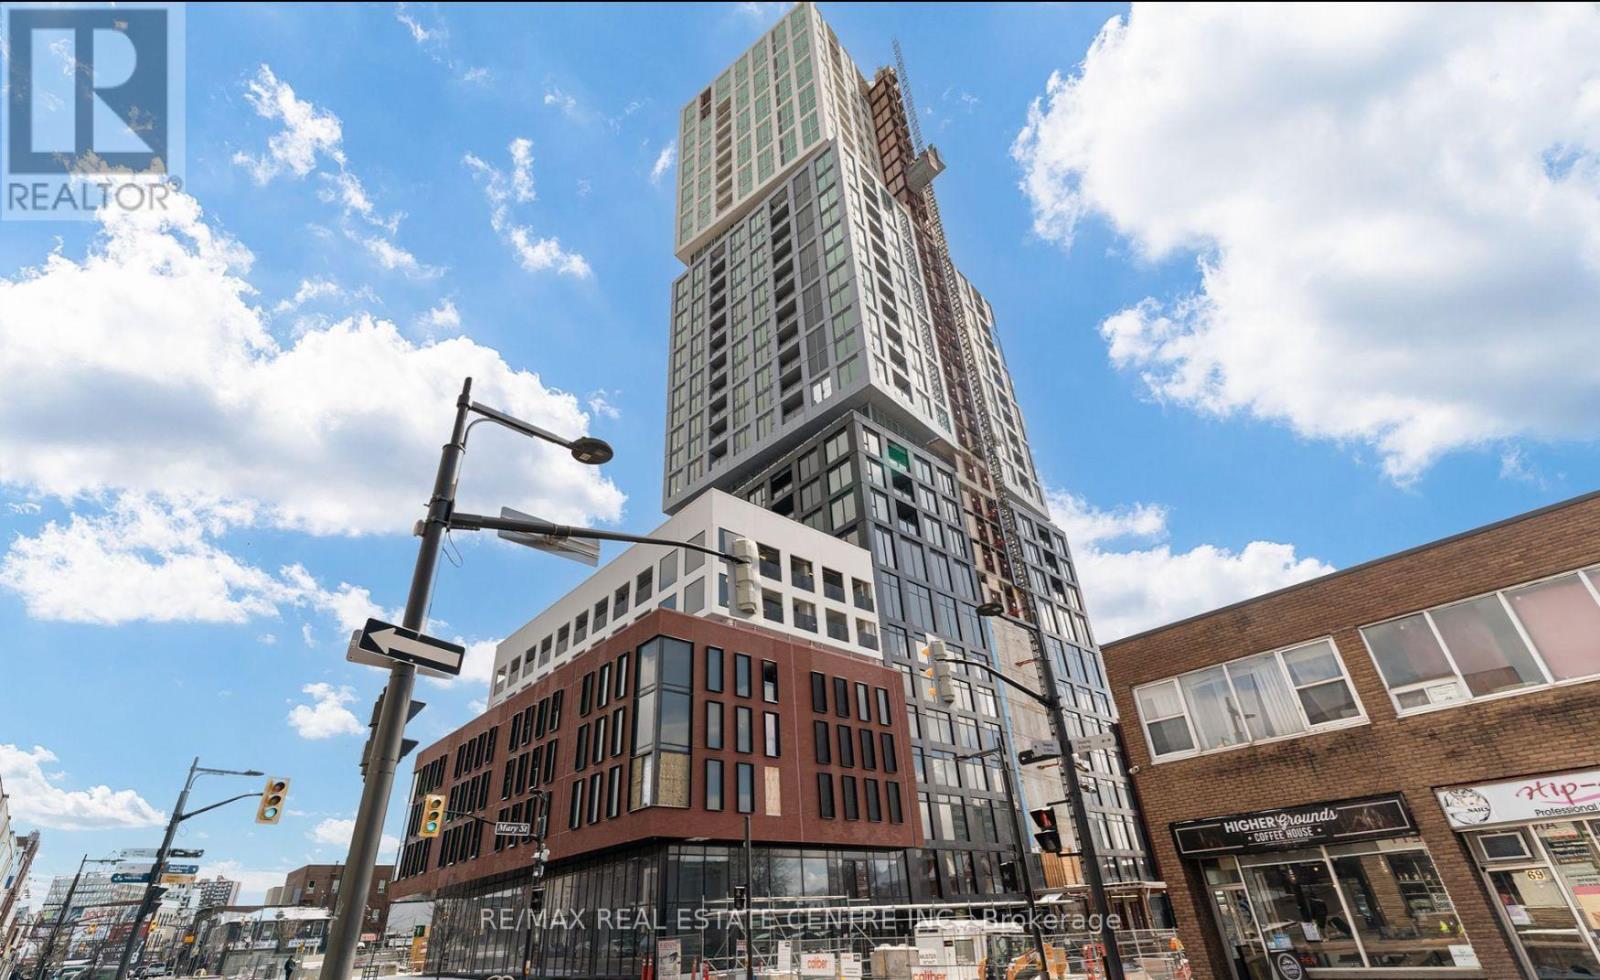
2001 - 39 Mary St Street
Barrie, Ontario
Debut Waterfront Residences A New Era of Luxury Living in Downtown BarrieIntroducing a rare and prestigious opportunity to live in Debut Waterfront Residences Barries first-ever high-rise landmark, where modern elegance meets lakeside tranquility.This brand-new, never-lived-in corner suite is a showstopper: featuring 2 spacious bedrooms, 1 Den & 2 spa-inspired full bathrooms (including a private ensuite), and an expansive open-concept layout bathed in natural light through floor-to-ceiling windows. With soaring 9-ft ceilings and panoramic, unobstructed views of Lake Simcoe and Kempenfelt Bay, every moment here feels like a retreat.The designer Scavolini kitchen is a statement in style and function outfitted with premium Italian appliances, sleek cabinetry, and a chic island that seamlessly transforms into an elegant dining space. Whether entertaining or relaxing, the large den with balcony access offers the perfect flexible space for a home office, creative studio, or additional guest suite.Indulge in a curated collection of resort-inspired amenities: Infinity-edge plunge pool State-of-the-art fitness centre and yoga studio Outdoor BBQ lounge Executive business centreLocated just steps from the vibrant lifestyle of Dunlop Street, Barries waterfront promenade, and boutique shopping and dining all while offering effortless access to the GO Station, Highway 400, and Georgian College.Includes one exclusive indoor covered parking space. Utilities extra.This is more than a residence its a lifestyle. Luxury. Location. Legacy.Your waterfront sanctuary awaits. Dont miss your debut. (id:61483)
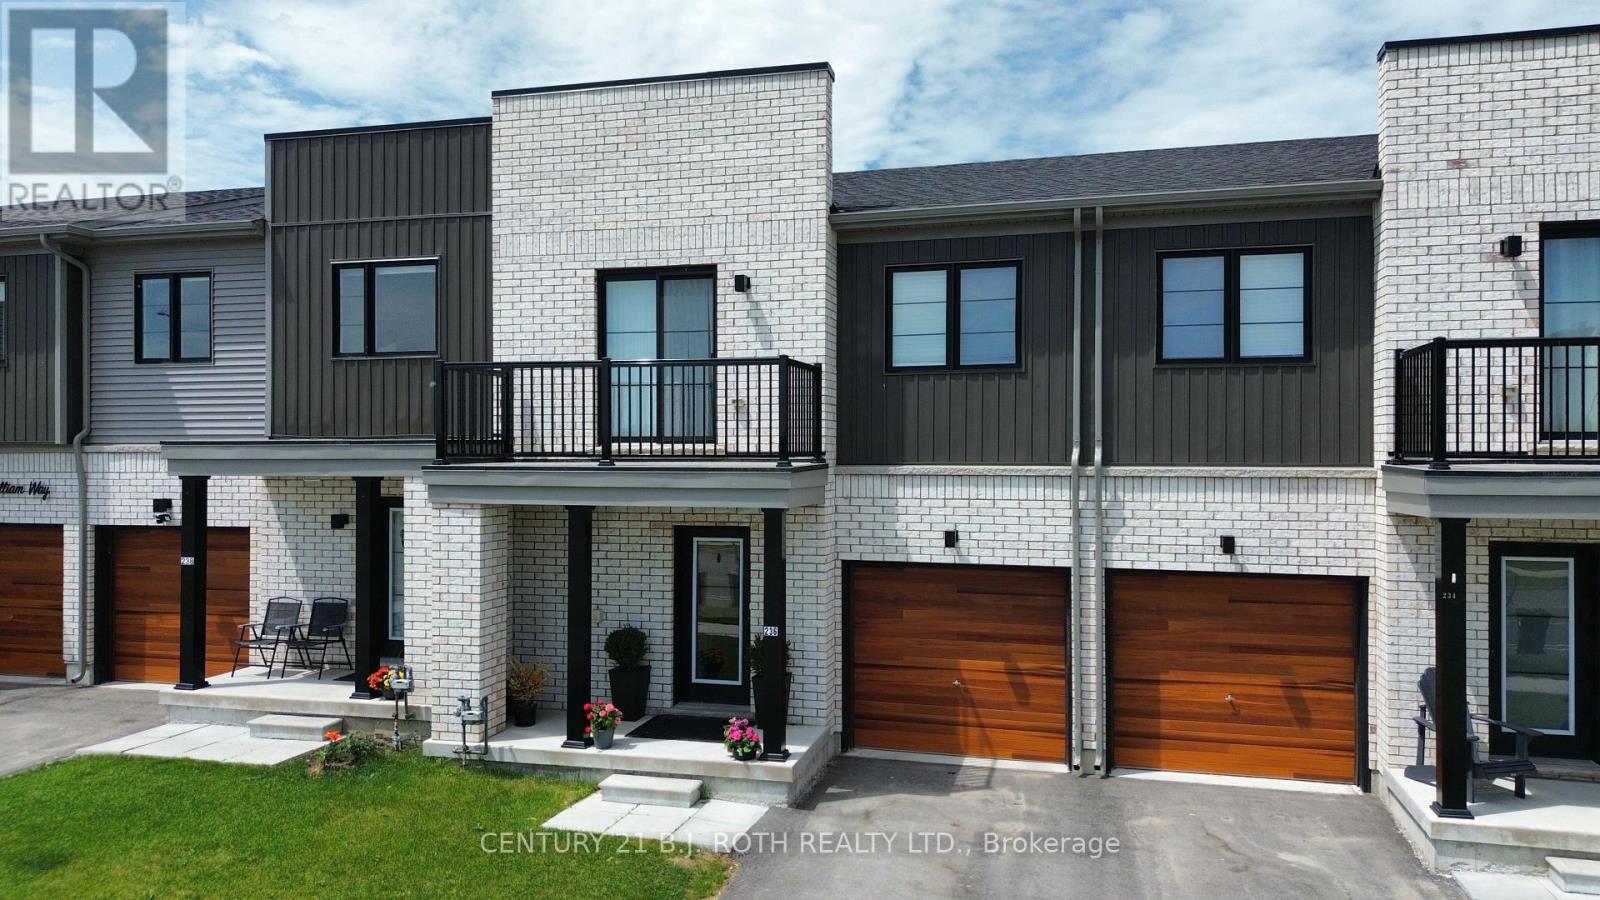
236 Prince William Way
Barrie, Ontario
Presenting 236 Prince William Way, a modern townhome with all the finishes todays buyers are seeking. Offering 1,431 sq. ft. of thoughtfully designed living space, this stunning 3-bedroom, 2.5-bath residence showcases stylish, modern finishes throughout. Step inside to discover luxury vinyl flooring, upgraded carpeting, smooth ceilings, pot lighting, upgraded tile selections, and a beautiful oak staircase that sets the tone for the home's contemporary design. The modern kitchen is finished with timeless white shaker cabinetry, quartz countertops, and a spacious pantry, creating the perfect blend of functionality and style. Upstairs, the spacious primary retreat features a beautifully upgraded ensuite complete with a glass shower and premium plumbing fixtures. Designed for both comfort and convenience, this home is ideally located close to Maple Ridge Secondary School, the Barrie South GO Station, Highway 400, parks, shopping, and everyday amenities. Experience the perfect balance of modern luxury and exceptional convenience at 236 Prince William Way. (id:61483)
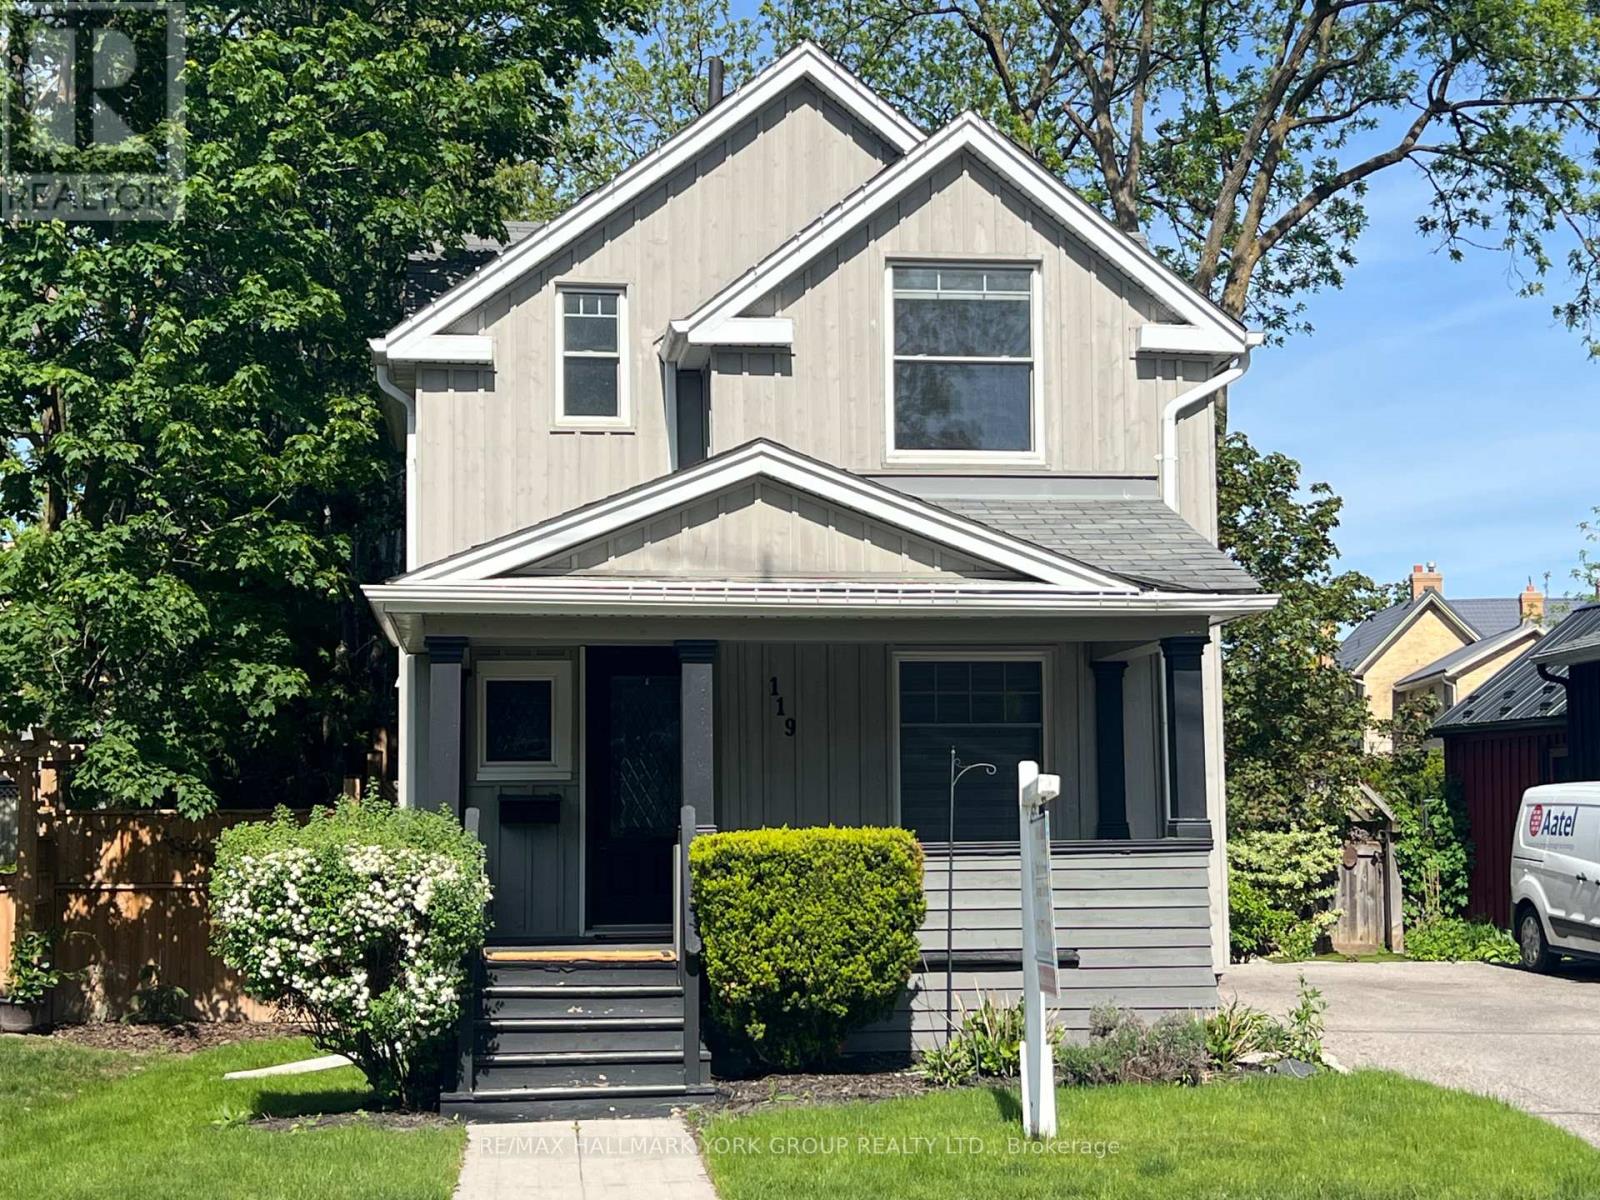
119 Temperance Street
Aurora, Ontario
Welcome to an exceptional opportunity in one of Aurora's most sought-after neighbourhoods. This beautifully renovated home showcases a stunning gourmet kitchen with soaring vaulted ceilings, elegant quartz countertops, a spacious breakfast island, and premium stainless steel appliances, including a gas stove-perfect for both everyday living and entertaining.The kitchen seamlessly overlooks a spectacular, professionally landscaped 164-ft deep premium lot, complete with a custom two-tier deck offering ultimate privacy and an ideal outdoor retreat.Thoughtfully upgraded throughout, this home features rich hardwood flooring, pot lights, smooth ceilings, and a striking hardwood staircase. A convenient main floor laundry room adds to the home's functionality and ease of living.Meticulously maintained and move-in ready, this home combines style, comfort, and an unbeatable location. Walking distance to GO train, Steps to boutique shopping, restaurants, pubs and the new town square with library, Farmer's market and Wells St Park. (id:61483)
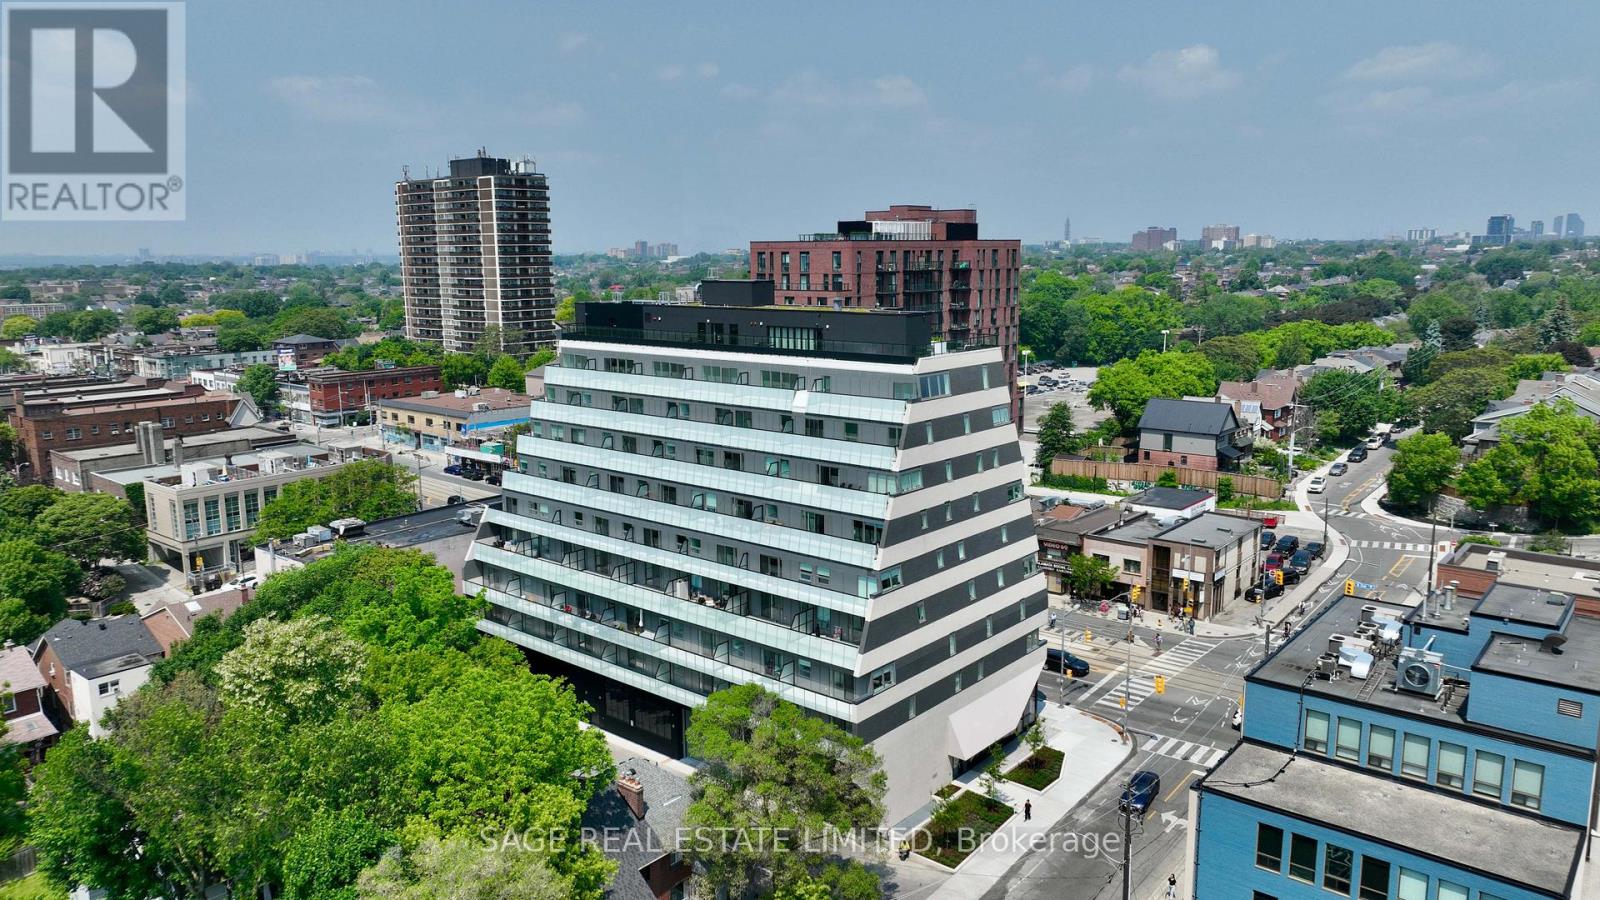
808 - 863 St Clair Avenue W
Toronto, Ontario
Penthouse Living at Monza Condos: Unmatched Elegance and Sophistication! Elevate your lifestyle with this exceptional 1,148 sq ft penthouse suite at Monza Condos. Spread across two levels, this stunning residence offers two bedrooms, a spacious den, and three luxurious bathrooms. Situated in the coveted St. Clair West and Wychwood Park neighbourhoods, this penthouse offers sweeping south-facing views of the city skyline, protected for years of unobstructed enjoyment. Designed for both elegance and functionality, the suite features expansive windows that bathe each space in natural light. The gourmet kitchen boasts integrated premium appliances, including an induction cooktop, convection oven, panelled full-size refrigerator, and a seamlessly panelled dishwasher, perfect for those who appreciate fine living and culinary creativity. The versatile den can be used as a home office, media lounge, or additional guest space, while the primary suite provides a tranquil retreat. Enjoy your private balconies, offering breathtaking views of the skyline, ideal for quiet relaxation or entertaining guests. Monzas premium amenities, including a state-of-the-art fitness centre and an impressive rooftop terrace with panoramic city views, ensure that every aspect of your lifestyle is elevated. Host gatherings in the sophisticated indoor lounge, dine in style with the outdoor BBQ and dining areas, or simply unwind in the inviting lounge spaces With exclusive summer incentives and expedited closing times, transitioning to penthouse living at Monza has never been easier. Dont miss this rare opportunity to secure one of Torontos most coveted residences. Book your private tour today and experience elevated urban living at its finest. (id:61483)
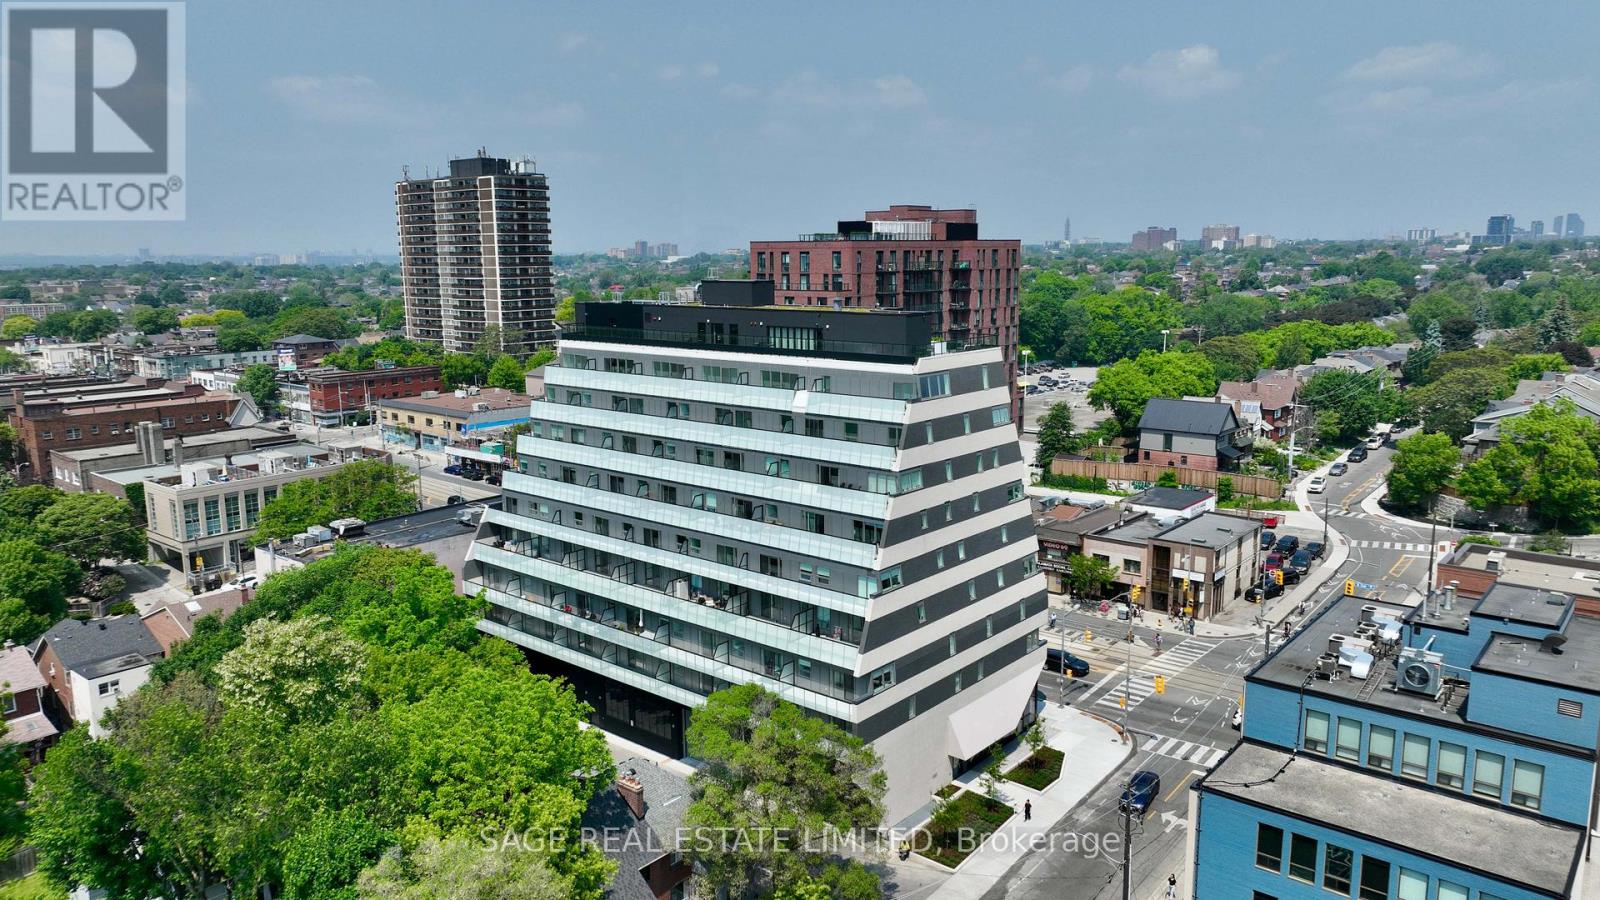
206 - 863 St Clair Avenue W
Toronto, Ontario
Discover True Urban Luxury at Monza Condos in St. Clair West Monza Condos redefines boutique living in Toronto's coveted St. Clair West and Wychwood Park neighbourhoods. This beautifully appointed 719 sq ft suite offers two spacious bedrooms, two stylish bathrooms, and a dedicated study, all within an open-concept layout designed for modern living. Every detail of this suite has been meticulously crafted to combine comfort and elegance.Step inside and enjoy a chef-inspired kitchen outfitted with premium built-in appliances, including a sleek induction cooktop, convection oven, full-size panelled fridge, and an integrated panelled dishwasher-perfect for culinary enthusiasts. The private south-facing balcony offers a serene retreat with a sweeping city view, providing the ideal backdrop for relaxing or entertaining.Monza's upscale amenities elevate everyday living, with a state-of-the-art fitness centre and an expansive rooftop terrace offering panoramic city views. Relax in the elegant indoor lounge, fire up the BBQ, or dine al fresco in the sophisticated outdoor spaces-perfect for both intimate moments or grand gatherings.For a limited time, exclusive summer incentives make your transition to Monza effortless and rewarding. With up to $75,000 in buyer incentives, discounted pricing, and a seamless closing process, now is the perfect time to secure your place in one of Toronto's most desirable addresses. Book your private tour today and experience the luxurious lifestyle that awaits you. (id:61483)
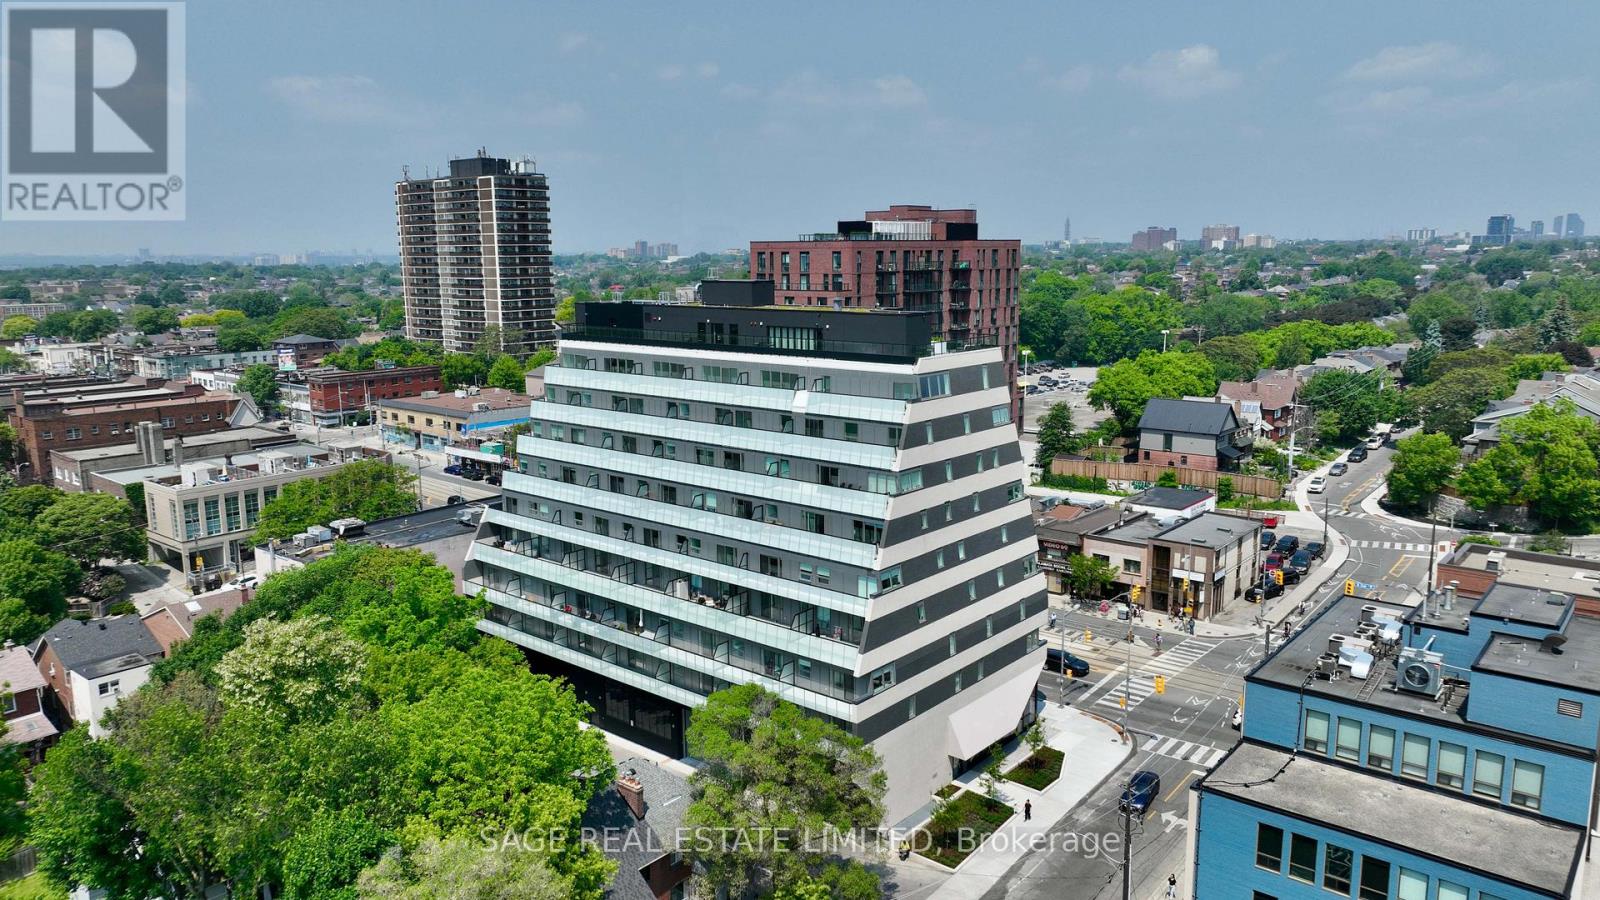
310 - 863 St Clair Avenue W
Toronto, Ontario
The Ultimate in Modern Living at Monza Condos! Live the urban dream in Monza Condos, ideally located in the vibrant St. Clair West and Wychwood Park neighbourhoods. This 843 sq ft suite features two spacious bedrooms, a versatile den, and two full bathrooms, offering unparalleled flexibility for both work and leisure. The open-concept layout invites natural light into every corner, highlighting the chef-inspired kitchen with sophisticated cabinetry and integrated premium appliances, including an induction cooktop, convection oven, full-size panelled fridge, and panelled dishwasher. The den offers the perfect space for a home office, media lounge, or extra guest accommodation. Enjoy the tranquility of your south-facing balcony, offering picturesque views of the lush tree-lined streets below. Monza Condos first-class amenities include a fully equipped fitness centre and an elegant rooftop terrace with sweeping city views, BBQ area, outdoor dining space, and luxurious lounge seating for all occasions. Take advantage of exclusive summer incentives, including discounted pricing, cash back, and an expedited closing process. Secure your place at Monza Condos today and enjoy unparalleled design and an exceptional urban lifestyle. (id:61483)
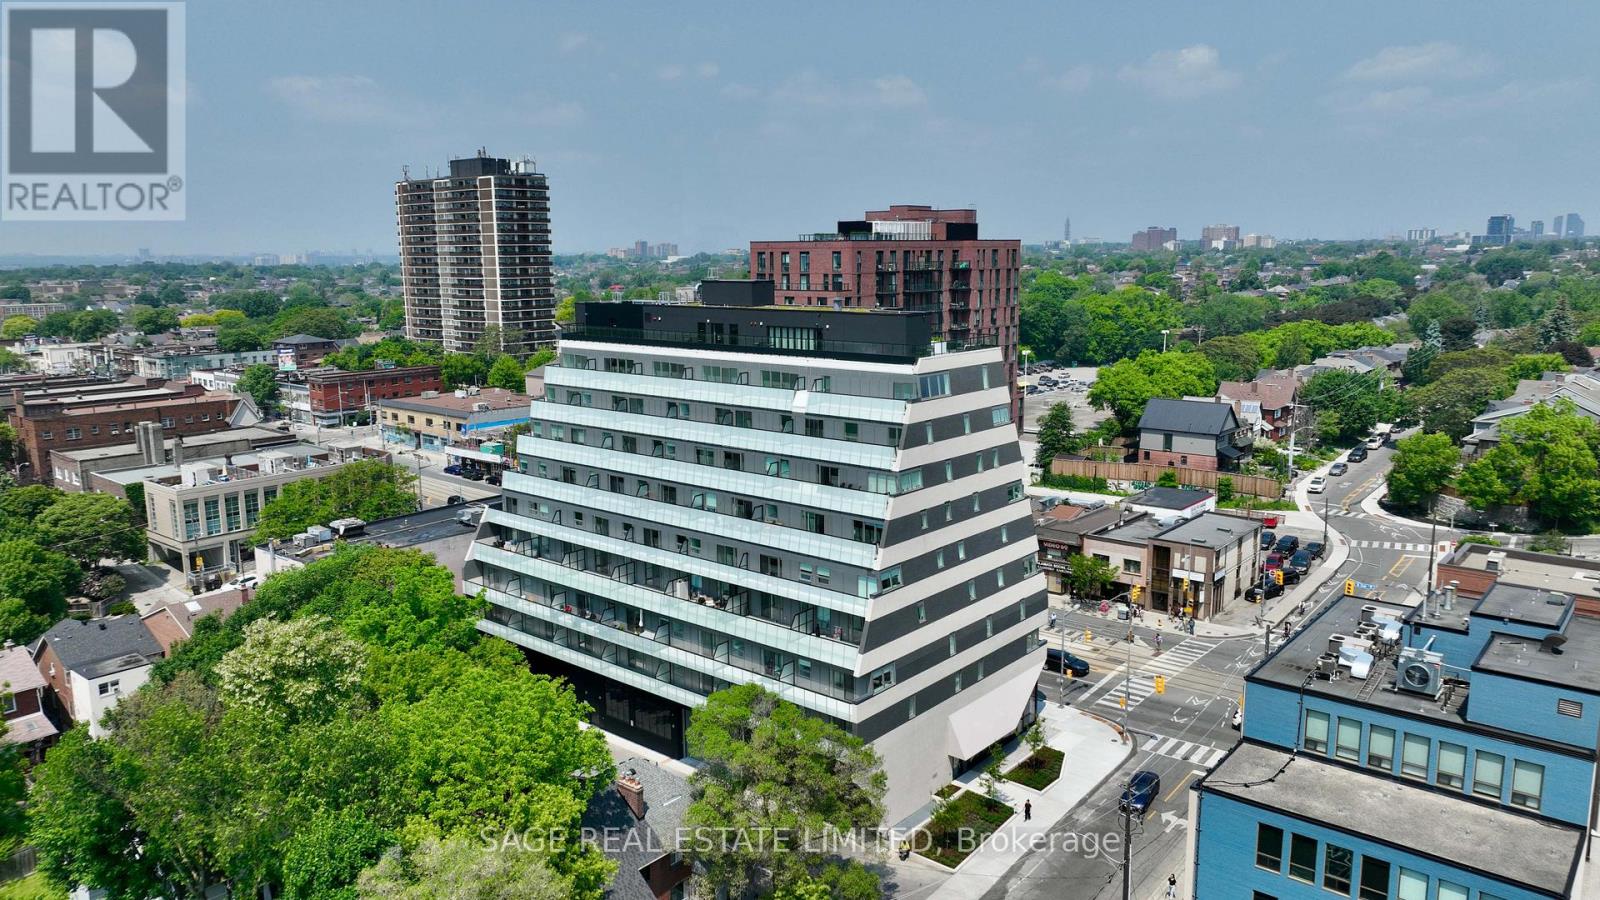
301 - 863 St Clair Avenue W
Toronto, Ontario
Luxury Redefined at Monza Condos in St. Clair WestElevate your lifestyle at Monza Condos, an exquisite residence situated in the heart of St.Clair West and Wychwood Park. This stunning 942 sq ft suite offers two split bedrooms, a spacious den, and two beautifully appointed bathrooms, creating a harmonious balance of comfort, convenience, and luxury.Expansive windows flood the interior with natural light, highlighting the modern chef's kitchen, which is equipped with premium integrated appliances, including an induction cooktop, convection oven, full-size panelled refrigerator, and panelled dishwasher-all designed with impeccable style and functionality. The flexible den serves as an ideal home office or media lounge, offering versatility for your urban lifestyle.Step onto one of your private balconies to experience peaceful views of lush greenery and the vibrant St. Clair neighbourhood. Monza's exceptional amenities include a state-of-the-art fitness centre and an elegant rooftop lounge with panoramic city views, BBQ area, and sophisticated outdoor dining spaces-perfect for hosting guests or unwinding at the end of the day. Take advantage of exclusive summer incentives, including discounted pricing and expedited closing times. This is your rare opportunity to secure your ideal home in one of Toronto's most sought-after locations. Schedule your private tour today to experience refined living at Monza Condos. (id:61483)
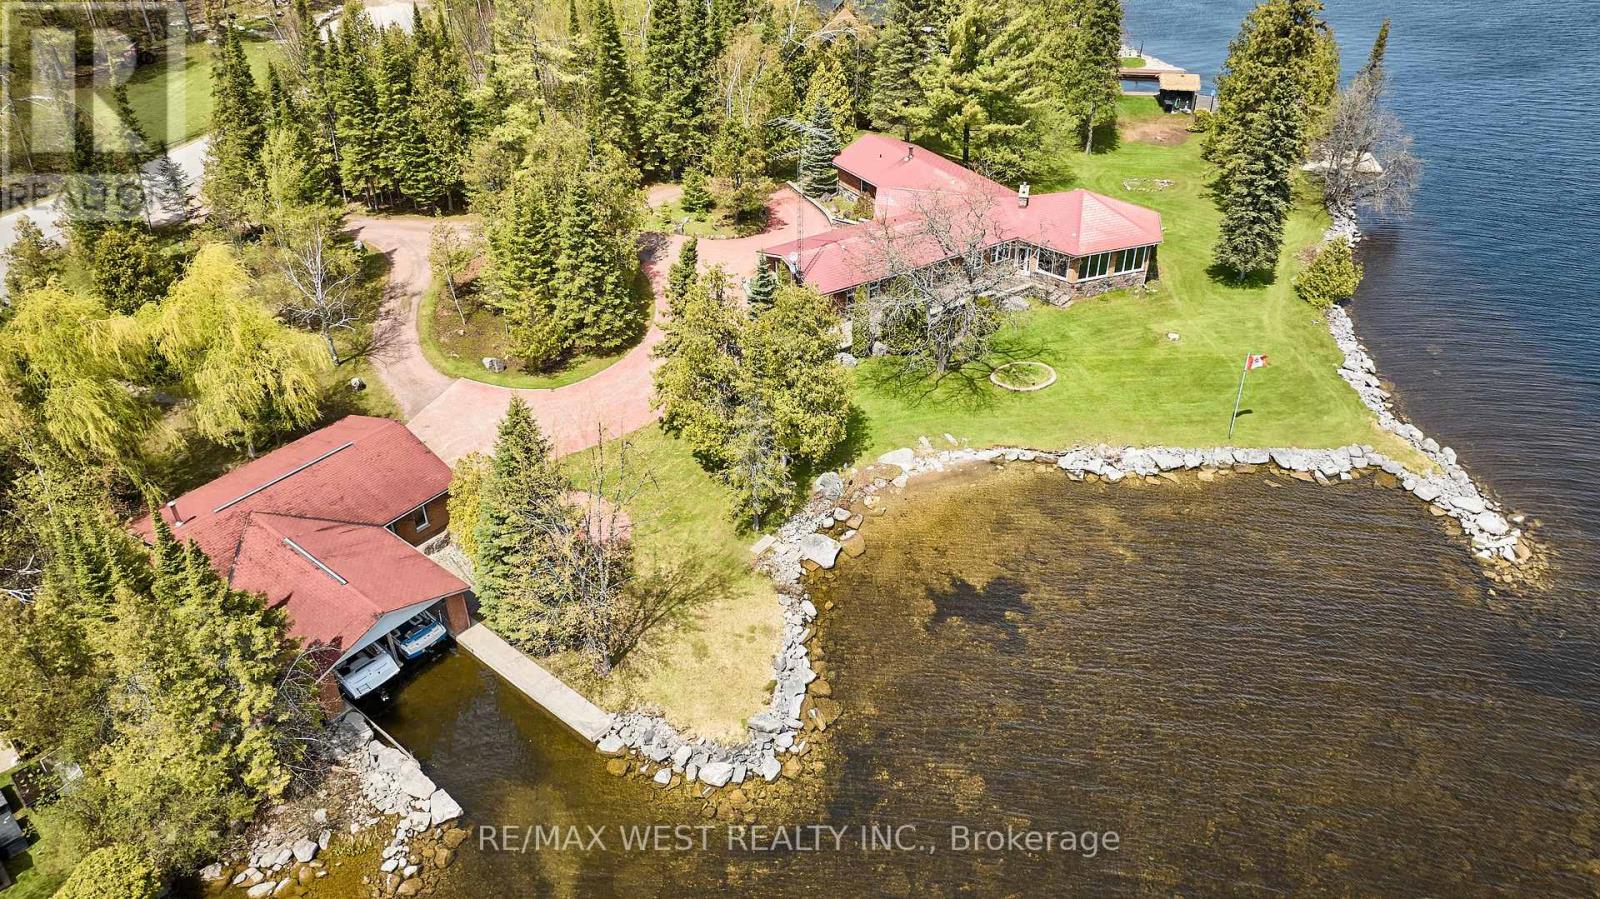
557 Riverside Drive
Trent Lakes, Ontario
Welcome to Paradise... THIS is without a doubt one of the most Breathtaking Waterfront Properties in all of Ontario! Located on a private, exclusive and prestigious drive showcasing some of the finest Homes in the region. Featuring Approximately 400 Feet of Pristine Waterfront ranging from a wade in area, perfect for the little ones to approx 20 ft deep Dive friendly areas ideal for Swimming! Minutes away from one of the most Beloved little towns on all of Kawartha Lakes. Who says you can't have your cake and eat it too!? Be at one with the tranquility of Nature as you bask in your little corner of heaven on those lazy hazy summer days, while at the same time enjoy all of life's little conveniences with shopping, restaurants and groceries nearby! Experience Sunrises and sunsets that must be seen to be believed! Other features include: 1.5 Manicured Acres. Oversized detached Garage able to fit 4 cars. Approximately 3000 Square Feet of finished living space. Massive Circular Sunroom with Majestic South, East and North views of the lake. Rarely offered Double Wetslip Boathouse. Enjoy Some of the best Fishing and Boating Opportunities that Ontario has to offer! Home itself has excellent bones but requires updating. With the right touches you will have a truly extraordinary and incredible property worthy of being on the front page of a magazine! (id:61483)

40 Madeleine Street
Kitchener, Ontario
Located in the heart of Huron Park, this well-kept freehold townhouse offers 1400 square feet of bright, open-concept living with no condo fees. The main floor features a spacious kitchen, dining area, and a large living room with a walkout to a wooden deck and a fully fenced backyard. Laminate flooring runs throughout both the main and second levels for a warm, cohesive feel.The second floor includes three generous bedrooms, and the basement offers excellent potential for finishing. Its layout allows for an easy separate-entrance setup, making it suitable for a home-based business, office, or an in-law or nanny suite.The home has been well maintained with many recent updates. The roof was replaced approximately three years ago, most windows were replaced three years ago, the fence was replaced two years ago, and the water softener is only two months old. The washer and dryer are also recent. At approximately 15 years old, the property offers modern construction with meaningful upgrades already completed.Set in a family-friendly neighbourhood close to parks, schools, trails, and all Huron Park amenities, this freehold home delivers outstanding value, flexibility, and long-term peace of mind. (id:61483)
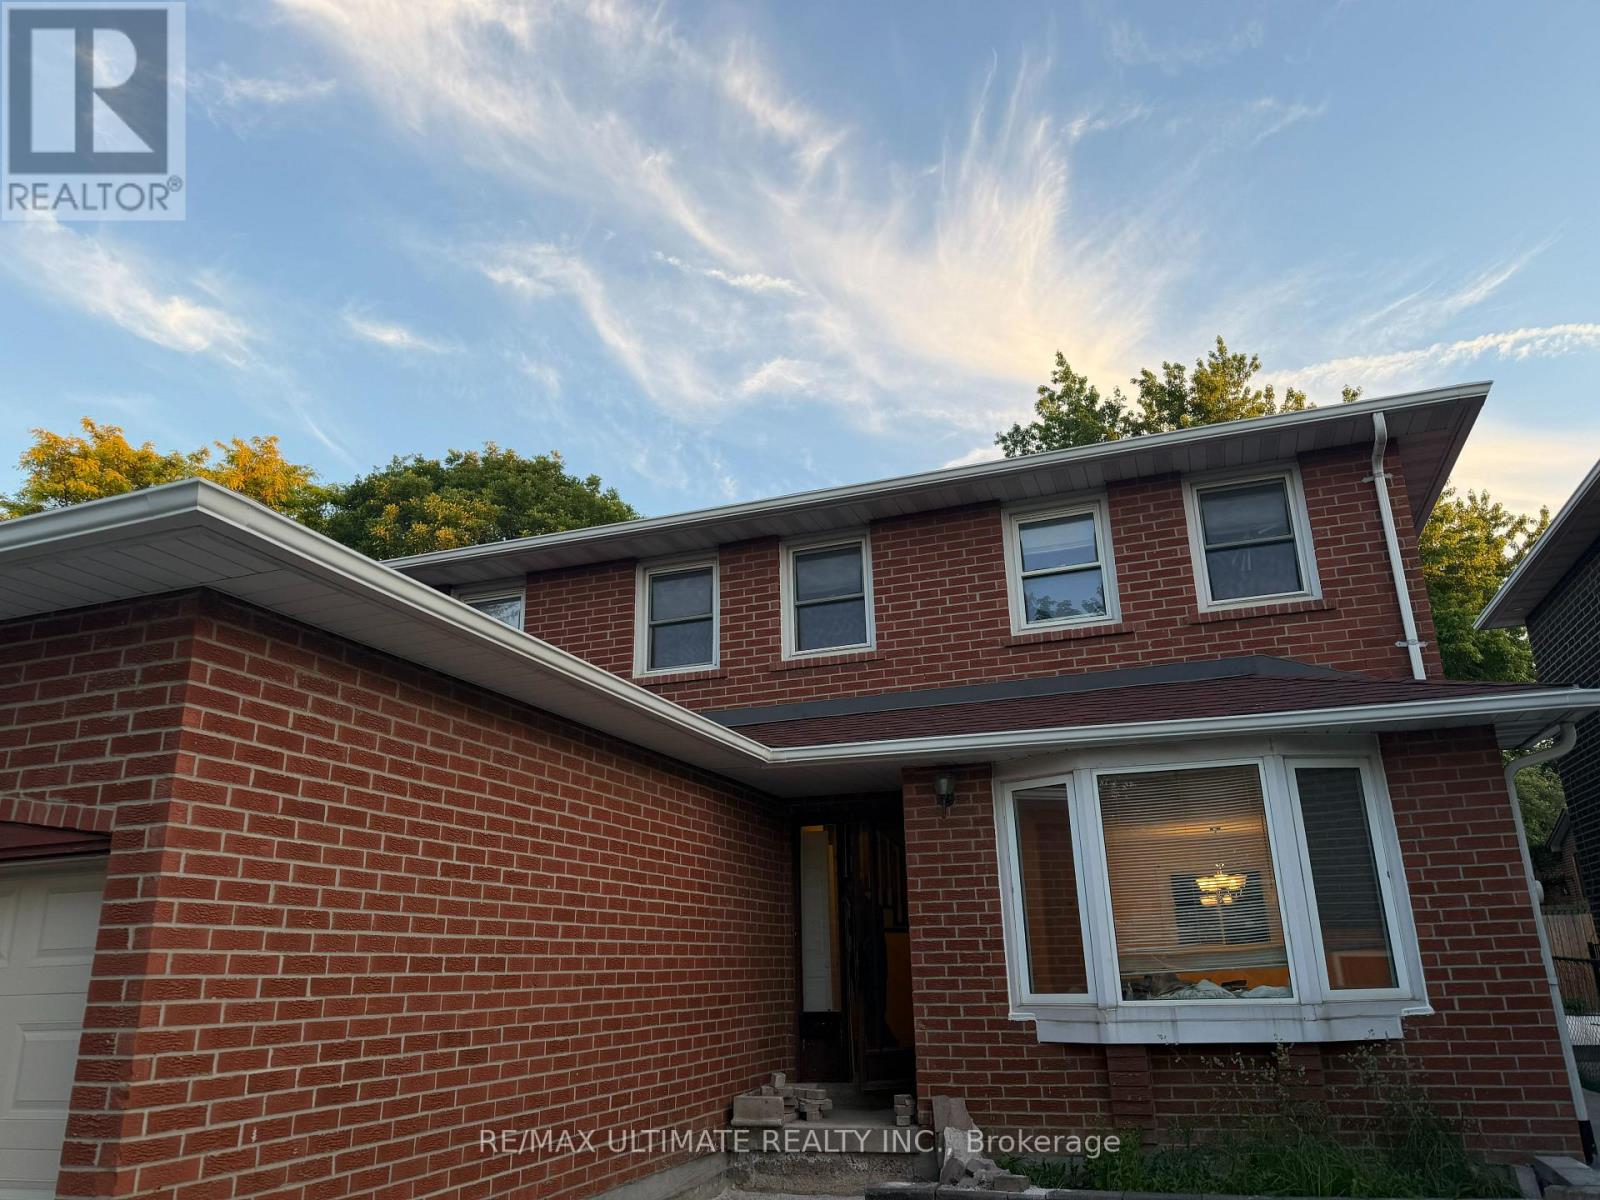
Basement - 58 Braidwood Lake Road
Brampton, Ontario
Prime Brampton location. Bright & private 1-bedroom basement apartment with separate entrance. Welcome to this well-maintained and spacious 1-bedroom basement apartment located in a highly desirable neighborhood in Brampton. Featuring a private, separate entrance, this unit offers comfort, privacy, and convenience- perfect for a working professional or couple. Include a spacious bedroom with a closet, an open-concept living and dining area, a full kitchen with ample cabinetry, a 3-piece bathroom, and a private, separate entrance. A quiet family-friendly neighborhood, minutes from beautiful lakes and scenic walking trails, close to public transit, nearby shopping, grocery stores, and amenities. Easy access to major highways. Enjoy a peaceful living in a sought-after area with everything you need just minutes away. Available immediately. (id:61483)
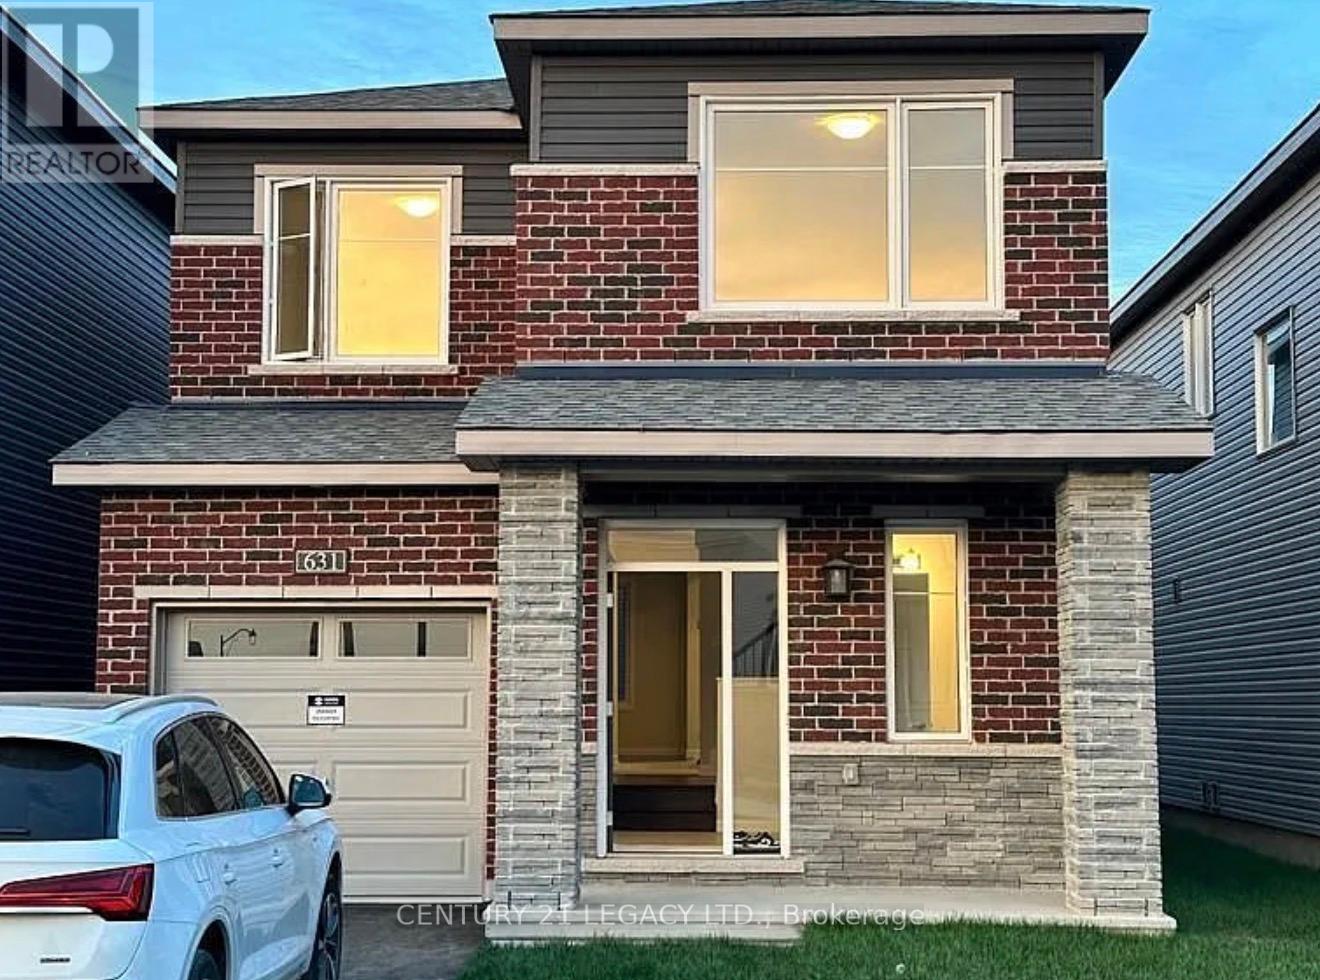
631 Idyllic Terrace
Ottawa, Ontario
Welcome to 631 Idyllic Terr 2023-built detached home in the sought-after Avalon East community of Ottawa. This Detached 3 bdrm plus den, 2.5-bath home features a bright open-concept layout. The main floor has been tastefully updated, showcasing a bright and modern kitchen with ample cabinetry. Living room offers a modern gas fireplaces and sliding patio doors to the backyard. Second floor offers three spacious bedrooms, master bdrm W/4 Pc ensuite, walk-in closet, 2nd floor laundry. Close to parks, schools, shopping, and public transit, this home offers both tranquility and easy access to everyday amenities. (id:61483)

3612 Indian Trail
Hamilton, Ontario
Nestled on the edge of Brantford in Ancaster, this beautifully updated country home offers the perfect blend of history, charm, nature, and modern comfort. Originally built in 1845, this bungalow with loft is filled with warmth and character, while preserving treasured original details including some hardwood flooring and the original front door. Extensively renovated between 2015 and 2020, the home offers over 3,000 sq. ft. of finished living space, a new septic system installed in 2020, a durable metal roof, and a full Generac generator for added peace of mind.Inside, rich wood trim, wide plank floors, granite counters, 2 bathrooms, 3 bedrooms, and a spacious loft provide inviting and flexible living space for family, guests, or additional sleeping areas. The home has a cozy country feel throughout, with timeless details that make it truly special.Set on a picturesque property surrounded by natural beauty, the setting is peaceful and private, with views of the stream, open fields, forest, mature trees, gardens, and abundant birdlife. Multiple outdoor sitting areas create the perfect places to enjoy morning coffee, quiet evenings, or simply take in the surrounding nature.A standout feature of the property is the impressive detached 4-car garage/workshop. Complete with hydro, concrete floor, two garage doors, and a rear sliding door, this exceptional space is ideal for a hobbyist, car enthusiast, tradesperson, storage, or anyone looking for a large and functional workshop.With its beautiful rural views, extensive gardens, large driveway, modern updates, preserved historic charm, and incredible garage/shop, this is a rare opportunity to own a truly special country property in a peaceful setting. (id:61483)
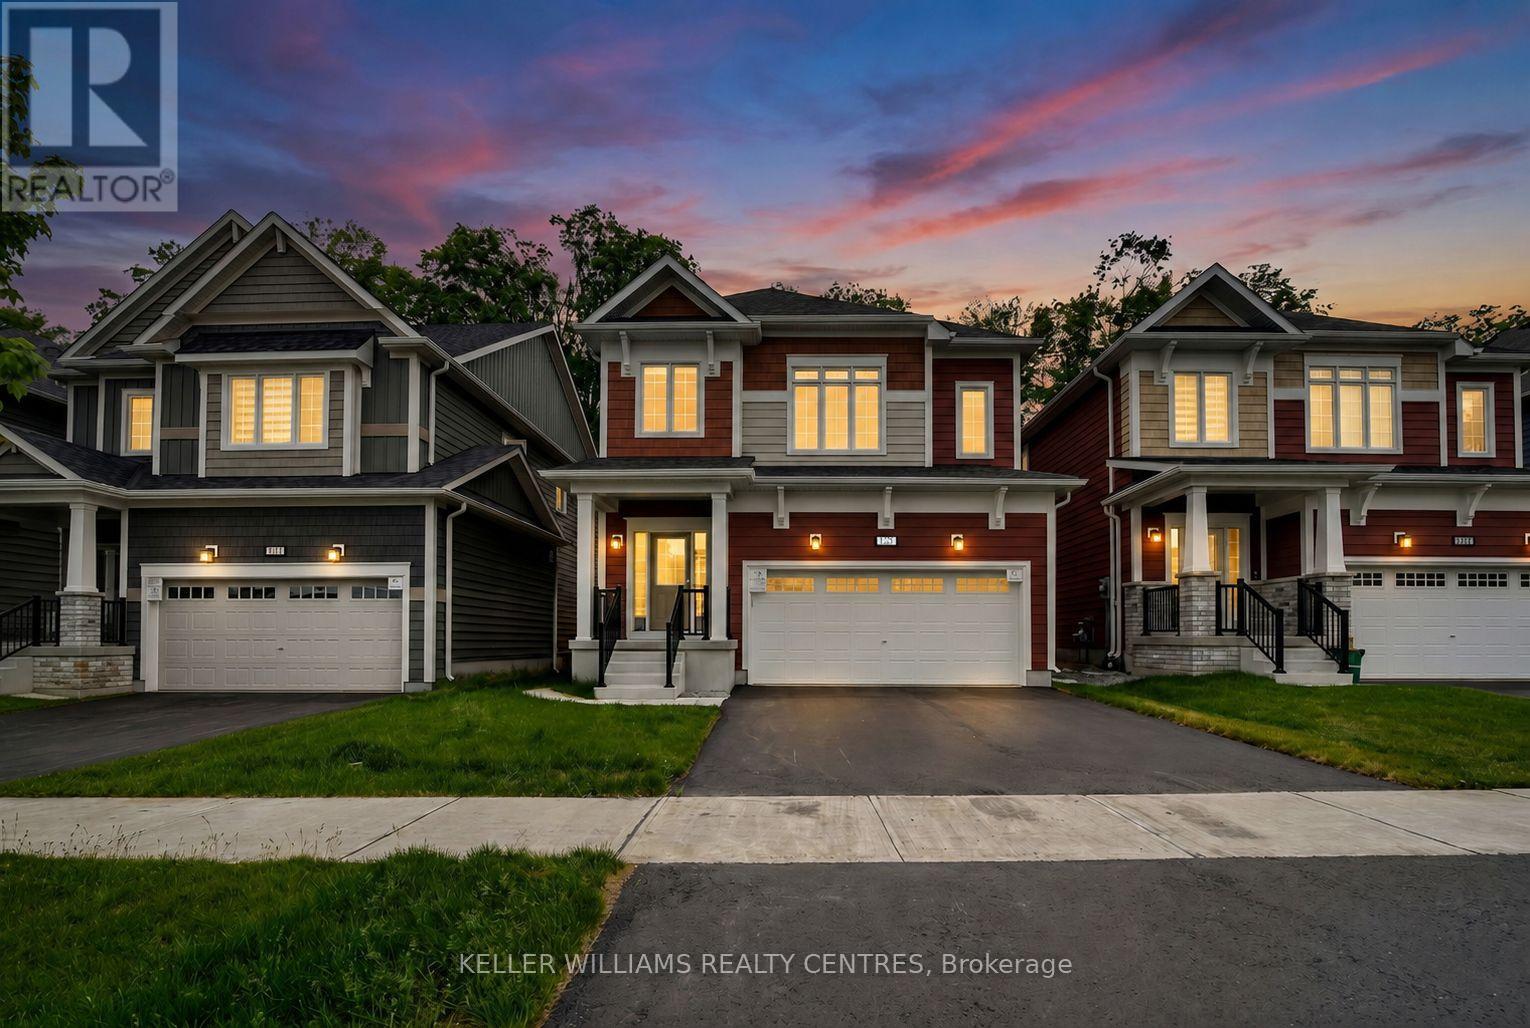
125 Mceachern Lane
Gravenhurst, Ontario
Welcome to 125 McEachern Lane, a stunning, brand-new furnished home designed for modern, luxurious living in the heart of Gravenhurst. This beautifully crafted 4-bedroom, 4-bathroom home offers a perfect blend of style, space, and comfort. Step inside to discover bright, open-concept living spaces filled with natural light, contemporary finishes, and thoughtful details throughout.With extensive upgrades and a luxurious feel.The spacious kitchen flows seamlessly into the main living and dining areas, making it ideal for both everyday living and entertaining. Walk out to a beautiful deck overlooking endless green space. Featuring a serene primary suite with a private ensuite, a second bedroom with its own ensuite, and carpet-free living throughout, this home offers comfort, convenience, and thoughtful design. Enjoy the convenience of a double-car garage plus two additional driveway parking spaces, perfect for families or guests. As a new build, this home offers the peace of mind of modern construction, energy efficiency, and a fresh, move-in-ready feel. Steps to local schools, parks, trails & and the natural beauty of Muskoka & more! (id:61483)
61 Songbird Crescent
Kawartha Lakes, Ontario
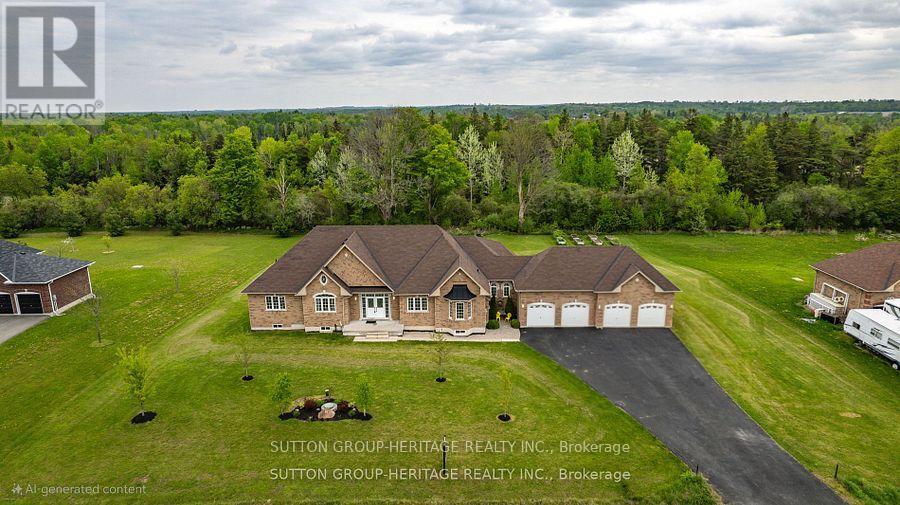
Welcome To 61 Songbird Crescent - A Rare Estate Bungalow Offering Space, Privacy, Nature, And Incredible Future Potential. Set On A Premium 1.21-Acre Lot Backing Onto Tranquil Forested Green Space, This Impressive Approx. 3,000 Sq Ft 3+1 Bedroom, 5 Bathroom Home Is Located In A Quiet Estate Community Less Than 1km From The Shores Of The Scugog River, With Lindsay And Port Perry Both Within An Easy Drive. Step Inside To A Bright, Open, And Functional Main Floor Featuring 9 Ft Ceilings, Hardwood Flooring, Pot Lights, Large Windows, And An Inviting 2-Way Gas Fireplace Connecting The Living And Dining Areas. The Spacious Kitchen Is The Heart Of The Home, Complete With A Huge Centre Island, Granite Counters, Stainless Steel Appliances, Large Pantry Cupboards, And A Sun-Filled Breakfast Area With Walkout To An Oversized Raised Deck Overlooking The Peaceful Backyard. Enjoy Sunrise Coffee, Quiet Evenings, And The Privacy Of A Setting Framed By Nature. The Main Floor Also Features A Cozy Family Room With A Second Gas Fireplace, Convenient Laundry, And A Versatile Den Perfect For A Home Office, Nursery, Or Guest Space. Three Generous Bedrooms Each Offer Their Own Ensuite Bathroom, Creating Rare Comfort And Functionality For Families, Guests, Or Multi-Generational Living. The Oversized Unfinished Walkout Basement Adds Tremendous Potential With Builder-Upgraded 9 Ft Ceilings, A Finished 4-Piece Bathroom, Large Above-Grade Windows, Kitchen And Laundry Rough-Ins, And A Cold Storage Cellar-An Ideal Canvas For An In-Law Suite, Entertainment Space, Gym, Theatre Room, Or Additional Living Area. Complete With An Approx. 1,000 Sq Ft 4-Car Garage Featuring 2 Extra-Deep Bays, A Full-Sized Backyard Access Garage Door, And Multiple Walkouts To The Yard And Deck, This Is A Dream Setup For Car Enthusiasts, Hobbyists, Contractors, Or Anyone Needing Serious Storage. A Rare Combination Of Size, Setting, Garage Space, And Future Potential-This Is Truly A Property You Have To See For Yourself! (id:61483)
1608 - 370 Martha Street
Burlington, Ontario
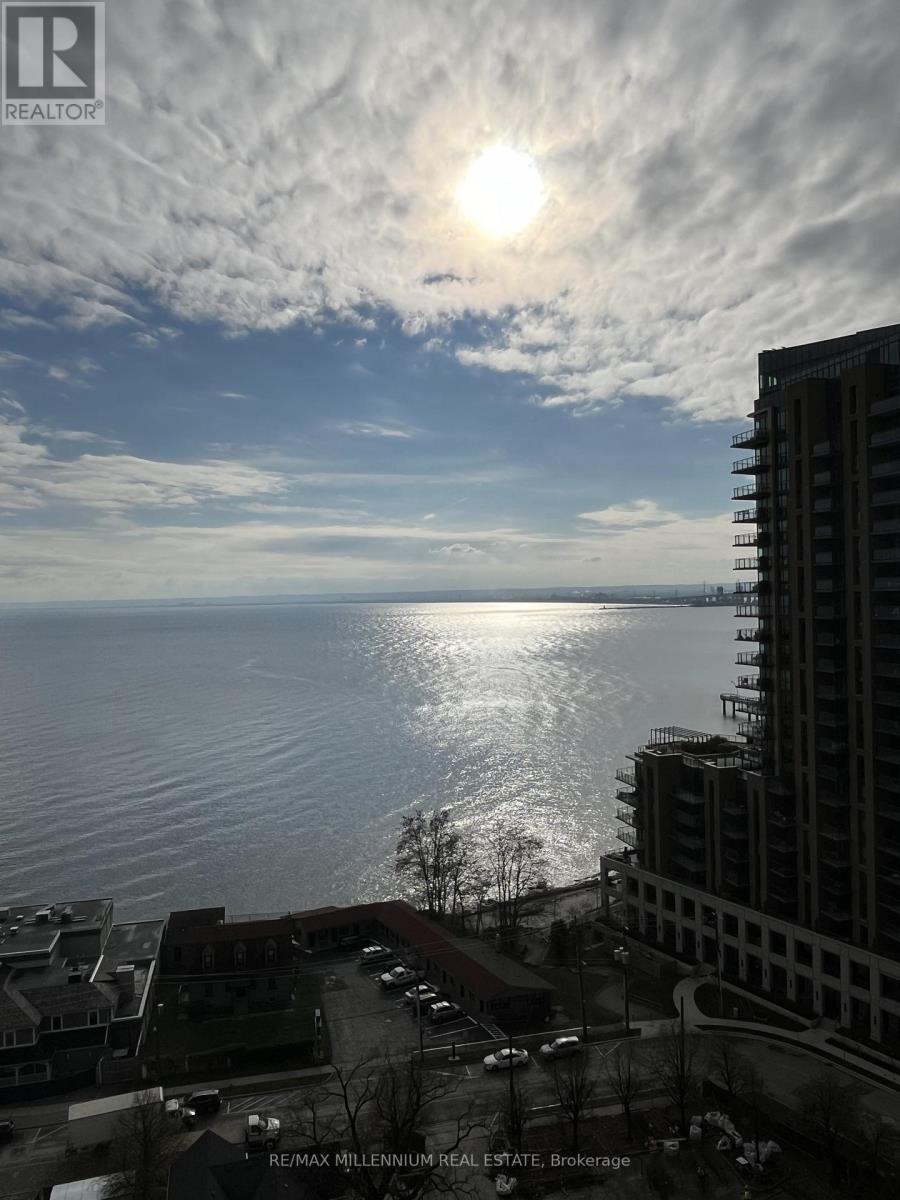
Experience luxury lakeside living at Nautique Lakefront Residences located in the heart of Downtown Burlington. This 1-bedroom unit offers gorgeous lake views and an exceptional waterfront lifestyle. Your soon-to-be favorite spot will be the rooftop lounge and terrace featuring a swimming pool. Residents also enjoy an array of exceptional amenities, including a dining room, bar areas, indoor/outdoor yoga studio, fitness center, sky lounge, fire pits, whirlpool, and more. There's also 24-hour concierge service. When living in this home, you need to see the lake, and your balcony provides just that. Step outside and immerse yourself in the vibrant waterfront lifestyle with stunning lake views. You'll be just a short walk away from Spencer Smith Park, restaurants, and coffee shops. The location is unbeatable! Burlington Centre, Mapleview Mall, grocery stores, the GO Station, and the public library are all steps away. Don't miss this opportunity to live on the lake and enjoy all that Burlington lakeshore has to offer! (id:61483)
Upper - 908 Ossington Avenue
Toronto, Ontario
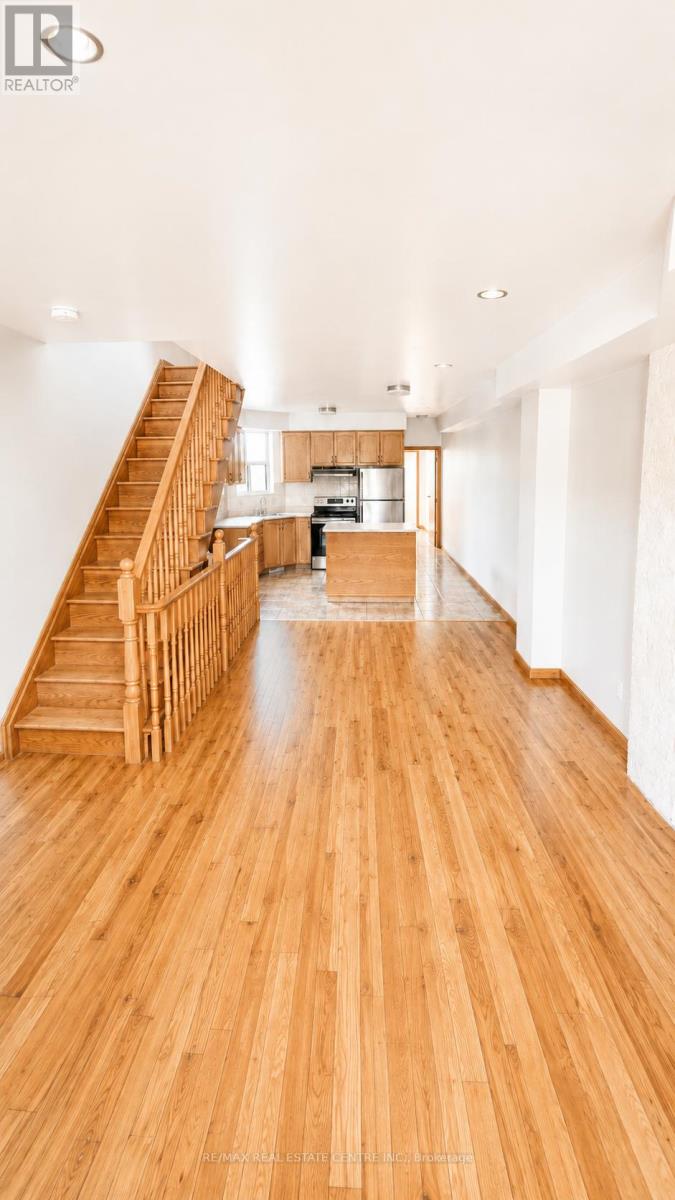
Welcome to this beautiful 3-bedroom plus den, 1.5-bathroom home offering spacious living across two levels, located in one of Toronto's most vibrant neighborhood. Natural light cascades throughout the spacious, open-concept living area, highlighting the entertainers kitchen, complete with a center island, ample storage. The rooftop patio provides an incredible retreat with city skyline and sunset views truly a rare find! The home also features generously sized bedrooms, a private backyard perfect for relaxing or entertaining, and parking accessible via laneway at the rear of the property. Located just steps from Bloor Street, Christie & Ossington Subway Stations, this home offers unparalleled convenience with easy access to beautiful parks, top-rated schools, and an array of restaurants, cafes, and amenities. A quick commute to the Theatre District, Financial District, and other downtown hotspots, this close-knit community represents Toronto living at its finest. Don't miss this fantastic opportunity. 1 parking spot included in private backyard. **Utilities are included in lease** Full Unit Freshly Painted and Cleaned. (id:61483)
214 - 65 Via Rosedale
Brampton, Ontario
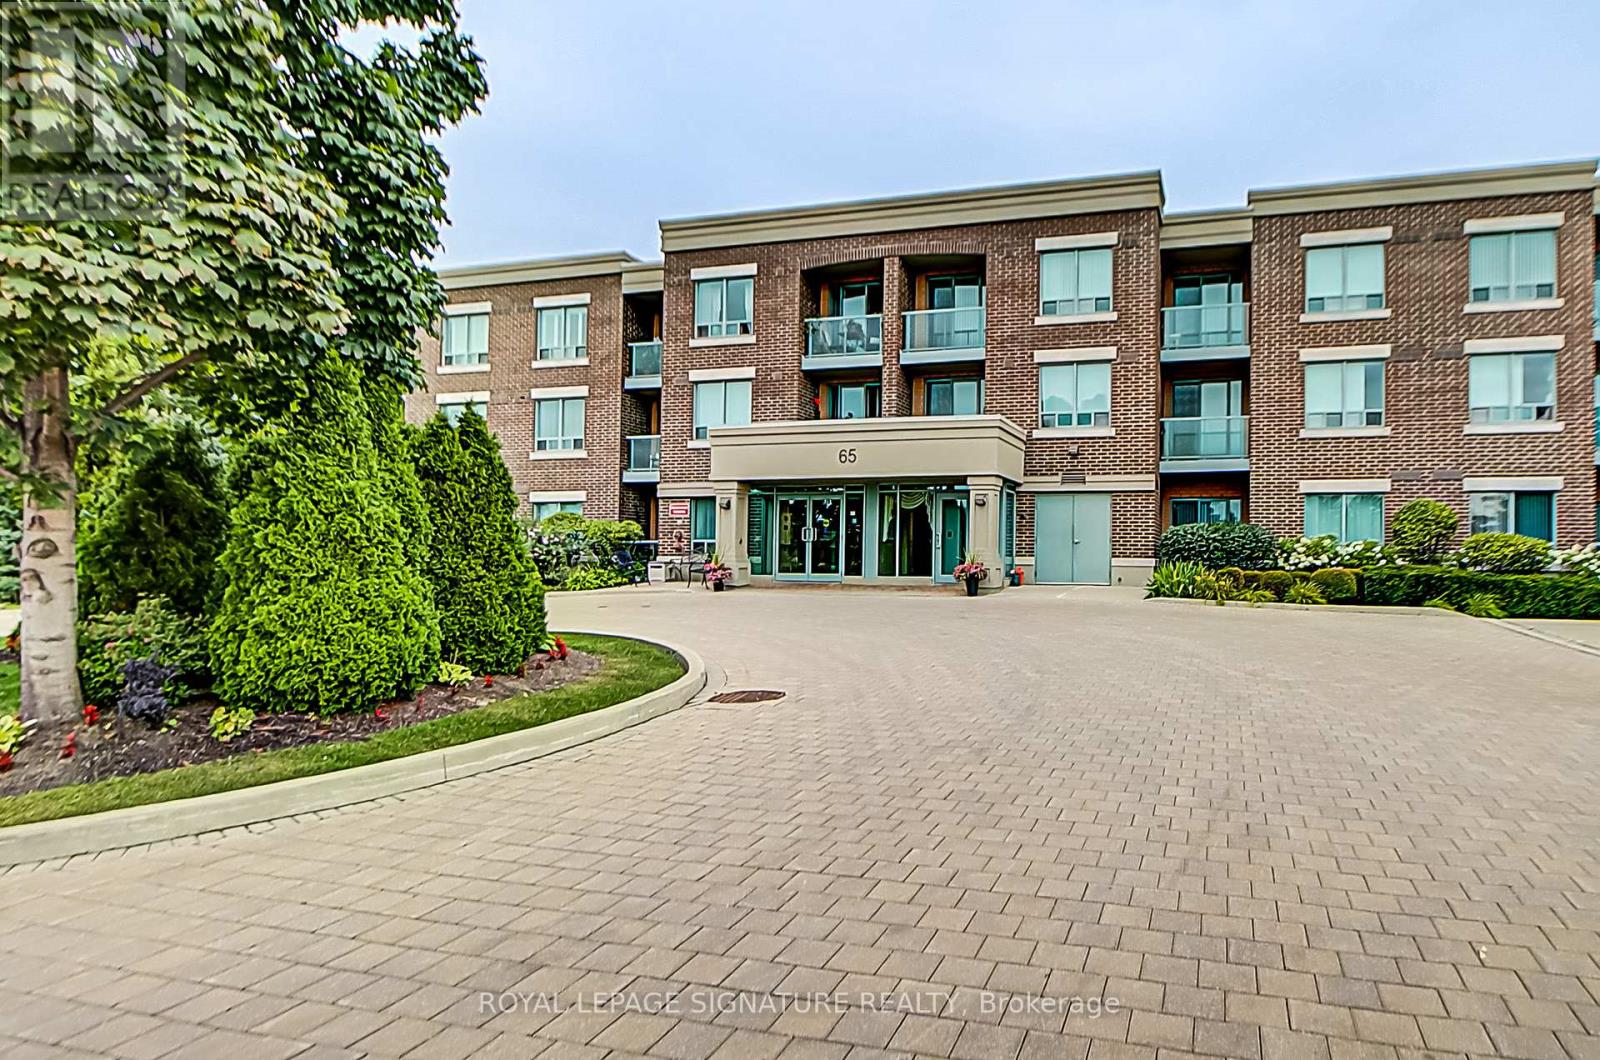
Welcome to Rosedale Village Gated Adult Lifestyle Living at it's finest. Beautiful two bedroom, 2 bath sought after corner unit with open concept, modern finishes and one of the best layouts in the complex. Kitchen features granite counters, stainless steel appliances and ceramic backsplash. Large walk-in closet in primary bedroom with en-suite and walk-out to balcony. Beautiful 9 Hole Executive Golf Course (fees incl.) Clubhouse with indoor Saltwater Pool, Sauna, Exercise Room and Party Room. Pickleball/Tennis, Bocce Ball, Shuffleboard and much more to sure please many enthusiasts. 24Hr gated security. Once car underground parking and one large storage locker. (id:61483)
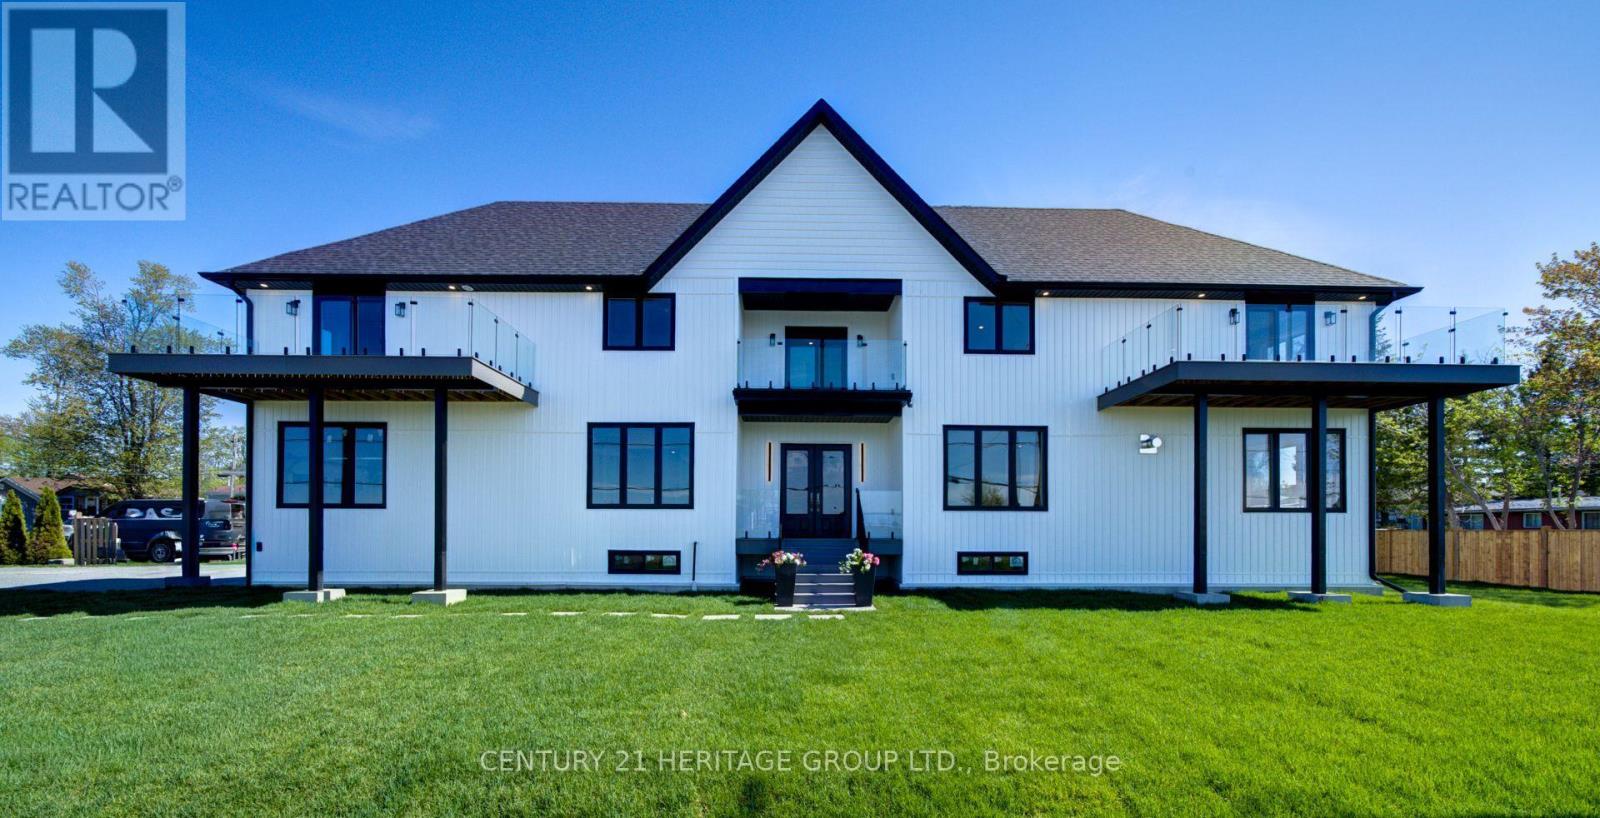
802 Willowview Road
Georgina, Ontario
Welcome To 802 Willowview Rd. Brand New Custom Built Home With Fantastic View Of Willow Park and Lake Simcoe. Spacious 4 Bedroom 4 Bathroom Home With Open Floor Plan & 10 Foot Ceillng, 9 Foot Doors on The Main Floor, Office With French Doors, Direct Access From The Garage, Tons of Potlights. Fantastic Chef Inspired Kitchen with Walk-in Pantry and Stainless Steel Appliances, Over Looking The family Room With Double Sided Fireplace and Gorgeous Wide Views Of The Sparkling Waters Of The Lake. Spacious Primary Bedroom Ensuite, Large Walk-in Closet, Spa Like Bathroom. All Bedrooms With Direct Access To A Bathroom. Centrally Located In Southern Ontario, Easily Accessible On Hwy 404, Only 1 Hr. From Toronto, 30 Min. From Newmarket. Once The Bradford ByPass ( Hwy 425 ) Is Completed Driving Time To Vaughan & Pearson Airport Will Be Significantly Reduced. Conveniently Situated Close To Several Amenities, Park, Schools, Marinas, Several Golf Courses & Resorts, Beaches, The New Municipal Offices (id:61483)
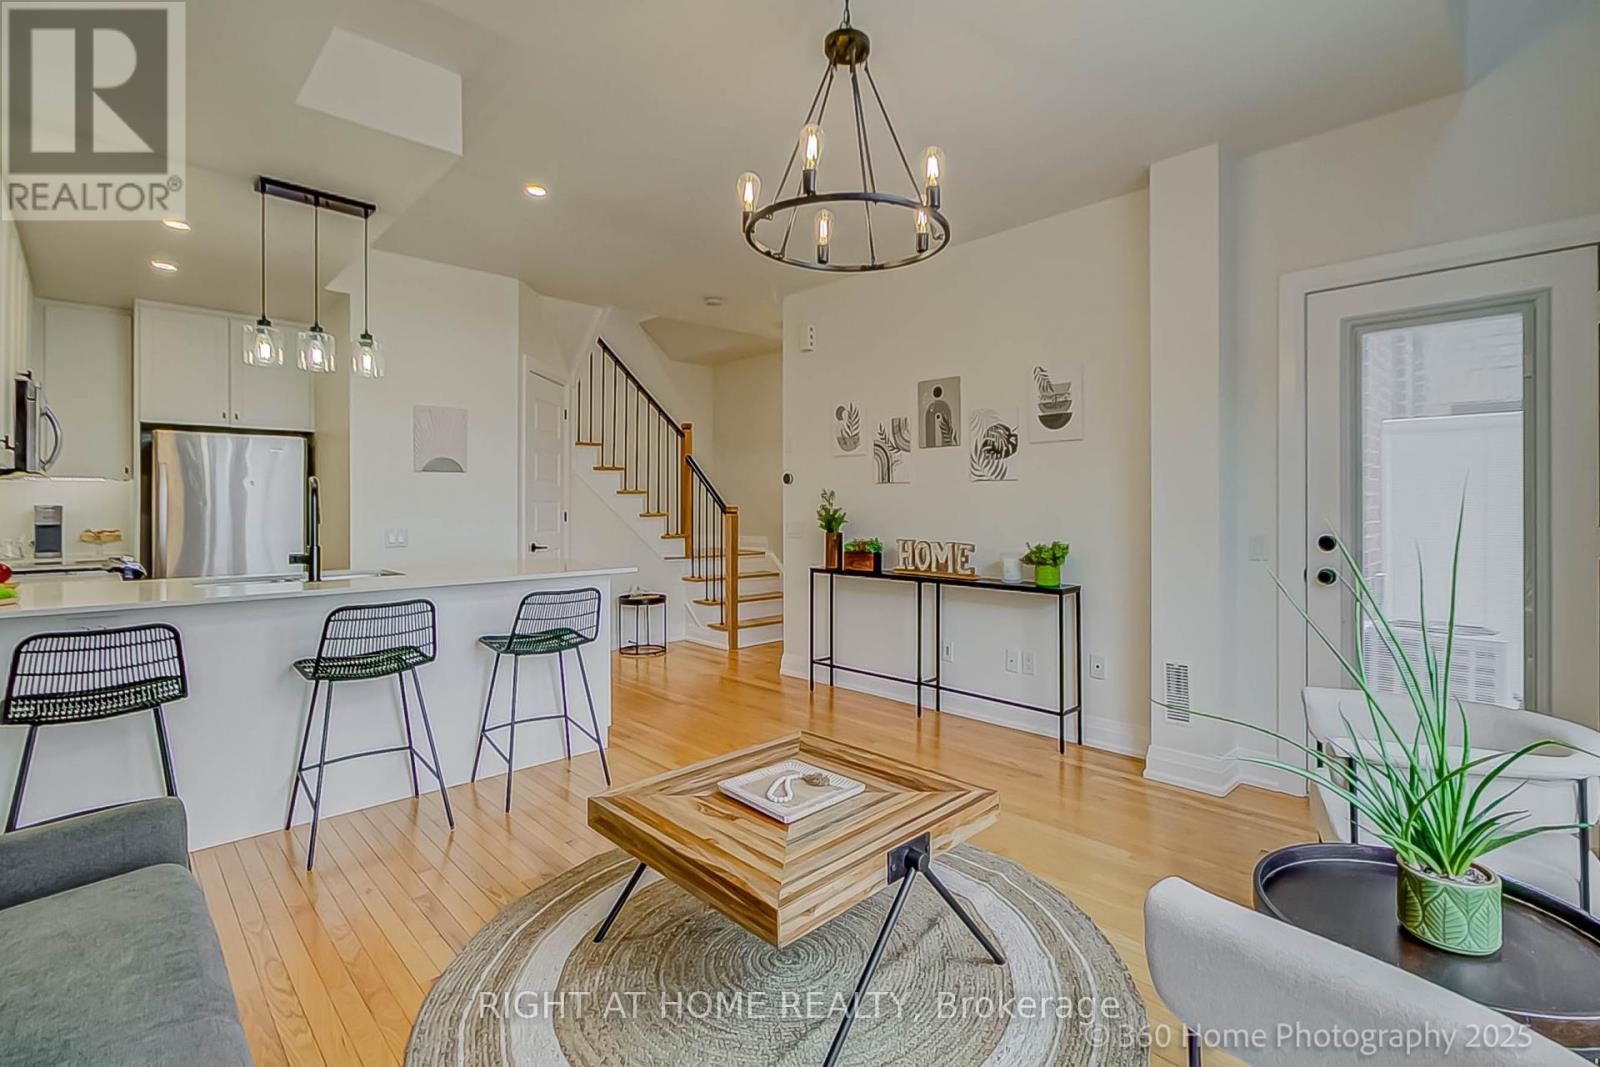
31 - 8169 Kipling Avenue
Vaughan, Ontario
Spacious & Bright 2-Bedroom, 2-Bathroom Condo Townhouse Boasts An Open Concept Design That Looks & Feels Larger Than Its Actual Square Footage. Nestled In A Historic Architecturally Inspired Building, You'll Enjoy Views Of A Professionally Landscaped Courtyard. Recent Upgrades Enhance The Charm Of This Unit, Including New Kitchen Backsplash, New Wine Rack, New Kitchen Pot Lights, New Under Cabinet Lighting In The Kitchen & New Light Fixture Over The Kitchen Peninsula. A Modern New Shower With Glass Door Insert In The 4-Piece Bathroom, New Barn Door In Primary Bedroom Closet & A New Modern Chandelier In The Hallway. The Main Staircase Features New Balusters & Metal Pickets, While The New Balcony Door Comes With A Built-In Shade For Added Convenience. Last But Not Least, The New A/C Unit Ensures Your Comfort Year-Round. Located Just Steps Away From The Famous Market Lane With All Its Shops, Bakeries, Coffee Houses & Restaurants As Well As, Nearby Golf Courses & Public Transportation Options; This Property Is Perfectly Situated In One Of The City Of Vaughan's Thriving Communities. (id:61483)
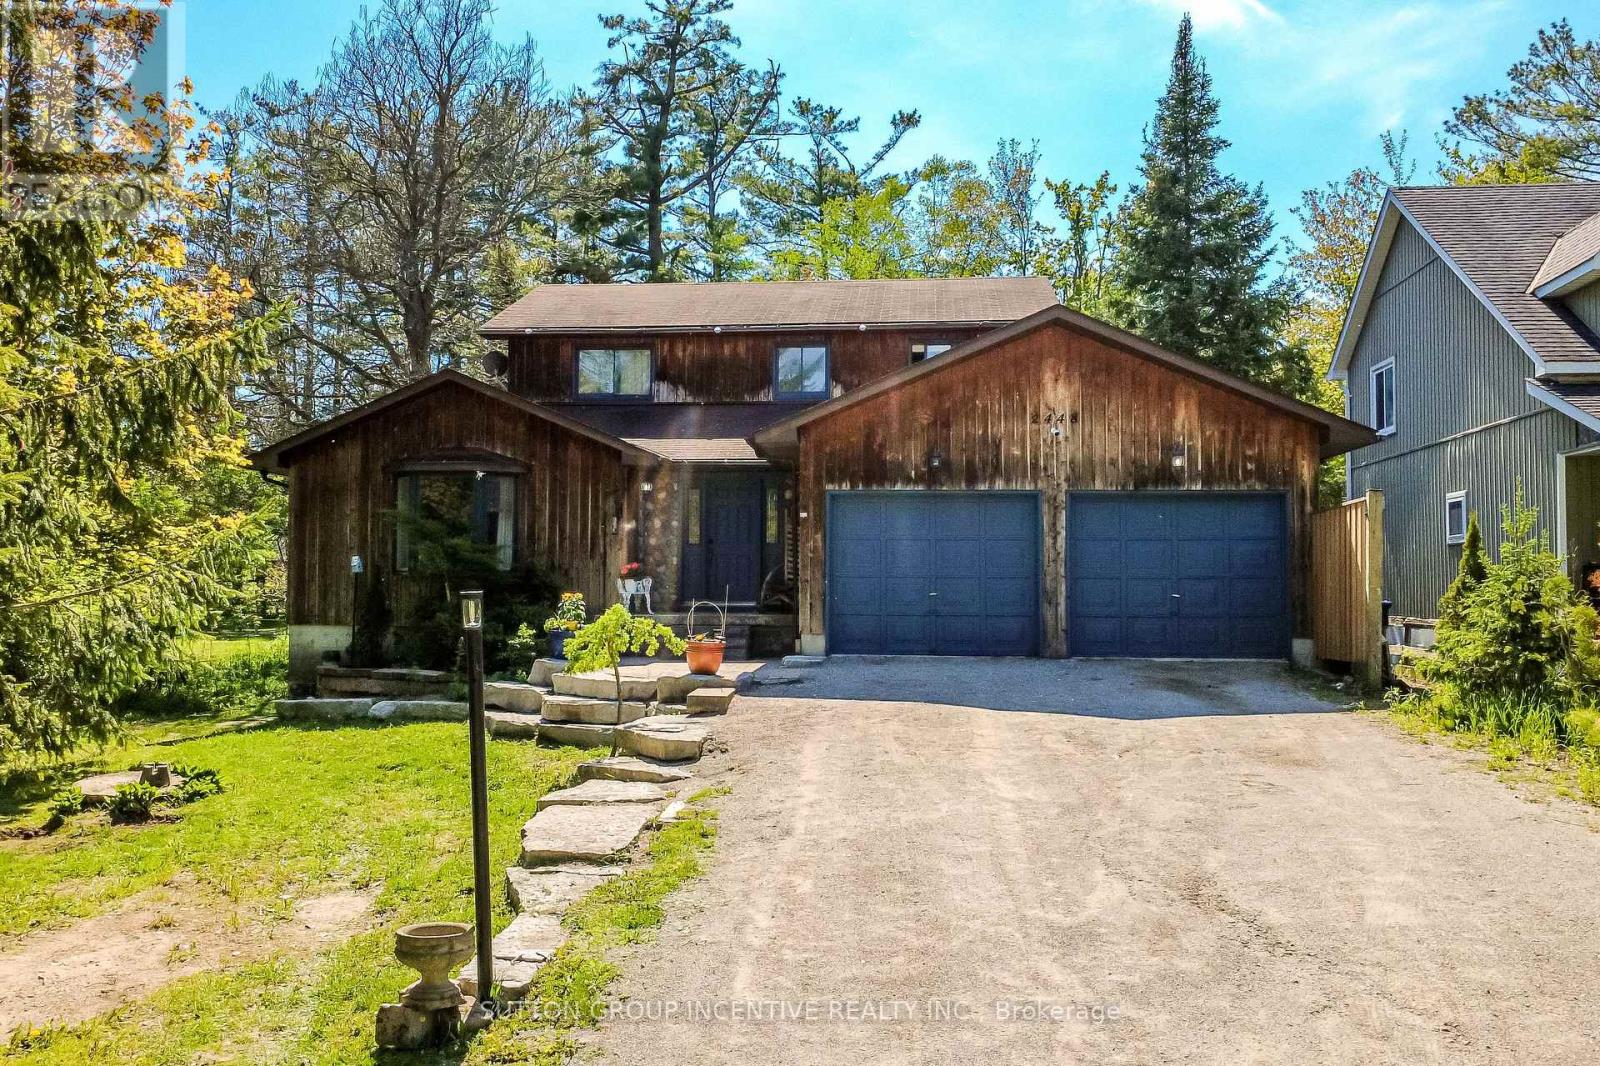
2448 Wallace Avenue
Innisfil, Ontario
Welcome to 2448 Wallace Avenue in the heart of Innisfil - a spacious family home offering incredible versatility, multi-generational living potential, and a beautifully private setting surrounded by mature trees on an impressive 248 ft deep lot. With over-sized living spaces, updates, and parking for 8+ vehicles, this property is perfectly suited for growing families, investors, or those seeking flexible living arrangements.The main floor features a warm and inviting living room complete with a gas fireplace, along with a separate den that makes the perfect home office, playroom, or additional sitting area. The updated kitchen (2020) showcases stainless steel appliances, a gas stove, and convenient access to a covered porch and wraparound deck - an ideal space for entertaining or relaxing outdoors. A large formal dining room with sliding doors offers even more room to host family and friends. Convenient main floor laundry includes side-door access to the deck as well as direct entry to the heated double car garage. Upstairs, you'll find 3 spacious bedrooms including a generous primary bedroom featuring double closets and an ensuite with a soaker tub. The updated main bathroom offers double sinks, making busy mornings effortless for the whole family. The basement expands the living space with 2 additional bedrooms, a large recreation/living area, an updated bathroom, and abundant storage throughout. With a separate entrance, laundry hookups already in place, and plumbing/electrical ready for a secondary kitchen, the lower level presents an excellent opportunity for multi-generational living or future in-law suite potential. Outside, the private backyard offers endless possibilities, including an existing concrete pad ready for a future detached garage or workshop. Located within walking distance to schools, parks, and the beach, this is a rare opportunity to own a substantial family home in a desirable location with room to grow! (id:61483)
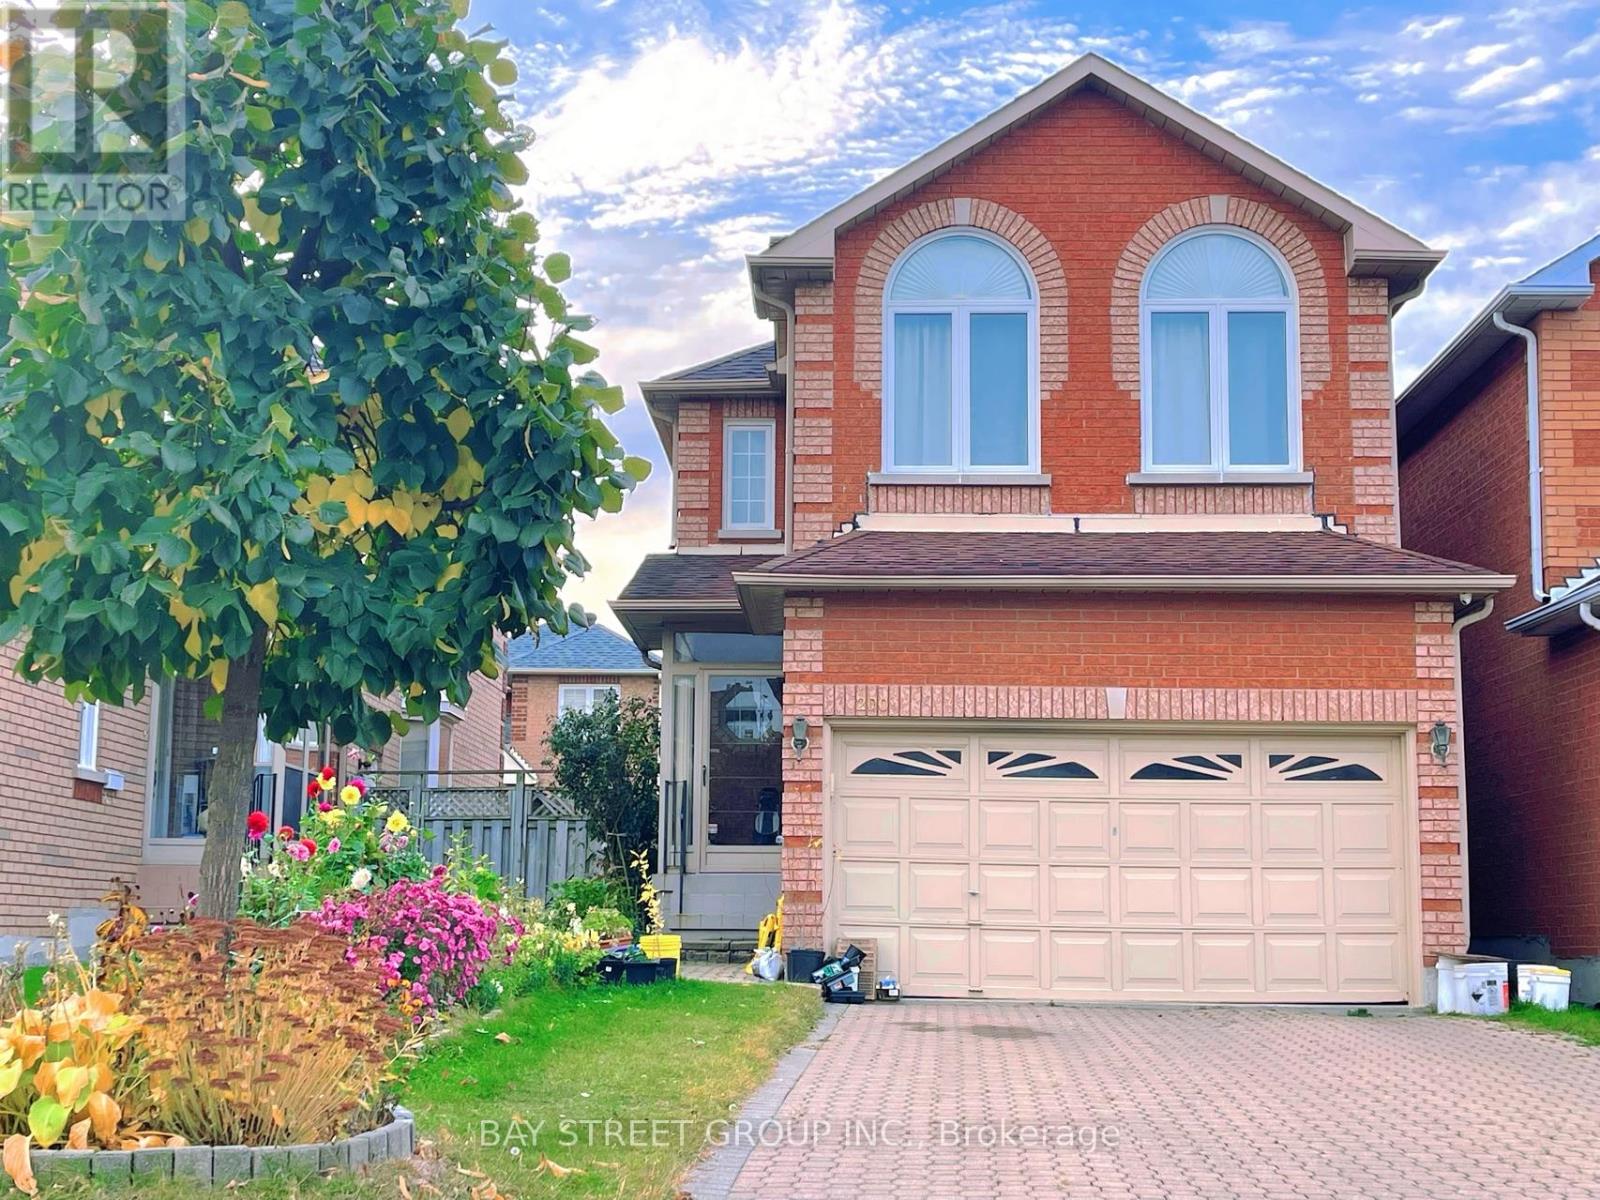
200 Milliken Meadows Drive
Markham, Ontario
Immaculate Bright Quality Spacious Remington Built Brick Detached Home In High Demand Location. Main floor 9' ceiling. Lots of upgrades. 5 Steel Windows. 6 Washrooms. Steps less than 5 minutes walk to Milliken Mills HS ( with IB program ). Minutes to Milliken GO station. Transit stop with bus that goes to Finch station. This move-in-ready home is perfect for modern living. ** This is a linked property.** (id:61483)

1008 - 397 Royal Orchard Boulevard
Markham, Ontario
Brand New Luxury High-Floor Corner Residence At Tridel's Signature Royal Bayview, Offering Appx 2,427 SF Of Elegant Living Space With Southwest Exposure And Breathtaking Unobstructed Views Overlooking The Prestigious Ladies' Golf Club of Toronto.This Exceptional 2+1 Br, 3 Bath Suite Features An Expansive 1,350 SF Private Terrace, Perfect For Enjoying Outdoor Living Beautiful Golf Course Scenery.10-Ft Ceilings, Floor-To-Ceiling Windows, Hardwood Flooring Thru-out, And An Abundance Of Natural Light Enhance The Sophisticated Interior. The Open-Concept Living, Dining, And Kitchen Areas Seamlessly Extend To The Terrace, Creating An Ideal Space For Both Everyday Living And Entertaining While Taking In The Stunning Golf Course Views.The Chef-Inspired Upgraded Kitchen Features Custom Cabinetry, Quartz Countertops, Premium Built-In Miele Appliances, And A Wine Fridge, Combining Style And Functionality. The Prim Br Retreat Enjoys S Exposure, Walk-Out Access To The Terrace, And Beautiful Golf Course Views, Along With A Luxurious 6-Pc Ensuite Bath And His & Hers Walk-In Closets. A Separate Den Provides The Perfect W-F-Home Space.Enhanced $$$ In Quality Builder Upgrades Thru-out, This Stunning Suite Features Upgraded Hardwood Flooring, Smooth Ceilings, Pot Lights, Upgraded Baths, And Refined Designer Finishes Thru-out.Located In The Heart Of Thornhill, Offers An Upscale Lifestyle Surrounded By Fine Dining, Shopping, Parks, Trails, And Everyday Conveniences. Beautifully Landscaped Grounds Create A Private Oasis Between The Residence And The Golf Course, Within Walking Distance To The Private Ladies' Golf Club. Exceptional Luxury Amenities Include Concierge, Grand Two-Storey Lobby, Indoor Pool, Whirlpool, Saunas, Mahjong Rm, Fitness Centre, Yoga Rm, Fireplace & Library Lounge, Party Rm, Dining Rm, Outdoor Lounge With Fireplace, Outdoor Dining Area, Guest Parking And Indoor Golf Simulator.2 Parking Spaces & 1 Large Locker Included, Conveniently Located Beside the P2 Elevator. (id:61483)