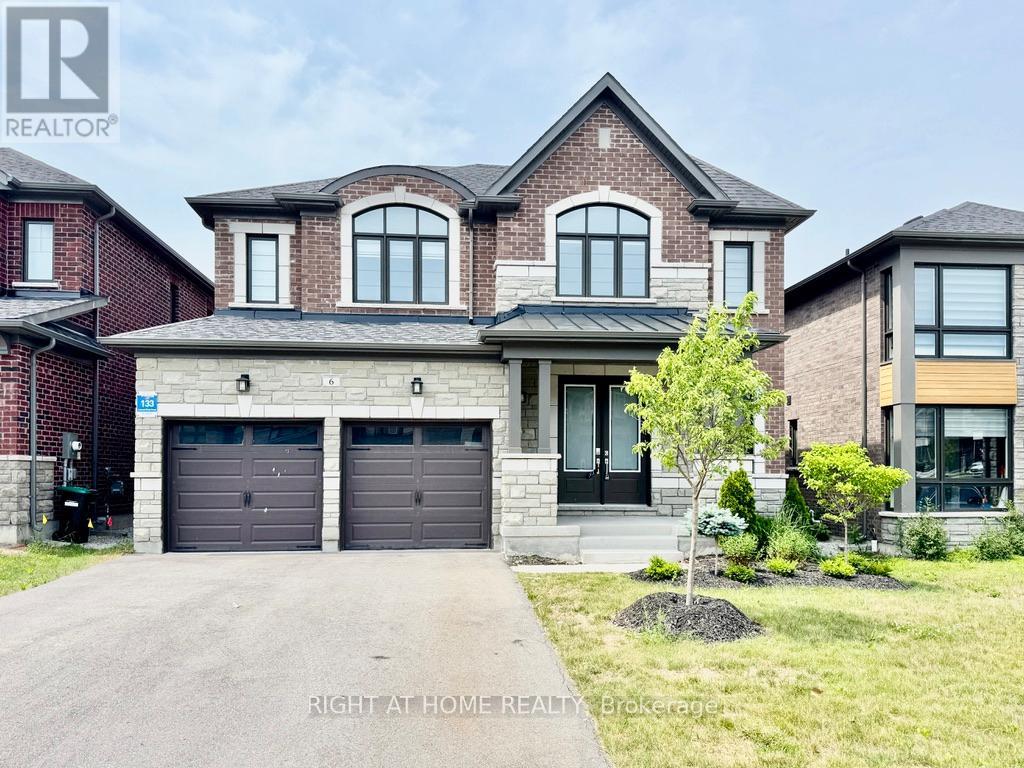
Upper - 6 Sweet Cicely Street
Springwater, Ontario
Welcome to 6 Sweet Cicely Street in the prestigious Midhurst Valley community of Springwater, where executive living meets the perfect balance of luxury, space, and convenience. Offering an impressive 3,355 sq. ft. above grade, this exceptional home is ideally located just minutes from Barrie's shopping, restaurants, and commuter routes while being surrounded by ski hills, hiking trails, and beautiful natural landscapes. This home features a double-car garage and a driveway with no sidewalk. Inside, you'll find elegant hardwood flooring on the main level, a private home office, formal dining area, and an expansive open-concept layout anchored by a stunning kitchen featuring a massive centre island, abundant cabinetry, a walk-in pantry, and walkout to a raised deck. The inviting family room is warmed by a gas fireplace, creating the perfect space for relaxing or entertaining. Upstairs offers four oversized bedrooms, including a spectacular primary retreat with a luxurious walk-in closet complete with a centre island and a spa-inspired 5-piece ensuite. Bedrooms two and three share a convenient Jack & Jill bathroom, while the fourth bedroom enjoys its own private ensuite, and an upper-level laundry room adds everyday convenience. Please note: The walkout basement is not included in the lease and will be professionally finished as a separate apartment in the future, with one side of the driveway reserved for the future basement tenant. (id:61483)
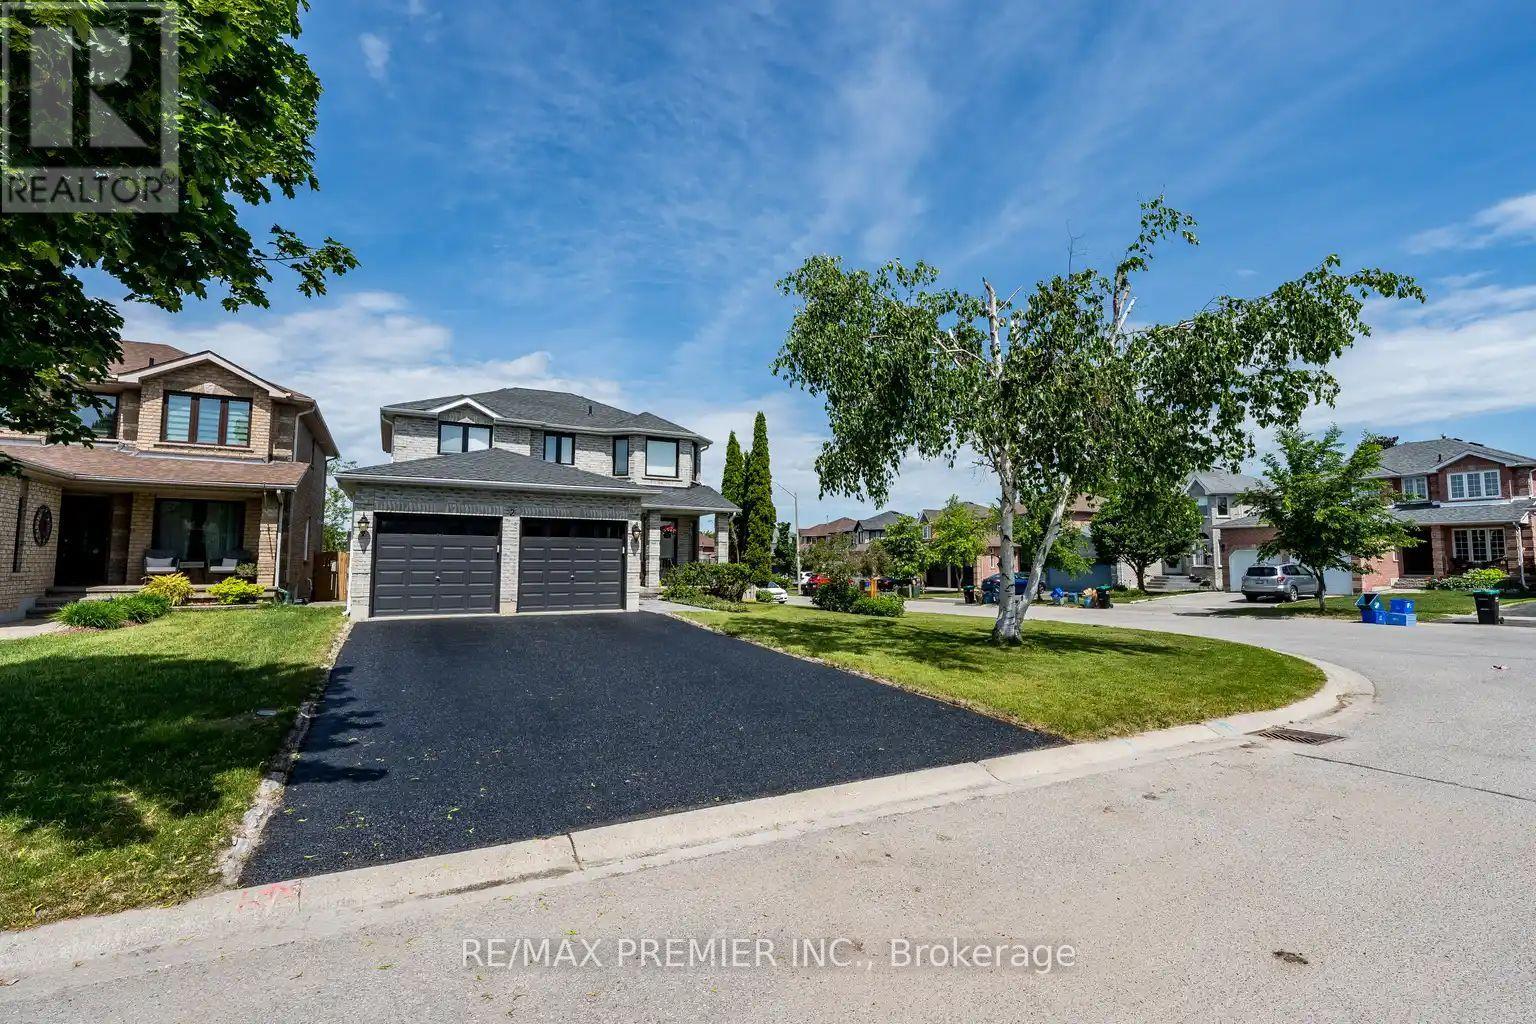
2 Grace Crescent
Barrie, Ontario
Welcome to this stunning two-storey family home located in the highly sought-after Painswick South community of Barrie, a neighbourhood renowned for its family-friendly atmosphere, parks, schools, and convenient access to shopping, Public transit, Go train, and major commuter routes. Situated on a premium corner lot, this beautifully updated residence offers four spacious bedrooms, four fully renovated bathrooms, and exceptional living space designed for modern family living. Every detail has been thoughtfully upgraded with high-end finishes throughout, creating a home that is both elegant and move-in ready. The main level features an inviting open-concept layout highlighted by quality porcelain tile flooring, stylish finishes, and an abundance of natural light. The updated kitchen serves as the heart of the home, offering the perfect setting for everyday living and entertaining alike. Look out your window while you cook and enjoy the view of the inground pool and custom decks. Upstairs, you'll find four generously sized bedrooms, including a spacious primary retreat, while all bathrooms throughout the home have been tastefully redesigned with contemporary fixtures and luxurious finishes. Wide planked hardwood flooring gives a warm feeling to the 2nd flr environment.The newly renovated basement provides additional living space ideal for a recreation room, home theatre, gym, or guest accommodations, offering versatility for growing families and entertainers alike. Step outside to your private backyard oasis featuring an in-ground pool, perfect for enjoying warm summer days and hosting family and friends. The corner lot setting provides added curb appeal, outdoor space, and privacy. Combining premium upgrades, exceptional functionality, and an unbeatable location in one of Barrie's most desirable neighbourhoods, this impressive home offers a rare opportunity to enjoy luxury living in the heart of Painswick South. Clean, fresh, and immaculate. Just move in and enjoy! (id:61483)
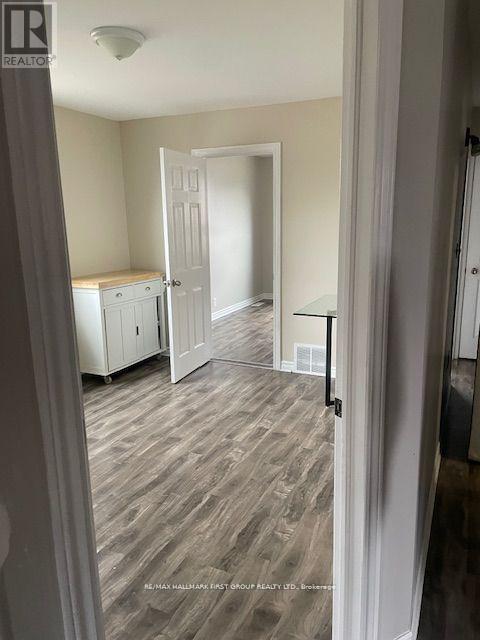
1018 Hortop Street
Oshawa, Ontario
Bungalow House In North Oshawa. Offering 1 private bedroom with private living room. Kitchen is shared and washroom is shared with one single tenant. Both rooms are clean and well taken care of. Large windows in bedroom and living room making the two rooms bright and welcoming. Perfect for single person or student. Comes with one parking space in driveway. Tenant will pay flat rate of $150 in addition to rent for all utilities. Includes internet. Great Location W/ Easy Access To Uoit, Durham College And Hwy 407. Laundry is shared. No pets. (id:61483)
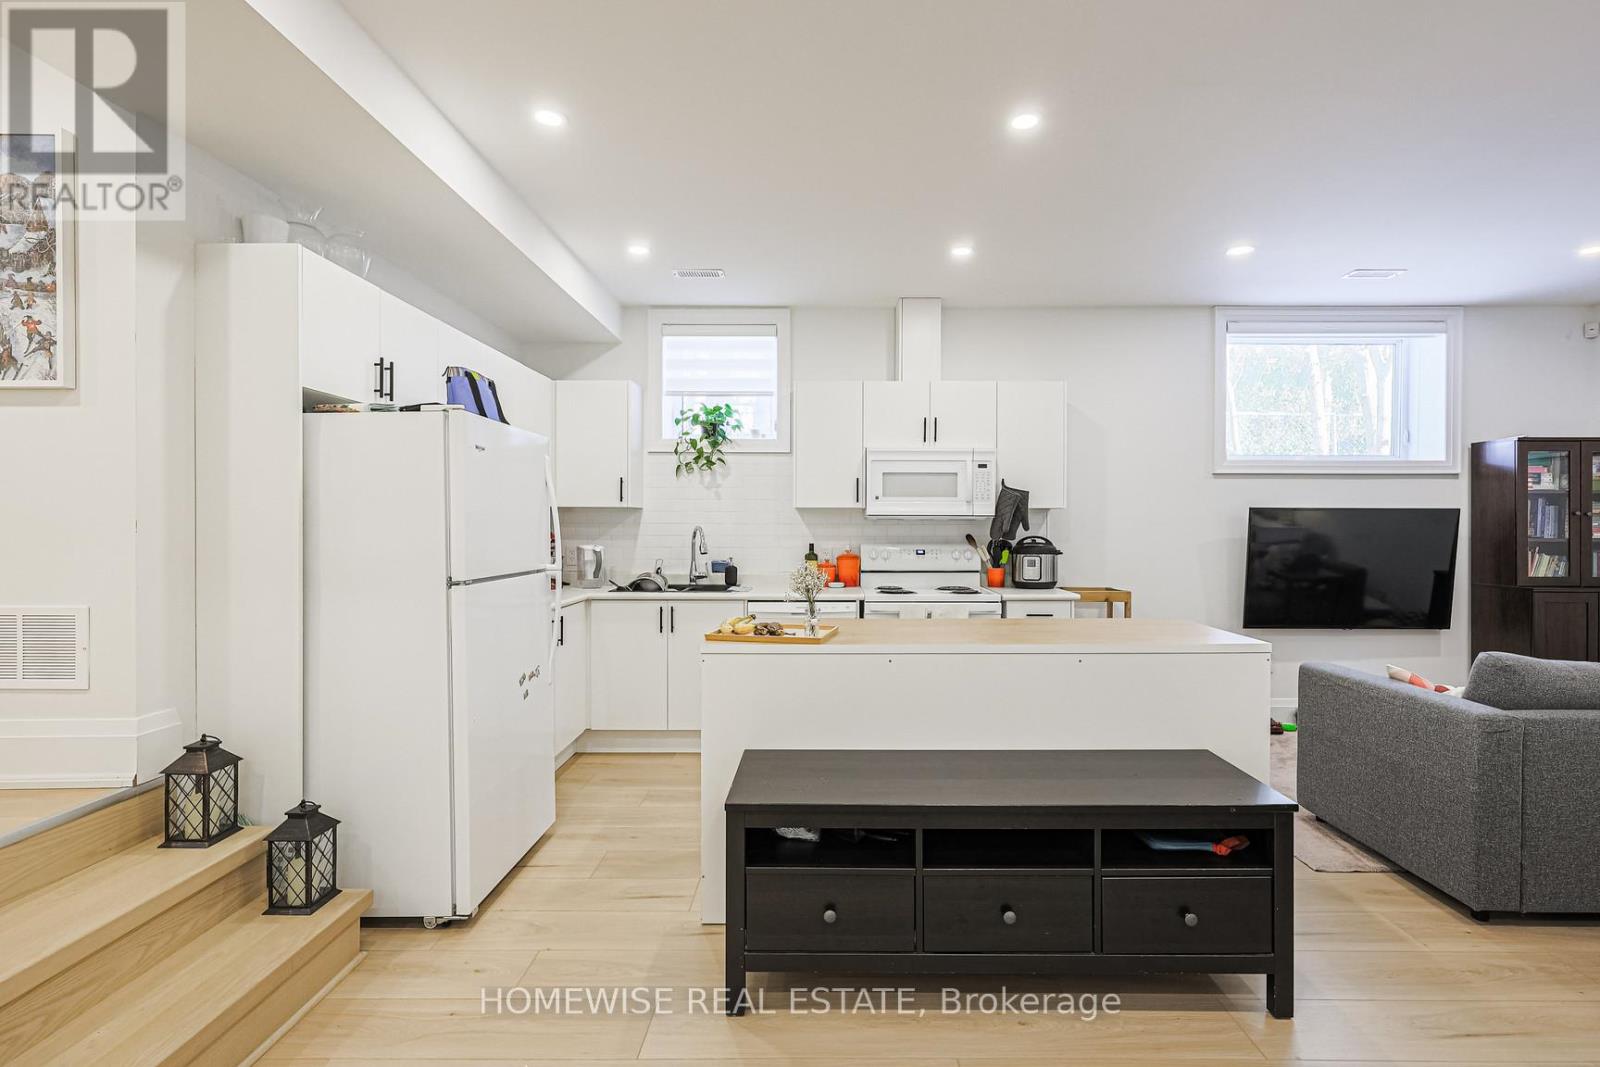
93 Gorman Park Road
Toronto, Ontario
Spacious and thoughtfully finished 2 bedroom, 1 bathroom lower-level apartment offering approximately 1,000 sq. ft. of comfortable living space in the desirable Clanton Park neighbourhood. The unit features modern finishes, a functional layout, generous principal areas, and a clean, updated feel throughout. Set on a quiet, convenient street with excellent access to transit, major routes, everyday amenities, and nearby shopping at Yorkdale Mall, this home offers a practical and well-connected living option in a central Toronto location. Two parking spots are available at an additional cost of $100/month each. (id:61483)
Upper - 271 Andrews Trail
Milton, Ontario
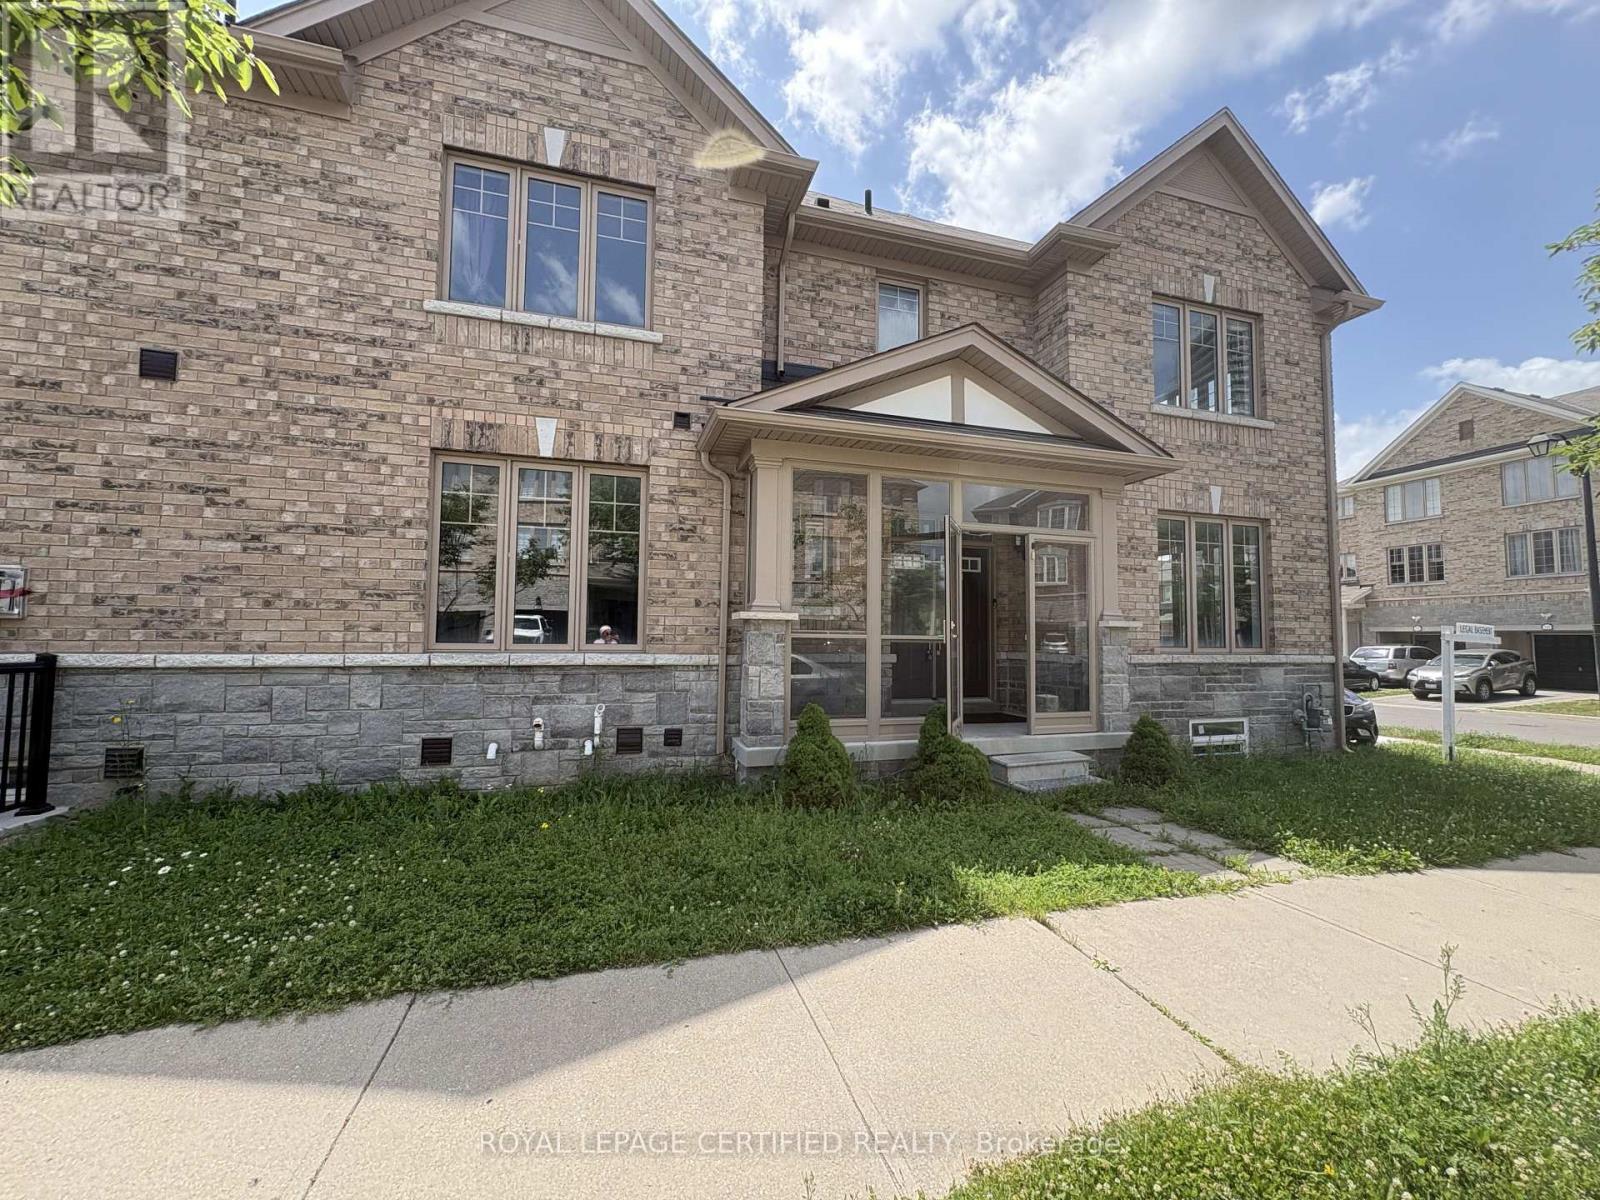
Welcome to this beautifully upgraded 4-bedroom, 4-bathroom semi-detached home situated on a premium corner lot. Offering over 2,000 sq. ft. above grade, this carpet-free home features hardwood flooring throughout the main and second floors, 9-ft ceilings, and a bright, functional layout designed for modern living. Home Highlights: 4 Spacious Bedrooms , 3 Bathrooms, Over 2,000 Sq. Ft. Above Grade, Premium 31-Ft Corner Lot. Separate Living & Family Rooms, Upgraded Kitchen with Centre Island, Extended Cabinets, Pantry & Stainless Steel Appliances, Cozy Family Room with Gas Fireplace, Walkout to a Large Fully Fenced Backyard - Perfect for Entertaining, Luxurious Primary Suite with 6-Piece Ensuite, Double Sinks & Walk-In Closet Three Additional Generous Bedrooms, Convenient Second-Floor Laundry, Hardwood Floors Throughout - No Carpet! Basement is not included and tenants responsible for 70% of utilities. (id:61483)
8 Westmount Drive S
Orillia, Ontario
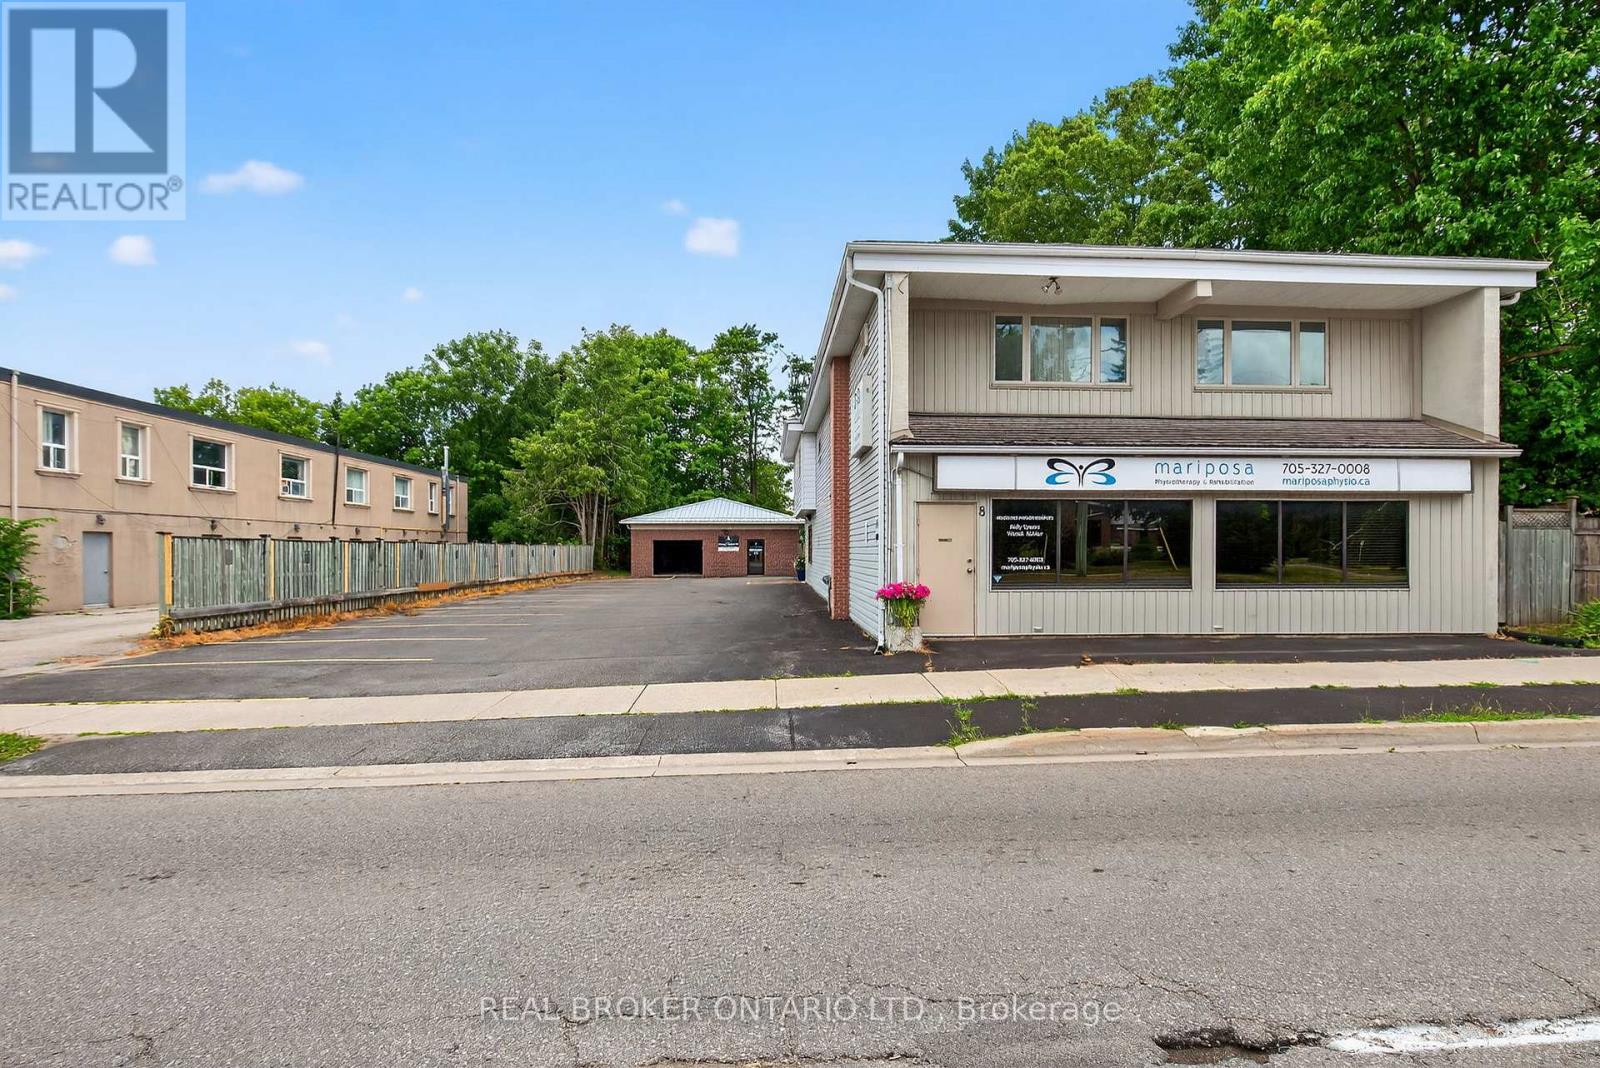
Bright and spacious two-bedroom second-floor apartment available for lease in a well-maintained multiplex. The open living area is filled with natural light from large windows, creating an inviting space to relax or entertain. The kitchen features an eat in dining area and ample cabinetry. Both bedrooms are well-sized, making the unit ideal for small families, couples, or professionals needing extra room. Conveniently located with easy access to transit, shopping, restaurants, schools, and nearby parks, this apartment is the perfect place to call home. (id:61483)
868 Eastdale Drive
Wasaga Beach, Ontario
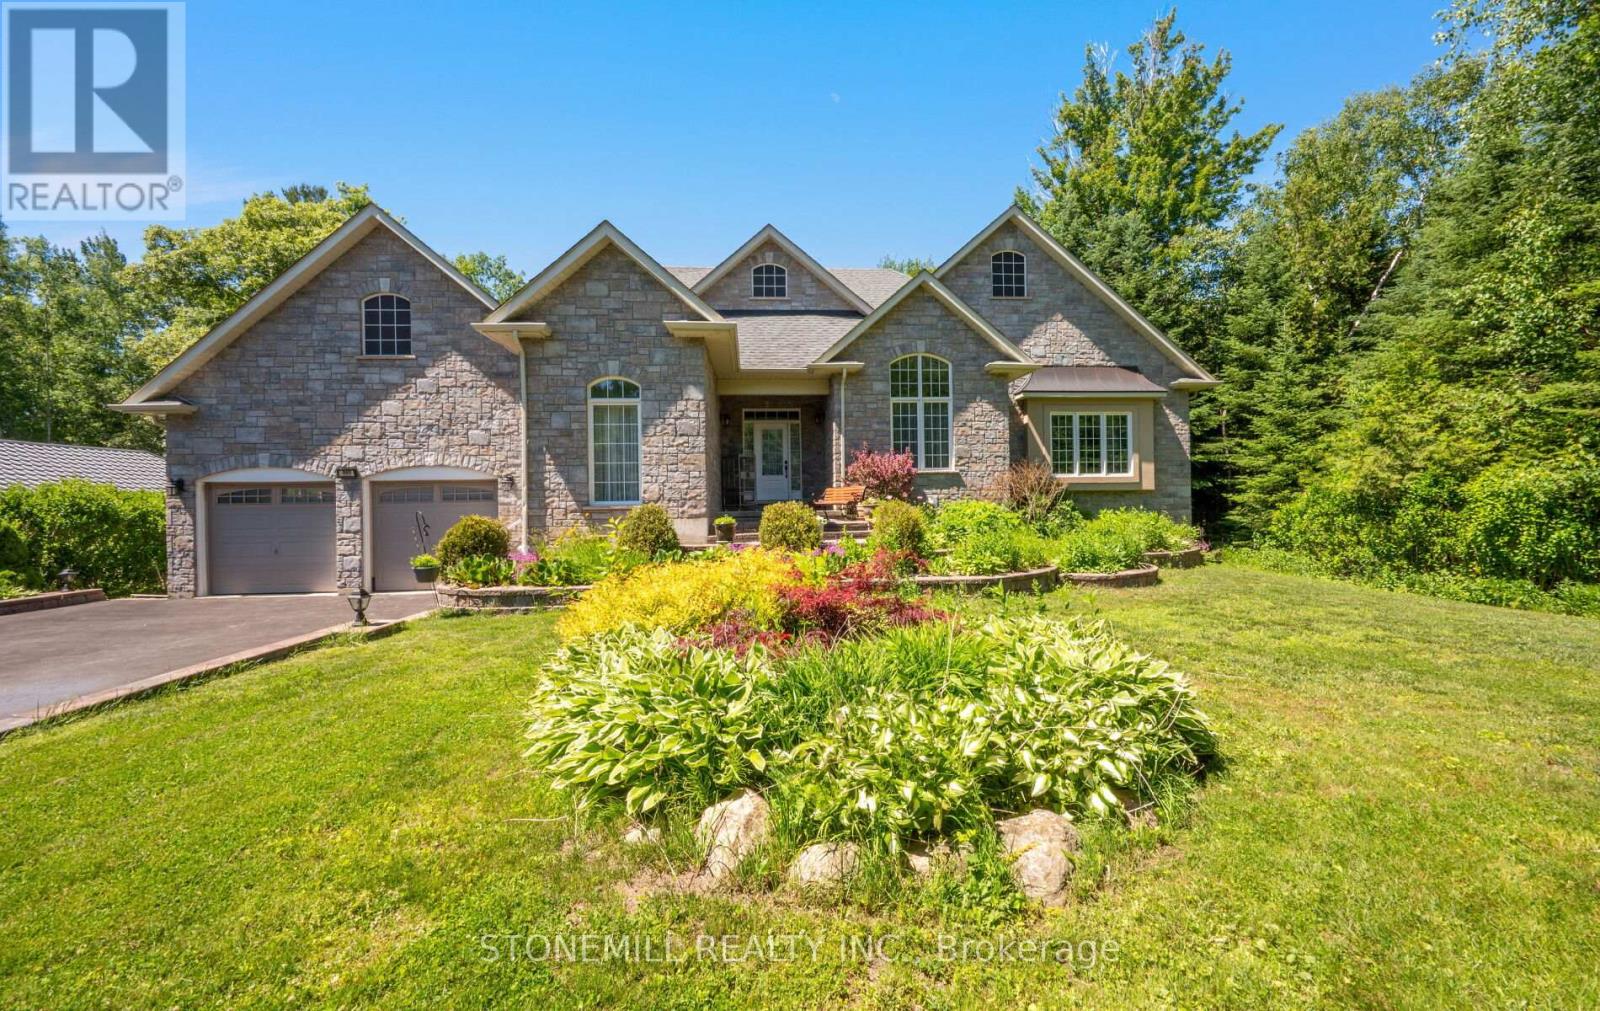
Welcome to this spacious bungalow offering over 3,000 sq. ft. of living space, just a 5-minute walk to the beach. This bright, open-concept home features large windows, hardwood flooring throughout both the main and lower level, and a beautifully appointed kitchen with granite countertops, stainless steel appliances, double built-in ovens, a built-in cooktop and pantry. The inviting living room features a stunning stone wood-burning fireplace, adding warmth and character to the heart of the home, while a separate den provides the ideal space for a home office, study, or cozy reading room. The generous primary suite includes a walk-in closet and luxurious 5-piece ensuite with a Jacuzzi tub. Connecting doors lead directly to the recreation room, complete with a hot tub, gas fireplace, and walkout to the deck-perfect for year-round enjoyment and entertaining. 2 Additional spacious bedrooms on the main level are serviced by a well-appointed 4-piece bathroom. The fully finished lower level showcases hardwood flooring throughout, stunning exposed wood beam ceilings, a custom-built bar, kitchen, bedroom, and separate walkout entrance, offering excellent in-law suite potential for extended family or multi-generational living. Outside, enjoy the private backyard complete with a spacious deck and two garden sheds, providing ample storage for tools, outdoor equipment, and seasonal items . A rare opportunity to enjoy spacious family living, exceptional entertaining space, and a sought-after beachside location. Don't miss this opportunity to own a truly unique home with endless possibilities. (id:61483)
25 Mcisaac Drive
Springwater, Ontario
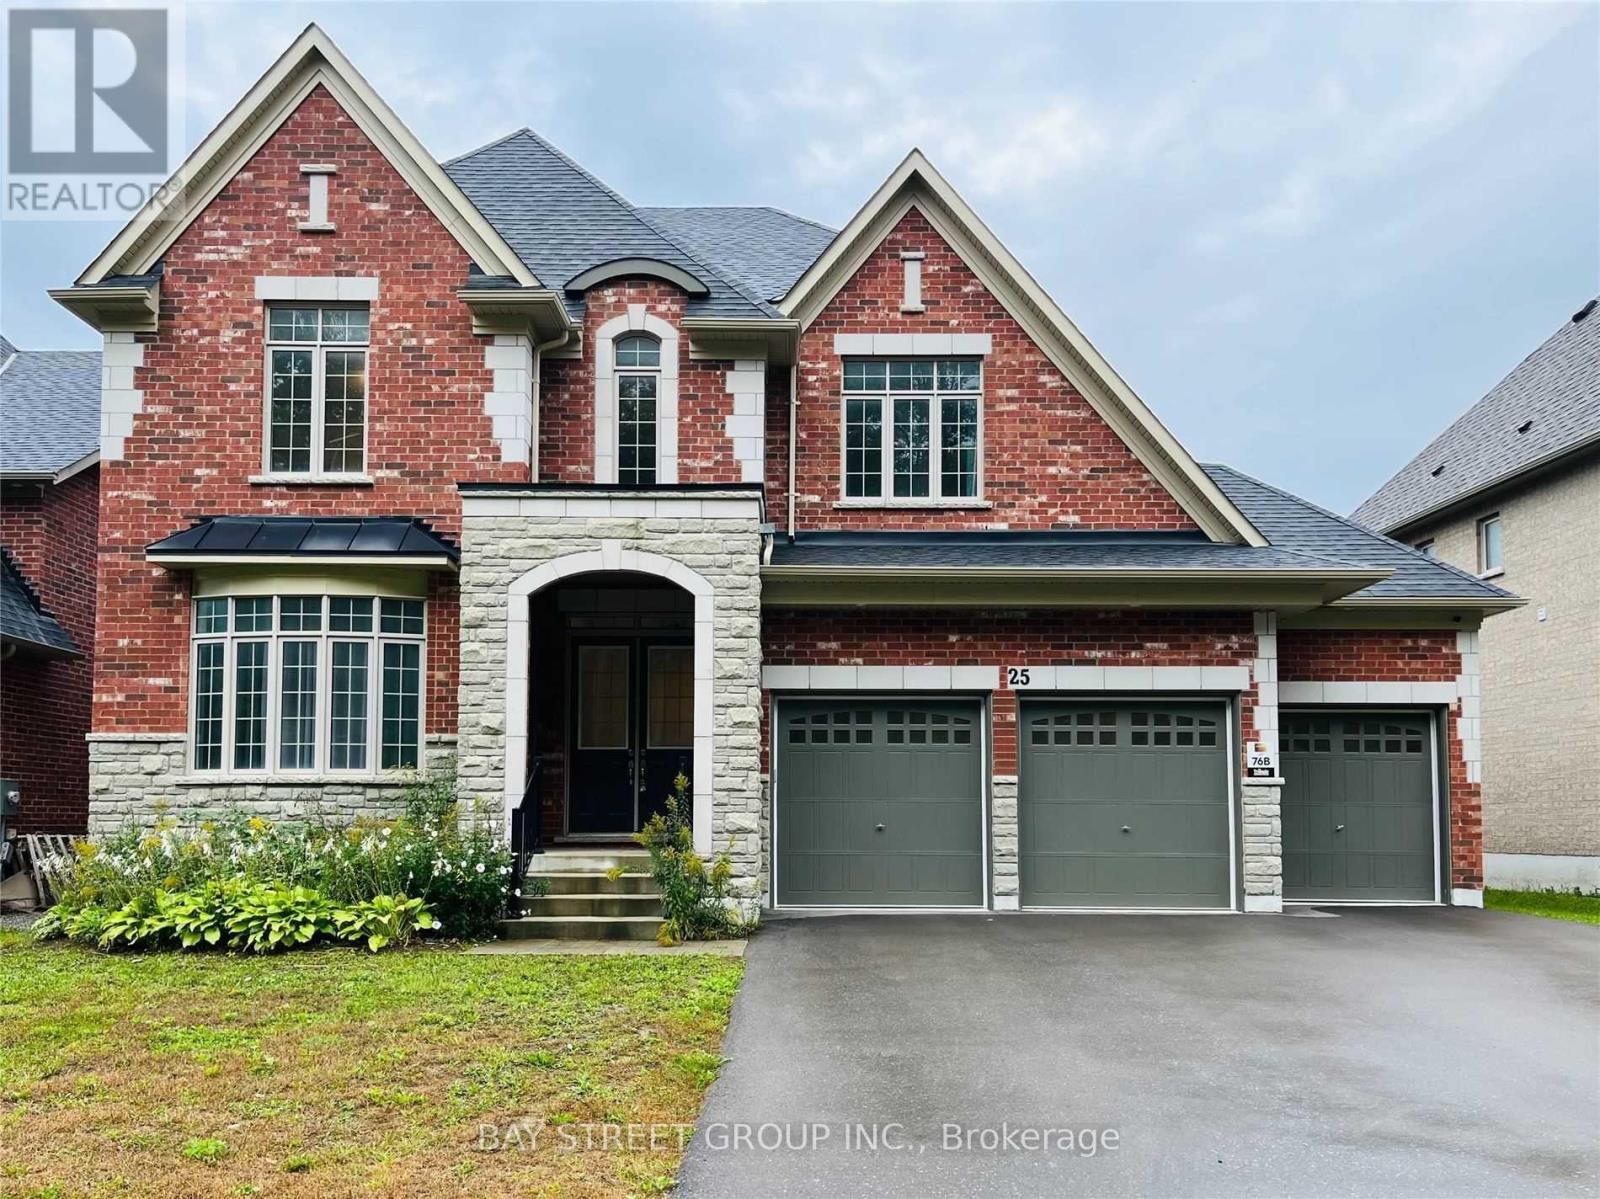
The Best of the BestWelcome to this newly constructed, executive masterpiece boasting over 3,700 square feet of luxurious living space. Situated in a prestigious million-dollar neighborhood, this exquisite residence features 4 spacious bedrooms, 4 pristine bathrooms, and an array of premium, high-end upgrades throughout.Key Highlights:Grand Architecture: Soaring 10-foot ceilings on the main level and 9-foot ceilings on the second floor create an airy, majestic ambiance.Designed for Entertaining: The bright, open-concept living space includes an expansive family room anchored by a cozy gas fireplace.Chef's Dream Kitchen: A culinary haven equipped with professional-grade finishes, a massive center island perfect for ultimate entertaining, and a generous pantry/servery.Work from Home in Style:This home effortlessly combines sophistication, functionality, and unparalleled craftsmanship. (id:61483)
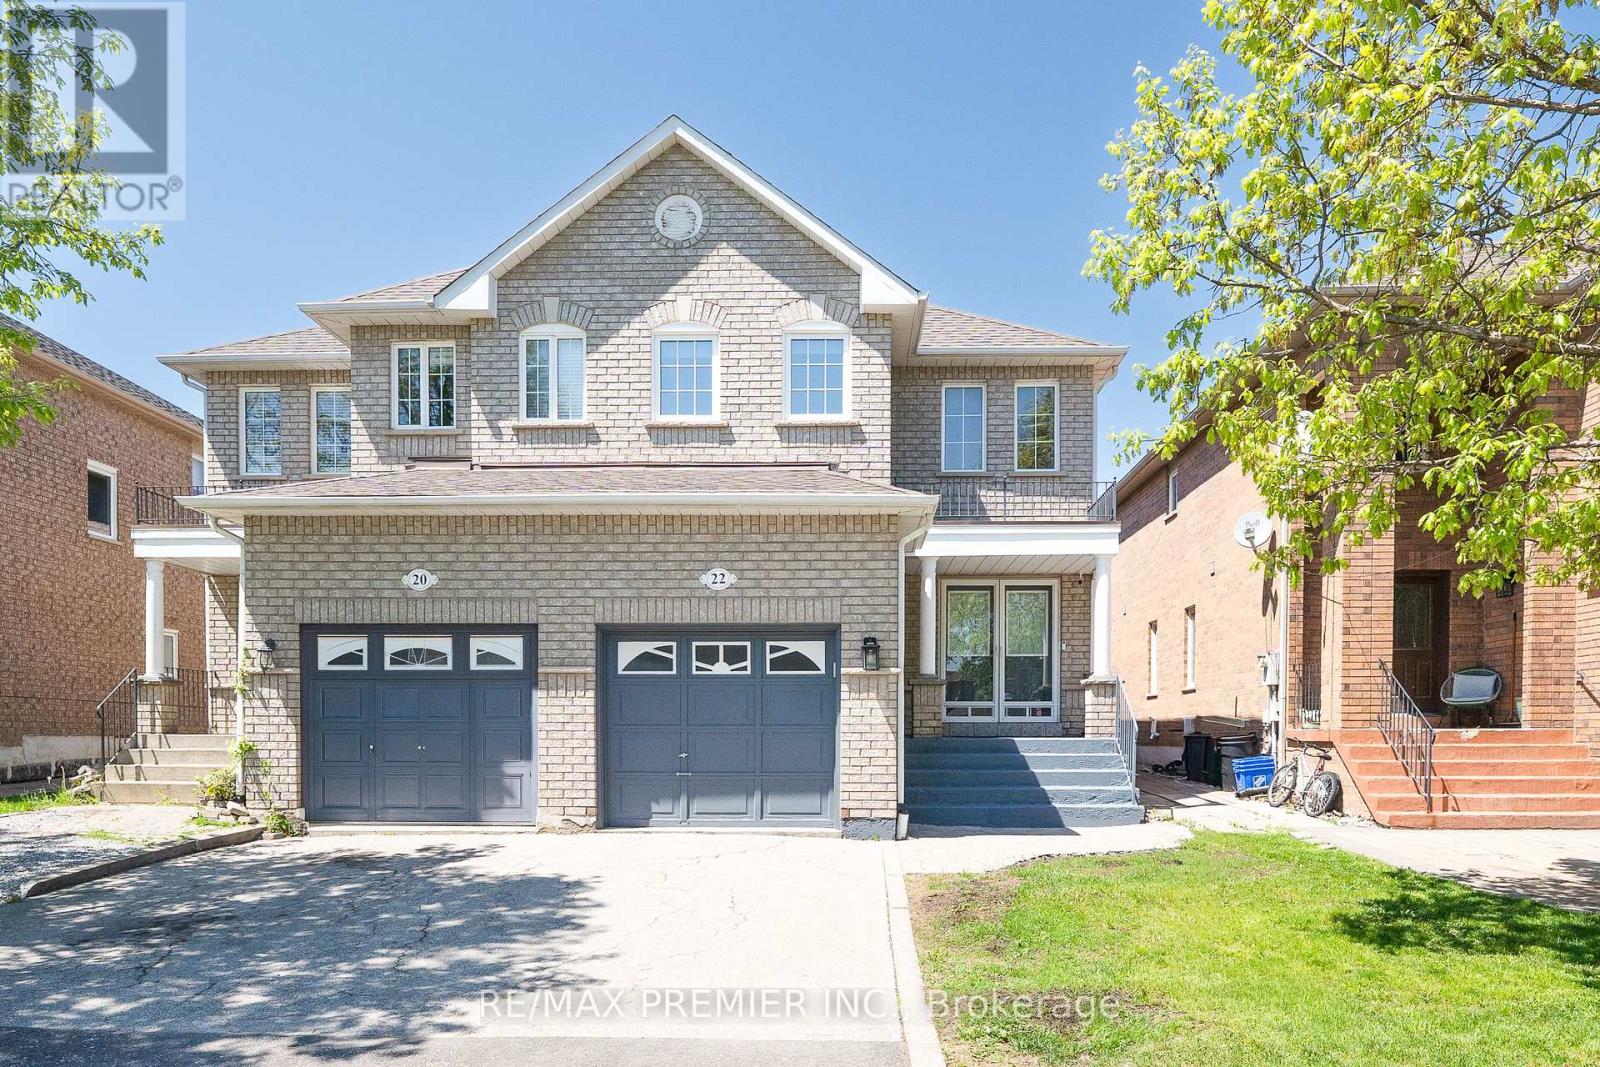
22 Laura Sabrina Drive
Vaughan, Ontario
Welcome to this stunning 3-bedroom, 3-bathroom semi-detached home nestled in the highly sought-after community of Sonoma Heights in Woodbridge. Beautifully maintained and thoughtfully designed, this exceptional home offers the perfect blend of comfort, style, and functionality for today's modern family.Step inside to discover a bright and inviting open-concept layout featuring rich hardwood flooring, elegant pot lights, and spacious living areas ideal for both everyday living and entertaining. The beautifully renovated kitchen is a true centerpiece, showcasing sleek quartz countertops, a sophisticated marble backsplash, and elegant white appliances that combine timeless style with everyday convenience.Upstairs, unwind in the spacious primary retreat complete with a walk-in closet and a beautifully updated ensuite featuring double sinks, creating your own spa-like escape. The finished basement provides valuable additional living space-perfect for a family room, home office, gym, or recreation area.Step outside to your private backyard oasis, ideal for summer BBQs, outdoor dining, and relaxing evenings with family and friends. An attached garage and private driveway offer ample parking and additional storage space.Perfectly located close to excellent schools, parks, shopping, restaurants, and grocery stores, this home also offers convenient access to Highways 427, 400, and 407 for an easy commute.Offering the perfect combination of location, lifestyle, and modern upgrades, this is a place you'll be proud to call home. (id:61483)
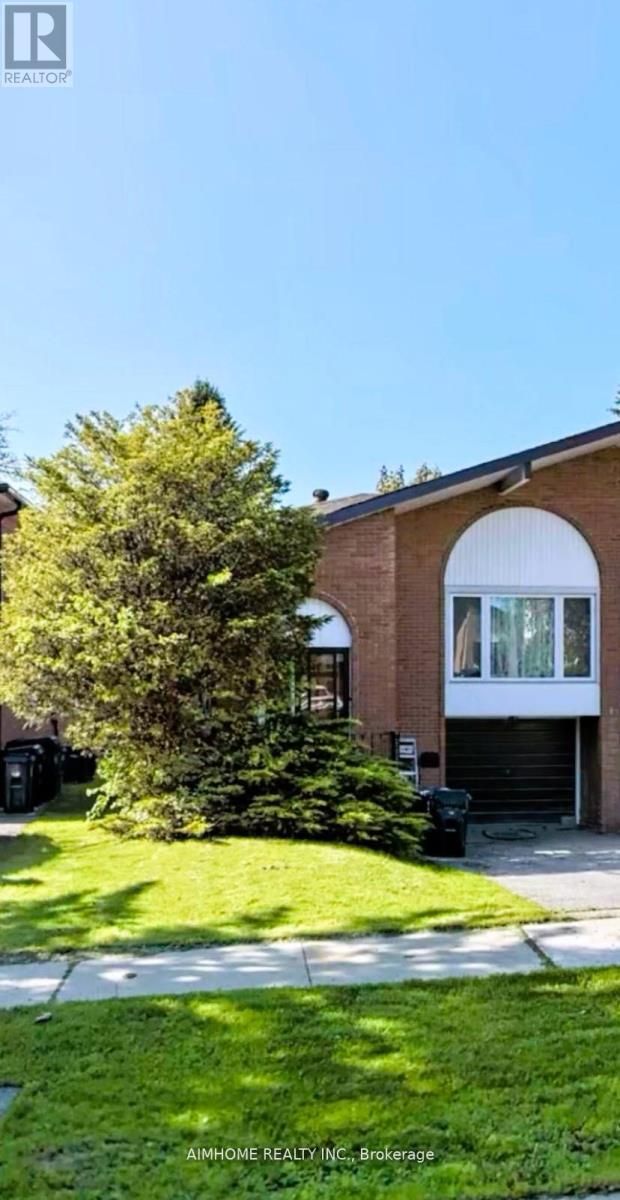
18 Lynch Road
Toronto, Ontario
Nice And Large 5-Level Back-Split Semi Home. Bright, Hardwood Floors Throughout Main And Upper Level. This Majestic Home Is Situated In ASought After Area Mins To Hwy 401/404/Supermarkets/Fairview Mall /Subway Station And Much More.1 Parking Space Included. This Listing IsOnly For Main And Upper Level, Not Include Basement. Landlord Prefer No Smoke And No Pet. Tenant Shared Utilities In The Basement.Separate Laundry.Tenant Must be Responsible for Snow Removal at Tenant's cost. (id:61483)

#2908 - 70 Temperance Street S
Toronto, Ontario
Luxurious INDX Condo Situated In The Hearts Of The Financial District. Bright 1BR+Den(Can be Second BR) in High Floor with Dynamic Views Of The Financial District Towers.Featuring 9' Ceiling, High End Built-In Appliances, Laminate Flooring Thru-Out. Direct to the Path, Steps to Eaton Centres , City Hall, Finest Dinning , Cafe, Grocery, Banks, Good Life ,U Of T, OCAD, Metropolitan U & More.Facilities Include 24-hour Concierge, 3000 Square Foot Fitness Center, Yoga Studio, Party Room, BBQ Facilities, Terrace with Cabanas, Theatre, Golf Simulator, Poker and Billiards Room , Guest suites, and Bike Storage (id:61483)
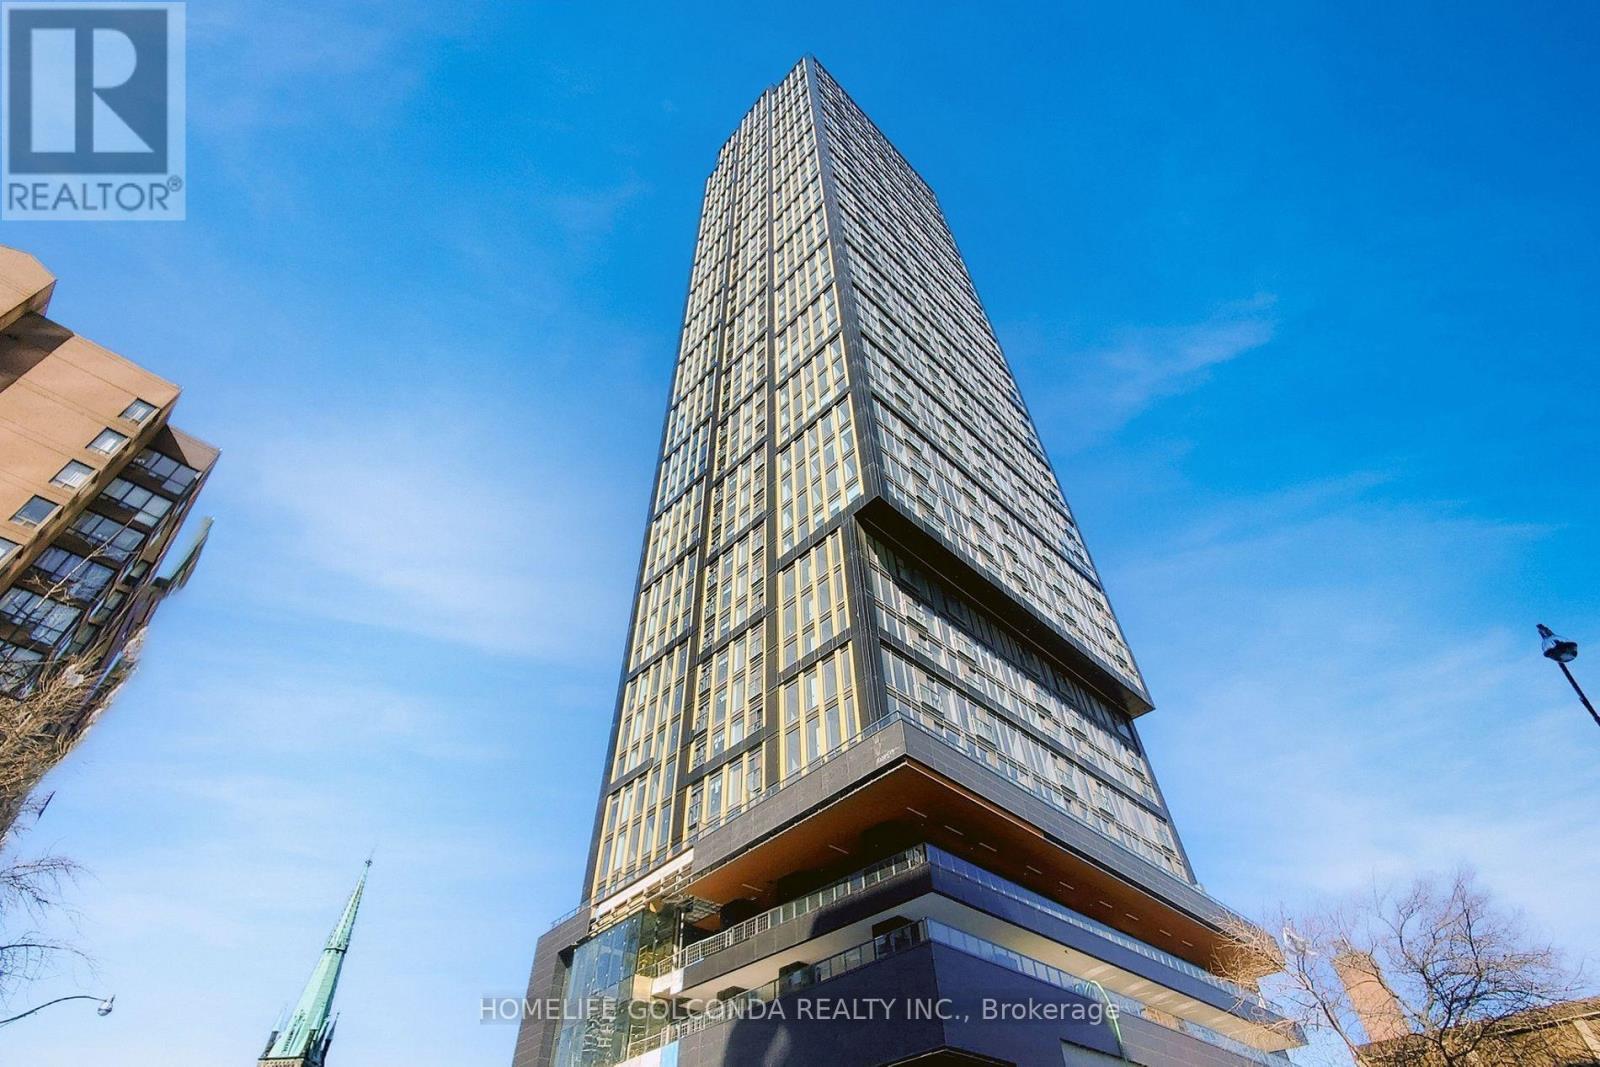
2616 - 319 Jarvis Street
Toronto, Ontario
Welcome to PRIME by CentreCourt, a brand-new 1 Bedroom + Den in the heart of downtown Toronto. This south-facing unit offers breathtaking, unobstructed city and Lake Ontario views through floor-to-ceiling windows, filling the space with natural light.Featuring a functional layout, 9-foot ceilings, a modern kitchen with quartz countertops and built-in stainless steel appliances, plus a versatile den ideal as a second bedroom or office. Enjoy fresh air from the Juliet balcony.Luxury amenities include a Versace-designed lobby, co-working spaces, fitness centre, study pods, and outdoor lounges. Prime location steps to TMU, U of T, Eaton Centre, subway, and the Financial District. High Speed Internet Included (id:61483)
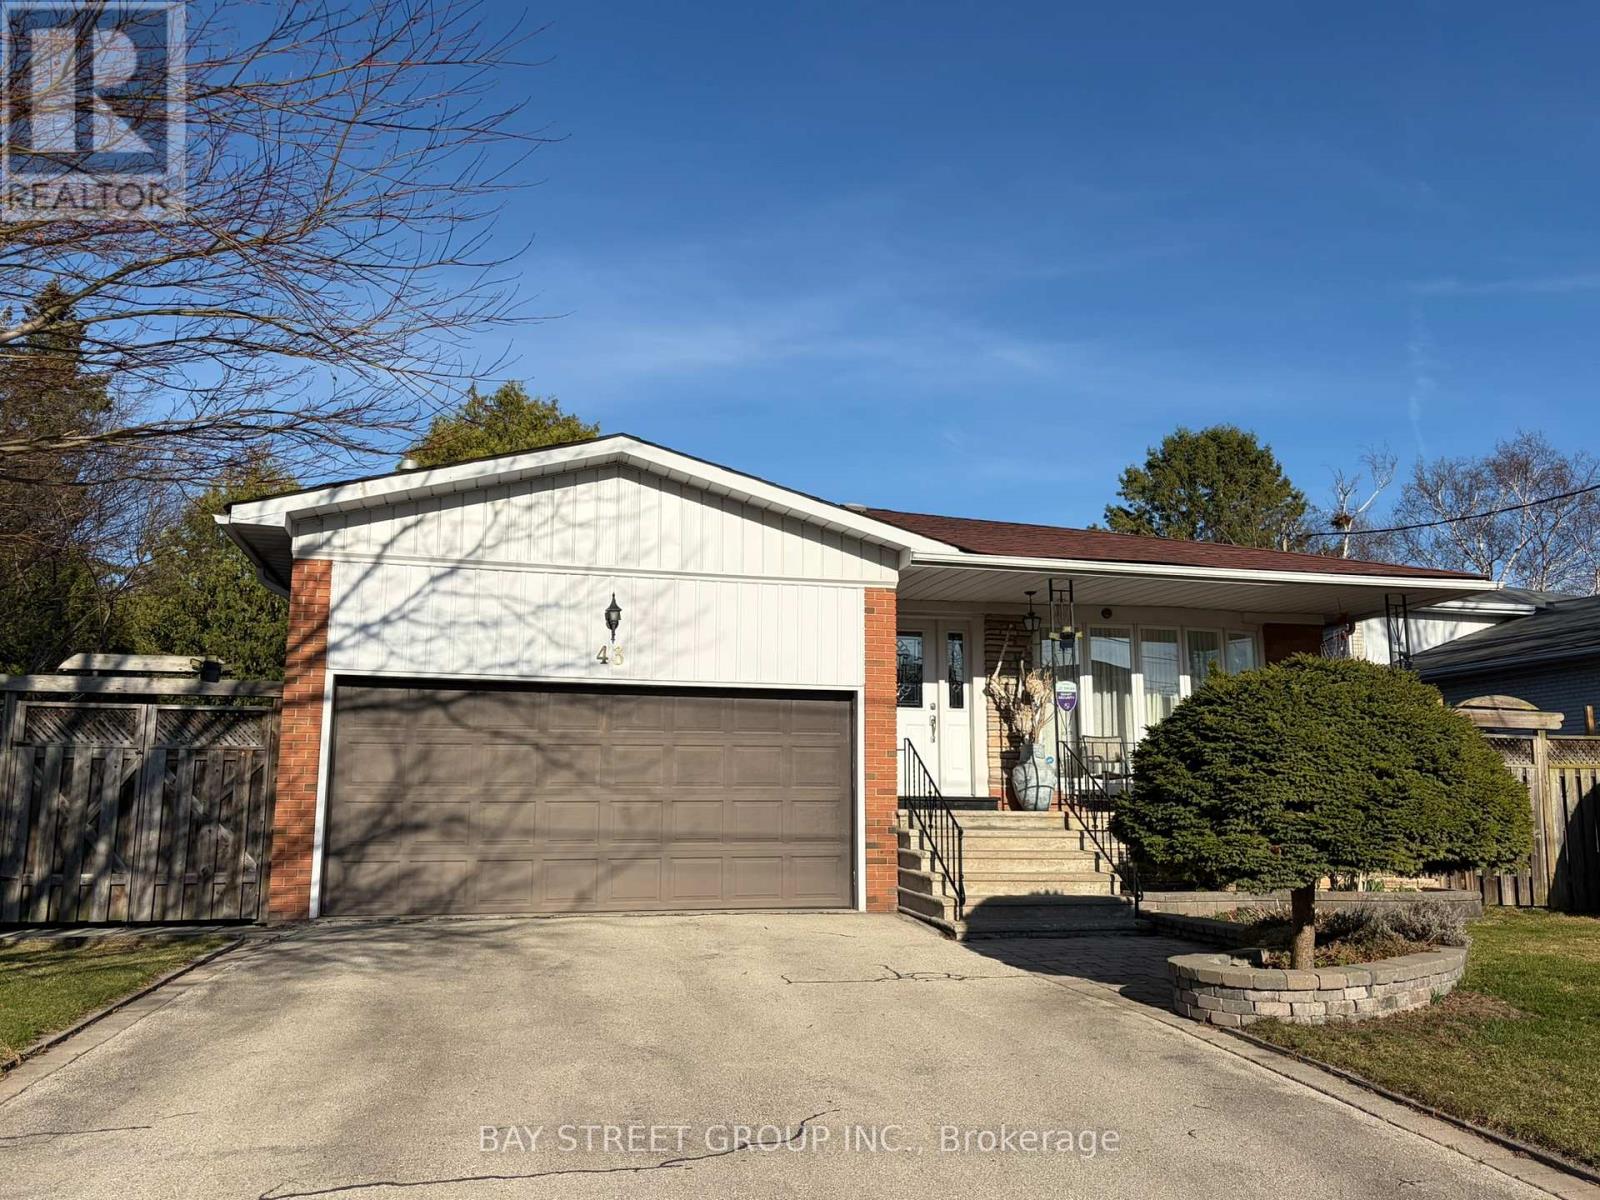
43 Appian Drive
Toronto, Ontario
Welcome to this beautifully maintained and move-in ready family home situated on a premium 60 ft frontage lot in one of North York's most established and desirable neighbourhoods.This bright and functional backsplit layout offers a Sun-filled upper level with skylight; Move-in ready with updated kitchen; Spacious backsplit layout ideal for families Finished basement and lower level for play, work, or entertainment ;Steps to soon-to-open New Paul-Demers French Elementary School ; Top-ranked"Earl Haig High school " School Zone; Short walk to public Transit TTC and Go Train.; Mins to Alamosa park with Kids playground, Don River Ravine hiking trails and Bridle Brook Tennis Club; Bright, airy, and meticulously maintained throughout. (id:61483)
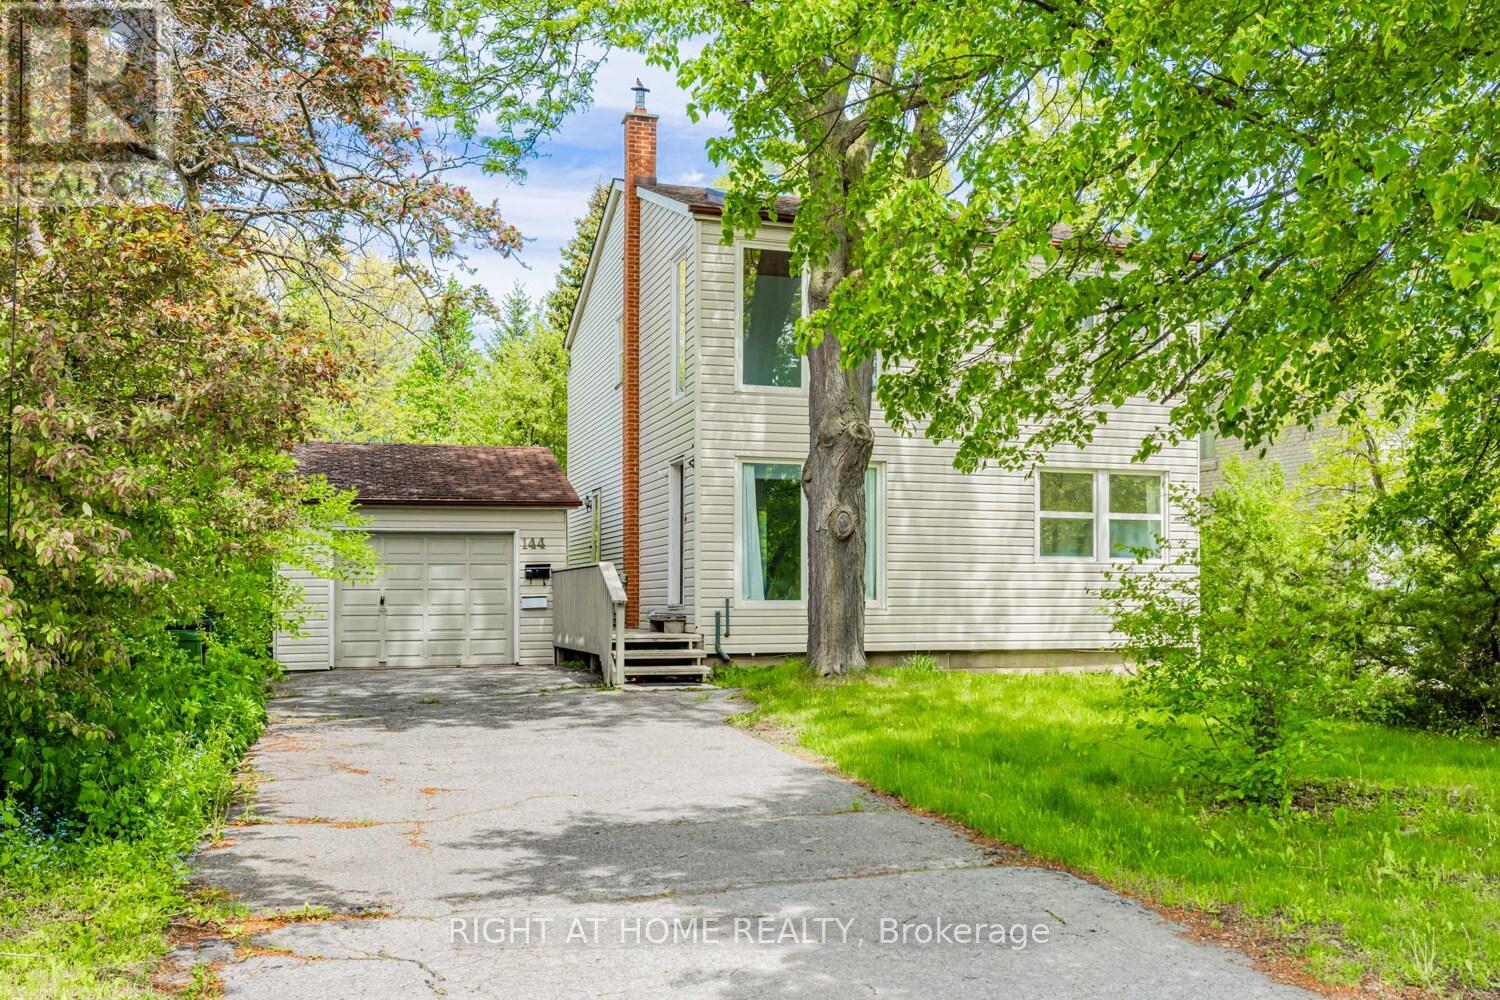
144 Wedgewood Drive
Toronto, Ontario
Wedgewood Park Beauty overlooking the Wedgewood Park tennis courts ! from a .28 acre lot. with 4 bedrooms on the 2nd floor with a finished walk out Basement apartment or family room. Dining room on main floor could be a bedroom since there is a full bath on main floor and plenty of room for dining at he back room etc. Gorgeous treed lot blooming all around you!Lots of even more potential! (id:61483)
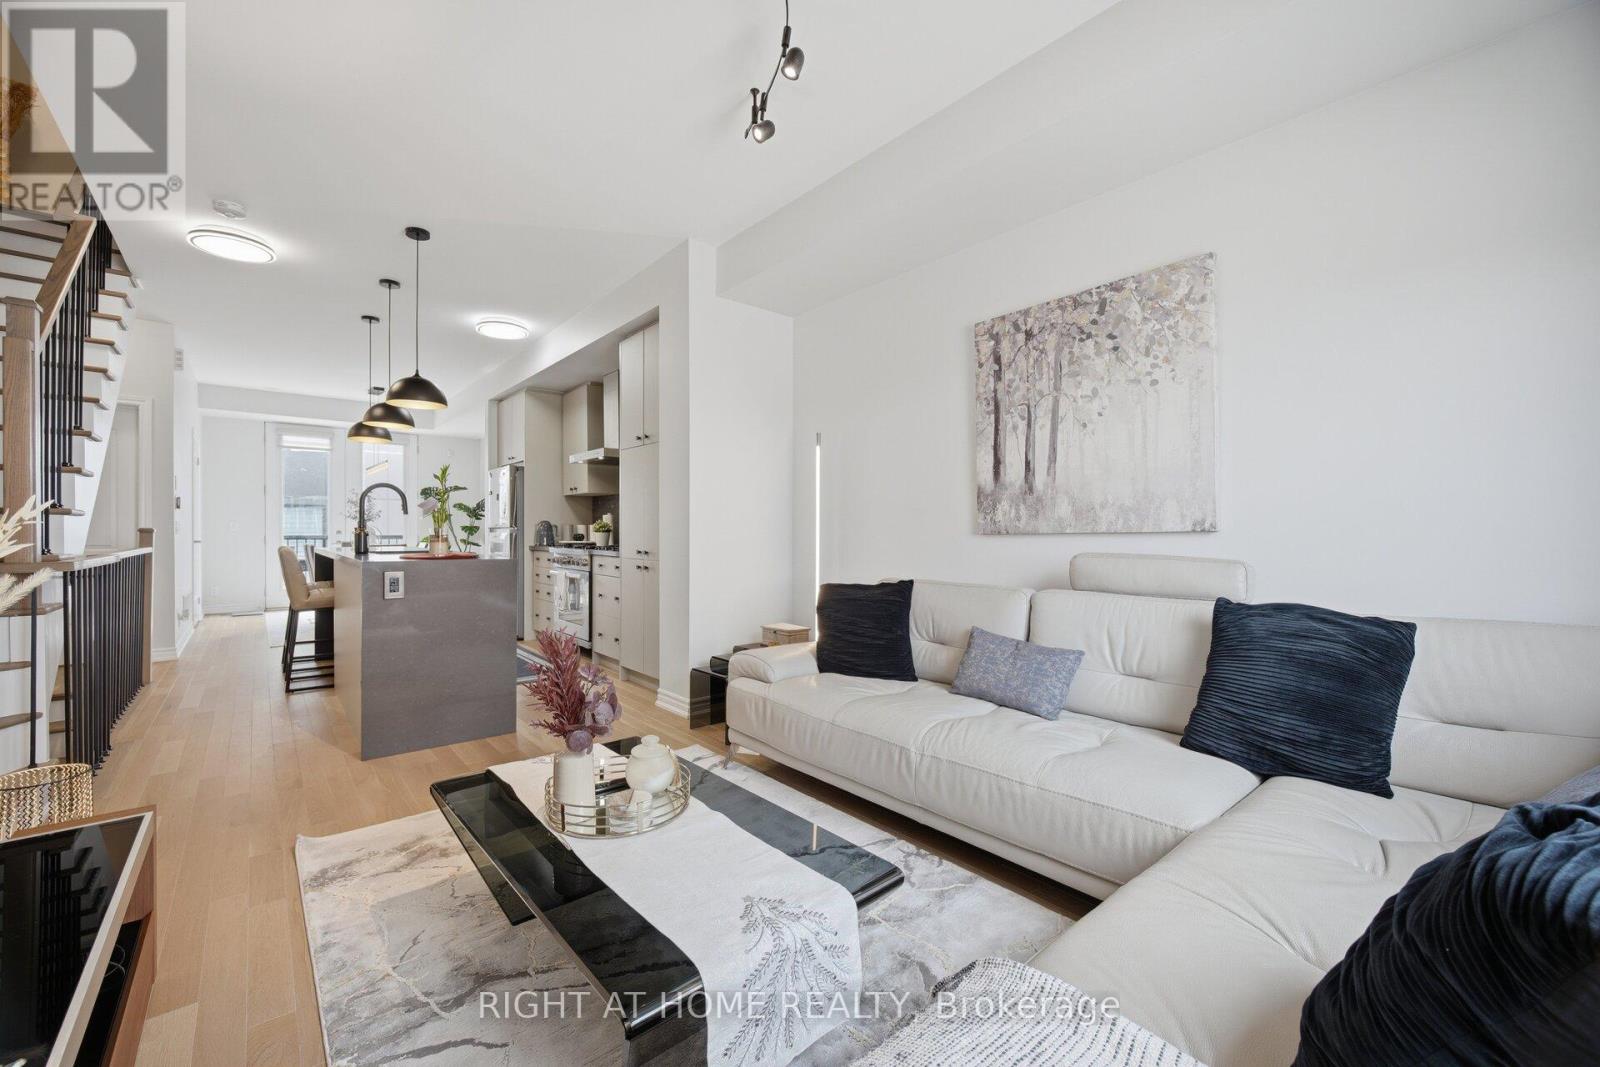
6 - 348 Wheat Boom Drive
Oakville, Ontario
Modern Style Stunning 3 Story Townhouse In the desirable Joshua Meadows community, Upgraded Top To Bottom, over $80K in Modern upgrades, 9 Ft Ceilings, Hardwood Floors throughout, Modern Style Stairs Railing, Upgraded Modern Light Fixtures, Carpet Free House, Open Concept Living/Kitchen/Dining, Rear Balcony off the Dining Area very suitable to do your BBQ Party, Upgraded Modern Kitchen with Quartz Waterfall Island & High end Built-in Stainless Steel Appliances, Enhanced cabinetry, extra storage, Master Bedroom Features Walk-in Closet Space And 3 Pc Ensuite with upgraded glass shower, The second and third bedrooms have lovely windows allowing much light, Updated washrooms with Quartz countertops, Entertain in style on your approximately 500 Sq Ft Rooftop Terrace, featuring stunning views to enjoy the Friends Gathering, Smart Lock with Camera at the front Door, Extra Deep True Side by Side 2 Car Garage Offers Plenty Of Room For Cars And Storage And it is Ready with the Electric Car Charger, Central Vacuum Rough In, Ground-level Sitting Area ideal for a welcome your Visitors, Walk To Parks, Trails, Top Schools, Public Transportation And Shopping, and Oakville Trafalgar Memorial Hospital, Move-in ready And Enjoy it. (id:61483)
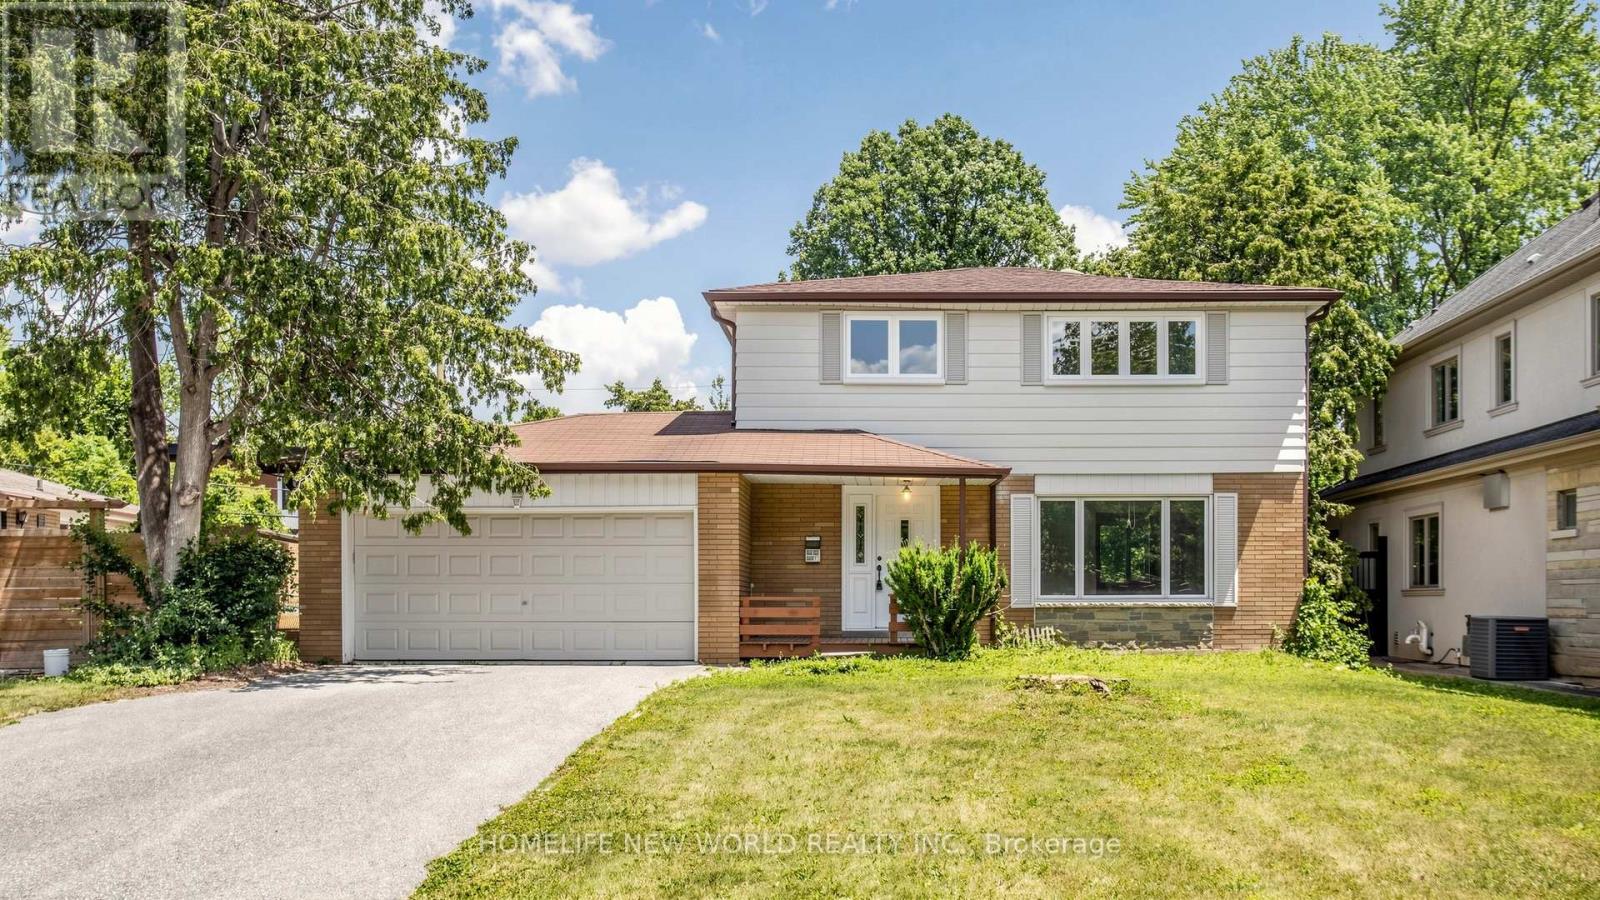
7 Callahan Road
Markham, Ontario
* Attention All Renovators and Investors. This Property is the Prime Opportunity to Build Your Dream Home! You Can Live in Now and Enjoy, or Renovate and Design Your Dream Home! Lot Size is a Generous 60.06 x130.17 Ft. and Sits on a Quiet, Tree Lined and Family Friendly Crescent. Situated in the Heart of Unionville, The Property Is Located on One of Markham's Most Highly Desirable Communities, Surrounded by Multi-Million Dollar Homes * Existing Residence Features Four Good Sized Bedrooms, Living room, Dining room, Solarium with Fireplace, and Finished Basement * Ample Parking Space with Double Car Garage, Extended Driveway for 6 Cars to Park and No Sidewalk Interference or Foot Traffic * Short Walk To Recently Renovated and Popular Main St. Unionville * Lots of Restaurants, Bars, Public Library, Shops, Community Center and Great Nature Trails Leading Through Two Ponds * Close to Fantastic Public Educational Establishments: Unionville Highschool (Fraser Institute Rating: 7.1), Parkview Public School (Fraser Institute Rating: 7.6) & William Berczy Public School (Fraser Institute Rating: 9.1) and York University * Quick Access To Hwy 407, Hwy 7 & Go Train Station * (id:61483)
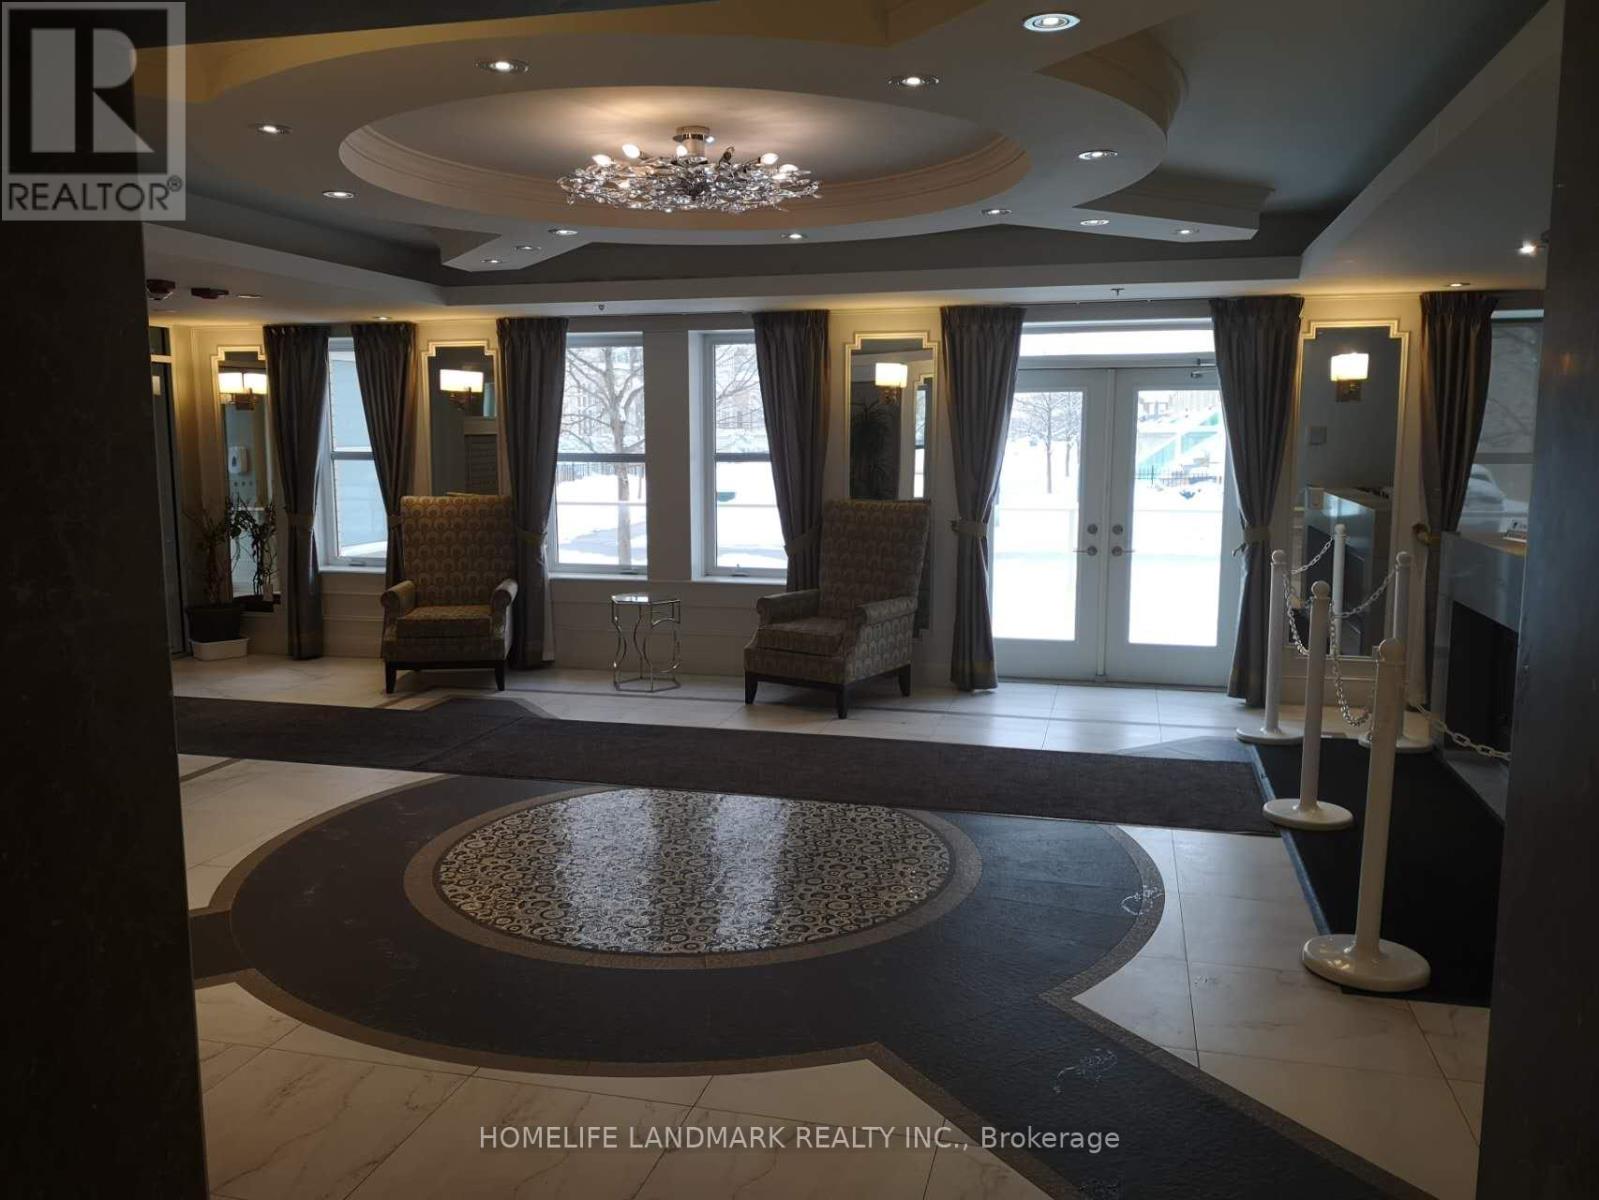
127 - 28 Prince Regent Street
Markham, Ontario
Luxary Condo Living By Monarch In High Demand Cathedraltown Community,Functional 1 + Den with South View, Open Concept Kitchen with Granite Countertop, Large Walk In Closet, 9' Ceiling @ Garden Court. Amenities including 24 hrs Concierge, Visitors Parking, Party Room, Car Wash & more. Close To Hwy 404/407, Parks, Shops & Schools.,Tenanted And Willing To Stay Or Can Leave With 60 Days Notice. Parking & Locker owned. (id:61483)
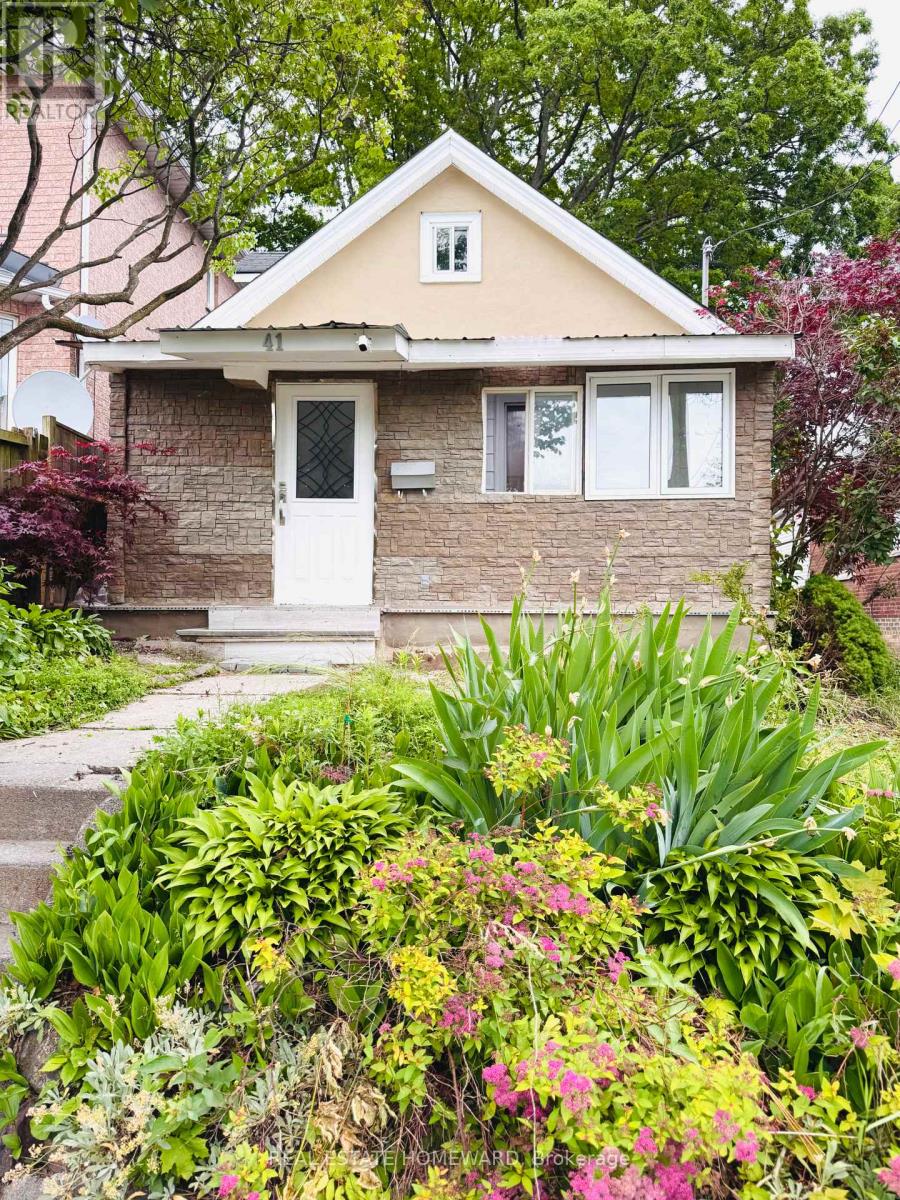
41 Patterson Avenue
Toronto, Ontario
Welcome to this charming and spacious bungalow featuring 4+2 bedrooms, freshly painted interiors, and brand-new laminate flooring, making it completely move-in ready. The bright open-concept living and dining area walks out to a private backyard, perfect for summer BBQs and outdoor entertaining. Offering 3 full bathrooms and ample space for growing or multi-generational families, this home also presents excellent potential for future customization and value enhancement. Ideally located in a highly sought-after neighborhood just minutes from Victoria Park Subway Station, TTC, schools, parks, shopping, and a nearby mosque, convenience is truly at your doorstep. Motivated seller. Don't miss this rare opportunity! Property is being sold in "as-is, where-is" condition. 24hrs notice for showing. (id:61483)
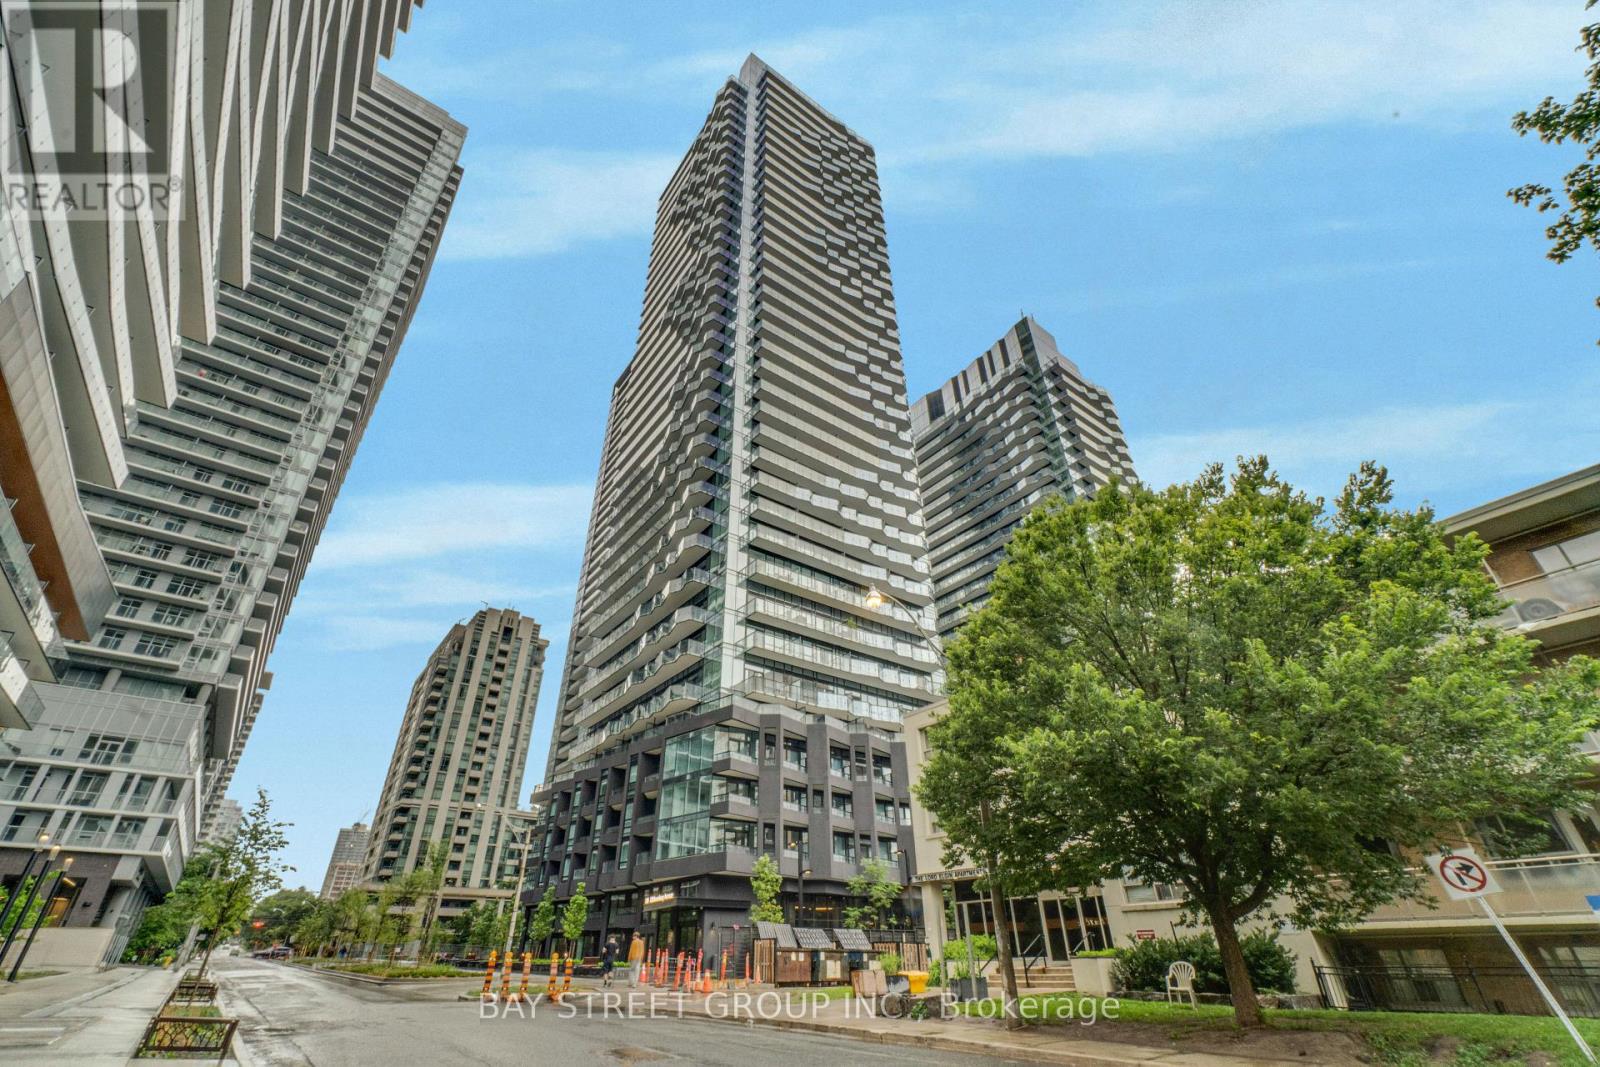
1813s - 110 Broadway Avenue
Toronto, Ontario
Discover modern urban living in this stunning, 486 sq. ft. 1+1 bedroom suite in the heart of Midtown. This bright, open-concept home layout maximizes space and light with floor-to-ceiling windows and a private balcony. Need a second bedroom or a dedicated work-from-home space? The generous den offers endless possibilities. The sophisticated kitchen comes fully equipped with quartz counters and premium finishes. Beyond the apartment, enjoy access to resort-inspired amenities like an indoor pool, fitness centre, spa, and meditation garden. Unbeatable location-just steps away from transit, dining, shopping, and parks! (id:61483)
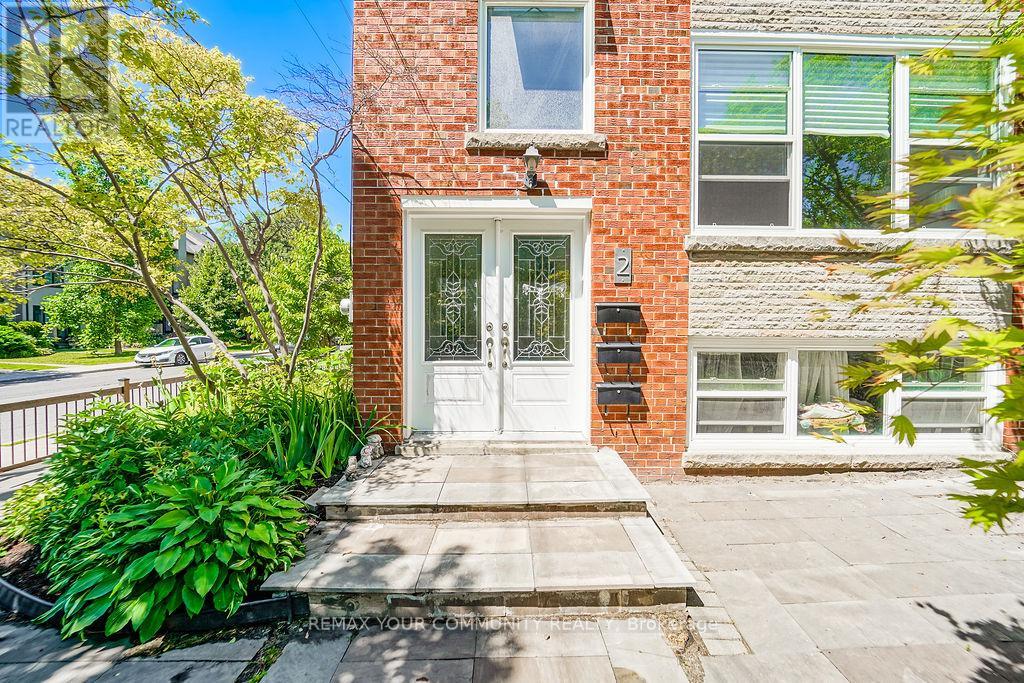
2 Rowley Avenue
Toronto, Ontario
Prime Bayview& Eglinton Investment opportunity, Turnkey renovated Triplex. This well maintained property features three self contained units, consisting of two spacious 3-bedroom apartments and one 2- bedroom lower level apartment with separate entrances. extensive improvements including upgraded windows, Boiler, Roof, Separate hydro meters and ensuite laundry in every unit! Freshly painted hallways, with sensor lighting. Each unit is equipped with its own refrigerator, stove/oven, B/I dishwasher( Upper & lower) , washer and dryer providing added convenience and enhancing rental desirability. This property Features a rare detached Three car garage. The lovely well cared for front and side garden with fruit trees! enhance a great curb appeal. Located steps from shopping Plaza, supermarkets, banks ,parks, Subway station, close proximity to Davisville village's vibrate retail and restaurants adds to its long term investment attractiveness. An outstanding opportunity for investors/owner use, seeking a quality multi-residential building with income in Premier Toronto Location. (id:61483)
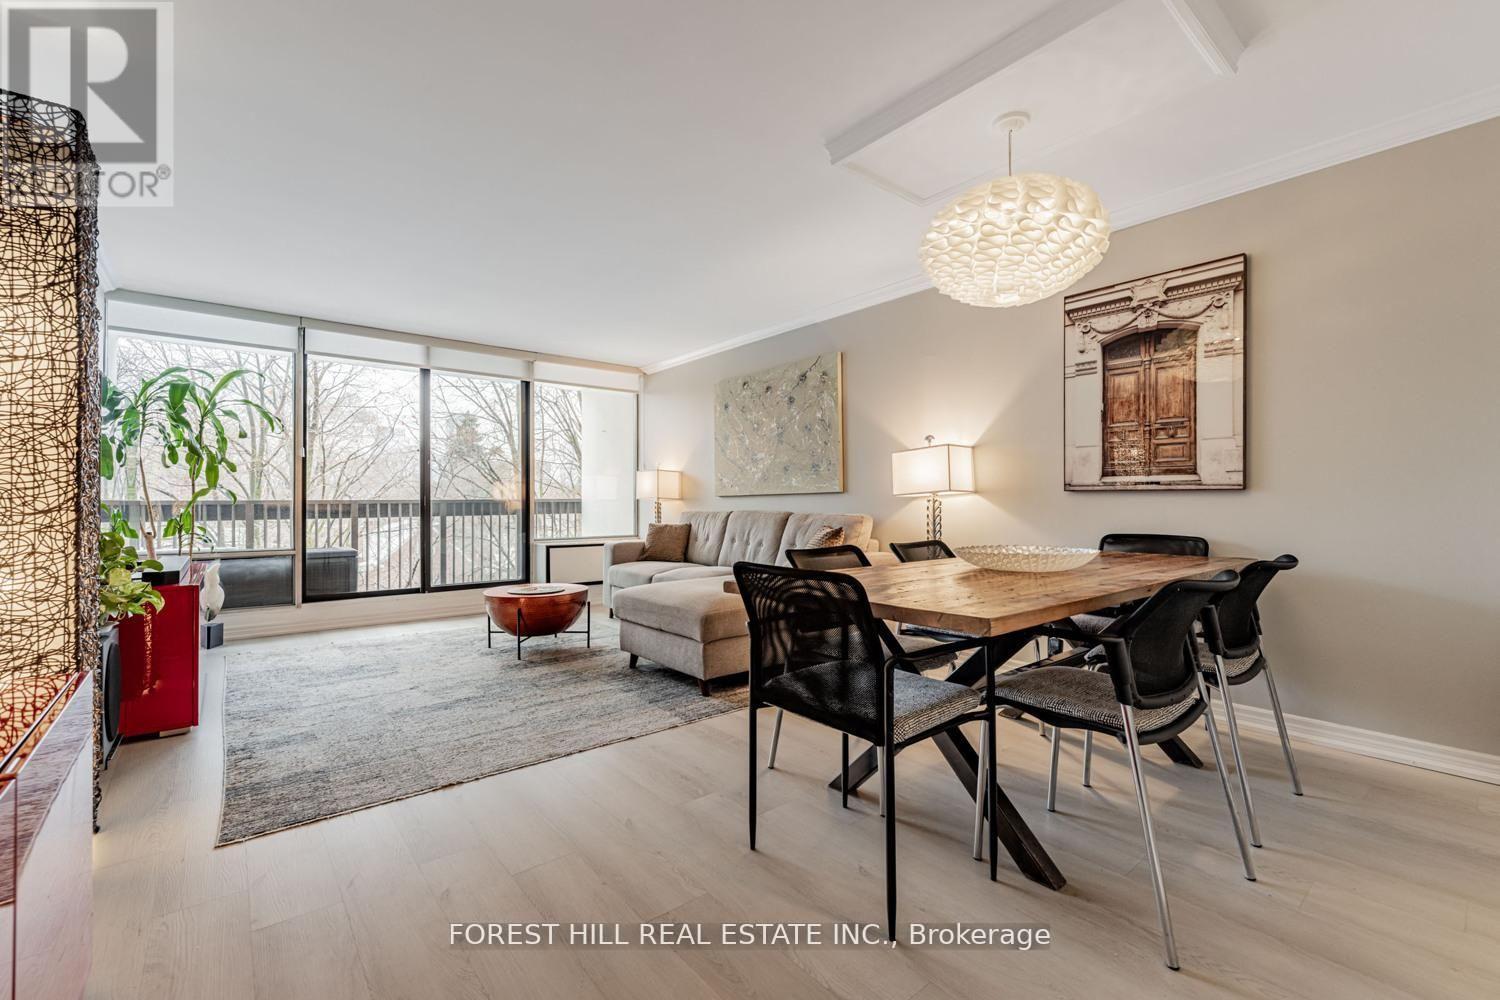
415 - 20 Fashion Rose Way
Toronto, Ontario
****Top-Ranked School------Hollywood PS & Bayview Middle School & Earl Haig SS****Just Move In and Enjoy Your Family Life Here****A Rare Opportunity------"""Spacious"""3Bedrooms Condo In a Highly Desirable School District Building and Sought-After Neigbourhood, Willowdale East------Welcome to super bright and spacious and beautifully updated 3-Bedroom, 2-Bathroom suite with a practical-----inviting floor plan, and offering style and comfort and convenience. This unit boasts an open concept living and dining room and walkout to your private balcony that overlooks a private treed park-like setting with lush-green views. Providing a bright modern kitchen, sizeable bedrooms, updated washrooms, full size laundry room, in-suite locker(storage room). The maintenance fee includes Cable TV, WIFI, hydro, heat, water, building amenities(a heated outdoor pool, underground parking and visitors parkings) and building insurance. Situated just minutes from Hwy 401, Bayview Subway Station, Bayview Village Mall, top-rated schools, YMCA, hospitals, parks and community centres ----------- Naturally bright and spacious--open concept floor plan, offering "unobstructed" green views 3bedrooms unit -----------Top-rated schools----Earl Haig SS/Hollywood PS (id:61483)
405 - 880 Dundas Street W
Mississauga, Ontario
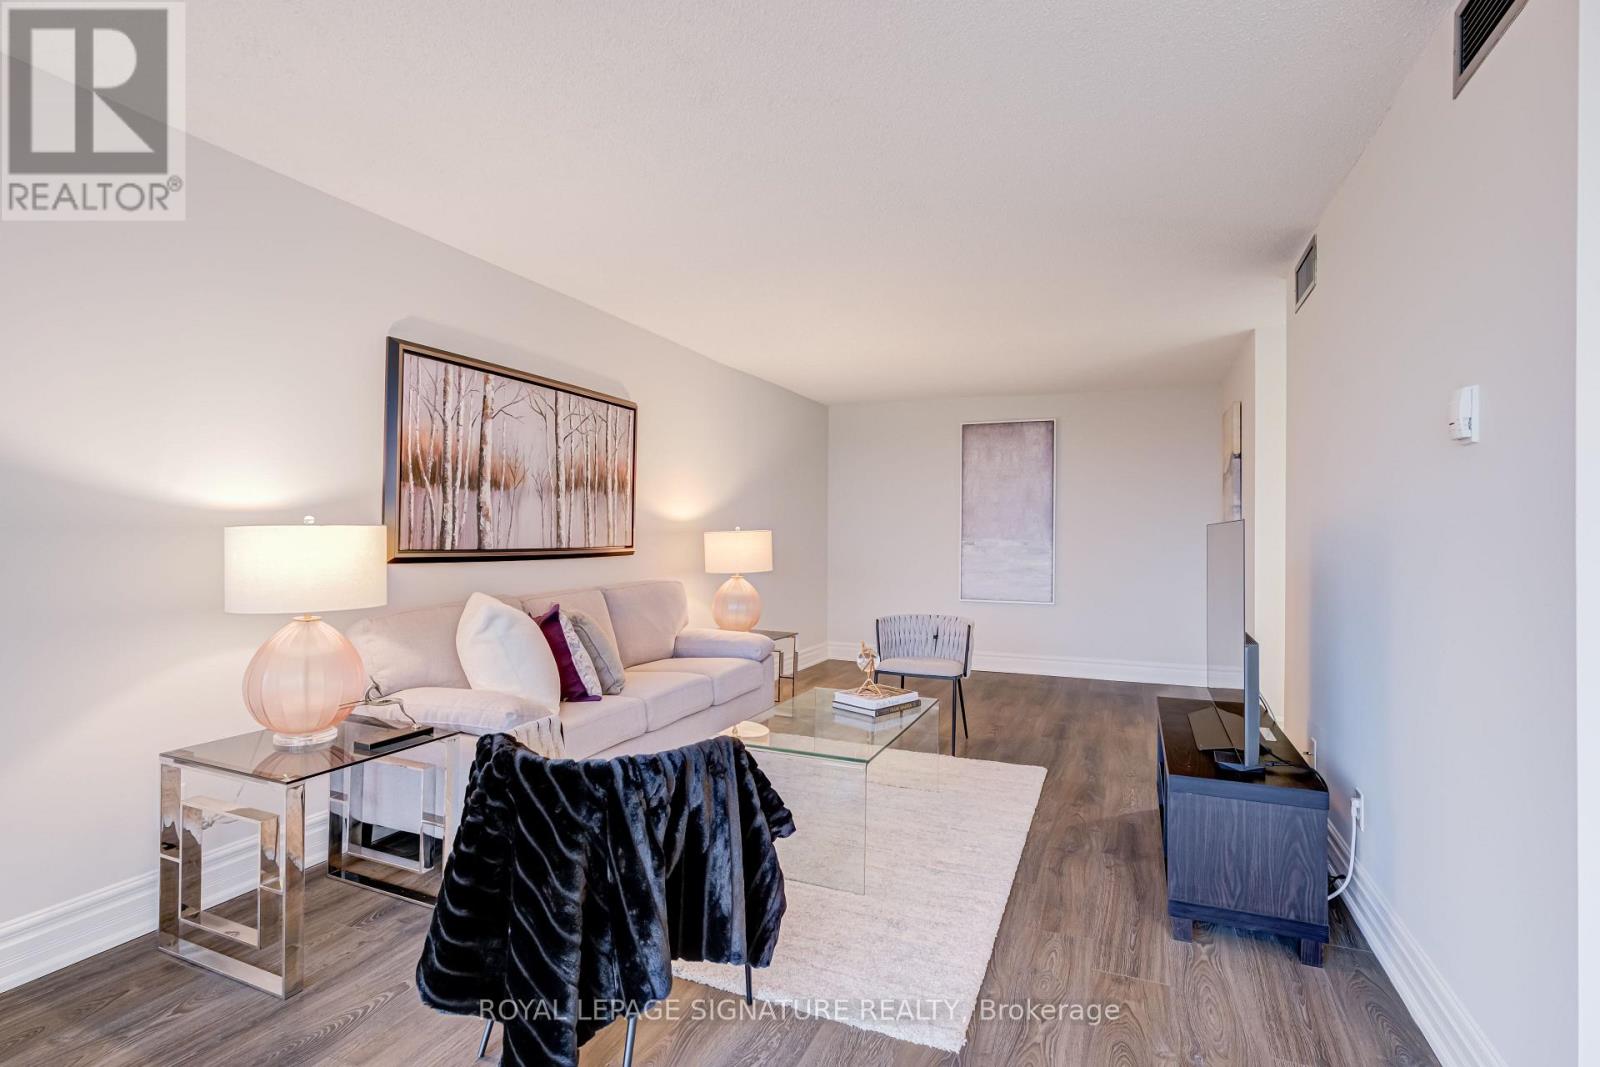
Welcome To Kingsmere On The Park! This Spacious And Beautifully Maintained 1+1 Bedroom Condo Offers 937 Sq Ft Of Comfortable, Move In Ready Living In One Of Mississauga's Established And Desirable Communities. Overlooking Stunning Parkland With Breathtaking Views Of The Toronto Skyline, This Bright And Carpet Free Suite Is Perfect For First Time Buyers, Downsizers, Or Anyone Looking For Easy, Low Maintenance Living. Featuring Laminate Flooring Throughout The Main Living Areas And Bedroom, Along With Updated Porcelain Tile In The Kitchen And Bathroom. The Renovated Kitchen Showcases Updated Cabinetry, Modern Cabinet Hardware, Quartz Countertops And Updated Backsplash. The Bathroom Has Also Been Updated With A Quartz Vanity, Tile Surround And Porcelain Tile Flooring. Freshly Painted, With Updated Lighting Throughout And Extremely Well Cared For, This Unit Offers Generous Living Space, Excellent Storage And A Functional Den Ideal For A Home Office, Reading Area Or Additional Storage Space. Offered With Two Side By Side Underground Parking Spots And One Locker. Monthly Maintenance Fees Include All Utilities Plus Cable TV And Internet. For Added Convenience And Value. Residents Enjoy Excellent Building Amenities Including An Indoor Pool, Gym, Party/Meeting Room, Along With Visitor Parking. Conveniently Located Close To Parks, Schools, Community Centres, Shopping, Public Transit, Major Highways And More. (id:61483)
47 Cloverdale Drive
Brampton, Ontario
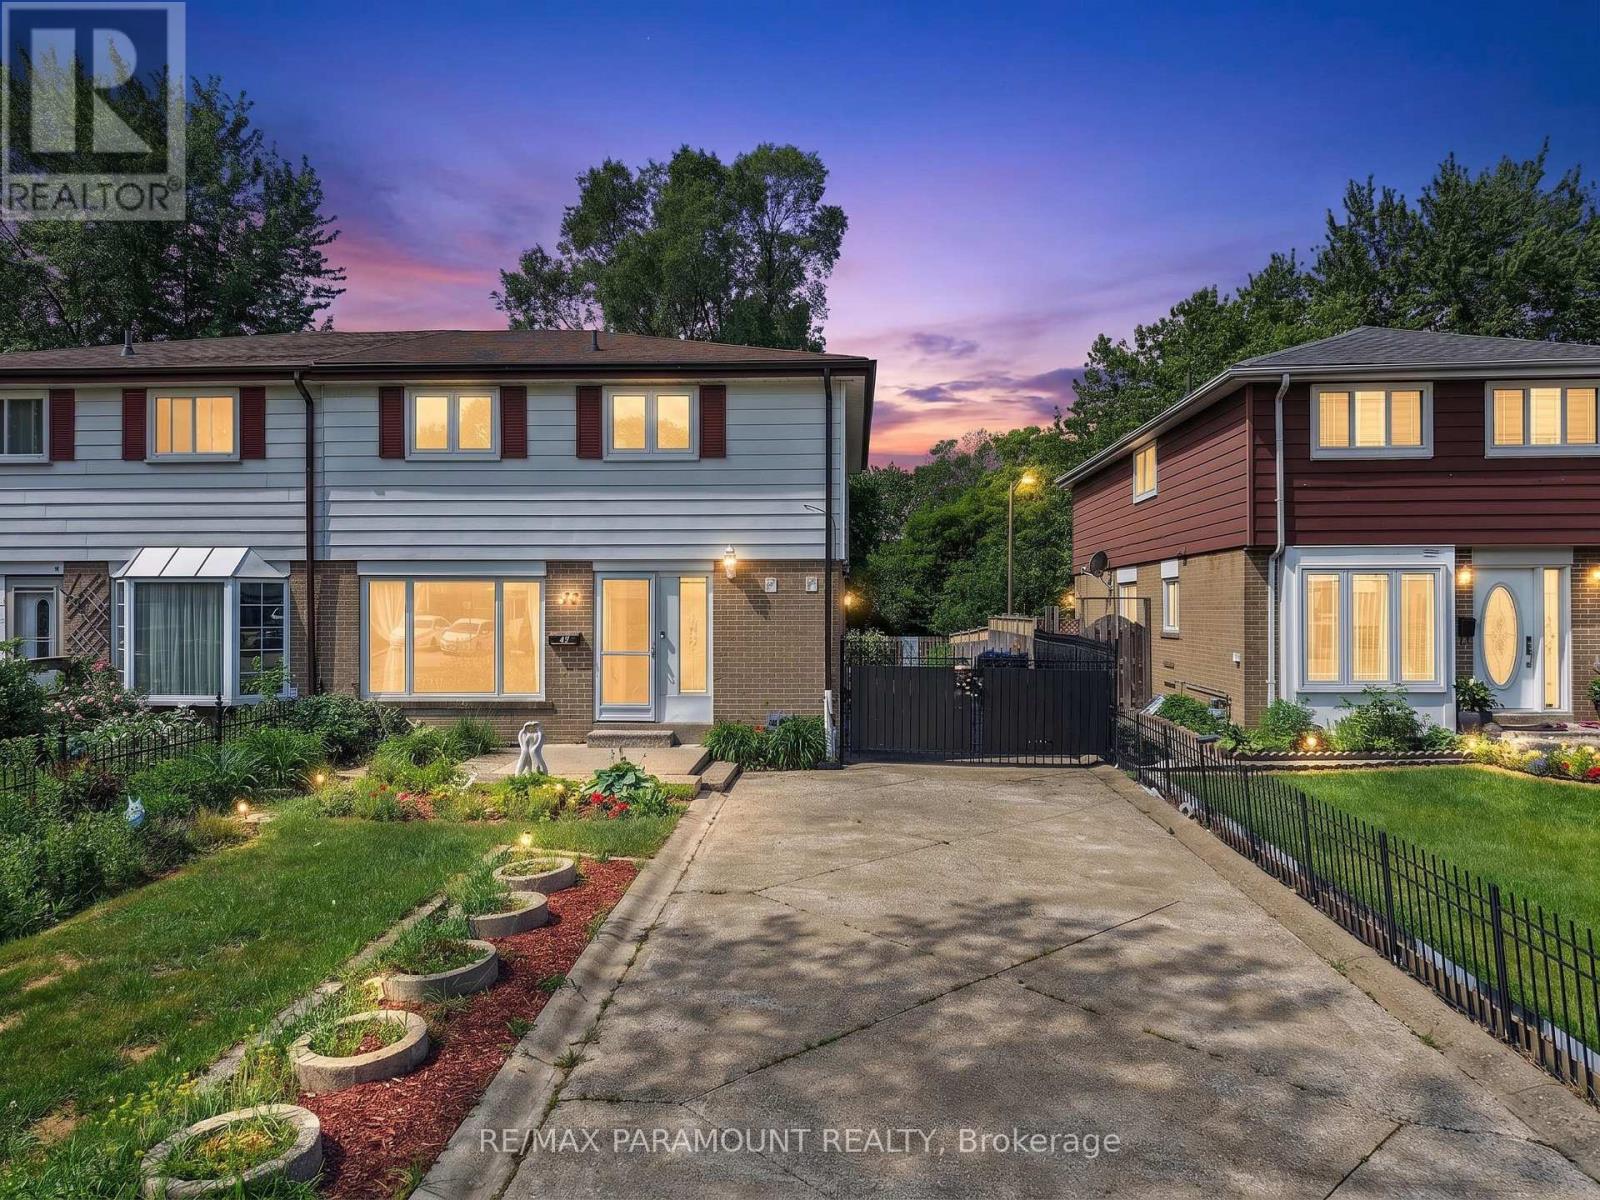
Move-In Ready Semi-Detached Home for Lease (Basement included) ! Beautifully maintained 4-bedroom, 2.5-bathroom home backing onto green space and a scenic trail with no rear neighbors. Features a bright and spacious layout, upgraded eat-in kitchen with stainless steel appliances, center island, and separate dining area. The fully finished basement with a separate entrance, full bathroom, and bar offers additional living space. Enjoy a private fenced backyard with a gazebo, large storage shed, and double-gate access. Long driveway accommodates up to 6 vehicles with no sidewalk for easier maintenance. Conveniently located near Chinguacousy Park, Bramalea City Centre, Brampton Civic Hospital, Bramalea GO Station, schools, parks, transit, highways, and all major amenities. A perfect family home offering space, comfort, and convenience. (id:61483)
415 - 2300 St Clair Avenue W
Toronto, Ontario
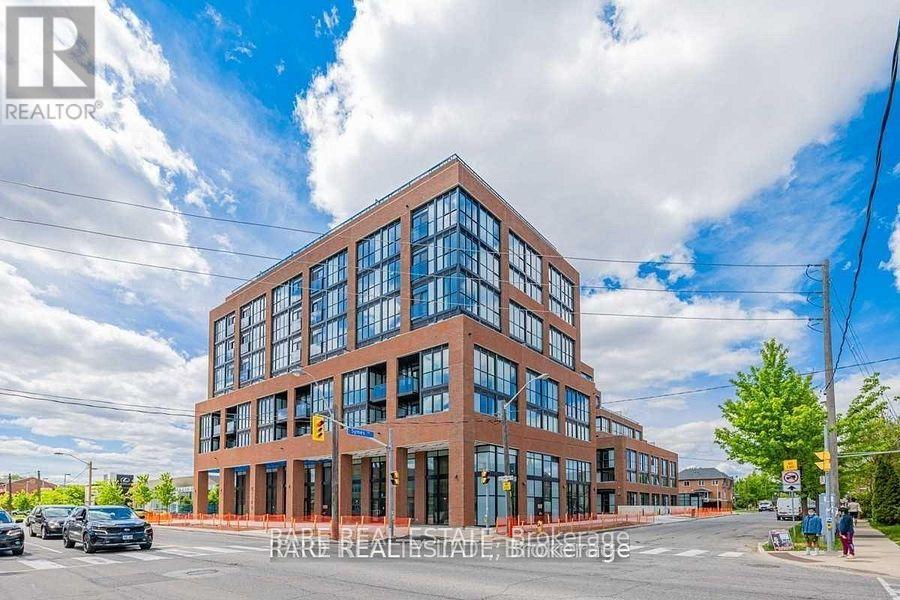
North Junction At Its Finest! 1 Bed + Den Available At The Super Trendy Stockyards District Residences ** Parking & Locker Included ** Bright & Spacious Floorplan W/North Exposure Clear View Over-Looking Homes & Green Roof. Modern Finishes, Laminate Floors Throughout, *Walk In Closet * 9Ft Ceilings! Great Location Minutes From Ttc/Streetcar, Banks, Coffee Shops, Stock Yards Village, Metro Grocery, Canadian Tire, Shoppers Drug Mart, High Park - The North Junction Has So Much To Offer & Reasons To Call Home! (id:61483)