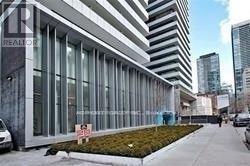
704 - 42 Charles Street E
Toronto, Ontario
Casa Two 1Bed Room Condo. 532 Sqf Suite Plus 263 Sqf Balcony. Walking Distance To U Of T And Steps To Bloor Street Shopping! Soaring 20 Foot Lobby, State Of The Art Amenities Floor Including Fully Equipped Gym, Rooftop Lounge And Outdoor Infinity Pool. Incredible, Designer Kitchens With European Appliance. Aaa Tenants. Available now. flexible rent period accepted. (id:61483)
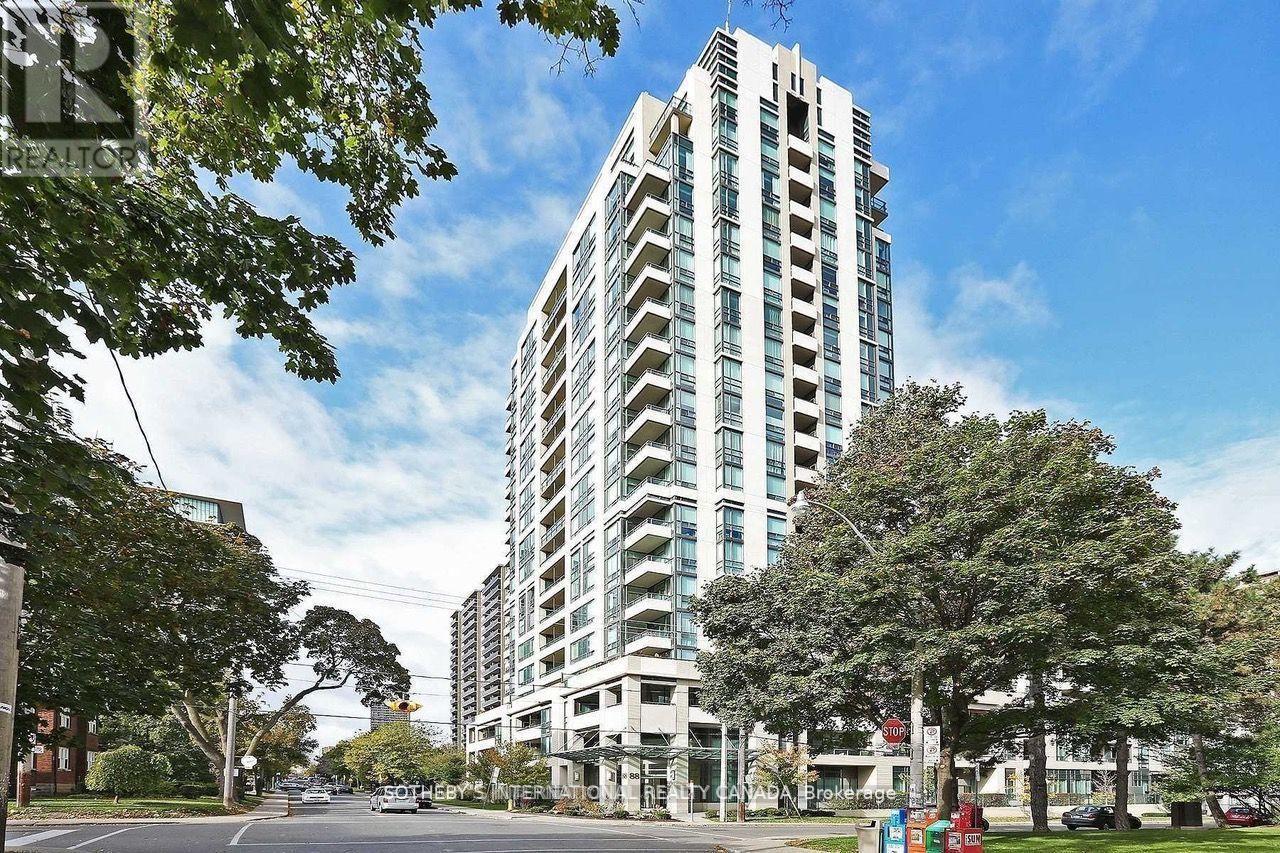
1806 - 88 Broadway Avenue
Toronto, Ontario
Corner Unit With Southwest Exposure Features 1000 Square Feet Of Living Space, Hardwood Flooring Throughout, 9 Foot Smooth Finished Ceilings, A Foyer For Added Privacy, Open Concept Living/Dining Area, Large Eat-In Kitchen With Ample Storage and floor to ceiling windows. A Large Master Bedroom That can Fit A King-Sized Bed, Walk-In Closets In Both Bedrooms. Terrace access from living room and kitchen South West view. Excellent Location Between Yonge and Mt.Pleasant north of Eglinton. Excellent Amenities. Swimming Pool, Sauna, Gym. AAA Tenant Only. (id:61483)
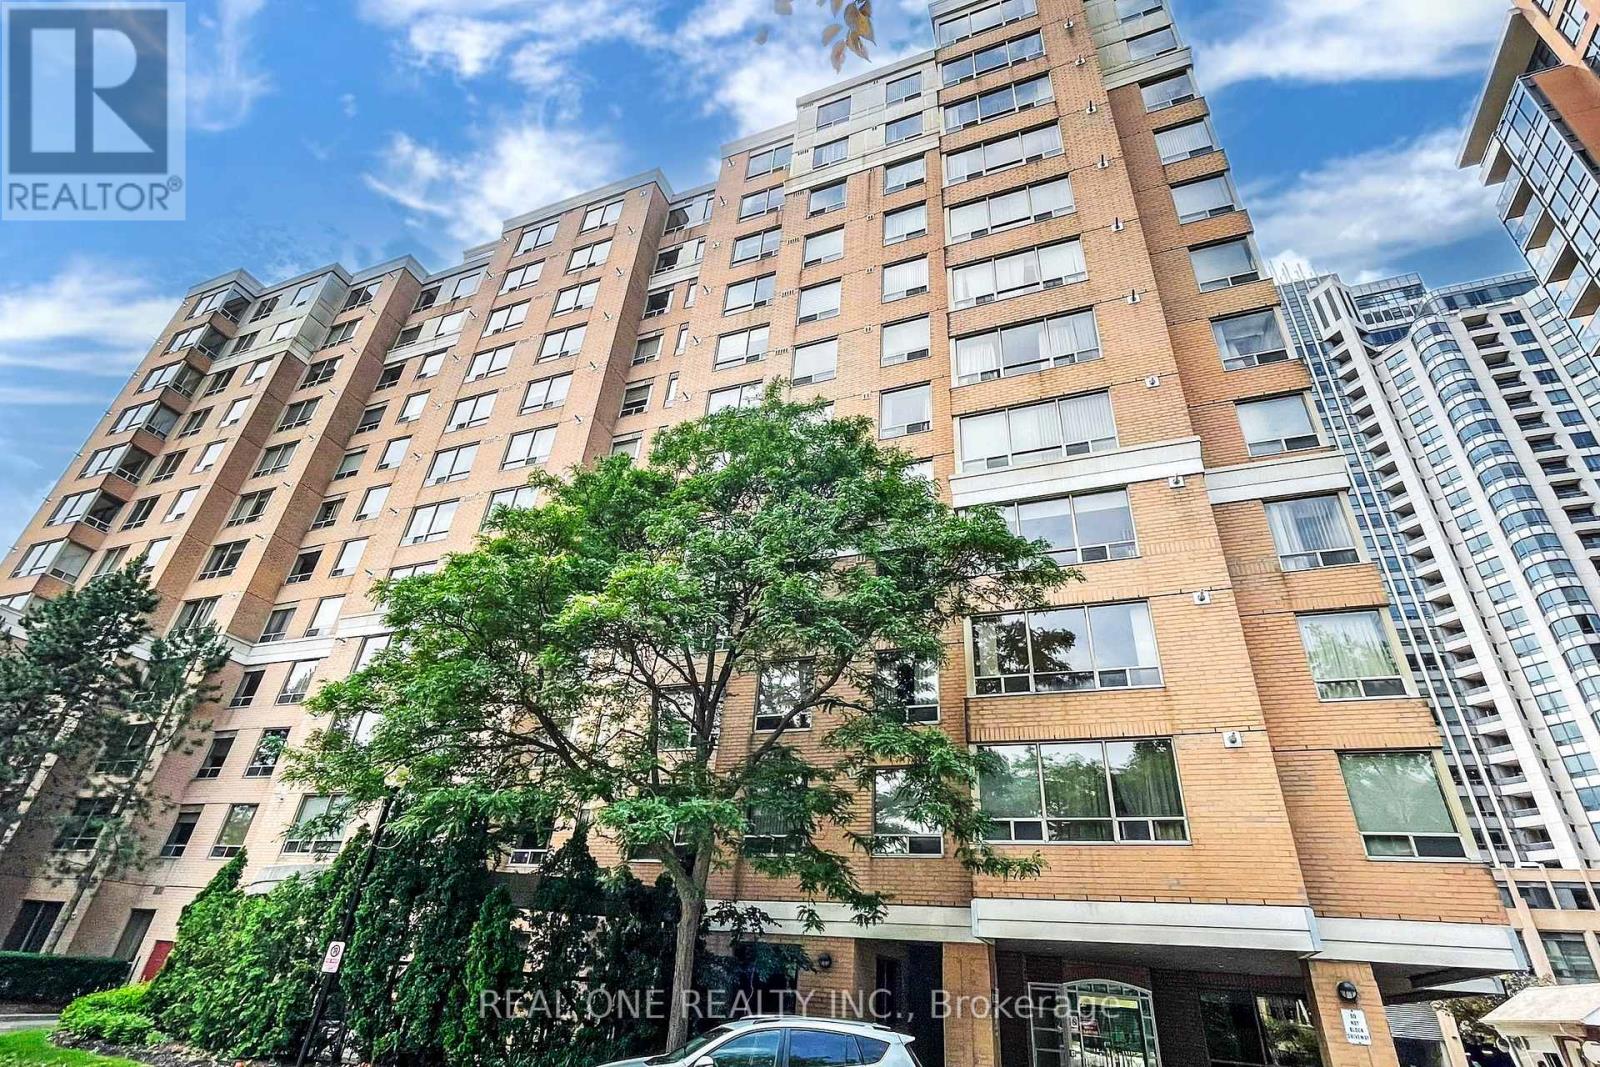
1203 - 88 Grandview Way
Toronto, Ontario
*****Mckee Elementary School and Earl Haig High School District Condo Unit Is Here For Moving Day : August 1st,2026***** Sparkles! Newer Floor, New Washer, Dryer, Newer Vanities, Newer Toilets, Newer Blinds. Bright Spacious, Close To 1000 Sf.Lux Tridel Building. Gorgeous Split Bedrooms Floor Plan. Lots Of Upgrades .Car Wash Facility In Condo, Split Bedrooms Design for added privacy.Must See. Step To Subway, Library, Theatres,24 Hours Super Market, Restaurants, TTC (id:61483)
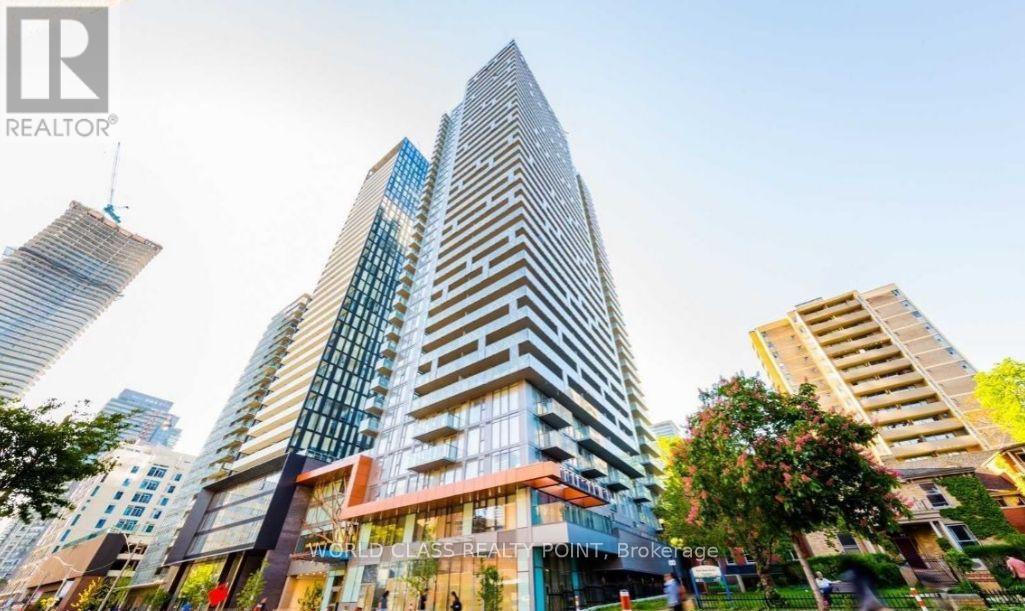
903 - 50 Wellesley Street E
Toronto, Ontario
Gorgeous Luxury One Bedroom Plus Den Where Den Can Be Used As Second Bedroom. Designer Grade Contemporary Finishing. Steps To Subway Station, Public Transit, Ryerson & Toronto University! West Facing Balcony With Panoramic Downtown City Views. Close To University Health Network (Hospitals), Culture & Entertainment District. Nearly Perfect Transit Score Of 98/100 And Walk Score Of 99/100. Option to Rent Furnished Unit is available @ $2700 per Month. (id:61483)
212 Wanless Avenue
Toronto, Ontario
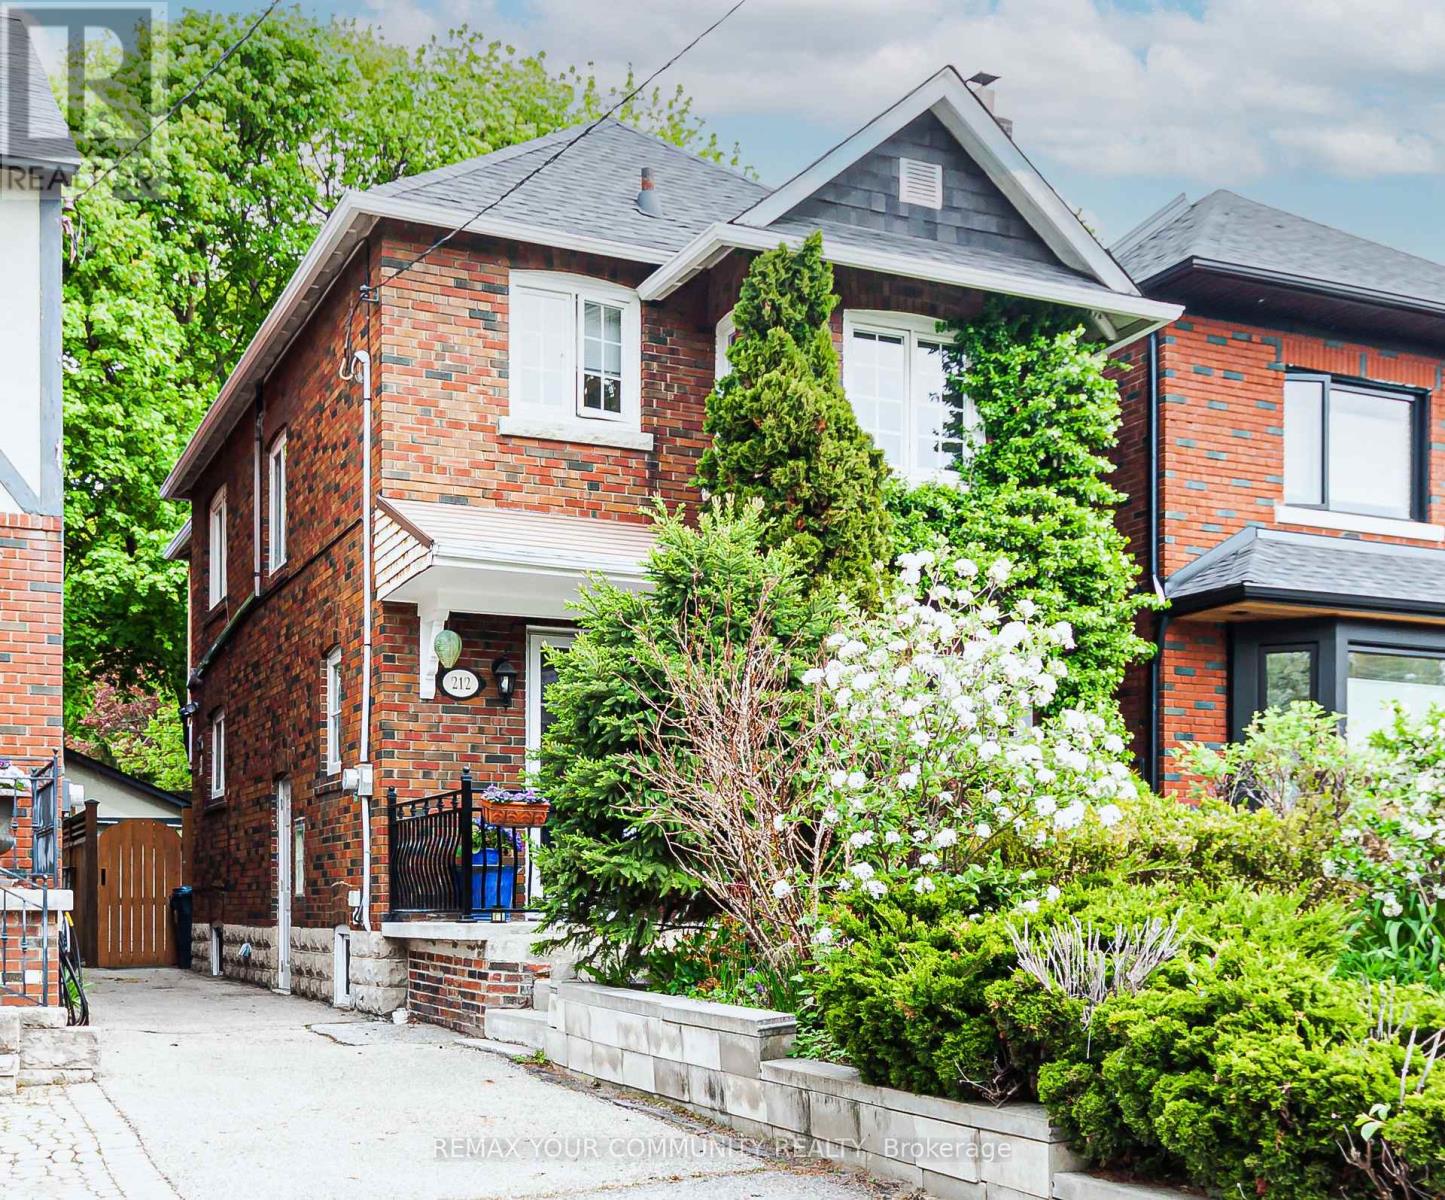
Welcome to 212 Wanless Avenue, a well-appointed home on a quiet street in the heart of Lawrence Park . Large, thoughtfully designed house for comfortable family living. Hardwood throughout main and second floor. Wainscotting, wood FP, classic metal lattice windows. Walk out breakfast area to fully fenced private yard. 3 large bedrooms with closets. Extra room on second floor connected to one of the bedrooms. Fully finished basement with 3 pc bathroom, kitchenette and laundry room. Steps to Wanless Park, municipal Wanless tennis club, transportation, excellent schools, subway. Private Toronto French school, Bedford Park public school. Walk to Sunnybrook park and Glendon campus. Yonge street stores and restaurants in walking distance. (id:61483)
199 Arlington Avenue
Toronto, Ontario
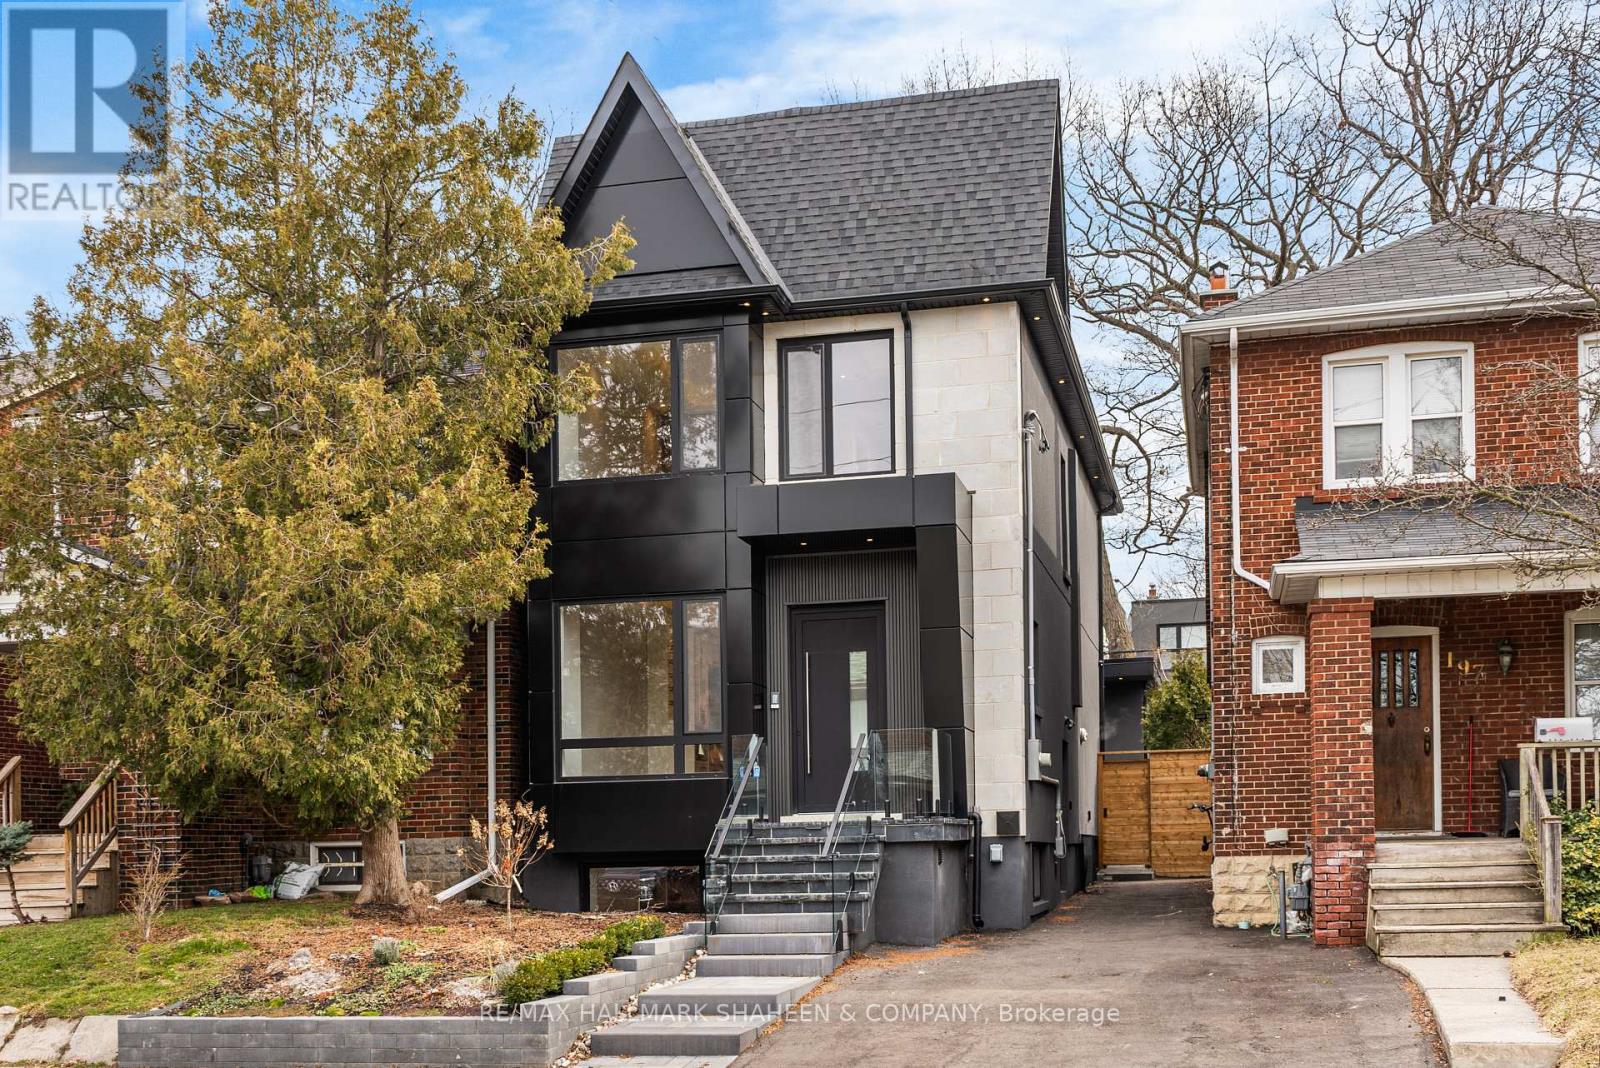
Imagine stepping into a brand new home at the heart of Humewood, where the rhythm of neighbourhood life unfolds right outside your door. In the mornings, you can hear the cheerful laughter of kids walking to school, filling the tree lined streets with pure joy. Afternoons invite you to unwind with a quick, peaceful stroll through nearby Humewood Park. On weekends, the vibrant energy of St. Clair West is just down the street, bursting with markets, restaurants, cafes & a diverse cultural scene that makes every outing feel like a local adventure. Crafted by one of Toronto's most experienced developers & built to suit multigenerational living, this custom residence is thoughtfully designed for families who need space to grow, whether you have teenagers craving their own areas or want to keep aging parents close by in comfort & privacy. From the moment you enter, the home greets you with soaring 10-foot ceilings and abundant natural light. The open main level feels warm & inviting, featuring a cozy gas fireplace, custom cabinetry and white oak floors. The kitchen becomes the natural heart of the home with a stunning oversized island, waterfall countertop, and a premium Thermador appliance package. Skylights bathe the 4 bedroom upper level in brightness, the primary suite offers a luxurious custom walk-in closet with LED accent lighting built in the cabinetry and an ensuite with a double vanity, smart lavatory and a 3 body jet high pressure shower system that is encased with stone and glass. Downstairs, the bright 2-bedroom basement suite features 8-foot ceilings and heated floors, complete with its own kitchen and laundry. Out back, the separate 1-bedroom garden suite feels airy and modern with 11-foot ceilings & heated floors. These two units can generate income, serve as space for extended family, home gym, or home office. If you're looking for a home that feels truly special yet makes perfect financial sense & remains deeply practical this one is reserved for you. (id:61483)
279 Caboto Trail
Markham, Ontario
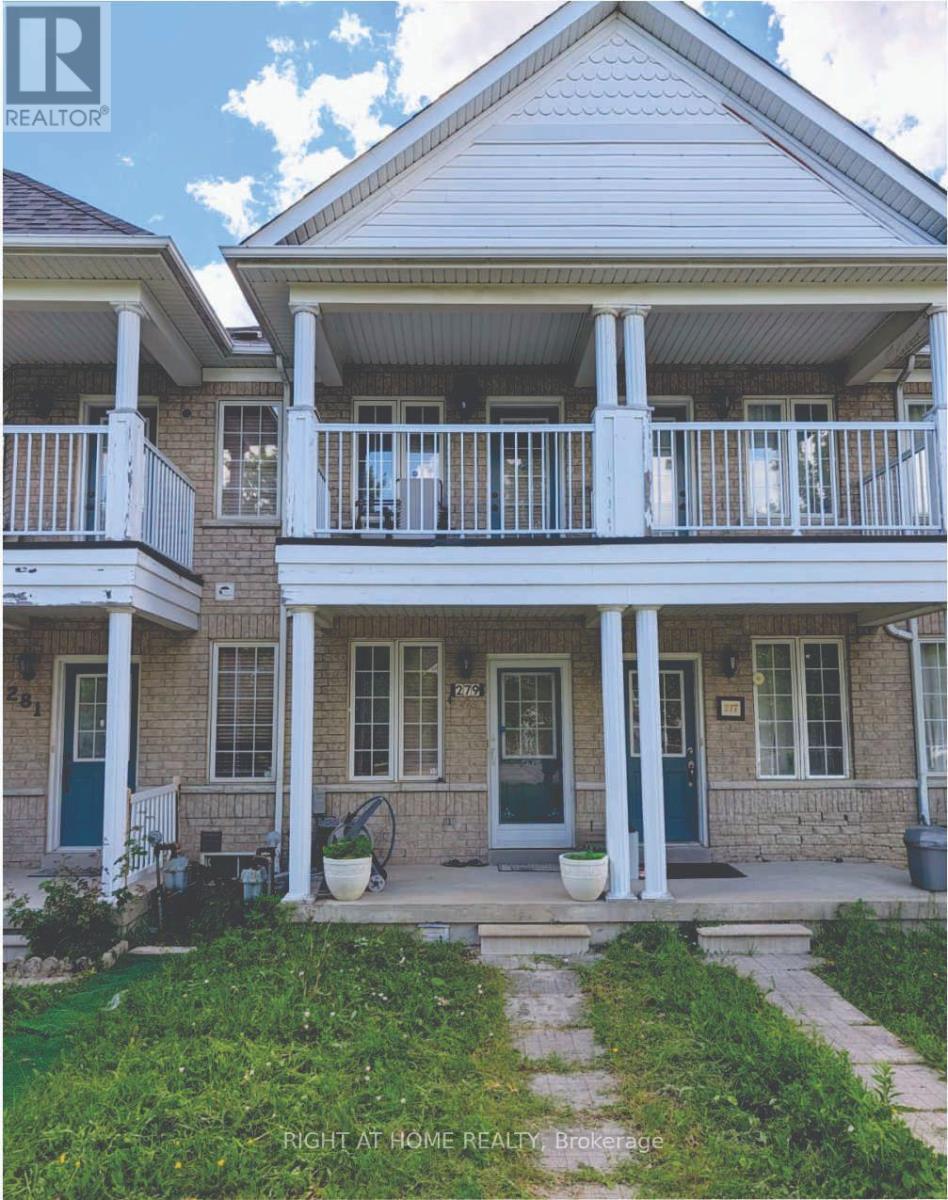
Beautiful freehold Townhome in the highly sought-after Village Green-South Unionville community, directly facing a Scenic Park. This well-maintained home features Hardwood Flooring throughout, Direct garage access, and a Finished Basement offering excellent potential for additional living space or rental income. Conveniently located just minutes from T&T Supermarket, Community Centre, Highway 407, York University Markham Campus, GO Transit, Downtown Markham, YMCA, Markham Pan Am Centre, and a wide range of shopping, dining, and everyday amenities. (id:61483)
1601 - 250 Frederick Street
Kitchener, Ontario
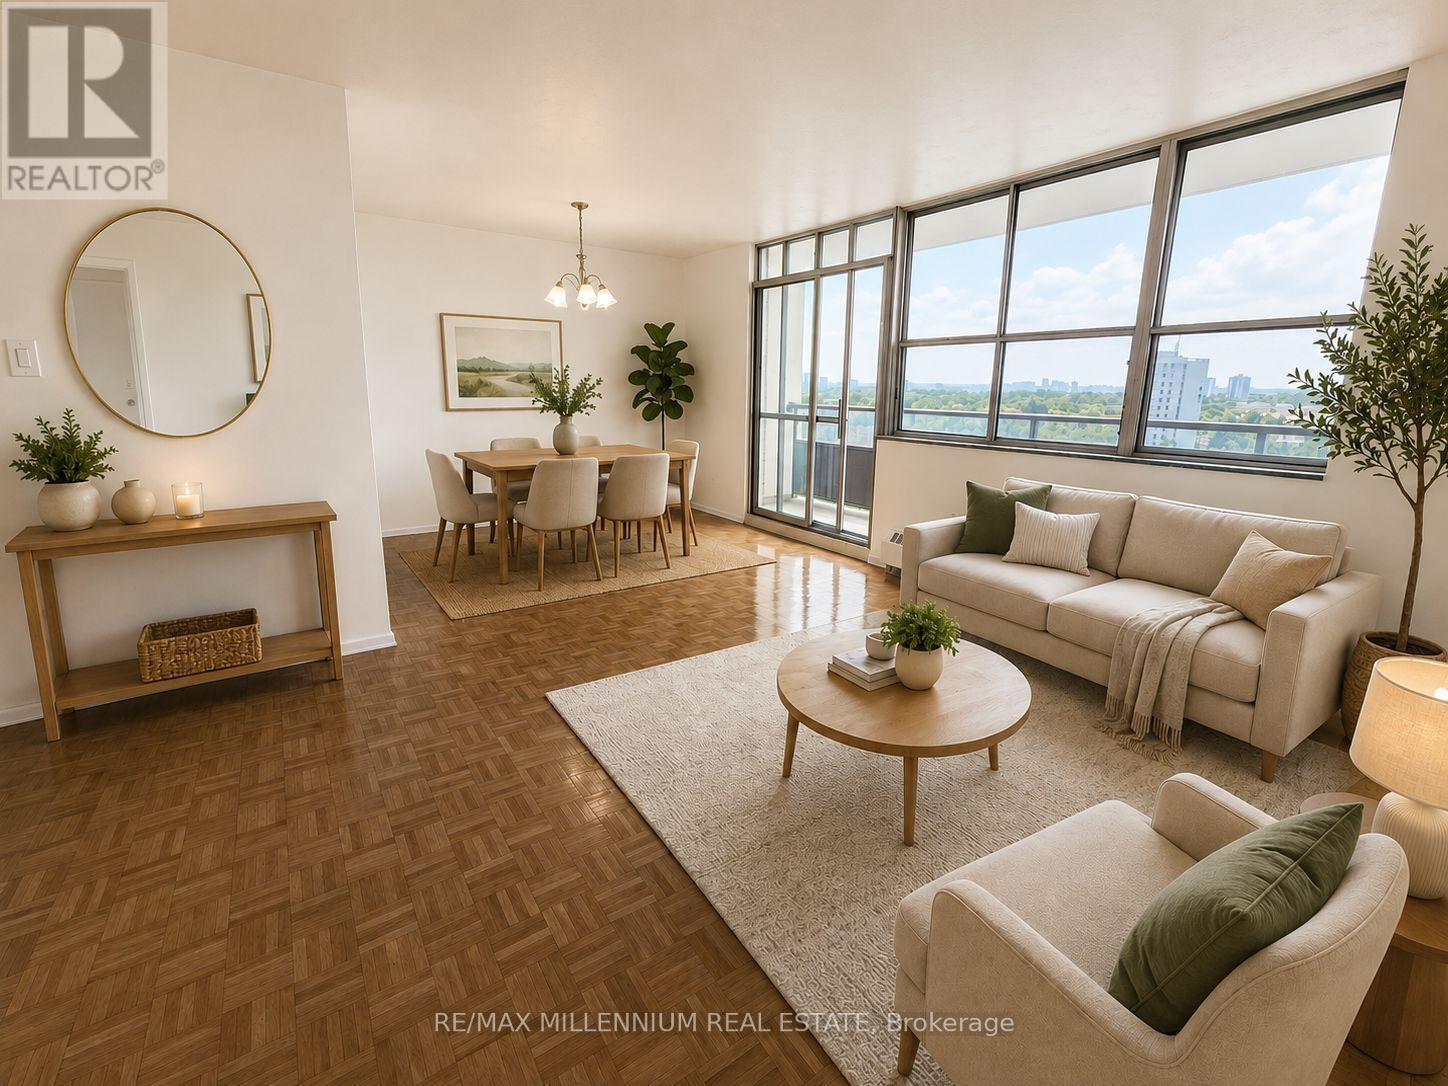
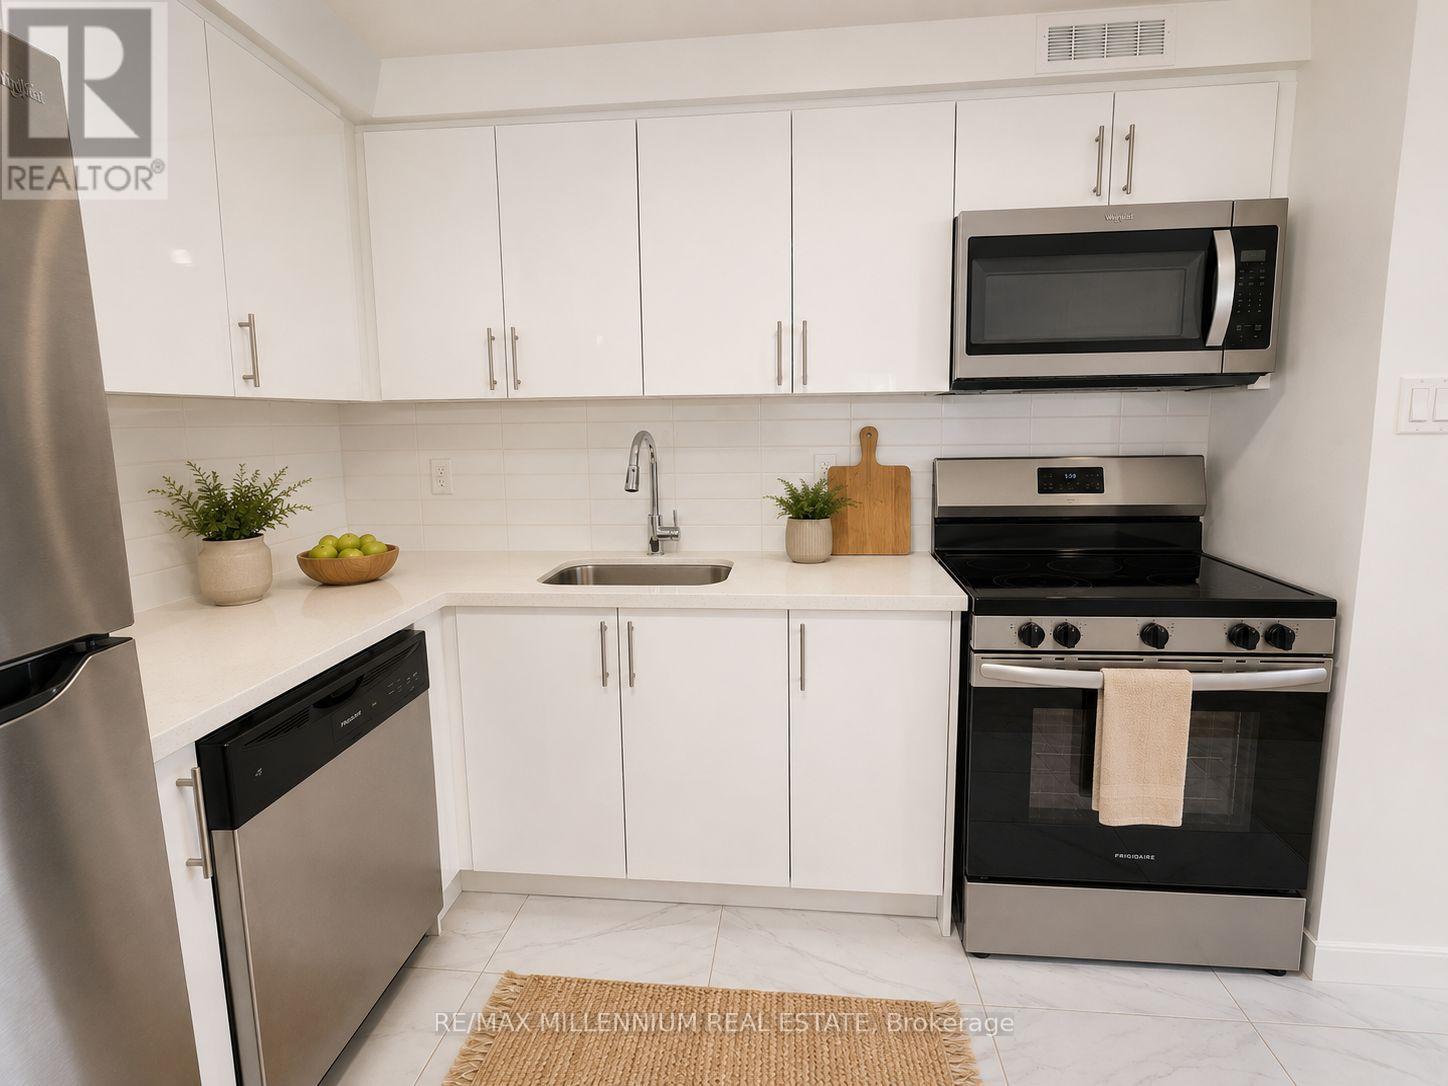
** $1000 OFF First Month Rent! ** Welcome home to this bright and spacious two bedroom suite offering the perfect blend of comfort, style, and functionality. High ceilings and oversized windows fill the home with an abundance of natural light, creating an open and inviting atmosphere. The thoughtfully designed layout features a generous living and dining area, a functional kitchen with ample cabinetry and storage, and two spacious bedrooms with large closets and large windows. Enjoy breathtaking panoramic views, beautiful finishes, and a seamless flow. Conveniently located close to transit, shopping, restaurants, parks, and everyday amenities. (id:61483)
801 - 250 Frederick Street
Kitchener, Ontario
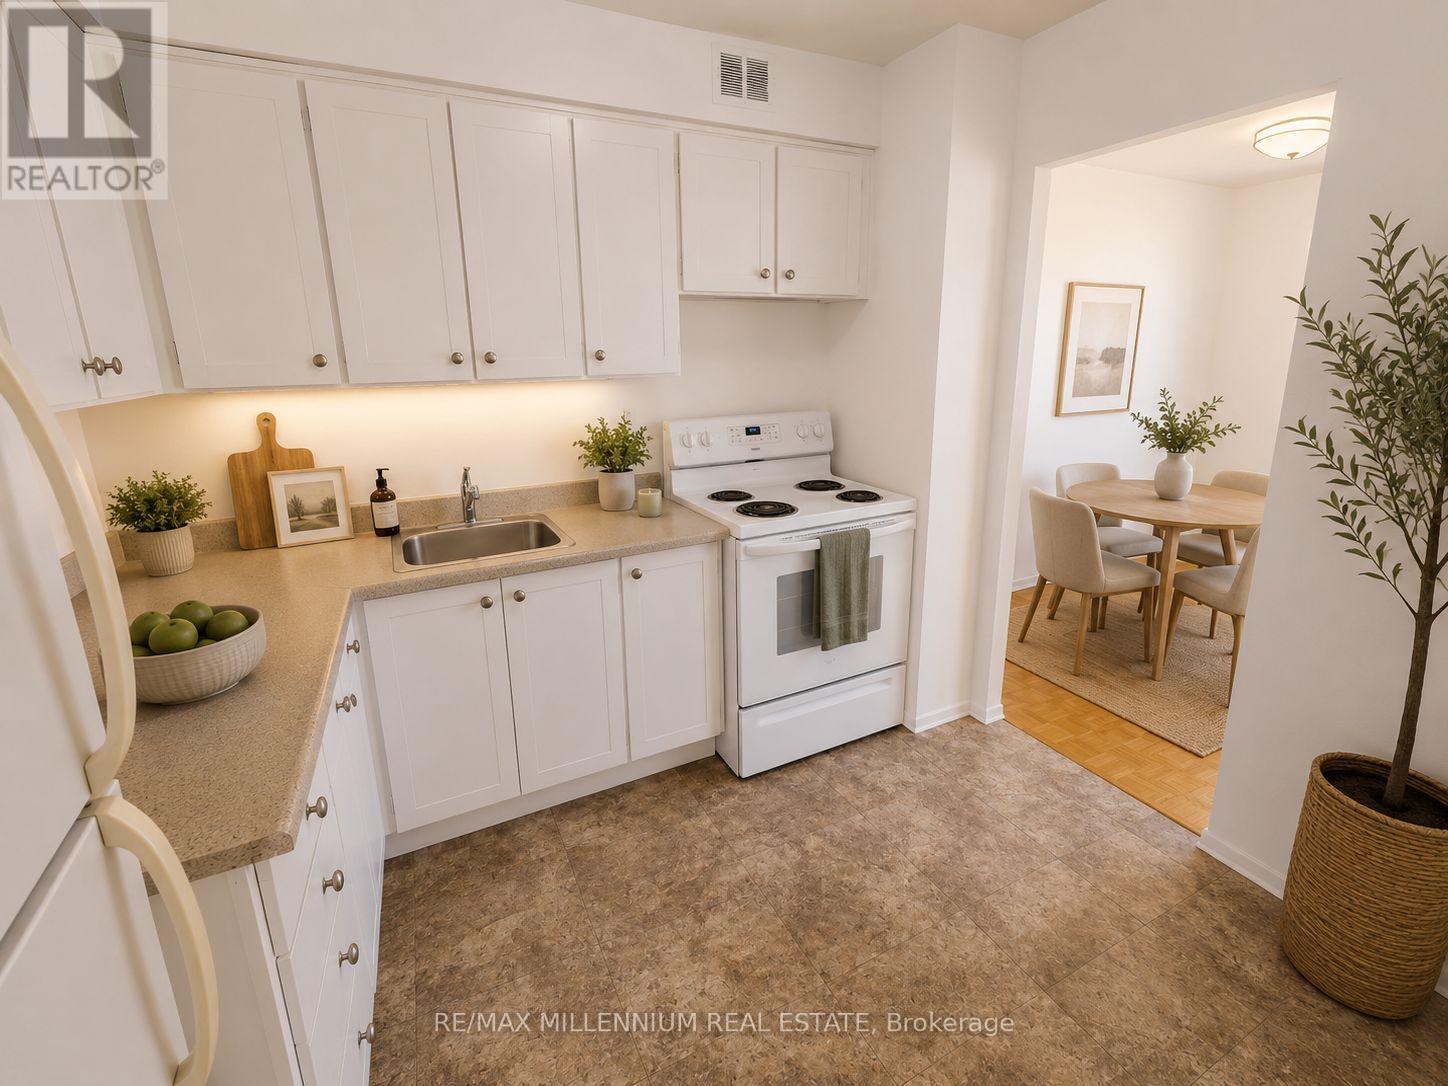
** $1000 OFF First Month Rent! ** Welcome home to this bright and spacious two bedroom suite offering the perfect blend of comfort, style, and functionality. High ceilings and oversized windows fill the home with an abundance of natural light, creating an open and inviting atmosphere. The thoughtfully designed layout features a generous living and dining area, a functional kitchen with ample cabinetry and storage, and two spacious bedrooms with large closets and large windows. Enjoy breathtaking panoramic views, beautiful finishes, and a seamless flow. Conveniently located close to transit, shopping, restaurants, parks, and everyday amenities. (id:61483)
507 - 250 Frederick Street
Kitchener, Ontario
** $1000 OFF First Month Rent! ** Welcome home to this bright and spacious two bedroom suite offering the perfect blend of comfort, style, and functionality. High ceilings and oversized windows fill the home with an abundance of natural light, creating an open and inviting atmosphere. The thoughtfully designed layout features a generous living and dining area, a functional kitchen with ample cabinetry and storage, and two spacious bedrooms with large closets and large windows. Enjoy breathtaking panoramic views, beautiful finishes, and a seamless flow. Conveniently located close to transit, shopping, restaurants, parks, and everyday amenities. (id:61483)
41 Candor Crescent
Hamilton, Ontario
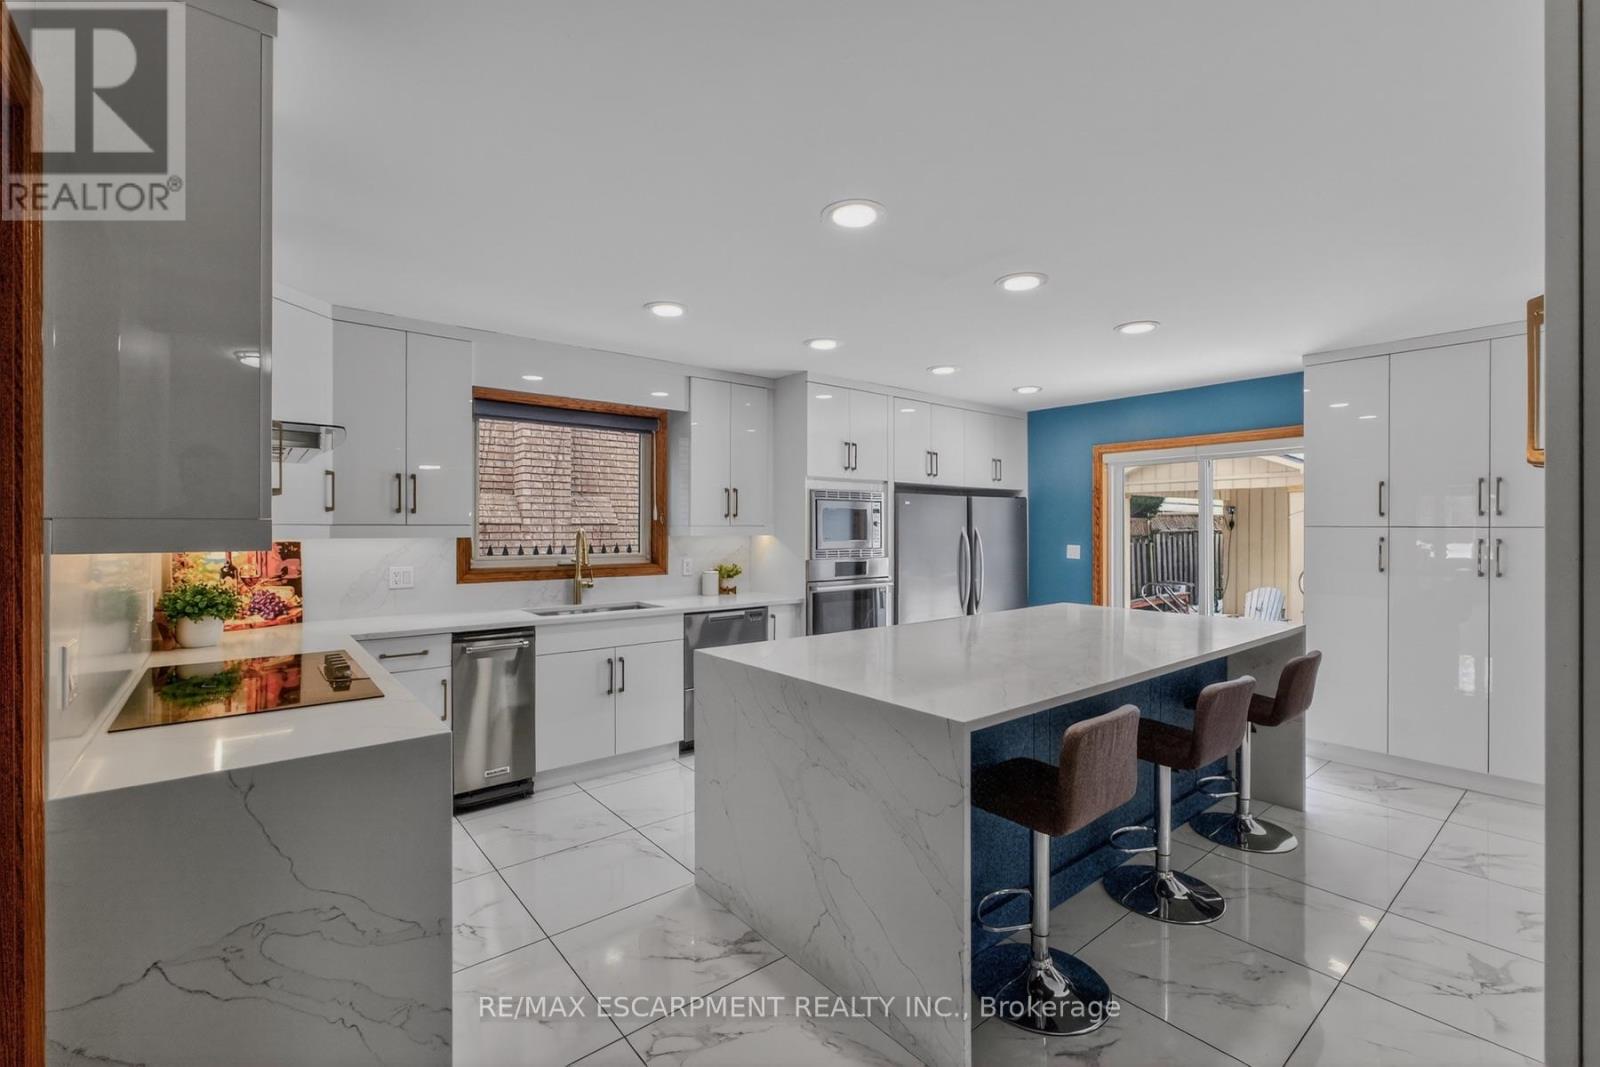
Welcome to an exceptional residence where elegant design, quality craftsmanship, and everyday comfort come together seamlessly. This spacious 4-bedroom home showcases an impressive collection of premium features designed for refined living and practical family life. From the moment you step inside, you'll notice the attention to detail throughout. Rich hardwood flooring and ceramic tile with a natural wood-grain finish create a warm, timeless feel while offering durability. The chef-inspired kitchen is beautifully appointed with high-end appliances, including a convection and steam wall oven, extensive cabinetry, premium countertops, and generous workspace-perfect for entertaining or preparing family meals. Two car garage with inside entry offers added convenience and storage space. The extended driveway accommodates up to four additional vehicles, offering space for guests and larger households. Two gas fireplaces-one on the main floor and another in the basement living area-add warmth and character to multiple living spaces. The primary suite serves as a private retreat, featuring two walk-in closets and a spa-inspired ensuite complete with a step-in tub and a luxurious steam sauna shower. Three additional bedrooms provide flexible options for family, guests, or a home office. The lower level offers excellent potential for an in-law suite conversion while maintaining privacy and versatility. Step outside to a landscaped, low-maintenance yard finished with artificial grass. Located in one of Stoney Creek's most desirable communities with convenient access to highways, schools, parks, and amenities-this exceptional home delivers luxury, space, and lifestyle in one impressive package. (id:61483)
27 Toulon Crescent
London East, Ontario
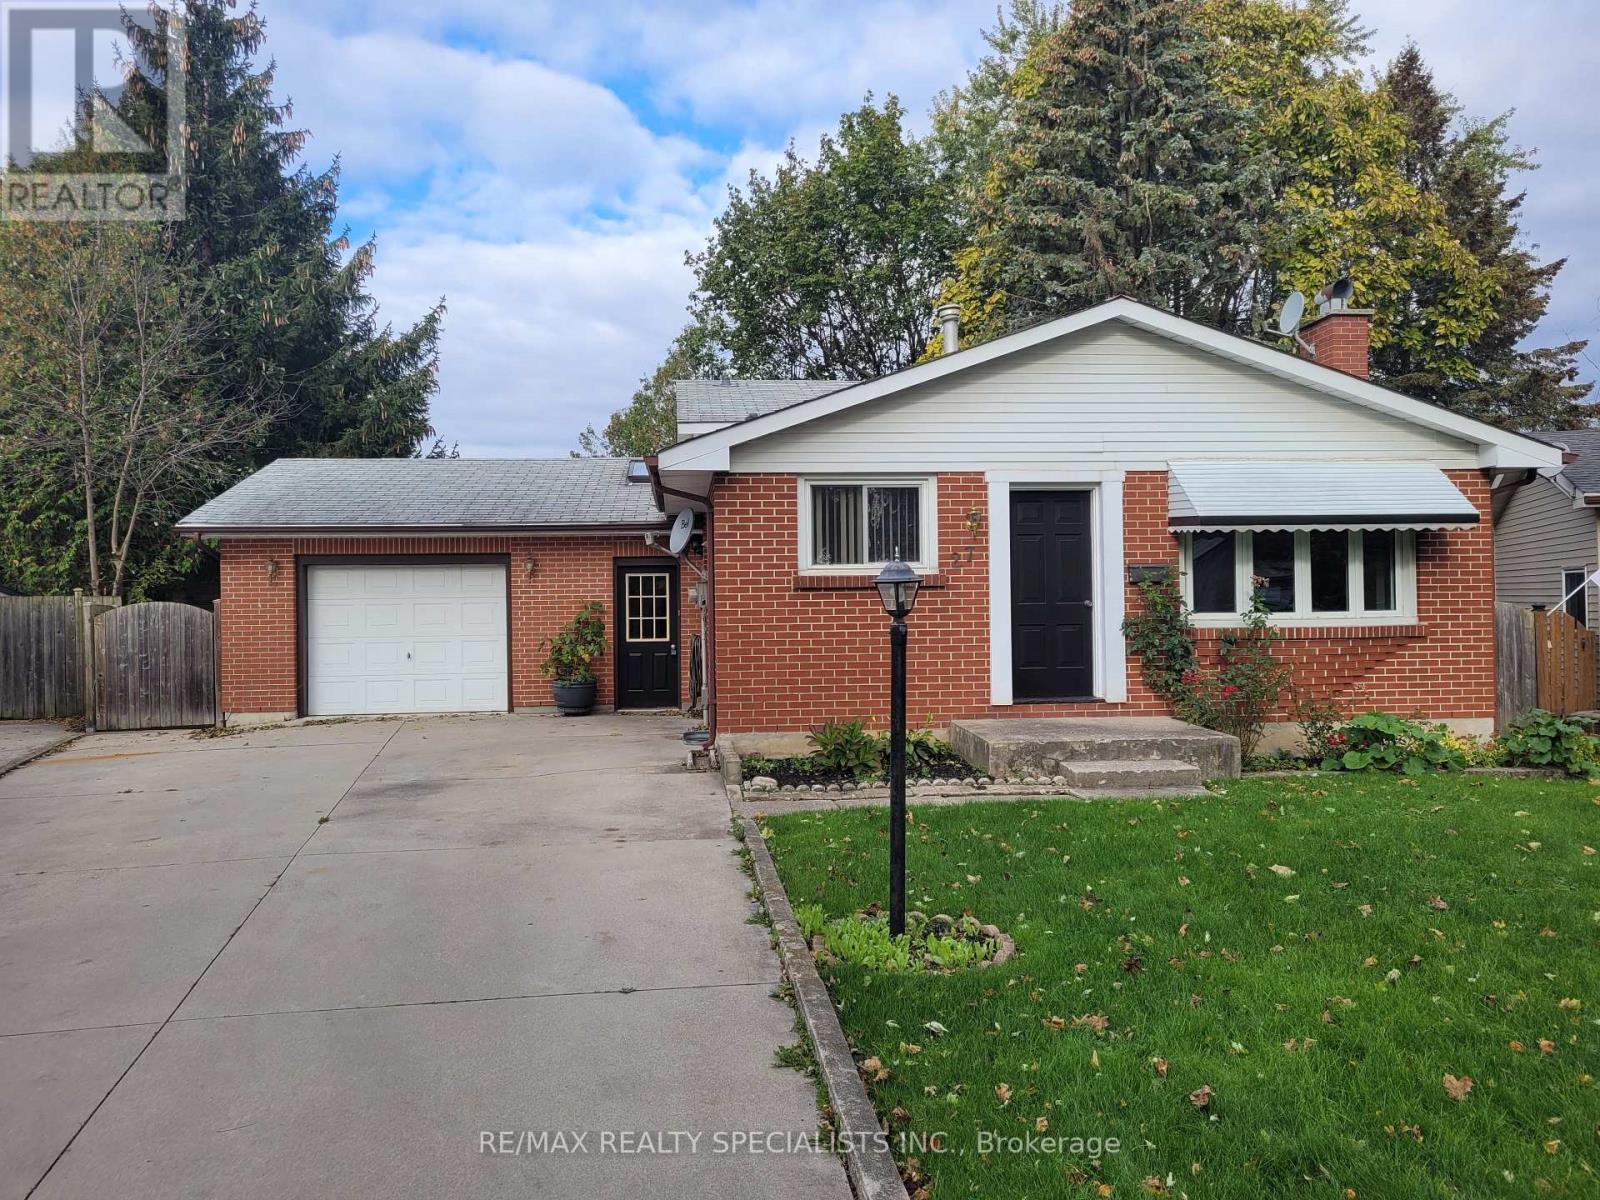
Larger than it seems! Pie-shaped lot. Large Single-Car Garage With Extra Space. Gorgeous Yard. Patio In The Back. Separate kitchen area, Living and Dining. 3 Spacious Bedrooms + 1 on the Lower Level. Plenty of storage and laundry area in the unfinished lower level. The unique three-season sun room wraps around the back of the house and joins the garage to the house. Separate entrance to the lower level. Access the back yard through the sun room or the garage. (id:61483)