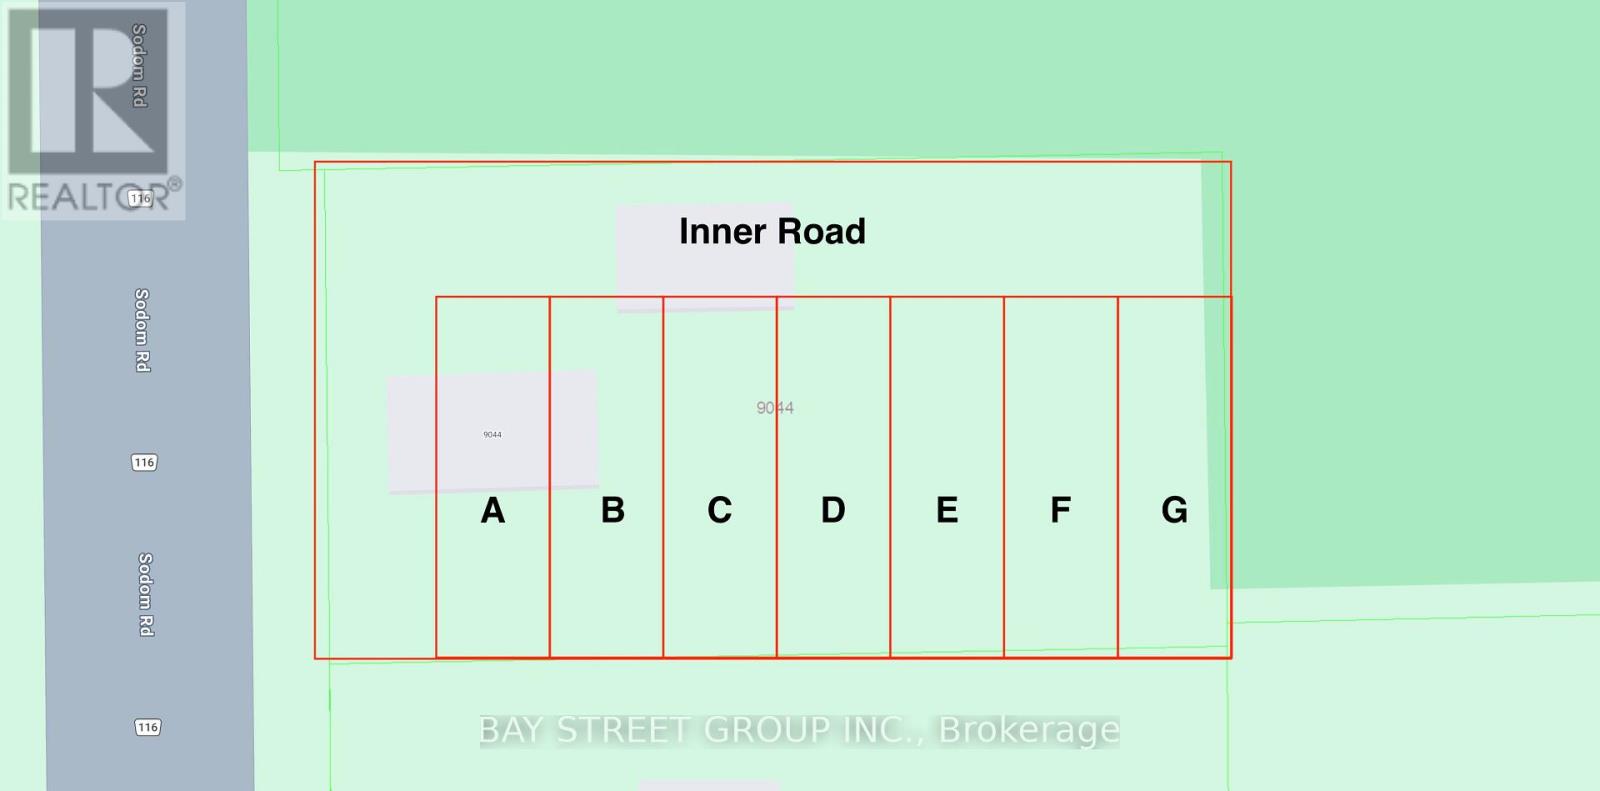
9044 Sodom Road
Niagara Falls, Ontario
Planning department meeting finished, potential to be built 7 unit townhouse ** This is a linked property.** (id:61483)
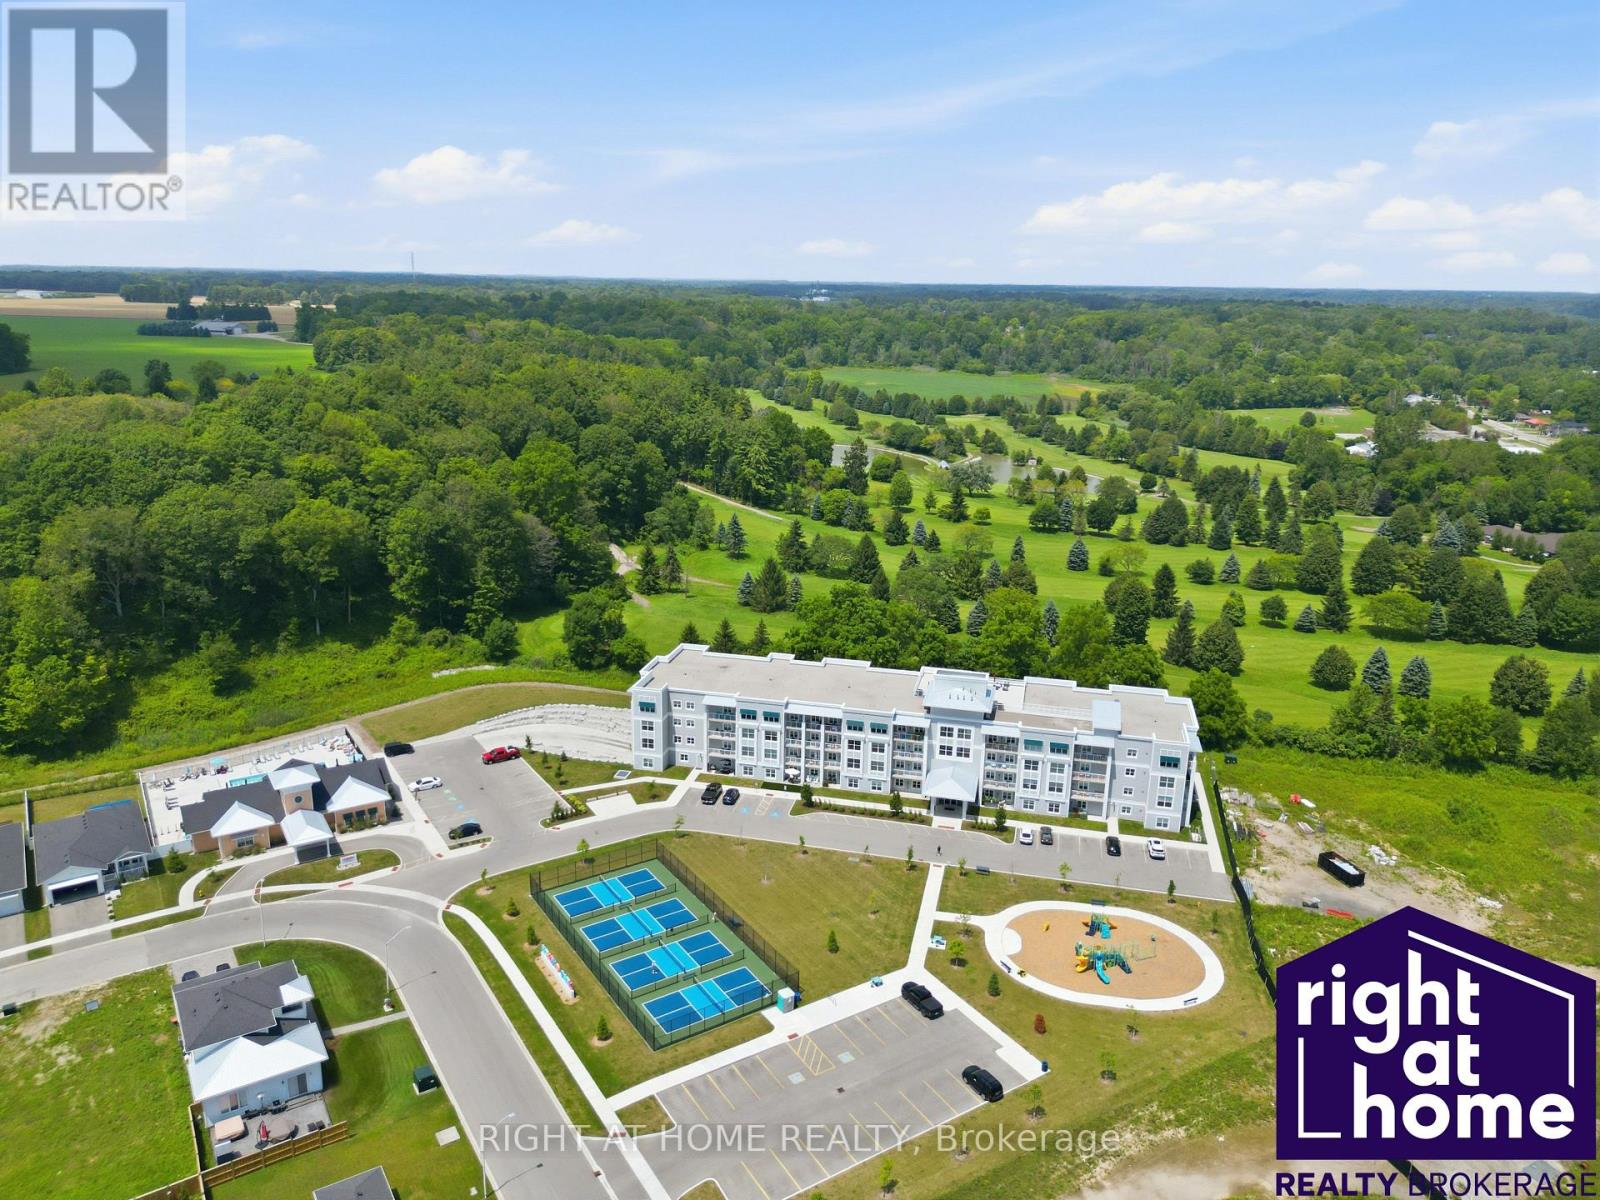
311 - 100 The Promenade
Central Elgin, Ontario
Experience luxury living at its finest in Port Stanley !!! This spacious 3rd floor condo unit overlooking the "Kettle Creek Golf & Country Club" and 12 acres of protected Forest with the walking trail. Enjoy the Convenience of Underground Parking, In-Suite Laundry, Private Storage Locker and Balcony with screen door. A quiet rooftop patio overlooking the golf course. The Exclusive Kokomo Beach Club, with its beautiful pool and loungers, looking out over the forest. Classes and get togethers make this a place for people to have fun. The club has pickleball, pool, gym and a games room. Enjoy Beach Club membership for only $90/month per household. High-speed fibre internet is included in the condo fees ! Nestled in Ontario's charming beach town, you're just minutes away from fabulous Restaurants, the Theatre and the stunning Port Stanley Beach. Port Stanley, Ontario, is home to two distinct, member-driven boating organizations located along Kettle Creek: Kanagio Yacht Club and the Port Stanley Sailing Squadron. Live Music & Events ! An ideal option for those seeking a turnkey lifestyle, weekend retreat or investment in one of Port Stanley's most desirable waterfront communities. Its the Lifestyle you've been Dreaming of !!! (id:61483)
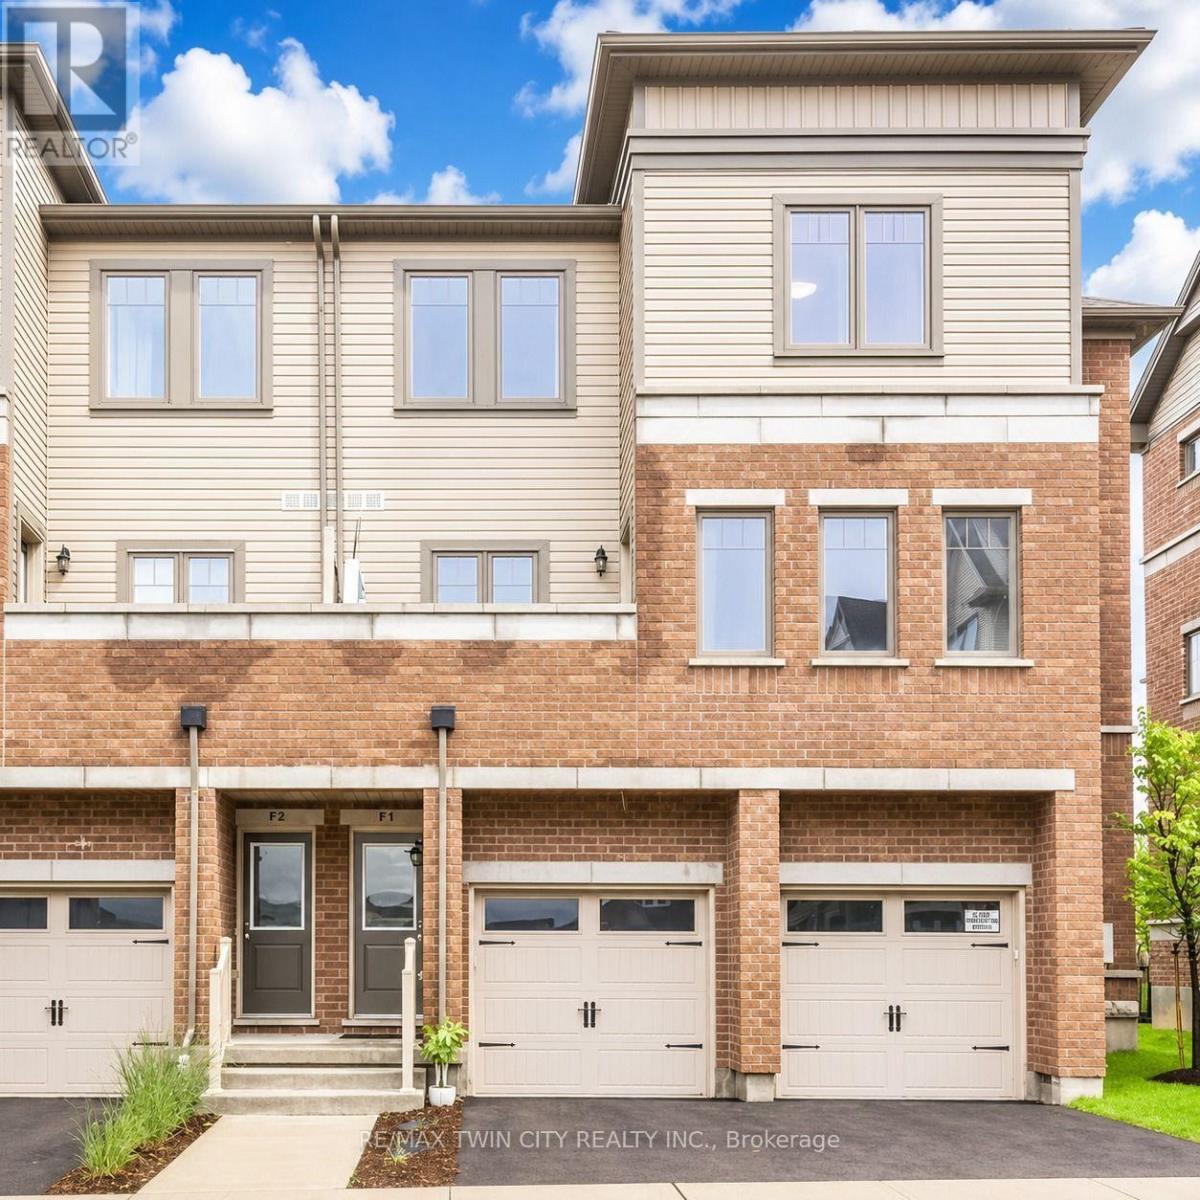
F1 - 70 Willowrun Drive
Kitchener, Ontario
Welcome to 70 Willowrun Drive Unit F1 - a stunning 3-bedroom + den end-unit townhome designed to impress. Bright, spacious, and beautifully upgraded, this home offers the perfect blend of comfort, style, and functionality. Step inside to discover 9-foot ceilings and an open-concept main living area filled with natural light, creating a warm and inviting atmosphere ideal for entertaining family and friends. The modern kitchen flows seamlessly into the dining and living spaces, making it easy to socialize while cooking or step out onto the private balcony to enjoy views of the neighbourhood. Need a dedicated workspace? The versatile den located just off the dining area is perfect for a home office or study space. The upper level features three generously sized bedrooms and a full 4-piece bathroom. Enjoy the convenience of an upper-level laundry room located just steps from the bedrooms - perfectly suited for busy family living. Thoughtful upgrades throughout include engineered hardwood flooring, quartz countertops in the kitchen and bathrooms, high-end stainless steel appliances, and stylish pot lights. Located in a desirable neighbourhood with plenty of visitor parking, this home is close to scenic walking trails along the Grand River, Chicopee Ski Resort, shopping, transit, and everyday amenities. Book Your private showing today (id:61483)
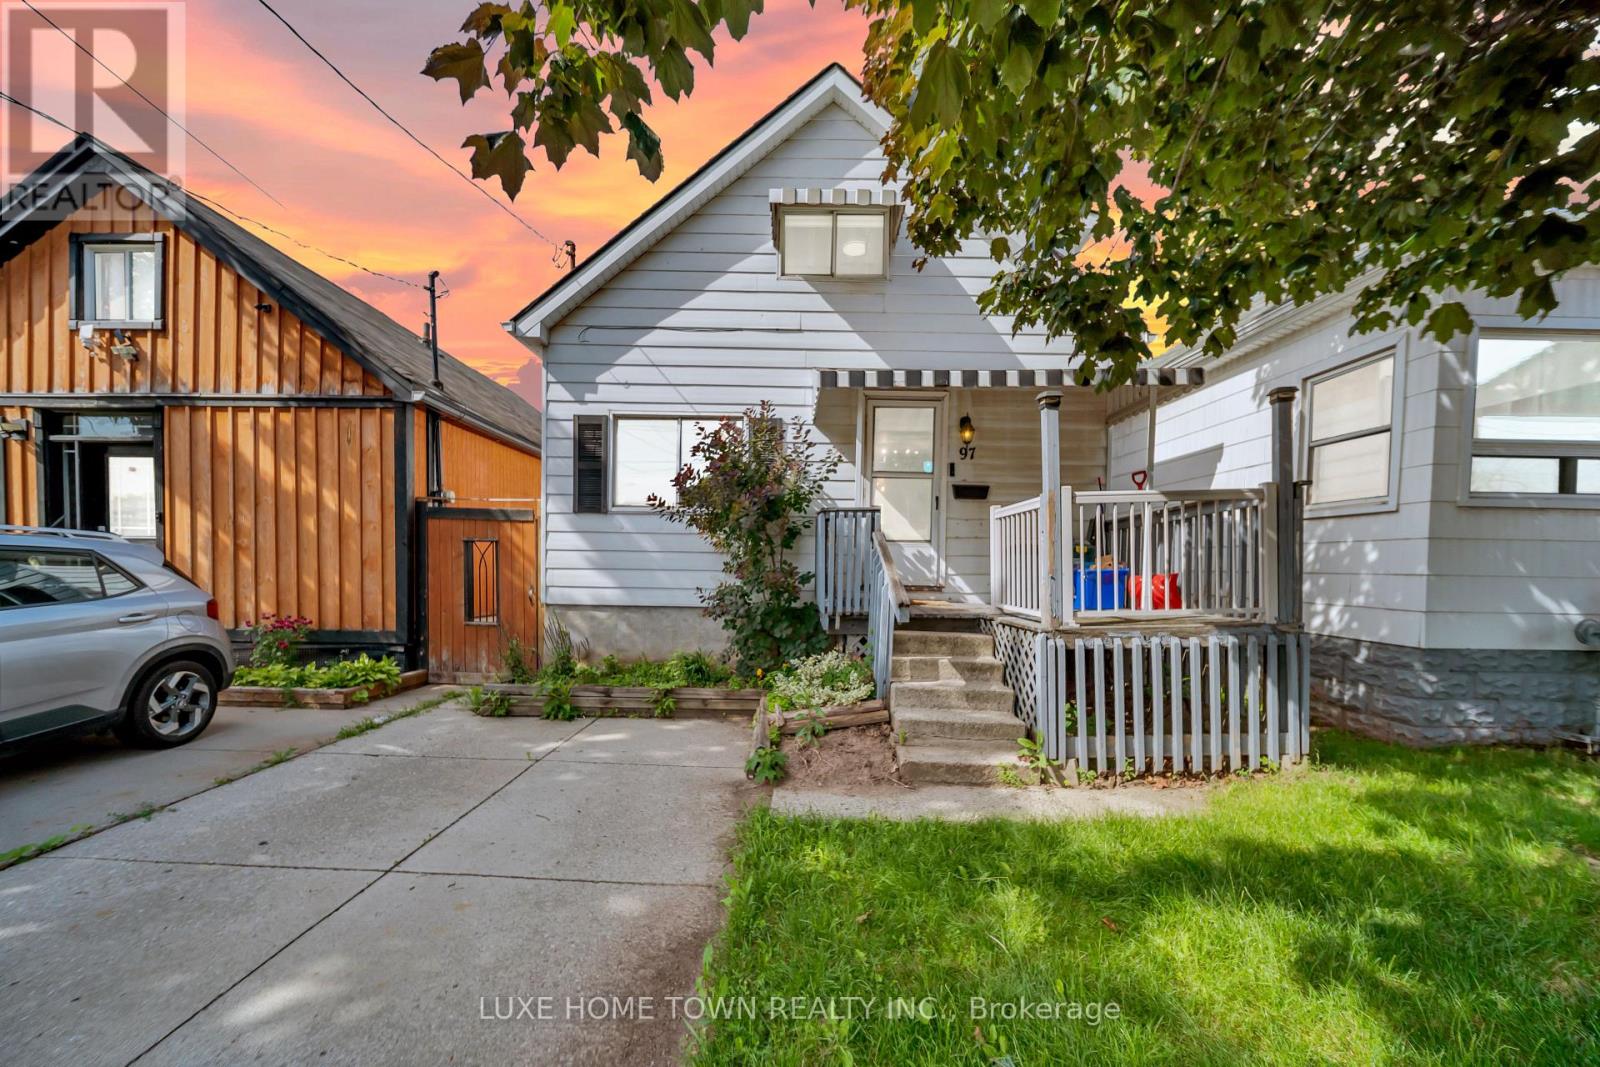
97 Hope Avenue
Hamilton, Ontario
Welcome to this beautifully updated home in one of East Hamilton's most convenient and sought-after neighbourhoods. Perfect for first-time home buyers, young professionals, or those looking to downsize, this charming property offers modern finishes and everyday comfort. Enjoy easy access to major highways, shopping, public transit, parks, restaurants, and all essential amenities. Inside, you'll find stylish laminate flooring, eye-catching feature walls, a cozy wood pellet stove, and a spacious, updated kitchen ideal for entertaining. The main floor also features a generous dining room, a comfortable bedroom, and a full bathroom, offering afunctional layout with flexible living space. (id:61483)

2 - 484 Millen Road
Hamilton, Ontario
Nestled in the prestigious resort like setting of Bal Harbour, this exceptional waterfront residence on Lake Ontario exudes luxury & tranquility. This end unit offers optimal exposure &the most favorable floor plan spanning 3050 sq ft. & a 1000 sq ft custom finished basement. This residence features meticulously designed interiors & lush surroundings including amenities like a private elevator, wine room, sauna & steam bath that truly redefines waterfront living. The expansive kitchen & living area seamlessly connect to a sun-drenched balcony with stunning lake views, while the primary suite offers integrated bedroom & bathroom spaces, complemented by a spacious walk-in closet & direct sunroom access. The basement recreational room is a haven for entertainment enthusiasts, complete with a snug corner for movie nights as well as a sauna& steam bath for unwinding & rejuvenation. *** WATCH VIDEO TOUR *** This end unit boasts a private elevator, an impressive glass railing staircase, luxurious wide plank hardwood flooring, pot lights & large windows overlooking the water, enhanced by motorized Hunter Douglas blinds.***WATCH VIDEO TOUR*** (id:61483)
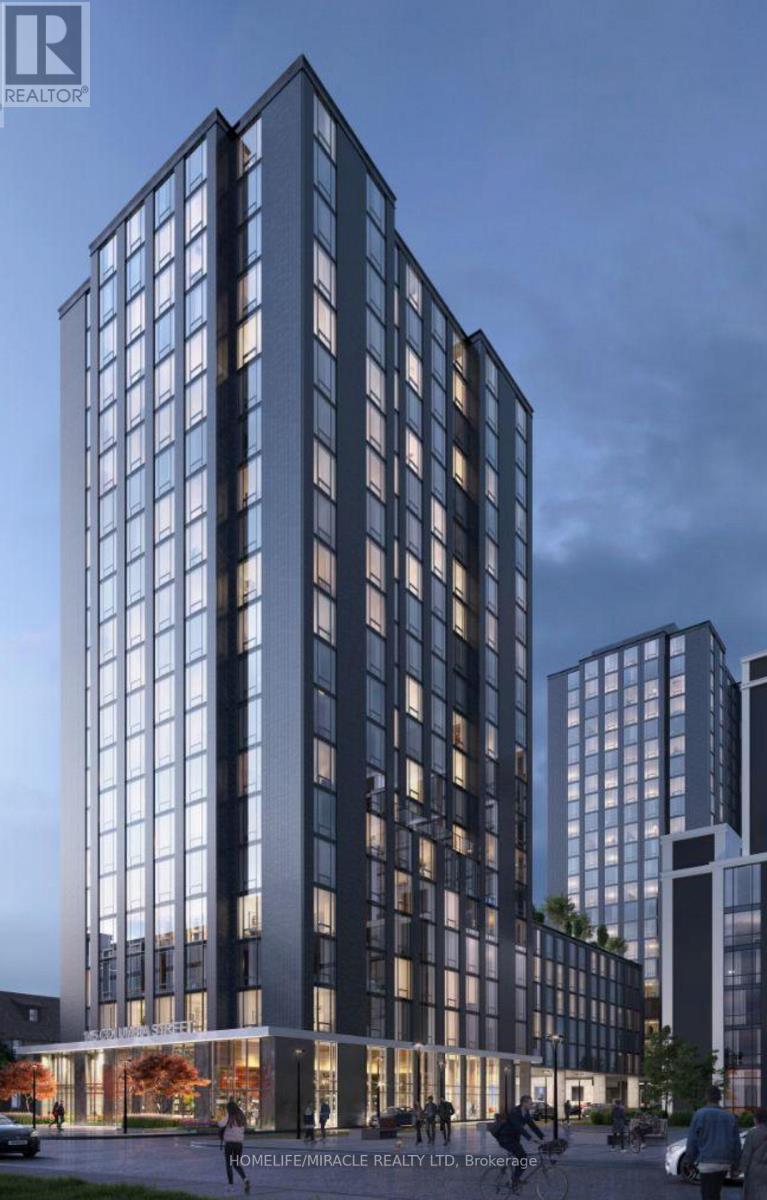
507 - 145 Columbia Street S
Waterloo, Ontario
Welcome to Waterloo modern high-rise condo offering luxury living in the heart of Waterloo. This fully furnished, 1+1 bed, 1 bath condo .Den can be use as a second bedroom. Separate door for privacy, closet. study table, bed and TV in Den. Situated just steps from Wilfrid Laurier University, University of Waterloo, and all essential amenities including shopping, dining, and entertainment. Very convenience location. The building offers unmatched amenities, including gym & fitness center, study and meeting rooms, lounge, games room, and theatre. Designed for comfort, luxury, and modern living. (id:61483)
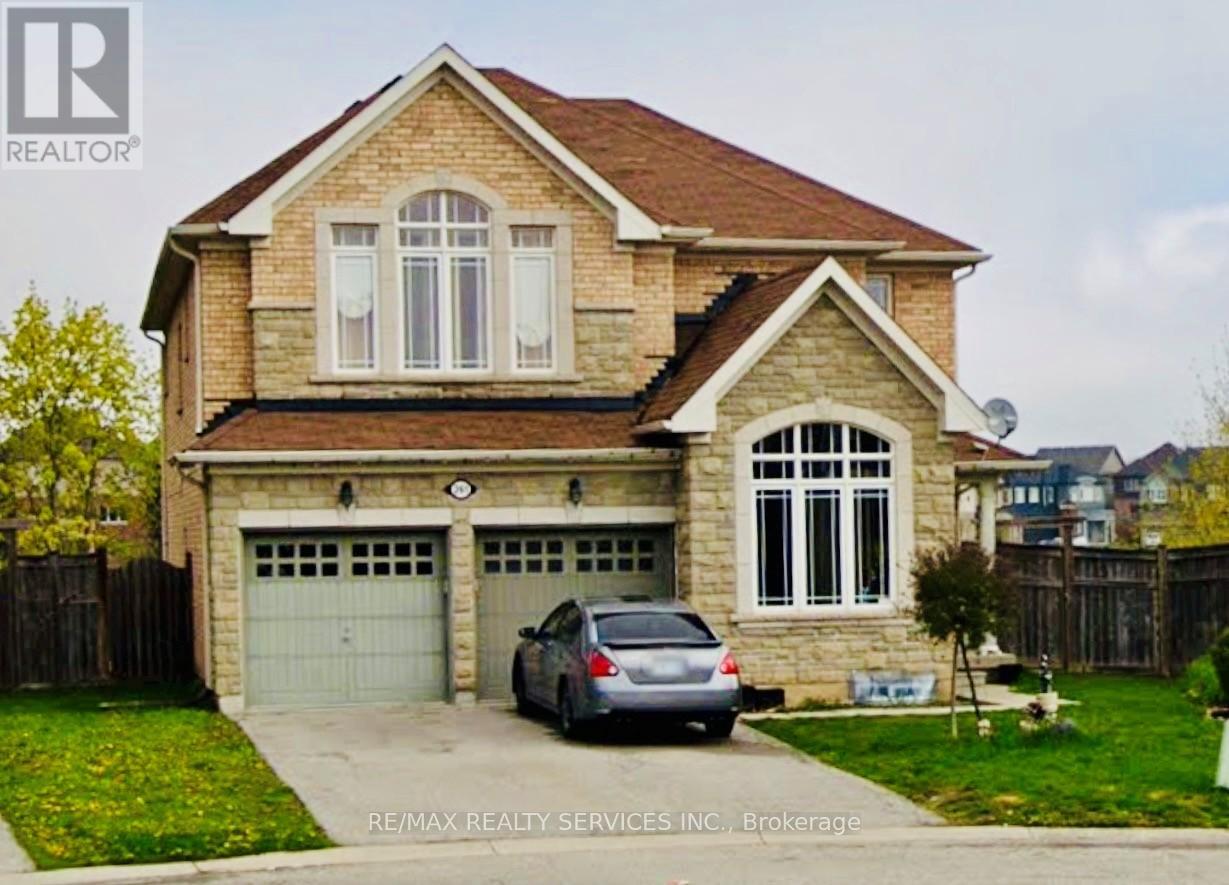
261 Thomas Avenue
Brantford, Ontario
Welcome to this exceptional 4+3-bedroom, 4.5-bathroom detached home, perfectly positioned on a rare pie-shaped ravine lot in a sought-after, family-friendly neighbourhood. Offering approximately 4,589 sq ft of refined living space, this residence blends comfort, functionality, and elegance in every corner. The main floor is designed with an open and inviting layout, featuring a dedicated den/office ideal for working from home, a spacious dining area for formal gatherings, and a bright, expansive great room perfect for everyday living. The modern kitchen is equipped with stainless steel appliances, a centre island, and a seamless walk-out to the deck, creating a natural flow for indoor-outdoor entertaining. Upstairs, the home continues to impress with a well-balanced bedroom layout. The primary suite offers generous proportions, dual walk-in closets, and a luxurious 5-piece ensuite. A secondary bedroom enjoys its own private ensuite, while two additional bedrooms share a well-designed Jack & Jill bathroom, providing both privacy and convenience for the entire family. Additional main floor highlights include a laundry room and a 2-piece powder room. The double-car garage, along with a four-car total parking configuration, ensures ample space for vehicles and guests. The fully finished legal basement adds significant value, featuring 3 bedrooms, a full kitchen, and a 3-piece bathroom with a separate entrance. This space is ideal for extended family living or generating strong rental income potential. Set against a peaceful ravine backdrop, the backyard offers privacy and natural views, making it a perfect retreat. Conveniently located close to schools, parks, transit, shopping, and essential amenities, this home delivers an outstanding combination of lifestyle and investment opportunity. (id:61483)
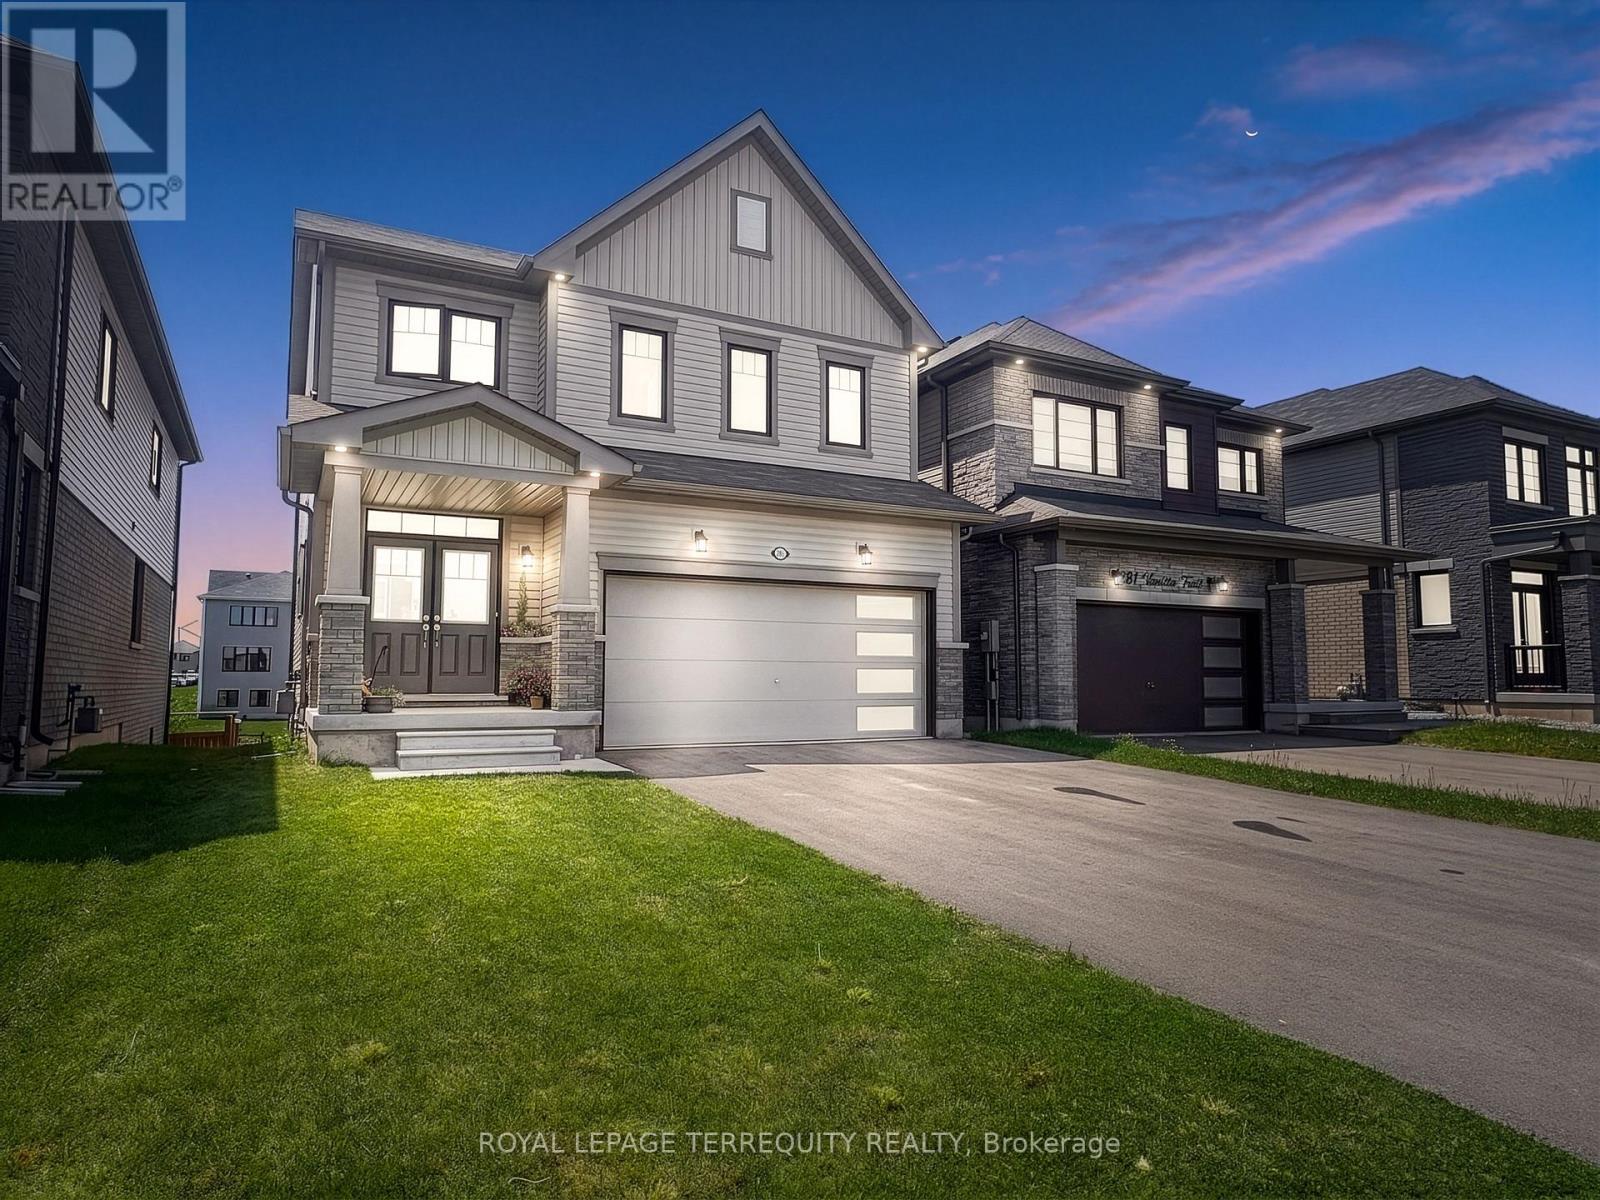
285 Vanilla Trail
Thorold, Ontario
Experience modern living in this beautifully crafted detached home offering nearly 2,000 sq. ft. of elegant and functional space. Featuring 4 generously sized bedrooms, 2.5 bathrooms, and a double car garage, this home is designed to suit today's lifestyle. Nestled in a growing subdivision in Thorold, the property features a bright open-concept main floor enhanced by oversized windows that bring in an abundance of natural light. Ideally located close to major highways, the Outlet Collection at Niagara, Niagara College, and Brock University, this home offers both comfort and convenience for families, professionals, and commuters. (id:61483)
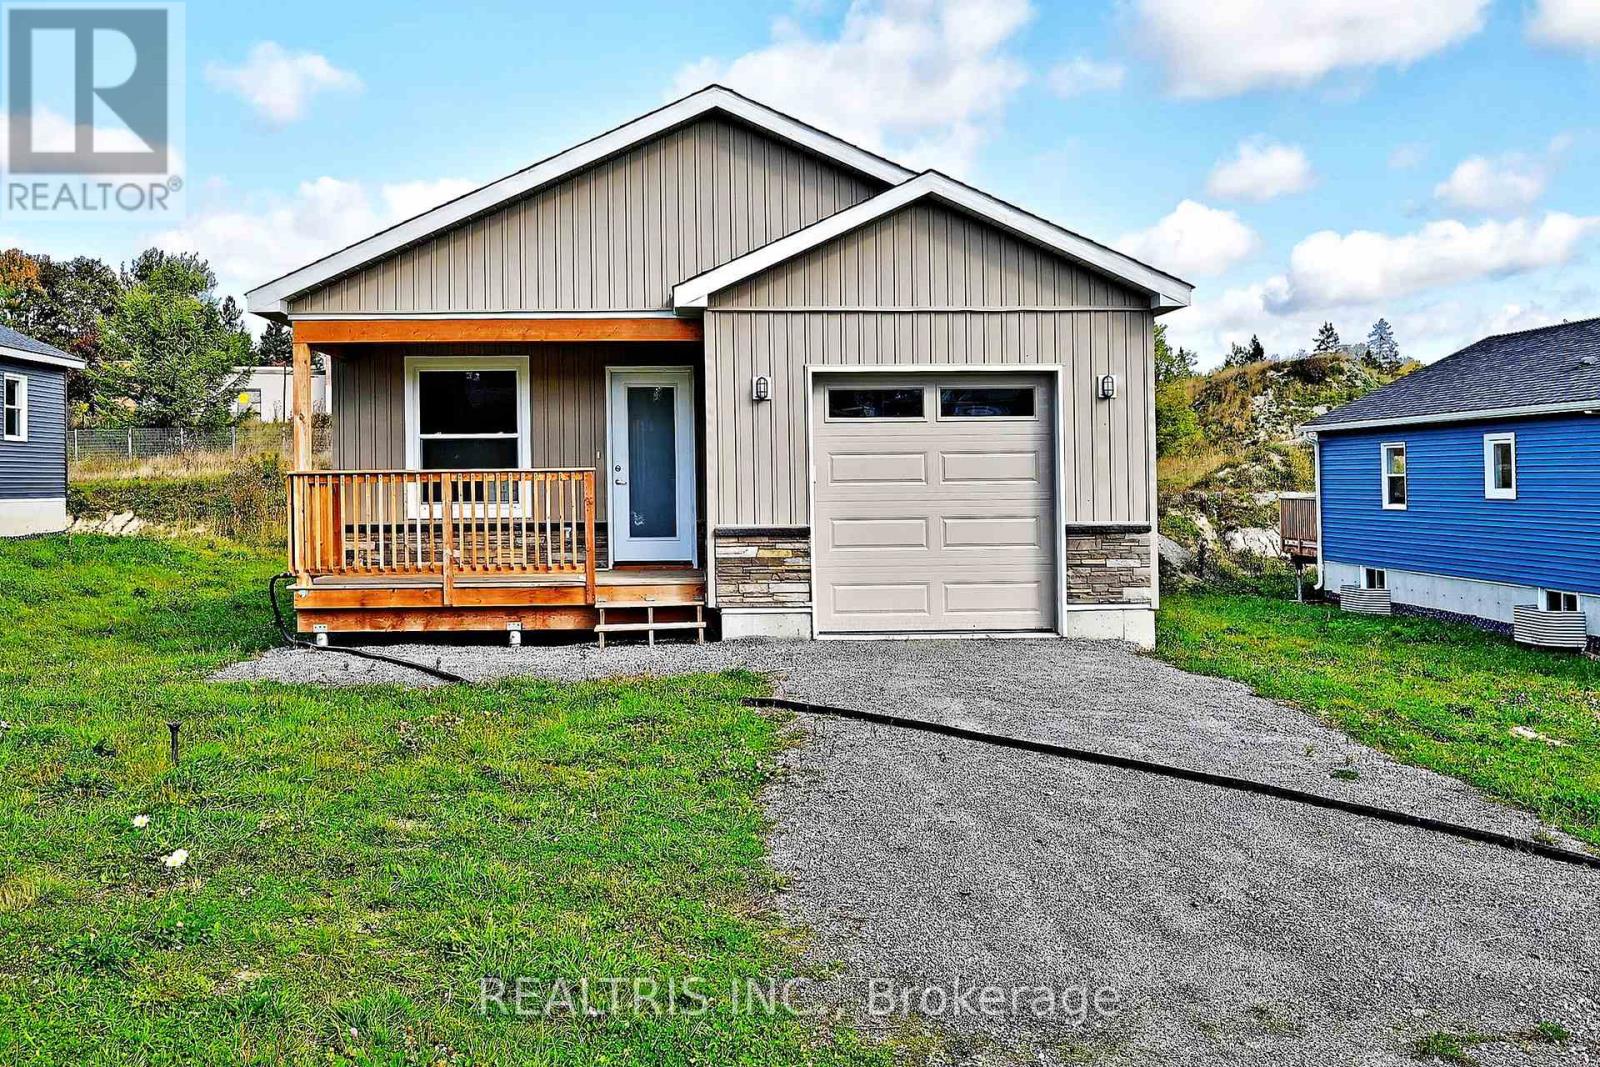
148 Patricia Street
Sudbury Remote Area, Ontario
Discover modern living in this newly built home, perfectly situated in a desirable residential neighbourhood in Lively. The main floor features an inviting open-concept layout that seamlessly connects the kitchen, dining, and living areas-ideal for both everyday living and entertaining. You'll find three spacious bedrooms and two full bathrooms, including a private primary ensuite. The full unfinished basement offers endless potential, with rough-in plumbing ready for a future bathroom. Whether you're a first-time homebuyer or an investor, this property presents an outstanding opportunity you won't want to miss! (id:61483)
32 - 258 Hespeler Road
Cambridge, Ontario
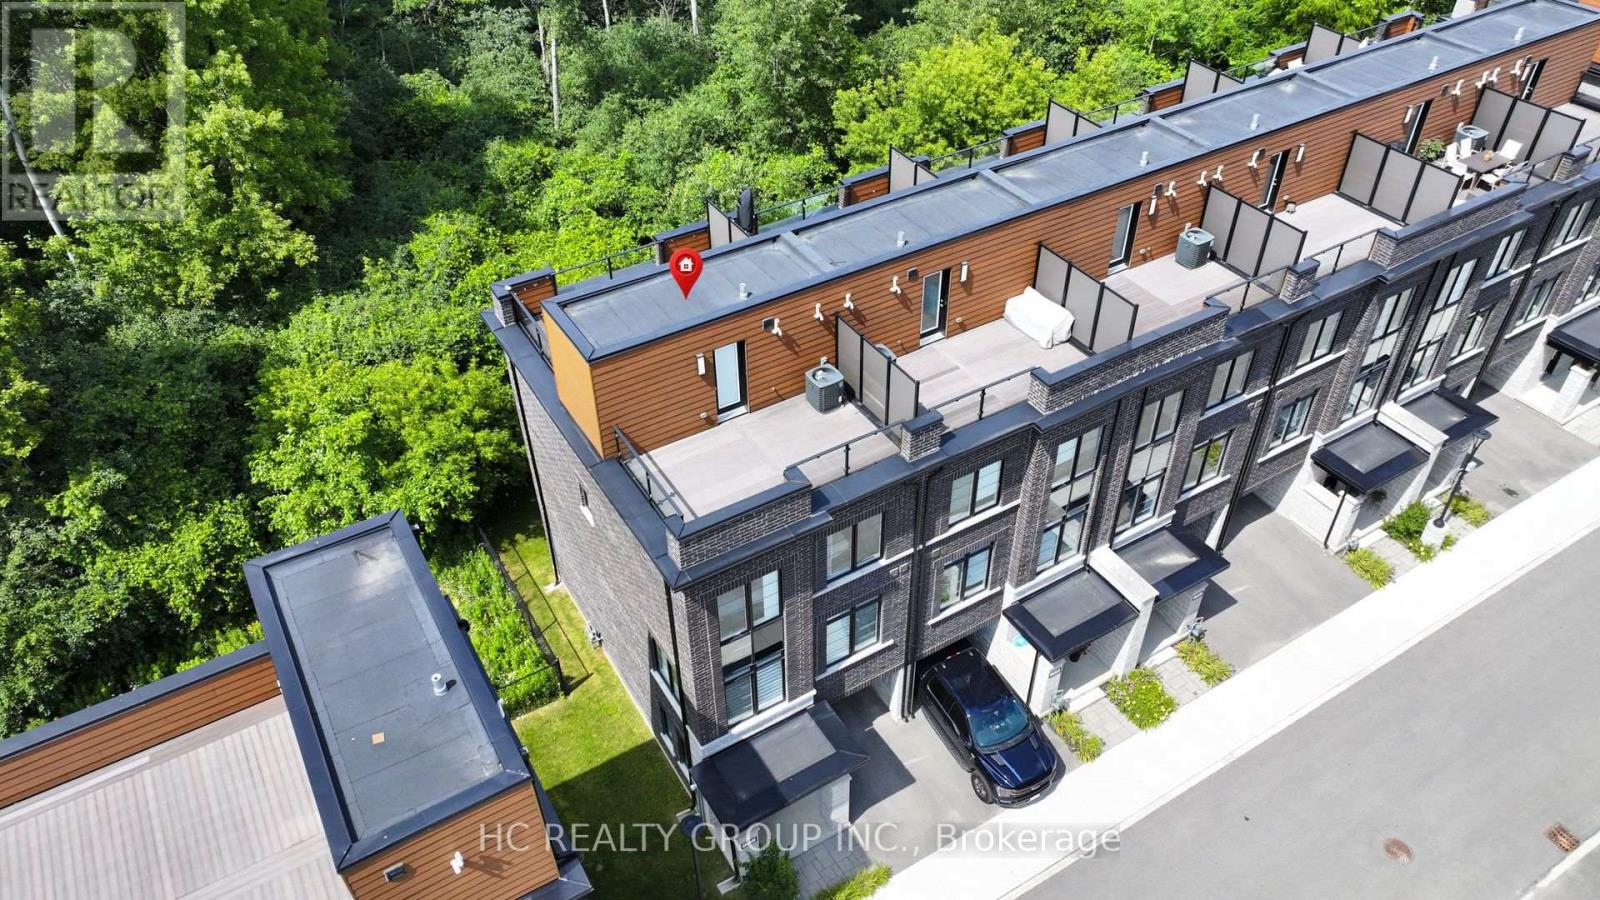
Welcome to this stunning, freehold, 3-storey, end-unit townhouse, nestled in a quiet yet ultra-convenient pocket of Cambridge. Featuring 3 bedrooms plus a versatile den/office, this beautifully upgraded home offers luxury finishes throughout: smooth ceilings, quartz countertops, oak stairs with wood pickets, and elegant flooring. The bright, open-concept 2nd floor features a spacious living/dining area, a modern kitchen with center island and a breakfast space. The 3rd floor features 3 bedrooms and 2 full baths. The two rooftop terraces are perfect for entertaining, complete with composite decking and a BBQ gas. Enjoy breathtaking, unobstructed views of the Dumfries Conservation Area from your private rooftop terrace. This home offers the perfect balance of peaceful, scenic living and convenient urban access close to YMCA, Farm Boy, Cambridge Centre, and only minutes to Hwy 401. (id:61483)
1560 Elgin Road
Thames Centre, Ontario
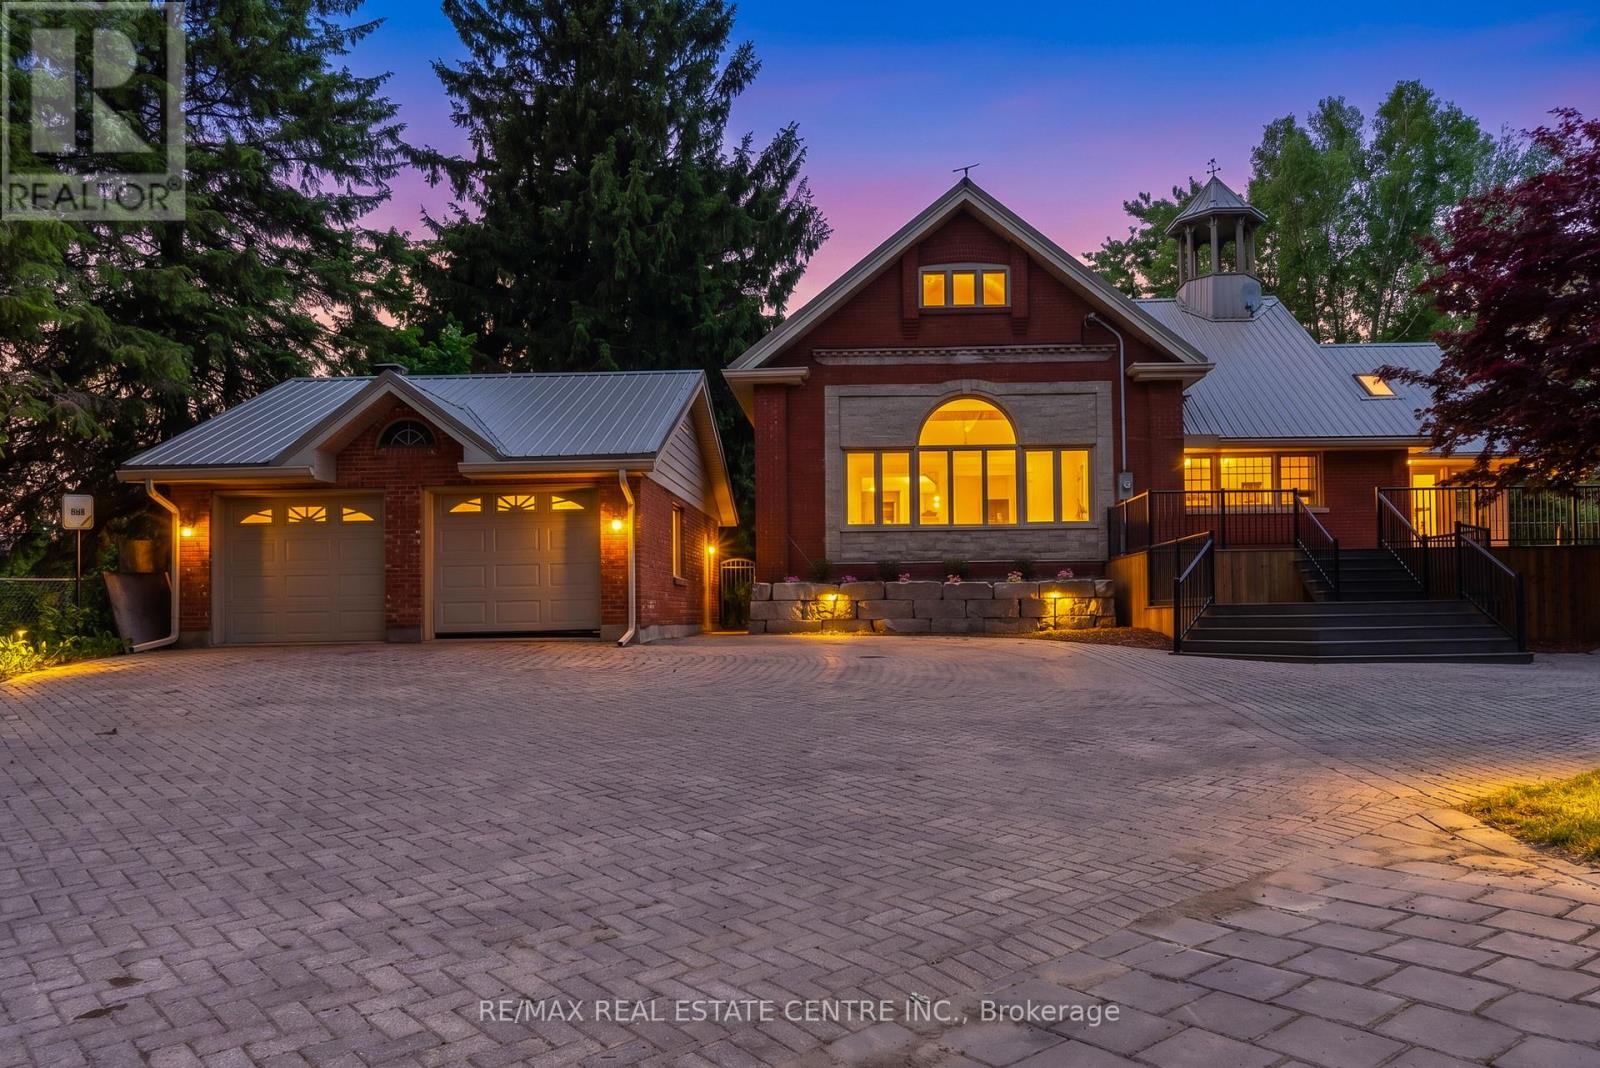
Welcome to this beautifully maintained country estate offering over 6,000 sq. ft. of finished living space on a private and scenic lot. Thoughtfully updated throughout, this impressive home combines the charm of country living with modern comfort and functionality. Stunning custom kitchen with exposed brick accents, premium appliances, and a double-sided fireplace that opens into the spectacular Great Room with soaring 20-foot ceilings and an abundance of natural light. Expansive windows throughout the home showcase picturesque views of the surrounding countryside. The home offers two spacious primary suites, multiple living and family rooms, additional bedrooms, a dedicated hot tub room, convenient main-floor laundry, and a fully finished lower level with plenty of space. RECENT UPGRADES includes premium UV-protected windows, a metal roof with an estimated 75-year lifespan, a newly drilled well, furnace, central air conditioning, separate A/C for the primary suite, water softener, hot water tank, tankless propane backup hot water system, updated plumbing, lighting, doors, sliding doors, and a new fireplace. Enjoy the 50' x 20' inground pool, newly built front deck, updated retaining wall, detached single-car garage, detached two-car garage, and the peaceful surroundings that make this property truly special. Meticulously cared for and move-in ready, this is a rare opportunity to own a spacious country estate where the major updates have already been completed. (id:61483)
2206 Coronation Drive
London North, Ontario
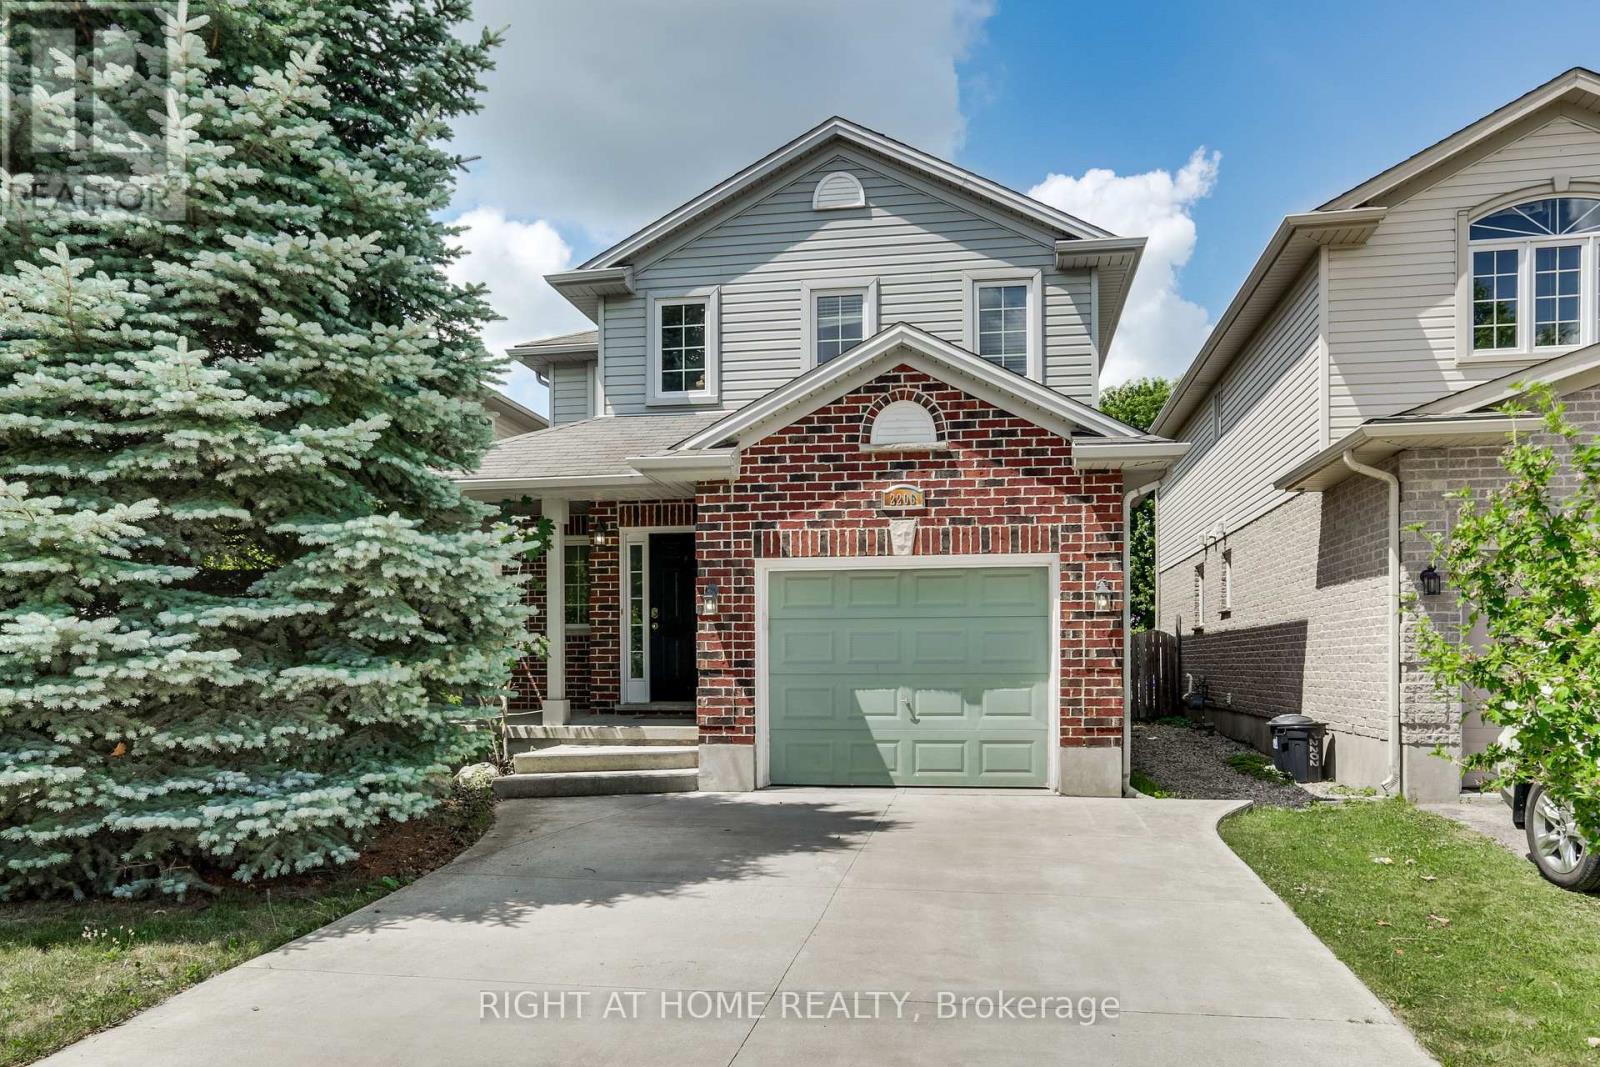
Excellent Lease Opportunity in the Sought-After Hyde Park Community! This well-maintained 3-bedroom home with a finished basement is ideally located in a highly desirable North London neighbourhood, just steps to public transit, parks, churches, Western University, and major everyday amenities including Walmart, big box retail stores, grocery options, restaurants, and nearby medical centres such as Wellness Medical and local clinics. Recently refreshed with professional interior painting, brand-new vinyl flooring, and a thorough professional cleaning, this move-in-ready home offers a bright and functional layout. The main floor features a spacious family room with hardwood flooring, and an open-concept kitchen and dining area complete with maple cabinetry, ceramic flooring, and a marble tile backsplash. The second level offers three well-sized bedrooms, including a primary suite with a walk-in closet and 4 pc ensuite, plus two additional bedrooms with ample storage and a shared 4 pc bath. The fully finished basement provides additional living space with a recreation room, office area, and laundry room-ideal for work-from-home or family use. Exterior features include a fully fenced and landscaped deep southwest-facing yard with a sundeck that has been professionally power washed and updated with new deck boards, creating a refreshed outdoor space for relaxing or entertaining. The property also includes a built-in garage and double concrete driveway for convenient parking. Meticulously refreshed and ready for immediate occupancy, don't miss this excellent lease opportunity-book your private showing today! (id:61483)