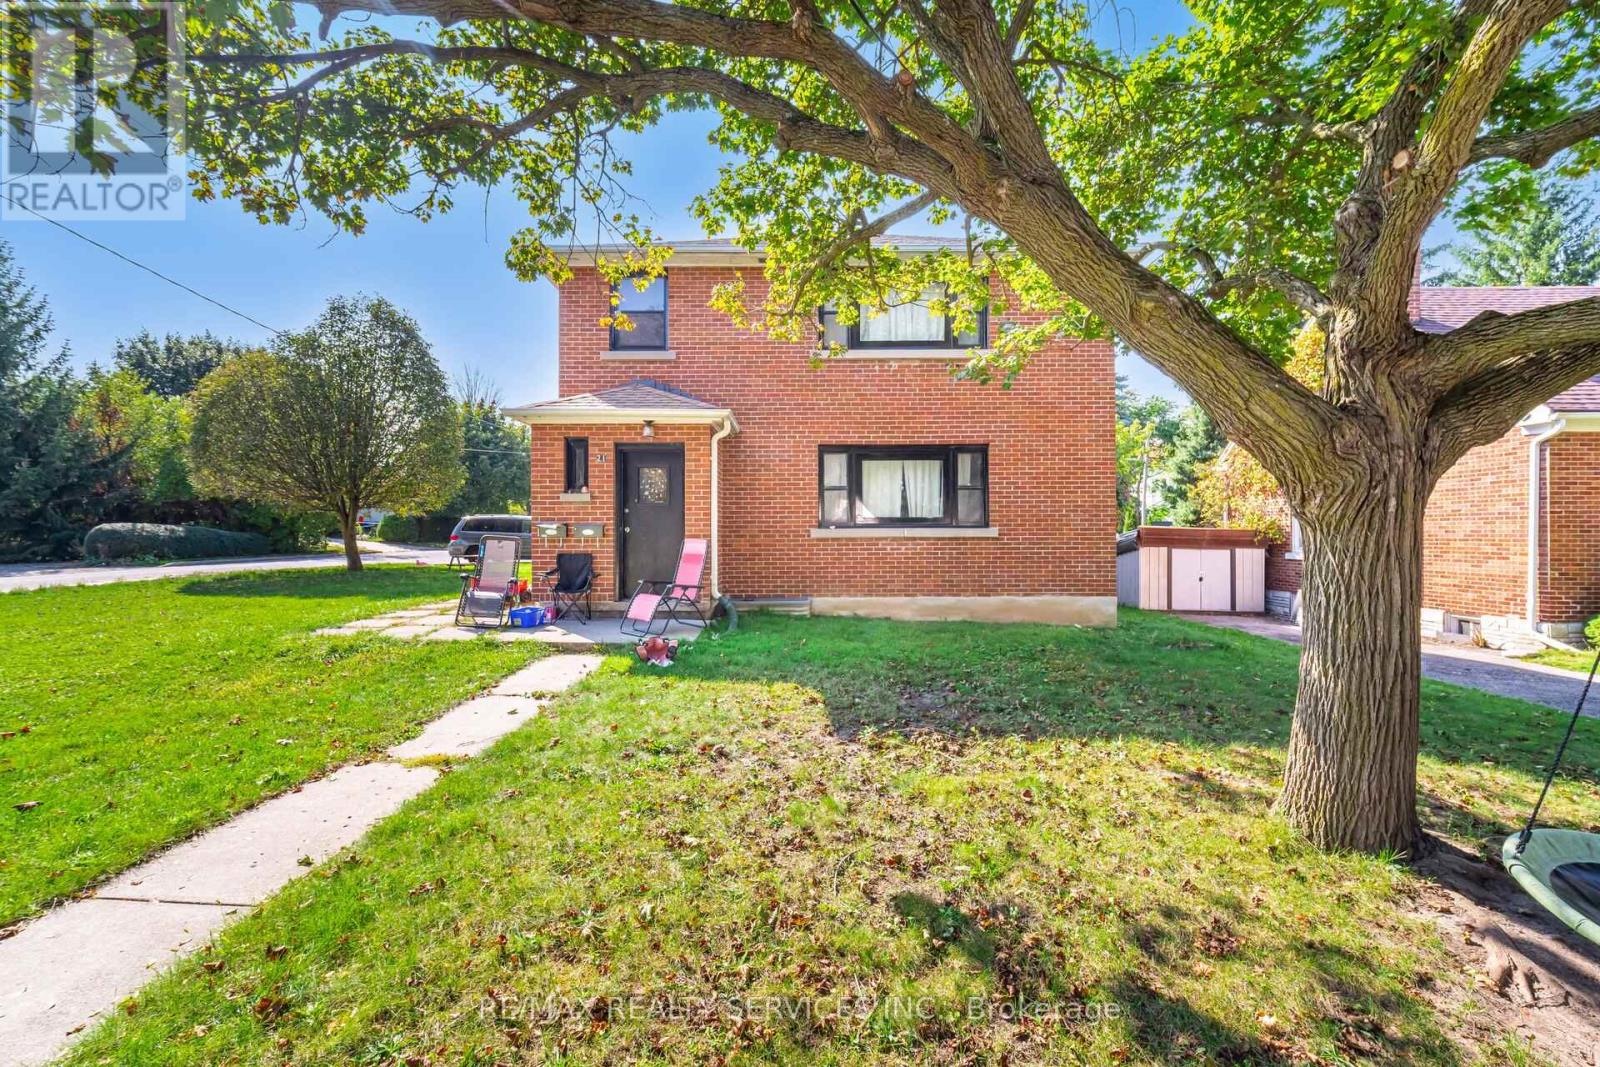
(Lower) - 21 Beverley Street
Waterloo, Ontario
Spacious & Bright Lower Unit in a Desirable Neighborhood Features 2-Bedrooms, including a generously sized room that can serve as an additional living space or home office. The full kitchen is thoughtfully designed with ample cabinetry, providing plenty of storage. Located in a sought-after area, you will enjoy easy access to public transit, schools, Uptown Waterloo/Kitchener, the LRT, universities, and a variety of shopping, dining, and recreational amenities. 2 PARKING SPOTS AVAILABLE !!! (id:61483)
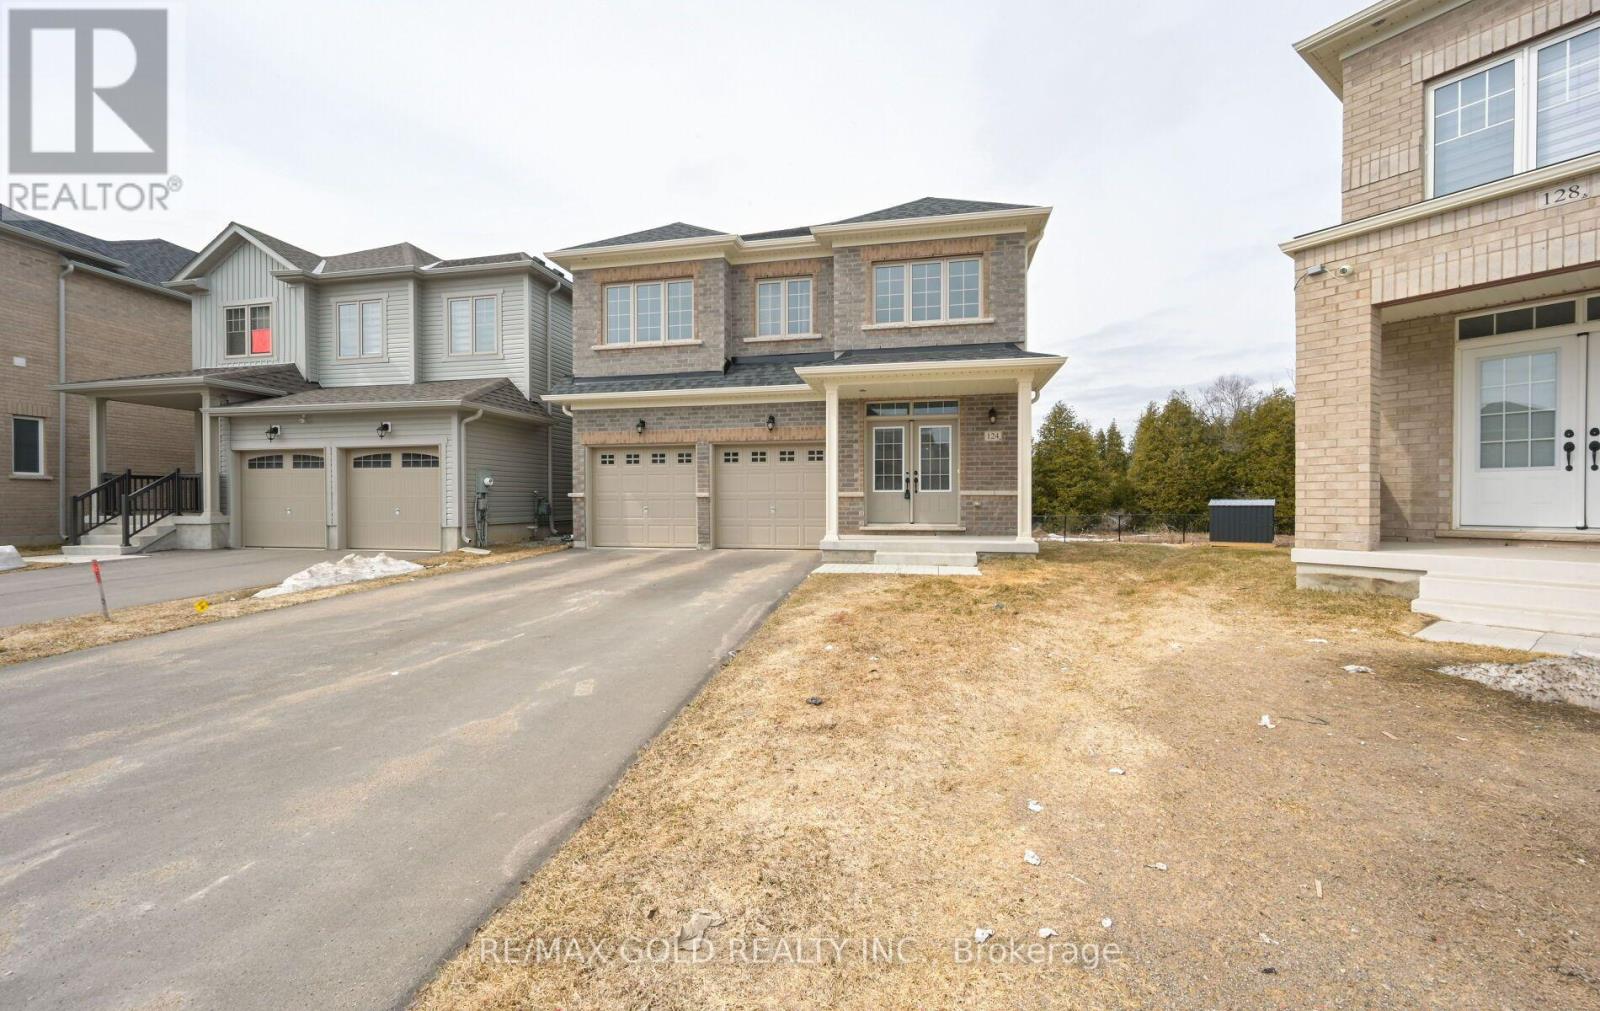
124 Limestone Lane
Shelburne, Ontario
Pie shaped RAVINE lot ($100,000k upgrade) with endless potential! No side walk ,Main floor Office / Library , 4 Bedrooms with 4 washrooms , Main Floor has a Formal Combined Living/Family & Dining, Office Room, Updated Kitchen Combined with a Breakfast Bar and Plenty More Upgrades. Unfinished Basement with a Legal Side Entrance. Don't miss out on this incredible opportunity to own a piece of luxury in one of Ontario's most charming towns. **EXTRAS** Pie-shaped lot, 200 AMP Service ,All bedrooms attached to washrooms . Can park 4 cars on driveway .Close To No-Frills, Foodland, Schools, Parks, Gas Station, Tim Hortons, McDonalds, LCBO And All Other Amenities. (id:61483)
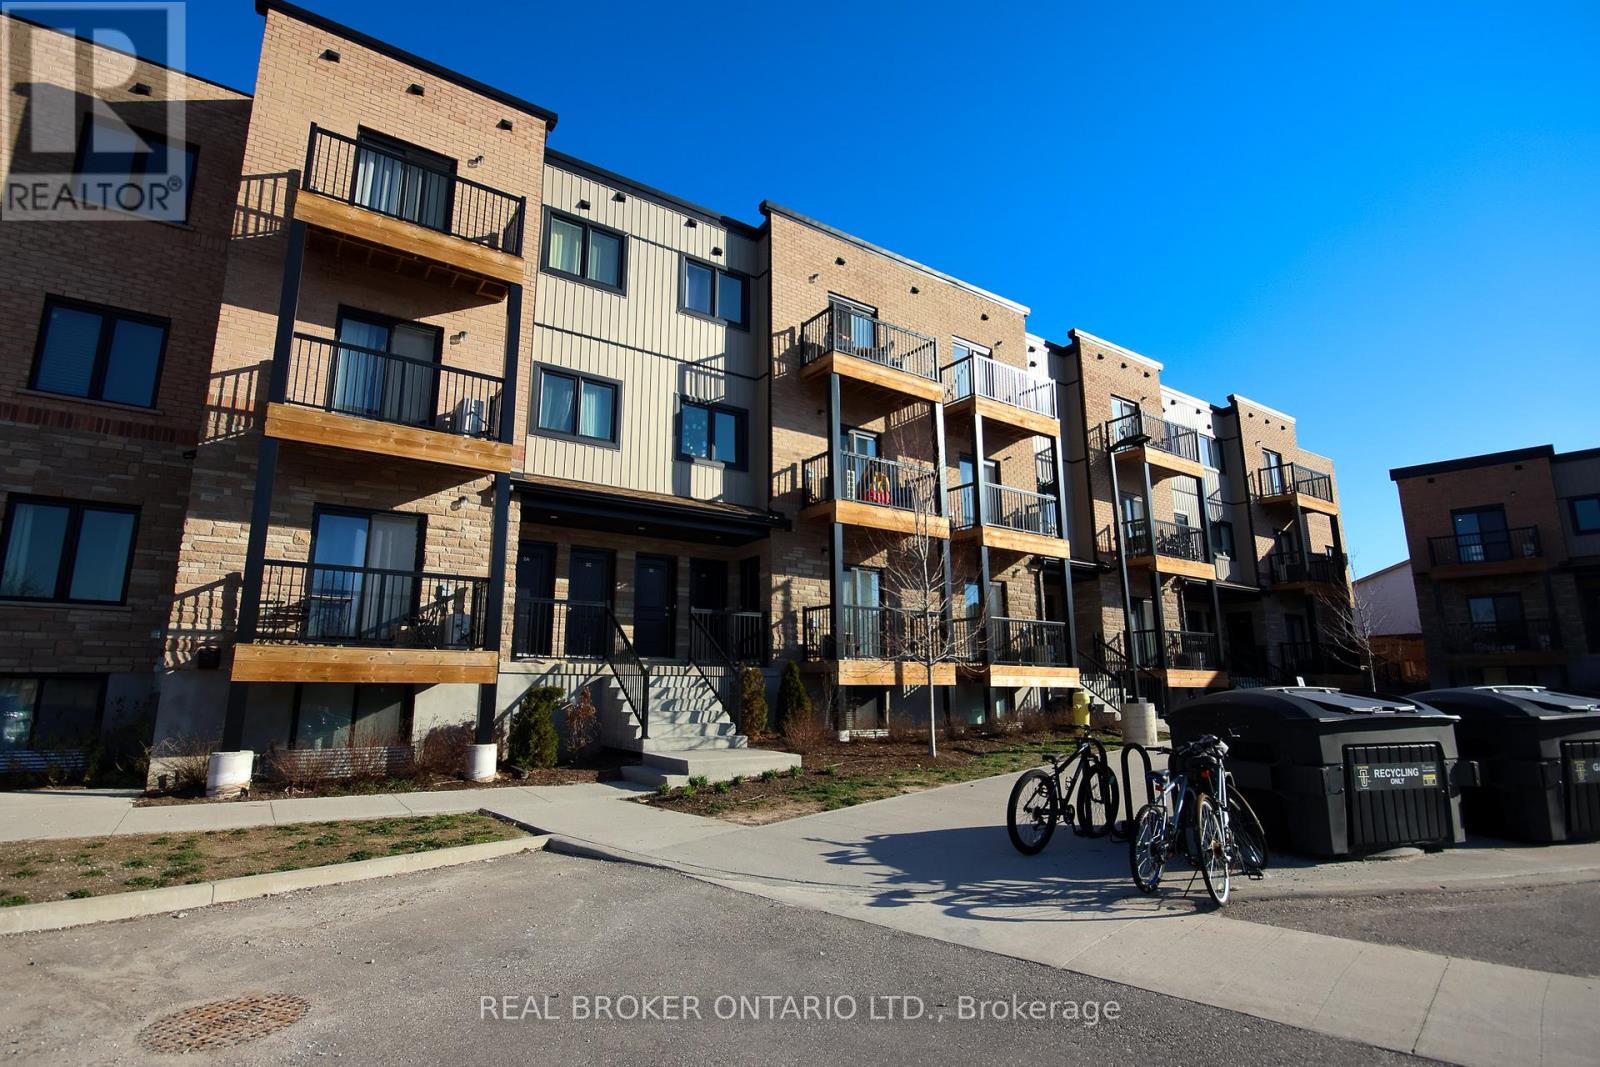
1b - 164 Heiman Street
Kitchener, Ontario
Discover Luxury Living at Signature West Condo Townhouse. This modern gem, just three years young, offers the perfect blend of convenience and style. Enjoy easy access to the university, major highways, and shopping - all just minutes away. Inside, you'll find dark wide-plank floors, quartz kitchen countertops, a subway tile backsplash, and stainless steel appliances throughout. The serene bedroom offers ample closet space, while the exquisite bathroom features a relaxing soaker tub. Commuters will love the location - just a 5-minute walk to the Ion Light Rail at Mill Station. Your elegant lifestyle awaits! (id:61483)
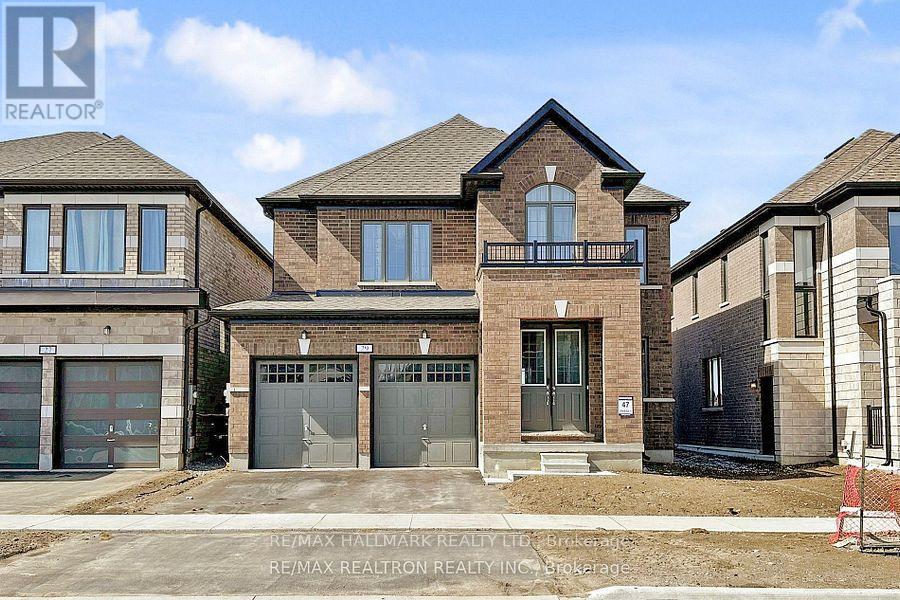
29 O'neill Street
Kawartha Lakes, Ontario
Welcome to this beautiful two-storey, full-brick detached home in the highly sought-after Sugarwood Development in the vibrant community of Lindsay, Kawartha Lakes. Situated on a premium lot backing onto a serene pond, this home offers exceptional privacy and a fantastic family-friendly setting.The spacious second floor features four generously sized bedrooms and two full bathrooms, including a comfortable primary retreat. The bright and airy main level boasts an open-concept layout with an electric fireplace, creating the perfect space for everyday living and entertaining. A versatile main-floor den can easily serve as a home office, formal dining room, or fifth bedroom. For added convenience, the laundry room is located on the second floor.The basement comes with a legal permit for a two-bedroom apartment and a separate legal entrance. It has already been professionally framed, with substantial investment already completed-offering an excellent opportunity to finish it to your own taste while adding significant value and potential rental income.Ideally located close to parks, schools, hospitals, recreation facilities, shopping centres, and major amenities, this property combines comfort, convenience, and outstanding future potential. (id:61483)
674 Colborne Street E
Brantford, Ontario
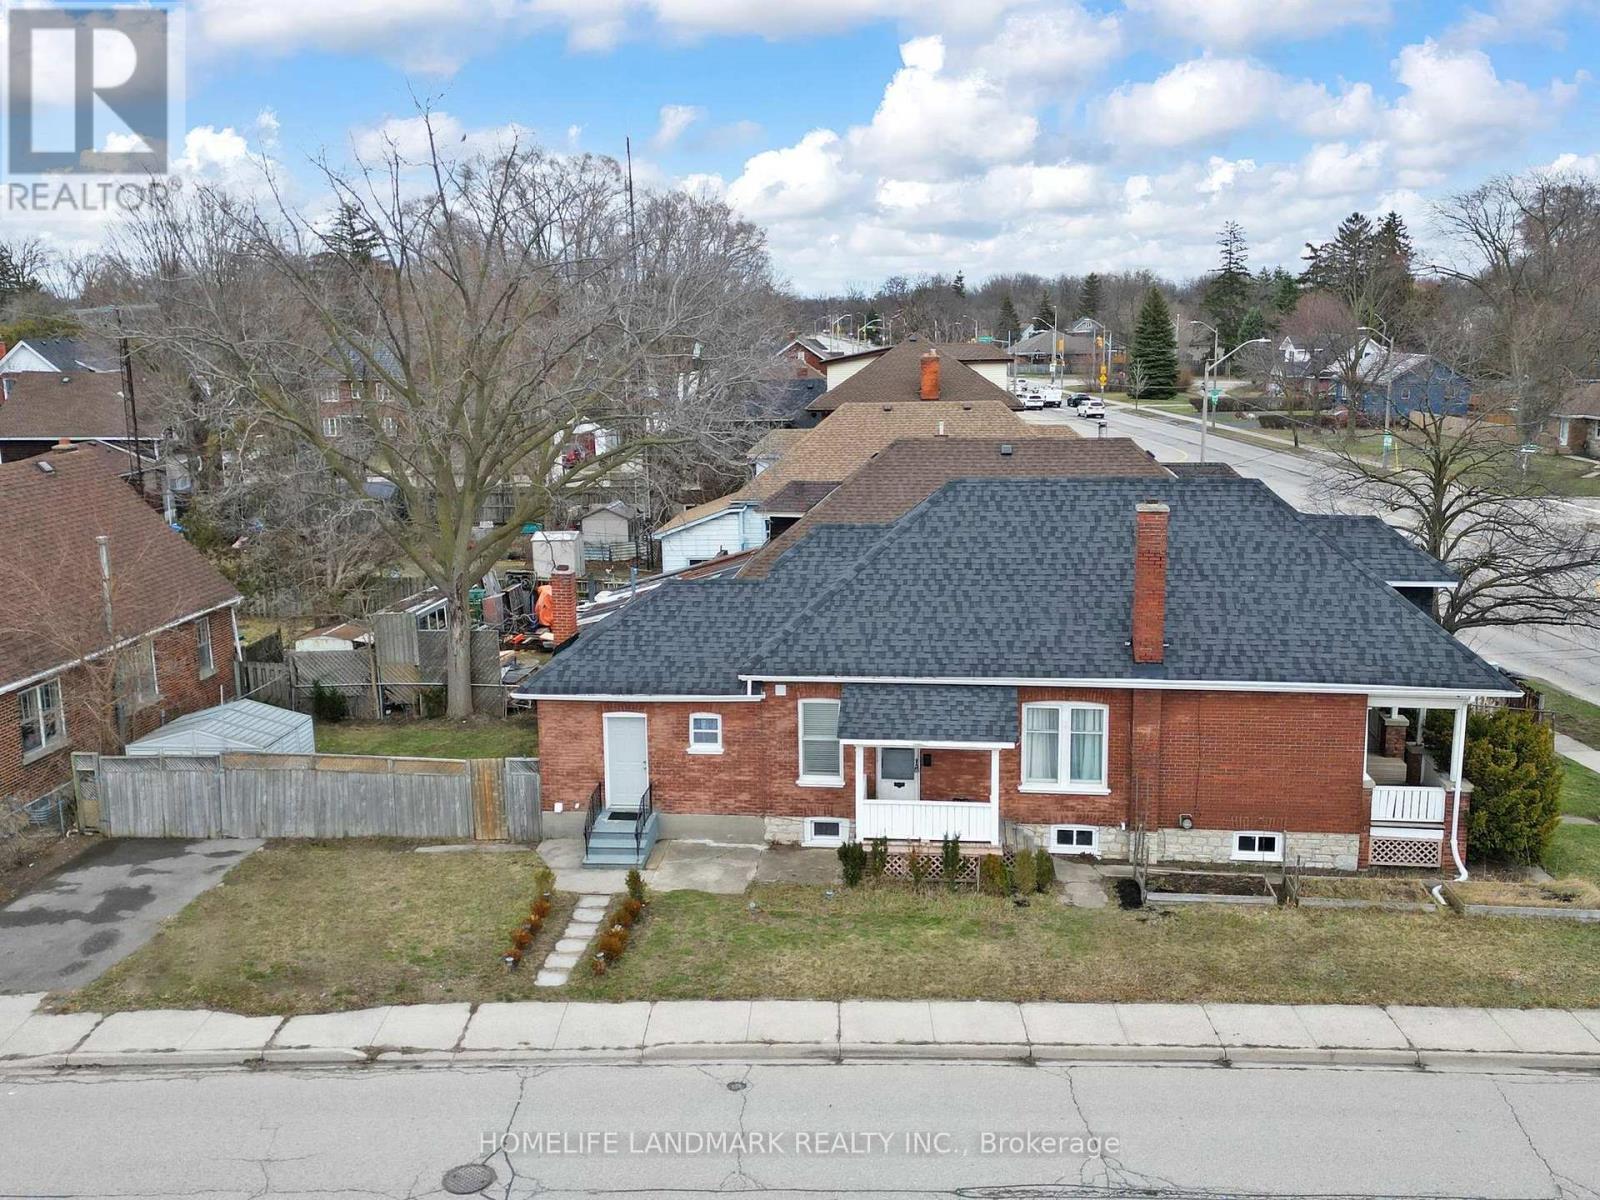
located on a generous 54.68 x 126.36ft corner lot, this versatile property features 4+2 bedrooms in a rapidly revitalizing neighbourhood. Offering outstanding accessibility & high visibility along major arterial roads, this location is ideal for both residential living and future investment opportunities;The home has been thoughtfully upgraded with a new roof, modern kitchen, updated flooring, LED lighting throughout, two stylish 3-piece bathrooms, new Bump Heat AC system, new Basement windows and a brand-new washer and dryer-providing move-in-ready convenience. Perfectly positioned just 5 minutes from Hwy, Costco, and Mohawk Park, only 4 minutes to Wilfrid Laurier University, Walking distance to everyday shopping area. This property combines everyday convenience with strong rental income and lifestyle appeal.Zoned within the Intensification Corridor (IC) Program, this property aligns with the city's official plan, supporting higher density and mixed-use development. As these corridors continue to evolve into vibrant, dynamic hubs, this property presents a rare opportunity for investors, developers, or homeowners seeking long-term growth potentials. (id:61483)
106 - 565 Greenfield Avenue
Kitchener, Ontario
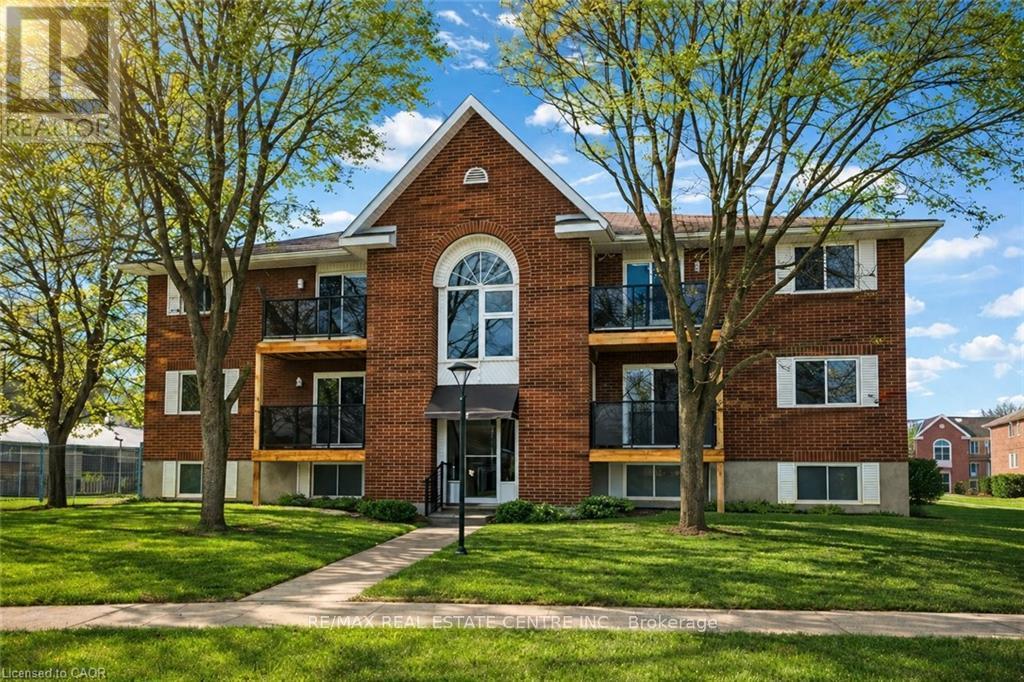
AAA+ Nicely, Renovated Turnkey Condo Living! Welcome to this stunning, completely transformed 2-bedroom second-floor condo offering stylish, move-in-ready living in an unbeatable location. Renovated from top to bottom-just unpack and enjoy! A true turnkey opportunity with modern upgrades, low maintenance living, and unbeatable access to everything Waterloo Region has to offer. Bright and beautifully designed, this 650 sq ft suite features a spacious living room and an inviting open feel with a charming peek-a-boo kitchen layout. The brand-new kitchen is a showstopper, featuring stainless steel appliances, built-in microwave, double sink, under-mount lighting, and modern finishes throughout. Upgrades continue with updated electrical and plumbing, new lighting, fresh paint, new flooring, new baseboard heaters, new closet doors, new hot water heater, new windows, and a new patio door. The updated 4-piece bathroom is tastefully finished, complementing the home's clean, modern aesthetic. Ensuite laundry is off the kitchen for convinence. Step outside to your private second-floor balcony with sleek glass railings and a convenient storage closet-perfect for morning coffee or evening relaxation. Parking space #77 is included, adding everyday convenience. The location is exceptional-public transit is right at your doorstep, including Grand River Transit bus routes and LRT access. You're just steps from Fairview Park Mall with shopping, dining, and entertainment, the complex sides onto Greenfield Park and only minutes to Highway 401 for effortless commuting. Condo fee: $307/month, offering excellent value in a well-managed building in a prime, connected location Perfect for first-time buyers or those looking to downsize, low-maintenance living in a highly convenient location. (id:61483)
62 Spadara Drive
Hamilton, Ontario
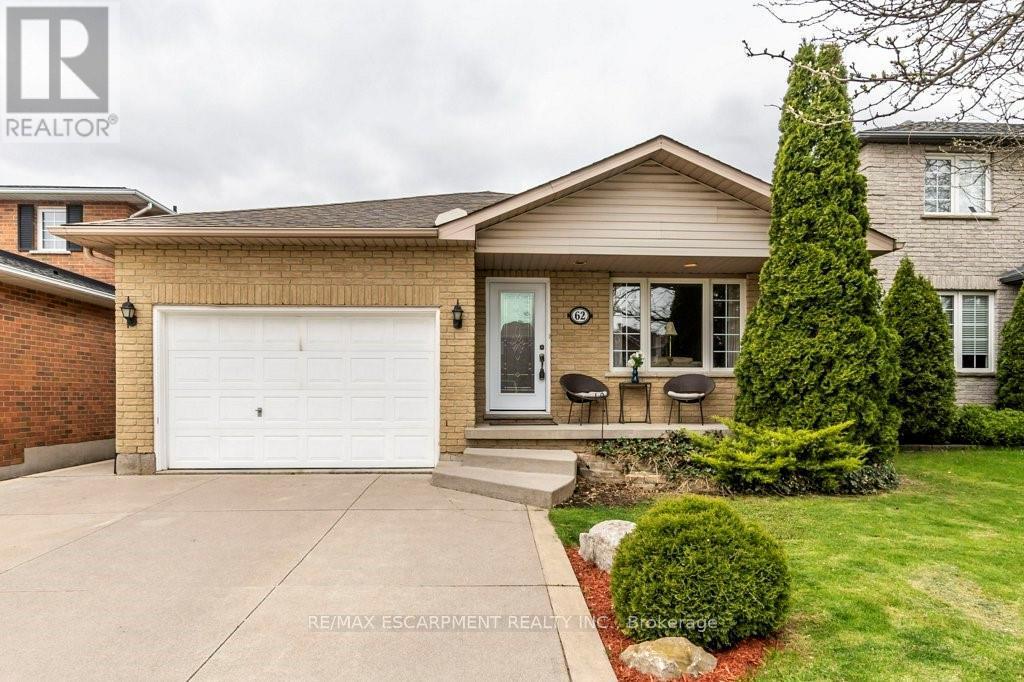
Welcome to this gorgeous 4 level backsplit in a highly desirable West Mountain neighbourhood of Falkirk East. You will be sure enjoy the very spacious and open concept design of the main living area including Living room, dining room and kitchen with plenty of cabinets and quartz countertop, ideal for entertaining family and friends. The upper level boasts three bright bedrooms with the primary bedroom allowing access to the backyard with deck with newer Hot tub. The main bathroom is a good size and offers a double sink vanity with tasteful marble top. Go down a few steps to find a large family room/office, a cozy place to curl up and watch a movie or spend time with the kids. Another 3-piece bathroom and bedroom finishes off the level before you go down a few more stairs to the unfinished very spacious basement just waiting for you to make it your own. There is over 2600 Sq/Ft of living space in total. This property also offers an over sized attached garage with inside entry and concrete driveway. Located in an ideal area close to good schools, shopping, parks and Highway access. This is truly a must-see home. (id:61483)
6496 January Drive
Niagara Falls, Ontario
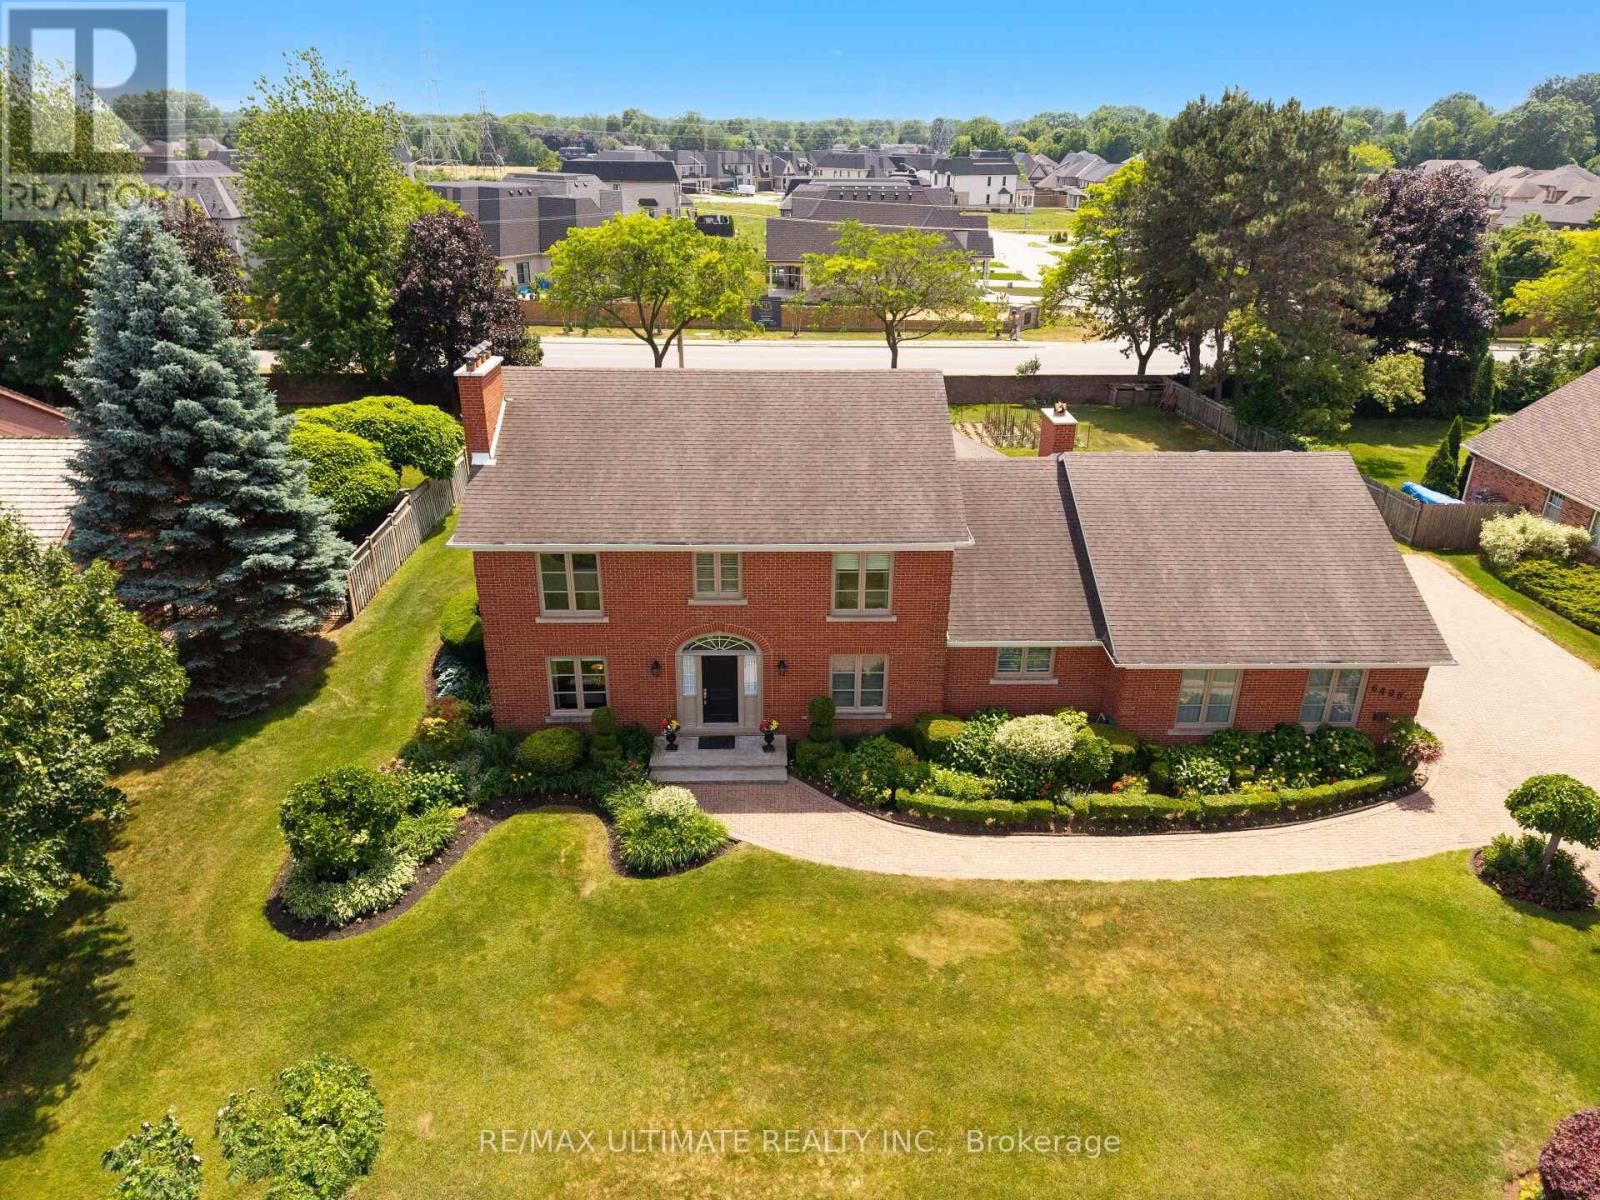
Welcome to 6496 January Drive - a luxurious estate home nestled on a massive lot in one of Niagara's most prestigious and picturesque Calaguiro Estates. Built by Frank Costantino of Costantino Construction Ltd.-a trusted name in Niagara homebuilding since 1976-this timeless 2-storey brick residence has been lovingly maintained by its original owners and showcases a rare combination of scale, craftsmanship, and pride of ownership.Perfectly perched along the Niagara Escarpment, this stately property offers both privacy and grandeur. The home's striking curb appeal is matched by nearly 4,300 sq ft of refined living space, designed for elegant entertaining and comfortable family living. Rich hardwood floors, fireplaces, crown mouldings, and custom finishes create a warm, sophisticated atmosphere throughout.Inside, you'll find multiple gathering areas, a modern kitchen, private office, solarium, and a separate entrance leading to a fully finished lower level with a second kitchen, living/dining room, family room, bedroom, and cantina-ideal for multi-generational living or long-term guests. With five spacious bedrooms, abundant storage, and seamless indoor-outdoor flow, the layout is both functional and flexible. Walls are all plaster, solid wood doors, windows replaced, newer roof, newer garage doors.Set on a beautifully landscaped, pool-sized lot surrounded by mature trees, this is more than just a home-it's an address. Located in a neighborhood known for its winding streets, breathtaking views, and custom homes, and just moments from a nearby golf course, 6496 January Drive offers a rare opportunity to own a piece of enduring Niagara luxury. (id:61483)
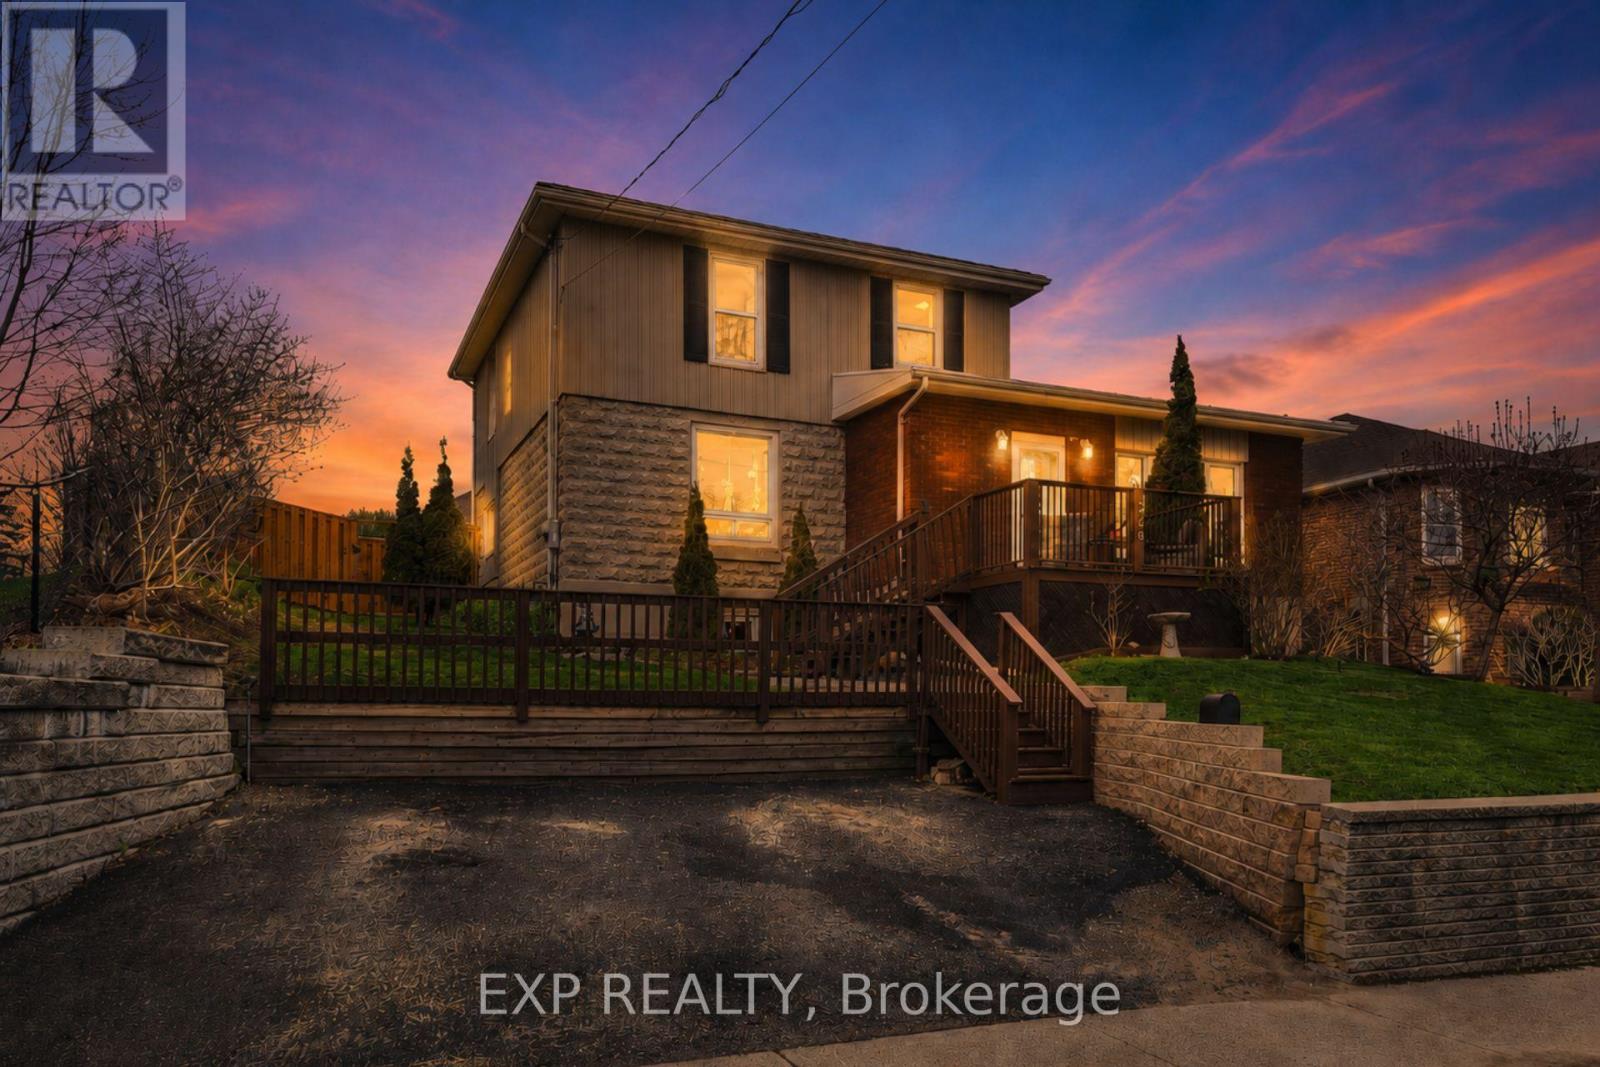
348 Elgin Street W
Cobourg, Ontario
Welcome to 348 Elgin St W, a charming 4-bedroom home in the heart of Cobourg offering character, flexibility, and space for the whole family. The standout family room features warm wood beams, a beautiful stone fireplace, large windows, and an inviting atmosphere perfect for relaxing or gathering. The bright, upgraded kitchen offers a modern feel with quartz countertops, stylish cabinetry, a large centre island, and an open layout that creates a natural hub for everyday living. The main floor also features a versatile formal dining room, plus a convenient main-floor bedroom and an added shower, making the layout ideal for multi-generational living, guests, or anyone seeking extra main-level functionality. Upstairs, you'll find three additional bedrooms and a spacious bathroom. Outside, enjoy a generous fenced backyard with deck space, garden beds, storage shed, and room to entertain, play, or unwind. A great opportunity to enjoy small-town Cobourg charm with a practical family-friendly layout and plenty of room to grow. (id:61483)
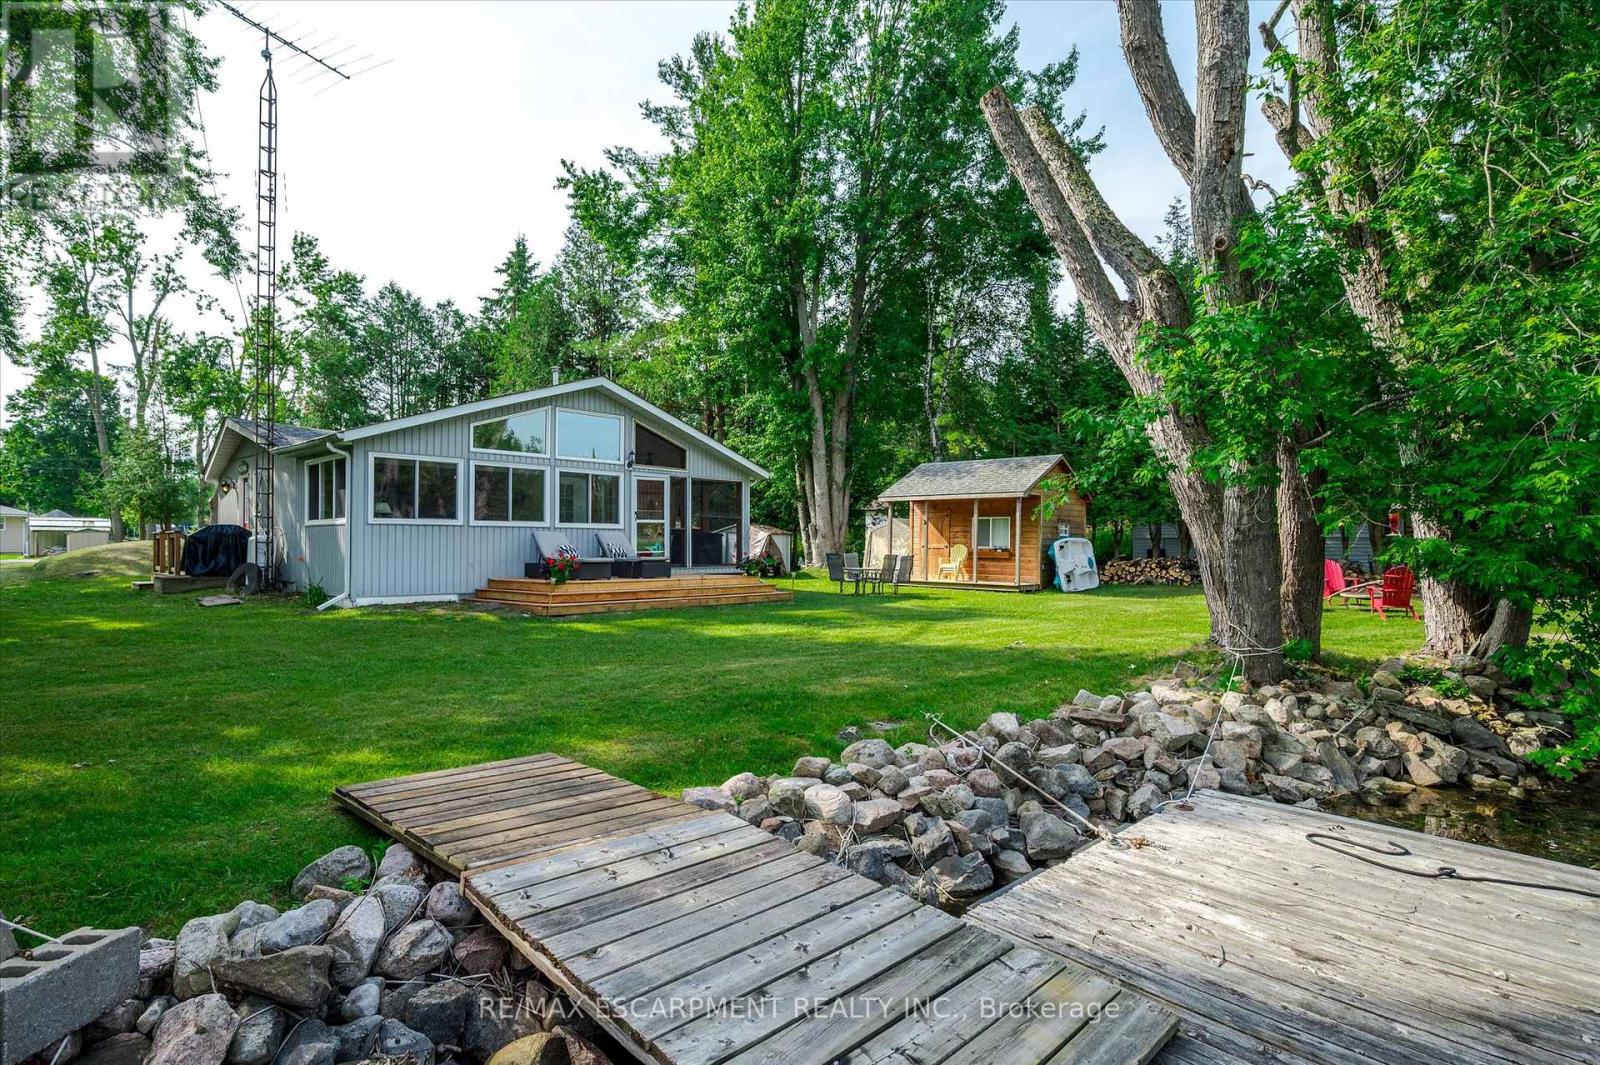
38 Fire Route 104a
Trent Lakes, Ontario
Escape to this beautifully maintained 3-season waterfront cottage offering the perfect blend of comfort, recreation, and breathtaking natural beauty. Featuring 3 bedrooms and 1 bathroom, this fully furnished, move-in-ready retreat sits on approximately 150 feet of pristine shoreline along Nogies Creek, just a short boat ride to Pigeon Lake and the renowned Trent-Severn Waterway.Take in spectacular southwest-facing sunsets from your private waterfront, complete with a sandy beach area and a newly built dock designed to accommodate larger boats, including pontoons. A convenient public boat launch just around the corner makes getting on the water effortless, whether you're heading out for a day of boating, fishing, or exploring the Kawartha Lakes.The property also features a bunkie, ideal for hosting family and friends, creating a kids' retreat, or providing additional storage. Located on a quiet private road with a low annual road maintenance fee of just $375, which includes snow removal, you'll enjoy year-round accessibility and peace of mind.Just 10 minutes from Bobcaygeon and close to ATV and snowmobile trails, this exceptional waterfront property is perfectly positioned for year-round enjoyment. Whether you're searching for a family cottage, a weekend getaway, or a turnkey waterfront escape, this rare offering is ready for you to start making unforgettable memories from day one. (id:61483)
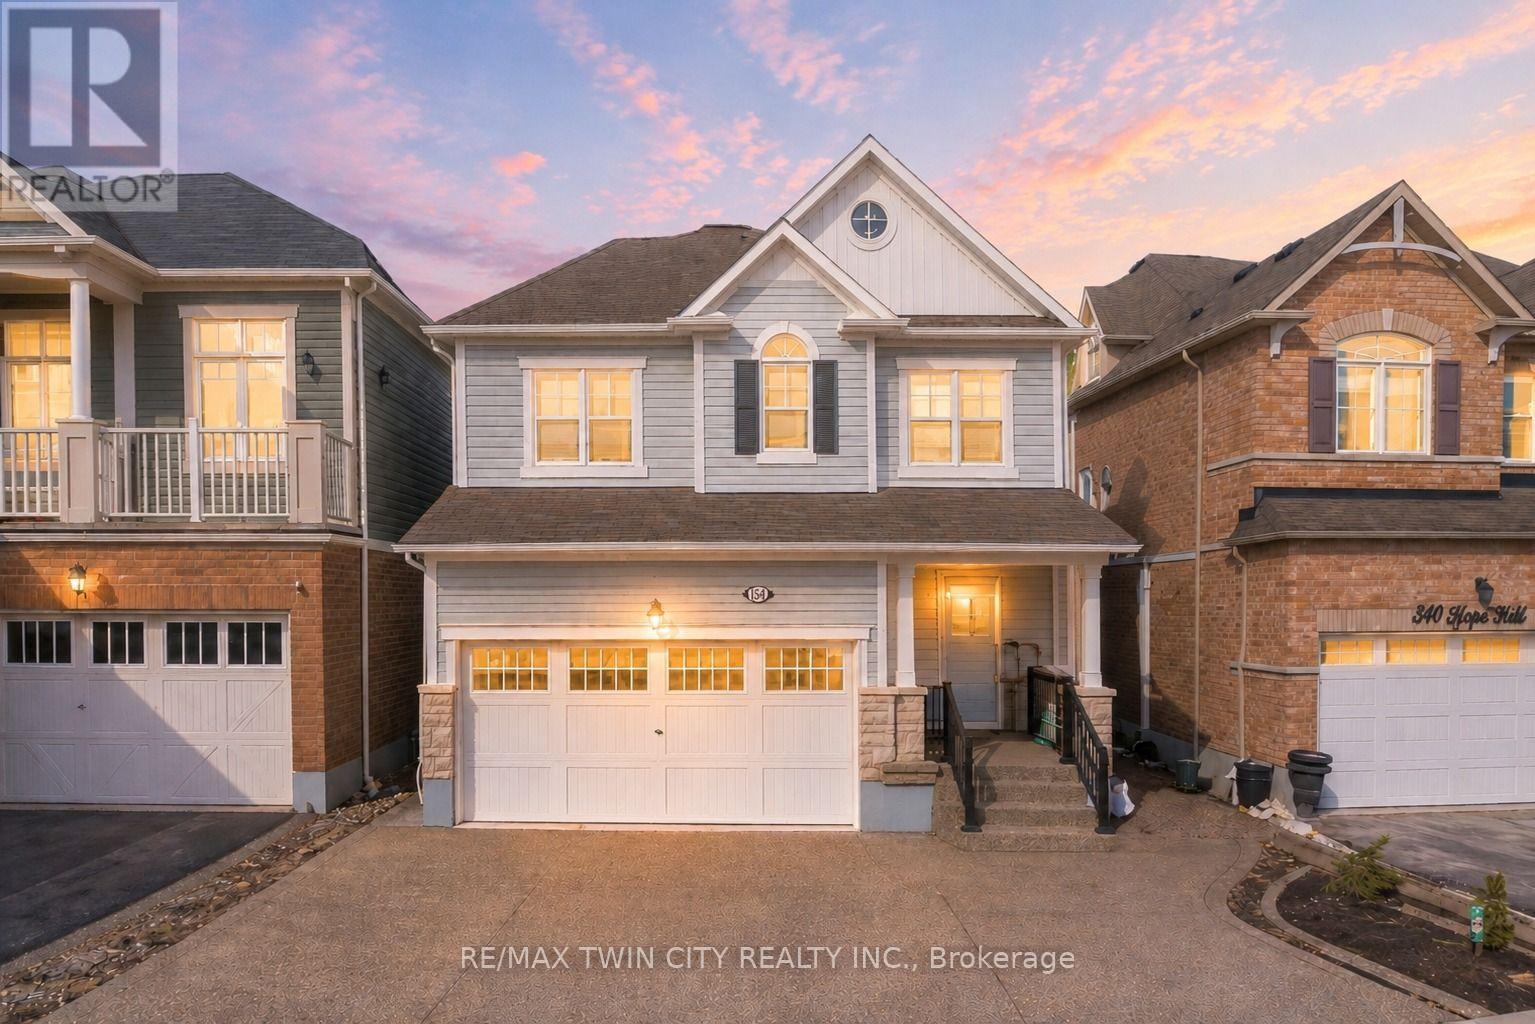
334 Apple Hill Crescent
Kitchener, Ontario
Welcome to 334 Apple Hill Crescent in Kitchener, an absolutely stunning, move-in-ready home. Offering 3 spacious bedrooms, 2.5 bathrooms and 5 parking (2-car garage + 3-car driveway), this property impresses with its enhanced curb appeal, lush landscaping and upgraded crystal glass front door. Step inside welcoming foyer with a convenient powder room, leading into a completely carpet-free house featuring rich hardwood flooring, pot lights in a sun-filled living room designed for both relaxation and entertaining. The chef-inspired kitchen showcasing stylish finishes, stainless steel appliances including gas stove and dishwasher (2026), extended cabinetry with pantry, a chic backsplash and a large centre island flowing seamlessly into the dining area. Upstairs, there is brand new waterproof laminate flooring (2026), Versatile bonus family room upstairs can easily be converted into a 4th bedroom, home office or entertainment space. The primary bedroom offers a private retreat with a walk-in closet and 4pc ensuite, while the additional bedrooms are generously sized and complemented by upgraded bathrooms featuring quartz countertops, brand new mirrors and new exhaust fans. Other upgrades include fresh paint throughout, all new trims, updated door handles, AC unit (2015), gas line upstairs for a dryer and a new water softener (2026). The fully finished basement adds more living space with a large Rec room, ideal for a home theatre, gym or office setup with a rough-in for future bathroom. Step outside to your private, low-maintenance backyard oasis, fully concreted and complete with a gazebo, perfect to enjoy all summer fun activities. Ideally located within walking distance to schools and just minutes from the Schlegel Multiplex, grocery stores, Playgrounds, with quick access to the Highway 7/8, 401. Whether you're a growing family, young professional or investor, this is a rare opportunity to own a beautifully upgraded home. Book your private showing Today! (id:61483)
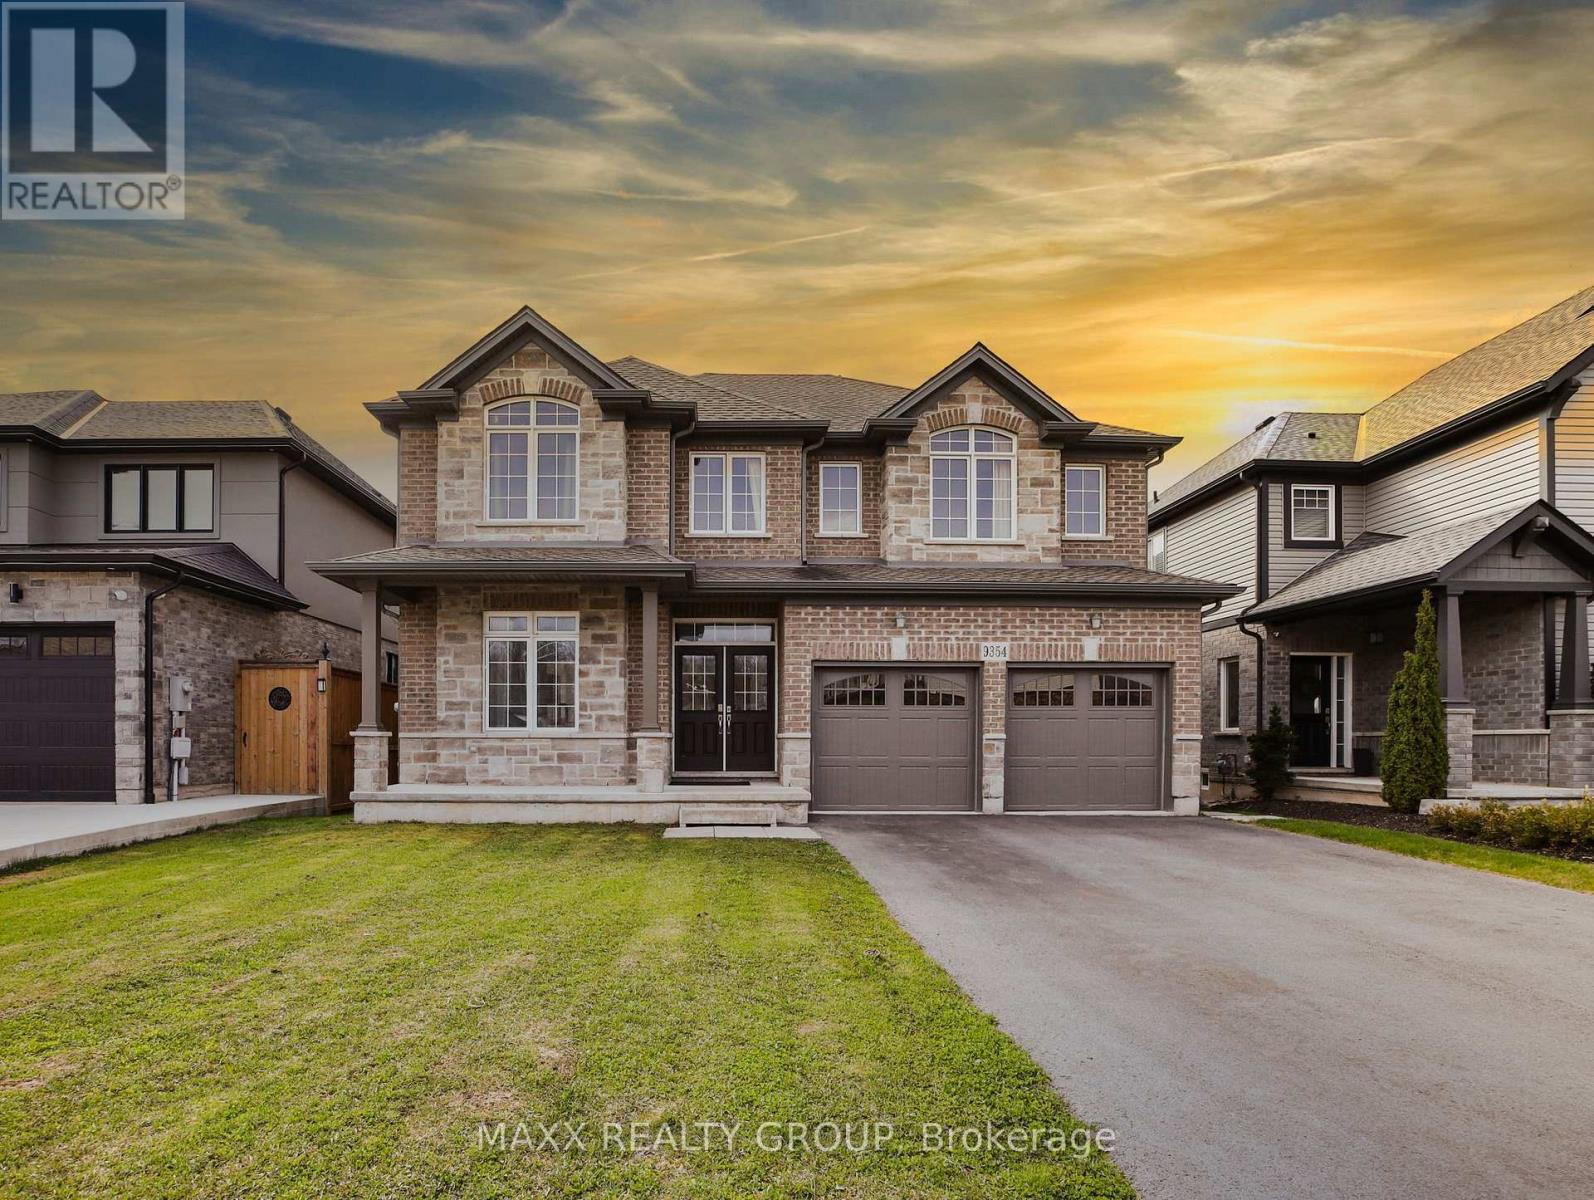
9354 Shoveller Drive
Niagara Falls, Ontario
Welcome to this beautifully upgraded 5-bedroom detached home in the prestigious Fernwood Estates community of Niagara Falls, built in 2018 by Mountainview Homes. Offering nearly 4,000 sq ft (as per builder plans) of luxurious living space, this home features high-quality vinyl flooring throughout, oak stairs and railings, soaring 9 ft ceilings on the main floor, and pot lights for a bright, modern atmosphere. The main floor also offers a private office, ideal for those working from home. The kitchen boasts quartz countertops, a matching backsplash, and mostly new stainless steel appliances. The open-concept great room features a crafted coffered ceiling and extra-large windows that flood the space with natural light. A unique upper-floor loft offers a versatile space for gatherings with peaceful, expanded views. The professionally finished, builder-built legal basement apartment includes its own kitchen with quartz countertops and matching backsplash, a separate living area, laundry, and a 4-piece washroom, offering excellent flexibility for extended living arrangements (buyers to verify legal use/registration of the basement apartment with the City). Set on a premium lot with a stone and brick front, vinyl siding, and a spacious backyard, this home is located in a quiet neighborhood with no through traffic, and school buses serving all grade levels stop directly in front of the house. Note: photos taken prior to current tenant moving in (id:61483)