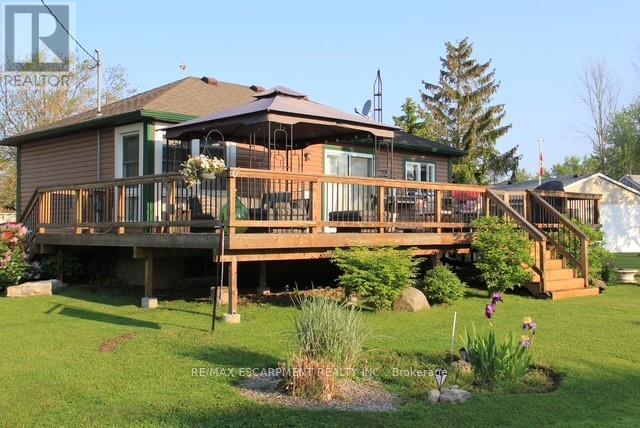
3 Wilcox Drive
Haldimand, Ontario
COME HOME TO THE LAKE! 3 Wilcox is a nicely appointed corner lot in Peacock Point with Lake Erie views from all sides of the oversized patio. Parking for four, hot tub, firepit, 12X12 workshop and quaint rustic cedar storage shed complement the very well positioned lot. Indoors has been masterfully updated including a kitchen with high end appliances and quartz counters, bathroom with walk in glass shower, custom live edge woodwork and heated floor, family room with professionally installed in-ceiling Dolby Atmos 7 speaker system and accent wall, modern glass railings and door, custom shelving and so much more. The full basement offers two more bedrooms and a family room awaiting your creativity. Year round living, a vacation home, or investment, this home has many possibilities. (id:61483)
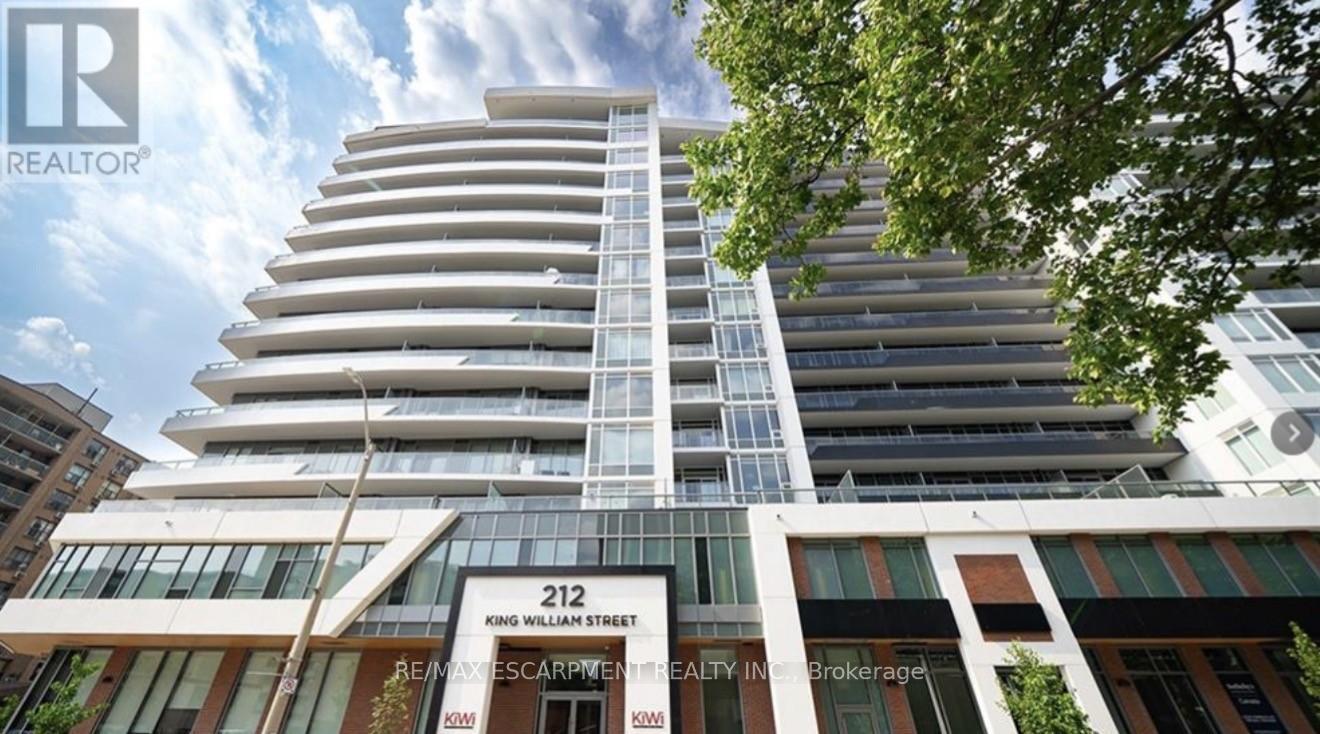
1109 - 212 King William Street
Hamilton, Ontario
Welcome home to this stunning newer constructed 1 bedroom/1 bath unit with 540 sq ft and equipped with ensuite laundry, central air and an amazing walk-out to a private oversized balcony with stunning views. This condo has large windows that provide bright natural lighting, modern decor finishes and a Quartz countertop with a built-in dishwasher. In addition, the primary bedroom has an oversized walk-in closet and the tiled 4 piece bathroom features a shower/tub combo. The building amenities include a concierge, fitness centre with dedicated yoga area, a dog washing station, party room, rooftop terrace with BBQs and a lounge with fire tables for evening entertaining with friends and family. This condo is located directly in Hamilton's downtown core. (id:61483)
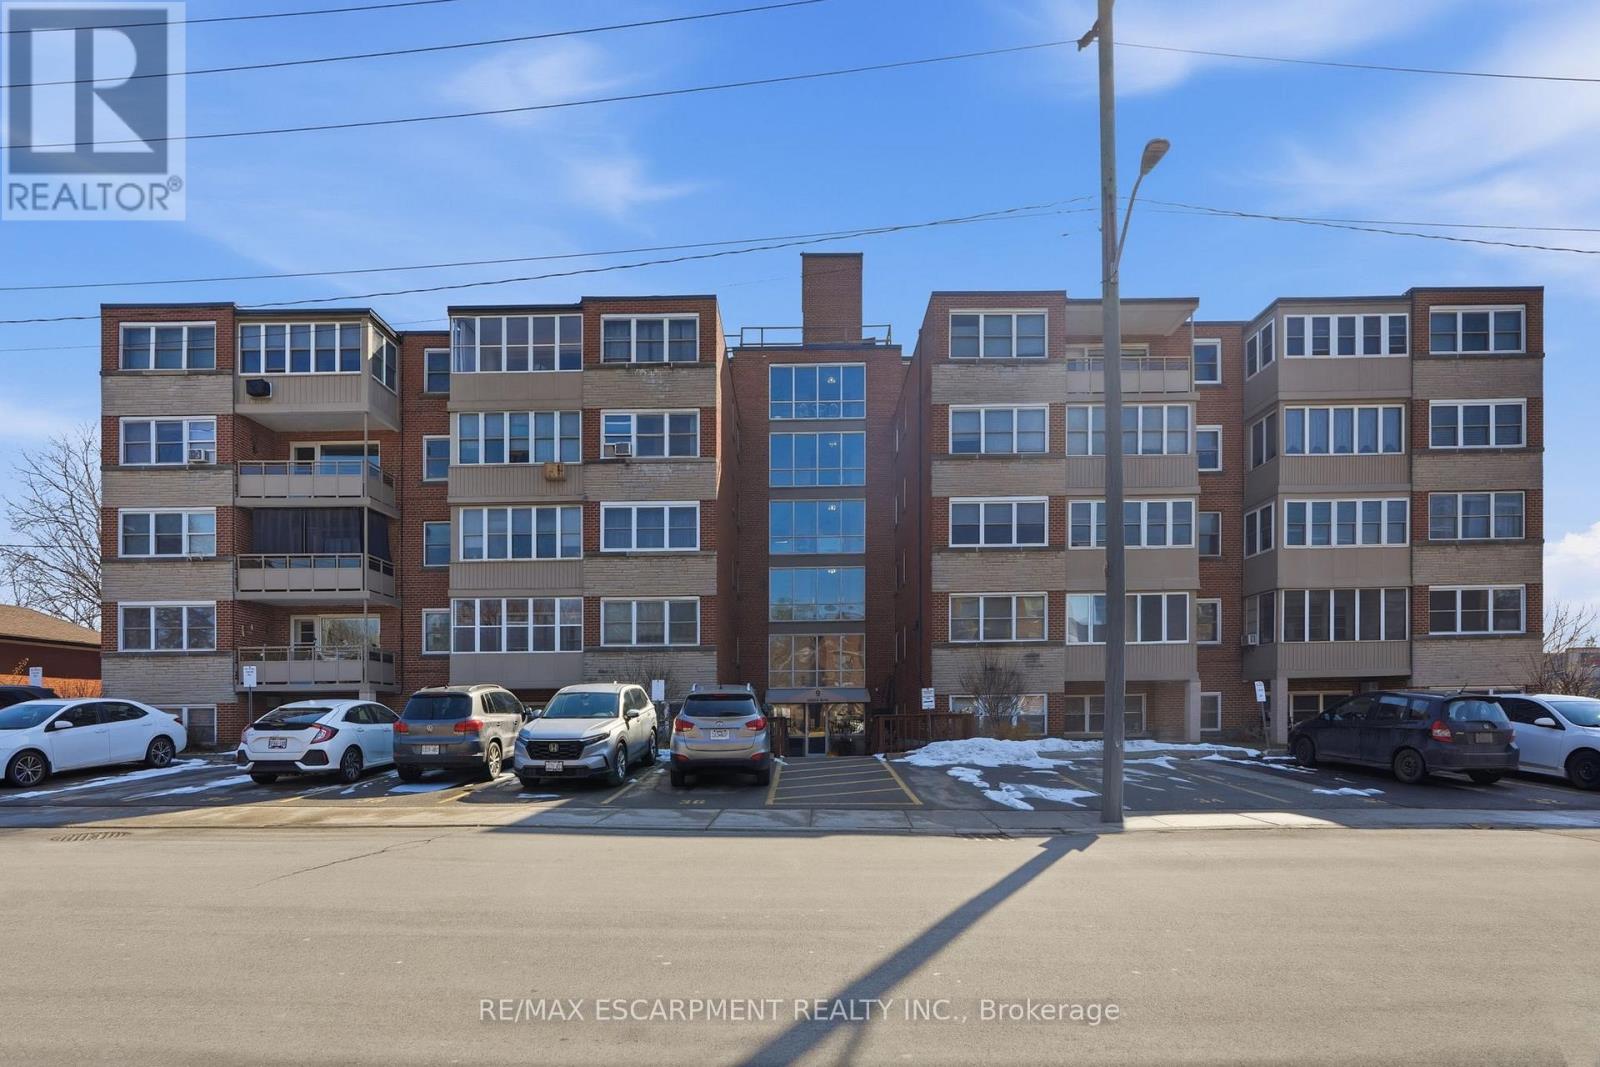
106 - 9 Grant Boulevard
Hamilton, Ontario
Ridge Estate is proud to present a rare opportunity to enjoy peaceful, economical, and community-focused living at the exclusive Sun Valley Co-operative, located at 9 Grant Boulevard in the beautiful heart of Dundas. Unit 106 offers a bright, highly maintained space tailored perfectly for retirees and downsizers. Sun Valley is proudly an adult-only community, offering a tranquil, pet-free environment. Enjoy incredible value with a comprehensive monthly maintenance fee that covers practically everything: your property taxes, heat, water, building insurance, common area maintenance, parking for one vehicle, plus your internet and cable TV! To keep these fees so exceptionally low, Sun Valley operates as a true co-operative-shareholders actively participate in the community. Please note: This is an Equity Co-operative. The corporate bylaws strictly prohibit mortgages, renting, or subletting. This is a cash-purchase transaction for buyers seeking outright ownership. All offers are subject to a straightforward Board of Directors approval and interview process. Discover the charm of Dundas living. Book your private tour today! (id:61483)
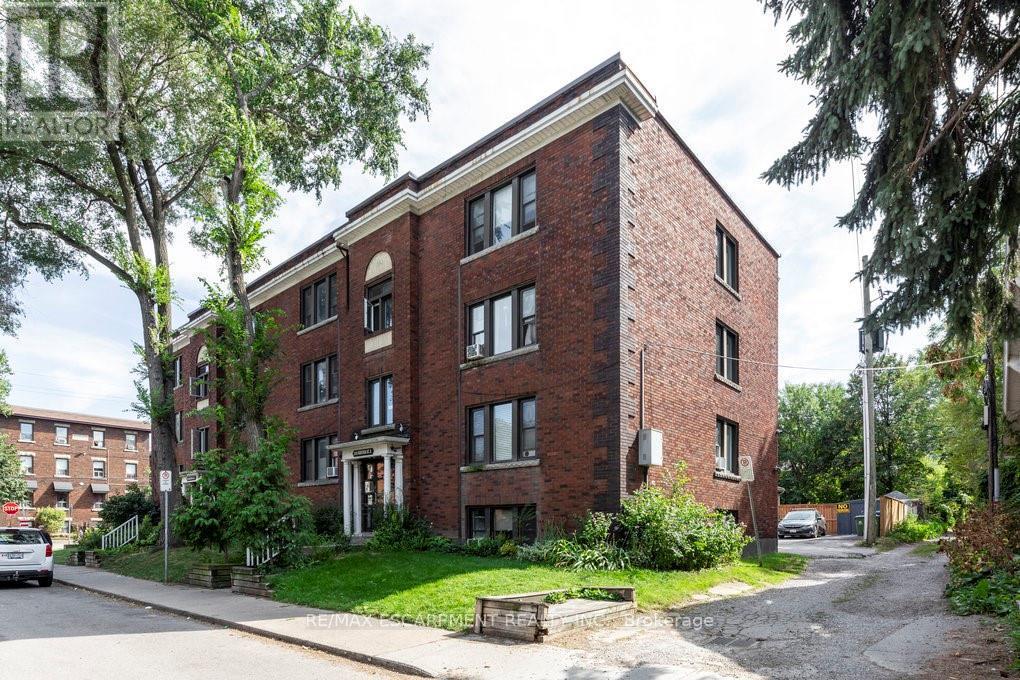
1 - 352 Hunter Street E
Hamilton, Ontario
Welcome to 352 Hunter Street East, a rare and spacious 798 sq ft 2-bedroom condo in the trendy Stinson neighbourhood. This bright and beautifully laid out unit features a huge open-concept kitchen and dining area that flows seamlessly into an oversized living room - perfect for entertaining or relaxing at home. The spacious bedrooms offer flexibility for guests, a home office, or growing families. You'll also love the bonus storage room for added convenience, plus the rare and practical back door access - a standout feature not often found in condo living. Located steps to parks, transit, restaurants, and all downtown amenities, this unit offers incredible space and value in a prime central location. A fantastic opportunity for first-time buyers, downsizers, or investors looking for low-maintenance living with room to breathe. (id:61483)
510 - 1441 Elgin Street
Burlington, Ontario
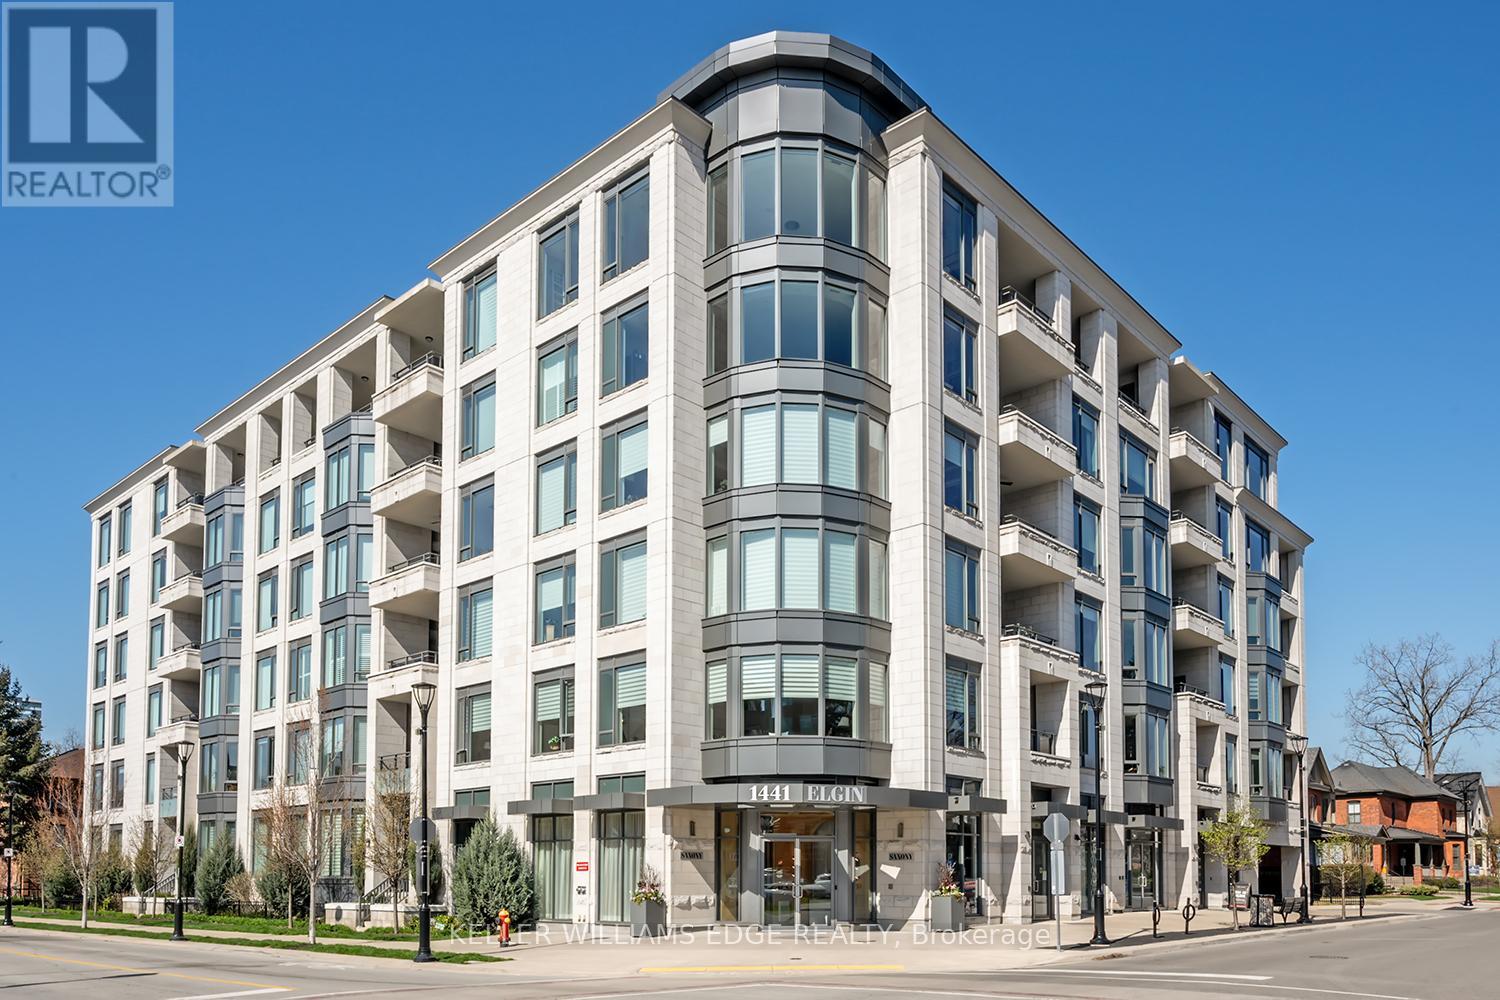
Welcome to The Saxony, one of downtown Burlington's most sought-after luxury residences,just steps from the lake, vibrant shops, and top dining.This beautifully upgraded 2-bedroom, 2-bath suite offers over-the-top finishes and an ideal layout for both everyday living and entertaining. Soaring 9-foot ceilings and a bright, open-concept design create an airy feel throughout, while the spacious dining area is perfect for hosting family and friends; something rarely found in condo living.The fully updated interior showcases thoughtful upgrades from top to bottom, highlighted by a stunning custom electric fireplace that adds warmth and a refined focal point to the living space.Enjoy the convenience of in-suite laundry and seamless indoor-outdoor living. Step onto your private balcony and take in peaceful views of the lake, an ideal spot to unwind at the end of the day.This unit truly stands out with two side-by-side parking spaces, complete with an electric vehicle charger, along with a generous 10 x 5 ft locker offering exceptional storage. Bike storage is also conveniently located on the parking level.Residents of The Saxony enjoy an elevated lifestyle with premium amenities including a concierge, fully equipped gym, elegant party room, private dining/meeting space, theatre room,and a stunning terrace with panoramic lake views.A rare opportunity to own a turn-key suite in an unbeatable location; where luxury, convenience,and lifestyle come together. (id:61483)
73 College Crescent
Barrie, Ontario
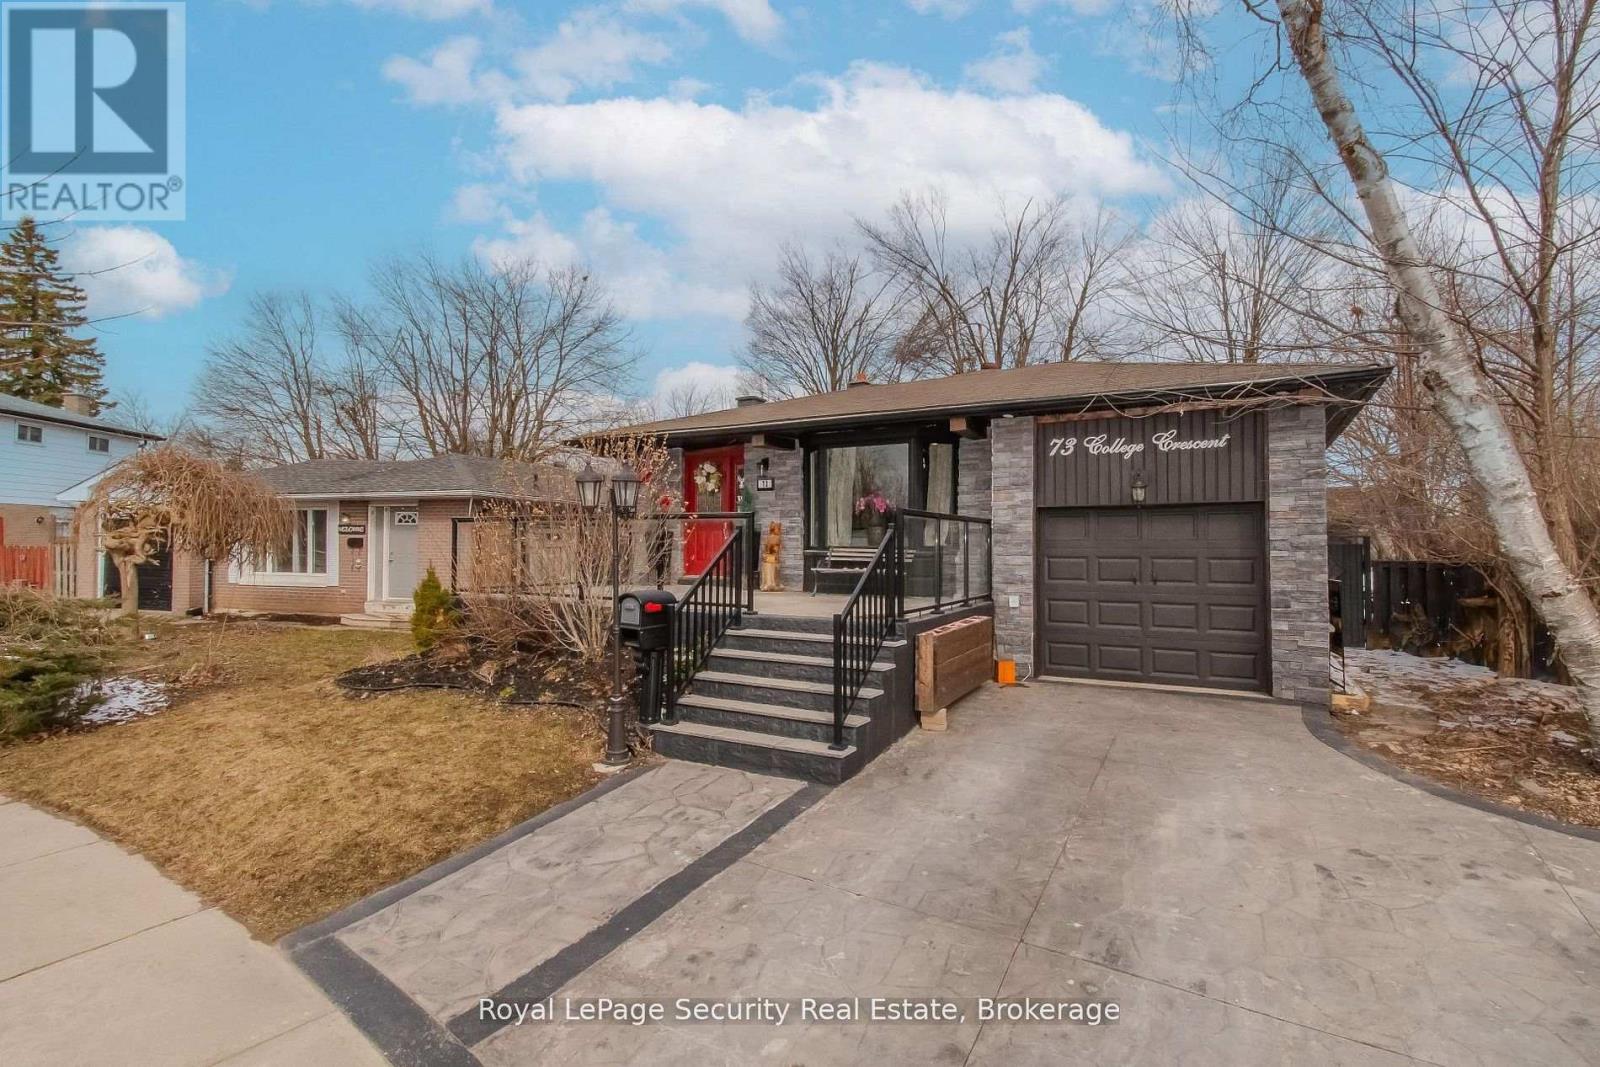
Beautifully Maintained 4-Level Backsplit In Prime Location! Freshly Painted And Featuring Numerous Upgrades, This Home Is Ideally Situated Just Steps To Georgian College And RVH, With Easy Access To Shopping, Schools, Parks, And Major Amenities. Offering 3 Spacious Bedrooms And 2 Full Bathrooms, This Home Features A Separate Side Entrance With Excellent Potential For An In-Law Suite Or Secondary Living Space, Perfect For Extended Family Or Investors. Welcoming Front Entrance With Large Deck, Ideal For Outdoor Enjoyment. Bright Living And Dining Area With Hardwood Floors And Plenty Of Natural Light. Cozy And Spacious Family Room With Fireplace And Walk-Out To A Private, Fully Fenced Backyard, Perfect For Entertaining Or Relaxing. Functional Multi-Level Layout Provides Flexibility And Comfort For Growing Families. Located In A Highly Desirable Neighborhood, A Must See! (id:61483)
4403 & 4405 - 9 Harbour Street
Collingwood, Ontario
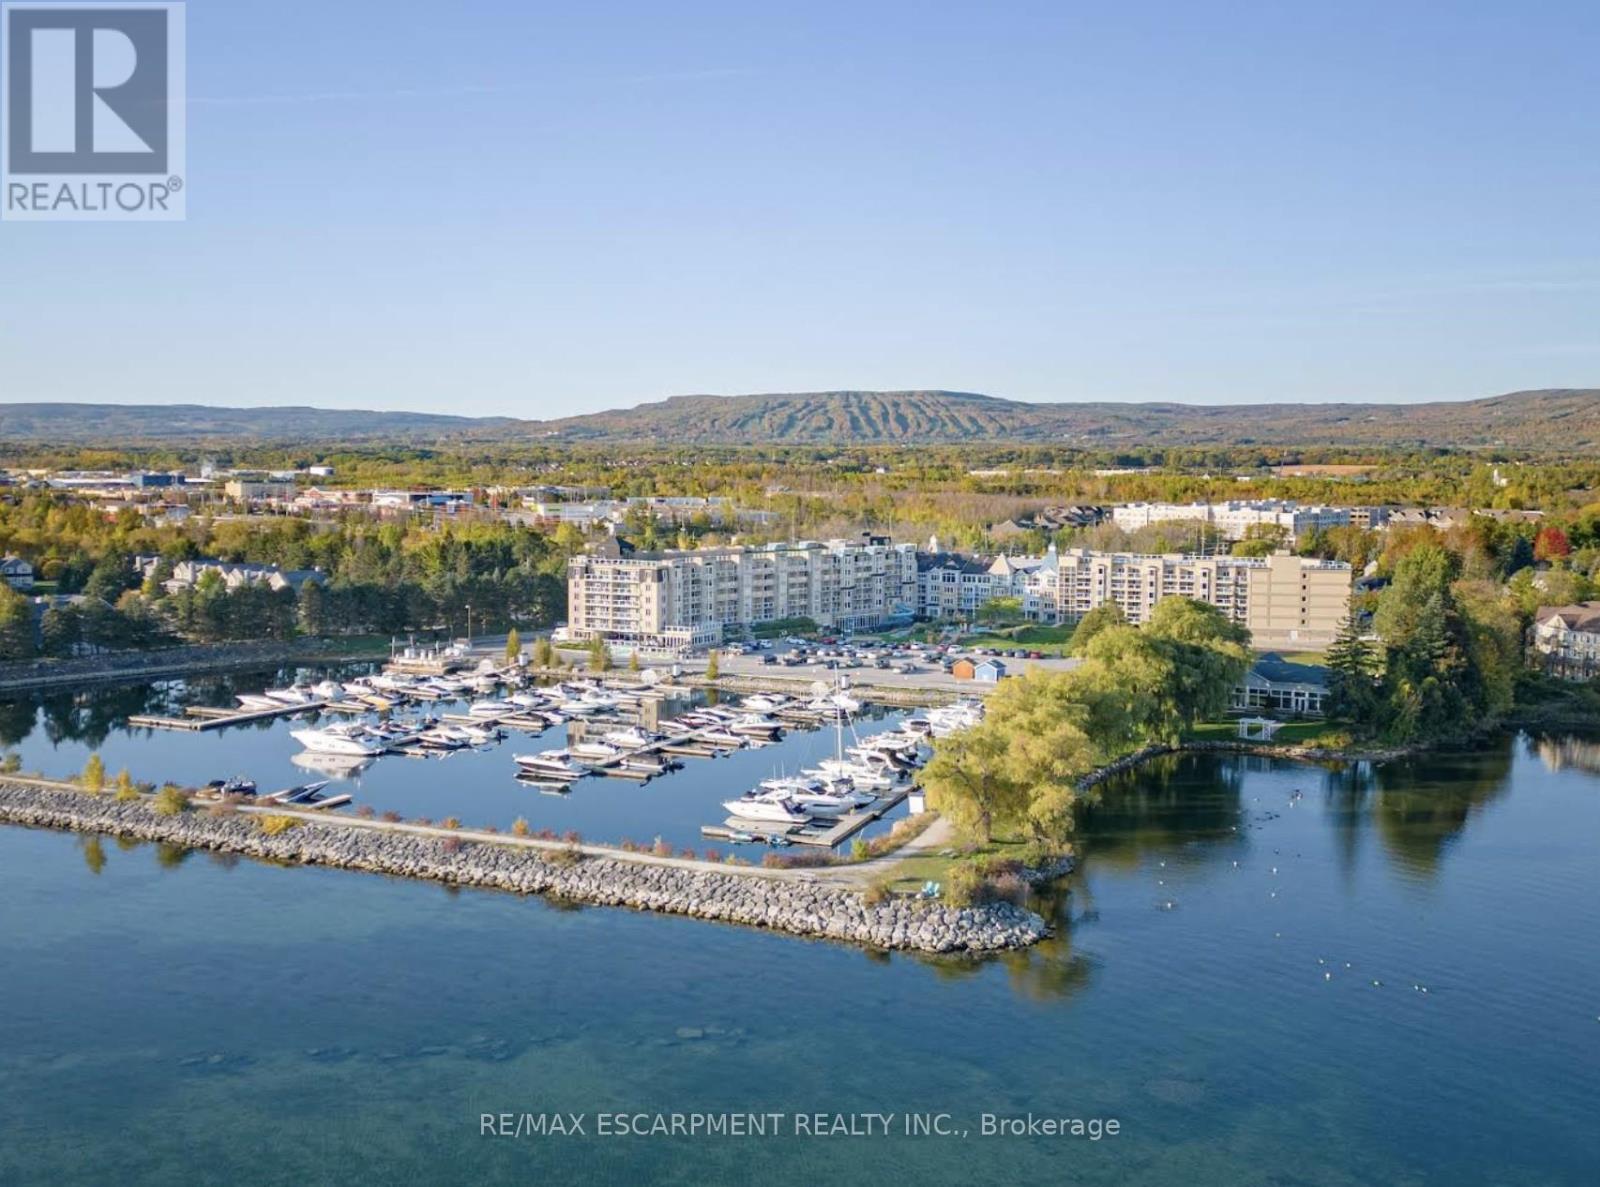
Start your Collingwood getaway each year with fixed Weeks 1, 2 and 14 in this spacious mountain-view resort suite at Living Water Resort & Spa.Suites 4403 & 4405 combine to offer approximately 1,200 sq ft in a versatile lock-off layout, allowing use as one large two-bedroom, two-bath retreat or two fully self-contained spaces. The primary suite features a king bedroom with private ensuite, full kitchen, in-suite laundry and comfortable living area, while the adjoining studio includes two queen beds, kitchenette and its own balcony access. Ideal for hosting guests or flexible use. Unused weeks may be placed into the resort rental pool or exchanged within the ownership program, offering flexibility year to year. Ownership is fully managed by the resort for a convenient, maintenance-free experience. The 2026 annual fee is $3,277.61 and includes property taxes, utilities, insurance, maintenance and management. Enjoy on-site amenities including pool facilities, spa services, waterfront dining, marina access and easy proximity to downtown Collingwood, Blue Mountain, trails, beaches and Georgian Bay. A practical way to secure consistent annual vacation time in one of Collingwood's premier waterfront resort locations. (id:61483)
3791 Riva Avenue
Innisfil, Ontario
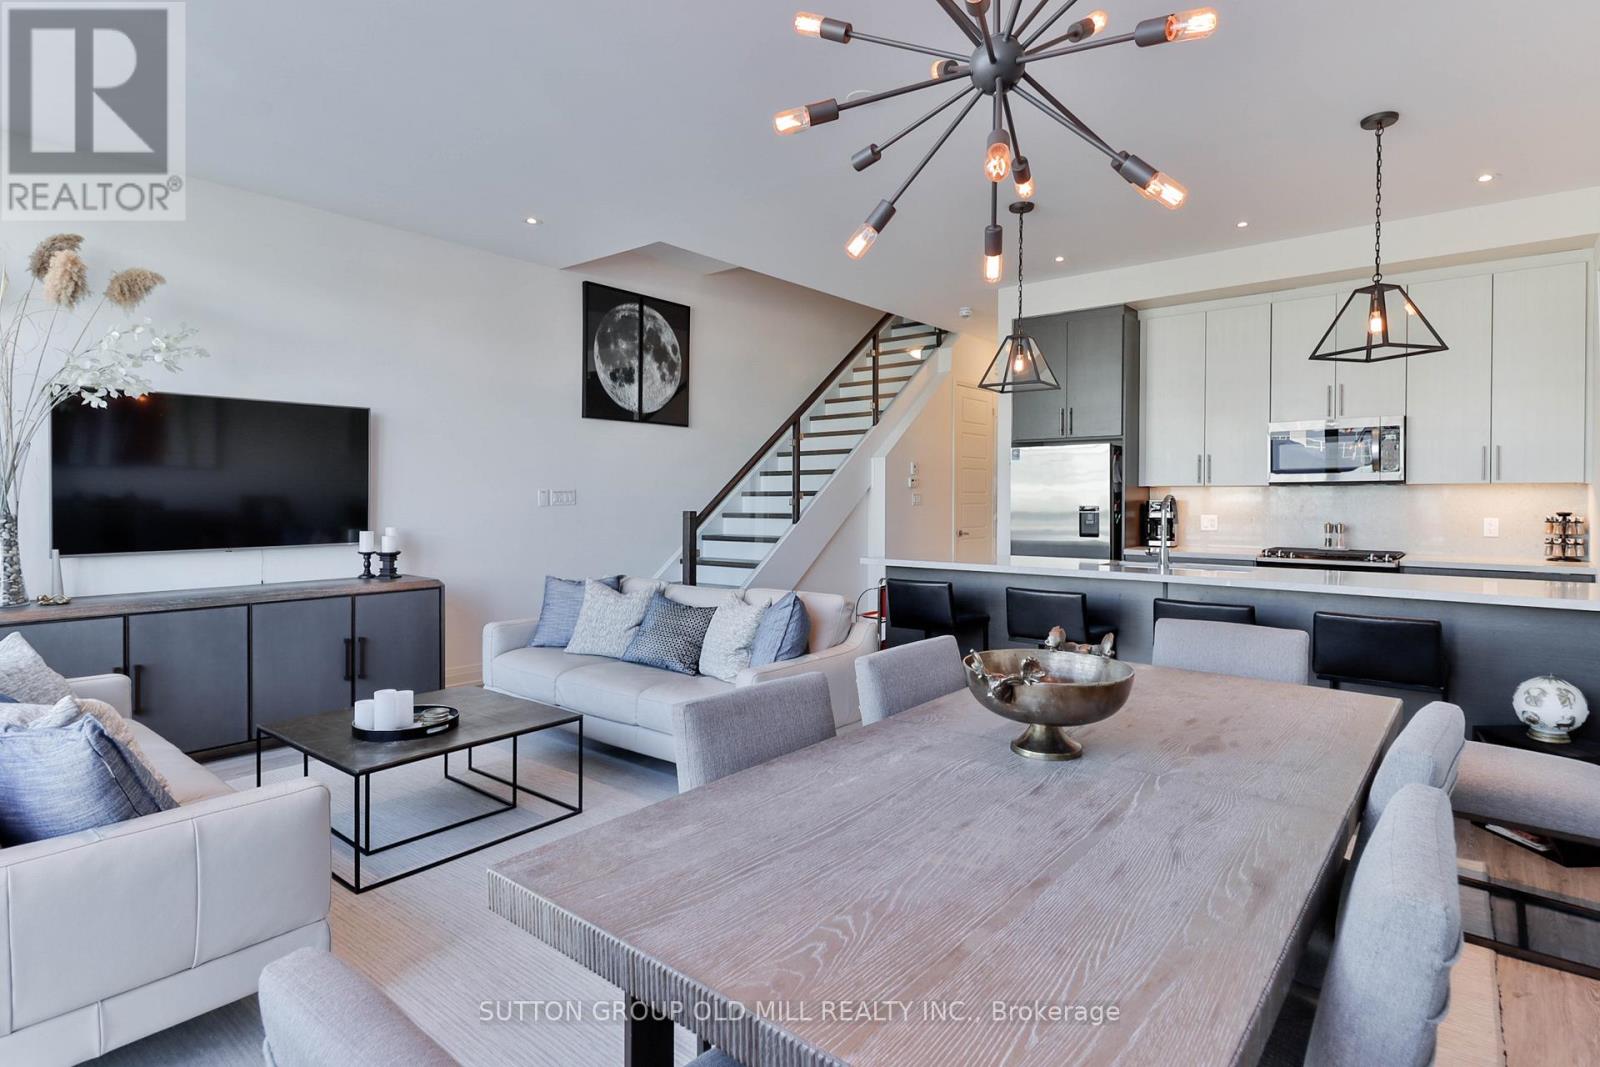
Welcome to Friday Harbour ! A High End Furnished 3 Bedroom Waterfront Town Home Featuring A Private Deck with BBQ, 1 Boat Slip Floor to Ceiling Windows, 2 Car Garage and a Balcony Off of the Primary Suite. Unobstructed Views of the Marina, Boardwalk and the Nature Reserve. Activities include Golf, Hiking, Biking, Boating, Access to Gym or Simply Relax by the Pool or Beach. Rates - May $7,000, June $10,000, July $10,000 and Part of August Prorated at $10,000/Month. (id:61483)
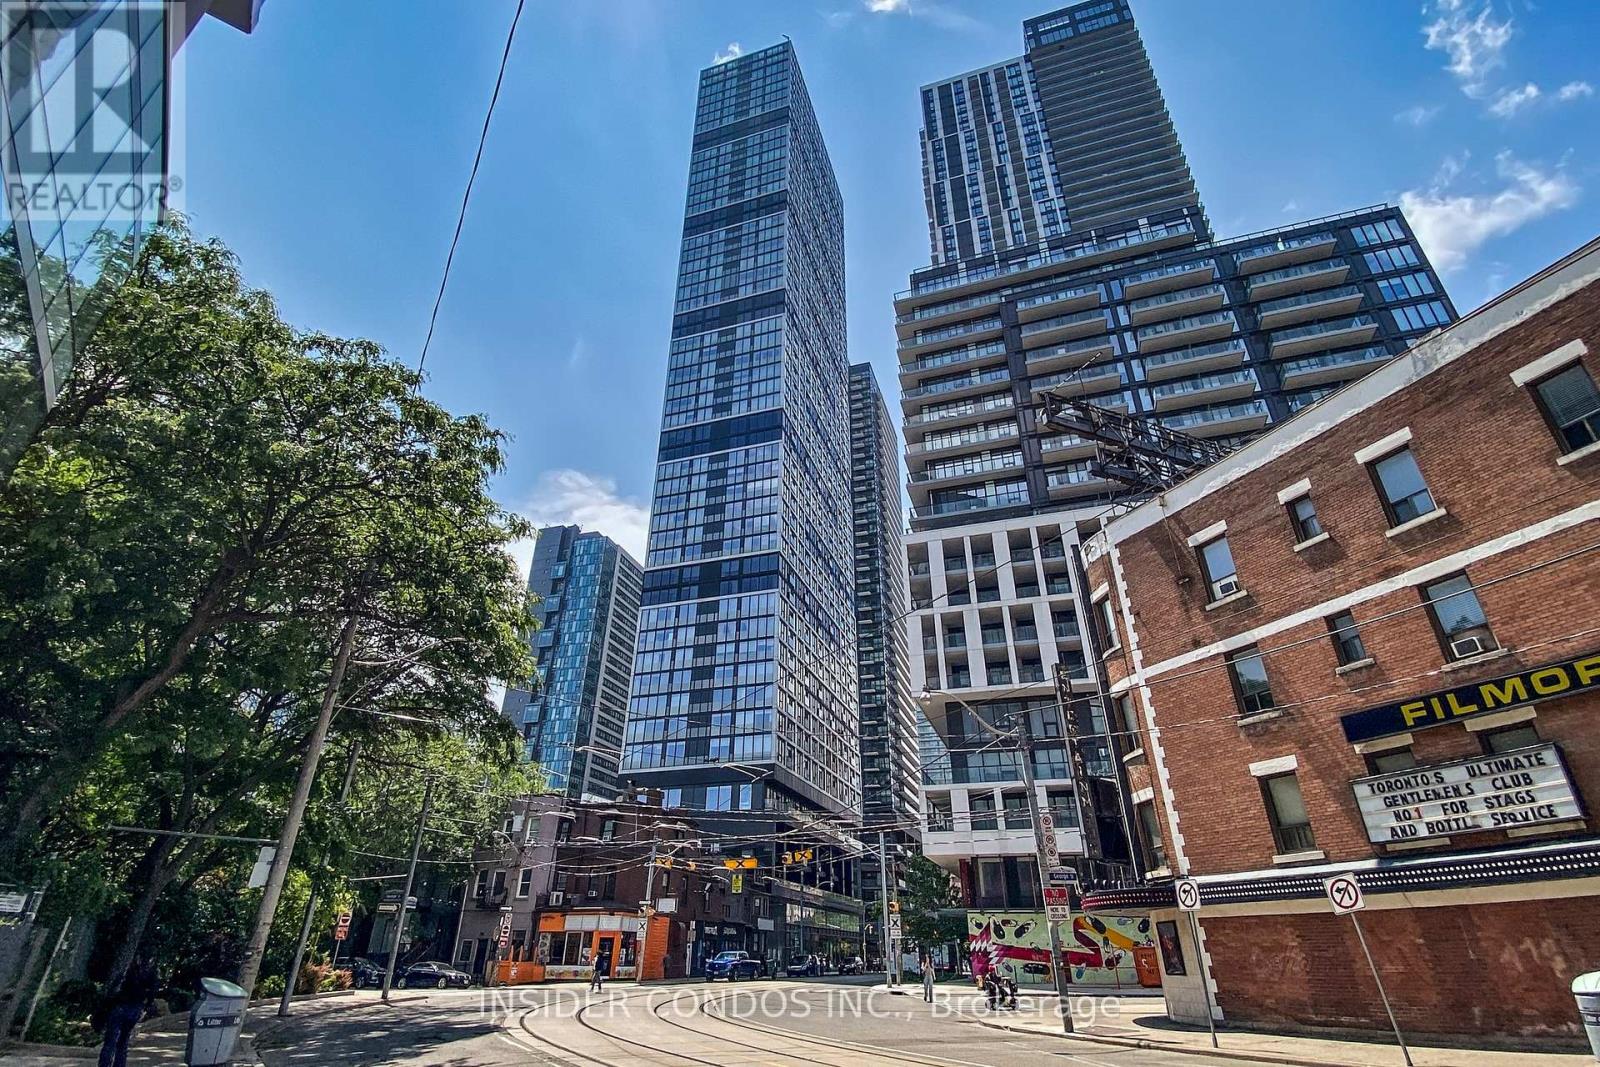
807 - 181 Dundas Street E
Toronto, Ontario
Experience the best of downtown living at The Grid Condos, ideally located just steps from Toronto Metropolitan University, the Financial District, Eaton Centre, major hospitals, and an endless selection of restaurants, cafés, bars, and shops. Residents enjoy an impressive array of amenities, including approximately 7,000 sq. ft. of dedicated study and co-working space with Wi-Fi, a fully equipped fitness centre, and two levels of outdoor terraces complete with BBQ areas-perfect for relaxing or entertaining. Offering unmatched convenience and vibrant city energy, this is truly prime downtown living at its finest. (id:61483)
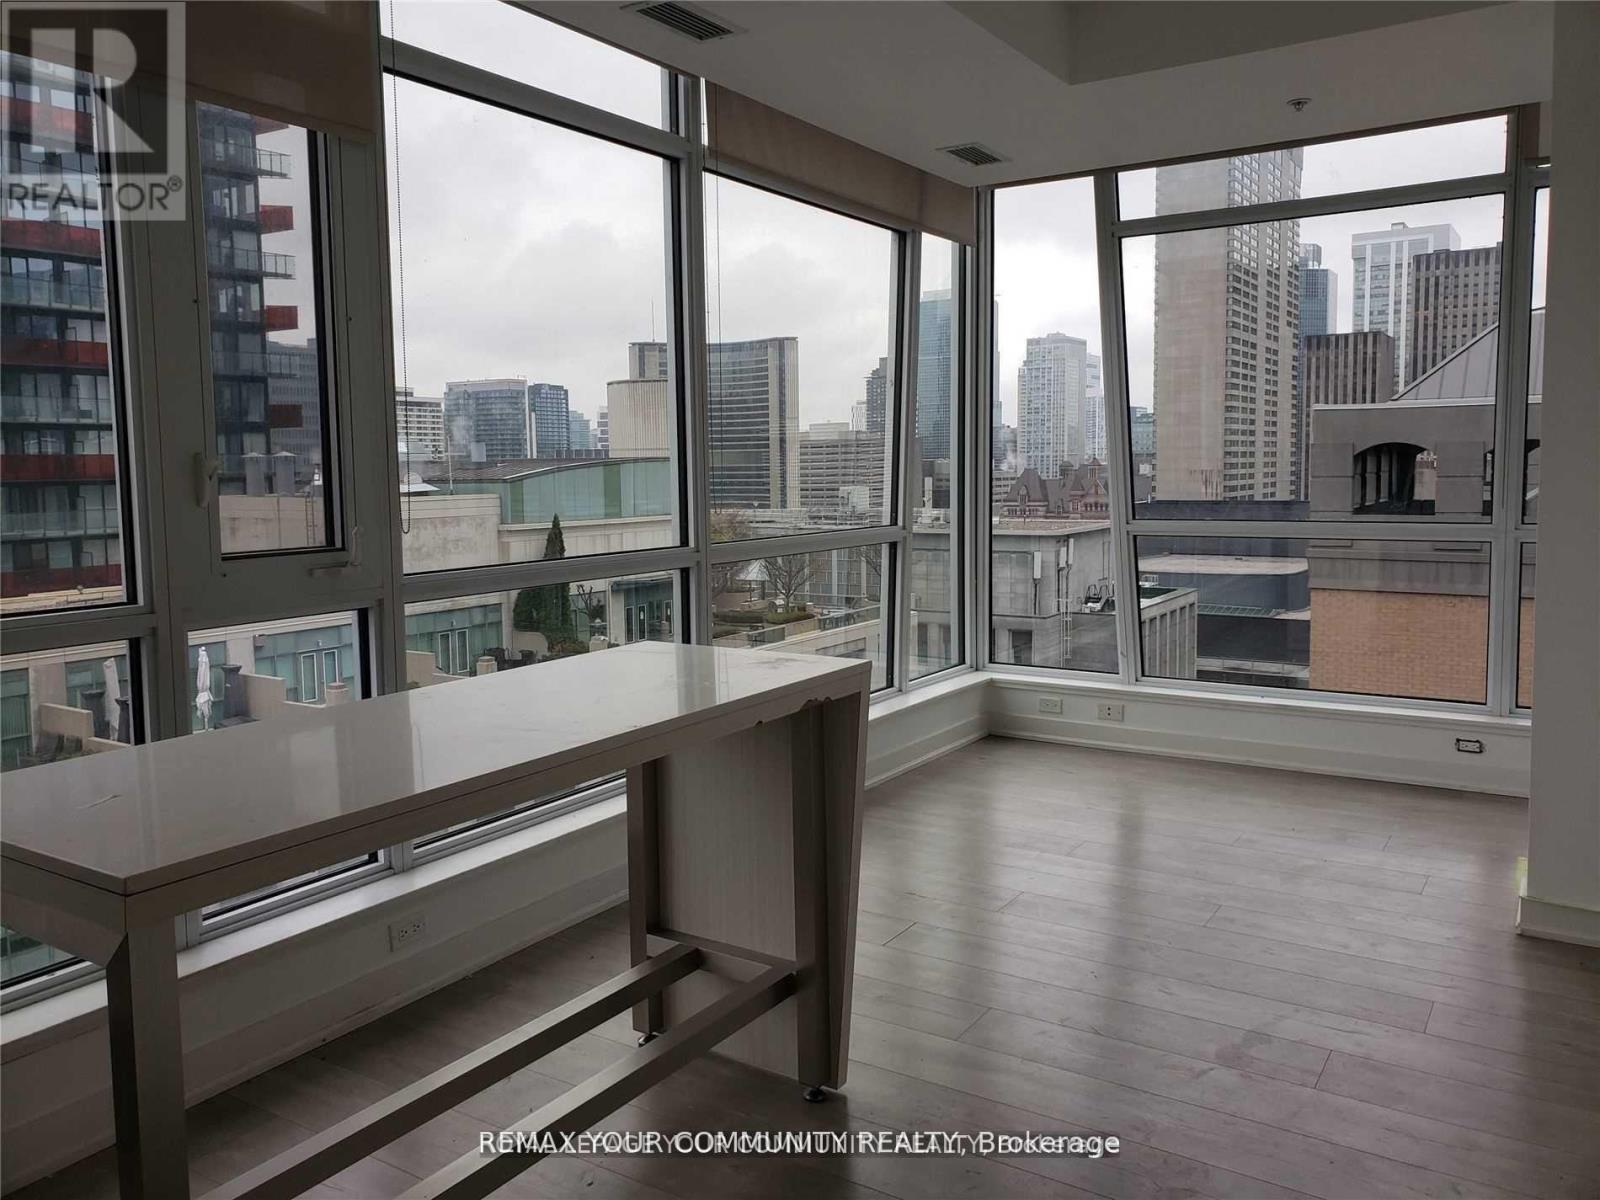
1602 - 199 Richmond Street W
Toronto, Ontario
Prestige Studio building on Richmond St West. High 16th floor, unobstructed view from every window, bright corner unit, 2 bedrooms + den, 2 full bathrooms, 746 sq ft + large 92 sq ft balcony, 9 ft ceilings, Modern kitchen, Miele B/I Appliances, Centre island. Steps to OCAD, University of Toronto, Osgoode Subway station, restaurants, shops. Walk score 100 out of 100. 24 Hr security, gym, media lounge, billiard room, party room. Some pictures where taken when the condo was vacant. (id:61483)
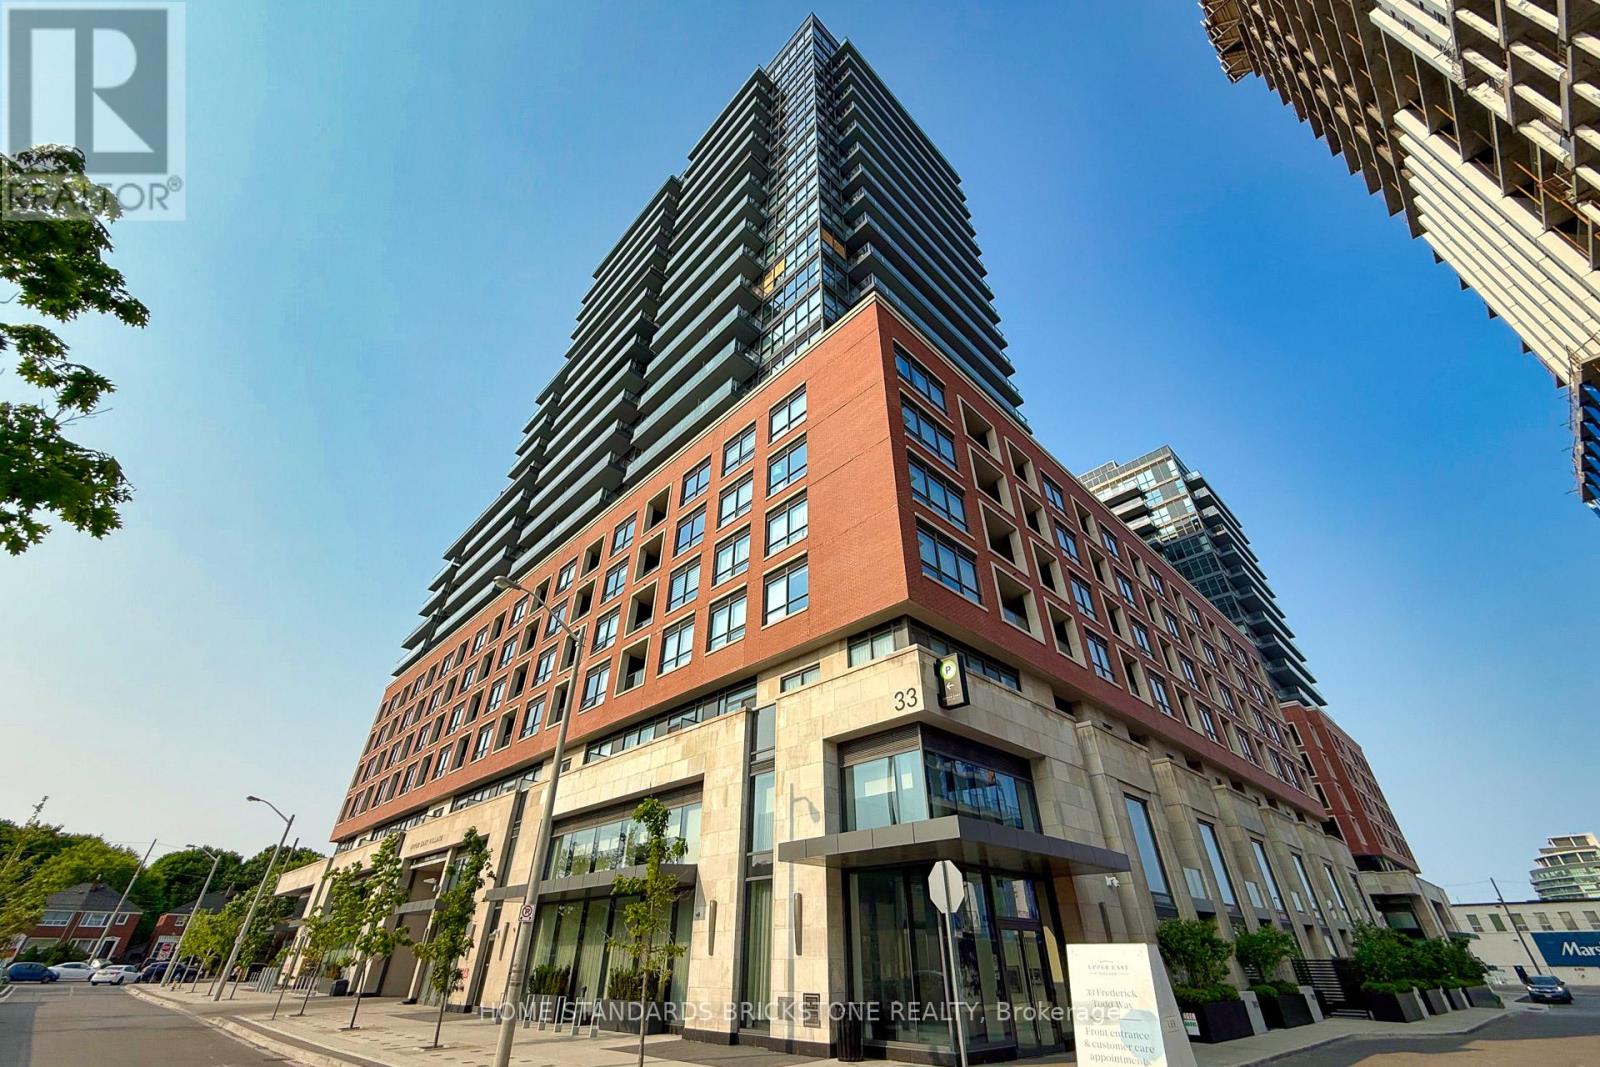
429 - 33 Frederick Todd Way
Toronto, Ontario
A Rare Opportunity To Own 1-Bedroom Unit In Residences Of Upper East Village, Located In The Heart Of Leaside! Leaside offers access to top rated schools, the LRT, TTC, DVP, Sunnybrook Park, Restaurants, HomeSense, Canadian Tire, Marshalls, Restaurants, Thorncliffe Park and easy commuting to the downtown. Laminate Flooring, Built-In Kitchen Appliances, Ensuite Laundry, Excellent Amenities Including 24-hour Concierge, Indoor Pool, Outdoor Lounge With Fire Pit & Bbq & Private Dining. Experience The Perfect Blend Of Modern Living And Convenience In One Of Leaside Most Sought-After Communities! 24 Hours Notice Required for Showing. The current Tenant will Move-Out after Staying Until August. 31, 2026. (id:61483)
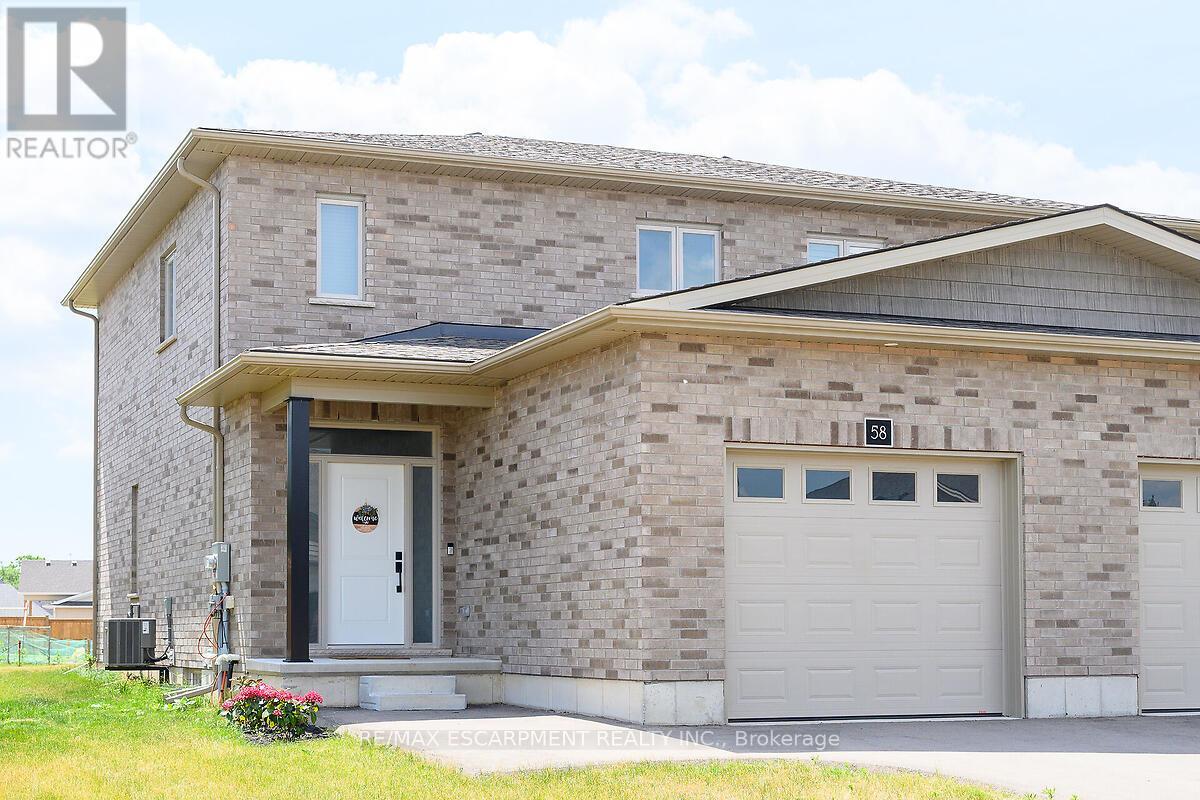
58 Peachleaf Lane
Norfolk, Ontario
Welcome to this beautifully maintained, 2.5-year-new all-brick semi-detached home in the charming community of Waterford, Ontario. Offering 1,510 sq ft of thoughtfully designed living space, this bright and inviting 2-storey family home features 2 bedrooms and 2.5 bathrooms. Step inside to an open-concept main floor filled with natural sunlight, showcasing neutral beige flooring, crisp white kitchen cabinetry, and sleek stainless steel appliances. The eat-in kitchen flows seamlessly into a cozy dining area and family room-perfect for both everyday living and entertaining. French doors lead you to a private, fully fenced backyard, ideal for relaxing or hosting gatherings. Upstairs, the spacious primary bedroom offers a walk-in closet and a well-appointed 3-piece ensuite complete with aceramic shower. The second bedroom is generously sized and versatile-perfect for guests, a home office, or growing families. A full 4-piece bathroom completes the upper level. The basement features a large, open layout with excellent potential for future finishing, along with a conveniently located laundry area. Located in the welcoming town of Waterford, this home offers the perfect balance of small-town charm and everyday convenience. Known for its family-friendly atmosphere, the area features nearby parks, an elementary school, and scenic outdoor spaces including the beautiful Waterford Ponds. Enjoy the character of locally owned shops and businesses, while still being just a short drive to Simcoe for additional shopping and amenities. For weekend escapes, Port Dover and its sandy beaches along Lake Erie are only minutes away. A wonderful opportunity to own a modern, move-in-ready home in a peaceful, family-friendly neighbourhood. (id:61483)
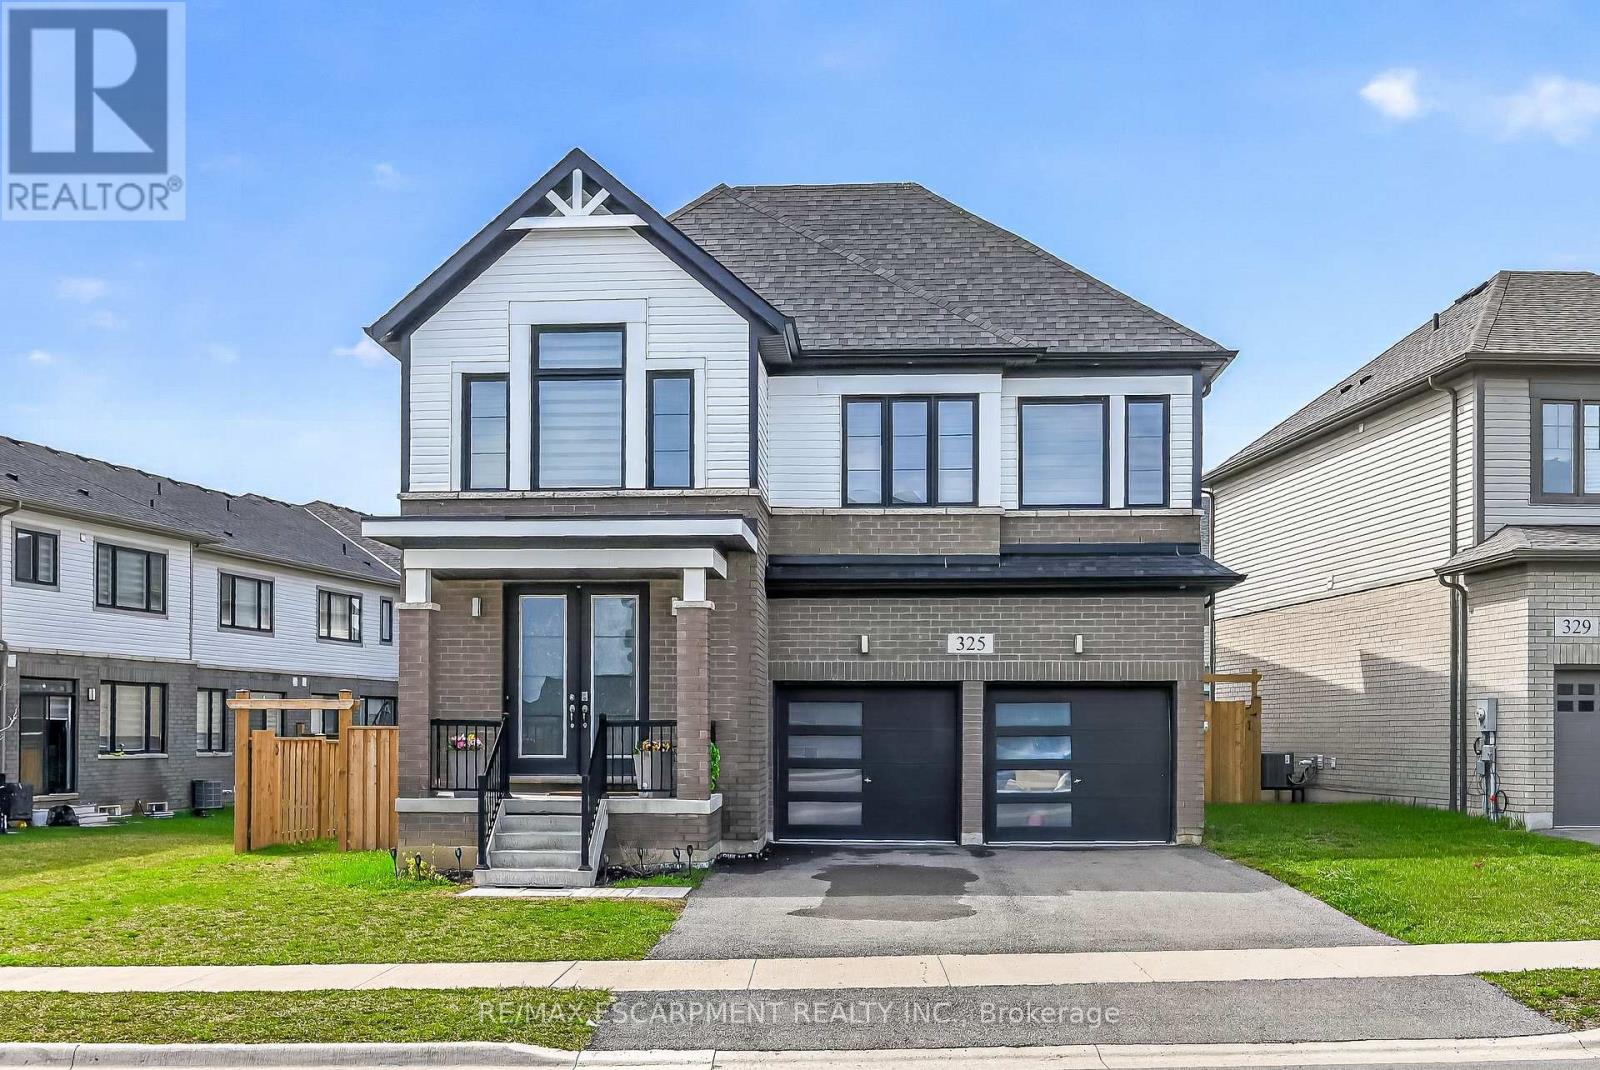
Basement - 325 Provident Way
Hamilton, Ontario
Brand new, beautifully finished 2-bedroom residence offering a sophisticated blend of comfort and style. This bright and airy suite showcases large egress windows that flood the open-concept living, dining and bedroom areas with natural light. The designer kitchen is equipped with brand new, high-quality appliances and ample cabinetry. A spa-inspired 3 piece bathroom, full-size in suite laundry, and a private entrance add to the upscale appeal. Enjoy exceptional functionality with abundant storage space and a dedicated cold room. An ideal opportunity for refined, modern living. Also enjoy a stress-free stay with no utility bills and complimentary Wi-Fi. (id:61483)
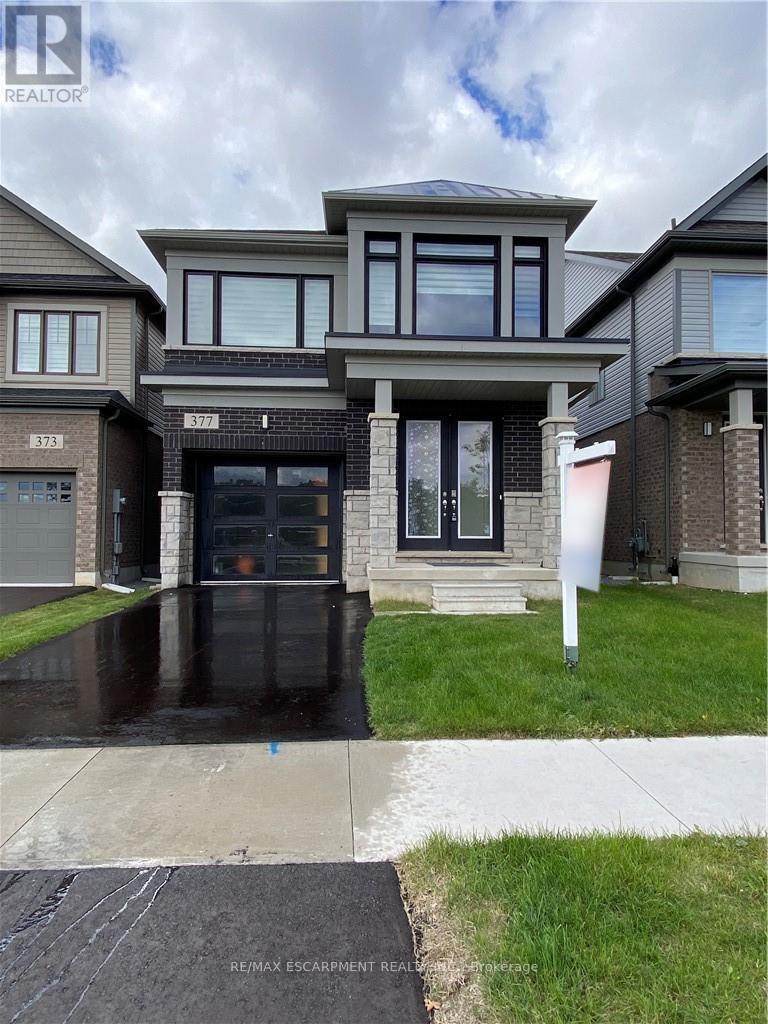
377 Provident Way
Hamilton, Ontario
Rooms for rent in a Prime Mount Hope Executive Detached House Across Proposed Public Park and Children Playground, 4 Bedroom and 2.5 Bath , Hardwood In Main Floor, Granit Counter Top, Oak Staircase, Very Large Windows with Zebra Blinds, Supper Bright House. Open concept Main Floor With Plenty Of Living Space. 9 Feet Main Floor Ceilings, Open Concept Kitchen, Laundry On2nd Floor. All Break, Stone and Stucco Exterior. Minutes to the HYWAY # 6, Hamilton International Airport, Warplane Heritage Museum, Amazon Fulfilment Warehouse, DHL And Purolator distribution Centre, Mohawk Aviation College and Etc (id:61483)
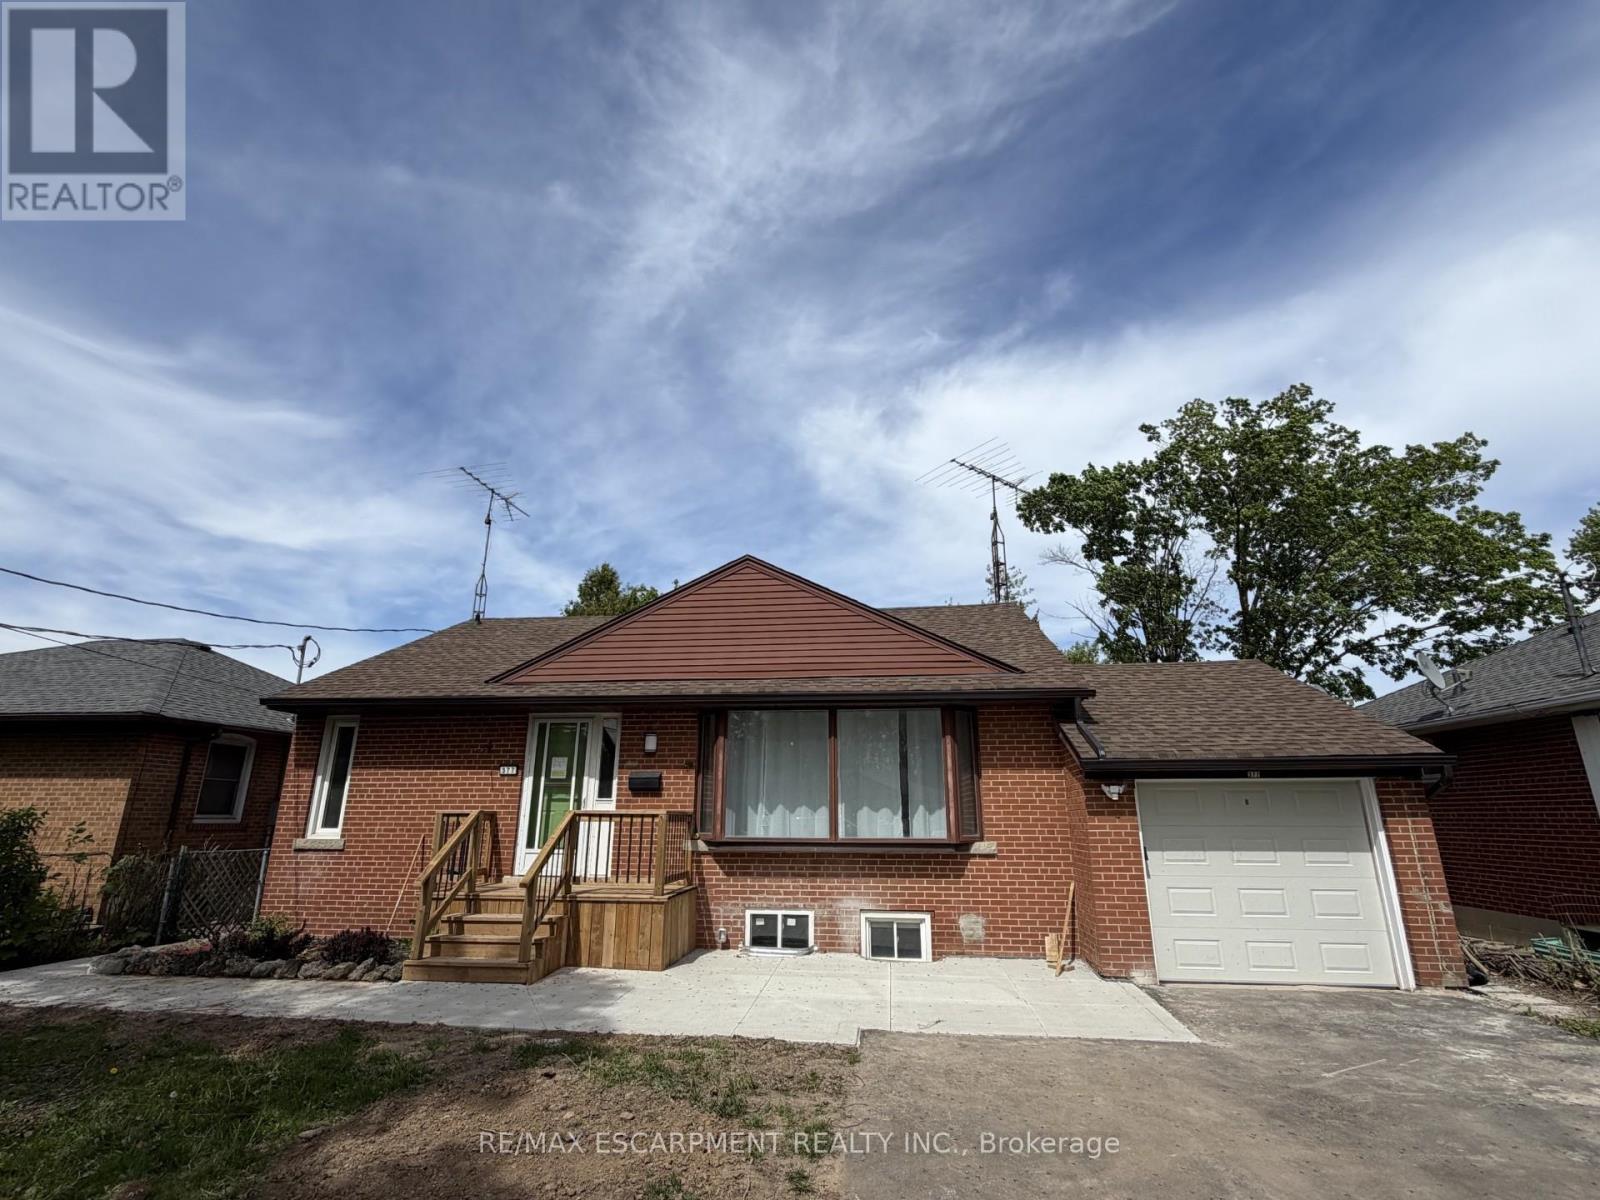
Lower - 377 Martin Street
Milton, Ontario
Prime location in Old Milton. Charming legal duplex bungalow with 2 separate living spaces featuring upper level and lower level living Recently upgraded units and ready to lease. Lower unit features 2spacious bedrooms, living room, updated kitchen with s/s appliances, 3 piece bath and shared laundry. Utilities are divided between tenants on both levels on a monthly basis. (id:61483)
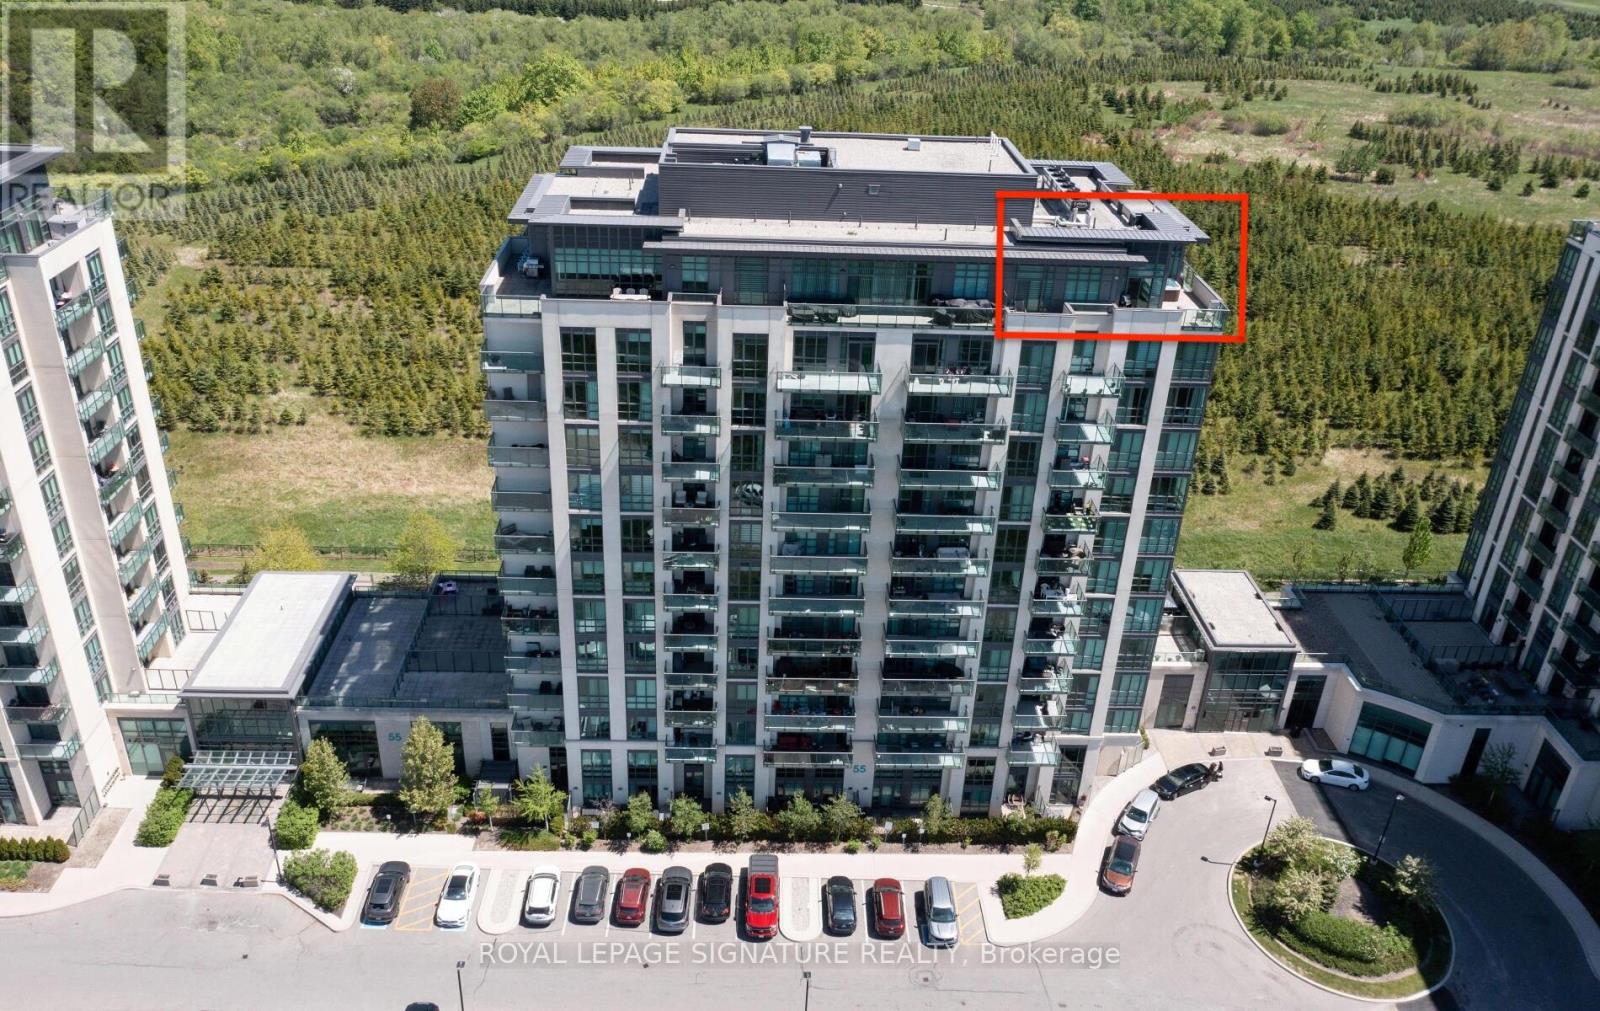
Ph1202 - 55 Yorkland Boulevard
Brampton, Ontario
An exclusive opportunity to own one of only five penthouse suites in this highly sought-after building-complete with a private hot tub on your own terrace.This rarely offered top-floor corner unit showcases breathtaking, unobstructed conservation views from a spectacular wrap-around terrace featuring two separate seating areas, accessible from both the primary bedroom and dining space.Fully upgraded with exceptional attention to detail, this 2-bedroom suite leaves no expense spared. Soaring 10-foot ceilings and floor-to-ceiling windows flood the home with natural light, enhancing the open-concept layout. Elegant laminate flooring runs throughout, complemented by a striking accent wall with fireplace in the living room, and a modern kitchen featuring granite countertops and a stylish backsplash.The spa-inspired bathroom offers a sleek walk-in glass shower, while the thoughtfully designed layout maximizes both comfort and functionality.A true showpiece penthouse that seamlessly blends luxury, privacy, and stunning natural views-this is elevated condo living at its finest. (id:61483)
8 Terry Fox Street
Markham, Ontario
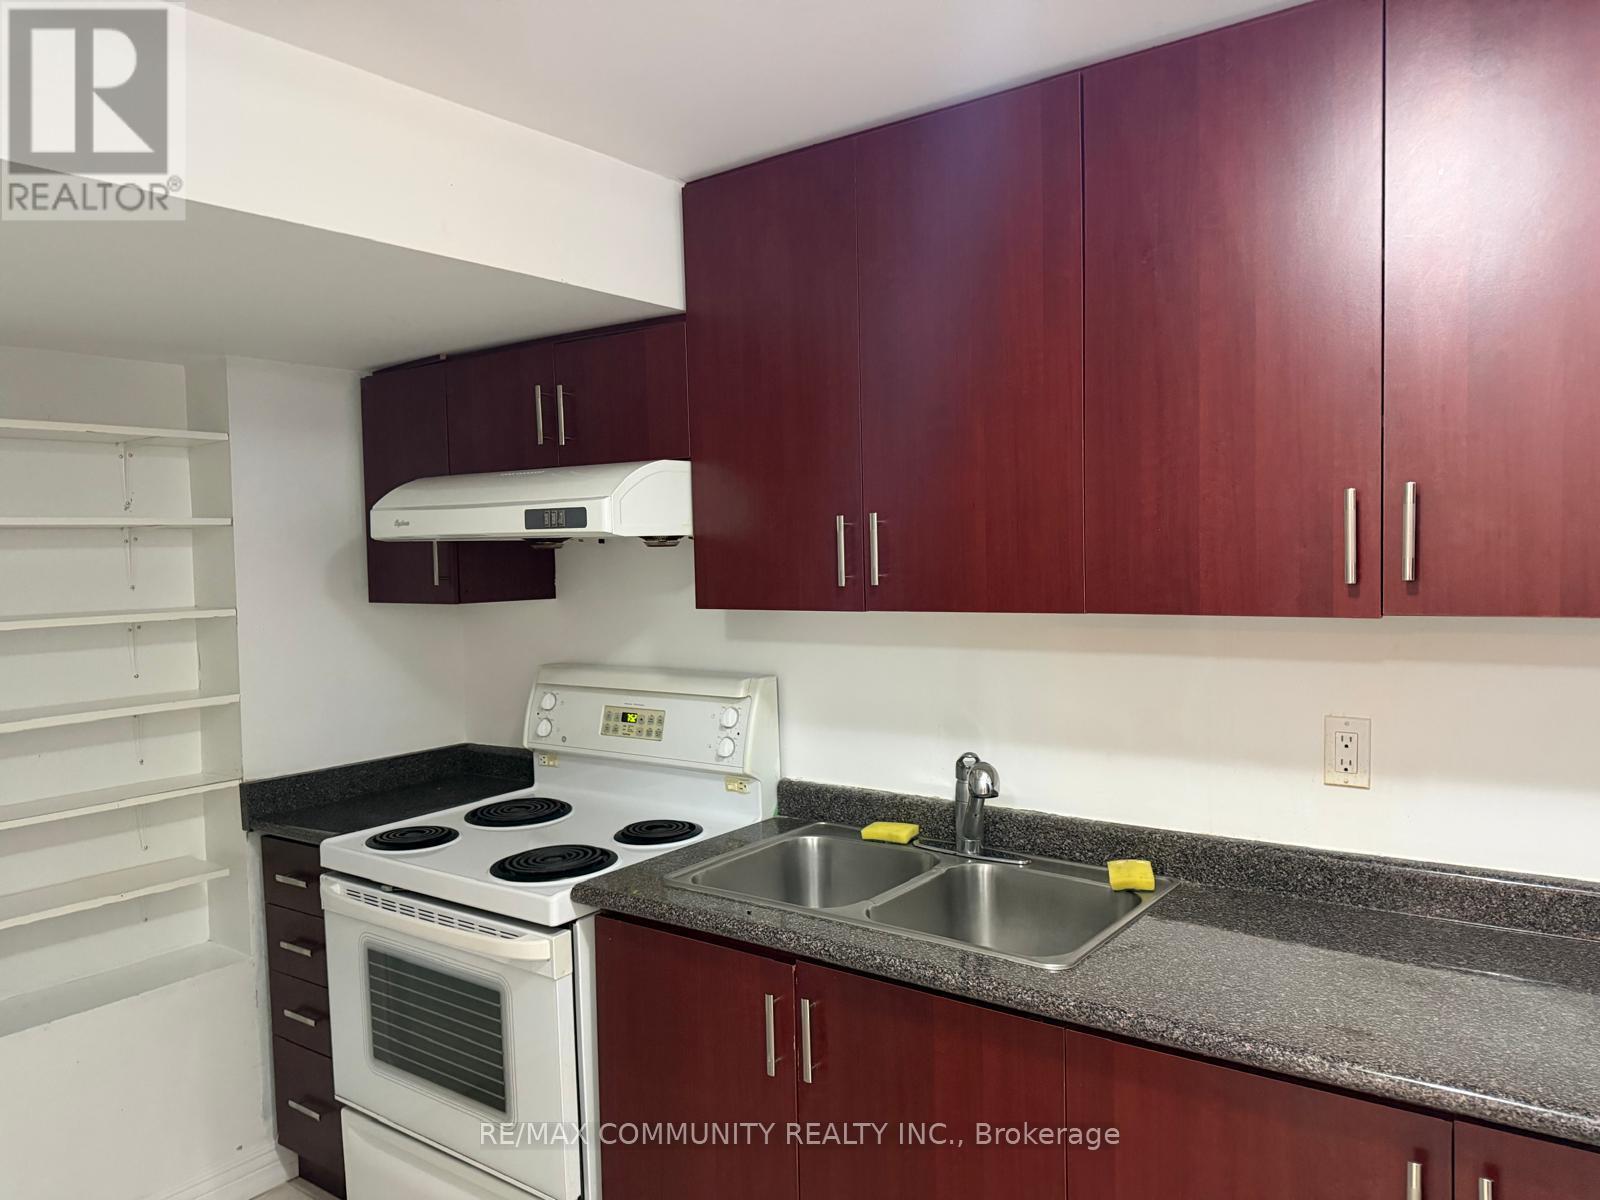
Spacious 1-bedroom, 1-bathroom unit for lease in Markham, conveniently located near shopping,transit, and amenities. Features own private laundry and 1 parking spot. Utilities Split 30%.Perfect for tenants seeking comfort, privacy, and convenience. (id:61483)
307114 Hockley Road
Mono, Ontario
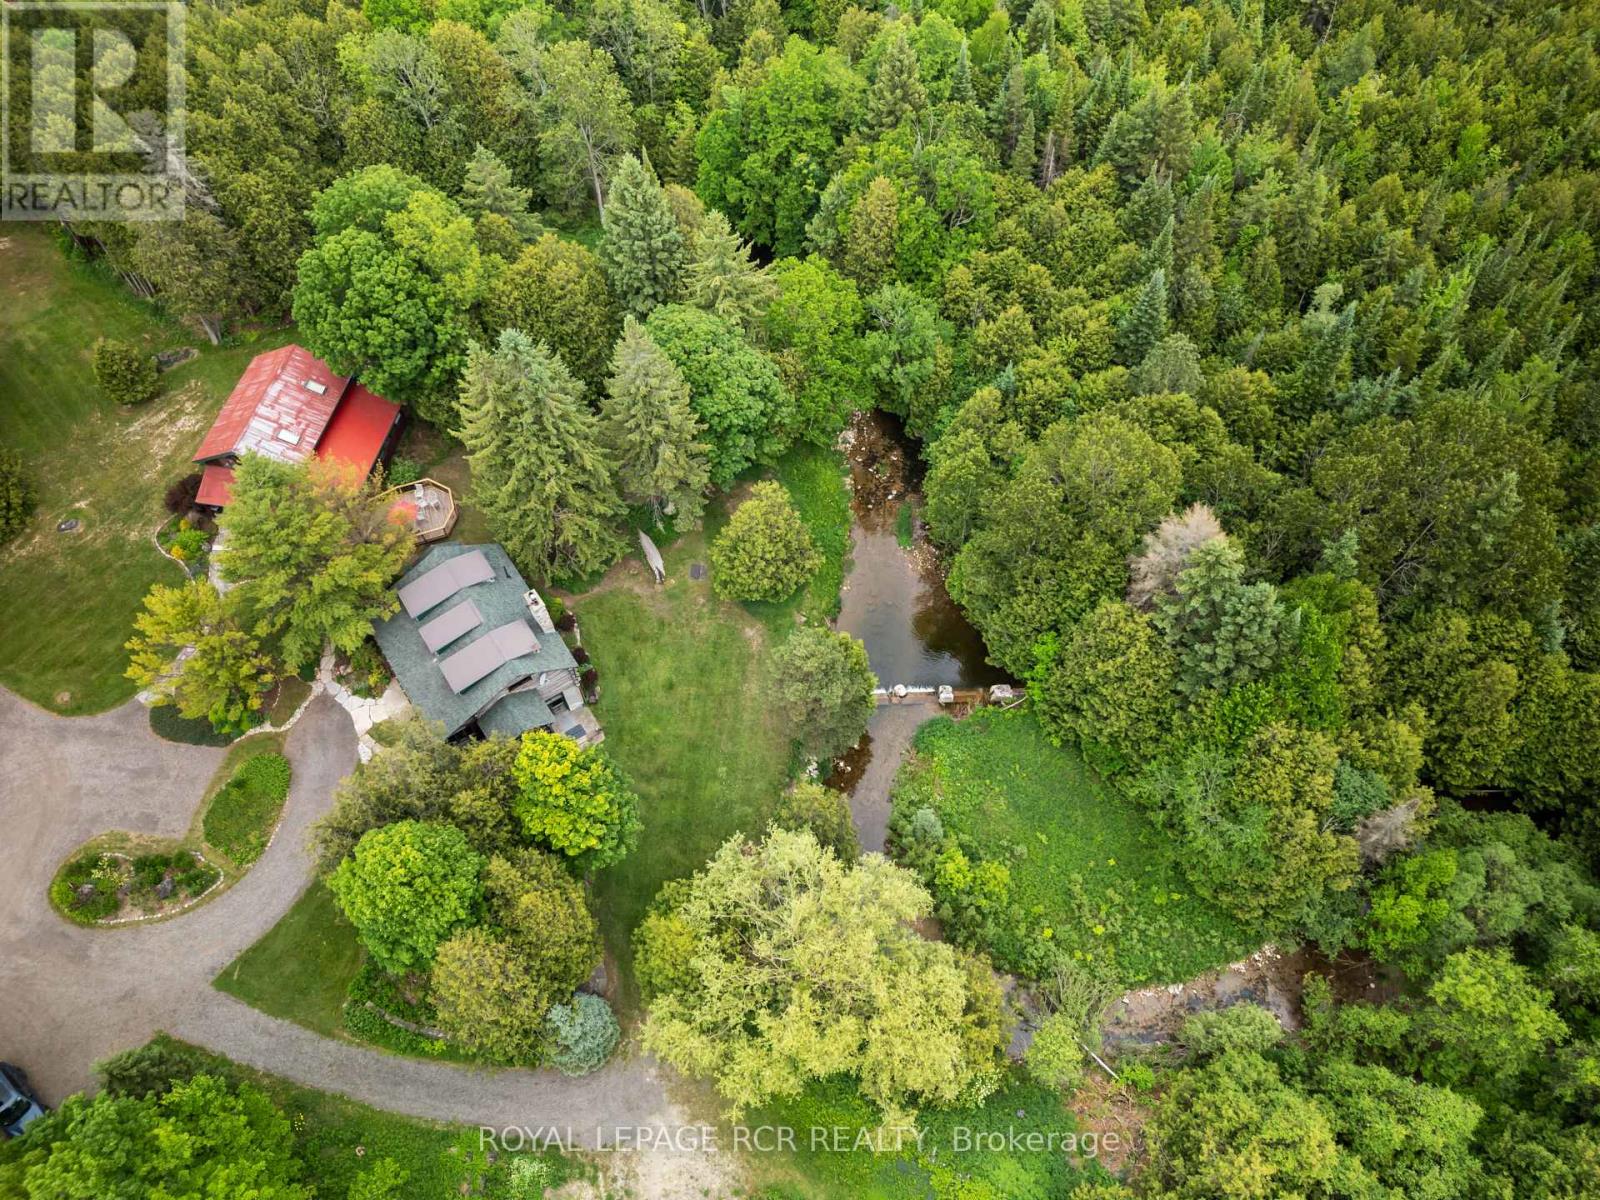
Welcome to Farmhouse Pottery, a truly one-of-a-kind log home retreat set in the heart of Hockley Valley. Surrounded by rolling countryside, mature forest, and the natural beauty of the Nottawasaga River flowing through the property, this is your opportunity to own a private and inspiring rural sanctuary.The main residence is a beautifully crafted log home inside and out, offering warmth, character, and timeless craftsmanship throughout. The interior features inviting living spaces designed to capture serene views of the surrounding landscape.The walk-out lower level adds exceptional versatility with a self-contained in-law suite, ideal for extended family, guests, or flexible multi-generational living.A standout feature of the property is the detached studio/workshop, originally established as the pottery studio of acclaimed artist Al Pace, alongside his partner Lin Ward. Offering approximately 1,285 sq. ft. across two levels, the space includes multiple work areas, a loft level, separate kitchen, bathroom, and a large deck overlooking the forest and river. The lower level features a walk-out to a custom-built kiln area, enhancing its functionality and creative potential. The building is finished with a durable metal roof and set within an inspiring natural backdrop.The property also includes a detached one-car garage and a separate outbuilding, offering additional versatility as storage, bunkie potential, or creative space, allowing the new owner flexibility for future use.Set within over 4 acres of beautiful Hockley Valley landscape, this property offers unmatched privacy, mature natural surroundings, and a strong connection to nature while remaining minutes to trails, ski hills, golf, and local amenities. Farmhouse Pottery is a rare blend of rustic log home living, creative space, and riverside tranquility. (id:61483)
793073 3rd Line
Mono, Ontario
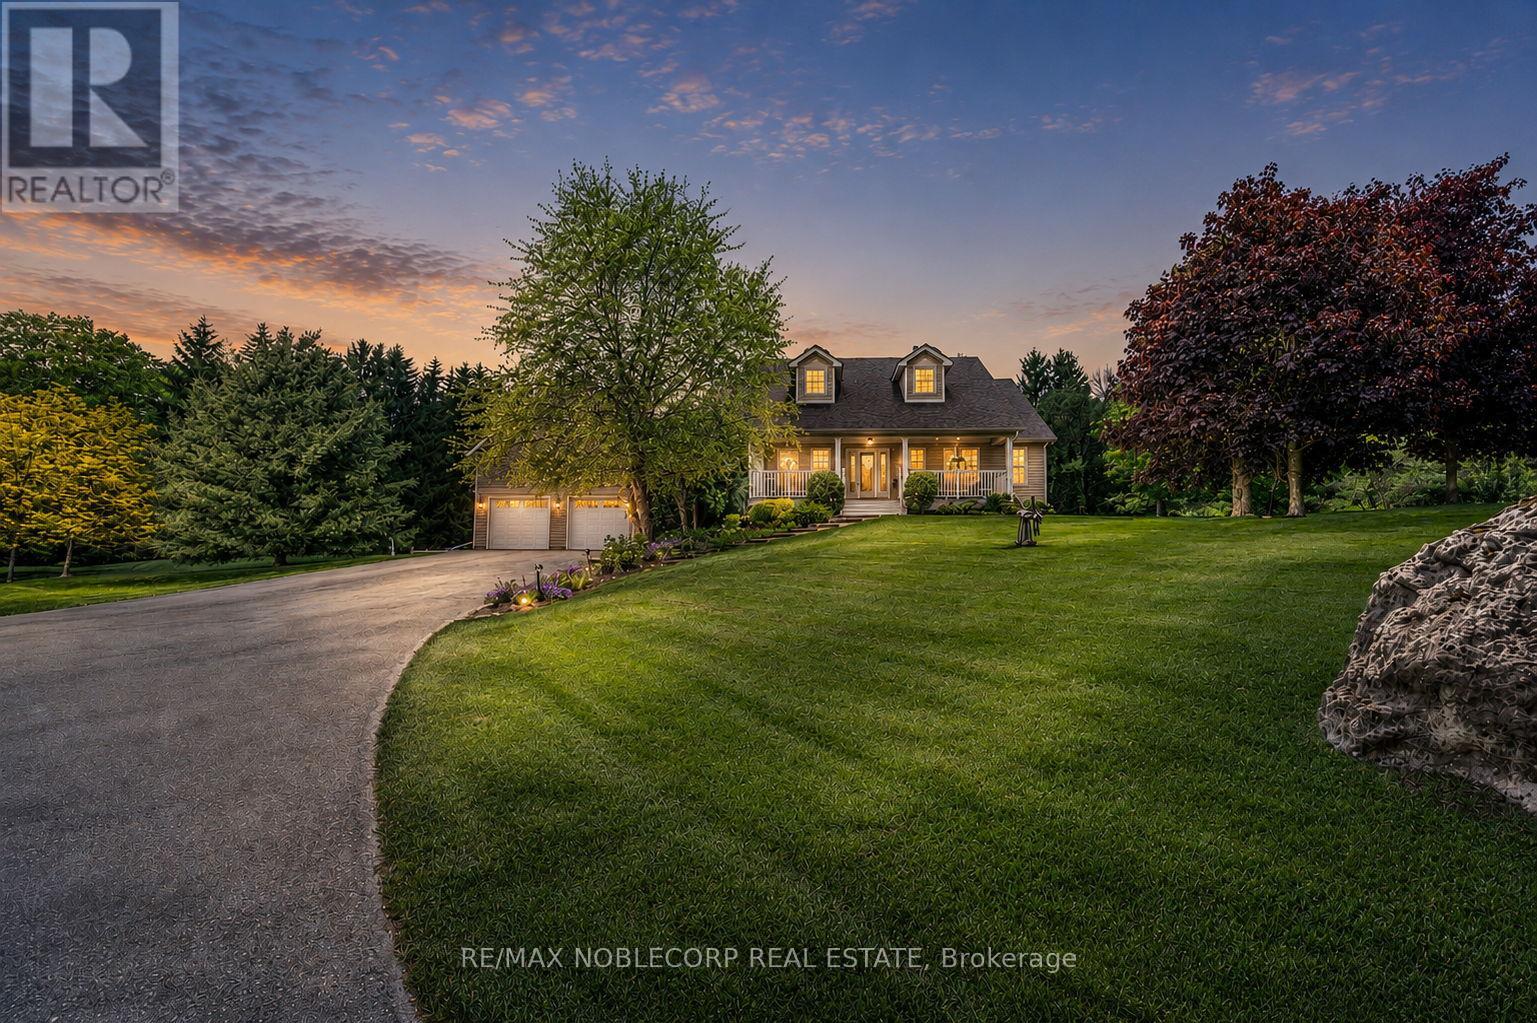
Step into this exceptional estate and experience refined country living at its finest, nestled on a breathtaking 10-acre private retreat minutes from Hockley Valley Resort. Surrounded by mature trees and tranquil natural beauty, this remarkable property offers the perfect balance of luxury, privacy, and convenience. A grand foyer welcomes you into an impressive open-concept layout featuring engineered hardwood flooring, soaring cathedral ceilings, and abundant natural light. The stunning floor-to-ceiling stone fireplace anchors the main living area, while expansive double doors showcase picturesque views of your private 10-acre oasis. At the heart of the home is a chef-inspired kitchen featuring quartz countertops with a seamless backsplash, custom cabinetry, stainless steel appliances, and an oversized centre island. The space flows effortlessly to a composite walkout deck, perfect for entertaining or enjoying the peaceful surroundings. The main level offers convenient laundry facilities and four generously sized bedrooms. The primary suite serves as a private retreat, complete with a luxurious 5-piece ensuite featuring an oversized whirlpool tub. The finished lower level expands your living space with two recreation rooms, an additional bedroom, and a walkout. Outdoors, discover your own resort-style paradise. Beautifully landscaped grounds feature an 8-foot-deep chlorine pool, interlock lounge area with a fire pit, and a serene pond with soothing sounds of flowing water. Entertain at the cabana-style pool bar complete with a wet bar and shed, or enjoy peaceful walks through your private forested acreage. An elongated driveway accommodates 15-20 vehicles, while the versatile four-car garage is ideal for a workshop, studio, or additional storage. Located minutes from Hockley Valley Resort and close to Headwaters Health Care Centre. This extraordinary property offers an unparalleled lifestyle where luxury, nature, and tranquility meet. (id:61483)
689 College Avenue W
Guelph, Ontario
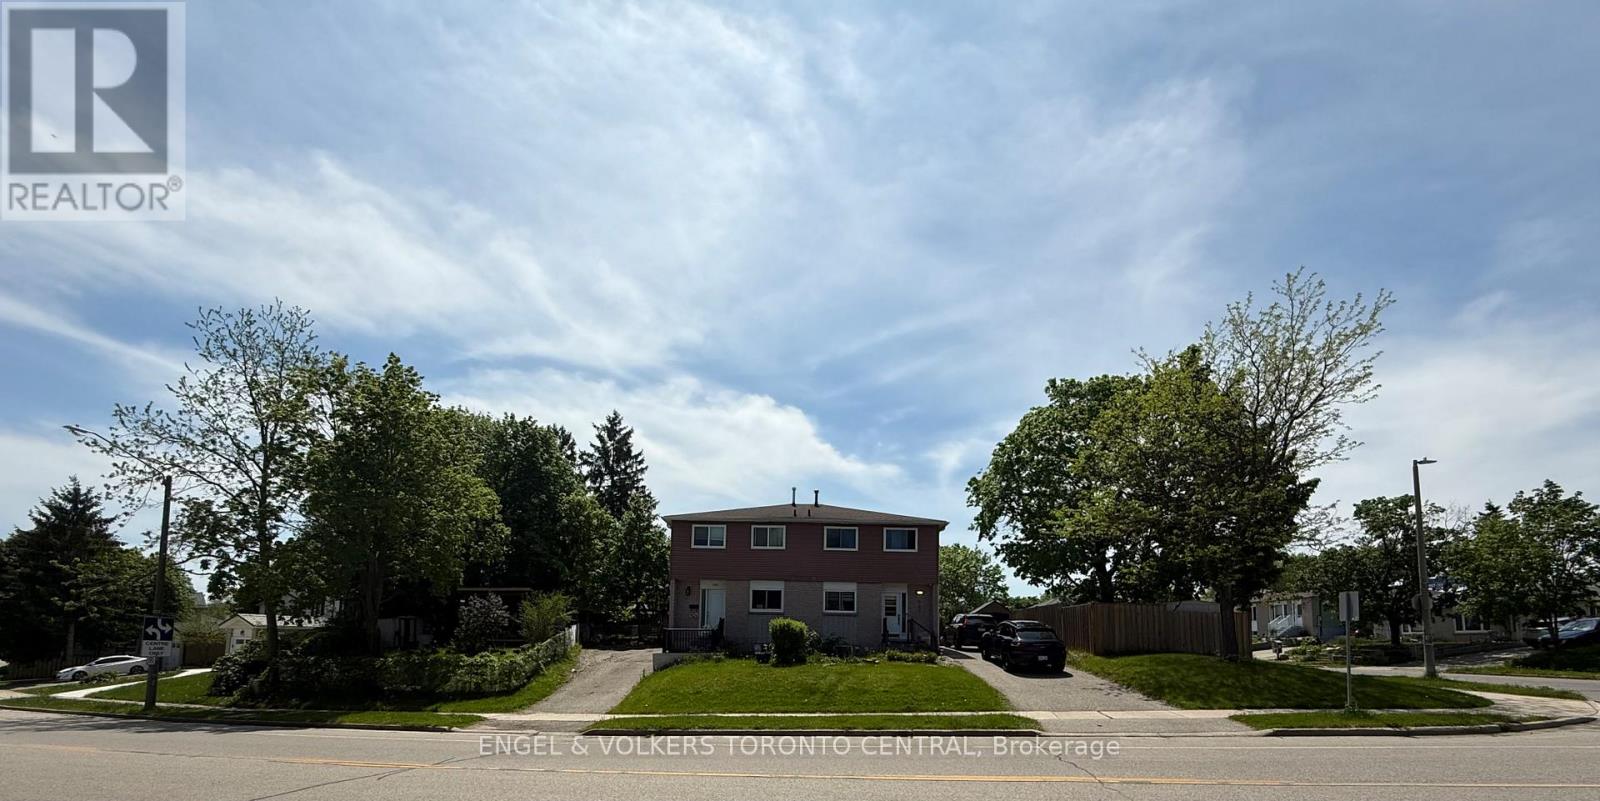
Rare Opportunity to Purchase Both Sides of a Semi-Detached Property in Prime South Guelph! Offered for sale alongside the attached neighbouring home by the same owner, this unique offering presents exceptional potential for investors, developers, multi-generational families, or buyers looking to maximize rental income and future value.Located in the highly desirable Dovercliffe Park/Old University neighbourhood, just minutes from the University of Guelph, Stone Road Mall, top-rated schools, parks, transit, and convenient Highway 401 access, this spacious semi-detached home offers outstanding versatility and long-term potential. Featuring 3+2 bedrooms, 3 bathrooms, and a functional two-storey layout, the home boasts a bright and inviting main floor complete with a generous living room, separate dining area, convenient powder room, and large windows that fill the space with natural light. The finished lower level provides additional living space, a fourth bedroom, and a flexible room ideal for a home office, study area, or extra storage.Outside, enjoy a large fenced yard with plenty of space for entertaining, gardening, or family activities. Whether you're an investor seeking strong rental demand from the nearby university, a family looking for a well-connected neighbourhood, or a purchaser interested in acquiring both properties for future opportunities, this is a rare chance to secure a valuable asset in one of Guelph's most sought-after communities.Both properties may be purchased together, creating a unique large-lot assembly opportunity rarely available in this established neighbourhood. Buyer to complete their own due diligence regarding future development or redevelopment potential. (id:61483)
13127 27 Side Road
Halton Hills, Ontario
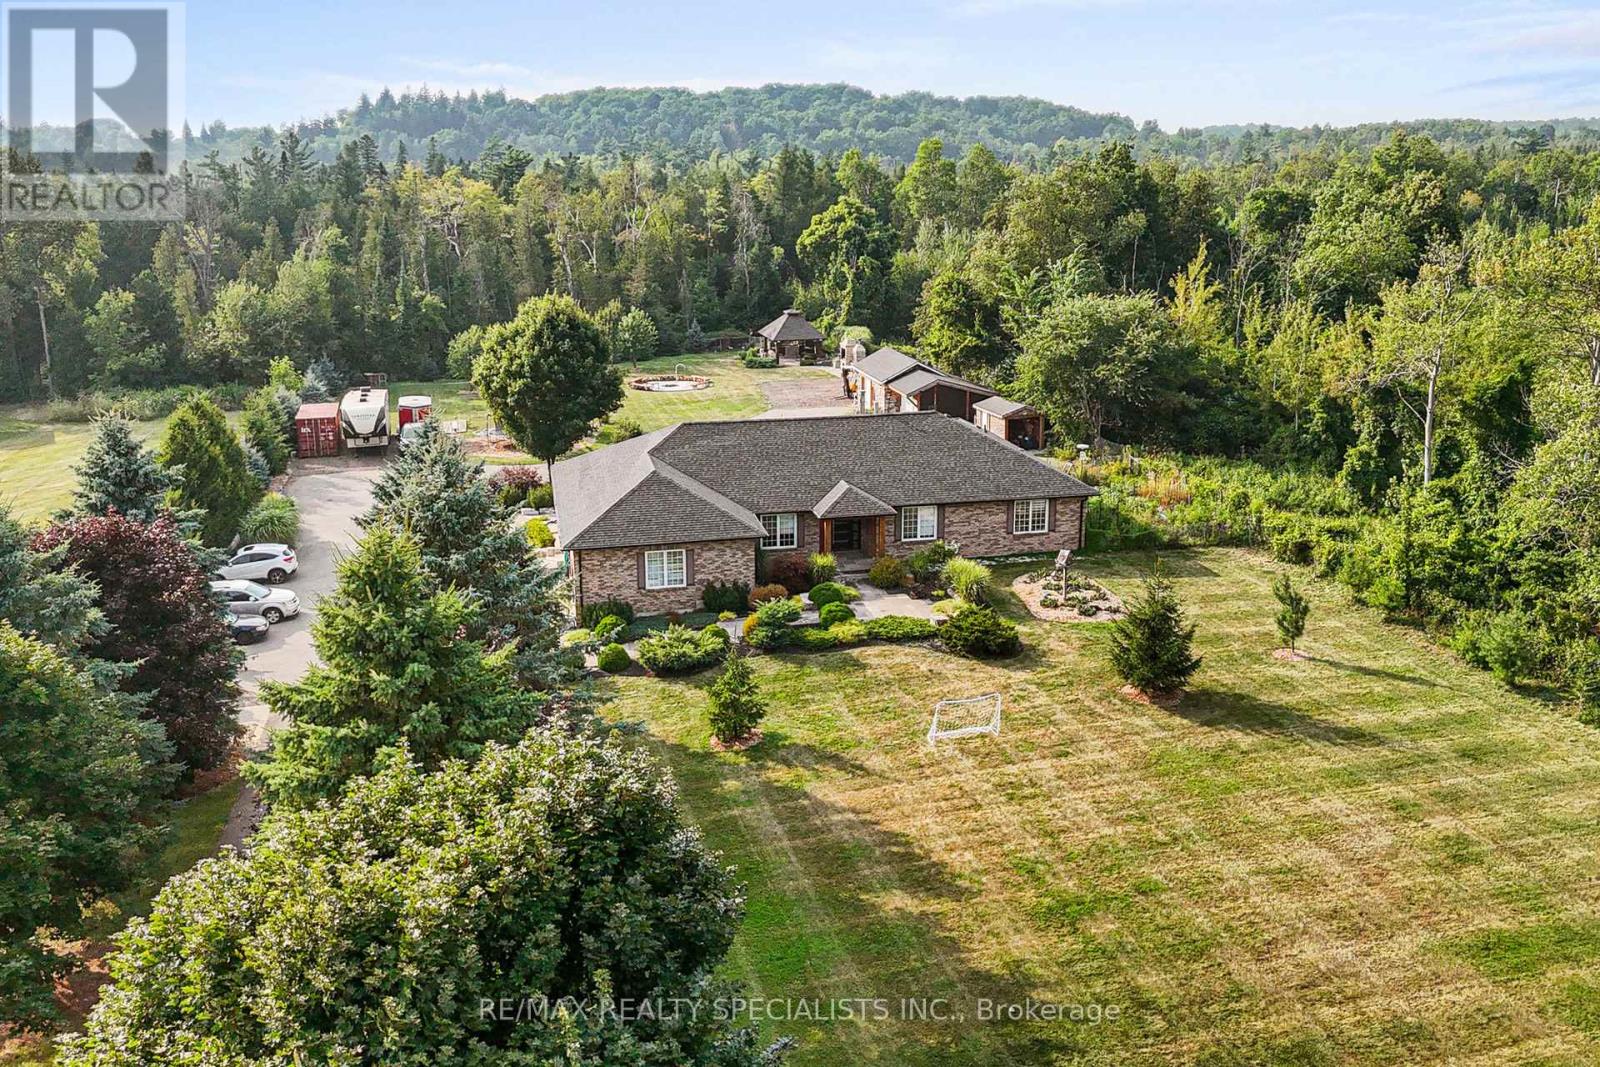
Stunning Property! Nearly 2 Acres Of Beautifully Landscaped Luxury Living! Backing Onto Silvercreek Conservation Area. Security Gate, Fully Fenced, Except One Corner of The Property. Plenty Of Room For Parking Your Vehicles, Toys, and Storage For Landscaping Materials! Outdoor Kitchen, Stone Oven, Smoker, Massive Fireplace, Children's Playground With Zipline! Animal Kennel With Fencing! Stocked Chicken Coupe. Inside, You Will Find A Grand Living Area With Cathedral Ceilings, A Wood Burning Fireplace. Luxurious Kitchen With A Huge Island, Massive Fridge, Custom Stonework Throughout. 3 Spacious Bedrooms. Gorgeous Bathrooms. The Primary Bedroom Walks Out To The Yard, Features a Make-up Station, a Walk-in Closet, and a 5 Piece Bathroom with a Soaker Tub. The home Also Boasts a Glass Railing Leading to the Massive Basement. With 3 Bedrooms! Currently, An Office, Gym and Bedroom. Giant Rec Room, Custom Wooden Bar. Convenient Laundry Room With All The Necessities. Full Bathroom, Cold Cellar, Tons Of Room For Storage. Your Water Is Purified Through UV Light, and Reverse Osmosis, And Softner. 200 AMP Panel, Electric Car Charger, Garage Features Extra Storage, Tiled Throughout (id:61483)
23 Arabia Gate
Brampton, Ontario
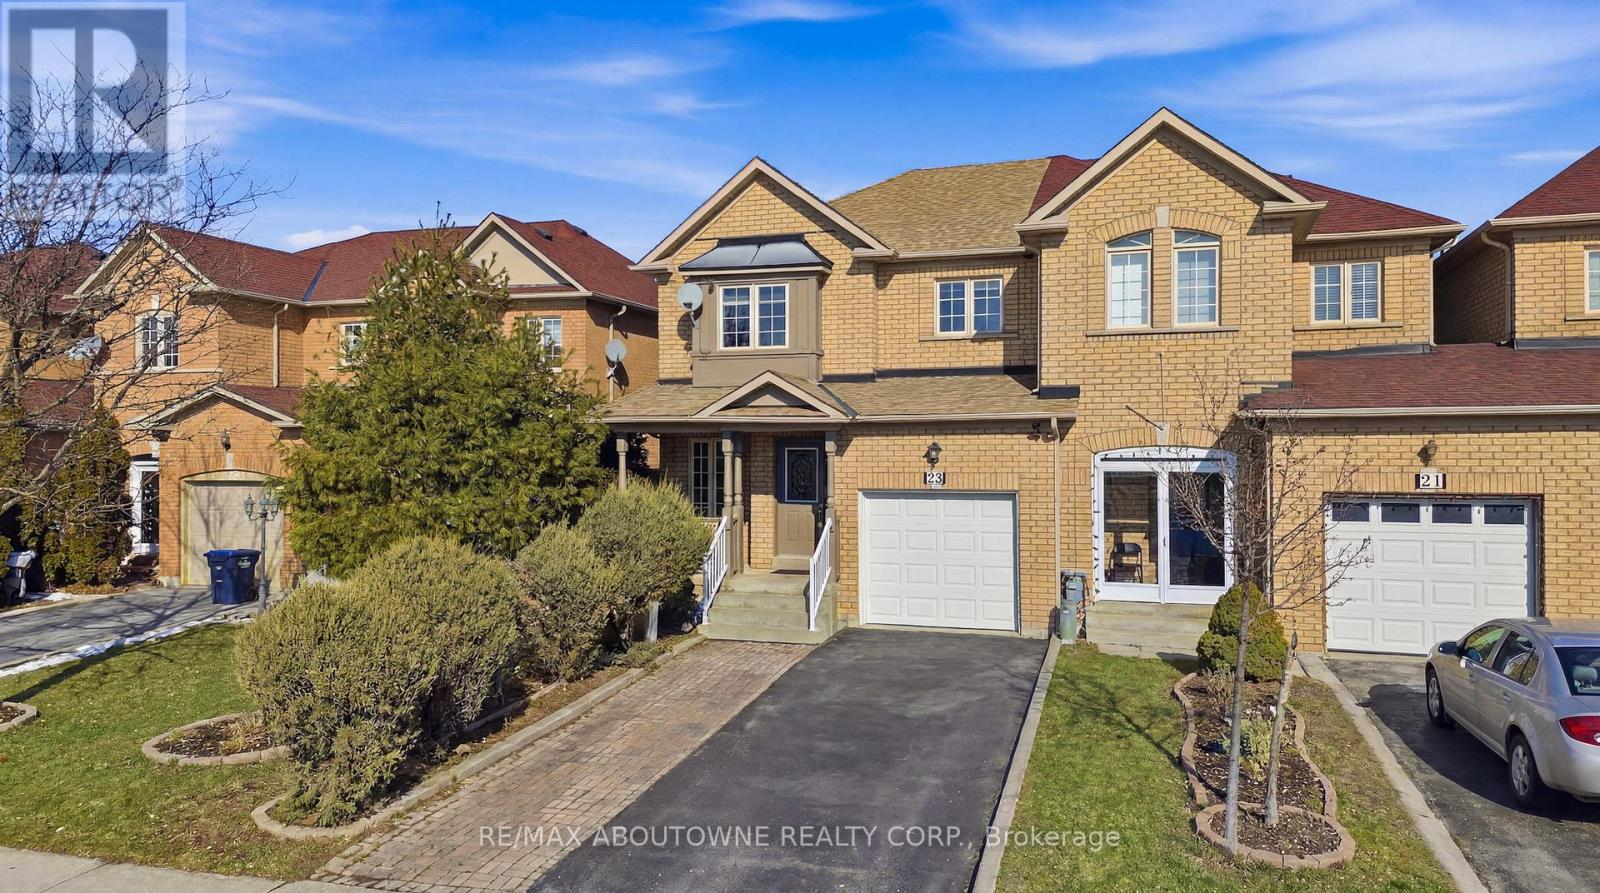
Beautiful freehold end unit townhome in a peaceful Brampton community! This 3-bedroom, 2.5-bathroom home offers an open-concept main floor with parquet flooring, a spacious living area, and a separate dining room for hosting family and friends. The kitchen is complete with appliances, generous counter space, and plenty of storage, with a walkout through sliding doors to the fully fenced backyard. The upper level features a large primary bedroom with a 4-piece ensuite and walk in closet, plus two bright additional bedrooms filled with natural sunlight. The finished basement provides extra living space, perfect for a recreation room or guest area and a convenient laundry. Enjoy a large fenced backyard ideal for BBQs and outdoor entertaining. Parking is convenient with a 1-car garage and an extended driveway accommodating up to 3 additional vehicles. Close to schools, parks, plazas, public transit, soccer centre, hospital, recreation centre, Trinity Common Mall, and easy access to Hwy 410. (id:61483)
1603 - 3 Michael Power Place
Toronto, Ontario
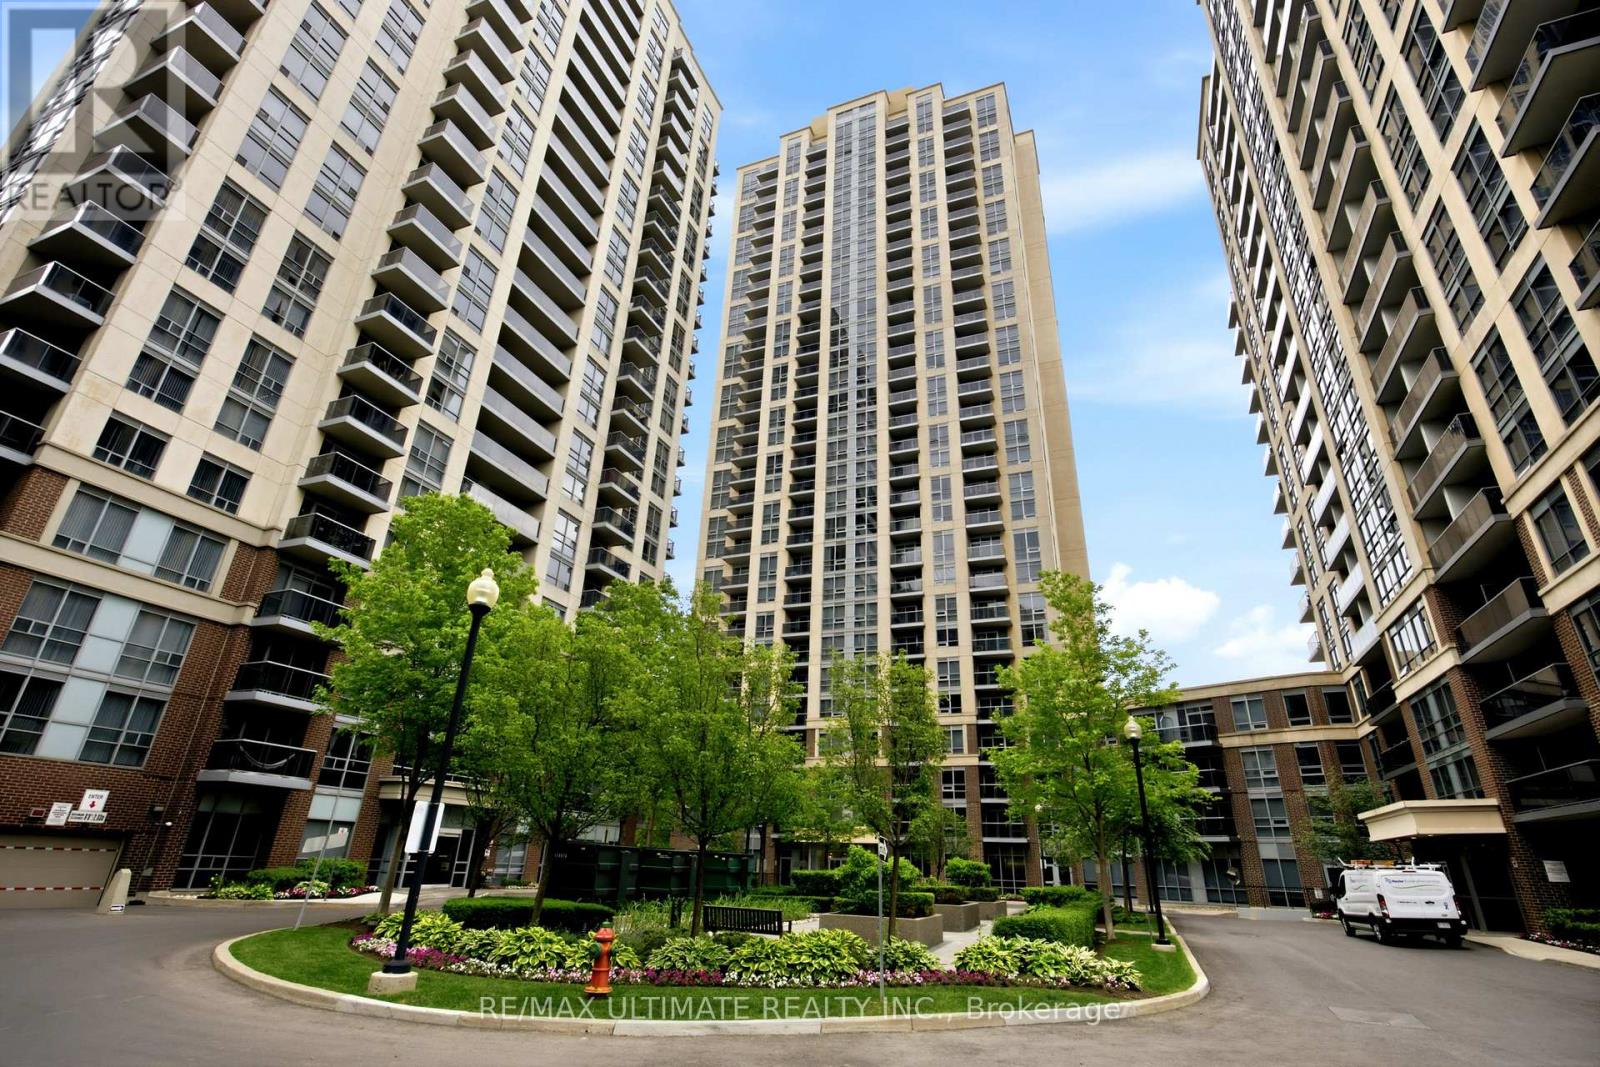
Breathtaking Lake & Skyline Views Corner Suite in the Heart of Etobicoke. Welcome to this bright, spacious corner suite at the highly sought after Michael Power community, where unobstructed south facing views of Lake Ontario and stunning east facing views of Toronto's illuminated downtown skyline set this unit apart from everything else at this price point. Offering 2 bedrooms and a private ensuite in the primary and 2 full bathrooms across a well designed split bedroom layout, this move in ready suite delivers the comfort, functionality, and location that first time buyers, downsizers, and investors have been waiting for. The efficient galley-style kitchen flows naturally into the open living and dining area. Comes complete with parking and locker. Steps to subway TTC and GO Transit - commuting across Toronto and the GTA couldn't be easier. Minutes to Islington Village, shopping, restaurants, parks, and with quick access to the QEW and Gardiner Expressway, every part of the city is within reach. (id:61483)
957 Francis Road
Burlington, Ontario
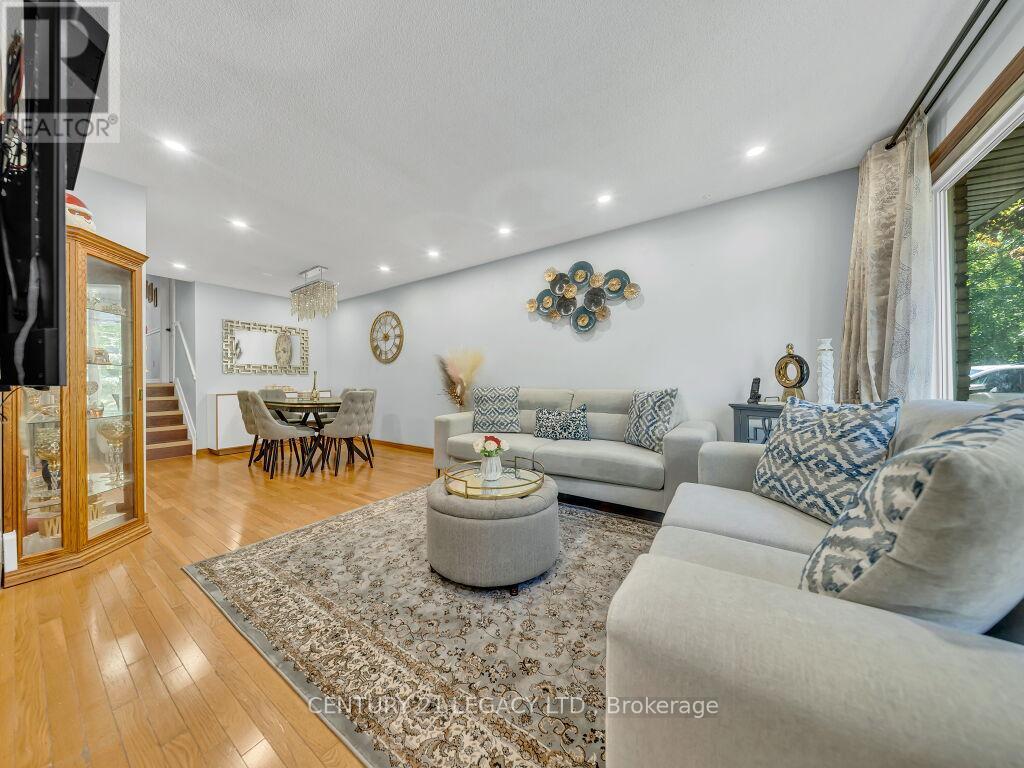
Absolutely stunning and beautifully upgraded semi-detached home situated on an exceptional 174-ft deep lot in a highly convenient location close to all major amenities and Hwy 407. This move-in ready 3-bedroom home showcases a fully renovated kitchen completed in 2025 featuring modern finishes, upgraded cabinetry, and a stylish functional layout perfect for everyday living and entertaining. The home has been freshly painted and enhanced with elegant accent walls in both the living room and primary bedroom, creating a warm and contemporary atmosphere throughout. Additional recent upgrades include an updated main entry door (2025), upgraded electrical panel (2025), newer roof (2024), and furnace (2017) offering peace of mind for years to come. The inviting living room is complemented by a modern electric fireplace, adding both charm and comfort to the space. Custom closet organization in the foyer and bedrooms provides excellent storage and functionality. The oversized backyard is a rare find featuring three storage sheds, ample outdoor space for entertaining, gardening, or family enjoyment, along with an updated gas BBQ line ideal for summer gatherings. Conveniently located close to shopping center's, restaurants, schools, parks, furniture stores, Maple View Mall, and major commuter routes including Hwy 407. Parking for up to 5 vehicles adds incredible practicality to this exceptional property. The functional layout offers comfortable everyday living with bright and inviting spaces ideal for families, first-time buyers, or investors. (id:61483)
304 - 7 Townsgate Drive
Vaughan, Ontario
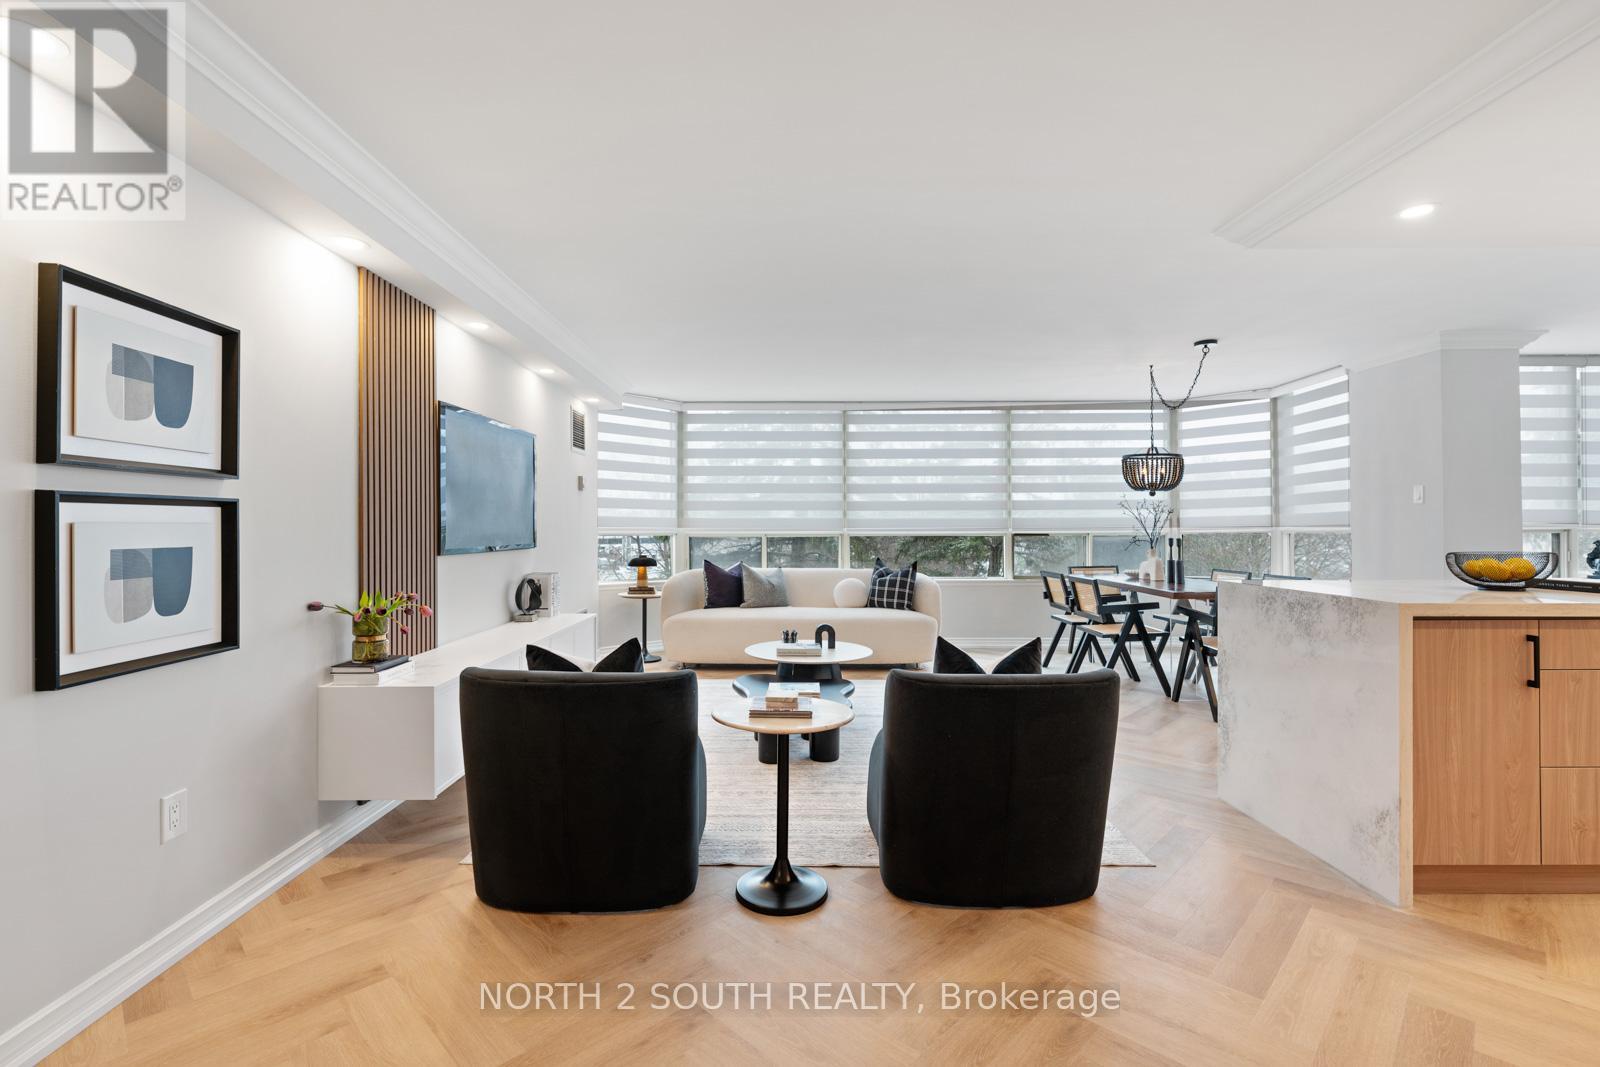
This Absolutely Stunning 2 Bed, 2 Bath Corner Unit Condo Has Been Renovated Top to Bottom With Quality Finishings and Attention to Detail! Never Lived in Since Complete Reno. Designer decorated,Open Concept literally Has It All, Just Move In and Enjoy. Spa-Like Primary Ensuite With Ceasarstone Counters and Backsplash, New S/S Appliances, New Washer and Dryer, High End Waterproof Herringbone floors, Tons of Lighting, New Interior Doors, Zebra blind Window Coverings, black out blinds in bedrooms, Crown Mouldings, Panelling, Closet Organizers, Parking Spot for 2 Cars. (id:61483)
22772 Weirs Side Road
Georgina, Ontario
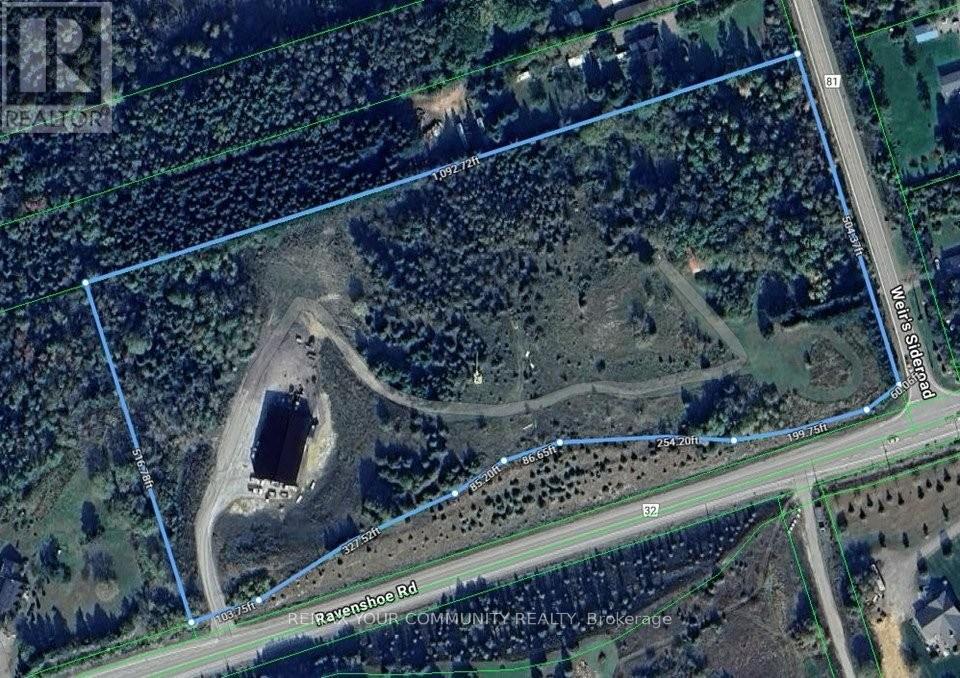
Udora 10-acre corner live/work property with dual access, a 6,000 sq ft radiant-heated shop and a hilltop future estate site with panoramic views. Rare offering with exceptional flexibility, privacy, and long-term potential. Designed with separate residential access off Weir Side Road and a heavy-duty commercial entrance off Ravenshoe Road-ideal for contractors, trades, and home-based businesses seeking clear separation of work and living. The 6,000 sq ft steel shop (approx. 4 years new) is built for serious use, featuring propane radiant in-floor heating, heavy-duty concrete slab, oversized drive-in doors, and excellent insulation for year-round operation. Includes roughed-in office space, drilled well, septic and 600V 3-phase power (200/400 amp). A significant, ready-to-use asset suited to a wide range of rural permitted uses. Zoned RU (Rural)-see Town of Georgina home-based business guidelines-ideal for owner-operators looking to consolidate operations and reduce lease costs. The existing detached home (approx. 1,100 sq ft) is separately accessed and ready for full renovation or redevelopment, offering potential development charge savings. An elevated central knoll provides sweeping countryside views-an exceptional future estate building site. Located approx. 12 minutes north of Uxbridge with easy access to Highway 404. A unique opportunity to live, work, and invest in one versatile property. (id:61483)
Upper - 745 Coxwell Avenue
Toronto, Ontario
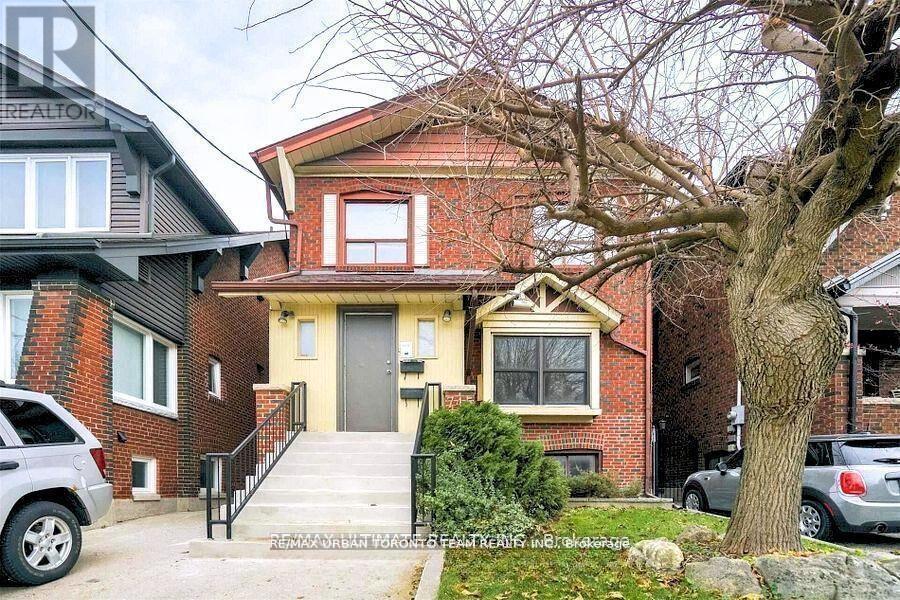
Welcome to the upper suite of 745 Coxwell Ave! This turnkey, spacious, and fully renovated 2-bedroom home offers comfort and convenience in a prime location. The smart split-bedroom layout provides privacy, and the large eat-in kitchen features abundant cupboard and counter space. Sunlight fills the generous living room, creating a warm and inviting atmosphere. Enjoy easterly morning light in the bedrooms, westerly sunsets in the living area, and a private balcony off the second bedroom. Convenient coin-operated ensuite laundry and TTC just a block away make this a fantastic opportunity at a great price! Laundry Is Shared with the other tenant and is accessed through the side door (Coin Operated). (id:61483)
401 - 255 Village Green Square
Toronto, Ontario
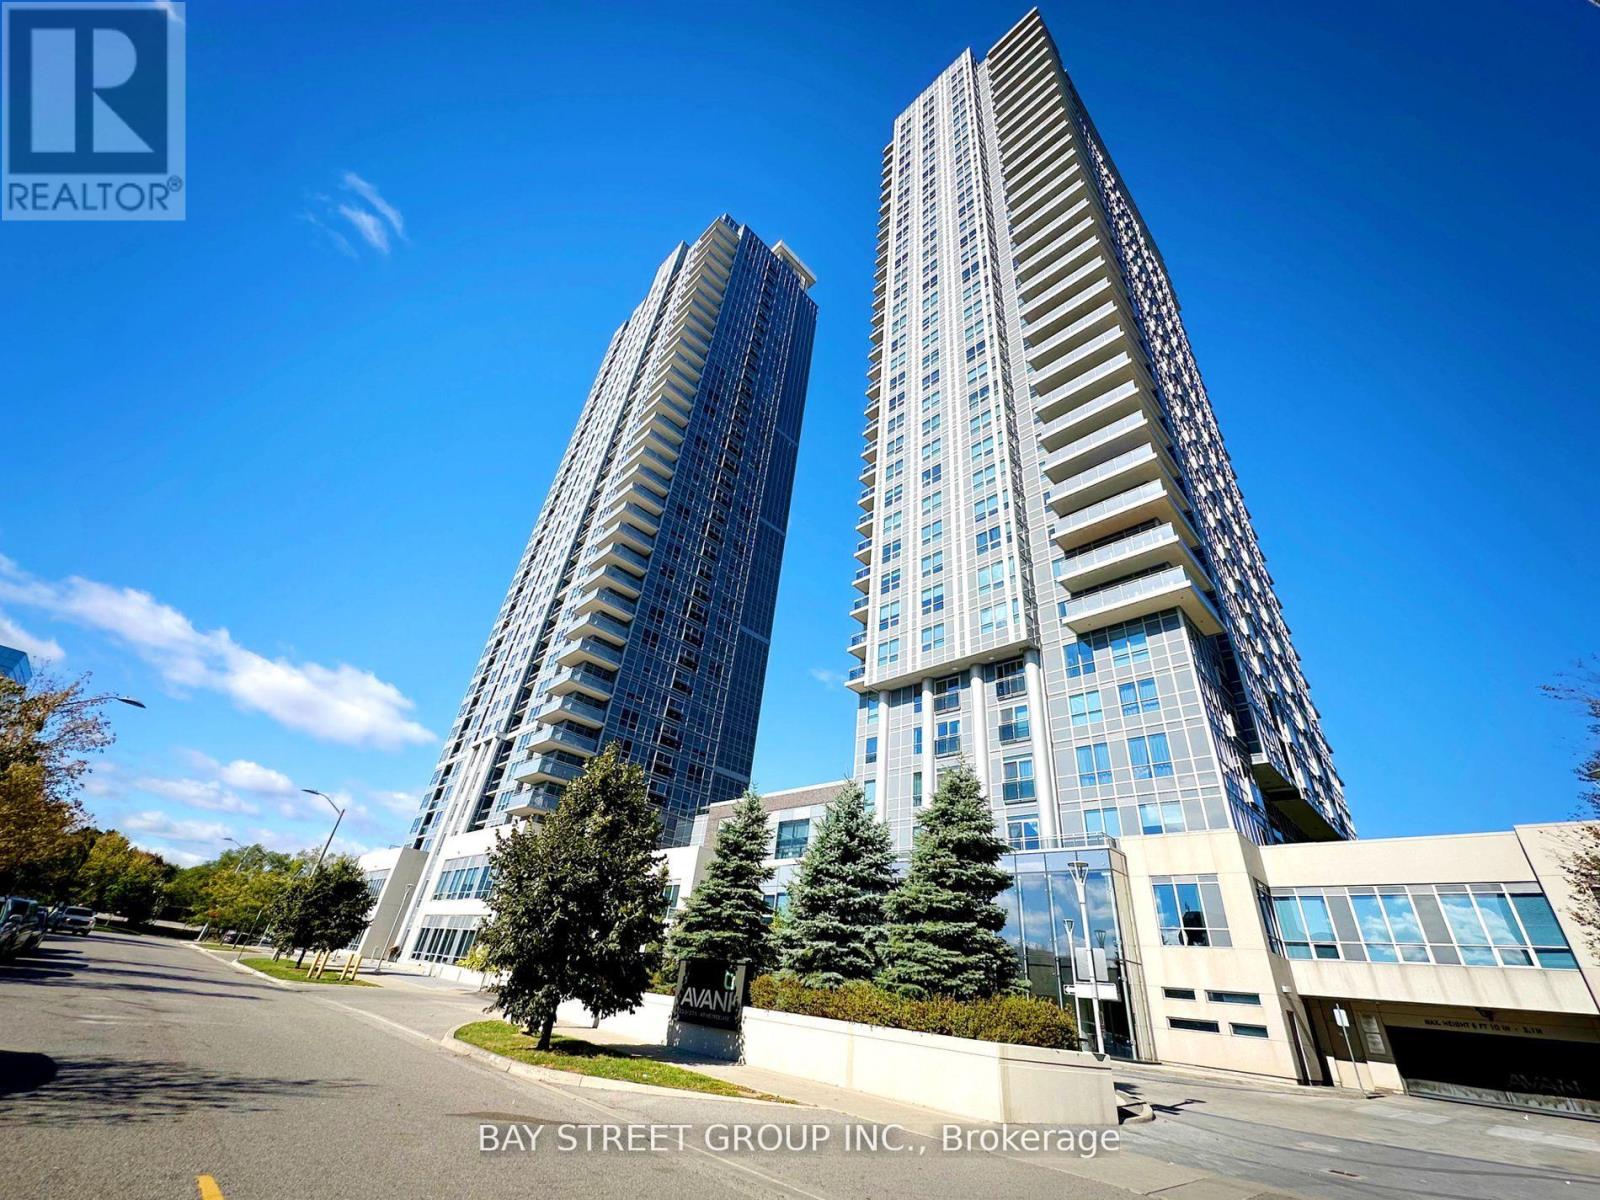
Spacious and Bright 1 Bedroom built by Tridel. Great Location, minutes from Highway 401, Supermarket, STC. TTC, Close To U Of T Scarborough, 24Hr Concierge, Fitness Room, Park, Party Room. One Parking Included. (id:61483)
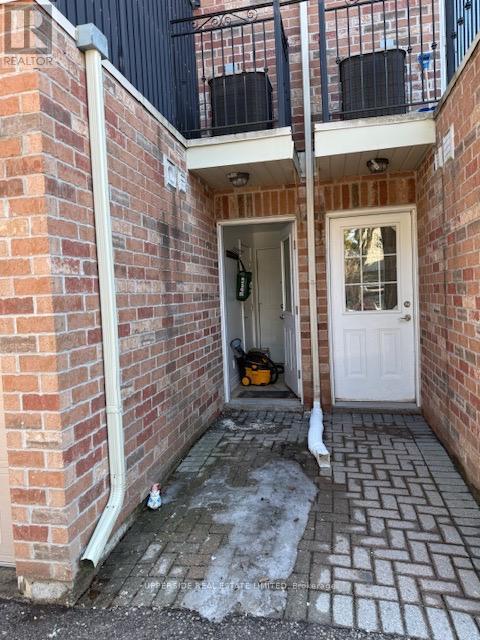
202b Finch Avenue E
Toronto, Ontario
In Excellent Area, Finch And Willowdale. Close To Yonge St, Ttc, And Bus Station. Unit has a walk out basement and comes furnished. (id:61483)
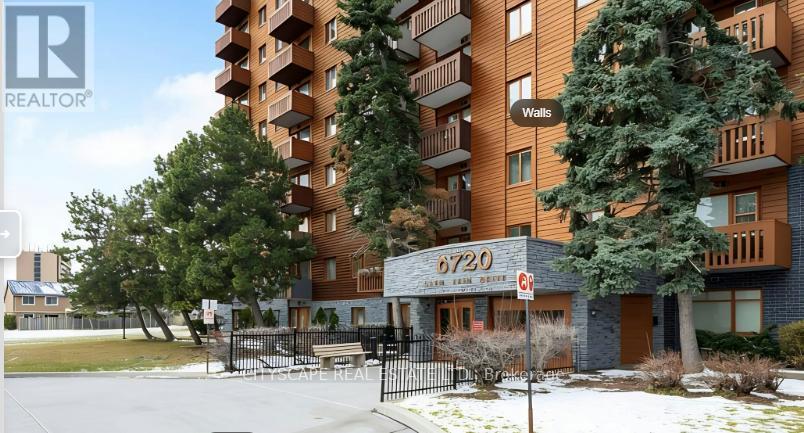
913 - 6720 Glen Erin Drive
Mississauga, Ontario
Location! Location! Modern Corner Unit W/Unobstructed View!! Move-in ready 2-bedroom condo in the heart of Meadowvale. Offering nearly 1,000 square feet of well-designed living And Dining space, this bright and spacious Unit features an open-concept layout ideal for everyday living. Large windows allow plenty of natural light, creating a warm and inviting atmosphere throughout the Unit. Both bedrooms are generously sized with ample closet space. Good size kitchen with large window. Heat AC unit combined ,Self Control in the Unit, Ensuite Laundry. Swimming Pool Gym Facilities. Located in one of Mississauga's most convenient communities, you are just a5-minute walk to Meadowvale Town Centre with shops, Restaurants, Groceries, and Everyday Amenities. Commuters will appreciate the quick 2-minute drive to Meadowvale GO Station and easy access to Highways 401 and 407. Costco, Walmart, Parks, and Schools are all just minutes away. An exceptional opportunity for first-time buyers, downsizers, or investors seeking a beautifully updated home in a prime Meadowvale location. (id:61483)
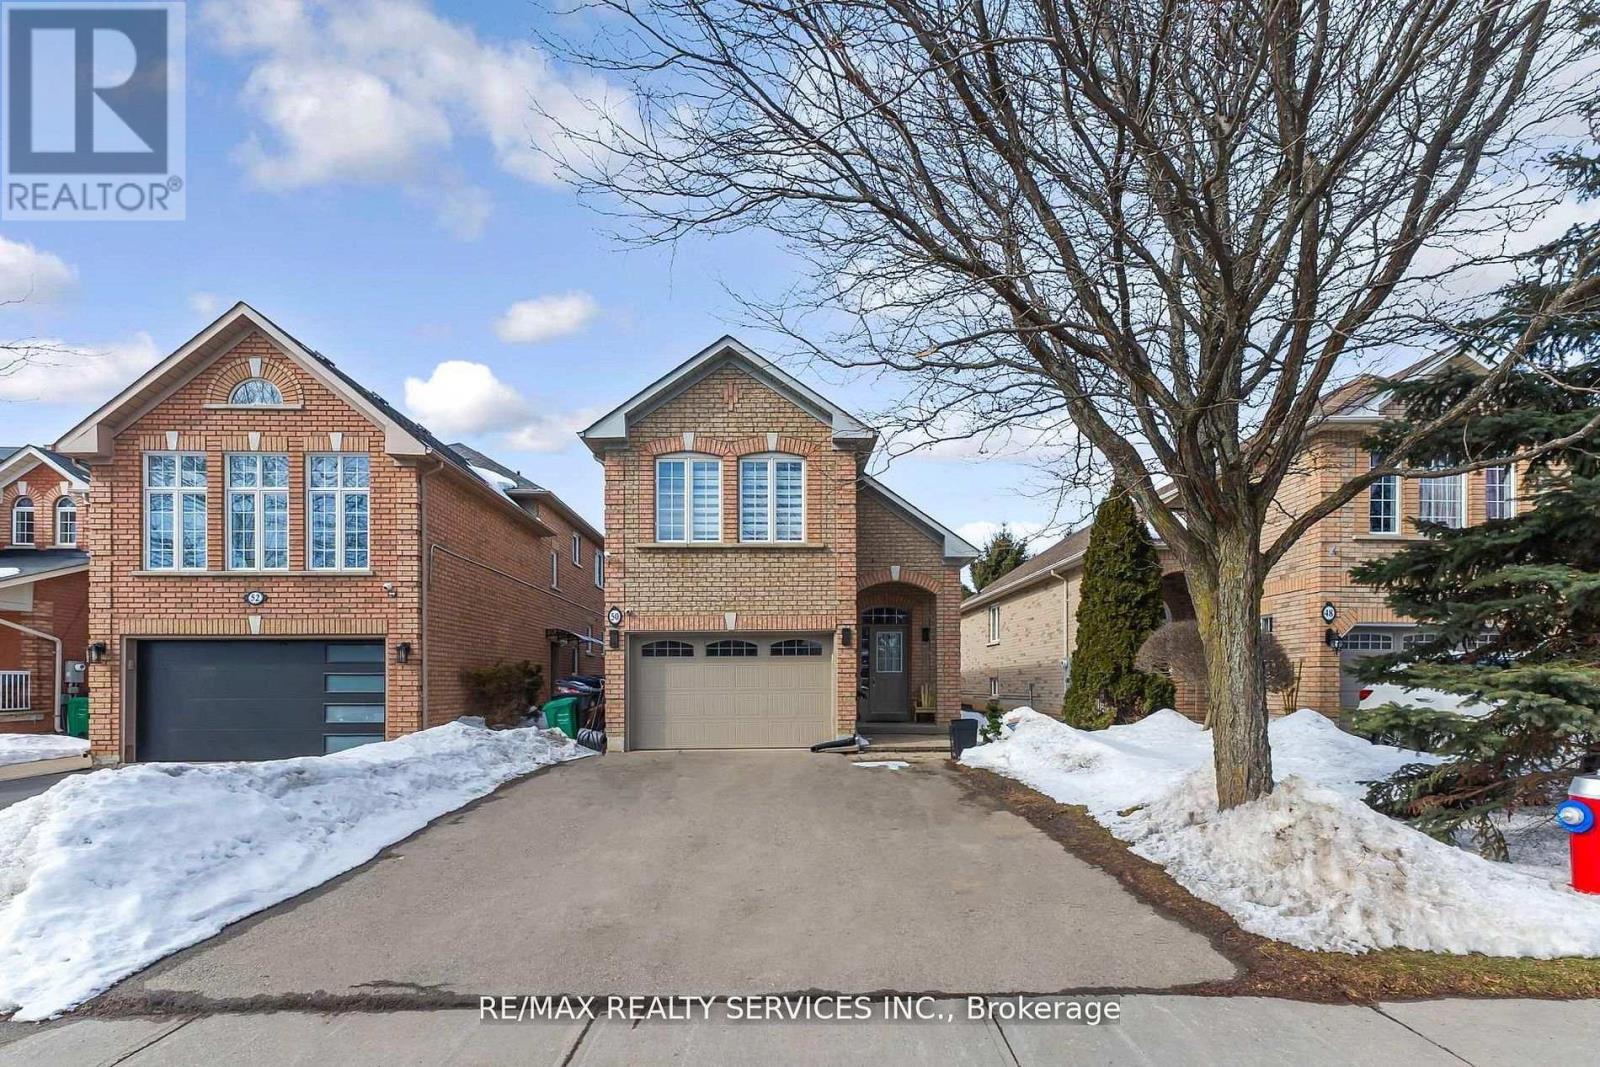
50 Sunny Glen Crescent
Brampton, Ontario
Look No further!! Don't miss this GEM in the neighbourhood. Location! Location! Welcome to 50 Sunny Glen Crescent, a rarely offered detached 3-bedroom bungaloft with a finished basement and double garage. Ideally located on a quiet, family-friendly north sandalwood neighbourhood. this impressive home features a bright open-concept floor plan filled with natural light, creating a warm and inviting atmosphere throughout. the spacious kitchen offers ample cabinetry and counter space with a walk-out to the deck - perfect for entertaining, summer BBQ's or enjoying your morning coffee. The versatile bungaloft design provides excellent flexibility for families, professionals or downsizers, while the finished basement offers valuable additional living space with potential for a future basement apartment or in-law suite. well, maintained and thoughtfully laid out, this home combines comfort and functionality. Fantastic opportunity to own a rare home in a sought-after location. (id:61483)
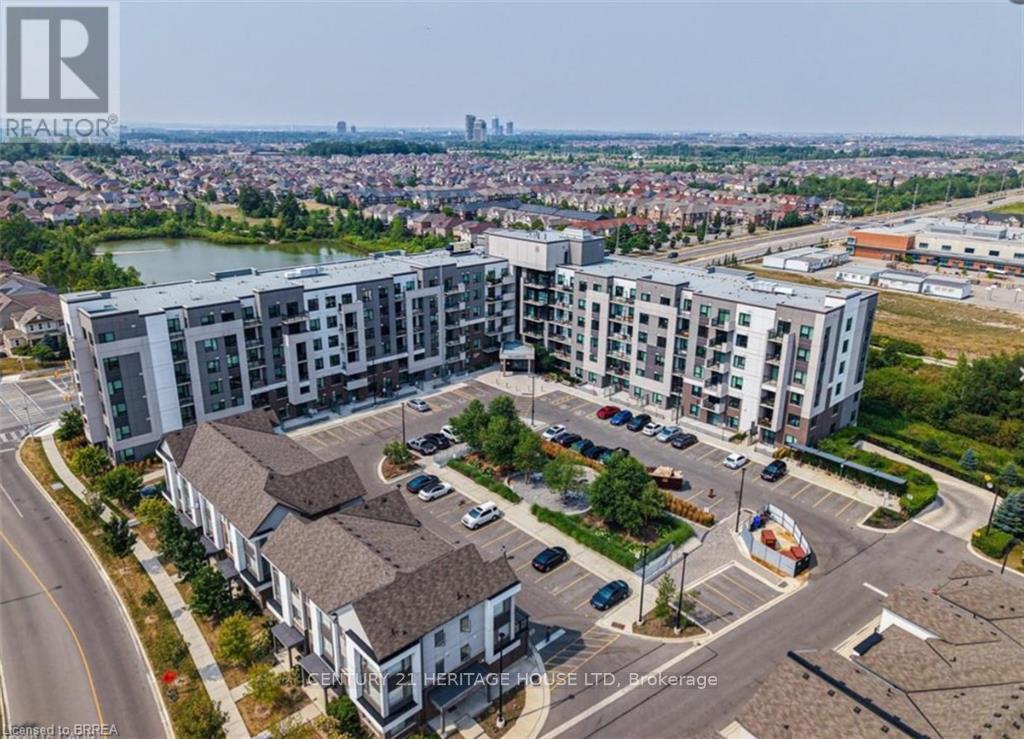
29 - 1105 Leger Way
Milton, Ontario
EXCLUSIVE single parking space available for sale at 1105 Leger Way Milton ON. If you are a current owner of one of the beautiful condos located at The Lofts, here is a rare opportunity to purchase a secondary parking space. This is a parking space only for sale. (id:61483)
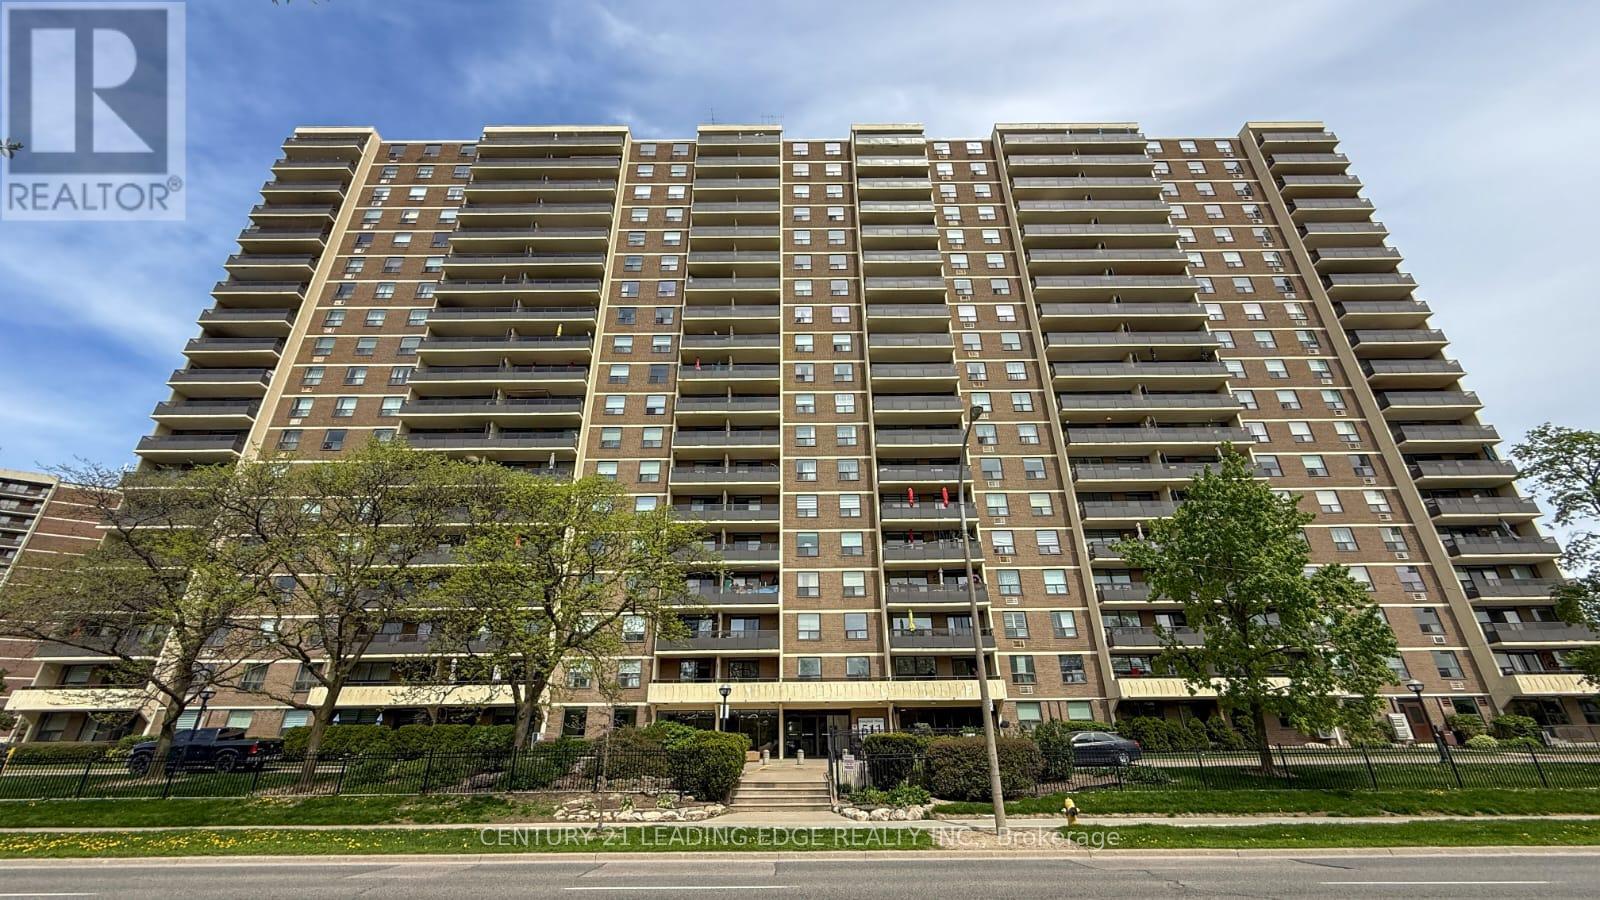
1908 - 511 The West Mall Road
Toronto, Ontario
Welcome to this stunning renovated and meticulously maintained high-floor 2+den, 2-bathroom condo offering approximately 1,250-1,399 sq ft of bright, spacious, open-concept modern living. The oversized den can be used as a third bedroom, home office, or guest space. Featuring a beautifully updated modern kitchen with extended cabinetry, granite countertops, stainless steel appliances, and breakfast bar overlooking the spacious living and dining area-perfect for everyday living and entertaining. Enjoy extra-large bedrooms including a generous primary suite with walk-in closet and private 2-piece ensuite, plus an additional full 4-piece bathroom for family and guests. A rare large in-unit laundry room adds exceptional convenience and storage. Step out onto your expansive private balcony and take in spectacular unobstructed east and southeast city skyline views. Freshly painted, professionally cleaned, and truly move-in ready, this suite offers both comfort and style. All-inclusive maintenance fees cover hydro, heat, water, cable TV, internet, and parking. Exceptional amenities include an indoor swimming pool, fully equipped gym, sauna, party room, playground, concierge service, and visitor parking, along with EV charging stations for added modern convenience. Prime location with TTC at your doorstep and quick access to Hwy 427, 401, QEW/Gardiner, Pearson Airport, Sherway Gardens, schools, parks, and more. (id:61483)
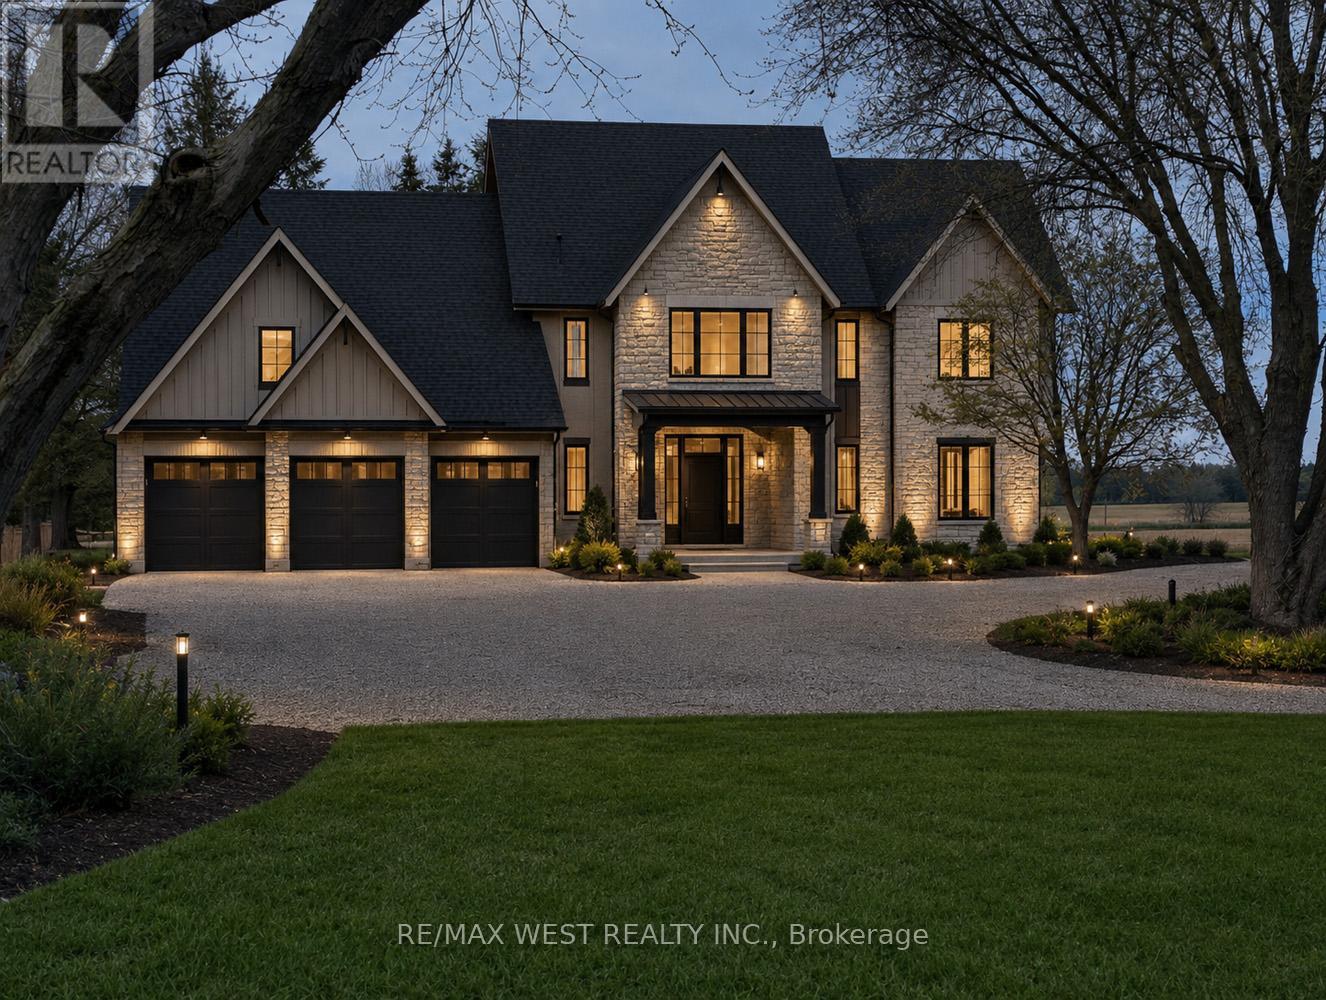
4535 Sideroad 20
New Tecumseth, Ontario
A rare opportunity to complete and customize your dream country estate. Situated on a picturesque 2.28-acre lot, this impressive custom-built residence offers approximately 3,254 sq. ft. of thoughtfully designed living space and is currently at the drywall stage, providing endless potential for the next owner to select their own finishes and bring their vision to life. Designed with modern family living in mind, the main floor features a grand foyer, a private office/study, convenient mudroom with laundry, and an expansive open-concept layout with 10ft-4" high ceilings. The spacious kitchen is centered around a large island and overlooks the dining area and stunning great room, highlighted by a propane fireplace and oversized windows that fill the home with natural light. The second level offers four generous bedrooms, including a luxurious primary retreat featuring 17ft vaulted ceilings, a propane fireplace, a 5-piece ensuite, a walk-in closet, and additional laundry hookups. The second bedroom enjoys the convenience of its own ensuite, while the third and fourth bedrooms share a well-appointed 4pc bathroom. Oversized windows throughout the upper level enhance the bright and airy feel of the home. The lower level is equally impressive, featuring 9ft-4" ceilings and large windows, creating excellent potential for future finished living space. Car enthusiasts, hobbyists, and contractors will appreciate the oversized insulated three-car garage complete with 14 ft high ceilings, in-floor heating and oversized garage door openings Adding even more value to the property is a substantial 24ft x 68ft drive shed, offering exceptional storage space for equipment, recreational vehicles. Located in a desirable rural setting, this property presents a unique opportunity to complete a remarkable custom home while enjoying the privacy and tranquility of country living. (id:61483)
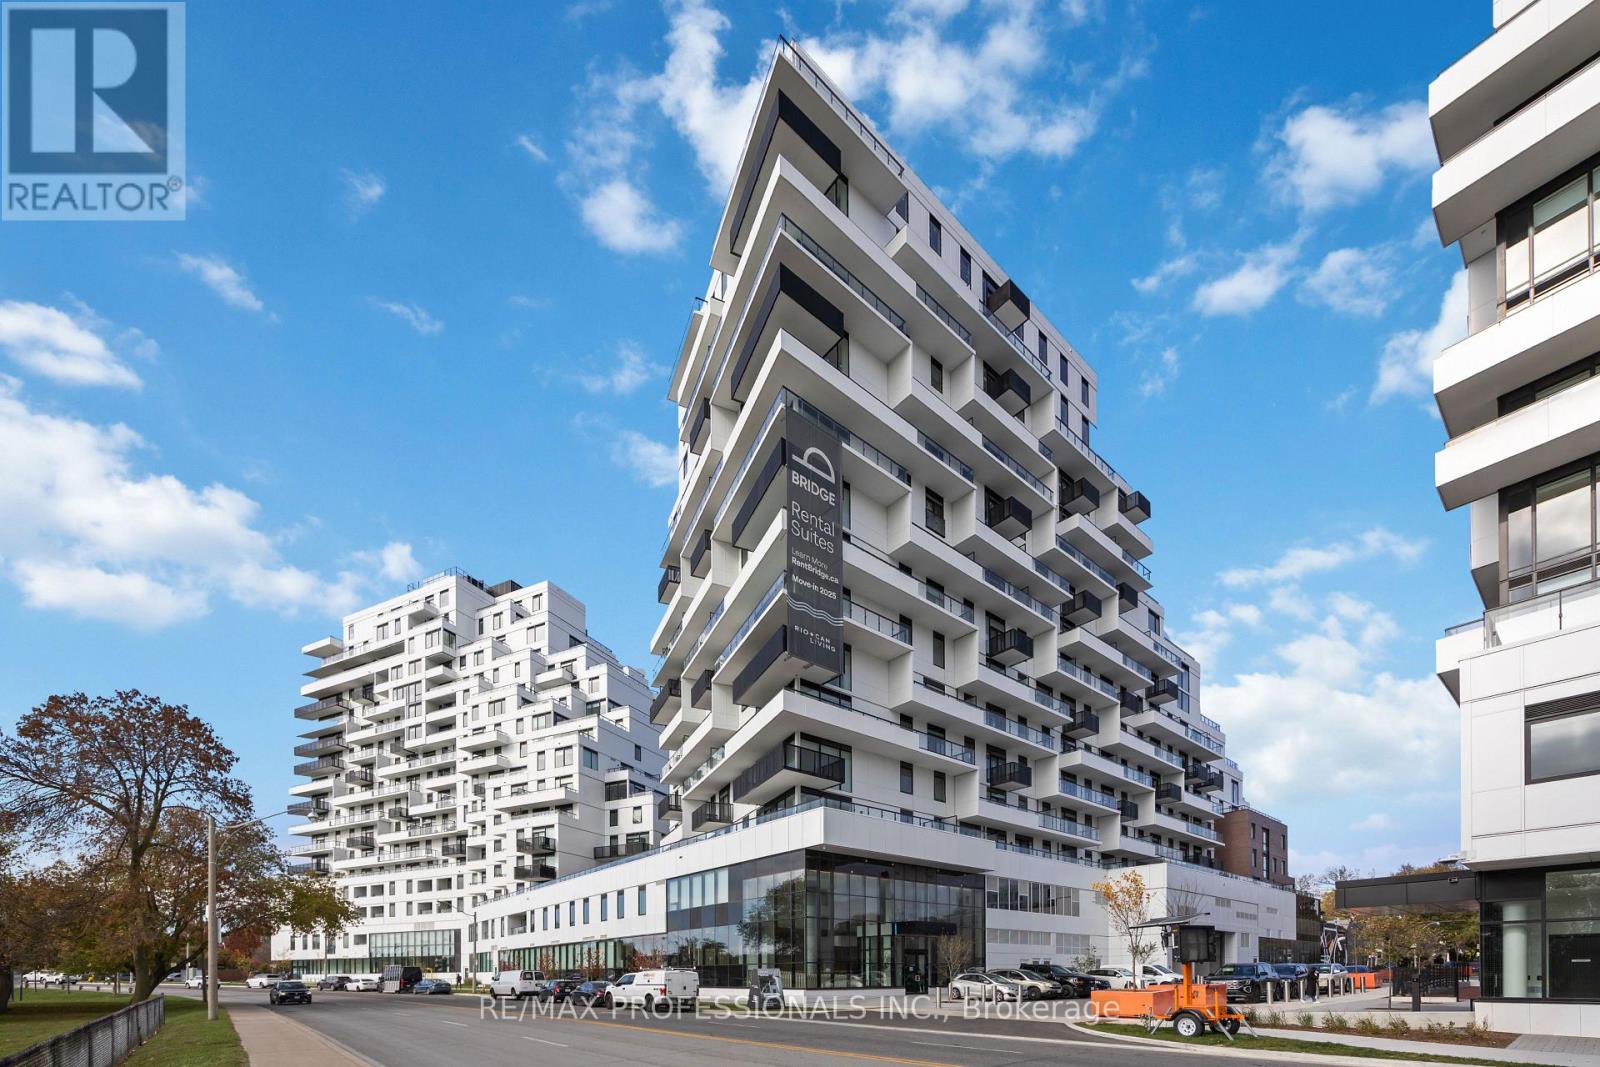
1203 - 1050 Eastern Avenue
Toronto, Ontario
Welcome to QA Condos by RioCan, one of Toronto's most anticipated new addresses on Eastern Ave! This brand new 3-bedroom luxury residence offers nearly 1,600 sq ft of elegant open-concept living, paired with an expansive XL terrace showcasing unobstructed views of the lake, marina & Ashbridges Bay Park. Your own private oasis in the sky. The designer kitchen features premium finishes, custom cabinetry & a full Miele appliance package, ideal for everyday living & entertaining alike. A cozy fireplace anchors the bright, sun-filled living area. The primary retreat boasts a walk-in closet & spa-inspired 5-pc ensuite worthy of a boutique hotel. Two additional spacious bedrooms offer flexibility for family, guests, or a home office. Rare offering includes TWO underground parking spaces. Enjoy top-tier building amenities: fitness centre, yoga studio, co-working rooms & more. Steps to the boardwalk, marina, Ashbridges Bay Park, transit & the best restaurants on Queen East. Quick access to the DVP, Gardiner & downtown core. Brand new construction. Lakeside luxury living at its finest. You're going to love it here! (id:61483)
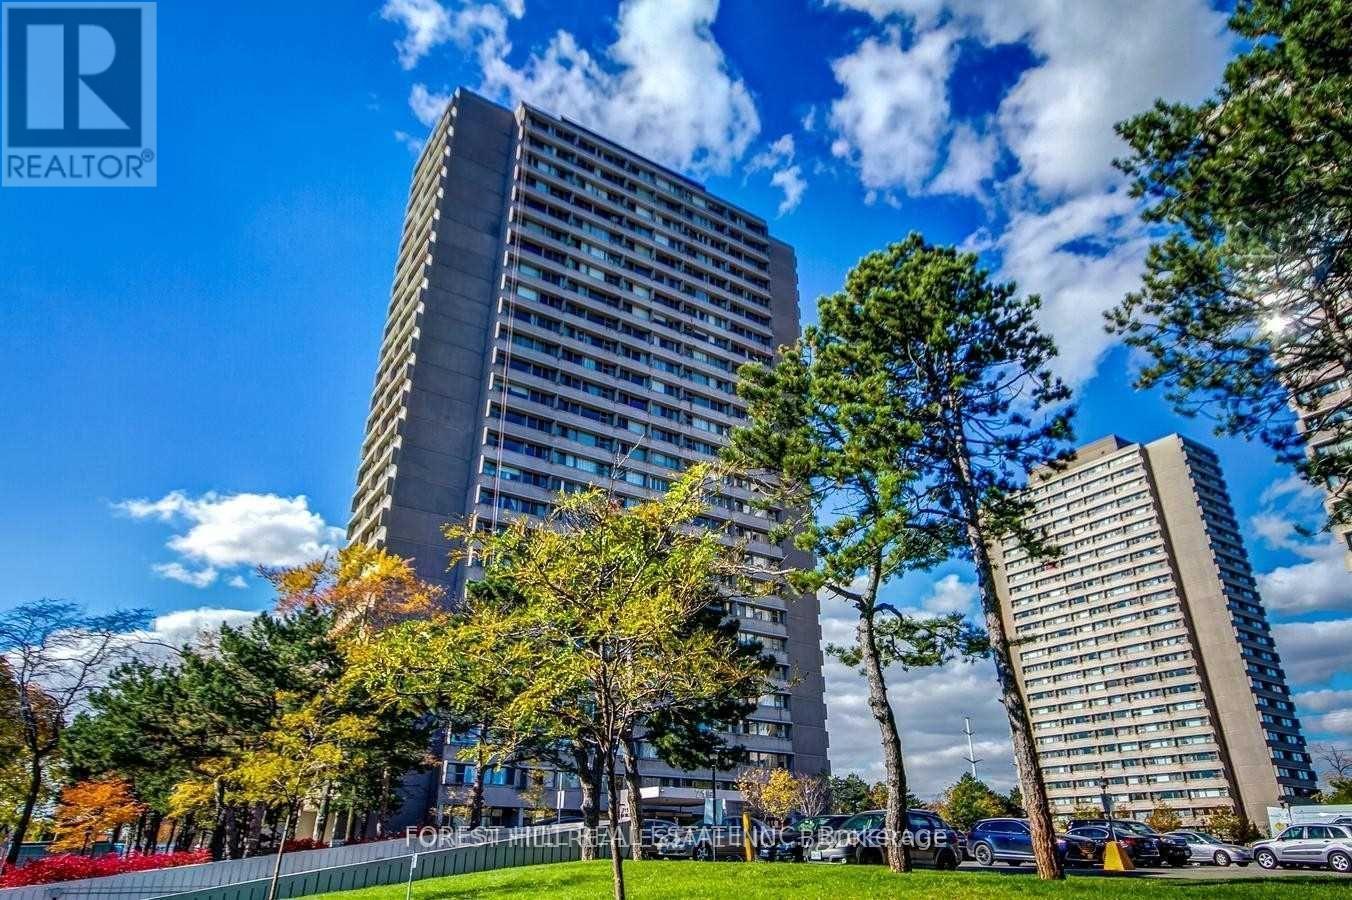
1002 - 715 Don Mills Road
Toronto, Ontario
2 Bedroom Unit With Breathtaking View Of Toronto Downtown And Don Valley. All Utilities Are Included! Large Floor-Plan Including Amazing Open Concept Kitchen W-Quartz Countertop & Appliances. Close To DVP, Shopping Mall, Costco, Restaurants And Grocery Stores. TTC Bus Stop Right Outside The Building, Don't Miss This Opportunity As Crosstown LRT And Ontario Line Are On Its Way! This Building Is A Gem! (id:61483)
838 Lost Channel Shore
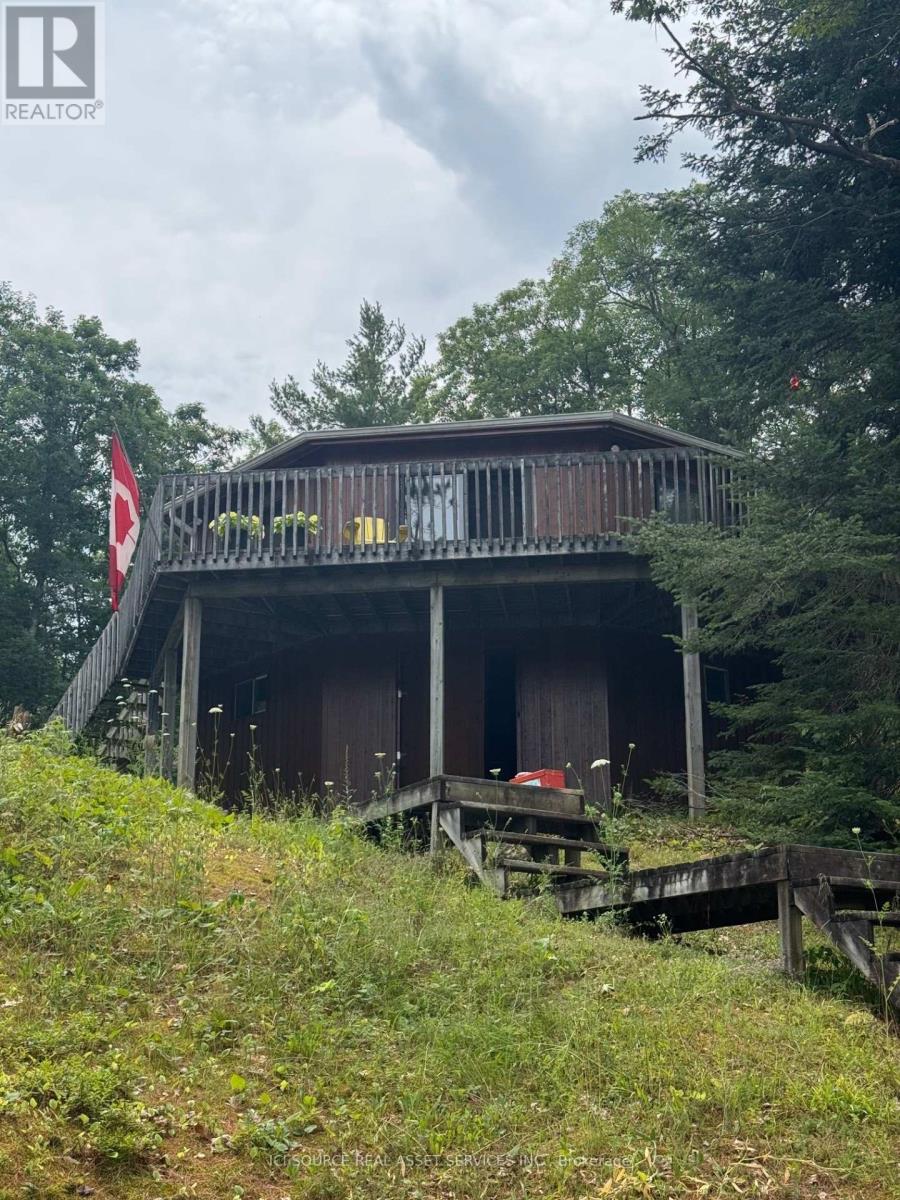
Georgian Bay, Ontario
Stunning, open concept, Muskoka cottage with spectacular private shoreline and unobstructed view of uninhabited crown land. Well maintained, one-owner property for 46 years. Cottage sits on almost one acre of land with a cathedral ceiling, well maintained cottage in poured concrete full perimeter foundation and septic system. Surrounded by towering pines and absolute privacy, this property is a gem with a stunning great room, open concept kitchen, dining and living area, a four-piece bathroom, three bedrooms with approximately 1250 square feet of finished living area and an additional approximately 500 square feet of unfinished basement space. Located on the historic Severn River, east of Big Chute. *For Additional Property Details Click The Brochure Icon Below* (id:61483)
4399 Markell Road
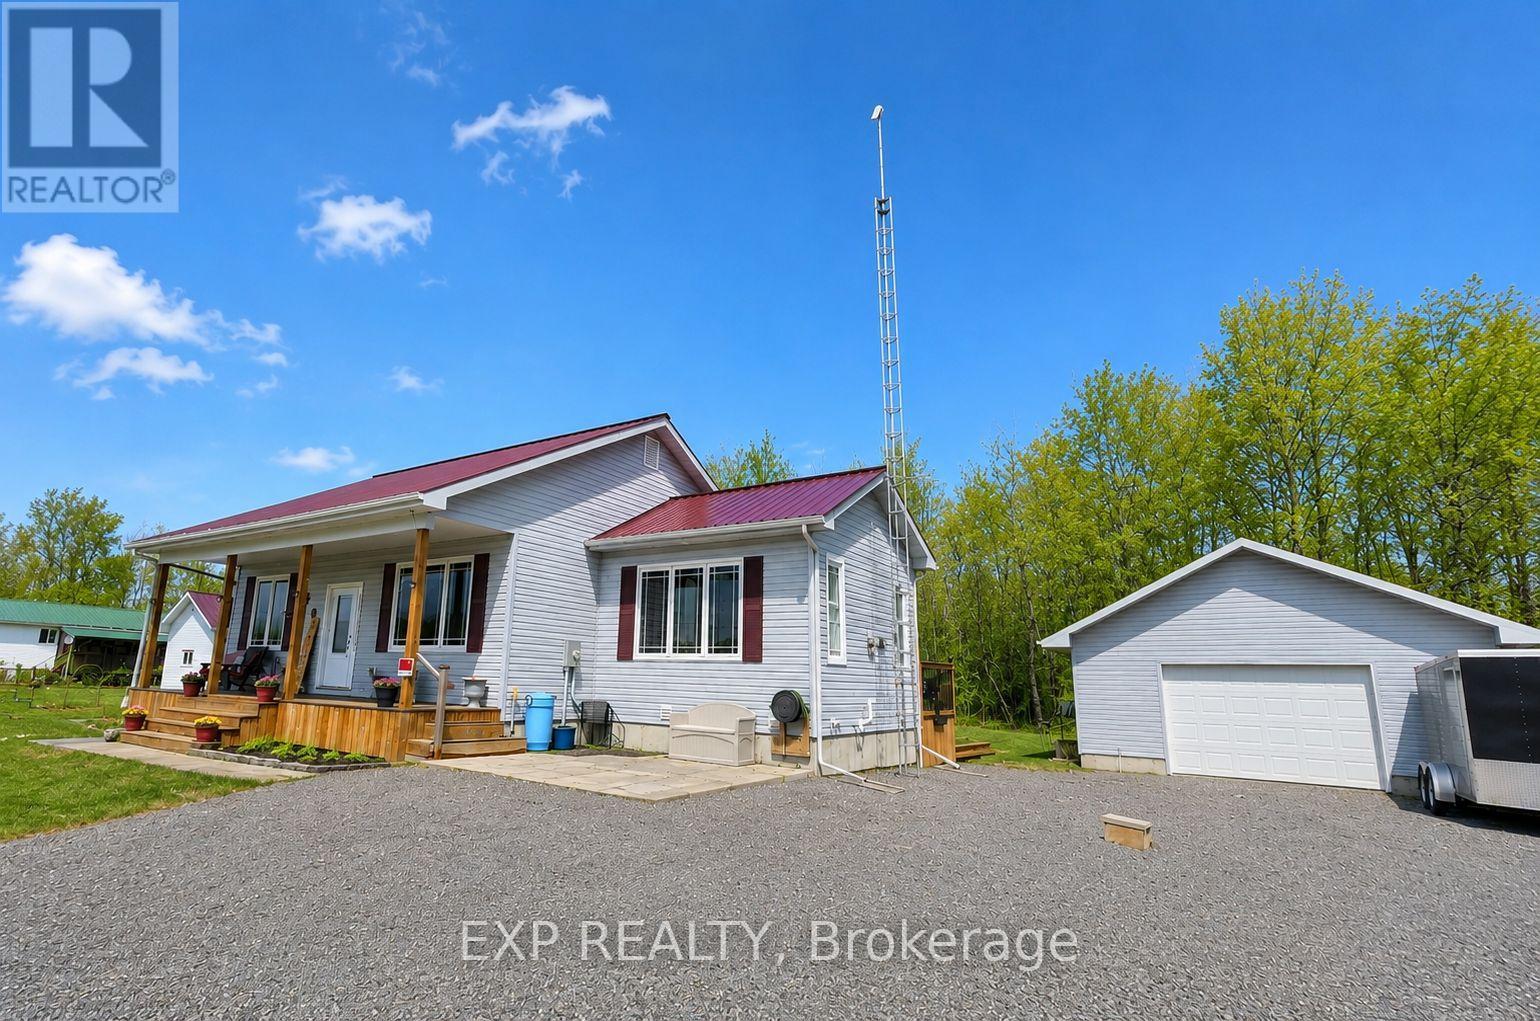
South Dundas, Ontario
If you've been waiting for the right property to hit the market, this may be it. Built in 2020, this property delivers the perfect combination of modern living, privacy, and exceptional value. Set in a peaceful rural location, you'll enjoy the space and tranquillity of country living without sacrificing comfort or convenience. Inside, the bright open-concept design is ideal for everyday living and entertaining, featuring a stylish kitchen, spacious dining area, and inviting living room anchored by a cozy gas fireplace. With 2+1 bedrooms and 2 full bathrooms, there's room for family, guests, a home office, or all three. The fully finished lower level provides additional living space with a large rec room perfect for movie nights, games, or relaxing after a long day. Outside is where this property truly stands apart. The impressive 24' x 30' detached garage with 10-foot ceilings and a 12' x 8' door offers endless possibilities for hobbyists, contractors, outdoor enthusiasts, or anyone needing serious storage space. A seacan and additional shed provide even more room for tools, toys, and equipment. With a steel roof, modern construction, and thousands of dollars in recent value reflected in the new price, this property represents an opportunity that's becoming increasingly difficult to find. Don't wait. At $550,000, this one deserves a spot at the top of your showing list. (id:61483)
158 Cherrywood Parkway
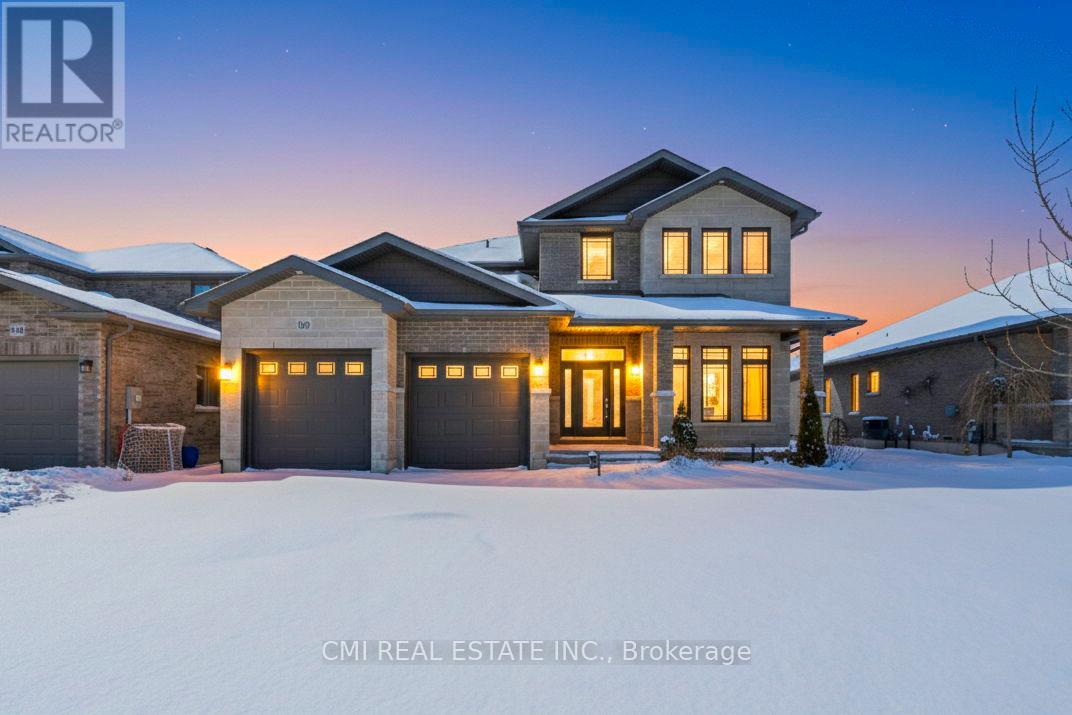
Greater Napanee, Ontario
Just 4 years new, this full brick & stone home offers over 3,000 sq ft of living space with an attached 2-car garage and double driveway. Bright main floor features engineered hardwood, welcoming foyer, versatile office/sitting room, and convenient 2-pc bath. Open-concept living/dining area with large windows and walkout to private backyard-perfect for entertaining. Chef-inspired kitchen with Quartz countertops, large island, and ample prep space, plus direct access to main floor laundry and garage. Unfinished basement with rough-ins for kitchen, bath & laundry-great potential for future in-law suite or customization. Second level offers hardwood staircase, a bedroom with 3-pc ensuite, two additional bedrooms with shared 4-pc bath, and a spacious primary retreat with walk-in closet and luxurious 4-pc ensuite featuring soaker tub & glass shower. Modern design, quality finishes, and family-friendly layout on a deep lot-an exceptional opportunity. (id:61483)
19 Ormonde Avenue
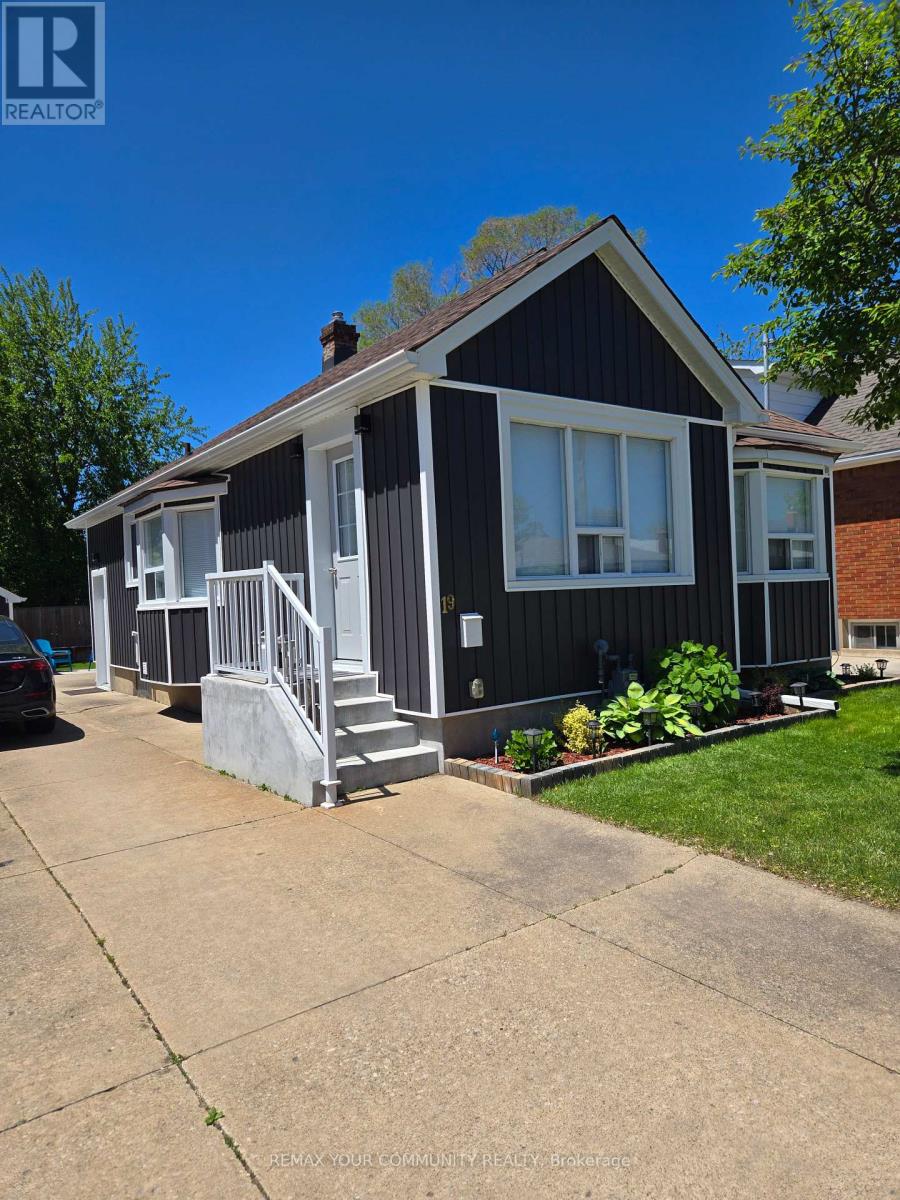
St. Catharines, Ontario
Turnkey, Renovated Throughout. Modern finishes. This home is perfect for starting out, small families, downsizing, or as an investment. With R2 zoning, this fully renovated 2+2 bedroom, 2 full bath bungalow has in-law suite or income potential Property with separate entrance to basement which has insulated floors, 2 bedrooms, a full bath, and kitchenette with set-up for appliances. The open concept main floor is great for entertaining with a new kitchen, quartz countertops, and modern finishes throughout. 2024 Tankless Water Tank. The exterior of the home has been tastefully updated with brand new vinyl siding (2023), new exterior door and new glass patio sliding doors. New state of the art garage w/remote control. Large new deck with raised garden beds Great for entertaining. Pleasantly located 4 Km. walk to the Welland Canal. Very close to shopping, the highway, schools, amenities, and steps to public transit. The home also features a large new deck with raised garden beds to enjoy. (id:61483)
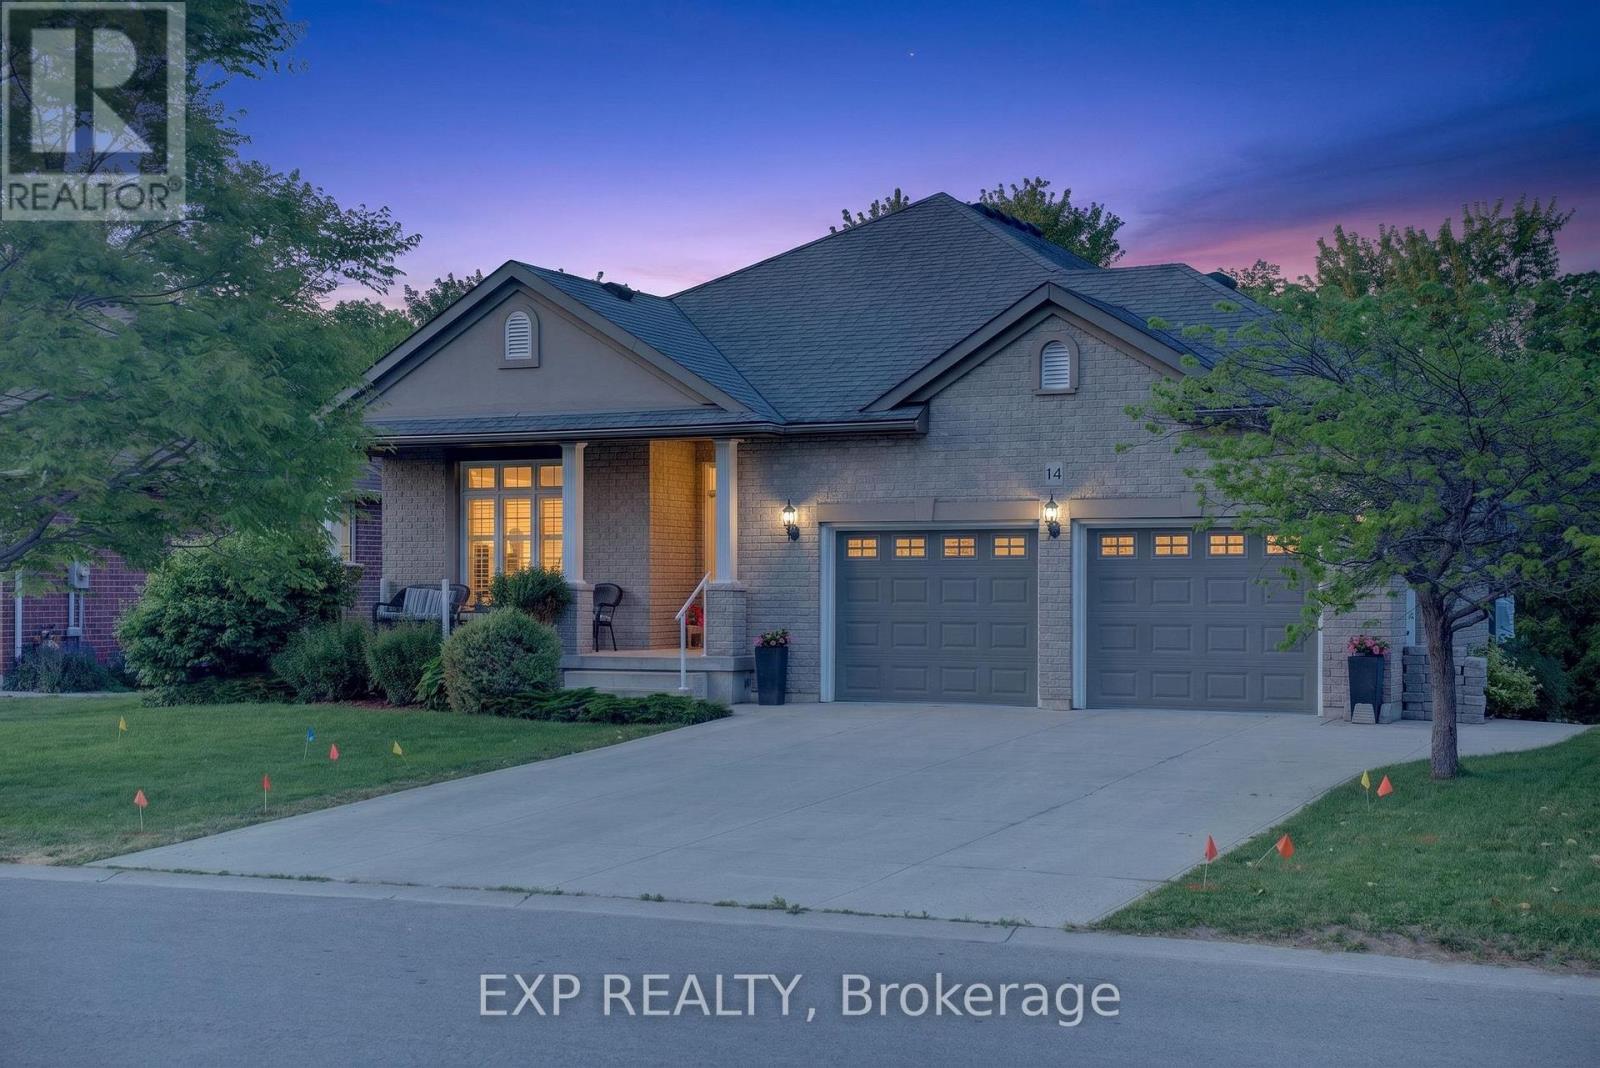
14 Hunter Drive S
Norfolk, Ontario
Welcome to this thoughtfully upgraded, move-in-ready home offering exceptional comfort, functionality, and long-term value in a well-established neighbourhood.The bright main level features a functional layout highlighted by a vaulted living room ceiling, gas fireplace, upgraded lighting, and quality finishes throughout. The renovated kitchen serves as the heart of the home with modern cabinetry, updated countertops, and a clean, contemporary design ideal for everyday living and entertaining. Updated flooring, window coverings, and refreshed fixtures complete the space.Offering three bedrooms, including a primary suite with a private ensuite, the home provides flexibility for a variety of lifestyles. One bedroom is currently configured as a home office, perfect for remote work. Updated bathrooms throughout add comfort and convenience.The fully finished lower level expands the living space with a spacious recreation room, wet bar, electric fireplace, custom entertainment wall, and durable moisture-resistant flooring. A full bathroom with walk-in shower makes this level ideal for guests, extended family, or entertaining. Ample built-in storage adds everyday practicality.Major updates include a newer furnace and air conditioner, plus a high-capacity backup generator for added peace of mind.Outside, extensive landscaping and hardscaping create impressive curb appeal and multiple outdoor living areas. Features include a widened driveway, double garage, stone walkways, tiered landscaping, and professionally improved grading. Enjoy year-round comfort in the four-season sunroom or relax under the covered outdoor seating area. Additional highlights include a heated garage, powered shed, and hot tub.Conveniently located close to amenities, transit, schools, and services, this well-maintained home combines meaningful upgrades, versatile living space, and exceptional pride of ownership. (id:61483)
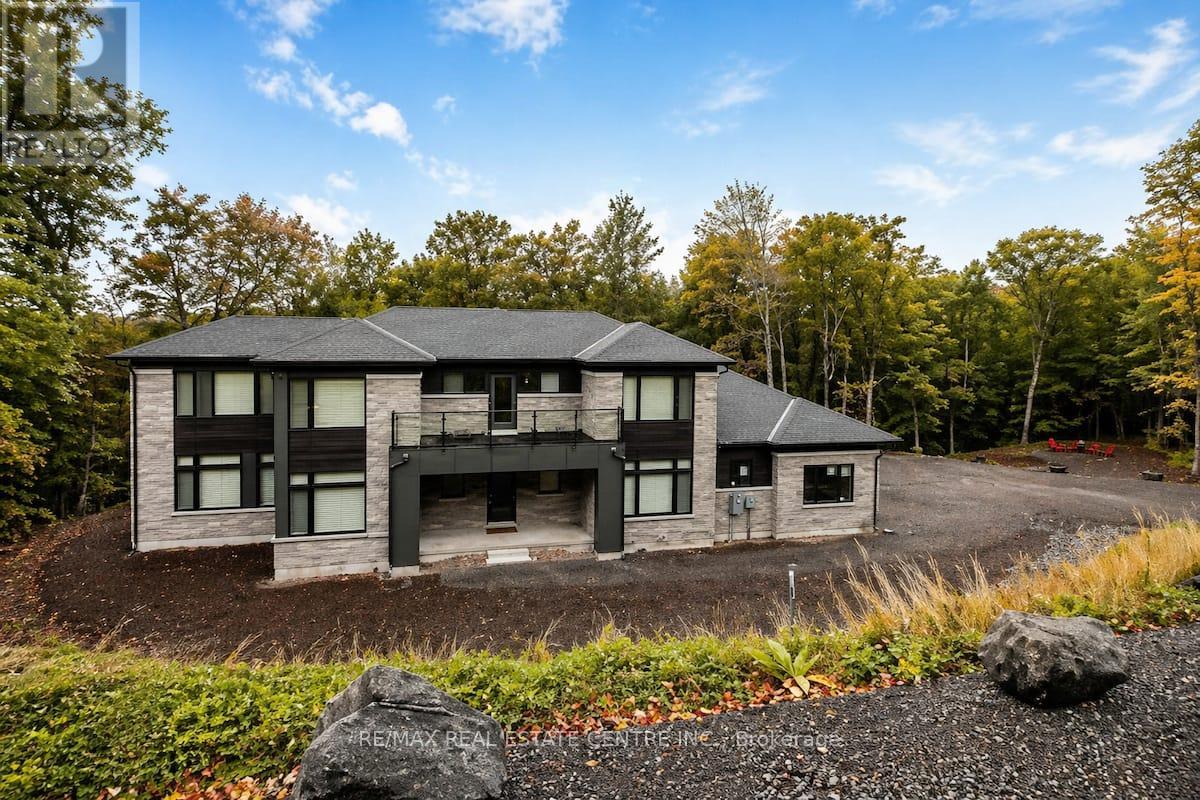
70 - 1007 Badger Hill Road Badger Hill Road
Lake Of Bays, Ontario
Stunning and Luxurious, 2024 built, 4 Beds and 4 baths, 3703 square feet, nestled in well appointed Almost 5 (FIVE) Acres Private wooded lot. surrounded by pristine lakes and gorgeous lush rugged forests of lake of Bays area of Muskoka region. This truly nature's lovers paradise is complemented with high end finishing and furnishings. Thoughtfully designed for all season relax living secluded from the bustle of overwhelming cities. Features soaring 18 ft. ceiling, a dramatic wall of windows, four spacious bedrooms, main floor primary bedroom with an luxury double sink 6 pc. ensuite, a versatile office. Great room and family room share 2-way fireplace. A fully screened Muskoka room for your enjoyment and relaxation. double garage with entrance to the home. 6 to 8 car parking on the drive way. A great place for entertaining your loved ones. if you wish, your home could also be a revenue generating asset. There is already a track record and operations in place for a fully licensed, turnkey short-term rental business, with bookings consistently rolling in. Surrounded by a vast network of trails. short drive to Algonquin Park, Deerhurst Resort, Limberlost Forest, Arrowhead Park, and the vibrant town of Huntsville. With easy access to Highways 11 & 60, plus a Tarion New Home Warranty and future access to a clubhouse with an infinity pool and gym (completion Spring/Summer 2026), this is your chance to embrace luxury living in the heart of Muskoka's wilderness. Surrounded by year-round activities: biking, hiking, snowmobile trails, golf courses & ski slopes. Close to Algonquin Park, Arrowhead Park. Close to Downtown Huntsville, Dwight Boat Launch & Beach, Bigwin Island Golf Club, Deerhurst Resort, Hidden Valley Ski & Snowboard Area, Lake of Bays & Dorset, Algonquin Park, and Arrowhead Park. ***Great Opportunity for outdoor lovers to own and enjoy this 4.818 acres of wooded lot. (id:61483)
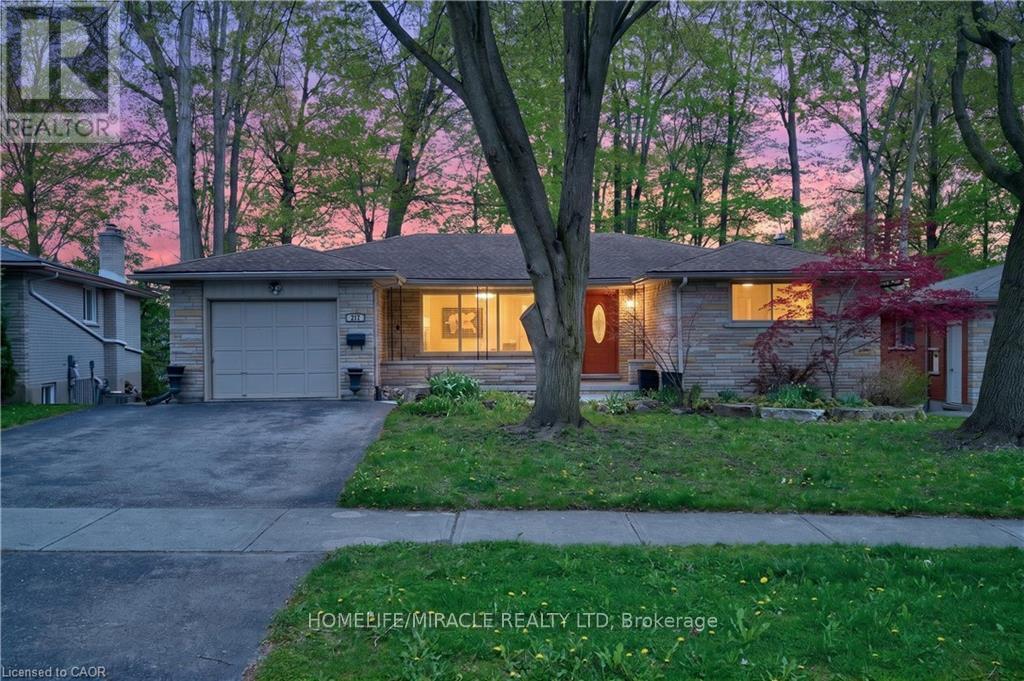
217 Pinegrove Crescent
Waterloo, Ontario
Great Buying and Investment & Multi-Generational Living Opportunity in the Heart of Waterloo! Welcome to this stunning, bright, and spacious detached bungalow situated on a premium wide lot in one of Waterloo's most sought-after locations, just minutes from University of Waterloo and Wilfrid Laurier University. Perfect for families, investors, and savvy buyers seeking strong rental potential and long-term appreciation, this beautifully renovated and move-in-ready home offers exceptional versatility with a legal walk-out bsmt apartment complete with occupancy certificate from the City of Waterloo - ideal for generating additional rental income, student housing, or multi-generational living, making it a rare positive cash flow opportunity in a high-demand university district. The main level features 3 spacious bdrms, oversized windows filled with natural light, elegant new 8mm luxury vinyl flooring (2026) fresh modern paint, new upgraded lighting with Decora style switches and plugs and a stylish kitchen with custom pull-out drawers and built-in beverage bar, while the family room offers flexibility as a home office, entertainment area, guest suite. The legal lower-level apartment includes a separate double-door walk-out entrance, large bright windows, generous living space, eat-in kitchen, spacious bedrooms, office/flex rm, separate laundry, and abundant storage, creating excellent rental appeal for students, professionals, or extended family. Additional highlights include no carpet throughout, main floor and bsmt laundry for easy convenience, oversized single garage with inside entry, parking for up to 5 vehicles, and a private backyard retreat perfect for relaxation and entertaining. Ideally located close to schools, shopping, public transit, ION LRT, St. Jacobs Farmers' Market, Conestoga Mall, expressways, and Highway 85, this exceptional property offers the perfect combination of lifestyle and income potential in one of Waterloo's most desirable neighbourhoods. (id:61483)
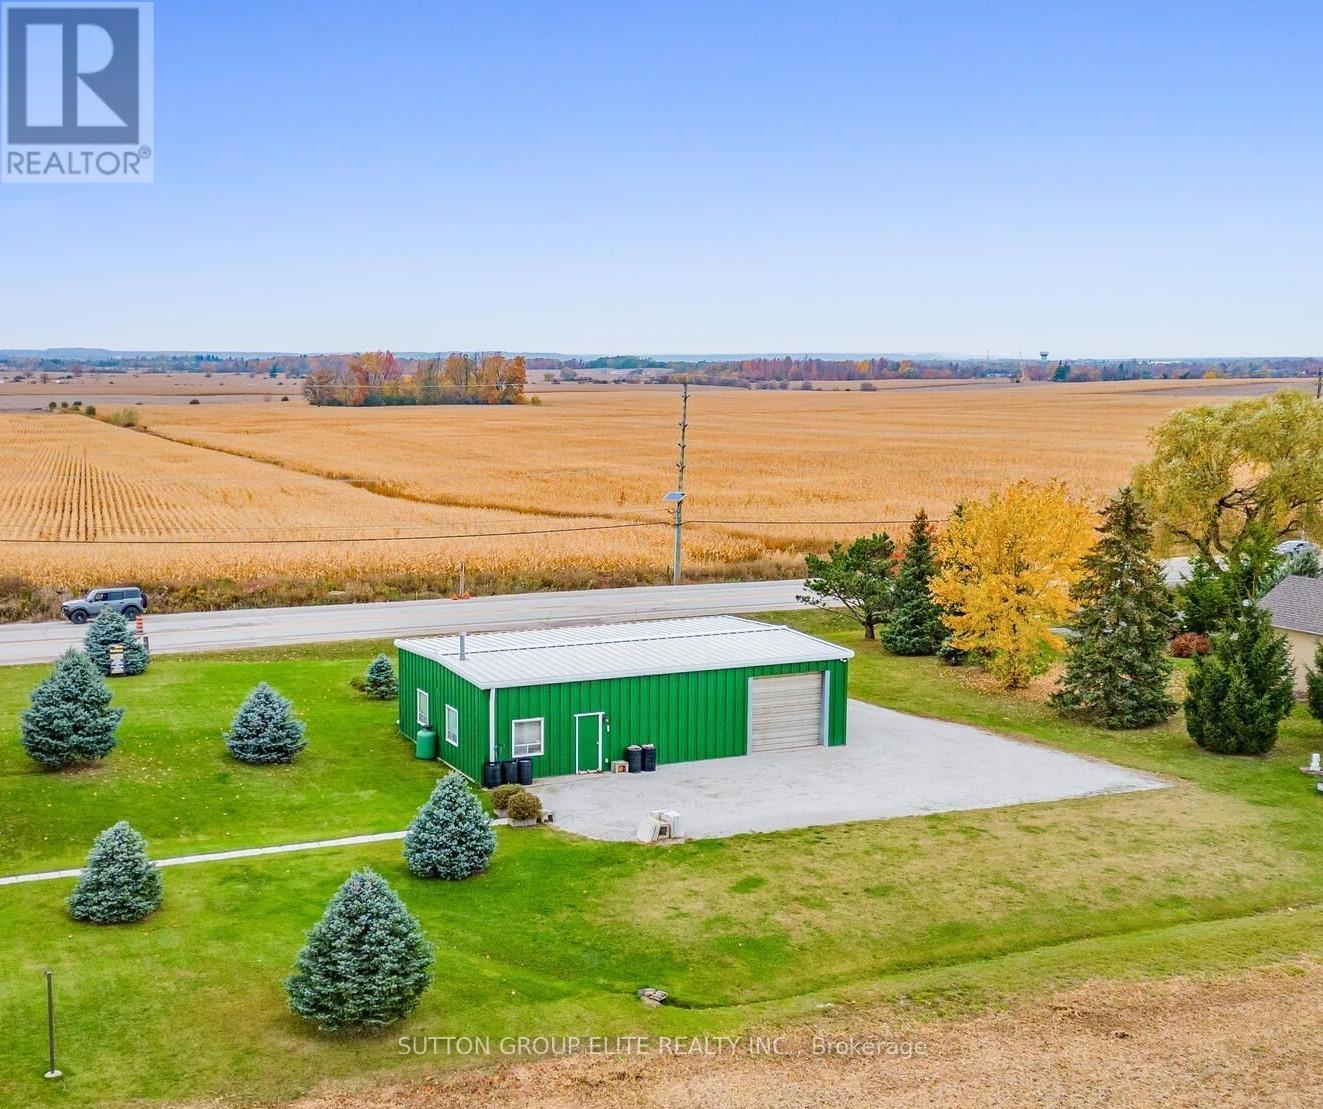
13220 10 Side Road
Halton Hills, Ontario
Halton Hills, Trafalgar & 10th side road, Huge lot (136ft x 137ft) almost 1/2 acre hosting large shop ( 1500sqft) with utilities and parking for up to 20cars. Across from the newly planned subdivision with over 3000 homes, shops, plazas and school. Amazing opportunity for savvy investor ; A gated limestone driveway with parking for 15+ cars provides access to this approx 1,500 sq. ft. heated shop with garage door separating the unit into two spaces. 12 ft ceiling height, 10 ft high garage door, running water, mezzanine storage all add to the package. Situated on a over 18.000sqft . lot with great access to Georgetown, Milton and major roads for commuters. Zoned Residential RCR1 In Halton Hills, RCR1 designates a Rural Cluster Residential One zone, according to the Town of Halton Hills Zoning By-law 2010-0050 (id:61483)
1901b - 4655 Metcalfe Avenue
Mississauga, Ontario
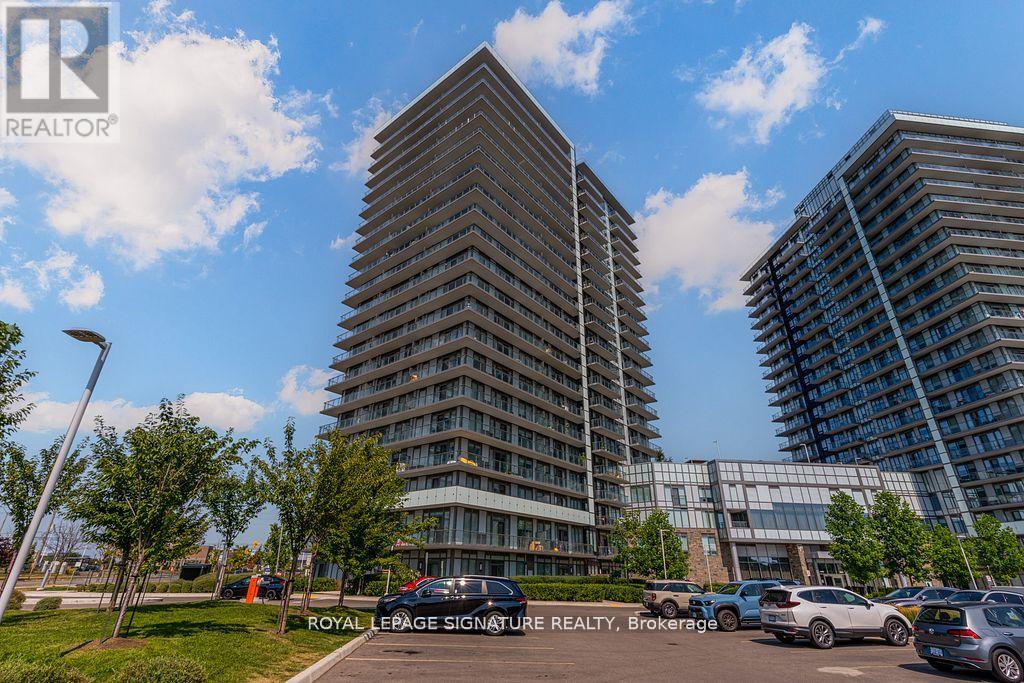
Welcome to Erin Square Condos in Central Erin Mills, where this stylish 2 bedroom plus den, 2 bathroom suite offers a bright and functional layout with 9-foot ceilings and expansive windows that fill the space with natural light. The open concept kitchen is equipped with full size stainless steel appliances, ample counter space, and modern finishes, while the versatile den is ideal as a home office or dining area. The primary bedroom features floor-to-ceiling windows and a private ensuite. Residents enjoy access to premium amenities including a rooftop terrace with BBQs, outdoor pool, fully equipped gym, yoga studio, theatre, games and party rooms, pet spa, sauna, private dining and kitchen areas, and 24-hour concierge. Perfectly located near Highways 403 and 407 with transit at your doorstep, this home offers the ultimate in connected urban living in the heart of Mississauga. (id:61483)
3279 Lakeshore Road
Burlington, Ontario
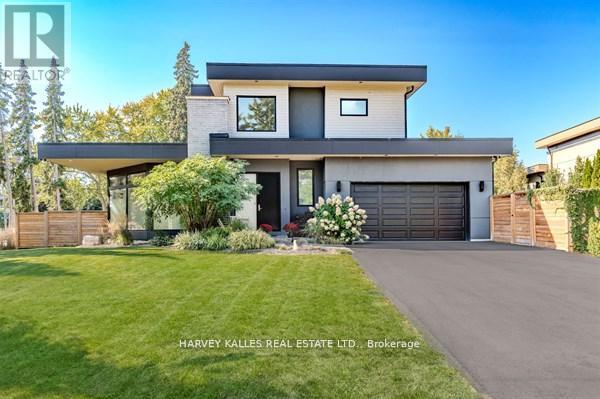
Exceptional, Wheelchair-Accessible Lease Opportunity in Burlington's prestigious Roseland neighbourhood. Welcome to 3279 Lakeshore Rd, a stunning West Coast-inspired custom residence offering modern luxury in a prime lakeside location. Thoughtfully designed with wheelchair accessibility in mind, this home features a private elevator with garage access, providing seamless movement between lower and upper levels. The open-concept main floor showcases floor-to-ceiling windows that flood the living spaces with natural light, enhanced by southwesterly exposure and serene views. Rich hardwood flooring, sleek custom glass railings, and refined architectural details create a sophisticated yet welcoming atmosphere. The custom eat-in kitchen is ideal for everyday living and entertaining, featuring quartz countertops, stainless steel appliances, ample cabinetry, and a walkout to a private deck-perfect for outdoor enjoyment. Accessibility and comfort are effortlessly blended throughout the home. The second floor offers three spacious bedrooms plus additional bedroom in the lower level, including a luxurious primary retreat with a spa-inspired five-piece ensuite, along with an additional four-piece bathroom finished with quality materials. This is a rare accessible luxury lease opportunity for professionals or families seeking a high-end home in one of Burlington's most desirable neighbourhoods, just steps to parks and trails, and minutes to shopping, dining, and major commuter routes. (id:61483)
5612 Shillington Drive
Mississauga, Ontario
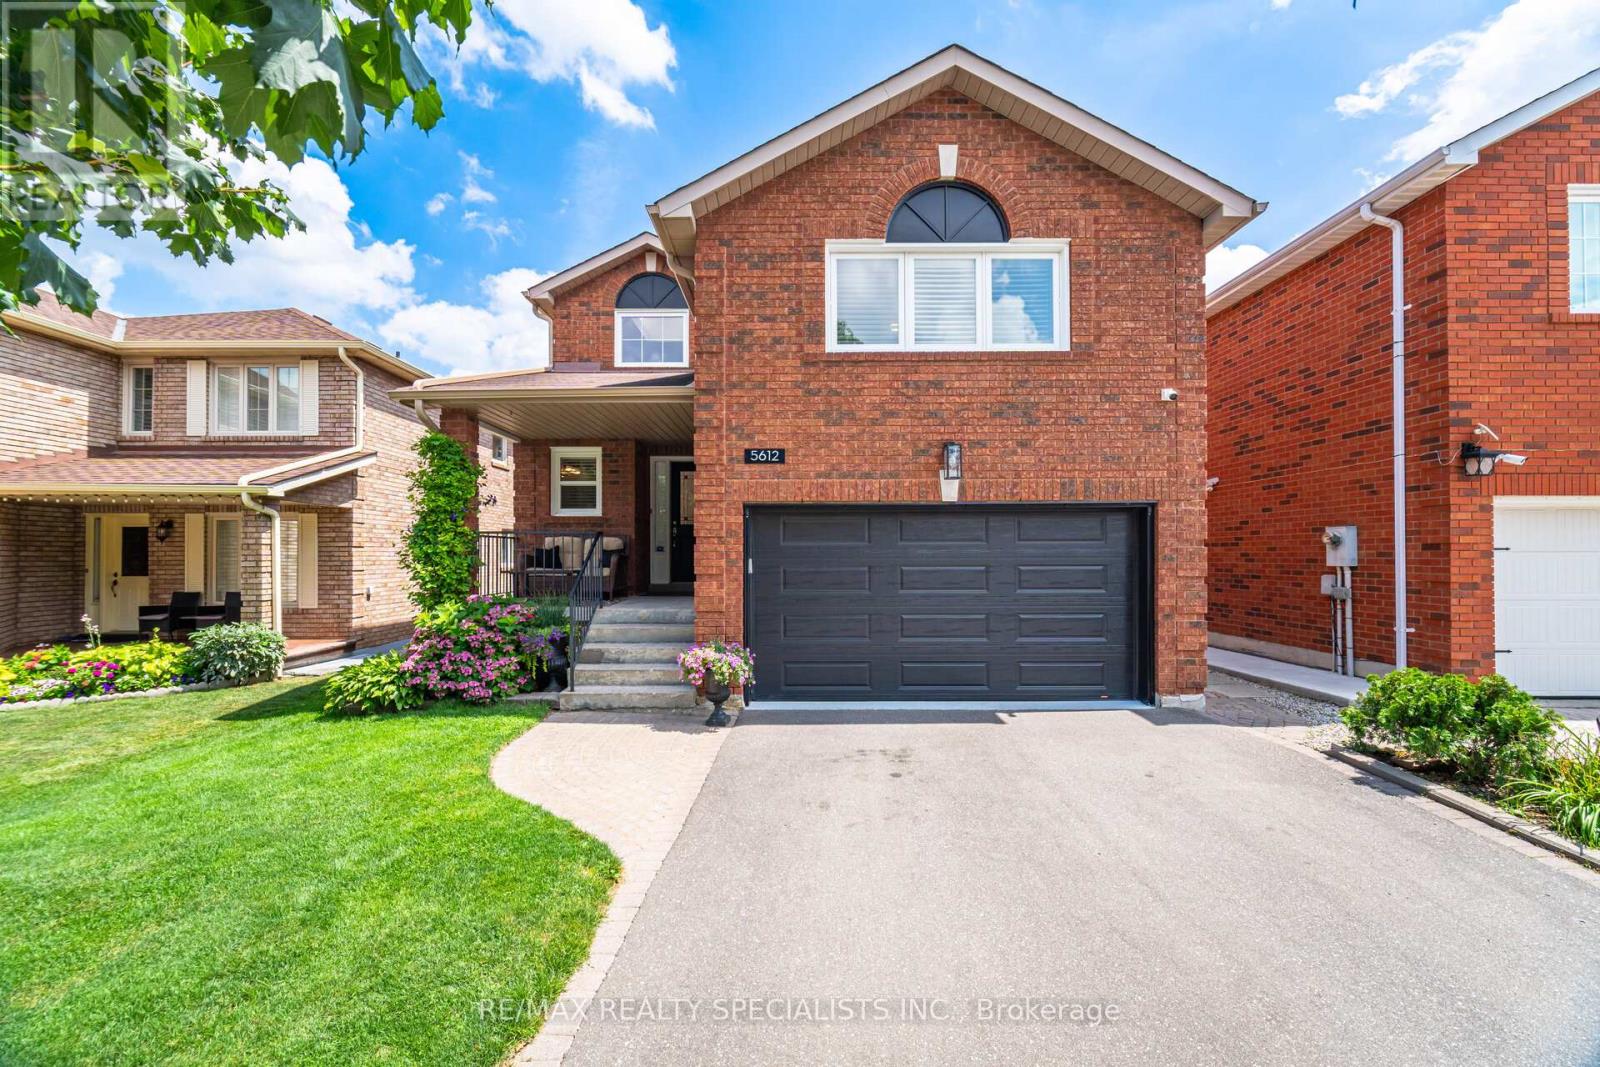
Welcome to a beautifully updated family home with nearly 2,700 sq. ft. above grade, offering the space, style, and flexibility today's buyers want. A grand front foyer makes an immediate impression with a soaring 17-foot open-to-above ceiling and a large skylight that brings in natural light. The main floor is designed for both daily living and entertaining, with a formal dining room and a separate den behind French doors, ideal for a home office, study, or quiet sitting room. The renovated kitchen is the heart of the home, featuring quartz counters, a breakfast-bar peninsula, stone backsplash, under-cabinet lighting, soft-close drawers, stainless steel appliances, and pot lights throughout. A bright breakfast area opens directly to a tiered deck surrounded by mature trees and lush gardens. The layout offers multiple spaces to unwind. The sunken living room features a gas fireplace with stone surround and wood mantel, while the tucked-away family room creates a private spot for movie nights, reading, or relaxed evenings at home. Upstairs, the spacious primary suite feels calm and refined, with a large walk-in closet and a renovated 5-piece ensuite. Enjoy dual sinks, a long Carrera marble-style vanity, a freestanding curved tub with accent lighting, and a glass-enclosed shower with both rainfall and handheld fixtures. Three additional large bedrooms share an updated 5-piece main bath with double sinks, Carrera marble-style counter, tub and glass shower enclosure, brass fixtures, mosaic inlay, and porcelain tile. The finished basement adds valuable living space with a generous rec room, sitting area, fifth bedroom, and full laundry room. Set in a sought-after neighbourhood close to top-rated schools, parks, shopping, Heartland Town Centre, community centres, and the upcoming Hurontario LRT. Quick access to Highways 403, 401, and 407 makes commuting simple. (id:61483)
87 Athabaska Road
Barrie, Ontario
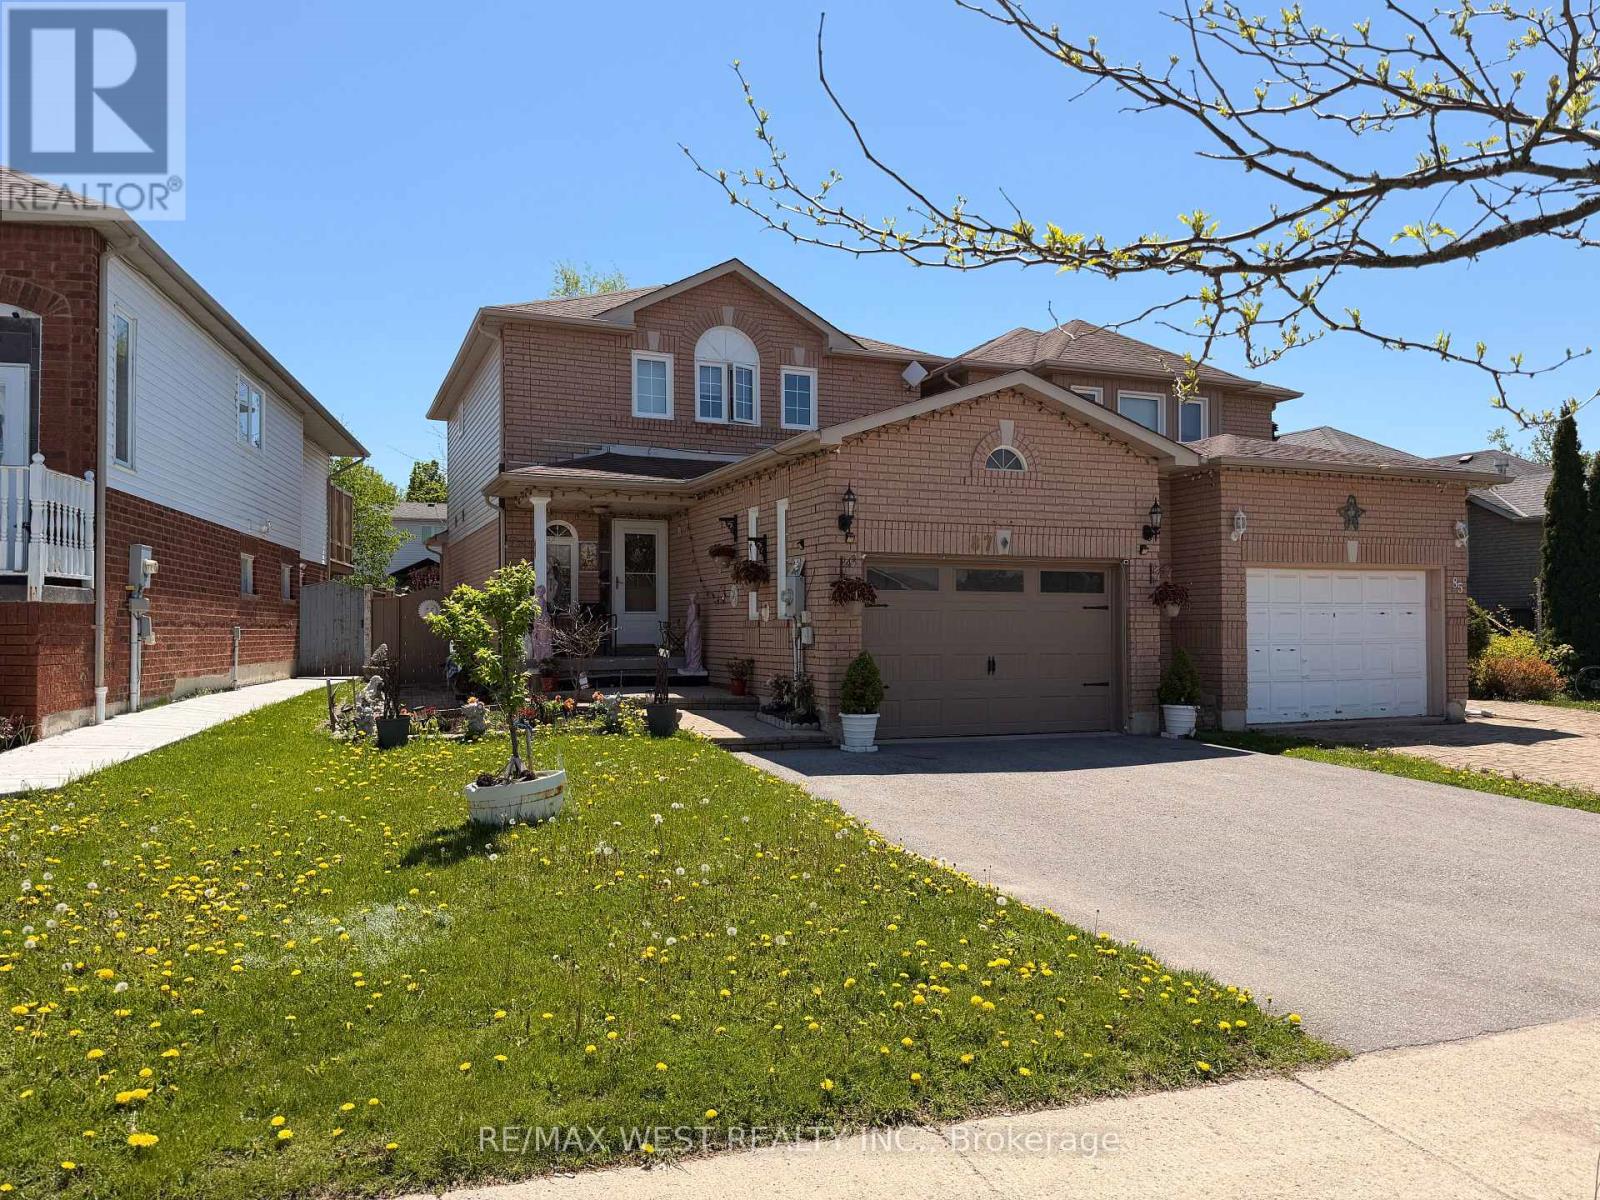
Welcome to this charming 2-storey linked home offering 3+1 bedrooms and 3 washrooms. The main level boasts an updated eat-in kitchen with walk-out to a private backyard, plus a spacious combined living/dining area ideal for entertaining. Upstairs features 3 generous bedrooms including a primary with ample closet space, and 1 full bath. Fully finished basement includes laundry, 4th bedroom/office, and 3rd bath. Single built-in garage with convenient interior access. Low-maintenance living in a prime location - steps to schools, parks, transit, shopping & all amenities. Don't miss this move-in ready gem. (id:61483)