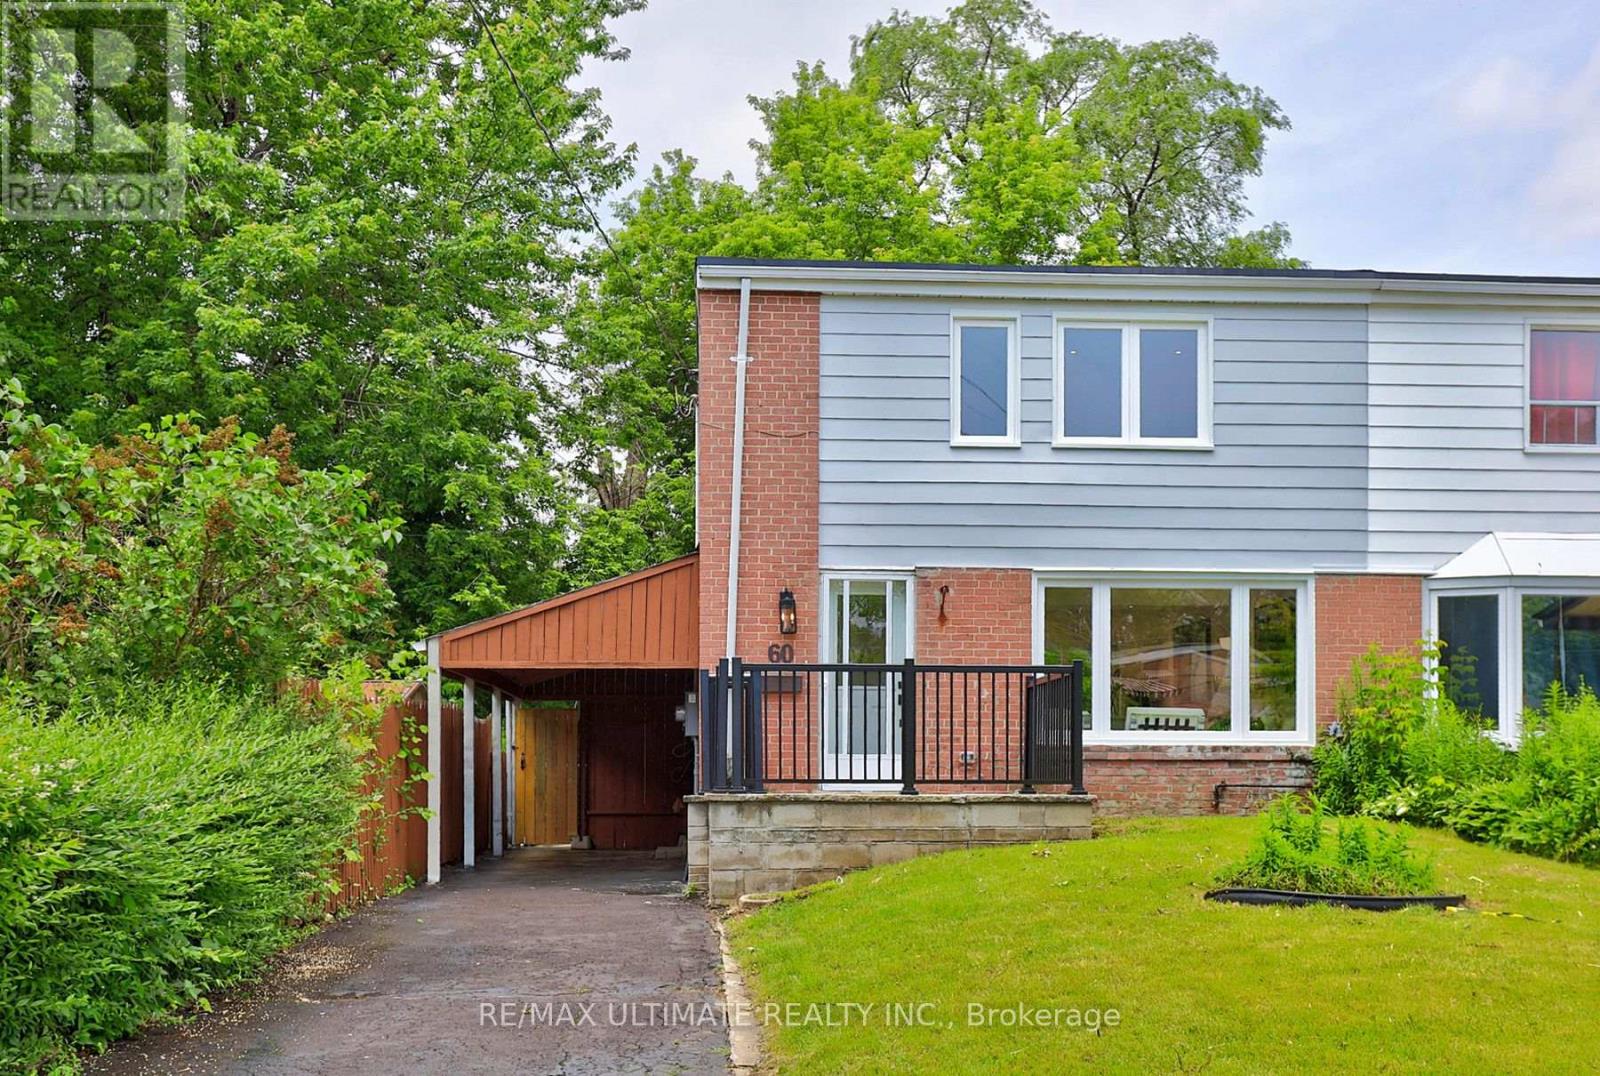
60 Chelwood Road
Toronto, Ontario
Welcome to 60 Chelwood Rd, where exceptional craftsmanship, timeless elegance, and everyday comfort come together to create a truly remarkable place to call home.Completely renovated from top to bottom with premium finishes throughout, this stunning residence showcases quality and attention to detail at every turn. The heart of the home is the spectacular custom kitchen, featuring a large island and a walkout to an expansive deck-perfect for entertaining or enjoying family time. The home also boasts two beautifully renovated three-piece bathrooms, all-new electrical wiring, a new electrical panel, new windows, a new furnace, and new central air conditioning. Additional upgrades include two new exterior doors, a newly sealed driveway, and countless improvements that make this home truly move-in ready.The thoughtfully designed layout offers bright, inviting living spaces ideal for both everyday family living and effortless entertaining. Outside, the impressive 58-foot-wide backyard provides the perfect setting for summer barbecues, children's play, or simply relaxing.Adding even more value, the home features a separate basement entrance, washer and dryer hook up option on 2nd level with washer & dryer in the basement), and excellent potential for a future basement apartment or in-law suite.Perfectly situated on one of the quietest and most desirable stretches of Chelwood Rd, with minimal traffic, this exceptional location is easy to appreciate when viewed on a map.Nestled in one of Toronto's sought-after neighbourhoods and just minutes from shopping, schools, parks, the new LRT, subway, and all essential amenities, this exceptional home offers the perfect blend of luxury, functionality, and lifestyle.A rare opportunity to own a beautifully renovated home in an outstanding location. Don't miss your chance-this gem won't last! (id:61483)

306 - 1400 The Esplanade N
Pickering, Ontario
Luxury Tridel Built 3 Bed 3 Bath Townhome In Private Gated Esplanade Community . Tastefully Renovated With Crown Moulding, Porcelain Flooring In Kitchen & Bathrooms, Designer Walk in closet in master bedroom,Luxury Laminate On Main & Upper, Skylight Over Stairs, Potlights, Quartz Countertops & Undermount Sink..Lots Of Storage! Excellent Location.. Walk To Transit, Recreation centre, Cineplex, Go Train & Pickering Town Centre. Brand new dishwasher .Short drive to Beach & Marina. Easy Access To Hwy401/407.This Home Is Simply Beautiful! (id:61483)
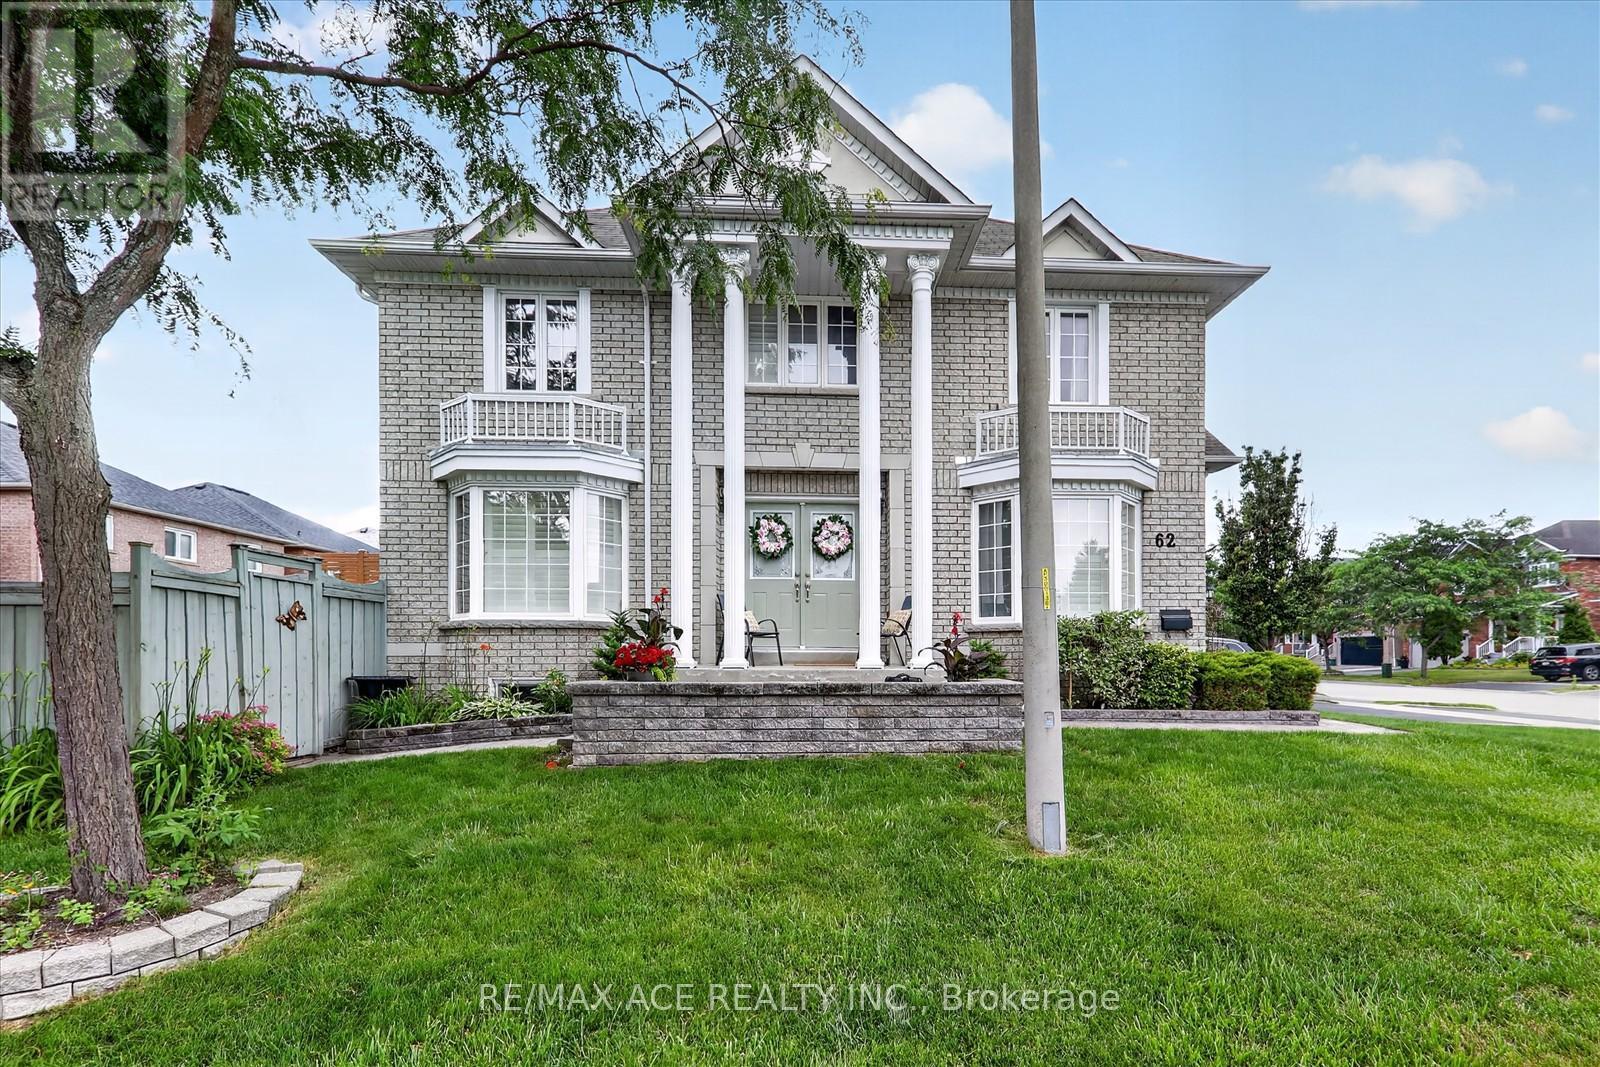
62 Dent Street
Ajax, Ontario
Absolutely stunning, premium John Boddy built home in highly sought-after Northwest Ajax! This immaculately maintained property features a spacious, open-concept layout with exceptional flow, perfect for family living. A sun-filled staircase welcomes an abundance of natural light into the home. The upgraded main kitchen boasts elegant quartz countertops, high-end finishes, classic California shutters, and a seamless walkout to a massive deck ideal for outdoor entertaining. The generous primary suite features a private 3-piece ensuite. Offering excellent multi-generational living potential, the recently renovated, professionally finished basement is complete with a separate entrance, two additional bedrooms, a second kitchen, and a cozy living area. Extras include a double garage, parking for three cars on the driveway, central vacuum, and a water softener. Unbeatable location close to top-rated schools, parks, shopping, and essential amenities, with lightning-fast access to Highways 401, 407, and 412. Don't miss this rare turnkey opportunity! (id:61483)
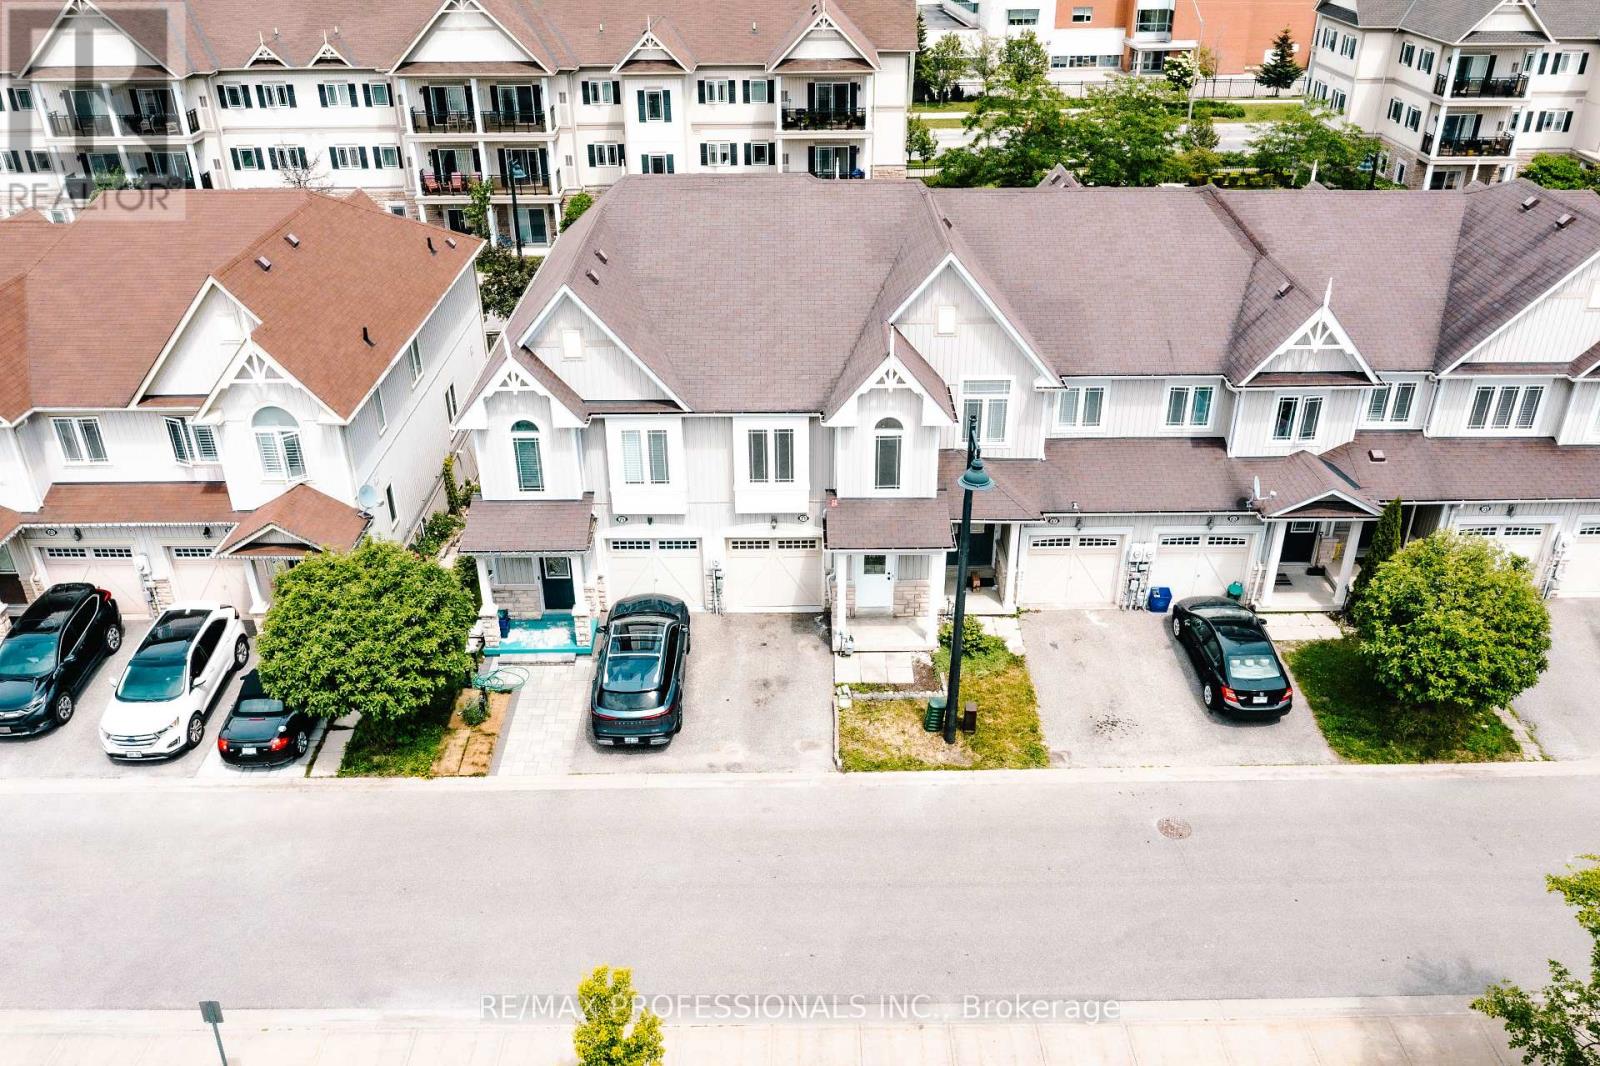
71 Connell Lane
Clarington, Ontario
A Beautiful 3 Bedroom, 4 Bathroom Townhouse In Bowmanville With Finished Walk-Out Basement. House Main Floor Has A Great Open Concept Design With A Spacious Living Room And Big Kitchen And A Walk-Out The Master Bedroom Is A Large Room That Offers A 4Pc Ensuite, Walk-In Closet & More. The Basement Is Walking Distance To Shopping, Restaurants, Salons, Minutes From The 401 This Location Is Excellent. Location is also close to schools, park and so much more. House is in a great community and it is in close proximity to transportation (highway, public transit, school bus). Comes with appliances, ensuite laundry on the second level in laundry room. Great opportunity as a buyer. Good luck showing! (id:61483)
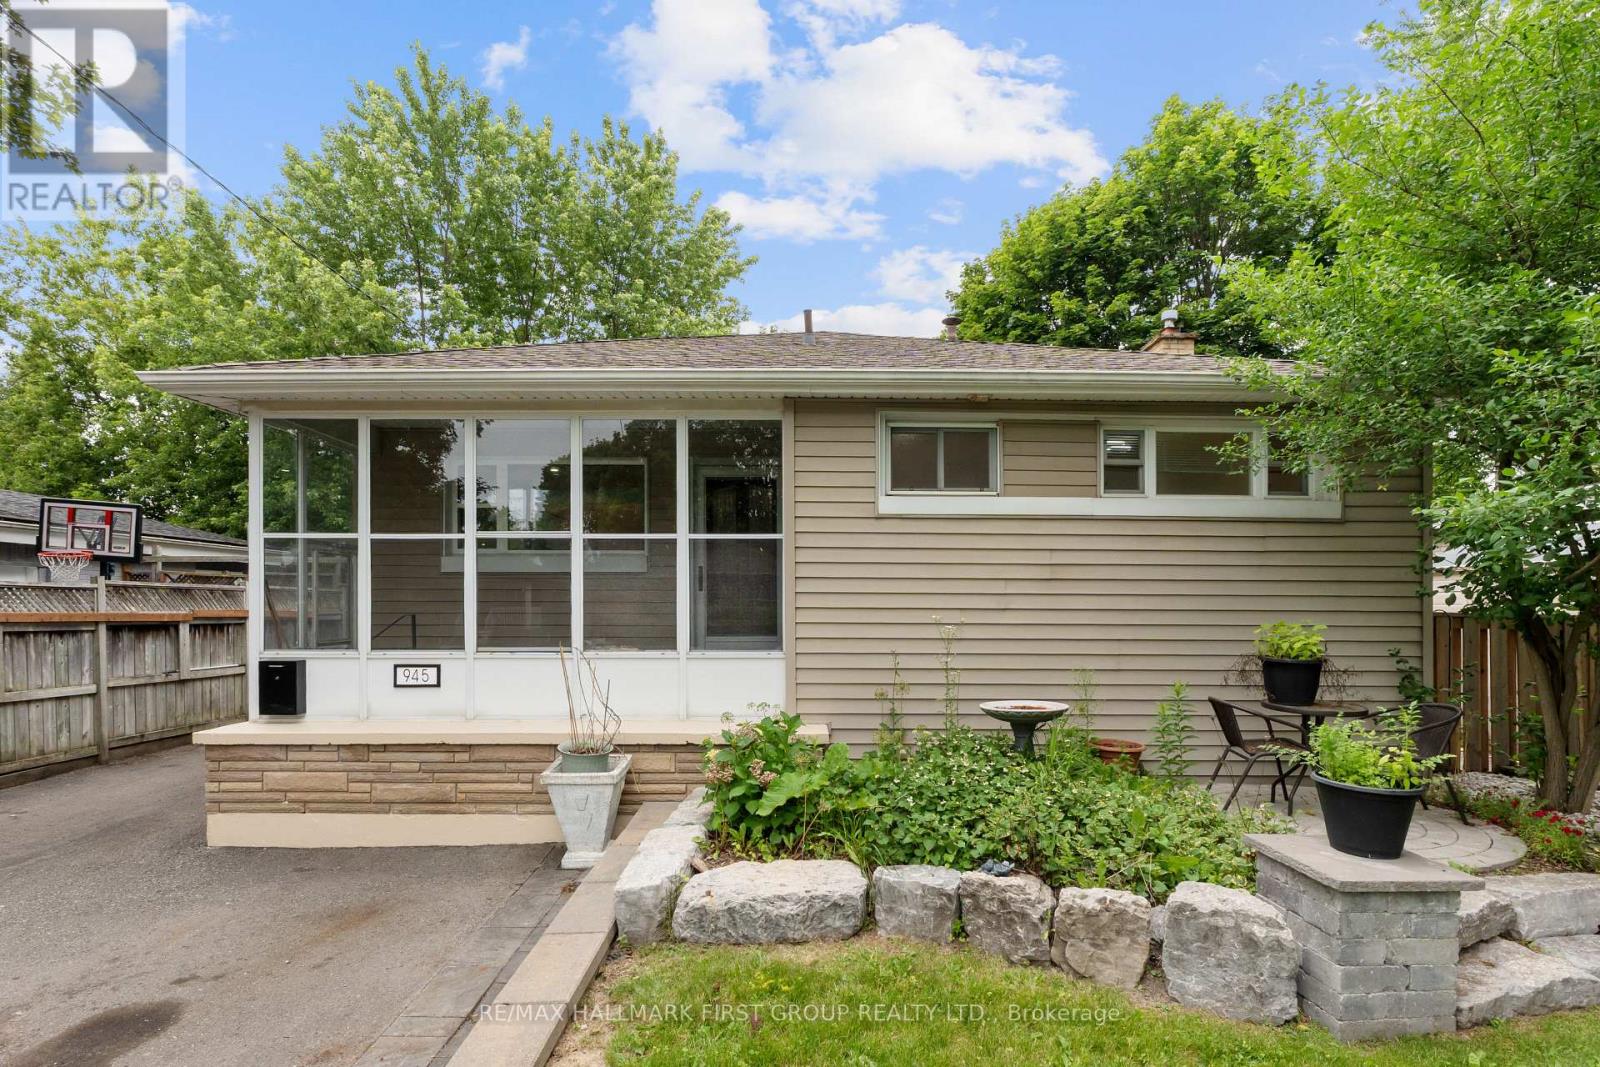
945 Donovan Crescent
Whitby, Ontario
Welcome to 945 Donovan Crescent, a beautifully updated 3-bedroom home in one of Whitby's most family-friendly neighbourhoods. Thoughtfully renovated inside and out, this move-in-ready home offers stylish living spaces and an incredible low-maintenance outdoor retreat.The main floor features a newer open-concept kitchen created by removing walls to maximize space and natural light. Complete with modern finishes, the kitchen flows seamlessly into the living and dining areas, making it perfect for both everyday living and entertaining. The finished basement provides valuable additional living space, ideal for a recreation room, home office, or play area.Step outside to a backyard unlike any other. With over $80,000 invested in professional landscaping, the outdoor space has been transformed into a private oasis featuring elegant stonework, a custom fire pit, and a pergola-perfect for relaxing or entertaining. The rear yard is virtually maintenance-free, while the front of the home offers a charming sitting area surrounded by a manicured lawn, providing the perfect balance of curb appeal and easy upkeep. Ideally located close to excellent schools, parks, shopping, restaurants, recreation facilities, and public transit, this home also offers convenient access to Highway 401, Highway 412, and Highway 407, making commuting throughout the GTA a breeze. A perfect opportunity for first-time buyers, downsizers, or families looking to enjoy a turnkey home in a highly desirable Whitby community. (id:61483)
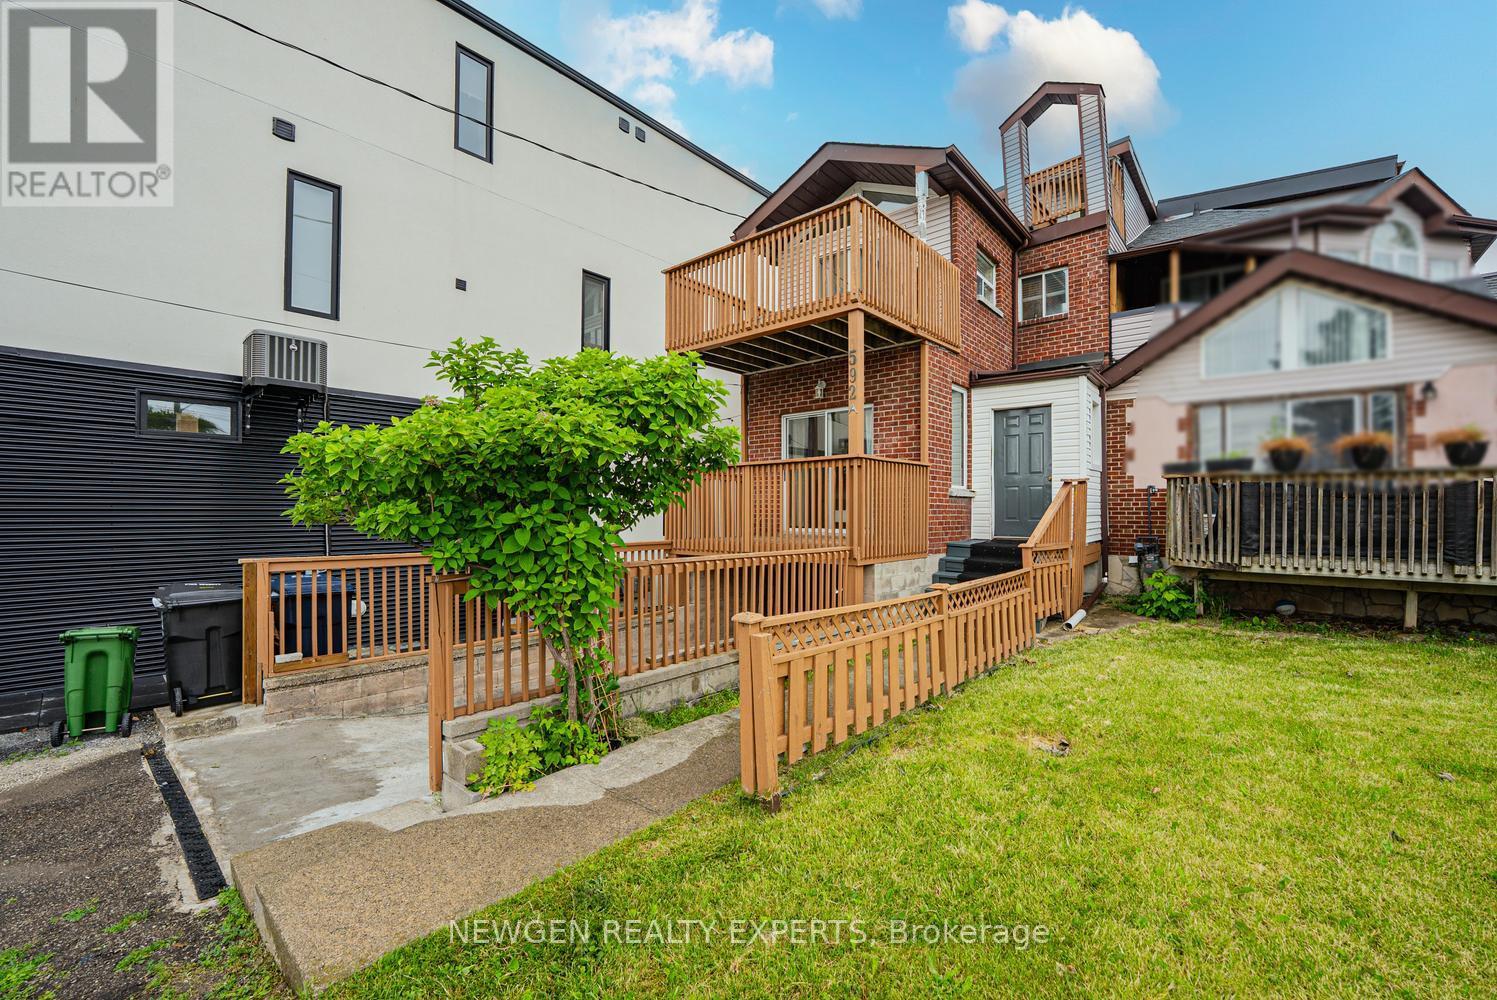
592a Danforth Road
Toronto, Ontario
Amazing opportunity to own a 3+1 Bedroom Semi-Detached for extended families w/very practical layout in one of the best location of Toronto. Welcoming foyer. Upgraded kitchen w/ Porcelain floors, Gas Stove & Backsplash. Breakfast area combined w/ kitchen and w/walk-out to Deck. Huge Living room combined w/Dining room w/ laminate flooring & pot lights. Dining room has walk-out to the deck. Primary Bedroom on 2nd floor w/5pc bath & w/o to deck. 2nd Bedroom w/ walk-out to deck. 3rd floor with another bedroom and loft area w/ walk-out to balcony. Finished basement w/ separate entrance through the garage directly into the basement. Basement has Living/rec area, 1 - 3pc washroom, & 1 bedroom. Lots of storage in the basement. Potential to have in-law suite in basement. Walking distance to Junior & Middle school. 5 min drive to high school. 20 min drive to University of Toronto Scarborough campus. 15 min drive to Top Rated "Popular Road Junior Public School" (rated 10 out of 10 as per Fraser institute.) 8 min drive to Bluffer's Park. 25 Minutes drive to Downtown Toronto. 5 min drive to Kennedy Go/TTC and Warden TTC. Minutes from Places of Worship. Very convenient location!! (id:61483)
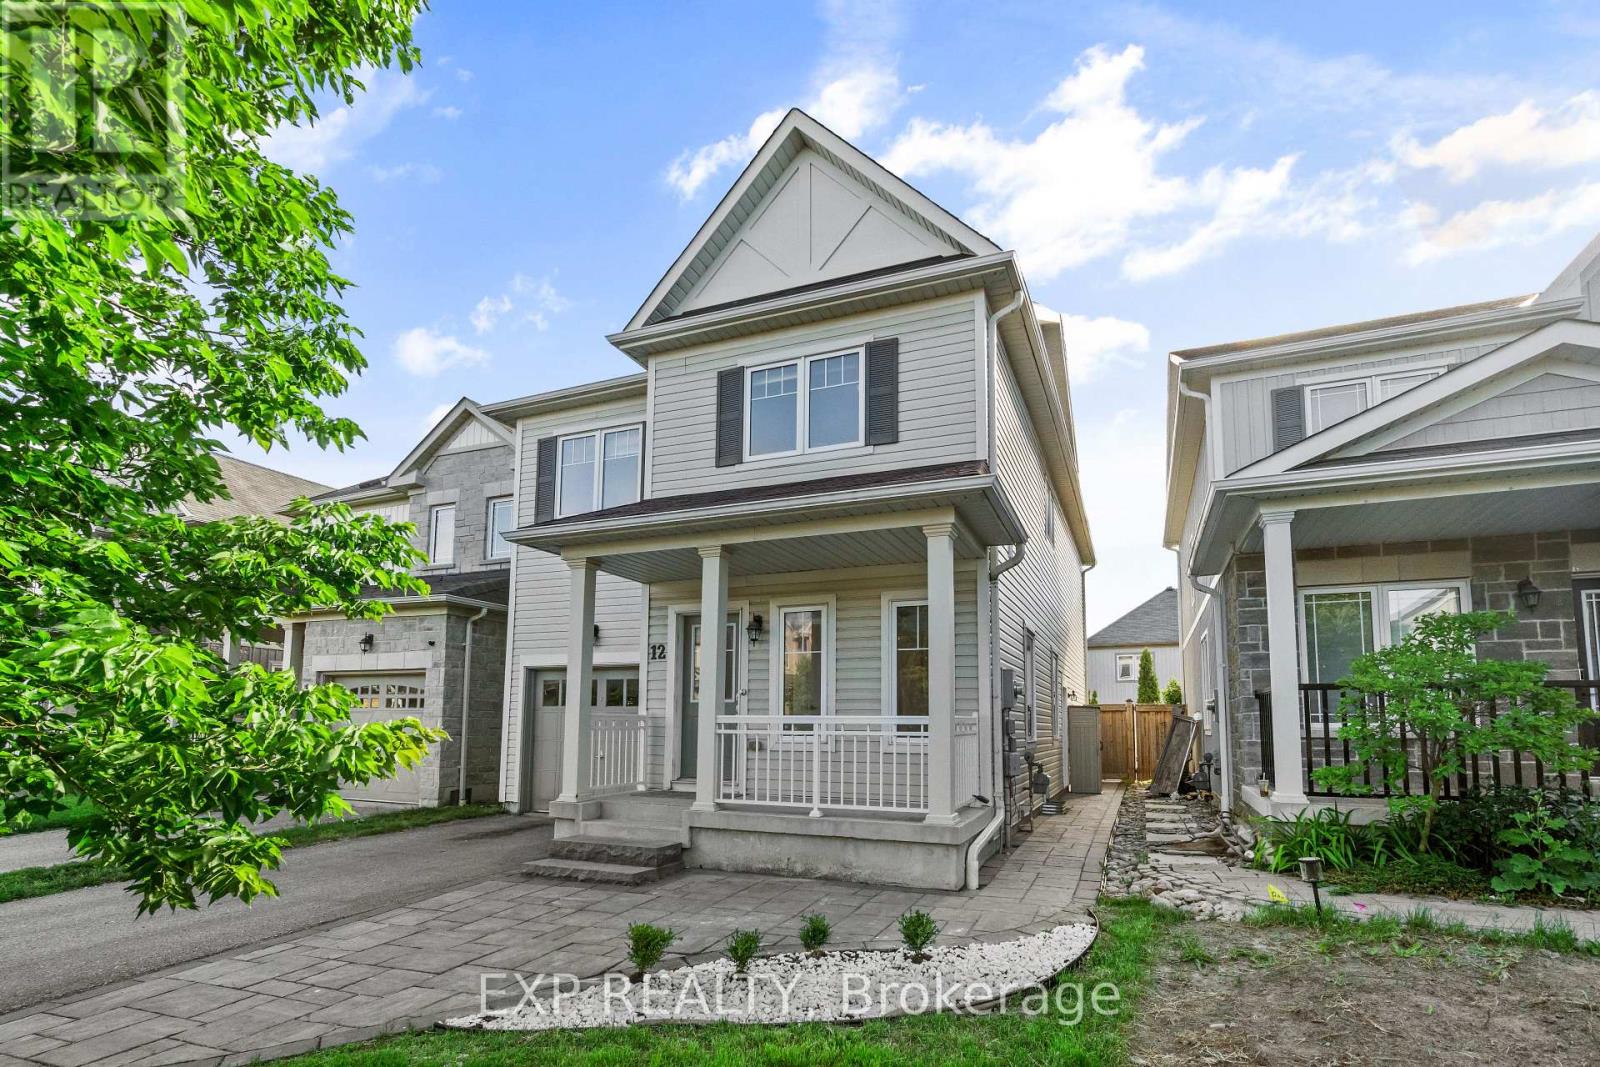
12 Mantz Crescent
Whitby, Ontario
Welcome to 12 Mantz Crescent, a beautifully maintained detached home in Whitby's highly sought-after Taunton North community. Freshly painted and featuring newly upgraded laminate flooring throughout the upper-level bedrooms, this beautifully maintained 5 bedroom home offers nearly 2,000 square feet of thoughtfully designed living space above grade, plus a professionally finished lower level, perfectly suited for modern family living.The bright open-concept main floor showcases soaring 9ft ceilings, carpet-free living areas, generous principal rooms, and a functional layout designed for both everyday living and entertaining. The kitchen features marble countertops, a stylish tile backsplash, ample cabinetry, and a convenient breakfast area that flows seamlessly into the main living space.Upstairs, four generously sized bedrooms provide comfortable accommodations for the entire family. The primary suite offers a custom walk-in closet and private ensuite featuring a soaker tub and separate shower. Newly upgraded laminate flooring throughout the upper-level bedrooms enhances the home's modern appeal, while convenient second-floor laundry adds everyday practicality.The professionally finished lower level extends the home's living space with a separate entrance, an additional bedroom, beautifully renovated bathroom with a glass-enclosed shower, and versatile bonus living space ideal for multigenerational living, extended family, guests, or recreation.Outside, enjoy a fully fenced backyard complete with a deck, interlock patio, and ample green space for children, pets, and outdoor entertaining.Ideally located near top-rated schools, parks, shopping, recreation facilities, Thermea Spa Village, Highway 401, Highway 407, and Whitby GO Station, this exceptional home combines modern comfort with one of Whitby's most desirable family-friendly locations. (id:61483)
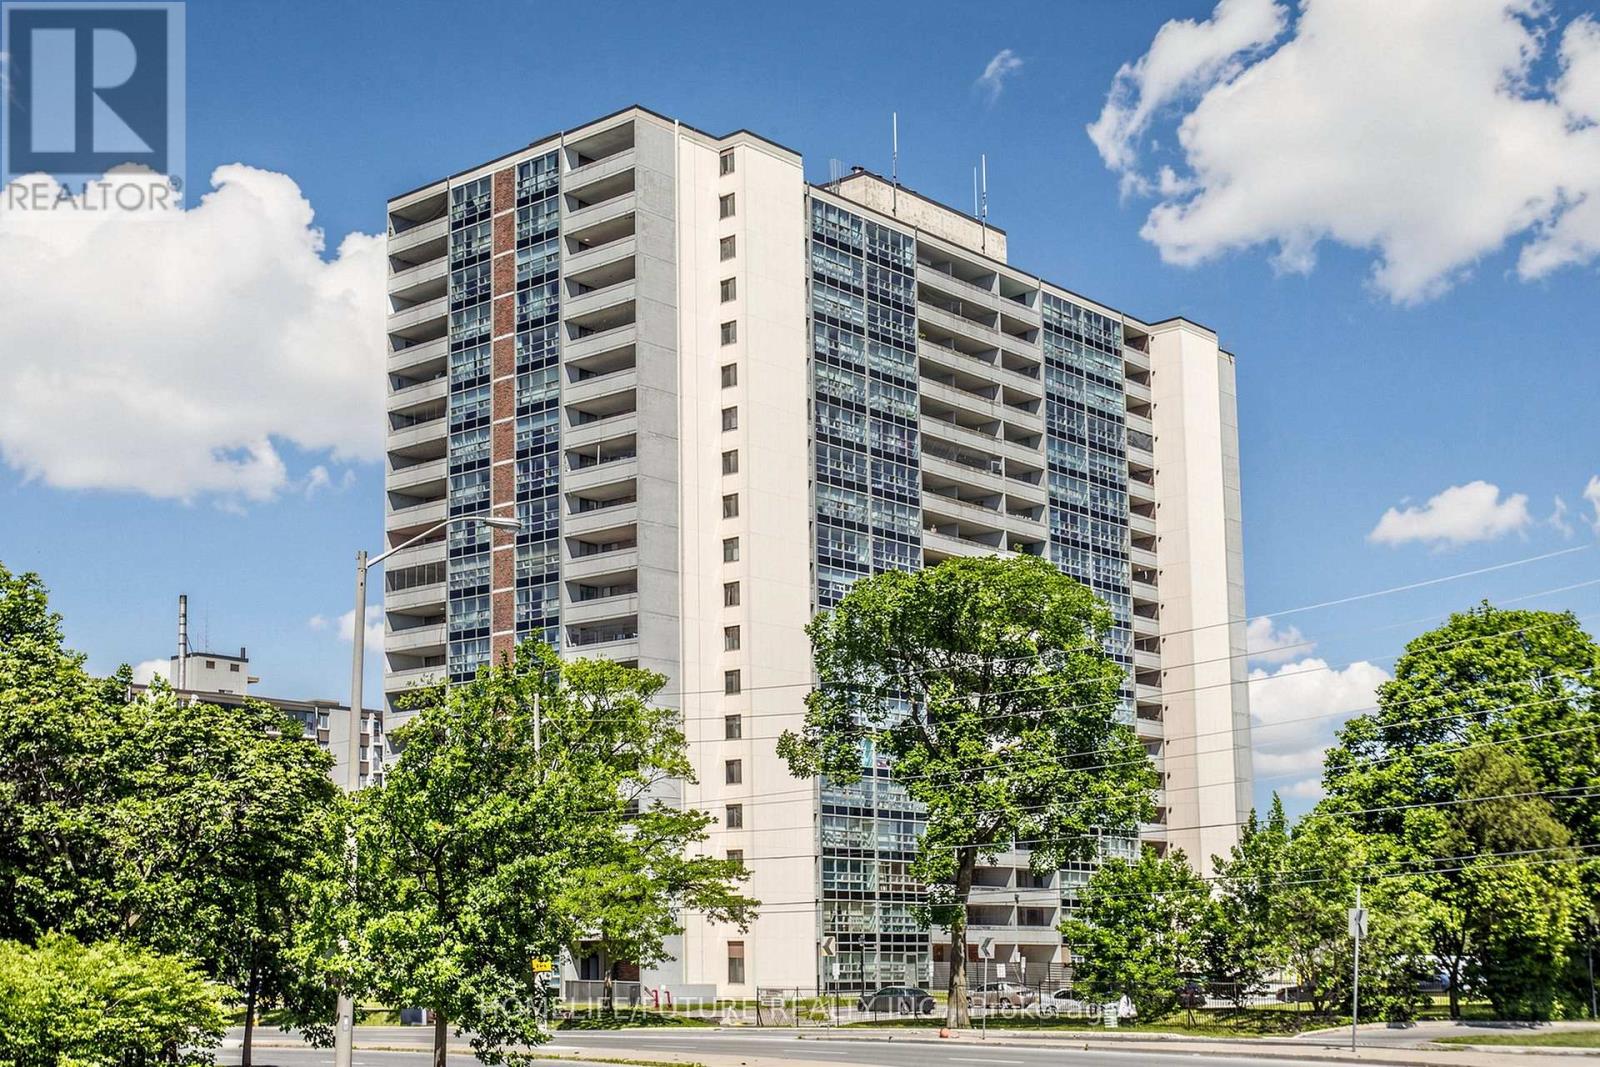
709 - 3380 Eglinton Avenue E
Toronto, Ontario
Excellent Bright And Spacious 3BR Corner Unit With Beautiful Lake Views. Enjoy A Large Living Area With A Walk-Out To An Oversized Private Balcony, Perfect For Relaxing Or Entertaining. Located In A Highly Convenient And In-Demand Neighborhood, You Are Just Steps From TTC Transit, Shopping, Restaurants, Grocery Stores, And Everyday Essentials. Minutes To Excellent Schools, Including Sir Wilfrid Laurier Collegiate Institute. Express Bus Service To U Of T And Centennial College Via Scarborough Centre, Plus Quick Access To Eglinton GO Station And Hwy 401. Easy Access To Major Routes Makes Commuting A Breeze. This Well-Managed Building Offers Great Amenities, Including A Gym, Sauna, Party Room, And Ample Visitor Parking. A Fantastic Opportunity For First-Time Buyers, Downsizers, Or Investors Seeking Exceptional Value, Generous Space, And A Prime Location. (id:61483)
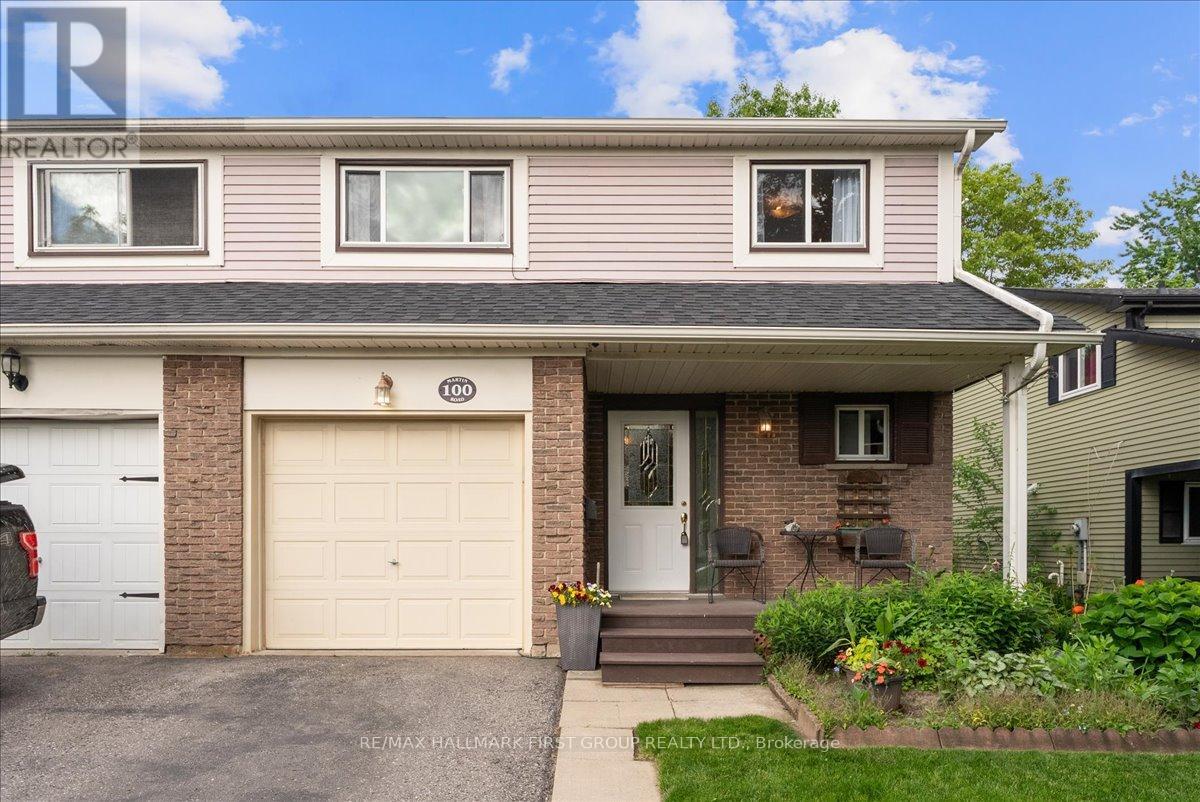
100 Martin Road
Clarington, Ontario
Welcome to 100 Martin Road, a lovingly maintained family home offered for sale by its original owners. Nestled in a desirable Bowmanville neighbourhood, this spacious 4-bedroom home offers a functional layout, thoughtful updates, and a beautiful backyard retreat.The bright, renovated kitchen serves as the heart of the home, while the dining room flows seamlessly into the family room, creating an inviting space for everyday living and entertaining. Hardwood flooring, adds warmth and character, and the living room features a large picture window that fills the space with natural light. Upstairs, wood stairs lead to four spacious and bright bedrooms along with a well-appointed 4-piece bathroom, providing plenty of room for a growing family. The finished basement offers additional living space, perfect for a recreation room, home office, gym, or entertainment area. Step outside and discover a backyard that truly stands out. Enjoy summer barbecues on the deck, relax among the beautiful gardens, and take advantage of the generous yard space for children, pets, and outdoor gatherings. A garden shed provides convenient additional storage. Located in a family-friendly Bowmanville community, this home is close to parks, schools, shopping, restaurants, and everyday amenities, with easy access to Highway 401 for commuters. This is a wonderful opportunity to own a well-cared-for home in one of Bowmanville's most established neighbourhoods. (id:61483)
17 Croker Drive
Ajax, Ontario
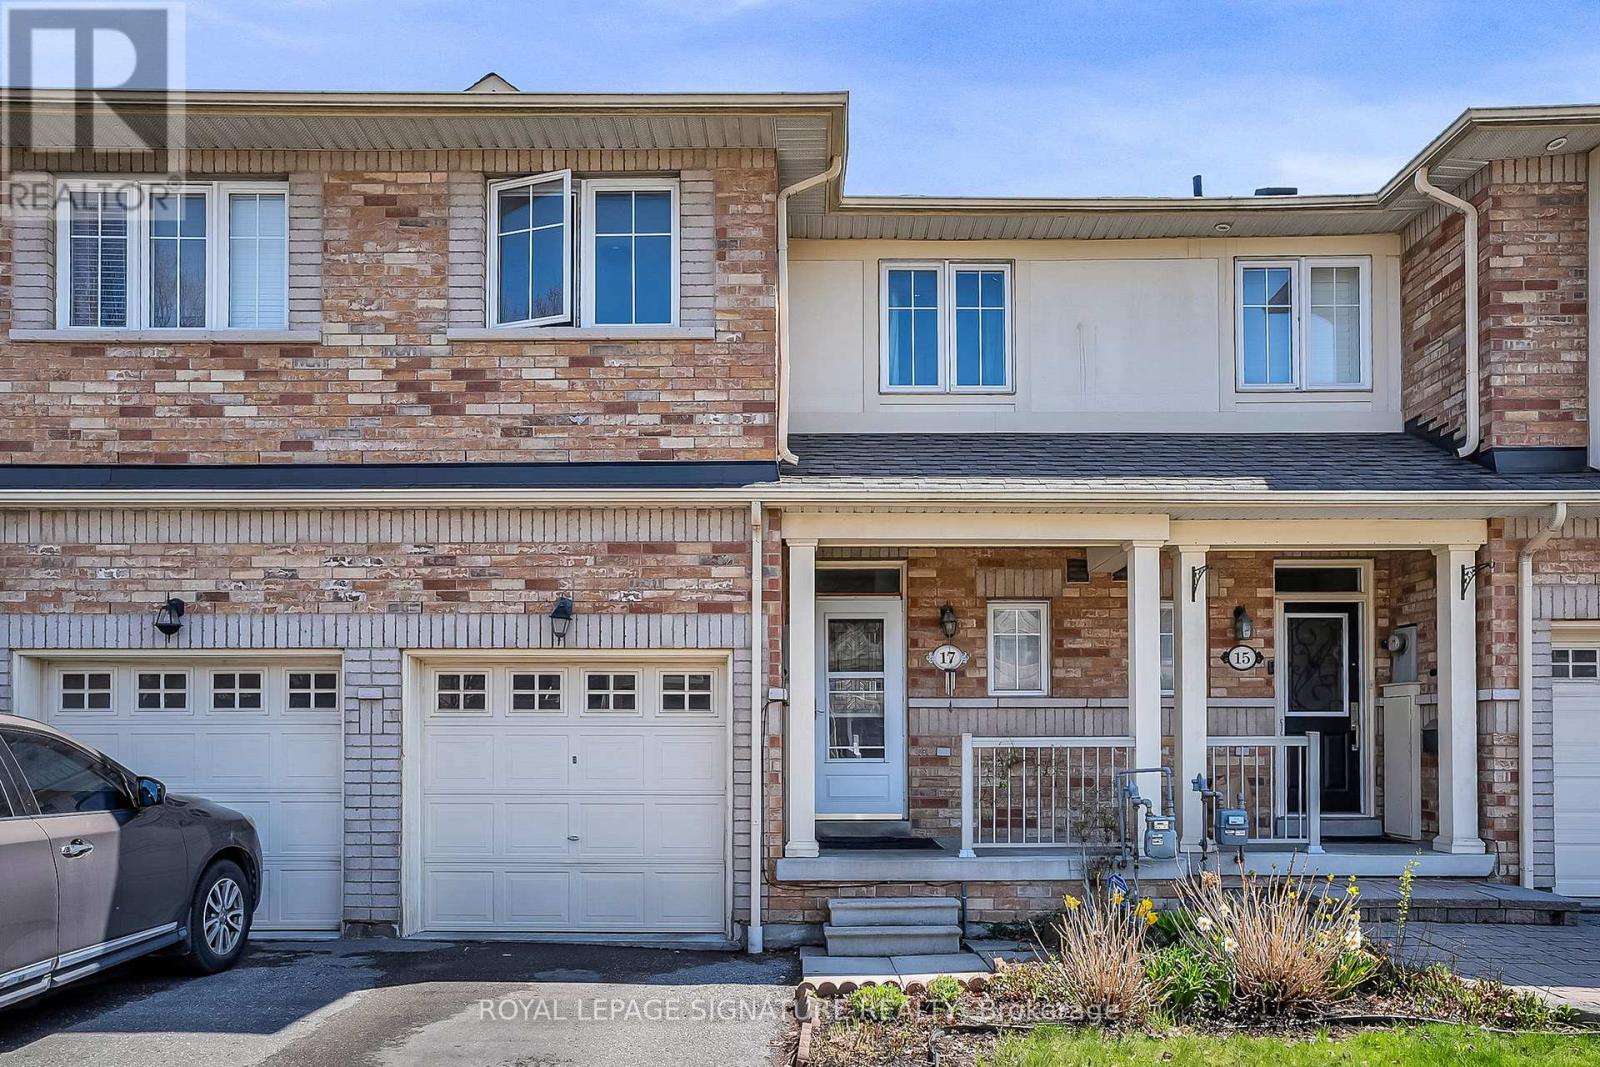
Largest layout in the neighbourhood! Spacious and beautifully maintained freehold townhouse located in Ajax's highly sought-after South East lakeside community, just steps from Lake Ontario, waterfront trails, parks, and green space. This bright and functional family home offers 4 bedrooms, 4 bathrooms,a large den, and a separate main floor computer room/office, ideal for growing families, remote professionals, or multi-functional living.Freshly updated in March 2026 with new laminate flooring, quartz kitchen countertops, fresh paint throughout, and professionally cleaned carpets. The sun-filled open-concept layout features large windows, generous principal rooms, and excellent flow for both everyday living and entertaining. The spacious kitchen overlooks the main living area and offers ample cabinetry and workspace.The finished basement includes a 4th bedroom, full bathroom, and versatile recreation/gym area,perfect for guests, teens, extended family, or additional living space. Convenient top-floor laundry addsto the home's practical design. No condo fees.Located within walking distance to Southwood Park Public School and close to J. Clarke Richardson Collegiate, Notre Dame Catholic Secondary School, parks, playgrounds, and community amenities.Minutes to Ajax GO Station, Hwy 401, Hwy 412, shopping, restaurants, and the waterfront. A rare opportunity to own a spacious move-in ready home in one of Ajax's most desirable family-friendly neighbourhoods. (id:61483)
679 Sunbird Trail
Pickering, Ontario
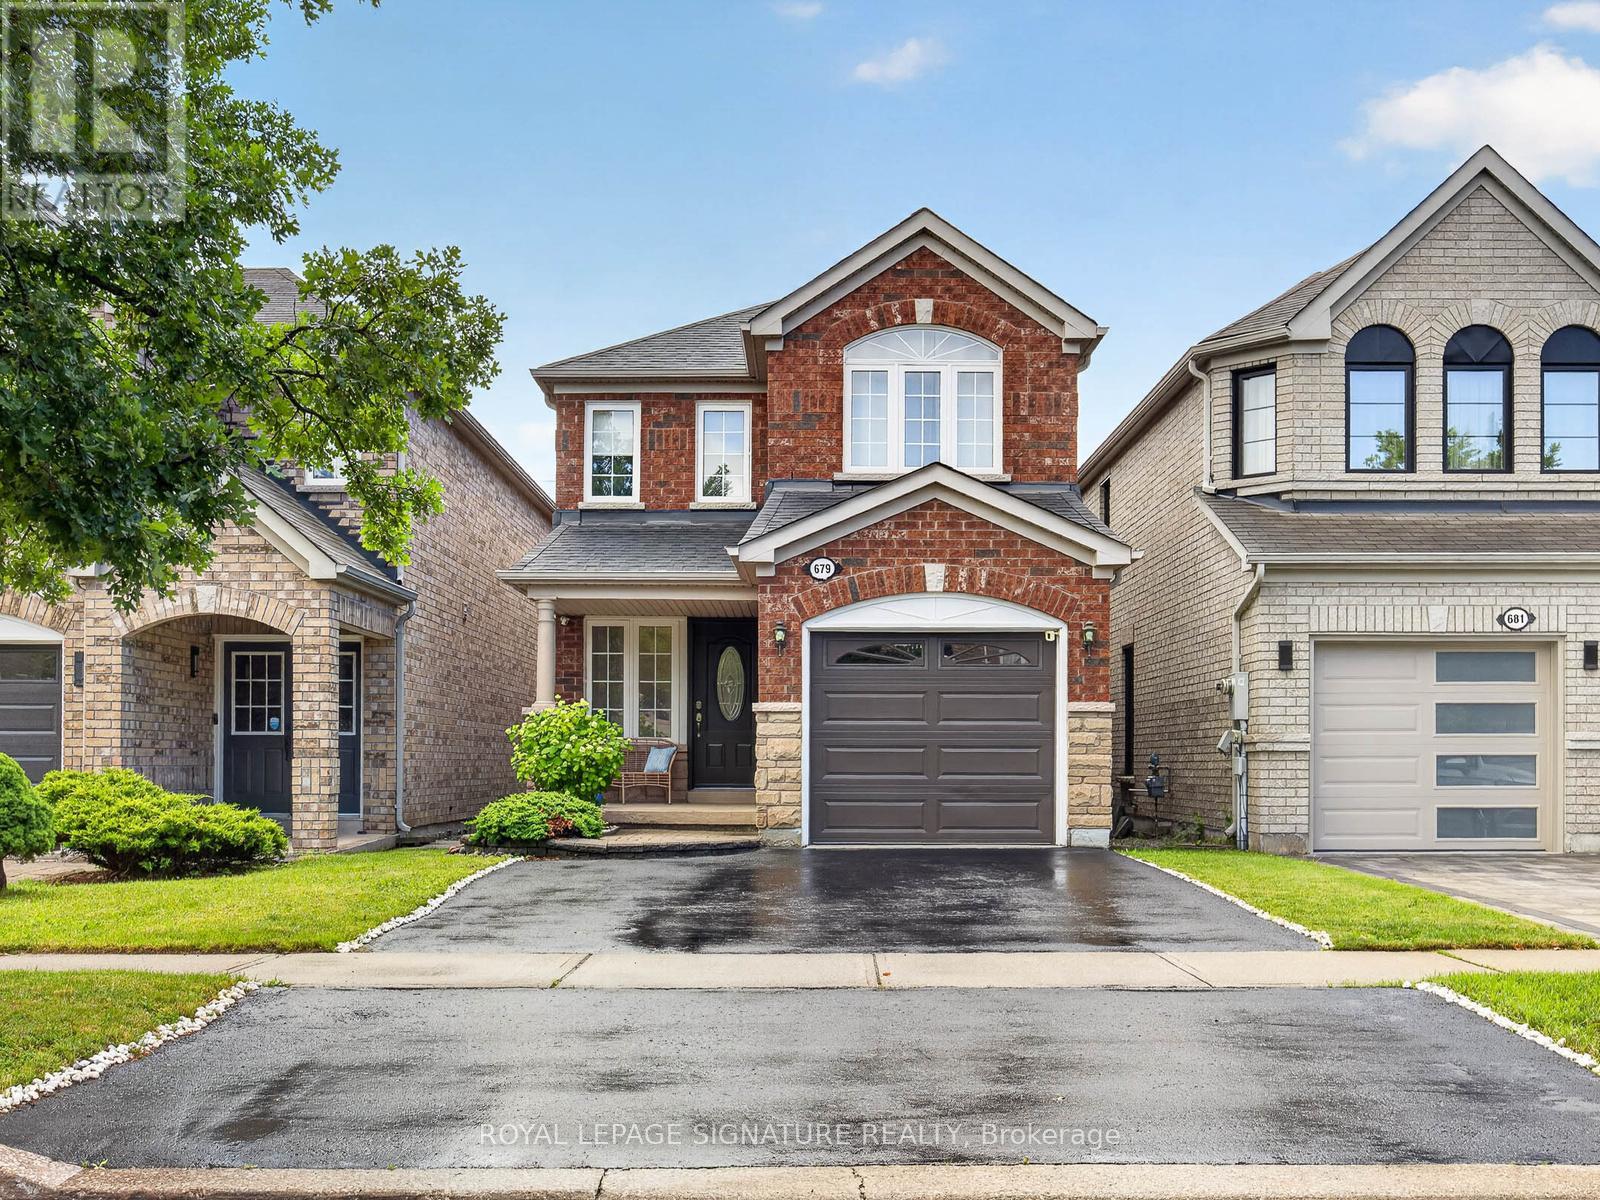
Tucked into one of Pickering's most sought after family neighbourhoods, this stunning detached home backs directly onto lush green space. Offering the kind of privacy and natural backdrop that simply can't be replicated. Wake up every morning to peaceful, unobstructed views and the sound of nature right outside your door.Inside, the thoughtfully designed open-concept layout flows effortlessly from room to room.Perfect for busy families who love to gather, entertain, and grow together. The main living areas are bright, airy, and connected in all the right ways, making everyday life feel both easy and elevated.With 3 generously sized bedrooms and 4 bathrooms, there's room for everyone - whether it's a growing family, overnight guests, or a dedicated home office setup. Every square foot has been laid out with intention, giving you space where you need it and flow where it counts.Step outside and you're immediately reminded why location is everything. A park just steps away means kids can be outside and active while you're still close to home - and that rare greenspace backing means your backyard feels like an extension of the neighbourhood's best feature.This is the kind of home that checks every box on the list - and then adds a few you didn't even know to ask for. New roof 2022 solar powered vents, tankless wt ht no rental, upgraded attic insulation, finished basement including wet bar. Move in and enjoy. (id:61483)
46 Singleton Road
Toronto, Ontario
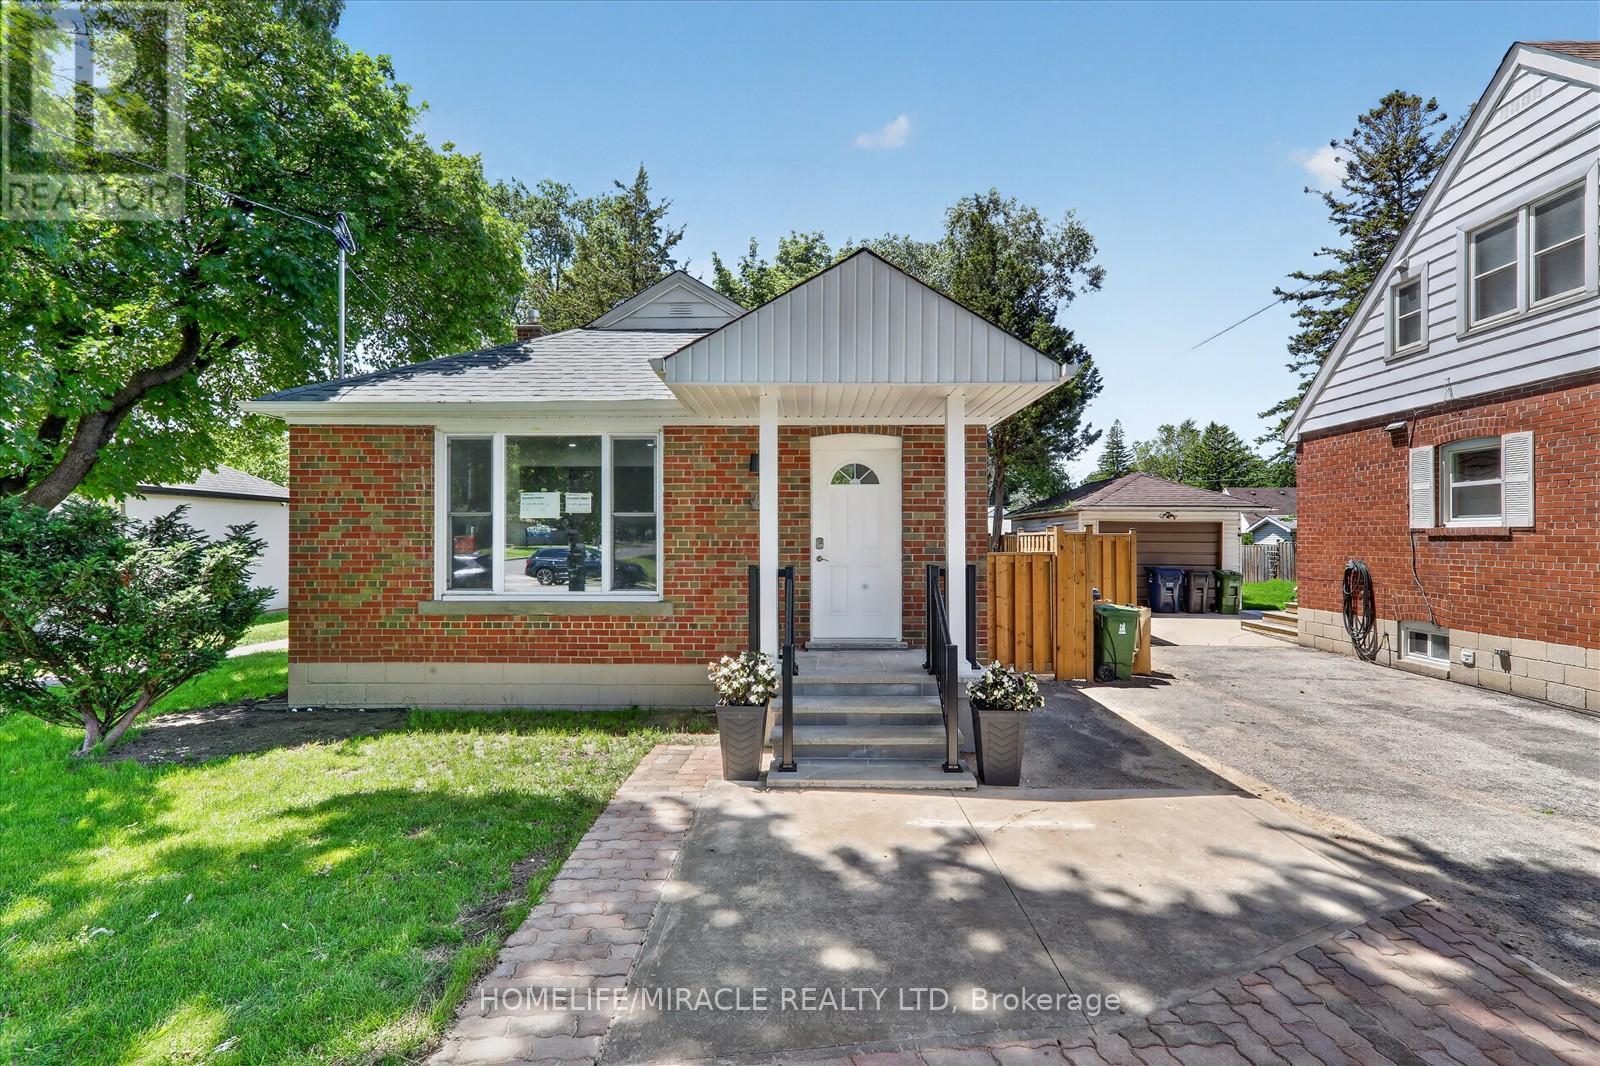
Presenting 46 Singleton Road-a remarkable blend of income potential and contemporary living, perfectly situated directly across from Wexford Park. This fully renovated, all-brick bungalow boasts a legal basement apartment, making it an ideal opportunity for those seeking substantial rental income or multi-generational accommodation. The main floor impresses with its bright, open-concept layout, enhanced by expansive windows, engineered hardwood flooring, smooth ceilings, and stylish modern lighting. The kitchen has been meticulously customized and upgraded, featuring quartz countertops, a striking backsplash, a central island, generous cabinetry, and premium stainless steel appliances. Oversized bedrooms come equipped with custom closets. Two new washrooms and convenient ensuite laundry, providing both comfort and functionality. Downstairs, the lower level offers exceptional rental prospects with four well-proportioned bedrooms, each complemented by its own full washroom. Residents will enjoy a spacious living and dining area alongside a contemporary kitchen with quartz countertops, backsplash, kitchen island, and separate laundry facilities. Recent upgrades (2026) include a new porch, new roof, updated windows, furnace, AC and water heater ensuring peace of mind and energy efficiency. The property is further enhanced by a fully fenced private backyard and charming curb appeal patio with gazebo. Its prime location puts you steps away from top-rated schools, daycare, parks, grocery stores, shopping, TTC transit, and easy access to Hwy 401 and DVP. Act quickly-opportunities like this are rare, and this home won't last long! (id:61483)
36 Comfort Way
Whitby, Ontario
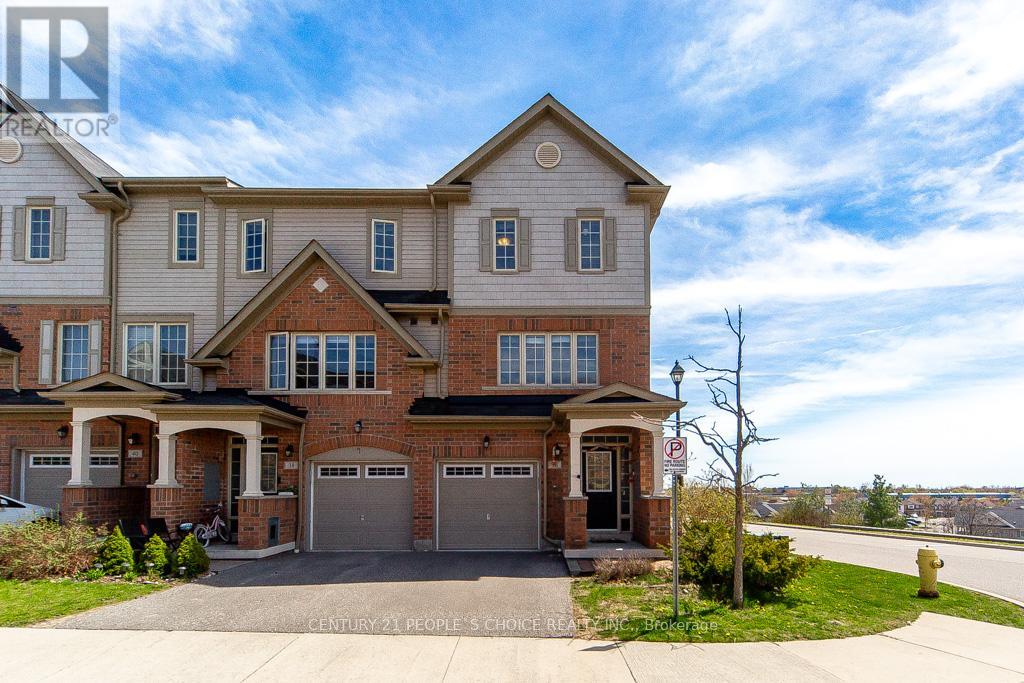
Welcome to this bright and spacious end-unit townhome in the highly sought-after Towns on Nichol community. Featuring a well-designed open-concept layout with unobstructed western views, this home offers gleaming hardwood floors throughout the main level and a modern kitchen complete with stainless steel appliances, quartz countertops, a stylish backsplash, and pot lights. The generous primary bedroom features a striking accent wall, while the second and third bedrooms enjoy convenient semi-ensuite access. Ideally located close to schools, shopping, restaurants, fitness centres, parks, GO Transit, and major highways, this home offers the perfect blend of comfort, style, and everyday convenience. (id:61483)
9 Martindale Road
Toronto, Ontario
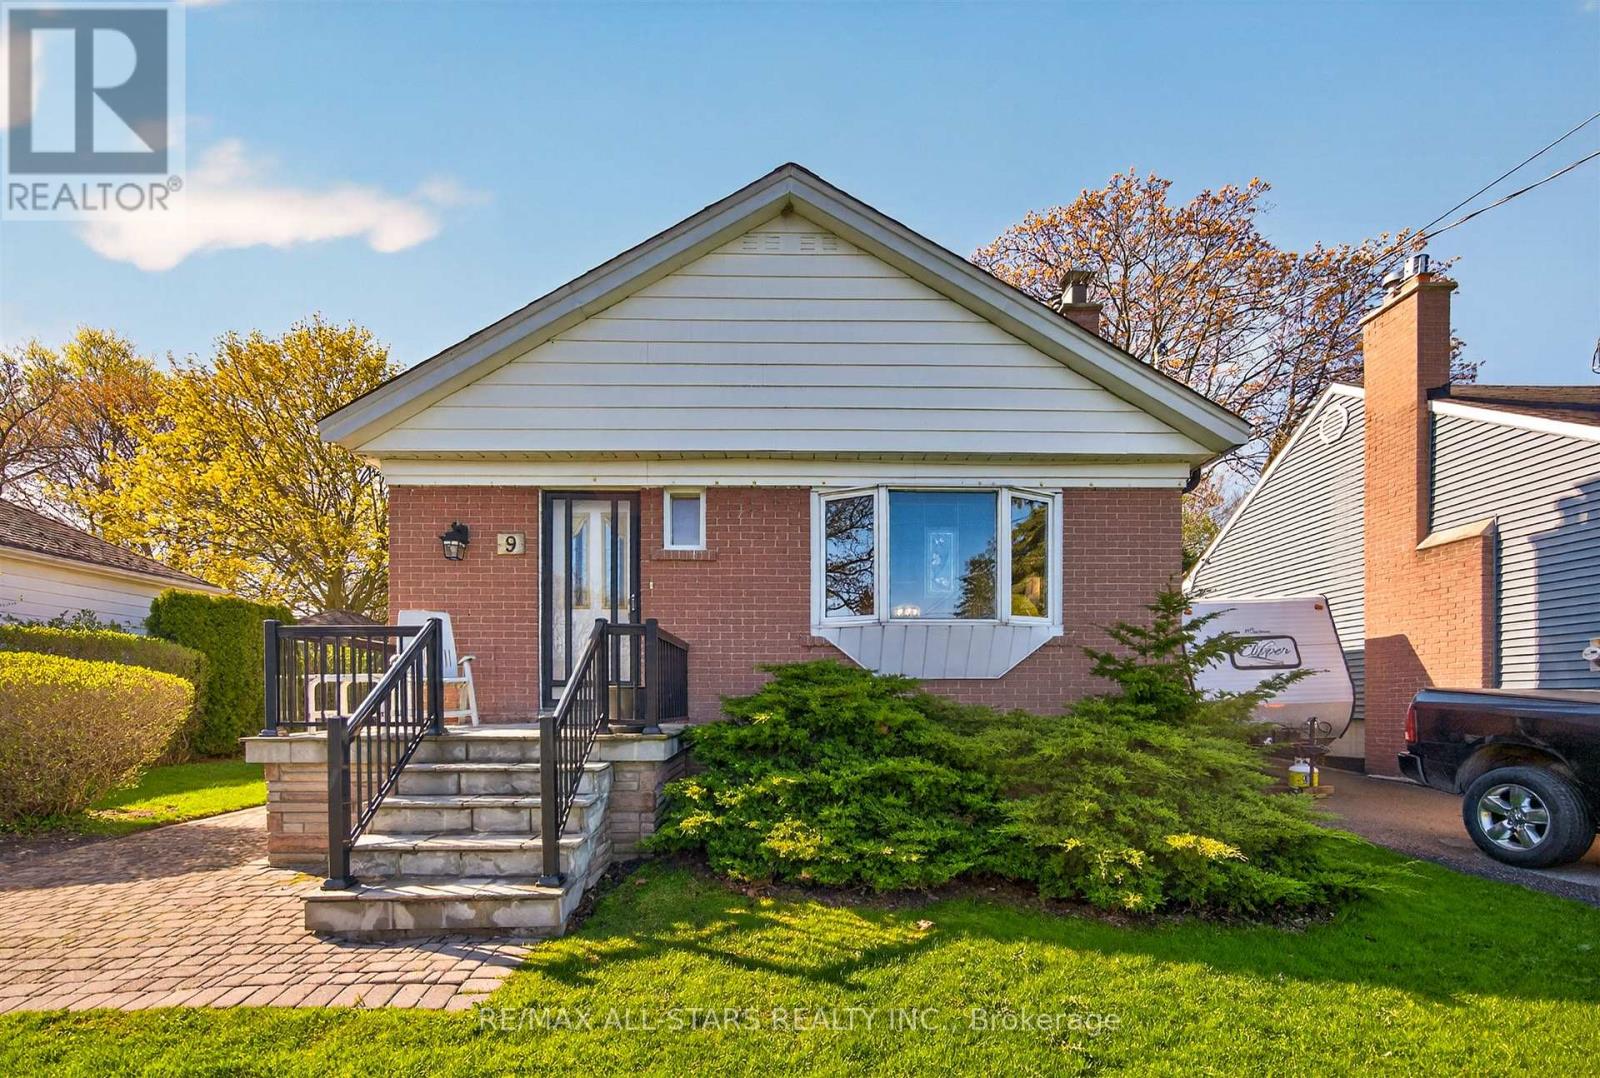
Welcome to this well-maintained, original-owned, 3-bedroom bungalow nestled in the heart of the highly sought-after Cliffcrest community. Situated on an impressive and private 50 x 150 ft lot, this home offers endless potential for first time buyers, families, investors, or those looking to put their own personal touch on this well-located property. Wood burning fireplace in the living room adds comfort and an inviting feeling. Broadloom runs throughout, with hardwood flooring underneath, and a convenient walk-out to the large deck and backyard. Featuring a private driveway and a separate entrance to the large basement, the home offers added flexibility for extended family living or future potential as an in-law suite. Pride of ownership is evident throughout, with a warm and inviting layout that has been lovingly cared for over the years. Enjoy the convenience of being just minutes to everything you need, including McCowan District Park walking trails and skating rinks, shopping, restaurants, and everyday amenities including Home Depot. Located within a desirable school district including R.H. King Academy, and close to TTC and GO Transit Eglinton GO Station for easy commuting. A fantastic opportunity to own a solid home on a premium lot in one of Scarborough's most established neighbourhoods. (id:61483)

6 Ribblesdale Drive
Whitby, Ontario
Welcome to 6 Ribblesdale Drive, a beautifully maintained home offering space, versatility, and exceptional value in one of Whitby's most sought-after family neighbourhoods. Designed with both comfort and functionality in mind, this spacious home features bright principal rooms, a practical layout, and tasteful décor throughout. The separate family room offers incredible flexibility and can easily be adapted to suit your lifestyle-whether as a second living area, home office, playroom, or with its layout, presents excellent in-law suite potential for multigenerational living.The spacious bedrooms provide plenty of room for the whole family, while the lower level offers additional living space ready for your personal touch. Outside, enjoy a private backyard ideal for relaxing, entertaining, or spending time with family and friends.Located on a quiet, family-friendly street in a highly desirable Whitby neighbourhood, you'll be just minutes from excellent schools, parks, shopping, restaurants, public transit, and convenient access to Highways 401, 407, and 412. (id:61483)
68 Boulton Avenue
Toronto, Ontario
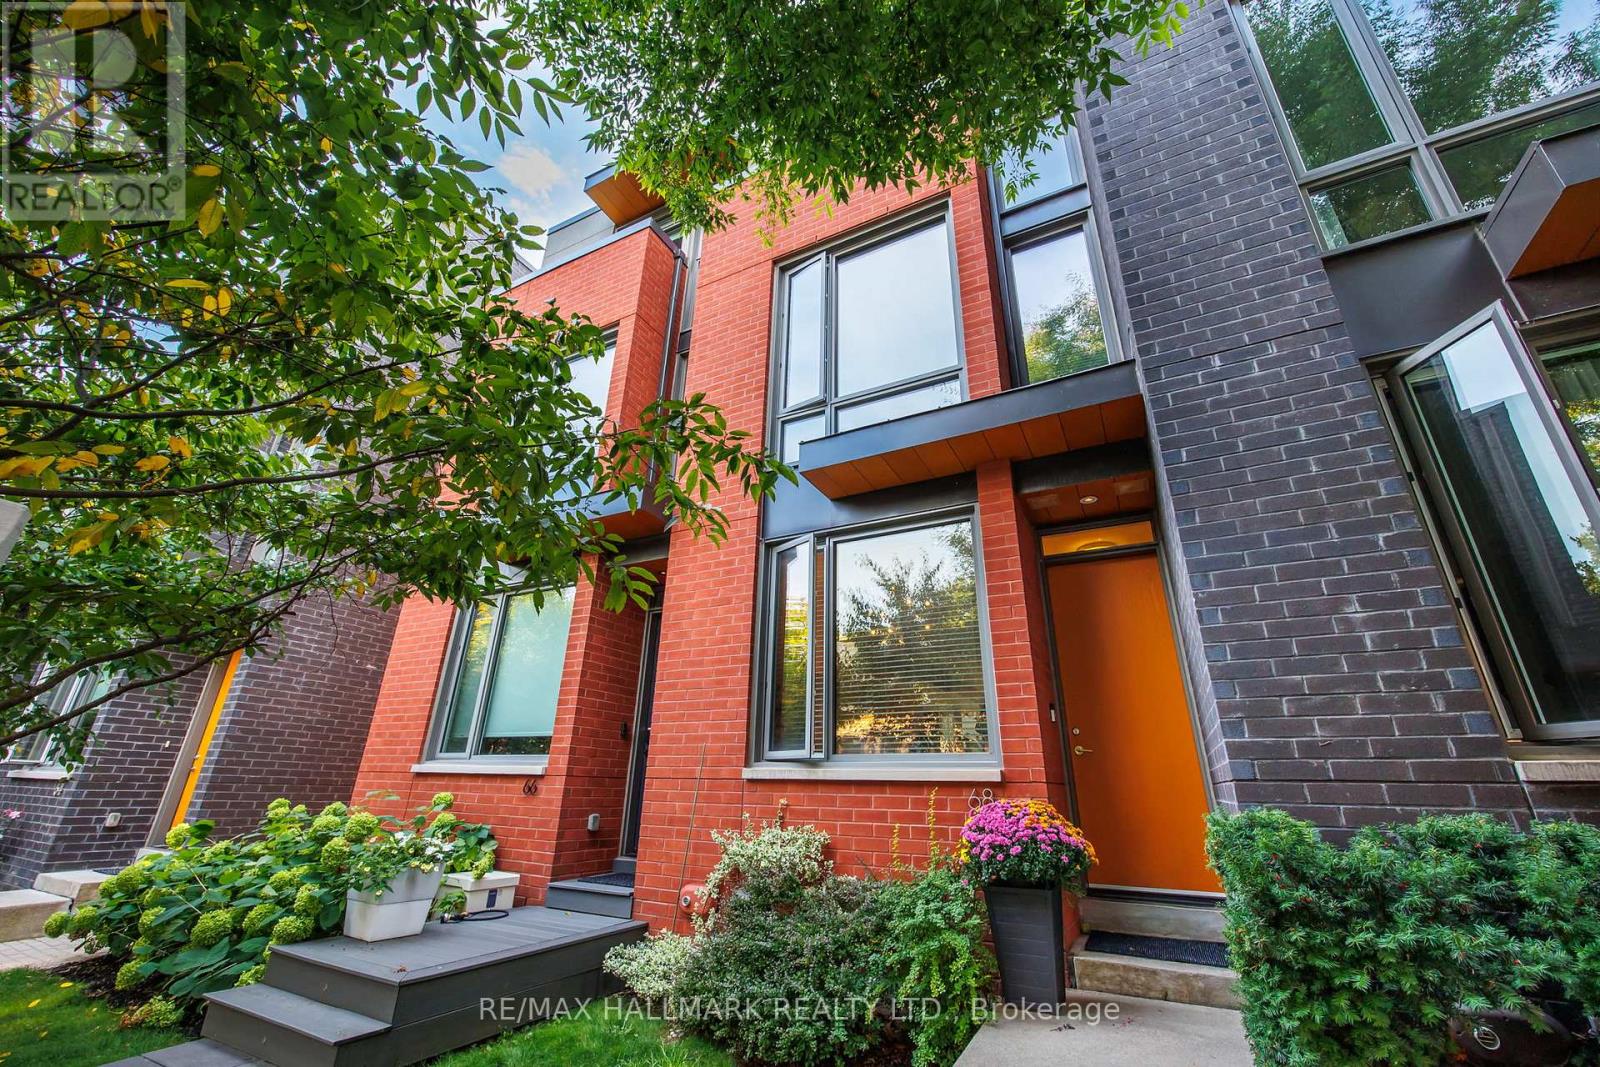
Welcome to 68 Boulton Avenue - a rare opportunity to own an oversized freehold townhome in the heart of Riverside / Leslieville, one of Toronto's most vibrant and sought-after east-end communities. Thoughtfully designed across four levels, this beautifully appointed home offers exceptional space rarely found in the neighbourhood. Generously sized bedrooms, custom built-ins, and abundant natural light create a home designed for comfortable family living. The entire third floor is dedicated to a luxurious primary retreat - a private sanctuary featuring a spa-inspired ensuite with a deep soaker tub, oversized shower, and walk-in closet. A rare private garage provides exceptional convenience, while the lower level offers flexible space for a guest suite, home office, or recreation room. Situated on one of Leslieville's most charming streets, just steps from Queen Street East, you'll enjoy some of Toronto's best cafés, restaurants, boutiques, parks, and transit. With low POTL fees and exceptional living space, 68 Boulton Avenue offers the perfect blend of urban energy, family-friendly charm, and everyday convenience. (id:61483)
3209 Chimney Swift Crescent
Pickering, Ontario
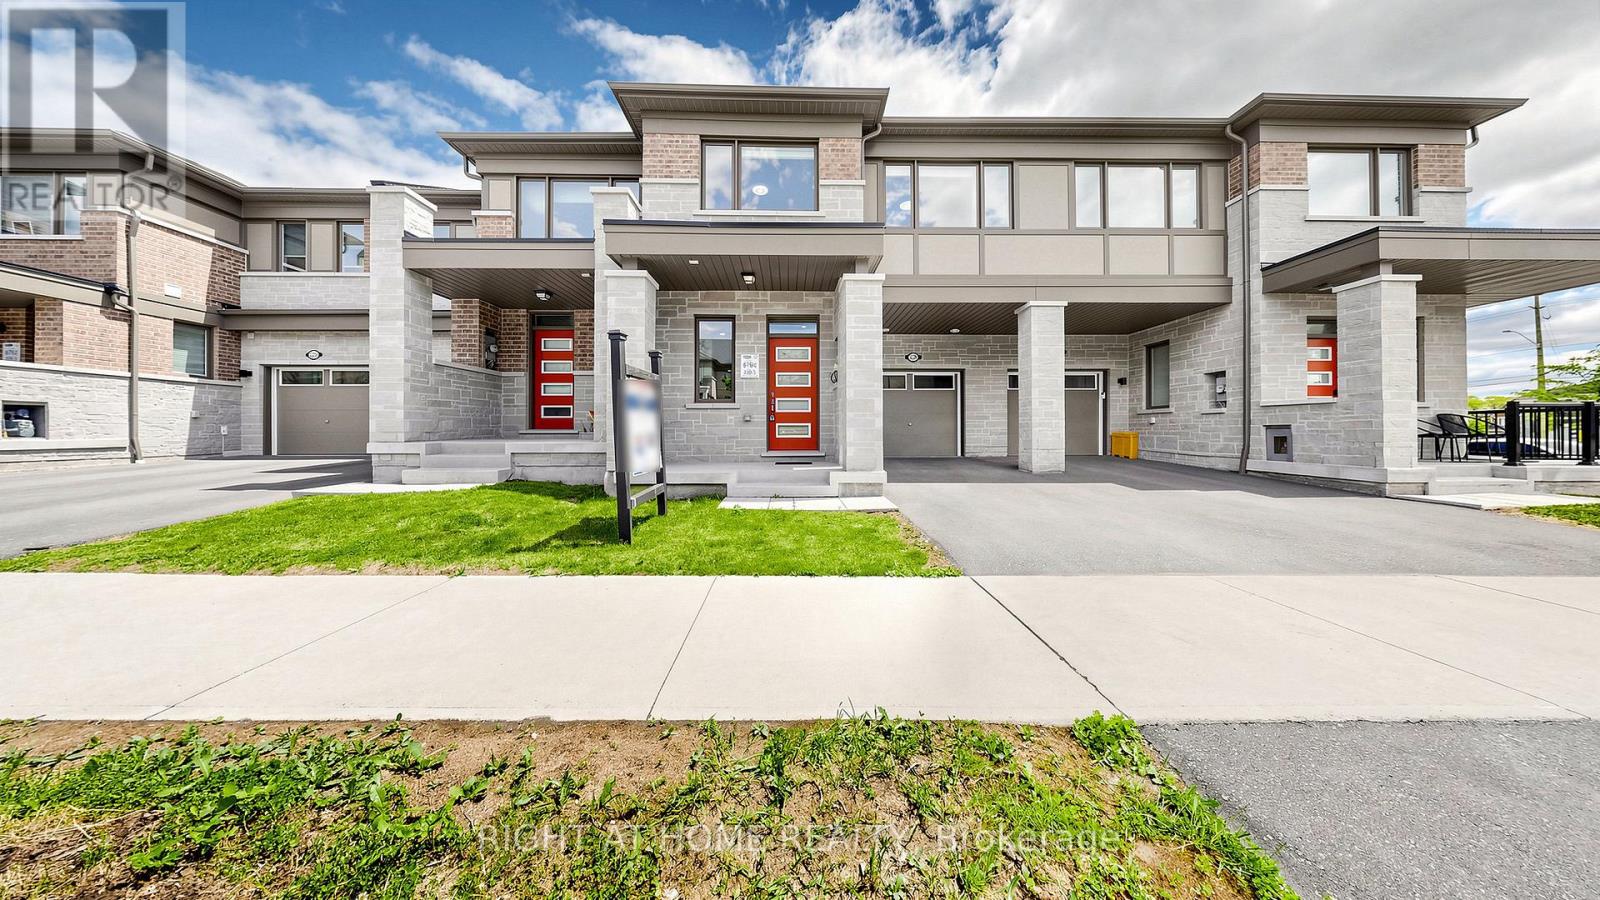
Welcome to this stunning executive townhouse built by Mattamy Homes, nestled in one of Pickering's most sought-after communities. Offering approximately 2,000 sq ft of beautifully finished, carpet-free living space, this Energy Star rated, bright, and spacious 4-bedroom home is the perfect fit for families of all sizes. Step into a welcoming foyer featuring ceramic tile flooring, a walk-in closet, and direct access to the garage. The main floor impresses with an open-concept living and dining room showcasing an elegant coffered ceiling and pot lights throughout - all bathed in natural sunlight. With approximately $50,000 in builder upgrades, every detail has been thoughtfully curated. The modern two-tone kitchen is a true showstopper, complete with stainless steel appliances, quartz countertops, and a stunning marble backsplash. Soaring 9-foot ceilings and laminate flooring flow seamlessly throughout the home, enhancing the airy, upscale feel. Upstairs, the spacious primary bedroom offers a walk-in closet and a 4-piece ensuite with a stand-up glass shower. All additional bedrooms are generously sized, bright with large windows, laminate flooring, and feature either a walk-in closet or a mirrored closet door. The unspoiled basement presents a blank canvas - ready to be finished to suit your vision. Step outside to a privately fenced backyard surrounded by lush greenery, perfect for relaxing or entertaining. Freshly painted and move-in ready. Close to conservation areas offering new trails to explore every day. Ideally located with quick access to Hwy 407, Hwy 401, and both Pickering and Ajax GO Stations. A truly must-see home - do not miss this opportunity! Select photos are virtually staged. (id:61483)
53 Farmhill Court
Toronto, Ontario
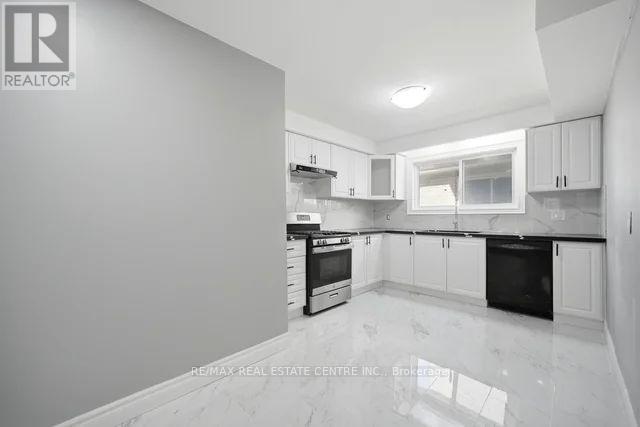
Welcome to 53 Farmhill Court, a beautifully maintained detached home nestled in the highly sought-after Dean Park community of Scarborough. Featuring a brand-new kitchen, 4 spacious bedrooms, 4 bathrooms, a double-car garage, and a private heated inground pool, this exceptional home is perfectly designed for growing families seeking comfort, space, and convenience.The main level offers a bright and functional layout with a stunning new eat-in kitchen equipped with stainless steel appliances, a formal dining room ideal for family gatherings, and an inviting living room highlighted by a cozy wood-burning fireplace. Step outside to your fully fenced backyard oasis, where you can relax, entertain, and enjoy summer days by the heated pool. Upstairs, the generously sized bedrooms provide ample space for family members and guests. The finished basement further expands the living area with additional flexible space and an extra bedroom, making it ideal for recreation, hobbies, or multi-generational living. Conveniently located within walking distance to public and Catholic schools, parks, transit, shopping, and everyday amenities, this outstanding family home offers the perfect blend of comfort, functionality, and an unbeatable location.A rare opportunity not to be missed! (id:61483)
91 - 270 Timberbank Boulevard
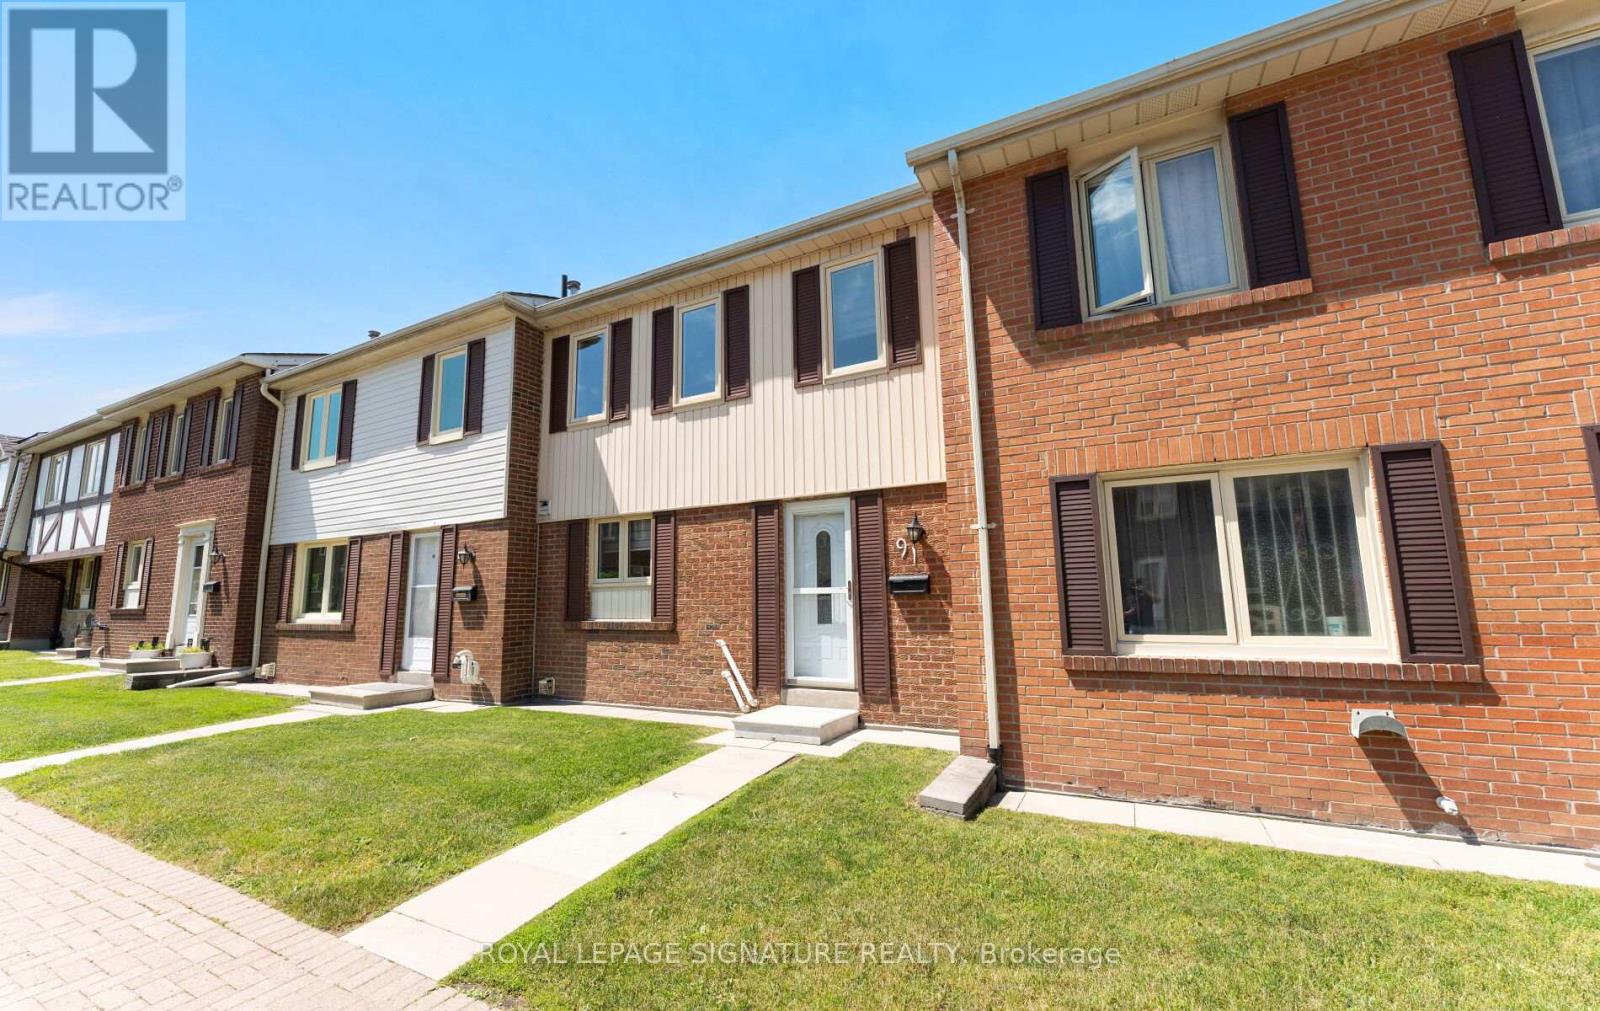
Toronto, Ontario
Beautifully renovated and extensively updated 3+1 bedroom, 3-bathroom condo townhouse offering the perfect blend of modern comfort, versatility, and urban convenience in the heart of L'Amoreaux. This sun-filled, carpet-free home showcases quality craftsmanship and high-end finishes throughout, including new flooring, a stunning new staircase, new interior doors, potlights throughout, elegant fixtures, and a sleek modern wood-burning fireplace. The renovated kitchen is designed for both style and function, featuring granite countertops, a peninsula with seating, stainless steel appliances, and abundant workspace. Complementing the home's contemporary design are three beautifully renovated bathrooms with sleek, modern finishes. The open-concept main floor is ideal for everyday living and entertaining, with double doors leading to a private, fully fenced backyard-perfect for summer BBQs, outdoor dining, and relaxation. The functional layout offers generously sized bedrooms, including a spacious primary retreat with two full-sized closets, while ensuite laundry adds everyday convenience. A standout feature is the finished lower level with its own direct entrance from the underground parking garage. This private space includes a self-contained 1-bedroom plus den suite complete with a kitchen and full bathroom, providing excellent potential for multi-generational living, guest accommodations, rental income, or a home office setup. Two dedicated underground parking spaces mean you'll never have to clear snow off your car again. Reasonable maintenance fees include Bell cable and internet. Ideally located directly across from Timberbank Park and within walking distance to top-rated schools, including St. Aidan Catholic School and Stephen Leacock C. I. Enjoy exceptional connectivity with 24-hour TTC service at Finch and Birchmount, easy access to Agincourt GO Station, Highways 401 and 404,Bridlewood Mall, grocery stores, restaurants, and Seneca Polytechnic nearby. (id:61483)
809 Hillcrest Road
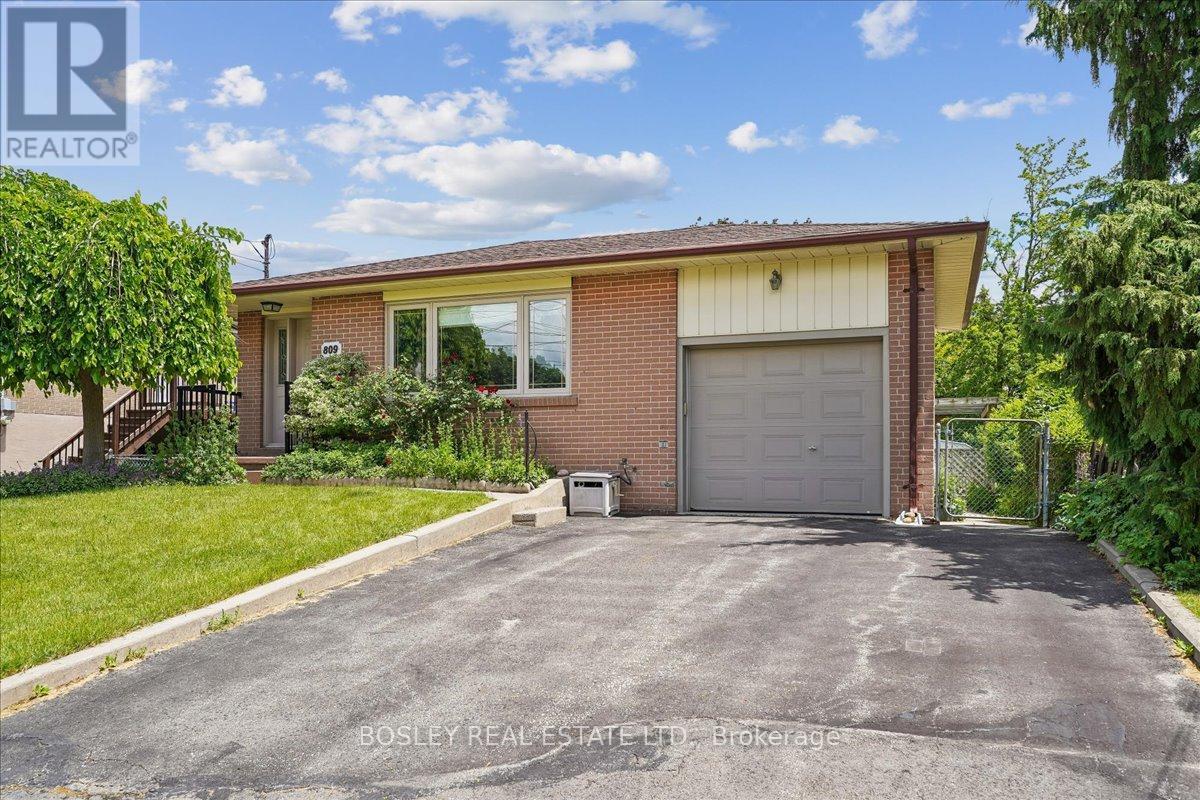
Pickering, Ontario
There's a reason some homes stay in the same family for generations. Owned by the same family since 1968, this cherished home has been the backdrop to birthdays, holiday dinners, backyard gatherings, and the everyday moments that quietly become lifelong memories. Lovingly maintained throughout the years, it offers a rare opportunity to put down roots in Pickering's sought-after West Shore community. Known for its strong sense of community, proximity to the waterfront, parks, trails, schools, and convenient access to the GO Train and Highway 401, West Shore is a neighbourhood where families come to stay. Set on a generous 50 x 100-foot lot, the home offers room to grow and possibilities for the future. Sunlight pours through the large picture window in the living and dining room, creating a warm and inviting place to gather. The eat-in kitchen has served as the heart of the home for generations, while three well-sized bedrooms provide comfort and practicality for everyday living. Meticulously maintained throughout the years, the home reflects a level of pride of ownership that is increasingly uncommon. Whether you choose to enjoy its enduring character or thoughtfully make it your own over time, the foundation is already here. The finished lower level expands the living space with a large recreation room featuring a gas fireplace, an additional kitchen, bedroom, and separate entrance. Ideal for multi-generational living, extended family, guests, or future possibilities, the layout offers flexibility to suit a variety of lifestyles. Outside, the fully fenced backyard has been thoughtfully tended over the years, with fruit trees, established gardens, herbs, and plenty of green space to enjoy. It's the kind of yard that invites gardening, play, and summer evenings spent outdoors. The best homes aren't defined by how long they've stood, but by the lives lived within them. Now, it's ready to welcome its next chapter. (id:61483)
384 Carnegie Beach Road
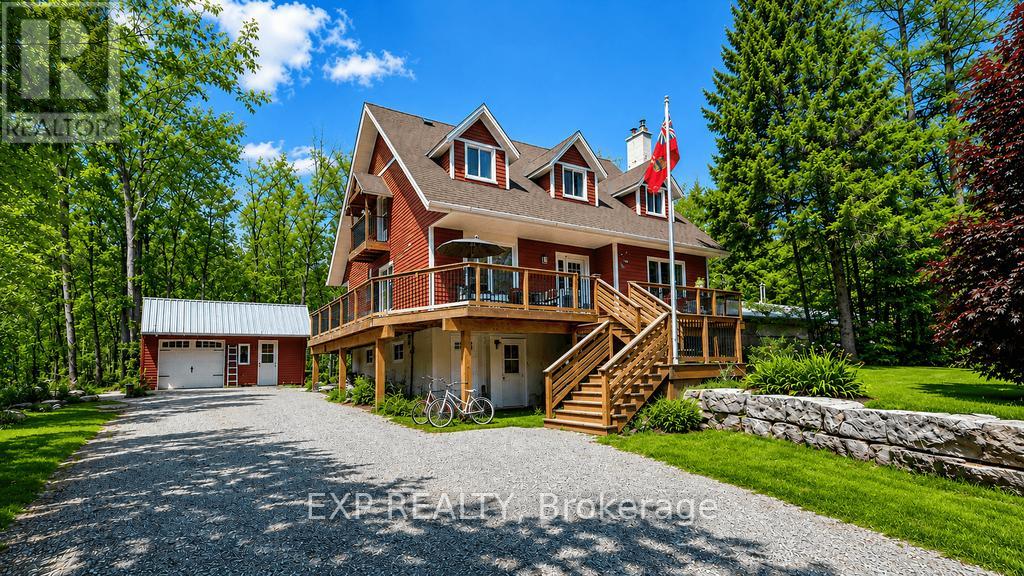
Scugog, Ontario
Welcome to your own little slice of lakeside freedom on the sought after Island Peninsula just outside the charming town of Port Perry. Nestled near the eastern shoreline of beautiful lake Scugog, facing sunrises, this warm inviting 2 story chalet home offers comfortable living surrounded by nature, privacy and recreational opportunites. From the moment you drive down the long 100+ ft driveway has bordered by large landscape rock with recessed lighting and separate trailer storage the overbuilt deck steals the show, wrapping front, side and back and creating multiple spaces to relax, entertain or just enjoy the peaceful setting. The backyard gazebo overlooks tranquil greenspace with path to great tobogganing hill making morning coffee or evening sunsets feel like a cottage country escape every day. This well maintained property features major updates, including new siding with 1.5 " silver foil foam underlay, all new vinyl window, new doors, wrap around deck/under storage , a new drilled well and equipment, new purification system, hot water tank and water softner. New hi effic 2 stage Rheem furnace, 200 amp panel. Extra 6" of attic insulation, Walk in shower with glass doors and tall upgraded vanity & Hi end toilets. Large dining area with built in bookcases and rustic plank table and benches. The attached workshop/storage has 2 doors(One a mini garage door ) and direct access to basement laundry room for easy winter access an snow equipment storage. The separate one car gar also has a lg adjacent workshop area with benches, welding block, attic storage and a new reburner woodstove for cozy winter project time. Enjoy easy access to Lake Scugog directly across at the municipally owned waterfront lot with 28 ft dock, ideal for fishing, boating, kayaking or swimming. Exceptional blend of year round living and cottage lifestyle charm in a relaxed , friendly waterfront community just min to Port Perry shops , restaurants, amenities and Blue Heron Casi (id:61483)

90 Magpie Way
Whitby, Ontario
Welcome to 90 Magpie Way, an exceptional end-unit townhouse in the highly desirable Towns of Nichol Green community in Whitby's sought-after Blue Grass Meadows neighbourhood. Offering a premium location backing onto a private park and siding onto green space and walking trails, this home provides a rare level of privacy and outdoor enjoyment that is seldom found in the complex. A private driveway and fully fenced backyard with no rear neighbours further enhance the exclusivity of this unique property.Step inside to discover a thoughtfully designed layout featuring bright, spacious principal rooms and numerous upgrades throughout. The functional kitchen is highlighted by granite countertops and overlooks the open-concept living and dining areas, creating the perfect space for everyday living and entertaining.The upper level offers a spacious primary retreat complete with a relaxing jacuzzi tub in the ensuite, while two additional bedrooms are connected by a convenient Jack-and-Jill bathroom. The home's unique end-unit positioning allows for additional natural light and enhanced privacy. The finished lower level features a separate in-law suite with its own entrance through the garage and backyard, offering excellent flexibility for extended family, guests, or potential income opportunities. A main-floor powder room and lower-level 3-piece bathroom add further convenience. Outside, enjoy your fully fenced backyard backing directly onto parkland, complete with a custom wooden pergola that creates the perfect setting for outdoor dining, entertaining, or relaxing in your own private oasis. Surrounded by walking trails, parks, and green space, this home perfectly balances nature and convenience.Ideally located just minutes from Highways 401, 412, and 407, Whitby GO Station, schools, shopping, restaurants, and all major amenities, this is a unique opportunity to own one of the most desirable townhomes in the neighbourhood. Don't miss your chance to call 90 Magpie Way home. (id:61483)
76 Chimney Hill Way
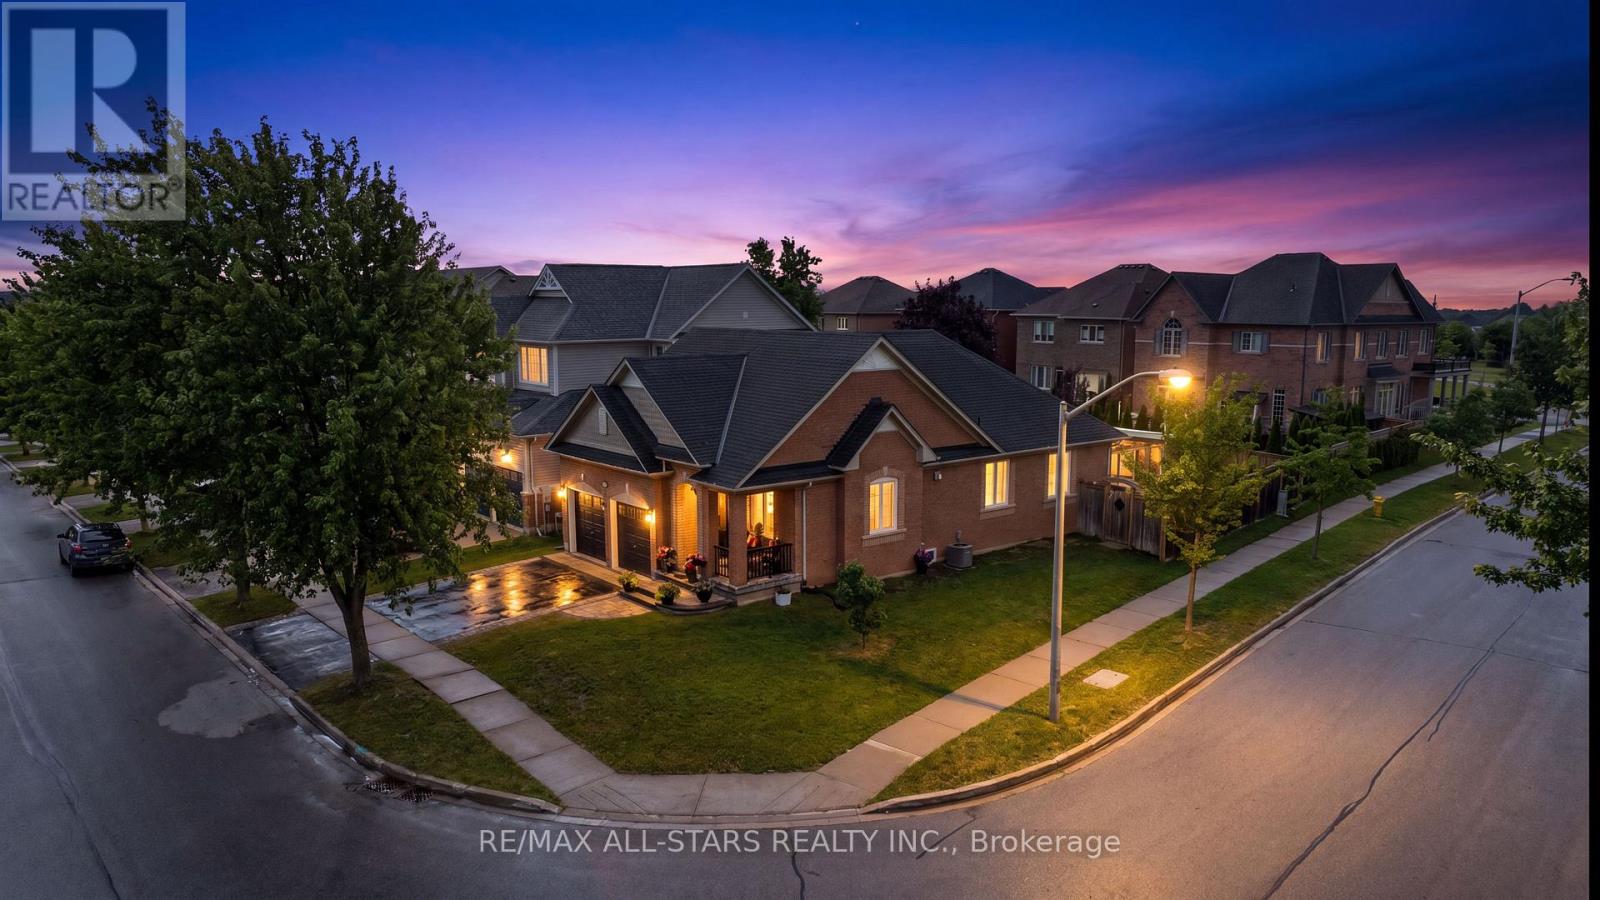
Scugog, Ontario
This all-brick bungalow stands in a sought-after Port Perry neighbourhood, bringing light and ambience to the corner of Chimney Hill Way and Roseborough. The exterior greets you with a manicured lawn and garden beds. Masonry stonework leads right up to the porch. As you enter, light fills the spacious 3+1-bedroom 3 bath home. California shutters cover windows throughout the main floor. Past the quartz countertop, the large kitchen flows into a warm, inviting living room. From here, walk out to a stunning three-season sunroom and a spacious deck-ideal for entertaining and relaxing. Roof - 5 years old, Furnace - 6 years old, Stove- 2 years old, Dishwasher 1 year old, washer and dryer 2 years old, Windows 5 years old. (id:61483)
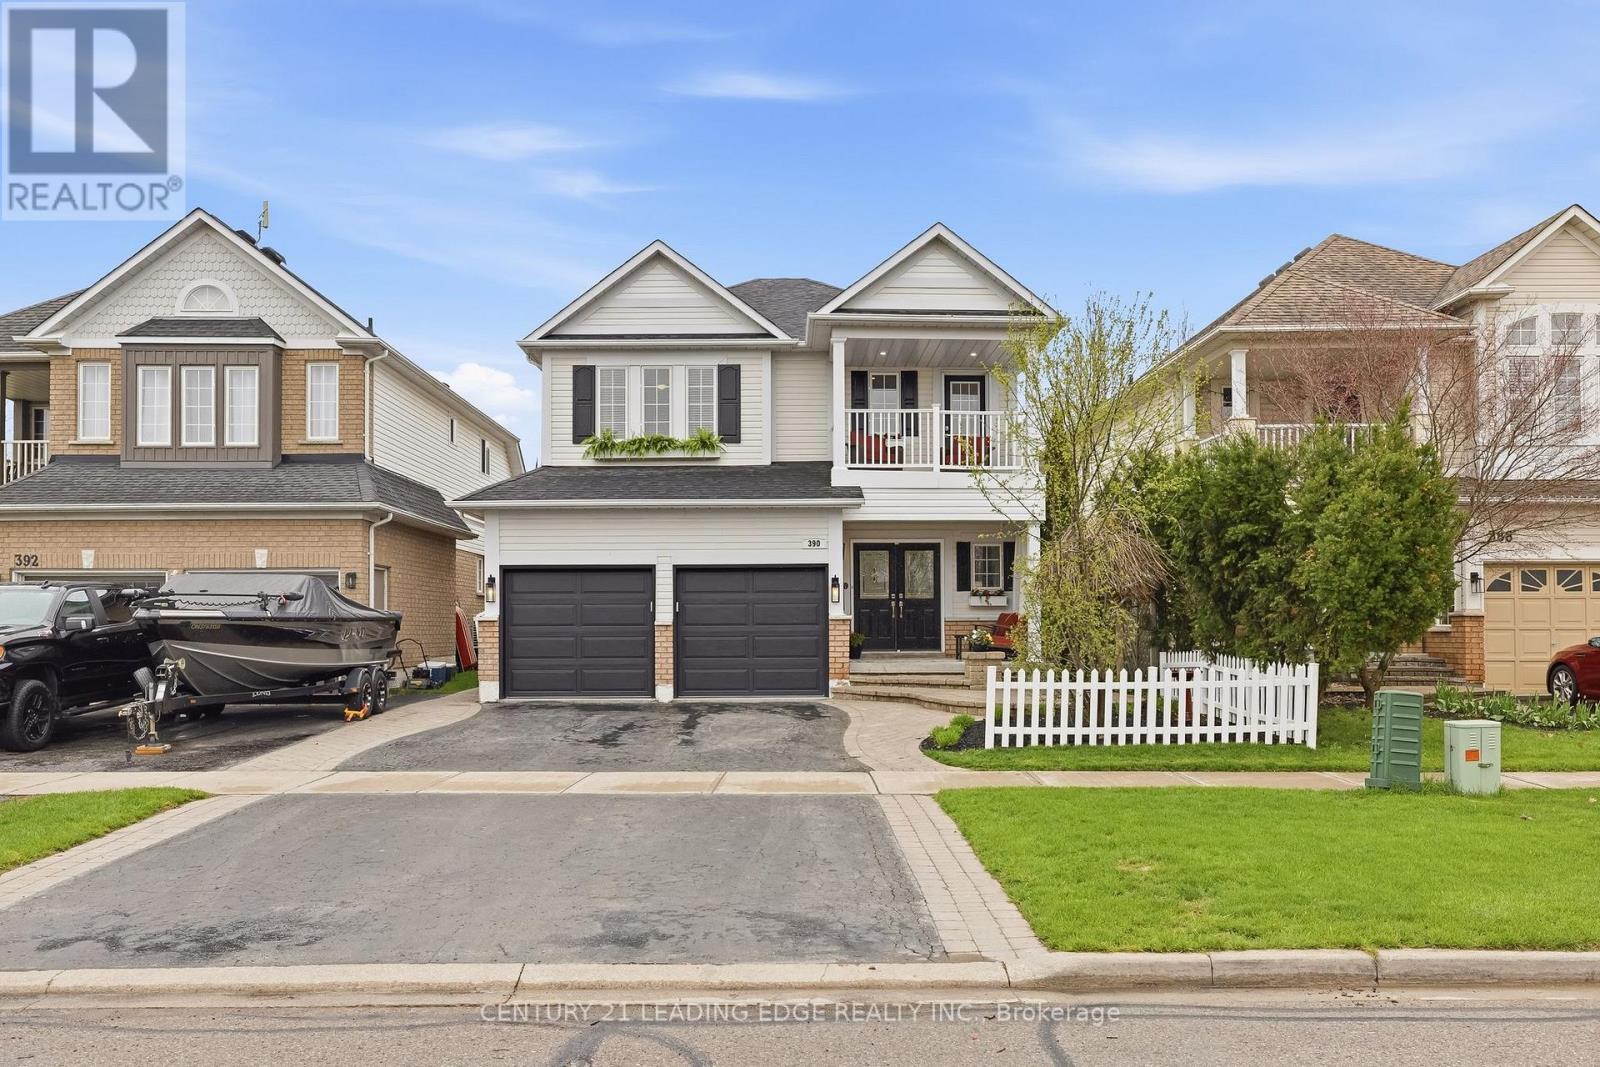
390 Whitby Shores Greenway
Whitby, Ontario
An Exceptional Executive Home In The Heart Of Whitby Shores With The Perfect Blend Of Luxury, Lifestyle And Timeless Design. From The Incredible Curb Appeal, Mature Landscaping And Extensive Interlocking To The Resort-Style Backyard Oasis, This Fully Finished 4+1 Bedroom Home Showcases Quality Finishes Throughout, Situated On A Premium Deep Lot With Parking For 6 Vehicles And A Modernized Exterior That Immediately Stands Out. Step Inside To A Bright And Elegant Interior Featuring 9-Foot Ceilings, Gleaming Hardwood Flooring, Beautiful Layered Crown Molding, Custom Millwork, Extensive Pot Lighting, And Custom Built-Ins/Window Seating In The Family Room. Open Sightlines Blend Seamlessly With Defined Living Spaces Ideal For Everyday Living And Entertaining. The Kitchen Features Quartz Countertops, Updated Cabinetry, New Sinks & Faucets, Stainless Steel Appliances, Peninsula Seating For 3 And Double Entry Laundry With Direct Garage Access And Pantry Potential. Upstairs Offers Spacious Bedrooms, A Versatile Flex Space Ideal For A Home Office Or Kids' Study Area And A Primary Retreat With Walk-In Closet And Renovated 4-Piece Ensuite. Private Balcony Off One Secondary Bedroom. All Four Bathrooms Have Been Renovated. The Professionally Finished Basement Adds Excellent Flexibility With An Additional Bedroom, Renovated 3-Piece Bathroom, Large Rec Area, And Existing Plumbing For Future Kitchen Potential. Walk Out Through French Doors To Your Private Backyard Oasis Featuring Extensive Interlocking, A 14x28 Kidney-Shaped Inground Pool With 8.5-Foot Deep End, Updated Liner, Beachcomber Hot Tub, Lounge Area And A Backyard Built For Entertaining. Steps To Waterfront Trails, Parks, Top-Rated School, Shopping, GO Station, And Minutes To The 401,412,407. Offering The Perfect Balance Of Lifestyle, Elegance, And Location In One Remarkable Whitby Shores Home.Roof-2020,Furnace & A/C-2022,Garage Doors-2023,Columns & Balcony-2022,Kitchen & Laundry Countertops-2025,Fresh Paint Throughout-2025 (id:61483)