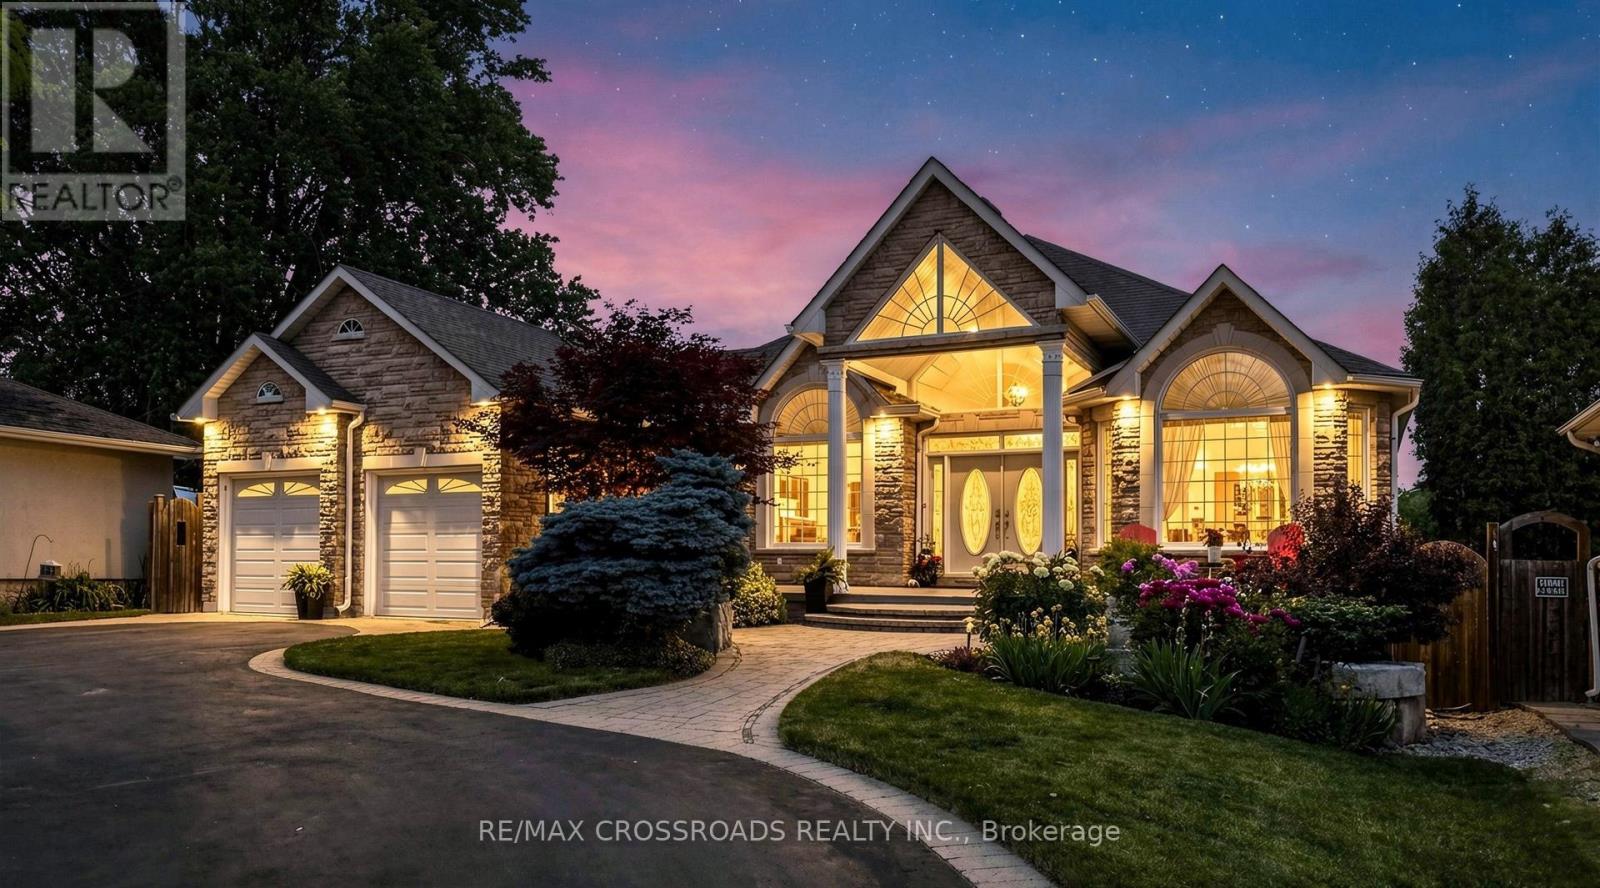
3531 Garrard Road
Whitby, Ontario
Rarely offered Custom Built Bungalow on a massive lot with a circular drive and a drive thru garage in a highly desirable friendly Neighbourhood. . This immaculate home shows of pride of ownership and will impress the most discerning buyer. The grand entrance has double doors that lead to a foyer with cathedral ceilings. Kitchen has been renovated from top to bottom with a quartz island, crown mouldings, high end 36' gas range and fridge, Fotile range hood and more. The primary bedroom has a private ensuite and walk-in closet, 2nd bedroom has a renovated ensuite as well, walkout to an amazing deck with a gas BBQ Hooked up from the family or the kitchen. pot lights Hardwood floor through out.The unfinished basement has multiple roughins and higher ceilings perfect for customization for a large family or the savvy investor. There is also a walkout to the massive backyard from the basement with abundant storage room, minutes to Mckinney arena , Walmart, Restaurants, Rona, golf course and Hwy 407. This home is also in the zoning of top ranking schools (id:61483)
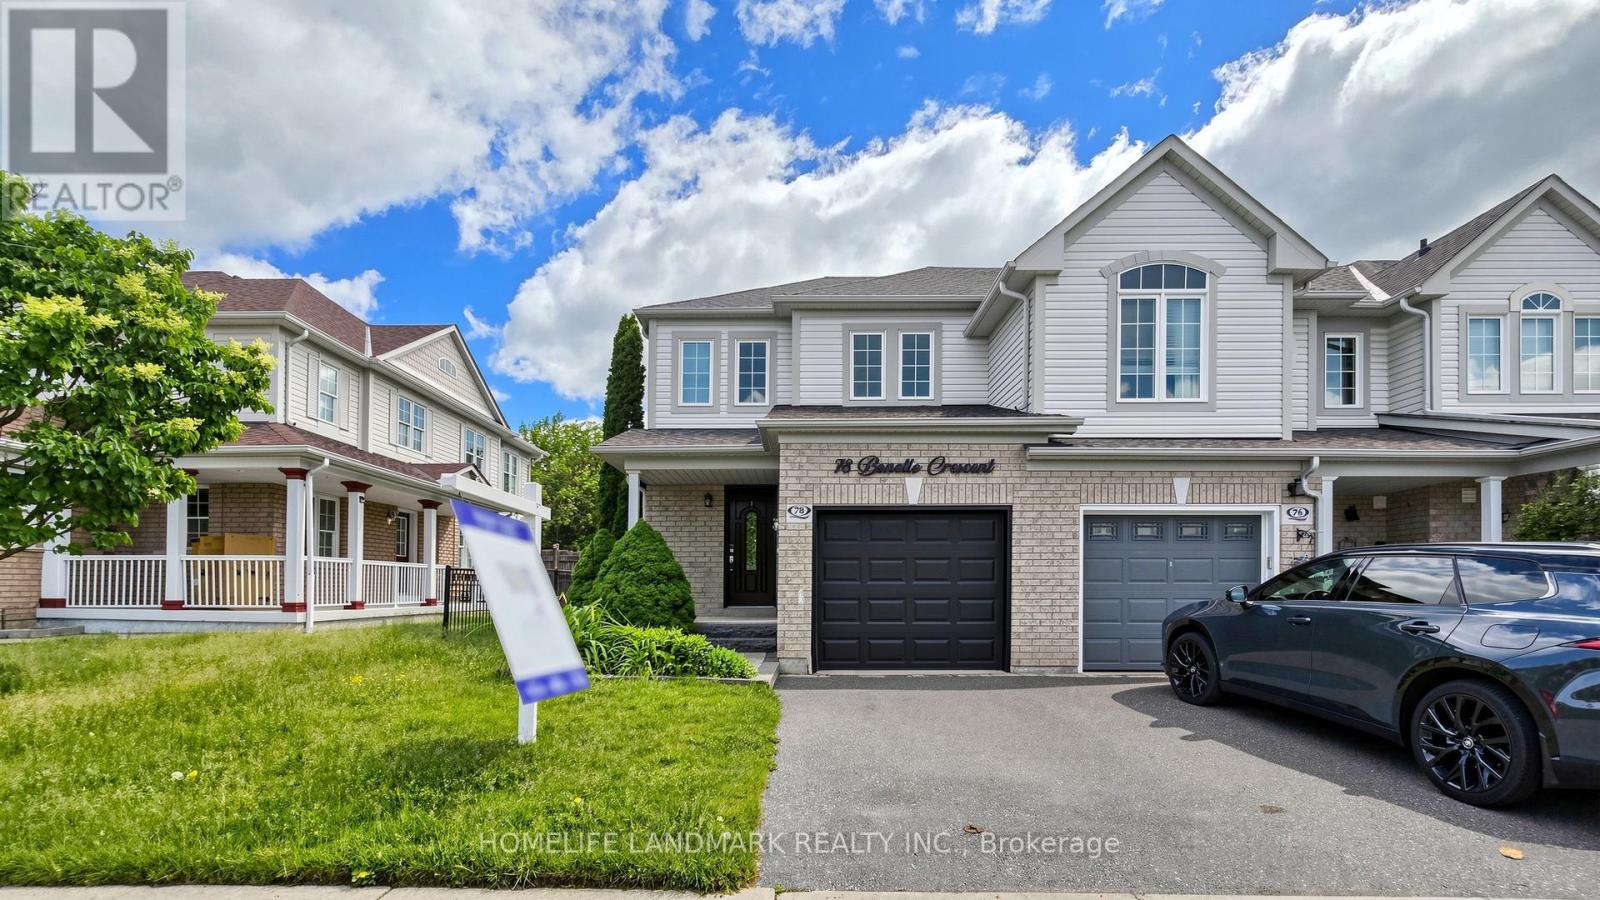
78 Bonello Crescent
Whitby, Ontario
Welcome to this beautifully maintained end-unit townhome that shows like a model home, ideally situated in a sought-after North Taunton neighbourhood and backing onto a tranquil ravine setting. Thoughtfully designed with quality finishes throughout, this move-in-ready home offers a bright and functional layout featuring laminate flooring throughout and an open-concept kitchen equipped with high-end stainless-steel appliances, perfect for everyday living and entertaining. The spacious primary retreat includes a private 3-piece ensuite bathroom, providing comfort and privacy. Step outside to your own backyard oasis with a large deck, mature trees, and peaceful ravine views. Convenient garage access adds to the home's practicality. Ideal for first-time buyers, young families, or down-sizers looking for a low-maintenance lifestyle. Located within walking distance to everyday amenities, just an 8-minute walk to Willows Walk Public School and less than 15 minutes to Sinclair Secondary School. Enjoy easy access to public transit, Highway 401, Highway 407, shopping, parks, and recreational facilities. Simply move in and relax, all the major updates have already been taken care of. (id:61483)
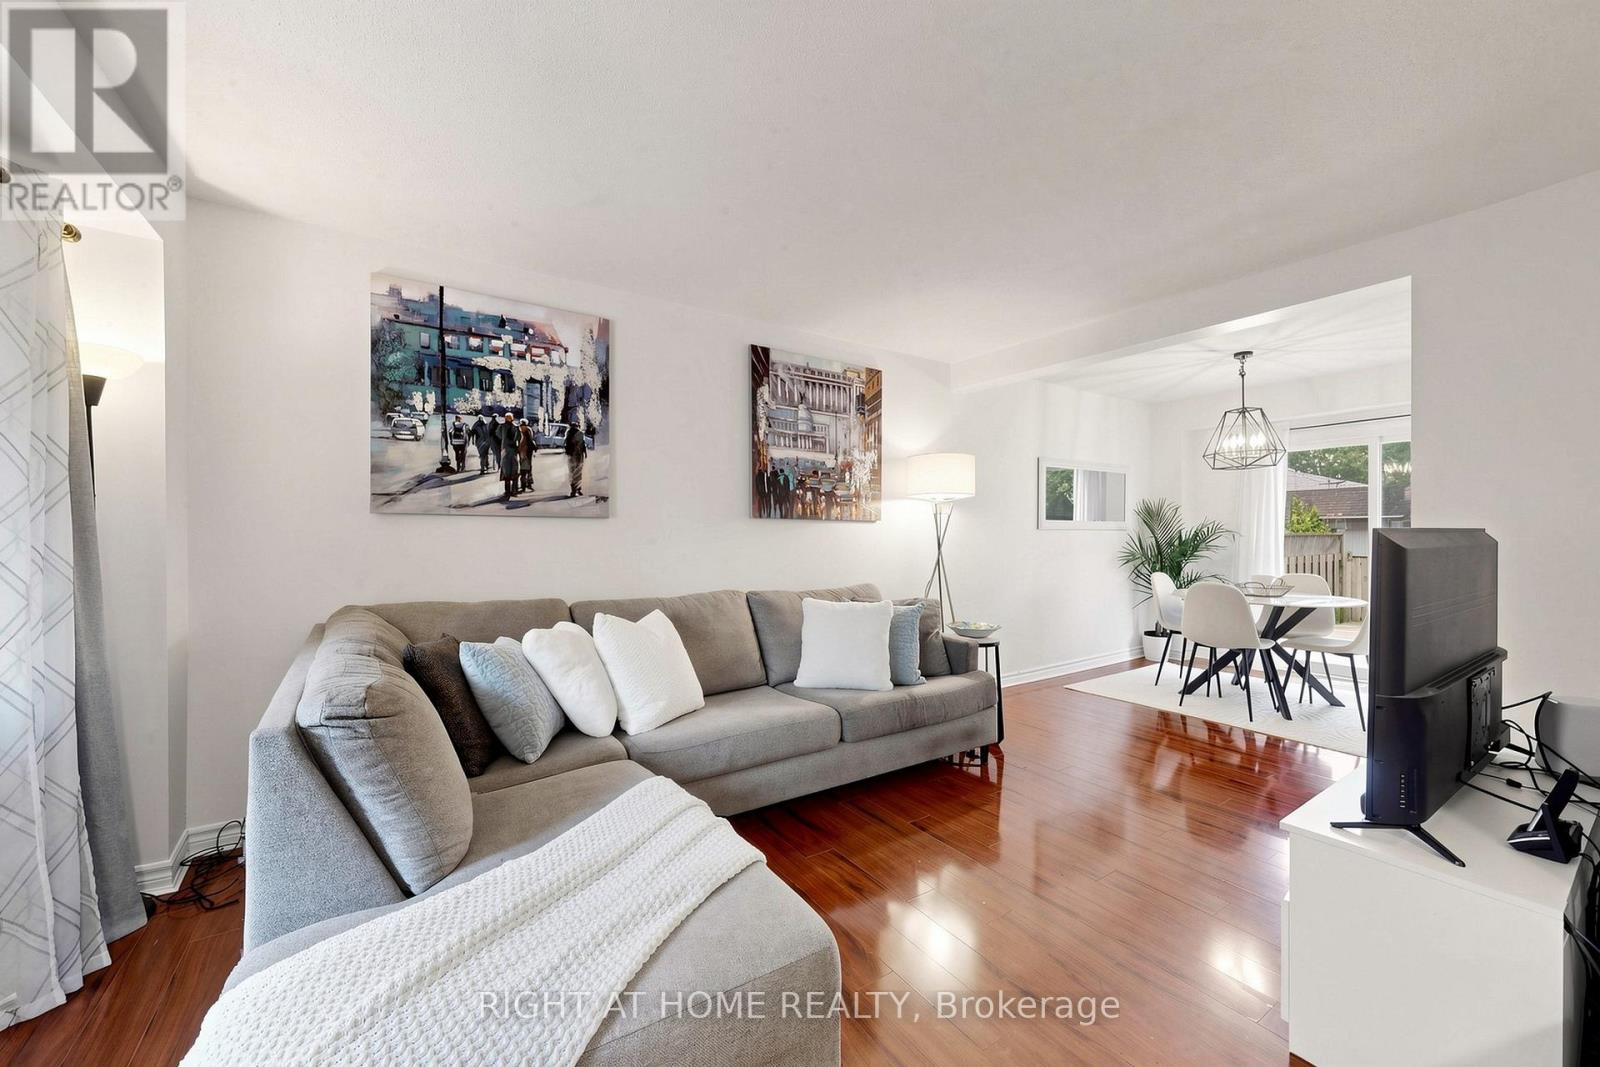
310 Shamrock Court
Oshawa, Ontario
Welcome to 310 Shamrock Court in Oshawa - a charming 3-bedroom, 2-bathroom home nestled on a quiet, mature court in a family-friendly neighbourhood. Surrounded by beautiful mature trees, this property offers a warm and inviting setting with great curb appeal and a peaceful atmosphere. Inside, you'll find a functional layout with bright living spaces, spacious bedrooms, and a finished basement that includes a fully functional kitchen, laundry, three-piece washroom, and generous living space perfect for a rec room, home office, gym, or growing family needs. The basement features a separate entrance and offers excellent potential for an in-law suite or future income opportunity. The future expansion of the Lakeshore East GO Train to Bowmanville further enhances the income opportunity with this home, as it is just 2 kilometers from the future Thornton's Corners East GO Station near Walmart at the intersection of Laval Drive and Stevenson Road. Step outside to enjoy the backyard deck - an ideal space for summer BBQs, entertaining, or relaxing outdoors under a grand mature tree. Close to schools, parks, transit, restaurants, grocery stores, and shopping at Oshawa Centre and SmartCentres. Walking distance to the Oshawa Civic Recreation Complex and Durham Region Transit Bus Route 409. Conveniently located close to Durham College - Whitby campus, Trent University - Durham/GTA Campus, Highway 401, and Durham College Oshawa GO Station, this home offers the perfect balance of comfort, convenience, and commuter-friendly living. A fantastic opportunity for first-time buyers, families, or investors alike. (id:61483)
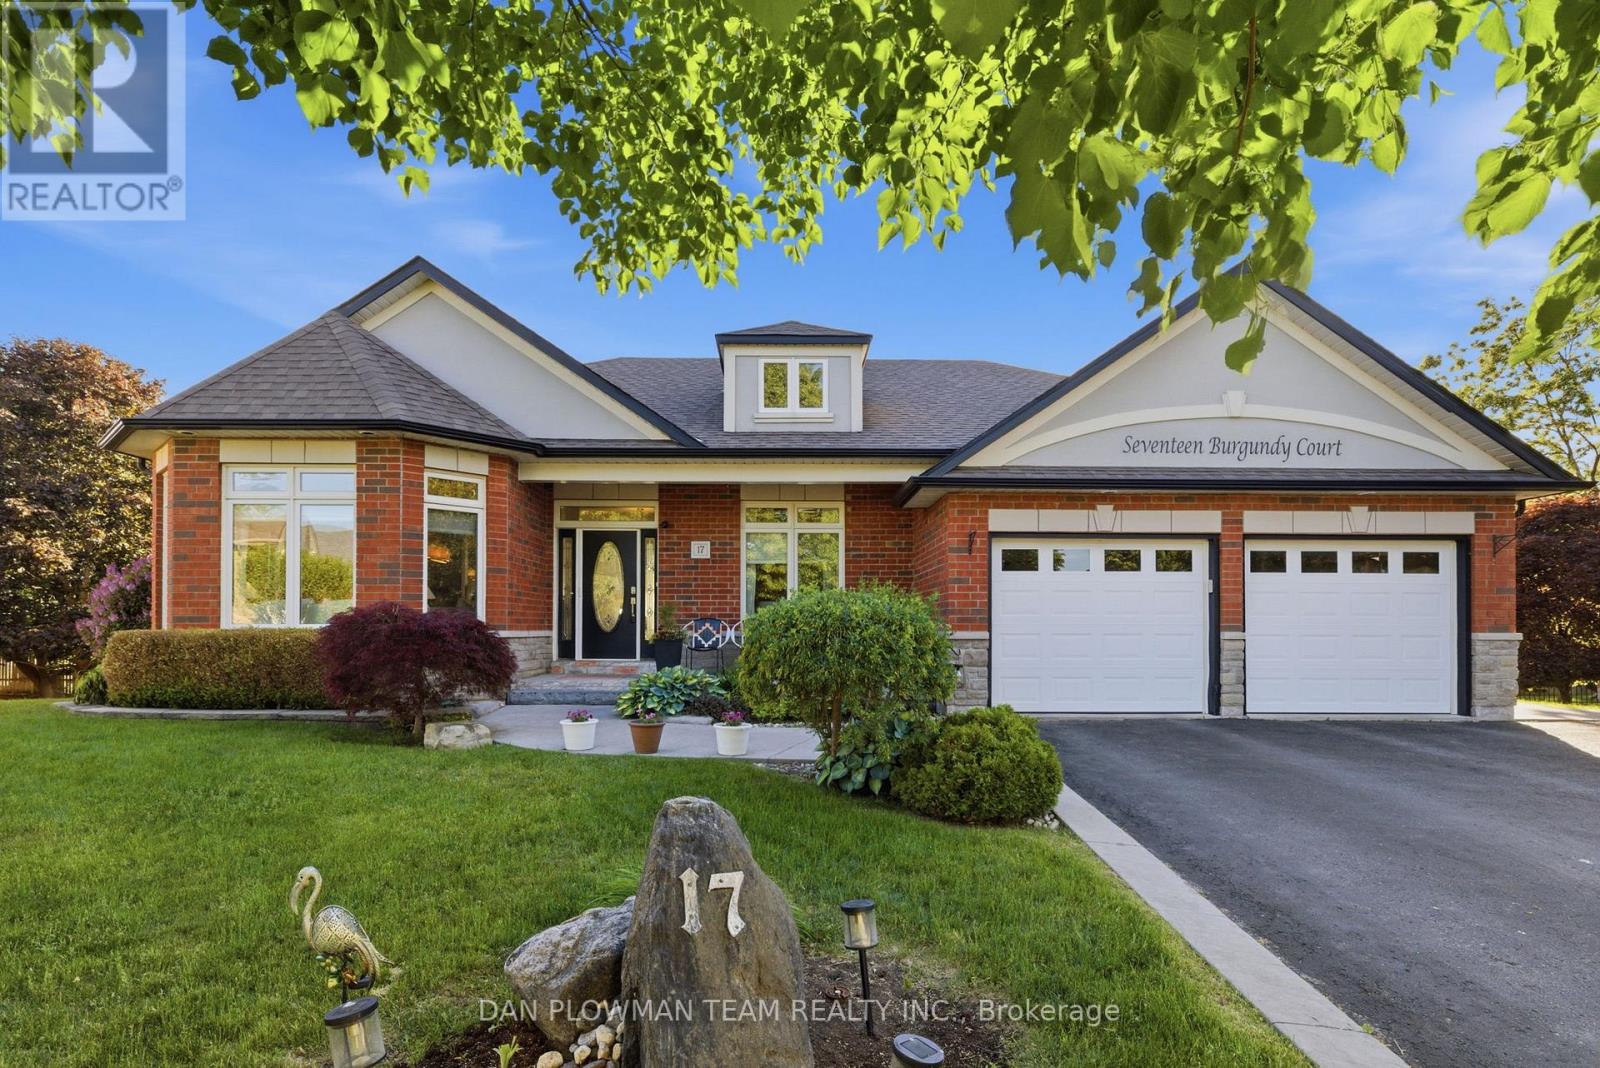
17 Burgundy Court
Whitby, Ontario
Welcome To 17 Burgundy Crt, A Custom-Built Executive Bungalow On An Extraordinary Pie-Shaped Lot In The Highly Sought-After Rolling Acres Community Of North Whitby. Tucked Away At The End Of A Quiet, Mature Court And Occupying What Was Originally 2 Separate Lots, This Impressive Home Offers Nearly 4,000 Sq Ft Of Finished Living Space, Privacy And Value. With Almost 58 Ft Of Frontage, Over 156 Ft Of Depth On Its Longest Side, And An Expansive 185 Ft Rear Lot Line, This Is A Rare Offering Surrounded By Other Executive Homes. The Main Floor Features 9 Ft Ceilings, A Welcoming Family Room With A Beautiful Fireplace, And A Flowing Open-Concept Layout Ideal For Everyday Living And Entertaining. The Gourmet Kitchen Boasts Granite Counters, A Large Centre Island, Abundant Cabinetry, And A Walkout To The Private Backyard. In Addition To The Dedicated Main-Floor Office, The Level Also Offers A Spacious Secondary Bedroom And Full Bath, Ideal For Guests Or One-Level Living. The Primary Suite Serves As A Private Retreat With A 4-Pc Ensuite Featuring Heated Floors And A Walkout To Its Own Secluded Deck. Main-Floor Laundry With Garage Access Adds To The Home's Thoughtful Design. The Finished Lower Level Provides Incredible Additional Living Space With 2 Oversized Bedrooms, A 5-Pc Bath, Wet Bar, Separate Entrance, And Walk-Up Access Through The Garage, Making It An Excellent Option For Extended Family Or Multigenerational Living. Custom Finishes And Quality Craftsmanship Are Evident Throughout. Additional Features Include An Inground Sprinkler System And 2022 Shingles. Rolling Acres Is One Of Whitby's Most Desirable Family Communities, Offering Excellent Schools, Parks, Trails, Recreation Facilities, Shopping, And Convenient Access To Hwys 401 & 407 And Go Transit. Combining A Premium Lot, Custom Construction, And An Exceptional Location, 17 Burgundy Crt Presents A Unique Opportunity In One Of Durham Region's Most Sought-After Neighbourhoods. (id:61483)
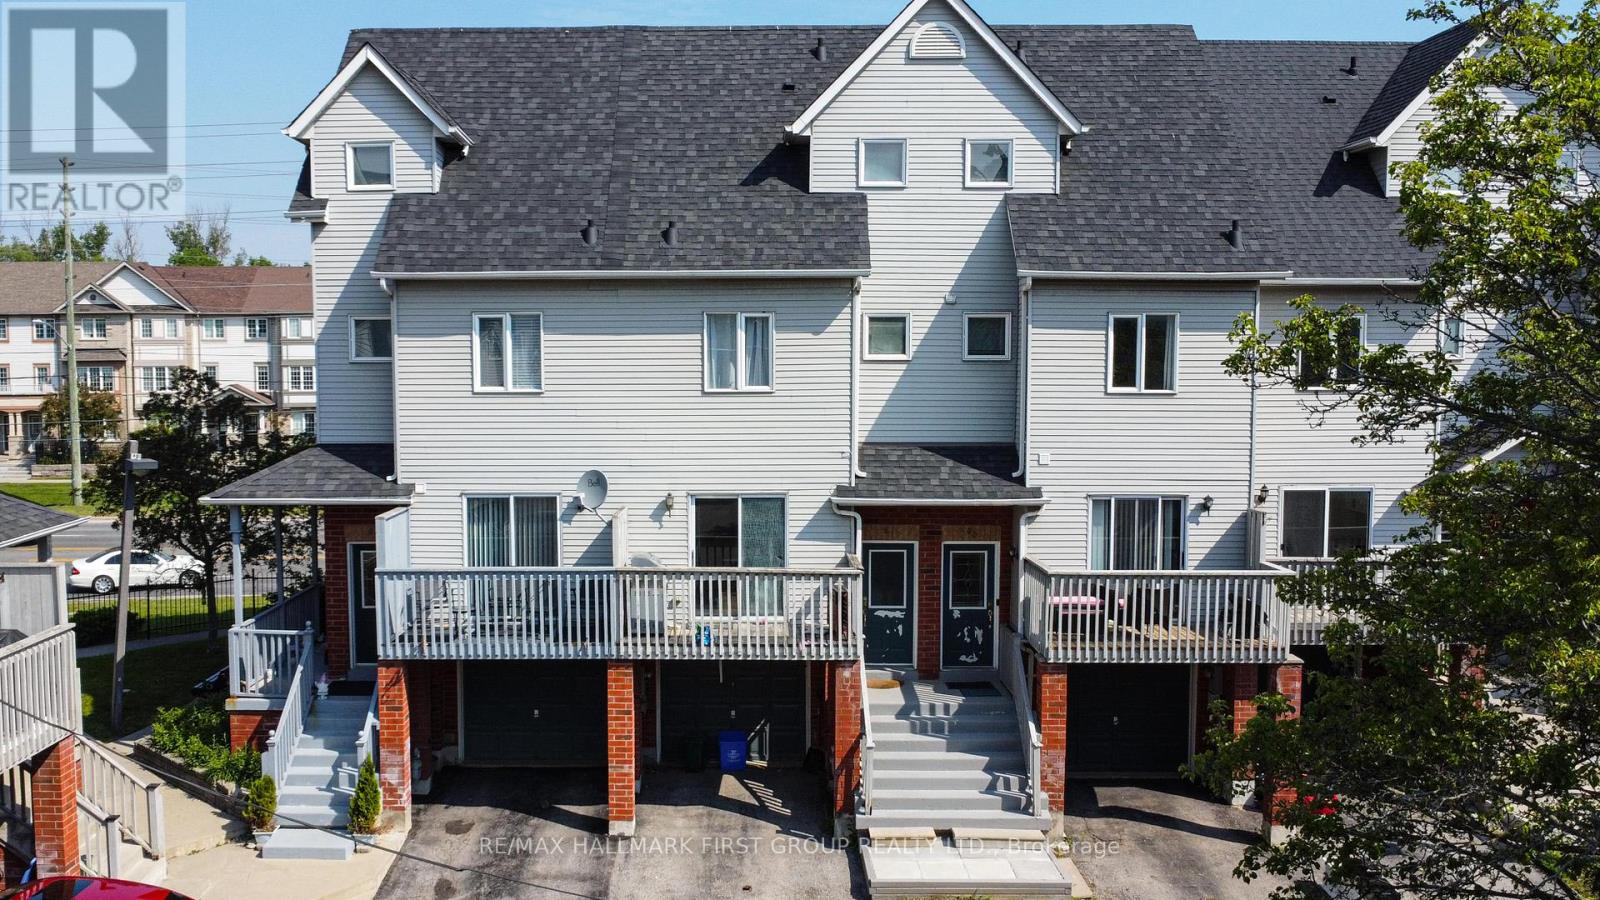
60 - 1865 Kingston Road
Pickering, Ontario
Welcome To 1865 Kingston Road! This Turn-Key 3-Bedroom, 2 FULL Bathroom Townhome Radiates Pride Of Ownership And Is Nestled In A Welcoming, Family-Friendly Neighbourhood In The Heart Of Pickering, Known For Its Strong Sense Of Community, Convenient Location, And Access To Parks, Trails, Schools, And Everyday Amenities, This Home Offers The Perfect Blend Of Comfort And Lifestyle. Step Inside To A Spacious And Functional Layout. The Main Floor Features A Bright Open Concept Living And Dining Area, Perfect For Both Everyday Living And Entertaining. The Living Room Walks Out To A Private Balcony, Offering An Additional Outdoor Space To Relax And Enjoy. The Beautifully Updated Kitchen, Renovated In 2022, Showcases Modern Cabinetry, Updated Countertops, Newer Flooring, And Stainless Steel Appliances. From The Kitchen, Walk Out To Your Private Terrace, The Perfect Spot To Enjoy Your Morning Coffee Or Unwind After A Long Day.Upstairs, You'll Find Two Spacious Bedrooms, A FULL 4-Piece Bathroom, And Convenient Second-Floor Laundry. Occupying The Entire Third Floor, The Private Primary Retreat Features A 4-Piece Ensuite Bathroom, Ample Closet Space, And A Walkout To Its Own Private Balcony, Creating The Perfect Space To Relax And Recharge.Additional Highlights Include Hardwood Flooring, Pot Lights, A Large Garage With Front Pad Parking, And An Energy-Efficient Heat Pump (2024) Providing Heating And Central Air-Style Cooling For Year-Round Comfort. Low Maintenance Fees Cover Water, Snow Removal, Common Area Maintenance, And Visitor Parking. Ideally Located Minutes To Highway 401, Pickering GO Station, Pickering Town Centre, Restaurants, Shopping, Parks, Schools, Duffins Creek Trail, And Everyday Amenities. A Wonderful Opportunity To Own A Move-In Ready Home In One Of Pickering's Most Convenient And Family-Oriented Communities. (id:61483)
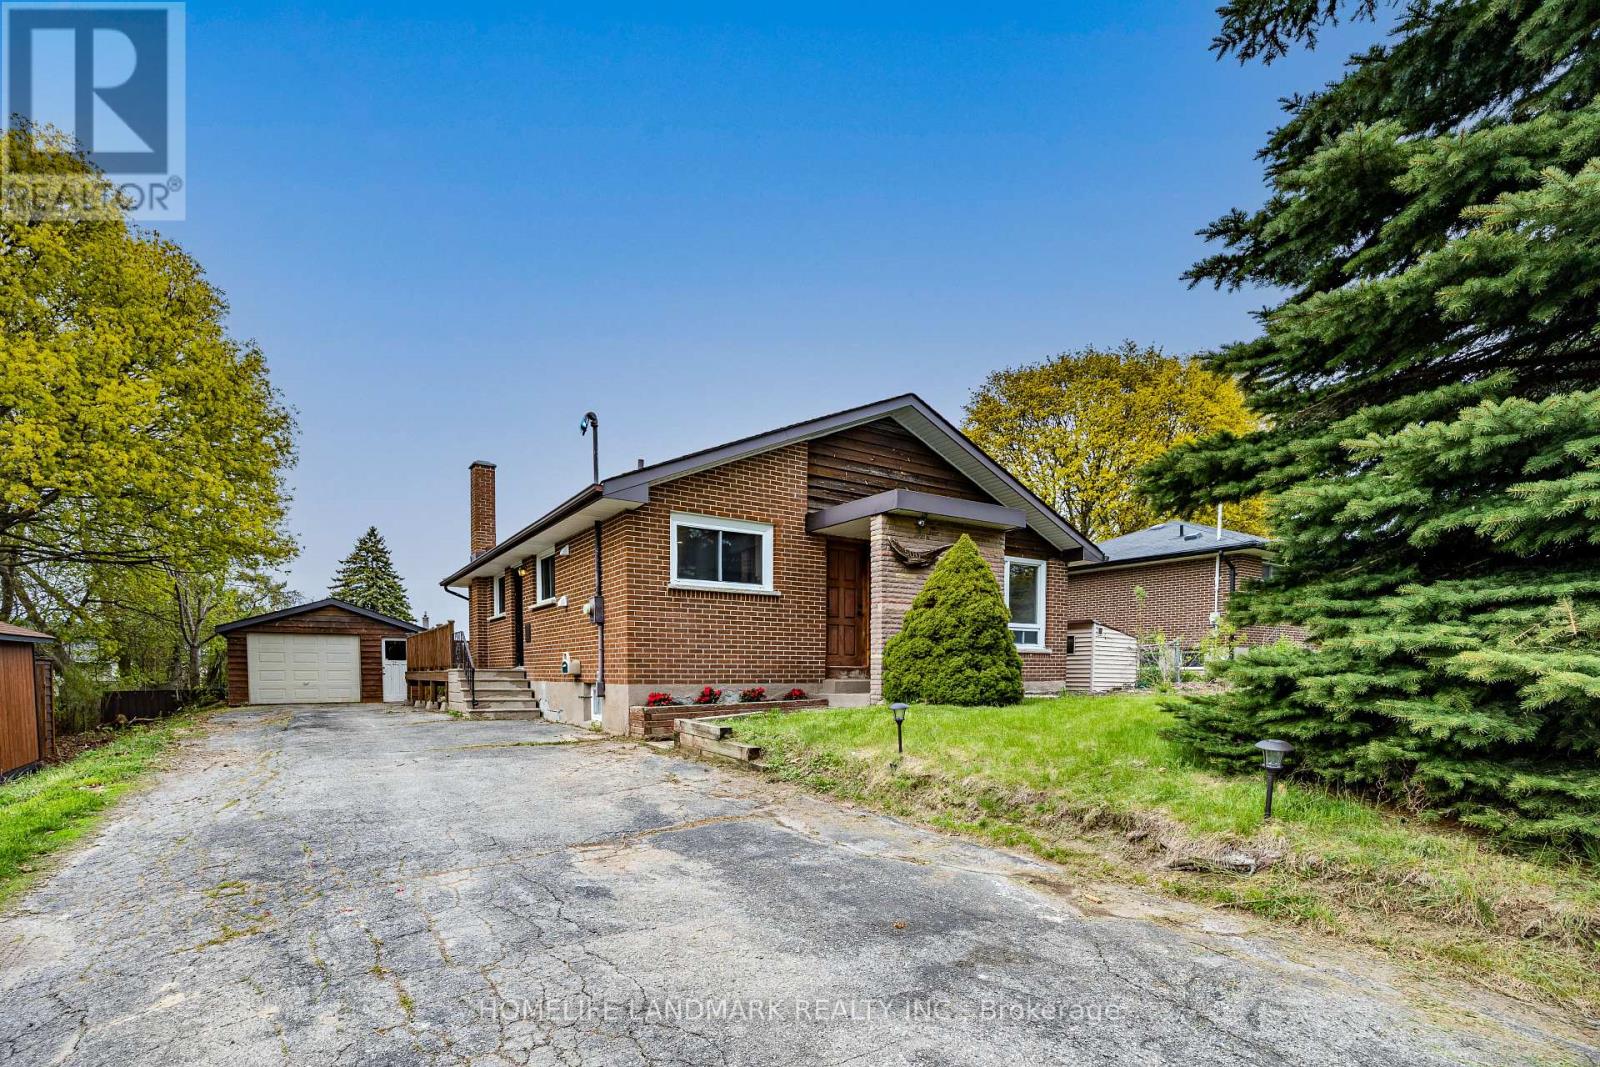
500 Larry Avenue
Oshawa, Ontario
LOT SIZE! Beautiful Detached Bungalow On An Oversized 73 x 150 Ft Country-Style Lot In A Prime North Oshawa Location! This cozy Home Features 3+2 Bedrooms, and A Newly Renovated Kitchen (2026) With Modern Finishes. Large Deck Overlooks The Private & Spacious Backyard - Perfect For Entertaining Or Relaxing Outdoors. Finished Basement With Separate Entrance, 2 Additional Bedrooms, Second Kitchen, And Spacious Rec Room Offering Excellent Flexibility For Extended Family Or In-Law Potential. Septic Recently Pumped & Inspected (Documentation Attached To MLS). Conveniently Located Close To Schools, Shopping, Parks, Restaurants & Everyday Amenities, And Approximately 8 Minutes To Hwy 407 For Easy Commuting. (See brokerage remarks for changes) (id:61483)
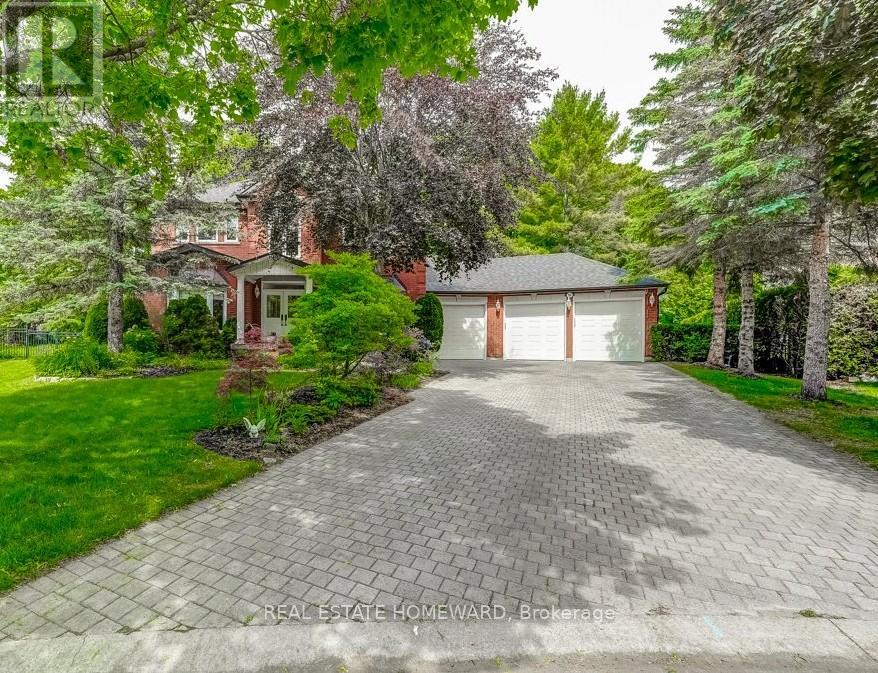
98 Woodview Drive
Pickering, Ontario
Introducing 94 Woodview Drive: Nestled Minutes From The Rouge Valley, And Located On One Of The Nicest Streets In Pickering, This Home Is Situated Just About Perfectly On A Cul De Sac. Ideal For The Kids To Play And The Adults To Mingle. Upon Pulling Up To This Executive Home, You Will Be Welcomed By A Glorious Front Yard. Not To Be Missed Is The Heated & Insulated Three Car Garage. Once Entering The Home, What A Delight The Main Floor Is: An Immaculate Bright Space To Remove Your Shoes, Hang Your Coat In The Double Closet; Then An Expansive Corridor To View The Beautiful Renovated Kitchen, The Formal Living And Dining Room And The Completely Re-done Grand Circular Staircase. Wow! Beautiful White Oak Plank Engineered Hard Wood Flooring Throughout. If You Appreciate Quality Craftsmanship And Attention To Detail, Then The Kitchen Will Put A Big Smile On Your Face. Custom Two Tone Cabinetry Through Out, Zellige Tile Backsplash, Gleaming Quartz Countertops And A Custom Solid Oak Range Hood. Premium Appliances Include A Jenn Air Fridge and Dishwasher And Fulger Milano Stove. Wait There Is More...A Main Floor Office. How Many Homes Do You Know Have One? A Family Room To Wind Down And Hang Out With The Family. Do As You Please In The Backyard As It Can Be Your Ultimate Vision For An Outdoor Oasis That Already Includes Mature Trees, Interlocking Brick Patio And Gas Line. With The Lot Being Almost A Half Acre, It Is Plenty Large Enough For That Swimming Pool And Outdoor Entertaining Area That You Have Always Dreamt Of. The Second Floor Of The Home Has Four Nice Sized Bedrooms. The Primary Bedroom Includes A Completely Brand New Ensuite Bathroom: Double Vanity, Soaker Tub, Heated Floors And Newly Built And Spacious Walk-In Shower. In Addition To The Ensuite, There Is A Brand New Walk-In Closet! The Other Three Bedrooms Say Comfort And Size. None Of The Kids Will Be Left Saying "There Room Is Way Bigger Than Mine!"...Welcome Home. (id:61483)
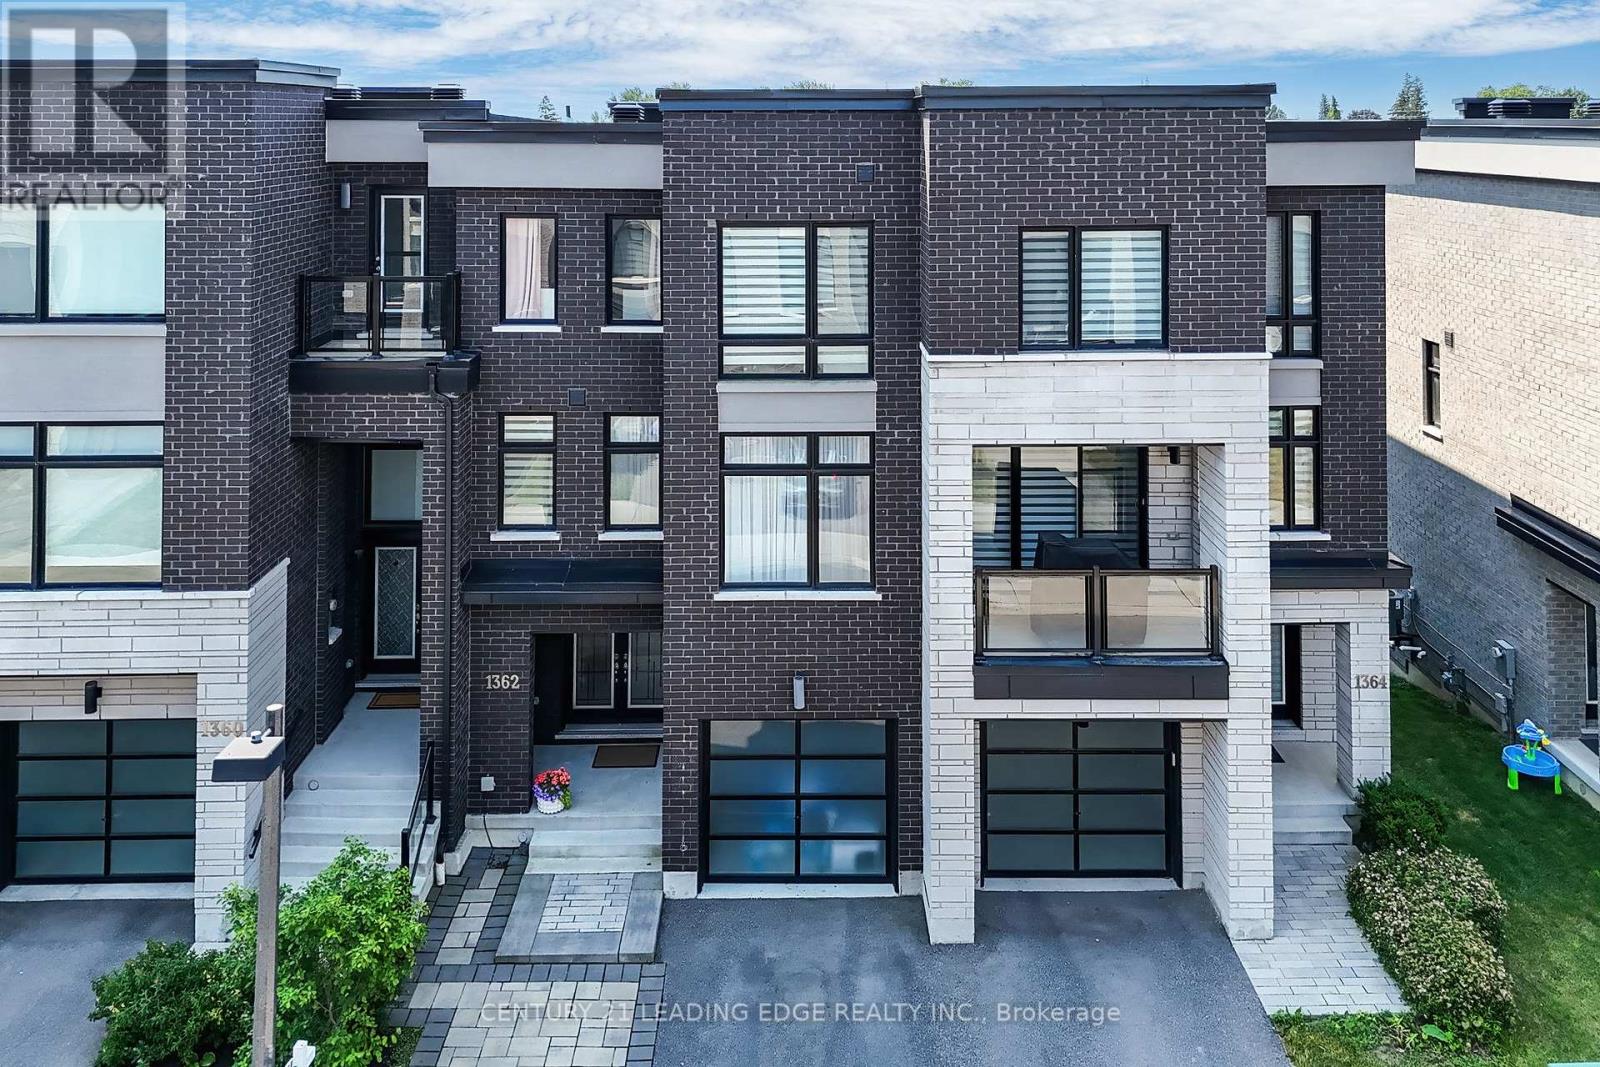
1362 Gull Crossing N
Pickering, Ontario
Welcome to AAA***3 Bed +4 washrooms Gull Crossing. This beautifully upgraded executive townhome offers a bright and Back to the most beautiful landscaped, park, open-concept living space that's just a 4-minute walk to Frenchman's Bay. Enjoy a lifestyle by the lake with easy access to scenic trails, the marina, restaurants, and local shops. walk to Pickering go Train, close to 401, Tim Hortons, Pickering Center Mall, Bright and airy this home has it all. The open concept and large window to the park kitchen is a dream, featuring upgraded cabinets, Granite countertop and Center Island, and a premium stainless steel appliance package, including a CAFE fridge. With portlights Entire in the 9 ft ceilings, this home feels even bigger than the 2000+ sq ft it is. Upgraded natural oak veneer staircases are enhanced by black metal pickets, the primary bedroom is a spacious retreat with a walk-in closet and a luxurious upgraded 5-piece ensuite featuring double sinks large window to the park clear view, glass shower. The two additional bedrooms are bright and spacious with double door closets and large windows. Added features like flat stock baseboards and custom office shelving make this home as functional as it is stylish. There is also a bonus unfinished basement that could be finished for additional living space with Rough in! Move-in ready and steps from the water, this one check all the boxes. (id:61483)
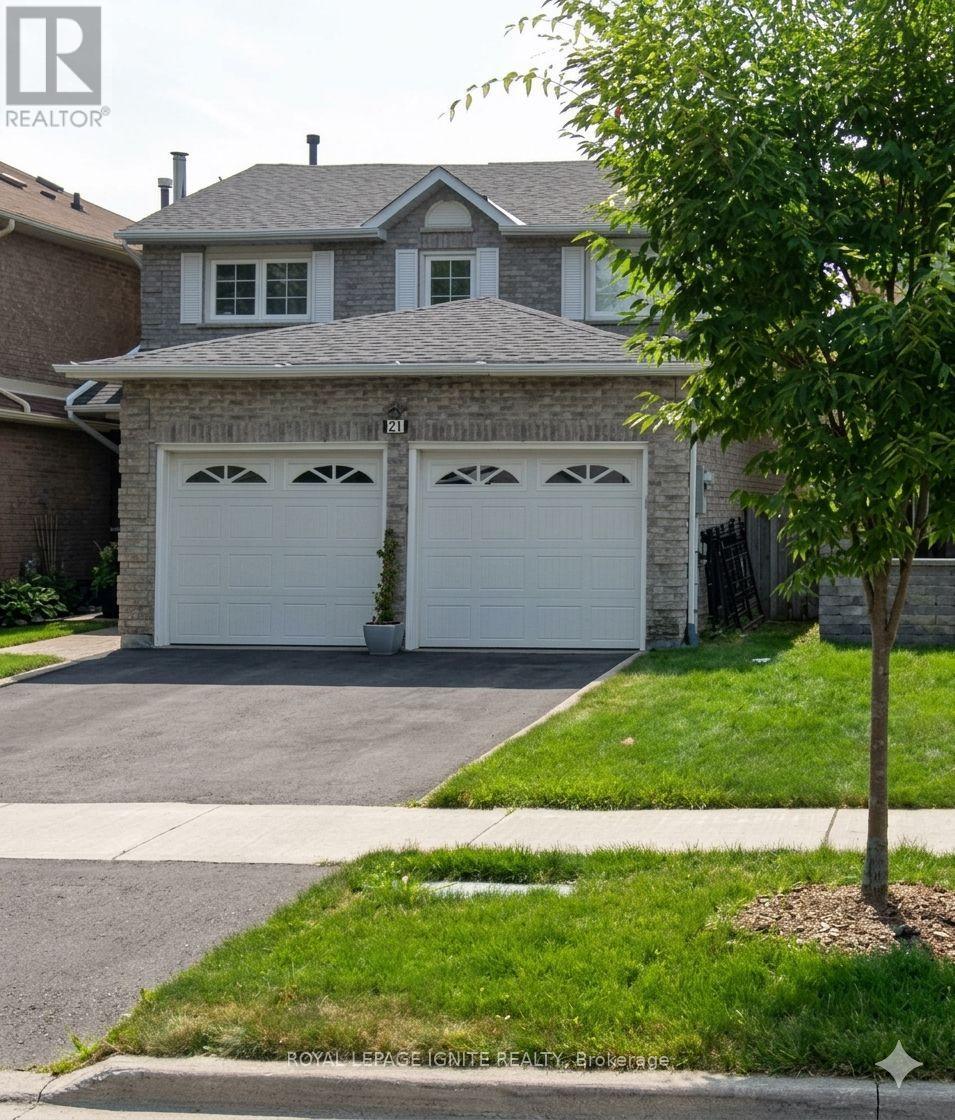
21 Halfmoon Square
Toronto, Ontario
Welcome to 21 Halfmoon Sq., a well-maintained family home in one of Scarborough's most convenient and established neighborhoods. Offering nearly 1,500 sq. ft. of functional living space and a further 700 sq. ft. in the basement that has a kitchen and a 3 piece washroom, This all-brick Detached family home is Perfectly Positioned On An Exclusive, Quiet cul-de-sac like Crescent In The Prestigious Highland Creek Community. Step Inside An Exceptionally Bright, Main Level Adorned With Rich Floors, Elegant Pot Lighting, A Regal Formal Living & Dining Layout, And A Sun filled Family Room Centered Around A Cozy Fireplace. The Kitchen with Granite Countertops, Stainless Steel Appliances, & A Picturesque Bay-Window Breakfast Sanctuary. Escape Outdoors Through Seamless Glass Walkouts Leading To Deck & A Private, Fully Fenced Back yard. Access To Double Car Garage From Foyer. The Upper Level Features three big bedrooms with a Retreat Master with a Walk-In Closet & Spa-Like Private Ensuite Bathroom. Enjoy the Nook inside the master. An Elevated Lower Level: The Fully Finished, High-Ceiling Basement Unveils A Premium Self-Contained In-Law Suite Stylishly Finished With Integrated Pot Lights, A Second Full Kitchen, Full Bath, Generous Living Area, & A Spectacular 4th Bedroom With Closet. An Enviable Location, Walking Distance To Top-Tier Neighborhood Schools (Morrish Public School, Cardinal Leger Catholic School and Highland Creek Public School), Lush Parks & Picturesque Valley Trails! This offers the Ultimate Commuter Convenience Minutes From The 401 & Multiple GO Stations. (id:61483)
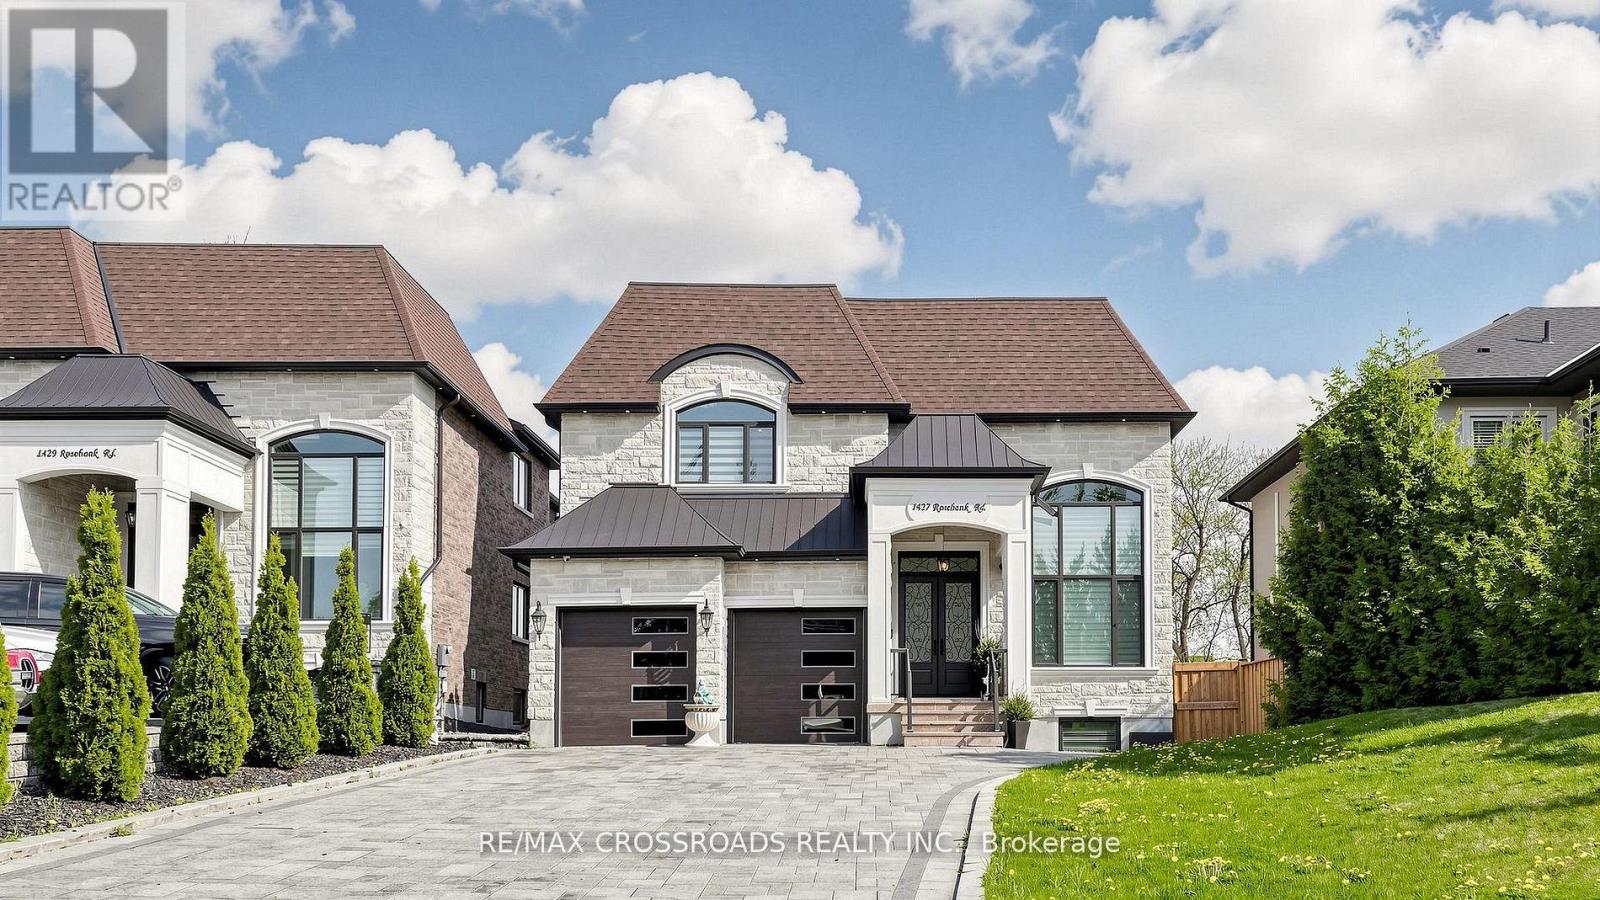
1427 Rosebank Road
Pickering, Ontario
Absolutely Stunning 4 years Brand new Custom built Luxury Detached home, Approx 4200 Sq Ft Grand Living, High Quality home with *ELEVATOR* all 3 Floors, 5 & 4 PC Ensuite all bedrooms, Main floor Office, Extra large Interlocking Drive way, Cathedral Ceiling, Gorgeous gourmet chef's Kitchen W/Center Island, ***Spiral Staircase*** Walk-Up basement, Separate entrance, with 3 bedrooms, Rec/Games Room, High Ceiling in Basement w/2 Separate 4 Pc Ensutis, *****Your Clients will fall in-Love with this beautiful Custom design home.***** (id:61483)
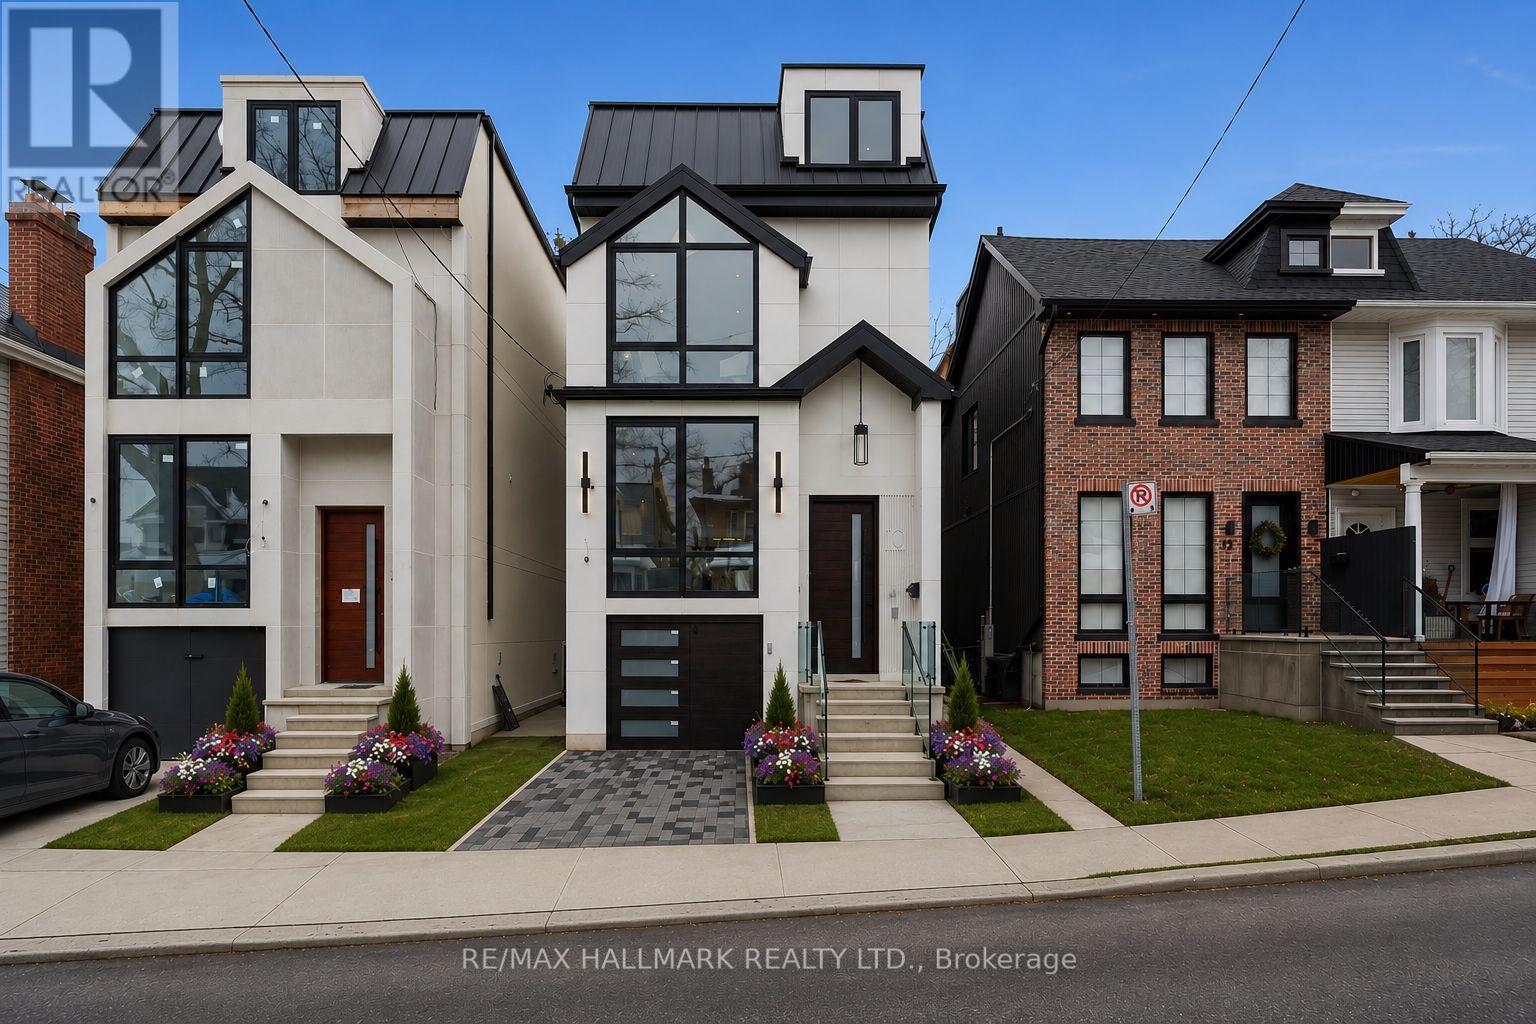
10 Wheeler Avenue
Toronto, Ontario
Luxury Living By The Lake - Welcome To 10 Wheeler Avenue, A Newly Built Luxury Residence In Toronto's Coveted Beaches Community.Perfectly positioned on a quiet, tree-lined street just steps from the sparkling shores of Lake Ontario, this exceptional newly built home offers a rare blend of sophisticated design, superior craftsmanship, and relaxed coastal living-all backed by the confidence of a Full Tarion Warranty.Thoughtfully designed for elegant entertaining and comfortable family living, this architecturally impressive residence showcases oversized principal rooms, dramatic windows, and abundant natural light, creating a bright, warm, and inviting atmosphere throughout. Carefully curated finishes, a functional layout, and an abundance of smart home features throughout offer the ideal balance of luxury, convenience, and everyday practicality. From lighting and climate controls to thoughtfully integrated technology, this home is designed for modern living at its finest.An entertainer's dream, the home offers seamless indoor-outdoor living with three oversized private decks, perfect for hosting guests, family gatherings, summer evenings, or quiet mornings outdoors. The expansive backyard provides a rare urban retreat ideal for entertaining and relaxed family living. For pet lovers, the thoughtfully designed doggy shower adds an extra level of convenience after walks along the beach or park.Located in the heart of The Beaches, one of Toronto's most desirable neighbourhoods, you are moments to the Boardwalk, Kew Gardens, Balmy Beach, waterfront trails, parks, boutique shops, cafés, and top-rated schools, all within a vibrant and highly sought-after family community known for its exceptional lifestyle.10 Wheeler Avenue presents a rare opportunity to own a newly built luxury home in The Beaches-where elevated design, spacious living, smart home technology, Tarion protection, and an unmatched lakeside lifestyle come together just steps from the water. (id:61483)
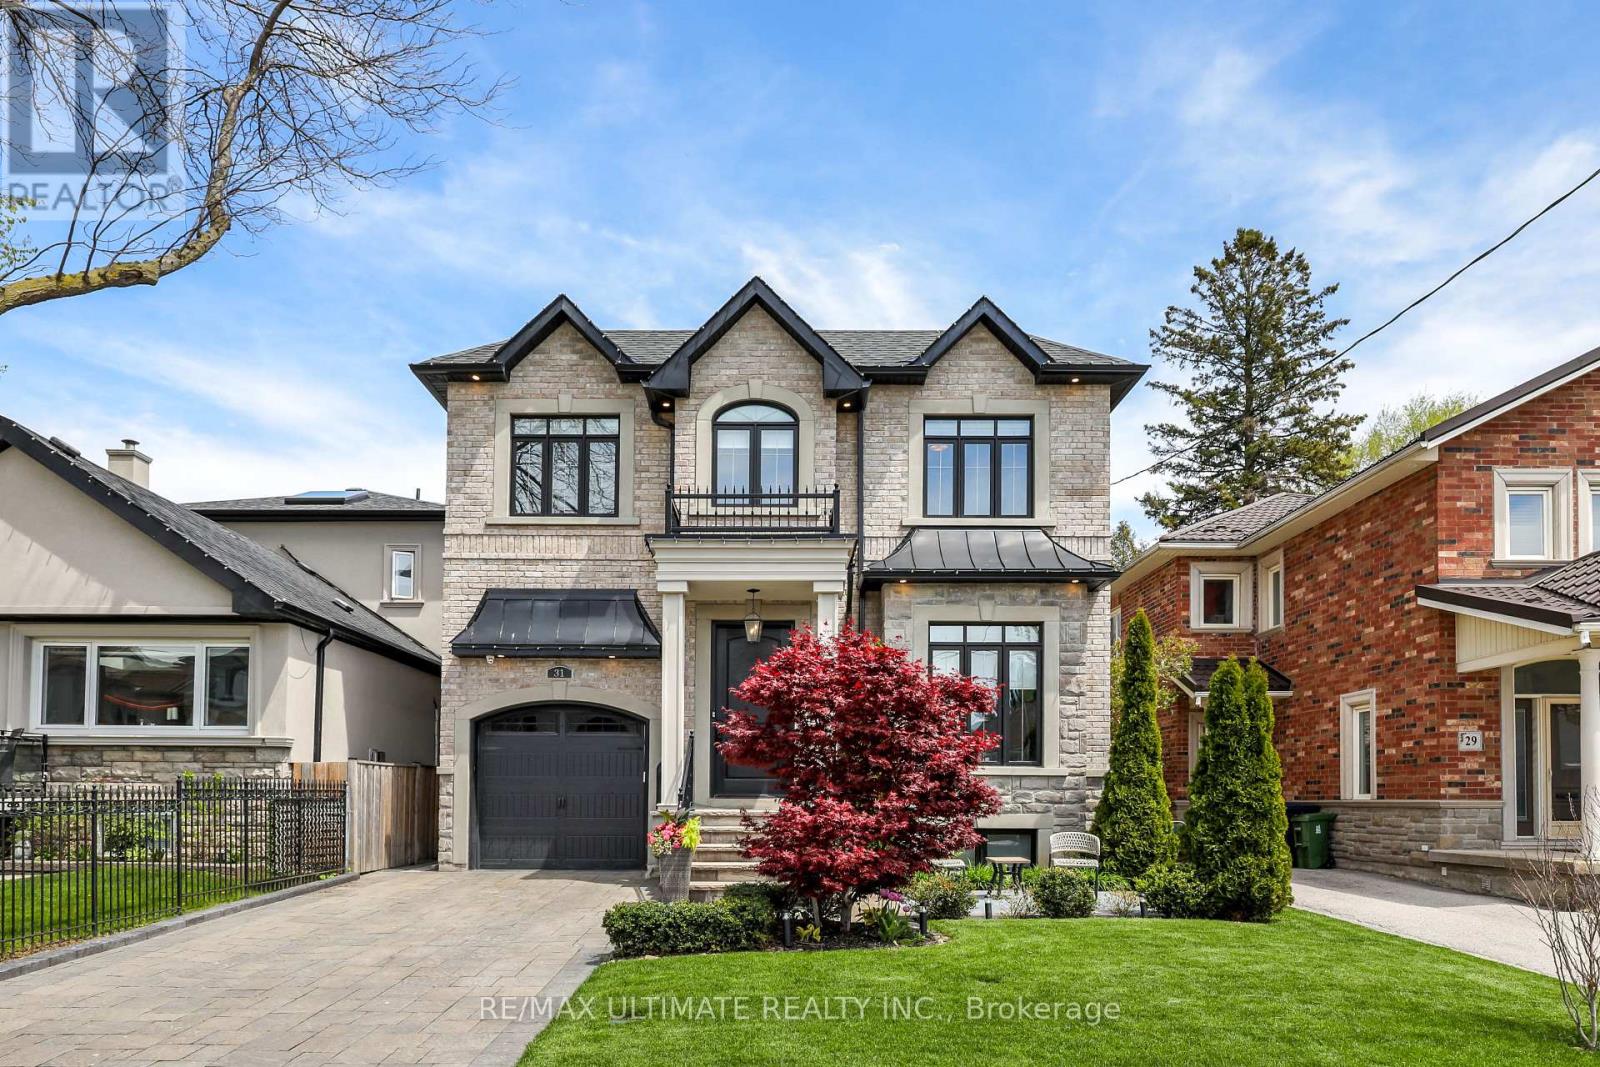
31 Presteign Avenue
Toronto, Ontario
Fabulous custom built, spacious Executive Residence in prestigious Parkview Hills! This luxury home features architectural details, quality workmanship and high end finishes. Featuring 4+1 bedrooms, 5 baths with approximately 4500 sq ft of living space. Hardwood floors throughout, wainscoting, high coffered ceilings, custom trim and mouldings. Elegant, tasteful living and dining rooms, an absolutely stunning bright family room offers yet another spacious sitting & dining area with walkout to patio. Incredible Chef's kitchen with porcelain floor, island, built-in stainless steel appliances. Huge primary bedroom features gorgeous 5-pc ensuite bath and large walk-in closet. All bedrooms have ensuite or semi-ensuite baths and walk-in closets. 2nd floor laundry room for convenience. Incredible finished basement with rec room featuring a fireplace, wet bar with fridge. 5th bedroom used as exercise room, 3-pc bath with glass enclosure. High end, custom aluminum pergola covers large patio area. Terrific for family living & entertaining. This beautiful home must be seen to be fully appreciated! (id:61483)
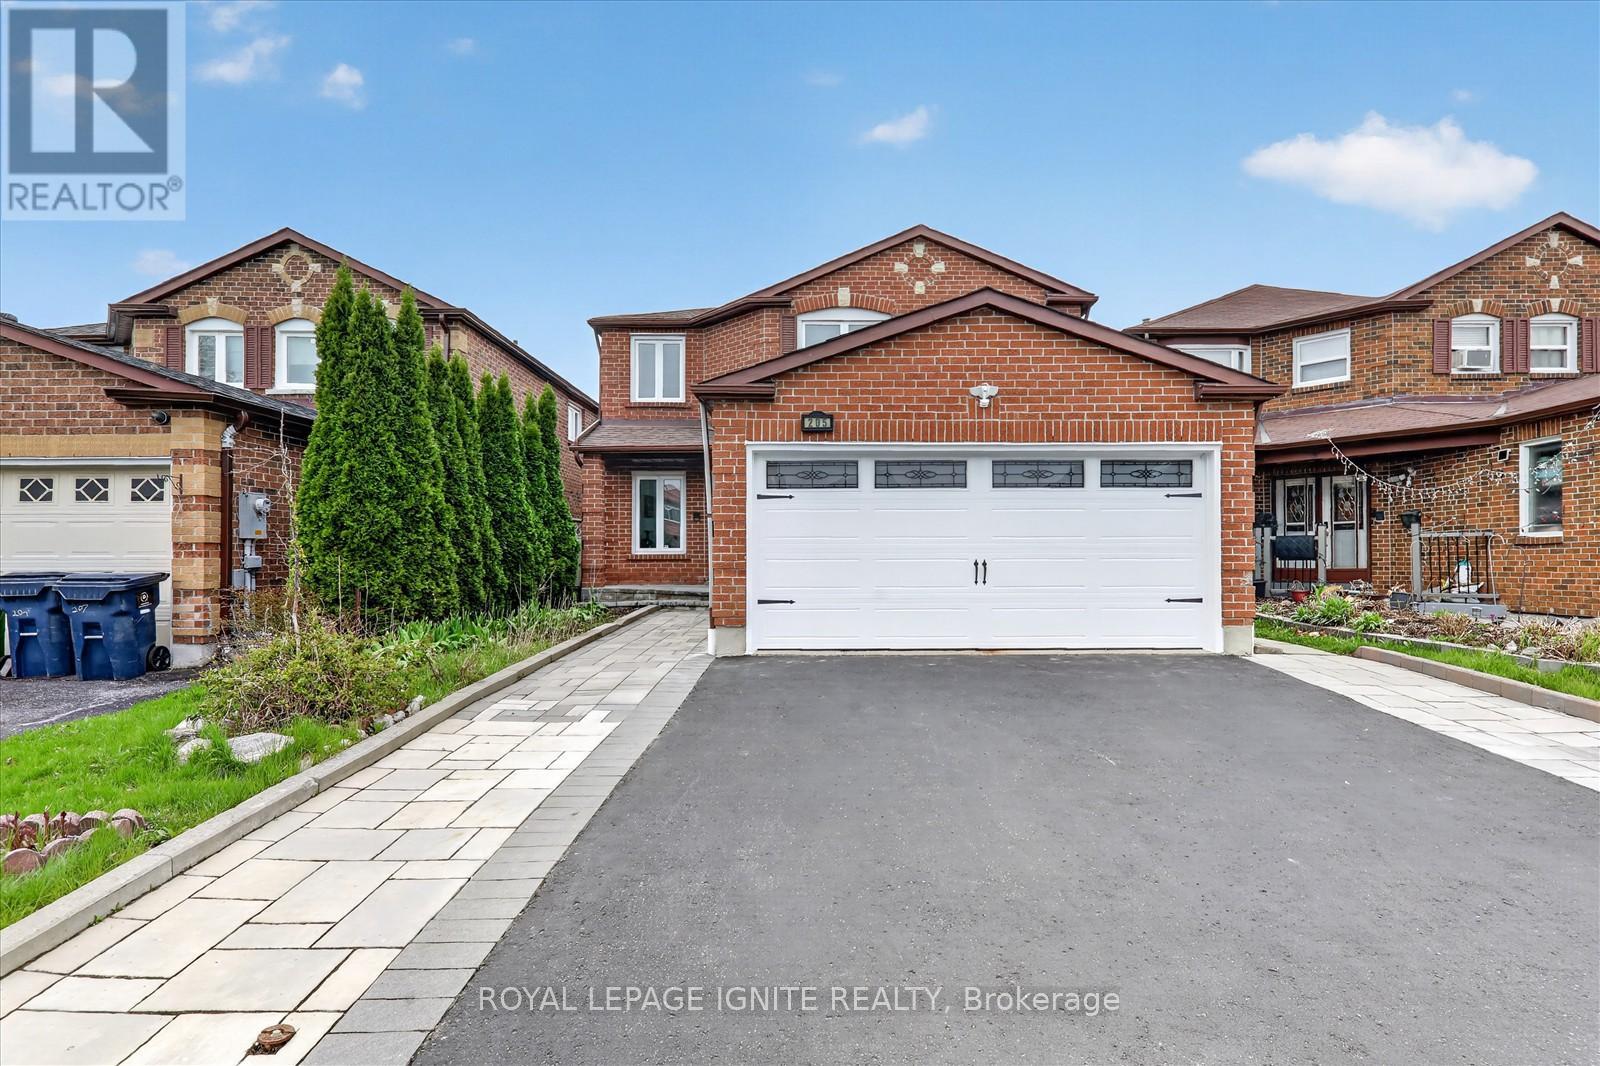
205 Hupfield Trail
Toronto, Ontario
Welcome to this newly renovated Turn Key detached home located in a family friendly neighbourhood offering exceptional space and functionality perfect for big families! This home features a massive master bedroom with a 5 piece ensuite and has an extra space which can be created into a baby room, library or office room! The home comes with a LEGAL basement apartment with a separate entrance ideal for multi-generational living or buyers looking for rental income. The basement has a rare 3 bed 2 full bathroom apartment which can bring much more rental income than the average basement! NEW Furnace, A/C, Hot water tank and Roof! Enjoy a large backyard perfect for family gatherings, entertaining, or outdoor relaxation. Conveniently located just minutes from Highway 401, steps to the TTC bus public transit stop, Amazon warehouse and Canada post distribution centre! The local schools are all within walking distance which include Mary Shadd Public School, Sacred Heart Catholic School, and Lester B. Pearson Collegiate Institute, St.Mother Teresa Catholic Academy, as well as the University of Toronto Scarborough campus & Centennial college. Nearby amenities include a popular plaza at Morningside and finch, Toronto Zoo, parks, trails, Walmart, restaurants, grocery stores, and more. This is a move in ready home that offers ample living space at an unbeatable price in an unbeatable location!!! (id:61483)
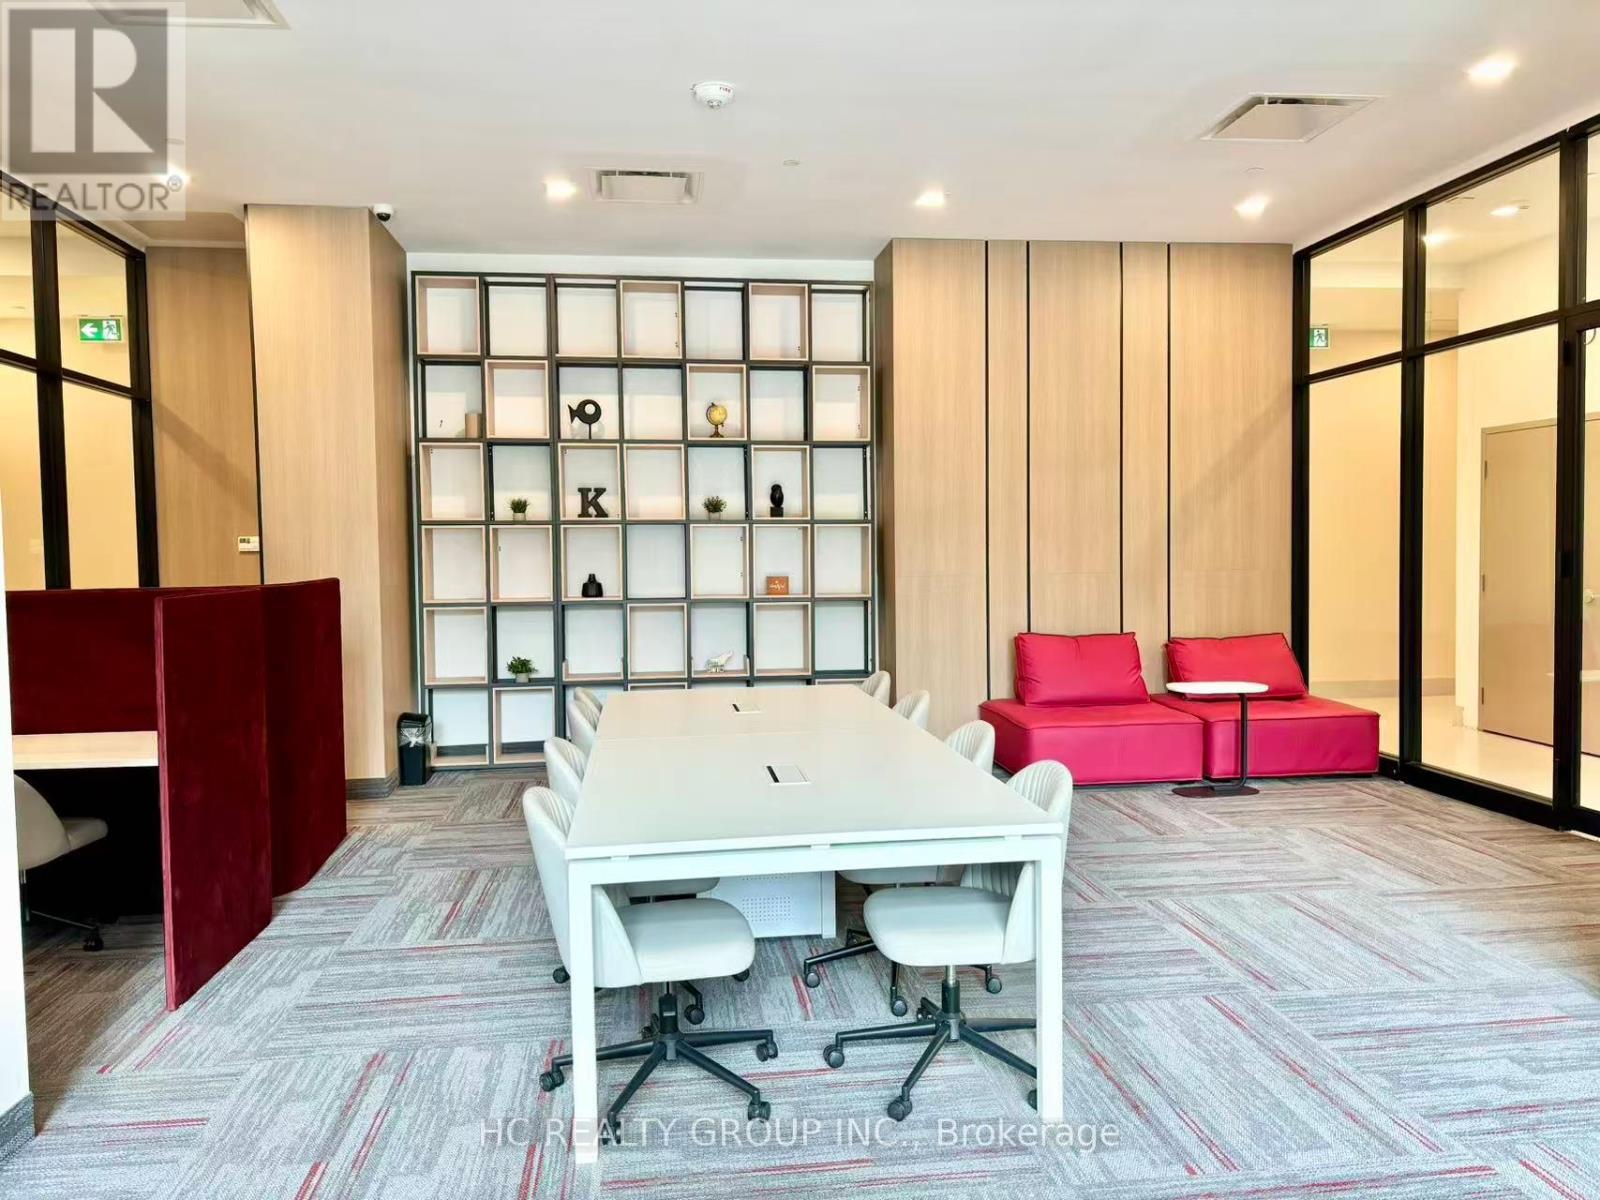
A302 - 3421 Sheppard Avenue E
Toronto, Ontario
Located at Sheppard Ave East and Warden Ave in a highly convenient and well-connected neighbourhood, offering exceptional access to everyday amenities. Just steps to public transit along Sheppard Avenue, with easy connections to the Toronto Transit Commission and quick access to Highway 401, commuting across the city is effortless. Surrounded by a variety of shopping plazas, supermarkets, banks, and restaurants, everything you need is right at your doorstep.Featuring a spacious open-concept layout and soaring 9-ft ceilings, this bright and functional unit offers a comfortable living experience. With unobstructed south views, perfect for relaxing or entertaining. The modern kitchen is equipped with stainless steel appliances and a stylish backsplash, ideal for everyday living. A generously sized den offers great flexibility and can easily accommodate a bed, making it perfect as a second bedroom or home office. (id:61483)
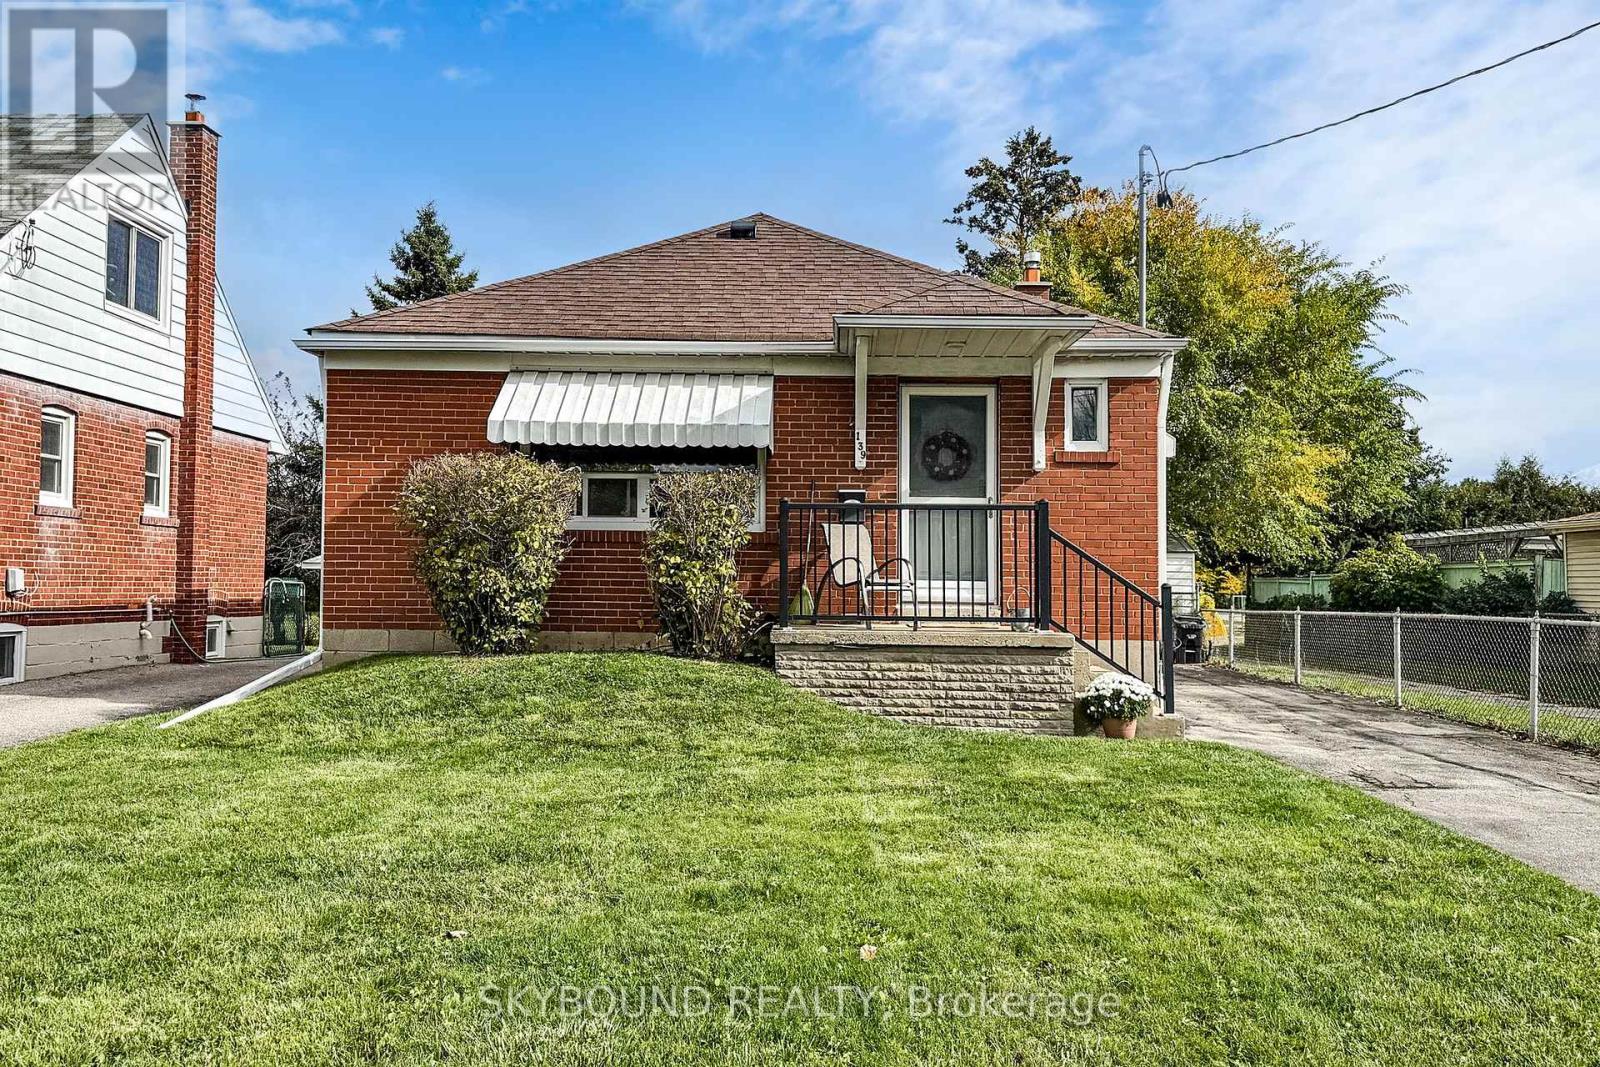
139 Tower Drive
Toronto, Ontario
Welcome to 139 Tower Drive - a meticulously maintained and lovingly cared for 3+1 bedroom, 2 bathroom bungalow in a sought-after, family-friendly neighbourhood. Pride of ownership shines throughout, with refinished hardwood floors, fresh paint in every room, and an updated main floor bathroom with modern finishes. The spacious, freshly carpeted lower level features a large open living area, a separate bedroom, and a full bathroom - perfect for a nanny suite, in-law accommodations, future income potential, or simply extra living space for the family. The exterior has been impeccably cared for over the years, maintaining both curb appeal and character. The private backyard includes two handy storage sheds and backs onto Buchanan Public School (JK-8) along with the adjoining park and updated playground - a huge plus for families, and no rear neighbours! This coveted location feeds into Wexford Collegiate School for the Arts, offers easy access to transit, shopping and dining, and is rooted in a quiet, family-oriented community. A truly charming property that stands out for its exceptional condition, thoughtful upkeep, and ideal location. This one is not to be missed. (id:61483)
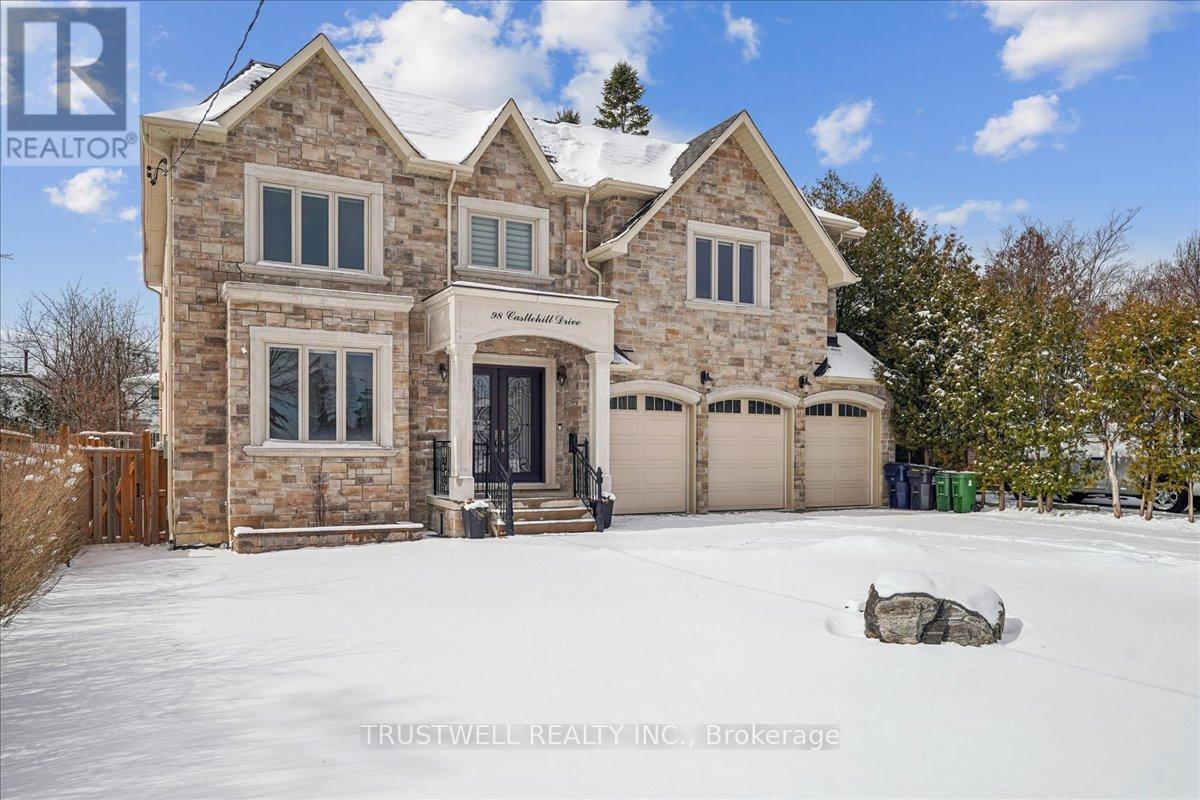
98 Castle Hill Drive
Toronto, Ontario
Luxury custom built 4,300 SF 5+3 bedroom, three car garage, 9 ft ceiling and walkout basement, 10 ft ceiling main floor with 2 stairs to basement, 9 ft ceilings 2nd floor with skylights, fenced backyard w/deck. All floating staircases. Walk to TTC, close to shopping mall, restaurants and schools. Basement has three bedroom all with 3 pc ensuite bathroom and extra 2 pc washroom. Kitchen with fridge, stove and dishwasher. Walk up to backyard, rough in laundry room, sump pump, furnace room and storage. Main floor coffered ceiling dining room, living room and family room, kitchen with separate fridge and freezer and large island. Two floating stairs to basement. 2nd floor all three bedroom with 3 pc ensuite and walk-in closets, one bedroom with 3 pc ensuite and steam bath. Primary bedroom with 5 pc ensuite and large walk-in closet. Skylights on top of stairs. Laundry room and furnace room. (id:61483)
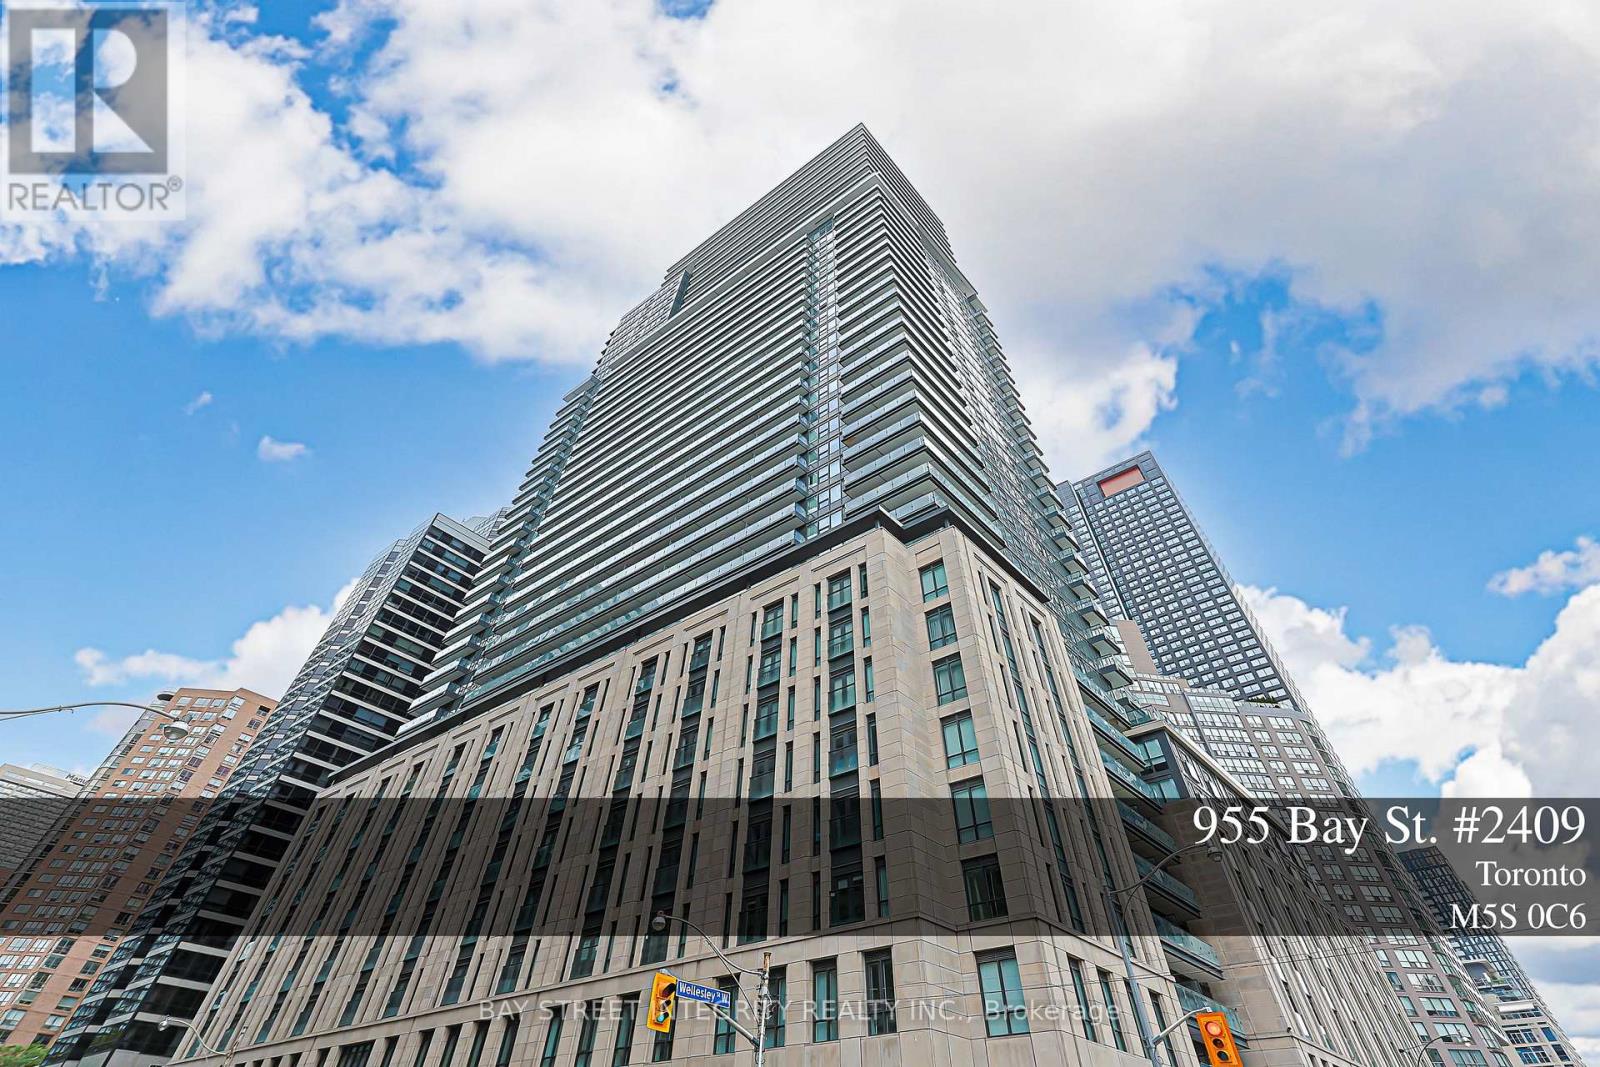
2409 - 955 Bay Street
Toronto, Ontario
Welcome to The Britt where British-inspired elegance meets the pulse of downtown Toronto. This beautifully upgraded 2-bedroom + den suite offers the perfect blend of form and function in the heart of the Bay Corridor.Located at Bay & Wellesley, this unit features hardwood flooring throughout (no carpet in sight!), a sleek open-concept layout, and a private balcony to soak up the city skyline. The den offers great flexibility ideal for a home office, guest room, or reading nook.You'll love the high-end finishes, thoughtfully designed floor plan, and sun-drenched living space. Whether you're working from home, entertaining friends, or just enjoying the energy of the neighbourhood, this suite delivers.And the building? It's a vibe. Think resort-style amenities:Outdoor pool & sun deck, Sauna & jacuzzi, Pet spa, Fully-equipped gym, Party room & guest suites, Stylish lounge spaces and more.Steps to transit, U of T, hospitals, Queen's Park, Yorkville, restaurants, cafes, and everything downtown has to offer this is core living done right. (id:61483)

1001 - 99 John Street
Toronto, Ontario
Luxury Four Years Old PJ Condo 1+1 South East Facing Corner Unit Features Gorgeous City Views At John And Adelaide ! The Unit Has Been Perfectly Modifed To 2 Full Size Bedroom Plus Den Because Of Large 686 SF and Excellent Layout. Floor To Ceiling Window And Sunshine For Every Room . An Thoughful Open-Concept Living Experience Offering Perfect Balance Of Comfort, Privacy And Convenience. Enjoy An Unbeatable Location Just Steps From Toronto's Financial District, CN Tower, Rogers Centre, Union Station, World-class Restaurants, Luxury Shopping, Theatres, The City's Leading Business And Entertainment Destinations. Amazing Amenities Including 24-hour concierge Service, Outdoor Swimming Pool, Hot Tub, Sun Deck, BBQ Terrace, Fully Equipped Fitness Centre, Yoga Studio, Business Centre, Elegant Party Lounge, And Sophisticated Multi-purpose Entertainment Spaces ! This Corner Unit Hasn't been Come Out For Sale In The Past Two Years. A Rare Opportunity To Own. Don't Miss Out . A Must See ! (id:61483)
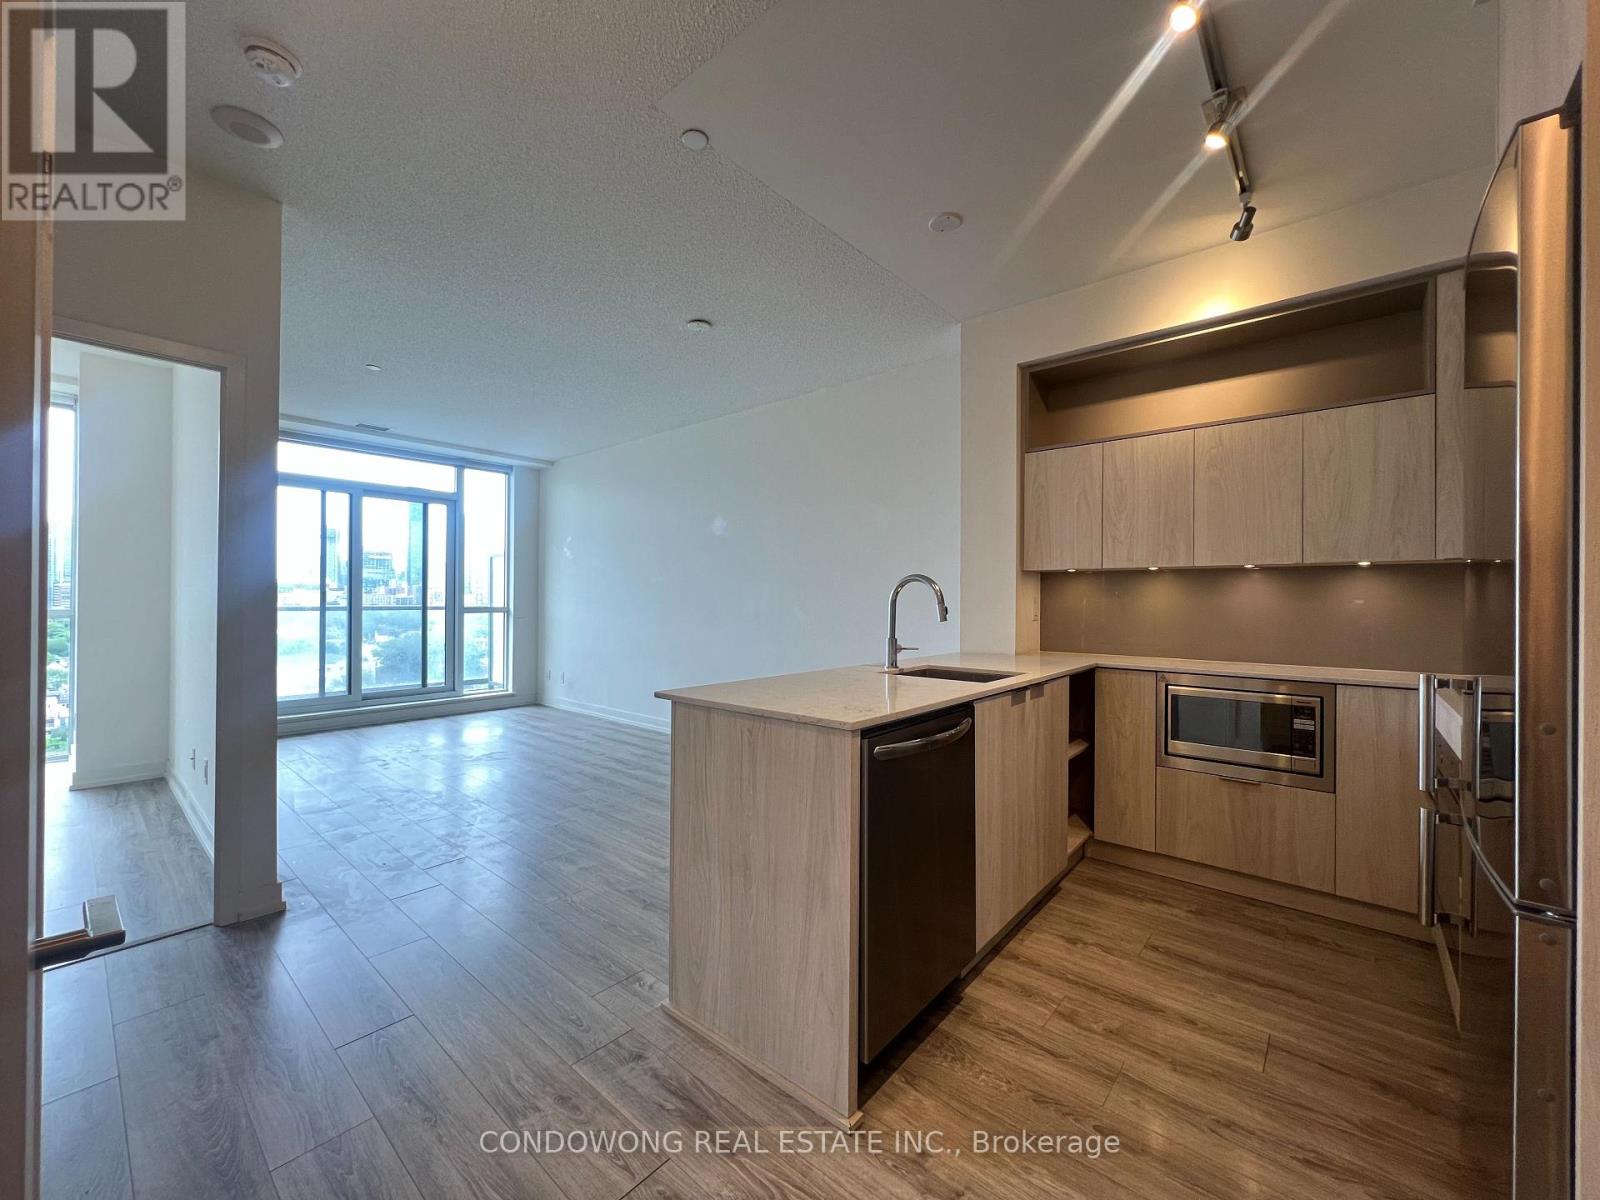
1105 - 200 Sackville Street
Toronto, Ontario
Bright And Spacious One Bedroom In The Bartholomew! This West-Facing Unit Has Large Floor- Ceiling Windows, 9' Ceilings, European Style Open Concept Eat-In Kitchen Lots Of Cabinet Space, Stainless Steel Appliances & En Suite Laundry W/ Storage. Transit At Door. Quick Commute To Downtown. Close To Shops And Restaurants. (id:61483)
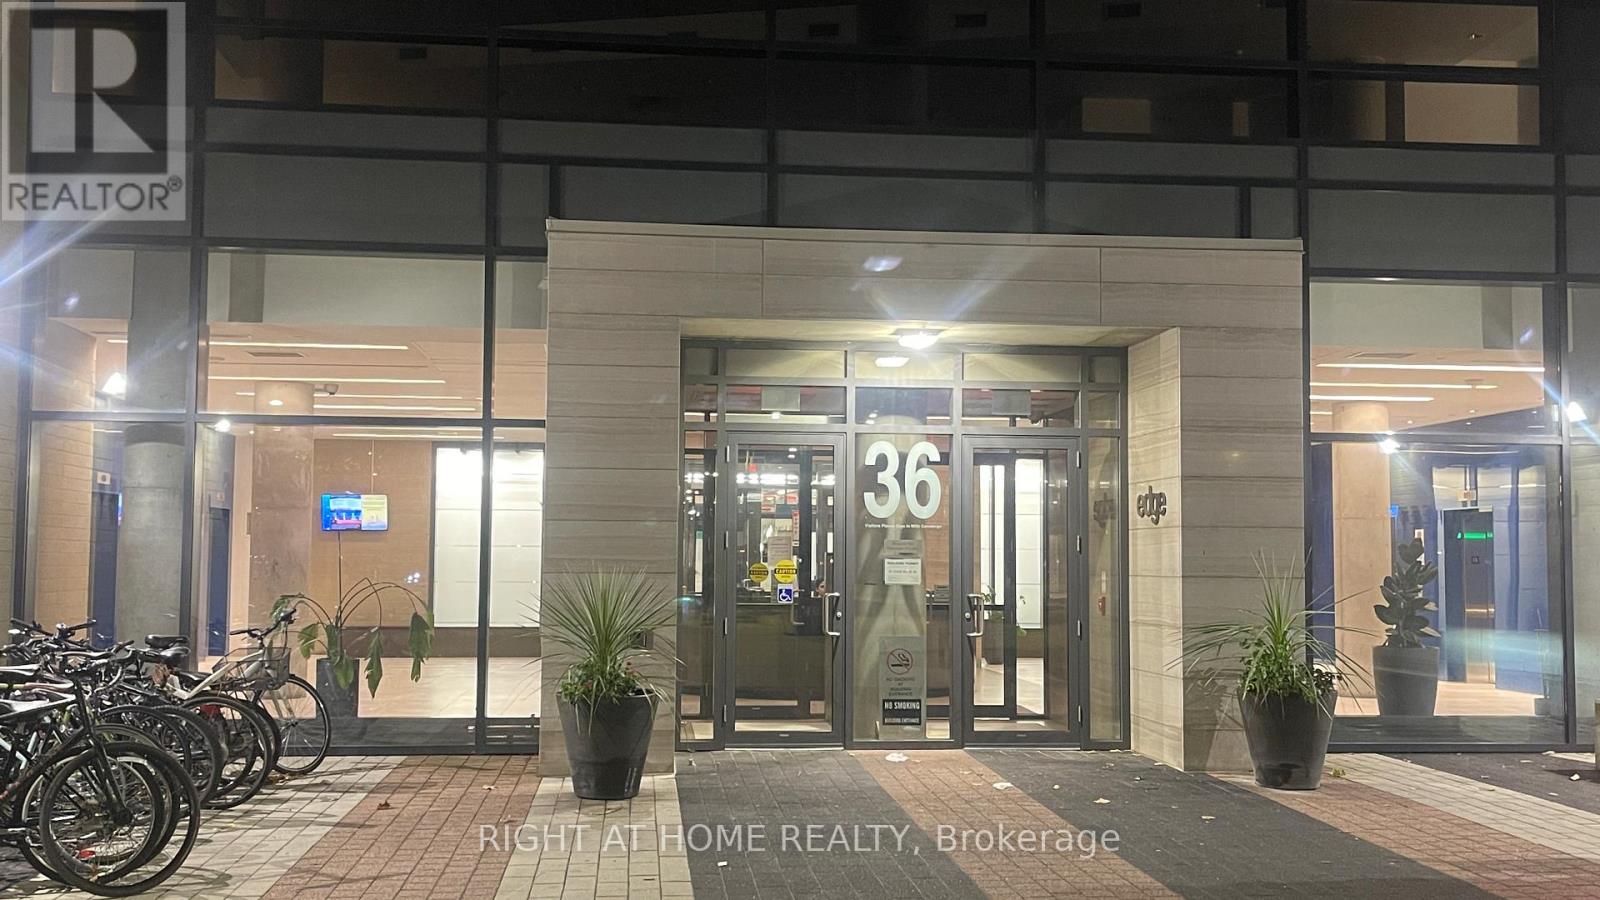
Ph03w - 36 Lisgar Street
Toronto, Ontario
Beautiful Spacious 9ft High Ceiling 2 Bedrooms, 2 Bathrooms Unit located in the heart of Queen St. Open Concept with Upgraded Kitchen, S/S Appliances, Granite CT w/ plenty of Storage. Functional Layout w/ Optional Underground Parking & Locker for additional Storage. Floor to Ceiling Large Windows. Steps to TTC, Restaurants & all Downtown Amenities (id:61483)
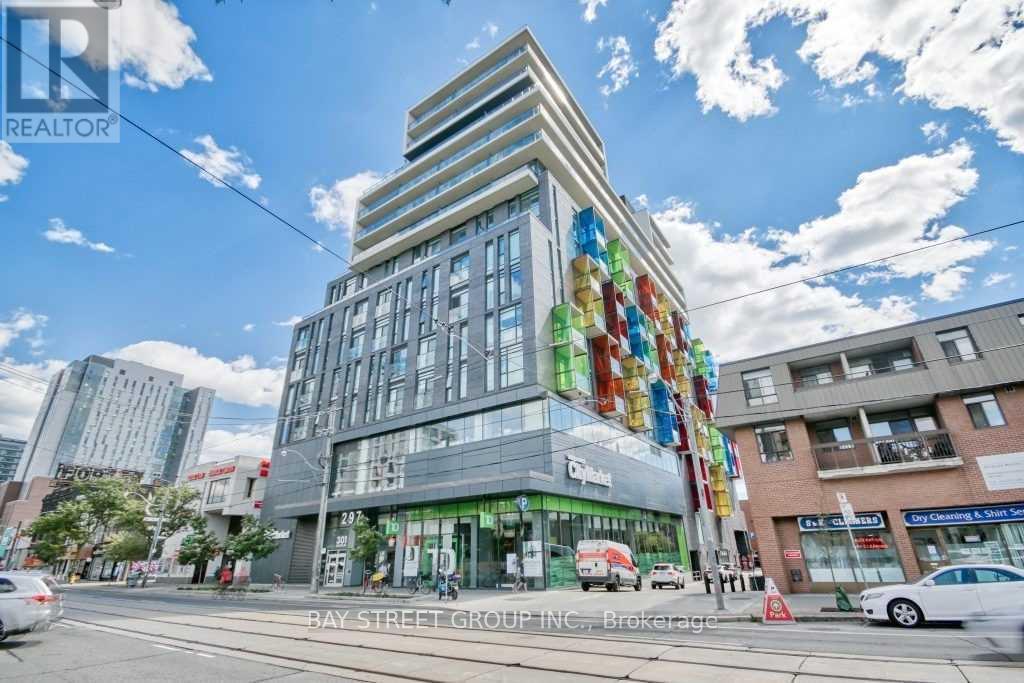
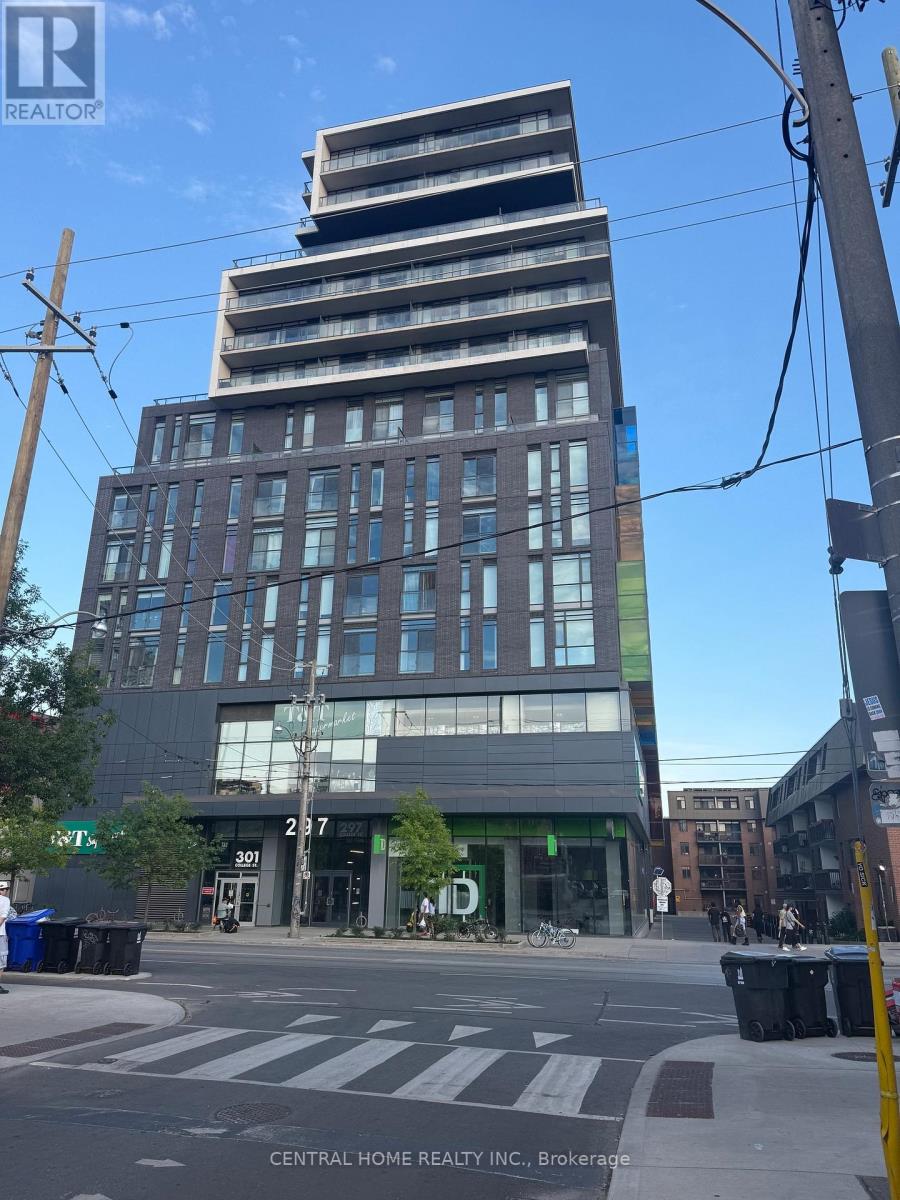
1012 - 297 College Street
Toronto, Ontario
*Excellence location to University of Toronto * one of the best 1+1 unit * floor-to-ceiling windows * laminate floor throughout * TTC street car/Spadina, hospital, schools, Kensington market, china town, " little Italy ", library, dining & entertainment * t &t supermarket on ground floor * 24 hrs concierge * tenant responsible for all utilities * Include 1 Parking * (id:61483)
718 - 297 College Street
Toronto, Ontario
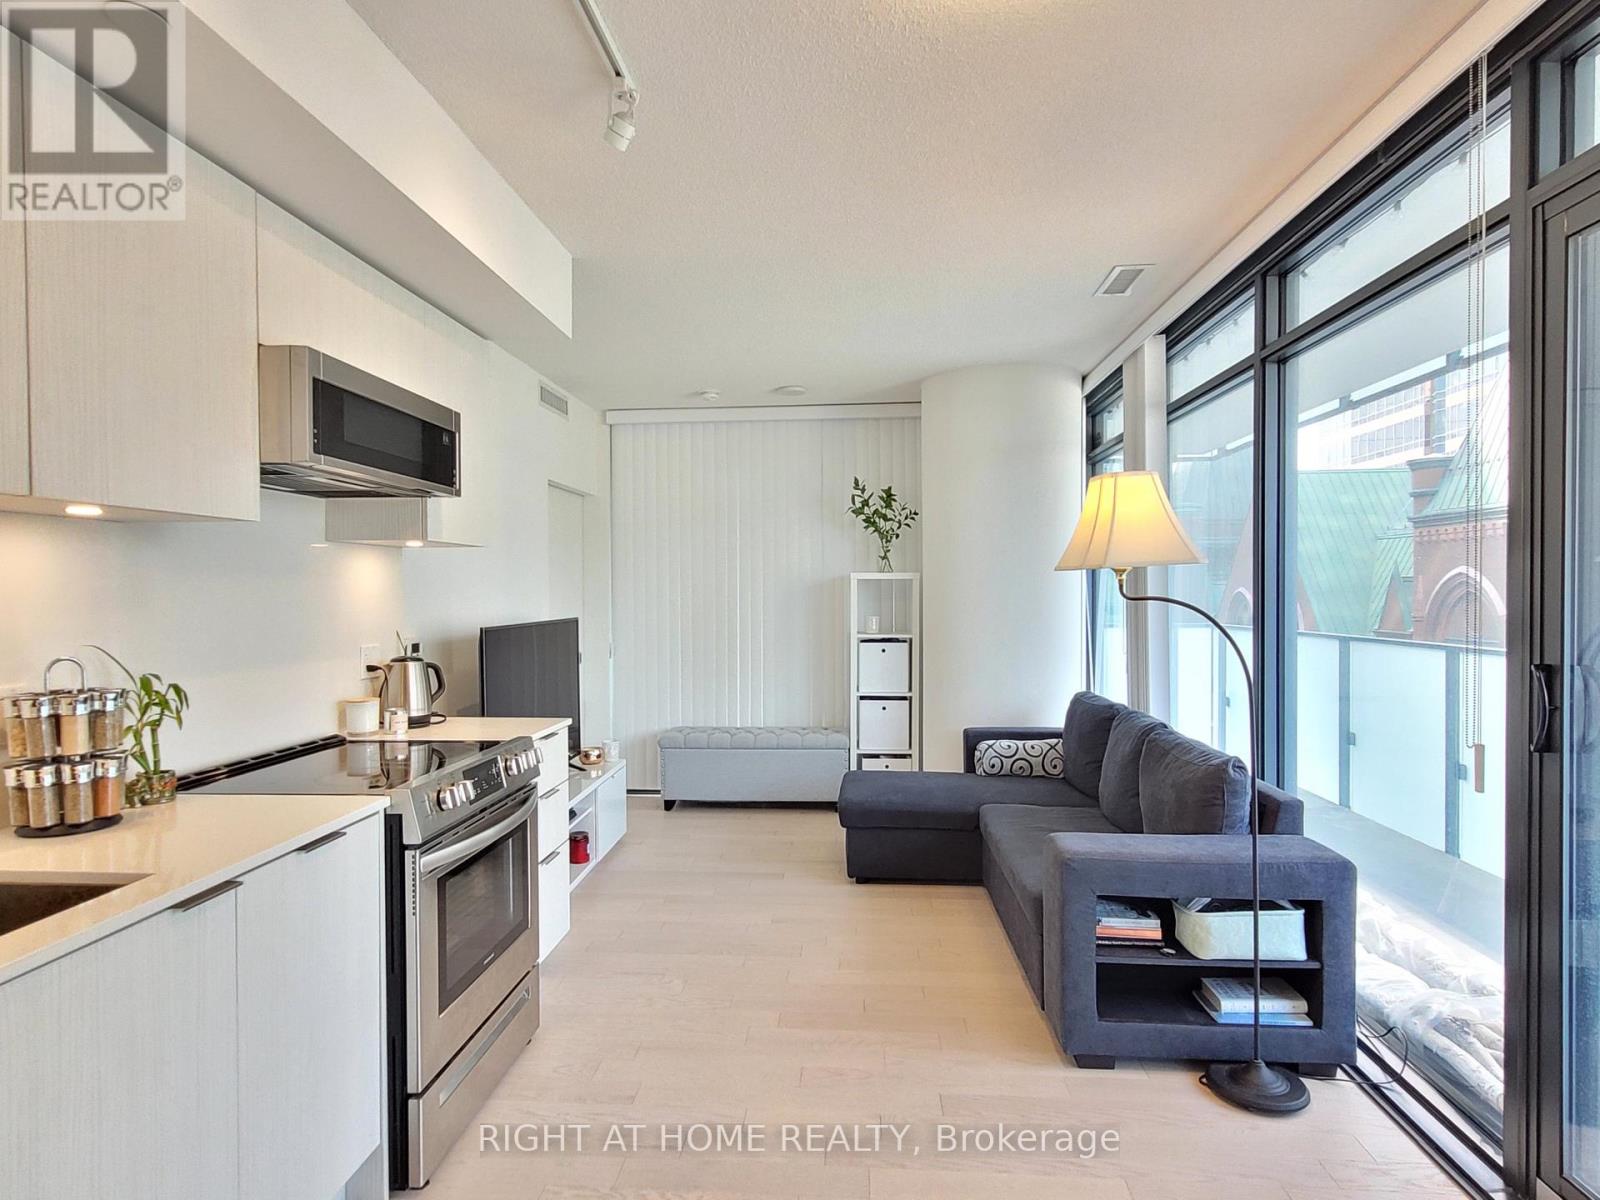
Gorgeous New painting One Bedroom Plus Den Unit With 10 Feet Ceiling and Floor-To-Ceiling Windows. In Convenient Downtown Location. The large functional den with sliding doors provides as a 2nd bedroom. Like 2 Bedroom Condo Unit. Walking Distance To U of T, Queens Park Subway, Kensington Market, Chinatown, Financial & Entertainment Districts. T&T Supermarket : Convenient for Grocery & Late Night Snacks. 24 Hrs Concierge. Amenities Include: Gym/Party Rm/Guest Suites/Roof Top Patio, Move in Condition Etc. (id:61483)
0912 - 25 Richmond Street E
Toronto, Ontario
North West Corner 1 Br Suite Is 527 Sqft + 299 Sqft Oversized Wrap Around Balcony + Welcome To Yonge+Rich | Live In Unparalleled Luxury High Above The City With Soaring Ceilings, Floor To Ceiling Windows, Gourmet Kitchens + Spa-Like Baths | Embrace The Very Best Of The City Just Mere Steps To Subway, Path, Eaton Centre, Uoft, Financial + Entertainment District | Distinct + Elegantly Appointed Private Residences. Experience A New Standard In Exclusive Living W/ State Of The state-of-the-art amenities | RECREATION AREAS: Billiard, Kitchen Dining + Bar Lounge 4 Outdoor BBQ pits/Areas, | FITNESS: Yoga Pilates/Weight Room w/ Squat Rack Cardio Room, His + Her Steam Room, Outdoor Swimming + Poolside Lounge| QUIET AREAS: Reading Room CoWorking Space (id:61483)
106 - 5418 Yonge Street
Toronto, Ontario
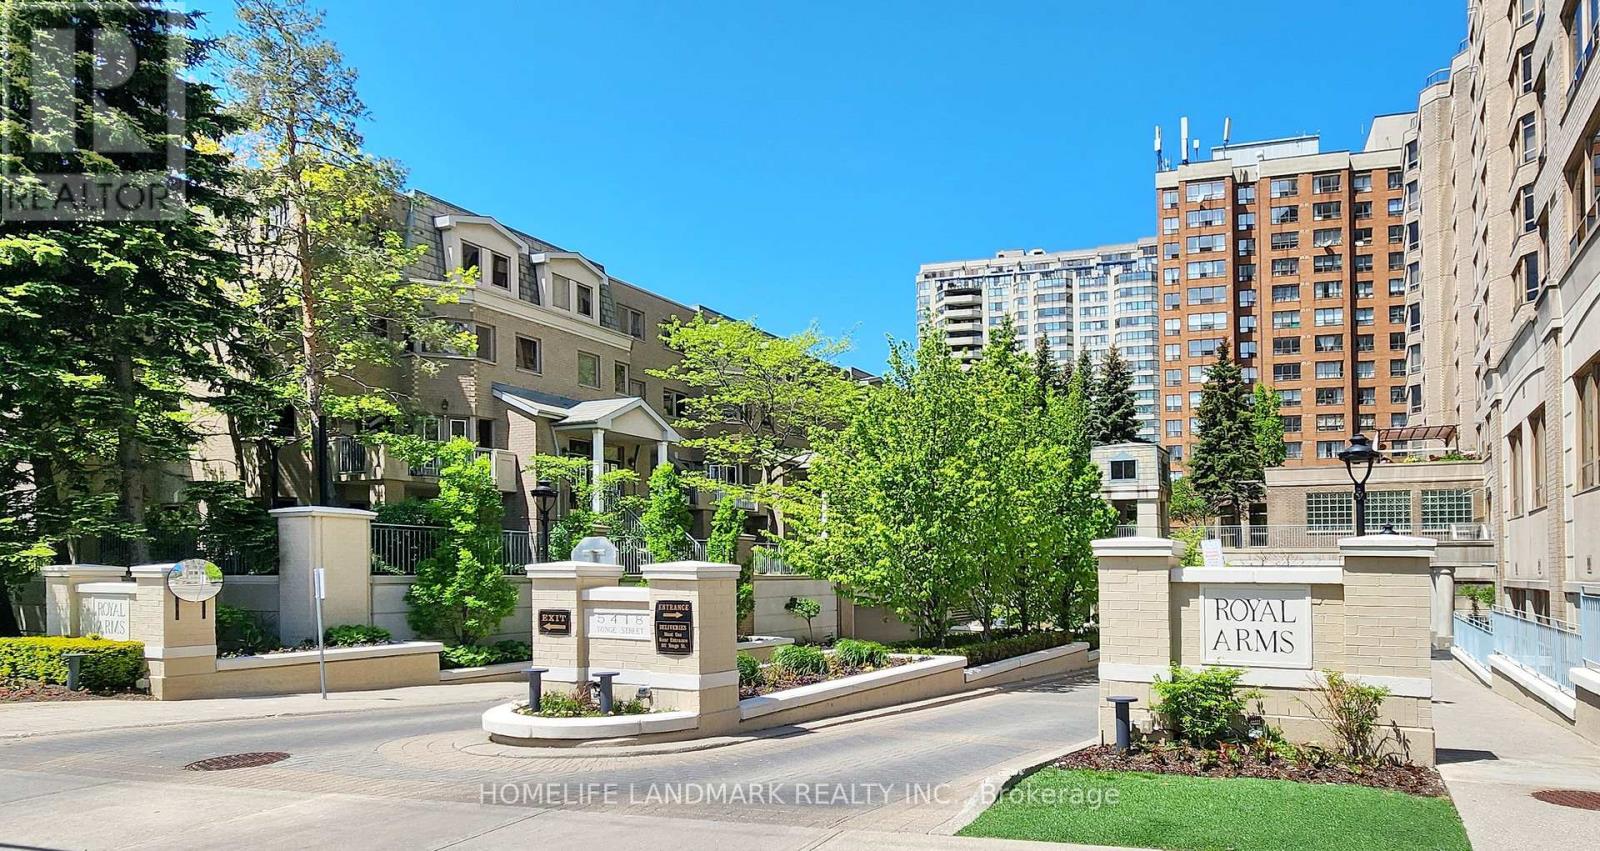
Luxury living by Tridel in the prestigious "Royal Arms Residence"! This stunning, rarely offered condo townhouse features 1,974 sq.ft. of meticulously renovated living space. Nestled within a highly secured condo complex, it offers a SAFE, SIMPLE, and WORRY-FREE lifestyle with zero maintenance - no driveway snow removal or lawn care! Exceptional value package includes 2 premium underground side-by-side parking spaces and 1 storage locker, along with highly desirable direct indoor access to the garage from the unit. Move-in ready with high-end premium upgrades throughout. The main floor boasts gorgeous solid hardwood flooring and stairs, modern light fixtures, sleek pot lights, and an expansive open-concept living and dining area. The heart of the home is the recently updated gourmet kitchen, beautifully finished with a custom center island and premium appliances. The functional 3-story layout offers ultimate privacy and peace of mind. The 2nd floor is dedicated to a massive primary bedroom retreat featuring his & her walk-in closets, a luxurious 5-piece ensuite bath, and a convenient laundry area. The 3rd floor features a cozy family room bathed in natural light from beautiful skylights - ideal for a home office - plus two additional generous bedrooms and a full washroom. Gas bbq hook-up at the balcony. Enjoy world-class condo amenities and top-notch 24/7 concierge/security that ensure maximum safety for your family. Facilities include an indoor swimming pool, jacuzzi, steam sauna, fully equipped gym, billiard room, party room, rooftop terrace, many visitor parking, and guest suites. Unbeatable AAA+ Location: Steps to Finch & North York centre subway stations. Ultimate daily convenience with Metro, H-Mart, parks, library, and top-tier restaurants right at your doorstep! Some photos virtually staged with watermark. (id:61483)