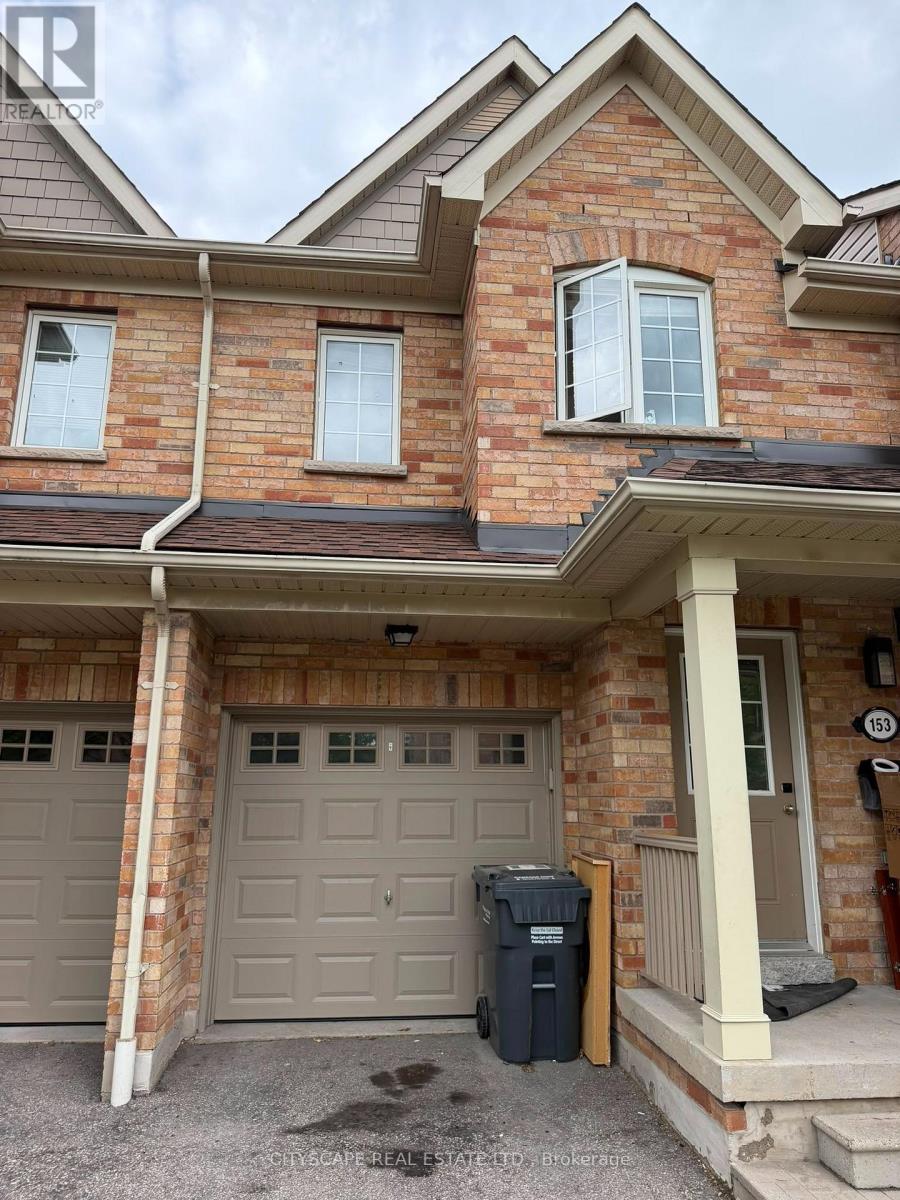
153 - 5255 Palmetto Place
Mississauga, Ontario
Renovated Townhouse In Churchill Meadows - Over 1800 Sqft Of Living Space Incl. A Professionally Finished Basement With Laundry Room, Bathroom, And Office Space. Pot Lights All Over The House. Large Open Concept Kitchen With Centre Island & Upgraded S/S Appliances. Spacious Master Bedroom With Ensuite And Walk-In Closet. Walking Distance To Schools, Parks, Mall & Grocery Stores. Easy Access To Hwy 403 & 407. (id:61483)
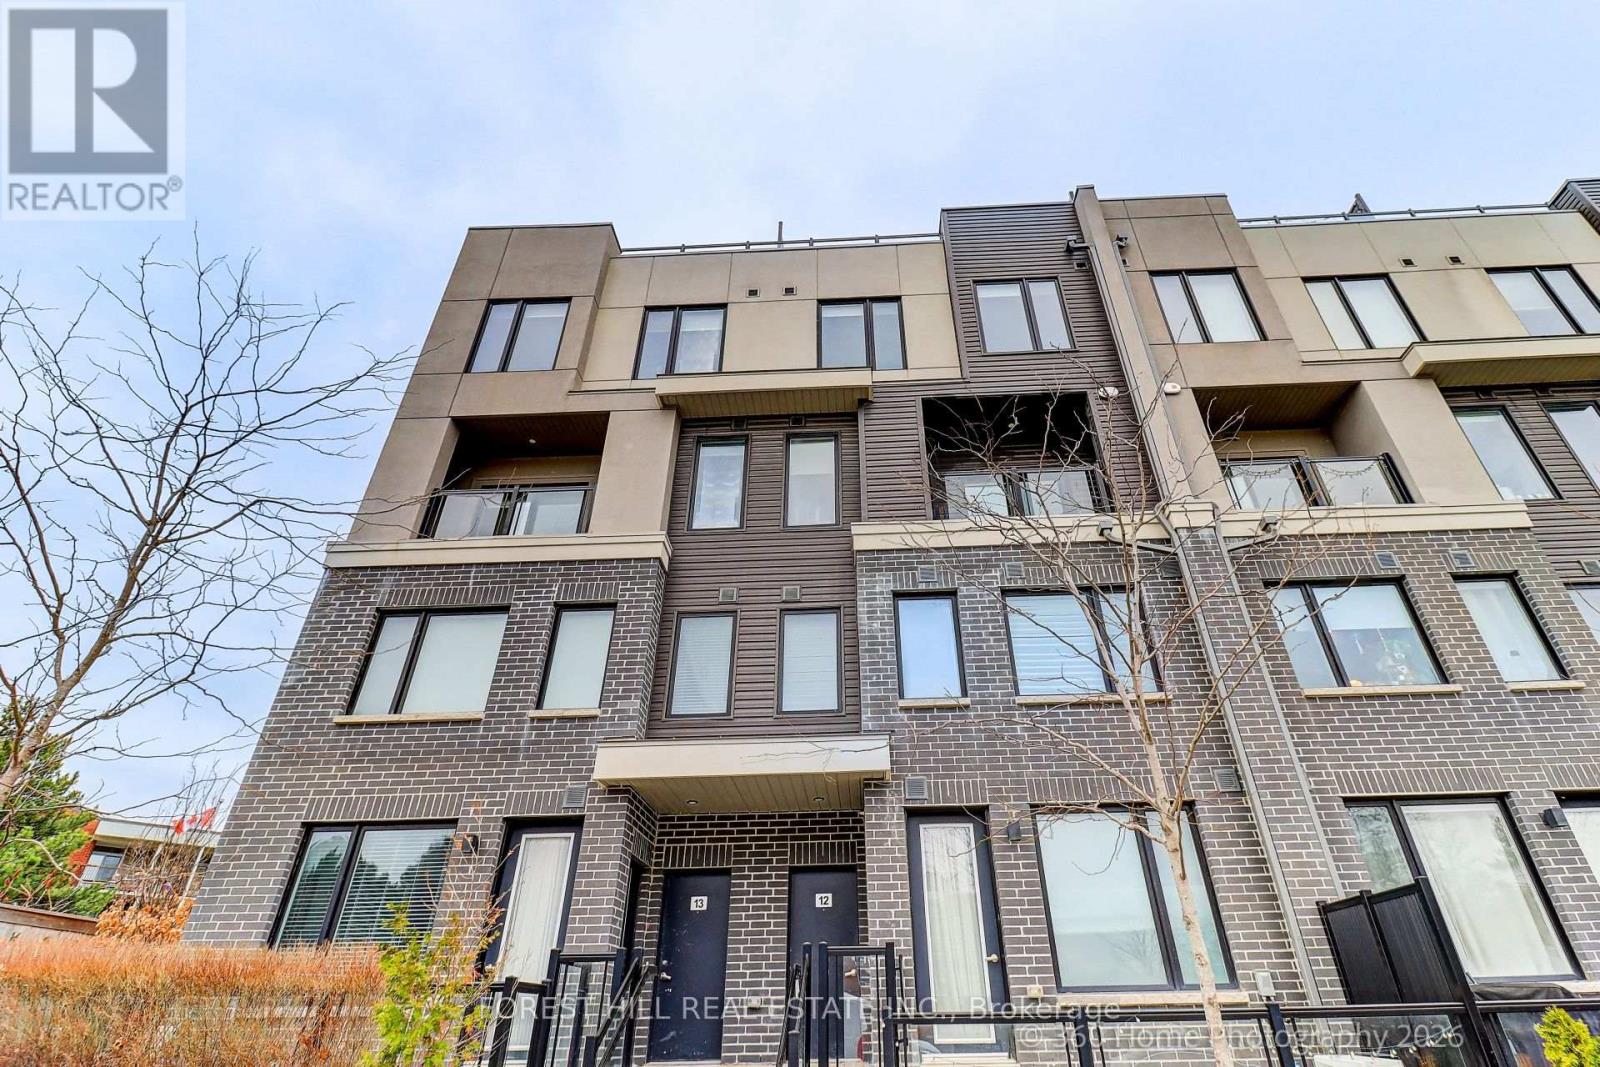
12 - 3472 Widdicombe Way
Mississauga, Ontario
"HUGE PRICE DROP" Best value for first time home-buyers in one of Mississauga's most desirable communities. This stunning 3-bedroom, 3-bathroom residence in sought-after Erin Mills offers the perfect blend of style, comfort, and convenience.Designed with modern living in mind, this home features a bright open-concept layout, a sleek contemporary kitchen with stainless steel appliances, and spacious living and dining areas that flow seamlessly to a private walk-out balcony. An impressive private rooftop terrace with a gas line for BBQ creates the perfect setting for outdoor entertaining, quiet evenings, or weekend gatherings.The spacious primary bedroom offers a walk-in closet and a private 3-piece ensuite, while the second bedroom is generously sized and located near a 4-piece bath.This is the best location for a small family. 2 minute walk to the newly renovated South Common Community Centre and Library. That has a pool, tennis court, and a gym. (id:61483)
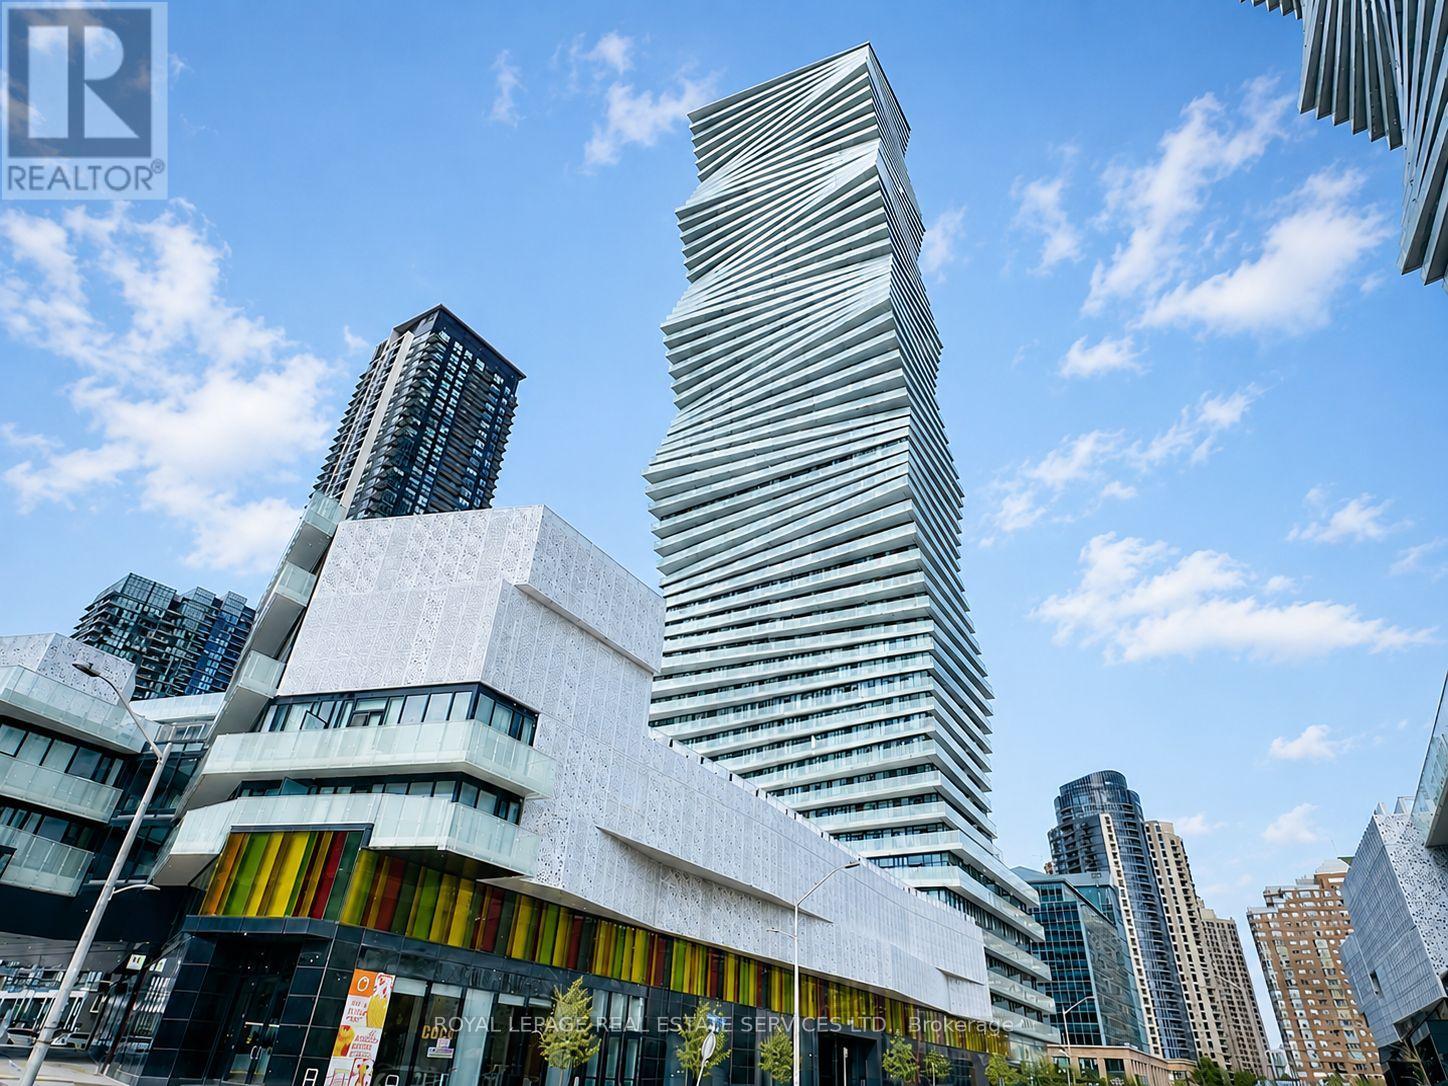
323 - 3900 Confederation Parkway
Mississauga, Ontario
Client RemarksStunning 1-Bedroom Condo featuring a bright and open layout with high ceilings (10'8") and large windows. Modern kitchen fully equipped with built-in stainless steel appliances. Convenient in-suite laundry. Fantastic amenities include a 24-hour concierge, gym, study room, kids' playground, and more. Prime location within walking distance of Square One, Library, Celebration Square, public transit, parks, and highways ideal for urban living. Currently tenanted at $1,850/month. Seller prefers to sell as an investment property, with the buyer assuming the existing tenant. (id:61483)
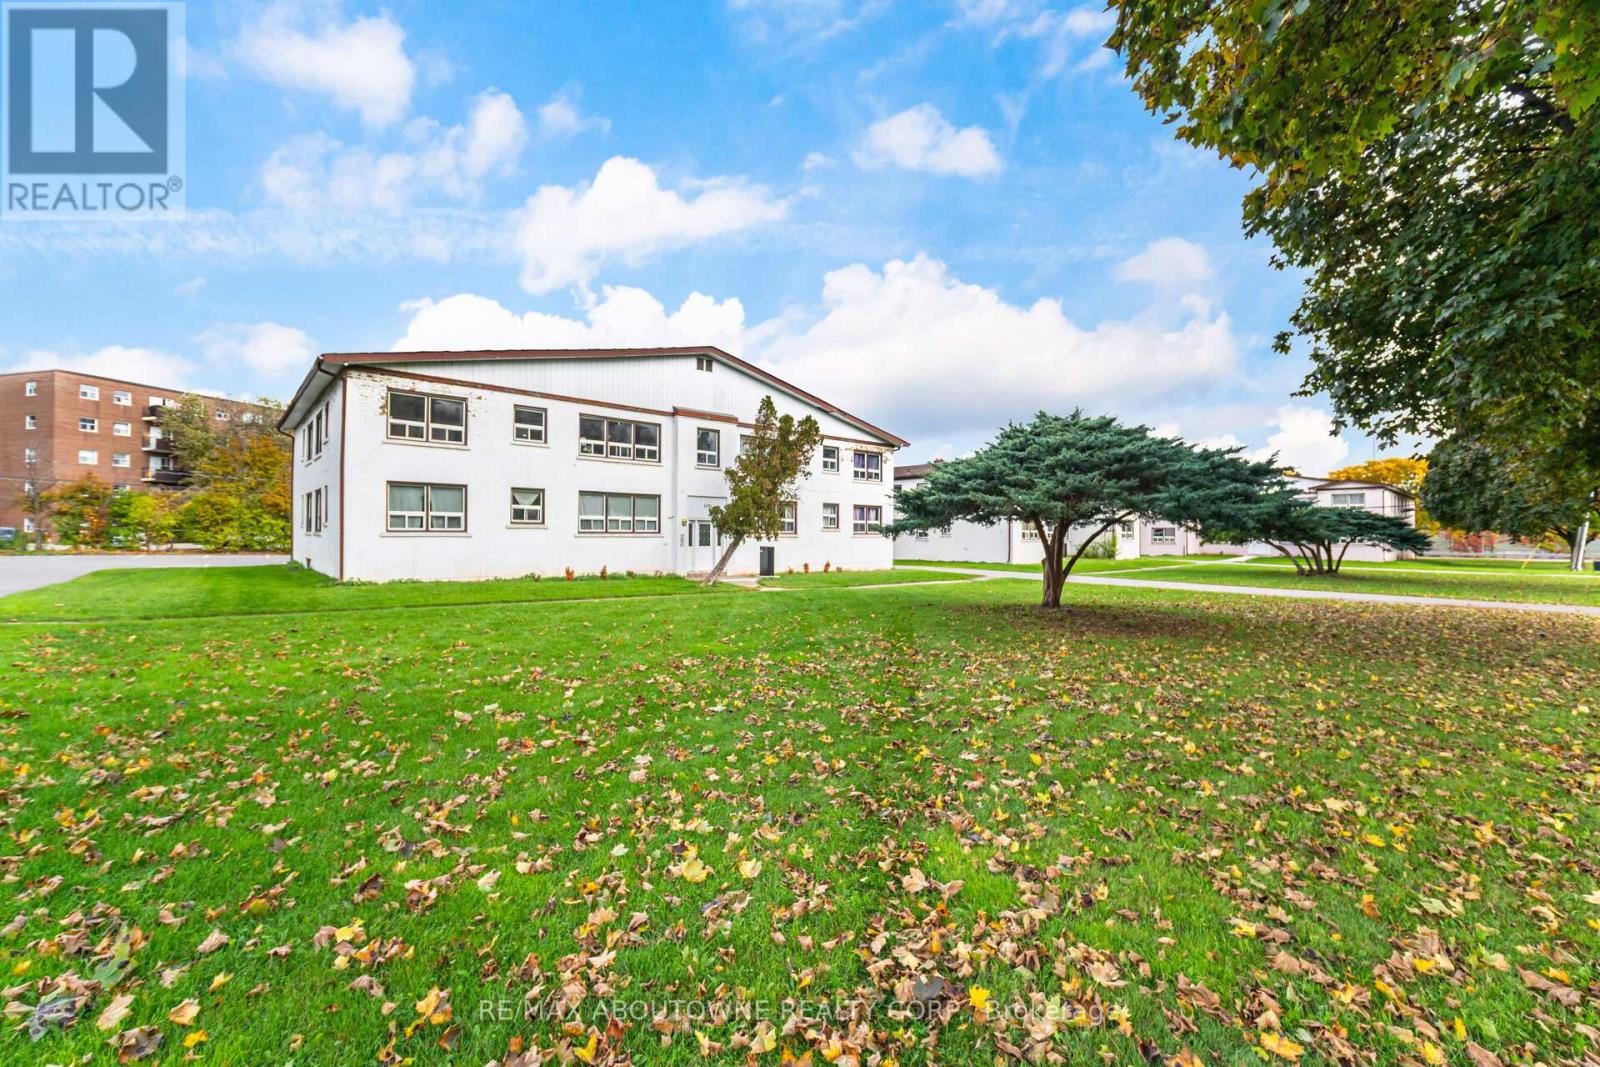
3 - 1031 Churchill Avenue E
Oakville, Ontario
2 bus stops away from Oakville main bus, GO & VIA station. 300 meters walking to Oakville Place - The Bay, Goodlife Fitness, Dollarama, Shoppers Drug Mart, PetSmart, Tim Hortons, restaurants, food court, banks, children's apparel and footwear, hair salons, and cellular phone services. Bright And Sunny 2 Bedroom Apartment Unit. Freshly Painted With Updated Flooring. Book Your Private Viewing Today. (id:61483)
54 Boundbrook Drive
Brampton, Ontario
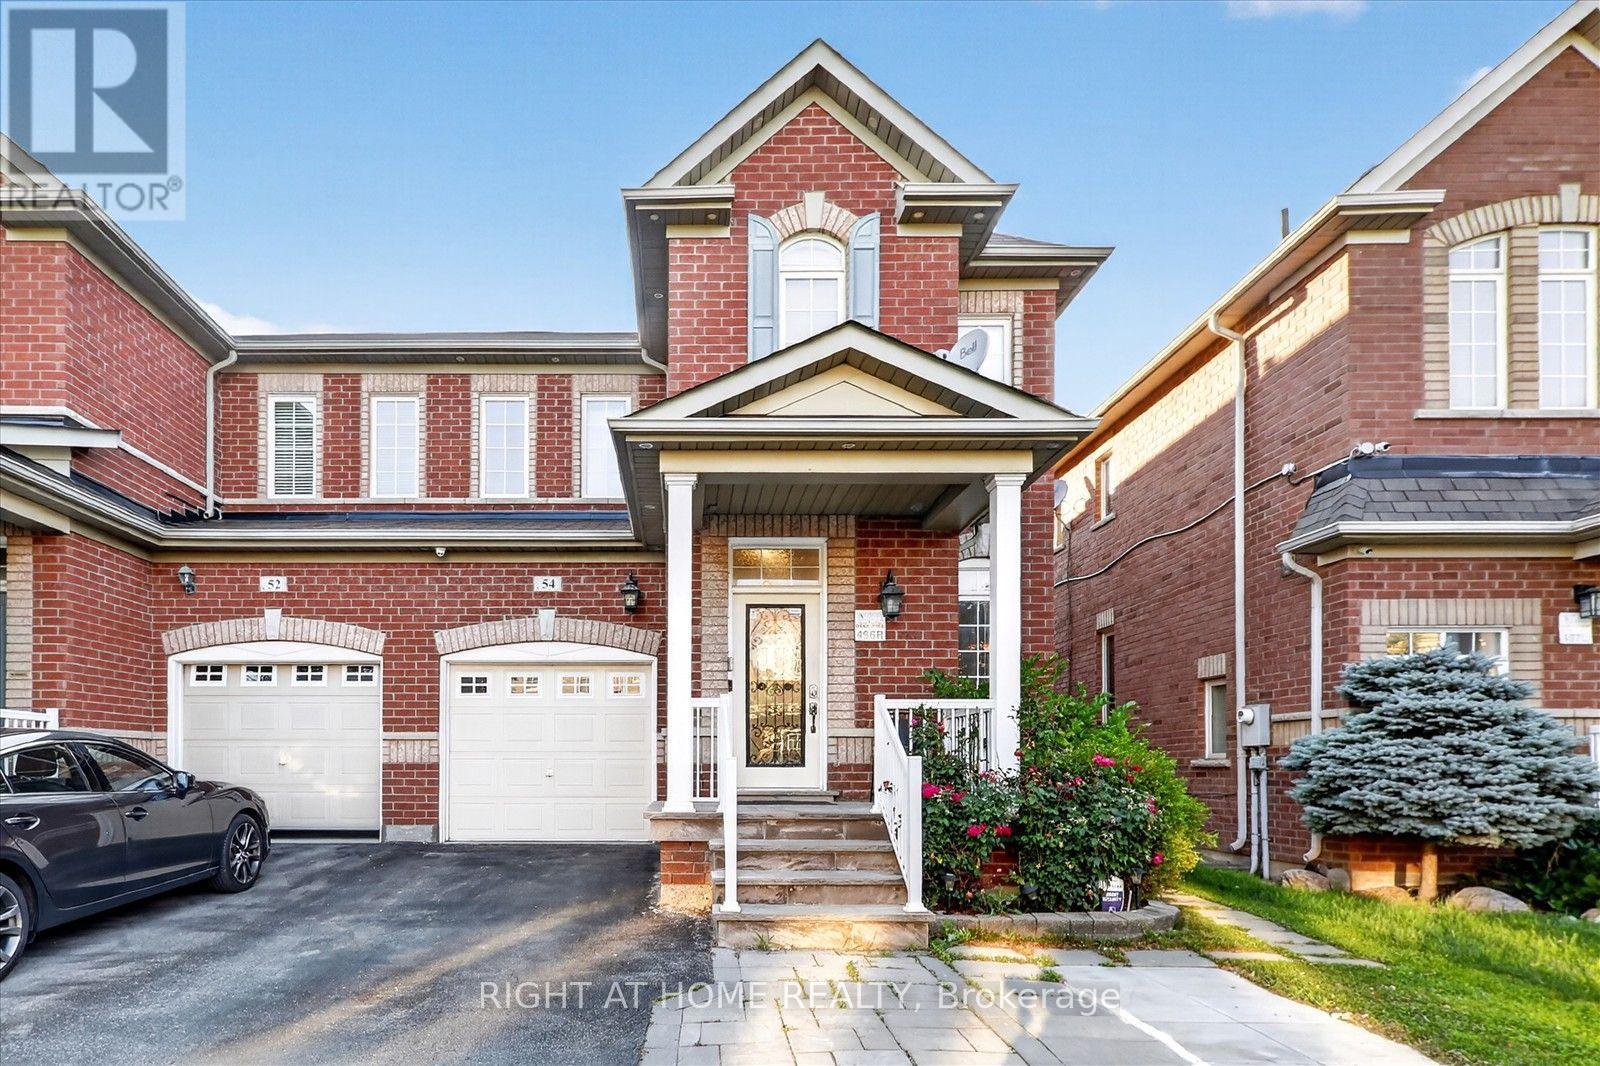
Step right into the leasing home of your dreams! Nestled in a quiet, safe, family-friendly neighbourhood, this spectacular, fully upgraded, carpet-free 3-bedroom semi-detached home defines modern luxury. The main floor welcomes you with grand 9-foot ceilings and a bright, airy ambiance. Enjoy the rare convenience of main-level ensuite laundry alongside a spacious family room featuring a cozy, upgraded gas fireplace. Pristine, gleaming hardwood flooring flows seamlessly throughout the entire house. Every detail is curated to perfection, from gorgeous upgraded light fixtures and elegant crown moldings to brilliant interior and exterior pot-lights. Upstairs, the massive master bedroom serves as a private sanctuary, boasting a large walk-in closet and a luxurious, spa-like 5-piece ensuite bath. The other two bedrooms are also a very good size, offering plenty of space. Location-wise, you cannot beat this spot-moments from major highways for an easy commute, top-rated schools, parks, playgrounds, premium groceries, and fantastic local restaurants. This turnkey property offers the ultimate blend of style, convenience, and elegance. Tenant is responsible for 70% of utilities. Do not miss out on this absolute rental gem! (id:61483)
2508 - 2220 Lake Shore Boulevard W
Toronto, Ontario
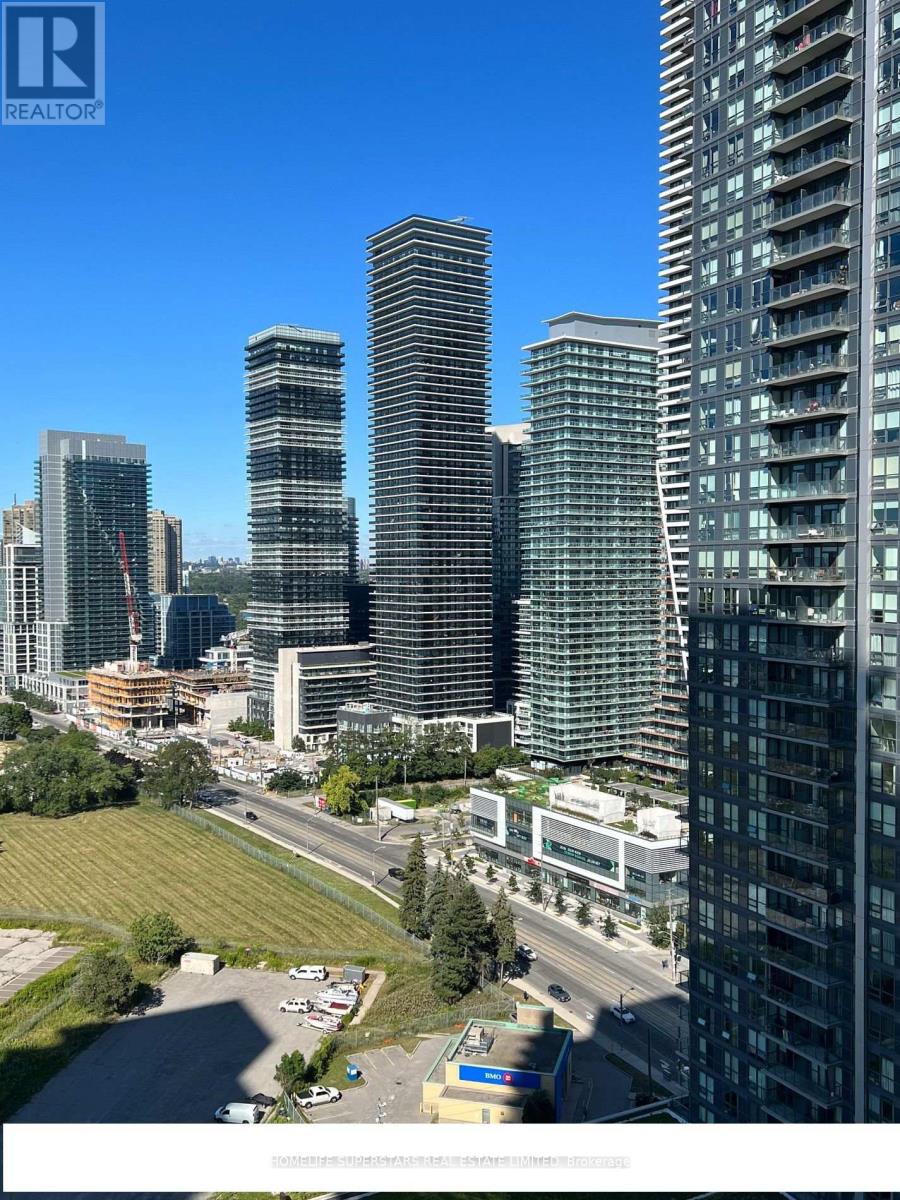
Bright And Spacious, South-Facing 1 Bedroom plus Den Waterfront Condo Unit For Lease. PlentyOf Natural Lights, Open Concept, Den Can Be Used As An Office, Enjoy Convenience Of This UrbanCommunity Including Metro, Shoppers, Starbucks, Dining & Amenities. 24 Hr Concierge, Gym,Pool, Sauna Rm, Party Room, Bbq Area, Yoga Studio, Amazing Location. Walk To The Lake, StreetCar To Downtown Toronto At The Door. Minutes To The Gardiner Express . Parking & LockerIncluded. (id:61483)
5583 Loonlake Avenue
Mississauga, Ontario
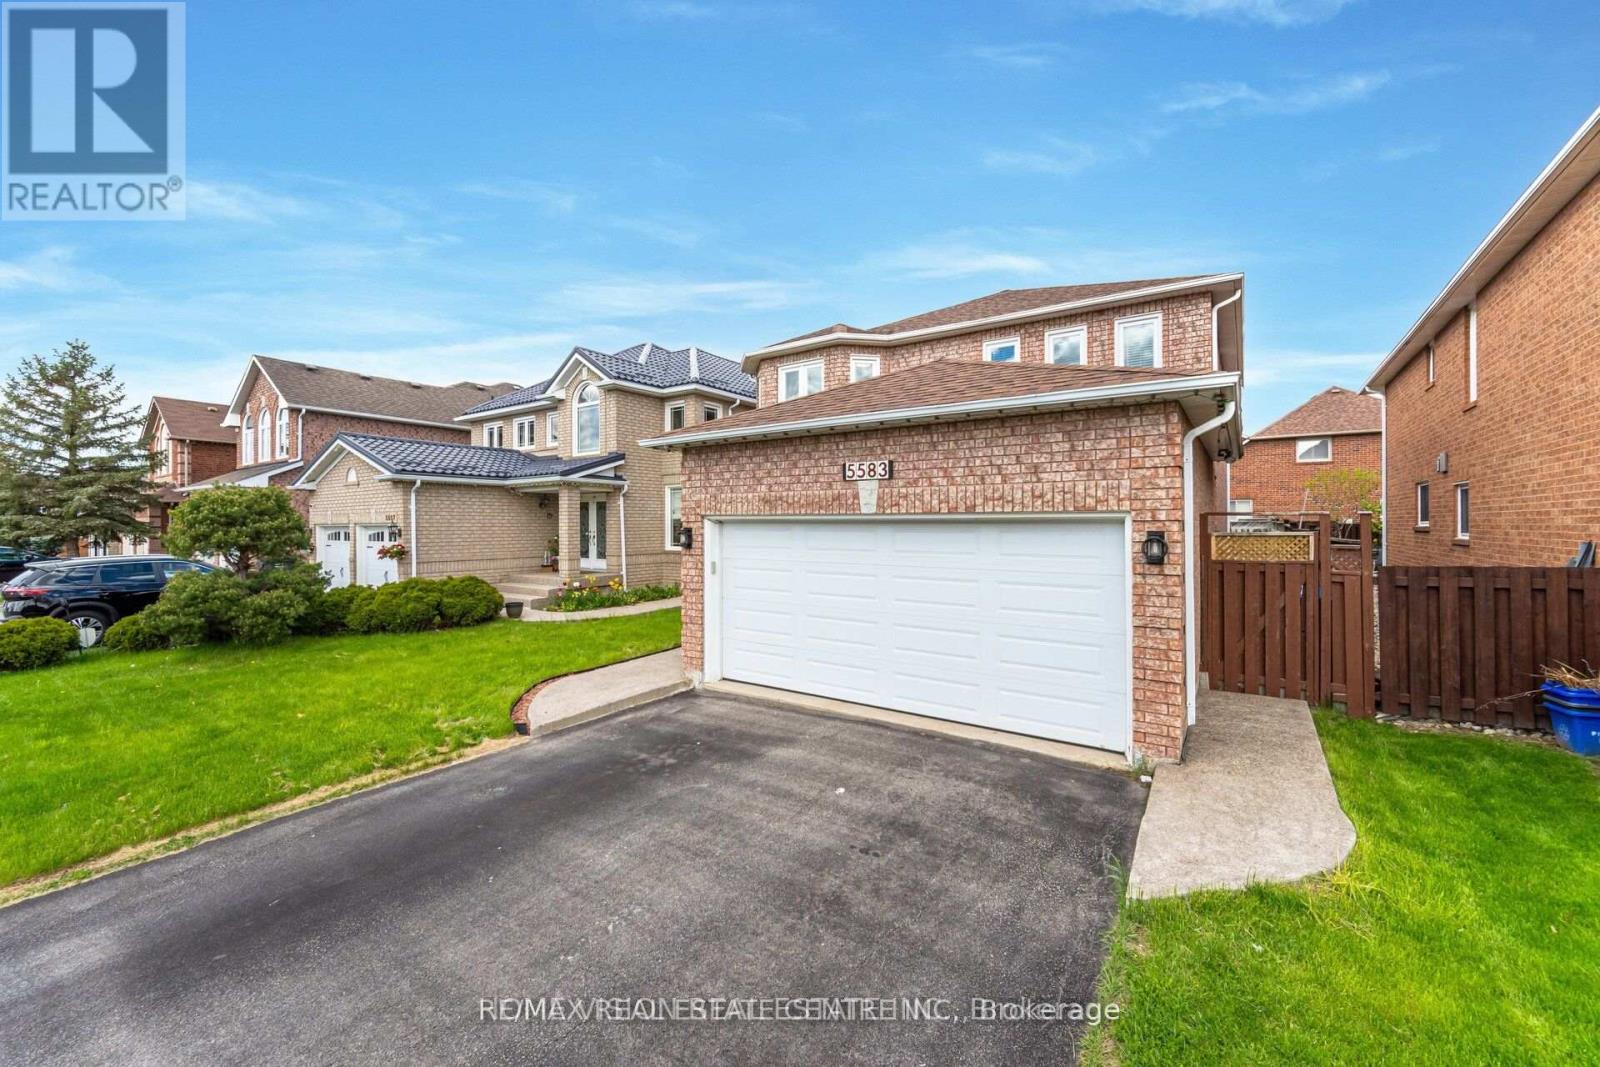
Gorgeous Detached House 4 bedrooms, 3 baths. About 2400 Sq.Ft above Ground, Oak Hardwood Floors throughout. Elegant Living room with large bay window and LED pot lights. Separate dining room W/ large windows and stunning chandelier with walk-to Gourmet Kitchen with ample cabinets. Extended Pantry, LED pot lights, and stainless steel appliances. Breakfast area w/walkout to Patio and cozy backyard retreat for relaxing evenings. Welcoming family room w/fireplace and led pot lights. Laundry on the main floor. Oak hardwood staircase with modern iron pickets.| Spacious Prim bedroom w/5 pc ensuite & walk-in closet. All spacious bedrooms have large windows and double closets. Close to Heartland T/Centre, Square-One Shopping Centre, Hwy 401 & 403, Public Transport, restaurants, Parks, and Schools. (id:61483)
5811 Page Crescent
Burlington, Ontario
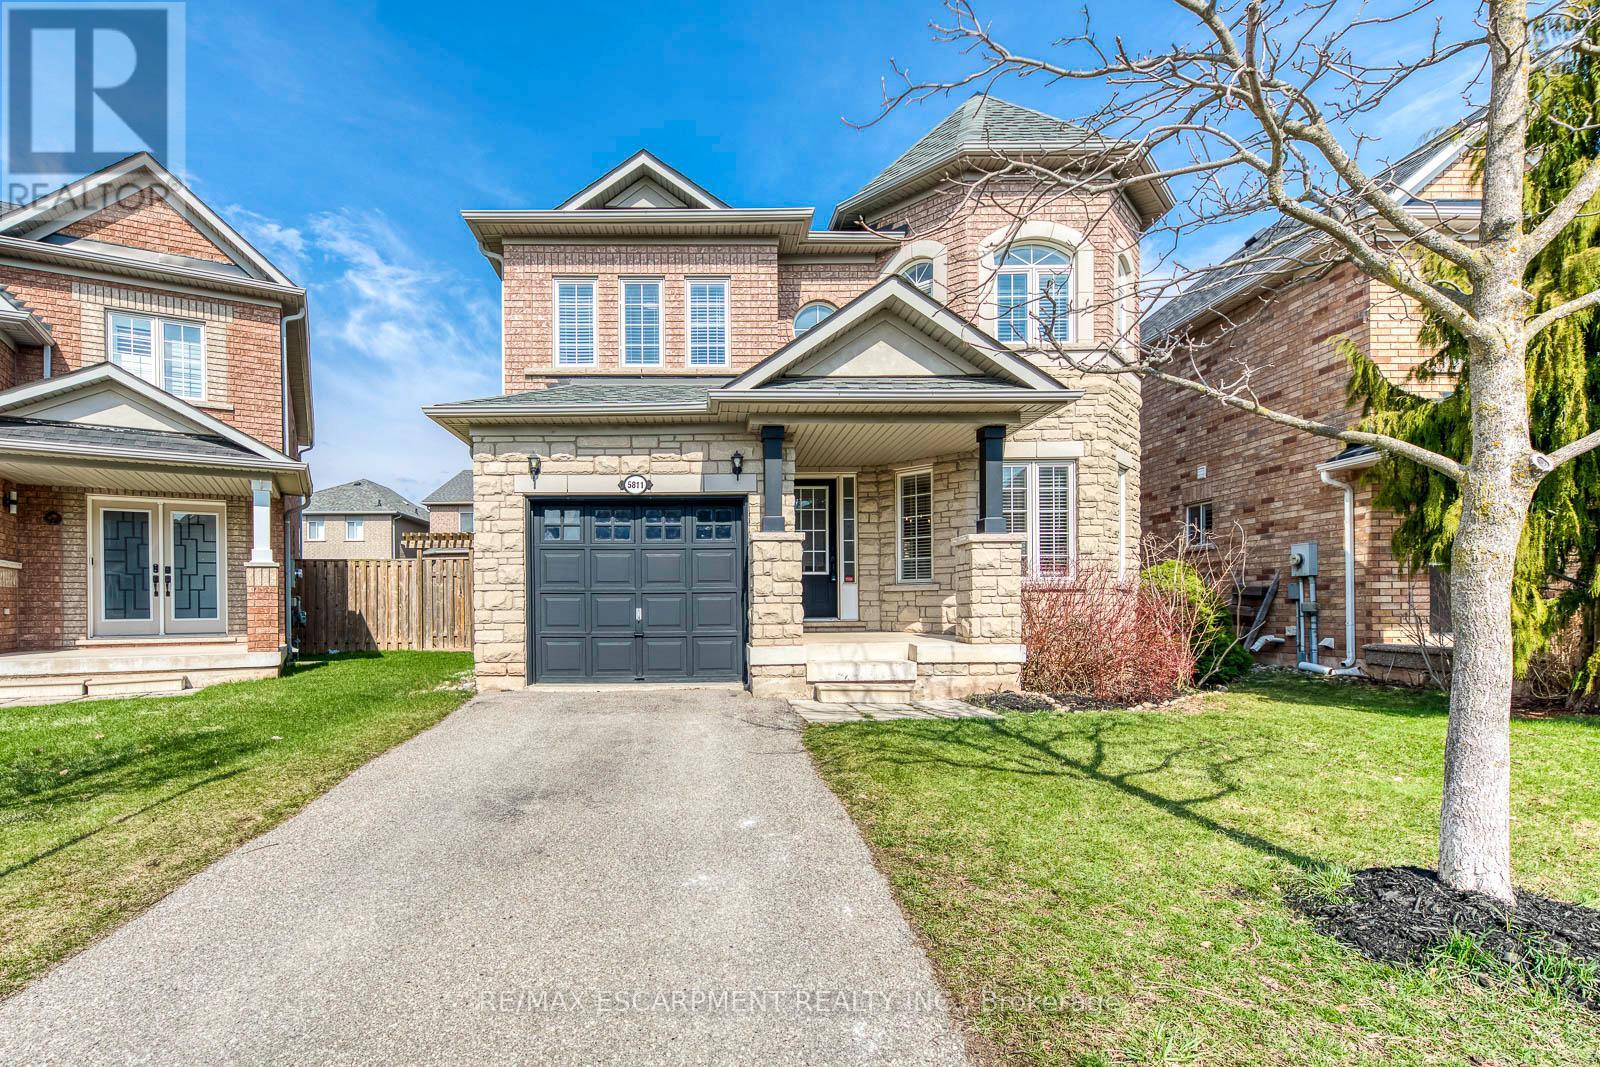
Welcome to this beautifully maintained Fernbrook-built detached home in Burlington's highly sought-after Orchard community, one of the city's most desirable neighbourhoods. Offering 4 spacious bedrooms, quality finishes, and a functional family-friendly layout, this exceptional lease is perfect for those seeking comfort, style, and convenience.Step inside to discover a bright open-concept main floor featuring rich hardwood flooring throughout, spacious living and dining areas, and large windows that fill the home with natural light. The inviting eat-in kitchen is designed for both everyday living and entertaining, showcasing hardwood cabinetry, stone countertops, stainless steel appliances, and plenty of storage and workspace.Upstairs, the generous primary suite provides a peaceful retreat complete with a private ensuite featuring a soaker tub and separate walk-in shower. Three additional bedrooms offer flexible space for family, guests, or a dedicated home office.Step outside to enjoy the fully fenced backyard-perfect for relaxing, entertaining, or enjoying warm summer evenings in complete privacy.Recent updates include air conditioner (2021), refrigerator (2021), laundry washer (2018), dishwasher (2017), microwave (2023), stove (2024), fireplace electrical starter (2026), rental hot water heater (2019), and living room window coverings (2023), providing added comfort and peace of mind.Ideally located just minutes from Bronte Provincial Park, top-rated schools, shopping, restaurants, parks, public transit, and with quick access to the QEW, this move-in-ready home offers an outstanding lease opportunity in one of Burlington's most family-friendly communities. (id:61483)
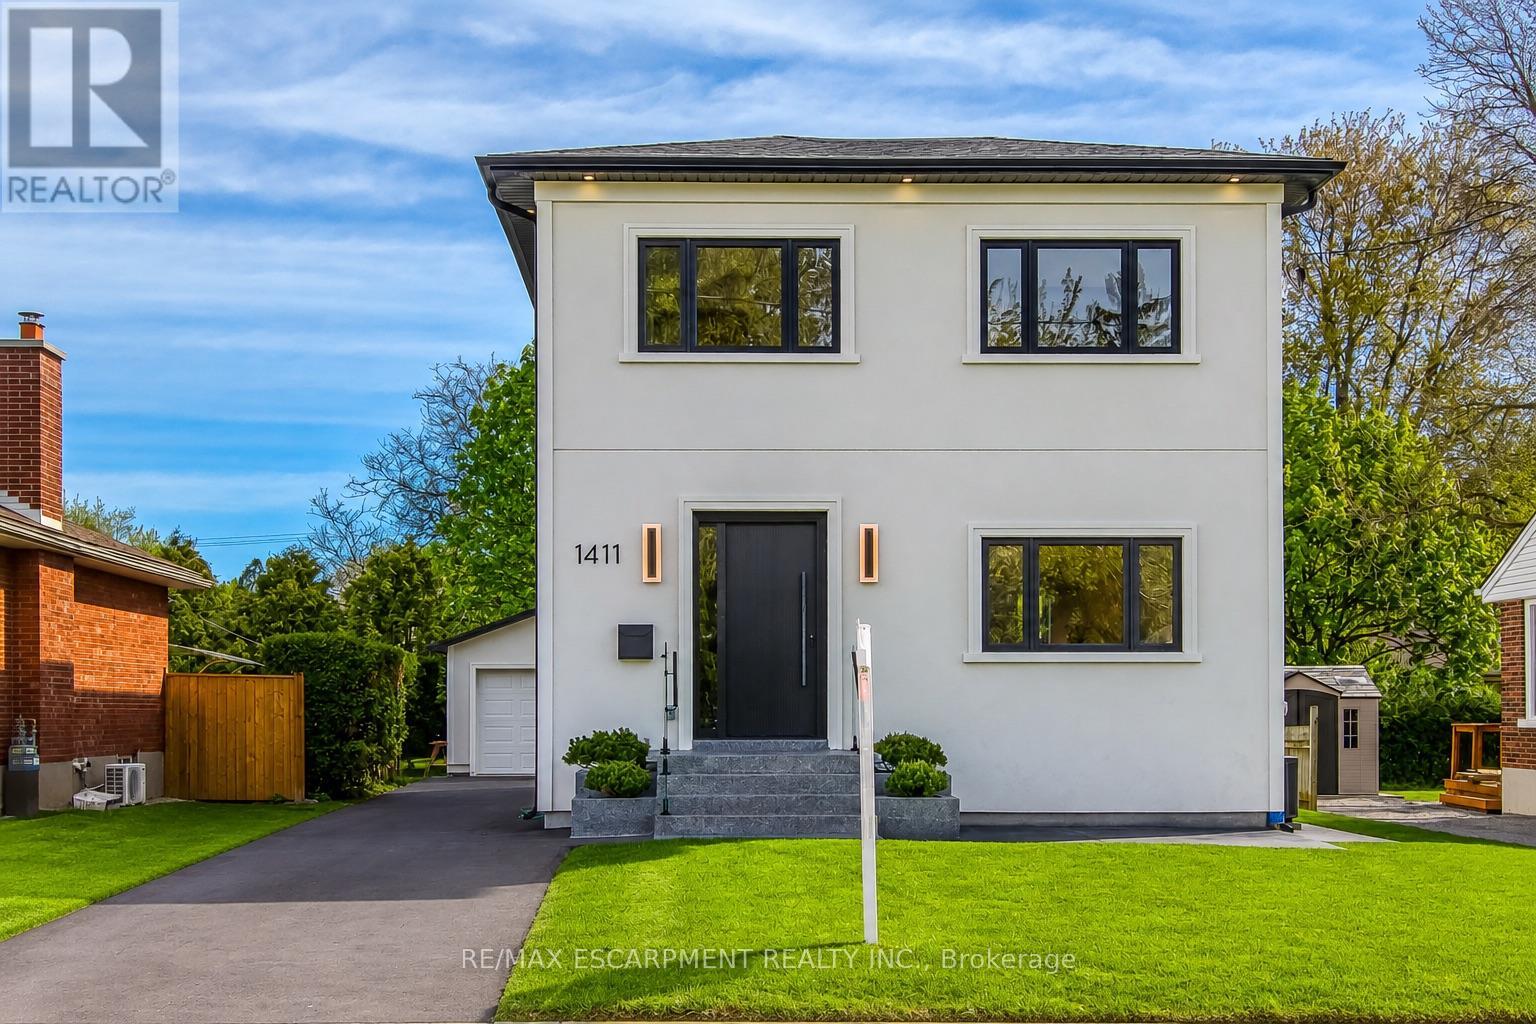
1411 Mountain Grove Avenue
Burlington, Ontario
Welcome to 1411 Mountain Grove Ave, a custom-built contemporary masterpiece in Burlington's sought-after Mountainside. Completely rebuilt with full underpinning and all new systems, this home offers over 3,700 sq ft of meticulously finished living space (2,596 sq. ft. above-grade) on a premium 50x150 ft lot.Step inside to soaring 9-ft ceilings, premium wide-plank white oak floors, and a brilliant layout. The main level features a private front office and sitting room, flowing into a breathtaking open-concept entertainment space. The gourmet kitchen is a chef's dream, boasting a massive 10-ft marble waterfall island, servery with a laundry chute, and premium Bespoke appliances. The adjacent living room features a striking Napoleon gas fireplace and custom built-ins, opening to a 12x14 deck and deep backyard.Ascend the custom monorail floating oak staircase with glass railings, illuminated by a massive 5x5 skylight. The 21x12 primary suite is a true retreat, offering a massive 21-ft walk-in closet and a spa-like 5-piece ensuite wrapped in Calacatta marble, featuring a freestanding tub, glass rain shower, and a white onyx double vanity. Two additional oversized bedrooms (17x12) feature custom built-in wardrobes and share a luxurious marble bath. The fully finished lower level extends the living space with a spacious family room, fourth bedroom, full bathroom, gym, laundry room with custom cabinetry, and additional storage, plus a separate side entrance offering flexibility for guests or multi-generational living. No detail is overlooked: 200 AMP electrical, modern HVAC, R24 insulation, and Dashwood windows. A long private driveway fits 4+ cars, leading to a detached garage that is fully insulated and EV-ready with a 60 AMP sub-panel. This turnkey luxury home offers modern luxury living in a fantastic Burlington location. (id:61483)
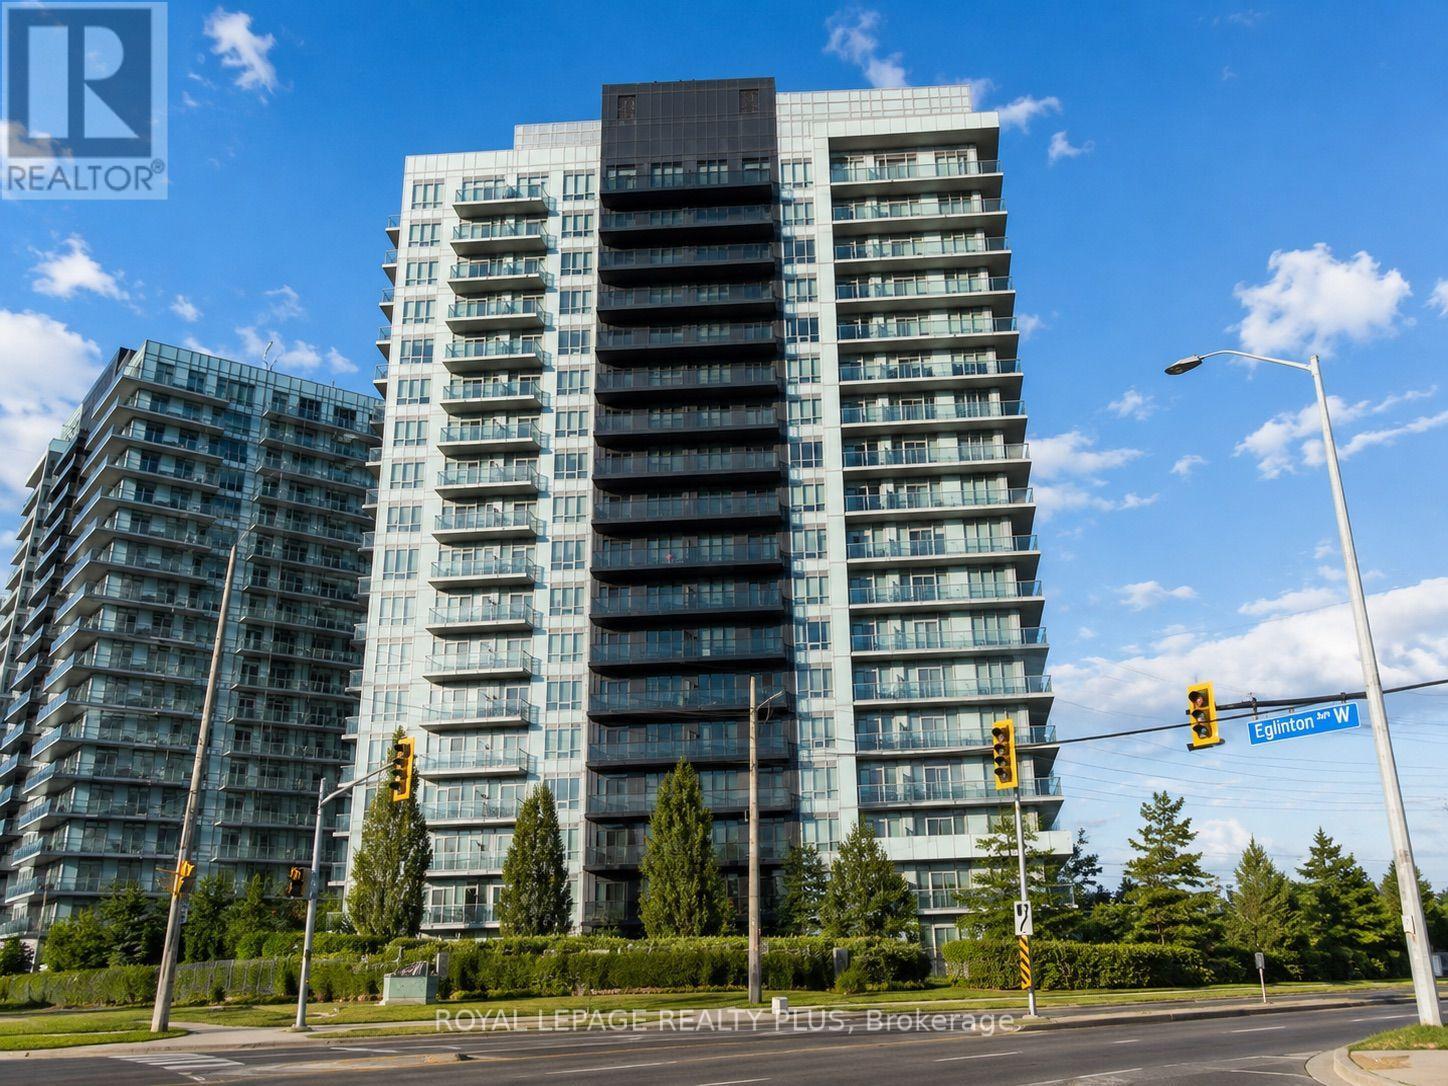
1107 - 4633 Glen Erin Drive
Mississauga, Ontario
Welcome to Downtown Erin Mills at 4633 Glen Erin Dr, a bright and functional 2-bedroom, 1-bath condo in one of Mississauga's most convenient west-end communities. Enjoy open-concept living, a practical layout, and access to excellent building amenities including concierge, indoor pool, gym, party room, rooftop terrace, guest suites, visitor parking, and more. Steps to Erin Mills Town Centre, Walmart, Loblaws, restaurants, cafés, Cineplex Junxion, Credit Valley Hospital, parks, and everyday retail. A great location for families, professionals, and students, with nearby schools including John Fraser SS and St. Aloysius Gonzaga, plus UTM just a short drive away. Easy access to public transit, Erin Mills Transit Terminal, Streetsville GO, and major highways including 403, 401, 407, and QEW. A clean, well-located condo in the heart of Central Erin Mills. (id:61483)
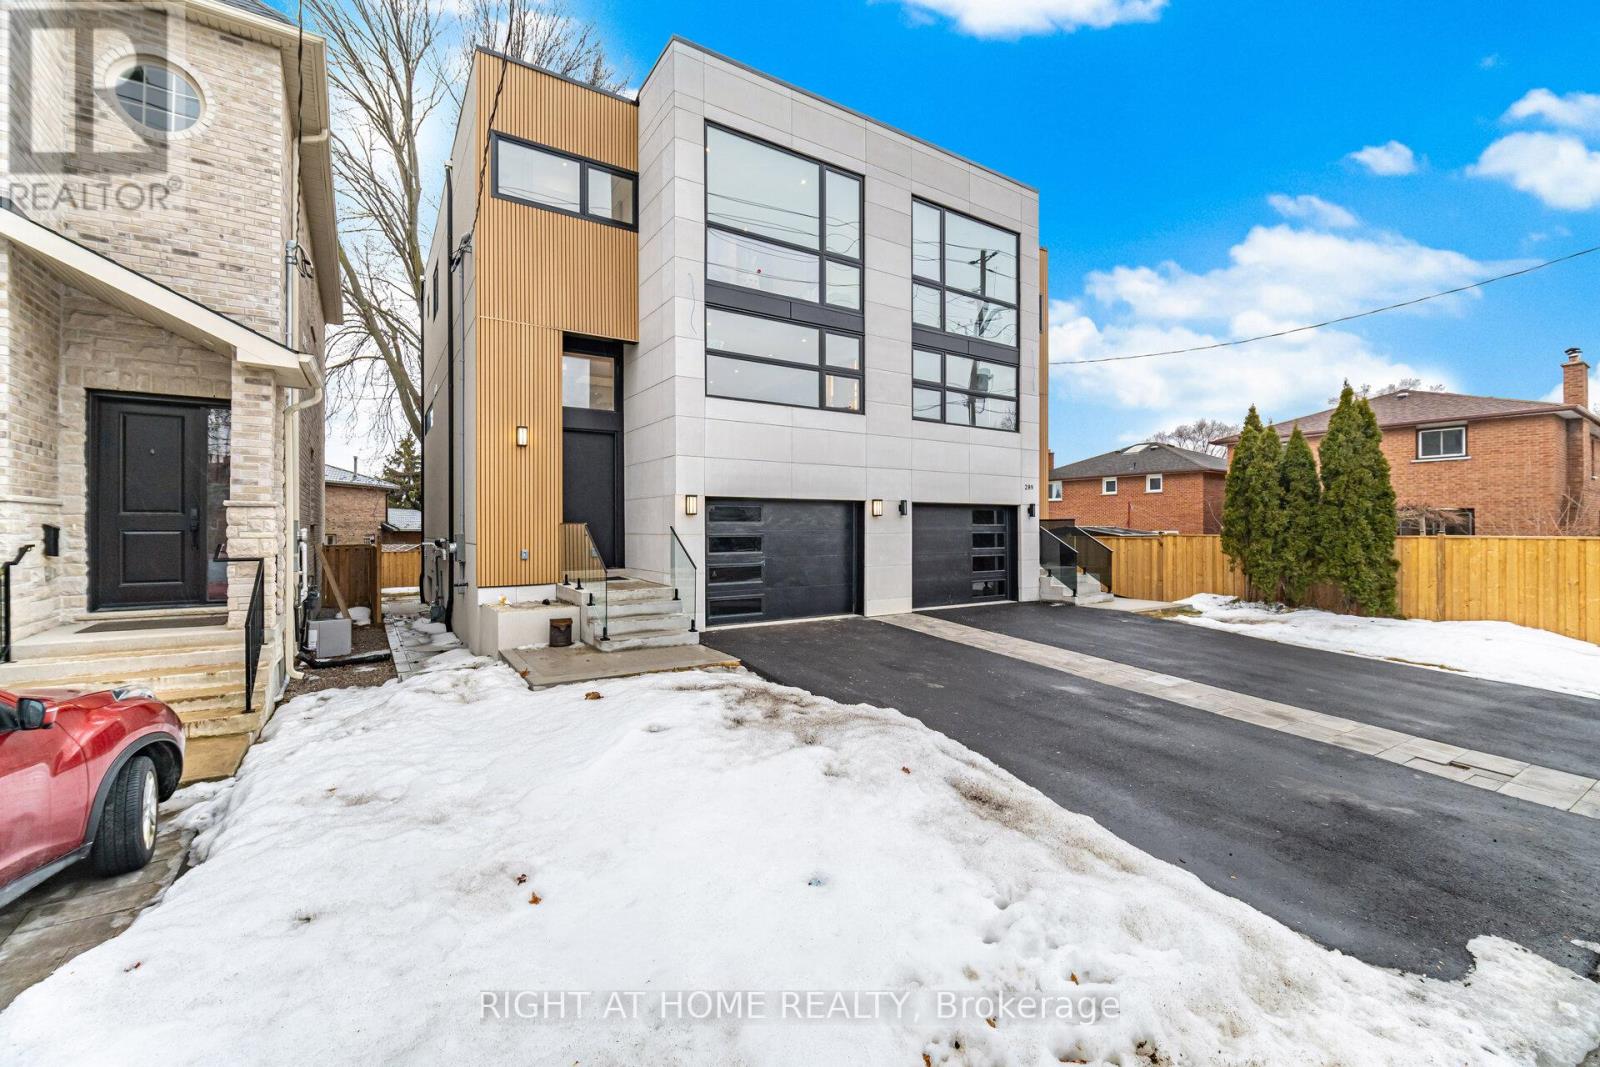
287 Valermo Drive
Toronto, Ontario
287 Valermo Drive presents a beautifully crafted custom semi-detached residence in one of South Etobicoke's most desirable and family-friendly neighbourhoods, surrounded by newly built luxury homes and known for its strong long-term value and community appeal.Designed with exceptional attention to quality and detail, this home offers a level of craftsmanship and comfort rarely found in semi-detached home. Striking 12-foot floor-to-ceiling windows flood the interior with natural light, creating a bright, elegant atmosphere throughout. Enjoyheated floors in the bathroom, generously sized rooms, and a thoughtfully designed open-concept layout tailored for modern family living.Themain level is both sophisticated and welcoming, highlighted by a custom chef's kitchen with built-in high-end appliances and premium cabinetry,seamlessly flowing into a spacious living and dining area ideal for entertaining or spending time with family.Upstairs, large bedrooms and acomfortable primary suite provide the perfect retreat for growing families. The fully finished lower level adds valuable living space, offering aversatile family room that can easily serve as a home theatre, gym, playroom, guest suite, or additional bedroom.Located close to top-ratedschools, parks, transit, major highways, shopping, and the Etobicoke waterfront, this home offers the perfect balance of luxury living andeveryday convenience.A rare opportunity for families to own a bright, custom-built home in one of South Etobicoke's most sought-afterneighbourhoods. (id:61483)
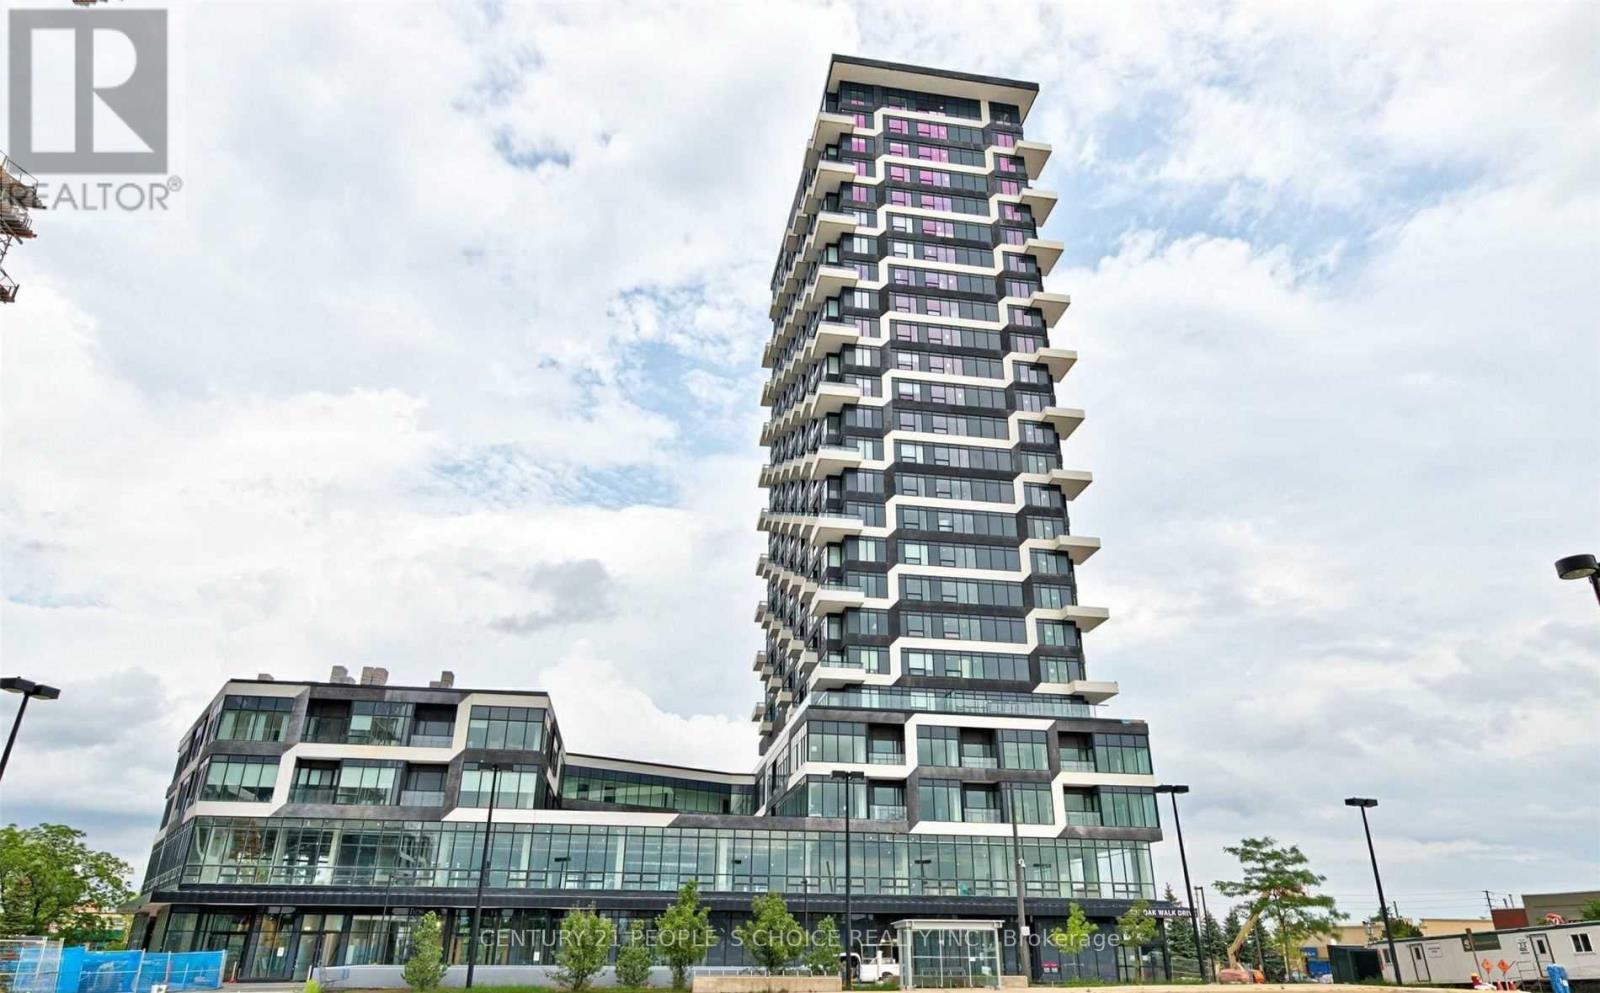
2401 - 297 Oak Walk Drive
Oakville, Ontario
An exquisite lower penthouse in Oakville's sought-after Uptown Core. This 1-bedroom, 1-bathroom suite offers breathtaking, unobstructed southeast views of Lake Ontario and the city from its expansive balcony. The open-concept layout features a modern kitchen with quartz countertops, subway tile backsplash, and stainless steel appliances, complemented by sleek, carpet-free flooring. Situated in the vibrant Uptown Core, this location is ideal for first-time buyers seeking a dynamic lifestyle. You'll find various shopping options nearby, such as Walmart, Longos, LCBO, and Oakville Place Mall. A diverse selection of restaurants caters to every palate, and the area boasts excellent walkability and bikeability. Commuters will appreciate the proximity to the Trafalgar GO Station and easy access to Highways 403 and 407. Additionally, the Oakville Trafalgar Memorial Hospital and Sheridan College are just a short distance away. Experience the perfect blend of luxury, convenience, and community in this stunning condo, a true gem in the heart of Oakville. (id:61483)