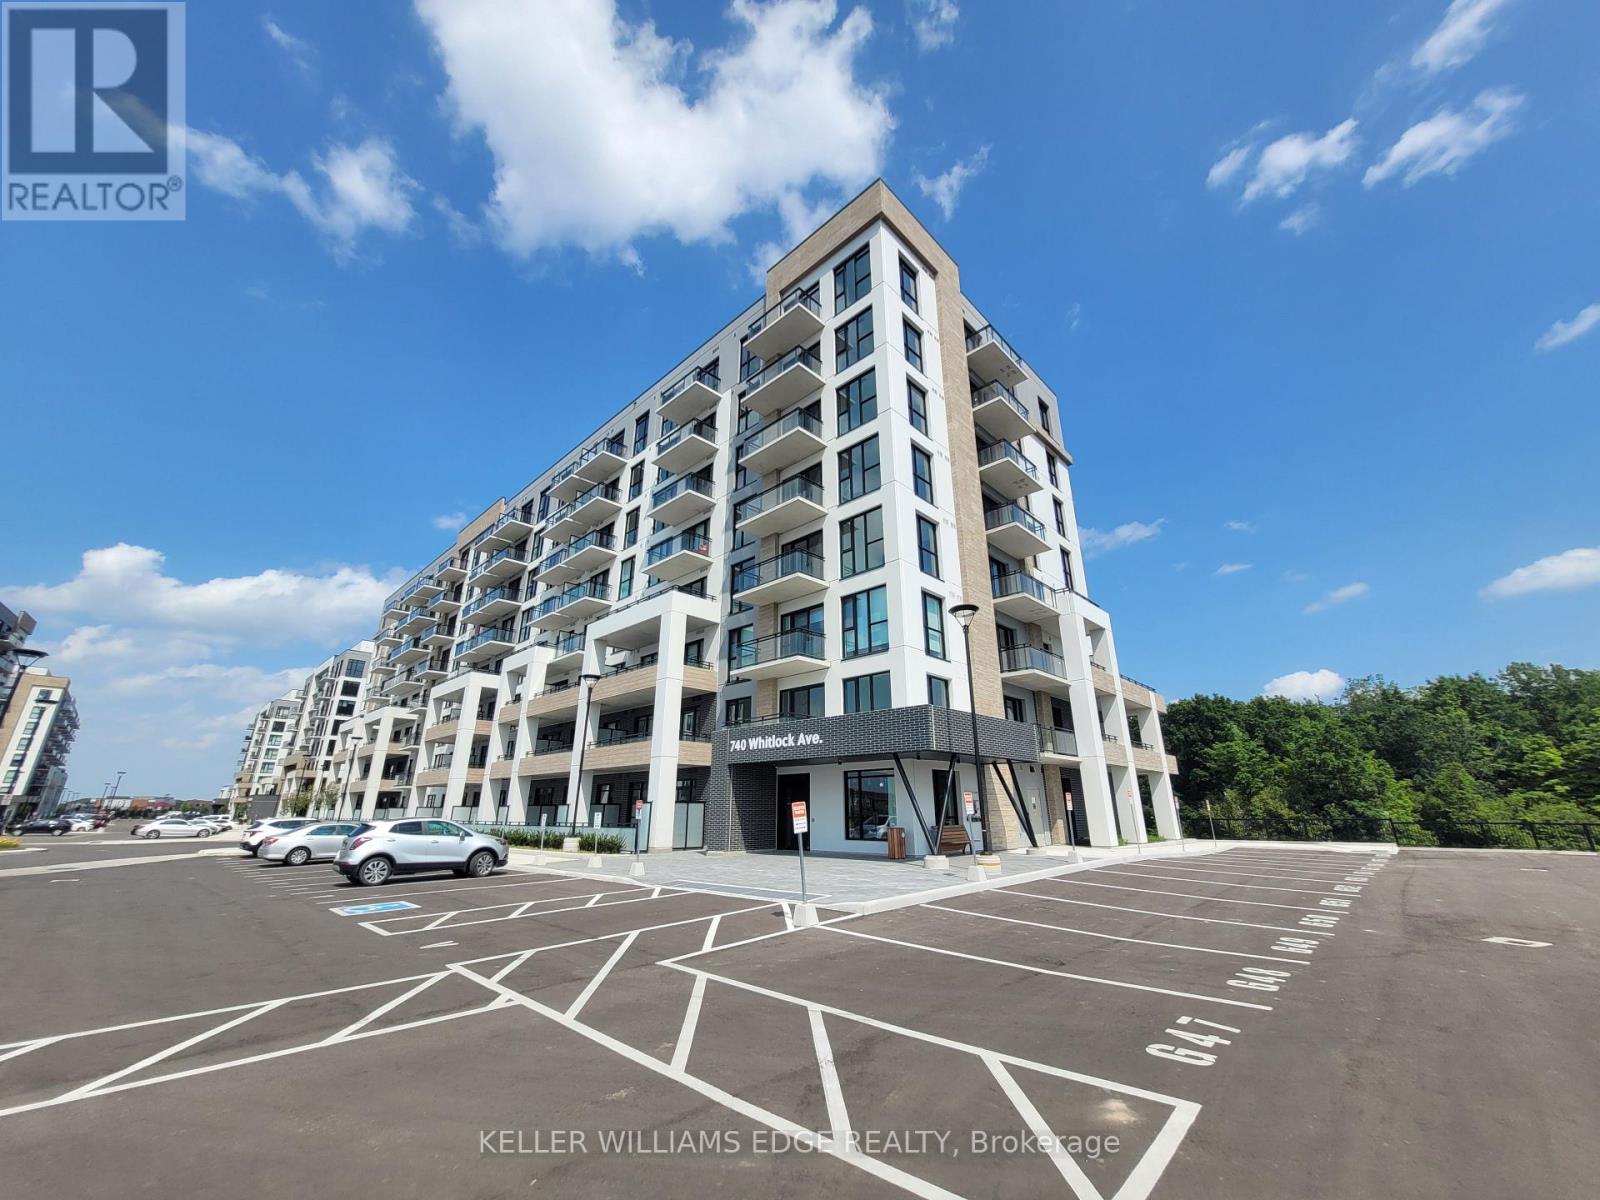
515 - 740 Whitlock Avenue
Milton, Ontario
Welcome to Mile & Creek Phase 3 by Mattamy Homes, an exceptional opportunity to be the first to live in one of Milton's newest master-planned communities. This brand-new 1-bedroom plus den residence boasts 9-foot ceilings and a bright, modern open-concept design filled with natural light. The highly functional floor plan features a versatile, separated den space perfect for a home office, alongside the convenience of two full washrooms. The seamless flow between the kitchen and living areas opens up to a private balcony overlooking a beautiful, peaceful treed green area-offering a serene nature view right from your home. Premium finishes throughout include quartz countertops, sleek stainless steel kitchen appliances, and an in-suite stacked washer and dryer. Tucked right against the scenic Sixteen Mile Creek corridor, residents enjoy a perfect balance of nature and modern convenience, with access to a fitness studio, co-working lounge, and social spaces. Just moments from schools, shopping, dining, and major commuter routes. Includes 1 underground parking space. Move in and enjoy brand-new, upscale condo living in Milton's most desirable and fast-growing neighborhood! (id:61483)
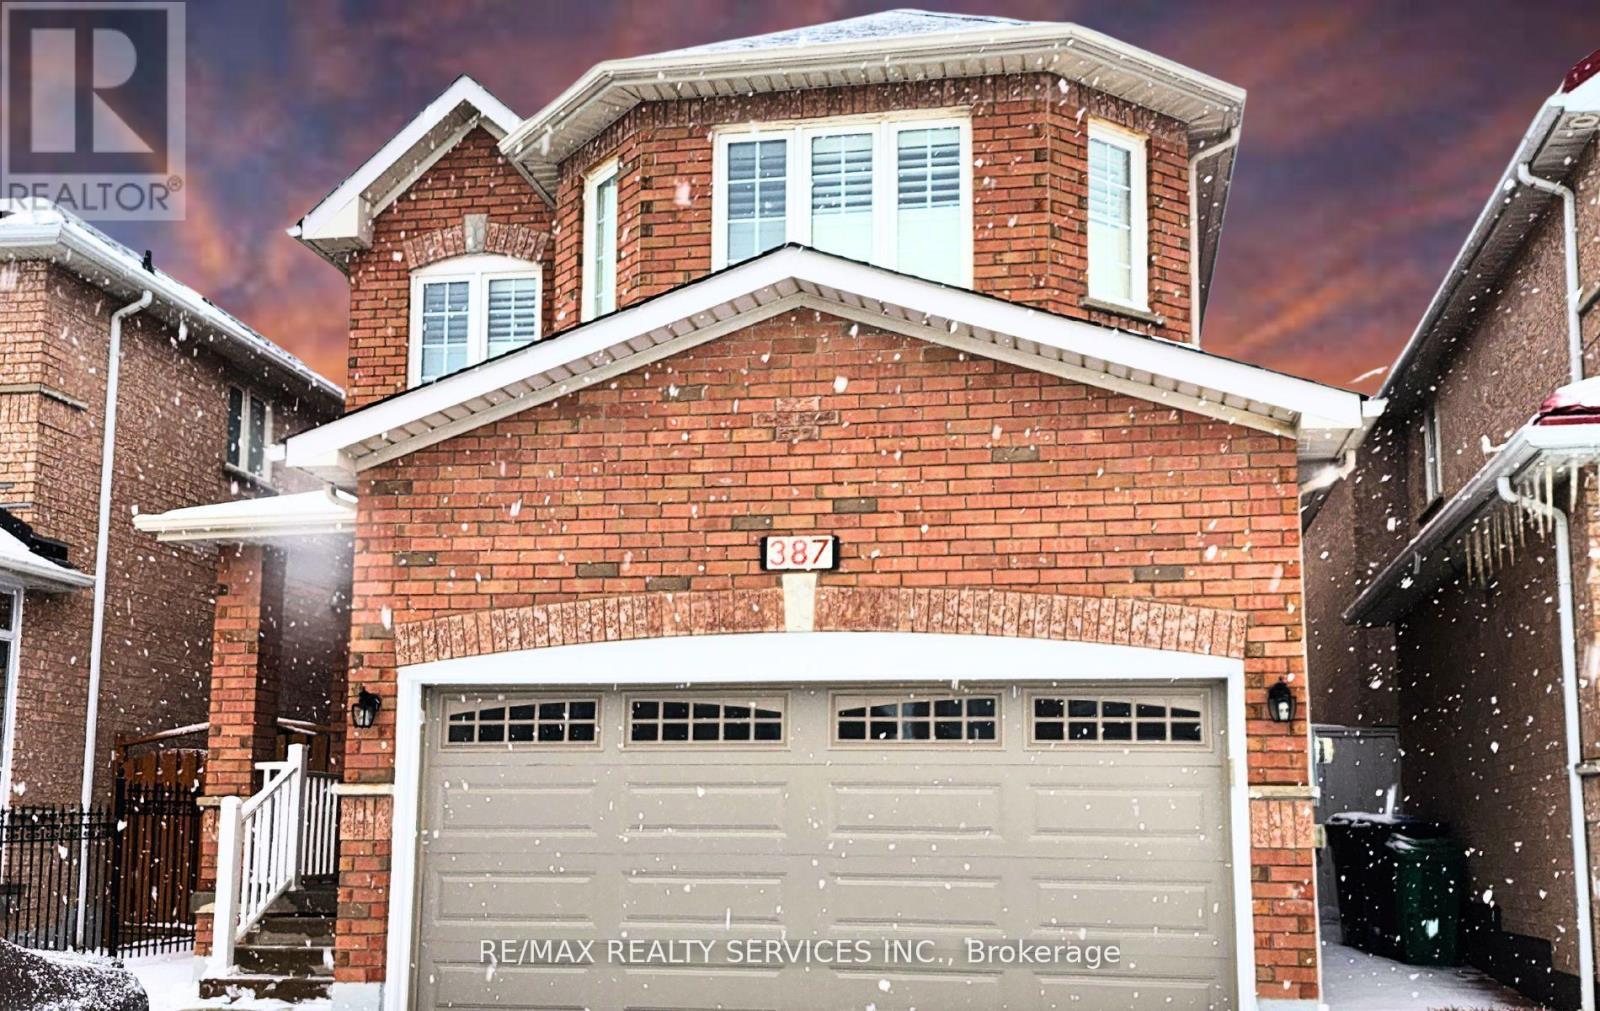
Bsmt - 387 Rocca Court
Mississauga, Ontario
**Location, Location, Location** Nestled in a prime location in a top-tier school district and shopping so close by. Brand new renovated 2 bedroom basement with a separate entrance, brand new kitchen in an amazing location. No carpets, just laminate floors throughout. Separate entrance through the garage, very functional layout with a large living / dining area. Pot lights and luxury finishes adorn this basement. Easy commuting: Grocery store (No Frills) - 900 m; Tim Hortons - 600m; Hwy 401 - 4 min; Hwy 407 - 5 min. (id:61483)
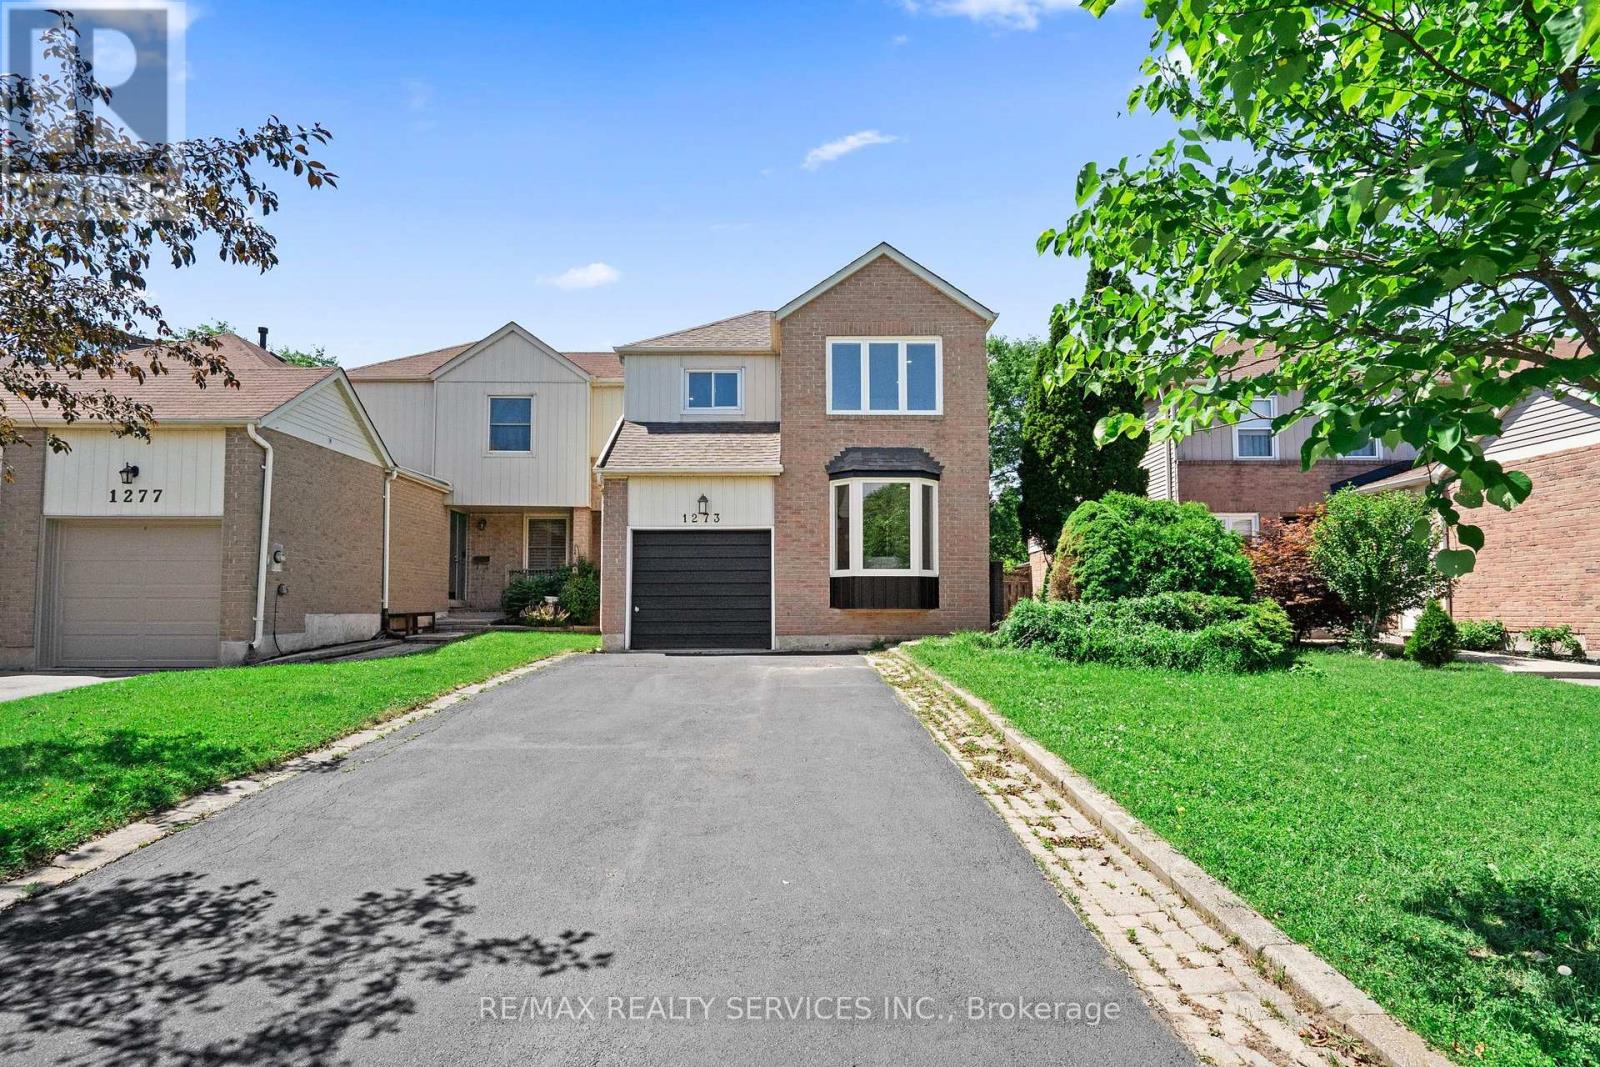
1273 Barberry Green
Oakville, Ontario
Welcome to this extensively renovated, move-in-ready home in the highly sought-after Glen Abbey community. Nearly every inch has been updated, making it feel almost like a new home. Major upgrades include new drywall and ceilings throughout (except the kitchen and upper-level bathroom tiled walls), new furnace, updated electrical wiring, new flooring throughout (except upper-level bathrooms), modern light fixtures, pot lights in every room, new toilets and vanities, updated bathrooms, and a designer kitchen with quartz countertops and custom cabinetry. The upper-level bathroom features a relaxing Jacuzzi bathtub. Enjoy a freshly renovated driveway with parking for 5 vehicles (1 garage + 4 driveway) and a newly sodded backyard. Situated on a quiet, family-friendly street within walking distance to parks, trails, the Glen Abbey Community Centre, and top-ranked Abbey Park High School (#8 of 747 secondary schools). Minutes to Bronte GO, shopping, restaurants, Oakville Trafalgar Memorial Hospital, Glen Abbey Golf Club, and quick access to the QEW, Hwy 403 & 407. A rare turnkey opportunity in one of Oakville's most desirable neighbourhoods. (id:61483)
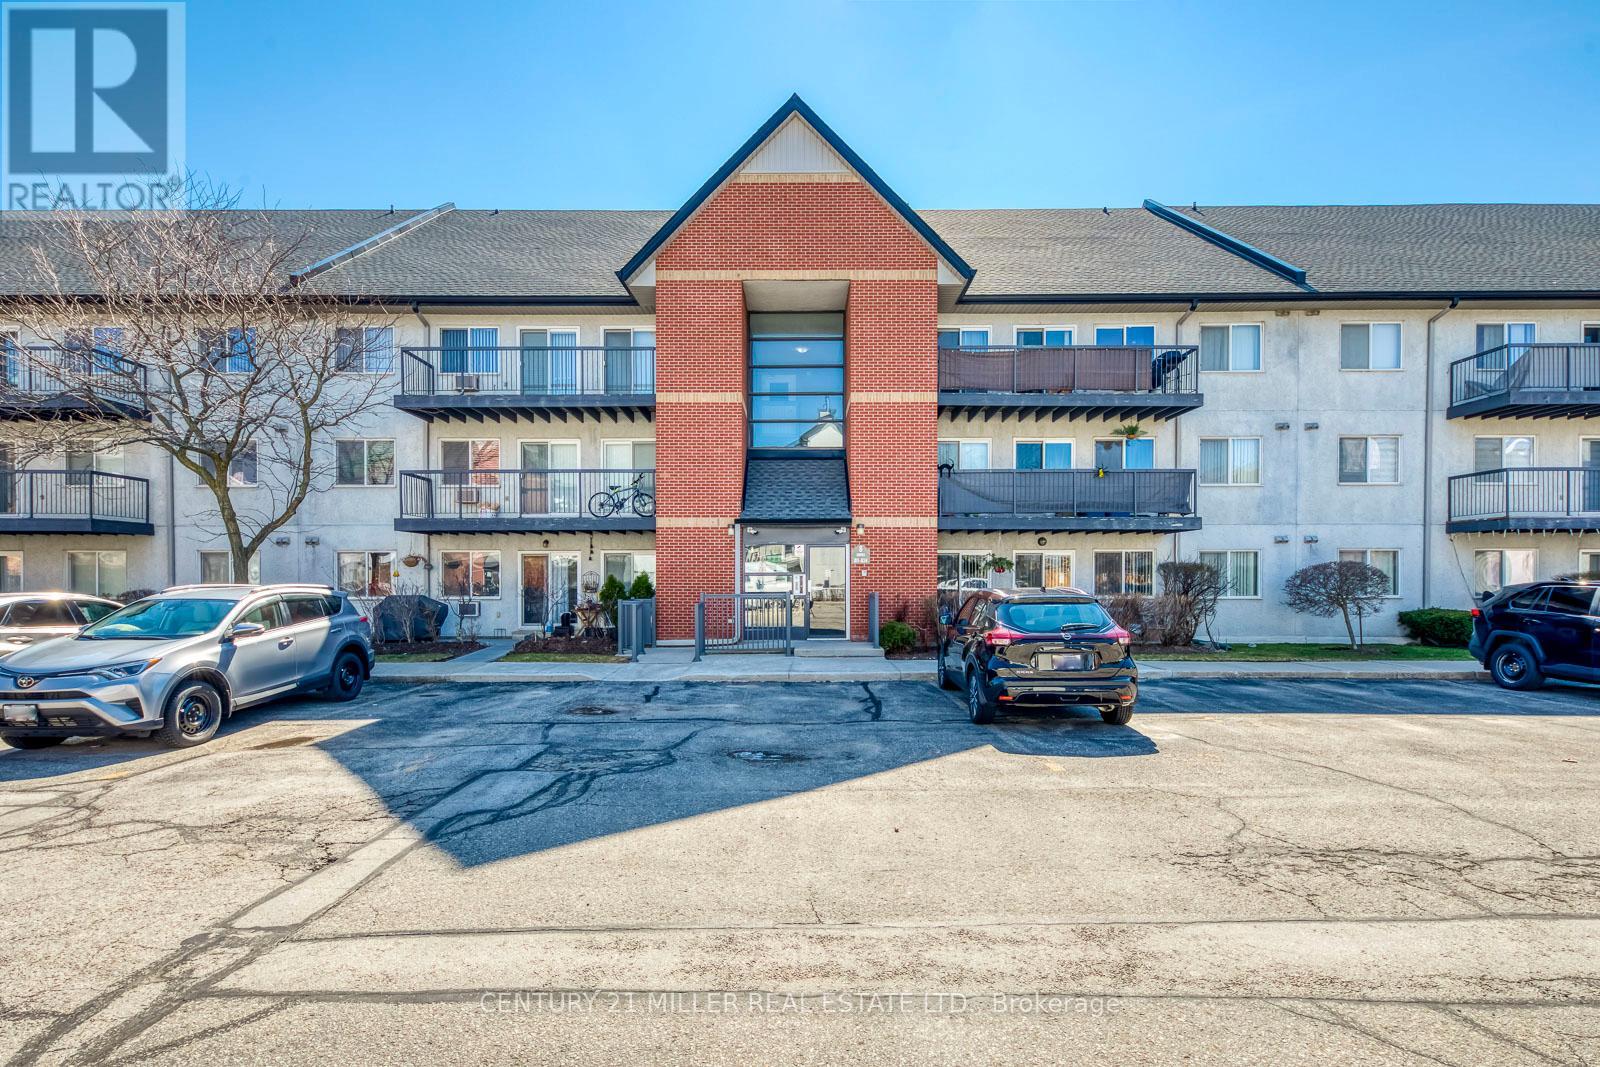
823 - 1450 Glen Abbey Gate
Oakville, Ontario
Welcome to this beautifully updated 2-bedroom, 2-bathroom condo in the highly sought-after Glen Abbey Village, offering bright south-east exposure, abundant natural light, and a spacious, functional layout. Freshly renovated throughout, this move-in-ready home features a brand new kitchen, fresh paint, updated bathrooms, newer appliances, modern flooring, and stylish lighting, providing a clean, comfortable, and contemporary living space.Enjoy your morning coffee or unwind after work on the large private balcony, complete with direct access to your own storage locker for added convenience. The peaceful garden-facing setting overlooks multimillion-dollar executive homes, creating a quiet, private atmosphere that's hard to find in condo living.Perfectly located within walking distance to top-rated schools, the library, community centre, parks, scenic trails, grocery stores, restaurants, and everyday amenities. Commuters will appreciate the easy access to public transit, the GO Station, Oakville Trafalgar Memorial Hospital, and major highways.An excellent opportunity for professionals, couples, small families, or anyone looking to enjoy a beautifully updated home in one of Oakville's most desirable neighbourhoods. (id:61483)
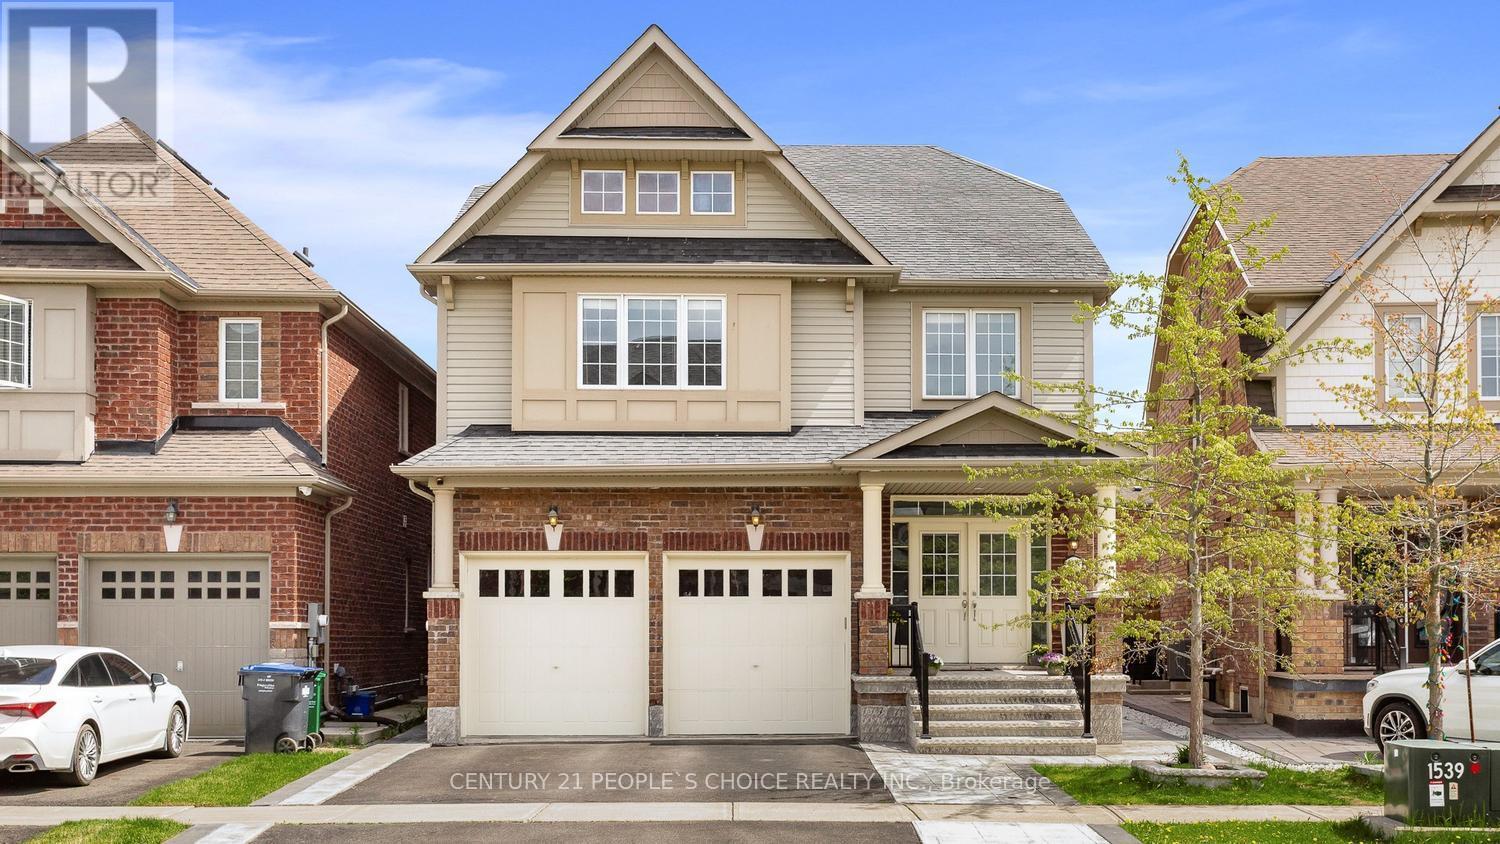
48 Wishing Well Crescent N
Caledon, Ontario
Step into this stunning 5-bedroom, 5-washroom detached home in Caledon's prestigious Southfield Village, offering an impressive 4,050 sq. ft total . Finished living space. Designed for both comfort and style, the main floor features separate living and family rooms, a formal dining area, and a bright breakfast space adjoining a chef-inspired kitchen with a center island, gas range, and ample workspace. A functional main-floor laundry room adds everyday convenience and two car garageThe fully finished basement enhances the home's versatility with a dedicated office, second kitchen, full washroom, and a large window that brings in abundant natural light. A separate entrance provides excellent potential for extended family living or rental income.Upstairs, five spacious bedrooms and three full washrooms include two Jack-and-Jill setups and a private ensuite in the primary suite. With a main-floor powder room,Thoughtfully upgraded with interior and exterior pot lights, stamped back yard , front and sides . this property sits in a warm, family-friendly neighborhood , walking distance to parks, schools, and essential amenities-an ideal place to call home.For any further clarification or concern , please feel free to reach out to me . (id:61483)
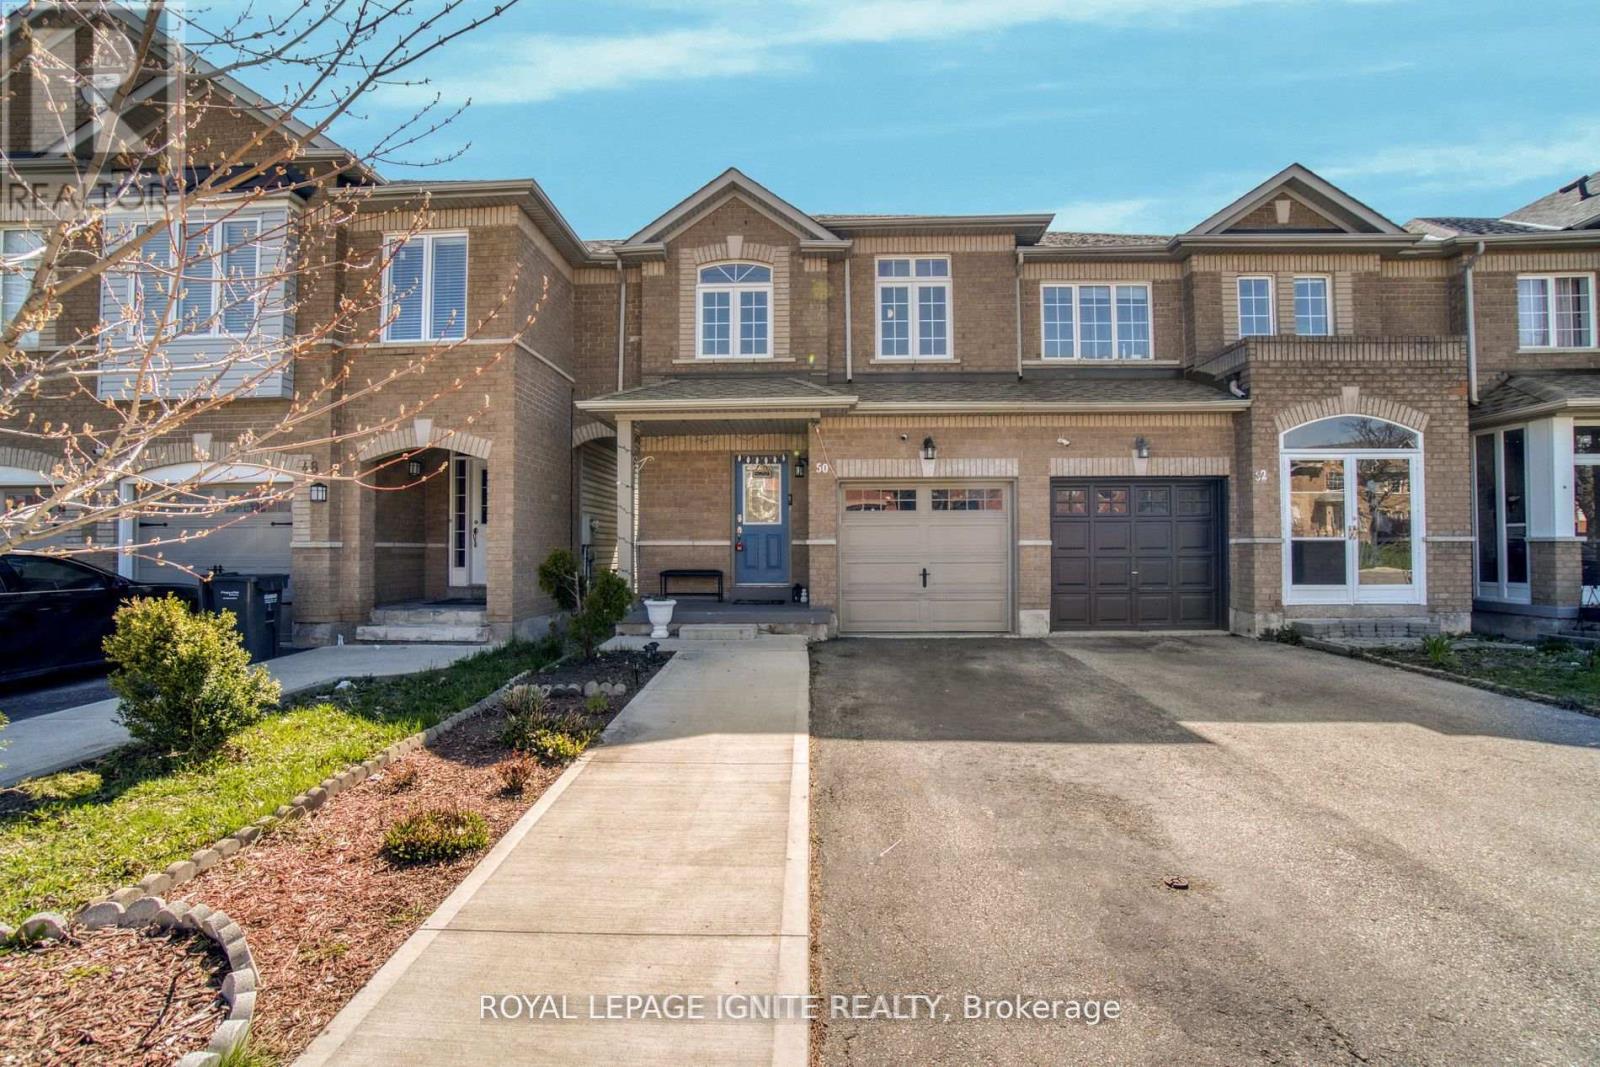
Upper - 50 Marycroft Court
Brampton, Ontario
Welcome to your home in Fletcher's Meadow on a quiet street in a family friendly neighbourhood. Semi-Detached Home on a Ravine Lot near McLaughlin & Bovaird. Featuring 3 BR's,3 WR's, Upgraded Kitchen With Dual-tone Custom Cabinets, Quartz Countertops, Backsplash and Stainless Steel Appliances. Enjoy your meals in the Breakfast Area with a Walk Out to Large Deck Overlooking Ravine with Trails. Primary BR Has Large Windows with Ravine views, Huge Walk-In Closet and a 4pc Ensuite. Tesla Charger in Garage. Steps to the Smart Centre with tons of Restaurants, Grocery, Shopping, & Daycare Centres. Close to Schools, Parks, Trails, Mins To Mount Pleasant GO, Hwy 410 and Community Centre. Don't Miss This! (id:61483)
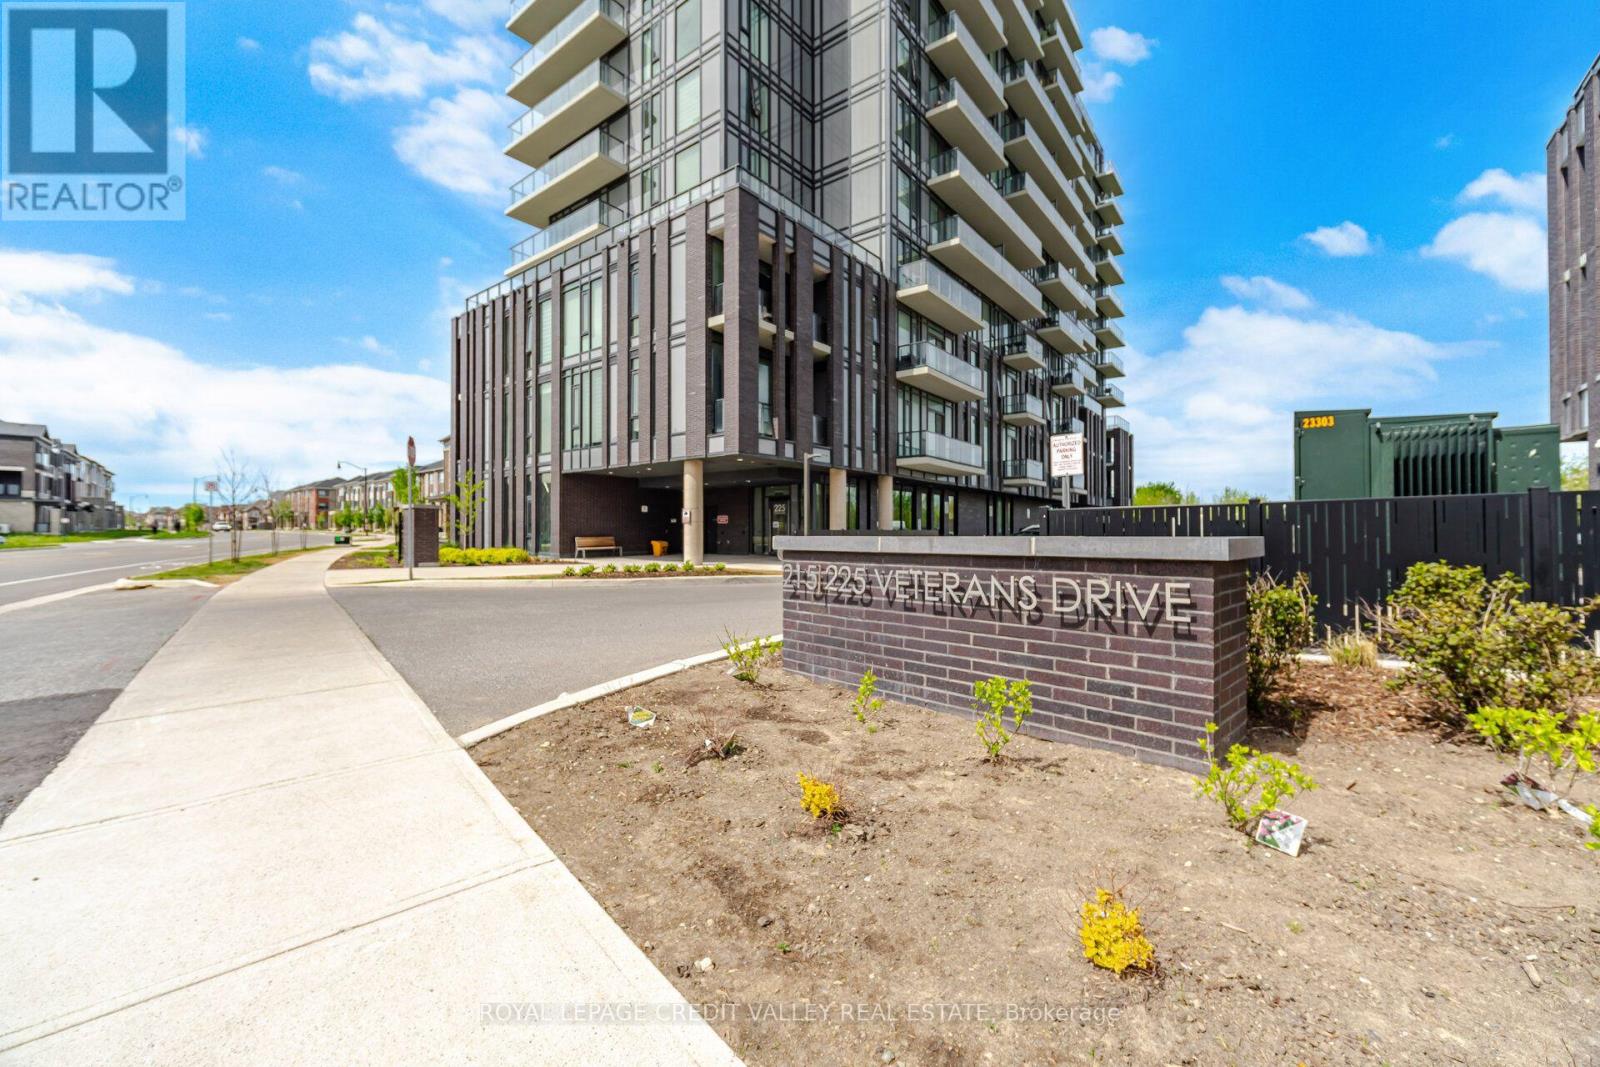
1201 - 225 Veterans Drive
Brampton, Ontario
Welcome to this bright and modern condo in the sought-after Mount Pleasant community. This well-designed unit features 1 bedroom, a spacious flex room, and 2 full bathrooms. Enjoy an open-concept layout with laminate flooring, a contemporary kitchen with quartz countertops, stainless steel appliances, and a large private balcony. The versatile flex room is perfect for a home office or guest space. The primary bedroom offers a walk-in closet and private ensuite. Conveniently located within walking distance to shopping, banks, restaurants, and everyday amenities, with Mount Pleasant GO Station just minutes away. Residents enjoy premium amenities including a fitness centre, party room, games room, Wi-Fi lounge, and outdoor terrace. (id:61483)
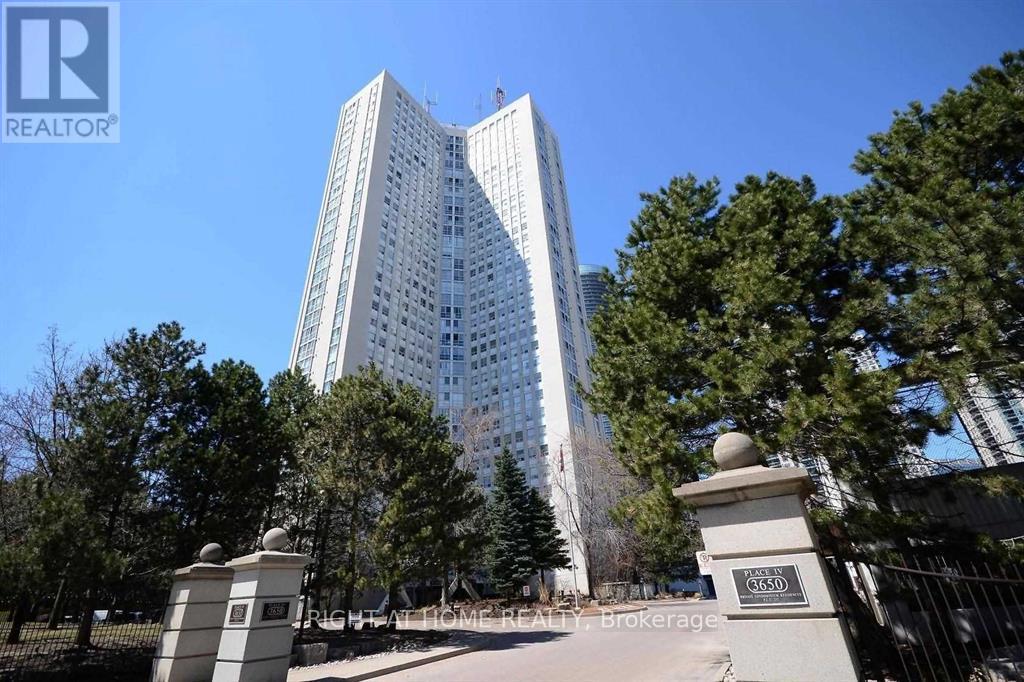
3202 - 3650 Kaneff Crescent
Mississauga, Ontario
Located In The Heart Of Mississauga with a Breathtaking Unobstructed Higher Floor View => Open Concept Exceptional Layout => 1+1 Bedrooms & Two Full Bathrooms With Upgraded Bathroom Vanities => Family Size Kitchen => Laminate & Ceramic Floors Throughout => Close Proximately To Square One Mall, Celebration Square, Theatres, Shops, Restaurants, Schools, Library, Public Transportation & Entertainment => Easy Access To Hwys 403, 401, 407 & QEW => Some photos are from a previous listing and are provided for illustrative purposes only, to demonstrate how the unit may appear when vacant and/or professionally staged. (id:61483)
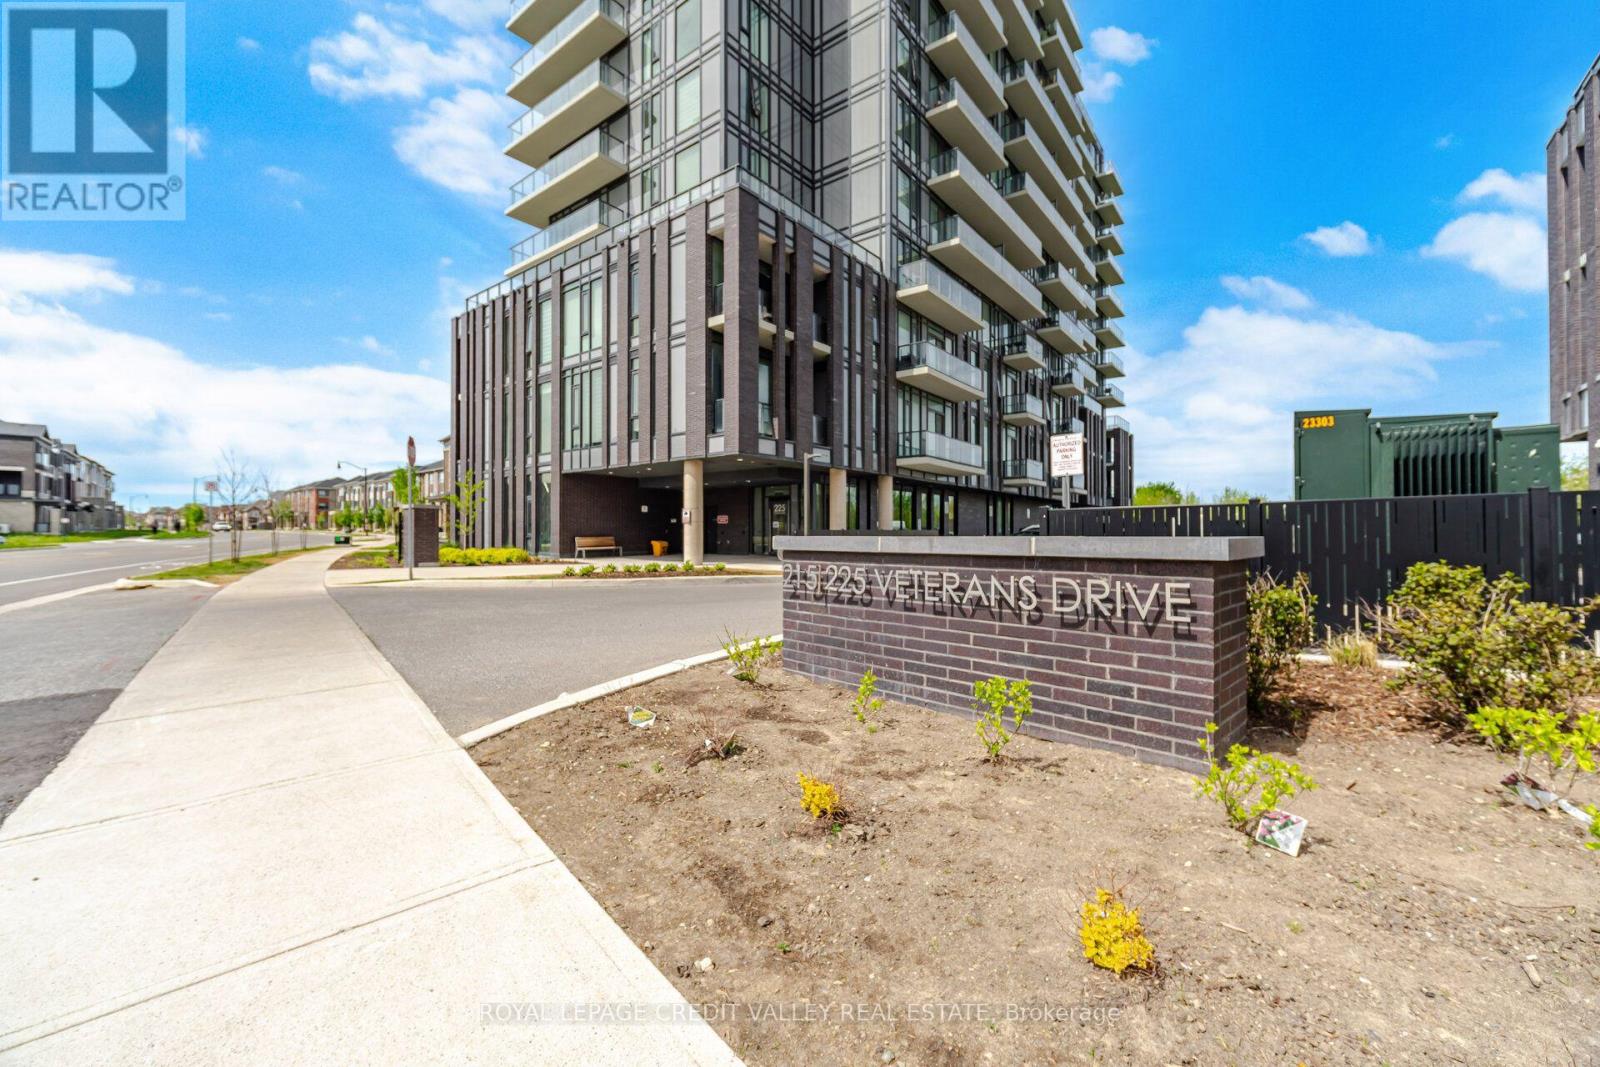
1201 - 225 Veterans Drive
Brampton, Ontario
Welcome to this bright and modern condo in the sought-after Mount Pleasant community. This well-designed unit features 1 bedroom, a spacious flex room, and 2 full bathrooms. Enjoy an open-concept layout with laminate flooring, a contemporary kitchen with quartz countertops, stainless steel appliances, and a large private balcony. The versatile flex room is perfect for a home office or guest space. The primary bedroom offers a walk-in closet and private ensuite. Conveniently located within walking distance to shopping, banks, restaurants, and everyday amenities, with Mount Pleasant GO Station just minutes away. Residents enjoy premium amenities including a fitness centre, party room, games room, Wi-Fi lounge, and outdoor terrace. (id:61483)
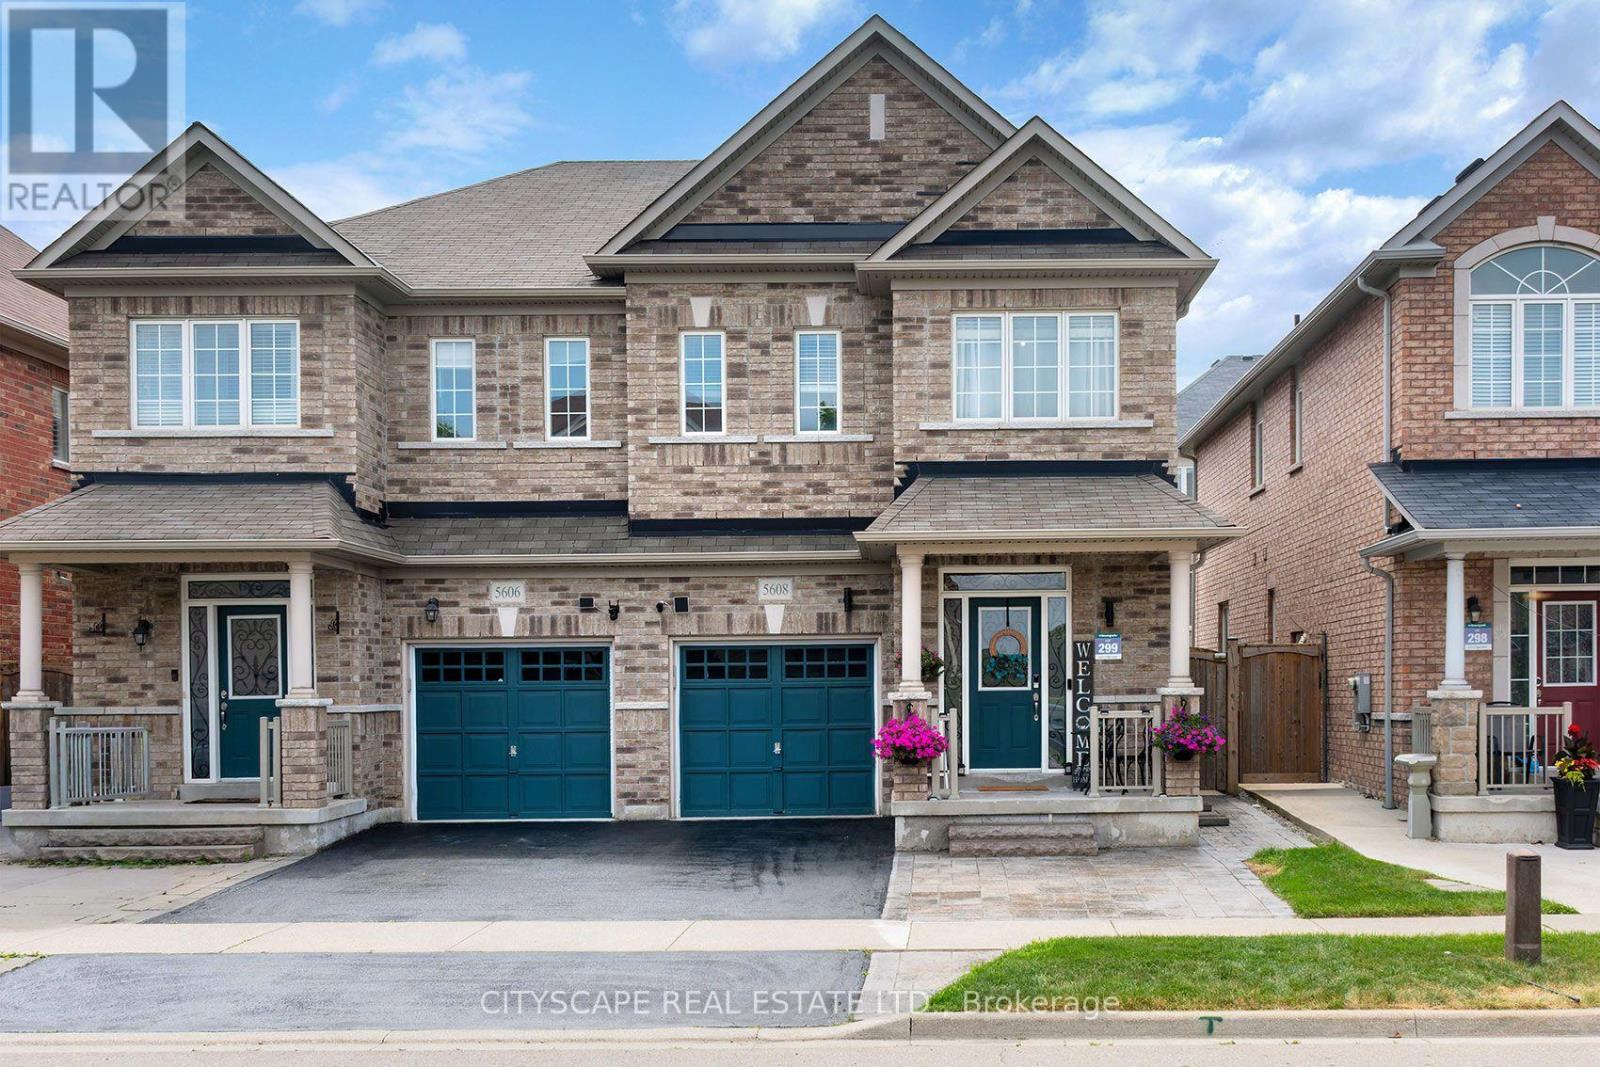
5608 Ethan Drive
Mississauga, Ontario
This is very attractive Semi Detached Home In The Heart Of Churchill Meadows. Great family neighborhood , This 3 Bedroom Home Has Upgrades Throughout Featuring Laminate Flooring, Freshly painted and renovated with TLC. Ready to move in. Nice entrance and good size Foyer, Modern Kitchen with stainless Steel appliances, Granite counter Type and nice back splash. Big and Bright Kitchen. Good size Living and Dining, a big breakfast area, with walk out Back Yard. Good size Bedrooms, Primary bedroom has 5 piece ensuite, with large Separate Glass Shower And Soaker Tub. , Granite Counter Tops, Stainless Steel Appliances And A Large Breakfast Area. Finished Basement, Excellent For Growing Families. Close Proximity To Parks, Stephen Lewis Secondary School. Close shopping, walk in clinic, dentist, etc. everything you need, steps to Transit. Basement has Separate Side entrance, with a Bedroom, living and a second Kitchen and separate Laundry. Close to Famous Ridge Way Plaza with all the dinning and numerous restaurants. close to places of worship. (id:61483)
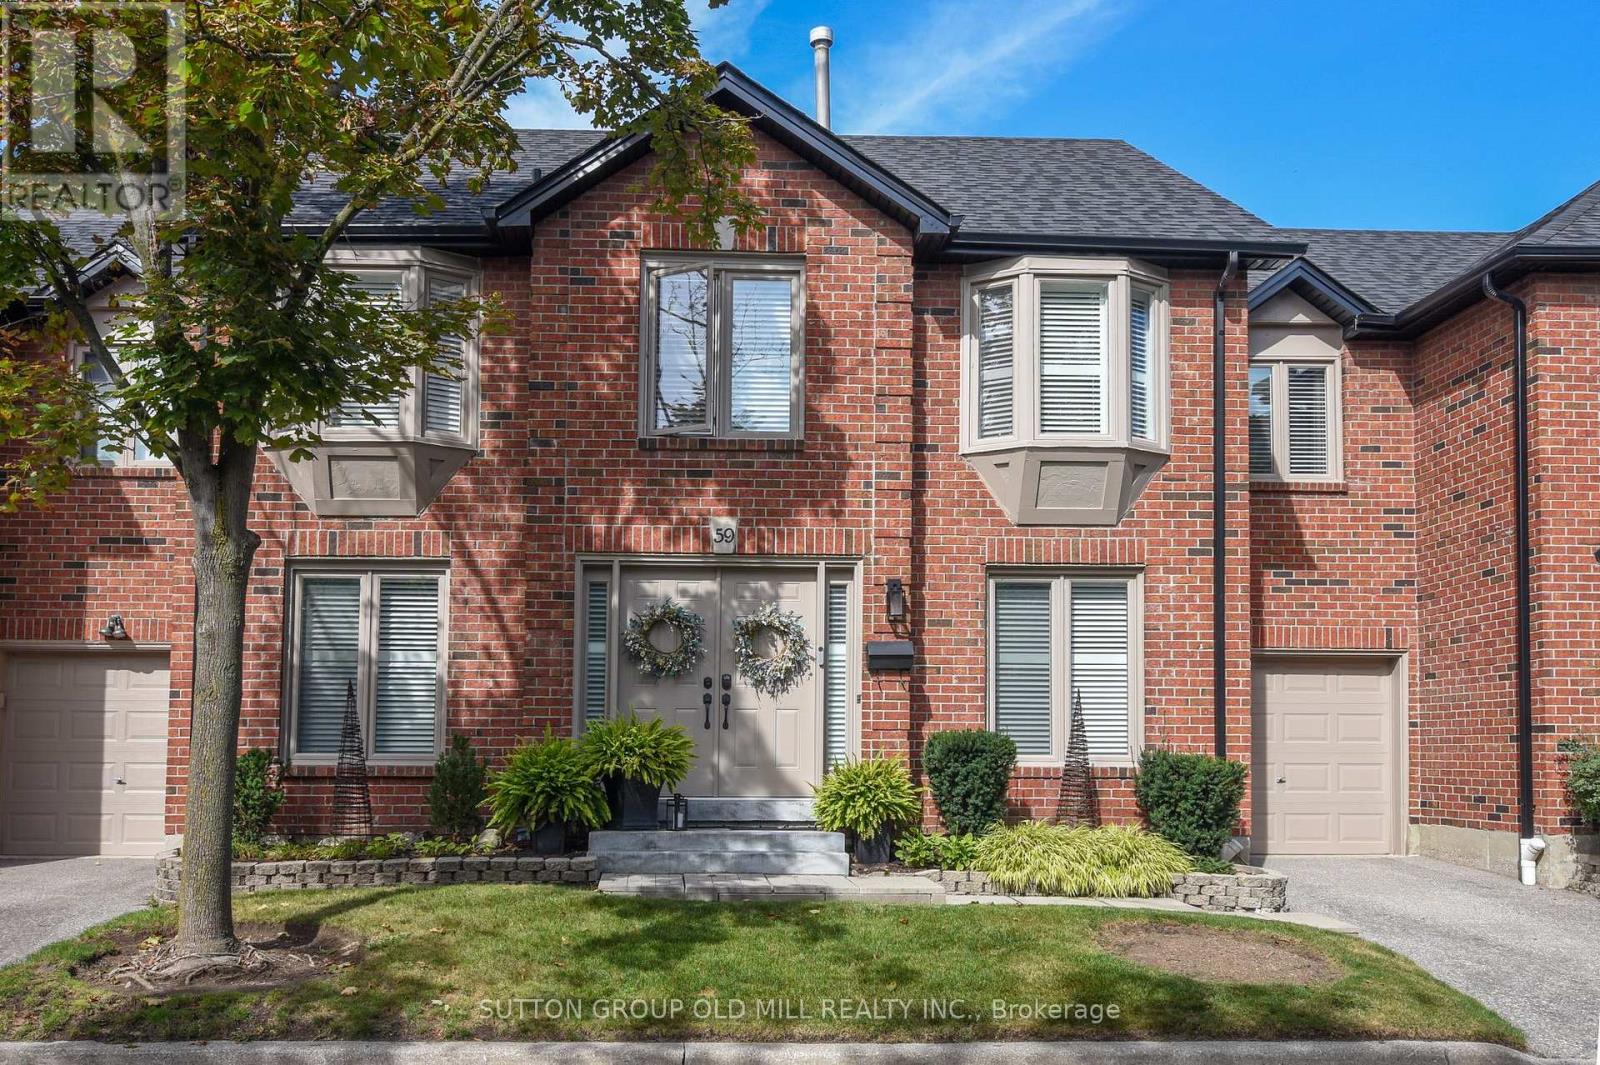
59 - 4635 Regents Terrace
Mississauga, Ontario
Beautiful must see luxurious and professionally decorated Executive Town-Home in prime location. High-end renovations were featured in Our Homes Magazine. One of only five units in highly sought after, and upscale complex with centre hall construction and stand alone driveway. Extensive landscaping and new fencing offers maturity and privacy in large sized backyard with direct gas line for barbecue. This property boasts California shutters throughout, a modern kitchen featuring stainless steel/gas appliances, hardwood flooring, marble backsplash, and a separate beverage fridge, all complemented by pot lights and under counter lighting. The designed dining and living areas are in an open-concept layout with gas fireplace accentuated by windows that flood the space with natural light. Main floor also includes bright home office as well as powder room which features beautiful lighting and high end finishes. The primary bedroom offers an expansive walk-in closet, a beautifully appointed 3-pc ensuite, with marble heated floors The second and third bedrooms are spacious and bright, ensuring comfort and versatility. Additionally, the sitting room, bathed in natural light, serves as an ideal fourth bedroom or additional home office. The second 3-pc bathroom, is fully customized with modern finishes, including pot lights, marble countertop, and heated marble floor. Fully finished basement includes large storage room, workout space, and additional rec/living room. This prestigious complex offers amenities designed to cater to a luxurious lifestyle. Enjoy the convenience of an outdoor pool, as well as weekly lawn maintenance and snow removal. Don't miss the opportunity to own this stunning, move-in-ready unit that epitomizes luxury and convenience in a prime location. Walking distance to parks, schools, Square One Shopping Center, restaurants, Sheridan College & more, plus easy transit & highway access + soon to be built Hurontario LRT. (id:61483)
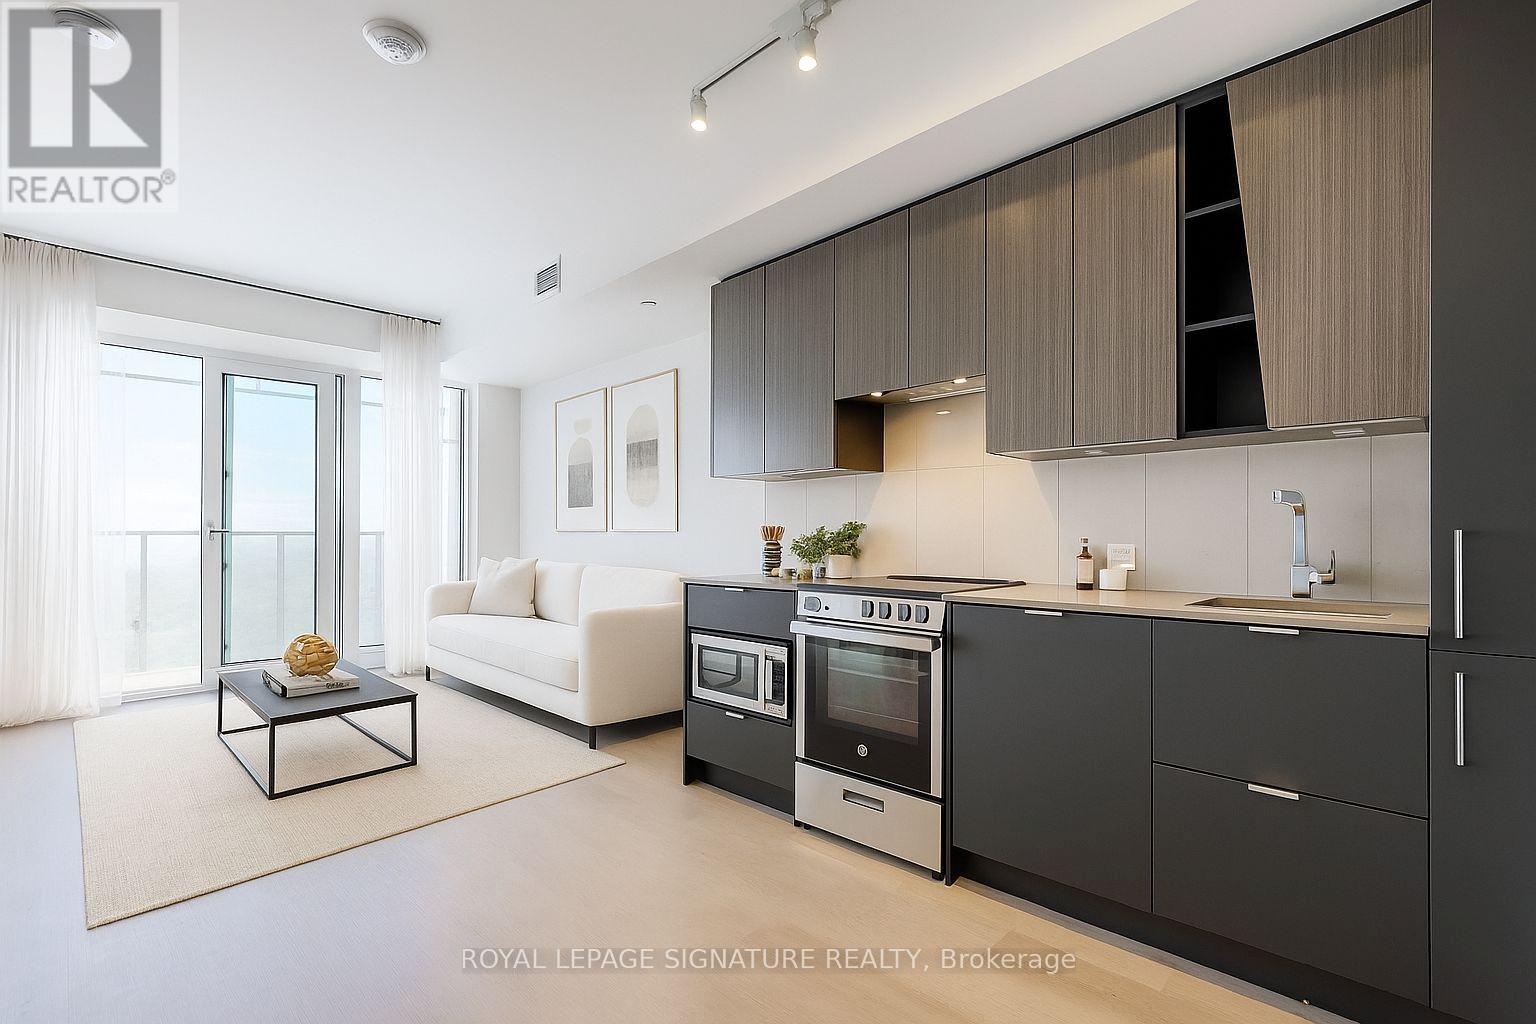
5606 - 3883 Quartz Road
Mississauga, Ontario
Welcome to M City 2 at 3883 Quartz Rd in the heart of Mississauga City Centre. This sun filled 1-bedroom plus den suite features a modern kitchen with stainless steel appliances, quartz countertops, in-suite laundry, a functional open-concept layout, and a private balcony. Enjoy premium amenities including a rooftop pool, skating rink, fitness centre, steam room, BBQ area, co-working space, party room, pet spa, and 24-hour concierge. Steps to Square One, Celebration Square, Sheridan College, restaurants, transit, and the future Hurontario LRT, with quick access to Highways 403, 401, and the QEW. (id:61483)