207 Christopher Drive
Cambridge, Ontario
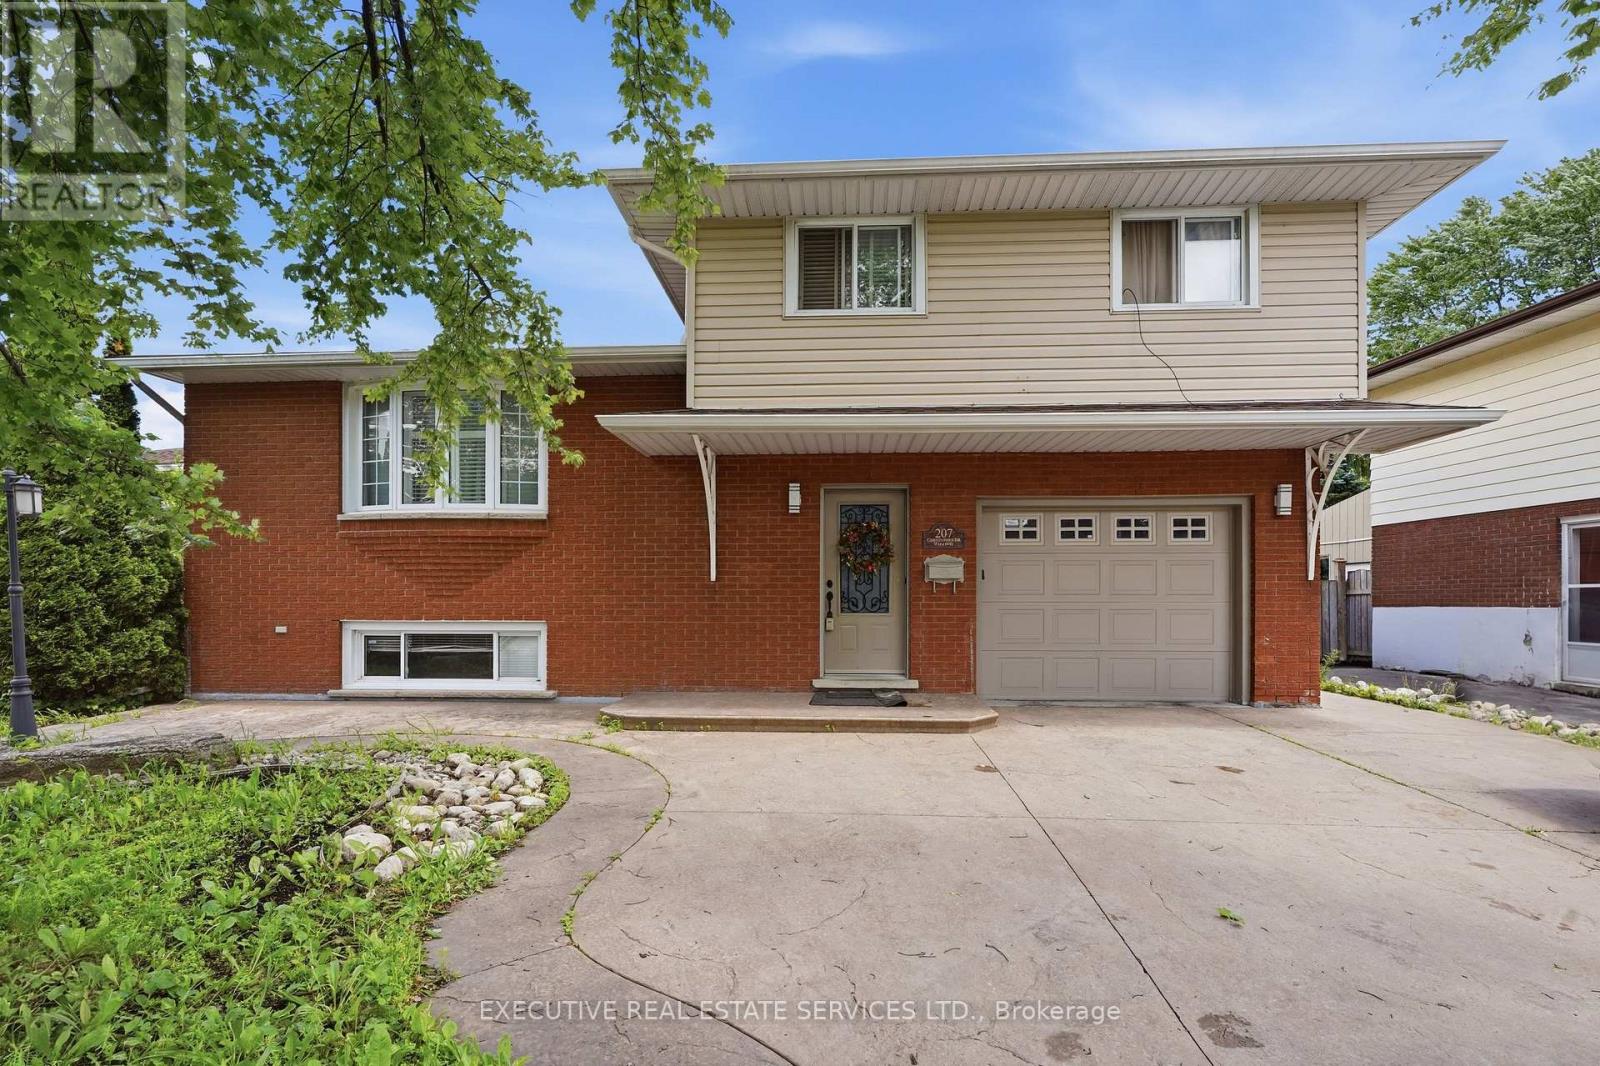
Welcome To 207 Cristopher Drive, Cambridge - A Beautifully Upgraded Turn-Key Home In The Most Desirable Family Friendly Neighbourhood Of East Galt, Cambridge! This is Truly A Show-Stopper. This Meticulously Designed Detached Backsplit Home (61.51Ft x 107.45Ft) Offers The Perfect Combination Of Style, Comfort, And Versatility In Cambridge's Most Sought-After Neighbourhoods. Featuring 3+1 Bedrooms, 3 Full Bathrooms, 2 Kitchens, An Attached Garage With Inside Entry, And A Separate Basement With Entrance, This Home Is Ideal For Large Families, Multi-Generational Living, Or Investors Seeking An Additional Income Potential. The Bright And Inviting Interior Showcases A Spacious Living Room With An Electric Fireplace, An Updated New Kitchen With Stainless Steel Appliances. Upstairs Offers Three Generous Size Bedrooms And Two New Updated Bathrooms, While The Finished Lower Level Includes An Additional Bedroom, Full Bathroom At The Mains, Second Kitchen, And Separate Entrance. Step Outside To Your Private Backyard Retreat Featuring A Gazebo, Cabana, And Storage - Perfect For Relaxing Or Entertaining Family And Friends Hosting Gatherings And Summer Celebrations Designed For Entertaining And Relaxation. Step Outside And Enjoy Your Own Private Backyard Oasis. Additional Highlights Include Extensive Recent Upgrades, New Kitchen, New Washrooms, Pot Lights, A Reverse Osmosis Water Treatment System, And Pride Of Ownership Throughout. Conveniently Located Across From Sir Winston Churchill Park, Kinbridge Community Gardens, Close To Schools, Trails, Shopping, Restaurants, And Public Transit, This Move-In-Ready East Galt Gem Offers Exceptional Value And Endless Possibilities. Don't Miss This Incredible Opportunity To Own A Truly Special Home! Whether You're A First-Time Home Buyer, Growing Family, Or Savvy Investor, This Rare Masterpiece Gem Presents An Outstanding Opportunity To Own A Move-In-Ready Home In A Highly Desirable Location of Cambridge, Ontario. (id:61483)

28 St Clair Avenue
Hamilton, Ontario
Prestigious St. Clair Avenue! This one-of-a-kind on the street, character-filled home offers timeless elegance and exceptional warmth throughout. Featuring beautiful leaded and bevelled glass windows, a unique turret feature, custom built-ins, and a separate formal dining room, this home is full of unique charm. The inviting den just off the kitchen provides the perfect space for a home office, reading nook, or family retreat.The basement adds valuable living space with a walk-up to a private backyard ideal for relaxing or entertaining. A rare opportunity to own a distinguished home in one of the area's most sought-after locations. Schedule your private viewing today! (id:61483)
9 East Street N
Norfolk, Ontario
Welcome to 9 East N in charming Port Dover! Built in 2021, this stunning custom home offers nearly 1,900 sq ft of beautifully designed living space on the main level, plus a fully finished basement ideal for extended family or entertaining. The lower level features a second kitchen, additional bedroom, full bathroom, and spacious rec room. Inside, you'll find hardwood floors throughout and a show-stopping custom kitchen with a massive island that flows into a breathtaking great room. The space is highlighted by a cathedral ceiling, decorative wood beams, and a dramatic floor-to-ceiling fireplace. The main level offers three generous bedrooms and two full bathrooms, including a beautiful principal suite with a spa-like ensuite and a large walk-in closet with built-ins. A spacious laundry/mudroom connects to the oversized garage for everyday convenience. Step outside to enjoy a multi-tier covered deck overlooking the backyard-perfect for relaxing or entertaining. Situated on a quiet street within walking distance to a Catholic elementary school and grocery shopping, this home combines comfort, style, and location. Finished with timeless stone and James Hardie siding, it's truly beautiful inside and out. (id:61483)
262 Main Street W
Grimsby, Ontario
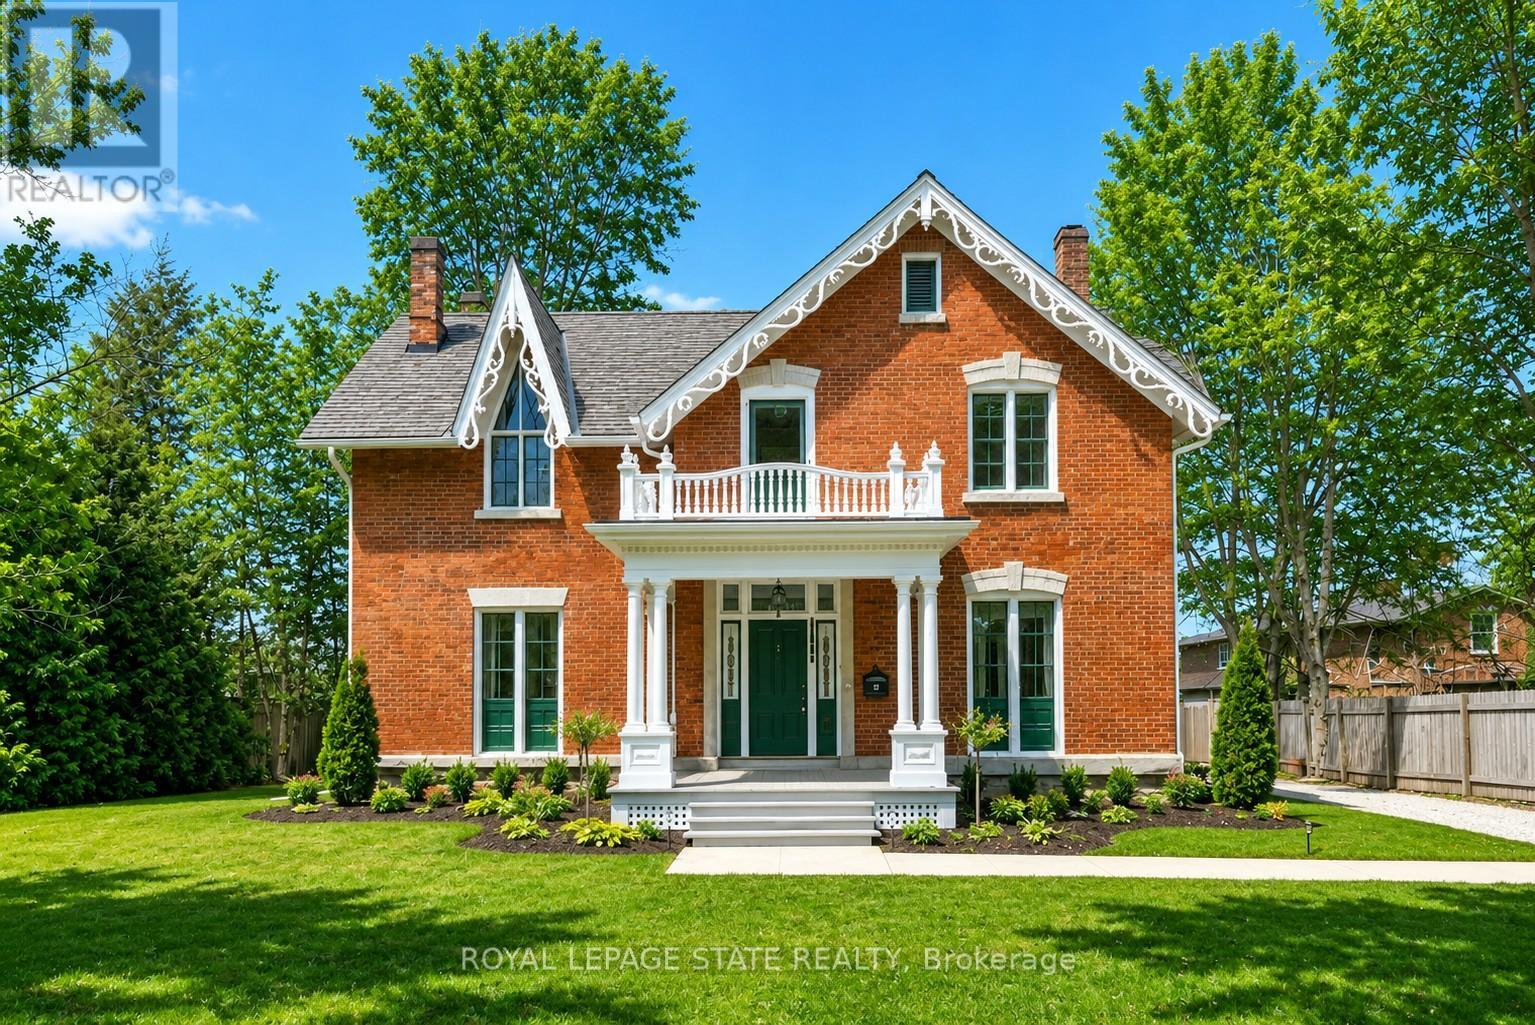
HISTORIC CHARMER STEPS FROM TOWN - Welcome to Nixon Hall, a Grimsby landmark since 1854, offering a rare blend of heritage and modern luxury. This magnificent home boasts over 3,600 square feet of recently upgraded finished living space, marrying historical character with contemporary comfort, all within walking distance of local amenities. Step inside the main floor to find soaring 10-foot ceilings and exquisite original millwork that evoke a sense of timeless elegance. The space features a seamless flow from a bright living room with elegant crown moulding into a cozy parlour through French doors, each space anchored by a charming, original (as is) fireplace. A large dining room with its own original fireplace (as is) provides the perfect setting for gatherings. The heart of the home is the stunning, newly designed kitchen, a chef's delight with extended height cabinetry, solid surface countertops, a practical breakfast bar, and high-end stainless steel appliances. A convenient 2-piece powder room and a practical main floor office with a dedicated side porch complete this level. Upstairs, the grandeur continues with four generously sized bedrooms, one offering ensuite privilege to a 3-piece bath with a charming clawfoot tub. A recently upgraded 4-piece bathroom, featuring a beautiful glass shower, serves the other rooms. The second floor also includes a convenient laundry room and an additional small bedroom, office, or den space overlooking the private backyard. Nixon Hall has been meticulously maintained and upgraded, with recent improvements including cedar shake shingles (within 5 years), professional sandblasting of the entire exterior, extensive interior and exterior painting, and significant landscaping enhancements, including repairs to the historic exterior porches. This is more than a home; it's a piece of Grimsby's history, awaiting the next family to fill its halls with a lifetime of memories. (id:61483)
59 Apple Drive
Cambridge, Ontario
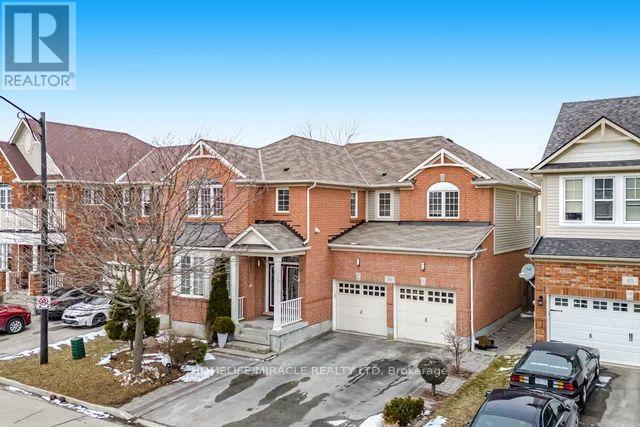
ABSOLUTELY STUNNING!!!!! Truly One Of A Kind 4+1 Bedrooms & 3 Washrooms Upgraded Mattamy's Built House in a High Demand Community of Cambridge on a Lovely Street Overlooking the Farmlands. Loaded with Numerous Updates!!!. Main Floor Features 9' Ceiling, Upgraded Flooring Thru-out. Open Concept Living & Dining room With Bay Window. Upgraded Kitchen, Pots & Pan Drawers. Custom Back splash, Huge Family Room. POT LIGHTS GALORE!!! Painted in Clear Neutral Tonnes. Computer Loft on 2nd Floor, Custom Size Huge Master Bedroom With W/I Closet & a 5 Pce En-suite Featuring A Stand Up Shower & A Tub. 2nd Bedroom With a Walk In Closet & Cathedral Ceilings. One spacious room on main floor can be use as a bedroom or office. Well maintained Green Front & Backyard Lawns. PARKING FOR 4 CARS ON THE DRIVEWAY & A DOUBLE CAR GARAGE.. Close To 3 Parks, Hwy 401,Transit, Schools, Shopping & the Thriving yet Quaint Downtown Hespeler on The River. (id:61483)
5090 Blackheath Road
Hamilton, Ontario
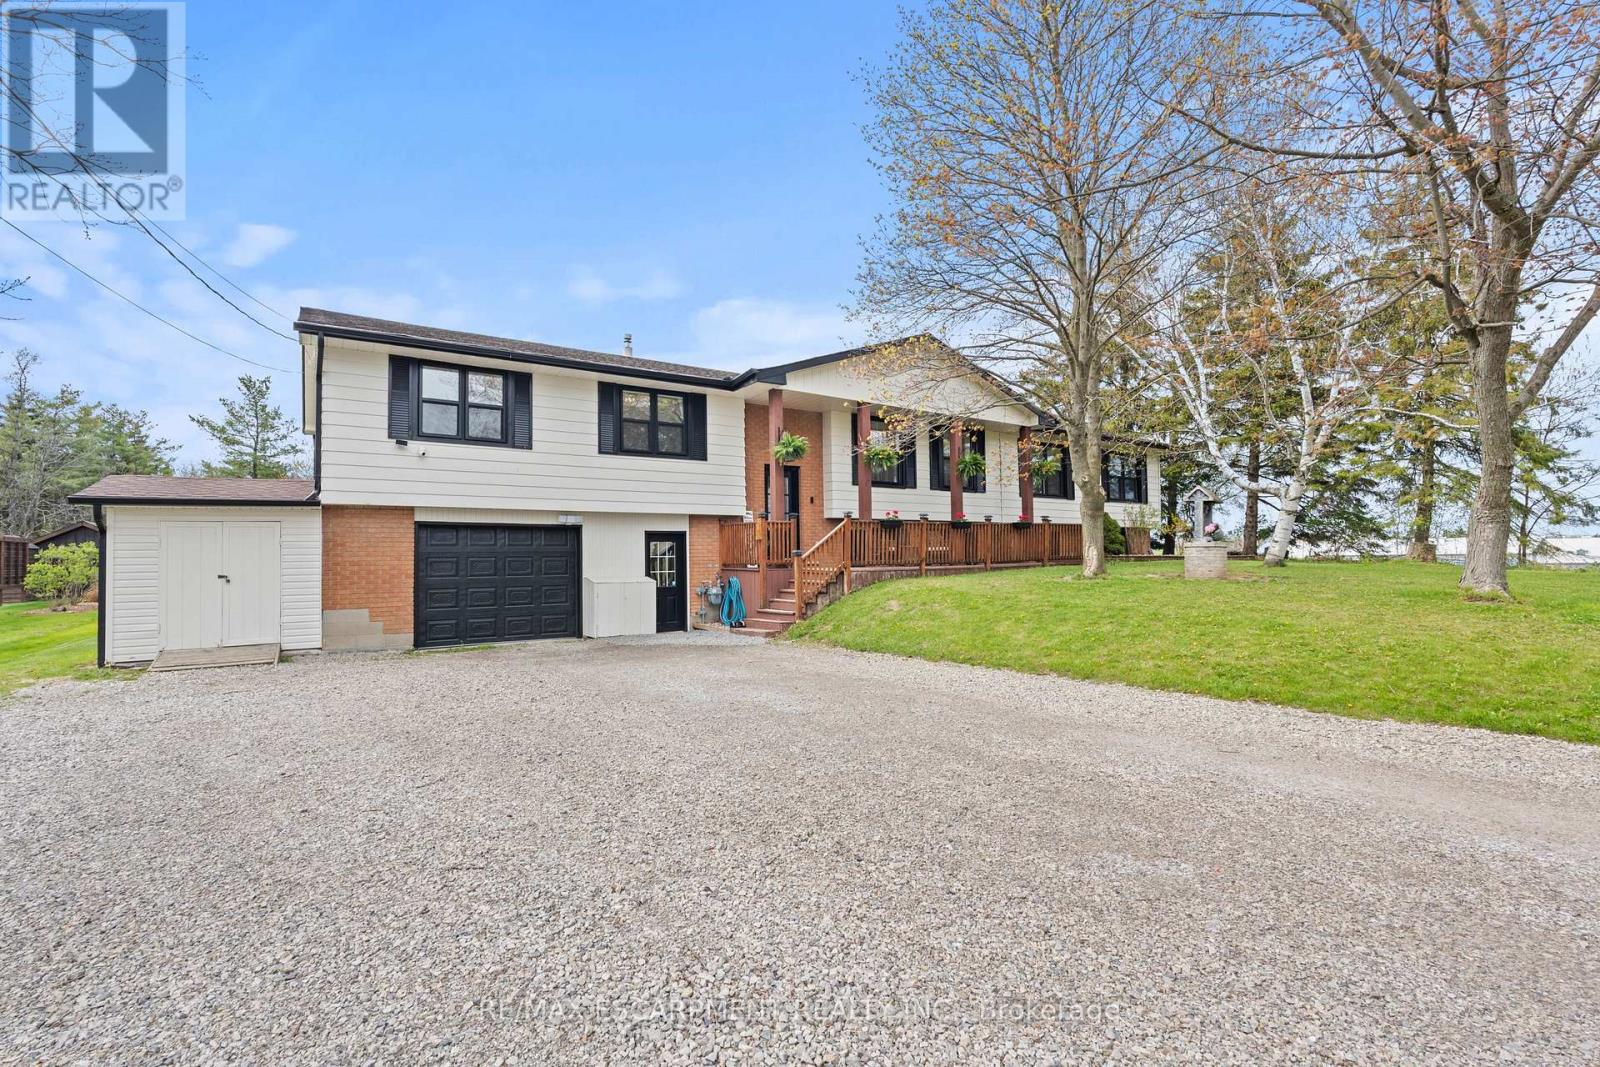
Country privacy, poolside living, and flexible family space all just outside Binbrook. This raised ranch sits on just under half an acre on a quiet dead-end country road, backing onto trees with a field beside it for added privacy. Featuring 4+1 bedrooms, 4 bathrooms, and 2 kitchens, this home offers fantastic potential for multi-generational living or conversion into two family units if needed. The main floor is perfect for entertaining with a full cooking kitchen plus a separate bar and coffee kitchen, along with a cozy living room featuring a wood-burning fireplace. The primary bedroom includes a roughed-in ensuite, ready for completion. Outside, enjoy a large deck with gazebos overlooking the separately fenced in-ground heated saltwater pool, plus a chicken coop and a heated two-car garage with its own furnace. A spacious and versatile country property with room to live, gather, and enjoy. (id:61483)

48 Harpin Way E
Centre Wellington, Ontario
Welcome to 48 Harpin Way East, nestled in one of Wellington's most sought-after neighbourhoods. This beautifully maintained bungaloft showcases a bright and spacious open-concept design, featuring hardwood flooring throughout the main floor and loft, complemented by elegant marble tile in the foyer and bathrooms. The impressive living room is highlighted by soaring vaulted ceilings and expansive windows that fill the space with natural light, creating a warm and inviting atmosphere for both everyday living and entertaining. The open-concept kitchen and breakfast area feature a stunning waterfall quartz island, ample cabinetry, and stainless steel appliances, making it the perfect gathering space for family and friends. The spacious primary suite offers a luxurious 5-piece ensuite, providing comfort and privacy. The main floor also includes a convenient mudroom and laundry area, direct access to the garage, and an additional bedroom ideal for guests, extended family, or a home office. Upstairs, the versatile loft features another generously sized bedroom with its own 4-piece ensuite, along with a cozy family room or office space overlooking the main living area. The fully finished lower level expands the home's living space with a large recreation room, two additional bedrooms, each with ensuite access, a dedicated office area, and plenty of storage. Step outside to enjoy the fully fenced backyard, complete with a beautifully manicured lawn and a storage shed, offering the perfect setting for outdoor relaxation and entertaining. Ideally located near the Grand River, Elora Gorge, scenic walking trails, parks, and a variety of local amenities, this exceptional home offers the perfect balance of comfort, style, and convenience. (id:61483)
6 Theodore Drive
Hamilton, Ontario
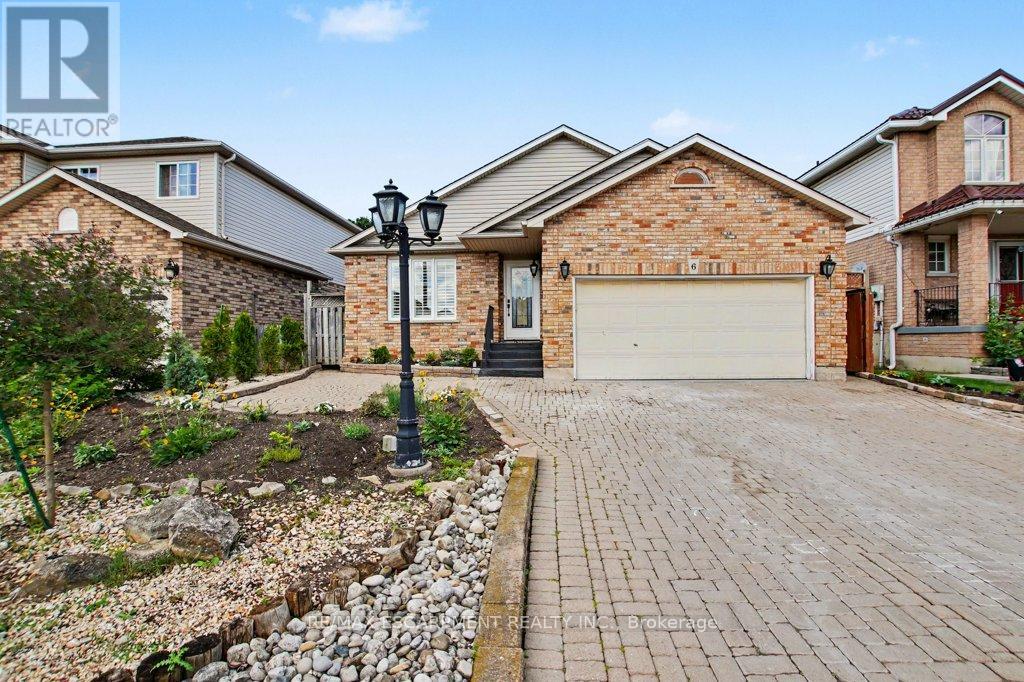
Much larger than it appears from the street, this spacious 4-bedroom, 2-bathroom home offers nearly 2,500 sq ft of finished living space across four well-designed levels. The thoughtful layout combines the functionality families need with the open-concept feel buyers love. Vaulted ceilings and abundant natural light welcome you into the bright living and dining areas, while the updated kitchen features stone countertops, a centre prep island, raised breakfast bar, and an open view of the heart of the home. Just a few steps down, the inviting family room offers a gas fireplace, walkout to the backyard, and the perfect space for everyday living and entertaining. This level also features a versatile fourth bedroom currently used as a home office and a convenient 3-piece bathroom. Upstairs, you'll find three generously sized bedrooms and a spacious 4-piece bathroom complete with a corner soaker tub and separate shower. The finished basement adds even more flexibility with a large recreation room, built-in bar, and room for movie nights, hobbies, games, or a home gym. A bonus crawl space provides exceptional storage rarely found in today's homes. Outside, enjoy a private backyard retreat with multiple entertaining areas, mature landscaping, and space to relax with family and friends. Complete with a double garage and parking for up to 6 vehicles, this is a home designed to grow with your family for years to come. (id:61483)
717 Westwood Drive
Cobourg, Ontario
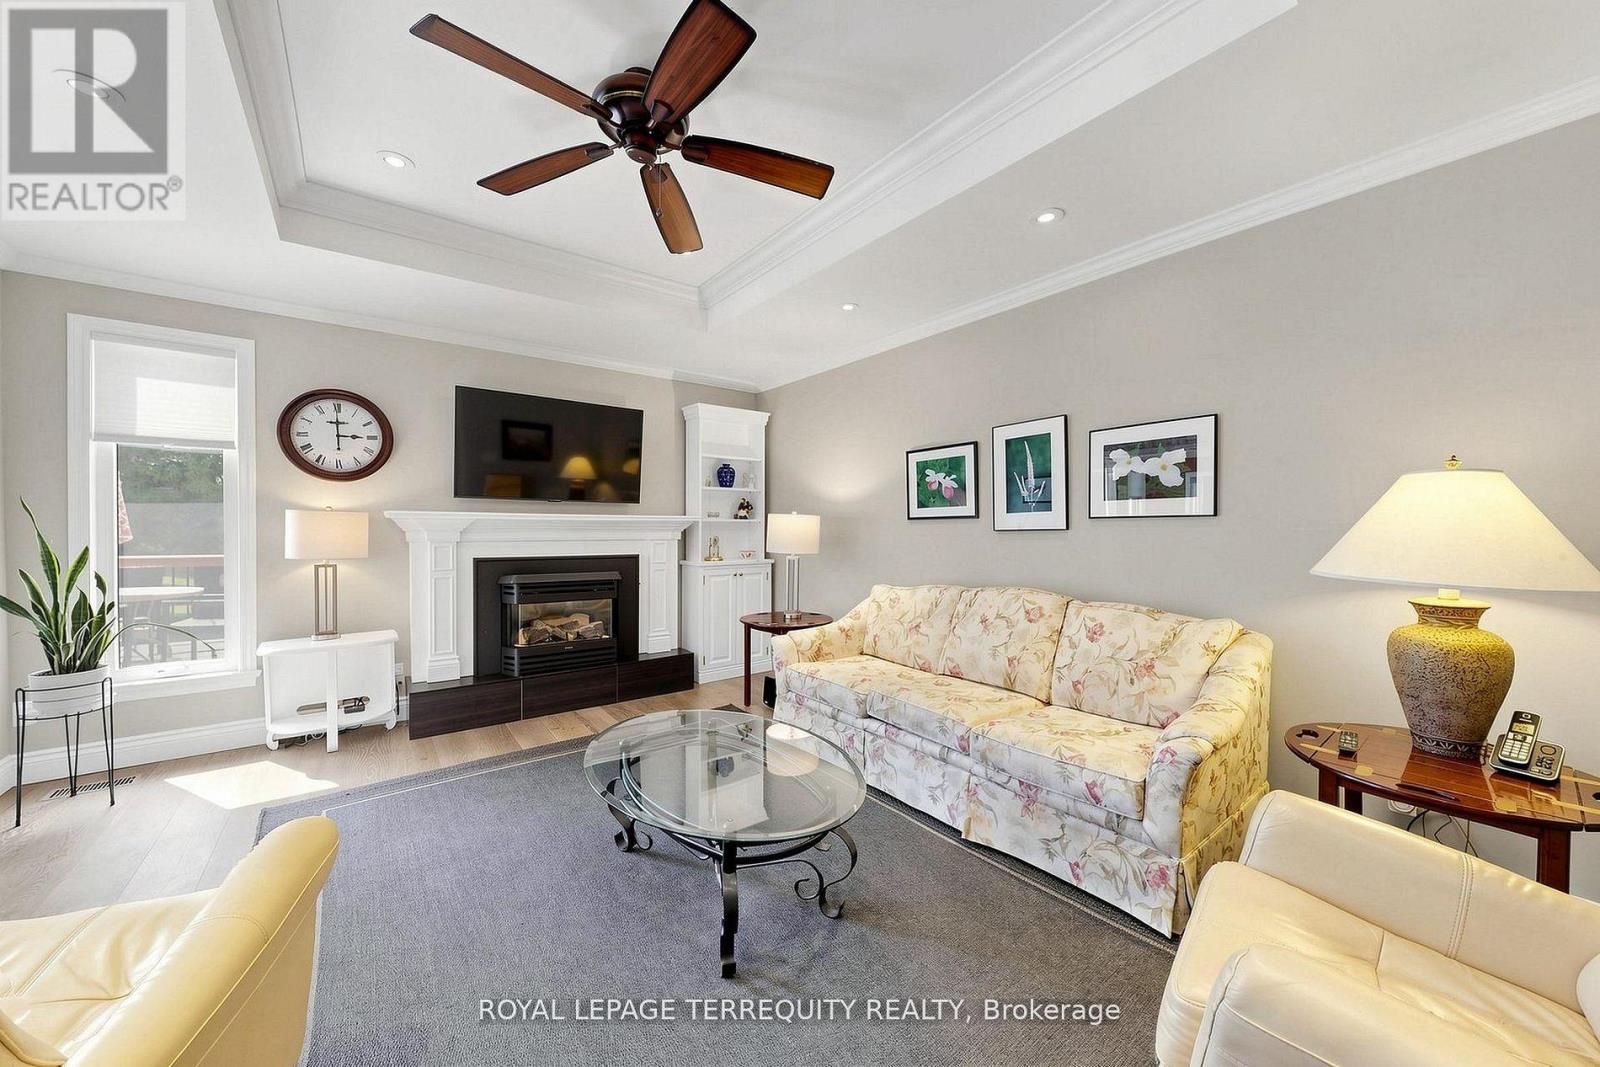
Welcome to 717 Westwood Dr in the lakeside Town of Cobourg. Well-maintained 3-bedroom, 2-storey home situated on a large lot in a desirable mature neighbourhood backing onto greenspace. Main floor features a bright and functional layout with a cozy family room and fireplace, ideal for everyday living. Enjoy additional living space in the 3-season sunroom overlooking the private backyard, perfect for entertaining. Conveniently located close to schools, parks, shopping, and other amenities. A great opportunity to own a solid home in an establish community. (id:61483)
114 Rockhaven Road
Marmora And Lake, Ontario
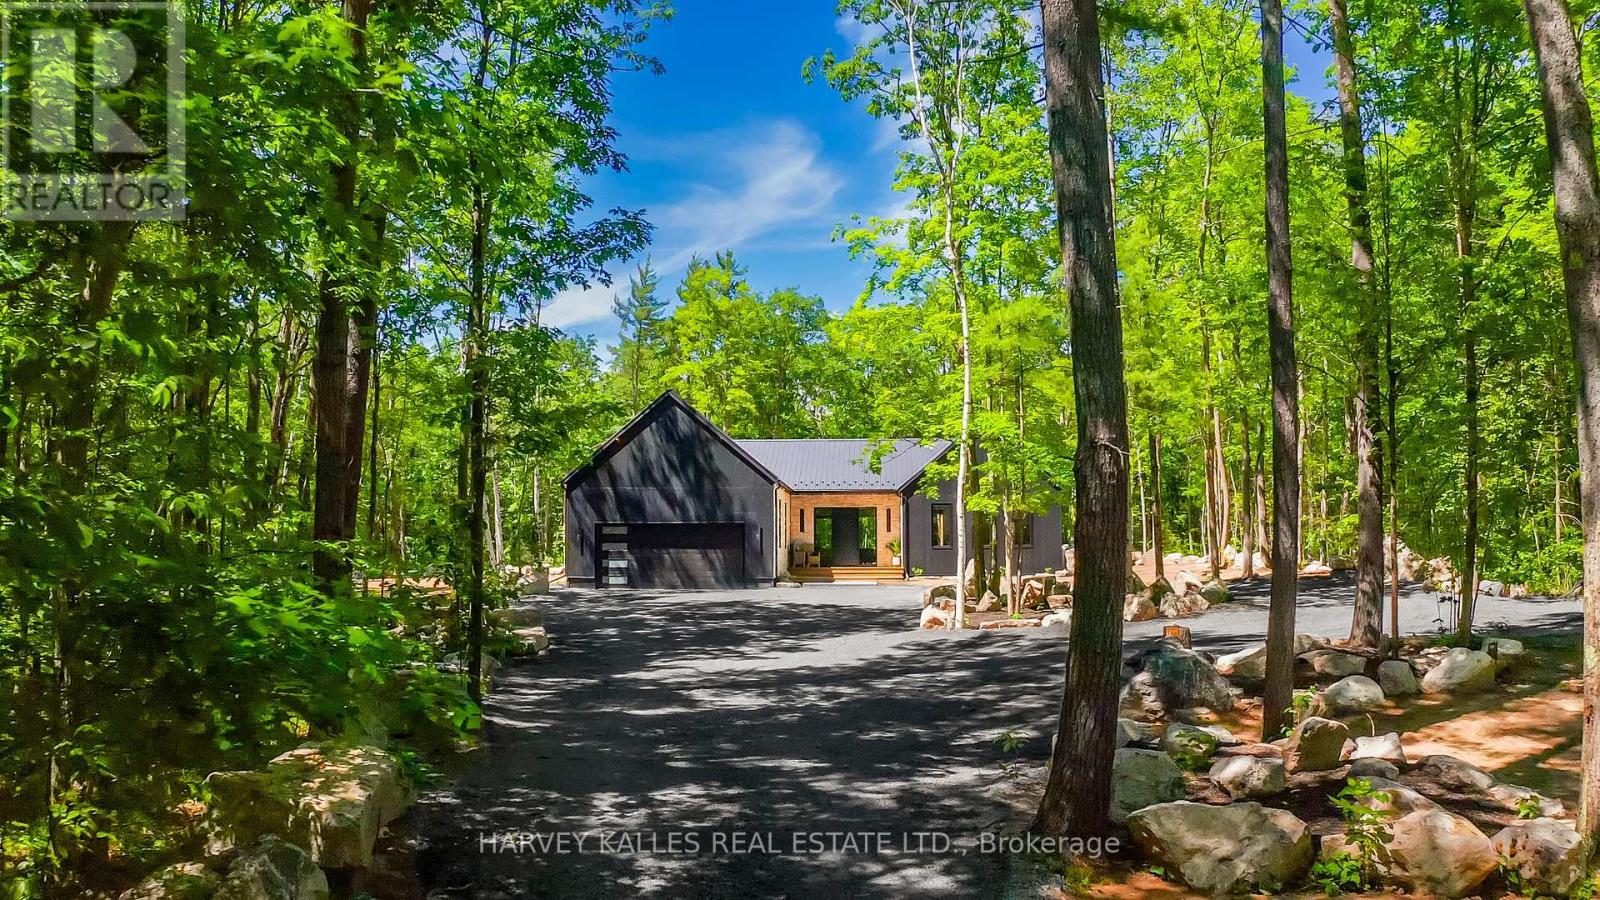
SCANDINAVIAN-INSPIRED LUXURY COUNTRY RETREAT ON 2.88 PRIVATE ACRES! Escape the city without sacrificing convenience in this brand new custom-built luxury bungalow, privately nestled among mature trees on a secluded 2.88-acre parcel just over an hour from the GTA and 3 minutes from the Village of Marmora. Offering approximately 2,200+ square feet of thoughtfully designed living space, this newly completed residence blends clean Scandinavian design, natural materials, and modern comfort. Featuring four bedrooms and two beautifully appointed bathrooms, the home showcases soaring ceilings, expansive windows, white oak flooring, and a stunning custom propane fireplace, all framed by picturesque forest views. The private primary retreat includes a walk-in closet and spa-inspired ensuite, while the expansive lower level features large windows, a bathroom rough-in, and exceptional potential for additional living space, bedrooms, or a future in-law suite, offering flexibility to suit a variety of lifestyles and needs. Built with quality and efficiency in mind, the home features an ICF foundation, hybrid heat pump and propane furnace system, HRV, water filtration system, new drilled well, new septic system, and 200-amp service. A large double-car garage provides ample space for vehicles and recreational equipment. Outdoor enthusiasts will appreciate nearby ATV and snowmobile trails, excellent fishing and boating opportunities, and quick access to Crowe Lake. Shopping, dining, schools, and everyday amenities are all less than five minutes away. Enjoy added peace of mind with the benefit of a Tarion New Home Warranty. Whether you're seeking a full-time residence, weekend escape, or private country retreat, this exceptional property offers a rare combination of contemporary design, quality construction, natural beauty, and modern convenience. Book your private showing today. (id:61483)
2 Currie Drive
Puslinch, Ontario
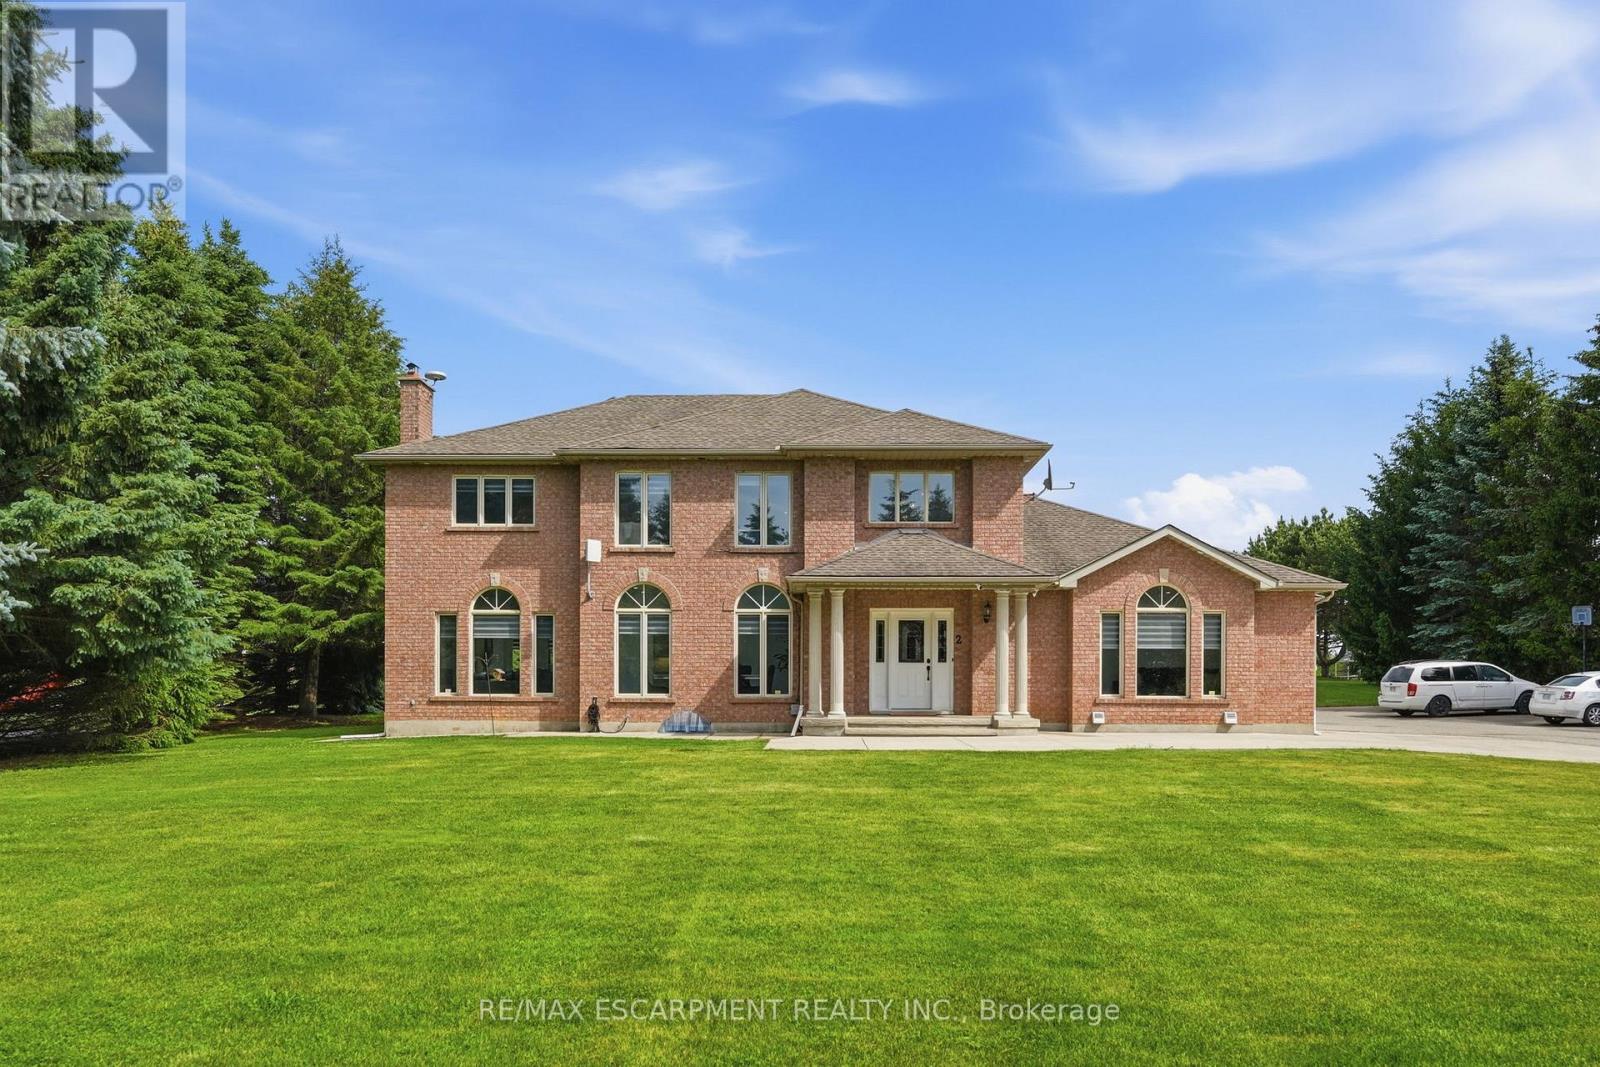
Calling all multi-generational families and those craving space, privacy and luxury! Welcome to 2 Currie Drive, a beautifully updated home, set on a private 1.322-acre estate lot in desirable Morriston, Puslinch. This two-storey home offers 3,079 square feet of above grade living space plus a separate entrance to a fully finished basement with two separate in-law suites, giving you incredible flexibility for extended family living or guests. The open back yard is ideal for entertaining family and friends. Luxury finishes are found throughout. This home is completely carpet-free, boasting 24-inch tile and engineered hardwood flooring. The main floor features a chef-inspired designer kitchen, complete with a stainless-steel side-by-side fridge and freezer, gas range and built-in oven. The luxury continues with the bright family room with a cozy gas fireplace, formal living room, a breakfast room and formal dining room and a dedicated laundry room. Upstairs, you'll find four spacious bedrooms including a primary retreat with a spa-inspired five-piece ensuite, boasting a soaker tub, double sinks and a glass shower. Already dreaming bigger? Professional architectural and engineering drawings for an addition above the garage are available, giving you a head start if you'd like to expand or build out further. Car enthusiasts, hobbyists and large families will appreciate the attached three-car garage and country driveway with parking for 15 vehicles, or more. Set on a private lot with its own well and septic system, you'll enjoy true country privacy with tons of room for entertaining. Located beside the community park and baseball diamond, and a short stroll to the shops and charming restaurants of Morriston. Highway 401 is minutes away, with a quick commute to Milton, Hamilton, Cambridge and Kitchener-Waterloo. With this home, the question is not is there is enough room for all of your family, it is: how will you get them to leave? RSA. (id:61483)
221 Grand River Avenue
Brantford, Ontario
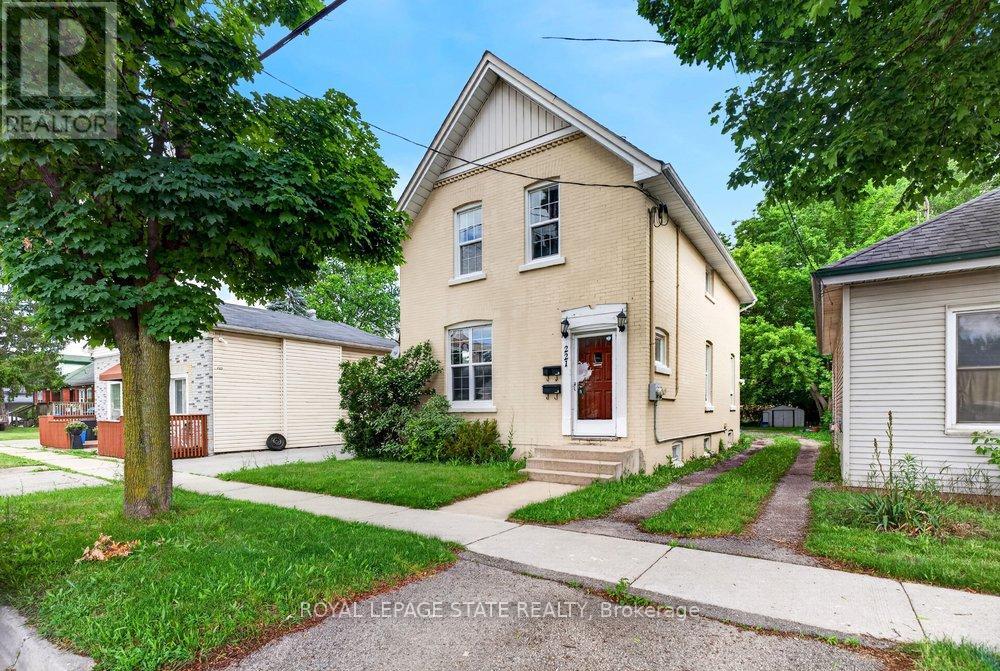
Welcome to Grand River Ave! This amazing duplex is the perfect turn-key investment or ideal for first-time buyers. The rent in one unit will help pay the mortgage which makes it desirable for first time buyers. Featuring two separate 2-bedroom units, each equipped with its own independent hydro and water meters for effortless management. The upper unit boasts a bright layout and convenient in-suite laundry. Main floor boasts of 2 bedrooms + basement family room, separate in-suite laundry. Situated on a premium, deep lot in an attractive neighborhood close to schools, parks, and scenic river trails. Complete with parking space. Do not miss this incredible, versatile opportunity! Updates : Furnace & A/C (2020), Roof (2018), and main floor paint & durable laminate flooring (2021). (id:61483)

3963 Crown Street
Lincoln, Ontario
SUPER STYLISH FREEHOLD TOWNHOME ... Enjoy low-maintenance living in the heart of Beamsville! This beautifully maintained 3-bedroom, 2-storey FREEHOLD TOWNHOUSE combines modern upgrades, functional living space, and a convenient location close to everything the Niagara Region has to offer. With NO FEES, a 1.5-car GARAGE with inside entry, and double drive parking for 2 vehicles, this home delivers exceptional value and everyday convenience. Freshly repainted throughout, the bright and inviting interior showcases numerous upgrades, including an open concept main living area that features a spacious living room with WALK OUT to the deck overlooking the fully fenced back yard, a bright kitchen with breakfast bar and QUARTZ countertops, stainless steel appliances, upgraded kitchen cabinet hardware, separate dining area, PLUS enhanced trim throughout the home, and custom blinds. The well-designed layout is ideal for busy families and professionals alike, offering comfortable living spaces and thoughtful finishes throughout. Upstairs, you'll find 3 spacious bedrooms, a full main bathroom, and the convenience of BEDROOM-LEVEL LAUNDRY complete with a laundry tub - making day-to-day living easier. The primary bedroom offers a WALK-IN CLOSET and private 3-pc ensuite. A 2-pc bathroom is located on the landing near the basement. The full lower level also includes a rough-in for a future 3-pc bathroom, and provides excellent potential to customize additional finished living space. The WALK-OUT BASEMENT provides direct access to the patio and yard. Ideally situated just a short drive from downtown Beamsville, schools, parks, local wineries, shopping, and with easy highway access for commuters, 3963 Crown Street is a fantastic opportunity to enjoy living in one of Niagara's most desirable communities. Some images have been virtually staged. CLICK ON MULTIMEDIA for virtual tour, drone photos, floor plans & more. (id:61483)
508 - 20 St George Street
Kitchener, Ontario
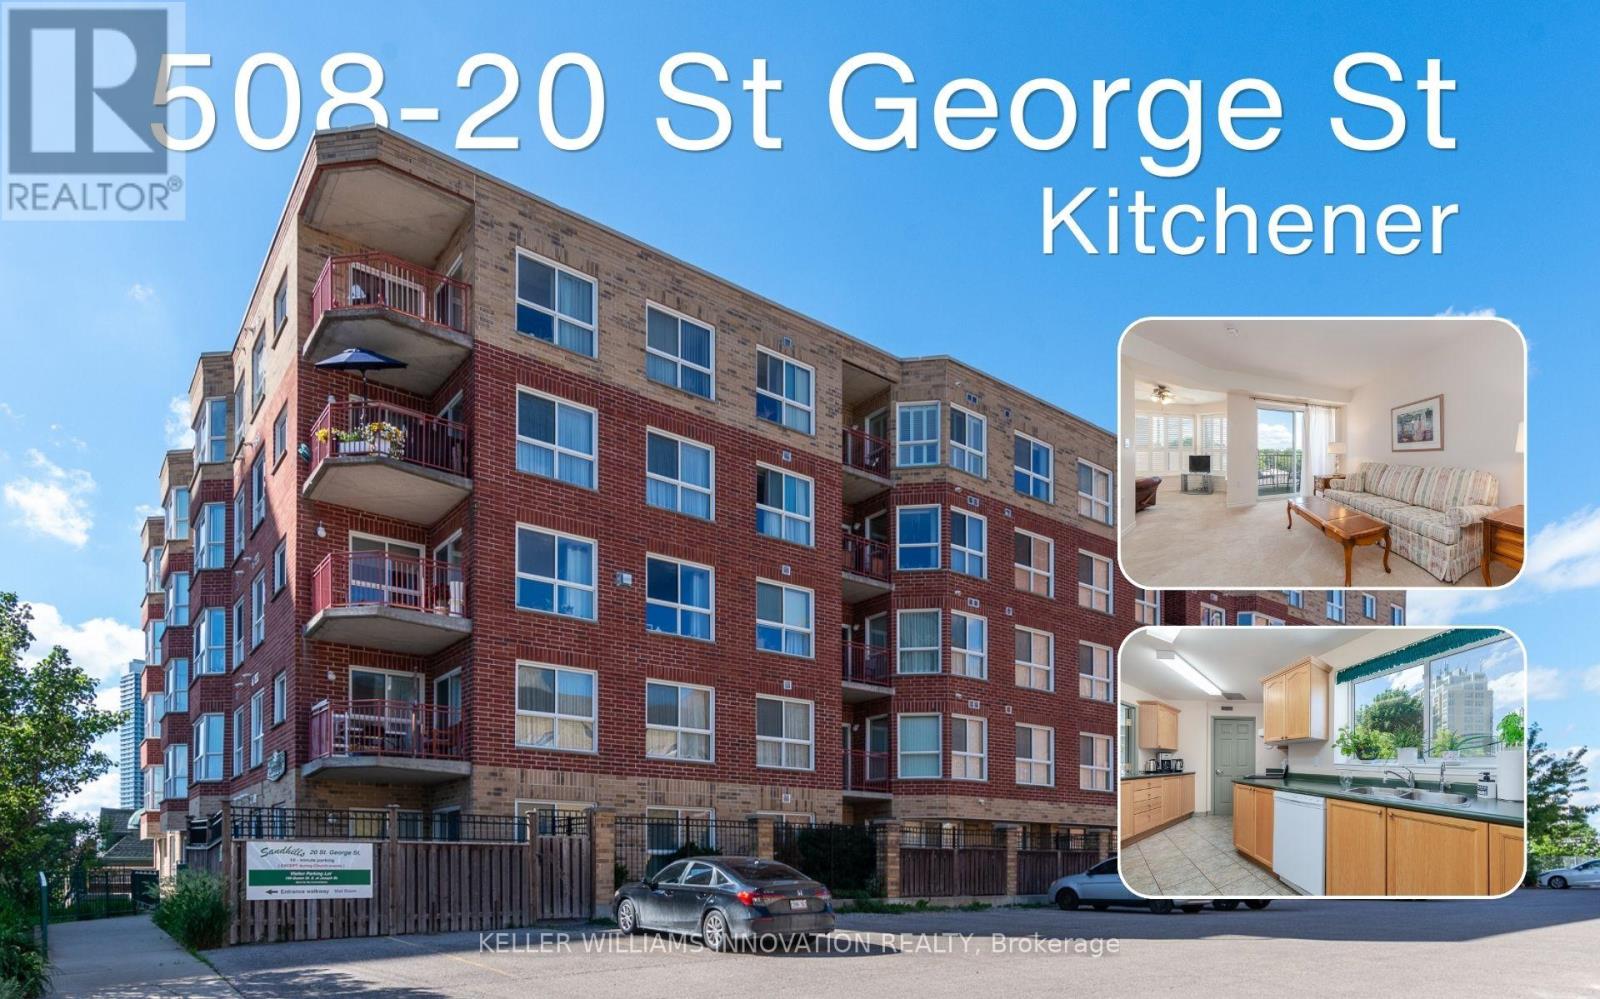
Welcome to Sandhills Retirement Community (50+), a well-established, smoke-free, not-for-profit community located in Kitchener's desirable Victoria Park Heritage District. Enjoy a welcoming atmosphere, active lifestyle, and convenient access to Victoria Park, churches, shopping, public transit, the ION LRT, Kitchener Market, and downtown amenities. This bright and spacious suite offers 892 sq ft of comfortable living space filled with natural light. The open living and dining area offers ample space to relax or entertain while enjoying peaceful views. The private balcony,with outdoor carpeting, a table, and two chairs. Overlooking the church parking area, surrounding buildings, and mature greenery, it offers a peaceful place to enjoy your morning coffee or unwind at the end of the day. The kitchen features ample cupboard and counter space and includes a fridge, stove, dishwasher, washer, and dryer. A valuable benefit of Sandhills living is that appliances, heating, and air conditioning maintenance and replacement are managed by the community, helping make everyday living worry-free. The spacious primary bedroom offers a comfortable retreat, while the bright den with its own closet provides flexible space for guests, hobbies, or a home office and can easily be converted into a 2ND BEDROOM. The bathroom has been updated with a walk-in shower for easier accessibility, and California shutters throughout add style and privacy. Included with the unit is a storage locker and an owned underground parking space purchased separately by the owner. The parking space is currently rented on a month-to-month basis, offering potential supplemental income or future personal use.Residents enjoy access to a community lounge, library, and a variety of social activities. This Life Lease community offers no land transfer tax or legal closing costs. Please note residences are owner-occupied only, rentals are not permitted, and traditional mortgage financing is generally not available. (id:61483)

17 Narbonne Crescent
Hamilton, Ontario
Welcome to 17 Narbonne Crescent in desirable Stoney Creek! Situated on a premium oversized corner lot, this beautifully maintained home offers exceptional space, comfort, and potential for growing families. Inside, you'll find four generously sized bedrooms and an abundance of natural light that fills the home through large windows, creating a bright and inviting atmosphere throughout. Thoughtfully updated with numerous upgrades, this home blends functionality with modern appeal. The spacious layout provides plenty of room for everyday living and entertaining, while the unfinished basement offers a blank canvas to create additional living space, a home gym, recreation room, or in-law suite tailored to your needs. Step outside to enjoy the covered rear patio-perfect for relaxing, hosting guests, or extending your outdoor living season. The expansive corner lot provides excellent curb appeal, additional yard space, and added privacy. Located in a family-friendly neighbourhood close to parks, schools, shopping, and major commuter routes, this is a fantastic opportunity to own a move-in-ready home in one of Stoney Creek's most sought-after communities. Don't miss your chance to make this bright, spacious, and upgraded property your next home! (id:61483)
27 Ludlow Crescent
Brantford, Ontario
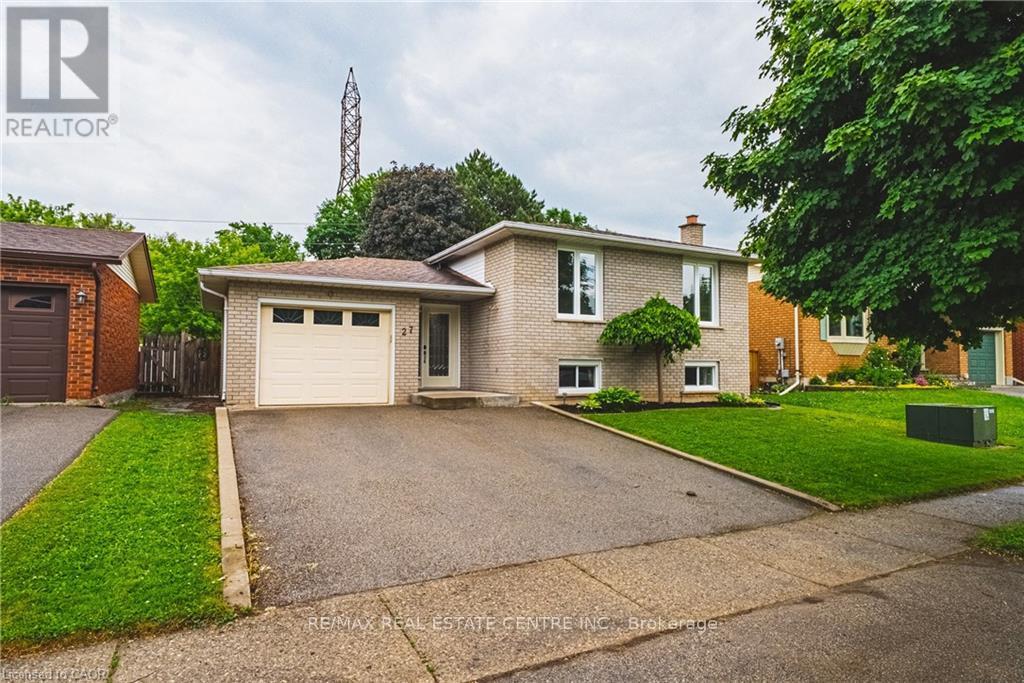
Nestled in a desirable family-friendly neighbourhood, this beautifully maintained 3+1 bedroom home offers the perfect blend of comfort, space, and privacy. Backing onto peaceful green space with no rear neighbours, you'll enjoy tranquil views and a serene setting right from your own backyard. The spacious and functional layout features bright principal rooms, generous-sized bedrooms, and a versatile lower-level bedroom that is ideal for guests, a home office, or growing families. The private backyard provides the perfect space for entertaining, relaxing, or enjoying nature year-round. Conveniently located close to schools, parks, shopping, and major commuter routes, this home presents an exceptional opportunity for families, professionals, and investors alike. Don't miss your chance to own this fantastic property in one of Brantford's sought-after communities! (id:61483)
6444 Armstrong Drive
Niagara Falls, Ontario
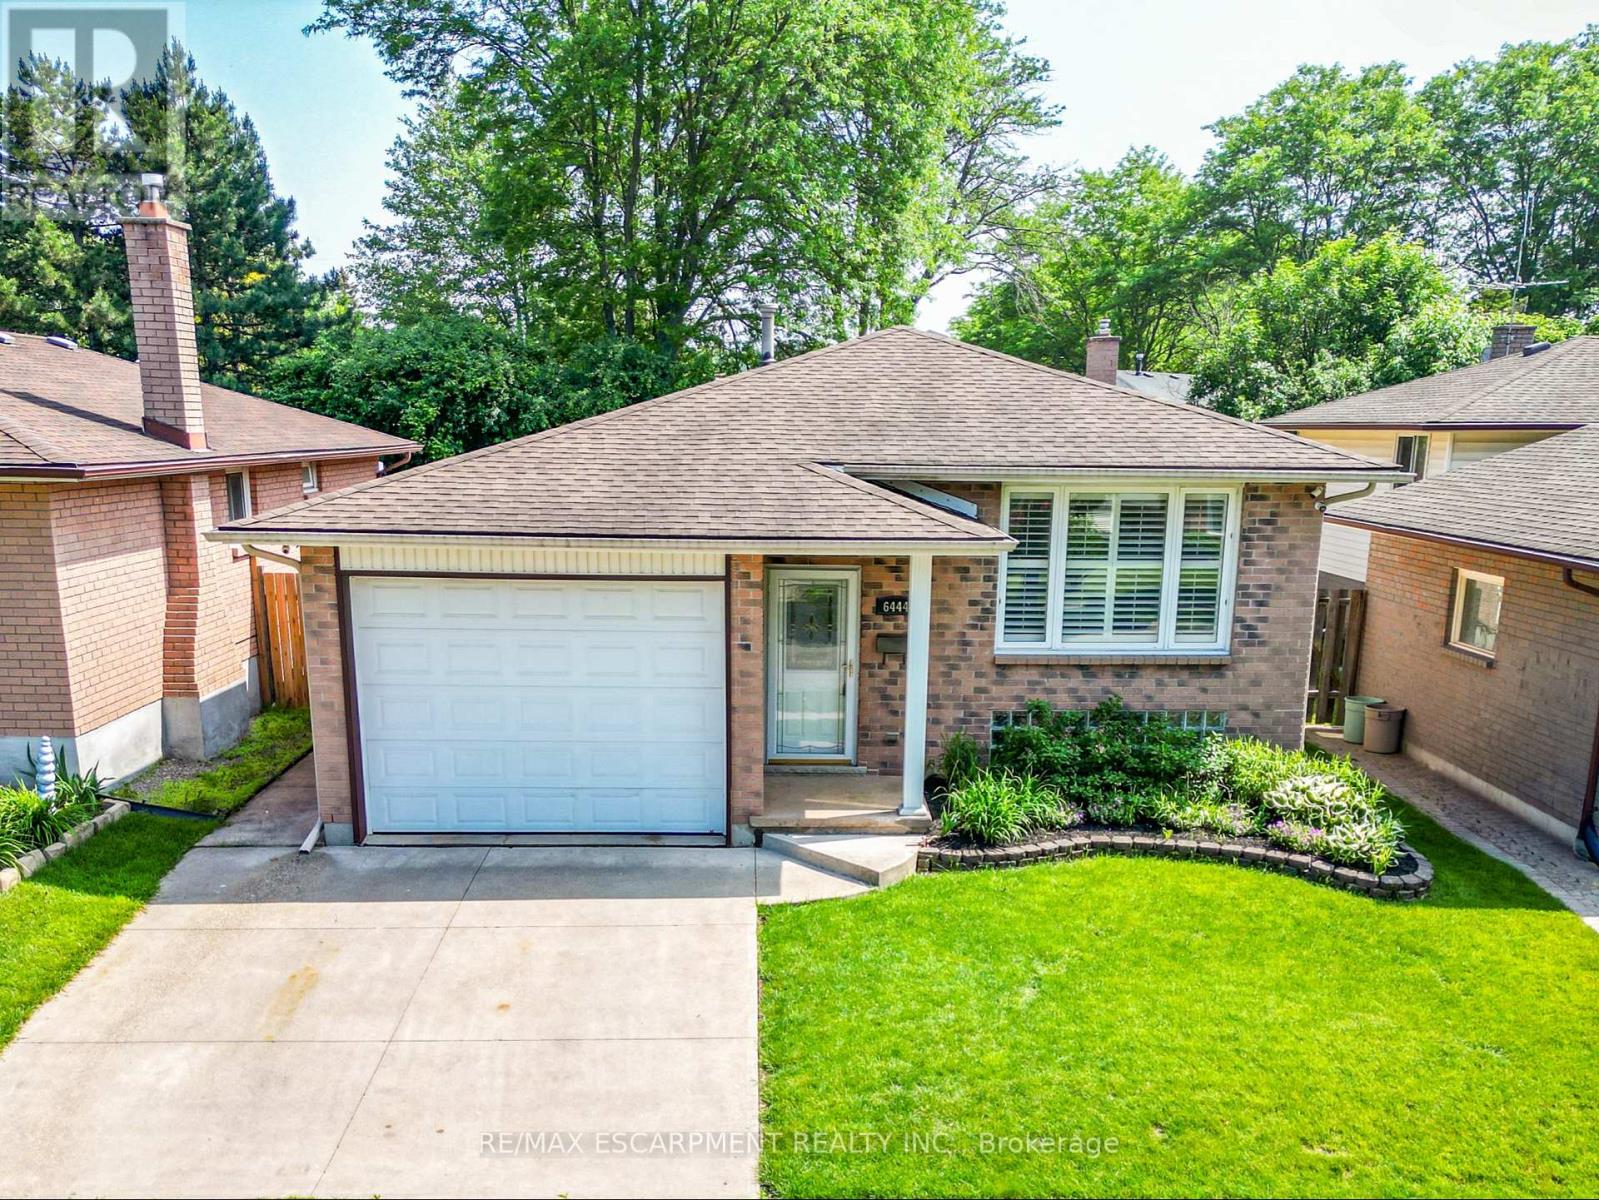
FAMILY-FRIENDLY LIVING...Located in a family-friendly Niagara Falls neighbourhood close to schools, public transit, shopping, major highways, Costco, and everyday amenities, 6444 Armstrong Drive is a well-maintained BRICK RAISED BUNGALOW offering 3 bedrooms, 2 bathrooms, an attached garage, concrete double driveway, and a fully fenced backyard. The bright main level features laminate flooring throughout the living room, hallway, and bedrooms, complemented by California shutters and updated light fixtures. The spacious eat-in kitchen is designed for both everyday living and entertaining, showcasing GRANITE countertops, peninsula for additional seating & workspace, some stainless steel appliances, built-in microwave, and a large bay-window that fills the space with natural light. Three well-sized bedrooms are serviced by a 4-pc bathroom featuring a relaxing JETTED TUB. The finished lower level adds valuable living space with an oversized family room complete with a gas fireplace insert with brick surround, plus a built-in bar area ideal for hosting family and friends. This level also includes a 3-pc bathroom, laundry and storage areas, and an EXTRA-LARGE cedar-lined bonus room currently used as an office, offering flexibility for a home business, hobby room, gym, or additional recreation space. Additional features include updated vinyl windows, smart Ecobee thermostat, self-monitored camera security system, owned hot water tank, sprinkler system, and roof (2014). Step outside to enjoy the FULLY FENCED backyard featuring lush green space, a side patio, and garden shed - perfect for children, pets, gardening, or summer gatherings. Combining practical updates, flexible living space, and a convenient location, this charming home is ready for its next family to enjoy. CLICK ON MULTIMEDIA for virtual tour, drone photos, floor plans & more. (id:61483)

8 Sophie Court
Grimsby, Ontario
Welcome to a place that feels like home the moment you arrive. Located on a highly desirable court just steps from the lakefront and Nelles Beach Park in Grimsby, this beautifully maintained 4-bedroom, 4-bathroom home offers over 3,500 sqft of living space, a fully finished basement and a private backyard featuring a saltwater pool. Enjoy a prime location with a short distance to the Grimsby Marina, schools, shops, restaurants, and quick access to the QEW-perfect for commuters. This is where your next chapter begins, a perfect place to call home! (id:61483)

6978 Shannon Drive
Niagara Falls, Ontario
Welcome to this beautifully maintained 2-storey home offering space, comfort, and exceptional functionality for today's modern family. The main level features a bright, open-concept layout with vaulted ceilings, a spacious eat-in kitchen, and seamless access to the backyard, perfect for entertaining or relaxing outdoors. Enjoy the convenience of main-floor laundry with direct garage access and a powder room, all complemented by hard flooring throughout the main floor and no carpet on the second level. Upstairs, you'll find three generously sized bedrooms, including a primary suite with a walk-in closet and private 4-piece ensuite, along with an additional full bathroom and linen storage. The fully finished basement adds tremendous value, featuring two bedrooms, a full second kitchen, a 3-piece bathroom, a rec room, and a versatile bonus space-ideal for extended family, in-law potential, or additional living space. Step outside to a private backyard with no immediate rear neighbours, complete with a large deck, above-ground pool, and gazebo-your own peaceful retreat. Located in the desirable Garner Estates community, close to schools, shopping, and highway access. Move-in ready with flexible closing available. A home that truly checks all the boxes-don't miss it. (id:61483)
108 St. Michael's Street
Norfolk, Ontario
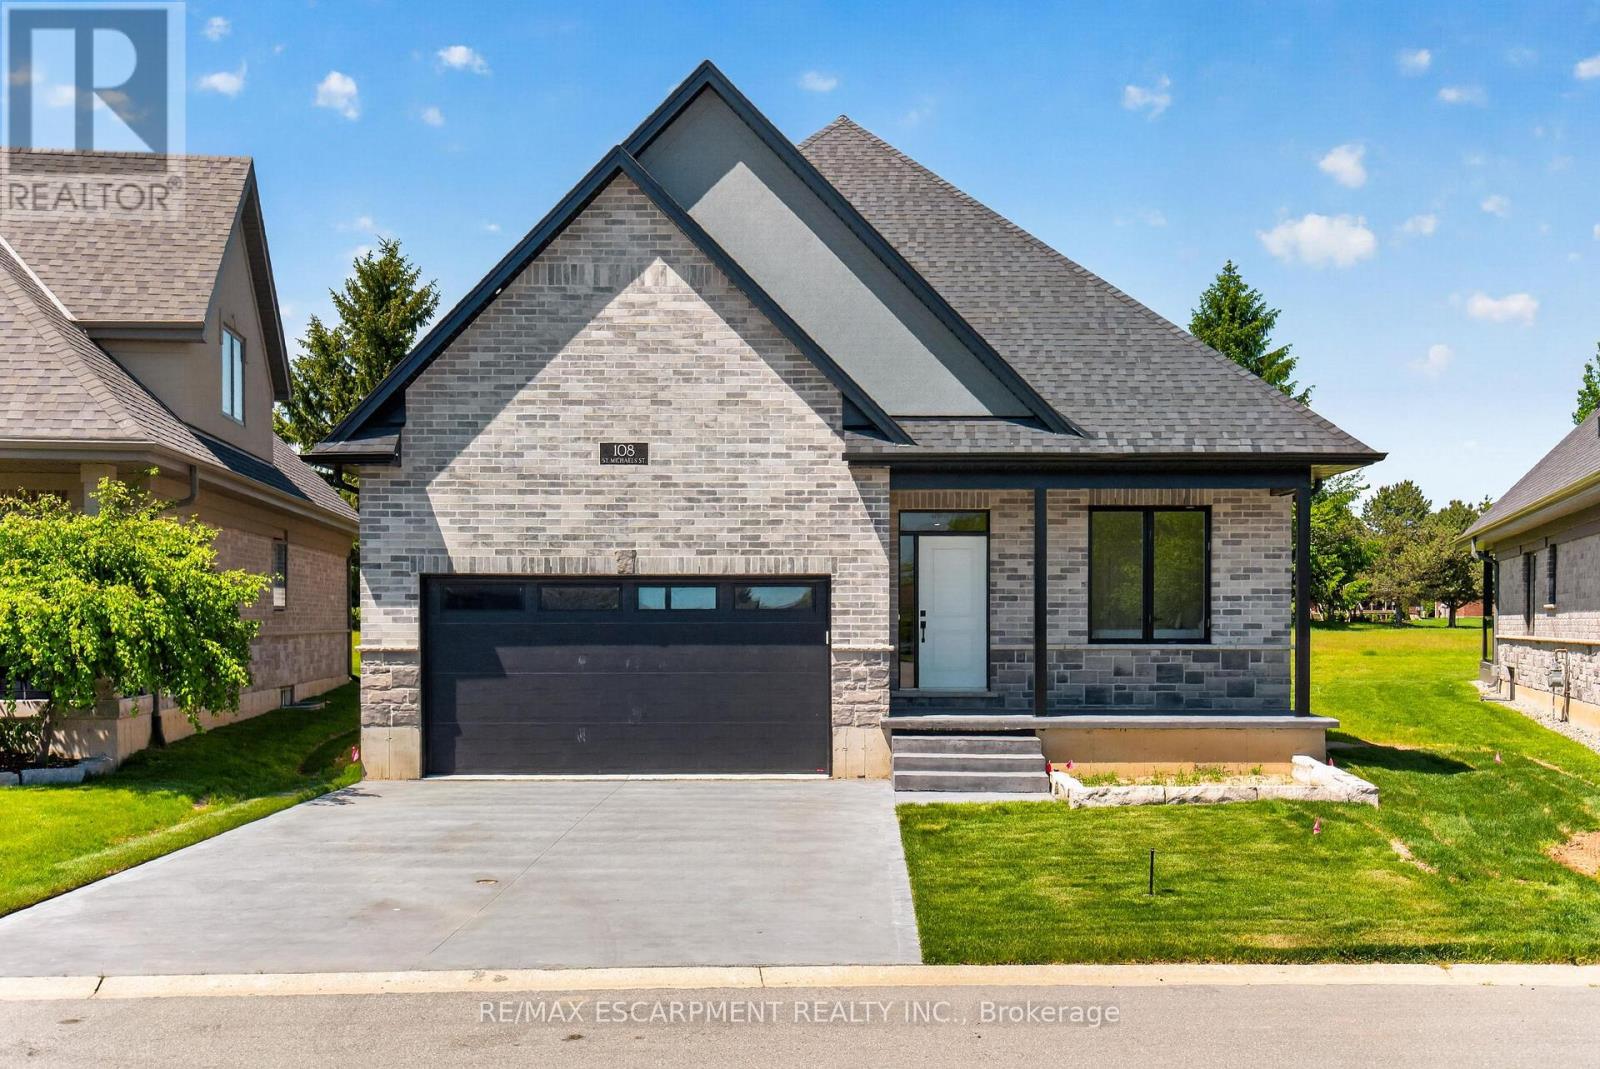
NEW HOME! NEVER LIVED IN! Now is your opportunity to live in a newly built luxury bungalow in the prestigious Fairway Estates community in Delhi where elegance, comfort, and low-maintenance living come together. Enjoy a stress-free living with Tarion Warranty protection, plus snow removal and grass maintenance included for a low monthly fee. This home offers over 2280 sq.ft. of finished living space, including a 1,515 sq. ft. custom bungalow built by Euro-Canada Construction Developments Inc., a builder recognized for blending European craftsmanship with Canadian building excellence. Their commitment to quality, integrity, and personalized service is reflected in every detail of this home. Featuring two bedrooms on the main floor and two additional bedrooms in the fully finished basement, this layout is ideal for those seeking single-level living without sacrificing space, as well as for families with teens or young adults who value privacy, separation, and independent living zones. The open-concept design is enhanced by 9' ceilings, extra-wide hallways, main-floor laundry, and heated floors in all bathrooms. High-end finishes include engineered hardwood on the main floor, luxury vinyl plank in the basement, quartz countertops throughout, ceiling-height kitchen cabinetry, under-cabinet lighting, a striking gas corner fireplace, and 5 1/4-inch modern baseboards. The lower level is exceptionally bright with large 4' basement windows, a direct garage-to-basement entrance, and central vacuum with canister. For hobbyists or those working from home, the basement also offers a large unfinished flex space and extensive storage in the expansive utility room. Outdoor living is equally impressive with a poured concrete front porch, covered back porch, and a dark grey stamped concrete driveway with swirl pattern. Included is an EV rough-in in the garage. This is more than a home-it's a refined lifestyle, where quality craftsmanship meets effortless living. (id:61483)
6 - 85 Edgewater Drive
Hamilton, Ontario
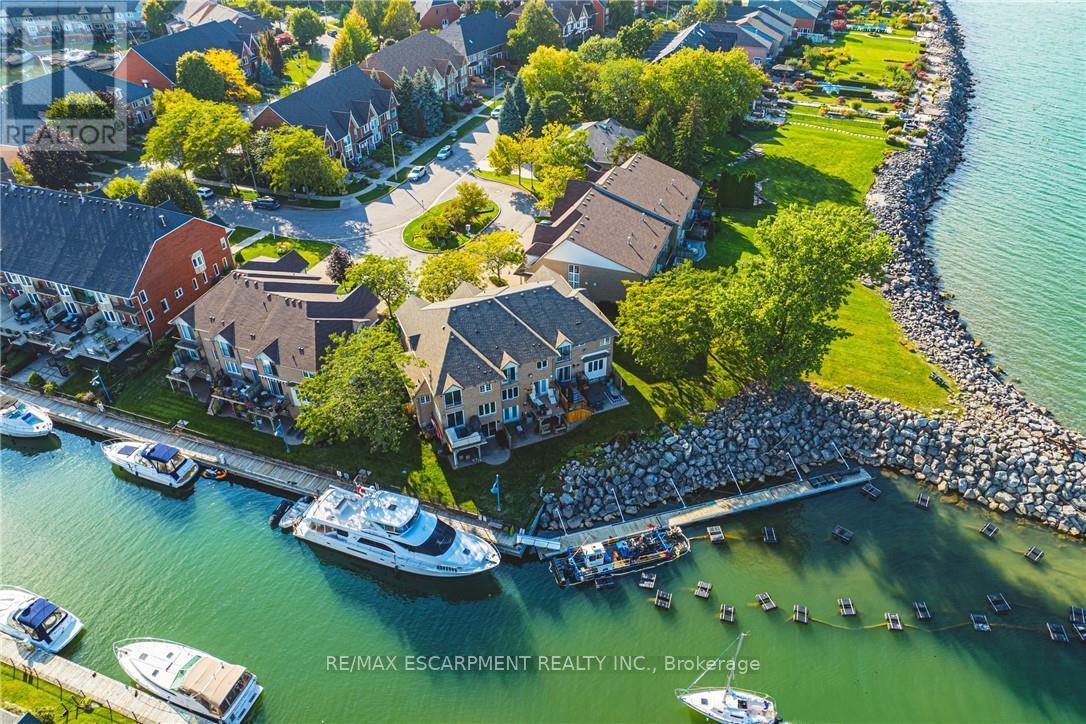
Your dream just came true, beautiful lake front property conveniently situated in the new port yacht club area, which offers a private marina, with the option of having your own boat slip directly in your backyard. Enjoy panoramic vistas year round, with Toronto's beautiful skyline or simply enjoy the vast space of Lake Ontario's sunsets. Home boasts 2 bedrooms plus a loft, loft can be easily converted to 3rd bedroom, with Juliette balcony off the master bedroom for your viewing pleasure. Walkouts from both the kitchen and the basement to ensure maximum exposure of each and every view point. Original one owner home, seconds to QEW, minutes away from Costco, shopping and restaurants. (id:61483)

106 Christopher Court
London South, Ontario
This purchase price is the base price less HST. The HST rebate is subject to Buyers' eligibility and final approval by applicable government authorities. Buyers who do not qualify, or are unable to fulfil all eligibility requirements will be subject to all applicable additional HST on closing.This impressive home features 4 bedrooms , 2.5 baths, and the potential for a future basement development (WALK OUT) with an oversized 1.5 car garage and plenty of driveway parking . Located on a prime pie lot with a back opening of over 50 ft the property back onto conservation area and Thames River for added privacy . Comes with an 18.6 x10 covered deck perfect for entertaining. Ironstone's Ironclad Pricing Guarantee ensures you get: 9 main floor ceilings Ceramic tile in foyer, kitchen, finished laundry & baths Engineered hardwood floors throughout the great room Carpet on stairs / upper areas, upper hallway(s), & bedrooms Hard surface kitchen countertops Laminate countertops in powder & bathrooms with tiled shower or 3/4 acrylic shower in each ensuite paved driveway .Visit our Sales Office/Model Homes at 999 Deveron Crescent for viewings Saturdays and Sundays from 12 PM to 4 PM. Pictures shown are of the model home. Ready for late summer 2026 . (id:61483)

2084 Evans Boulevard
London South, Ontario
This purchase price is the base price less HST. The HST rebate is subject to Buyers' eligibility and final approval by applicable government authorities. Buyers who do not qualify, or are unable to fulfil all eligibility requirements will be subject to all applicable additional HST on closing. READY TO MOVE IN -NEW CONSTRUCTION! Are you searching for a spacious bungaloft totaling 4-bedroom ,3.5 bath home with a FINISHED walk out basement backing onto green space ? Look no further! The Carmel design offers 2,665 sq ft of meticulously finished living space. Key features include :1st Floor Primary Bedroom/ 2nd Floor- additional bedroom plus a versatile loft area, perfect for family or guests. Finished Walk-Out Basement: Two more bedrooms , family room and a 4 pc bath providing ample space and privacy. Experience the perfect blend of elegance and functionality in your new dream home with the Carmel design. This house is ready to move in! .Visit our Sales Office/Model Homes at 674 CHELTON ROAD for viewings Sat/Sund 12-4 . (id:61483)
2294 Southport Crescent
London South, Ontario
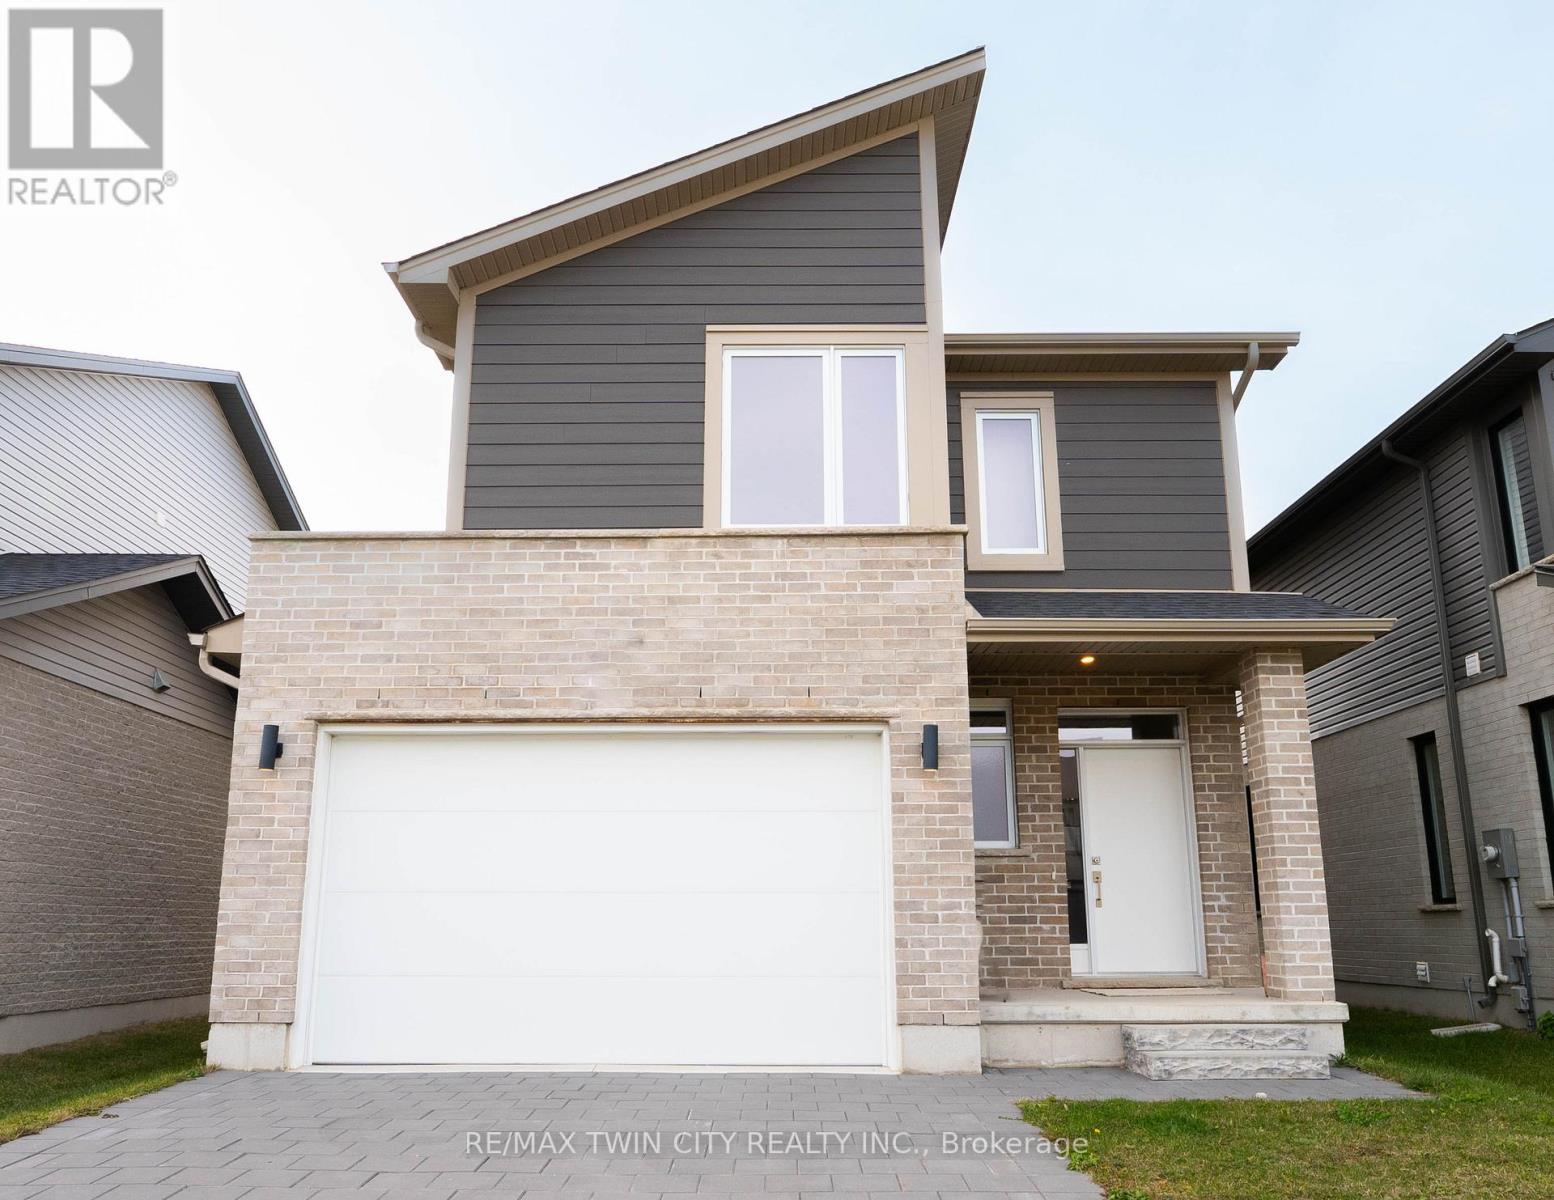
This purchase price is the base price less HST. The HST rebate is subject to Buyers' eligibility and final approval by applicable government authorities. Buyers who do not qualify, or are unable to fulfil all eligibility requirements will be subject to all applicable additional HST on closing.READY TO MOVE IN - NEW CONSTRUCTION ! THE BERKELEY - sought-after multi-split design offering 1618 sq ft of living space. This impressive home features 3 bedrooms, 2.5 baths, and the potential for a future basement development Ironstone's Ironclad Pricing Guarantee ensures you get ( at NO additional cost ) : 9 main floor ceilings / Ceramic tile in foyer, kitchen, finished laundry & baths/ Engineered hardwood floors throughout the great room / Carpet in main floor bedroom, stairs to upper floors, upper areas, upper hallway(s), & bedrooms /Hard surface kitchen countertops / Laminate countertops in powder & bathrooms with tiled shower or 3/4 acrylic shower in each ensuite Stone paved driveway . Pictures shown are of the model home. This house is ready to move in! Visit our Sales Office/Model Homes at 674 CHELTON ROAD for viewings Saturdays and Sundays from 12 PM to 4 PM (id:61483)