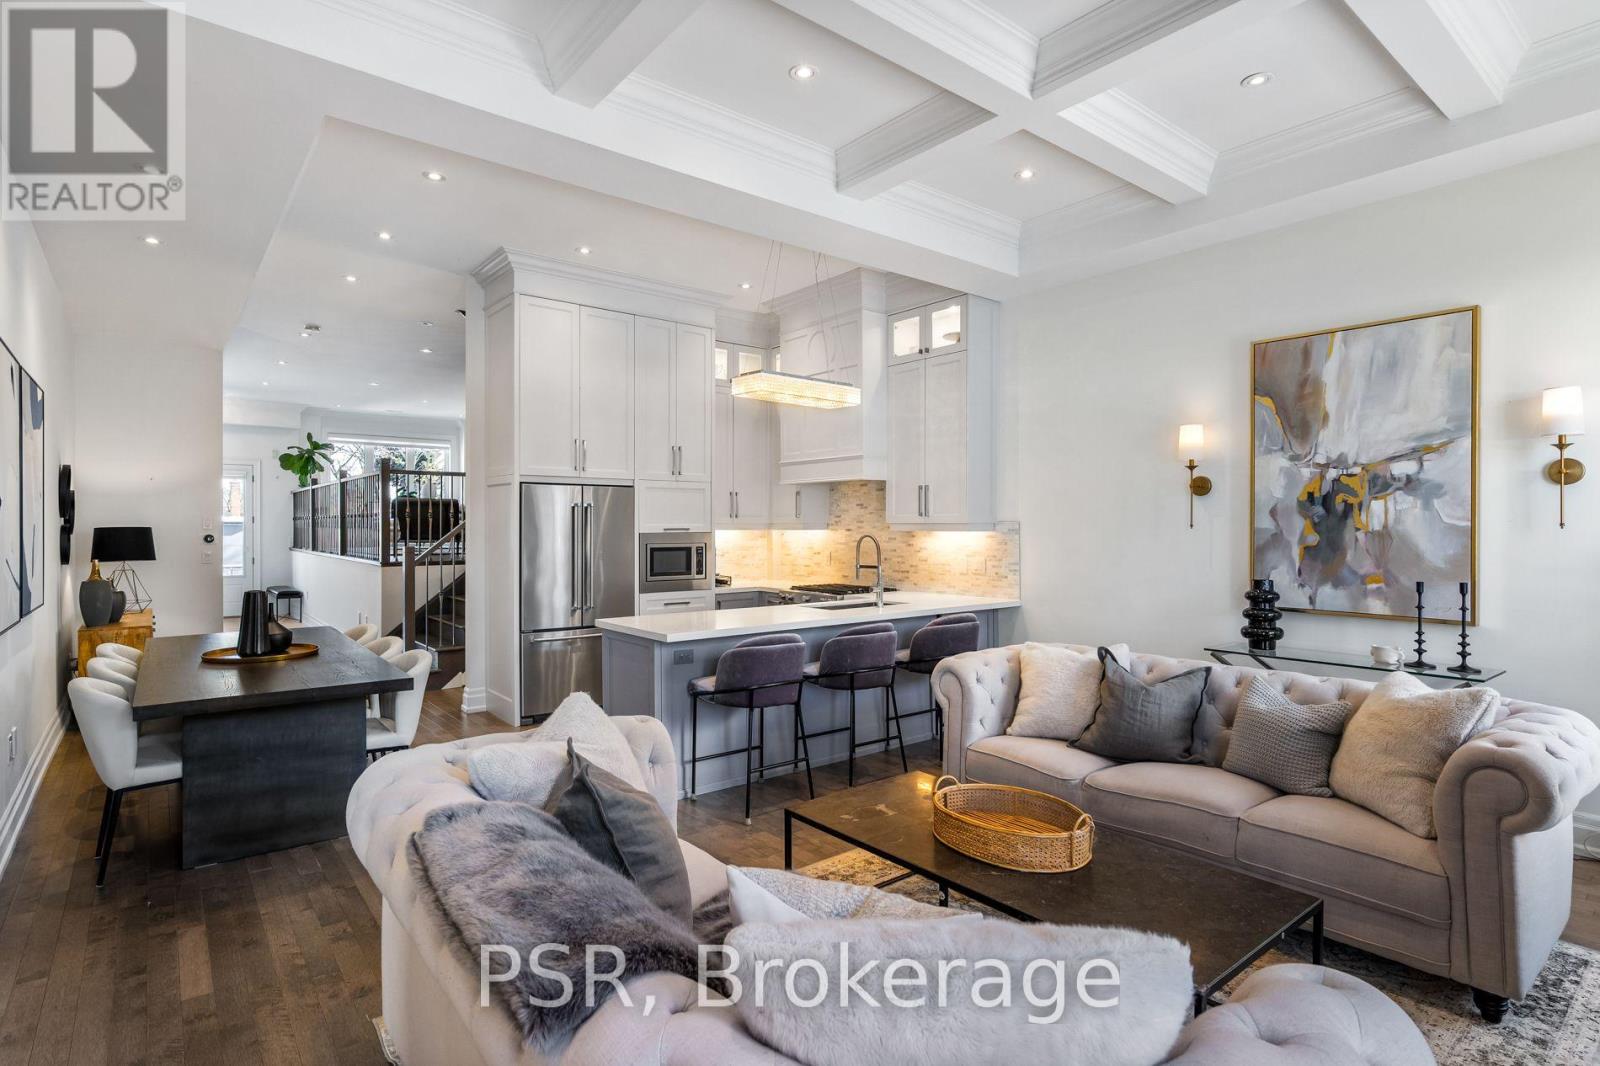
8 Willowbrook Road
Toronto, Ontario
Discover this custom-built and furnished gem in the heart of Mimico. This exquisite family home radiates superior craftsmanship and exceptional attention to detail. Upon entering, you're greeted by a bright foyer leading to a spacious living room. The thoughtfully designed main level offers a perfect balance of comfort and elegance, ideal for family living and entertaining. Soaring 11-foot ceilings amplify the open and airy feel of the kitchen, family room, and dining areas. The beautifully appointed kitchen features custom cabinetry, stainless steel appliances, a gas range, sleek quartz countertops and seamless flow to the family and dining spaces, with easy access to a deck overlooking a beautifully landscaped backyard perfect for outdoor gatherings and serene relaxation. The upper level boasts three sunlit bedrooms and a convenient laundry room. The luxurious primary suite includes a walk-in closet and a spa-like 5-piece ensuite. Each of the additional bedrooms enjoys its own private ensuite, offering comfort and privacy for family or guests. The lower level is designed for both recreation and practicality, featuring a spacious rec room with 9-foot ceilings and a custom wet bar complete with a stylish wine display. A versatile additional bedroom serves perfectly as a nanny or guest suite, while a dedicated storage room and cold room provide ample storage solutions. Completing this level is a convenient walk-out to the backyard, offering seamless indoor-outdoor living. Situated on a quiet, family-friendly street, this home is in one of Mimico's most sought-after pockets. Enjoy proximity to parks, renowned local spots like Sanremo Bakery, and vibrant shops and restaurants. Commuters will appreciate the 8-minute walk to Mimico GO Station, offering about a 15-minute train ride to Union Station, as well as easy access to the Gardiner Expressway for added convenience. (id:61483)
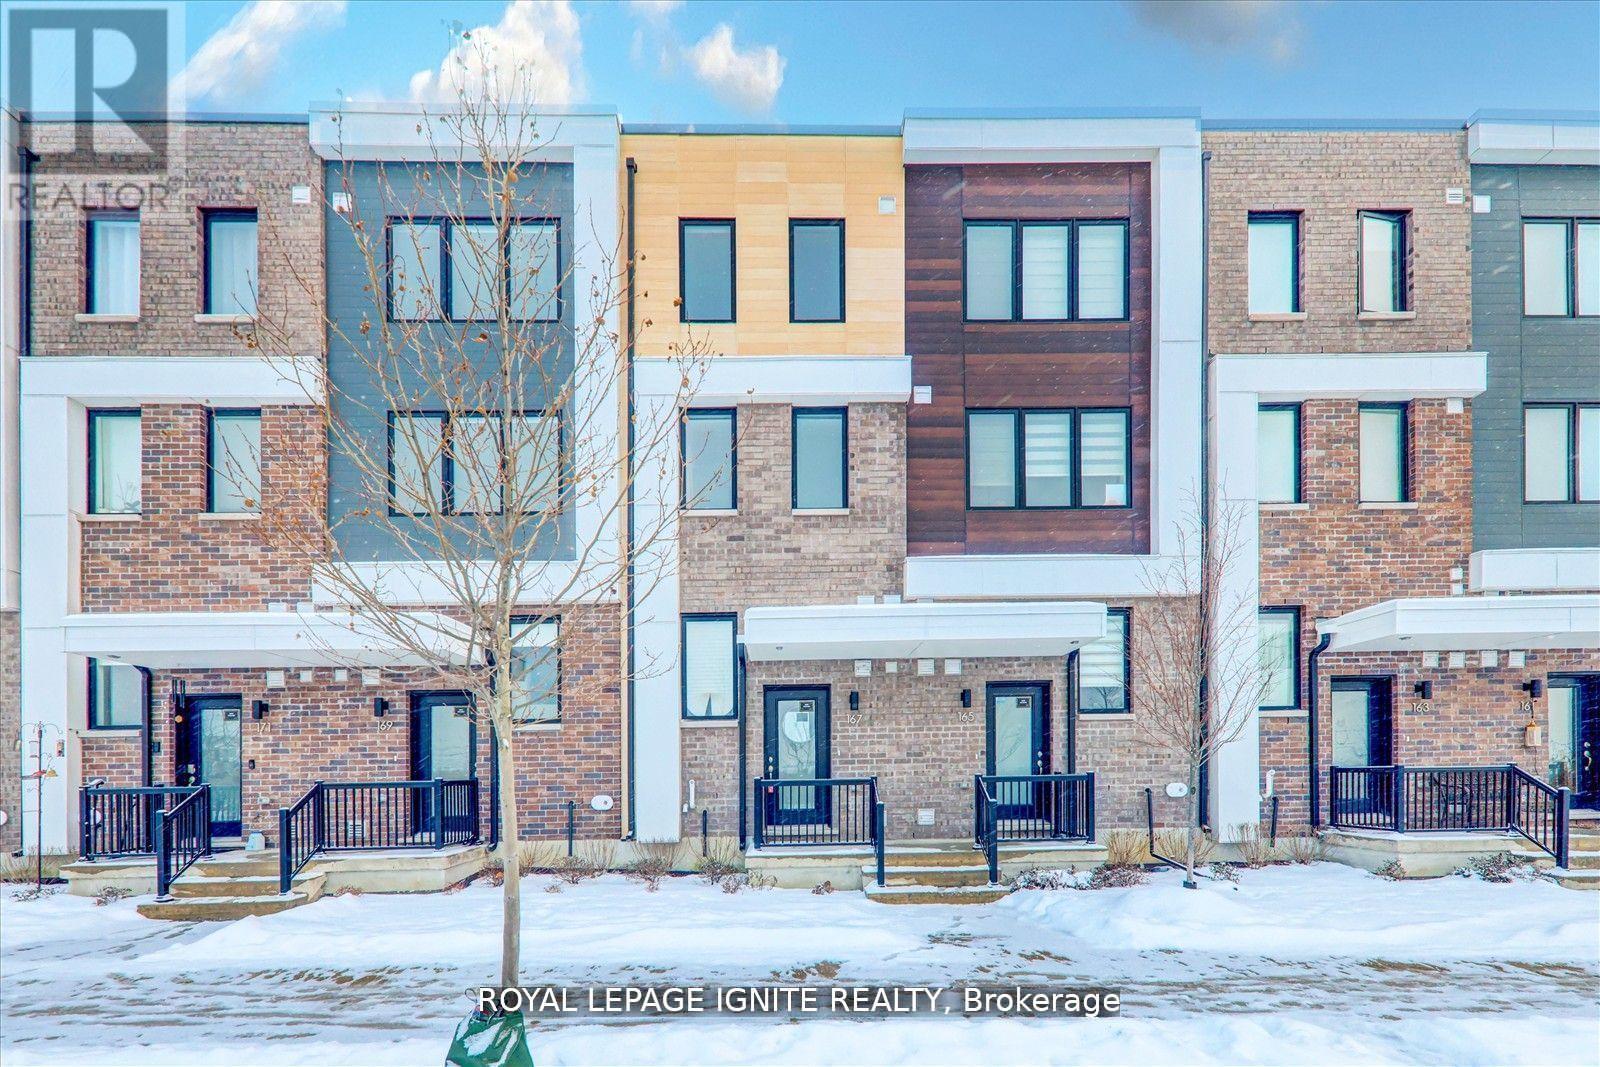
167 Downsview Park Boulevard
Toronto, Ontario
Welcome to this stunning and spacious home located in the highly sought-after Downsview Park community. Beautifully maintained and thoughtfully designed, this property offers the perfect blend of comfort, style, and everyday convenience. Featuring 4 generously sized bedrooms and 3 well-appointed washrooms, this home provides plenty of space for families, professionals, or shared living. The bright and functional layout is complemented by sleek laminate flooring throughout, giving the home a clean, modern, and low-maintenance finish. Enjoy the added bonus of two private balconies, perfect for relaxing, enjoying fresh air, or entertaining guests. The upgraded kitchen features stainless steel appliances, modern finishes, and great functionality for everyday living. Ideally situated just minutes from Downsview Park, grocery stores, salons, transit, schools, and essential amenities, this home offers convenience in a vibrant and well-connected North York neighbourhood. A fantastic opportunity for those seeking a spacious, flexible, and move-in-ready home in a prime location. (id:61483)
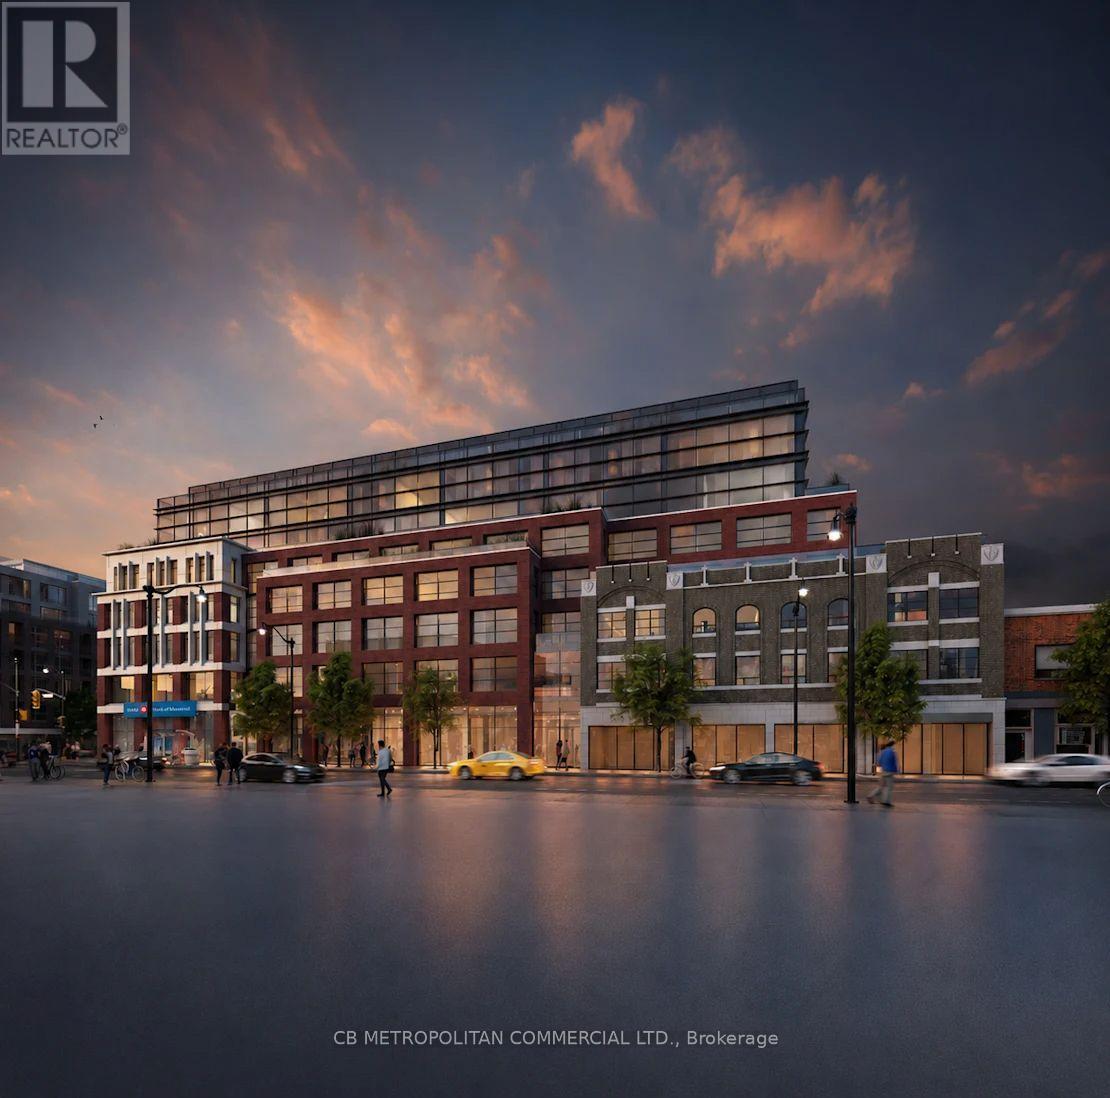
409 - 2946 Dundas Street West Street W
Toronto, Ontario
The Pacific in the Junction is where heritage meets style. Toronto's first wellness based residence. This Brand New extra spacious one bedroom at approx 736 SF, boasts a beautiful Large North facing Terrace. Premium finishes throughout. High Ceilings and Luxury Vinyl flooring, Gourmet Kitchen with convenient Centre island can seat 4. Bright spa like bath with plenty of storage, timer on fan, curved shower rod, dual flush toilet. Designer inspired dark mullions on windows with custom roller blinds, Advanced air filtration (HRV system) in suite and throughout building, premium quality naturally alkaline, contaminant free drinking water, A Fitwel certified building - Fitwell is the World's leading healthy building certification system designed to support health and wellbeing of all those residing in the building. In the Heart of the Junction! Walk to Grocery, Shops and Restaurants. Become a resident of The Pacific in this thriving community. (id:61483)
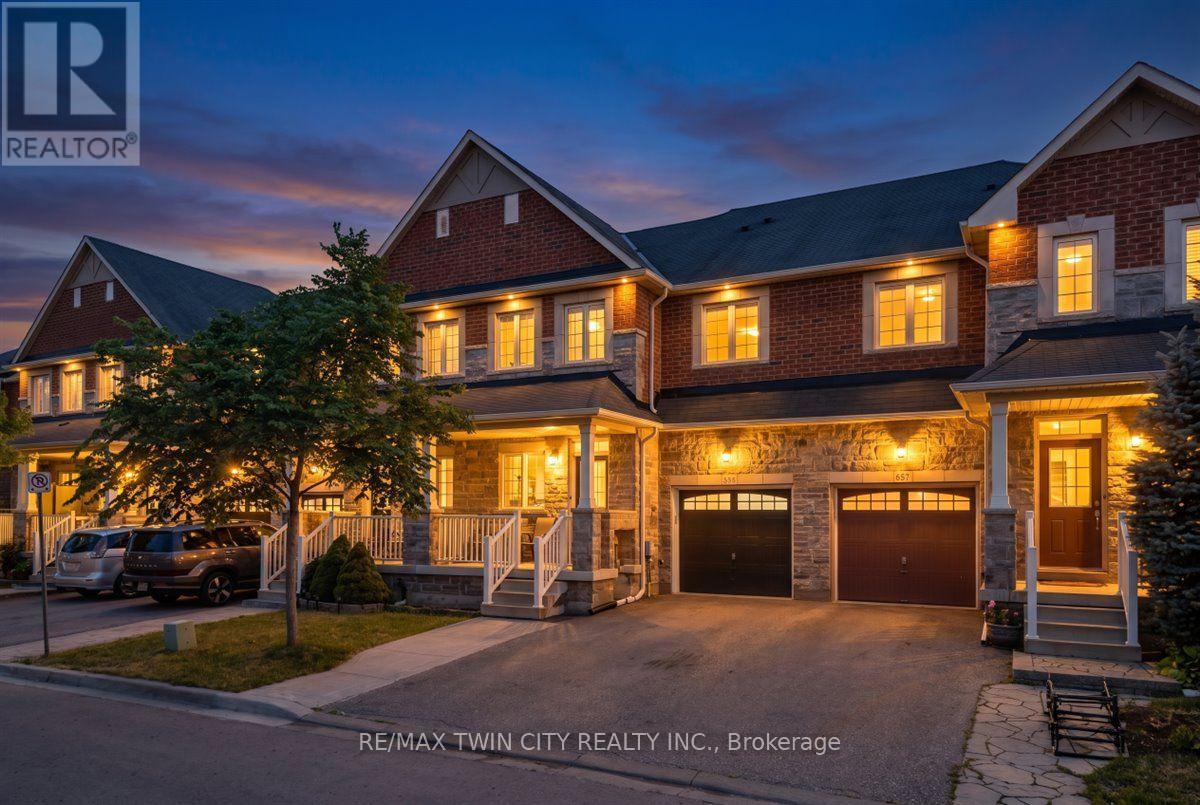
655 Murray Meadows Place
Milton, Ontario
Welcome to this beautifully upgraded home that's completely move-in ready! Featuring 3 spacious bedrooms, 3+1 bathrooms, a main-floor den, and separate living and dining rooms, this home offers the perfect blend of style, comfort, and functionality. Enjoy a bright, carpet-free interior with fresh paint, upgraded flooring, modern light fixtures with smart switches, and quality finishes throughout. The fully finished basement, completed with city permits, provides additional living space, a full bathroom, and endless possibilities for a recreation room, home office, or guest suite. Step outside to a fully fenced backyard with a low-maintenance concrete patio, ideal for entertaining, relaxing, or enjoying time with family and friends. Located in a desirable, family-friendly neighborhood close to parks, schools, shopping, and everyday amenities, this home truly has it all. Don't miss your opportunity to own this fully upgraded gem. Contact Maroof Badar today to book your private showing! (id:61483)
930 Nadalin Heights
Milton, Ontario
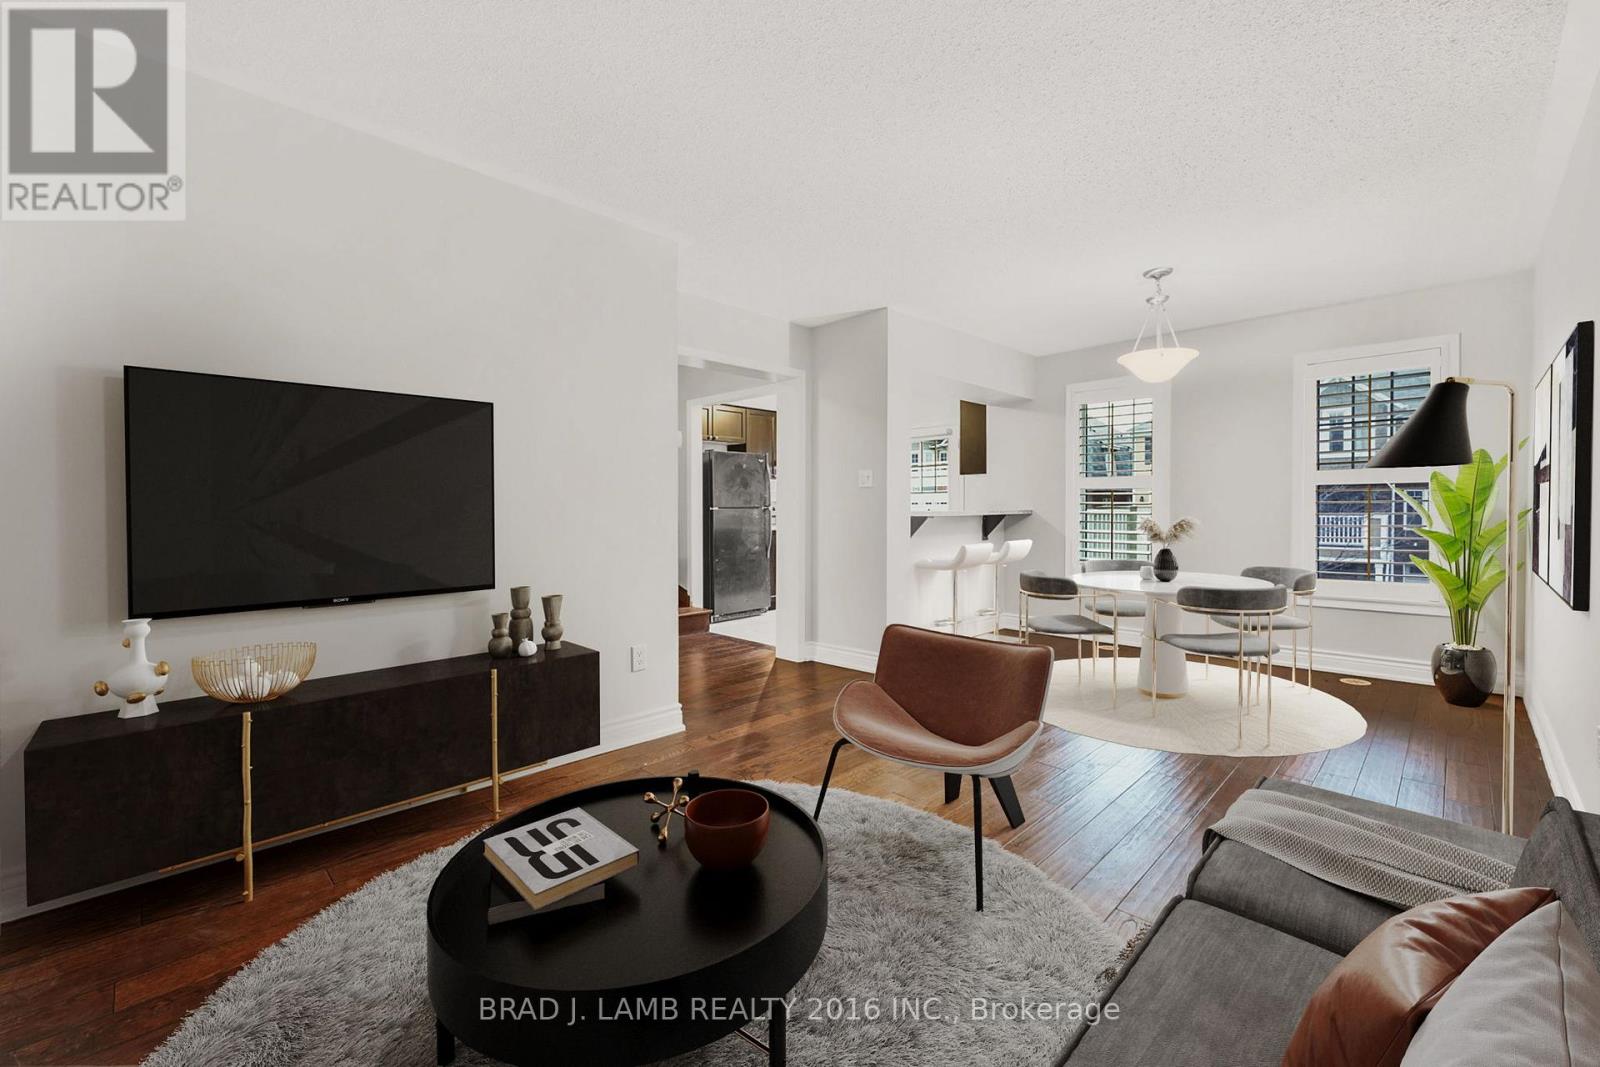
Discover this exquisite 3-story townhouse nestled in a highly coveted location, conveniently close to schools and all amenities. Recently painted, this energy-efficient home boasts an inviting open-concept layout with 2 bedrooms and 2 baths, complemented by an outdoor patio and charming brick exterior. Revel in the luxury of hardwood floors and elegant California shutters, while enjoying the convenience of garage entry directly into the home. The main level hosts a convenient laundry room, ensuring practicality and ease. With effortless access to major highways such as 401 and 407, as well as proximity to parks, picturesque walking and cycling paths, delightful restaurants, shopping outlets, and a hospital, this residence offers the perfect blend of comfort and convenience. (id:61483)
928 Philbrook Drive
Milton, Ontario
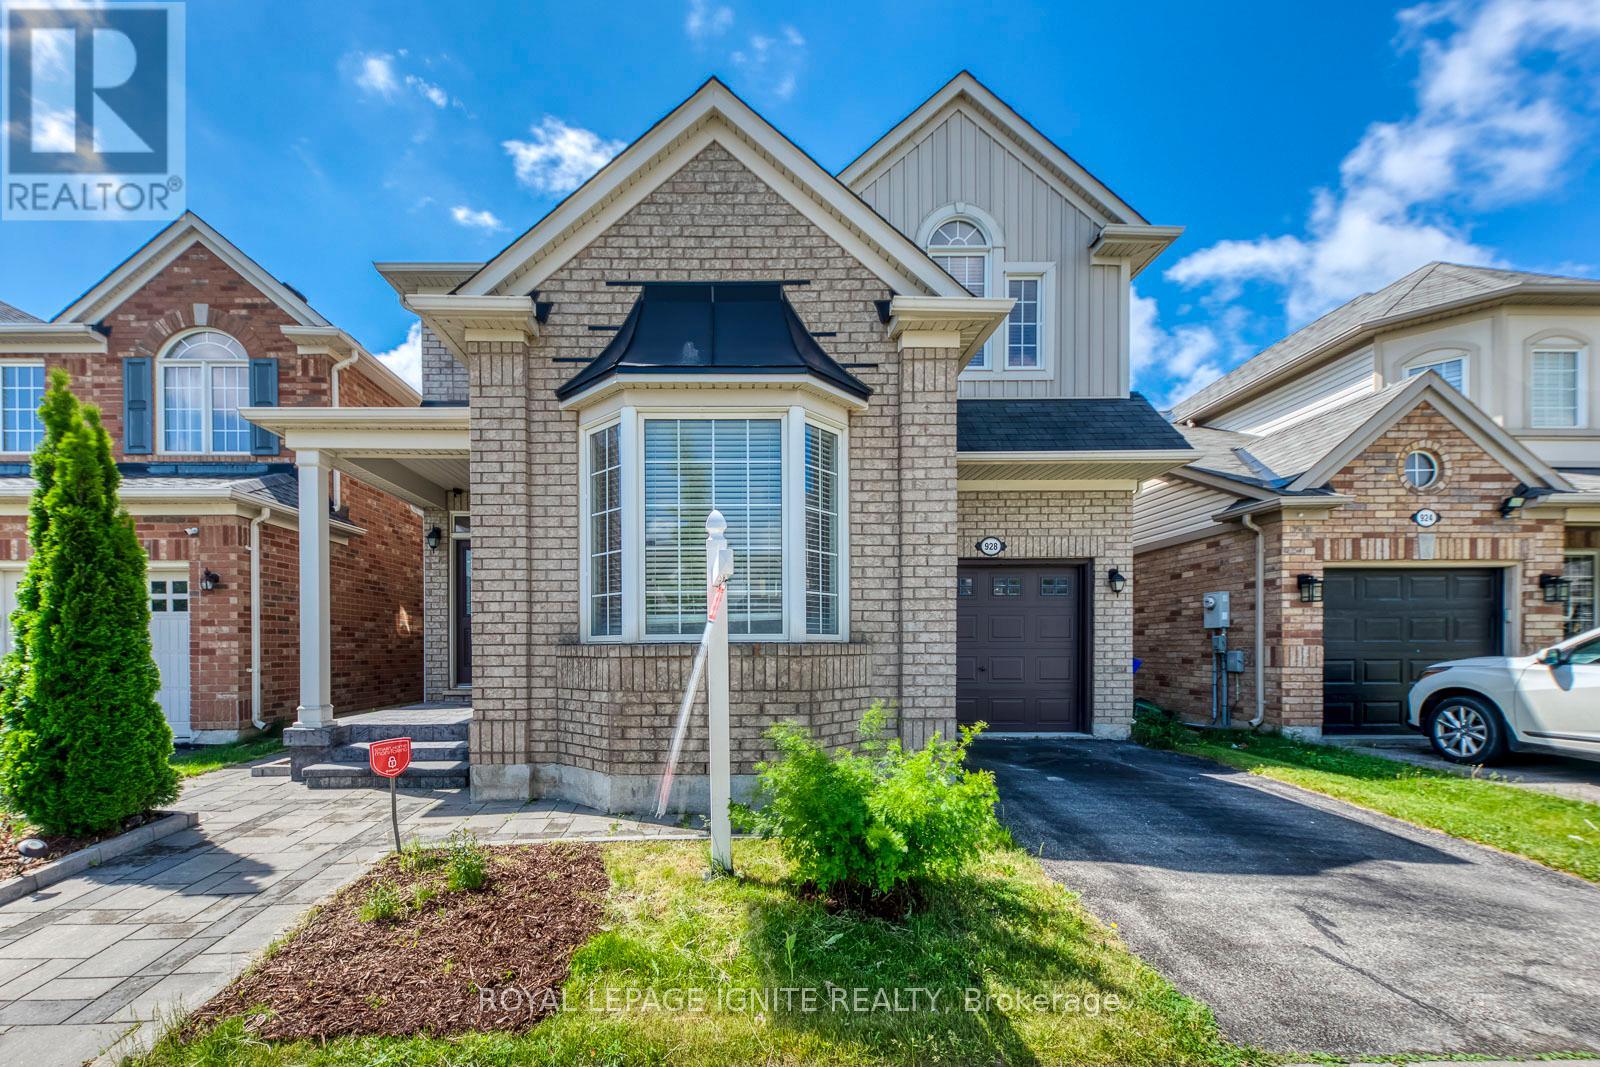
Located in one of Milton's most desirable family-friendly neighborhoods, this beautifully designed "Sterling" model by Mattamy Homes offers approximately 2,035 sq.ft. above grade with 4+1 bedrooms, ideally situated in the highly sought-after Coates community. This spacious and modern home blends style, comfort, and functionality, featuring 9-foot ceilings on the main floor, a separate living room/home office and dining room, and a huge kitchen with quartz countertops, open to the family room and breakfast area with walk-out to a deck. Freshly painted throughout, with new light fixtures, professional landscaping completed, and an upgraded primary ensuite bathroom, this home is truly move-in ready. Upstairs, you'll find four generously sized bedrooms, including a comfortable primary retreat with a walk-in closet and beautifully updated private ensuite. The finished basement includes a 2-piece washroom and provides ideal space for a rec room, bedroom/office, and kitchenette. Additional highlights include a functional family-friendly layout and an attached garage with direct access to the home. Just minutes from Highways 401 & 407, Milton GO Station, Milton Sports Centre, new shopping plazas, big-box retailers, Milton District Hospital, professional offices, parks, and top-rated schools. Outdoor and recreational enthusiasts will appreciate being only minutes from Glen Eden and Kelso Conservation Area, offering year-round activities and scenic natural surroundings. A Must See! (id:61483)
123 - 833 Scollard Court
Mississauga, Ontario
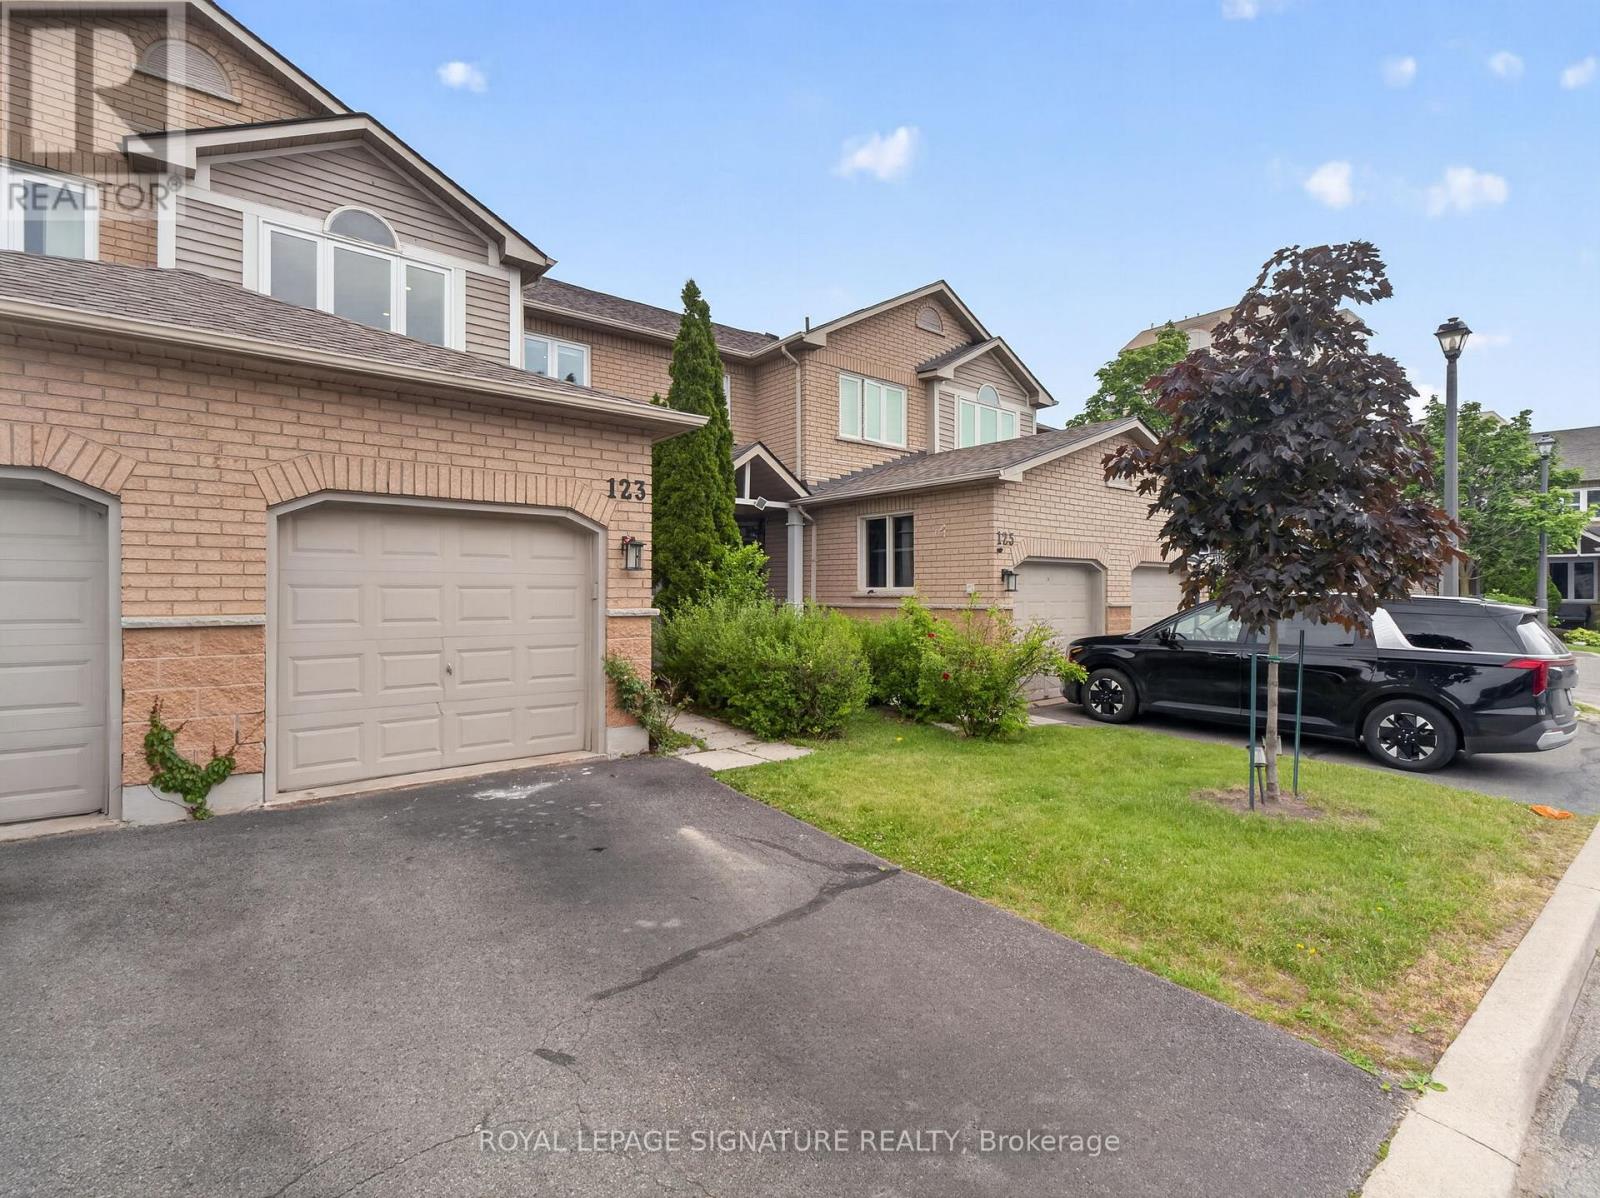
Welcome to this beautifully renovated and spacious 3-bedroom townhome in a quiet, gated community. Fully updated from top to bottom with over $150,000 in premium upgrades, this home delivers refined living with exceptional attention to detail. Step inside to modern flooring, designer lighting, beautifully finished stairs and railings, and fully renovated bathrooms. The primary bedroom offers a private ensuite, while the second bedroom enjoys a semi-ensuite for added comfort and convenience. The upgraded kitchen features soft-close cabinetry and all high-end appliances. Brand-new furnace and air conditioning add comfort and peace of mind. The finished basement extends your living space with an additional room. Located close to top-rated schools, parks, shopping, grocery stores, community centres, and places of worship, you're also just minutes from Heartland Town Centre, Square One, and major highways. We've taken care of the small details so you can simply move in and enjoy stress-free living. (id:61483)
201 - 1808 St Clair Avenue W
Toronto, Ontario
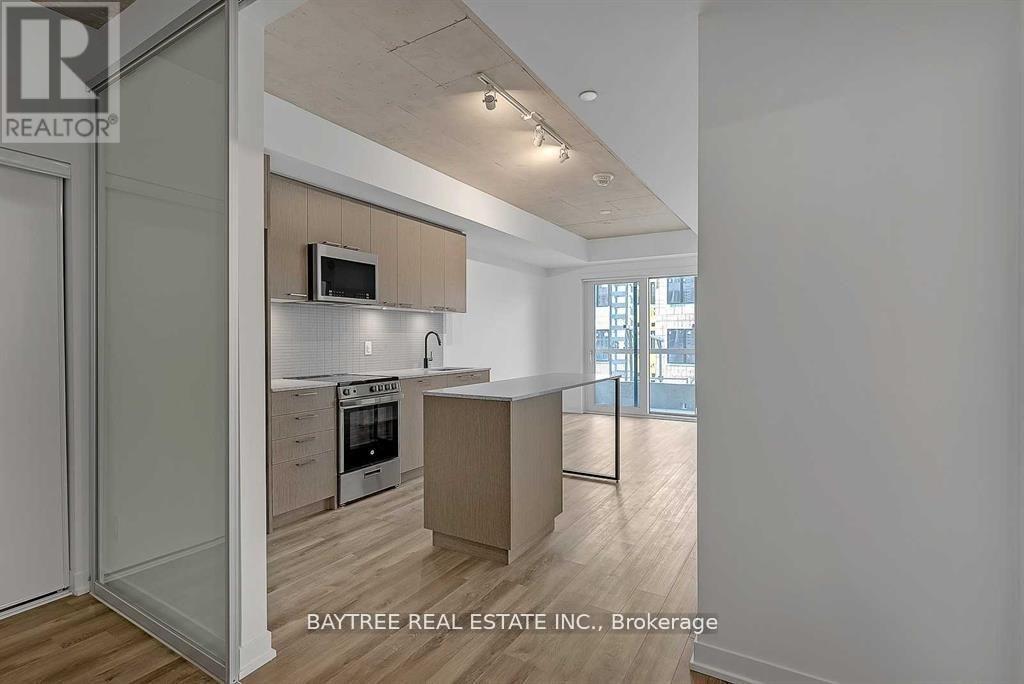
**INTERNET INCLUDED** Welcome to Reunion Crossing - a boutique 11-storey condo nestled in the heart of St Clair West, where modern design meets neighbourhood charm. This bright 2-bedroom, 2-bathroom suite on the 2nd floor features an open-concept layout, floor-to-ceiling windows, a contemporary kitchen with built-in stainless steel appliances and quartz countertops, and in-suite laundry. Building amenities include a rooftop terrace with BBQs, fitness centre, Scandinavian-inspired lounge, party room with fireplace, games room, urban garage with bike repair station, pet wash station, and a courtyard with splash pad. No parking; locker not included. Steps to the St Clair streetcar, Stockyards Village (Winners, HomeSense, Metro), Organic Garage, and the vibrant Junction - with Earlscourt and Smythe Parks just minutes away. A well-connected, community-rich neighbourhood perfect for modern urban living. (id:61483)
1297 Roper Drive
Milton, Ontario
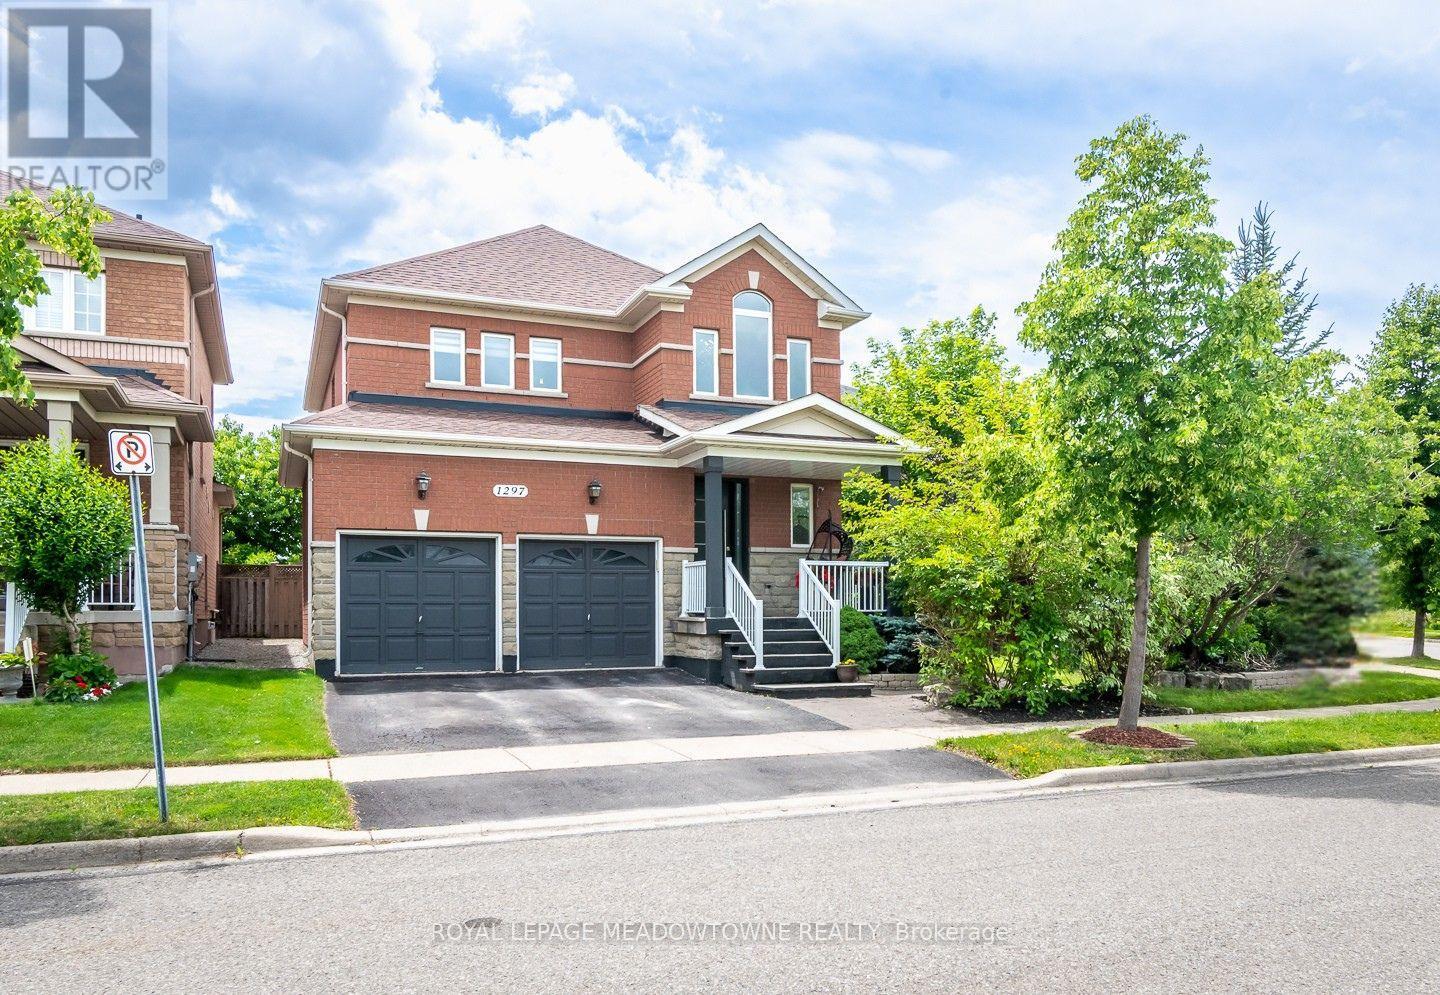
Welcome to 1297 Roper Drive, a spacious all-brick and stone family home on a premium pie-shaped lot in Milton's desirable Dempsey neighbourhood. Enjoy pond views, no neighbours across the street, a private backyard with shed and side yard, plus walking distance to parks, schools, amenities, the GO Station, and quick access to Hwys 401 & 407.Exceptional curb appeal features an upgraded stamped concrete front porch, exterior pot lights, a tri-lock front door, double-car garage with EV charging unit, and parking for four vehicles. The timeless all-brick and stone exterior means no siding. Inside, 9-foot ceilings, hardwood flooring and upgraded large-format tile throughout the main floor create a warm, elegant feel. A main floor laundry room with garage access and a separate side entrance add convenience and flexibility. The chef-inspired kitchen offers extended white cabinetry with glass display inserts, quartz countertops and matching backsplash, a centre island, Bosch fridge, gas cooktop, built-in wall oven, and direct backyard access for seamless indoor-outdoor living. The open-concept living and dining room is perfect for entertaining, while the inviting family room is centred around a cozy gas fireplace. Upstairs are four generously sized, carpet-free bedrooms. The spacious primary suite features a walk-in closet with custom organizers and a 4-piece ensuite with a vessel tub and glass-enclosed shower. An updated 4-piece main bath serves the remaining bedrooms, while an updated 2-piece powder room is conveniently located on the main floor. The finished basement adds valuable living space with a large recreation room, an additional bedroom, a 3-piece bathroom with shower, laminate flooring, and abundant storage. This exceptional home offers comfort, style, and functionality in one of Milton's most sought-after family-friendly communities. (id:61483)
3001 - 225 Webb Drive
Mississauga, Ontario
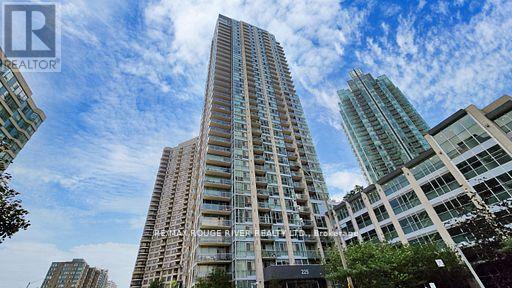
Gorgeous Lakeview, 1 Bdrm + Den Solstice Condo Near Sq 1 . Steps Away To Ymca, City Hall, Library, Playdium Public Transit + Many Other Amenities For Your Pleasure. (id:61483)
212 - 320 Plains Road E
Burlington, Ontario
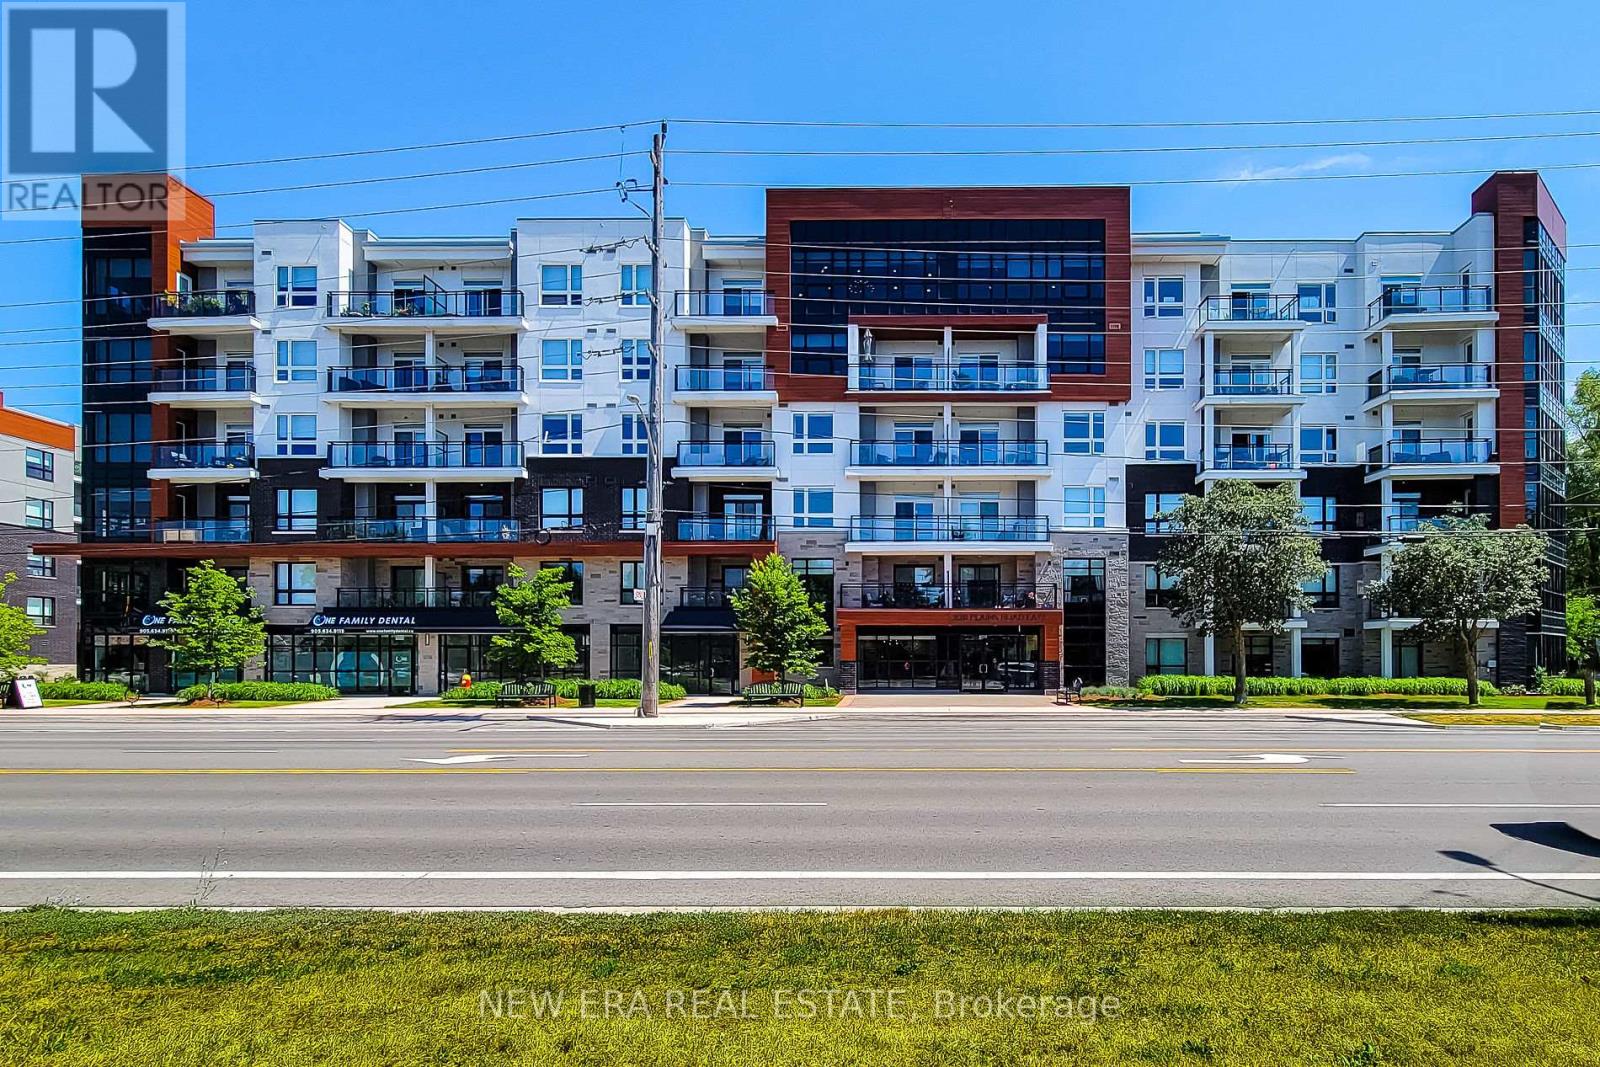
Beautiful condo unit for sale in great family friendly area. This 2 Bedroom, carpet free unit features an open concept main floor area with a cozy living room and walk-out to open balcony. Nice eat-in kitchen with quartz countertops, extended cabinets, stainless steel appliances & breakfast bar. Primary bedroom has a walk-in closet & 3pc ensuite with walk-in shower. In-suite laundry & 4pc main bathroom. This solid unit comes FULLY FURNISHED, along with two owned parking spots and a locker. Close to schools, parks, transit, highway & all major amenities. Property amenities include; gym, party & media rooms, bike storage, EV charging station, concierge & roof-top terrace with BBQs. A definite must see! (id:61483)
308 - 3401 Ridgeway Drive
Mississauga, Ontario
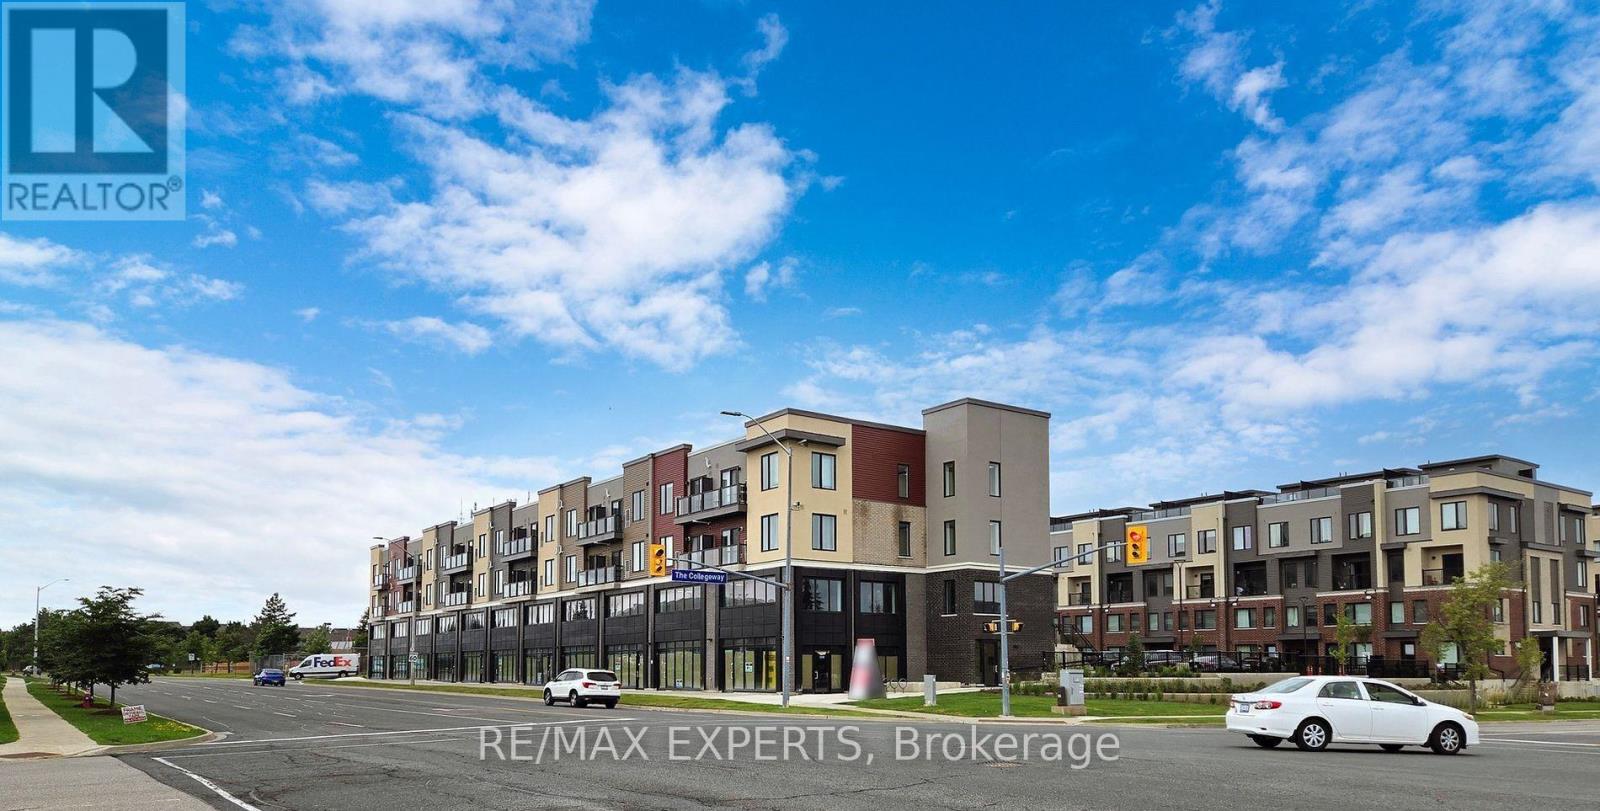
Welcome to your new home at The Way Urban Town, a highly anticipated development. Features 2beds, 2 full washrooms, underground parking, and a tranquil balcony facing the quiet courtyard. Open concept with a functional layout, Designed kitchen and accessible elevator for convenience. This desirable Erin Mills neighbourhood is Located minutes from Costco and ALL the major shops and amenities. Quick access to HWY 401/403/407. (id:61483)