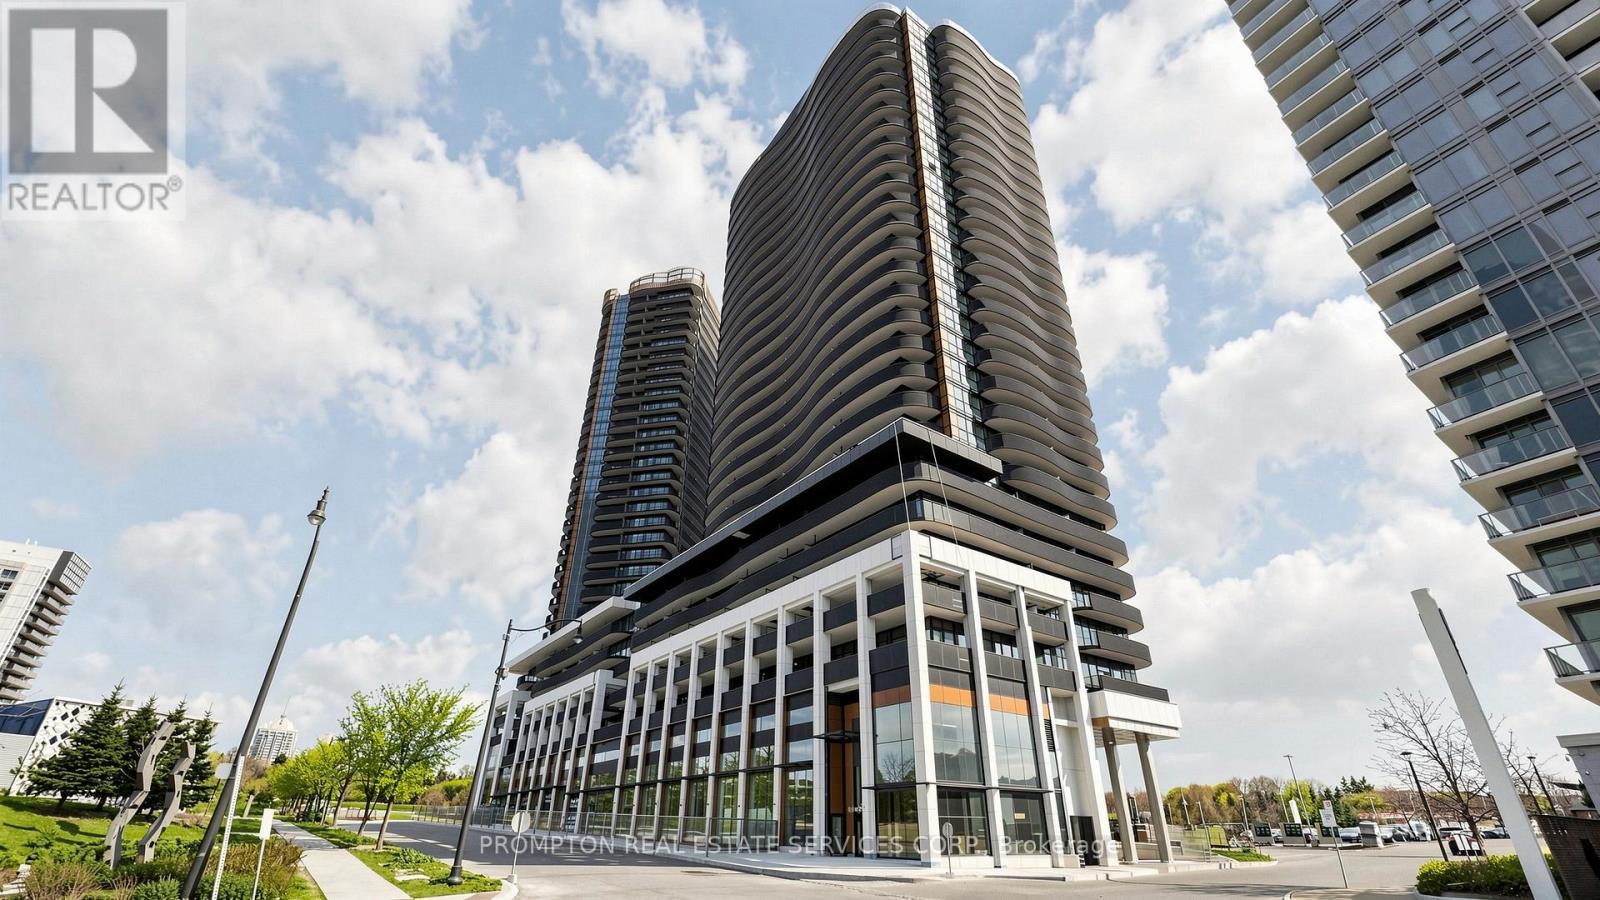
1011 - 75 Billes Heights
Toronto, Ontario
This beautifully designed corner southwest-facing 2-bedroom suite features a functional layout and includes one EV parking space and one locker. The unit also boasts a private wine cellar, perfect for wine enthusiasts and elegant entertaining.Expansive floor-to-ceiling windows flood the home with natural light, enhancing the sophisticated finishes and modern design throughout. Walk out onto the finished wraparound balcony, perfect for enjoying a drink while taking in stunning sunset and rooftop garden views.The contemporary kitchen is thoughtfully appointed with premium built-in appliances, quartz countertops, and sleek custom cabinetry, seamlessly blending style and functionality for everyday living.Additional highlights include closet space with built-in organizers, offering both convenience and elegant storage solutions.Enjoy unbeatable connectivity with quick access to Highway 401, TTC subway, community centres, parks, IKEA, hospitals, Canadian Tire, major shopping plazas, and a wide variety of dining options. (id:61483)
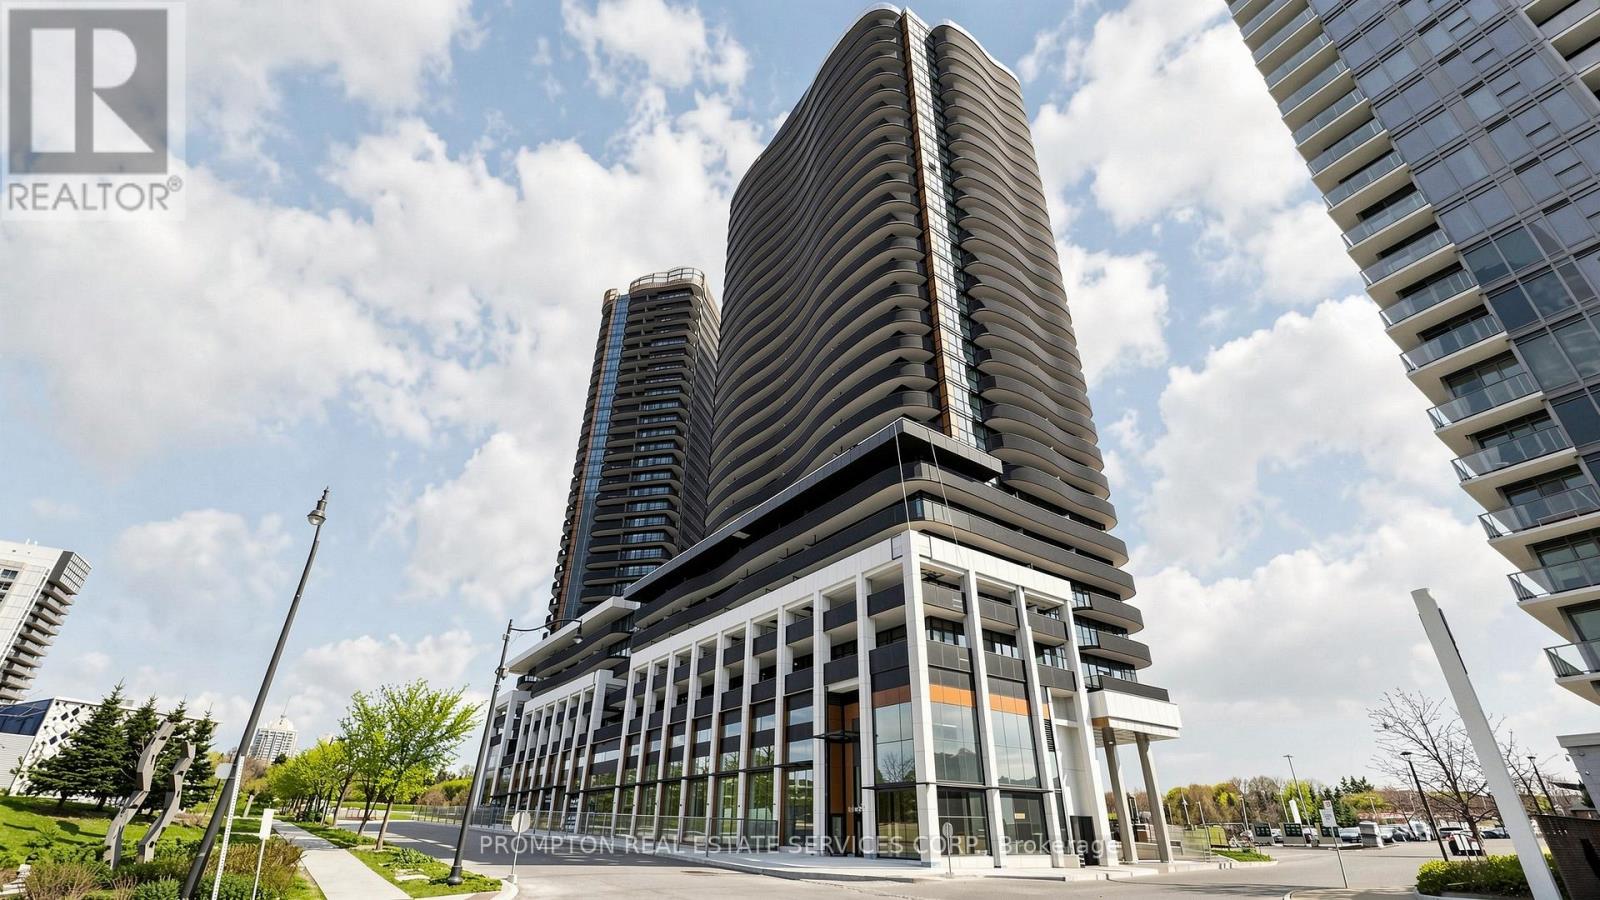
1211 - 75 Billes Heights
Toronto, Ontario
This beautifully designed corner 2-bedroom, 2-bathroom suite features a functional layout and includes 1 parking space and 1 locker. Expansive floor-to-ceiling windows flood the home with natural light, showcasing the sophisticated finishes and modern design throughout.Step out onto the finished wraparound balcony, perfect for enjoying peaceful sunrises with your morning coffee while overlooking the beautiful rooftop garden.The contemporary kitchen is thoughtfully appointed with premium built-in appliances, quartz countertops, and sleek custom cabinetry, seamlessly blending style and functionality for everyday living.Additional highlights include generous closet space with built-in organizers, offering both convenience and elegant storage solutions.Enjoy unbeatable connectivity with quick access to Highway 401, TTC subway, community centres, parks, IKEA, hospitals, Canadian Tire, major shopping plazas, and a wide variety of dining options. (id:61483)
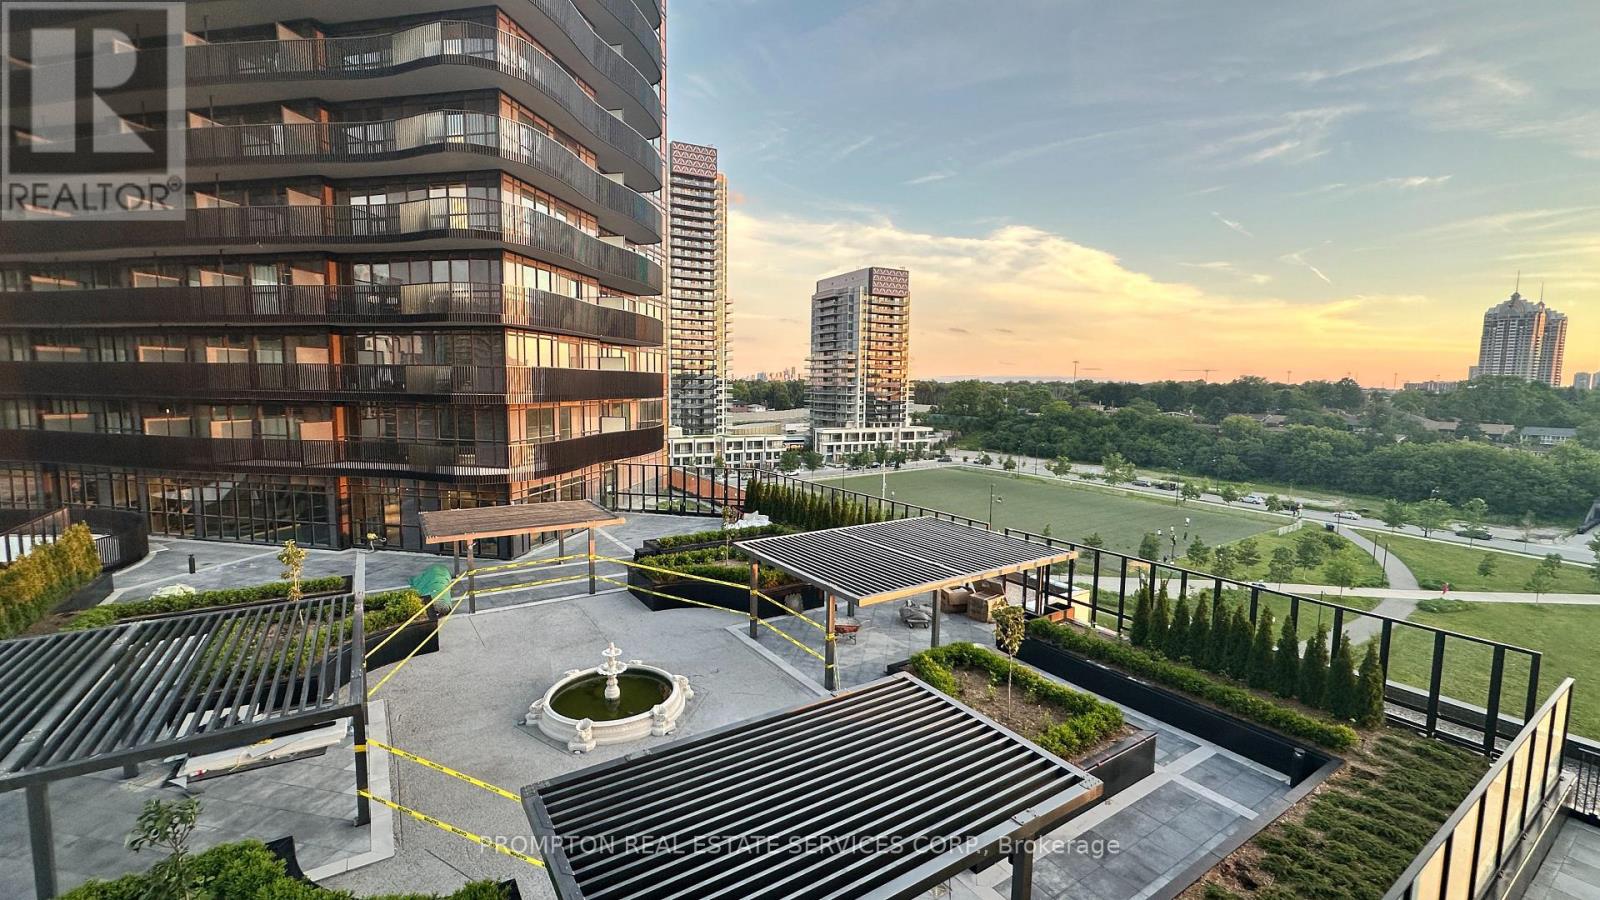
911 - 75 Billes Heights
Toronto, Ontario
Experience refined luxury in this brand-new Concord development, ideally located in one of Greater Toronto's most sought-after neighbourhoods.This beautifully designed 2-bedroom, 2-bathroom suite offers an exceptional layout, and a private wine cellar-perfect for wine enthusiasts and elegant entertaining. Expansive floor-to-ceiling windows flood the home with natural light, enhancing the sophisticated finishes and modern design throughout.Step outside to a raparound 272sq ft southeast-facing balcony, ideal for relaxing or hosting while enjoying unobstructed rooptop garden views.The contemporary kitchen is thoughtfully appointed with premium built-in appliances, quartz countertops, and sleek custom cabinetry, blending style and functionality for everyday living.Additional highlights include upgraded closet space with built-in organizers, offering both convenience and refined storage solutions.Enjoy unbeatable connectivity with quick access to Highway 401, TTC subway, community centres, parks, IKEA, hospitals, Canadian Tire, major shopping plazas, and a wide variety of dining options. (id:61483)
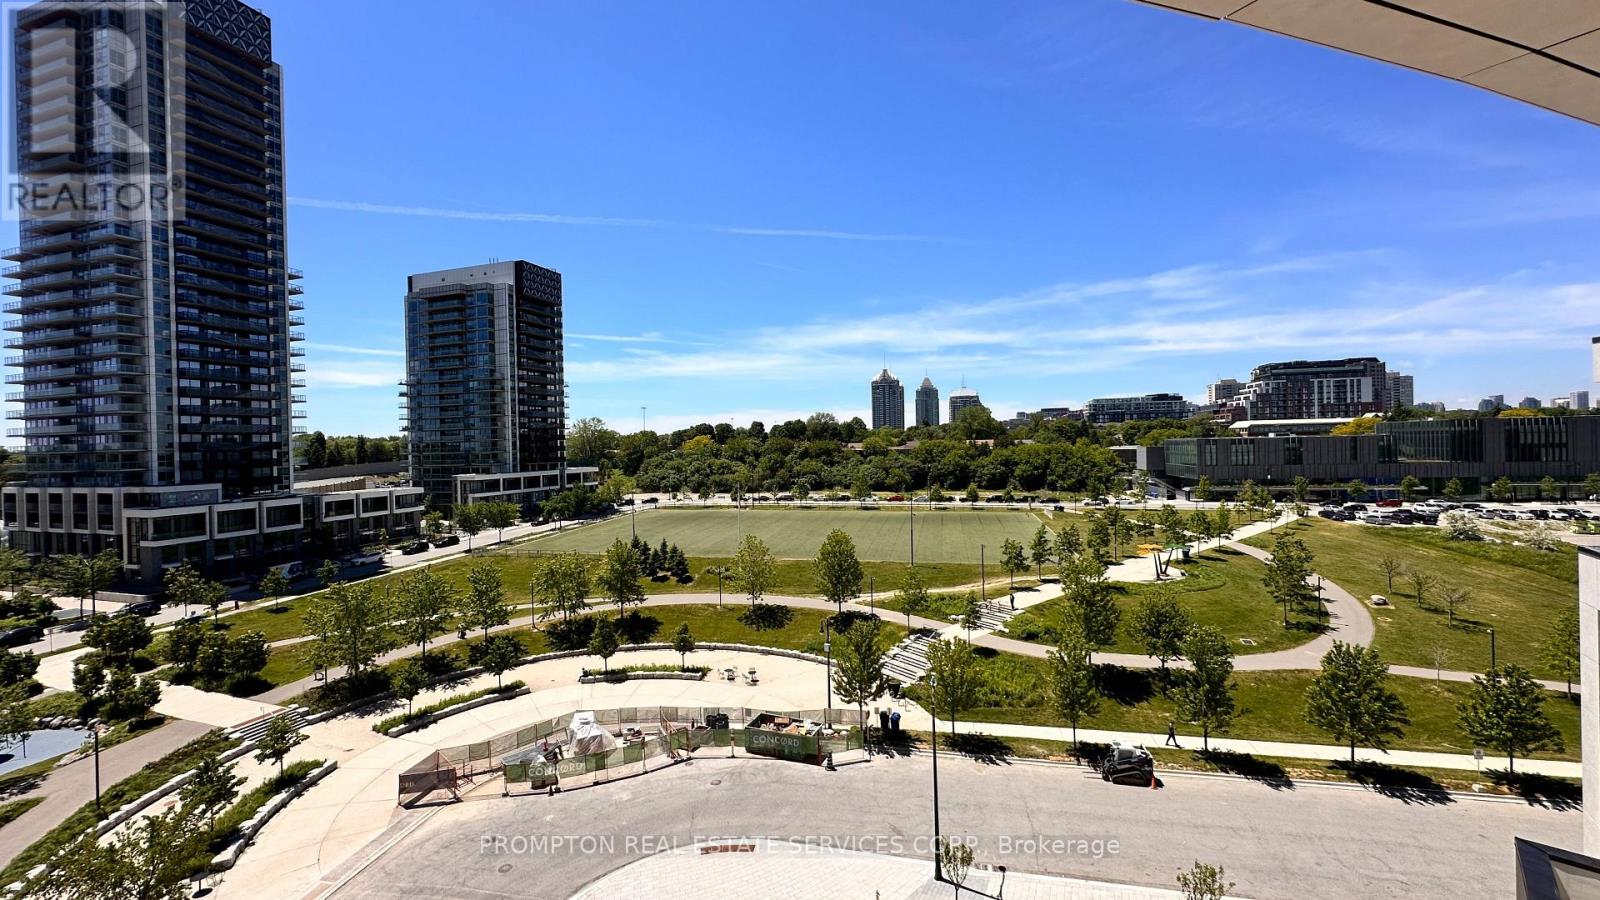
706 - 18 Esther Shiner Court
Toronto, Ontario
Welcome to King's Landing! This brand-new Concord development offers refined luxury living in one of Greater Toronto's most sought-after neighbourhoods.This beautifully designed southwest-facing 2-bedroom + den, 2-bathroom suite includes 1 EV parking space and 1 locker. Expansive floor-to-ceiling windows fill the home with natural light, highlighting the modern finishes and elegant design throughout.Step out onto the generous 257 sq ft finished balcony, perfect for relaxing outdoors while enjoying picturesque park views and breathtaking sunsets.The thoughtfully designed layout includes a private wine cellar, adding a touch of luxury for wine enthusiasts and elegant entertaining. The contemporary kitchen is crafted with premium built-in appliances, quartz countertops, and sleek custom cabinetry, making it ideal for both everyday living and hosting guests.The spacious den provides excellent flexibility and can be used as a home office, study area, guest room, or nursery to suit your lifestyle needs.Additional features include ample storage space and sophisticated finishes throughout, creating a perfect balance of comfort and elegance.Enjoy unbeatable convenience with quick access to Highway 401, TTC subway stations, community centres, parks, IKEA, hospitals, Canadian Tire, major shopping plazas, and a wide variety of restaurants and entertainment options. (id:61483)
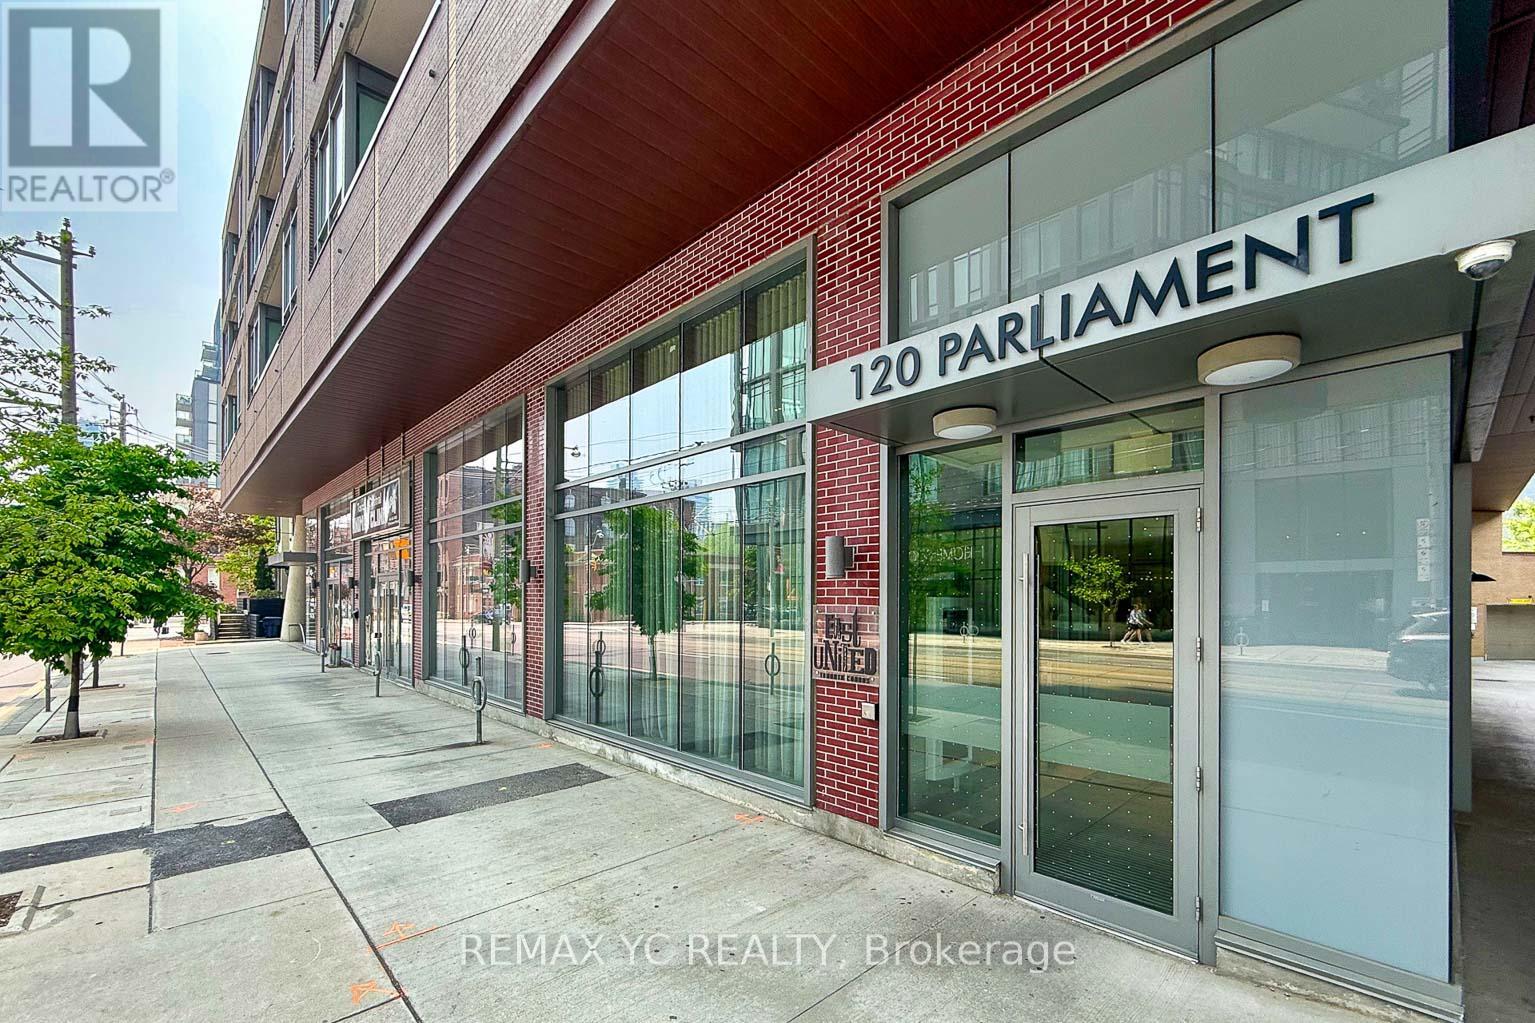
1710 - 120 Parliament Street
Toronto, Ontario
Situated in one of Toronto's most desirable neighbourhoods, this bright and spacious 17th-floor suite offers stunning unobstructed south-facing views. Featuring 9-foot ceilings and laminate flooring throughout, the thoughtfully designed layout includes separate living and dining areas complemented by an open-concept kitchen. The primary bedroom features a large south-facing window, ample natural light, and a generous closet. The versatile den can be used as a second bedroom, home office, or flex space to suit your needs. Conveniently located just steps from TTC transit, local shops, restaurants, grocery stores. St. Lawrence Market, and a nearby dog park. Move-in ready and ideal for professionals, couples, or small families seeking urban convenience and comfort. ** Unit is professionally painted (id:61483)
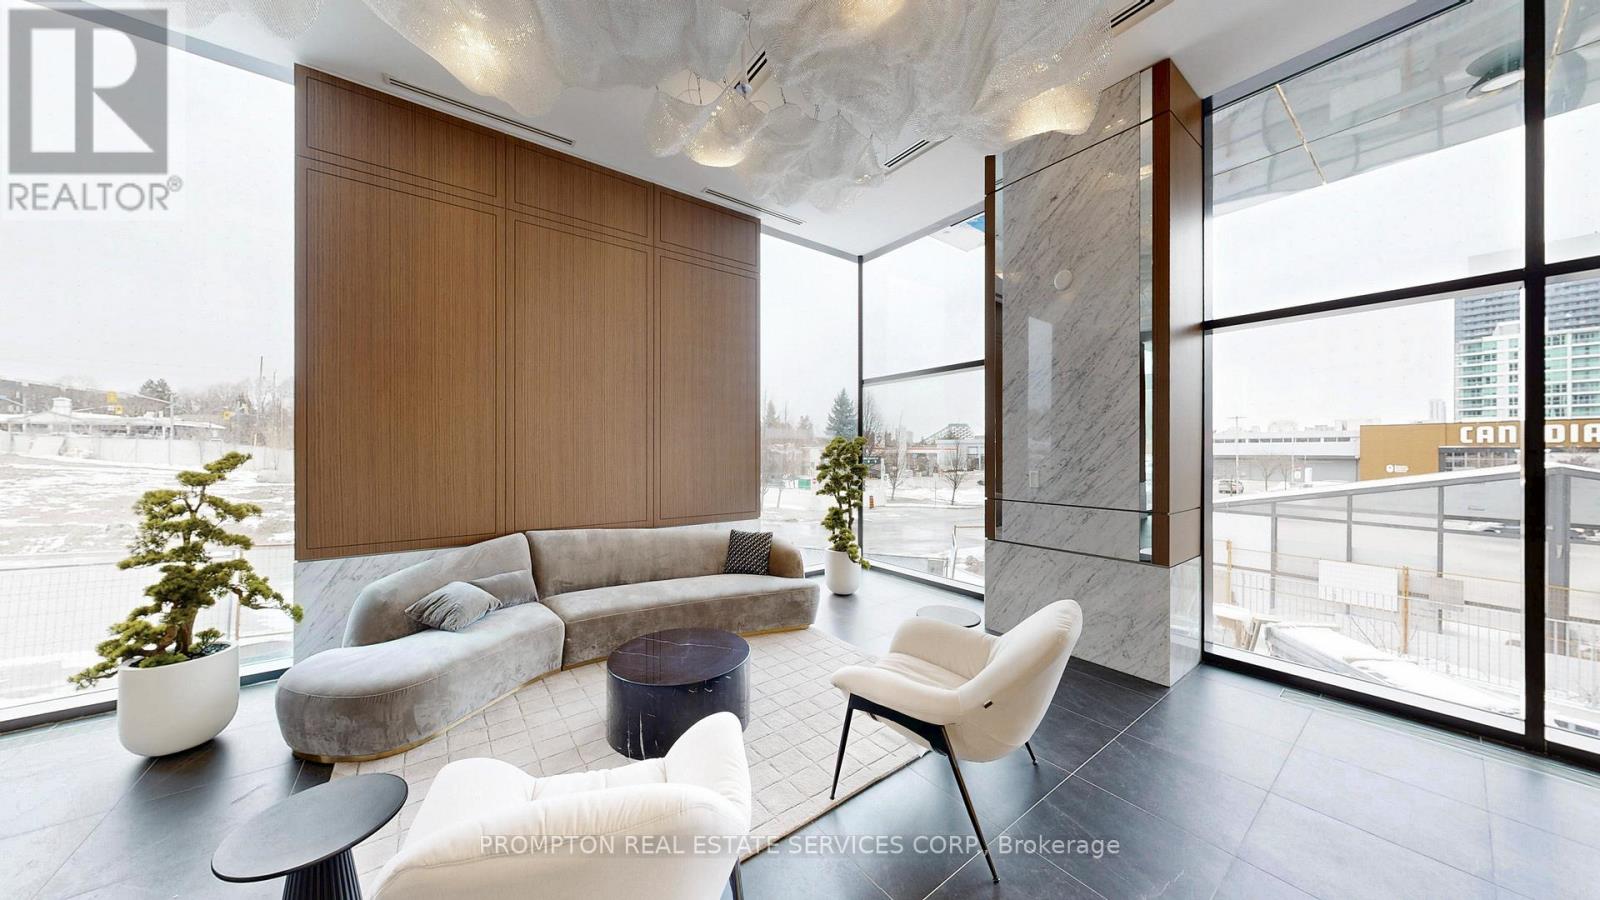
1110 - 75 Billes Heights
Toronto, Ontario
Welcome to the crown jewel, King's Landing! Be the first to live in this stunning, never-occupied suite that perfectly balances high-end finishes with an unbeatable location. This bachelor suite comes with 1 EV PARKING & 1 LOCKER. This home features 9' ceiling, premium Miele appliances including a rara gas cooktop, built-in organizers, a spa-inspired bathroom with an oversized medicine cabinet for all your skincare essentials. Walk out onto your private balcony, finished with composite wood decking, and enjoy the east view. Prime location in the heart of GTA, you are close to everywhere in the city, walking distance to Leslie & Bessarion TTC stations, Oriole GO, North York's largest community centre, the Toronto Public Library, an 8-acre park, Aisle 24market, IKEA, Canadian Tire, NYGH, plus plenty of coffee shops and restaurants. Whether you're a professional looking for a seamless commutor just want a modern home in a vibrant, walkable neighborhood, this one checks every box. Come see it today! (id:61483)
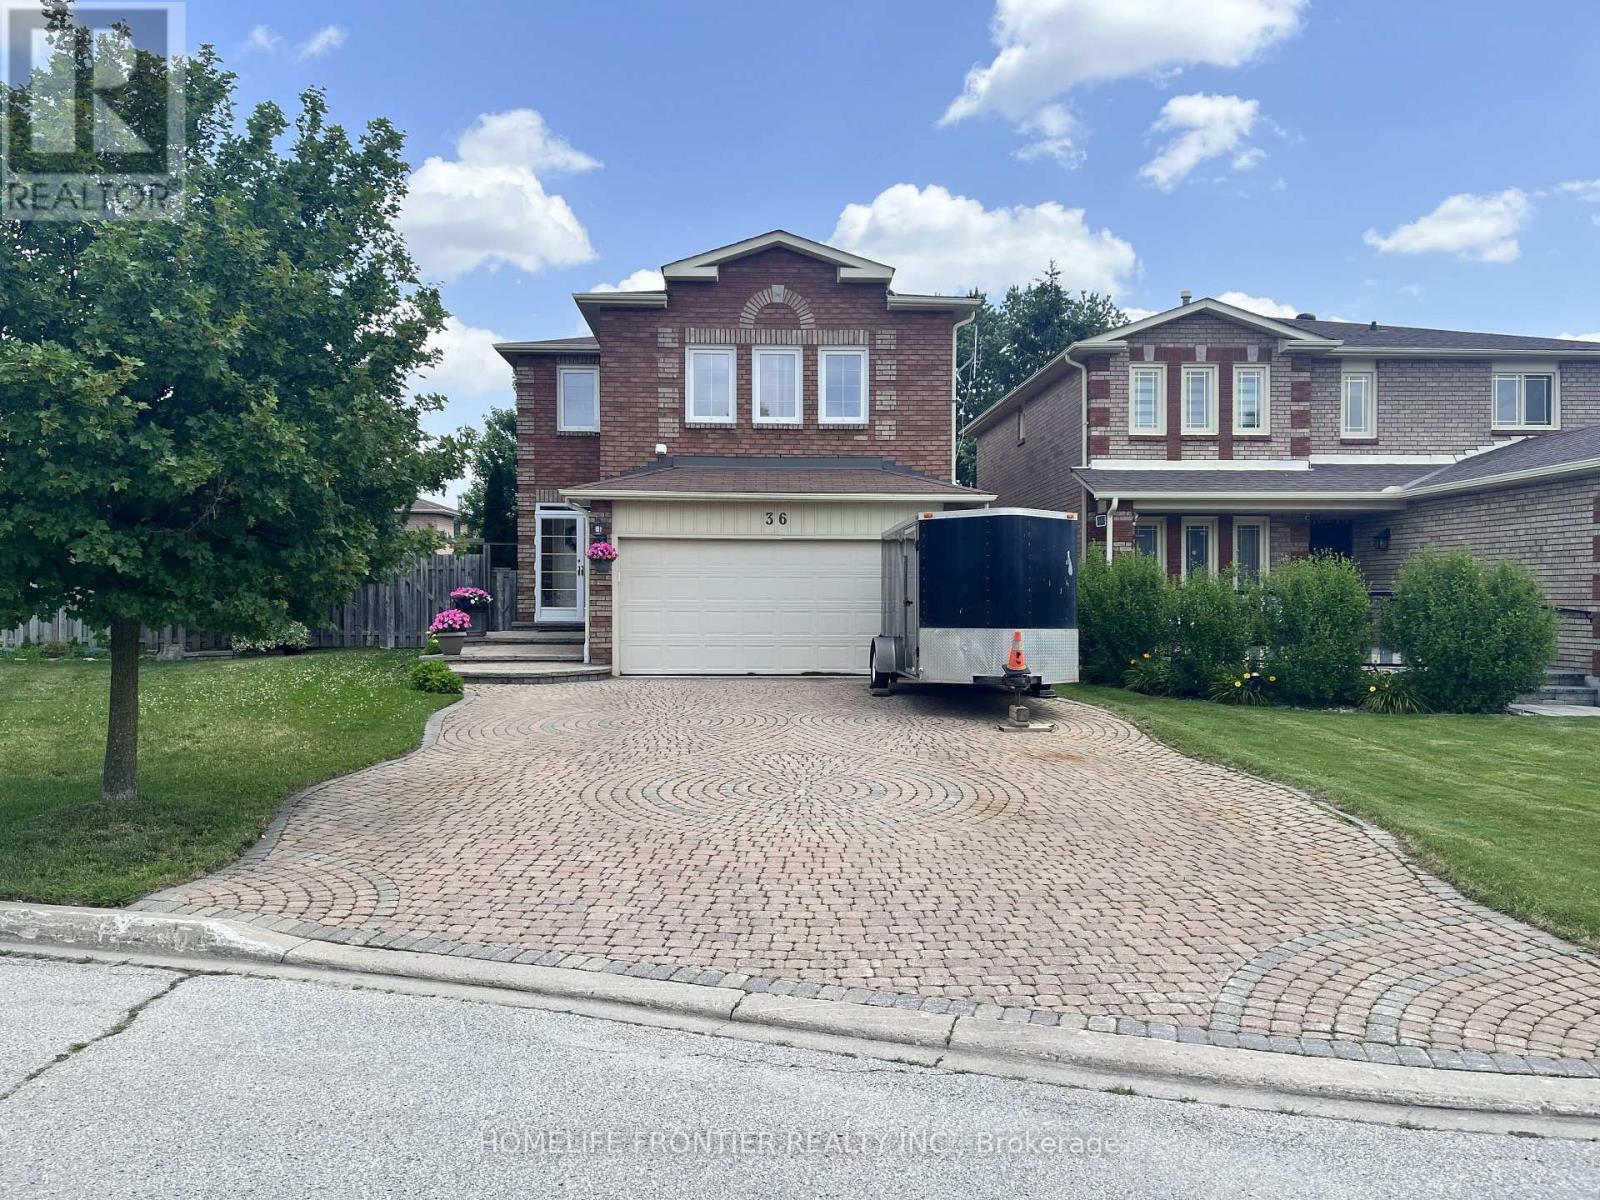
36 Tamara Drive
Richmond Hill, Ontario
Rarely Offered Child Safe Neighborhood Like Crescent. Very Quiet And Nice Neighbours. Excellent Location! Walk To Primary & High School, Close To Public Transit & Shopping, Steps To Walking Trails, Tennis Court, Park... Premium Pie Shape Lot With Lots Upgrades. Professional Finished Basement With Bar. Tons Of Storage In Kitchen With Big Island, Quarts Countertop. Engineer Hardwood Flooring. Huge Deck With Gas Hookup. Extra Wide Backyard Gate To Utilize Backyard Endless. Wide And Long Enough Driveway To Park 5 Or 6 Cars. No Side walk. Owned Hot water Tank. Rough-in Basement Home theater wiring includes surround speakers and Projector. Rough-in Home Network(LAN) Cable every bedroom, living room, family room and kitchen. Must See... (id:61483)
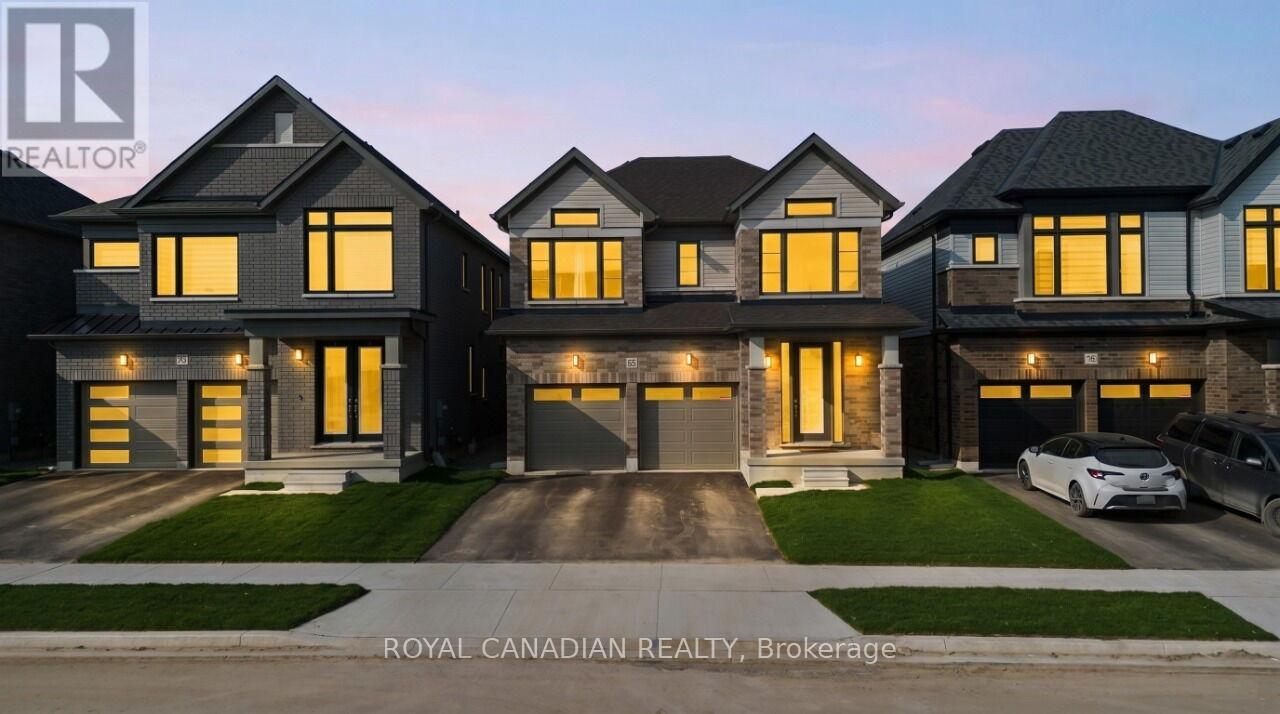
87 Soules Square
Hamilton, Ontario
Welcome to this stunning, brand-new 4-bedroom detached home. This two-storey residence offers approximately 2,680 sq. ft. of bright, open-concept living space, thoughtfully designed for modern families. The main floor features a spacious family room, a formal dining area, and a large kitchen with a convenient breakfast area. Upstairs, you'll find four generously sized bedrooms, including a primary retreat, along with a total of three full washrooms on the second level. Situated on a 35.99 ft. x 98.43 ft. lot, this home showcases a classic brick and vinyl exterior, a two-car attached garage, central air humidifier and parking for up to four vehicles. Ideally located near Binbrook Road and Fletcher Road, you're just moments from everyday amenities. Experience the perfect blend of comfort and style in this beautiful new build. Less than one year old property. (id:61483)
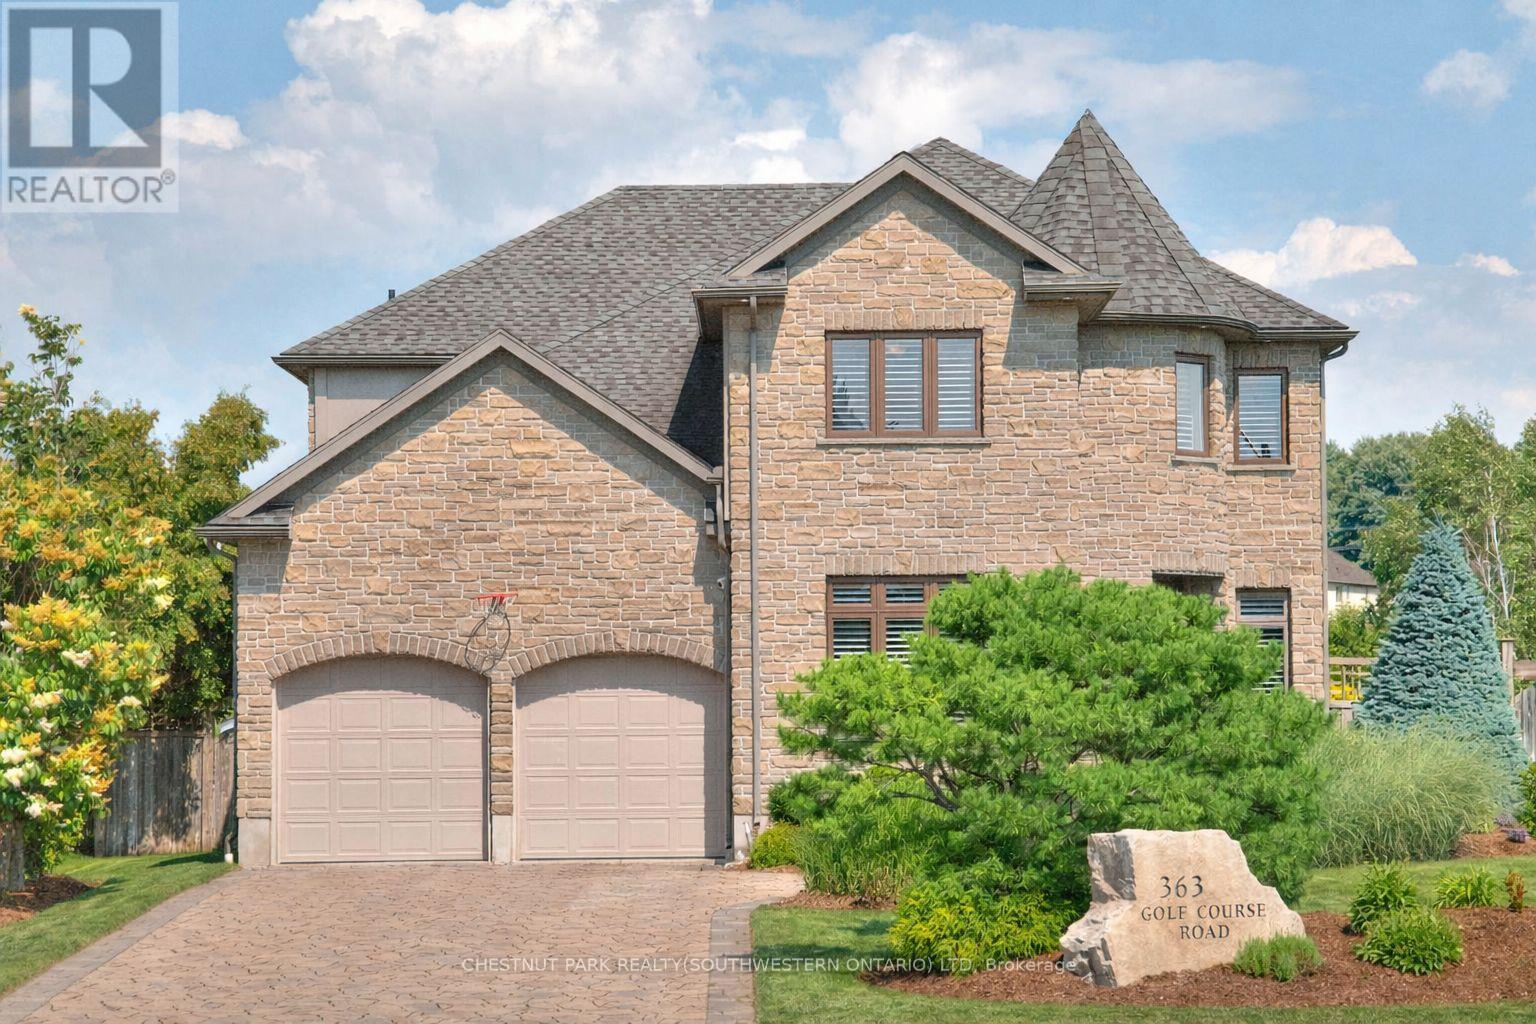
363 Golf Course Road
Woolwich, Ontario
Attention all golfers! This custom residence pairs refined family living with a speakeasy-style wine bar and a backyard that lives like a private resort. Backing onto Conestogo Golf Course with sweeping views of manicured fairways, this exceptional custom home delivers resort-style living with a highly functional family layout. Enjoy the charm of small-town living steps from the Grand River and nearby trails, while only minutes to Waterloo, St. Jacobs, and Elmira. Classic centre-hall design, abundance of natural light, California shutters, and rich maple hardwood throughout. Formal living & dining rooms offer elegant entertaining spaces with flexibility for today's lifestyles. The high-end maple kitchen is designed for gathering, featuring granite counters, built-in appliances, a custom hood, wall-to-wall pantry storage, and an impressive 8-ft island with breakfast bar. The dinette offers a walkout to the backyard, seamlessly blending indoor and outdoor living. The family room features a tray ceiling, custom built-ins, and gas fireplace. A powder room and mudroom complete the main level. Upstairs offers four generous bedrooms, a dedicated home office with custom built-ins, laundry and 4pc bath. The primary suite is a private retreat with double-door entry, custom walk-in closet, and a five-piece ensuite featuring granite counters, jetted tub, body-jet shower, and a double-sided gas fireplace. The fin. basement boasts 9ft ceilings and includes a rec/media room, gym, 4pc bath, and a wine bar; a destination in itself with cedar plank ceilings, fireplace, and built-in wine and beverage fridges. Outdoors, the fully fenced backyard feels like a private resort with an in-ground pool and waterfall, hot tub, gas firepit, pergola, two-tier deck with outdoor kitchen w/leathered granite countertops, stamped concrete patio, and lush gardens-backing directly onto the golf course. Furnace and A/C 2025. 35 year shingles. 200 amp service. EV charger in garage. (id:61483)
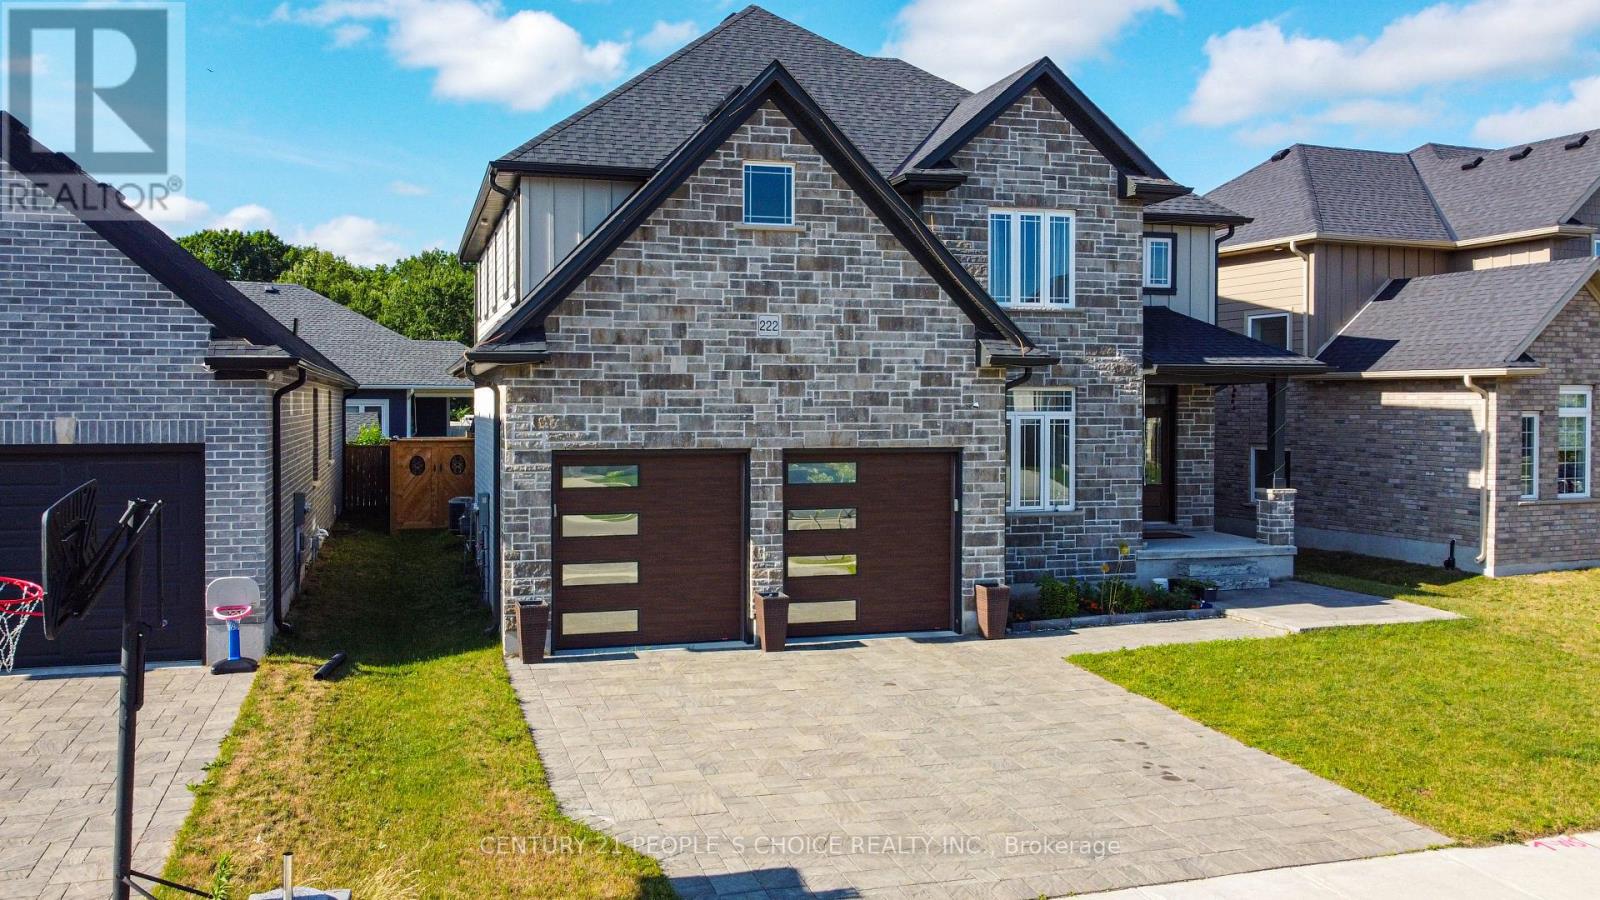
222 Boardwalk Way
Thames Centre, Ontario
Introducing this stunning, nearly-new 4-bedroom, 3-bathroom home ideally located in the sought-after Millpond Community in the heart of Dorchester. Spacious design of around 2,600 sqft, this home blends modern elegance with practical living. Step inside to a grand open-to-above foyer that sets an inviting tone. The main floor boasts a spacious great room and dining area, flowing seamlessly into a contemporary chef's dream kitchen featuring quartz waterfall countertops, premium stainless steel appliances, and a sleek, functional layout. The den on the main level offers flexibility-perfect as a home office, additional bedroom, or cozy family room. Upstairs, the luxurious primary suite offers a spa-like 5-piece ensuite and a walk-in closet, while two additional bathrooms serve the remaining bedrooms. Located just minutes from Highway 401 and close to everyday conveniences like Shoppers Drug Mart, No Frills, Pizza Hut, Tim Hortons, and McDonald's, this home offers comfort, style, and unbeatable convenience. (id:61483)
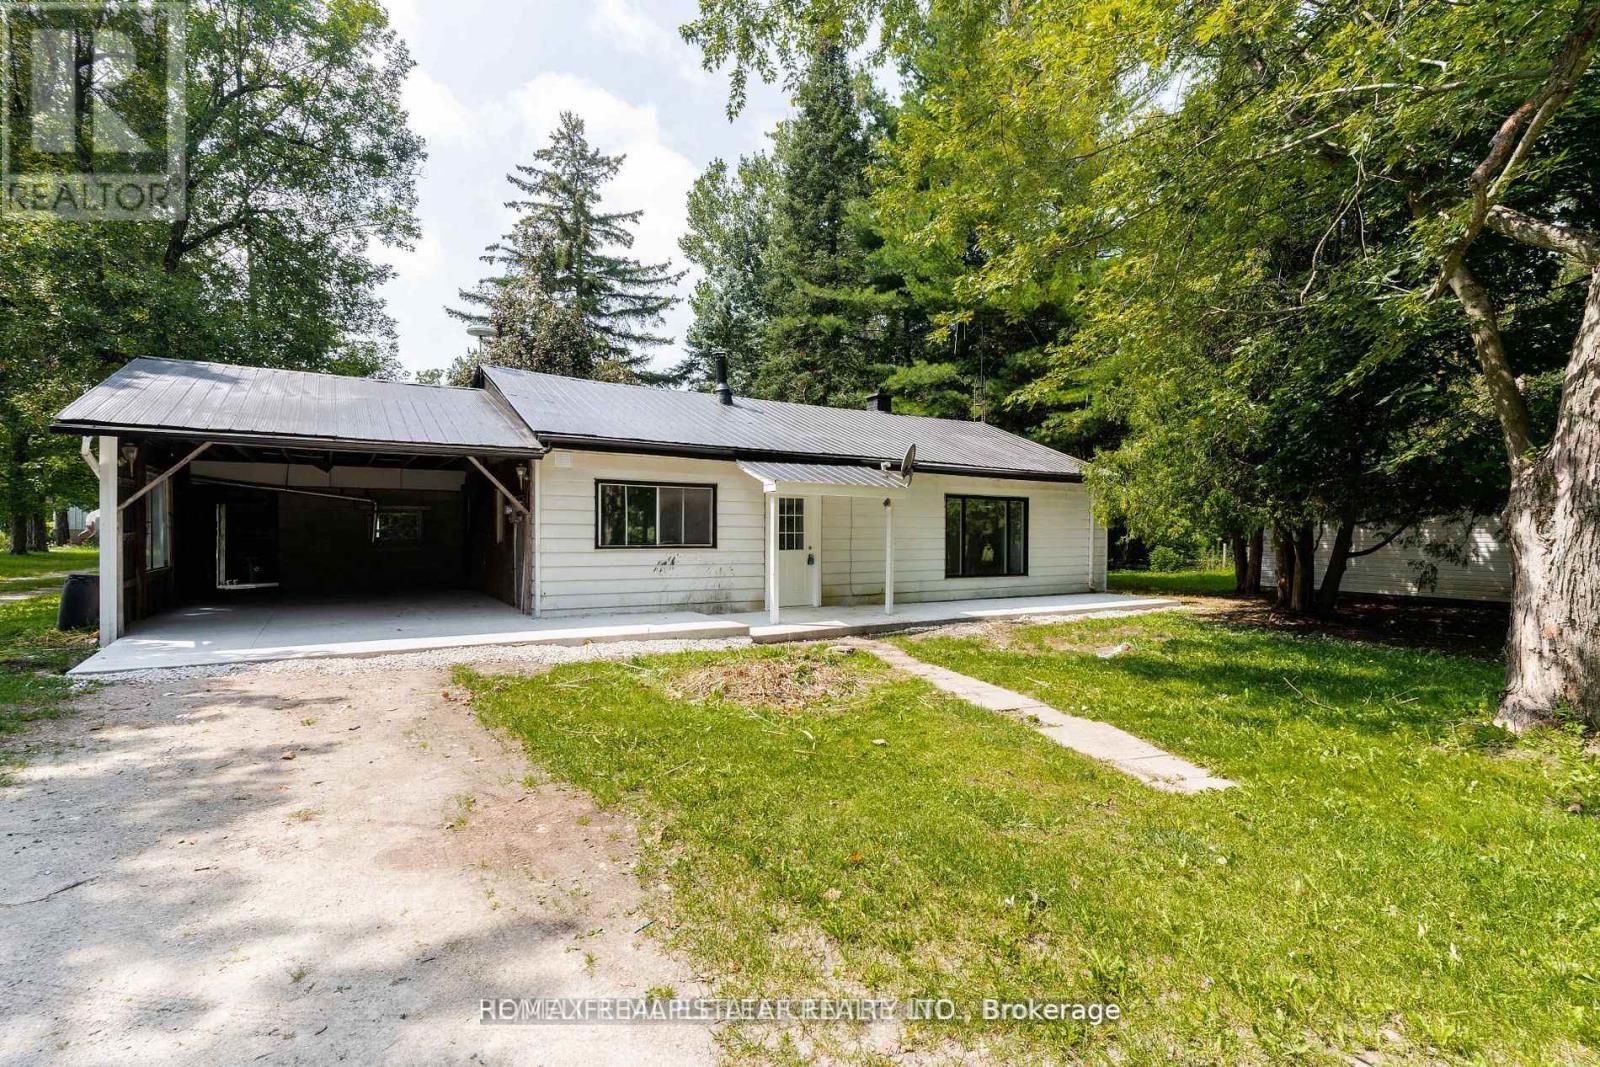
4922 First Line
Erin, Ontario
This 10 Acres Farm is the perfect place For Livestocks, the fully renovated house has 3 bedrooms, 1 full bath and a spacious kitchen. The land is almost clear and clean with a Clean water pond and little bush at the rear end, this farm has it all less than a minute walk to Acton golf club, also there are 4 outdoor structures (detached single garage, another over sized Work Shop 32' X 32', a Barn 40' X 40' with loft & A Horse barn with 5 stalls, Chicken Coops ) (id:61483)
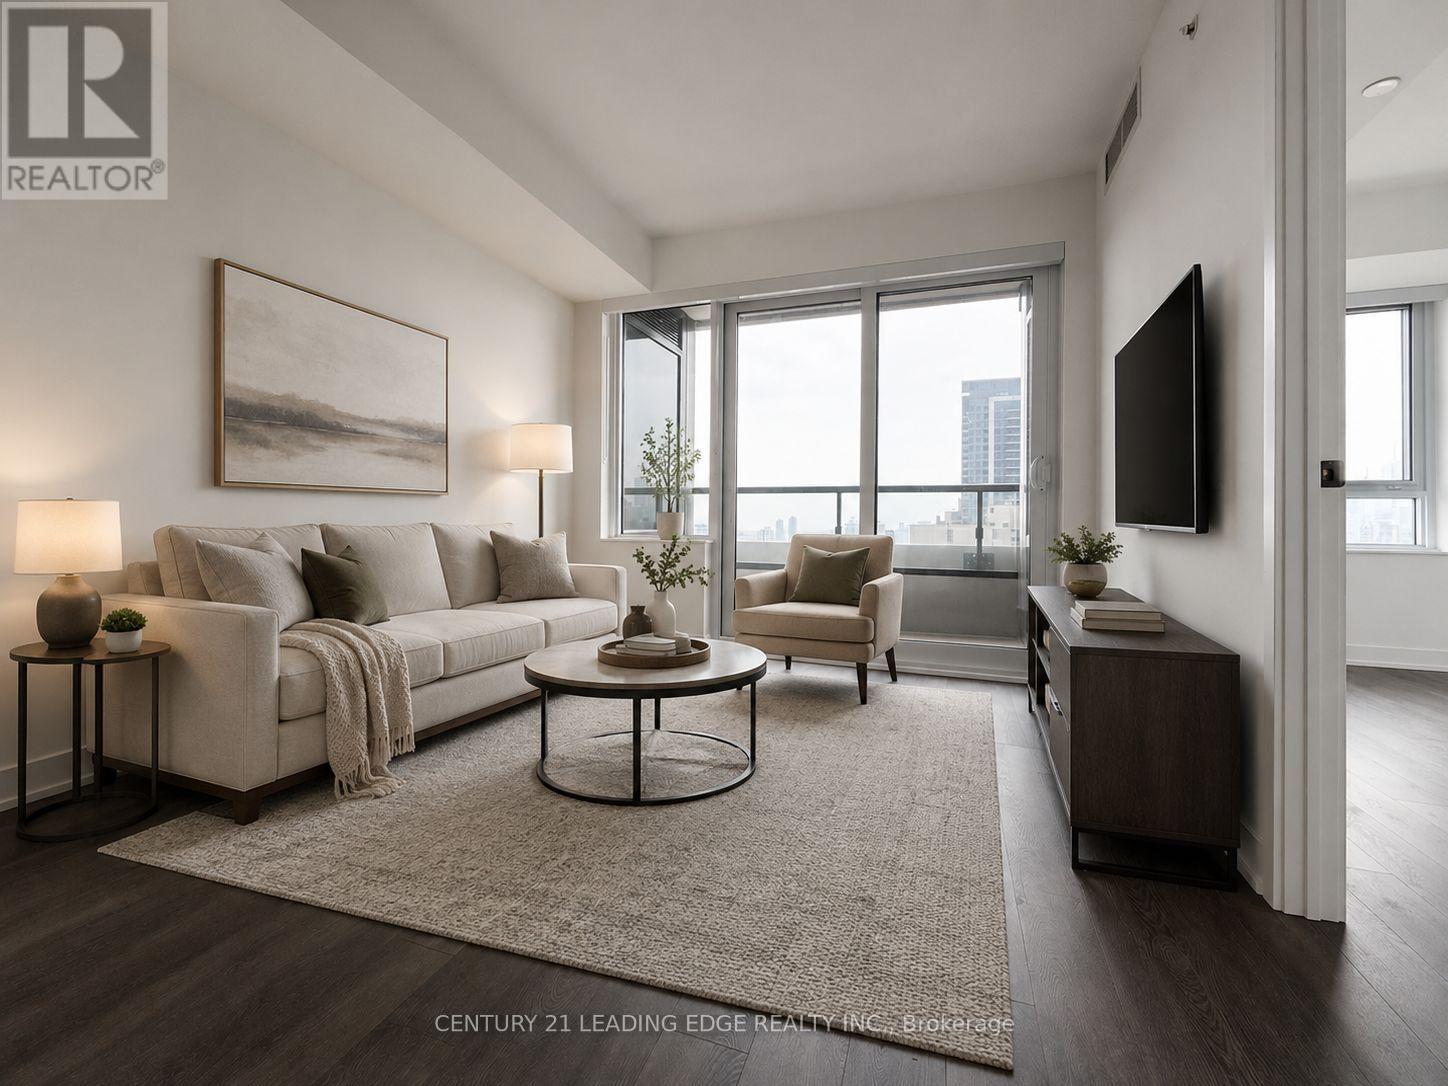
2810 - 609 Sherbourne Street
Toronto, Ontario
Welcome To Burke Condos At 609 Sherbourne St! Brand New, Never-Lived-In 1+Den Suite Offering 625 Sq Ft Of Bright, Functional Living Space Plus A Private Balcony. Enjoy A Desirable South-Facing Exposure With Beautiful Unobstructed City Views And A Stunning CN Tower View. Modern Open-Concept Layout With Floor-To-Ceiling Windows, Sleek Contemporary Finishes, And A Versatile Den Perfect For A Home Office Or Guest Space. One Locker Included. Ideally Located Steps To Sherbourne Subway Station, Bloor St, Yorkville, U Of T, Parks, Shopping, Restaurants, And Everyday Conveniences. Residents Enjoy Exceptional Building Amenities Including 24-Hour Concierge, Fitness/Yoga Areas, Social Lounges, Outdoor Terrace Spaces, And More. A Perfect Opportunity To Live In A Brand New Downtown Condo With Style, Convenience, And Incredible Views. (id:61483)
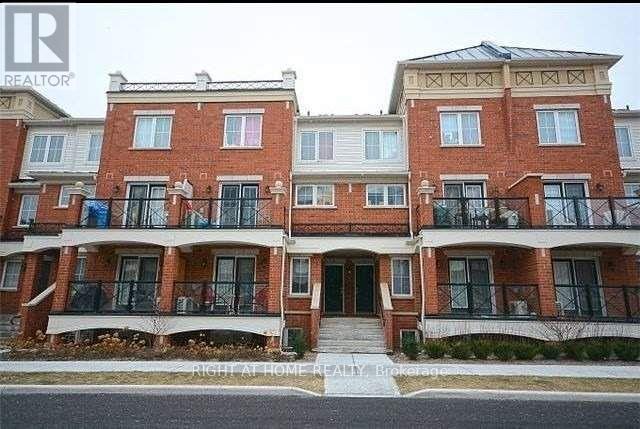
24 - 2480 Post Road
Oakville, Ontario
Bright & Spacious Unit with stable tenancy in place. Welcome to this above-ground, single-level stacked townhouse in the sought-after Waterlillies Community by Fernbrook, offering close to 900 sq. ft. of well-designed living space.This modern home features 2 spacious facing bedrooms with large windows and abundant natural light, 2 full bathrooms, and a walk-out balcony. The open-concept living, dining, and kitchen layout creates an airy and functional flow, complemented by ample in-unit storage, plus underground parking and a private locker. Recent upgrades include a brand-new GE stacked washer and dryer with a 5-year transferable extended warranty, and a new hot water tank. Ideally located in River Oaks, steps to Walmart, Superstore, shops, restaurants, parks, recreation centre, transit, and with quick access to Hwy 407, QEW, 401, 403, GO Station, and hospital. Located in a well-managed, low-maintenance condo community in a safe, family-friendly neighbourhood with excellent schools and nearby police presence. A perfect opportunity for first-time buyers, downsizers, or investors, book your showing today! (id:61483)
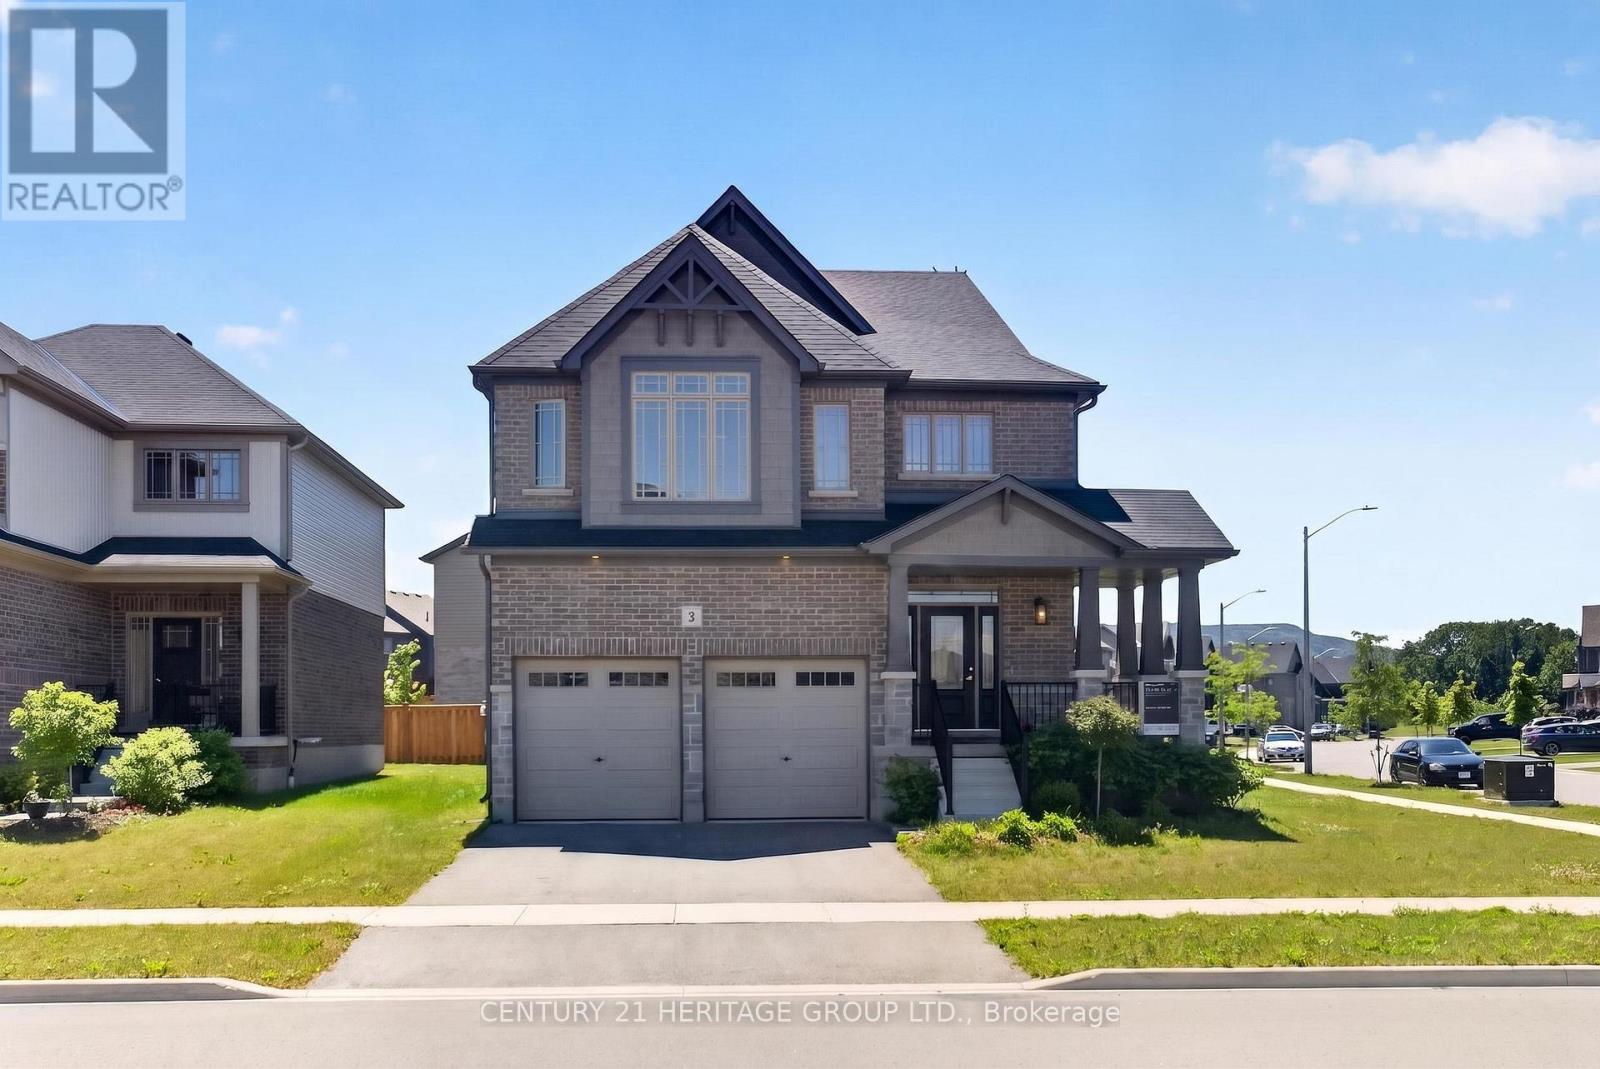
2 Rowland Street
Collingwood, Ontario
Welcome to the modern district of the Town of Collingwood famous as a four season tourist destination. Less than 10 km to Blue Mountain Village, 8 km to downtown, 5 km to Cranberry Golf Course, 4 km to Collingwood Arboretum, 6 km to Sunset Point Beach on the south shore of Georgian Bay. The property is located on the quiet corner of local streets across from the future park. Built by Devonleigh homes just a few years ago house is still preserve the aroma of freshness. Property is kept by the original owners in immaculate condition including all the appliances. Exterior of the house is distinct by the brick and stone craftmanship, corner wrapping porch, beautiful tall windows decorated by classic stylish grills. Open concept main floor architectural design creates welcoming atmosphere from the moment you enter the house. Endless number of widows pour natural light to the open to above foyer. Kitchen displays soft white cabinetry and grand kitchen island with plenty of storage. In addition to it there is a walk-in pantry. Convenient mudroom with the garage door and powder room. Natural oak staircase provides access to the second floor bedrooms. Primary bedroom view showcasing top of the Blue Mountain hill above the neighbouring roofs. For the owner's benefit there is a spacious walk in closet. Maser in-suite is a true marvel: stand along soaking bathtub, shower and a double sink vanity. Second floor laundry to ease the housekeeper's job. Several good size windows provide natural light even to the basement with a potential for future improvements. Garage doors were extended to allow access for larger vehicles. Several public schools in the area. The property is ideal for Collingwood house hunters allowing flexible move-in date. (id:61483)
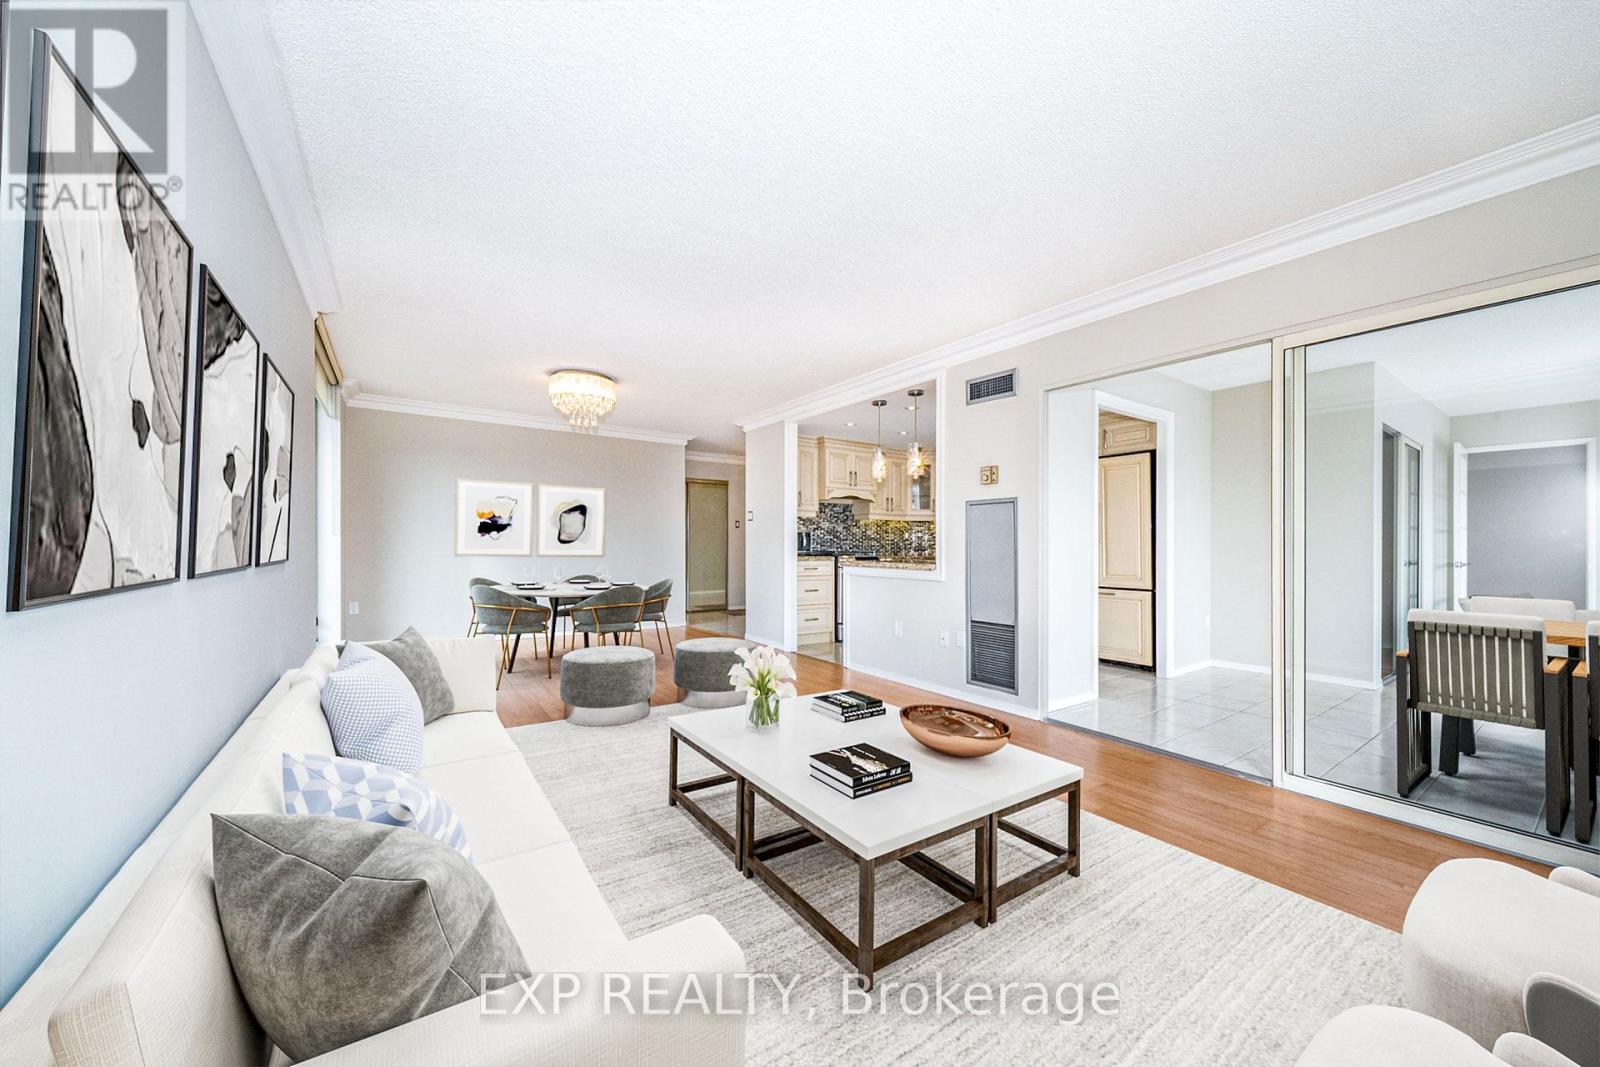
404 - 30 Harding Boulevard W
Richmond Hill, Ontario
Expansive, sun-filled corner residence in the prestigious Dynasty building, offering over 1,445 sq ft of refined living space with breathtaking southeast exposures. Floor-to-ceiling windows flood the home with natural light, enhancing the elegant open-concept layout designed for both everyday comfort and sophisticated entertaining. A grand solarium seamlessly extends the living area-ideal as a private office, reading lounge, or stylish third bedroom. Extensively renovated with approximately $85,000 in upgrades, the gourmet kitchen showcases granite countertops, premium built-in KitchenAid refrigerator, Samsung stove, and custom finishes that blend form and function. The spacious living and dining areas flow effortlessly, creating an inviting atmosphere for hosting. Retreat to the luxurious primary suite featuring a walk-in closet with custom organizers and a spa-inspired ensuite complete with marble finishes, granite counters, and whirlpool tub. A second fully renovated bathroom with porcelain tile adds to the home's elevated appeal. Freshly painted and move-in ready, this residence offers ensuite laundry, generous storage, and two owned underground parking spaces. Residents enjoy exceptional amenities including indoor pool, gym, sauna, squash court, party room, and 24-hour security, all in a prime location close to parks, transit, and everyday conveniences. (id:61483)
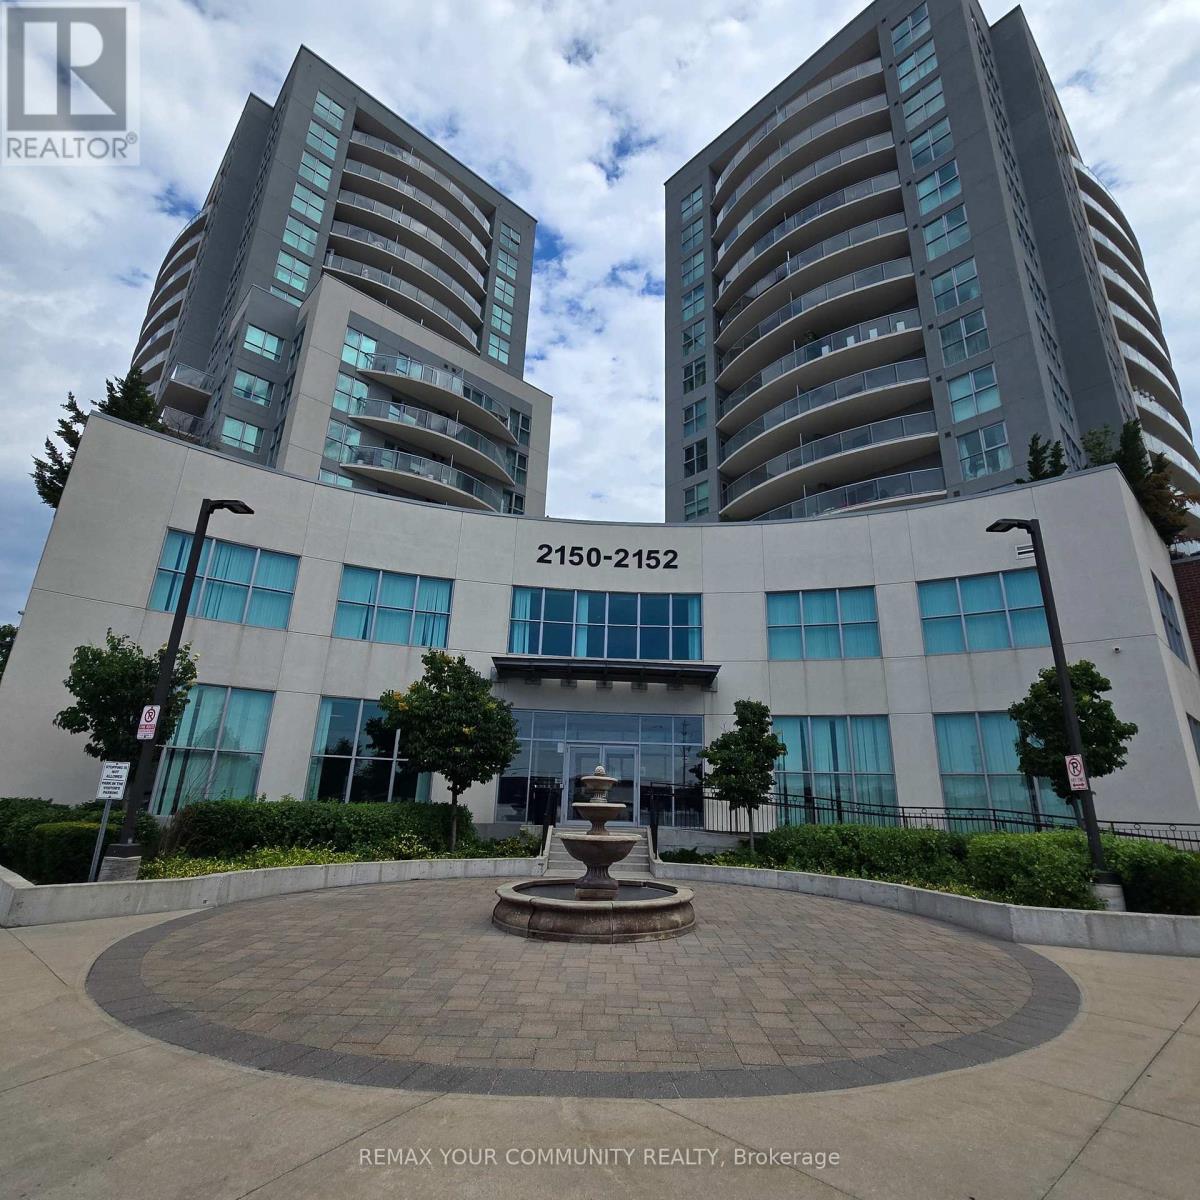
1102 - 2150 Lawrence Avenue E
Toronto, Ontario
Move-in ready 1-bedroom condo in a well-kept building. Open-concept layout with floor to ceiling windows that maximize natural light. Modern kitchen with granite countertops, stainless steel appliances, and in-suite laundry. Residents enjoy shared amenities including an indoor pool, fitness centre, party room, billiards room, children's playground and 24-hour concierge/security. Conveniently located within walking distance from transit, shops and restaurants. Includes 1 underground parking and 1 bicycle storage locker. (id:61483)
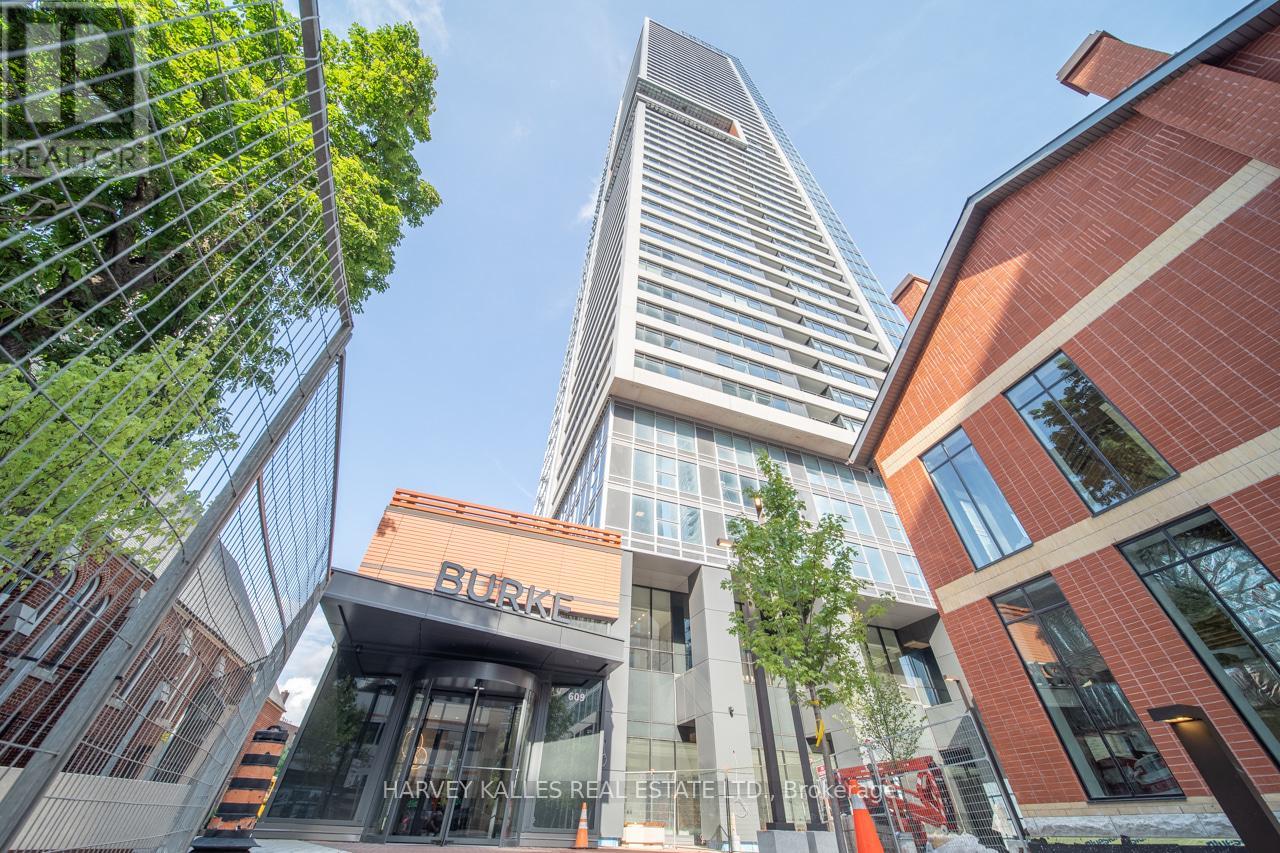
1705 - 609 Sherbourne Street
Toronto, Ontario
Welcome to Burke Condos, a brand-new landmark tower at Bloor & Sherbourne in the heart of downtown Toronto. This bright, never-lived-in 1 Bed + Den suite offers 640 sq ft of well-designed interior space plus a private balcony, with 9-foot ceilings and an efficient open-concept layout. The versatile den is ideal as a home office or reading nook. The modern kitchen features integrated Bosch appliances, quartz counters, and a marble-inspired backsplash, plus a sleek bathroom with mirrored storage and open city views from a generously sized bedroom. World-class amenities span two floors, including a 27th-floor gym, yoga, and spin studio with panoramic skyline views, 24-hour concierge, co-working hub, party room, private cinema, games and music rooms, pet wash station, and rooftop terraces with BBQs and lounge seating. Steps to Sherbourne Station, Yorkville, U of T, and minutes to the DVP. Be the first to call this suite home in one of downtown's most connected addresses. (id:61483)
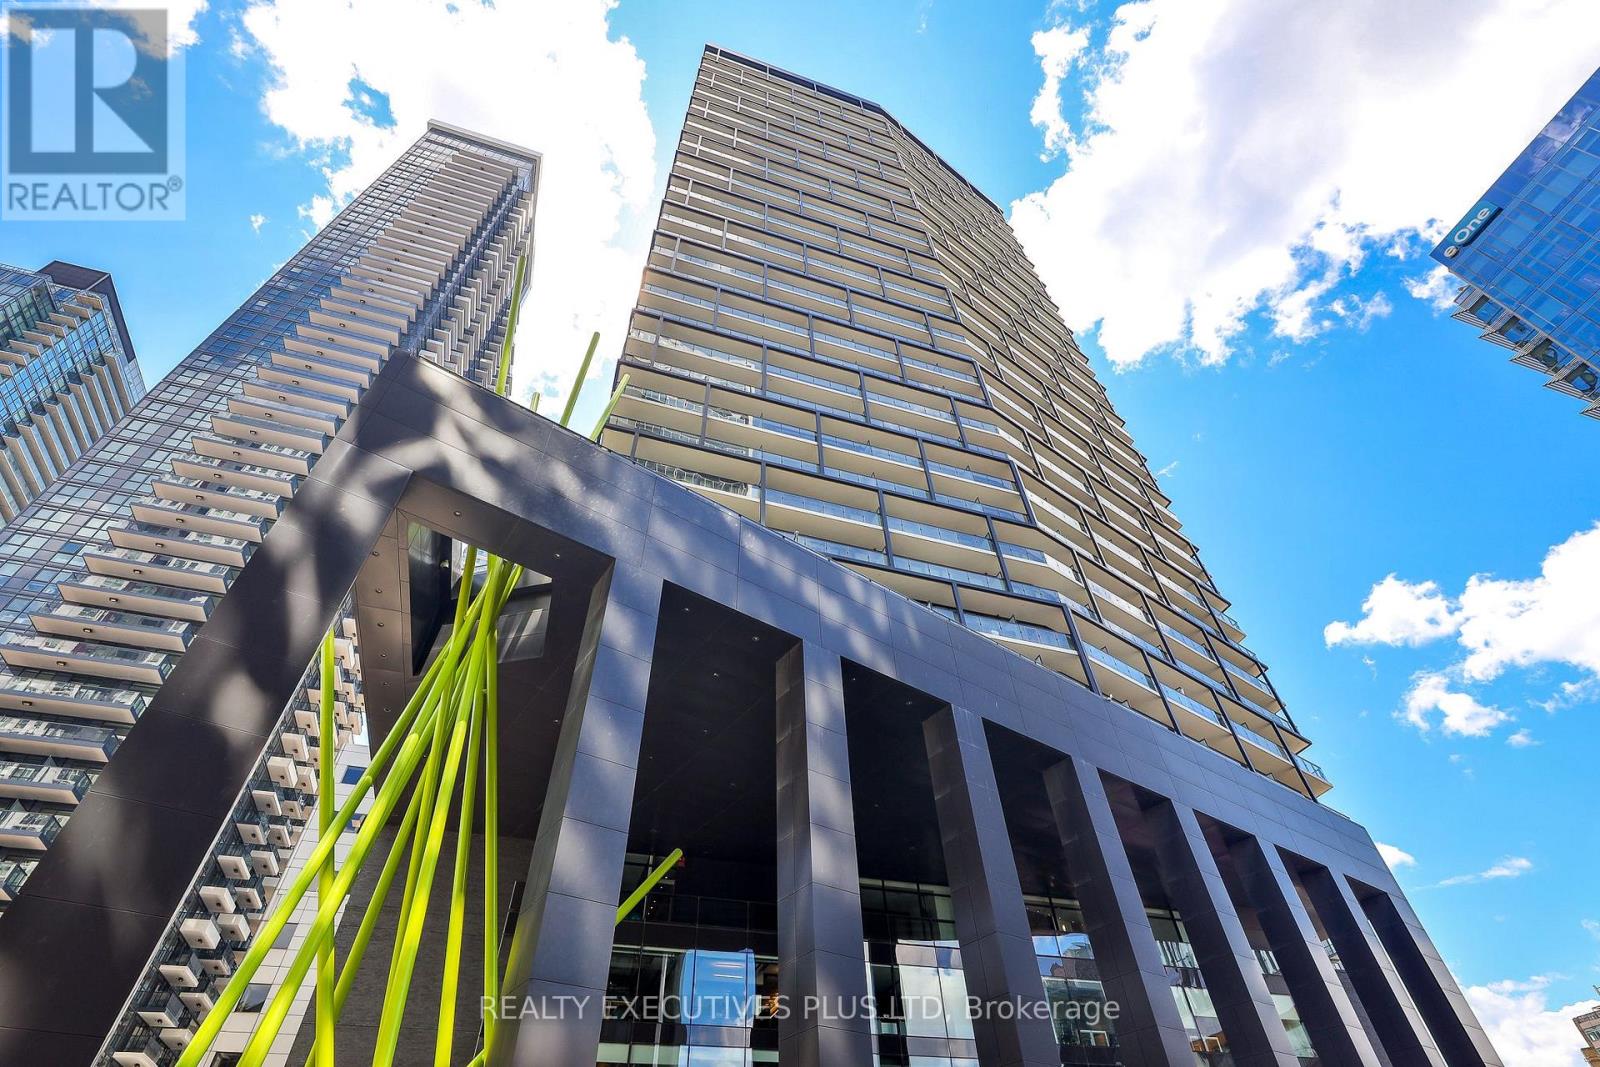
3604 - 125 Peter Street
Toronto, Ontario
Experience the chic luxury of high-rise living in this gorgeous upper penthouse suite, offering unobstructed, panoramic north views from both the living room and primary bedroom. Positioned on an exclusive penthouse level, this 1-bedroom plus den features soaring 10-foot ceilings unique only to the 35th and 36th floors. The spacious primary bedroom functions as a private retreat, complete with a full wall of closet storage and a walkout to the balcony and floor to ceiling clear view of the City. Enjoy ultimate versatility with a separate den enclosed by a premium sliding wood door, easily serving as a home office or secondary bedroom. The sleek, modern kitchen boasts integrated appliances, a smooth-top stove, front loading washer/dryer (2024), dishwasher (2024), microwave, hood fan, deep sink and elegant quartz countertops and backsplash. Incredible amenities. Complete with a locker, parking. Just move in and enjoy the view! Situated in a prime, highly walkable location just steps from the Financial District, major hospitals, everyday grocery shopping, dining, and the vibrant Entertainment District. The building boasts exceptional, designer-crafted amenities, highlighted by a spectacular Canadian Landscape architect, Claude Cormier-designed rooftop terrace. This outdoor oasis features private BBQ cabanas and a lush, tree-lined grove, complemented by a patio lounge, professional gym, yoga studio, private theatre, and 24-hour concierge service. rare, abundant visitor parking. This exceptional penthouse is an absolute must-see! (id:61483)
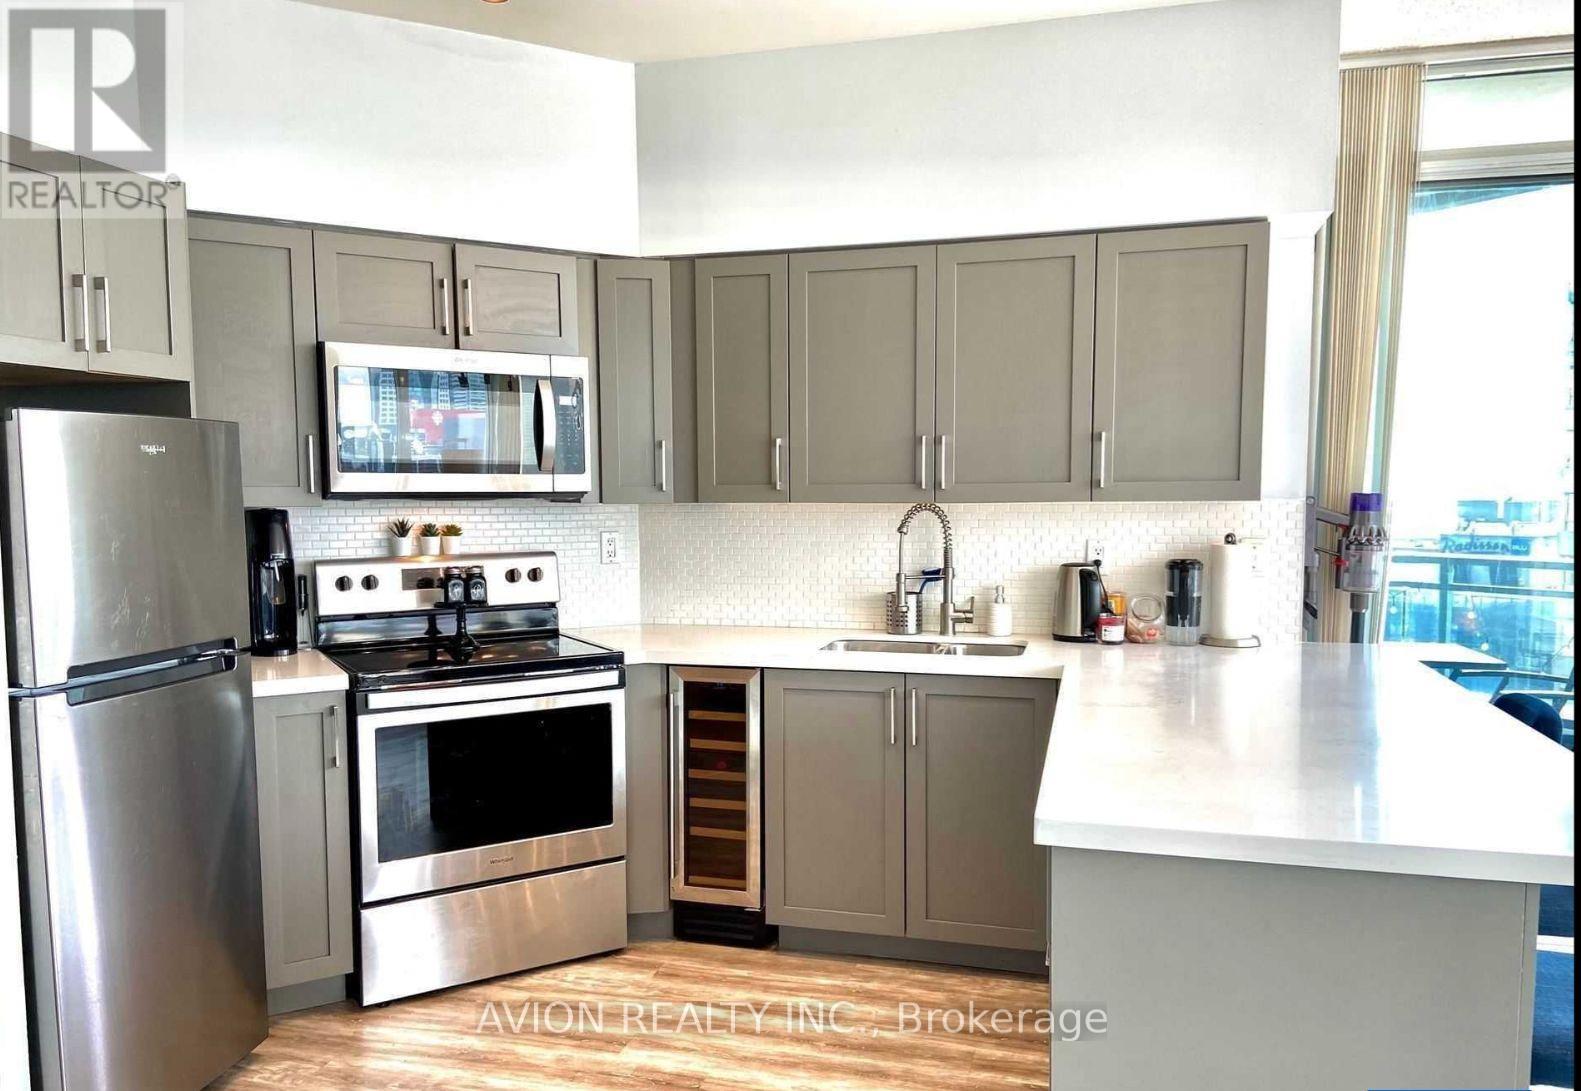
1526 - 230 Queens Quay
Toronto, Ontario
Experience luxury waterfront living in this beautifully appointed 2-bedroom, 2-bathroom condo in the heart of Queens Quay. This spacious suite features a functional open-concept layout, modern finishes, and stunning views that create the perfect balance of comfort and style.All utilities are included along with parking, offering exceptional value and worry-free living. Ideally situated in one of Toronto's most sought-after waterfront communities, you'll be just steps from the lake, scenic walking trails, parks, restaurants, cafés, transit, and endless entertainment.A rare opportunity to lease an elegant waterfront residence in an unbeatable location. Don't miss your chance to call this exceptional condo home. (id:61483)
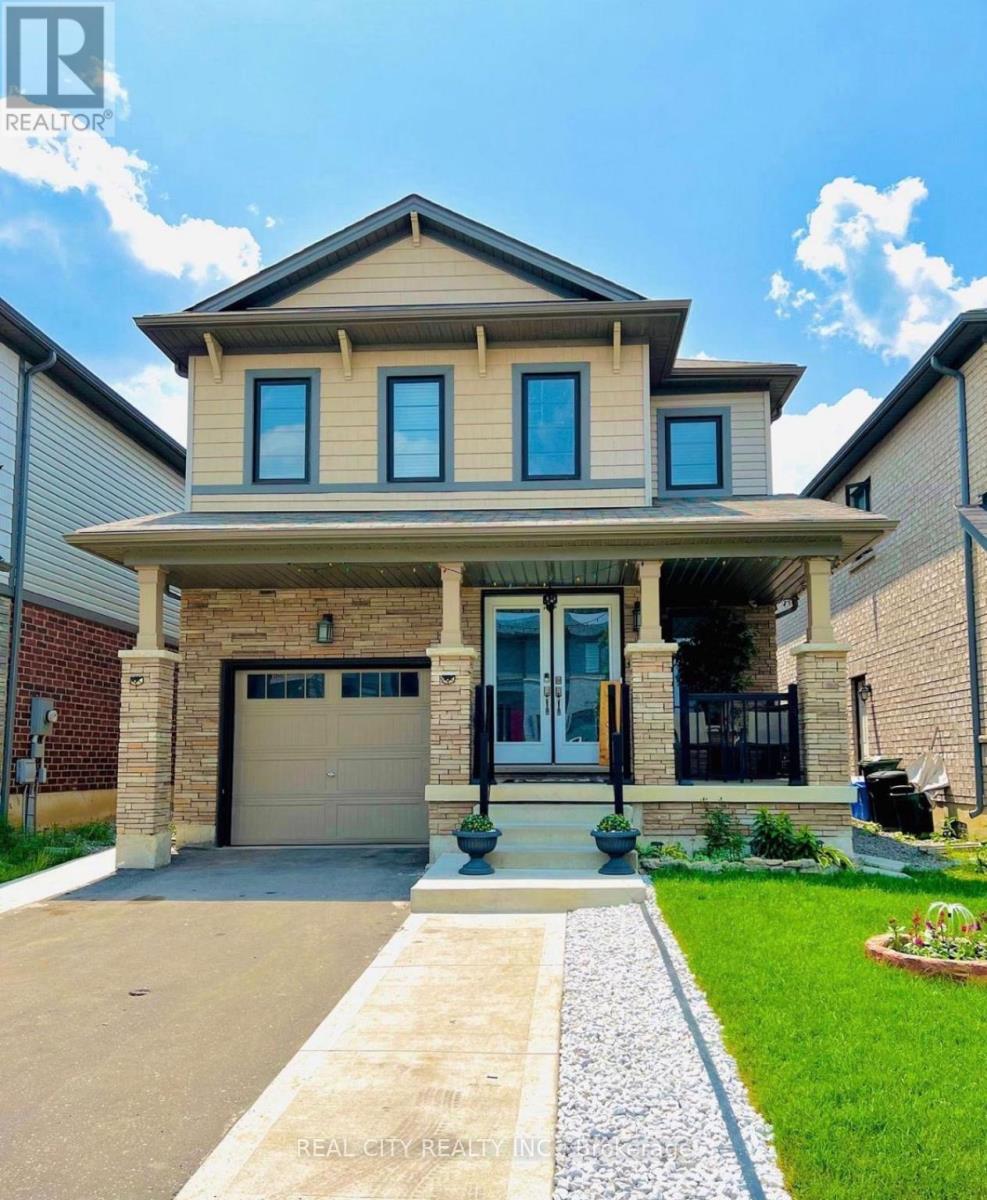
115 Bedrock Drive
Hamilton, Ontario
Welcome to this absolutely beautiful open-concept 4-bedroom, 3-bathroom (Upper Portion BASEMENT NOT INCLUDED) detached home located in the highly desirable Heritage Green community of Stoney Creek Mountain. This well-maintained home features a double-door front entrance, an attached garage with convenient inside access, large windows that fill the home with natural light, and hardwood flooring throughout. The spacious kitchen offers ample cabinetry and a bright breakfast area, making it perfect for everyday living and entertaining. The elegant oak staircase leads to four generously sized bedrooms, including a spacious primary suite with a walk-in closet. Additional features include a full-sized front-load washer and dryer, as well as a beautifully landscaped backyard complete with a concrete patio and storage shed-ideal for relaxing or entertaining outdoors. Situated in a family-friendly neighbourhood close to parks, schools, shopping, highways, and other amenities, this exceptional home offers comfort, style, and convenience. A wonderful opportunity you won't want to miss! (id:61483)
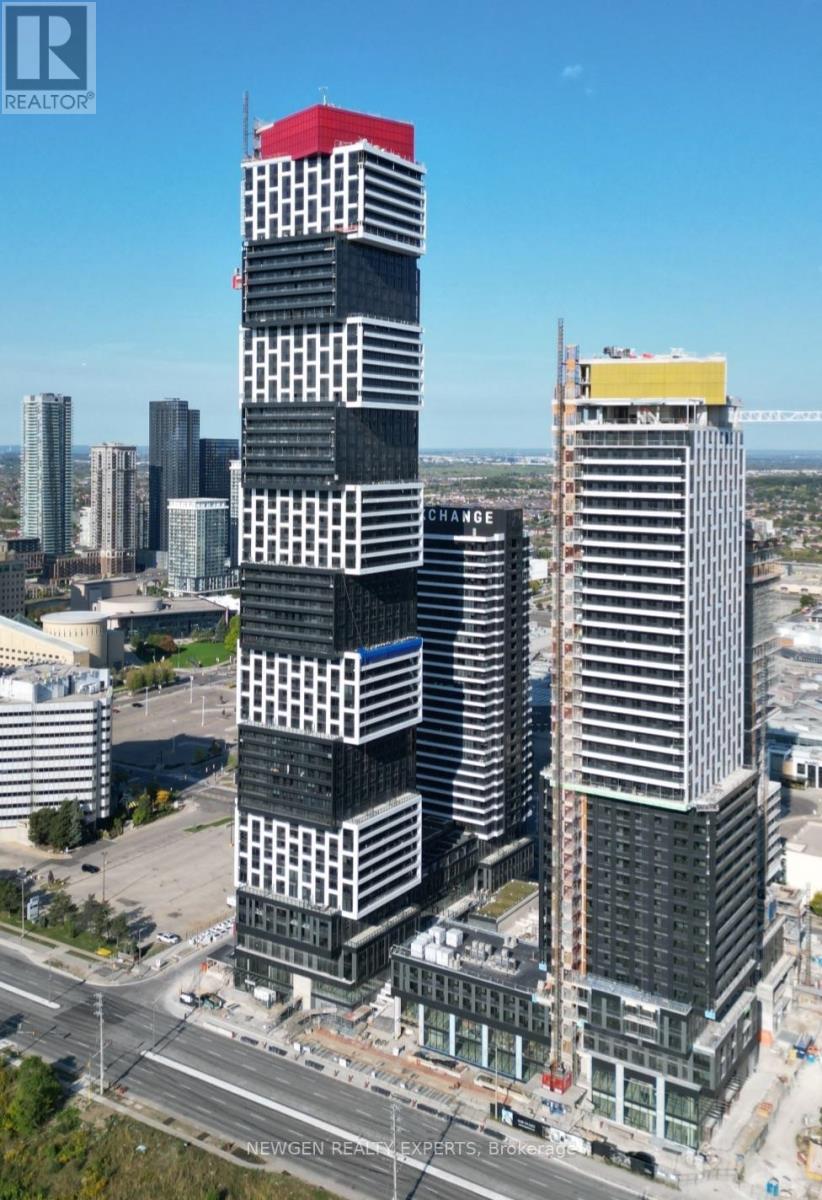
5506 - 4015 The Exchange
Mississauga, Ontario
Welcome to Exchange Condos, offering an exceptional opportunity to live in the heart of downtown Mississauga, just steps from Square One Shopping Centre. This bright and spacious 2-bedroom suite combines modern style with everyday comfort, making it an ideal choice for tenants seeking a premium urban lifestyle. The advertised square feet includes 665 sq. ft. of interior living space plus a 96 sq. ft. private balcony. Designed with both functionality and elegance in mind, the suite features approximately 9-foot ceilings in the living/dining area and primary bedroom, creating a bright and open atmosphere. Contemporary finishes are showcased throughout, including integrated appliances, imported Italian Trevisana kitchen cabinetry, sleek quartz countertops, and premium Kohler plumbing fixtures. Residents will also enjoy the comfort of an energy-efficient geothermal heating system and the added convenience and security of the Latch smart access system. (id:61483)
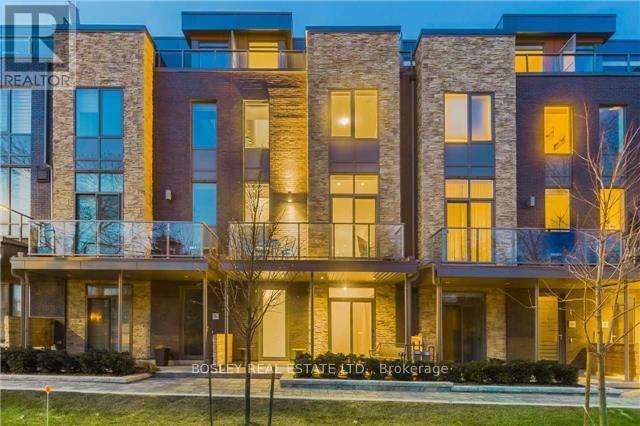
7 Godfrey's Lane
Mississauga, Ontario
Truly the one you have been waiting for! Rarely available complex. LOCATION.. LIFESTYLE.. LUXURY. Welcome to this exquisite upscale contemporary 2017 well built Parklane townhome nestled in a private enclave of only 18 properties facing west onto the renowned Rhododendron Gardens with year round seasonal nature views and steps to Lake Ontario trails and picturesque waterfront. Sophisticated elegance abounds once you step inside from the generous front porch offering over 2800 sf on 4 levels .This coveted sunshine filled model features soaring 9 and 10 foot ceilings, wide plank engineered hardwood , Scavolini tailor made kitchen with custom granite peninsula, Miele appliances, picture windows, walk out to bbq balcony, gas fireplace , custom built in cabinetry/EuroCave 156 bottle wine fridge, heated flooring on the ground level, kitchen and lower level bathroom. This revised floor plan offers 4 bedrooms if needed or several options for offices/gym/etc. A true highlight is the expansive top floor with bedroom, 4 piece ensuite, walk in closet and recreational space leading to a generous outdoor terrace with incredible all season views of the park perfect for that early morning coffee or late day glass of wine to unwind. 3 further patios/porches add to the outside enjoyment equaling almost 500 sf exterior space for bbqing or reading your favorite novel. Delight in your own 2 car side by side attached garage with room for storage. **If wanted , an elevator could be installed as designed to do so. ** All this with close proximity to dynamic and lively Port Credit Village..shops/dining/community events , transit and highways, Snug Harbour, GO station, hospitals and so much more. The Parklane community owners pride themselves on a well maintained complex offering visitor parking and a small common elements fee to cover landscaping and snow removal. Come see for yourself what a truly one of a kind home this is! (id:61483)
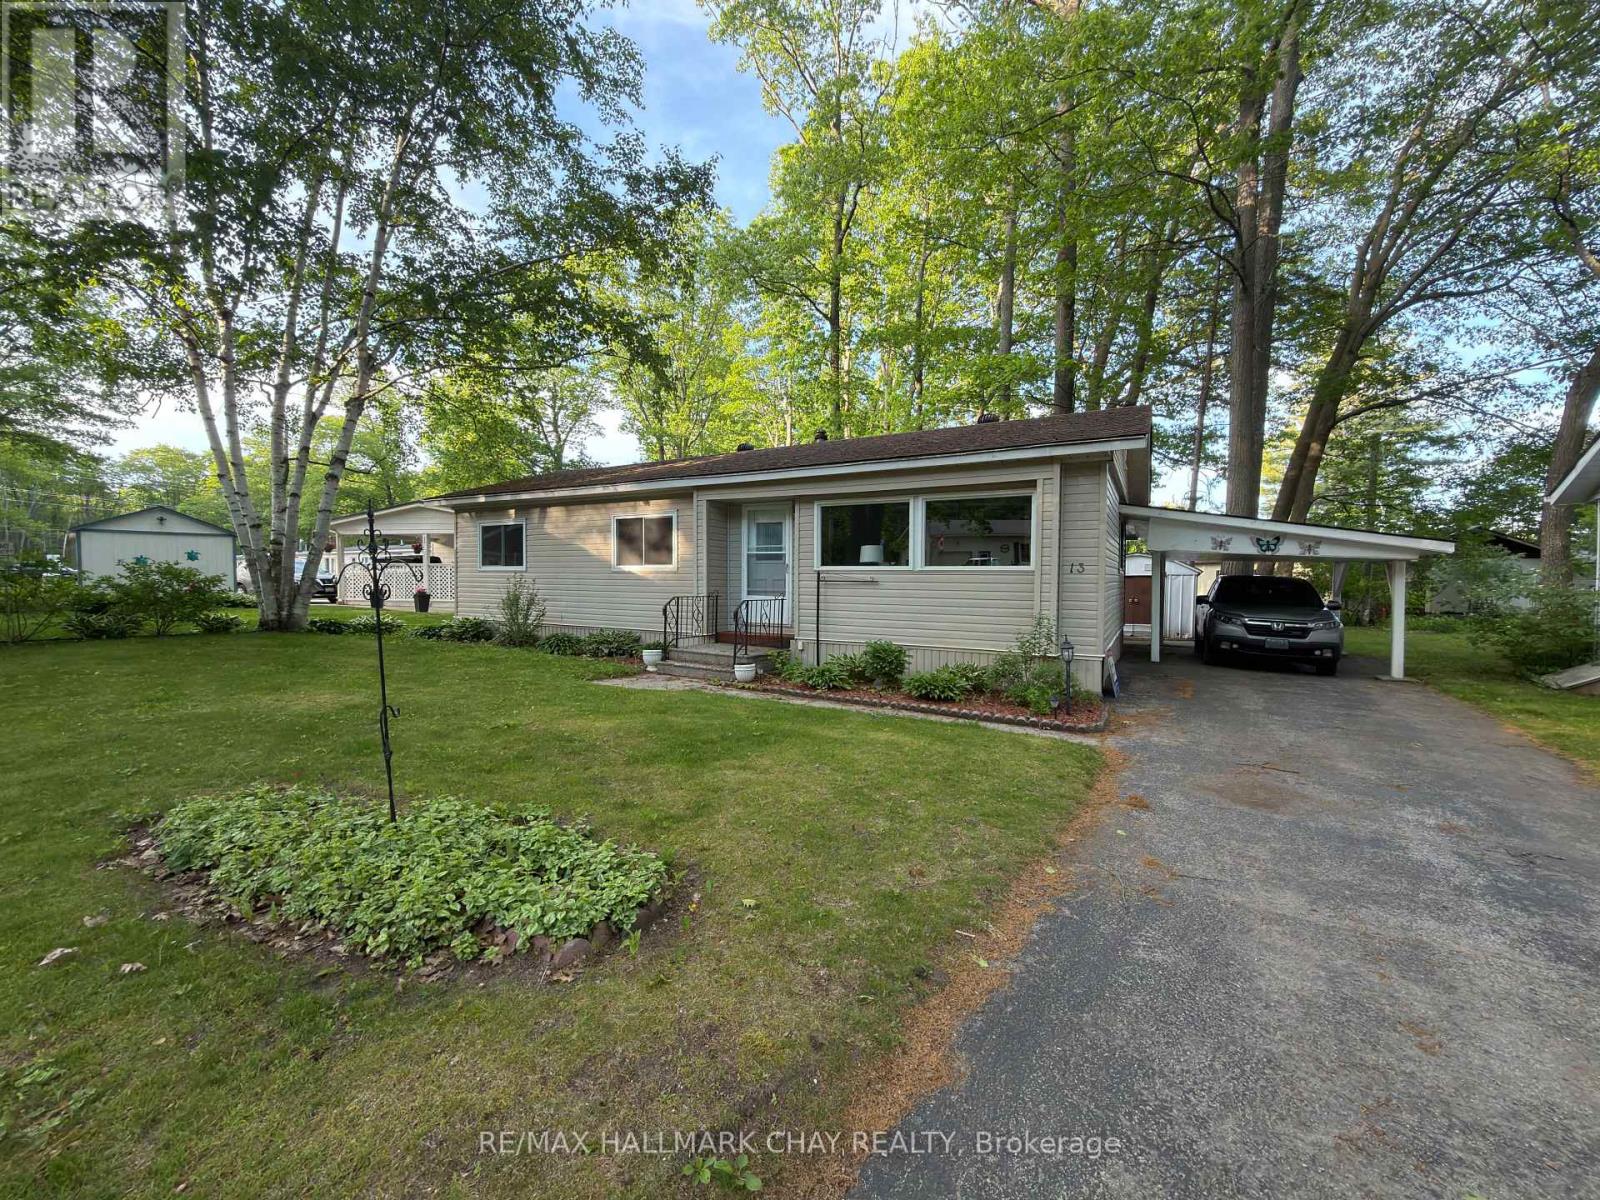
13 Carruthers Street N
Wasaga Beach, Ontario
FREE GOLF!!! Now that I have your attention, let me tell you that ownership in this community comes with access to an array of premium amenities including the 9 hole golf course, outdoor heated pool, community center with billiard table, shuffleboard, darts, library, kitchen and patio areas. Retire in Style! CHARMING 3-BEDROOM BUNGALOW IN 55+ COMMUNITY. This is a rare opportunity to purchase a THREE bedroom home in Hometown, a Parkbridge Residential Retirement Community. Welcome to easy, low-maintenance living in this well maintained detached bungalow. Situated on an oversized lot, this property features, a convenient carport and shed, walkout to a large private patio, and lovely gardens. The home has a bright sunroom with 2 walkouts, newer furnace and central air, fresh paint throughout, and is move in ready. Located in one of Parkbridge's premier communities. Where Land Lease Ownership is the perfect hybrid solution to affordable home ownership - giving you the benefit of home ownership (to continue to build equity) combined with the worry-free landlord managed community. Paying land rent is similar to paying condo fees. However, in a condominium, you own a share in the common elements - roads, pool, golf course, community center - and you are responsible for the costs of such. In a leased land community, many of those "big ticket" responsibilities are managed by Parkbridge. Leased land fees to the new owner of $750 rent, $36.69 site tax & $76.04 home tax for a total monthly fee of $862.73. This home is ready for you to move in and enjoy a retirement lifestyle filled with comfort, convenience, and community. (id:61483)
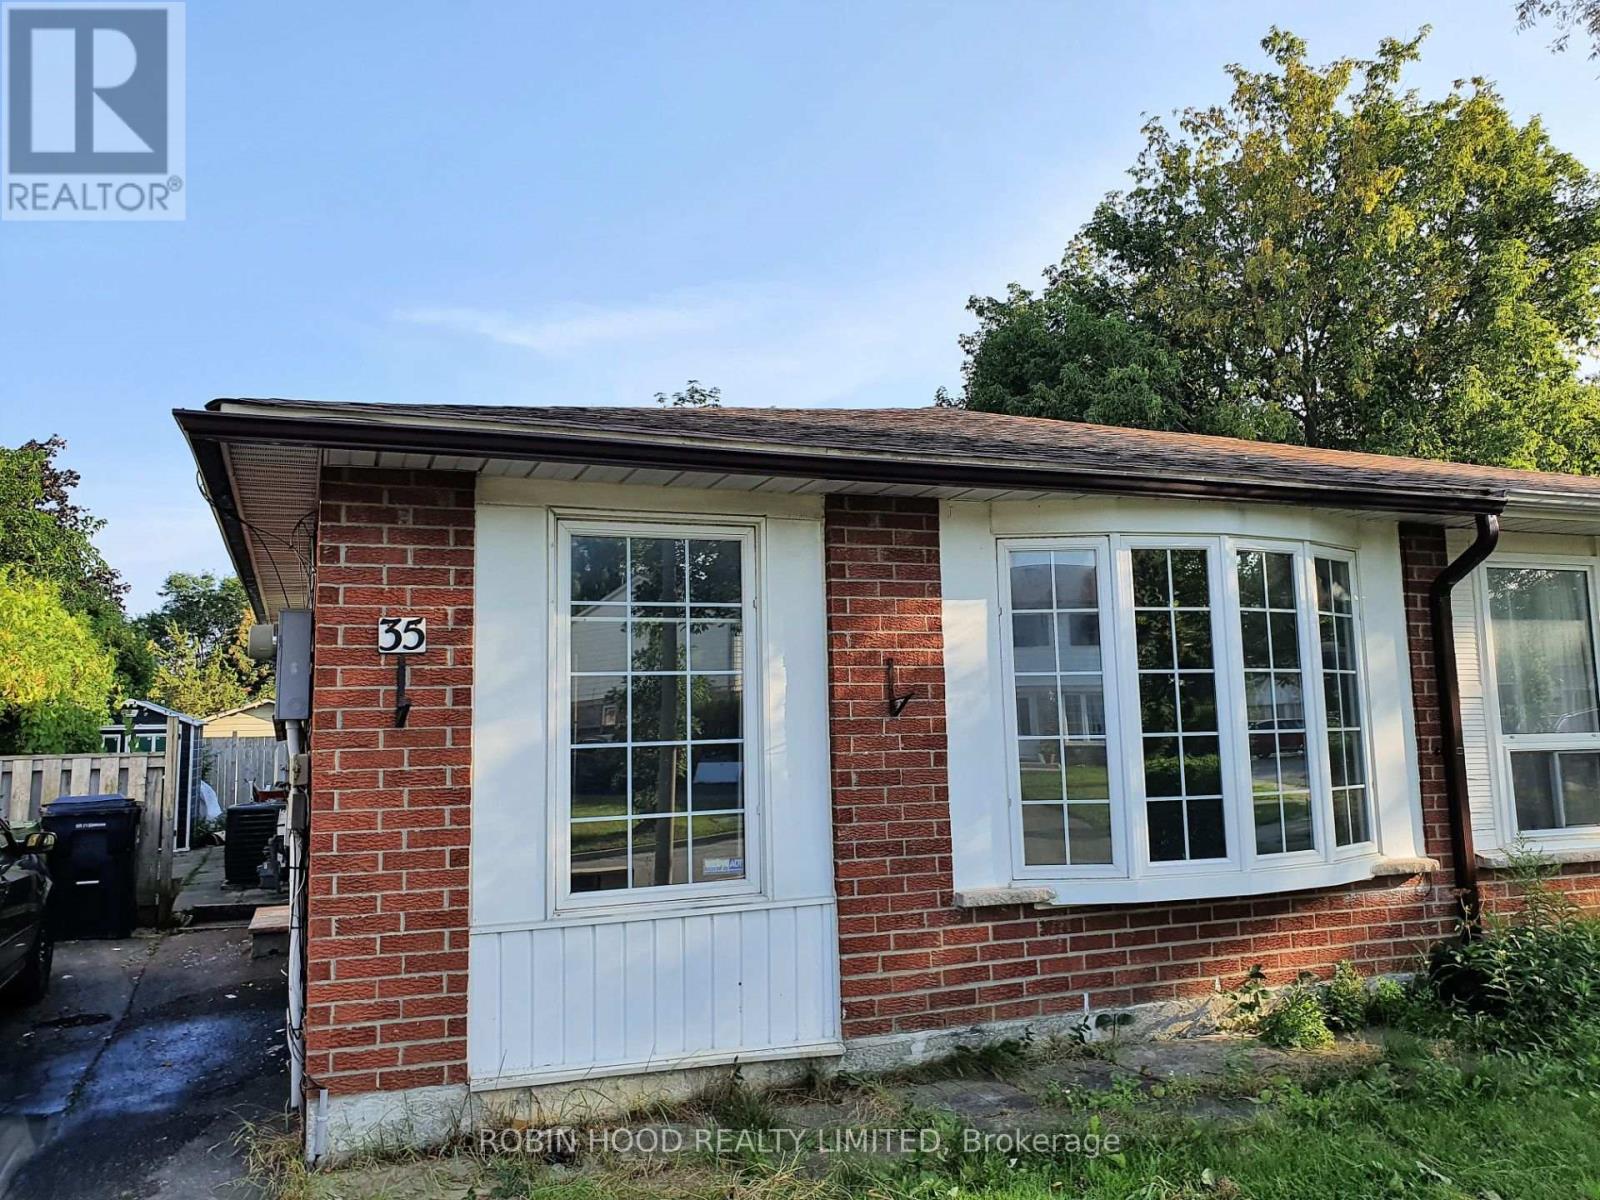
Basement - 35 Burkwood Crescent
Toronto, Ontario
*** Additional Listing Details - Click Brochure Link *** Spacious newly renovated basement apartment in a semi-detached bungalow located in a convenient and family-friendly area of Scarborough. This bright and modern unit features 2 bedrooms and 2 full washrooms, offering a comfortable layout ideal for small families or working professionals.Enjoy new appliances including stove, fridge, washer, and dryer. Conveniently located close to schools, shopping, public transit, and major highways for easy commuting. Utilities are shared.Rental application, credit check, and employment verification are required. (id:61483)