701 - 9245 Jane Street
Vaughan, Ontario
This Exquisite 1+1-bedroom condominium that offers an abundance of natural light. Step inside and be captivated by the elevated high ceilings that create an airy and spacious feel throughout. French doors seamlessly connect the kitchen to the patio, allowing for indoor and outdoor entertainment. Indulged in the spa-grade custom glass shows and soaker bathtubs, creating a luxurious retreat. Just minutes' drive to local hospital, HWY, schools, grocery stores and all other essential amenities. Don't miss the chance to own this idyllic haven. Seller will not respond to offers before March 13, 2026. Allow 72 hrs irrevocable. Seller standard Schedules to accompany all offers. Buyers to verify taxes, any rental equipment and fees.Please ensure that ALL offers have the required schedules and standard clause changes before forwarding to seller.Please note that as per FINTRAC Reporting Guideline 6B, large publicly traded corporations are exempt from reporting. Regarding HST/GST, on the offers it will be indicated as In Addition to IF applicable. HST is typically charged on new builds, commercial properties or extensively renovated homes. As the seller does not know the complete history of the property we cannot guarantee that HST/GST will not be applicable on all or part of the purchase price. (id:61483)
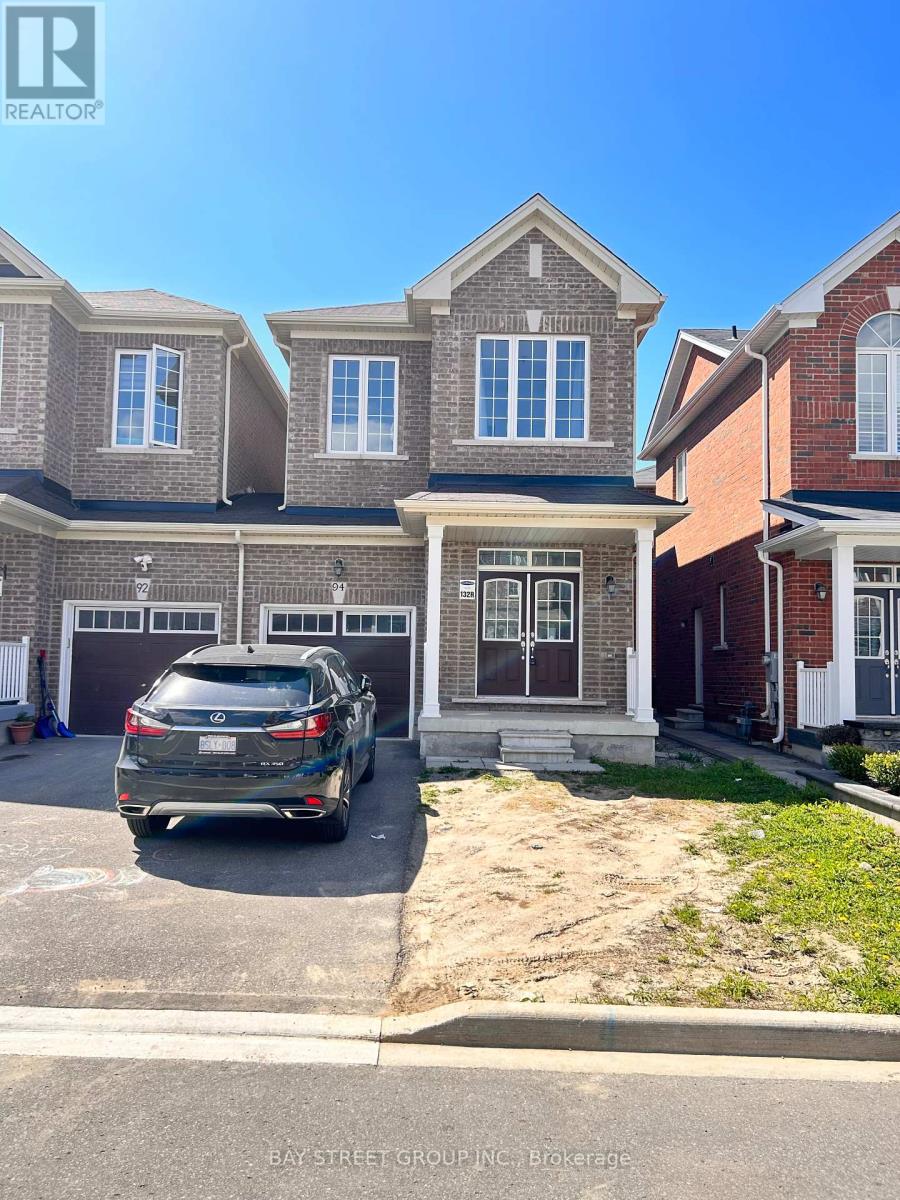
94 Titan Trail
Markham, Ontario
Great Location! Markham Road And Steels Intersection! Approx 2000 Sqlink Home With 3 Bedrooms And 3 Bathrooms. Granite Counters In Kitchen. 9 Ft Ceiling On Both Main And 2nd Floor. Hrv System For Fresher Air. Close To All Amenities (Banks, Schools, Costco, Canadian Tire, Staples, Home Depot, Walmart, Lowes, Restaurants). (id:61483)
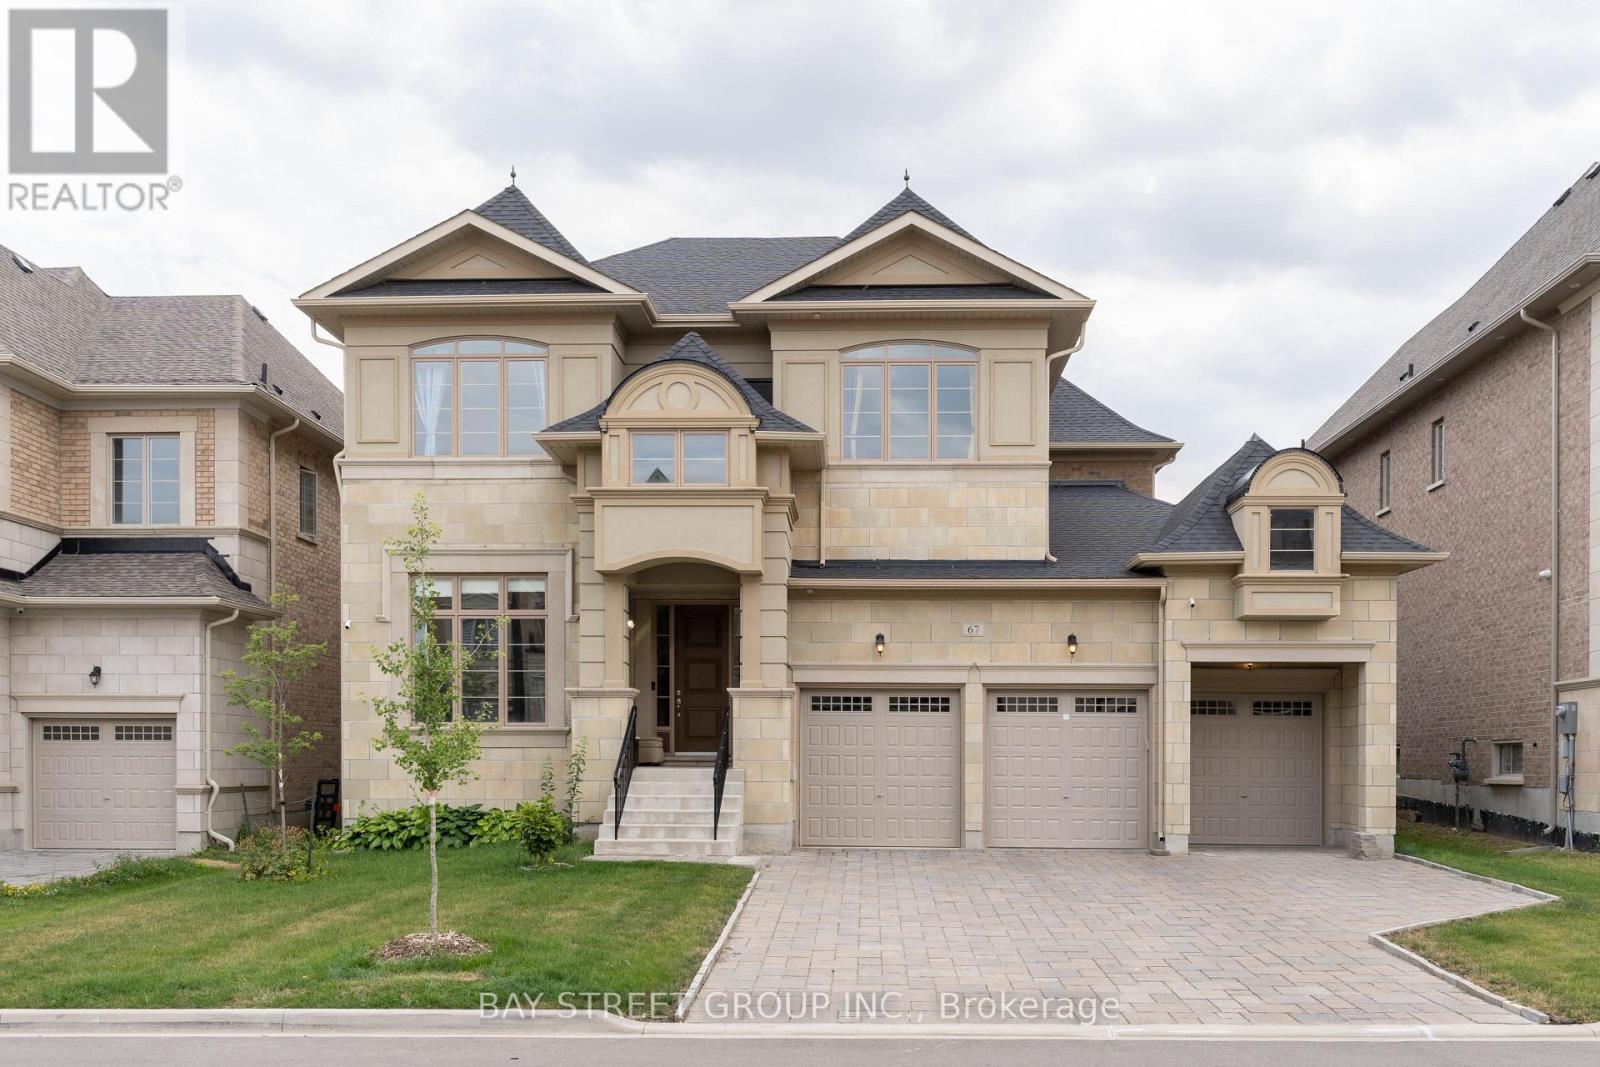
67 Nave Street
Vaughan, Ontario
Client RemarksLuxurious Estate, Kleinburg Hills. Stunning Over 4600 Sf Of Luxury Living Space W 3 Car Garage. Hardwood Flrs, Coffered Ceilings, 11', Chef's Kitchen W/Cambria Quartz C/Top Island, Spacious Dining Rm, Family Rm W/ Gas Fp, Bright Living Rm, Office, Laundry, Powder Rm. 2nd Fl: 9' Ceil, 5 Bedrooms Each W/ Ensuite, Frameless Showers, W/I Closets.Large Master Suite . (id:61483)
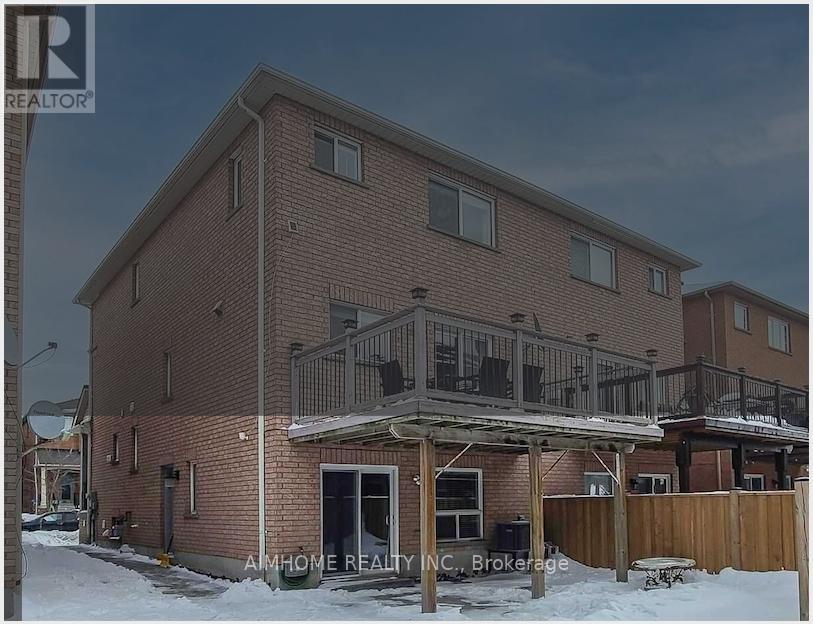
Bsmt - 10 Portsmouth Road
Vaughan, Ontario
Completely Renovated. Beautiful 1 Bedroom/living-room combined, w/upgraded Bathroom. walk out BSMT on ground. Pot Lights High-End Upgraded Kitchen Cabinet With quartz Countertops, Backsplash, Newer Kitchen Cabinet Close To All Amenities, Park, School, New Hospital, Wonderland, Vaughan Mills Mall, Close To 400 Highway. Tenant Pay 30% Of Utilities (id:61483)
387 Tennant Circle
Vaughan, Ontario
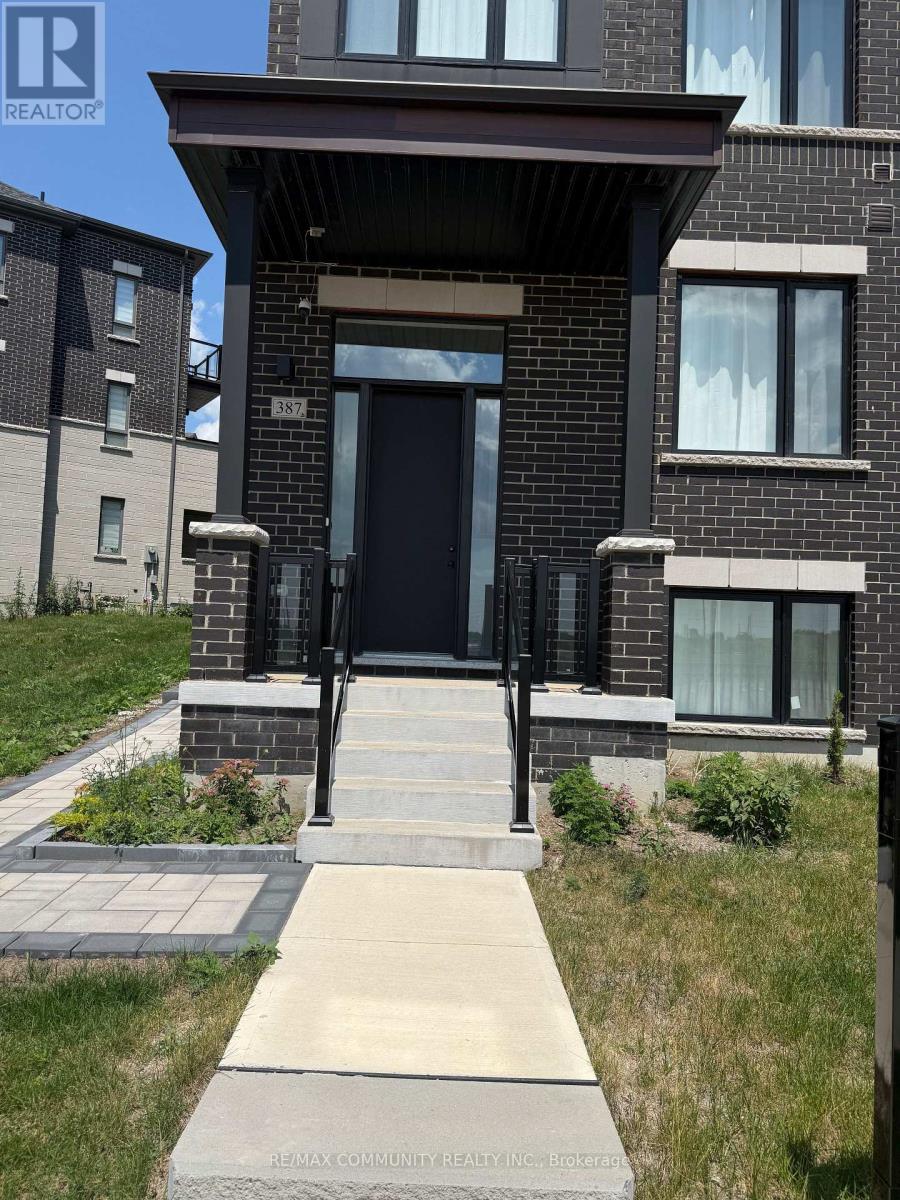
Welcome to a unique and spacious living experience at the intersection of Major Mackenzie and Weston Rd. The unit is brand new and has never been lived in. This is split-level secondary suite features a bright, ground-level kitchen and living area, providing plenty of natural light and a one parking .The lower level offers two well-appointed bedrooms and the ultimate convenience of your own exclusive-use laundry room-no sharing required! Minutes from Cortellucci Vaughan Hospital, Highway 400, Canada's Wonderland, and the RioCan Colossus Centre. Steps to YRT/Viva bus stops with direct connections to the VMC Subway Station. (id:61483)
913 - 2545 Simcoe Street N
Oshawa, Ontario
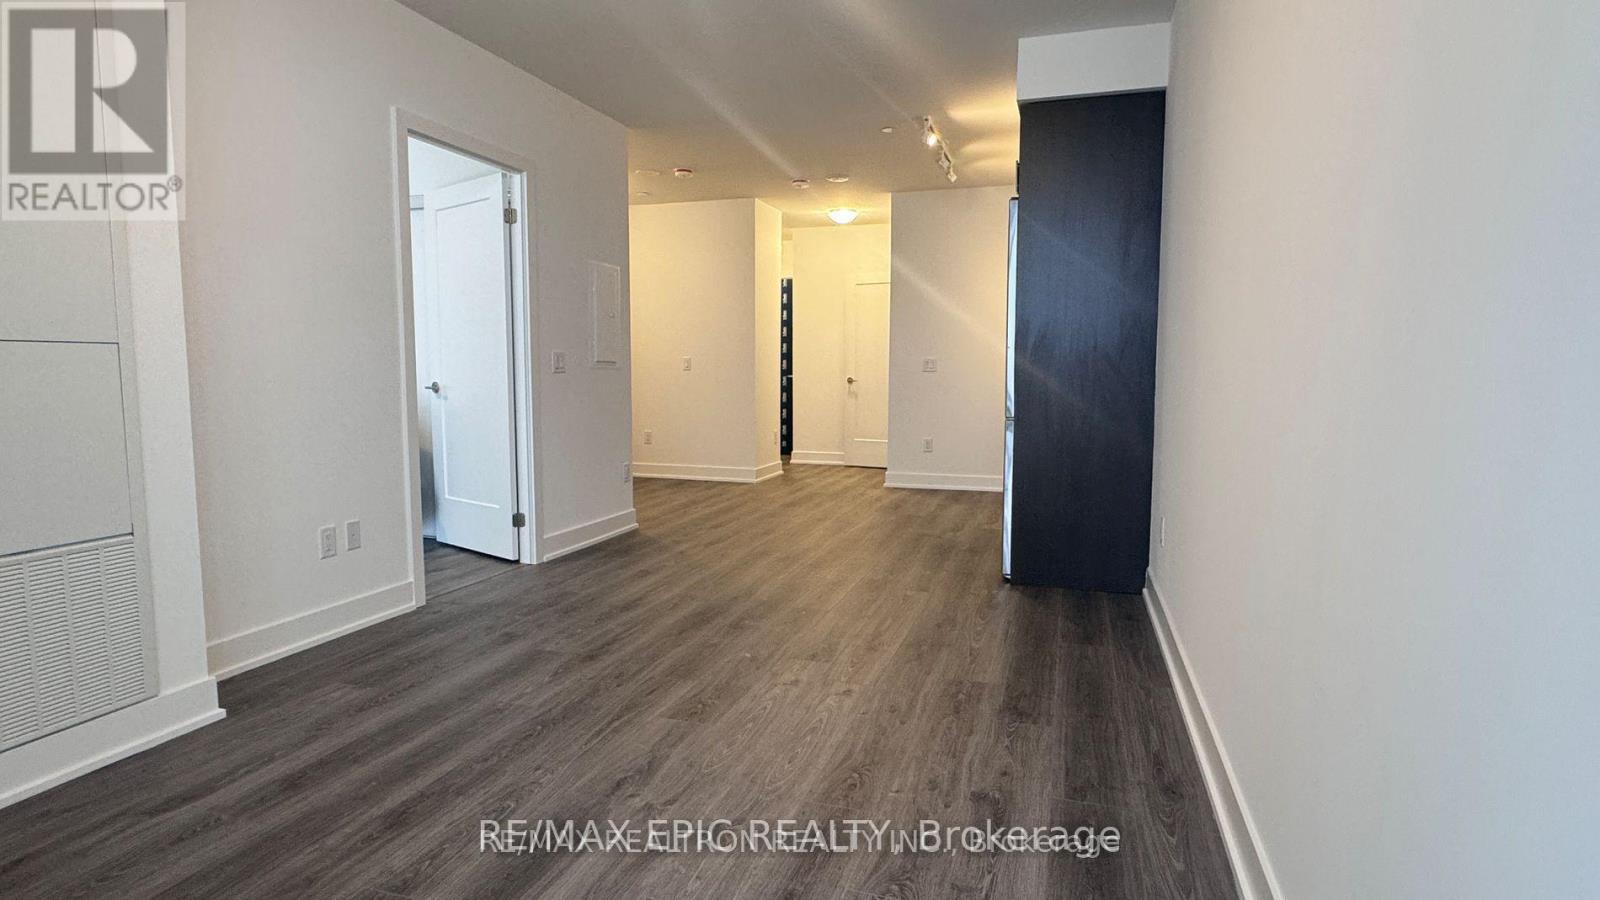
Welcome to U.C. Towers 2, a modern condo in one of North Oshawa's most convenient locations. This bright and well-maintained 1-bedroom + den, 1-bathroom suite features a functional open-concept layout with an unobstructed east-facing view that fills the space with natural light. The versatile den is ideal for a home office, study area, or guest space. Enjoy a modern kitchen with stainless steel appliances, contemporary finishes, in-suite laundry, and one covered outdoor parking space. Residents have access to exceptional amenities, including a 24-hour concierge, fitness centre, business and study lounges, spin and yoga studio, party room, and more. Conveniently located just minutes from Hwy 407, Ontario Tech University, Durham College, Costco, Walmart, Home Depot, restaurants, grocery stores, and everyday conveniences, this condo offers the perfect blend of comfort, style, and convenience for professionals, students, or couples. (id:61483)
31 Ted Reeve Drive
Toronto, Ontario
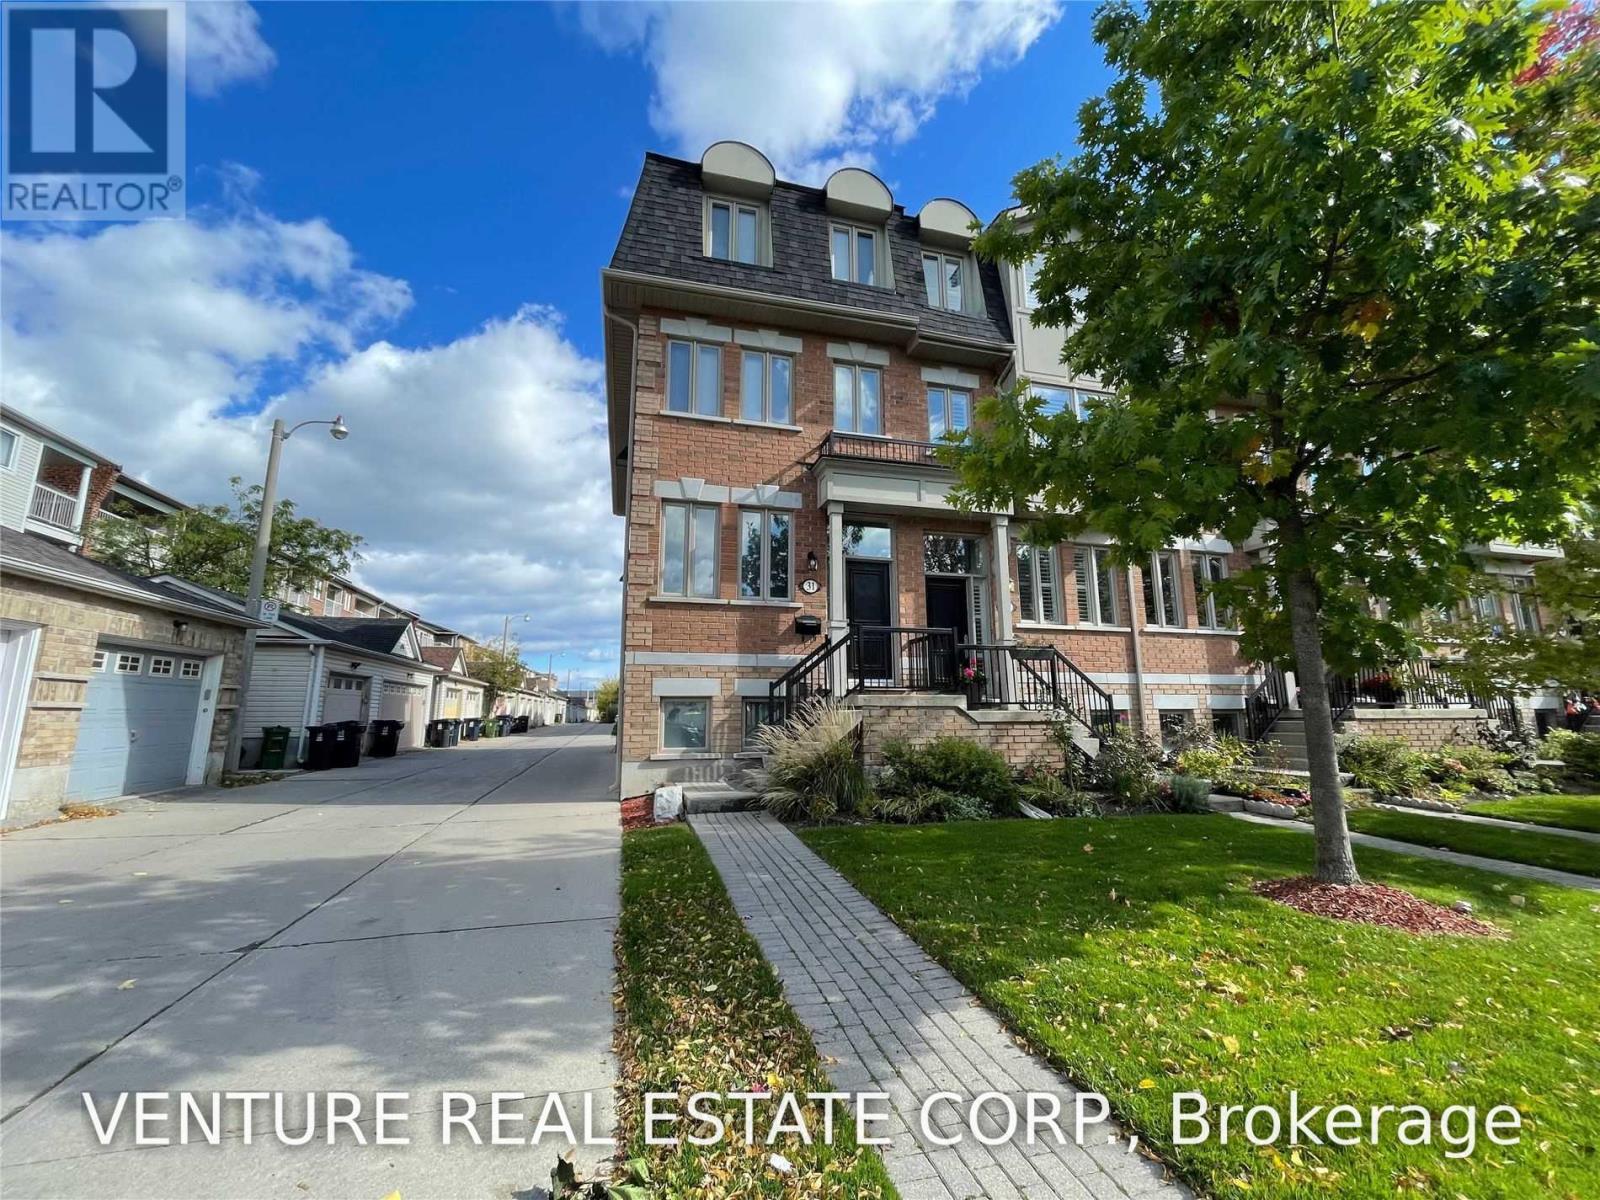
Executive End-Unit Townhome for Lease! Welcome to 31 Ted Reeve Drive, a beautifully appointed end-unit condominium townhome in the highly desirable Upper Beach Manors community. This spacious and stylish home is perfect for an executive AAA tenant seeking comfort, convenience, and an exceptional location. Featuring 3 generous bedrooms, 2.5 bathrooms, and hardwood flooring throughout, this home offers a bright, functional layout with quality finishes at every turn. The upgraded kitchen is equipped with granite countertop, stainless steel appliances, and ample cabinetry, making it ideal for everyday living and entertaining. Retreat to the private third-floor primary suite, complete with a private balcony, large walk-in closet, and a luxurious 5-piece spa-inspired ensuite. Two well-sized bedrooms on the second floor share a 4-piece bathroom, with the convenience of second-floor laundry. The versatile lower level features above-grade windows, a 2-piece bathroom, and direct access to the single-car garage, making it an ideal family room, home office, or recreation space.The home includes two parking spaces (garage plus driveway) and comes complete with stainless steel refrigerator, stove, built-in microwave/range hood, built-in dishwasher, front-load washer and dryer, and garage door opener with remote. Ideally situated just steps to the GO Train and TTC, and overlooking a 9 acre community park with splash-pad & indoor rink, this exceptional home offers easy access to the Upper Beaches, The Danforth, shops, restaurants, cafés, grocery stores, schools, and major commuter routes. Enjoy the perfect blend of urban convenience and neighbourhood charm in one of Toronto's most sought-after communities. A rare leasing opportunity for tenants who appreciate quality, space, and location. (id:61483)
2707 - 2033 Kennedy Road
Toronto, Ontario
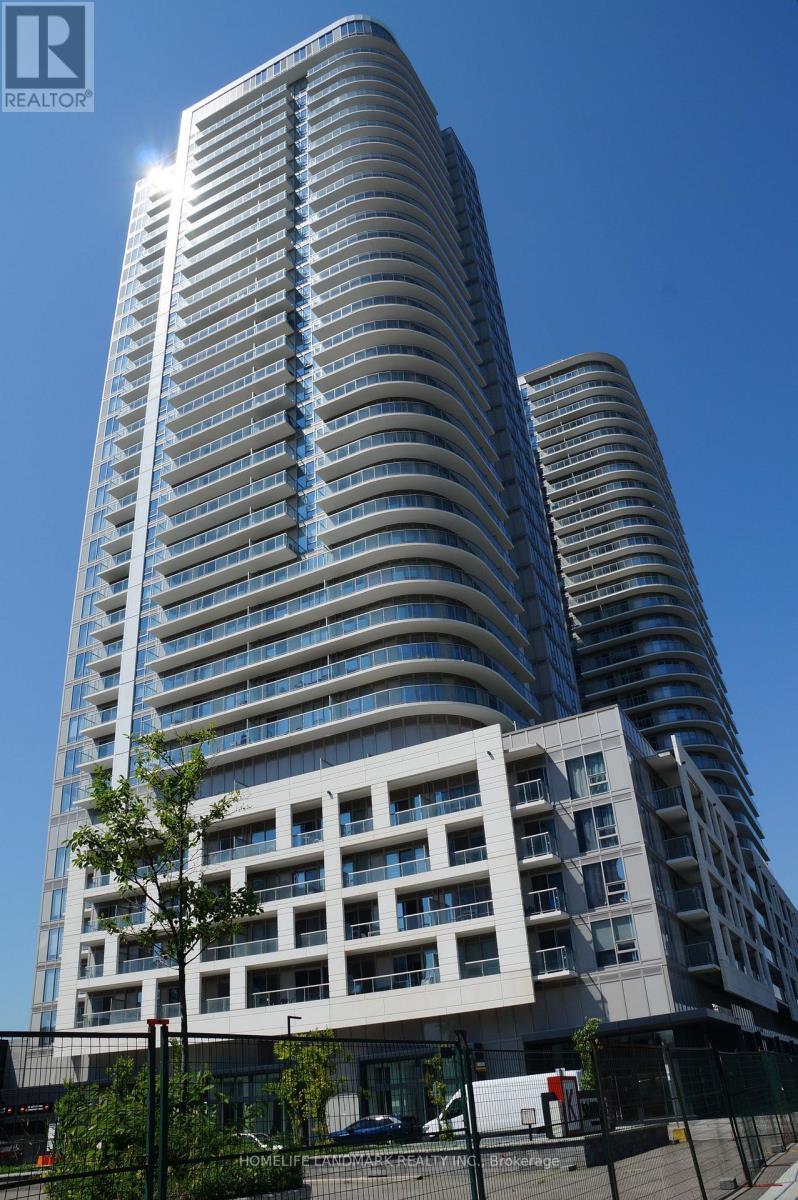
Located within one of the most desirable floor plans of 2+1 bedroom suite in the offers exceptional space, style, and functionality. The smart split bedroom layout feels even larger than its generous footprint. The open concept living and dining areas flow seamlessly onto a side to side balcony, creating an extended lounge area perfect for relaxing or entertaining K Square Condos features an impressive array of amenities including a 24 hour concierge, on site management office, state of the art 24 hour fitness centre, kids'playroom, chill out lounge, each contributing to the building's unique character and elevated lifestyle. This stunning residence sits in a high demand location near Hwy 401 & 404, GO Station, and TTC bus routes. large windows that invite abundant natural light, a huge balcony, one parking space, and a personal locker, the suite is thoughtfully designed to deliver both luxury and everyday practicality. (id:61483)

1296 Tall Pine Avenue
Oshawa, Ontario
Welcome to 1296 Tall Pine Ave - a rare Pinecrest offering combining space, style, and a legal income suite in one exceptional package. This beautifully finished detached 2-storey delivers nearly 3,900 sq ft of total living space, including a legal, City-registered 2-bedroom basement apartment with its own separate entrance and full kitchen - a true mortgage-helper or in-law suite that sets this home apart, and Basement currently rented for $1,700/month. Upstairs, the main residence impresses with 5 spacious bedrooms and 5 bathrooms, hardwood flooring throughout, and a bright, open-concept layout built for everyday living and effortless entertaining. The chef-inspired kitchen features granite countertops, stainless steel appliances including a brand-new fridge, and a breakfast bar walking out to the deck. Cozy up in the family room beside a warm gas fireplace, or host in the combined living and dining spaces. The primary retreat offers a luxurious 5-piece ensuite and generous walk-in closet, while three more bedrooms offer ensuite or semi-ensuite access - ideal for a growing or multi-generational family.Step outside to a large deck and fully fenced backyard, perfect for summer barbecues and family time. A built-in double garage plus parking for 6 vehicles total means room for everyone.Location is everything: minutes from Oshawa Centre (230+ stores, restaurants, entertainment) and the Taunton Road shopping corridor for groceries, dining, and the cinema. Easy access to Oshawa GO Station and Highway 401 makes commuting to Toronto effortless, while Harmony Valley Conservation Area and nearby parks offer trails and green space right outside your door.This is more than a house - it's a rare opportunity. A move-in ready family home with a legal income suite built in, in one of Oshawa's most desirable communities. (id:61483)
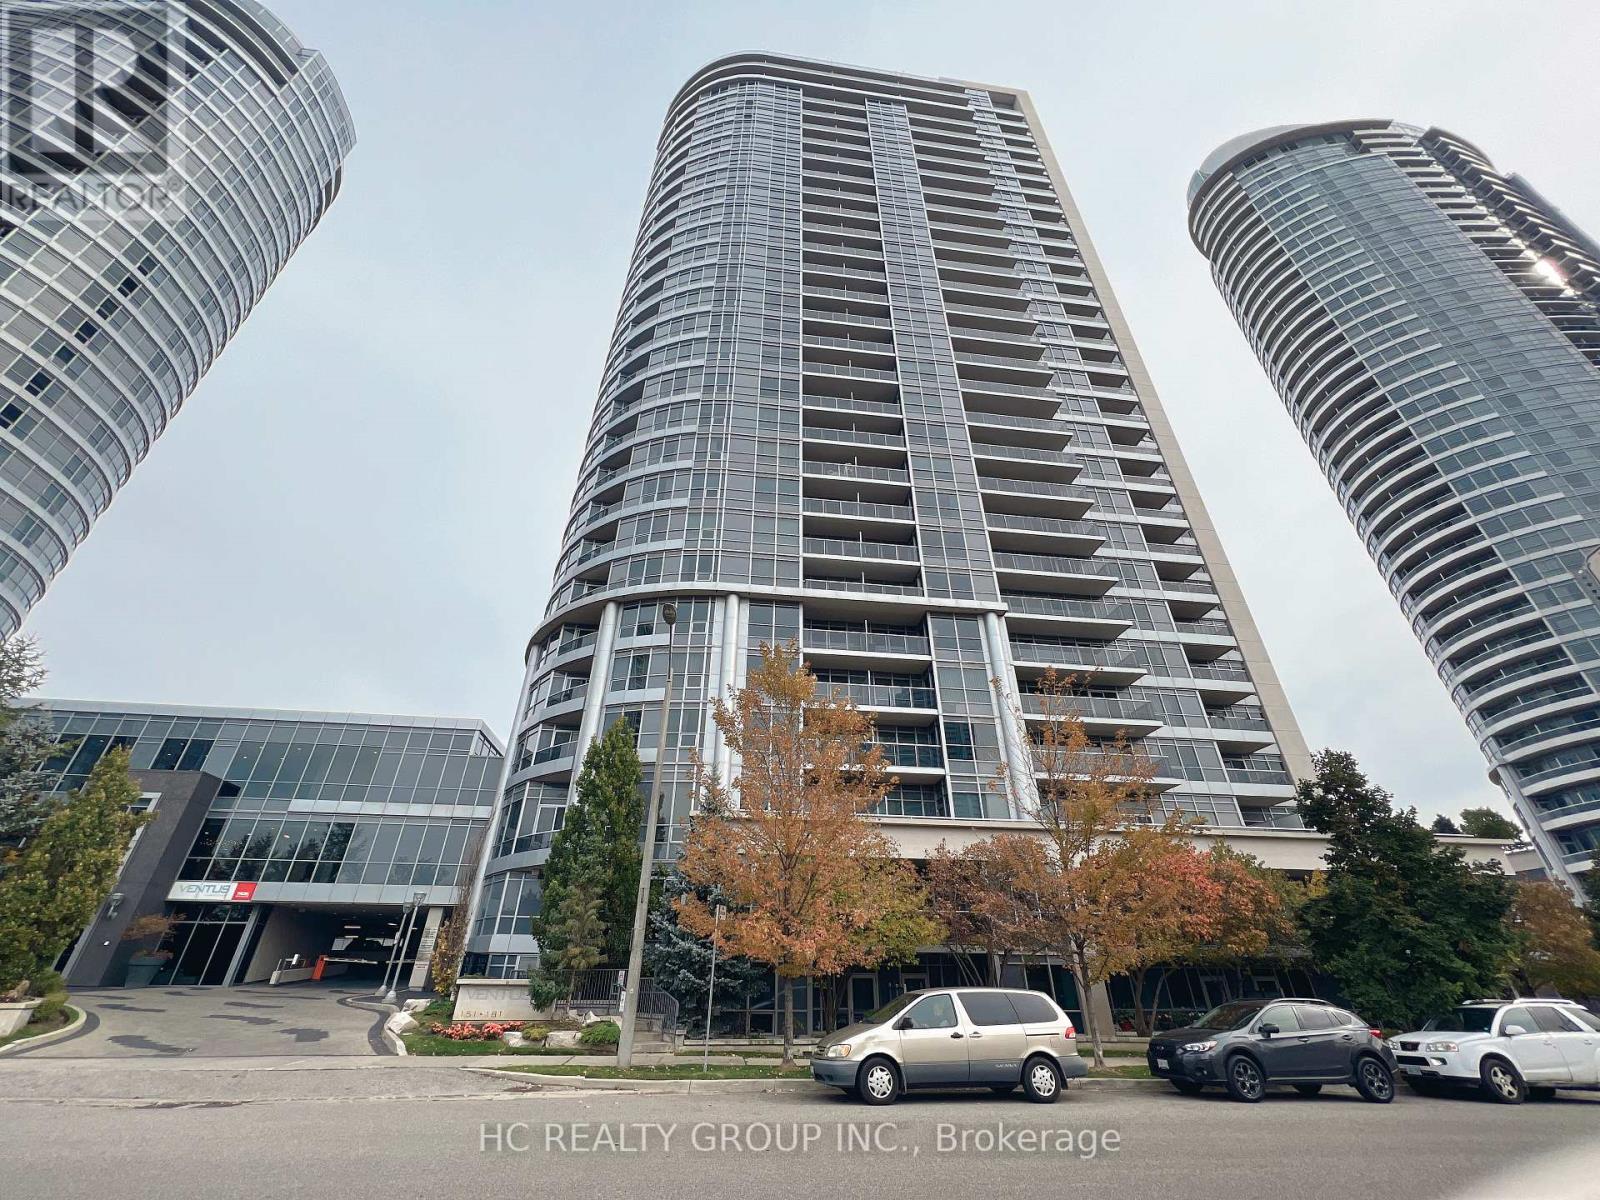
1107 - 151 Village Green Square
Toronto, Ontario
Absolutely Gorgeous Corner Unit 2+Den With 2 Washroom Suite, This Gem Was A Model Suite By Tridel. It Comes With Lots Of Upgrades, Through Out (Engineered Laminate Flooring, California Shutters, Crown Moulding, Upgraded Light Fixtures, Custom Made Painting). Kitchen With Granite Tops, Backsplash, Mirrored Wall In Den, Mirrored Closets, Garden clear view, Quartz Vanities In Washrms, B/In Organizer, Parking Comes With Bicycle Stand. Furniture Is included. (id:61483)
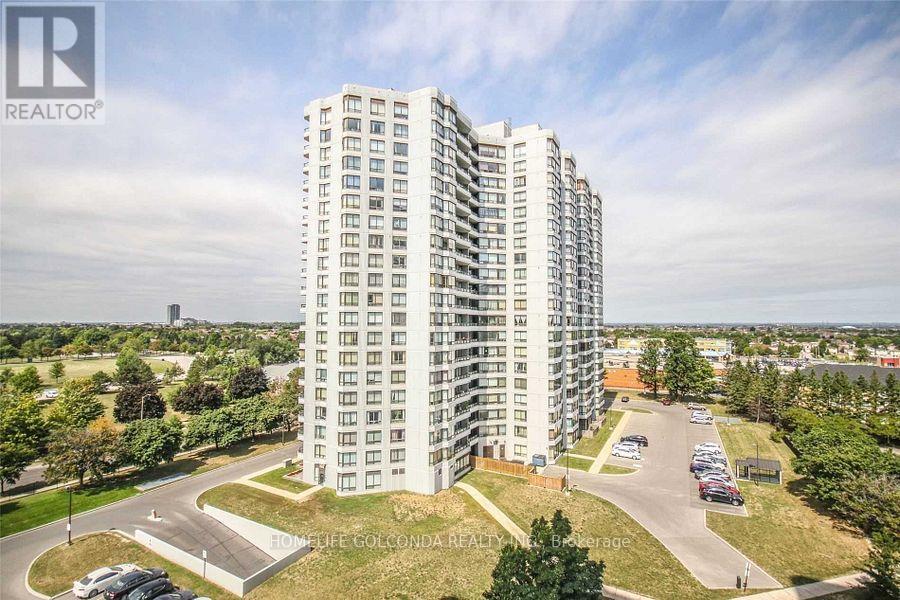
912 - 330 Alton Towers Circle
Toronto, Ontario
Bright & Spacious 2+1 Bedroom Corner Suite In The Highly Desirable Ambassadors II By Menkes! Offering Over 1,200 Sq.Ft. Of Functional Living Space With Beautiful Northwest Views. This Well-Designed Unit Features A Large Solarium, Perfect As A Home Office Or Potential 3rd Bedroom, Open Concept Living & Dining Area, Eat-In Kitchen, Ensuite Laundry, Open Balcony And One Underground Parking Space. Maintenance Fees Include Heat, Hydro, Water, A/C, Cable TV And Parking. Enjoy Outstanding Building Amenities Including Outdoor Pool, Tennis Court, Gym, Sauna, Party Room, Library And Security. Conveniently Located Steps To TTC, Parks, Schools, Shopping, Restaurants, Pacific Mall And With Easy Access To Highways 401, 404 & 407. (id:61483)
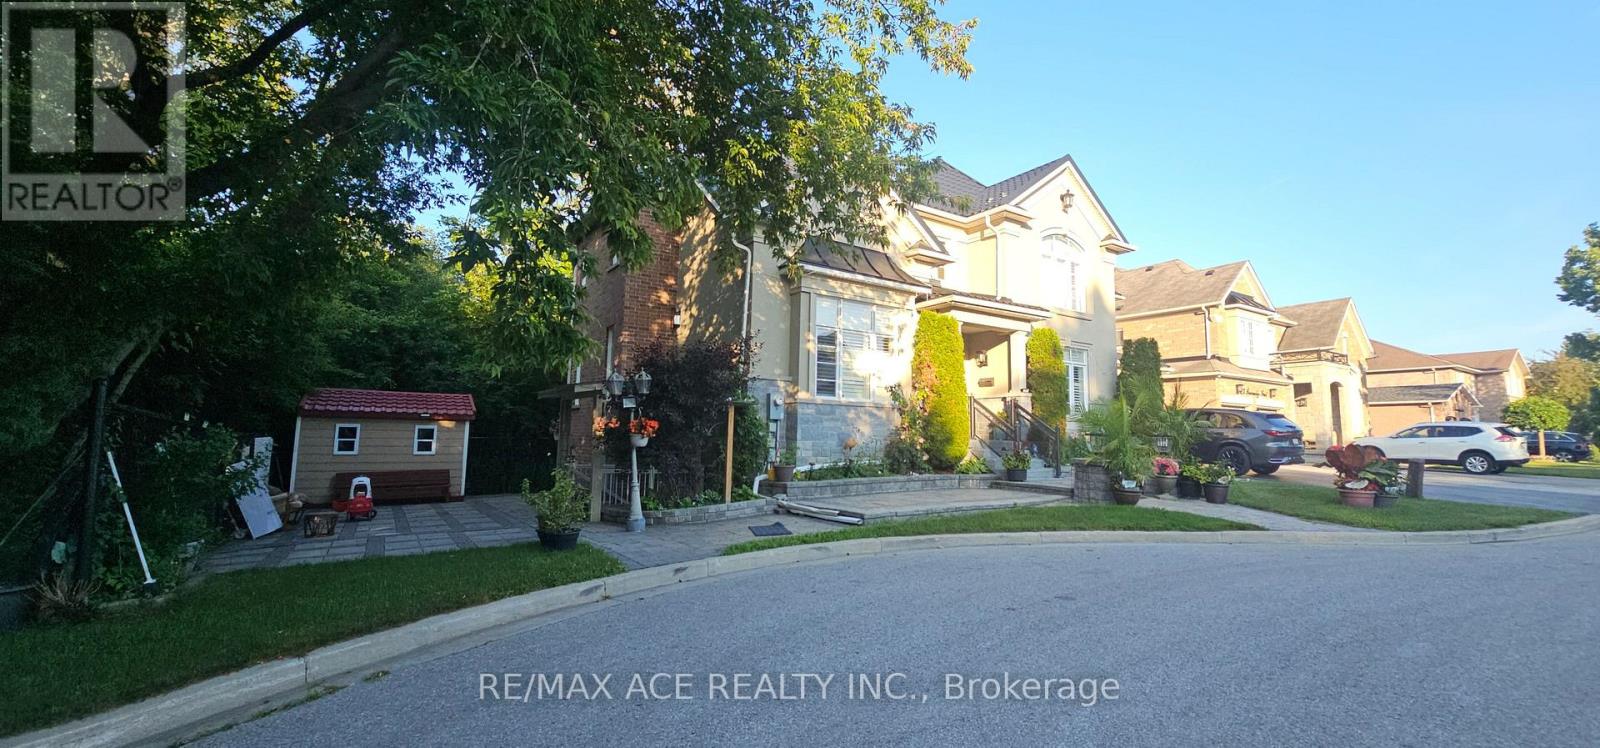
Bsmt - 25 Fawnridge Trail
Toronto, Ontario
Spacious walkout 1+1 Bedroom Lower Suite W Separate Entrance Extra Large Open Concept Living And Dinning Area. Ensuite Laundry And One Parking Included. In the Most Desirable Family Neighborhood, Highland Creek, 24 Hrs Bus, Minute To 401, Uoft, Cen-College... Much More. (id:61483)