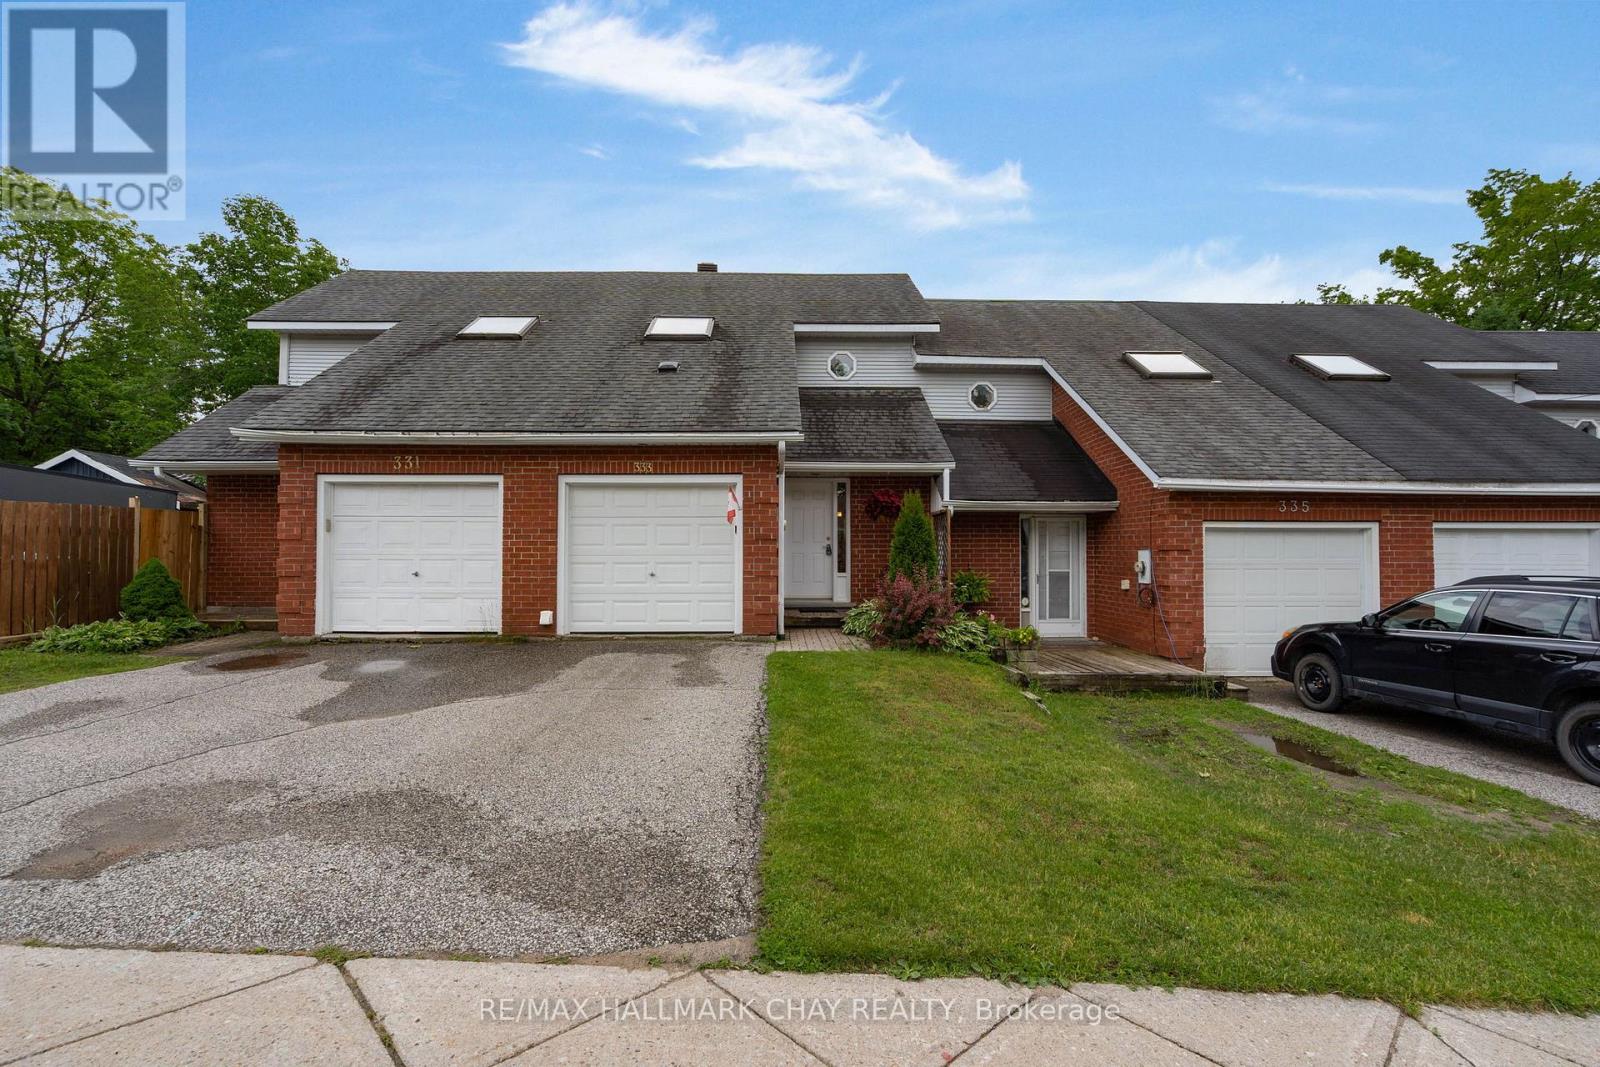
333 James Street W
Gravenhurst, Ontario
Welcome to 333 James Street West in Gravenhurst-a beautifully updated freehold townhouse offering comfort, style, and everyday convenience. This move-in-ready home features 2 bedrooms and 2 bathrooms, with a bright, open-concept main floor designed for modern living. The living, dining, and kitchen areas flow seamlessly together and lead to a private upper balcony-perfect for morning coffee or evening relaxation.The home offers practical touches throughout, including inside entry from the attached single-car garage. Upstairs, you'll find two generously sized bedrooms with ample closet space and a tastefully renovated 3-piece bathroom featuring a spacious walk-in shower.The fully finished lower level adds valuable living space with a large family room that walks out to a private, fenced backyard-ideal for entertaining or unwinding. This level also includes a sizeable laundry room and plenty of additional storage.Pride of ownership is evident throughout, with numerous updates and thoughtful upgrades enhancing both function and style. The landscaped yard and efficient layout make this home an excellent choice for first-time buyers, downsizers, or anyone seeking low-maintenance living.Ideally located close to shopping, dining, parks, schools, and all local amenities, this is a fantastic opportunity to enjoy the best of Gravenhurst living. (id:61483)
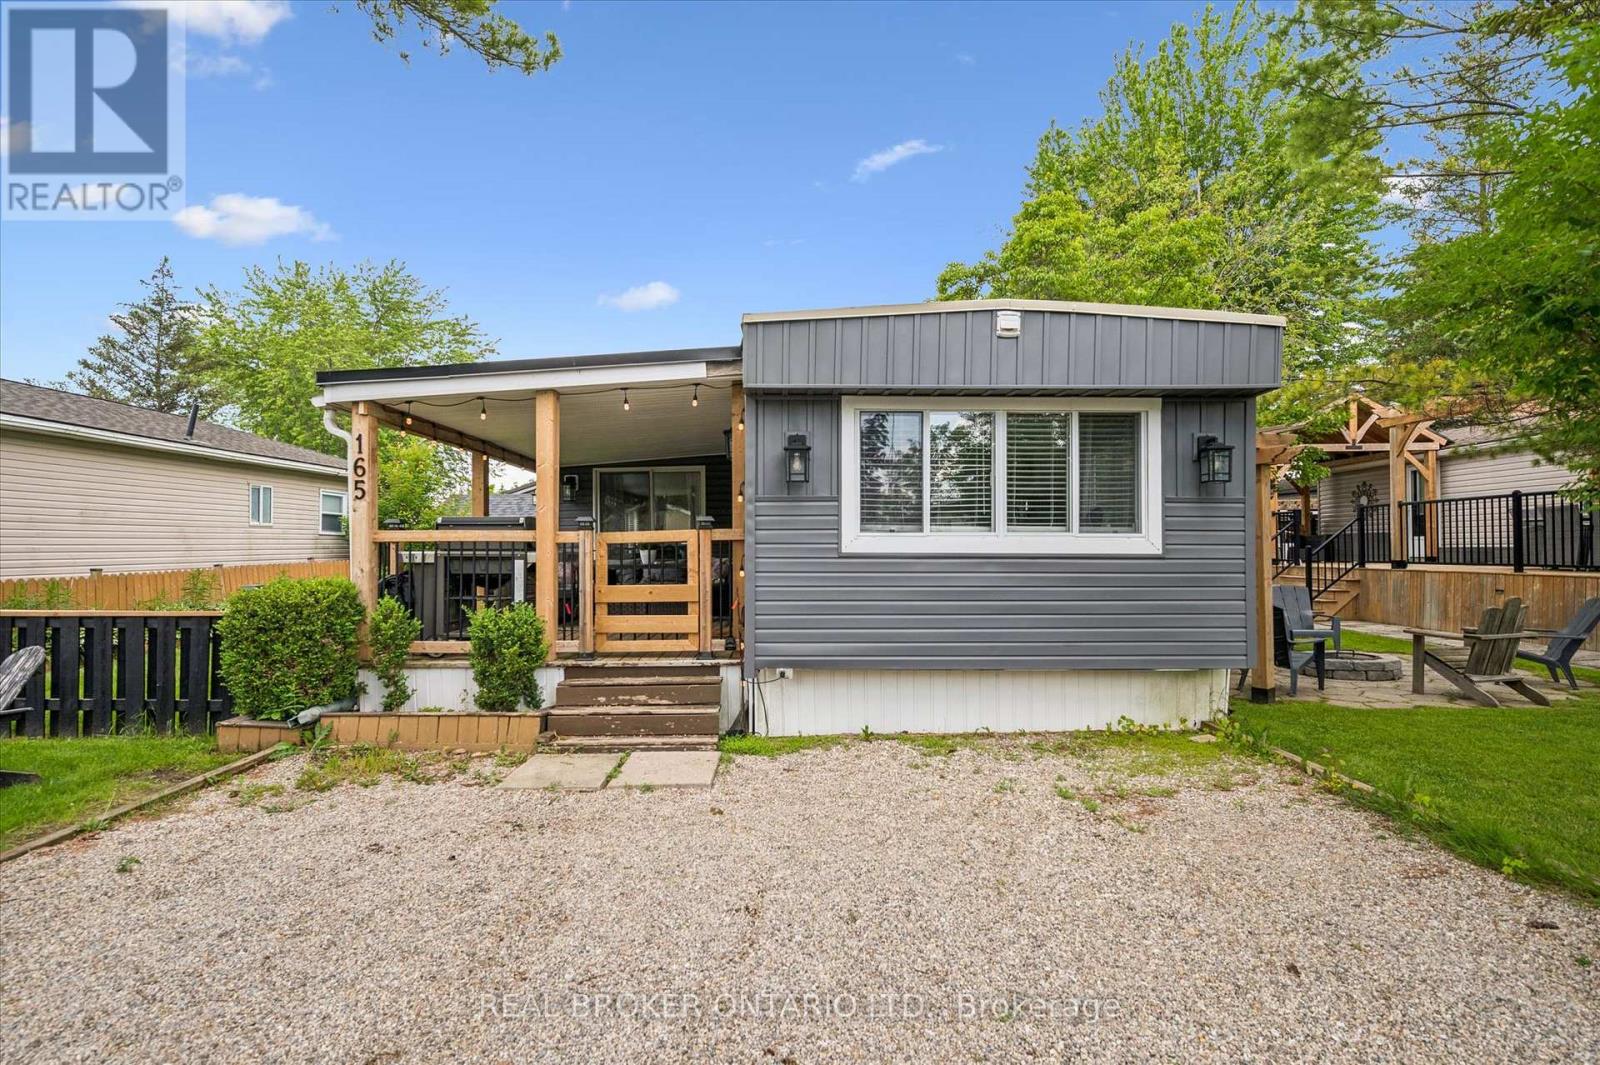
165 Cedar Crescent
Centre Wellington, Ontario
Welcome to 165 Cedar Crescent in Maple Leaf Acres, a beautifully updated and fully furnished 3-bedroom, 1-bathroom cottage that's completely move-in ready. Bright, open, thoughtfully designed, and well-maintained, it offers a modern feel with spacious bedrooms, abundant storage, and a functional, open layout perfect for carefree seasonal living. The inviting living spaces flow seamlessly to a spacious deck, creating the perfect spot to enjoy your morning coffee, entertain friends, or simply relax and soak up the peaceful surroundings. Outside, you'll also find a handy storage shed and an included golf cart, making it easy to explore the community and enjoy everything Maple Leaf Acres has to offer. Best of all, everything is already here. The stylish furnishings are included, so all you have to do is bring your clothes and start making memories. Located in the friendly lakeside community of Maple Leaf Acres, residents enjoy a wide range of amenities including access to Belwood Lake, indoor saltwater pool, hot tub, outdoor pool, playground, restaurant, sports courts, walking trails, a recreation centre, organized activities, and a welcoming community atmosphere. This is a seasonal property with the season running from May 1st to October 31st. Owners also enjoy winter access, with the water system remaining operational year-round. Seasonal residents may use their cottage on weekends and holidays during the off-season, plus an additional 21 days each year. Very affordable Land lease fee of $247.47 per month (2026) and yearly taxes of only $68.83 (2025). (id:61483)
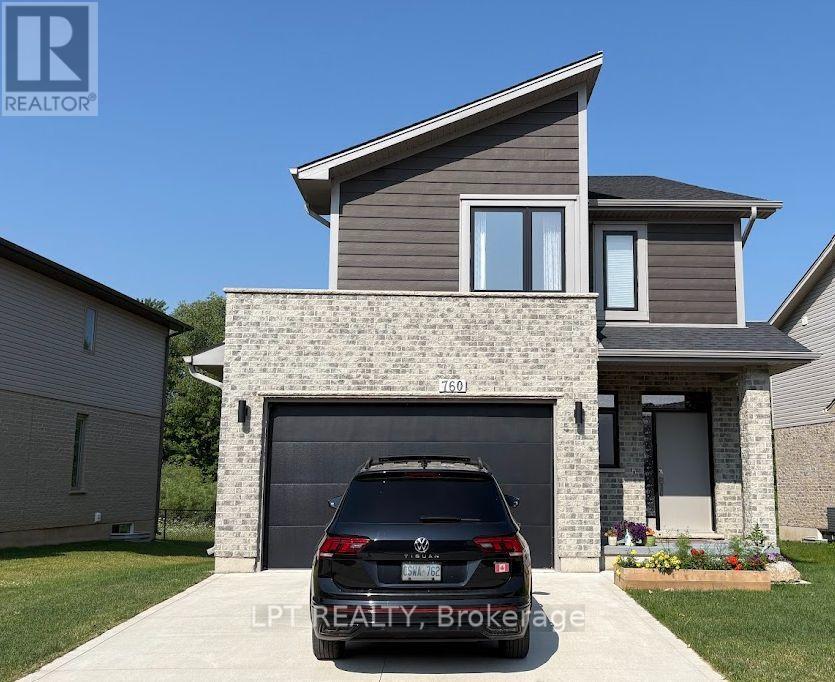
760 Chelton Road
London South, Ontario
Welcome to this gorgeous ravine house nestled in the Summerside Neighbourhood which isSoutheast corner of the city and close to 401. Main features include unfinished walkoutbasement ,deck beside living room and lush green conservation area behind with trail.As weenter, we find powder room and 5 steps up is a airy living room with a kitchen.The gourmet kitchen is a chef's dream with wide countertops, gas stove, fridge and microwave.This grand living room has been extended to the elevated deck which is perfect for entertaining guests orenjoying peaceful moments. Five steps up , you will find laundry with washer/dryer. At the samelevel you enter the master bedroom with 5 piece washroom and a walk-in closet. Again five stepsup are two more spacious bedrooms and a 5 piece washroom. House is perfect for first time homebuyers or those who want to upgrade to a detached home from a townhome. House looks brand newand has been very well taken care off by the owner. You will fall in love at the first sight! ** This is a linked property.** (id:61483)
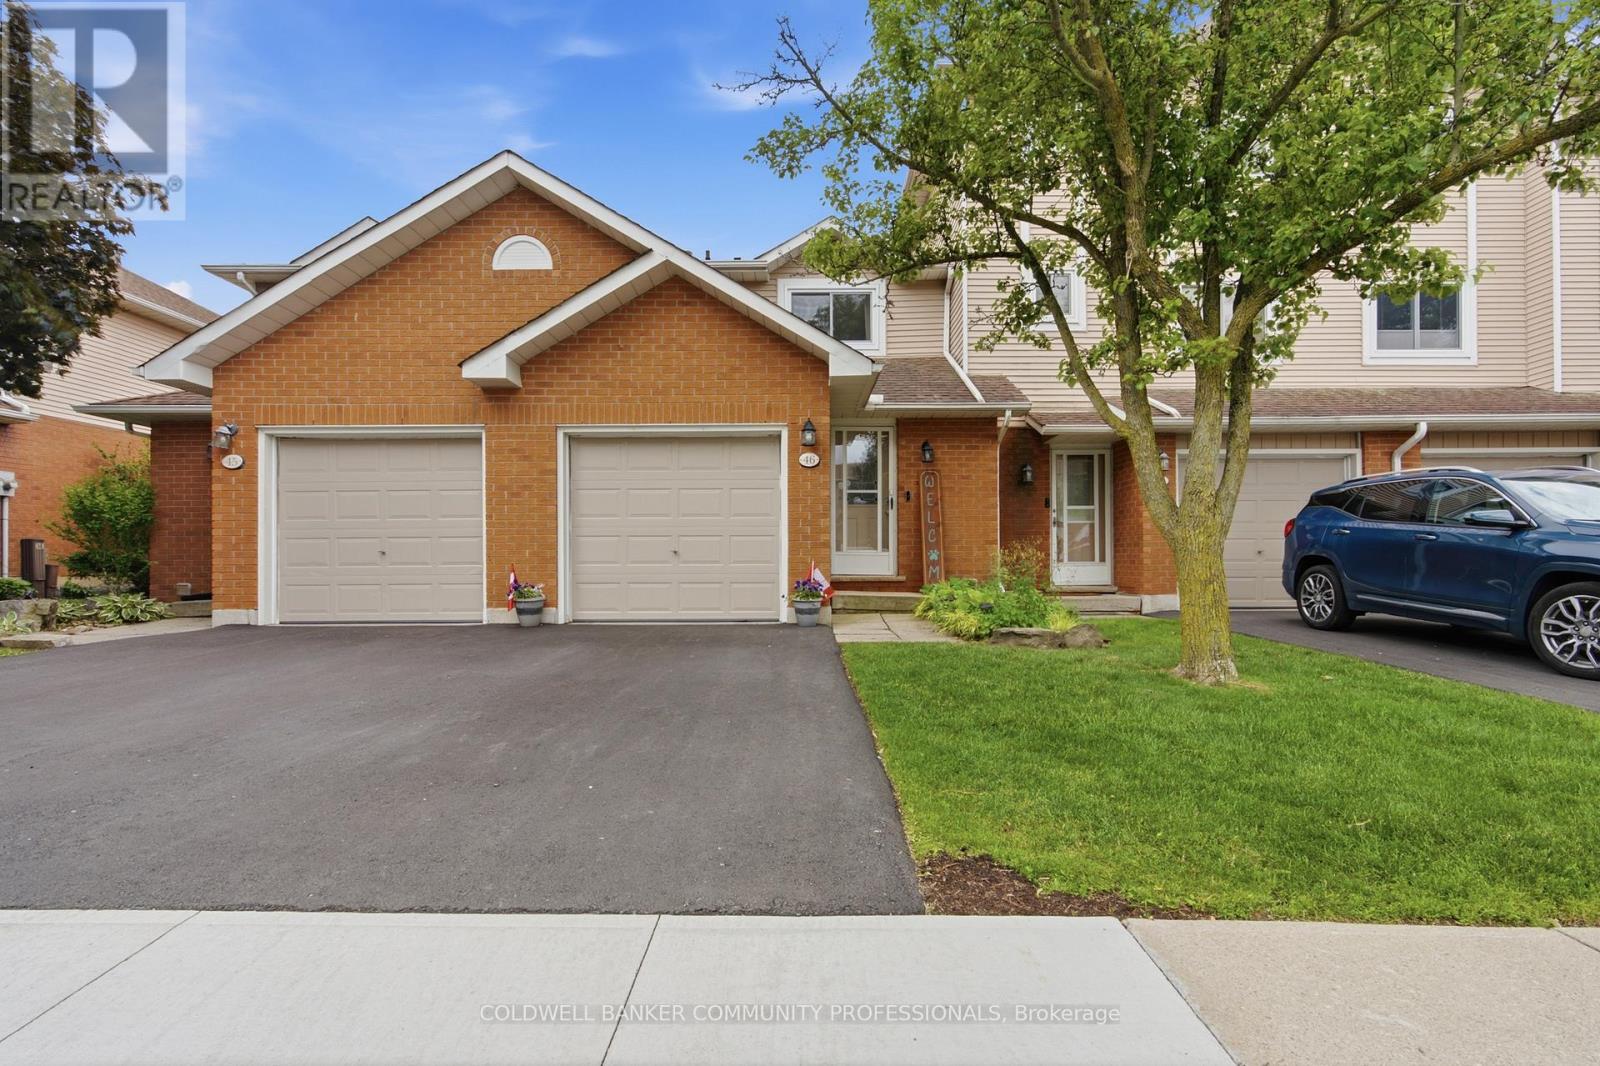
46 - 386 Highland Road W
Hamilton, Ontario
This welcoming 3-bedroom townhome in a well-maintained condo community on the Stoney Creek mountain, is located directly across the road from the Eramosa Karst Conservation Area. This reasonably-priced home is a great fit for families, couples, or singles, with multiple parks and schools nearby and a short walk to Valley Park and a wide variety of shopping amenities. The main level offers a comfortable living room and dining area, with a cute breakfast bar off the dining area for everyday convenience. The living room also features sliding doors leading to the lovely backyard. The refreshed kitchen includes ample counter space and cabinetry, plus the two-piece powder room rounds out the main level. Upstairs you'll find the primary bedroom, the 2nd & 3rd bedrooms and an updated four-piece bathroom. The finished lower level offers an additional 320 sqft of finished living space, featuring a flexible room that works as a family room, home office, or play area, whatever suits your needs. You'll also find the laundry area down here, along with a good amount of storage to keep things organized. Outside offers front driveway parking with an attached garage and the beautiful, fully fenced backyard with patio and established gardens. Reasonable condo fees, Nature at your doorstep, shopping and schools around the corner, and easy highway access - this home delivers the location buyers are searching for. (id:61483)
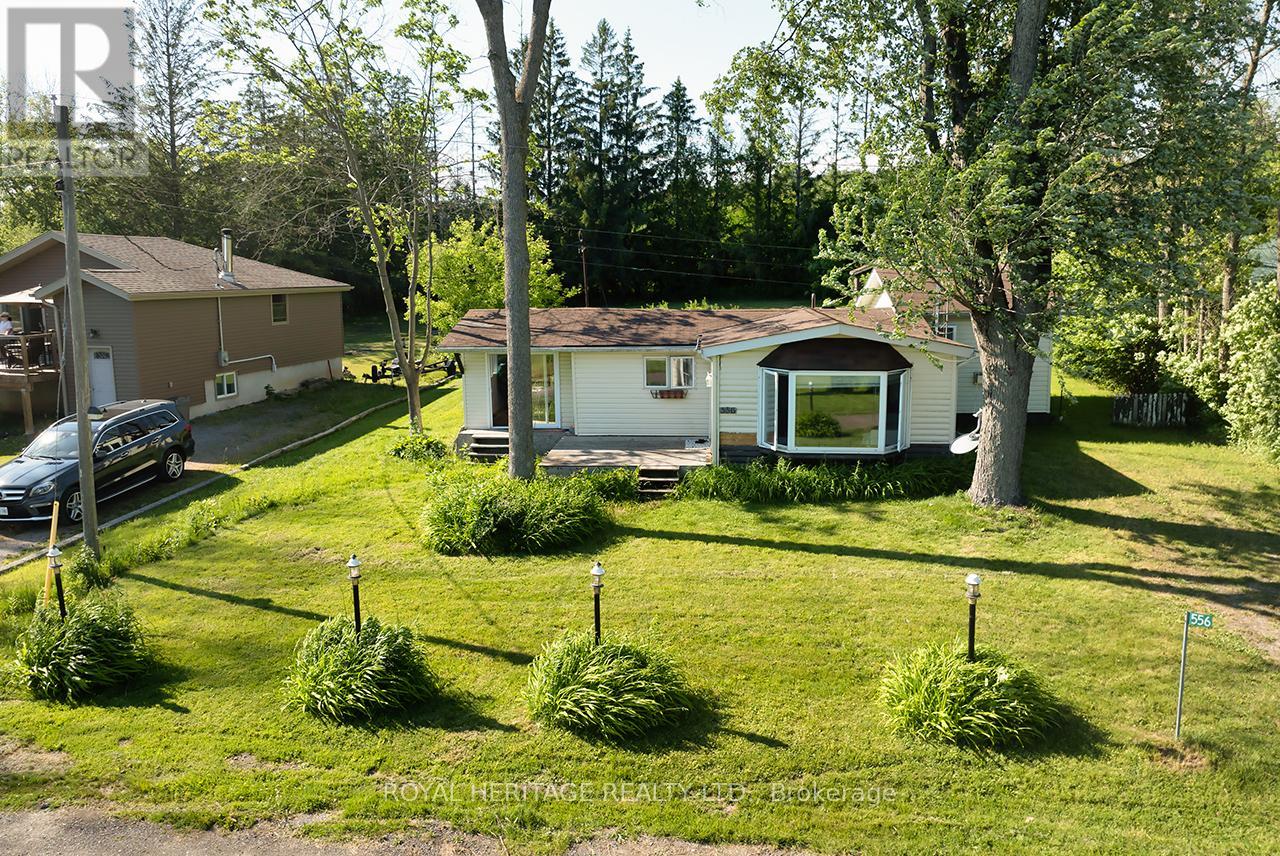
556 North Shore Drive W
Otonabee-South Monaghan, Ontario
* OPEN HOUSE SATURDAY 1-3pm * Enjoy Seasonal or Year Round living on Rice Lake. Nestled on a huge 75ft x 200ft lot with your very own dock across the street. Ideal home or cottage for nature lovers, great fishing and swimming right off of the dock. Large living room with gas fireplace, eat-in kitchen, 2 bedrooms and 1.5 baths. Ideal starter home or downsizer. Lots of custom homes are being built in this highly sought after area on Rice Lake. (id:61483)
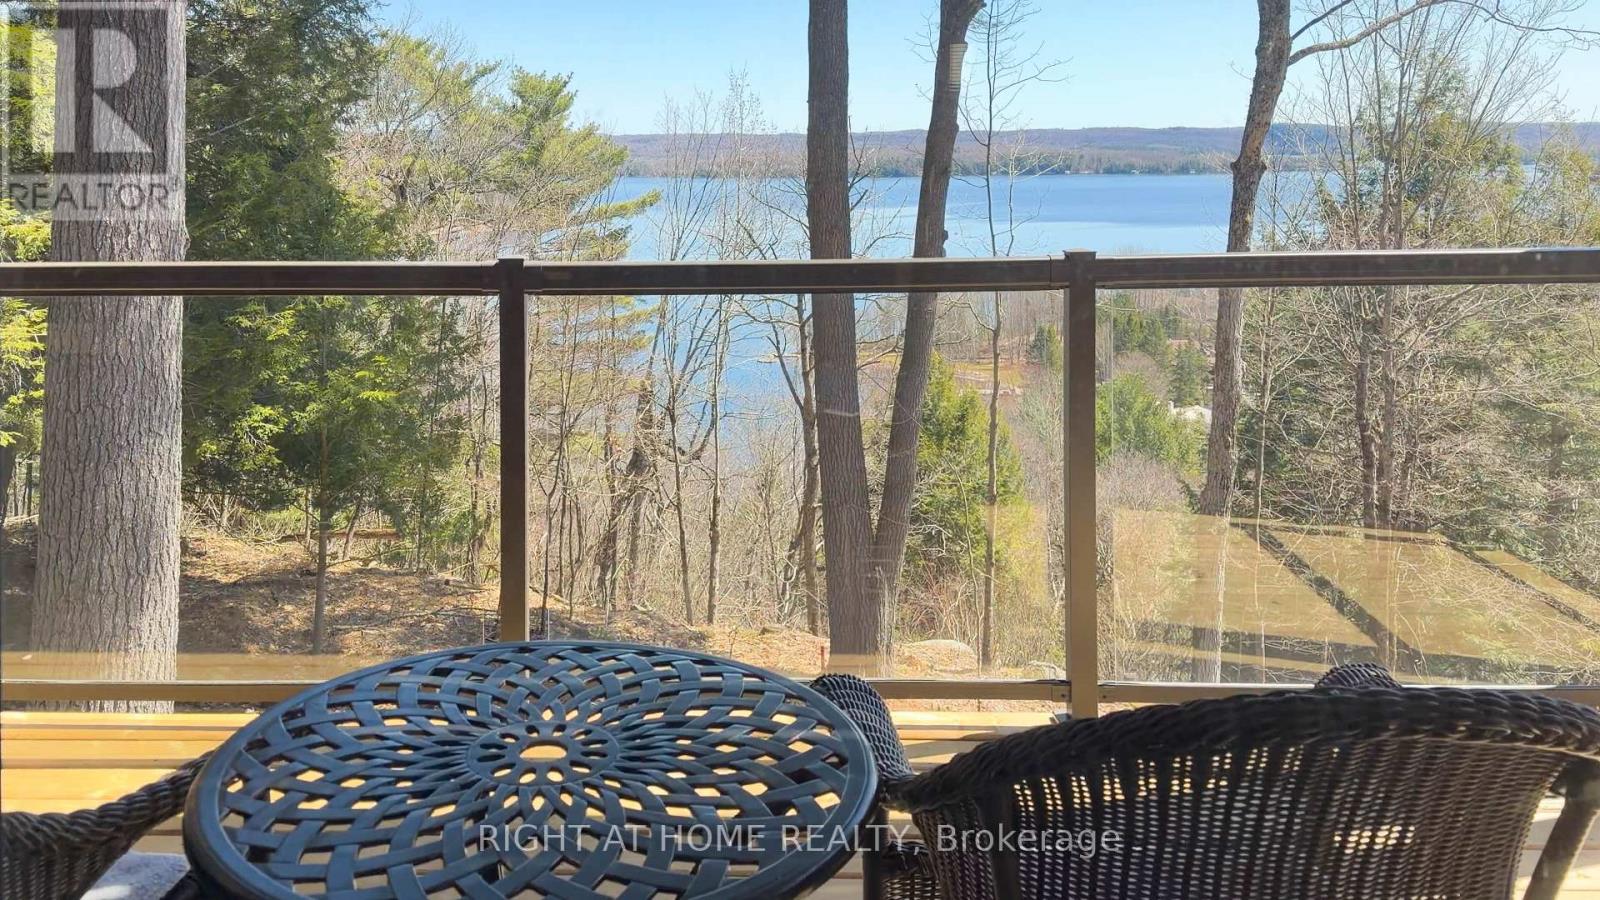
202 - 13 Tree Tops Lane
Huntsville, Ontario
Enjoy four-season resort living in this stunning luxury condo on Treetops Lane, featuring breathtaking lakefront views and access to exceptional recreational amenities. Surrounded by nature, this elegant residence offers comfort, relaxation, and outdoor adventure in one of Ontario's most desirable resort communities. Located across from Deerhurst Resort, it also provides convenient access to additional amenities and dining experiences.Wake up to serene water views and enjoy your morning coffee overlooking the lake. Residents have exclusive access to a private beach, ski-tracks, championship golf, and the renowned Hidden Valley amenities, including a pool, sauna, and jacuzzi-perfect for unwinding after a day of exploration.Surrounded by some of Ontario's most beautiful natural landscapes, this property is just minutes from provincial and national parks, scenic hiking trails, boating, kayaking, and year-round outdoor activities. In the winter months, enjoy nearby skiing and snowshoeing, while summer offers endless opportunities for golfing, swimming, and enjoying cottage country living. Live where every day feels like a vacation.This newly built, fully furnished condo offers a spacious kitchen with new appliances and a water filtration system. The living room and primary bedroom showcase beautiful lake views, while two full bathrooms add comfort and privacy. Interior furnishings include two TV units, and high-speed internet is included in the rent. The living room also features a fireplace, complemented by efficient in-floor water heating for a warm, inviting atmosphere. A spacious balcony provides the perfect place to relax and enjoy the lake, with ample storage and two assigned parking spaces included.Tenants to transfer the utilities - Electricity and Gas Bills into their names for the duration of the lease. Please include with the offer: Rental Application, Employment Letter, Recent Paystubs, Credit Report Credit Score, References, Copies of ID. (id:61483)
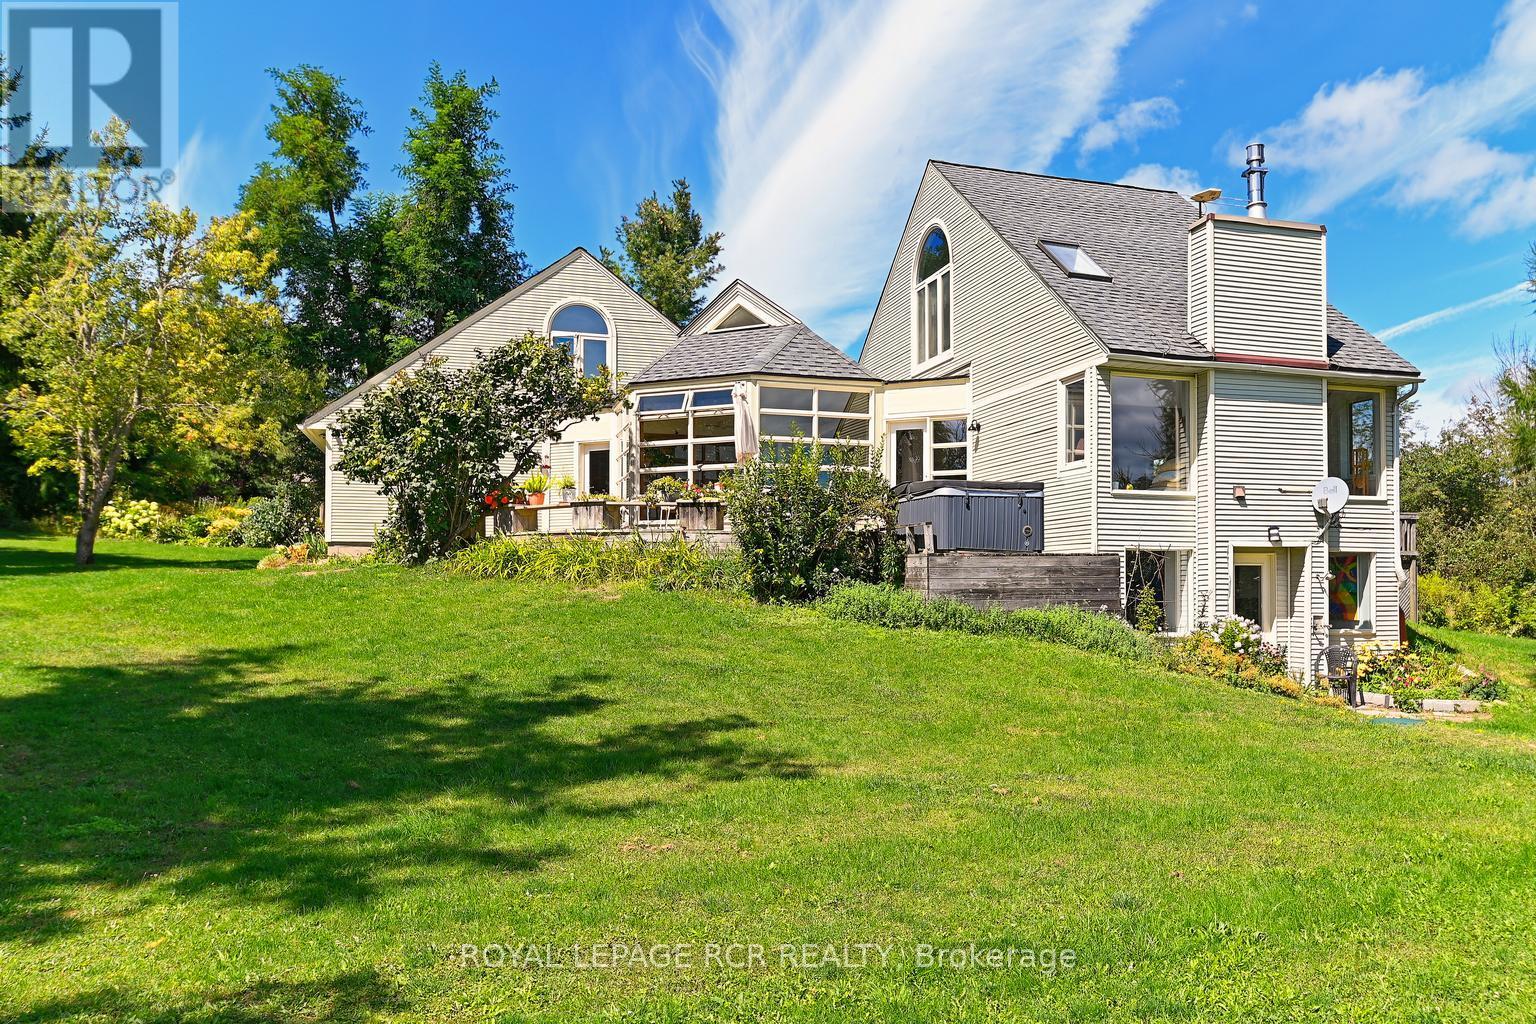
798433 3rd Line E
Mulmur, Ontario
Fantastic southerly views set on a quiet country road in complete serenity and privacy. This distinctive home by architect Peter Bull provides the best that Mulmur has to offer within a 10 minute drive of Creemore. Flagstone and hardwood floors, gorgeous stone fireplace, kitchen with centre island, multiple decks to take in the fantastic views, main floor family room and gracious open-concept kitchen and living room are perfect for entertaining. All with views of the all glass sunroom as a centrepiece. Thoughtful artistry throughout make this a wonderful country retreat or a full time home. The walk-out basement with in-law suite provides conveniently extra and separate living space. Detached oversized 2 car garage with workshop space and full height loft. Bunkie is a writer and artist's perfect getaway space. Minutes to shops of Creemore, just over an hour to Pearson Airport but a world away. A wonderful sanctuary of perennial gardens and views. (id:61483)
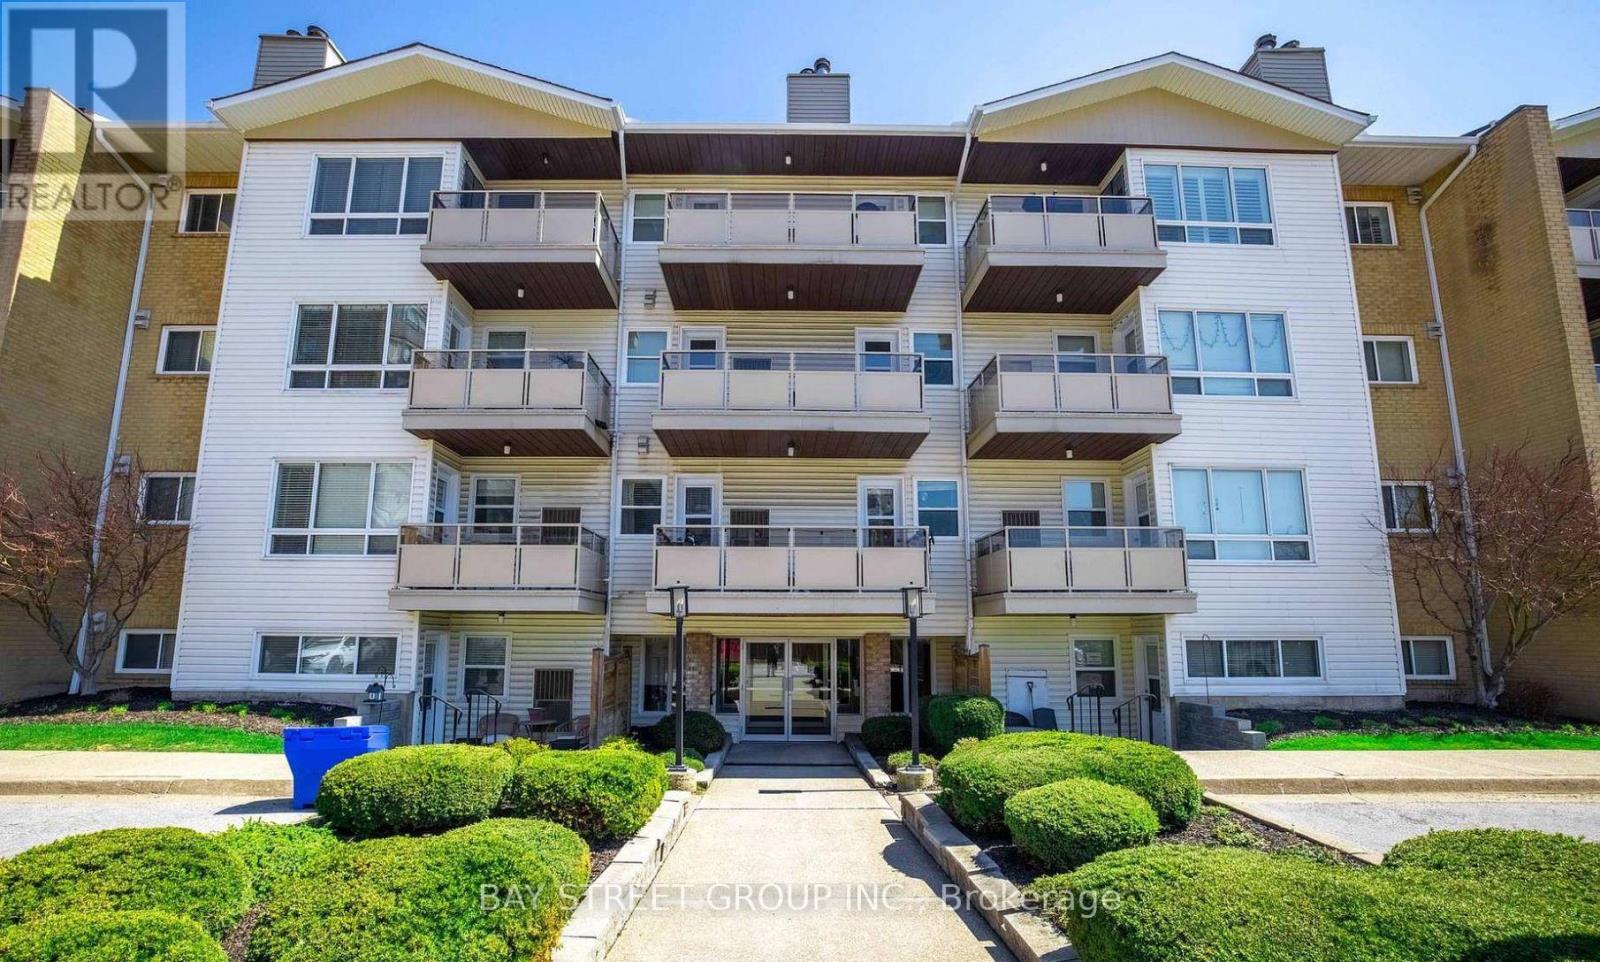
213 - 78 Roehampton Avenue
St. Catharines, Ontario
Welcome to this bright and tastefully updated 2-bedroom, 2-bathroom condo! Offers a perfect blend of comfort, style, and convenience. Freshly painted and thoughtfully new countertop, this move-in-ready home features luxury vinyl flooring, an updated bathroom, and a spacious layout designed for everyday living.The generous primary bedroom includes its own private ensuite, while the open-concept living and dining area is filled with natural light. A charming wood-burning fireplace creates a warm and inviting atmosphere, making it the perfect place to relax or entertain. The functional kitchen flows seamlessly into the main living space, while the private balcony provides an ideal spot to enjoy your morning coffee or unwind after a long day. The unit also comes with one parking space. Ideally located close to schools, public transit, shopping, restaurants, parks, and other everyday amenities, this well-maintained condo is an excellent opportunity for first-time buyers, small family, retired home or investors seeking a stylish and affordable home in a desirable community. (id:61483)
40 Third Line Road
Centre Wellington, Ontario
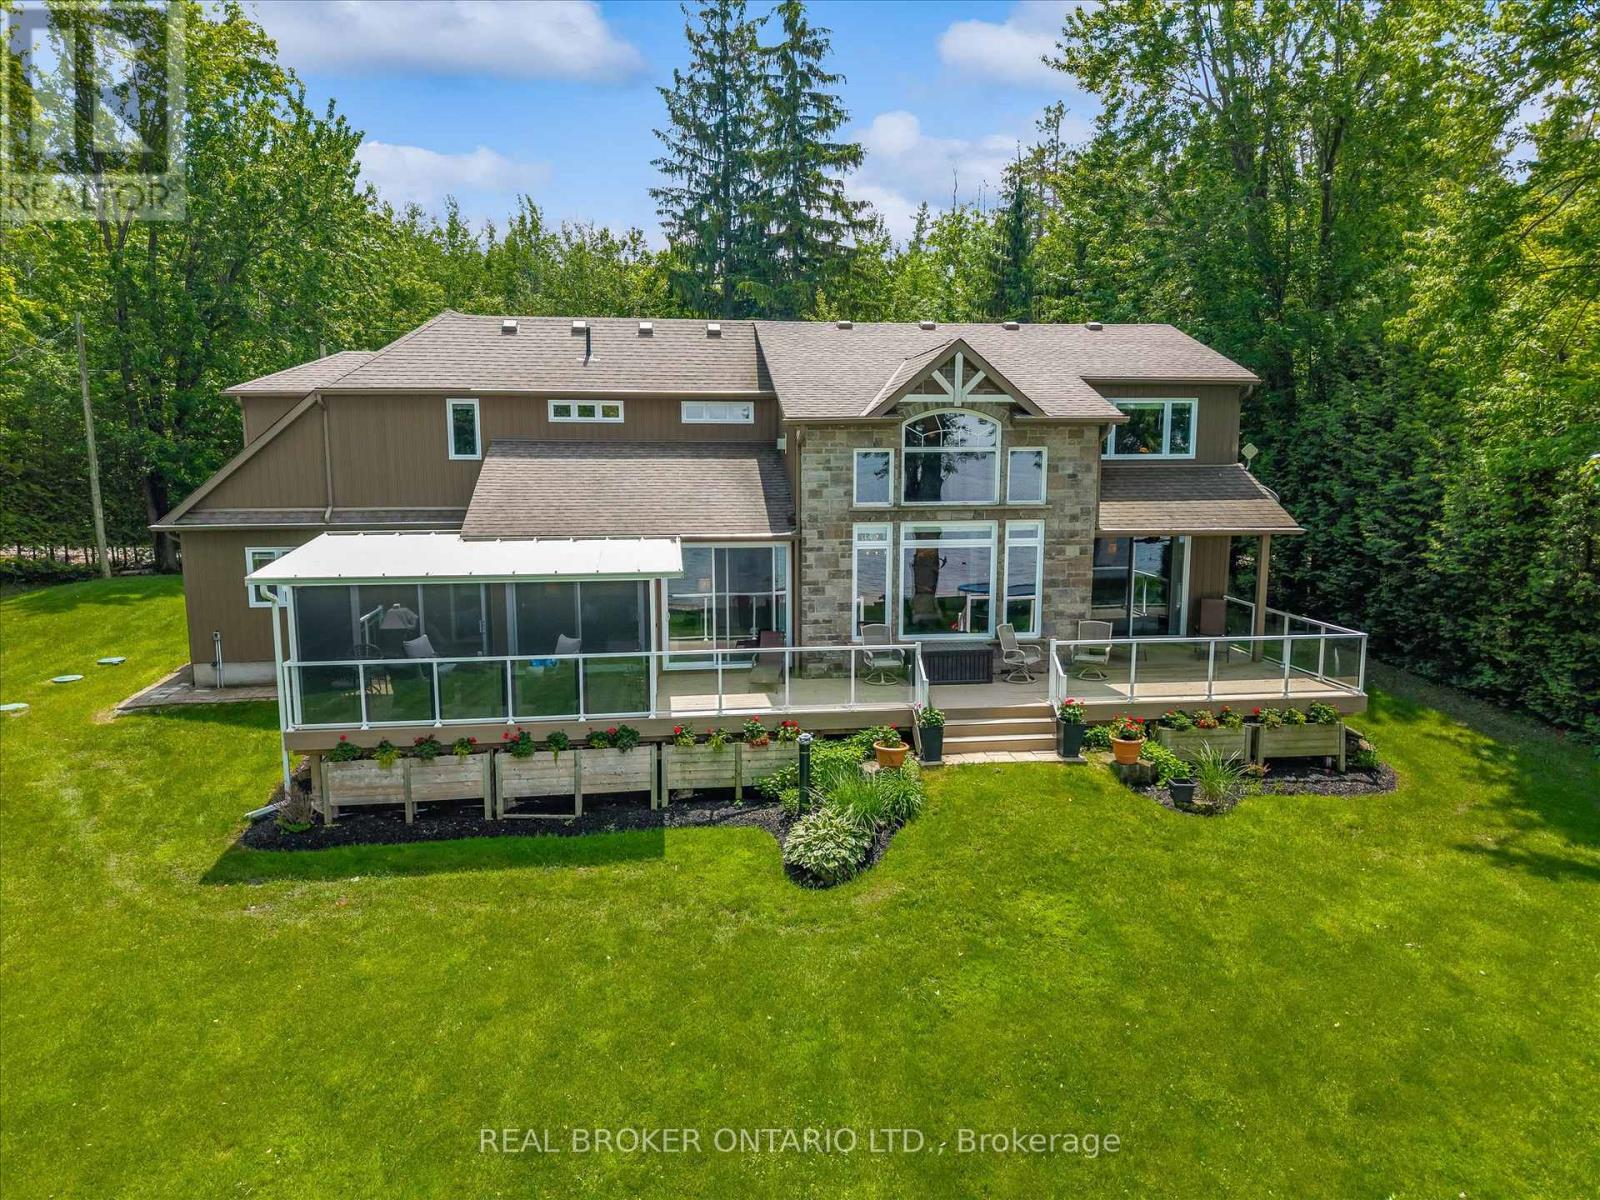
Welcome to your private lakeside retreat on beautiful Lake Belwood. Custom built by Wrighthaven Homes, this exceptional GRCA leased lakefront property offers over 2,500 sq. ft. of thoughtfully designed living space, breathtaking unobstructed lake views, and the perfect balance of luxury, comfort, and tranquility. Complete with a two-car garage plus attached boathouse, this rare 3 bedrooms + loft, 2.5 bathroom waterfront home offers an unparalleled opportunity to enjoy the Lake Belwood lifestyle. Step inside to an open-concept main floor featuring a stunning kitchen with stainless steel appliances, a large island with breakfast seating, spacious dining area, and an impressive great room highlighted by soaring two-storey windows that frame spectacular waterfront views and a two storey stone fireplace . The 2-way fireplace creates a warm and inviting atmosphere, connecting the great room to a charming living room/reading room. The main-floor primary suite is a true retreat, complete with both walk-in and double closets, and a spacious ensuite featuring a walk-in shower. Upstairs, you'll find two generous bedrooms, each with walk-in closets, as well as a 4-piece bathroom, ample storage, and an open loft and den area overlooking the great room below. Above the garage, a separate loft space with its own garage access offers endless possibilities as a media room, games room, guest suite, home office, or additional bedroom.The unfinished 1,300 sq. ft. basement with high ceilings provides a blank canvas for future expansion and customization. Outside, enjoy stunning lake views from the rear of the property while mature trees at the front create privacy and a peaceful natural setting. If you are looking for the ultimate family cottage getaway, this remarkable property is ready to create lasting memories for generations to come. Seasonal cottage on GRCA leased land, fulltime living is permitted April 15th to Nov 15th and 10 days per month living permitted in the off season. (id:61483)
51 Schade Street
West Perth, Ontario
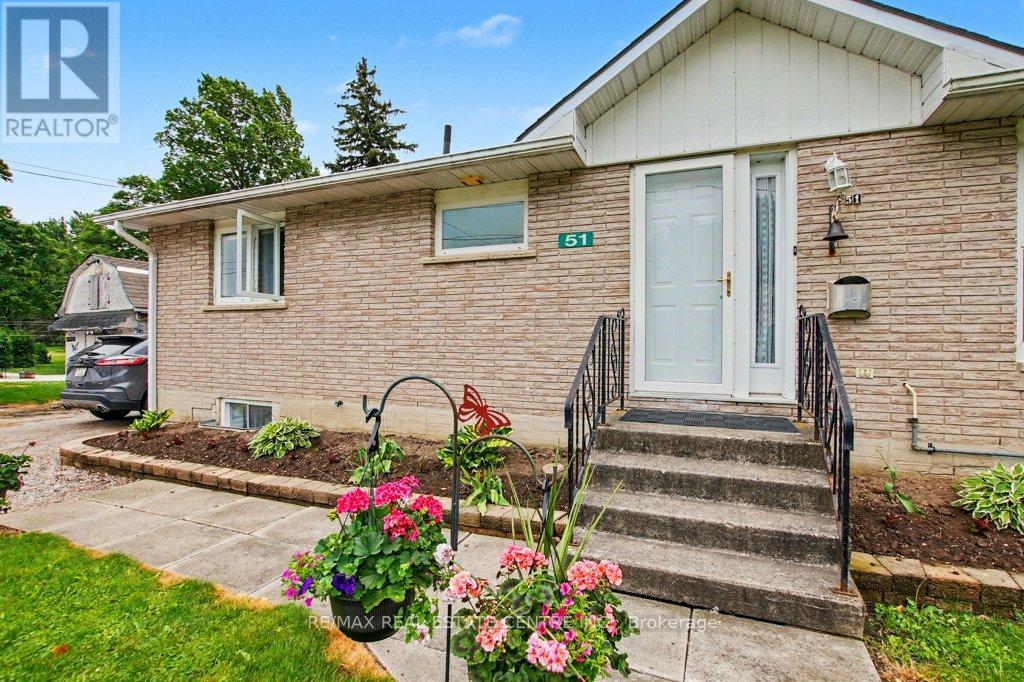
Peaceful easy feelings. This is what you will caputre sitting on the covered back porch looking out over the fields. Extended family. 5 Bedrooms. 3 baths. Eat in kitchen for breakfast and homework. Formal dining room for those larger gatherings. Finished basement with large rec room. The propane fireplace in the basement does not require hydro. Stay warm in those power outages. 20 minute commute to Listowel and all the ammenities. Less than an hour to Blue Water beach for those weekend getaways. (id:61483)
607 Burnett Avenue
Cambridge, Ontario
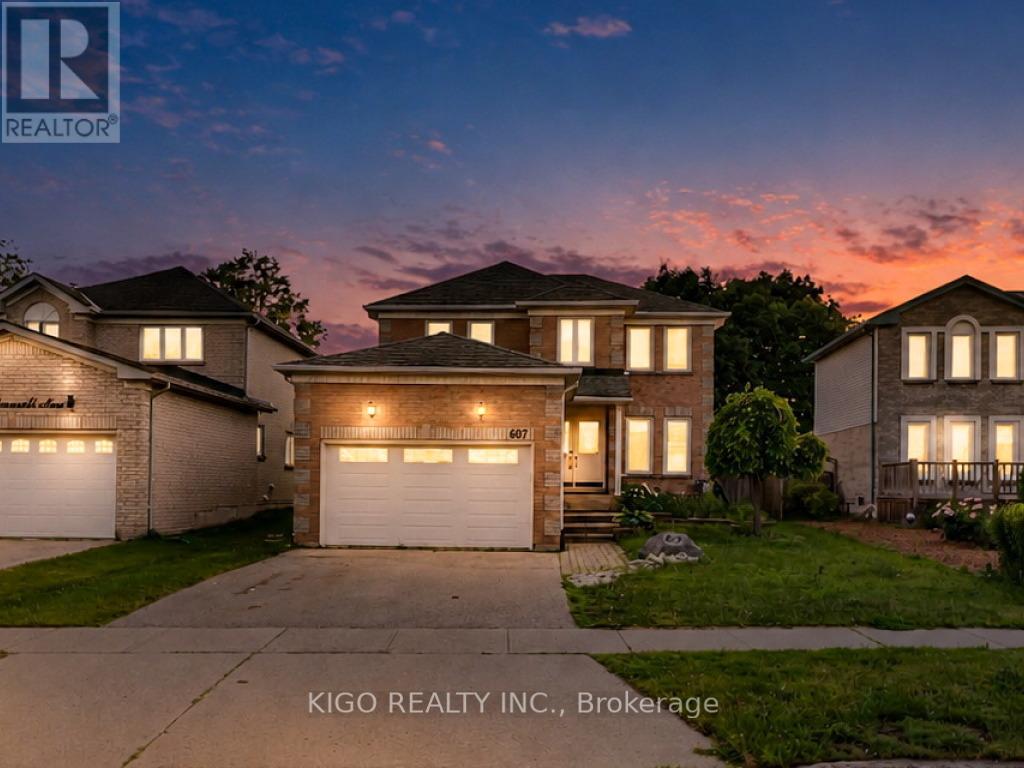
Welcome to 607 Burnett Avenue - All Brick 4-bedroom home with a POOL, located on one of North Galt's highly desirable neighborhood. Gorgeous ceramics, hardwood and laminates throughout. Main floor features include a spacious foyer, private office with French doors, formal dining room, family room with fireplace, mudroom/laundry with garage access, and kitchen with sliders to a multi-level deck and pool. Upstairs offers 4 spacious bedrooms, including a large primary suite with ensuite, plus a unique adjoining bedroom/office setup ideal for working or studying from home. Located close to top-rated Catholic and public schools, including French immersion options, this home also offers easy access to shopping, restaurants, parks, transit, Shades Mills Conservation Area, and the nearby beach. Commuters will appreciate being just minutes from Highway 401.A fantastic opportunity to own a spacious family home in one of the area's most desirable, family-friendly neighborhoods. Property being sold "as is, where is." Seller makes no representations or warranties. RSA. (id:61483)
238 - 50 Galt Road
Stratford, Ontario
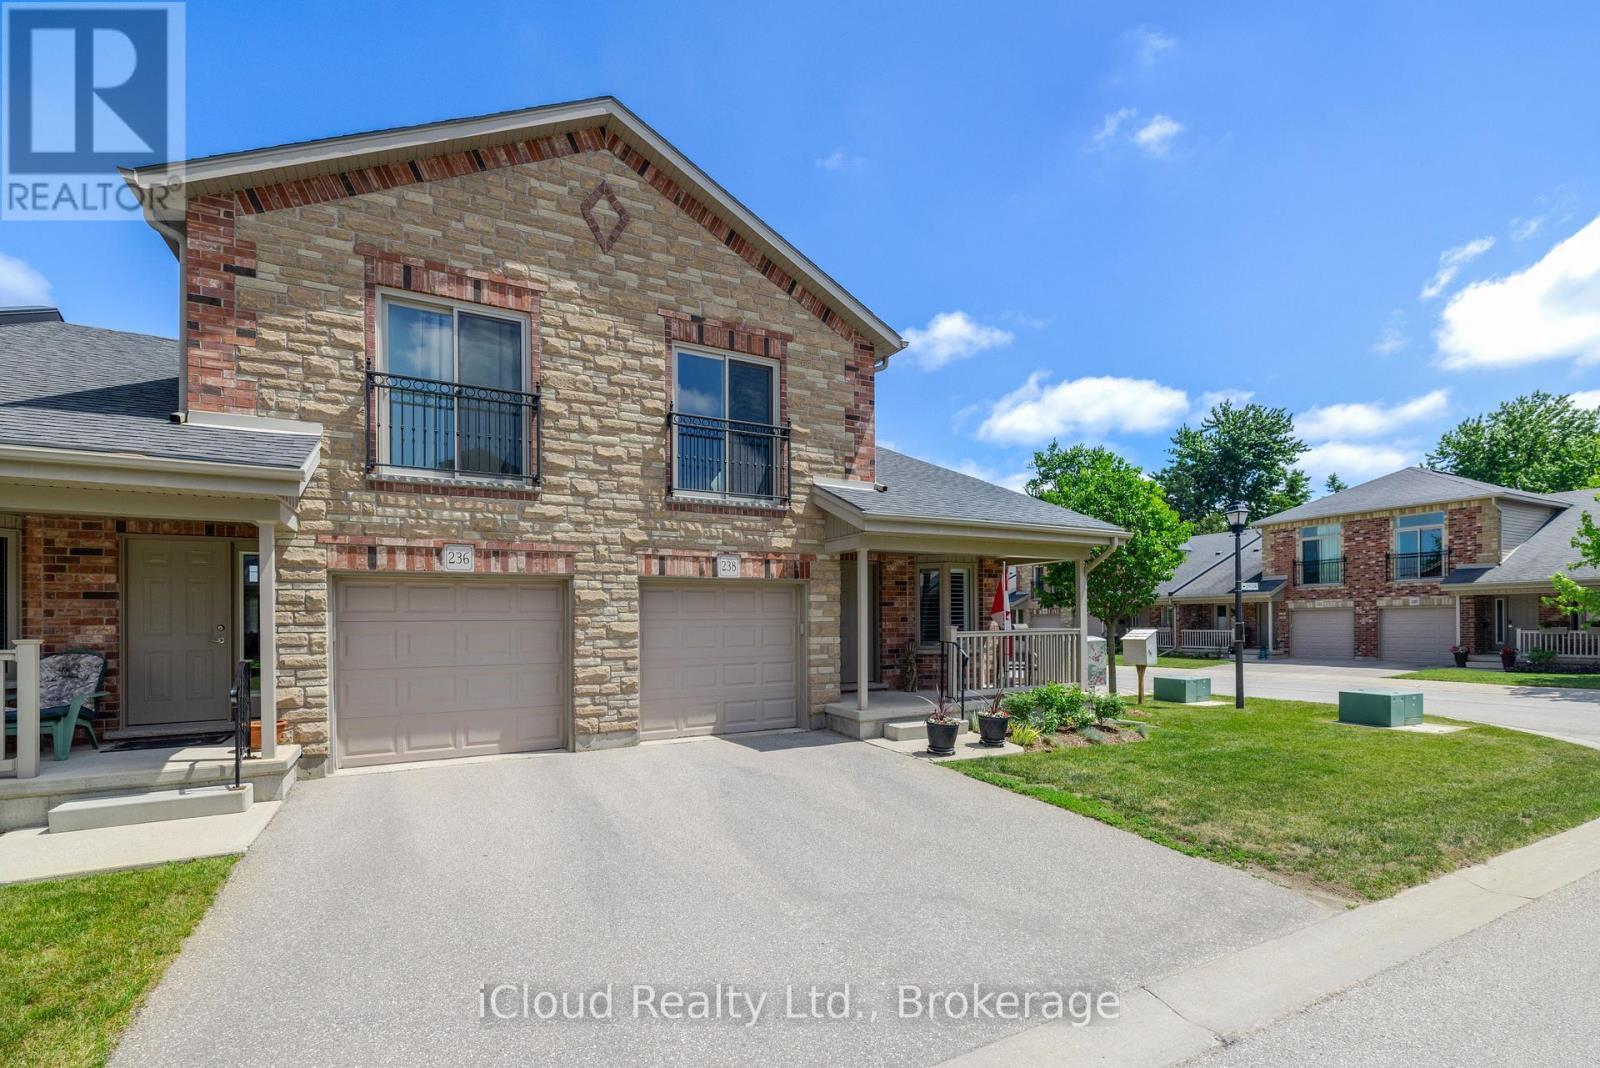
Welcome to this beautifully designed end-unit BUNGALOFT at 50 Galt Road - a home built around the rare comfort of complete main-floor living, with a private upper-level loft as a bonus. Approximately 1,545 sq. ft., 2 bedrooms, and 2 full baths in one of Stratford's most desirable settings. What truly sets this home apart is how effortlessly it lives on one level. Everything you need is on the main floor: a spacious primary bedroom with double closets and a private full ensuite, plus an oversized main-floor laundry - so daily living stays on a single level, with no stairs required.At the heart of the main level is a bright, open living space with soaring ceilings, a cozy gas fireplace, and patio doors opening to a private deck with a natural gas hookup and included Napoleon BBQ. The kitchen features quality MacLean cabinetry, stainless steel appliances, and generous counter space - a layout that works beautifully for cooking, casual meals, and entertaining. Upstairs, the loft adds flexibility that never intrudes on your day. A family room/den overlooks the living room below, creating an open, airy connection between the levels, while a second bedroom and second full bath make it ideal for guests, a home office, or a quiet retreat. Completing the home, the lower level offers excellent storage, and interior access to the garage provides secure parking and year-round convenience. Set in beautiful Stratford, this home is close to everything that makes the city special: its historic downtown, scenic parks, riverside walks, restaurants, boutique shops, and world-renowned theatre scene - a lifestyle that feels relaxed, refined, and welcoming. A standout opportunity for buyers seeking the ease of main-floor living, the flexibility of a private loft, and low-maintenance comfort in a truly exceptional community.**CHECK OUT OUR MULTIMEDIA VIDEO FOR MORE DETAILS ABOUT THIS PROPERTY.* (id:61483)
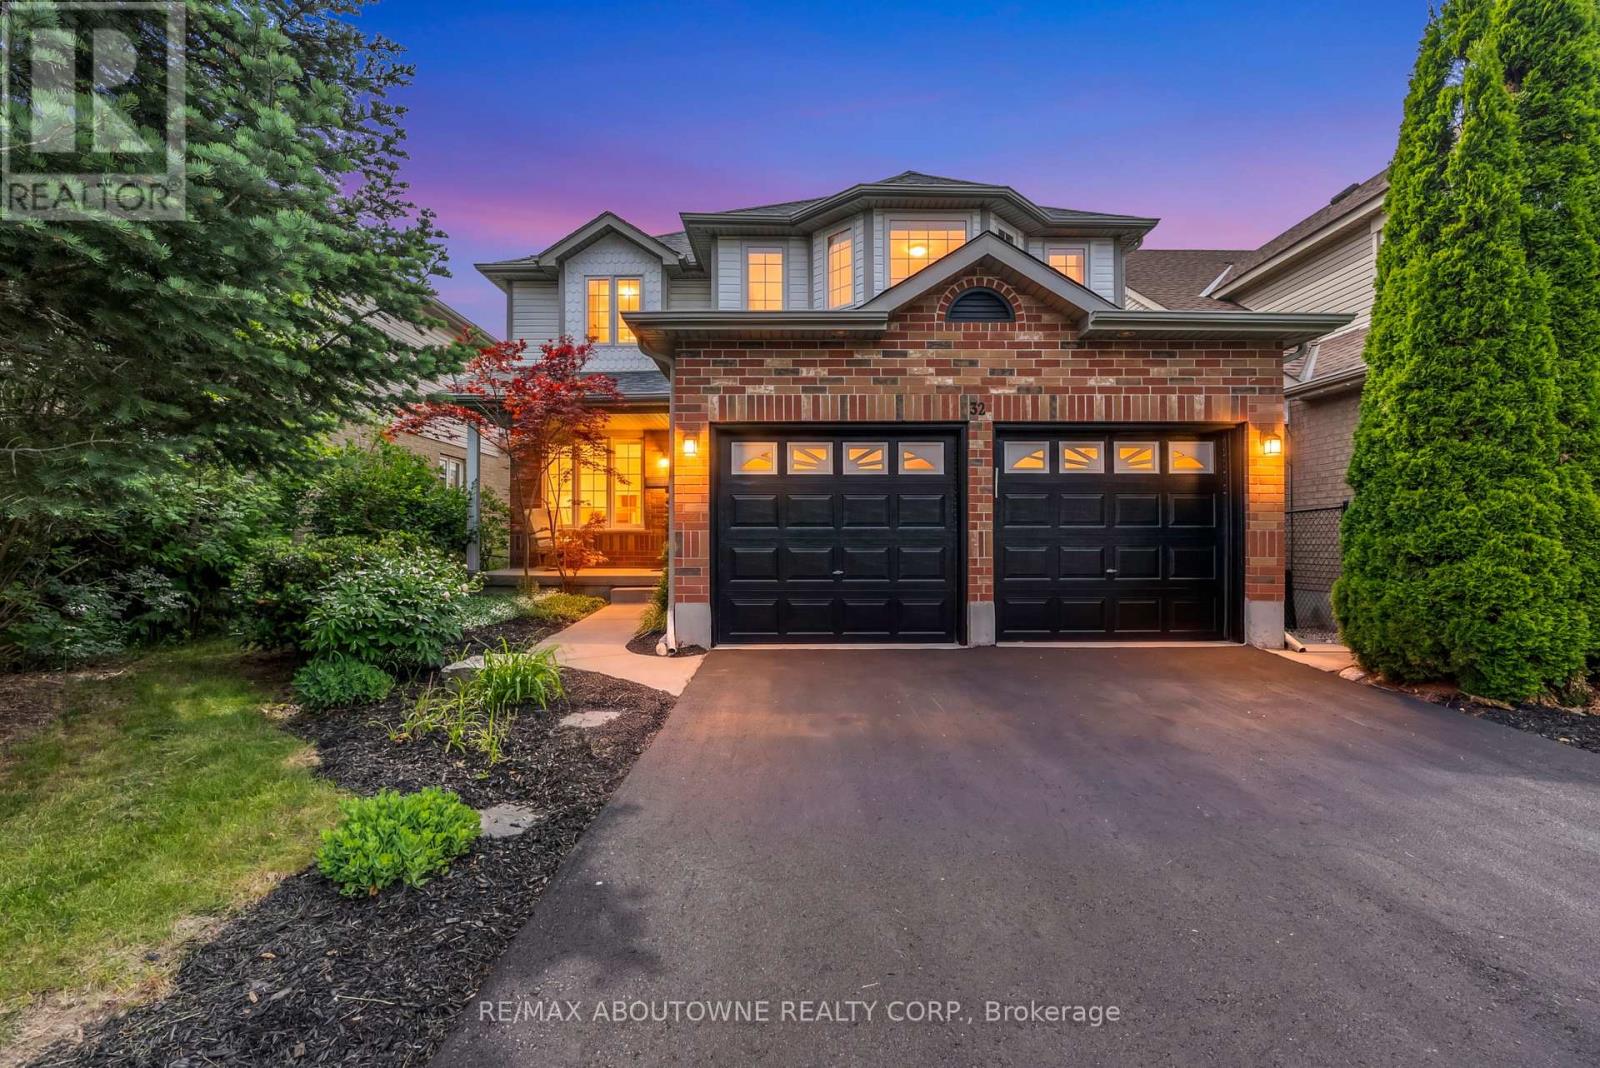
32 Jenson Boulevard
Guelph, Ontario
Welcome to 32 Jenson Blvd, a beautifully maintained detached home with a legal one-bedroom walk-out basement apartment and back to ravines. Offering over 3,000 sq ft of finished living space, a double-car garage, and no rear neighbours, this home is located in Guelph's highly desirable family-oriented Pineridge neighbourhood.The main floor features a spacious living room, formal dining room, convenient laundry room, and an impressive open-to-above family room with soaring ceilings, abundant natural light, and a cozy fireplace. The bright kitchen with breakfast dinette overlooks the backyard and leads to an oversized deck-perfect for relaxing or entertaining while enjoying the scenic ravine view.Upstairs offers a generous primary bedroom with private ensuite, two additional well-sized bedrooms, and a 4-piece bathroom with skylight. The legal walk-out basement apartment is bright and functional, offering excellent income potential as a mortgage helper or in-law suite.Recent updates include fresh paint on the main and second floors, new asphalt driveway, refinished kitchen cabinetry, new second-floor flooring, new staircase carpet, and updated main-floor fridge, stove, and range hood. Walk to Sir Isaac Brock Public School and St. Ignatius of Loyola Catholic School, with the new South Guelph secondary school opening nearby this September.Move-in ready and full of value-book your private showing today! (id:61483)
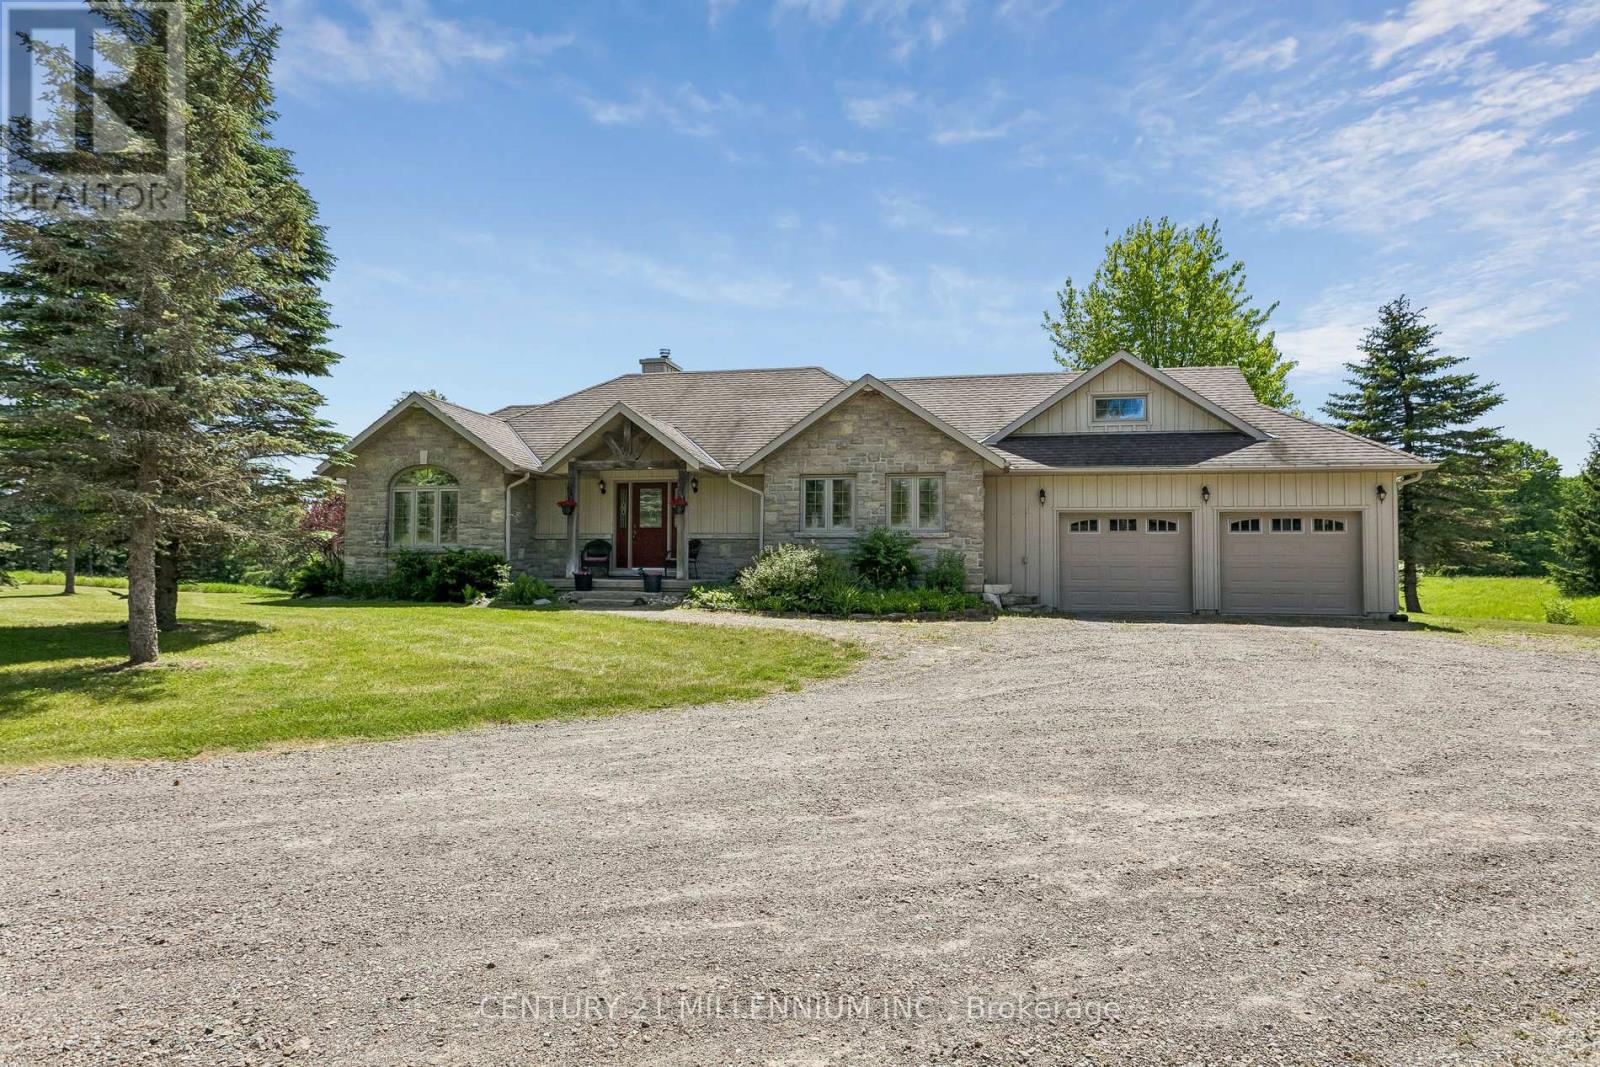
993236 Mono-Adjala Townline
Mono, Ontario
Welcome to 993236 Mono Adjala Townline, a beautifully maintained bungalow set on a stunning private lot approx 2.51 acres in the heart of Mono, offering breathtaking country views and exceptional versatility. With 3,959 sq. ft. of total living space, including the loft above the garage, this unique property is perfectly suited for multi-generational living, extended family, or those seeking flexible living arrangements. Designed with two fully self-contained living spaces, both levels offer their own kitchens, living rooms, bedrooms, full bathrooms, walkouts to the yard, and direct access to the garage. The main level features a bright open-concept design with a beautifully appointed kitchen, spacious dining area, and welcoming living room highlighted by soaring cathedral ceilings, hardwood flooring, and a stunning fireplace. Large windows capture the beauty of the surrounding landscape and fill the home with natural light. The fully finished walkout lower level provides a complete second living space with its own kitchen, comfortable living room with fireplace, bedrooms, full bath, and seamless access to the outdoors, creating endless possibilities for family living or guest accommodations. Adding to the home's appeal, the oversized garage features a finished loft area ideal as a home office, studio, fitness area, workshop, or additional storage space. Nestled on a picturesque lot with mature trees and scenic views toward the Niagara Escarpment, this exceptional property offers the perfect blend of privacy, comfort, and convenience, all within easy reach of Highway 9, Hockley Valley, Orangeville, and major commuter routes. A rare opportunity to enjoy the best of Mono country living in a home designed for today's lifestyle. (id:61483)
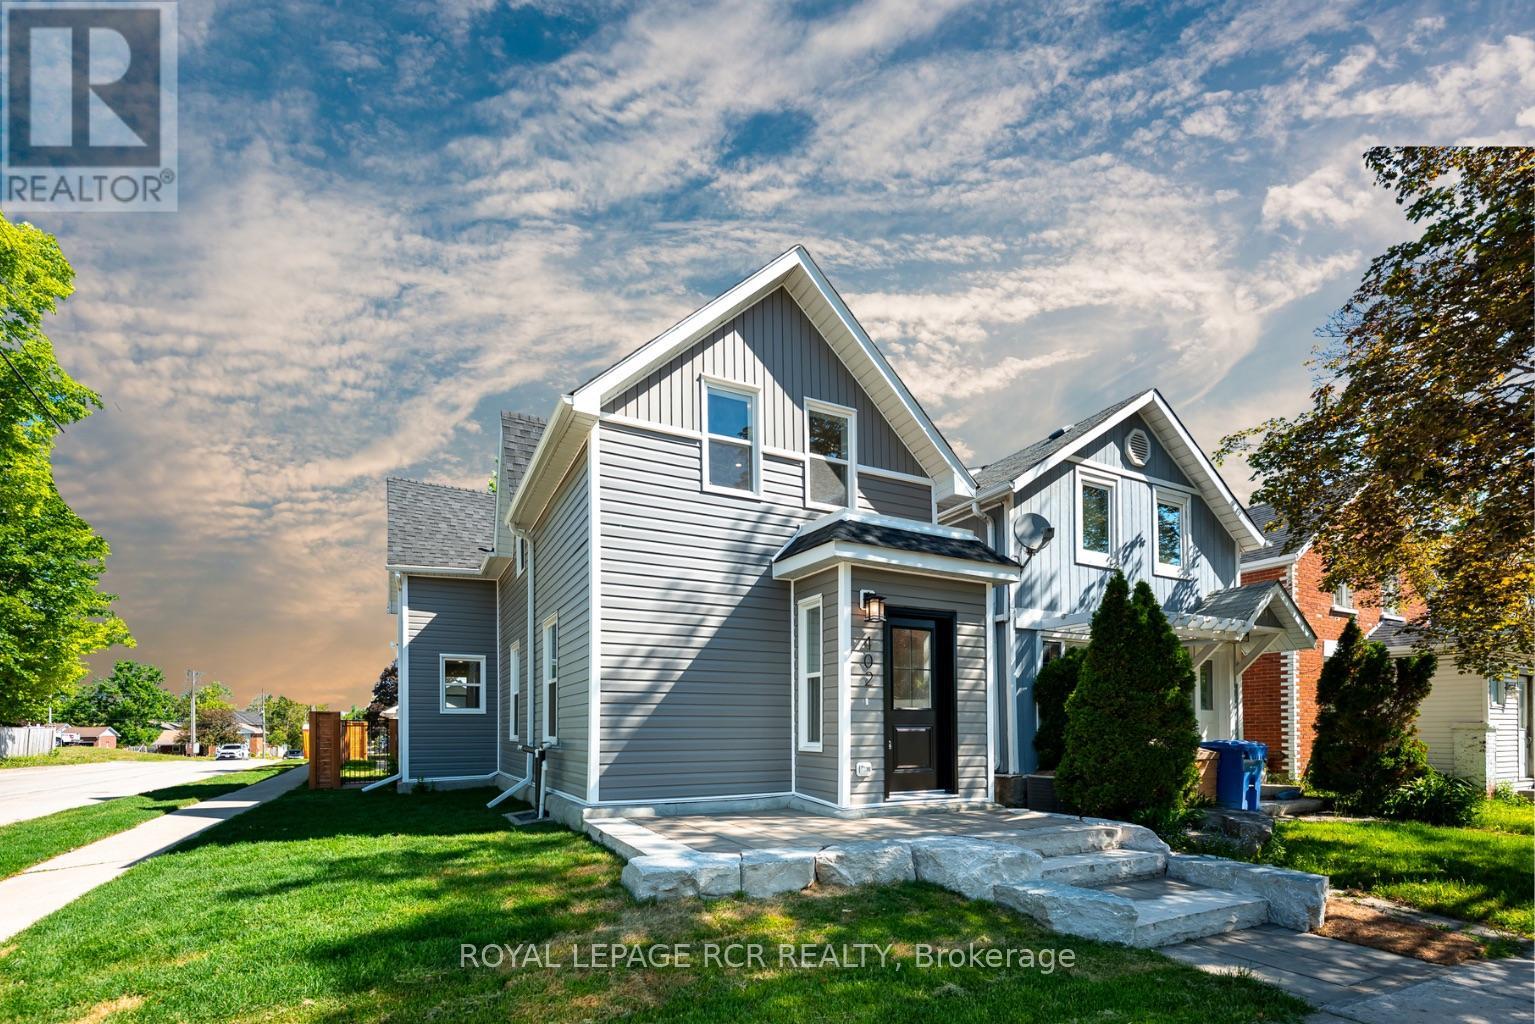
402 Main Street E
Shelburne, Ontario
Rebuilt, refined, and reimagined, 402 Main Street East has been completely updated from top to bottom, inside and out. Beyond the beautiful finishes, major updates include all-new electrical, insulation, windows and doors, floor joists and subflooring, HVAC ductwork, hot water tank, and a newly poured concrete basement floor. Set on a fully fenced corner lot, the home offers exceptional curb appeal with a professionally finished stone walkway, oversized armour stone steps, mature trees, and all new grey siding, crisp white trim, and a contrasting black front door. Inside, the bright open-concept main floor features wide-plank flooring, oversized windows, and pot lights throughout. The spacious living and dining areas are designed for everyday living and entertaining, while custom built-in storage adds both style and functionality. The custom kitchen showcases quartz countertops, tile backsplash, custom two-tone cabinetry, and a large peninsula with seating. Warm wood upper cabinets add character and contrast beautifully with the lighter lower cabinetry. A convenient 2-piece powder room completes the main level. Upstairs offers two generous bedrooms, including a primary bedroom with custom built-in wardrobes, plus a versatile bonus room ideal for a home office, or nursery. A beautifully renovated bathroom and second-floor laundry add everyday convenience. Outside, enjoy the private, fully fenced backyard featuring a spacious patio, & mature trees. A detached garage provides valuable storage, workshop space, or hobby potential, completing this thoughtfully renovated property. (id:61483)
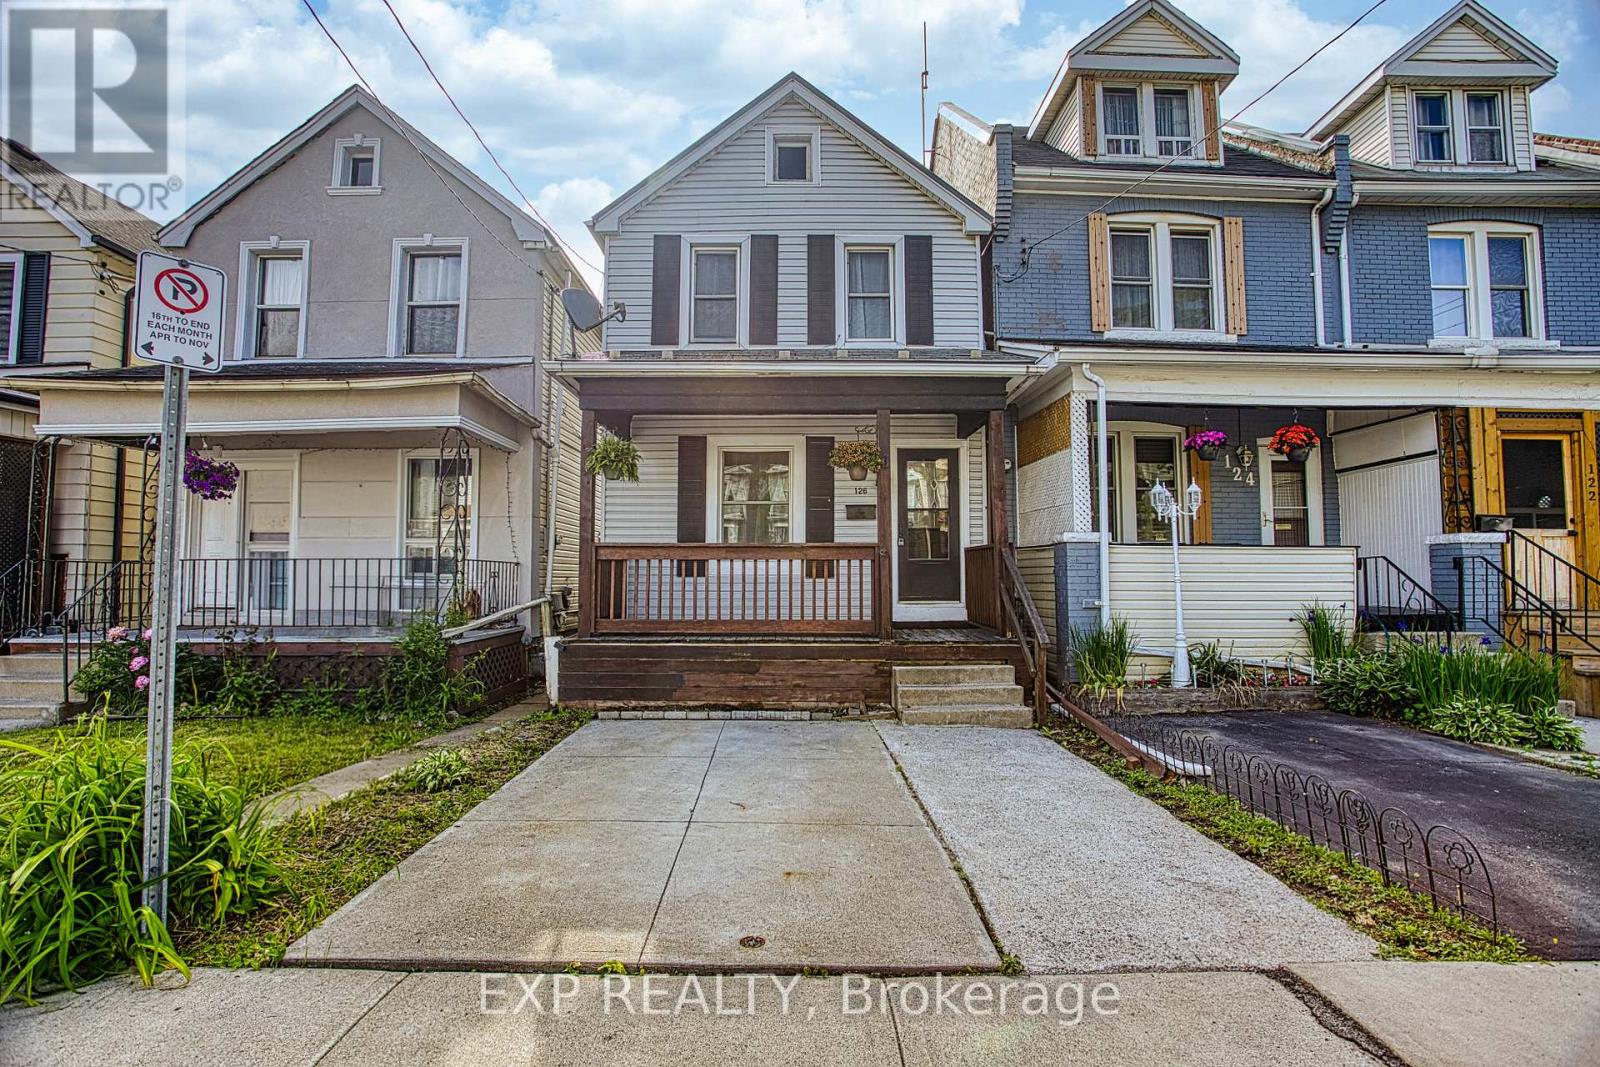
126 Belmont Avenue
Hamilton, Ontario
Welcome to 126 Belmont Avenue. A Move-In Ready Gem in Crown Point West! This beautifully renovated 4 + 2 bedroom, 3-bathroom home checks all the boxes for buyers looking for style, comfort, and long-term peace of mind. Fully updated in late 2022, every detail has been thoughtfully considered, just move in and enjoy. Step onto the charming covered front porch and into a bright, open-concept main floor that's perfect for both everyday living and entertaining. With 2.5 washrooms, busy mornings are a thing of the past. Convenient front parking adds to the everyday ease this home offers. Out back, a patio door leads you to your own private deck, ideal for summer gatherings, morning coffees, or simply unwinding after a long day. The big-ticket items are already done: a lifetime warranty metal roof and basement waterproofing (2016) provide lasting protection, while a new AC and furnace (2021) ensure year-round comfort. The basement waterproofing comes backed by a transferable lifetime warranty. A rare and valuable bonus for any homeowner. Situated in the heart of Crown Point West, you're steps from the trendy shops and restaurants of Ottawa Street, with easy access to transit and major routes. (id:61483)
31 Talbot Street W
Haldimand, Ontario
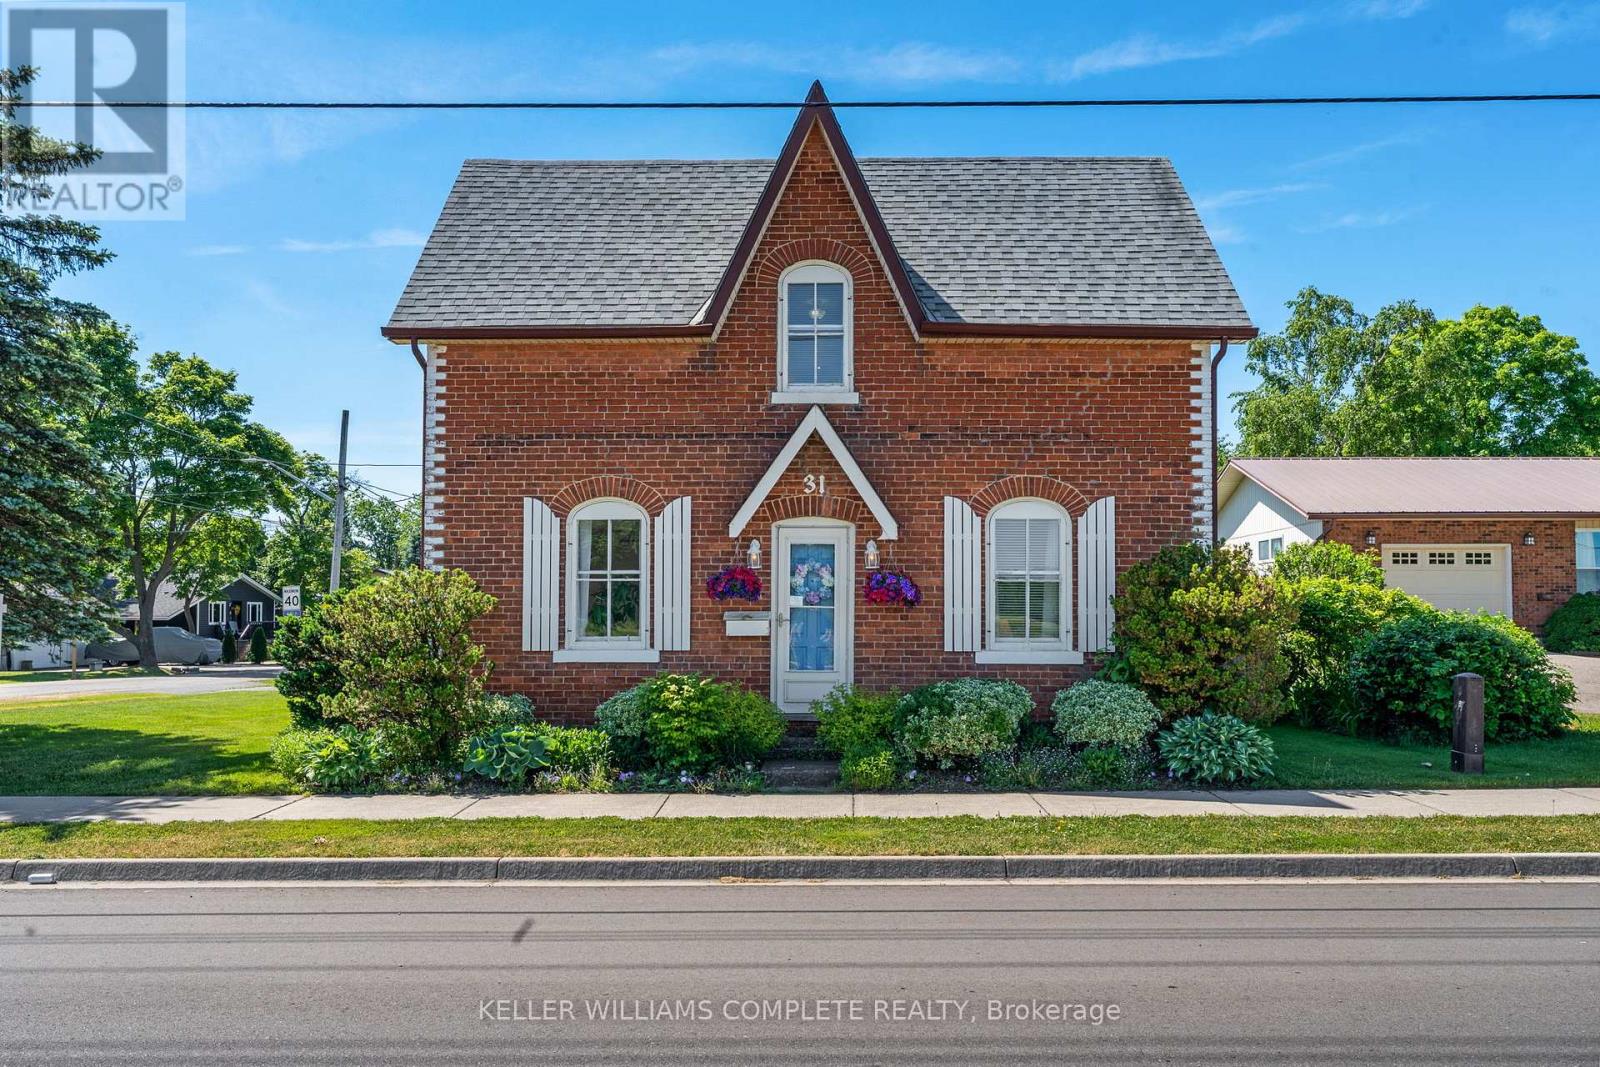
Welcome to this beautifully maintained century home in the charming town of Jarvis, offering the perfect blend of historic character and modern convenience. Featuring 3 spacious bedrooms, 2 full bathrooms with 1 of the bedrooms located on the Main level of the home. Pride of ownership is evident throughout, with numerous updates completed over the years, including all flooring (2020), a fully renovated upper-level 3-piece bathroom (2020), garage door (2020), and a wood privacy fence (2022). Enjoy year-round comfort with electric heat and individual thermostat controls in each room, allowing for personalized temperature settings throughout the home. Main floor laundry adds convenience to everyday living. Outside, you'll find a detached 1.5-car garage complete with electrical service and its own 60-amp panel, making it an ideal space for a workshop, hobbyist, or additional storage. (id:61483)
7361 Harte Circle
Niagara Falls, Ontario
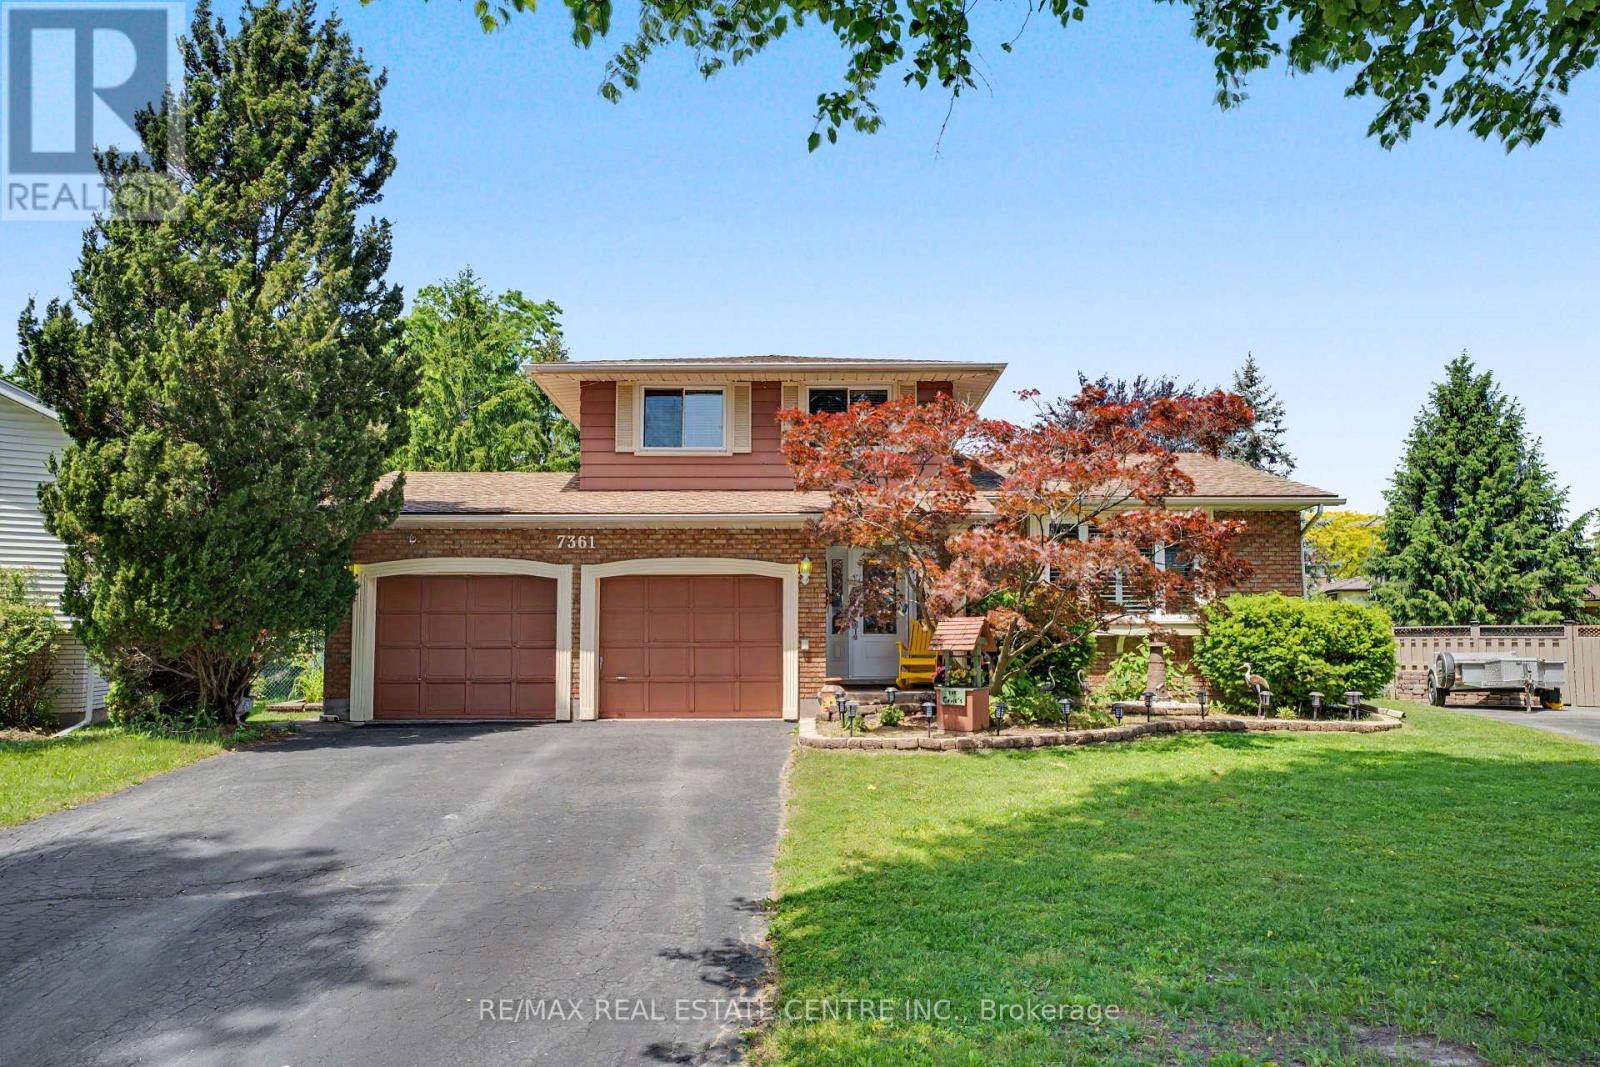
7361 Harte Circle, Niagara Falls - Where Every Day Feels Like a Vacation. Welcome to the home you didn't know you were searching for. Tucked on a quiet, sought-after circle street - where traffic is calm, kids play freely, and neighbours actually know each other - this beautifully maintained family home delivers the lifestyle most people only dream about. Step inside and feel it immediately: 3+1 bedrooms, a full bath, and a powder room thoughtfully laid out for real family living. The cozy family room wraps around you like a deep breath. The finished rec basement gives everyone their own space - game nights, movie marathons, homework, hobbies - it handles all of it. But the real story? The backyard. Picture this: you wake up Saturday morning, coffee in hand, and walk out to your private resort. A stunning sunroom to ease into the day. A gazebo for shade and golden hour hangs. A sprawling deck with a built-in bar - yes, a real bar - where the drinks flow and the music plays until the stars come out. An above-ground pool for the kids, a hot tub for you, and a fire pit that turns every evening into something worth remembering. A shed keeps everything organized. A tractor handles the lawn so you can enjoy it instead of maintain it. And the whole space? It's the kind of backyard that makes your guests text their spouses saying "we need to move. "This isn't just a house. It's your summer headquarters - a vacation property you already own, in the city you already live in. Homes like this on circle streets don't come twice. Don't scroll past this one. (id:61483)
25 Soho Street
Hamilton, Ontario
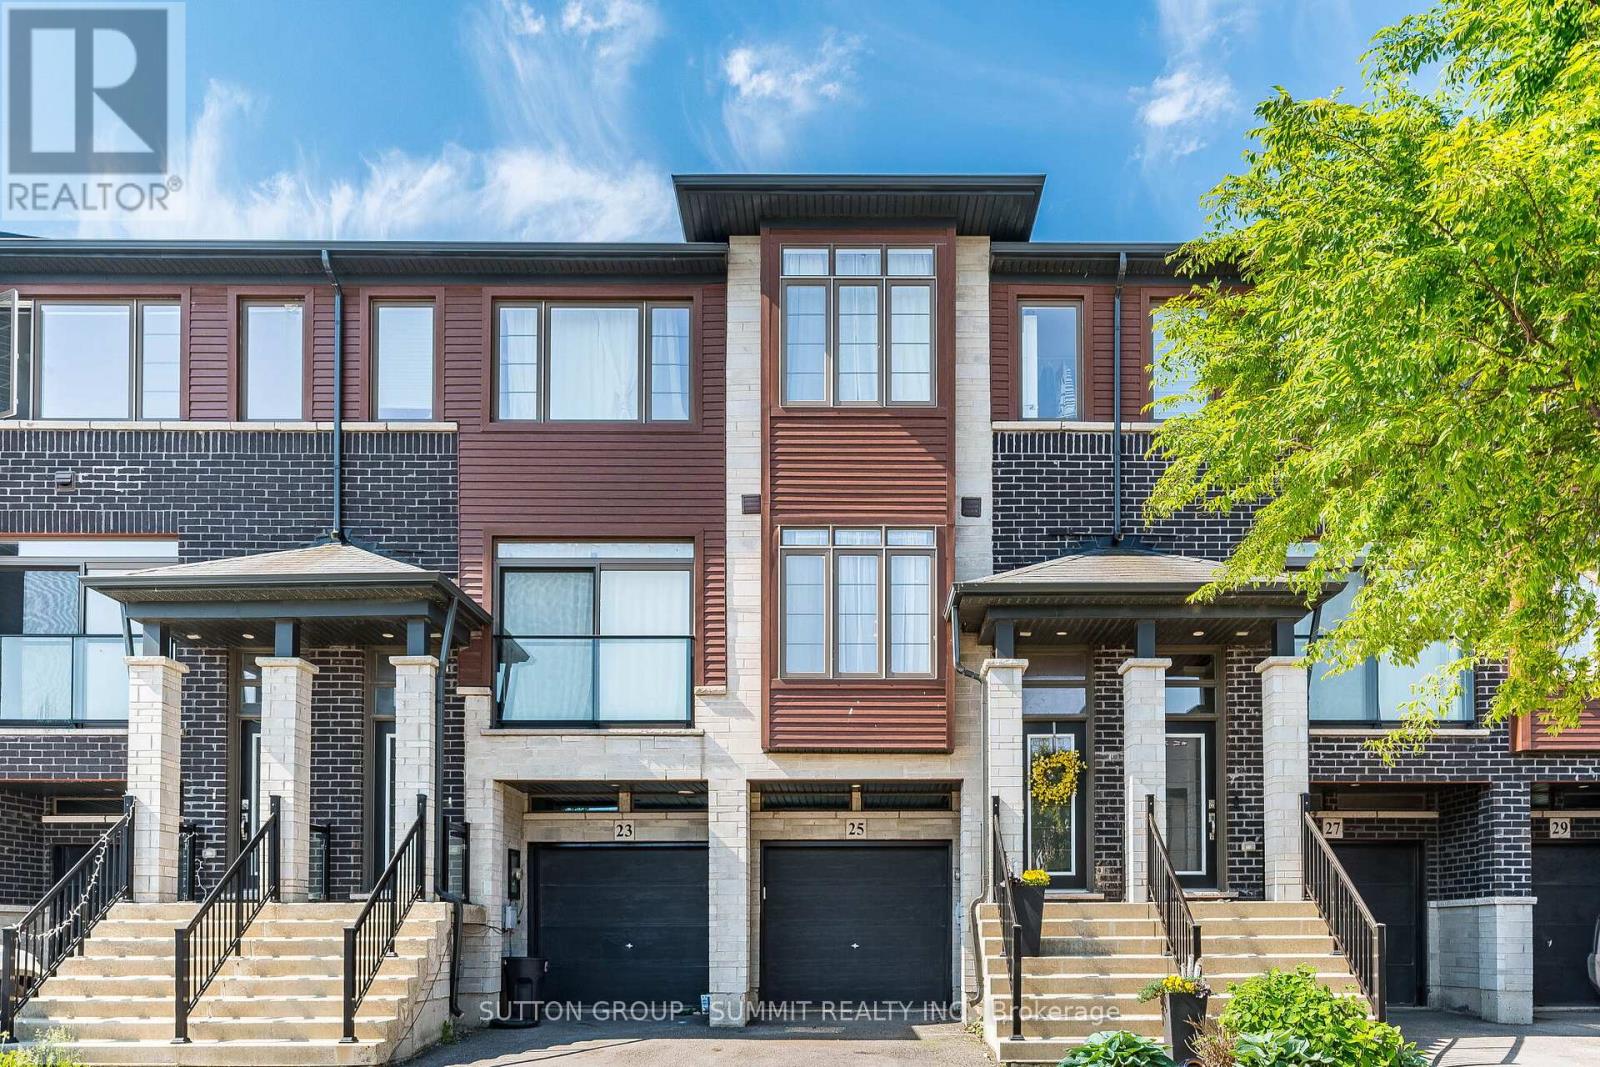
FREEHOLD TOWNHOUSE With Garage! No Maintenance Fees! Impressive Freshly Professionally Painted 3 Bedroom, 3 bathroom Freehold Townhouse located in desirable neighbourhood just minutes to shopping, parks, schools & Highway access, great for commuters! The main floor consists of an open concept Sun-Filled Great Room featuring 9' Ceilings & Hardwood Floors which flow directly into the beautiful Eat-In-Kitchen Offering Extended Cabinetry, Quartz Counters, Pot Drawers, Backsplash, Stainless Steel Appliances & Patio Door out to a Spacious Deck for relaxing & entertaining. Laundry & a powder room also on the main level. Continue up the newly carpeted stairs to the upper level consisting of 3 bedrooms of which all have new carpet and have been freshly painted. The very spacious Primary Bedroom is complemented with a full 3 pc ensuite and W/I Closet. The second and third bedrooms over look the backyard and are ready for the family to enjoy, A separate 3PC bathroom completes the upper level. The lower level family room with new vinyl plank flooring which would be great for an office or kids area, has a W/O to thefully fenced backyard and an entrance to the garage. The Garage equipped with a separate storage room that will be truly appreciated.Beautiful House, Move In Ready. (id:61483)
220 Great Falls Boulevard
Hamilton, Ontario
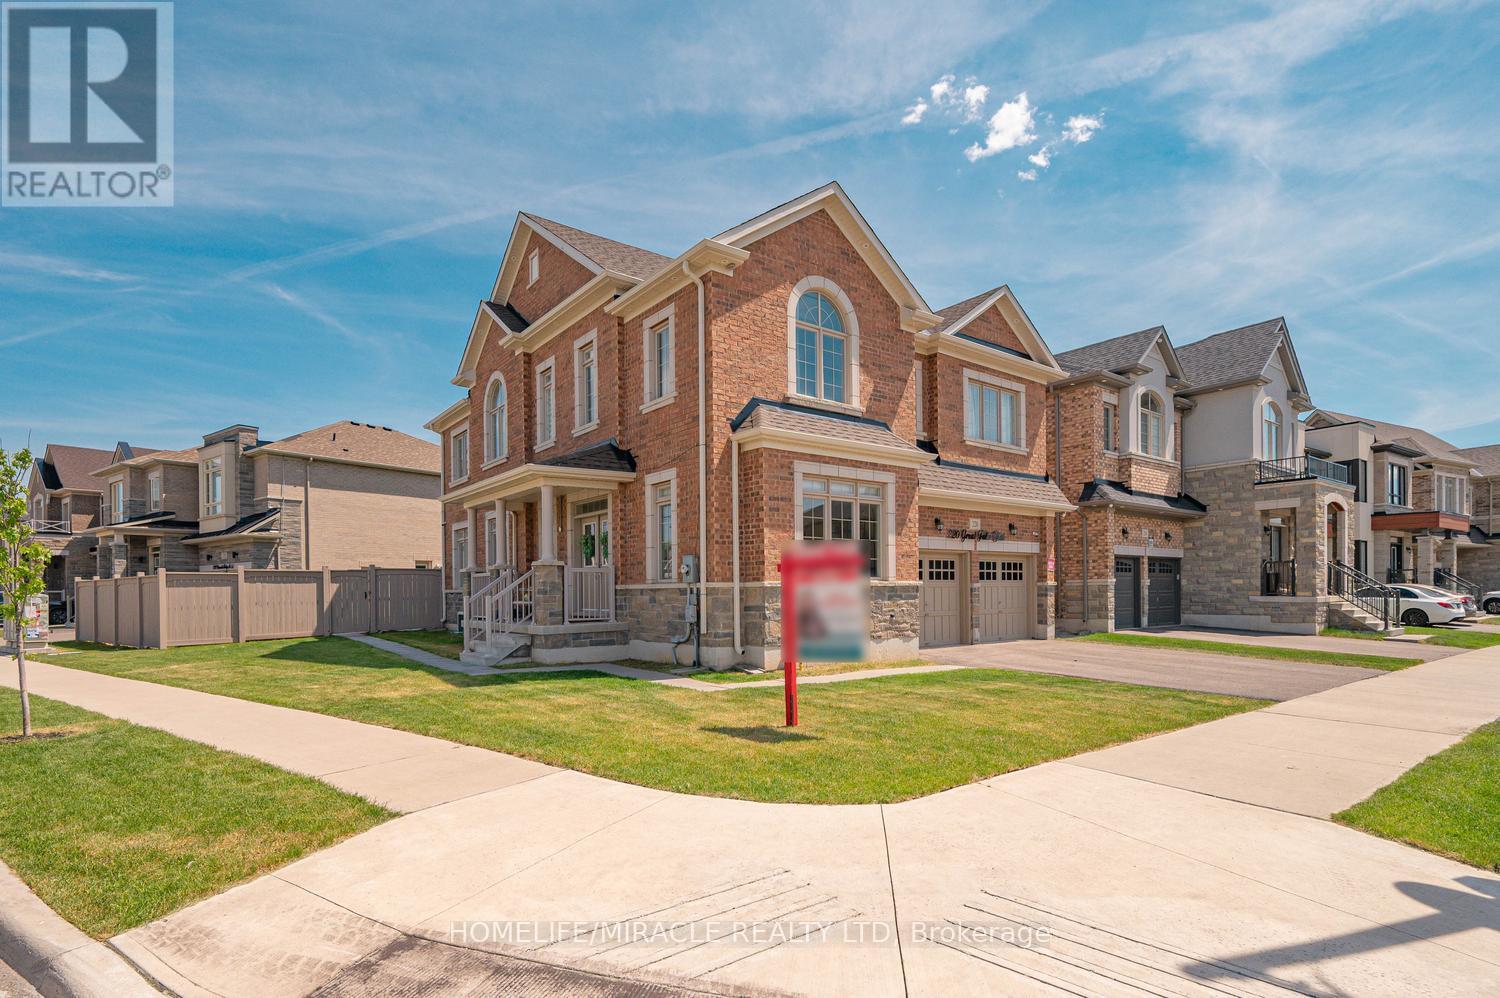
Great opportunity to own this 4-bedroom corner-lot home in one of Waterdown's most sought-after executive neighbourhoods, offering the perfect blend of elegance, luxury, and modern comfort for today's family lifestyle. Thoughtful, modern and tasteful finishes and a functional layout, this exceptional home is ideal for both everyday living and entertaining. The bright and inviting interior features separate dining, and family rooms, enhanced by large windows, abundant natural light, hardwood flooring, pot lights, and elegant finishes throughout. The exquisite family room showcases a cozy gas fireplace and oversized windows, creating a warm and welcoming atmosphere. A main-floor library/office provides the perfect work-from-home setup. At the heart of the home is a chef-inspired lavish kitchen featuring quartz countertops, high-end built in appliances, custom cabinetry, stylish backsplash, pantry, and a large centre island - perfect for family gatherings and entertaining guests. Enjoy the elegance of 9-foot ceilings on both the main and second floors, along with upgraded wooden stairs and modern iron pickets.The spacious primary suite offers a luxurious 5-piece ensuite, while the additional bedrooms feature attached washrooms, providing comfort and convenience for the entire family. The 2 bedroom legal basement and an additional recreational room is such a versatile potential for owner use, and entertainment space. Nestled in a highly desirable community known for its top-rated schools, parks, executive homes, and family-friendly atmosphere, this remarkable property is just minutes from Aldershot GO Station, Highway 403, shopping, amenities, and scenic trails including the Bruce Trail and Smokey Hollow Falls. A rare opportunity to own a luxurious home on a premium corner lot surrounded by breathtaking natural scenery. Your new home awaits your arrival. (id:61483)

10 Mcgovern Lane
Brant, Ontario
Welcome to 10 McGovern lane, a stunning Losani-built residence offering nearly 3,500 sq. ft. of luxurious living space in the charming town of Paris, Ontario. Crafted by Losani Homes, one of the region's most respected and sought-after builders, this exceptional two-storey home showcases a striking stone-front exterior, outstanding curb appeal, and a thoughtfully designed layout that perfectly blends elegance, comfort, and functionality for today's growing family.Step inside through the impressive 18-foot foyer and discover beautifully appointed living spaces highlighted by 9-foot ceilings and a bright, open-concept design. The spectacular living room features soaring 12-foot ceilings, while the main floor also offers a dedicated office, formal living and dining rooms, a spacious family room, and a convenient laundry/mudroom with direct garage access.The chef-inspired kitchen is designed to impress, featuring quartz countertops, stainless steel appliances, a built-in wall oven, abundant cabinetry, and generous prep space-perfect for everyday living and entertaining alike.Upstairs, you'll find four generously sized bedrooms, each with access to a full bathroom. The luxurious primary suite serves as a private retreat, complete with a spa-inspired ensuite featuring an oversized glass shower, relaxing soaker tub, and dual walk-in closets.The fully fenced backyard offers plenty of space for family enjoyment, while the separate basement entrance provides excellent potential for an in-law suite or future finished living space.Convenience is unmatched, with Highway 403 just minutes away, along with shopping plazas, restaurants, everyday amenities, and the Brant Sports Complex nearby.Offering exceptional space, elegant finishes, premium craftsmanship, outstanding curb appeal, and an unbeatable location, this remarkable property presents a rare opportunity to own a truly exceptional family home in one of Ontario's most desirable communities.*balance of the Tarion Warranty. (id:61483)
15 The Preserve Road
Bancroft, Ontario
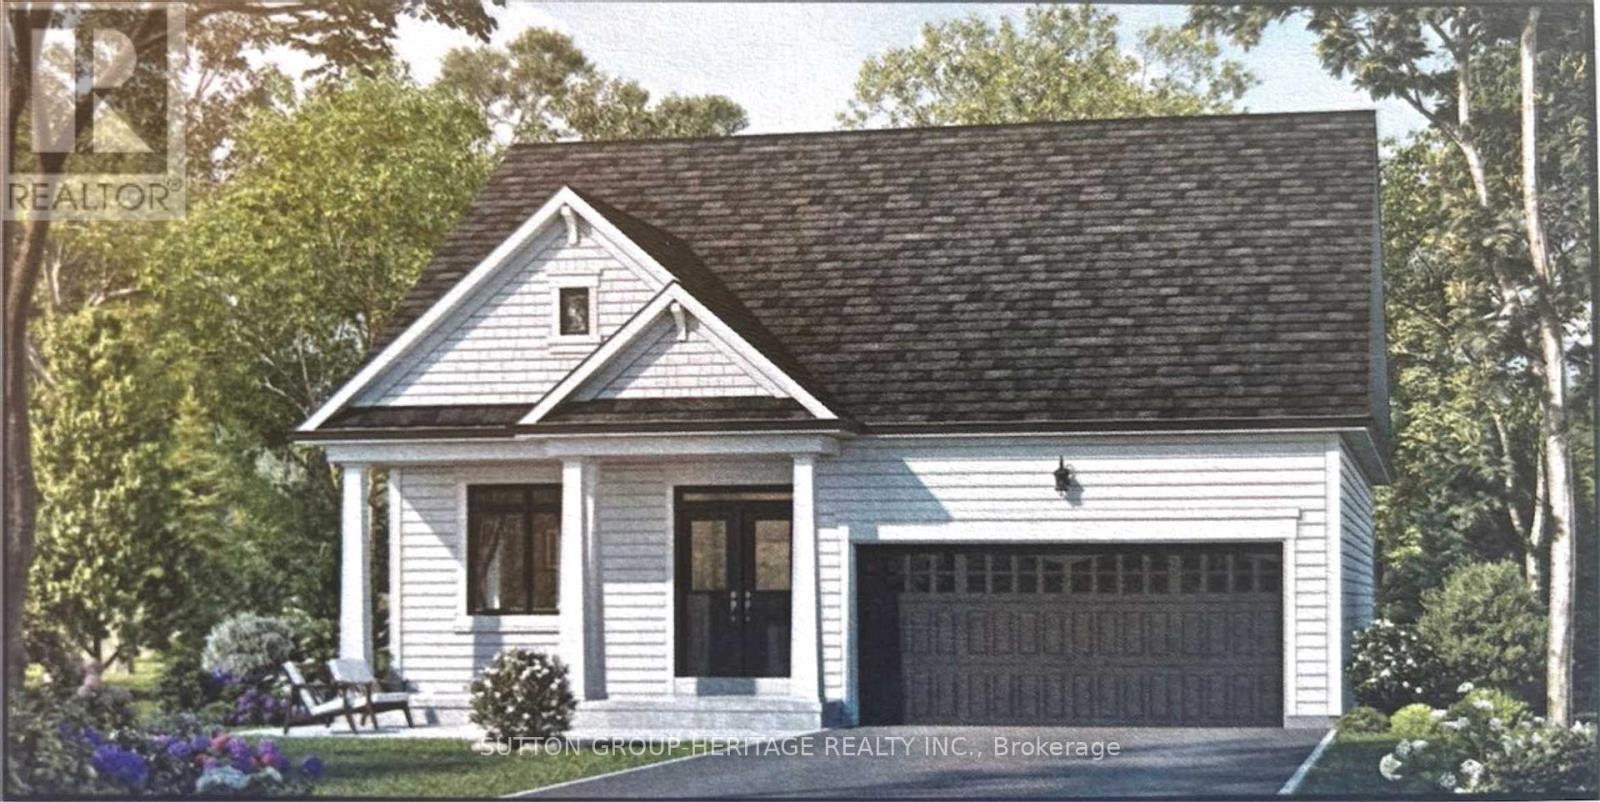
Welcome to the beautiful Evergreen Model(Elevation B 1205 sq ft) located at "The Preserve" community in Bancroft Ridge. This outstanding new build community is located just 5 minutes from downtown Bancroft, next to the Bancroft Ridge Golf Club and the York River. 2 Bedroom open concept bungalow next to park with many luxury appointments including vinyl plank flooring throughout the main floor and quartz counters in the kitchen and baths. Very open concept layout and large windows to enjoy beautiful views. Buyers get choice of a variety of interior finishes, Many value added features including 6 appliances, a one year golf membership for 2 people at the Bancroft Ridge Golf Course and access to private trails and riverfront dock on the York River with 136 acres to explore. Live in a beautiful natural environment conveniently located to many amenities including restaurants, groceries, hospital and many charming shops. Many other models and lots available. (id:61483)

270 Erie Blvd Rr3 Boulevard
Norfolk, Ontario
Welcome to 270 Erie Boulevard, an exceptional 4-bedroom, 2-bathroom brick home perfectly positioned in the heart of Long Point-one of Ontario's most cherished lakeside destinations. This beautifully maintained property sits along a peaceful channel with direct access to the bay, just 200 metres from the sandy shores of Lake Erie, offering the ultimate blend of boating, beach, and cottage living. Step inside to a bright, well-appointed eat-in kitchen, complete with skylight, a built-in oven and cooktop, and a generous walk-in pantry-perfect for hosting family gatherings or enjoying morning coffee in the sunshine. The spacious living room invites you to unwind by the cozy fireplace, while the sun-filled family room provides panoramic views of the backyard and channel, creating the ideal space for relaxation or entertaining. The primary bedroom offers a peaceful retreat with its private balcony overlooking the water, the perfect spot to enjoy sunrise views or starlit evenings. Step outside to a freshly stained deck-ideal for outdoor dining or simply watching the boats drift by. The backyard is a boater's dream, featuring a newer seawall (2022) with a double boat slip, giving you easy access to the bay for spontaneous afternoon swims or exploring hidden beaches along the shoreline. Recent updates provide peace of mind, including a metal roof, siding, fascia, and eavestroughs (2024), ensuring the home is as worry-free as it is beautiful. Located just minutes from Long Point Provincial Park, local marinas, and quaint village shops and eateries, this property offers both year-round comfort and a true vacation lifestyle. Whether you're looking for the beach, or waterfront retreat this family getaway, delivers the best of Long Point living-where every day feels like a holiday. (id:61483)
2614 - 75 James Street Sw
Hamilton, Ontario
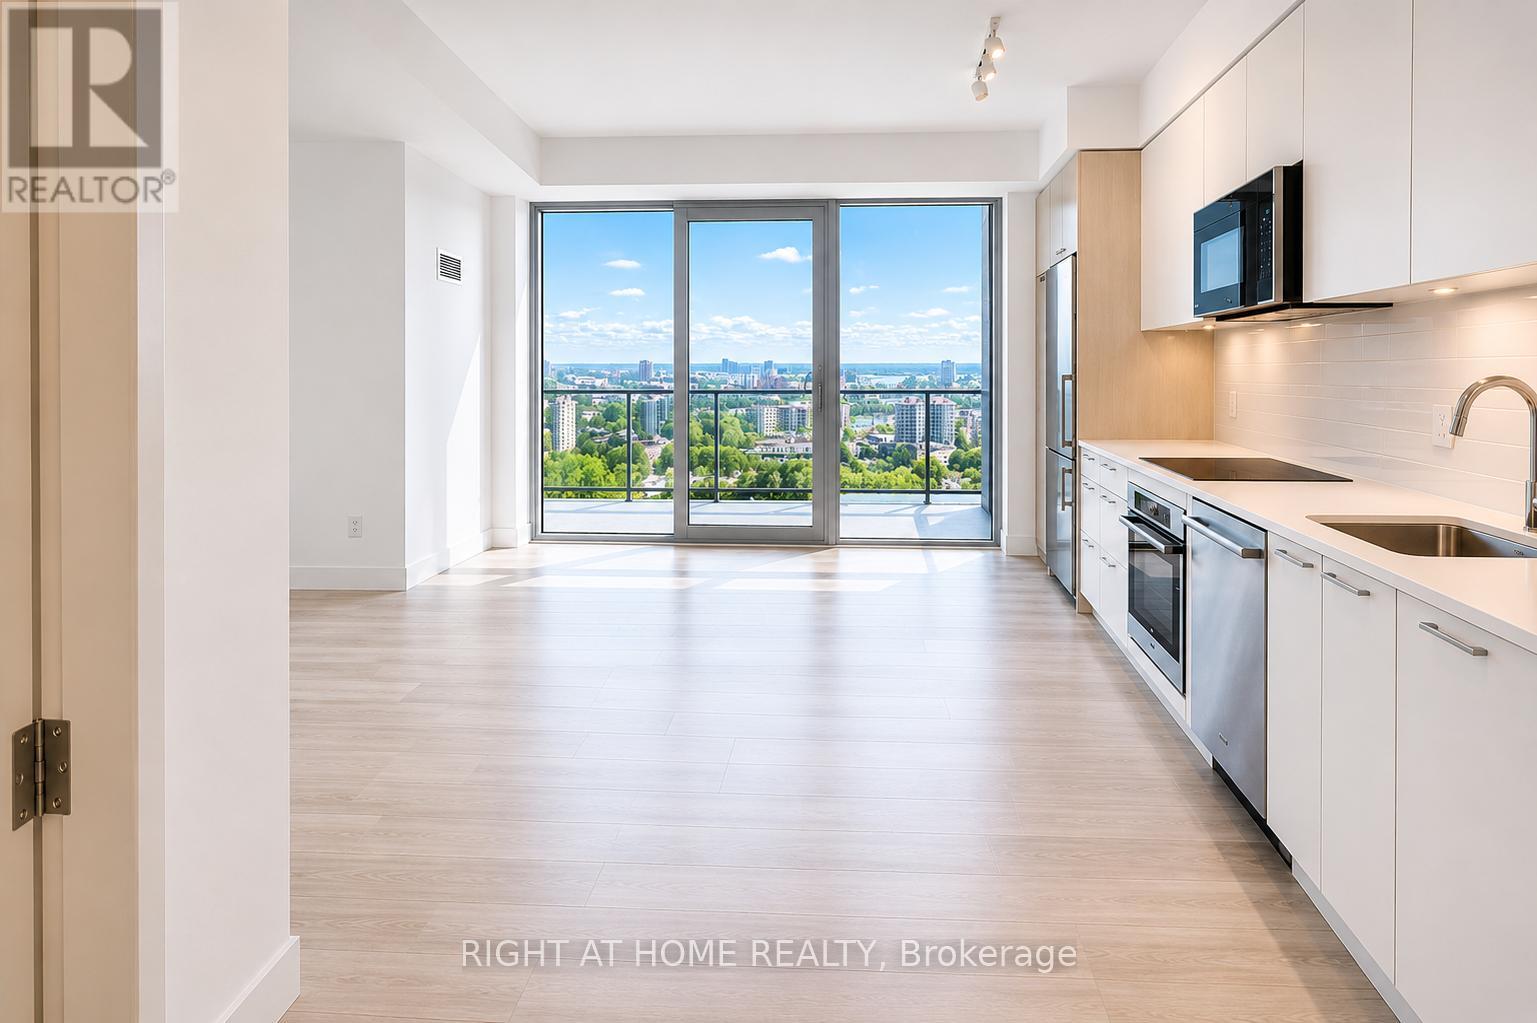
Gorgeous, brand-new, 2-bedroom, 1-bathroom condo just across from Hamilton Go & McMaster University. 2 decent-sized bedrooms each can take a queen-size bed. This is a TRUE 2 bedrooms apt not 1 +den. The best view layout in the building w over 700 sqft of living space & lovely balconies. Perfect for a couple, small family, professionals, or students. Newcomers welcome. Beautiful corner lot on the 26th floor; the whole condo has unobstructed, breathtaking views of Lake Ontario, escarpment greenery, & mountain views. Very bright & warm w a South-facing view for plenty of sunlight 9' ceiling. Floor-to-ceiling windows w enchanting views & sunlight. Enjoy your morning coffee or the heart-pleasing sunset views. Modern kitchen w SS appliances, custom backsplash, quartz countertops & good cabinet & counter space. Numerous luxury amenities for a comfortable & pleasurable lifestyle: fitness room, yoga studio, pet spa, pilates lounge, locker, work from home workstations, Theatre & party rooms, rooftop terrace BBQ area, equipped chef's kitchen, & events room for all your birthday parties & gatherings, etc. Just 2 mins walk to Hamilton Go, 4 mins to Macnab transit terminal, 5 mins walk to McMaster campus, & 11 mins by bus to Mohawk College. Close to great Hamilton dining & shopping options, as well as parks, trails, & the Bayfront. Very functional & lively neighborhood. Internet included. Curtains will be installed (id:61483)