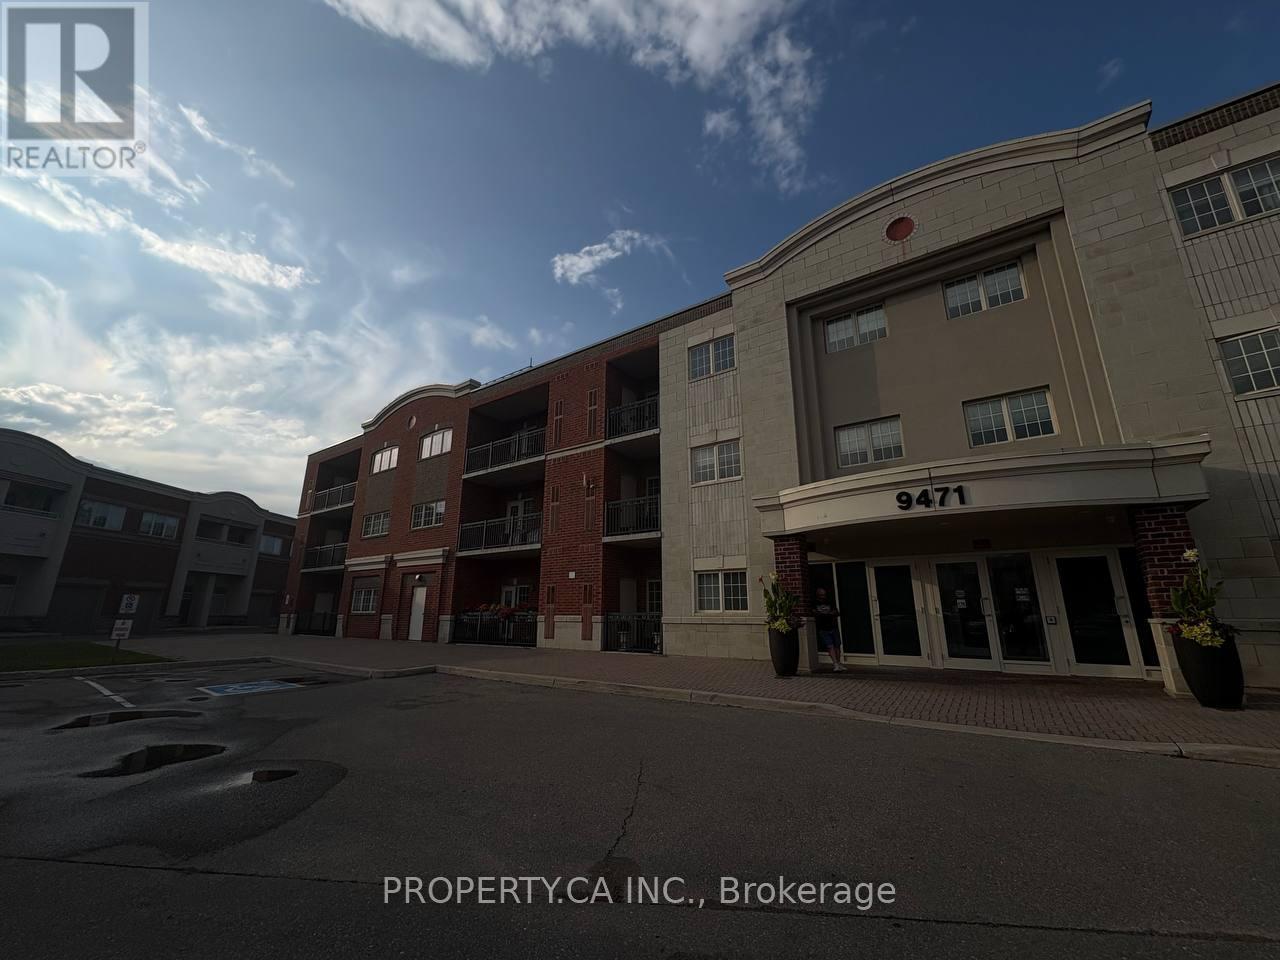
106 - 9471 Jane Street
Vaughan, Ontario
Welcome to this bright and spacious 2-bedroom, 2-bathroom condo in a well-maintained building, nestled in a friendly and convenient neighbourhood. Offering approximately 1100 sq ft of thoughtfully designed living space, this unit features a desirable southeast exposure that fills the home with beautiful natural light throughout the day. The large primary bedroom provides excellent comfort, while the functional layout ensures both privacy and practicality. This unit comes complete with one parking space and a locker, along with a brand-new dishwasher and fridge. The second bedroom will also be freshly painted prior to move-in, creating a clean and inviting space ready for you to call home. Residents enjoy access to premium building amenities a fully equipped gym, party/meeting room, and visitor parking. Ideally located within walking distance of Wonderland, top-rated schools, shopping, dining, and entertainment, including Walmart, Vaughan Mills, restaurants, and more. Convenient access to Cortell. (id:61483)
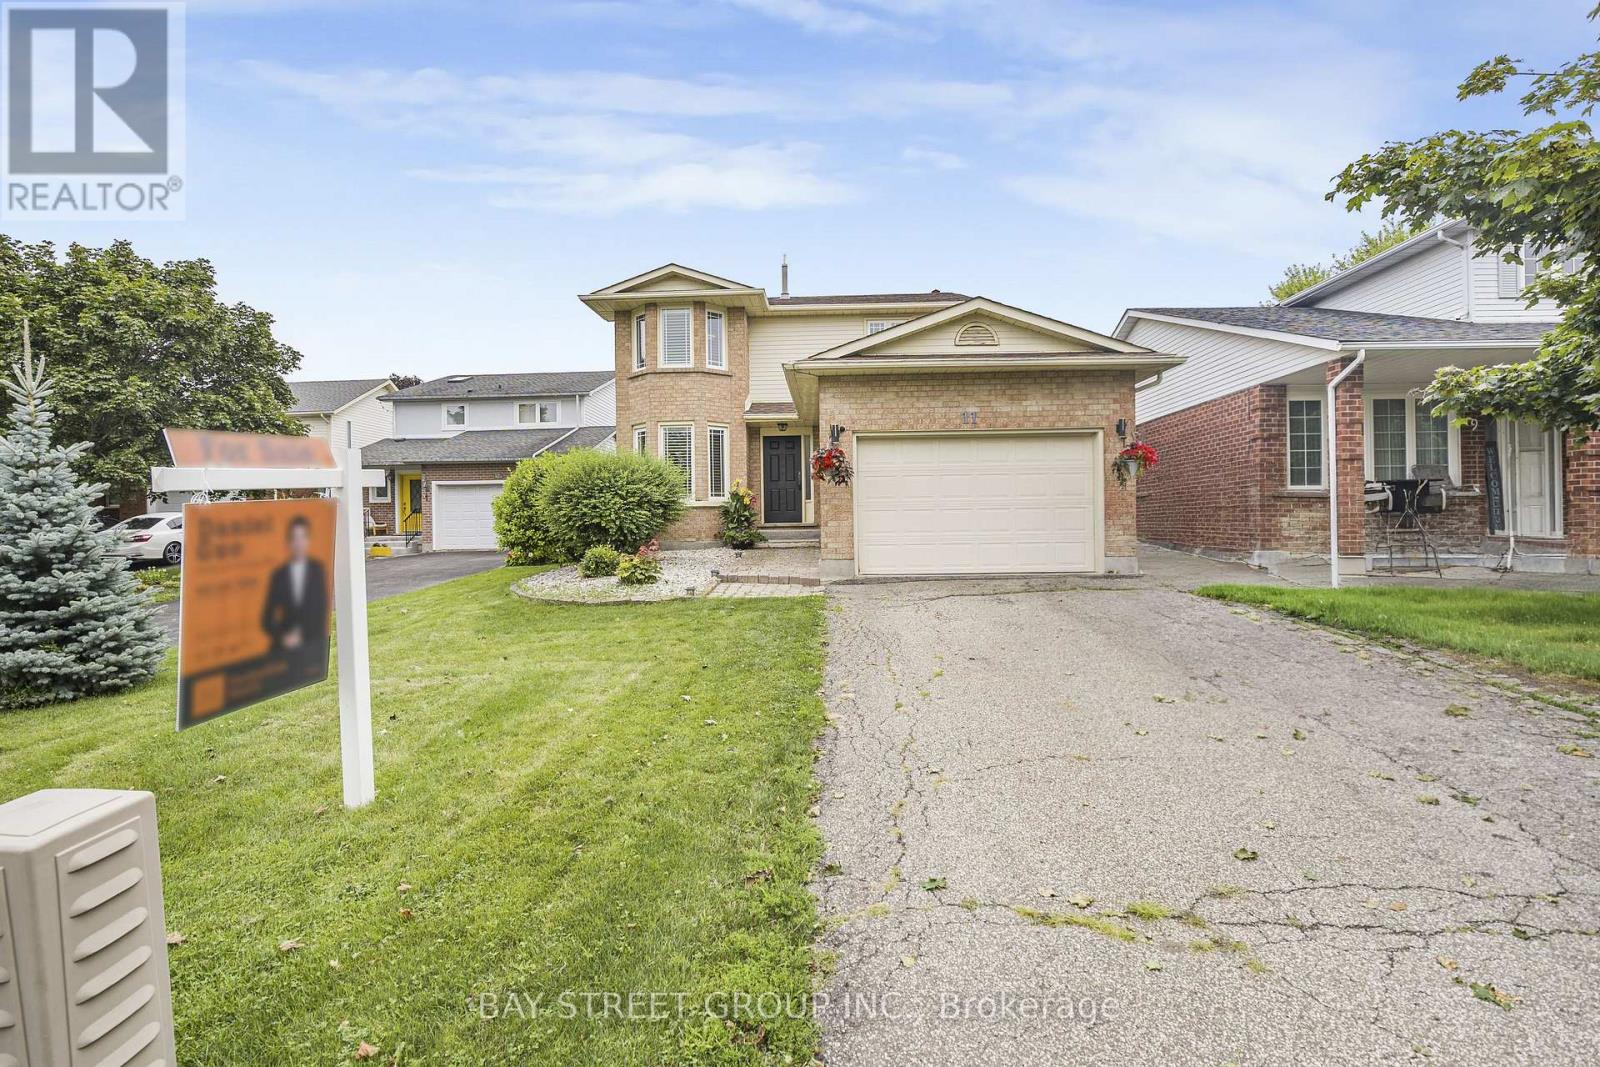
11 Coleman Court
Thorold, Ontario
Welcome to 11 Coleman Court, an exceptional custom two-storey home set in a prestigious Niagara Escarpment setting. Tucked away on a quiet, upscale cul-de-sac, this beautifully updated 3-bedroom, 3-bathroom residence offers a rare combination of refined comfort, privacy, and convenience. Thoughtfully renovated in 2023, the home features a stylish eat-in kitchen with granite countertops and stainless steel appliances, hardwood floors, updated windows, furnace and A/C, a cozy fireplace, and convenient main-floor laundry. A second full 4-piece bathroom on the lower level adds exceptional flexibility for family living and guests. Step outside and enjoy the peaceful surroundings from the impressive two-level deck, perfect for morning coffee, summer entertaining, or relaxing with family and friends. Additional updates include California shutters and window coverings, shingles (2019), and fencing (2022). Ideally located close to Brock University, parks, schools, shopping, amenities, and major highway access, this home offers an outstanding lifestyle in one of the area's most desirable settings. A rare opportunity to enjoy move-in-ready living surrounded by the natural beauty of the Niagara Escarpment. (id:61483)
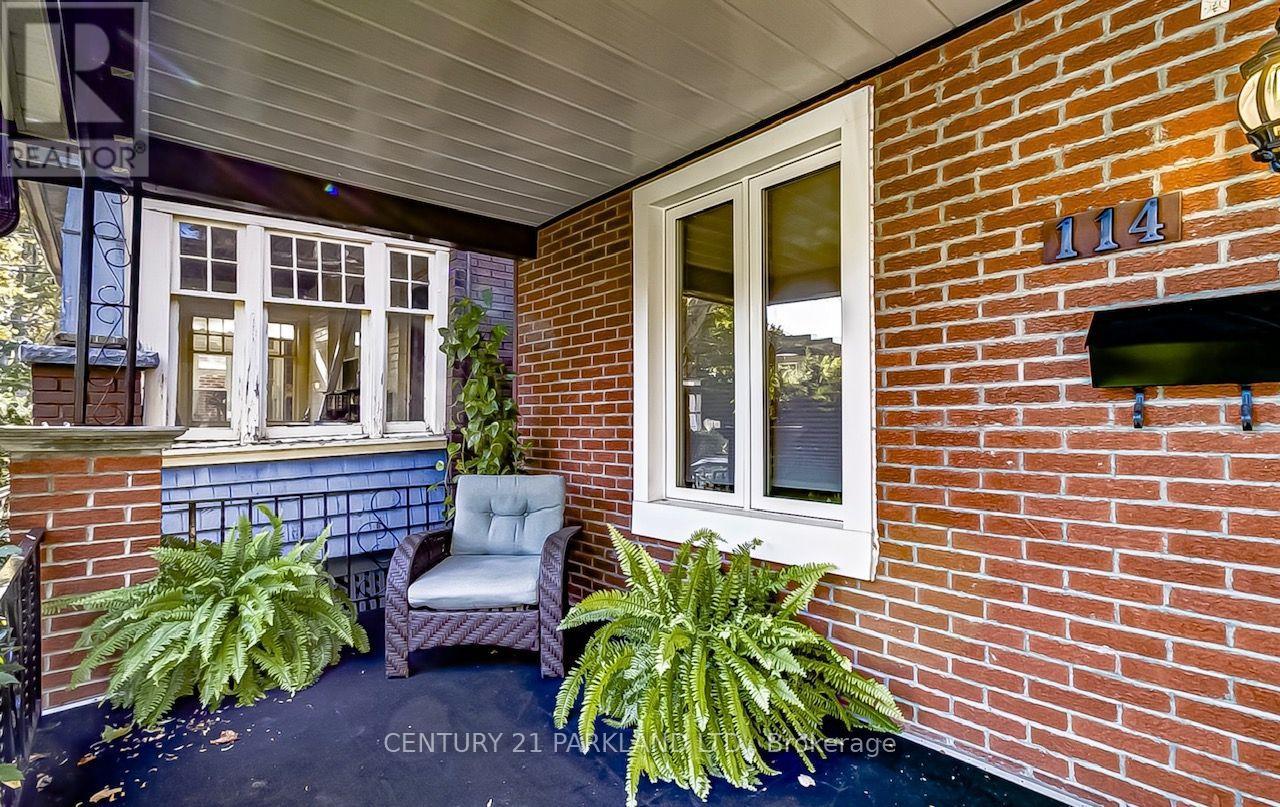
114 Eaton Avenue
Toronto, Ontario
Permit-Ready Development Opportunity! Build Approximately 2,200 Sq. Ft. Plus a Legal 2-Bedroom Basement Apartment (Legal Duplex). An Exceptional Opportunity for Homeowners, Investors, Or Builders-Ideal to Live In, Generate Rental Income, Or Build New. Located in a Prime East York Neighbourhood, Just A Short Walk to Pape Subway Station and Within the Highly Sought-After Riverdale Collegiate Institute School District. All Development Fees Have Been Paid, Allowing Construction to Begin Without Delay. Approved Permits Are in Place for a 4-Bedroom, 5-Bathroom Home with a Legal Secondary Suite. a Rare Turnkey Investment Opportunity in one of Toronto's Most Desirable Communities. (id:61483)
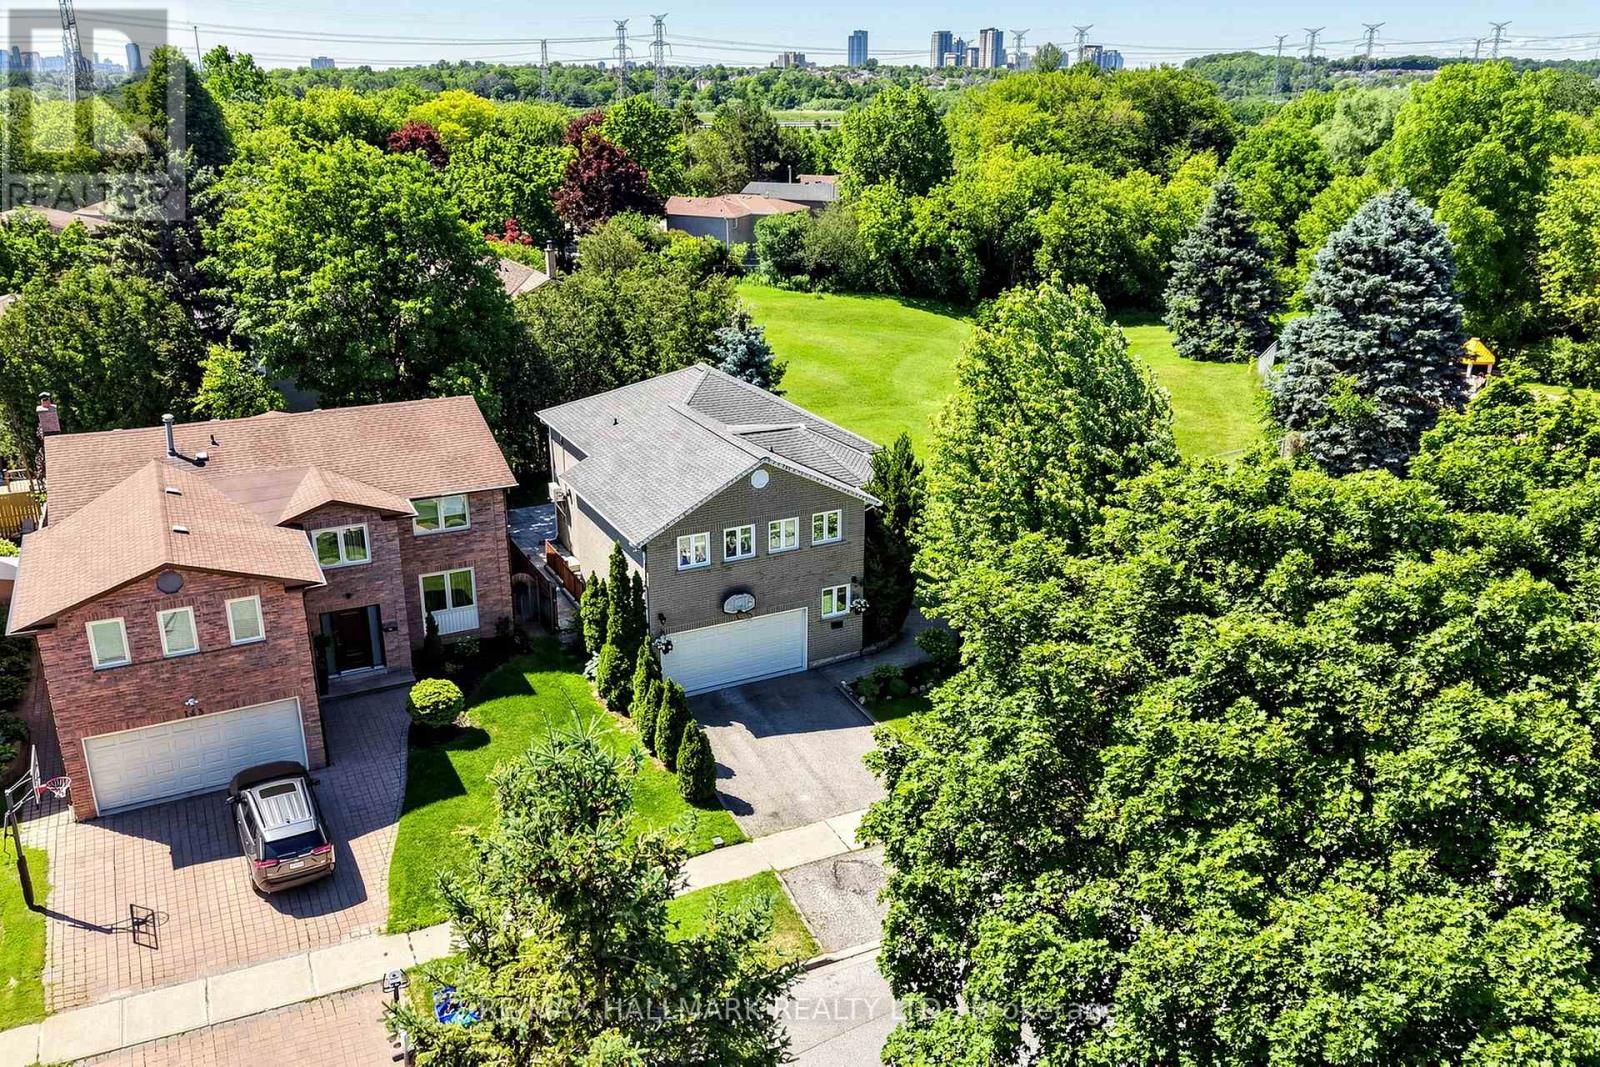
145 Old Surrey Lane
Richmond Hill, Ontario
NEWLY UPGRADED & MOVE-IN READY! Brand New Kitchen, Fresh Paint, Upgraded Bathrooms, Modern LED Lighting & Approx. 3,000 Sqft of Total Living Space Surrounded By Nature In A Prestigious Community! This stunning 2-storey family home features a double car garage w/ inside entry and a functional layout ideal for growing families and entertaining. Step inside to hardwood floors, crown moulding, California shutters, and a hardwood staircase w/ iron spindles. The spacious living room is anchored by a cozy fireplace, while the sun-filled dining area is framed by large windows. The gourmet kitchen showcases granite countertops, stainless steel appliances including a fridge w/ water dispenser, 6-burner gas stove w/ double oven, range hood, wine fridge, microwave, dishwasher, 9ft centre island, and ample cabinetry. The breakfast area offers a walkout to the backyard for seamless indoor-outdoor living. Enjoy a private backyard retreat featuring a stone patio and a fully fenced yard backing onto protected green space for exceptional privacy and scenic views. Just steps to Good Brothers Parkette. Upstairs, the primary suite features double-door entry, a custom built-in closet, and a spa-inspired 4pc ensuite w/ glass shower, soaker tub & stone feature wall. Three additional bedrooms and a convenient upper-level laundry room w/ full-size washer & dryer complete the second floor. The fully finished basement w/ separate walk-up entrance offers excellent flexibility for extended family, guests, or future income potential. Recent updates include all owned: new central air conditioning (2025), water heater (2024), heat pump (2025), upgraded windows and a roof covered by a transferable lifetime warranty. Minutes from the Richmond Hill Country Club, Hwy 407 & 404, shopping, top-rated schools incl. Charles Howitt P.S. & South Richvale Greenway. Lovingly maintained by the same family for over 30 years. Don't miss this truly exceptional place to call home! **Some photos are virtually staged. (id:61483)
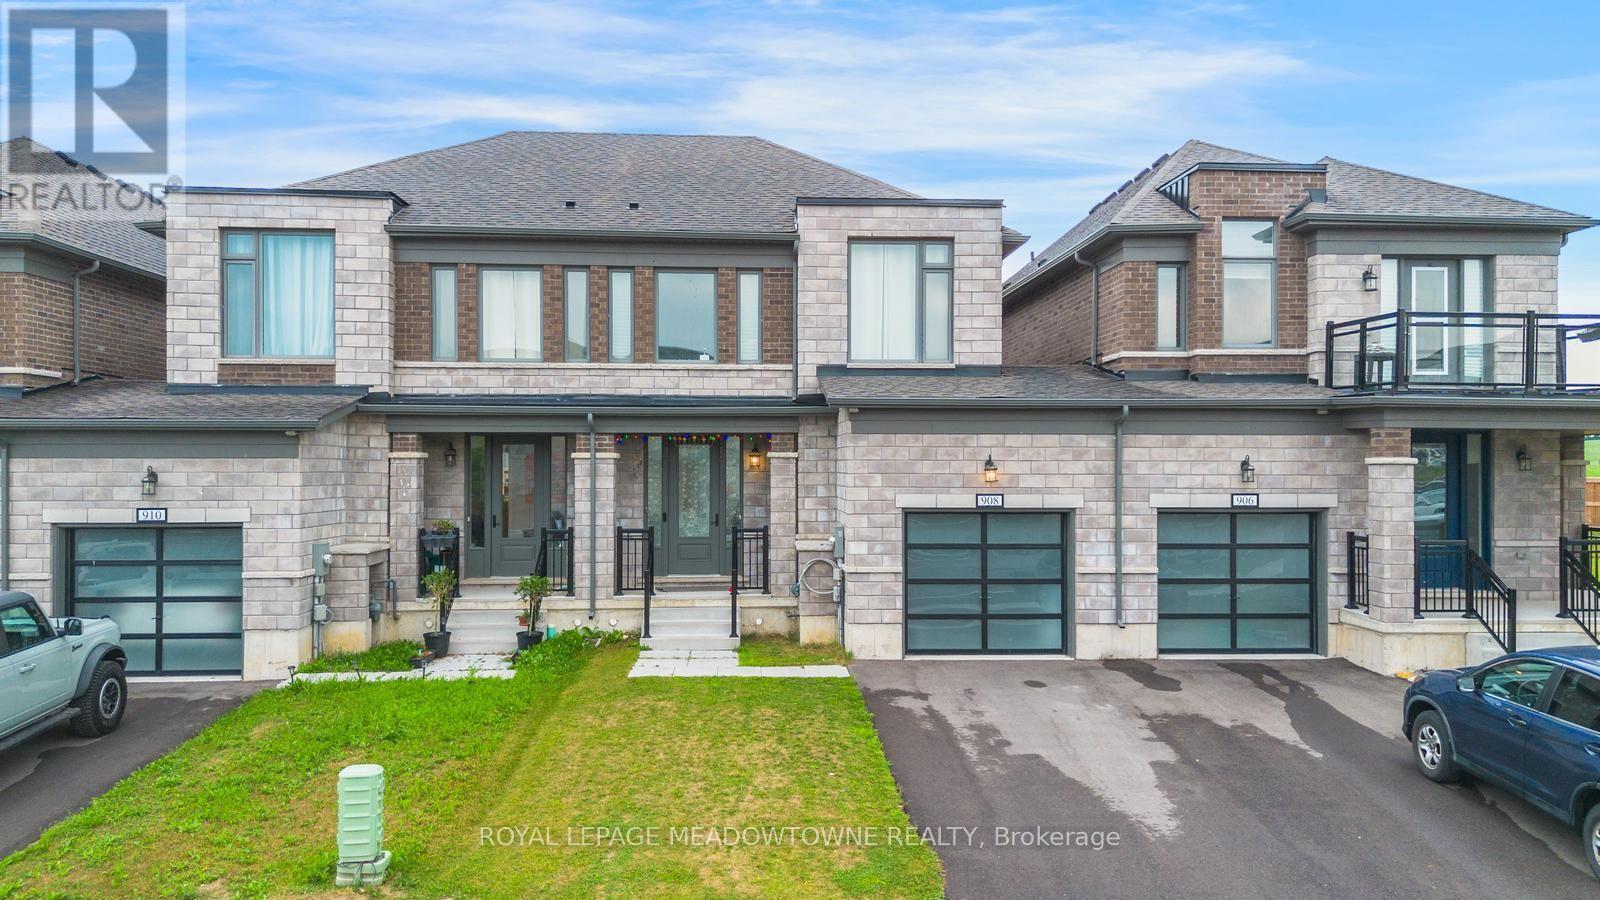
908 Sobeski Avenue
Woodstock, Ontario
Welcome to 908 Sobeski Ave, Woodstock - Exceptional Living in a Brand New Community! Offering 1,500-2,000 sq. ft. of beautifully designed, functional living space, this home provides the ideal balance of comfort, convenience, and modern style. Nestled in a prime, high-demand pocket of Woodstock, this property is perfect for growing families, commuters, and savvy buyers looking for unbeatable everyday convenience. Unmatched Location Highlights: Top-Rated Education: Just a 2-minute walk to one of the area's best schools. Everyday Convenience: Minutes away from local grocery stores, places of worship, and essential amenities. Serene Setting: Situated in a quiet, safe, and welcoming community ideal for peaceful living. Outdoor & Recreation: Rare Massive Lot: Enjoy a massive backyard offering space, privacy, and outdoor freedom that you simply will not find in the GTA-perfect for summer barbecues, kids' play areas, or building your dream outdoor oasis! Active Lifestyle: Steps from beautiful neighborhood parks, scenic trails, and green spaces perfect for evening strolls and outdoor recreation. Interior Features: Step into a spacious, light-filled layout with generous room sizes, exceptional functional flow, and pristine finishes that showcase true pride of ownership. Located in a vibrant, family-friendly neighborhood where everything you need is right at your door step.A rare combination of prime location, unbeatable outdoor space, and exceptional value in Woodstock. Don't miss this incredible opportunity-schedule your private tour today! (id:61483)
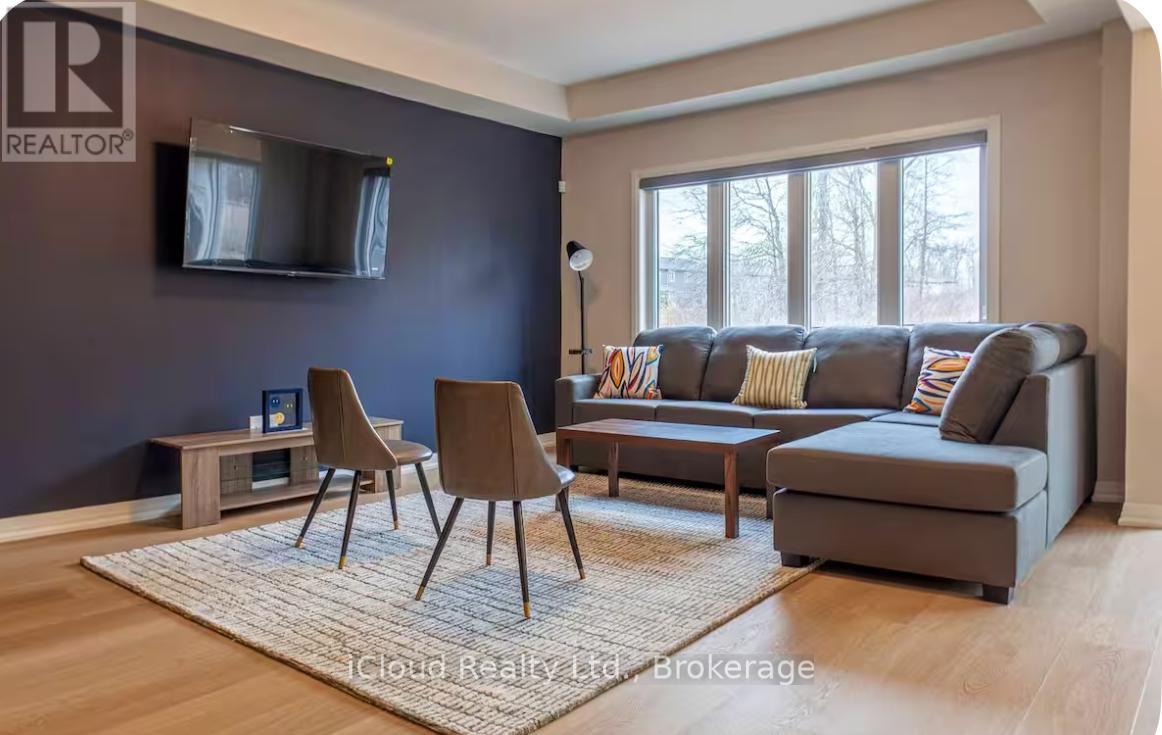
5 Wilson Court
Thorold, Ontario
Beautifully Designed and Move In Ready, this Impressive 4 Bedroom, 2.5 Bathroom Home with a Double Car Garage is Available for Lease in the Highly Sought After Towpath Estates Community. The Main Floor offers a Bright and Spacious Open Concept Layout featuring Soaring Ceilings, Elegant Hardwood Flooring, a Welcoming Foyer, Formal Dining Area and a Modern Kitchen equipped with Stainless Steel Appliances, a Large Centre Island, Ample Cabinetry and a Breakfast Area with Walk-Out to the Backyard. A Convenient Mudroom with Direct Access to the Garage completes the Main Level. The Upper Floor Features 4 Generously Sized Bedrooms including a Luxurious Primary Suite with a Walk-In Closet and Spa Inspired Ensuite complete with Double Sinks, A Soaker Tub and a Separate Glass Shower. 3 Additional Bedrooms, a Full Bathroom, a Versatile Lofe Area ideal for a Home office or Family Lounge and a Convenient Laundry Room completes the 2nd Level. The Unfinished Basement provides abundant Storage Space. Backing onto Tranquil Green Space with No Rear Neighbours, this Home offers Exceptional Privacy and Peaceful Setting. Conveniently located close to Schools, Brock University, Shopping, Restaurants, Parks and Major Amenities. This Outstanding Lease Opportunity combines Comfort, Style and Convenience in one of Niagara's Most Desirable Communities. Ideal for Families seeing a spacious and well established home in a Prime Location. (id:61483)

28 St Clair Avenue
Hamilton, Ontario
Welcome to 28. St. Clair Ave located in one of Hamilton's most prestigious and sought after streets . This century home offers old world charm, beauty and all the modern day comforts. It features leaded bevelled windows, a turret, along with, unique built in features through out the home. The back sunroom is the perfect transition for indoor and outdoor traffic and makes the perfect reading nook or favorite morning coffee spot. An updated eat in kitchen and newly renovated 4 pc bath on the second floor bring modern upgrades that blend seamlessly into the homes distinguishing features. The basement adds valuable living space with storage, a den, 3-pc bath and laundry room with a walk up to your own private yard. Gardens and a deck make this peaceful space perfect for entertaining or enjoying family time. The back garage is a handy persons dream get away! Move in worry free. The home has been completely rewired. It includes a 7 year old furnace with a 3 year warranty remaining. A four year old central air system. A one year old tankless water heater with one year left in the warranty. A backwater valve system and sub pump give you peace of mind. This is a sound home from top to bottom. Don't miss this chance! Book a private viewing today! (id:61483)
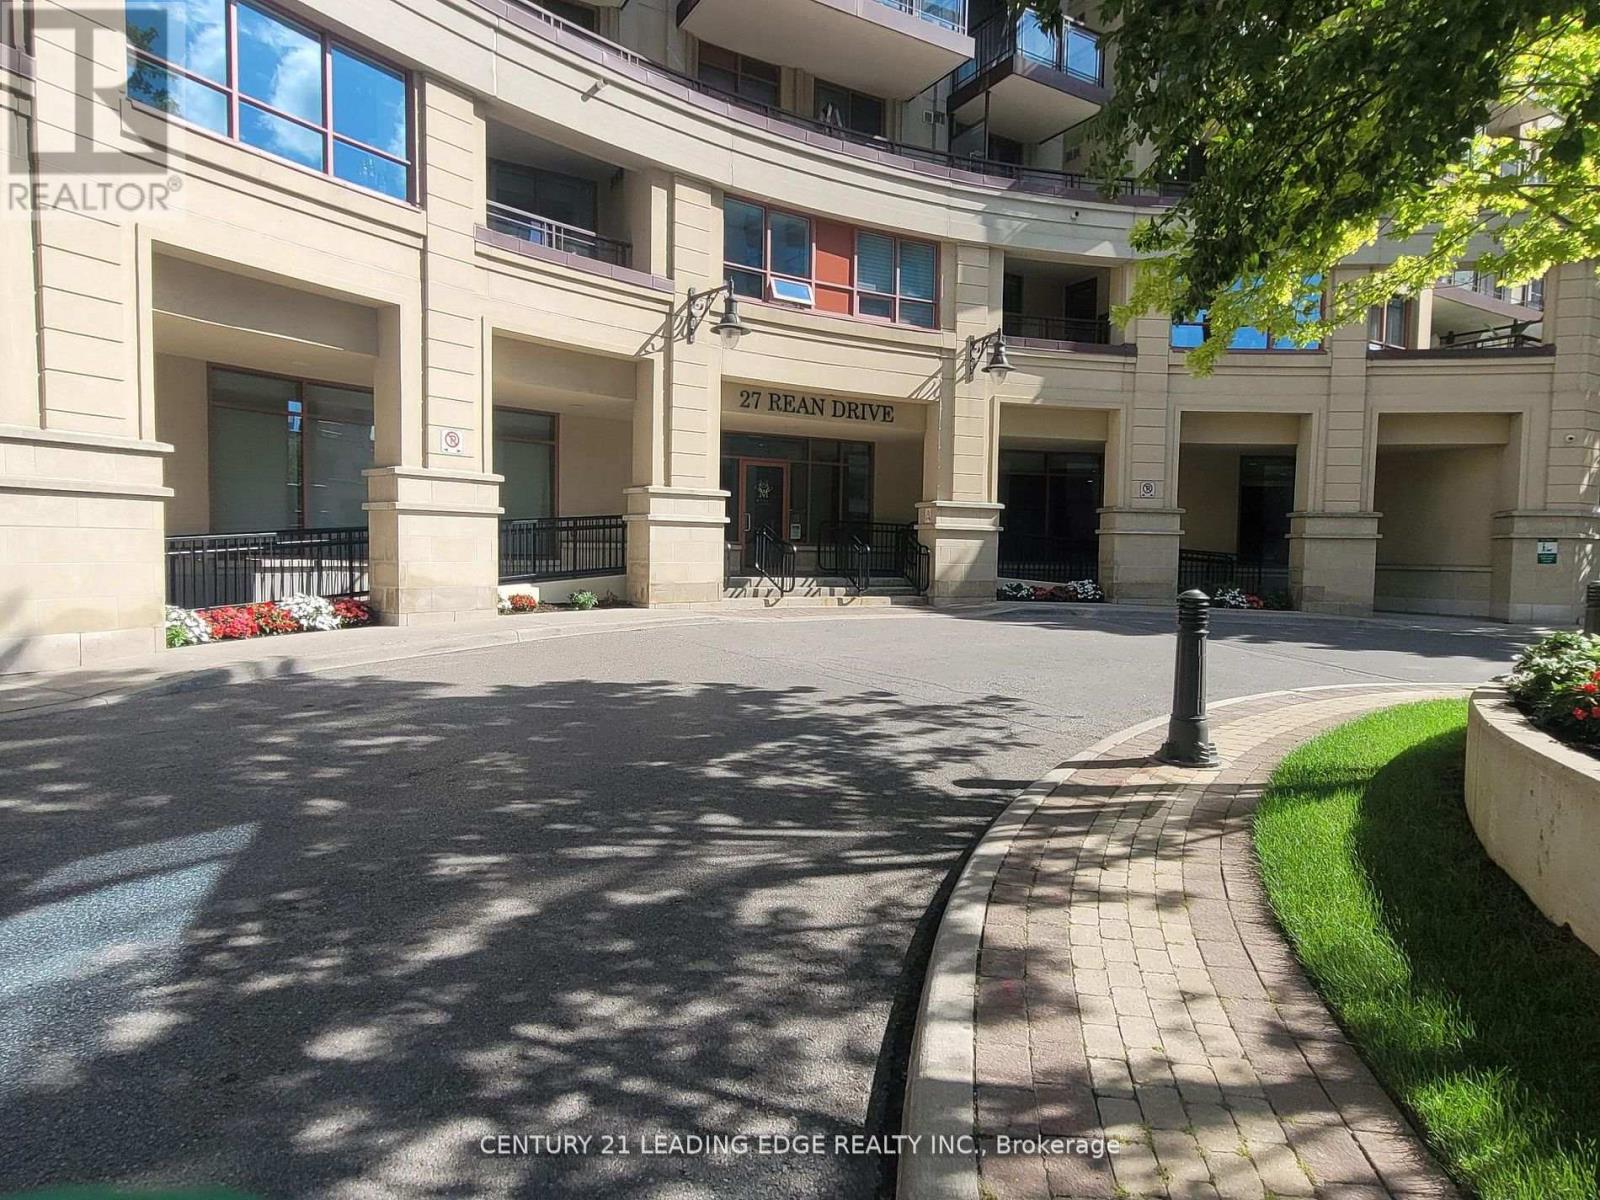
606 - 27 Rean Drive
Toronto, Ontario
Welcome to this elegant 1-bedroom condo nestled in one of the area's most sought-after upscale communities. This beautifully designed suite offers a bright, open-concept layout with large windows, new laminate floor through-out and a spacious living area that seamlessly blends style and comfort. The contemporary kitchen features quartz countertops, backsplash, and stainless steel appliances, making it perfect for everyday living and entertaining. Enjoy exceptional building amenities designed for a luxurious lifestyle. Located in a prestigiousneighborhood, you will be just steps from shopping center, fine dining, parks, transit/subway,and everyday conveniences, with easy access to major highways. This exceptional condo offers the perfect combination of luxury, convenience, and refined urban living in an upscale community. (id:61483)
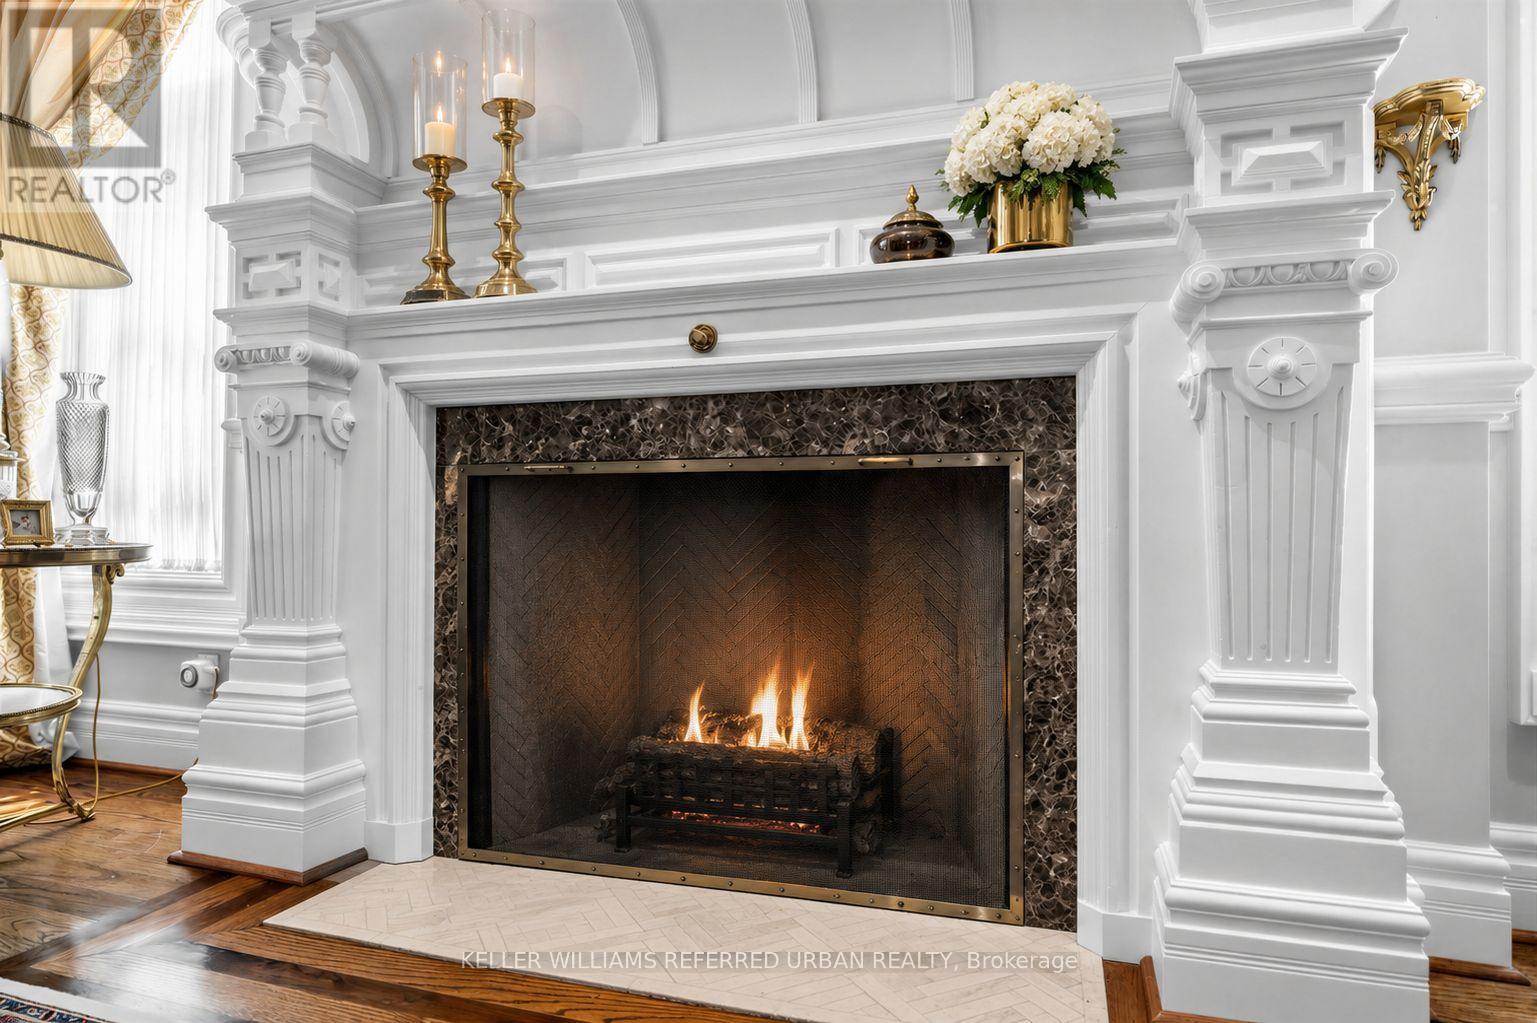
44 Cotswold Crescent
Toronto, Ontario
Perfectly situated on one of St.Andrew-Windfield's most coveted Streets-Welcome to 44 Cotswold Crescent-A Distinguished Custom Built Residence Offering Over 4000 Square Feet of Beautifully Appointed Living Space. Grand Principal Rooms, 3 Prestigious Fireplaces, A perfect blend of refined finishes and thought out floorplan. The Main Floor Features Distinctive Architectural Details-Greeted by a grand foyer with Columns framing the entrances to two principal rooms at both sides- An impressive library featuring solid wood built-in bookcases and on the other, a guest room with intricate detailed mouldings and grandeur wooden fireplace mantle. Step into the grand formal foyer with a soaring masterpiece staircase with a distinguished white turned balusters with detailed craftsmanship. Graciously sized- kitchen handcrafted and custom designed by the renowned Falcon Kitchen with a generous sized island perfect for entertaining and breakfast area surrounded by green lush backyard view and plenty of sunlight. Walk alongside the sun filled oak doors and oak framed windows of the backyard, you will be greeted to a wonderfully curated family room with oakwood ceiling beams and built-in shelves. The floorplan flows beautifully upstairs: Four well-proportioned bedrooms, including a spacious Primary bedroom with a formal ensuite retreat & A walk-in closet. Oversized recreation room, a private sauna and plenty of storage space in the basement level. A rare architectural masterpiece rarely available In The Heart Of St.Andrew-Windfield's, steps from Top-Ranked Public and Private Schools. Beautiful South East Exposure, Well-Landscaped Backyard Creates A Private Outdoor Retreat Perfect for Effortless Summer Entertaining. Lot is surrounded by mature trees offering private sanctuary in the heart of the city and backing onto the park for even more privacy. A gated two car garage allows for added security. (id:61483)
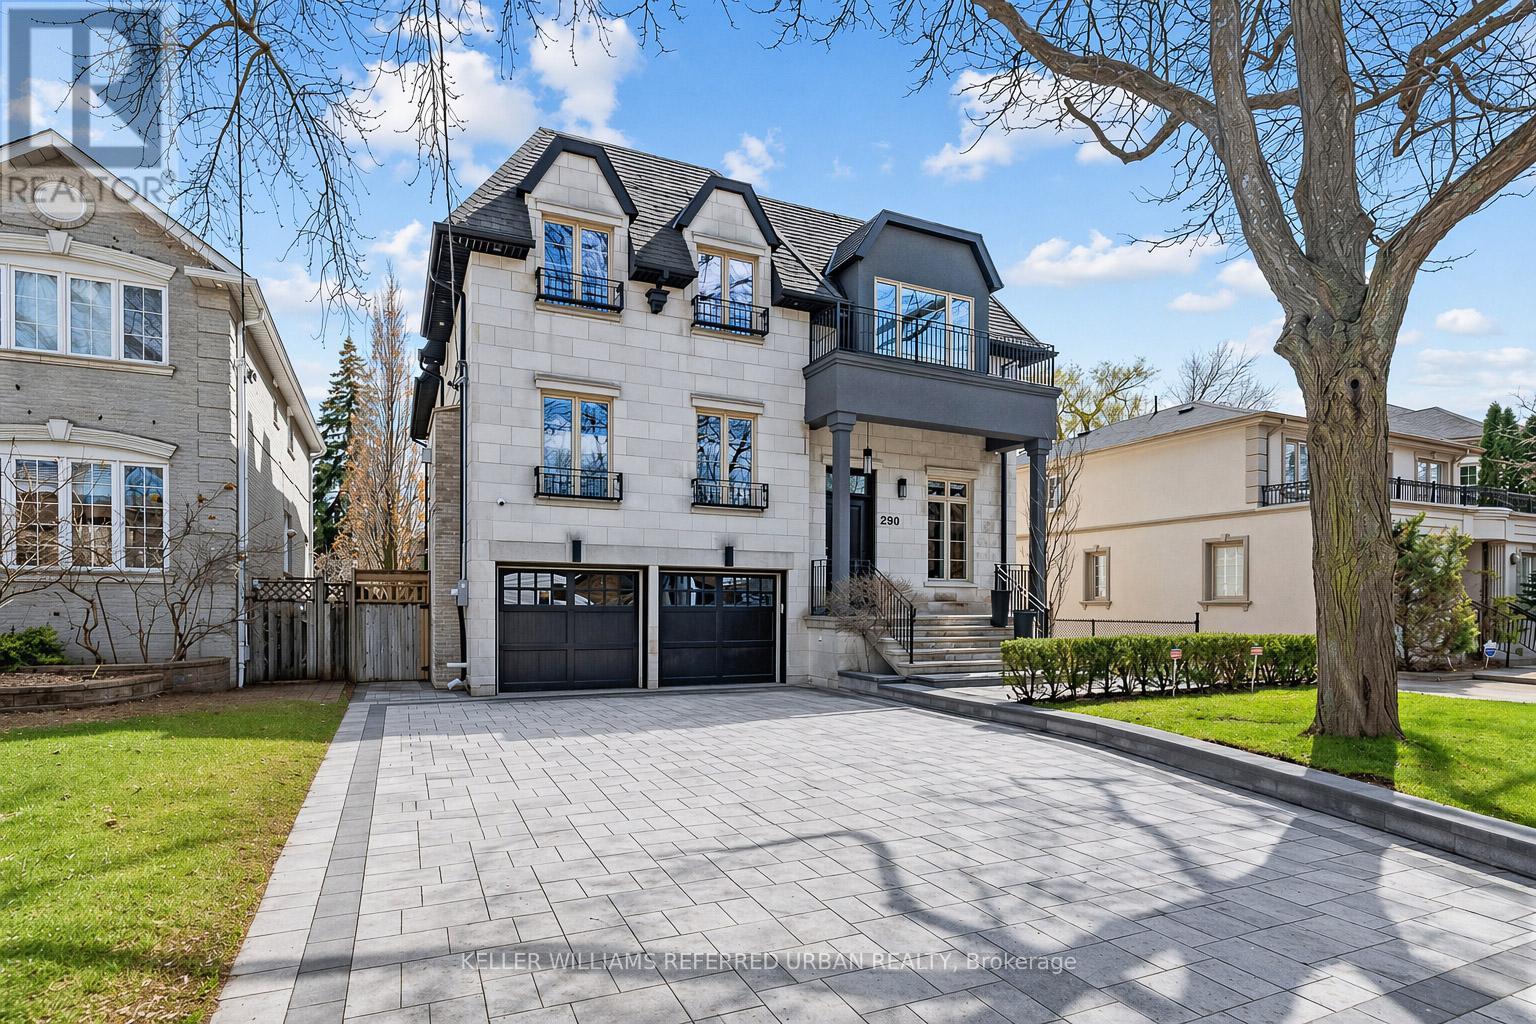
299 Spring Garden Avenue
Toronto, Ontario
***TOP-RANKED SCHOOLS ---- HOLLYWOOD PS & EARL HAIG SS***Welcome to the Bright and Beautifully Designed 299 Spring Garden Avenue---Nestled on a South-Exposed & Best Spot of Spring Garden Ave. This beautiful residence offers an extraordinary balance of grandeur, comfort, and timeless sophistication. Thoughtfully conceived for both flow and functionality, and impeccably executed, this home presents a beautifully proportioned layout with hi ceilings where dramatic features meets warm, livable elegance. Grand foyer flows seamlessly into one another, creating an effortless rhythm between formal entertaining and intimate daily living. Expansive windows frame south garden views, inviting natural light to pour into the home. The main floor welcomes you with a grand entry, featuring marble flooring and a main-floor office with built-in bookshelves provides a work-from-home place. A refined formal living room boasts a cozy gas fireplace with marble mantle, combined with an oversized dining room, perfect for hosting your guest. At the heart of the home, the kitchen and adjoining family room are designed for both elevated entertaining and everyday enjoyment, offering an ideal setting for gatherings large and small. The primary suite is a private sanctuary, exquisitely-appointed, offering a retreat defined by comfort and calm, with spa-inspired ensuite and custom wardrobe spaces. Additional bedrooms suites are equally well-appointed, ensuring each ensuite for privacy. The impressive lower level offers endless possibilities, including an extra large recreation room, and an additional bedroom, a 3-pcs bathroom. (id:61483)
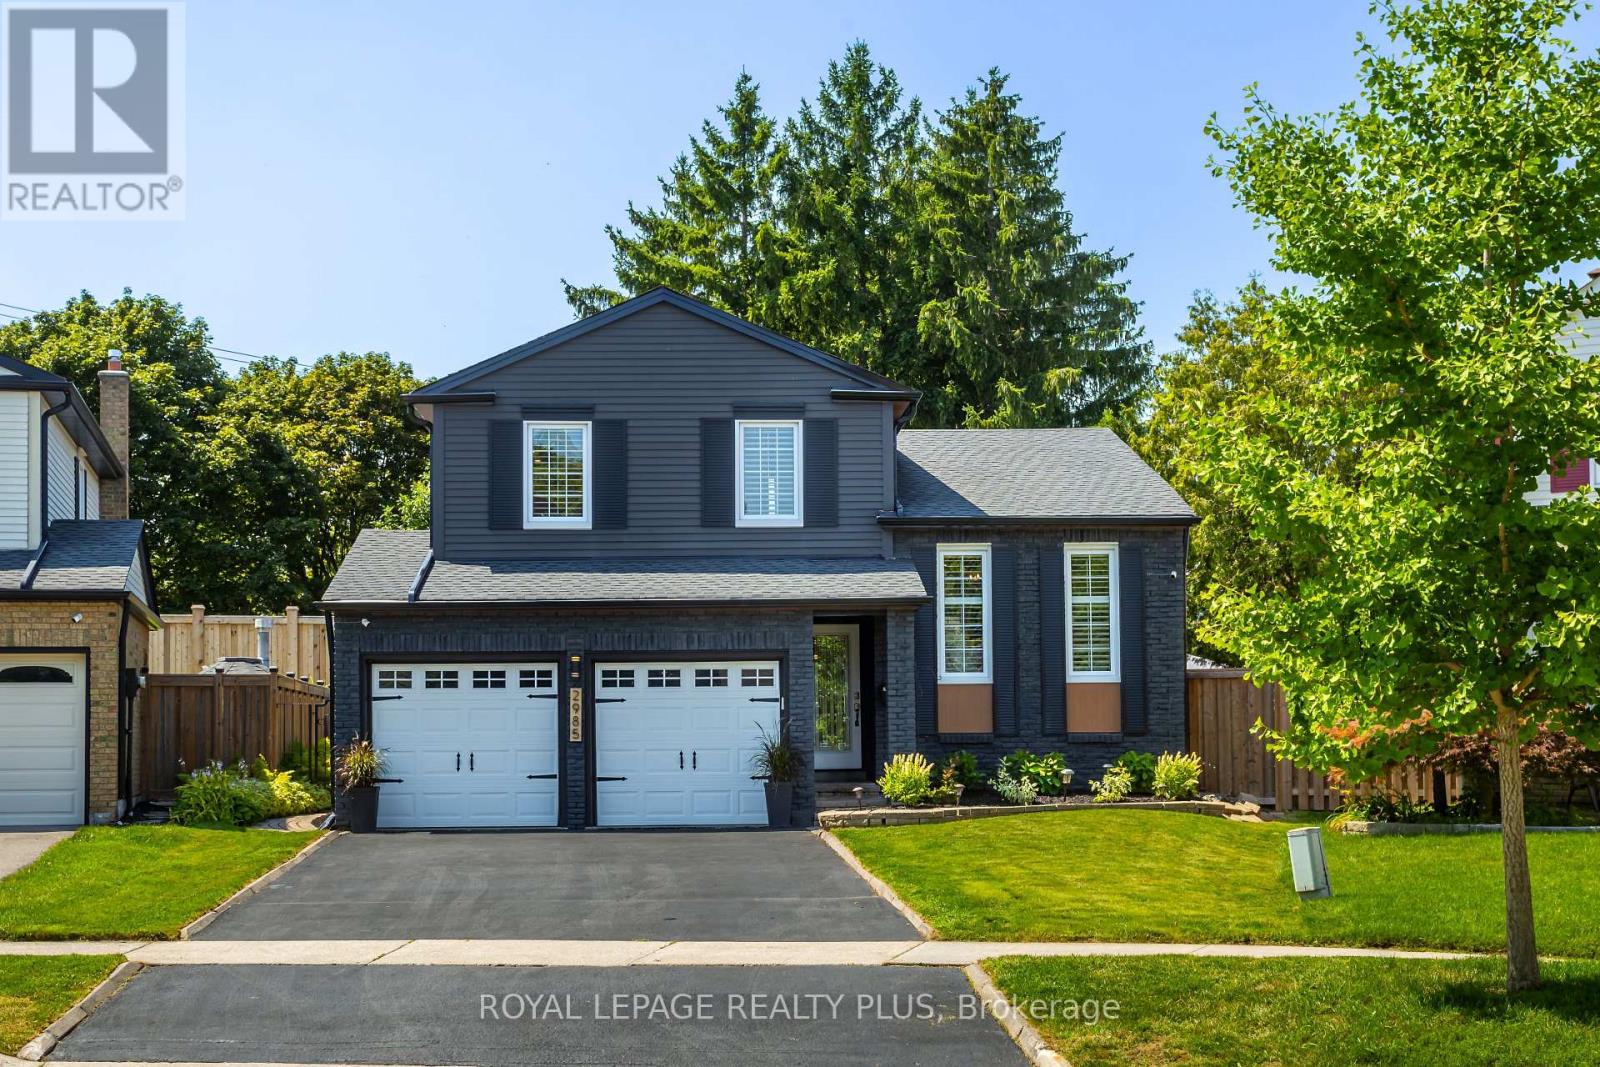
2985 Dancer Court
Mississauga, Ontario
A Rare Offering in Erin Mills ' Highly Sought-After Pheasant Run Community! Tucked away on a quiet, family-friendly court on a premium pie-shaped lot with no rear neighbours, this extensively renovated 4-bed, 4-bath home offers 3,000+ sq. ft. of beautifully finished living space. Showcasing over $150,000 in renovations and upgrades completed since 2019, this home has been meticulously enhanced for modern family living. At its centre is a stunning redesigned kitchen with quality finishes, abundant storage, and a seamless connection to the living and dining spaces. The sun-filled family room is a true showpiece, featuring an exposed limestone gas fireplace, custom servery with bar fridge, backyard views and a direct walkout to your private oasis. Mature evergreens surround the professionally landscaped grounds, cabana and sparkling in-ground pool, creating exceptional privacy with no homes behind - your own Muskoka in the city. Four generous bedrooms include a spacious primary retreat, complemented by 3 full baths, a main-floor powder room and fully finished lower levels. Extensive upgrades include walnut hardwood, updated baths, California shutters, crown moulding, California Closets organizers, custom built-ins, elegant lighting/pot lights, professional interior/exterior painting and landscaping, plus newer A/C, shingles, eaves troughs/downspouts, cedar aluminum fascia/soffits, pool liner/safety cover, fencing & more. Enjoy wonderful neighbours, trails, parks, excellent schools, places of worship, Life Time Gym, Erin Mills Town Centre, Credit Valley Hospital, highways & transit. Rarely does a home combine this level of renovation, privacy, lot size & location with such a warm sense of home. This exceptional home blends timeless style, modern updates, and a private resort-like setting in one unforgettable package. Welcome Home! (id:61483)
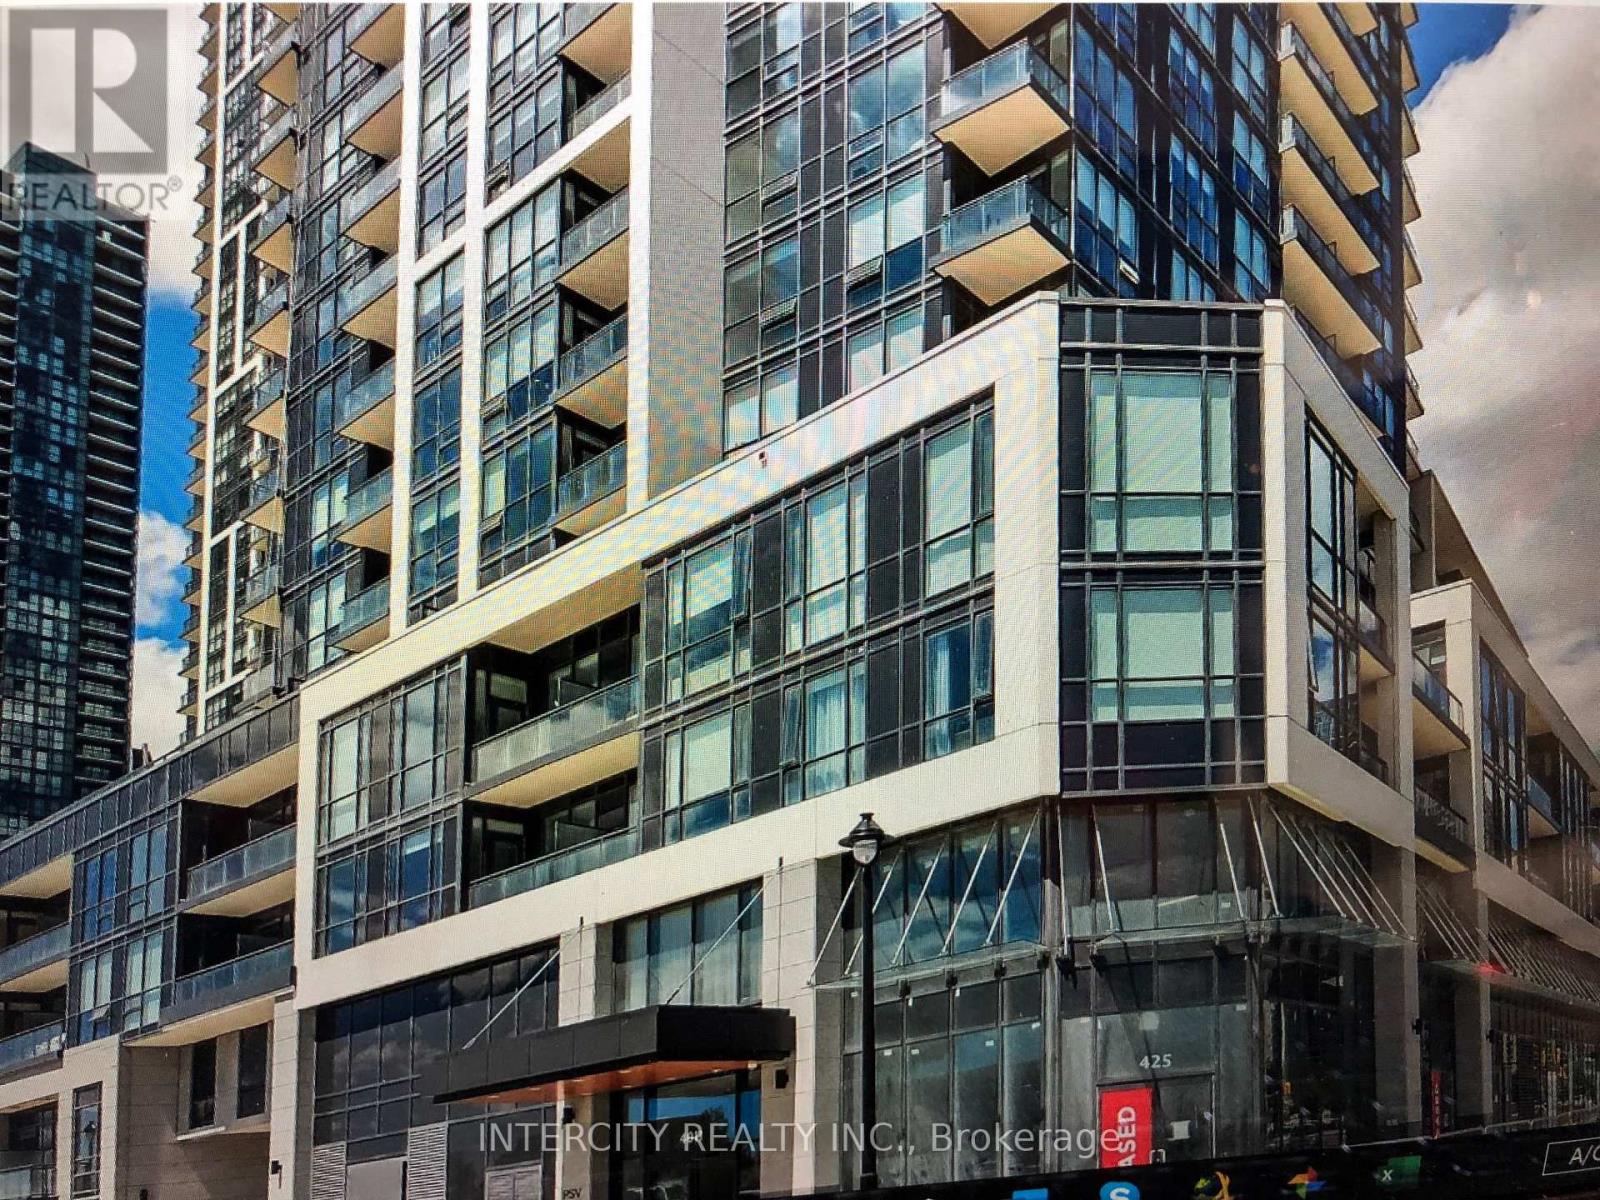
4202 - 4011 Brickstone Mews
Mississauga, Ontario
Welcome to this fantastic 2 bedroom, 2 full bathroom modern corner suite located in the heart of Mississauga's vibrant city centre. Featuring Hardwood flooring throughout, an open-concept layout, and a spacious balcony, this bright and well-maintained unit also includes 1 (one) Parking underground and 1 (one) Locker. Enjoy an unbeatable location, just steps away from Square One shopping centre, Celebration Square, Public transit, Sheridian college parks, High end Restaurant's, and Everyday amenities. Residents access to all building amenities, while major highways including 403, Q.E.W., 401,410 and 407. Trillium Health Partners - Mississauga Hospital are only minutes away. (id:61483)
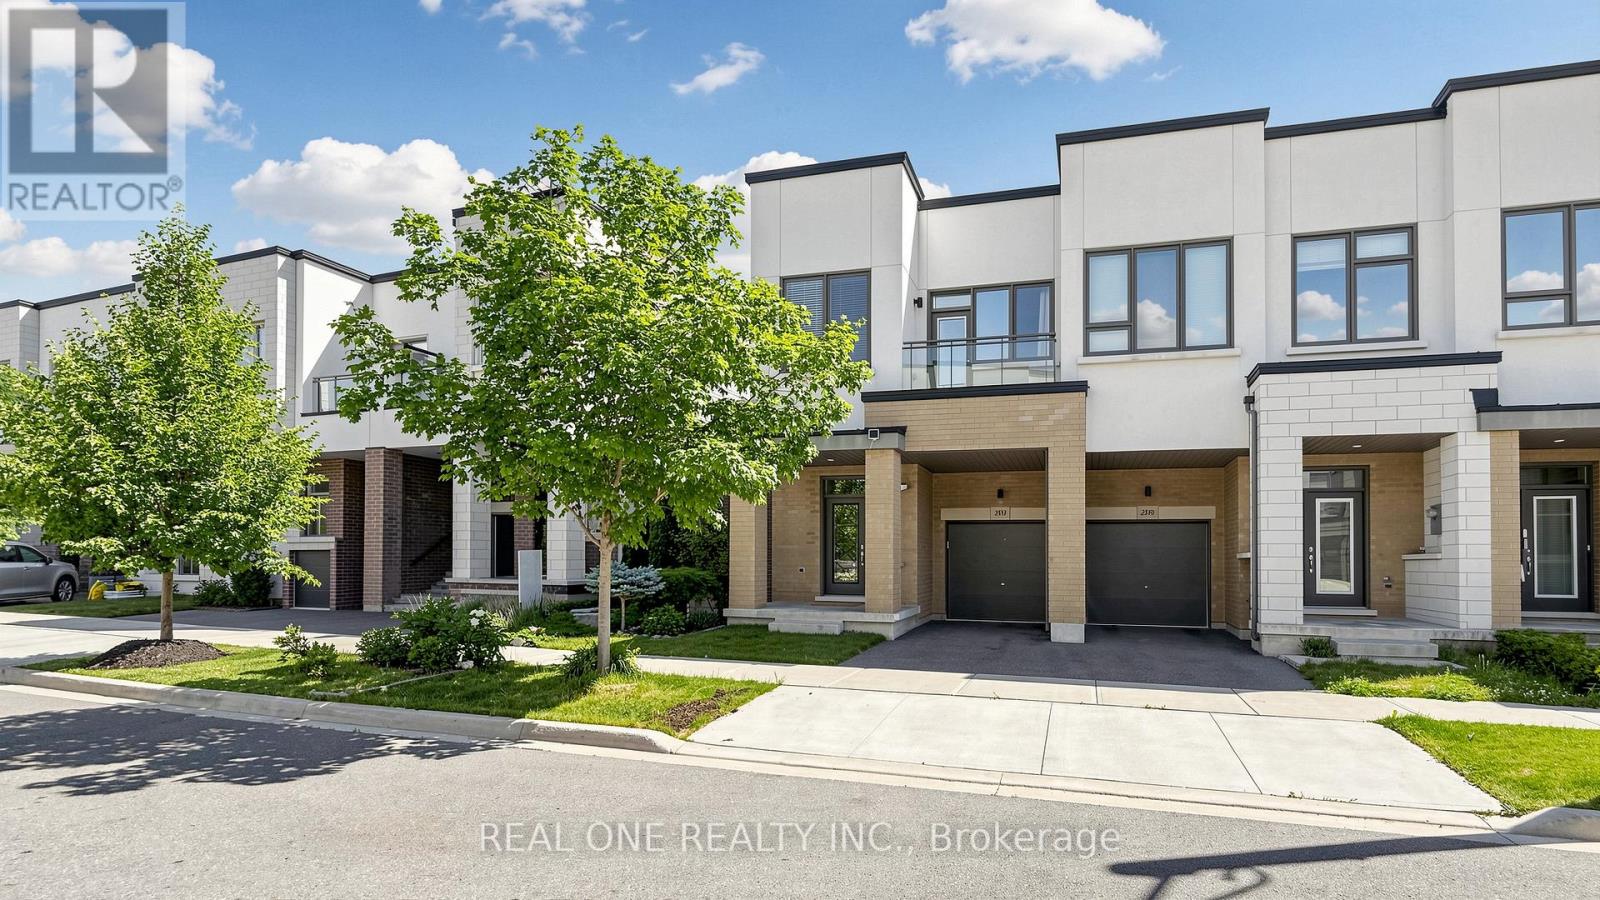
3151 Mintwood Circle
Oakville, Ontario
Presenting a contemporary executive freehold end -unit townhome (No POTL fee) crafted by Great Gulf, situated on a premium lot overlooking East Morrison Creek Trail! Boasting over 100K in enhancements, including premium builder upgrades, this townhome epitomizes modern luxury. The inviting open concept main level is perfect for entertaining, showcasing a chic dining area with sliding door access to a private balcony, where you can enjoy tranquil views of the beautiful ravine. A cozy living space, and a sleek gourmet kitchen adorned with quartz countertops, designer backsplash, stainless steel appliances, and a convenient breakfast bar. Unwind in the spacious primary suite featuring a custom walk-in closet and a lavishly renovated ensuite with a large glass shower. Upstairs, discover two additional bedrooms, a pristine four-piece main bathroom, and a handy laundry cupboard. The finished walk-out lower level offers extra living space with an expansive recreation room, a fourth bedroom overlook the gorgeous ravine, full bathroom, and ample storage. Notable features include wide-plank wood flooring and pot lights throughout, a single attached garage with inside access, and professionally landscaped grounds featuring a stone patio and premium turf perfect for pets in the back yard. Ideally located in a family-friendly enclave, this townhome is within walking distance of Dr. David R. Williams Public School, parks, playgrounds, dining options, grocery stores and shopping centres. Commuters will appreciate the easy access to public transit and highways. With its turnkey elegance, this sophisticated townhome awaits its new family. (id:61483)
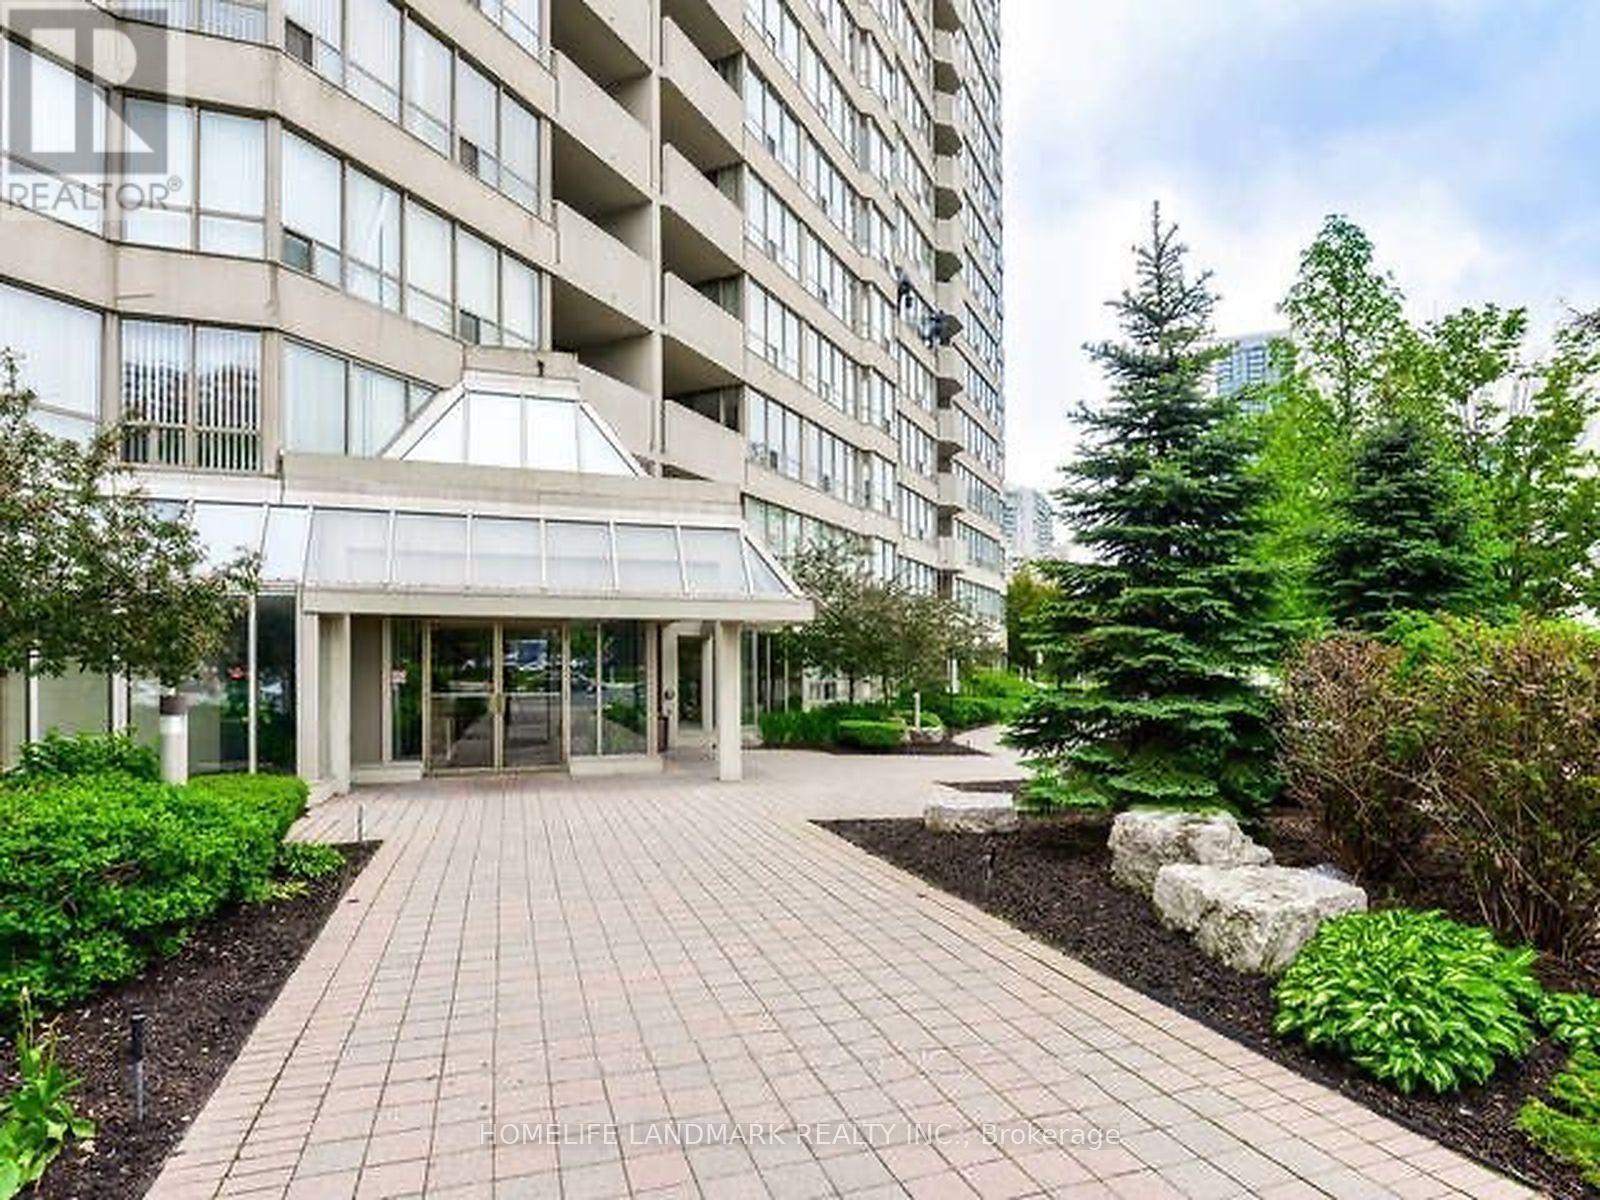
501 - 400 Webb Drive
Mississauga, Ontario
Bright and spacious all-inclusive 2-bedroom plus den apartment in the heart of Mississauga City Centre, featuring unobstructed south-facing views and no carpet throughout. Enjoy a functional layout with generous living space and abundant natural light.Ideally located within walking distance to Square One, Sheridan College, the Living Arts Centre, YMCA, library, restaurants, movie theatres, and beautiful park-like grounds. Public transit is at your doorstep, with quick access to major highways for easy commuting. Residents enjoy an impressive selection of amenities, including an indoor pool, sauna, fitness centre, tennis and squash courts, games room, party/recreation room, library, and 24-hour security. Seeking AAA tenants. No pets and no smoking. (id:61483)
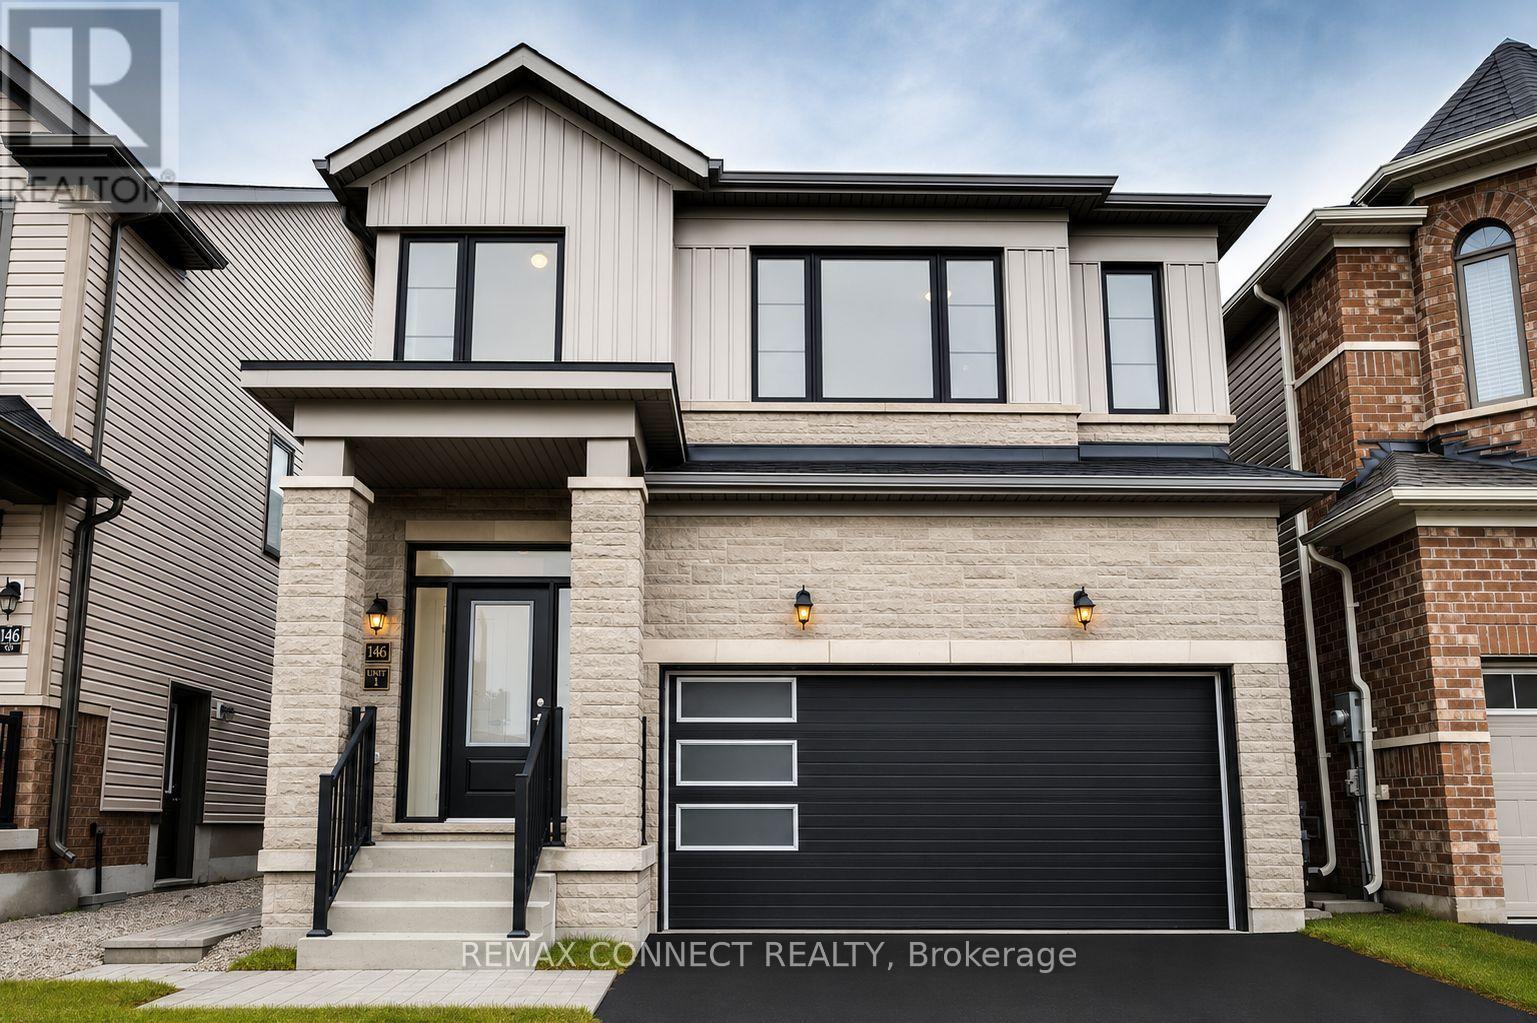
146 Nottingham Road N
Barrie, Ontario
Only 2 years old! 4-bedroom home, perfect for a growing family. Thoughtfully designed with high ceilings and large windows, this home is filled with natural light. Private Basement apartment! Separate entrance. Separate thermostat and in-unit laundry. Leased with a triple A tenant for one year starting August 1st.! Tenants are responsible for 30% of all utilities. Ideally located near Friday Harbour, just minutes from the shops at Mapleview, Barrie South GO Train station, just minutes from Hwy. 400, providing rapid access to Toronto, Vaughan, Newmarket, and Cottage Country. Convenience and comfort are at your doorstep! The Basement unit offers a functional layout ideal for modern living, complete with a separate entrance for added privacy and its own thermostat for individual temperature control. The suite includes one spacious bedroom, a full bathroom, and a full appliance package consisting of a fridge, stove, dishwasher, and ensuite washer and dryer (id:61483)

65 Donald Street
Barrie, Ontario
Welcome to this adorable 1.5-storey home full of character and thoughtful updates. Built in 1950, this well-maintained property features beautiful original hardwood floors and a functional layout that suits a variety of buyers. The main floor offers a primary bedroom and convenient 3-piece bathroom, ideal for those seeking main floor living. Upstairs you'll find two additional bedrooms, perfect for kids, guests, or a home office. The finished basement adds extra living space with a cozy family room, office area, laundry, and plenty of storage. Step outside to enjoy the covered back porch overlooking a fully fenced yard, offering a great space to relax or entertain. A detached single-car garage provides additional storage and parking. Important updates have already been completed, including roof (approx. 8 years), windows & doors, furnace, central air all 2010. Plus, a 200-amp breaker panel, giving peace of mind to the next owner. Conveniently located within walking distance to downtown Barrie, parks, and shopping. Available for quick possession, making this a fantastic opportunity for first-time buyers, downsizers, or investors. (id:61483)
39 Turnberry Lane
Barrie, Ontario
Welcome to Your Dream Home in Vibrant South Barrie More than a home - this is where refined living meets an inspired address. Welcome to a future you'll fall in love with. Nestled in one of Barrie's most promising and well-connected neighbourhoods, this stunning three-bedroom, three-bathroom residence at Yonge & Mapleview is where elegance meets everyday ease. Step inside and feel the breathtaking volume of soaring ceilings that fill the space with light and air. The open-flow layout allows effortless movement from room to room - perfect for relaxed family living or inspired entertaining. Generously sized bedrooms offer private retreats, while luxurious, high-end finishes throughout reflect uncompromising quality and style. But this home is more than its beautiful interiors - it's positioned in the heart of a community on the rise. Just minutes from the Barrie South GO Station, enjoy seamless access to transit for commuting or weekend escapes. The City of Barrie continues to invest in major infrastructure upgrades along Yonge and Mapleview, supporting long-term growth and enhancing connectivity. When summer arrives, the lifestyle truly shines. In just 10-12 minutes, you can stroll Barrie's charming downtown waterfront - lake walks, restaurants, patios, and vibrant downtown energy. Or take a short 20-minute drive to the boardwalk at Friday Harbor Resort for marina views, waterfront dining, and vacation-like summer evenings. With quick access to Highway 400, schools, shopping, recreation, and the shores of Lake Simcoe, every day feels full of possibility. (id:61483)
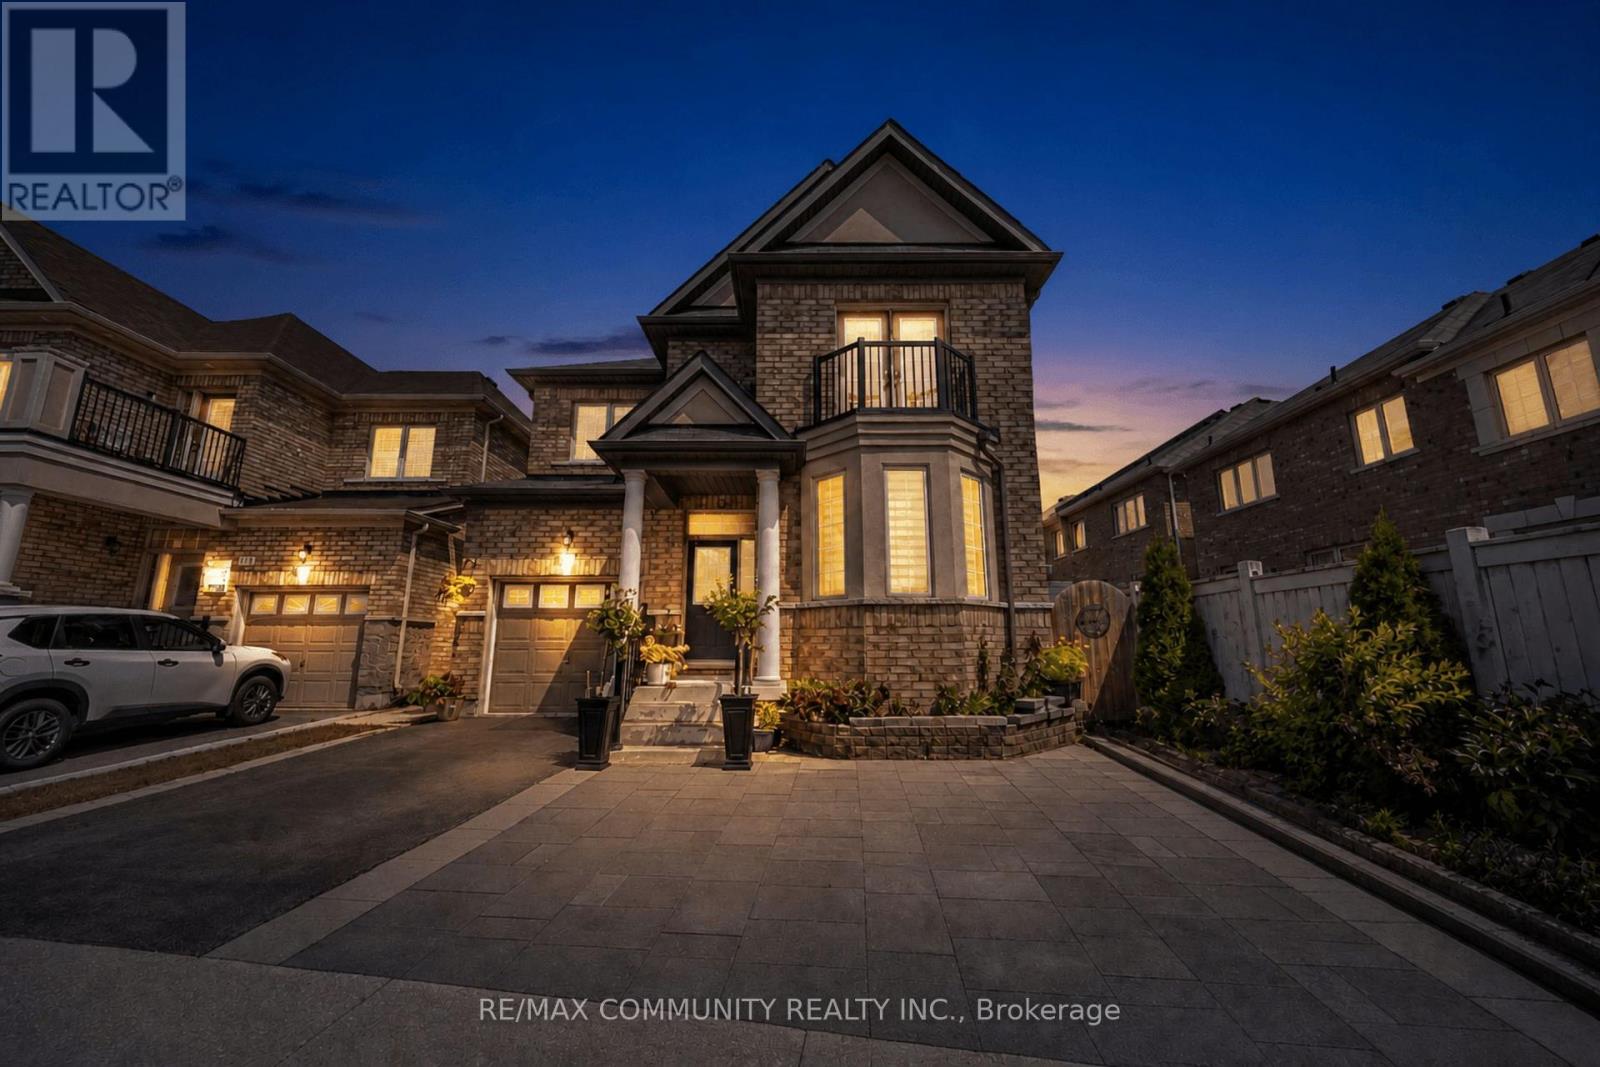
129 Mingay Avenue
Markham, Ontario
Welcome to 129 Mingay Avenue, a spacious family home ideally located in the highly sought after McCowan & Bur Oak community of Markham. Featuring 4 generous bedrooms and 4 bathrooms above grade, plus a finished basement with 2 additional bedrooms and a full bathroom, and a separate entrance. This home offers exceptional space for growing or multi-generational families. An extended driveway provides additional parking and everyday convenience. Enjoy a functional layout with bright and inviting living spaces, ample room for entertaining, and the added versatility of the finished basement. Conveniently located close to top-rated schools, parks, shopping, restaurants, public transit, Mount Joy GO Station, and all the amenities Markham has to offer. A fantastic opportunity to call one of Markham's most desirable communities home! (id:61483)
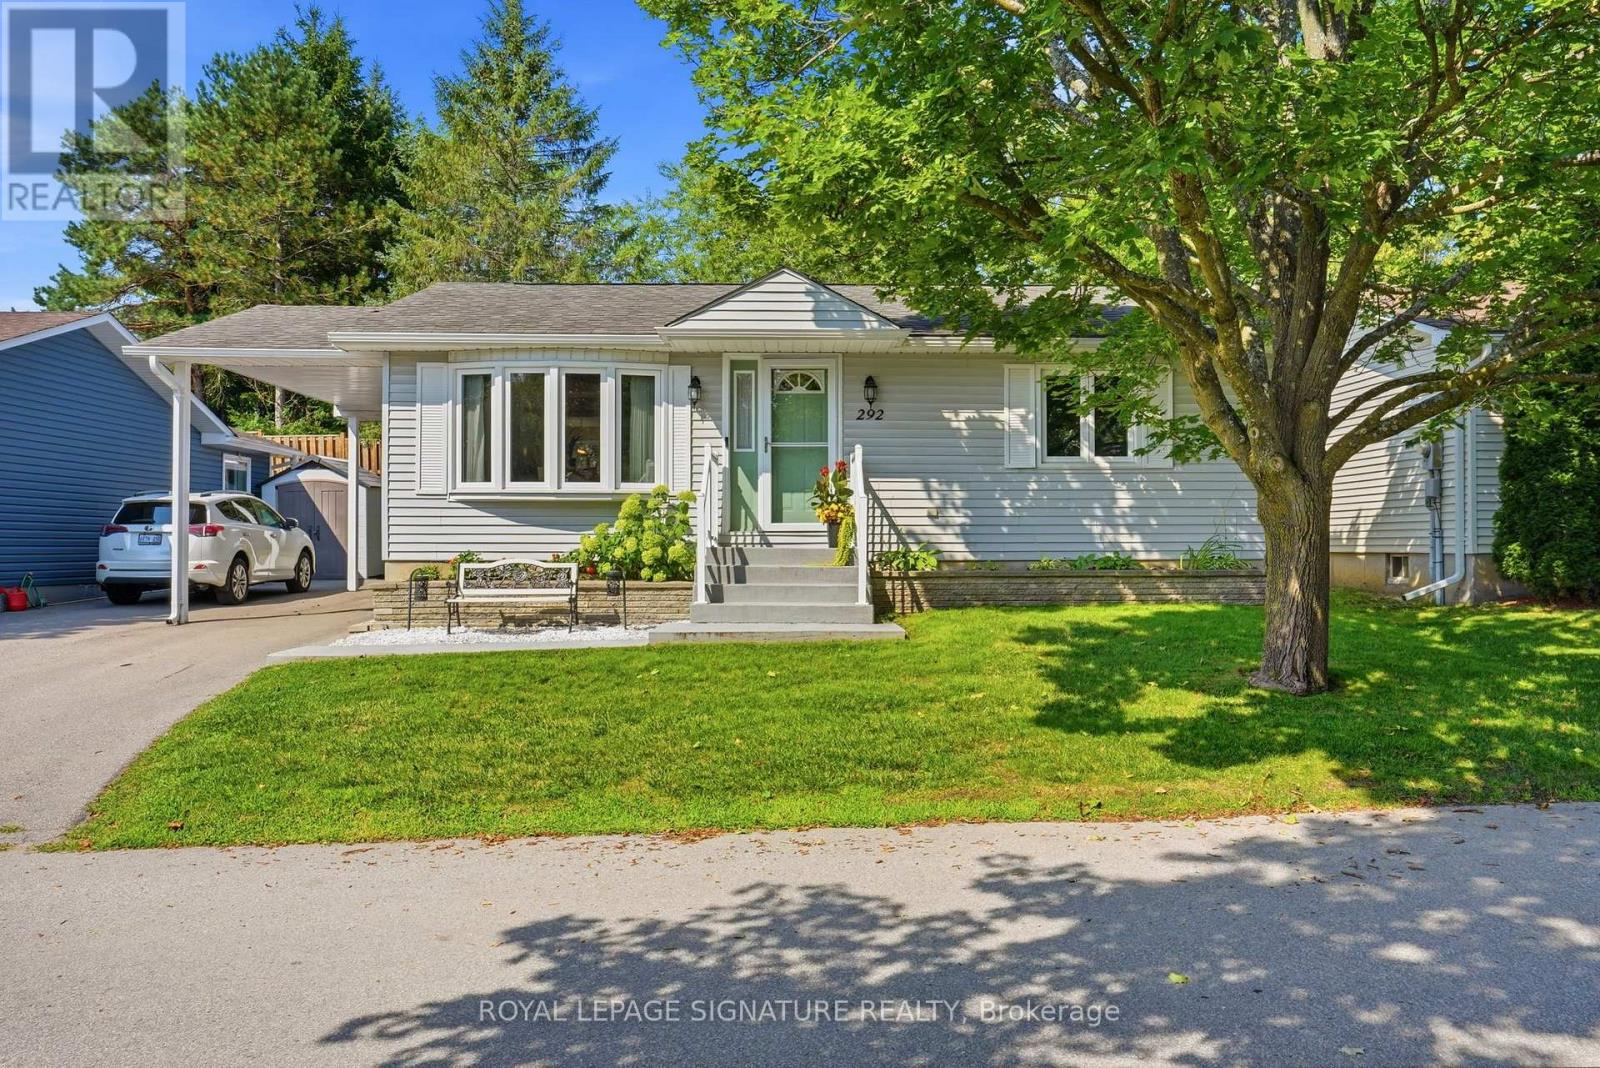
292 Jeff Smith Court
Newmarket, Ontario
Beautifully updated detached bungalow located in Leisure Valley, a LAND LEASE community designed for residents aged 55+ who value peaceful, low-maintenance living. Nestled on a quiet cul-de-sac, this move-in-ready home offers current monthly land lease, maintenance, and property tax reimbursement totaled just $1,006.83.Featuring 2+1 bedrooms, 1.5 bathrooms, convenient main floor laundry, and a fully finished basement,this home offers the comfort of one-level living with plenty of additional space for guests, hobbies, or a home office.Thoughtfully updated over the years, you'll appreciate the renovated kitchen, stunning main floor bathroom featuring heated floors and a walk-in shower, updated main floor flooring, newer windows and patio doors, high-efficiency furnace, heat pump, refreshed front landscaping, and a spacious composite rear deck. The finished basement provides additional living space, while the cozy electric fireplace creates the perfect place to relax.Step through the living room walkout onto the private composite deck-an ideal setting for morning coffee or entertaining family and friends.Leisure Valley offers a welcoming community atmosphere just minutes from shopping, restaurants,Southlake Regional Health Centre, parks, walking trails, transit, and Newmarket's vibrant Main Street.Lovingly maintained and extensively updated, this exceptional home is truly move-in ready and offers the perfect combination of comfort, convenience, and carefree living.(Fees include snow removal, grass cutting and exterior maintenance as per the Lease Agreement.) (id:61483)
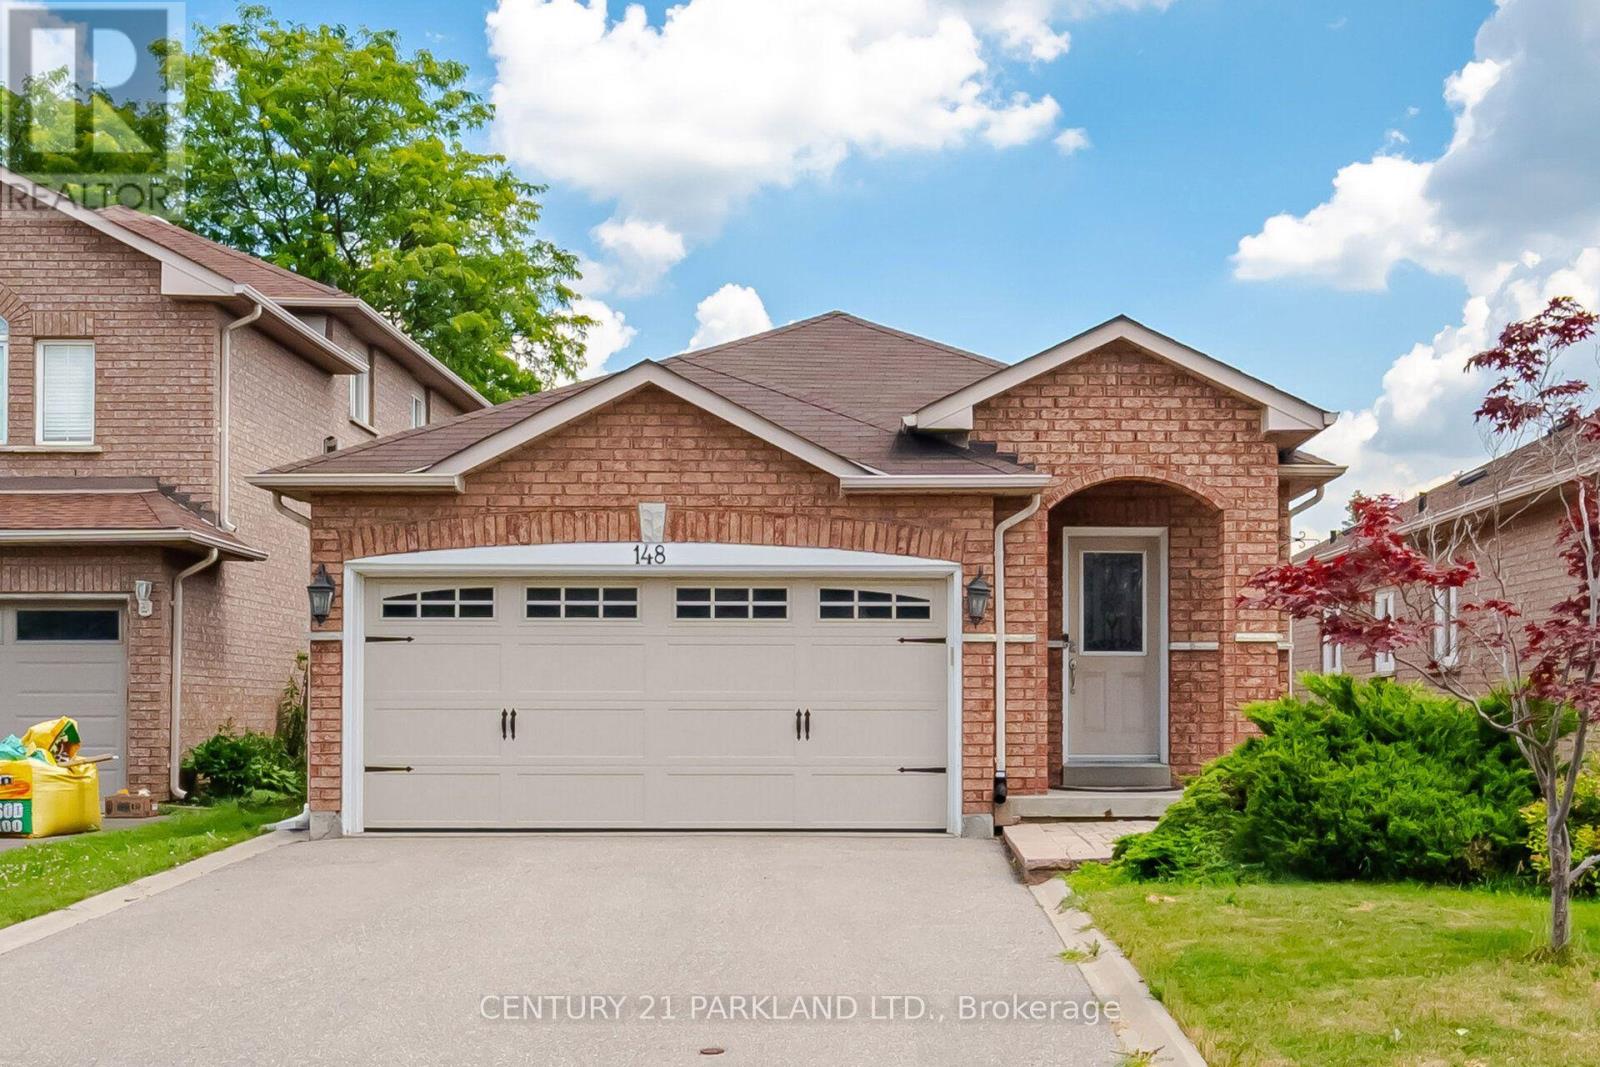
148 Solway Avenue
Vaughan, Ontario
Gorgeous Bungalow nestled in a Highly Desirable Pocket of Maple! This Detached Modern Home offers a Spacious, well-kept interior with an excellent layout & Finished Basement. As you Walk into this home & thru the welcoming foyer, you'll notice the level entrance with no stairs. Inside & Out, you'll enjoy the Modern Finishes & Upgrades throughout. Featuring 9ft Ceilings w/Crown Moulding & pot lights, 3 Spacious Bedrooms with a Primary Ensuite & walk-in Closet w/Organizers! An Upgraded Eat-in Kitchen w/Stainless Steel Appliances & Granite Counter Tops, Hardwood Floors, Modern Bathrooms, 2 Walk-outs to the Backyard Deck, Roof(2015), CAC (2026), Windows & Sliding Doors(2015). This home offers an Excellent Floor Plan with a 2nd Kitchen in a Fully Finished Basement, providing Additional living space for recreation or Potential In-law suite accommodation. Outside, this home has a Stunning Curb appeal, Interlock Stone walkways & a Large low maintenance Custom Built Deck (2020) for Entertaining &/or Relaxation in the backyard! Located Close to many convienient Amenities: Top Ranked Schools, Walking/Bike Trails, Transit, Longos/Fortinos Plaza & Minutes From Cortellucci Hospital, The Maple GO, Eagle's Nest Golf Club, Canada's Wonderland & Hwy 400! (id:61483)
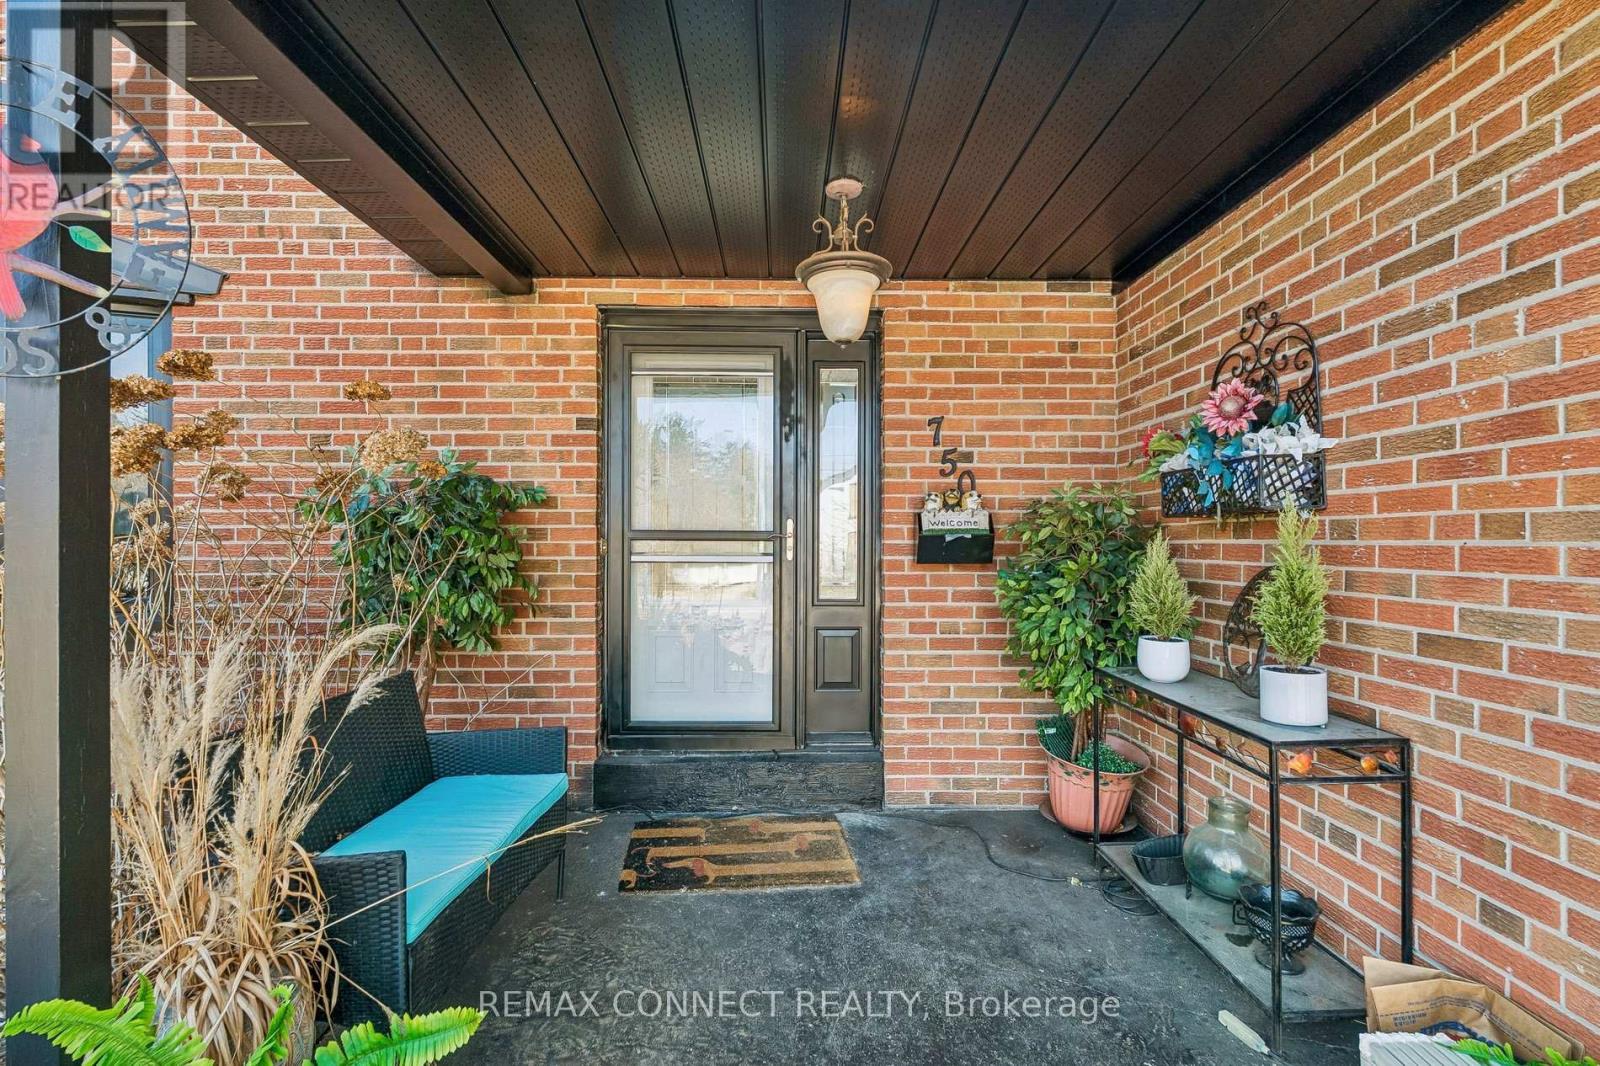
750 Gorham Street
Newmarket, Ontario
Welcome to 750 Gorham Street, located in the highly sought-after Gorham-College Manor neighborhood of Newmarket. This is a rare opportunity to own a professionally renovated, turn-key home, offering exceptional long-term value and peace of mind. The spacious, open-concept living room addition (2022) features 12-foot ceilings and a 40 x 20 ft layout. Oversized windows, elegant French doors, and upgraded electrical create a bright, airy atmosphere filled with natural light, perfect for entertaining and everyday living. The entire home boasts new flooring, windows, doors, electrical, and modern lighting (2024). The custom kitchen is equipped with new cabinetry, a pantry, countertops, a Bosch dishwasher, a gas stove connection, and an upgraded electrical panel. All four bedrooms have been refreshed with new flooring, windows, and custom closets, and the main bathroom and powder room feature fully renovated, contemporary finishes. The basement extends the living space with a large addition that includes hydronic radiant floor heating, an upgraded electrical panel, new windows, insulation, and rough-ins for a gas fireplace, ensuring a warm and energy-efficient environment. Major mechanical updates include newer air conditioning (2022), a furnace motor (2023), and a new water heating system. Exterior upgrades include a new roof and eavestroughs (2024), all new windows with soundproofing and UV protection (2023), oversized patio French doors, new fencing, landscaping, outdoor lighting, and a gas BBQ connection. For added peace of mind, asbestos removal was professionally completed during the 2023 renovation. This home is close to top-rated schools, including Sacred Heart Catholic High School, Newmarket High School, and private Pickering College. Surrounded by parks, trails, and green space, with quick access to Highway 404, public transit, and the GO Station, 750 Gorham Street offers a perfect balance of convenience, comfort, and lifestyle. Enjoy over 3,000 sq ft of space. (id:61483)
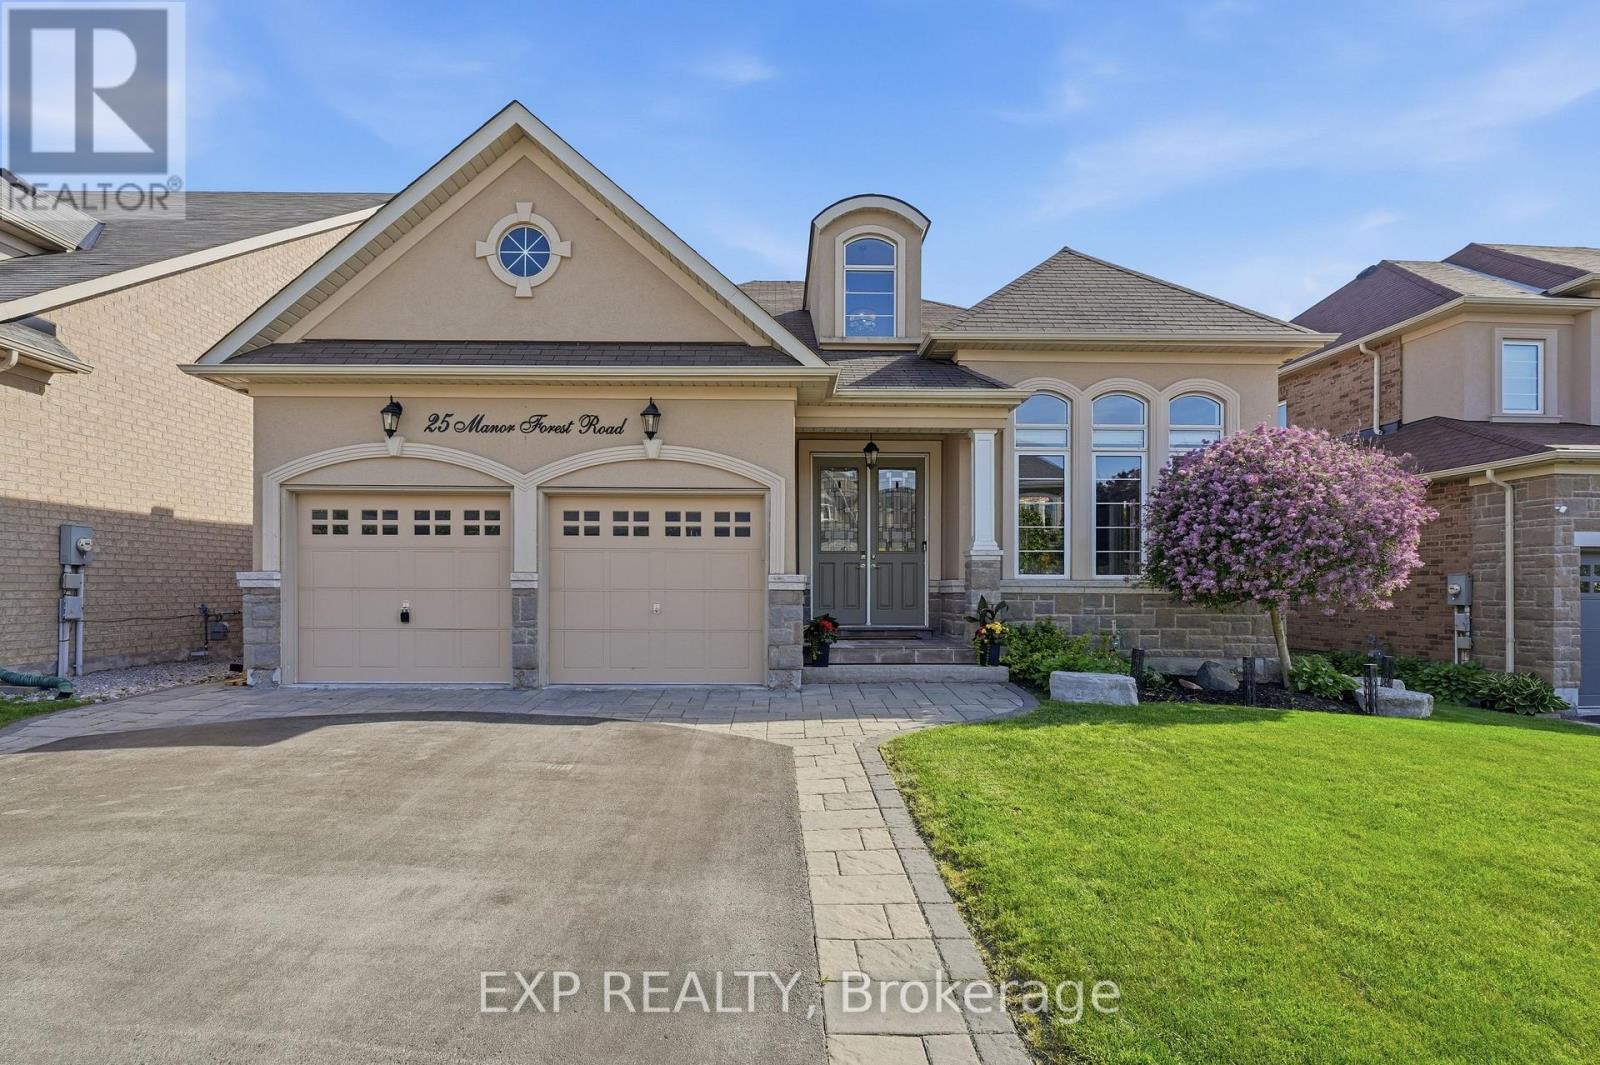
25 Manor Forest Road
East Gwillimbury, Ontario
TURN KEY! Not all square footage is created equal. A beautiful home with a high end IN LAW SUITE, allows this home to offer over 4,000 sq. ft. of finished living space. This exceptional raised bungalow delivers an experience few homes can match. From the street, you'll never believe it offers 4,000 sq. ft. Set in the welcoming hamlet of Mt. Albert, where parks, greenspace, and star-filled skies are part of everyday life, you'll enjoy small-town charm with easy access south to the GTA and north to Lake Simcoe. The 2,093 sq. ft. main level was designed for effortless living. Sunlight pours through oversized windows, illuminating hardwood floors, spacious principal rooms, and a thoughtful layout featuring main-floor laundry, three generous bedrooms, and a stunning two-sided fireplace that brings warmth to both the kitchen and family room. Step outside to a private backyard overlooking peaceful greenspace; a setting made for quiet mornings, summer entertaining, and evenings around the fire. And then comes the part no one expects. The lower level isn't a basement-it's an entire home of its own. Nearly 2,000 sq. ft. of beautifully finished living space features oversized above-grade windows, premium finishes, custom built-ins, A STUNNING FULL KITCHEN with a large island, its own fireplace, separate laundry room, a luxurious primary suite with ensuite, walkout to the backyard, and a private interior entrance. Whether you're bringing generations together, welcoming extended family, or simply craving exceptional space to live, this level delivers a lifestyle few homes can offer. Homes this spacious are rare. Homes that feel this complete are even rarer. (id:61483)
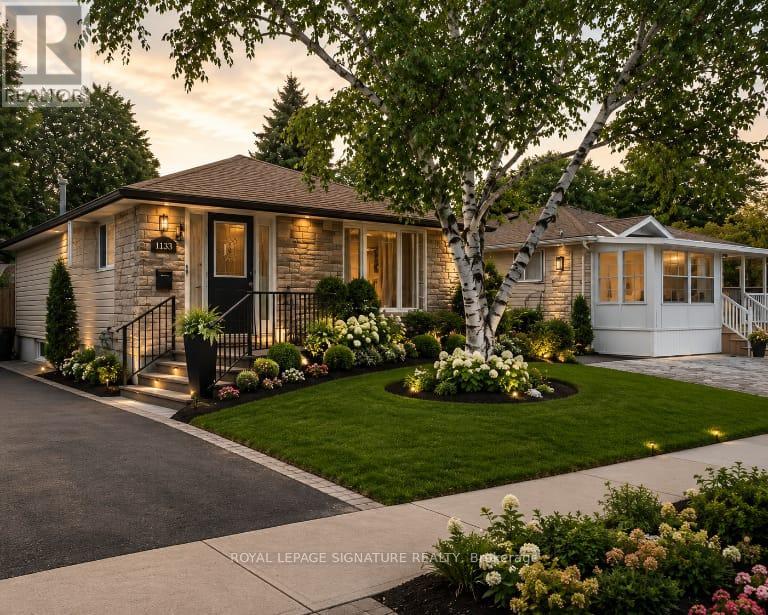
1133 Norman Crescent
Oshawa, Ontario
Welcome to 1133 Norman cres . This is a Wonderful family home nestled in the highly sought-after community of Donevan. Boasting 3 bedrooms and 2 bathrooms, this residence offers a warm and inviting atmosphere. The bright and spacious kitchen, flows into the inviting living room, creating an open concept ambiance. The living room showcases a stunning wood feature wall, adding a touch of rustic charm to the space. The main floor includes the primary bedroom, featuring another captivating feature wall, a generous closet, and a convenient walkout to the backyard. Two additional generously sized bedrooms and a 4pc bath complete the main floor living space. Descending to the basement, you'll find a well-appointed 3pc bath, and a sizable rec room, perfect for hosting gatherings and making cherished memories. To complete this wonderful home, a spacious backyard awaits, offering a serene retreat for outdoor enjoyment. Photos Are Virtually Staged (id:61483)
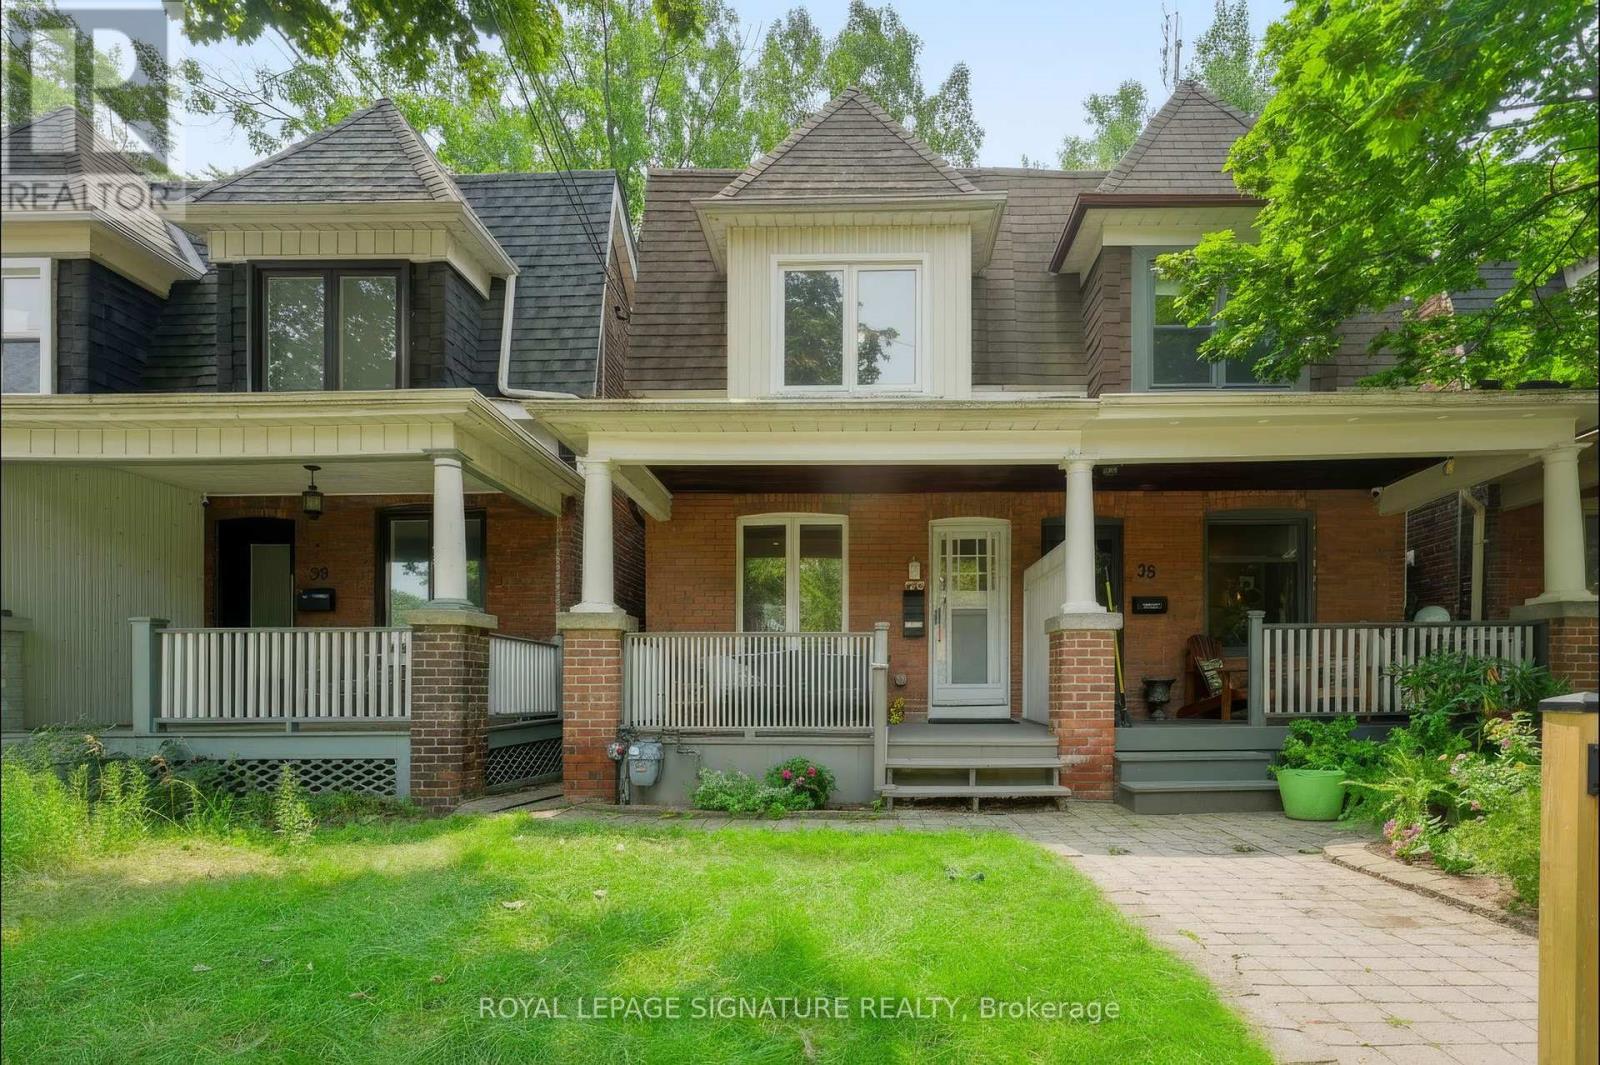
37 Strathcona Avenue
Toronto, Ontario
Prime North Riverdale opportunity! Charming 3-bedroom, 2-bath home featuring a finished basement and the rare bonus of 2 private parking spaces. Bright, functional layout with spacious living and dining rooms, an updated kitchen with breakfast bar, and walkout to a private deck and fenced backyard. Freshly painted and new dry walls installed throughout. Situated on one of North Riverdale's most desirable family-friendly streets, just steps to Withrow Park and within the highly sought-after Frankland Community School district. Walk to Pape Subway, the Danforth's vibrant shops, cafés, restaurants, and everyday amenities. Minutes to the Beaches and downtown, with excellent elementary, middle, and high school catchments nearby. An exceptional opportunity to rent in one of Toronto's most coveted neighbourhoods. (id:61483)

34 Harringay Crescent
Toronto, Ontario
The same family has meticulously maintained this residence. This property is being offered to lease for the first time with brand new stainless steel kitchen appliances and full size washer and dryer. It is a clean, inviting space that offers a comfortable and practical layout, while located in an established, quiet and safe neighborhood with large trees and a beautiful garden. Your own cottage in the city and a great space to enjoy with family. Excellent connectivity with several TTC bus routes nearby; A short drive or bus ride to the Agincourt GO Station, providing a fast and direct commute into Union Station and downtown Toronto; Minutes away from Scarborough Town Centre, Kennedy Commons, and HWY 401. (id:61483)
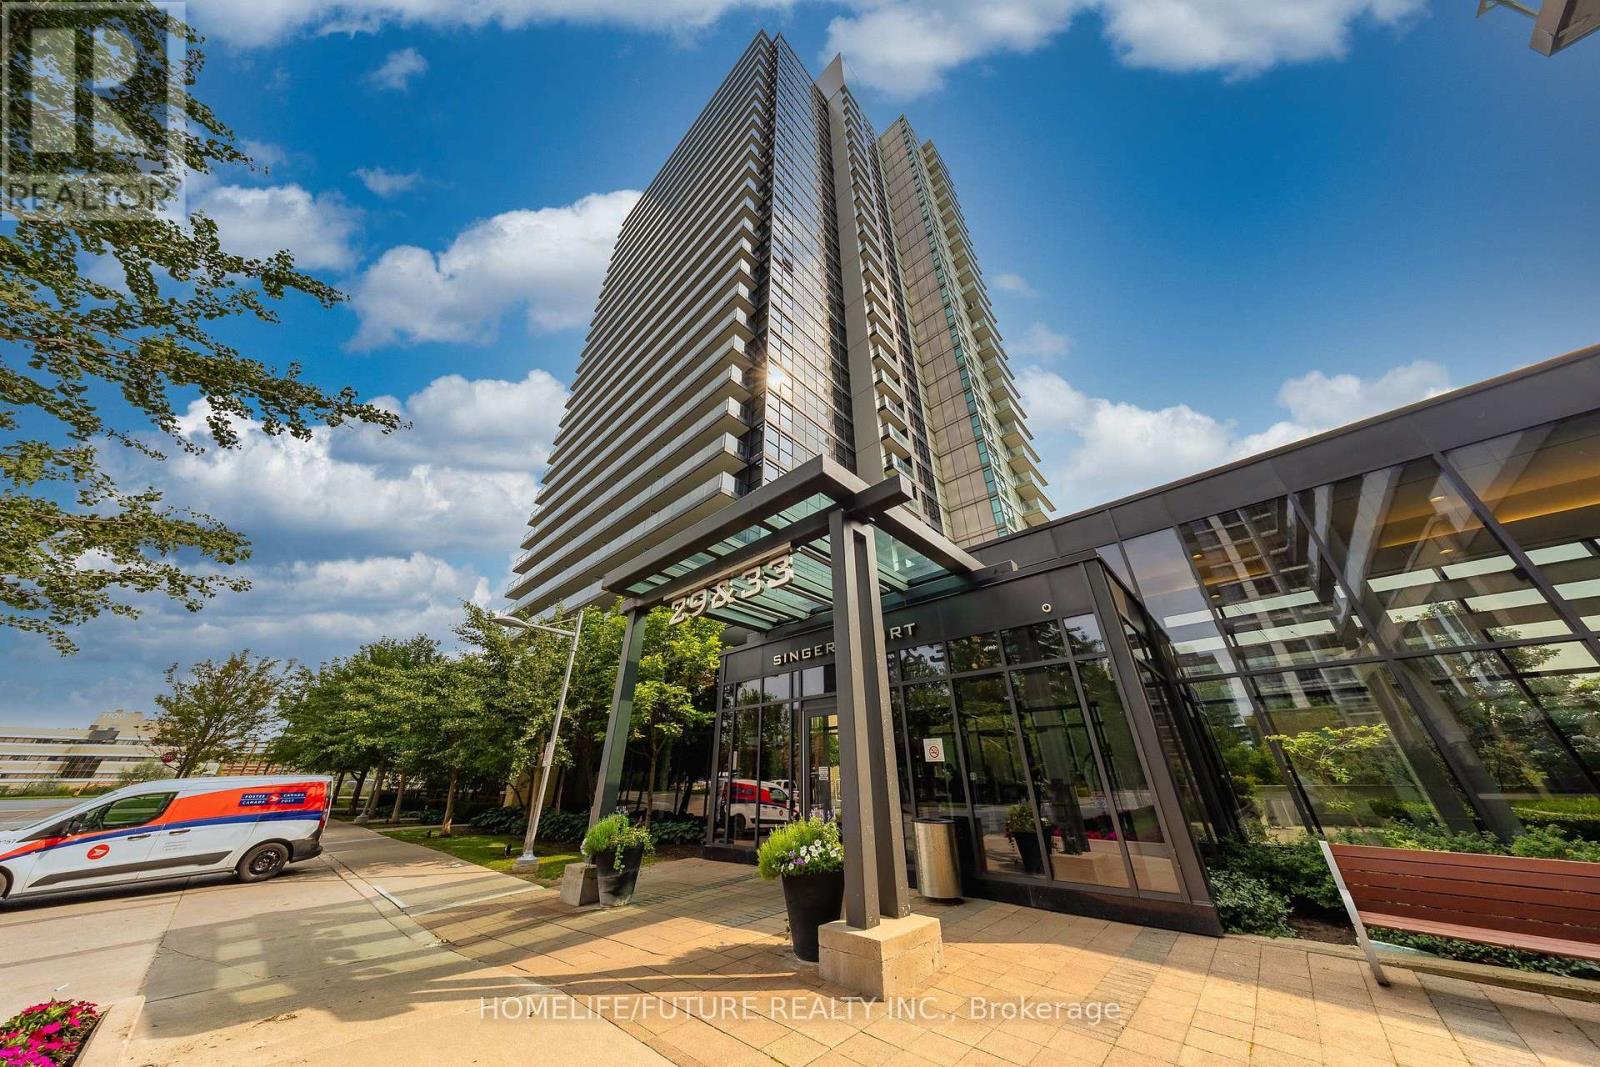
2507 - 33 Singer Court
Toronto, Ontario
Welcome To This Beautifully Maintained 1-Bedroom Plus Den (Ideal For A Home Office Or Study) In The Sought-After Bayview Village Community! This Bright And Spacious Suite Features A Functional Open-Concept Layout, An Upgraded Kitchen With A Long Granite Centre Island, 9-Ft Ceilings, And Floor-To-Ceiling Windows. Enjoy Two Walk-Outs To A Large Balcony With A Clear, West-Facing unobstructed panoramic view. Parking And Locker Are Included. Fabulous Five-Star Amenities Include An Indoor Swimming Pool, Jacuzzi, Fully Equipped Gym, Party Room, Outdoor Patio With BBQs, Theatre, Games Room, And 24-Hour Security. Ideally Located At Leslie & Sheppard, Just Steps From Leslie Subway Station And Oriole GO Station, And Close To IKEA, Bayview Village, Fairview Mall, And Major Highways 401 And 404. A Fantastic Opportunity To Live In The Heart Of The City With Exceptional Convenience And Amenities. Please click the link below to watch the Virtual Tour Video for more details about this Condo! (id:61483)
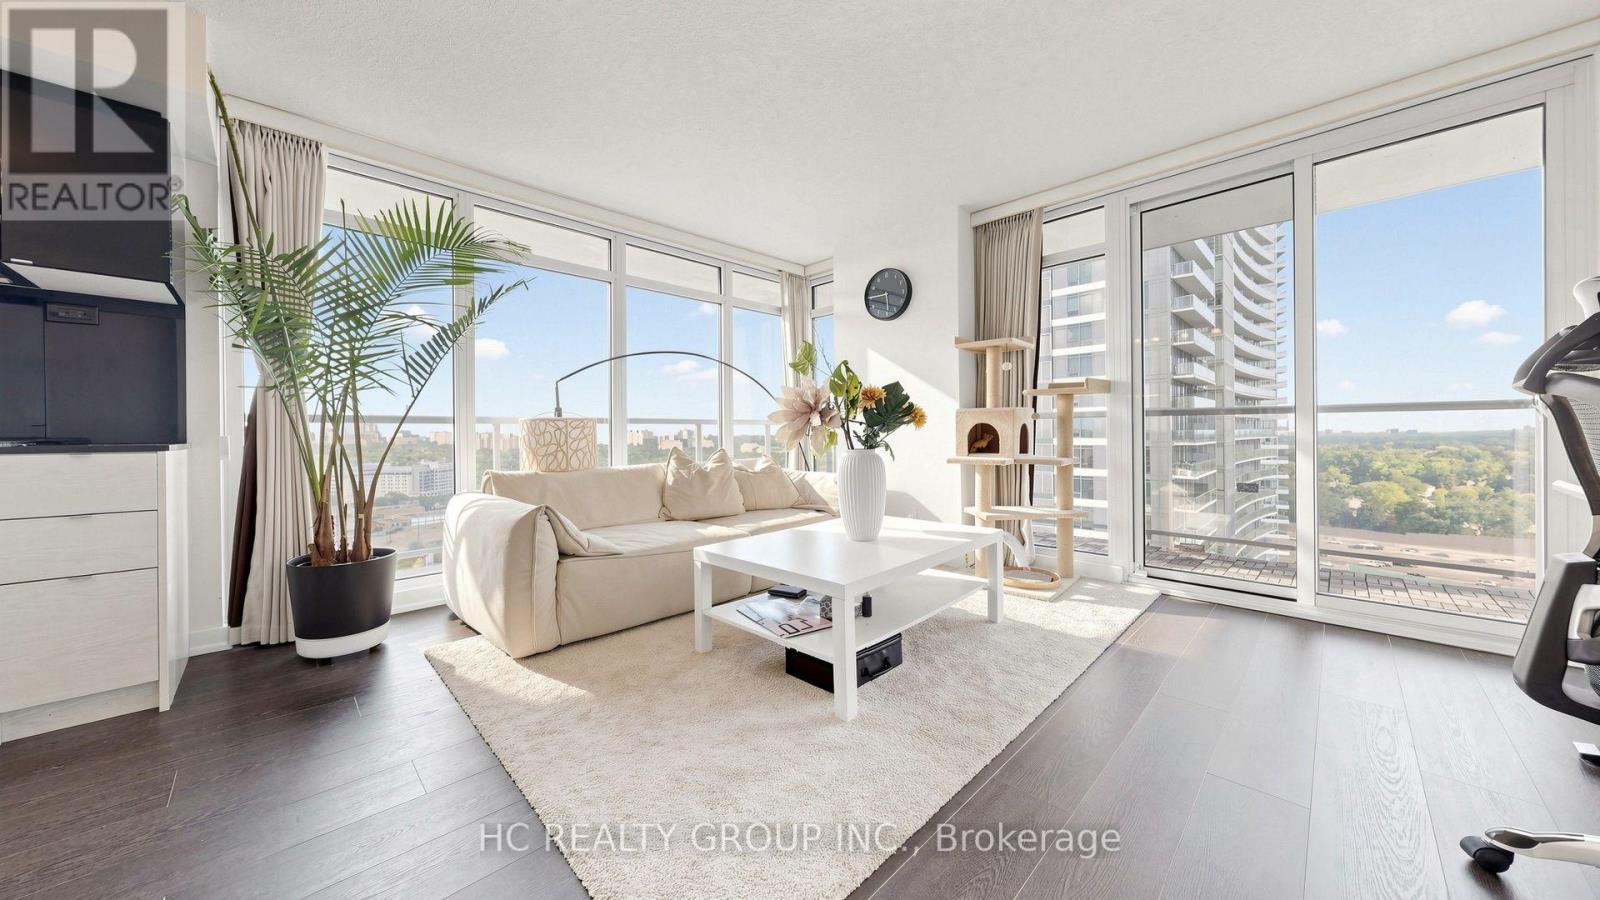
2115 - 72 Esther Shiner Boulevard
Toronto, Ontario
Experience elevated urban living in this spectacular corner residence at Concord Park Place. Situated on the 21st floor, this sun-filled 2-bedroom, 2-bathroom suite offers breathtaking unobstructed South & East views, floor-to-ceiling windows, and an oversized wraparound balcony that seamlessly extends your living space outdoors. The thoughtfully designed open-concept floor plan features a modern kitchen with granite countertops and island, spacious principal rooms, and quality finishes throughout. Enjoy resort-style amenities including 24-hour concierge, gym, party room, guest suites, study room, visitor parking and more. Complete with one owned parking space and one locker. Unbeatable Bayview Village location, just minutes to TTC, GO Station, Highways 401/404, Bayview Village Shopping Centre, Fairview Mall, North York General Hospital, parks, restaurants, and the brand-new community centre. A perfect combination of luxury, convenience and lifestyle. (id:61483)
2120 Erin Gate Boulevard
Pickering, Ontario
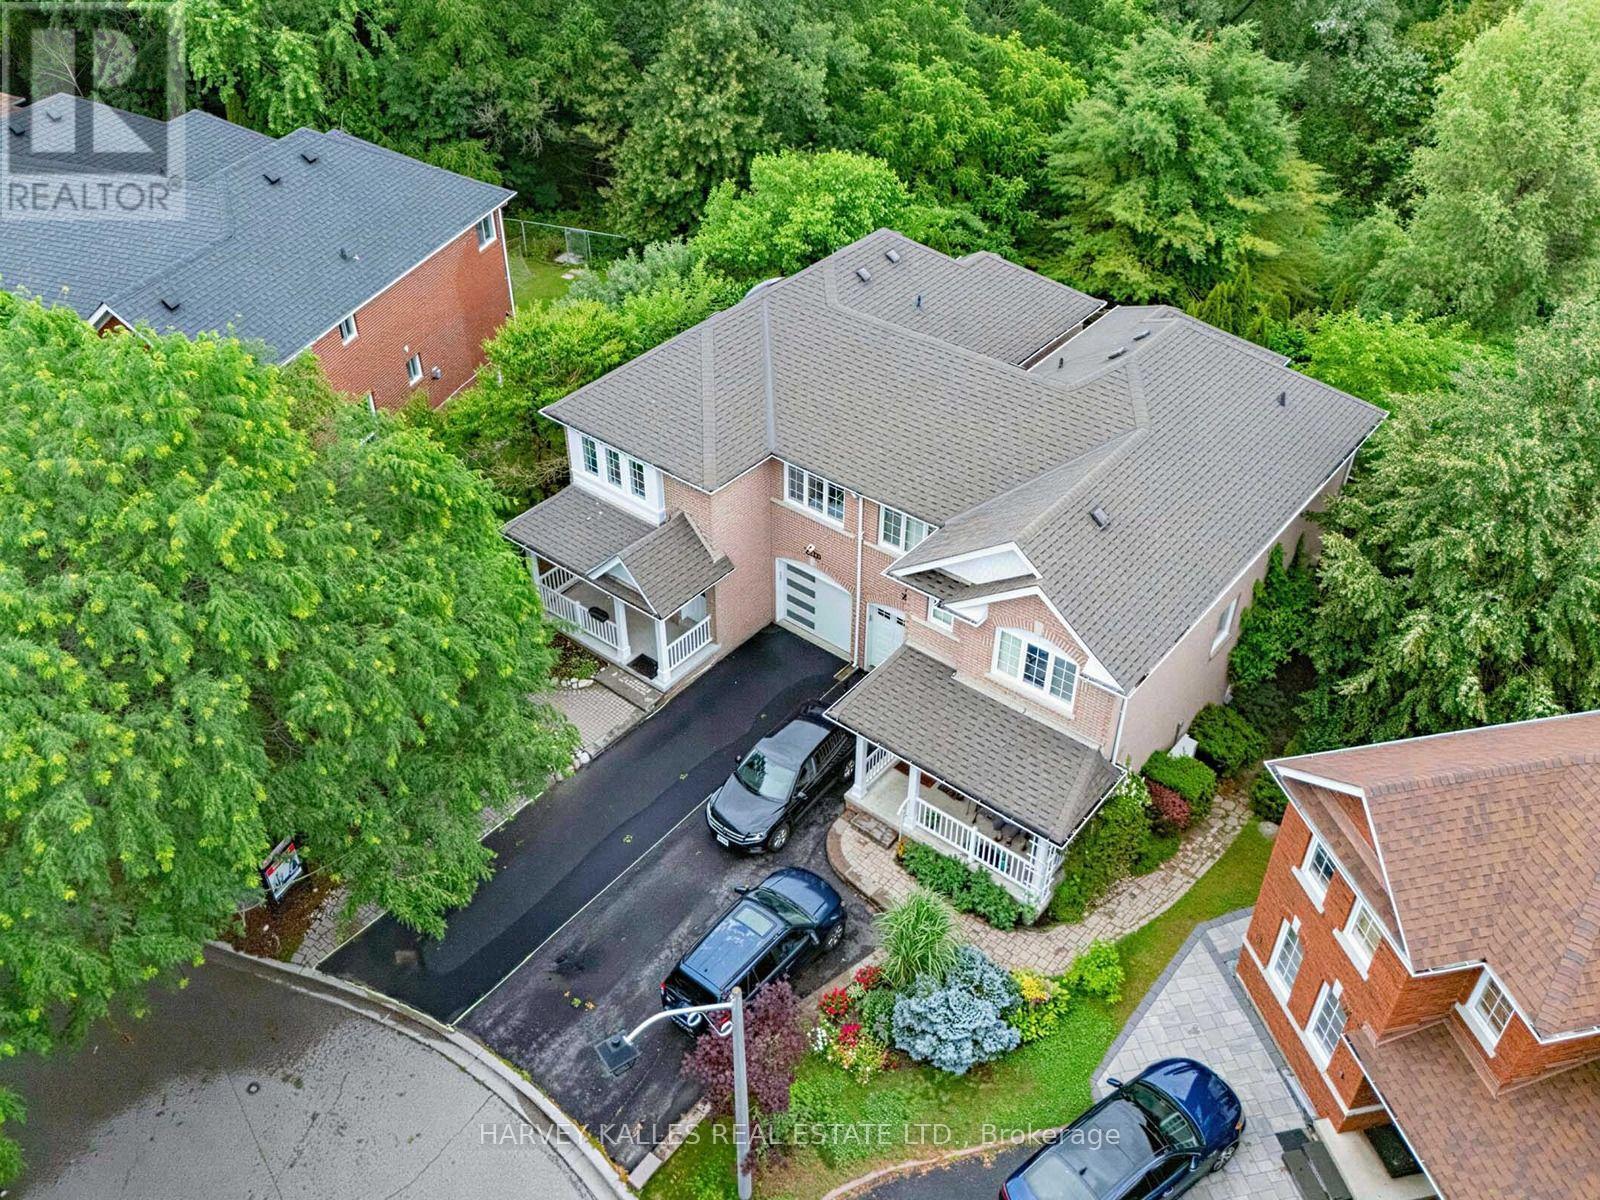
Ravine Lot + Pie Shape Premium Lot + No Sidewalk + Walkout Legal Basement (ready to rent) + 5 Bedrooms + Perfectly Located + Full Brick & Over 2600sqft Of Living Space! Stunning Ravine Pie lot with Builder (Coughlan Homes) Finished Legal Basement Apartment on a Link Semi-Detached Home "Congratulations-your search for the perfect home ends here." Experience ultimate serenity in this premium ravine-backed residence, where the soothing sounds of nature offer a private cottage-like escape. Situated on an expansive 62-foot-wide pie-shaped lot, this home offers panoramic views of the forest that are rarely available in current market. Key Features: Link Semi-Detached (detached from back)Legal Walk-Out Basement: Professionally finished by Colgan Homes with a separate entrance and income potential. Basement has its own laundry room . Unmatched Lot Size: A rare pie-shaped configuration providing a deep driveway with 4 parking spots (potential for 5).Luxury Upgrades: Brand-new hardwood flooring throughout (2026), smooth ceilings on the ground floor (2026), and extensive pot lighting. With 3 walk-in closets & pantry, you'll have ample storage space. A stunning skylight brings natural light into the home, complemented by a fresh, modern coat of paint throughout (2026). Spa-Inspired Master: Wake up to ravine views through your private Juliet balcony and unwind in your own whirlpool Jacuzzi tub. Peace-of-Mind Mechanicals: Furnace (2024) | Heat Pump (2023) | Stove (2025) | Fridge (2025) upgraded insulation. Prime Location: Nestled on an exclusive, child-safe street surrounded by forest, you are perfectly positioned within the catchment area of one of Durham Region's top-rated schools. Enjoy a seamless commute with proximity to HWY 401 and public transit within minutes. Beyond the house itself, you'll find a tight-knit community where neighbors truly look out for one another. Schedule your private viewing today-this rare ravine gem won't last long. PLS SEE ATTACHED FEATURE SHEET. (id:61483)
218 Macaulay Street E
Hamilton, Ontario
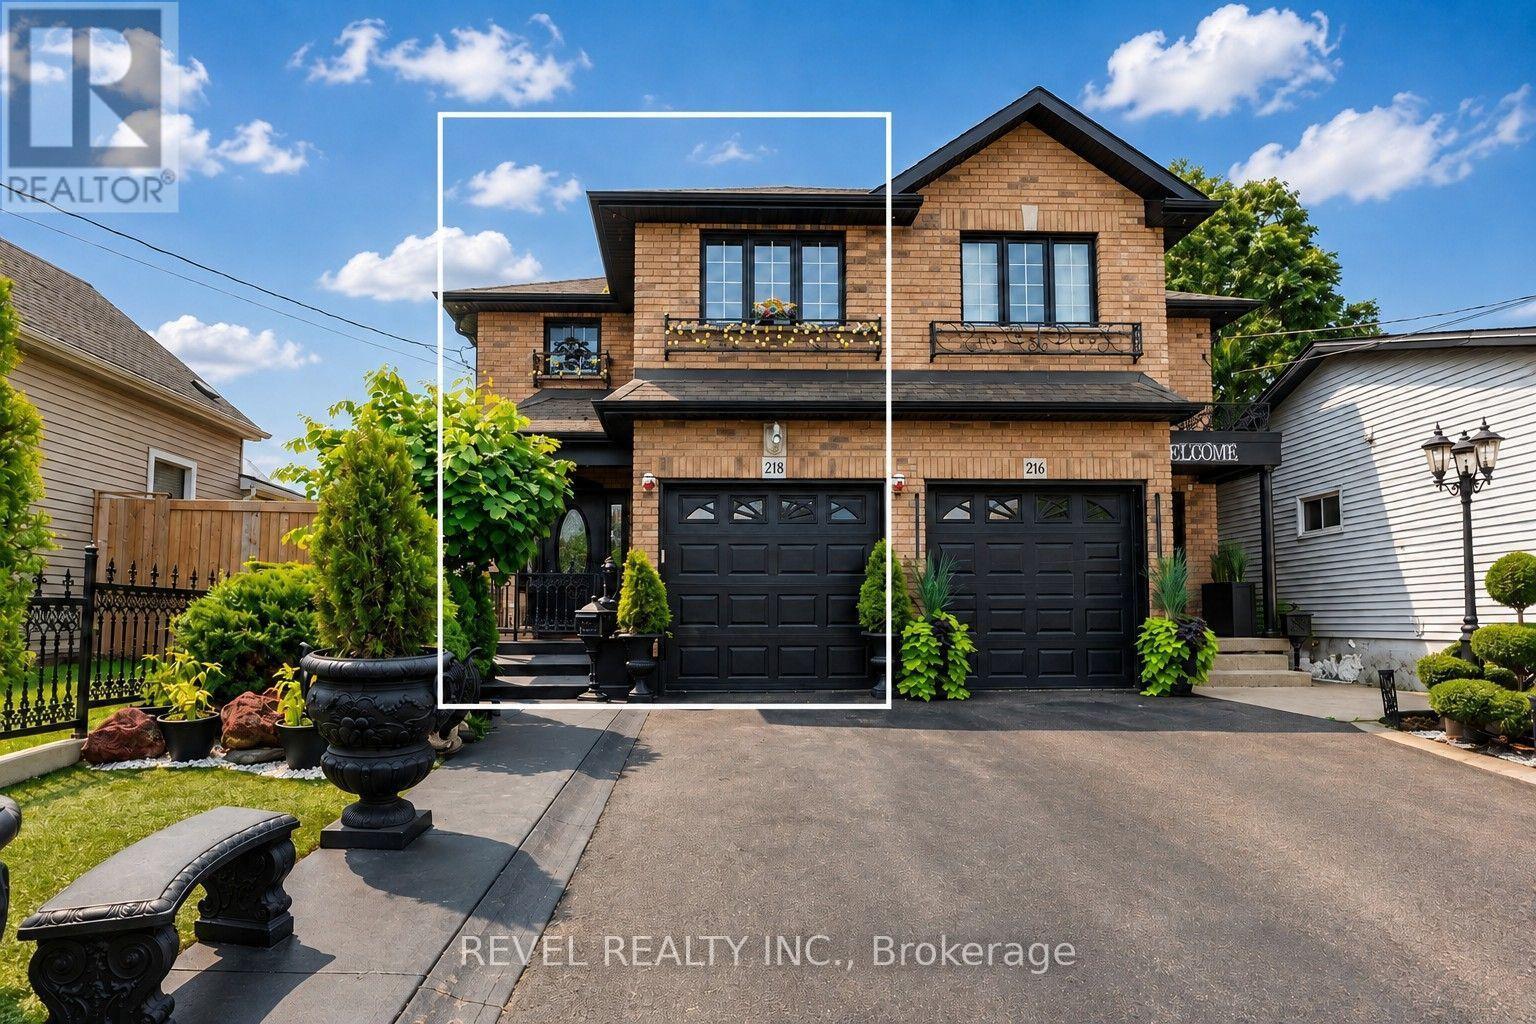
Well-maintained and thoughtfully designed 2007-built semi-detached in Hamilton's highly sought-after North End, ideally located near the Harbour development, James Street North, waterfront amenities, restaurants, shops, and transit. Offering 3+1 bedrooms, 2 full bathrooms and 1 half bathroom, the home features generously proportioned principal rooms throughout, creating an ideal layout for both everyday living and entertaining. The spacious main bathroom adds further functionality, while the extra-large primary bedroom walk-in closet and dedicated linen closet provide exceptional storage. With over 2,200 sq. ft. above grade and nearly 3,000 sq. ft. of total finished living space, the home offers impressive scale. The fully finished basement features high ceilings and a versatile den, providing additional living and recreation space.A true highlight is the nearly 500 sq. ft. heated and cooled sunroom, offering an exceptional four-season extension of the home's living space and an ideal setting for entertaining, relaxing, or enjoying the beautifully landscaped grounds. The front and rear landscaping have been meticulously maintained, complementing the home's strong curb appeal and creating a private outdoor retreat. A rare opportunity to own a large, well-built and exceptionally maintained home in one of Hamilton's most exciting and rapidly evolving neighbourhoods. (id:61483)
49 Branthaven Drive
Hamilton, Ontario
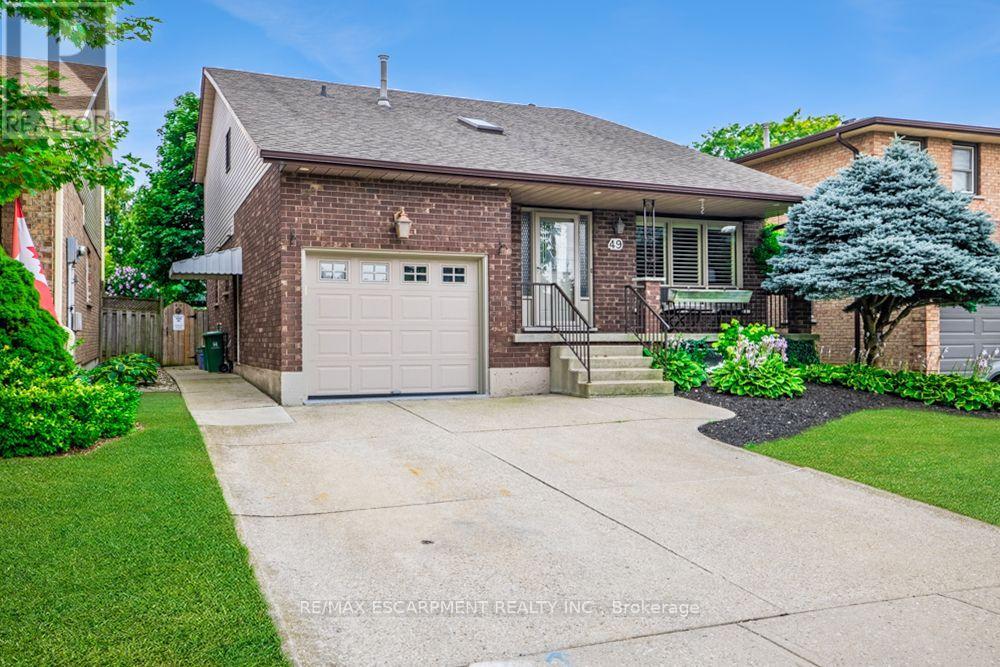
Lovingly maintained for many years, this Stoney Creek Mountain home is ready to welcome its next family and a whole new chapter of memories. Designed with everyday family life in mind, the main floor offers plenty of room to gather, from the comfortable family room to the spacious chef's kitchen with abundant cabinetry, stainless steel appliances and a large centre island where breakfasts, homework and conversations can naturally unfold. Upstairs, the generous primary bedroom offers a quiet retreat with its own ensuite bath, while additional bedrooms provide space for a growing family. The finished lower level adds even more flexibility with a large recreation room and second kitchen ideal for movie nights, teenagers, extended family or hosting a crowd. Outside, the covered rear deck becomes an extension of the home for summer dinners and relaxed weekends, overlooking a mature yard with the added privacy of no rear neighbours. Set in an established, family friendly neighbourhood, you're within walking distance of a playground, close to schools and surrounded by countless restaurants, shops and everyday conveniences. With the Red Hill Valley Parkway just minutes away, commuting throughout Hamilton and beyond is easy. A warm, welcoming home with the space and location to grow into for years to come. (id:61483)
67 Chantilly Street
Kitchener, Ontario
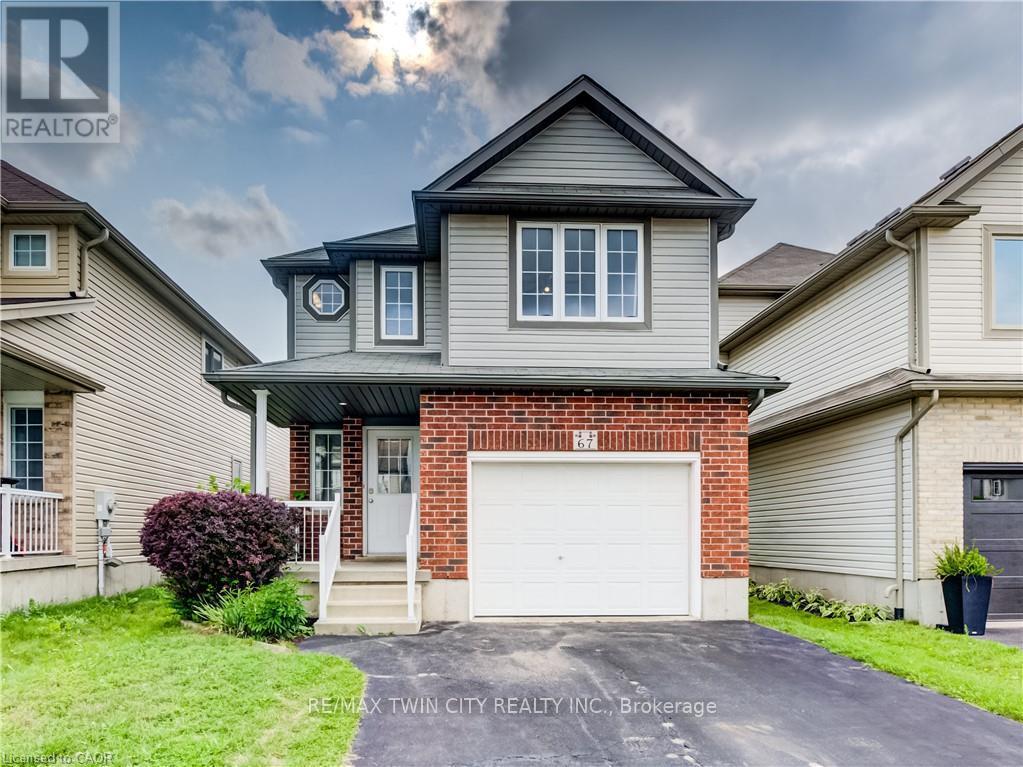
Welcome to 67 Chantilly Street, a wonderful opportunity to put down roots in the highly desirable and family-friendly Huron Park neighbourhood of Kitchener. This spacious home offers a bright and functional layout designed for both everyday family living and entertaining, with generous living spaces, an above ground pool and plenty of room to grow. The thoughtfully designed layout continues across multiple levels. The third level features a spacious primary bedroom with a 3-piece ensuite, while the fourth level offers two additional generous bedrooms, each complete with double closets, along with a 3-piece bathroom. Just below the main floor, the finished lower level provides a comfortable recreation room, perfect for family time and entertaining. Continue to the lowest level, where you'll find a finished office space plus additional flexible space that could serve as a second office or extra storage. The level also includes an unfinished utility and laundry area, along with a large crawl space offering even more storage, cleverly accessed by lifting the stairs. Enjoy the convenience of being close to schools, parks, nature trails, shopping, dining, and everyday amenities, while also having easy access to major routes. With its desirable layout, excellent location, and family-oriented community, 67 Chantilly Street offers the perfect setting to create lasting memories and call home. (id:61483)
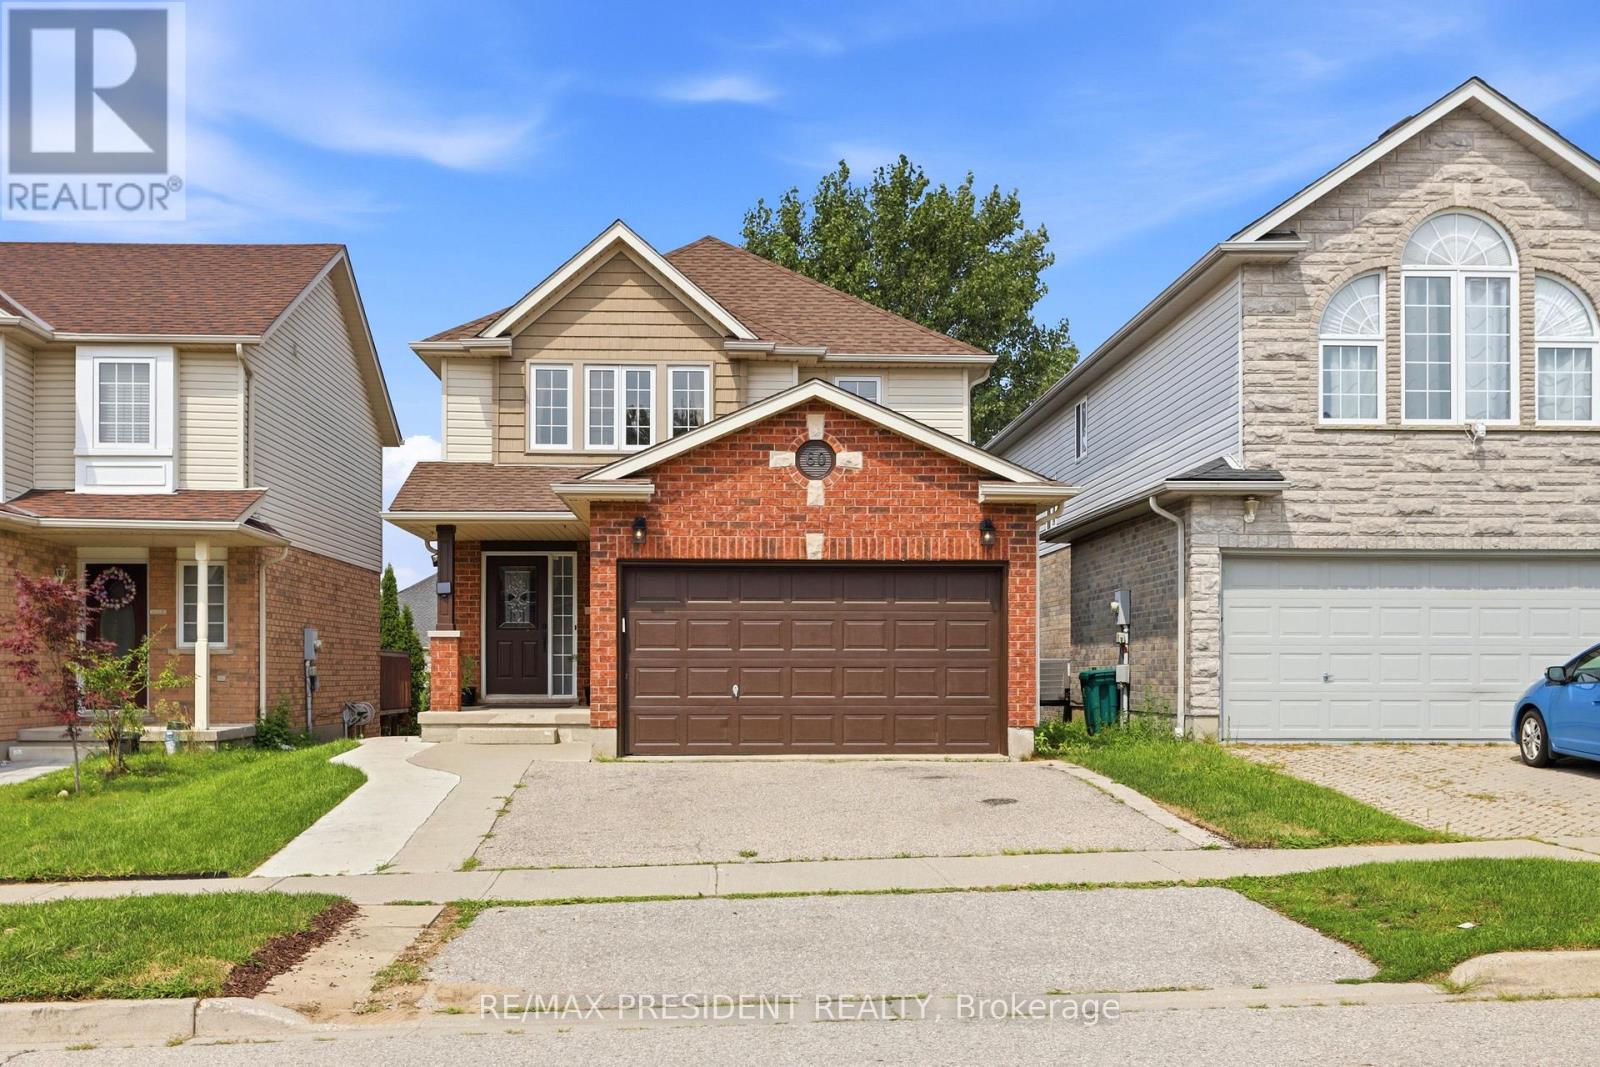
60 Steepleridge Street
Kitchener, Ontario
Welcome to this beautifully maintained detached home in Kitchener, offering an ideal combination of space, thoughtful upgrades, and versatility for today's growing family. Featuring 3 bedrooms, 2 full bathrooms, and 1 powder room, this home offers a functional layout with plenty of room to grow. The main floor features hardwood flooring, a spacious family room with a gas fireplace and two skylights that fill the space with natural light, and a well-appointed kitchen with granite countertops. Numerous updates include upgraded staircase (2026), updated trim and moulding throughout the main floor (2026), fresh paint on the main floor (2026), and updated trim and moulding and paint on the second floor (2025). The second floor features laminate flooring throughout and offers three comfortable bedrooms. Enjoy the outdoors in the generously sized backyard, complete with a concrete pathway leading to a two-level deck. The upper deck features a gazebo, creating a great space for outdoor dining, entertaining, or relaxing, while the expansive backyard provides plenty of room for family enjoyment. The 1.5-car garage and spacious driveway offer parking for up to four vehicles. A standout feature of this home is the private in-law suite in the walkout basement, complete with 2 bedrooms, 1 bathroom, and a kitchen. Ideal for extended family, guests, or additional living flexibility, the separate lower-level space adds valuable versatility to the home. Conveniently located with easy access to public transit, Highway 401, Whistle Bear Golf Club, Conestoga College, and a variety of everyday amenities. An excellent opportunity for first-time homebuyers, growing families, or those looking for additional living space in a convenient Kitchener location. (id:61483)
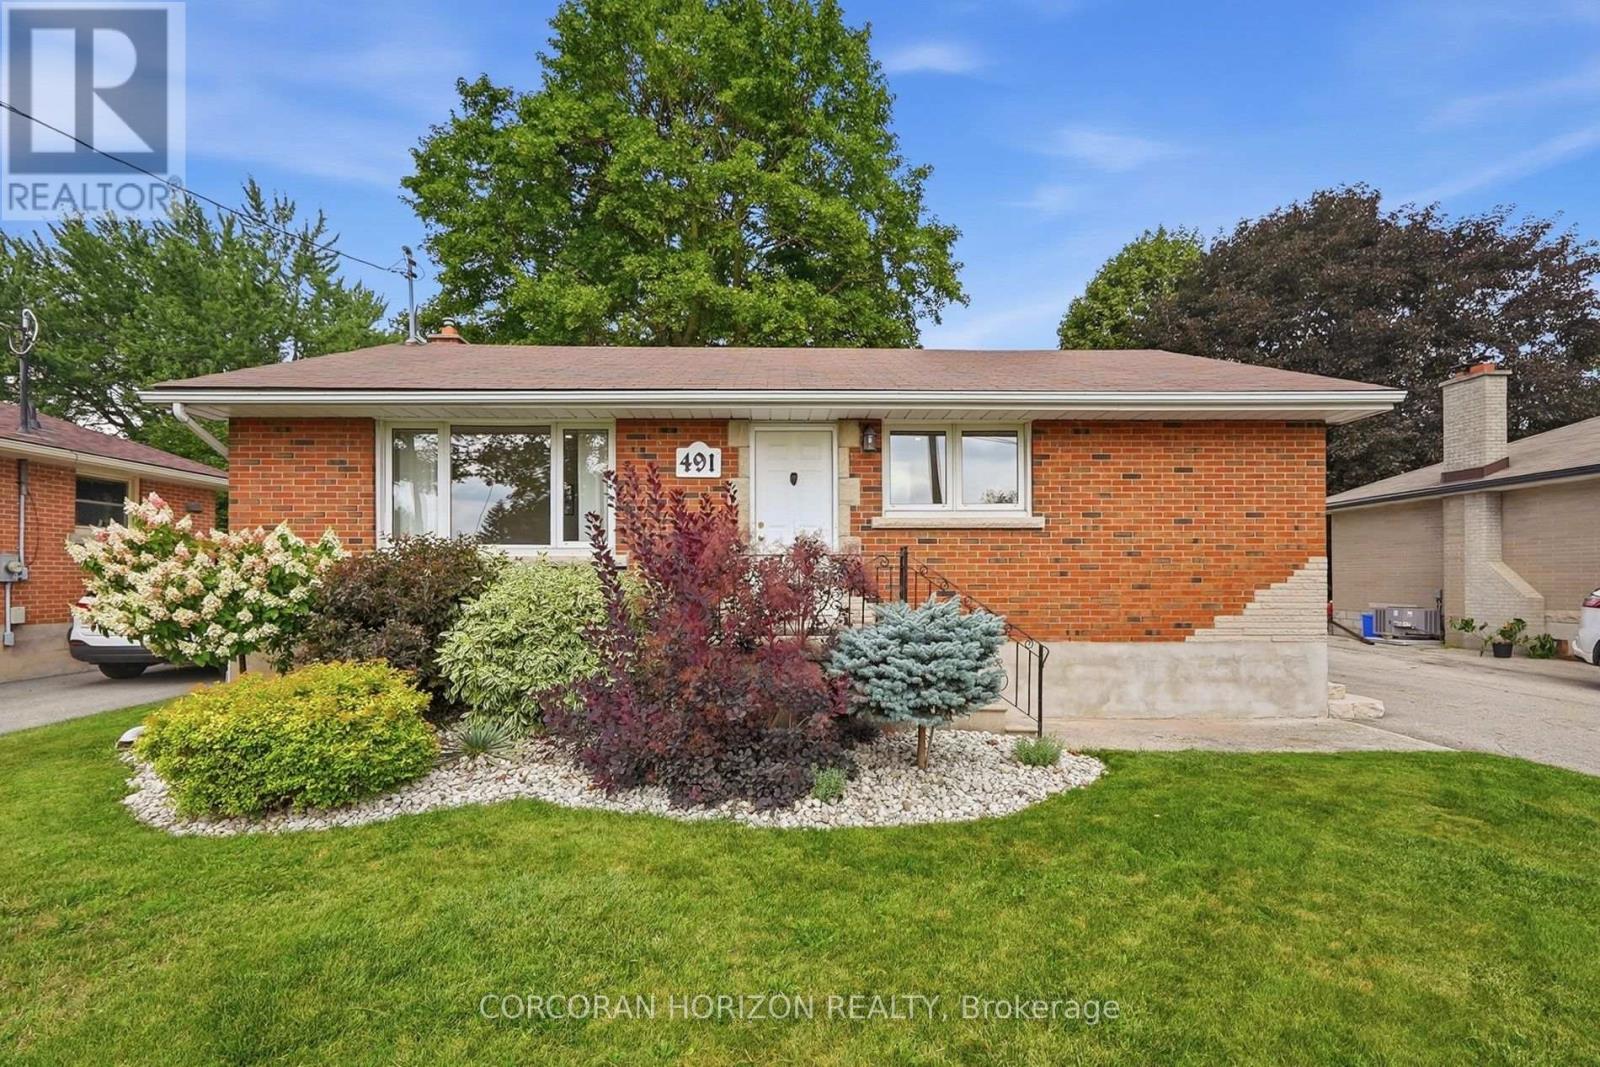
491 St George Street E
Centre Wellington, Ontario
Welcome to 491 St George Street E, a beautifully updated all-brick bungalow nestled on a mature, tree-lined street in the heart of Fergus. Set on a generous 55' x 127' lot, this home blends timeless character with thoughtful modern updates throughout. The main floor offers a bright, open living and dining area, an updated kitchen, two spacious bedrooms, and a 4-piece bathroom. The fully finished basement adds exceptional versatility with in-law capability, a separate side entrance - ideal for potential granny flat/in-law suite use, a 3-piece bathroom, a large recreation room, and ample storage - perfect for extended family, guests, or additional living space. Outside, a private single-wide drive leads to a detached garage, with parking for up to four vehicles. Relax or entertain on the brand-new, oversized deck overlooking the fully fenced backyard. Ideally located close to parks, trails, schools, public transit, and shopping, this move-in-ready home offers the perfect balance of comfort, space, and small-town charm. A wonderful opportunity in one of Fergus's most desirable neighbourhoods. (id:61483)
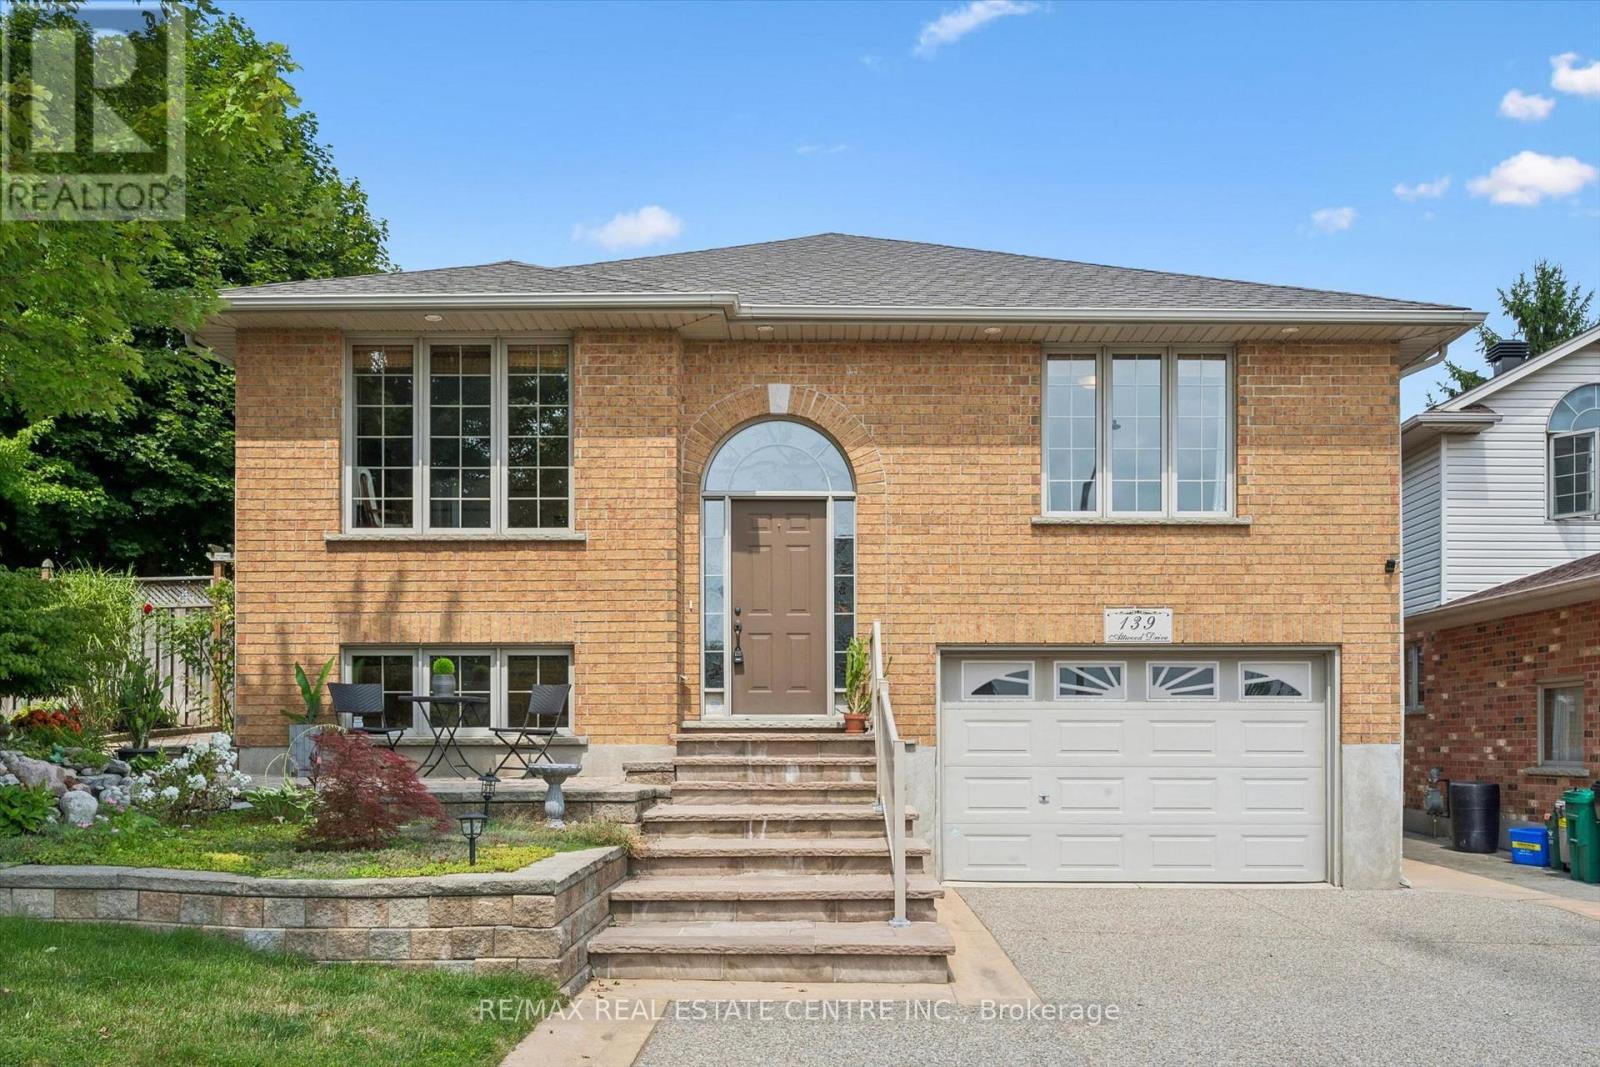
139 Attwood Drive
Cambridge, Ontario
Welcome to 139 Attwood Drive, a one-owner custom-built Dunnink Homes raised bungalow offering over 3,000 sq. ft. of finished living space, exceptional craftsmanship, and remarkable versatility. Located in one of Cambridge's most desirable family neighbourhoods, just steps from Mother Teresa Catholic Elementary School and Saginaw Public School, this meticulously maintained home is ideal for families, multigenerational living, or buyers seeking additional rental income. The spacious main residence is designed for comfortable everyday living, featuring a bright eat-in kitchen with abundant cabinetry and a walkout to the rear deck, a sun-filled living room, and a generous primary suite complete with a private ensuite featuring a corner soaker tub and separate shower. A second spacious bedroom, a versatile den or home office, and a beautifully appointed main bathroom with double sinks complete the upper level. The lower level offers an additional bedroom, a large utility and storage room, direct access to the oversized single garage, and its own ensuite laundry. A true highlight is the fully legal self-contained secondary suite, professionally constructed in 2020 with City of Cambridge permits and its own civic address. Complete with a private entrance, separate driveway, dedicated heating and cooling system, separate water meter, owned hot water tank, ensuite laundry, a spacious bedroom, full bathroom, and an open-concept kitchen and living area, it offers outstanding flexibility for extended family or valuable rental income. The suite is currently occupied by a long-term month-to-month tenant. Additional updates include roof shingles (2021), updated furnaces and central air conditioning (2019/2022), two owned hot water tanks, and the quality craftsmanship Dunnink Homes has built its reputation on. Rarely does a home combine custom construction, exceptional flexibility, and a premium family location so seamlessly. 139 Attwood Drive is a truly rare opportunity. (id:61483)
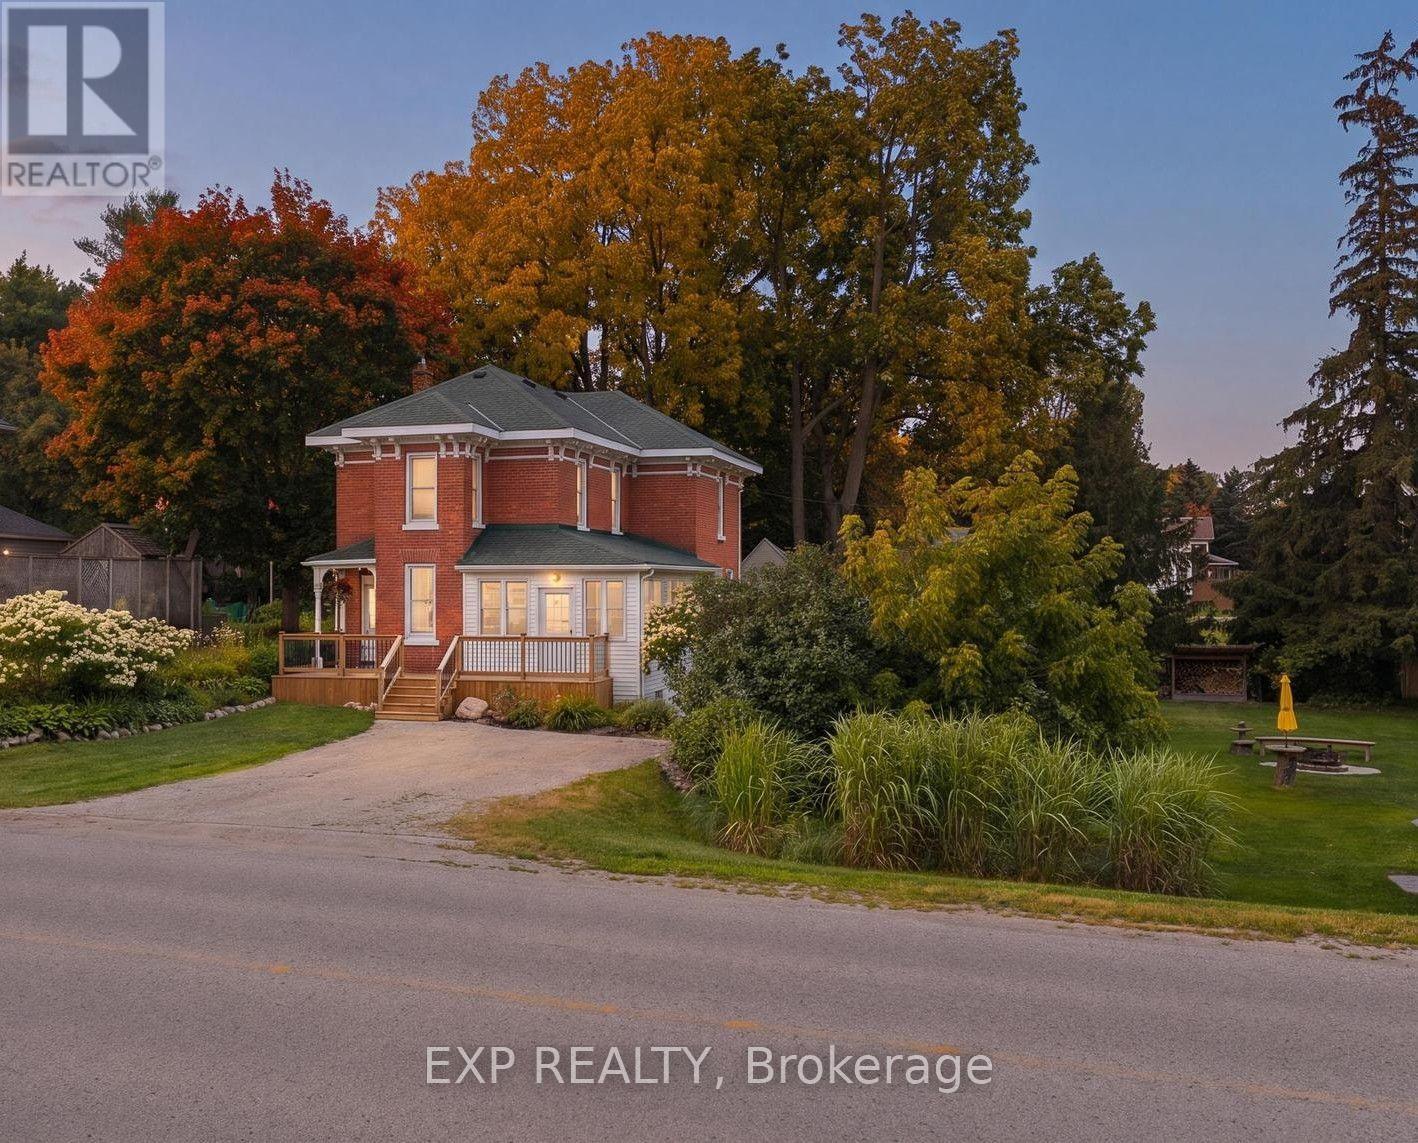
2027 Victoria Street
Howick, Ontario
Beside the river, on a spacious corner lot in the heart of Gorrie, this fully renovated Victorian offers small town character with none of the compromises. Four years of thoughtful, top to bottom updates have gone into this home, and the results speak for themselves. The lot itself is a big part of the appeal. Mature trees, established gardens, and a river just steps away make this a place where the outdoors gets used, not just admired. Morning coffee on the front porch, afternoons in the greenhouse or yard with the kids, evenings around the fire pit with family and friends. There's room for all of it. Inside, the main floor has been fully updated with a new kitchen featuring updated cabinetry, countertops, and appliances, opening into a bright and open living area. Heated floors in the kitchen and main floor bathroom add year round comfort, and main floor laundry, custom trim, and fresh flooring throughout keep the home functional while preserving its original character. Upstairs has been completely redone as well, with three comfortable bedrooms and a refreshed full bathroom. Outside, a deck with gazebo, a new wood shed, and an insulated bunkie with hydro add usable space beyond the home itself, with plenty of room still left over for gardening, play, and entertaining. The river is a short stroll away, the public pool is just up the road, and Listowel and Wingham are a quick drive, with Kitchener-Waterloo about an hour out. It's small town living, without the sacrifices. (id:61483)
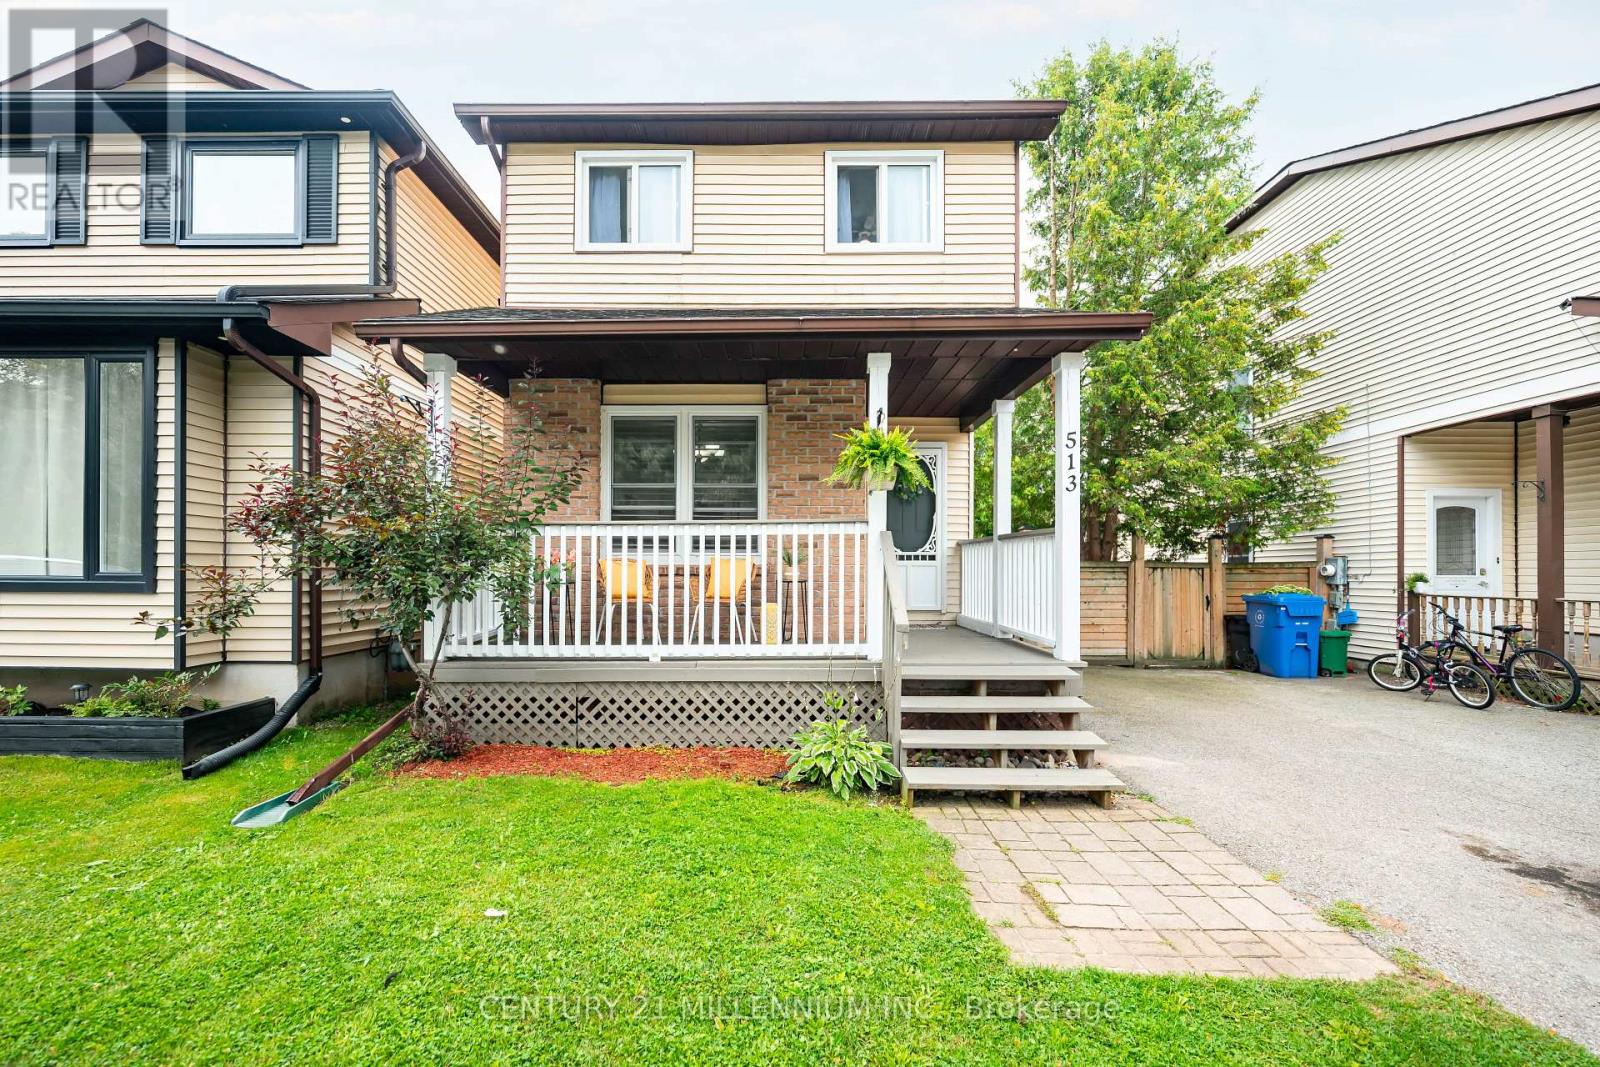
513 Pineview Gardens
Shelburne, Ontario
Welcome to 513 Pineview Gardens, a beautifully maintained 3-bedroom, 2-bathroom home nestled in one of Shelburne's most family-friendly neighborhoods. Offering a functional layout with a finished basement, this home provides the perfect balance of comfortable living and additional space for a growing family, home office, or recreation area. Enjoy your morning coffee on the charming covered front porch or spend summer evenings in the generous backyard with plenty of room for children, pets, or gardening. Ideally located close to schools, parks, shopping, and everyday amenities, this home offers convenience in a welcoming community known for its great schools and family atmosphere. Whether you're a first-time home buyer looking to put down roots or a downsizer seeking a move-in-ready home with room to enjoy, this property is a great option! (id:61483)

108 St. Michael's Street
Norfolk, Ontario
NEW HOME! NEVER LIVED IN! LIMITED TIME OFFER - NO CONDO FEES FOR TWO YEARS!!! Now is your opportunity to live in a newly built FREEHOLD luxury townhome within the highly desirable and prestigious Fairway Estates community in Delhi where elegance, comfort, and low-maintenance living come together. Enjoy a stress-free living with Tarion Warranty protection, plus snow removal and grass maintenance included for a low monthly fee.This home offers over 2280 sq.ft. of finished living space, including a 1,515 sq. ft. custom bungalow built by a builder recognized for blending European craftsmanship with Canadian building excellence. Their commitment to quality, integrity, and personalized service is reflected every detail of this home. Featuring two bedrooms on the main floor and two additional bedrooms in the fully finished basement, this layout is ideal for those seeking single-level living without sacrificing space, as well as for families with teens or young adults who value privacy, separation, and independent living zones. The open-concept design is enhanced by 9' ceilings, extra-wide hallways, main-floor laundry, and heated floors in all bathrooms. High-end finishes include engineered hardwood on the main floor, luxury vinyl plank in the basement, quartz countertops throughout, ceiling-height kitchen cabinetry, under-cabinet lighting, a striking gas corner fireplace, and 5 1/4-inch modern baseboards. The lower level is exceptionally bright with large 4' basement windows, a direct garage-to-basement entrance, and central vacuum with canister. For hobbyists or those working from home, the basement also offers a large unfinished flex space and extensive storage in the expansive utility room. Outdoor living is equally impressive with a poured concrete front porch, covered back porch, and a dark grey stamped concrete driveway with swirl pattern. Included is an EV rough-in in the garage.*TERMS AND CONDITIONS APPLY (id:61483)
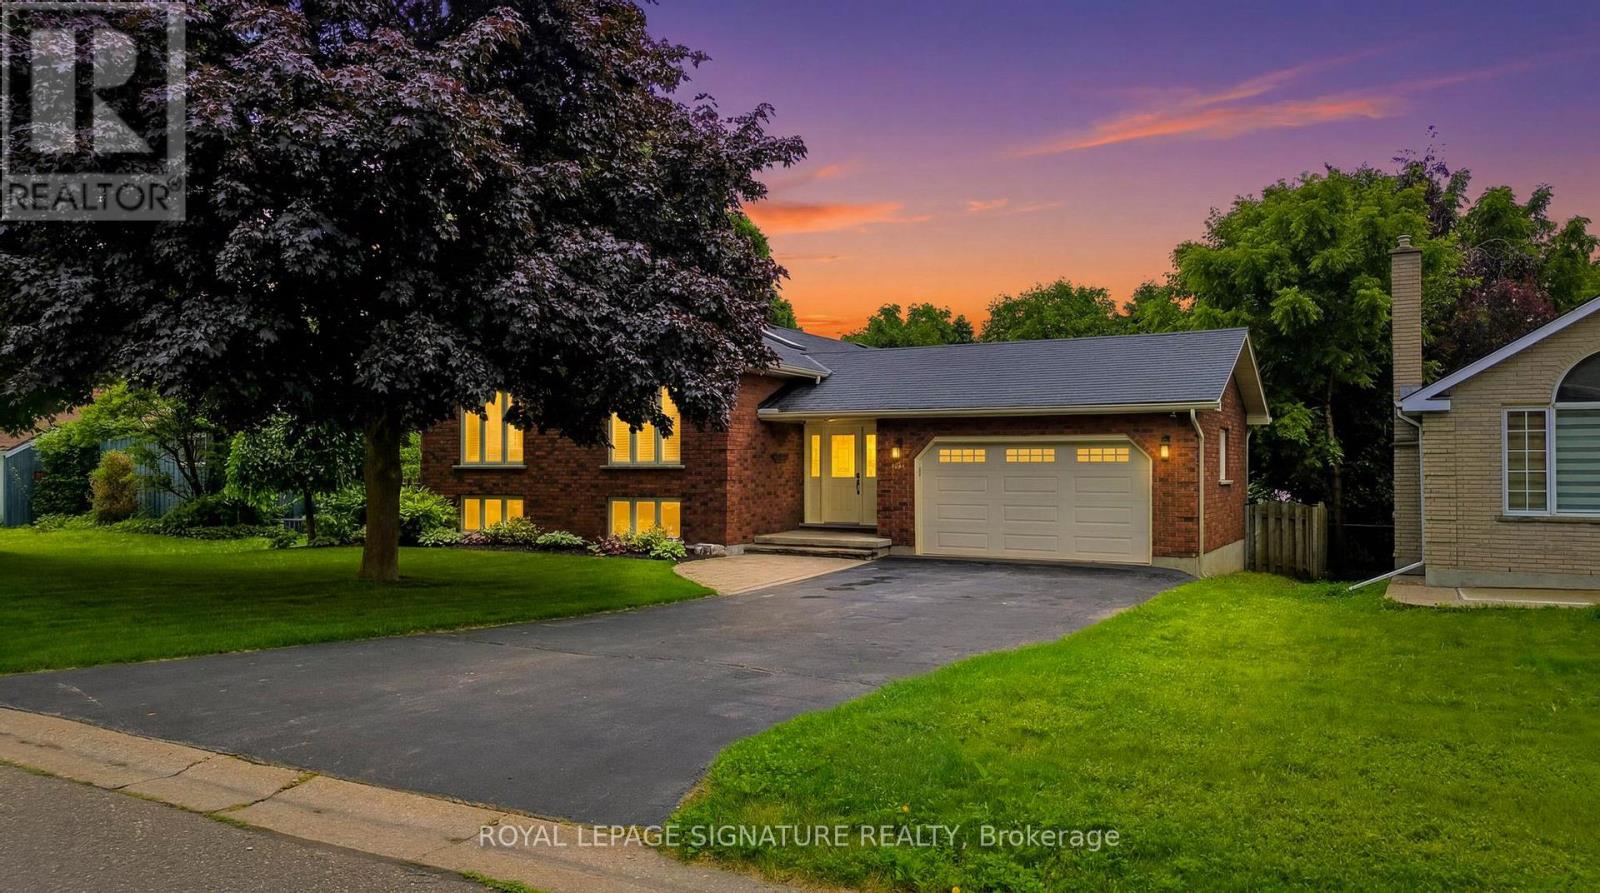
30 Andrew Street
Brant, Ontario
Nestled in the heart of St. George, this meticulously maintained 3+1 bedroom, 2 bathroom raised ranch offers an exceptional blend of comfort, functionality, and pride of ownership. Thoughtfully designed, the home features three spacious bedrooms and a full bathroom on the upper level, while the lower level offers a fourth bedroom, second bathroom, and a beautiful walkout to the backyard-ideal for extended family, guests, or potential multi generational living. Inside, a bright and inviting interior is highlighted by soaring vaulted ceilings, a skylight, a modernized kitchen, and a cozy gas fireplace anchoring the lower-level living space. Every aspect of the home has been carefully maintained and upgraded, creating a space that is both stylish and practical. Step outside to a truly exceptional backyard retreat. Featuring breathtaking landscaping and no rear neighbours, this private outdoor oasis provides the perfect setting for relaxing, entertaining, or simply enjoying the surrounding natural beauty. Additional features include security cameras, automatic in-ground sprinkler system, water softener, a 20ft deep 1.5-car garage, and an oversized driveway accommodating up to six vehicles. Rarely does a home offer this combination of thoughtful updates, functional living space, and outstanding outdoor enjoyment. This is a home you simply must experience in person. (id:61483)

7476 Monastery Drive
Niagara Falls, Ontario
*** MOTIVATED SELLER *** OPEN HOUSE August 16th, 2026 2pm - 4 p.m. ****For sale by power of attorney, lovingly maintained and updated Mt. Carmel raised bungalow..This bright and inviting open concept family sized home features 5 bedrooms 3 on main and 2 on lower level, 2 full kitchens, and 2 bathrooms 4 pc main level and 3 pc lower level. Upgrades include main floor carpeting 2020, main floor windows 2024 (with transferable warranty), new skylights 2025, furnace/ air conditioning / rental hot water tank 2014 and roof 2011 with fully transferable 4 star coverage 50 year shingles.The large fenced yard and deck provide ample space to for outdoor enjoyment.Located in highly desirable neighborhood close schools, parks and all amenities. Rear of home will be park area - no houses directly behind the property . (id:61483)
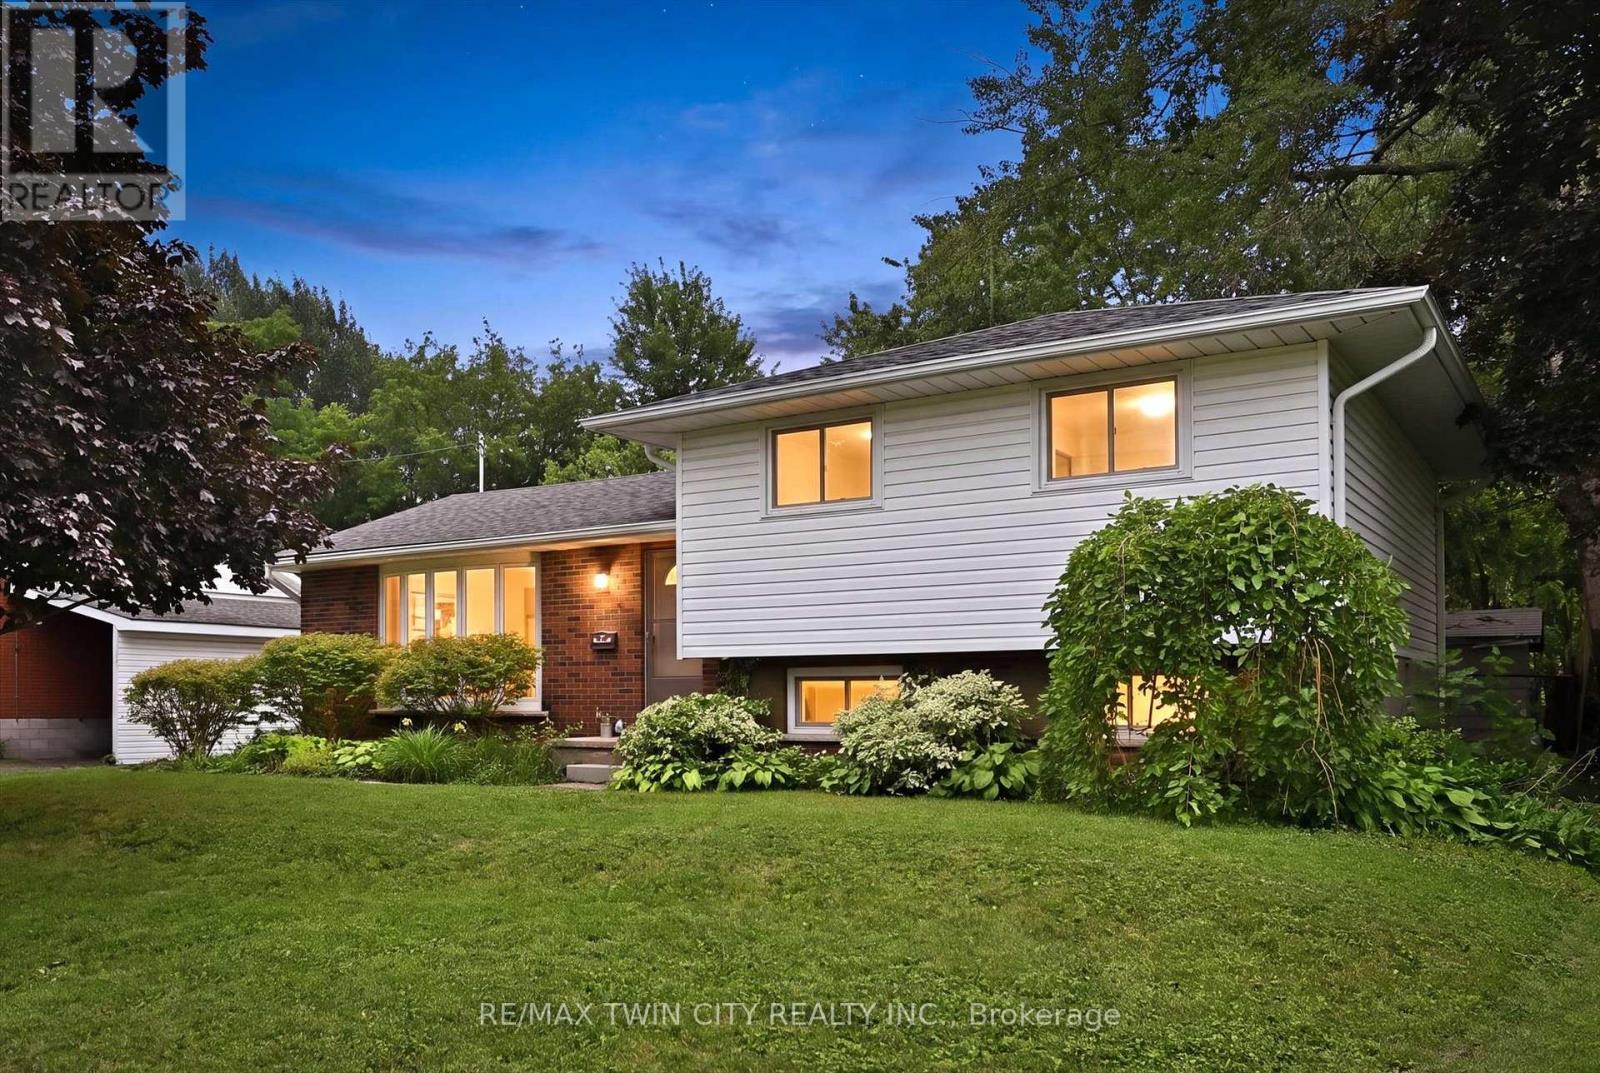
24 1/2 Parkview Road
Haldimand, Ontario
Welcome to this bright and spacious side-split nestled on a generous, fully fenced lot in the heart of Hagersville. Offering 3+1 bedrooms and 1.5 bathrooms, this well-designed home provides plenty of room for growing families, multi-generational living, or those looking for flexible space to work from home. The heart of the home is the oversized eat-in kitchen, featuring abundant cabinetry and ample room for family meals, entertaining, or gathering with friends. Large windows throughout fill the home with natural light, creating a warm and inviting atmosphere in every room. Updates include: HVAC (2025), Furnace(2025), Hot Water Tank(2025), Water Softer(2025), Reverse Osmosis water filtration system (2025), Painted (2026). Outside, enjoy the privacy and versatility of the large, fully fenced backyard-perfect for kids, pets, gardening, or hosting summer BBQs. With plenty of outdoor space and a functional interior layout, this property offers the ideal balance of comfort and practicality. Located in a welcoming community close to schools, parks, shopping, and everyday amenities, this is an excellent opportunity to enjoy small-town living with everything you need just minutes away. (id:61483)
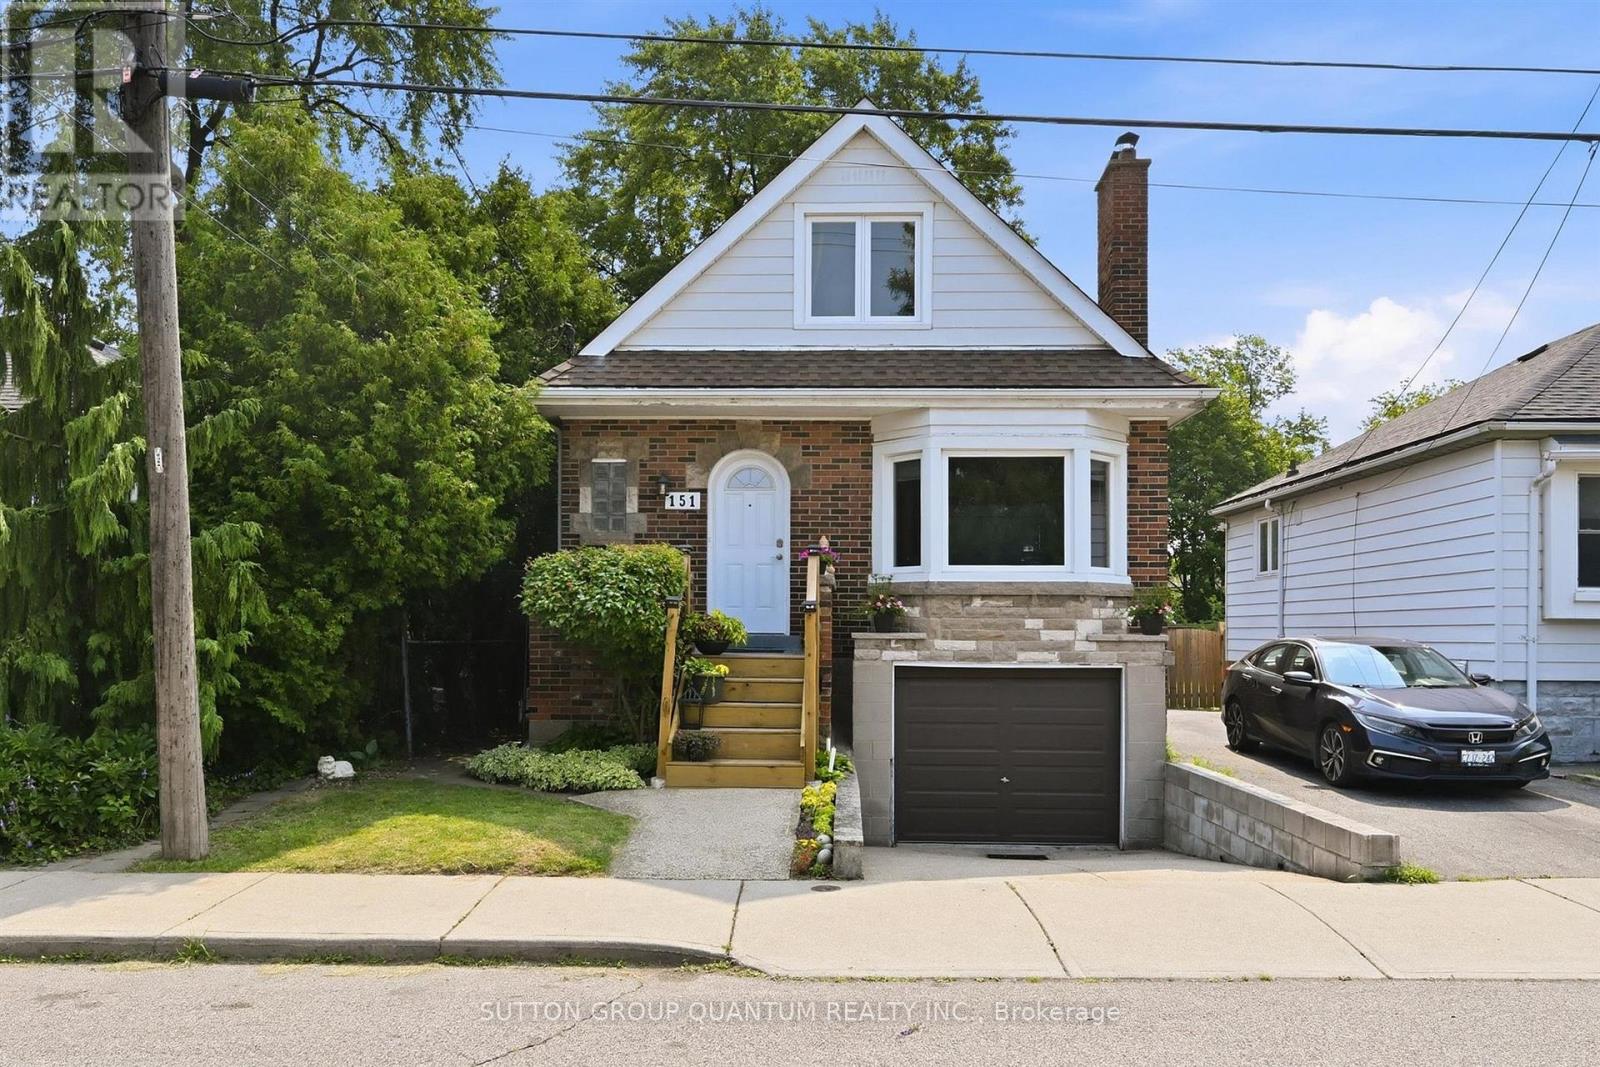
151 East 16th Street
Hamilton, Ontario
Welcome to 151 East 16th Street! This Charming 1.5 Storey 3 Bedroom Home is Located in a Desirable Hamilton Mountain Location. This Home Features Include Built in Garage, Large Eat-In Kitchen, Main Floor Bedroom, Spacious Private Backyard, Steps to the Inch Park, Trendy Concession Street, Shops, Restaurants, Sam Lawrence Park, Juravinski Hospital, Lincoln Alexander Parkway, Schools and Libraries. Great Opportunity to make this Fabulous Location your Home! (id:61483)

23 Lakeview Avenue
Grimsby, Ontario
LAKESIDE LIVING AWAITS...23 Lakeview Avenue perfectly blends the charm of Grimsby Beach w/the convenience of everyday living. Step inside this adorable BUNGALOW and into a bright L-shaped living & dining room where a beautiful bay window fills the space w/natural light, while crown moulding and updated ceilings w/pot lights create a warm, inviting atmosphere. The spacious kitchen offers exceptional flexibility, featuring a pantry currently used as a home office & closet space, while a convenient walk-through 3-pc bathroom connects the kitchen to two bedrooms. Just beyond, the bright 3-season sun porch w/vinyl windows & sunshades provides the perfect place to relax from spring through fall. The lower level expands your living space w/a spacious rec room, workshop, laundry & utility room, storage, and access to a separate crawl space. Outside, enjoy a fully fenced backyard w/patio ideal for entertaining. The welcoming front deck by Hickory Dickory Decks enhances the home's curb appeal, while the carport & double driveway accommodate parking for up to 5 vehicles. Numerous updates provide added peace of mind, including ~ back fence (2020), bay & north-side windows (2020), furnace & central air (2021), final phase of the sewer replacement (2023), new downspouts (2024), professionally cleaned air ducts (2025), owned water heater & much more. Just a short walk to the lake, local parks, the Elizabeth Street Pumphouse, Lakecourt Marine and schools, w/the QEW only 2 minutes away, this is a lifestyle that combines relaxation w/convenience. CLICK ON MULTIMEDIA for drone photos, video tour, floor plans and more. (id:61483)
42 Ridgeway Avenue
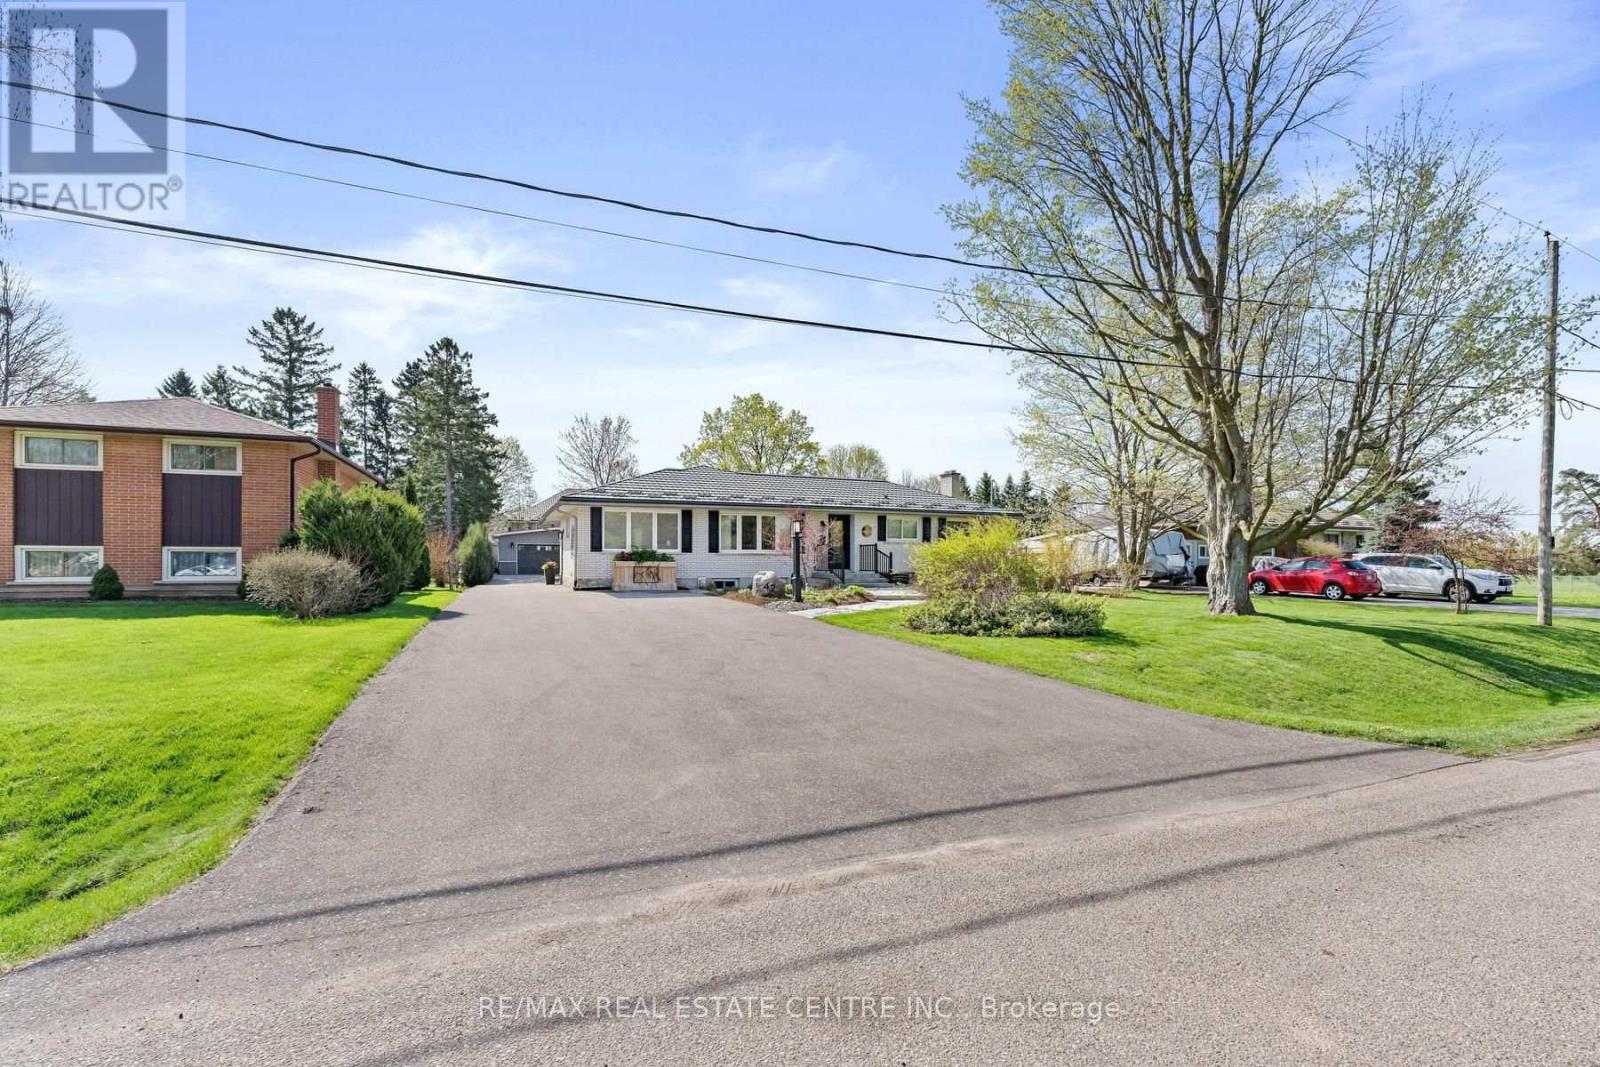
Guelph, Ontario
Introducing a remarkable opportunity to embrace the epitome of refined living in this exquisitely RENOVATED 2 + 1 bedroom BUNGALOW nestled on an expansive 80' X 185' LOT boasting extensive mature landscaping and peaceful outdoor elements, including a serene waterfall and charming front yard fountain creating a tranquil retreat right outside your door. Upon entering, a symphony of opulence and sophistication unfolds before you. The interior showcases a seamless blend of modern luxury with functional design including gorgeous engineered hardwood, sophisticated pocket doors, timeless white kitchen, open concept great room and a striking barn door at the front hall closet that enriches the living space with both style and privacy. Every detail has been thoughtfully curated, from the separate formal living room along with the expansive open concept kitchen with island and grt room with fp, to the functional main floor office/laundry combo and captivating enclosed sun porch, accommodating the rhythms of modern living. Featuring 2 generous sized bedrooms on the main floor and toasty warm in-floor heat in the primary ensuite plus a full size main bathroom. The "heart of the home" beckons family Sunday dinners or entertaining with friends while the FINISHED BASEMENT including a 2nd gas fireplace, can accommodate overnight guests and movie night along with a playroom for the kids/grandkids. The overwhelming amount of available storage in the crawl space under the family/dining rooms is perfect all those bins full of stuff you don't remember. Adding to the allure of this masterpiece is the HEATED/A-C OVERSIZED DETACHED 2 CAR GARAGE/WORKSHOP with 2 pcs bathroom. Imagine the possibilities for versatile space, perfectly suited for the hobbyist, artistic refuge, yoga studio or simply to house the vehicles. This extraordinary property marries luxury with practicality, presenting a rare opportunity for discerning buyers to immerse themselves in the vibrant community of Guelph. (id:61483)

608 Highvalley Road
Hamilton, Ontario
Tucked away in prestigious Old Ancaster, 608 Highvalley Road is a 4-bedroom, 3-bathroom home offering 2,469 sq ft above grade plus a finished 1,284 sq ft basement - privacy, timeless elegance, and everyday convenience just minutes from historic Ancaster Village. Set on an extraordinary lot with approximately 207 feet of backyard depth and framed by mature greenery, this is a rare, secluded retreat where morning coffee and quiet evenings feel a world away. Inside, a dramatic two-storey foyer with soaring ceilings and hardwood floors sets the tone. Coffered ceilings, a skylight, and bay windows fill the main level with light, a main floor powder room adds convenience, and the chef's kitchen - granite counters, stainless steel appliances, farmhouse sink, and an oversized island - overlooks the backyard with walkout patio access. Upstairs, four generously sized bedrooms include a primary retreat with private ensuite, plus a second full bathroom. Three fireplaces add warmth throughout, and the finished basement offers a guest room plus flexible space for a home office or recreation. A double car garage - wired for EV charging - and an extended driveway with parking for up to 4 additional vehicles complete the package. Steps to Rousseau Elementary, minutes to the Bruce Trail, waterfalls, golf, shopping, and Highway 403 for an easy GTA commute - this is established Old Ancaster living at its best. (id:61483)
5929 Rosewood Crescent
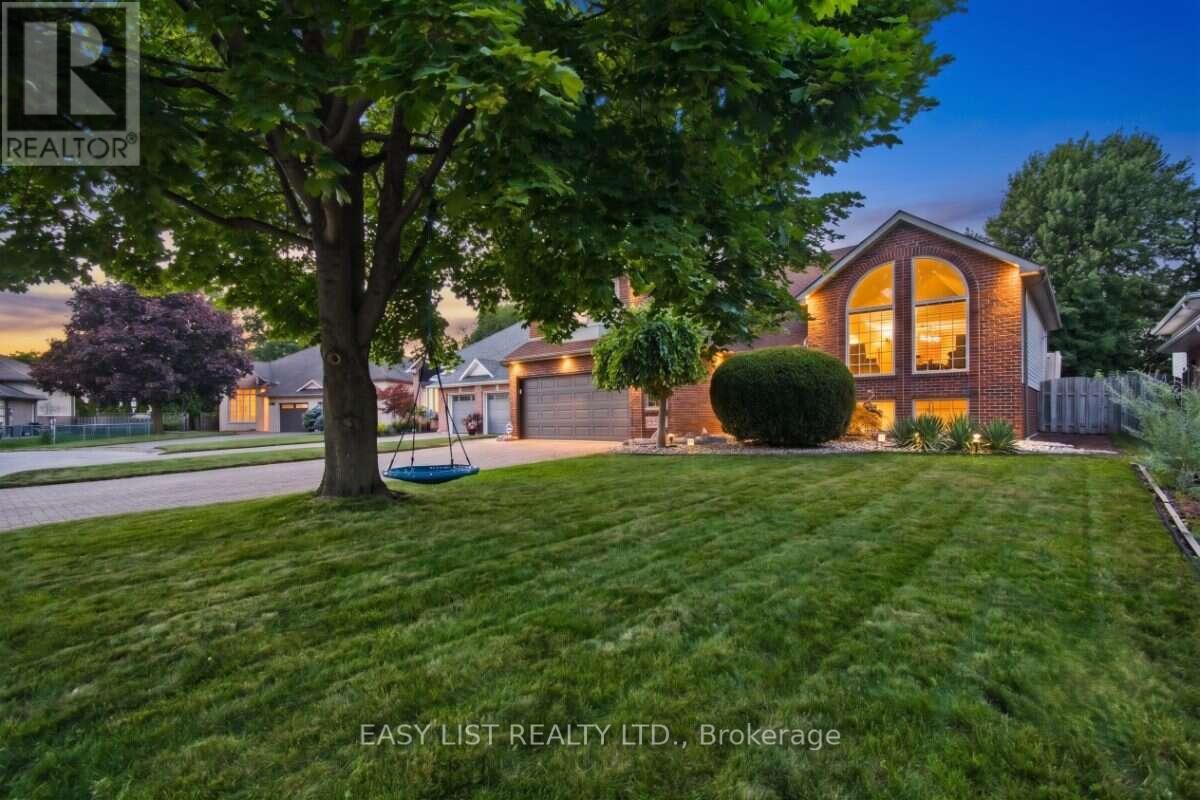
Lasalle, Ontario
Visit the REALTOR website for further information about this Listing. Situated in an unbeatable location close to great local schools, parks, trails, shopping, the Gordie Howe International Bridge, and major highways, this exceptional raised ranch in one of LaSalle's most desirable neighbourhoods sits on a quiet crescent with a spacious 9,617 sq. ft. lot and offers generous living space across both levels, featuring 4+1 bedrooms, a dedicated office that can also serve as a 6th bedroom, and 3 full bathrooms. The above ground level includes four bedrooms and two full bathrooms-including a primary suite with an ensuite and walk-in closet-alongside a bright living room with soaring vaulted ceilings, arched windows, and a remote-controlled gas fireplace, while the fully finished lower level provides a large family room, games room, office, bedroom, and third full bathroom. The private backyard retreat features mature landscaping, a 27-foot round pool, a large maintenance-free deck, and a charming, house-style custom storage shed with its own concrete walkway, complemented by an expansive lot with potential future development opportunities subject to municipal approvals. Additional highlights rounding out this remarkable property include an attached 2.5-car garage, a wide driveway with ample parking, and a convenient front yard sprinkler system. (id:61483)
61 Leslie Avenue
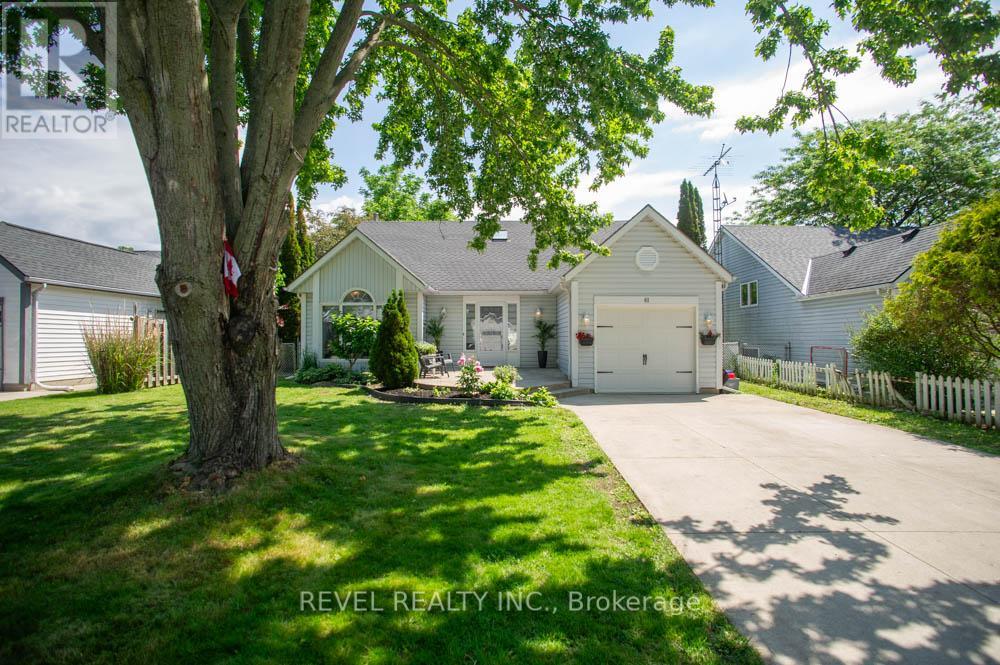
Norfolk, Ontario
Welcome to this beautifully renovated backsplit nestled in one of Port Dover's most sought-after neighbourhoods. Offering 3+2 bedrooms, 3bathrooms, and stylish updates throughout, this move-in-ready home is perfect for growing families or those seeking flexible living space. Step inside to a bright and inviting main floor featuring soaring vaulted ceilings in the living room, creating an open and airy feel that looks to the dining room above, which is perfect for family meals. The stunning eat-in kitchen has been completely transformed with 24-inch marble-look tile flooring, crisp white cabinetry, quartz countertops, and elegant gold accents, providing both style and functionality. Upstairs, you'll find three spacious bedrooms, including a primary retreat complete with a walk-in closet and private ensuite that offers a luxurious feel with new tile flooring, dual vanities, and a striking accent wall. The main bathroom has been tastefully updated with new tile flooring and a quartz-topped vanity. The fully finished lower level expands your living space with a massive rec room featuring an electric fireplace set against a beautiful feature wall-perfect for family gatherings or relaxing evenings at home. Two additional bedrooms, a renovated bathroom with new tile flooring, a shower, and a quartz vanity, plus a convenient laundry room, complete this level. Outside, this charming home boasts exceptional curb appeal and a welcoming exterior, complemented by a single-car garage and a double-wide concrete driveway. Extensively renovated from top to bottom, this turnkey Port Dover gem combines modern finishes, thoughtful design, and an unbeatable location. Simply move in and enjoy! (id:61483)
711 Otonabee Drive
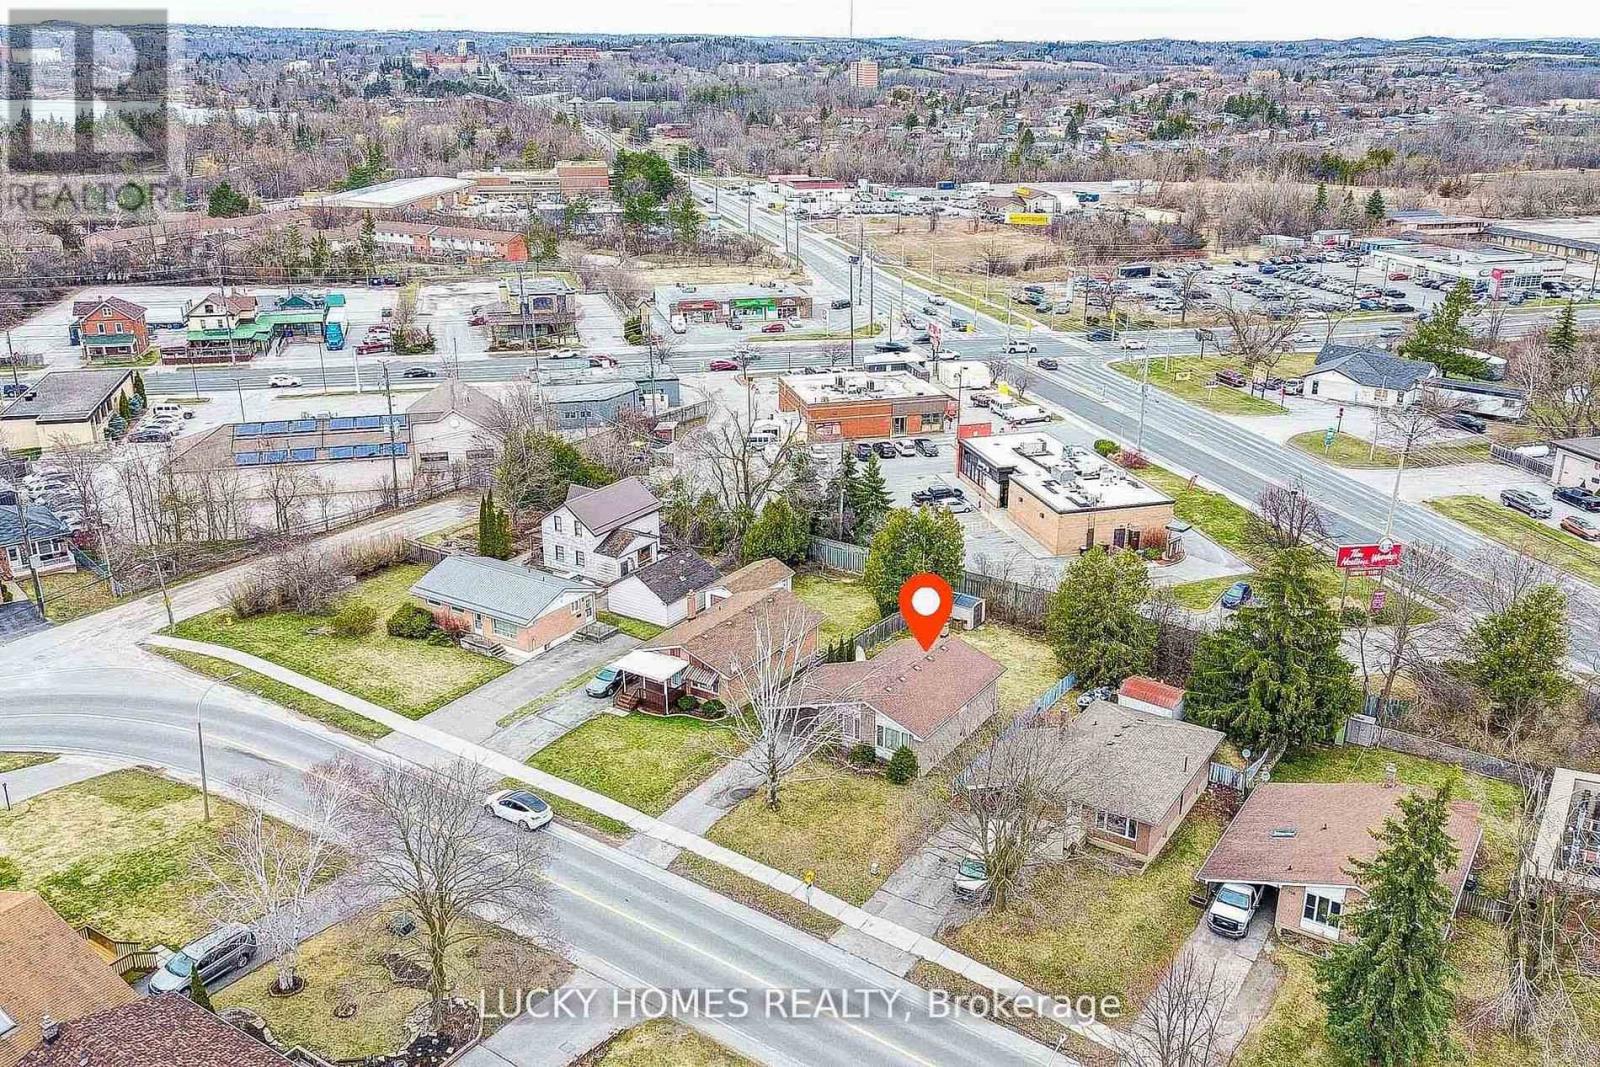
Peterborough, Ontario
Pride of ownership shines in this beautifully updated 3+2 bedroom, 2 bathroom brick bungalow located in the desirable Ashburnham community of southeast Peterborough. This turn-key home features a bright open-concept main floor with an upgraded kitchen and stainless steel appliances, plus a fully finished basement with a separate entrance, second kitchen, and 2 additional bedrooms-perfect for extended family, guest accommodations, or multi-generational living. Enjoy outdoor living with a spacious backyard deck and gas BBQ hookup, ideal for entertaining. Conveniently close to schools, parks, beaches, golf, the Trans Canada Trail, Highway 115, and the scenic Otonabee River, this property is a perfect fit for families or investors alike. (id:61483)
127 Oakmont Drive
Loyalist, Ontario
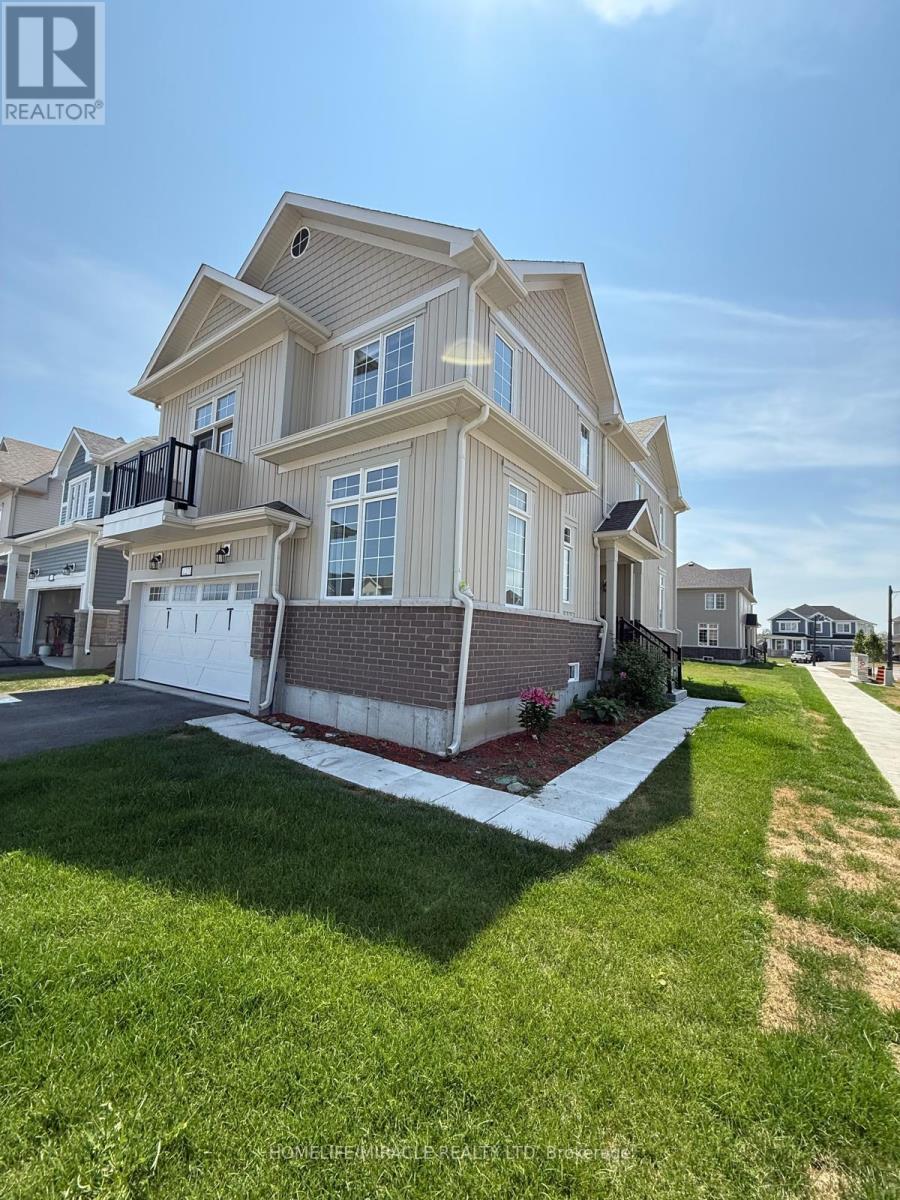
Gorgeous 1 Year Old Detached Home Is Available For Lease Situated On A Premium Corner Lot In The Desirable Community Of Bath, Offers Approximately 2,500 Square Feet Of Refined Living Space Featuring Four Bedrooms, Two And A Half Bathrooms, And An Attached Double Car Garage. The Main Floor Showcases A Thoughtfully Designed Open-Concept Layout Highlighted By Rich Hardwood Flooring, Soaring High Ceilings, And An Abundance Of Natural Light That Creates A Warm, Airy Atmosphere Throughout. At The Heart Of The Home, The Modern Kitchen Is Equipped With Sleek Stainless Steel Appliances And Elegant Quartz Countertops, Complete With Direct Interior Access To Both The Garage And Backyard For Effortless Everyday Living. A Versatile Den On The Main Level Offers The Perfect Space For A Home Office Or Study, While The Upper Level Presents A Stunning Bonus Loft Area With Dramatic 12-Foot Ceilings And A Private Walkout Balcony. The Primary Bedroom Serves As A True Retreat, Boasting A Generously Sized Walk-In Closet And A Luxurious Four-Piece Ensuite With A Separate Tiled Walk-In Shower And Deep Soaker Tub. With A Conveniently Located Laundry Room Just Steps From The Bedrooms And An Unfinished Basement Providing Ample Storage, This Home Is Ideally Suited For Modern Family Living. Perfectly Positioned Near The Loyalist Golf Course, Downtown Bath, Local Plazas, Restaurants, Parks, Trails, Schools, And School Bus Routes, This Rare Offering Is Just A 15-Minute Drive To Napanee, Kingston, And Highway 401. (id:61483)